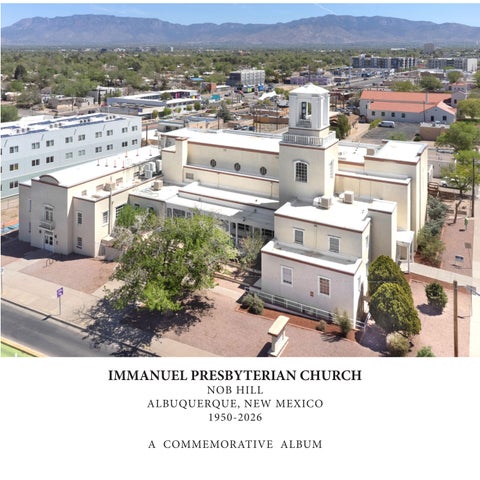
ALBUQUERQUE, NEW MEXICO
1950-2026
A COMMEMORATIVE ALBUM
This gift
This is a gift from past and present generations of the congregation of Immanuel Presbyterian Church of Albuquerque to the future generations of New Mexicans who will enjoy this landmark space.
This is a gift of beauty designed by John Gaw Meem and built by Fred A. Mossman.
This is a gift from the people of Immanuel who imagined, supported, sustained, and stewarded this sacred place in the heart of Nob Hill for more than 75 years.
This is a gift intended to preserve not a fossil from the past but a vessel for the future.
This book in your hands is a gift to you from Carlisle Center for Community and the Arts.
The gift of this building is marked by this moment in time, which is ultimately the only place any of us ever truly occupy.
It has been a gift to serve as one of the pastors, and in the end, the last pastor, of this Immanuel Presbyterian Church.
What a gift it is!
The Reverend Drew M. Henry March of 2026
Thank you to Partners for Sacred Places and their staff who have worked closely with Immanuel since 2019.
Partners (www.sacredplaces.org), founded in 1989, is the only national, non-sectarian, nonprofit organization focused on building the capacity of congregations and communities to preserve and make the most of historic sacred places.

IMMANUEL PRESBYTERIAN CHURCH
NOB HILL, ALBUQUERQUE
A Commemorative Album
Photographs by Martin Stupich for Carlisle Center for Community and the Arts

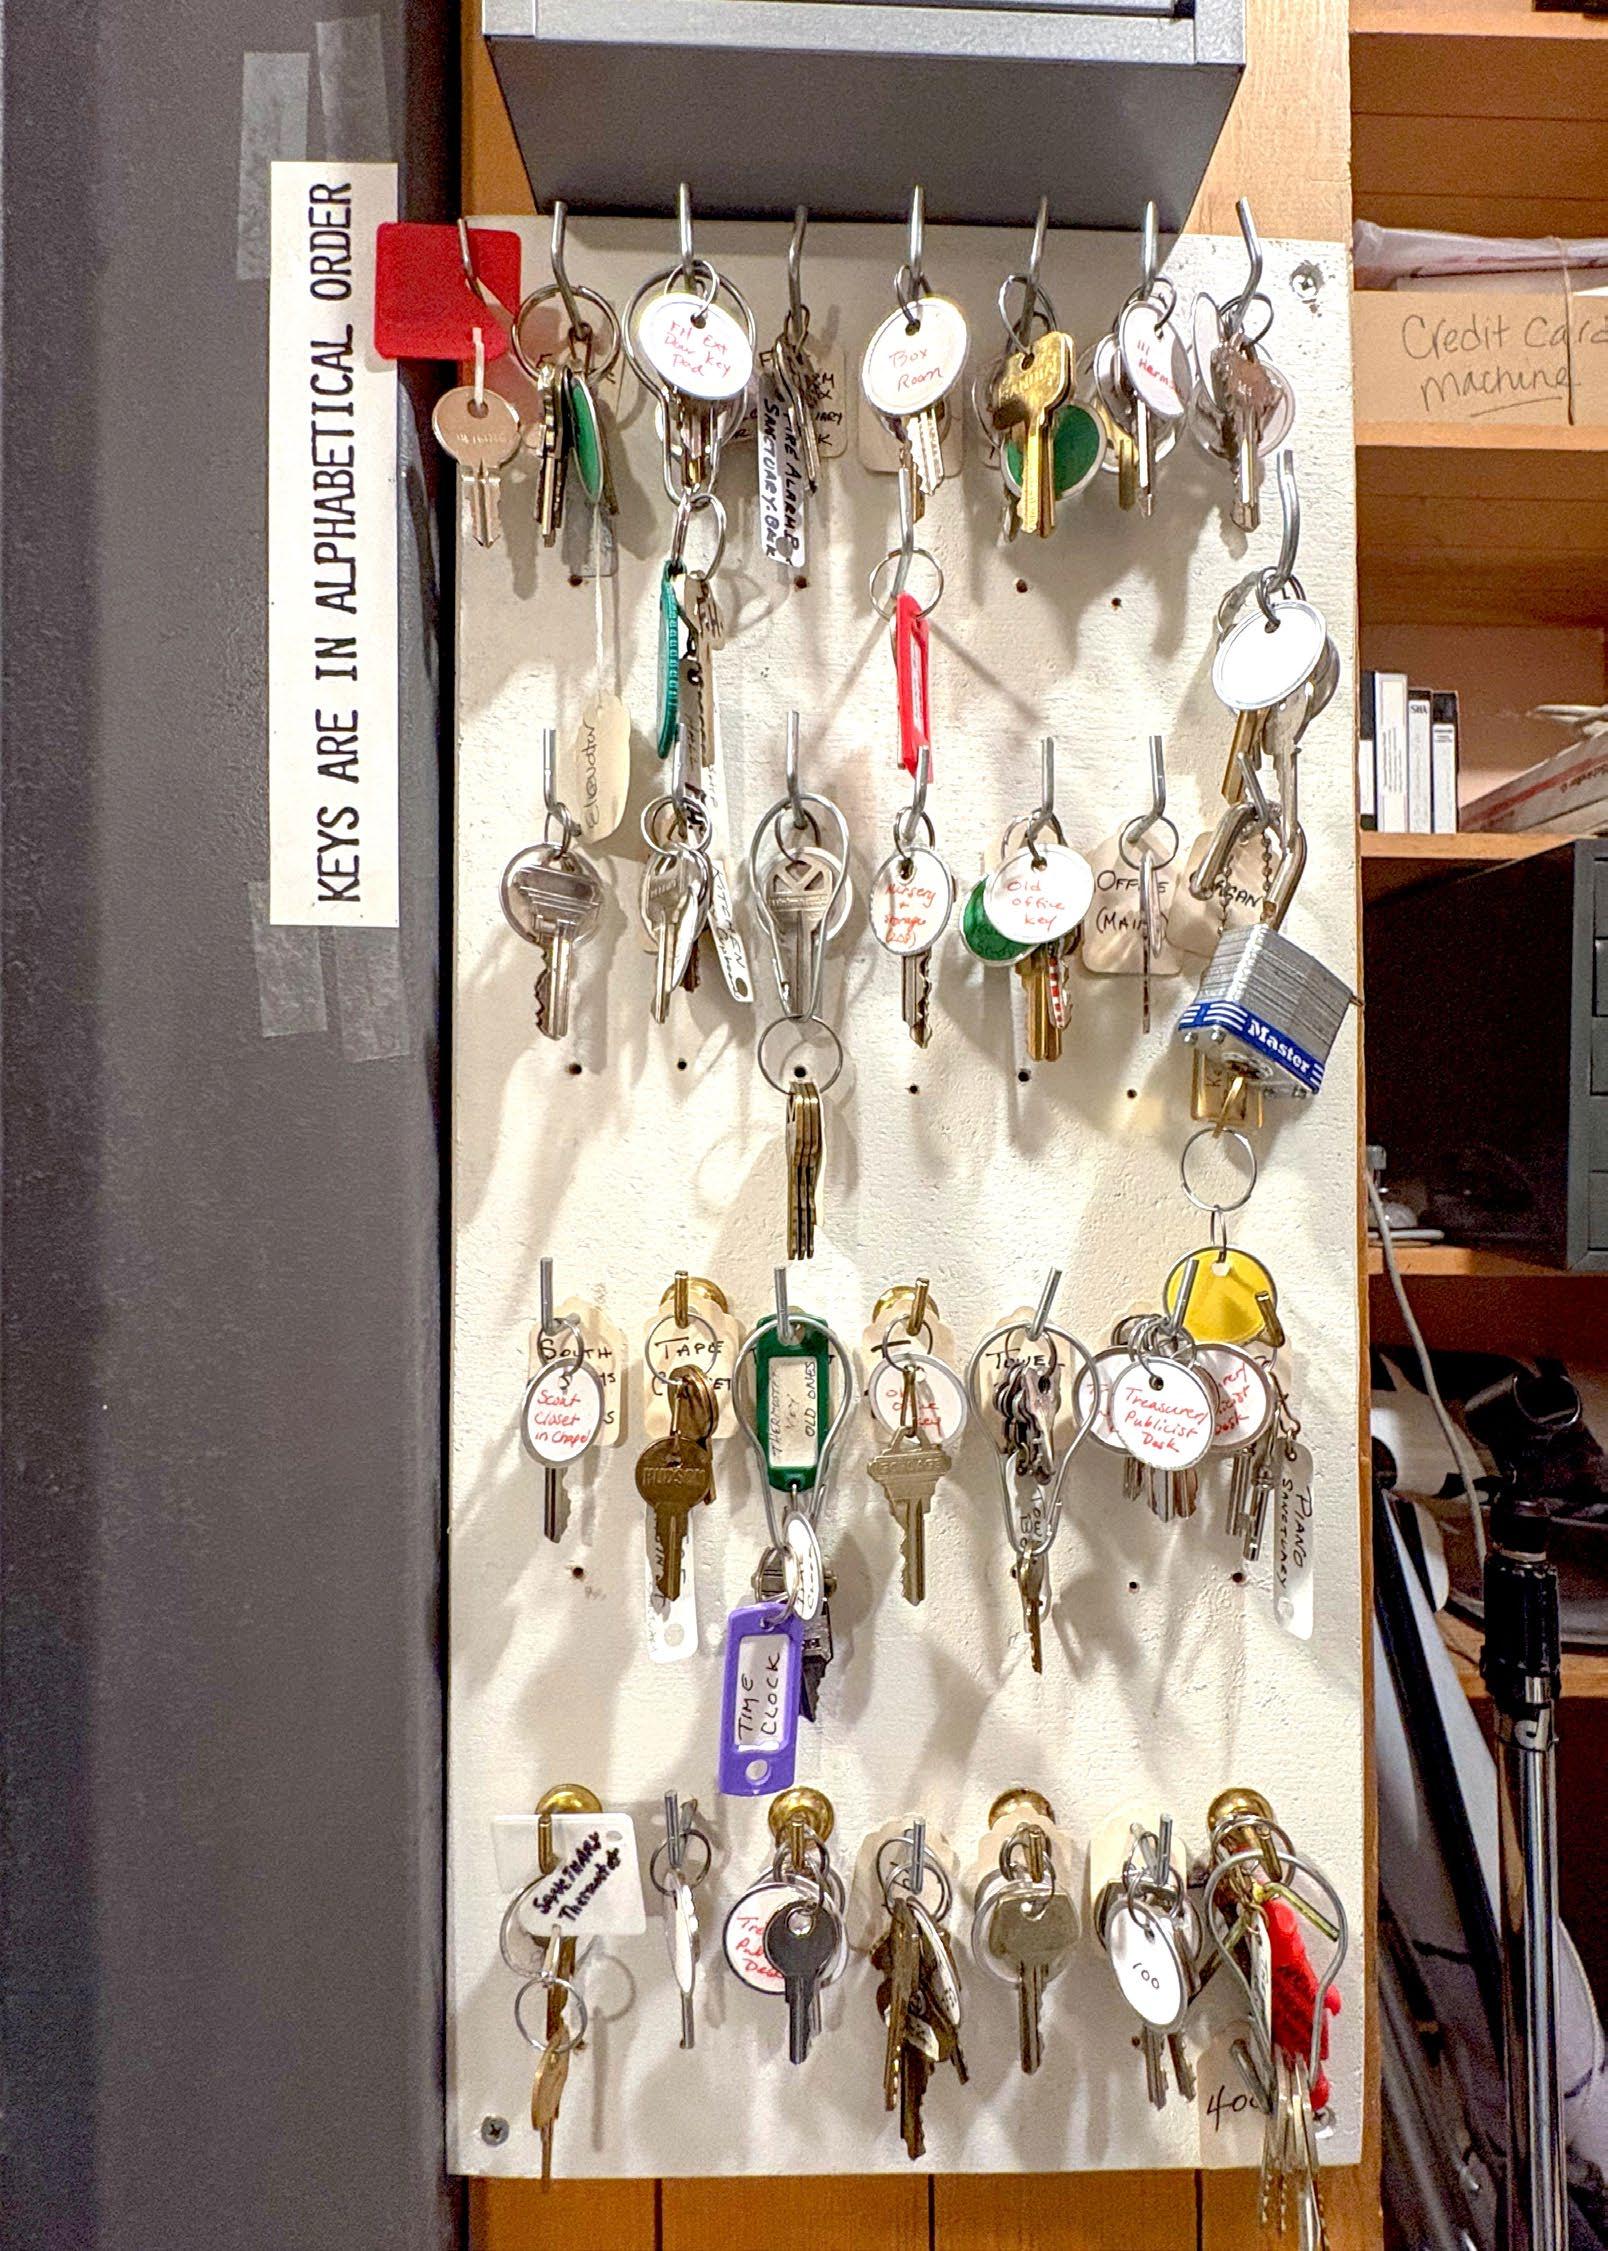
Index to illustrations and photographs
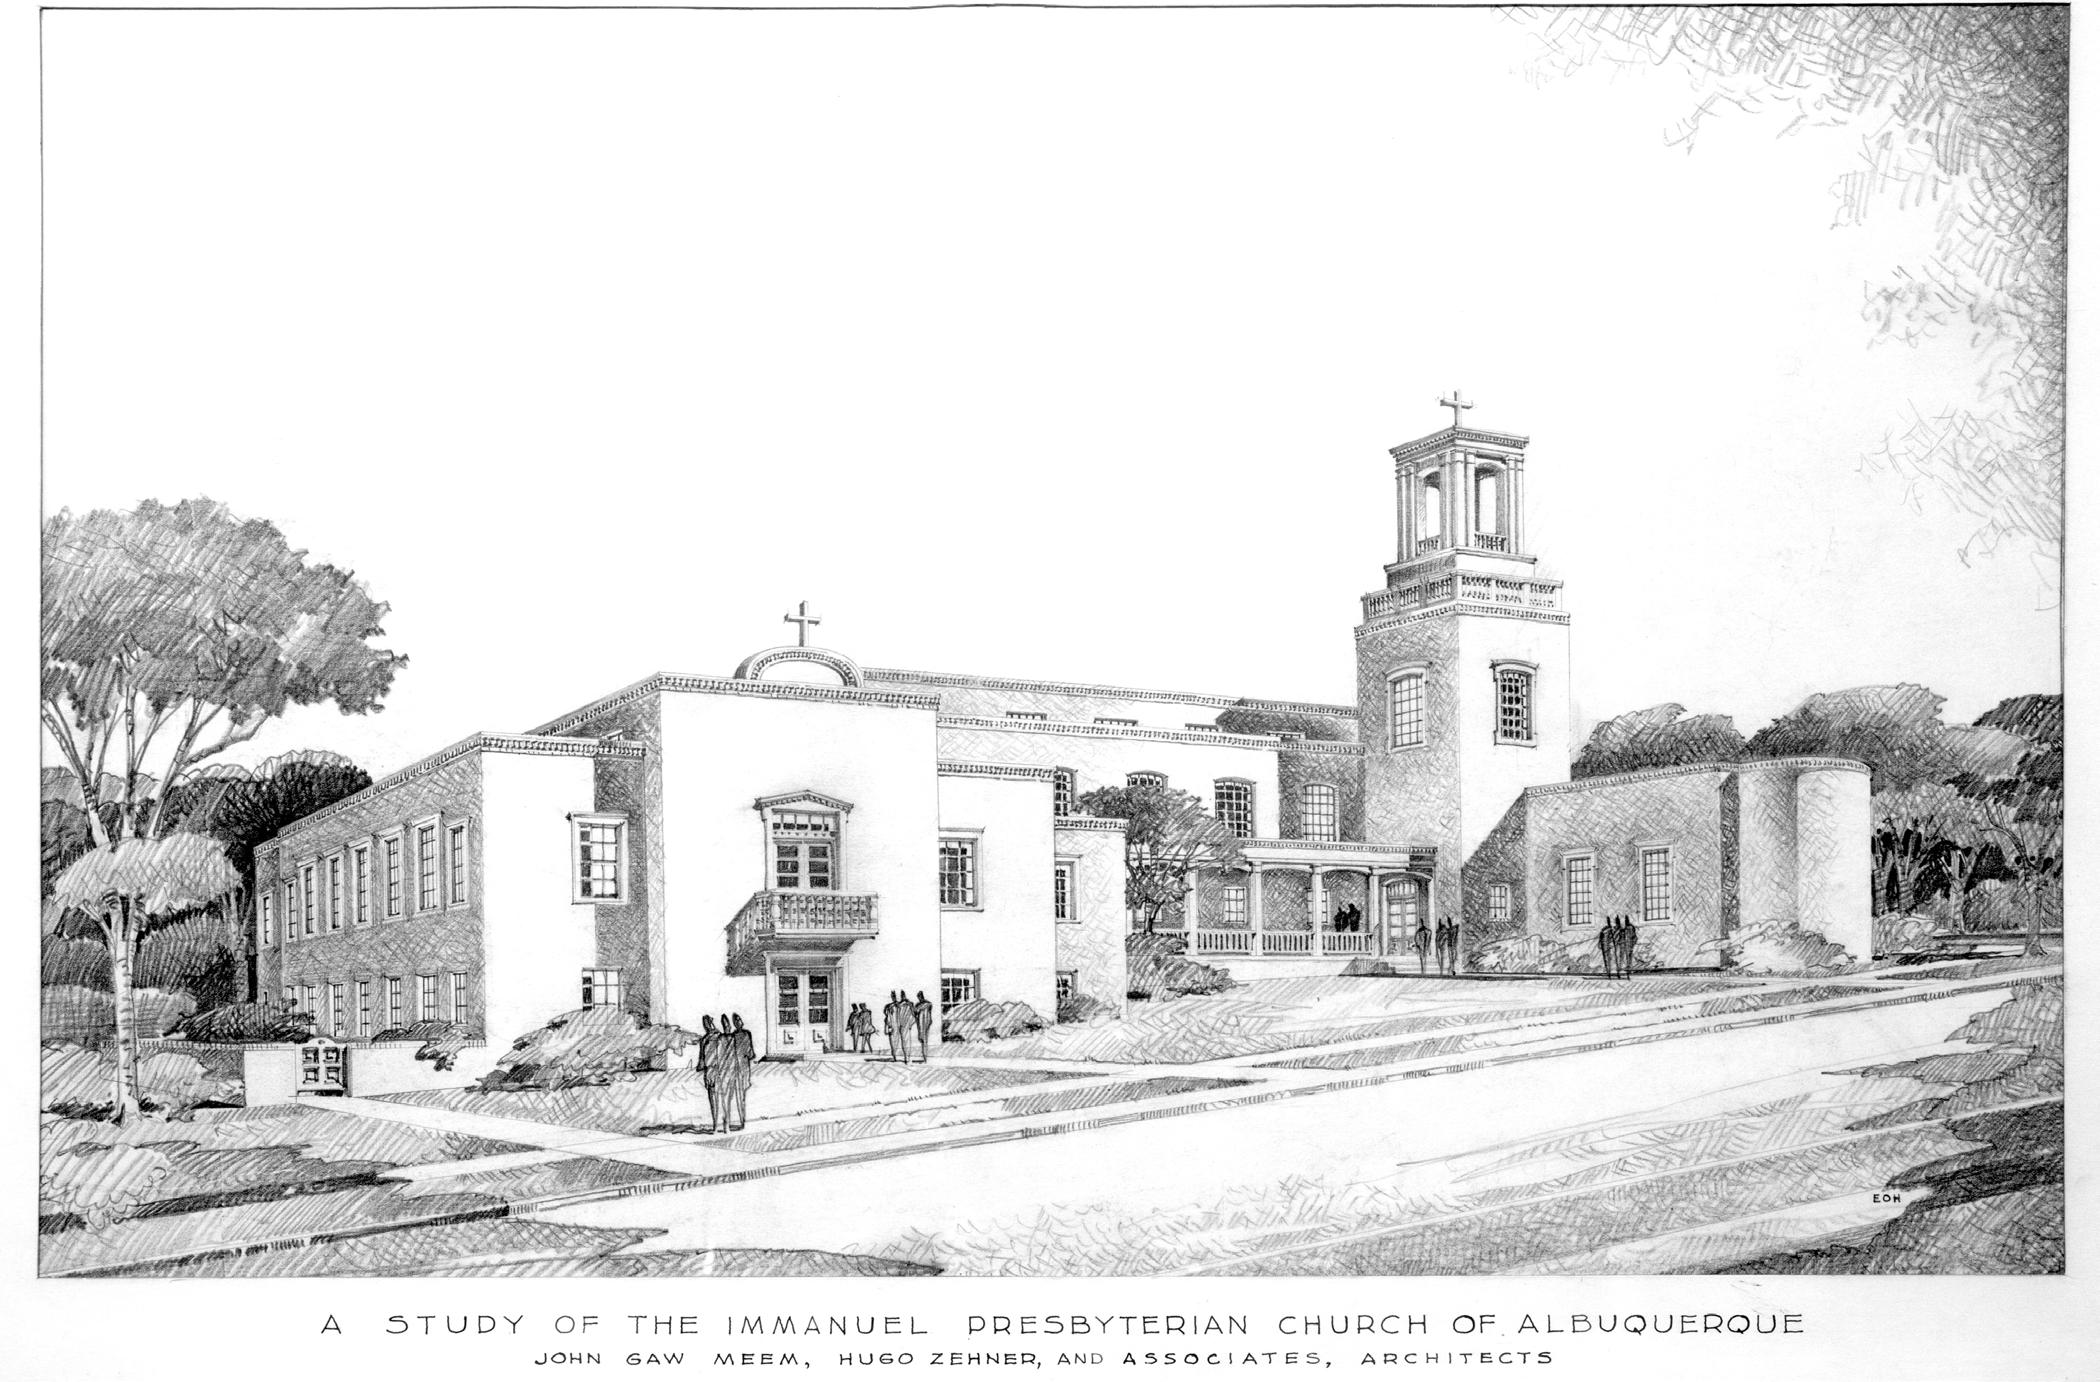
p. 6 Architect’s rendering of Immanuel, view of the west elevation, from northeast to southwest
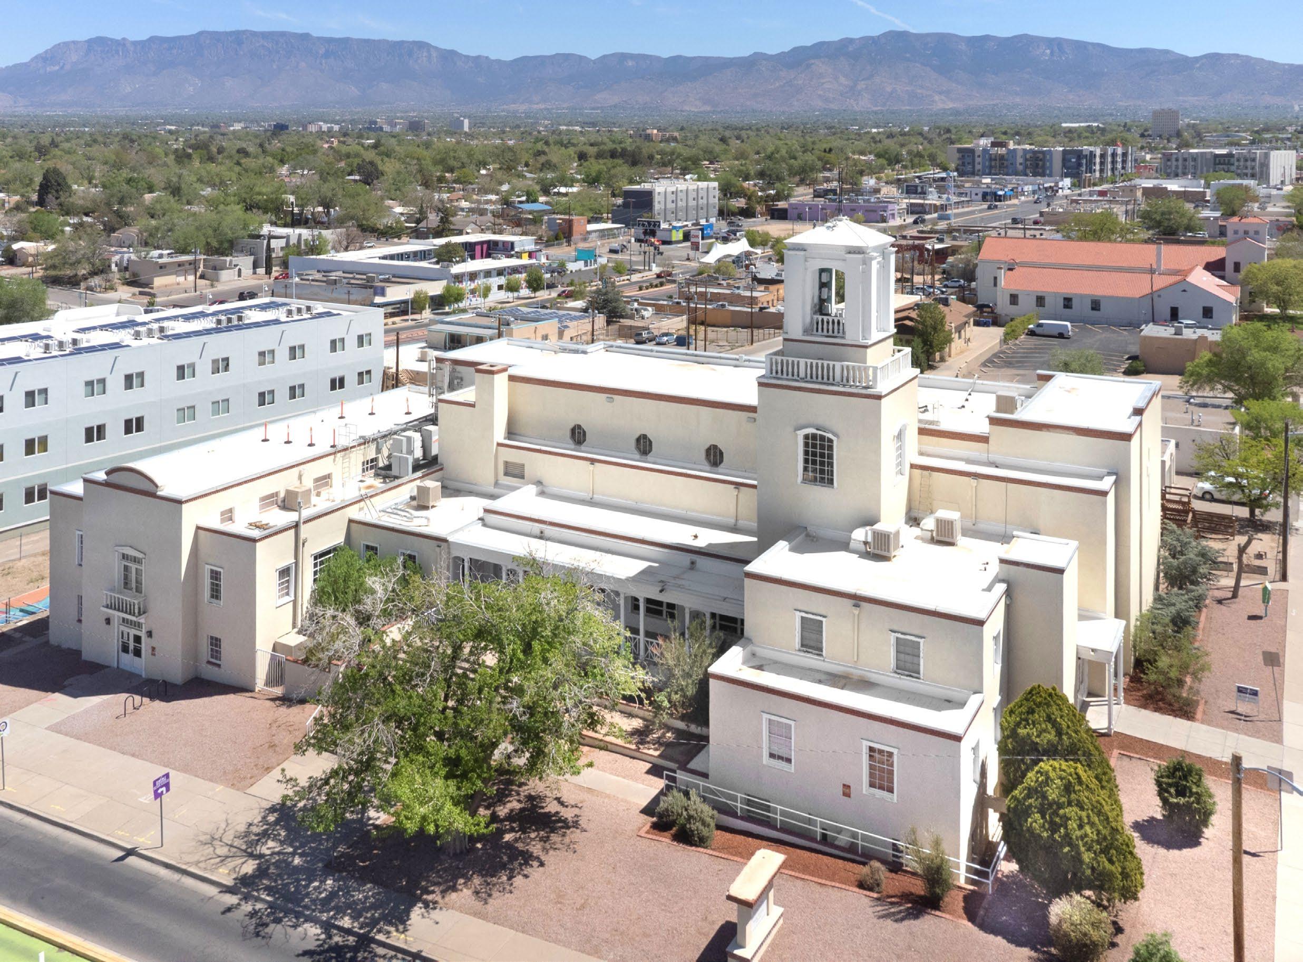
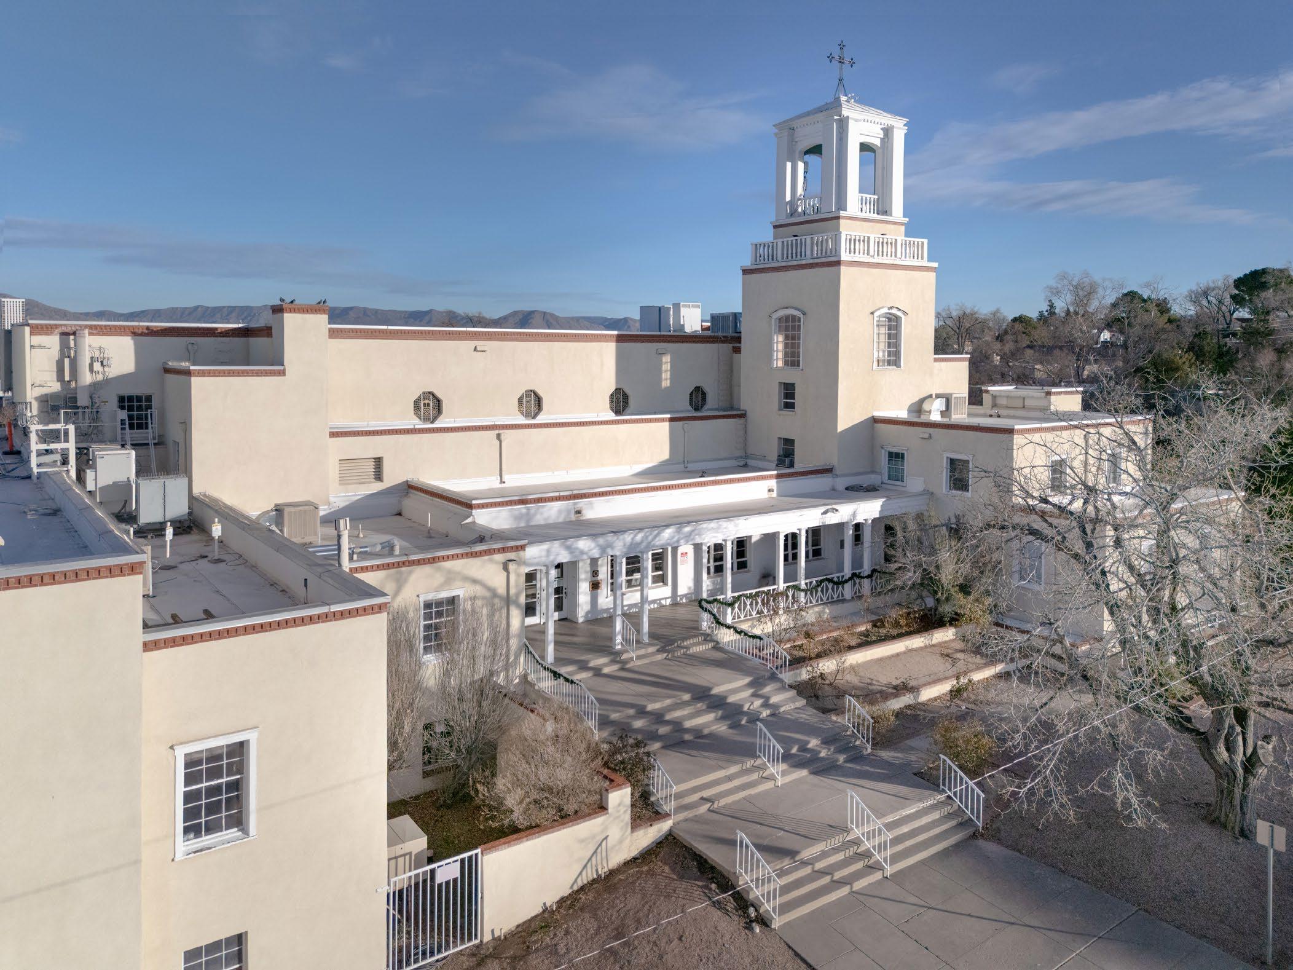
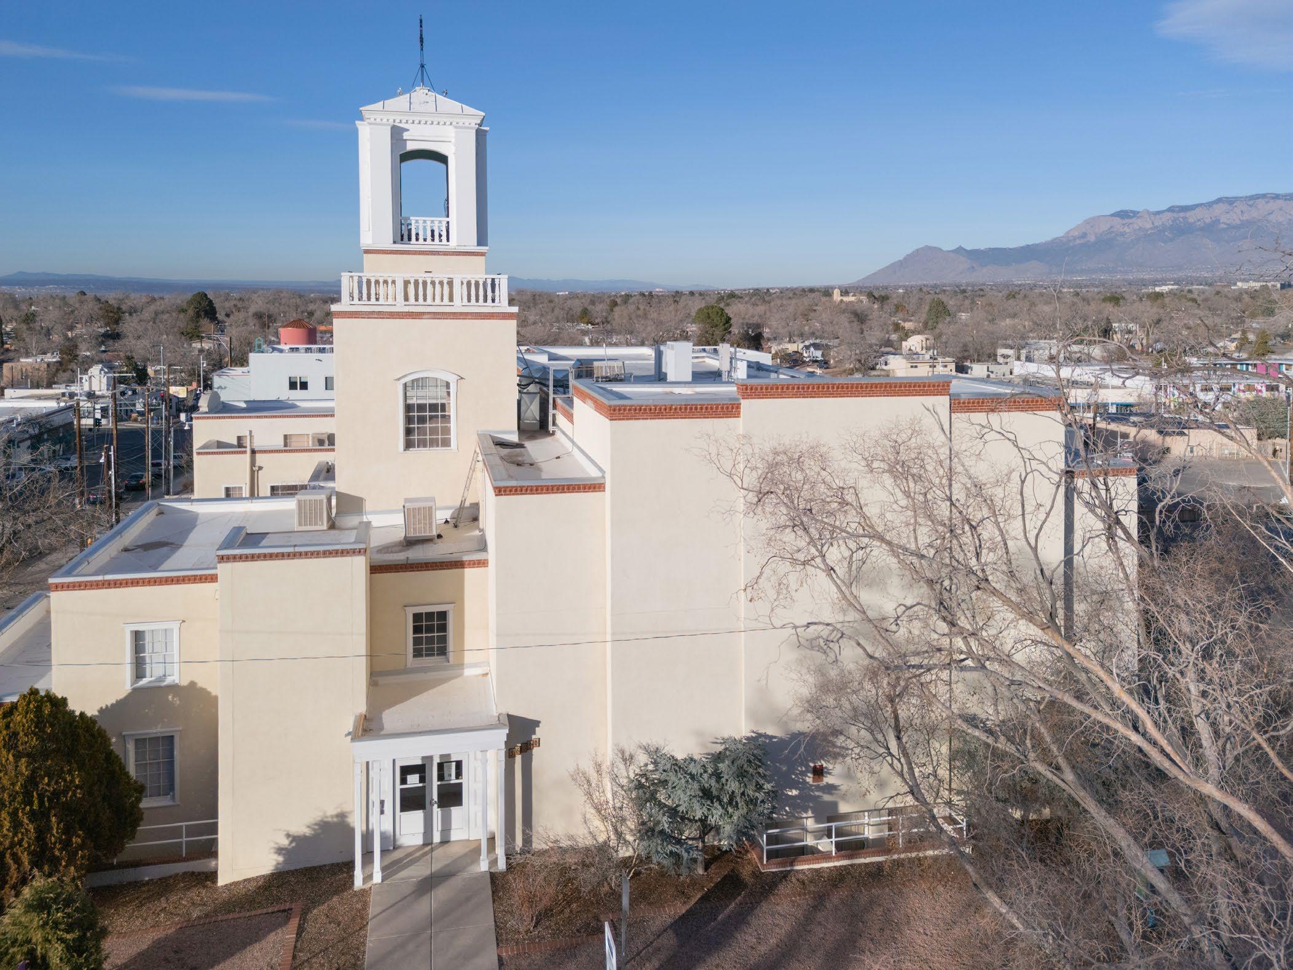
p. 7 Low altitude aerial view* of the west elevation, from northeast to southwest (see also pp. 8-9)
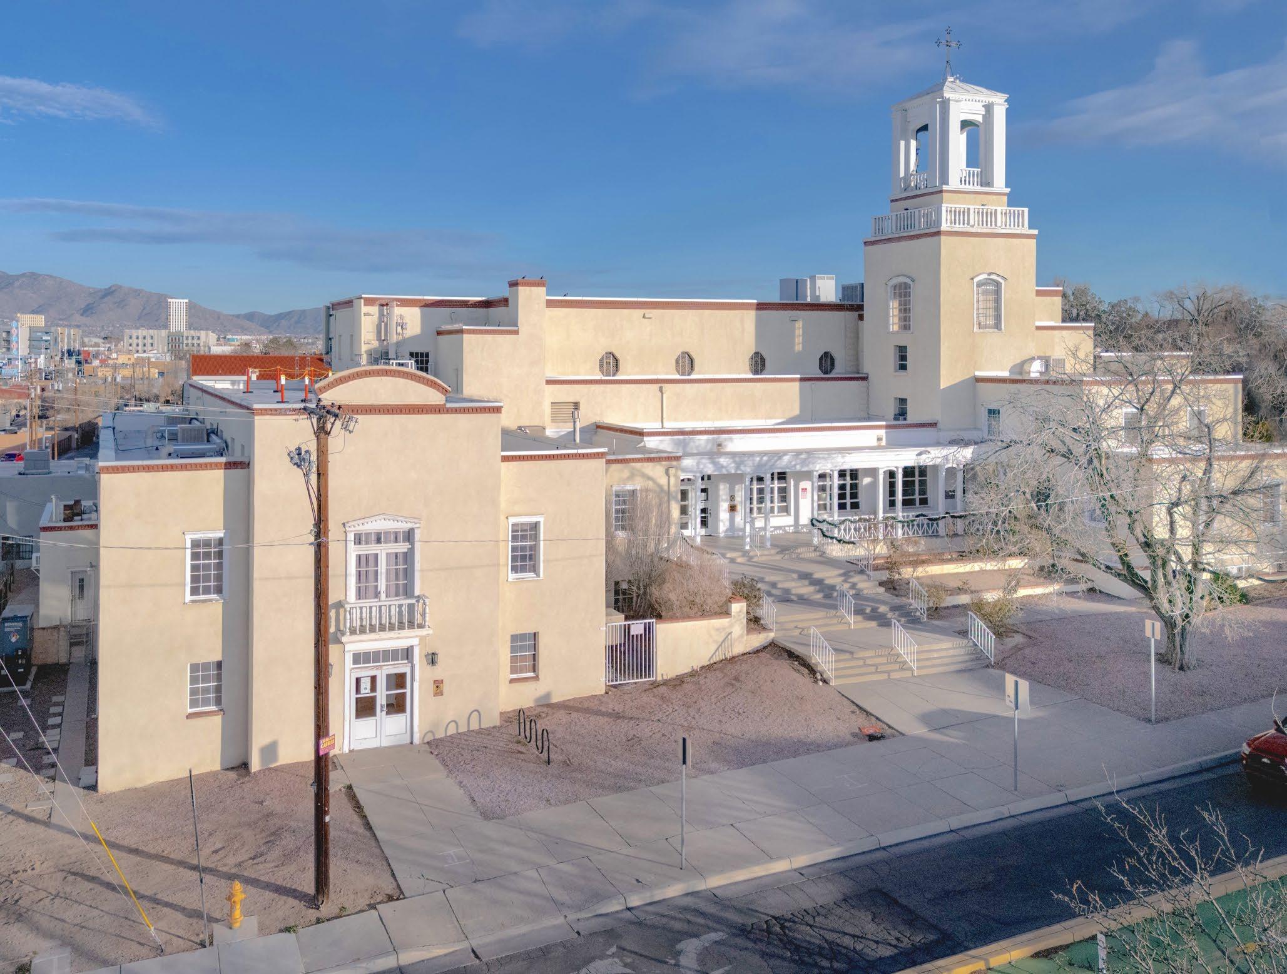
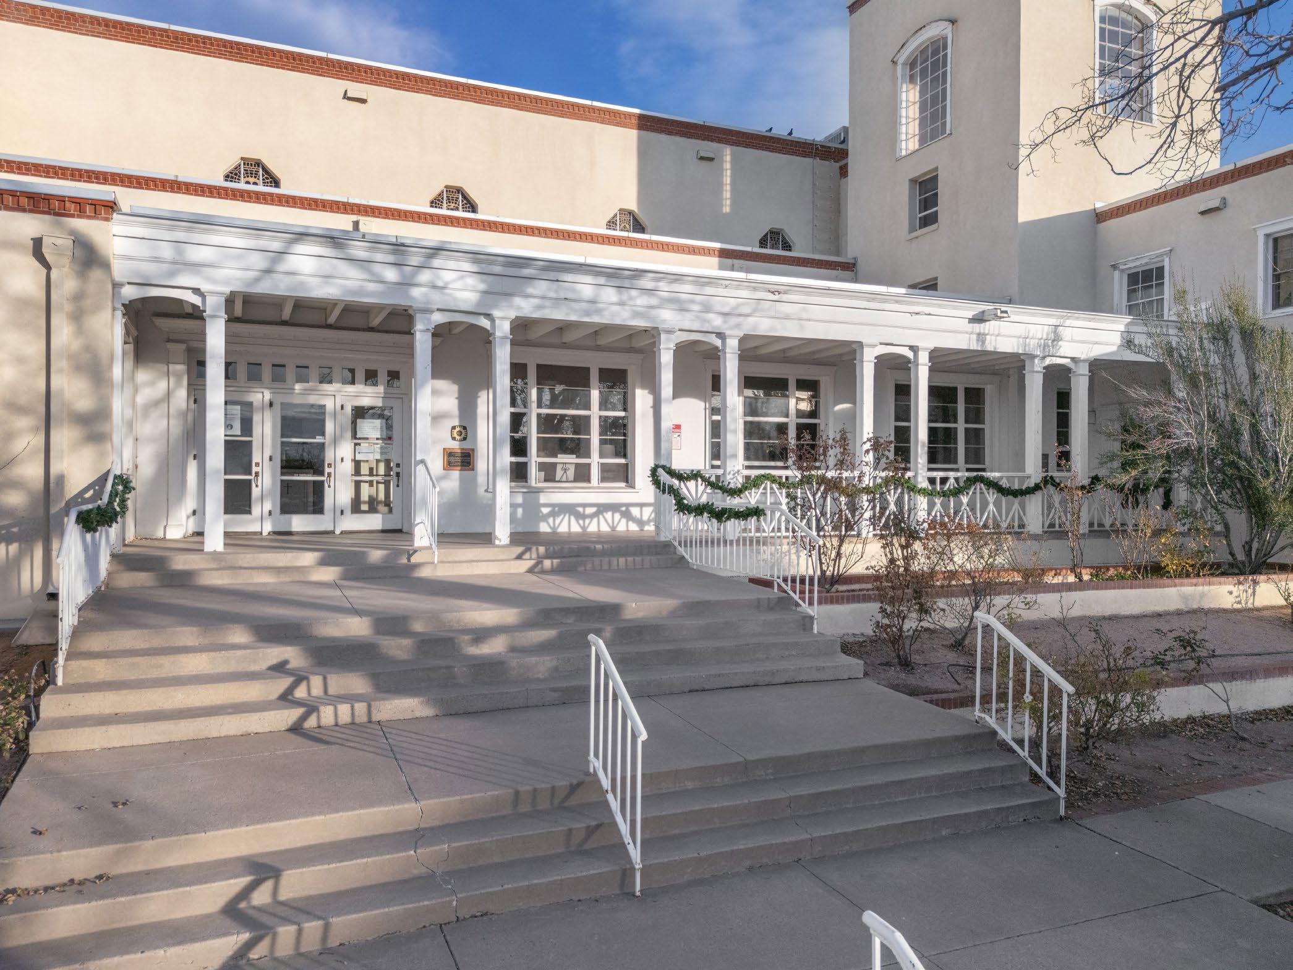
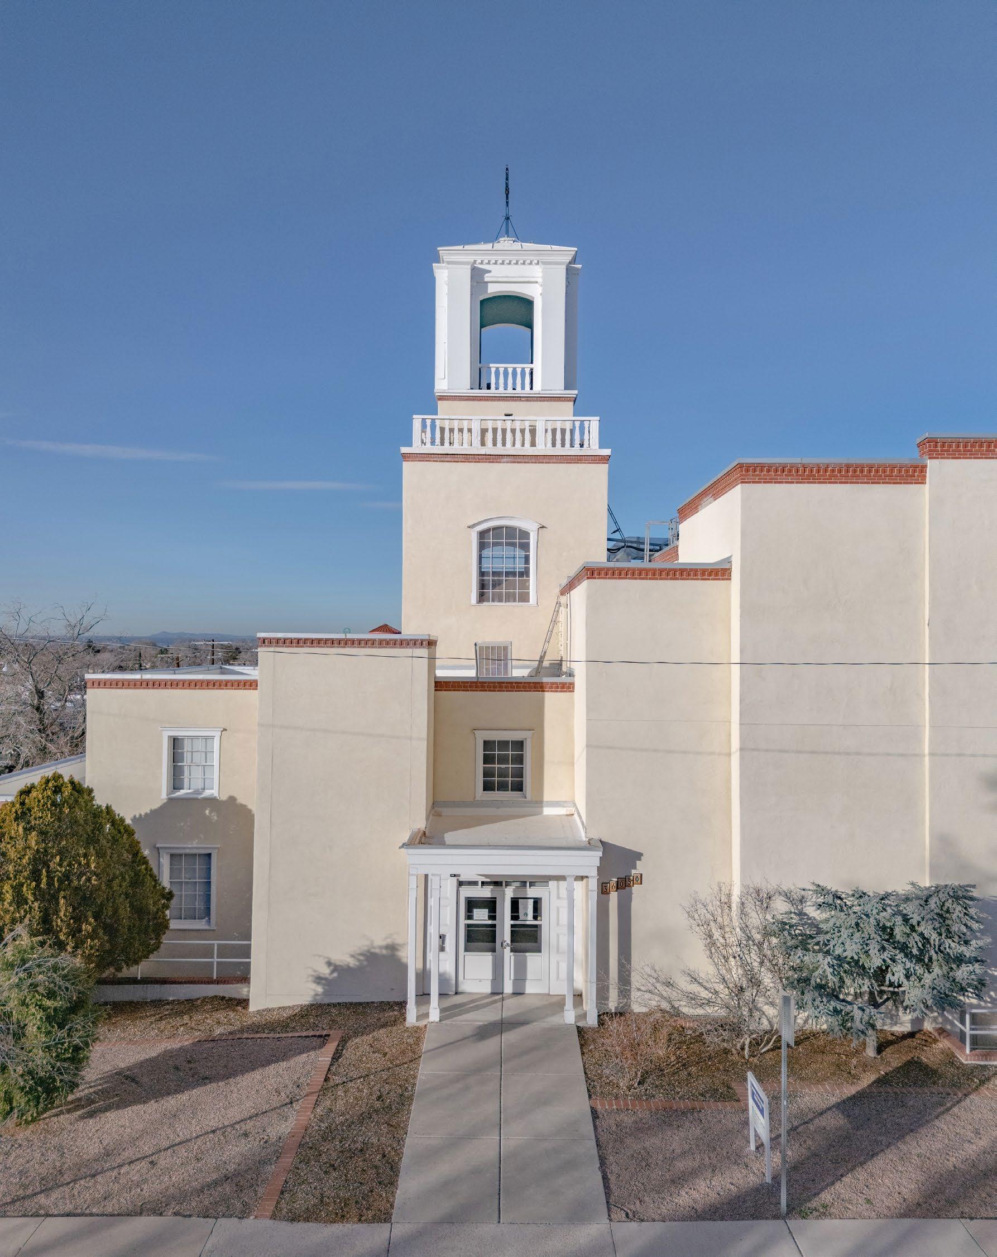
p. 10 Detail of west elevation*, view of stairs leading to covered porch (see also p. 11)
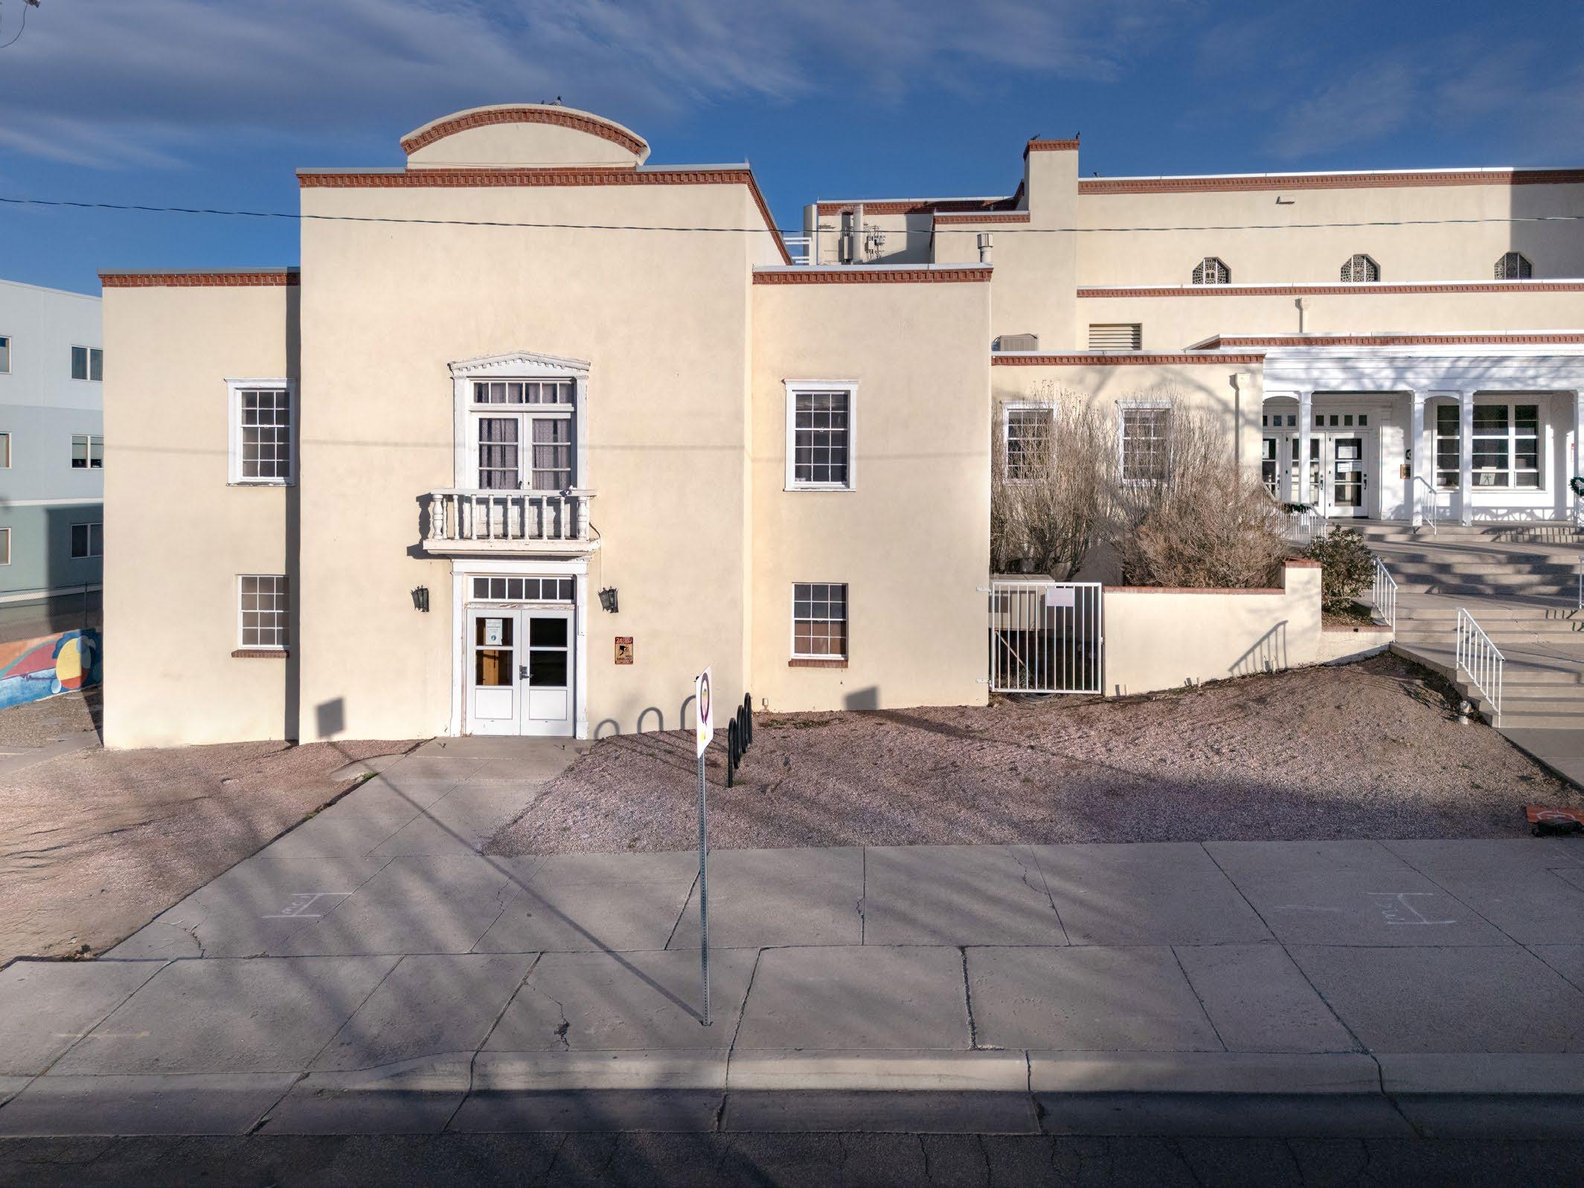
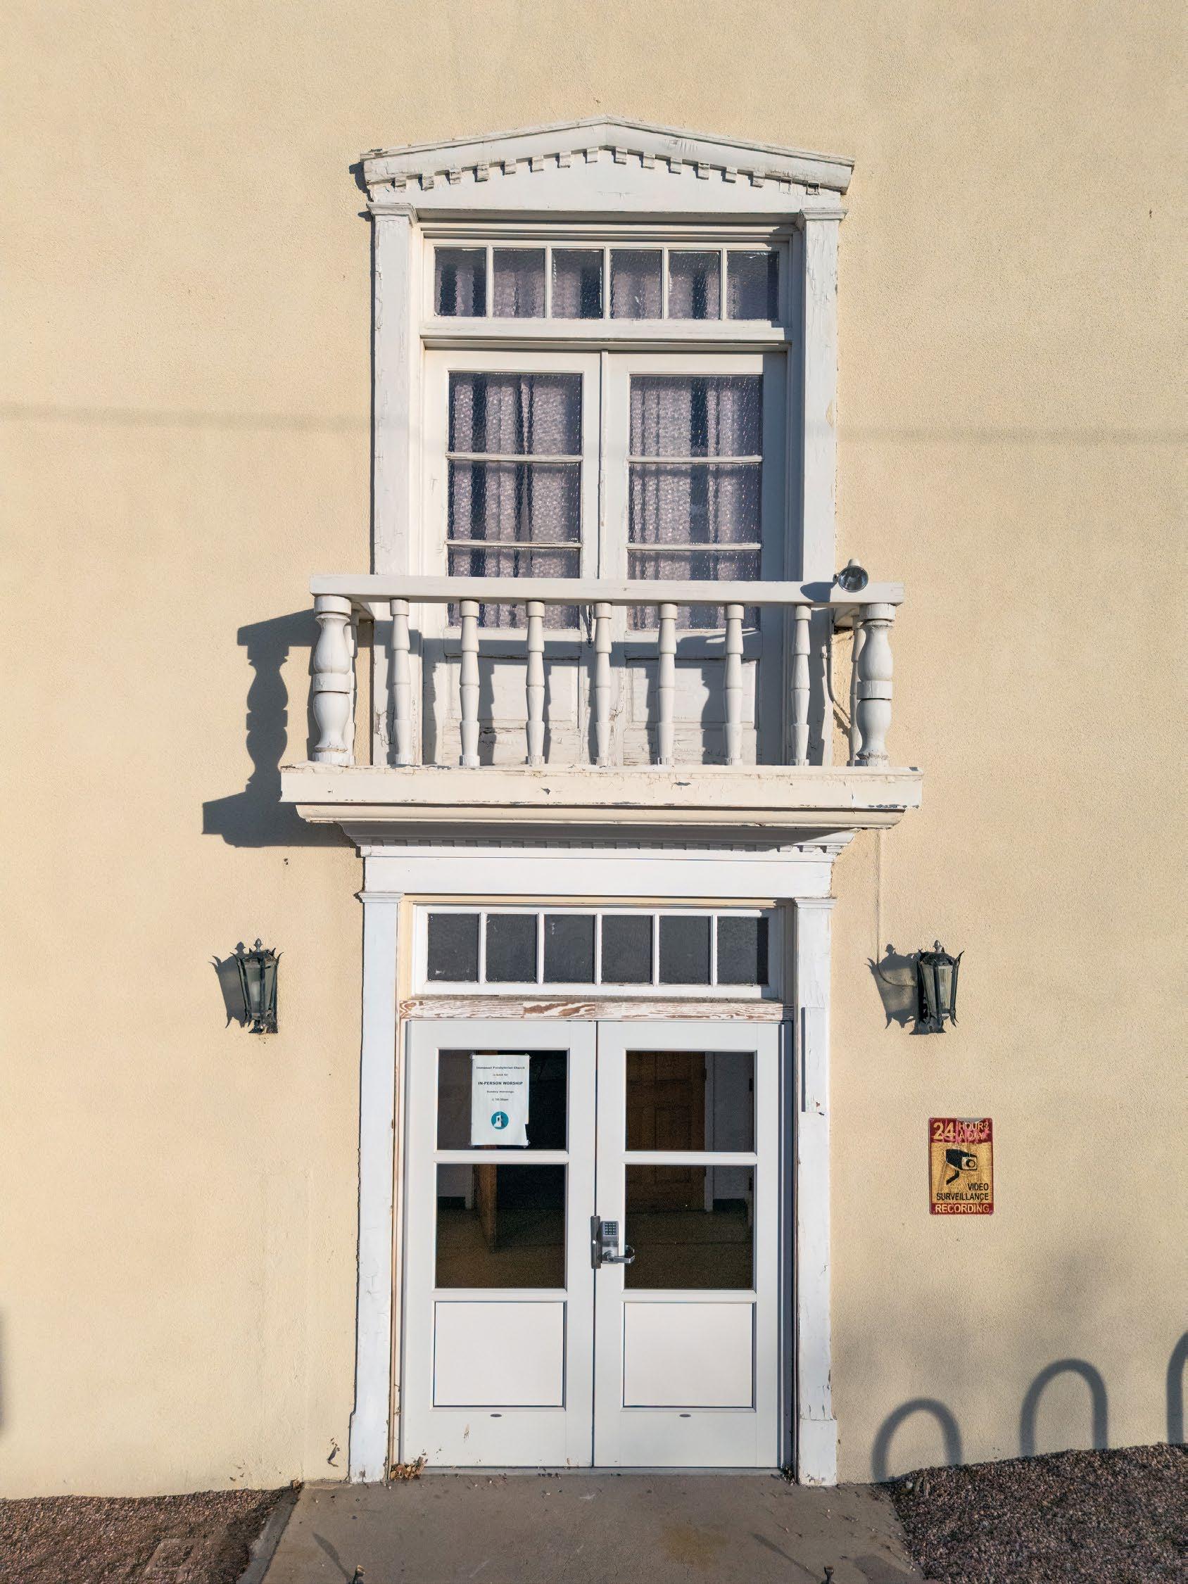
p. 12 West elevation* showing (L-R) 1950 structure (now housing Immanuel Parlor and Simms Chapel), and adjoining later church structure. View is from west to east
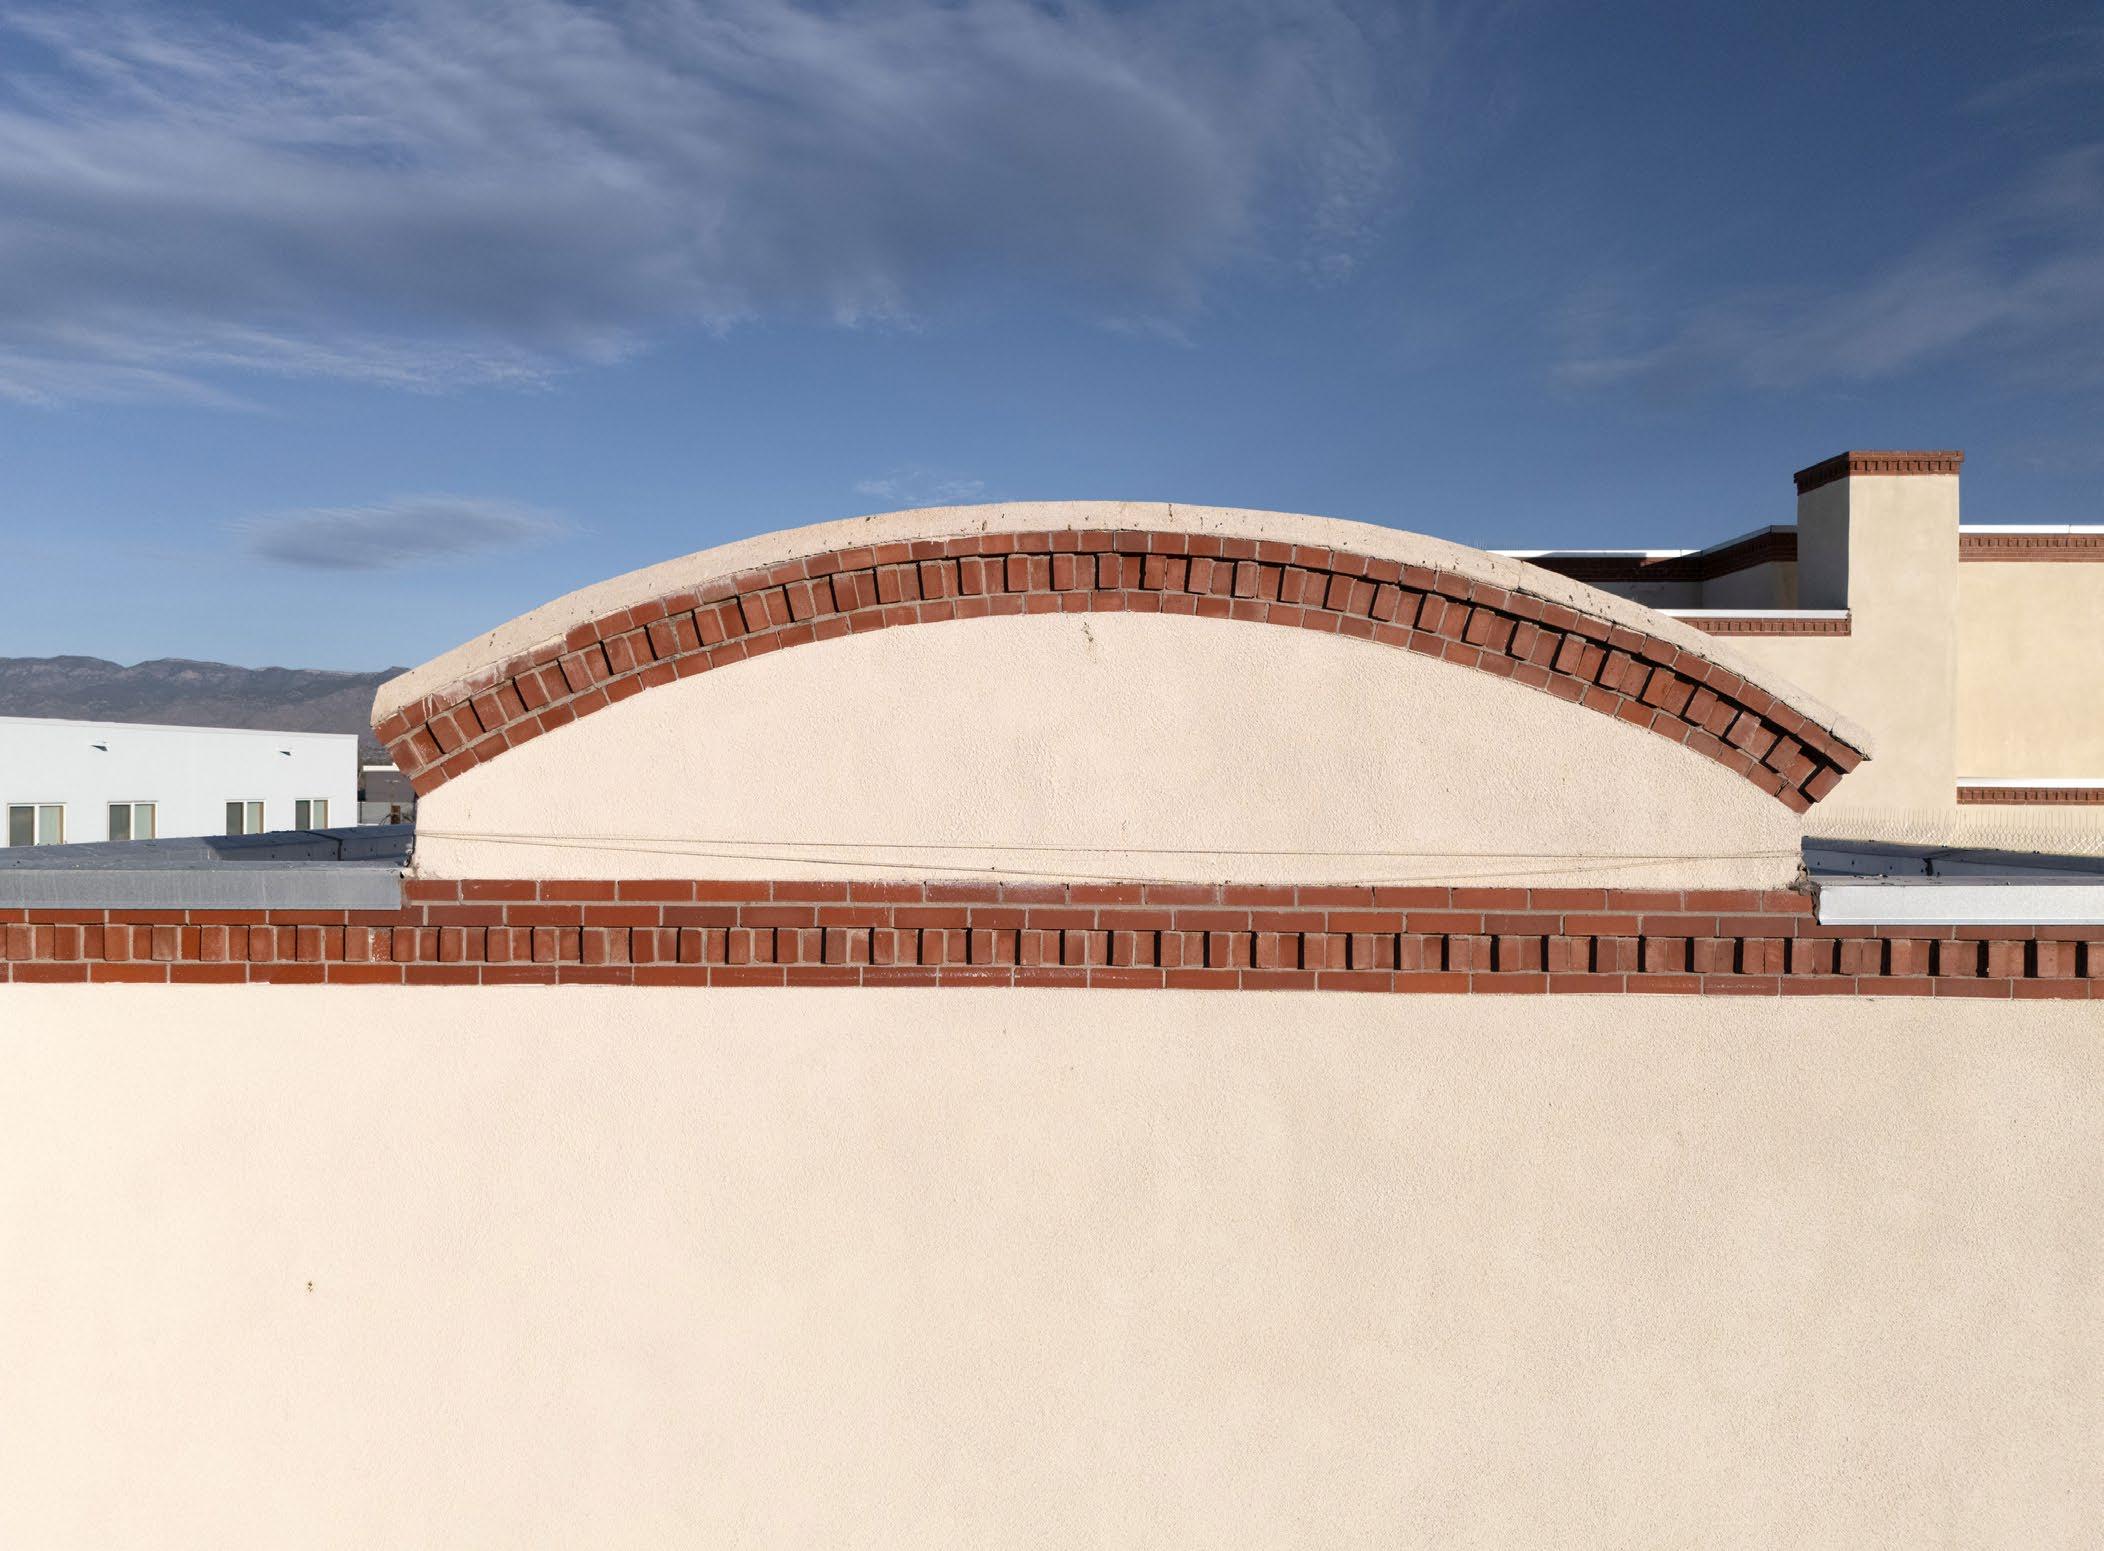
p. 13 Parapet detail* on original (1950) church façade (see p. 12)
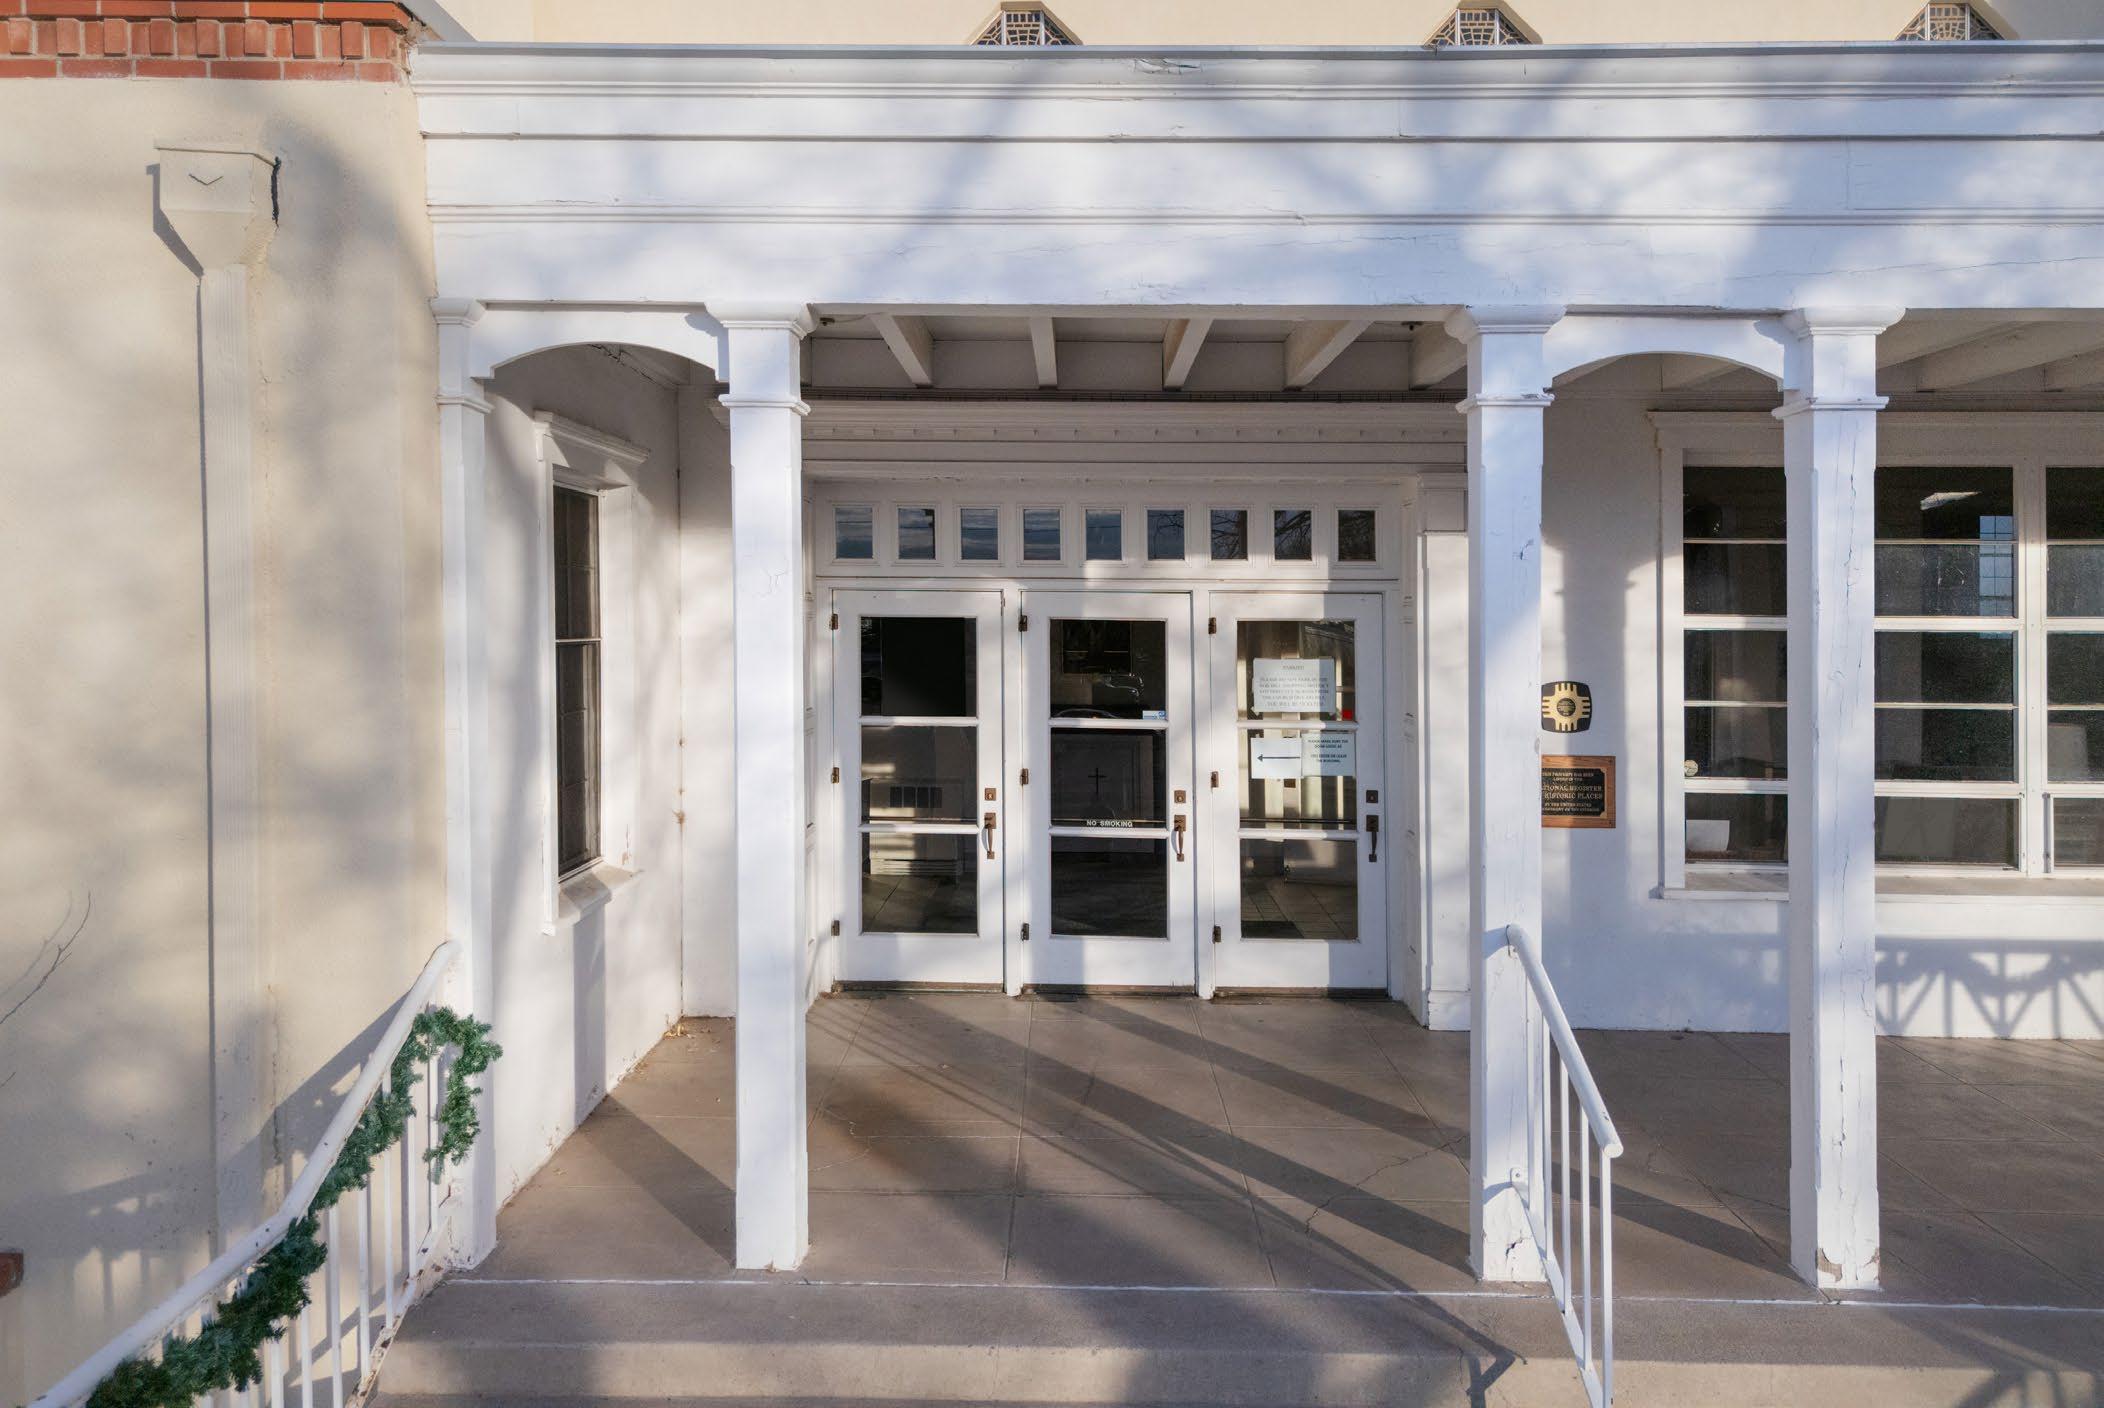
pp. 14-15 Main (west) entrance to original church*
p. 16-17
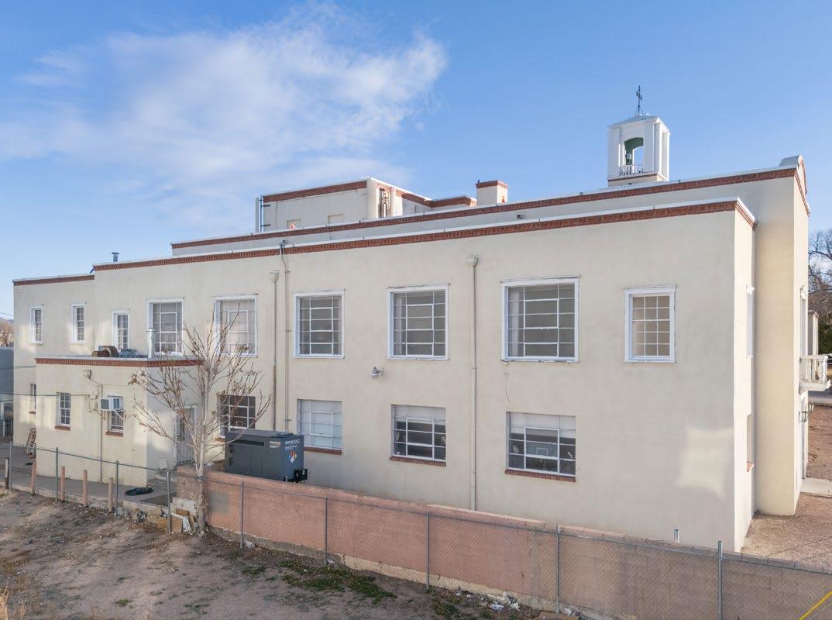
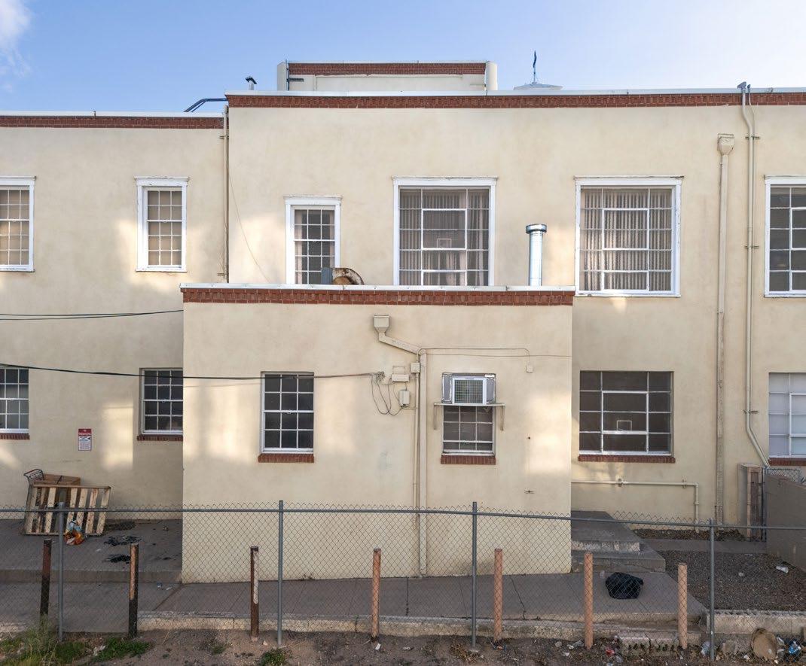
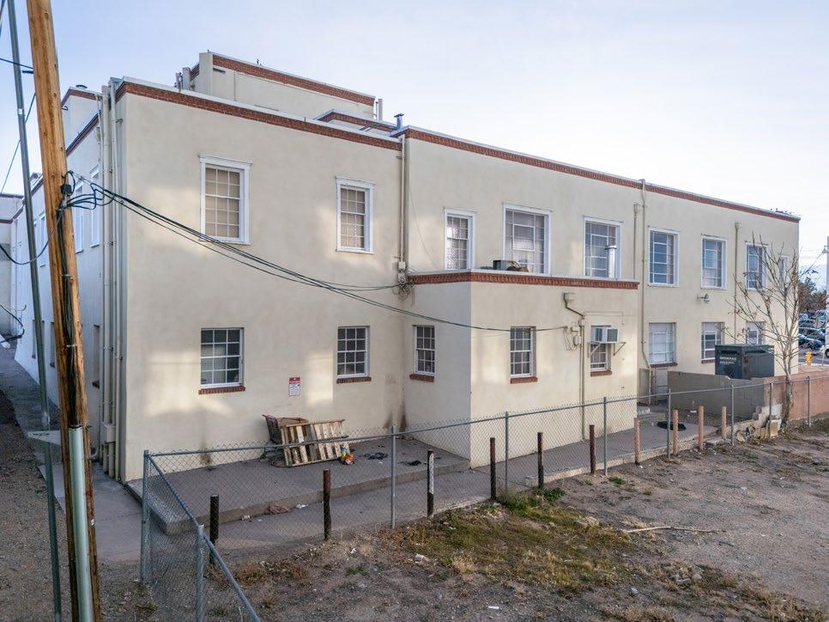
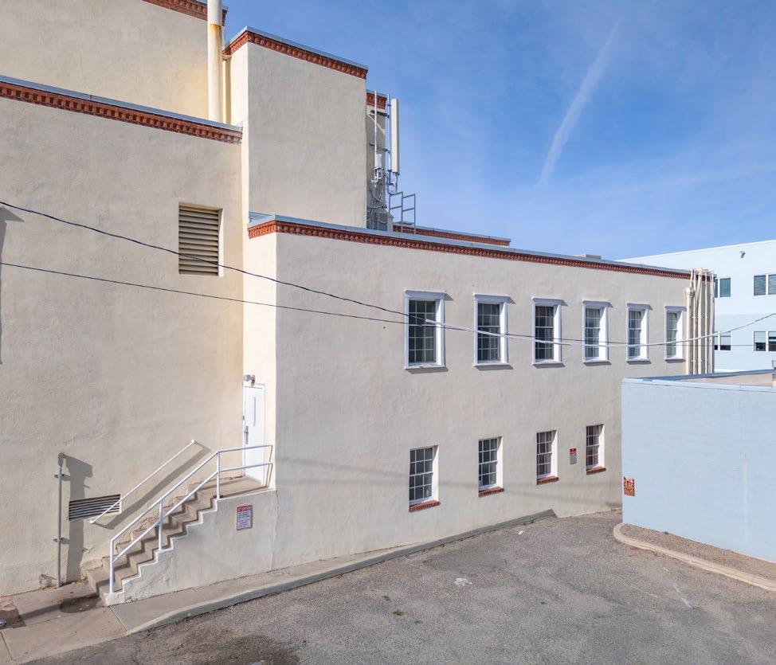
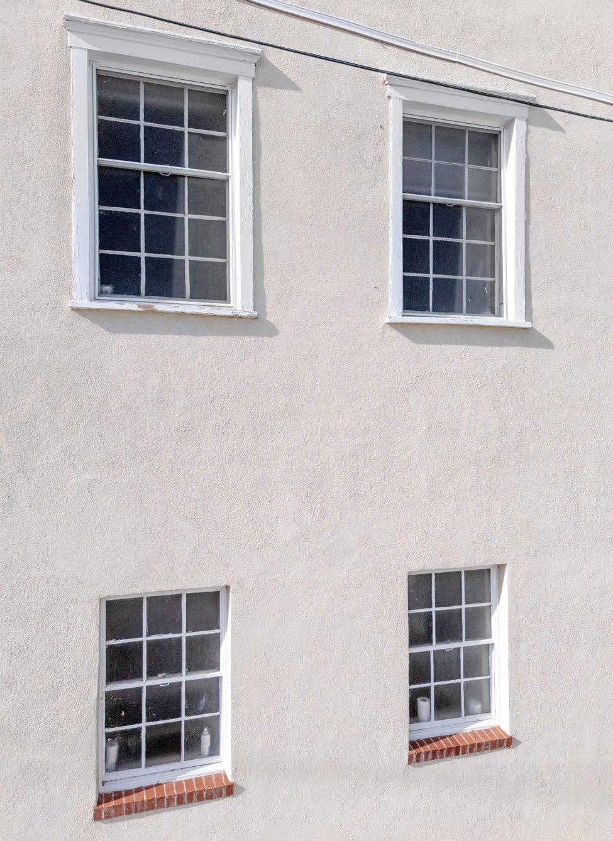
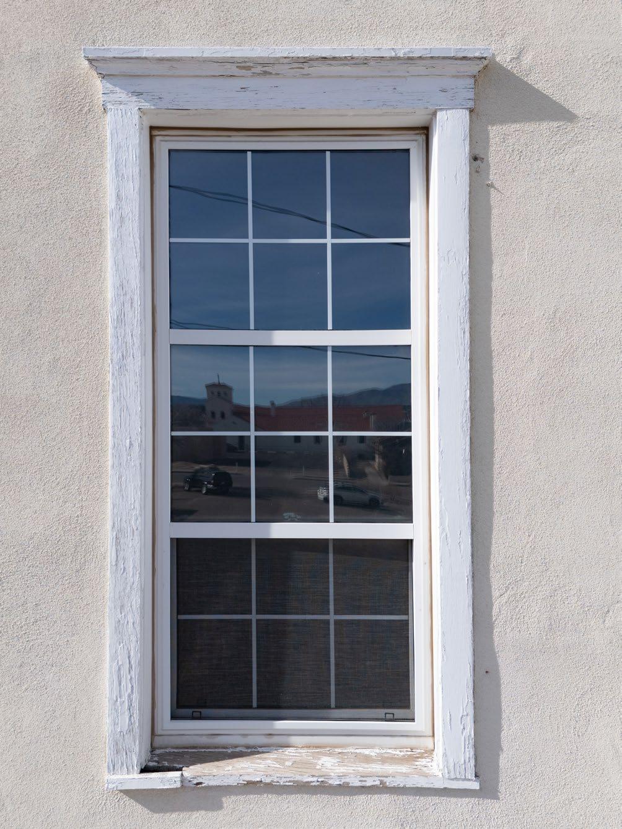
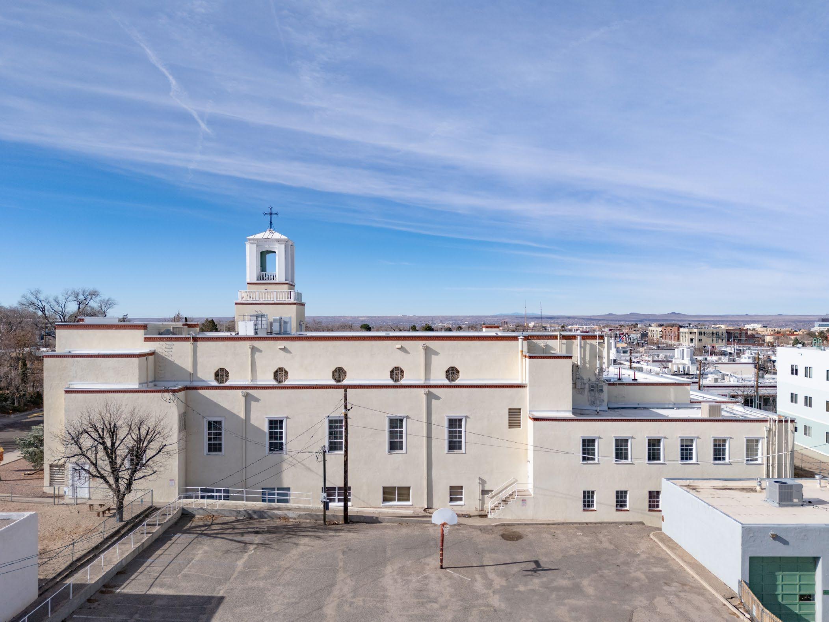
Three views of the north elevation*, and an oblique view of the east side showing multiple bays of original sash windows
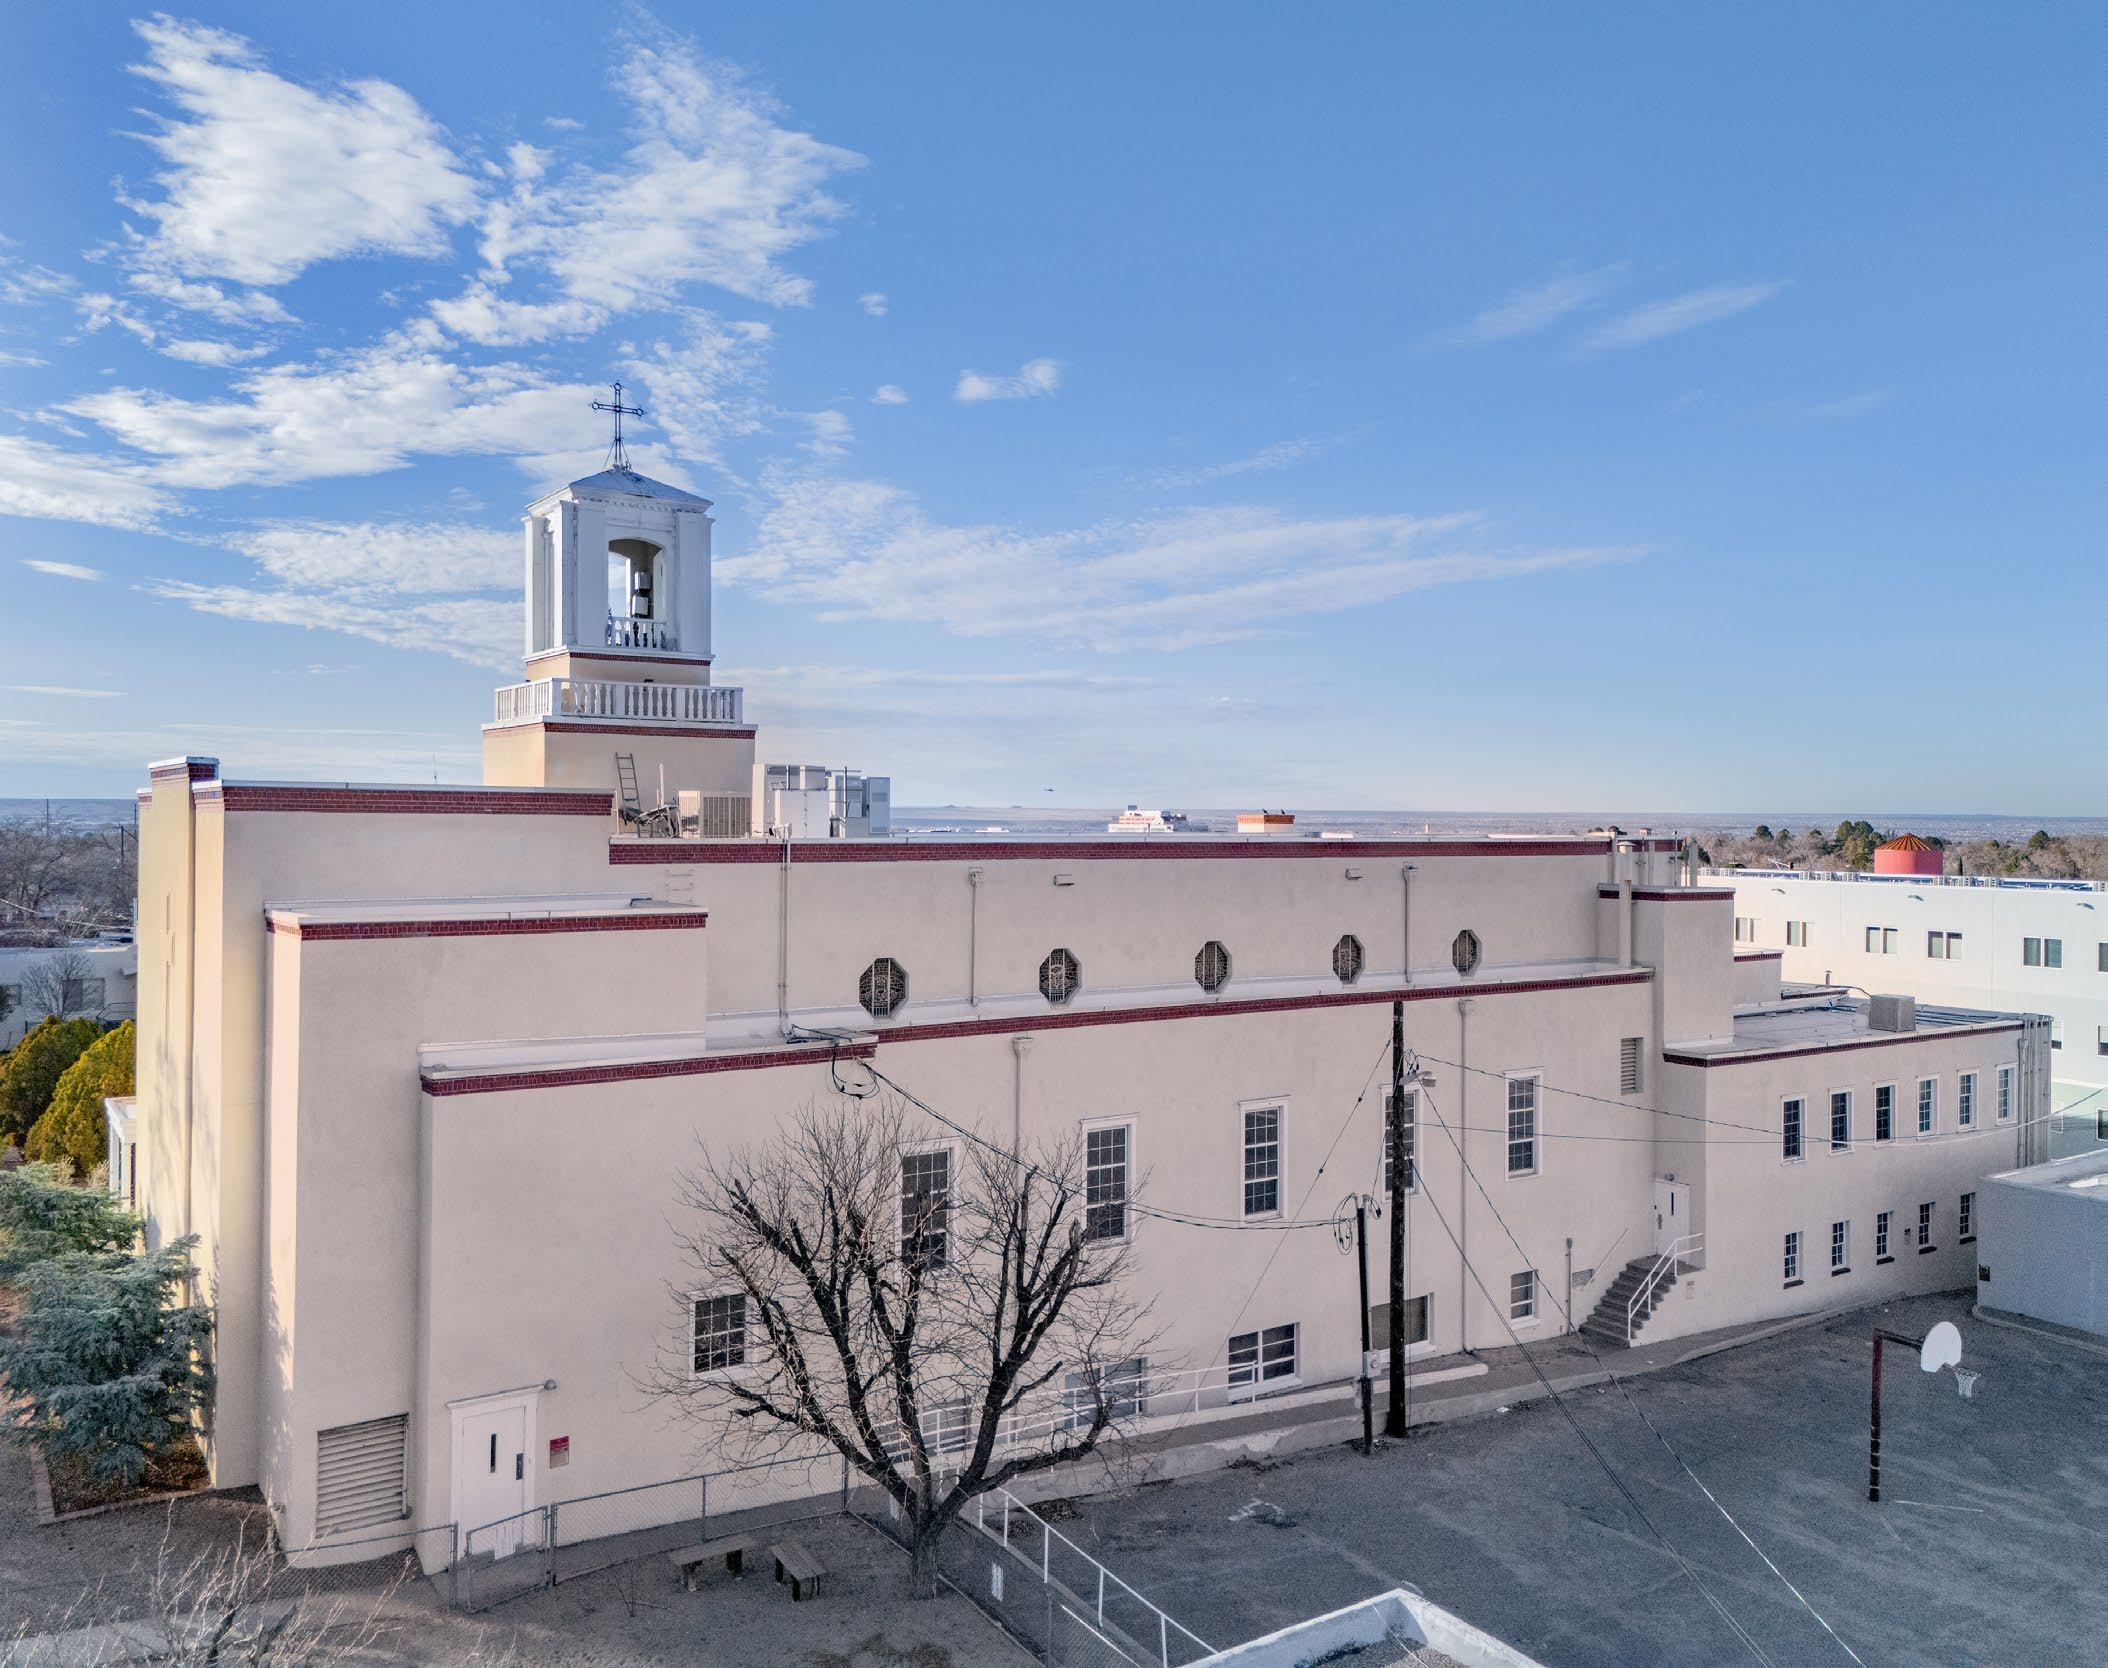
p. 18 East elevation view* of entire structure (1950 and 1955 additions); view east to west
p. 19
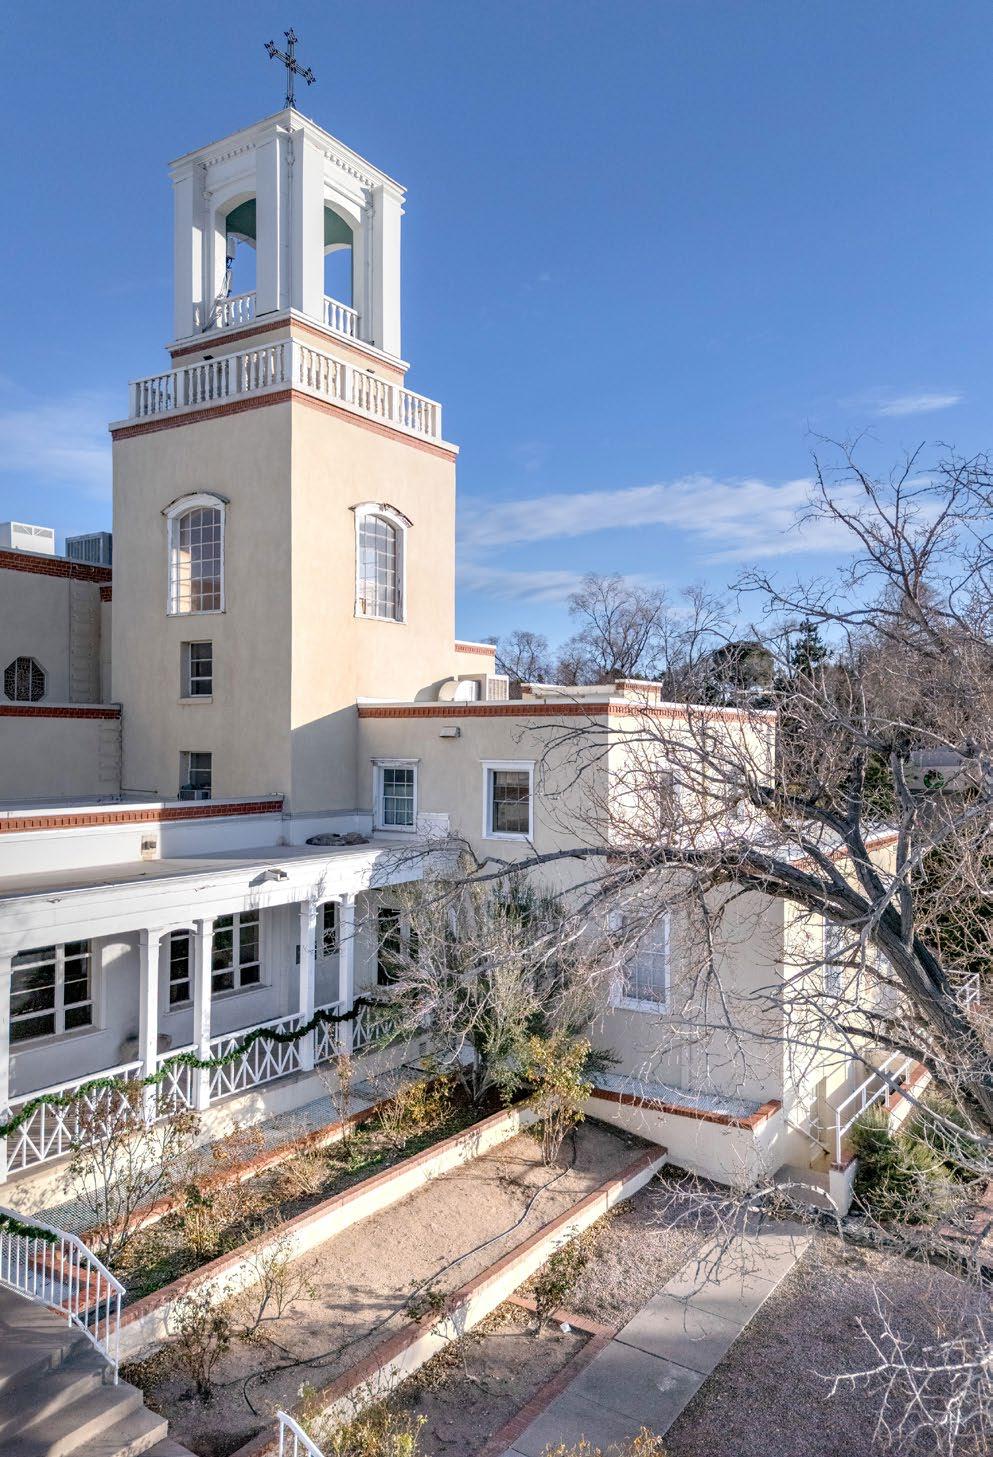
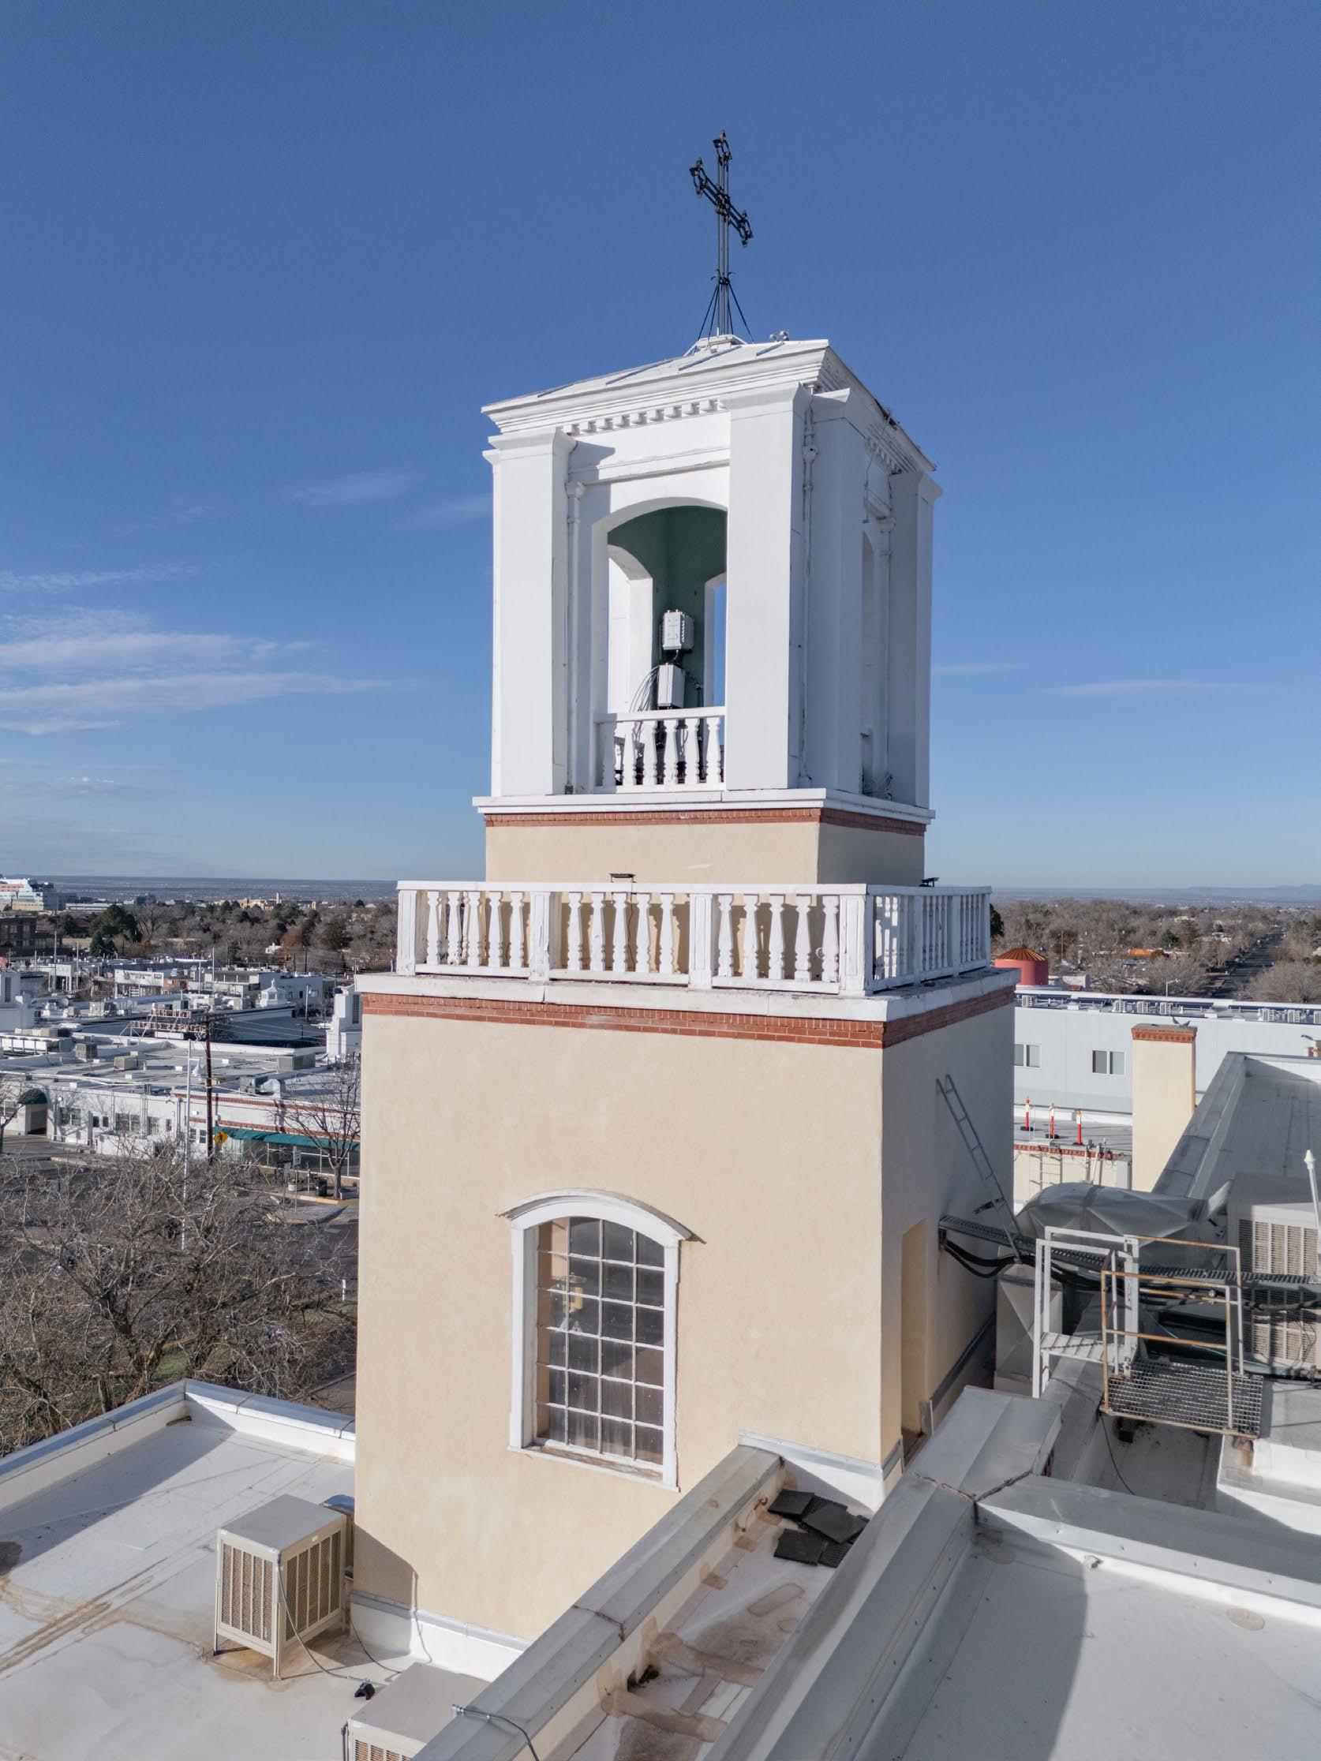
Oblique view of bell tower*, view is southeast to northwest
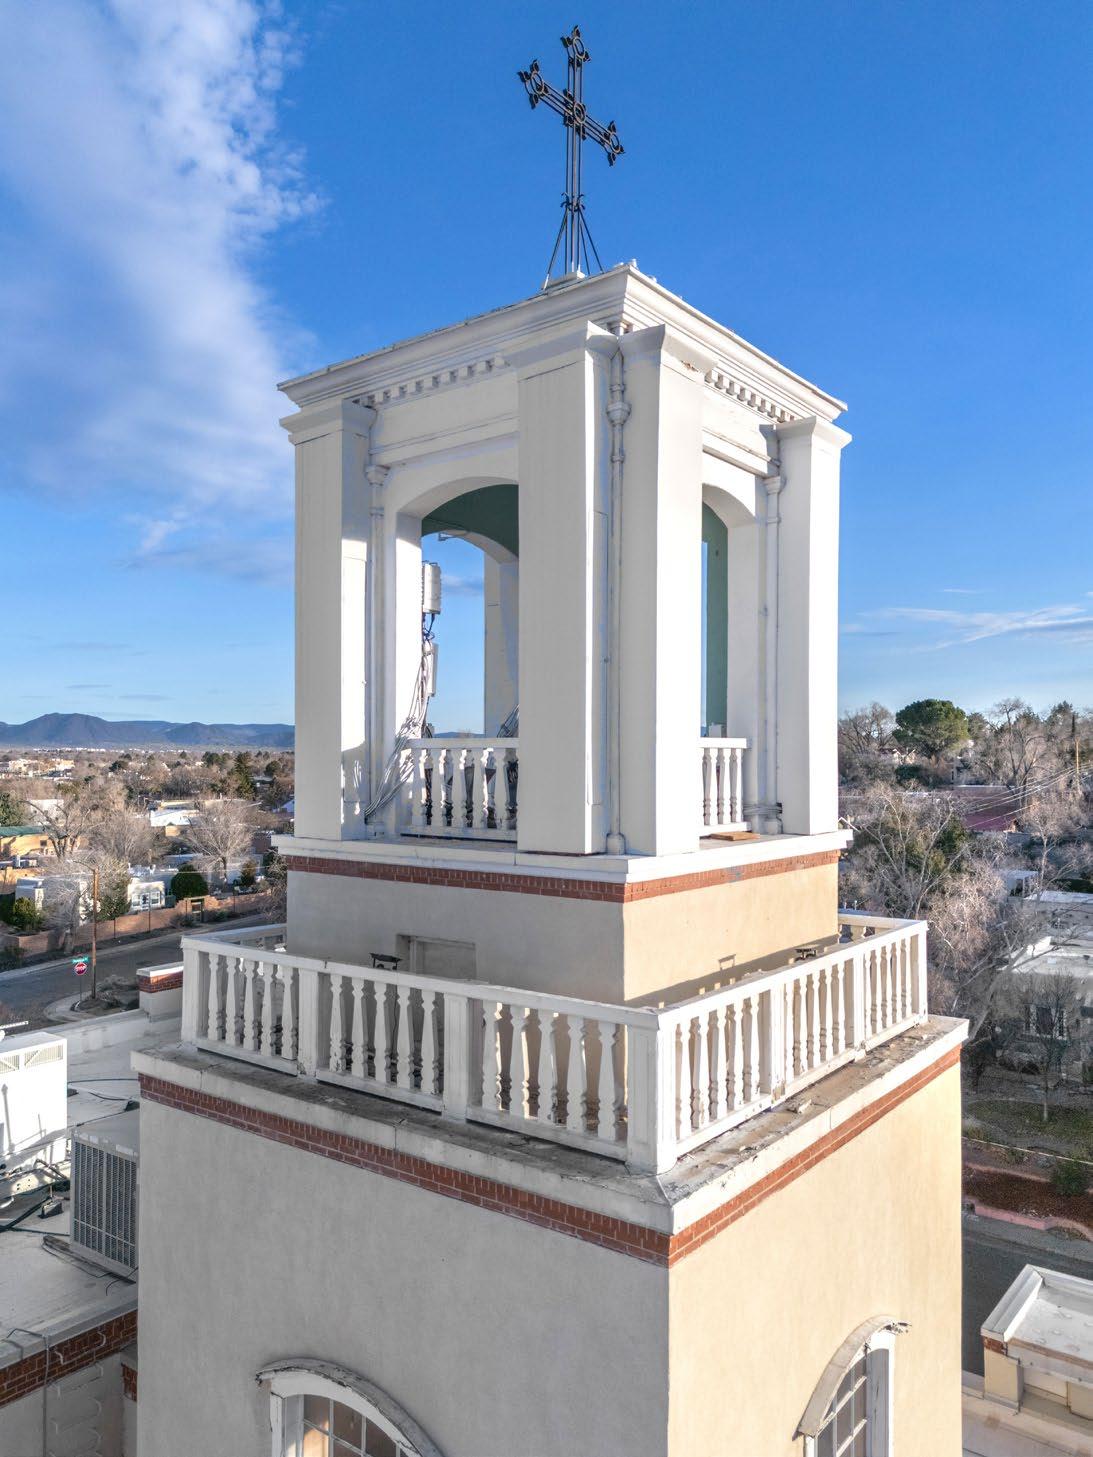
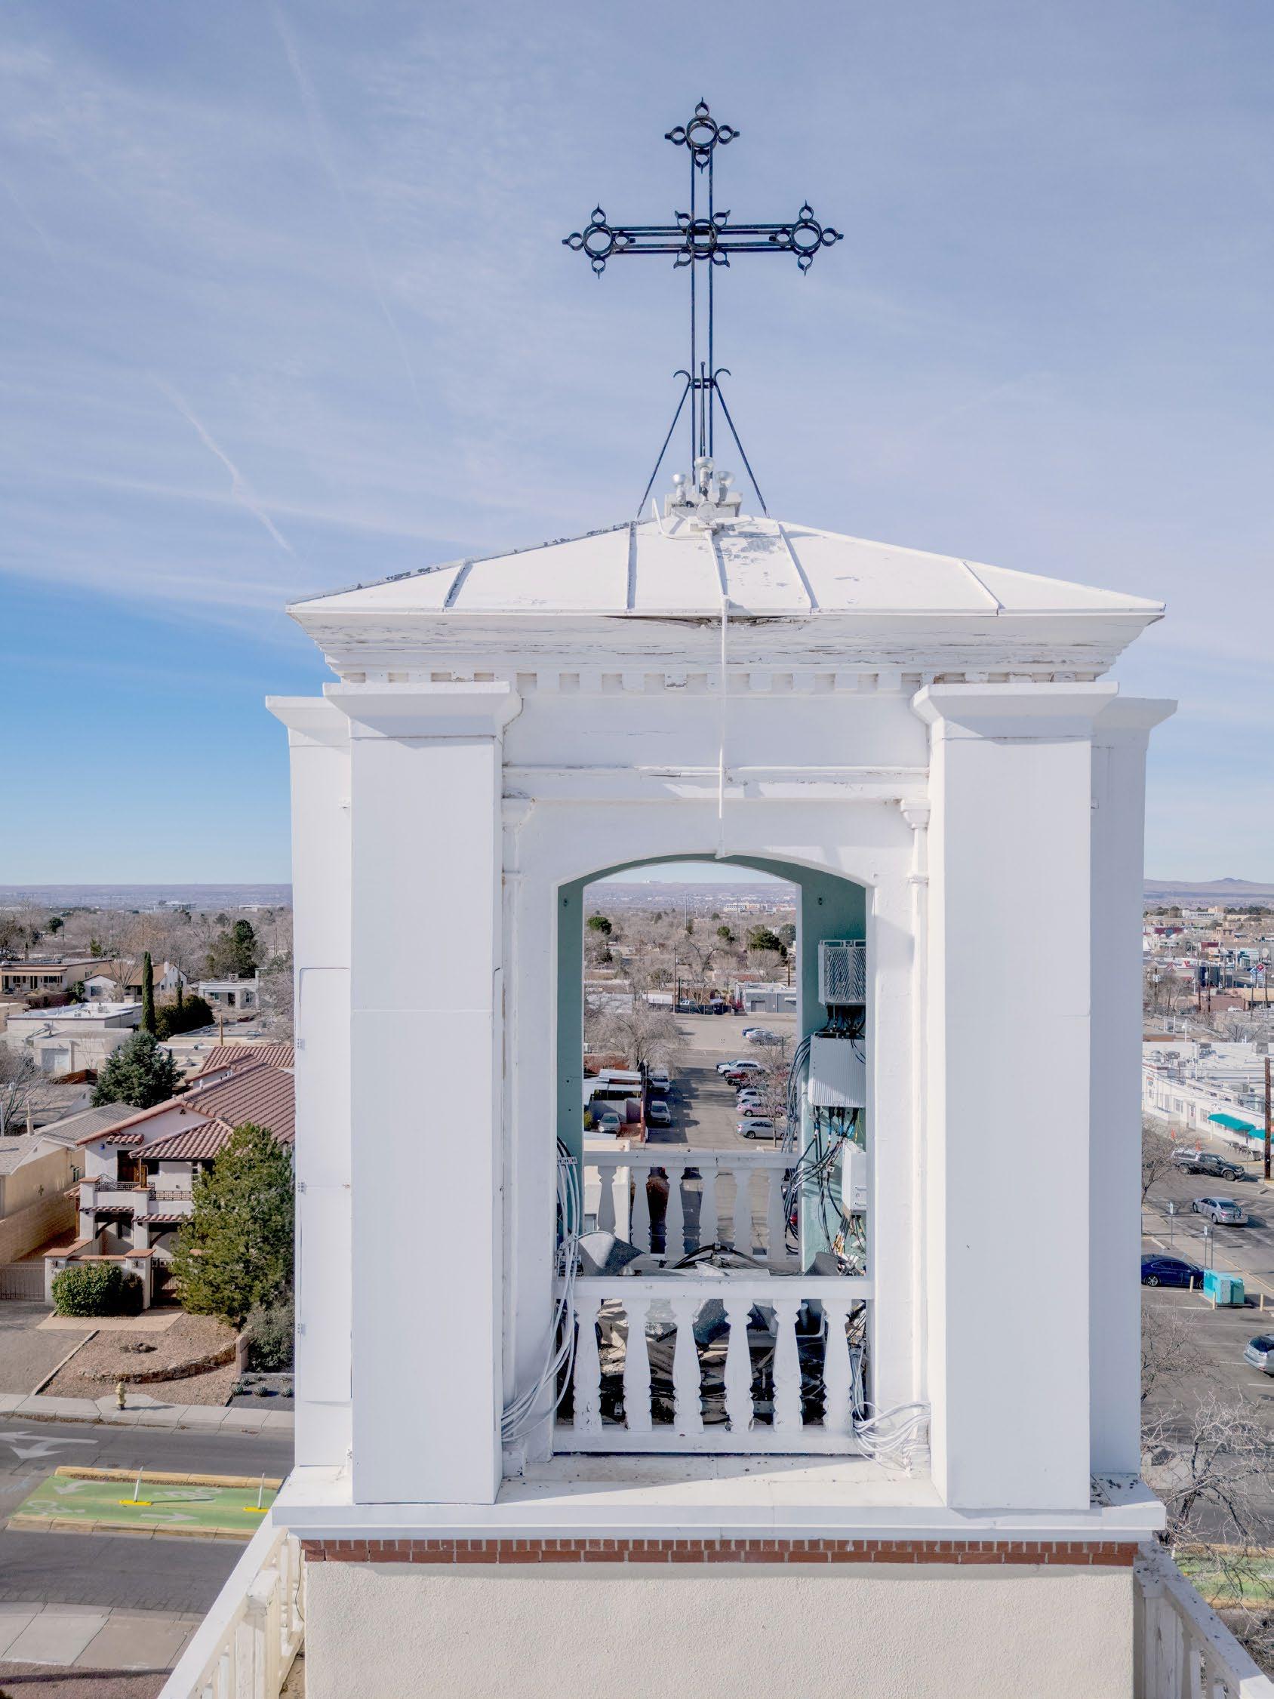
p. 20 Upper level of the multi-story bell tower*, view is east to west. Carlisle Boulevard S.E. is in the lower distance.
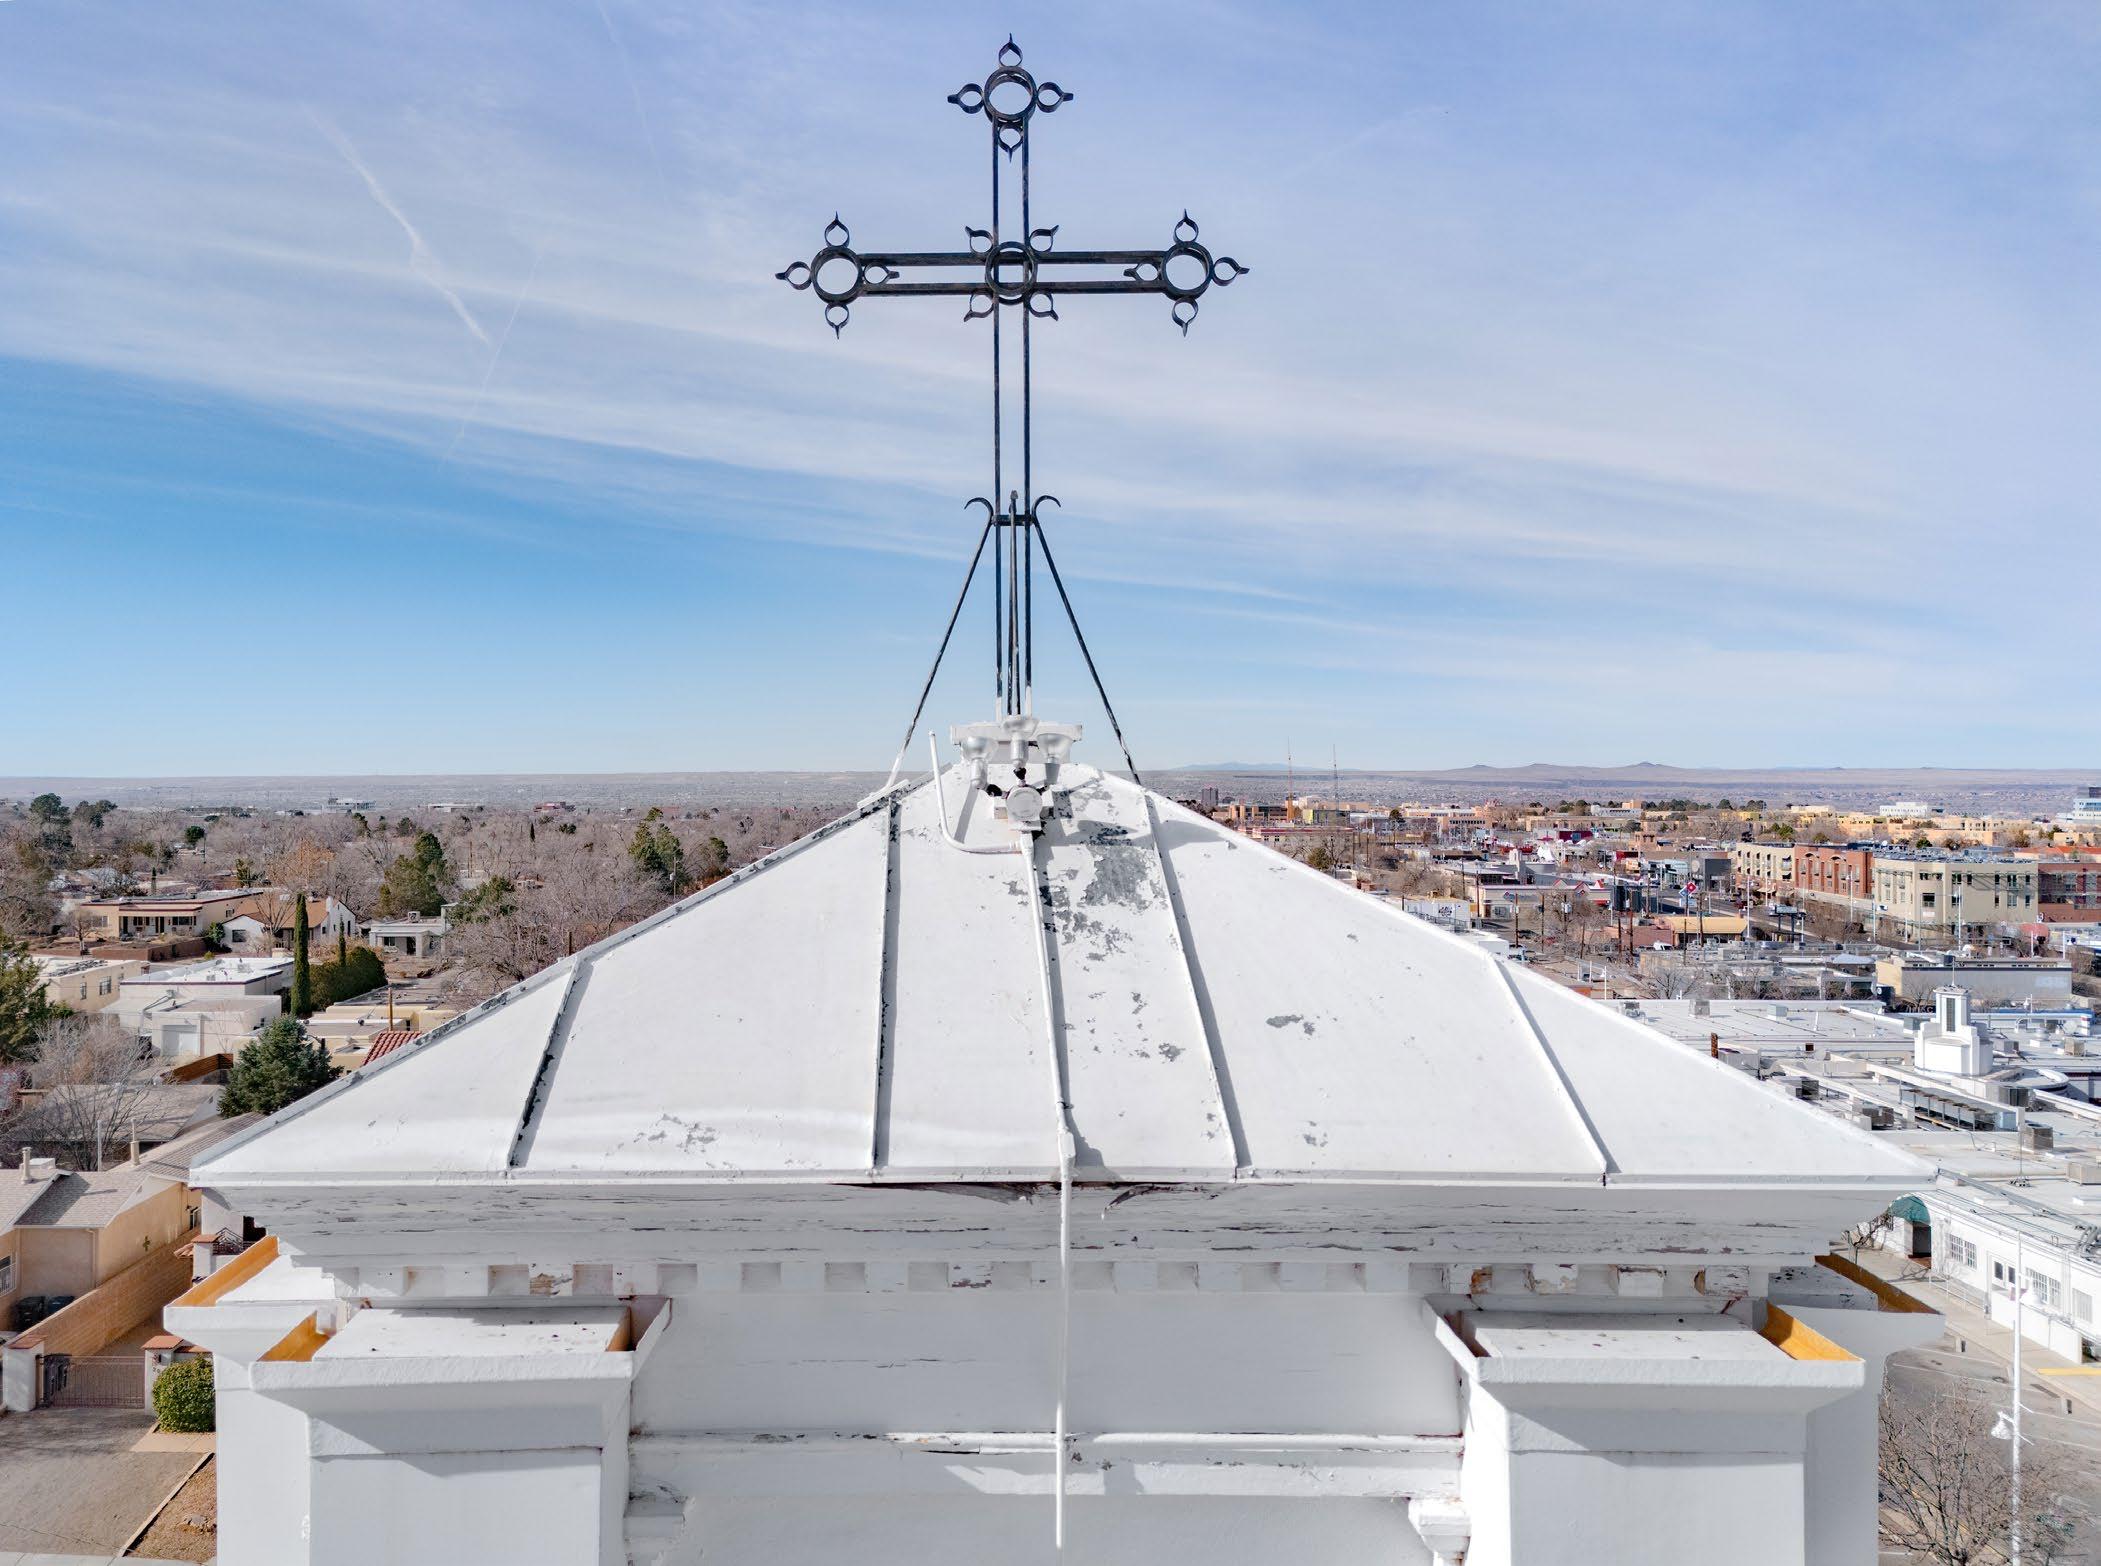
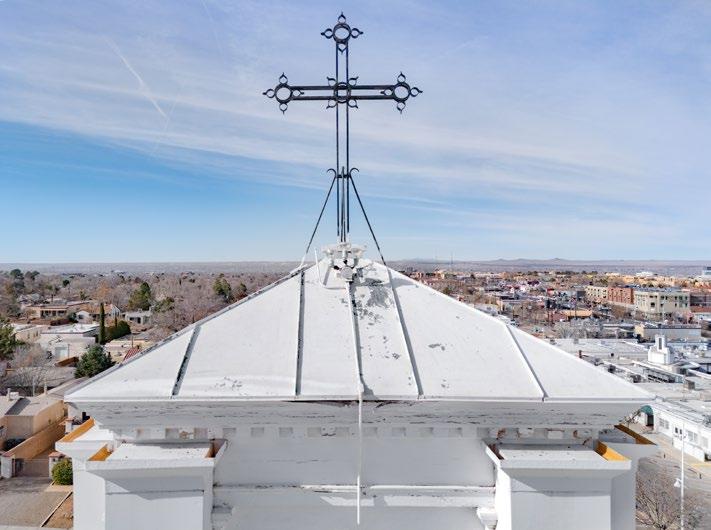
p. 21 Bell tower* with standing-seam metal roof, topped with hand-wrought metal cross. View is east to west.
p. 22 Oblique east elevation view* of 1955 structure, view southeast to northwest
p. 23 South elevation*, view to north
p. 25 Detail of south elevation*, view to north
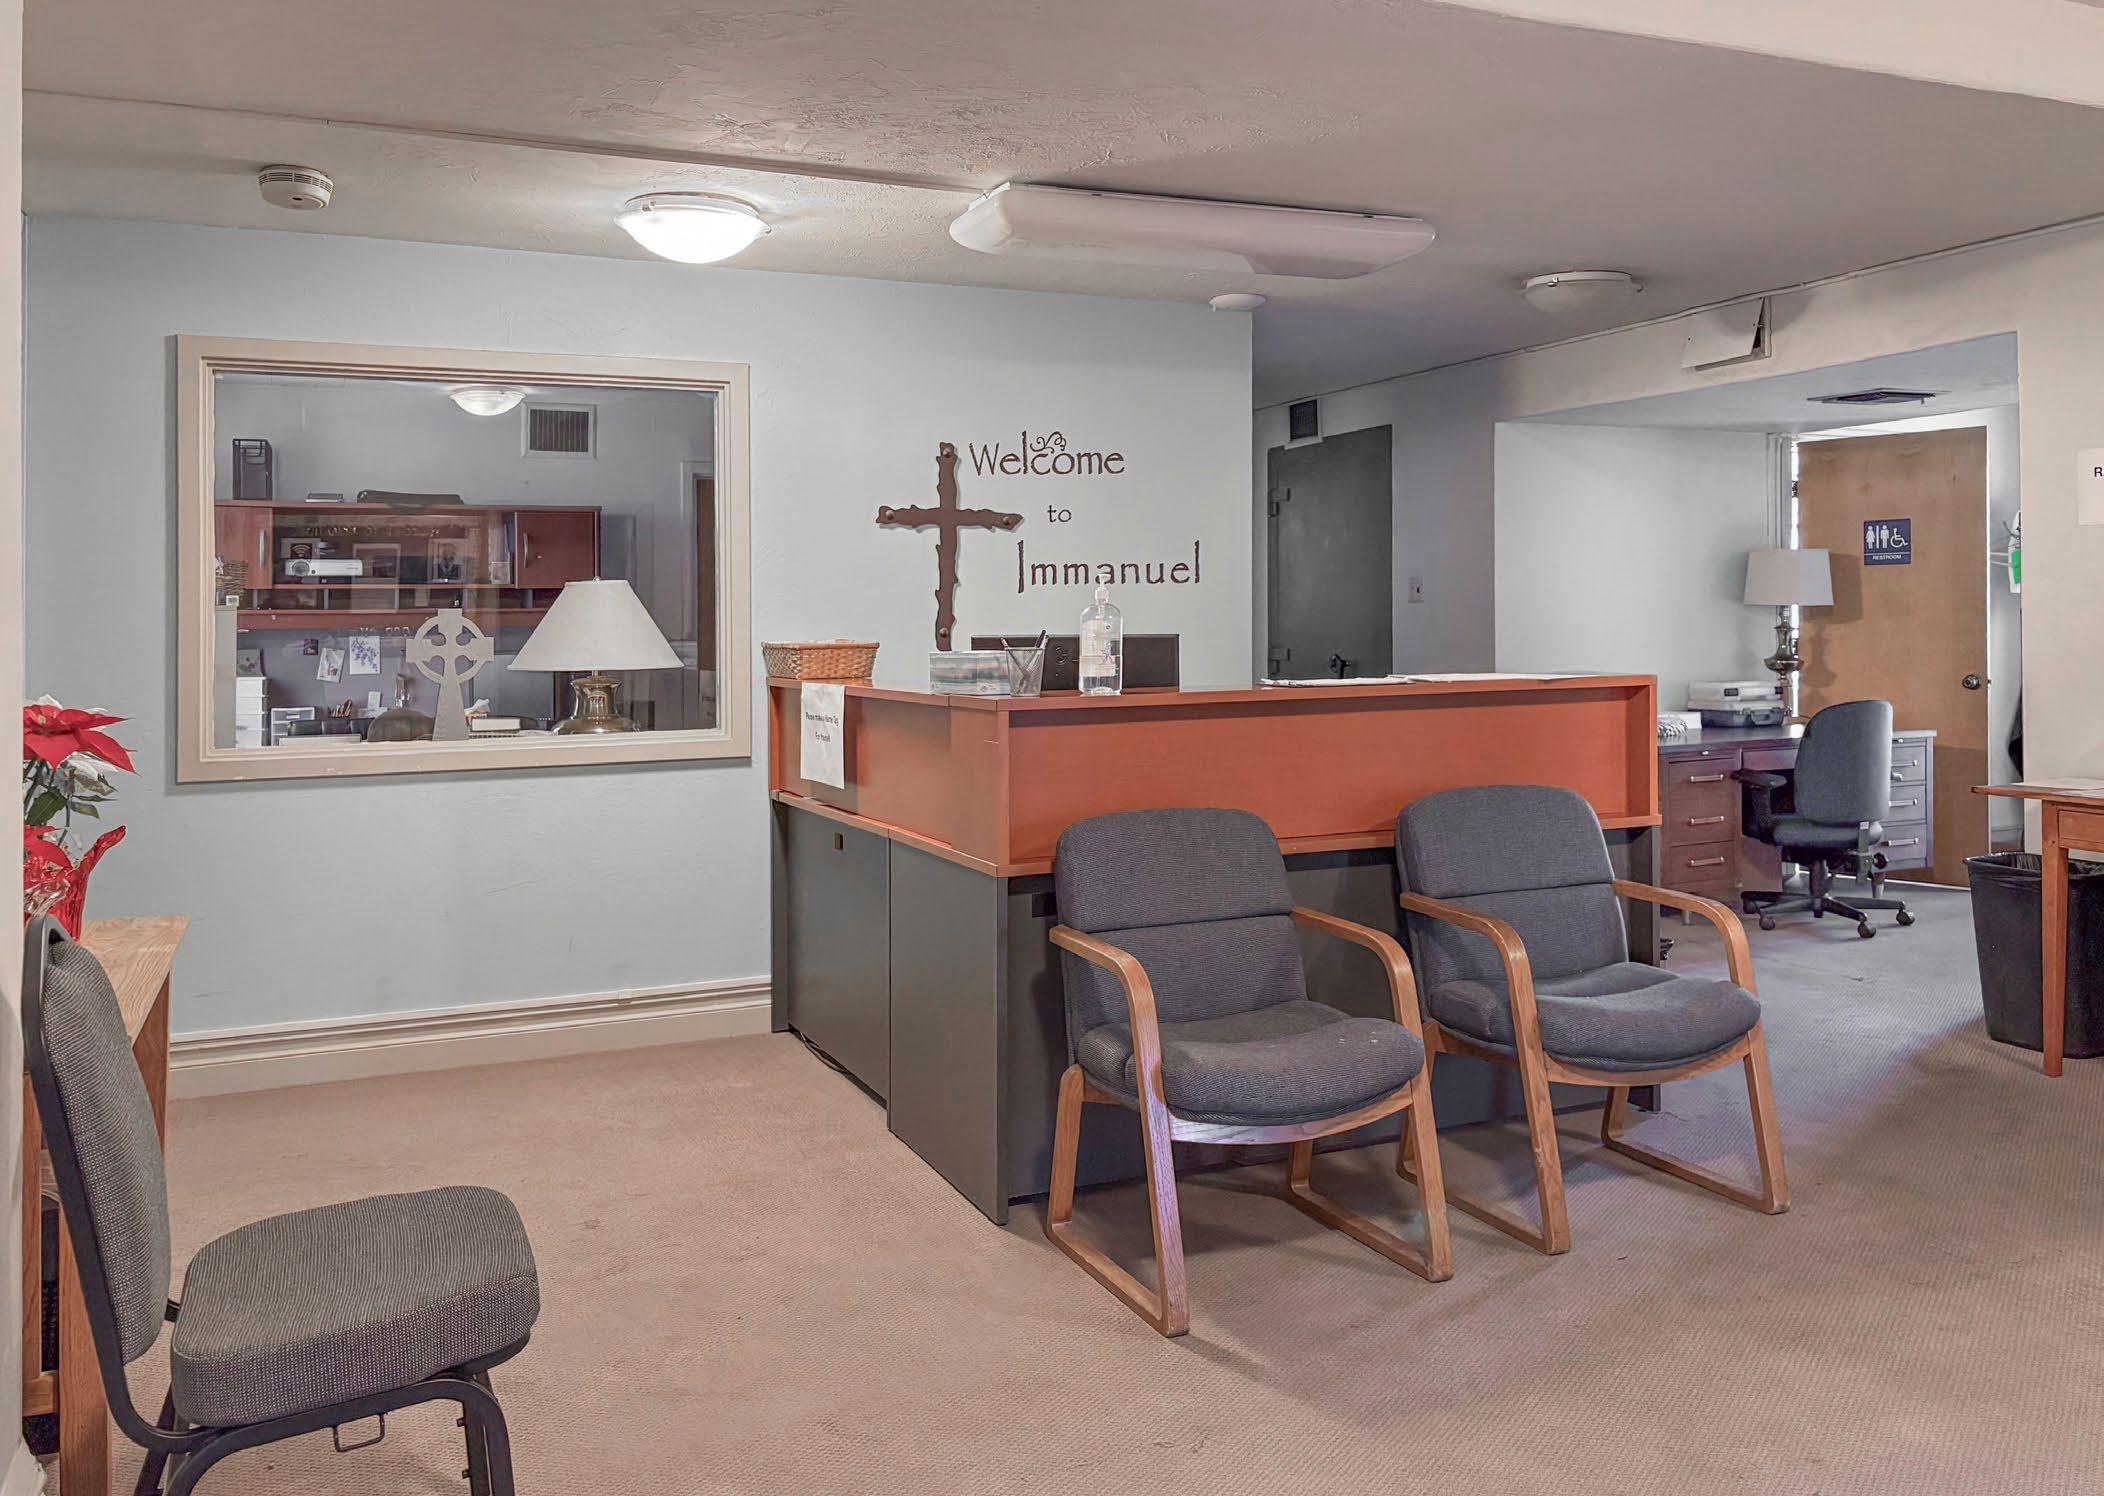
p. 26 Interior view, east lobby, view to northwest
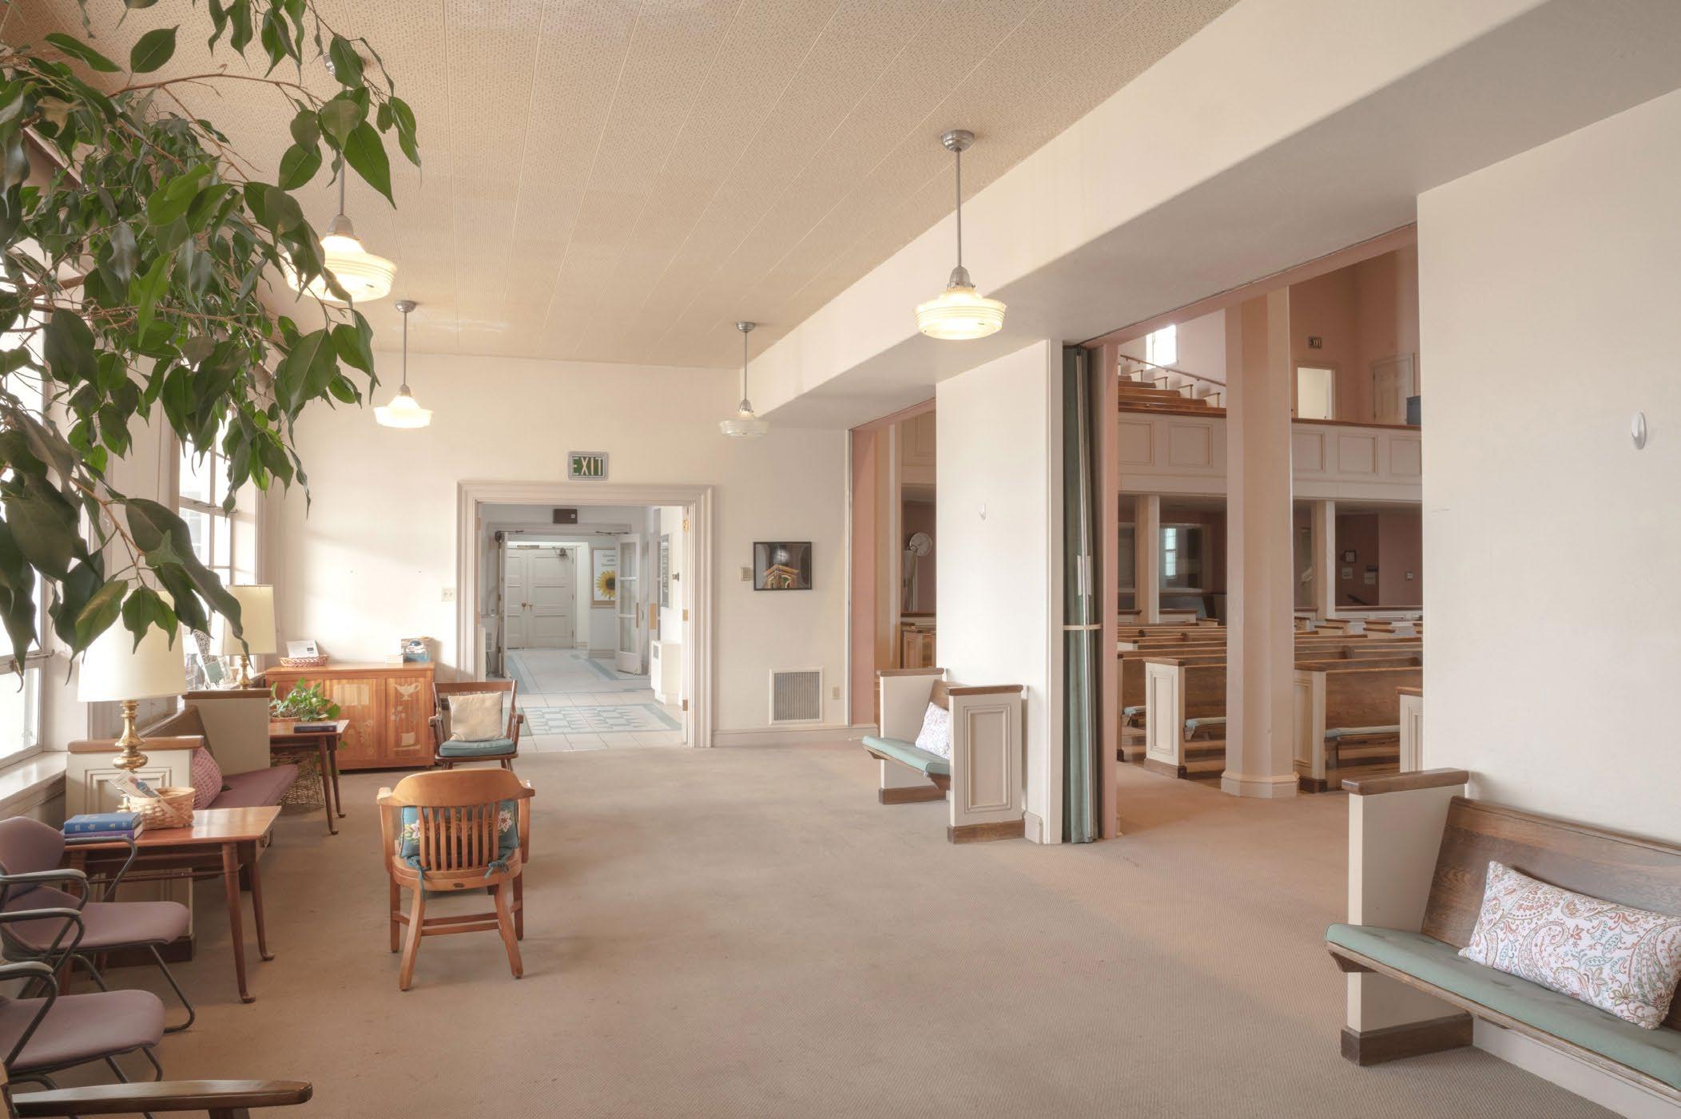
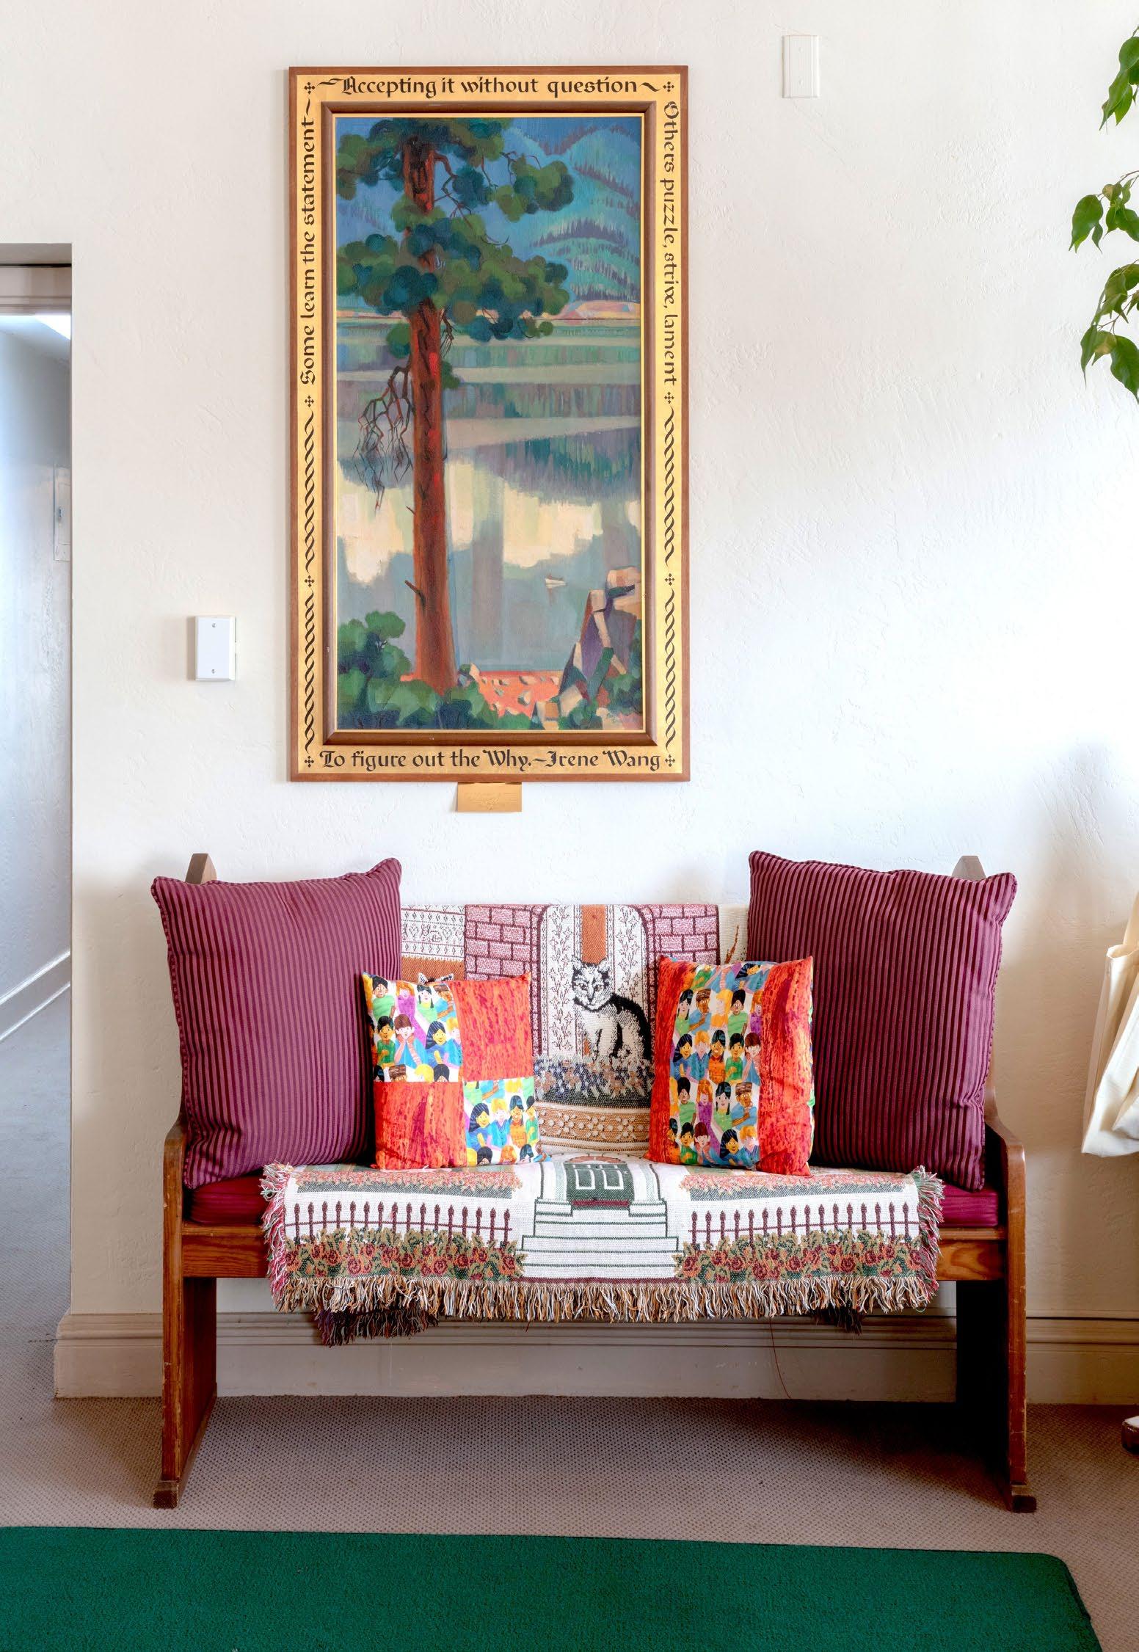
p. 27 Brayden Parlor (nave is far right), view south to north
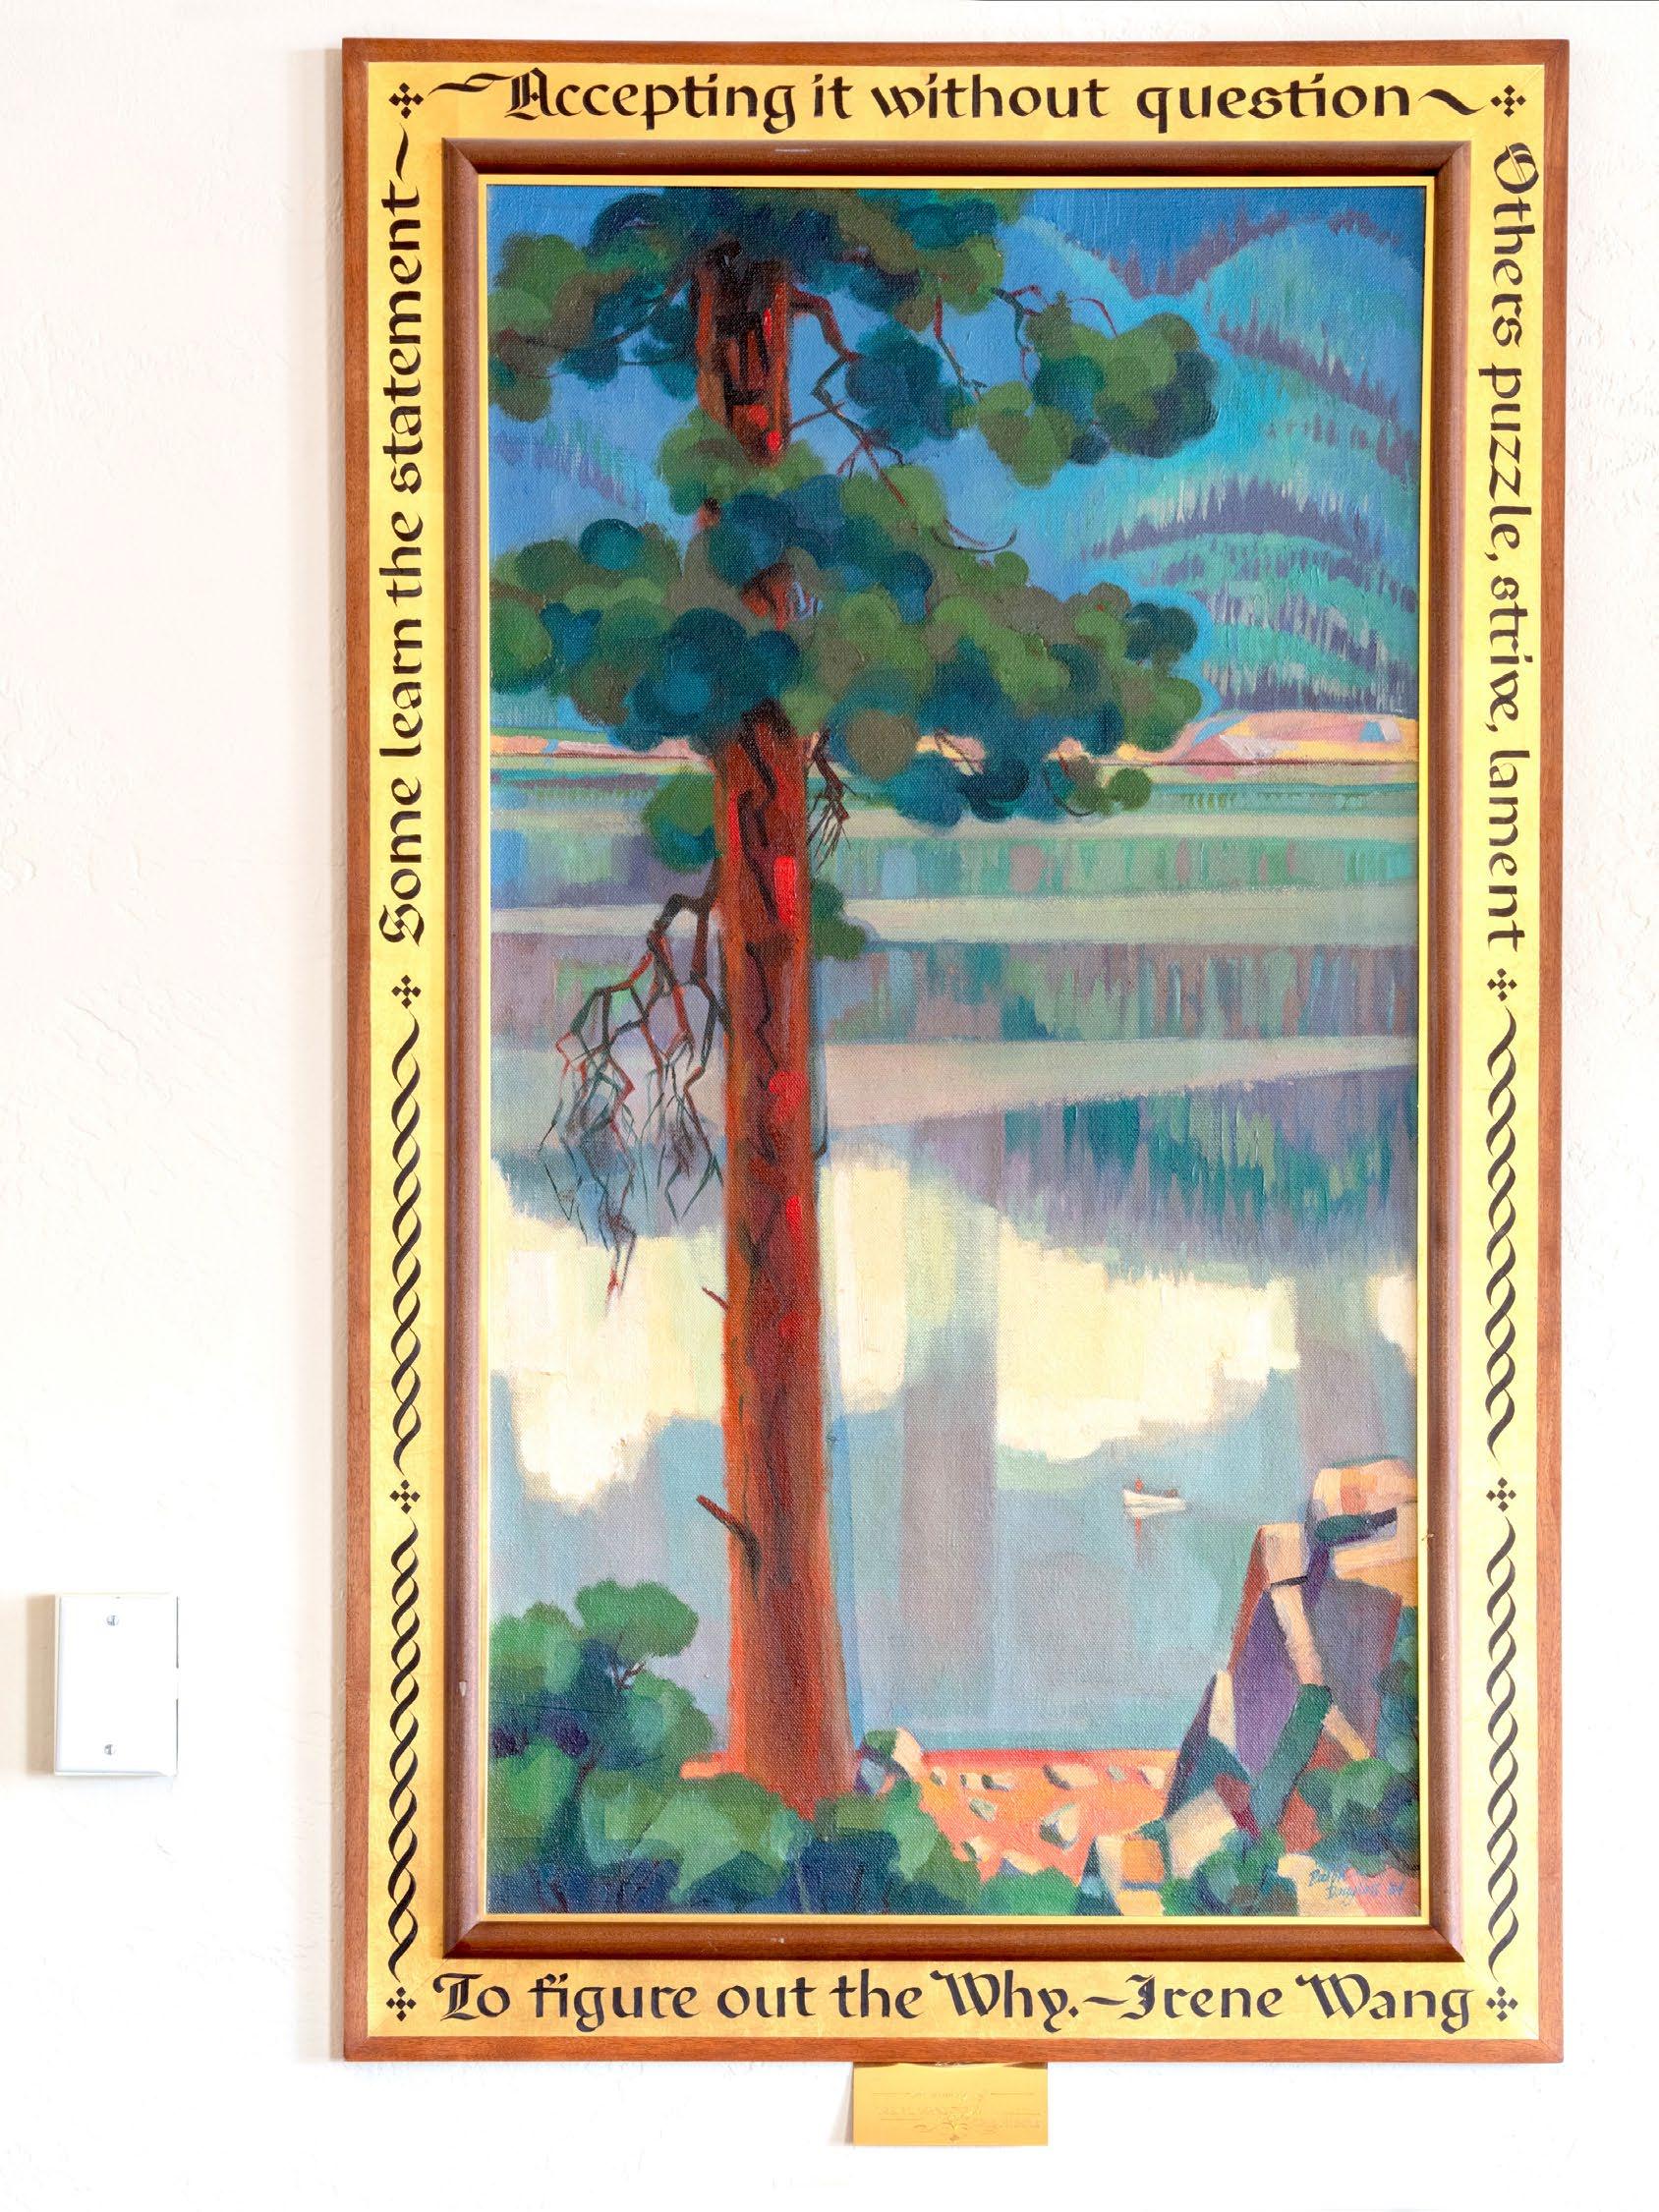
p. 28 South wall of Brayden Parlor (see detail of painting, p. 29)
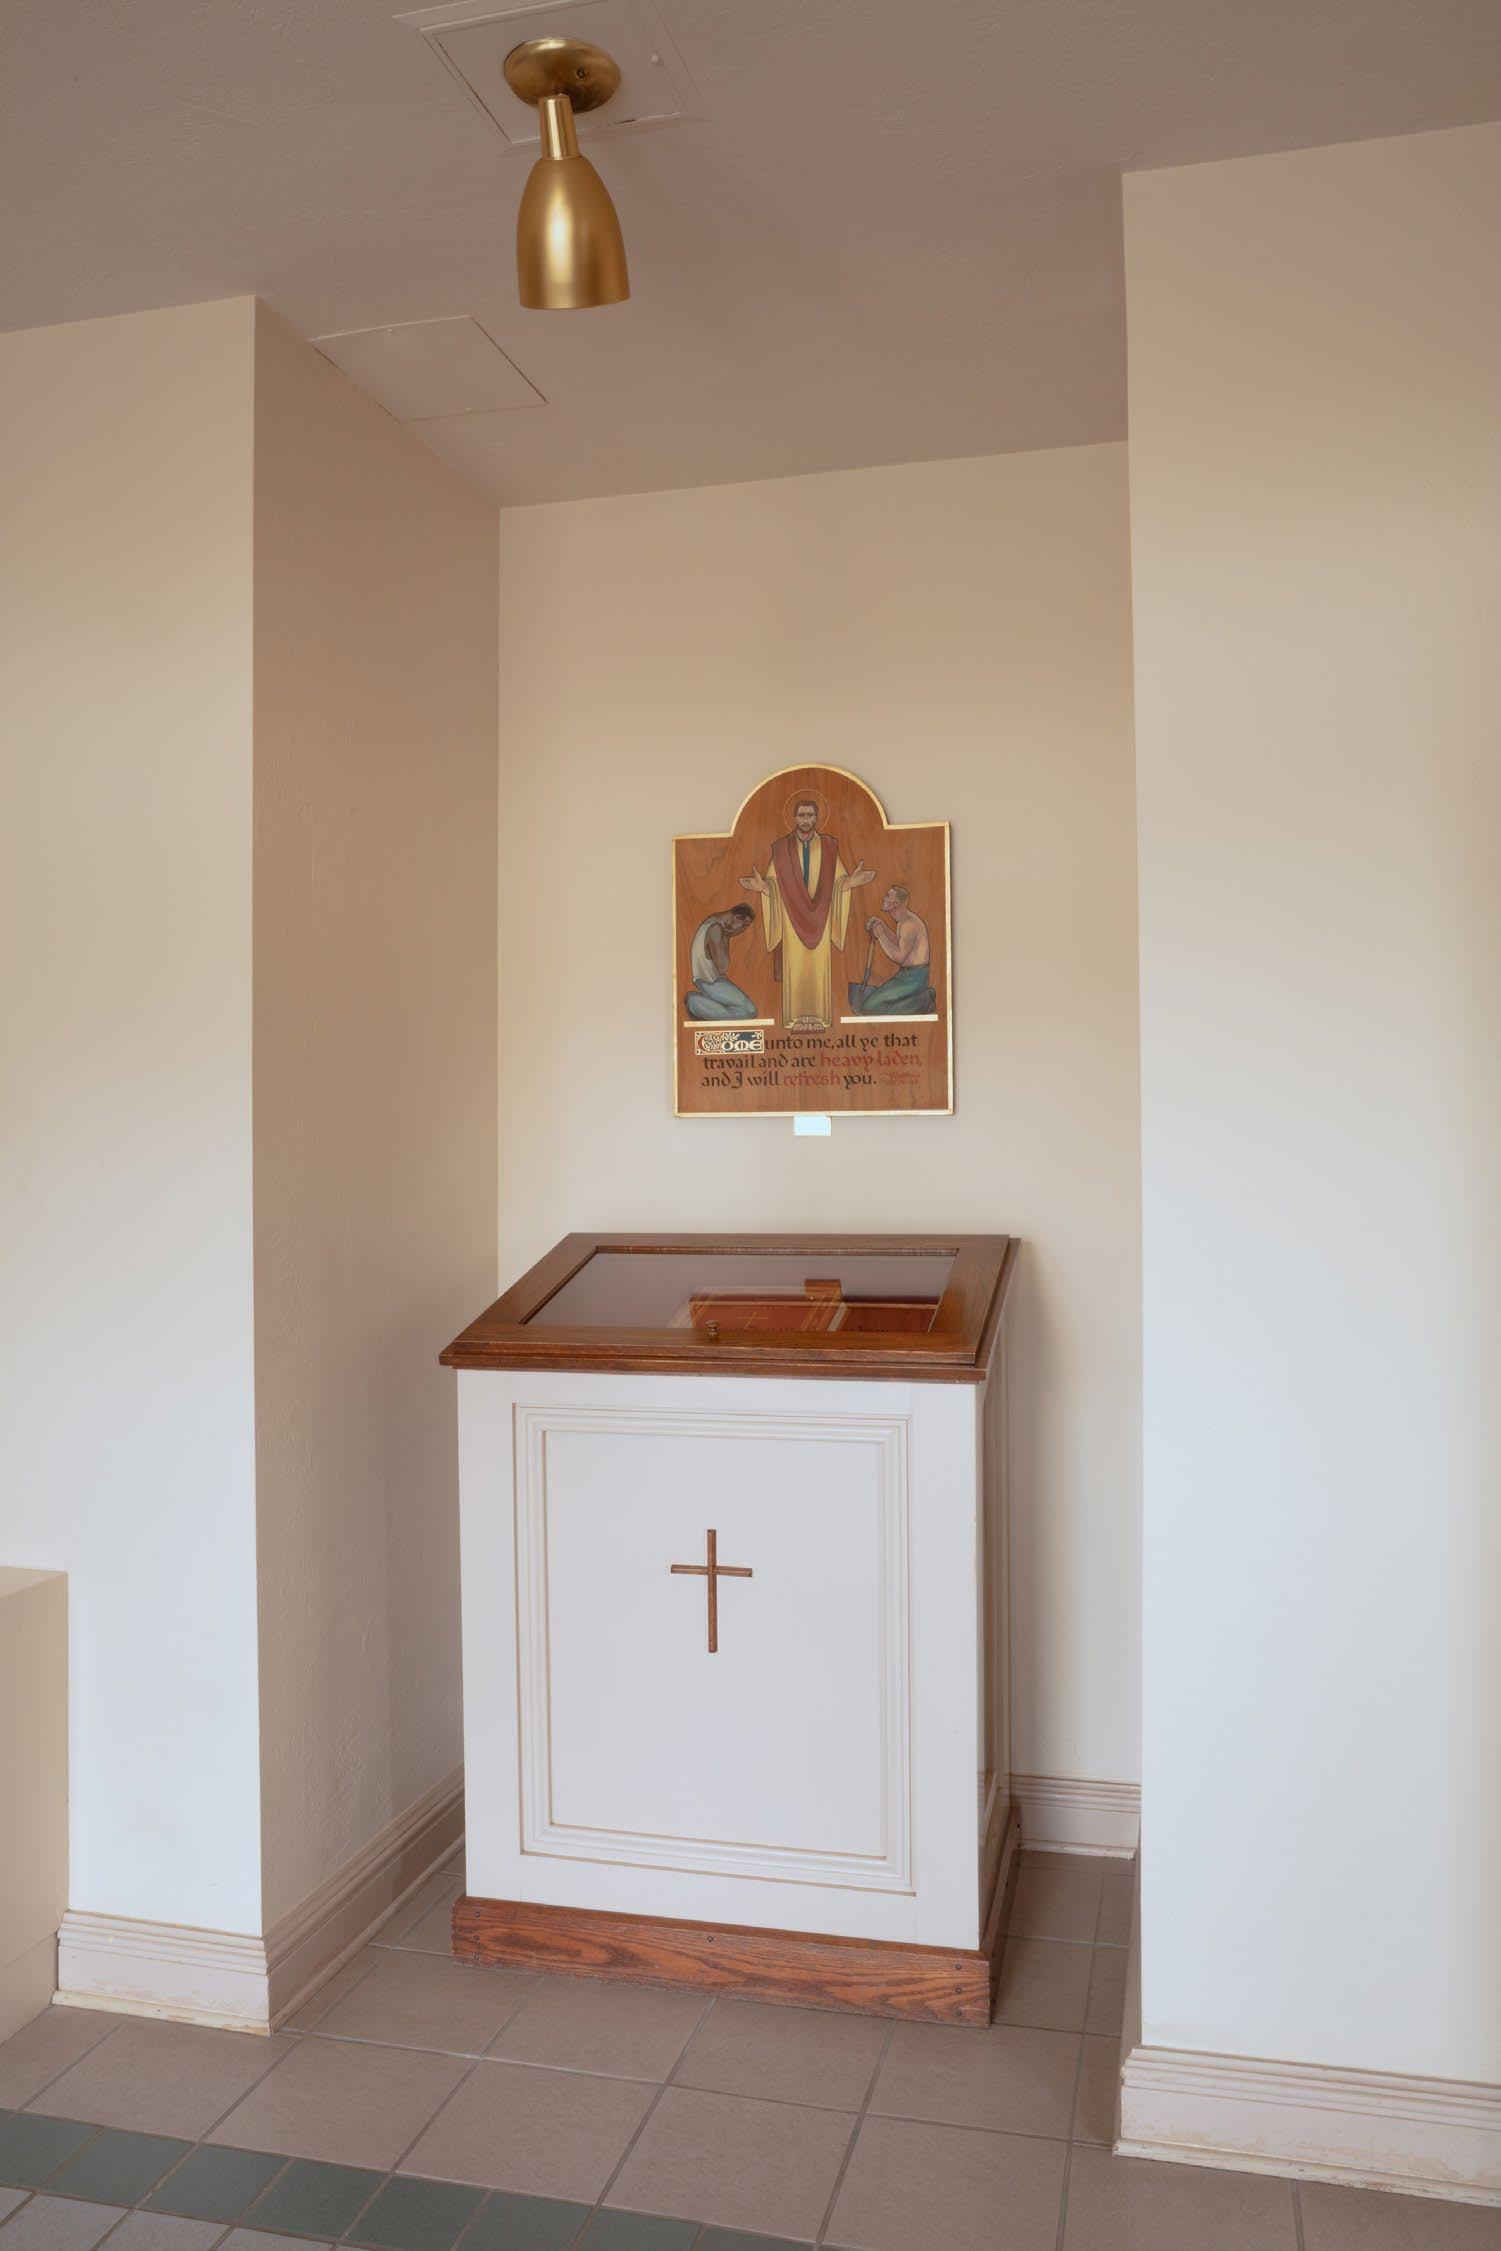
p.30
Alcove in lobby/hall; view west to east
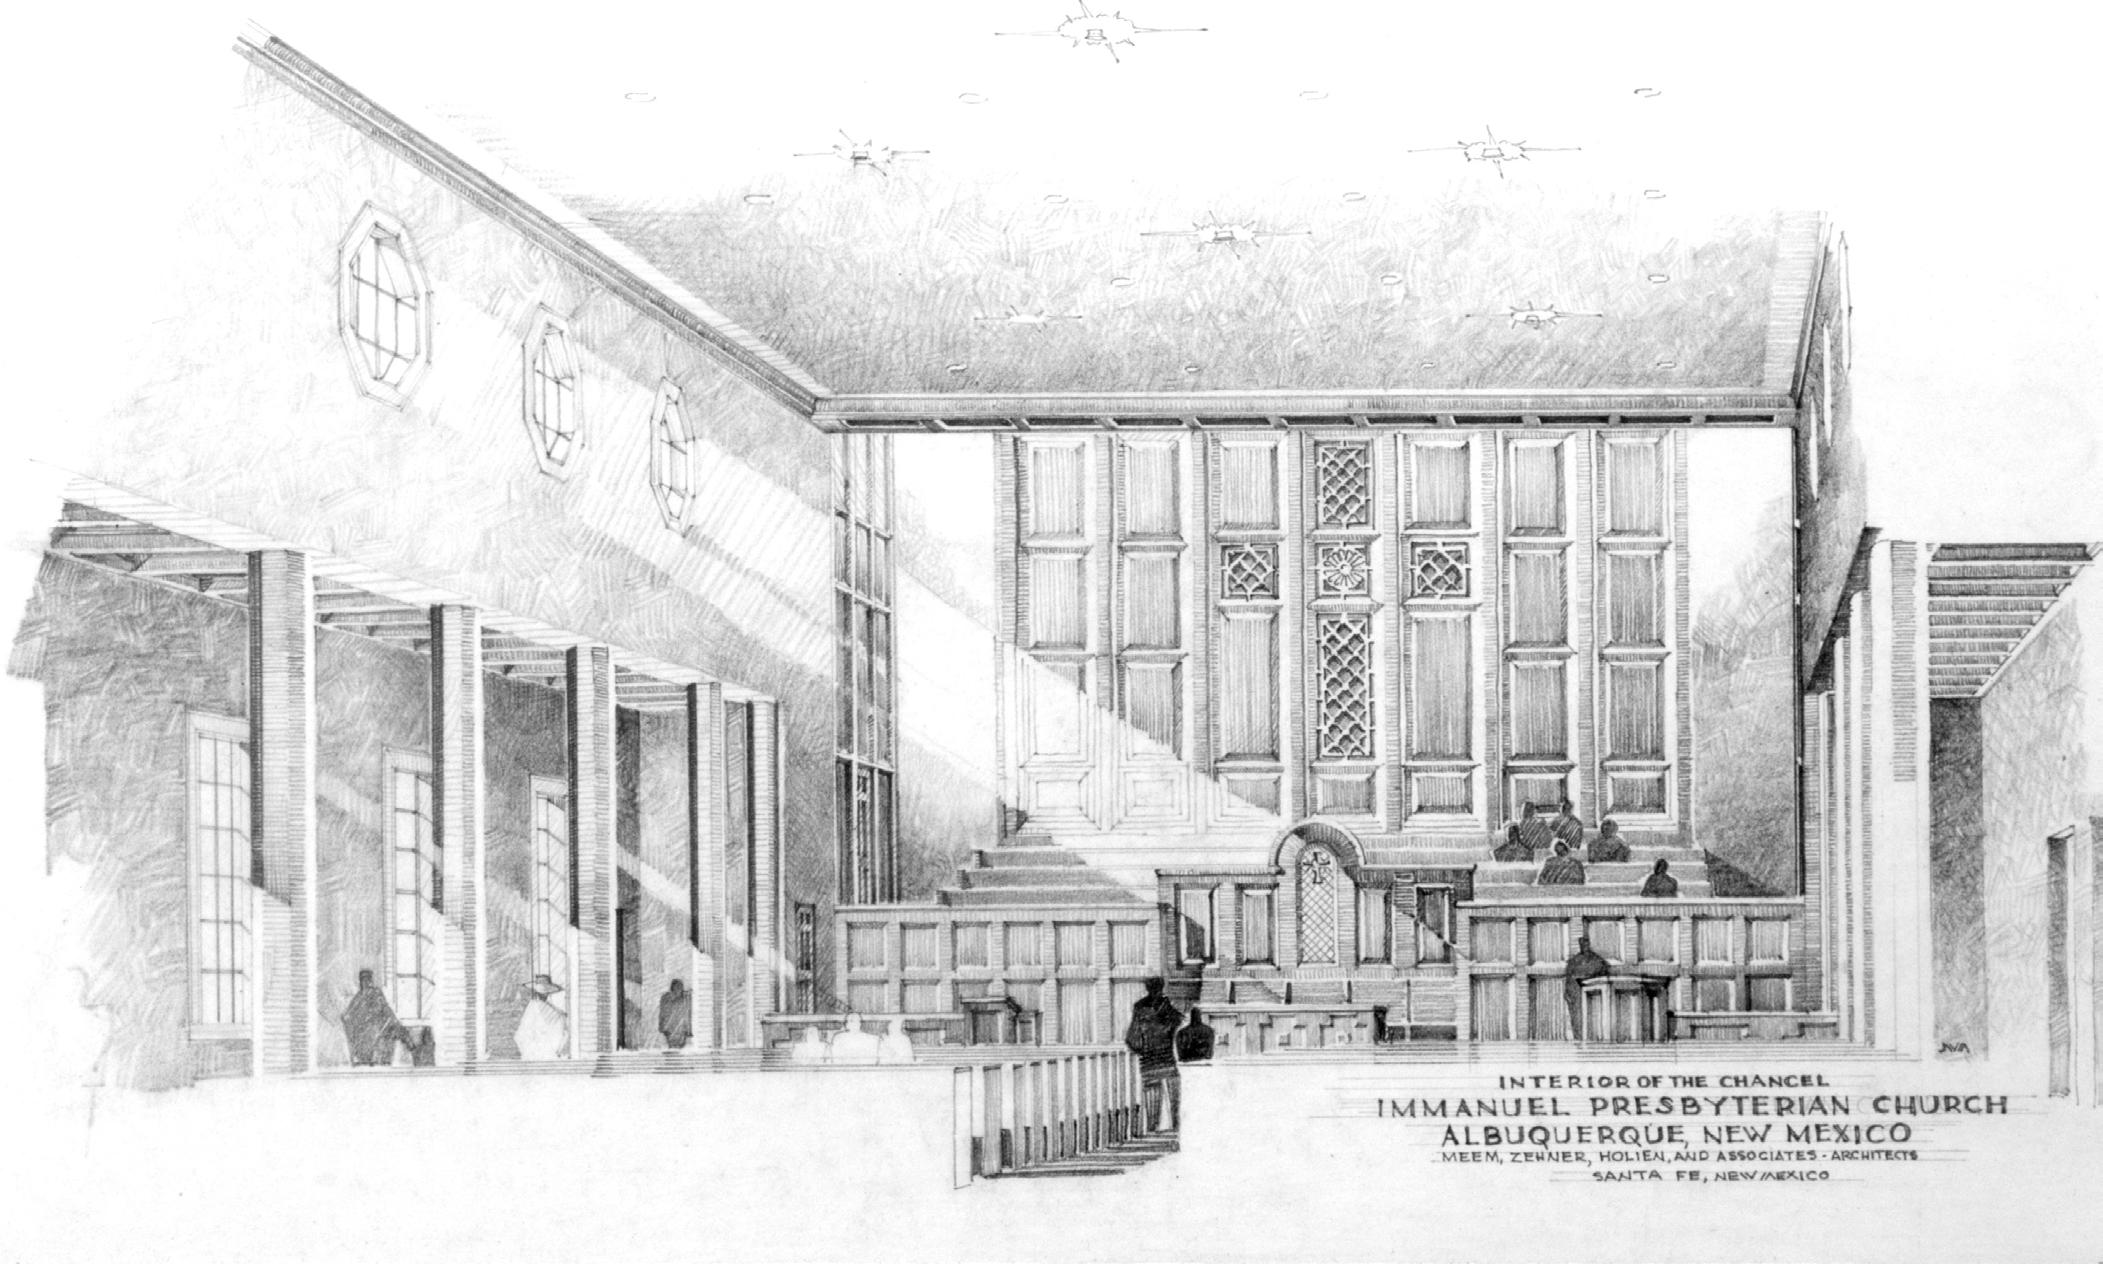
p. 31 Rendering of the 1955 chancel (nave), undated drawing from Meem et al.
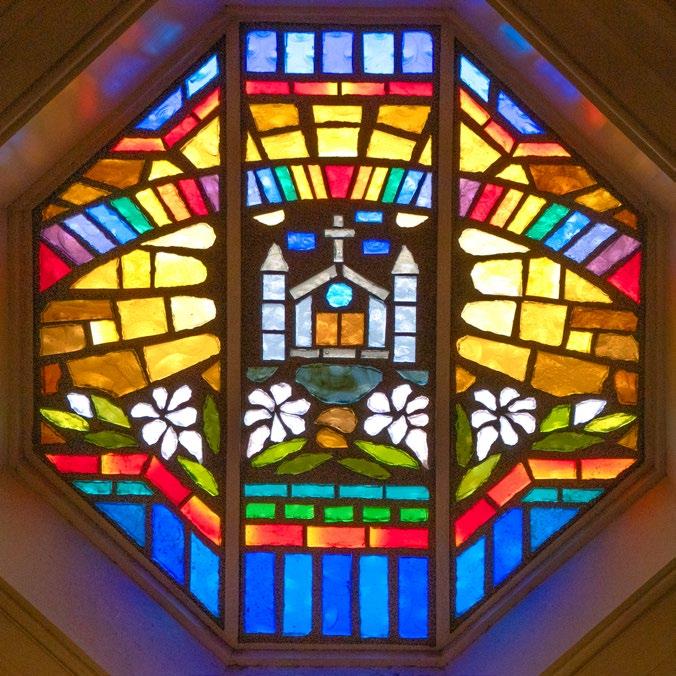
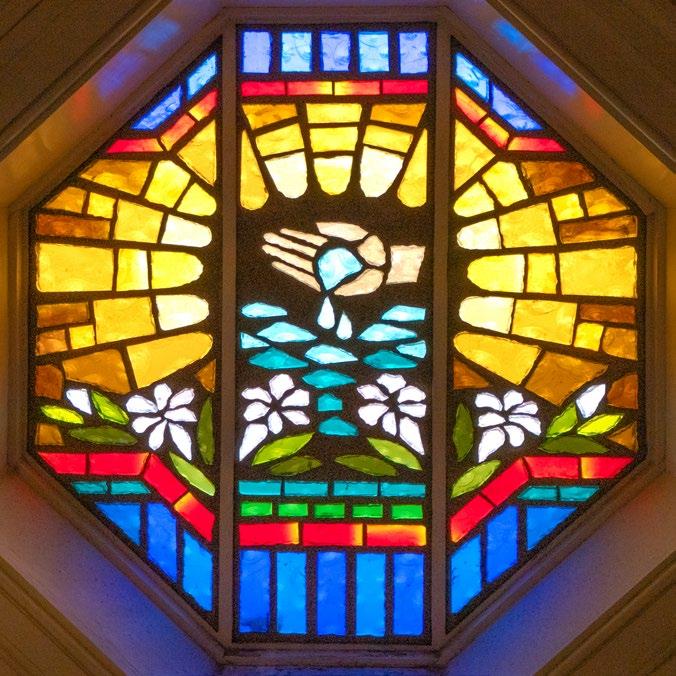
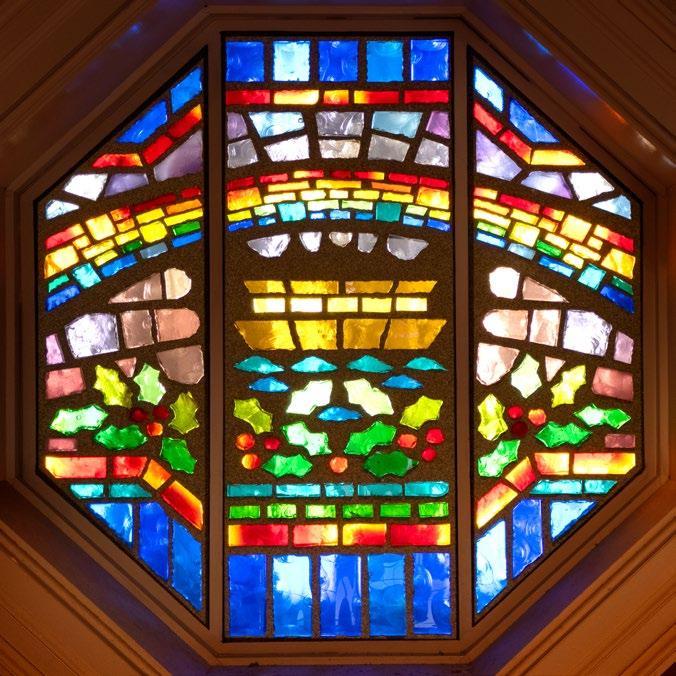
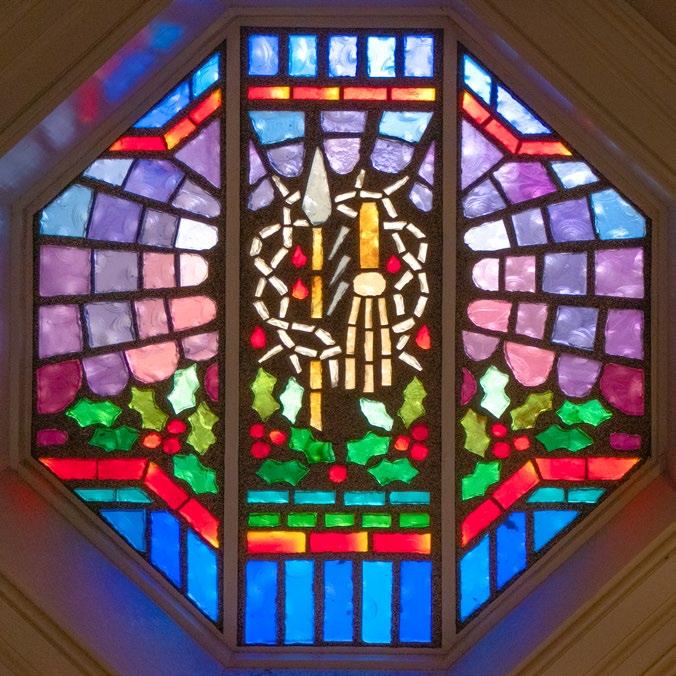
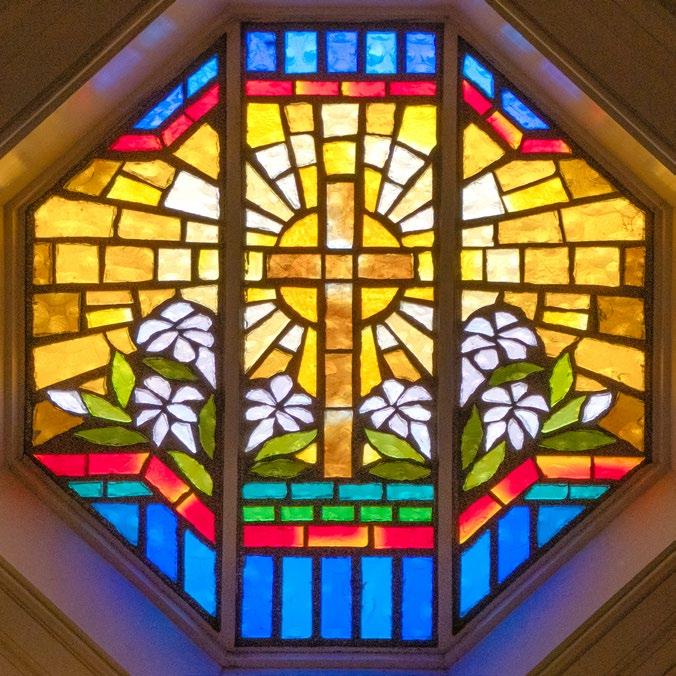
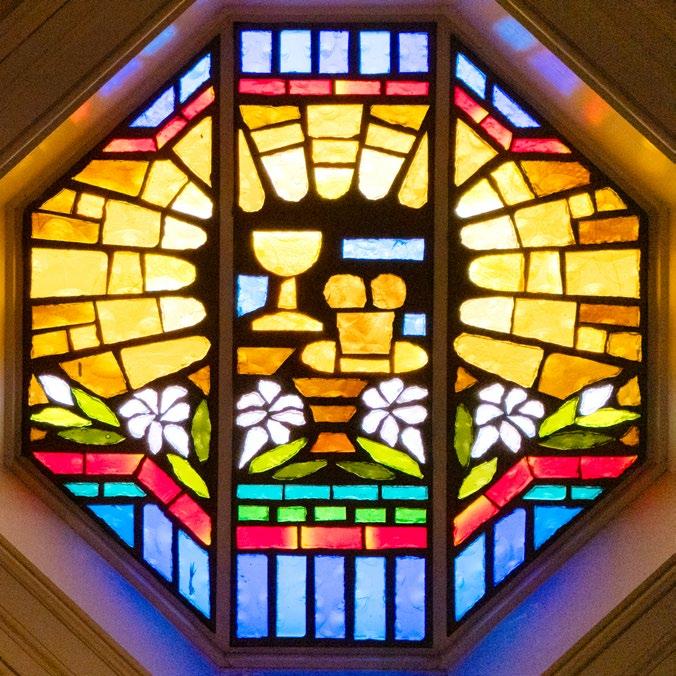
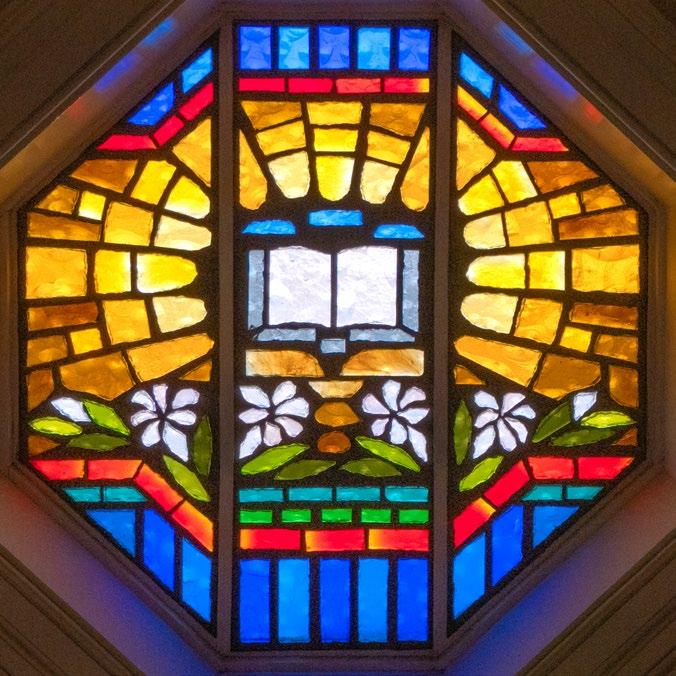
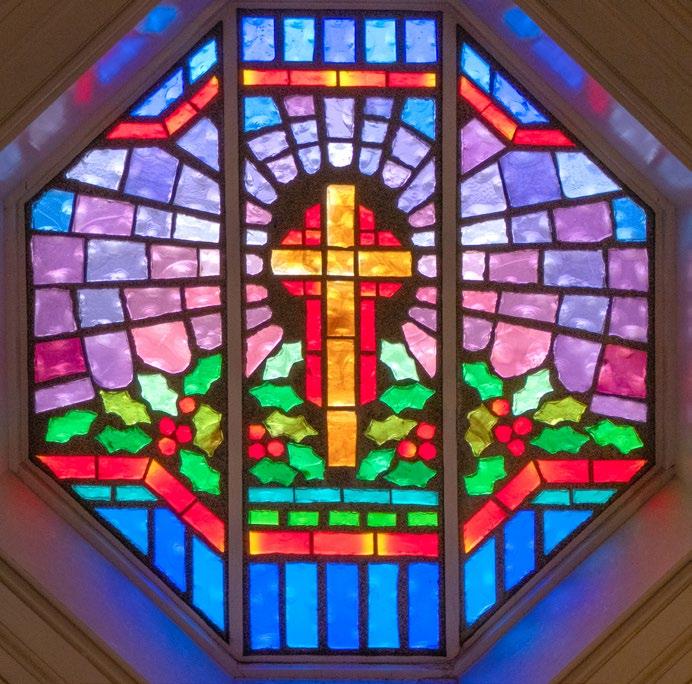
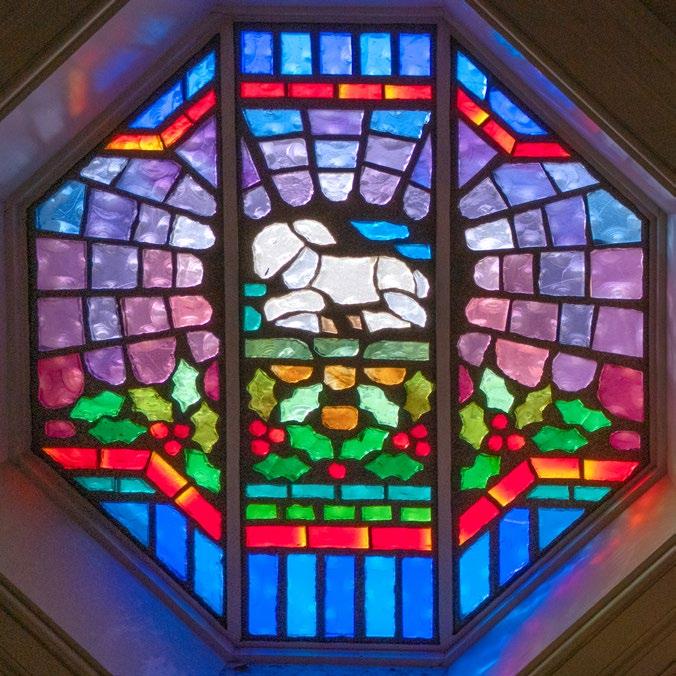
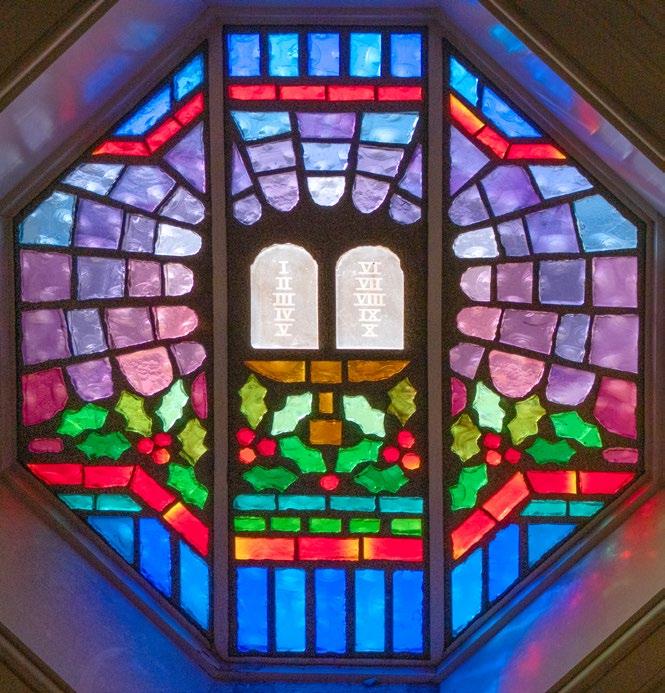
pp. 32-33 Individual views* of faceted glass windows in chancel: top row is the west wall; bottom row is the east wall
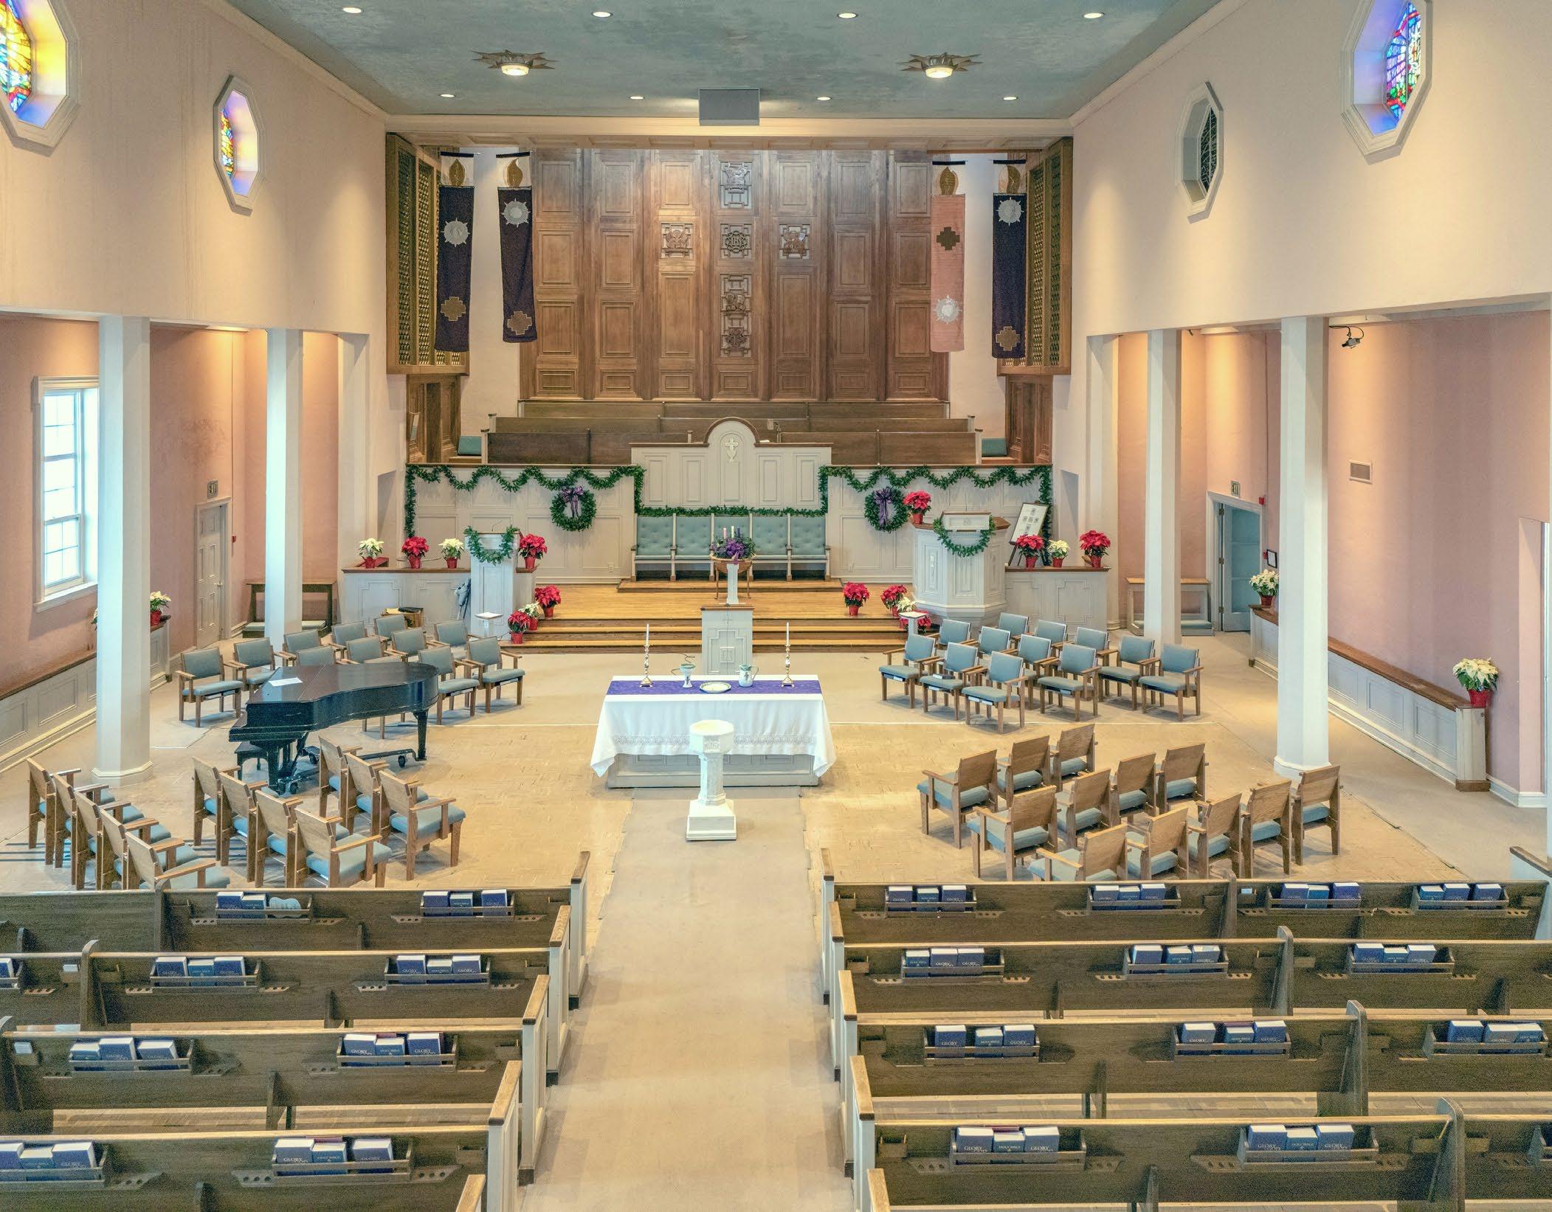
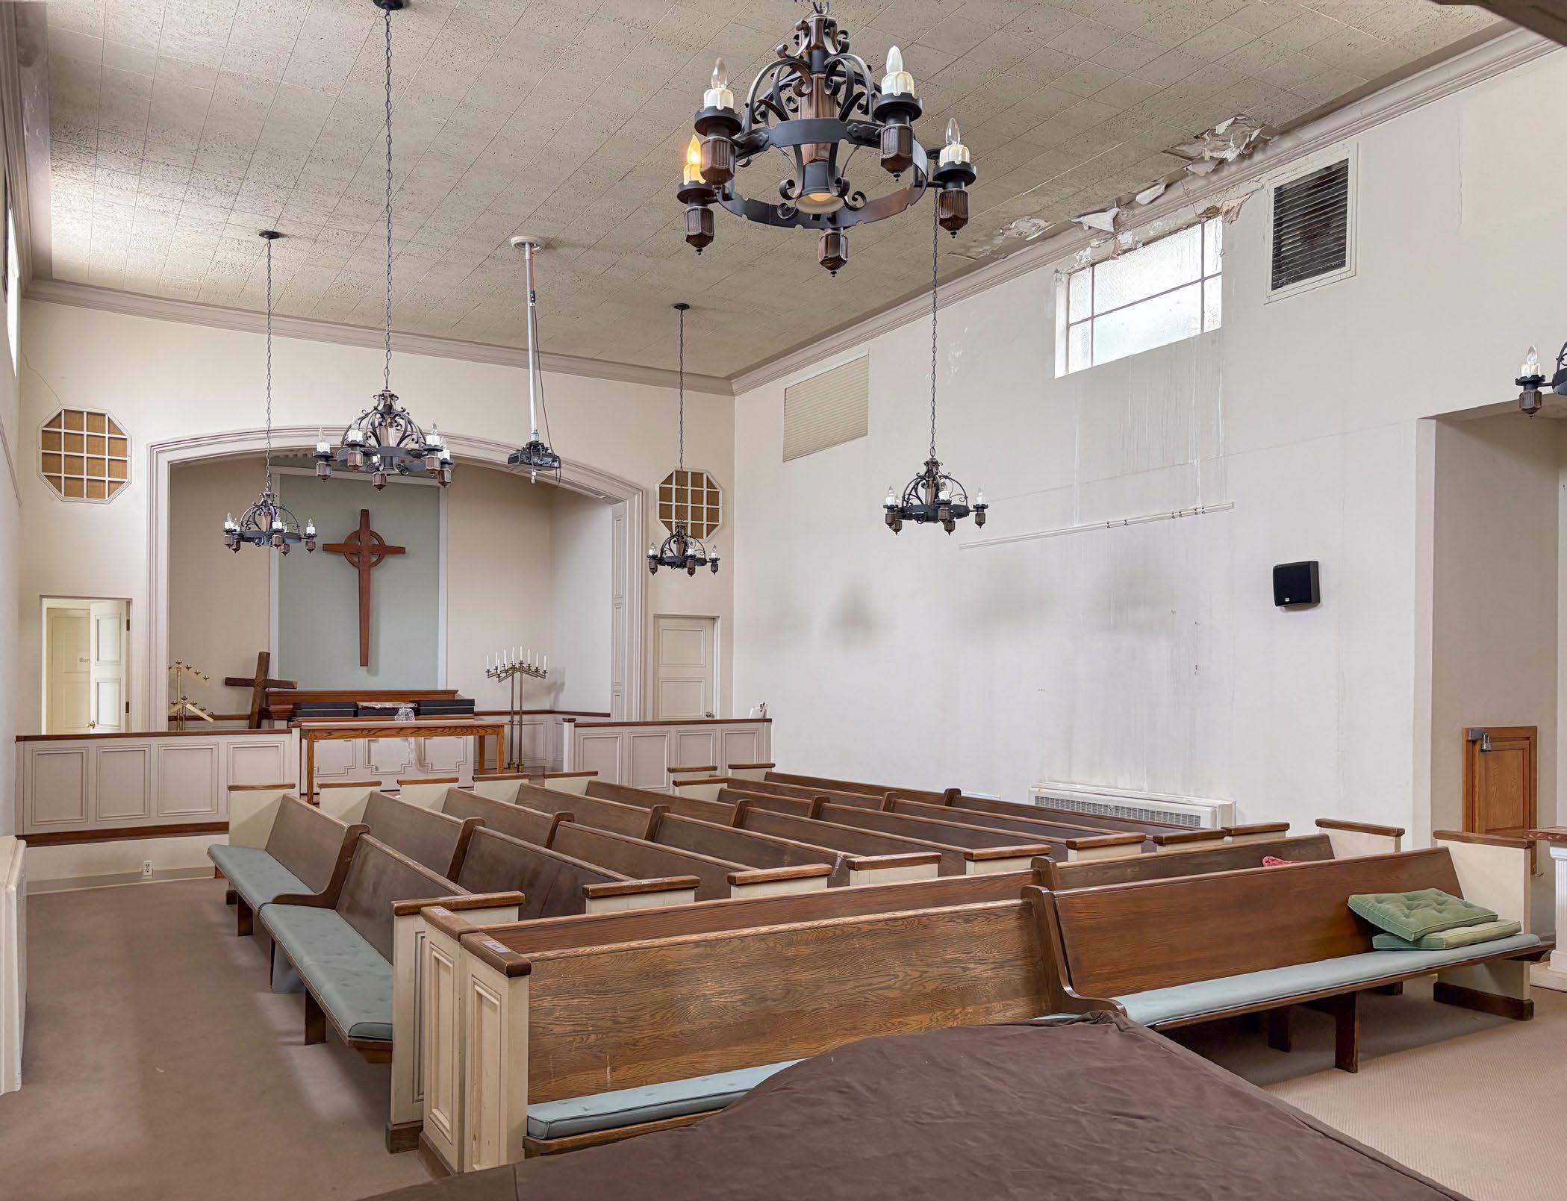
pp. 34-35 The nave and chancel* from north to south
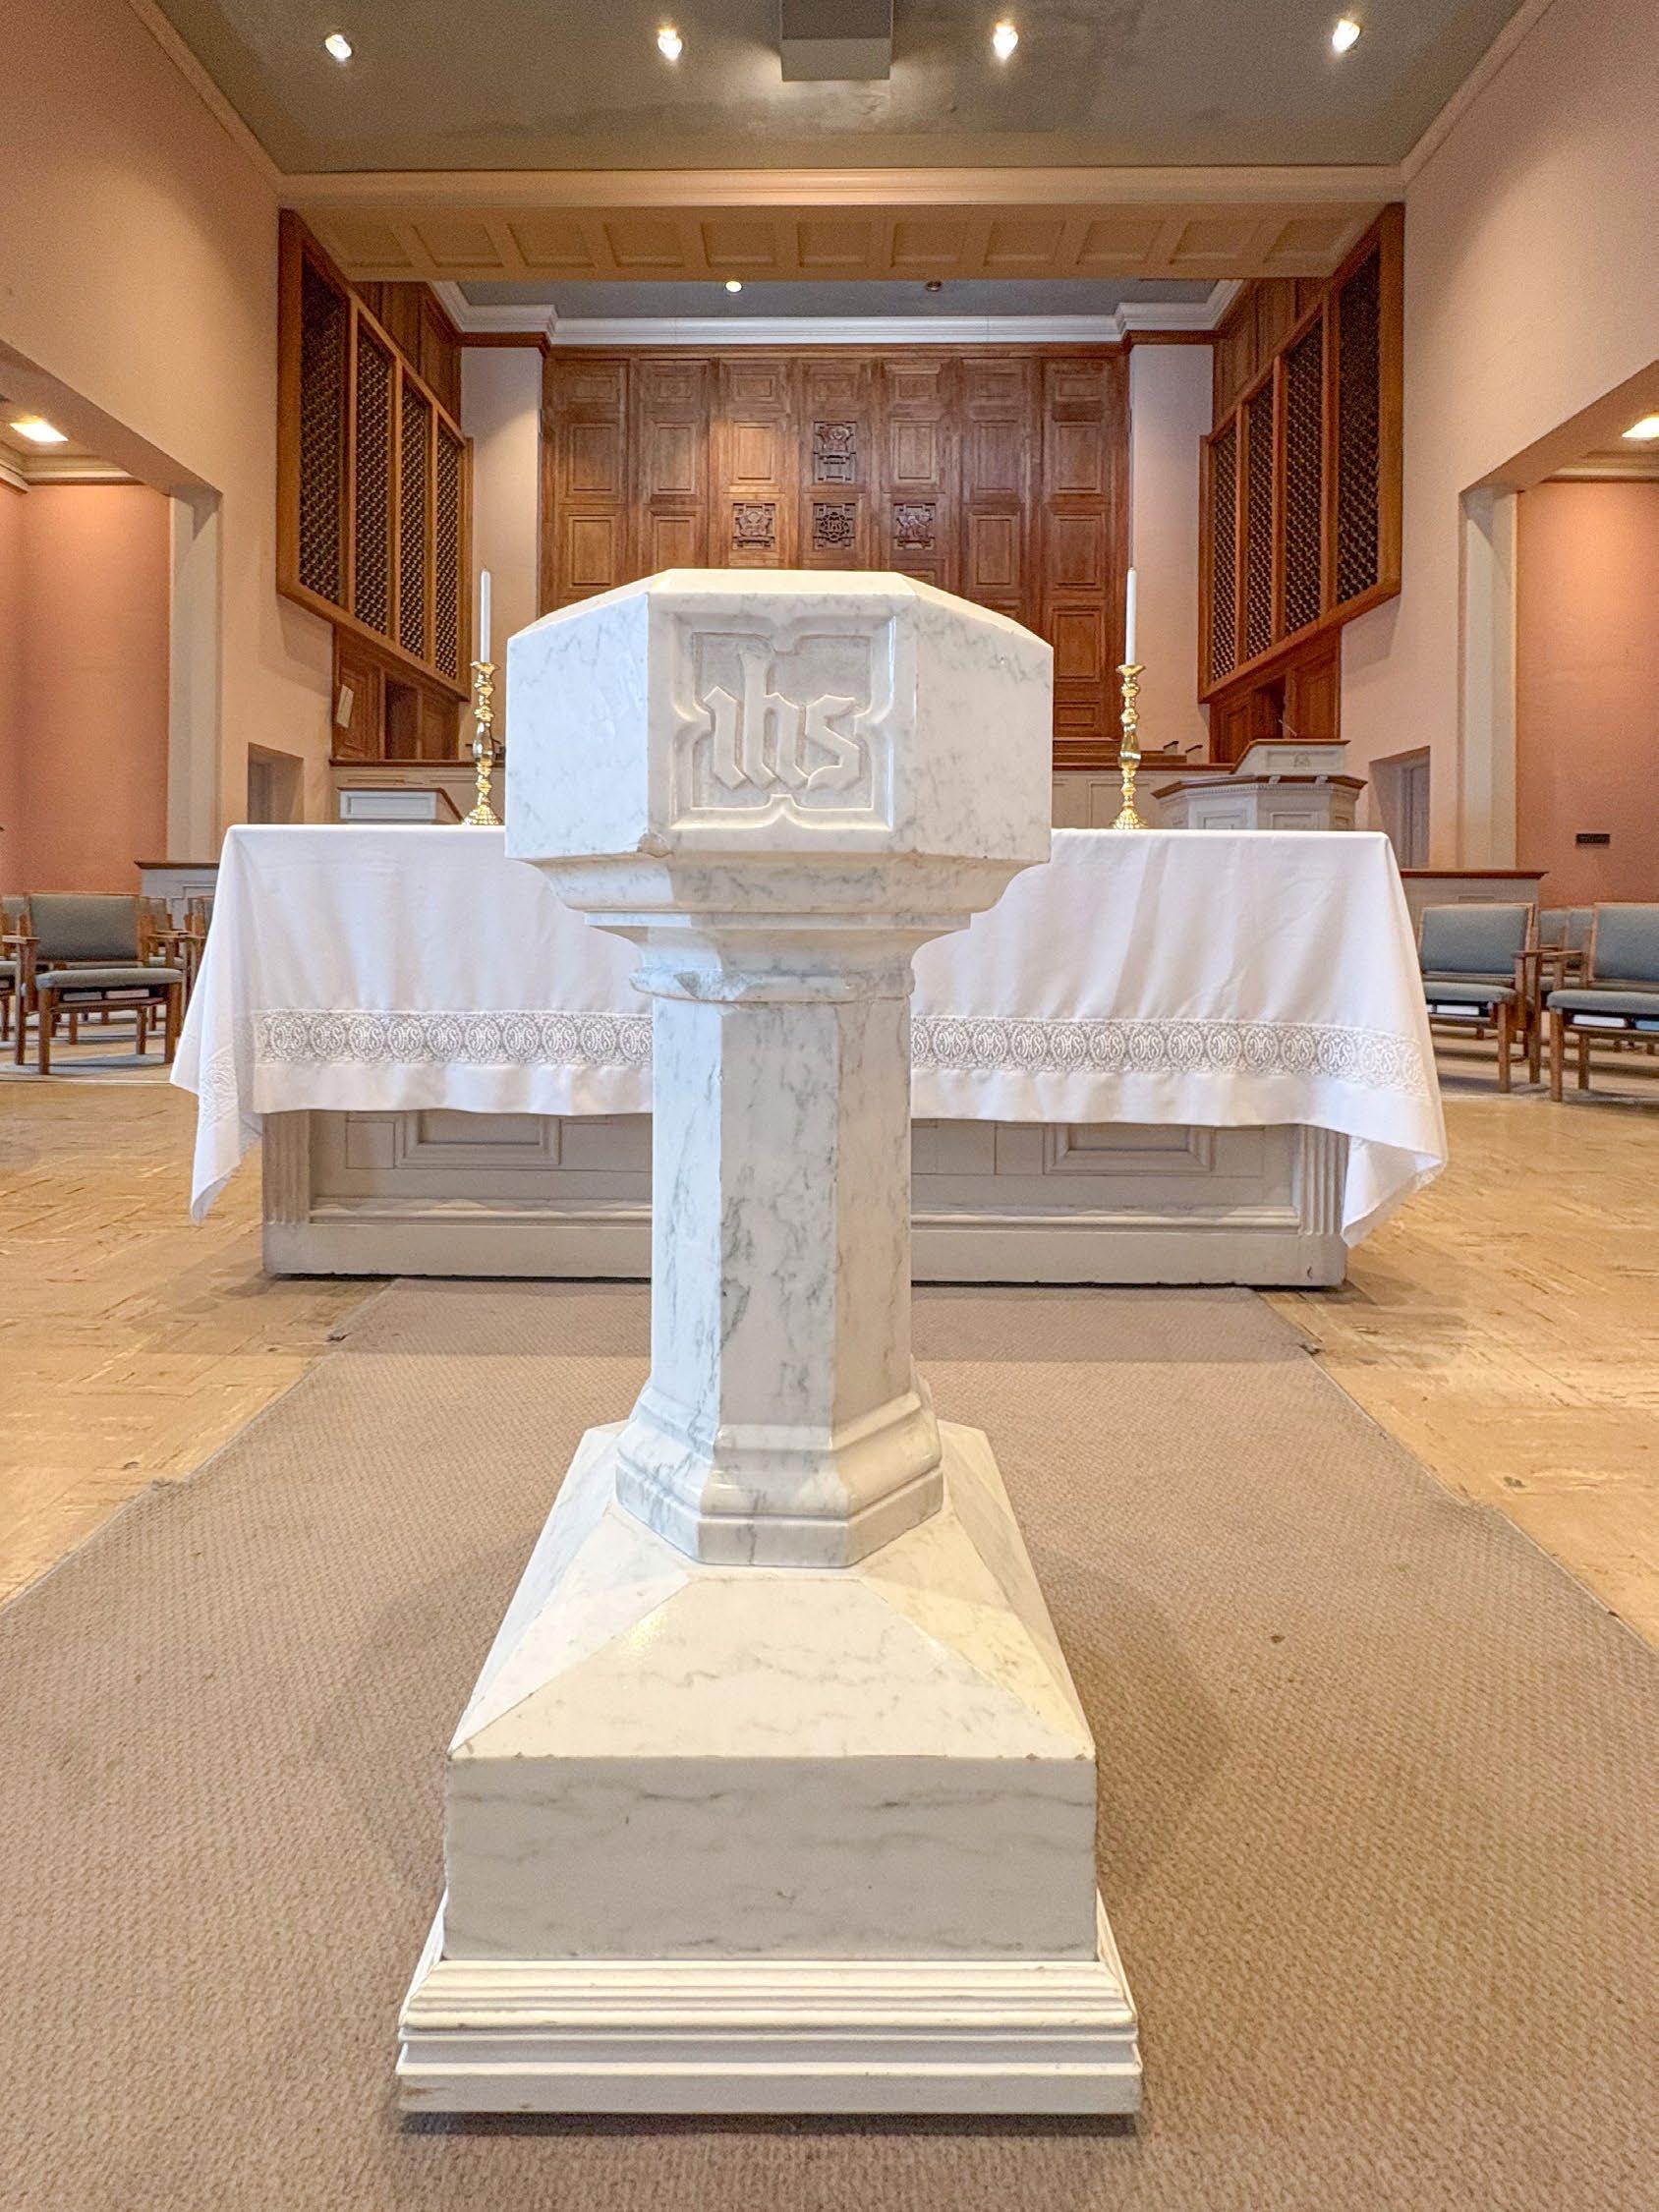
p. 36 Baptismal font; communion table in background
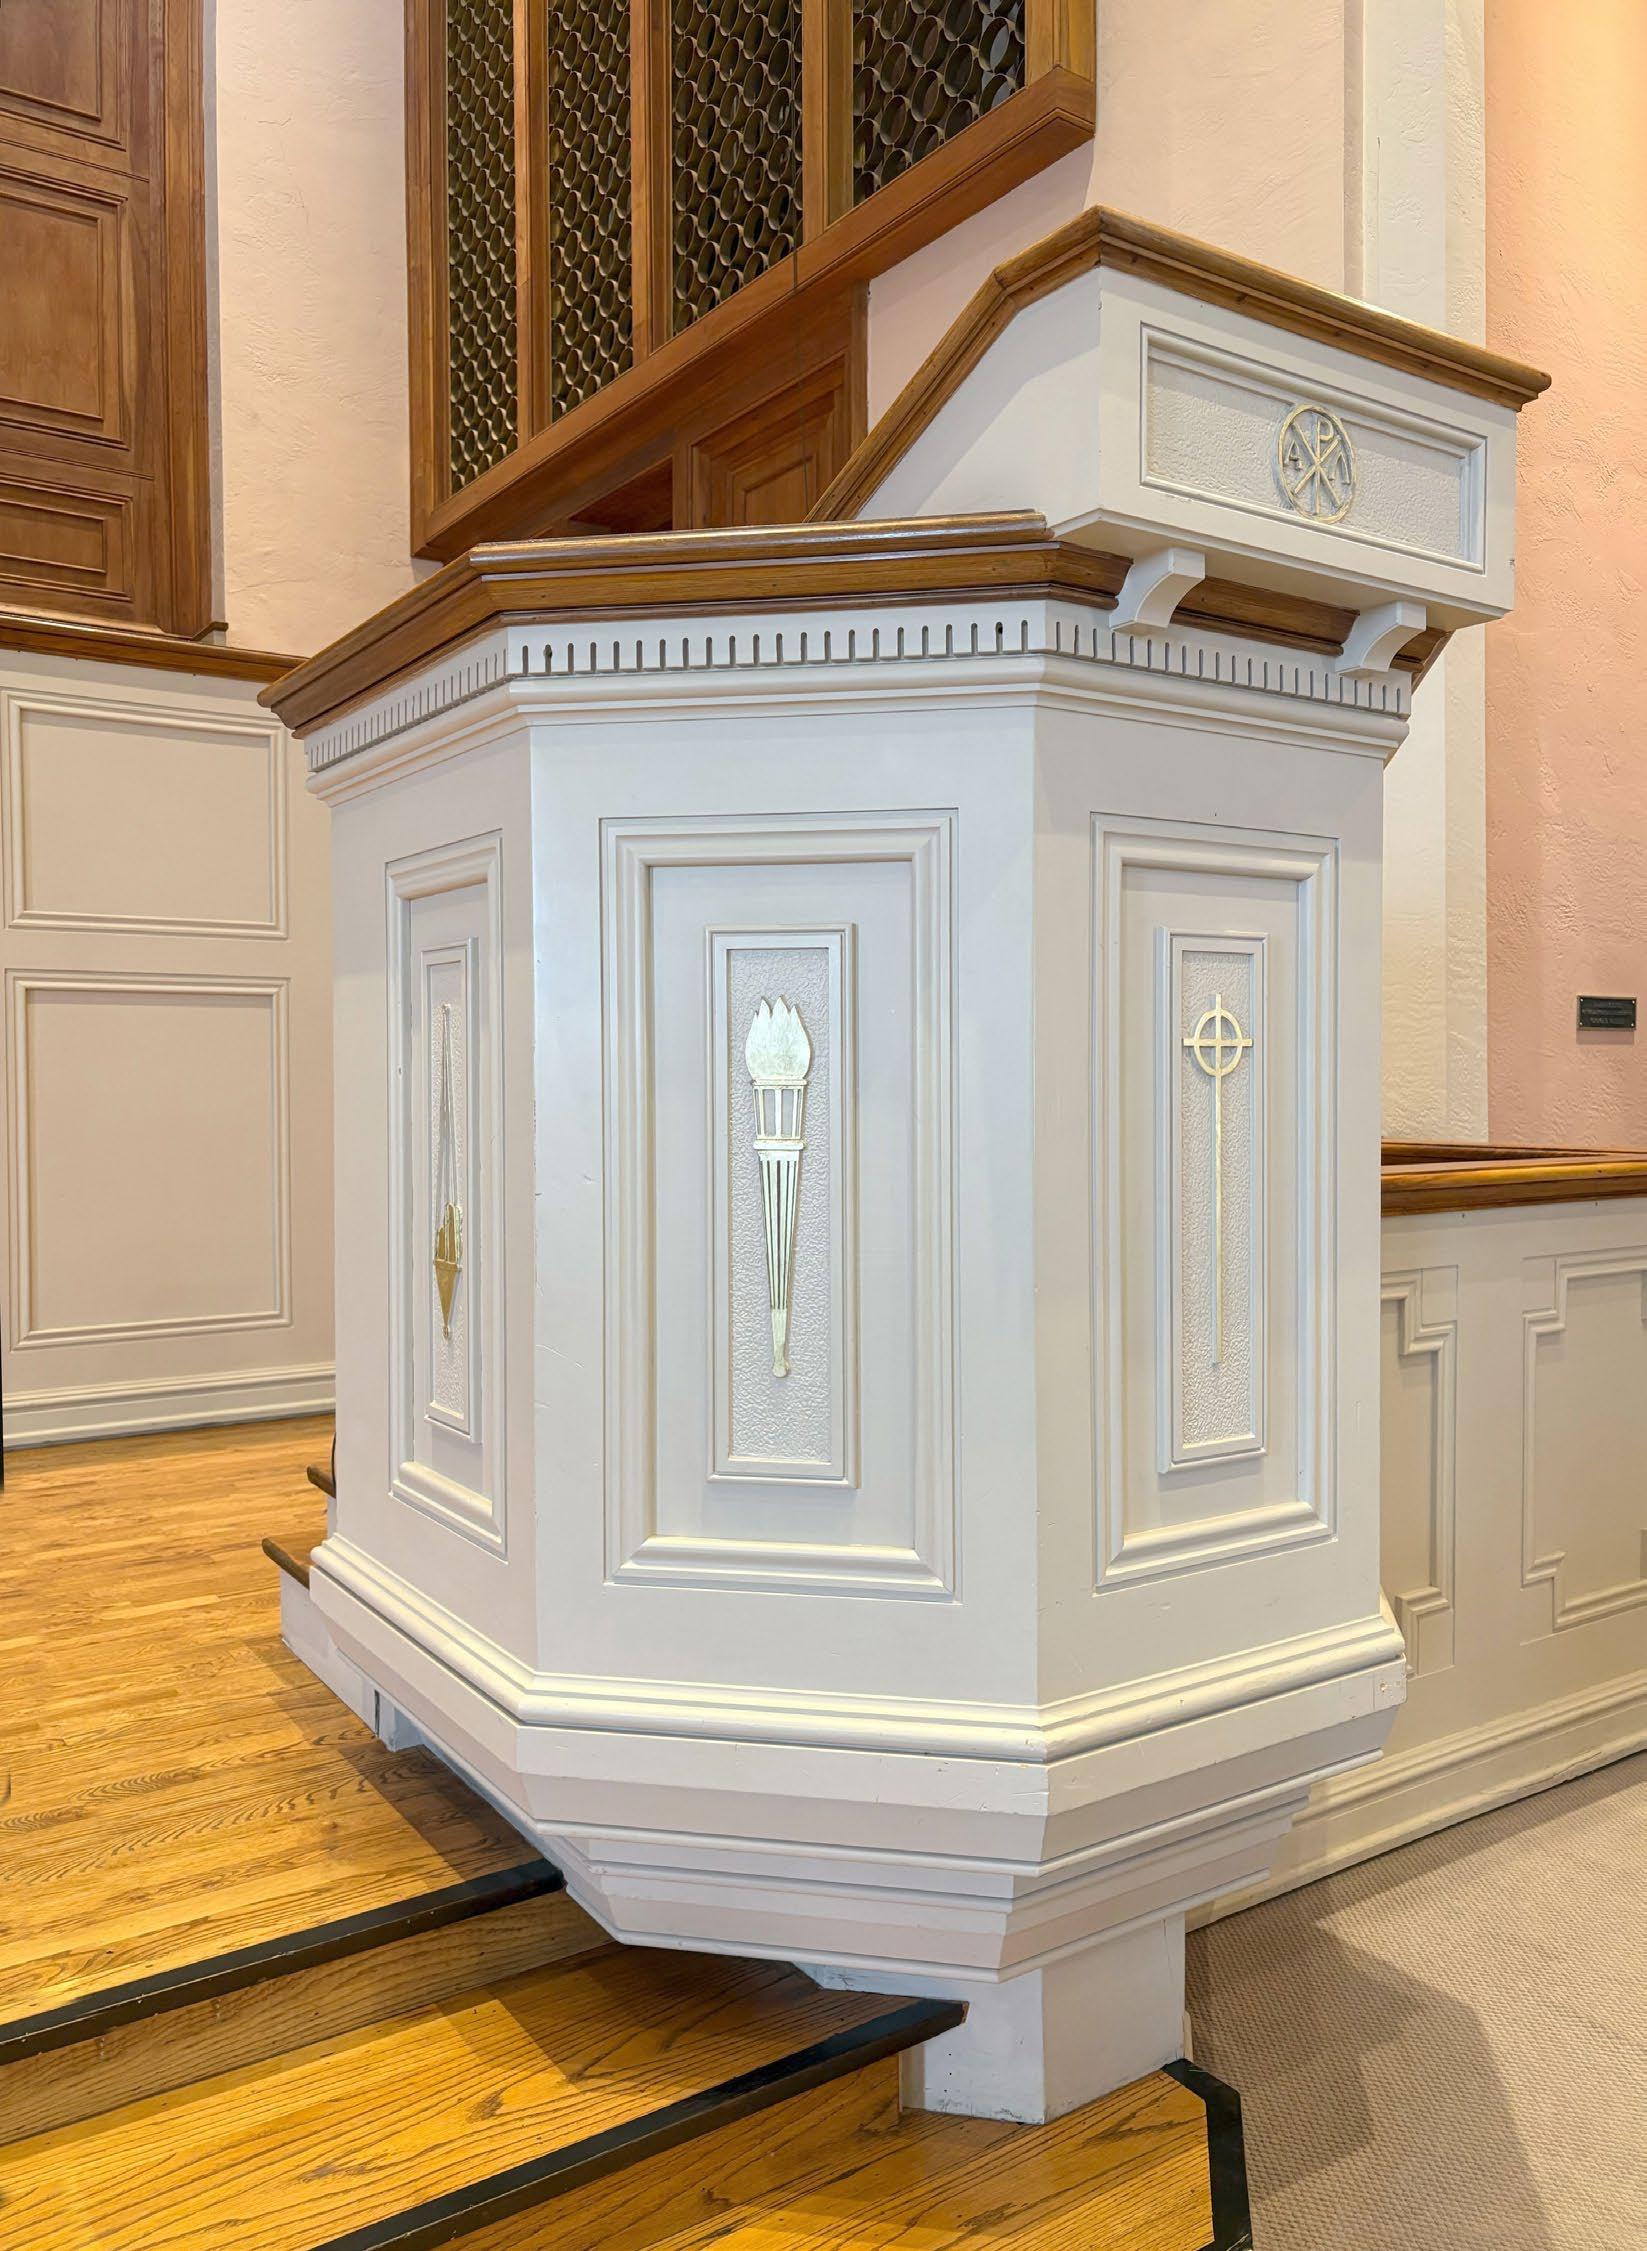
p. 37 Pulpit
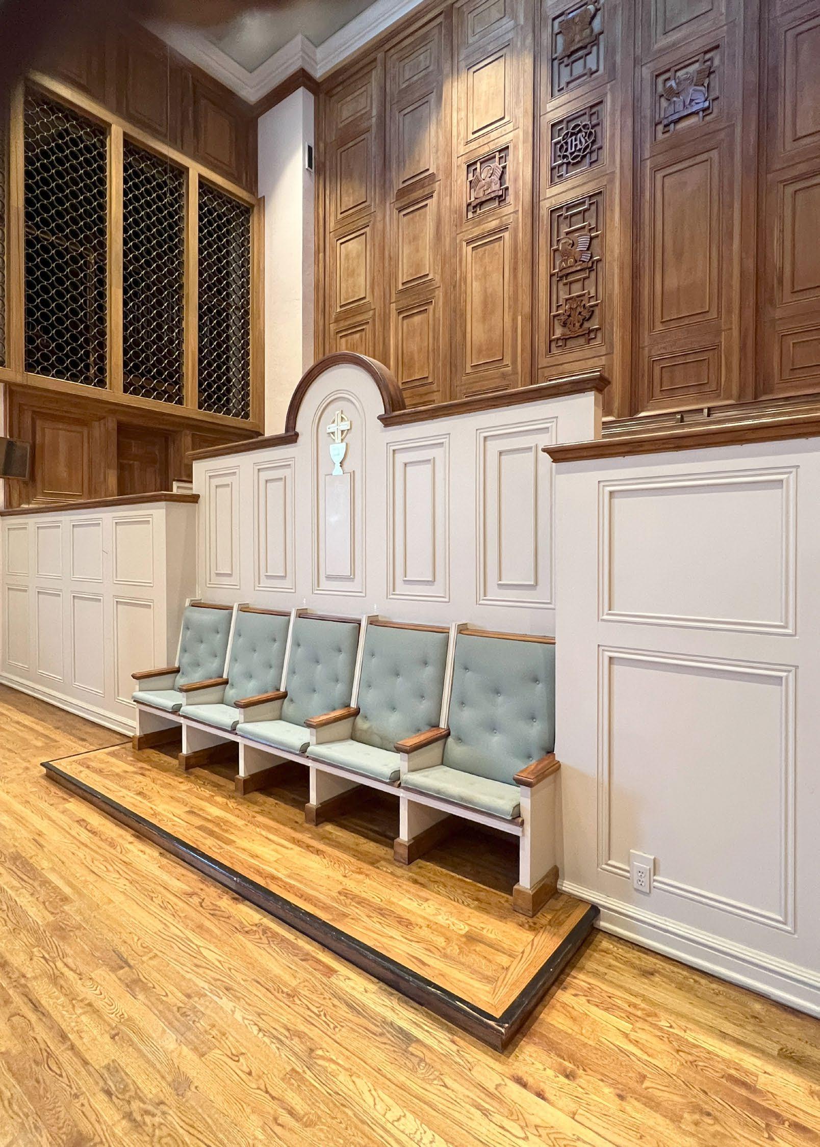
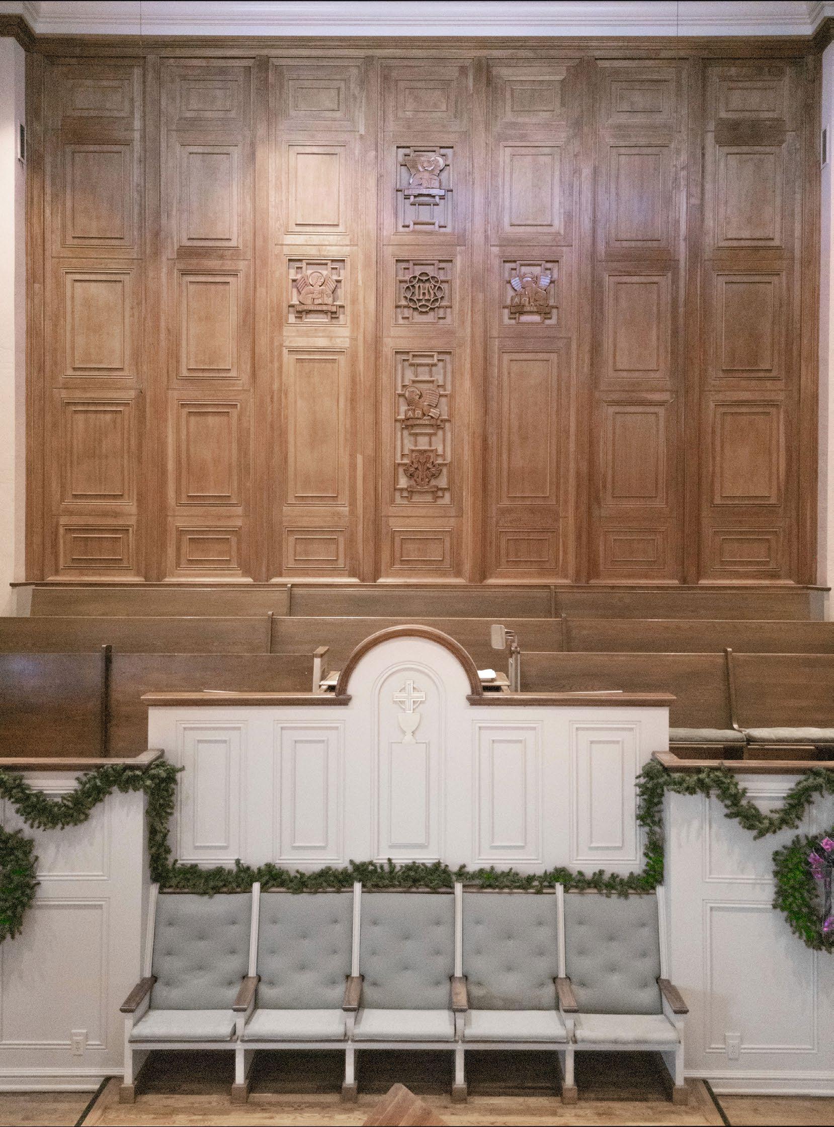
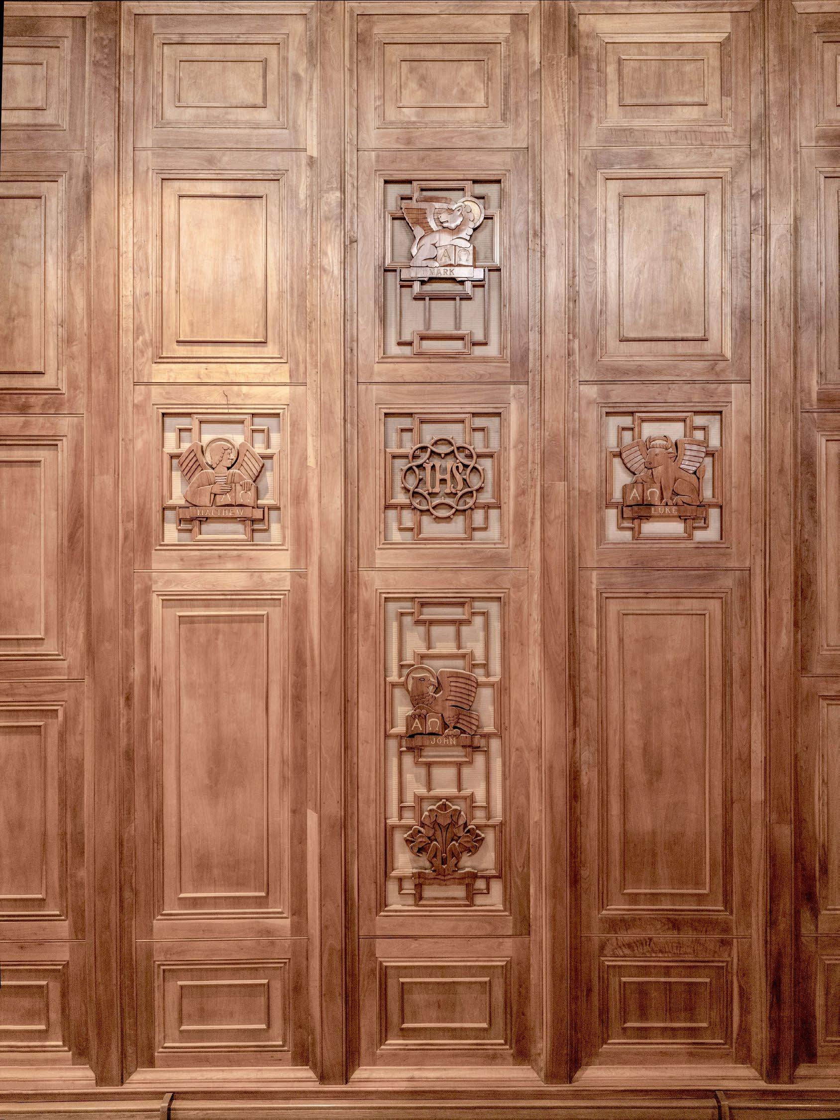
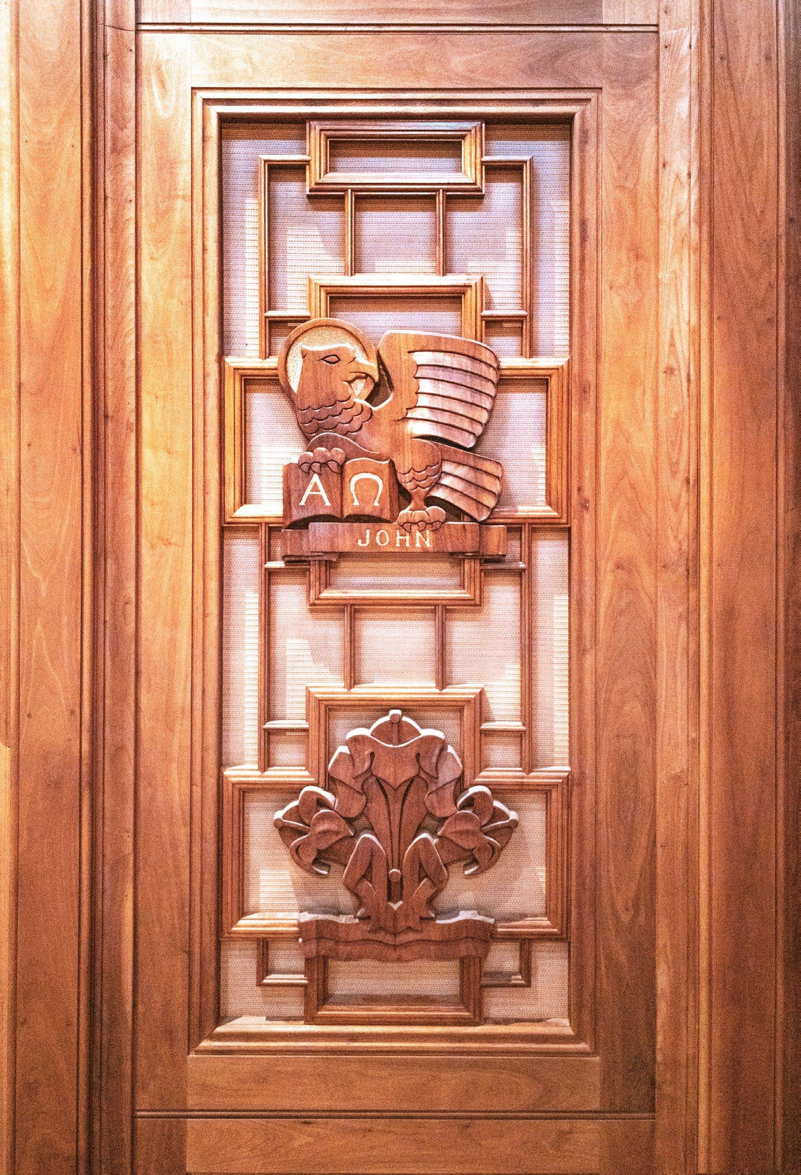
p. 39 Chancel with choir loft and organ behind five Elders’ chairs. Back panel depicts Matthew, Mark, Luke, and John in hand-carved reliefs. (See also pp. 40-42)
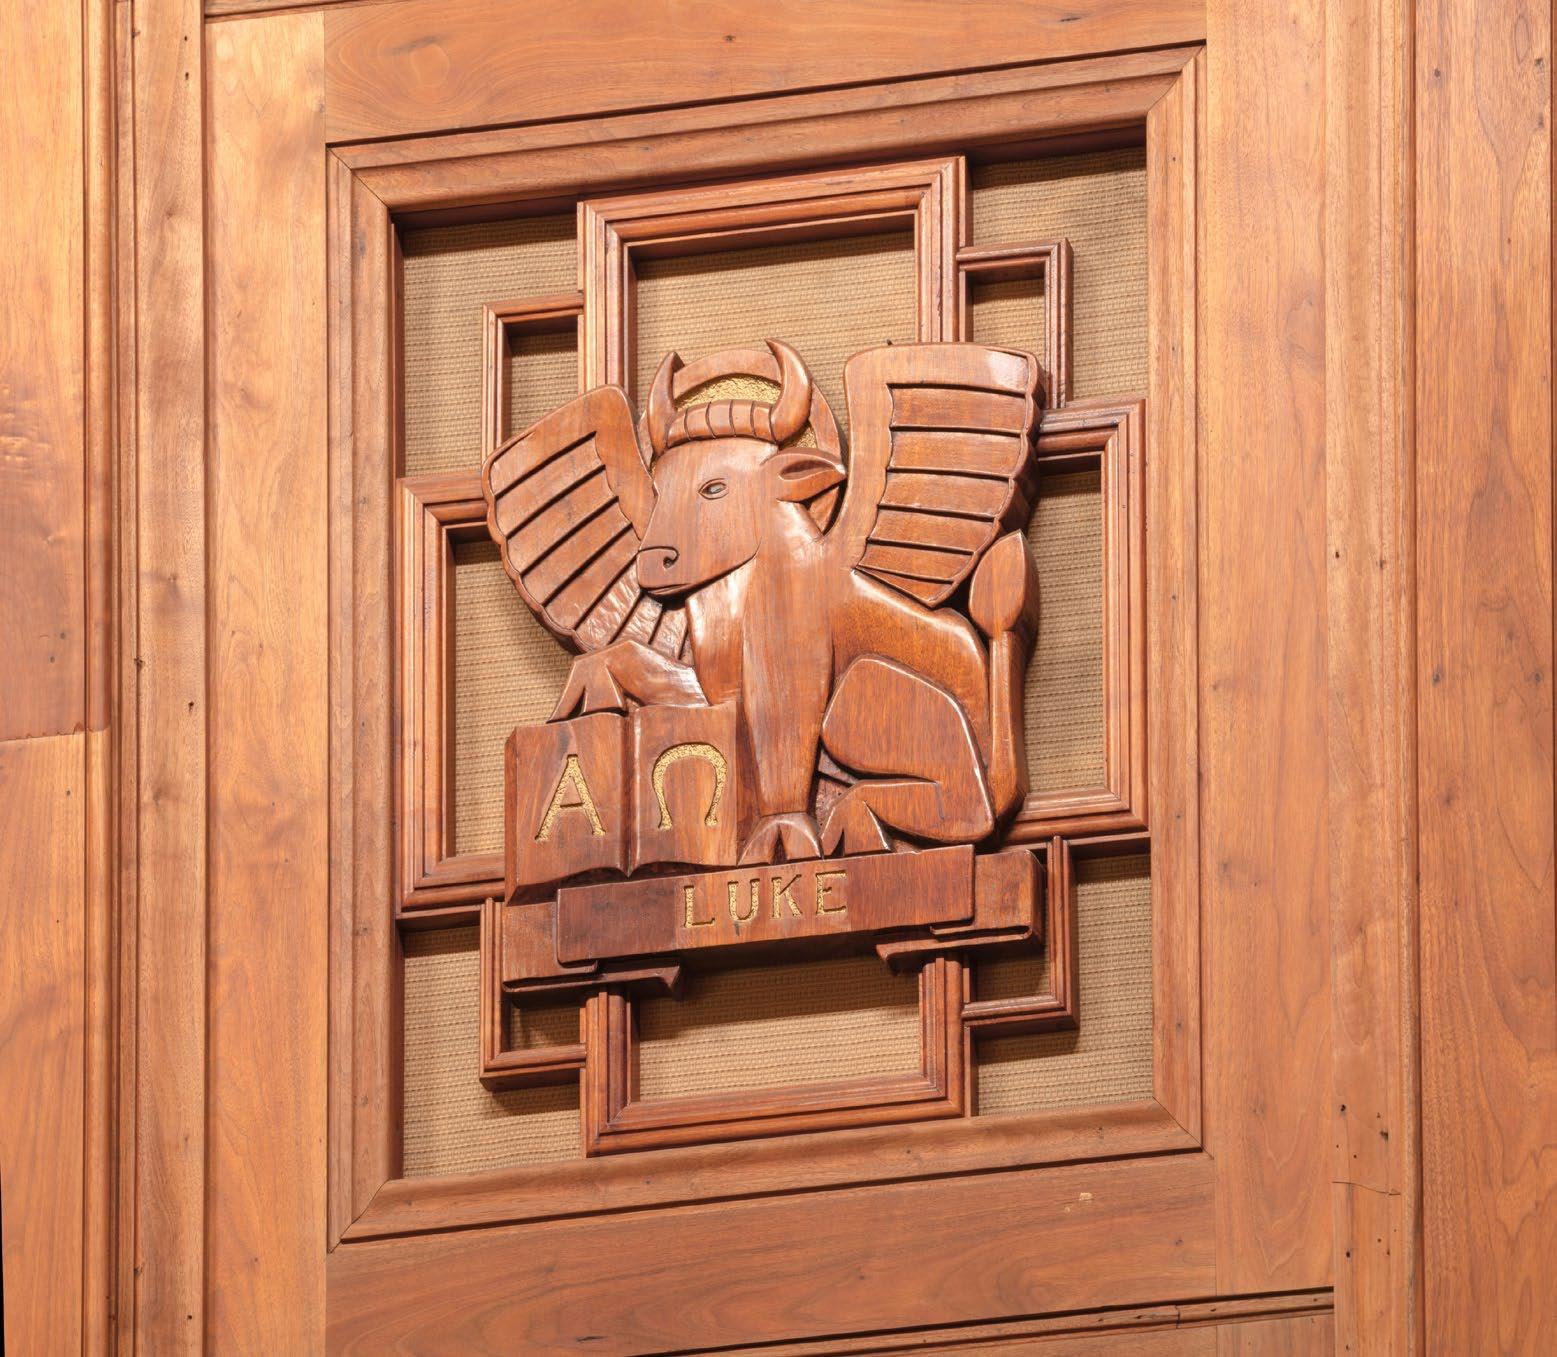
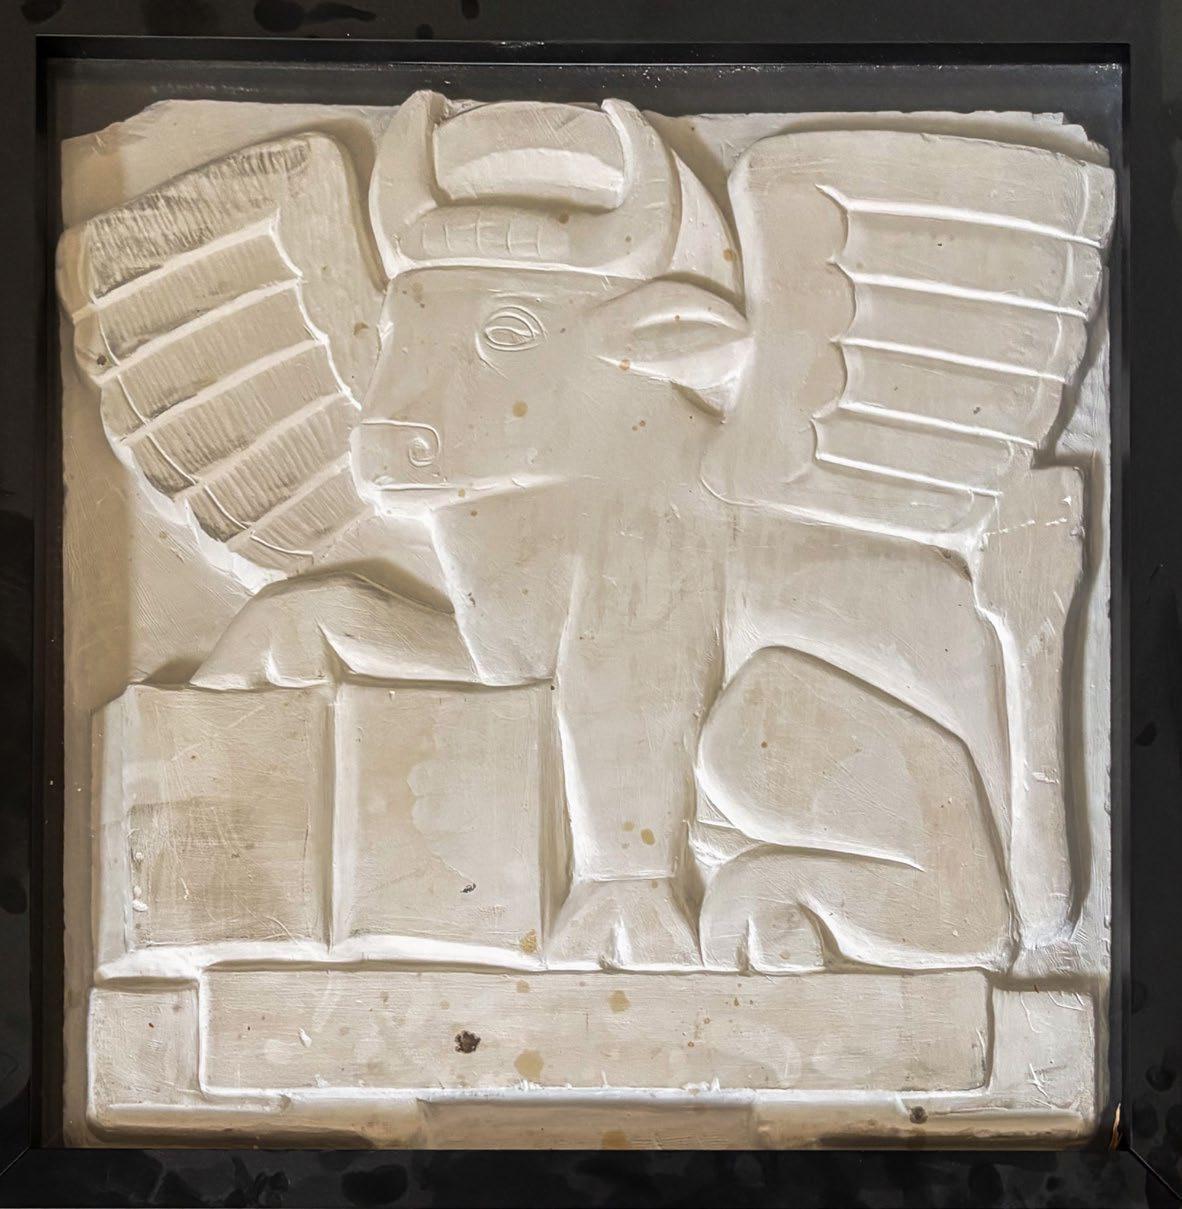
p. 42 Luke the Evangelist, in both the plaster maquette and the final hand-carved wood panel* (see also pp. 39-41)
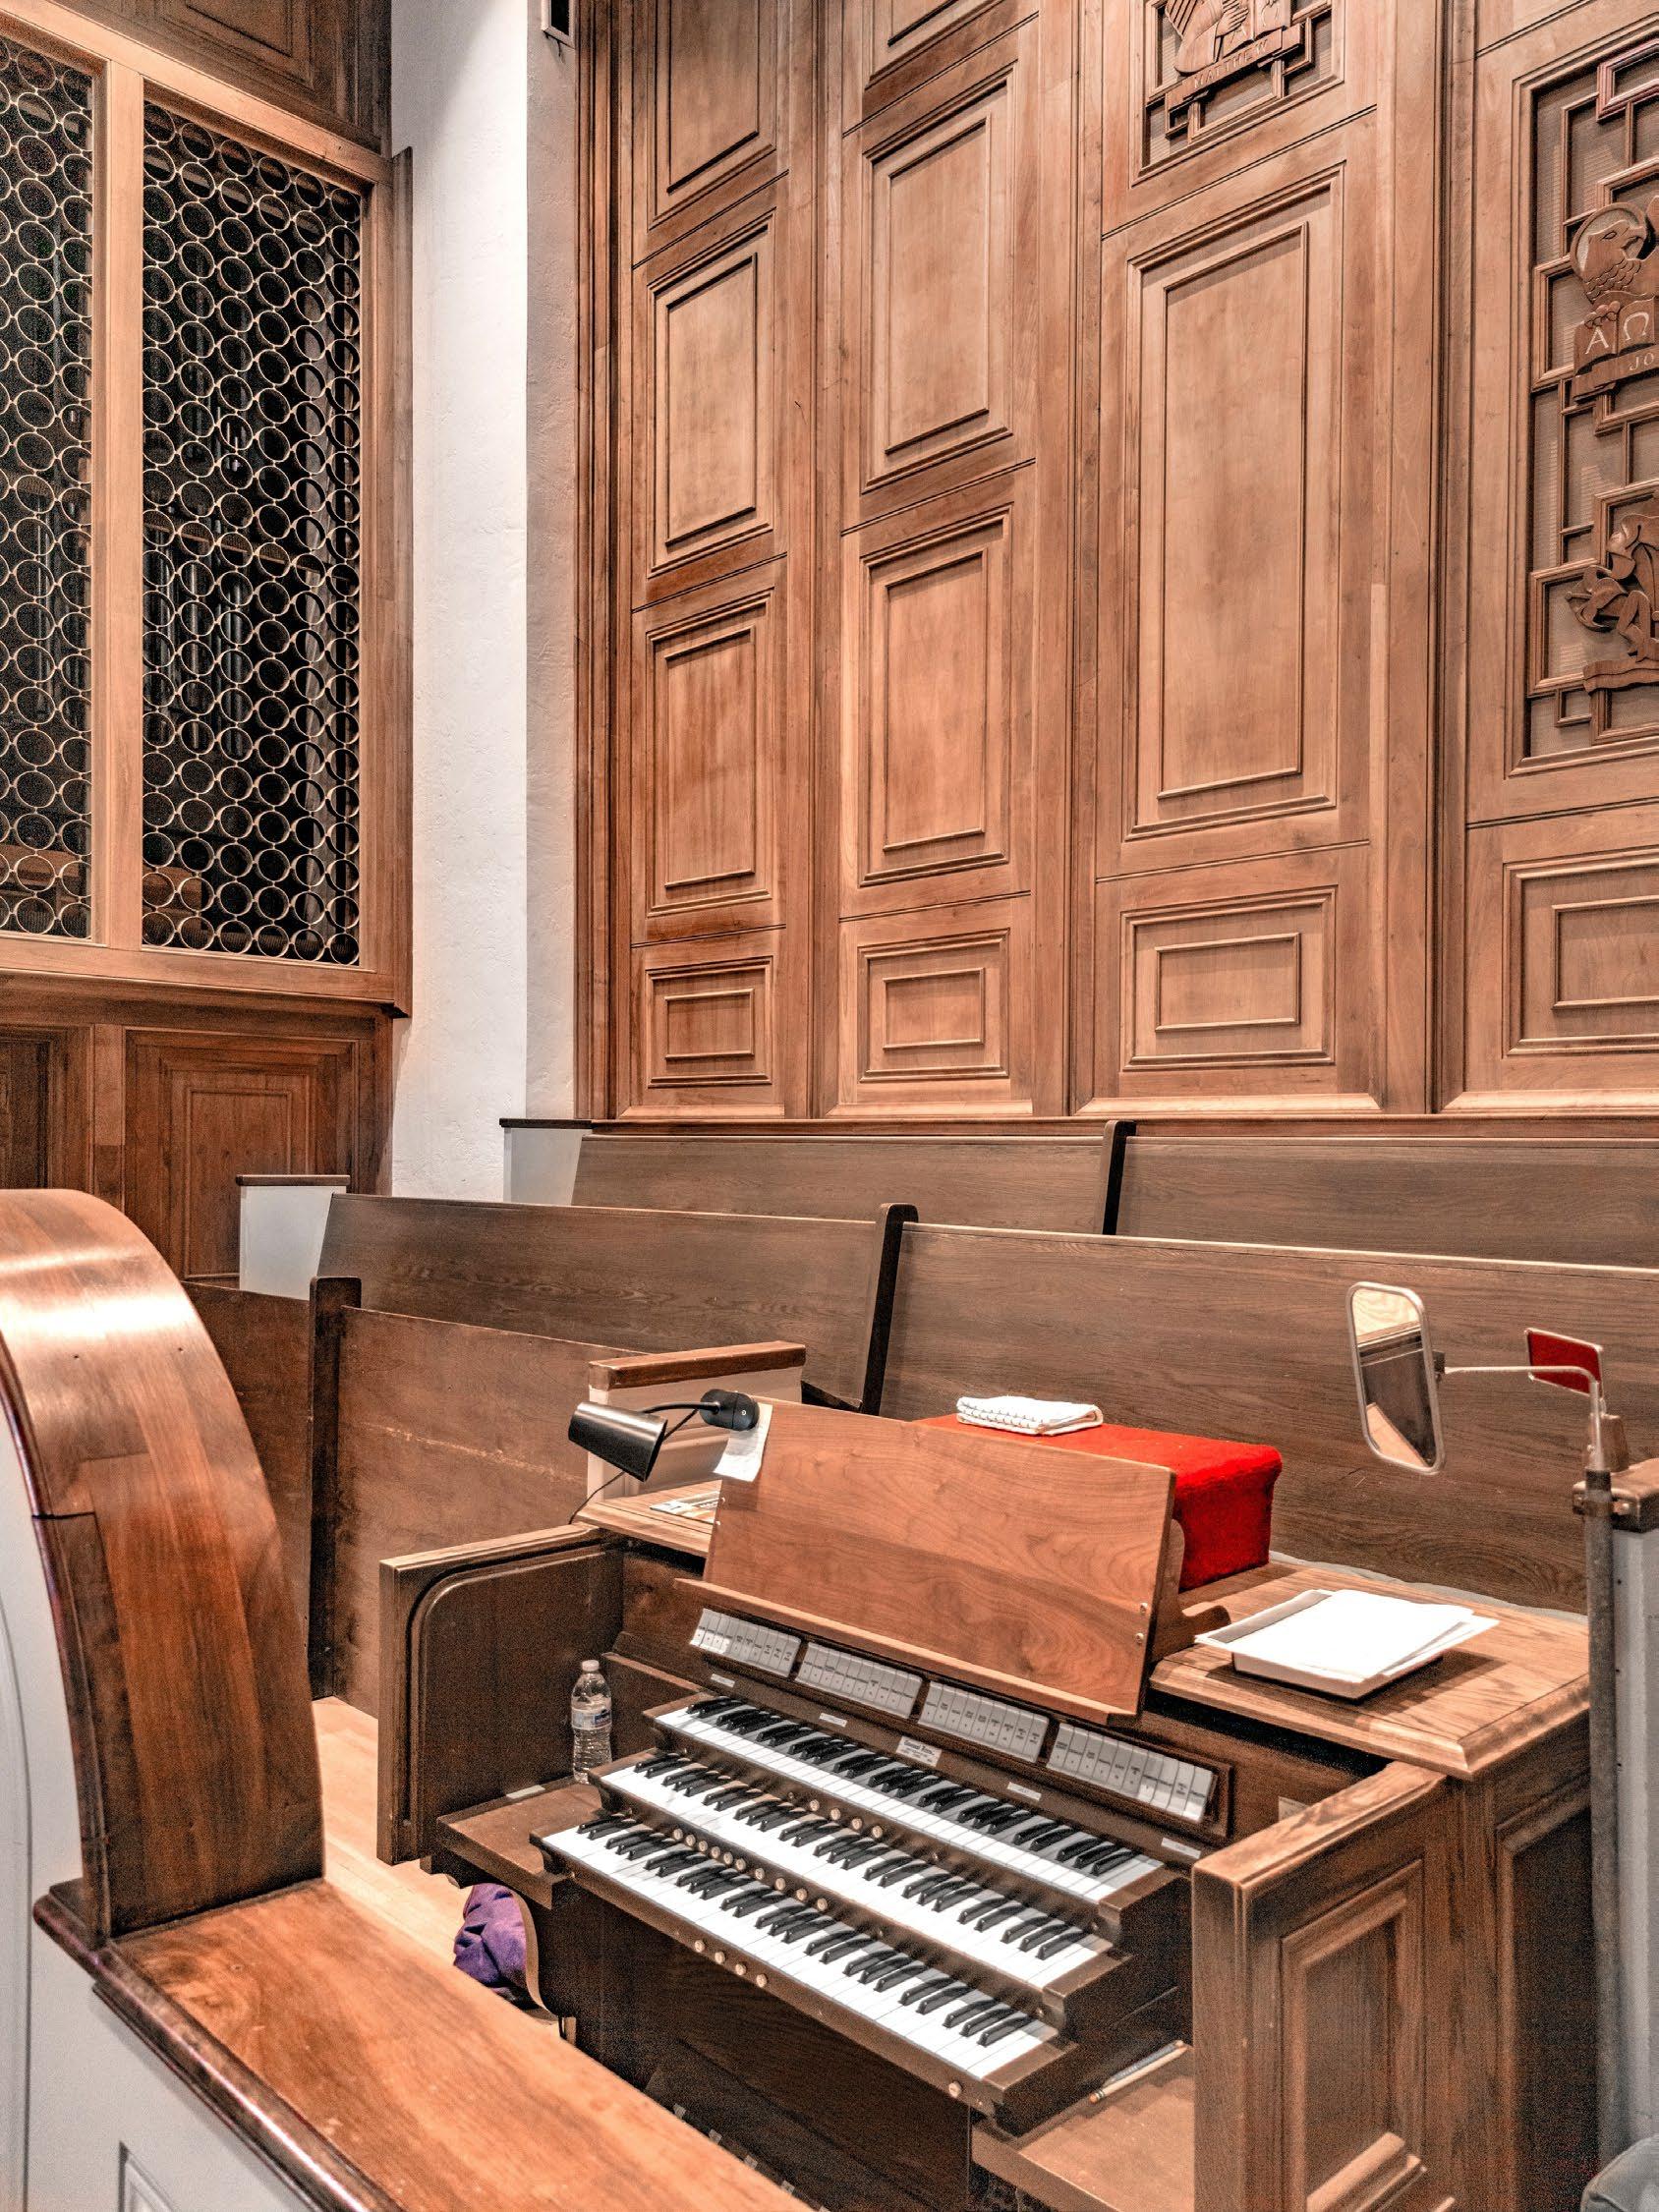
p. 43 The organ*: Casavant Frères (Quèbec, Canada) dating from 1965
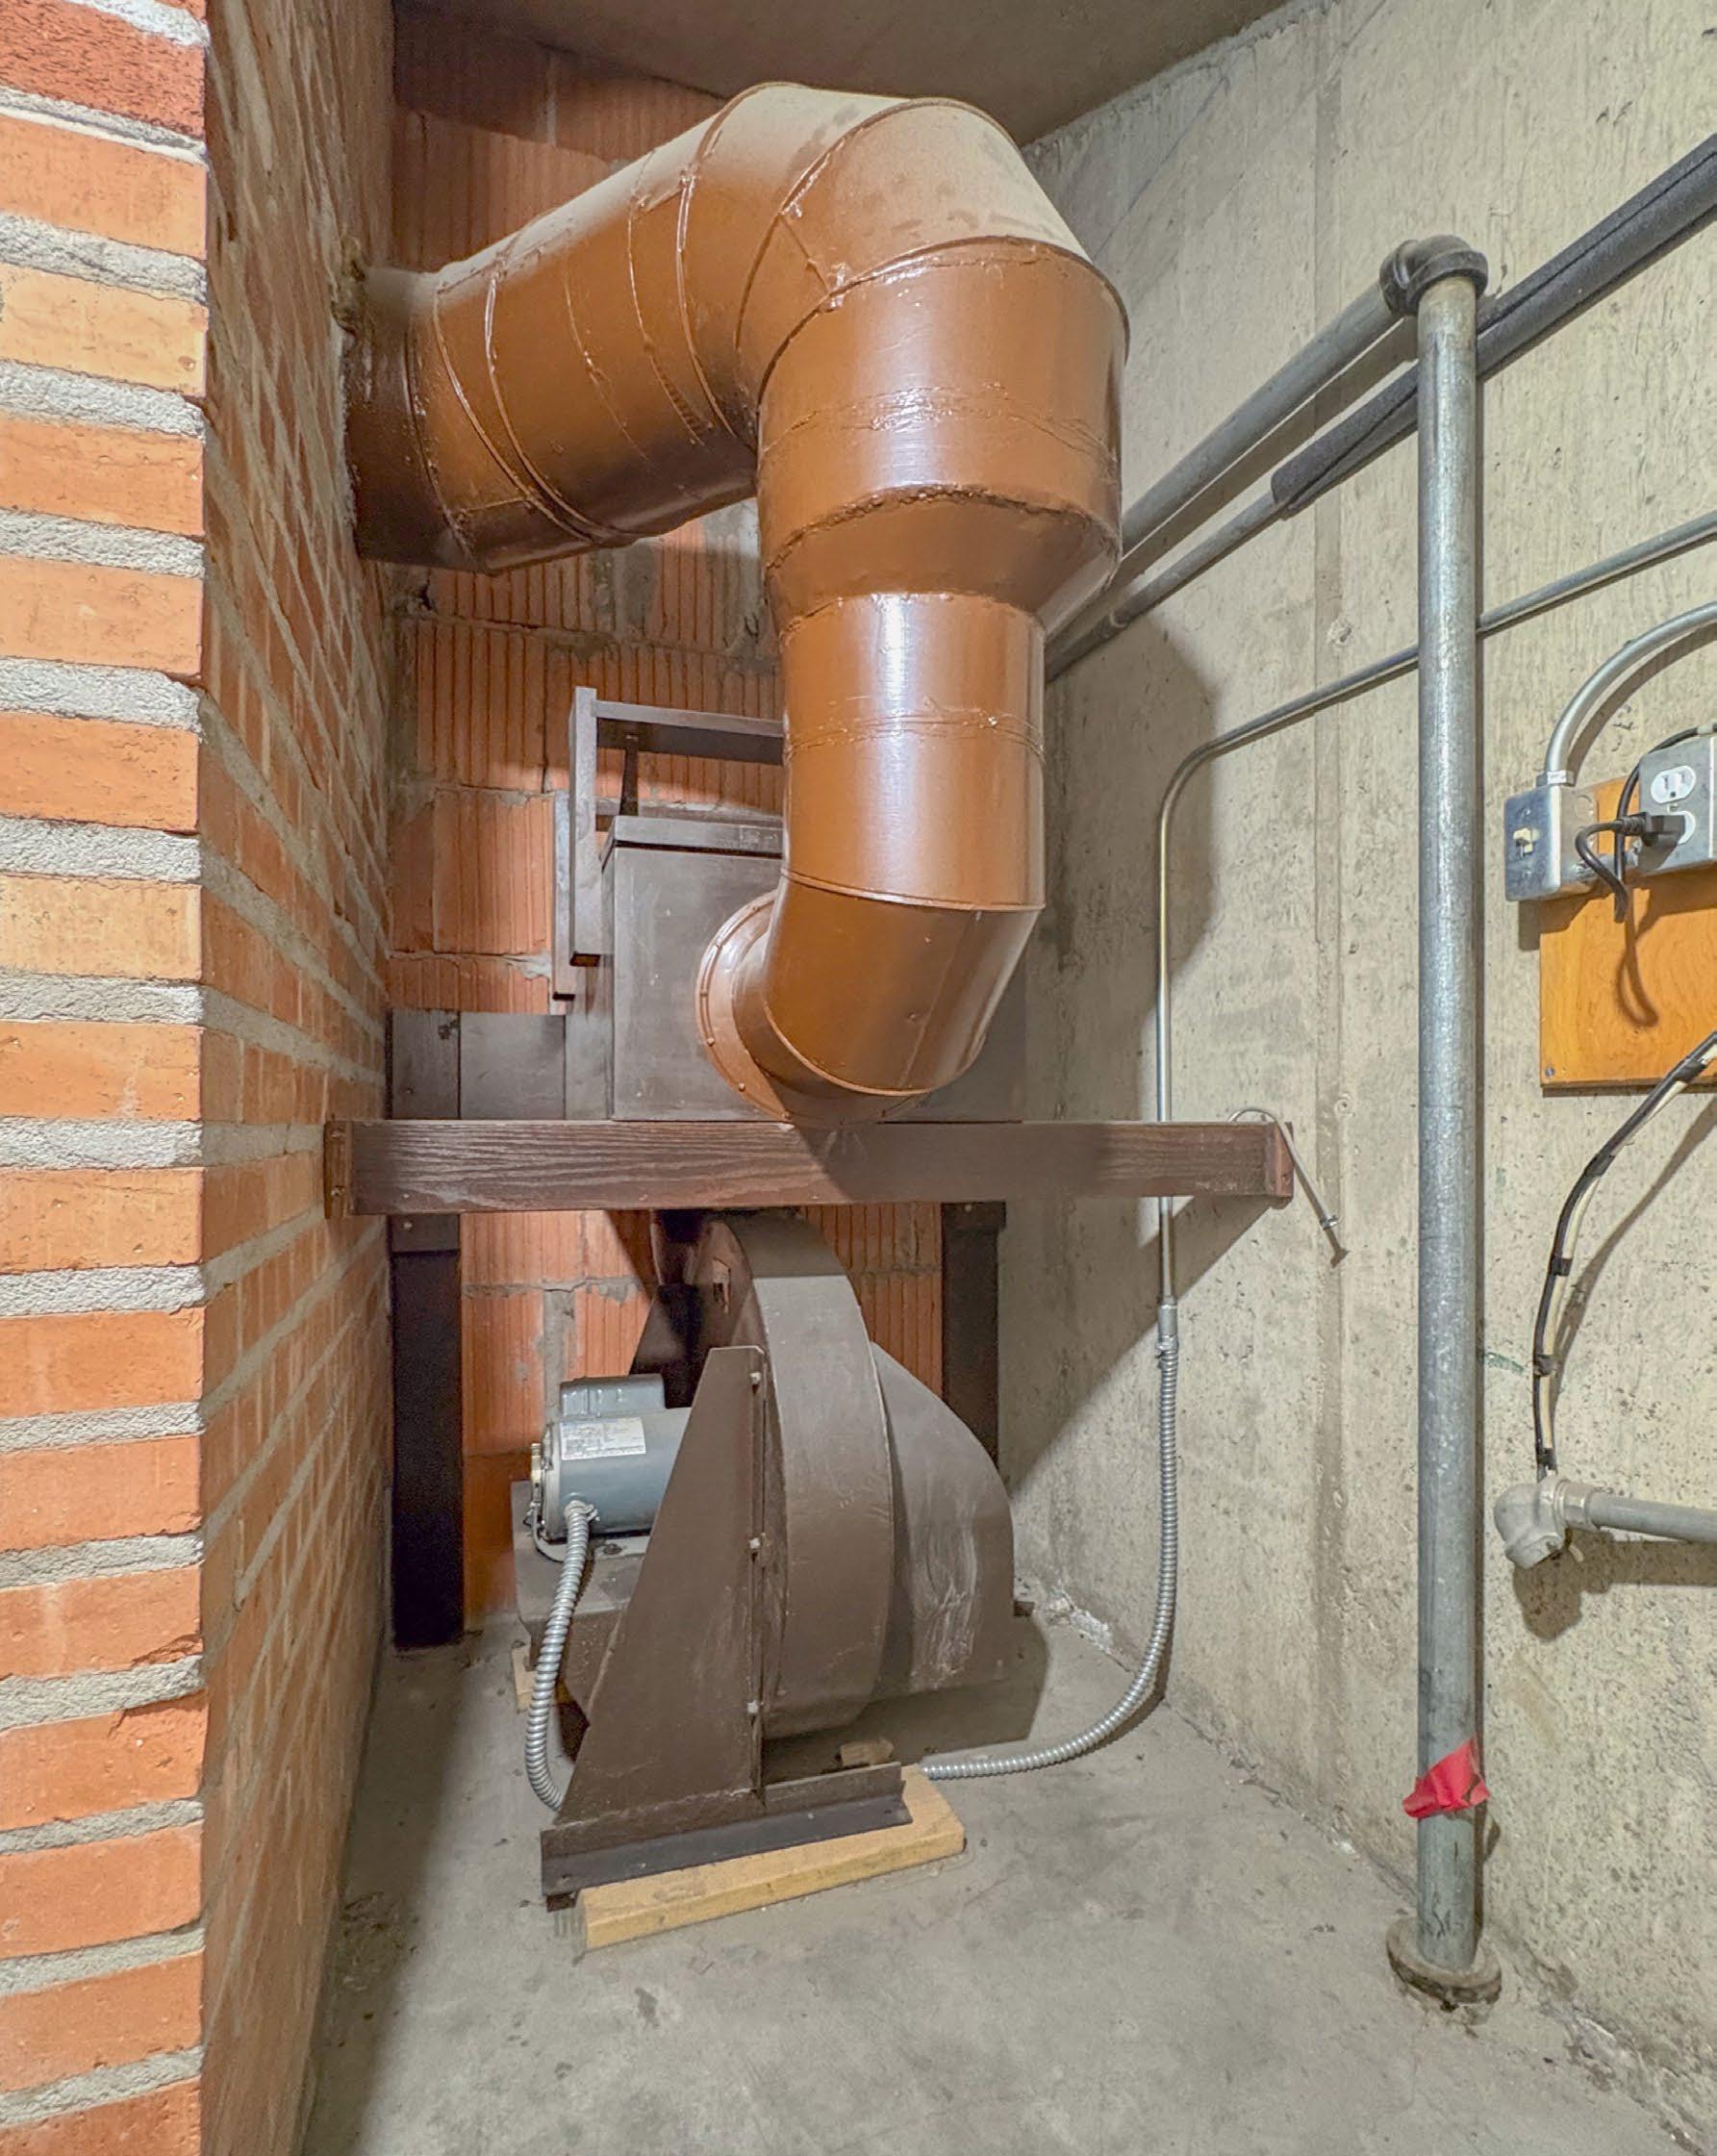
p. 44 Rotary blower that supplies the pipe organ’s wind
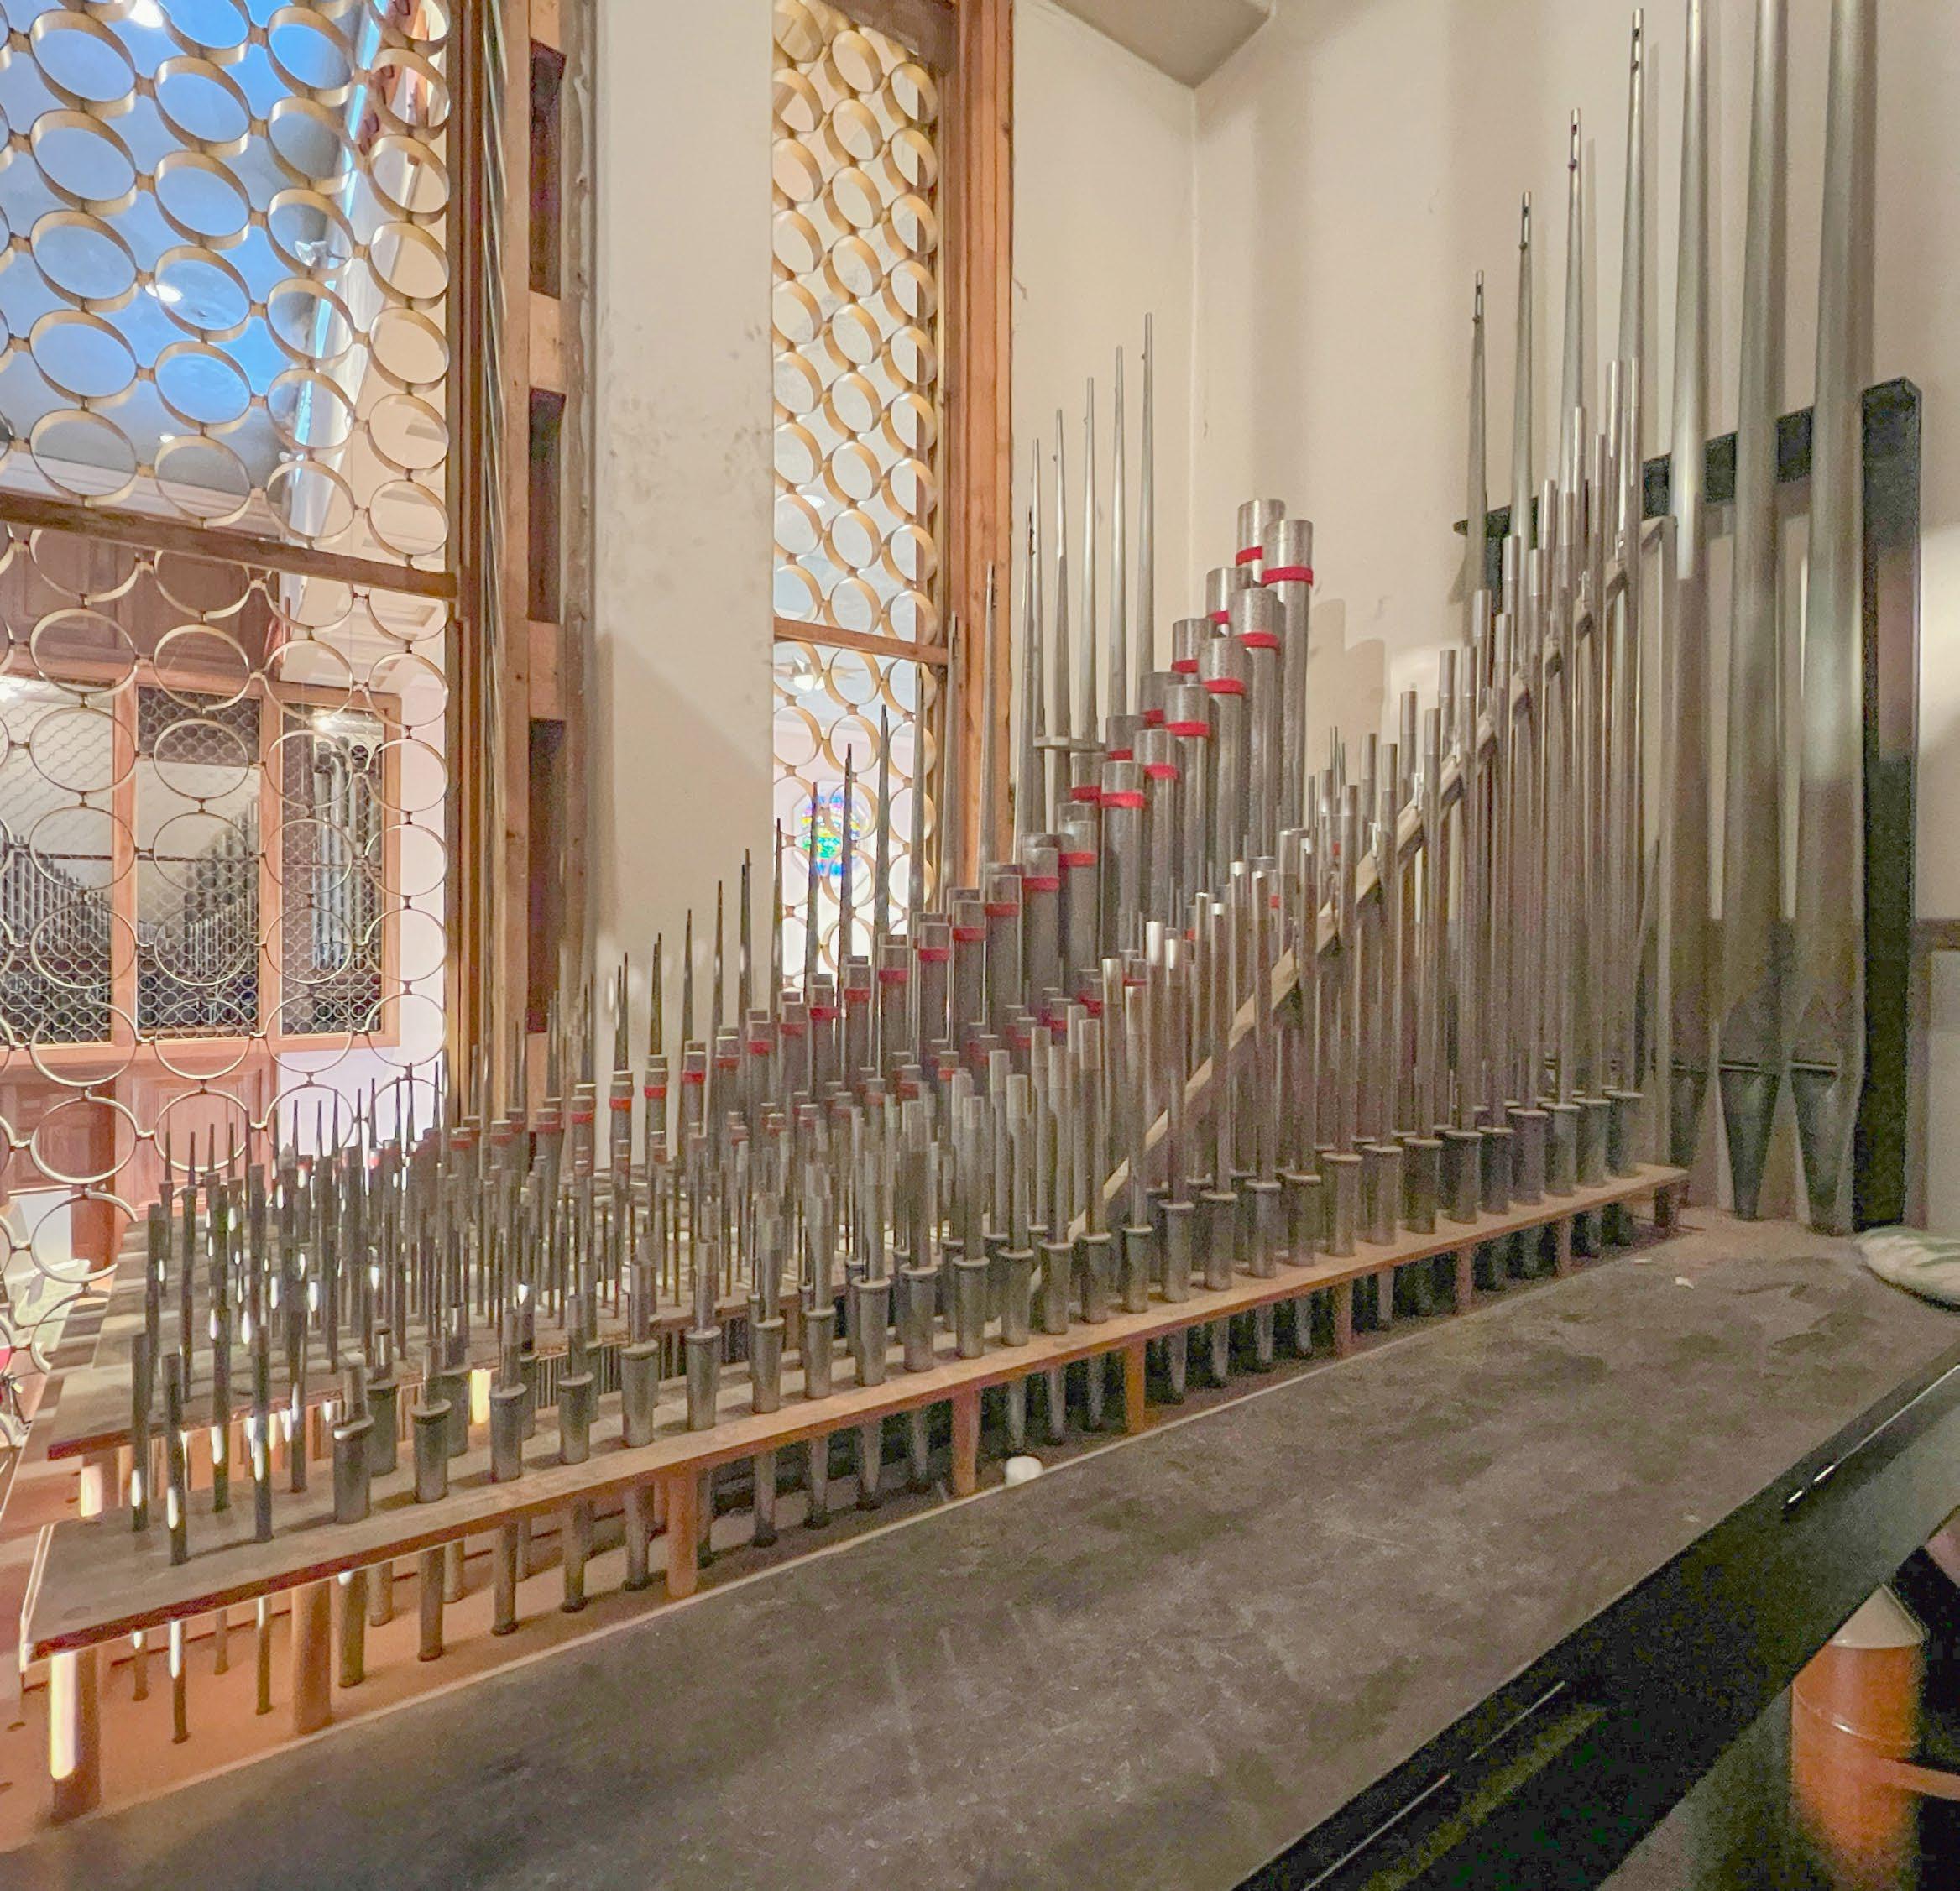
p. 45 The pipe chamber west of the choir; a similar one is located on the chancel’s east side (seen through screen center left).
p. 46
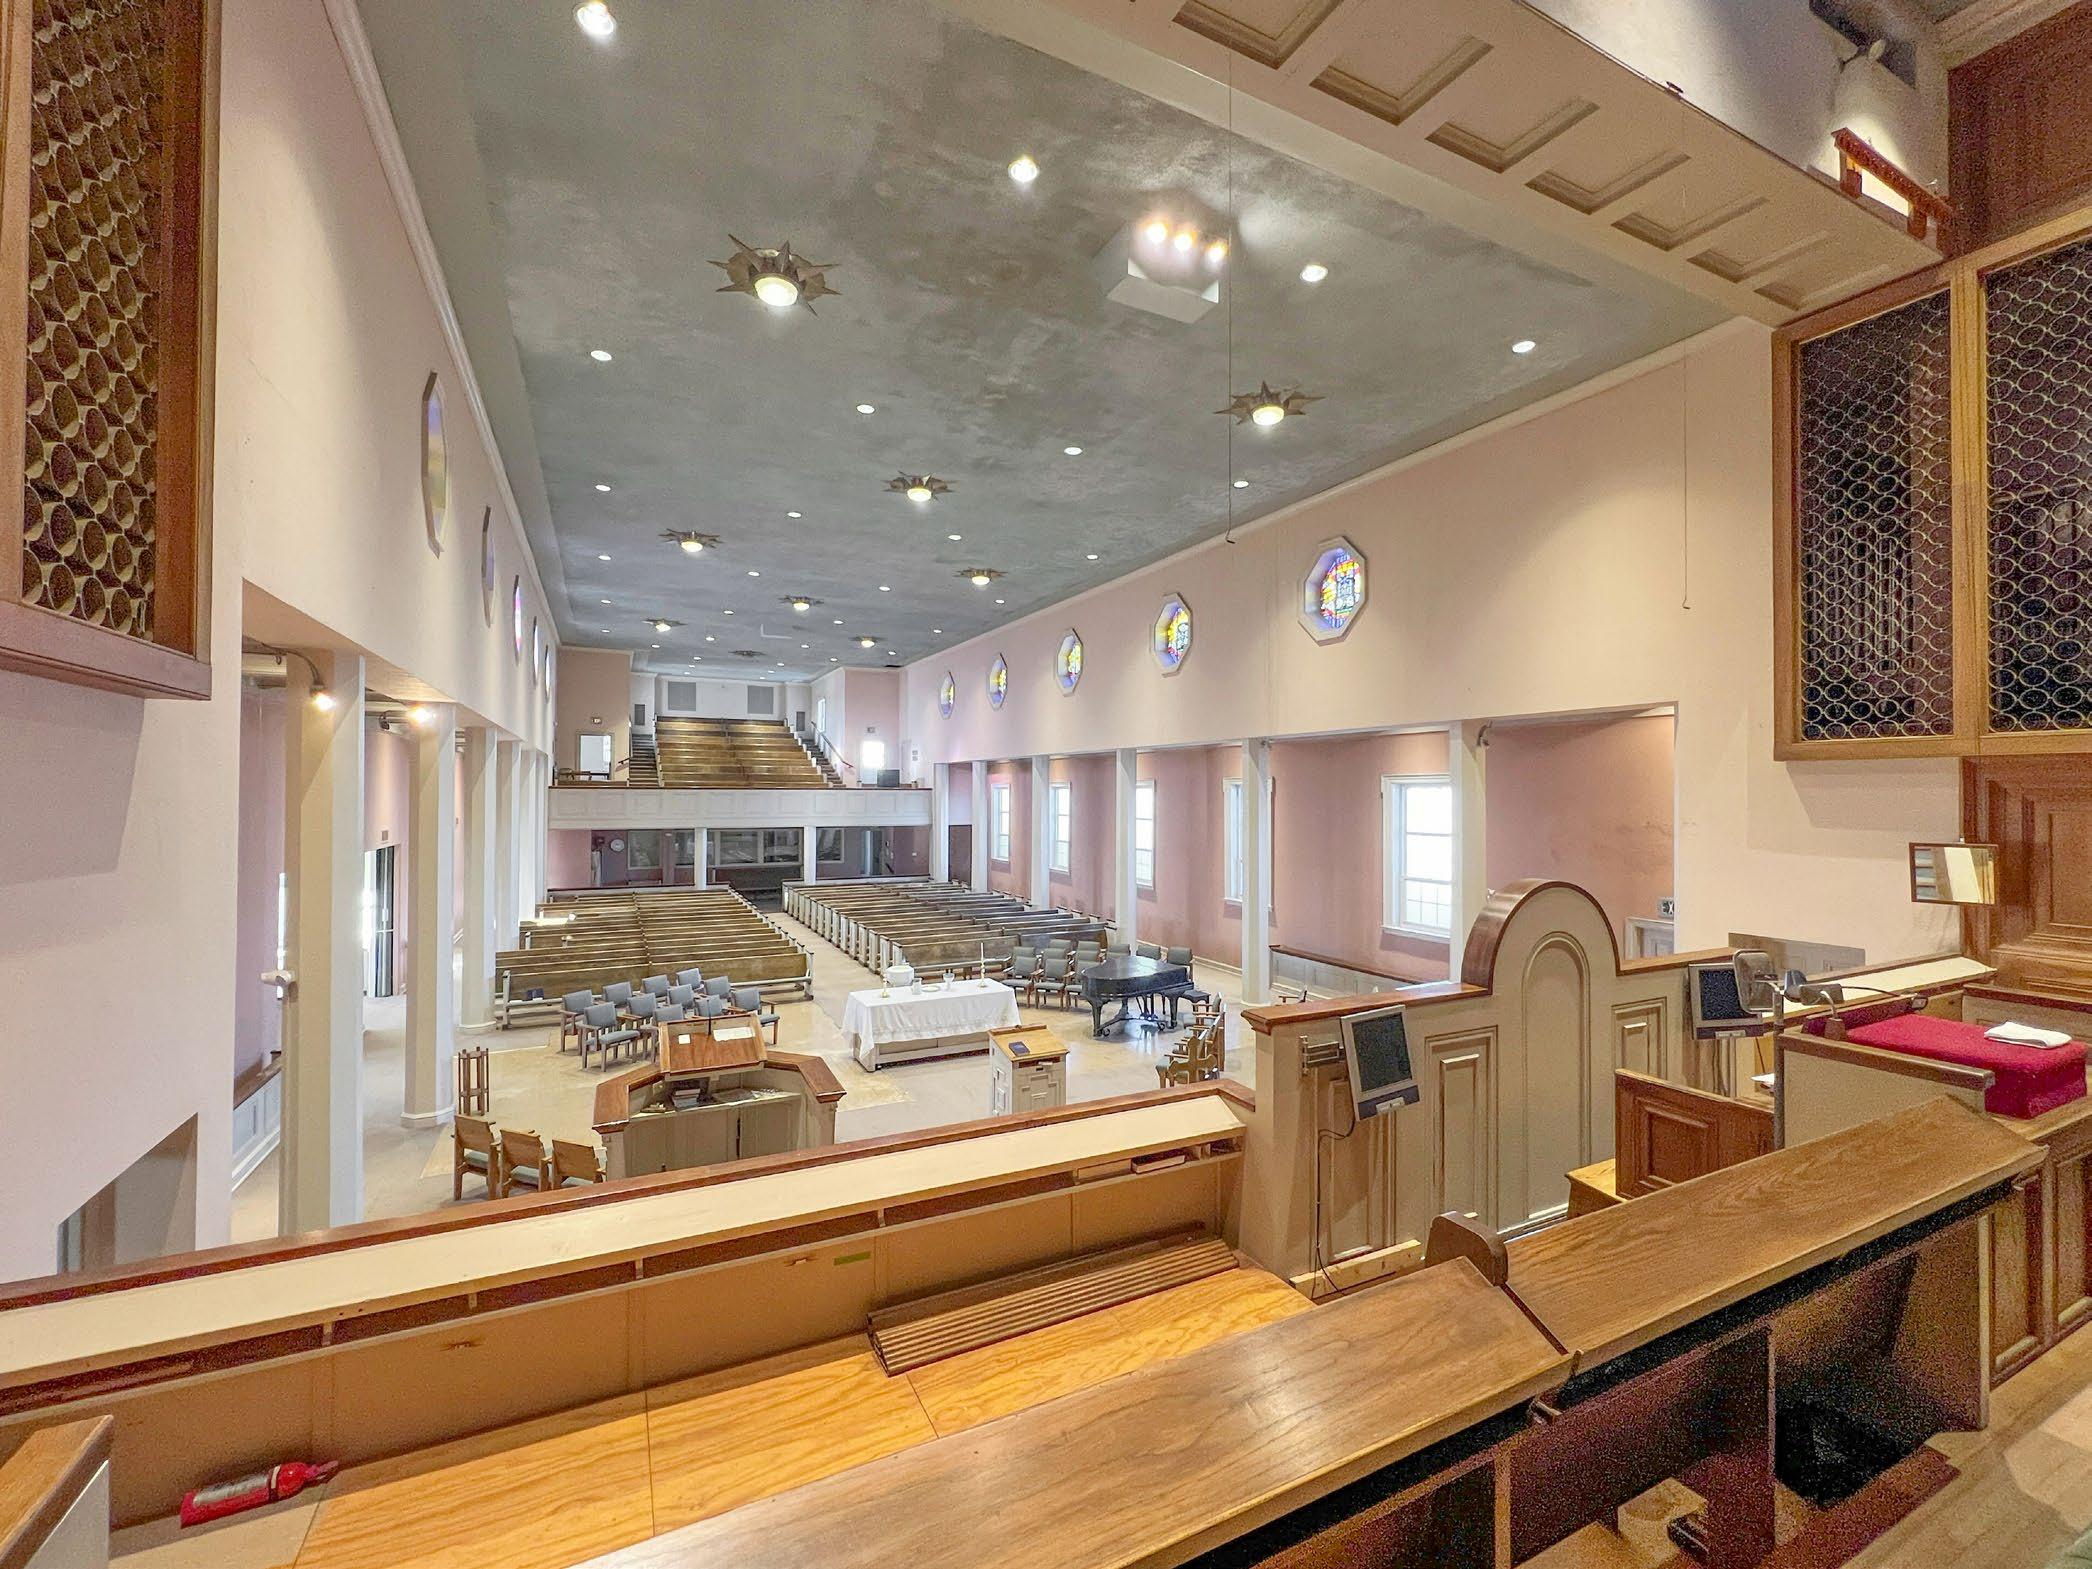
Nave viewed from choir; view is south to north. Note the organ’s pipe chambers upper left and right.
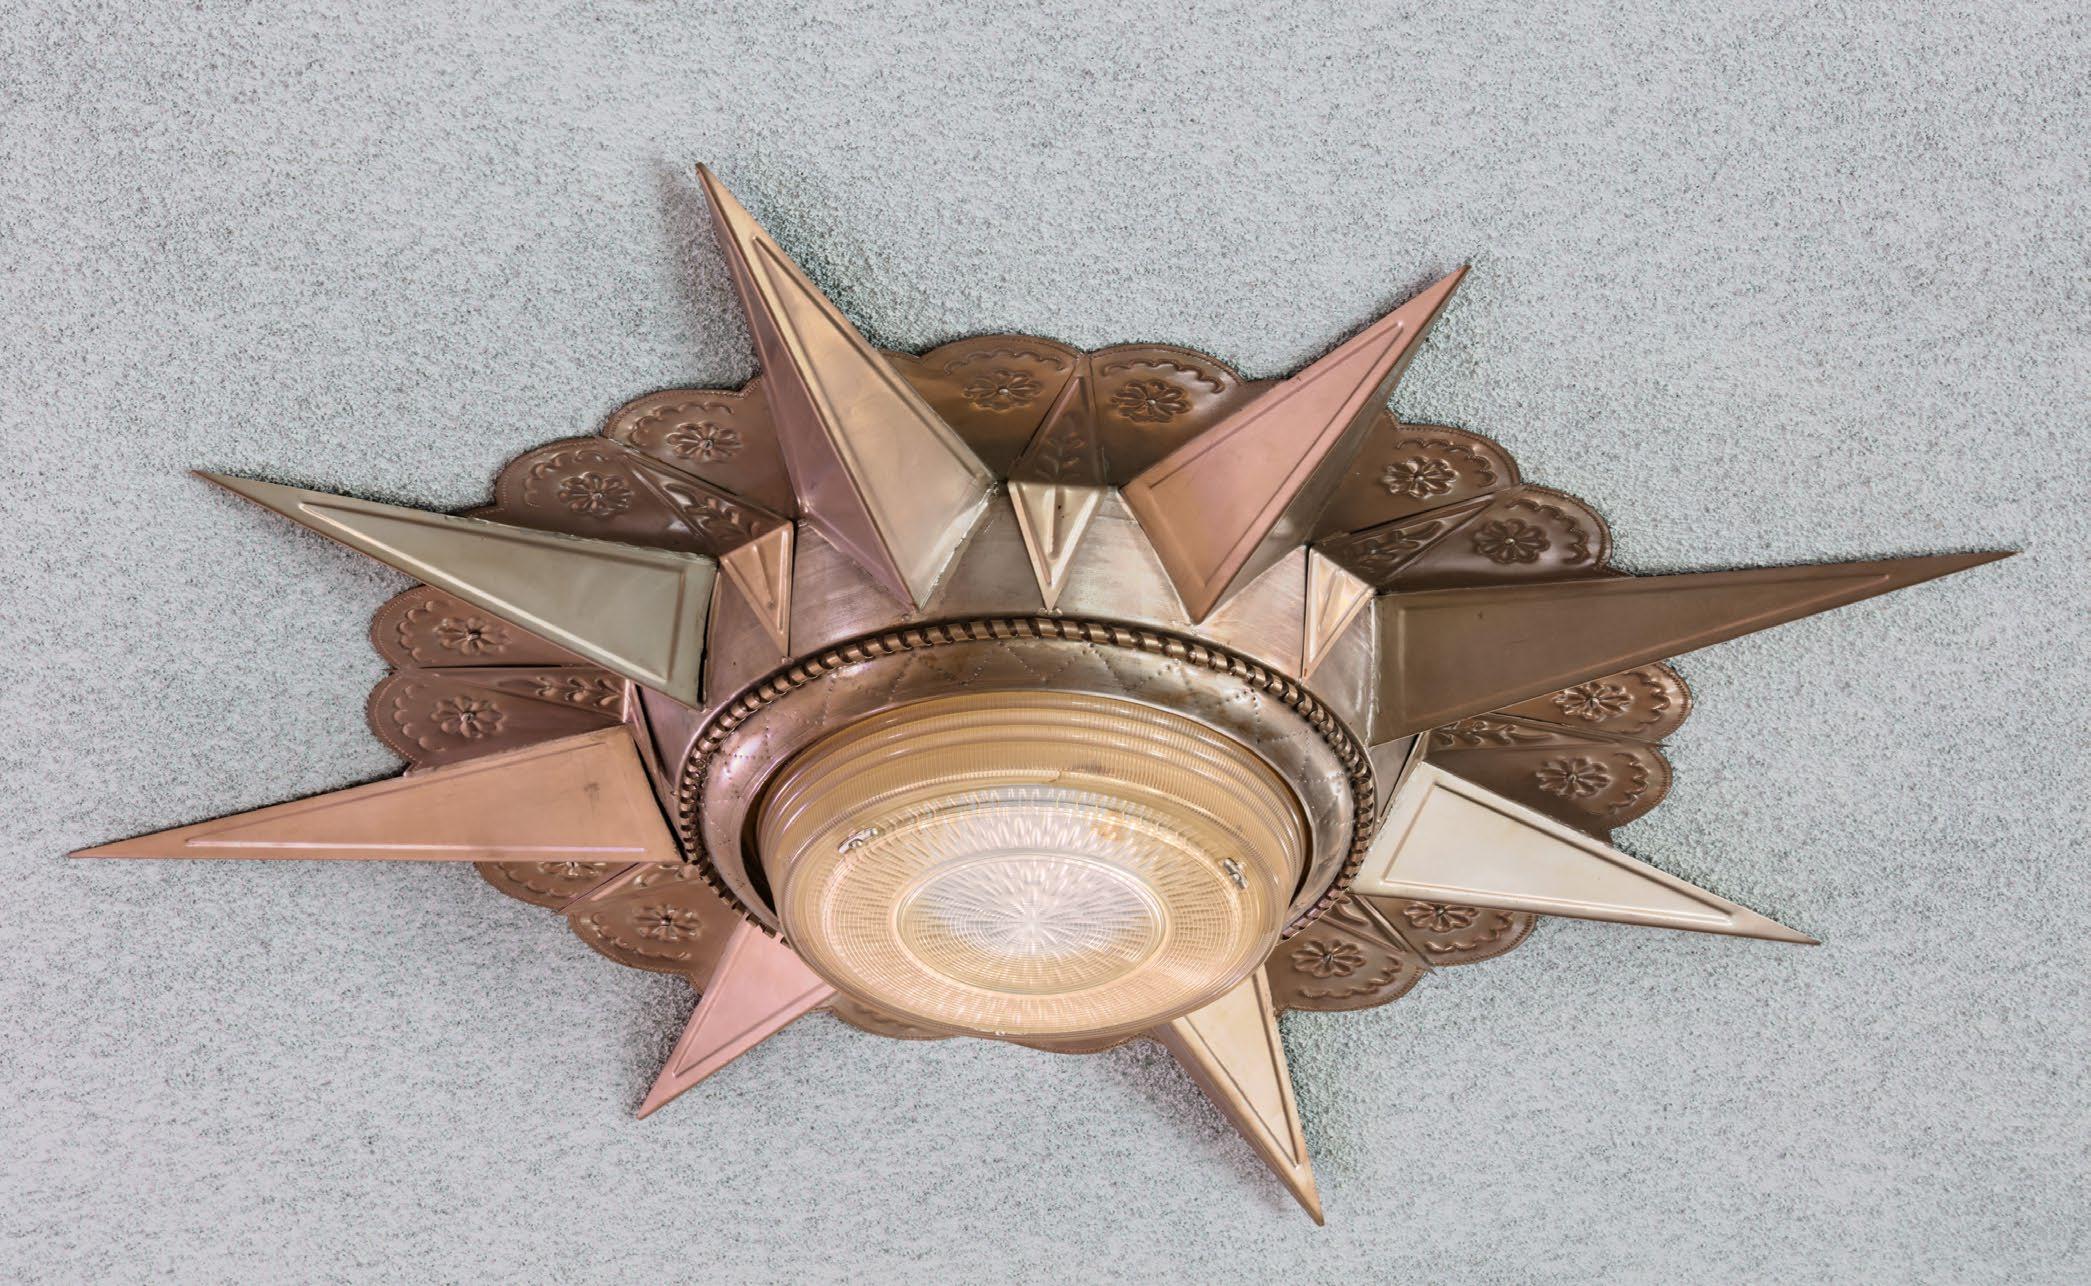
p. 47 Ceiling-mounted nickel light fixture in nave (see p. 46 for context)
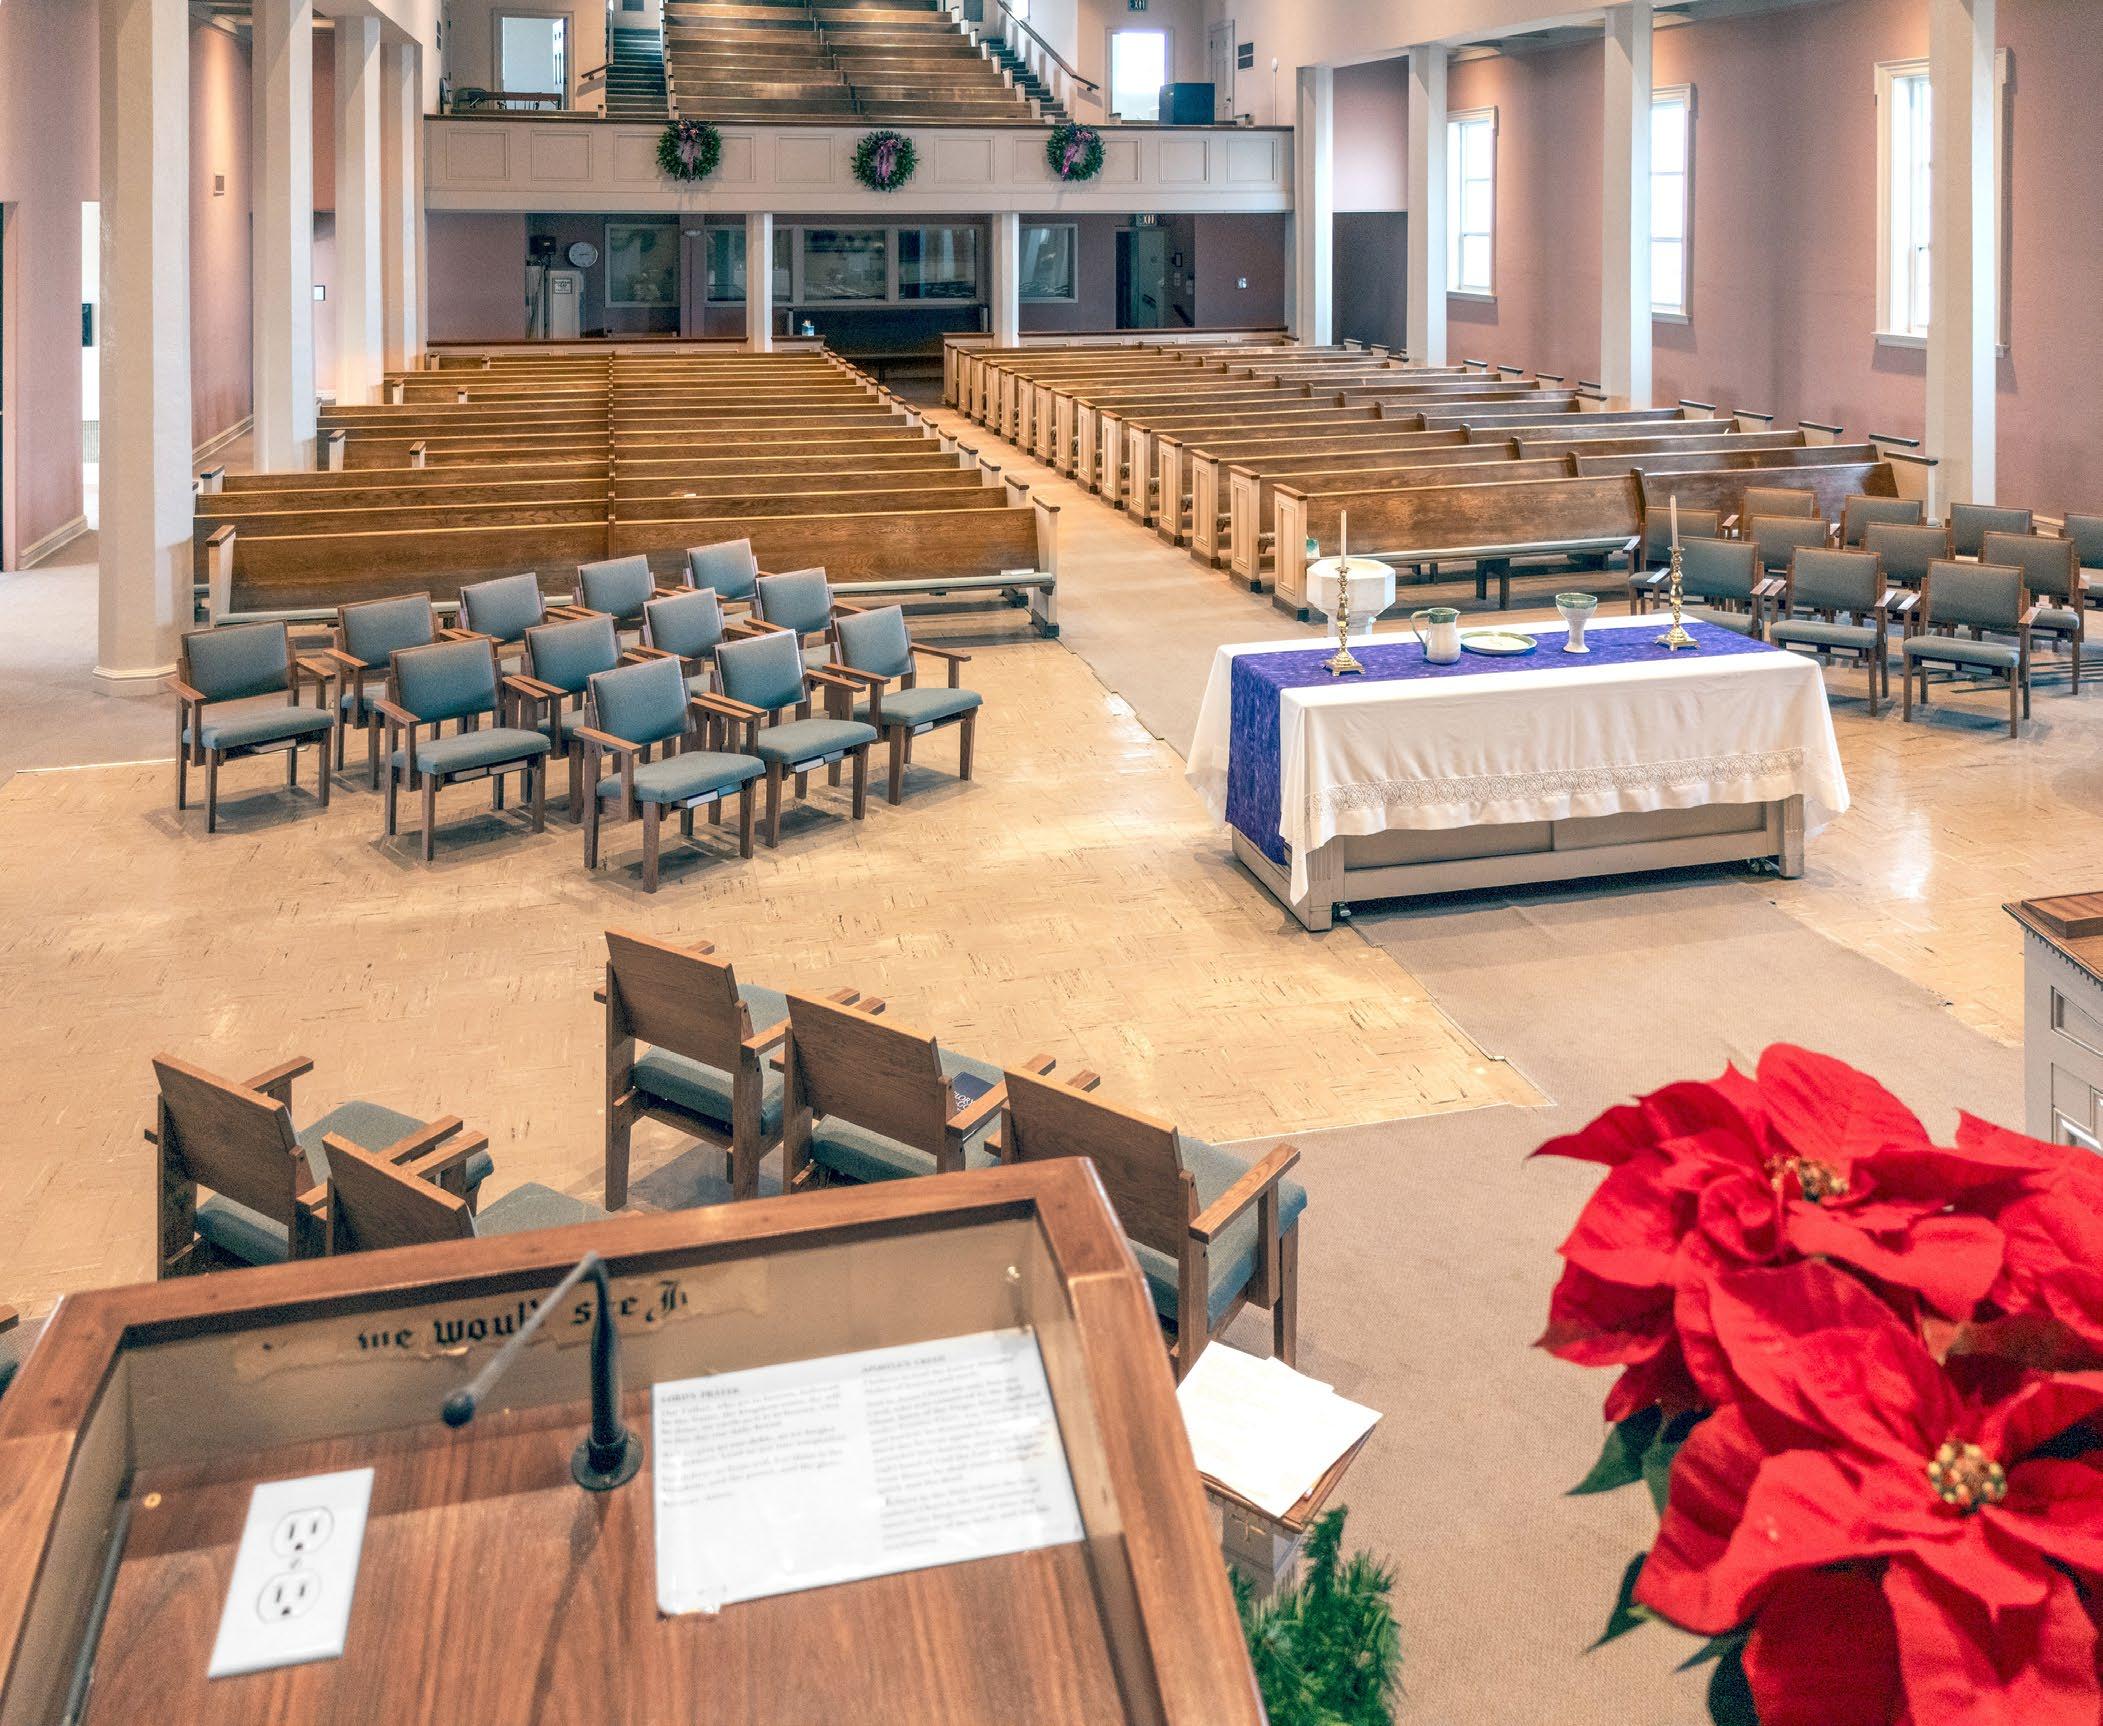
p. 48 The nave viewed from the pulpit
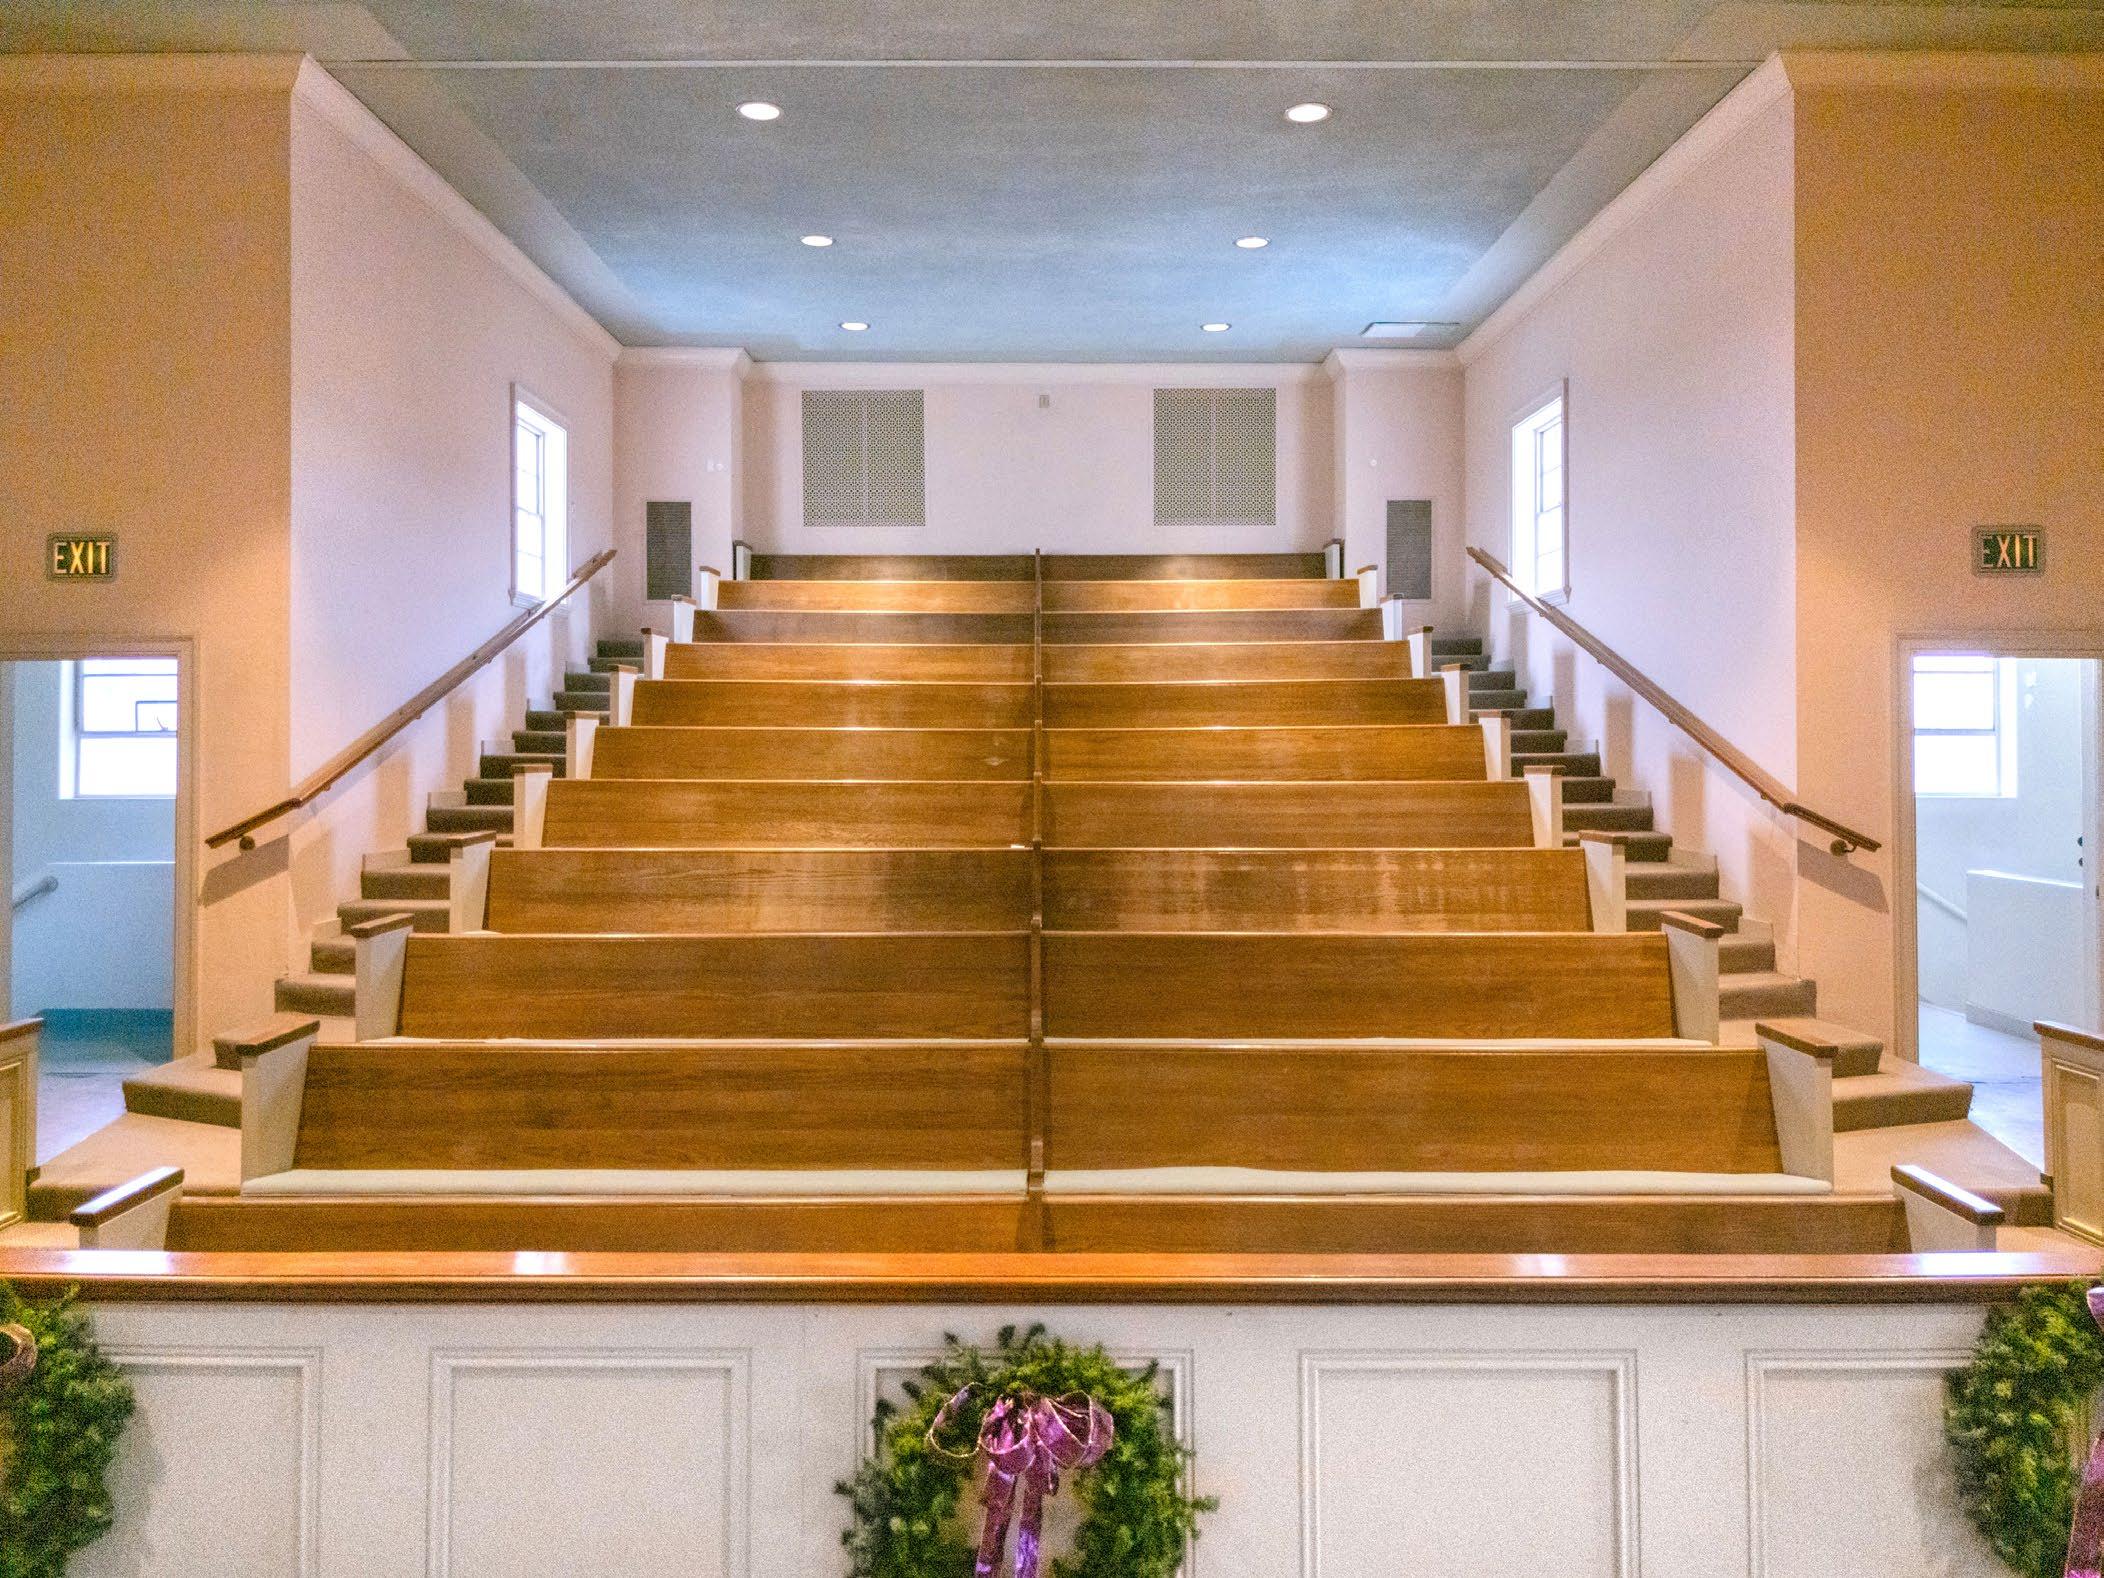
p. 49 The balcony* flanked by stairwells
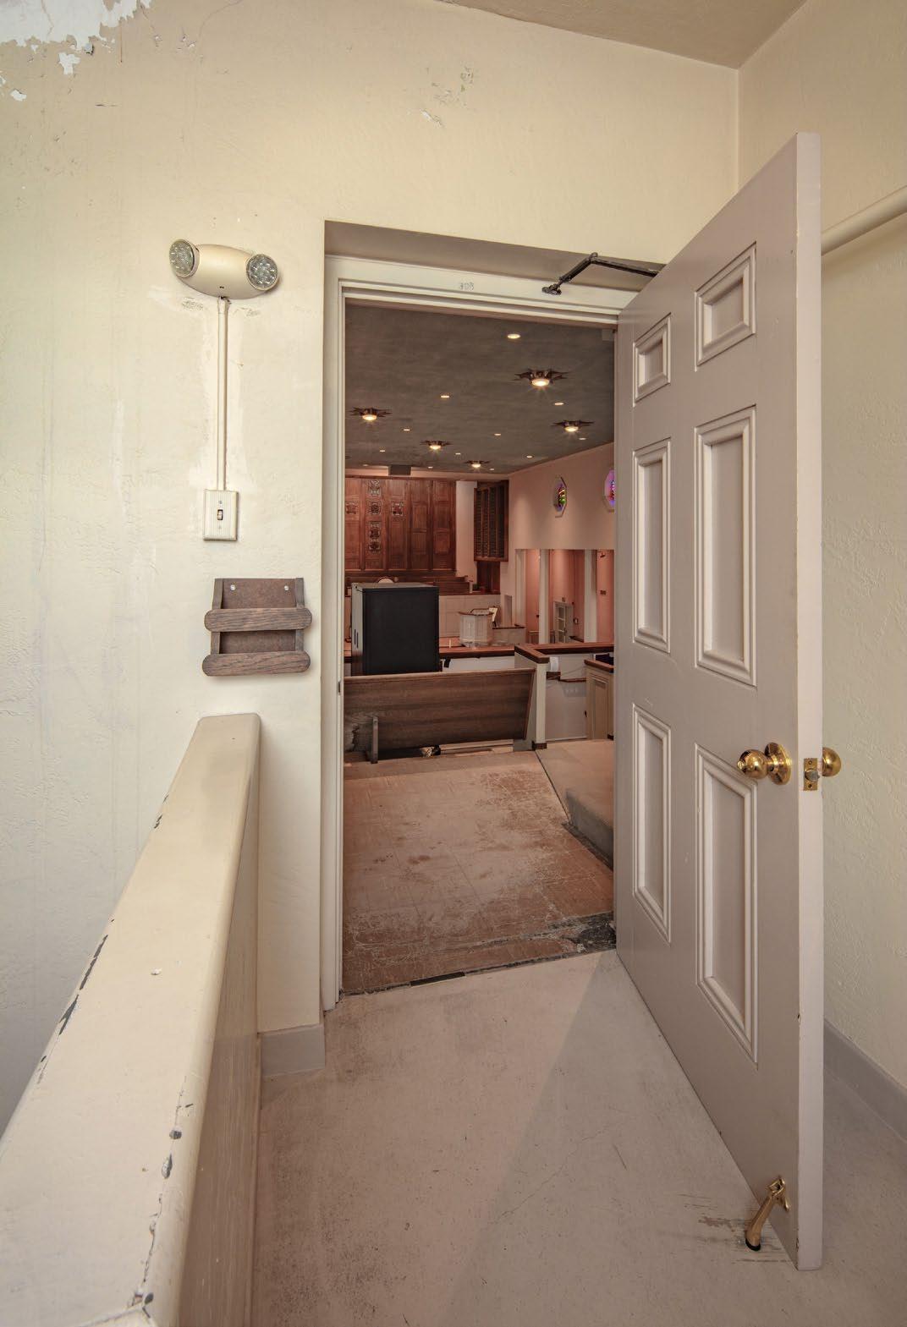
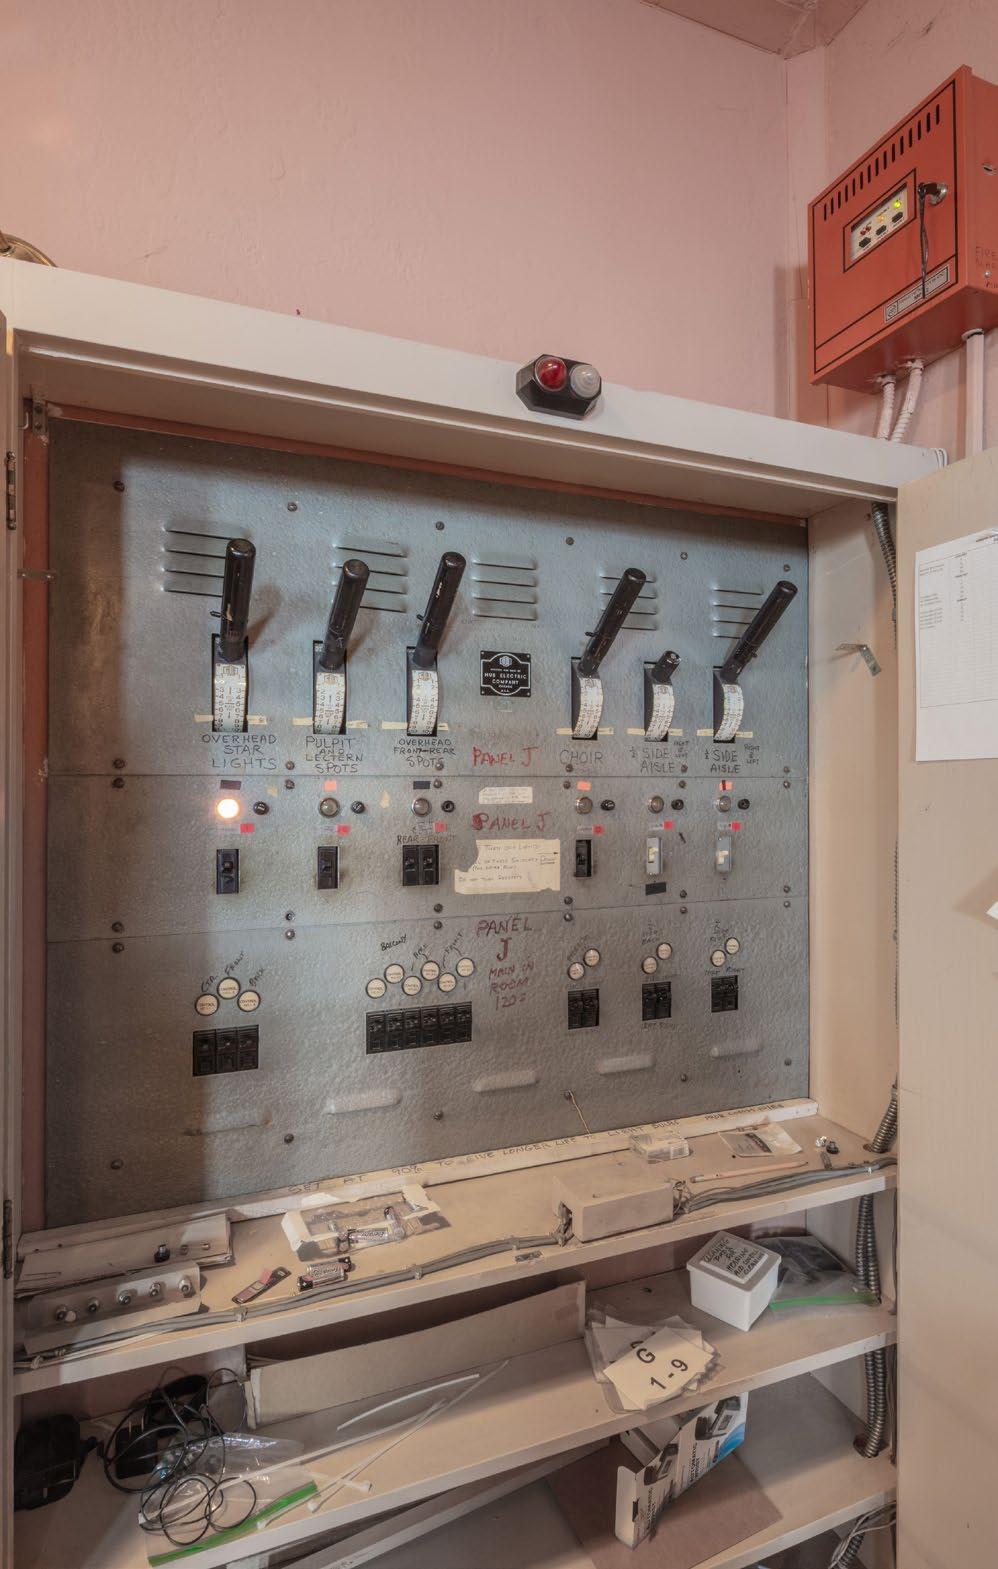
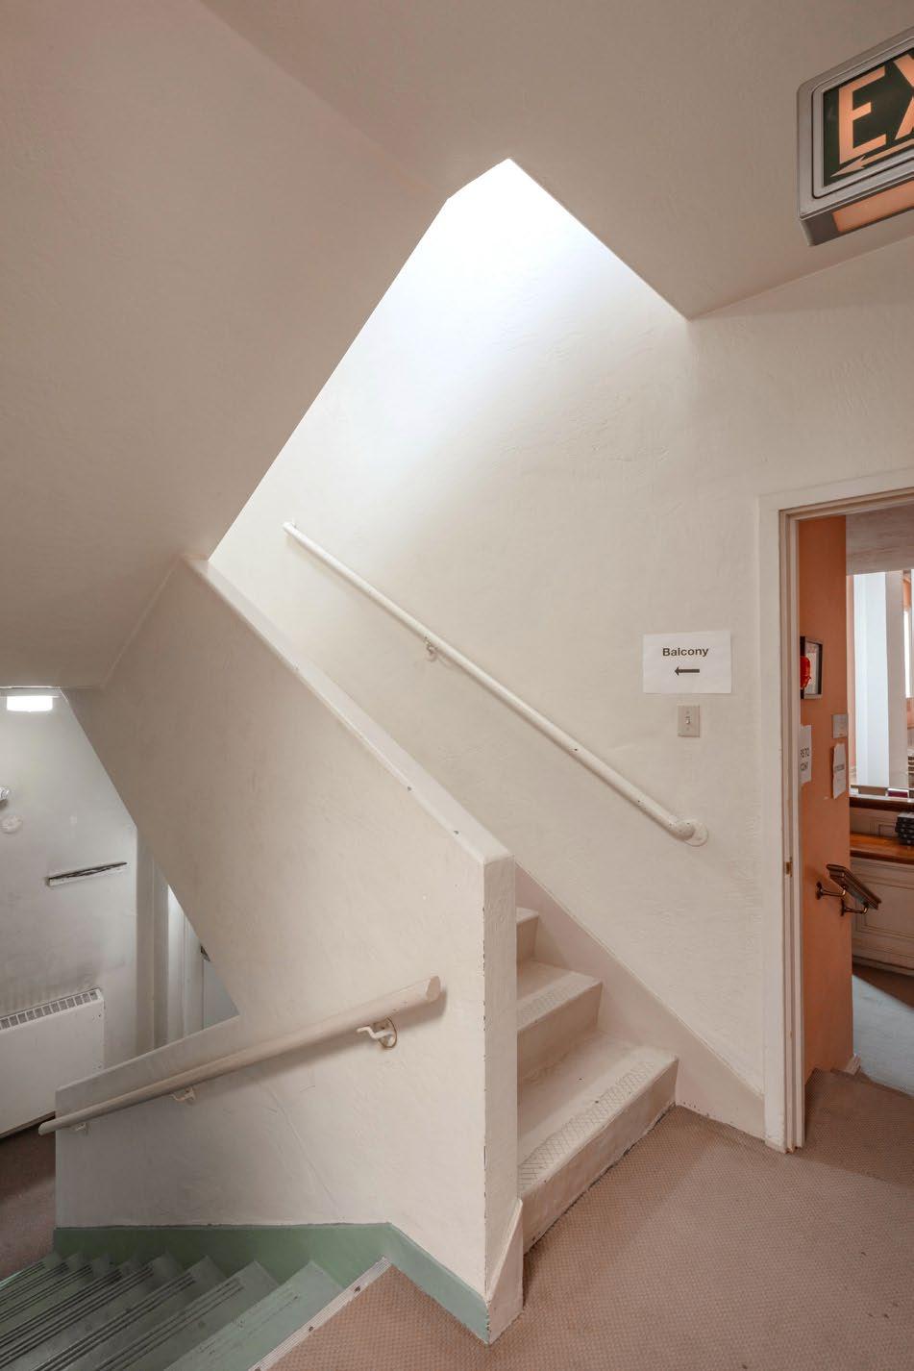
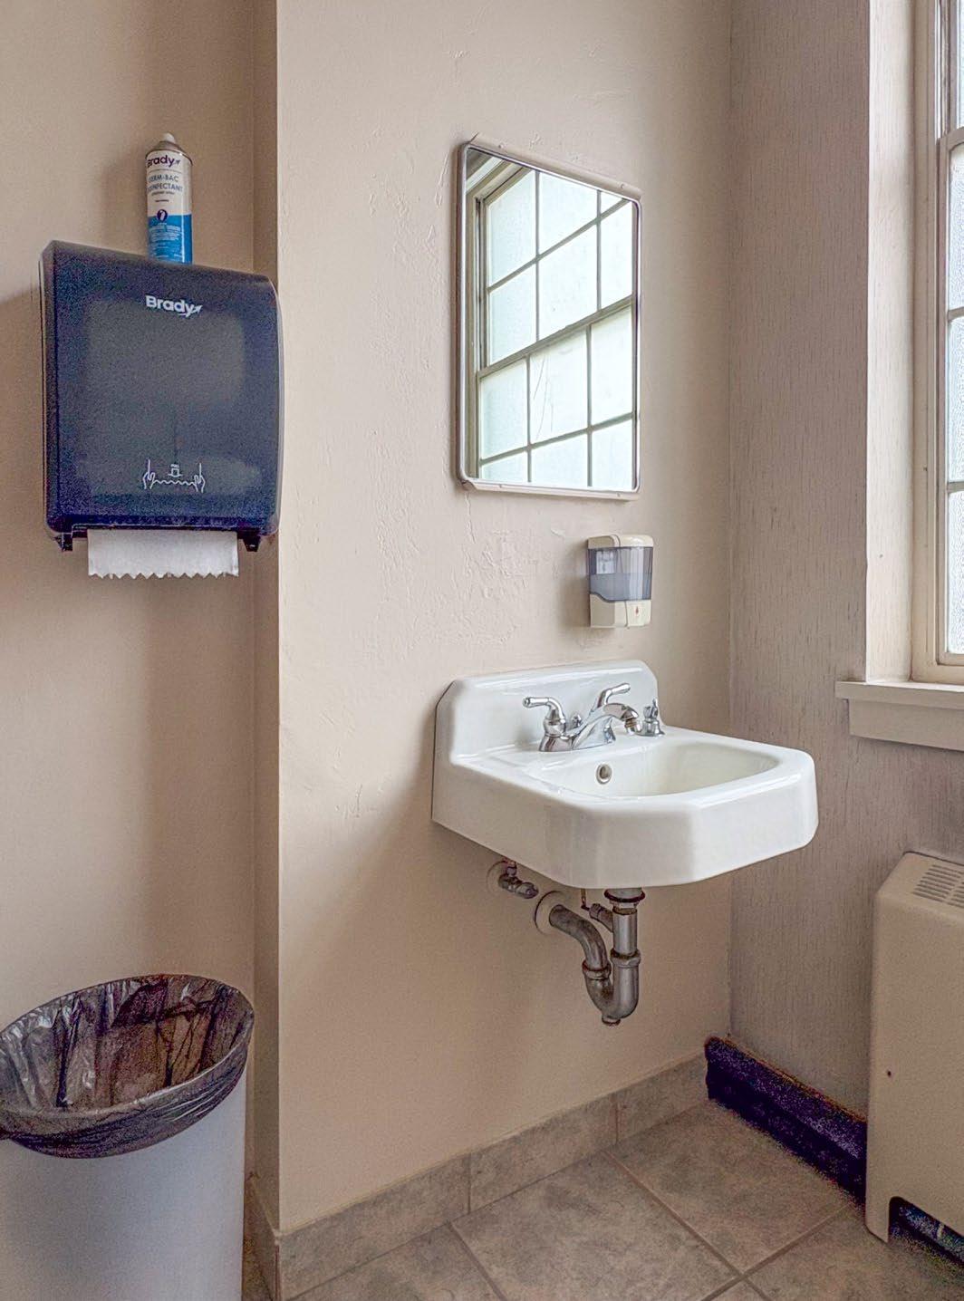
pp. 50-51 (L-R) Stairwell landing on northeast level of balcony; main lighting control panel; stairwell connecting main floor to balcony; men’s rest room, main floor
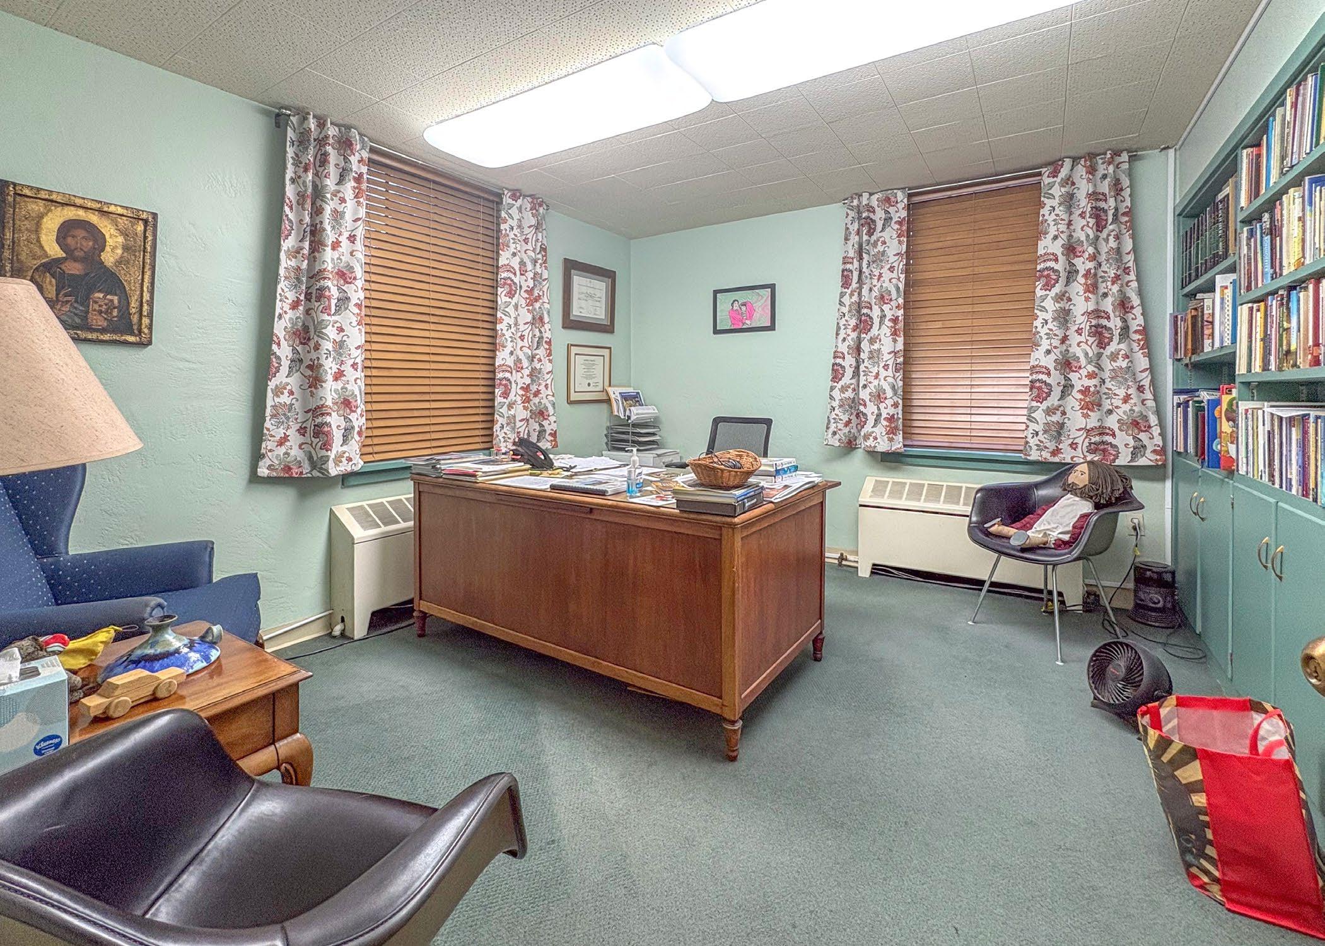
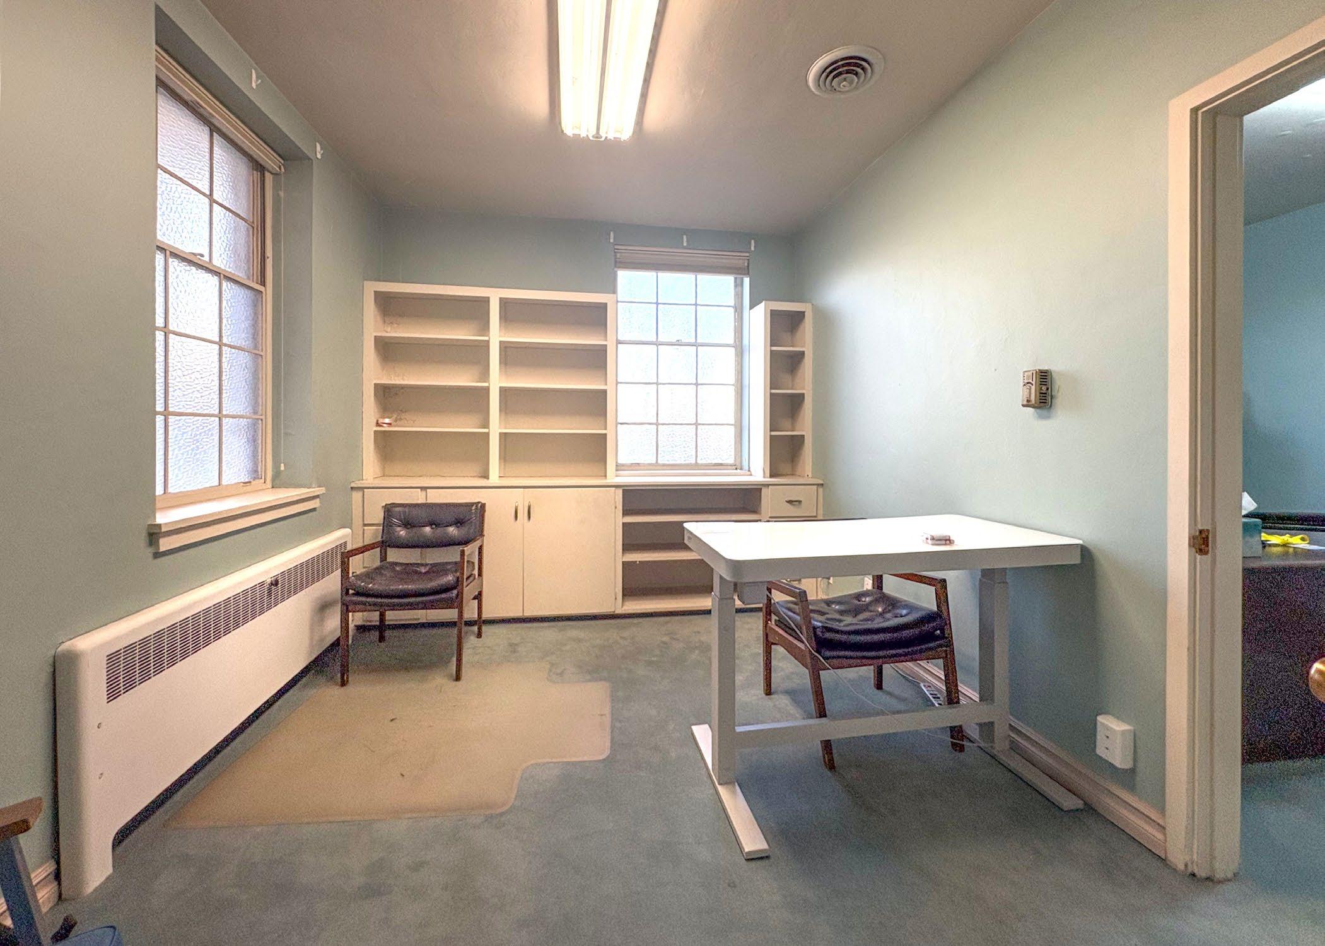
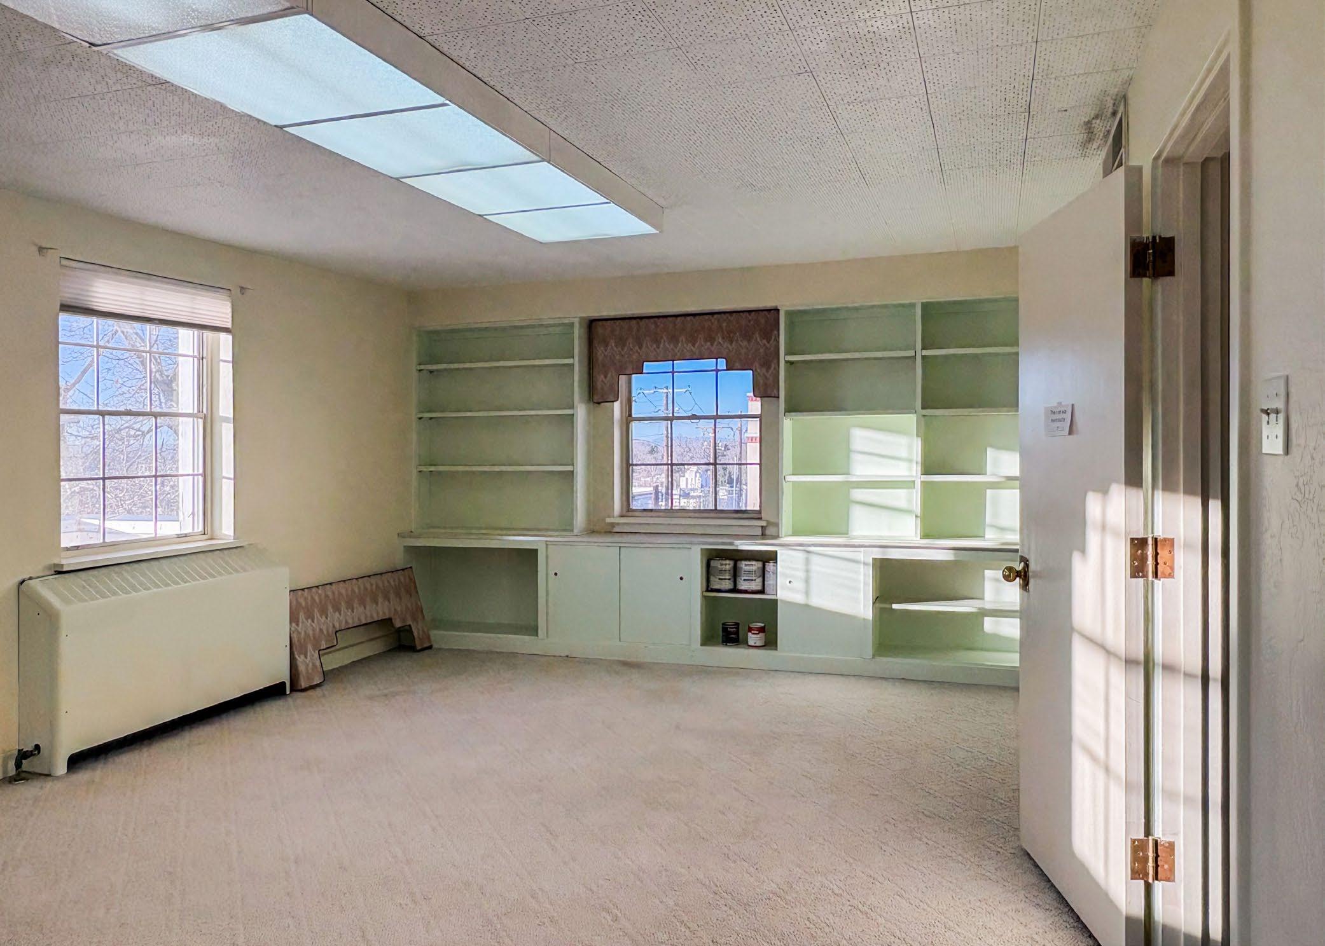
pp. 52-54 Pastoral offices
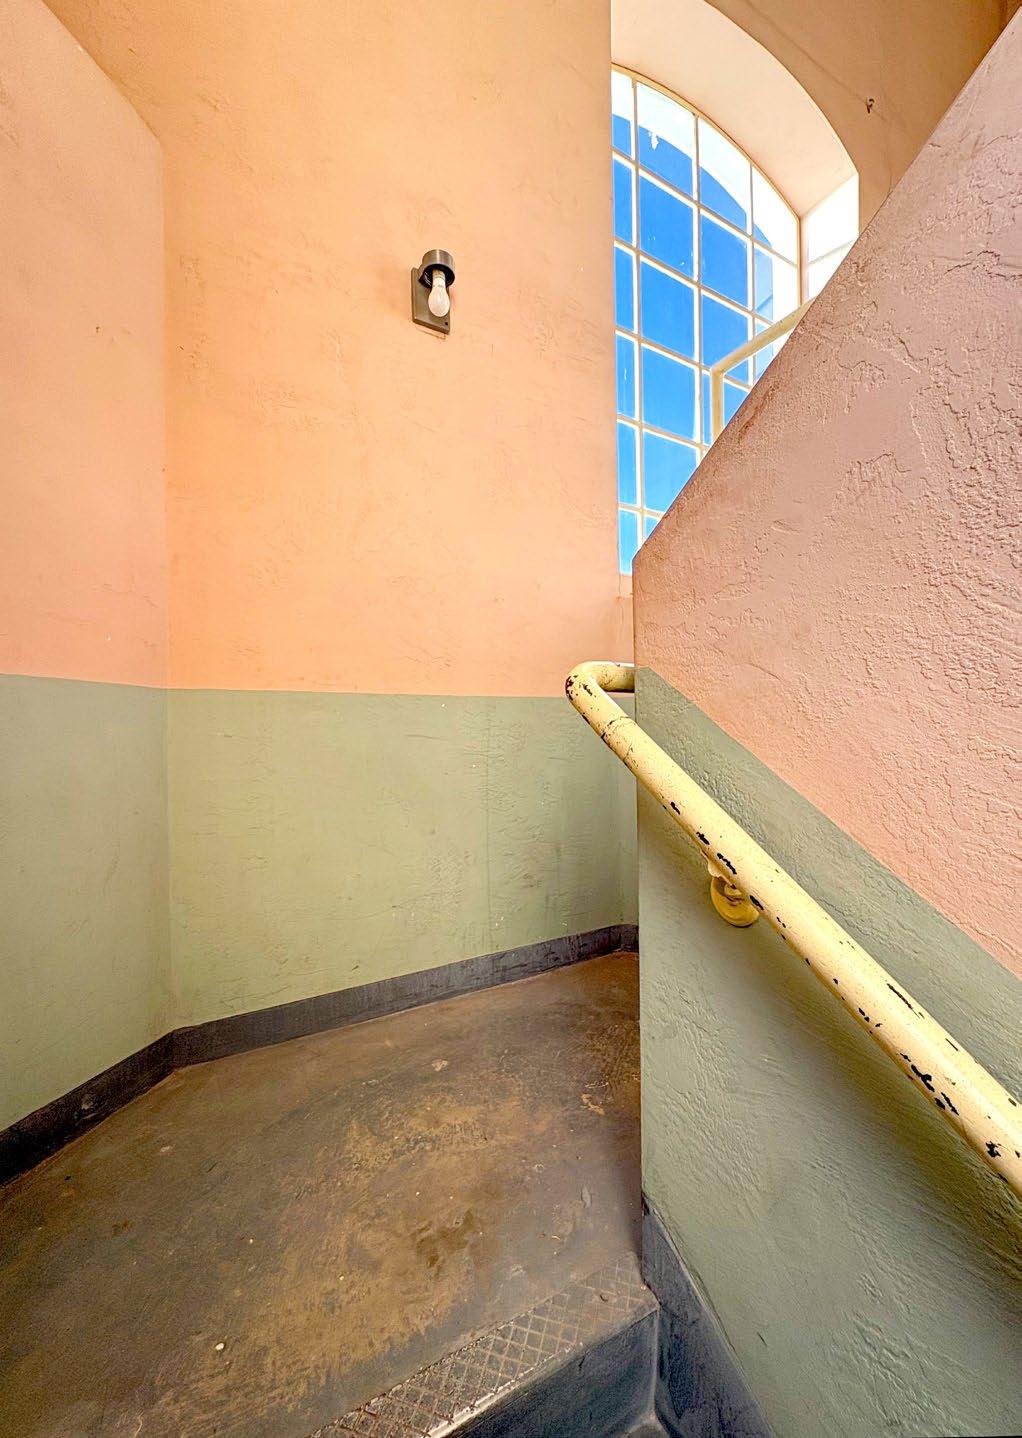
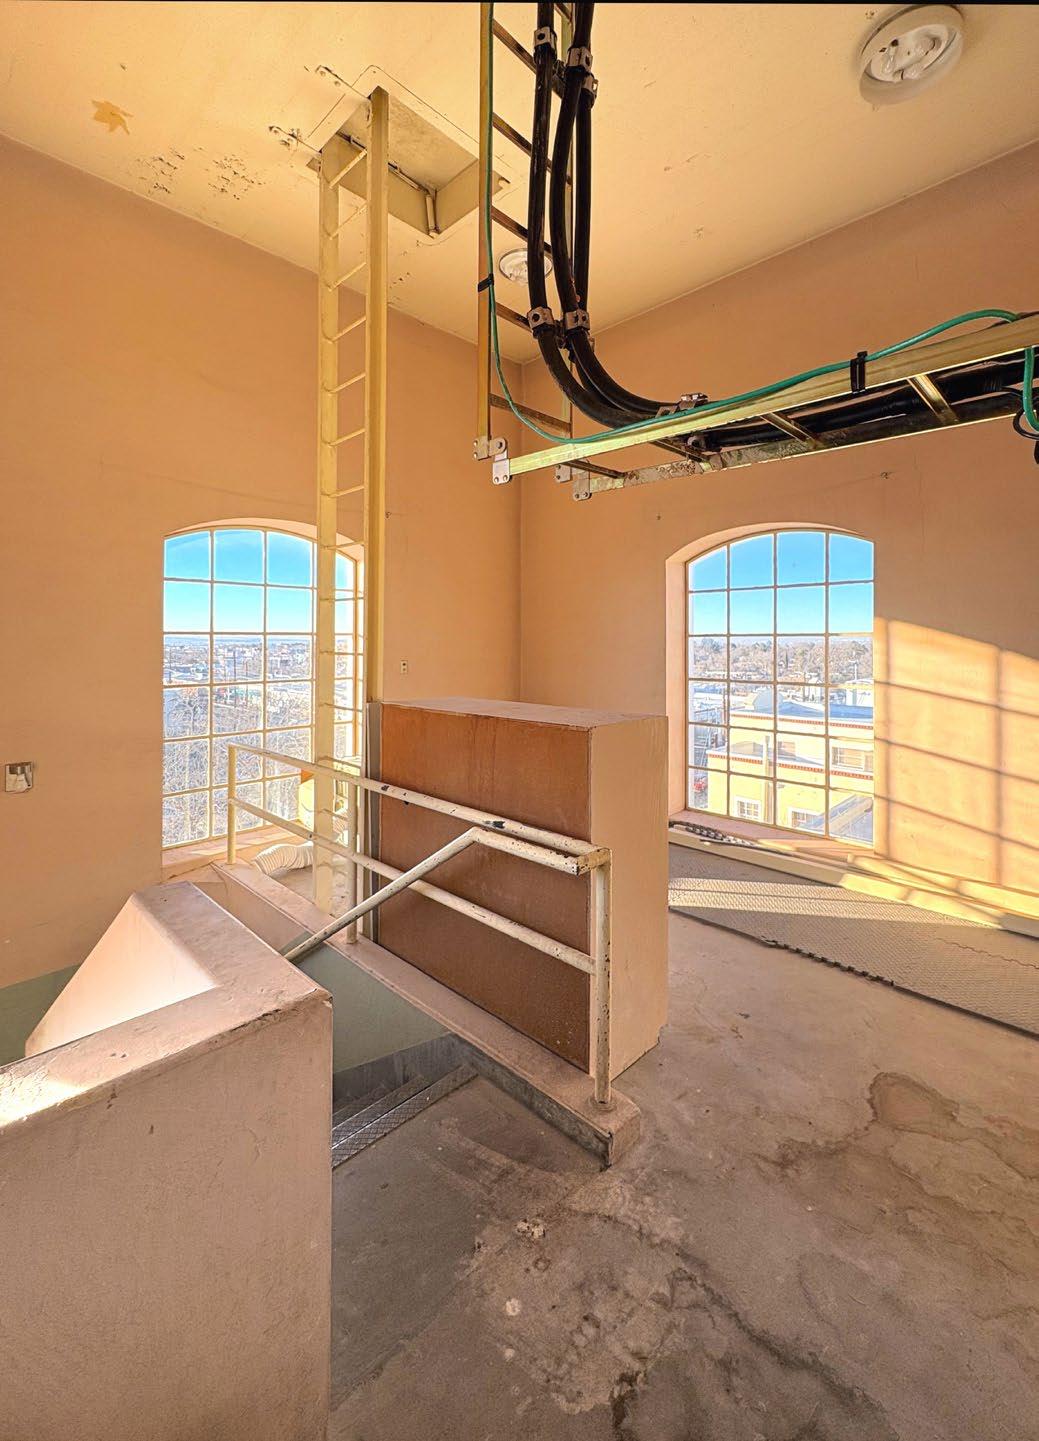
p. 55 (L-R) Tower stairwell; top floor of tower with roof access ladder and hatch leading to exterior belfry
p. 56 Simms Chapel in 1950 building; view is west to east
p. 57 Immanuel Parlor (Board Room)
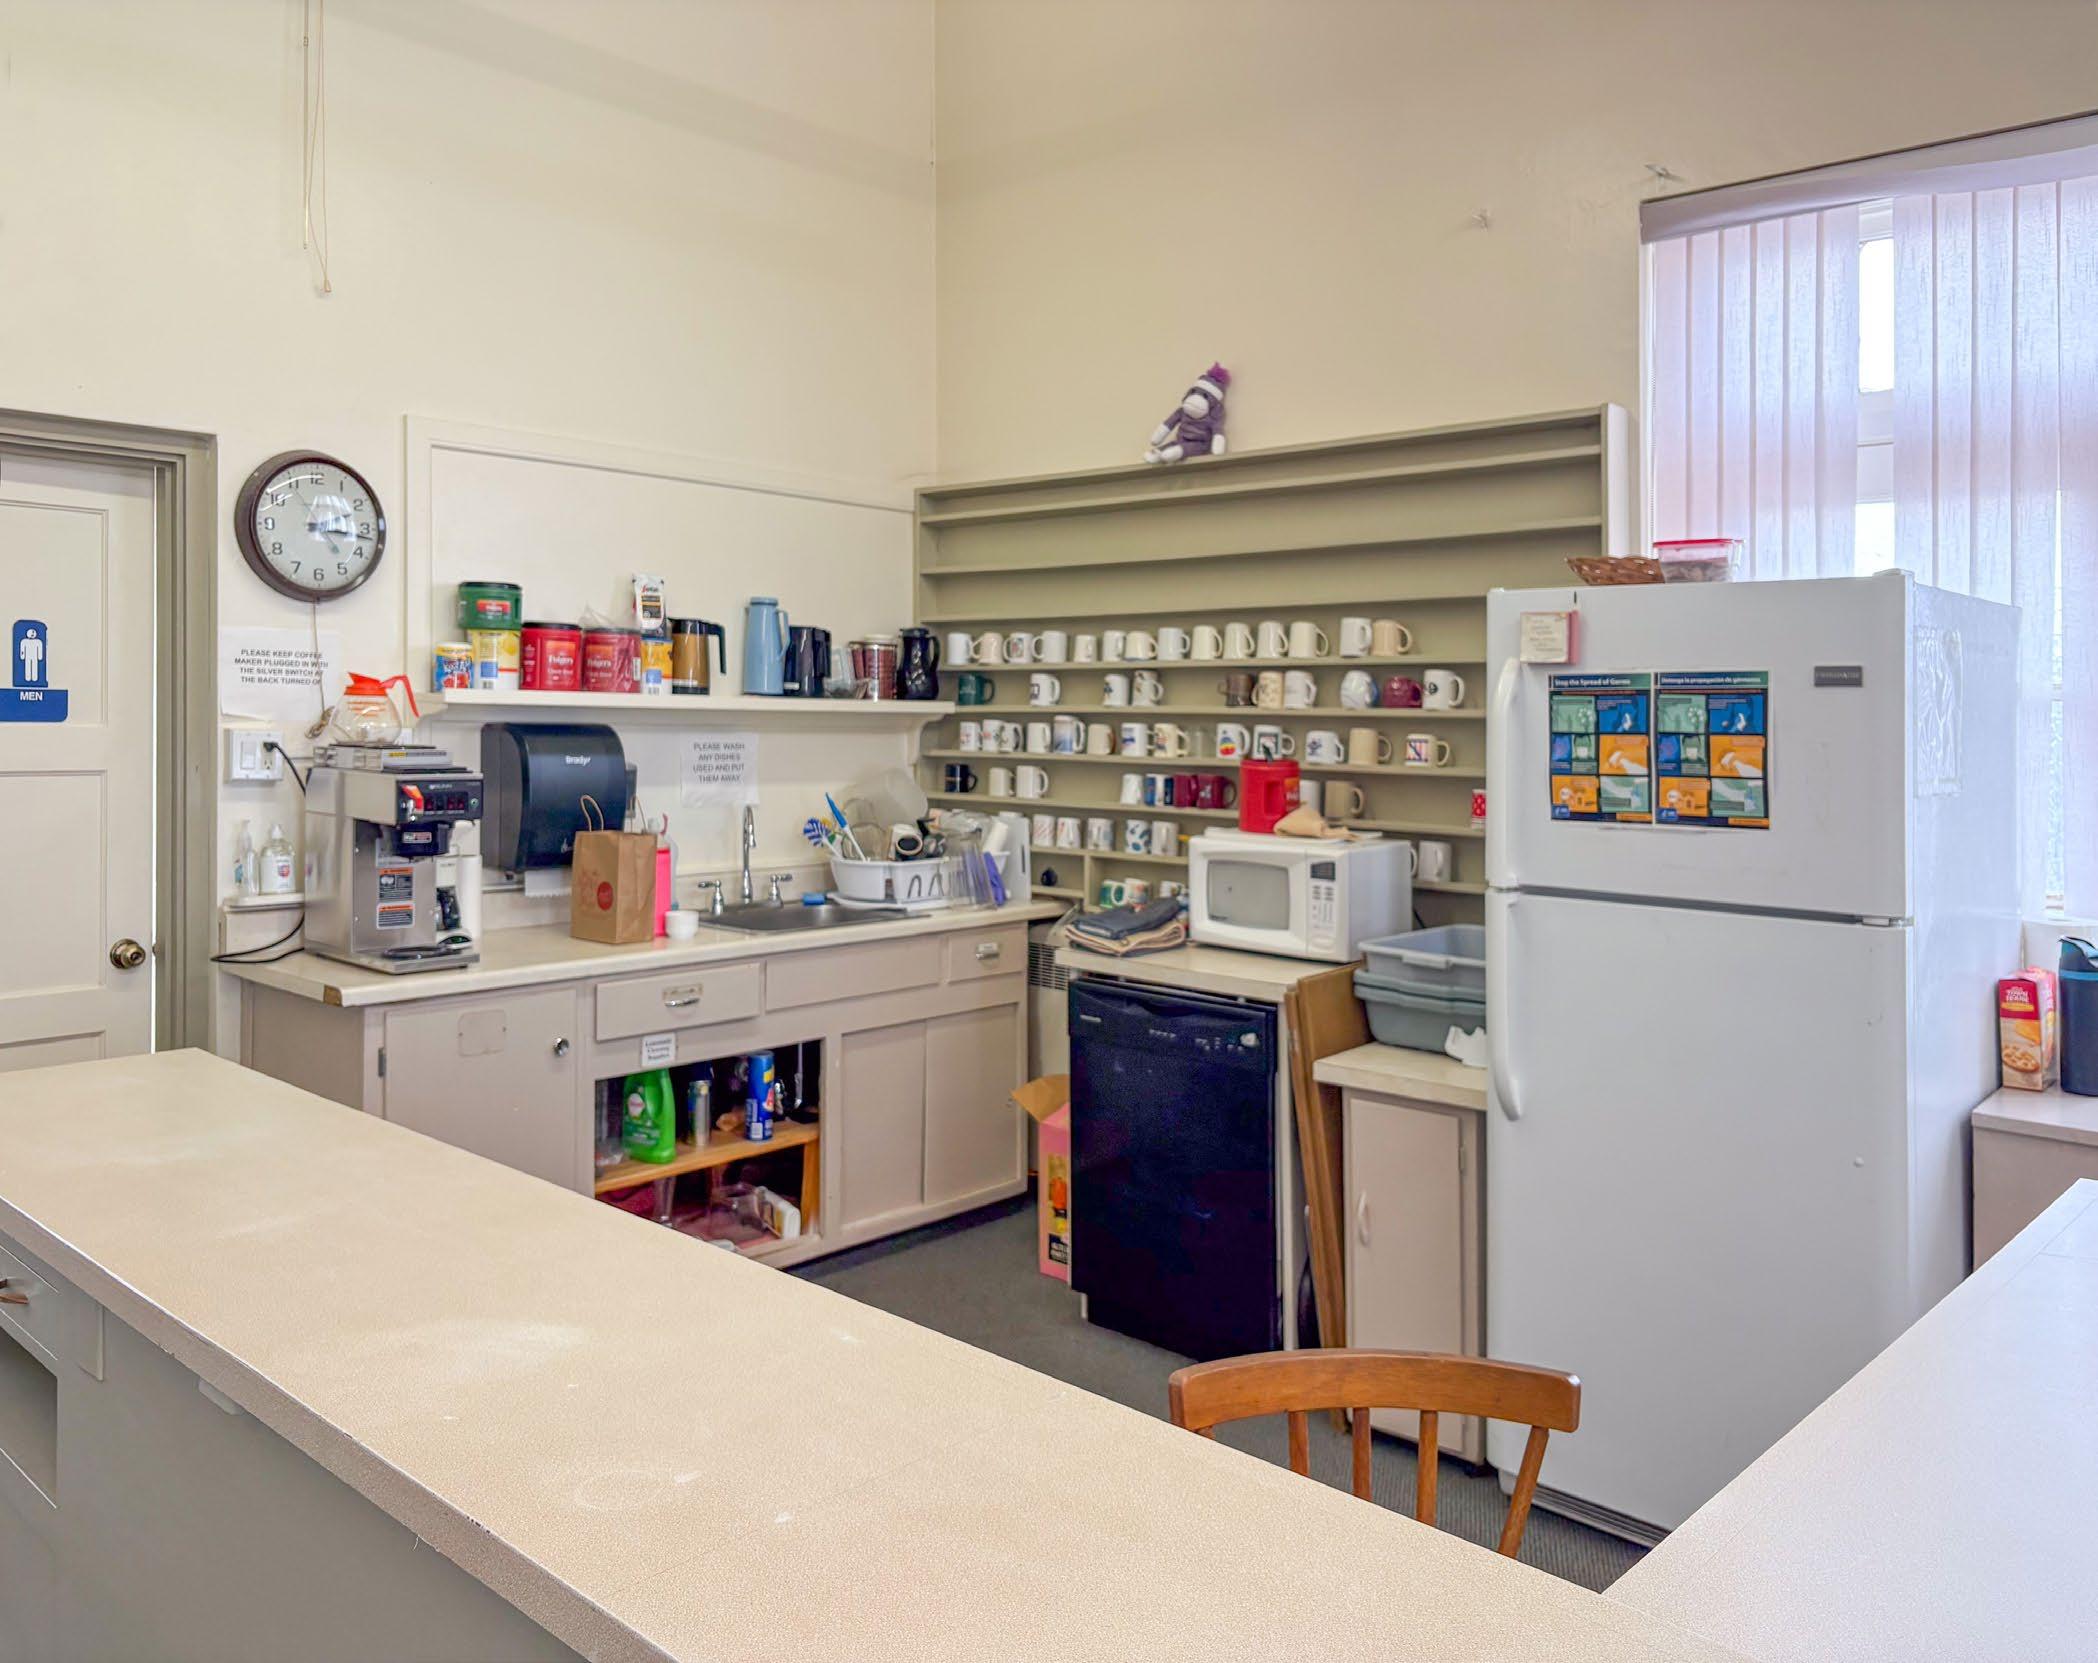
p. 58 Kitchen area of Immanuel Board Room
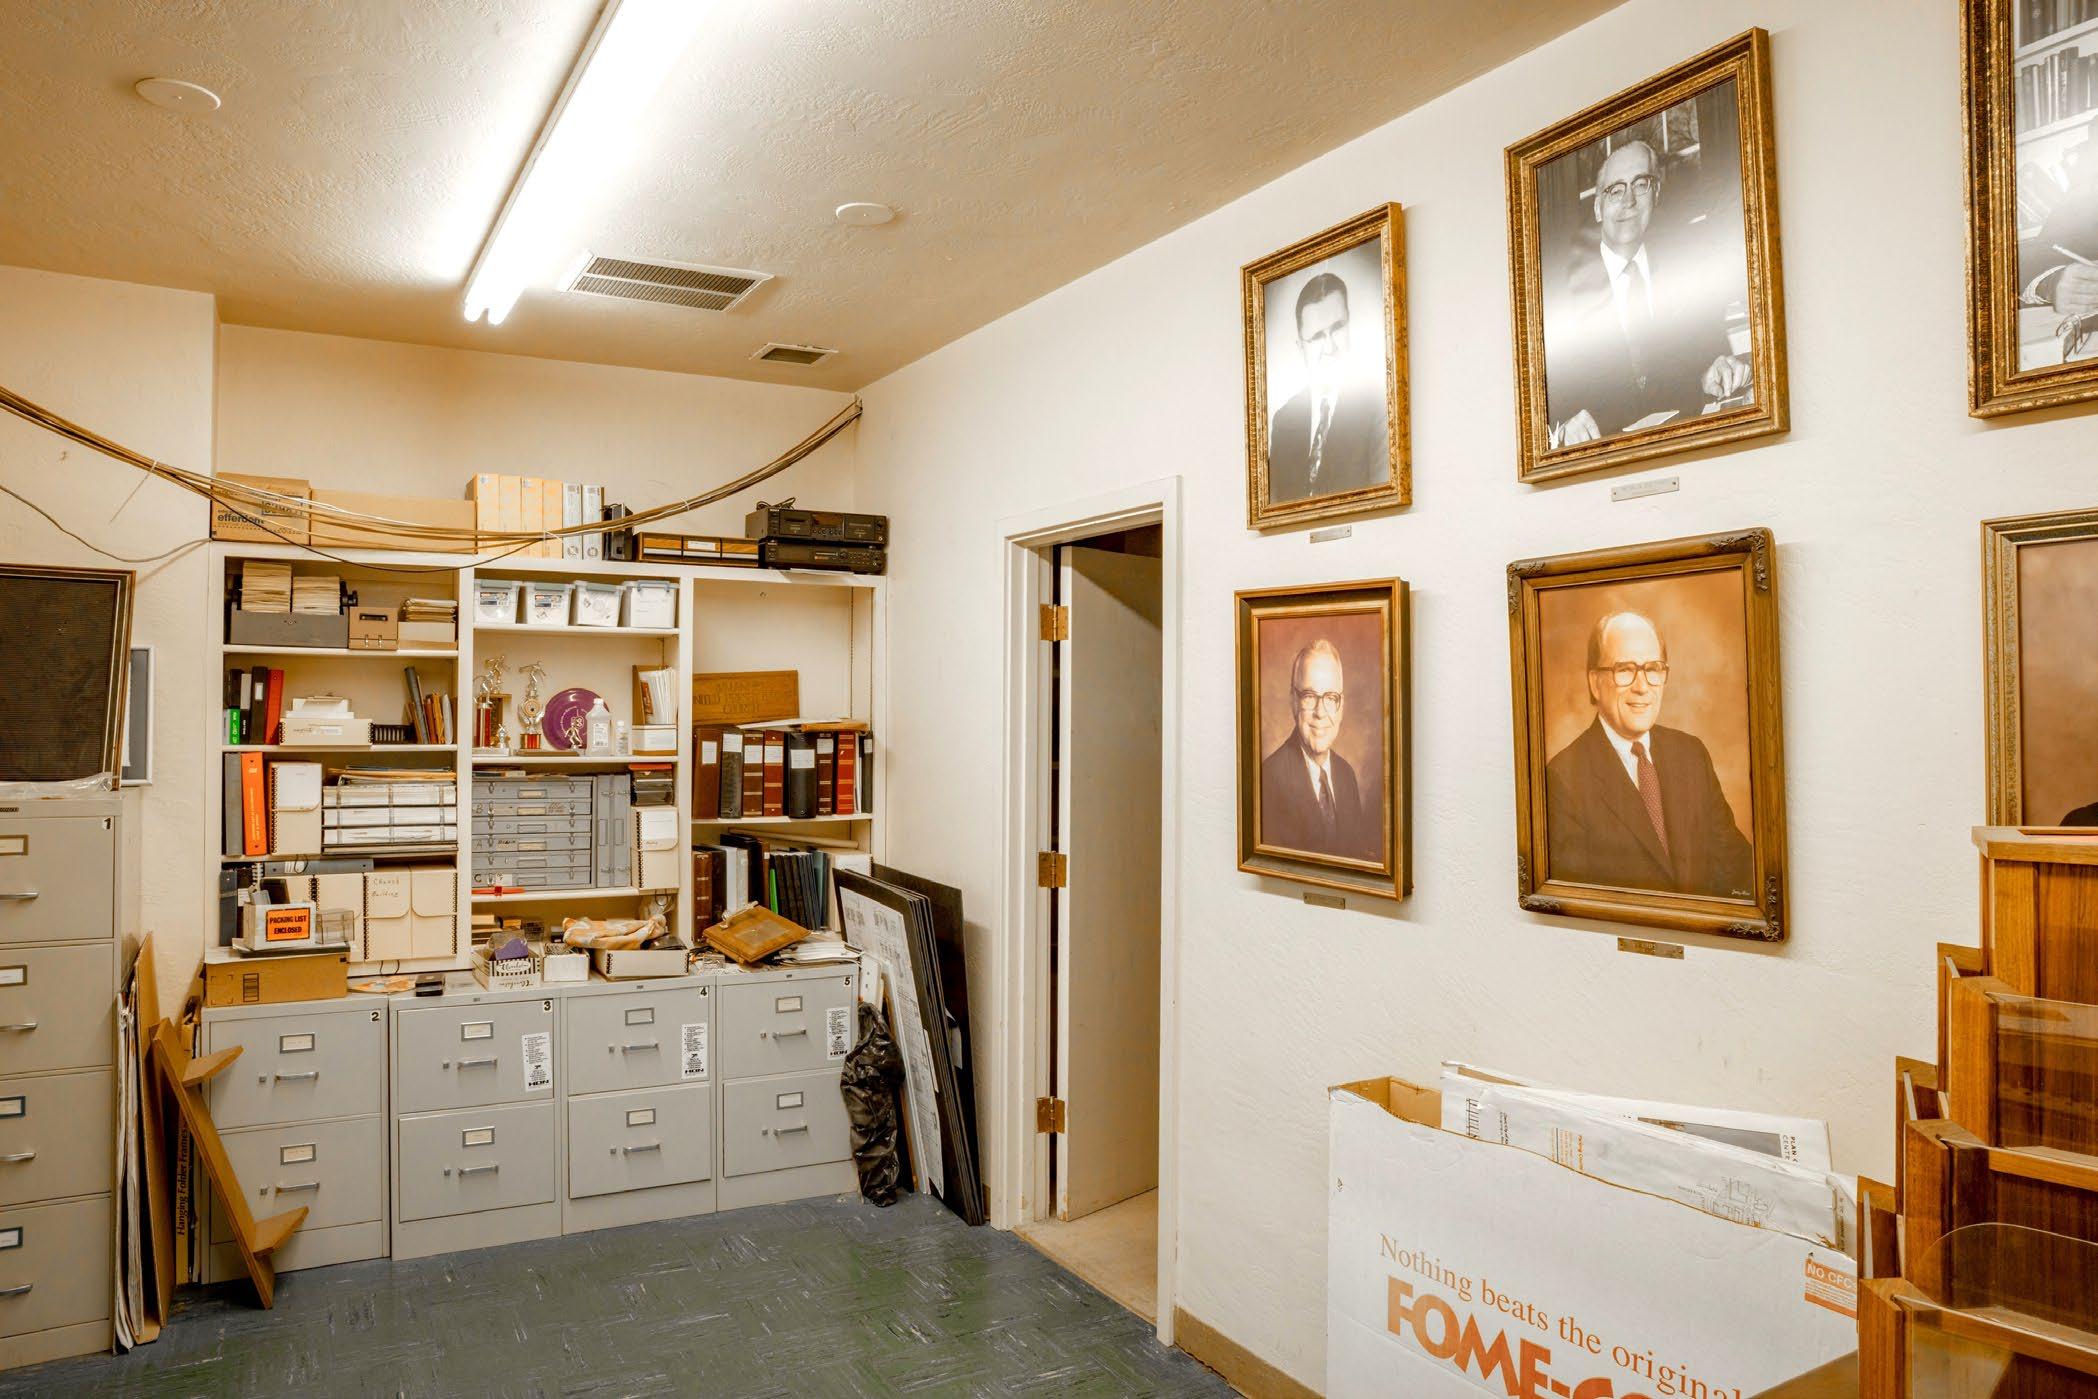
p. 59 Office space north of nave, main floor
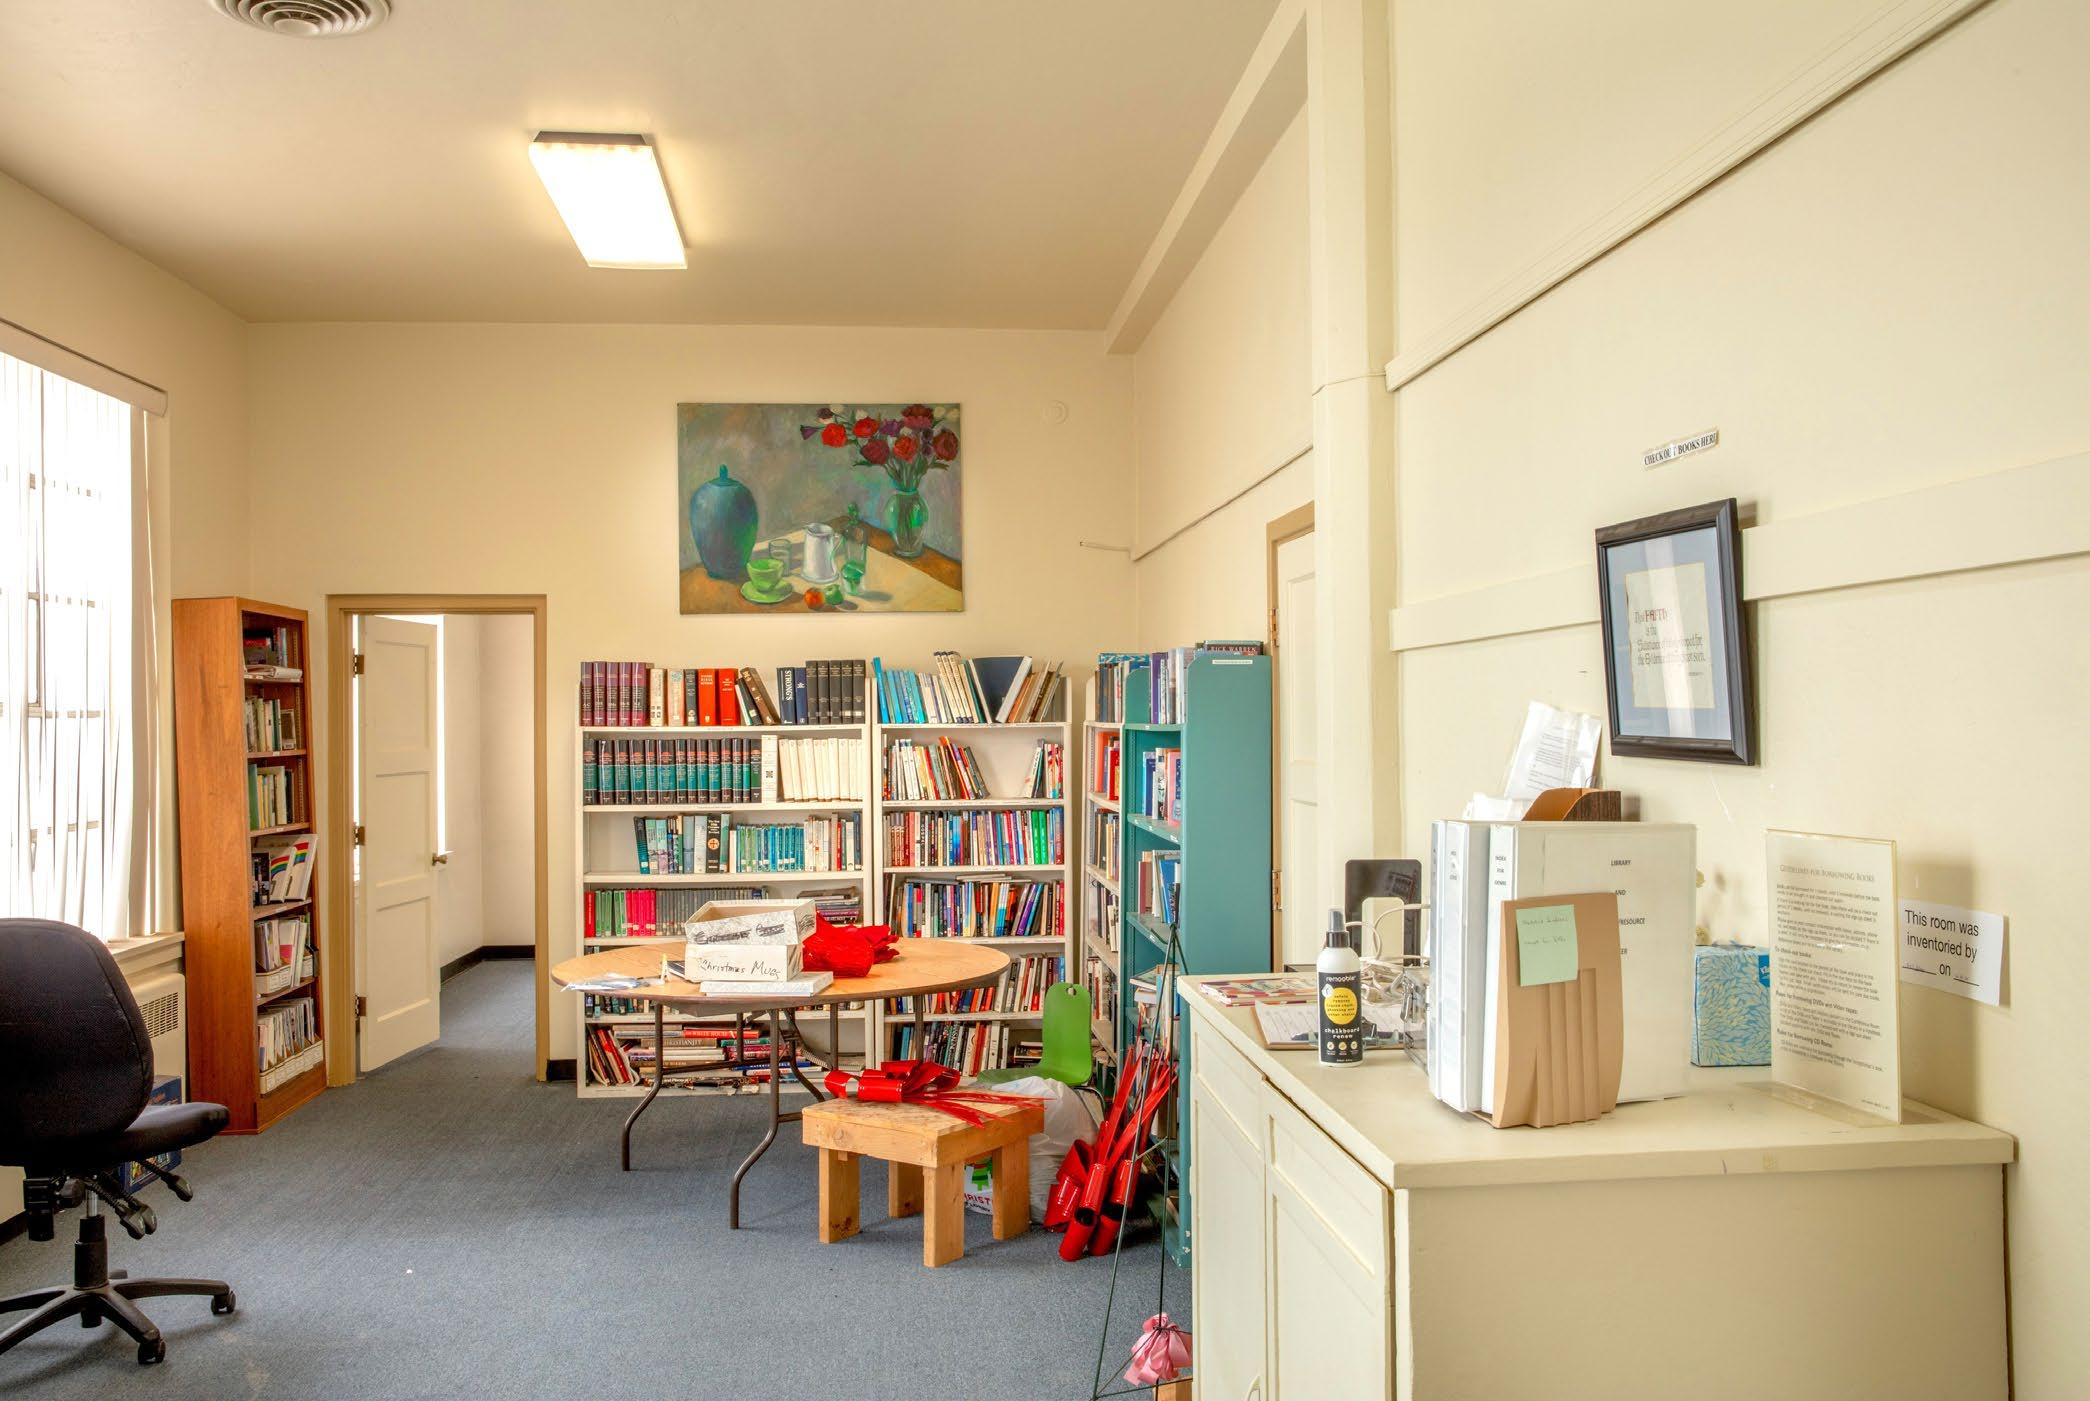
p. 60 Library
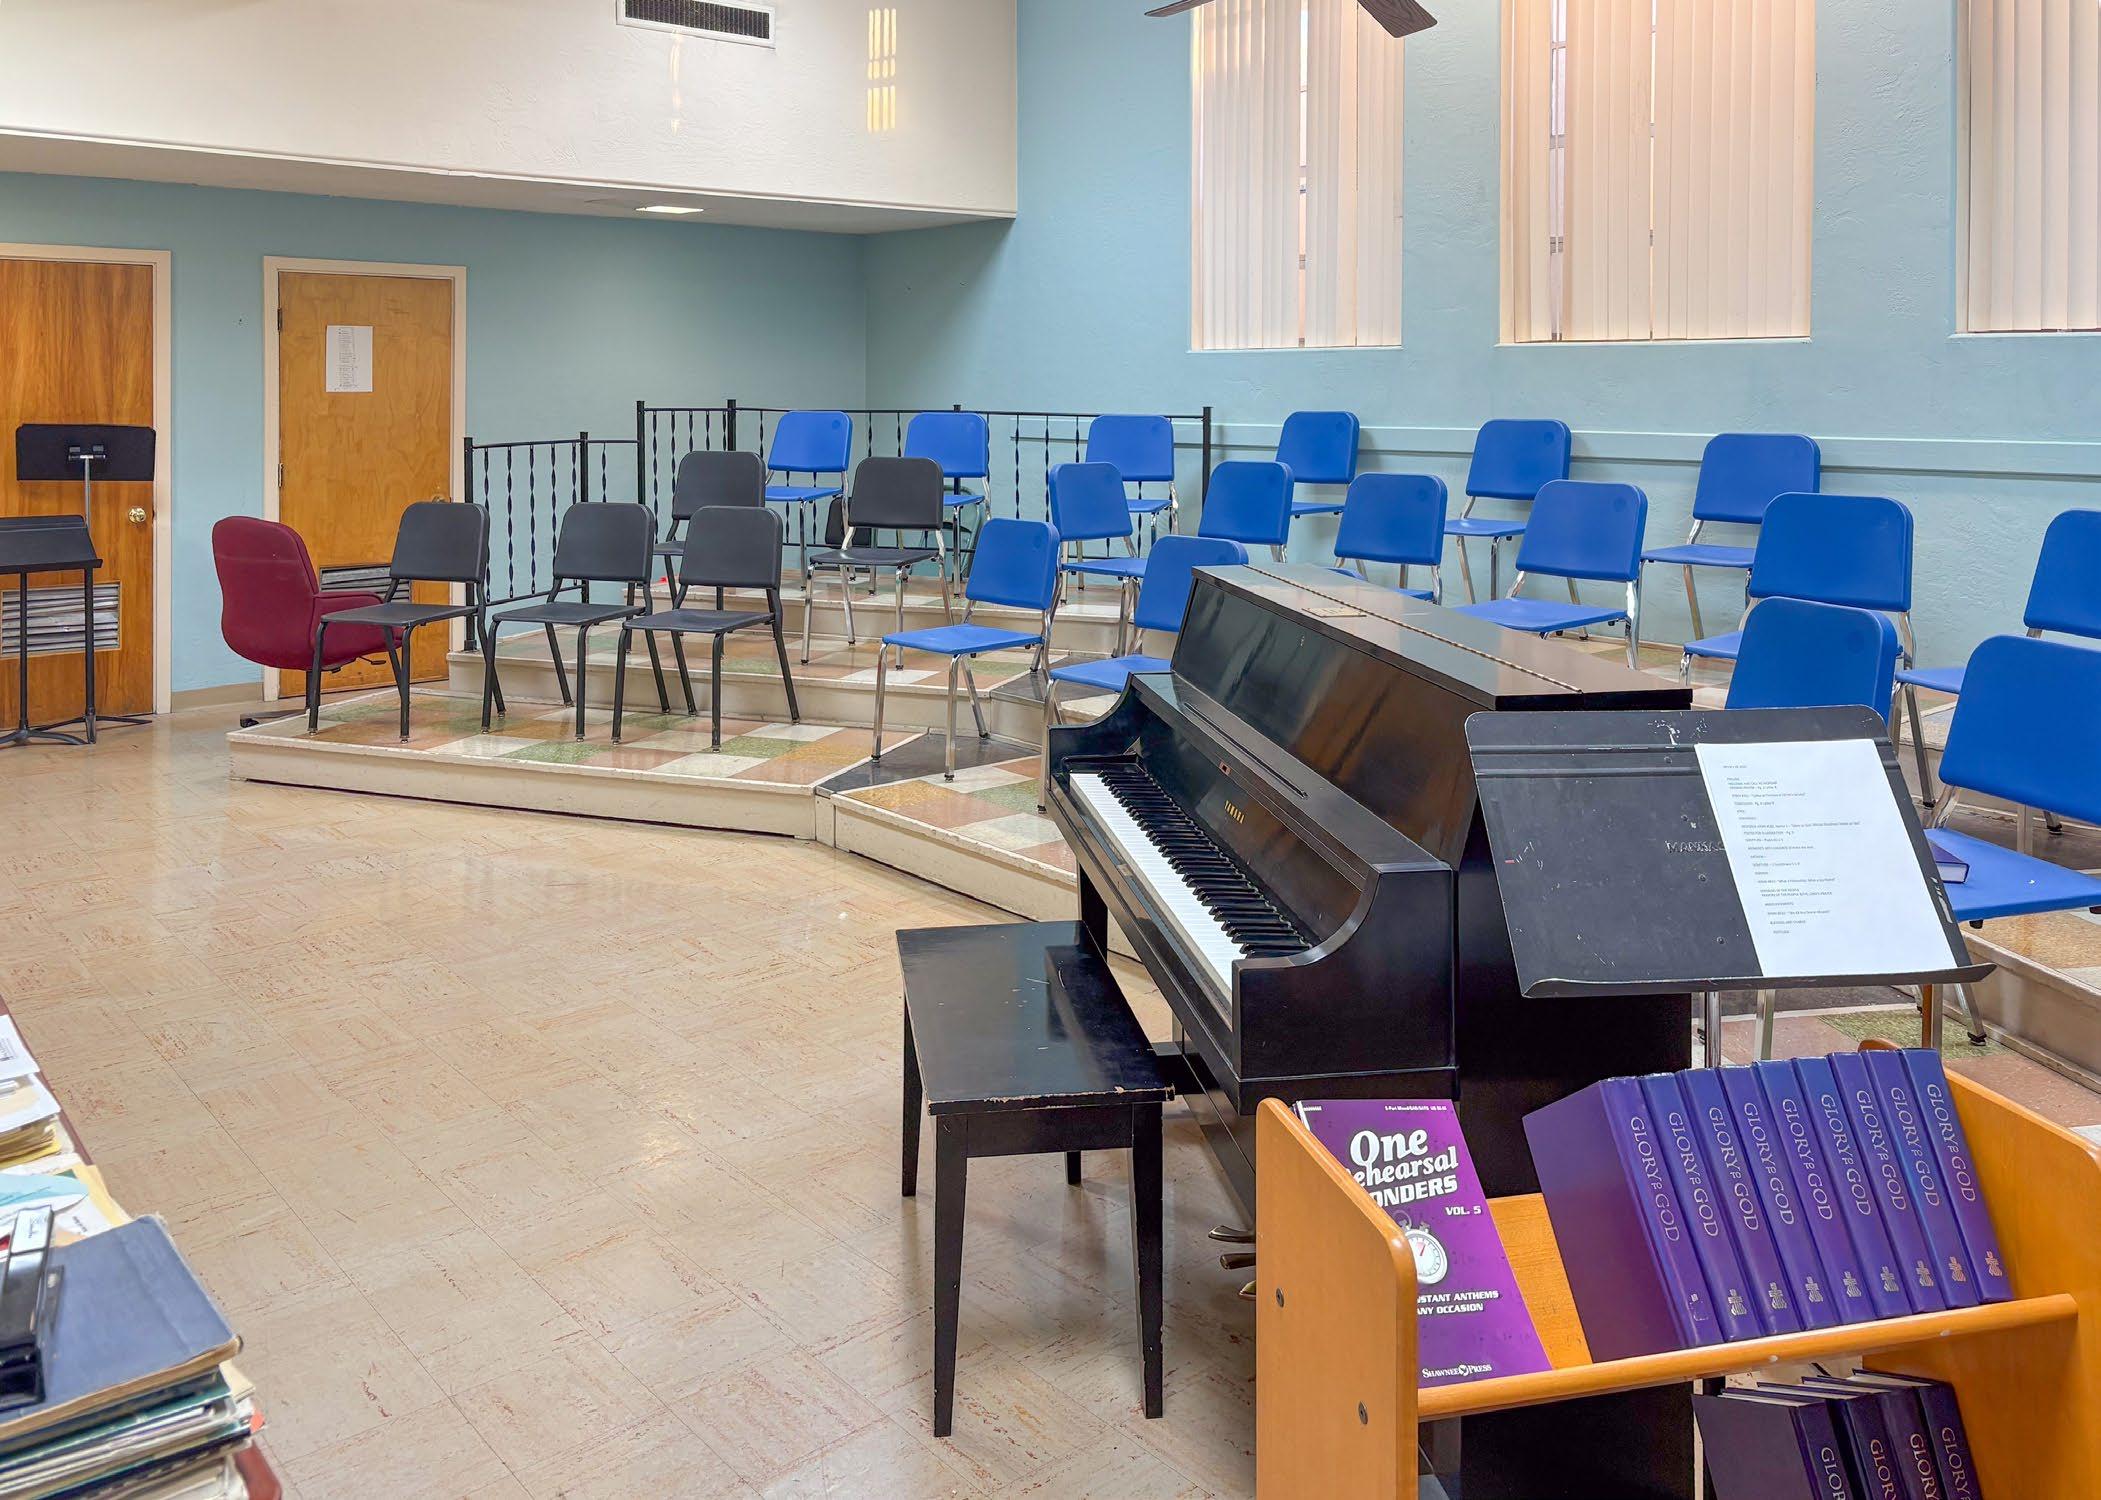
p. 61 Choir room, lower level
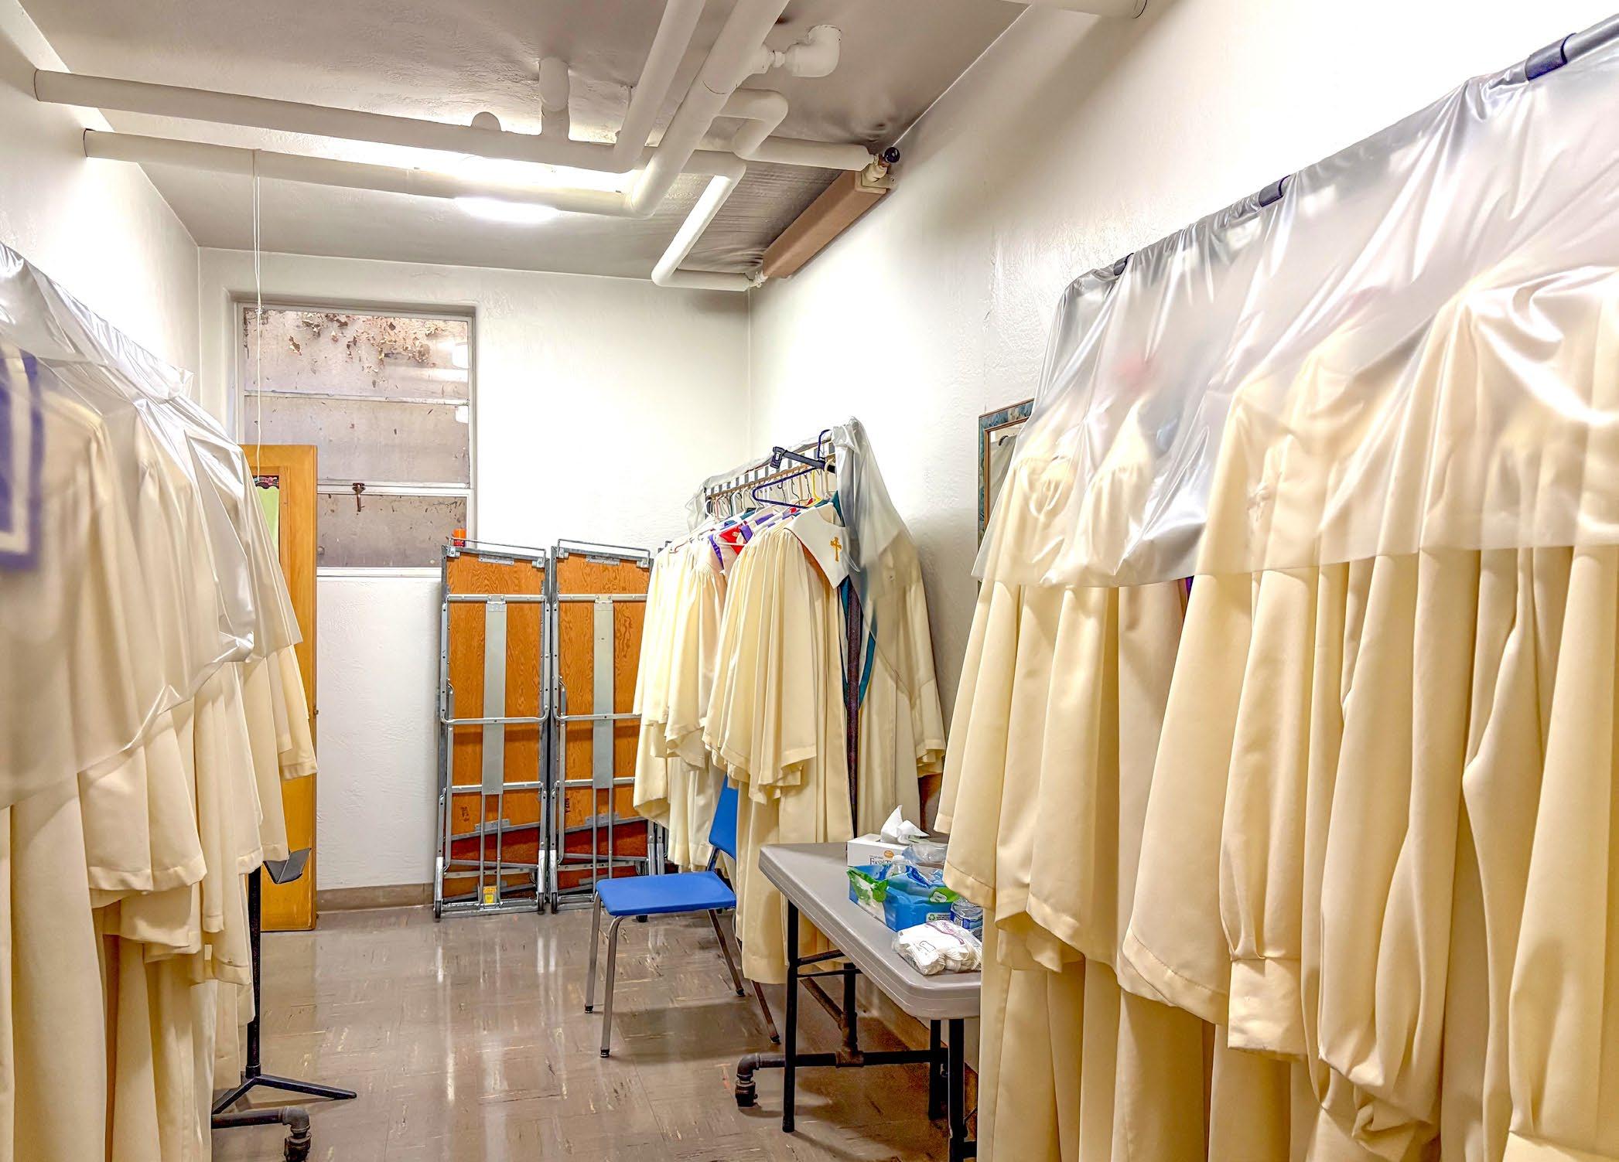
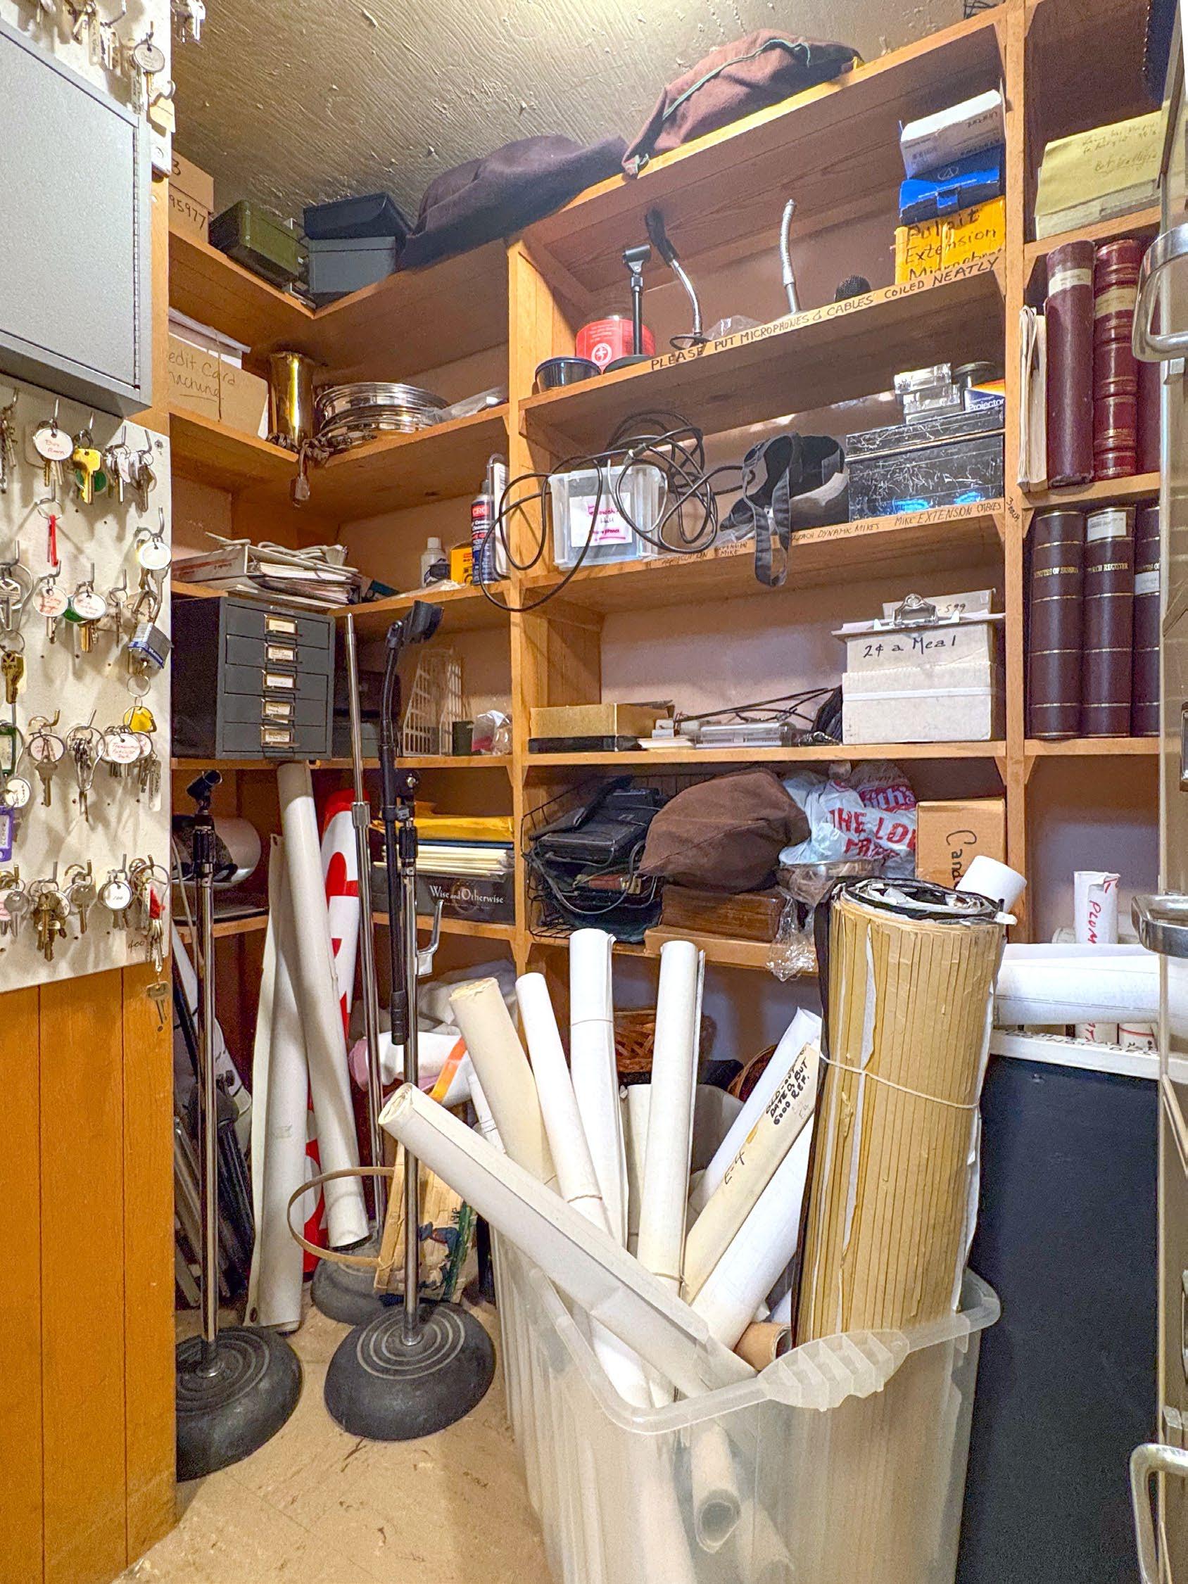
p. 62 Robe closet (originally the Music Room)
p. 63 East room
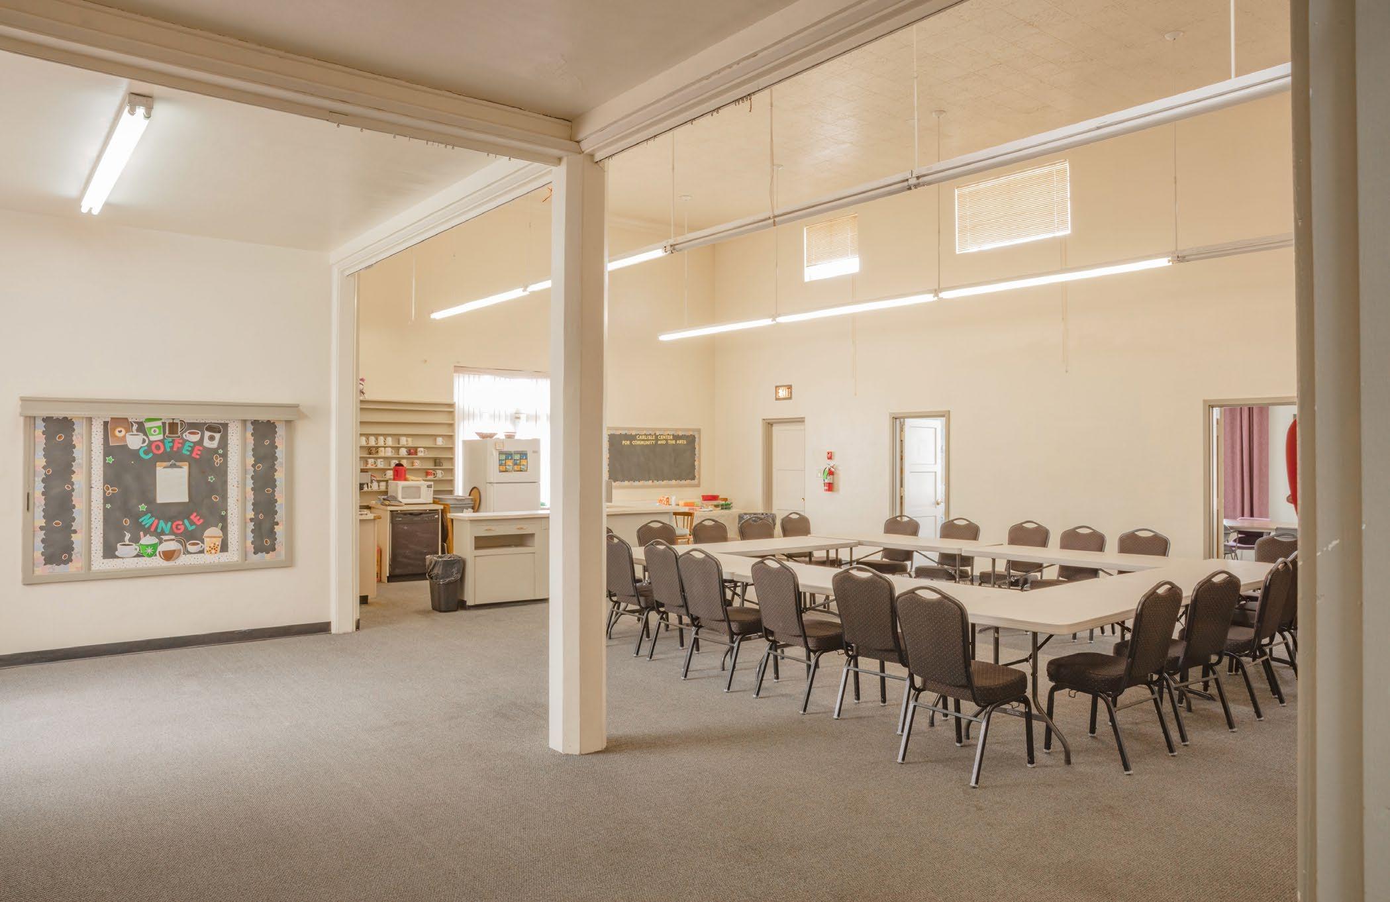
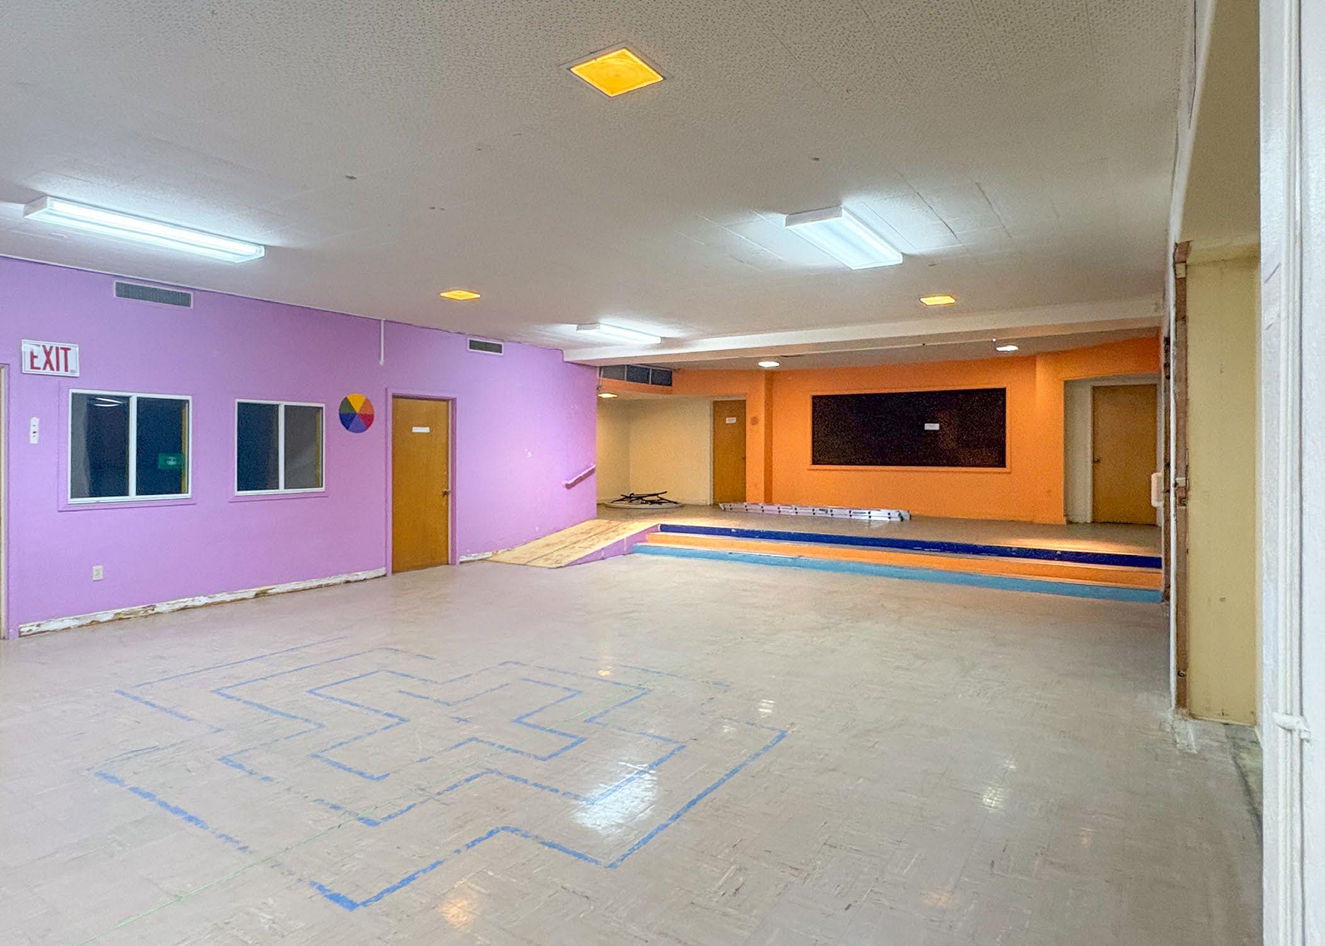
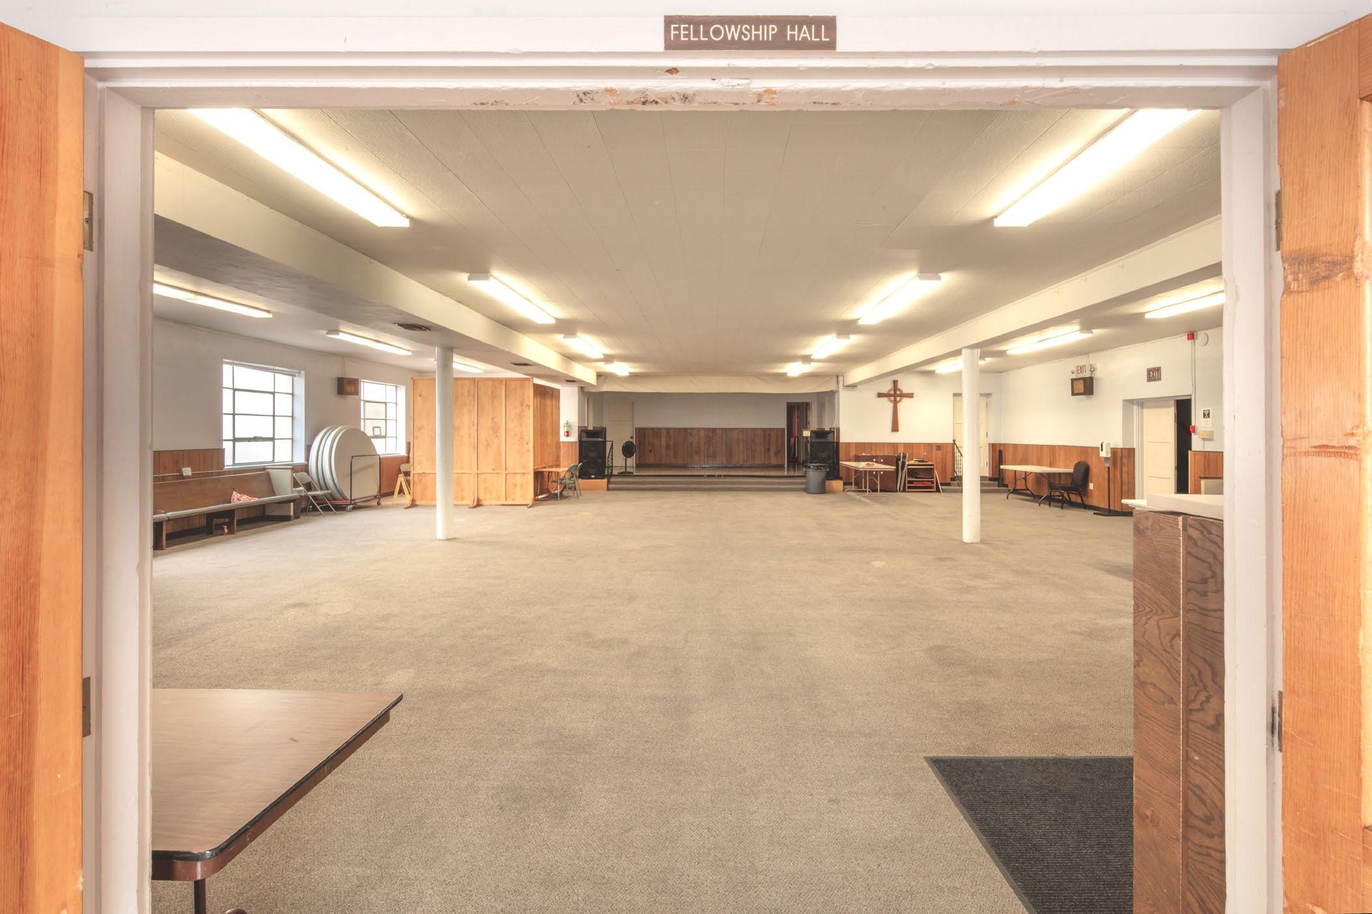
p. 64 Fellowship hall, facing stage at east end
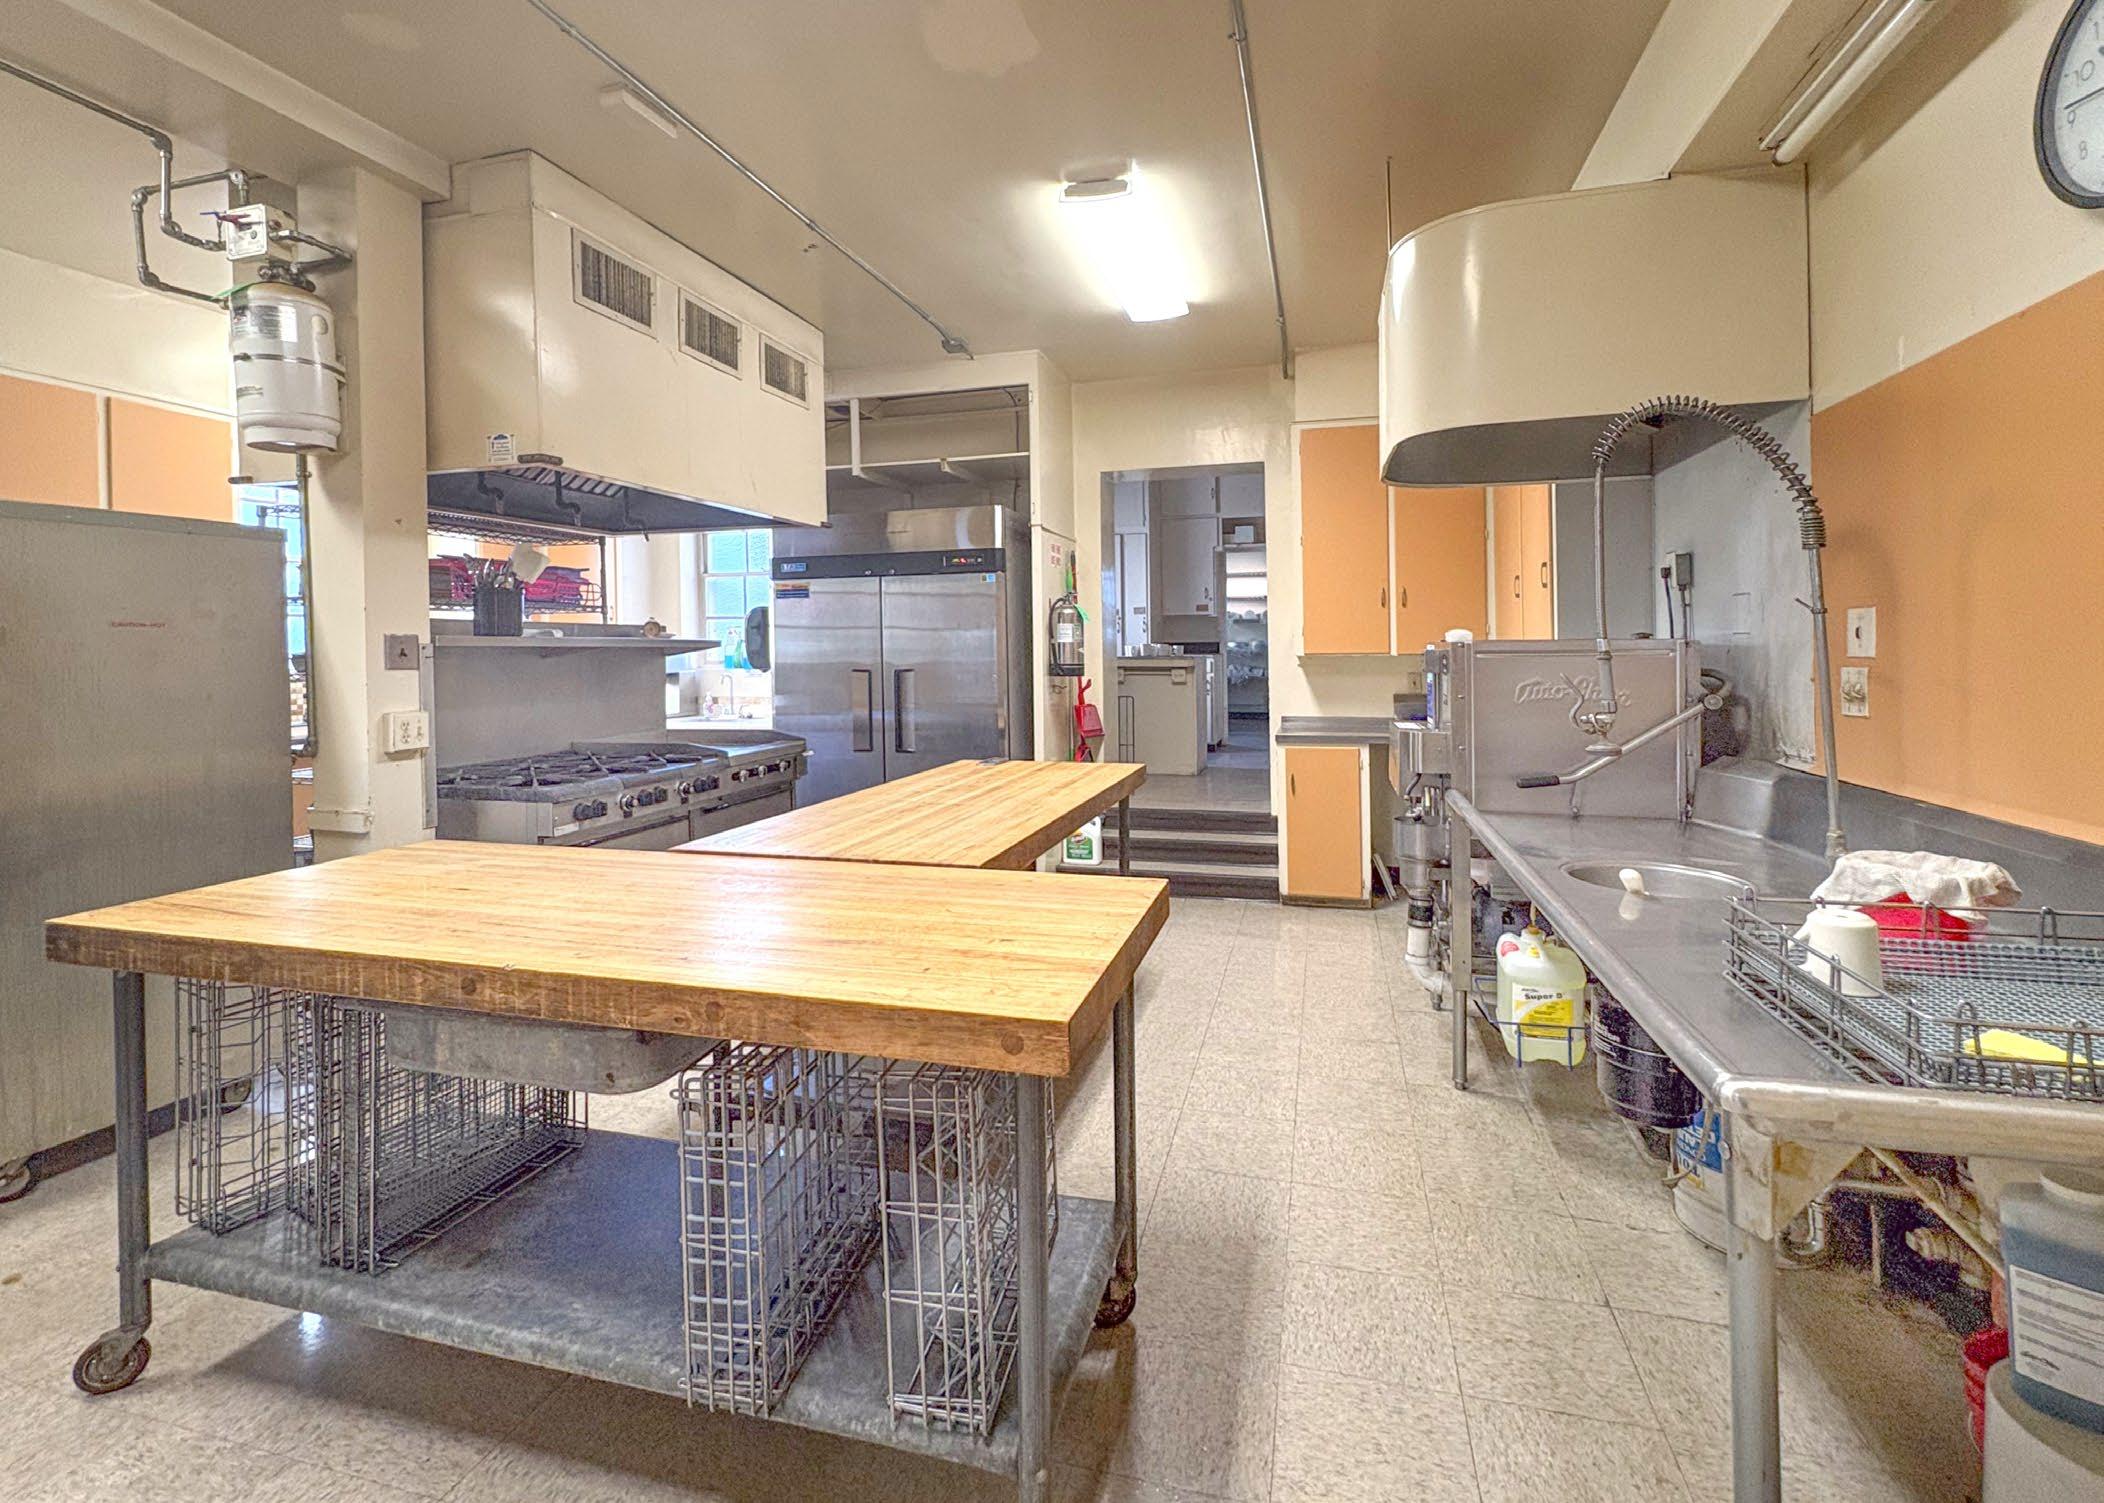
p. 65 Main kitchen, view east toward pantry
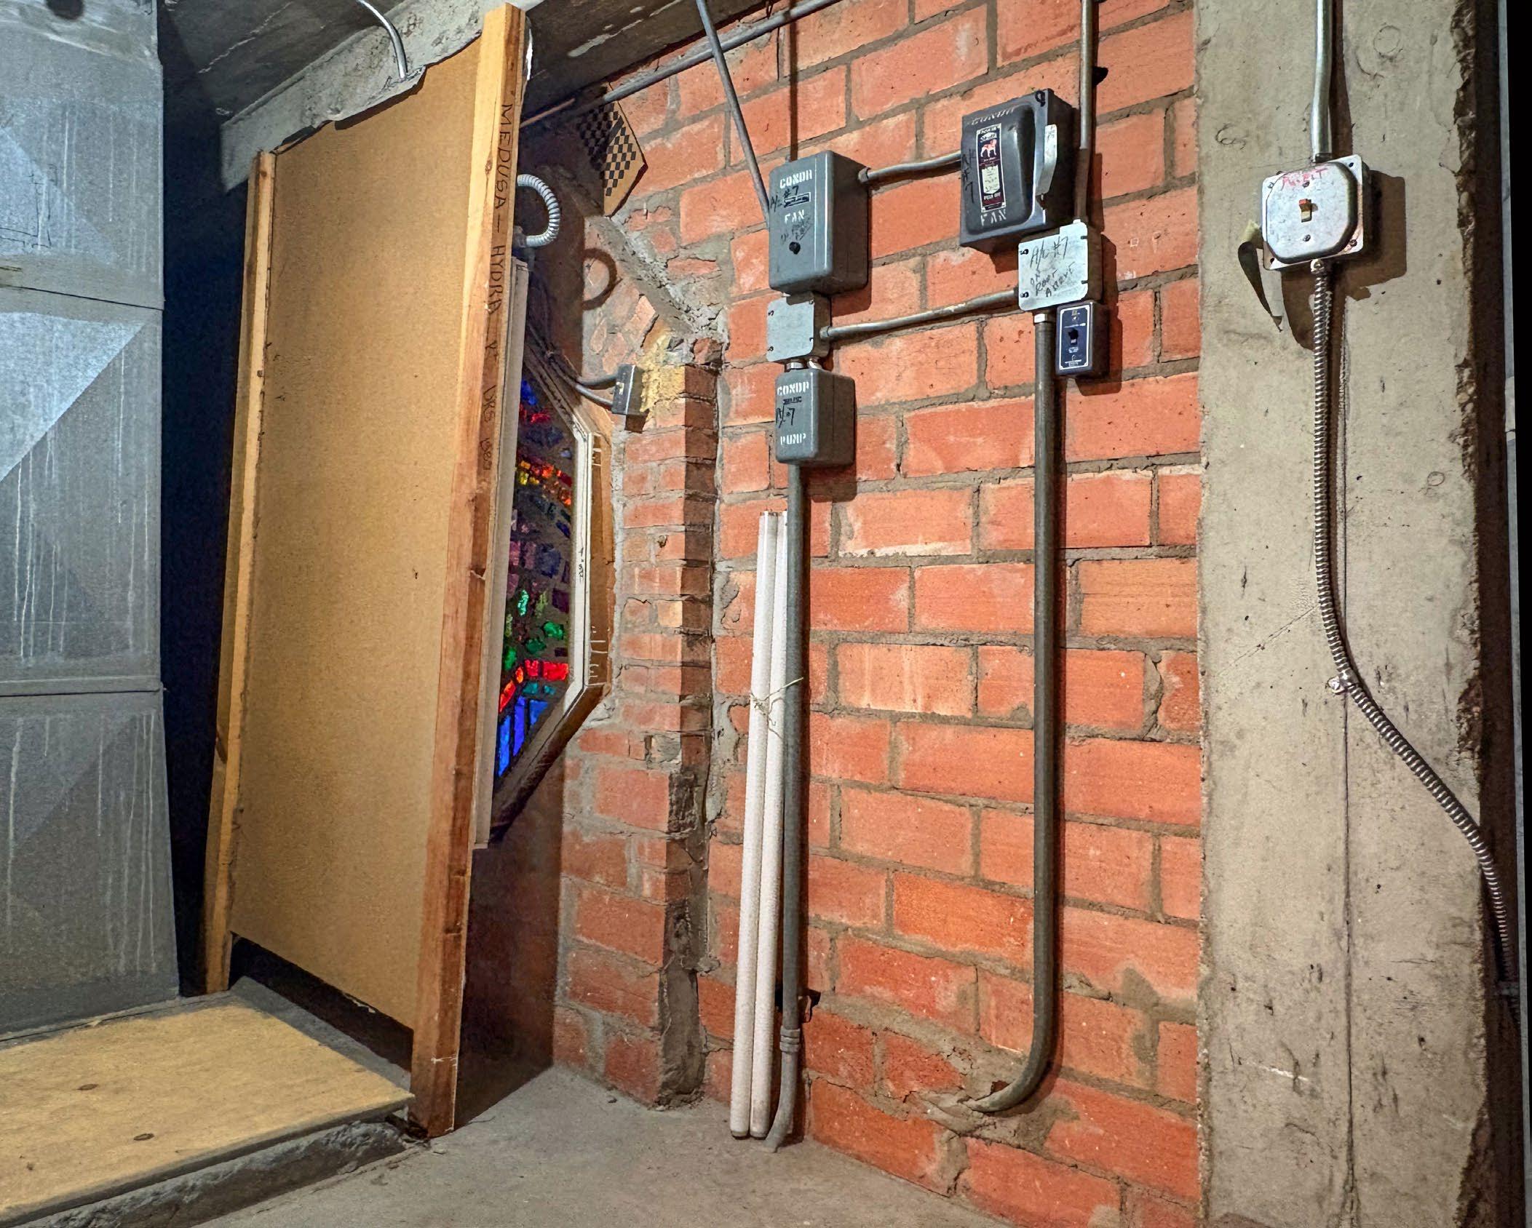
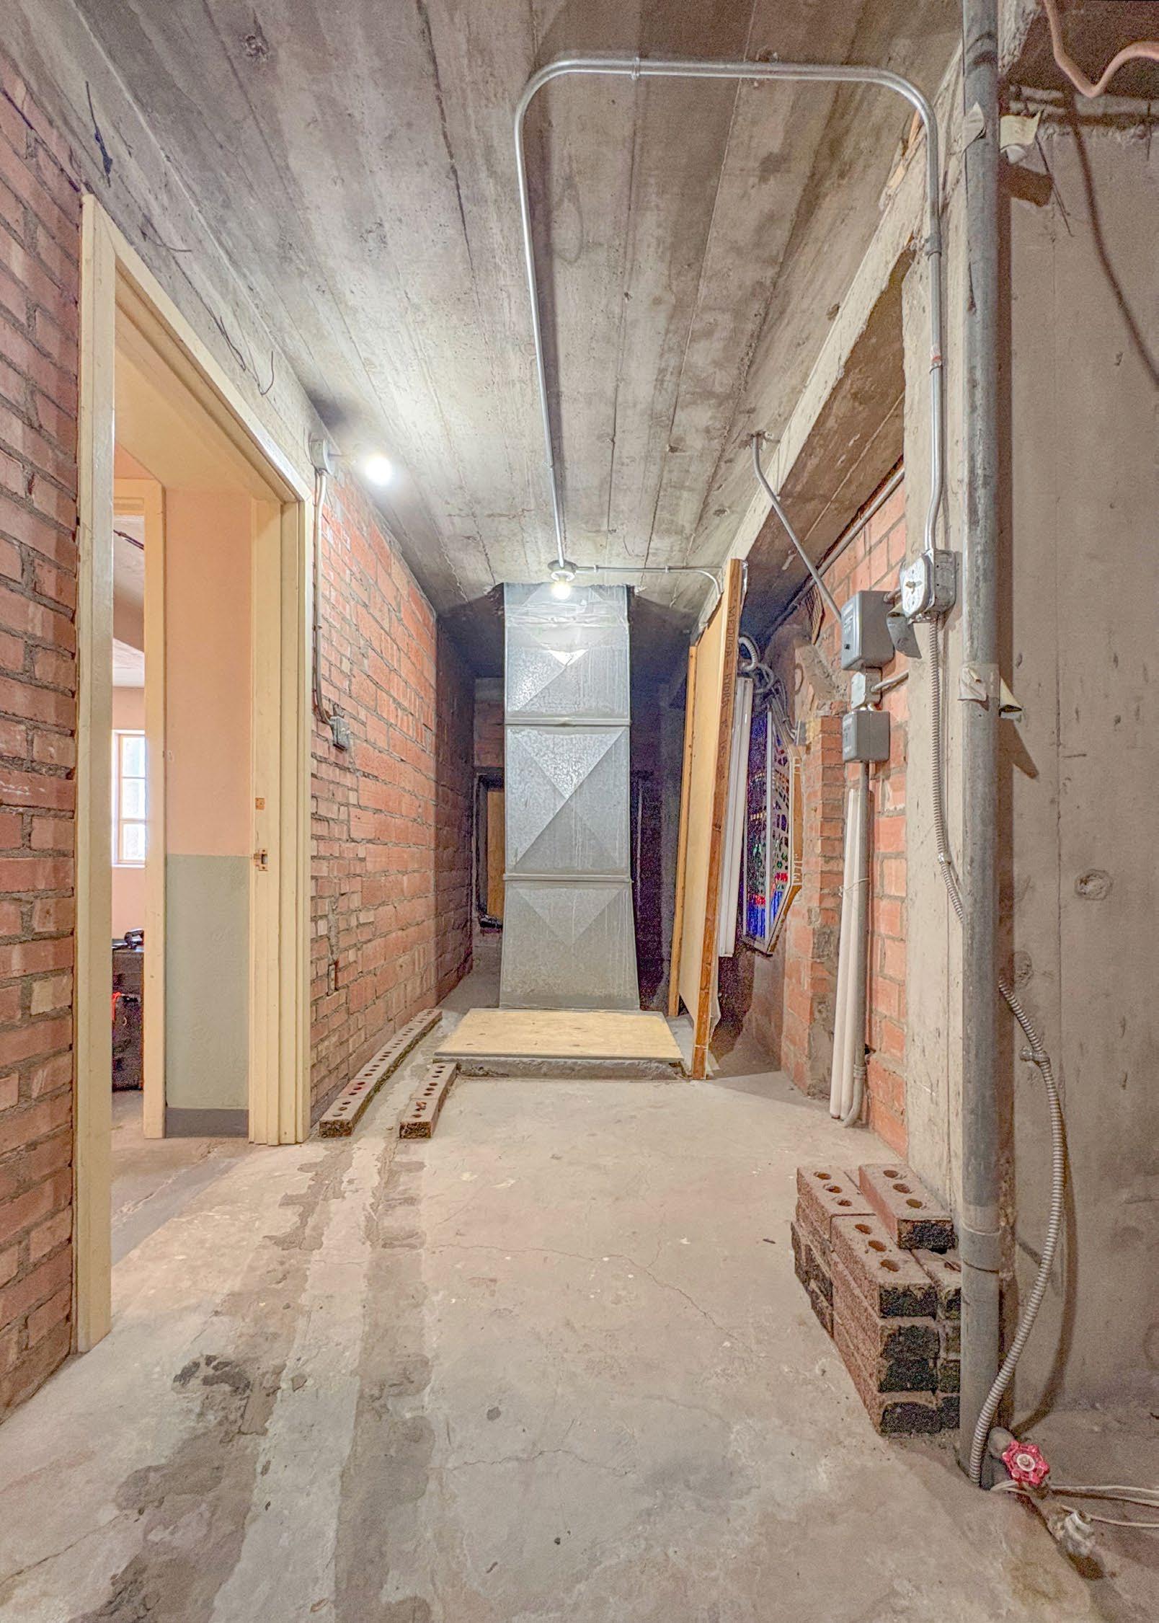
p. 66-67 Upper floor storage; note interior faceted glass window (artificially illuminated) behind panel of fluorescent tubes (center). Window is “House of Prayer for All People”.
p. 68 Same as p. 67; note tower offices far left
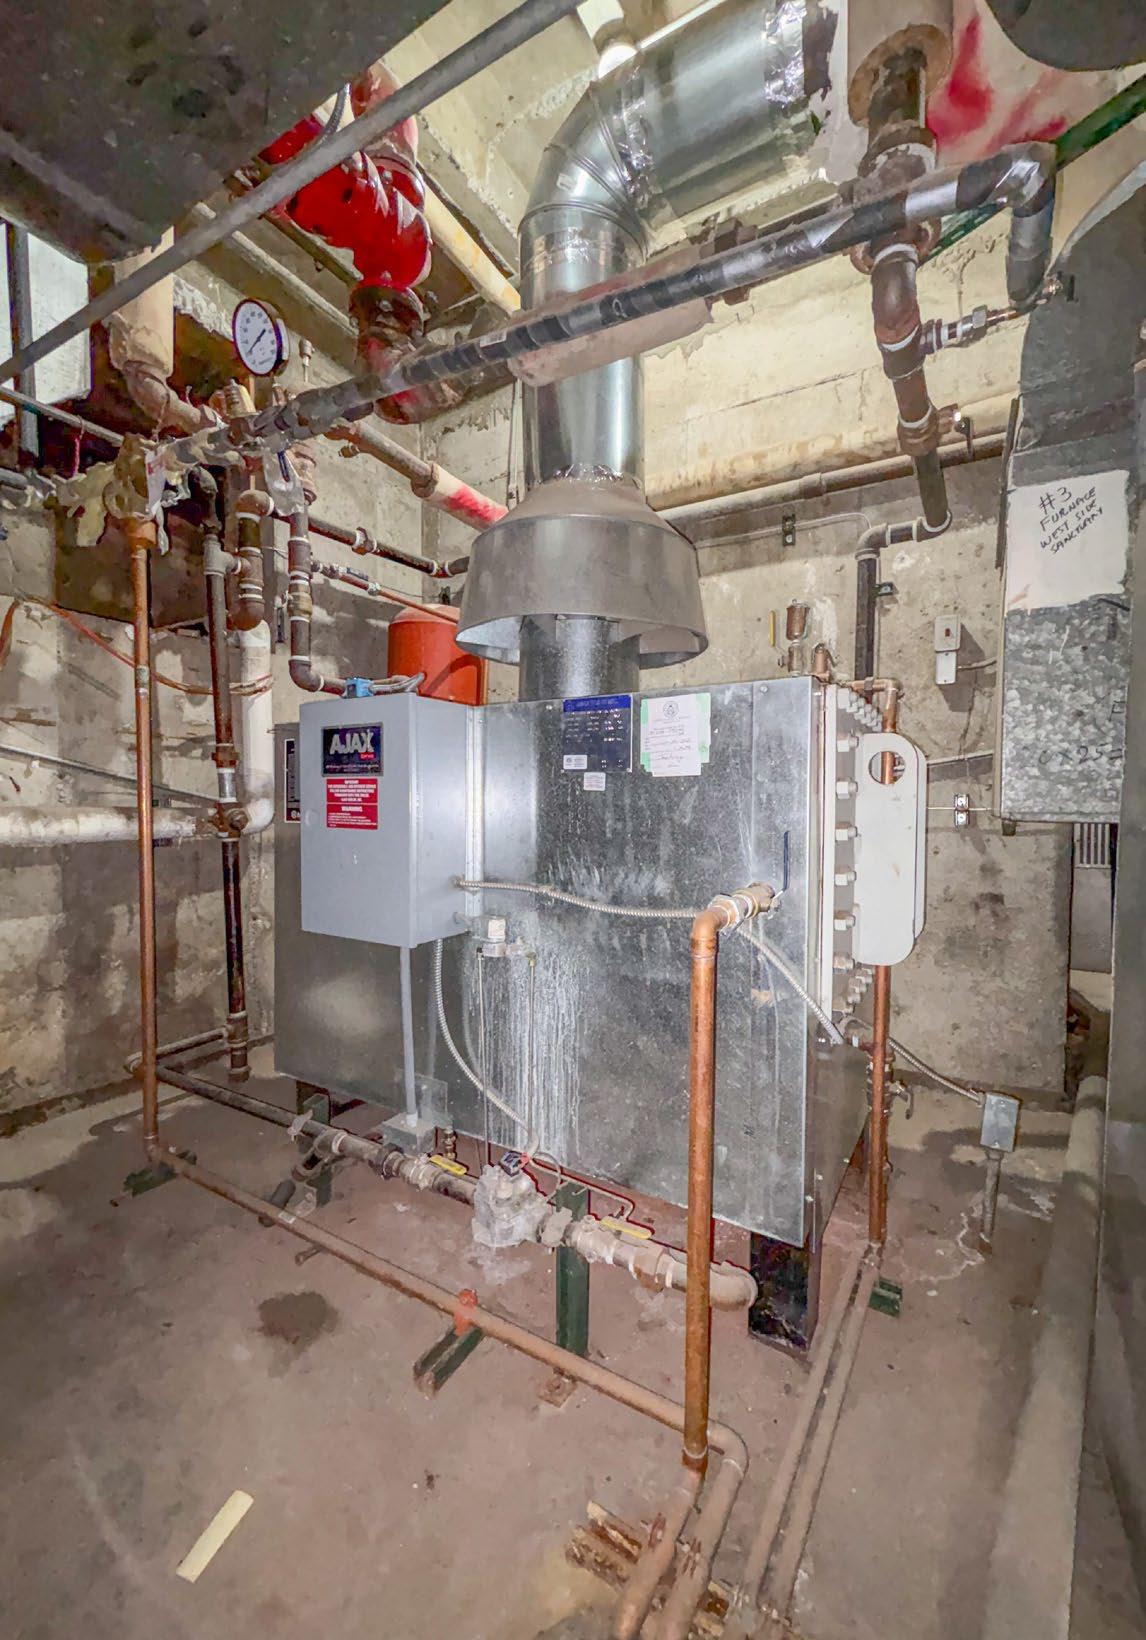
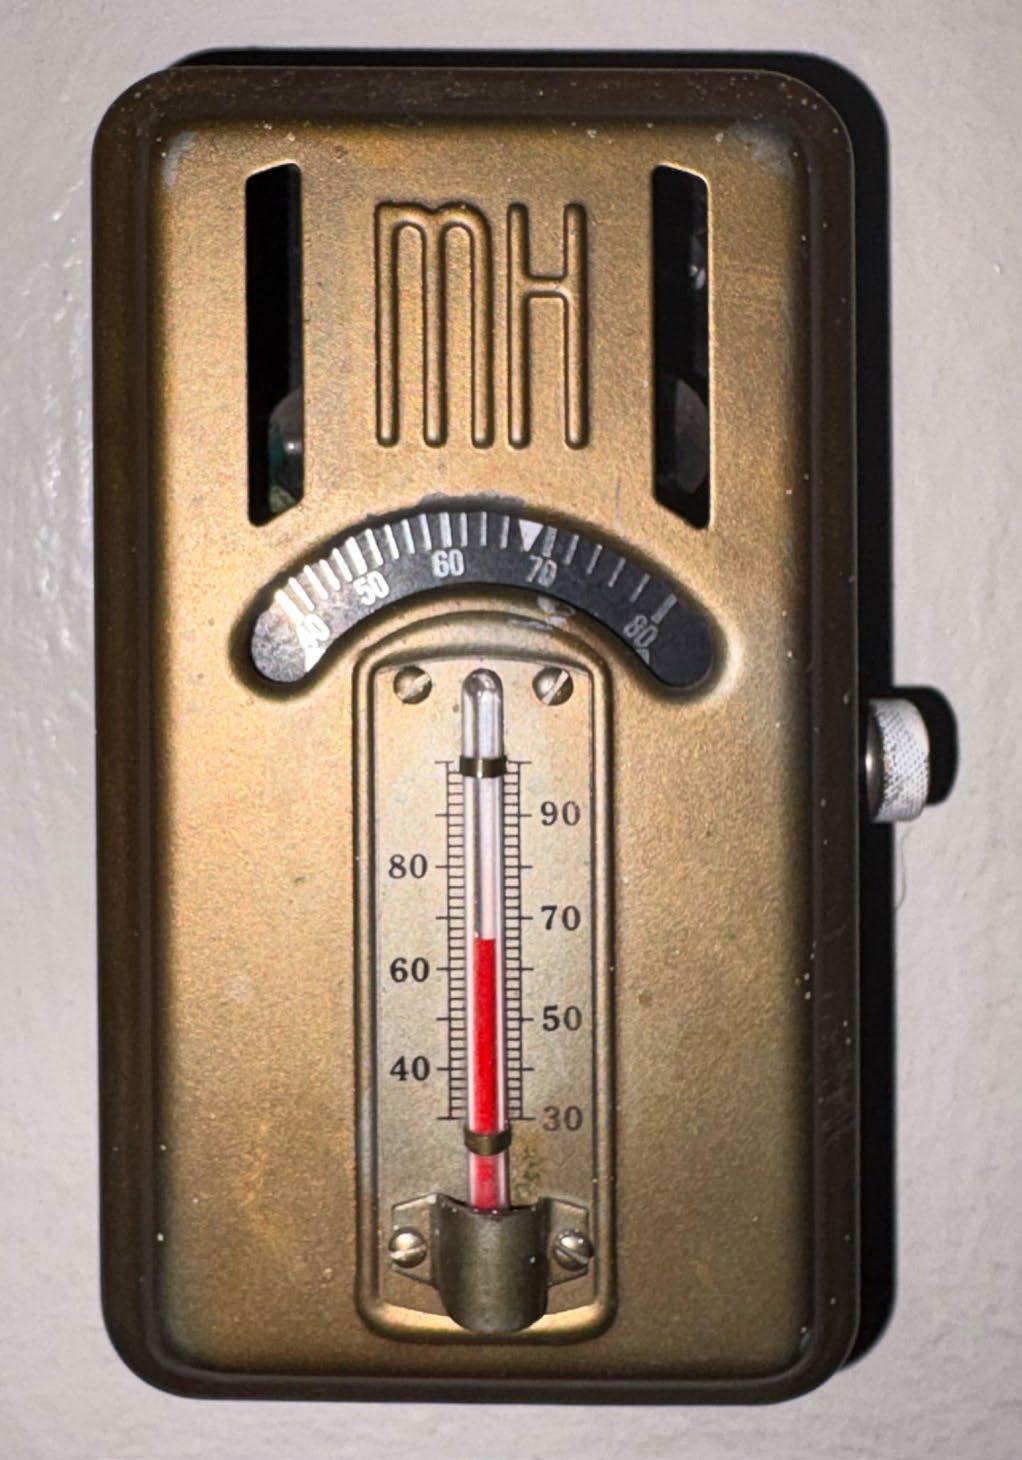
p. 69 The main heating plant, and a 1955 Minneapolis Honeywell thermostat
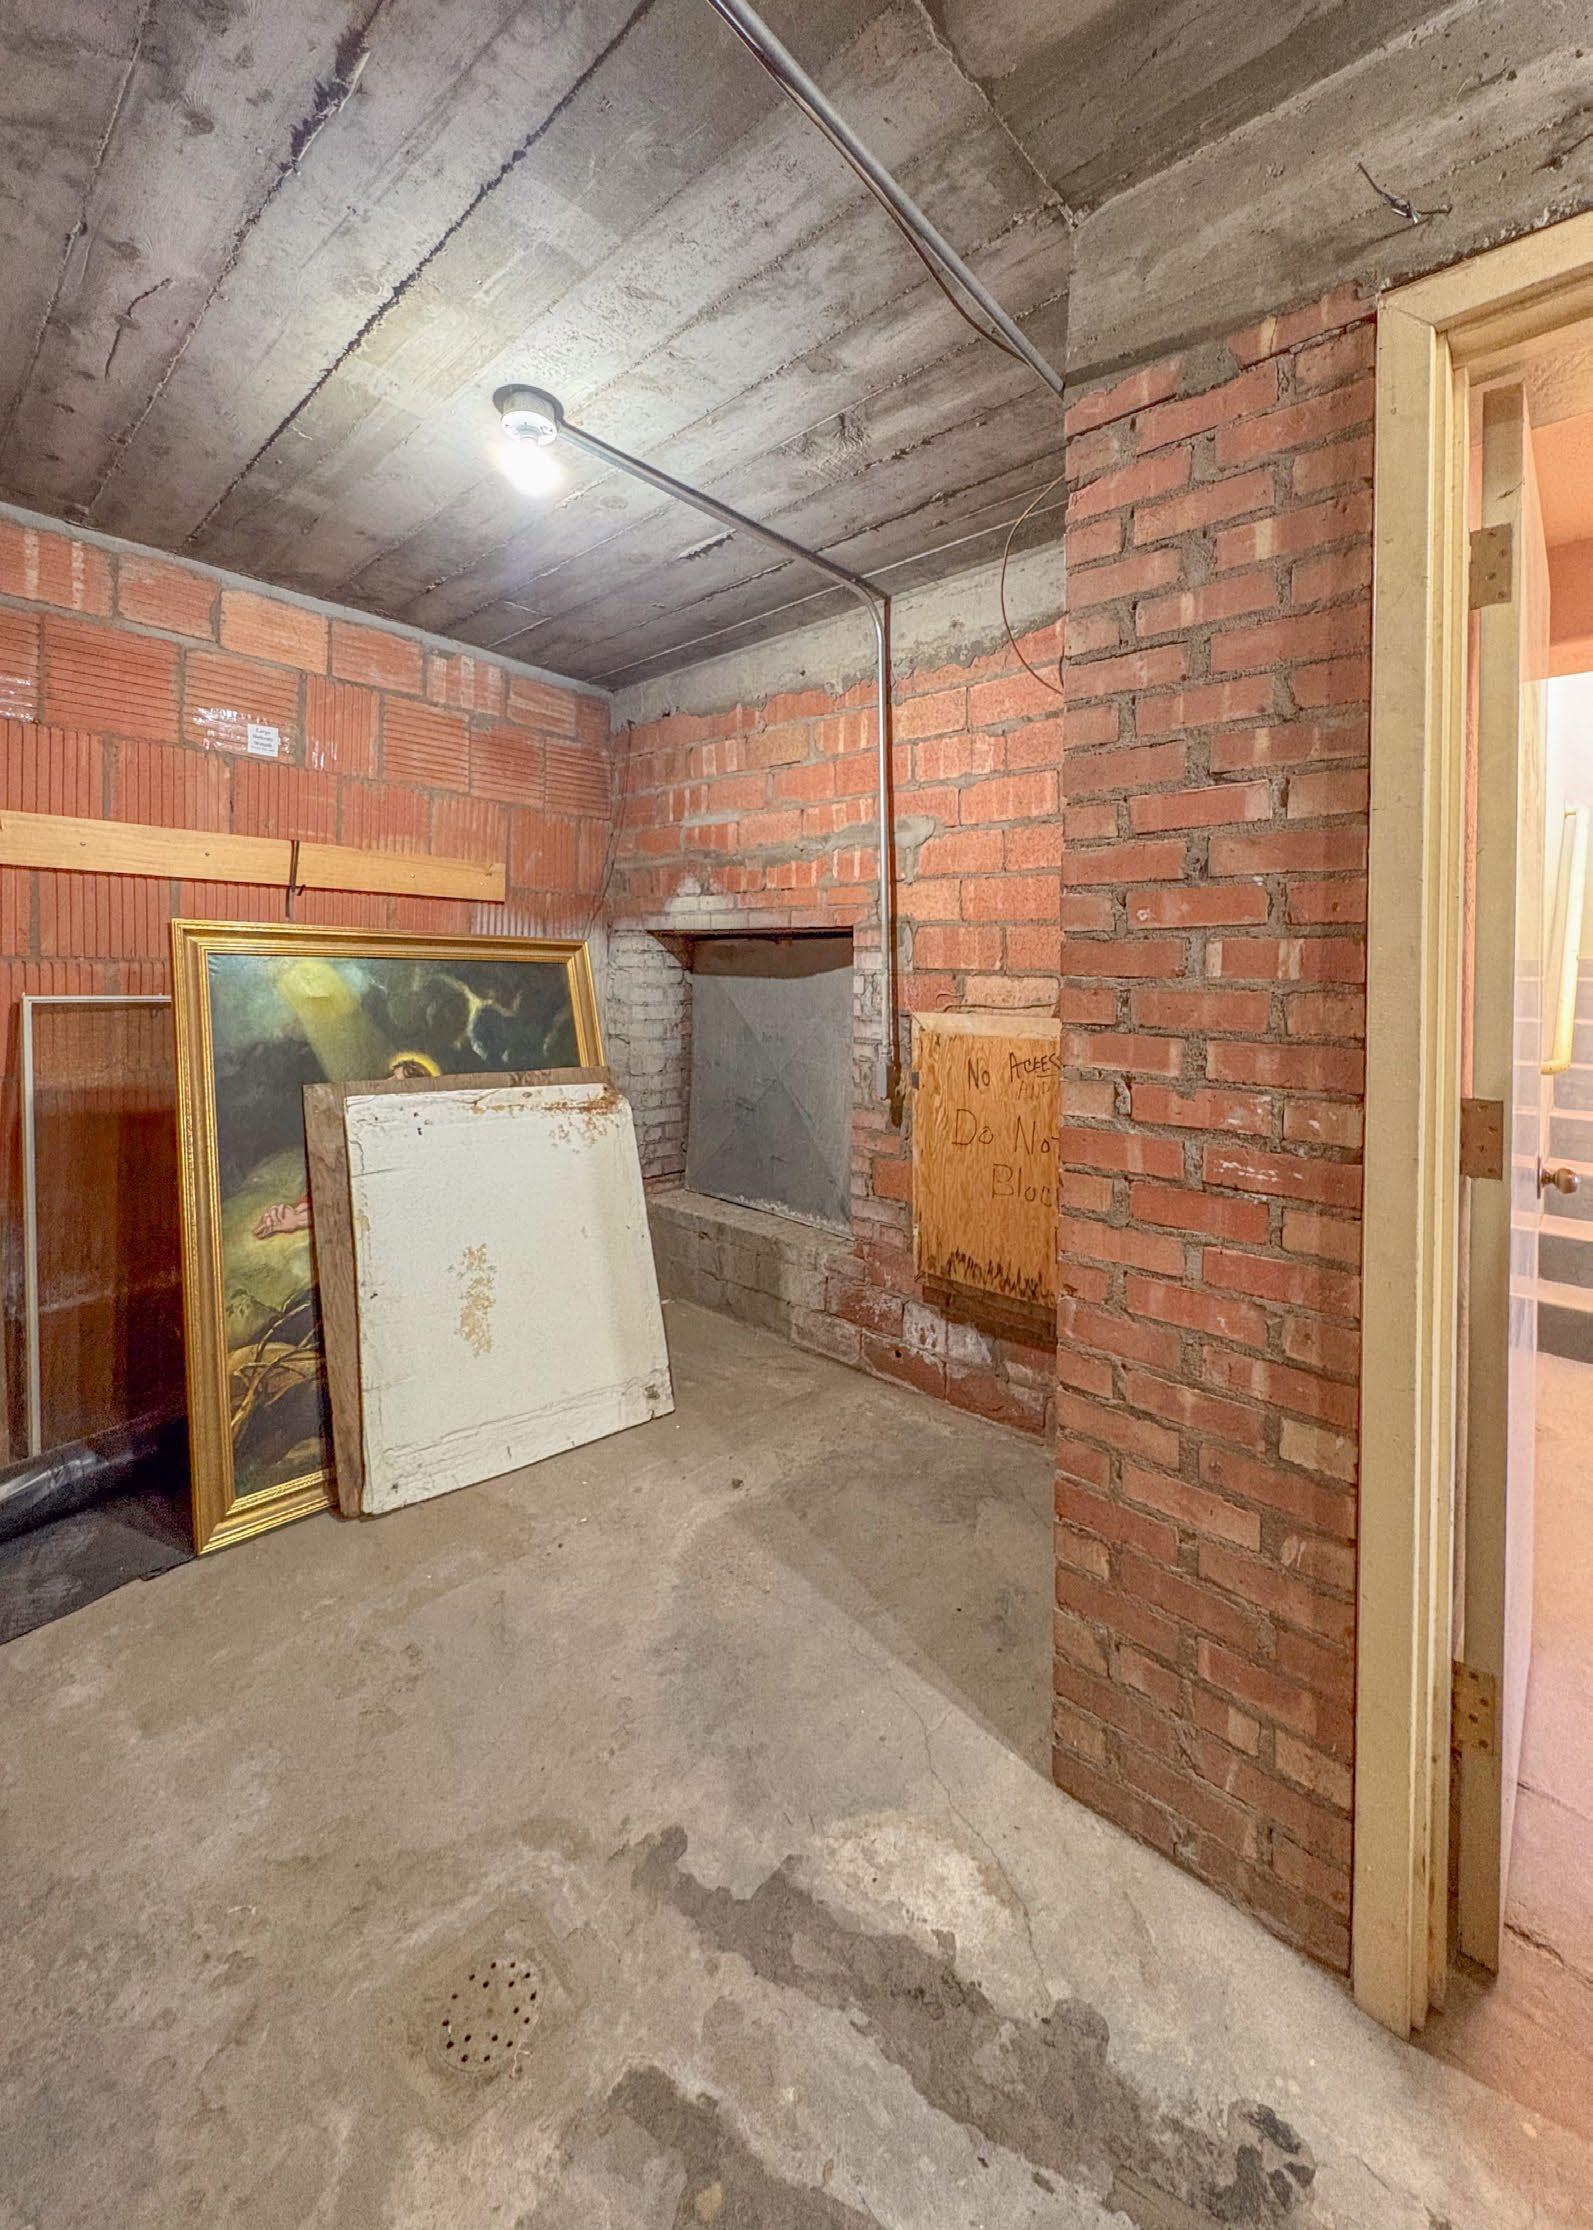
pp. 70-71 Vault interior
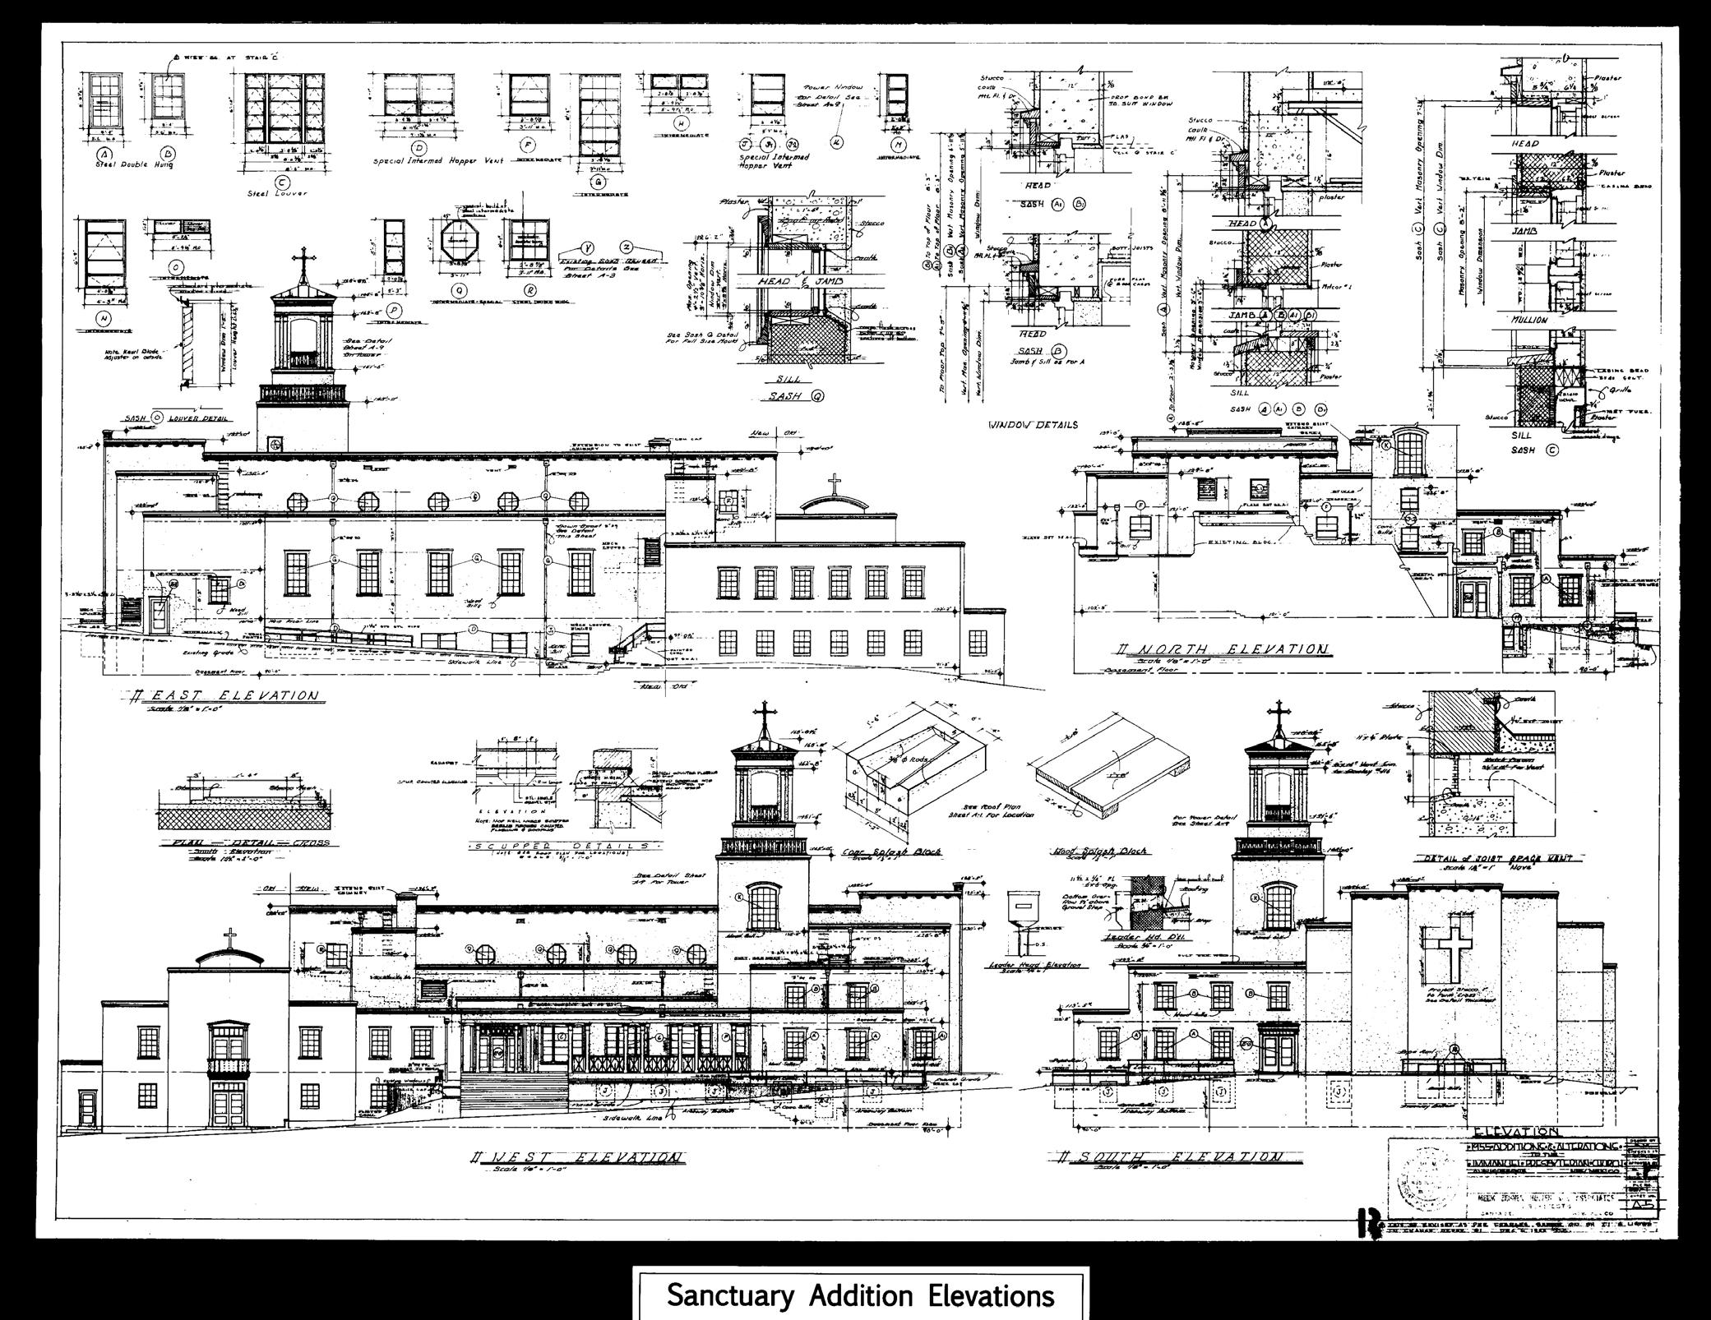
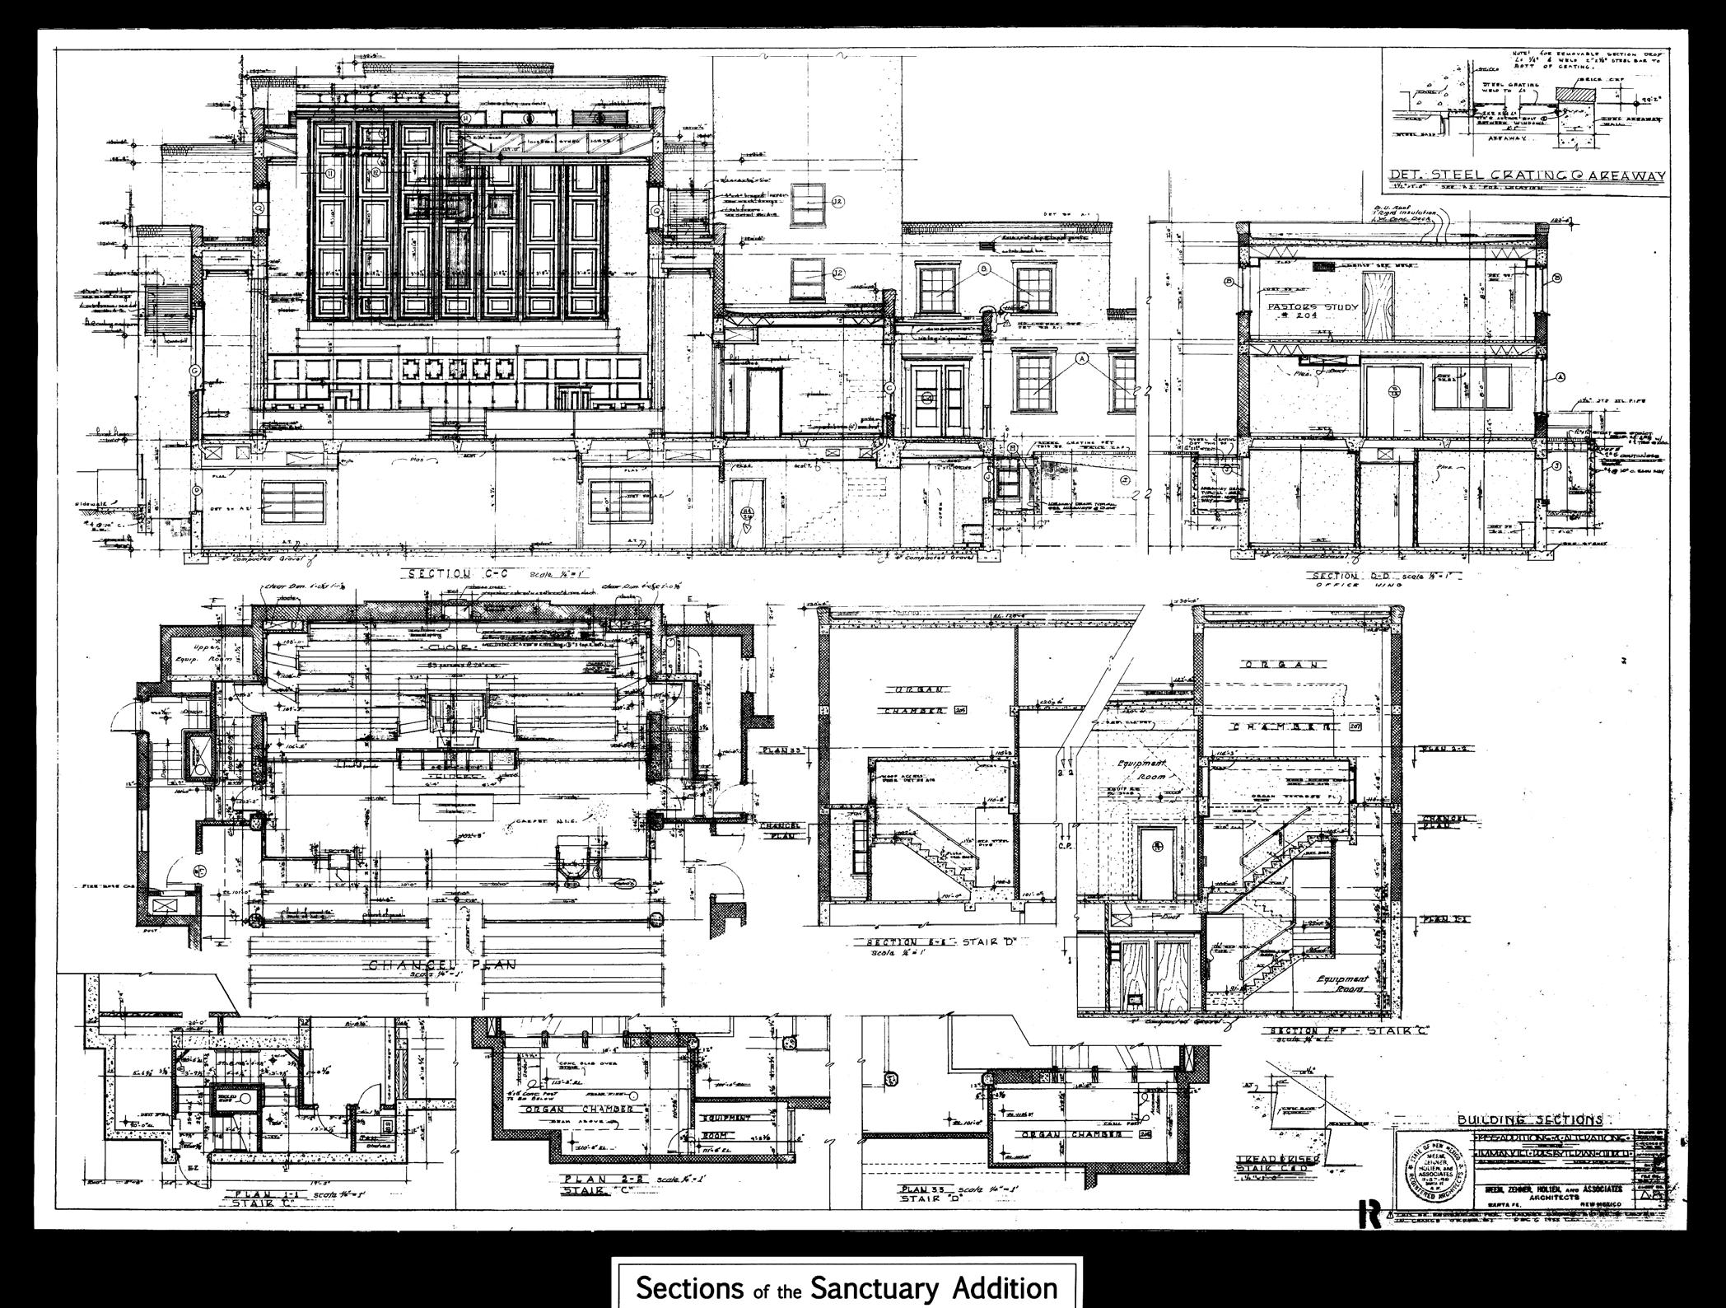
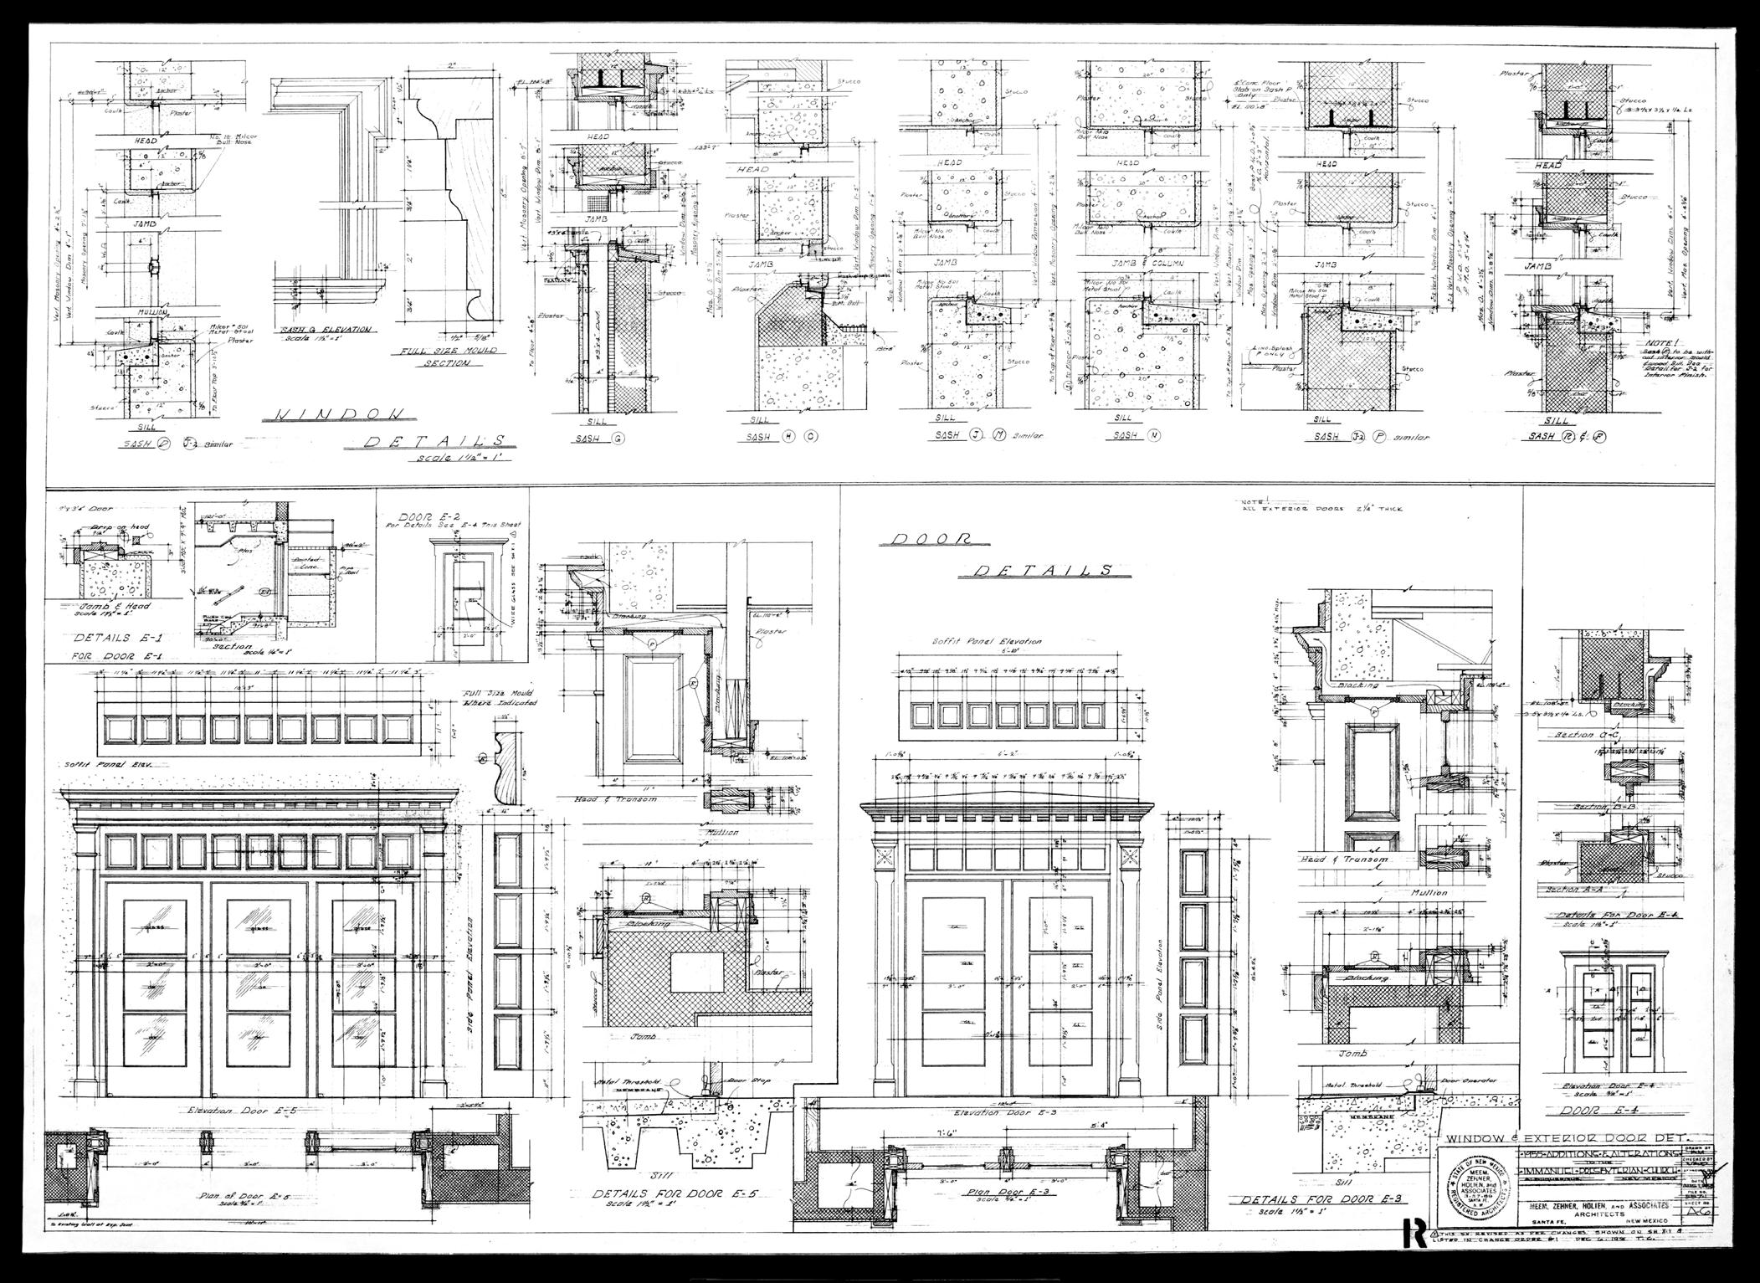
pp. 72-73 Architect’s construction drawings: Sanctuary Addition Elevations, and Sections of the Sanctuary Addition
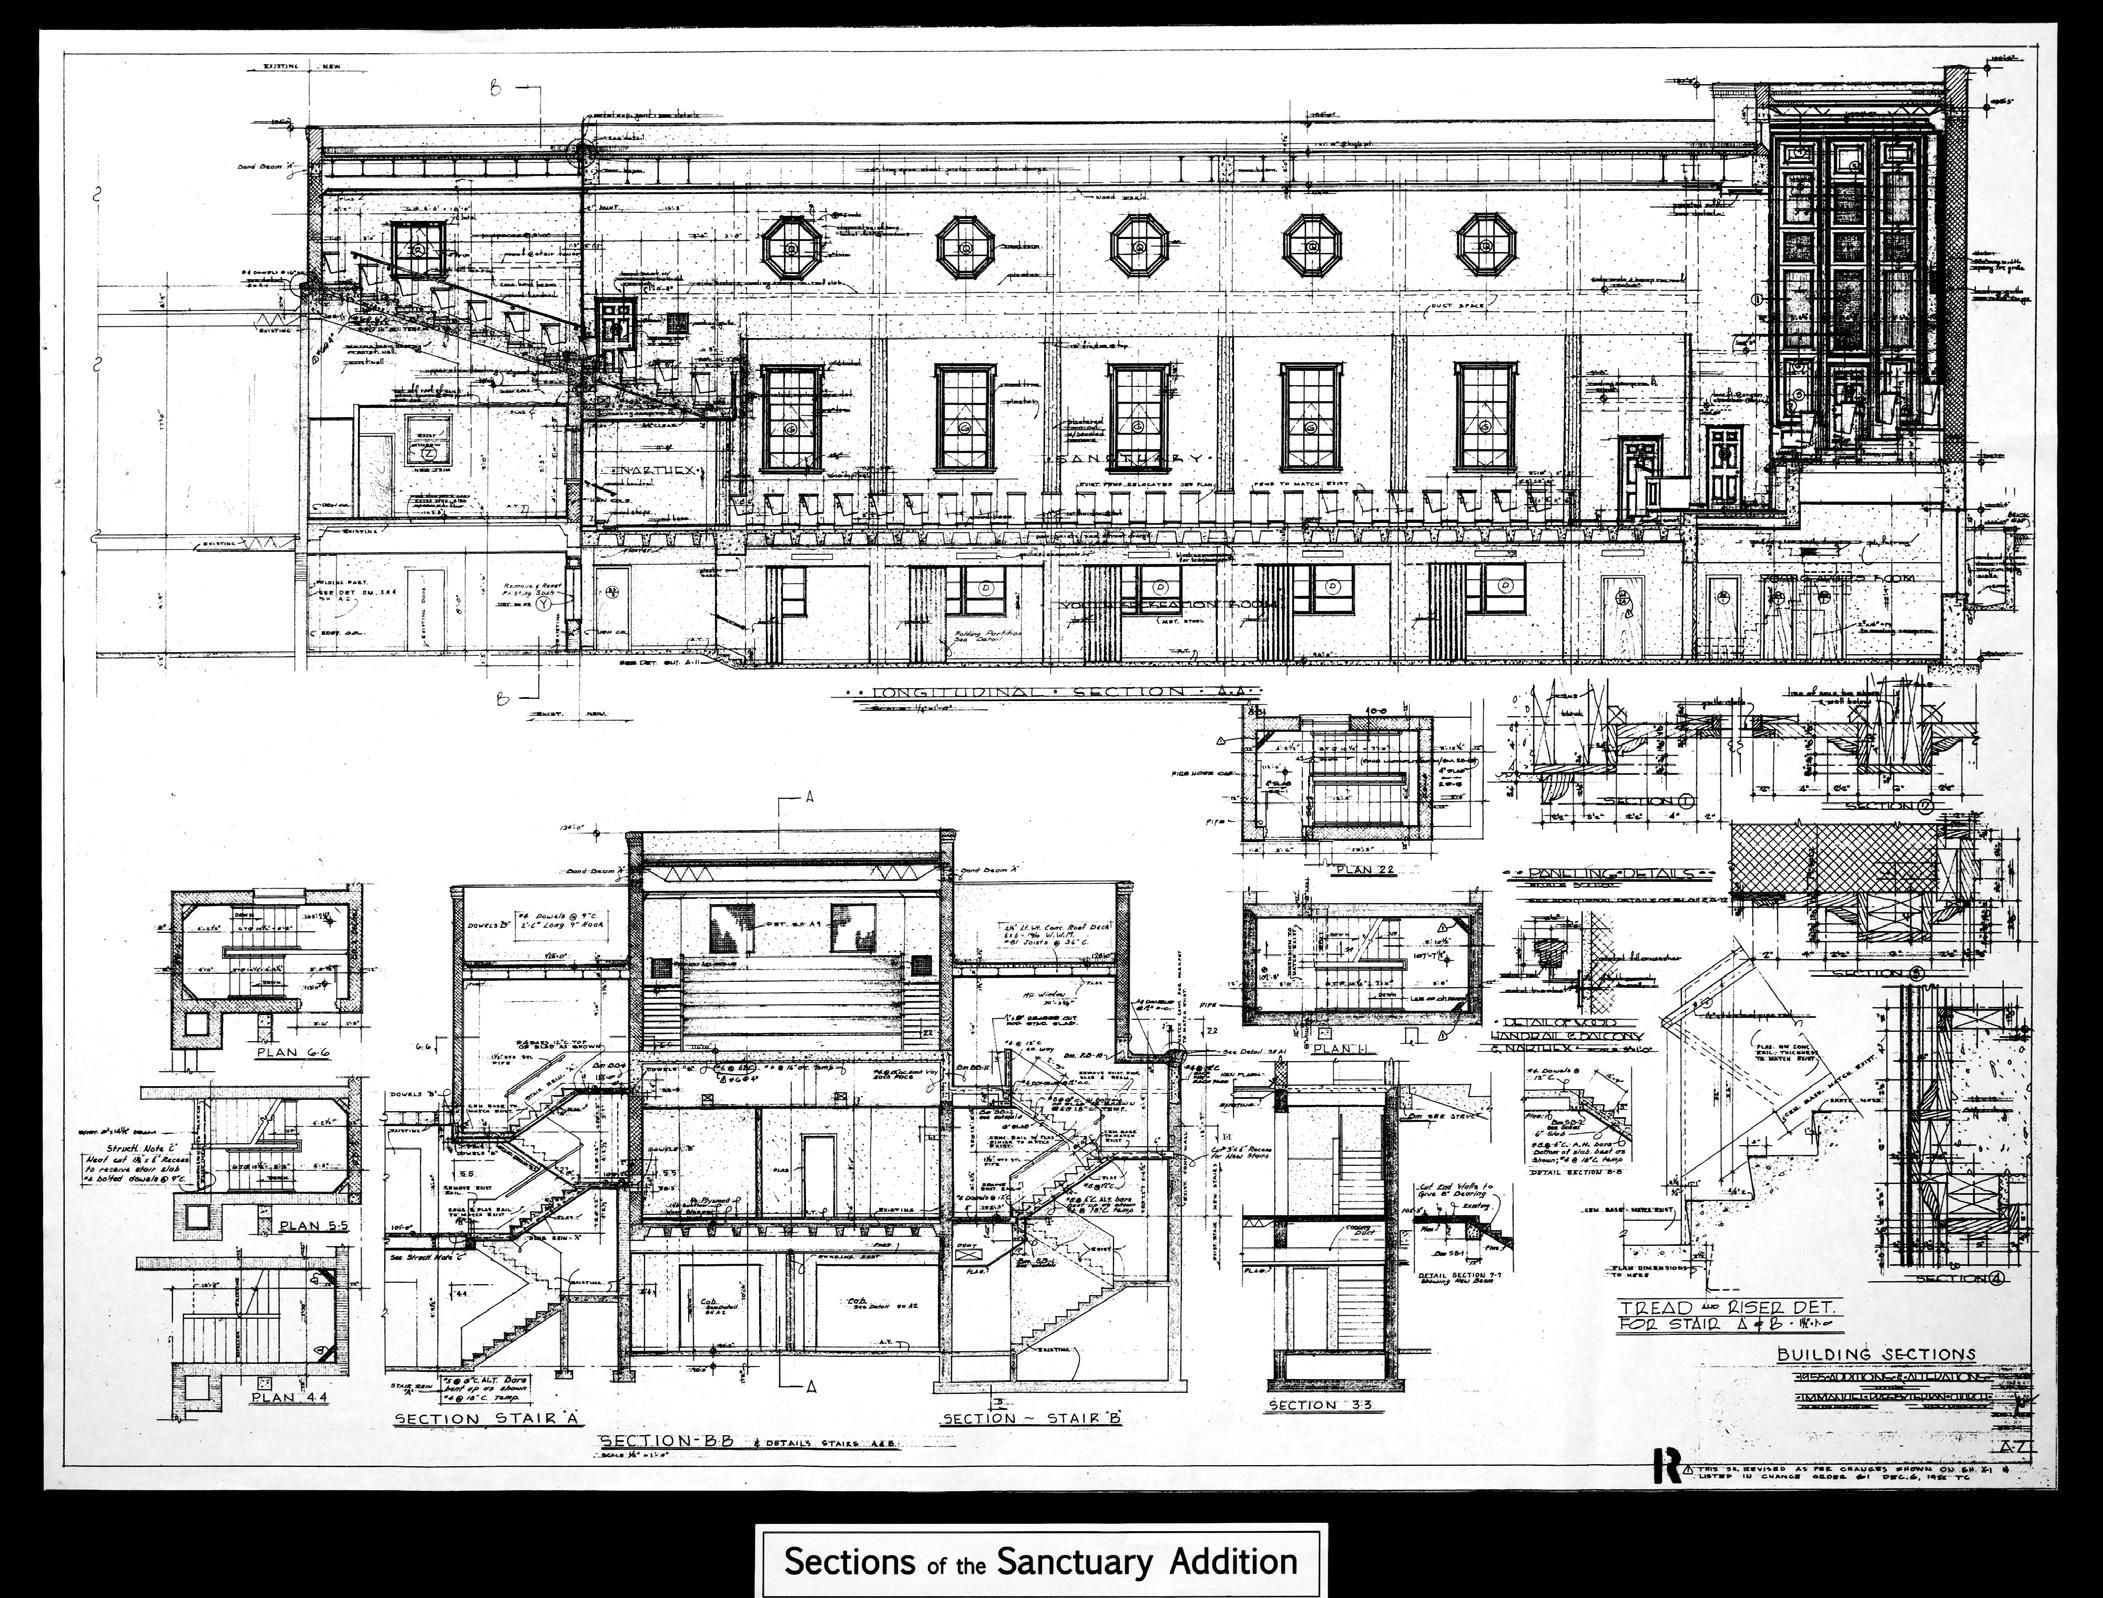
pp. 74-75 Architects’ construction drawings: Sections of the Sanctuary Addition, and door details
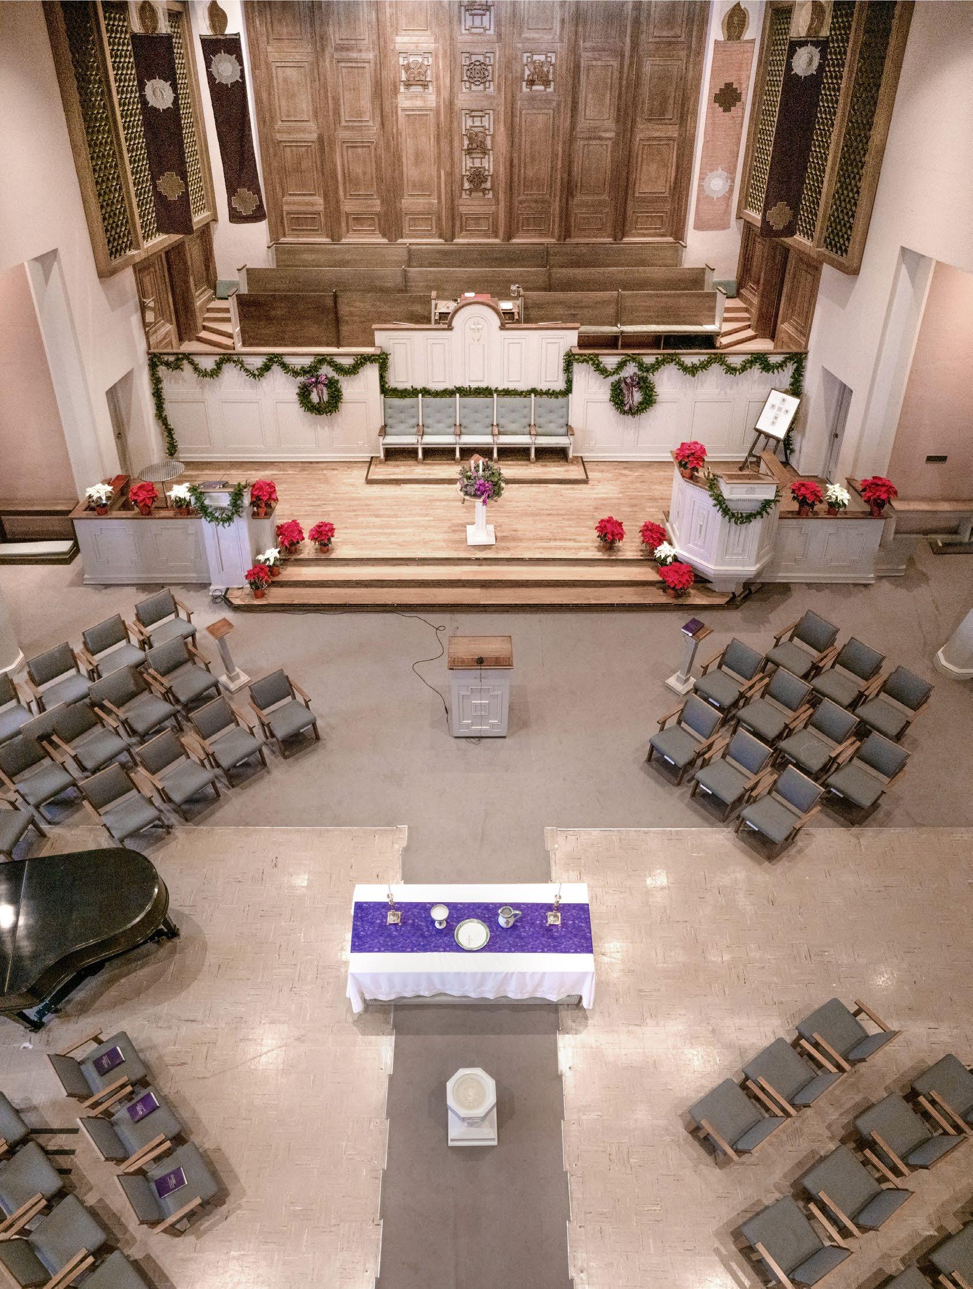
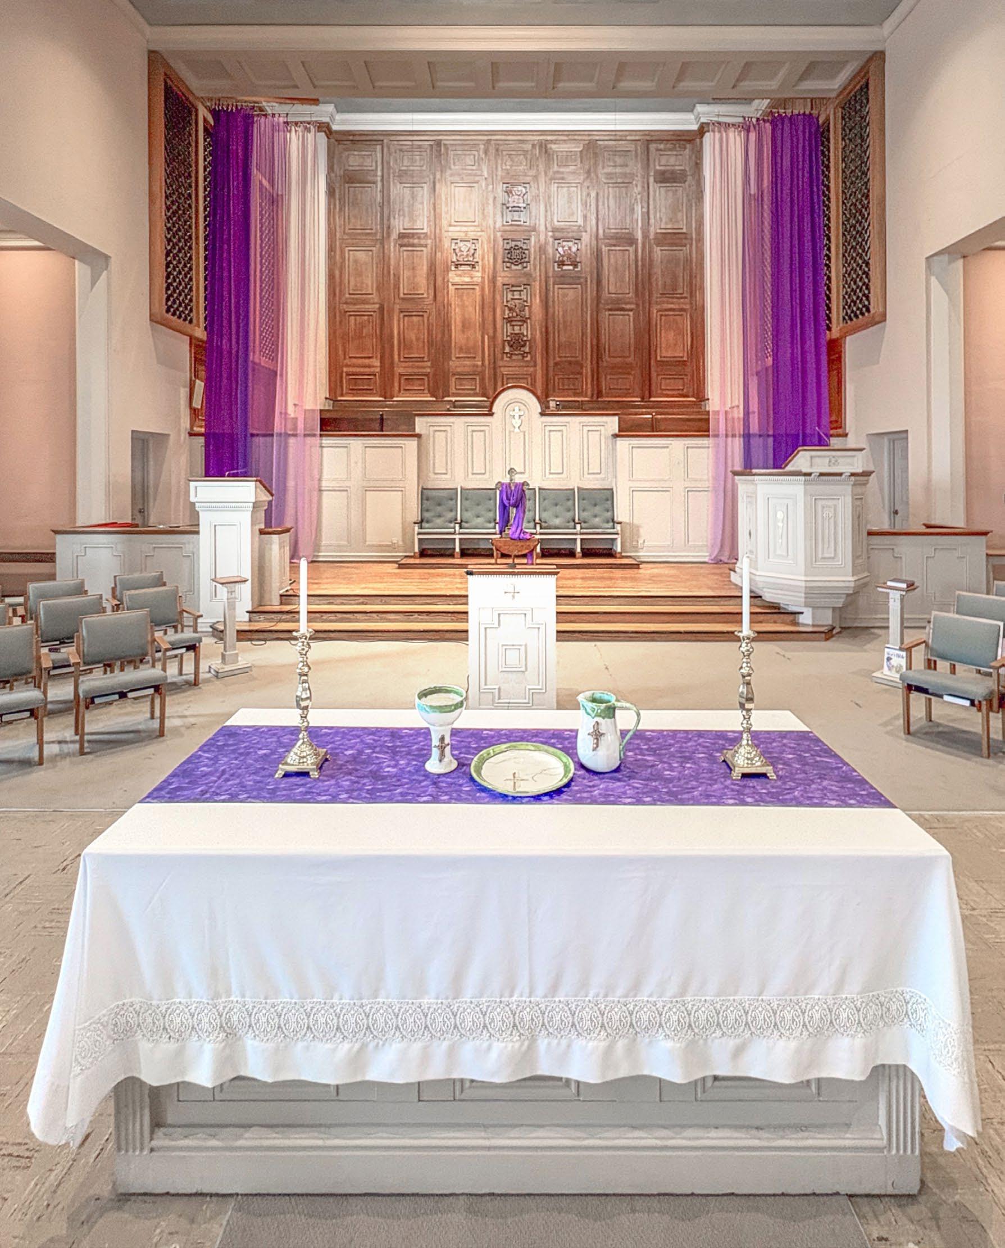
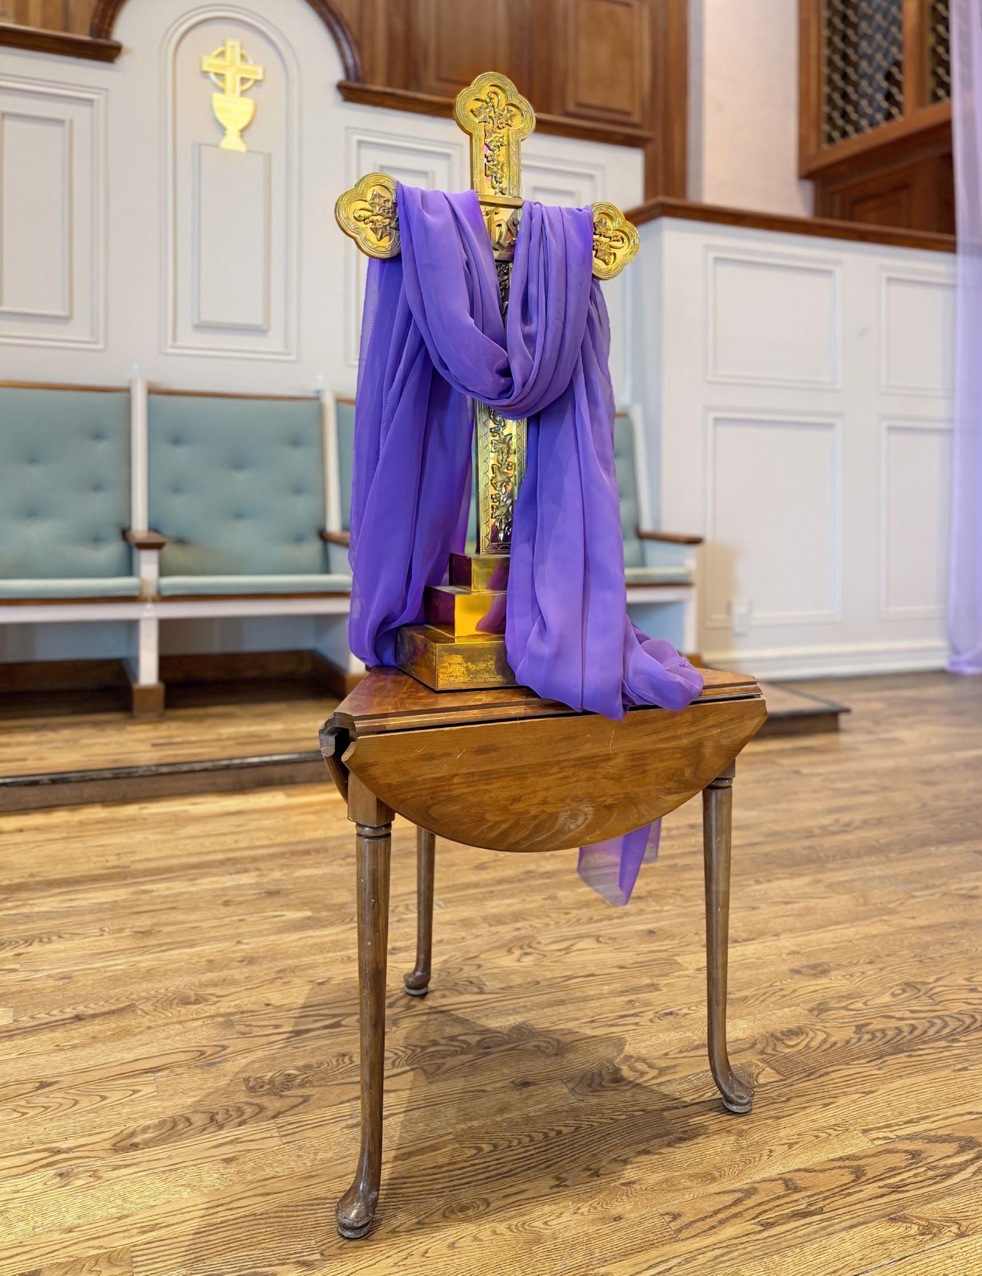
pp.80-81 Final Lenten decorations, February, 2026
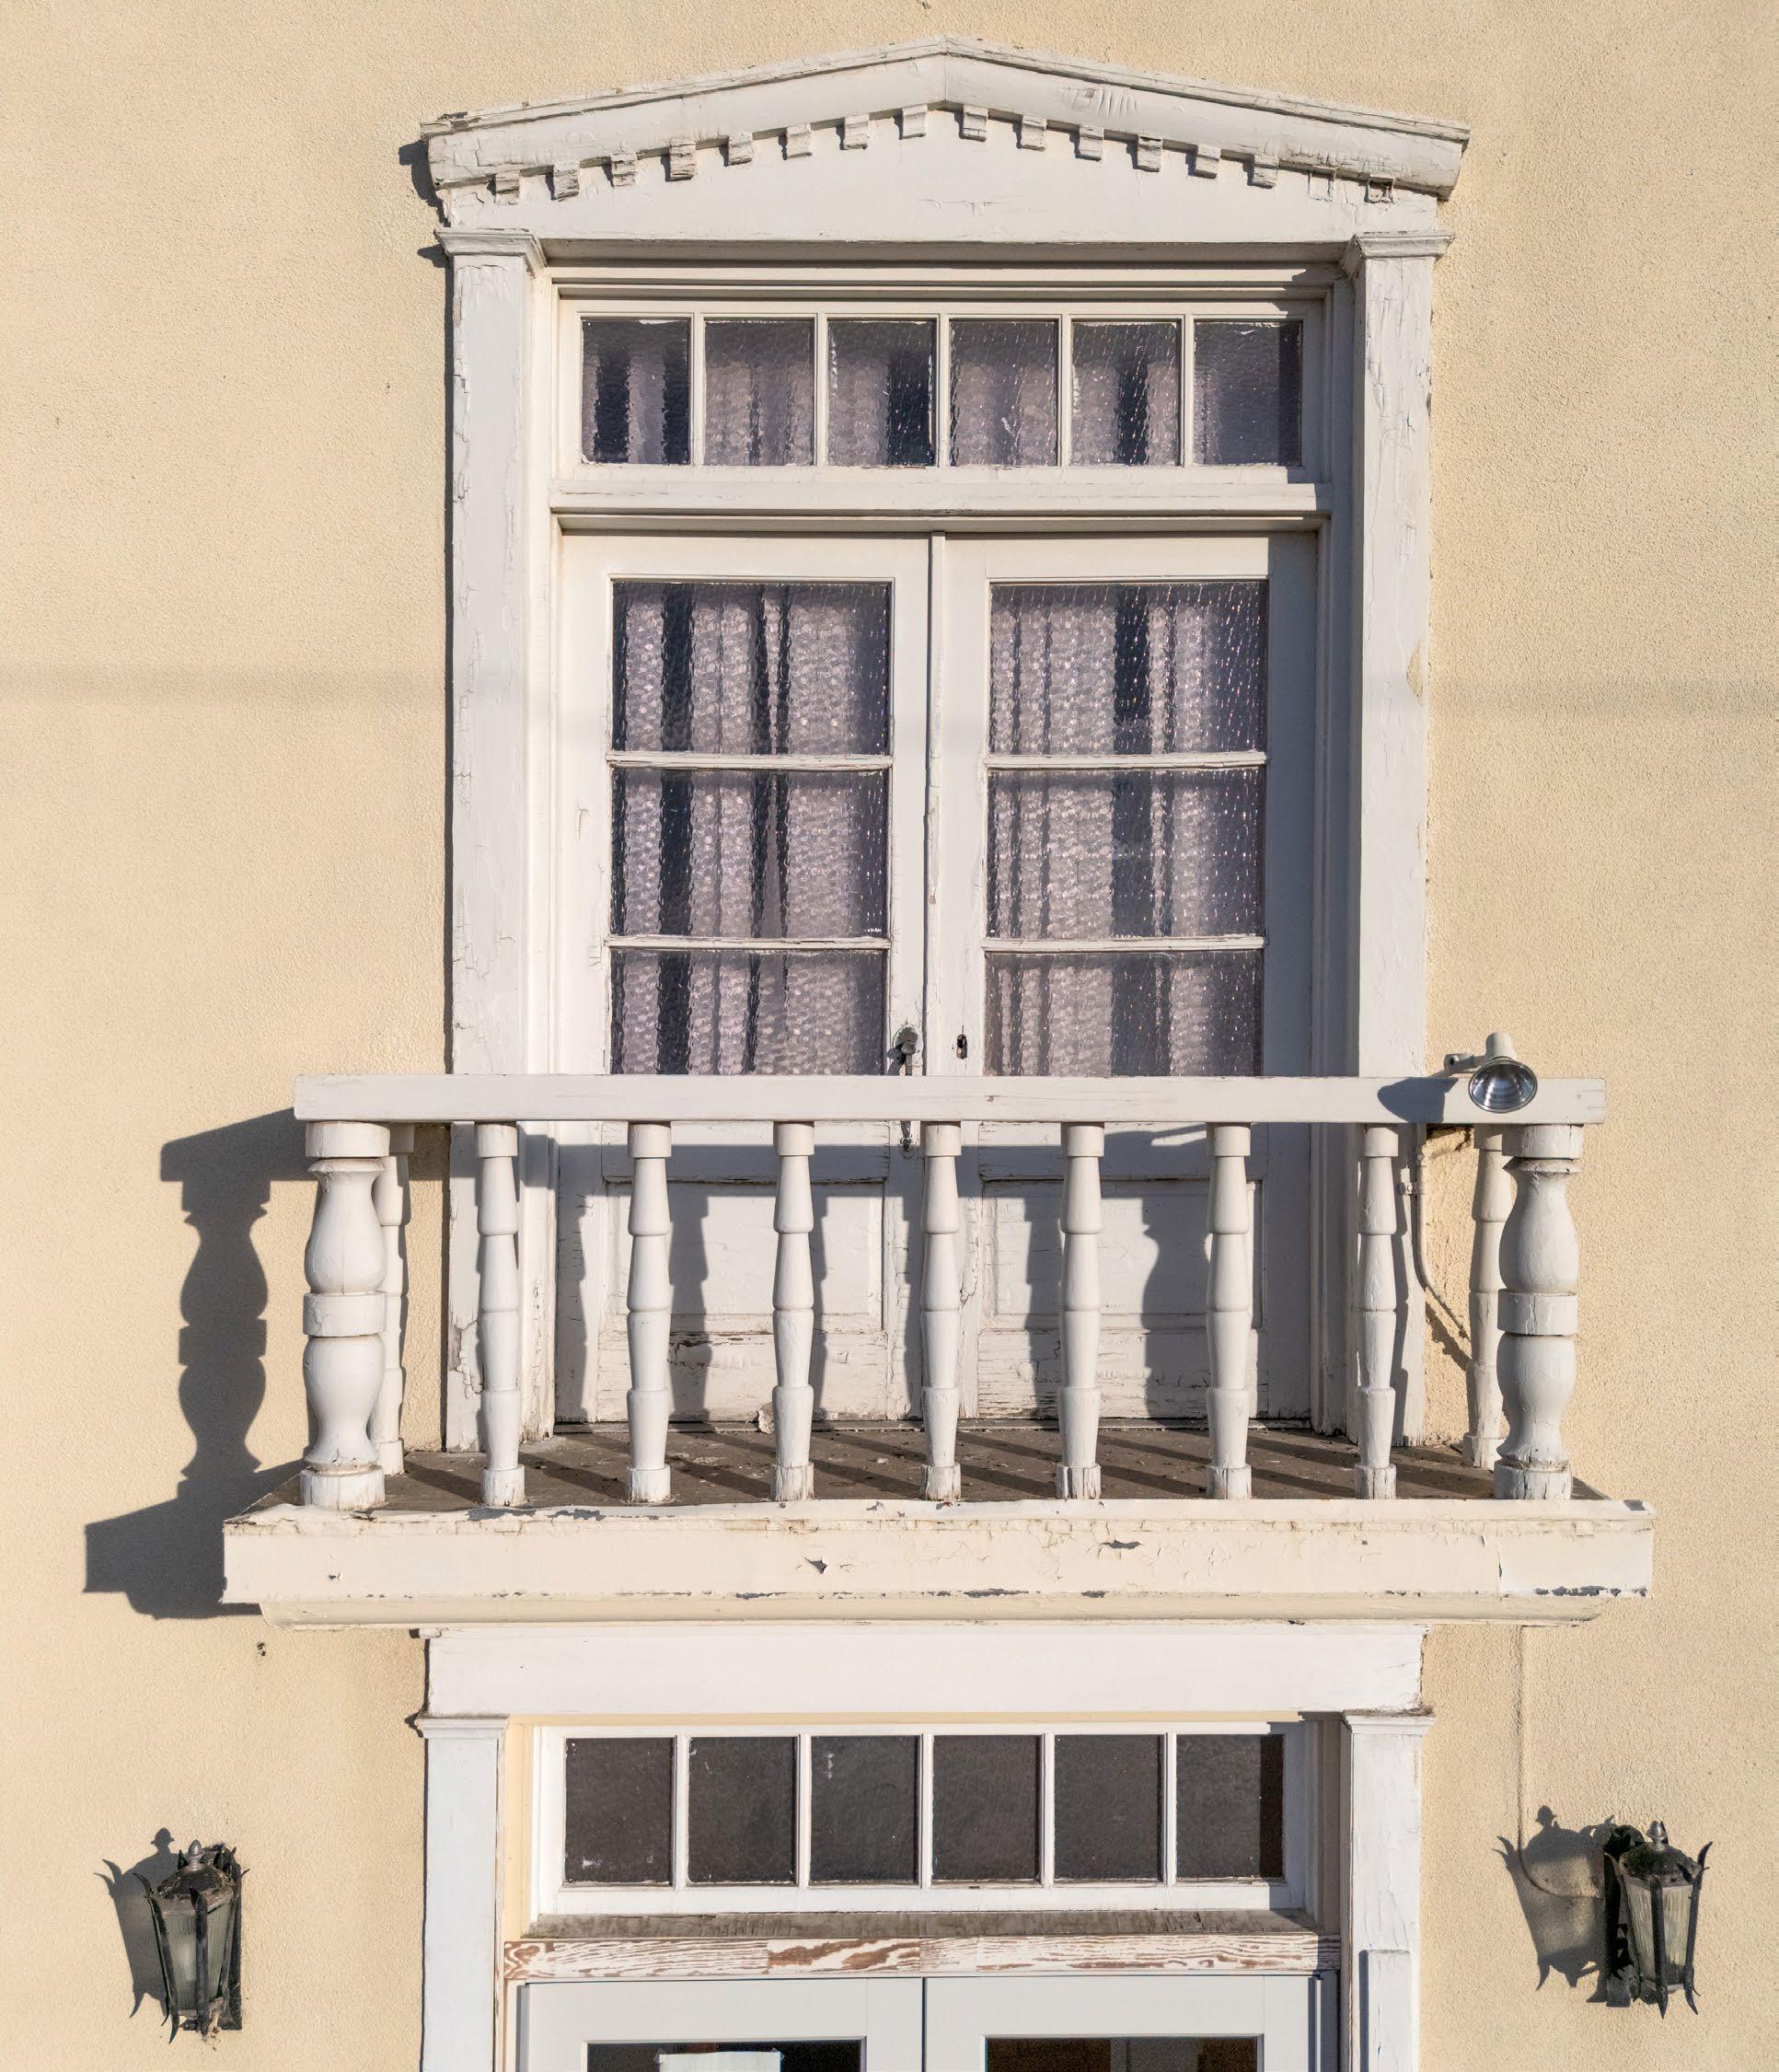
*These 48MP high resolution digital photographs were made with a drone, for maximum control of perspective and access to architectural details
Staff
Bookkeeper Chad Poole
Music Director Evan Aguilar
Parish Associate Trey Hammond
Pastor Drew Henry
Session
Class 2025
Class 2026
Class 2027
Sharon Christensen Buffie Saavedra Roy Morgan
John Davis Michael Jones John Sharp
John Sitler Helen Weldon Libby Whiteley
Clerk of Session
Sharon Christensen
Co-Treasurers Elizabeth and Roy Morgan
Committee Chairs
Building and Grounds Bill Prather
Children’s Committee Inactive
Fellowship Holly Wambold
Finance
Roy & Elizabeth Morgan
Stewardship Mark Snell
Mission and Evangelism Tay Riemer & Sharon Christensen (Co-Chairs)
Nominating John Davis/John Sitler
Personnel Vacant
Worship Helen Weldon
Carlisle Center for Community & the Arts Board of Directors
Mary Ann Campbell-Horan (President)
Lauren Harms (Vice-President)
Edith Brooks (Secretary)
Michael Jones (Treasurer)
David Vaughan (Member)
Rev. Drew Henry (ex-officio)
Taylor Lieuwen (Registered Agent)

Photographs © 2026
Immanuel Presbyterian Church, Carlisle Center for Community and the Arts, and Martin Stupich, photographer / www.martinstupich.com



114 Carlisle Boulevard Southeast Albuquerque, New Mexico