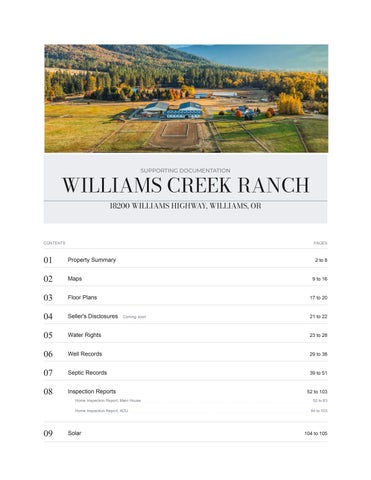
SUPPORTING DOCUMENTATION
WILLIAMS CREEK RANCH 18200 WILLIAMS HIGHWAY, WILLIAMS, OR
01
CONTENTS Property Summary
PAGES
02 01
Maps Property Summary
2 to 8
03 02
Floor Plans Maps
9 to 16
Seller's Disclosures Floor Plans
17 to 20
Water Rights Seller's Disclosures
21 to 22
04 03 05 04 06 05 07 06 08 07 09 08
09
Coming soon
Well Records Water Rights Septic Records Well Records Inspection Reports
23 to 28
29 to 38
Septic Records Solar
39 to 51
Inspection Reports
52 to 103
Home Inspection Report, Main House
52 to 83
Home Inspection Report, ADU
84 to 103
Solar
104 to 105
01 SECTION
PROPERTY SUMMARY WILLIAMS CREEK RANCH 18200 WILLIAMS HIGHWAY | SECTION 1 OF 9
2
WELCOME Township
Range
Section
Tax Lot
2026 Taxes
Account #
Acres
Zoning
38
5
3
1000
$7,409.79
R326552
10
EF
38
5
3
1000
$127.44
R344871
27.55
EF
Totals
$7,537.23
37.55
Two tax accounts (R326552 and R344871), one legal parcel: Tax Lot 1000, totaling 37.55 acres.
Welcome to Williams Creek Ranch, a distinguished equestrian estate on 37.55 acres in Southern Oregon’s Applegate Valley. A custom farmhouse, detached guest quarters, and approximately 50,000 square feet of ranch facilities under roof anchor a property designed for country living and equestrian pursuits. Strong senior water rights include primary irrigation rights serving 24 acres with an 1858 priority date, complemented by supplemental rights dating to 1891. Irrigated pastures, mountain views, and more than 1,000 feet of frontage on year-round Williams Creek complete a property offering natural beauty, extensive improvements, and income potential.
PROPERTY OVERVIEW Access
Gravel driveway off paved Williams Highway with custom gated entry
Present Land Use
Rural residential estate operated as an equestrian facility
2026 Taxes
$7,537.23 (two tax accounts)
Zoning
EFU, Exclusive Farm Use
Elevation
Approximately 1,320 feet above sea level
Topography
Level
Water Rights
24 acres of primary irrigation rights from Williams Creek, 1858 priority date. 21 acres of supplemental irrigation rights from Williams Creek, 1891 priority date.
Irrigation
Paco pump with a 20 HP Baldor 3-phase motor (JMM2514T) and Selectric 460V 3 phase control panel. The pump was reconditioned in late October. Included in the sale: a large quantity of aluminum hand-move pipe with sprinkler heads
Domestic Water
Domestic well drilled in 2006, 320 feet deep, with a variable drive pump. A 4-hour flow test in 2020 produced 32 gallons per minute. Filtration: a CSI Water Treatment Systems whole-house setup (three tanks with electronic controls, arsenic trap, nitro sulfur iron and a salt-based softener)
Sanitation
On-site septic system with a 1,500 gallon, 2-compartment tank and standard drainfield, serving both the main residence and the ADU.
Power Service
Two services. Residential: 400 amp, single-phase. Irrigation: three-phase.
Gas/Propane
Leased propane tank from Ed Staub & Sons with 500 gallon capacity
Solar
Installed in 2023, 16KW grid-tied, 40 panels. Enphase IQ8PLUS microinverters with an IQ Combiner 4 and IQ Gateway. Estimated production 22,235 kWh/year, $500 Energy Trust incentive.
Inten
Starlink
The Custom ICF Home Built in 2006, the 3,906-square-foot custom home combines Insulated Concrete Form (ICF) construction with farmhouse architecture and thoughtful craftsmanship. Sprawling green lawns and established landscaping surround the home, with open pastures and mountain views beyond. More than 2,500 square feet of covered wraparound porch and patio extend the living spaces outdoors, providing generous room for gathering, dining, and enjoying the ranch throughout the seasons. Inside, grand vaulted ceilings and a custom knotty alder and wrought iron staircase create a striking first impression. The open-concept floor plan connects the main living spaces, while expansive windows and upper dormers fill the interior with natural light, creating an airy, bright atmosphere. Excellent views are a defining feature throughout the home, enjoyed from the formal dining room, casual eating area off the kitchen, living room, and bedrooms. The great room centers on a wood-burning stove with a stone surround and alder beam mantel, while polished concrete floors complement the home’s substantial woodwork. The spacious island kitchen features granite countertops, custom knotty alder cabinetry, a six-burner propane range, double convection ovens, and a large walk-in pantry. A generous bar counter connects the kitchen to the living areas, with both casual and formal dining spaces nearby. A laundry and mudroom with a sink and half bathroom adds everyday convenience. The large, beautifully appointed main-floor office features custom built-in shelving and views toward the barn and arena. This versatile room could also serve as a den or library. The primary suite occupies its own end of the main floor, offering space for a sitting area and French doors opening to the covered porch. The adjoining bathroom includes dual vanities with granite countertops, a walk-in shower, and a spacious walk-in closet. Upstairs, two additional bedrooms share a full bathroom with a vintage-style
clawfoot tub. In addition to the ICF construction the home is built on a 12-inch slab foundation with post-tension rods and features in-floor radiant heating, triple-pane windows, a constant-pressure water system, cement-board siding, and a metal roof. Grid-tied solar helps significantly reduce the property’s utility costs.
Detached Guest Quarters & Garage Located near the main home is the two-bedroom and one bath guest quarters with inviting living space and an open kitchen. High ceilings, abundant natural light, and quality finishes create a bright, comfortable setting for family and guests. The building also includes garage/shop space with a half bathroom and a carport, preserving practical space for projects, equipment, and vehicle storage. An exterior RV hookup and sewer cleanout, together with ample parking, provide additional flexibility for visitors, trailers, and recreational vehicles.
RESIDENCE OVERVIEW Year Built
2006
Approx. SF
3,906
Bed / Bath
3 bedrooms, 2 full bathrooms, 1 half bathroom
Levels
2
Garage | Parking
Detached two-car garage with adjoining carport
Floor Plan Notes
Grand entry with staircase, formal dining room, office with built-ins, central living area, kitchen with island and walk-in pantry, laundry/mudroom with half bath, main-level primary suite, and additional bedrooms upstairs.
Exterior Features
Large wraparound porch, concrete walkways, mature landscaping, expansive lawns and vegetation, mountain and pasture views, and access to trails throughout the property
HVAC
Central cooling, wood stove and in-floor radiant heating
Hot Water Heater
Two hot water tanks, one serving the upper level and one associated with the in-floor heating system
Exterior Siding
Concrete Board Lap siding
Roofing
Metal
Doors and Windows
Solid oak interior doors, triple pane glass, large bay windows, and dormers.
RESIDENCE OVERVIEW (ADU) Year Built
2021
Approx. SF
1,080 (per seller)
Bed / Bath
2 bedrooms, 1 full bathroom
Levels
1
Garage | Parking
Connected to the main detached garage and carport
Floor Plan Notes
Open-concept living, dining, and kitchen area with two rooms located off the right side of the unit and separated by the bathroom. Additional exterior door off the dining area provides access to the backyard.
Interior Features
Granite countertops, kitchen island, oak cabinetry, coffered ceilings, ceiling fans, and tub/shower combination
HVAC
Forced air system, electric heat pump
Hot Water Heater
50 gallon standard electric tank
Exterior Siding
Lap siding
Roofing
Metal
Doors and Windows
Standard door and window package
Equestrian Improvements The main barn measures 50 by 135 feet and includes eight 14-by-14-foot Noble stalls with stall mats, a large tack room, feed room, preparation area with wash rack, and cross ties. Large roll-up doors provide convenient access and airflow, while covered areas at either end offer additional storage. Rubber flooring over concrete serves the tack, feed, preparation, and cross-tie areas. The trainer’s barn measures 85 by 228 feet and offers substantial covered space for additional stabling and training. Its layout includes sixteen 16-by-20-foot stalls, a 52-foot round pen with sand footing, three storage rooms, and cross ties. Additional features include a breeding stanchion, foal holding pen, and teasing rail. Two wash racks are conveniently positioned between the barns, and both buildings have lighting, water, and power. The separate 85-by-228-foot covered riding arena features skylights, 16-foot clearance, recently updated footings, and a sprinkler system. Its scale accommodates a broad range of riding and driving disciplines, with covered space for training throughout the year.
A 175-by-400-foot outdoor arena provides additional room for riding and training. The separate 36-by-48-foot hay barn offers generous clearance for hay handling and storage. Multiple irrigated turnouts with shed-row stalls and connecting alleyways add flexibility for turnout, shelter, and the daily movement of horses throughout the property.
EXTERIOR IMPROVEMENTS Main Barn
~50' by 135' or approximately 6,750 sq ft Eight 14' by 14' Noble stalls with stall mats Large tack room, feed room, and preparation area with wash rack Four large roll-up doors Rubber floor mats covering the concrete floor
Trainer Barn
~85' by 228' or approximately 19,380 sq ft Sixteen 16' by 20' stalls 52' round pen with sand footing Three storage rooms Cross ties Breeding stanchion Foal holding pen Teasing rail Two wash racks
Covered Riding Arena
~85' by 228' or approximately 19,380 sq ft Skylights 16' clearance Recently updated footings Sprinkler system
Outdoor Riding Arena
~175' by 400' or approximately 70,000 sq ft
Turnouts
Six separate turnouts with additional paddocks All fully irrigated
Hay Barn
~36' by 48' or approximately 1,728 sq ft
Land, Water Rights & Creekside Trails The ranch’s 37.55 acres feature level to gently rolling terrain, irrigated pastures, mature trees, and mountain views. Fenced and cross-fenced, the property includes six interconnected pastures of approximately three to five acres each. Frost-free hydrants and water serve the pastures, with shelters providing additional protection for livestock. Water rights include 24 acres of primary irrigation rights with an 1858 priority date and 21 acres of supplemental irrigation rights with an 1891 priority date. More
than 2,000 feet of underground irrigation mainline and three-phase power support the ranch’s agricultural infrastructure. Well-drained and high quality loam soils provide a productive foundation for pasture and a variety of agricultural uses. More than 1,000 feet of frontage on year-round Williams Creek brings a distinctive natural element to the property. Developed riding trails along the creek offer an opportunity to enjoy the ranch beyond the arenas and pastures. A seasonal pond, established landscaping, and a high-producing well further complement the setting.
Income Potential The scale and arrangement of the improvements offer significant income potential through horse boarding, training, and related equestrian activities. An owner-operator could bring together the barns, arenas, turnouts, and pastures for an integrated boarding and training program. Another approach would be to lease the trainer’s barn and selected pastures while retaining the main barn for personal equestrian use. The separate facilities provide flexibility in how the ranch is occupied and operated, allowing an owner to balance private enjoyment with income-producing activities.
LOCATION Williams Creek Ranch enjoys a rural setting just over two miles from Williams, approximately 20 miles from downtown Grants Pass, and approximately 23 miles from historic Jacksonville. Medford and the Rogue Valley International Airport provide access to additional services, shopping, and regional air travel. The Applegate Valley’s appeal extends beyond its scenery to its small-town culture, agricultural roots, and sense of community. Family farms, local businesses, and welcoming tasting rooms give the area a relaxed, personal character. The Applegate Valley Wine Trail connects distinctive wineries throughout the valley, offering opportunities to meet local producers and enjoy wines that reflect the surrounding landscape. Four distinct seasons, mountain scenery, and abundant outdoor recreation complement the valley’s rural lifestyle. Nearby public lands offer opportunities for riding and hiking, while the region’s rivers and lakes provide fishing, boating, camping, and places to explore throughout the year. Framed by mountain views, Williams Creek Ranch brings together fine craftsmanship, expansive facilities, and an exceptional setting for both private enjoyment and equestrian pursuits.
02 SECTION
MAPS
WILLIAMS CREEK RANCH 18200 WILLIAMS HIGHWAY | SECTION 2 OF 9
9
18200 Williams Hwy Oregon, AC +/-
POD
Horse Stall
Trainers Barn
Garage + ADU
Hay Barn
Main Barn
Fence
Boundary
Main House
Shed
10
Trail Head
Garden
Gate
Riding Arena
The information contained herein was obtained from sources deemed to be reliable. Land id® Services makes no warranties or guarantees as to the completeness or accuracy thereof.
18200 Williams Hwy Oregon, AC +/-
Main House
Boundary
11
The information contained herein was obtained from sources deemed to be reliable. Land id® Services makes no warranties or guarantees as to the completeness or accuracy thereof.
18200 Williams Hwy Oregon, AC +/-
POD
Hay Barn
MOPG P: 541-660-5111
Horse Stall
Main Barn
Trainers Barn
Fence
Garage + ADU
Main House
Shed
Boundary
100 Year Floodplain
500 Year Floodplain
12
www.MOPG.com
Trail Head
Floodway
Garden
Gate
Special
Unmapped/ Not Included
Riding Arena
The information contained herein was obtained from sources deemed to be reliable. Land id® Services makes no warranties or guarantees as to the completeness or accuracy thereof. | “CoreLogic, Inc. and/or its subsidiaries retain all ownership rights in the data, which End User agrees is proprietary to CoreLogic. All Rights Reserved. The data is provided AS IS; End User assumes all risk on any use or reliance on the data. Any downloaded data must be deleted after 12
18200 Williams Hwy Oregon, AC +/-
Main House
Boundary
Forest Service
State Land
Fish and Wildlife
National Park
13
Other
BLM
Local Government
The information contained herein was obtained from sources deemed to be reliable. Land id® Services makes no warranties or guarantees as to the completeness or accuracy thereof.
18200 Williams Hwy Oregon, AC +/-
Main House
Boundary
14
The information contained herein was obtained from sources deemed to be reliable. Land id® Services makes no warranties or guarantees as to the completeness or accuracy thereof.
18200 Williams Hwy Oregon, AC +/-
Main House
Boundary
15
The information contained herein was obtained from sources deemed to be reliable. Land id® Services makes no warranties or guarantees as to the completeness or accuracy thereof.
|
Boundary 38.01 ac SOIL CODE
SOIL DESCRIPTION
ACRES
%
CPI
NCCPI
CAP
16
Central Point sandy loam
14.91
39.24
0
68
2s
38C
Foehlin gravelly loam, 3 to 12 percent slopes
7.97
20.97
0
74
3e
15
Camas-Newberg complex
7.28
19.16
0
58
4w
64
Riverwash
3.99
10.5
0
-
-
42C
Holland sandy loam, cool, 7 to 12 percent slopes
2.03
5.34
0
72
2e
42B
Holland sandy loam, cool, 2 to 7 percent slopes
1.83
4.82
0
74
2e
38.01( *)
100%
-
60.72
2.66
TOTALS
(*) Total acres may differ in the second decimal compared to the sum of each acreage soil. This is due to a round error because we only show the acres of each soil with two decimal.
16
03 SECTION
FLOOR PLANS WILLIAMS CREEK RANCH 18200 WILLIAMS HIGHWAY | SECTION 3 OF 9
17
04 SECTION
SELLER'S DISCLOSURES WILLIAMS CREEK RANCH 18200 WILLIAMS HIGHWAY | SECTION 4 OF 9
19
COMING SOON This section will be provided as soon as it is available.
18200 WILLIAMS HIGHWAY
20
05 SECTION
WATER RIGHTS WILLIAMS CREEK RANCH 18200 WILLIAMS HIGHWAY | SECTION 5 OF 9
21
17 22
18 23
19 24
20 25
21 26
06 SECTION
WELL RECORDS WILLIAMS CREEK RANCH 18200 WILLIAMS HIGHWAY | SECTION 6 OF 9
27
WELL FLOW REPORT Rogue Valley Pump Services, LLC 3396 Redwood Ave. Grants Pass, Or. 97527
LICENSED BONDED INSURED CCB# 51215 PROFESSIONAL QUALITY SERVICE
TEST AUTHORIZED BY
541-474-7877 NORTH VALLEY•CASCADE•CAPP’S•RVPS
TRISHA & ASGEIR ASGEIRSSON 18200 WILLIAMS HWY WILLIAMS, OR 97544 DATE TEST ADDRESS
TEST PERFORMED BY CORBY
8/6/2020 18200 WILLIAMS HWY
AVERAGE GPM
33.4
WILLIAMS, OR 97544
GPM END OF TEST
32.0
TOTAL GALLONS PUMPED
8013
TEST DETAILS TIME
STATIC
GPM
:00 :15 :30 :45 1:00 1:15 1:30 1:45 2:00 2:15 2:30 2:45 3:00 3:15 3:30 3:45 4:00
10 83 85 85 85 85 85 85 85 85 85 85 85 85 85 85 85
48.7 35.5 32.9 32.5 32.2 32.1 32.1 32.1 32.1 32.0 32.0 32.0 32.0 32.0 32.0 32.0
WELL DEPTH
320
TEST PUMP
BEG. STATIC LEVEL
10
PUMP SETTING
NA
ENDING STATIC LEVEL
85
BEGINNING METER READING
880
ENDING METER READING
8893
WELL SEALED
YES
VARIABLE SUB
THESE TEST RESULTS ARE GUARANTEED ON DATE OF TEST ONLY, WELLS CAN CHANGE WITH TIME OF YEAR
23 28
JOSE 57058
29
Mail To: Rogue Valley Pump Service Attn: John Dennis 1699 Granite Hill Rd. Grants Pass, OR 97526
Date:
August 12, 2020
Address of Source: Sample ID #: Project Name:
18200 Williams Hwy 22002565 None Provided
Analysis Report The following results pertain only to the samples submitted, and are for the sole and exclusive use of the above named client. This report shall not be reproduced, except in full, without written approval of the laboratory. The following accredited results meet all requirements of ISO/IEC17025:2005 unless otherwise noted by data flag indicators or comments. The color coded key is only a guide for interpreting results. All evaluations should be compared to the limitations set by the EPA and/or your primary care physician. Please do not hesitate to call to discuss results or ask any questions. We are at your service! Sincerely,
Grants Pass Water Lab 541-476-0733
www.gpwaterlab.com ORELAP# OR100033; ISO/IEC 17025;2005 Accreditation# 70321
25 30
Page 1 of 3
Sample Information Sample ID:
22002565
Collectors Name:
Corby Leckie
Address of Source:
18200 Williams Hwy
Sample Point:
Outside Faucet
Project Name:
None Provided
Source:
Well
Received Date:
08/06/2020
Treatment System: None
Results of Chemical Analysis Sample Notes:
Collection Date:
Contaminant
Method
LOQ
Arsenic
SM 3113 B
0.005
Nitrate
EPA 300.0
0.5
Silver
EPA 200.7
0.015
Aluminum
EPA 200.7
0.04
Alkalinity
SM 2320B
5.0
Boron
EPA 200.7
0.03
Barium
EPA 200.7
0.003
Beryllium
EPA 200.7
0.003
Calcium
EPA 200.7
1.0
Cadmium
EPA 200.7
0.003
Chloride
EPA 300.0
1.0
Cobalt
EPA 200.7
0.03
Conductivity
SM 2510 B
1.0
Chromium
EPA 200.7
0.015
Copper
EPA 200.7
0.006
Iron
EPA 200.7
0.03
Fluoride
EPA 300.0
0.5
Total Hardness
SM 2340B
2.0
Potassium
EPA 200.7
0.5
Lithium
EPA 200.7
0.03
Magnesium
EPA 200.7
1.0
Manganese
EPA 200.7
0.03
Molybdenum
EPA 200.7
0.06
Sodium
EPA 200.7
3.0
Nickel
EPA 200.7
0.015
Nitrite
EPA 300.0
0.5
Ortho-phosphates
EPA 300.0
0.5
Lead
SM 3113 B
0.01
pH
EPA 150.1
Sodium Absorption Ratio Selenium
Calculation EPA 200.7
0.03
Sulfates
EPA 300.0
1
Total Dissolved Solids
EPA 160.1
2.0
Turbidity
SM19 2130B
0.05
Vanadium
EPA 200.7
0.015
Zinc
EPA 200.7
0.06
Grants Pass Water Lab 541-476-0733
08/06/20 3:45 PM
RESULTS
Units
EPA Limit
0.0093 ND ND ND 146.0 0.0503 0.0114 ND 64.13 ND 131.0 ND 697.0 ND ND ND ND 222.9 0.87 ND 15.25 0.0767 ND 42.47 ND ND ND ND 7.48 1.24
mg/L
0.01
08/07/20 8:00 am
JNS AA
A
mg/L
10
08/06/20 8:20 pm
JNS AB
A
mg/L
0.1
08/12/20 11:41 am
JNS AD
A
mg/L
0.05-0.2
08/12/20 11:41 am
JNS AE
A
08/12/20 11:13 am
JNS AF
mg/L
Date Analyzed
Analyst ID Data Flags
mg/L
5.5
08/12/20 11:41 am
JNS AH
A
mg/L
2.0
08/12/20 11:41 am
JNS AI
A
mg/L
0.004
08/12/20 11:41 am
JNS AJ
A
08/12/20 9:47 am
JNS AK
A
mg/L
mg/L
0.005
08/12/20 11:41 am
JNS AL
A
mg/L
250
08/06/20 8:20 pm
JNS AM
A
08/12/20 9:47 am
JNS AN
umhos/cm
mg/L 700
08/12/20 10:54 am
JNS AO
mg/L
0.1
08/12/20 11:41 am
JNS AP
A
mg/L
1.3
08/12/20 11:41 am
JNS AQ
A
mg/L
0.3
08/12/20 11:41 am
JNS AR
A
mg/L
4.0
08/06/20 8:20 pm
JNS AS
A
mg/L
250
08/12/20 1:56 pm
JNS AT
mg/L
08/12/20 9:47 am
JNS AU
mg/L
08/12/20 9:47 am
JNS AV
mg/L
08/12/20 9:47 am
JNS AW
A
08/12/20 11:41 am
JNS AX
A
08/12/20 11:41 am
JNS AY
A
mg/L
0.05
mg/L mg/L
08/12/20 9:47 am
JNS AZ
A
mg/L
0.1
08/12/20 11:41 am
JNS BA
A
mg/L
1.0
08/06/20 8:20 pm
JNS BB
A
08/06/20 8:20 pm
JNS BD
A
mg/L
ND 3.17 467.0 0.30 ND ND
mg/L
0.015
08/12/20 7:59 am
JNS BE
A
S.U.
6.5 - 8.5
08/10/20 9:45 am
JNS BF
H
08/12/20 2:05 pm
JNS BG
mg/L
0.05
08/12/20 11:41 am
JNS BH
A
mg/L
250
08/06/20 8:20 pm
JNS BI
A
mg/L
500
08/12/20 11:07 am
JNS BJ
08/10/20 9:42 am
JNS BK
08/12/20 11:41 am
JNS BL
A
08/12/20 11:41 am
JNS BM
A
NTU mg/L mg/L
5.0
www.gpwaterlab.com ORELAP# OR100033; ISO/IEC 17025;2005 Accreditation# 70321
26 31
A
Page 2 of 3
DEFINITIONS AND DATA FLAGS A Analysis is covered under ORELAP scope of Accreditation E AA Analysis is covered under ISO scope of Accreditation LOQ C Sample did not meet acceptance criteria N/A H Analysis performed outside method hold time ND ID Subsample identifier for each Sample number S M Matrix Spike recovery is out of control limits due to matrix interference The LCS was in acceptance limits showing the analysis is in control and the data is acceptable
Grants Pass Water Lab 541-476-0733
Estimated Value Reporting Limit Not Applicable None Detected Sample Outsourced
Results Color Key White - No EPA Limit Low Risk within EPA Limit Medium Risk High Risk Exceeds EPA Limit Call the Lab to Discuss
www.gpwaterlab.com ORELAP# OR100033; ISO/IEC 17025;2005 Accreditation# 70321
27 32
Page 3 of 3
Mail To: Rogue Valley Pump Service Attn: John Dennis 1699 Granite Hill Rd. Grants Pass, OR 97526
Date:
August 07, 2020
Address of Source: Sample ID #: Project Name:
18200 Williams Hwy 22002565 None Provided
Analysis Report The following results pertain only to the samples submitted, and are for the sole and exclusive use of the above named client. This report shall not be reproduced, except in full, without written approval of the laboratory. The following accredited results meet all requirements of ISO/IEC17025:2005 unless otherwise noted by data flag indicators or comments. The color coded key is only a guide for interpreting results. All evaluations should be compared to the limitations set by the EPA and/or your primary care physician. Please do not hesitate to call to discuss results or ask any questions. We are at your service! Sincerely,
Grants Pass Water Lab 541-476-0733
www.gpwaterlab.com ORELAP# OR100033; ISO/IEC 17025;2005 Accreditation# 70321
28 33
Page 1 of 2
Sample Information Sample ID:
22002565
Collectors Name:
Corby Leckie
Address of Source:
18200 Williams Hwy
Sample Point:
Outside Faucet
Project Name:
None Provided
Source:
Well
Received Date:
08/06/2020
Treatment System: None
Microbiological (Bacteria) Results Sample Notes:
Collection Date: 08/06/20 3:45 PM
Contaminate
Method
RESULTS
Units
Date Analyzed
Analyst
ID
Data Flags
Total Coliform
COLILERT
Absent
100ml
8/6/2020 4:32:40 PM
KMB
AC
A
E. Coli
COLILERT
Absent
100ml
8/6/2020 4:32:40 PM
KMB
This Sample DOES Conform For samples which do not conform the presence of total coliform bacteria may indicate surface contamination. Although total coliforms are generally harmless, such water is potentially unsafe. In such cases chlorinate the system and resample in 7 days. See chlorination instructions on the web at: http://www.gpwaterlab.com/well-chlorination.asp. The results of analyses on water samples can only be as good as the sample submitted to the lab. The laboratory examination determines the presence or absence of contamination in the submitted sample only; therefore, no definite conclusions should be drawn from a single test.
Results of Chemical Analysis Sample Notes:
Collection Date:
08/06/20 3:45 PM
Contaminant
Method
LOQ
RESULTS
Units
EPA Limit
Arsenic
SM 3113 B
0.005
0.01
08/07/20 8:00 am
JNS AA
A
EPA 300.0
0.5
0.0093 ND
mg/L
Nitrate
mg/L
10
08/06/20 8:20 pm
JNS AB
A
DEFINITIONS AND DATA FLAGS A Analysis is covered under ORELAP scope of Accreditation E AA Analysis is covered under ISO scope of Accreditation LOQ C Sample did not meet acceptance criteria N/A H Analysis performed outside method hold time ND ID Subsample identifier for each Sample number S M Matrix Spike recovery is out of control limits due to matrix interference The LCS was in acceptance limits showing the analysis is in control and the data is acceptable
Grants Pass Water Lab 541-476-0733
Date Analyzed
Estimated Value Reporting Limit Not Applicable None Detected Sample Outsourced
Analyst ID Data Flags
Results Color Key White - No EPA Limit Low Risk within EPA Limit Medium Risk High Risk Exceeds EPA Limit Call the Lab to Discuss
www.gpwaterlab.com ORELAP# OR100033; ISO/IEC 17025;2005 Accreditation# 70321
29 34
Page 2 of 2
Neilson Research Corporation 245 S Grape St Medford, OR 97501 TEL: (541) 770-5678 FAX: (541) 770-2901 Website: www.nrclabs.com
August 25, 2020 Tami Hollenbeck Quinns Pump Service 6811 Williams Hwy Grants Pass, OR 97527 TEL: (541) 479-9355 FAX (541) 862-7105 RE: 18200 Williams Hwy
Order No.: 20080834
Dear Tami Hollenbeck: Neilson Research Corporation received 1 sample(s) on 8/19/2020 for the analyses presented in the following report. The results relate only to the parameters tested or to the sample as received by the laboratory. This report shall not be reproduced except in full, without the written approval of Neilson Research Corporation. If you have any questions regarding these test results, please feel free to call. Sincerely, Neilson Research Corporation
Tamra Schmedemann Senior Project Manager 245 S Grape St Medford, OR 97501
Original
Page 1 of 4 30 35
Neilson Research Corporation 245 S Grape St Medford, OR 97501 TEL: (541) 770-5678 FAX: (541) 770-2901 Website: www.nrclabs.com
Quinns Pump Service CLIENT: 20080834-01 Lab ID: Client Sample ID: Arsenic 18200 Williams Hwy Project: Sample Location: Garage Sink Sample Address: 18200 Williams Hwy Grants Pass, OR 97526
WO#:
20080834
Date Reported:
8/25/2020
Collection Date: 8/19/2020 12:20:00 PM 8/19/2020 3:50:00 PM Received Date: DRINKING WATER Matrix: PWS #: WELL-RAW Source ID: Sample Collector: LG Residual Chlorine:
Analyses
Method
NELAP Status
Arsenic
E200.8
A
0.00860
Sample container temperature is out of limit as specified at testcode Recovery outside comtrol limits due to Matrix Interference Permit Limit
H ND
C1 MI PL
Analytical Report
Result DF Qual 1
RL Units
0.00103 mg/L
EPA Date Analyst Limit Analyzed 0.0100 08/20/20 19:40
KMC
Holding times for preparation or analysis exceeded Not Detected at the Reporting Limit
Original NELAP
A
Accredited. ORELAP 100016, OR-028
Page 3 of 4 3631
07 SECTION
SEPTIC RECORDS WILLIAMS CREEK RANCH 18200 WILLIAMS HIGHWAY | SECTION 7 OF 9
37
State of Oregon
Onsite Permit ID:
OS400680
Department of Environmental Quality
Certificate of Satisfactory Completion Installation of this onsite wastewater treatment system has been determined to comply with the applicable requirements in Oregon Administrative Rules Chapter 340, Divisions 071 and 073 and the conditions of Permit OS400680 as follows: PROPERTY INFORMATION
Property Owner:
Stephen Day
trtheTownship 38S, Range 05W, Section 23 Tax Lot 1000
Property Location:18200 Williams Hwy., Williams.
Facility Type:
Single Family Dwelling 3
Josephine County
Bedrooms
CountyWorksheet #06-287 SPECIFICATIONSAND REQUIREMENTS
System type: Standard Design Flow: Si Took Size: Minimum Septic Tank
450 gals/day
Drain Media Total Depth:
12 inches
1000 gals
Drain Media Below Pipe:
6 inches
Drain Media Abóve Pipé:
2 inches
Minimum Dosing Tank Size: 500 gals
DistributionType:
Equal (Looр)
Total Trench Length:
225 Linear feet
Trench Spacing:
8 feet*
Media Type
Rock and Pipe
Maximum Trench Depth:
30 inches
Minimum Trench Depth:
18 inches *Minimum undisturbed soil between trenches
ADDITIONAL CONDITIONS. 1 In accordance with Oregon Revised Statute 454.665, this Certificate of Satisfactory Completion is
wastewater treatment system at the location an issued as evidence of satisfactory completion offonsite
identified above.
2 Issuance of this Certificate does not constitute a warranty or guarantee that this onsite wastewater
treatment system will function indefinitely without failure. Conditions imposed as permit requirements
continue for the life of the system.
3 The area of the initial and the identified replacement area must not be subjected to activity that is likely
affect the soil or the functioning of the system. Such activities may include, but are not limited to, vehicular traffic, livestock, covering the area with asphalt or concrete, filling, cutting, or other to adversely
soil modification activities
4 This onsite wastewater treatment system must be connected to the facility referenced herein within 5
years of the issuance of this Certificate of Satisfactory Completion (CSC) or rules for authorization
notices, alteration permits, or construction-installation permits as outlined in OAR 340-071-0160, 340071-0205, or 340-071-0210 apply, including payment of an additional fee.
Application ID: 400762, Construction-Installation Permit Single Family Dwelling-
33 38
Page 1 of 2
5 This system must operate in compliance with OAR Chapter 340, Division 071 and must not create a
public health hazard or pollute public waters.
6 Unless otherwise required by the agent, the sýstem installer must backfill (cover) this system within 10 days after the issuance of this Certificate of Satisfactory Completion. SYSTEM INSPECTIONS AND COMPLETION DATES Pre-Cover Inspection by Cindy Foster on 8/10/2006
To be valid, this document must be signed by an "Agent" as defined in OAR 340-071-0100.
Cdy Fast
Authorized Agent:
Onsite Wastewater Specialist
8/15/2006
Title
Date CSC Issued
Cindy Foster
Department of Environmental Quality
Western Region - Grants Pass Officel
510 NW 4th, Room 76
Grants Pass, OR 97526 Phone: (541) 471-2850 X238 Fax: (541) 479-2764
UNIO
1859 Application ID: 400762, Construction-Installation Permit Single Family Dwelling-
34 39
Page 2 of 2
4035
4136
4237
4338
4439
4540
4641
4742
4843
44 49
08 SECTION
INSPECTION REPORTS WILLIAMS CREEK RANCH 18200 WILLIAMS HIGHWAY | SECTION 8 OF 9
50
Home Inspection Report Prepared exclusively for
Asgeir Asgeirsson
PROPERTY INSPECTED:
18200 Williams Highway Williams, OR 97544 Date of Inspection: 07/08/2026 Inspection No. 441586-1327
COMPANY:
INSPECTOR:
Ron Rogers and Justin Rogers
Justin Rogers
A Pillar To Post Authorized Franchise
justin.rogers@pillartopost.com
13131 Hwy 39
(541) 892-2248
Klamath Falls, OR 97603 ron.rogers@pillartopost.com (541) 363-8288 Each office is independently owned and operated
46 51
441586-1327
18200 Williams Highway, Williams, OR 97544
07/08/2026
REPORT SUMMARY This summary is not the entire report. The complete report may include additional information of concern to the client. It is recommended that the client read the entire report.
1.0
INTRODUCTION
1.2
Scope of Inspection 1.2.1 Today's inspection has been conducted in accordance to the ASHI Standards of Practice. Please refer to the ASHI Standards included in your inspection binder for full Scope and code of ethics.
3.0
EXTERIOR
3.1
Exterior General Comments 3.1.1 Paint on the exterior surfaces(patio guard rail/support posts, trim, facia board and soffits is peeling or deteriorated. Repaint to maintain a weather-resistant coating and prevent water damage.
4.0
ROOFING SYSTEM
4.5
Roof Drainage 4.5.1 The downspout(s) are discharging onto a lower roof. Install a end cap and downspout extension to discharge water directly to the lower gutter to prevent accelerated wear / damage to the roof surface(s) and water-related damage to structure and interior finishes. 4.5.3 The mounding screws are missing rubber washers. Recommend replacing screws and rubber washers to prevent further damages to the Facia.
7.0
ELECTRICAL SYSTEM
7.13
Carbon Monoxide Alarms 7.13.1 The carbon monoxide alarms were present and tested at the time of the inspection however was not properly located within 15 feet of each sleeping bedroom. Consider replacing smoke alarms when taking possession to ensure that new, properly functioning and properly-located fire protection is in place.
8.0
HEATING/COOLING/VENTILATION SYSTEM(S)
8.4
AC / Heat Pump System(s) 8.4.2 The heat pump unit located on the north exterior appears to be about 19 years old. The average life expectancy out of these units ranges from 15 to 20 years under normal usage. It is considered beyond the scope to determine the operating performance of this unit recommend an HVAC technician fully evaluate unit to ensure proper and safe functionality.
9.0
PLUMBING SYSTEM
9.3
Water Heating Equipment 9.3.1 The water heaters/boilers located in the attic space appear to be about 20 years old (2006). A water heater has an average life expectancy of 8-12years under normal operation. Consider budgeting for replacement. The remaining life of this unit is fully determined by the demand of operation and rarely based off of actual age. The water heater is set above the max recommended temp use caution when operating.
Justin Rogers
47 52
Page 1 of 30
441586-1327
18200 Williams Highway, Williams, OR 97544
07/08/2026
INSPECTION REPORT 1.0
INTRODUCTION
1.1
General Information 1.1.1
The weather during today’s inspection was about 63°F and clear blue skies
1.2
Scope of Inspection 1.2.1 Today's inspection has been conducted in accordance to the ASHI Standards of Practice. Please refer to the ASHI Standards included in your inspection binder for full Scope and code of ethics.
2.0
PROPERTY AND SITE
2.1
Landscape / Grading 2.1.1 The general condition of the grading around the perimeter of the house is a positive slope away from the home A positive grade is recommended to help prevent water penetration into the crawl space. The general guideline is for the grading to drop 6" in the first 10' away from the foundation to prevent water from building up or entering into the basement/crawlspace.
2.2
Walkway(s) Concrete 2.2.1 The walkway(s) were inspected and no significant deficiencies were observed. Recommend trimming and painting shrubs, overhanging the sidewalks to prevent potential tripping hazards
Justin Rogers
48 53
Page 2 of 30
441586-1327 2.3
18200 Williams Highway, Williams, OR 97544
07/08/2026
Driveway(s) Gravel 2.3.1 The driveway shows typical and minor surface wear and cracking. Periodic maintenance may prolong the life of the surface.
2.4
Patio(s) 2.4.1 Typical minor cracks noted on the patio. No action is considered necessary. As common where and cracks occur, simply resurfacing and resealing gaps will ultimately prolong the life of the concrete surface
3.0
EXTERIOR
Justin Rogers
49 54
Page 3 of 30
441586-1327 3.1
18200 Williams Highway, Williams, OR 97544
07/08/2026
Exterior General Comments 3.1.1 Paint on the exterior surfaces(patio guard rail/support posts, trim, facia board and soffits is peeling or deteriorated. Repaint to maintain a weather-resistant coating and prevent water damage.
Justin Rogers
50 55
Page 4 of 30
441586-1327
3.2
18200 Williams Highway, Williams, OR 97544
07/08/2026
Wall Surface The wall surface consists of fiber cement siding. Fiber cement siding is made using cement, sand, and cellulose fibers, which are combined to create a durable surface. Fiber cement siding is virtually resistant to pest damages and is fire resistant and requires lower maintenance than other surfaces, It is recommended the fiber cement siding should be repainted every 10 to 15 years.
Justin Rogers
51 56
Page 5 of 30
441586-1327 3.3
18200 Williams Highway, Williams, OR 97544
07/08/2026
Eaves / Fascia / Soffit Fiber cement Wood 3.3.1 Water damage noted on the West exterior fiber cement eve material. This is caused by the drainage method for the gutter system. Recommend repairing the main source of the issue and repairing the eaves as required
3.4
Trim Wood 3.4.1 The wood trim on the exterior of the home is visually inspected and no major defects were noted at the time of the inspection NOTE: caulk is not considered a permanent sealer and should be reapplied per the manufacturer recommendations.
Justin Rogers
52 57
Page 6 of 30
441586-1327 3.5
18200 Williams Highway, Williams, OR 97544
07/08/2026
Deck(s) Detached Wood 3.5.1 The structure of the deck on the West exterior was too close to the ground, resulting in lack of access to inspect the structural components. The visible portions of the structure were inspected and no major defects were noted. The surface of the deck was inspected and consists of a stained wood material Recommend resurfacing and re-staining/repainting to prolong the life expectancy of the wood material If structure is a concern, further evaluation is recommended by a structural professional.
4.0
ROOFING SYSTEM
4.1
Roofing General Comments 4.1.1 The roof inspection pertains to the general condition relative to the estimated age of the roof and related components at the time of the inspection. This inspection is general in nature and is neither a guarantee of a leak free system, nor exhaustive of nature please refer to the visual inspection agreement as well as the statement standard of practice for detailed explanation of the scope of this inspection
4.2
Roofing Inspection Method Walked on roof surface.
Justin Rogers
53 58
Page 7 of 30
441586-1327 4.3
18200 Williams Highway, Williams, OR 97544
07/08/2026
Sloped Surface(s) 4.3.1 The roof surface consist of a metal material and was visually inspected. Metal roof has an average life expectancy of anywhere from 30 to 40 years. Periodic maintenance may be required to extend the life pregnancy of the material.
Justin Rogers
54 59
Page 8 of 30
441586-1327 4.4
18200 Williams Highway, Williams, OR 97544
07/08/2026
Flashings Chimney Vent Metal Rubber Valley 4.4.1 The rubber plumbing pipe jacks on the North sloped surface are inverted which will allow water ponding and add an exceeded rate of deterioration to the rubber material. Recommend repair to prevent an exceeded rate of deterioration
4.5
Roof Drainage Galvanized 4.5.1 The downspout(s) are discharging onto a lower roof. Install a end cap and downspout extension to discharge water directly to the lower gutter to prevent accelerated wear / damage to the roof surface(s) and water-related damage to structure and interior finishes.
Justin Rogers
55 60
Page 9 of 30
441586-1327
18200 Williams Highway, Williams, OR 97544
07/08/2026
4.5.2 The continuous galvanized gutter system was visually inspected. recommend cleaning gutters seasonally for proper watershed.
Justin Rogers
56 61
Page 10 of 30
441586-1327
18200 Williams Highway, Williams, OR 97544
07/08/2026
4.5.3 The mounding screws are missing rubber washers. Recommend replacing screws and rubber washers to prevent further damages to the Facia.
4.6
Chimney(s) Metal 4.6.1 The chimney(s) were inspected and no significant deficiencies were observed. Further evaluation by a certified chimney sweep is recommended to inspect chimney flue and determine functionality for safe operation.
5.0
ATTIC
Justin Rogers
57 62
Page 11 of 30
441586-1327 5.1
07/08/2026
Attic Access 5.1.1
5.2
18200 Williams Highway, Williams, OR 97544
The attic access was entered from the hatch above the laundry area
Insulation Fiberglass 5.2.1 Fiberglass blowing insulation noted in the attic space, unable to determine the R value. The average depth of blowing insulation in the attic space is about 14inches (Compressed sections of insulation may compromise the overall R-value)
Justin Rogers
58 63
Page 12 of 30
441586-1327 5.3
18200 Williams Highway, Williams, OR 97544
07/08/2026
Ventilation Ridge vents Soffit vent 5.3.1 Some of the soffit roof ventilation is painted over which may restrict airflow
5.3.2 Unable to determine if the ventilation in the attic space is adequate. A general rule of thumb for ventilation is to have a minimum of 1 square foot of ventilation for 300 ft.² of attic space evenly split between intake, soffit and exhaust ridge or gable vents. This help to prevent moisture buildup and regulate temperature.
5.4
Sheathing Oriented Strand Board 5.4.1 The sheathing was inspected and no significant deficiencies were observed at the time of inspection.
6.0
STRUCTURE
6.1
Limitations The wall structure is concealed. Unable to comment on it.
Justin Rogers
59 64
Page 13 of 30
441586-1327 6.2
18200 Williams Highway, Williams, OR 97544
07/08/2026
Structure General Comments 6.2.1 This is a visual inspection of readily accessible, structural components, and is limited in scope. Concealed or in accessible, structural components are not inspected, including items that are underground or contained inside walls, concrete slabs, or other closed portions of the building. Inspections may be limited by storage appliances, furnishings, and vegetation. Performance and condition of structural components can be inferred by observation of some finished surfaces and components throughout the home please refer to the visual inspection agreement as well as the state standards of practice for a detailed explanation of the scope of this inspection.
6.3
Floor Structure Slab on grade
6.4
Wall Structure 6.4.1 Due the thicker than typical exterior walls it is likely that the wall structure is ICF or masonry/poured concrete. Consult sellers for further information regarding the structure
6.5
Roof Structure Rafters Engineered truss 6.5.1 The visible portions of roof structure was inspected and no significant deficiencies were observed.
Justin Rogers
60 65
Page 14 of 30
441586-1327 6.6
18200 Williams Highway, Williams, OR 97544
07/08/2026
Slab 6.6.1 No evidence of settling/heaving/cracking were noted on the slab floor structure. The presence of a slab on grade structure limits the full inspection of the distribution, and drain waste plumbing. Typical minor cracks noted on the concrete floor surface.
7.0
ELECTRICAL SYSTEM
7.1
Service Entrance Electrical service to the home is by underground cables. Service entry conductors are aluminum. Aluminum service entrance conductors are commonly used for today’s standards as the material is cheaper and lighter weight than copper service entrance conductors. This is not considered an issue and does not create any hazards.
7.2
Service Size 400 Amps
7.3
Main Disconnect(s) The main electrical disconnect is a breaker. Laundry area
7.4
Distribution Panel(s) The main distribution pannel consists of breakers. 7.4.1 The distribution panel is located in the laundry area and was visually inspected. It is considered beyond the scope of the inspection to dismantle or shut off breakers . If there are any electrical concerns, further, evaluation will be required by a licensed electrician.
Justin Rogers
61 66
Page 15 of 30
441586-1327
18200 Williams Highway, Williams, OR 97544
07/08/2026
7.4.2 The presence of a coat hanger covering the corners of the distribution panels. The panel covers could not be removed at the time of the inspection
7.5
Sub-Panel(s) 7.5.1 The sub panel located in the laundry area was visually inspected and no major issues of concern were noted. It is considered beyond the scope of the inspection to dismantle/turn off/turn on breakers. If there are any electrical concerns, further, evaluation will be required by a licensed electrician.
7.6
Grounding Grounded at concrete encased electrode (Ufer ground).
7.7
Branch Circuit Wiring Copper wire branch circuits. Grounded wiring Non-metallic sheathed 7.7.1 The full inspection of the branch circuit wiring is limited due to interior and exterior finishes, and because of insulation in the attic space. The visible portions of the distribution wiring where inspected no issues of concern were observed at the time of the inspection .
Justin Rogers
62 67
Page 16 of 30
441586-1327 7.8
18200 Williams Highway, Williams, OR 97544
07/08/2026
Receptacles Grounded Three pronged receptacles 7.8.1 All readily accessible receptacles were tested. It is considered beyond the scope of the inspection to remove plugs and furniture to test receptacles .
7.9
Lighting / Ceiling Fan(s) Ceiling fan/lights Ceiling pot lights 7.9.1
7.10
All lights responded to switches at the time of the inspection
Exhaust Fan(s) Bathroom 7.10.1 The exhaust fans were inspected and operated and functioned as intended at the time of inspection. Clean exhaust filters and/or blades as part of regular maintenance to maintain proper airflow.
7.11
GFCI Devices Bathroom(s) Kitchen(s) Outside 7.11.1 All readily accessible GFCI devices were tested at the time of the inspection. It is considered beyond the scope of the inspection to move furniture to access GFCI devices and remove devices plugged into the GFCI’s
7.12
Smoke Alarms Smoke Alarm 7.12.1 Smoke alarms were present and tested at the time of the inspection. Consider replacing smoke alarms when taking possession to ensure that new, properly functioning and properly-located fire protection is in place.
Justin Rogers
63 68
Page 17 of 30
441586-1327 7.13
18200 Williams Highway, Williams, OR 97544
07/08/2026
Carbon Monoxide Alarms 7.13.1 The carbon monoxide alarms were present and tested at the time of the inspection however was not properly located within 15 feet of each sleeping bedroom. Consider replacing smoke alarms when taking possession to ensure that new, properly functioning and properly-located fire protection is in place.
8.0
HEATING/COOLING/VENTILATION SYSTEM(S)
8.1
HVAC General Comments 8.1.1 The inspection of the heating ventilation/air-conditioning(HVAC) pertains to general operation and function at the time of the inspection HVAC units are inspected by operating readily accessible user removable panels. Defects of failure of HVAC equipment can happen at any time without warning we strongly recommend that you have all HVAC equipment, cleaned, and service prior to closing into twice a year after that, please refer to the visual inspection agreement as well as the state standards of practice for a detailed explanation of the scope of the inspection. 8.1.2 The furnace/heat pump was turned on during the inspection The thermostat was set to 70°F to insure proper cooling. The temperature was taken at the vents near the ceiling It is considered beyond the scope of the inspection to determine the performance of the unit. If the performance of the unit is a concern, further evaluation is needed by an HVAC technician
Justin Rogers
64 69
Page 18 of 30
441586-1327 8.2
18200 Williams Highway, Williams, OR 97544
07/08/2026
Thermostat(s) 8.2.1 The thermostats for the 1st floor radiant heat are located in each zoned area and were tested and operated as intended at the time of the inspection
Justin Rogers
65 70
Page 19 of 30
441586-1327
18200 Williams Highway, Williams, OR 97544
07/08/2026
8.2.2 The thermostat for AC unit is located in the hallway area on the first floor and operated as intended at the time of the inspection
8.3
Energy Source(s) Electricity Natural Gas Wood
8.4
AC / Heat Pump System(s) Heat Pump System Central Air Conditioner 8.4.1 Consider budgeting for replacement 8.4.2 The heat pump unit located on the north exterior appears to be about 19 years old. The average life expectancy out of these units ranges from 15 to 20 years under normal usage. It is considered beyond the scope to determine the operating performance of this unit recommend an HVAC technician fully evaluate unit to ensure proper and safe functionality.
Justin Rogers
66 71
Page 20 of 30
441586-1327 8.5
18200 Williams Highway, Williams, OR 97544
07/08/2026
Forced Air Furnace(s) 8.5.1 The forced air furnace in the upstairs attic space appears to be about 20 years old, a furnaces has an average life expectancy of 15-20 years under normal use. Recommend an HVAC technician service the unit to ensure its proper and safe functionality. It is considered beyond the scope to dismantle, and determine the overall performance of the unit. The last service date on this unit could not be determined. Recommend servicing unit, annually, or bi-annually
8.6
Boiler 8.6.1 The boiler/ radiant water heating system was tested and operated as intended at the time of the inspection. The boiler plumbing shows signs of prior corrosion and no visible leaks were detected at the time of the inspection
Justin Rogers
67 72
Page 21 of 30
441586-1327
18200 Williams Highway, Williams, OR 97544
07/08/2026
8.6.2 The pressure gauge for the radiant heat system is damaged/inoperable, recommend repair to restore function.
8.6.3 If there are personal concerns regarding the operation, function, or efficiency of the boiler system further evaluation is recommended, by a qualified plumber
8.7
Distribution System(s) Ducts and registers Radiant floor heat
8.8
Natural Gas Piping Black pipe Corrugated Stainless Steel Tubing 8.8.1 The visible portions of the natural gas piping were inspected and no significant deficiencies were observed at the time of inspection.
8.9
Filter 8.9.1 Replace filter regularly to provide proper airflow and functionning of the unit.
9.0
PLUMBING SYSTEM
9.1
Distribution Piping Interior water supply pipes are PEX 9.1.1 The full inspection of the distribution piping was limited due to interior an extra finishes, and also because of the slab on grade structure The visible portion were inspected and no the leaks were detected at the time of the inspection.
9.2
Drain, Waste, and Vent Piping 9.2.1 Plastic pipe was used for the drain waste and vent piping below the sinks The drain waste and vent piping was visually inspected No leaks were detected at the time of the inspection
Justin Rogers
68 73
Page 22 of 30
441586-1327 9.3
18200 Williams Highway, Williams, OR 97544
07/08/2026
Water Heating Equipment Fuel source is natural gas. 50 Gallon 9.3.1 The water heaters/boilers located in the attic space appear to be about 20 years old (2006). A water heater has an average life expectancy of 8-12years under normal operation. Consider budgeting for replacement. The remaining life of this unit is fully determined by the demand of operation and rarely based off of actual age. The water heater is set above the max recommended temp use caution when operating.
9.4
Fixtures / Faucets 9.4.1 All fixtures and faucets were tested and operated as intended at the time of the inspection. No leaks were detected
9.5
Sink(s) 9.5.1 The sinks were inspected for leaks and proper drainage. No action needed at the time of the inspection.
9.6
Toilet(s) 9.6.1 Toilets tested for stability, and operated for functionality no issues of concern at time of inspection.
Justin Rogers
69 74
Page 23 of 30
441586-1327 9.7
18200 Williams Highway, Williams, OR 97544
07/08/2026
Tub(s) / Shower(s) 9.7.1 The tub and showers were tested and operated as intended at the time of the inspection. No leaks were detected. The tubs held water as intended and properly drained no actions are considered necessary. Continue to maintain caulking/grout seam as needed to help prevent moisture intrusion.
10.0 INTERIOR 10.1
Floors 10.1.1 Minor defects, such as surface scratches, wrinkled carpet, and cracked grout/tile are considered cosmetic defect, and should be repaired as desired.
10.2
Walls / Ceilings 10.2.1 Minor drywall defects, such as nail screw, hairline, cracks and thumbtack holes are considered purely cosmetic defect. Repair as desired .
10.3
Windows Vinyl 10.3.1 One or more of the windows located in the bedrooms meet egress requirements. The height of the clear opening must be at least 24" and the width must be at least 20". The sill height must not be more than 44" above the floor. If the sill height is below grade, the window must have a window well.
Justin Rogers
70 75
Page 24 of 30
441586-1327 10.4
18200 Williams Highway, Williams, OR 97544
07/08/2026
Doors Wood 10.4.1
10.5
All doors and there mechanisms were tested and all operated as intended at the time of the inspection.
Entrance Door(s) Wood 10.5.1 All entrance doors and their mechanisms, were inspected and operated as intended at the time of the inspection. The French door in the primary bedroom French door latches are stuck recommend repair to restore operation
Justin Rogers
71 76
Page 25 of 30
441586-1327 10.6
18200 Williams Highway, Williams, OR 97544
07/08/2026
Stairs / Railings / Guardrails 10.6.1
The stairs, handrail and guardrail are loose. Secure as required for health and safety.
10.7
Countertops / Cabinets 10.7.1 Natural stone countertops on top of wood cabinets All doors and drawers were operated. No issues of concern.
10.8
Laundry Equipment 10.8.1 It is considered beyond the scope of the inspection to operate and determine the Functionality and efficiency of the washer and drying machine and attachments. The exhaust duct from the dryer properly discharges to the exterior. Recommend periodically cleaning out vertical exhaust ducts to prevent lint buildup
11.0 FIREPLACE(S) 11.1
Wood / Pellet Stove 11.1.1 A wood stove is present, however was not operated / tested and the functionality or safety were not determined. A qualified wood heating technician should assess the wood stove to determine functionality and compliance with modern safety standards. This may also be a requirement of your insurance company for coverage.
12.0 APPLIANCES
Justin Rogers
72 77
Page 26 of 30
441586-1327 12.1
18200 Williams Highway, Williams, OR 97544
07/08/2026
Refrigerator 12.1.1 Refrigerator Appears to be operating as intended at time of inspection, It is considered beyond the scope of the inspection to determine efficiency
Justin Rogers
73 78
Page 27 of 30
441586-1327 12.2
18200 Williams Highway, Williams, OR 97544
07/08/2026
Ranges / Ovens / Cooktops Electric Natural Gas Cooktop 12.2.1
Justin Rogers
The range(s), oven(s) and cooktop(s) were operated for primary function and worked as intended.
74 79
Page 28 of 30
441586-1327 12.3
07/08/2026
Dishwasher 12.3.1
12.4
18200 Williams Highway, Williams, OR 97544
The dishwasher was operated for primary function and worked as intended at the time of inspection.
Food Waste Disposer 12.4.1 The food waste disposer was inspected and operated as intended at the time of the inspection.
Justin Rogers
75 80
Page 29 of 30
441586-1327 12.5
07/08/2026
Trash Compactor 12.5.1
12.6
18200 Williams Highway, Williams, OR 97544
A trash compactor was present however was not tested.
Central Vacuum 12.6.1 The central vacuum located in the attic space utility room was not tested. Have the seller demonstrate the operation of the central vacuum and accessories to ensure all are functional.
Justin Rogers
76 81
Page 30 of 30
Home Inspection Report Prepared exclusively for
Asgeir Asgeirsson
PROPERTY INSPECTED:
18200 Williams Highway ADU Williams, OR 97544 Date of Inspection: 07/08/2026 Inspection No. 441586-1336
COMPANY:
INSPECTOR:
Ron Rogers and Justin Rogers
Justin Rogers
A Pillar To Post Authorized Franchise
justin.rogers@pillartopost.com
13131 Hwy 39
(541) 892-2248
Klamath Falls, OR 97603 ron.rogers@pillartopost.com (541) 363-8288 Each office is independently owned and operated
77 82
441586-1336
18200 Williams Highway, ADU, Williams, OR 97544
07/08/2026
REPORT SUMMARY This summary is not the entire report. The complete report may include additional information of concern to the client. It is recommended that the client read the entire report.
1.0
INTRODUCTION
1.1
Scope of Inspection 1.1.1 Today's inspection has been conducted in accordance to the ASHI Standards of Practice. Please refer to the ASHI Standards included in your inspection binder for full Scope and code of ethics.
8.0
ELECTRICAL SYSTEM
8.11
GFCI Devices 8.11.1 The GFCI(s) are missing. A qualified electrician should further assess and correct as required for electrical safety.
10.0 PLUMBING SYSTEM 10.7
Tub(s) / Shower(s) 10.7.1 The shower enclosure has a cracked tile. Futher evaluation is required to determine if there is concealed water damage behind the enclosure and the repairs needed to prevent water damage to the structure and finishes in the areas below and around the bathroom.
Justin Rogers
78 83
Page 1 of 19
441586-1336
18200 Williams Highway, ADU, Williams, OR 97544
07/08/2026
INSPECTION REPORT 1.0
INTRODUCTION
1.1
Scope of Inspection 1.1.1 Today's inspection has been conducted in accordance to the ASHI Standards of Practice. Please refer to the ASHI Standards included in your inspection binder for full Scope and code of ethics.
2.0
PROPERTY AND SITE
2.1
Landscape / Grading 2.1.1 The general condition of the grading around the perimeter of the house is at a pilot of slope away from the house A positive grade is recommended to help prevent water penetration into the crawl space. The general guideline is for the grading to drop 6" in the first 10' away from the foundation to prevent water from building up or entering into the basement/crawlspace
2.2
Driveway(s) Gravel 2.2.1 The driveway shows typical and minor surface wear and cracking. Periodic maintenance may prolong the life of the surface.
3.0
EXTERIOR
3.1
Wall Surface The wall surface consists of fiber cement siding. Fiber cement siding is made using cement, sand, and cellulose fibers, which are combined to create a durable surface. Fiber cement siding is virtually resistant to pest damages and is fire resistant and requires lower maintenance than other surfaces, It is recommended the fiber cement siding should be repainted every 10 to 15 years.
3.2
Eaves / Fascia / Soffit Aluminium Wood 3.2.1 The eaves / fascia / soffits were inspected and no significant deficiencies were observed.
3.3
Trim 3.3.1 The trim on the exterior of the building was visually inspected and no major defects were noted at the time of the inspection NOTE: caulk is not considered a permanent sealer and should be reapplied per the manufacturer recommendations.
4.0
ROOFING SYSTEM
Justin Rogers
79 84
Page 2 of 19
441586-1336 4.1
18200 Williams Highway, ADU, Williams, OR 97544
07/08/2026
Roofing General Comments 4.1.1 The roof inspection pertains to the general condition relative to the estimated age of the roof and related components at the time of the inspection. This inspection is general in nature and is neither a guarantee of a leak free system, nor exhaustive of nature please refer to the visual inspection agreement as well as the statement standard of practice for detailed explanation of the scope of this inspection
4.2
Roofing Inspection Method Walked on roof surface.
4.3
Sloped Surface(s) 4.3.1 The slope surface consists of a metal material. Metal roofing material has an average life expectancy of anywhere from 30 to 40 years and may require periodic maintenance. Maintenance may require and is not limited to re-fastening/replacing screws and rubber washers to extend the life expectancy of the material
Justin Rogers
80 85
Page 3 of 19
441586-1336 4.4
18200 Williams Highway, ADU, Williams, OR 97544
07/08/2026
Flashings 4.4.1 The HVAC exhaust pipe flashing is not properly installed, however is temporarily sealed. Caulking is not considered a permanent sealer and should be reapplied periodically to proper weather resistant water shedding barrier
4.5
Roof Drainage Galvanized 4.5.1 The continuous galvanized gutter system was visually inspected. No issues of concern were noted from the rooftop recommend cleaning gutters seasonally for proper watershed.
5.0
ATTIC
5.1
Attic Access 5.1.1 The attic access was entered from the hatch located in the garage
Justin Rogers
81 86
Page 4 of 19
441586-1336 5.2
18200 Williams Highway, ADU, Williams, OR 97544
07/08/2026
Insulation Fiberglass 5.2.1 Fiberglass blowing insulation noted in the attic space, unable to determine the R value. The average depth of blowing insulation in the attic space is about 10-14inches (Compressed sections of insulation may compromise the overall R-value)
5.3
Ventilation Soffit vents 5.3.1 Unable to determine if the ventilation in the attic space is adequate. A general rule of thumb for ventilation is to have a minimum of 1 square foot of ventilation for 300 ft.² of attic space evenly split between intake, soffit and exhaust ridge or gable vents. This help to prevent moisture buildup and regulate temperature.
5.4
Sheathing Oriented Strand Board 5.4.1 The sheathing was inspected and no significant deficiencies were observed at the time of inspection.
6.0
GARAGE / CARPORT
6.1
Structure Wood frame
6.2
Exterior Access Door(s) Metal
Justin Rogers
82 87
Page 5 of 19
441586-1336 6.3
18200 Williams Highway, ADU, Williams, OR 97544
07/08/2026
Vehicle Door(s) Metal Overhead-sectional 6.3.1 The vehicle door was inspected and operated and functioned as intended at the time of inspection.
6.4
Vehicle Door Opener(s) Automatic-belt drive Manual Photo electric sensors 6.4.1 The vehicle door opener and its safety components were all tested and operated as intended at the time of the inspection
6.5
Floor Concrete 6.5.1 Typical minor floor cracks are present in the garage floor. No improvement is necessary at this time.
6.6
Wall Drywall
6.7
Ceiling Drywall / Plaster 6.7.1 The ceiling was inspected and no significant deficiencies were observed.
Justin Rogers
83 88
Page 6 of 19
441586-1336
18200 Williams Highway, ADU, Williams, OR 97544
7.0
STRUCTURE
7.1
Limitations The wall structure is concealed. Unable to comment on it. Structure General Comments
7.2
07/08/2026
7.2.1 This is a visual inspection of readily accessible, structural components, and is limited in scope. Concealed or in accessible, structural components are not inspected, including items that are underground or contained inside walls, concrete slabs, or other closed portions of the building. Inspections may be limited by storage appliances, furnishings, and vegetation. Performance and condition of structural components can be inferred by observation of some finished surfaces and components throughout the home please refer to the visual inspection agreement as well as the state standards of practice for a detailed explanation of the scope of this inspection.
7.3
Floor Structure Slab on grade
7.4
Wall Structure Wood frame
7.5
Roof Structure Engineered truss 7.5.1 The roof structure was inspected and no significant deficiencies were observed.
7.6
Slab 7.6.1 No evidence of settling/heaving/cracking were noted on the slab floor structure. The presence of a slab on grade structure limits the full inspection of the distribution, and drain waste plumbing.
8.0
ELECTRICAL SYSTEM
8.1
Service Entrance Electrical service to the home is by underground cables. Service entry conductors are aluminum. Aluminum service entrance conductors are commonly used for today’s standards as the material is cheaper and lighter weight than copper service entrance conductors. This is not considered an issue and does not create any hazards.
8.2
Service Size 200 Amps
8.3
Main Disconnect(s) The main electrical disconnect is in the garage. The main electrical disconnect is a breaker.
Justin Rogers
84 89
Page 7 of 19
441586-1336 8.4
18200 Williams Highway, ADU, Williams, OR 97544
07/08/2026
Distribution Panel(s) 8.4.1 The distribution panel is located in the garage bathroom area and was visually inspected. It is considered beyond the scope of the inspection to dismantle or shut off breakers . If there are any electrical concerns, further, evaluation will be required by a licensed electrician.
8.5
Sub-Panel(s) 8.5.1 The 100 amp sub panel located on the west exterior was visually inspected and no major issues of concern were noted. It is considered beyond the scope of the inspection to dismantle/turn off/turn on breakers. If there are any electrical concerns, further, evaluation will be required by a licensed electrician.
8.6
Grounding Grounded at grounding rod.
8.7
Branch Circuit Wiring Copper wire branch circuits. Grounded wiring Non-metallic sheathed 8.7.1 The full inspection of the branch circuit wiring is limited due to interior and exterior finishes, and because of insulation in the attic space. The visible portions of the distribution wiring where inspected no issues of concern were observed at the time of the inspection .
Justin Rogers
85 90
Page 8 of 19
441586-1336 8.8
18200 Williams Highway, ADU, Williams, OR 97544
07/08/2026
Receptacles Grounded Three pronged receptacles 8.8.1 All readily accessible receptacles were tested. It is considered beyond the scope of the inspection to remove plugs and furniture to test receptacles .
8.9
Lighting / Ceiling Fan(s) 8.9.1
8.10
All lights responded to switches at the time of the inspection
Exhaust Fan(s) Bathroom 8.10.1 The exhaust fans were inspected and operated and functioned as intended at the time of inspection. Clean exhaust filters and/or blades as part of regular maintenance to maintain proper airflow.
8.11
GFCI Devices 8.11.1 The GFCI(s) are missing. A qualified electrician should further assess and correct as required for electrical safety.
8.12
Smoke Alarms 8.12.1
Smoke alarm(s) were missing / absent. Install smoke alarms where required for life safety.
8.13
Carbon Monoxide Alarms 8.13.1 The carbon monoxide alarms were present and tested at the time of the inspection.
9.0
HEATING/COOLING/VENTILATION SYSTEM(S)
9.1
HVAC General Comments 9.1.1 The inspection of the heating ventilation/air-conditioning(HVAC) pertains to general operation and function at the time of the inspection HVAC units are inspected by operating readily accessible user removable panels. Defects of failure of HVAC equipment can happen at any time without warning we strongly recommend that you have all HVAC equipment, cleaned, and service prior to closing into twice a year after that, please refer to the visual inspection agreement as well as the state standards of practice for a detailed explanation of the scope of the inspection.
Justin Rogers
86 91
Page 9 of 19
441586-1336
18200 Williams Highway, ADU, Williams, OR 97544
07/08/2026
9.1.2 The furnace/heat pump was turned on during the inspection The thermostat was set to 65°F to insure proper cooling. The temperature was taken at the vents in the ceiling It is considered beyond the scope of the inspection to determine the performance of the unit. If the performance of the unit is a concern, further evaluation is needed by an HVAC technician
9.2
Thermostat(s) 9.2.1 The heating/cooling thermostat is located in the dining area and operated as intended at the time of the inspection
9.3
Energy Source(s) Propane
Justin Rogers
87 92
Page 10 of 19
441586-1336 9.4
18200 Williams Highway, ADU, Williams, OR 97544
07/08/2026
AC / Heat Pump System(s) Heat Pump System Central Air Conditioner 9.4.1 The heat pump unit located on the west exterior appears to be about 5 years old. The average life expectancy out of these units ranges from 15 to 20 years under normal usage. It is considered beyond the scope to determine the operating performance of this unit recommend an HVAC technician fully evaluate unit to ensure proper and safe functionality.
9.5
Forced Air Furnace(s) 9.5.1 The forced air furnace in the garage appears to be about 5 years old, a furnaces has an average life expectancy of 15-20 years under normal use. Recommend an HVAC technician service the unit to ensure its proper and safe functionality. It is considered beyond the scope to dismantle, and determine the overall performance of the unit. The last service date on this unit could not be determined. Recommend servicing unit, annually, or bi-annually
9.6
Distribution System(s) Ducts and registers
Justin Rogers
88 93
Page 11 of 19
441586-1336 9.7
18200 Williams Highway, ADU, Williams, OR 97544
07/08/2026
Natural Gas Piping Black pipe Corrugated Stainless Steel Tubing 9.7.1 The visible portions of the natural gas piping were inspected and no significant deficiencies were observed at the time of inspection.
9.8
Filter 9.8.1
Replace filter regularly to provide proper airflow and functionning of the unit.
10.0 PLUMBING SYSTEM 10.1
Distribution Piping 10.1.1 The full inspection of the distribution piping was limited due to interior an extra finishes, and also because of the slab on grade structure The visible portion were inspected and no the leaks were detected at the time of the inspection.
10.2
Drain, Waste, and Vent Piping 10.2.1 Plastic pipe was used for the drain waste and vent piping. The drain waste and vent piping below the sink fixtures was visually inspected No leaks were detected at the time of the inspection
10.3
Water Heating Equipment Fuel source is natural gas. 50 Gallon Water heater is located in the garage. 10.3.1 The water heater located in the garage bathroom appears to be about 5 years old (2021) . A water heater has an average life expectancy of 8-12years under normal operation.
Justin Rogers
89 94
Page 12 of 19
441586-1336
18200 Williams Highway, ADU, Williams, OR 97544
07/08/2026
10.4
Fixtures / Faucets 10.4.1 All fixtures and faucets were tested and operated as intended at the time of the inspection. No leaks were detected
10.5
Sink(s) 10.5.1 The sinks were inspected for leaks and proper drainage. No action needed at the time of the inspection.
10.6
Toilet(s) 10.6.1 Toilet tested for stability, and operated for functionality. The toilet located in the garage area is loose at the base, recommend removing toilet, replacing waxing and a evaluating the floor surface around the toilet to ensure there is no damage to the subfloor and properly tightening the toilet to the floor surface if no further repairs are needed.
Justin Rogers
90 95
Page 13 of 19
441586-1336 10.7
18200 Williams Highway, ADU, Williams, OR 97544
07/08/2026
Tub(s) / Shower(s) 10.7.1 The shower enclosure has a cracked tile. Futher evaluation is required to determine if there is concealed water damage behind the enclosure and the repairs needed to prevent water damage to the structure and finishes in the areas below and around the bathroom.
10.7.2 The tub and showers were tested and operated as intended at the time of the inspection. The tubs held water as intended and properly drained no actions are considered necessary. Continue to maintain caulking/grout seam as needed to help prevent moisture intrusion.
Justin Rogers
91 96
Page 14 of 19
441586-1336 10.8
18200 Williams Highway, ADU, Williams, OR 97544
07/08/2026
Well System 10.8.1 The well and water quality systems were not inspected If there are personal concerns regarding the well system, further evaluation is recommended by a qualified well technician
11.0 INTERIOR 11.1
Interior General Comments 11.1.1 Vacant home-this inspection has been conducted on a home which was unoccupied at the time of the inspection. Unoccupied homes run the risk of deteriorating faster than normal as there is nobody present to mitigate when issues arise nor to attend to the normal maintenance issues.
11.2
Floors 11.2.1 Minor defects, such as surface scratches, wrinkled carpet, and cracked grout/tile are considered cosmetic defect, and should be repaired as desired.
11.3
Walls / Ceilings 11.3.1 Minor drywall defects, such as nail screw, hairline, cracks and thumbtack holes are considered purely cosmetic defect. Repair as desired .
Justin Rogers
92 97
Page 15 of 19
441586-1336 11.4
18200 Williams Highway, ADU, Williams, OR 97544
07/08/2026
Windows 11.4.1 One or more of the windows located in the bedrooms meet egress requirements. The height of the clear opening must be at least 24" and the width must be at least 20". The sill height must not be more than 44" above the floor. If the sill height is below grade, the window must have a window well.
11.5
Doors 11.5.1 All doors and there mechanisms were tested and all operated as intended at the time of the inspection.
11.6
Entrance Door(s) Metal Wood 11.6.1 All entrance doors and their mechanisms, were inspected and operated as intended at the time of the inspection
11.7
Countertops / Cabinets 11.7.1 Natural stone countertops on top of wood cabinets All doors and drawers were operated. No issues of concern.
11.8
Laundry Equipment 11.8.1 It is considered beyond the scope of the inspection to operate and determine the Functionality and efficiency of the washer and drying machine and attachments. The exhaust duct from the dryer properly discharges to the exterior.
12.0 APPLIANCES Justin Rogers
93 98
Page 16 of 19
441586-1336 12.1
18200 Williams Highway, ADU, Williams, OR 97544
07/08/2026
Refrigerator 12.1.1 Refrigerator Appears to be operating as intended at time of inspection, It is considered beyond the scope of the inspection to determine efficiency
Justin Rogers
94 99
Page 17 of 19
441586-1336 12.2
18200 Williams Highway, ADU, Williams, OR 97544
07/08/2026
Ranges / Ovens / Cooktops Conventional Electric 12.2.1 The range(s), oven(s) and cooktop(s) were operated for primary function and worked as intended.
12.3
Range Hood Direct vent to exterior 12.3.1 The range hood was operated for primary function and worked as intended at the time of inspection.
12.4
Microwave Oven 12.4.1 The microwave oven was operated for primary function and worked as intended at the time of inspection.
Justin Rogers
95 100
Page 18 of 19
441586-1336 12.5
18200 Williams Highway, ADU, Williams, OR 97544
07/08/2026
Food Waste Disposer 12.5.1
Justin Rogers
The food waste disposer was inspected and operated as intended at the time of the inspection.
96 101
Page 19 of 19
09 SECTION
SOLAR
WILLIAMS CREEK RANCH 18200 WILLIAMS HIGHWAY | SECTION 9 OF 9
102
Subject: Application #33740: Solar Incentive Reservation Reply-To: Energy Trust Solar Program <solar@energytrust.org>
4/8/2023,
TO: SYSTEM HOST: Asgeir Asgeirsson TRADE ALLY:
Freedom Forever Oregon LLC Catherine Viado, interconnectionUT@freedomforever.com
SUBJECT: Solar Incentive Reservation POWERCLERK APPLICATION #:33740 SYSTEM OWNER: Asgeir Asgeirsson SITE ADDRESS: 18200 Williams Hwy Williams OR 97544 UTILITY: Pacific Power Congratulations! This letter is to notify you that your Form 220 incentive application for a 16 kW solar electric system installation with an estimated annual production of 22235 kWh has been processed and approved for an Energy Trust incentive reservation. Energy Trust's Solar program has reserved an incentive amount of $500 for the system, subject to the terms and conditions of our Form 220 agreement, for a 12-month period ending 4/7/2024 (the Reservation Period). In order to qualify for the reserved incentive, the system must be installed and the installation verified by the Energy Trust Solar program during the Reservation Period. Verification may require a site visit by an Energy Trust representative. Any comments made by the reviewer during the design review process must be addressed in the installation. If you change the system design during the Reservation Period, Freedom Forever Oregon LLC will be required to submit system revisions through our online application software, PowerClerk. You may receive a notice revising the approved incentive amount, and that notice would supersede and replace this one. Because Energy Trust has limited incentive funding, it is important that you are able to show progress towards timely completion of the system during the Reservation Period, and we may check in from time to time on the status. See the terms and conditions of the Form 220 agreement for more information. Please notify us immediately if you decide to cancel the project at any point during the Reservation Period. If you have any questions, please do not hesitate to contact program staff at solar@energytrust.org. Sincerely,
Energy Trust Program Staff energytrust.org + Serving Oregon customers of Portland General Electric, Pacific Power, NW Natural and Cascade Natural Gas
98 103