MARTINA BAGLIERI // ARCHITECTURE PORTFOLIO // ENG-ITA
MARTINA BAGLIERI
Hi! I’m a soon to be architect and I could not be more excited.
Some of my most important skills over the years have been multitasking and adaptability to different situations, people and demands. As an architect I really like aesthetics, precision and textures but I became more and more passionate about materials, technologies and energy, over the years.
Contacts
tel// +39 327 156 8369 e-mail// martibaglieri@gmail.com address// Via Luchino Visconti, 18 Ragusa, Italia
Studio Tecnico Arch. Andrew Boffa Torino (TO) 2022
Flair - Pub & Bar Torino (TO) 2021-2022
Le Magasin Ragusa(RG) 2016-2018
OTHER EXPERIENCES
Scout - Gruppo AGESCI Ragusa 2, 2008 - 2020
Study Abroad - 2 weeks | Liverpool, 2016
Study Abroad - 2 weeks | London, 2015
INDEX
1// 2// 3// 4//
TO LIVE THE DISTANCE
LOCATION// Cuneo, Piemonte, Italia
SKILLS LEARNED// Urban and Territorial Analysis
TO LIVE THE HOUSE
LOCATION// Torino, Piemonte, Italia
SKILLS LEARNED// Interior Design and Light Analysis
TO LIVE THE NATURE
LOCATION// Prè-Saint-Didier,Valle D’Aosta, Italia
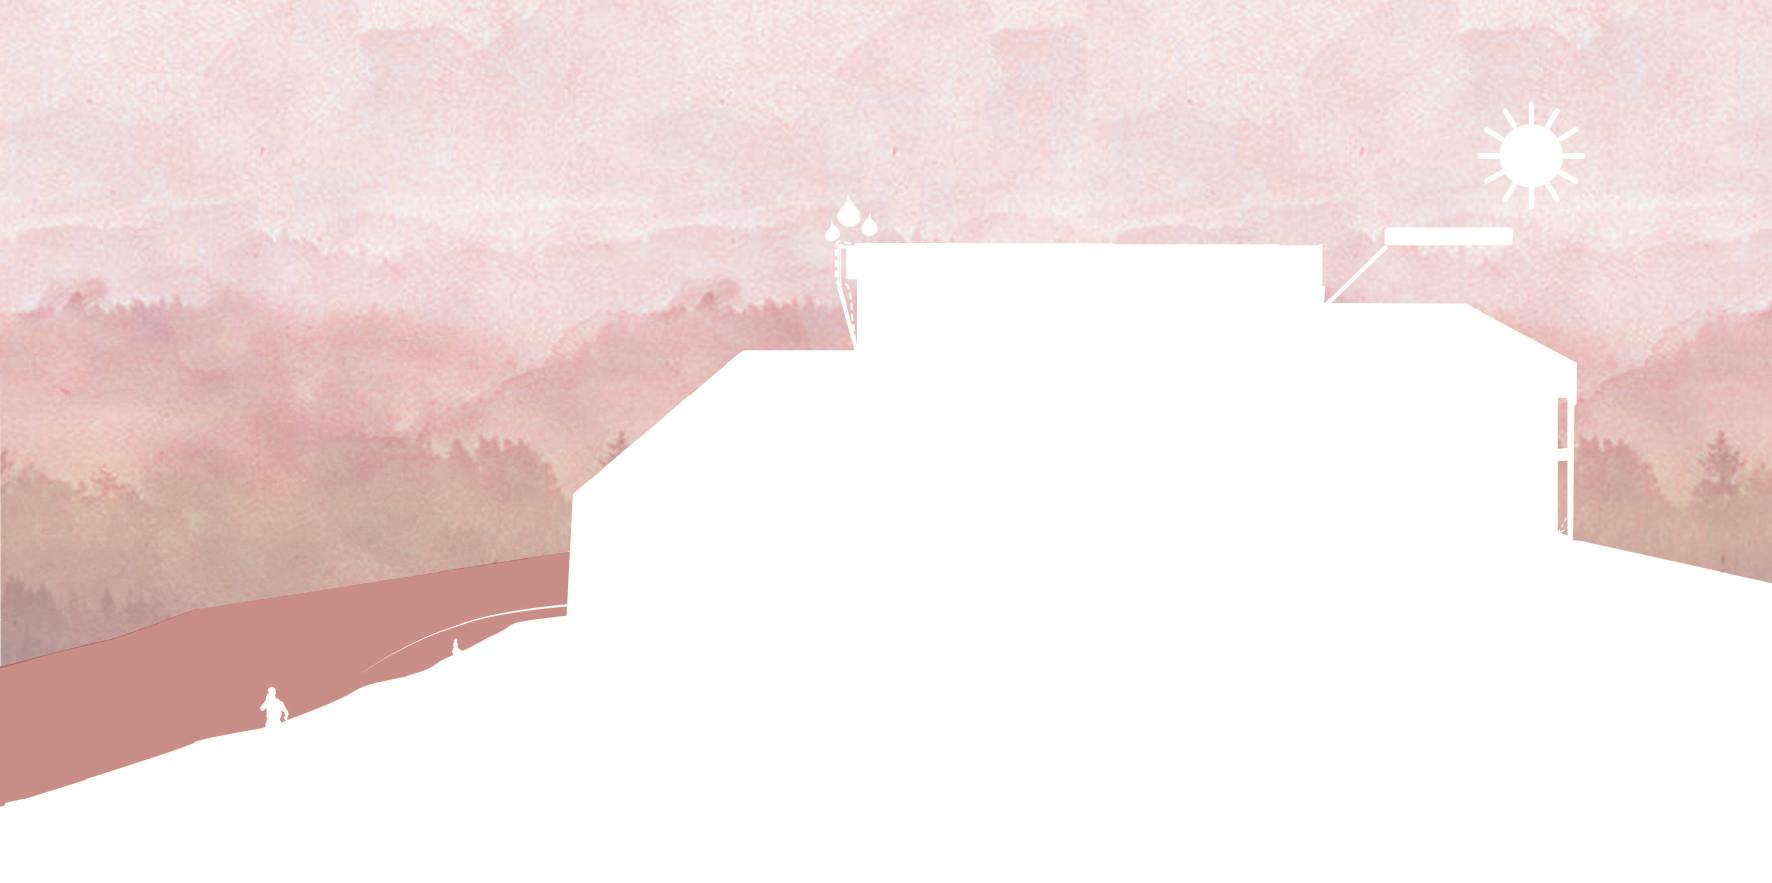
SKILLS LEARNED// Bioclimatic Analysis and Passive Architecture
TO LIVE THE PUBLIC
LOCATION// Cascais, Lisbon, Portugal
SKILLS LEARNED// Urban Planning
THE DISTANCE 1// TO LIVE
LOCATION// Cuneo, Piemonte, Italia
2.1_Aree
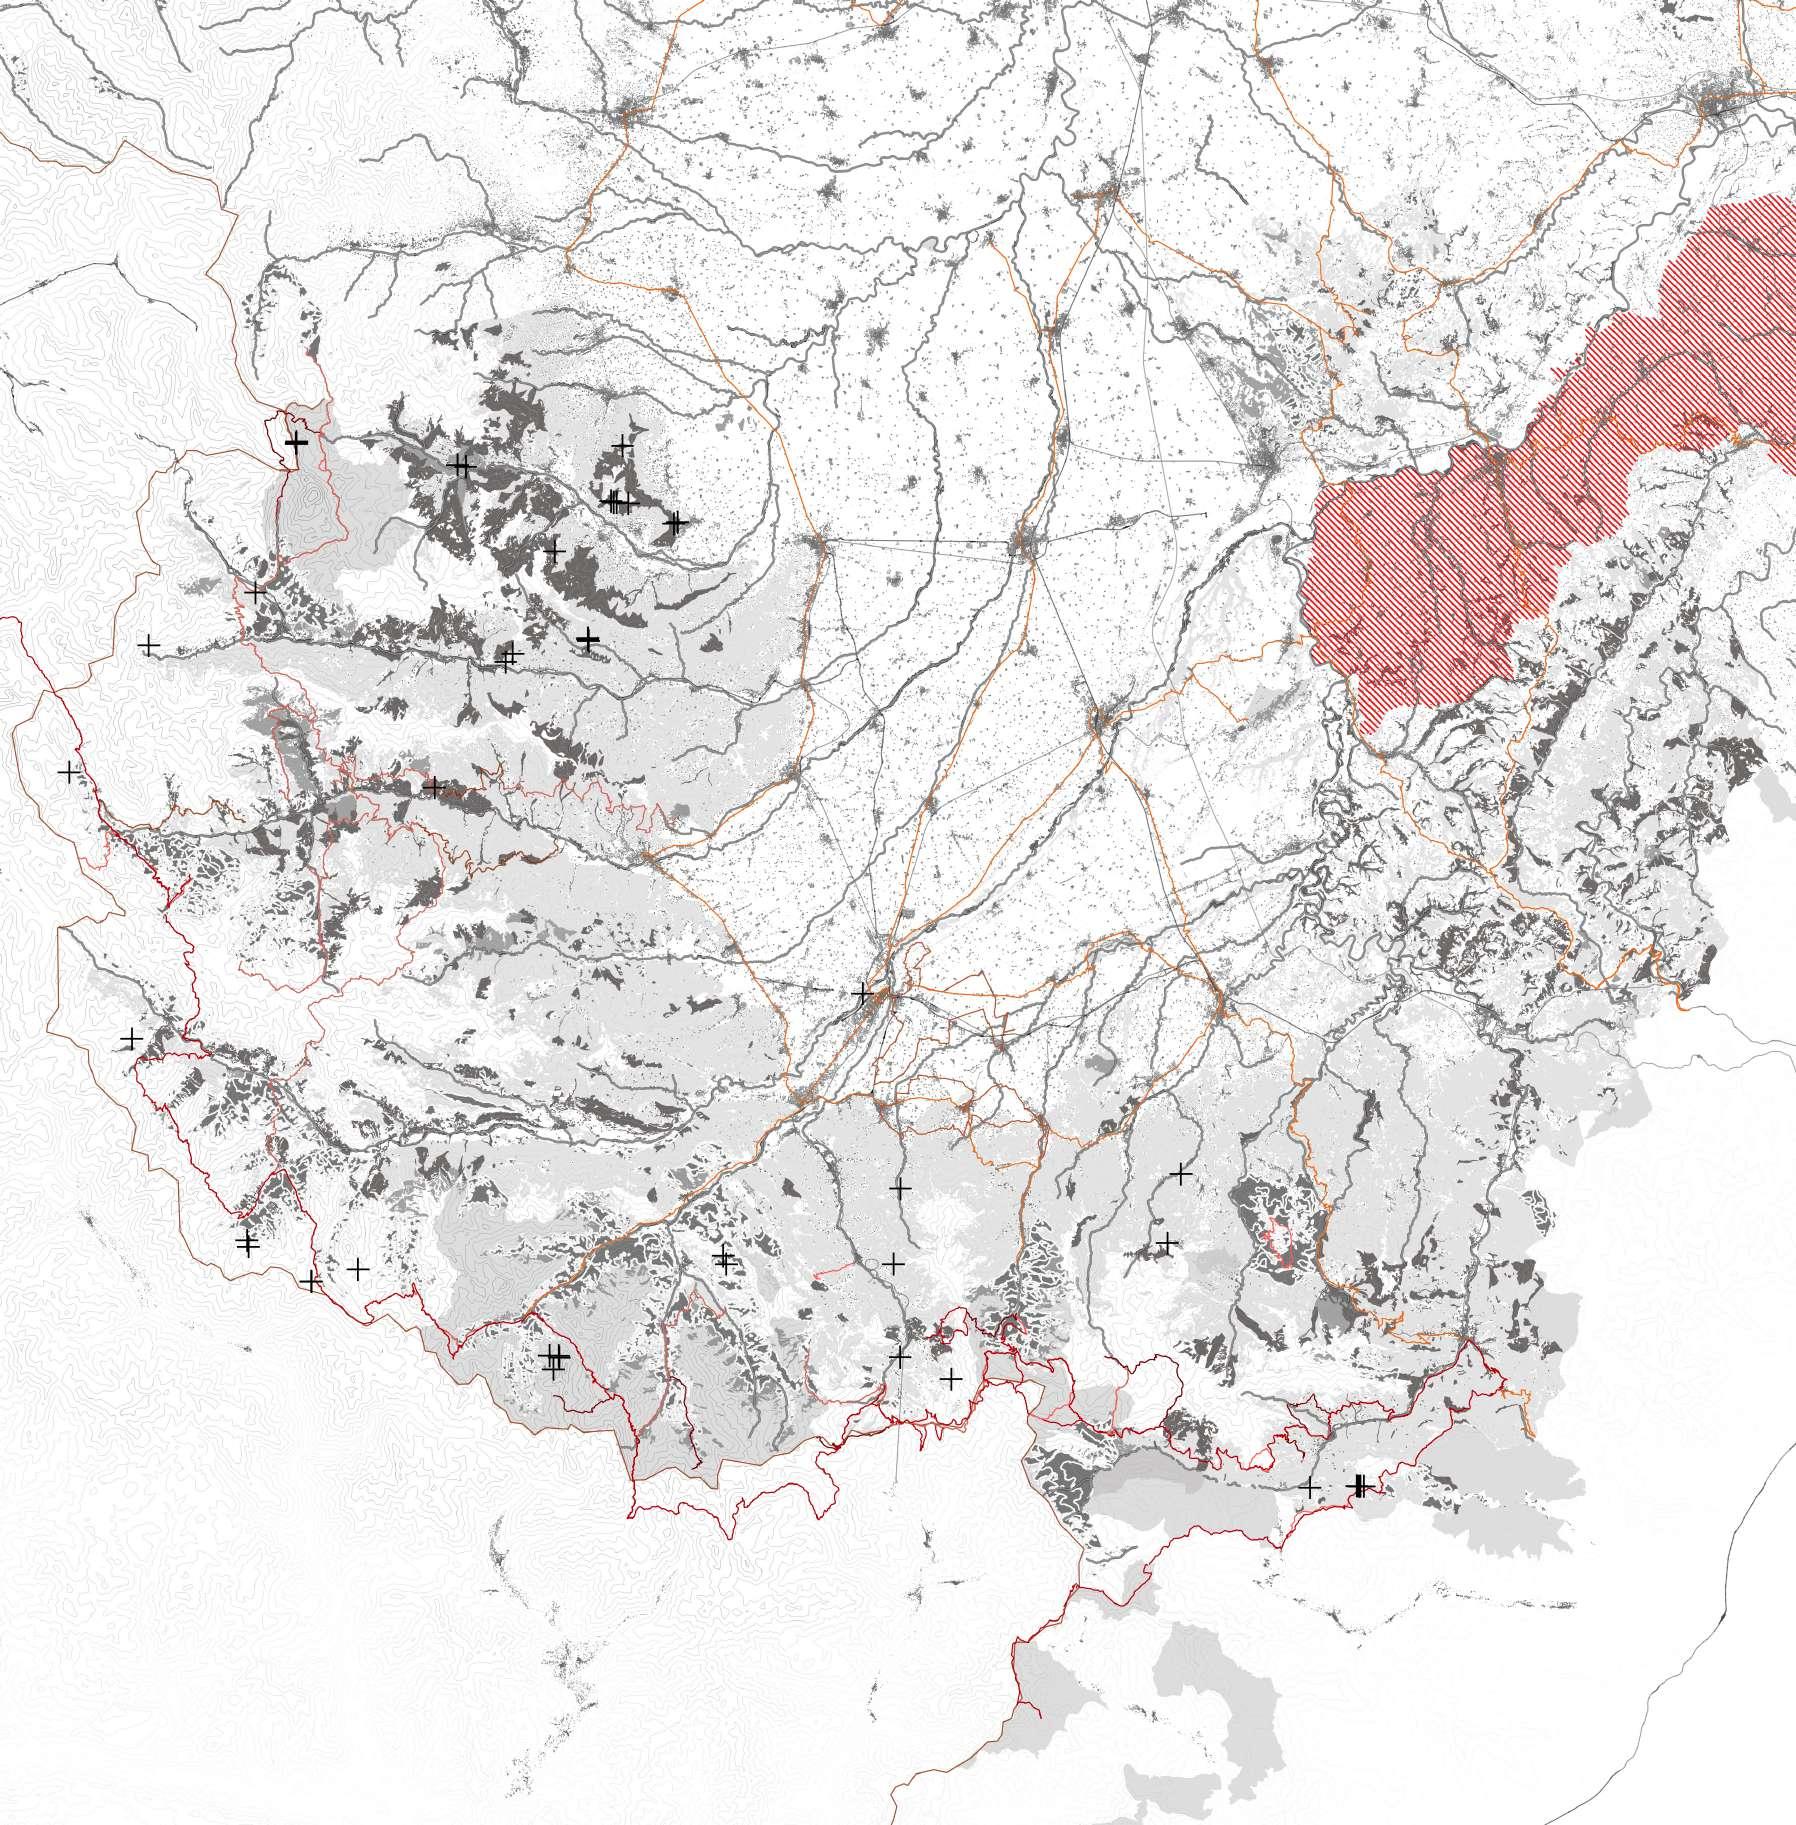
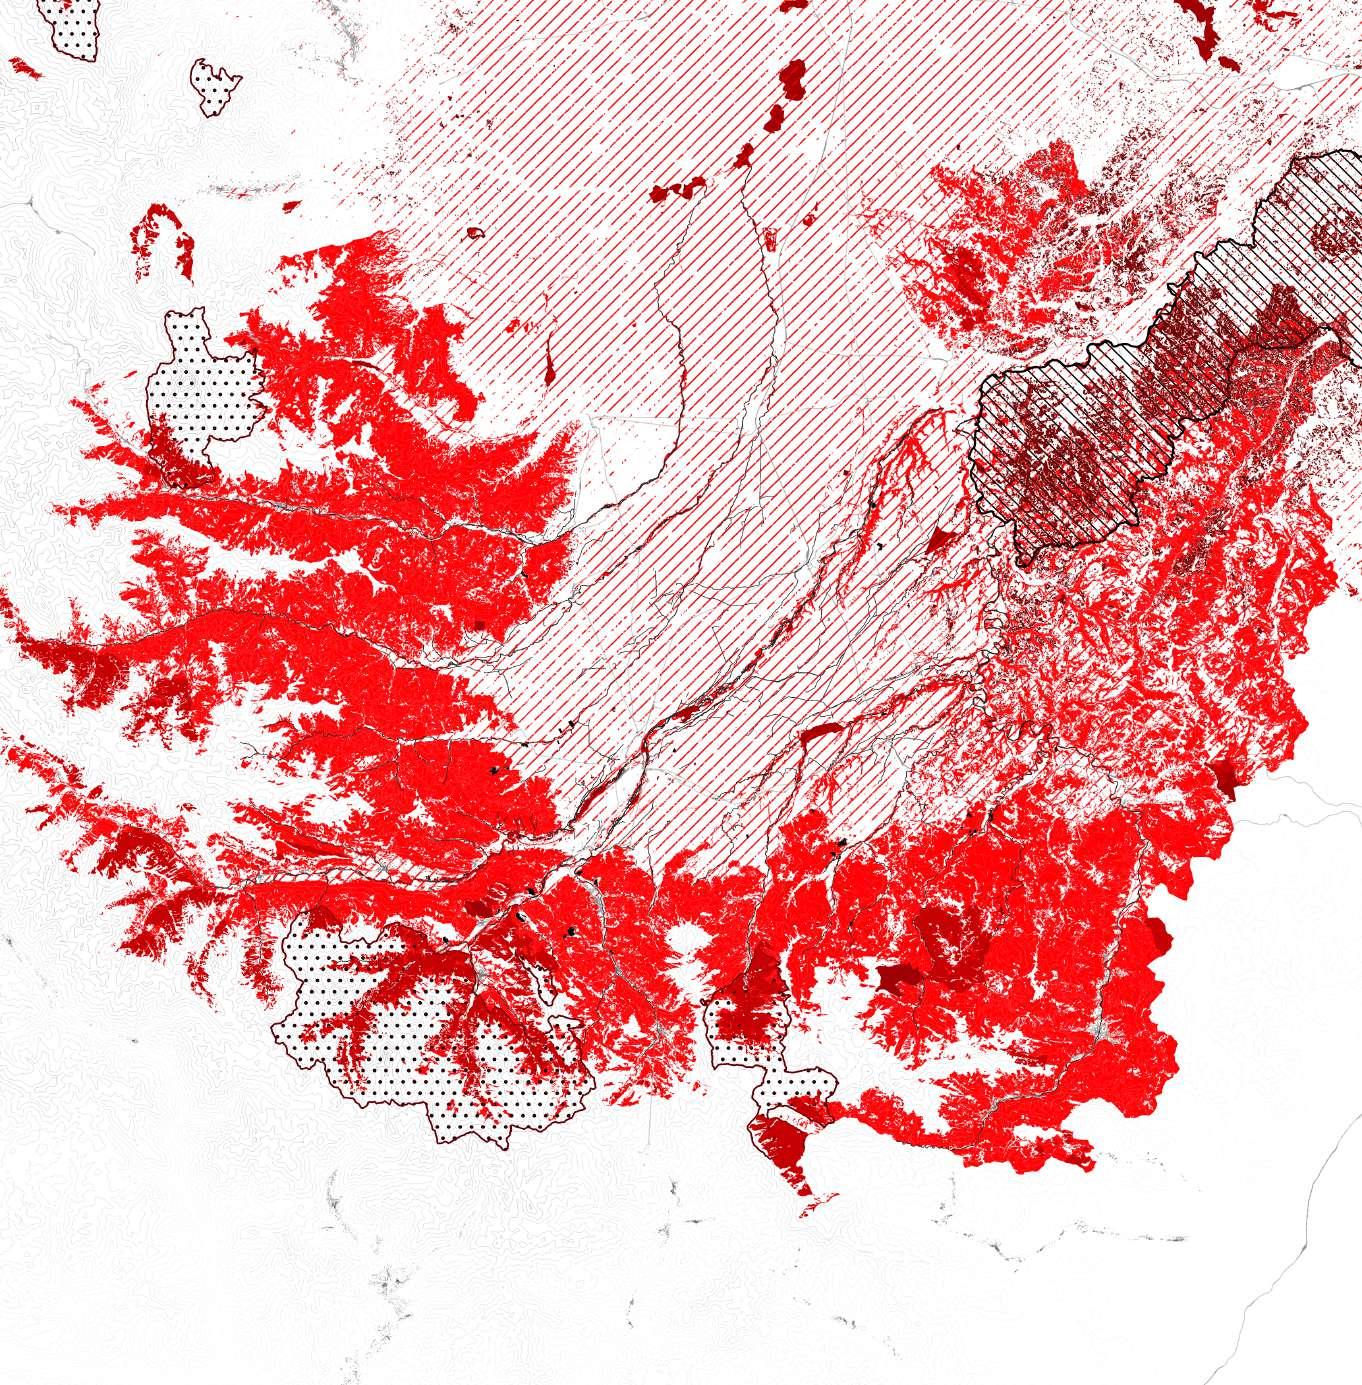
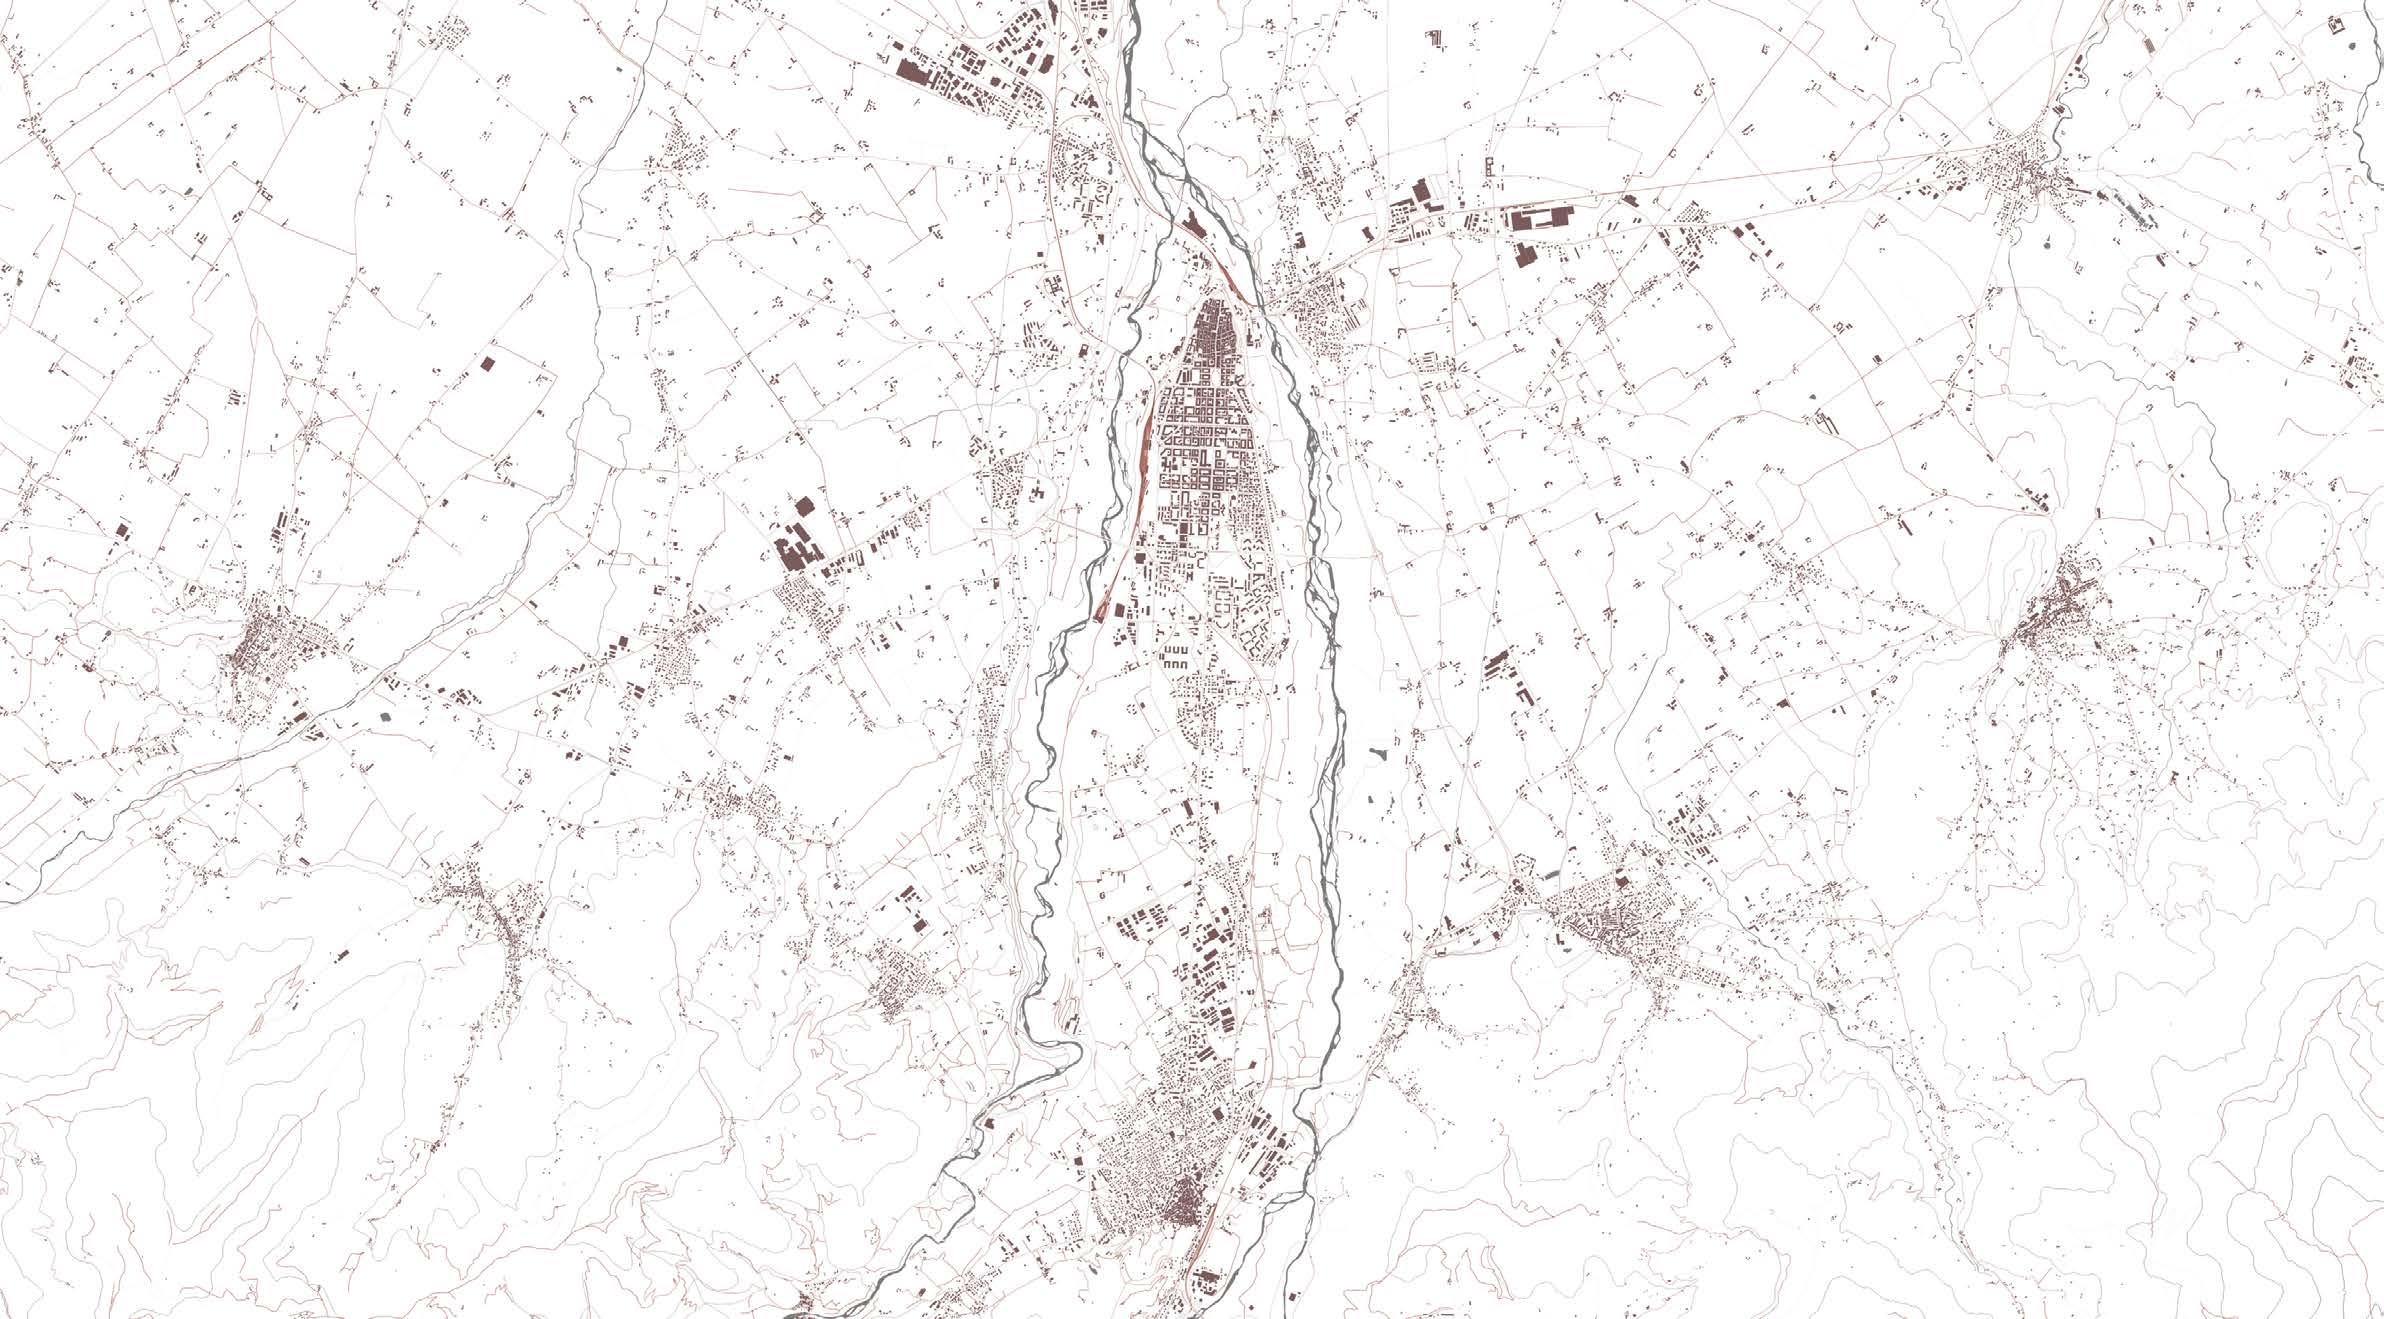
The work aims to investigate the relationship between health and territory in the Cuneo context, an exemplary case with respect to the structure of our country. The pandemic has made the relationship between health and territory even more explicit, making it necessary to rethink a project not only on health structures and their functioning but with respect to the geographies they define in space. The work proposed therefore aims to highlight and relate different and conflicting aspects of this relationship that takes into account exogenous and endogenous characteristics of the territory, with the objective of showing a complex and articulated representation of how the concept of well-being is structured and defined in space.
naturalistiche, sport naturalistici e sentieri
escursionistici
Il lavoro ha come obiettivo cercare di indagare il rapporto tra salute e territorio nel contesto cuneese, un caso esemplare rispetto alla struttura del nostro Paese. La pandemia ha reso ancora più esplicito il rapporto tra salute e territorio rendendo necessario un ripensamento di un progetto non solo sulle strutture sanitarie e sul loro funzionamento ma rispetto alle geografie che definiscono nello spazio. Il lavoro proposto quindi ha l’obiettivo di mettere in evidenza e relazione tra loro aspetti diversi e conflittuali di questo rapporto che tiene conto di caratteri esogeni ed endogeni del territorio, con l’obiettivo di mostrare una rappresentazione complessa e articolata di come il concetto di benessere si strutturi e si definisca nello spazio.
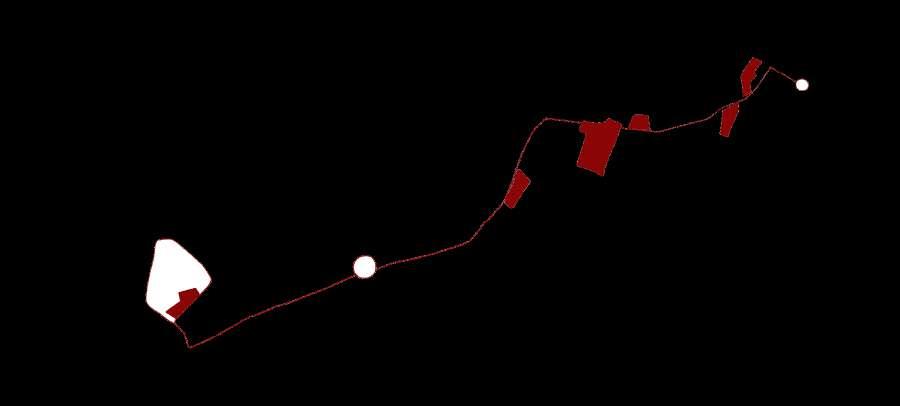
RECONSTRUCTING THE AREA BY EXPERIENCING NATURE. Insertion of public places of various kinds that attract the population, in such a way as to instil an osmotic flow of people from the centre towards the hamlet of Confreria. This is put into practice along a transversal route across the three distinct vertical belts (plateau, park, hamlets), mainly located in the river area, which is the strong point of the connection strategy, and at the same time acquires greater popularity and value among the citizens, and others, of Piedmont
RICUCIRE IL TERRITORIO VIVENDO LA NATURA.
Inserimento di luoghi pubblici di varia natura che attirino la popolazione, in maniera tale da instillare un flusso osmotico di persone dal centro verso la frazione di Confreria. Questo è messo in pratica lungo un percorso trasversale alle tre distinte fasce verticali (altopiano, parco, frazioni), collocato prevalentemente nell’area fluviale, la quale si configura come il punto di forza della strategia di connessione, e allo stesso tempo acquista maggior popolarità e valore tra i cittadini, e non, della provincia piemontese
THE HOUSE 2// TO LIVE
LOCATION// Torino, Piemonte, Italia
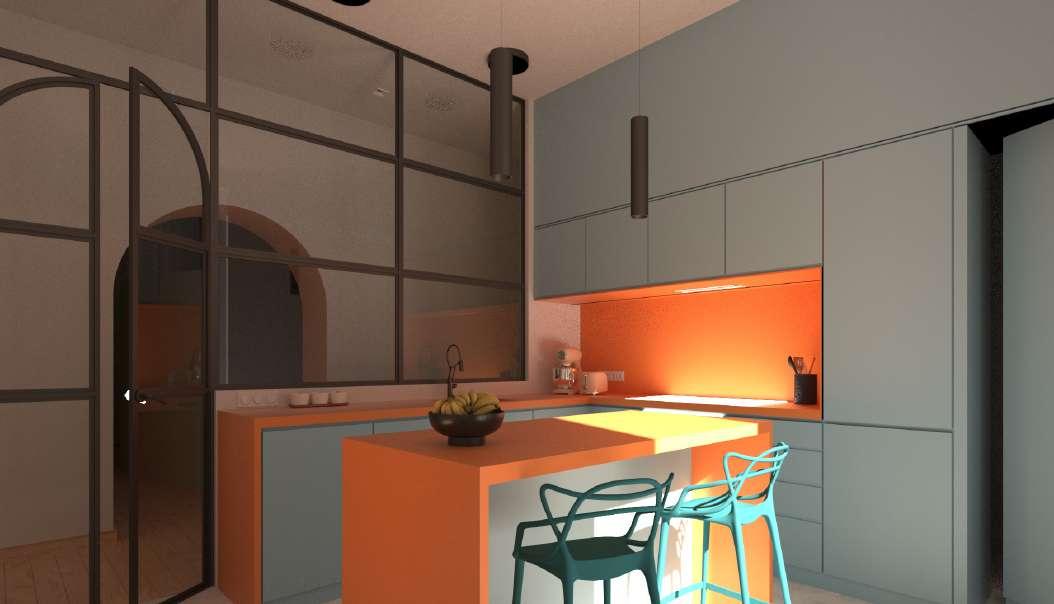
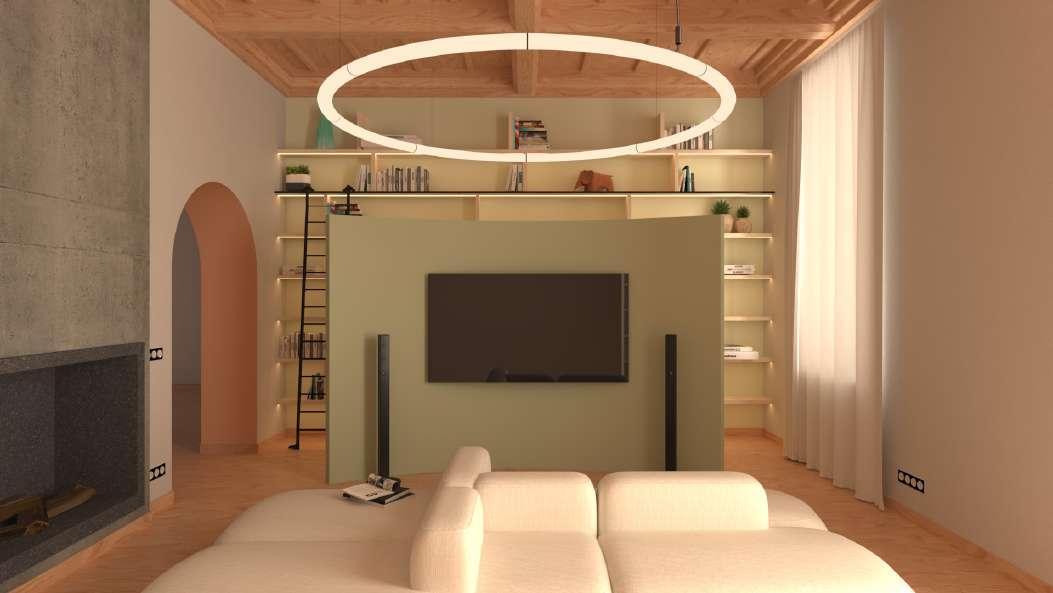
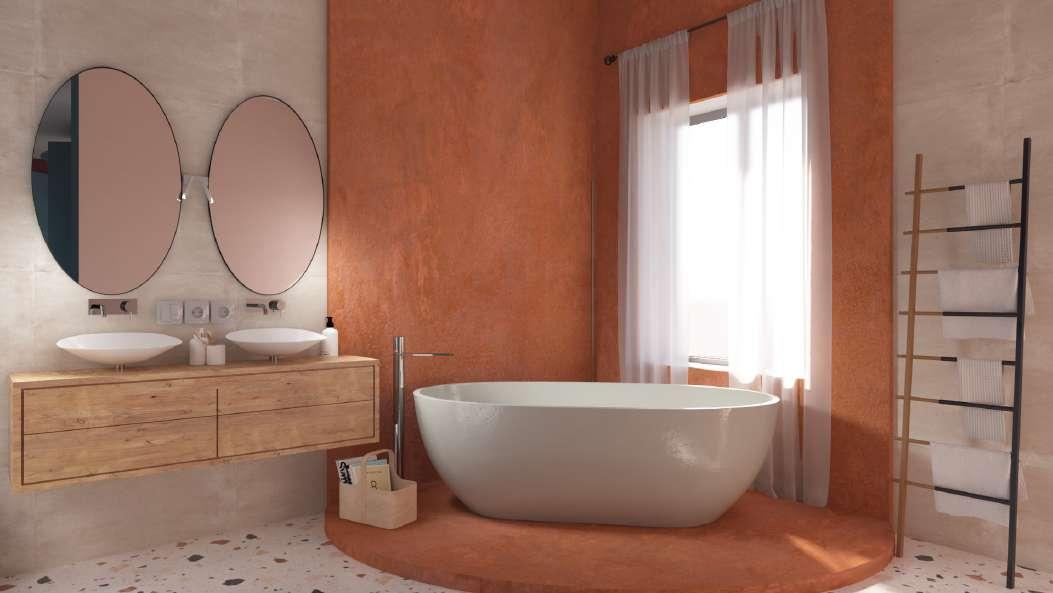
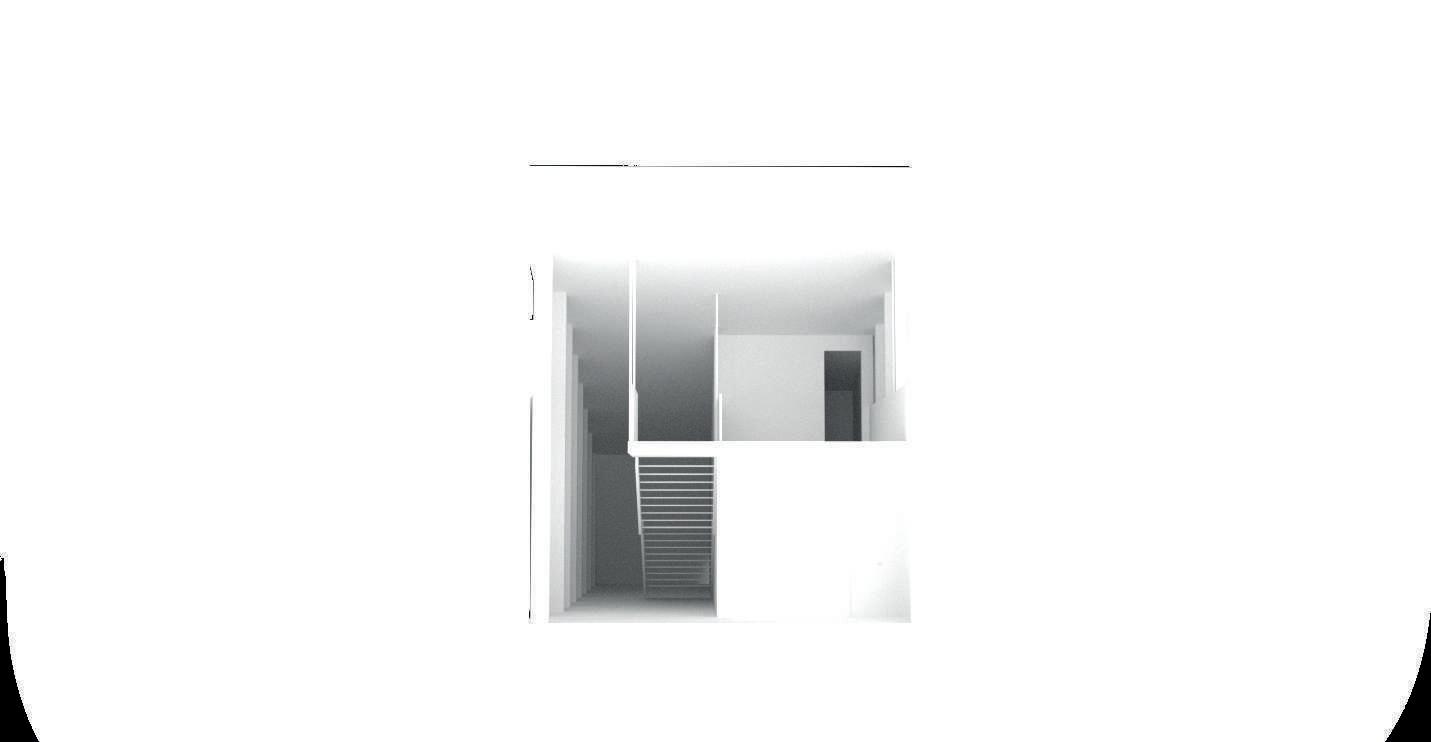
This interior design project saw the transformation of an existing structure through the introduction of curved shapes that redefine traditional spaces. The fluid geometries made it possible to optimise the functionality of the rooms, while giving them a unique and contemporary visual identity. A special focus was placed on lighting design, with an in-depth study of natural and artificial light to enhance the architectural forms, improve the perception of spaces and create balanced and welcoming atmospheres.
Questo progetto di interior design ha visto la trasformazione di una struttura esistente attraverso l’introduzione di forme curve che ridefiniscono gli spazi tradizionali. Le geometrie fluide hanno permesso di ottimizzare la funzionalità degli ambienti, donando al contempo un’identità visiva unica e contemporanea.
Un focus particolare è stato posto sulla progettazione dell’illuminazione, con un approfondito studio della luce naturale e artificiale per valorizzare le forme architettoniche, migliorare la percezione degli spazi e creare atmosfere bilanciate e accoglienti.
LIGHT AND SPACES
3// TO LIVE THE NATURE
LOCATION// Prè-Saint-Didier, Valle d’Aosta, Italia
ENDEMIC COLLECTIVE ECOTONE
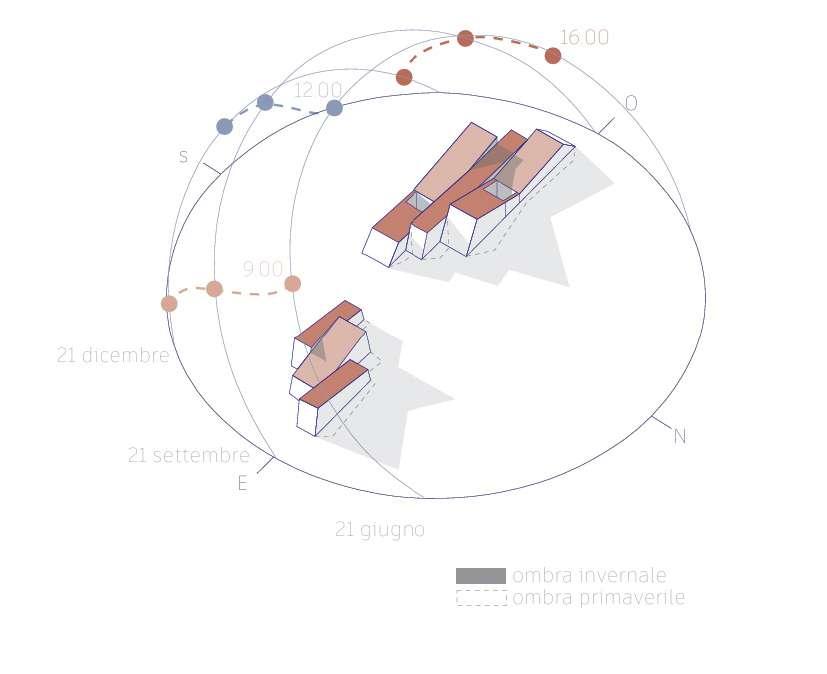
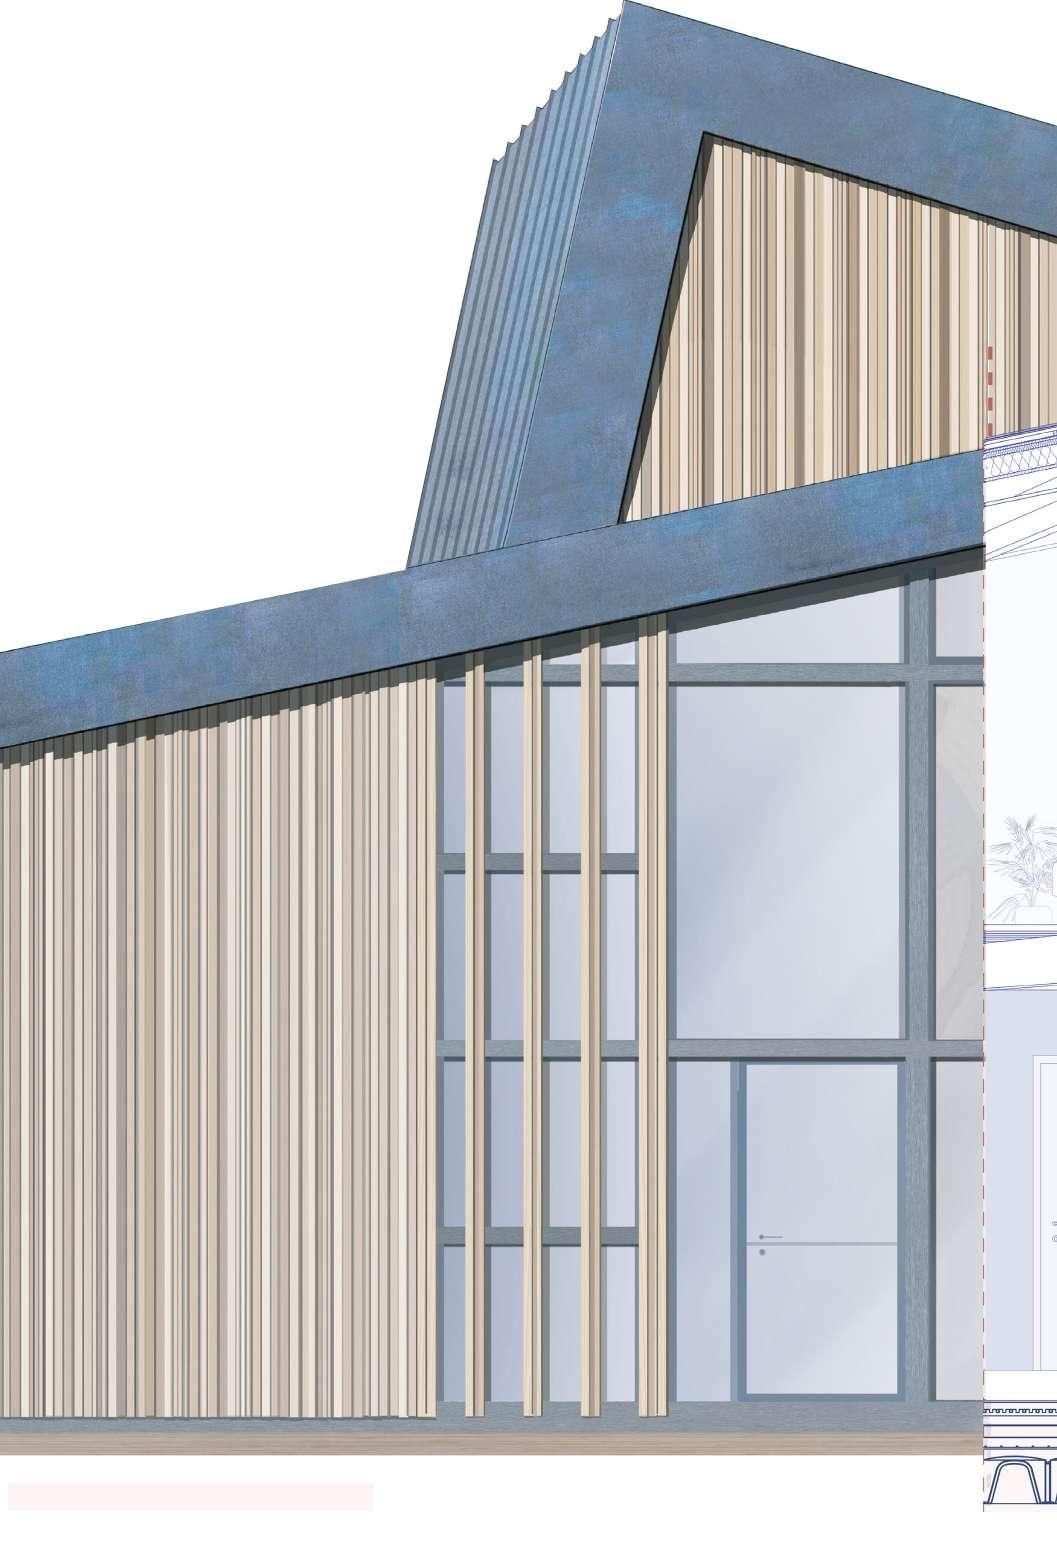
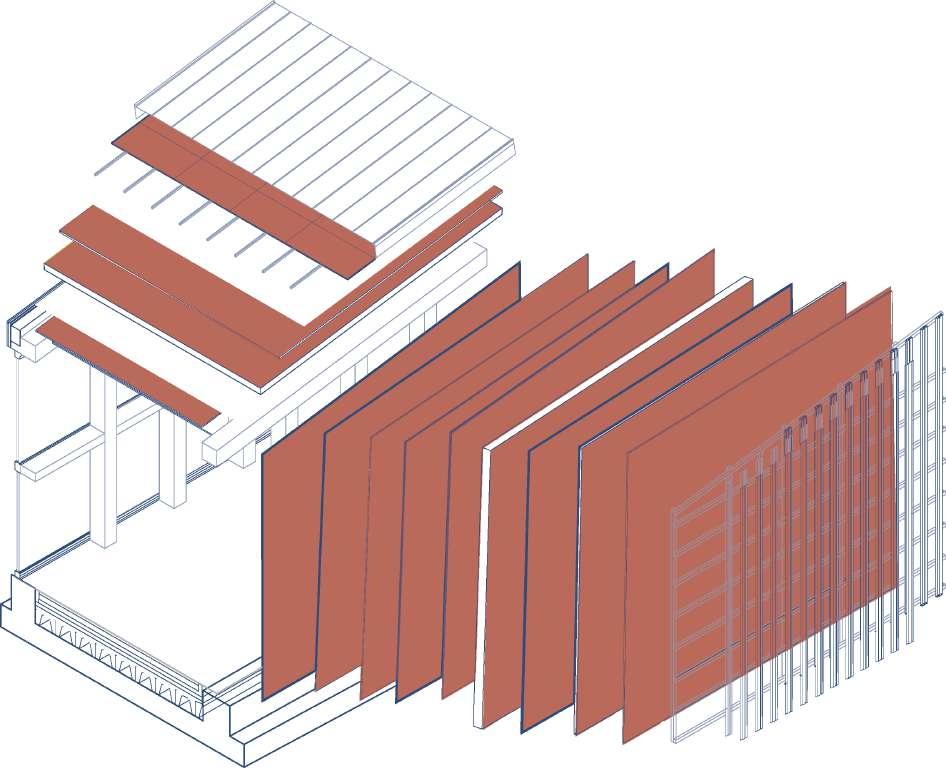
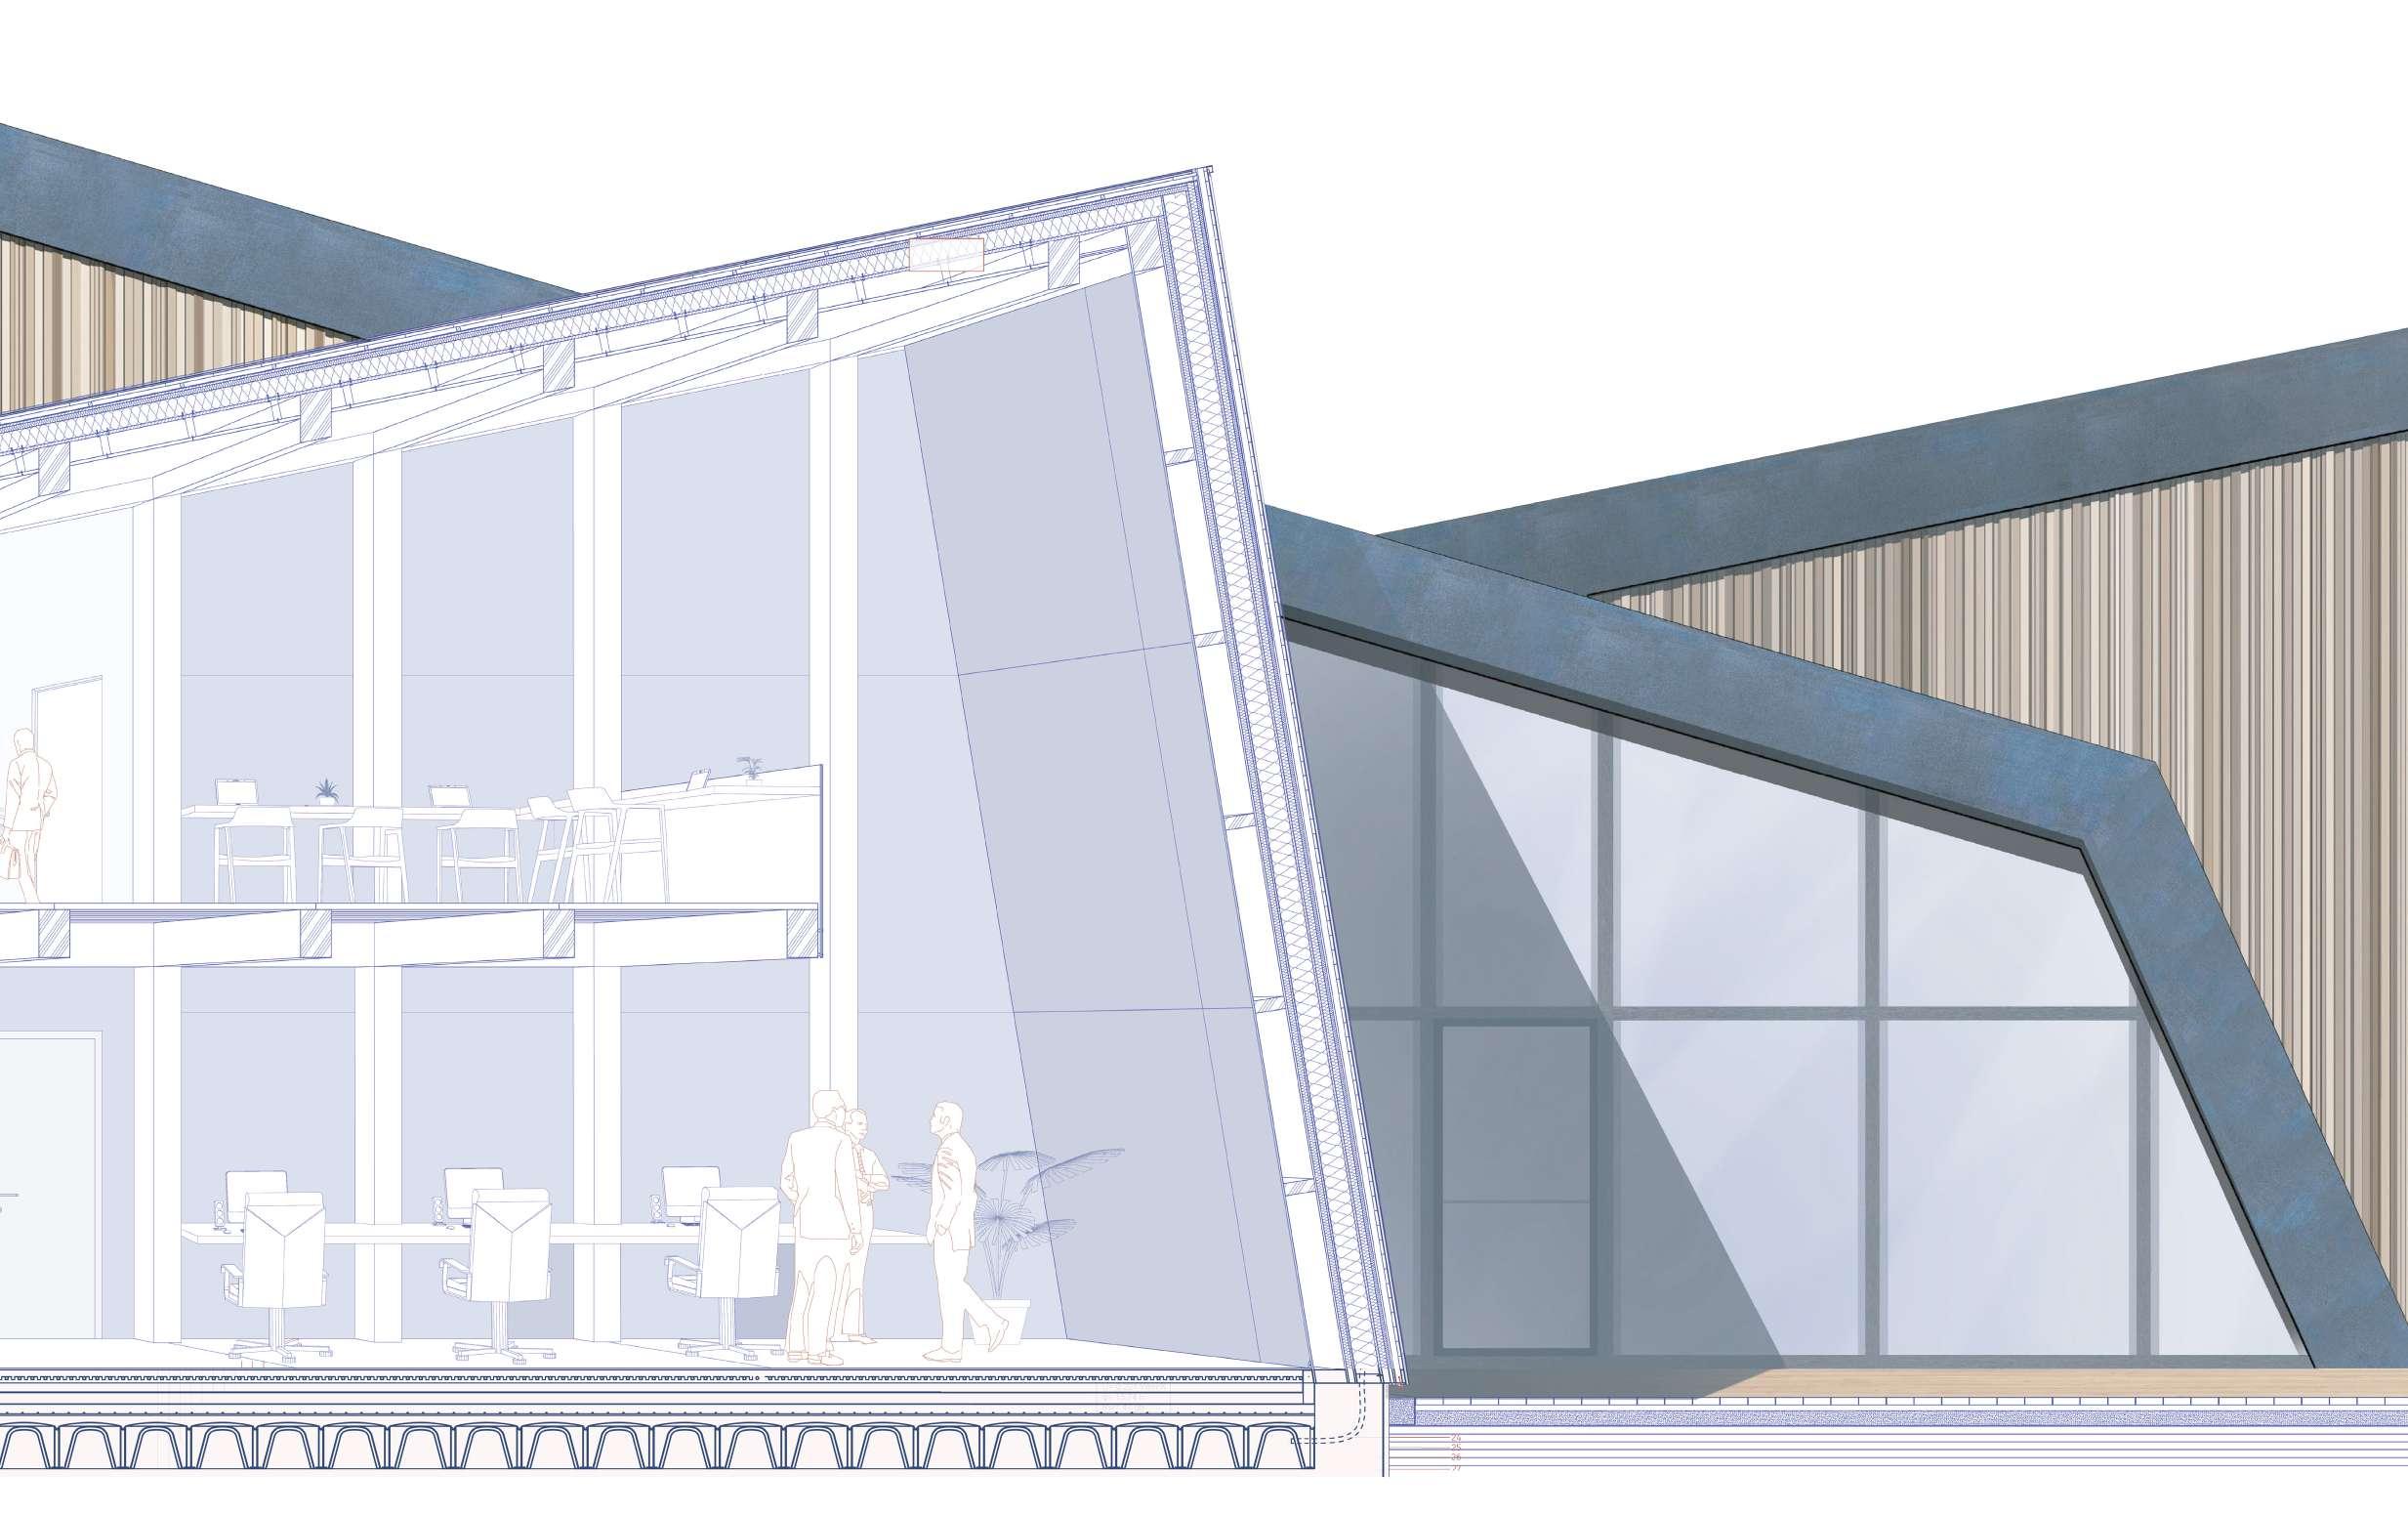
The ECE project, which stands for ‘Endemic Collective Ecotone’, was born out of a desire to raise awareness of the issue of climate change and how proper management of local resources can act as a more effective and participatory counteraction to these changes. Inside are activities that unite mountain culture and development, such as spaces for woodworking, also in support of the adjacent carpentry activity, and areas for teaching and researching techniques that exploit innovation starting from established local cultures.
Il progetto ECE, per esteso “Ecotono Collettivo Endemico”, nasce dalla volontà di sensibilizzare sulla tematica del cambiamento climatico e di come una corretta gestione delle risorse locali possa porsi come azione di contrasto più efficace e partecipata a questi cambiamenti. All’interno sono state inserite attività che uniscono la cultura montana e lo sviluppo, quali spazi per la lavorazione del legno, anche a supporto dell’adiacente attività di falegnameria, e aree adibite all’insegnamento e alla ricerca di tecniche che sfruttino l’innovazione partendo dalle culture locali consolidate.
LANDSCAPE
SENSORIAL
PASSIVE ARCHITECTURE
THE PUBLIC 4// TO LIVE
LOCATION// Cascais, Lisbon, Portugal
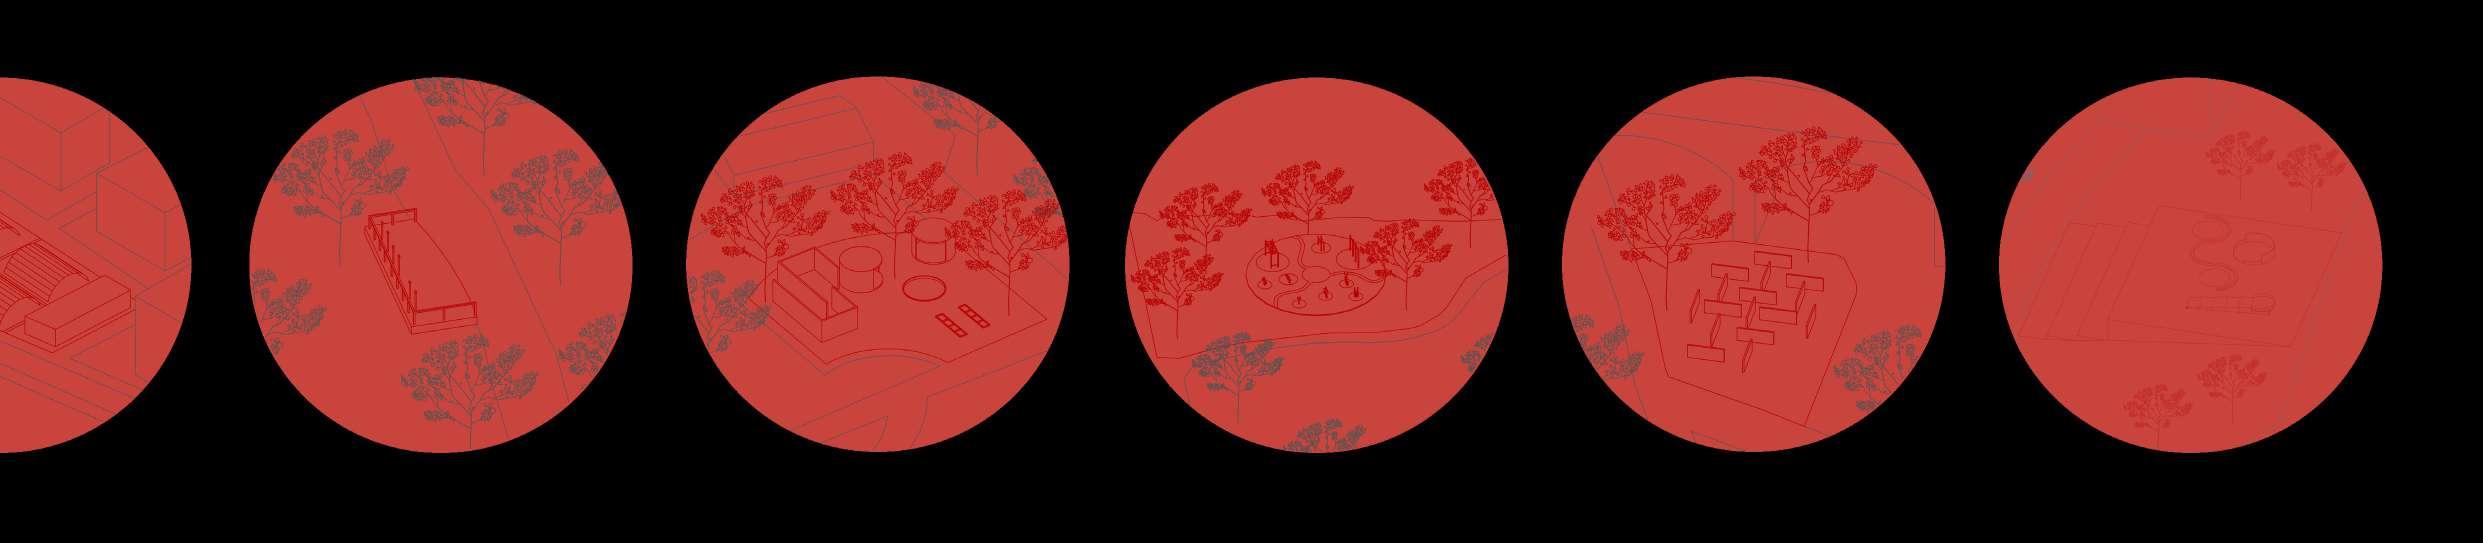
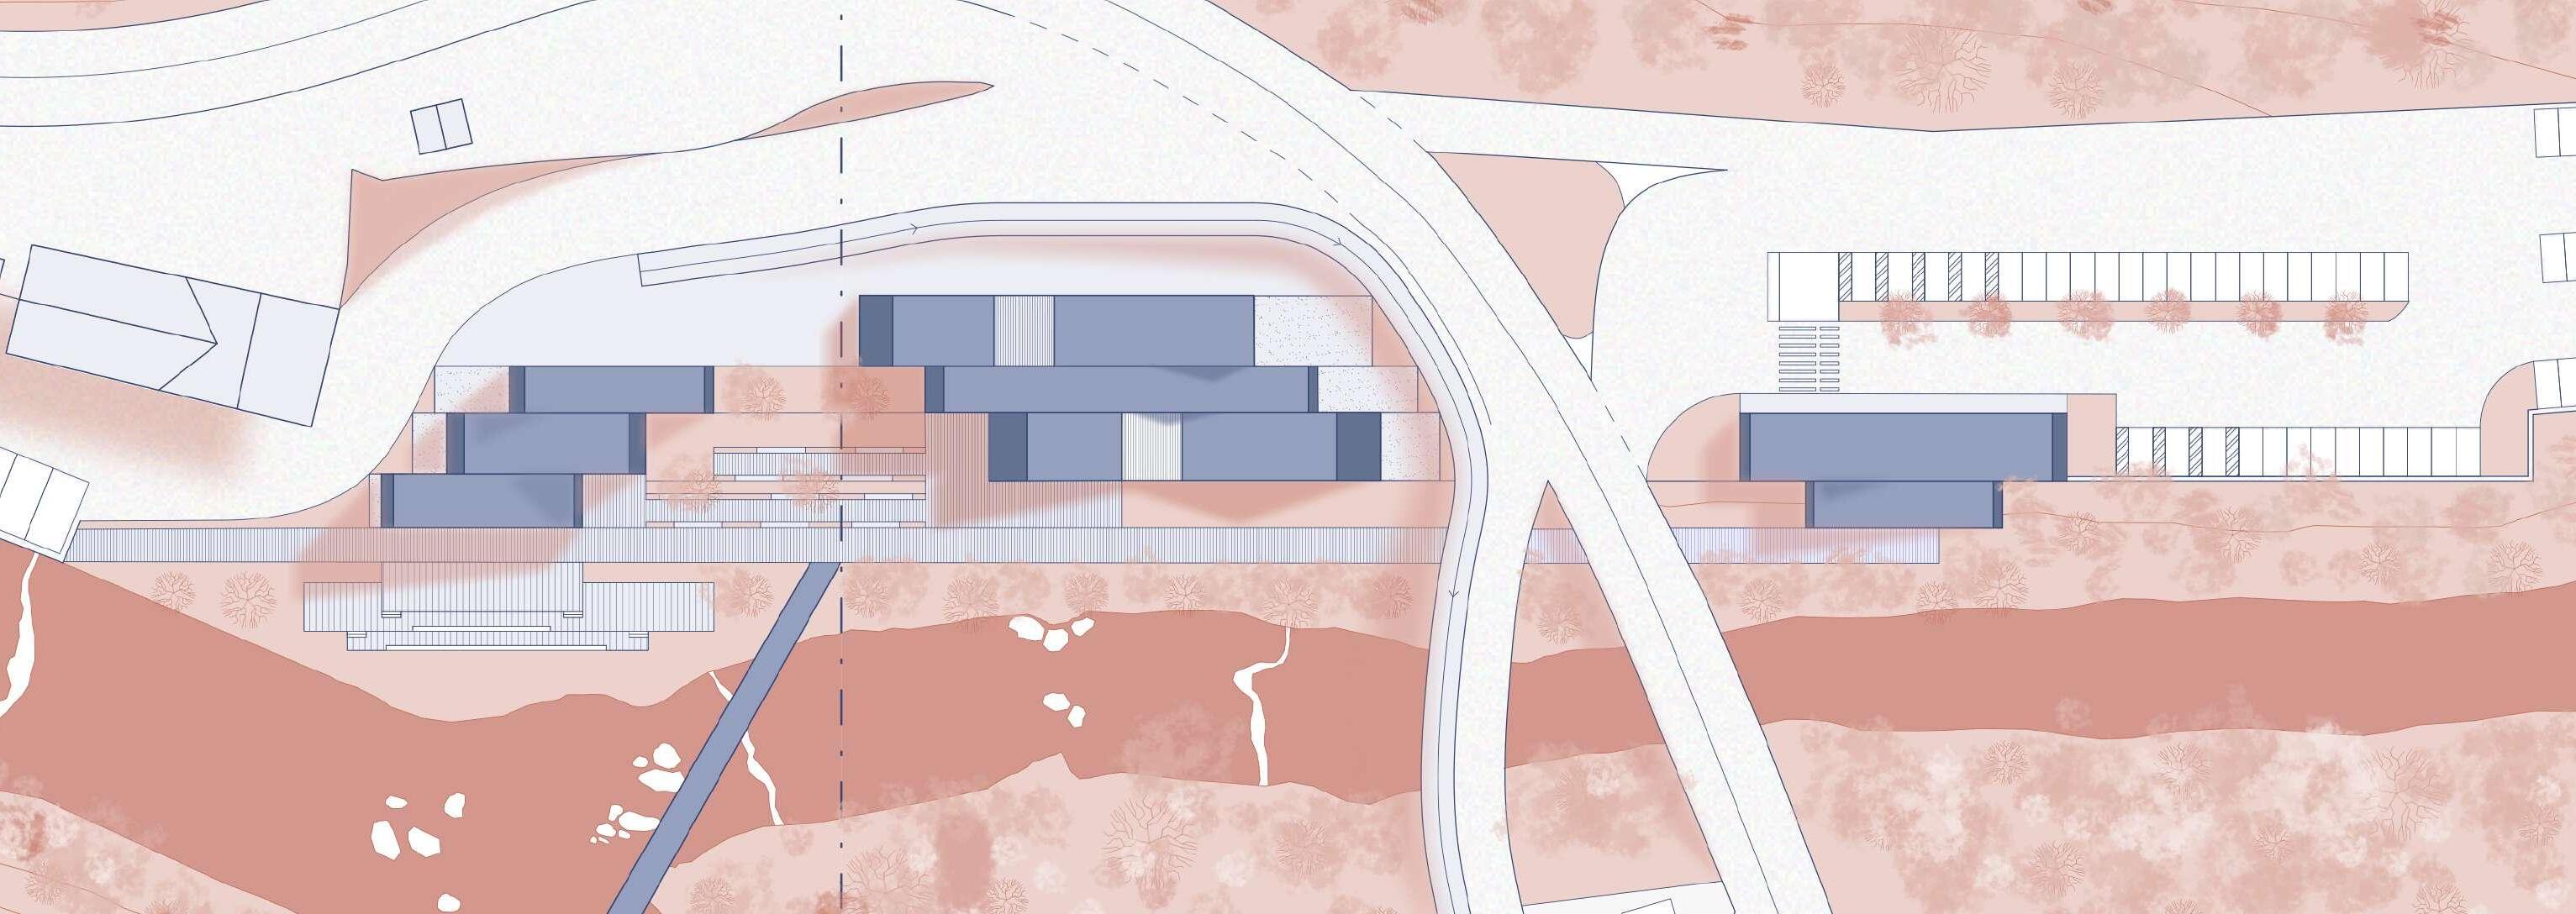
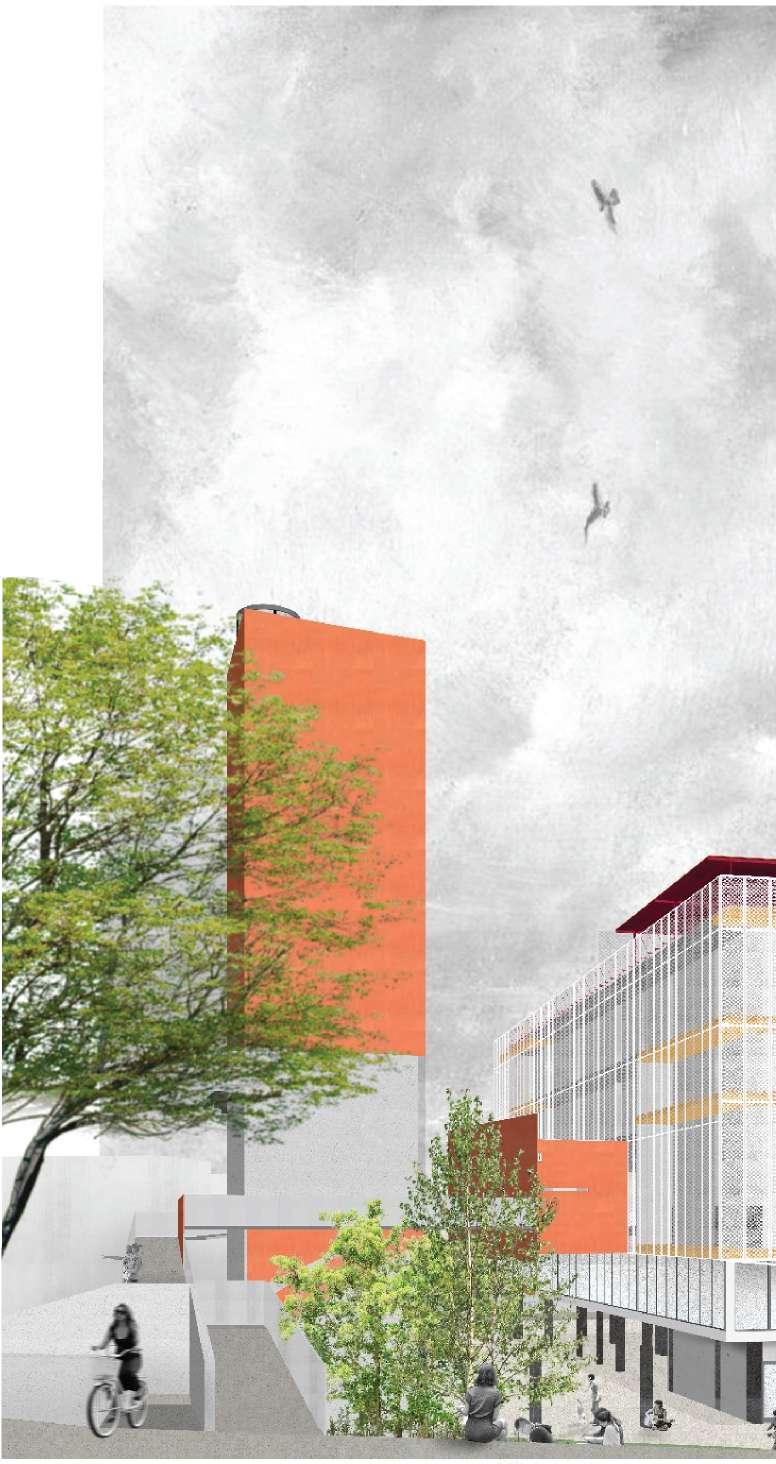
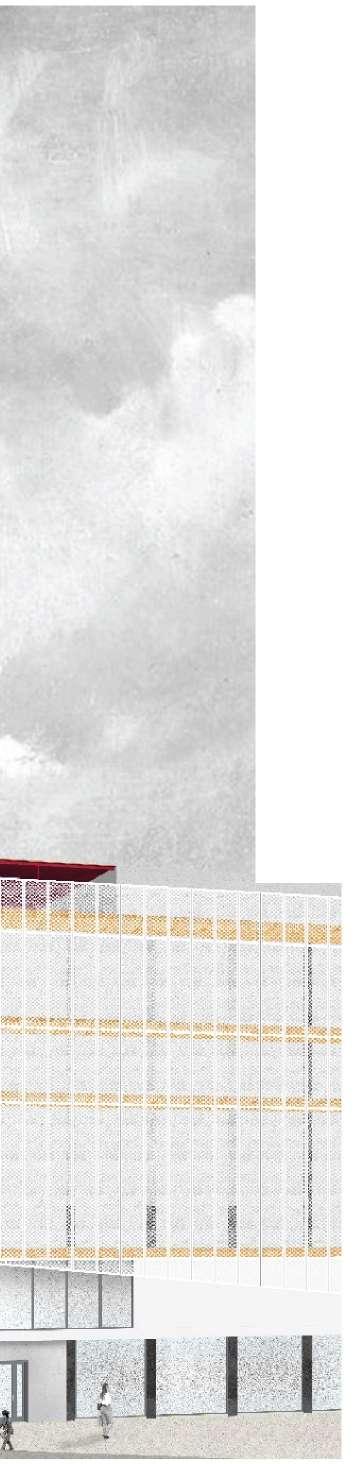
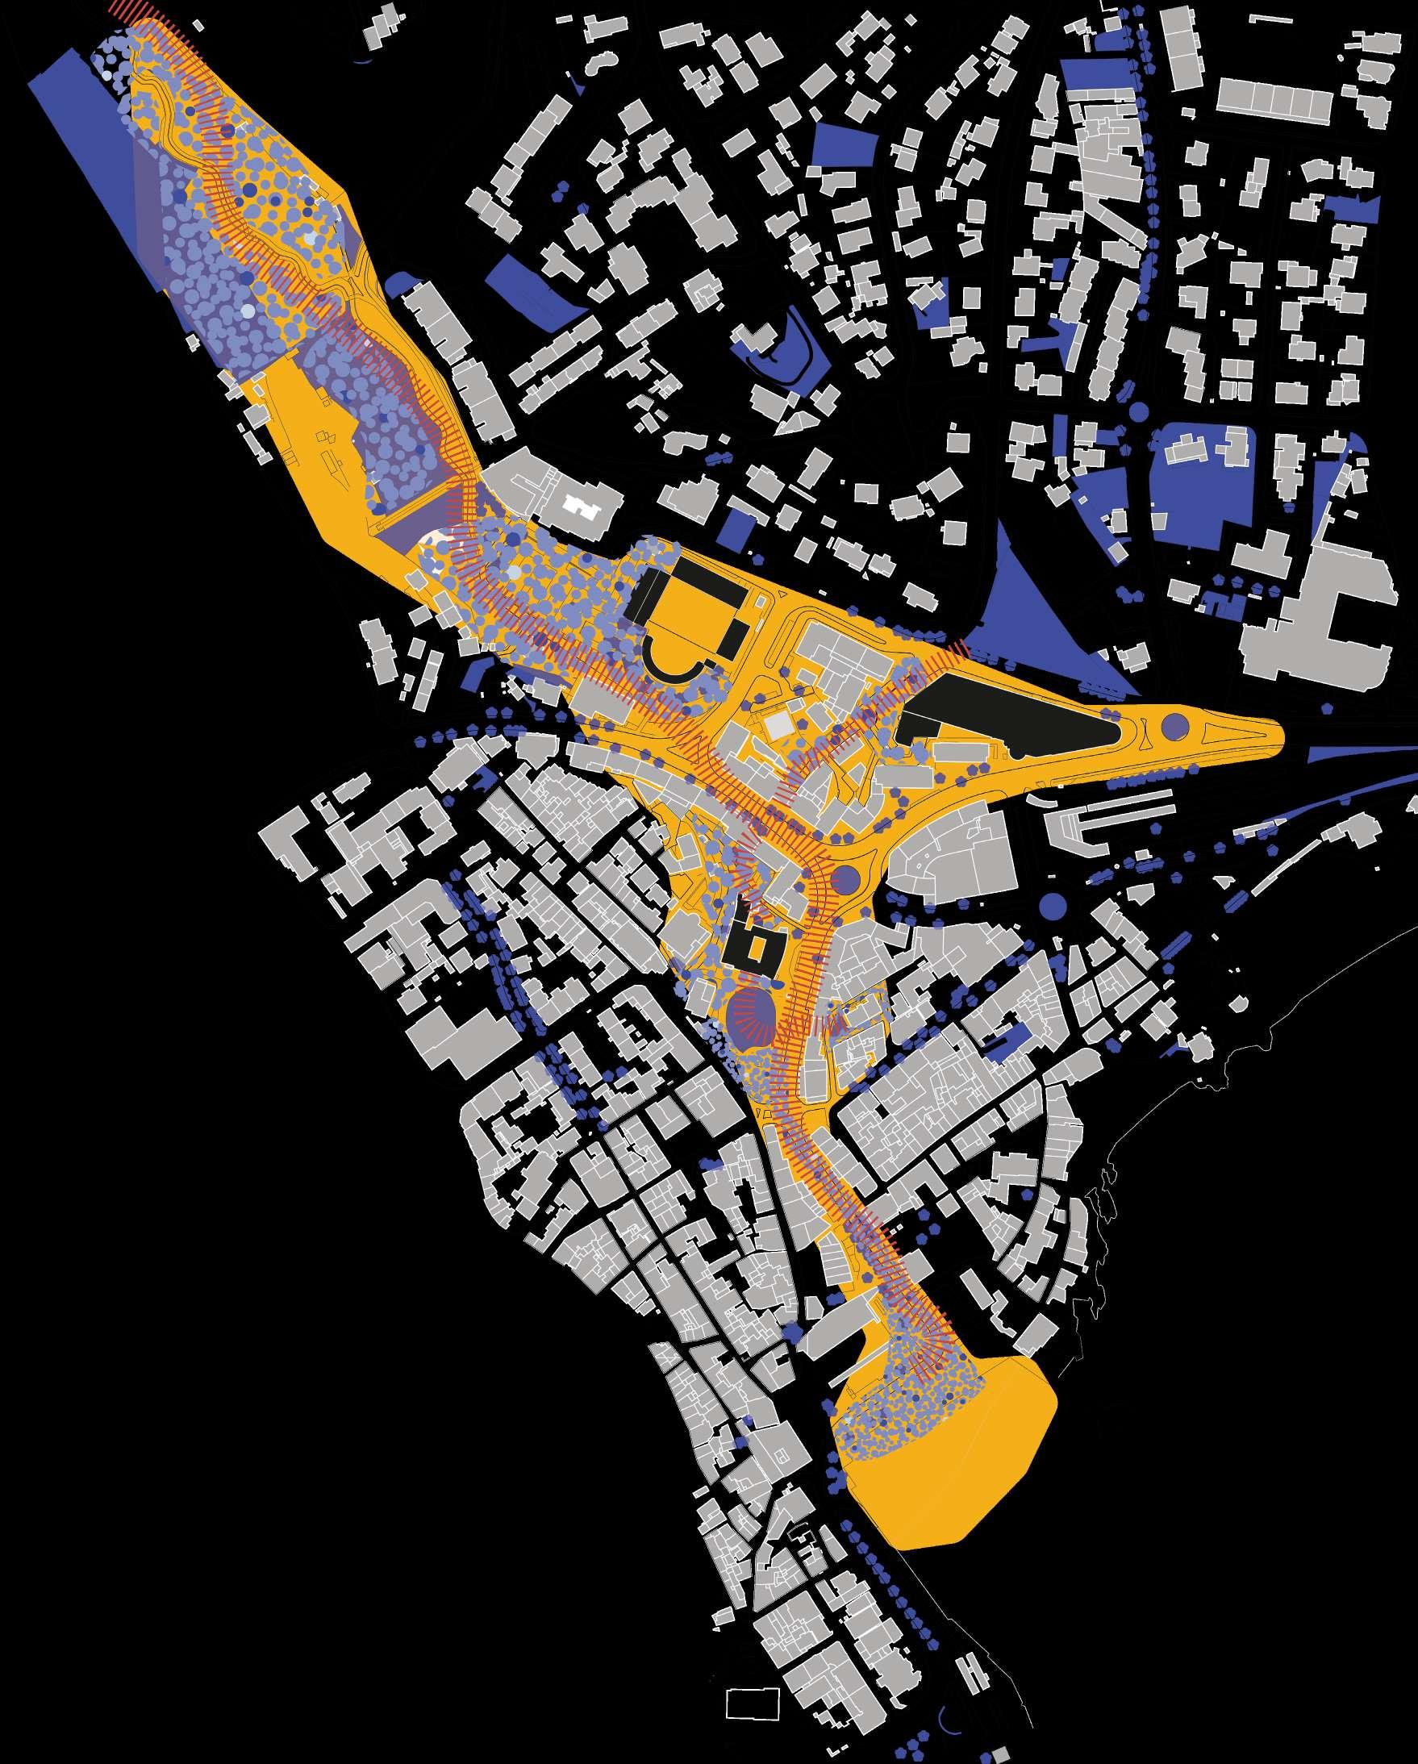
The Sao Jose building opens up to the community, creating new flows that make the most of the existing plaza’s potential. The building innovatively interacts with the city by opening up and providing an elevated city level. The upper part of the building is dedicated to long term residences, that represent a point of stability in rapidly changing neighborhoods. The building is also part of a green corridor.The goal of the new pedestrian corridor that runs through the city is to guide pedestrians through new spaces, draining and colourful pavements and new architectural landmarks. To create the connection, that was missing, was used the morphology of the context. In particular, the different pocket spaces have been divided into squares, passages, alleys and courtyards.
L’edificio Sao Jose si apre alla comunità, creando nuovi flussi che sfruttano al meglio il potenziale della piazza esistente. L’edificio interagisce in modo innovativo con la città aprendosi e fornendo un livello urbano elevato. La parte superiore dell’edificio è dedicata alle residenze di lunga durata, che rappresentano un punto di stabilità in quartieri in rapida evoluzione. L’edificio fa anche parte di un corridoio verde. L’obiettivo del nuovo corridoio pedonale che attraversa la città è quello di guidare i pedoni attraverso nuovi spazi, pavimentazioni drenanti e colorate e nuovi punti di riferimento architettonici. Per creare la connessione che mancava, è stata utilizzata la morfologia del contesto. In particolare, i diversi pocket space sono stati suddivisi in piazze, passaggi, vicoli e cortili.
THE GREEN CORRIDOR
URBAN SPACES
GREEN PIER
One of the objectives pursued by the project was to preserve the existing vegetation; however, a change was made with regard to the large central green area, which, despite being public green, entailed an obstacle that could not be crossed, and therefore conflicted with the idea of the new planned city flows. For this reason, a passage of hybrid material between stone paving and vegetation paving allows the S.Josè building to be reached.
BASKETBALL FIELDS
The relocation of the former restaurant located here allows the public space to be re-functionalised. The integration of sporting activities for younger age groups tends to attract a dynamic social group such as the younger age group; thanks to their integration, they can move around in the new urban space, discovering it, enriching it, modifying it.
ROOFTOP VIEWPOINT
The other half of the roof, divided by use according to two interlocking Ls, houses a vantage point that allows the built-up scenery of the city of Cascais to be viewed together with the breathtaking ocean view, following the traditional Portuguese concept of the Miradouro.
THE RESTAURANT
The restaurant will be relocated to the top floor of the building, the roof, providing a unique panoramic viewpoint to provide a new experience.
ATELIER SQUARE
What is now an unused space, occasionally used as a car park, has the potential to become a social aggregator through ceramic-related craft activities, given its proximity to the ceramic production atelier. In a future vision, the place could become a point of autonomous construction and repair of small everyday objects for the citizens of the neighborhood, encouraging reuse and trying to fight consumerism.
ELEVATED GARDENS
The terraces have a two fold purpose: to reach the highest part of the urban space according to a slower, more nature-driven slope with ramps, and to function as urban gardens so as to provide a supply of vegetables for the neighbourhood at km0. The function of urban gardens is now recognised as a pole of attraction for city and neighbourhood activities aimed at social cohesion and sustainable food.