
SUSTAINABLE OFFICE
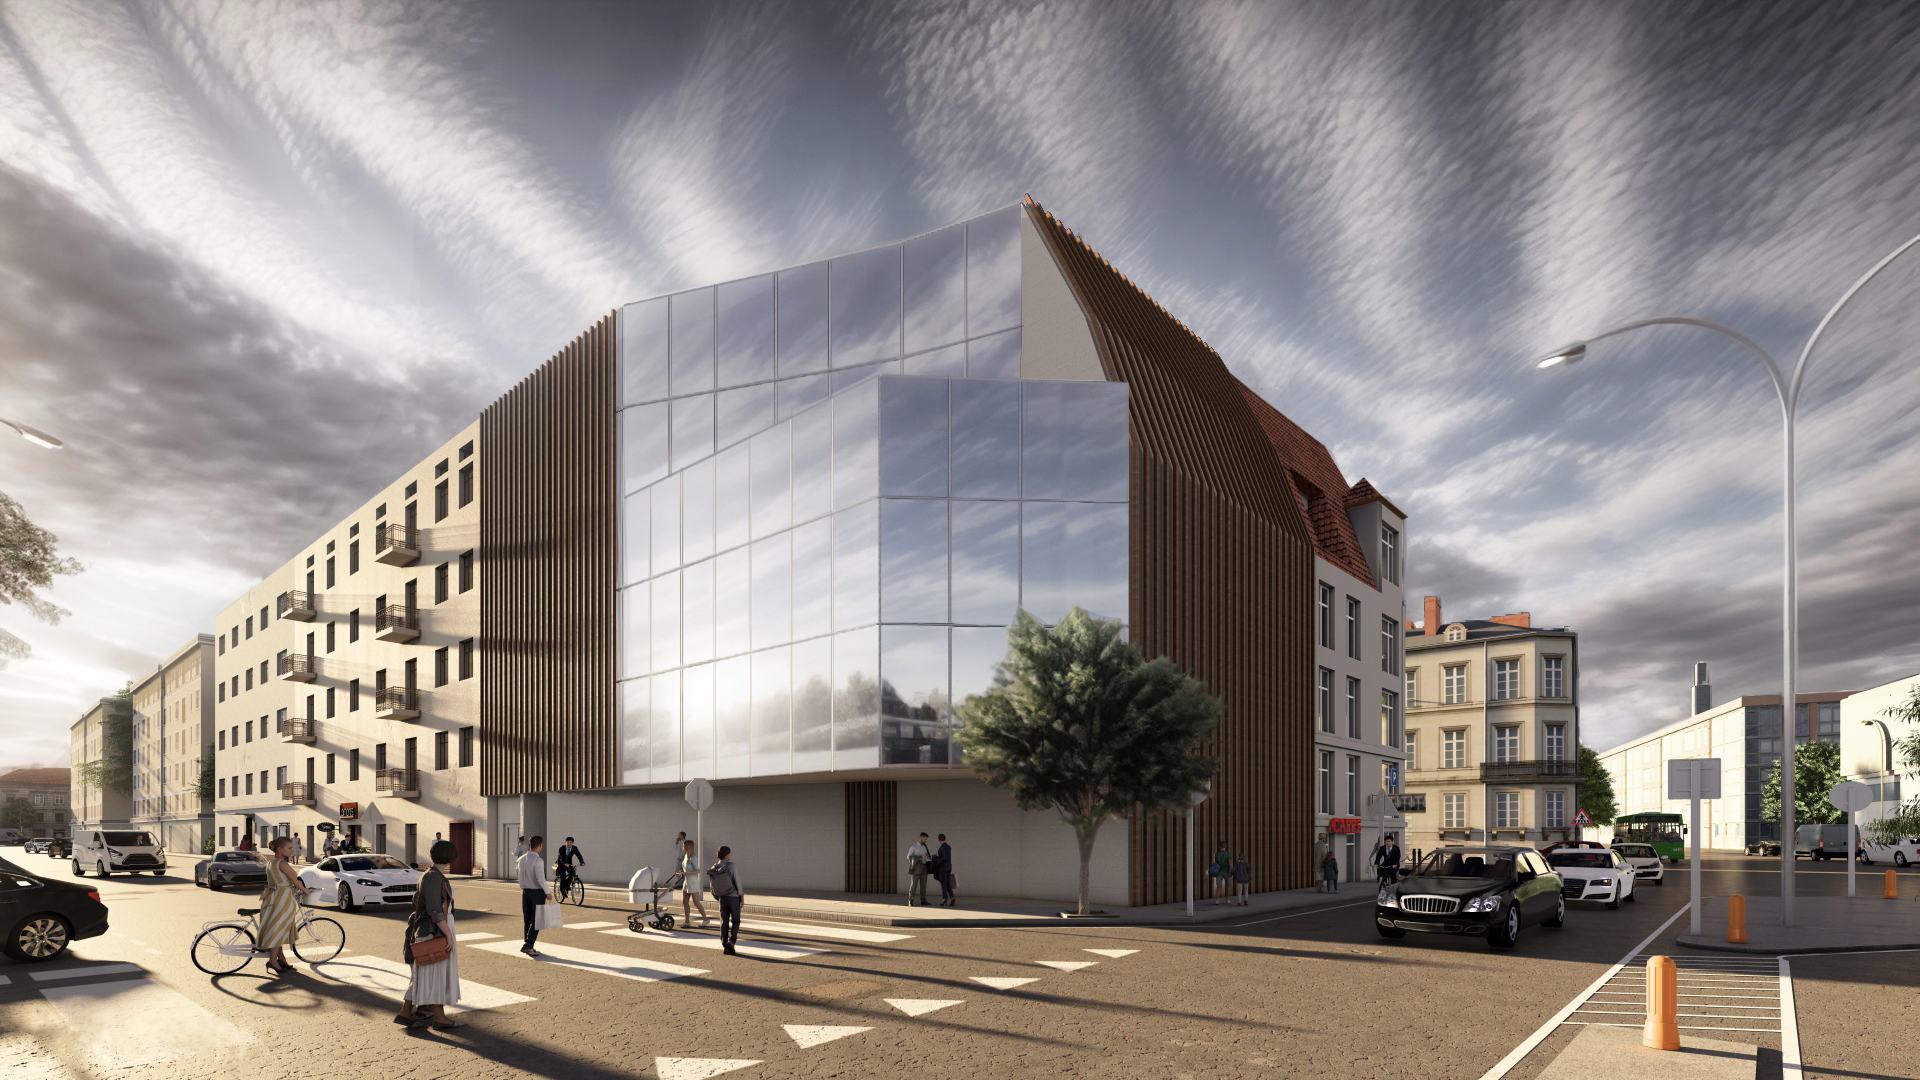
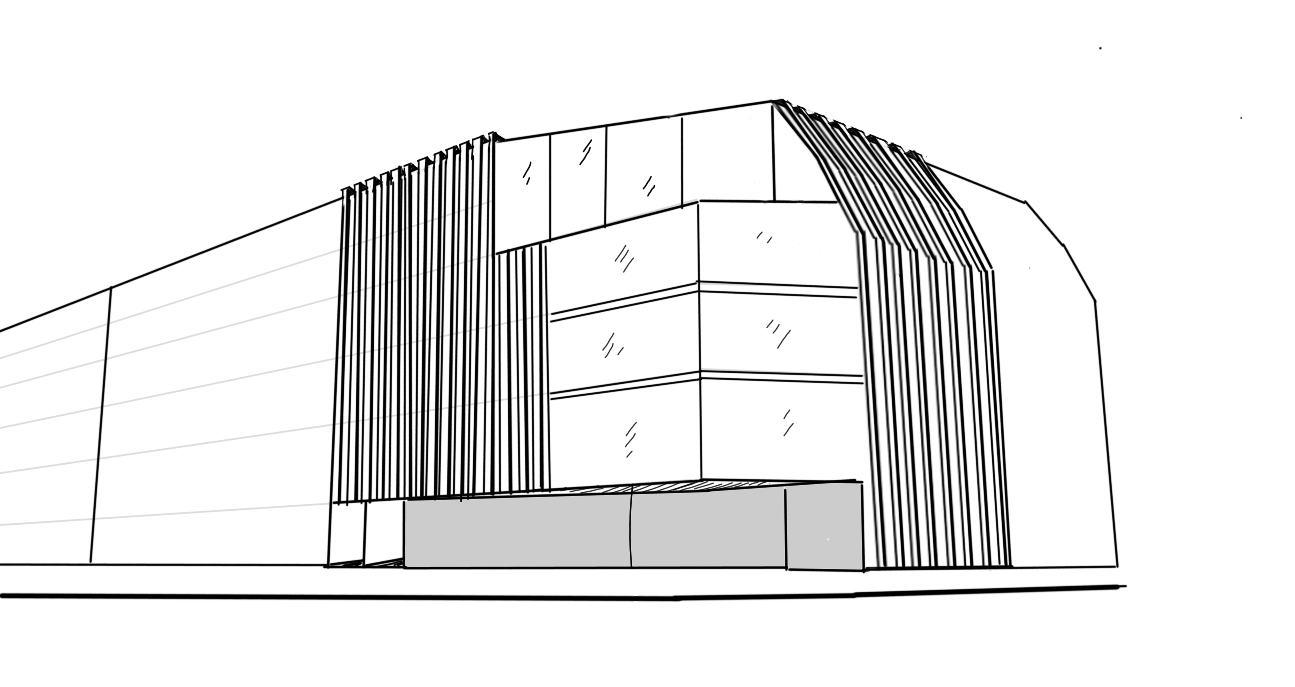
The design of the innovative office building, located on Gajowa Street in Poznań, combines modern architecture with functionality and environmental concerns. The building, with a total usable area of 1,656.44 sqm, offers a variety of workspaces tailored to the needs of modern businesses. Open space areas foster creativity and teamwork, while individual offices provide the quiet and concentration necessary for effective work. In addition, the building is equipped with a range of amenities, such as a cafeteria, conference rooms, a library and a reading room, which create a friendly atmosphere and foster employee integration. The project was developed with sustainability in mind and meets stringent BREEAM certification criteria, confirming its high energy quality and minimal environmental impact.
The functionality of the building has been carefully thought out and divided into clearly marked zones: a representative entrance zone, a dynamic office zone, an intimate work zone and a sanitary and social zone, ensuring full comfort for users. A simple and intuitive communication layout, connecting the various zones, promotes free orientation and effective work. The ecological character of the building is emphasized by the solutions used, such as natural, local building materials, a compact body that minimizes heat loss, and large glazings that open the interiors to the surrounding greenery. Intelligent building management systems not only ensure user comfort and security, but also optimize energy consumption and minimize noise and pollution, having a positive impact on the environment and neighboring facilities.
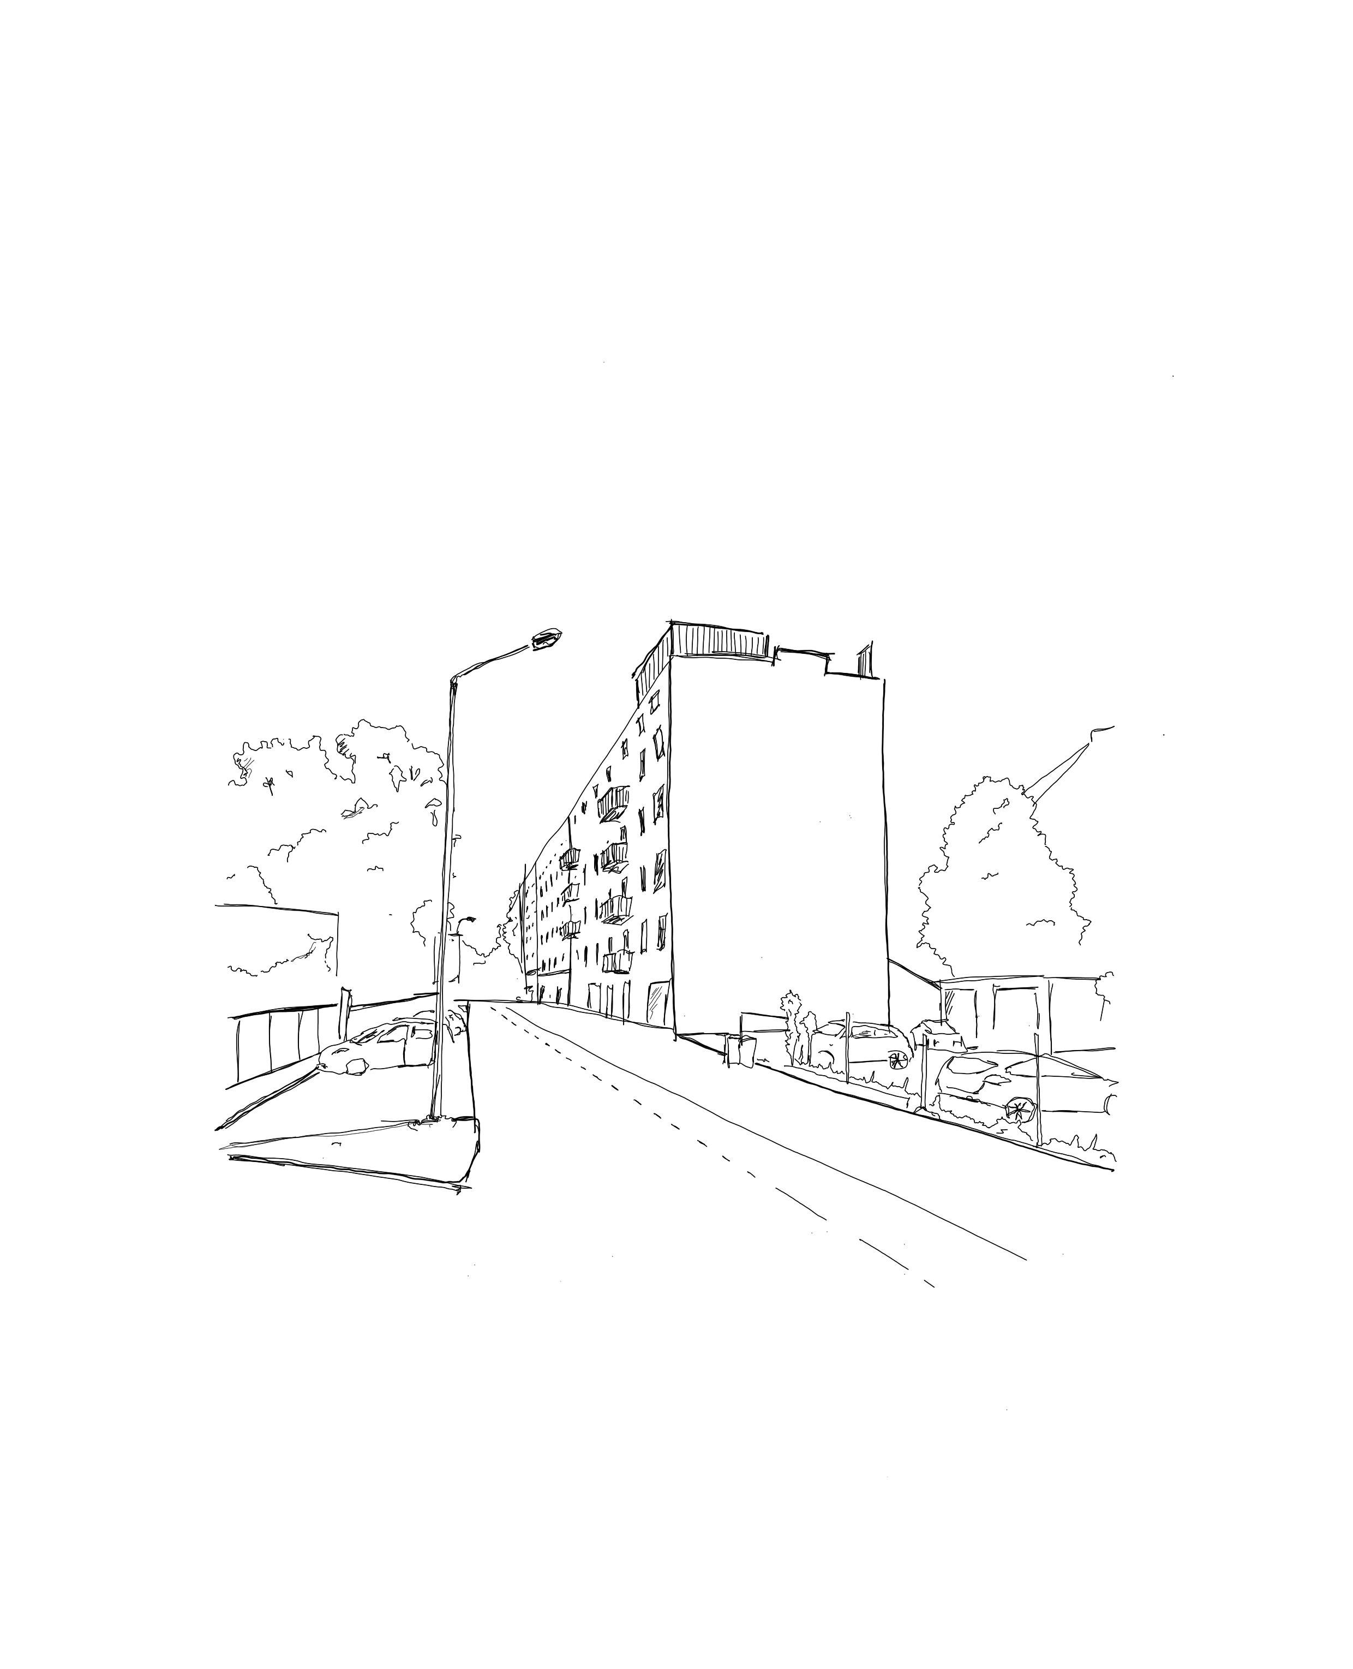
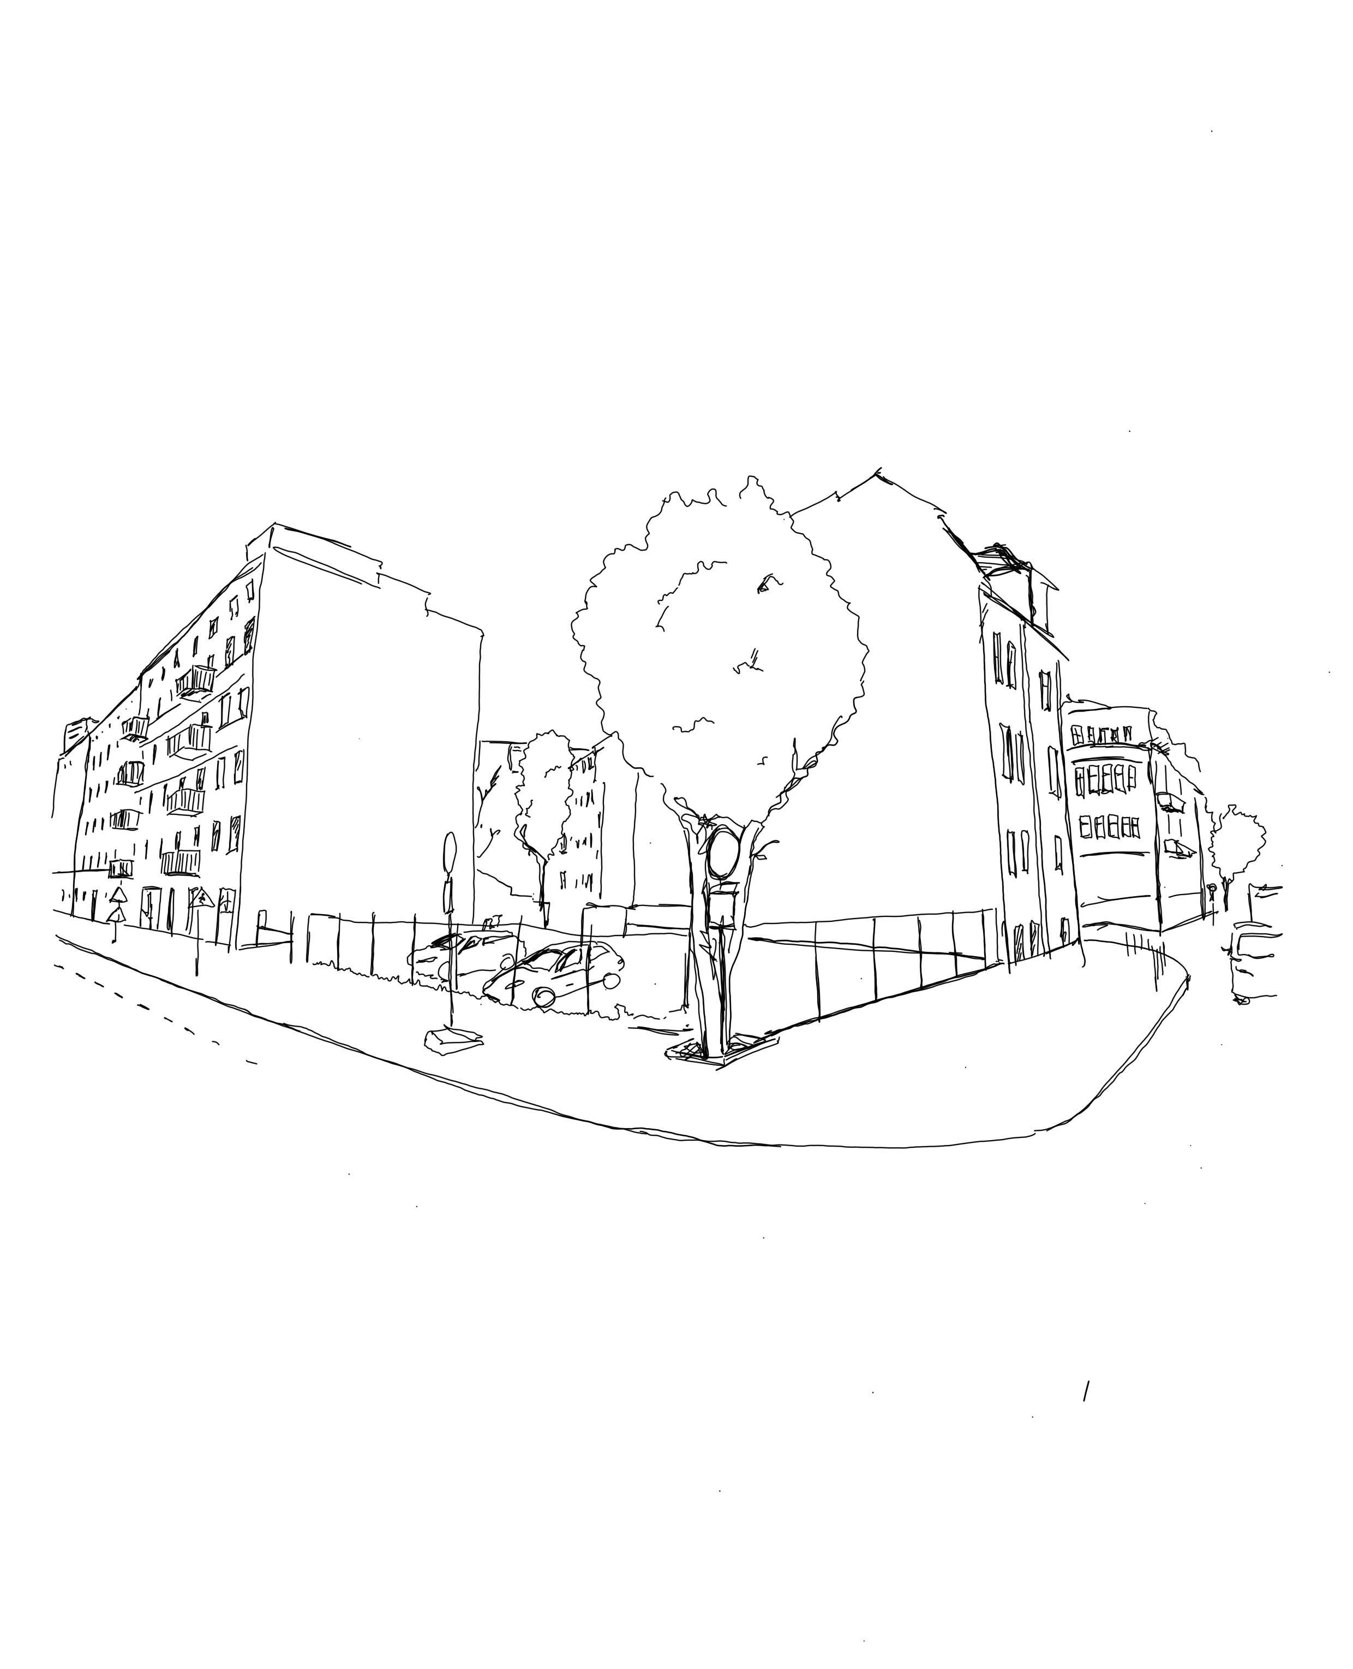
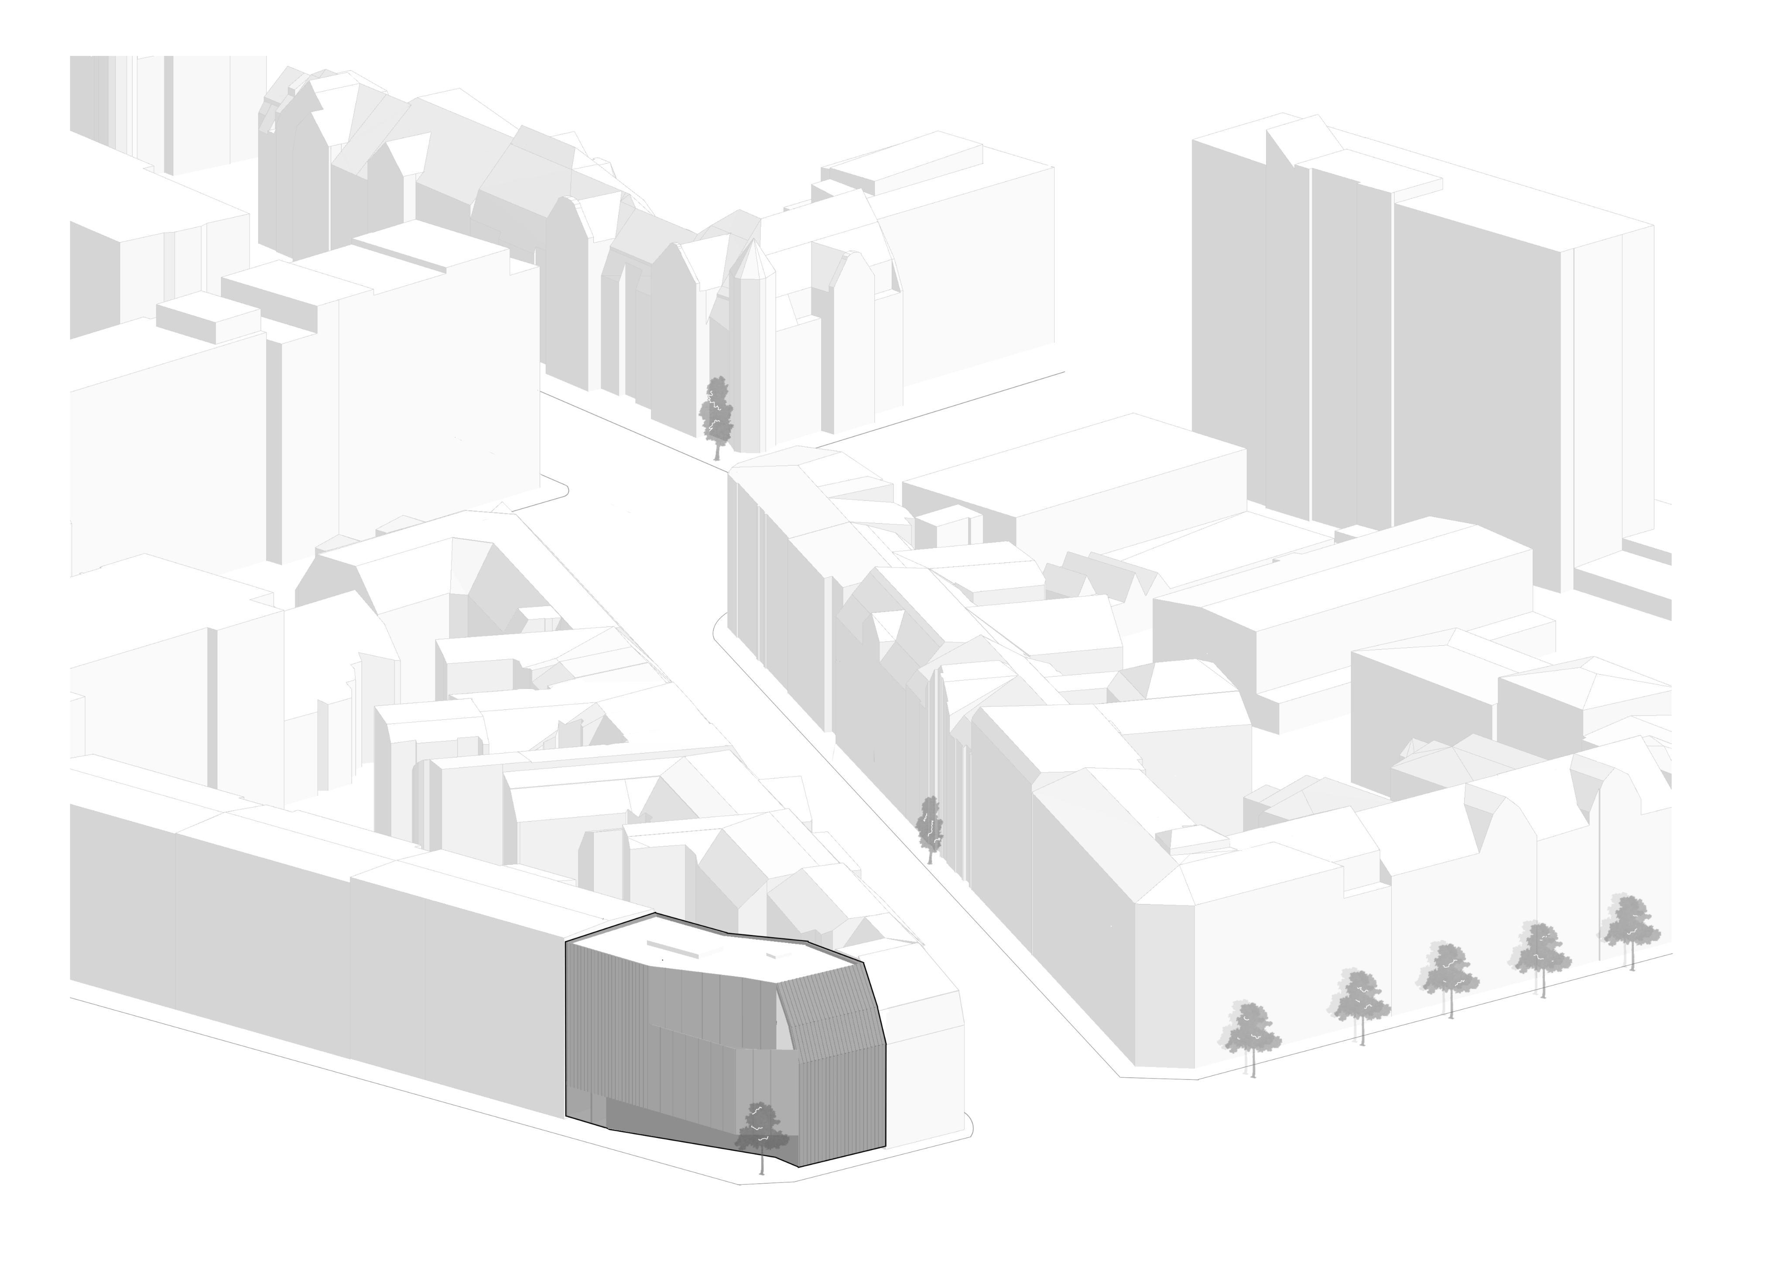

Reference to office function. Matching the function to the environment.
FUNCTION

Dominance of commercial, residential and office.
COMMUNICATION
Well-connected. Bus, streetcar, train and bike paths available. Few parking lots.
COMPOSITION
CONCLUSIONS OF THE ANALYSIS
Opportunity to promote urban transportation. Space to design underground parking.
Regular composition grid. The volume dominant is the MTP. Many nodal points.
ENVIRONMENT
Few green areas and a lot of paved and builtup areas. On the west side of the plot a park, in addition to individual trees.
BUILDING HEIGHT
Dominance of 3-4 story buildings.
ROOF GEOMETRY
Dominance of flat and multi-pitched roofs.
TIME
Within 10 minutes it is possible to get to the most important points in the city (MTP, Balyk, railway station).
Continuation of development. Opening to a park that enhances attractiveness and alludes to a sustainable direction. Sound protection due to proximity to the park. Space to design greenery in the courtyard.
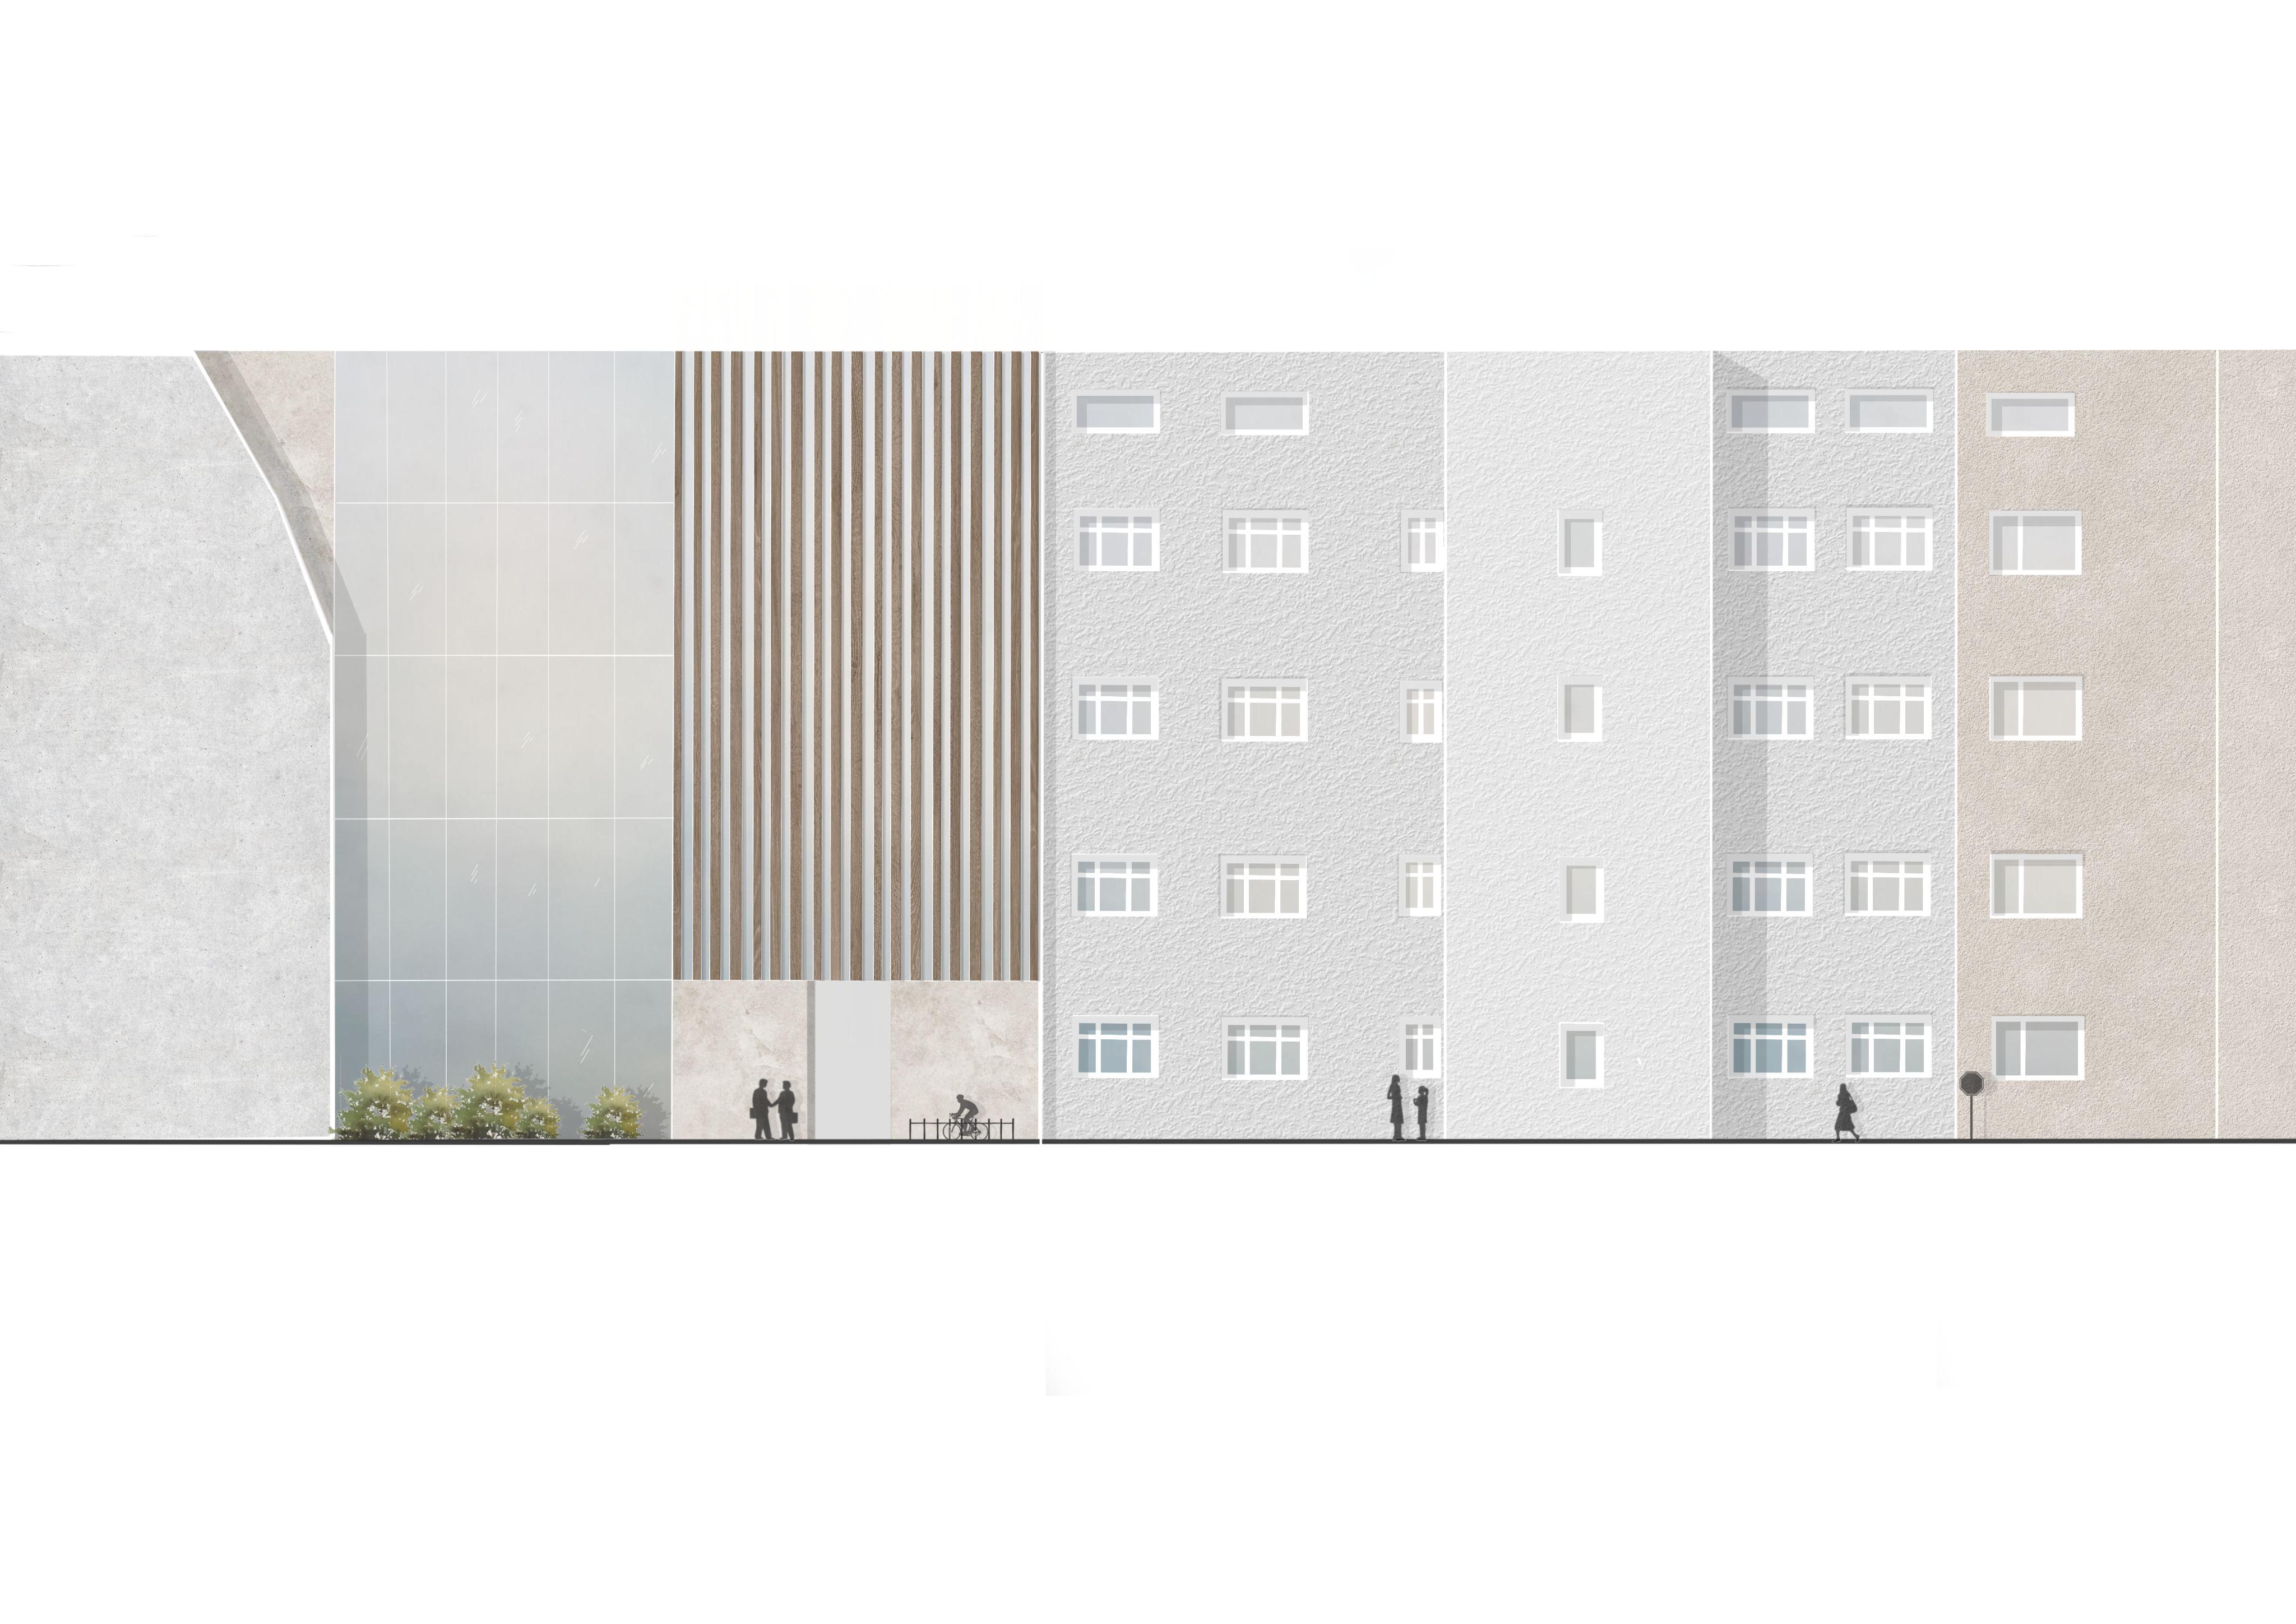
The designed building will be matched in height to the neighboring buildings (5 6 floors)
The designed building will be matched by the geometry of the roof to the neighboring building.
Proximity to important points encourages users to be physically active during breaks.
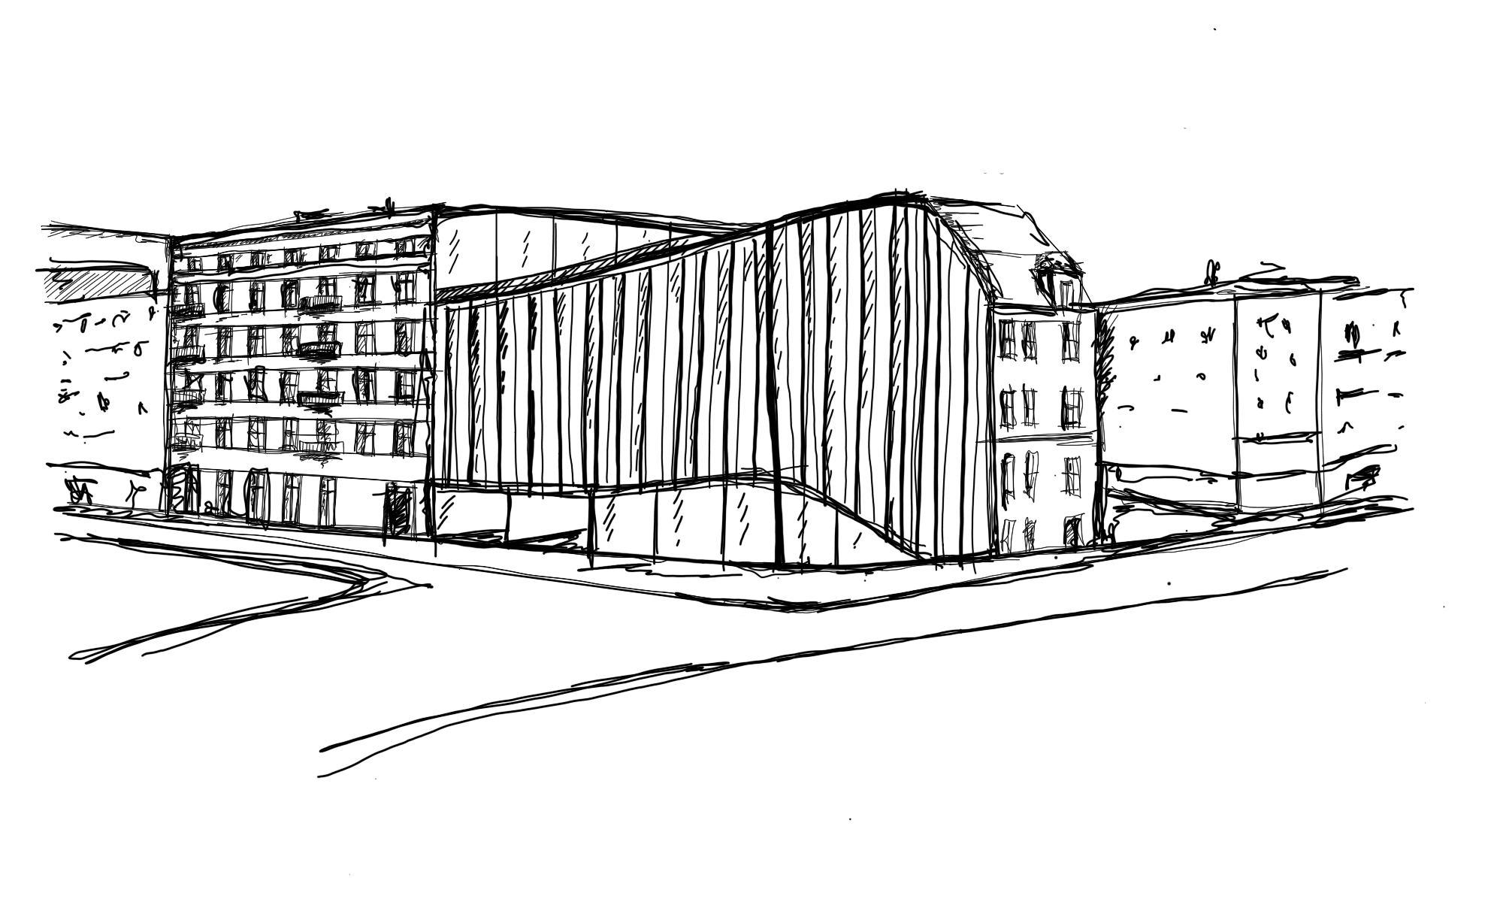
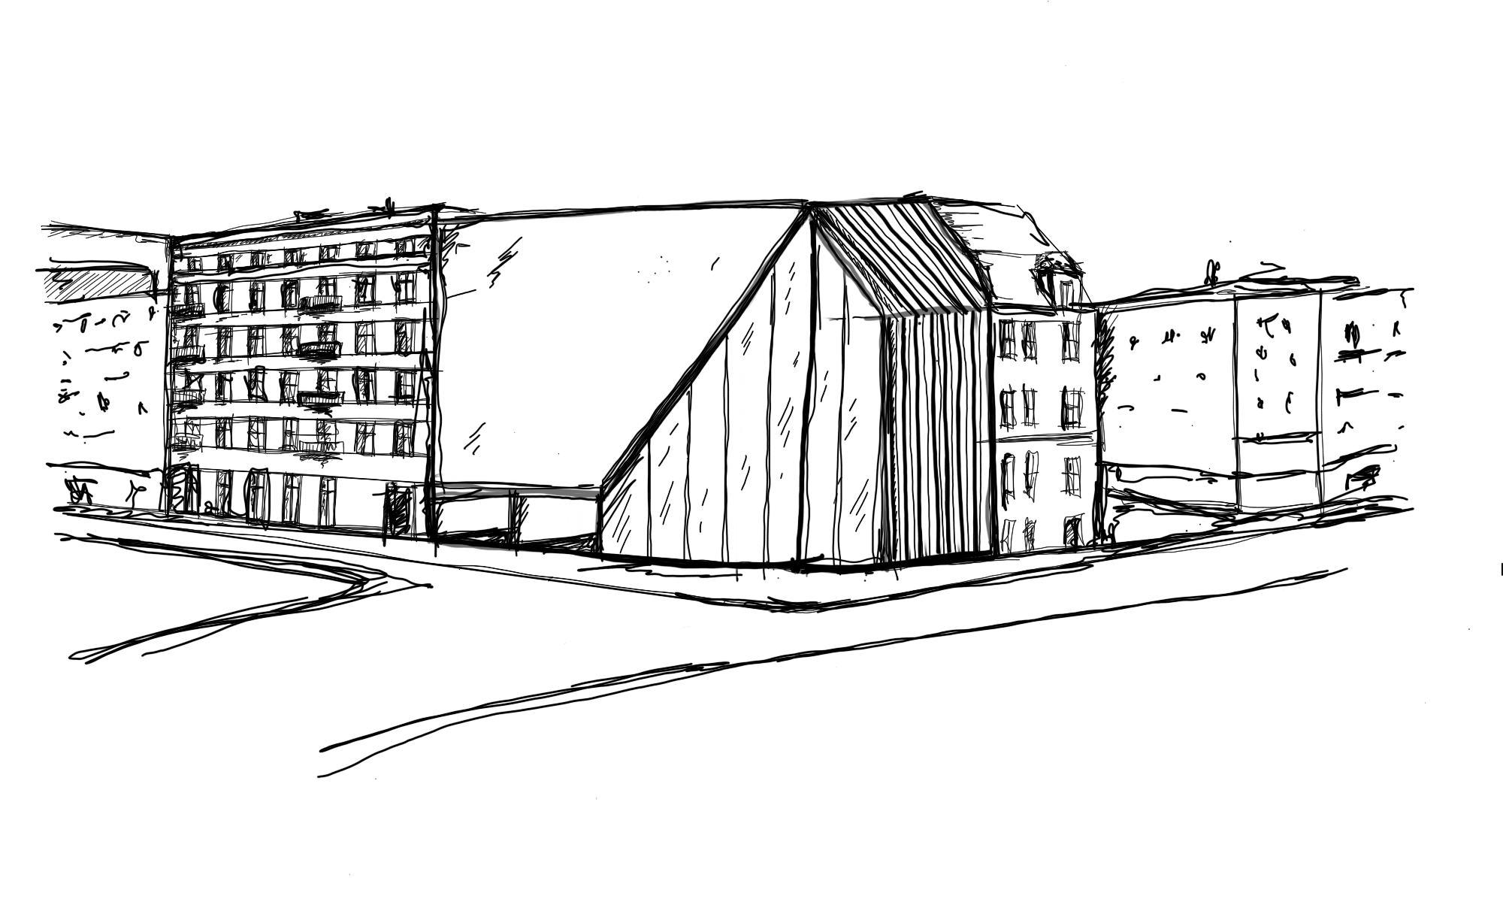
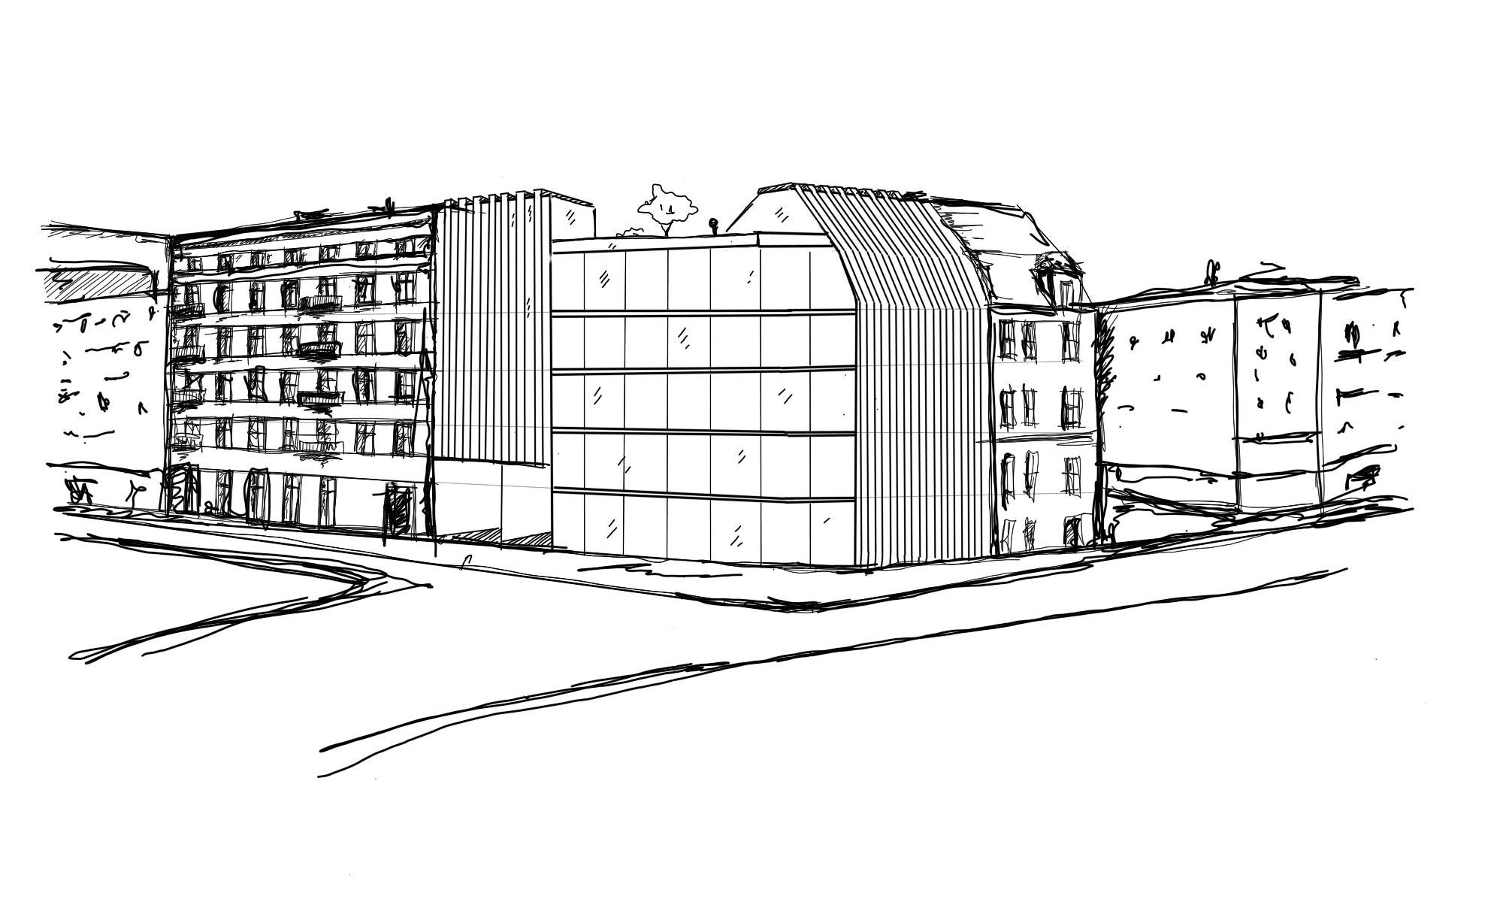
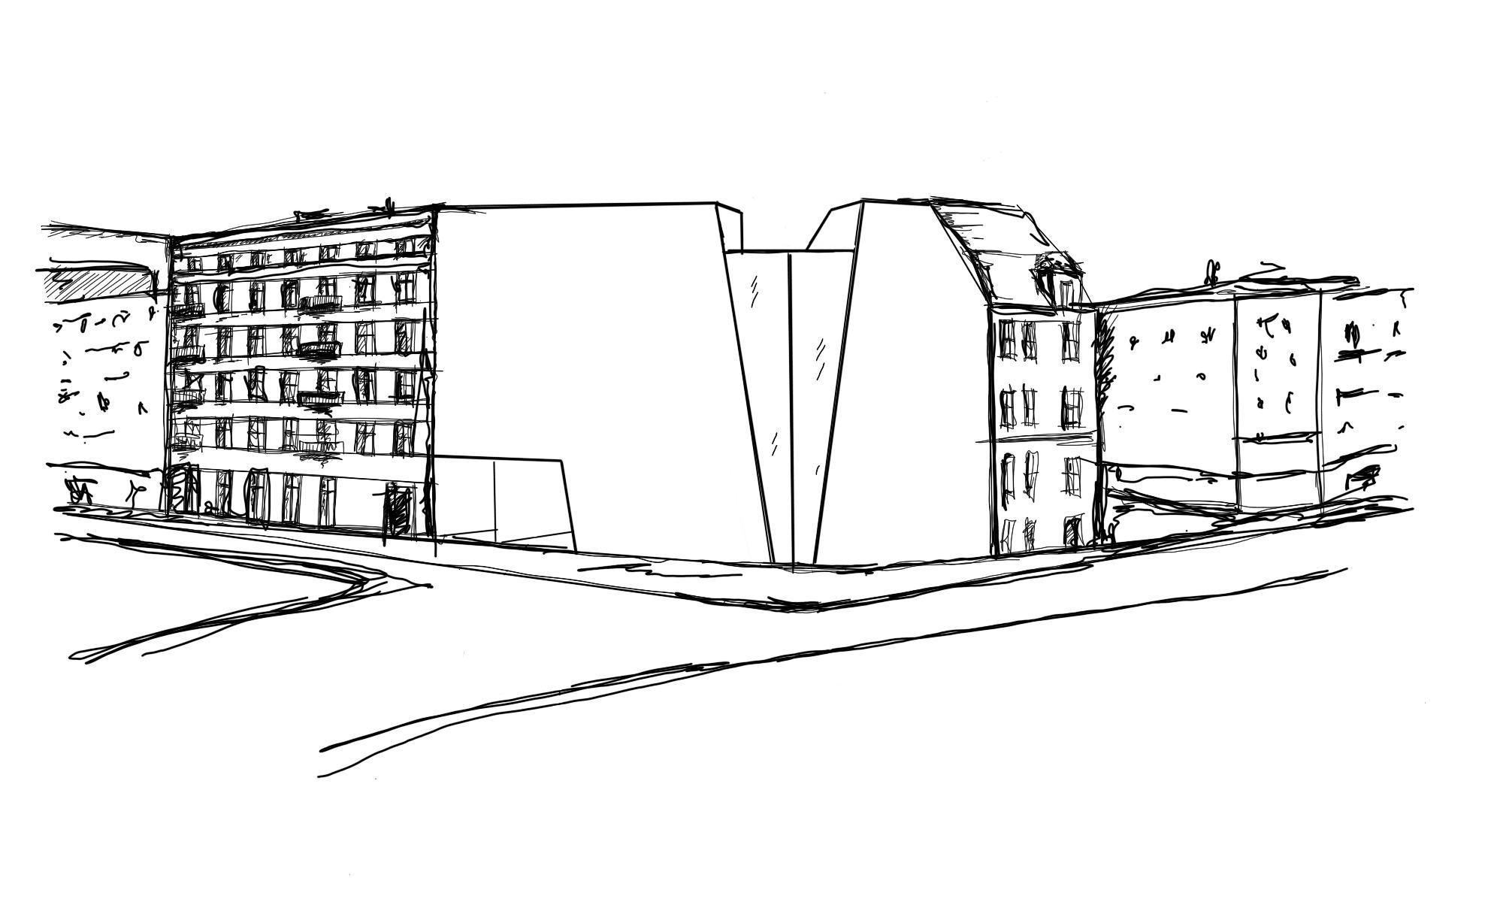
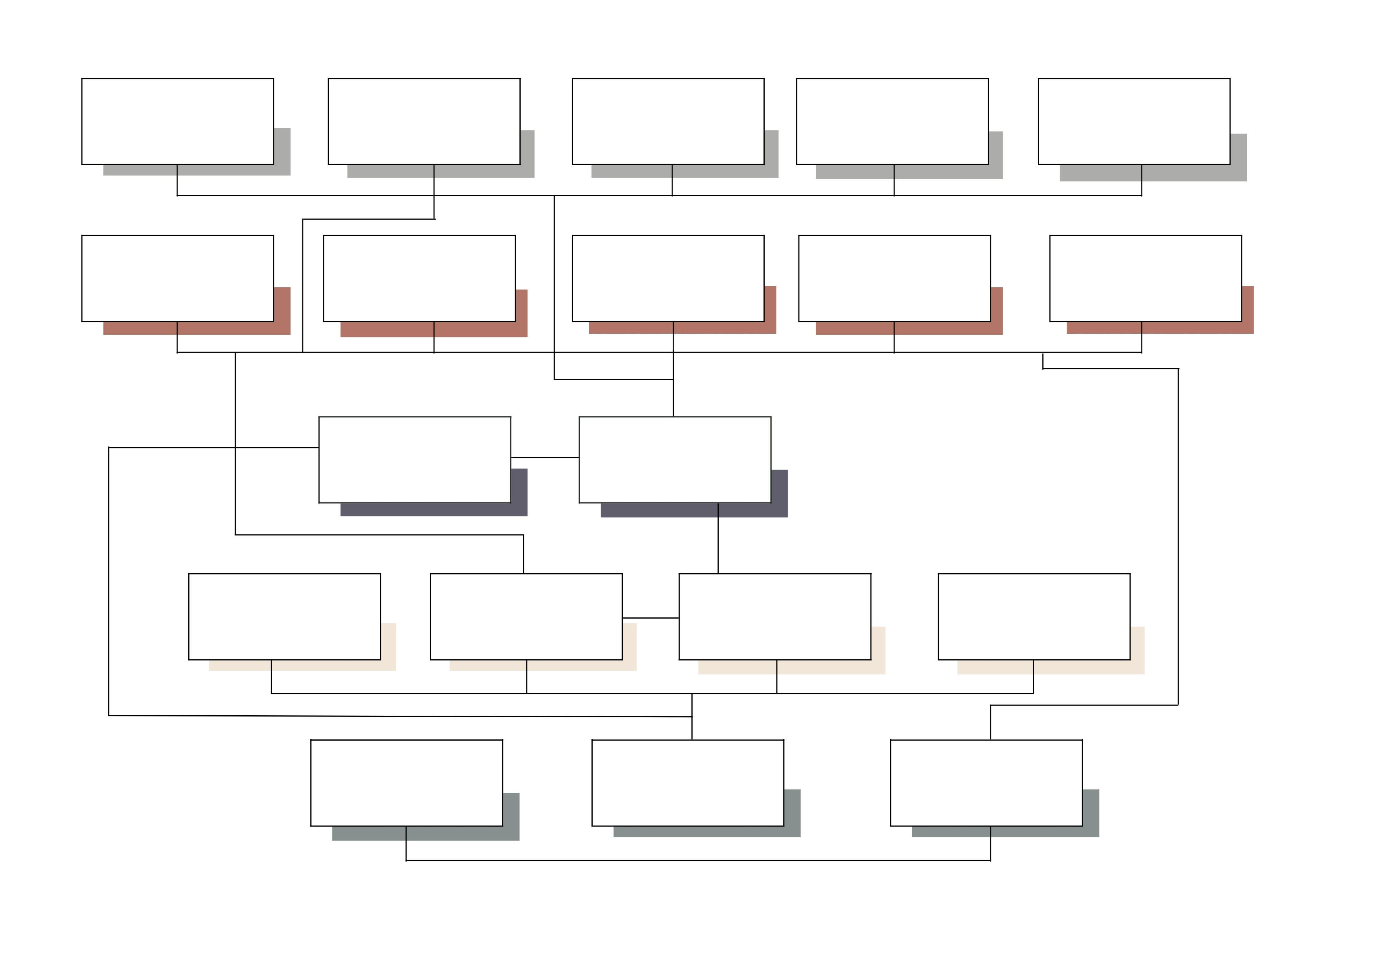
The needs of the potential users of the office building were analyzed, and then the zones on each floor were determined. The starting point, was to determine the public and private zones and the potential number of employees on each floor. It was planned that the floor at level 0 would be public and inviting to visit the building, and with each subsequent floor, increasingly private zones were designed. It was also important to address fire safety and design zones that would accommodate more people on the lower floors.
The design of the functions of the building's rooms and communications began with the delineation of general zones: staff, office, sanitary and social, entrance and additional zones. Then each zone was presented in more detail, according to the needs of potential users and ease of communication between floors.
Below is a diagram with connections between the zones planned in the building.
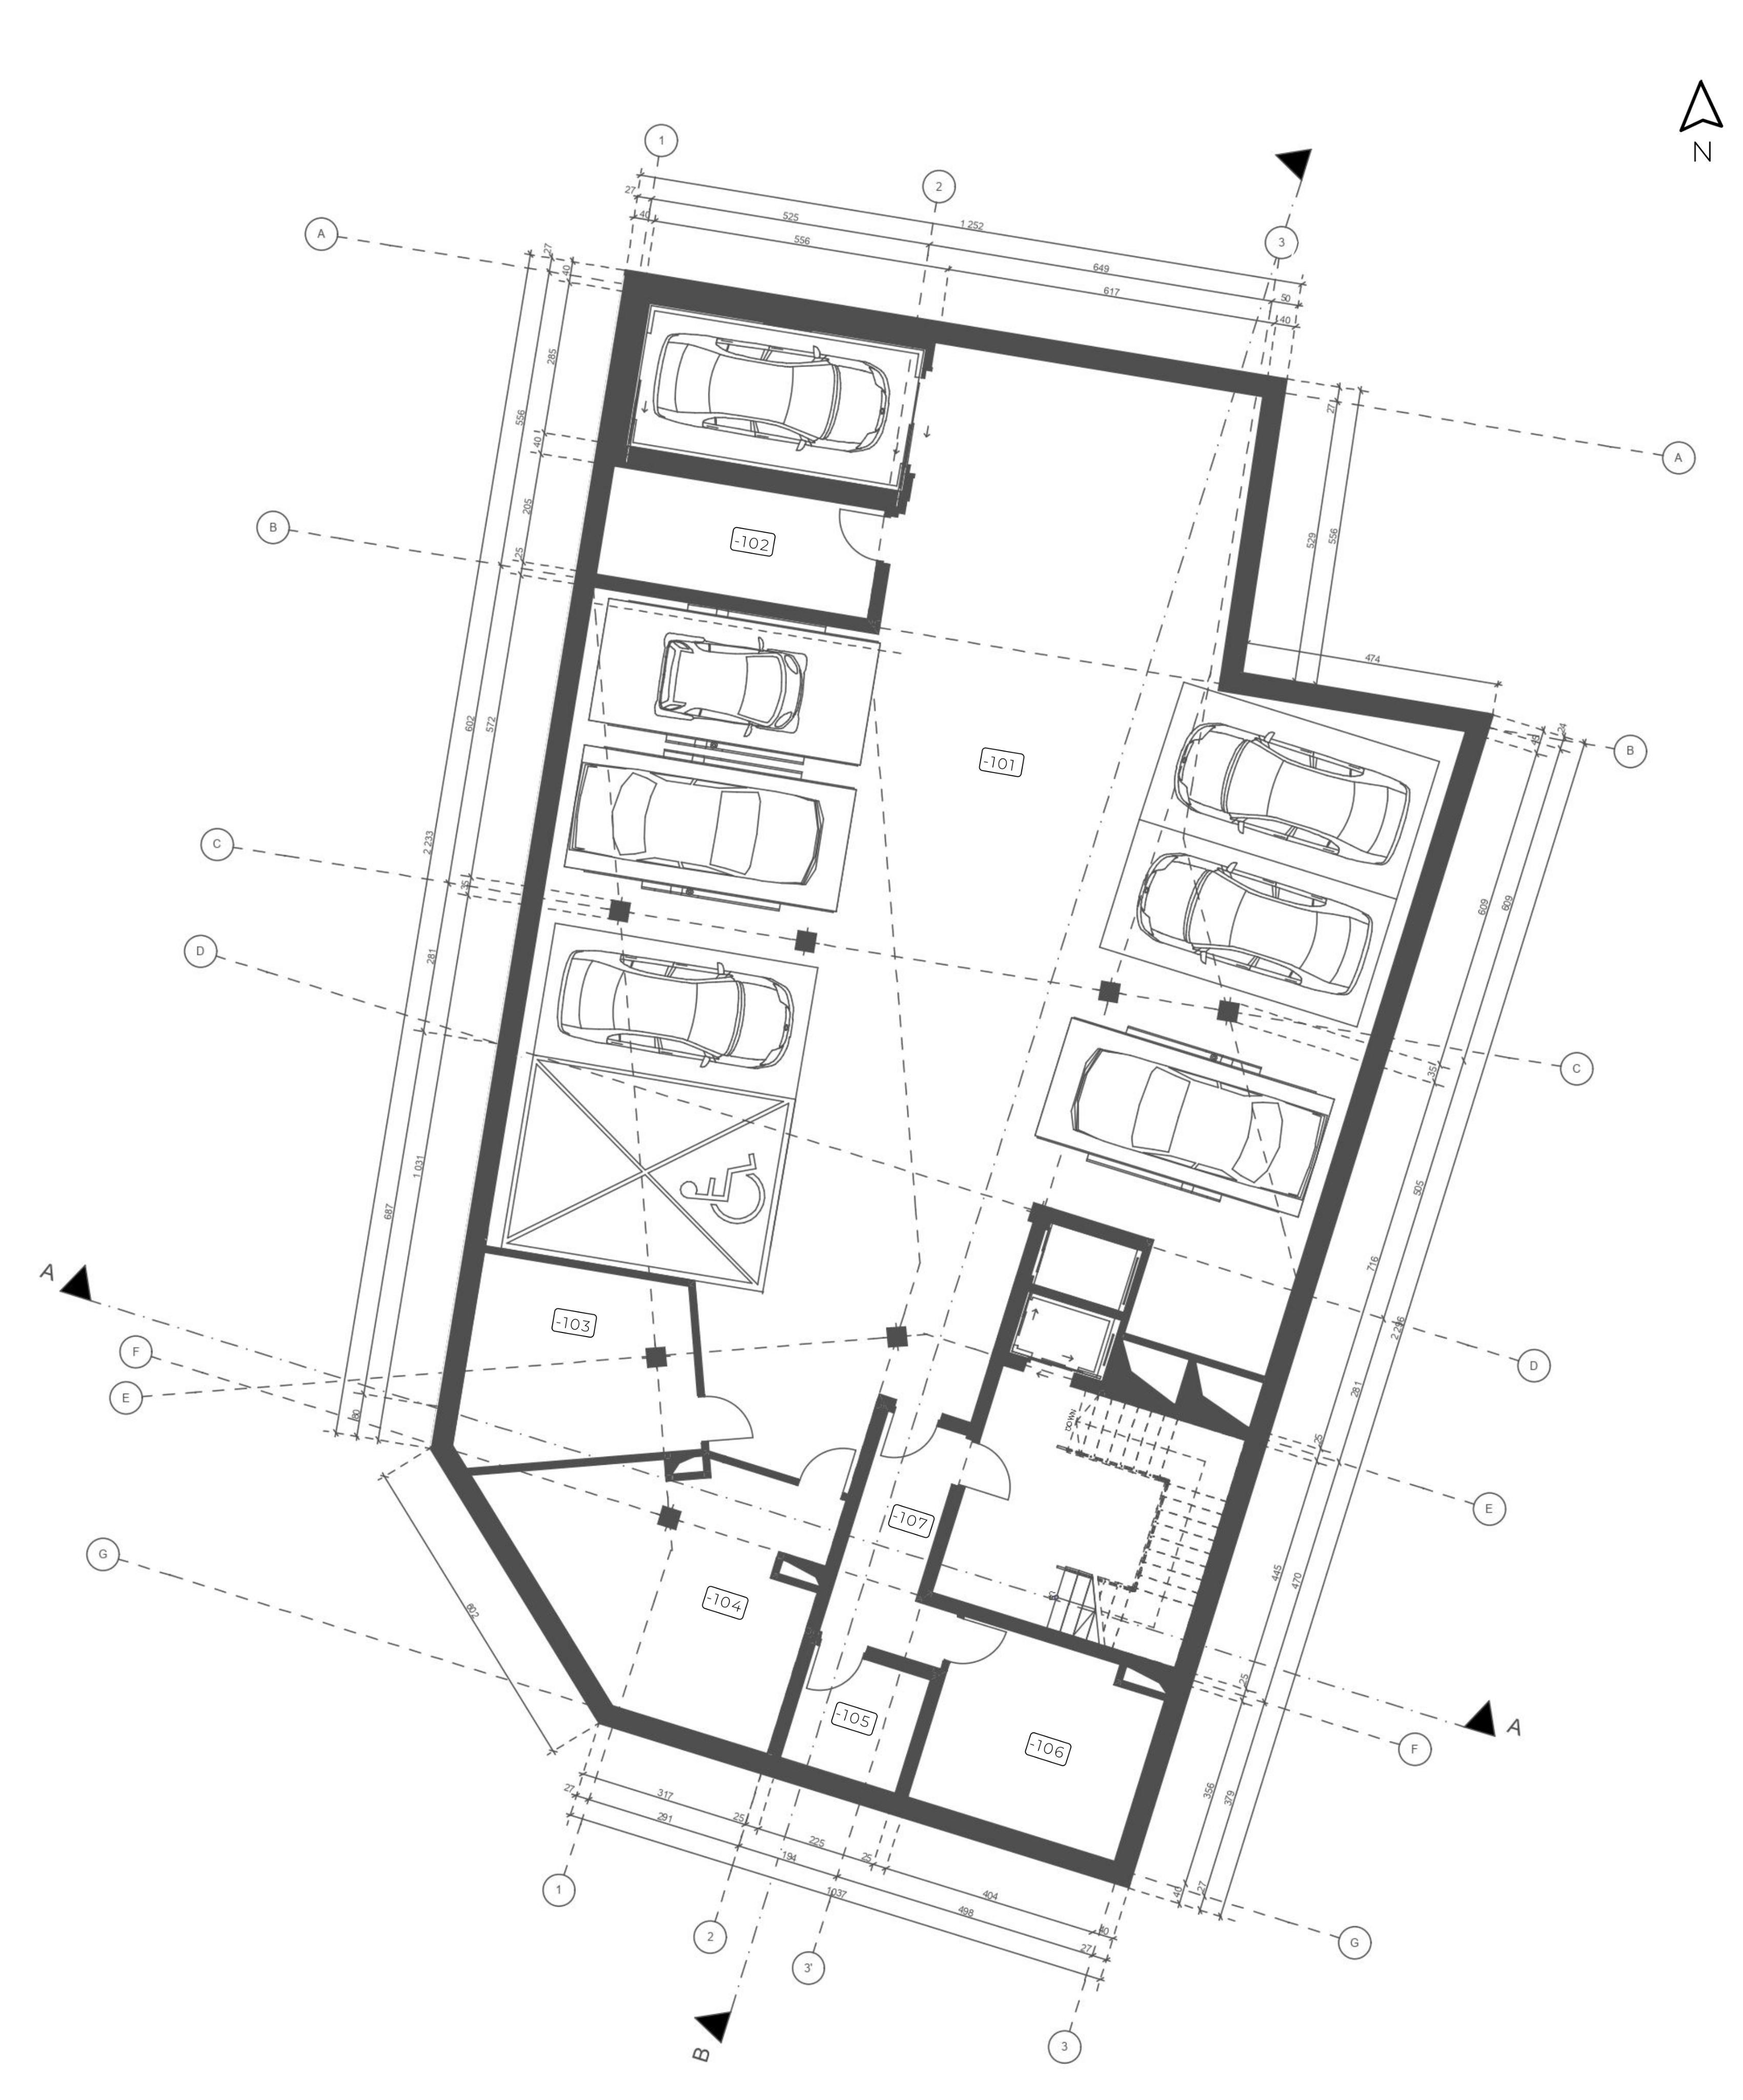
UNDERGROUND | 1:250
ROOM SCHEDULE
-101-Parking lot
-102-Rainwater room
-103-Water connection room
-104-Thermal node room
BUILDING PLANS
-105-Storage
-106-Hydrant pumping station
-107-Corridor
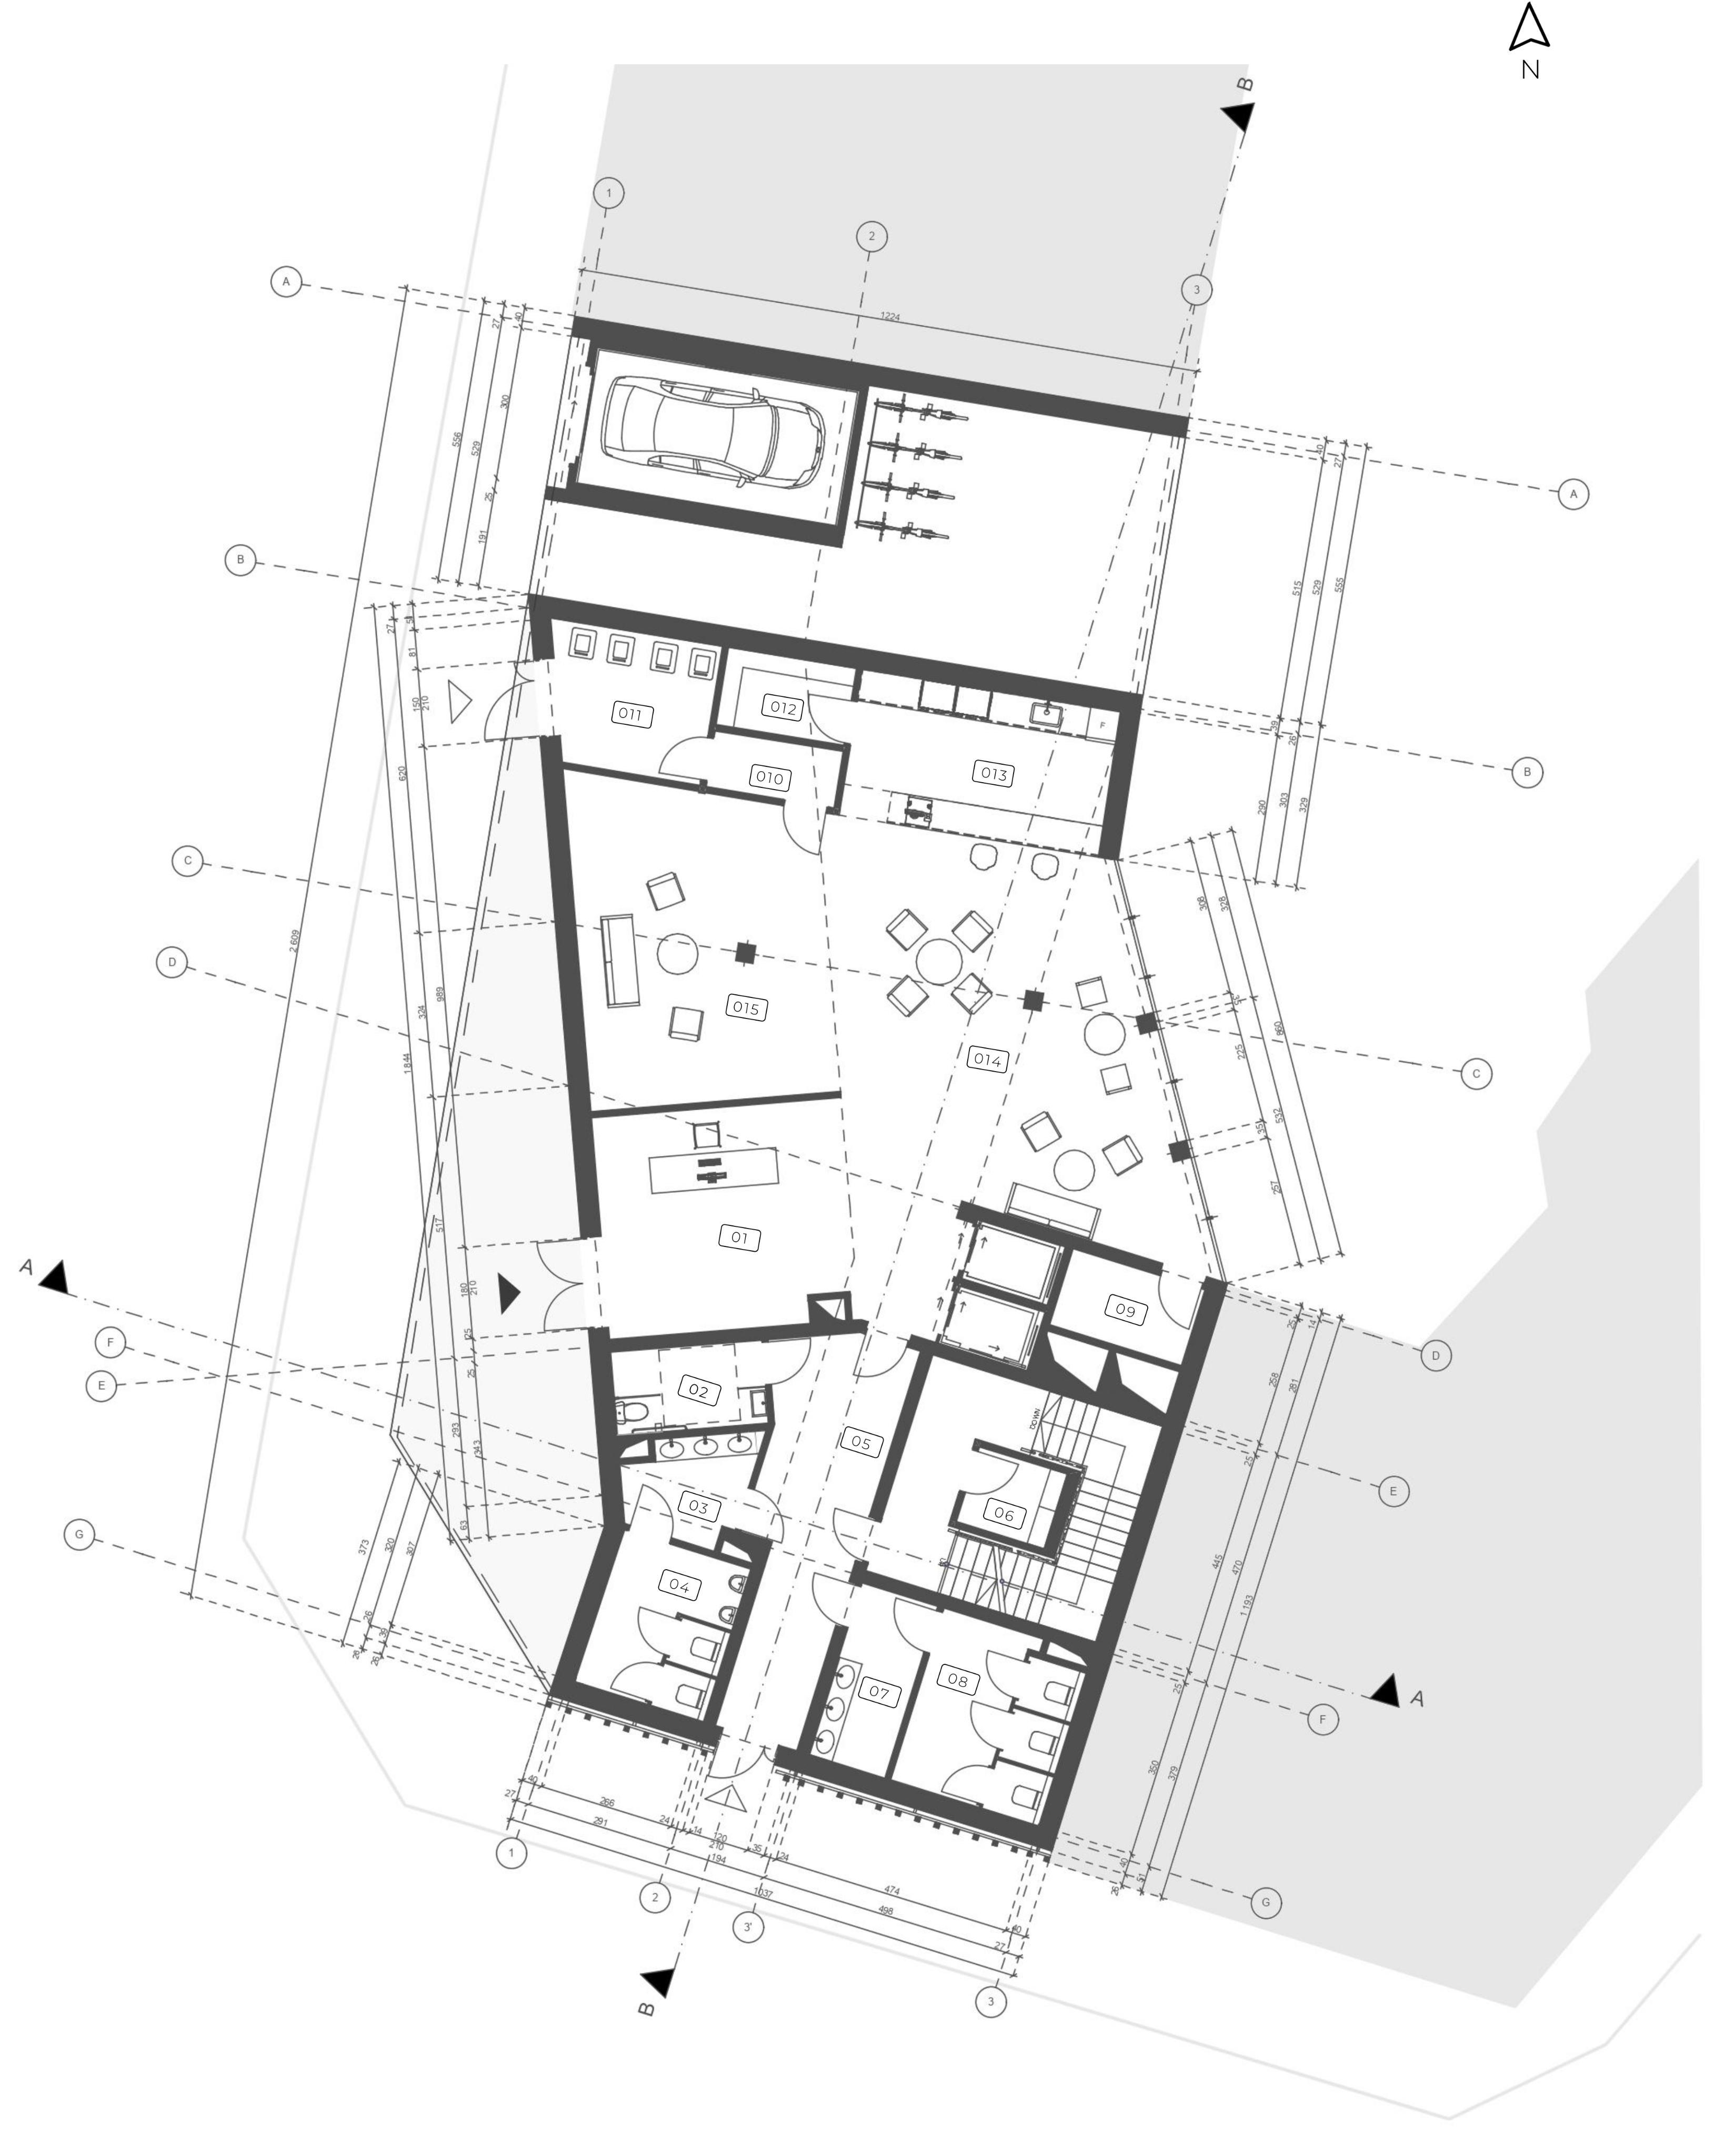
GROUND FLOOR | 1:250
ROOM SCHEDULE
01-Lobby
02-Toilet for people with disability
03-Vestibule- men's toilet
04-Men's toilet
05-Corridor
06-Utility room I
07-Vestibule- women's toilet
08-Women's toilet
09-Technical room- electrical switchboard
010-Utility room II
011-Waste room
012- Facilities
013- Kitchen
014- Café
015-Chill space
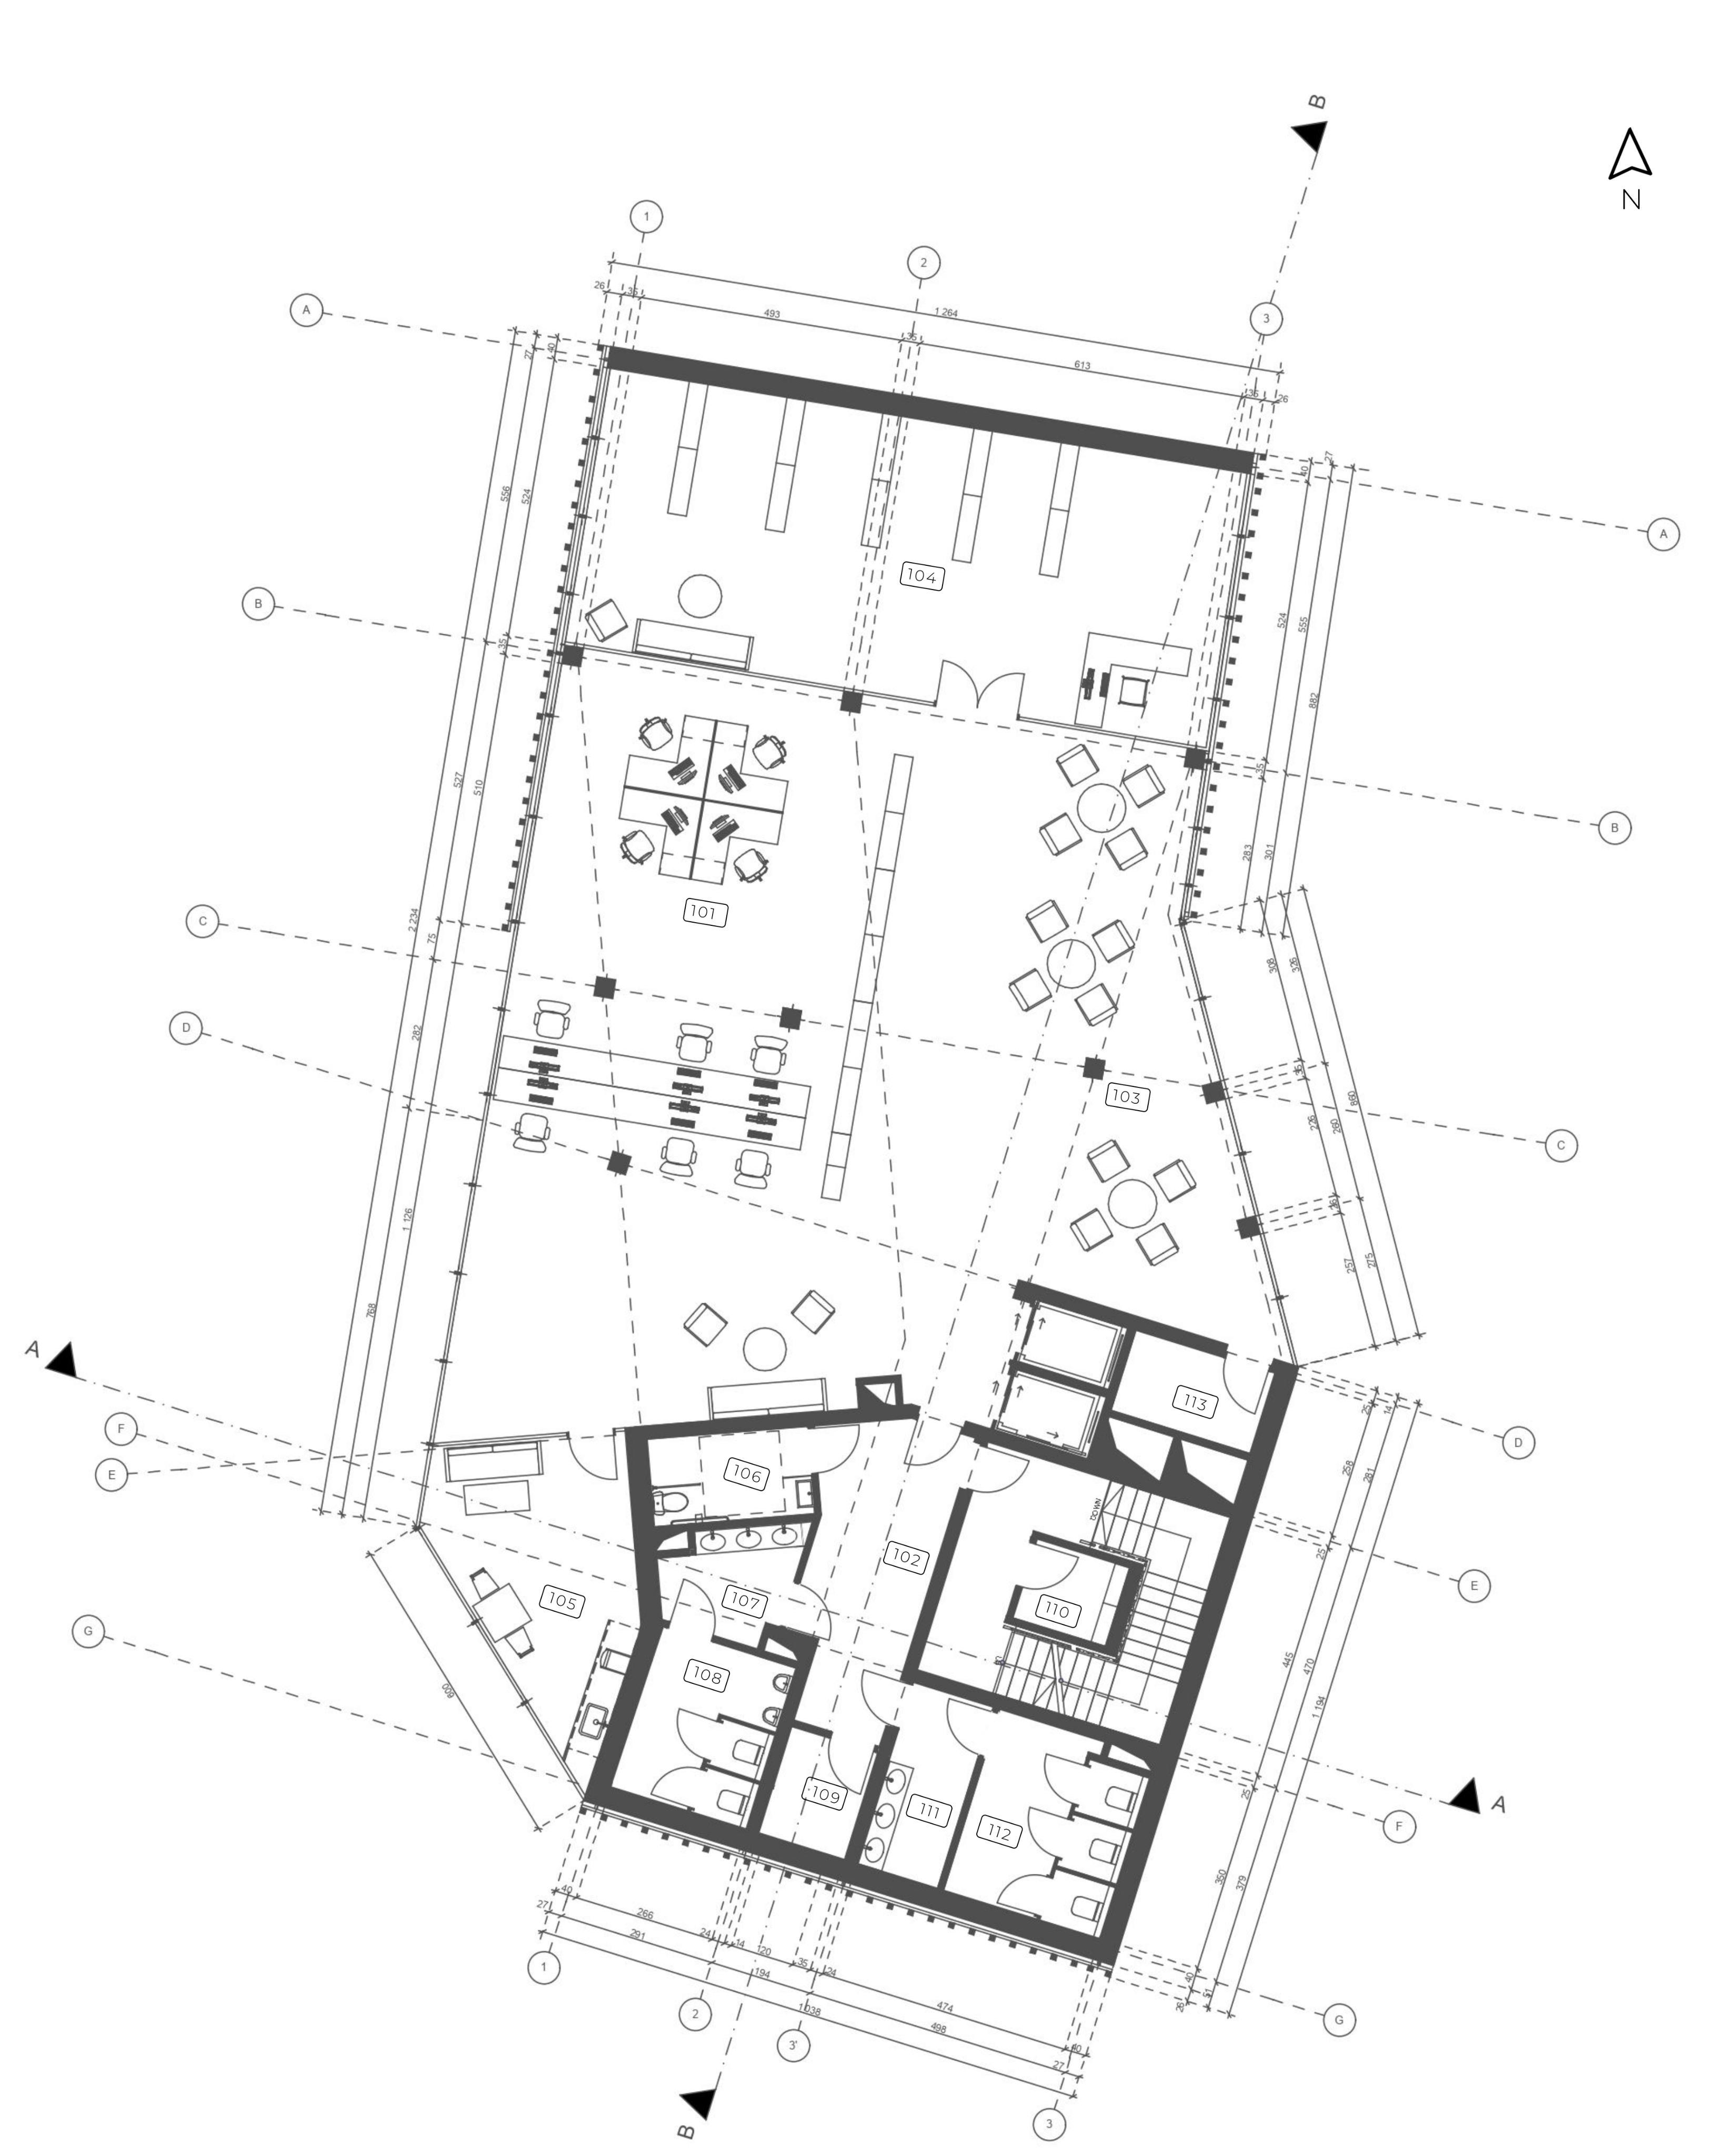
FIRST FLOOR | 1:250
ROOM SCHEDULE
101-Open space
102-Corridor
103-Reading Room
104-Library
105-Social room
106-Toilet for people with disability
107-Vestibule- men's toilet
BUILDING PLANS
108-Men's toilet
109-Utility room I
110-Utility room II
111-Vestibule- women's toilet
112-Women's toilet
113-Utility room III
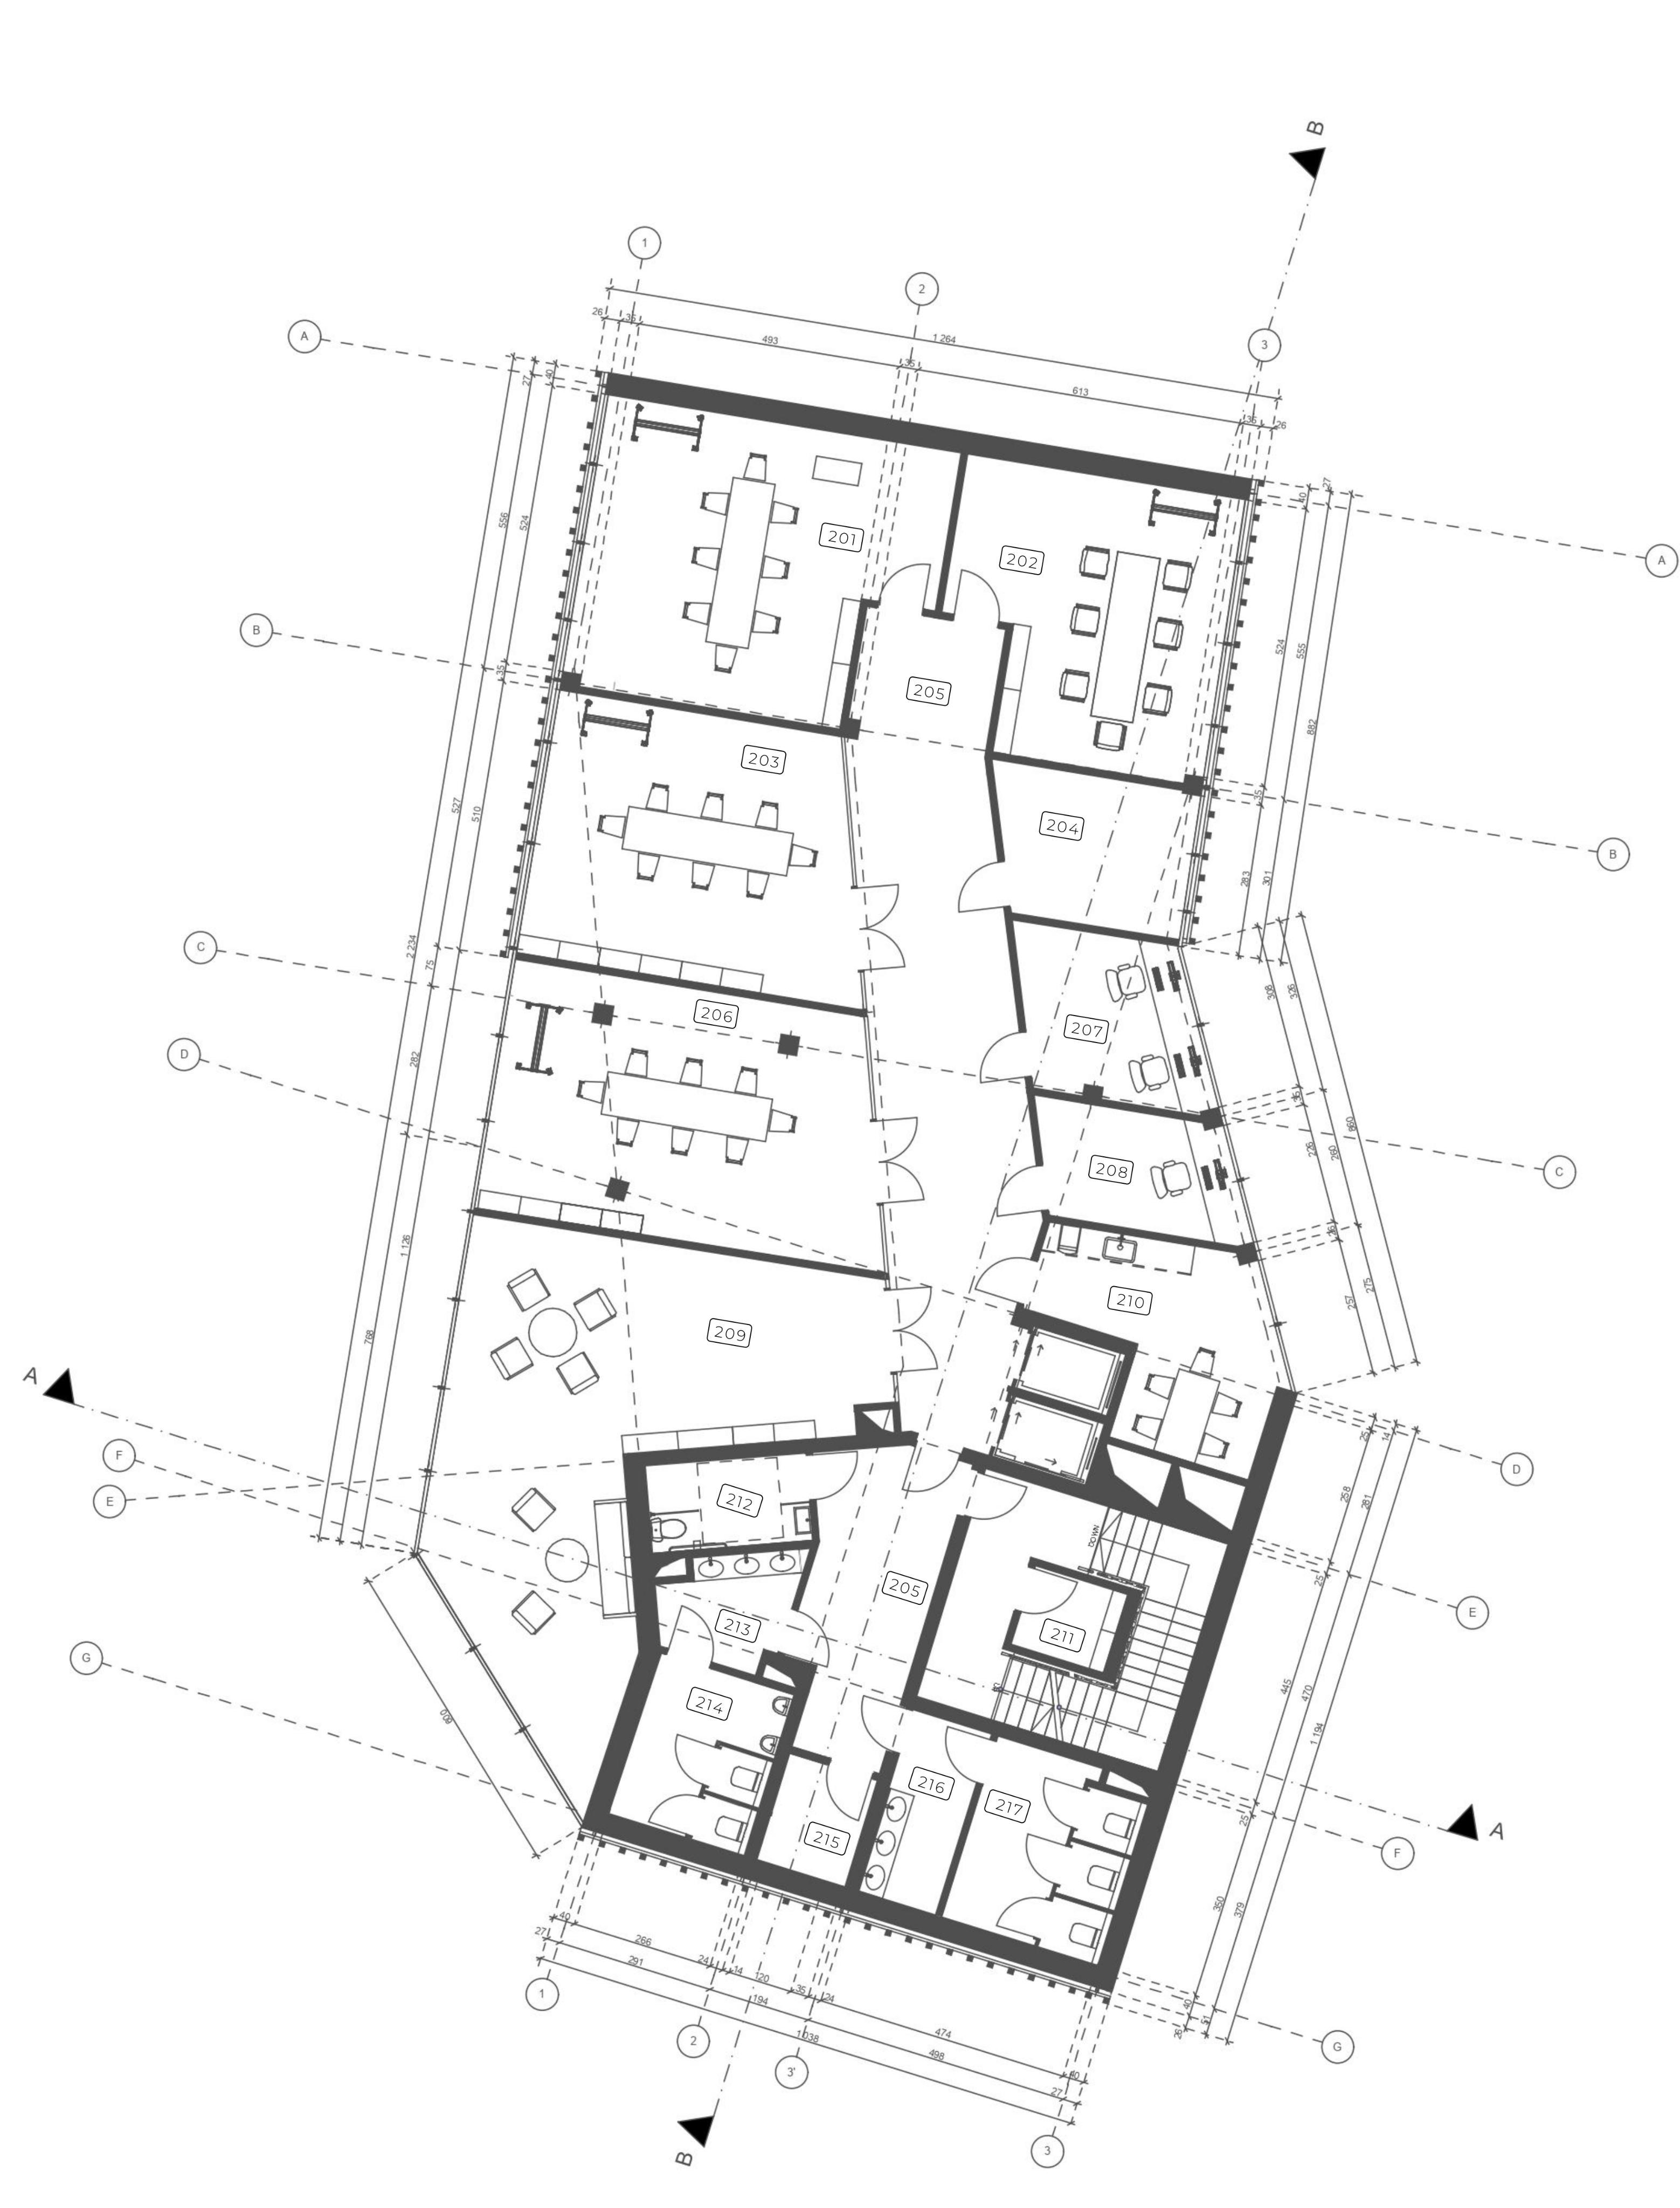
SECOND FLOOR | 1:250
ROOM SCHEDULE
201-Conference room I
202-Conference room II
203-Conference room III
204-Server room
205-Corridor
206-Conference room IV
207-Acoustic room I
208-Acoustic room II
209-Co-working
210-Social room
211-Utility room I
212-Toilet for people with disability
213-Vestibule- men's toilet
214-Men's toilet
215-Utility room II
216-Vestibule- women's toilet
217-Women's toilet
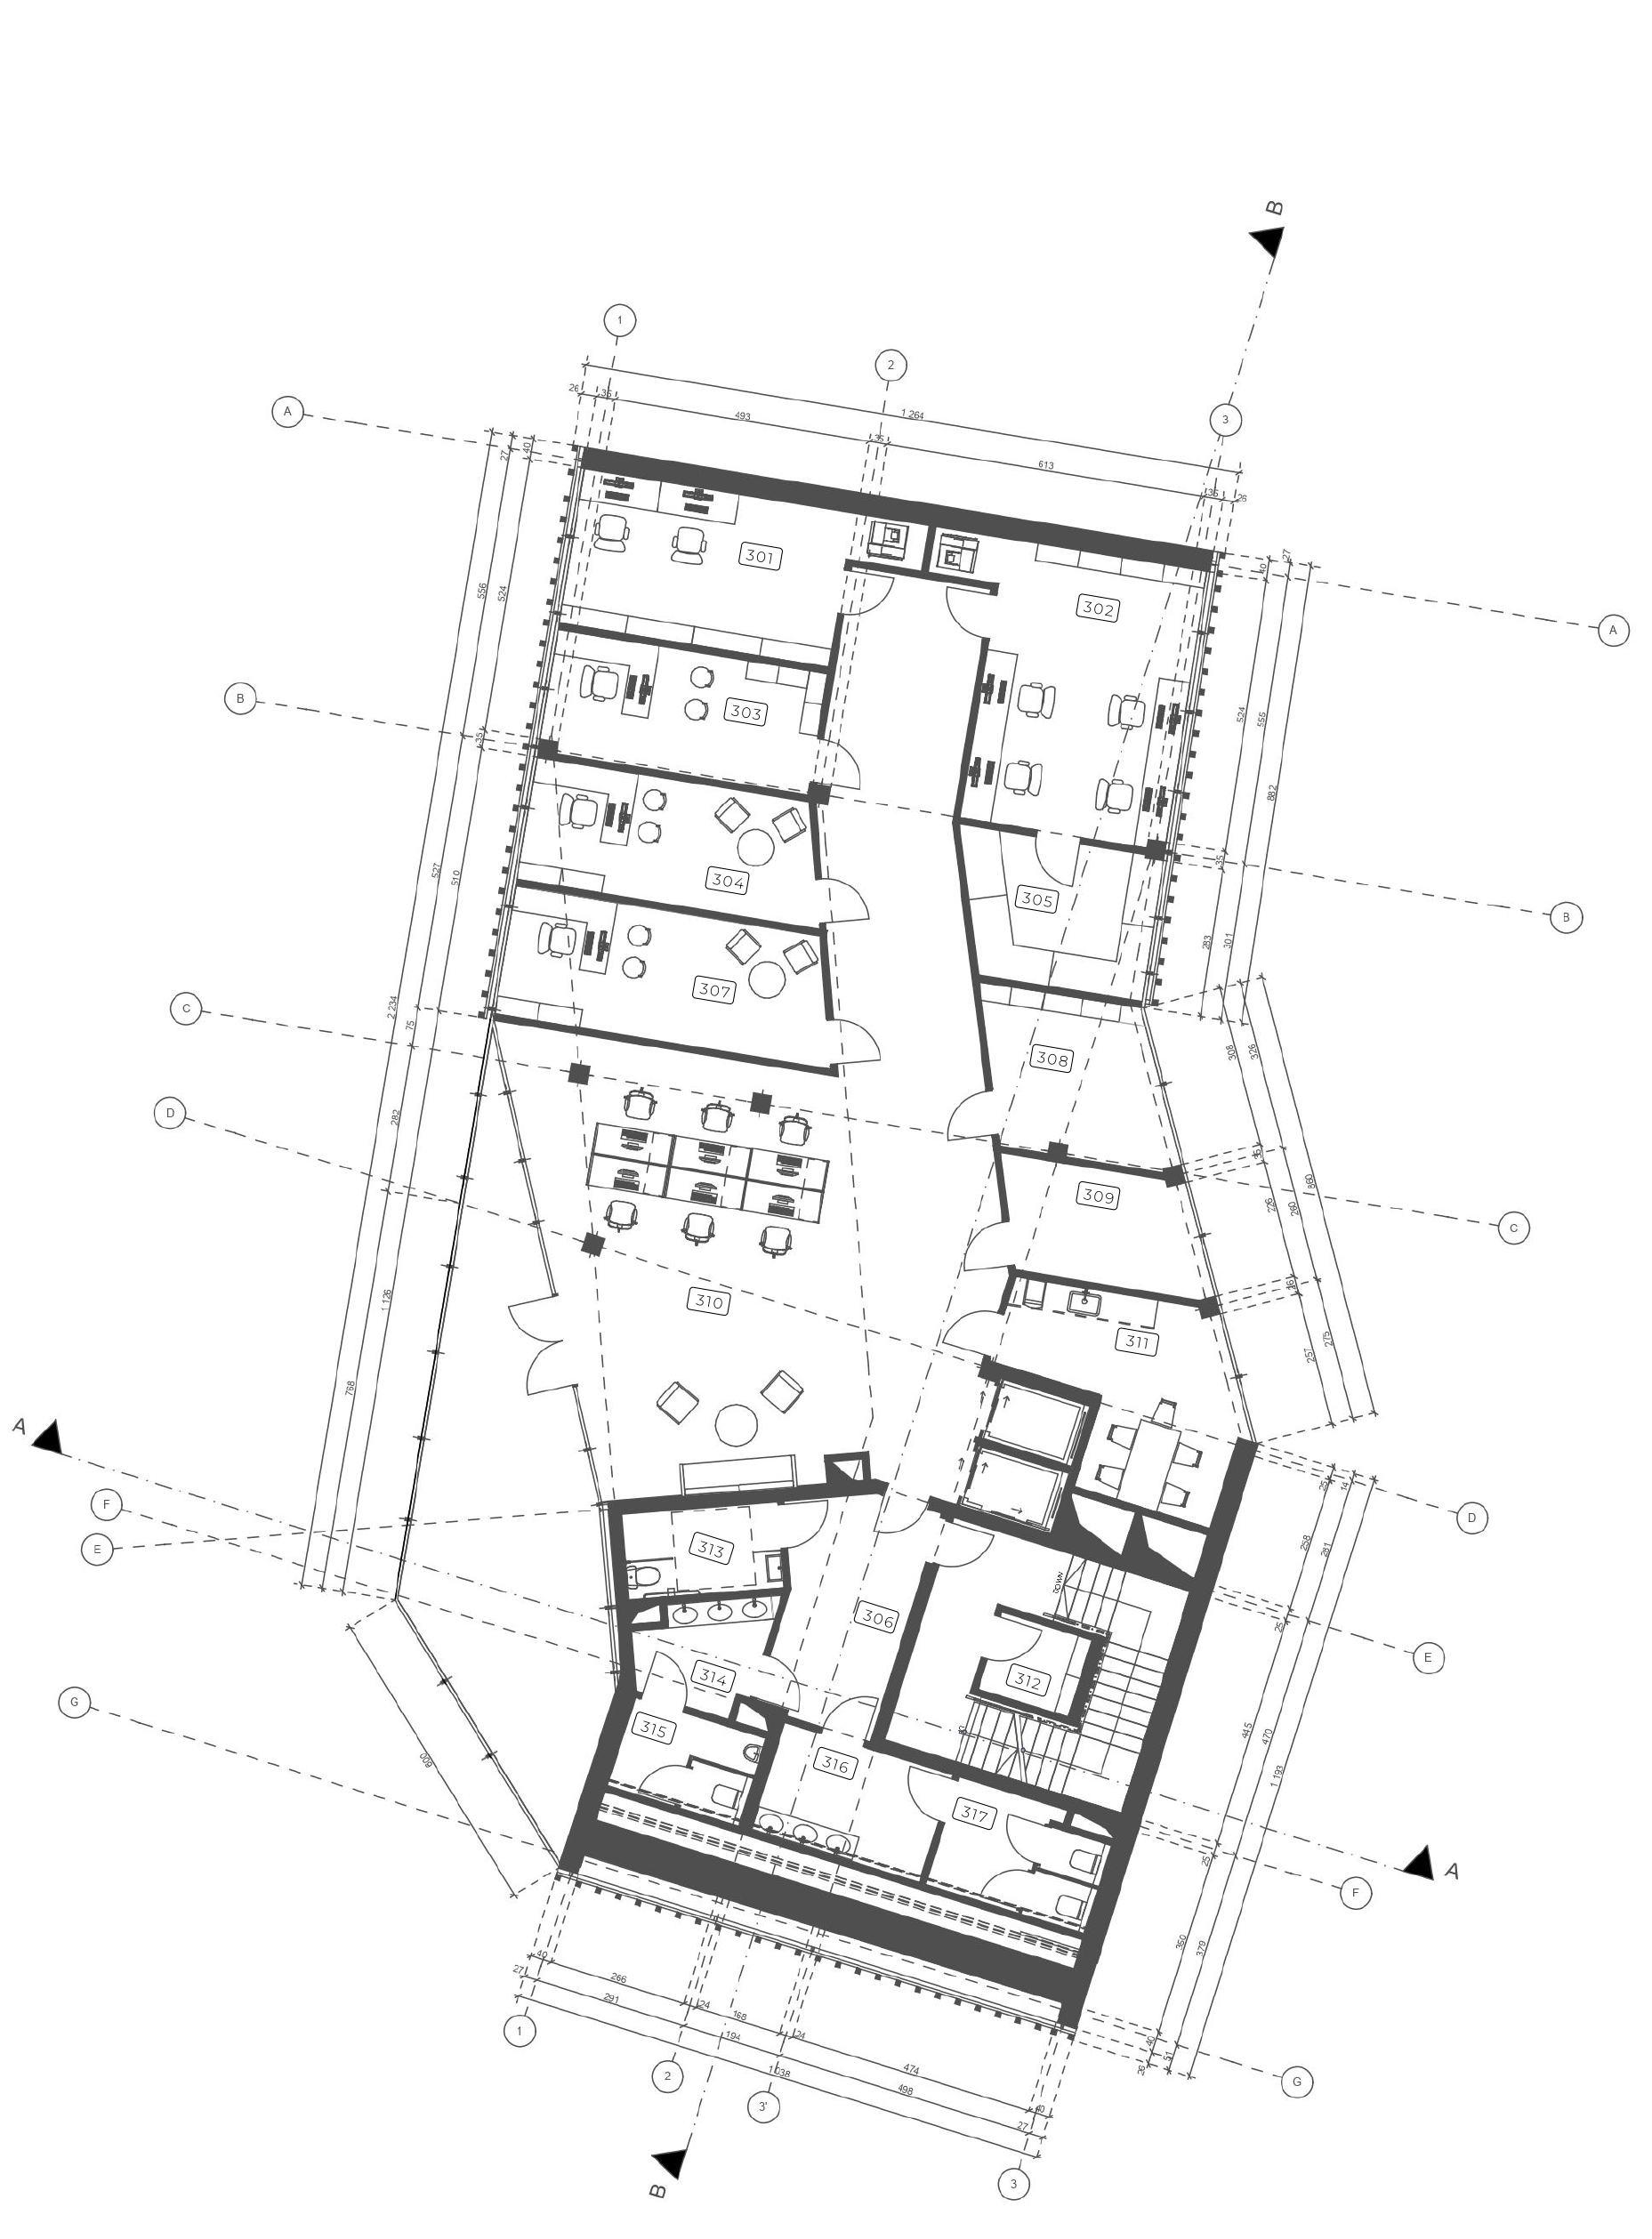
THIRD FLOOR | 1:250
ROOM SCHEDULE
301-Administration room I
302-Administration room II
303-Office room I
304-Office room II
305-Archive
306-Corridor
307-Office room III
308-Storage
BUILDING PLANS
309-Utility room
310-Open space
311-Social room
312-Storage
313-Toilet for people with disability
314-Vestibule- men's toilet
315-Men's toilet
316-Vestibule- women's toilet
317-Women's toilet
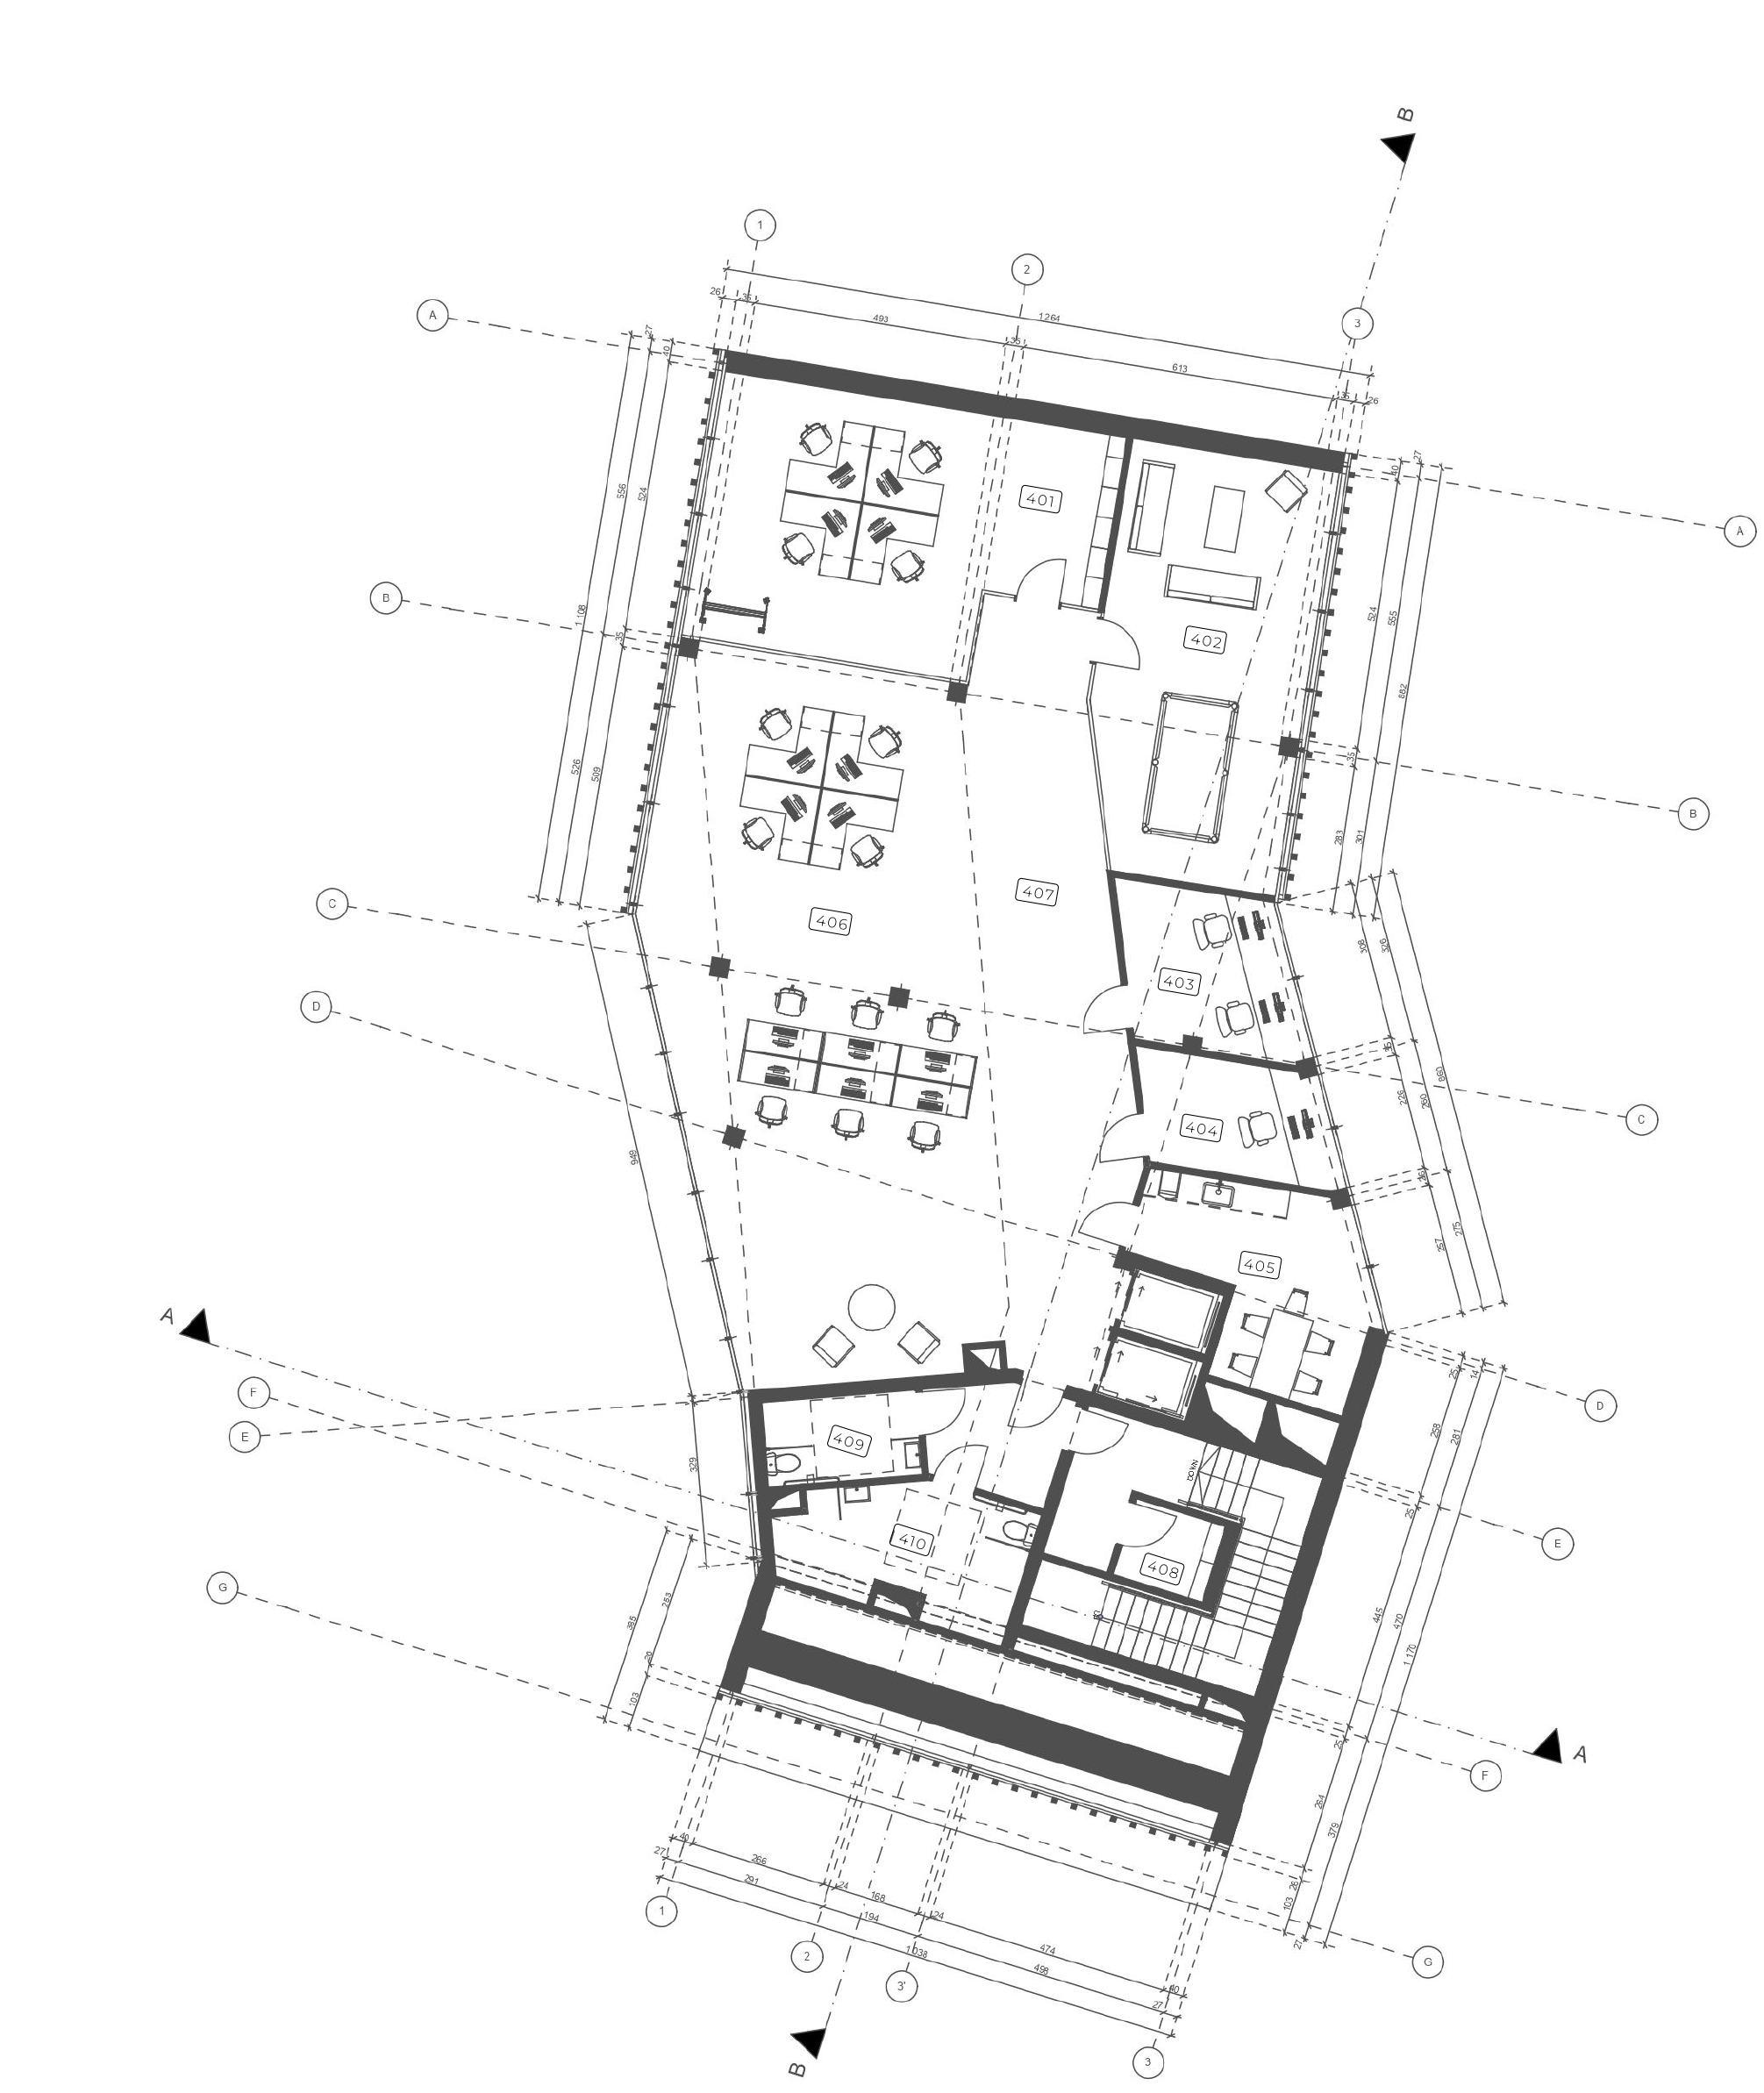
FOURTH FLOOR | 1:250
ROOM SCHEDULE
401-Co-working
402-Integration room
403-Acoustic Room I
404-Acoustic Room II
405-Social room
406-Open space
407-Corridor
408-Utility room
409-Toilet for people with disability I
410-Toilet for people with disability II
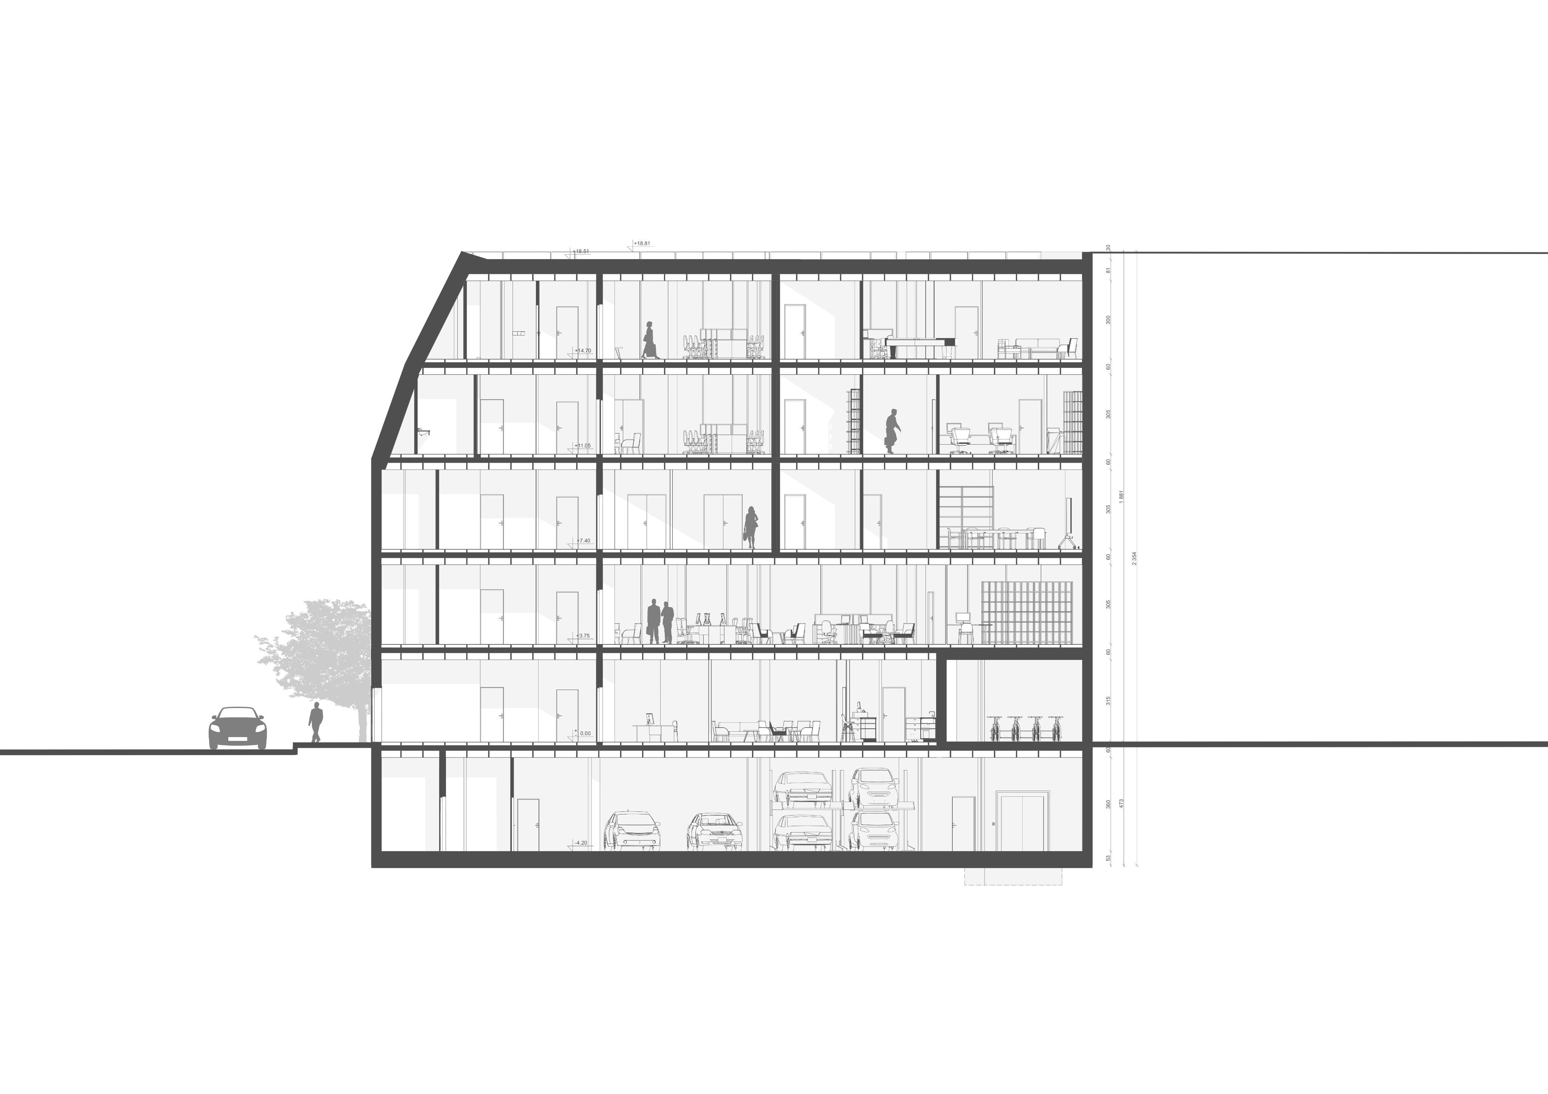
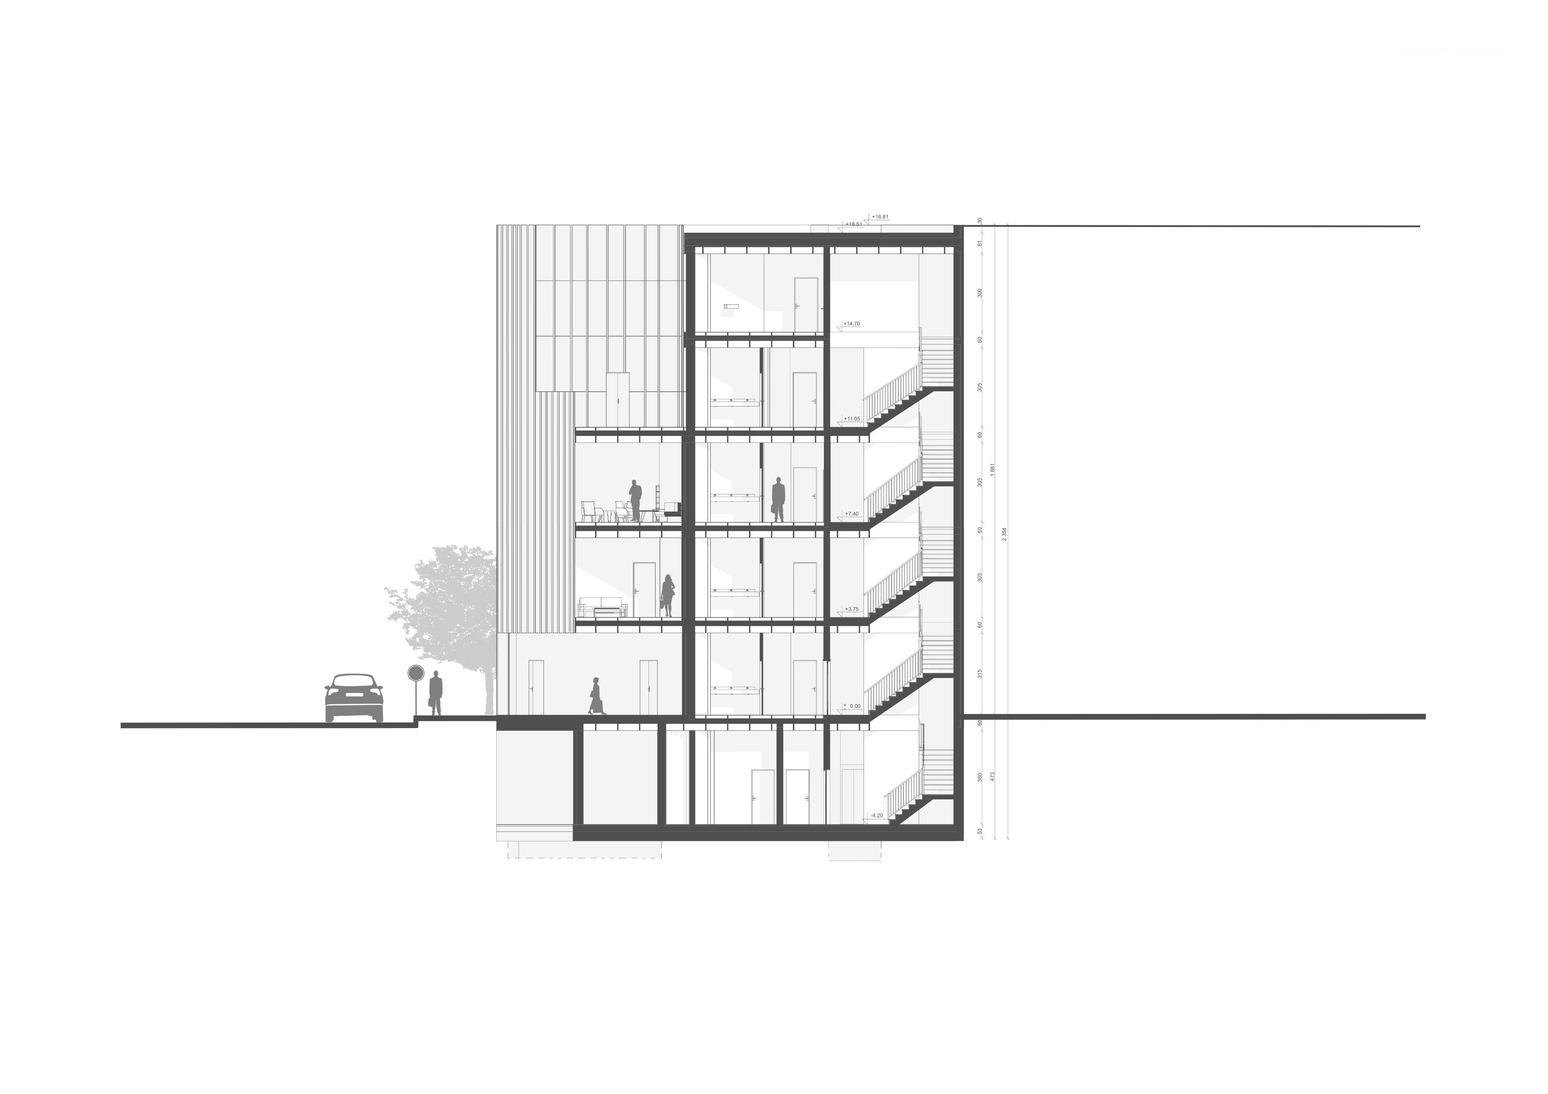
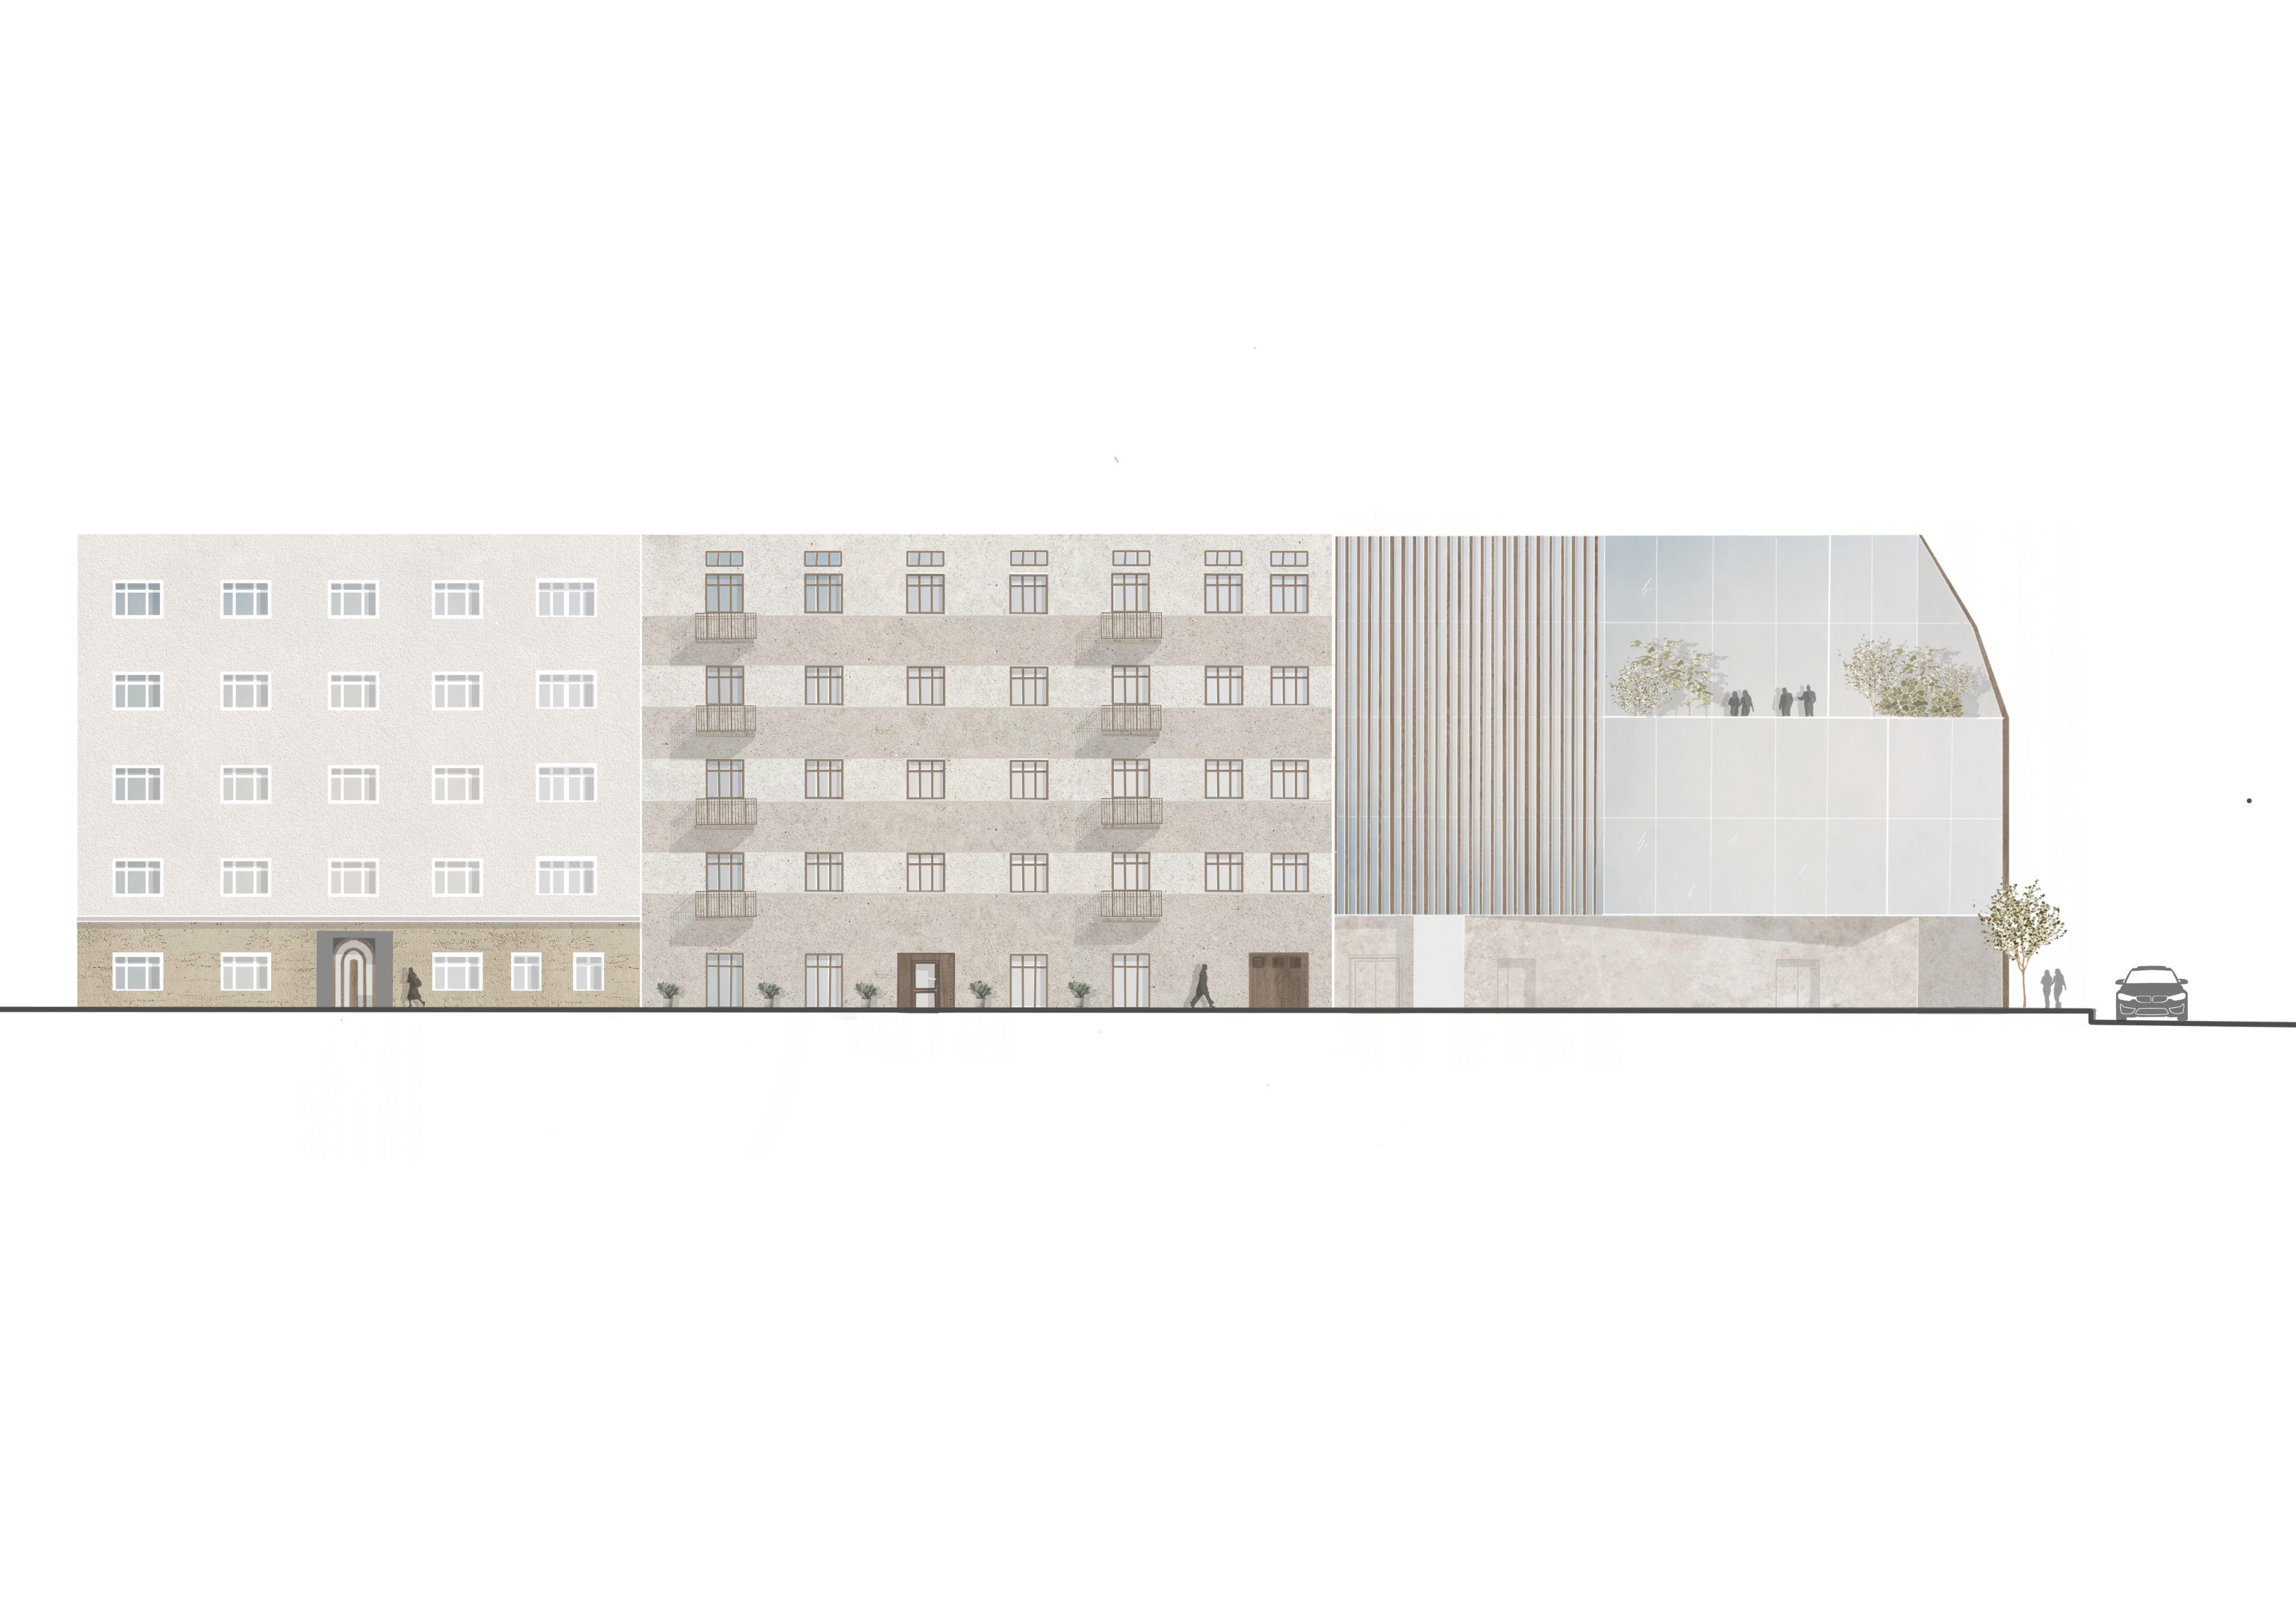
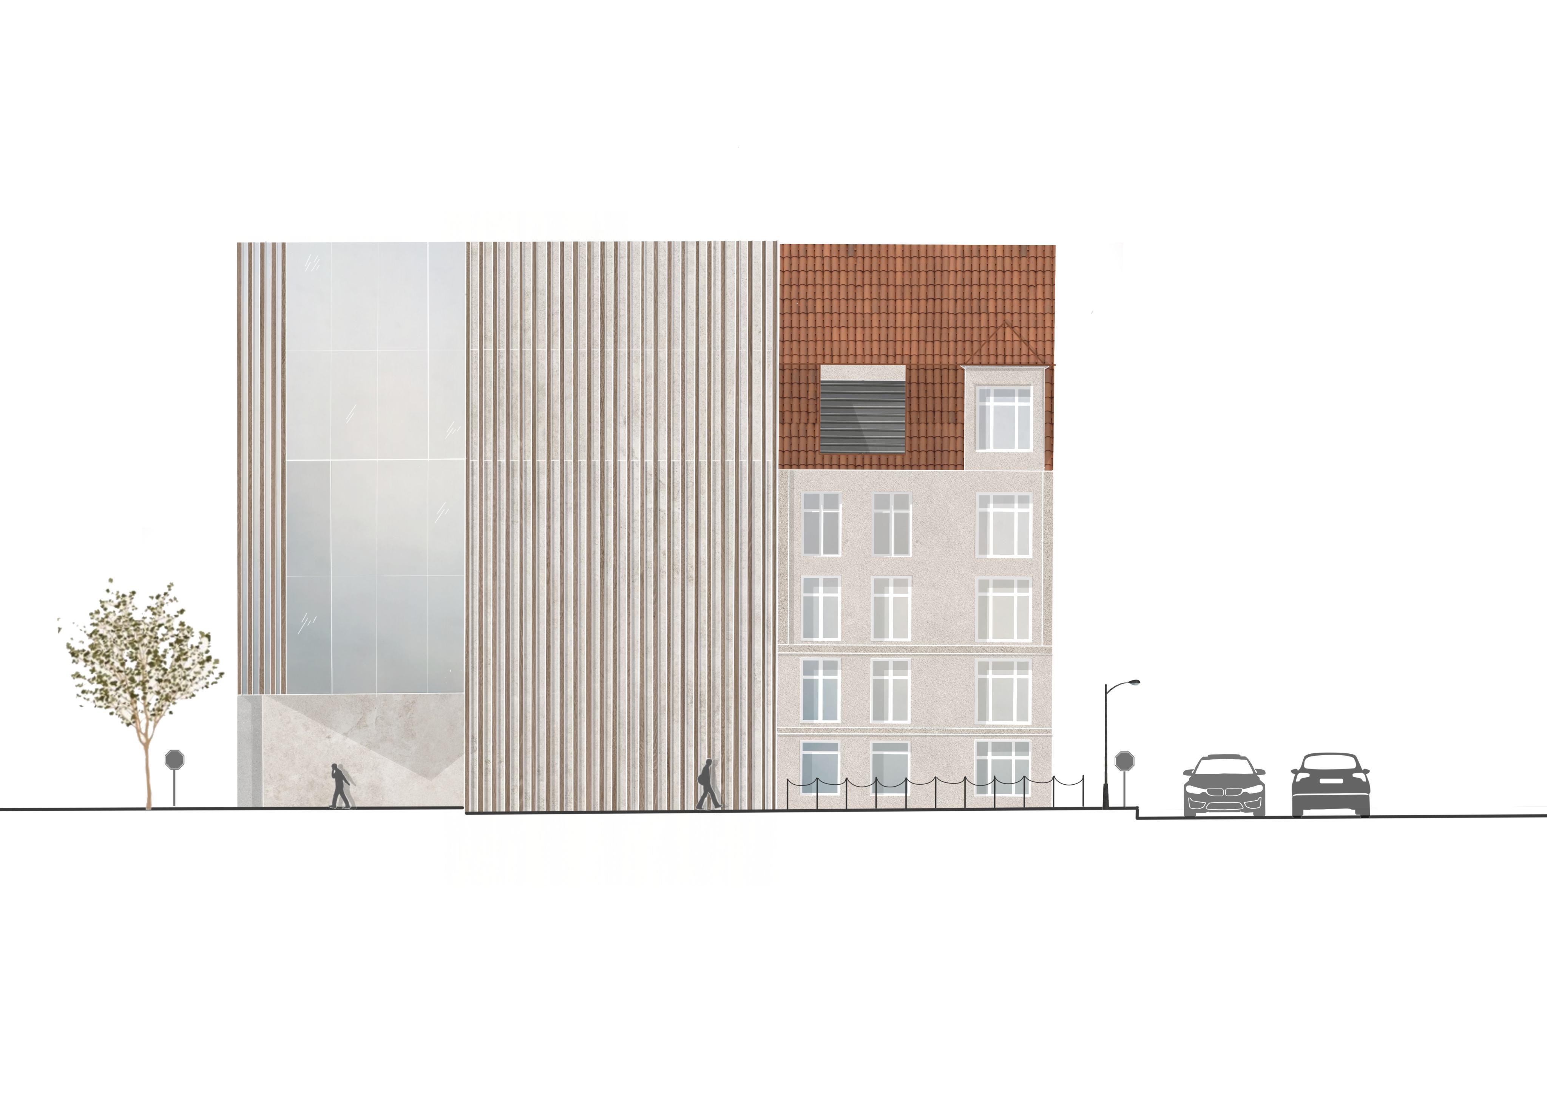
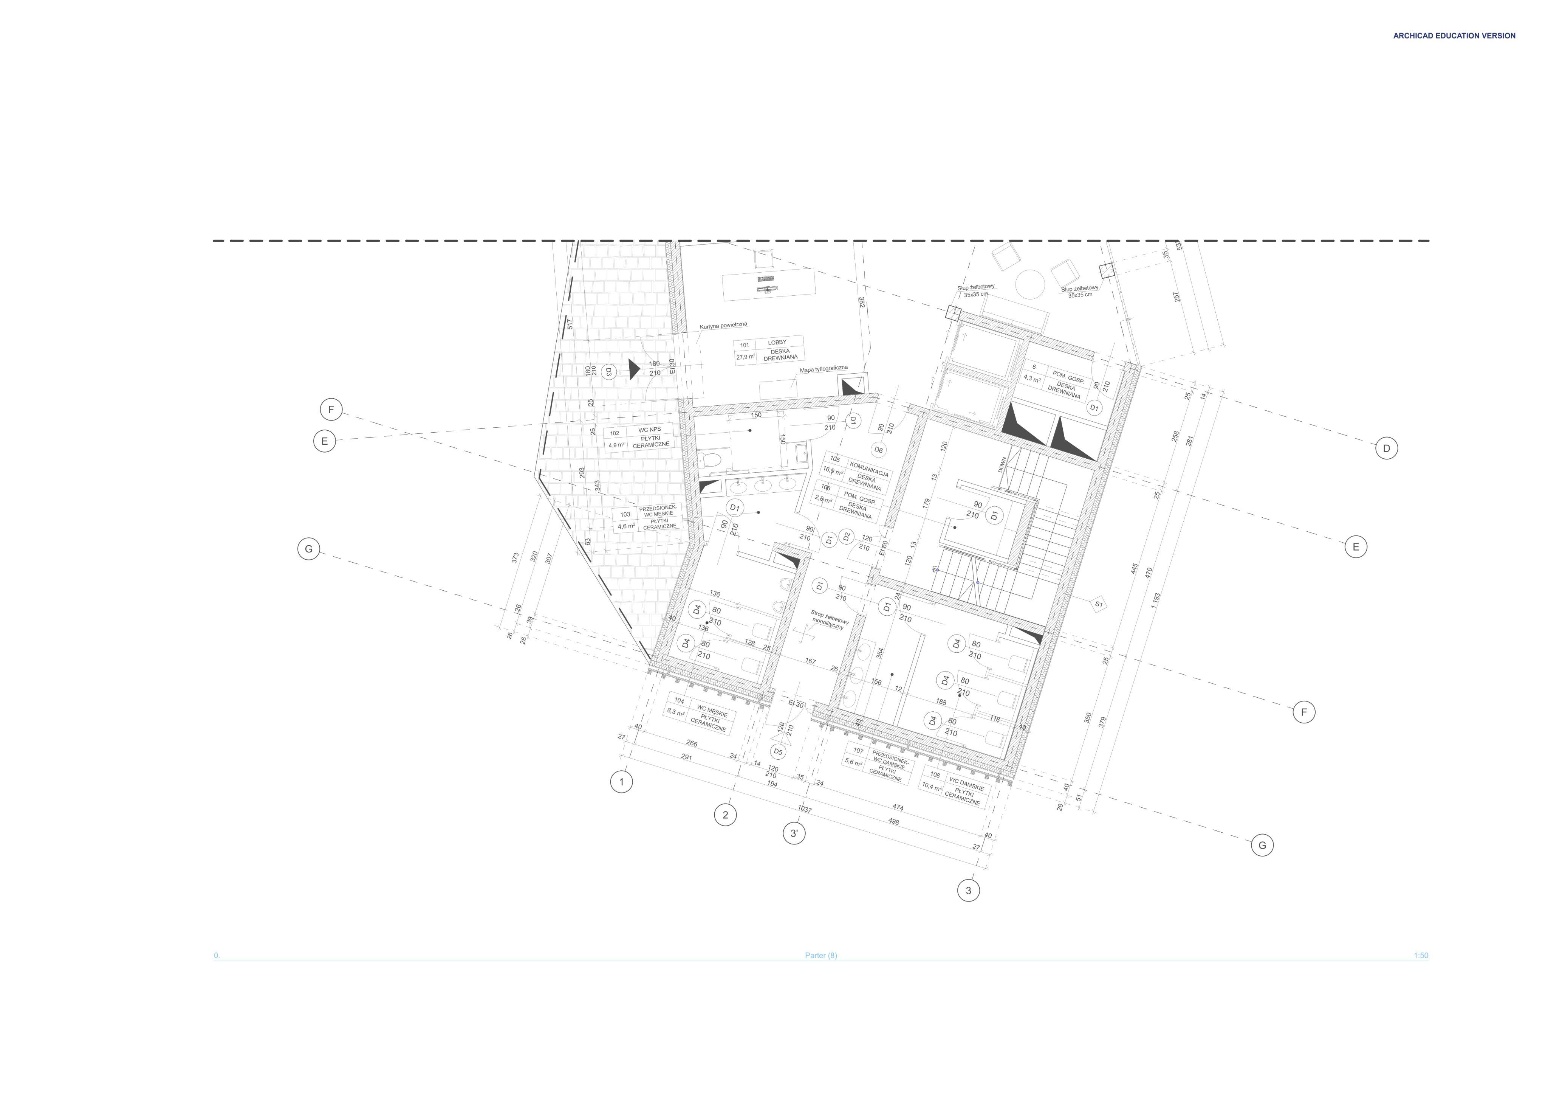
Technical plan |1:200
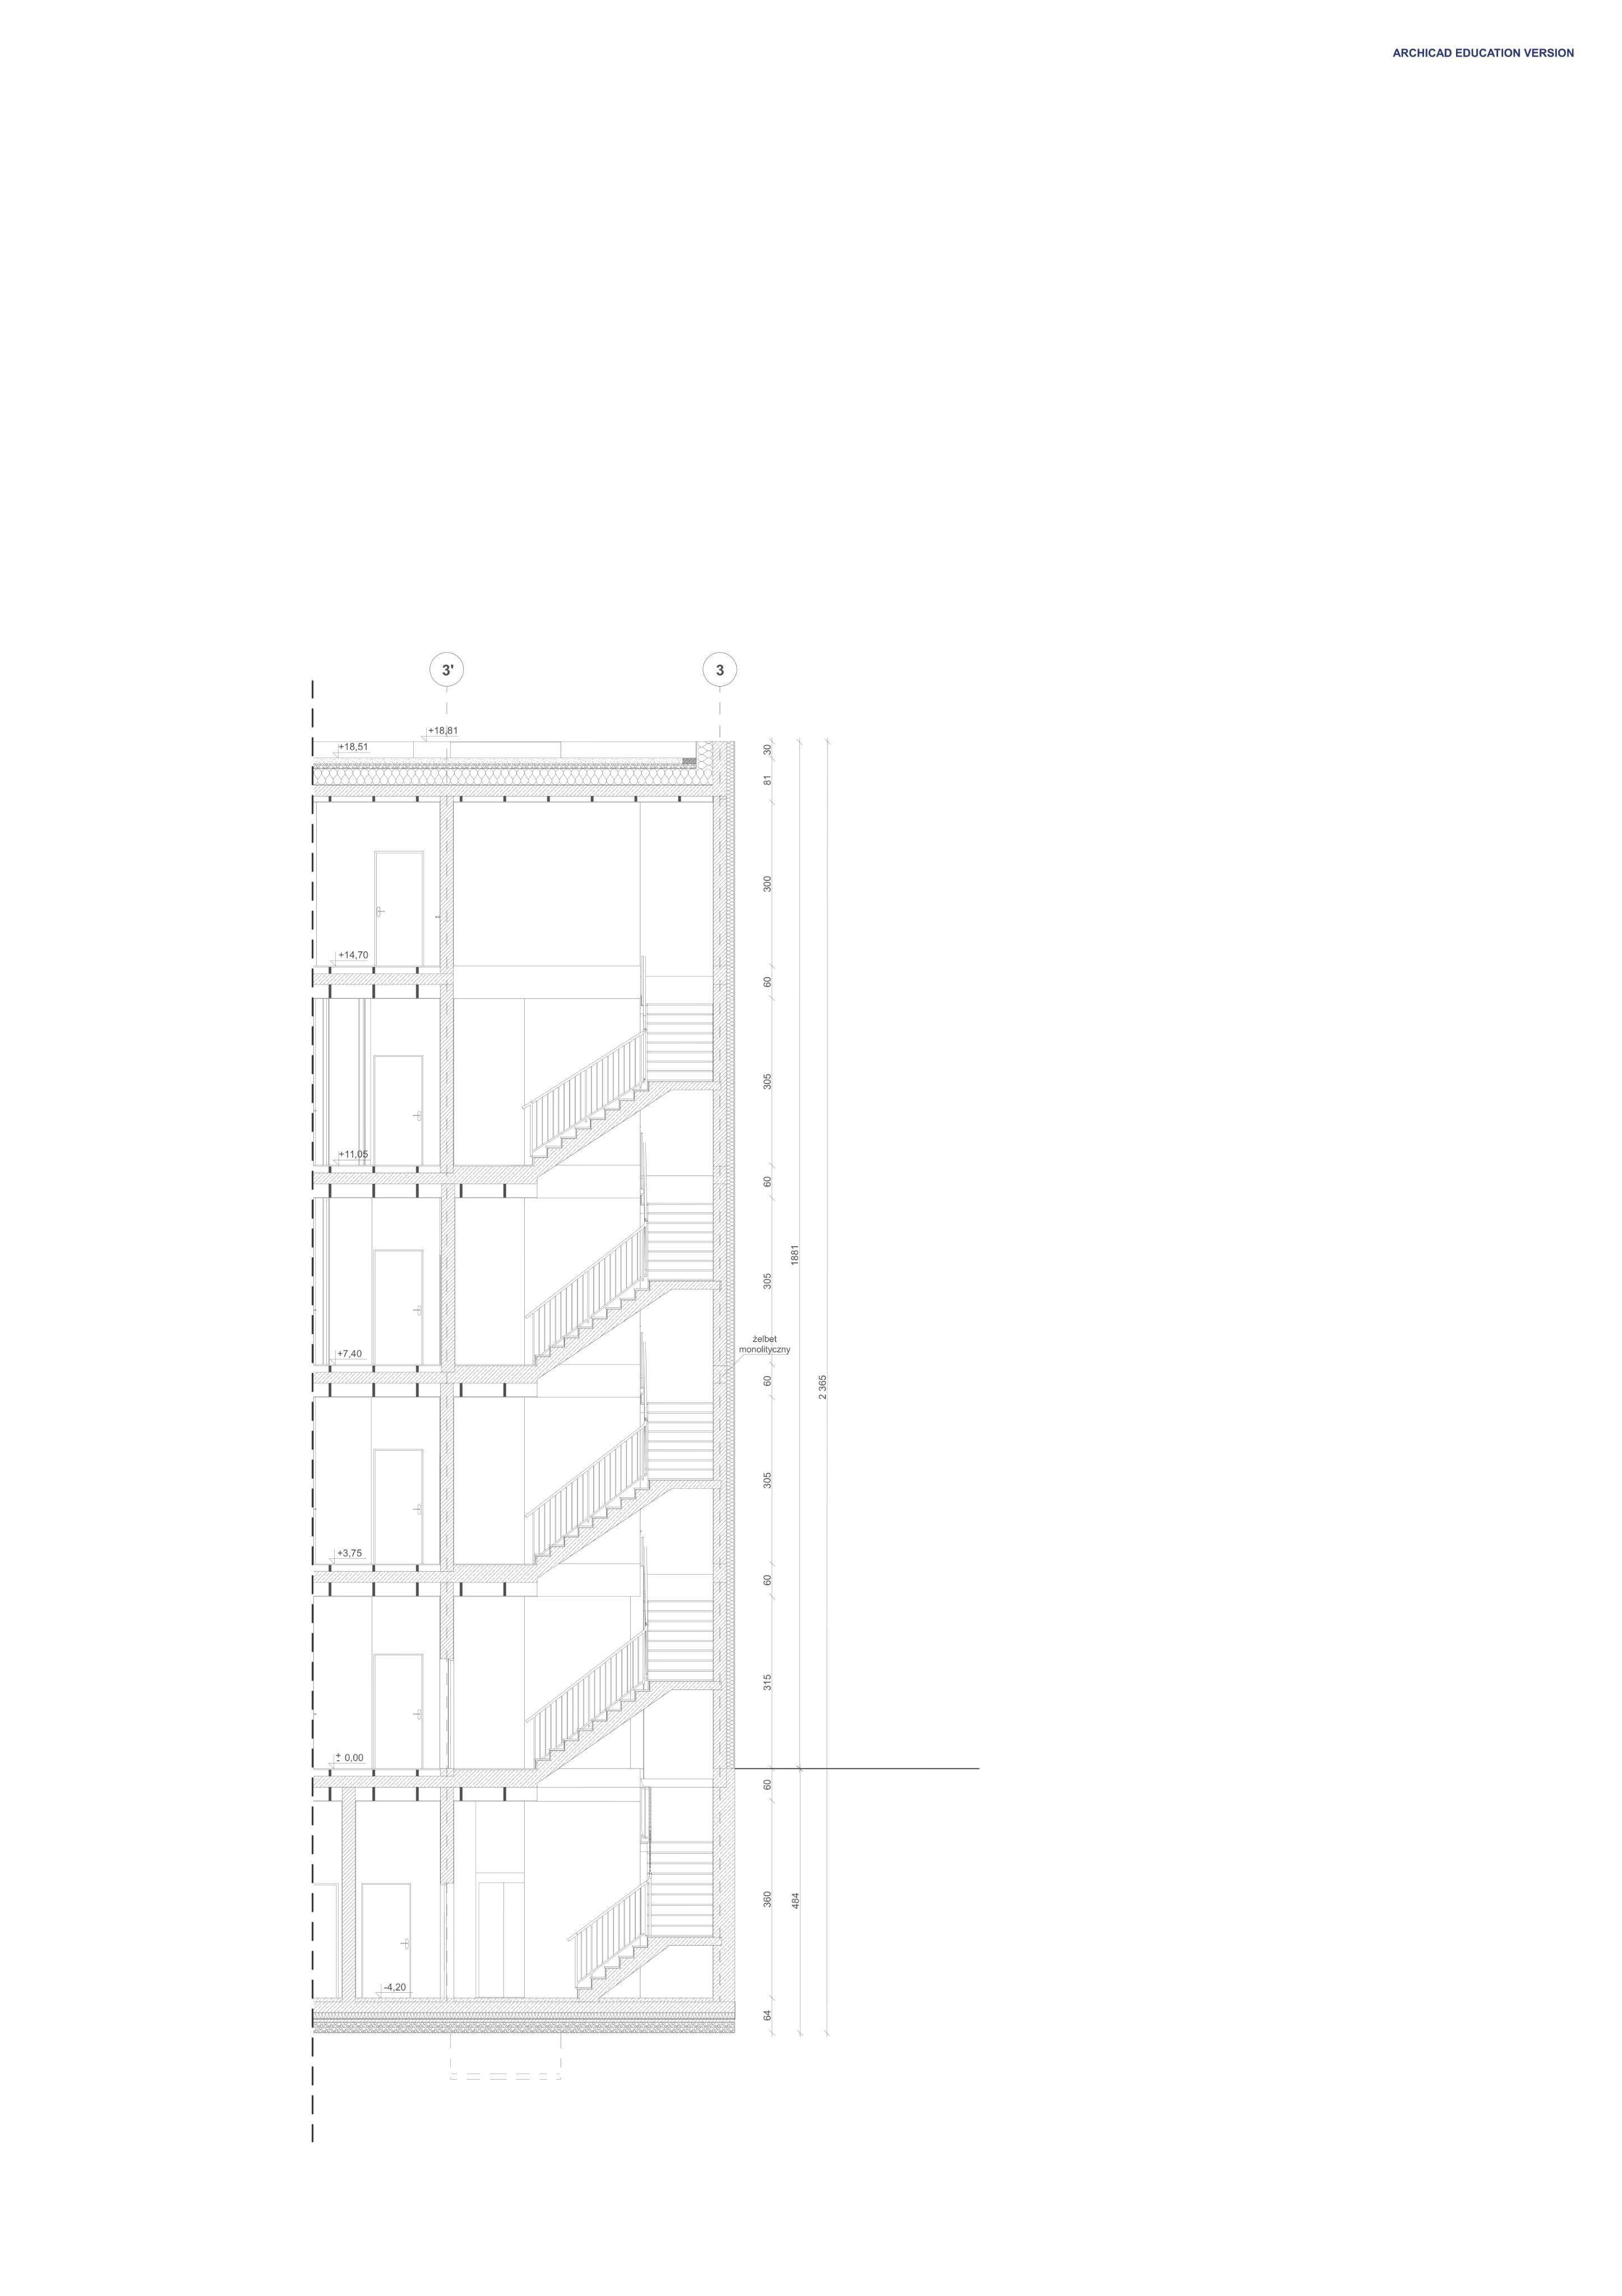
Technical section |1:200
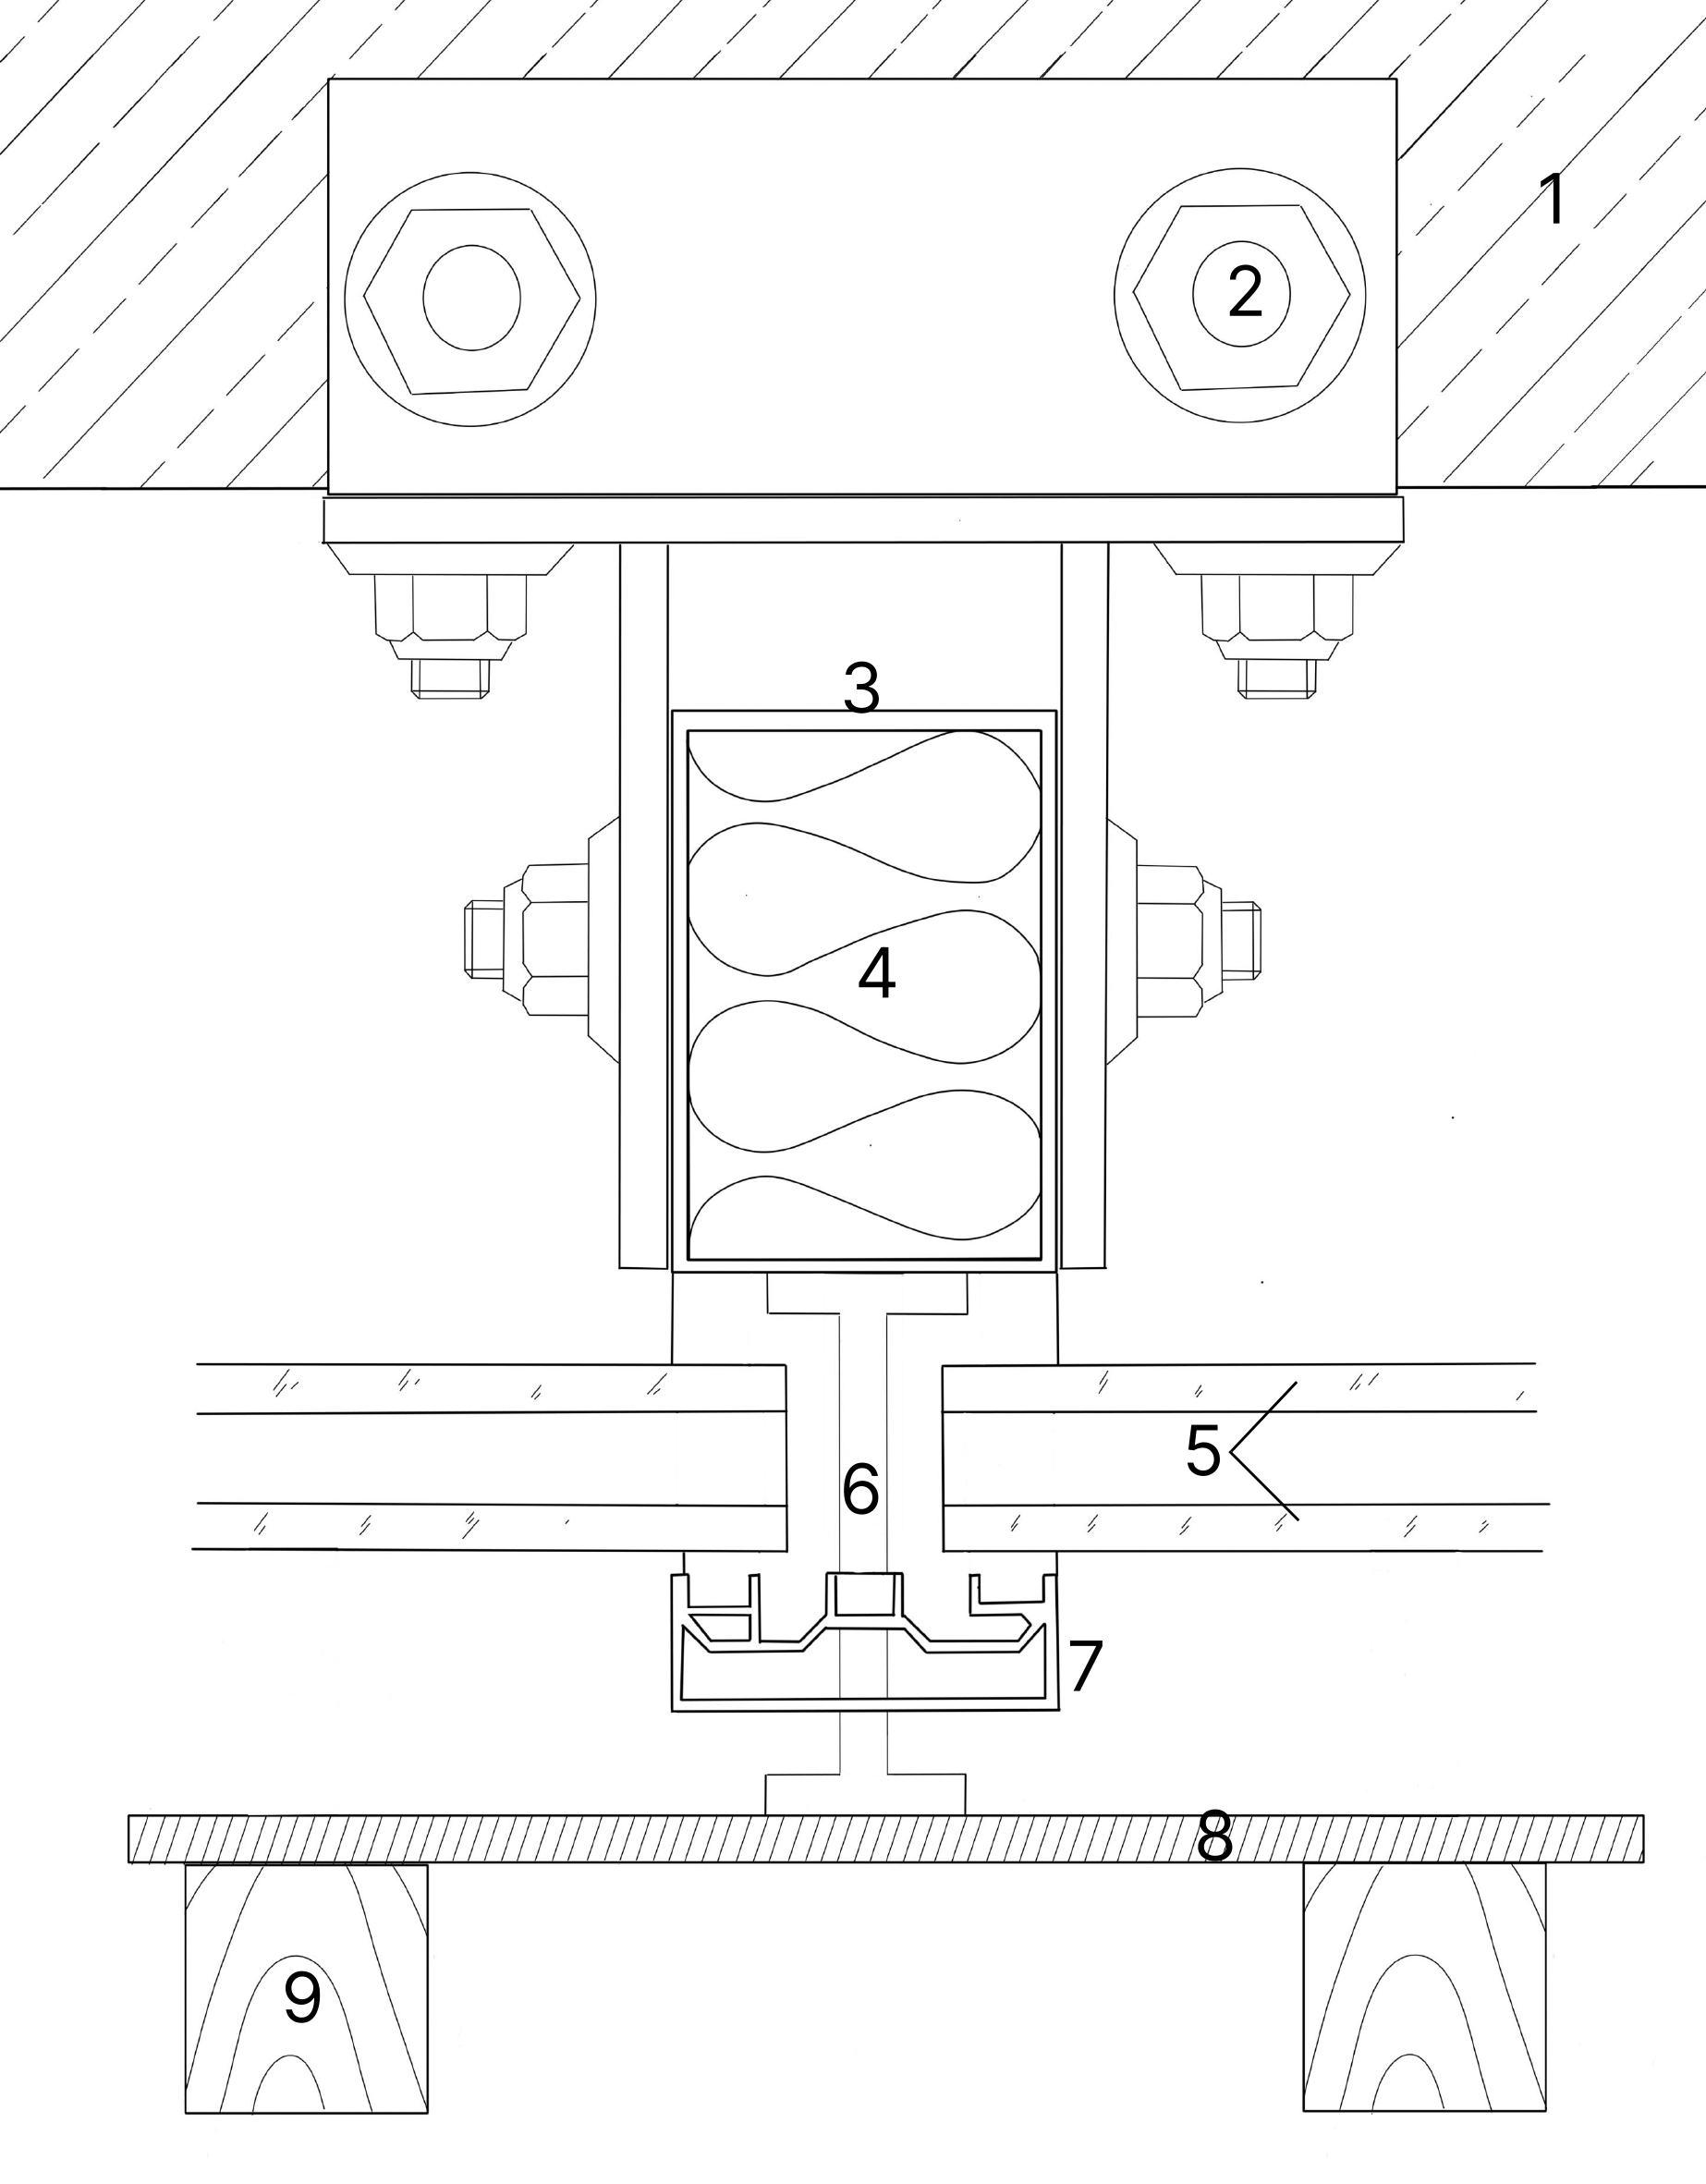
LEGEND
1- Monolithic reinforced concrete slab
2- Screw fixation to the slab
3- Post
4- Insulating insert
5- Glass
6- Welded I-beam connector for pole and frame
7- Cover strip
8- Steel frame
9- Wooden vertical facade elements
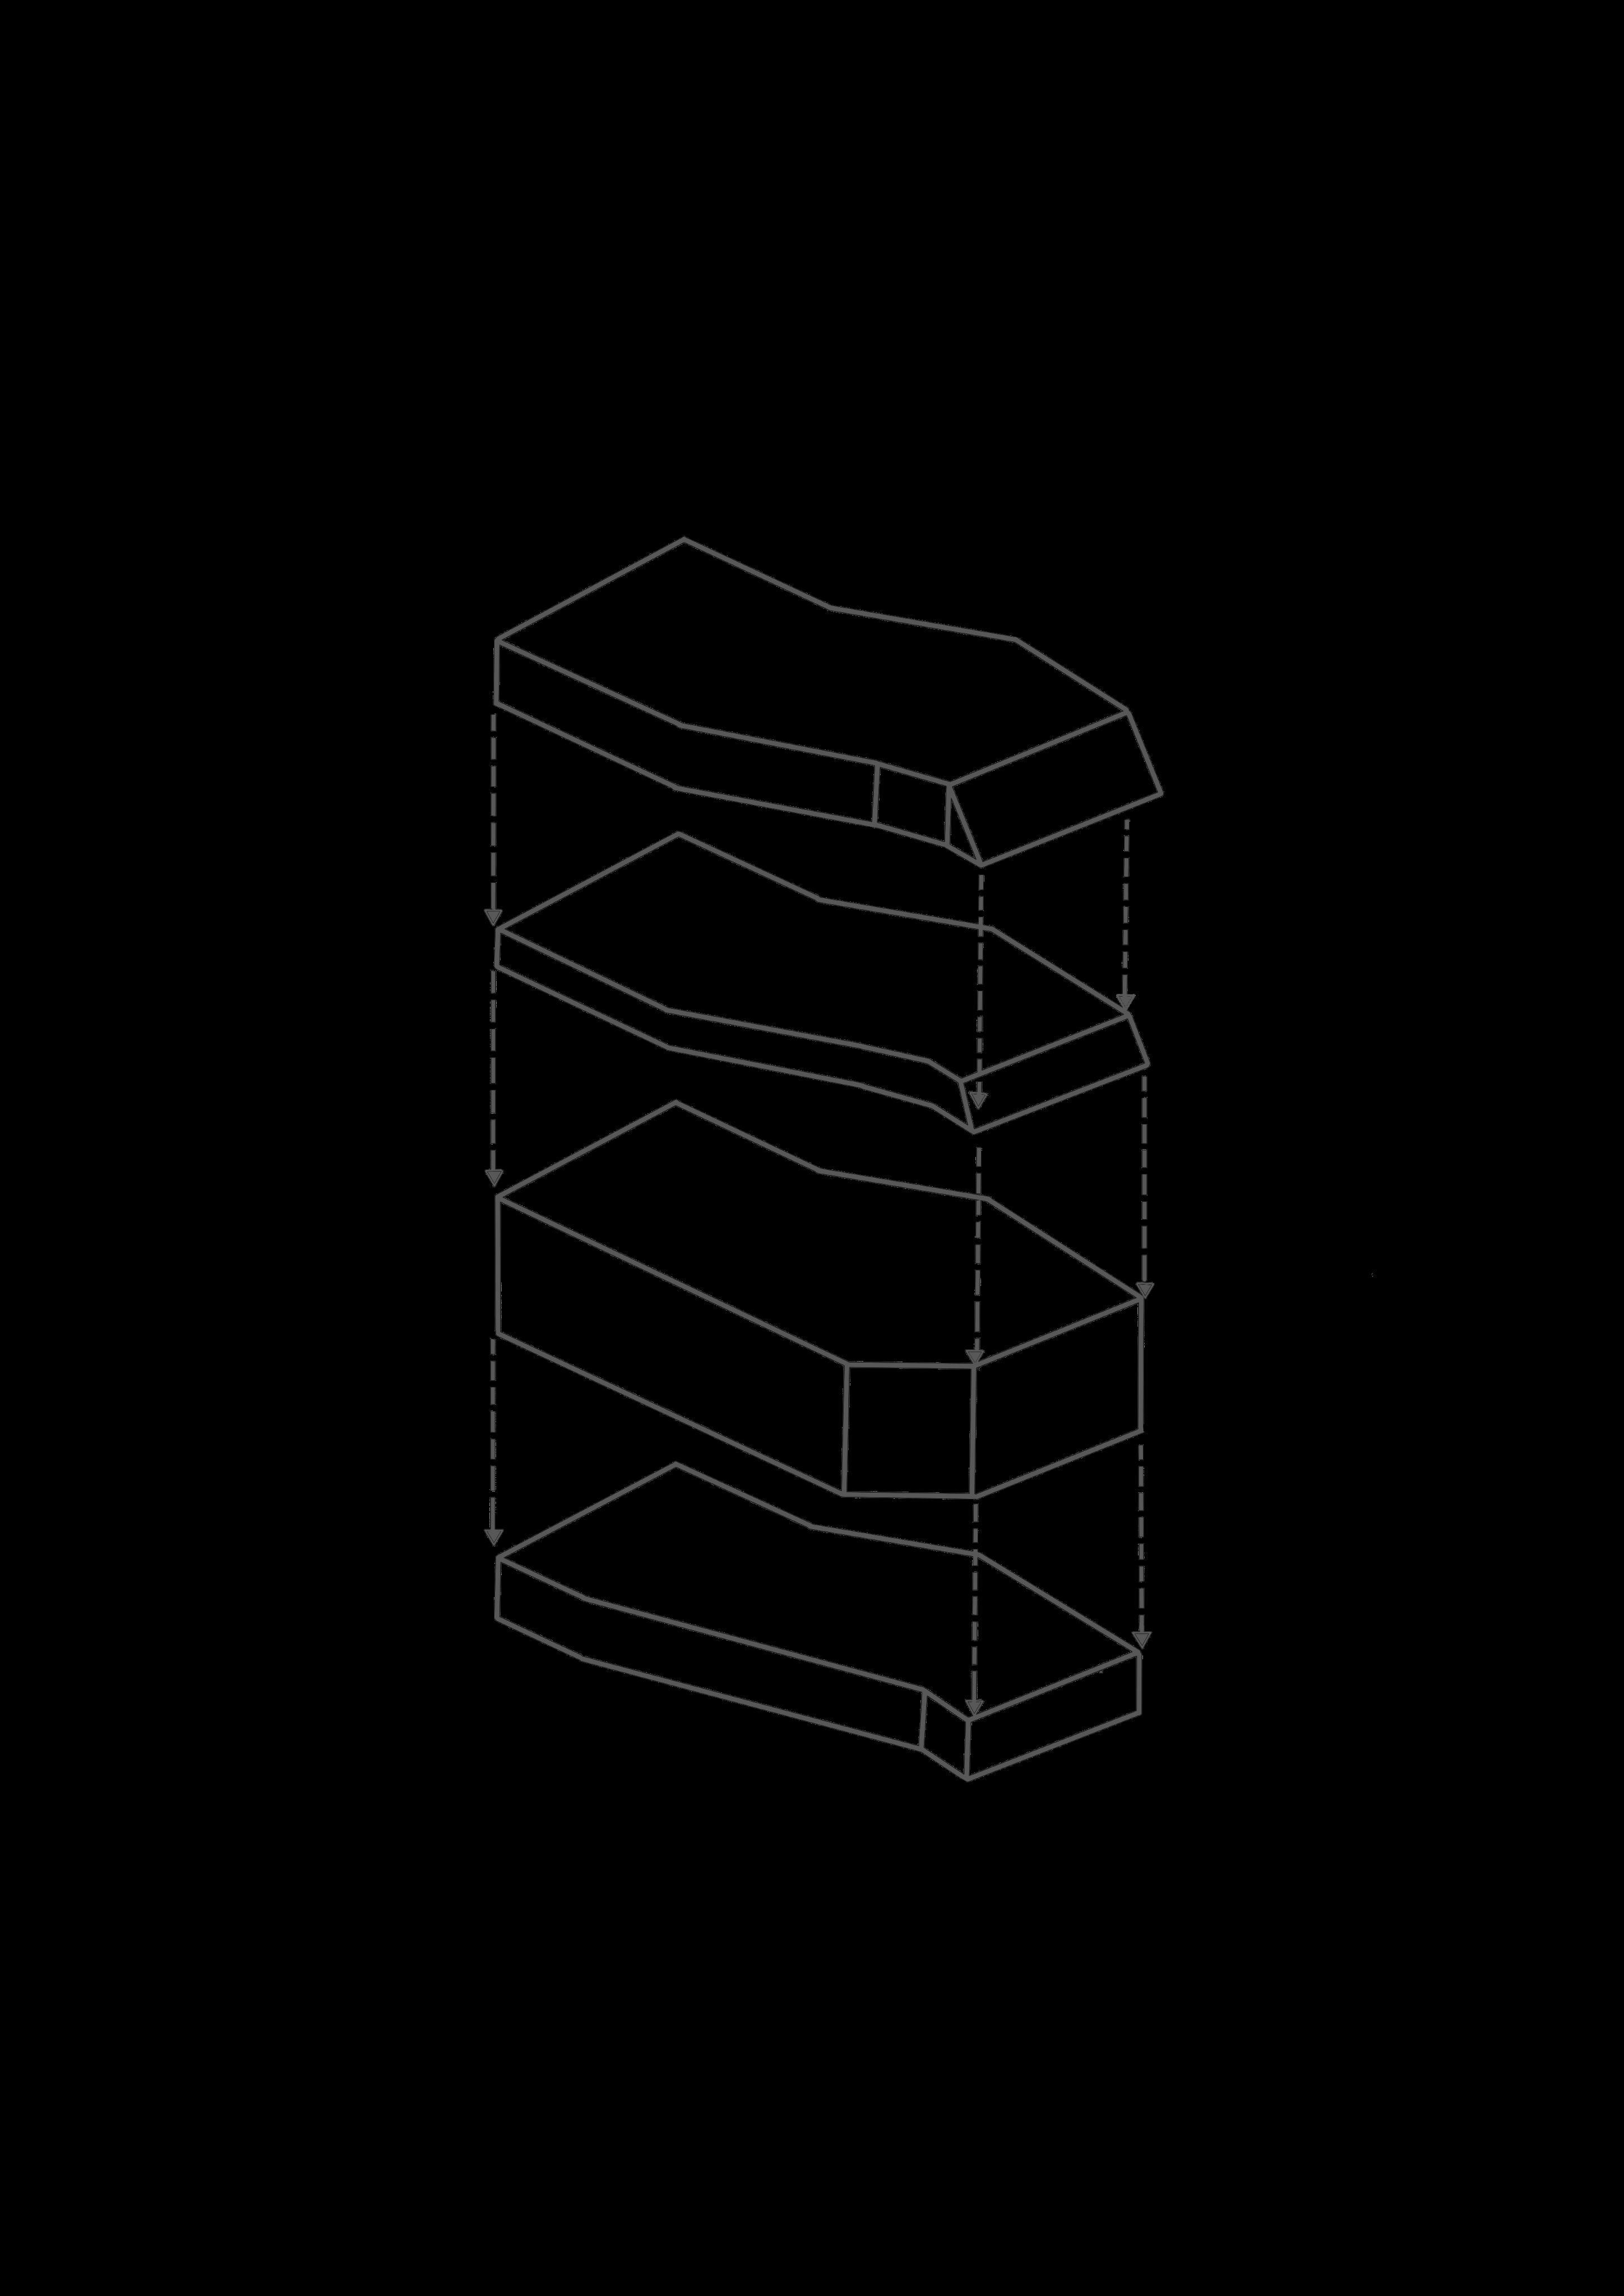
FLOOR IV
INTEGRATION ROOM, CO-WORKING, OPEN SPACE, ACOUSTIC ROOMS
FLOOR III
ADMINISTRATION AREA, OFFICE ROOMS, ARCHIVE, STORAGE ROOM
FLOORS I i II
LIBRARY, READING ROOM, OPEN SPACE, CONFERENCE ROOMS, ACOUSTIC ROOMS
GROUND FLOOR
CATERING ZONE AND LOBBY