MID-RISE BUILDING
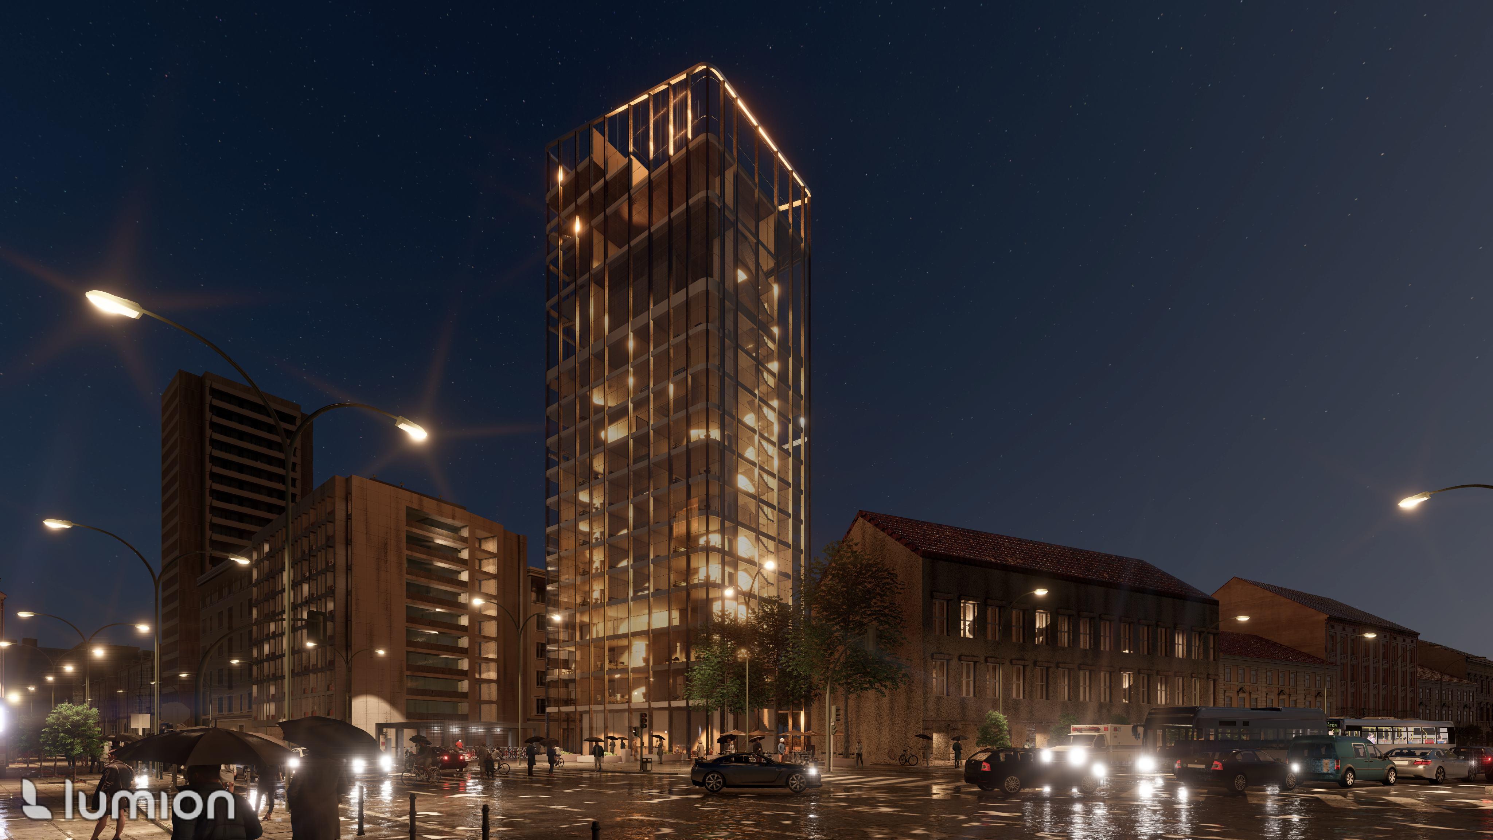
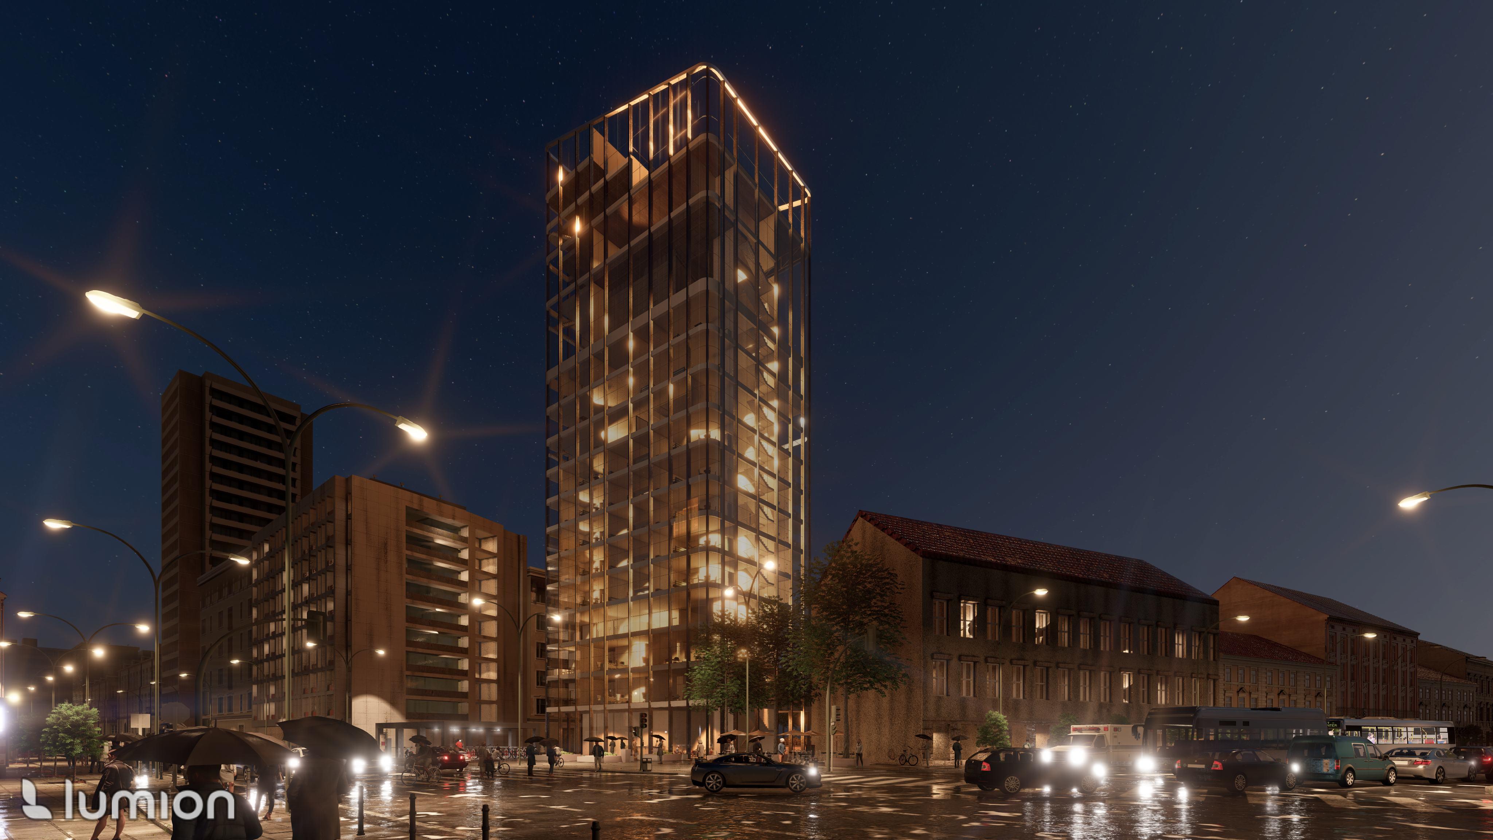
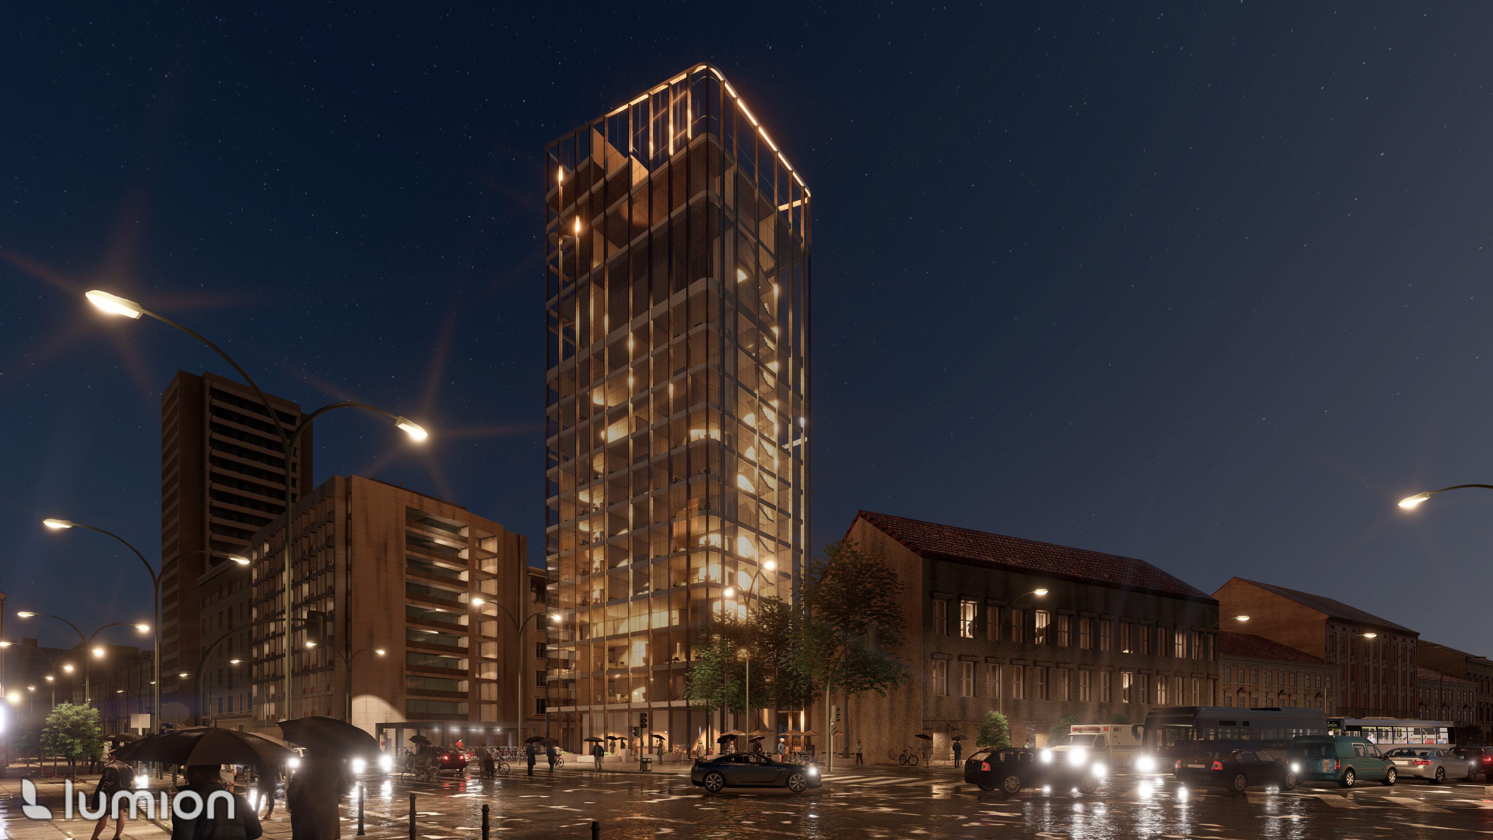
The designed building is located in the city of Ljubljana on the main street, Slovenska cesta. The surrounding development is low-rise, exept two buildings across the street that, being tall structures, create a certain dialogue with my project.
The designed building has 19 floors (2 underground), with a height of 70,62 m.
The investor of the project is the music group Kronos Quartet, for whom the entire project was created. This is a group characterized by a wide repertoire encompassing various musical styles. In my work, I tried to recognize the group's needs and design a suitably diverse functional program, which, like the group's music, is also very varied.
I began the design process by dividing the building into zones: public, private, semi-private, and a music zone-which plays a crucial role in my design. The building starts with a public zone, represented by a restaurant on the ground floor, connecting Slovenska cesta with the park behind the building.
Additionally, the building includes zones such as offices, a gallery, a library, apartments, and a bar, performance halls and practice spaces. Furthermore, I decided to diversify the music zone by creating various showcase rooms: a large showcase hall, a more intimate room with tables, and a showcase area combined with a bar.
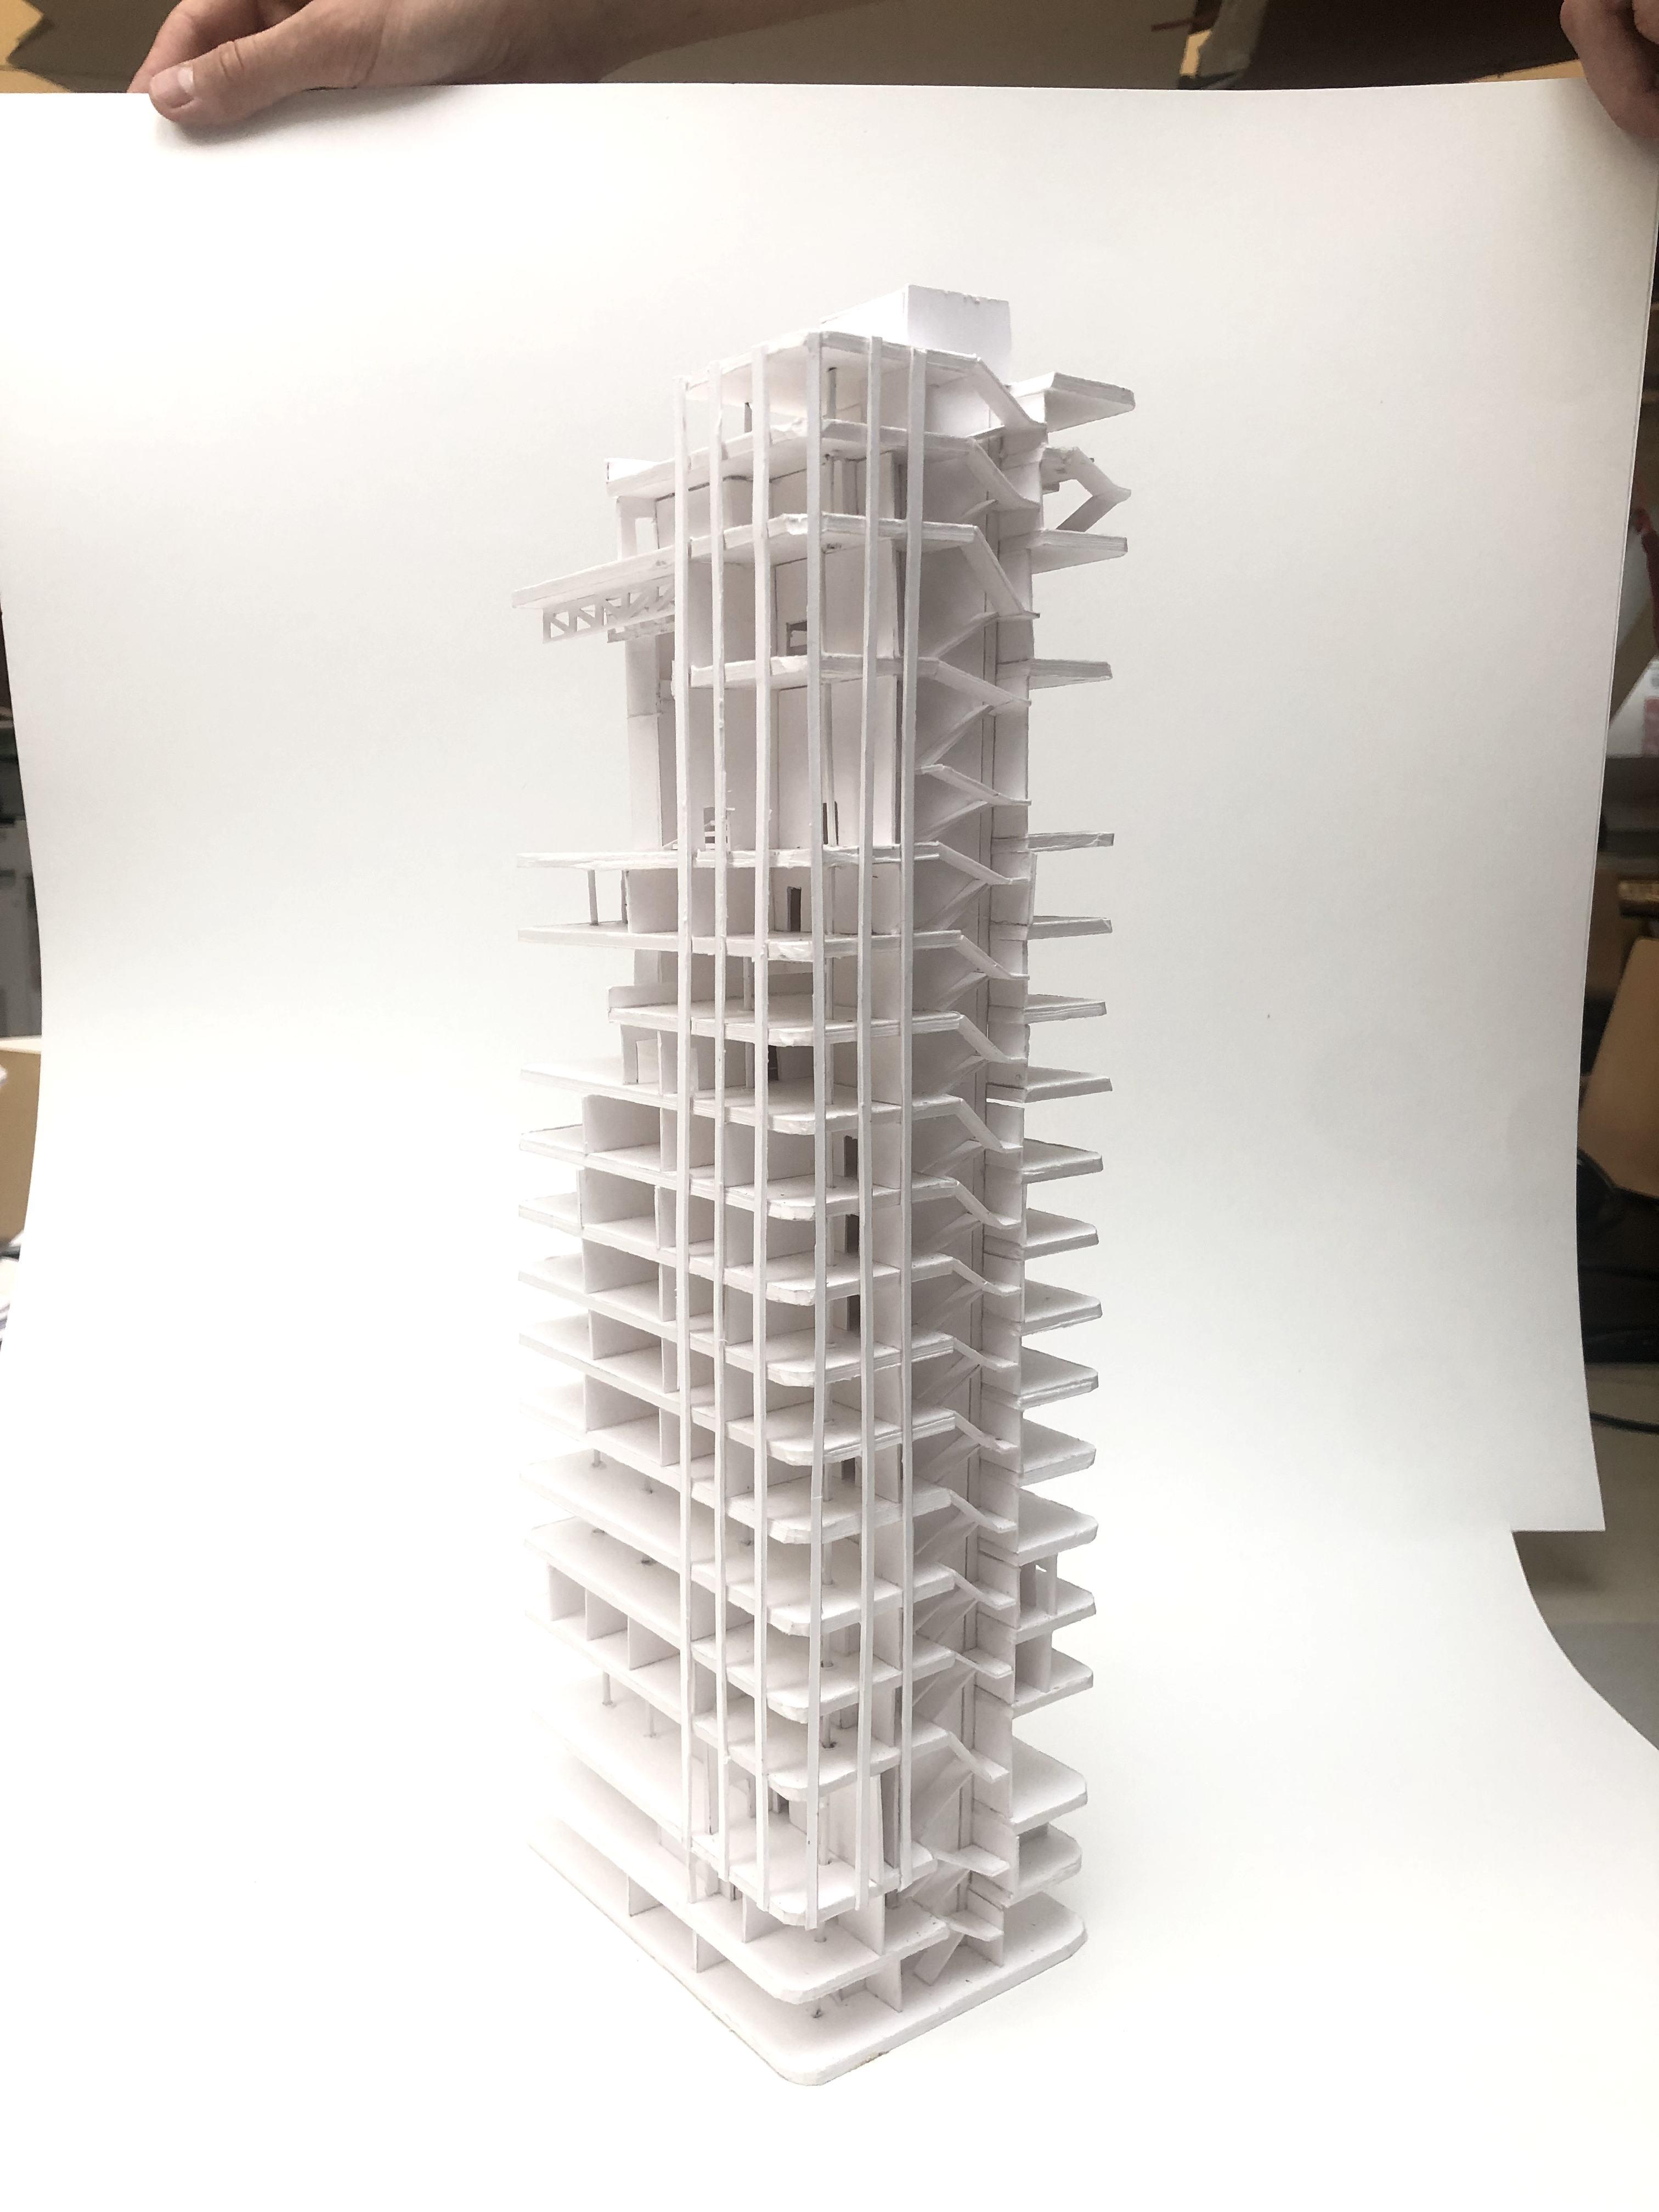
All these zones have been designed with multifunctionality in mind, catering to the evolving needs of the group.The dominant areas in the building are undoubtedly the restaurant on the ground floor, inviting people inside, the large glass concert hall visible from the park, and the open rooftop with a bar and dance floor.
The facade has been designed using two types of glass: transparent and reflective. The use of transparent glass allows me to highlight desired areas such as the concert hall and the rooftop restaurant. On the other hand, reflective glass has found its application in private spaces like apartments.

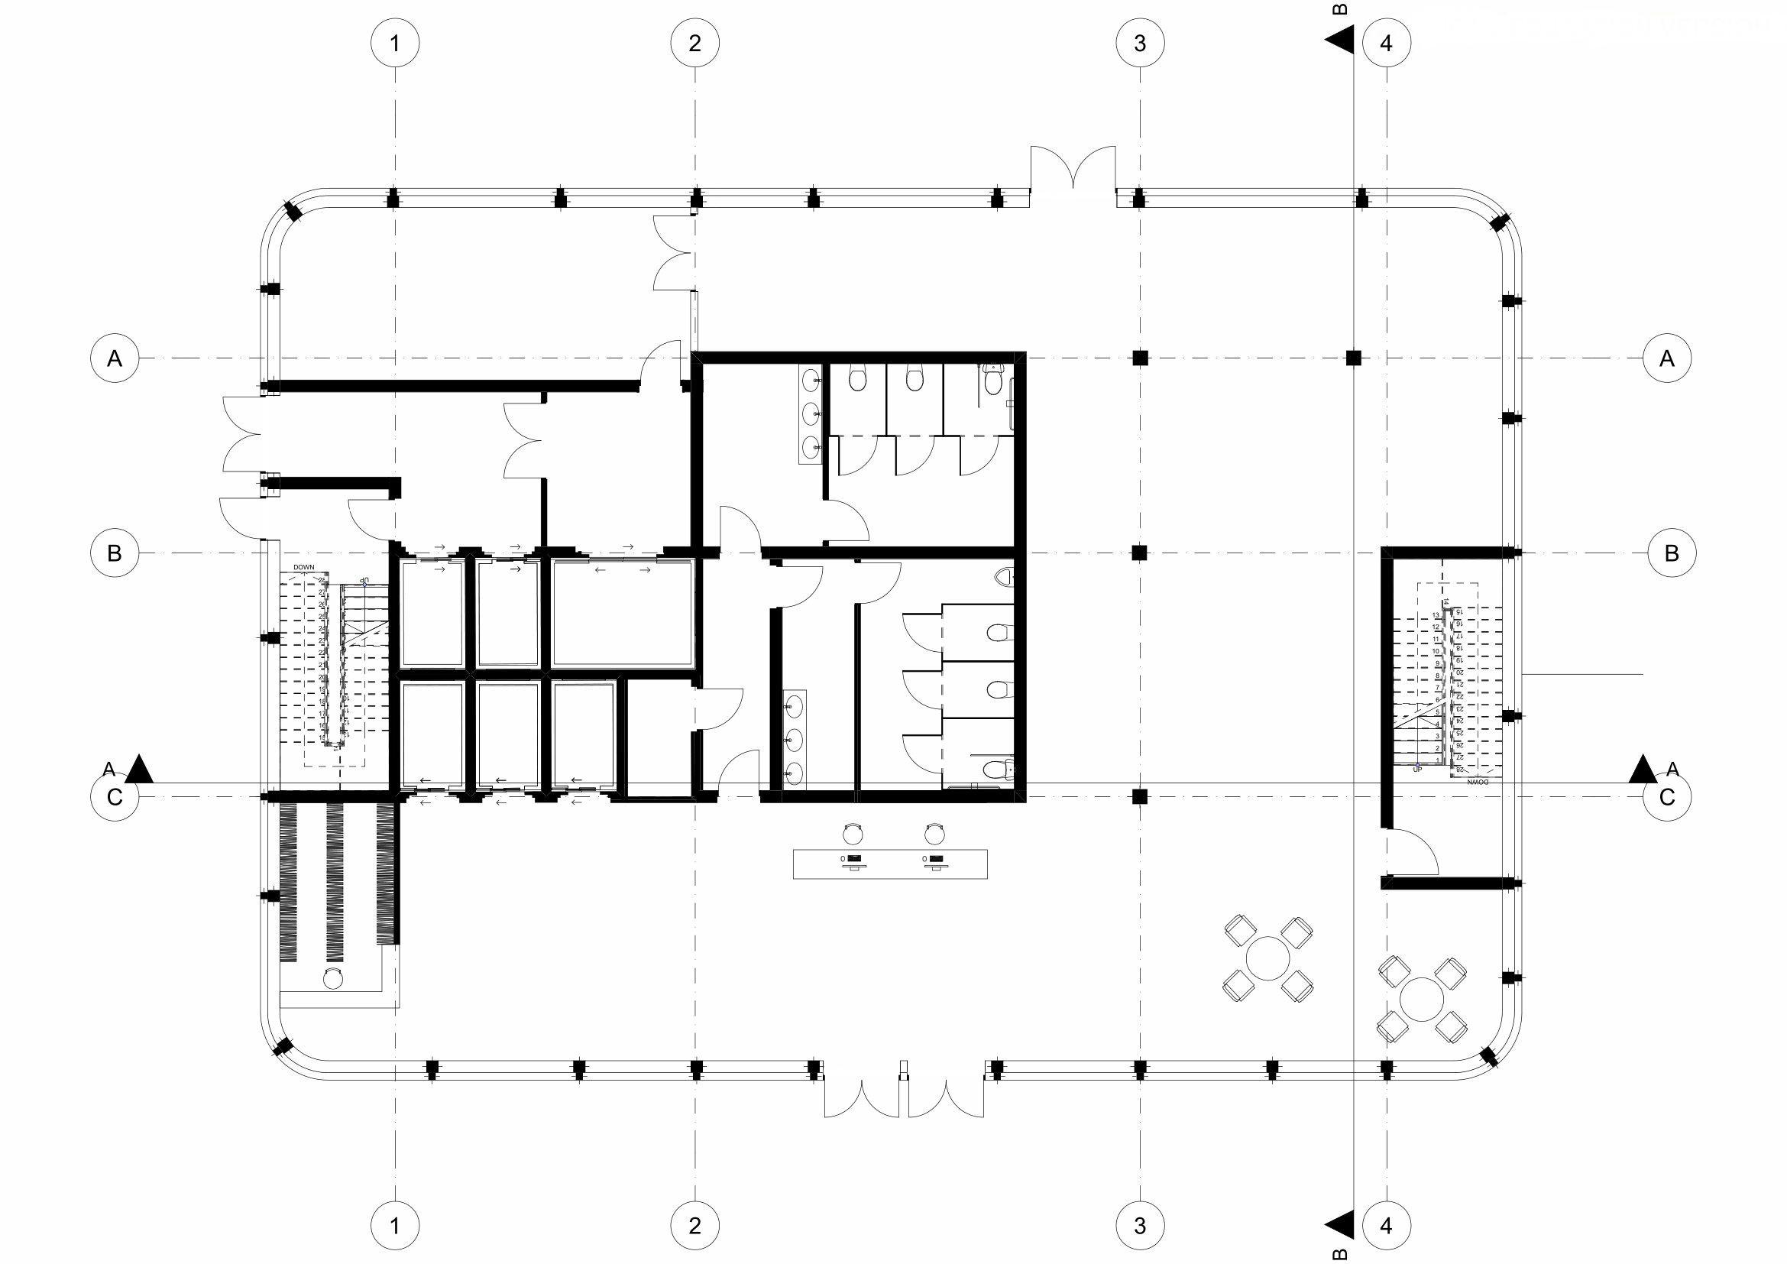
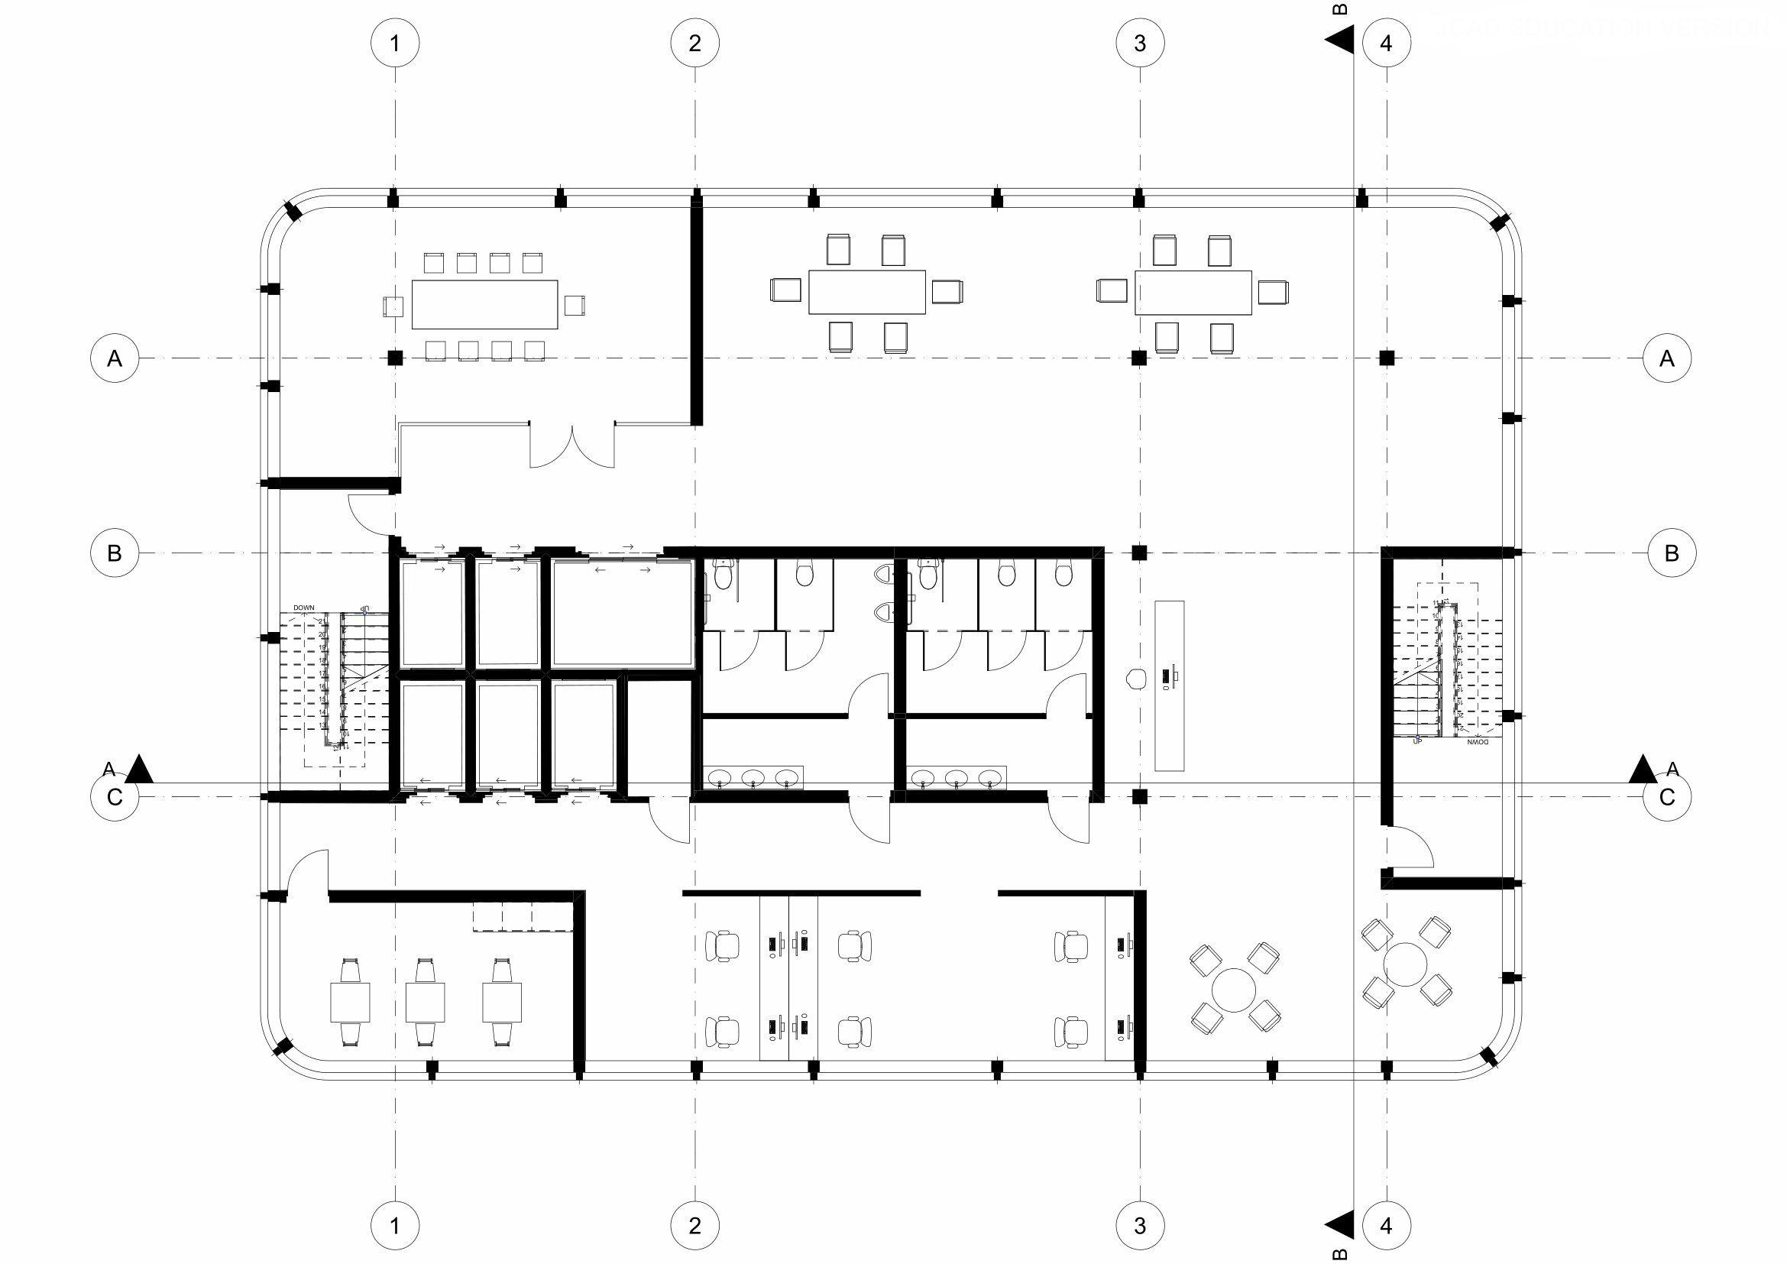
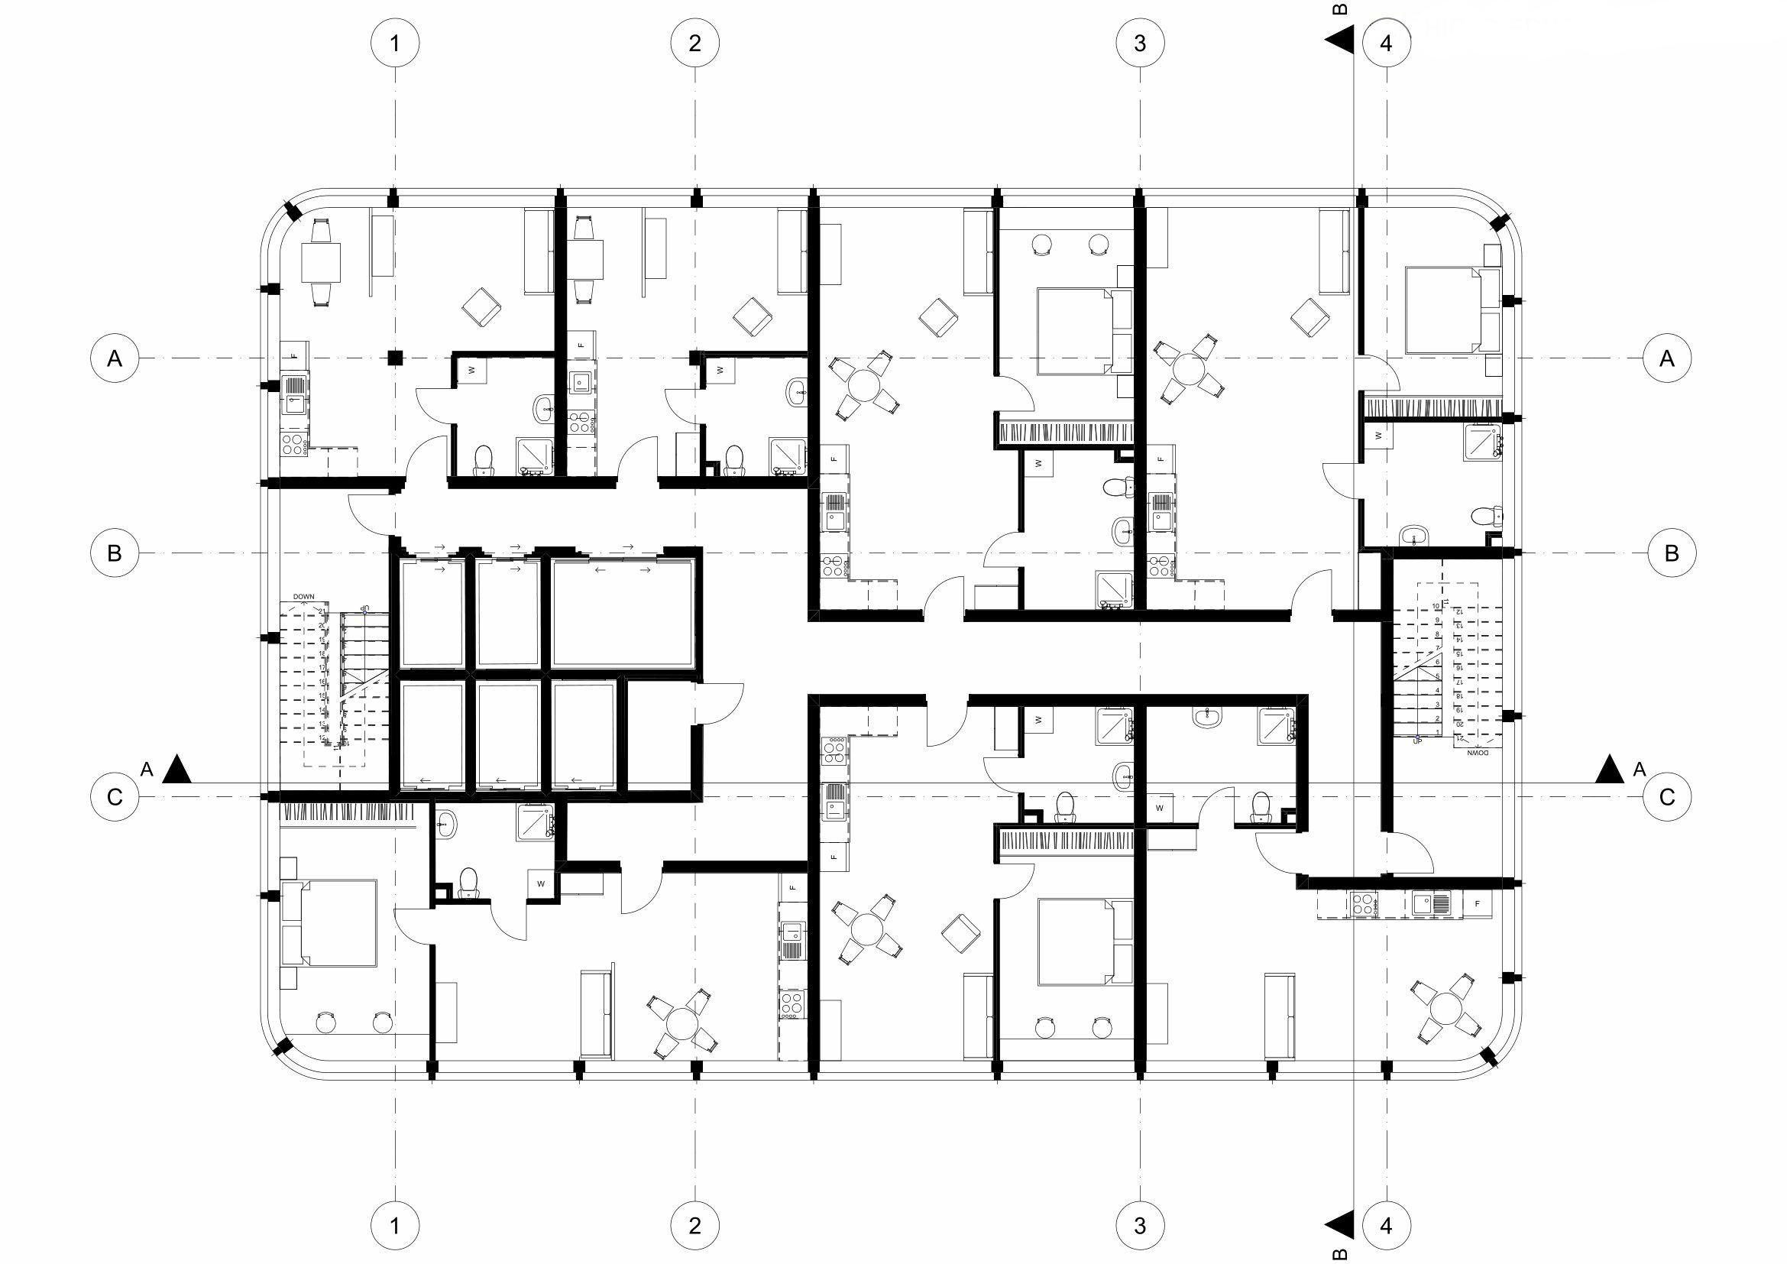
Apartments | 1:250
ROOM SCHEDULE
1-restaurant
2-kitchen
3-private entrance
4-lobby
5-lounge space
6-meeting room
7-coworking area
8-kitchen for employees
9-open work area
10-lounge space
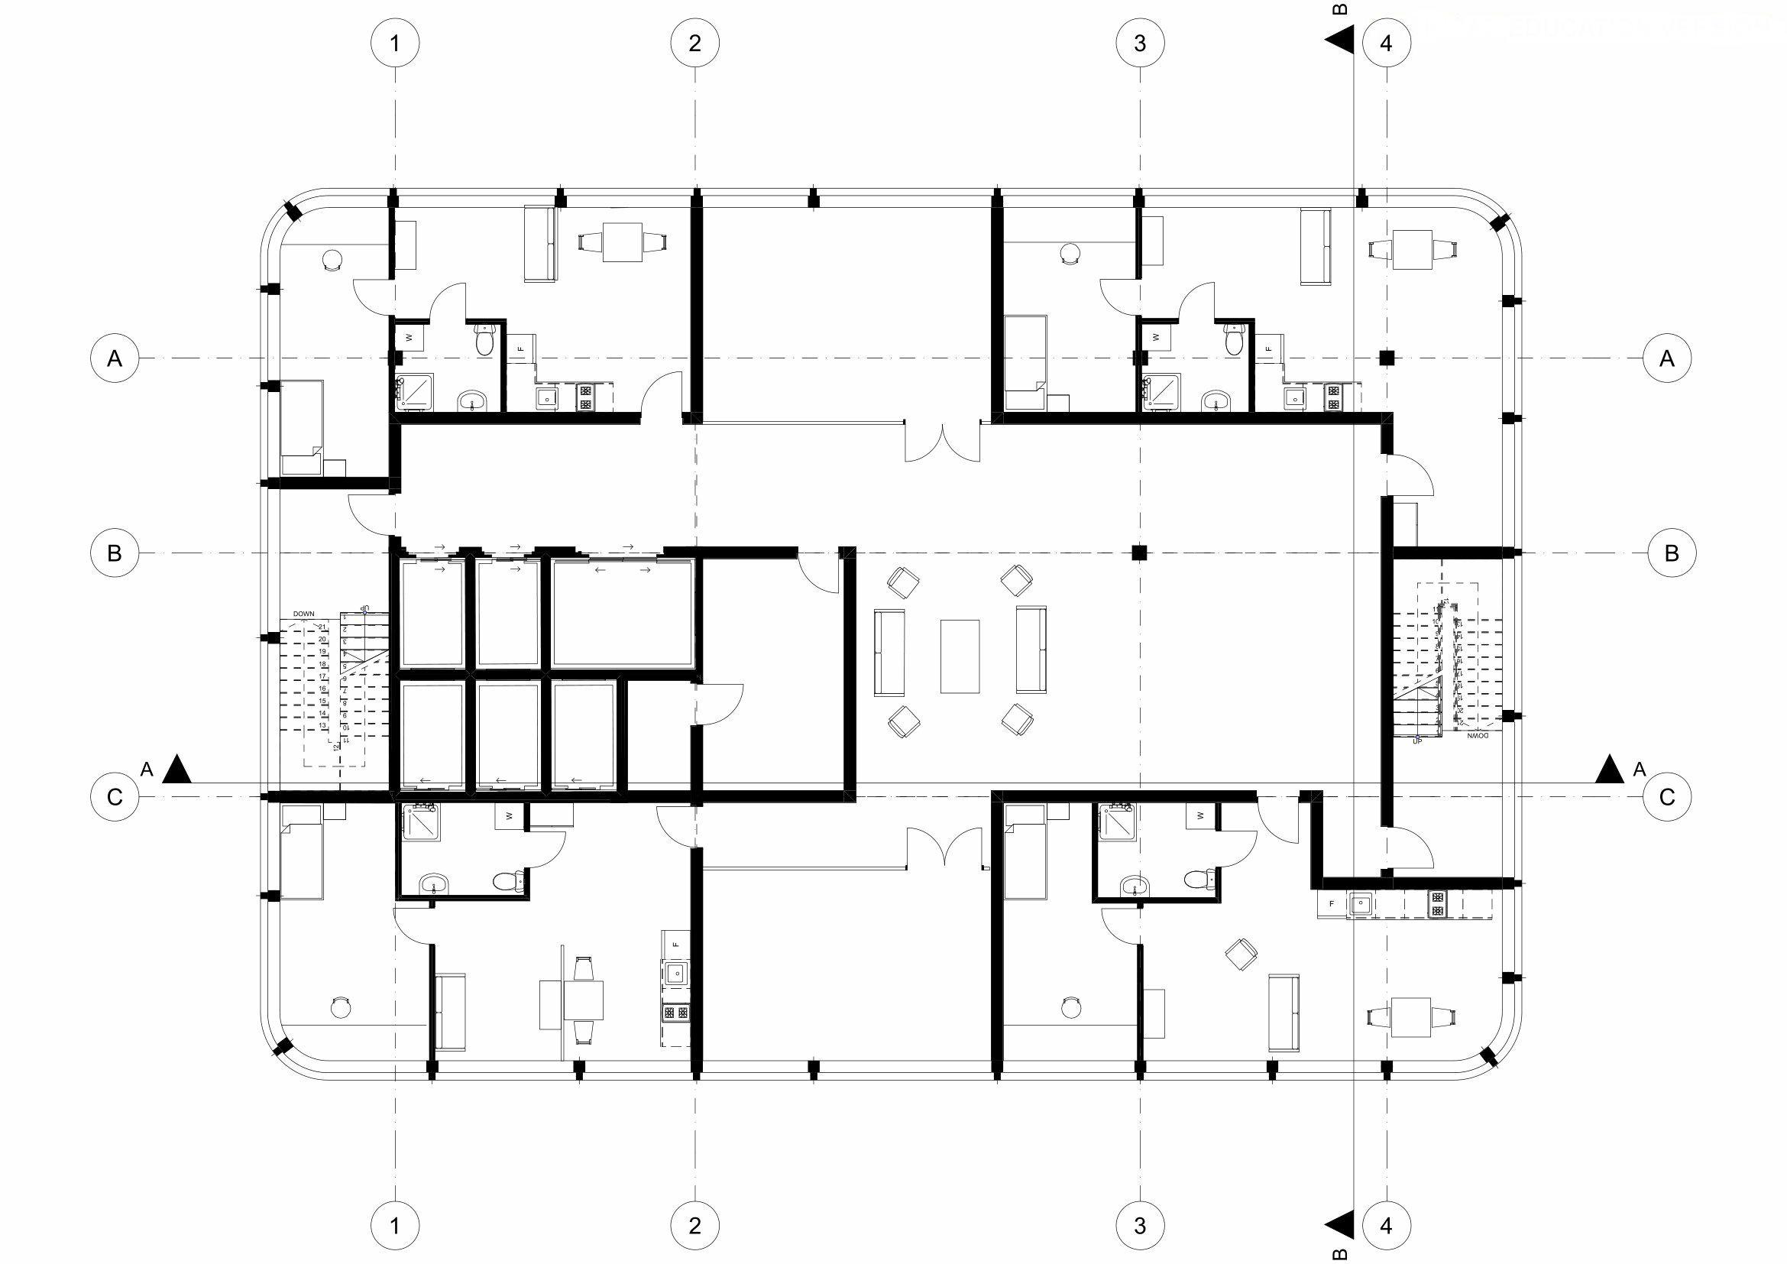
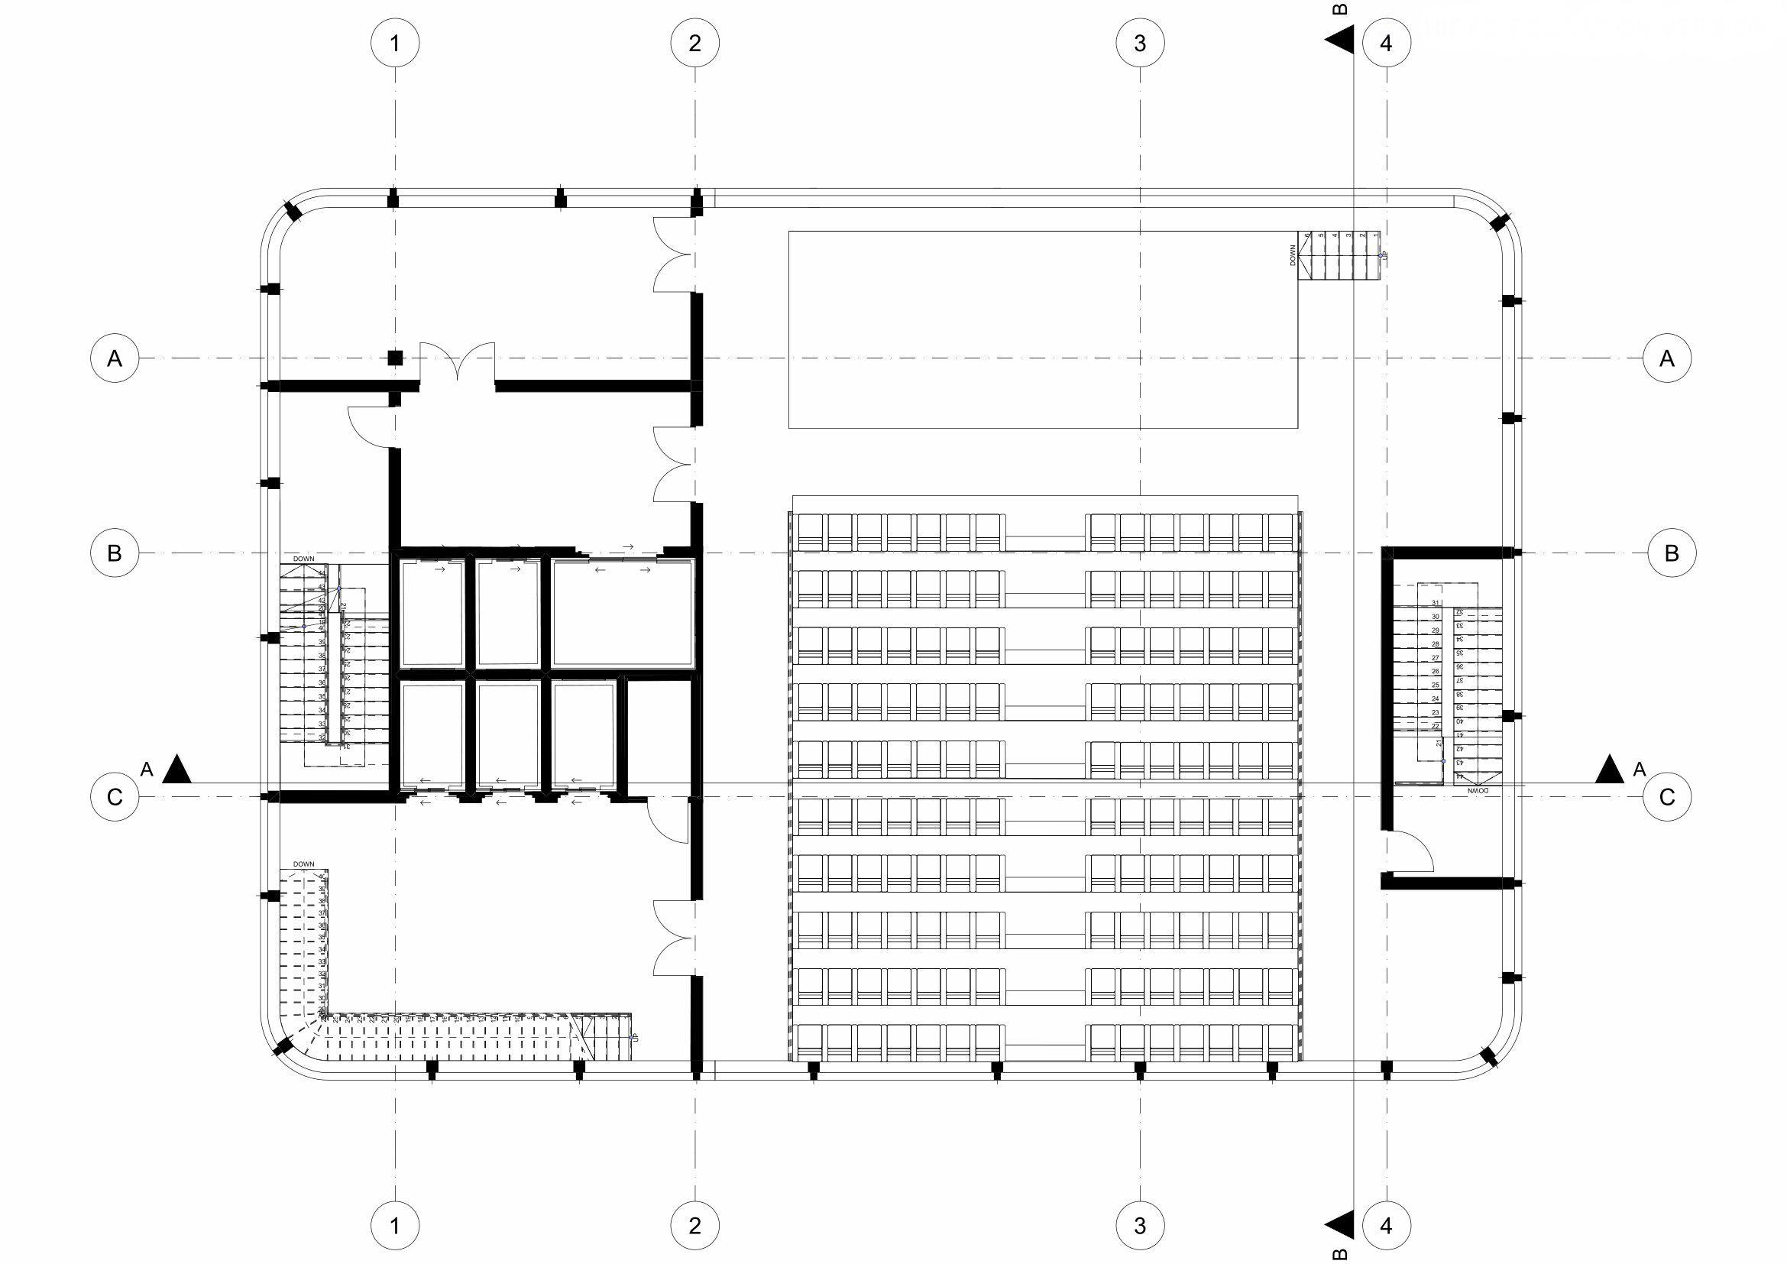
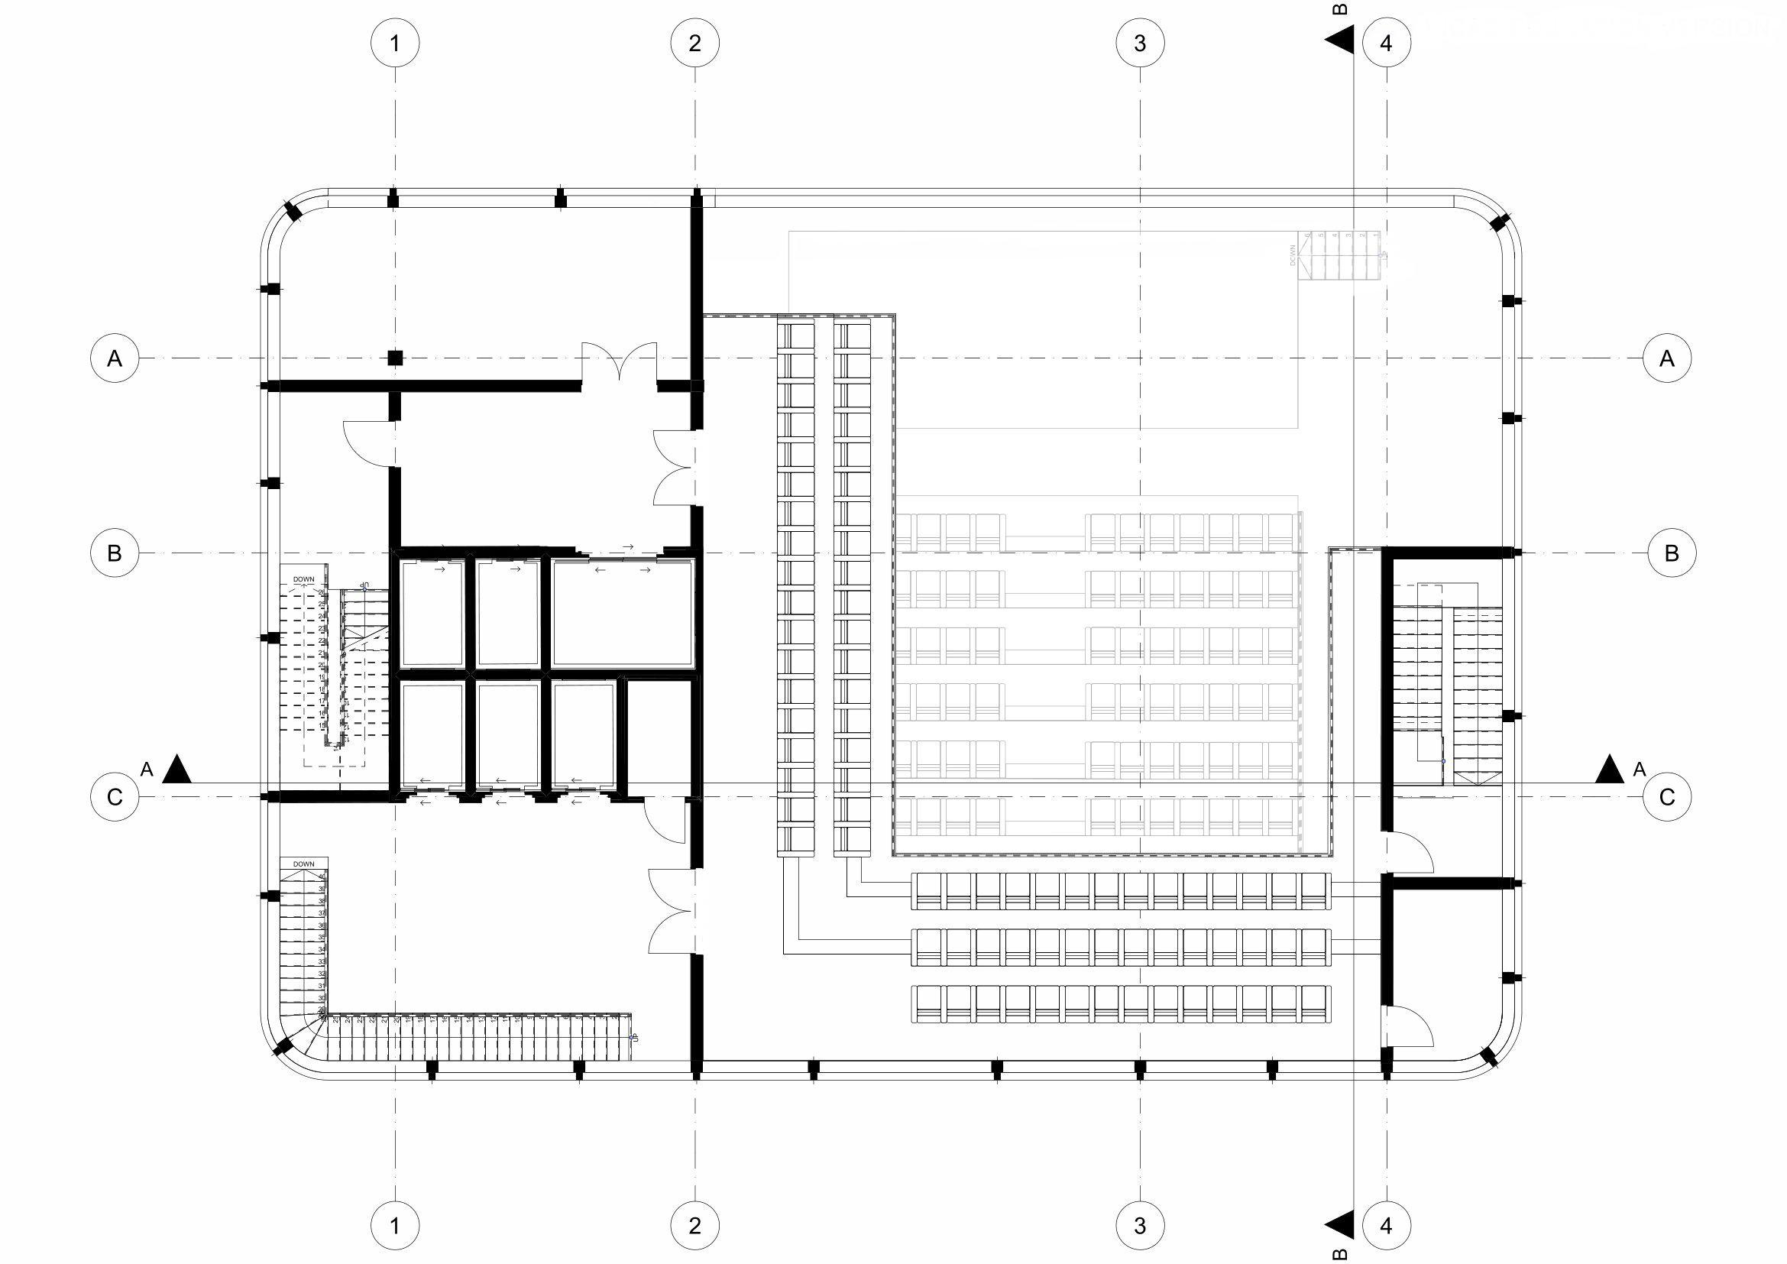
ROOM SCHEDULE
1-musician’s apartments
2-practice room
3-staff room
4-meeting space
5-backstage
6-big performance hall
7-lobby
8-balcony in performance hall
9-technical room
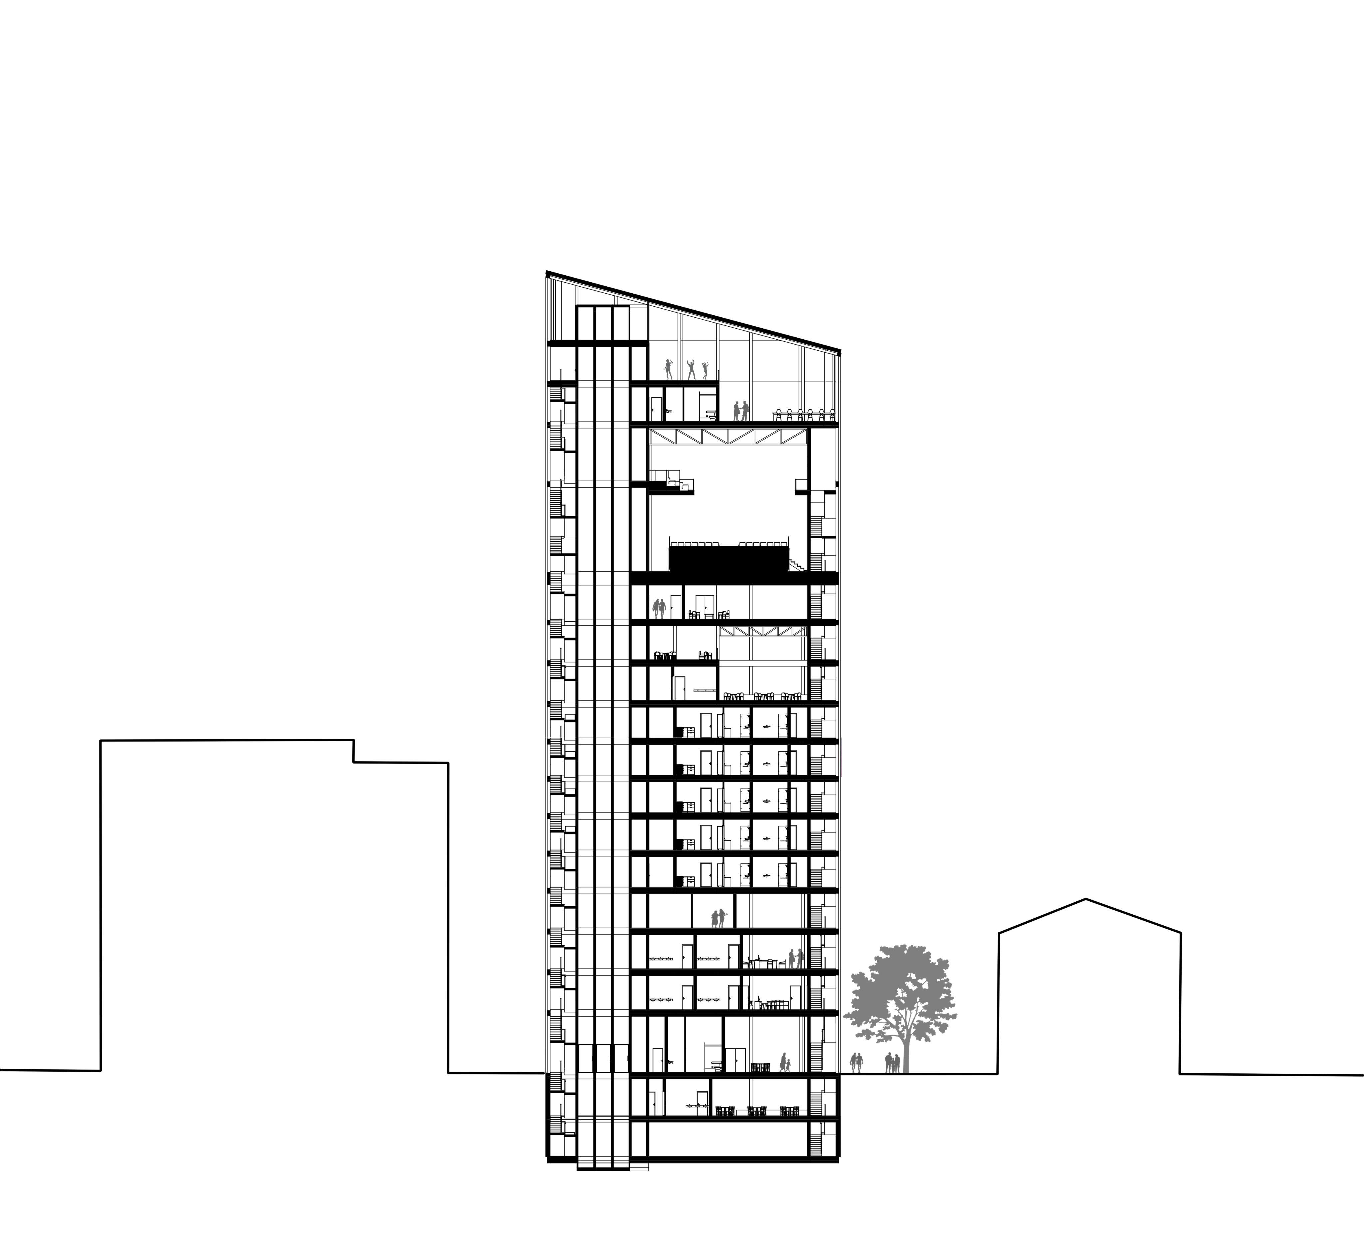
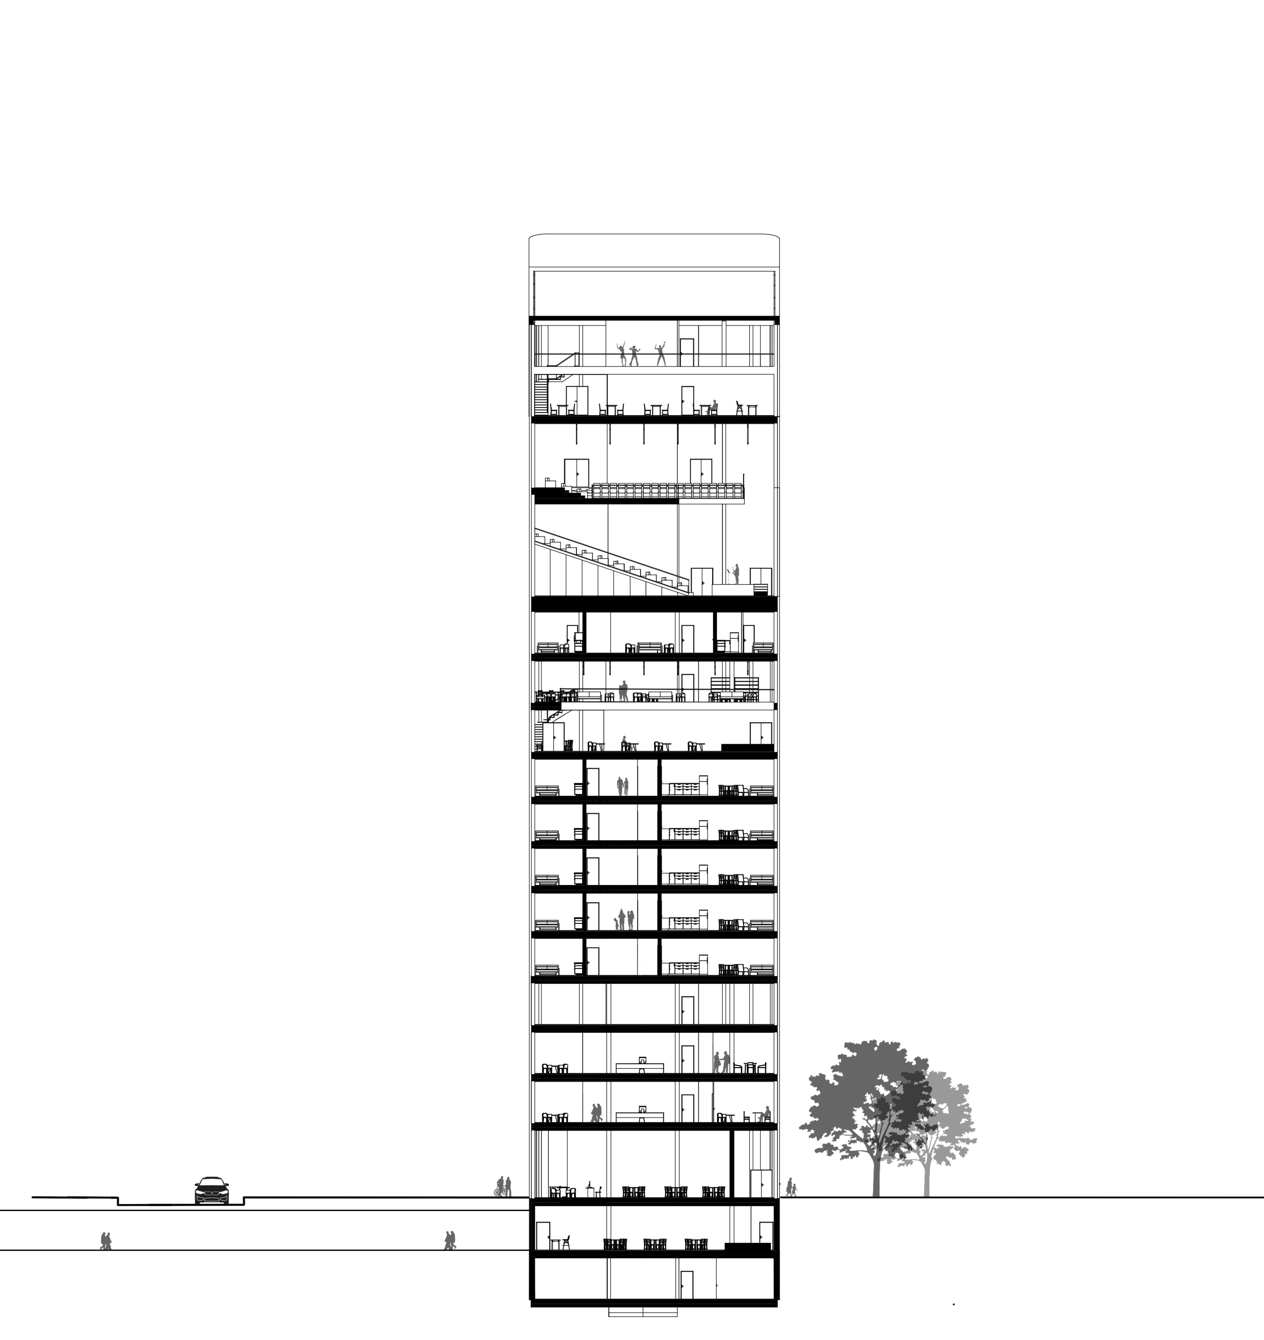
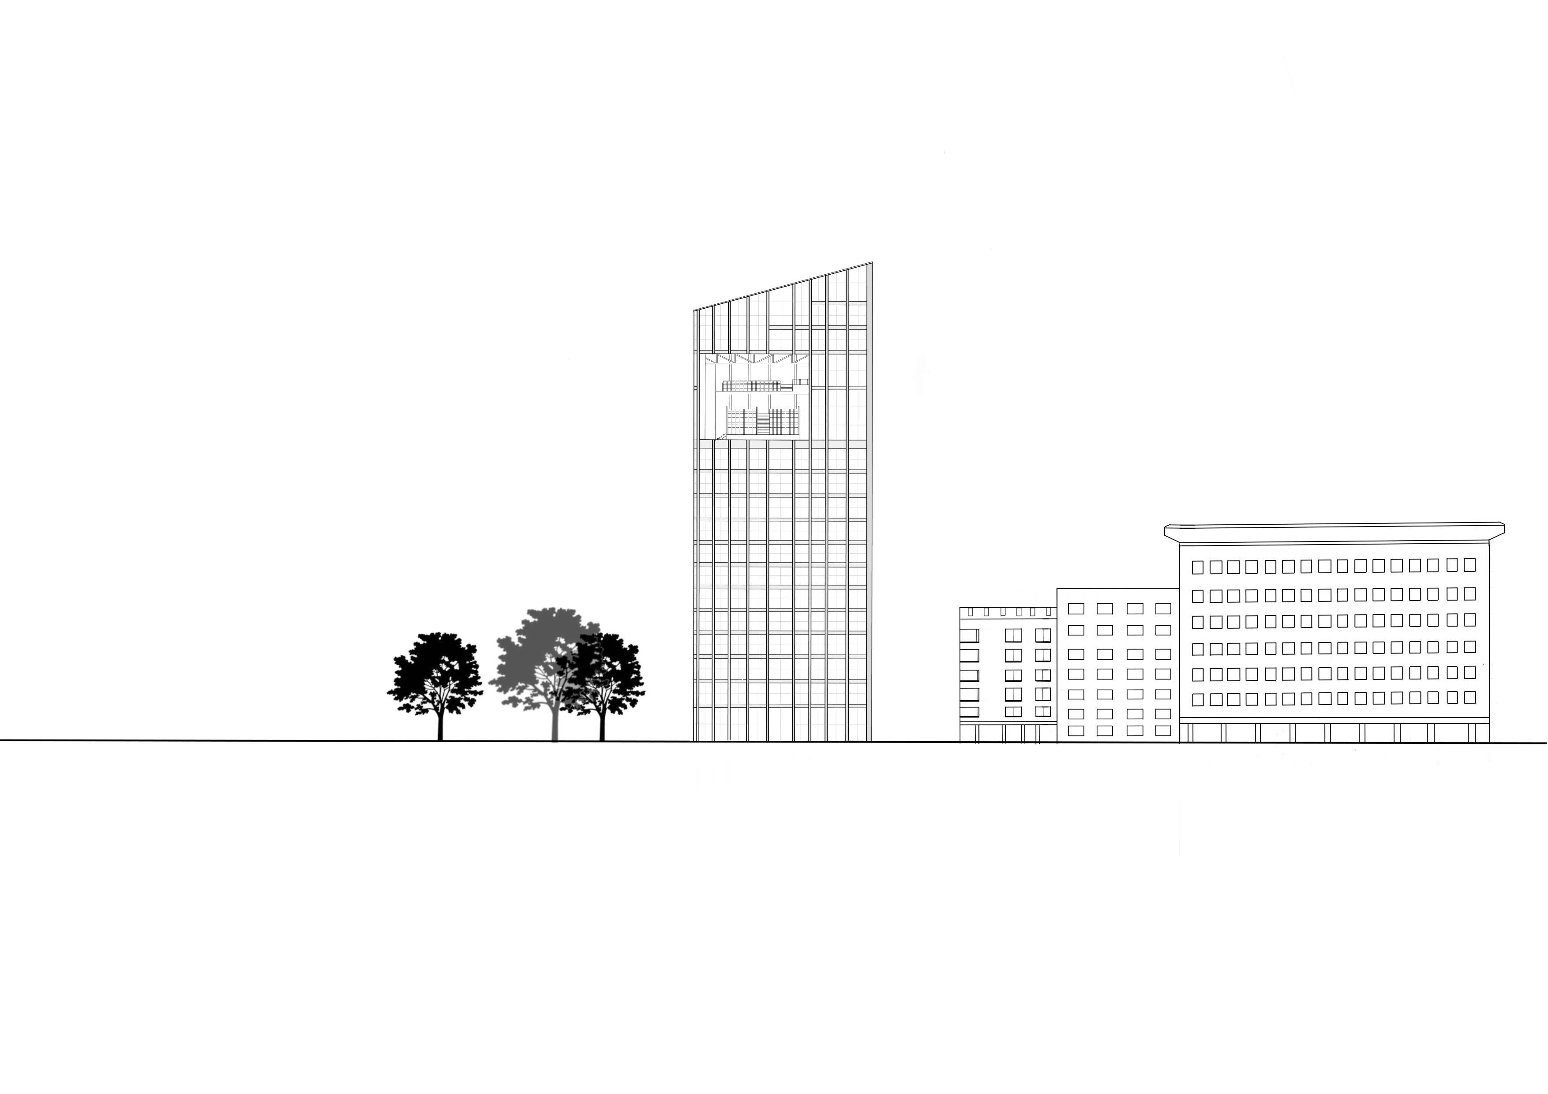
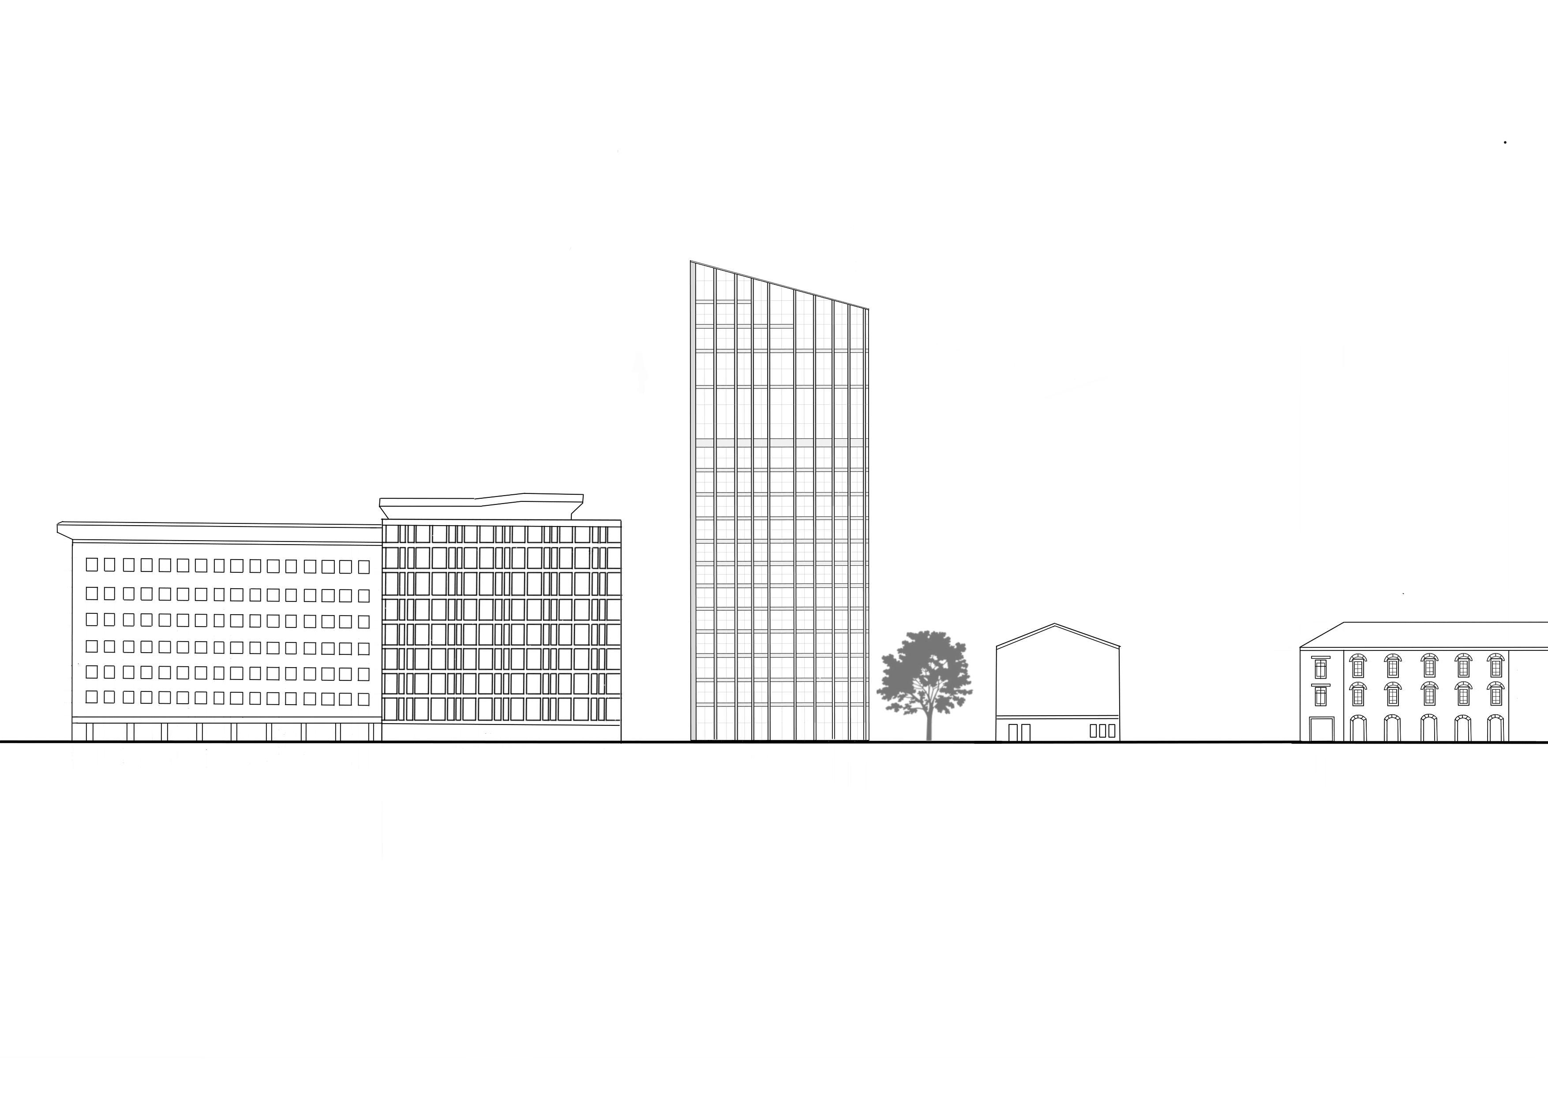
North facade | 1:800 South facade | 1:800
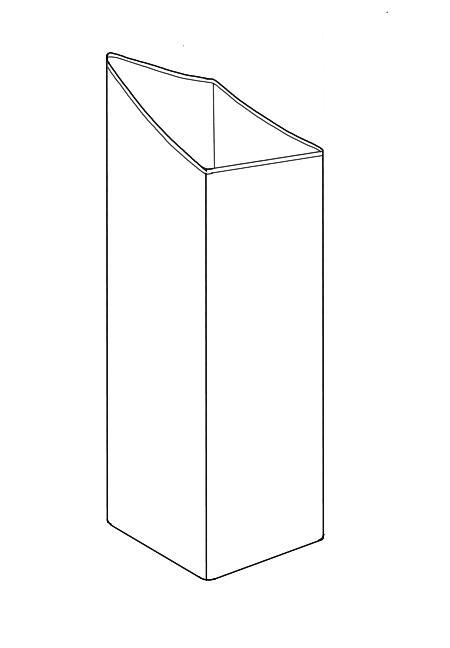
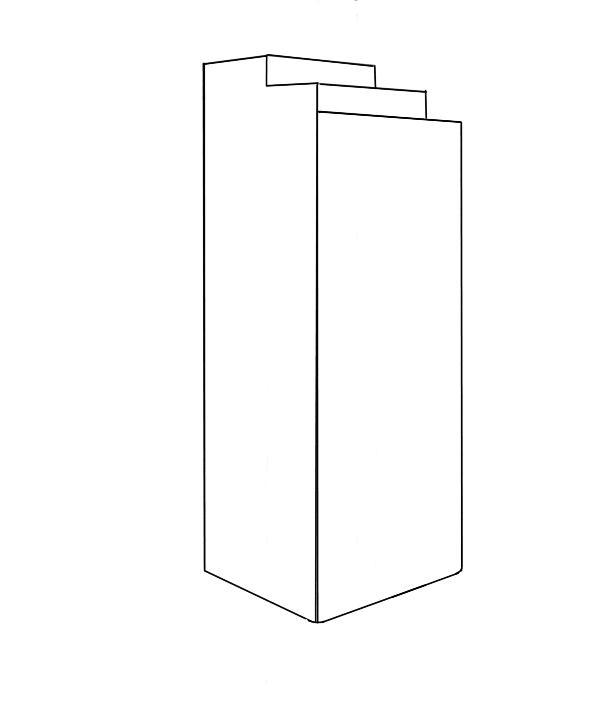
FIRST IDEA
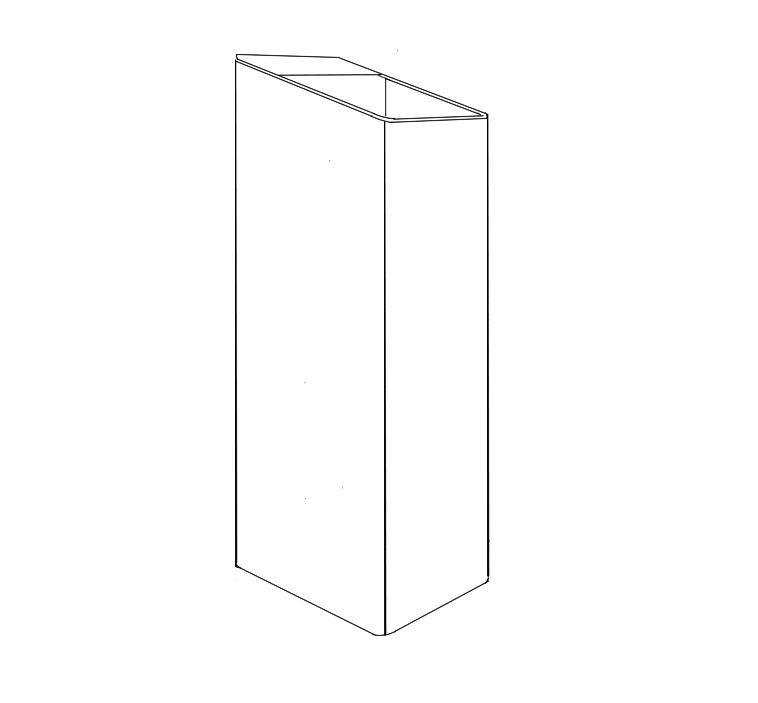
In the first idea, I decided to finish the building in the form of a roof in the shape of irregular arches. No roof, open space. The idea was to create a public place for a bar and a 2-story dance floor. Unfortunately, the problem was height of the last zone, which was disproportionate and scaled in comparison to a human.
SECOND IDEA
In the second idea, I decided to create a simple and regular roof ending, resembling a staircase. Through the shape of the ending, I wanted to emphasize the division of the public zone into 3 parts. In this idea, I opted for a glass roof. There was no longer a problem with the scaled height in relation to the human, but you could still see errors in the proportions of the building. It seemed too heavy to me.
FINAL IDEA
In the last idea, I decided to combine the strong features of the two previous ideas. I decided to create an open roof. In addition, instead of irregular arcs, regular diagonal lines were created. The public zone is of a good scale, there is no overwhelm in relation to the human scale, and at the same time, thanks to the open roof, you can feel the space. In addition, the very proportion of the body seems to be light and definitely more "connected" with the sky.
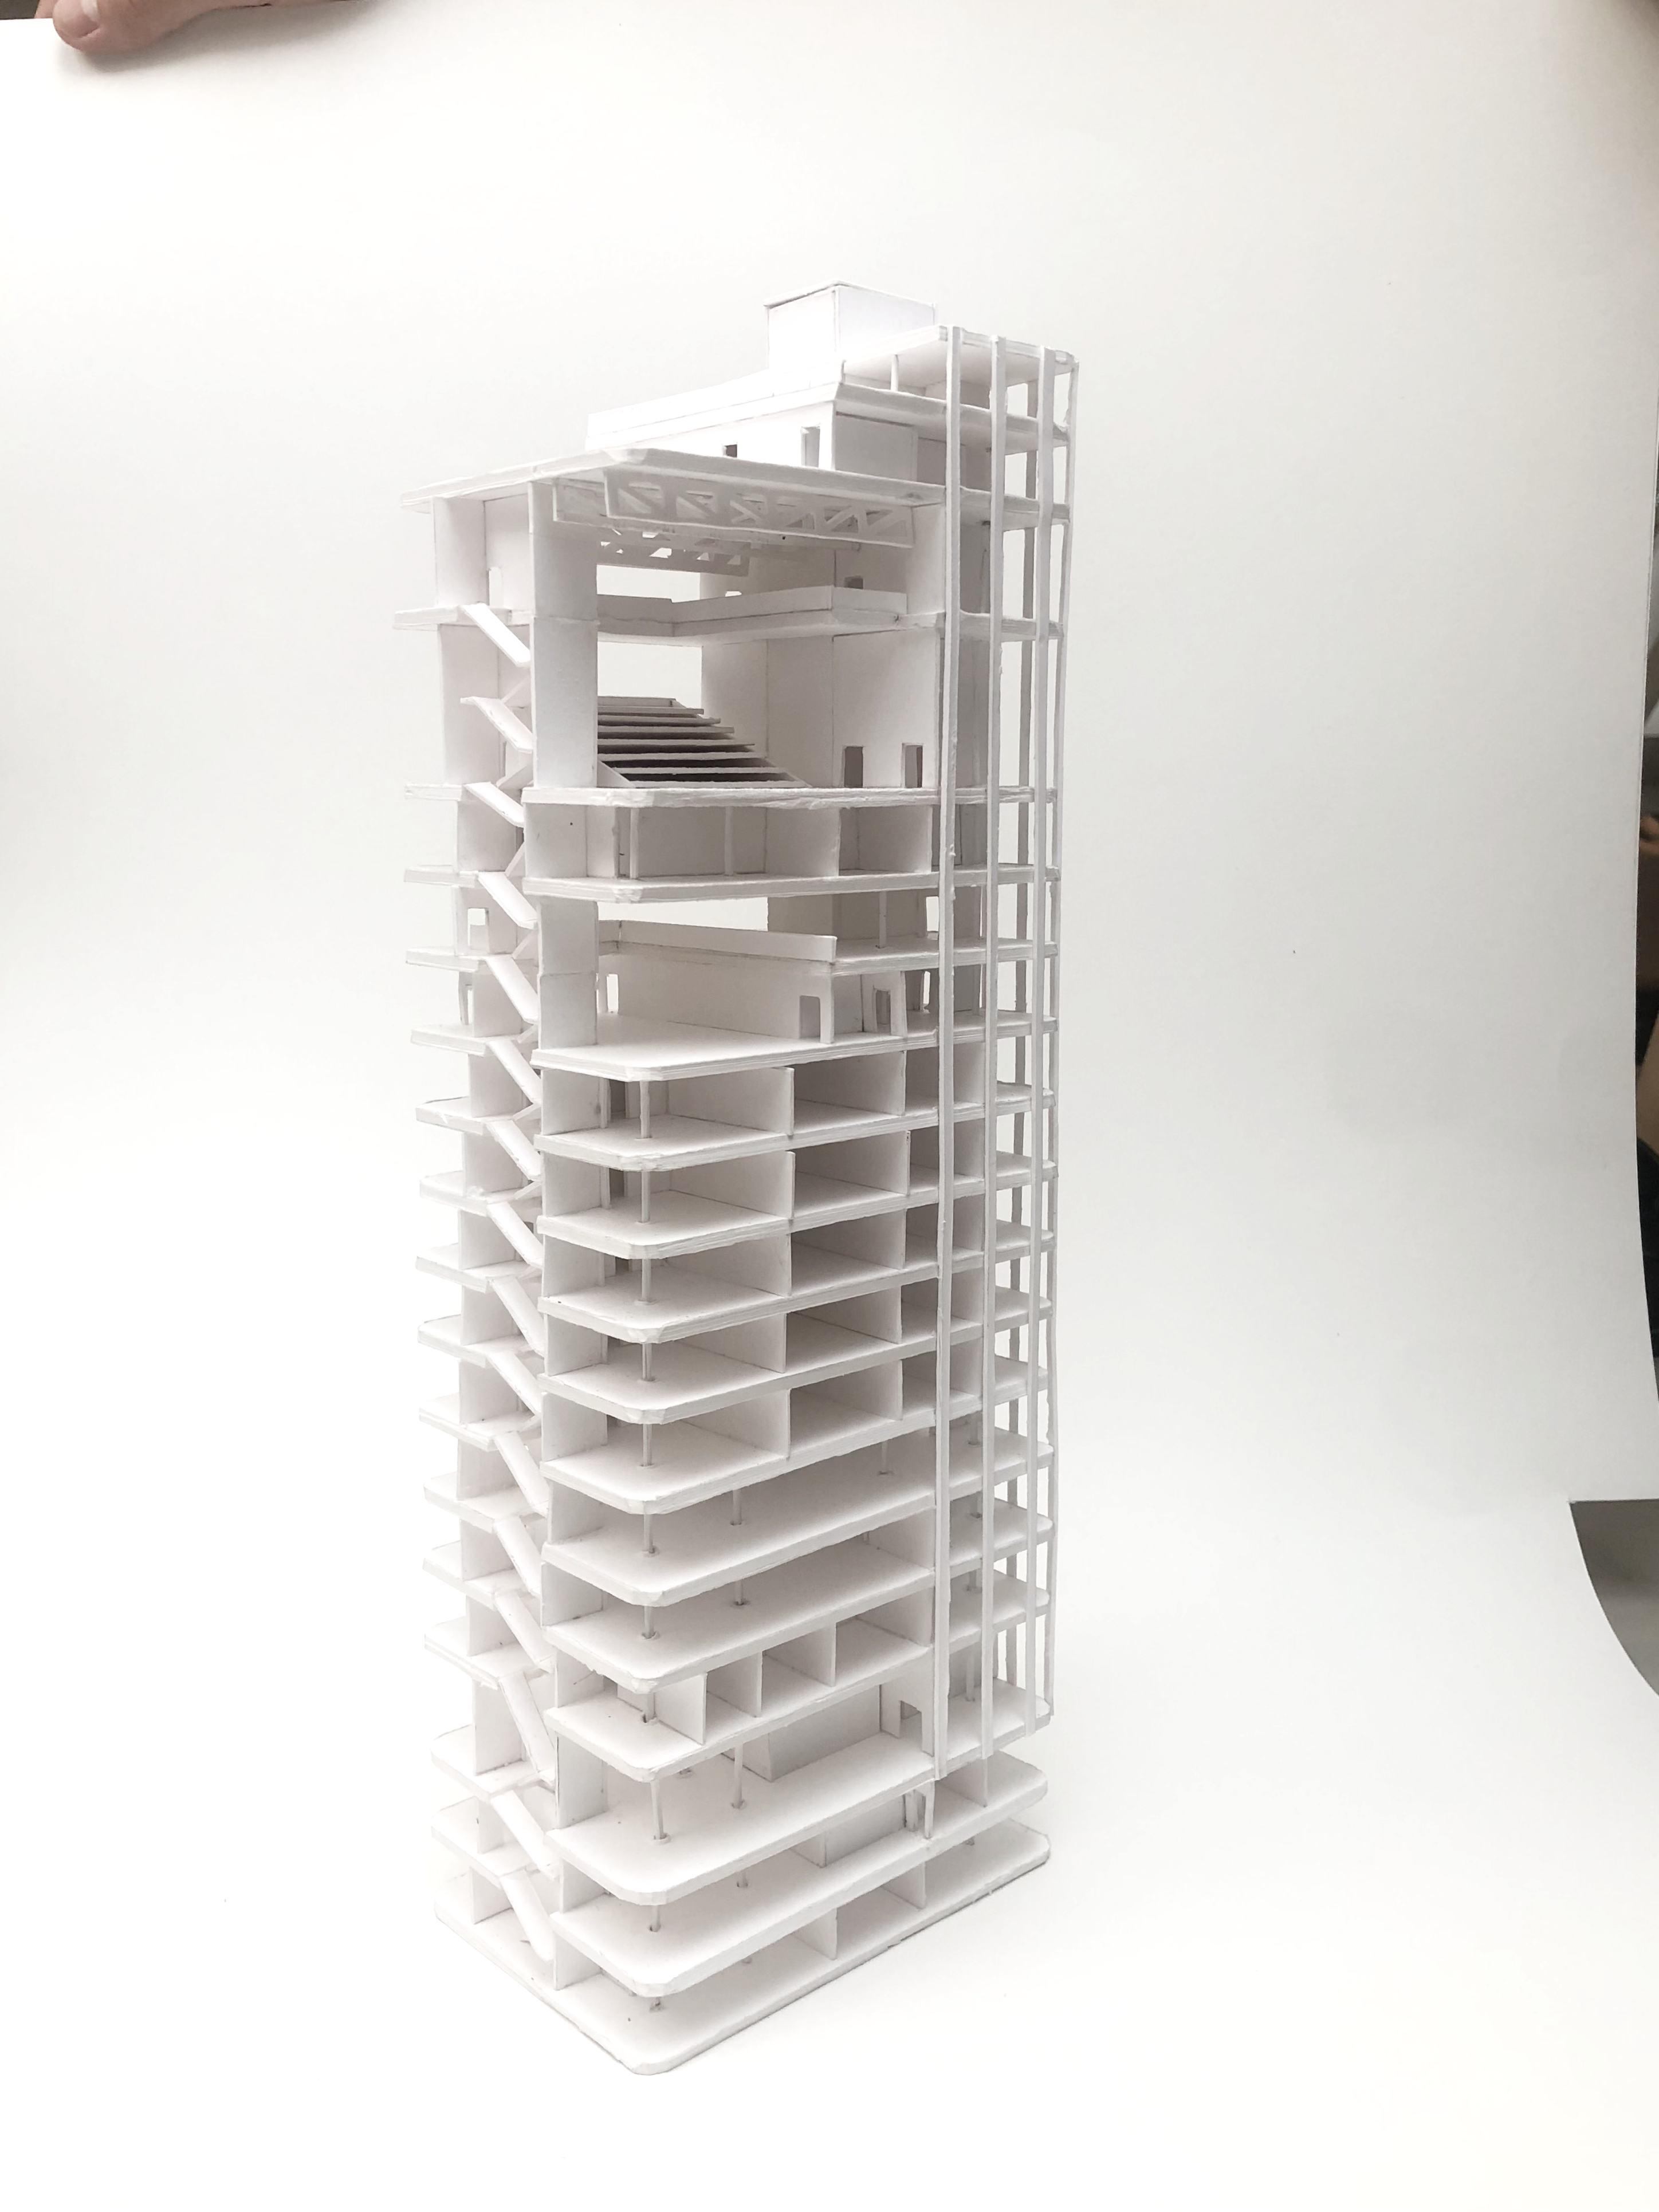
MODEL OF BUILDING | 1:200