N
E
W
D
E
V
E
L
O
P
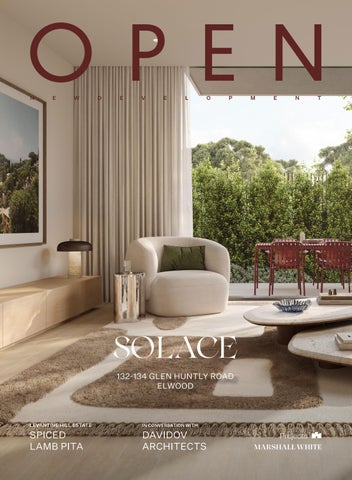
132-134 GLEN HUNTLY ROAD ELWOOD
LEVANTINE HILL ESTATE
IN CONVERSATION WITH
SPICED LAMB PITA
DAVIDOV ARCHITECTS
M
E
N
T
A NOTE FROM OUR DIRECTOR LIAM ADEY Welcome to Issue 27 of Open Projects Magazine, celebrating thoughtful design, enduring craftsmanship and contemporary living.
Leading this issue is Solace Elwood, an exclusive collection of five architecturally designed townhouses offering refined, low-maintenance living in one of Melbourne’s most sought-after bayside neighbourhoods. Throughout the issue, we continue our In Conversation With... series with Davidov Architects and Shevoke, while also exploring Gaggenau’s Essential Induction, where simplicity, precision and seamless integration shape the modern kitchen. We also feature a Spiced Lamb Pita from Levantine Hill Estate, paired with the 2023 Estate Pinot Noir, bringing together generous flavours and a beautifully balanced Yarra Valley wine. We hope this issue inspires and informs the season ahead. Liam Adey, Director, Projects
ISSUE 27
FEATURING
05
SOLACE 132-134 GLEN HUNTLY ROAD, ELWOOD
07
LEVANTINE HILL ESTATE SPICED LAMB PITA
17
IN CONVERSATION WITH DAVIDOV ARCHITECTS
27
IN CONVERSATION WITH SHEVOKE
CURRENT PROJECTS
37
GAGGENAU REFINED TO THE ESSENTIAL
Wattletree Pavilion — Armadale
P.8 - 9
Ascot Quarter — Ascot Vale
P.10 - 11
White & Weston — Balwyn
P.12 - 13
Laurel — Bentleigh
P.14 - 15
33 Whitehorse Rd — Blackburn
P.18 - 19
Bright— Brighton
P.20 - 21
Frith & Howarth — Brunswick
P.22 - 23
Park Lane — Camberwell
P.24 - 25
Parlington Street — Canterbury
P.28 - 29
Bakehouse Terraces — Fitzroy North
P.30 - 31
Enso Gardens —Glen Iris
P.32 - 33
Foley Park — Kew
P.34 - 35
Montview — Kew
P.38 - 39
Wimba Ave — Kew
P.40 - 41
Chomley Terraces — Prahran
P.42 - 43
Grandview — Prahran
P.44 - 45
First Light — South Melbourne
P.46 - 47
Murphy x Domain — South Yarra
P.48 -49
DEVELOPED AND BUILT BY
ARCHITECTURE BY
GARDENS BY
WEN SEN LANDSCAPE DESIGN
“Solace is an exclusive collection of just five architecturally designed town homes created by Bedacca Group. Perfectly positioned in one of Elwood's most soughtafter neighbourhoods, Solace offers a relaxed bayside lifestyle just moments from Ormond Rd shopping, the beach, and parks, while delivering exceptional privacy and contemporary architectural design.” RANKO CVJETICANIN MARSHALL WHITE PROJECTS DIRECTOR
132-134 GLEN HUNTLY ROAD ELWOOD A3 B2 C1
From $1,495,000
Discover Solace Elwood, an exclusive collection of just five architecturally designed threebedroom townhouses, now under construction. Designed for effortless contemporary living, each residence combines generous open-plan interiors, private landscaped gardens and refined finishes, including European oak flooring, premium Miele appliances and approximately 2.9-metre ceilings. Moments from Elwood Beach, Ormond Road Village and Elsternwick Park, Solace offers the space and privacy of a traditional home with the ease of low-maintenance living in one of Melbourne’s most sought-after bayside neighbourhoods. ■ CLICK HERE FOR MORE INFORMATION
5
882 MAROONDAH HIGHWAY COLDSTREAM VIC 3770
@LEVANTINEHILL www.levantinehill.com.au
Spiced Lamb Pita
From Levantine Hill Estate
Drawing on Levantine Hill Estate’s Middle Eastern heritage, this treasured family recipe pairs fragrant spices and savoury lamb with crisp, golden pita. Perfect for relaxed spring entertaining, serve with plain yoghurt, fresh lemon and a glass of 2023 Levantine Hill Estate Pinot Noir, whose savoury character and fine acidity beautifully complement the richness and aromatic spice of the lamb.
INGREDIENTS
METHOD
For the lamb pita: 500g high-quality lamb mince 1 large tomato, diced 1 small brown onion ¼ cup chopped fresh parsley 2 tsp ground cinnamon Pinch of black pepper Pinch of allspice Pinch of red chilli flakes Generous pinch of salt 4 large pita pockets
1. In a large mixing bowl, combine the lamb mince, tomato, onion, parsley, cinnamon, black pepper, allspice, chilli flakes and salt. Test the seasoning by cooking a small portion of the mixture, then adjust to taste. Divide into four even portions. 2. Carefully cut around the edge of each pita pocket with kitchen scissors and separate into two layers.
To serve: Plain yoghurt Lemon wedges
3. Spread an even layer of the lamb mixture over one half, leaving approximately 1cm around the edge. Place the second layer on top to create a pita ‘sandwich’, enclosing the lamb filling in the middle. 4. Toast each pita in a sandwich press at 200°C for 3–4 minutes. Alternatively, toast each side in a lightly oiled frying pan until crisp and the lamb is cooked through. 5. Cut each pita into four pieces and serve immediately with plain yoghurt and lemon wedges.
WINE PAIRING 2023 Levantine Hill Estate Pinot Noir Awarded 96 points by Halliday Wine Companion, this singlevineyard Pinot Noir reveals layers of maraschino cherry, poached quince, pomegranate, woody herbs and pink peppercorn. Fine tannins, measured acidity and a savoury character balance the richness of the lamb while echoing the aromatic warmth of the spices. Serves 4
7
93 WATTLETREE ROAD ARMADALE A 3-4
B 2-3
C 2-5
From $3,200,000 Eight architecturally designed 3 and 4 bedroom residences in Armadale, offering boutique luxury living with a focus on space, privacy, natural light and refined design. Each home features expansive open-plan living, seamless indoor– outdoor flow, and premium inclusions including Gaggenau appliances, Liebherr wine storage, 3-metre ceilings and advanced security, all within walking distance to High Street, Glenferrie Road and key transport links.
ROSS HAMS 0410 160 151
CLICK HERE FOR MORE INFORMATION
Armadale
DEVELOPED BY
INTERIORS BY
LANDSCAPING BY
ARCHITECTURE BY
BUILT BY
147-149 THE PARADE ASCOT VALE A4
B3
C2
From $1,375,000 Exclusive collection of architect-designed 4 Bedroom residences that redefine boutique living in the heart of Ascot Vale. Designed by Archsign, these contemporary homes bring together thoughtful design, quality craftsmanship and everyday functionality.
LAWRENCE YAN 0406 862 252
CLICK HERE FOR MORE INFORMATION
Ascot Vale
DEVELOPED BY
LANDSCAPING BY
DESIGN BY
259-281 WHITEHORSE ROAD BALWYN A 2-4 B 2-4 C 2-4 From $1,470,000 Located in the Balwyn High School zone and opposite Balwyn Park (Walk Score 90), this building features a 655sqm approx. private Jack Merlo-designed garden and BBQ area, secure parking with number plate recognition, and a BESS rating 10% above industry average.
LIAM ADEY 0432 660 711
CLICK HERE FOR MORE INFORMATION
Bentleigh Balwyn
DESIGNED BY
GARDENS BY
BUILT BY
FINANCE BY
33 YAWLA STREET BENTLEIGH A 4-5 B 3-3.5 C 2 From $1,595,000 Naturally exquisite family homes in the heart of Bentleigh.
RANKO CVJETICANIN 0451 153 833
CLICK HERE FOR MORE INFORMATION
Bentleigh
DEVELOPED BY
DESIGNED BY
GARDENS BY
BUILT BY
IN CONVERSATION WITH
PHOTOGRAPHY BY TIMOTHY KAYE
DAVIDOV ARCHITECTS
Renowned for creating refined, timeless homes, Davidov Architects approaches architecture as something to be experienced rather than simply admired. We spoke with the Melbourne studio about atmosphere, restraint and the enduring principles shaping the future of luxury residential design.
Your studio often speaks about designing architecture where atmosphere is the primary outcome. What does atmosphere mean to you, and why is it such an important starting point for every project?
when experienced against somewhere more compressed or intimate. That variation creates hierarchy and gives movement through the house a rhythm.
For us, atmosphere is the point at which a space becomes something you can feel, rather than simply see. It comes through shifts in scale, contrast, shadow, material, sound and the way light moves through a room. We think about space cinematically, as a sequence that unfolds as you move through it.
Light can frame a view, draw you forward, graze a wall or register the passing of time. Material gives that light substance through the way a surface reflects, absorbs, wears and feels underfoot or in the hand. Together, these elements shape how people move through a home, where they pause and how the spaces evolve over time.
Beauty at a superficial level, or even technical perfection, is not enough. Both can date and become familiar very quickly. Atmosphere is more enduring because it is rooted in experience, asking how a building feels throughout the day, how it changes through the seasons and how the architecture continues to reveal itself over time. Davidov's work is recognised for its sense of restraint and timelessness. In an era where trends move quickly, how do you create homes that remain relevant and meaningful decades into the future? For us, restraint and longevity come from beginning with less. We start from a position of absence, introducing elements only when the brief, the site or the way the house needs to function makes them necessary. Once something is added, we test how it relates to everything else and whether it contributes to a clear whole. We question the brief, explore ideas and establish a hierarchy, avoiding unnecessary materials, elaborate details or gestures that rely on fashion. Interest and delight instead come through proportion, light, spatial sequence and details that are subtle, resolved and repeated. That is what gives a house lasting relevance. Light, proportion and materiality appear to shape every Davidov project. How do these elements work together to influence the way people experience a home on a daily basis?
Many of your homes feel calm and understated while remaining incredibly detailed. How do you balance simplicity with richness throughout the design process? For us, richness comes from resolution rather than addition. A single device might solve several demands at once, while repetition, order and alignment create a sense of calm and coherence. We refine each element until the solution feels elegant and inevitable. Our belief is that the occupant experiences the care and consideration embedded in the house as care and consideration for them. Looking ahead, what do you believe will define the next generation of luxury residential architecture, and how is Davidov Architects evolving to meet those changing expectations? The next generation of luxury residential architecture will be defined less by visible technology, scale or spectacle, and more by the home's ability to act as a refuge. Technology will remain essential, but it will become increasingly discreet, supporting comfort, security and control without dominating the experience of the house. Our work continues to evolve in that direction, creating homes that feel calm, private and deeply considered, with the technology embedded quietly in the background. ■
We think about light, proportion and materiality as inseparable because together they determine how a home is felt, not just how it looks. With proportion, we are less interested in maximum height than in contrast. A tall room only feels generous
CLICK HERE FOR MORE INFORMATION
17
33 WHITEHORSE ROAD BLACKBURN A 2-4 B 2-3 C 1-2 From $885,000 Designed by renowned CBG Architects and delivered by First Construction, 33 presents an exclusive collection of architectdesigned 2, 3 and 4-bedroom luxury townhomes for sophisticated owner-occupiers, downsizers and empty nesters seeking generous proportions without compromise. Defined by timeless architecture, refined craftsmanship and effortless low-maintenance living, 33 establishes a new benchmark for boutique living in Melbourne's coveted eastern suburbs.
LAWRENCE YAN 0406 862 252
CLICK HERE FOR MORE INFORMATION
Blackburn
DEVELOPED BY
LANDSCAPING BY
DESIGN BY
BUILT BY
34 BLACK STREET BRIGHTON A 3-4 B 3 C 3-4 From $3,650,000 Sculpted from Brighton’s textured coastal landscape, these palatial residences illustrate exceptional craftsmanship and an undeniable sense of grandeur, an ode to the streetscape’s heritage residences.
KIERRA HAGEDORN 0432 737 911
CLICK HERE FOR MORE INFORMATION
Brighton
MANAGED BY
DESIGNED BY
GARDENS BY
BUILT BY
288-290 VICTORIA STREET BRUNSWICK A 3-4 B 2-3 C 2-4 From $1,430,000 Opposite the newly created Yubup Park, this allelectric building offers green spaces, a communal garden, and easy access to Brunswick’s cafés. With a 7.5-star NatHERS rating, double glazing, solar power, and rainwater harvesting, it’s highly sustainable.
LIAM ADEY 0432 660 711
CLICK HERE FOR MORE INFORMATION
Brunswick
DEVELOPED BY
DESIGNED BY
LANDSCAPING BY
BUILT BY
1 COOLOONGATTA ROAD CAMBERWELL A 3-5
B 2-3
C2
From $1,895,000 A private collection of architecturally designed 3, 4 & 5 bedroom residences, positioned within a secure gated enclave in one of Camberwell’s most tightly held neighbourhoods. Defined by timeless architecture, expansive interiors and elevated craftsmanship, Park Lane introduces a refined new benchmark for contemporary family living.
KIERRA HAGEDORN 0432 737 911
CLICK HERE FOR MORE INFORMATION
Camberwell
DEVELOPED BY
LANDSCAPING BY
FINANCED BY
STONE BY
is deeply inspired by iconic eyewear eras IN CONVERSATION WITH Shevoke of the past. What first drew you to the distinct style
SHEVOKE
Australian eyewear label Shevoke draws on the quiet cool of 90s and early 2000s style to create frames that feel both nostalgic and modern. We sat down with creative director Lisa Hyde to talk vintage inspiration, refined design and the relaxed sensibility that runs through every collection.
language of the 90s and early 2000s? I’ve always been drawn to the simplicity and confidence of that era. Growing up, the women I admired never looked overstyled; everything felt effortless and naturally cool. The eyewear silhouettes from the 90s and early 2000s had a quiet confidence that I still find really inspiring today. It was never about loud logos or statement dressing. It was the subtle details, the slim frames, the minimal shapes and the feeling those pieces carried. That era felt refined without trying too hard, which is something I’ve always wanted Shevoke to embody. Your collections strike a balance between nostalgia and modernity. How do you reinterpret iconic eyewear references in a way that still feels current? I usually start with a vintage reference I genuinely love, but I’m very conscious about making it feel wearable for today. I don’t want pieces to feel costume-like or overly
nostalgic. A lot of the process is refining proportions, making frames lighter, softer or more minimal so they work effortlessly with a modern wardrobe. The goal is always to create something that feels elevated and easy rather than trend-driven. Whether it’s a more feminine cat-eye or a sharper wraparound shape, I simplify everything so it still feels like Shevoke. There’s always a sense of restraint in the design process. Many Shevoke silhouettes feel both expressive and effortless. What gives a frame that sense of confidence and ease? Confidence comes from comfort and simplicity. If something feels too forced or overly designed, people don’t connect with it in the same way. I’m very particular about fit and proportion because I want the frames to feel easy the second someone puts them on. When something is lightweight, flattering and wearable, it naturally gives off that sense of ease. To me, the most powerful style is usually the most understated.
Shevoke was born from a love of art, travel and growing up in the Australian sun. How do lifestyle and environment continue to shape the brand today? Lifestyle influences everything I design. Growing up in Australia, sunglasses were part of everyday life, something you lived in. That naturally shaped my focus on comfort, versatility and creating frames people can wear every day. Travel is also a huge source of inspiration. I’m constantly drawn to architecture, interiors and the way women style themselves in different cities. But no matter where the inspiration comes from, I always bring it back to that relaxed Australian feeling, something polished but never overdone. ■
CLICK HERE FOR MORE INFORMATION
27
56-58 PARLINGTON STREET CANTERBURY A 3-4
B 2-3
C2
From $3,180,000 On Parlington Street, a quiet avenue off Mont Albert Road, lies a rare opportunity to make its tightly held enclave your new home. Parlington presents a collection of only six spectacular residences, each as distinctive as the next.
LIAM ADEY 0432 660 711
CLICK HERE FOR MORE INFORMATION
Canterbury
DEVELOPED BY
APPLIANCES BY
DESIGNED BY
LANDSCAPING BY
TAPWARE BY
390A QUEENS PARADE FITZROY NORTH A 2-3 B 2 C 1-2 From $1,950,000 Bakehouse Terraces, located at 390A Queens Parade in Fitzroy North, offers 14 architecturally designed terrace homes in one of Melbourne’s most desirable inner-city suburbs.
LIAM ADEY 0432 660 711
CLICK HERE FOR MORE INFORMATION
Fitzroy North
DEVELOPED BY
ARCHITECTURE BY
44 SCOTT GROVE GLEN IRIS A3 B2 C2 From $1,855,000 Enso Gardens is a sculptural symphony of green where nature and design meet in quiet harmony. Tucked behind Scott Grove, its Japanese-inspired landscaping by Acre features wisteria-draped pergolas, Zen stones, and a serene water feature.
ROSS HAMS 0410 160 151
CLICK HERE FOR MORE INFORMATION
Glen Iris
DEVELOPED BY
DESIGNED BY
GARDENS BY
BUILT BY
9 O’SHAUGHNESSY STREET KEW A 3-4 B 2-3 C 2-3 From $2,850,000 A rare offering – six park front residences in Kew. Architecture and interiors by Carr and landscaping by Acre. The building features a secure doublegated garage with number plate recognition for seamless basement access, 24/7 surveillance and keyless entry throughout.
RANKO CVJETICANIN 0451 153 833
CLICK HERE FOR MORE INFORMATION
Kew
DEVELOPED BY
ARCHITECTURE BY
BUILT BY
PROJECT MANAGEMENT BY
GARDENS BY
GAGGENAU
REFINED TO
THE ESSENTIAL
The pursuit of simplicity is rarely simple. Reducing a design to only its essential elements demands careful refinement, technical precision and a deep understanding of how people interact with the spaces around them. Whether in architecture or product design, the greatest challenge is often deciding what can be removed rather than what should be added. Every detail must earn its place, every interaction refined and every unnecessary element stripped away until only what truly matters remains. While the outcome may appear effortless, achieving that level of clarity requires remarkable discipline. This philosophy sits at the heart of Gaggenau’s Essential Induction. Rather than redefining the kitchen through bold forms or visible technology, it quietly reimagines one of its most recognisable elements. Distilled to three essentials — a subtle illuminated dot, the worktop itself and the brand’s precision performance knobs — the appliance almost disappears from view while preserving the renowned technology and superior performance that define Gaggenau. Beneath the uninterrupted Dekton surface, integrated induction modules deliver an uncompromising cooking experience while maintaining the visual clarity of the kitchen. The illuminated centre dot intuitively guides cookware placement, indicates residual heat and disappears entirely once cooking is complete, allowing the worktop to return to preparation, serving, dining and socialising. Every visible element has been carefully refined to create
an experience that feels instinctive rather than technical. For Gaggenau, reduction is not simply about appearance. By removing unnecessary elements, the experience becomes more intuitive, more flexible and ultimately more freeing. As Sven Baacke explains, removing the visual constraints of the traditional cooktop gives architects greater freedom in kitchen planning, allowing spaces to be designed around people and their way of living rather than around the appliance itself. It is a philosophy where simplicity creates possibility, not limitation. This way of thinking extends beyond the product. The goal is not minimalism for its own sake, but the pursuit of purity, clarity and seamless integration, creating what Gaggenau describes as “a clean cooktop that allows the architecture to breathe.” By reducing the visible appliance to its essentials, the Essential Induction demonstrates that the greatest freedom in design often comes not from adding more, but from thoughtfully taking things away. ■
CLICK HERE FOR MORE INFORMATION
37
92 PEEL STREET KEW A3 B2 C2 From $1,695,000 Where luxury meets forward-thinking design in a limited release of ten high-end apartments. Montview offers a refined living experience that harmonizes sustainability with elegance.
ROSS HAMS 0410 160 151
CLICK HERE FOR MORE INFORMATION
Kew
DESIGNED BY
GARDENS BY
BUILT BY
9-11 WIMBA AVENUE KEW A 3-4 B 2-3.5 C 2-3 From $2,610,000 On one of Kew’s most picturesque, tree-lined streets, just 13 exclusive residences offer a rare harmony of space, serenity and refined design. Created by Idle Architects and landscaped by John Patrick, the architecture is elegant and enduring, complemented by lush green surrounds.
LIAM ADEY 0432 660 711
CLICK HERE FOR MORE INFORMATION
Kew
DEVELOPED BY
ARCHITECTURE BY
LANDSCAPING BY
BUILT BY
115 CHOMLEY STREET PRAHRAN A 3-4 B 2.5 C 2-4 2-42-4 From $3,000,000 Chomley Terraces offers refined 3 and 4-bedroom townhouses in Prahran East offering living rooms that are a minimum 6m wide, 9ft ceilings, individual solar panels, EV ready and some with private lifts.
ROSS HAMS 0410 160 151
CLICK HERE FOR MORE INFORMATION
Prahran
DEVELOPED BY
DESIGNED BY
GARDENS BY
BUILT BY
646 HIGH STREET PRAHRAN A 2-4 B 2-3 C 2-4 From $1,900,000 Construction started. Grandview offers luxury 2, 3 and 4-bedroom residences in Prahran East Village, near Hawksburn and High Street. Designed by Carr Design, these homes feature 3m ceilings, bespoke joinery, smart home tech, and city views.
KIERRA HAGEDORN 0432 737 911
CLICK HERE FOR MORE INFORMATION
Prahran East Prahran
DEVELOPED BY
DESIGNED BY
BUILT BY
GARDENS BY
28 ALBERT STREET SOUTH MELBOURNE A 3-4 B 3-5 C 2-8 From $2,500,000 In Melbourne’s coveted Domain Precinct, First Light will soon unveil a groundbreaking fusion of art and architecture, promising to redefine the concept of luxury living through its innovative design and unparalleled attention to detail.
KIERRA HAGEDORN 0432 737 911
CLICK HERE FOR MORE INFORMATION
South Melbourne
DEVELOPED BY
DESIGNED BY
INTERIORS BY
BUILT BY
279 DOMAIN ROAD SOUTH YARRA A 3-4
B 2-5
C 2-4
From $3,950,000 A rare opportunity to secure a residence within Murphy x Domain - a boutique collection of just 6 house-sized homes in South Yarra’s most tightly held precinct. Designed by Studio McCue and delivered by Abadeen, each residence is defined by scale, privacy and architectural clarity.
KIERRA HAGEDORN 0432 737 911
CLICK HERE FOR MORE INFORMATION
South Yarra
DEVELOPED BY
ARCHITECTURE BY
LANDSCAPING BY
BUILT BY
RECENTLY LEASED
102/1269 HIGH STREET MALVERN
202/589 TOORAK ROAD TOORAK
A3 B2 C2
A3 B2
$1,550 per week
C3
$1,500 per week
109/3 HURSTMON STREET MALVERN EAST
205/835 HIGH STREET ARMADALE
A1 B1 C1
A2 B2 C1
$550 per week
$1,195 per week
G07/127 CARDIGAN STREET CARLTON
207/700 CHAPEL STREET SOUTH YARRA
A2 B2 C1
A2 B1 C1
$1,095 per week
$840 per week
PROPERTIES FOR LEASE
303/37 GLADSTONE AVENUE ARMADALE
201/1269 HIGH STREET MALVERN
A3 B2 C4
A3 B2
$2,395 per week
C2
$1,620 per week
804/5 GLENARM ROAD GLEN IRIS
108/134 MCKINNON ROAD MCKINNON
A2 B2 C1
A2 B2
CLICK HERE FOR MORE INFORMATION
$750 per week
C1
$745 per week
CONTACT TINA JIN 0439 390 937 tina.jin@marshallwhite.com.au
DIRECTOR LIAM ADEY
Personable, positive and hardworking, Liam strives toward helping people achieve their off the plan purchasing requirements. Maintaining open channels of communication, Liam easily develops a natural rapport with his buyers. Liam finds the development industry to be incredibly rewarding as it revolves around making connections with people and perfectly suits his positive mindset. Combined with his strict time management, perfectionist nature and a refined attention to detail, Liam is well suited to his role at Marshall White projects. Active by nature and a big believer in the value of physical fitness and a healthy social life, Liam divides his free time between playing basketball, spending time with his friends and supporting his beloved Hawks. LIAM ADEY 0432 660 711
CLICK HERE FOR MORE INFORMATION
49
INVEST IN YOUR LUXURY LIFESTYLE. Secure your place in the future of contemporary living with off-the-plan developments represented by Marshall White Projects, showcasing unparalleled design and innovation. We partner with Australia’s most trusted and established developers, builders, and designers to craft exceptional residences that redefine luxury and style.
Contact Marshall White Projects to explore all opportunities. CLICK HERE TO VIEW ALL PROJECTS
CLICK HERE TO ENQUIRE NOW
Why Choose Us? Moving, downsizing, or decluttering can feel overwhelming - we make it simple. As a family-run team, we bring care, organisation, and efficiency to every job.
Our services • • • • • • • • • • •
Decluttering & sorting Packing & unpacking Removals Concierge shopping support Storage Move in and end of lease cleaning Rubbish removal Handyman services Selling household items Home help Art installation
Ready to simplify your move? Contact delicate days today for a chat. Phone: 0499 457 134 www.delicatedays.com.au delicate_days