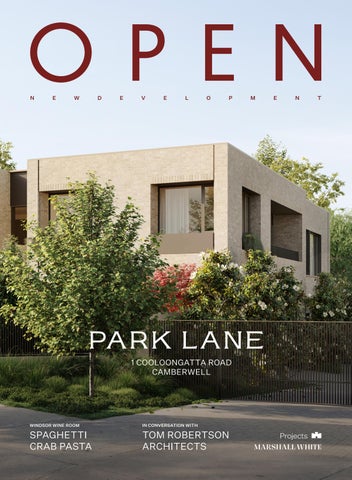
WINDSOR WINE ROOM SPAGHETTI CRAB PASTA
Welcome to Issue 26 of Open Projects Magazine, celebrating thoughtful design, enduring craftsmanship and contemporary living, showcasing the projects, people and ideas shaping a more refined way of life.
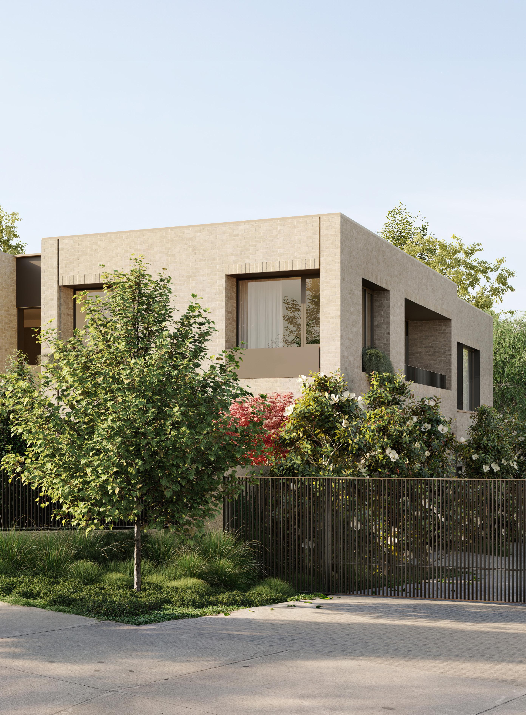
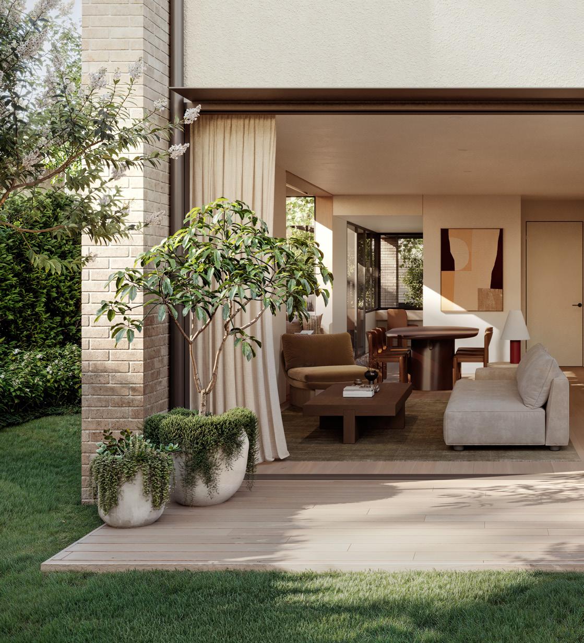
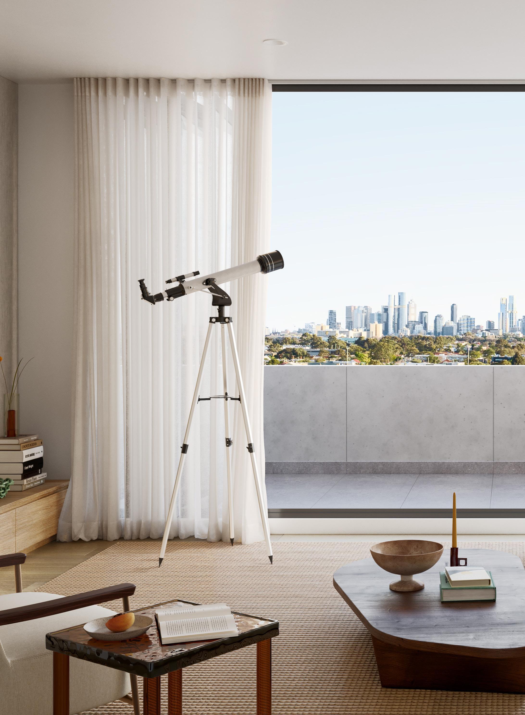
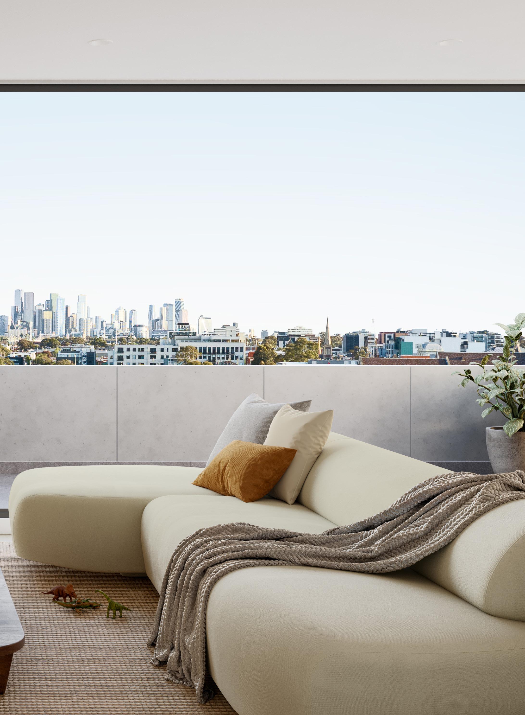
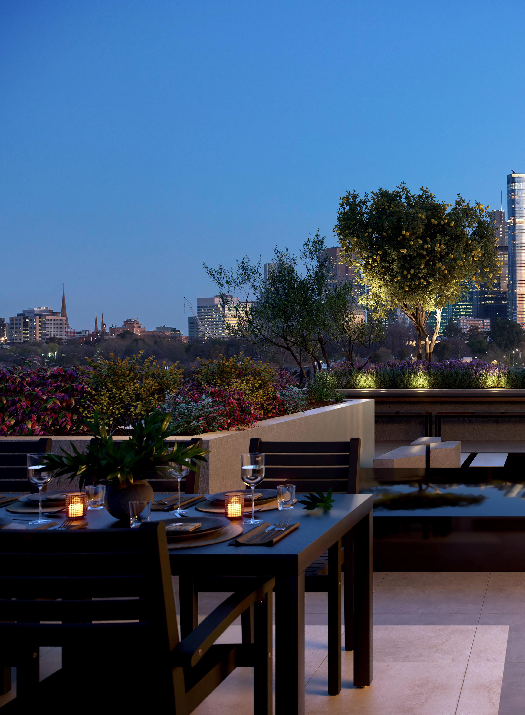
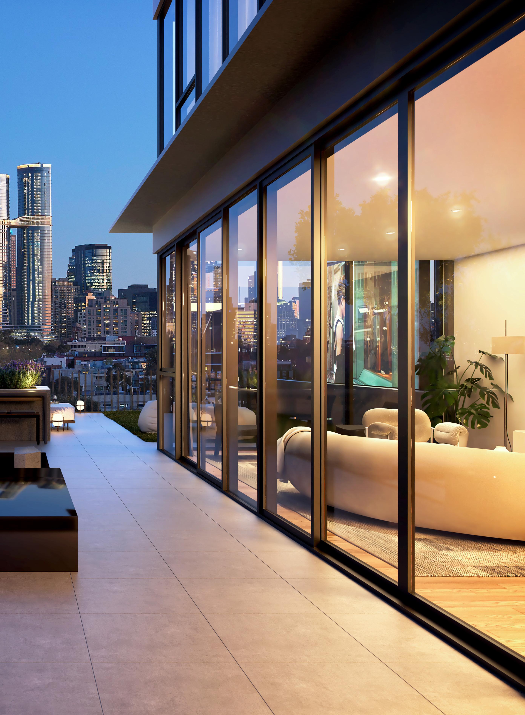
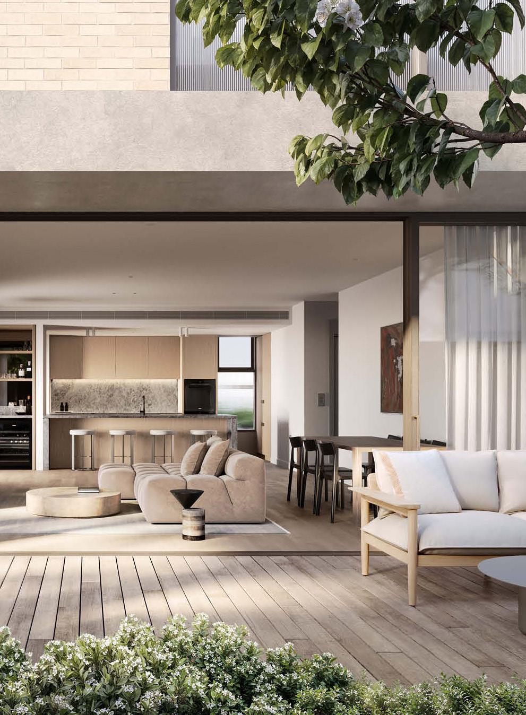
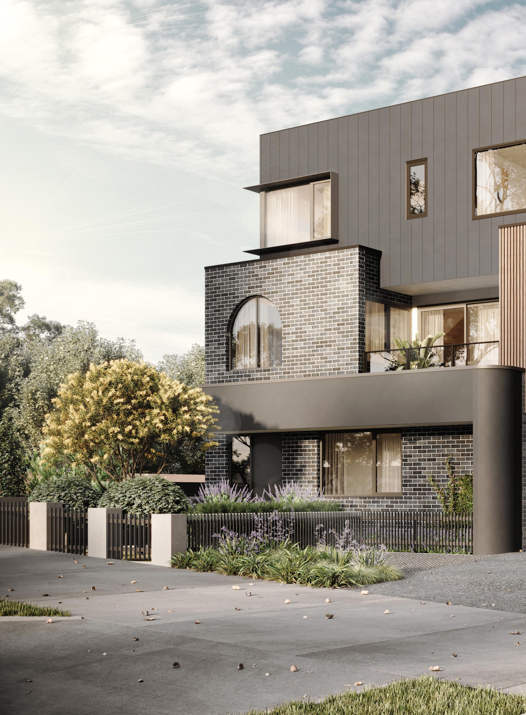
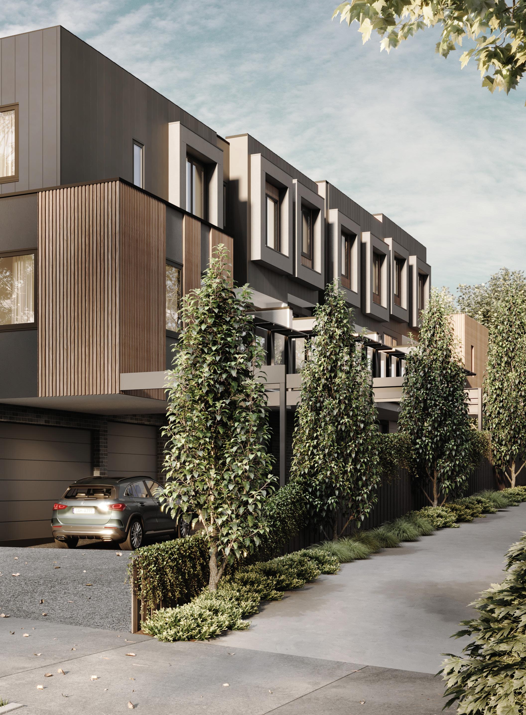
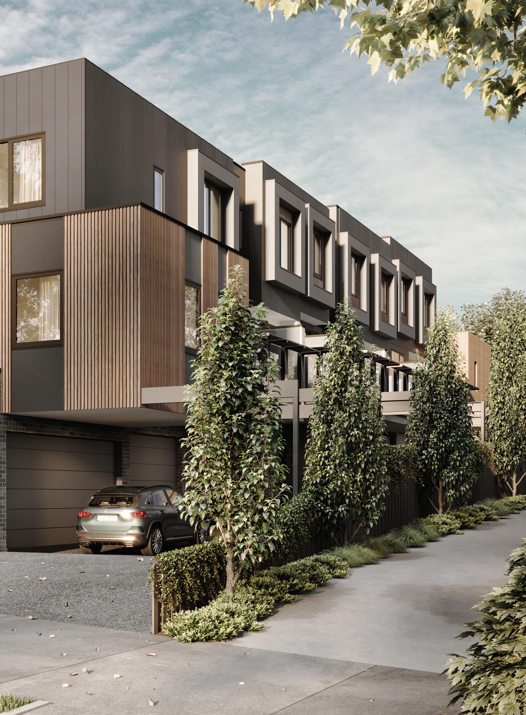
Leading this issue is Park Lane, a boutique collection of luxury gated residences in the heart of Camberwell. Designed by DKO, the project combines architectural sophistication, generous proportions and timeless materiality, offering a considered approach to contemporary luxury living.
Throughout the issue, we continue our In Conversation With... series, featuring some of the leading voices shaping architecture and design. From Tom Robertson Architects to Davidov Architects, these conversations explore the philosophies, principles and enduring ideas influencing residential architecture today. We also feature a signature recipe from Windsor Wine Room and take a closer look at Miele's new Hue for the modern kitchen, where innovation and timeless design come together. Alongside these features, we spotlight a curated selection of projects from across the Marshall White Projects portfolio, reflecting continued demand for thoughtfully designed homes in highly connected lifestyle locations. We hope this issue inspires and informs the season ahead.
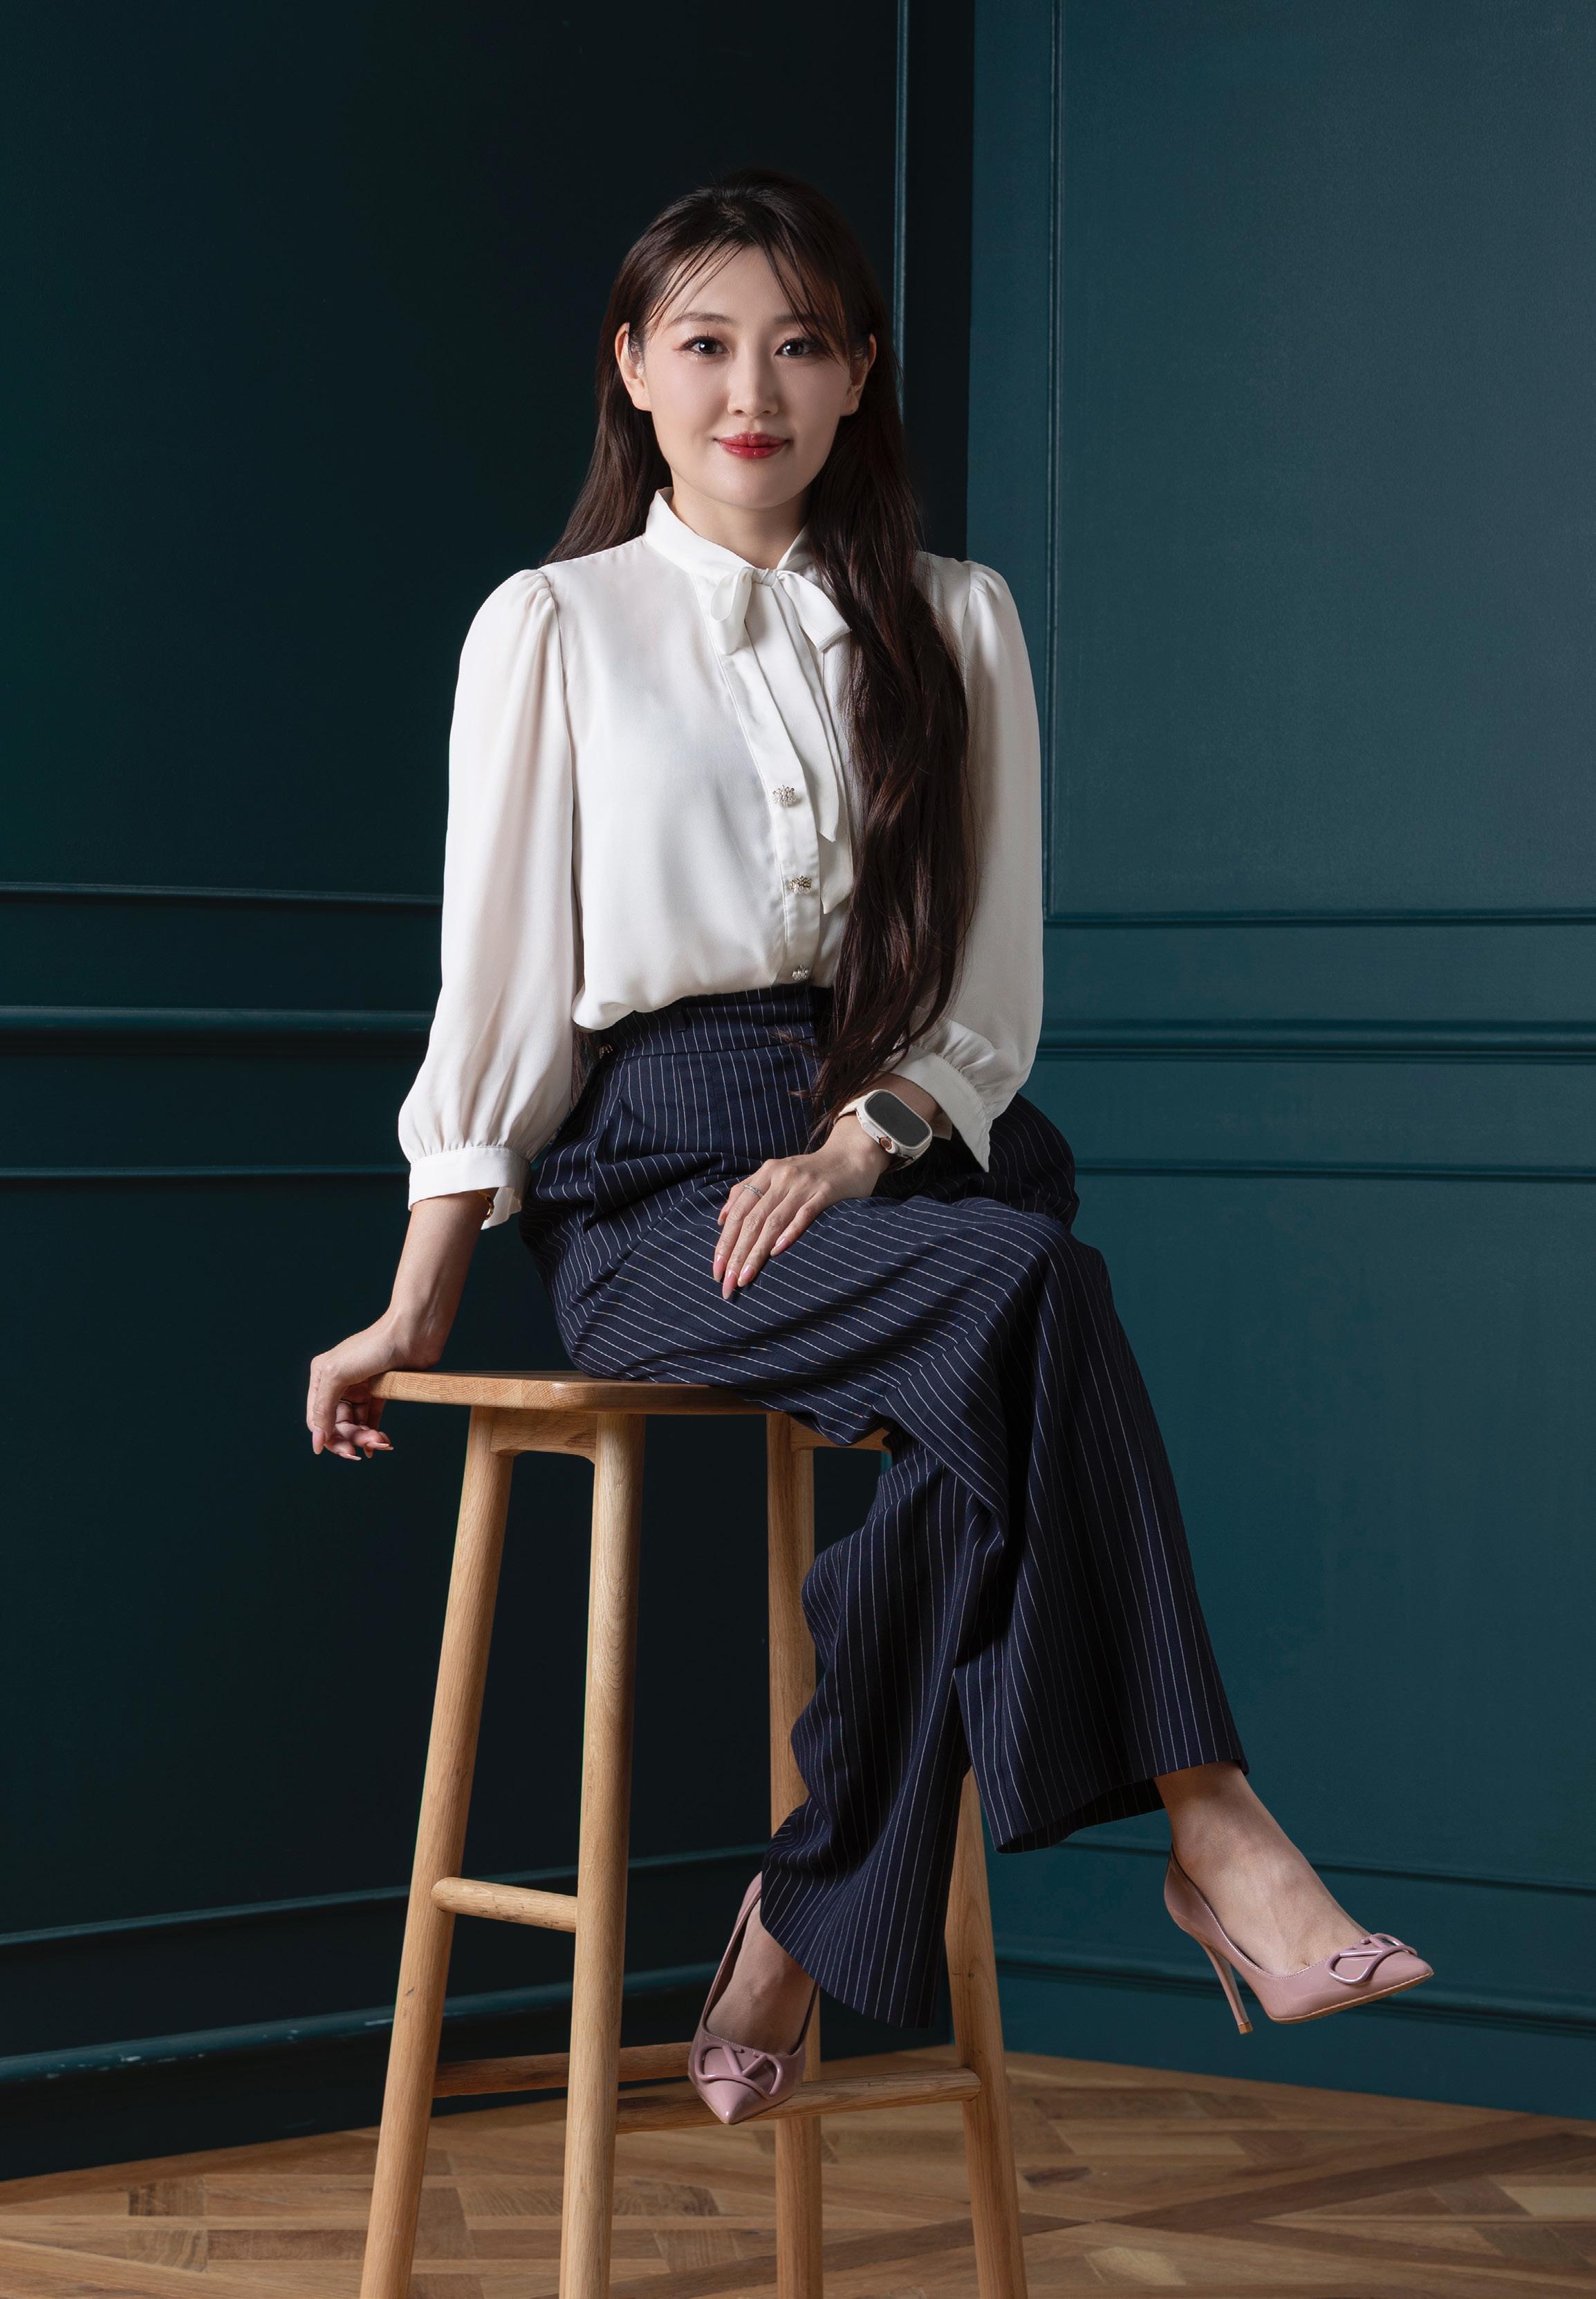
Tina Jin Director, Projects

MIELE
MIELE'S NEW HUE FOR THE MODERN KITCHEN
Murphy x Domain — South Yarra
Grandview — Prahran
Society — Armadale
White & Weston — Balwyn
Laurel — Bentleigh
Bright— Brighton
Frith & Howarth — Brunswick
Drummond House — Carlton
Bakehouse Terraces — Fitzroy North
Enso Gardens —Glen Iris
Hawthorn House — Hawthorn
Denmark Gardens — Hawthorn East
Montview — Kew
Wimba Ave — Kew
Chomley Terraces — Prahran
First Light — South Melbourne
33 Whitehorse Rd —Blackburn
Ascot Quarter — Ascot Vale
P.8 - 9
P.10 - 11
P.12 - 13
P.14 - 15
P.18 - 19
P.20 - 21
P.22 - 23
P.24 - 25
P.28 - 29
P.30 - 31
P.32 - 33
P.34 - 35
P.38 - 39
P.40 - 41
P.42 - 43
P.44 - 45
P.46 - 47
P.48 -49
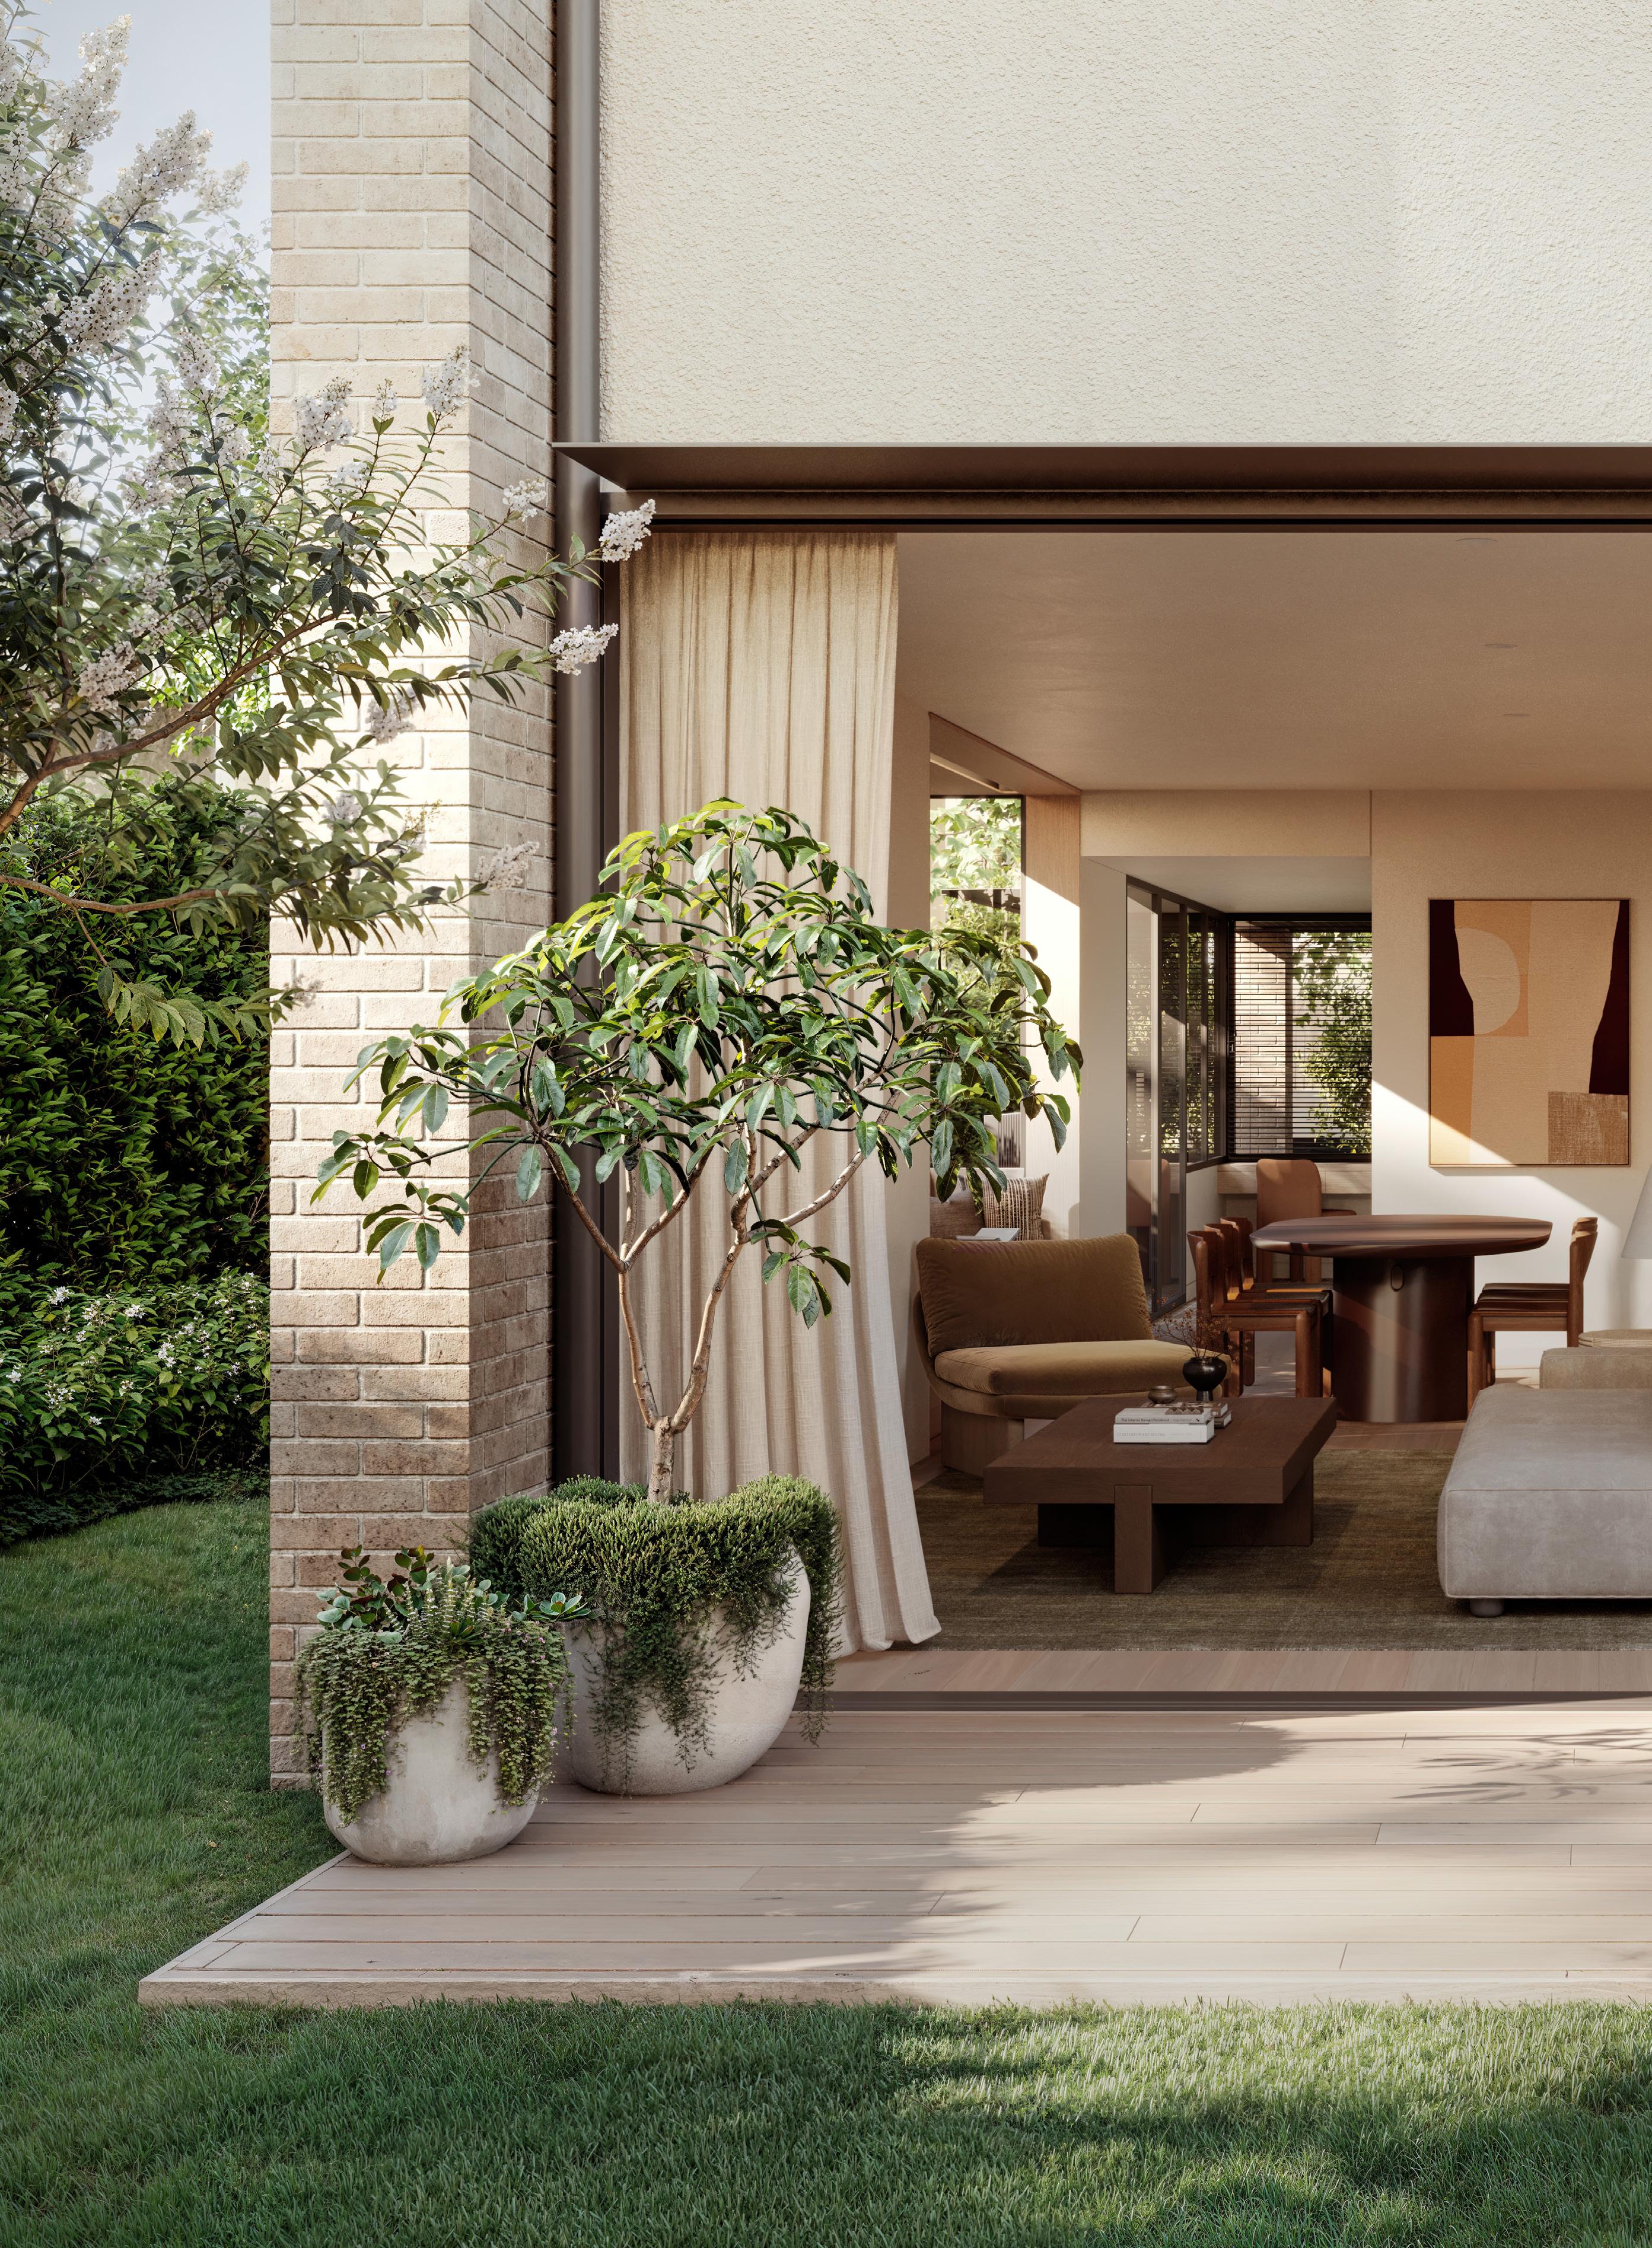

“Park Lane offers a rare opportunity to secure a private residence within a gated enclave, where exceptional architecture, generous proportions and thoughtful design come together to deliver an elevated lifestyle in the heart of Camberwell.”
KIERRA HAGEDORN MARSHALL WHITE PROJECTS DIRECTOR
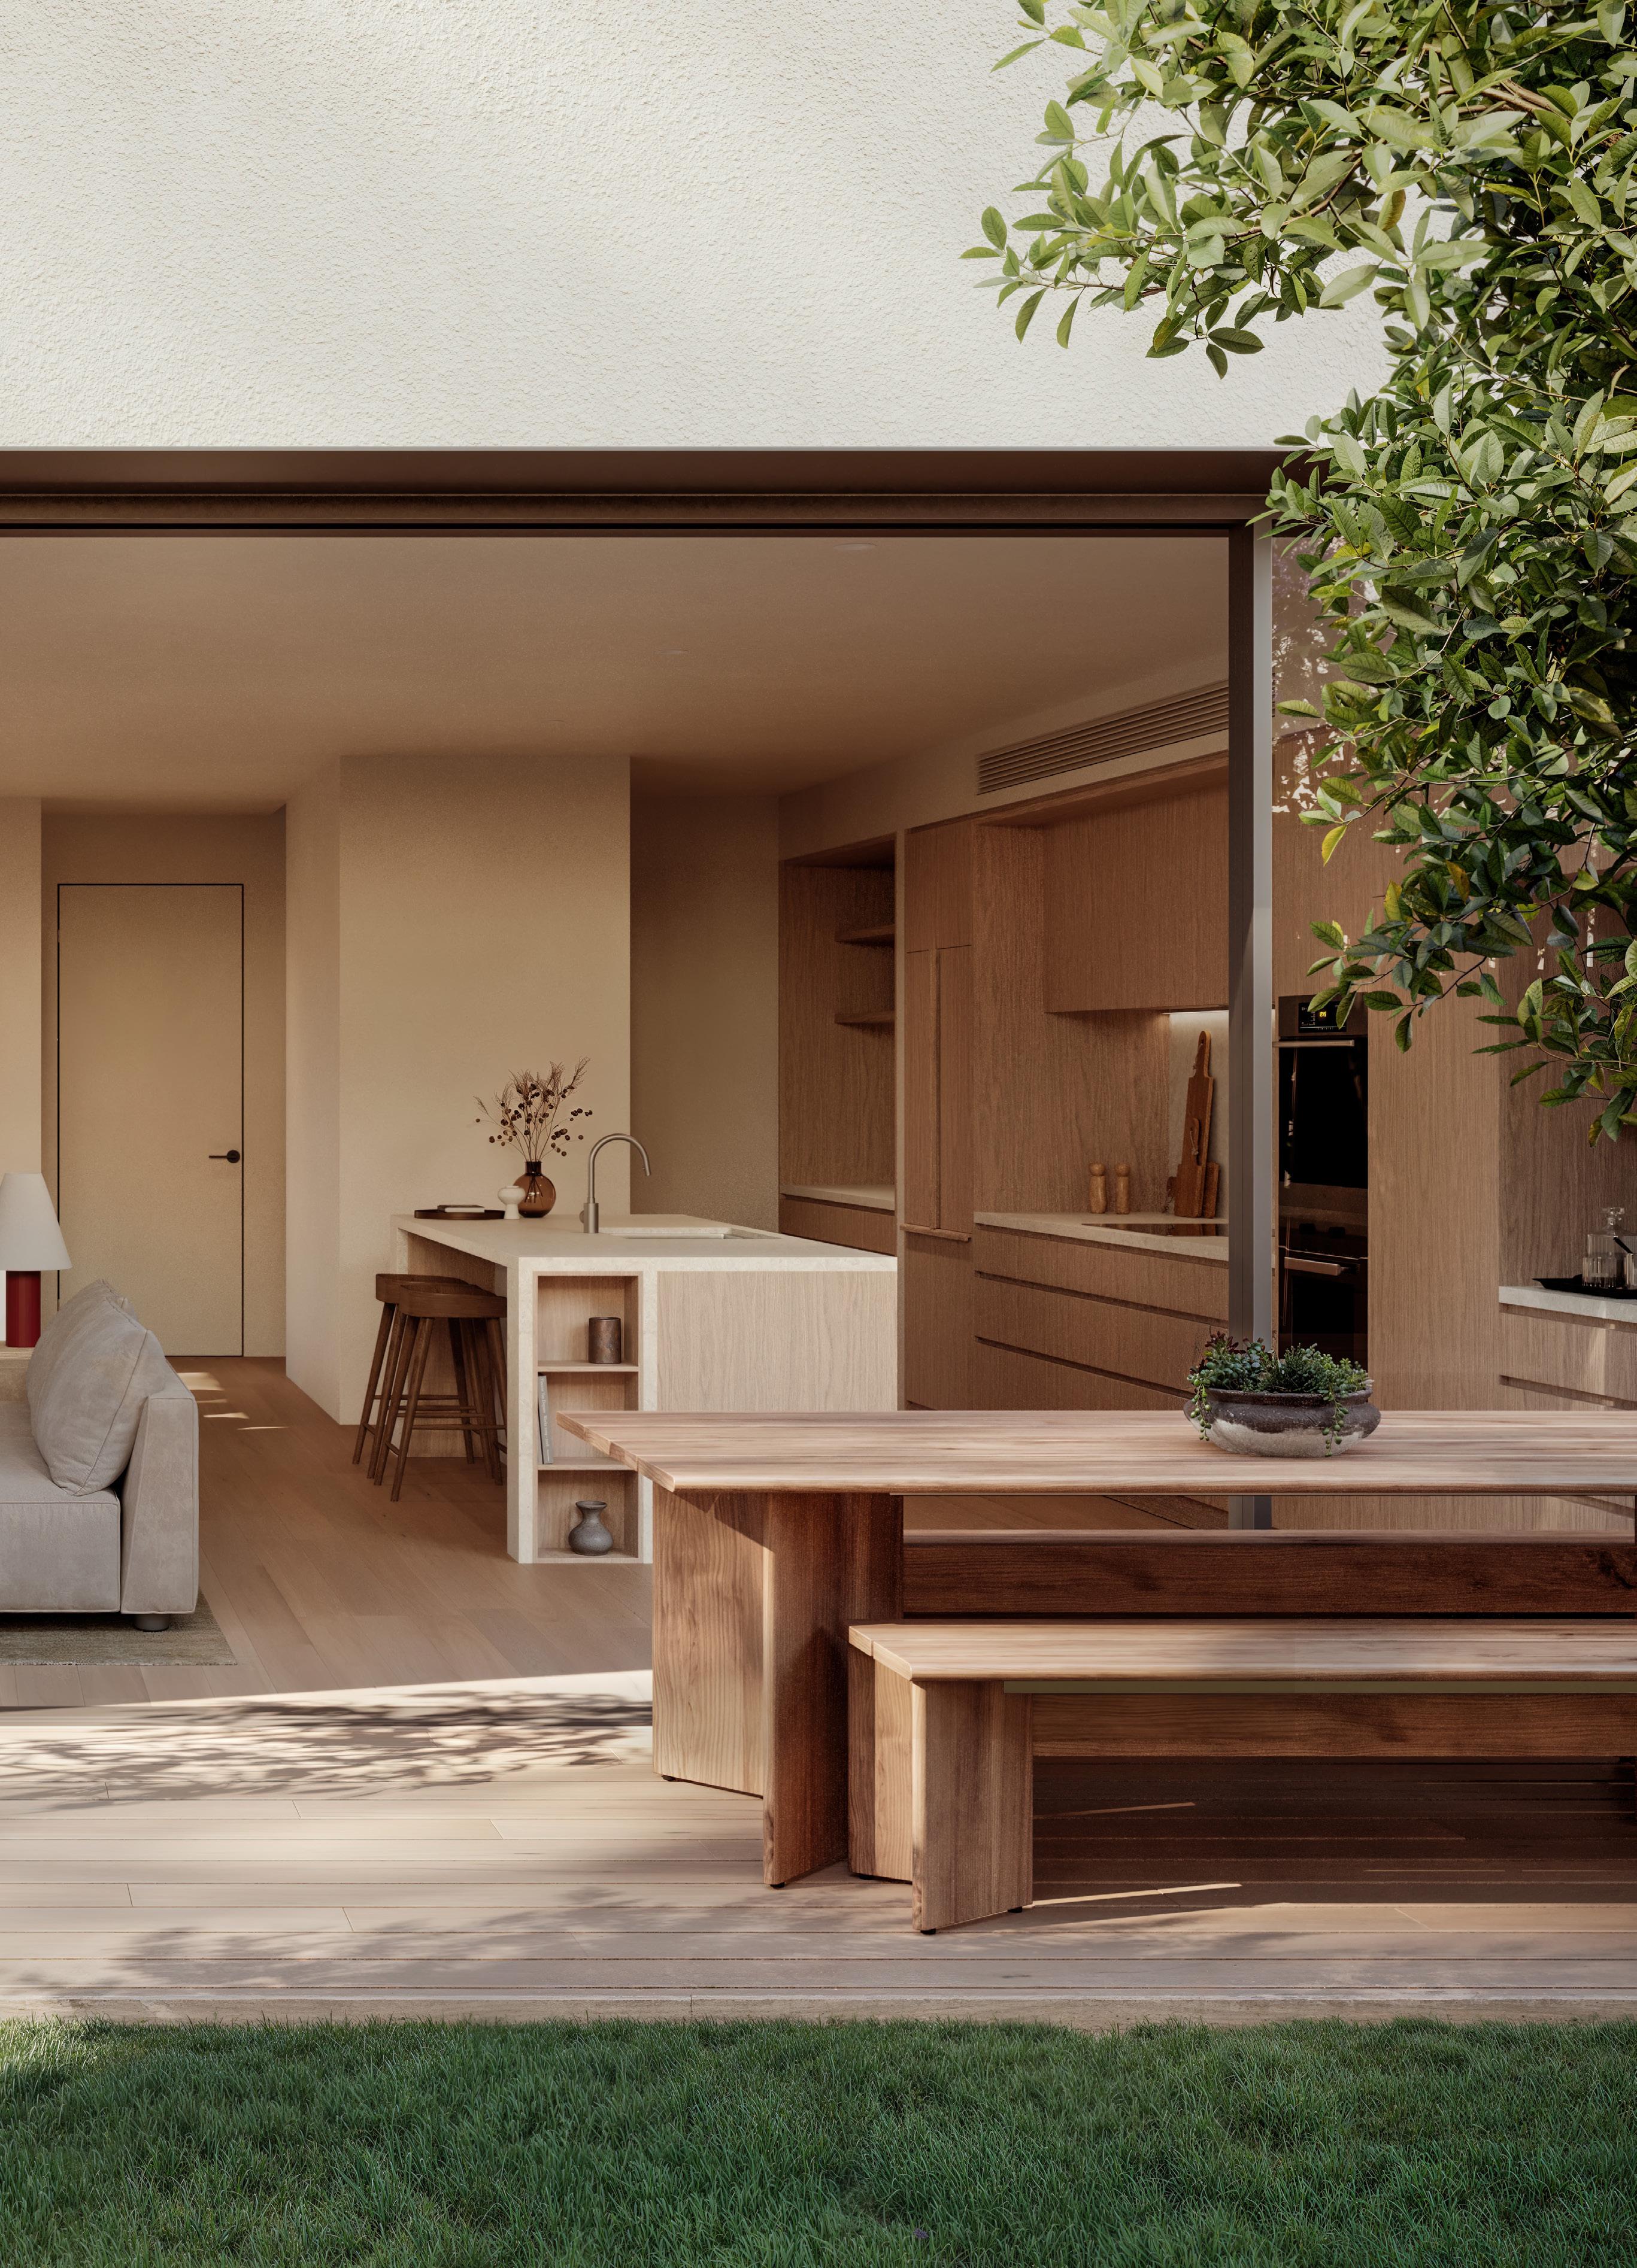
1 COOLOONGATTA ROAD
CAMBERWELL
A 3-5 B 2-3 C 2
From $1,895,000
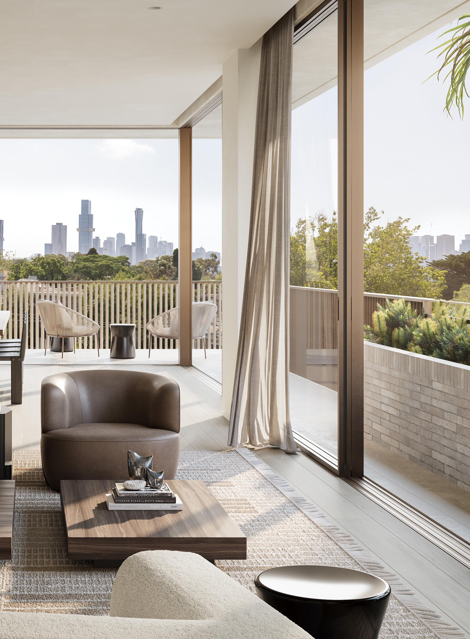
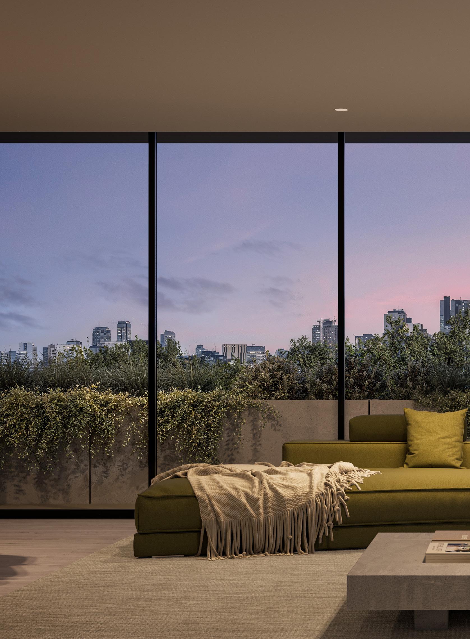
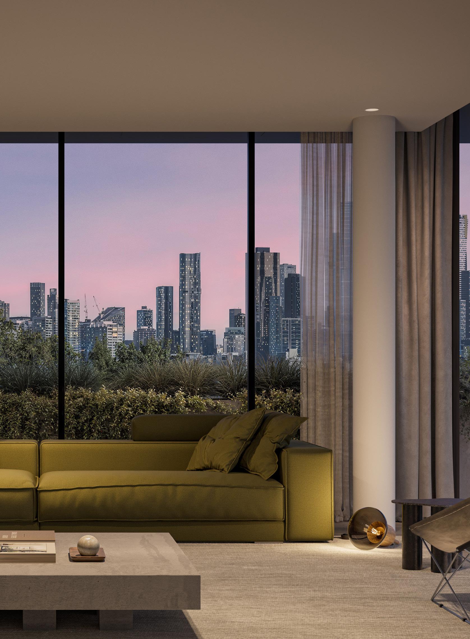
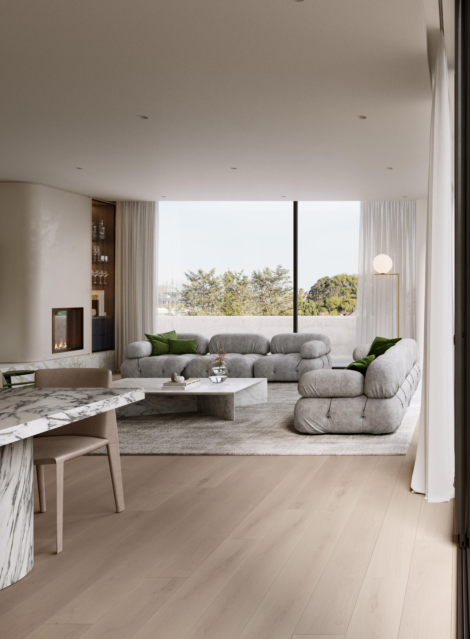
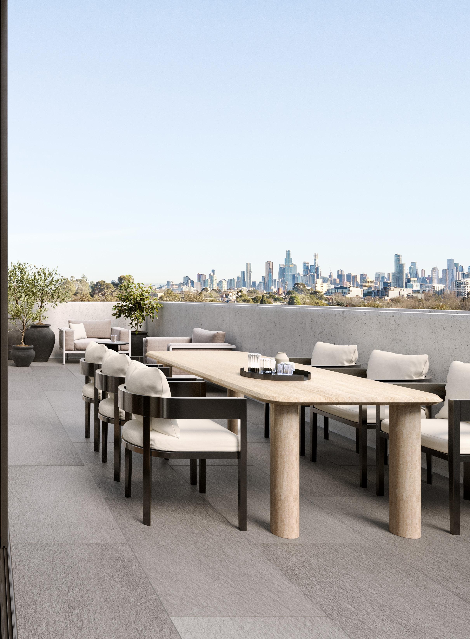
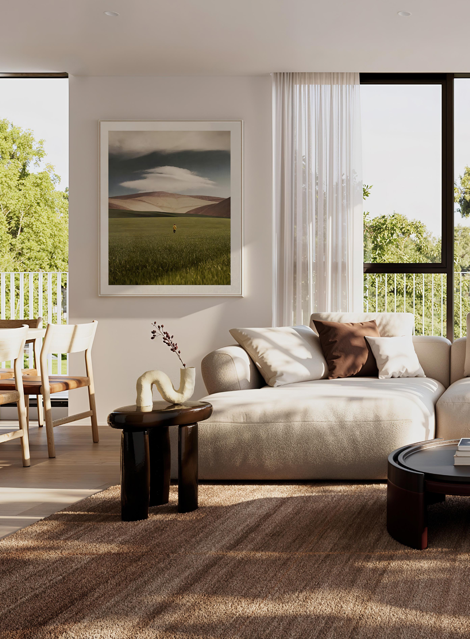
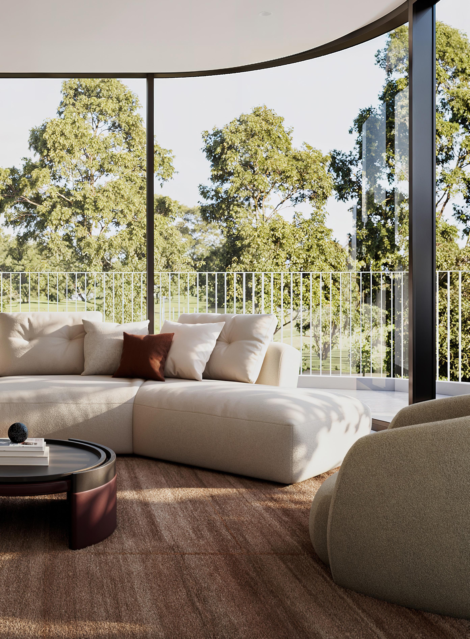
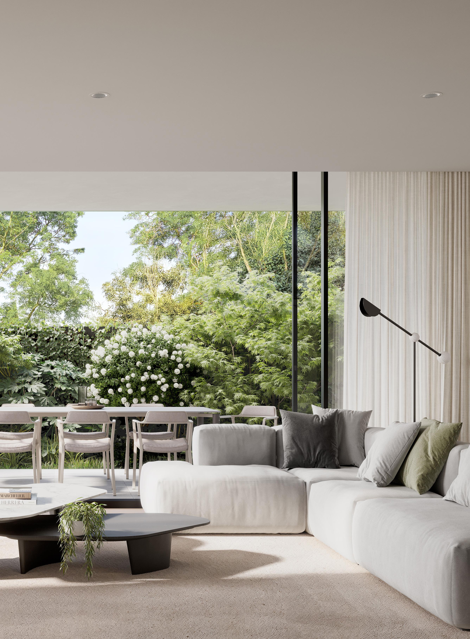
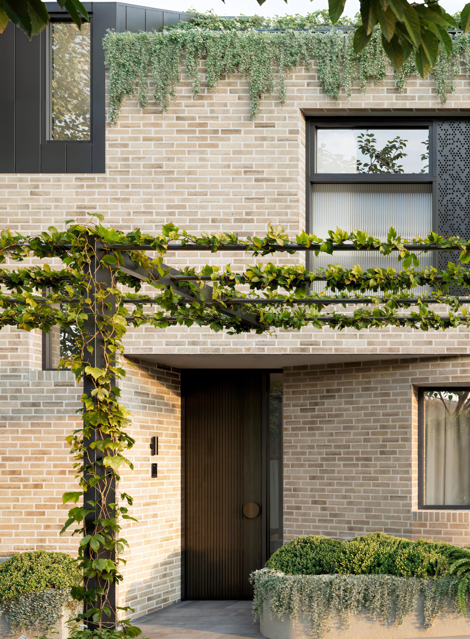
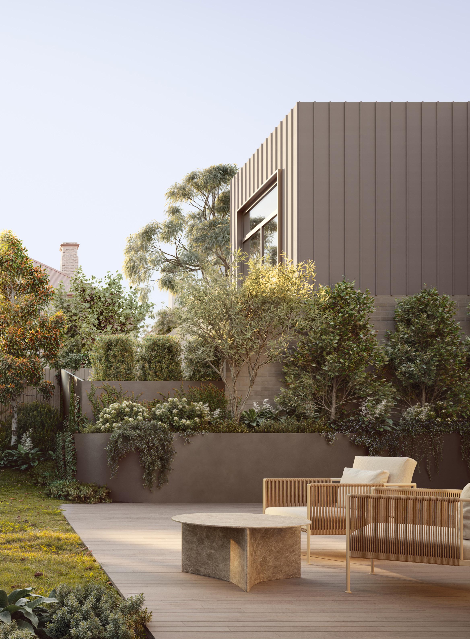
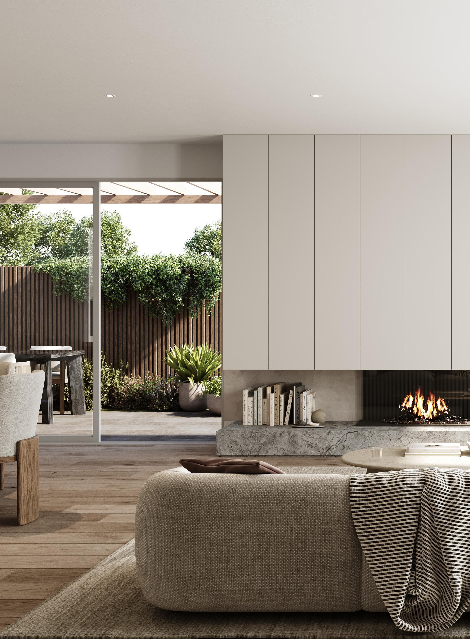
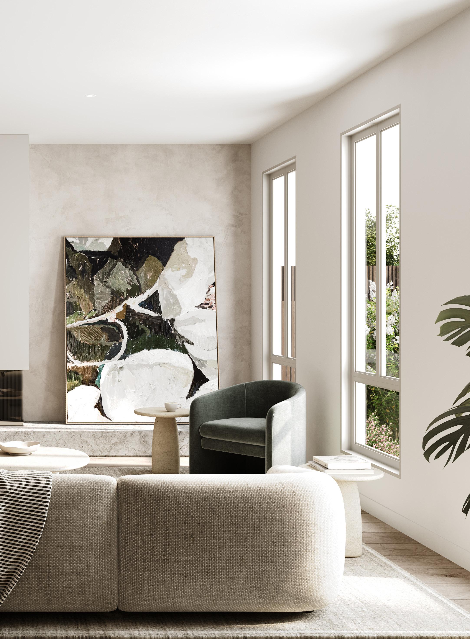
Discover Park Lane, Camberwell, a boutique collection of luxury gated residences designed by DKO. Nestled within one of Camberwell's most established neighbourhoods, each home balances architectural sophistication with everyday liveability, offering expansive open-plan interiors, curated natural materials and seamless indooroutdoor connection. Premium finishes, thoughtfully integrated sustainability features and private landscaped surrounds create an exclusive address defined by timeless design, privacy and enduring quality. ■
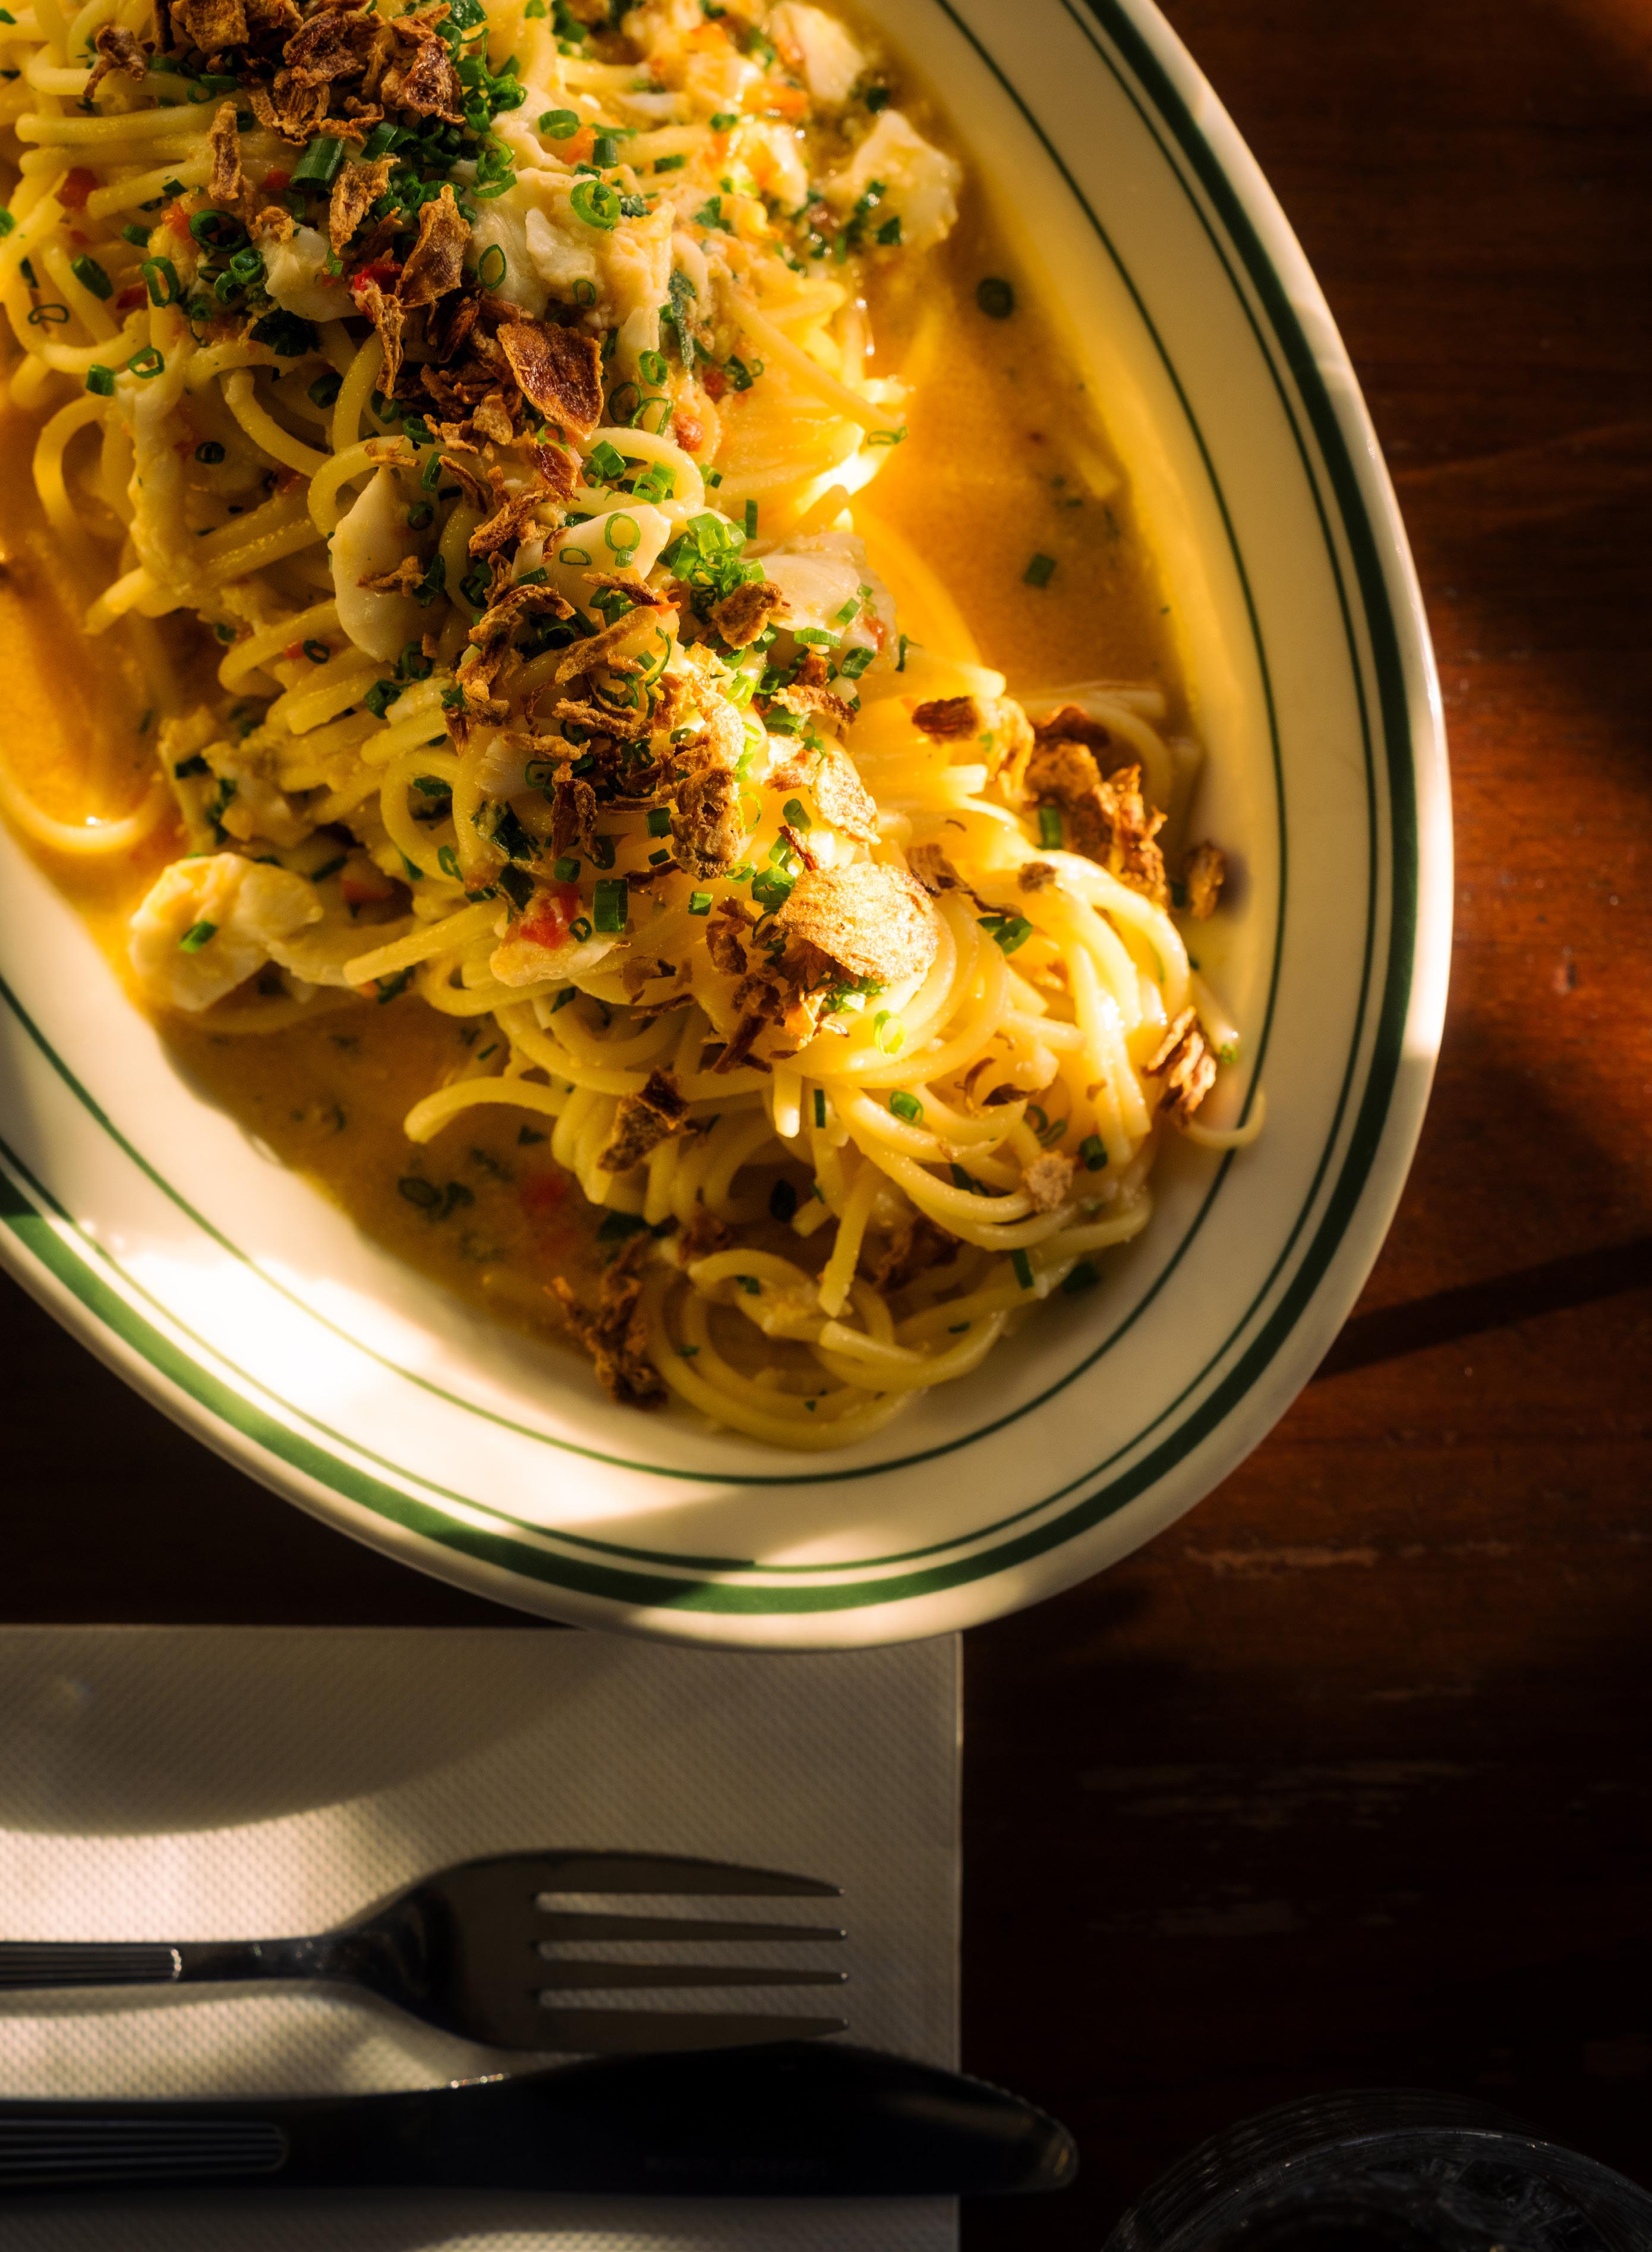
A refined take on a coastal Italian classic, this Spaghetti Crab Pasta from Windsor Wine Room brings together delicate Blue Swimmer Crab, white wine and subtle heat in a dish that feels both elevated and effortless. Created by chef Immy, the recipe reflects the restaurant’s relaxed yet considered approach to dining, where thoughtful flavours and quality produce take centre stage.
Finished with fried shallots, fresh chives and cracked black pepper, it is a simple but beautifully layered pasta designed to be shared over good wine and even better conversation.
160g spaghetti
1 tbsp garlic mince
½ tbsp chilli mince
100g Blue Swimmer Crab
150g white wine
5g parsley
20g kombu extract
Salt, to taste
10g chives
1. Gently confit the garlic and chilli mince in olive oil until fragrant.
2. Add the Blue Swimmer Crab and cook until just halfway opaque.
3. Deglaze the pan with white wine and allow it to reduce by one third.
4. Stir through the parsley and kombu extract, simmering briefly for 15–30 seconds.
5. Add the cooked spaghetti and toss to emulsify with a little pasta water and seafood court bouillon.
6. Season to taste.
7. Finish with cracked black pepper, fried shallots, chives and a drizzle of olive oil before serving.
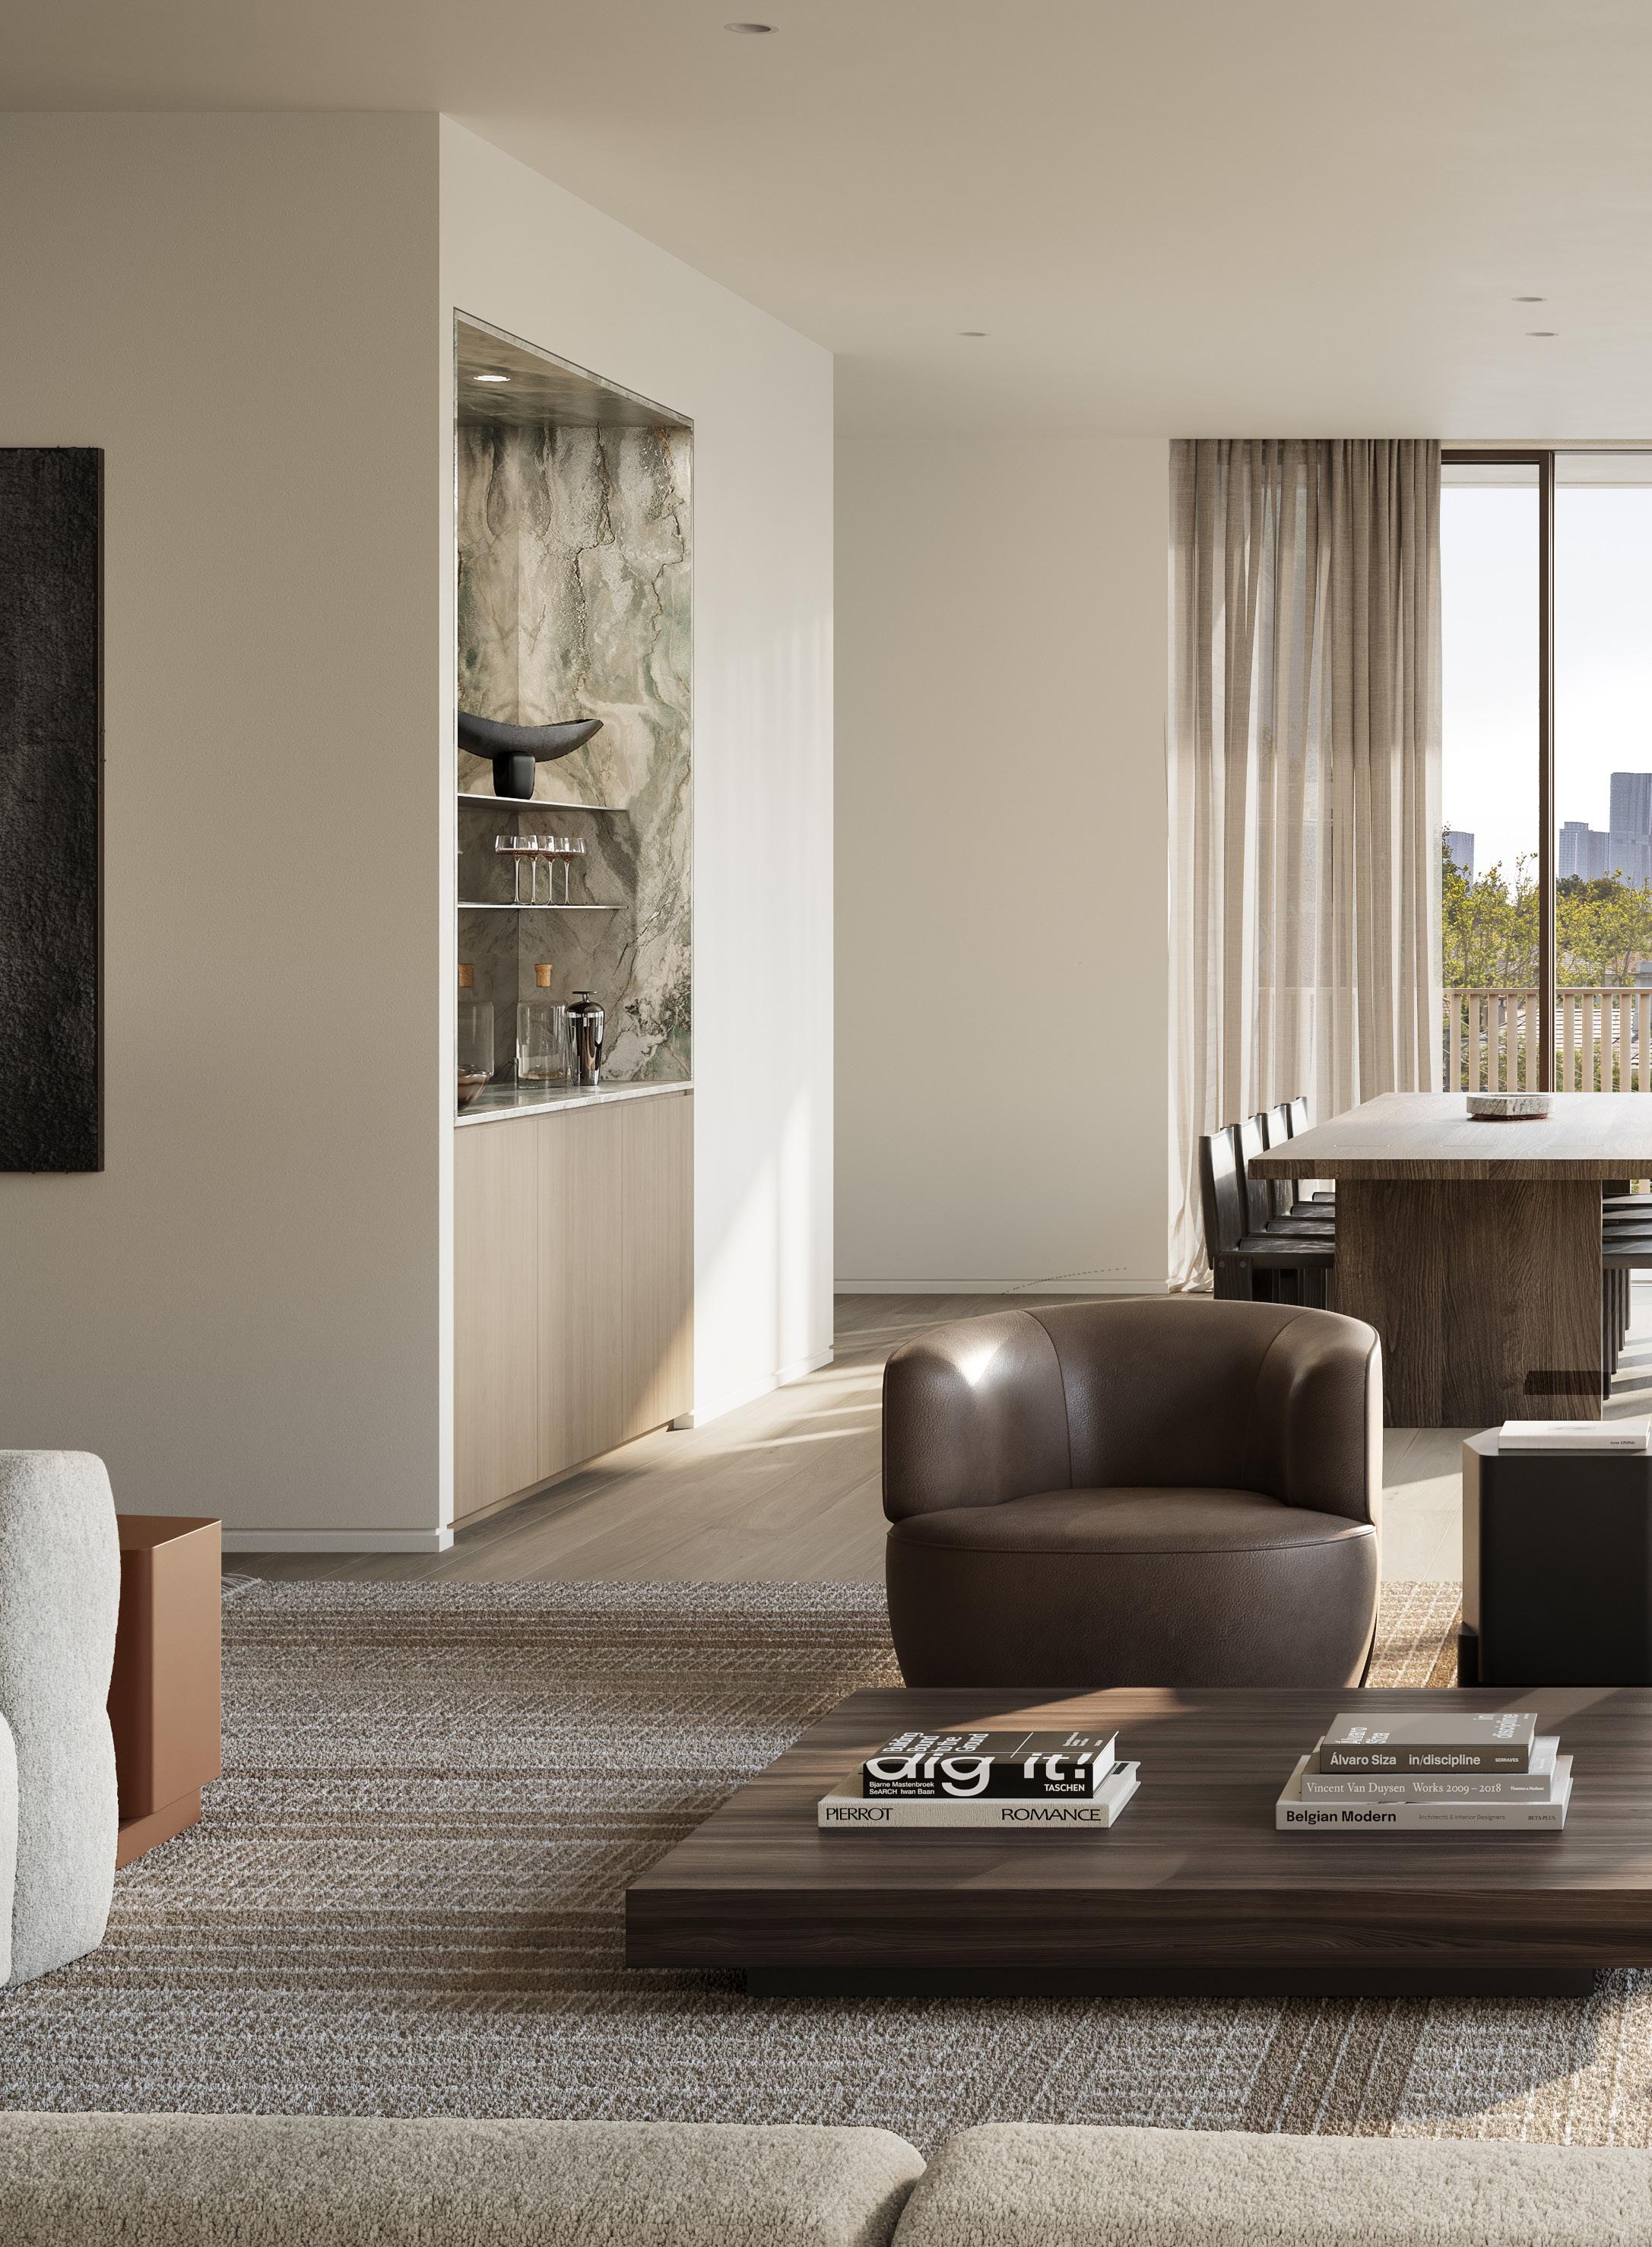
279 DOMAIN ROAD
A 3-4 B 2-5 C 2-4
From $3,950,000
A rare opportunity to secure a residence within Murphy x Domain - a boutique collection of just 6 house-sized homes in South Yarra’s most tightly held precinct. Designed by Studio McCue and delivered by Abadeen, each residence is defined by scale, privacy and architectural clarity.
646 HIGH STREET
A 2-4 B 2-3 C 2-4
From $1,900,000
Construction started. Grandview offers luxury 2, 3 and 4-bedroom residences in Prahran East Village, near Hawksburn and High Street. Designed by Carr Design, these homes feature 3m ceilings, bespoke joinery, smart home tech, and city views.
DEVELOPED BY BUILT BY GARDENS BY DESIGNED BY

A
From
DEVELOPED BY



A 2-4 B 2-4 C 2-4
From $1,275,000
DESIGNED BY GARDENS BY

We are a Melbourne-based practice dedicated to residential architecture. I established the practice to create a studio where the relationship with each client matters as much as the architecture itself. We are not in pursuit of a signature aesthetic, but of the most appropriate response to each site and family.
Your work is often characterised by restraint, warmth and a strong connection to place. What principles guide your approach?
Restraint is central. We would rather execute a small number of ideas with precision than introduce a multitude that compete for attention, favouring a
lives, as distinct from how they imagine they should live: daily rhythms, practical demands, the qualities they want to feel entering the home. These candid answers shape the design far more than any early sketch. In parallel, we interrogate the site itself, its orientation and its light. Clear answers to both ground every decision, rather than an arbitrary design impulse.
Your projects feel timeless rather than trend-driven. What does "enduring design" mean to you?
To us, enduring design is architecture that does not depend on prevailing trends to feel relevant; it is confident enough in its own internal logic to remain
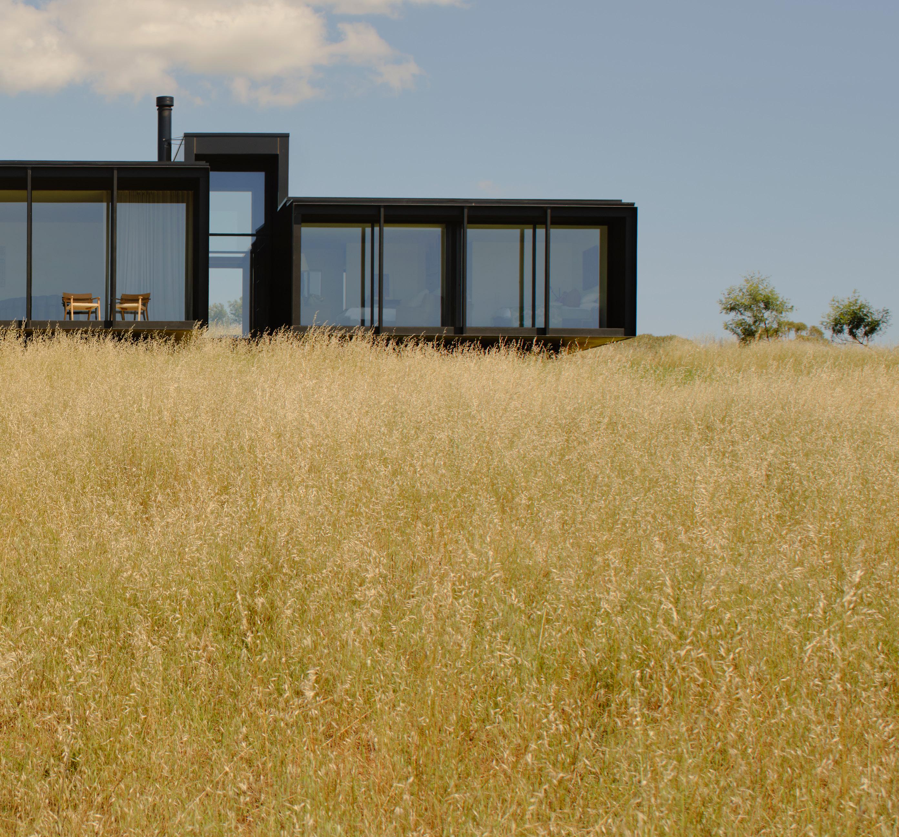
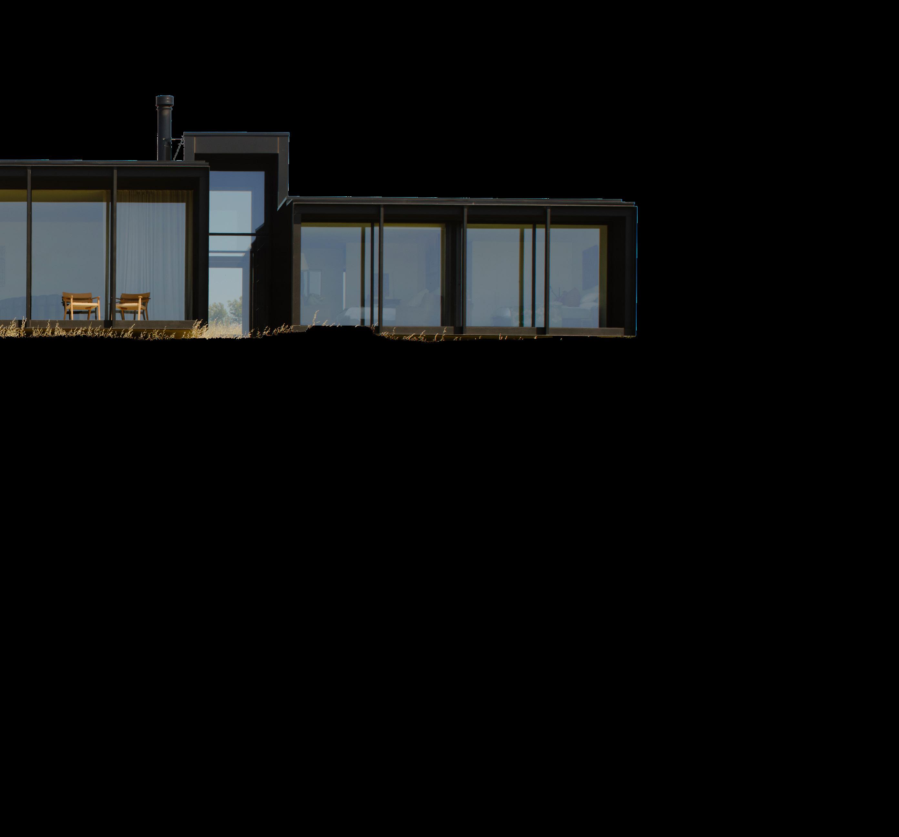
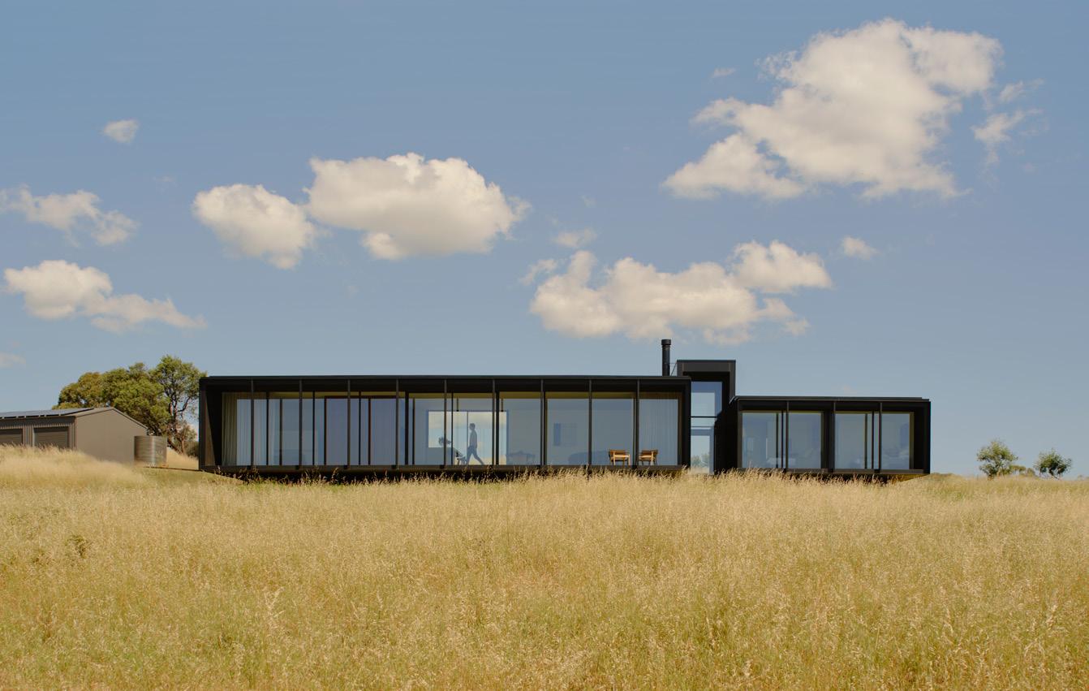
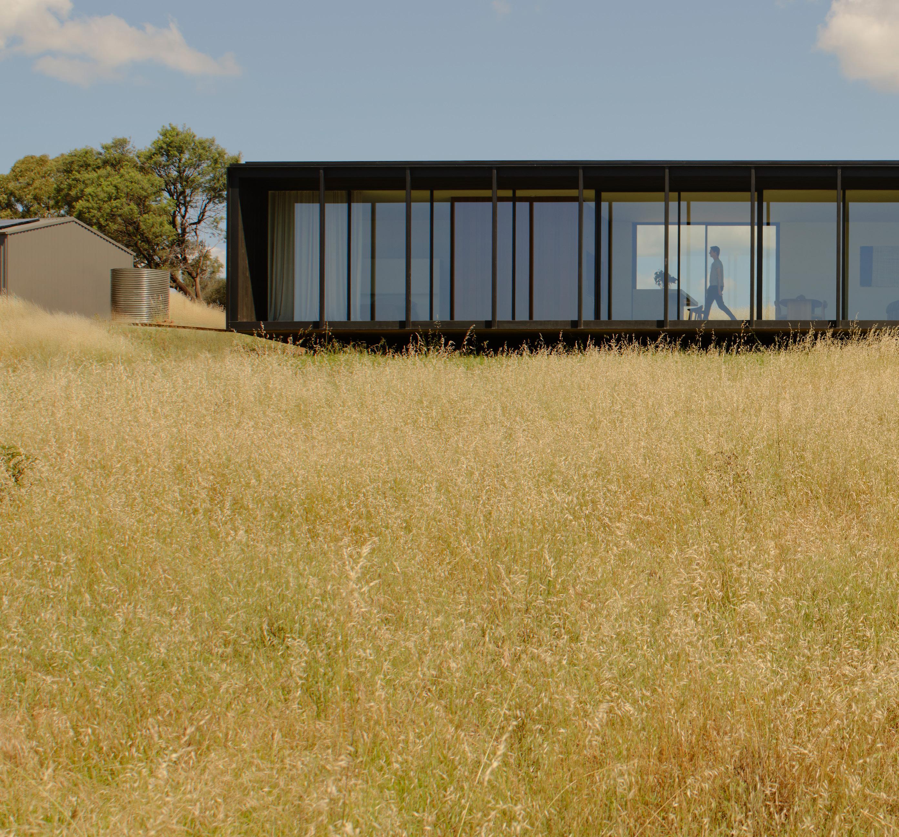
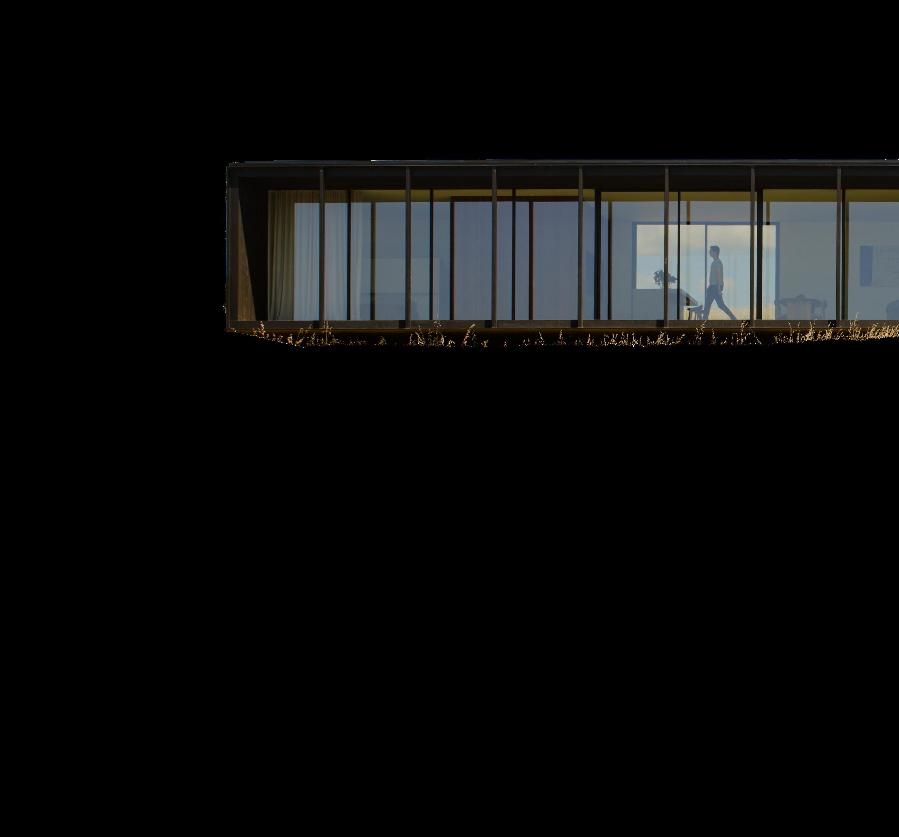
Marraweeney, our off-grid retreat in country Victoria, is the clearest expression of our ethos. Rather than the vocabulary of the traditional barn, we designed a low, quiet pavilion that settles into the ridgeline rather than asserting itself over the landscape. It rests on a recessed plinth, allowing native grasses to grow beneath it, with a narrow palette of charred timber, dark steel and burnished concrete, so the landscape remains the focus. Marraweeney represents the practice in microcosm: attentiveness to site, an economy of means, and a result that feels inevitable rather than imposed.
DEVELOPED BY DESIGNED BY GARDENS BY BUILT BY
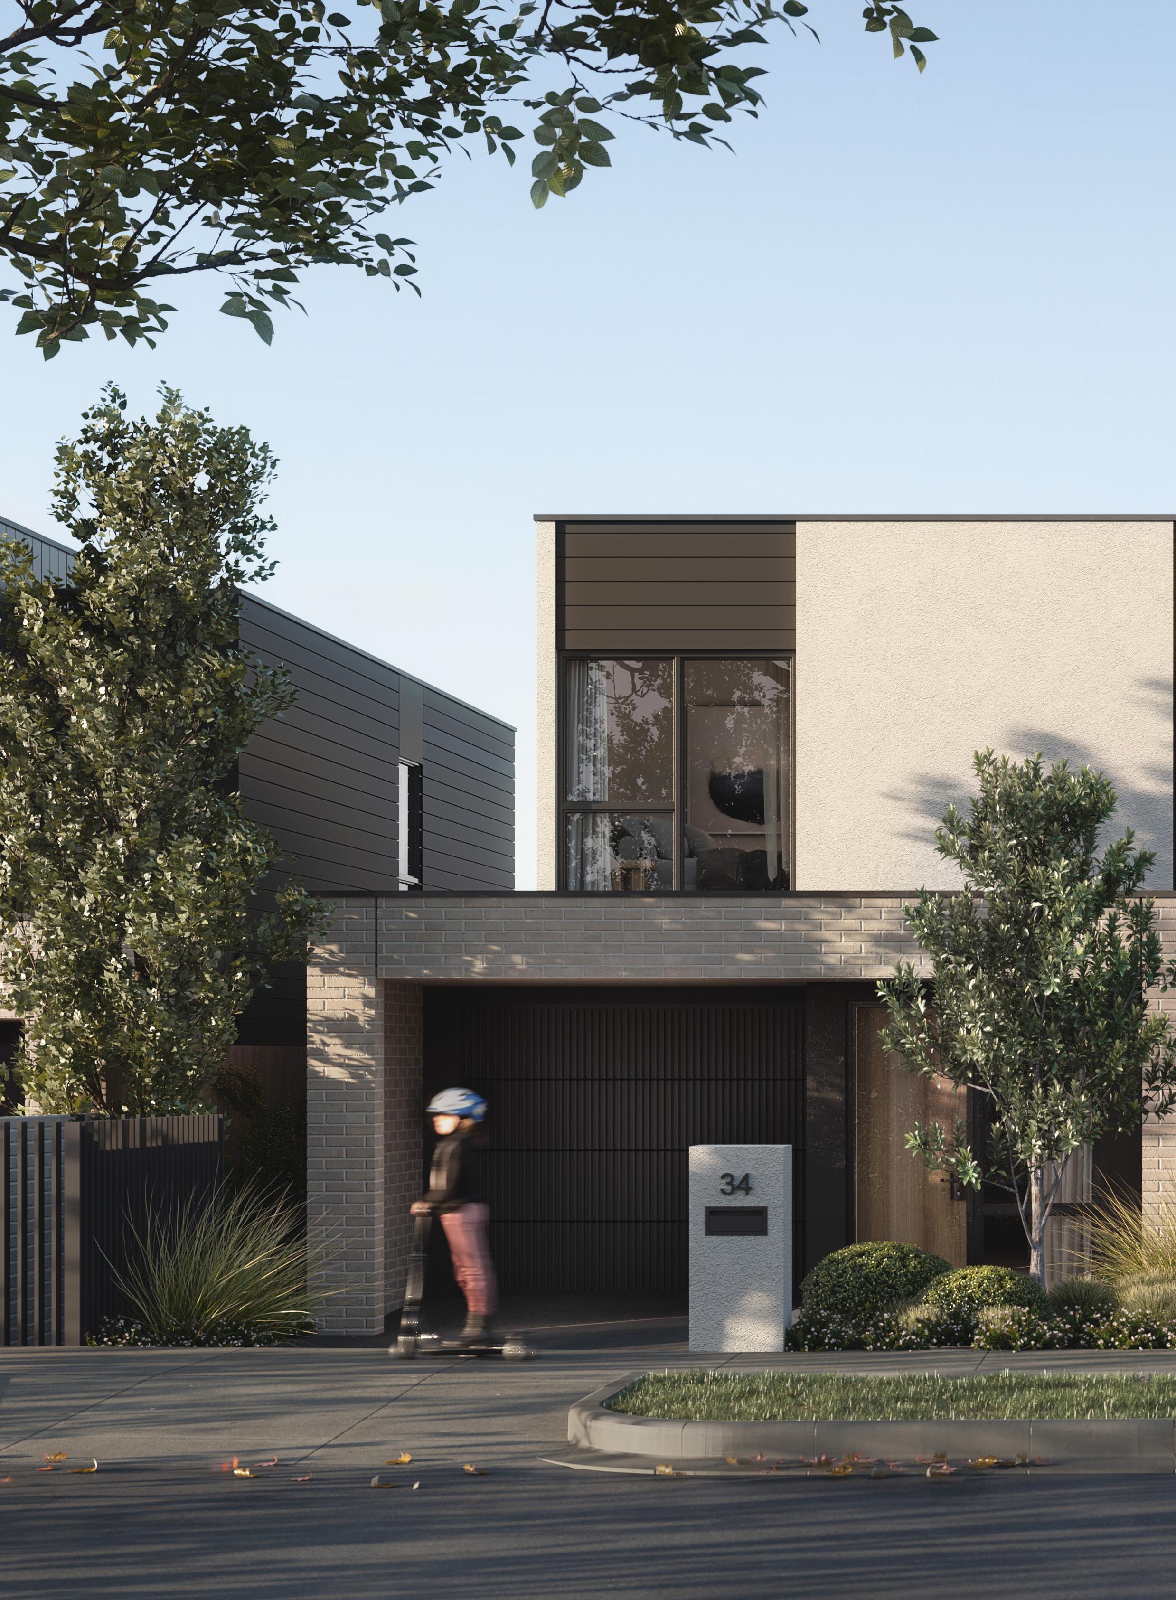
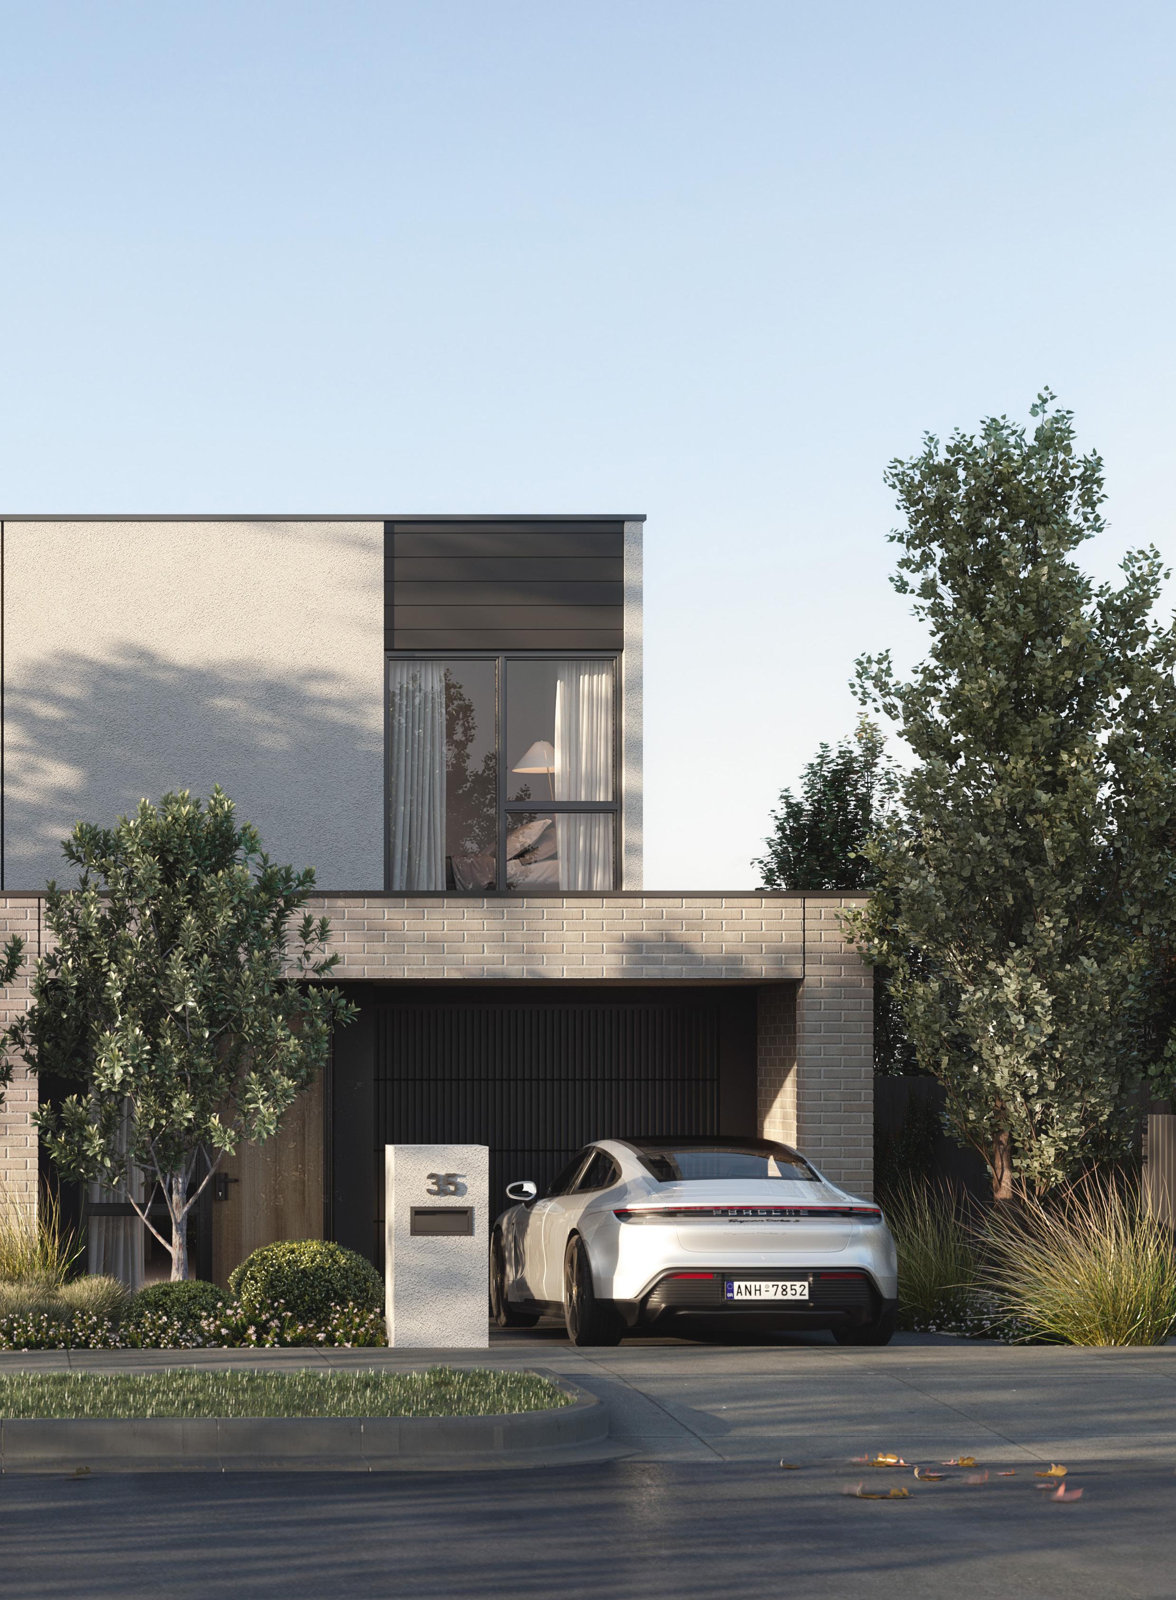
34 BLACK STREET BRIGHTON
A 3-4 B 3 C 3-4
From $3,750,000
Sculpted from Brighton’s textured coastal landscape, these palatial residences illustrate exceptional craftsmanship and an undeniable sense of grandeur, an ode to the streetscape’s heritage residences.
KIERRA HAGEDORN 0432 737 911
GARDENS BY DESIGNED BY MANAGED BY
BUILT BY
Opposite
DEVELOPED BY DESIGNED BY LANDSCAPING BY
BUILT BY
ARCHITECTURE

BUILT BY

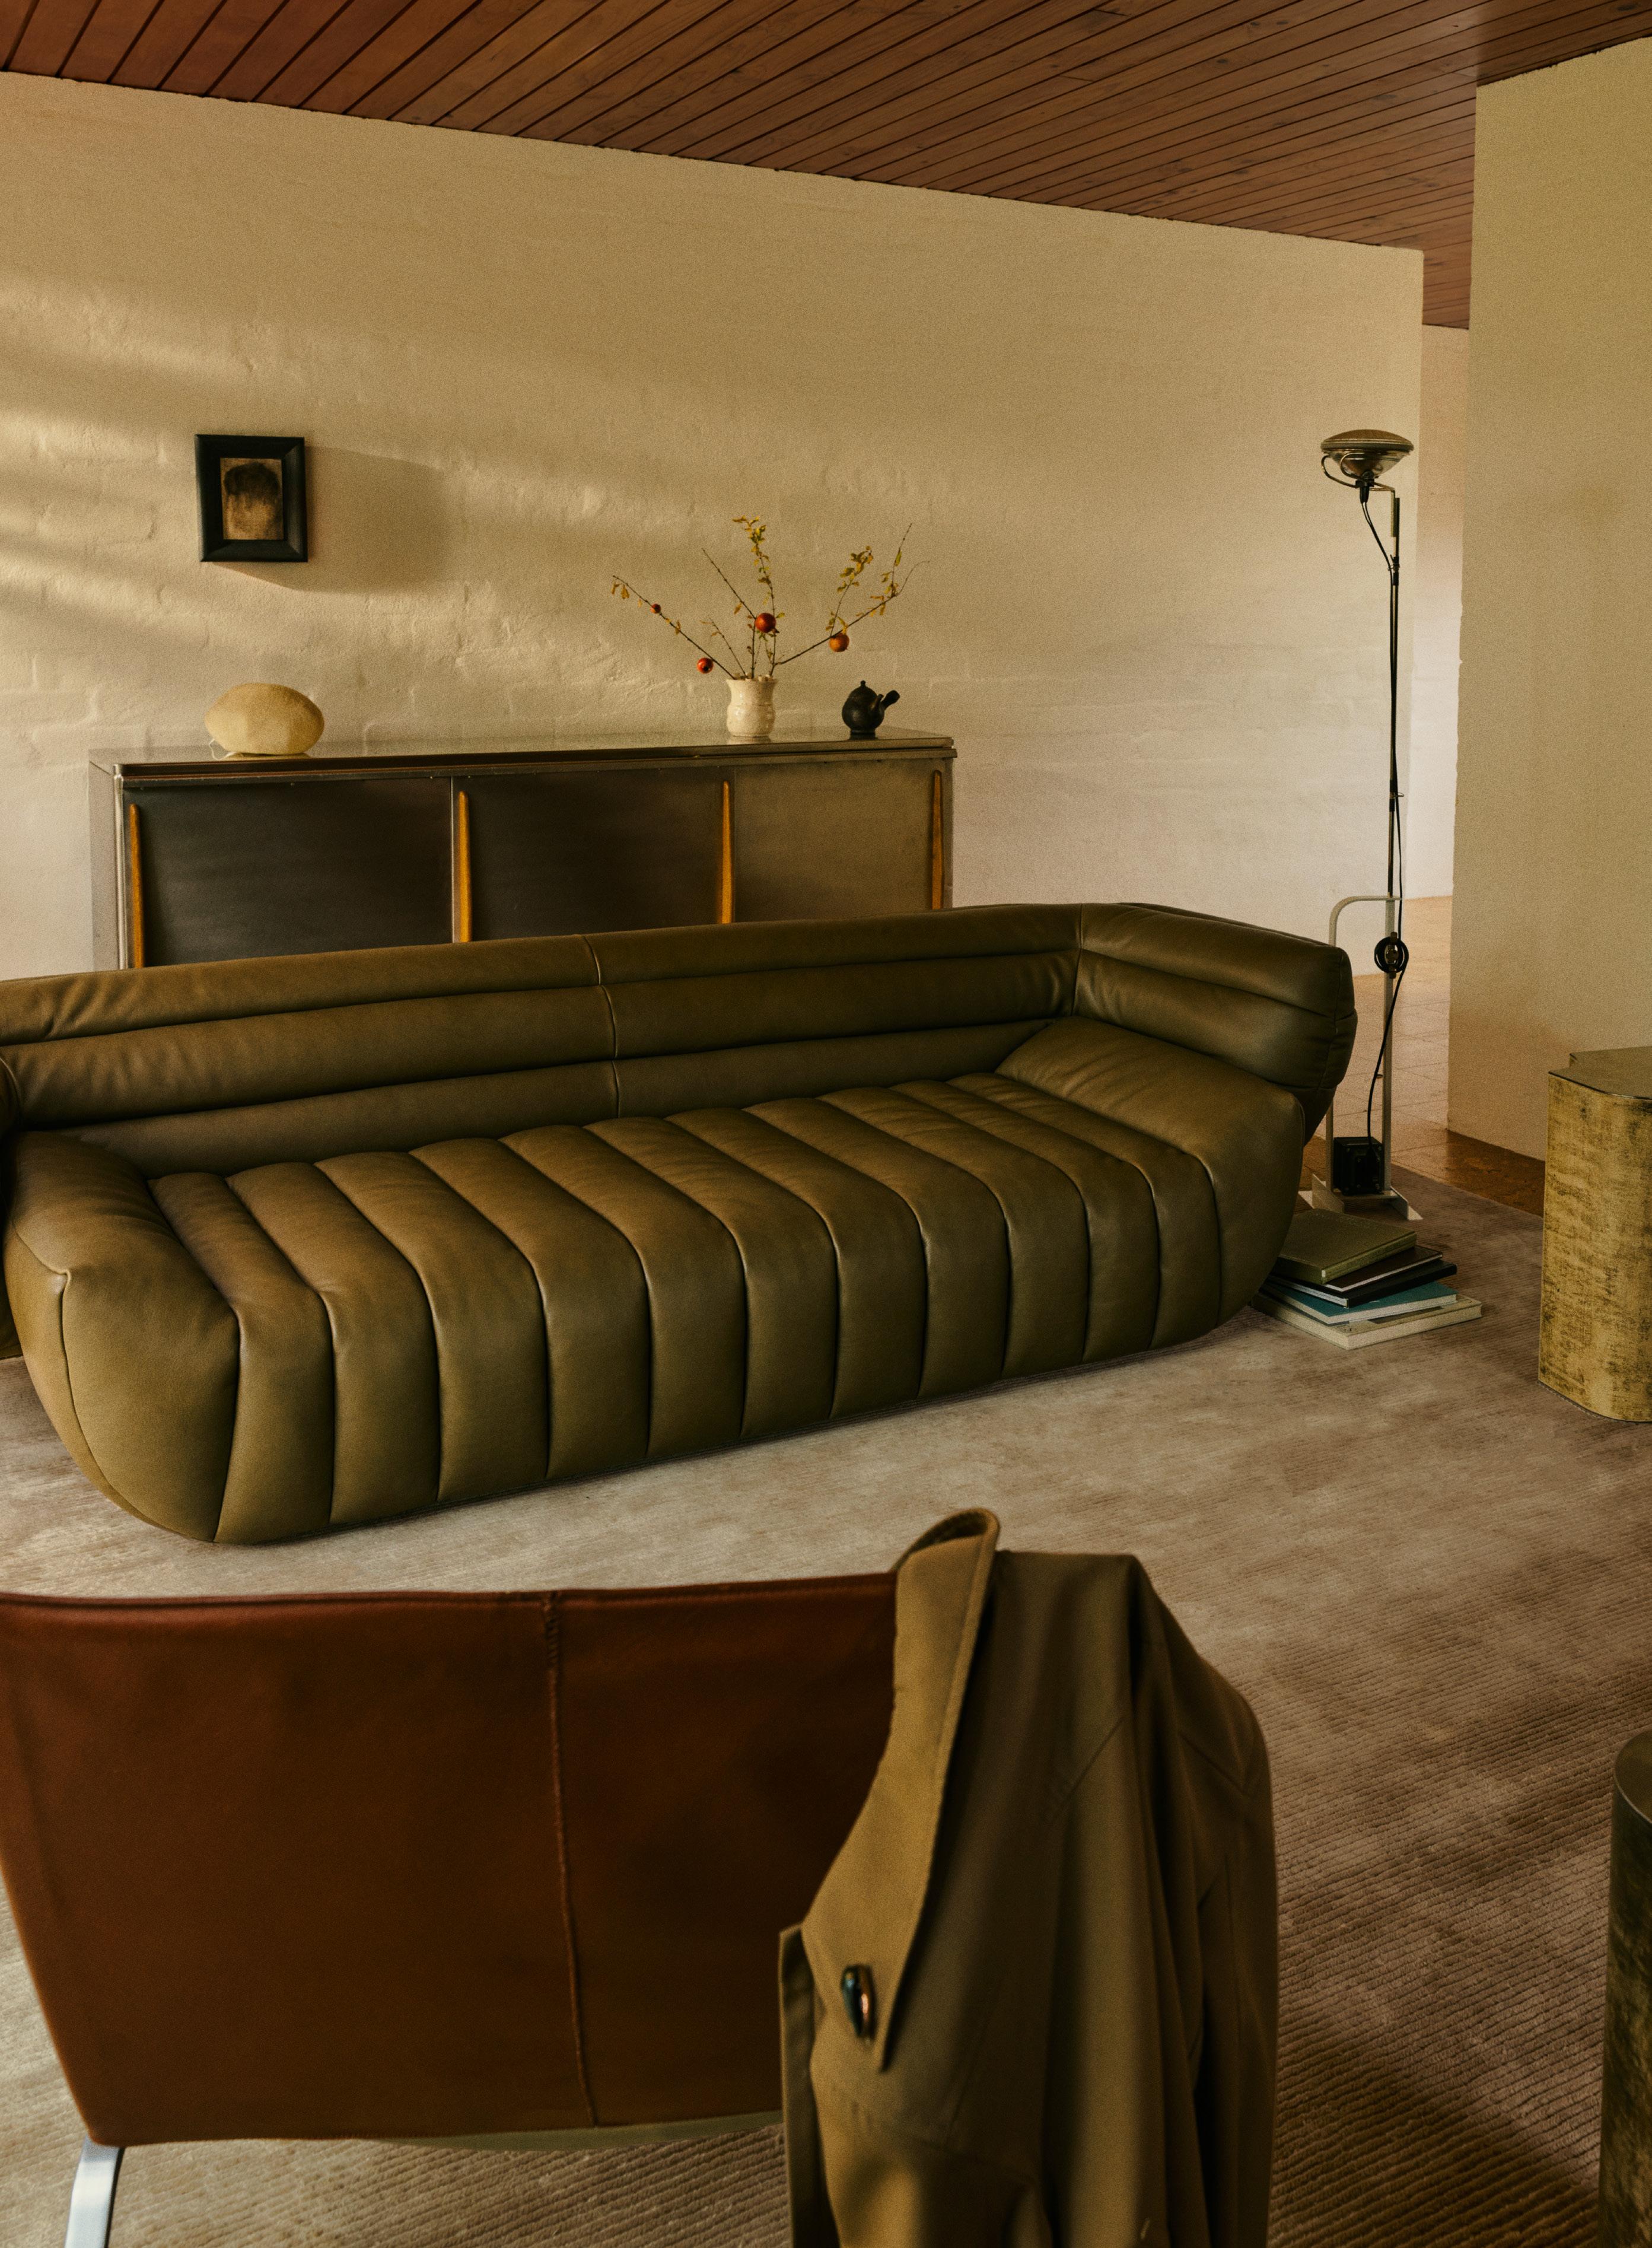
In a world where colour often takes centre stage, Australian design house Armadillo is inviting us to look beyond the surface. Its latest release, the Meridian Collection, is a celebration of texture, craftsmanship and the quiet beauty of natural materials, proving that restraint can be just as expressive as bold design.
Comprising nine handcrafted rugs, the collection explores how fibre, weave and construction can shape the atmosphere of a room. Rather than relying on pattern or colour, each piece is defined by the integrity of its materials and the skill of the artisans who create them. Crafted in India using premium fibres sourced from around the world, including New Zealand wool, European blends and Indian jute, every rug carries a connection to place and provenance.
“The relationship with material is what defines the outcome,” explains co-founder Sally Pottharst, whose philosophy of thoughtful design and longevity has helped establish Armadillo as one of Australia’s most respected names in interiors.
Among the standout pieces is Selva, a contemporary interpretation of the traditional kilim rug. Handwoven from Afghan wool, its softly layered striations create an organic patchwork effect that feels both timeless and modern. Available in natural hues including Oat, Desert, Silt and Walnut, Selva offers a refined foundation for contemporary homes and relaxed commercial spaces alike.
Another milestone within the collection is Field, Armadillo’s first rug crafted from Responsible Wool Standard-certified wool. The certification provides
greater transparency from farm to finished piece and reinforces the B Corp brand’s commitment to conscious design and sustainability. Woven using a traditional soumac technique, the design’s softly shifting stripes create a sense of understated movement and warmth.
Marking a new creative chapter, the Meridian Collection has also sparked Armadillo’s first collaboration with Melbourne artist and designer Jessie French. Commissioned to create the sculptural Sill room divider, French translated the earthy tones and layered rhythms of the collection into a striking contemporary work using her innovative algae-derived MarbleWood material. The partnership reflects a shared belief in craftsmanship, environmental consciousness and creating objects designed to endure.
Since its founding in 2009, Armadillo has championed a slower, more considered approach to interiors. With Meridian, the brand continues to demonstrate that true luxury lies not in excess, but in the beauty of materials, the skill of the maker and the lasting connection between our homes and the natural world. ■
390A QUEENS PARADE
FITZROY NORTH
A 2-3 B 2 C 1-2
From $1,950,000
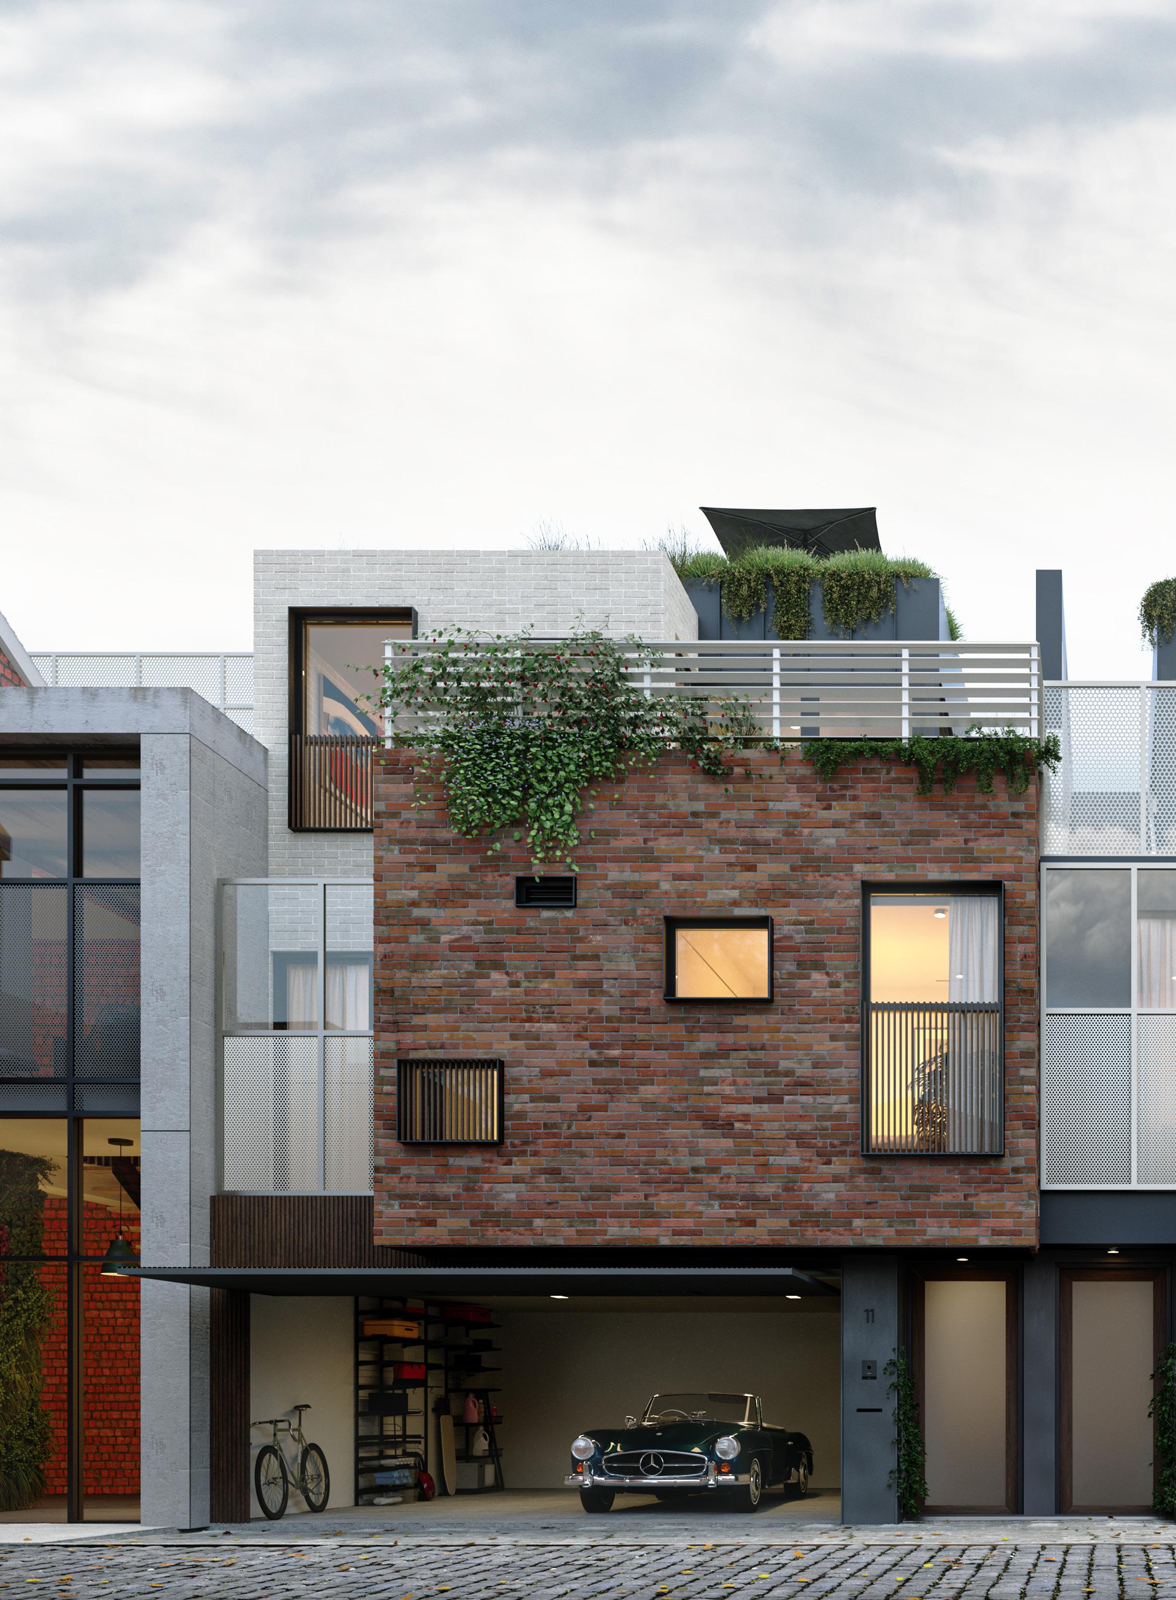
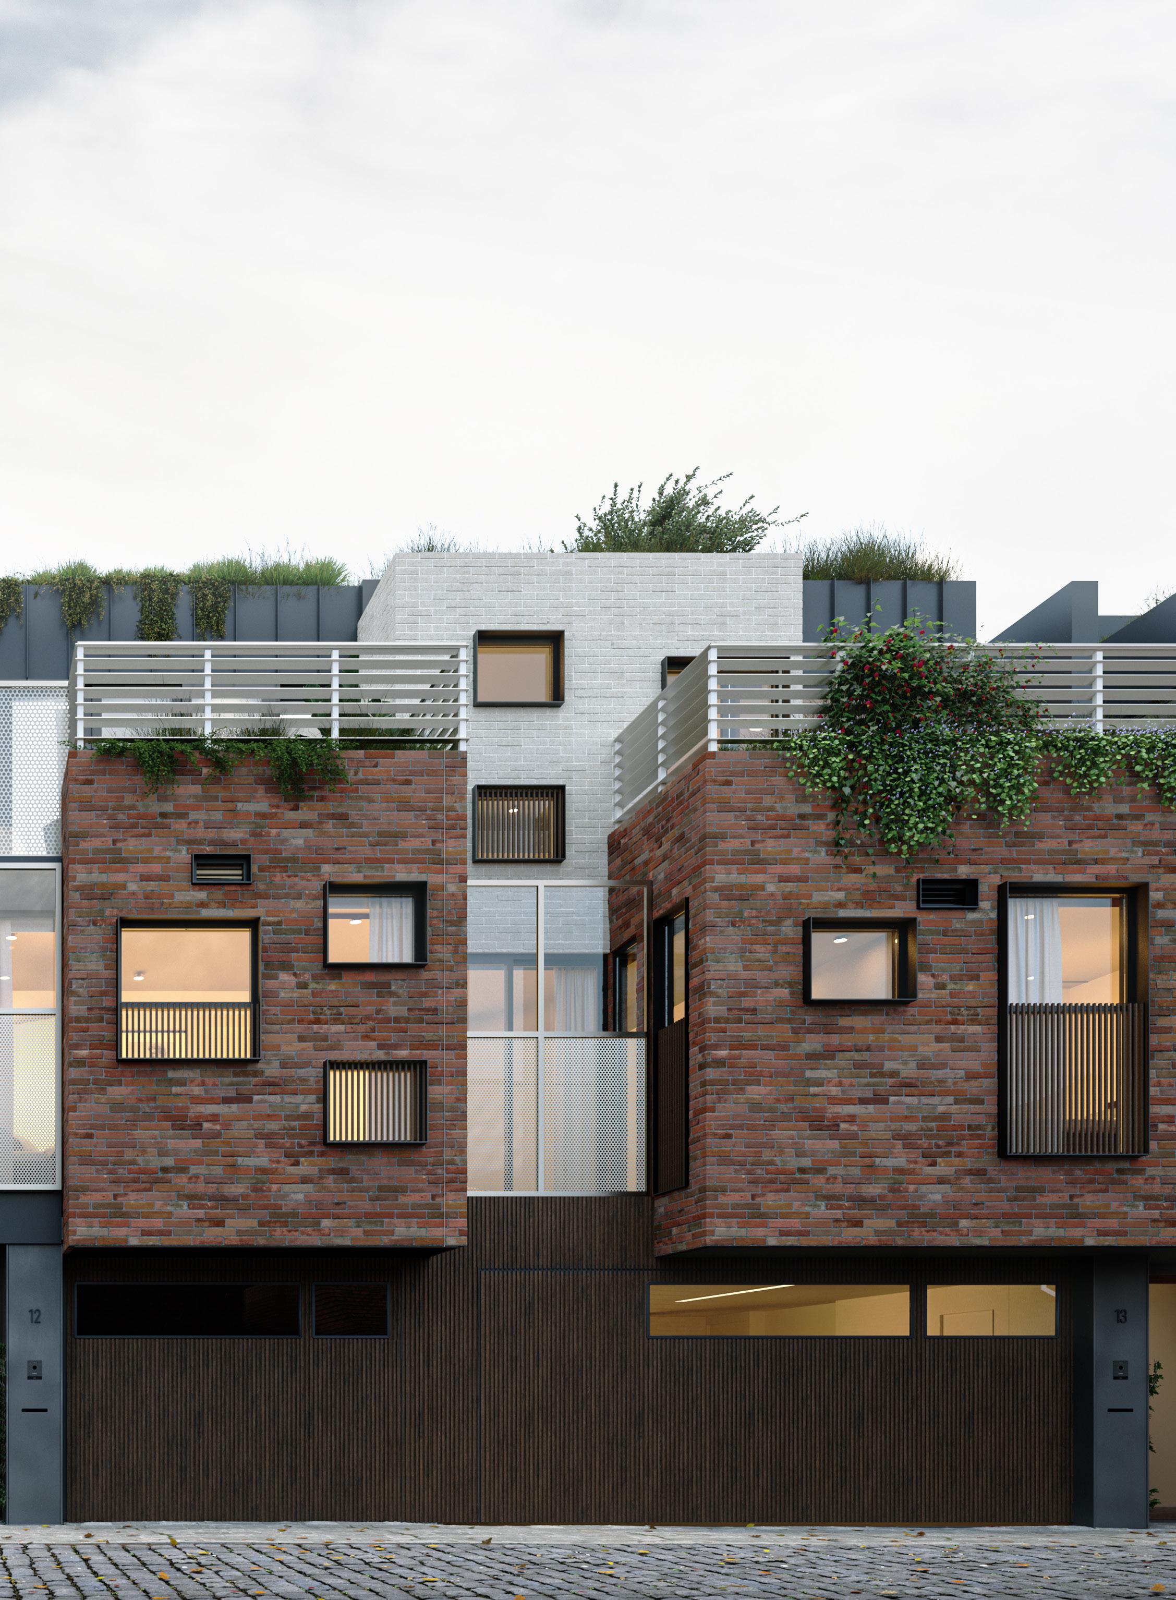
Bakehouse Terraces, located at 390A Queens Parade in Fitzroy North, offers 14 architecturally designed terrace homes in one of Melbourne’s most desirable inner-city suburbs.
DEVELOPED BY ARCHITECTURE BY

44 SCOTT GROVE GLEN IRIS
A 3 B 2 C 2
From $1,855,000
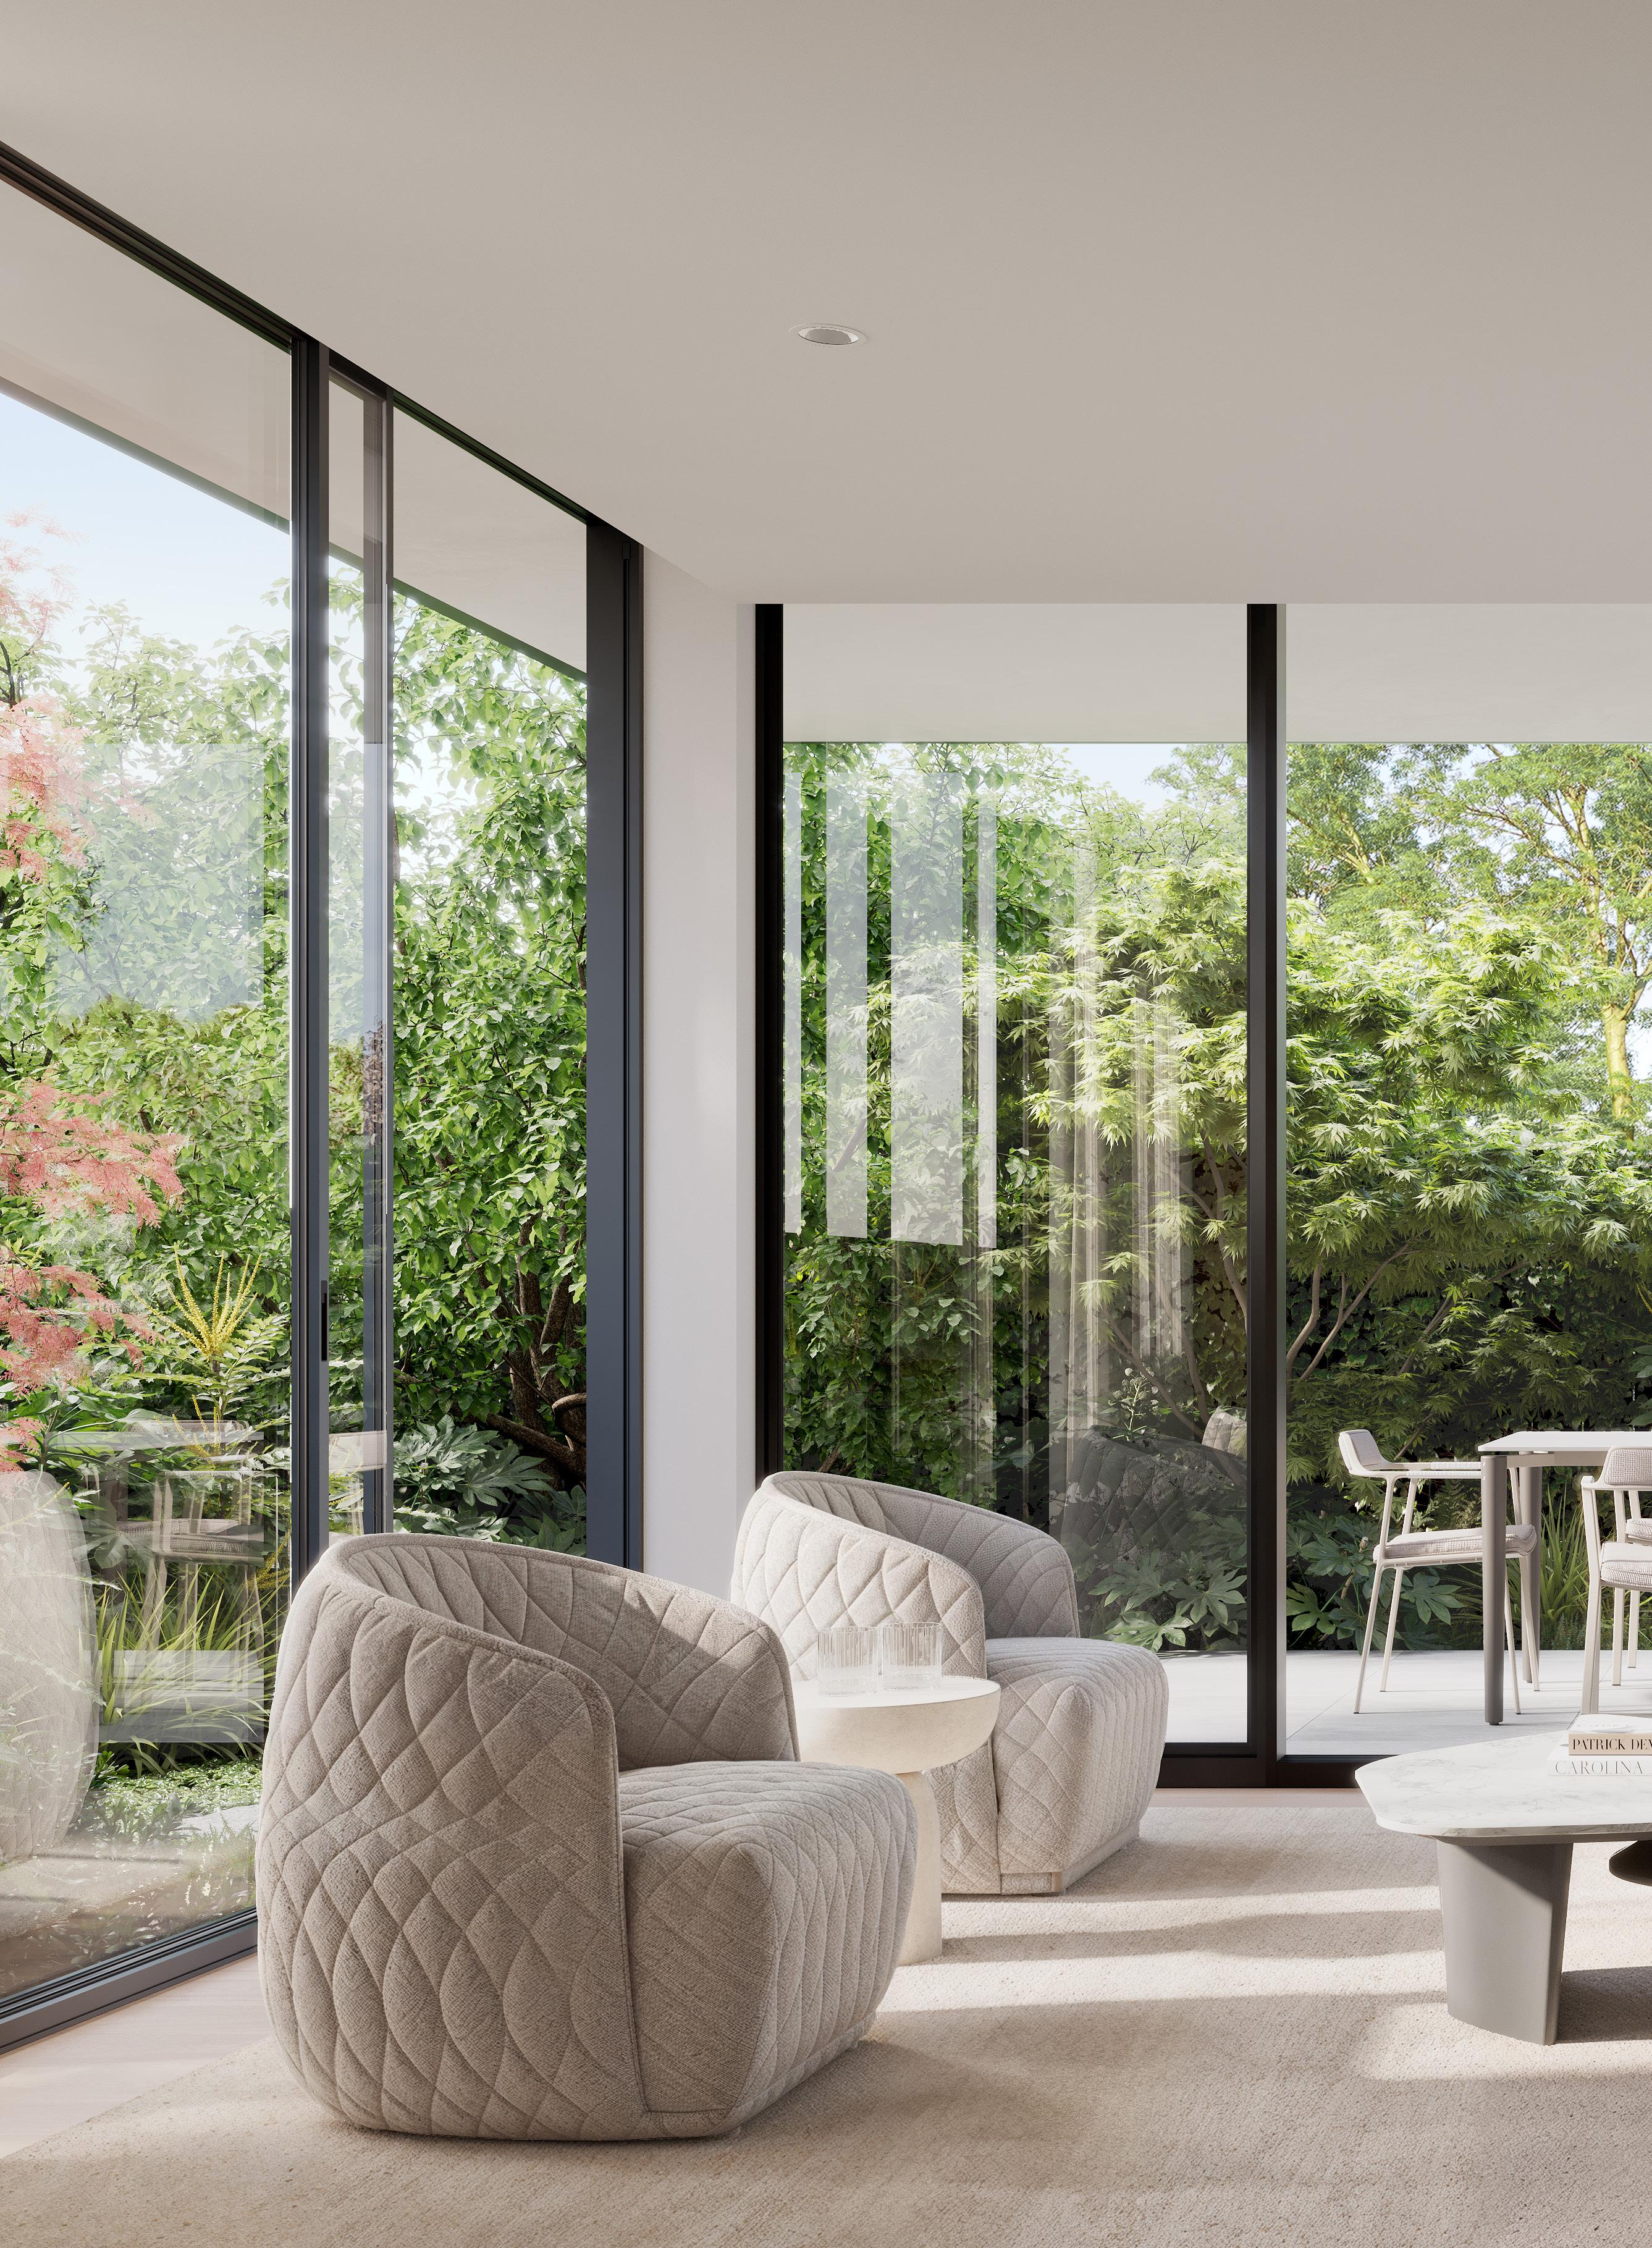
Enso Gardens is a sculptural symphony of greenwhere nature and design meet in quiet harmony. Tucked behind Scott Grove, its Japanese-inspired landscaping by Acre features wisteria-draped pergolas, Zen stones, and a serene water feature.
ROSS HAMS 0410 160 151
DESIGNED BY DEVELOPED BY GARDENS BY BUILT BY

DEVELOPED BY DESIGNED BY BUILT BY GARDENS BY

MIELE’S NEW HUE FOR THE MODERN KITCHEN
We spoke to
Greg Dorel, State Manager Projects at Miele, about Pearl Beige, and how warmth, materiality and design philosophy are shaping the kitchens of today and tomorrow.
Beige has become one of the defining colours in contemporary interiors. What inspired Miele to introduce Pearl Beige, and what does the colour represent?
Pearl Beige responds to the way people are designing their homes today. We are seeing a move towards warmer interiors, natural materials and more considered colour palettes, and Pearl Beige reflects that shift beautifully.
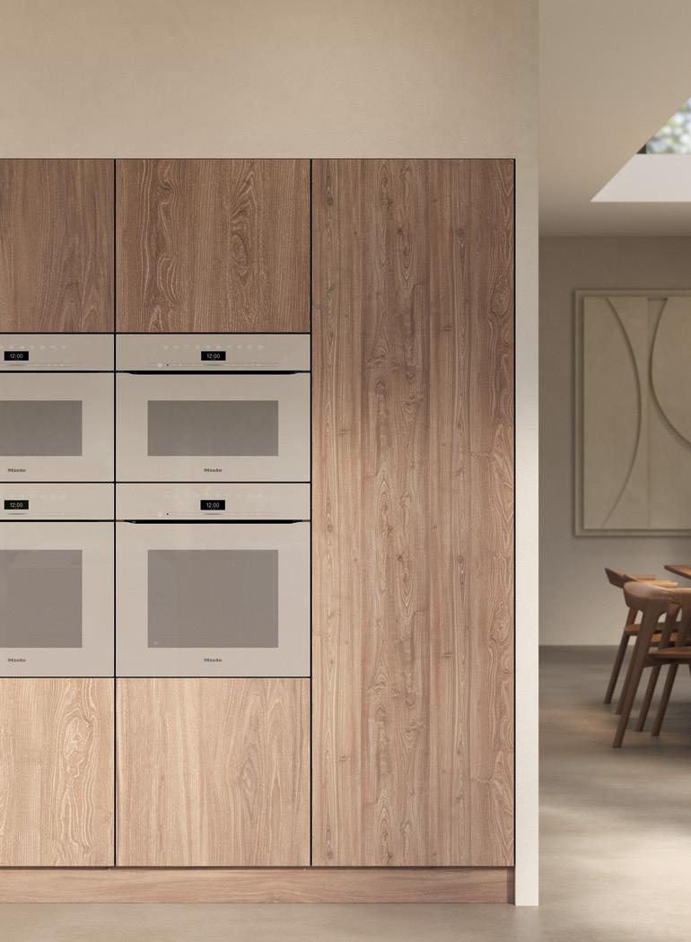
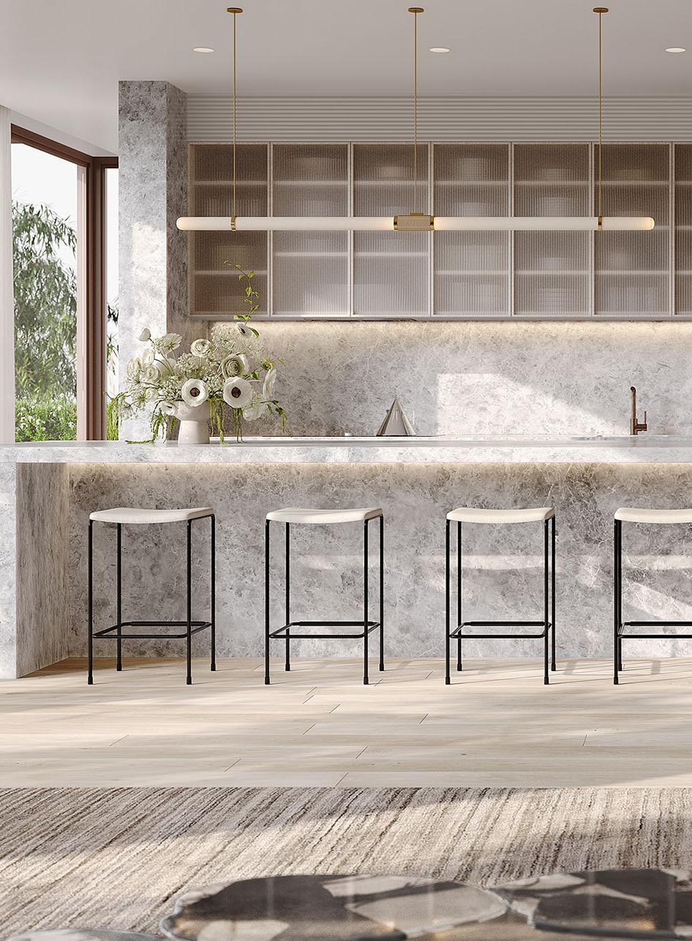
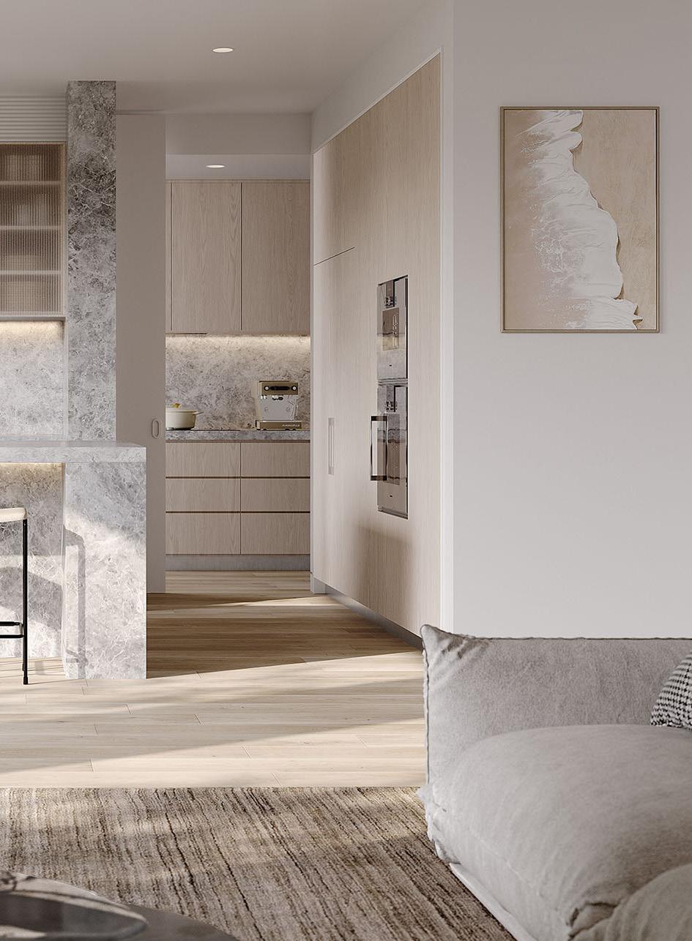
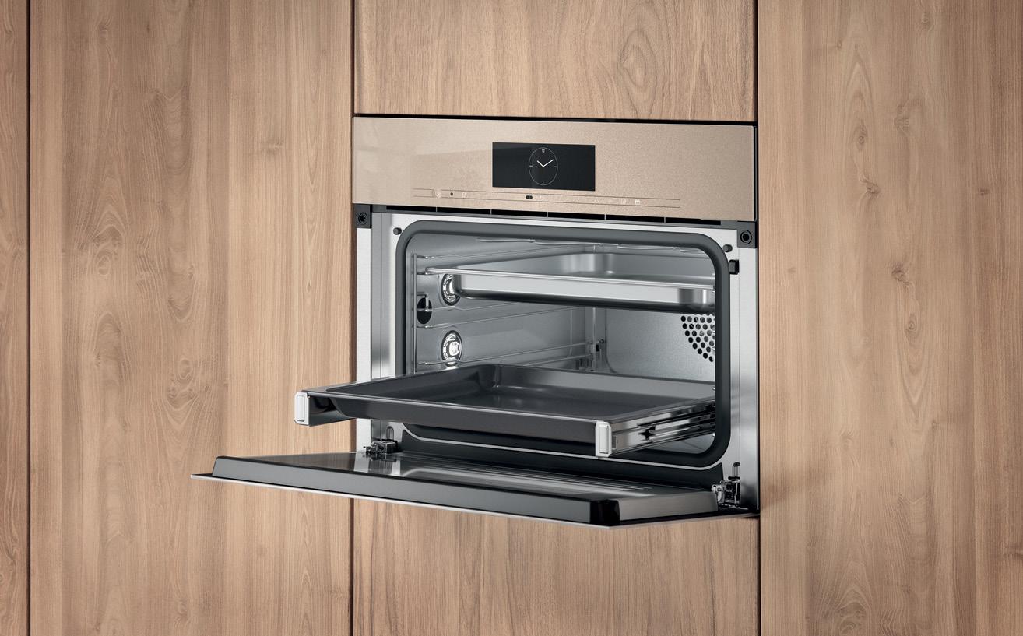
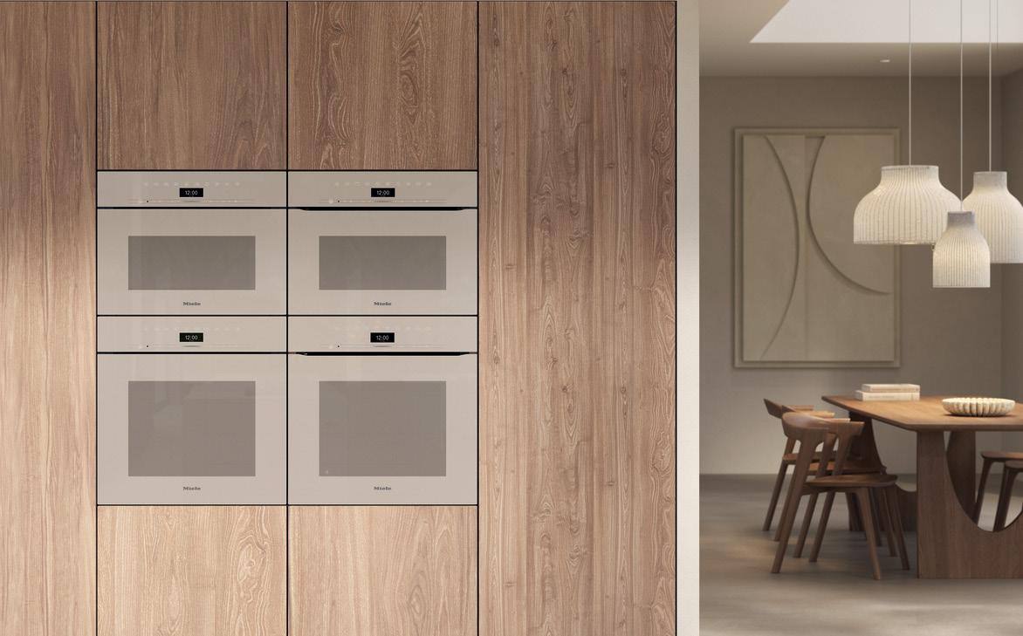
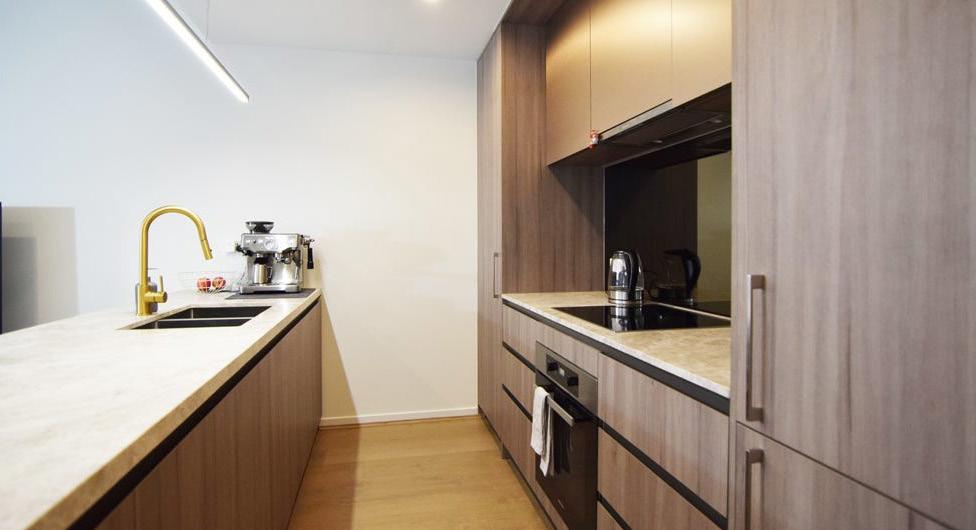
Unlike traditional black appliances, it's a warm blend of grey and beige that feels softer and more organic, sitting comfortably alongside timber, stone and other natural finishes to bring calm and refinement to the kitchen. More than a colour, it represents a move towards kitchens that feel integrated into the home and designed for everyday living.
Beyond aesthetics, what role should appliances play in creating a cohesive architectural space?
The best kitchens balance beauty and performance. Appliances should support the overall design vision while enhancing how people live, cook and connect within the space.
At Miele, we see appliances as part of a beautifully curated kitchen environment. They need to contribute visually, but also make everyday experiences more intuitive and enjoyable through thoughtful technology and outstanding functionality.
Which materials, finishes and colour palettes best complement Pearl Beige, and why?
Pearl Beige was designed to be incredibly versatile. It pairs naturally with light timbers, natural stone, soft whites and warm neutral palettes, creating a relaxed and welcoming atmosphere.
It works equally well with darker timbers and black
accents, introducing warmth and softness while still creating contrast. Sitting between beige and grey, it harmonises with a wide range of materials, making it the perfect choice for both contemporary and timeless interiors.
How does Miele approach designing products that feel timeless rather than trend-driven?
Longevity is core to Miele's design philosophy. Our products are made to be part of the home for many years, so we focus on considered design, quality materials and seamless user experiences rather than short-term trends.
Pearl Beige reflects that approach. While it feels highly relevant today, it's ultimately a classic neutral that can evolve with changing interiors and continue to feel sophisticated over time.
What design movements do you believe will shape the kitchens of the future?
Kitchens will continue transforming into highly personalised spaces where design, technology and wellbeing come together. There's a growing emphasis on warmth, materiality and environments that feel connected to the rest of the home, reflecting the kitchen's evolving role as both a functional and social space.
We are also seeing a greater appetite for intuitive technologies that let people focus on the enjoyment of cooking and entertaining. As health and wellness increasingly drive lifestyle choices, consumers want appliances that support healthier cooking methods while delivering consistent, restaurant-quality results with ease and confidence.
At Miele, we continue advancing our technologies to meet those needs, while our design direction responds to broader movements and seamless integration within the home. The future kitchen won't just look beautiful; it will work quietly in the background, allowing creativity and everyday living to take centre stage ■
A 3 B 2 C 2
From $1,545,000
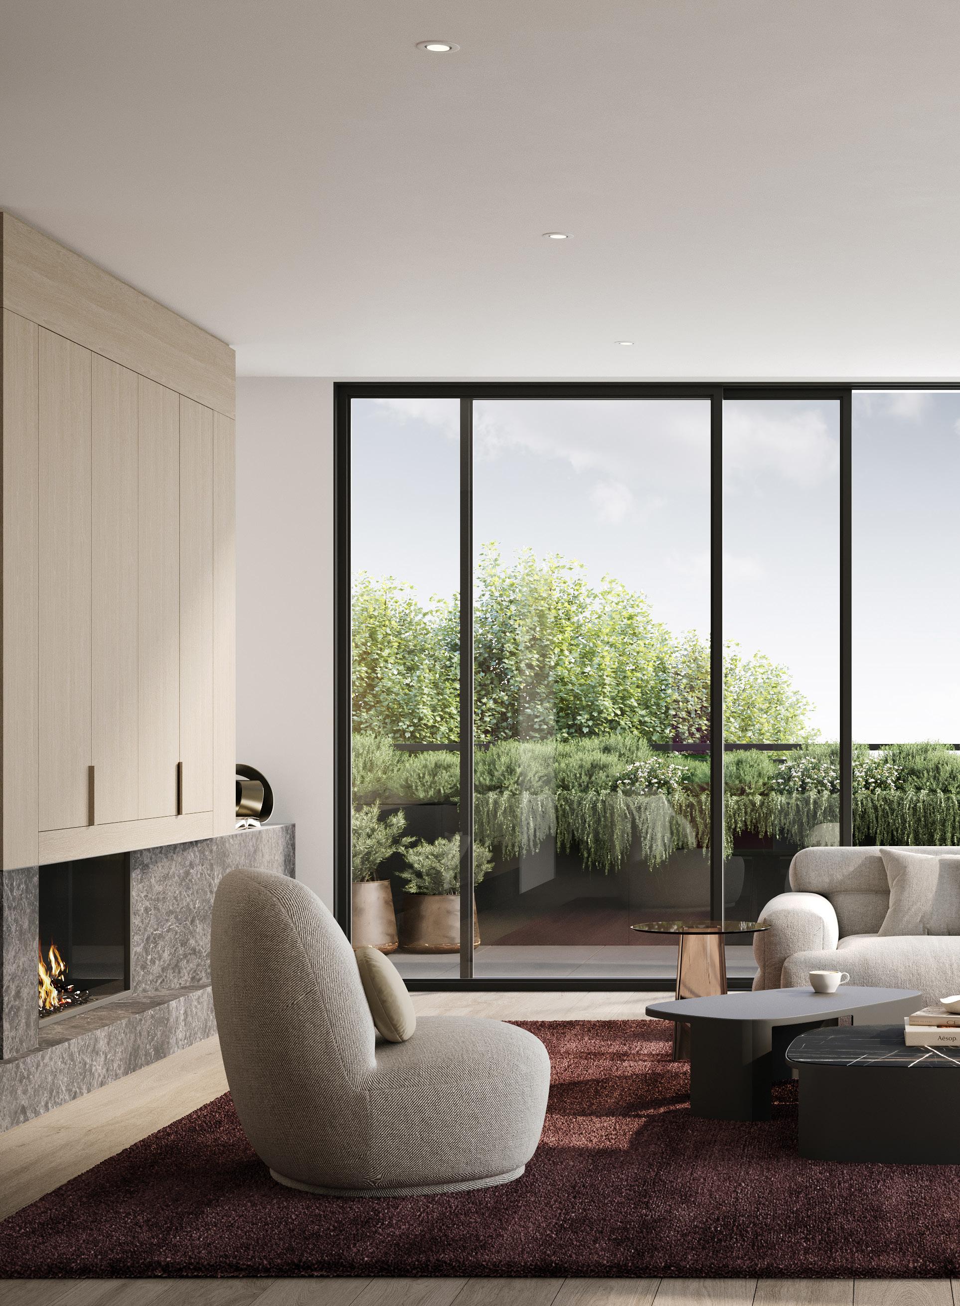
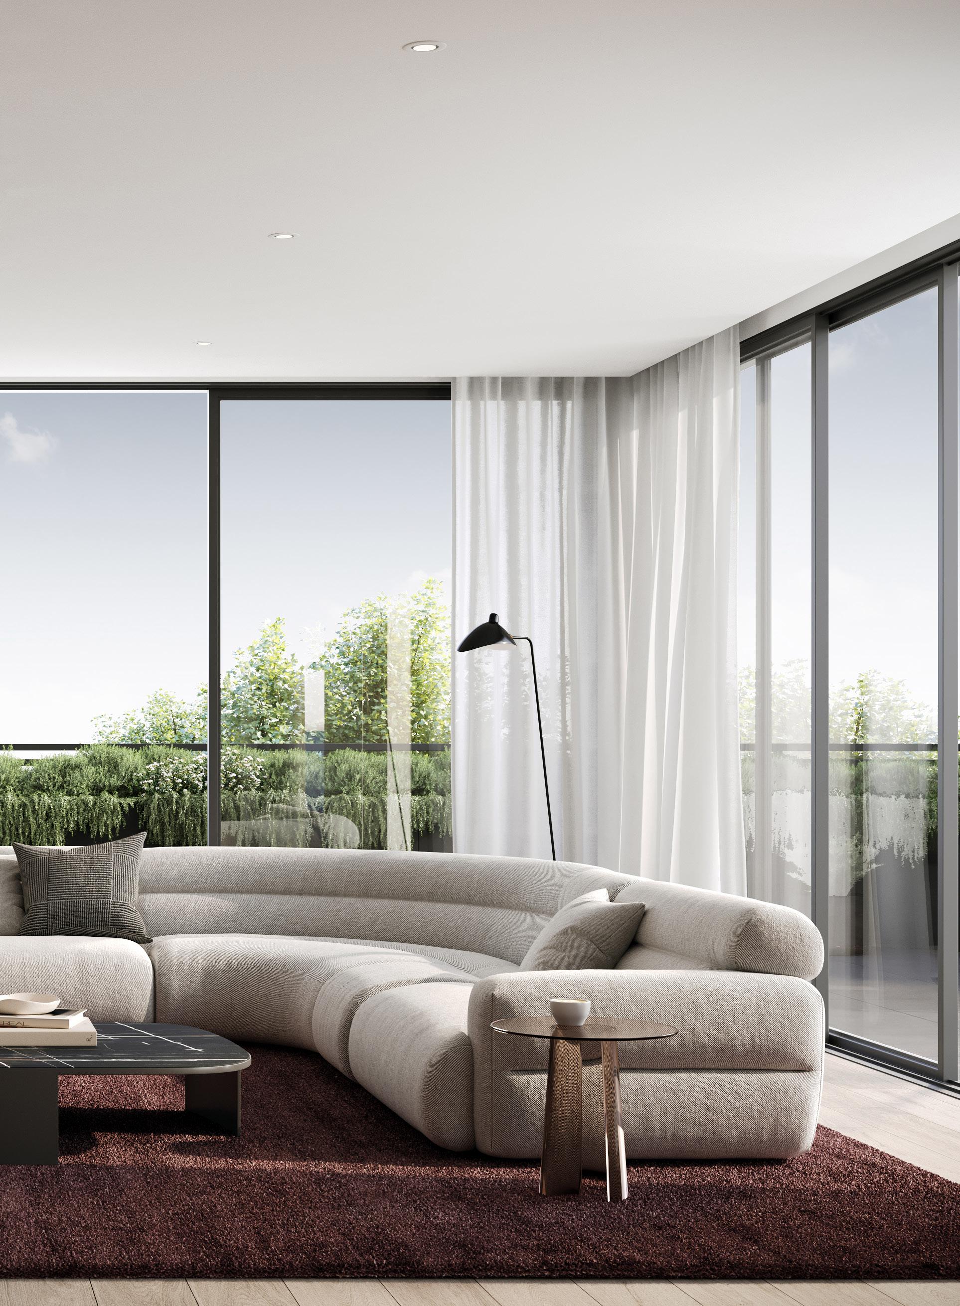
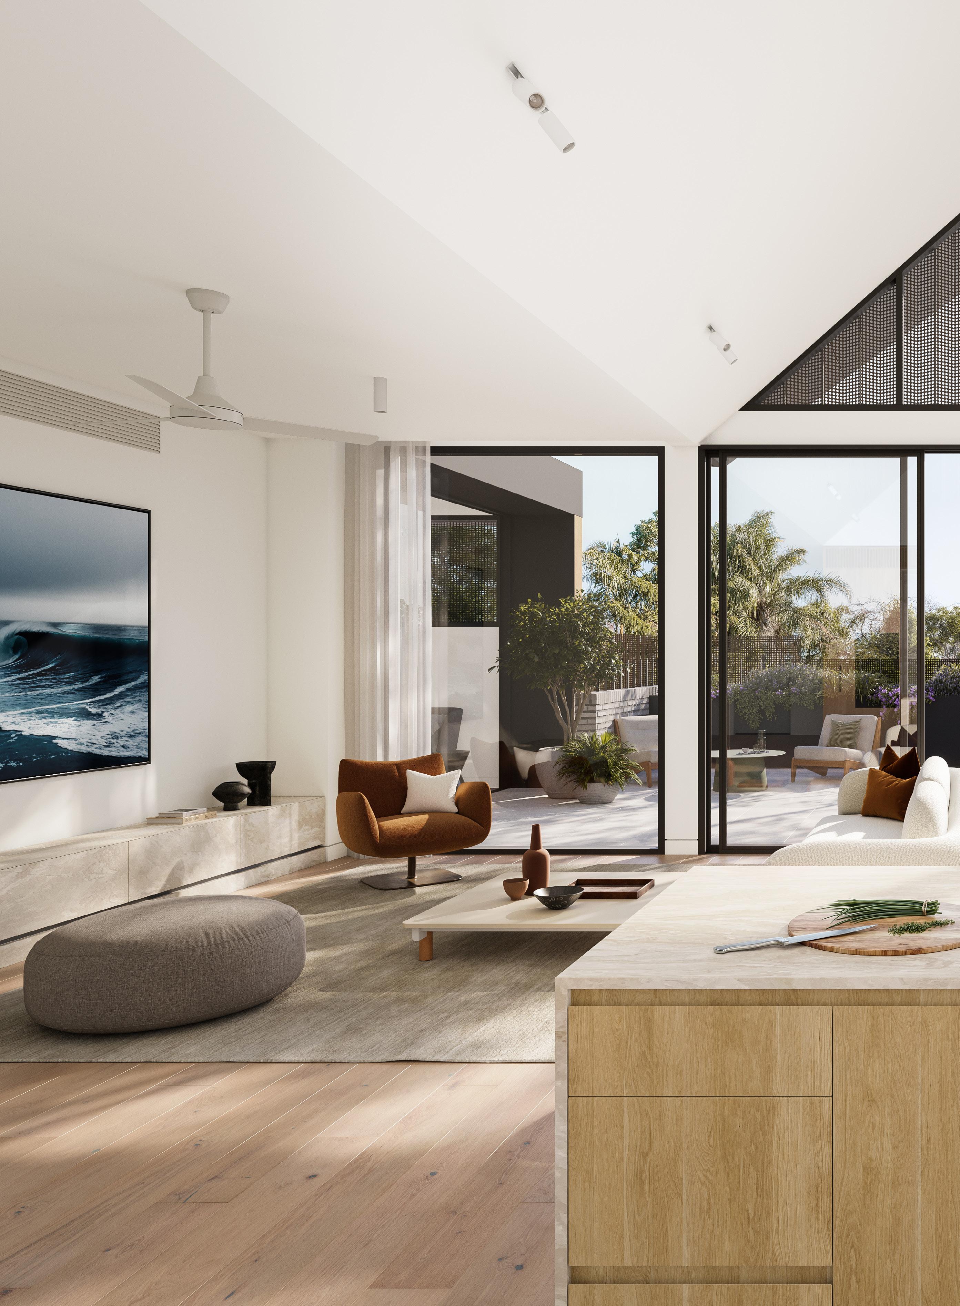
Where luxury meets forward-thinking design in a limited release of ten high-end apartments. Montview offers a refined living experience that harmonizes sustainability with elegance.
DESIGNED BY GARDENS BY
BUILT BY

9-11 WIMBA AVENUE KEW
A 3-4 B 2-3.5 C 2-3
From $2,585,000
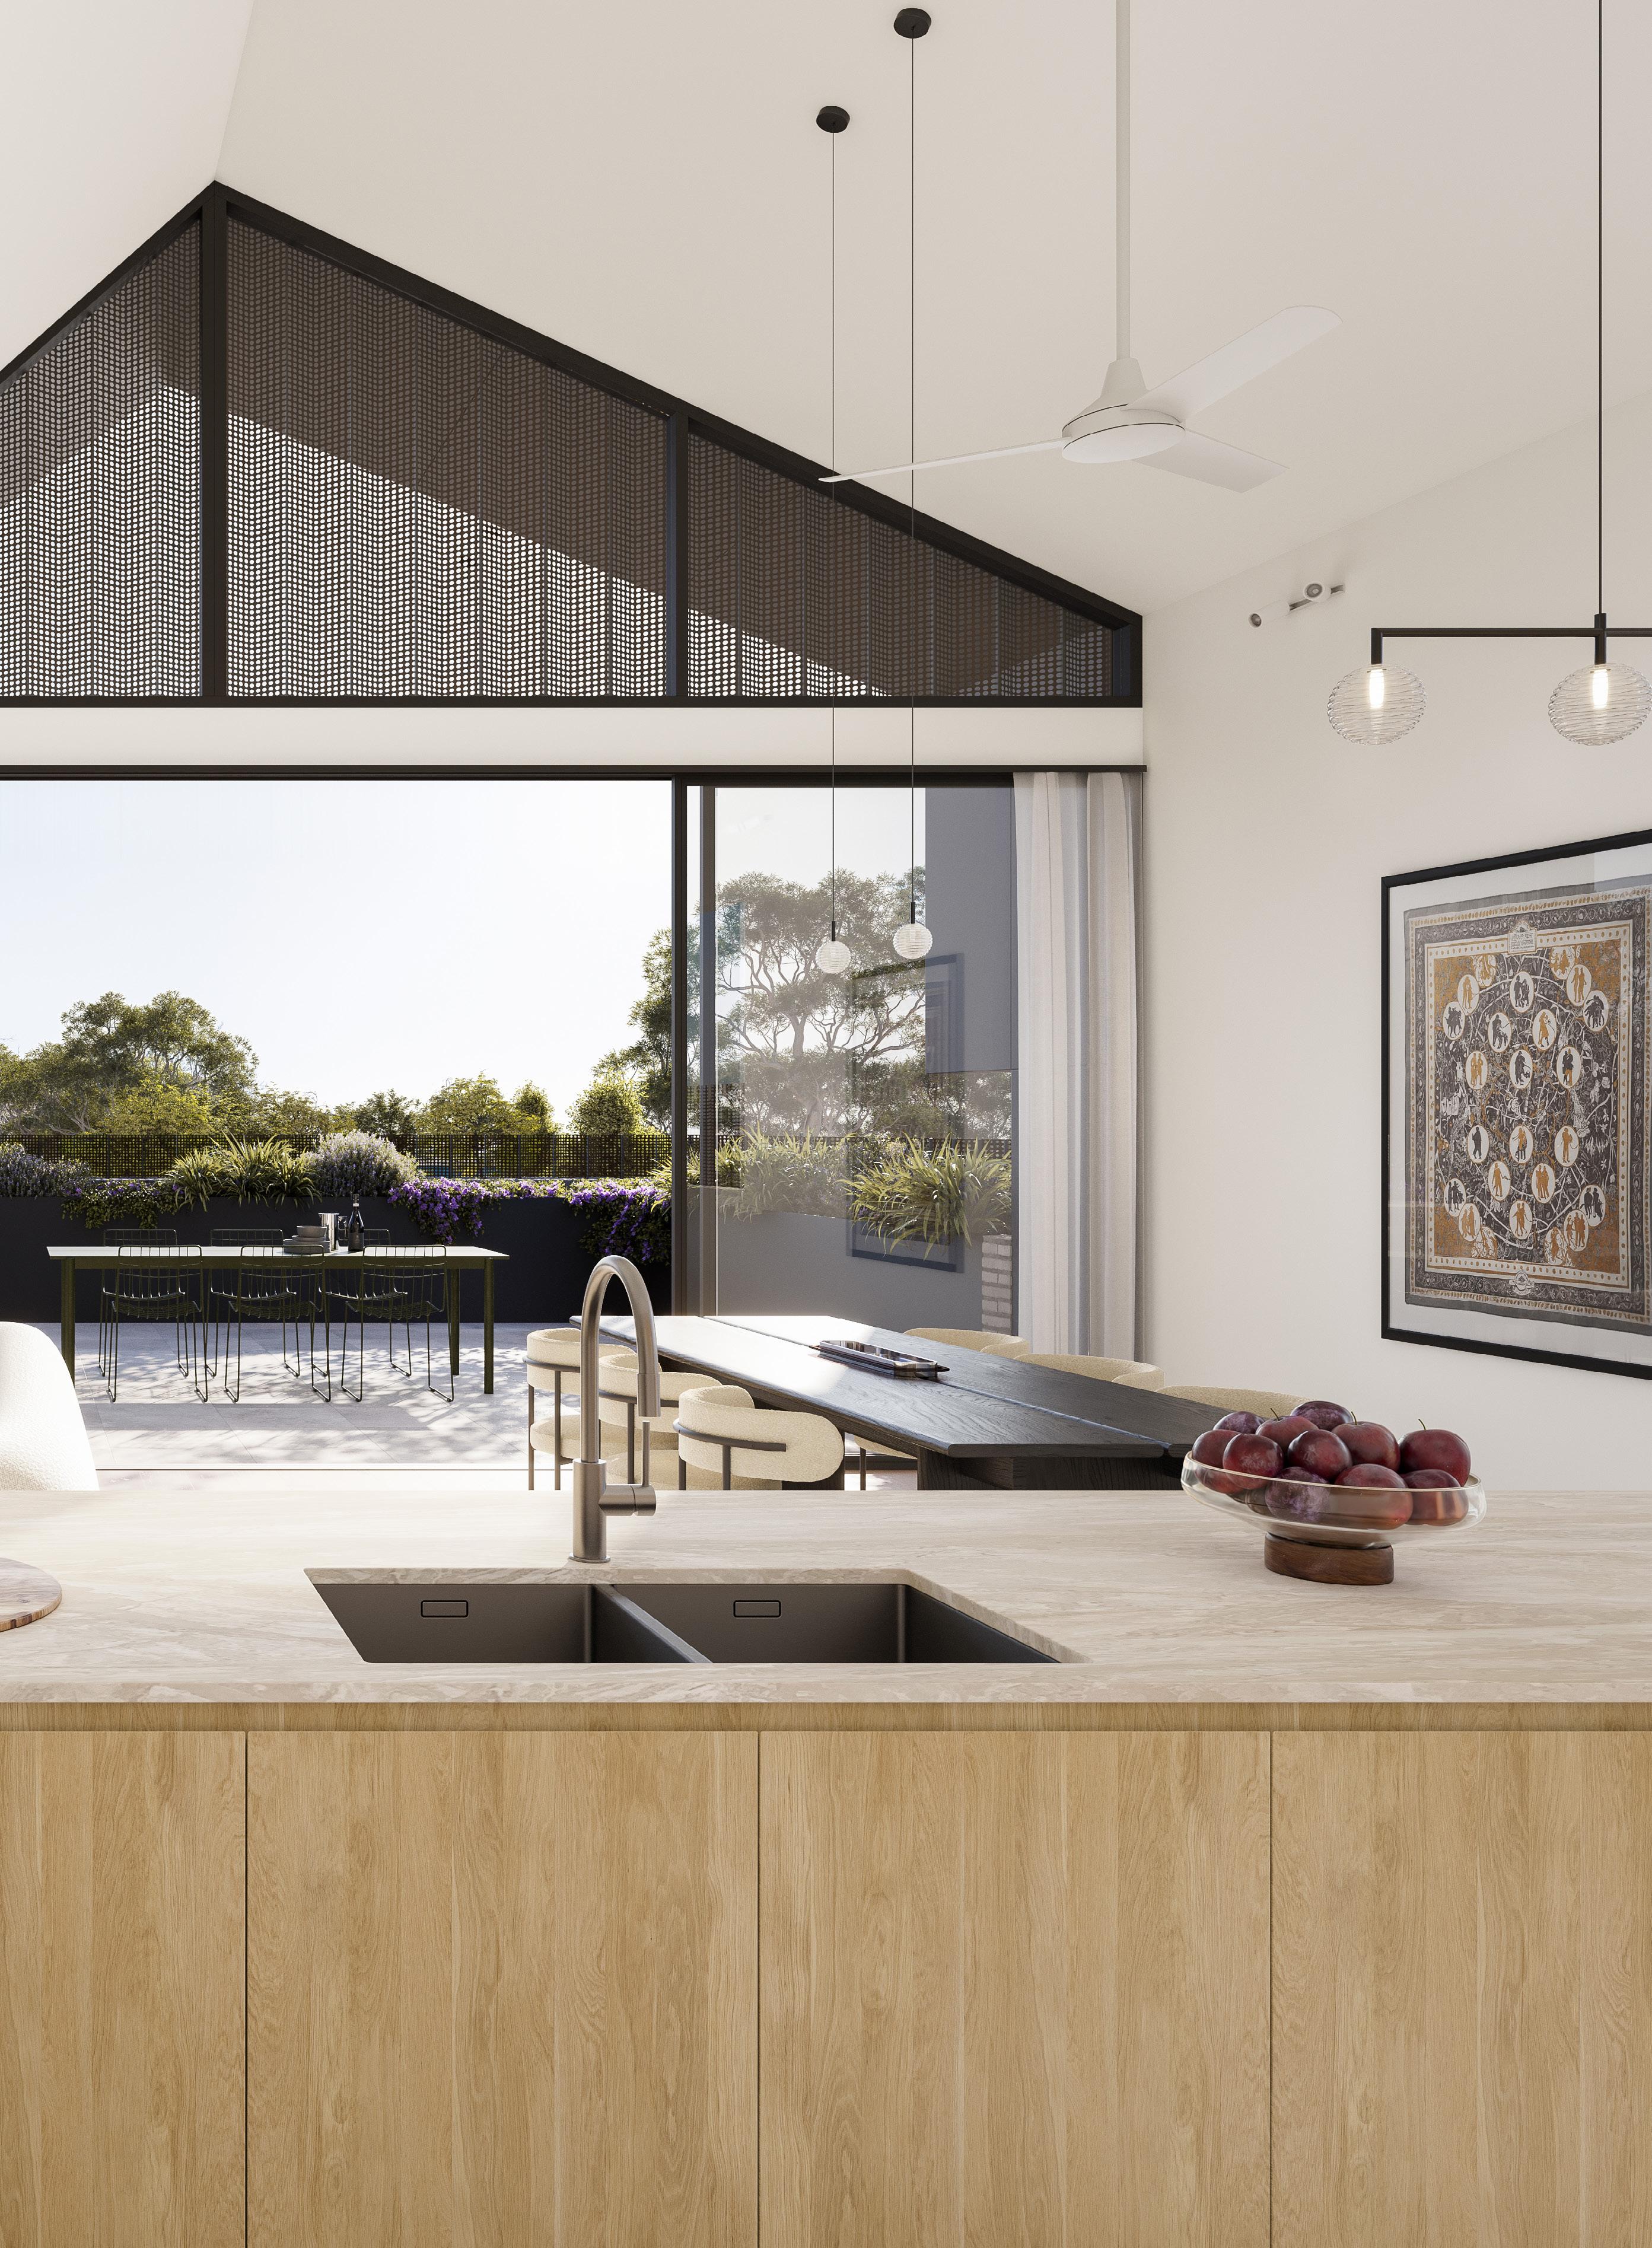
On one of Kew’s most picturesque, tree-lined streets, just 13 exclusive residences offer a rare harmony of space, serenity and refined design. Created by Idle Architects and landscaped by John Patrick, the architecture is elegant and enduring, complemented by lush green surrounds.
115 CHOMLEY STREET PRAHRAN
A 3-4 B 2.5 C 2-4
From $3,000,000
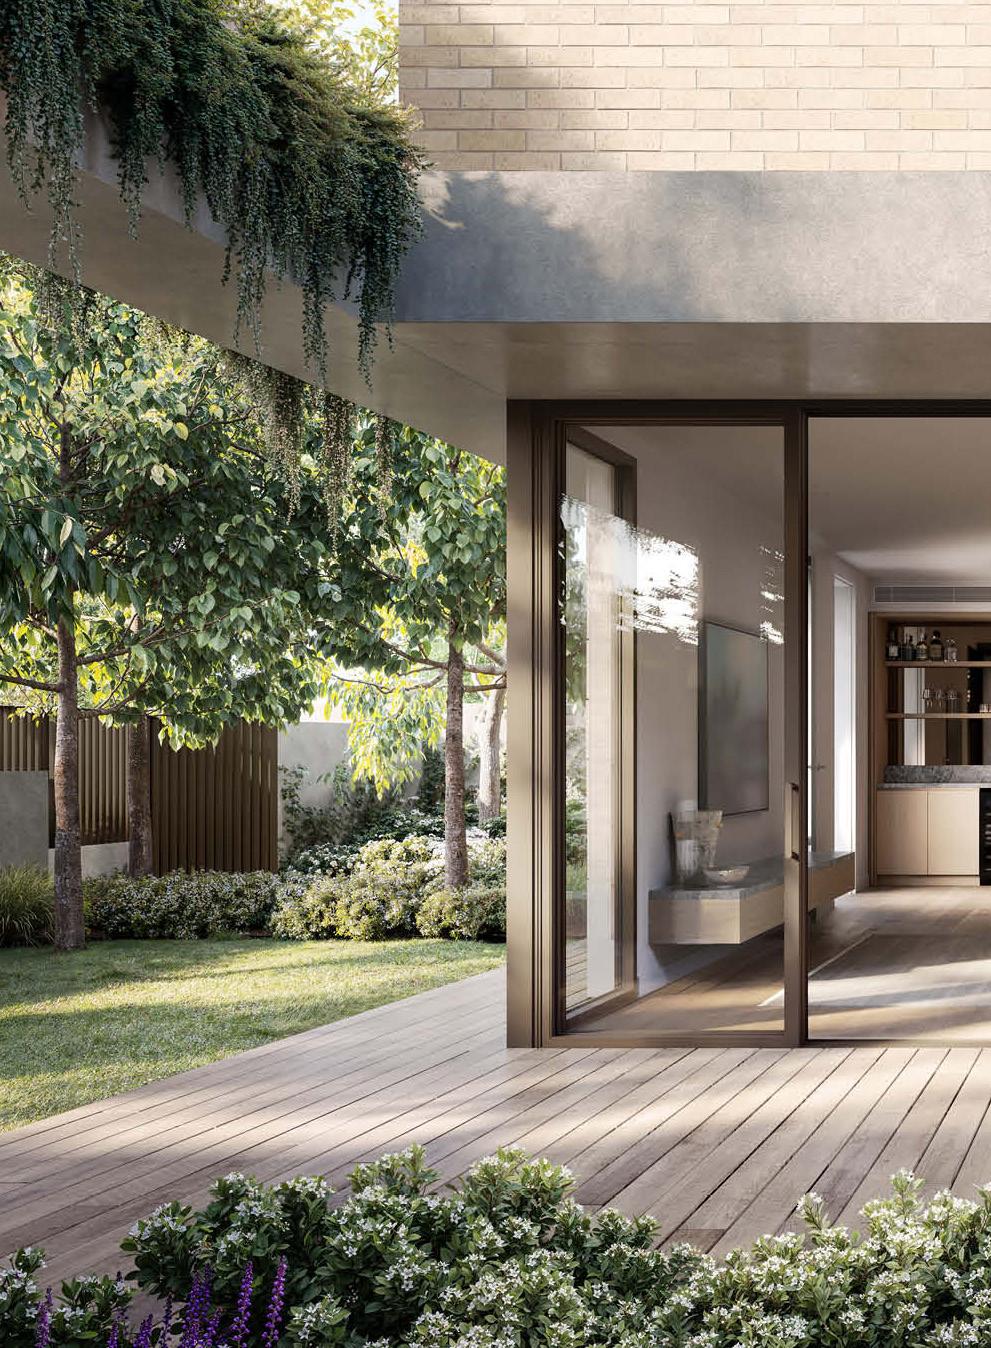
Chomley Terraces offers refined 3 and 4-bedroom townhouses in Prahran East offering living rooms that are a minimum 6m wide, 9ft ceilings, individual solar panels, EV ready and some with private lifts.
DESIGNED BY DEVELOPED BY GARDENS BY

BUILT BY
28 ALBERT STREET
A 3-4 B 3-5 C 2-8
From $2,500,000
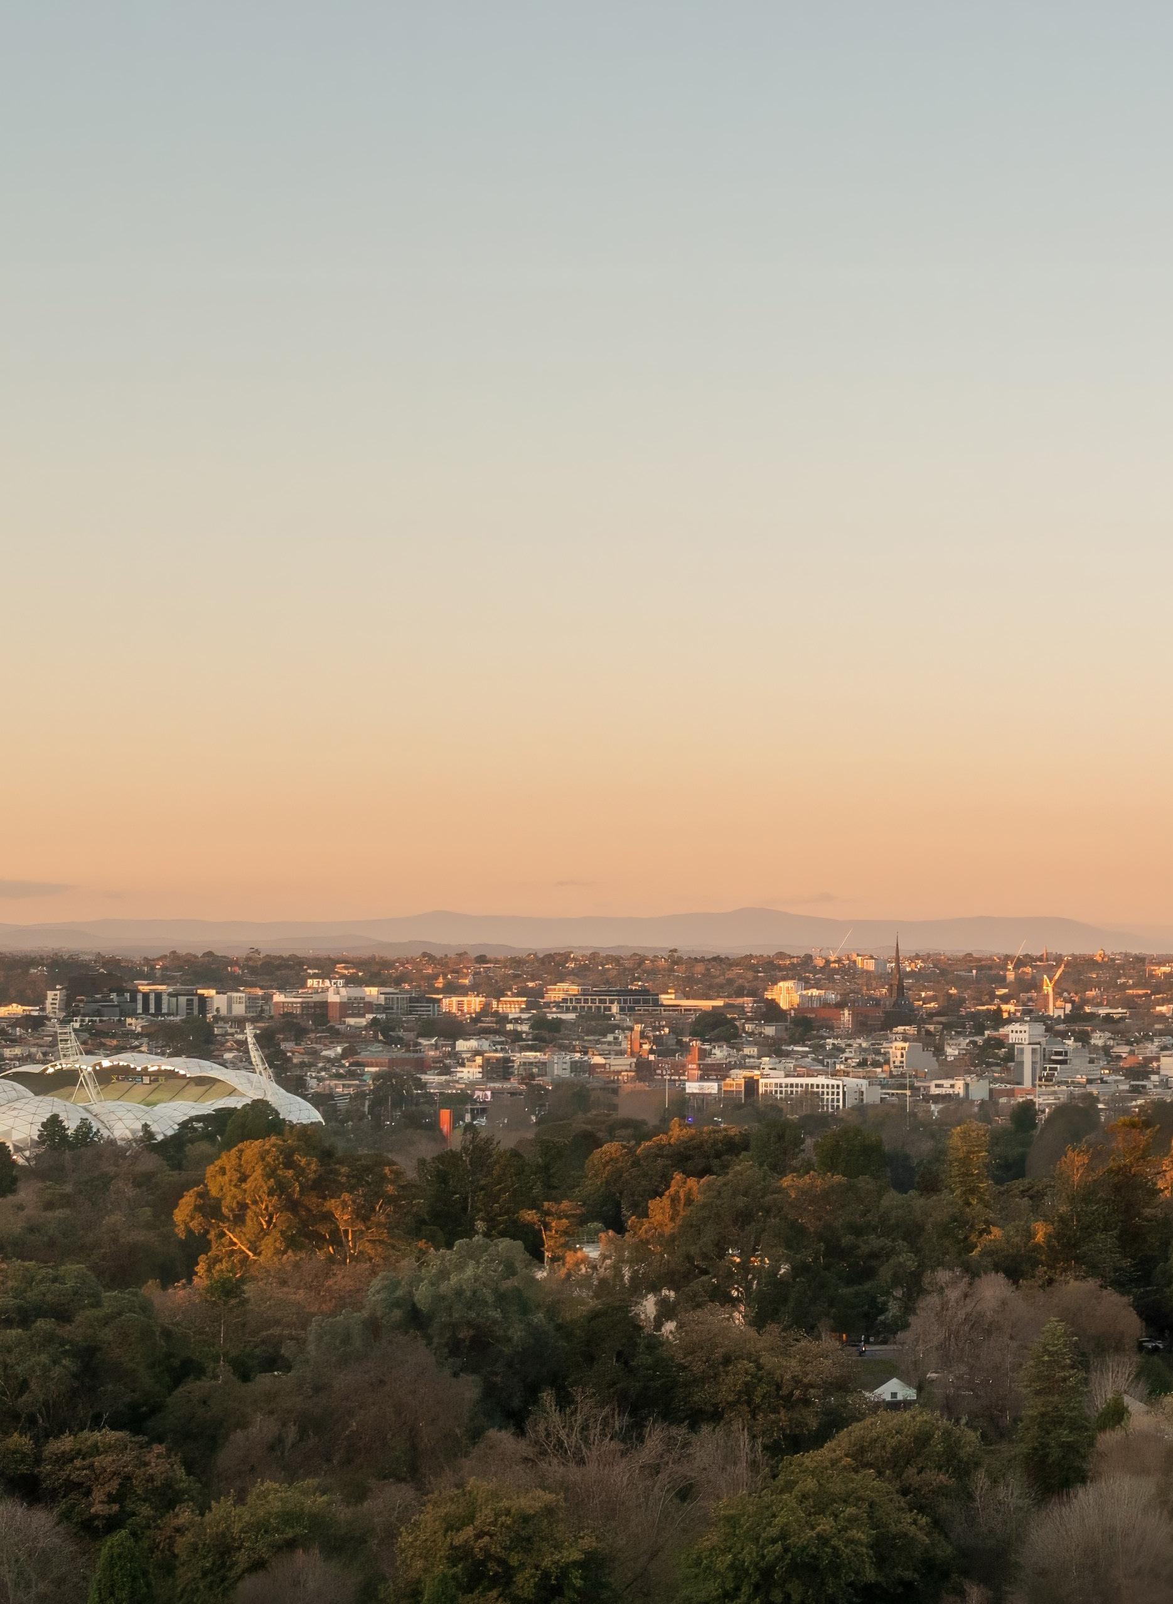
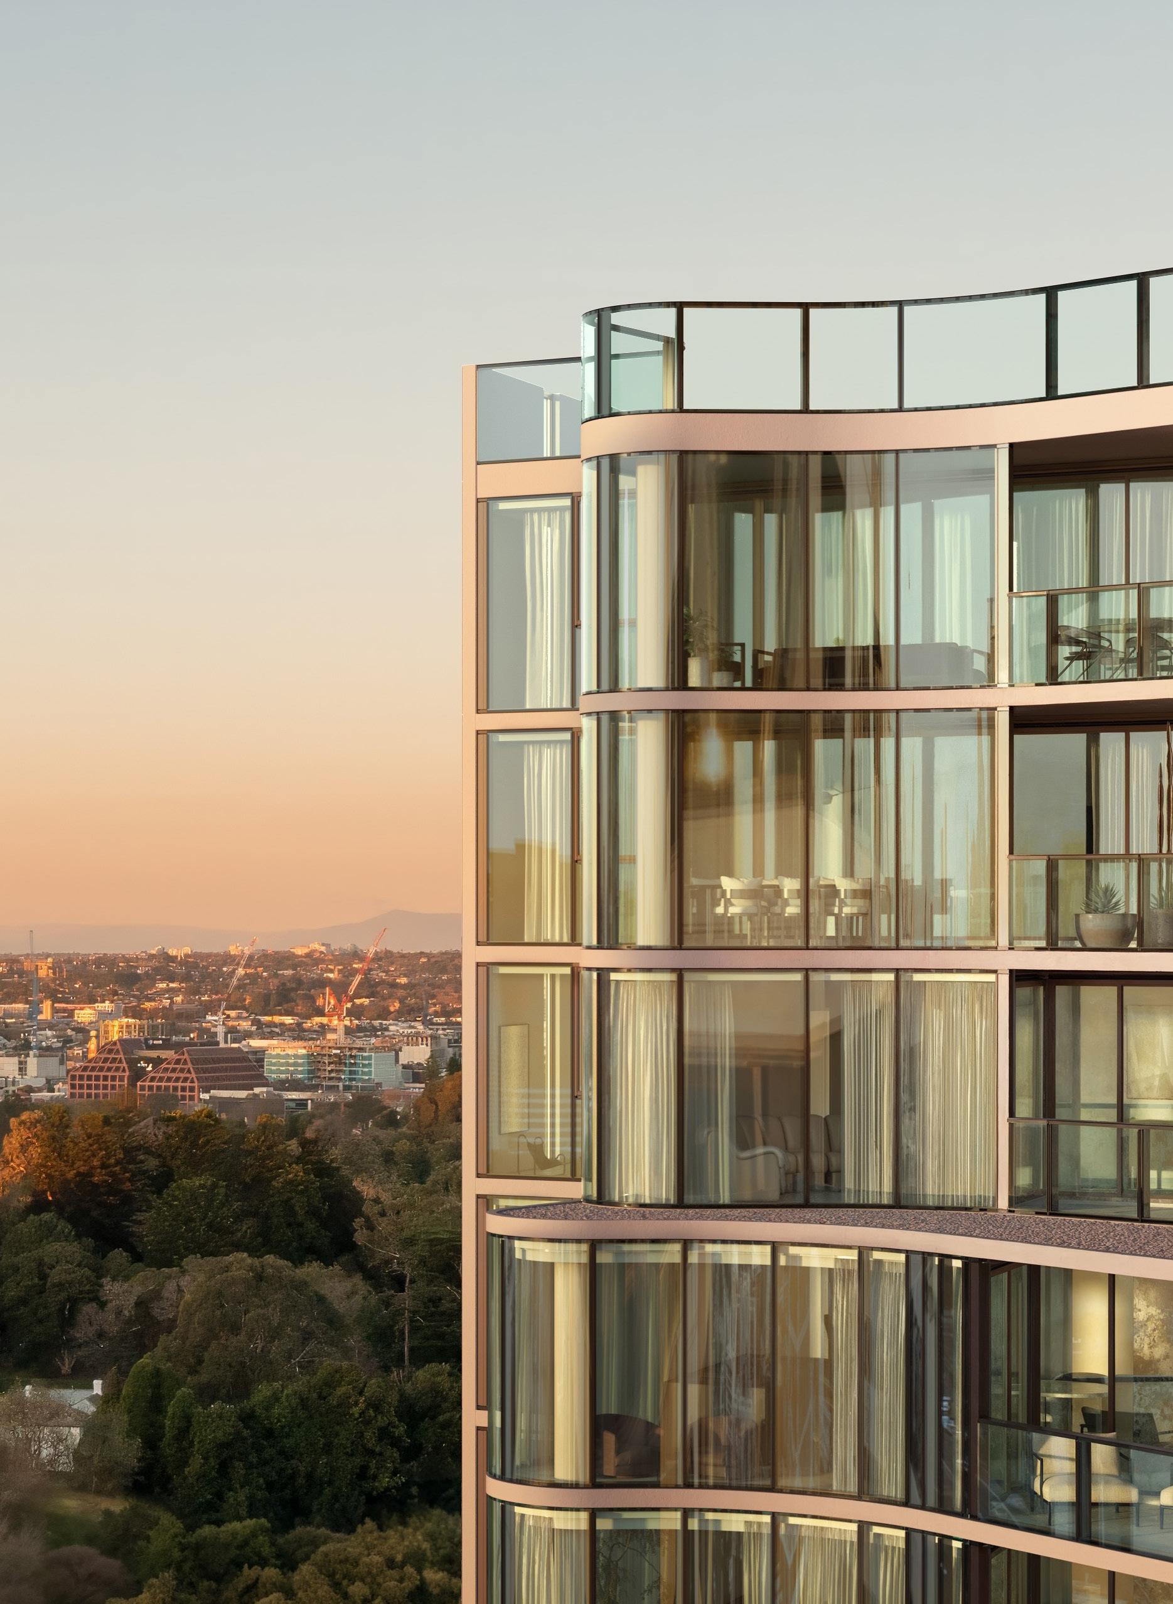
In Melbourne’s coveted Domain Precinct, First Light will soon unveil a groundbreaking fusion of art and architecture, promising to redefine the concept of luxury living through its innovative design and unparalleled attention to detail.
KIERRA HAGEDORN 0432 737 911
DEVELOPED BY INTERIORS BY
DESIGNED BY BUILT BY

WHITEHORSE ROAD BLACKBURN
A 2-4 B 2-3 C 1-2
From $885,000


A 4 B 3 C 2
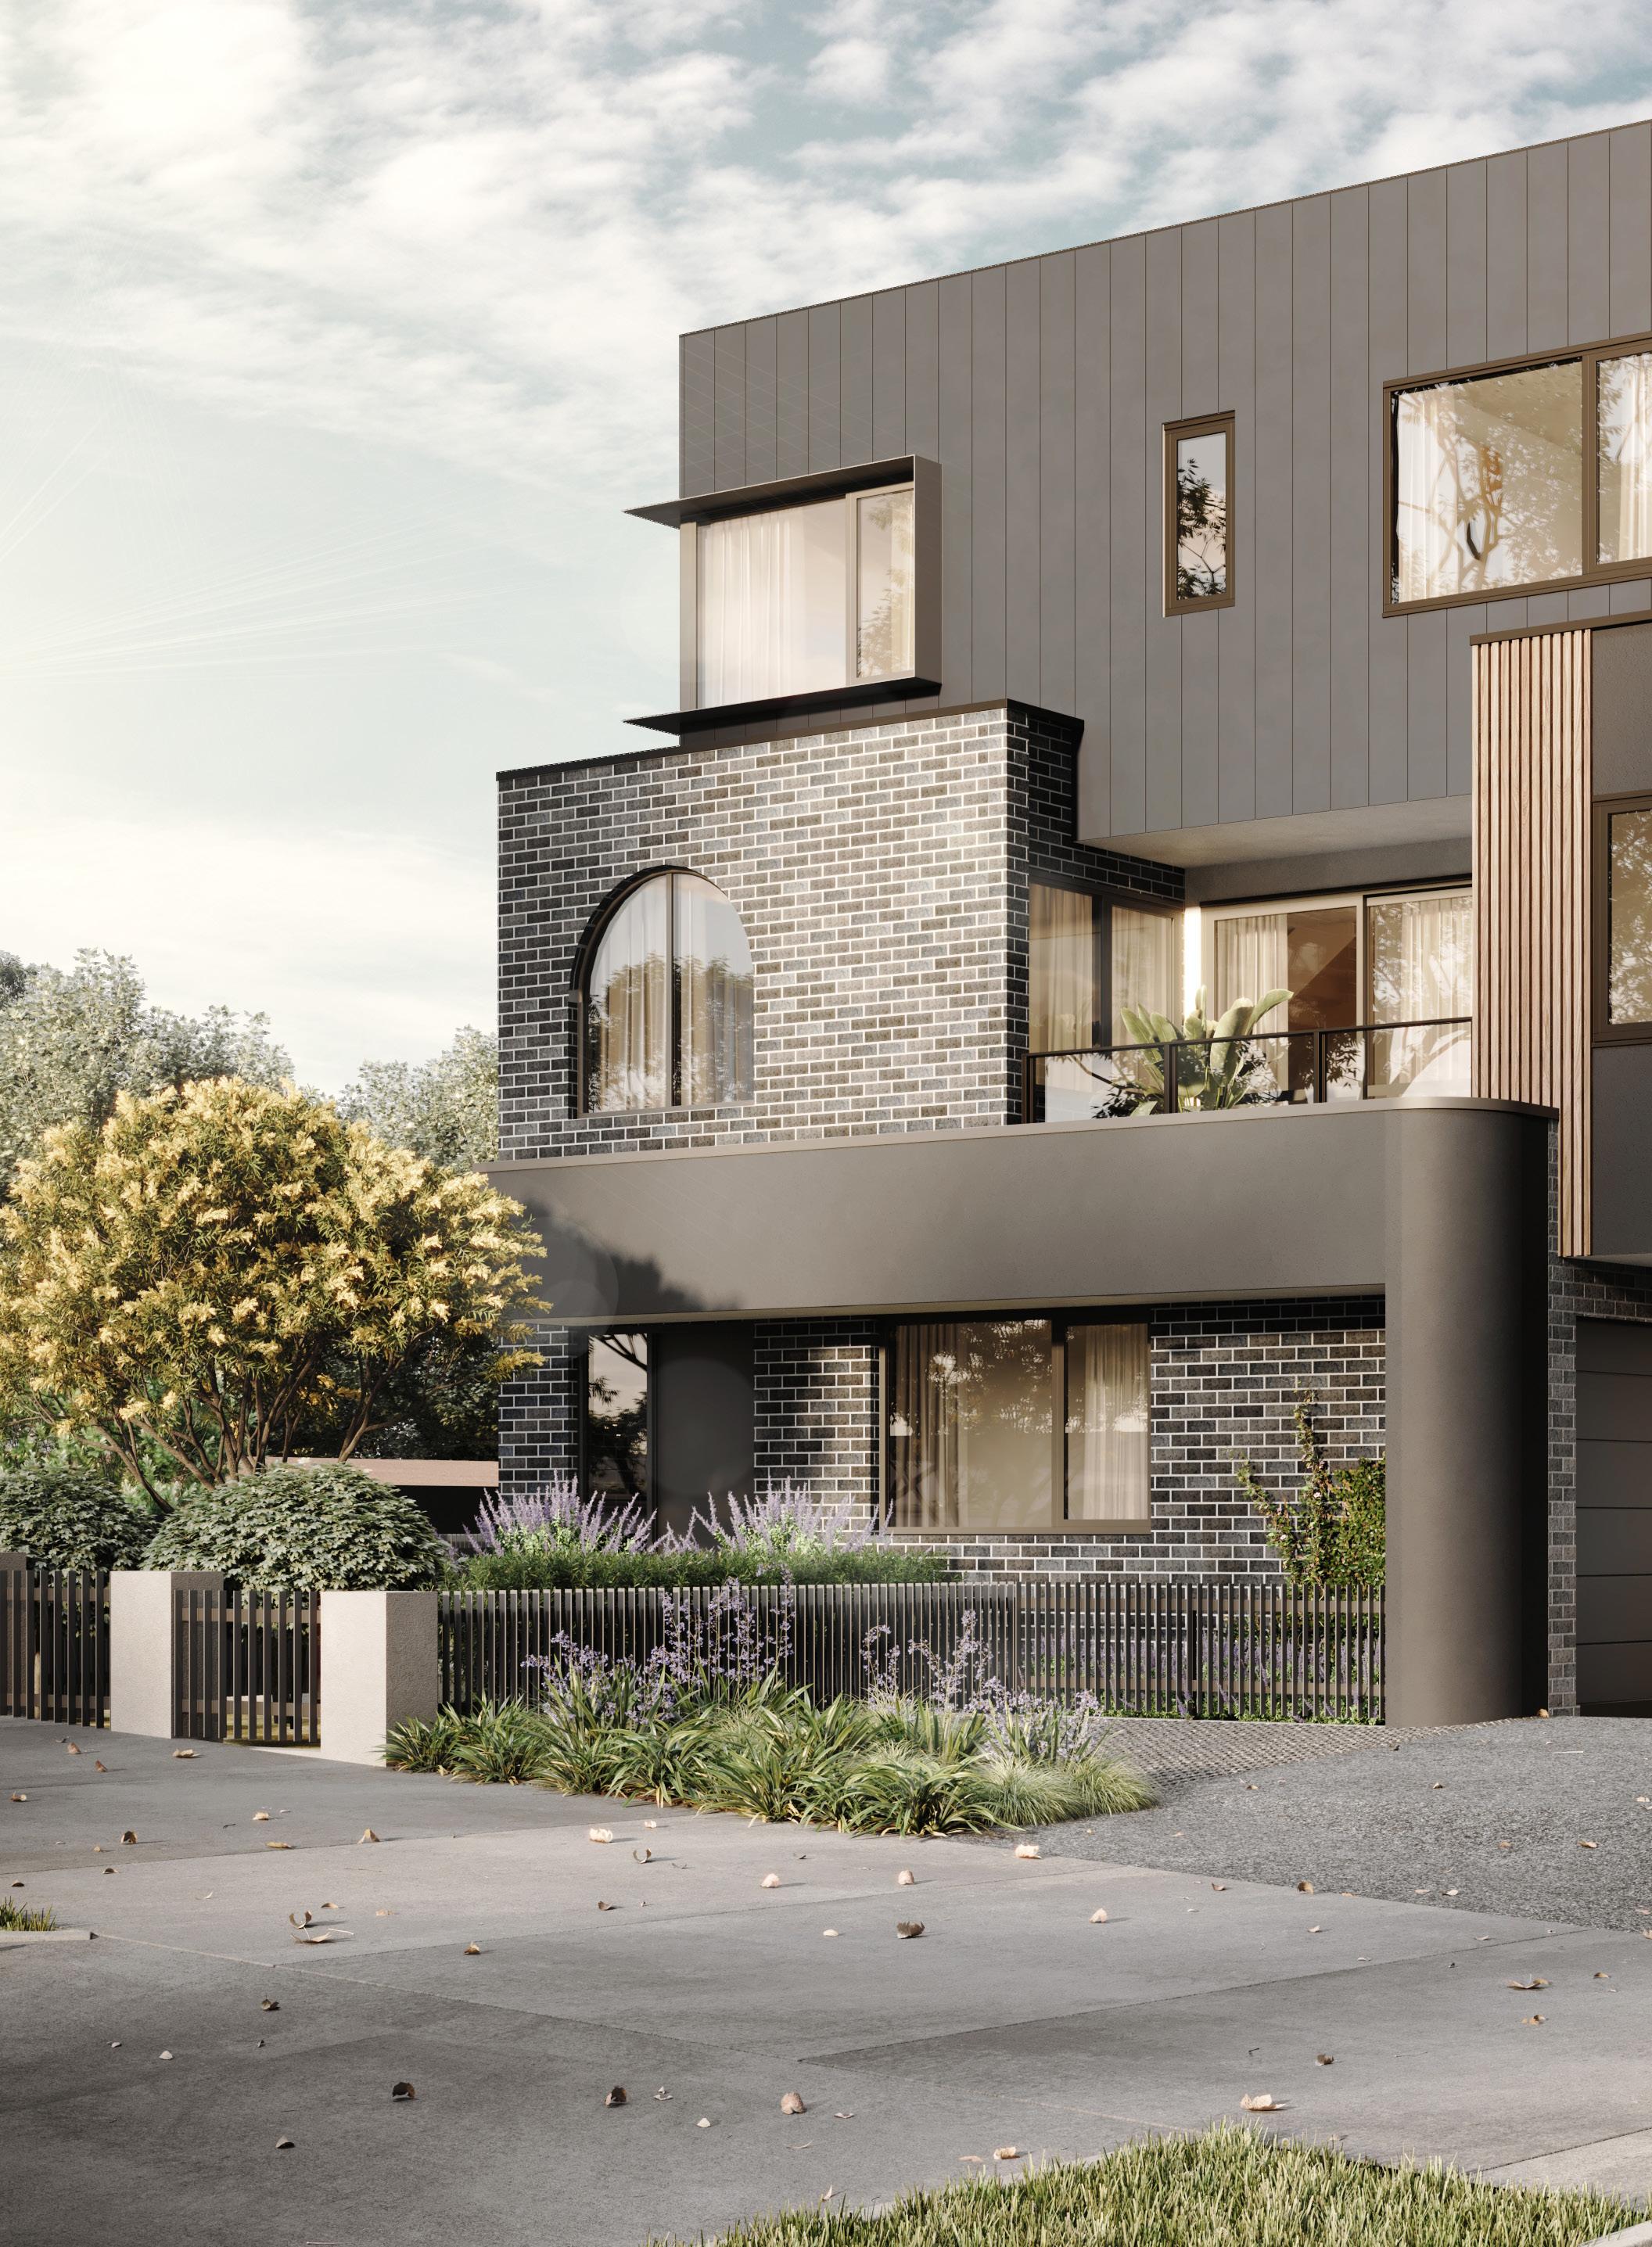
Exclusive collection of architect-designed 4 Bedroom residences that redefine boutique living in the heart of Ascot Vale. Designed by Archsign, these contemporary homes bring together thoughtful design, quality craftsmanship and everyday functionality. SALES BY From $1,375,000
LAWRENCE YAN 0406 862 252
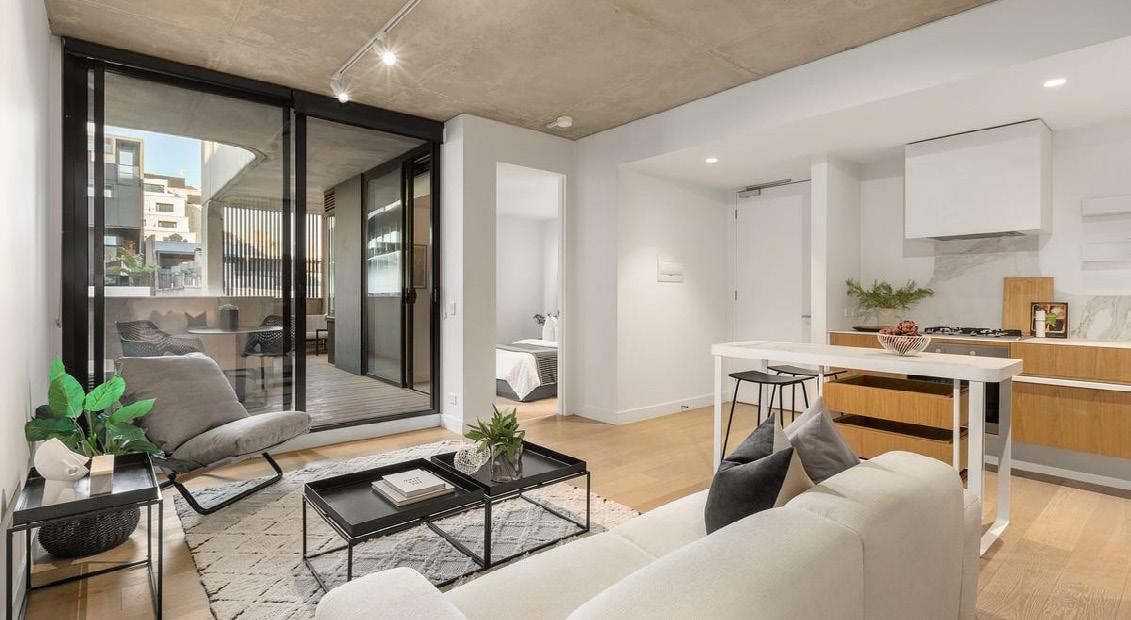
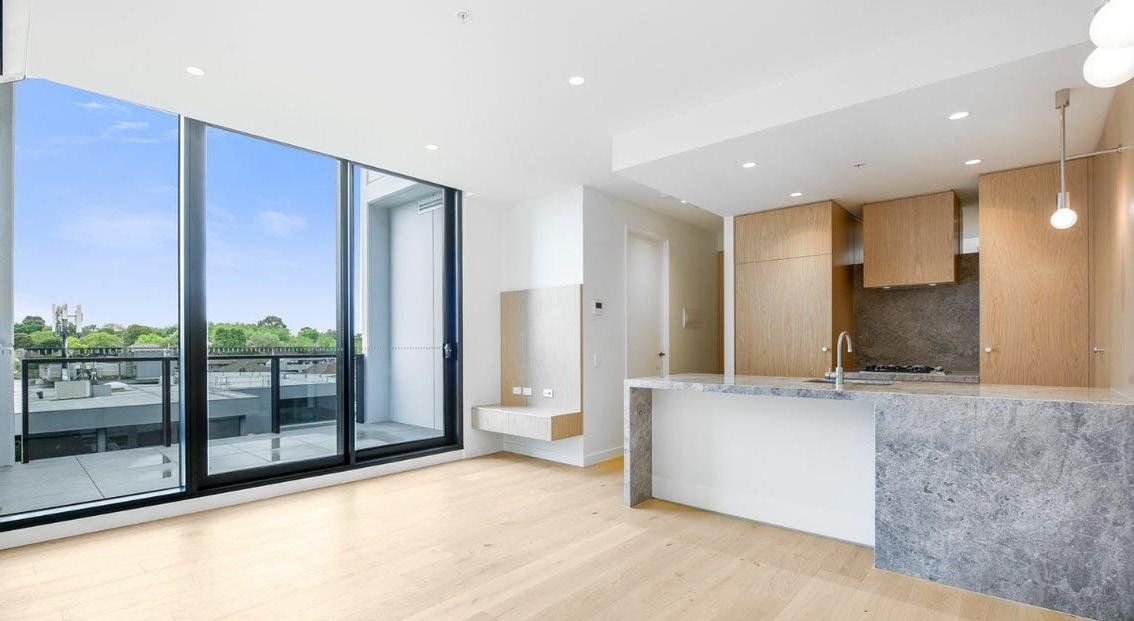
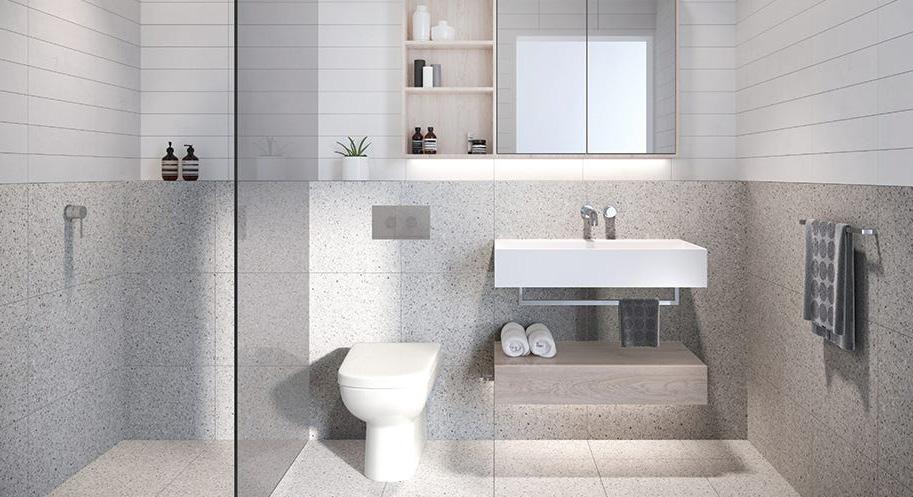
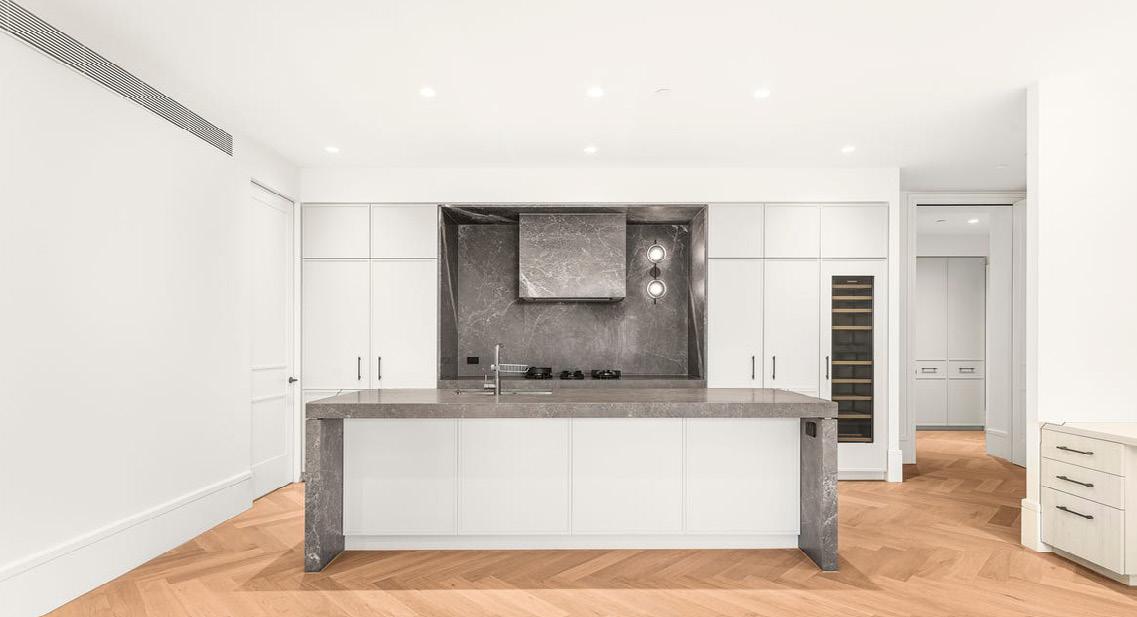
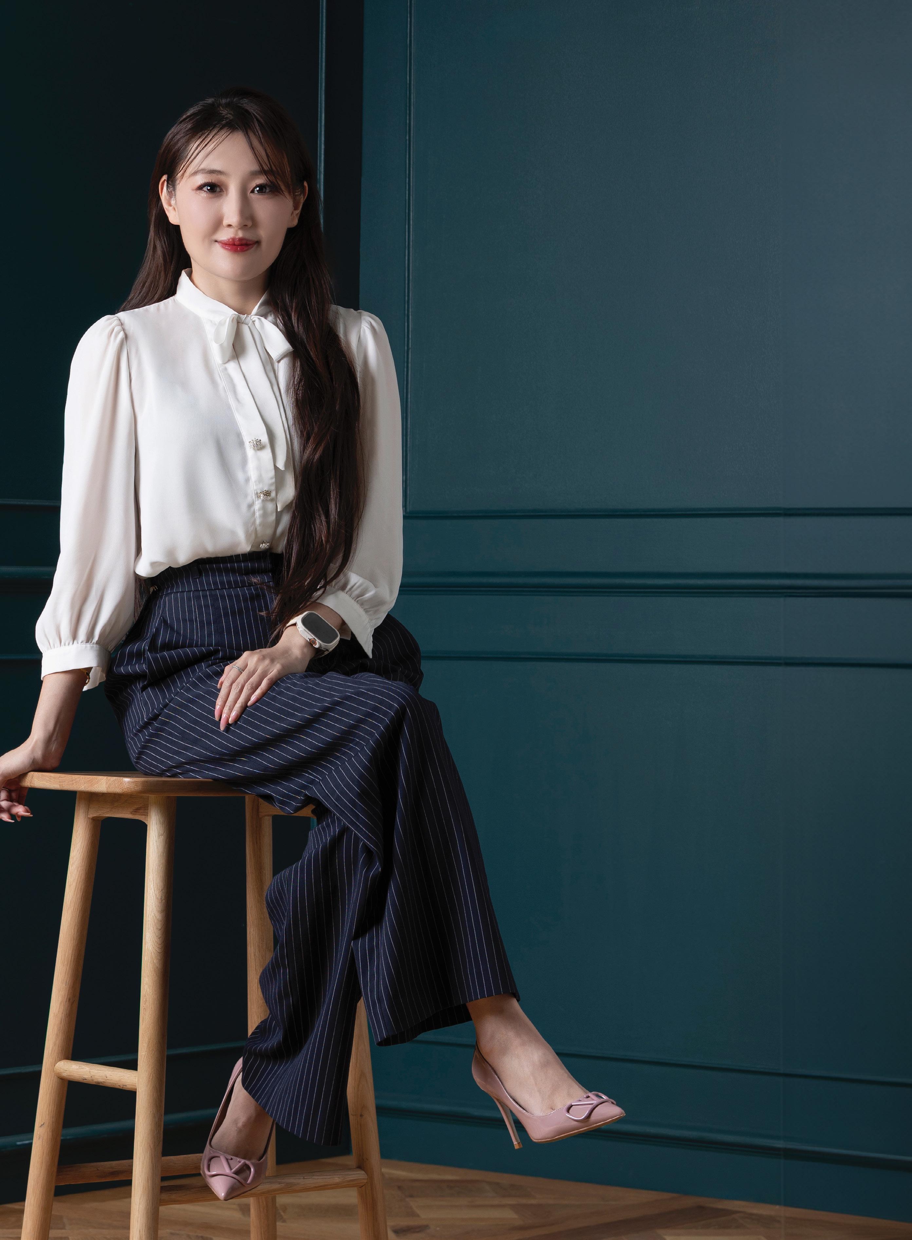
Highly motivated, with an aptitude for organisation, Tina is a wellregarded business development manager, specialising in off-the-plan and apartment leasing.
Tina’s approachable manner and impeccable market knowledge with regard to off-the-plan leasing makes her a pleasure to do business with.
With you for the entire journey from sourcing tenants to then seamless management, Tina’s meticulous focus and dedication to managing client expectations ensure a stress-free investment experience. She derives immense satisfaction from delivering premium service at all times as well as fostering and growing relationships with her renters and owners. Proficient in written and spoken English and Chinese Mandarin, Tina possesses supreme communication skills and is comfortable engaging with people from all backgrounds.
TINA JIN 0439 390 937

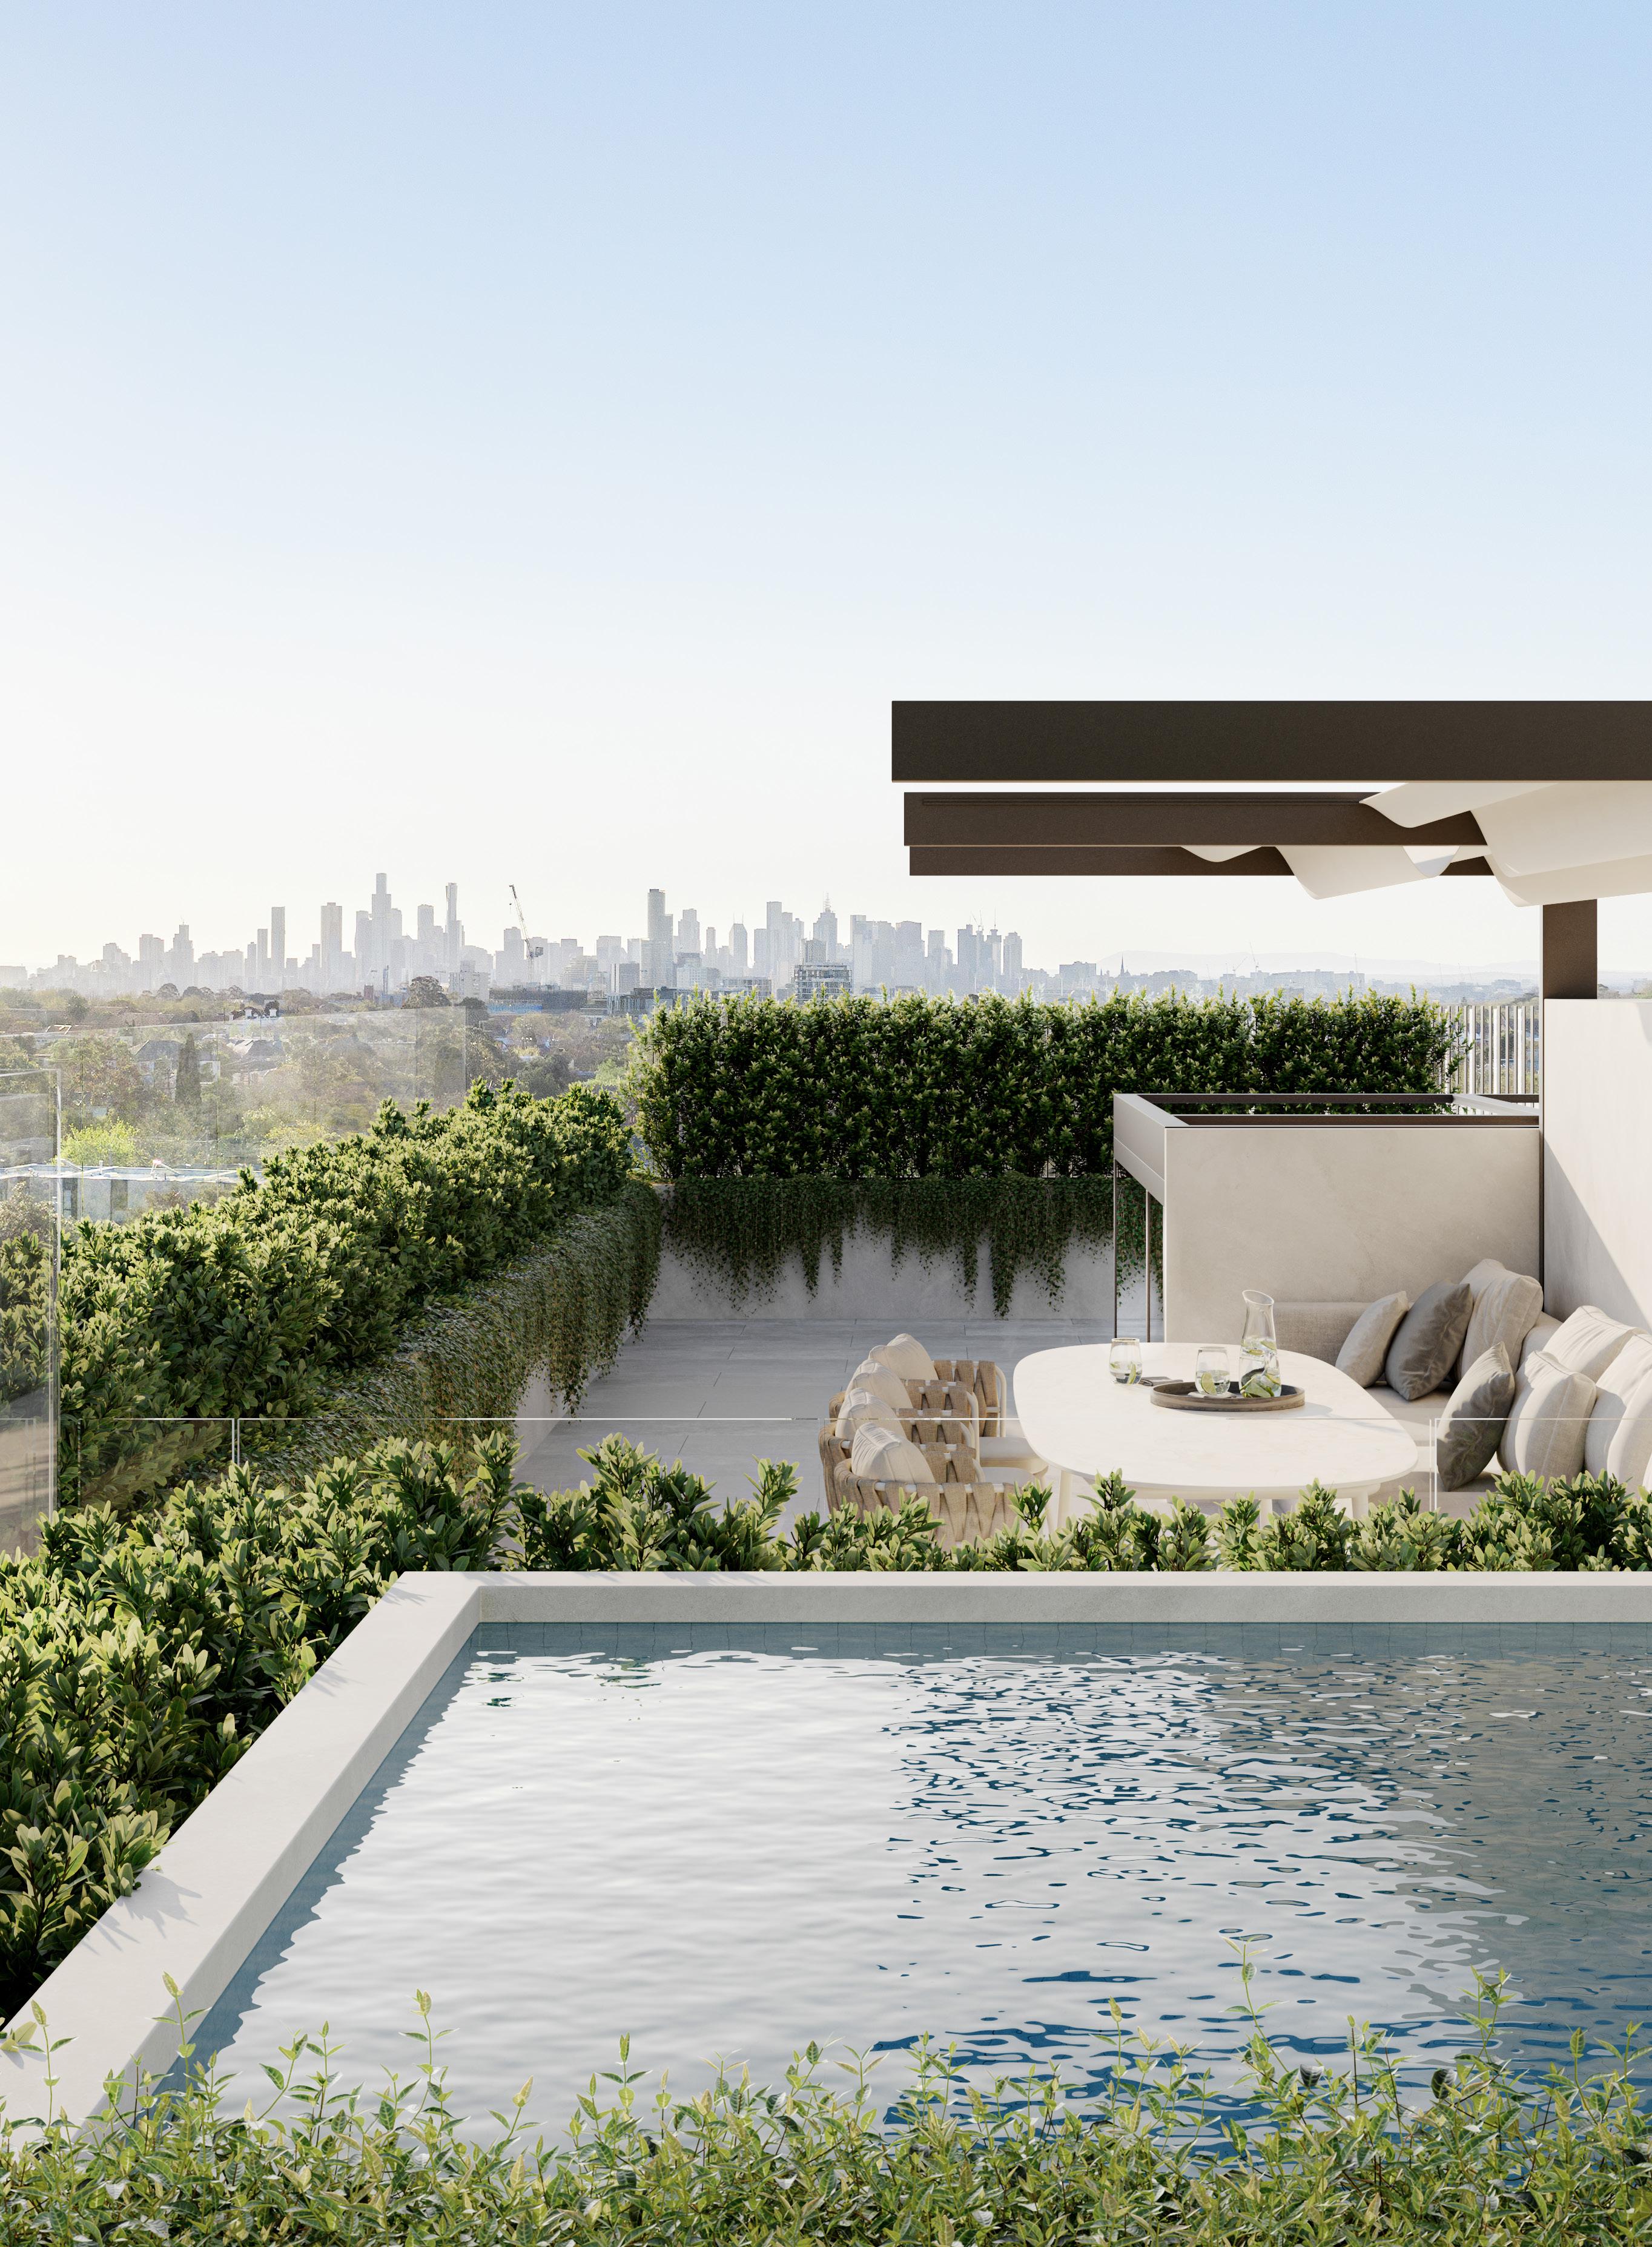
Secure your place in the future of contemporary living with off-the-plan developments represented by Marshall White Projects, showcasing unparalleled design and innovation.
We partner with Australia’s most trusted and established developers, builders, and designers to craft exceptional residences that redefine luxury and style.
Contact Marshall White Projects to explore all opportunities.