ASPARAGUS, PEA & GOAT'S CHEESE TART
2 FORTUNA AVENUE
BALWYN
NORTH
IN CONVERSATION WITH MOLTENI&C
MIELE
BALWYN
IN CONVERSATION WITH MOLTENI&C
Welcome to Issue 25 of Open Projects, celebrating thoughtful design, enduring craftsmanship and contemporary living, showcasing the projects, people and ideas shaping a more refined way of life.
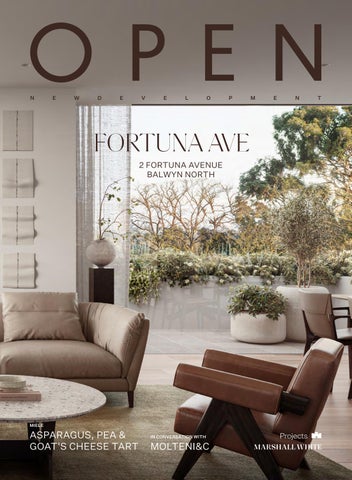
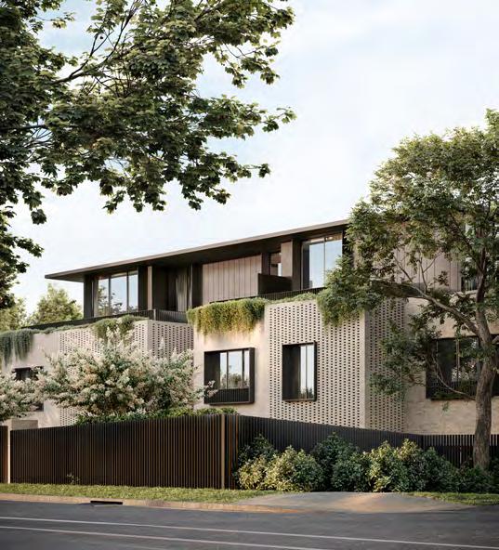
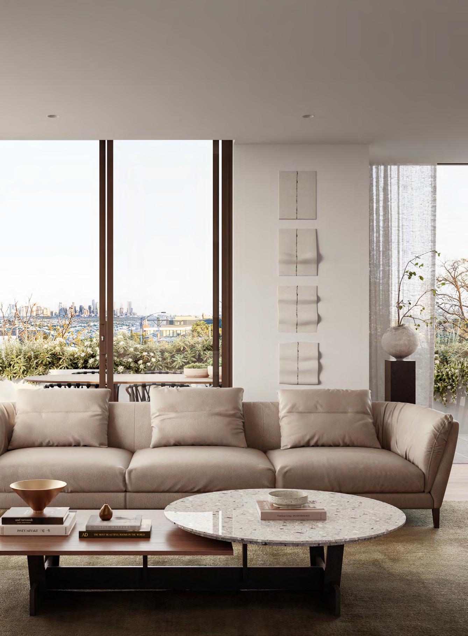
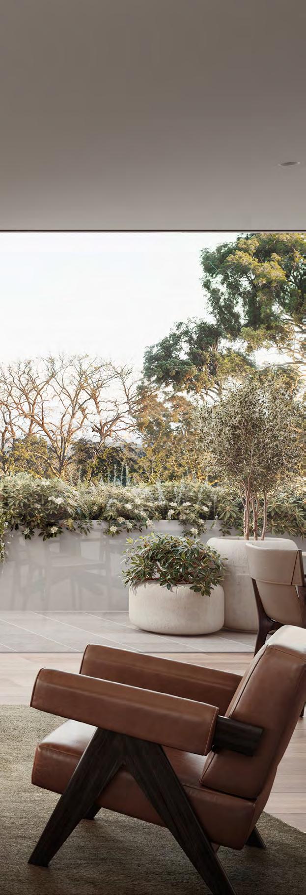
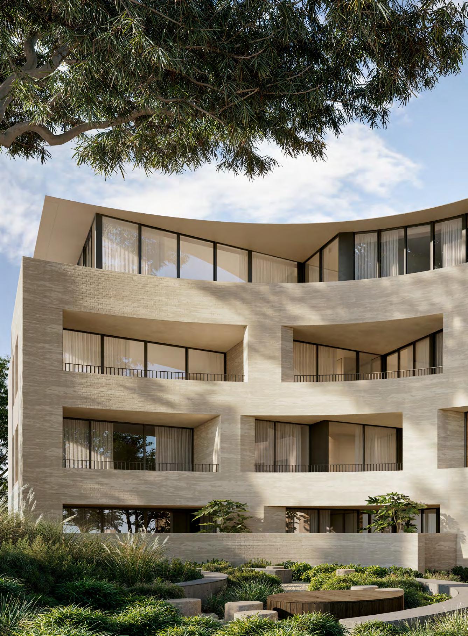
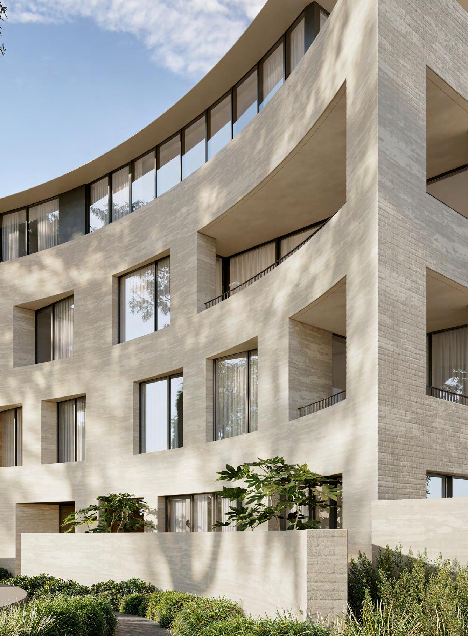
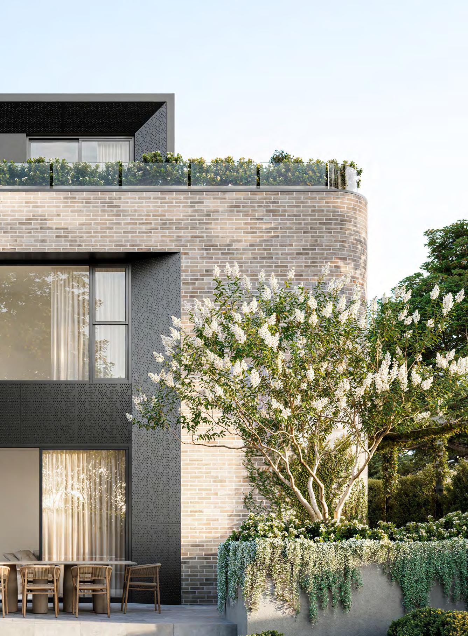
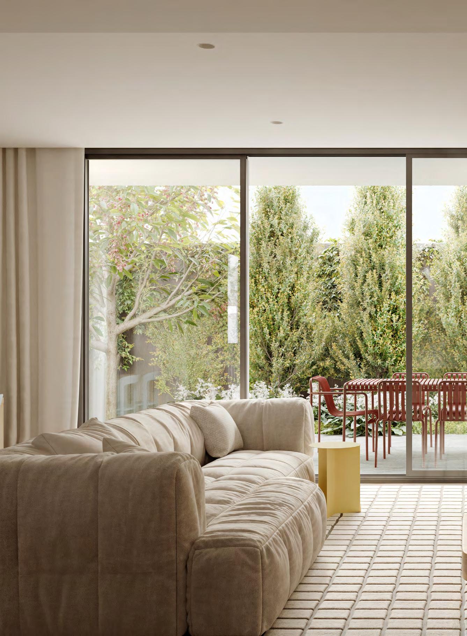
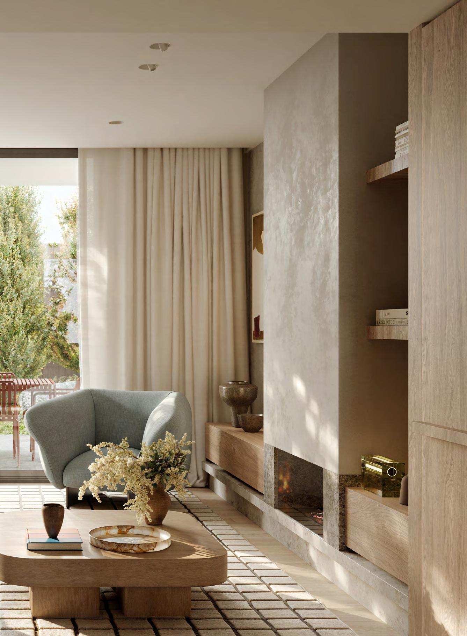
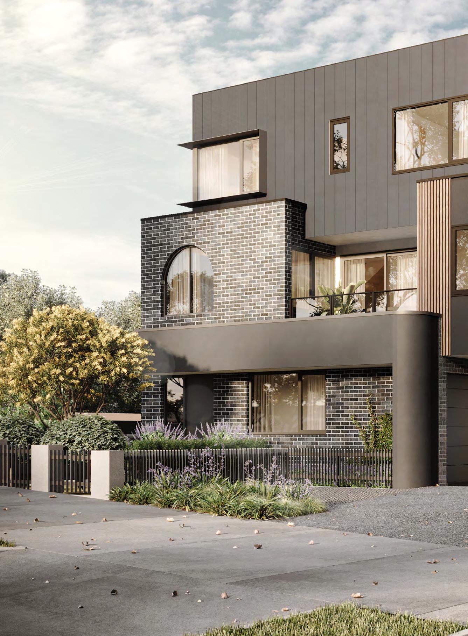
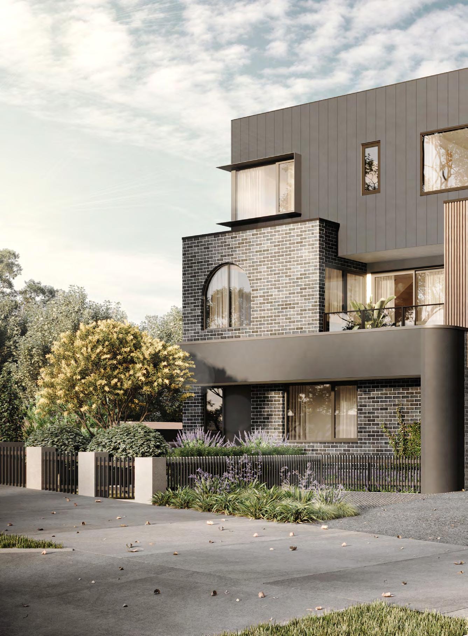
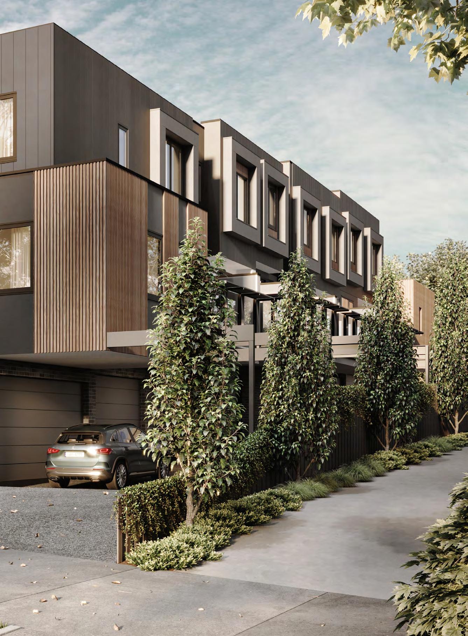
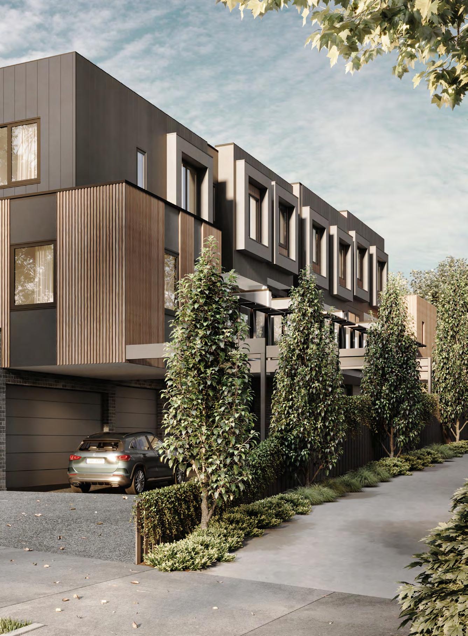
Leading this issue is FORTUNA AVE, an exclusive collection of 12 house-sized residences in the heart of Balwyn North. Designed by Cera Stribley and built by Espire, the project combines generous proportions, architectural sophistication and exceptional liveability, offering a considered approach to luxury living.
Throughout the issue, we continue our In Conversation With... series, featuring some of the leading voices shaping the worlds of architecture, interiors and design. From Australian furniture brand Tait to the timeless craftsmanship of Molteni&C, these conversations explore the values and philosophies defining contemporary living today. We also feature an elegant seasonal recipe from Miele and take a closer look at The Gallery by AKI Design House, where craftsmanship, collectability and design converge. Alongside these features, we spotlight a curated selection of projects from across the Marshall White Projects portfolio, reflecting continued demand for thoughtfully designed homes in highly connected lifestyle locations. We hope this issue inspires and informs the season ahead.
Joel Oster Sales Executive, Projects
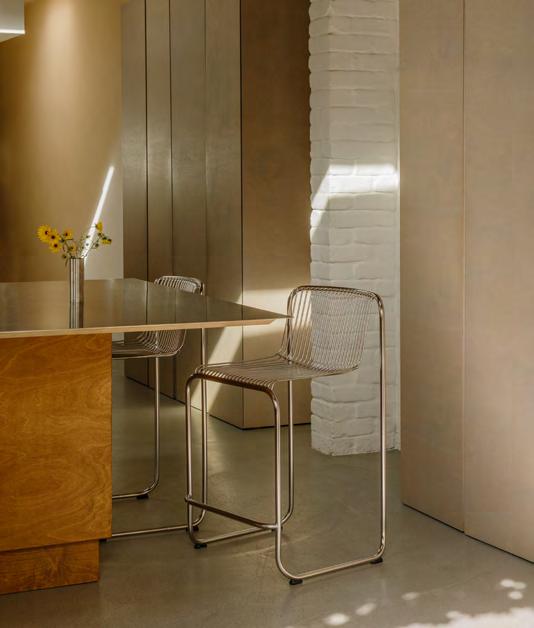
AKI DESIGN HOUSE PRESENTS THE GALLERY
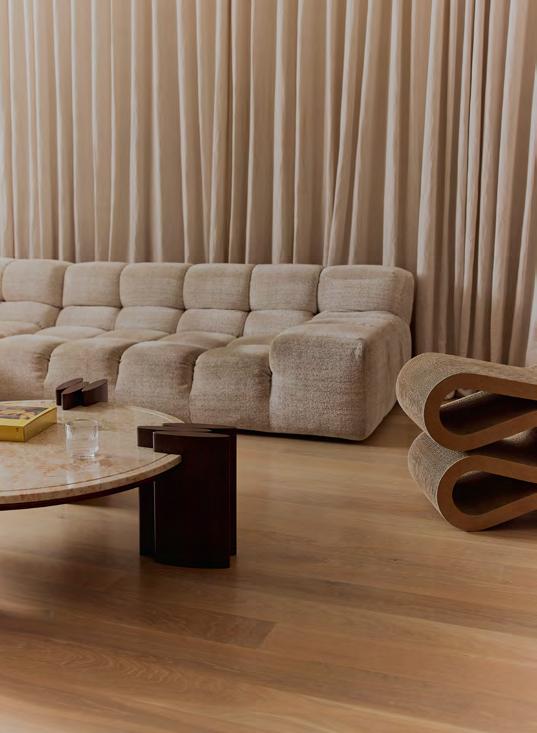
Murphy x Domain — South Yarra
Grandview — Prahran
Society — Armadale
White & Weston — Balwyn
Laurel — Bentleigh
Bright— Brighton
Frith & Howarth — Brunswick
Drummond House — Carlton
Bakehouse Terraces — Fitzroy North
Enso Gardens —Glen Iris
Hawthorn House — Hawthorn
Denmark Gardens — Hawthorn East
Montview — Kew
Wimba Ave — Kew
Chomley Terraces — Prahran
First Light — South Melbourne
Park Lane — Camberwell
33 Whitehorse Rd —Blackburn
Ascot Quarter — Ascot Vale
P.8 - 9
P.10 - 11
P.12 - 13
P.14 - 15
P.18 - 19
P.20 - 21
P.22 - 23
P.24 - 25
P.28 - 29
P.30 - 31
P.32 - 33
P.34 - 35
P.38 - 39
P.40 - 41
P.42 - 43
P.44 - 45
P.46 - 47
P.48 - 49
P.50 - 51
DESIGNED BY BUILT BY GARDENS BY


“FORTUNA AVE offers an exceptional balance of space, quality and location, creating a lifestyle that's increasingly hard to find in Melbourne's inner east.”
RANKO CVJETICANIN
MARSHALL WHITE DIRECTOR
2 FORTUNA AVENUE, BALWYN NORTH
A 3 B 2-3 C 2-3
From $1,925,000
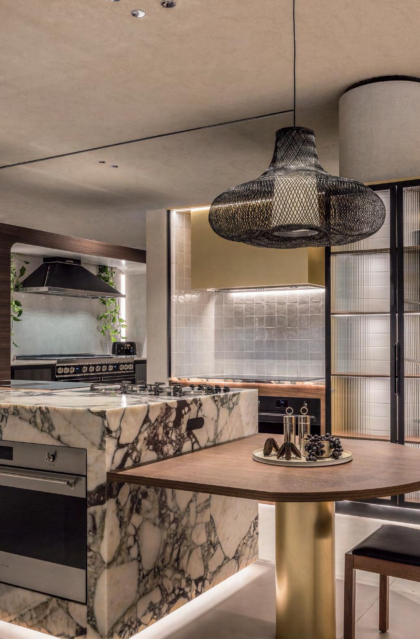
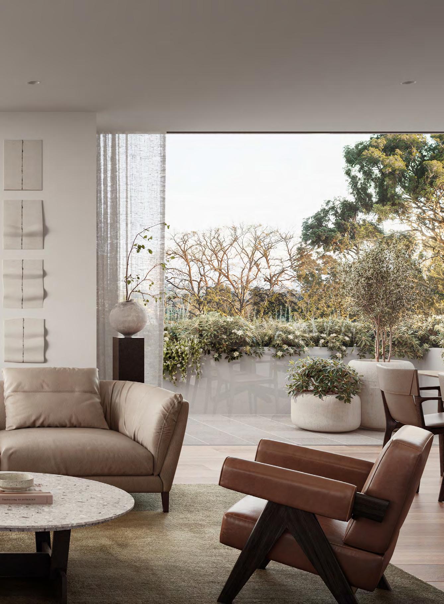
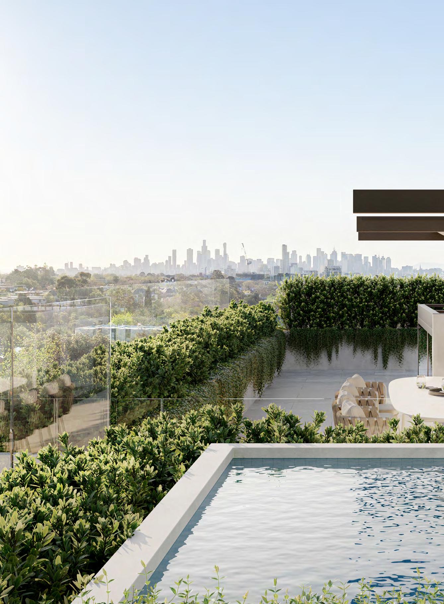
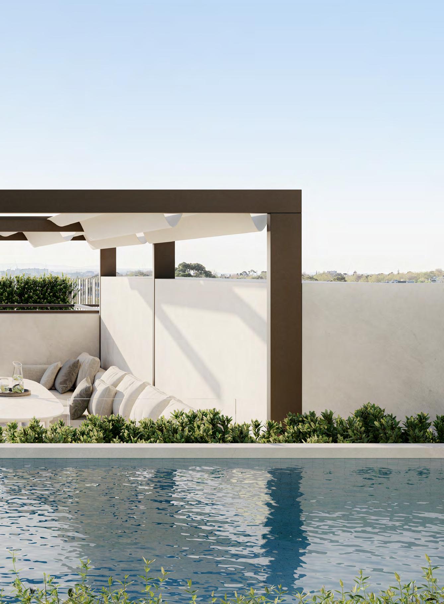
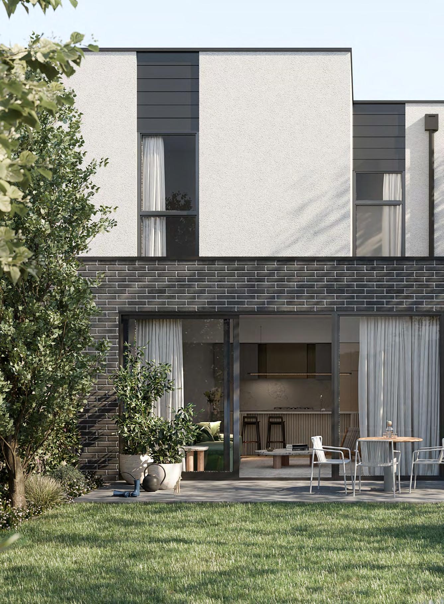
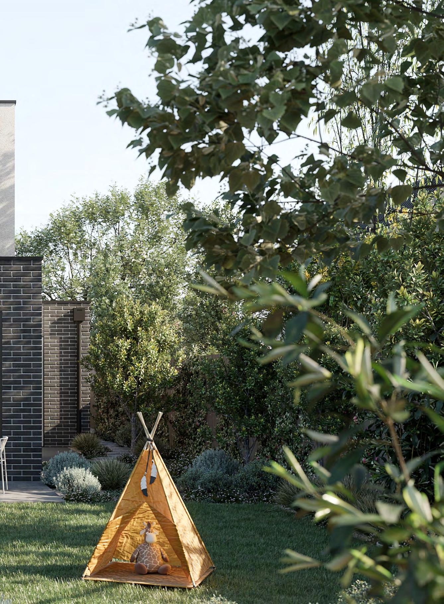
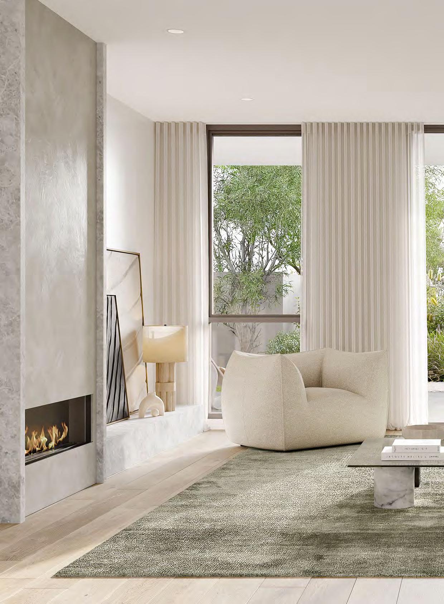
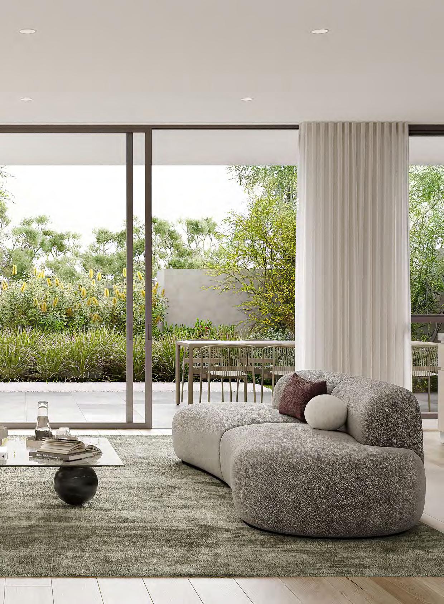
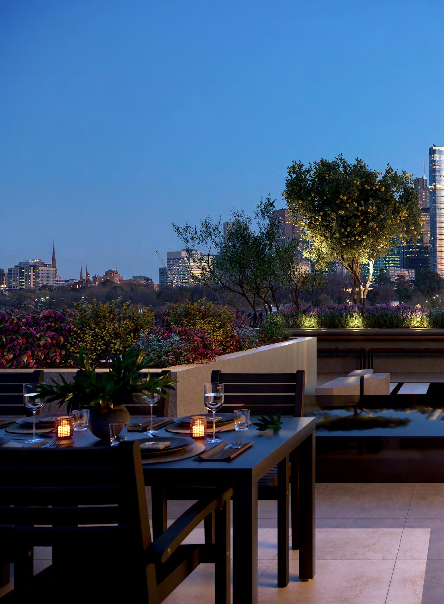
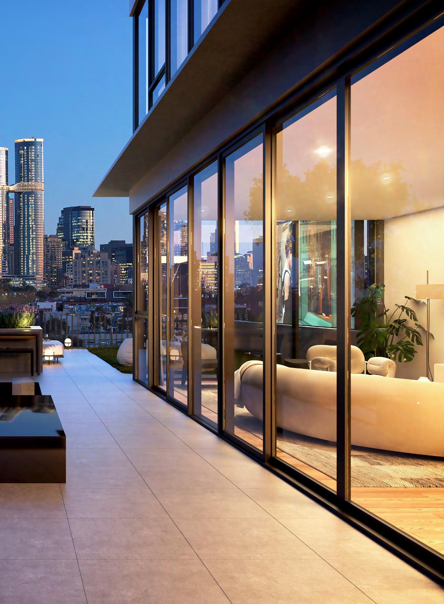
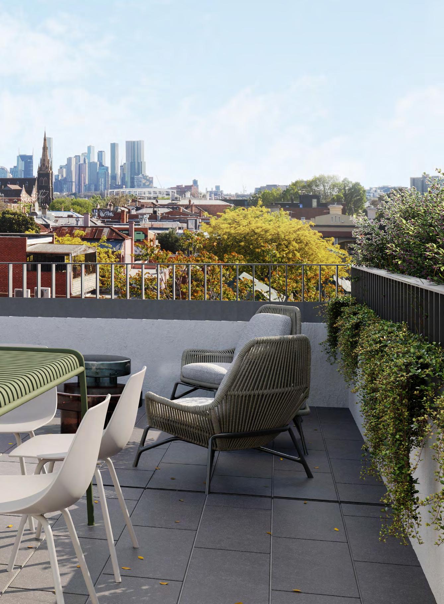
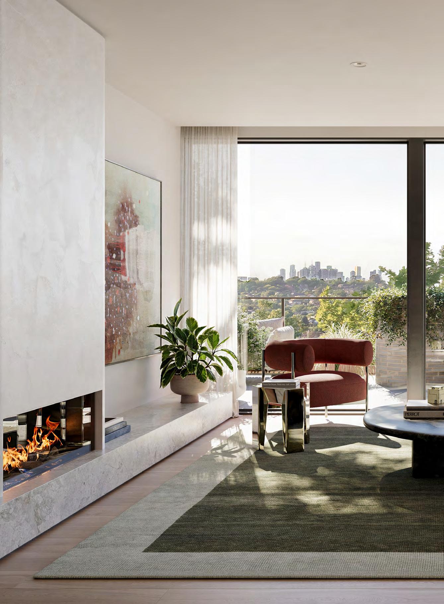
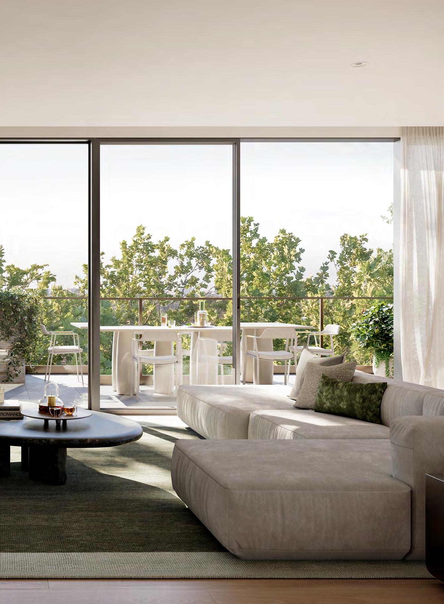
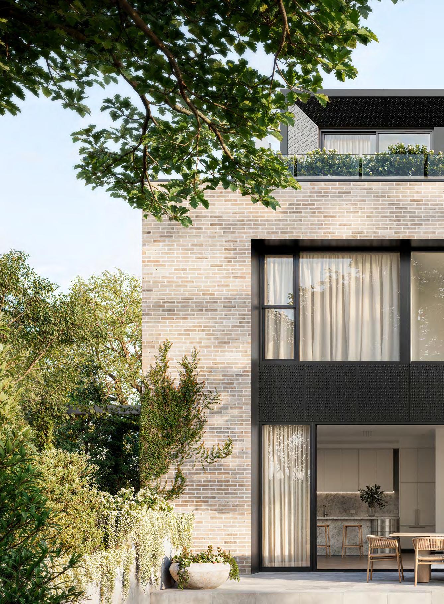
Designed by Cera Stribley and built by Espire, FORTUNA AVE is an exclusive collection of just 12 house-sized three-bedroom residences in the heart of Balwyn North. Combining generous proportions with refined contemporary design, each home features premium stone kitchens, designer bathrooms, expansive private outdoor spaces and secure parking for up to three vehicles. Surrounded by landscaped gardens by John Patrick and positioned within the coveted Balwyn High School zone, FORTUNA AVE offers an exceptional lifestyle close to parklands, cafés, local shopping, public transport and Melbourne's CBD. ■
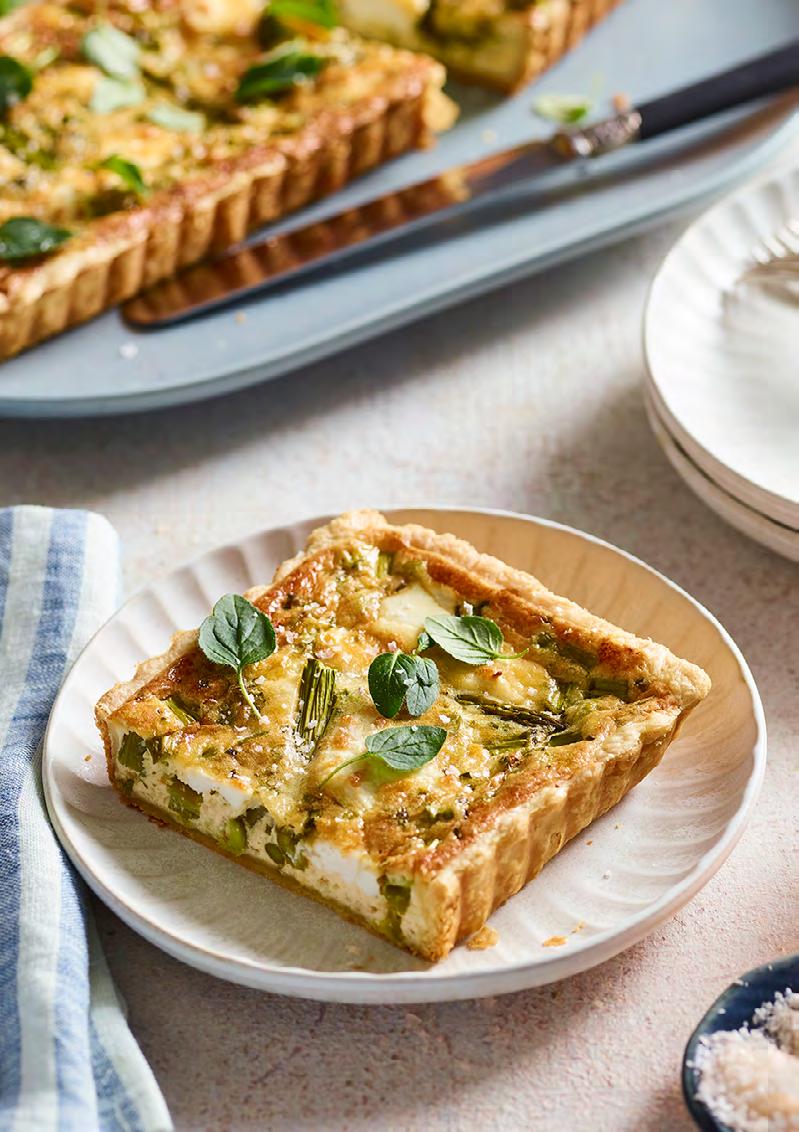
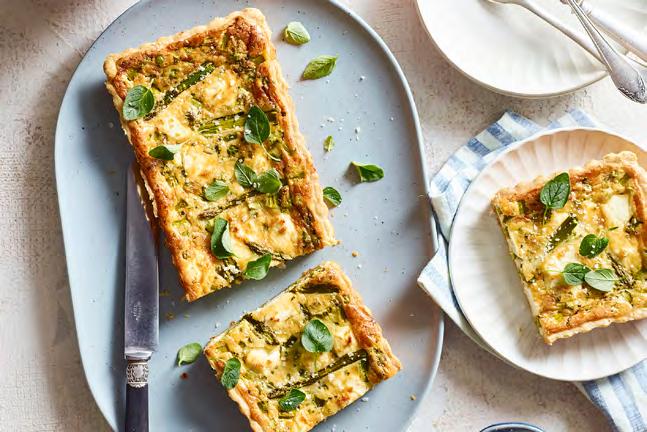
Celebrate seasonal entertaining with Miele's elegant Asparagus, Pea & Goat's Cheese Tart. Featuring tender asparagus, sweet peas and creamy goat's cheese in a crisp sour cream pastry, this simple yet impressive dish is perfect for sharing.
Serves 4
Sour Cream Pastry
200g unsalted butter, chilled and diced
250g plain flour
125ml sour cream
Filling
1 tbsp olive oil
1 shallot, finely sliced
2 garlic cloves, crushed
2 bunches asparagus, sliced (reserve 8 whole spears for the top)
100g peas (fresh or frozen)
½ bunch chives, finely sliced
100g goat's cheese, crumbled
Salt and freshly ground black pepper
Custard
3 eggs
125ml milk
125ml cream
50g finely grated parmesan
Salt and freshly ground black pepper
1. Pulse the butter and flour in a food processor until the mixture resembles coarse breadcrumbs. Add the sour cream and pulse until the dough just comes together. Shape into a rectangle, wrap and refrigerate for 20 minutes.
2. Roll the pastry to approximately 3mm thick and line a greased 35 x 10cm tart tin. Refrigerate for a further 20 minutes, then trim the edges.
3. Heat the olive oil in a frying pan over medium heat. Cook the shallot and garlic until softened, then add the sliced asparagus and peas and cook for 1 minute. Remove from the heat, stir through the chives, season well and allow to cool. Fold through the goat's cheese.
4. Preheat the oven to 170°C. Whisk together the eggs, milk, cream and parmesan, then season with salt and pepper.
5. Spoon the asparagus mixture evenly into the tart shell. Pour over the custard mixture and arrange the reserved asparagus spears on top.
6. Bake for 20 minutes, then reduce the oven to 130°C and continue baking for 30 minutes, or until the filling is just set and golden.
7. Allow the tart to cool slightly before slicing. Serve warm or at room temperature with a crisp green salad.
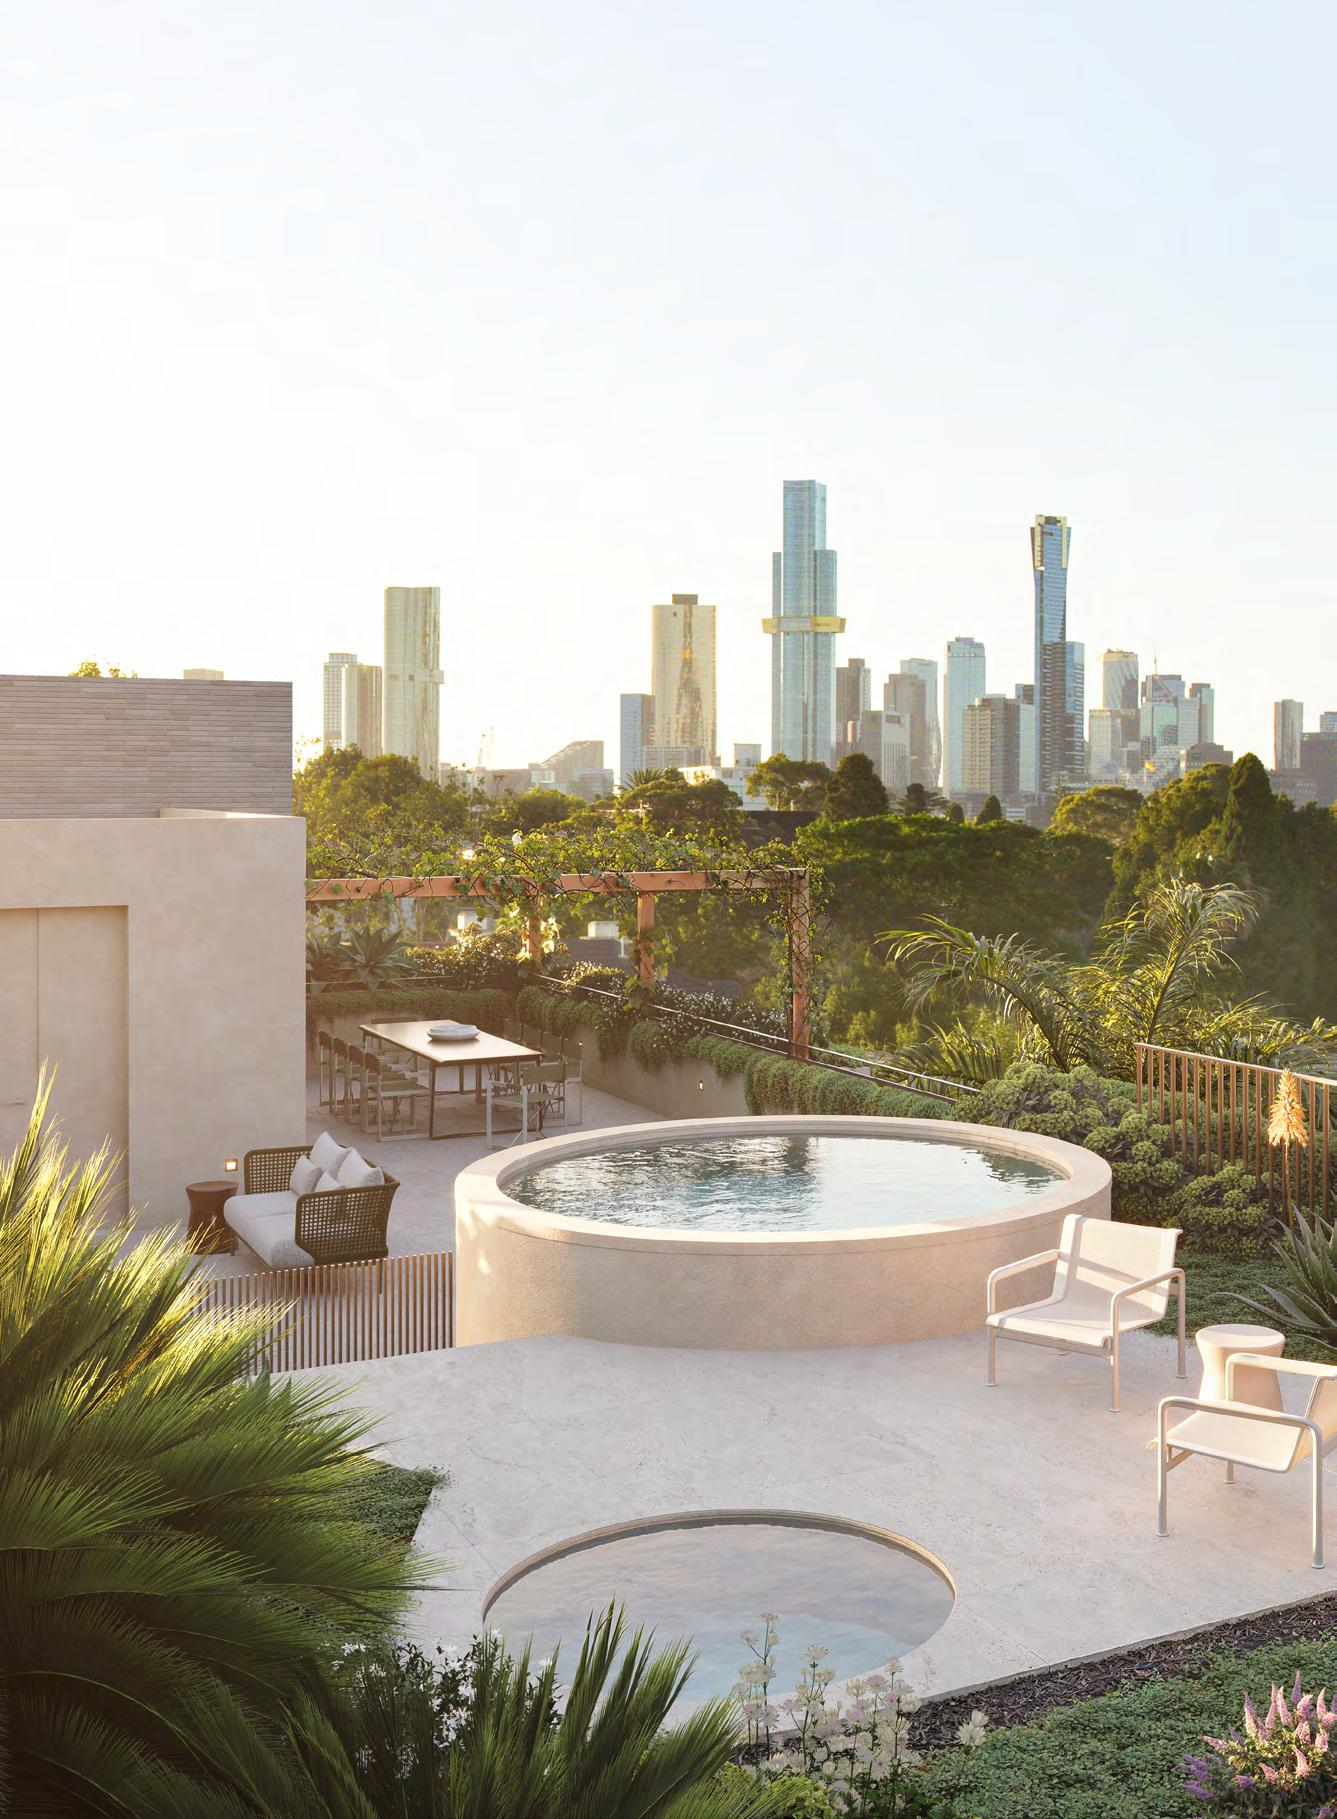
279 DOMAIN ROAD
A 3-4 B 2-5 C 2-4
From $3,950,000
A rare opportunity to secure a residence within Murphy x Domain - a boutique collection of just 6 house-sized homes in South Yarra’s most tightly held precinct. Designed by Studio McCue and delivered by Abadeen, each residence is defined by scale, privacy and architectural clarity.
A 2-4 B 2-3 C 2-4
From $1,900,000
DEVELOPED BY BUILT BY GARDENS BY DESIGNED BY

DEVELOPED BY
BUILT BY



A 2-4 B 2-4 C 2-4
From $1,275,000
(Walk
DESIGNED BY GARDENS BY
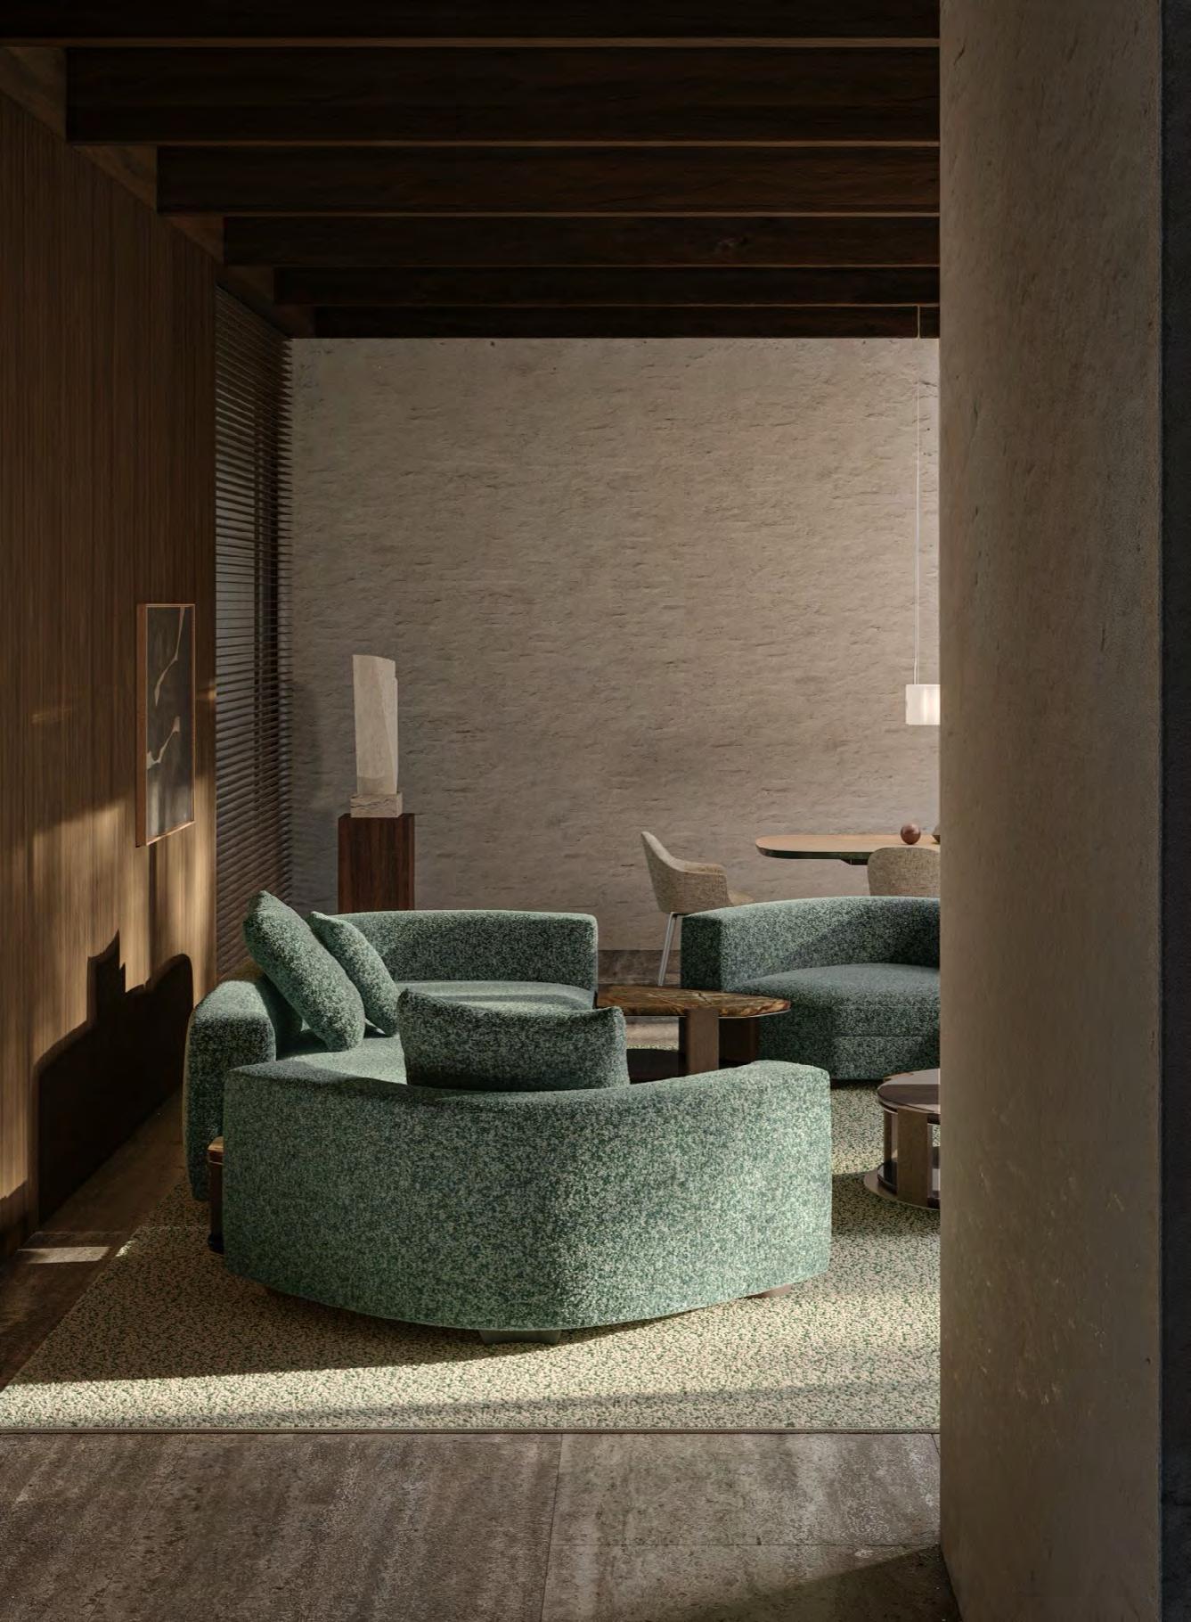
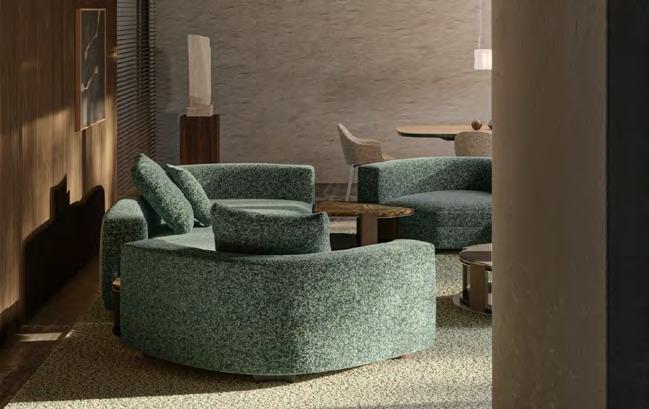
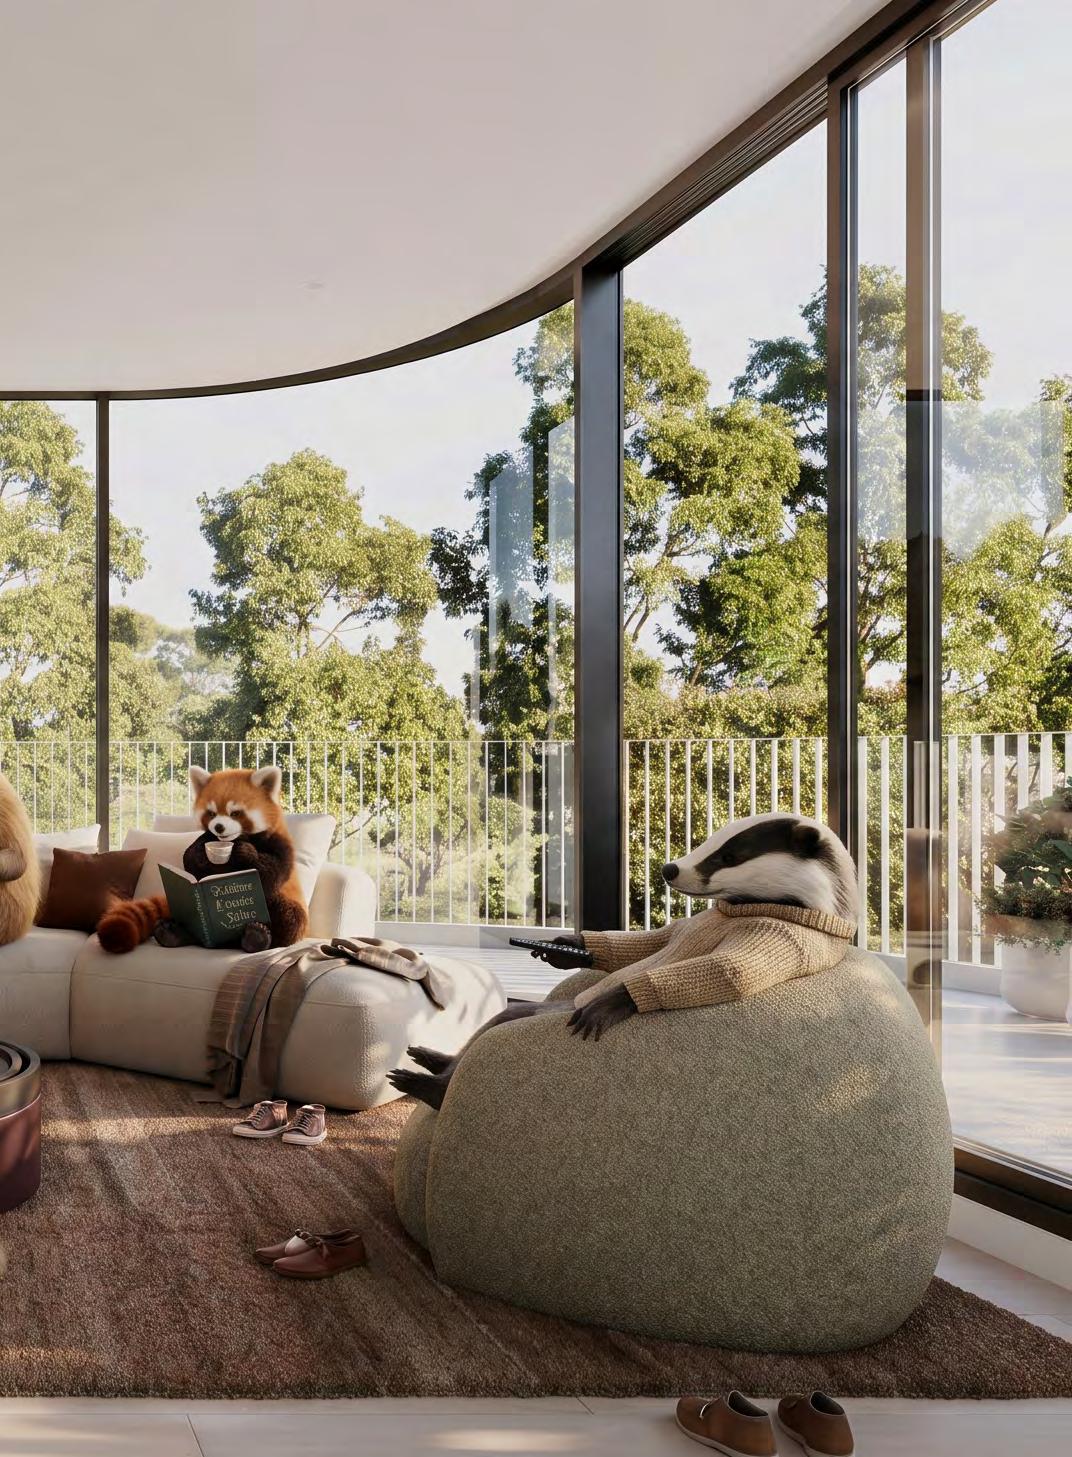
Luxury today is defined by thoughtful design, exceptional craftsmanship and spaces that feel deeply personal. We spoke with the team at Molteni&C Asia Pacific about the evolution of luxury living and the future of residential design.
Molteni&C has become synonymous with timeless Italian design. How would you describe the brand's philosophy, and what continues to set it apart after more than 90 years?
For Molteni&C, the key driving force has always been balancing heritage with innovation. While rooted in more than 90 years of history, the brand has continuously evolved by embracing contemporary culture, collaborating with leading international architects and designers, and investing in research, technology and skilled craftsmanship. This ongoing dialogue between tradition and the future allows Molteni&C to reinterpret its identity over time, remaining relevant while staying true to its core values of quality, elegance and design excellence.
How has the idea of luxury within the home evolved in recent years, and what are clients seeking today?
Today, a high-end lifestyle is no longer defined by excess, but by quality, authenticity and meaning. It is about creating refined yet understated spaces where every detail has a purpose and contributes to a sense of harmony and comfort. True value lies in exceptional materials and timeless design that transcend trends, while homes are increasingly expected to be flexible, functional and deeply personal. Living has become a quiet, meaningful experience rather than a statement.
What are some of the key design trends you are currently seeing across Australia and the Asia Pacific region?
Australia and the Asia Pacific have established themselves as dynamic and sophisticated design markets where architecture, innovation and lifestyle continually influence one another. Across the region, there is a growing appreciation for refined, personalised interiors that balance aesthetics with functionality. Homeowners are
placing greater value on quality craftsmanship, thoughtful design and spaces that reflect contemporary living while remaining timeless in their appeal.
In today's age of fast consumption, why do craftsmanship, quality and longevity remain so important?
Quality and longevity offer a conscious alternative to disposability and standardisation. Exceptional craftsmanship, careful attention to proportion and materials, and a commitment to skilled manufacturing create pieces that are not only beautifully designed, but also meaningful and enduring. For Molteni&C, Made in Italy is more than a place of production. It is a philosophy that balances tradition with innovation, preserving a rich design heritage while continuing to evolve through research, sustainability and collaboration with world-renowned designers.
Looking ahead, what trends or shifts in residential design are you most excited about?
Residential design is moving towards a more conscious and essential expression of beauty, defined by softness, continuity and restraint. There is an increasing focus on interiors that support emotional comfort and everyday wellbeing, creating homes that feel welcoming as well as visually refined. At the same time, the concept of the home continues to expand, with seamless design extending across living spaces, kitchens, outdoor areas and bathrooms. This dialogue between iconic pieces and new collections creates a cohesive approach to modern living that is both timeless and deeply connected to the way people live today. ■
DEVELOPED BY DESIGNED BY GARDENS BY BUILT BY
34 BLACK STREET BRIGHTON
A 3-4 B 3 C 3-4
From $3,750,000 CLICK
Sculpted from Brighton’s textured coastal landscape, these palatial residences illustrate exceptional craftsmanship and an undeniable sense of grandeur, an ode to the streetscape’s heritage residences.
KIERRA HAGEDORN 0432 737 911
GARDENS BY DESIGNED BY MANAGED BY
BUILT BY
DEVELOPED BY DESIGNED BY LANDSCAPING BY
BUILT BY
ARCHITECTURE


Founded by Gordon and Susan Tait, Australian furniture brand Tait has become synonymous with refined outdoor pieces designed to endure. As outdoor living continues to shape the way Australians entertain and unwind, we spoke with the founders about thoughtful design, enduring craftsmanship and the evolution of the latest Swing Collection.
Outdoor spaces have become such an important extension of the way we live, entertain and unwind. Why do you think thoughtful outdoor design adds so much value and enjoyment to everyday living?
Connection with the outdoors plays an important role in enhancing wellbeing, particularly in Australia where the milder climate allows people to spend more of the year outside.
We believe thoughtful outdoor design transforms these spaces into places that feel inviting and enjoyable, whether it’s a compact balcony designed for a quiet morning coffee or a larger courtyard created for entertaining family and friends.
Tait has built a strong reputation for Australian-made furniture that balances durability with design sophistication. How has the company evolved over the years while staying true to this philosophy?
When we founded the business, it was born from a gap in the market for robust, well-designed outdoor furniture capable of withstanding Australia’s harsh climate. More than 30 years later, that philosophy remains unchanged.
Every piece is still made to order locally at our Thomastown headquarters, where advanced manufacturing technology works alongside expert craftsmanship to ensure exceptional quality and precision. Hand assembly and hand-finishing continue to play a vital role in the process, reinforcing the timeless nature of each collection.
Sustainability and longevity remain central to Tait’s approach. Why is designing furniture intended to last, evolve and be refurbished so important to the brand today?
For us, sustainability begins with creating furniture designed to endure. Rejecting fast furniture and shortlived trends, we focus on collections that can be loved, maintained and passed down through generations.
Using durable metals, sustainable timbers and highperformance outdoor materials, each piece is purposedesigned for refurbishment and repair. Combined with local manufacturing and a made-to-order approach, this allows us to maintain a more considered and circular way of producing furniture.
The Swing Collection feels incredibly refined in both form and engineering. How did the original concept for the collection come to life between Tait and Adam Goodrum?
We have collaborated with designer Adam Goodrum for almost two decades, producing collections including Volley and Voom, now featured across homes, hospitality venues and major public institutions including the National Gallery of Victoria.
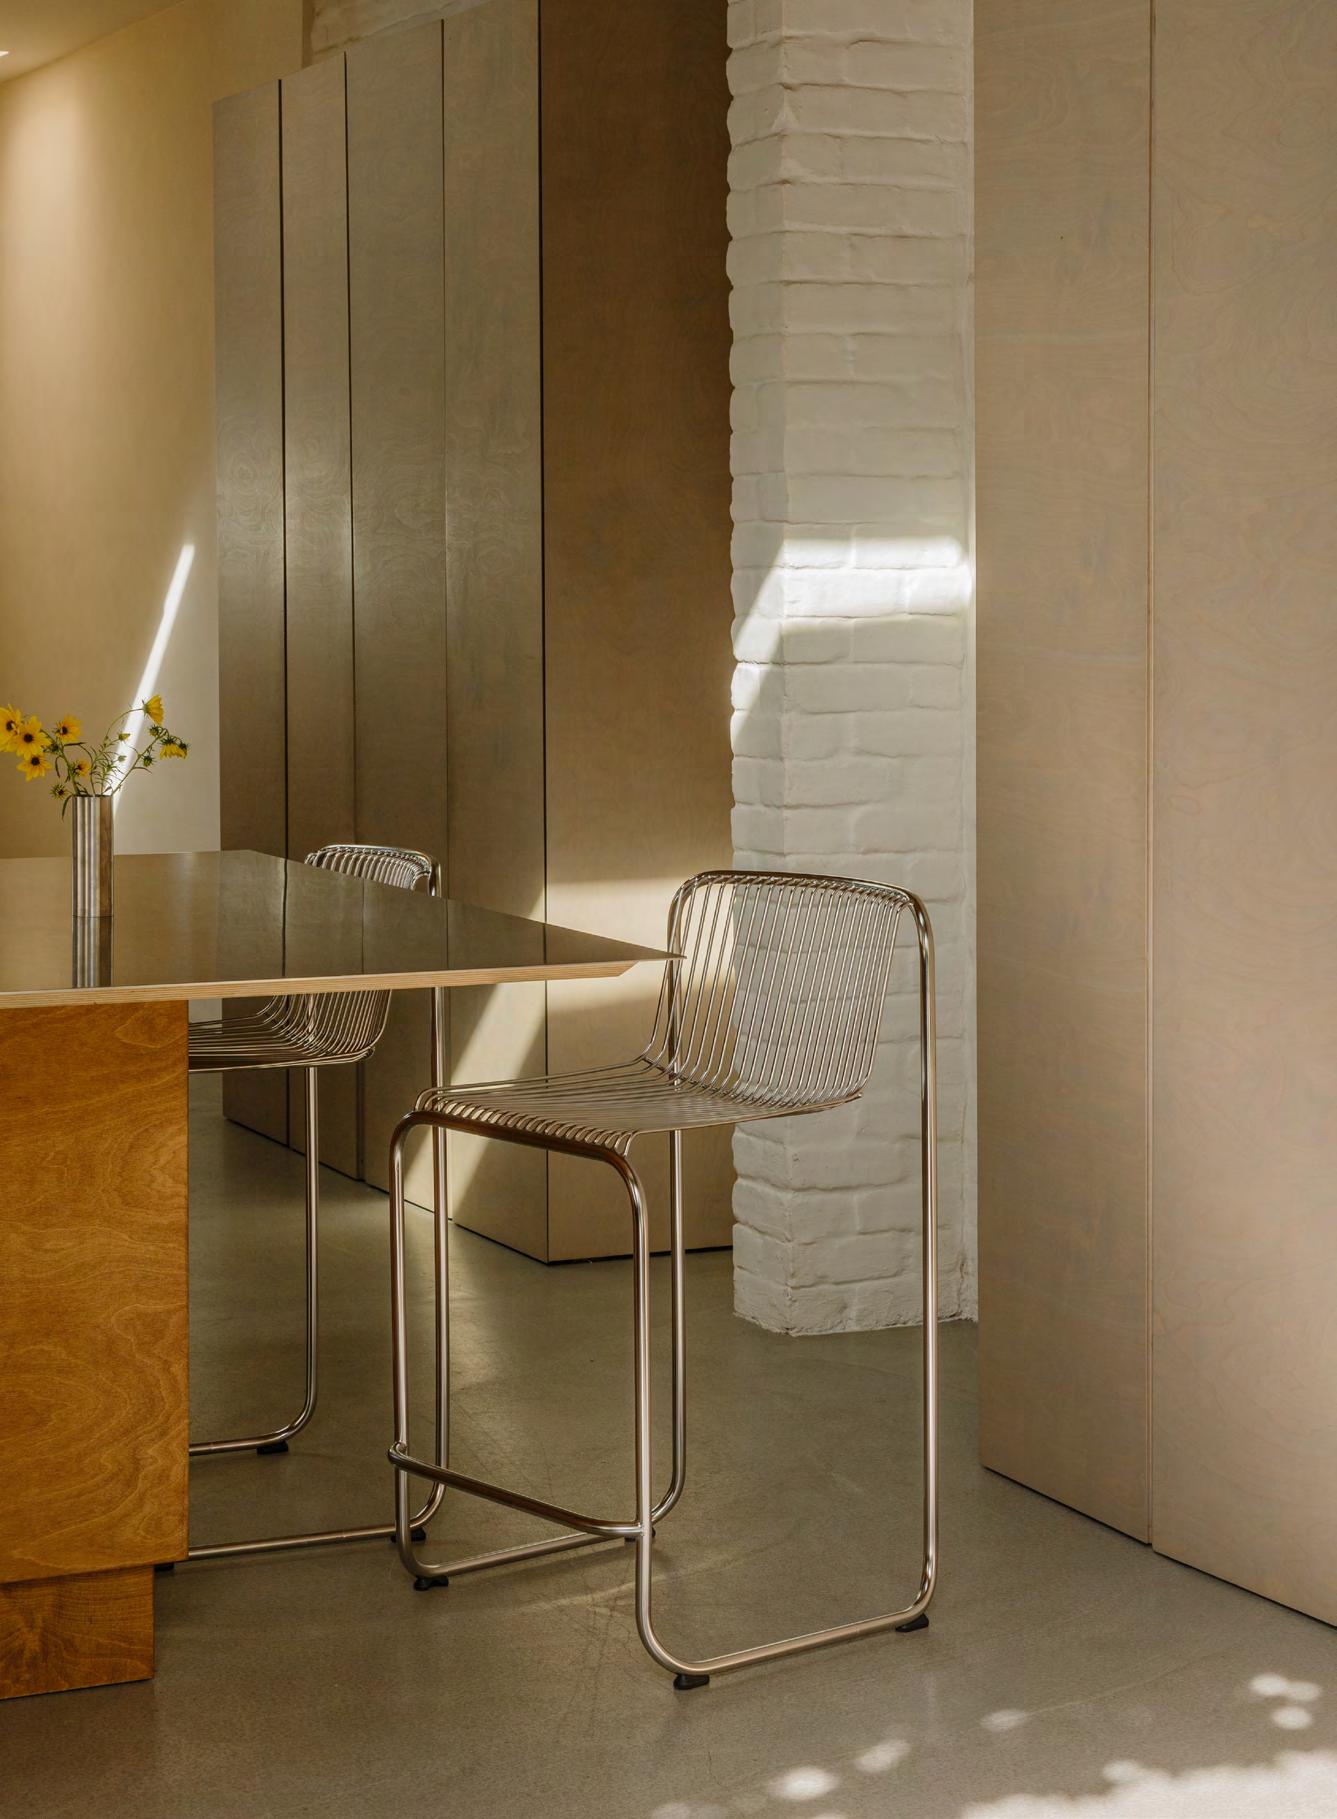
Originally introduced in 2023, the Swing Chair quickly became one of our most celebrated pieces. The newly expanded Swing Collection continues this evolution, built around the defining gesture of a continuous stainless-steel tube flowing seamlessly around the form in one uninterrupted line.
The Swing Collection pairs sculptural simplicity with a strong sense of comfort and functionality. How did you balance visual refinement with the practicalities of everyday outdoor living?
Adam approached the collection with a sense of visual lightness, allowing each piece to complement surrounding architecture and landscape without dominating the space. While refined in form, functionality remained equally important throughout the design process.
The expanded Swing Collection now includes a Lounger, Barstool, Dining Table, Café Table, Side Table and Chaise Lounge, designed to suit a wide range of outdoor settings from private courtyards and gardens to rooftop bars and poolside spaces ■
390A QUEENS PARADE
FITZROY NORTH
From $1,950,000
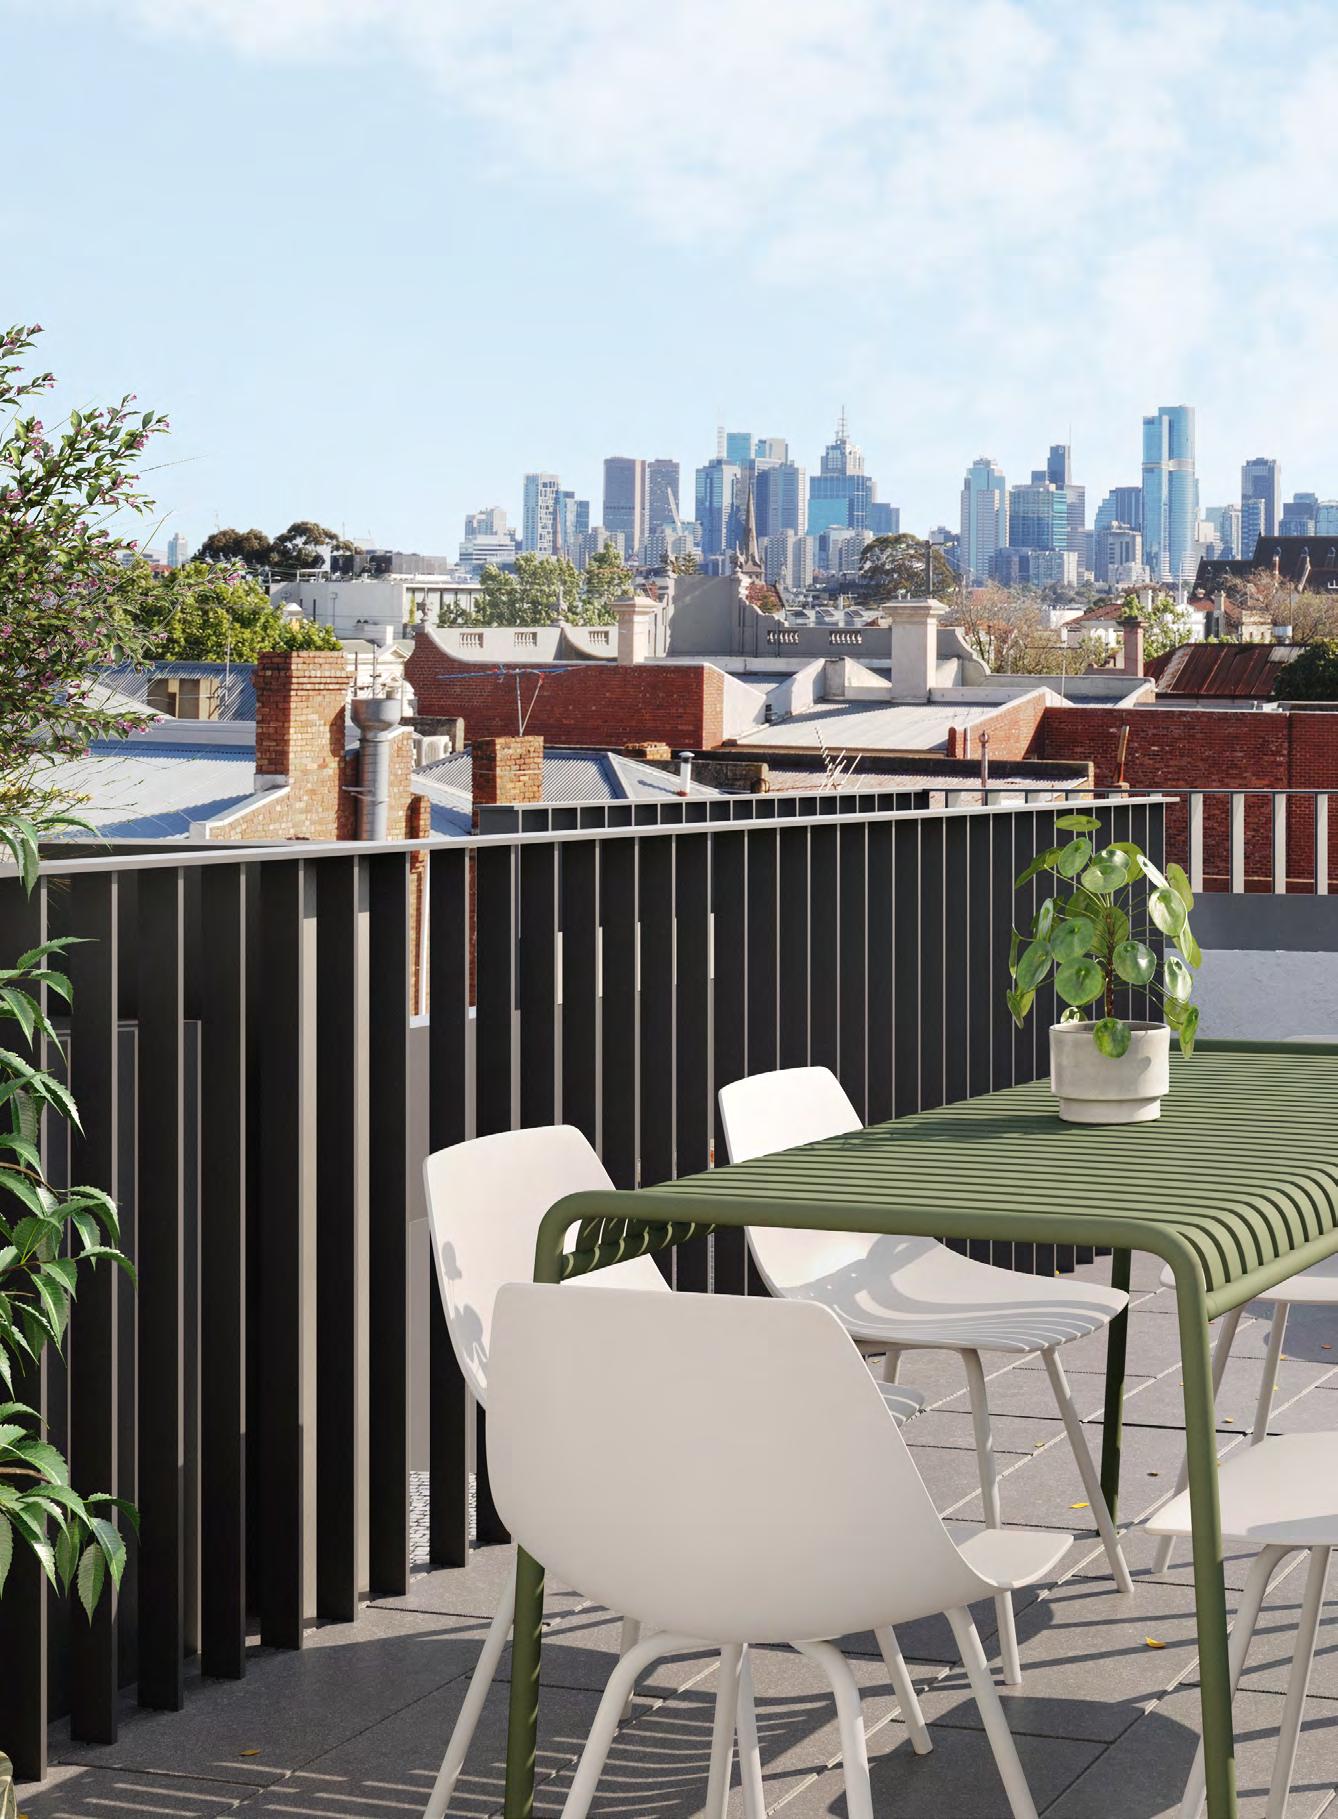
A 2-4 B 2 C 1-2 Bakehouse Terraces, located at 390A Queens Parade in Fitzroy North, offers 14 architecturally designed terrace homes in one of Melbourne’s most desirable inner-city suburbs.
DEVELOPED BY ARCHITECTURE BY

44 SCOTT GROVE GLEN IRIS
A 3-4 B 2-4 C 2-4
From $1,855,000
Enso Gardens is a sculptural symphony of greenwhere nature and design meet in quiet harmony. Tucked behind Scott Grove, its Japanese-inspired landscaping by Acre features wisteria-draped pergolas, Zen stones, and a serene water feature.
ROSS HAMS 0410 160 151
DESIGNED BY DEVELOPED BY GARDENS BY BUILT BY

DEVELOPED BY DESIGNED BY BUILT BY GARDENS BY

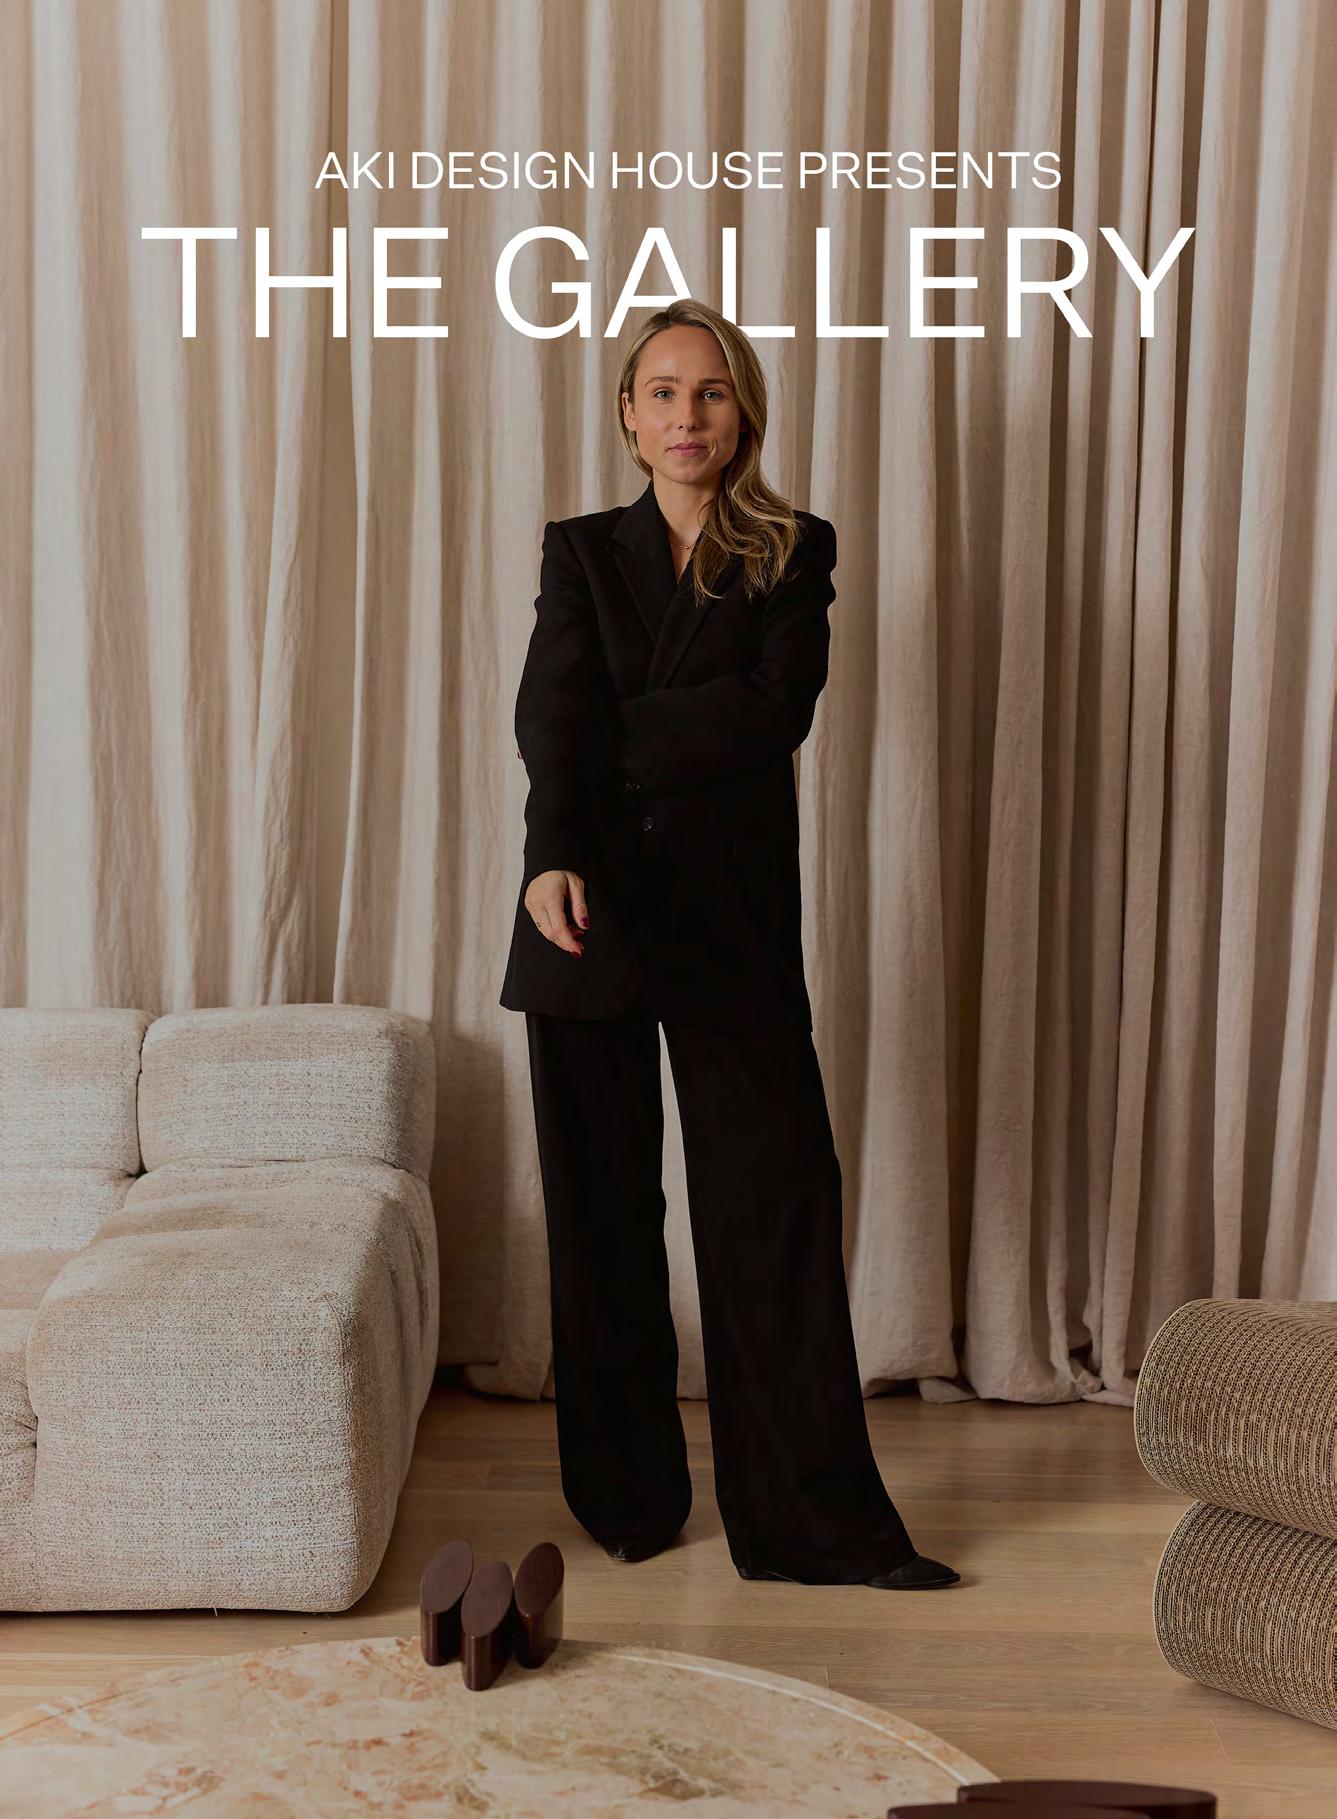
For Melbourne-based furnishing and interiors practice AKI Design House, great design has always been born of intention. Every line, material and detail is guided by a philosophy of restraint, craftsmanship and confidence.
Now, with the launch of The Gallery by AKI Design House and the unveiling of The Rue Coffee Table, the practice is expanding its creative world in a direction that feels both personal and purposeful.
The Gallery by AKI Design House is a curated platform bringing together the studio’s own furniture and objects alongside a carefully selected collection of vintage pieces sourced from around the globe. For Director Candyce Huntsman, the concept was inspired by years spent living and travelling overseas, where a passion for collecting began to emerge.
“Living in London and travelling through Europe and Morocco exposed me to incredible craftsmanship and design history,” Huntsman says. “Particularly in places like the Paris flea markets, where every piece has a past. That experience has shaped the way we curate today.”
It is a sensibility that defines The Gallery’s offering. Each piece, whether contemporary or vintage, is chosen for its sculptural quality, material integrity and ability to sit harmoniously within modern interiors. The result is a layered collection that reflects global influence through a distinctly refined lens.
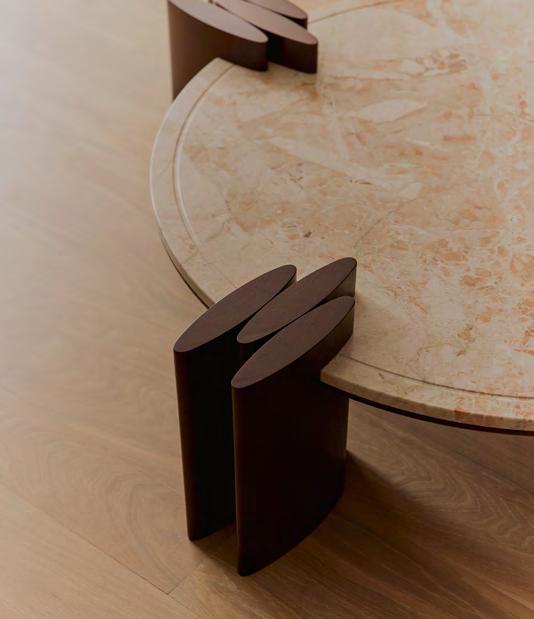
Among the first pieces to launch through The Gallery is The Rue Coffee Table, a design drawn from the same spirit of European discovery. Conceived during travels across France, The Rue is a circular table that balances architectural presence with softness and warmth.
Crafted in collaboration with a skilled Melbourne stonemason and timber artisan, the table places craft at the centre of its design. A subtle boat-edge
detail on the underside softens the form, while the legs are designed to ground the piece with understated strength. Available in two sizes (1200 DIA mm x 350 H mm and 800 DIA mm x 350 H mm) in walnut timber or a combination of walnut and carefully selected stone finishes, every element has been considered with precision.
“I was drawn to the idea of designing a piece with a strong architectural presence, yet one that remains soft and refined,” Huntsman explains.
It is this balance that distinguishes AKI Design House. Where many studios chase trends, AKI’s approach is built on longevity, material honesty and a deep respect for the maker’s hand. The Rue is the embodiment of that ethos: craft-driven, materially honest and designed with permanence in mind.
Together, The Gallery and The Rue represent an exciting new chapter for the studio. Both extend the multidisciplinary practice into a space where art, function and collectability converge, offering a cohesive world that is as considered as the pieces within it
■
A 3 B 2 C 2
From $1,645,000
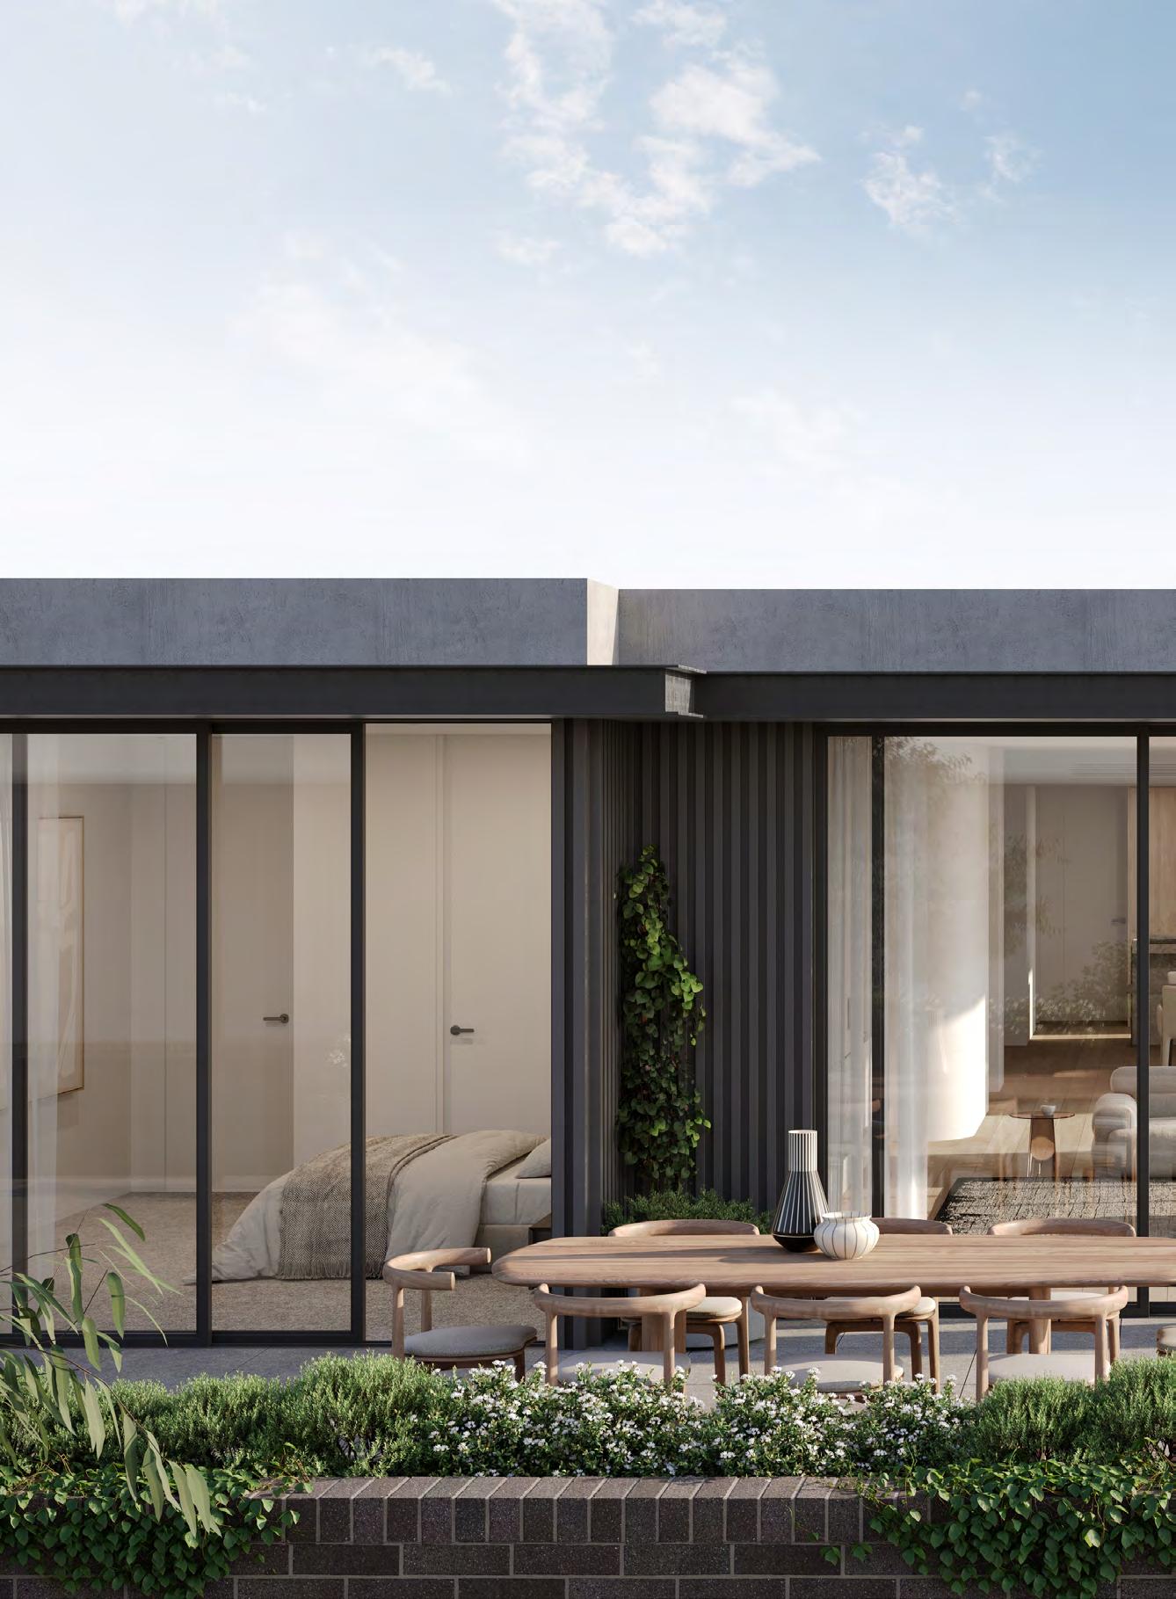
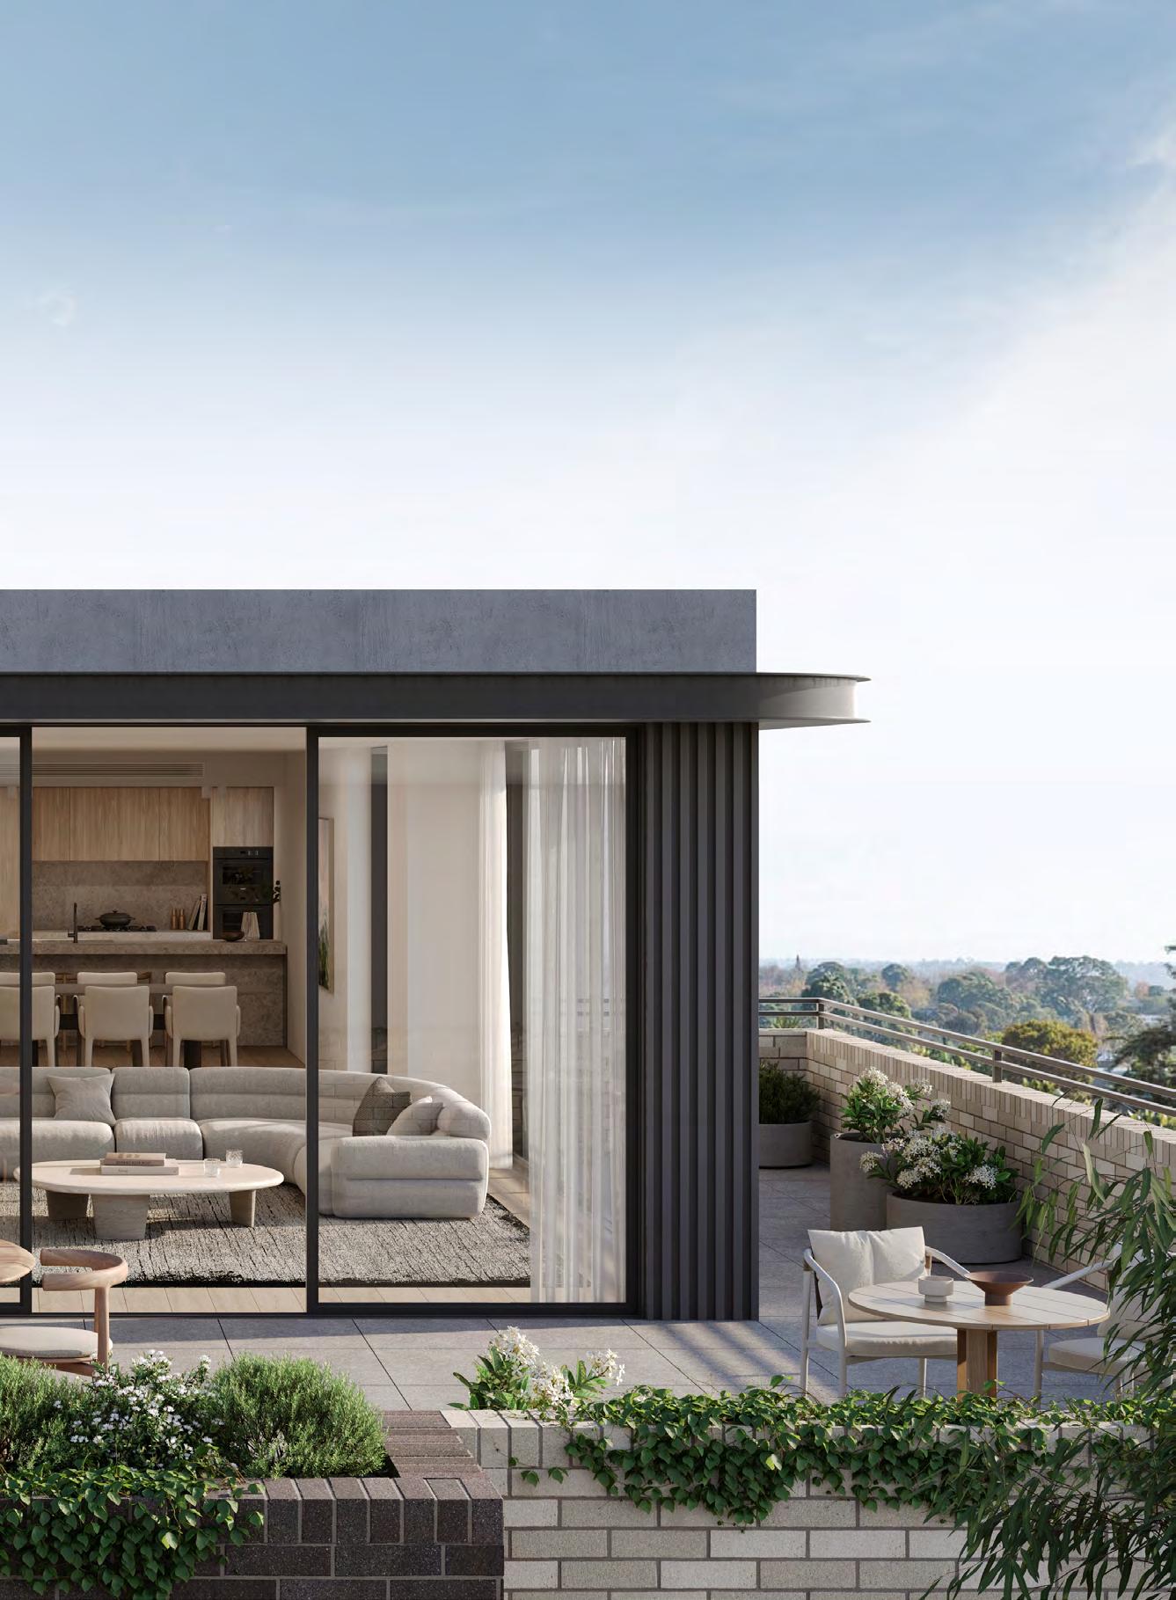
Where luxury meets forward-thinking design in a limited release of ten high-end apartments. Montview offers a refined living experience that harmonizes sustainability with elegance.
DESIGNED BY GARDENS BY
BUILT BY

9-11 WIMBA AVENUE
KEW
A 2-4 B 2-3.5 C 2-3
From $2,220,000
On one of Kew’s most picturesque, tree-lined streets, just 13 exclusive residences offer a rare harmony of space, serenity and refined design. Created by Idle Architects and landscaped by John Patrick, the architecture is elegant and enduring, complemented by lush green surrounds.
DEVELOPED
115 CHOMLEY STREET PRAHRAN
A 3-4 B 2.5 C 2-4
From $3,000,000
Chomley Terraces offers refined 3 and 4-bedroom townhouses in Prahran East offering living rooms that are a minimum 6m wide, 9ft ceilings, individual solar panels, EV ready and some with private lifts.
DESIGNED BY DEVELOPED BY GARDENS BY

28 ALBERT STREET
A 3-4 B 3-5 C 2-8
From $2,500,000
In Melbourne’s coveted Domain Precinct, First Light will soon unveil a groundbreaking fusion of art and architecture, promising to redefine the concept of luxury living through its innovative design and unparalleled attention to detail.
KIERRA HAGEDORN 0432 737 911
DEVELOPED BY INTERIORS BY
DESIGNED BY BUILT BY
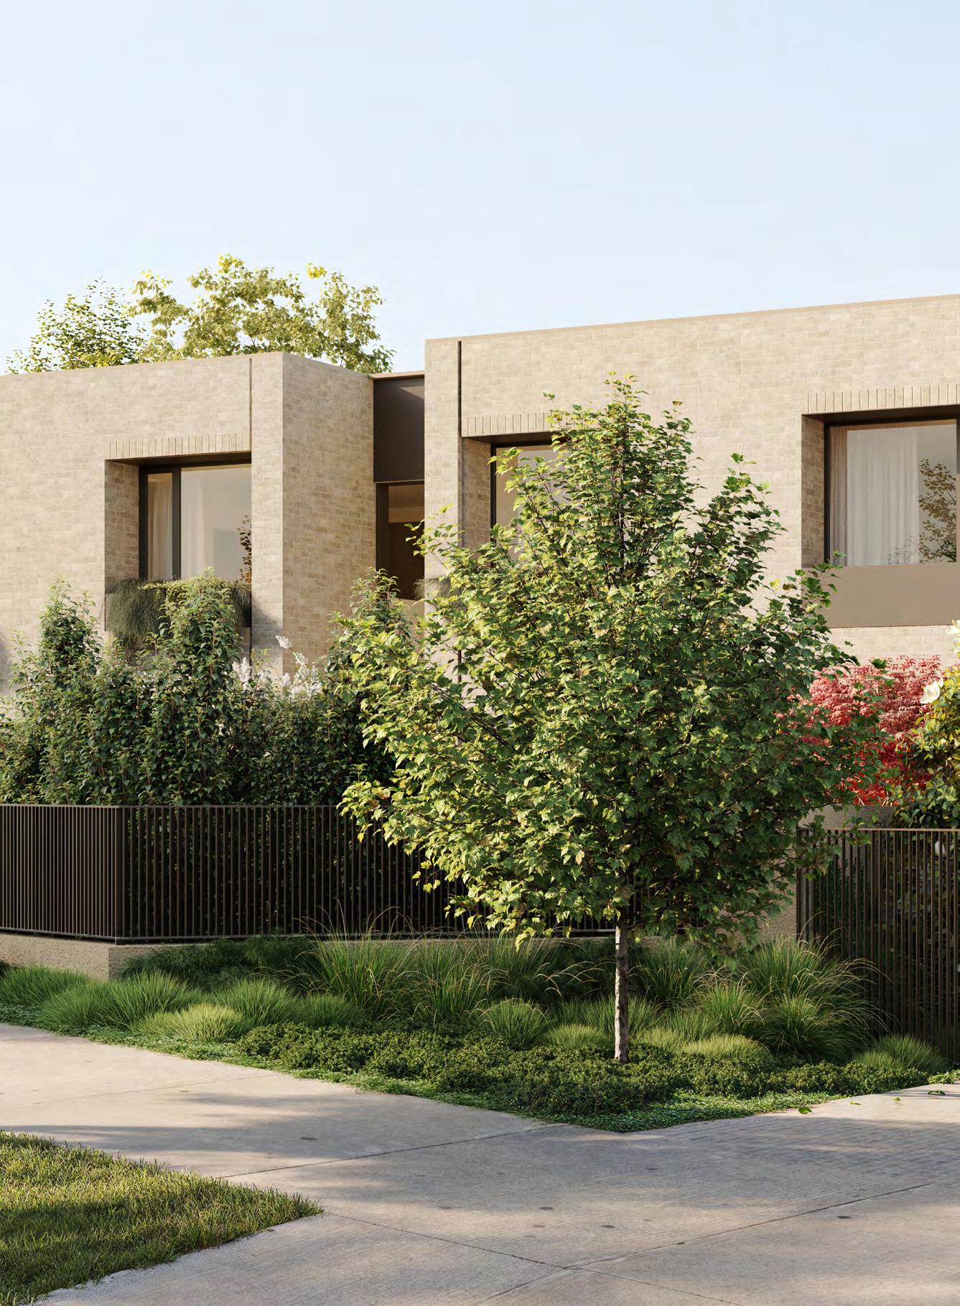
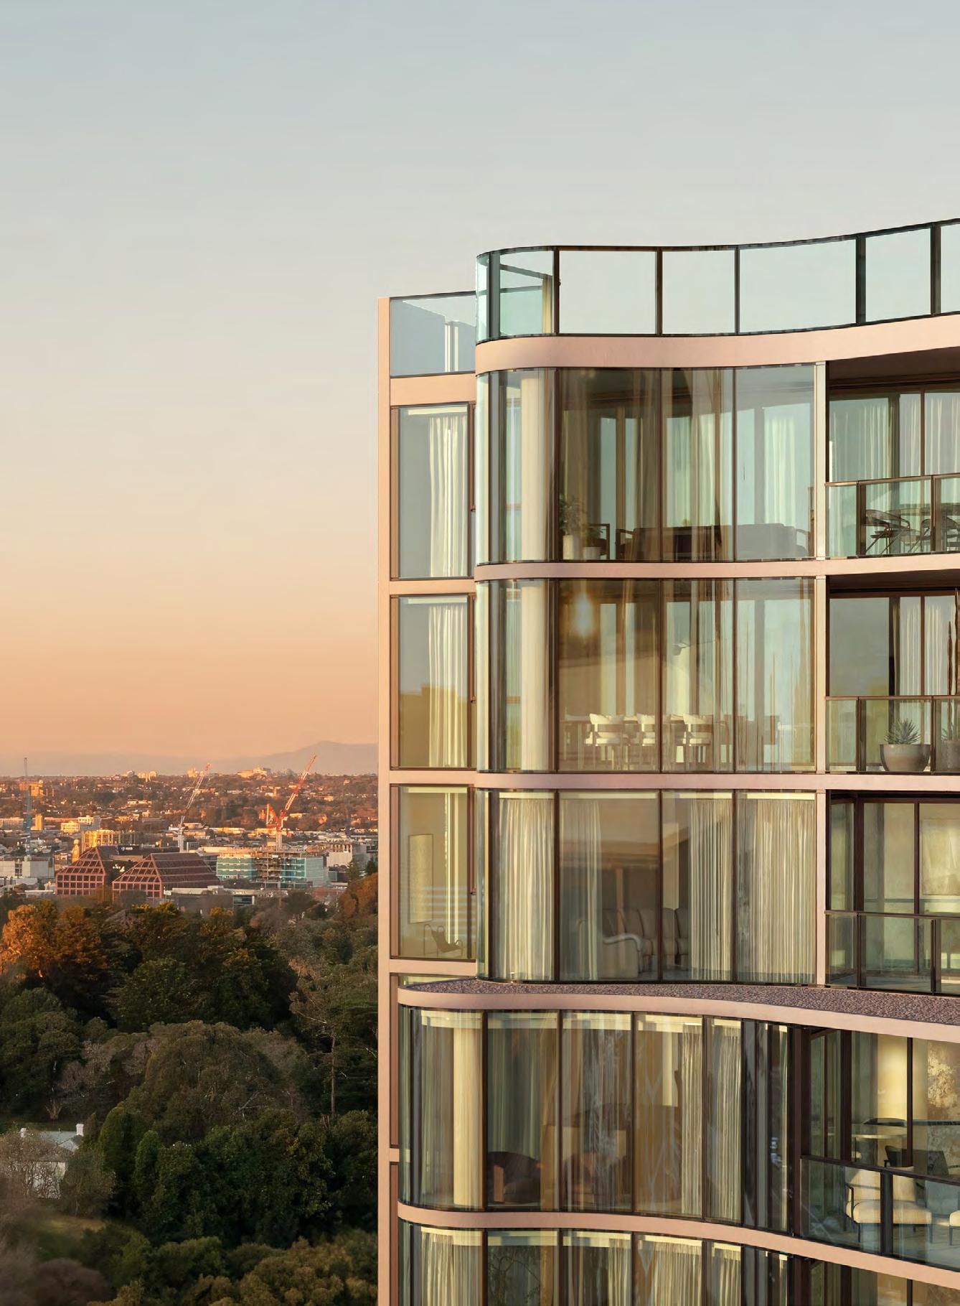
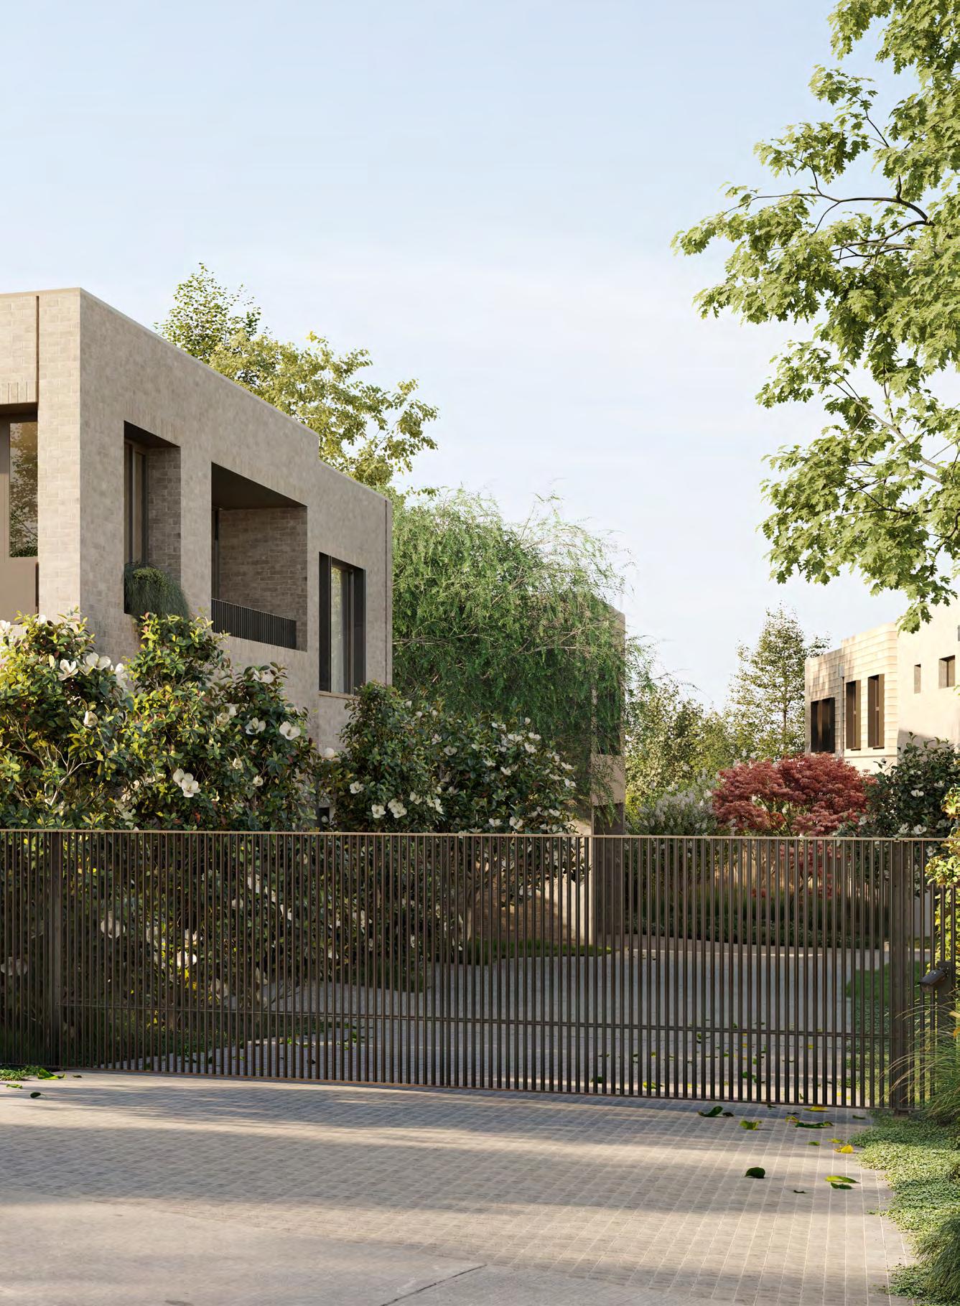
1 COOLOONGATTA ROAD CAMBERWELL
A 3-5 B 2-3 C 2
From $ 1,895,000
A private collection of architecturally designed 3, 4 & 5 bedroom residences, positioned within a secure gated enclave in one of Camberwell’s most tightly held neighbourhoods. Defined by timeless architecture, expansive interiors and elevated craftsmanship, Park Lane introduces a refined new benchmark for contemporary family living. SALES BY
0432 737 911
A 2-4 B 2-3 C 1-2
From $885,000


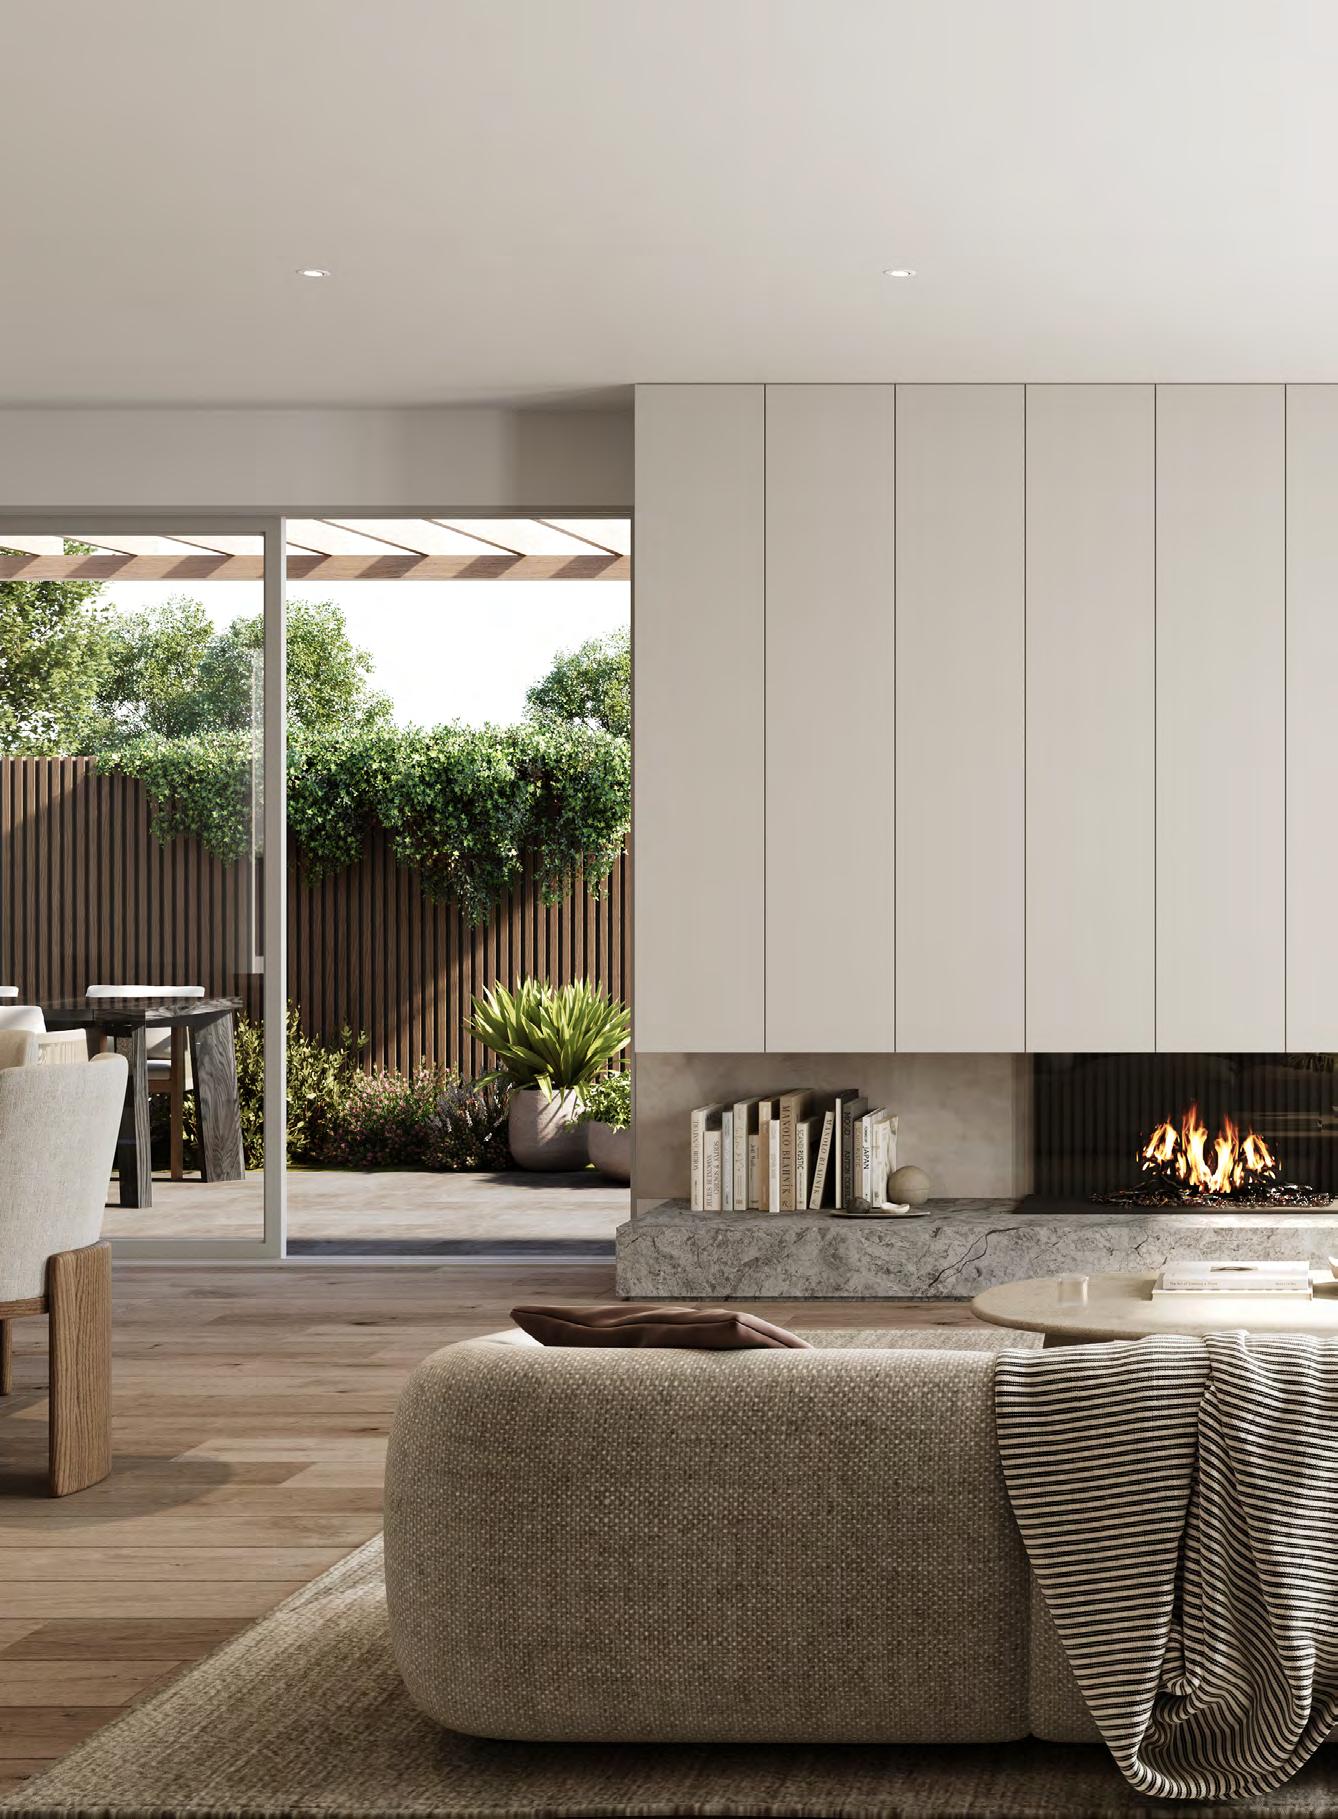
A 4 B 3 C 2
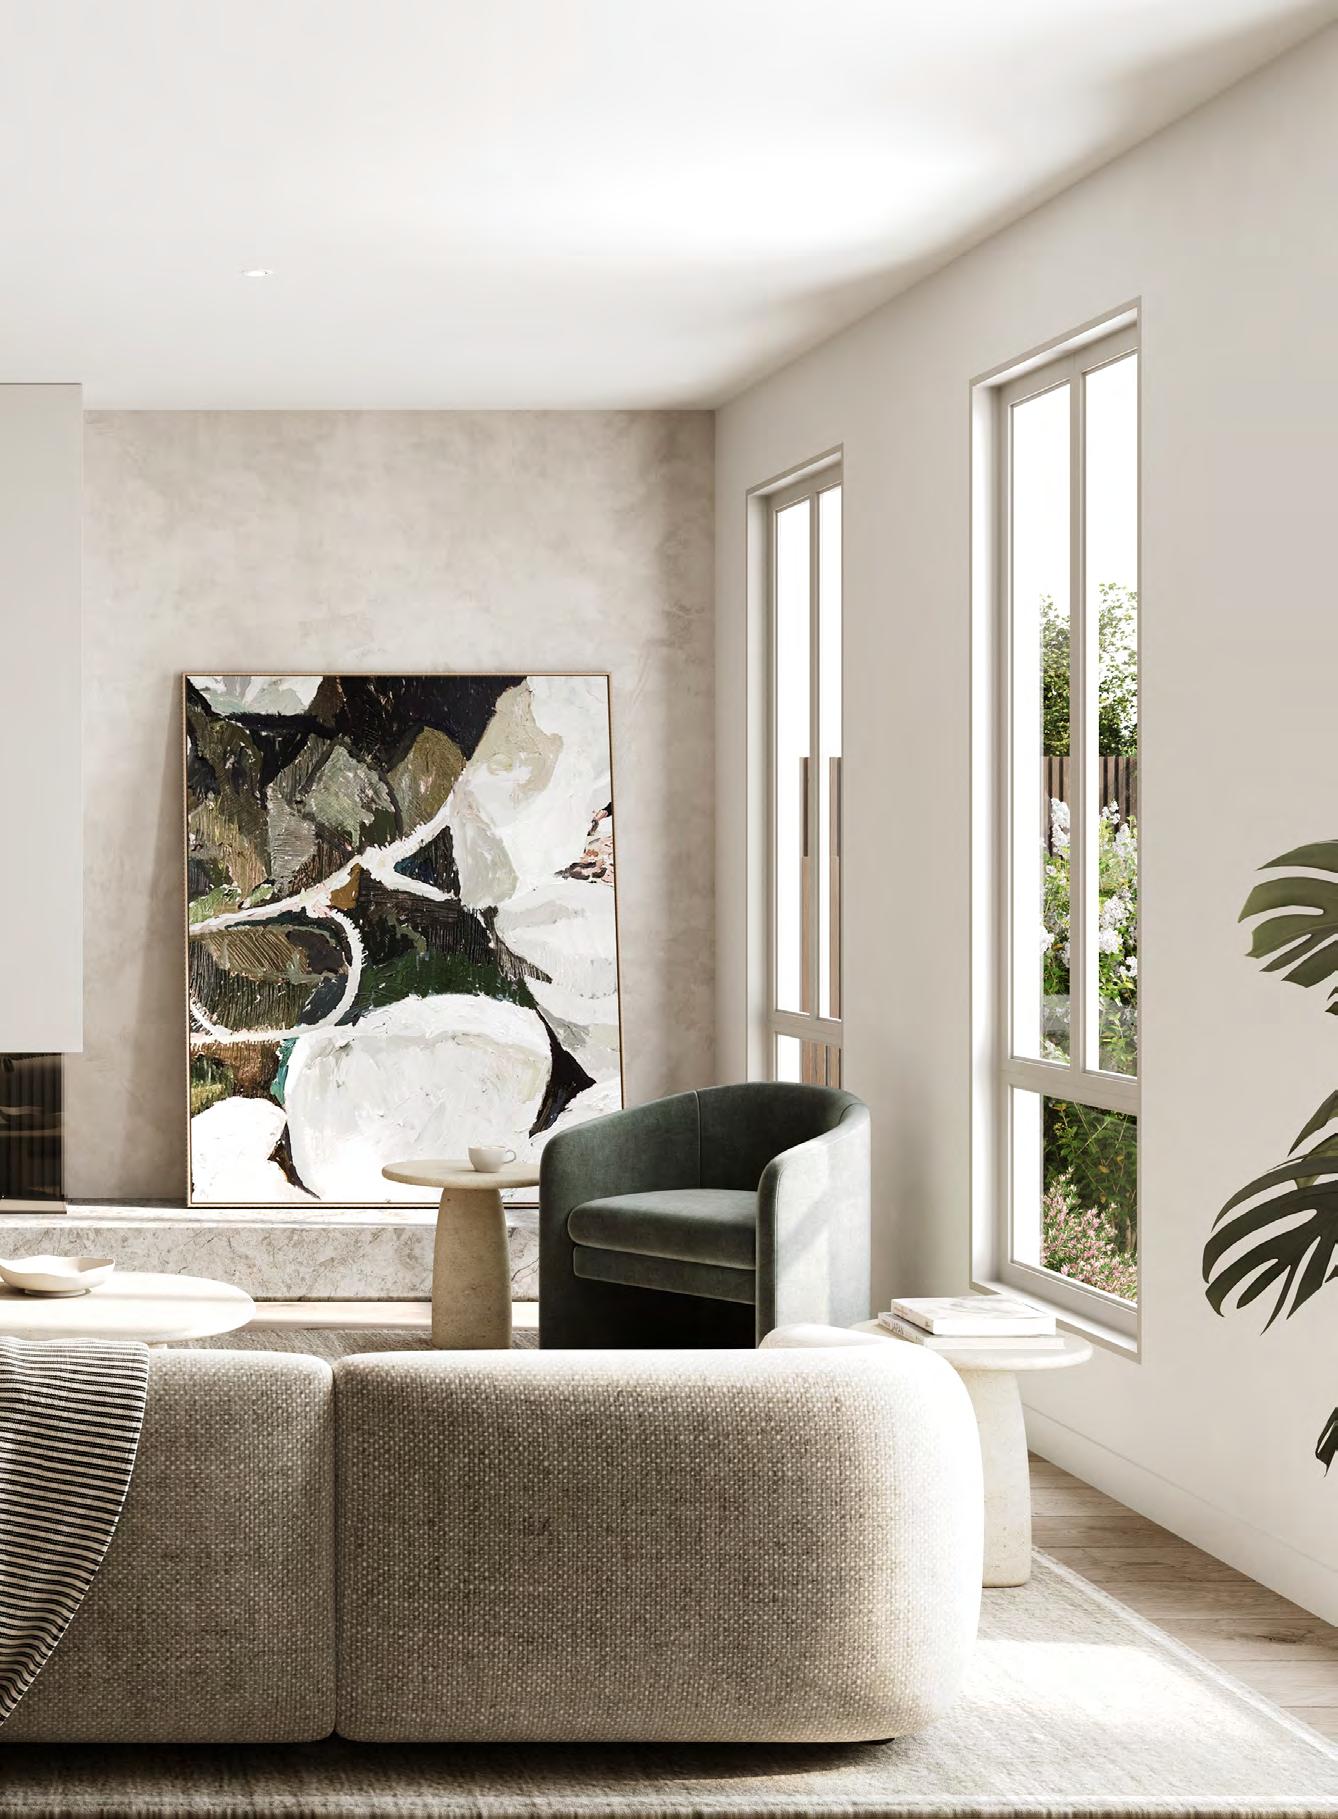
Exclusive collection of architect-designed 4 Bedroom residences that redefine boutique living in the heart of Ascot Vale. Designed by Archsign, these contemporary homes bring together thoughtful design, quality craftsmanship and everyday functionality. SALES BY From $1,395,000
LAWRENCE YAN 0406 862 252
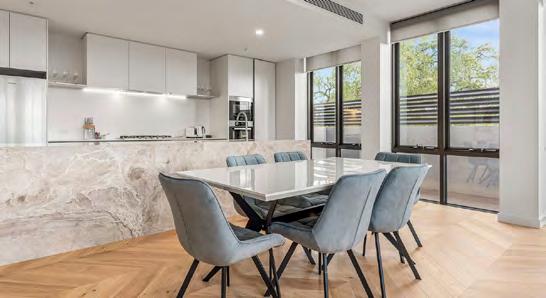
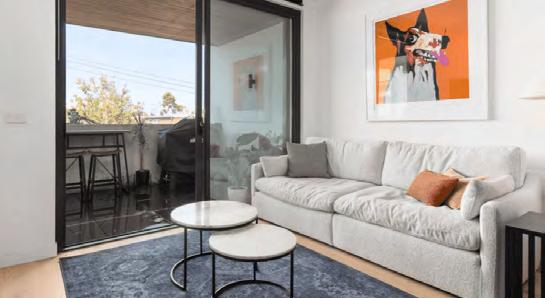
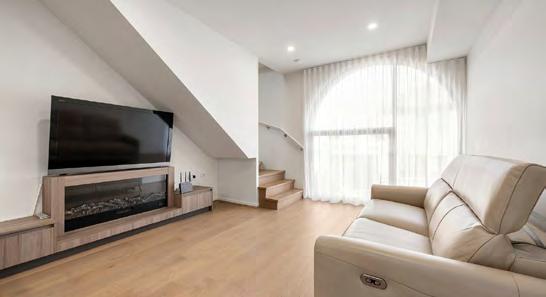
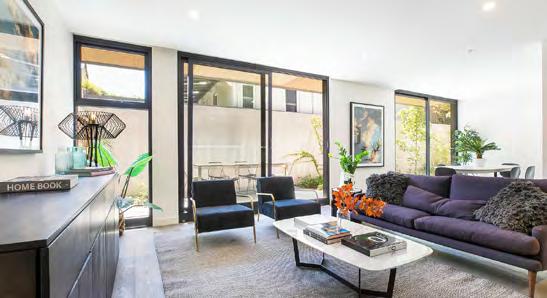
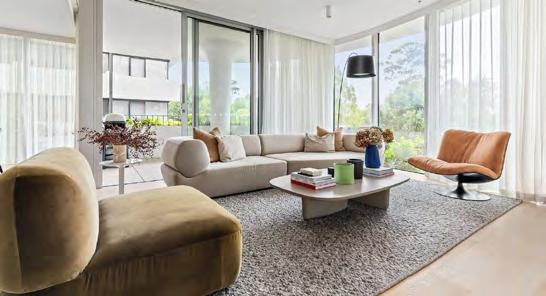
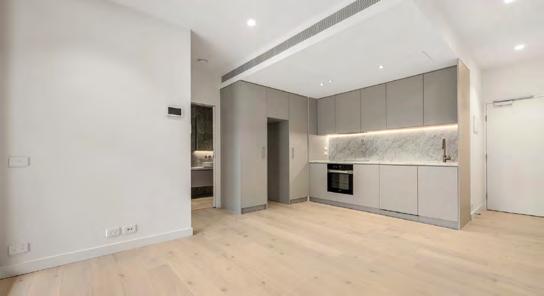
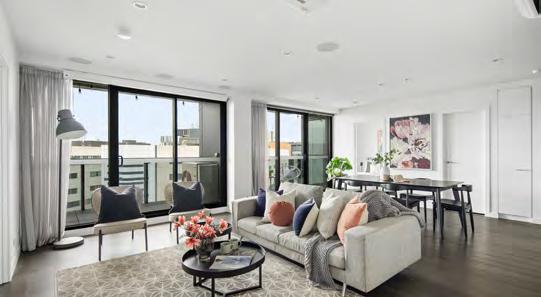
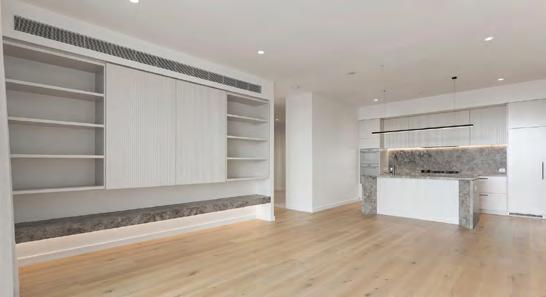
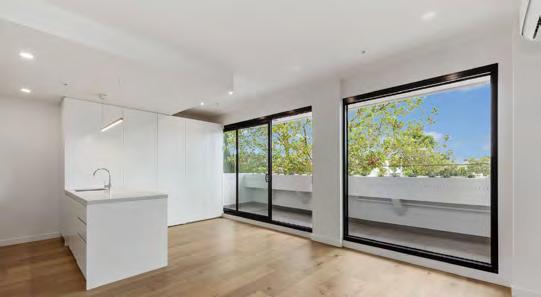
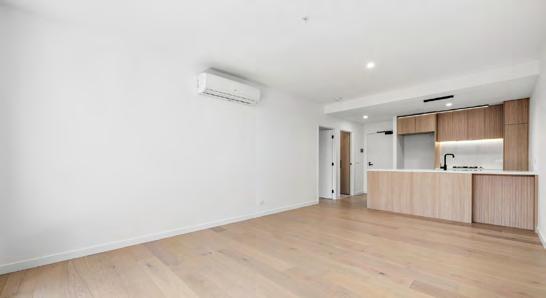
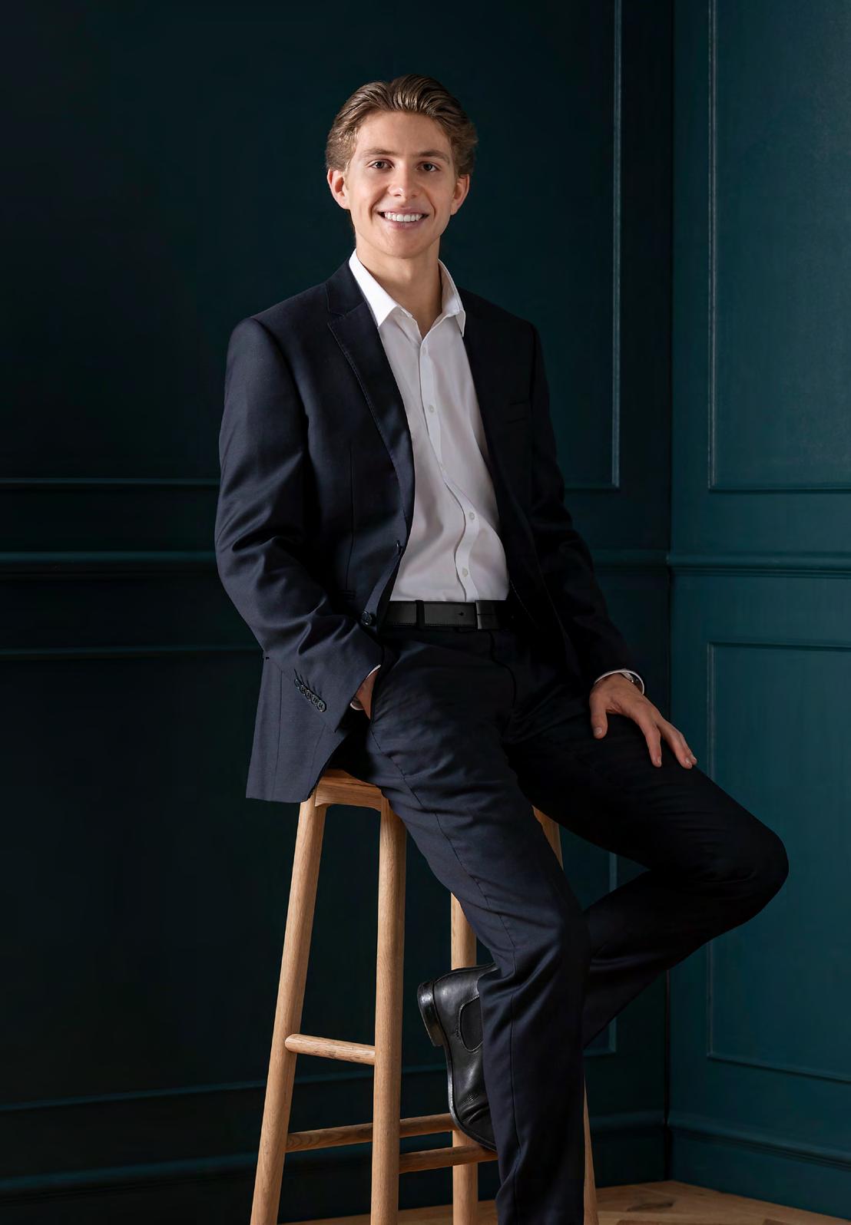
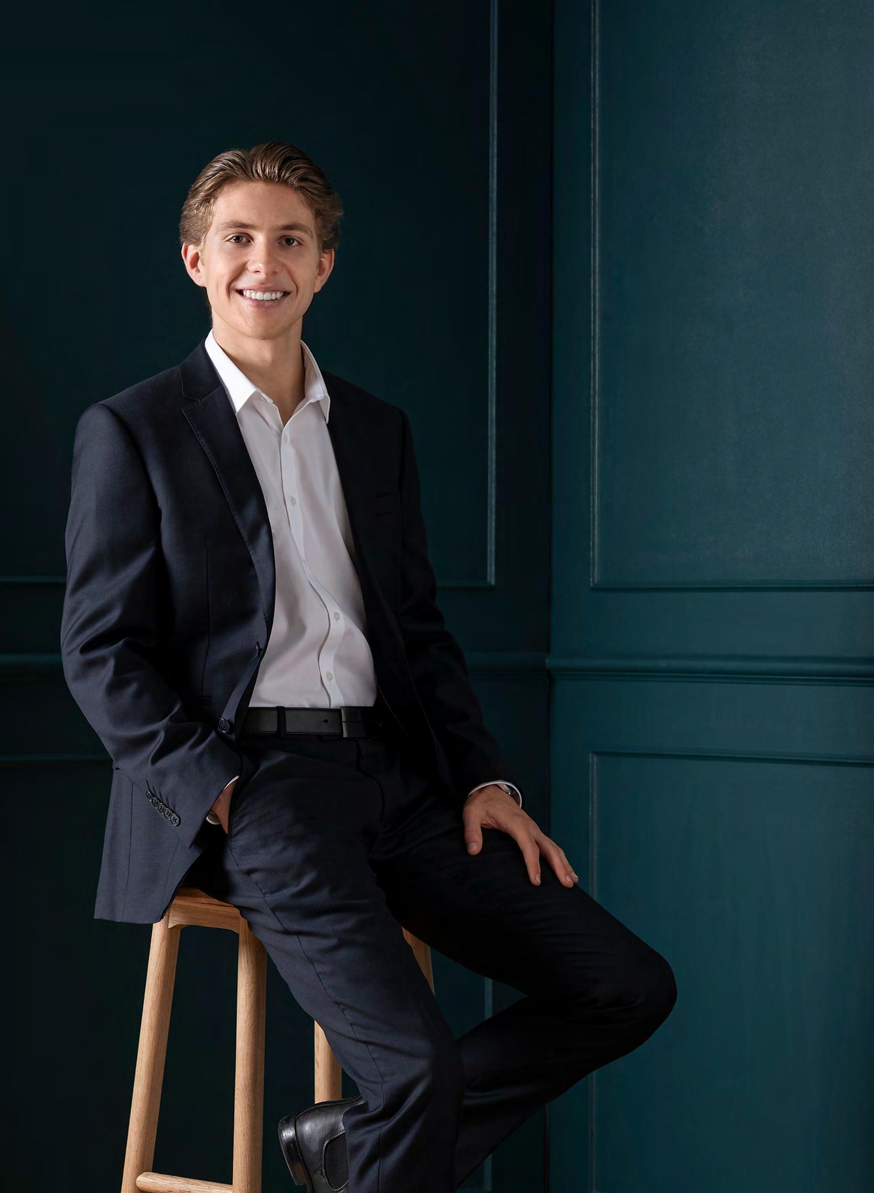
Joel applies a unique architectural perspective to his role as a Sales Executive in our Projects team.
With a bachelor’s degree in architecture from RMIT, Joel's passion for design and property is firmly anchored in his education and upbringing.
Growing up in Kew with a father in real estate, Joel has been immersed in the industry from a young age. This early exposure, combined with his architectural background, allows Joel to connect with clients, understanding their needs while offering valuable insights into property design and potential.
The collaborative culture and comprehensive training within real estate enable Joel to refine his skills continually.
JOEL OSTER 0448 999 516

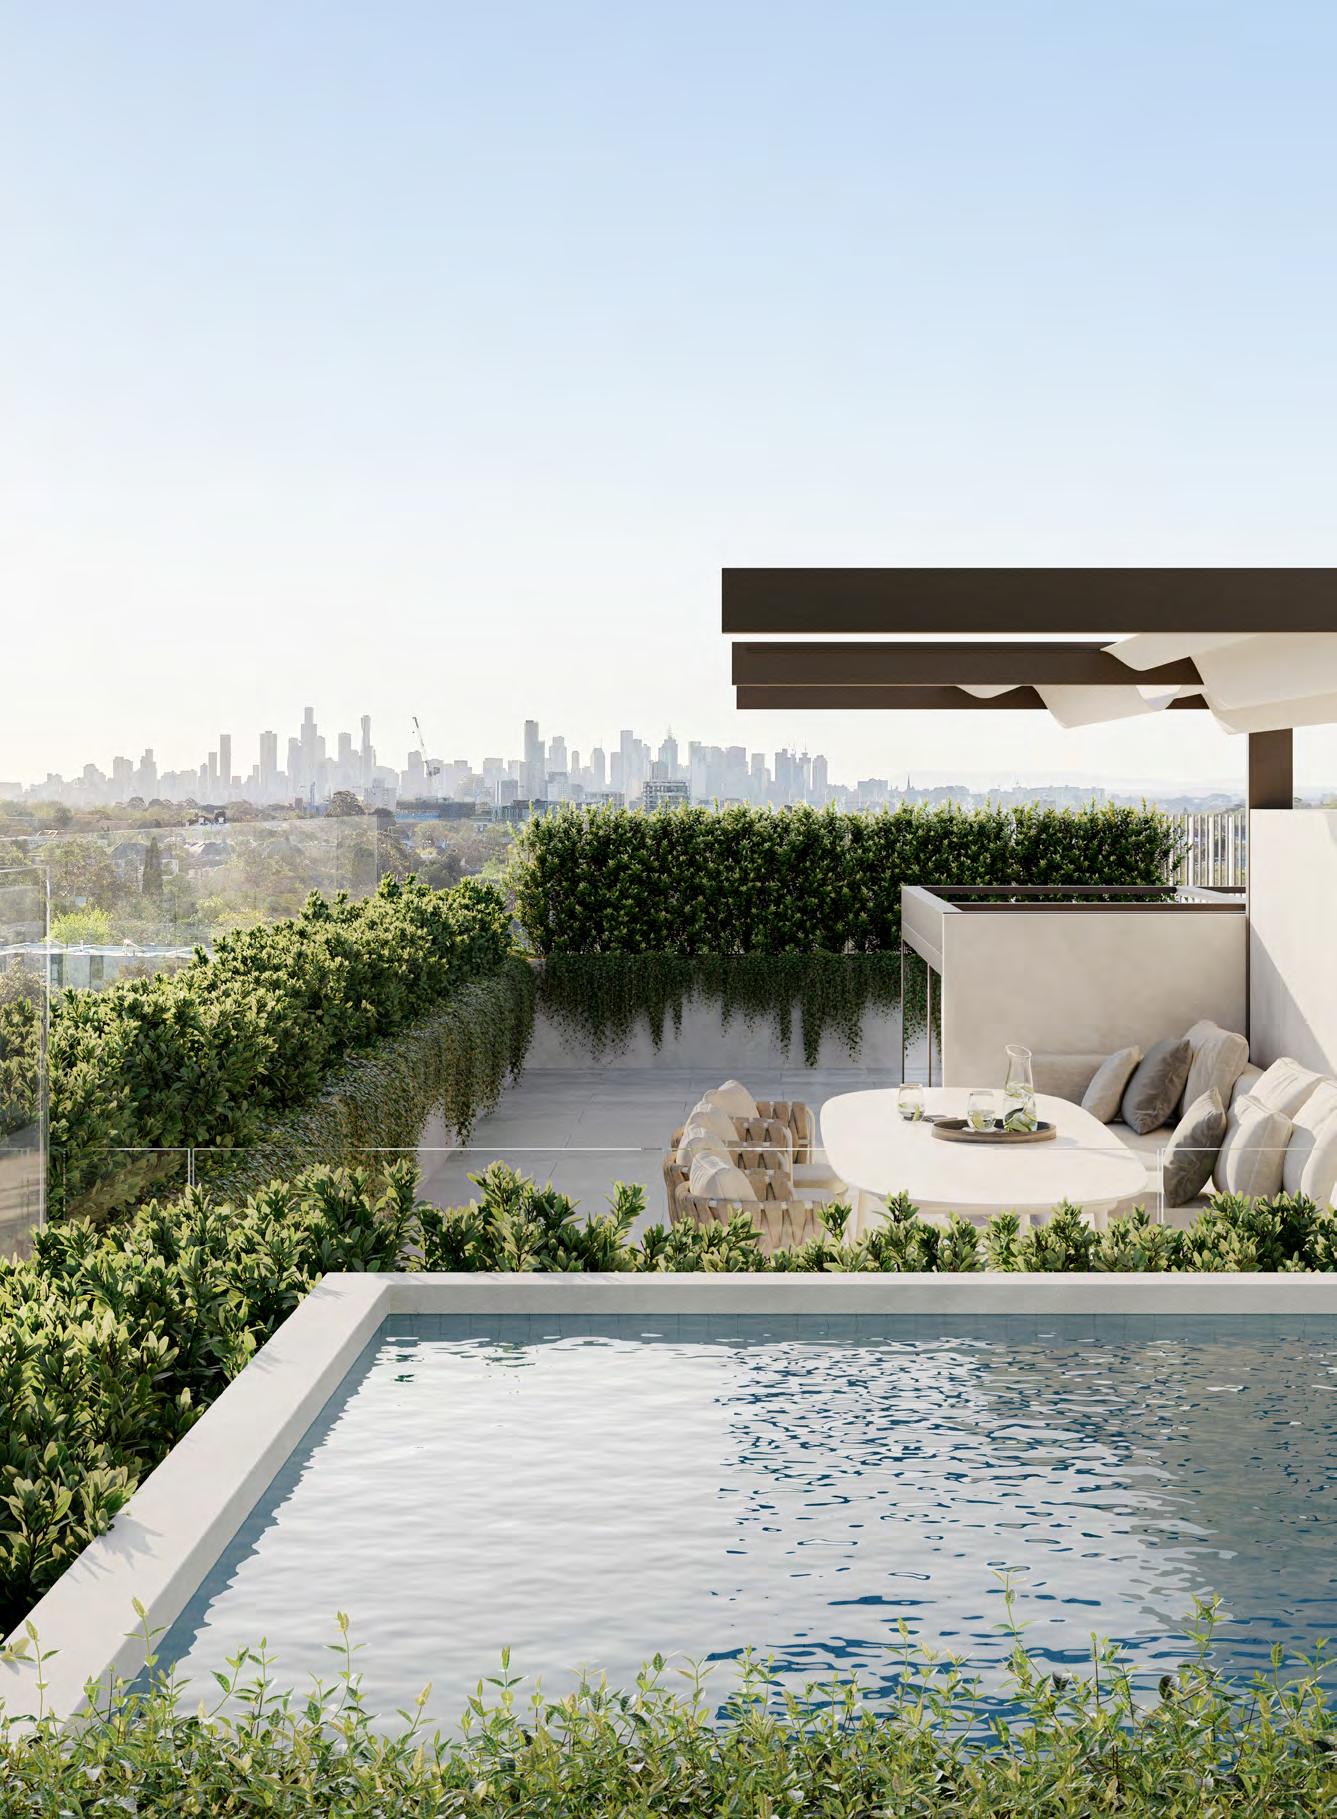
Secure your place in the future of contemporary living with off-the-plan developments represented by Marshall White Projects, showcasing unparalleled design and innovation.
We partner with Australia’s most trusted and established developers, builders, and designers to craft exceptional residences that redefine luxury and style.
Contact Marshall White Projects to explore all opportunities.