279 DOMAIN ROAD SOUTH YARRA IN
THE DOUGLAS CLUB
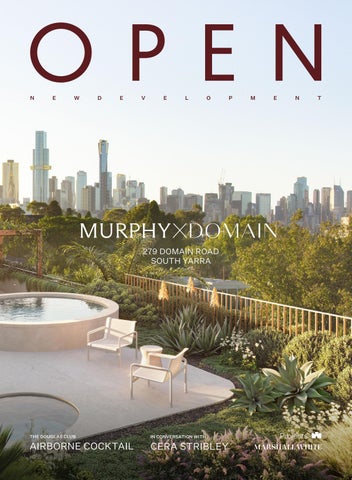
Welcome to Issue 24 of Open Projects Magazine. This edition explores the intersection of architecture, hospitality and contemporary living, celebrating the projects, people and experiences shaping a more refined way of life.
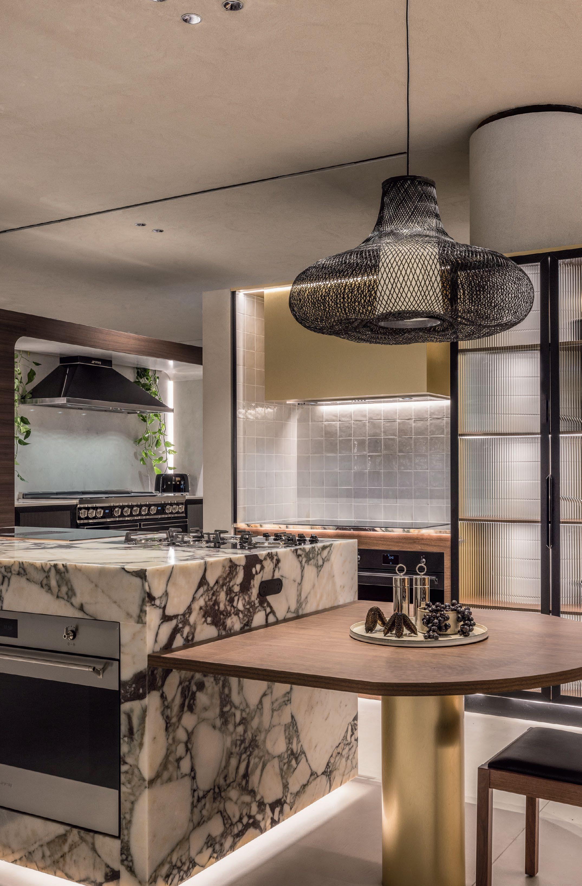
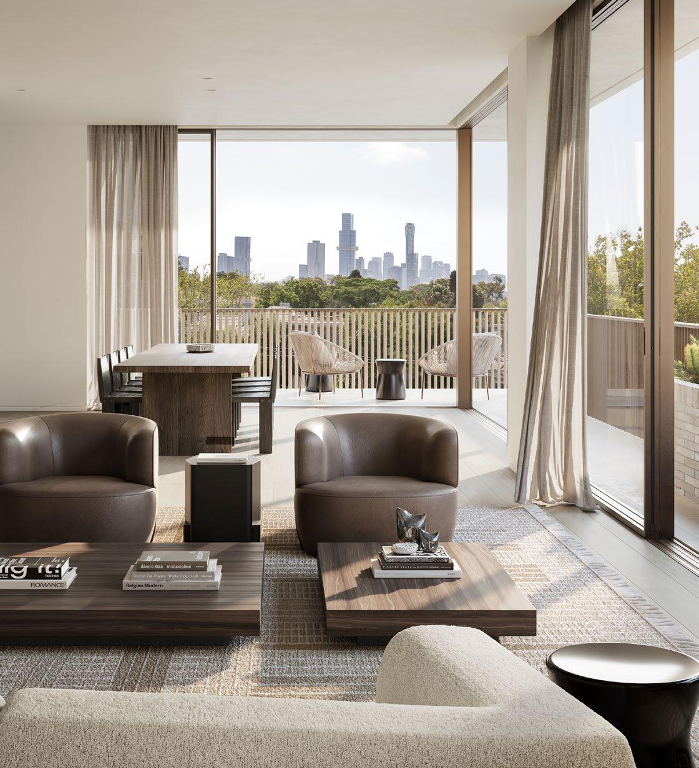
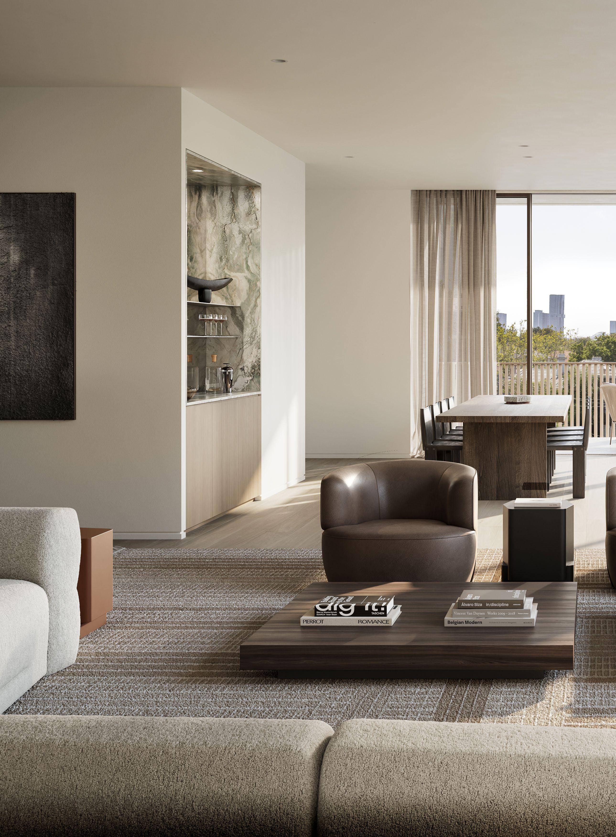
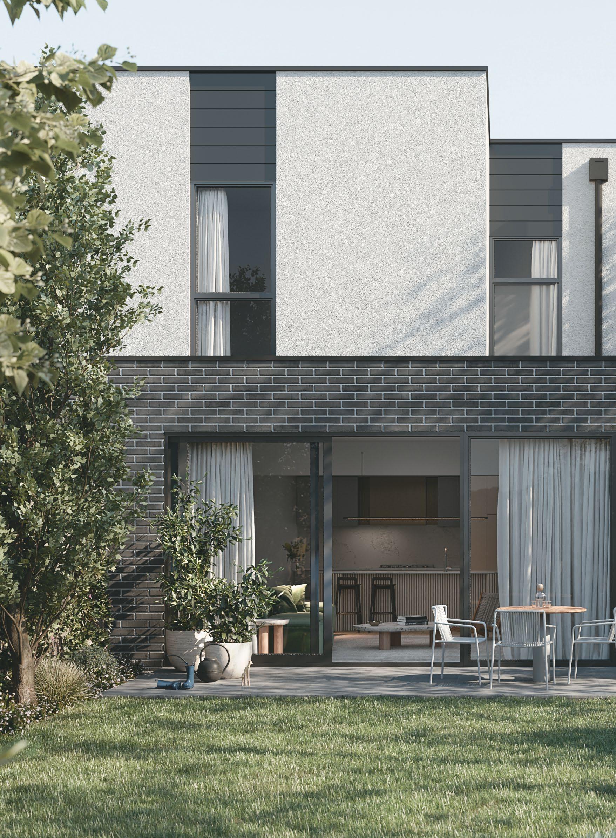
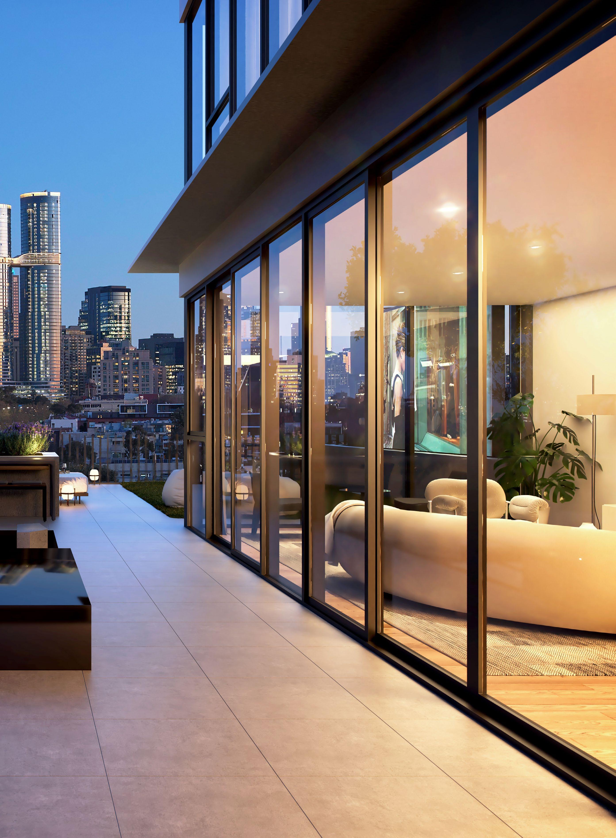
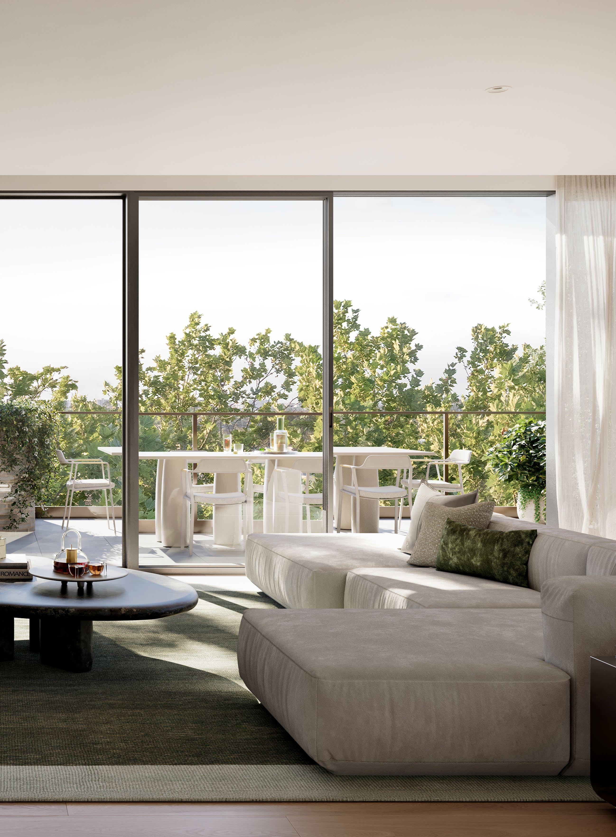
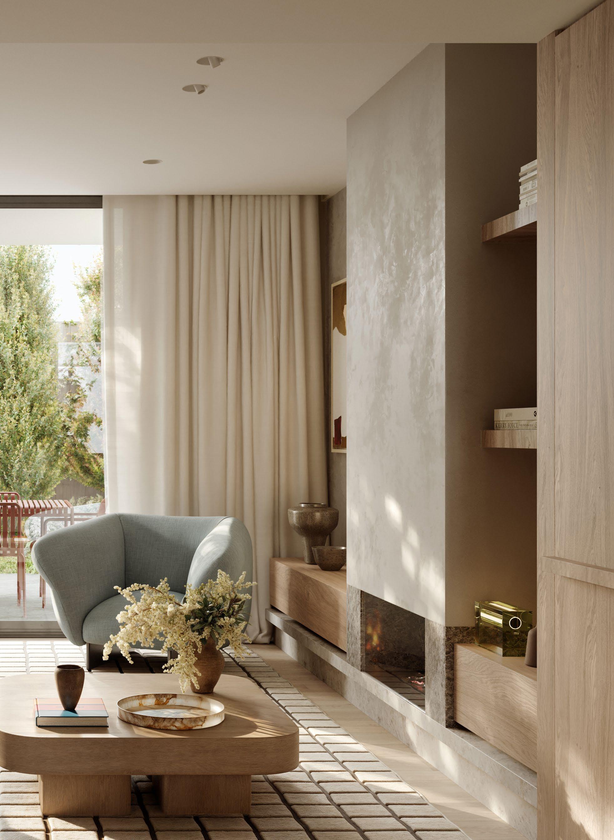
Leading this issue is Murphy x Domain, an exclusive collection of six house-sized residences in South Yarra’s prestigious Domain precinct. Designed by Studio McCue and delivered by Abadeen, the project brings together expansive north-facing layouts, refined interiors and exceptional privacy, offering a boutique approach to luxury apartment living.
Throughout the issue, we continue our “In Conversation With...” series, featuring some of the creative minds shaping Melbourne’s design and hospitality landscape. From Cera Stribley to The StandardX, these conversations explore the thinking behind spaces designed for modern living. We also feature a signature cocktail recipe from The Douglas Club and take a closer look at the McLaren Artura, where innovation and precision engineering meet. We also spotlight a curated selection of recently leased residences from across the Projects portfolio, reflecting continued demand for thoughtfully designed homes in connected lifestyle locations. We hope this issue inspires and informs the season ahead.
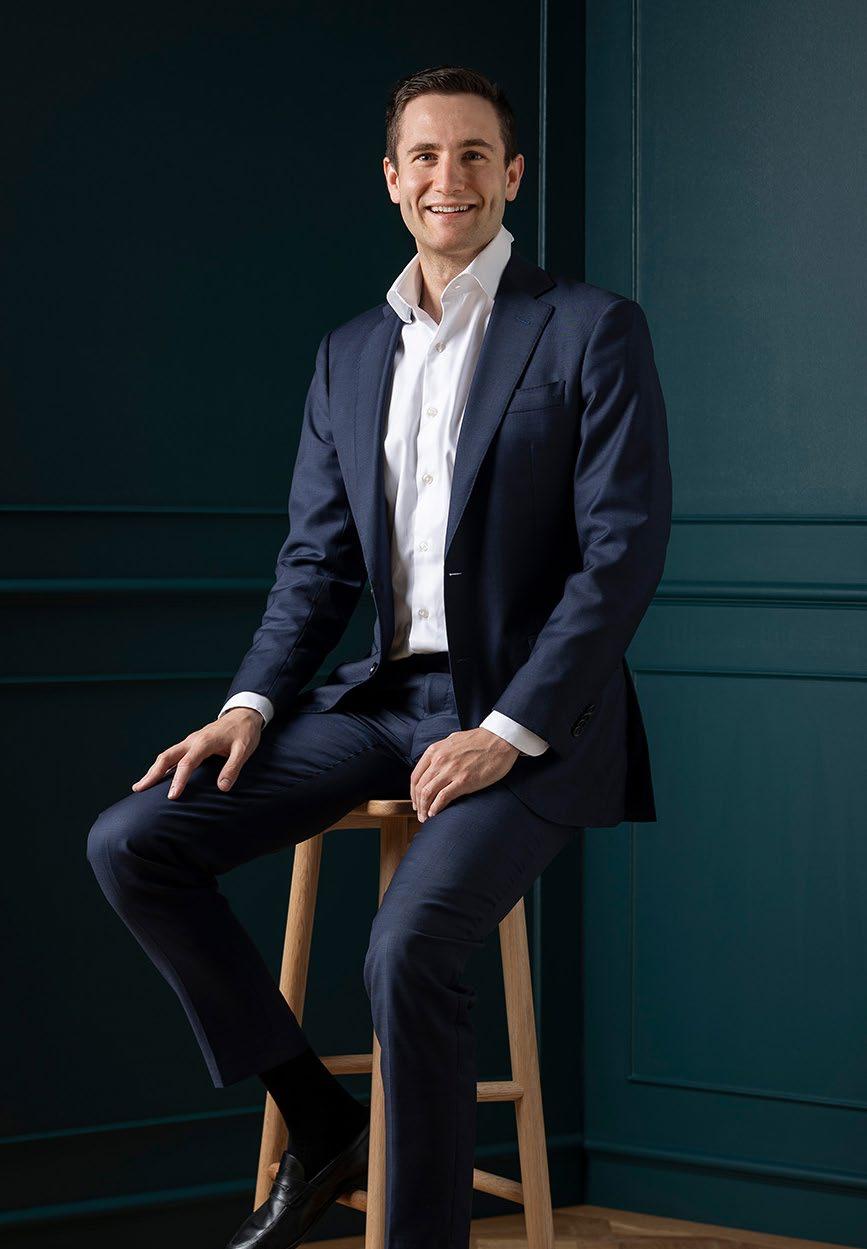
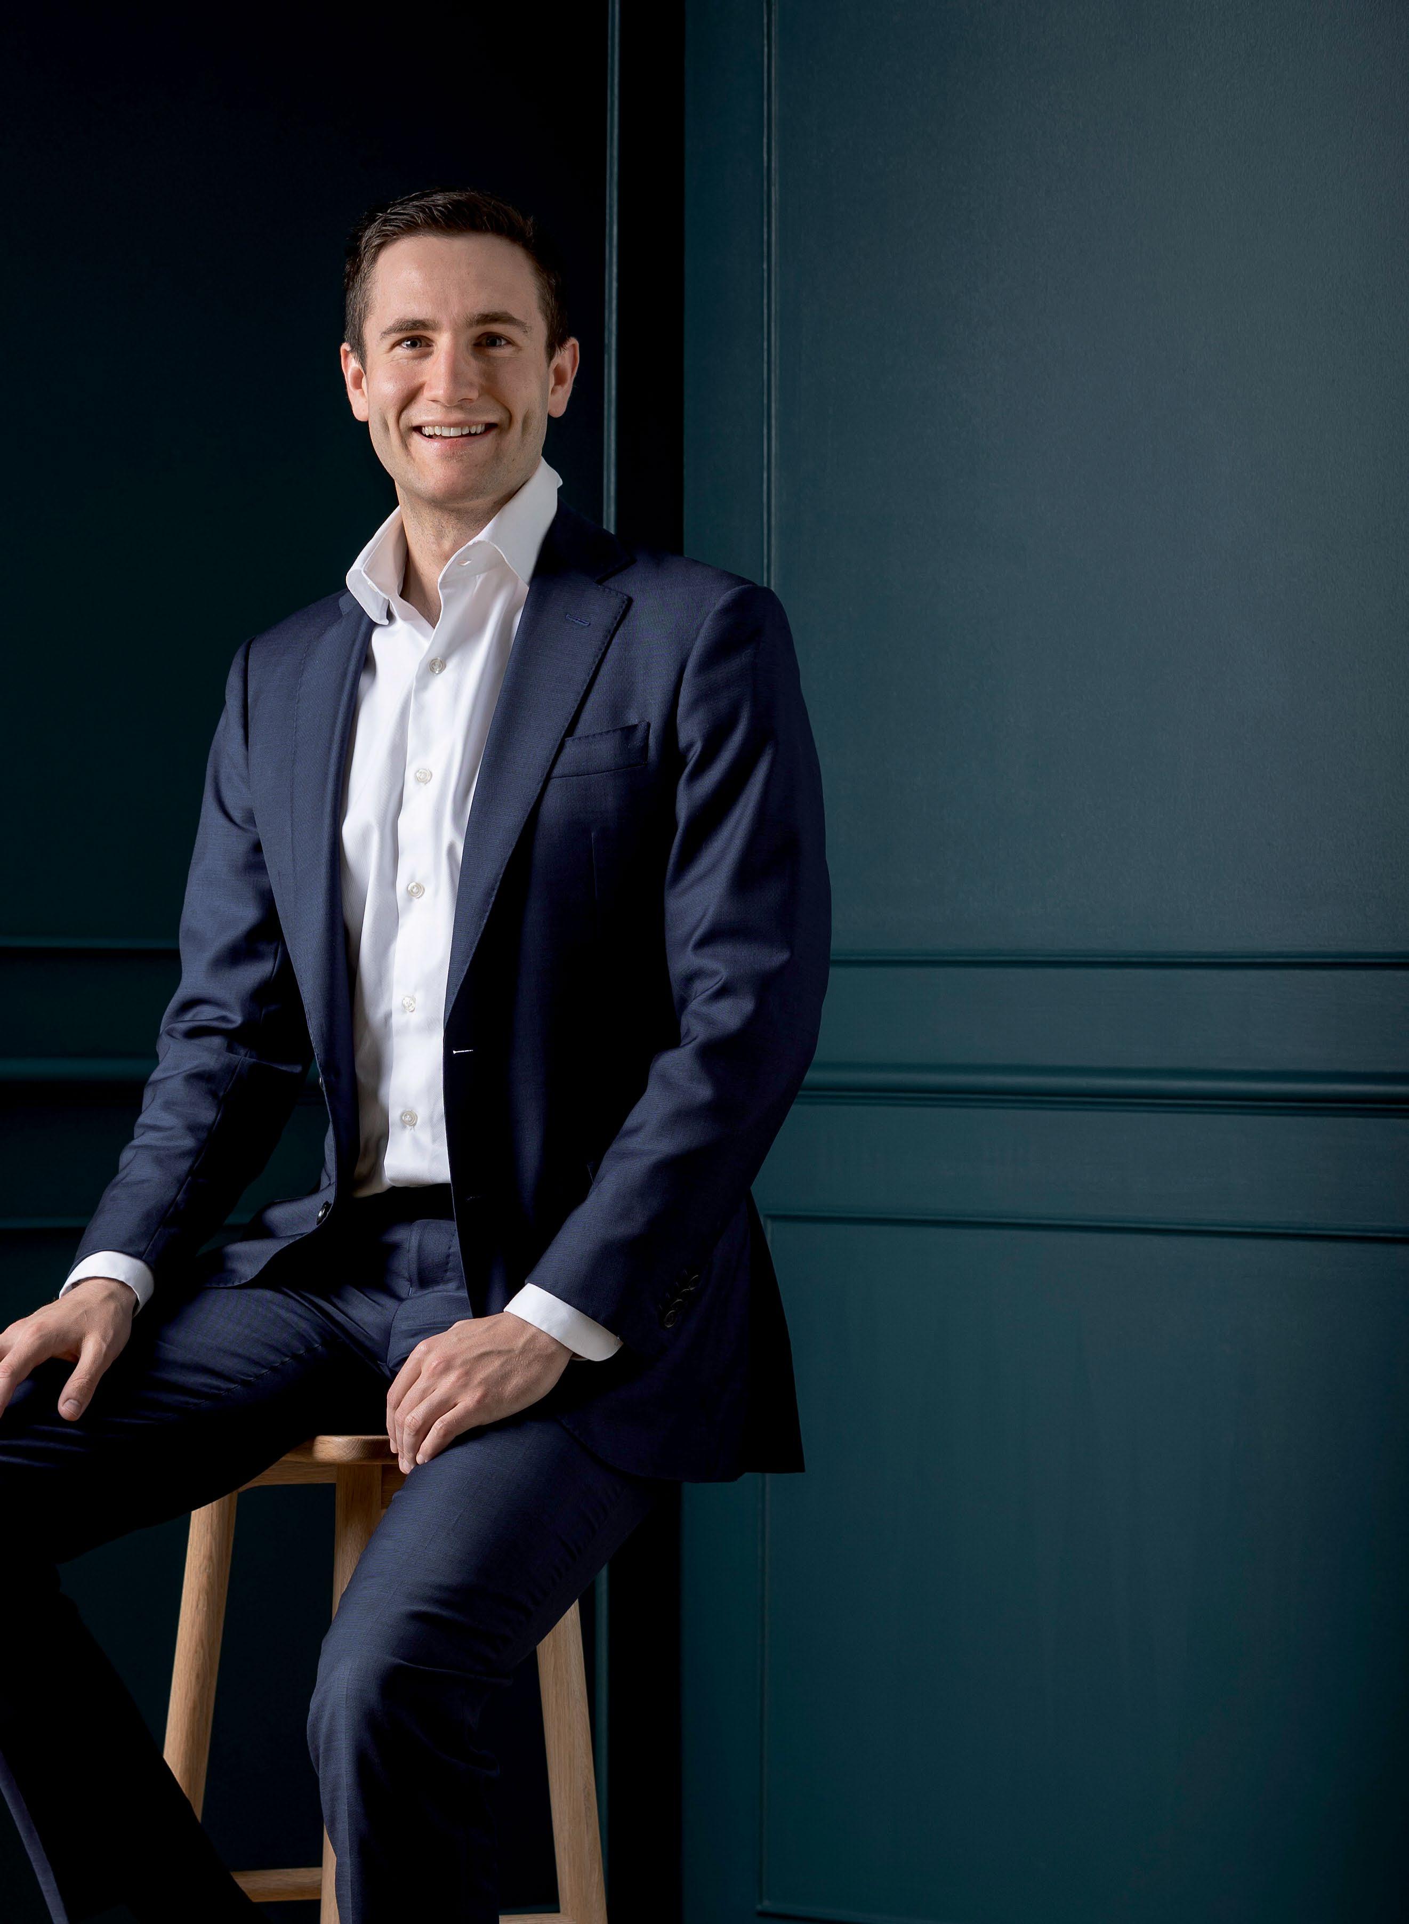
Liam Adey Director, Projects

IN CONVERSATION WITH CERA STRIBLEY
Society — Armadale
White & Weston — Balwyn
Laurel — Bentleigh
Bright— Brighton
Frith & Howarth — Brunswick
Drummond House — Carlton
Bakehouse Terraces — Fitzroy North
Enso Gardens —Glen Iris
Hawthorn House — Hawthorn
Denmark Gardens — Hawthorn East
Montview — Kew
Wimba Ave — Kew
Chomley Terraces — Prahran
Grandview — Prahran
First Light — South Melbourne
P.8 - 9
P.10 - 11
P.12 - 13
P.14 - 15
P.18 - 19
P.20 - 21
P.22 - 23
P.24 - 25
P.28 - 29
P.30 - 31
P.34 - 35
P.36 - 37
P.38 - 39
P.40 - 41
P.42 - 43
LANDSCAPING BY
ARCHITECTURE BY
DEVELOPED BY BUILT BY
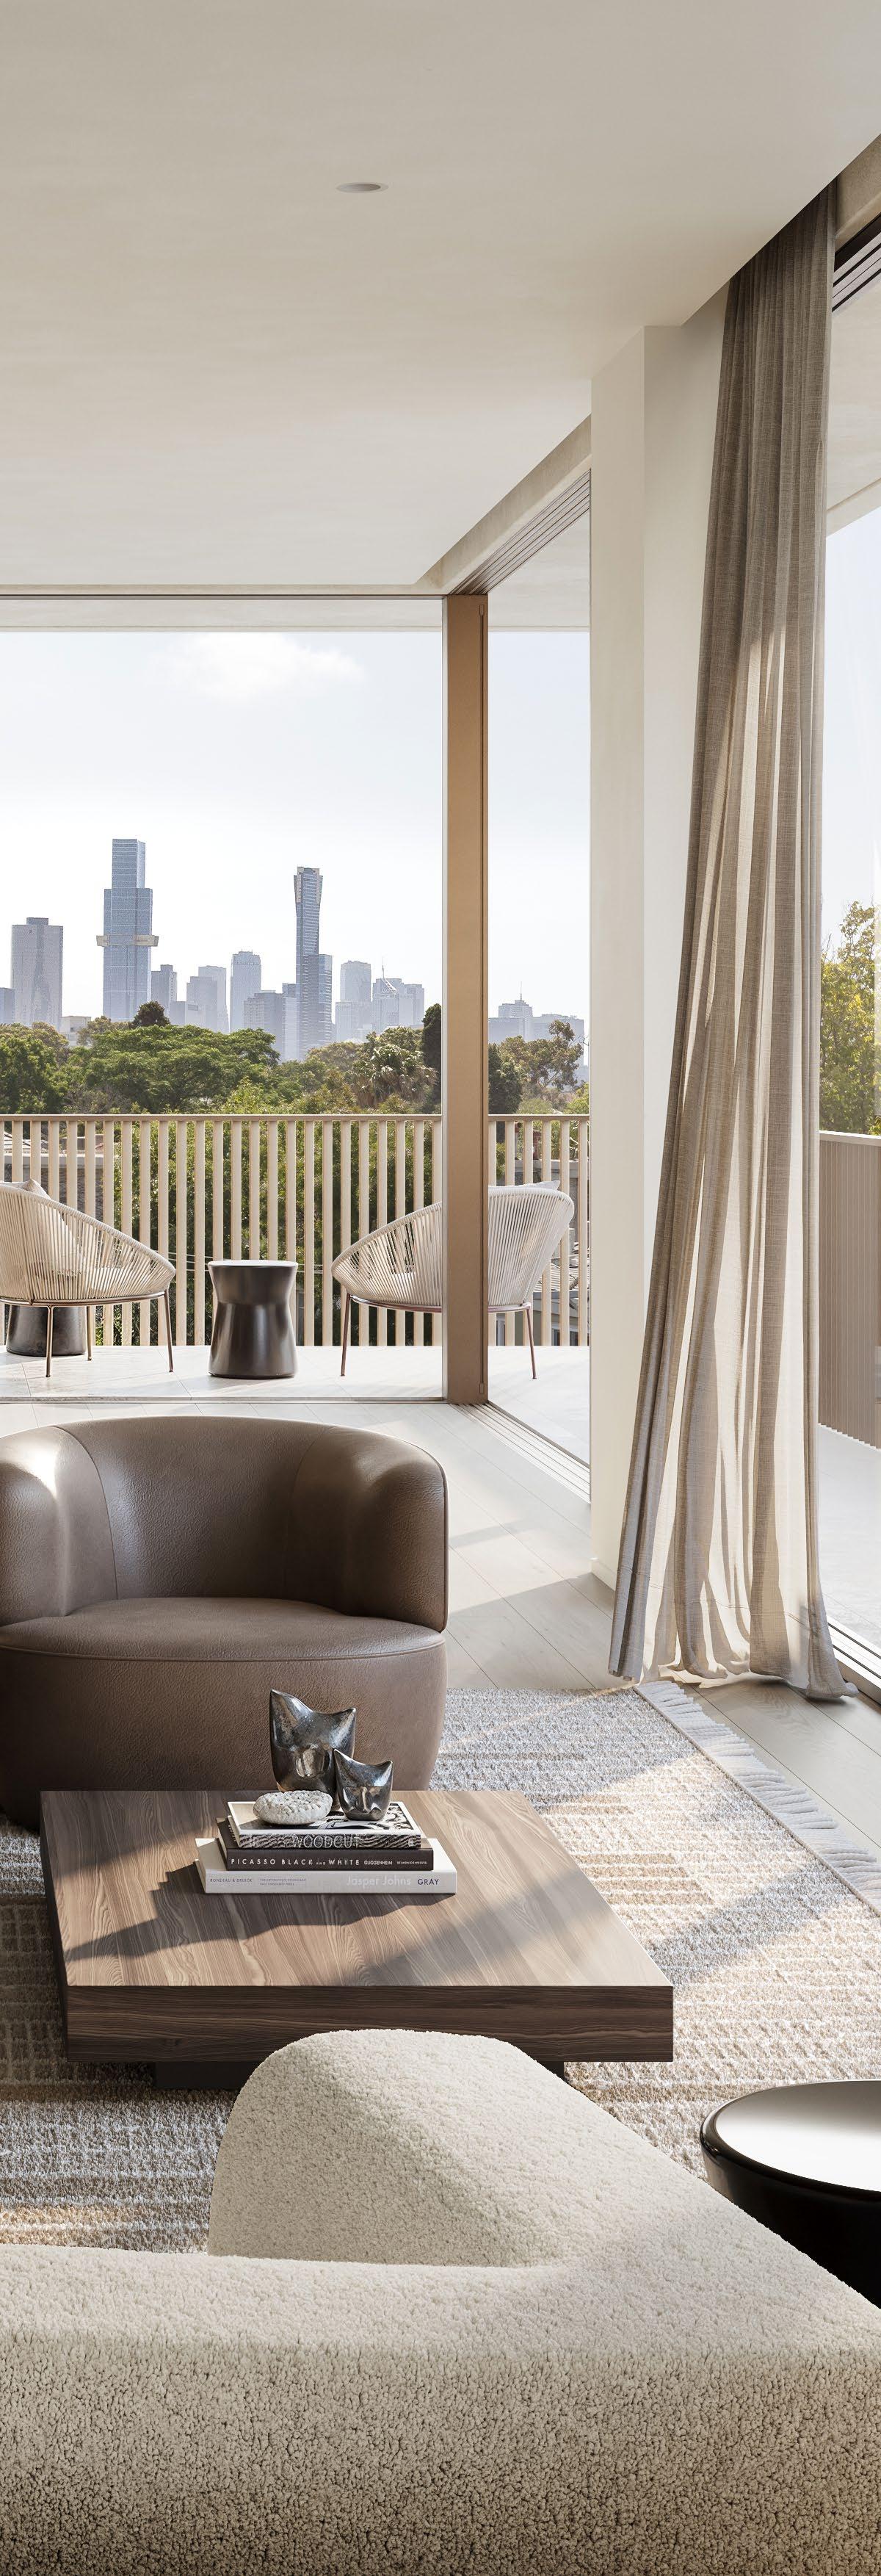
“Murphy x Domain sets a new benchmark for luxury living in South Yarra, offering the scale, privacy and presence of a private home within an exclusive boutique setting.”
KIERRA HAGEDORN
MARSHALL WHITE DIRECTOR
2-4 279 DOMAIN ROAD, SOUTH YARRA
From $3,950,000
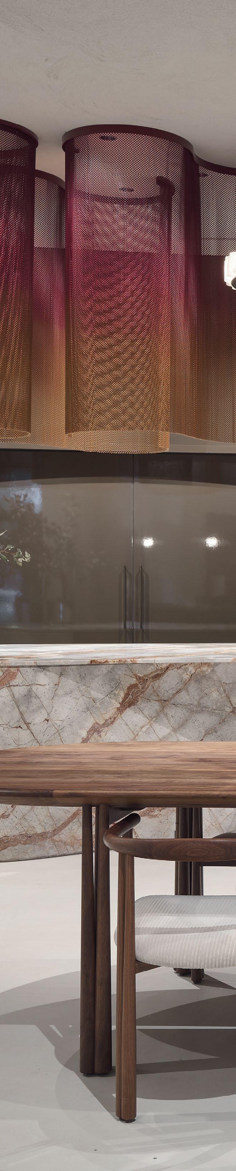
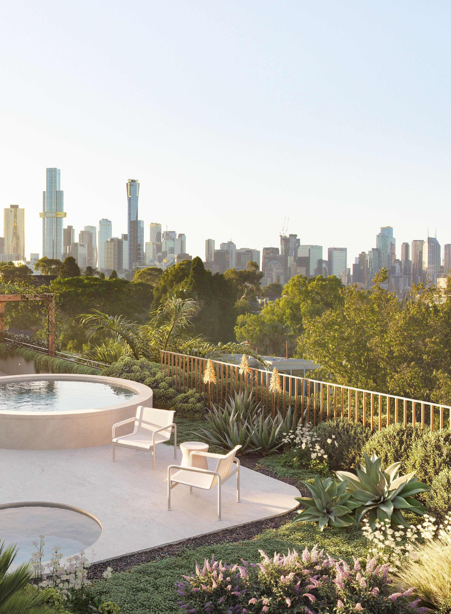
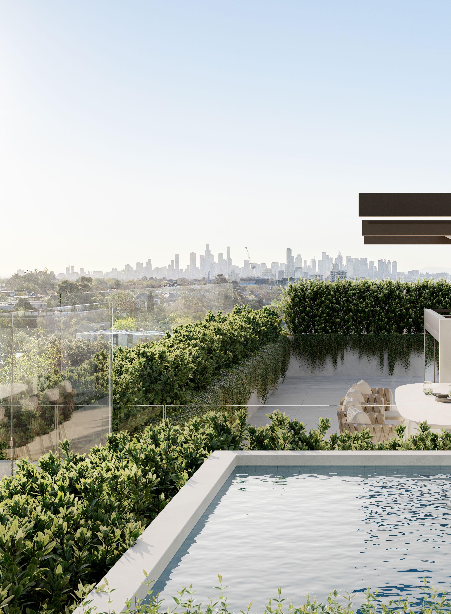
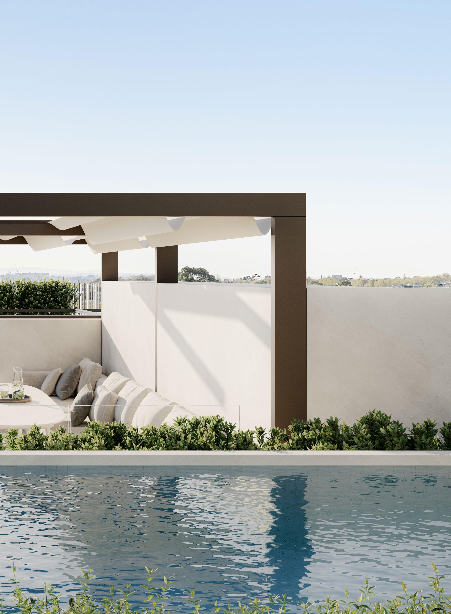
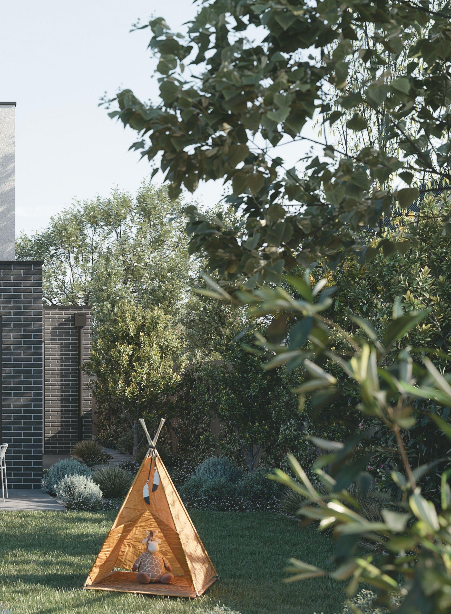
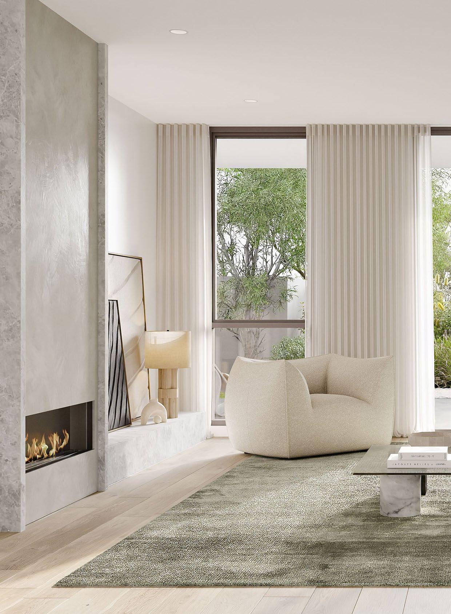
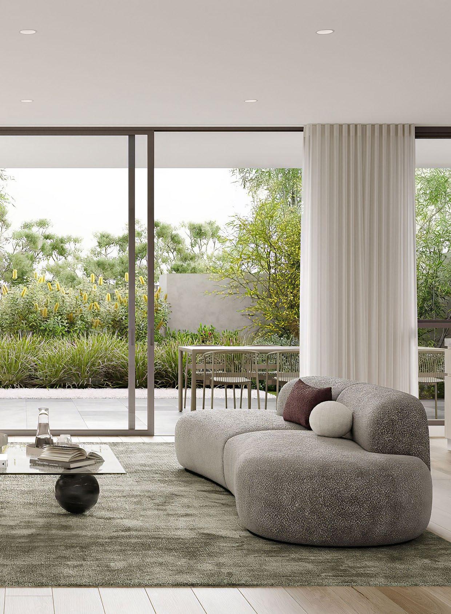
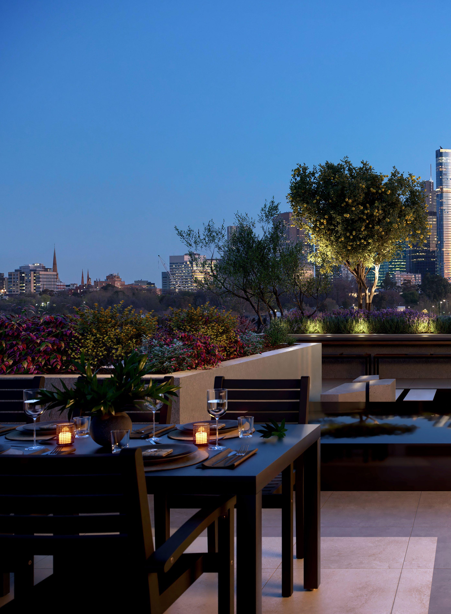
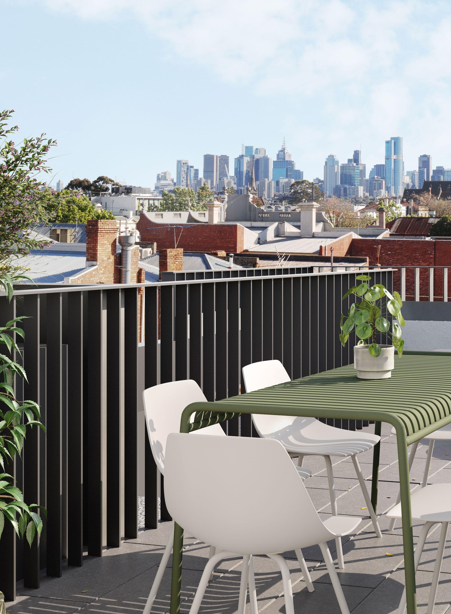
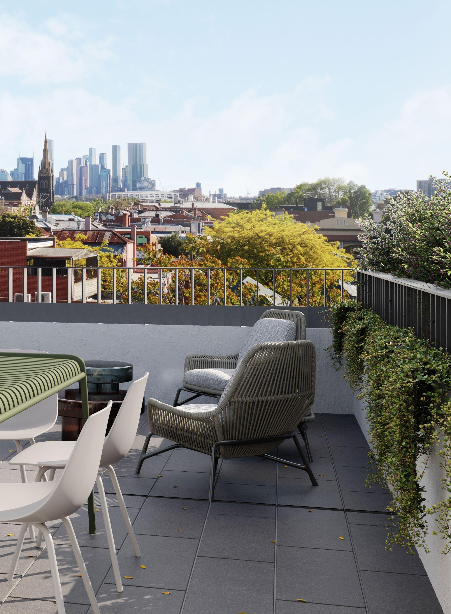
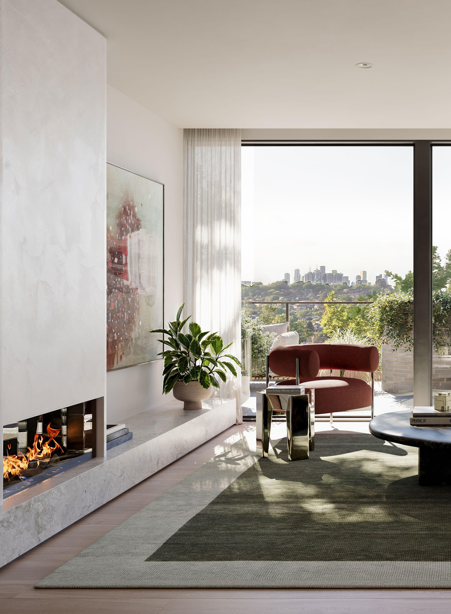
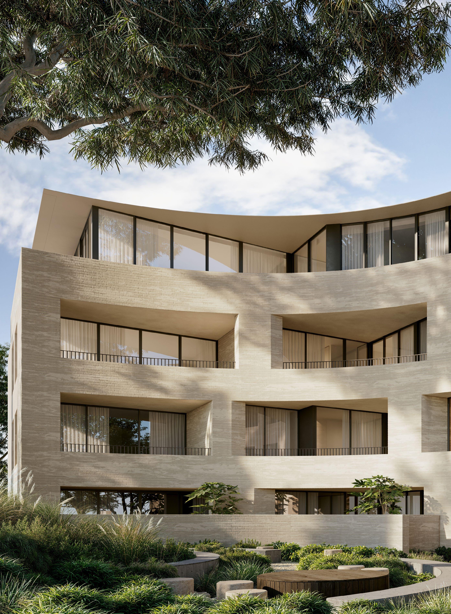
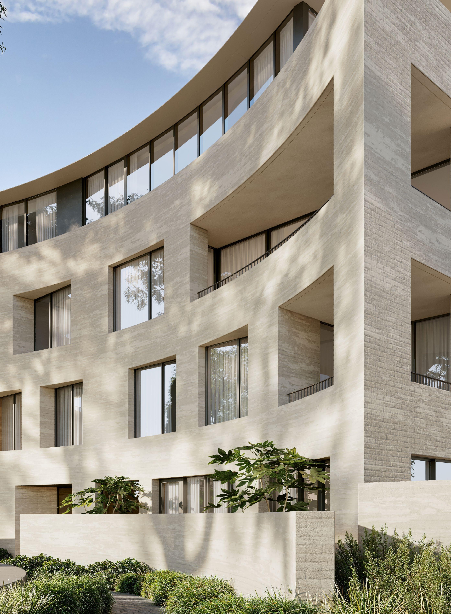
Set within South Yarra’s prestigious Domain precinct, Murphy x Domain is an exclusive collection of just six house-sized residences combining expansive north-facing layouts, exceptional privacy and refined architectural detail. Designed by Studio McCue and delivered by Abadeen, each home features Gaggenauappointed kitchens, customisable interiors and sweeping views across the Royal Botanic Gardens and city skyline, redefining luxury apartment living with the scale and presence of a private residence. ■
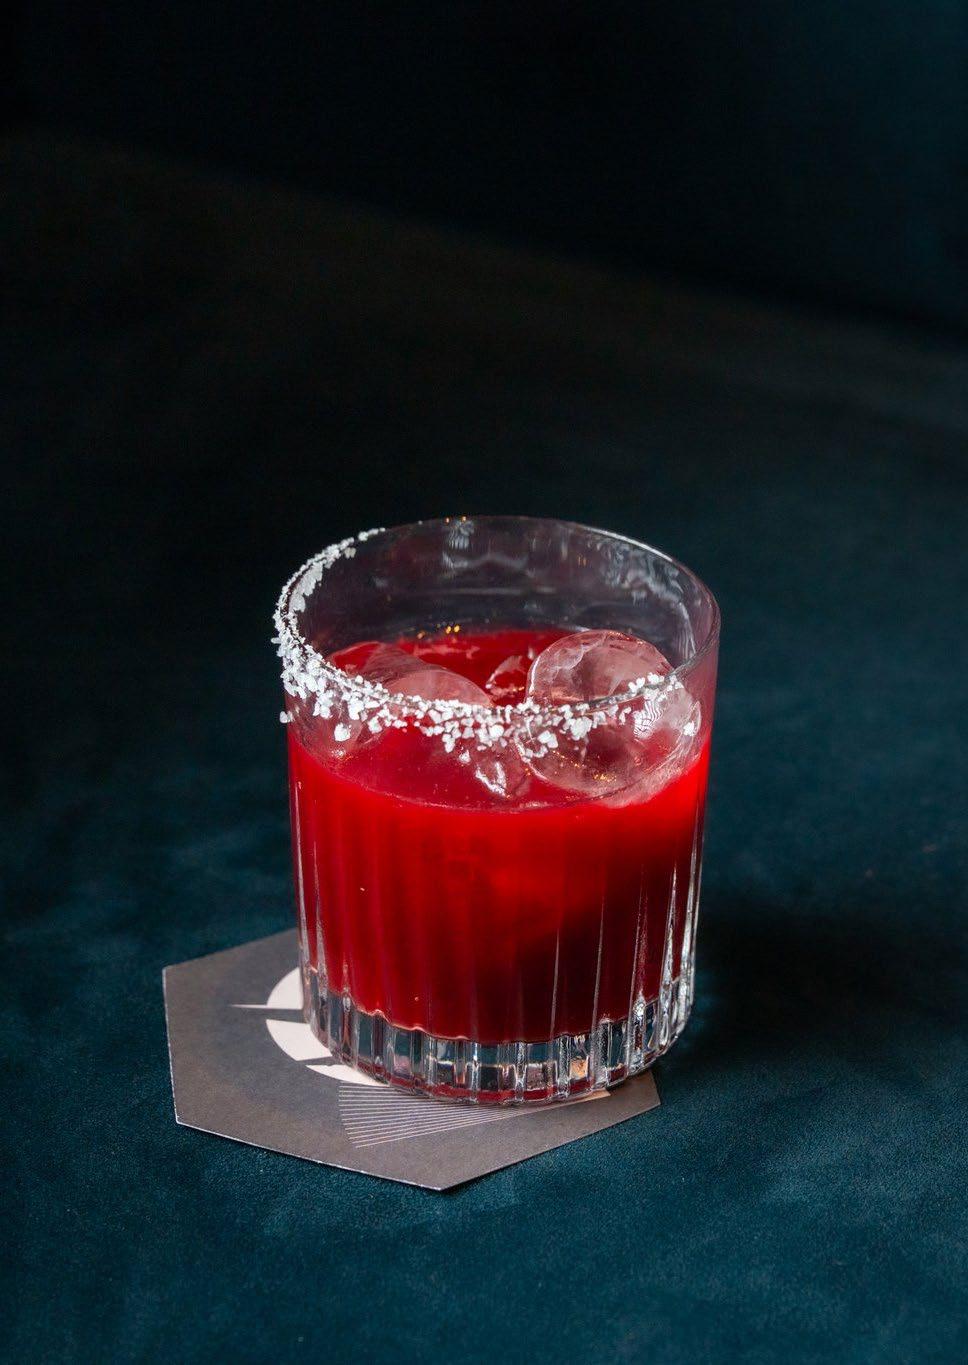
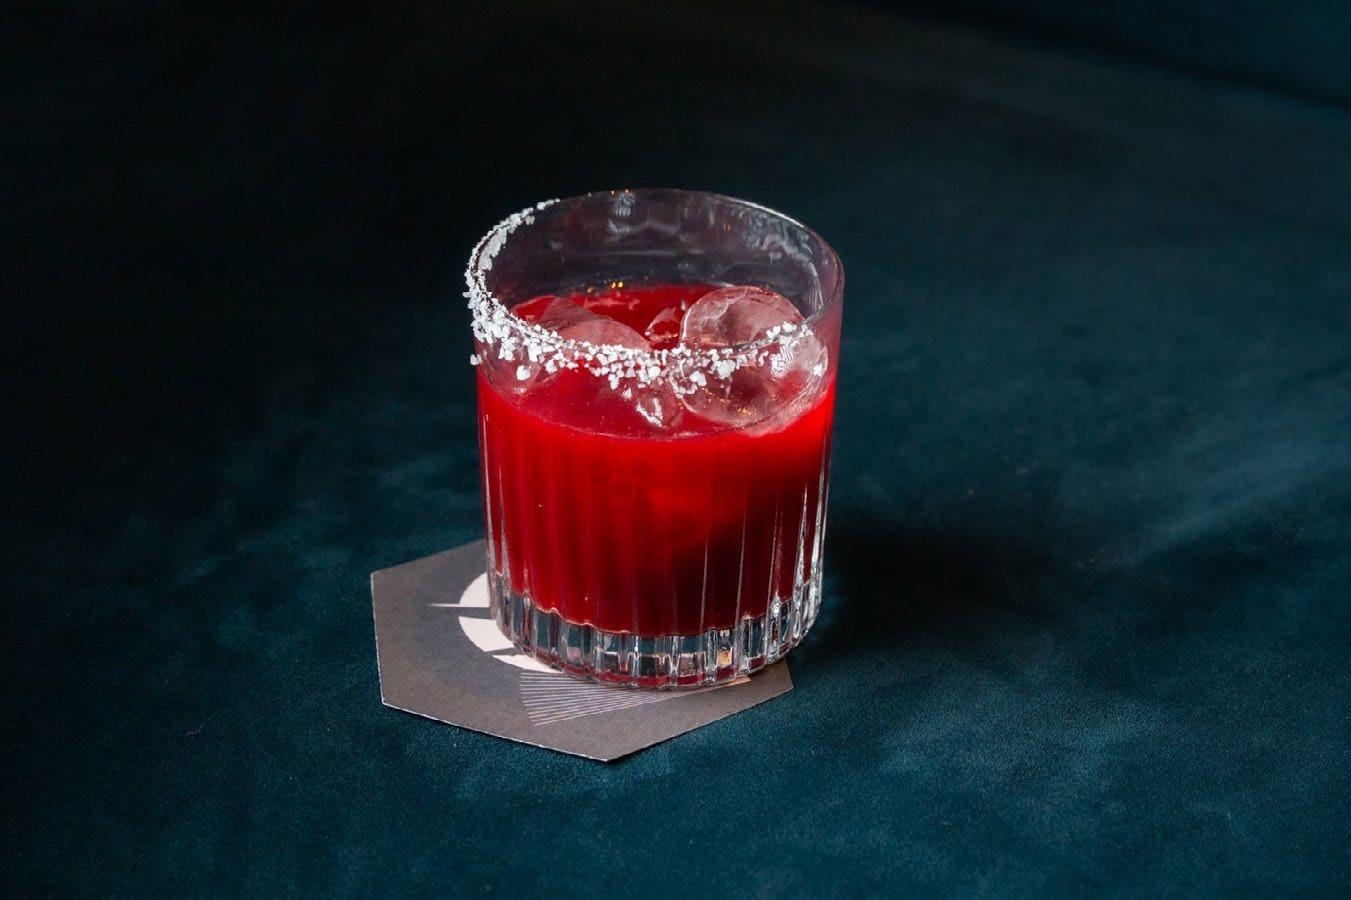
A layered and aromatic cocktail balancing bright citrus with warming spice. Blackberry and lime bring freshness, while chai syrup and infused vodka add depth and complexity. Created by The Douglas Club, it offers a refined take on a modern classic, perfect for evening entertaining.
50ml blanco tequila
10ml tonka bean–infused
vodka
3 blackberries
30ml lime juice
15ml chai syrup
Salt, for rim
Chai Syrup
500ml water
500g sugar
1 vanilla pod
1 cinnamon stick
½ tsp ground nutmeg
8 cloves
10 cardamom pods, cracked
1 star anise
1. For the infused vodka, add tonka beans to the bottle and infuse for up to one week, shaking daily.
2. To make the chai syrup, lightly toast spices until aromatic. Add water and bring to the boil, then stir in sugar until dissolved. Simmer gently for 30 minutes, then cool and strain.
3. To assemble, lightly muddle blackberries in a shaker. Add tequila, infused vodka, lime juice and chai syrup.
4. Shake well and fine strain into a rocks glass with a salted rim.
Serve immediately over ice, garnished with fresh blackberry if desired.
DEVELOPED BY
BUILT BY



A 2-4 B 2-4 C 2-4
From $1,275,000
(Walk
DESIGNED BY GARDENS BY

DEVELOPED BY DESIGNED BY GARDENS BY BUILT BY
34 BLACK STREET BRIGHTON
A 3 B 3 C 3
From $3,750,000
Sculpted from Brighton’s textured coastal landscape, these palatial residences illustrate exceptional craftsmanship and an undeniable sense of grandeur, an ode to the streetscape’s heritage residences.
KIERRA HAGEDORN 0432 737 911
GARDENS BY DESIGNED BY MANAGED BY
BUILT BY
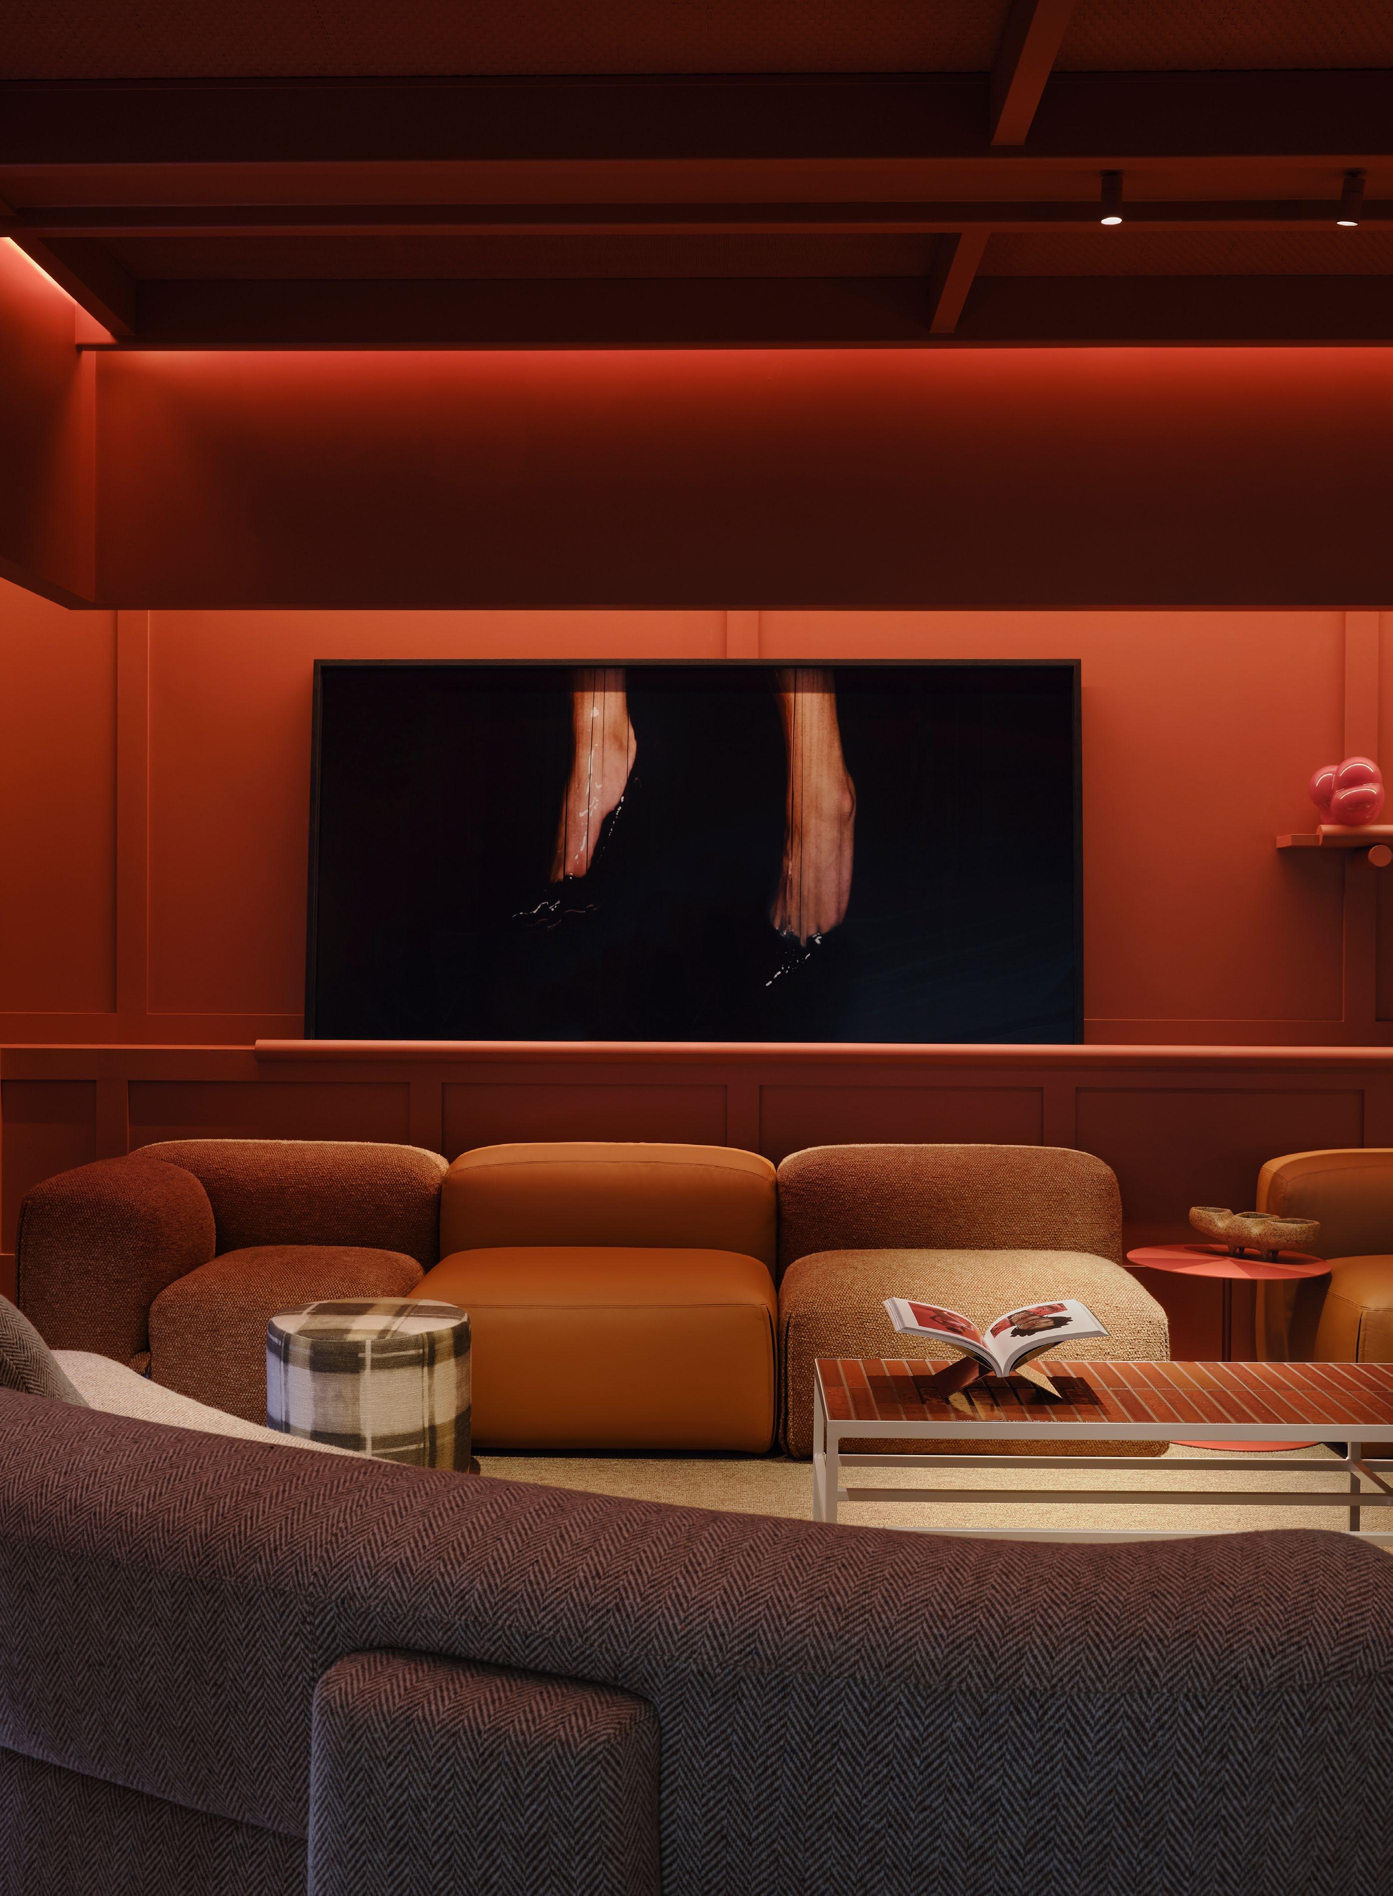
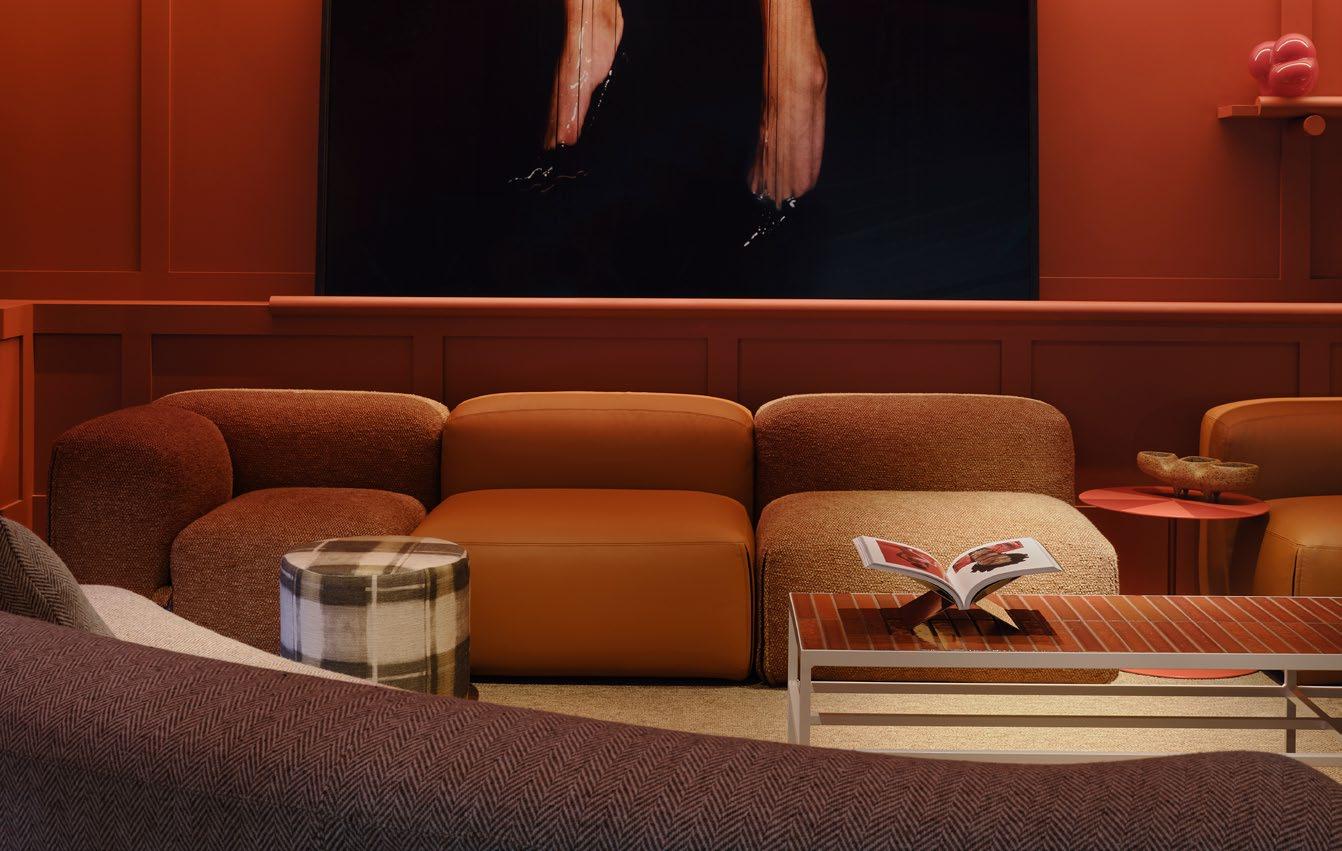
Since opening in Fitzroy, The StandardX, Melbourne has carved out a reputation as more than a place to check in. With Bistro X, rooftop bar On Top, and a programme of events that draws locals and guests alike, the boutique hotel sits at the intersection of hospitality and culture. We spoke to the team about what makes it tick.
Fitzroy has such a distinct creative identity. How important was it for The StandardX to feel genuinely connected to the neighbourhood and its culture?
For us, it's essential. Fitzroy is known for its energy, its creativity, art and design, but it's also a little rebellious. And that's how we see ourselves, too.
We're coming up on two years here in August, and it definitely feels like we are an intrinsic part of that Fitzroy fabric now.
The StandardX feels less like a traditional hotel and more like a social hub for music, food, art and events. Was creating that sense of cultural energy always central to the vision?
Always.
The StandardX Melbourne was the global launchpad for the StandardX brand. A big part of our vision was to bring the sense of connectedness, design and energy that The Standard is known for, and reimagine it in a way that feels a little more laid back and more embedded in the neighbourhood around it.
Whether staying with us or not, our events are designed to draw people in and invite connection with the space, with the neighbourhood and with each other.
One of the things that makes The StandardX feel unique is the mix of locals and travellers moving through the same spaces. How do you approach creating an environment that feels equally welcoming to both?
Our goal was to create a space that feels like a natural extension of the neighbourhood, and
we think we've achieved that. At our heart, we see ourselves as a neighbourhood hangout with great design, food and feeling. And yes, with beautifully designed rooms upstairs. If locals want to be here, everything else follows. Our guests are looking for something authentic, not a manufactured version.
When guests or locals walk through The StandardX, what do you ultimately hope they take away from the experience, or feel while spending time there?
Most importantly, we want them to feel welcome, whether it's their first time with us or their tenth. Ideally, it's a space that feels just as inviting, whether you're heading up to On Top rooftop for margaritas, dining out at Bistro X or staying with us on business.
We're lucky in that the design does a lot of the work for us, with its natural light and points of interest during the day, and its cosy corners and intimate feel when the sun goes down.
As Melbourne's hospitality and cultural landscape continues to evolve, what excites you most about the future of The StandardX and its place within the city?
There's always something new coming through. New people, new ideas, new ways of doing things. Fitzroy tends to be ahead of the game in this arena.
For us, it's about staying close to that. Keeping things moving, working with people who are shaping what's next, and letting the evolution continue. ■
DEVELOPED BY DESIGNED BY LANDSCAPING BY
BUILT BY
ARCHITECTURE

BUILT BY

390A QUEENS PARADE
FITZROY NORTH
From $1,950,000
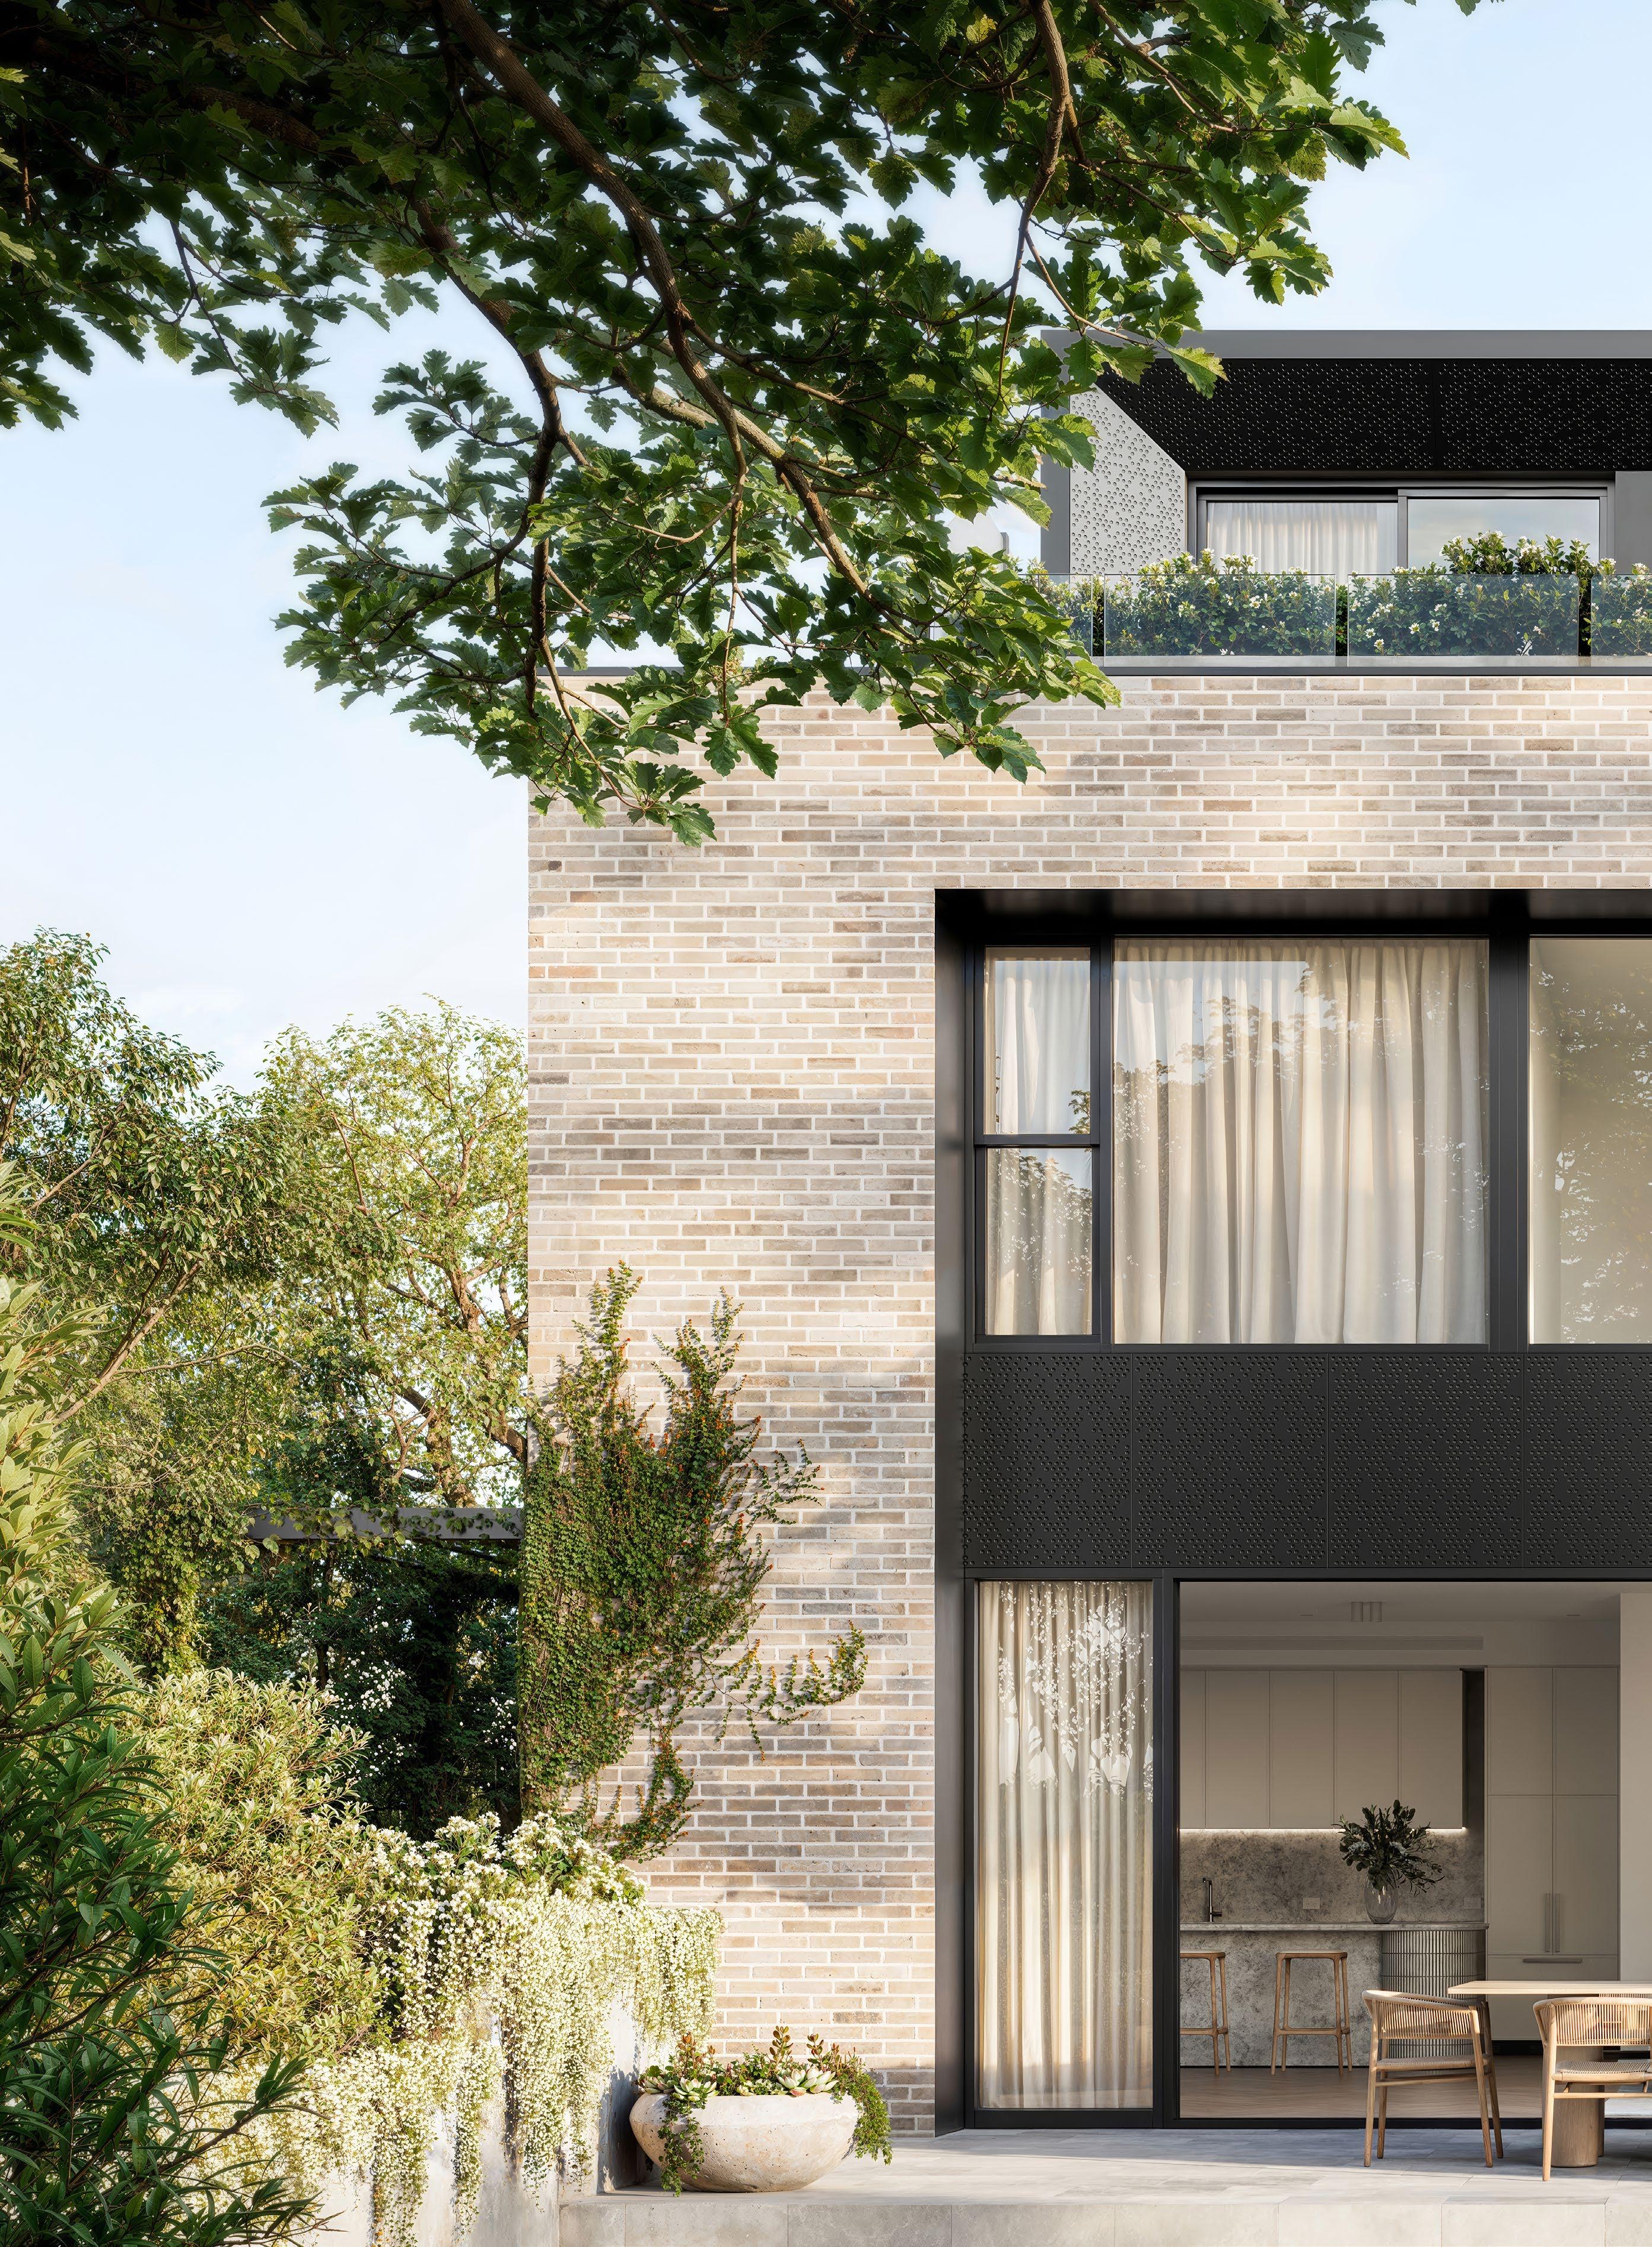
A 2-4 B 2 C 1-2 Bakehouse Terraces, located at 390A Queens Parade in Fitzroy North, offers 14 architecturally designed terrace homes in one of Melbourne’s most desirable inner-city suburbs.
DEVELOPED BY ARCHITECTURE BY

44 SCOTT GROVE GLEN IRIS
A 3-4 B 2-4 C 2-4
From $1,855,000
Enso Gardens is a sculptural symphony of greenwhere nature and design meet in quiet harmony. Tucked behind Scott Grove, its Japanese-inspired landscaping by Acre features wisteria-draped pergolas, Zen stones, and a serene water feature.
ROSS HAMS 0410 160 151
DESIGNED BY DEVELOPED BY GARDENS BY BUILT BY


In the world of high-performance automotive design, few names carry the same weight as McLaren. Not simply a luxury manufacturer, it is a brand forged in the intensity of motorsport, where every advancement is tested at the highest level before it reaches the road. Formula 1 remains its proving ground, shaping a philosophy defined by precision, lightness and relentless refinement.
That thinking underpins every McLaren, but in the Artura it takes on a new dimension. This is the next generation of supercar, where race-honed engineering meets pioneering electrification. A seamless blend of ultra-light construction, advanced hybrid technology and uncompromising performance creates a driving experience that feels both immediate and deeply considered.
At its core is McLaren’s advanced Carbon Fibre Lightweight Architecture, a platform engineered for strength, rigidity and exceptional weight efficiency. Combined with a twin-turbocharged V6 and a compact, highoutput electric motor, the Artura delivers a powerful yet balanced performance, where instant torque meets precision control. The result is a car that feels as responsive in the city as it does on open roads or track, capable of switching effortlessly between electric refinement and full performance intensity.
This duality defines the Artura. It is as comfortable in near-silent electric mode as it is unleashing the unmistakable sound and sensation of its combustion engine. Every element has been engineered with intent, from its lightweight structure to its aerodynamic form, where surfaces are sculpted not for excess, but for efficiency and flow. Form follows function, and every detail exists to enhance the connection between car and driver.
Inside, that connection becomes even more apparent. The cabin is shaped around a singular idea: focus. Controls are intuitive
and positioned for ease, allowing the driver to remain fully engaged without distraction. It is a space that balances advanced technology with clarity, reinforcing the sense that performance is not only about speed, but about control, feedback and feel.
Underpinning it all is McLaren’s racing lineage. From championship-winning Formula 1 cars to groundbreaking hypercars, the brand’s pursuit of performance has always been driven by innovation. The Artura continues that story, bringing together decades of expertise into a car that feels both progressive and unmistakably McLaren.
It is not simply a new model, but a statement of intent. A supercar that reflects where performance is heading, shaped by technology, guided by experience and defined by a commitment to doing things differently. ■

A 3-4 B 2-3 C 2
DEVELOPED BY DESIGNED BY BUILT BY GARDENS BY

CONVERSATION WITH
This month, we spoke with Melbourne-based multidisciplinary studio Cera Stribley. Founded on a commitment to residential design excellence and guided by the principle of designing by dialogue, the practice has grown to encompass architecture, interior design, bespoke houses and landscapes across a diverse portfolio of projects, from private residences and multi-residential developments to hospitality and commercial spaces.
Working from their Richmond studio, the Cera Stribley team brings a collaborative, humancentred approach to every brief, crafting spaces that are considered, layered and built to last.
What materials are you enjoying working with in current projects, and why?
We love all things hand-made, for the sense of craft and materiality, and the human touch they afford a space and a project.
Are there any "quiet" innovations that are changing how you detail interiors?
We feel that tried and tested approaches to planning and detailing are often the most successful. There are innovative hardware opportunities to aid in clever storage solutions, but these are details that the user should be unaware of, and purely functional (not the focus!).
Are there any materials you once avoided that you are reconsidering due to better finishes or supply?
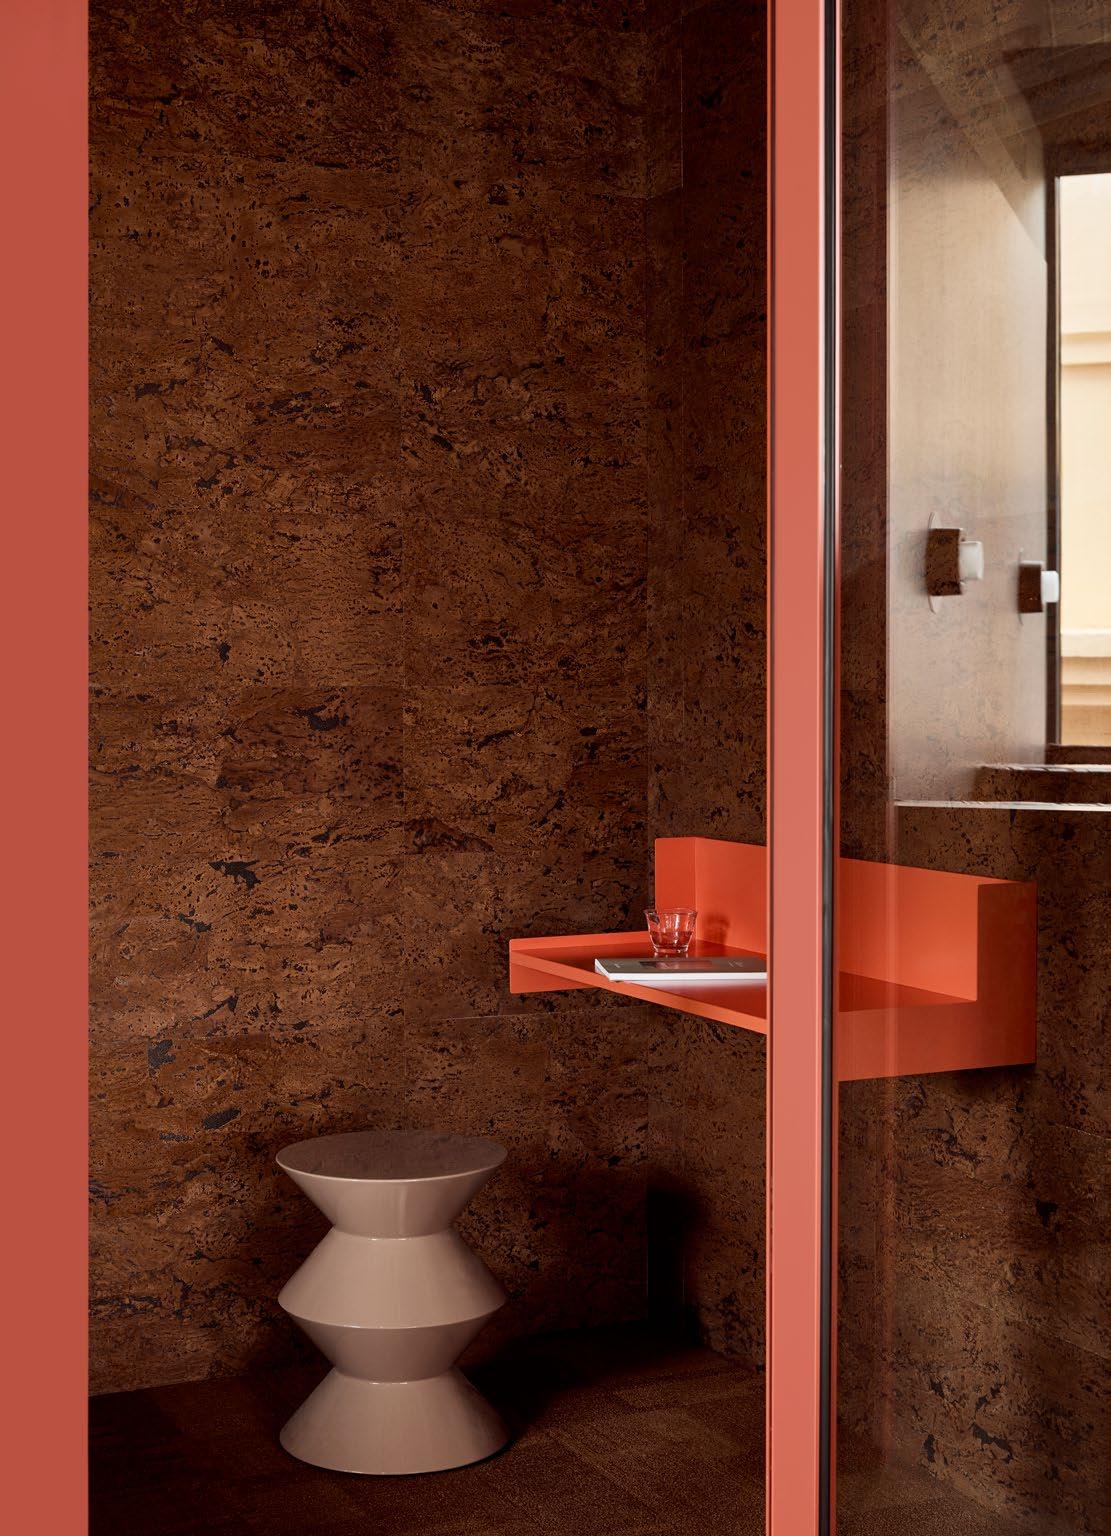
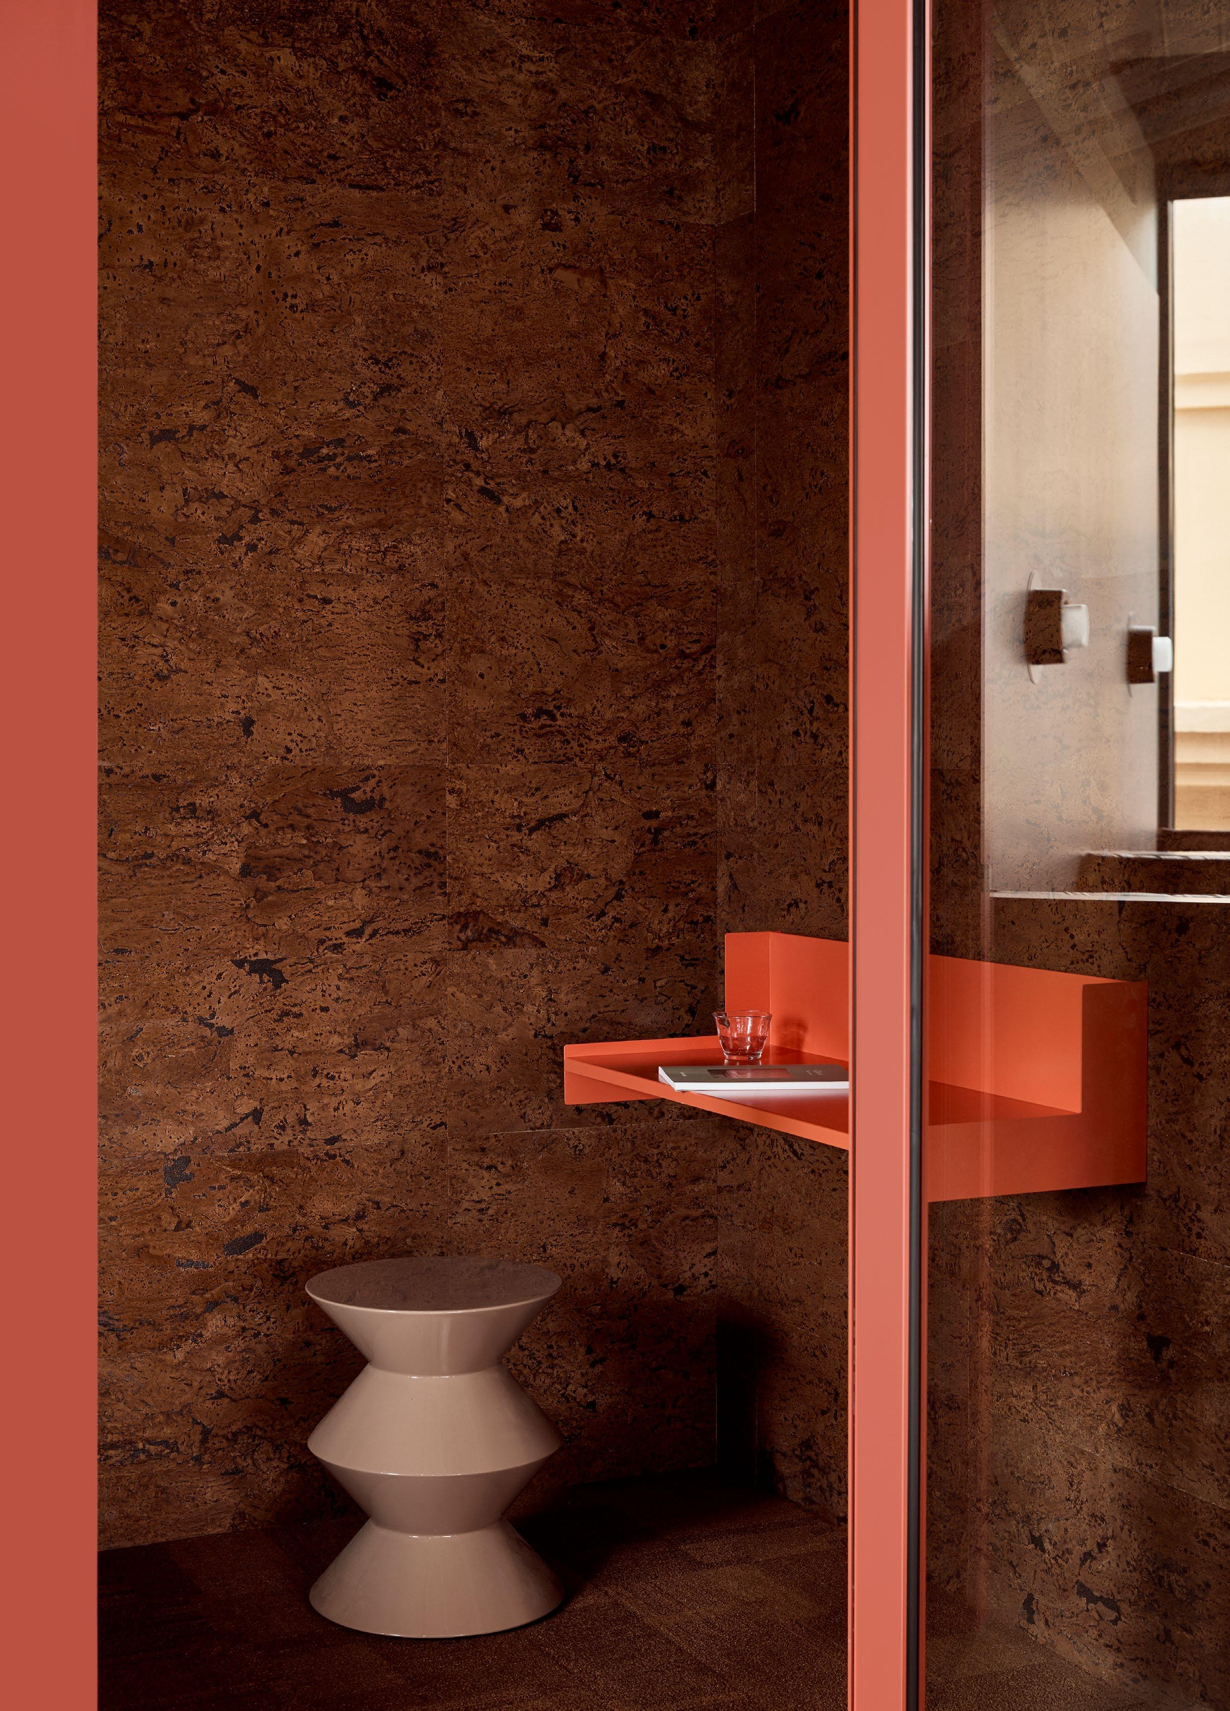
Granite and cork are both natural, extremely durable, tactile materials that offer a great deal
of variety and character. They are no longer limited to what we have traditionally recognised them as, and are beautifully timeless without being a trend.
What fashion ideas, such as palette, layering or silhouette, have you successfully translated into interiors?
We recently translated an equestrian approach to fashion by Moncler Fall 2015 for a hotel project, mixing stripes, checks and bold block colour. The outcome is confident and playful, yet executed in a mature, lasting way.
Which furniture item has proven timeless in your projects, robust and easy to live with?
Anything by Carl Hansen and Sons. They can do no wrong. Utterly timeless, sophisticated but with an often subtle, quirky edge. The materials, quality and shapes of these pieces make them generational, transcending trends and easily at home in any space. ■
A 3 B 2 C 2
From $1,645,000
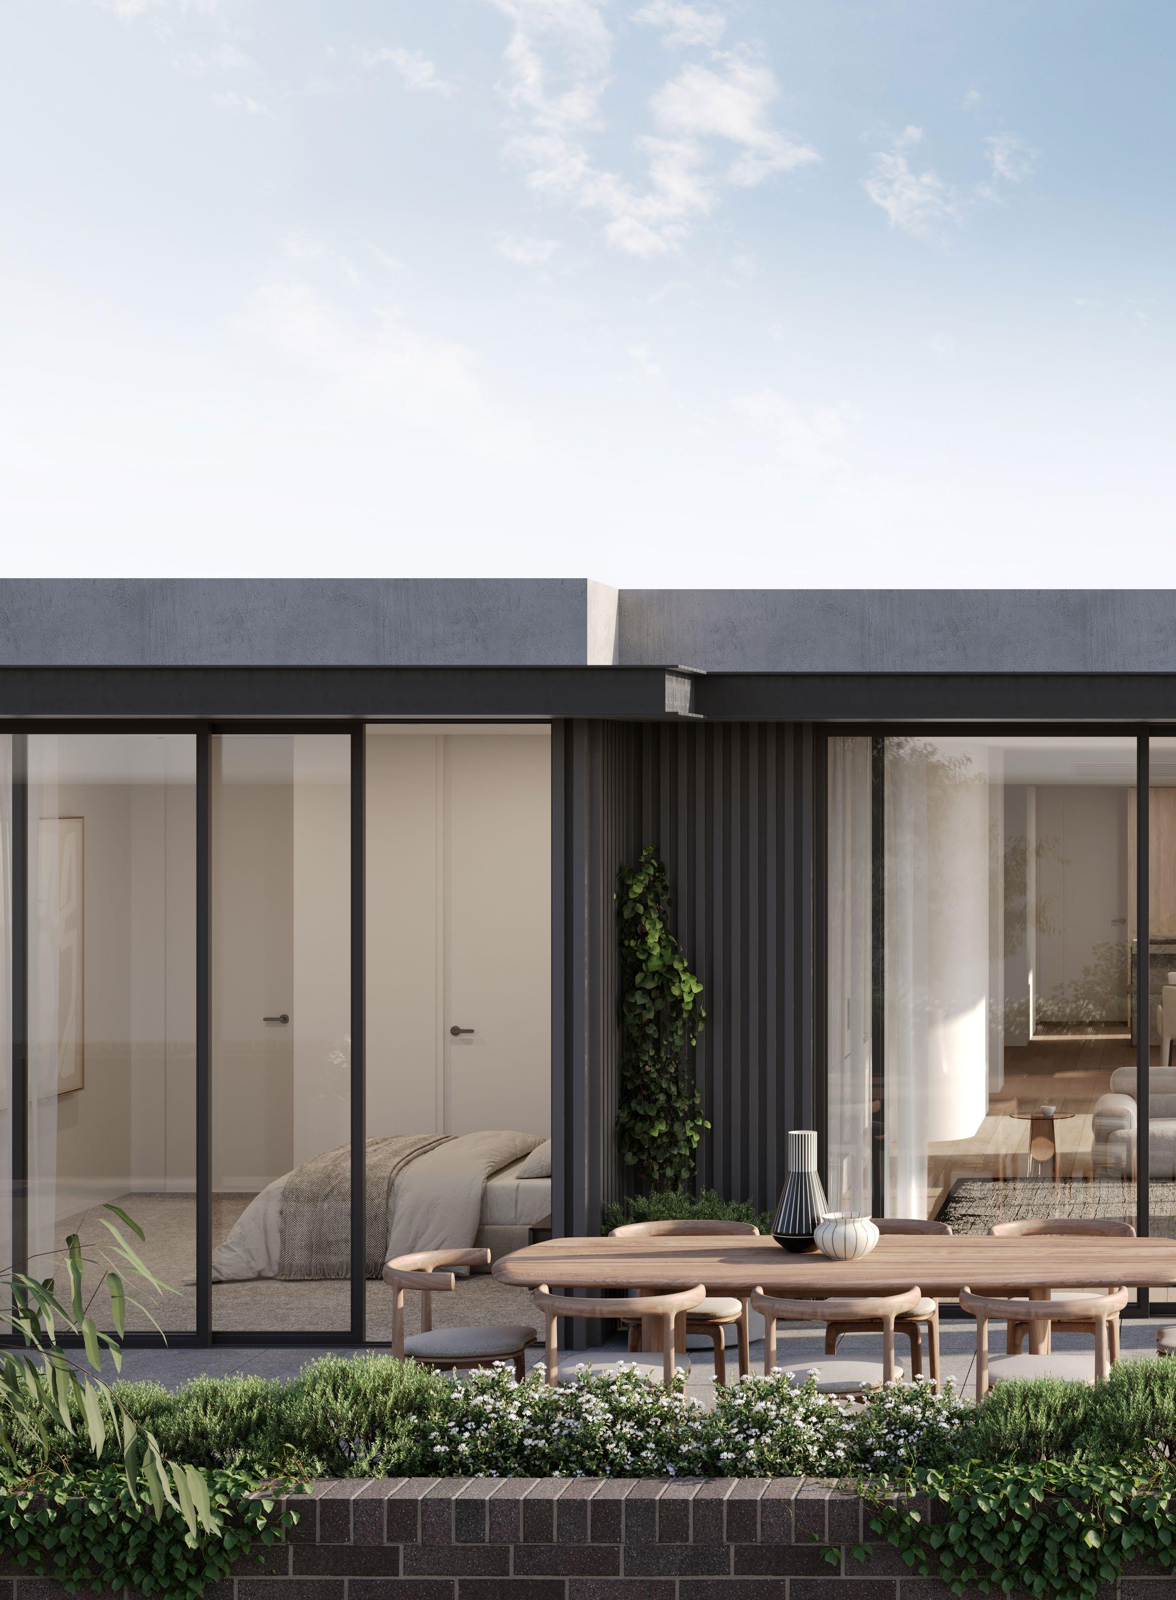
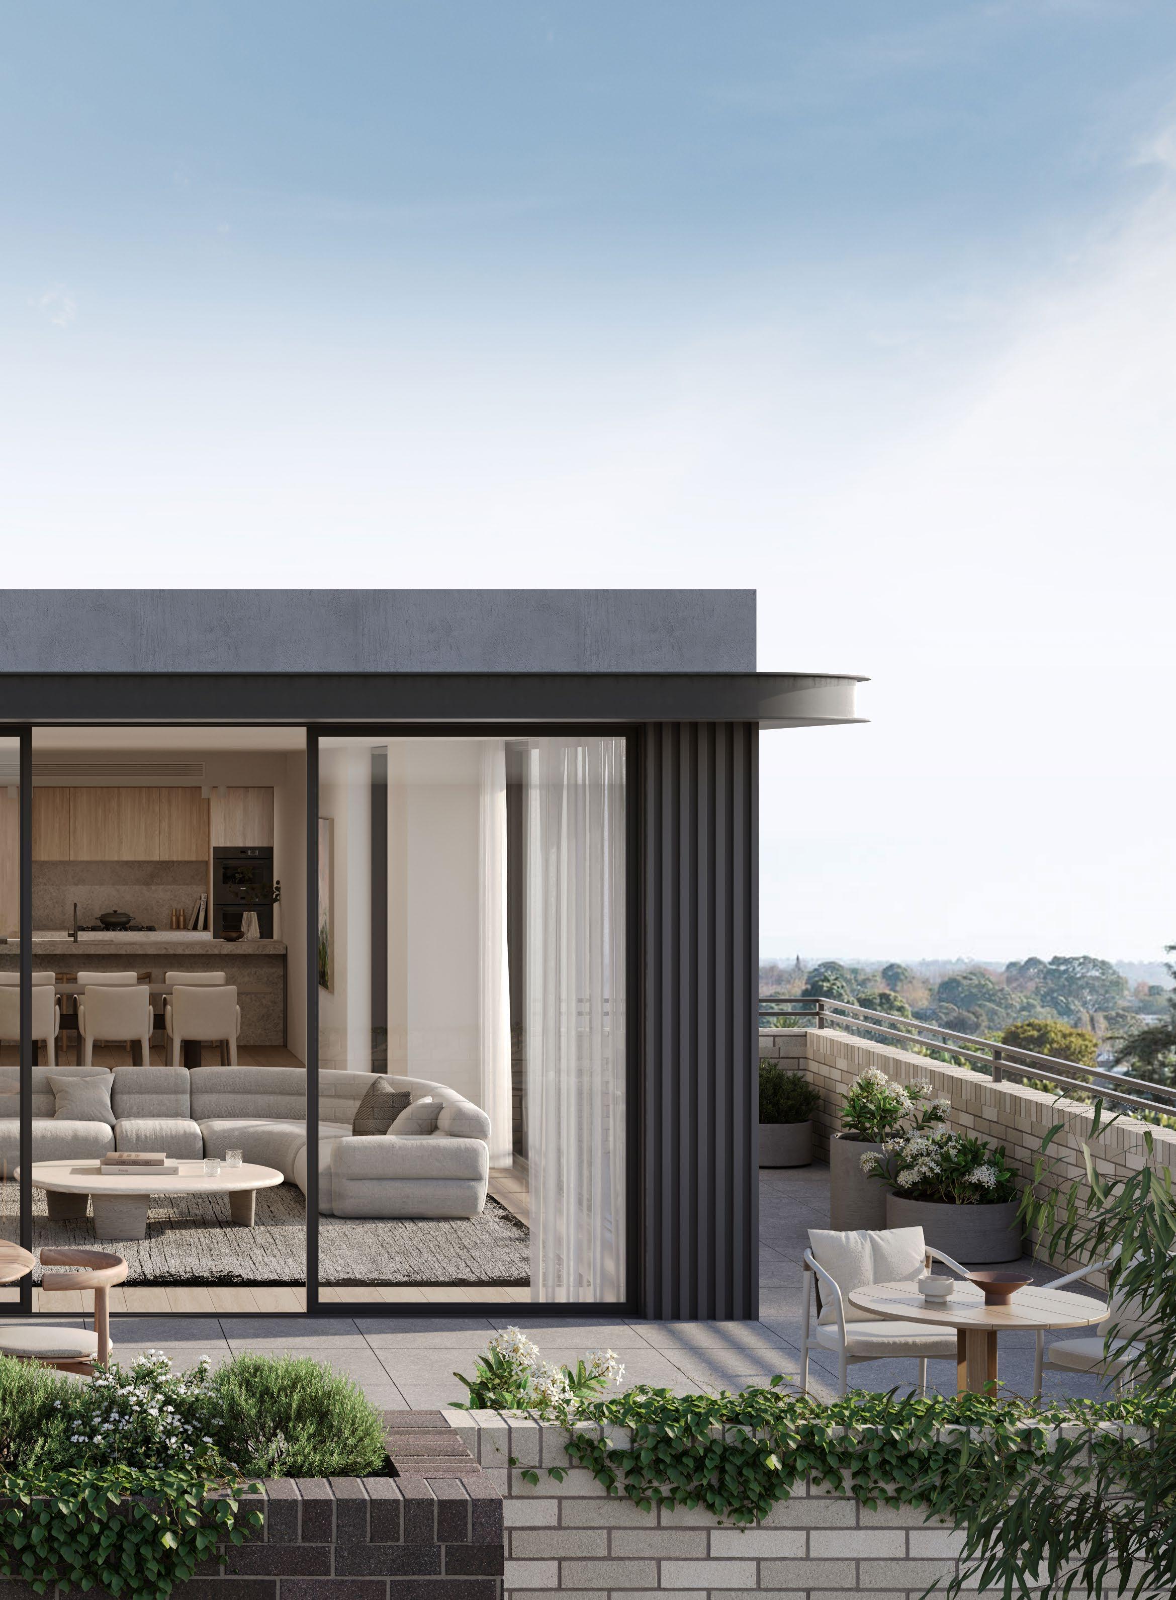
Where luxury meets forward-thinking design in a limited release of ten high-end apartments. Montview offers a refined living experience that harmonizes sustainability with elegance.
DESIGNED BY GARDENS BY
BUILT BY

9-11 WIMBA AVENUE
KEW
A 2-4 B 2-3.5 C 2-3
From $2,220,000
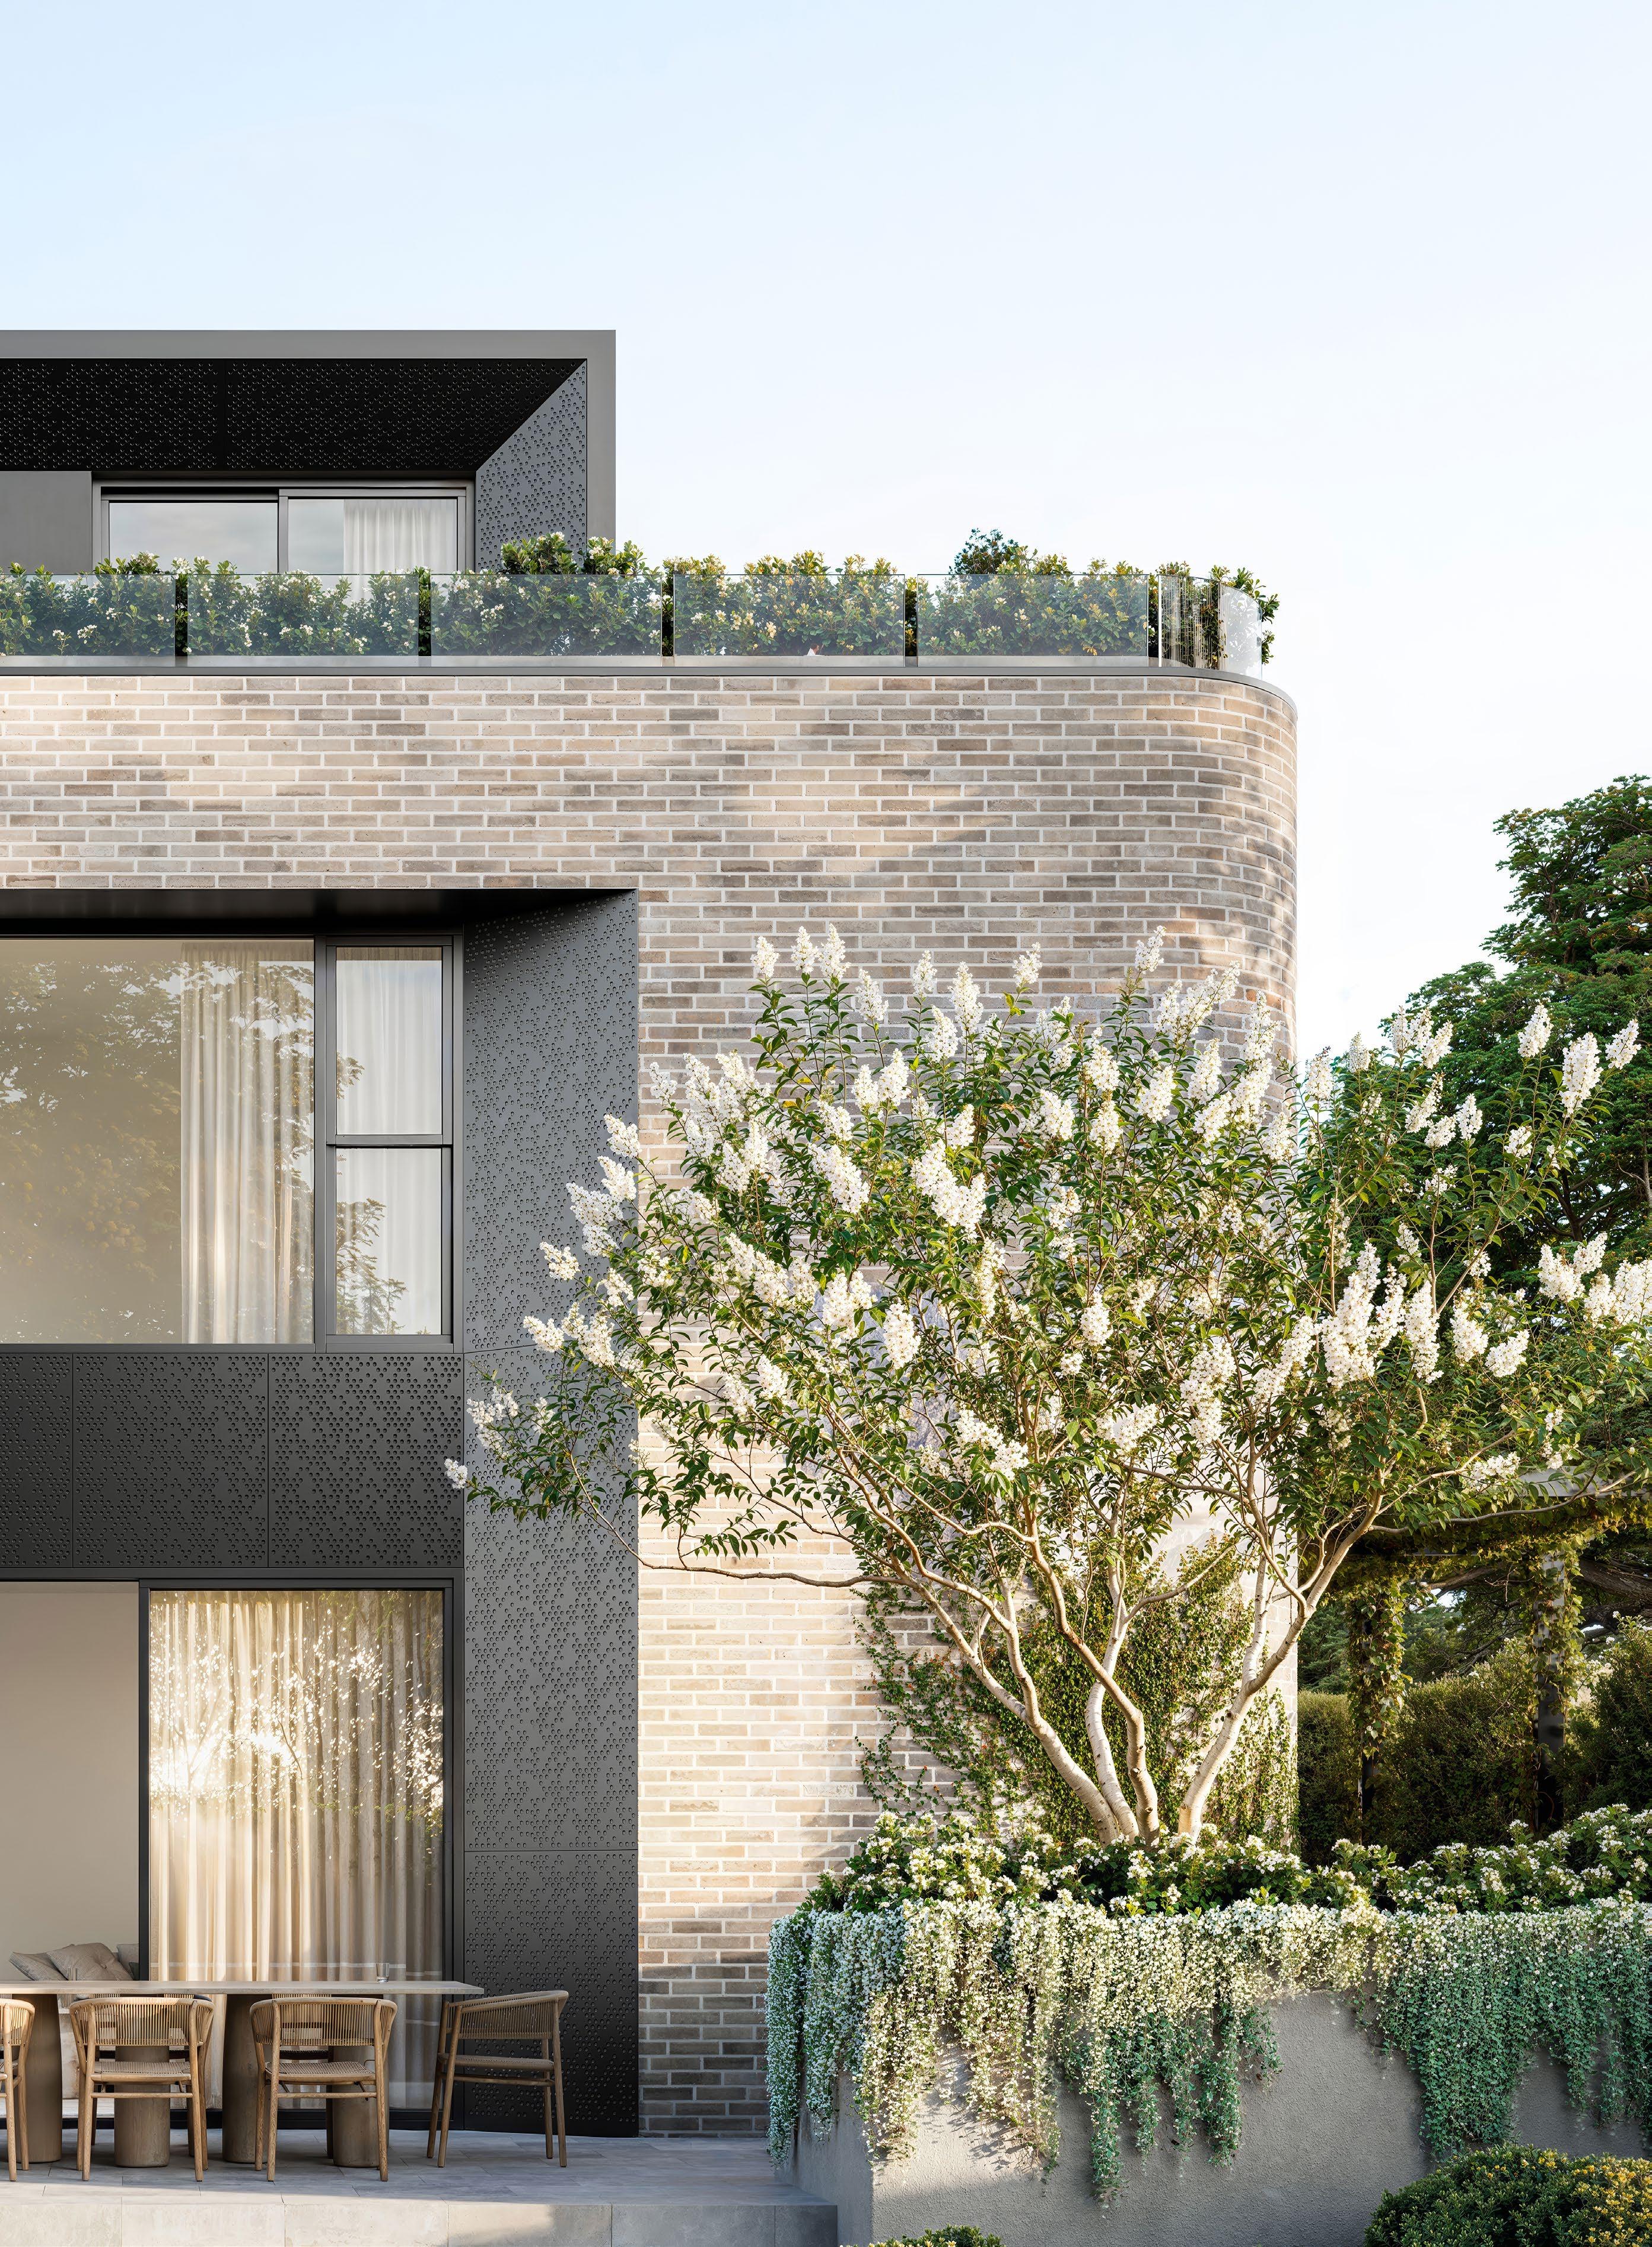
On one of Kew’s most picturesque, tree-lined streets, just 13 exclusive residences offer a rare harmony of space, serenity and refined design. Created by Idle Architects and landscaped by John Patrick, the architecture is elegant and enduring, complemented by lush green surrounds.
DEVELOPED
115 CHOMLEY STREET PRAHRAN
A 3-4 B 2.5 C 2-4
From $2,365,000
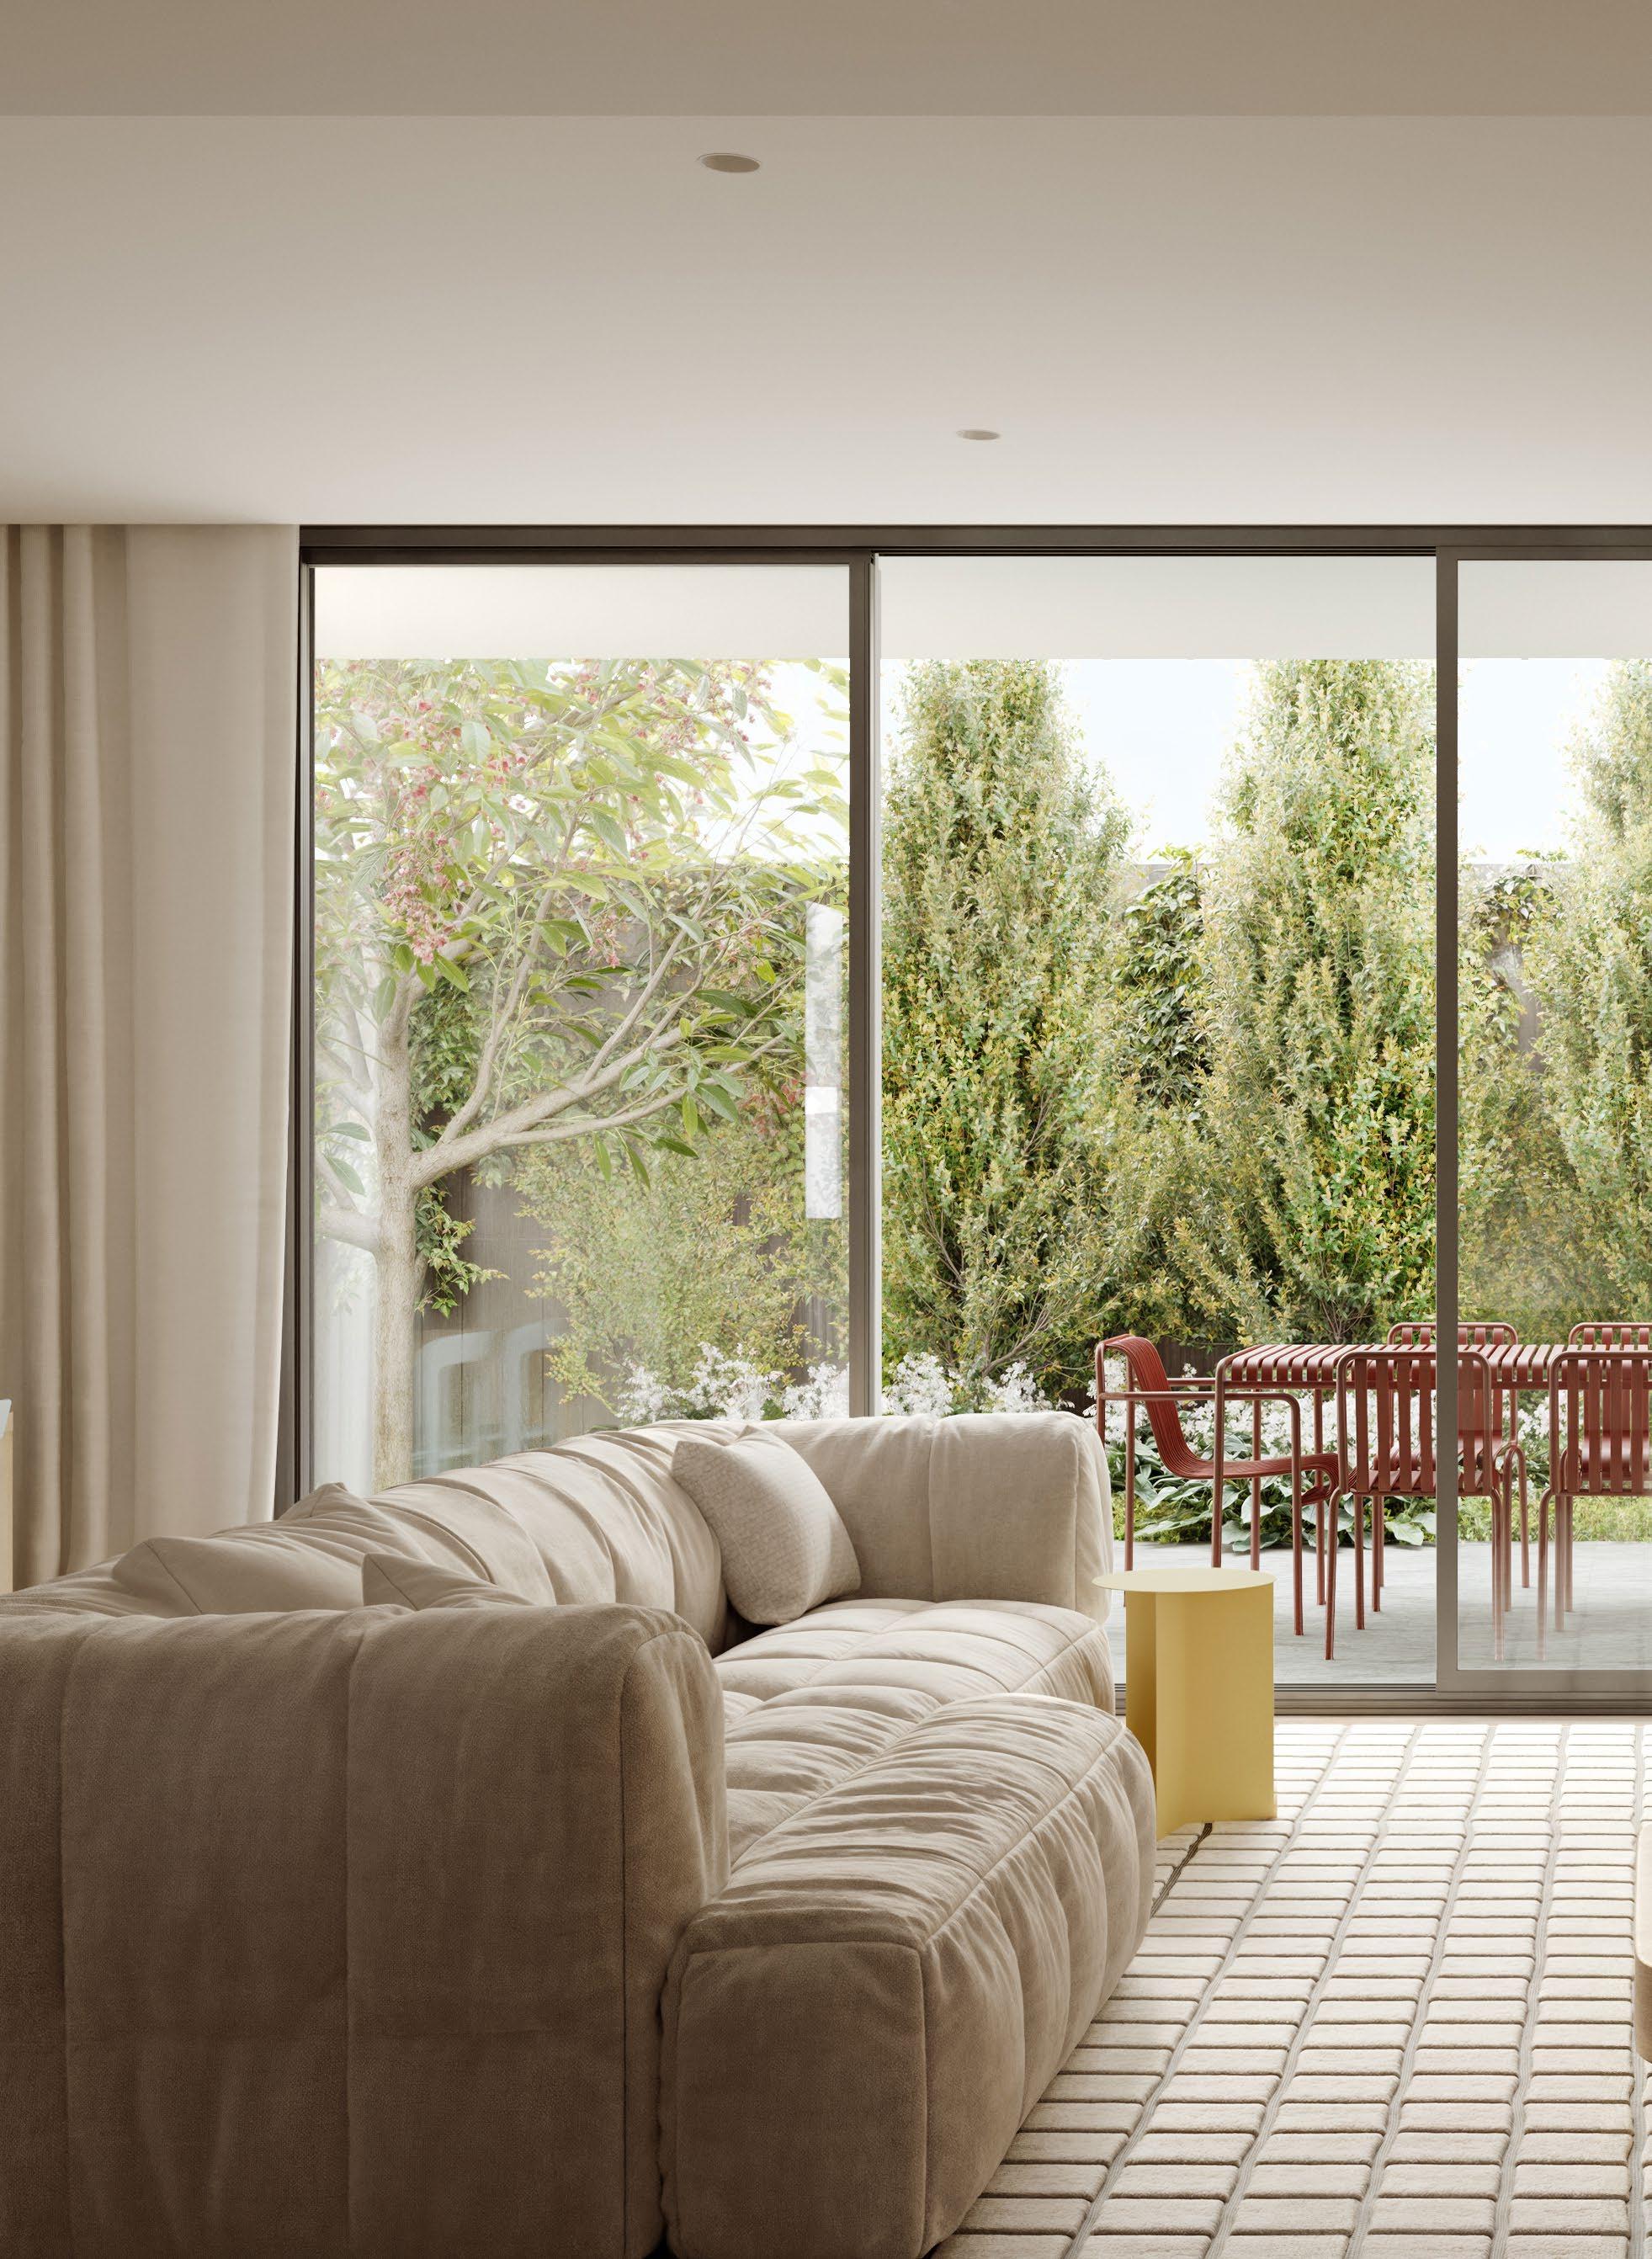
Chomley Terraces offers refined 3 and 4-bedroom townhouses in Prahran East offering living rooms that are a minimum 6m wide, 9ft ceilings, individual solar panels, EV ready and some with private lifts.
DESIGNED BY DEVELOPED BY GARDENS BY

A 2-4 B 2-3 C 2-4
From $1,900,000
DEVELOPED BY BUILT BY GARDENS BY DESIGNED BY

28 ALBERT STREET
A 3-4 B 3-5 C 2-8
From $2,500,000
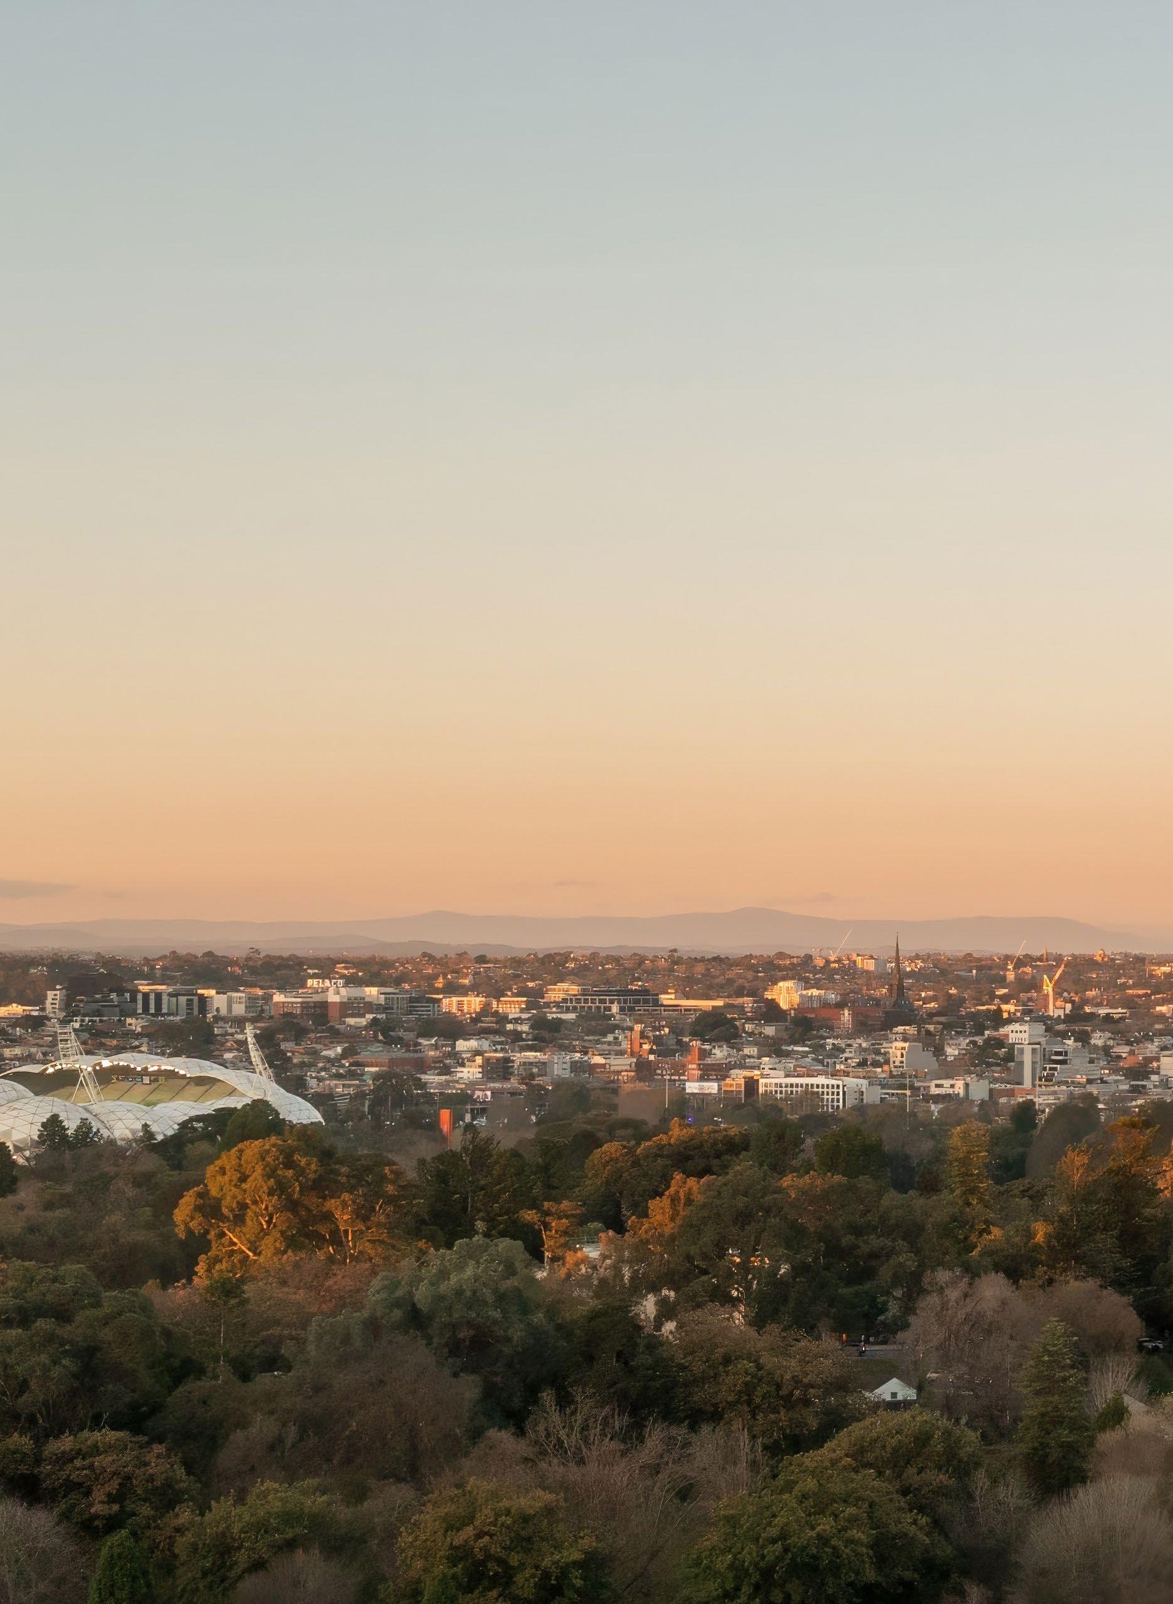
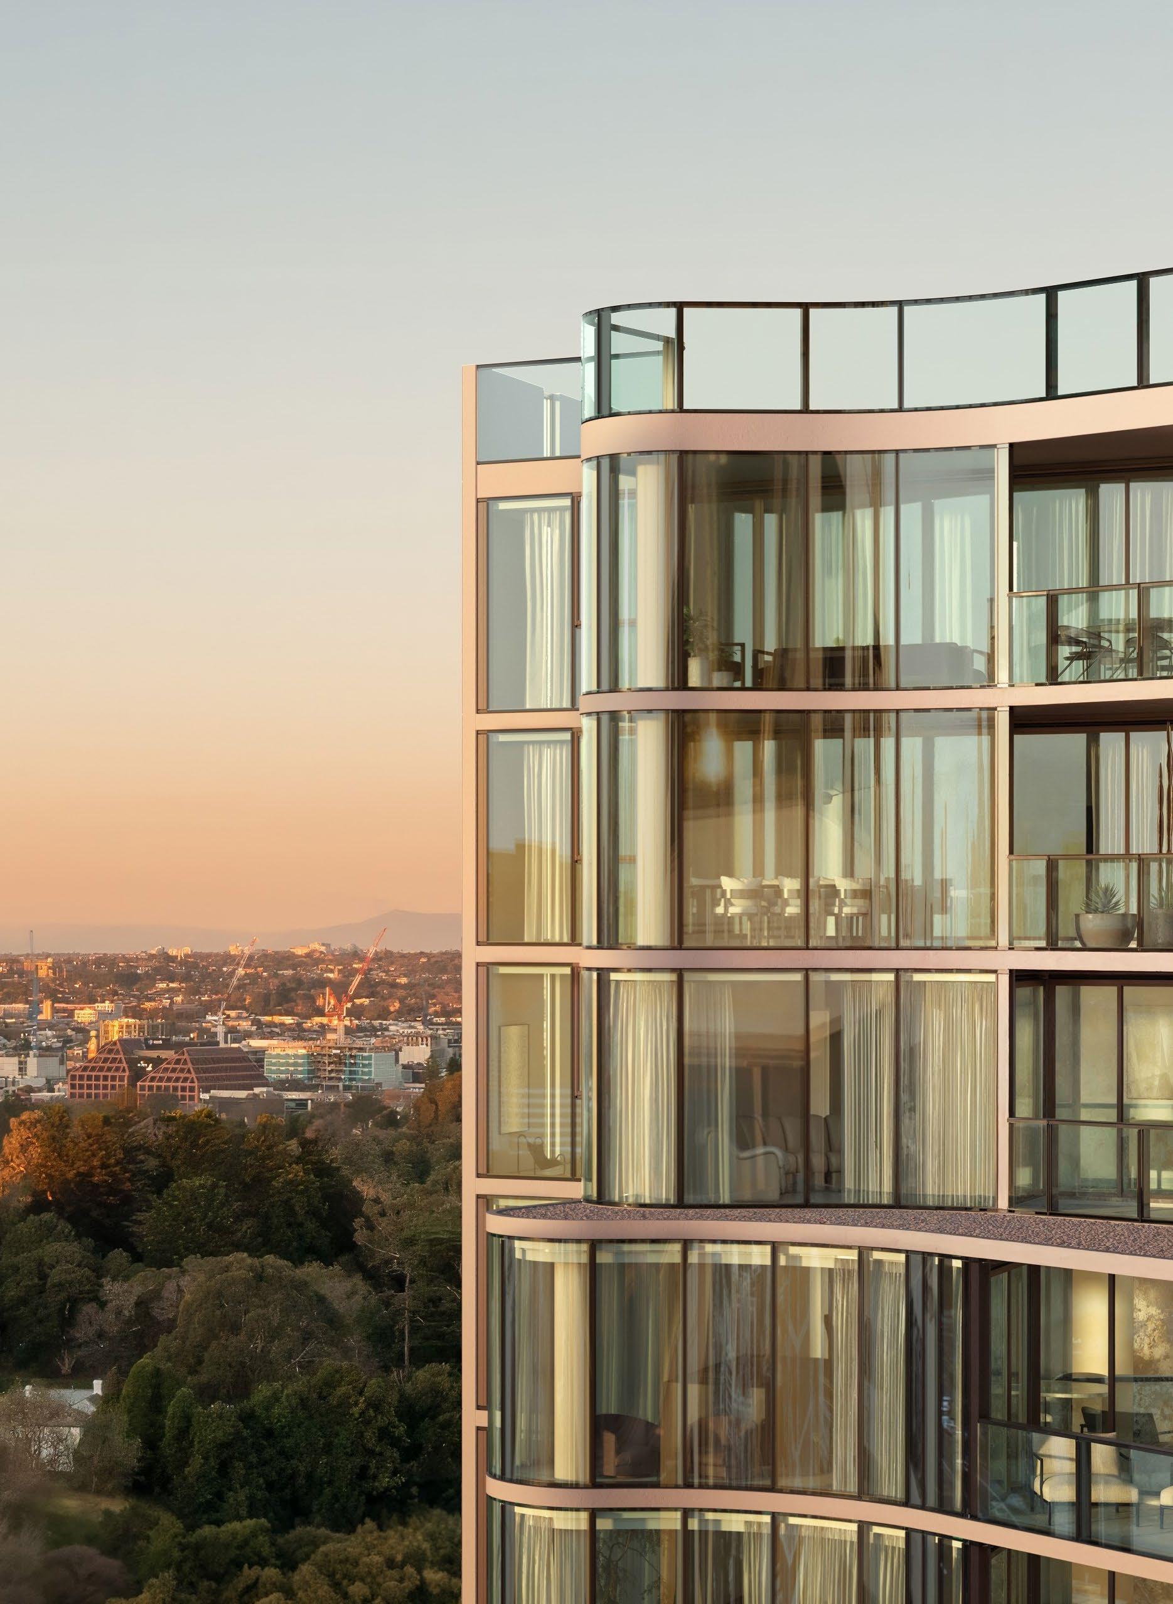
In Melbourne’s coveted Domain Precinct, First Light will soon unveil a groundbreaking fusion of art and architecture, promising to redefine the concept of luxury living through its innovative design and unparalleled attention to detail.
KIERRA HAGEDORN 0432 737 911
DEVELOPED BY INTERIORS BY
DESIGNED BY BUILT BY
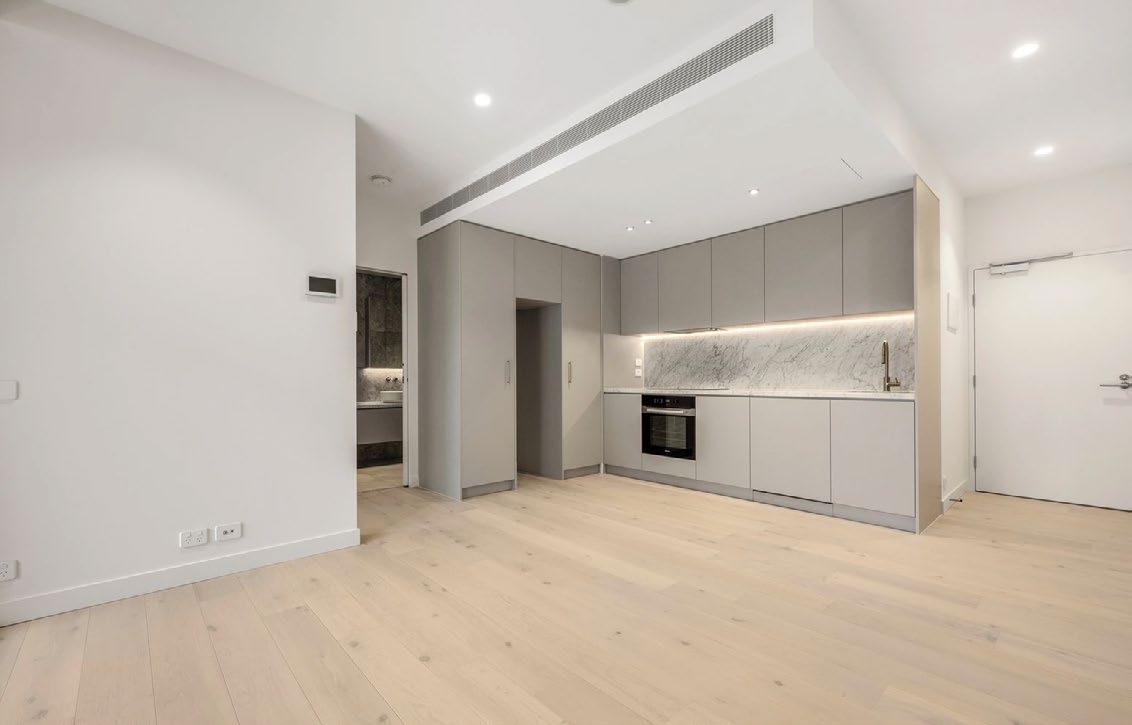
308/127 CARDIGAN STREET CARLTON
1 B 1 C 1 $770 per week
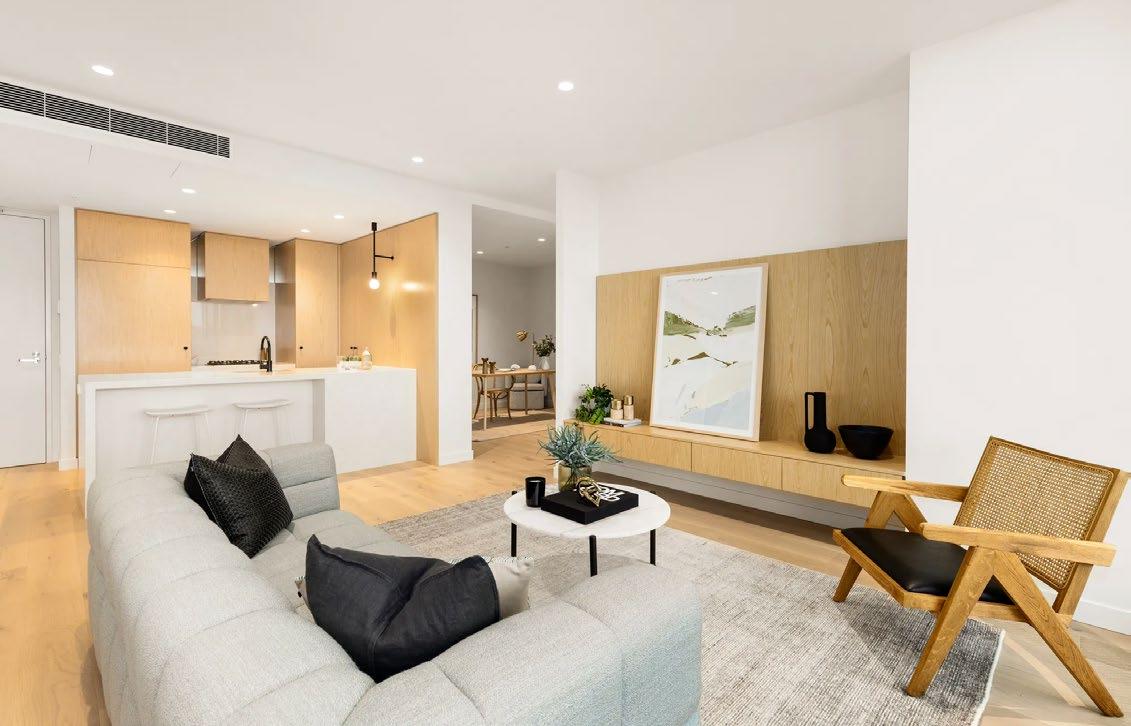
702/5 GLENARM ROAD GLEN IRIS
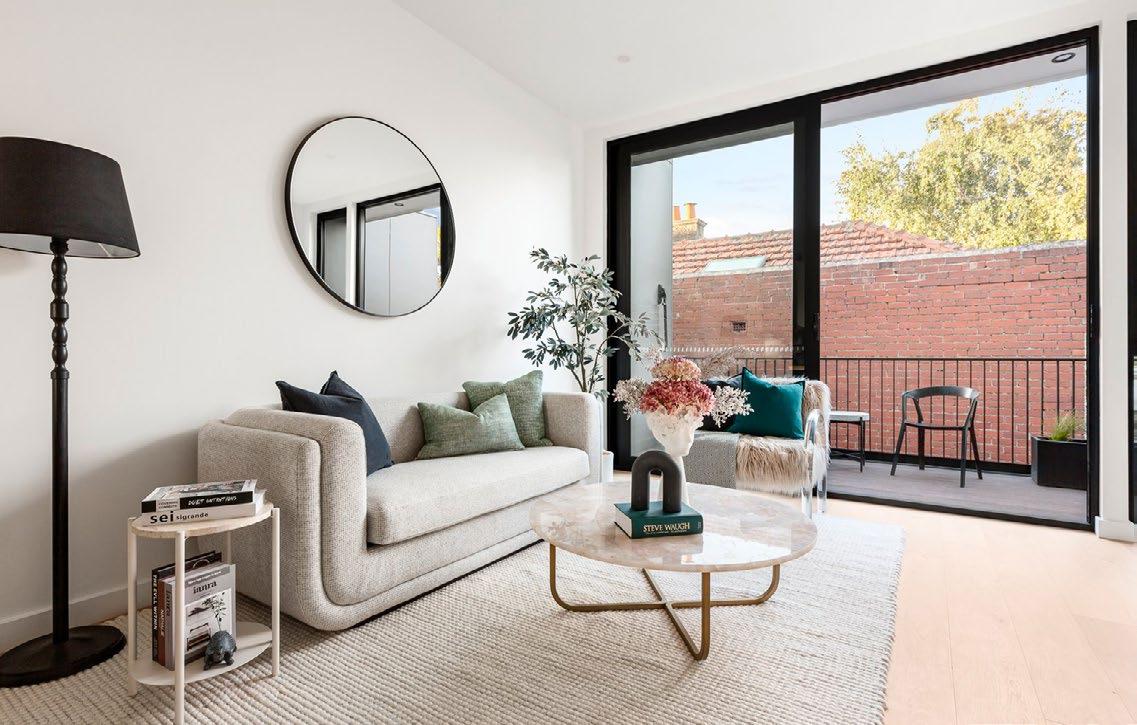
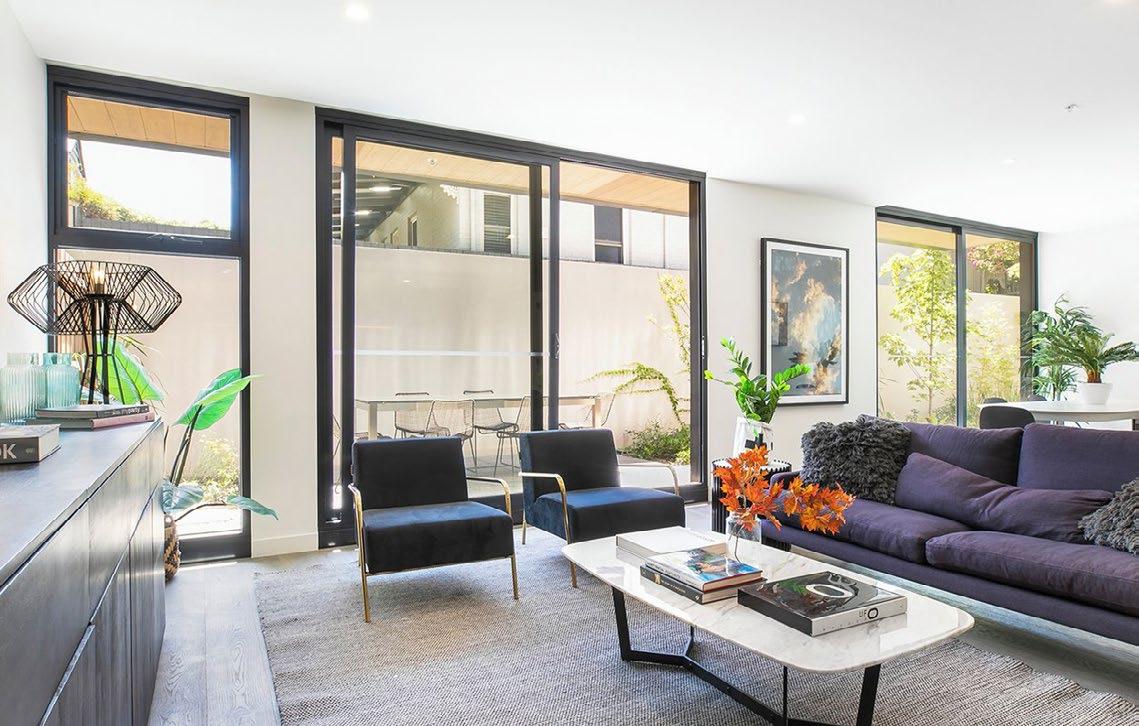
4/66 WILLIAMS ROAD PRAHRAN
Personable,
positive and hardworking, Liam
strives toward helping people achieve their off the plan purchasing requirements.
Maintaining open channels of communication, Liam easily develops a natural rapport with his buyers. Liam finds the development industry to be incredibly rewarding as it revolves around making connections with people and perfectly suits his positive mindset. Combined with his strict time management, perfectionist nature and a refined attention to detail, Liam is well suited to his role at Marshall White projects.
Active by nature and a big believer in the value of physical fitness and a healthy social life, Liam divides his free time between playing basketball, spending time with his friends and supporting his beloved Hawks.

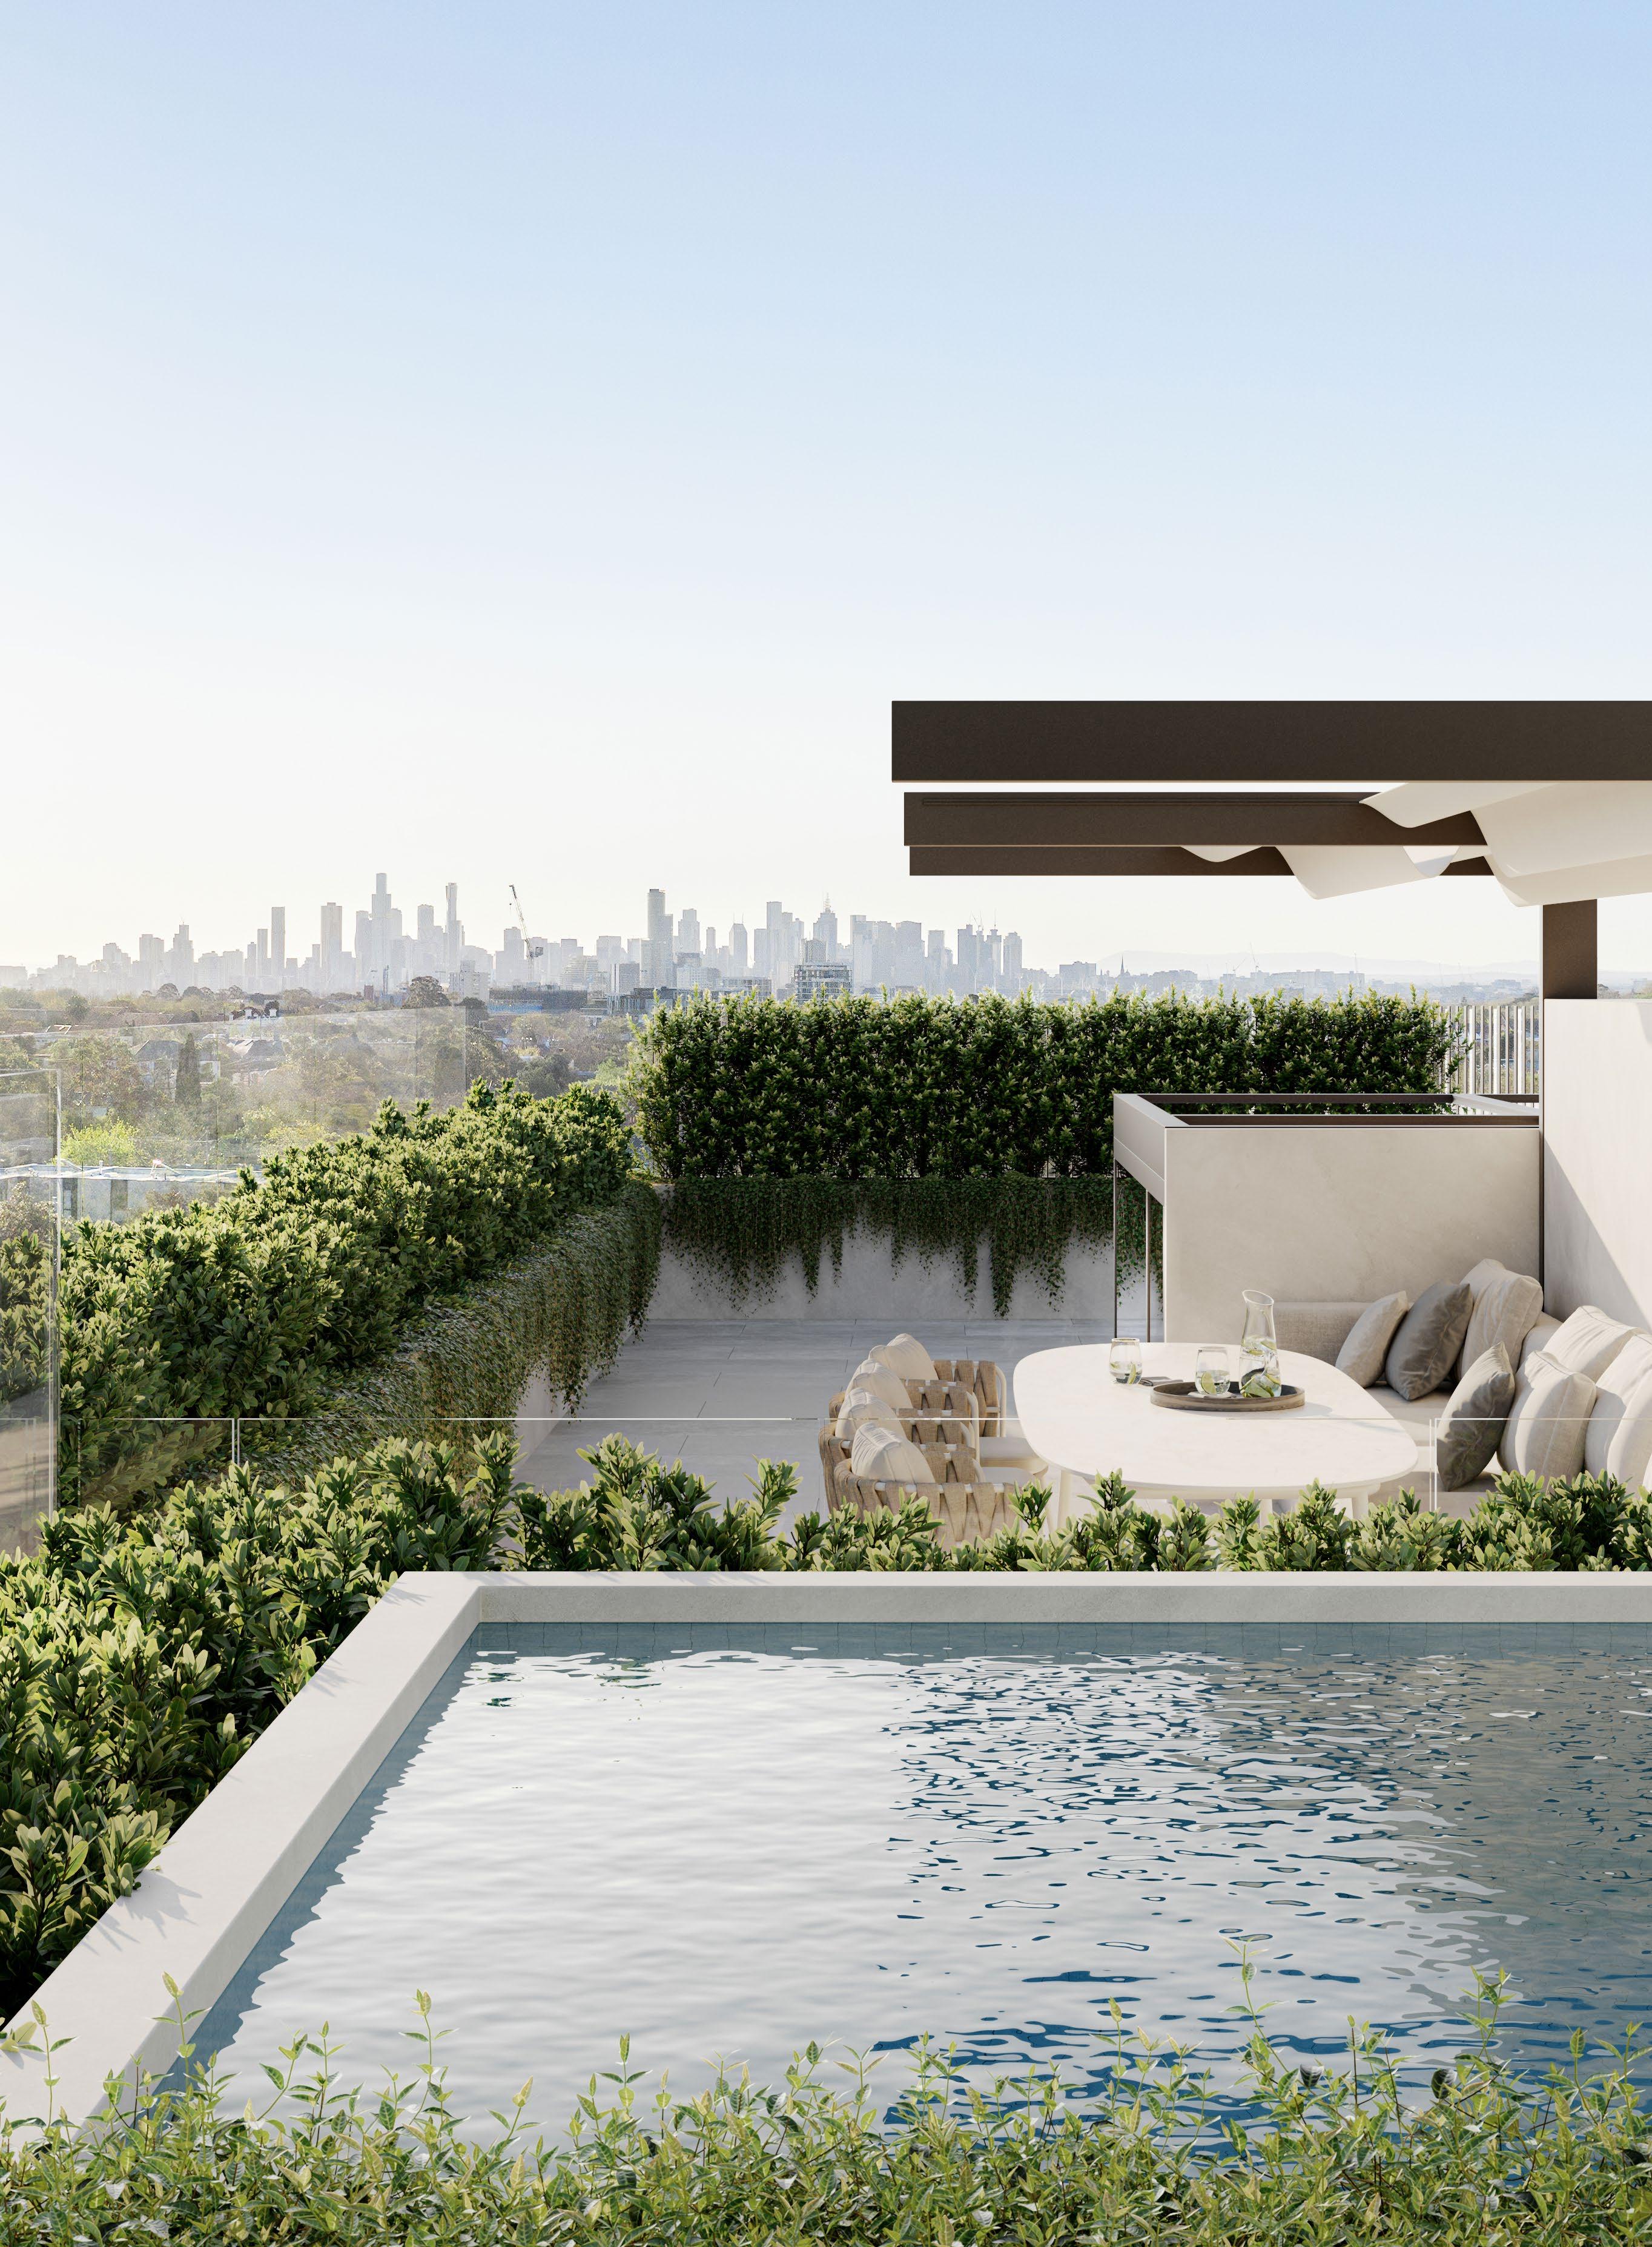
Secure your place in the future of contemporary living with off-the-plan developments represented by Marshall White Projects, showcasing unparalleled design and innovation.
We partner with Australia’s most trusted and established developers, builders, and designers to craft exceptional residences that redefine luxury and style.
Contact Marshall White Projects to explore all opportunities.