93 WATTLETREE ROAD
ARMADALE
BISTRO X THE QUIET CONFIDENCE OF BISTRO X
IN CONVERSATION WITH 13 INTERIORS STUDIO
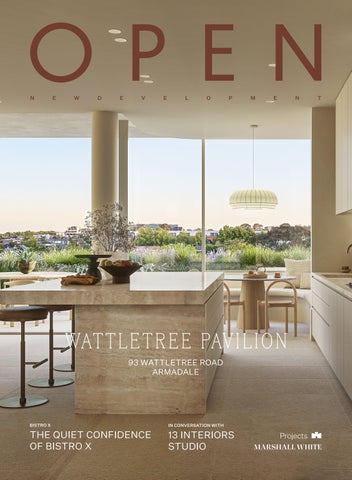
93 WATTLETREE ROAD
ARMADALE
BISTRO X THE QUIET CONFIDENCE OF BISTRO X
IN CONVERSATION WITH 13 INTERIORS STUDIO
Welcome
to Issue 23 of Open Projects
Magazine. This edition explores the intersection of refined living, thoughtful design and the people and places that elevate our everyday — from the homes we invest in, to the experiences that shape how we live, entertain and unwind.
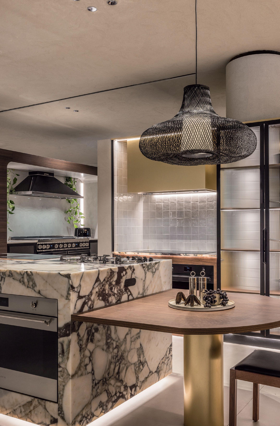
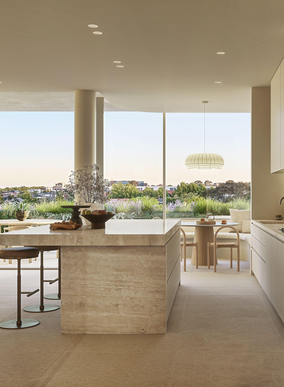
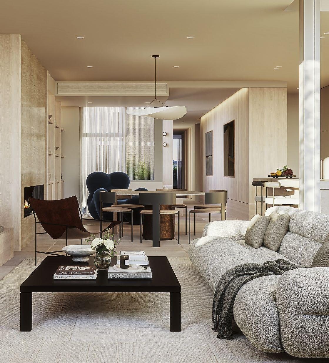
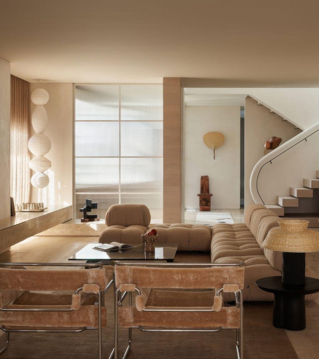
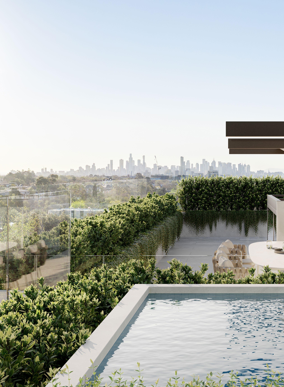
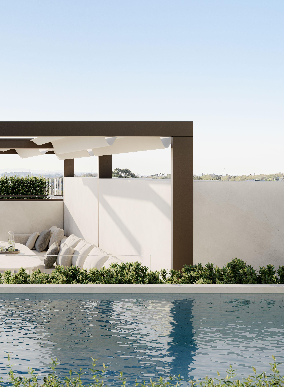
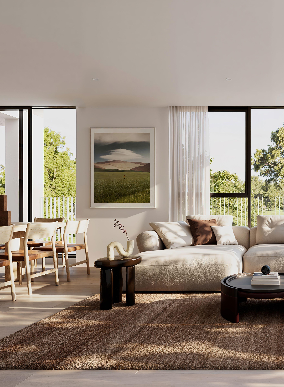
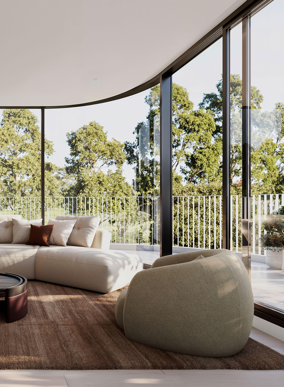
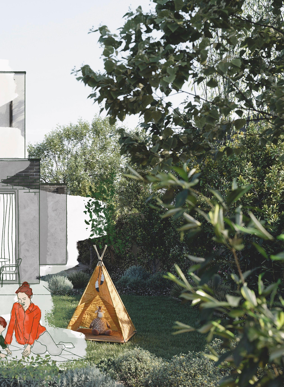
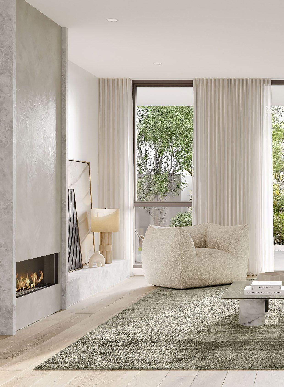
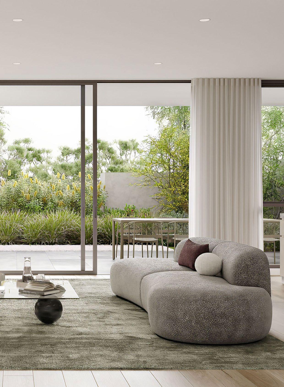
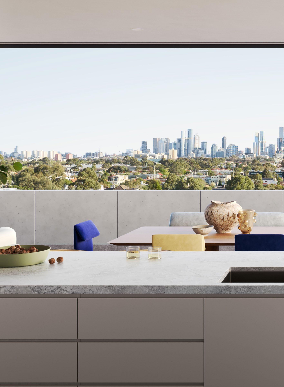
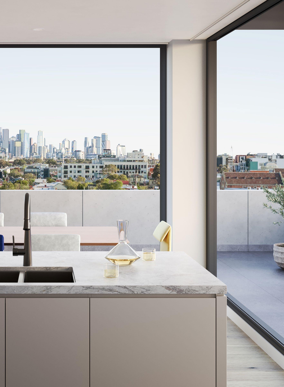
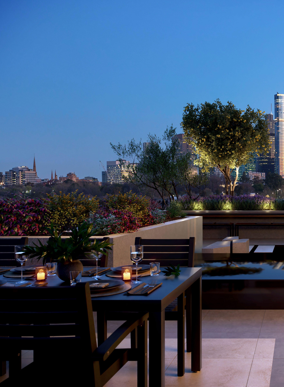
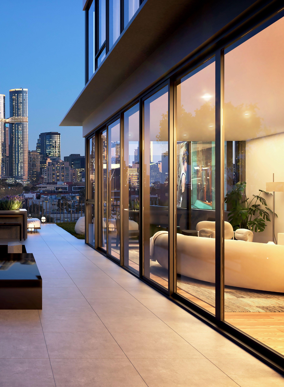
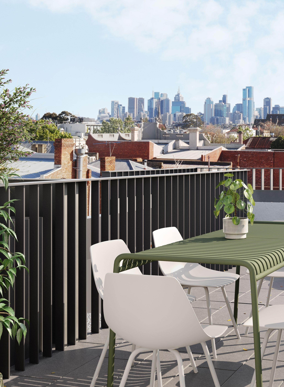
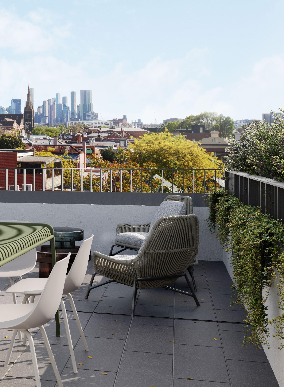
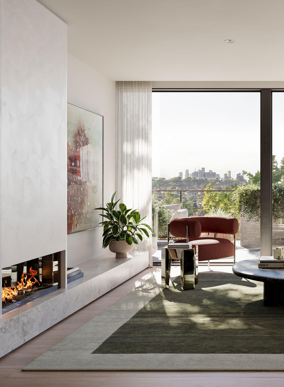
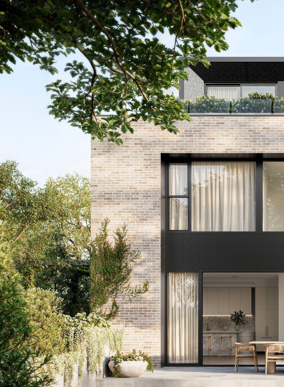
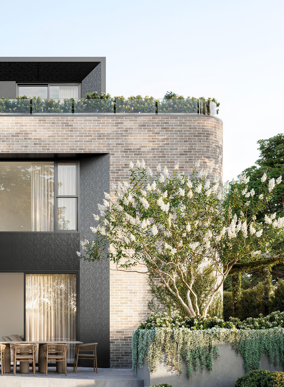
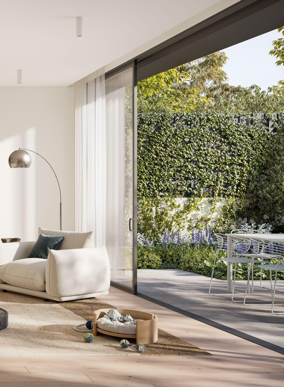
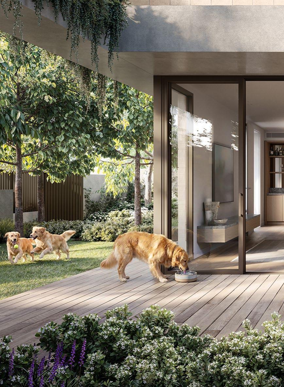
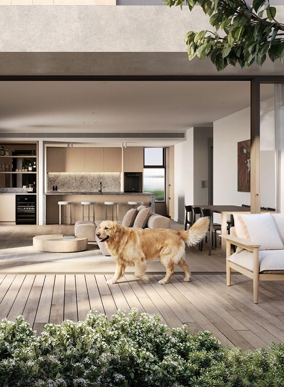
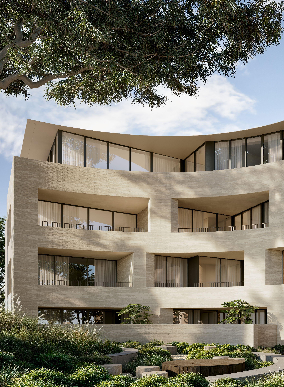
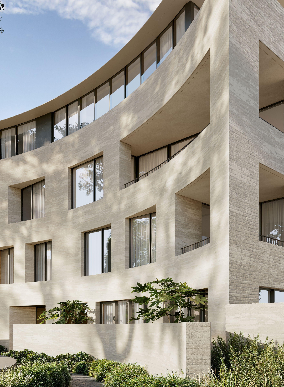
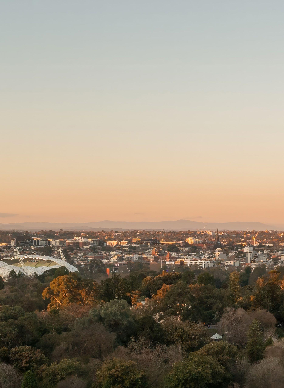
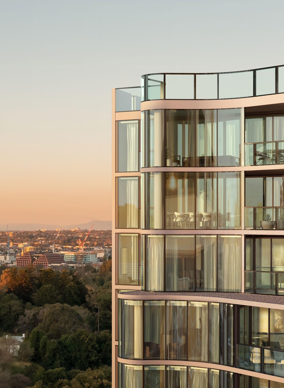
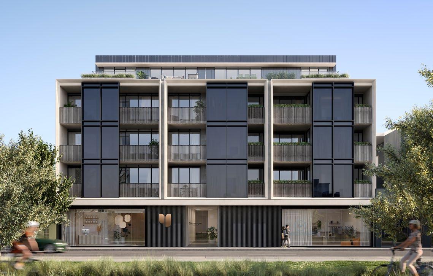
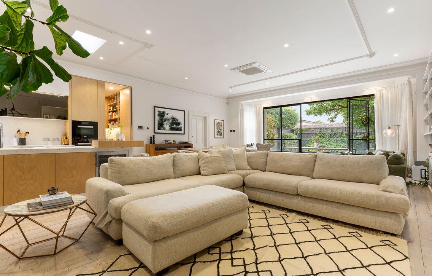
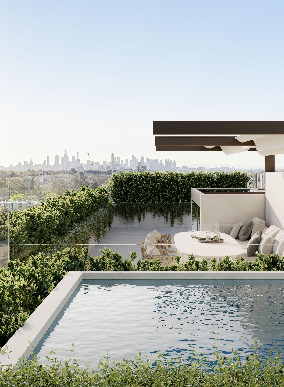
Our Feature Project, Wattletree Pavilion in Armadale, headlines the issue with an intimate collection of just eight residences on one of the suburb's most established addresses. With city views, soaring ceilings and considered details, these luxury apartments deliver a rare sense of permanence and sophistication in a boutique setting.
We also explore the worlds of design, dining and considered living through our "In Conversation with…" series, sitting down with interior design studio 13 Interiors and leading Melbourne architecture firm McKimm. In The Quiet Confidence of Bistro X, we uncover the philosophy behind one of Melbourne’s most compelling dining destinations and share their Goldband Snapper with Sorrel Velouté and Broad Beans recipe for you to recreate at home. We also spotlight a selection of recently leased rental properties, reflecting the strength and appeal of the Projects rental portfolio. I hope this issue inspires you for the season ahead.
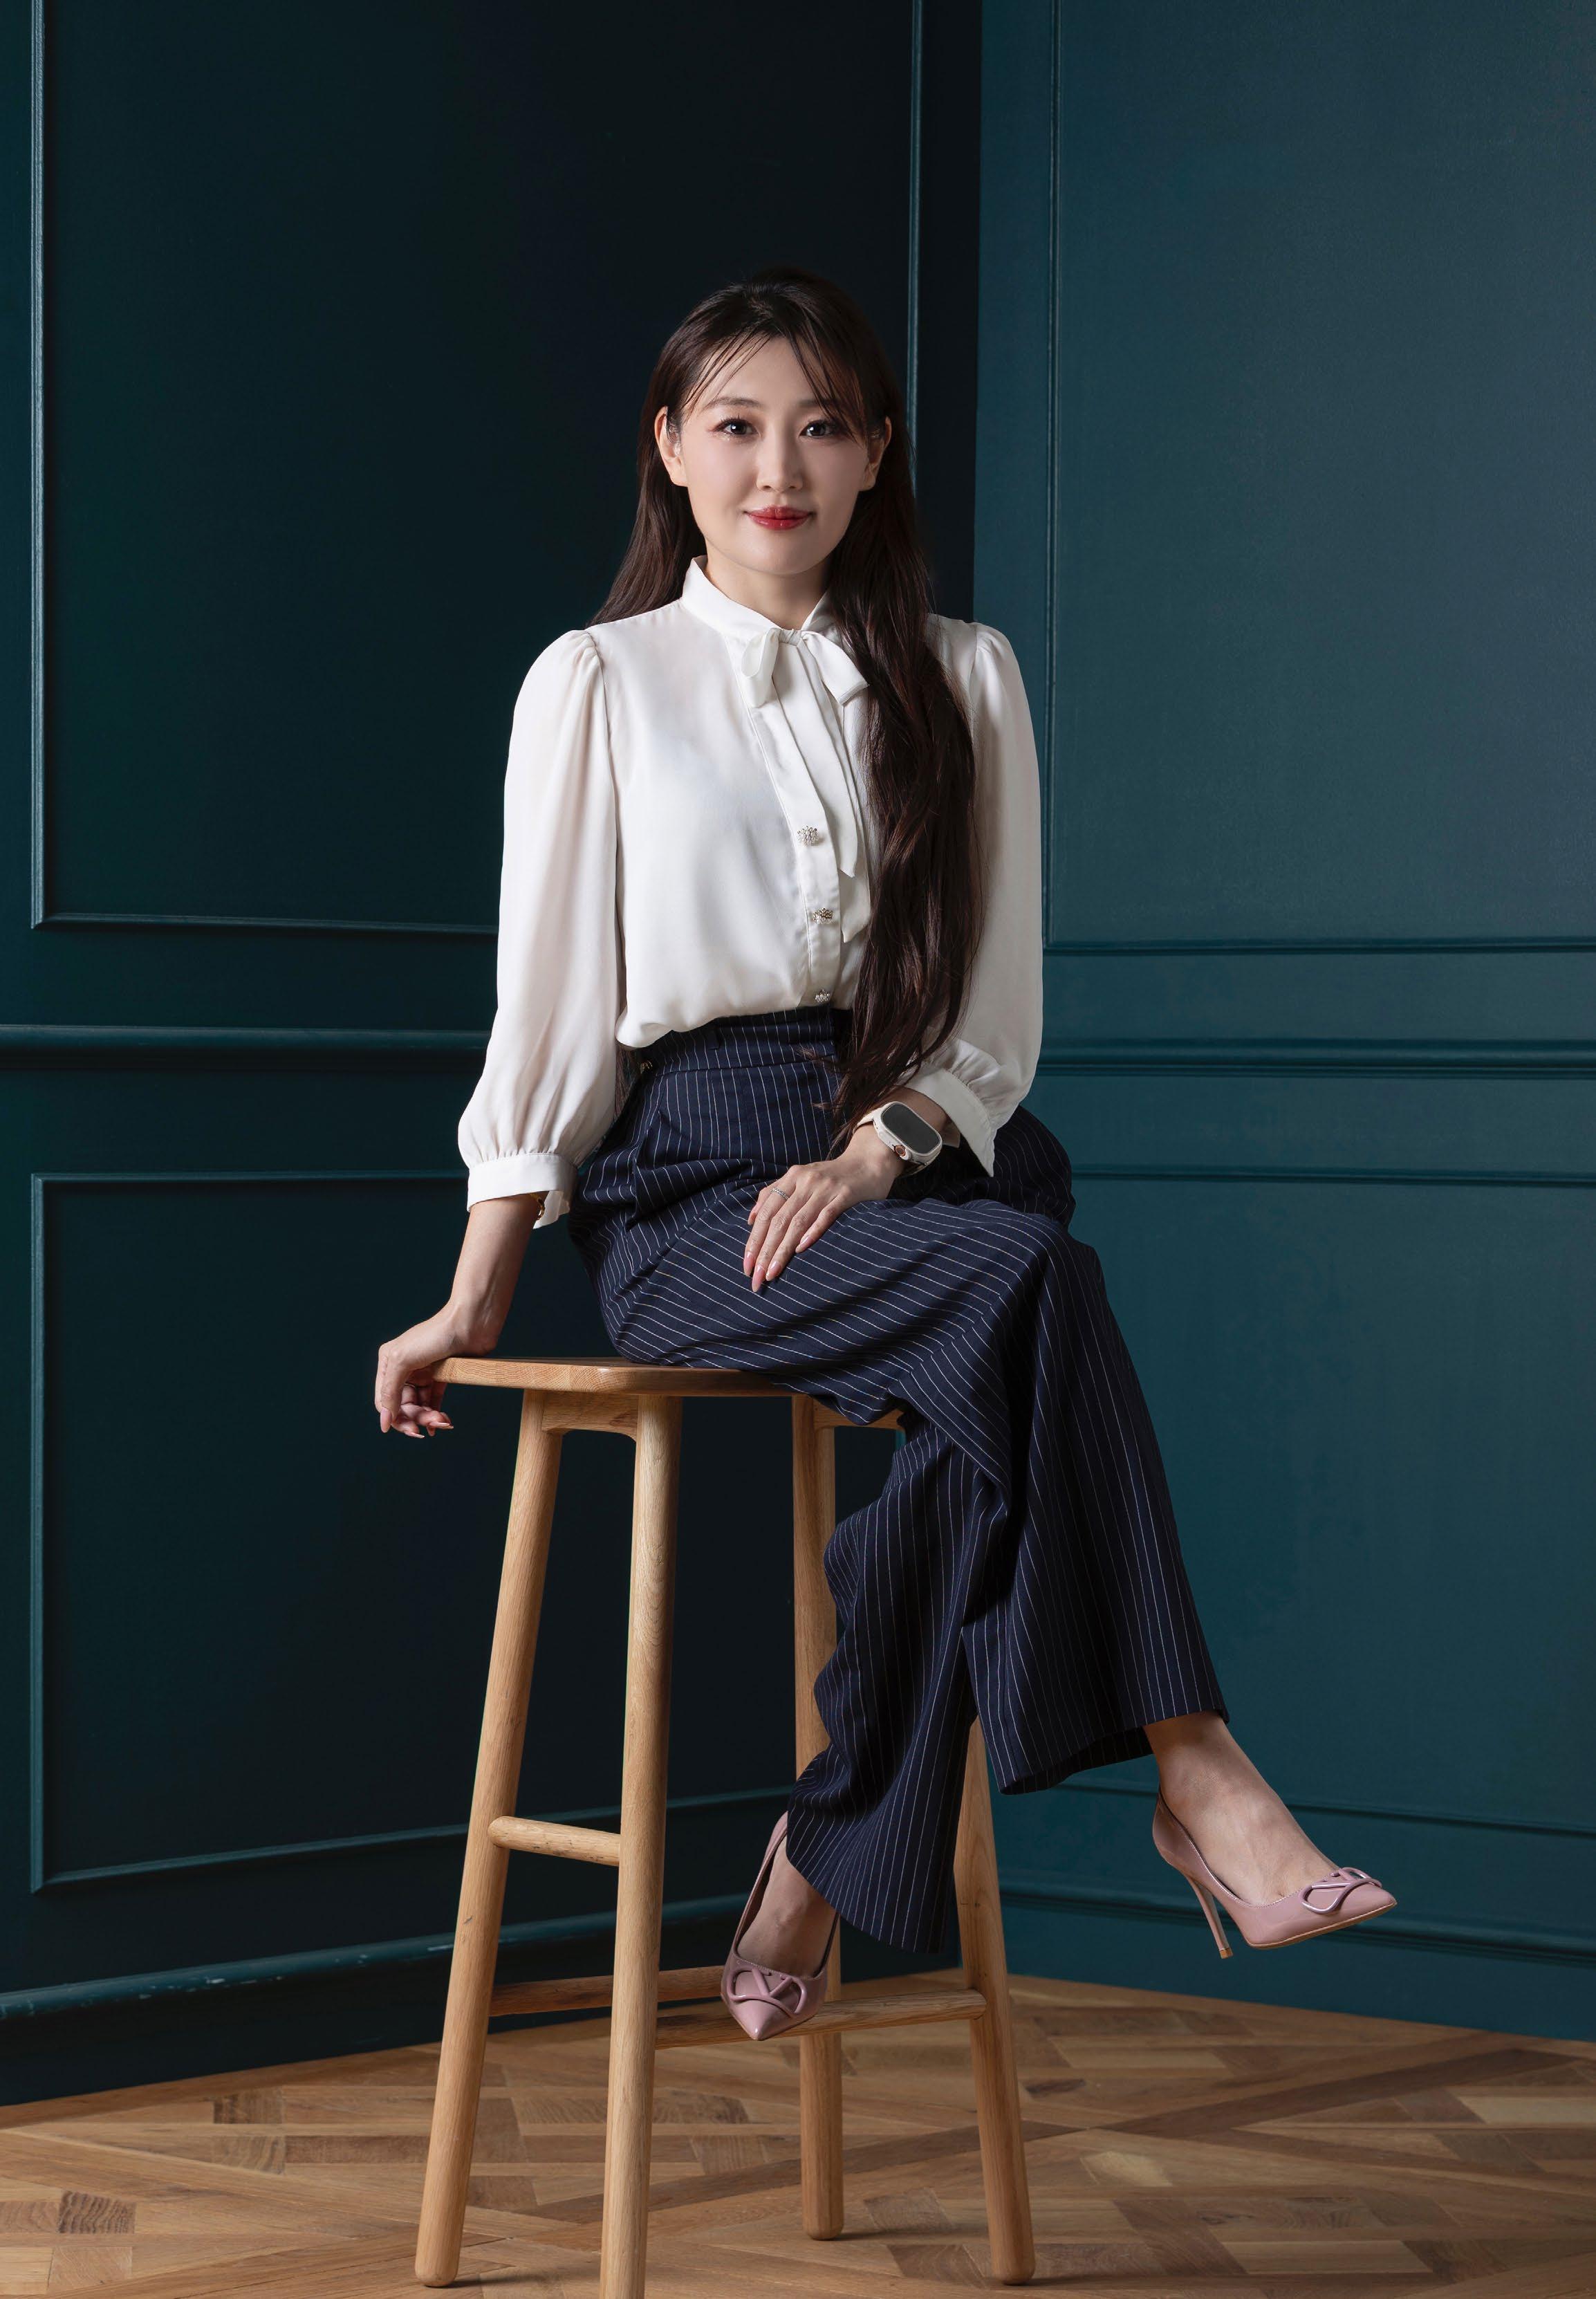
Tina Jin Director, Projects
BISTRO X THE QUIET CONFIDENCE OF BISTRO X
IN CONVERSATION WITH MCKIMM
Society — Armadale
White & Weston — Balwyn
Laurel — Bentleigh
Bright— Brighton
Frith & Howarth — Brunswick
Drummond House — Carlton
Bakehouse Terraces — Fitzroy North
Enso Gardens —Glen Iris
IN CONVERSATION WITH 13 INTERIORS STUDIO
Hawthorn House — Hawthorn
Denmark Gardens — Hawthorn East
Montview — Kew
Wimba Ave — Kew
Chomley Terraces — Prahran
Grandview — Prahran
First Light — South Melbourne
Rockley — South Yarra
P.10 - 11
P.12 - 13
P.14 - 15
P.16 - 17
P.18 - 19
P.20 - 21
P.22 - 23
P.24 - 25
P.28 - 29
P.30 - 31
P.34 - 35
P.36 - 37
P.38 - 39
P.40 - 41
P.42 - 43
P.44 - 45
LANDSCAPING BY
DEVELOPED BY
ARCHITECTURE BY
INTERIORS BY
BUILT BY
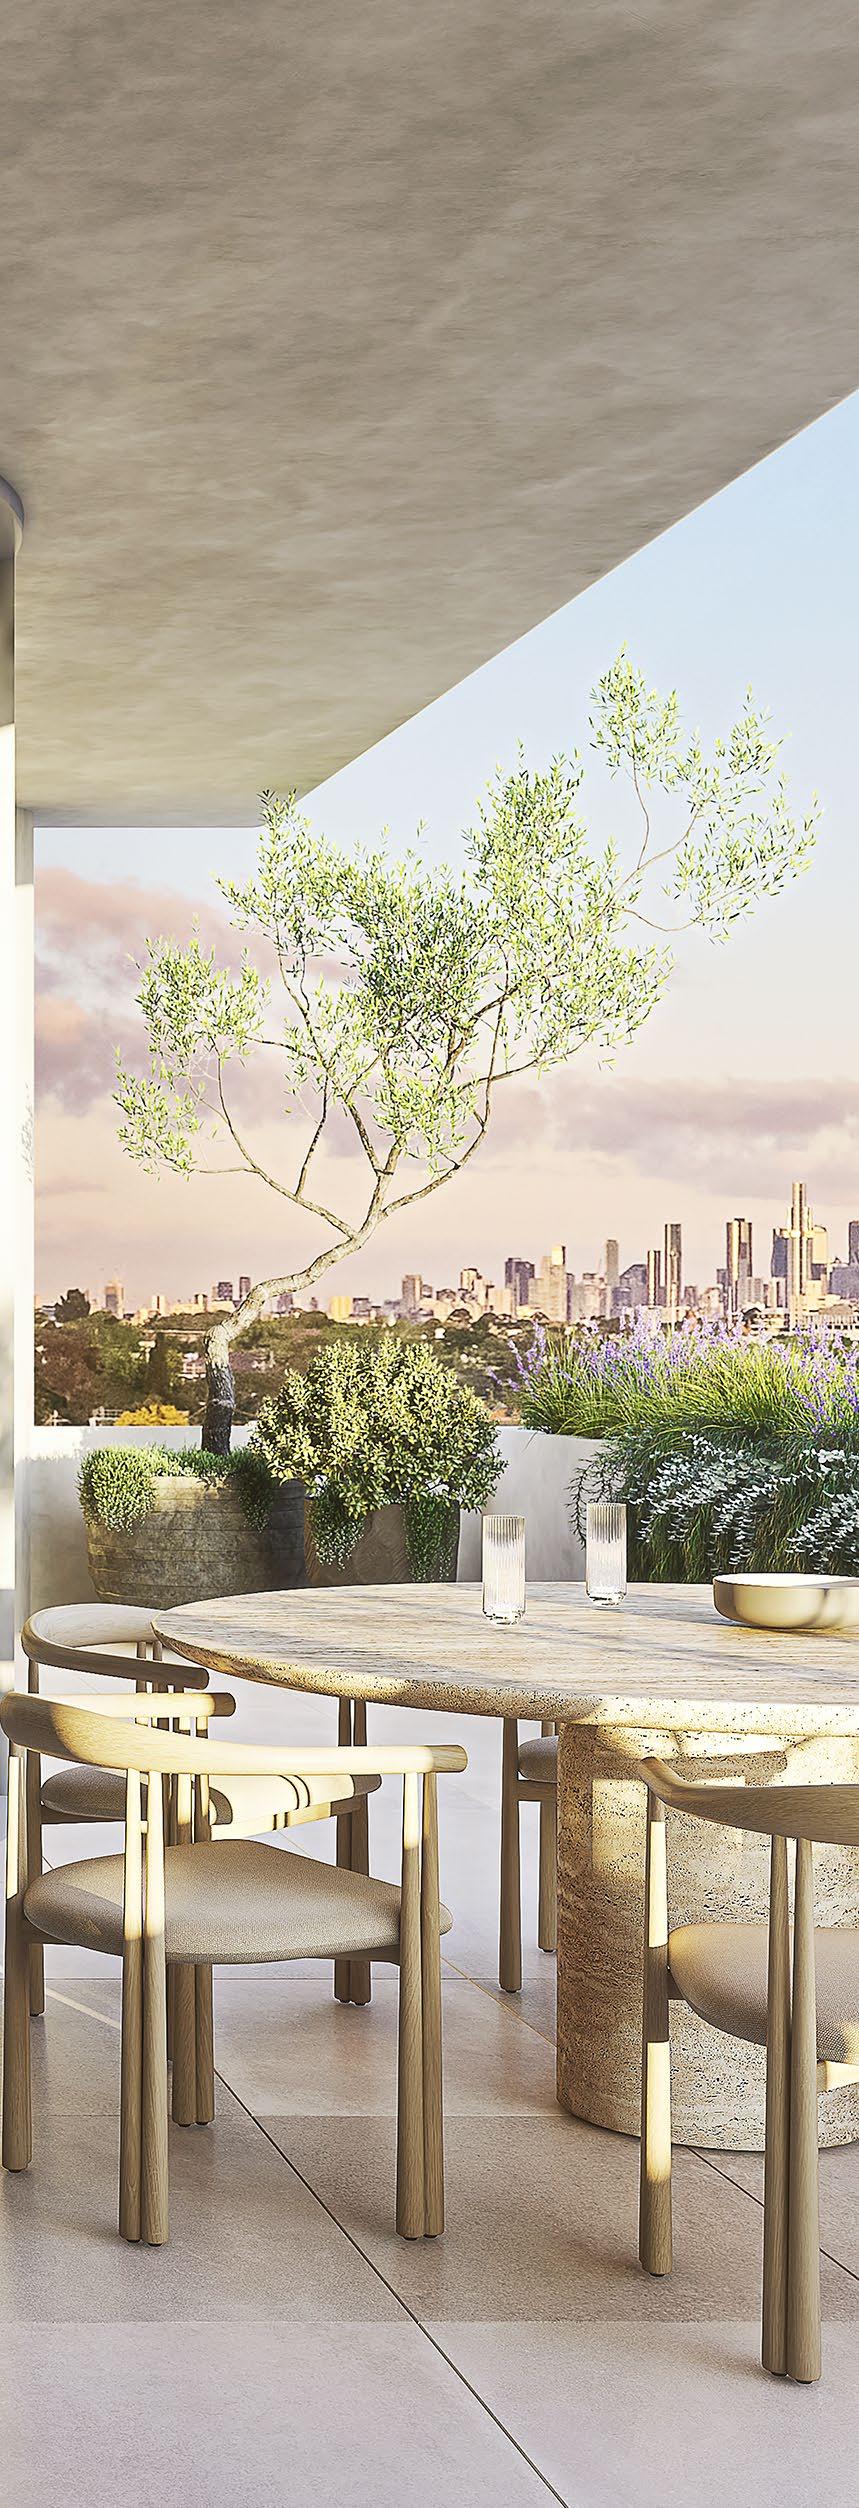
“Only 8 luxury half and full floor residences delivering true lockand-leave living, where housescale proportions, absolute privacy and refined design come together to create a rare, effortless lifestyle in one of Armadale’s most tightly held and prestigious pockets.”
ROSS HAMS MARSHALL WHITE DIRECTOR
93 WATTLETREE ROAD, ARMADALE
From $3,200,000
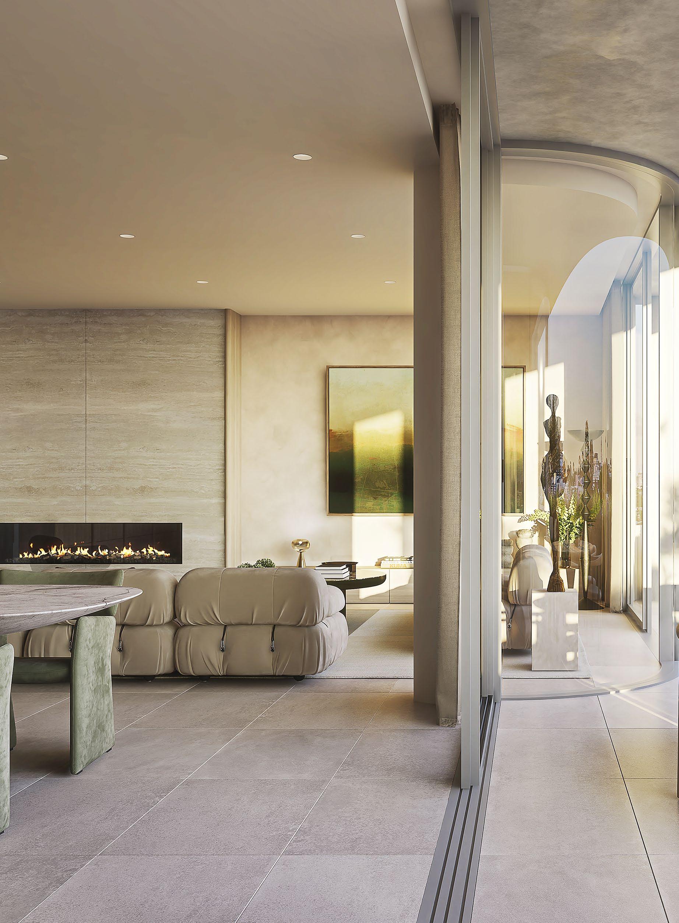
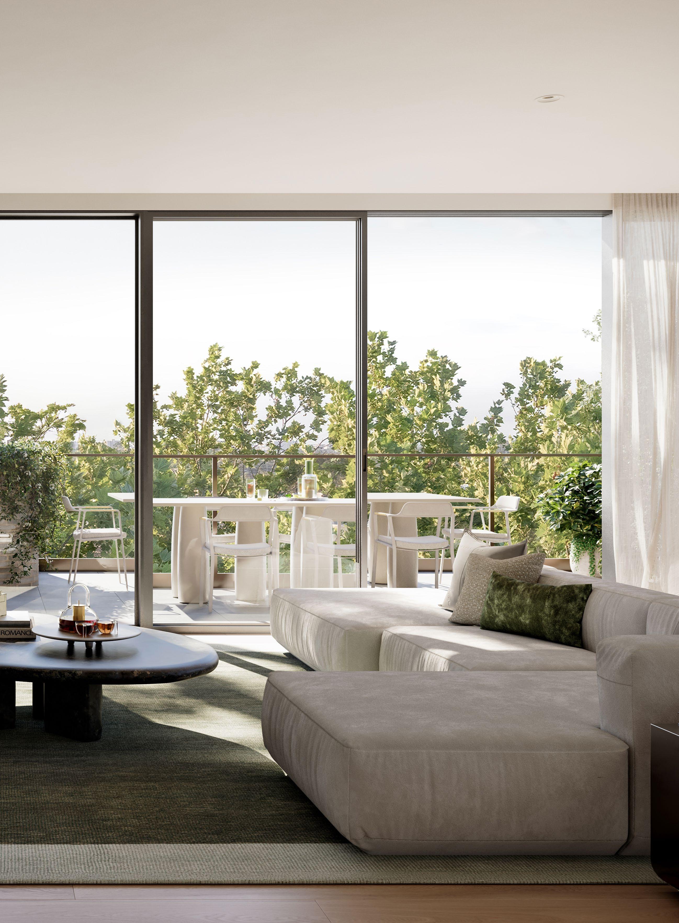
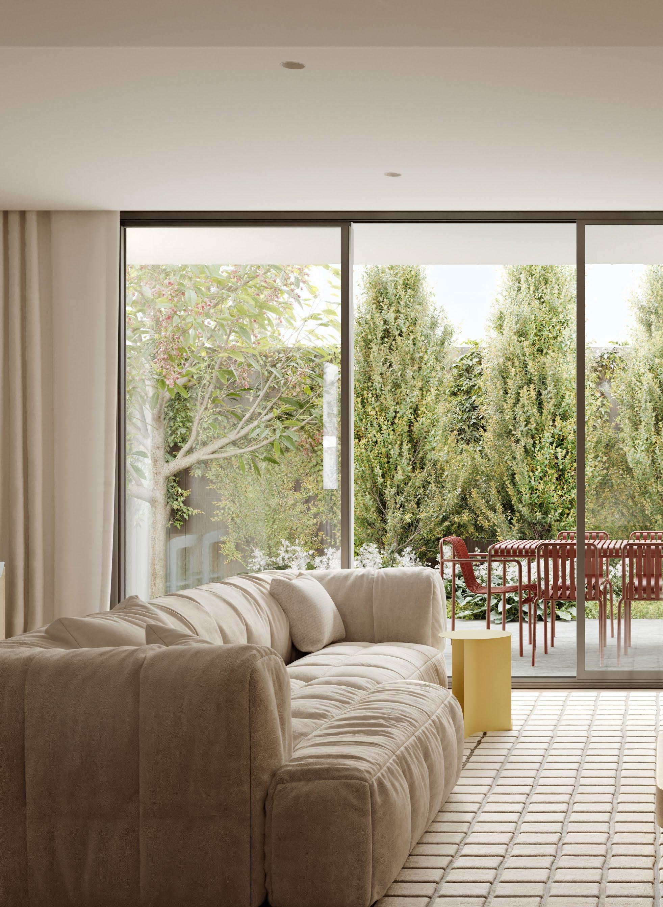
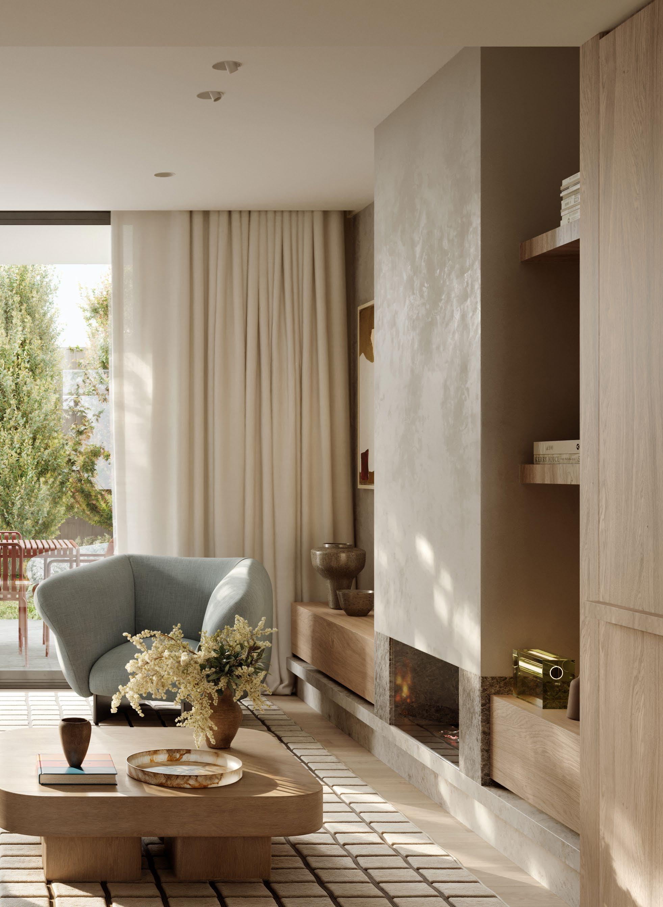
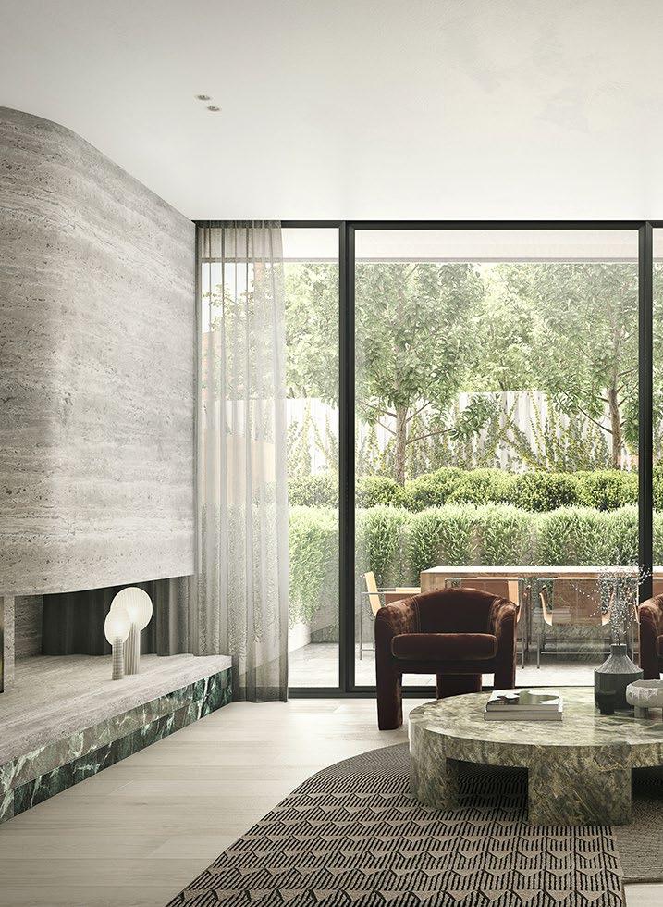
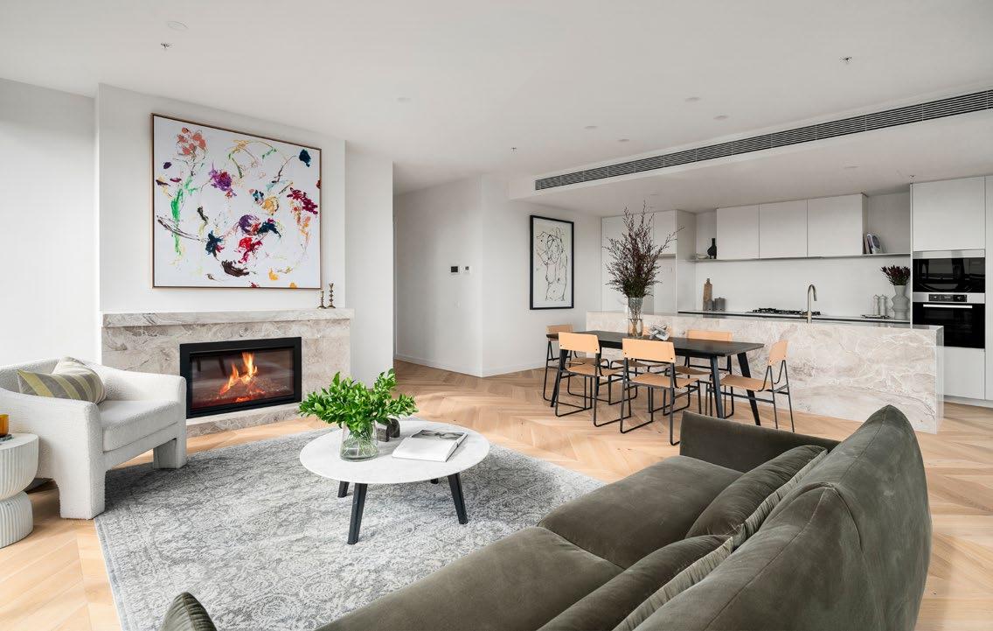
Eight architecturally designed 3 and 4 bedroom residences in Armadale, offering boutique luxury living with a focus on space, privacy, natural light and refined design. Each home features expansive open-plan living, seamless indoor–outdoor flow, and premium inclusions including Gaggenau appliances, Liebherr wine storage, 3-metre ceilings and advanced security, all within walking distance to High Street, Glenferrie Road and key transport links. ■
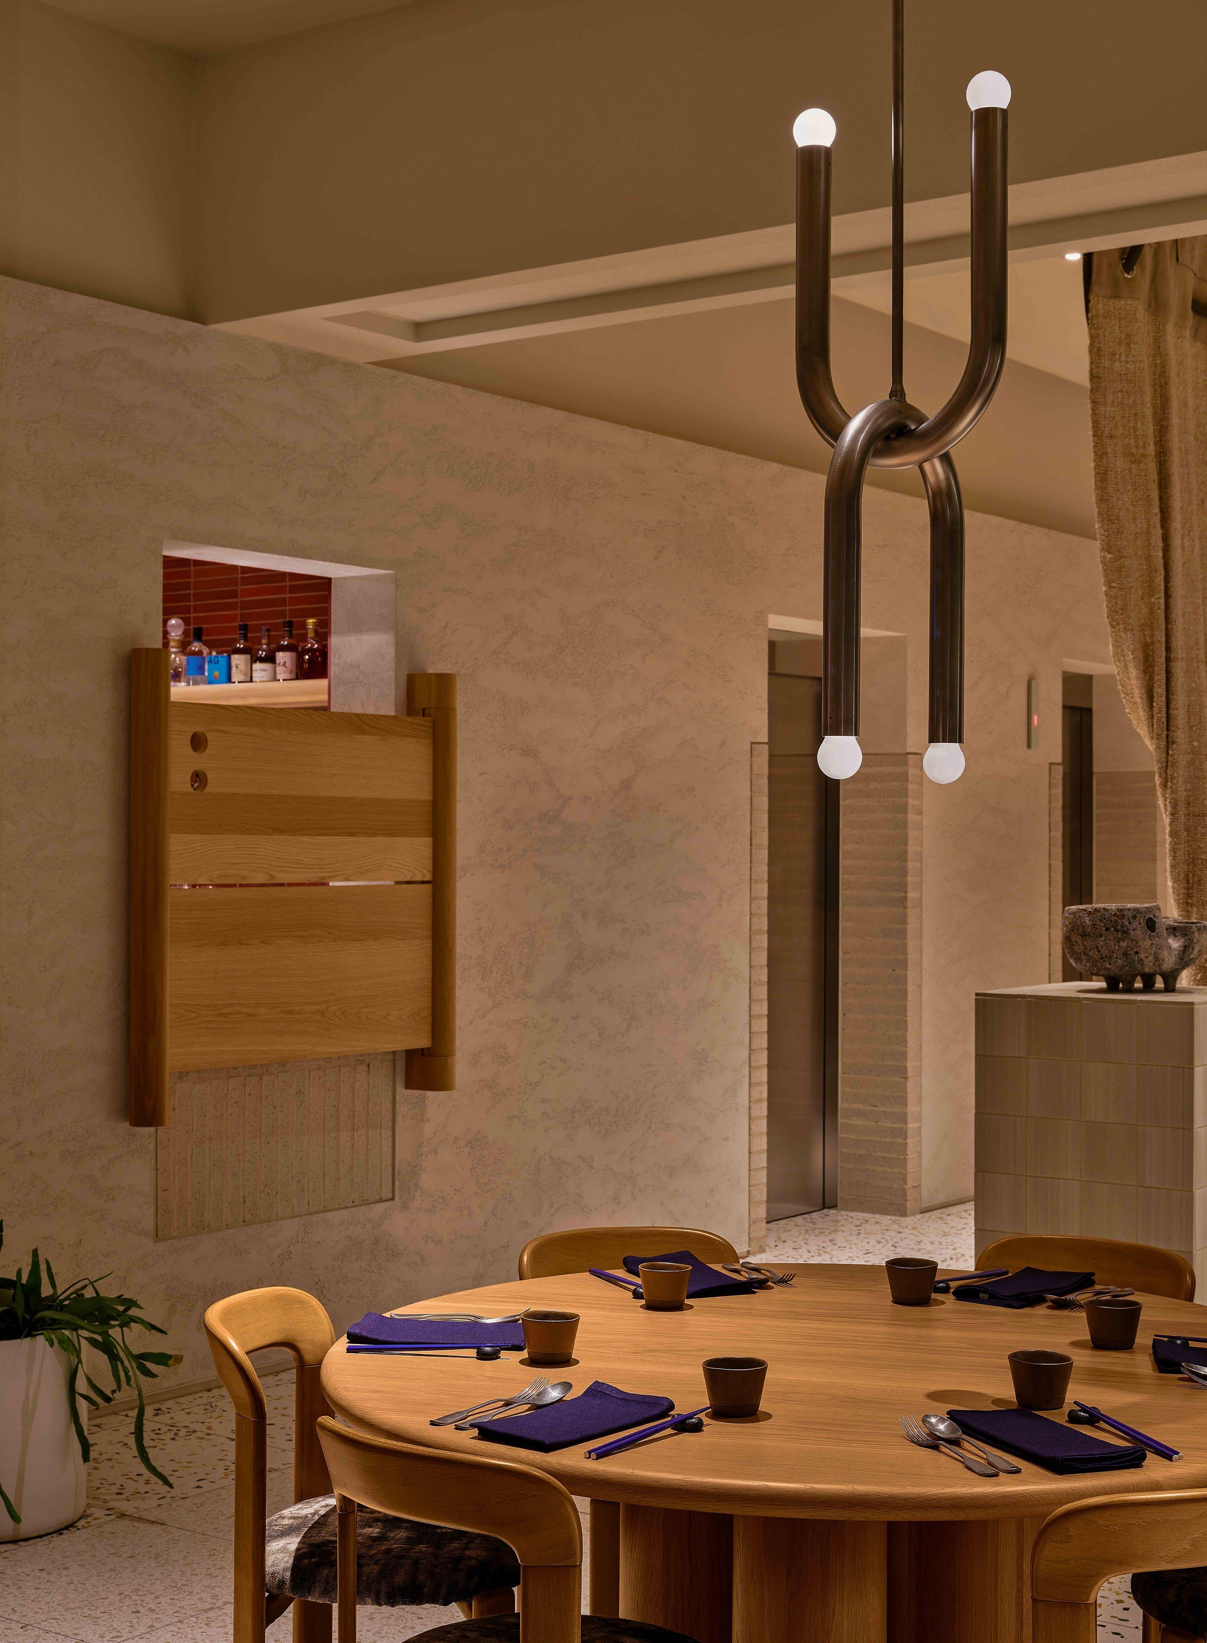
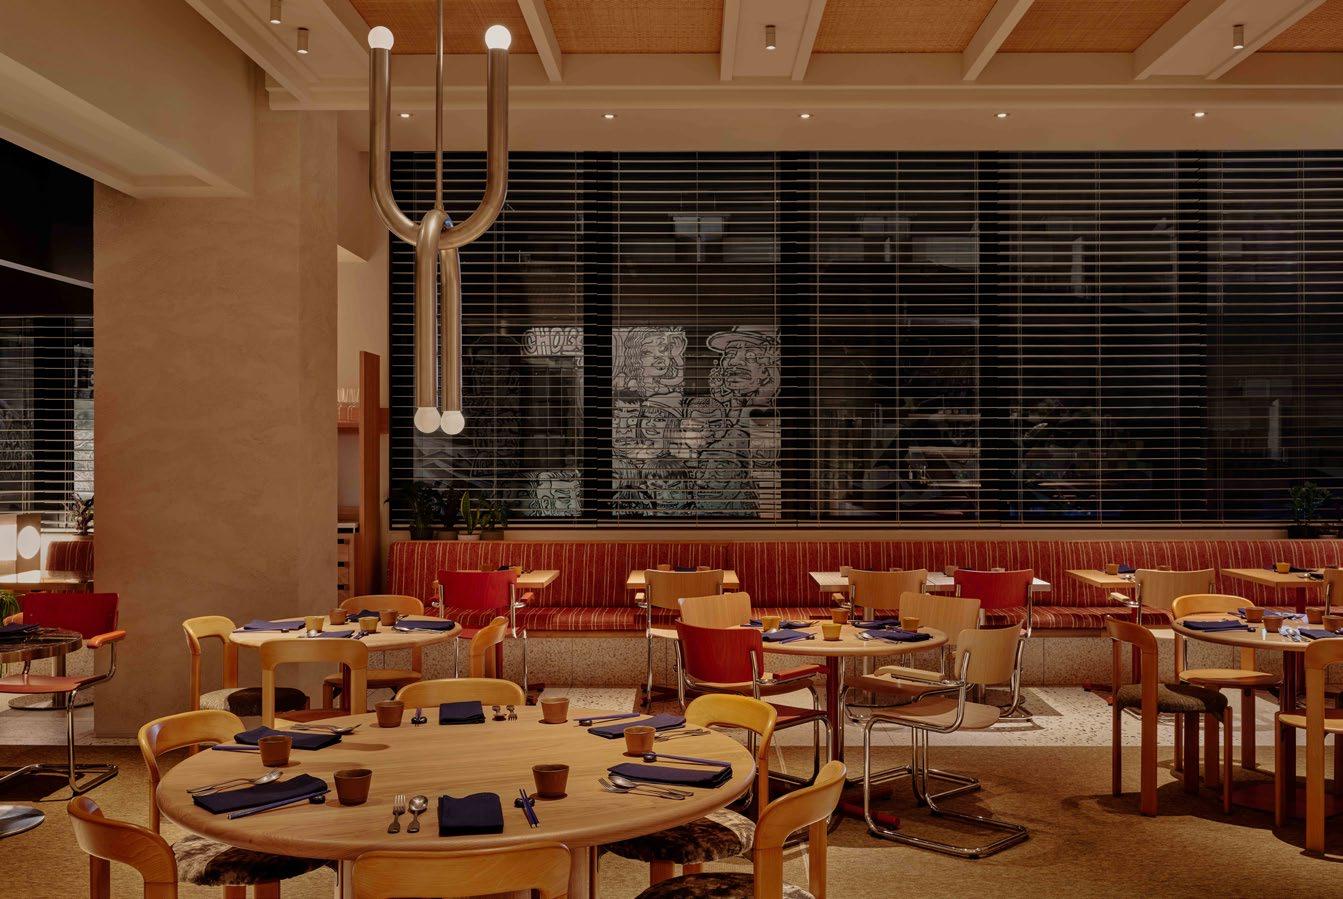
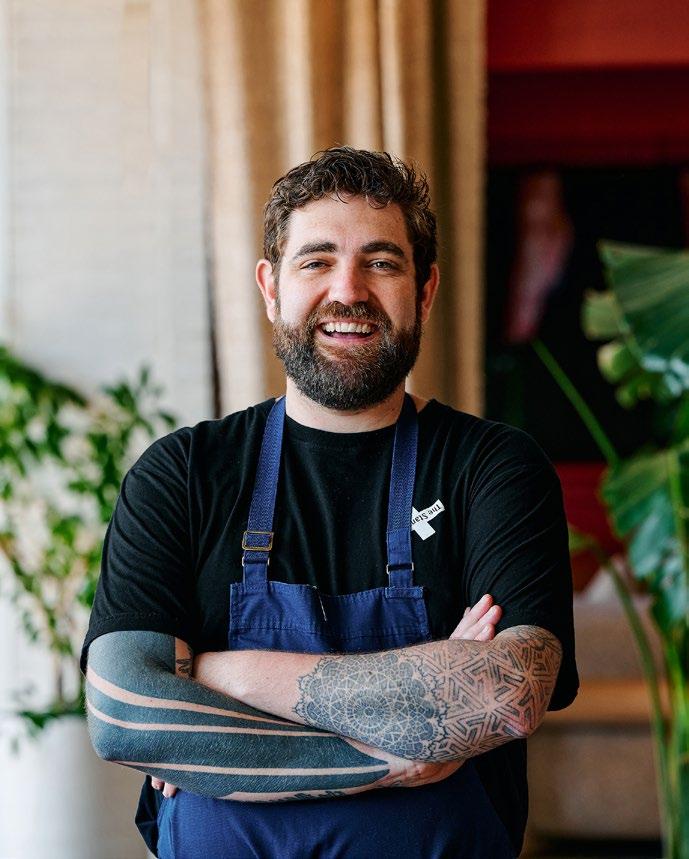
At Bistro X, Executive Chef Ben John shapes a new kind of neighbourhood dining, where precision, produce and a sense of ease come together with quiet intent.
Bistro X doesn’t announce itself loudly. It reveals itself slowly, in the warmth of the room, the rhythm of service, and the understated confidence that defines both the space and the food.
At its centre is Executive Chef Ben John, whose philosophy is less about reinvention and more about refinement. His cooking is guided by restraint and clarity, allowing ingredients to speak with integrity while each element is considered, purposeful and resolved.
Still early in his career yet already deeply seasoned, John’s path through Vue de Monde, Ikejime and London’s The Ledbury has shaped a perspective that feels both globally informed and distinctly local. Now at the helm of Bistro X, he brings that experience into a setting that prioritises connection over ceremony.
The menu reflects this sensibility. It is grounded in seasonality and shaped by close relationships with producers, resulting in dishes that feel intuitive rather than imposed. A spring pea risotto arrives layered with freshness and texture, while a slow-roasted chicken carries depth without excess. Even the familiar is treated with care, a steak offering that is elevated not through complexity, but through precision.
There is a looseness to the experience that feels deliberate. Service moves with ease, the space
hums without urgency, and the food invites rather than instructs. It is this balance, between polish and approachability, that defines Bistro X.
More than a destination, it is a place that settles into the fabric of its surroundings. A restaurant designed not for occasion, but for return. For long lunches that drift into afternoon, for dinners that extend without notice.
In many ways, it reflects John himself. Considered, composed and quietly assured, with an understanding that true hospitality is not about performance, but about how a place makes you feel.
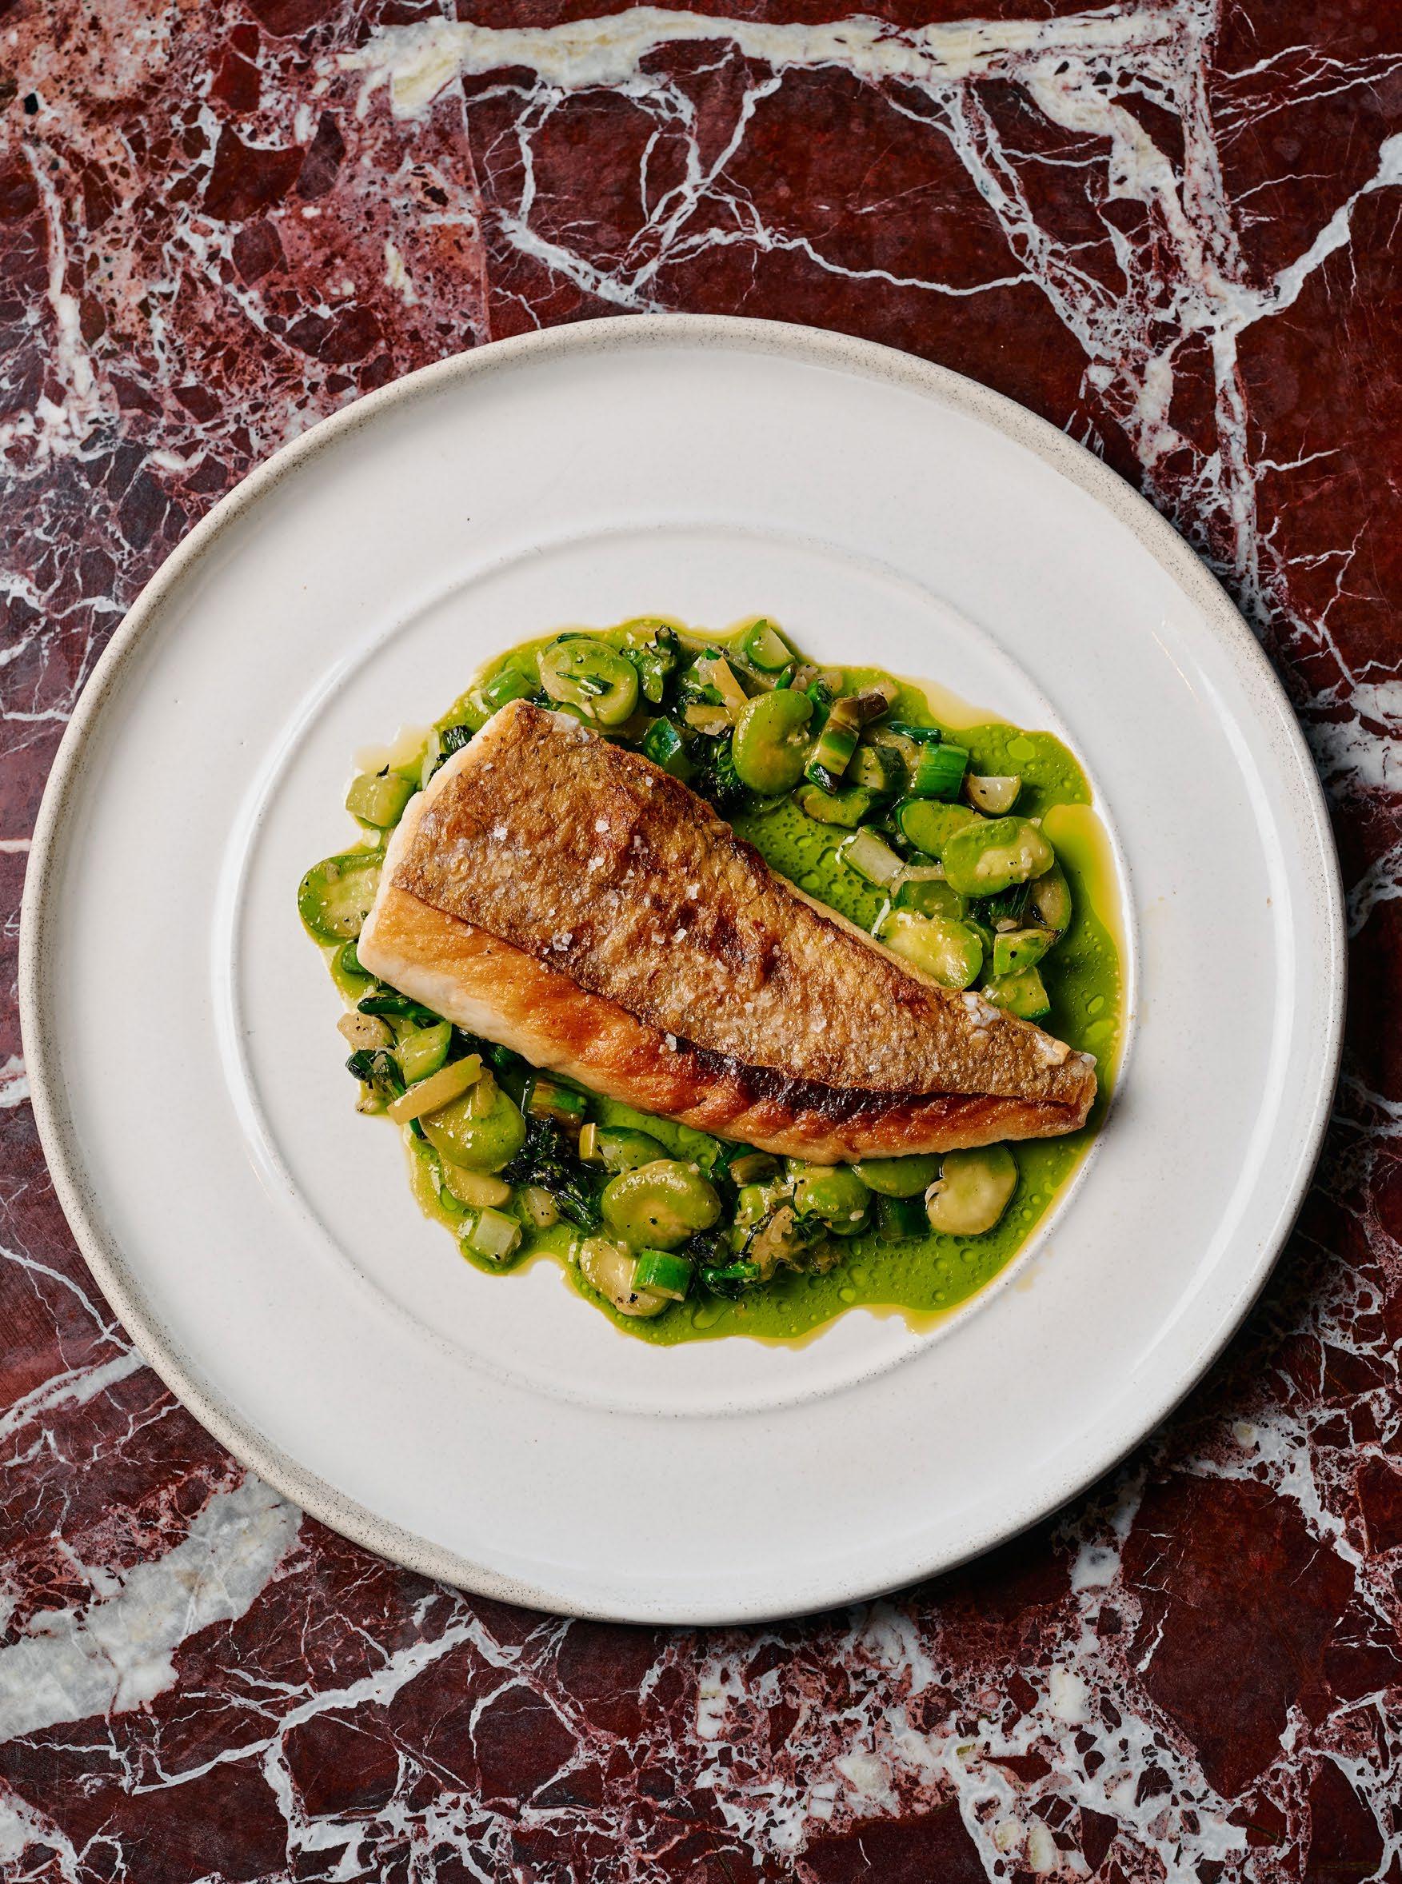
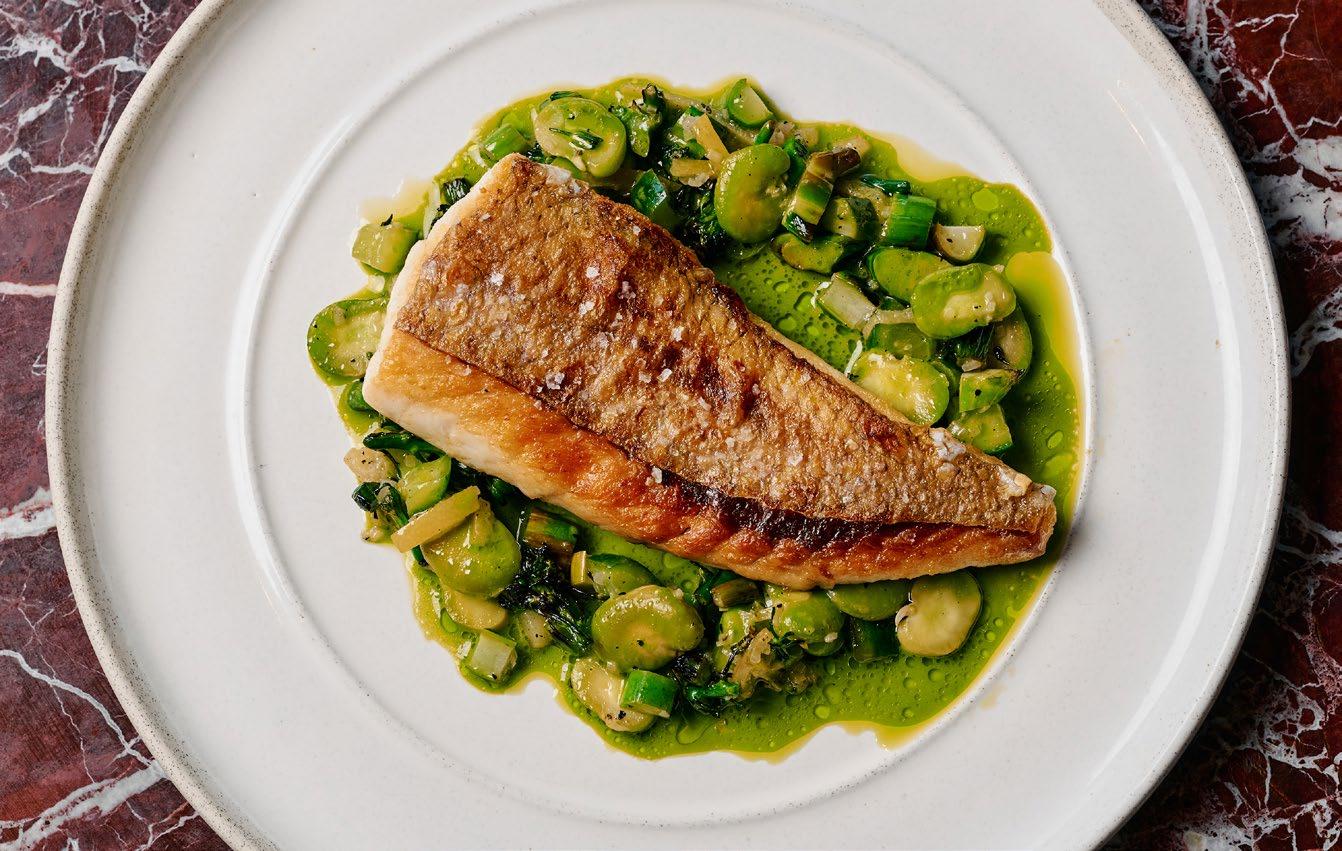
A refined, produce-led dish from Executive Chef Ben John of Bistro X, this goldband snapper balances crisp skin with a vibrant sorrel velouté and a warm broad bean salad. Light yet deeply layered, it reflects his thoughtful approach to flavour, technique and seasonality. Designed for elegant entertaining or a considered midweek dinner, it brings a sense of modern bistro dining into the home.
Fish Stock
1kg fish frames
1 carrot
2 celery sticks
1/4 fennel
1/2 brown onion
1/2 bunch parsley
1 bay leaf
4g white peppercorns
1/3 bunch thyme
Sorrel Velouté
300ml reduced fish stock
150ml cream
1 bunch sorrel, washed and stems removed
1/4 bunch chives
Salt
Cornflour slurry
Broad Bean Salad
1 shallot, diced
50ml olive oil
1/3 preserved lemon, sliced
Broad beans, blanched and peeled
2 cucumbers, diced
Sorrel, finely sliced
Confit shallot base
Fish
Goldband snapper fillet
Butter
Olive oil
METHOD
1. Prepare the fish stock by rinsing bones thoroughly. Combine with vegetables and aromatics, cover with cold water and bring gently to a simmer. Cook for four hours, skimming regularly. Add herbs in the final 20 minutes, then strain and reduce.
2. For the velouté, bring reduced stock to a simmer and thicken lightly with cornflour slurry. Chill over ice, then blend with cream, sorrel and chives until smooth. Adjust seasoning.
3. Warm olive oil in a pan and gently cook shallots with preserved lemon. Fold through broad beans and cucumber, seasoning to taste. Finish with fresh sorrel.
4. Season the snapper and sear skin-side down until crisp. Turn, add butter and rest briefly.
5. To serve, spoon the broad bean salad onto the plate, place the fish on top and finish with the sorrel velouté.
DEVELOPED BY
BUILT BY



A 2-4 B 2-3 C 2-4
From $1,325,000
DESIGNED BY GARDENS BY

DEVELOPED BY DESIGNED BY GARDENS BY BUILT BY
34 BLACK STREET BRIGHTON
A 3 B 3 C 3
From $3,750,000
Sculpted from Brighton’s textured coastal landscape, these palatial residences illustrate exceptional craftsmanship and an undeniable sense of grandeur, an ode to the streetscape’s heritage residences.
KIERRA HAGEDORN 0432 737 911
GARDENS BY DESIGNED BY MANAGED BY
BUILT BY
From $1,430,000
Opposite the newly created Yubup Park, this allelectric building offers green spaces, a communal garden, and easy access to Brunswick’s cafés. With a 7.5-star NatHERS rating, double glazing, solar power, and rainwater harvesting, it’s highly sustainable. 288-290 VICTORIA STREET BRUNSWICK
DEVELOPED BY DESIGNED BY LANDSCAPING BY
BUILT BY
ARCHITECTURE

BUILT BY

390A QUEENS PARADE
FITZROY NORTH
From $1,950,000
A 2-4 B 2 C 1-2 Bakehouse Terraces, located at 390A Queens Parade in Fitzroy North, offers 14 architecturally designed terrace homes in one of Melbourne’s most desirable inner-city suburbs.
DEVELOPED BY ARCHITECTURE BY

44 SCOTT GROVE GLEN IRIS
A 3-4 B 2-4 C 2-4
From $1,855,000
Enso Gardens is a sculptural symphony of greenwhere nature and design meet in quiet harmony. Tucked behind Scott Grove, its Japanese-inspired landscaping by Acre features wisteria-draped pergolas, Zen stones, and a serene water feature.
ROSS HAMS 0410 160 151
DESIGNED BY DEVELOPED BY GARDENS BY BUILT BY

We sat down with Nick McKimm, founder of McKimm, one of Australia’s leading Melbourne-based architecture firms specialising in high-end residential and boutique developments, to talk craft, client priorities and the future of luxury homes.
From the early days to now, what has remained non-negotiable in the McKimm approach?
Attention to detail and an unwavering commitment to quality have always been at the core of McKimm. From the earliest projects to today, we prioritise precision, longevity and a considered use of honest, tactile materials designed to age gracefully. Each space evolves naturally over time, developing character without compromising its intention, craftsmanship or the refinement that defines our work.
In one sentence, how do you describe McKimm today, combining architecture, construction and project management under one roof?
We offer a fully integrated, end-to-end approach in which architecture, interiors, project management and construction work seamlessly together to bring a client’s vision to life, ensuring every project is realised with design excellence and structural integrity.
How are client priorities shifting — multigenerational living, flexible work areas, or amenities such as gyms and wellness zones?
These trends are shaping how we design today. Clients increasingly seek spaces that are flexible, adaptable and purpose-driven. Traditional “occasional rooms” are giving way to multipurpose spaces: a basement cinema might incorporate natural light and ventilation, doubling as a wellness area, casual entertaining space or home gym, with heavy, textured curtains converting it back into a cinema when desired. Multigenerational living also requires flexible layouts that accommodate changing family needs without compromising flow, luxury or comfort. Our focus is on responsive homes that blend functional performance with considered, refined design.
Looking to 2026, what will Australian luxury homes prioritise — scale, compression/expansion, or indoor–outdoor sequencing?
It depends on the client: how they live, who lives there, their ages and the site’s climate and context. Scale, proportion and flow are shaped by these factors rather than a single principle. As an integrated practice, we collaborate closely with clients across architecture, interiors and construction to ensure every decision reflects their priorities while delivering a seamless connection between form, function and context.
Name three design moves you wish more clients embraced — and one you’d happily retire.
We’d like to see greater freedom to let architecture and interiors fully respond to the site, creating spaces with authenticity and character. Investing in greener homes — solar energy, geothermal heating and cooling, and advanced glazing — should be more commonplace, significantly improving efficiency and environmental performance. We also continue to champion passive cooling and introspective design principles. As for what we’d retire: the idea that luxury is defined by excess. The best homes are thoughtful, refined and purposefully designed, not simply large or elaborate.
We’ve built a strong reputation in high-end residential and select commercial projects, and we’re looking ahead. We’re expanding nationally, with projects underway in Sydney and Queensland, and engaging in international commissions, including luxury residences and commercial spaces in Dubai. Our focus remains on evolving, learning and integrating new technologies and ideas to ensure every project feels contemporary and timeless.
A 3-4 B 2-3 C 2
DEVELOPED BY DESIGNED BY BUILT BY GARDENS BY

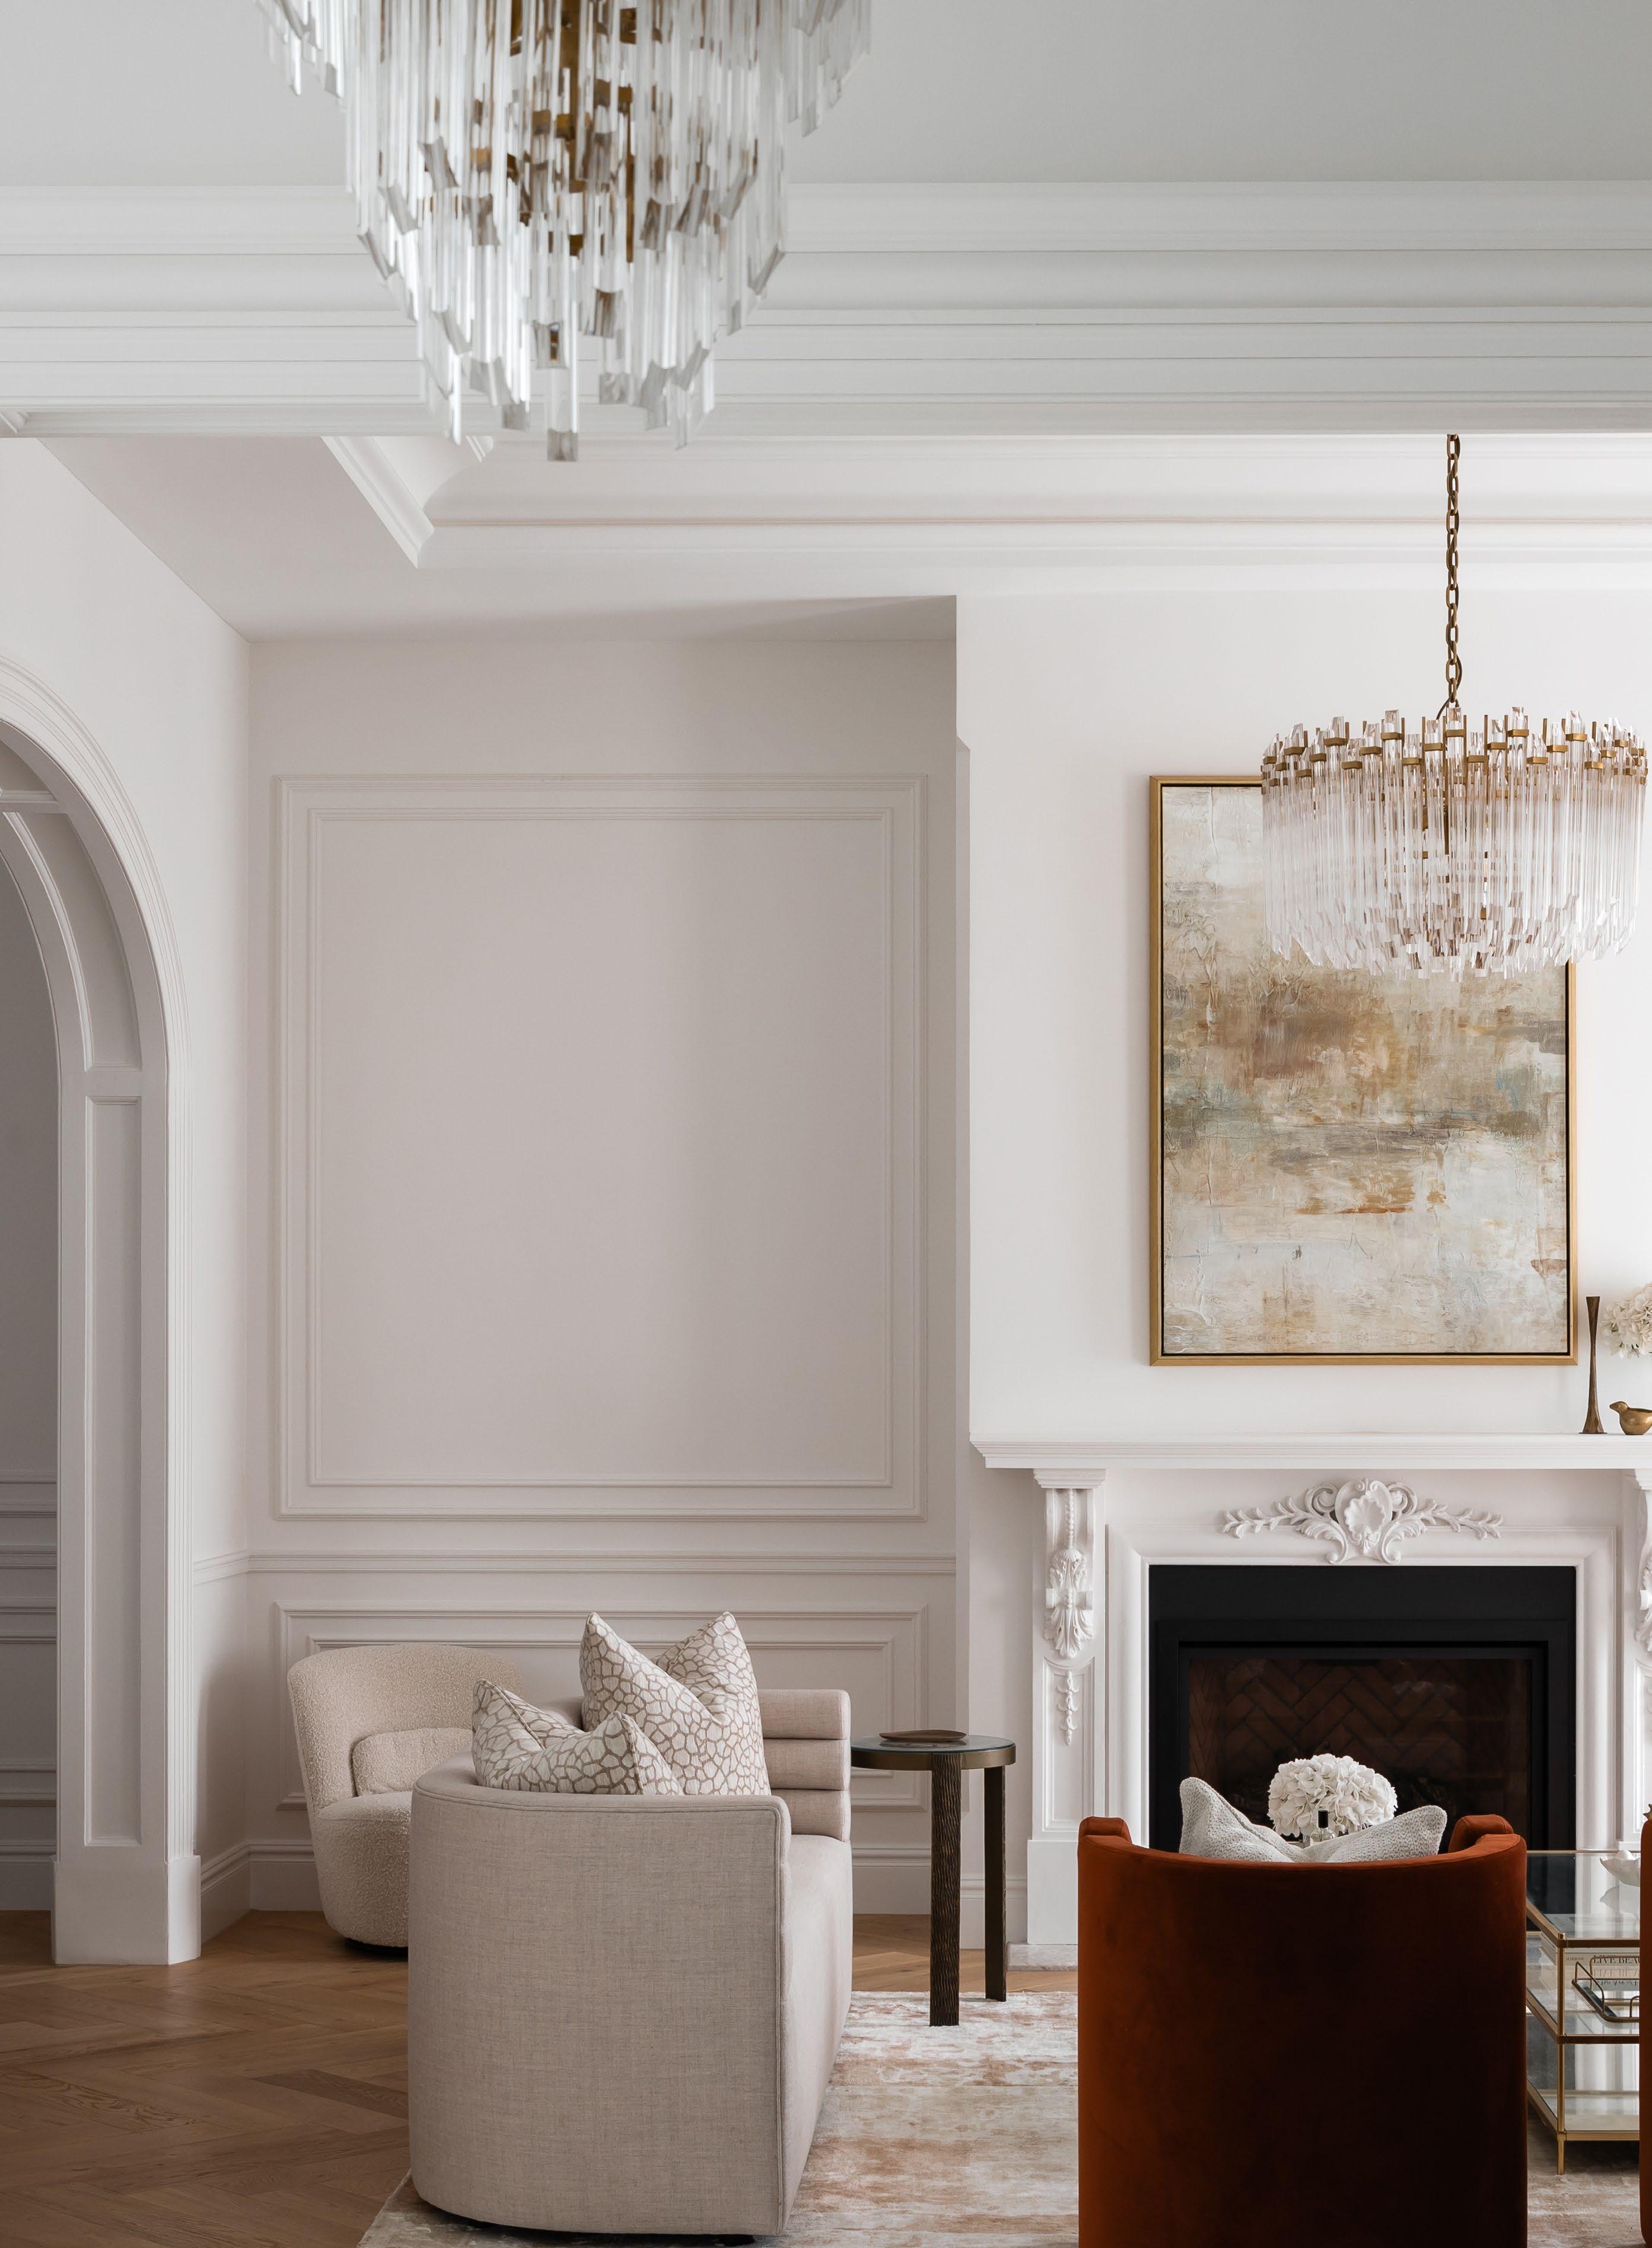
We sat down with Kelly Donougher, Founder and Director of 13
Interiors - an interior design studio specialising in creating and transforming homes Australia-wide - to discuss helping clients uncover their own style and debunking renovation myths.
What inspired the shift from designing your own home to establishing 13 Interiors as a studio?
13 Interiors began as a personal passion that became a purpose. Designing my own home showed me how powerfully design transforms not just spaces, but how people live in them. I became immersed in the process from concept to completion. What started as a creative outlet became a calling to help others come home to spaces that reflect them. That was the moment I knew it was more than a hobby, it was the foundation for a studio built on passion, connection, creativity and considered design.
If you had to describe a 13 Interiors project in three words, what would they be - and why?
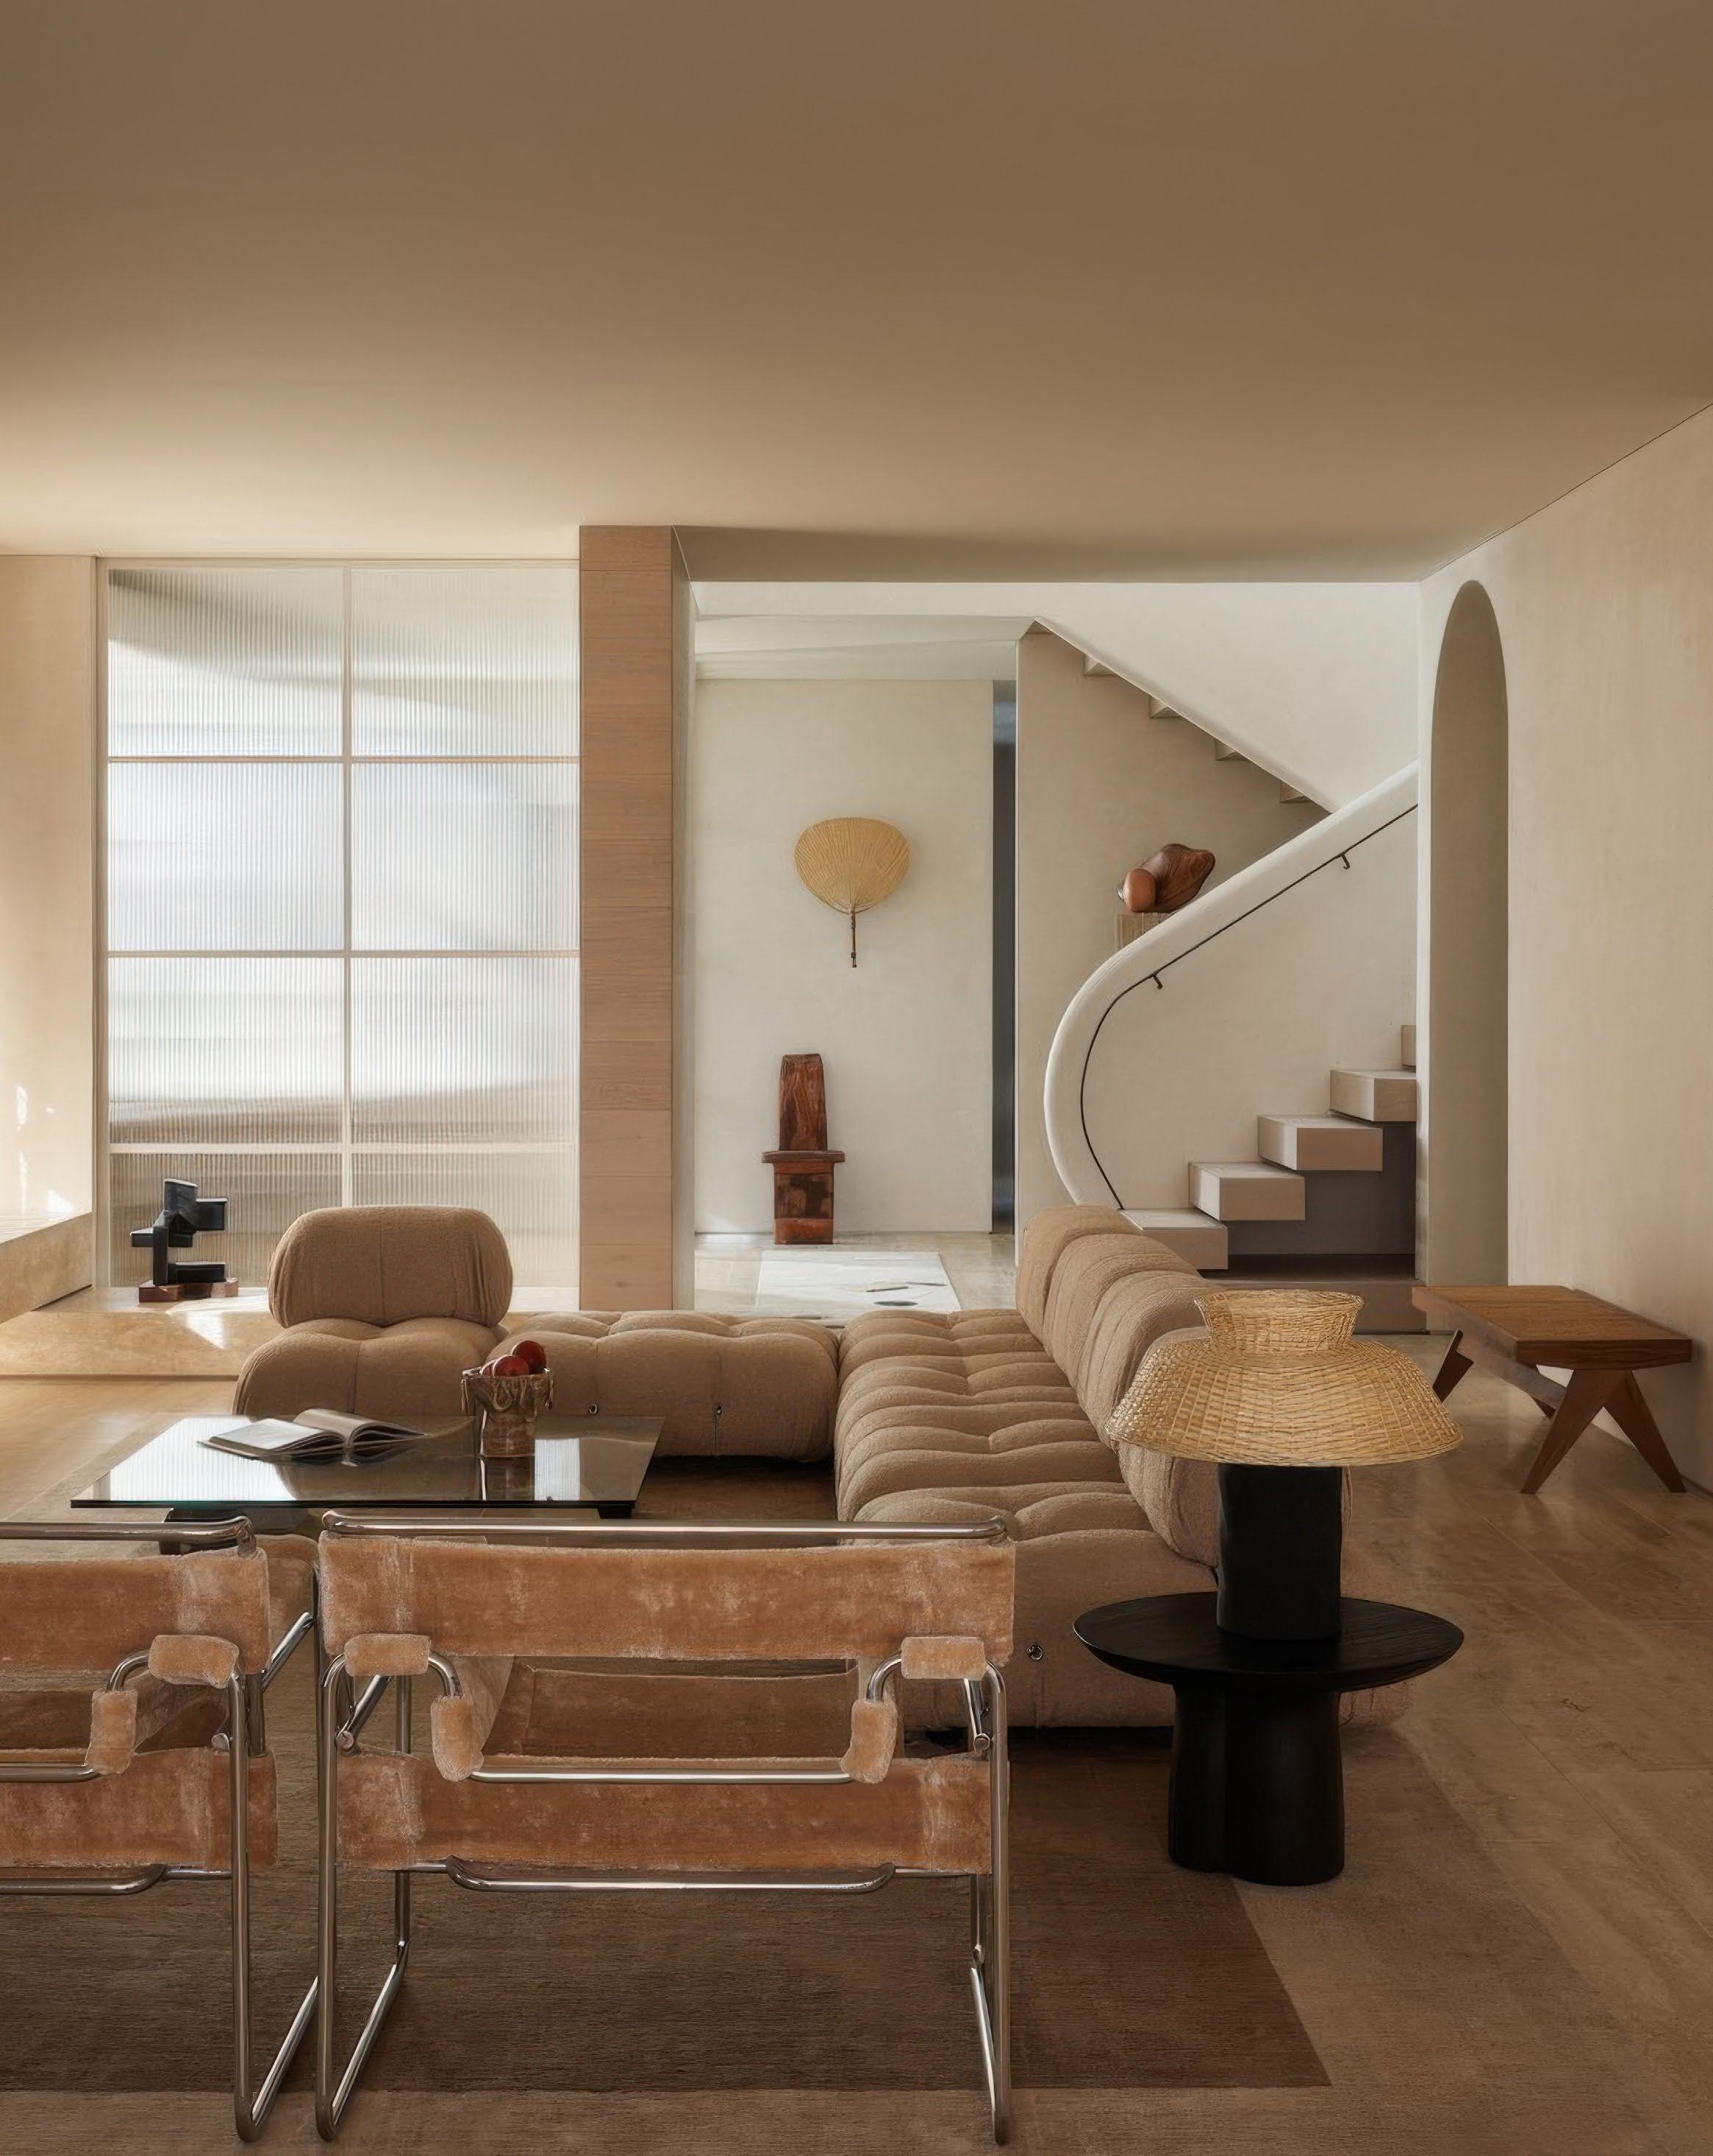
Timeless. Layered. Practical. We don’t chase trends we create spaces that evolve with our clients’ lives. Our interiors are layered, visually and emotionally, balancing texture, tone and detail to bring depth and warmth. Every choice is intentional, from how light moves through a room to joinery that integrates storage seamlessly to create practical, liveable interiors.
For clients who aren’t sure of their style, what discovery process or exercises help you uncover their design direction?
We start by understanding how they live, not just how they want the home to look. In our design exploration meeting, we talk through routines and imagery to see what resonates, including colours, materials and even favourite destinations or hotels. I also ask what they don’t like, because that is equally telling. From there, we translate their lifestyle and preferences into a cohesive direction that feels authentically theirs, not copied from Pinterest or someone else’s vision.
What’s the biggest myth homeowners believe about renovating - and how do you help them see the reality?
That if you “know what you want”, the renovation will be quick and straightforward. Renovations can be as lengthy and complex as new builds, with hundreds of decisions, multiple trades, and careful timing. I explain that design is strategy as much as aesthetics. By engaging a designer and builder early, we can foresee challenges, align budgets and ensure each decision supports the overall outcome, creating a calm, guided experience instead of a stressful one.
Which early design decisions make the biggest difference to how a home feels and functions five years later?
Spatial planning and lighting. The arrangement of spaces affects daily life, from sightlines and flow to the connection between rooms. Good lighting design, natural and artificial, shapes mood and atmosphere more than most people realise. Investing early in high-quality materials and welldetailed joinery pays off in the long term; these are the elements that age gracefully and keep the home cohesive and timeless.
What’s the one piece of advice you find yourself giving almost every client?
Take your time at the beginning and trust the process. Rushing early decisions leads to compromises later. The concept and planning phase is where the magic happens; it sets the foundation for everything that follows. Great design blends creativity and consideration. Make decisions carefully and trust the guidance of the experts. The outcome feels effortless, even though a lot of thought and discipline went into achieving it. ■
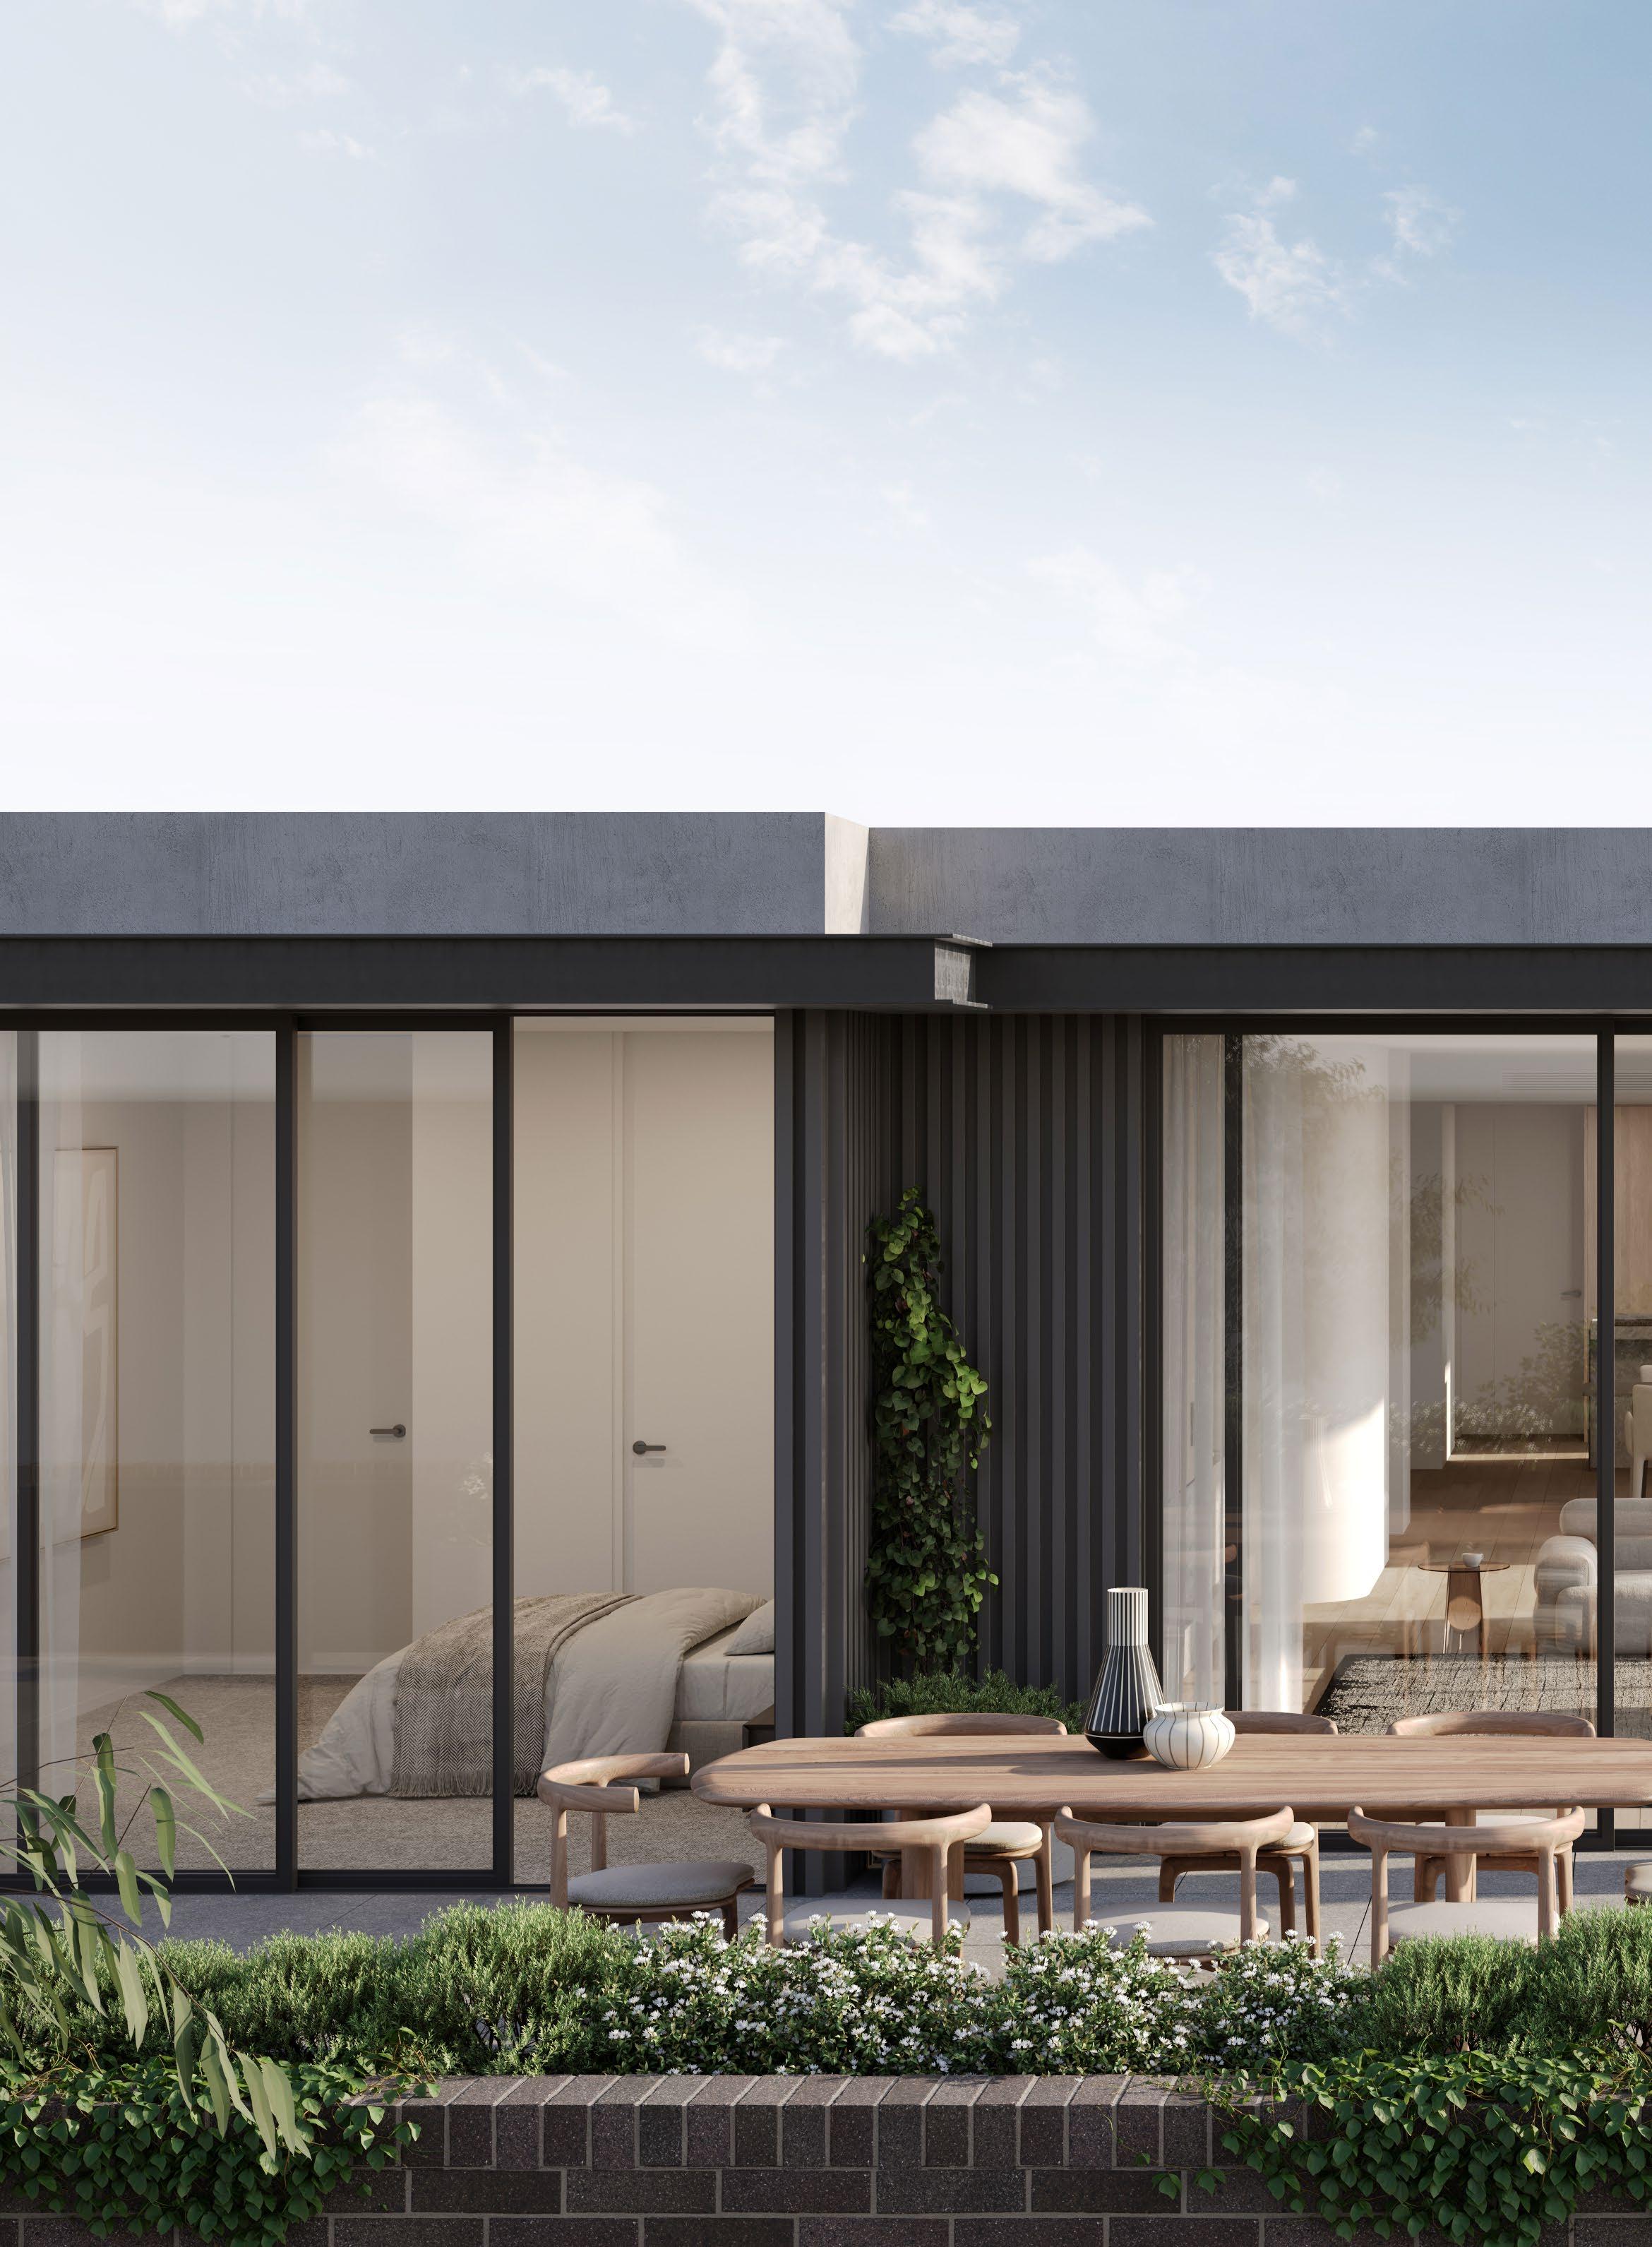
A 3 B 2 C 2
From $1,645,000
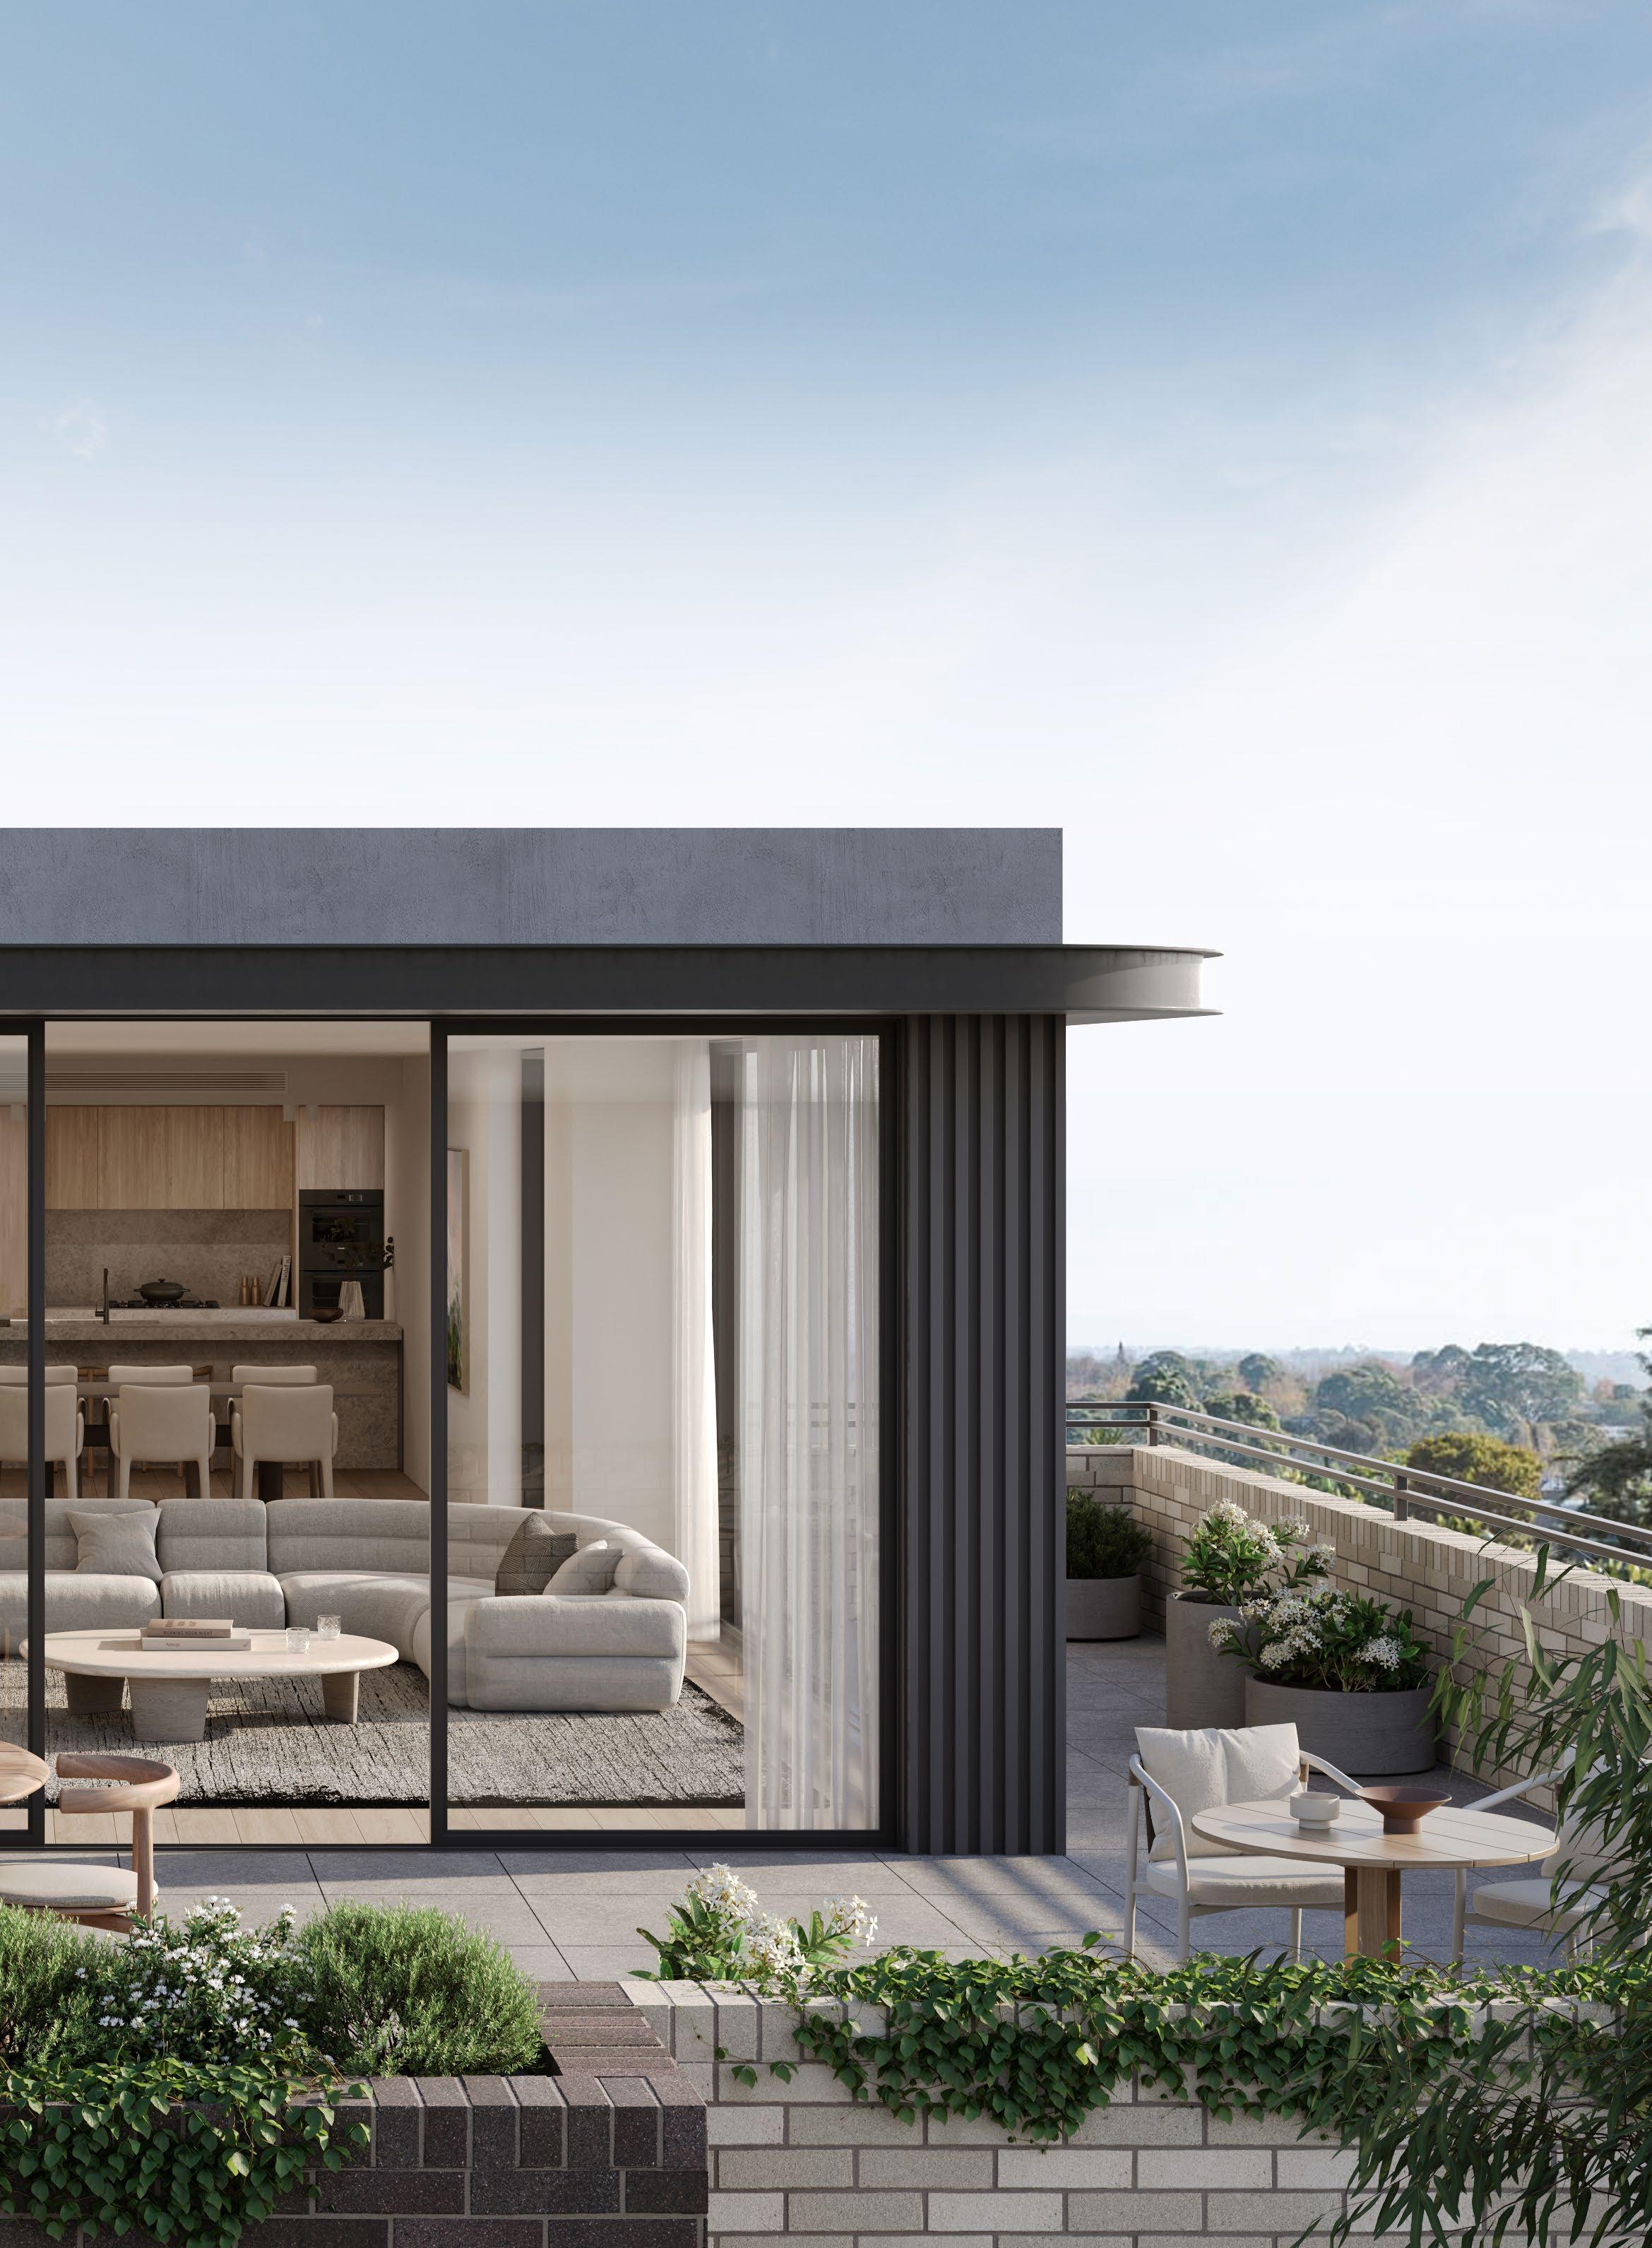
Where luxury meets forward-thinking design in a limited release of ten high-end apartments. Montview offers a refined living experience that harmonizes sustainability with elegance.
DESIGNED BY GARDENS BY
BUILT BY

9-11 WIMBA AVENUE
KEW
A 2-4 B 2-3.5 C 2-3
From $2,220,000
On one of Kew’s most picturesque, tree-lined streets, just 13 exclusive residences offer a rare harmony of space, serenity and refined design. Created by Idle Architects and landscaped by John Patrick, the architecture is elegant and enduring, complemented by lush green surrounds.
115 CHOMLEY STREET PRAHRAN
A 3-4 B 2.5 C 2-4
From $2,150,000
Chomley Terraces offers refined 3 and 4-bedroom townhouses in Prahran East offering living rooms that are a minimum 6m wide, 9ft ceilings, individual solar panels, EV ready and some with private lifts.
HAMS
DESIGNED BY DEVELOPED BY GARDENS BY

A 2-4 B 2-3 C 2-4
From $2,150,000
DEVELOPED BY BUILT BY GARDENS BY DESIGNED BY

28 ALBERT STREET
A 3-4 B 3-5 C 2-8
From $2,500,000
In Melbourne’s coveted Domain Precinct, First Light will soon unveil a groundbreaking fusion of art and architecture, promising to redefine the concept of luxury living through its innovative design and unparalleled attention to detail.
KIERRA HAGEDORN 0432 737 911
DEVELOPED BY INTERIORS BY
DESIGNED BY BUILT BY
A 3 B 3 C 2
From $3,500,000
From an esteemed collaboration between Genton and John Patrick, Rockley Rd is a boutique collection of contemporary town homes, designed with an emphasis on generosity of space, natural light and timeless architectural expression.


101/6 SYDNEY STREET
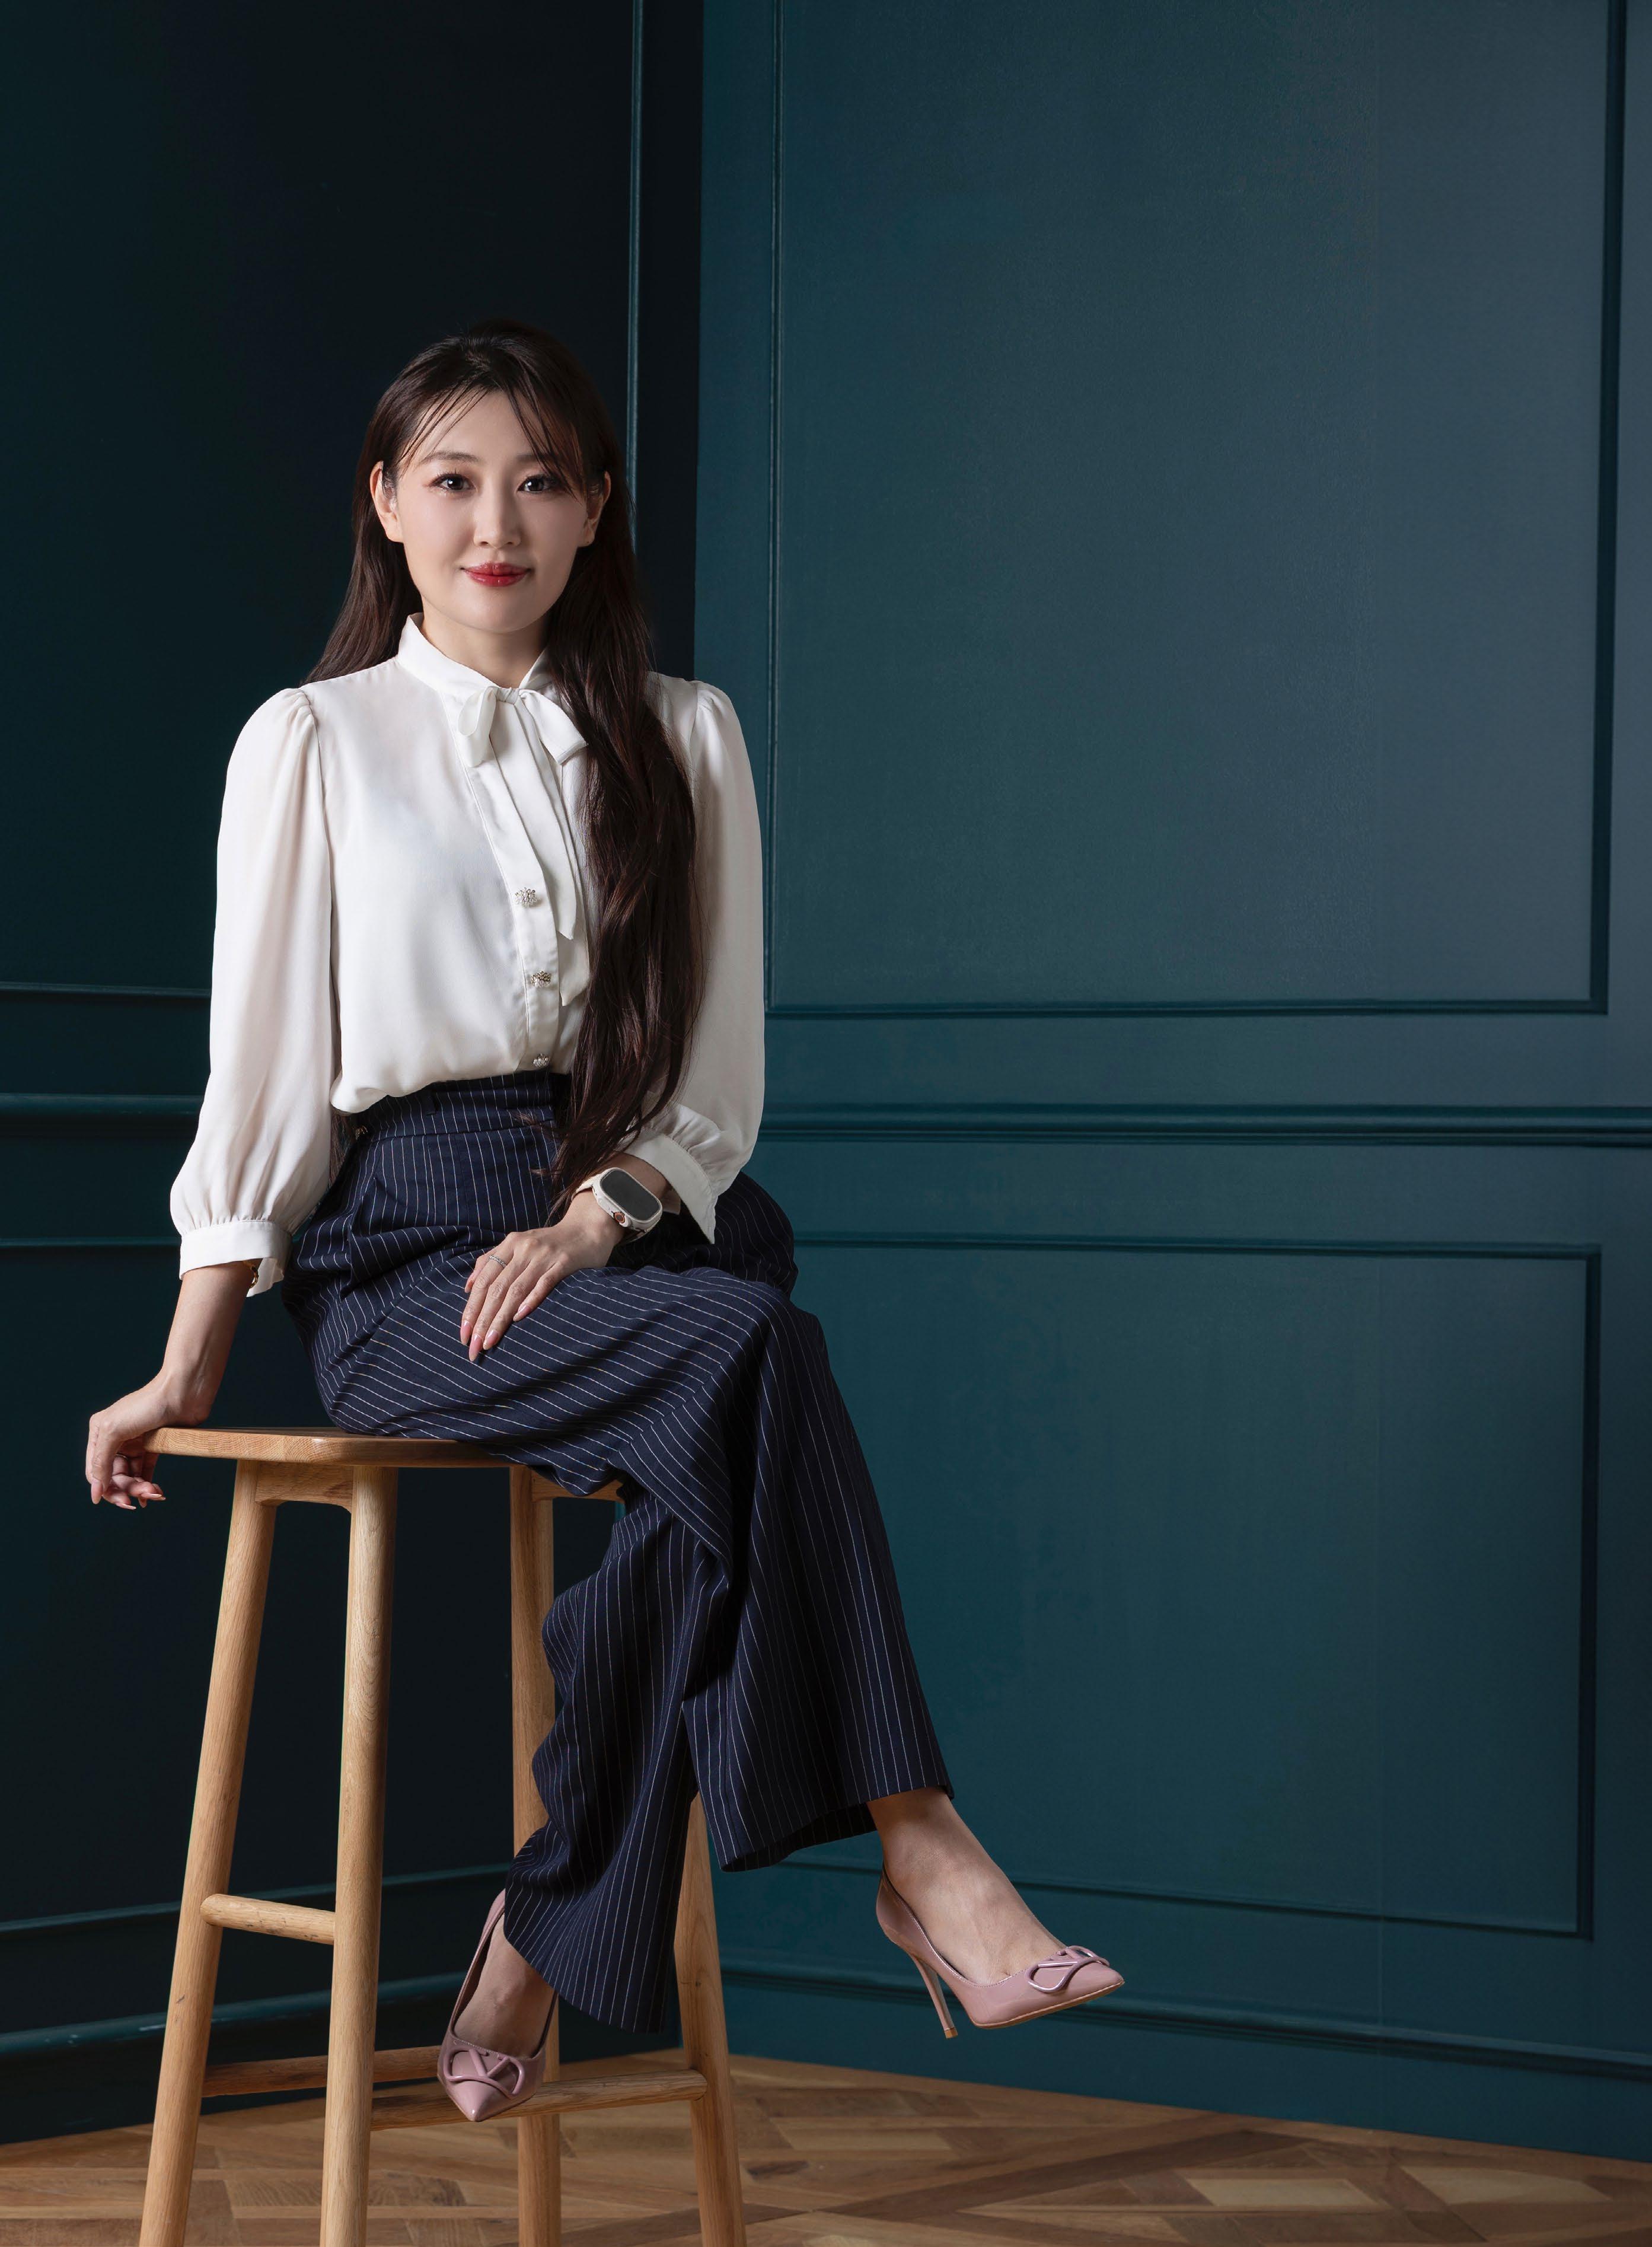
Highly motivated, with an aptitude for organisation, Tina is a wellregarded business development manager, specialising in off-the-plan and apartment leasing.
Tina’s approachable manner and impeccable market knowledge with regard to off-the-plan leasing makes her a pleasure to do business with.
With you for the entire journey from sourcing tenants to then seamless management, Tina’s meticulous focus and dedication to managing client expectations ensure a stress-free investment experience. She derives immense satisfaction from delivering premium service at all times as well as fostering and growing relationships with her renters and owners. Proficient in written and spoken English and Chinese Mandarin, Tina possesses supreme communication skills and is comfortable engaging with people from all backgrounds.
Secure your place in the future of contemporary living with off-the-plan developments represented by Marshall White Projects, showcasing unparalleled design and innovation.
We partner with Australia’s most trusted and established developers, builders, and designers to craft exceptional residences that redefine luxury and style.
Contact Marshall White Projects to explore all opportunities.