N
E
W
D
E
V
E
L
O
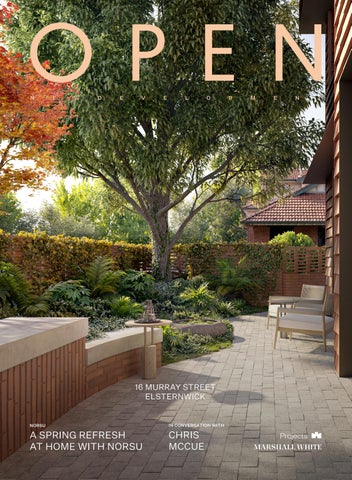
16 MURRAY STREET ELSTERNWICK
NORSU
IN CONVERSATION WITH
A SPRING REFRESH AT HOME WITH NORSU
CHRIS MCCUE
P
M
E
N
T
A NOTE FROM OUR DIRECTOR ROSS HAMS Welcome to Issue 28 of Open Projects Magazine. As the days grow longer, this edition turns to the places we live, the way we travel and the small changes that make each day a little easier.
Our feature project this month is 16 Murray Street in Elsternwick, a boutique collection of eight private residences by Studio McCue, developed by EDK Developments with landscape architecture by Philip Withers. Each residence sits on a corner, drawing light from at least two sides, while an average 8-star energy rating and rooftop solar support more efficient everyday living. Due for completion in October 2027, the development offers house-like proportions and privacy just moments from Elsternwick Village. For a glimpse behind the project, we sat down with Chris McCue to learn more about the studio's approach to design. For those ready to freshen up at home, norsu Interiors shares their guide to a spring refresh, while The George Hotel steps into the spotlight this month. In the kitchen, Miele brings us a Ratatouille Tart that is simple to prepare and ideal for sharing. We also showcase six recently leased properties from across the Projects rental portfolio. I hope you enjoy the issue. Ross Hams
1
ISSUE 28
FEATURING
05
16 MURRAY 16 MURRAY STREET, ELSTERNWICK
07
MIELE RATATOUILLE TART
17
NORSU A SPRING REFRESH AT HOME WITH NORSU
27
THE GEORGE A NEW CHAPTER AT THE GEORGE
CURRENT PROJECTS
37
IN CONVERSATION WITH CHRIS MCCUE
Wattletree Pavilion — Armadale
P.8 - 9
Murphy x Domain — South Yarra
P.10 - 11
71 Mathoura — Toorak
P.12 - 13
Solace — Elwood
P.14 - 15
Grandview — Prahran
P.18 - 19
White & Weston — Balwyn
P.20 - 21
Frith & Howarth — Brunswick
P.22 - 23
Park Lane — Camberwell
P.24 - 25
Parlington Street — Canterbury
P.28 - 29
Bakehouse Terraces — Fitzroy North
P.30 - 31
Enso Gardens — Glen Iris
P.32 - 33
Foley Park — Kew
P.34 - 35
Wimba Ave — Kew
P.38 - 39
Ascot Quarter — Ascot Vale
P.40 - 41
Chomley Terraces — Prahran
P.42 - 43
First Light — South Melbourne
P.44 - 45
Montview — Kew
P.46 - 47
Bright — Brighton
P.48 - 49
33 Whitehorse Rd — Blackburn
P.50 - 51
3
DEVELOPED BY
DESIGNED BY
BUILT BY
PROJECT MANAGEMENT BY
LANDSCAPED BY
SALES BY
“16 Murray brings together just eight spacious residences in an exceptional Elsternwick setting. Considered in design and crafted for generations to come, each residence balances timeless architecture with contemporary living.” LIAM ADEY MARSHALL WHITE DIRECTOR
16 MURRAY STREET ELSTERNWICK A 3 B 2-3 C 2-3
From $3,100,000
Eight exclusive residences by Studio McCue and EDK Developments, set within one of Elsternwick’s most connected pockets. Just moments from Glen Huntly Road’s cafés and the No. 67 tram, with local schools and parklands also within walking distance. ■
CLICK HERE FOR MORE INFORMATION
5
Ratatouille Tart from Miele
@MIELE miele.com.au
Celebrating the flavours of seasonal vegetables, this Ratatouille Tart from Miele layers roasted vegetables, caramelised red onion and creamy mozzarella custard within a crisp parmesan pastry. Finished with cherry tomatoes and fresh basil, it’s a colourful, flavourful dish perfect for spring entertaining. INGREDIENTS
METHOD
Parmesan Pastry 120g (¾ cup) wholemeal flour 75g (½ cup) plain flour 60g parmesan, finely grated ½ tsp salt flakes 125g unsalted butter, cold 60ml (¼ cup) iced water
Parmesan Pastry 1. Combine the wholemeal flour, plain flour, parmesan and salt in a bowl. 2. Using a box grater, grate the cold butter into the flour mixture. 3. Add the iced water and use your fingertips to mix until a soft dough forms. 4. Shape into a 20cm flat disc, cover with cling wrap and rest for 30 minutes. 5. Roll the pastry into a 32cm circle and place onto a perforated round baking tray.
Caramelised Red Onion 2 red onions, thinly sliced 2 tbsp olive oil ½ tsp salt flakes 20g unsalted butter 1 tbsp red wine vinegar Mozzarella Custard 120g firm mozzarella, grated 2 egg yolks 160g sour cream Pinch of freshly ground black pepper Ratatouille Tart 1 red or yellow capsicum, cut into wedges 1 zucchini, sliced 1cm lengthways 1 small eggplant, sliced into 1cm rounds 1 small red onion, sliced into 1cm rounds 100g cherry tomatoes on the vine 2 tbsp olive oil 1 tsp thyme leaves Salt flakes and pepper, to taste 80g firm mozzarella, sliced To Serve Basil leaves EQUIPMENT Miele oven Perforated round baking tray Universal tray Wire rack Frying pan Mixing bowls Box grater
Caramelised Red Onion 1. Place the onions, olive oil and salt in a frying pan over medium heat on induction setting 6. 2. Cook for 6 minutes, stirring occasionally, or until the onions are tender. 3. Add the butter and red wine vinegar and continue cooking for 10 minutes, or until all the liquid has evaporated. Mozzarella Custard 1. Combine all ingredients and set aside until needed. Ratatouille Tart 1. Preheat the oven on Fan Grill at 200°C. 2. Combine the capsicum, zucchini, eggplant and red onion with the olive oil, thyme and salt flakes. 3. Arrange the vegetables on a universal tray, ensuring the capsicum is skin-side up. Place on shelf level 4 and cook for 12 minutes, or until tender. 4. Remove the capsicum skin and transfer all vegetables to a wire rack to drain any excess liquid. 5. Change the oven function to Intensive Bake at 170°C and position the rack on shelf level 1. 6. Spread the caramelised onion over the pastry, followed by an even layer of mozzarella custard. 7. Arrange the roasted vegetables over the custard and top with the sliced mozzarella. 8. Crimp the pastry edges to form a protective border. 9. Cook on Intensive Bake at 170°C for 35 minutes, or until the pastry base is cooked. 10. Change the oven function to Fan Plus at 200°C. Add the cherry tomatoes to the tart and cook for a further 5 minutes. TO SERVE 1. Allow the tart to cool slightly, scatter with fresh basil leaves and serve. Tip: The tart can also be prepared as individual mini tartlets for entertaining. 7
93 WATTLETREE ROAD ARMADALE A 3-4
B 2-3
C 2-5
From $3,200,000 Eight architecturally designed 3 and 4 bedroom residences in Armadale, offering boutique luxury living with a focus on space, privacy, natural light and refined design. Each home features expansive open-plan living, seamless indoor– outdoor flow, and premium inclusions including Gaggenau appliances, Liebherr wine storage, 3-metre ceilings and advanced security, all within walking distance to High Street, Glenferrie Road and key transport links.
ROSS HAMS 0410 160 151
CLICK HERE FOR MORE INFORMATION
Armadale
DEVELOPED BY
INTERIORS BY
LANDSCAPING BY
ARCHITECTURE BY
BUILT BY
279 DOMAIN ROAD SOUTH YARRA A 3-4
B 2-5
C 2-4
From $3,950,000 A rare opportunity to secure a residence within Murphy x Domain - a boutique collection of just 6 house-sized homes in South Yarra’s most tightly held precinct. Designed by Studio McCue and delivered by Abadeen, each residence is defined by scale, privacy and architectural clarity.
KIERRA HAGEDORN 0432 737 911
CLICK HERE FOR MORE INFORMATION
South Yarra
DEVELOPED BY
ARCHITECTURE BY
LANDSCAPING BY
BUILT BY
71 MATHOURA ROAD TOORAK A 3-4
B 2-3
C 2-3
From $4,900,000 Boutique collection of just five oversized luxury residences by Studio McCue, where sculptural architecture, privacy and northern light define everyday living.
KIERRA HAGEDORN 0432 737 911
CLICK HERE FOR MORE INFORMATION
DEVELOPED BY
BUILT BY
INTERIORS BY
LANDSCAPING BY
132-134 GLEN HUNTLY ROAD ELWOOD A3
B2
C1
From $1,495,000 Discover Solace Elwood, an exclusive collection of just five architecturally designed 3-bedroom townhouses at 132–134 Glen Huntly Road, Elwood, now under construction and due for completion early next year.
RANKO CVJETICANIN 0451 153 833
CLICK HERE FOR MORE INFORMATION
DEVELOPED AND BUILT BY
ARCHITECTURE BY
GARDENS BY
WEN SEN LANDSCAPE DESIGN
A S P R I N G R E F R E S H
A T H O M E W I T H N O R S U
Founded by Melbourne mums Nat Wheeler and Kristy Sadlier, norsu has spent over a decade bringing curated Scandinavian-inspired homewares, art and furniture to Australian homes. Built on a simple philosophy to love where you live, the brand has grown from an online store into a much-loved Malvern East showroom and design studio, known for a look that's calm, considered and effortlessly liveable. There's something about the first few weeks of spring that makes you look at your home differently. The days stretch out, the light changes, and the colours and layers that felt right through winter suddenly feel ready for a refresh.
books and decorative objects bring shape and personality, and a single new piece can change a familiar arrangement entirely. Style in varying heights and shapes, rather than a row of similarly sized objects, and leave enough space for each piece to be noticed.
At norsu, spring is a chance to have a little fun with your home again. Sometimes it's a few small additions. Sometimes one change sets off an entirely new direction.
4. Follow the light
1. Lighten the layers Start with the sofa. Heavy throws and winter textures can make way for lighter fabrics and fresher colours. Rather than buying a matching set, start with one cushion you love and build from there, mixing plains with patterns and playing with scale so everything looks as though it naturally belongs together. 2. Introduce a new colour You don't need to change a room's neutral foundations to give it a seasonal lift. This spring, we're drawn to soft, slightly unexpected combinations of powder blue, blush pink and fresh green, grounded by burgundy and deeper earthy tones. Cushions, art and ceramics are an easy place to experiment. Let a new colour reappear more than once. A little variation across the room is what gives it depth.
Spring reveals parts of the house you'd almost forgotten. Notice where the sun lands and think about using that spot differently; an occasional chair moved into the light, a small side table alongside it, can turn an unused corner into a favourite one. Pulling furniture slightly away from the walls can also make a layout feel less rigid and change the way you use the space. 5. Find the piece that changes the room Sometimes a room is simply waiting for something new: an artwork with a different palette, a rug that softens the space, a chair that changes how a corner is used. Art is particularly good at setting a new direction, introducing colours that can then be picked up through cushions and smaller layers. The most interesting homes rarely come together all at once. They evolve. That's the joy of a spring refresh: a new colour you wouldn't have considered last season, a sunny corner used differently, or one beautiful object that makes you happy every time you walk past it. ■
3. Rethink what's on display Coffee tables, consoles and shelving are the easiest places to make a change. Sculptural ceramics, trays,
CLICK HERE FOR MORE INFORMATION
17
646 HIGH STREET PRAHRAN A 2-4 B 2-3 C 2-4 From $1,900,000 Construction started. Grandview offers luxury 2, 3 and 4-bedroom residences in Prahran East Village, near Hawksburn and High Street. Designed by Carr Design, these homes feature 3m ceilings, bespoke joinery, smart home tech, and city views.
KIERRA HAGEDORN 0432 737 911
CLICK HERE FOR MORE INFORMATION
Prahran East Prahran
DEVELOPED BY
BUILT BY
DESIGNED BY
GARDENS BY
FINANCED BY
259-281 WHITEHORSE ROAD BALWYN A 2-4 B 2-4 C 2-4 From $1,275,000 Located in the Balwyn High School zone and opposite Balwyn Park (Walk Score 90), this building features a 655sqm approx. private Jack Merlo-designed garden and BBQ area, secure parking with number plate recognition, and a BESS rating 10% above industry average.
LIAM ADEY 0432 660 711
CLICK HERE FOR MORE INFORMATION
Bentleigh Balwyn
DESIGNED BY
GARDENS BY
BUILT BY
FINANCED BY
288-290 VICTORIA STREET BRUNSWICK A 3-4 B 2-3 C 2-4 From $1,430,000 Opposite the newly created Yubup Park, this allelectric building offers green spaces, a communal garden, and easy access to Brunswick’s cafés. With a 7.5-star NatHERS rating, double glazing, solar power, and rainwater harvesting, it’s highly sustainable.
LIAM ADEY 0432 660 711
CLICK HERE FOR MORE INFORMATION
Brunswick
DEVELOPED BY
DESIGNED BY
LANDSCAPING BY
BUILT BY
FINANCED BY
1 COOLOONGATTA ROAD CAMBERWELL A 3-5
B 2-3
C2
From $1,895,000 A private collection of architecturally designed 3, 4 & 5 bedroom residences, positioned within a secure gated enclave in one of Camberwell’s most tightly held neighbourhoods. Defined by timeless architecture, expansive interiors and elevated craftsmanship, Park Lane introduces a refined new benchmark for contemporary family living.
KIERRA HAGEDORN 0432 737 911
CLICK HERE FOR MORE INFORMATION
Camberwell
DEVELOPED BY
LANDSCAPING BY
FINANCED BY
STONE BY
A NEW CHAPTER AT
THE GEORGE
A familiar South Melbourne address has entered a fresh new chapter. Set at 139 Cecil Street, opposite South Melbourne Market, The George Hotel has been thoughtfully rejuvenated, bringing new energy to the classic neighbourhood pub through generous dining, relaxed hospitality and spaces designed for gathering. Upstairs, its refreshed events space has become a destination for celebrations of all kinds, from milestone birthdays and corporate occasions to the recent 30-year reunion of North Melbourne Football Club’s 1996 premiership. Accommodating up to 100 guests for cocktail-style or seated events, the space is also welcoming bookings for the festive season.
evening. On Sundays, a rotating all-day roast has quickly become a favourite, offering an inviting excuse to settle in for a long afternoon. Whether it’s a quick lunch, a Sunday spent around the table or a celebration upstairs, The George is embracing everything there is to love about the local pub, while giving South Melbourne something distinctly its own. ■
Downstairs, an approachable menu keeps the focus on generous pub dining. From Monday to Thursday, the $20 Express Lunch offers full-sized meals between 12pm and 3pm, with a pot of beer or glass of wine available for an additional $5. Thursdays are made for steak, with steaks available throughout the day from $27 and the hotel’s much-loved meat raffle taking place in the
CLICK HERE FOR MORE INFORMATION 27
56-58 PARLINGTON STREET CANTERBURY A 3-4
B 2-3
C2
From $3,160,000 On Parlington Street, a quiet avenue off Mont Albert Road, lies a rare opportunity to make its tightly held enclave your new home. Parlington presents a collection of only six spectacular residences, each as distinctive as the next.
LIAM ADEY 0432 660 711
CLICK HERE FOR MORE INFORMATION
Canterbury
DEVELOPED BY
APPLIANCES BY
DESIGNED BY
LANDSCAPING BY
TAPWARE BY
390A QUEENS PARADE FITZROY NORTH A 2-3 B 2 C 1-2 From $1,950,000 Bakehouse Terraces, located at 390A Queens Parade in Fitzroy North, offers 14 architecturally designed terrace homes in one of Melbourne’s most desirable inner-city suburbs.
LIAM ADEY 0432 660 711
CLICK HERE FOR MORE INFORMATION
Fitzroy North
DEVELOPED BY
ARCHITECTURE BY
44 SCOTT GROVE GLEN IRIS A3 B2 C2 From $1,855,000 Enso Gardens is a sculptural symphony of green where nature and design meet in quiet harmony. Tucked behind Scott Grove, its Japanese-inspired landscaping by Acre features wisteria-draped pergolas, Zen stones, and a serene water feature.
ROSS HAMS 0410 160 151
CLICK HERE FOR MORE INFORMATION
Glen Iris
DEVELOPED BY
DESIGNED BY
GARDENS BY
BUILT BY
9 O’SHAUGHNESSY STREET KEW A 3-4 B 2-3 C 2-3 From $2,850,000 A rare offering – six park front residences in Kew. Architecture and interiors by Carr and landscaping by Acre. The building features a secure doublegated garage with number plate recognition for seamless basement access, 24/7 surveillance and keyless entry throughout.
RANKO CVJETICANIN 0451 153 833
CLICK HERE FOR MORE INFORMATION
Kew
DEVELOPED BY
ARCHITECTURE BY
BUILT BY
PROJECT MANAGEMENT BY
GARDENS BY
IN CONVERSATION WITH
CHRIS MCCUE
We sat down with Chris McCue, founder of Studio McCue Architecture and Interiors, to talk essentialism, enduring design and the boutique development bringing new life to Elsternwick. Tell us about your journey to establishing Studio McCue and what inspired you to create a practice of your own? For over two decades, I worked with respected design firms, locally and internationally, building relationships and friendships I still hold today. By 2024, the time felt right to establish Studio McCue. The industry is competitive, yet generous, and much of our workload has come through referral. I have always wanted to work with people who share my ethics and enthusiasm for development, and it is rewarding to see clients returning. Studio McCue describes its approach as "Essentialist". What does this mean, and how does it translate into the spaces you create? We are fortunate to be involved from site acquisition through to completion. To me, essentialism means identifying the components of a brief that matter most, whether that is the feel of a space or its commercial viability, and using them as the starting point for design. It is about removing the extraneous and getting to the core of what is needed. We will not impose a style that does not suit you; we craft spaces made for you. What are the key ingredients of architecture that feels both contemporary and enduring? In multi-residential work, we rarely deal directly with each apartment owner, so we rely on spatial parameters honed over more than 25 years as an architect. My focus remains on creating spaces that feel effortless, shaped by the nuance of each site, brief and outlook. Harnessing light as it moves through a building keeps architecture feeling timeless. We also consider how residents' needs will evolve early on, through material selection and detailing. Your work spans individual homes and multiresidential projects. How does your approach to creating a sense of home translate across these scales?
Working across both typologies benefits each. Private homes bring in-depth briefing and engagement, which informs the commercial discipline we apply to developments such as 16 Murray Street, Elsternwick, where we are creating house-like amenities, with private garden access for ground-floor apartments and butler's pantries allowing for a kosher kitchen. We are also seeing spatial priorities shift, from the wine rooms once common in family homes to flexible, wellness-focused spaces such as a cosy retreat or small gym. What is exciting you most about the next chapter for Studio McCue? 16 Murray Street, Elsternwick is a project we are genuinely excited about. It recently received approval through the Great Design Fast Track planning process, one of only six to do so since its inception. Now under construction and due for completion in late 2027, this eight-unit, three-storey development is clad in terracotta shingles and hitand-miss red brickwork, drawing on the Victorian and 1930s character of the local streetscape. Set around extensive ground-level gardens by Philip Withers Landscape, the apartments feature living spaces oriented to garden and terrace outlooks, and bathrooms with bespoke vanities clad in red-hued porcelain mosaic tile. As a local resident, I am drawn to Elsternwick's eclectic character, and to offering right-sizers a boutique home so close to Glen Huntly Road. Having lived and breathed this design for over a year, I look forward to seeing it take shape and to it standing as an example of density done well. ■
CLICK HERE FOR MORE INFORMATION
37
9-11 WIMBA AVENUE KEW A 3-4 B 2-3.5 C 2-3 From $2,610,000 On one of Kew’s most picturesque, tree-lined streets, just 13 exclusive residences offer a rare harmony of space, serenity and refined design. Created by Idle Architects and landscaped by John Patrick, the architecture is elegant and enduring, complemented by lush green surrounds.
LIAM ADEY 0432 660 711
CLICK HERE FOR MORE INFORMATION
Kew
DEVELOPED BY
LANDSCAPING BY
ARCHITECTURE BY
FINANCED BY
BUILT BY
147-149 THE PARADE ASCOT VALE A4
B3
C2
From $1,375,000 Exclusive collection of architect-designed 4 Bedroom residences that redefine boutique living in the heart of Ascot Vale. Designed by Archsign, these contemporary homes bring together thoughtful design, quality craftsmanship and everyday functionality.
LAWRENCE YAN 0406 862 252
CLICK HERE FOR MORE INFORMATION
Ascot Vale
DEVELOPED BY
LANDSCAPING BY
DESIGN BY
115 CHOMLEY STREET PRAHRAN A 3-4 B 2.5 C 2-4 2-42-4 From $3,000,000 Chomley Terraces offers refined 3 and 4-bedroom townhouses in Prahran East offering living rooms that are a minimum 6m wide, 9ft ceilings, individual solar panels, EV ready and some with private lifts.
ROSS HAMS 0410 160 151
CLICK HERE FOR MORE INFORMATION
Prahran
DEVELOPED BY
DESIGNED BY
GARDENS BY
BUILT BY
28 ALBERT STREET SOUTH MELBOURNE A 3-4 B 3-5 C 2-8 From $2,500,000 In Melbourne’s coveted Domain Precinct, First Light will soon unveil a groundbreaking fusion of art and architecture, promising to redefine the concept of luxury living through its innovative design and unparalleled attention to detail.
KIERRA HAGEDORN 0432 737 911
CLICK HERE FOR MORE INFORMATION
South Melbourne
DEVELOPED BY
DESIGNED BY
INTERIORS BY
BUILT BY
92 PEEL STREET KEW A3 B2 C2 From $1,595,000 Where luxury meets forward-thinking design in a limited release of ten high-end apartments. Montview offers a refined living experience that harmonizes sustainability with elegance.
ROSS HAMS 0410 160 151
CLICK HERE FOR MORE INFORMATION
Kew
DESIGNED BY
GARDENS BY
BUILT BY
34 BLACK STREET BRIGHTON A 3-4 B 3 C 3-4 From $3,645,000 Sculpted from Brighton’s textured coastal landscape, these palatial residences illustrate exceptional craftsmanship and an undeniable sense of grandeur, an ode to the streetscape’s heritage residences.
KIERRA HAGEDORN 0432 737 911
CLICK HERE FOR MORE INFORMATION
Brighton
MANAGED BY
DESIGNED BY
GARDENS BY
BUILT BY
33 WHITEHORSE ROAD BLACKBURN A 2-4 B 2-3 C 1-2 From $825,000 Designed by renowned CBG Architects and delivered by First Construction, 33 presents an exclusive collection of architectdesigned 2, 3 and 4-bedroom luxury townhomes for sophisticated owner-occupiers, downsizers and empty nesters seeking generous proportions without compromise. Defined by timeless architecture, refined craftsmanship and effortless low-maintenance living, 33 establishes a new benchmark for boutique living in Melbourne's coveted eastern suburbs.
LAWRENCE YAN 0406 862 252
CLICK HERE FOR MORE INFORMATION
Blackburn
DEVELOPED BY
LANDSCAPING BY
DESIGN BY
BUILT BY
RECENTLY LEASED
202/589 TOORAK ROAD, TOORAK
109/3 HURSTMON STREET, MALVERN EAST
205/835 HIGH STREET, ARMADALE
A3 B2 C3
$1,500 per week
A1 B1 C1
$550 per week
A2 B2 C1
$1,195 per week
RECENTLY LEASED
G07/127 CARDIGAN STREET, CARLTON
A2 B2 C1
$1,095 per week
207/700 CHAPEL STREET, SOUTH YARRA
A2 B1 C1
$840 per week
804/5 GLENARM ROAD, GLEN IRIS
A2 B2 C1
$750 per week
CLICK HERE FOR MORE INFORMATION
CONTACT TINA JIN 0439 390 937 tina.jin@marshallwhite.com.au
DIRECTOR ROSS HAMS
With his unwavering client-centred focus on selling Melbourne’s most luxurious off-the-plan residences, Ross Hams is recognised industrywide as the go to agent for some of Australia’s largest public and private companies. Known for his ability to create sales at the highest level, over the last decade Ross has been involved in some of Melbourne’s most iconic and successful off the plan residential developments. Outside of Real Estate, family and sport are Ross’ driving forces. Ross, a former gym owner, and lawyer wife Jo have three beautiful children, and they are all sports and fitness fanatics. Basketball is number one sport at the Hams’ Warrandyte family home, and Ross plays, supports and coaches his kids’ teams and is an avid fan of SE Melbourne Phoenix and the LA Lakers. ROSS HAMS 0410 160 151
CLICK HERE FOR MORE INFORMATION
49
INVEST IN YOUR LUXURY LIFESTYLE. Secure your place in the future of contemporary living with off-the-plan developments represented by Marshall White Projects, showcasing unparalleled design and innovation. We partner with Australia’s most trusted and established developers, builders, and designers to craft exceptional residences that redefine luxury and style.
Contact Marshall White Projects to explore all opportunities. CLICK HERE TO VIEW ALL PROJECTS
CLICK HERE TO ENQUIRE NOW
Why Choose Us? Moving, downsizing, or decluttering can feel overwhelming - we make it simple. As a family-run team, we bring care, organisation, and efficiency to every job.
Our services • • • • • • • • • • •
Decluttering & sorting Packing & unpacking Removals Concierge shopping support Storage Move in and end of lease cleaning Rubbish removal Handyman services Selling household items Home help Art installation
Ready to simplify your move? Contact delicate days today for a chat. Phone: 0499 457 134 www.delicatedays.com.au delicate_days