






























- 3202
3202 - tneserP
dna enilemit tnemeganam ssorca elpitlum tnerrucnoc liater stcejorp
ADVANCED
detaroballoC htiw roines pihsredael no ,gniludehcs ,gniffats
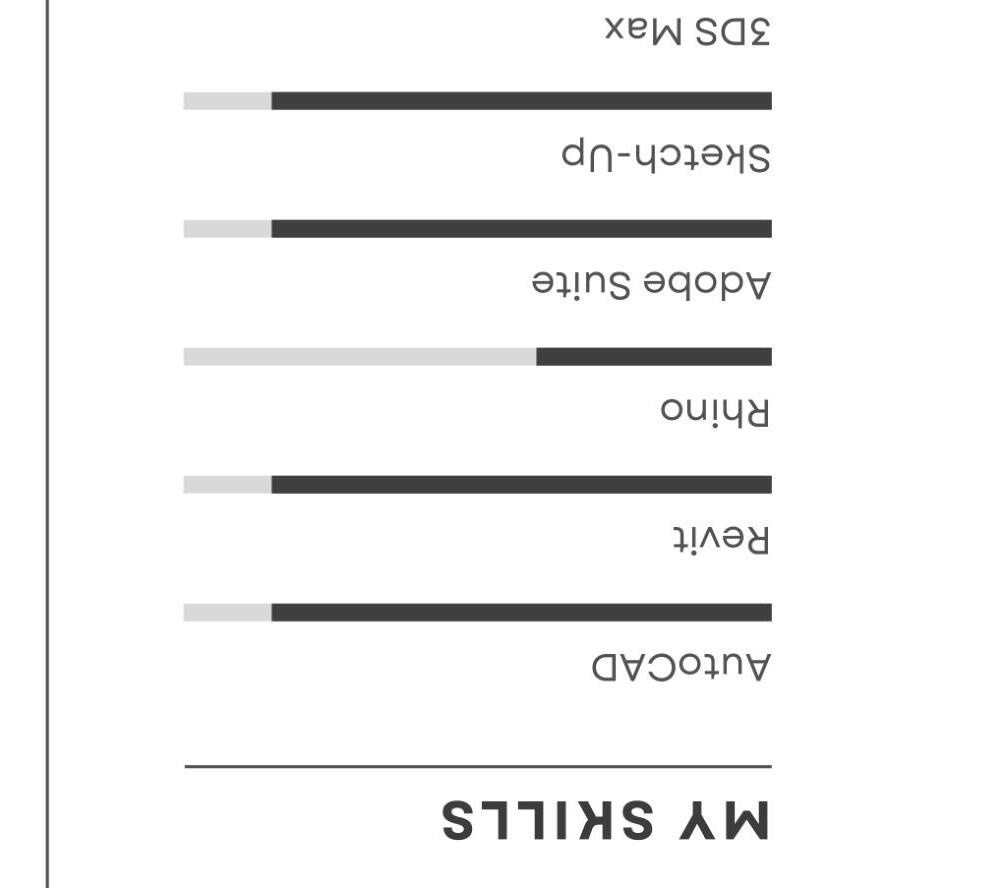
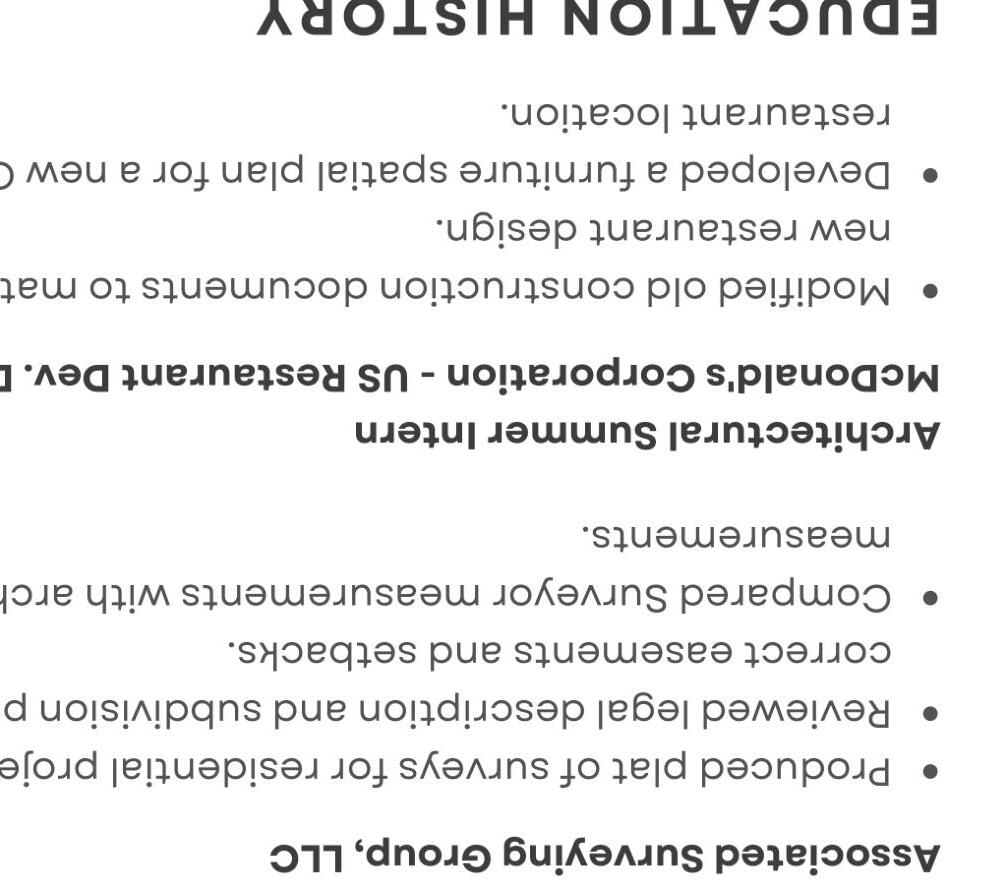
Autodesk - AutoCAD, Revit
Sketch-Up
ecnegilid stroper gnirusne yrotaluger ecnailpmoc
Bluebeam Revu
gnitcudnoc etis ,syevrus edoc dna gninoz ,hcraeser dna eud
Microsoft - Teams, Word, Excel, PowerPoint, Outlook
decudorP noitcurtsnoc stnemucod rof liater ,stneilc
demrofreP edoc sweiver dna snoitaluclac gnidrocca ot
dedivorp noitcurtsnoC noitartsinimdA ecnatsissa
dna liviC/larutcurtS/PEM gnireenigne stnatlusnoc
tceles stcejorp elihw gnitanidrooc htiw ,stcetihcra ,srengised
tcejorp ,sesahp gnivres sa eht yramirp tniop fo tcatnoc no
PROFICIENT
Adobe Creative Suite -
decudorP ,stnemdnema ,s'adnedda dna snitellub sa llew sa
detroppuS tneilc dna tnatlusnoc snoitacinummoc ssorca lla
InDesign, Photoshop, Illustrator
Enscape
FAMILIAR WITH ProCore
3DS Max
Rhino
Grasshopper
dnuorgweN lanoitanretnIlarutcetihcrA rengiseD II
.seludehcs
hguorht ,timrep/dib gnidulcni ,sliated ,snoitces ,snoitavele dna
,sesahp yltnerruc gniusrup
stnatlusnoc ssorca tcejorp
elihw gnigagne htiw stneilc dna
cihparg ngised snoitatneserper
noitcurtsnoc stnemucod dna
stnemerusaem
derapmoC royevruS stnemerusaem htiw devihcra etis
dna snoitidnoc
decudorP etis noitacol dna tuoyal spam gniyficeps yradnuob
tcerroc stnemesae dna .skcabtes
detcudnoC hcraeser no etis s'yradnuob dna lautxetnoc .yrotsih

deraperP sgniward rof tcartnoc sesahp morf citamehcs ngised
deificeps sdradnats dna edoc .sweiver detaerC retawdnuorg noitavele ruotnoc spam morf yevrus .atad
deweiveR lagel noitpircsed dna noisividbus stalp ot erusne eht
decudorP talp fo syevrus rof laitnediser stcejorp
dribaloH dna tooR sionillI etutitsnI fo ygolonhceT dloraH notgnihsaW egelloC revaeW stnatlusnoC puorG detaicossA gniyevruS ,puorG CLL tcejorP rotanidrooC .forP rolehcaB fO erutcetihcrA :rojaM erutcetihcrA
DAC rengiseD yevruS retfarD
larutcetihcra erusnecil liamEnoitacoL enohP 7313-567-213 moc.liamg@58014eener hC ,ogac LI
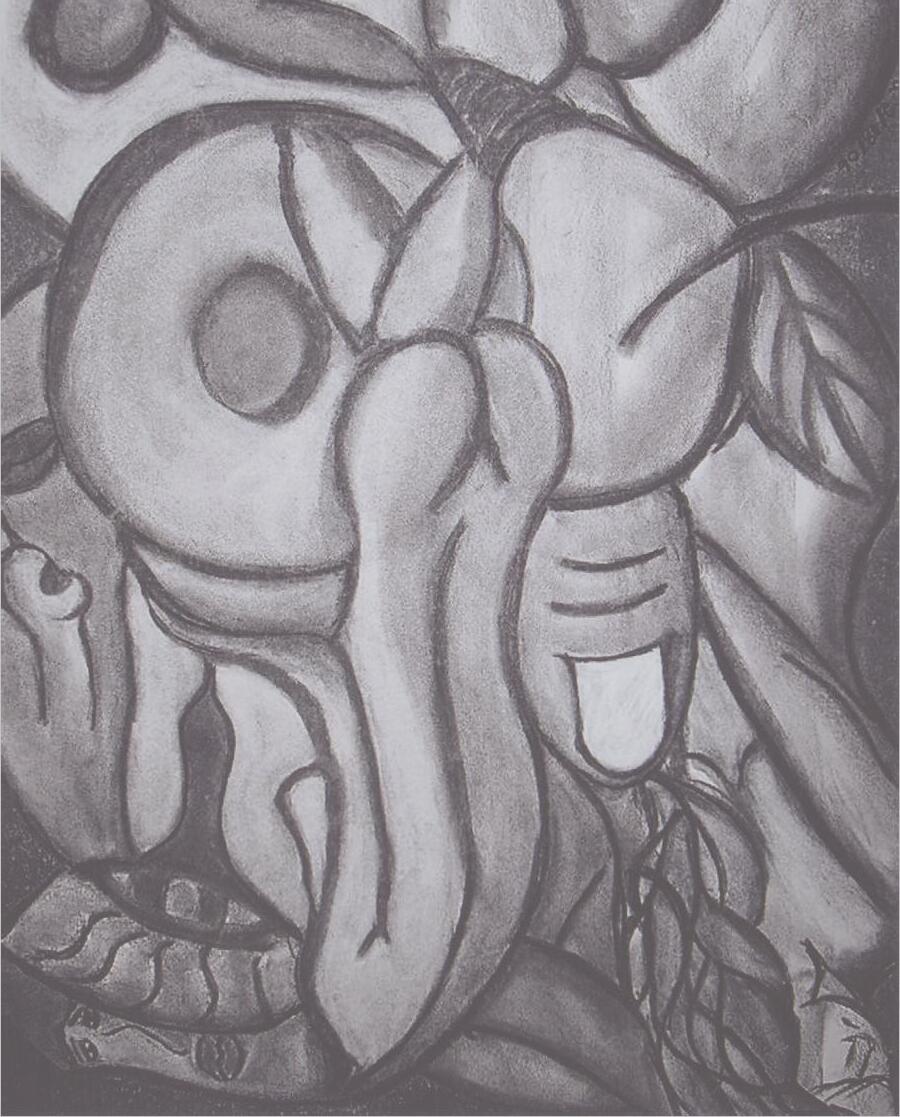

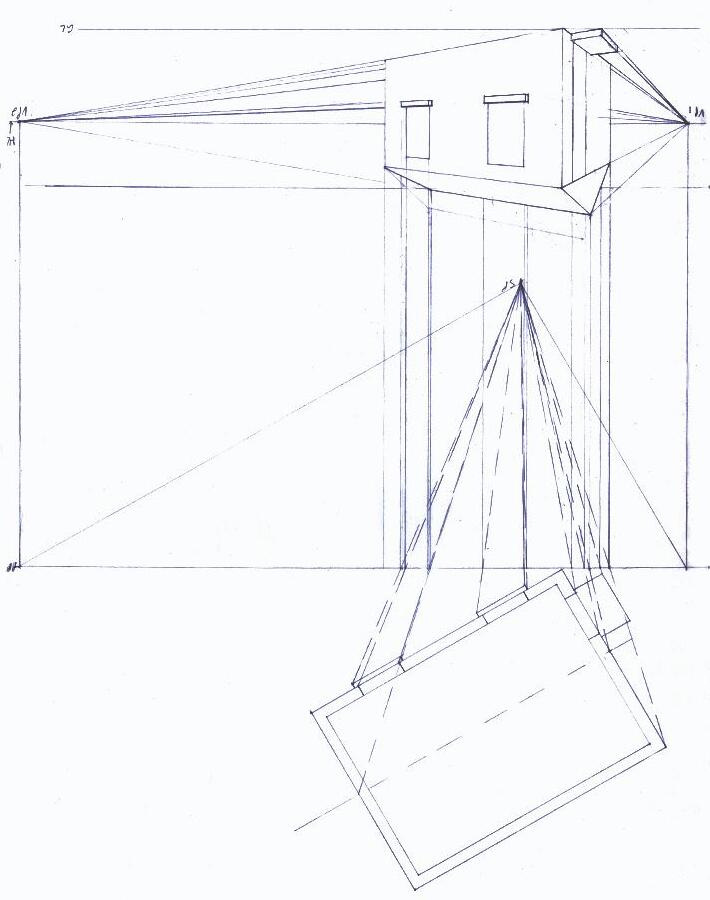
Project Details:
University: Illinois Institute Of Technology
Location: Pilsen, Chicago, IL.
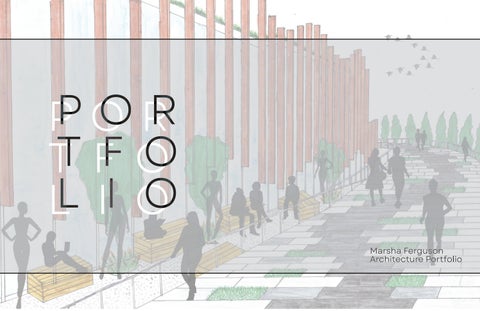
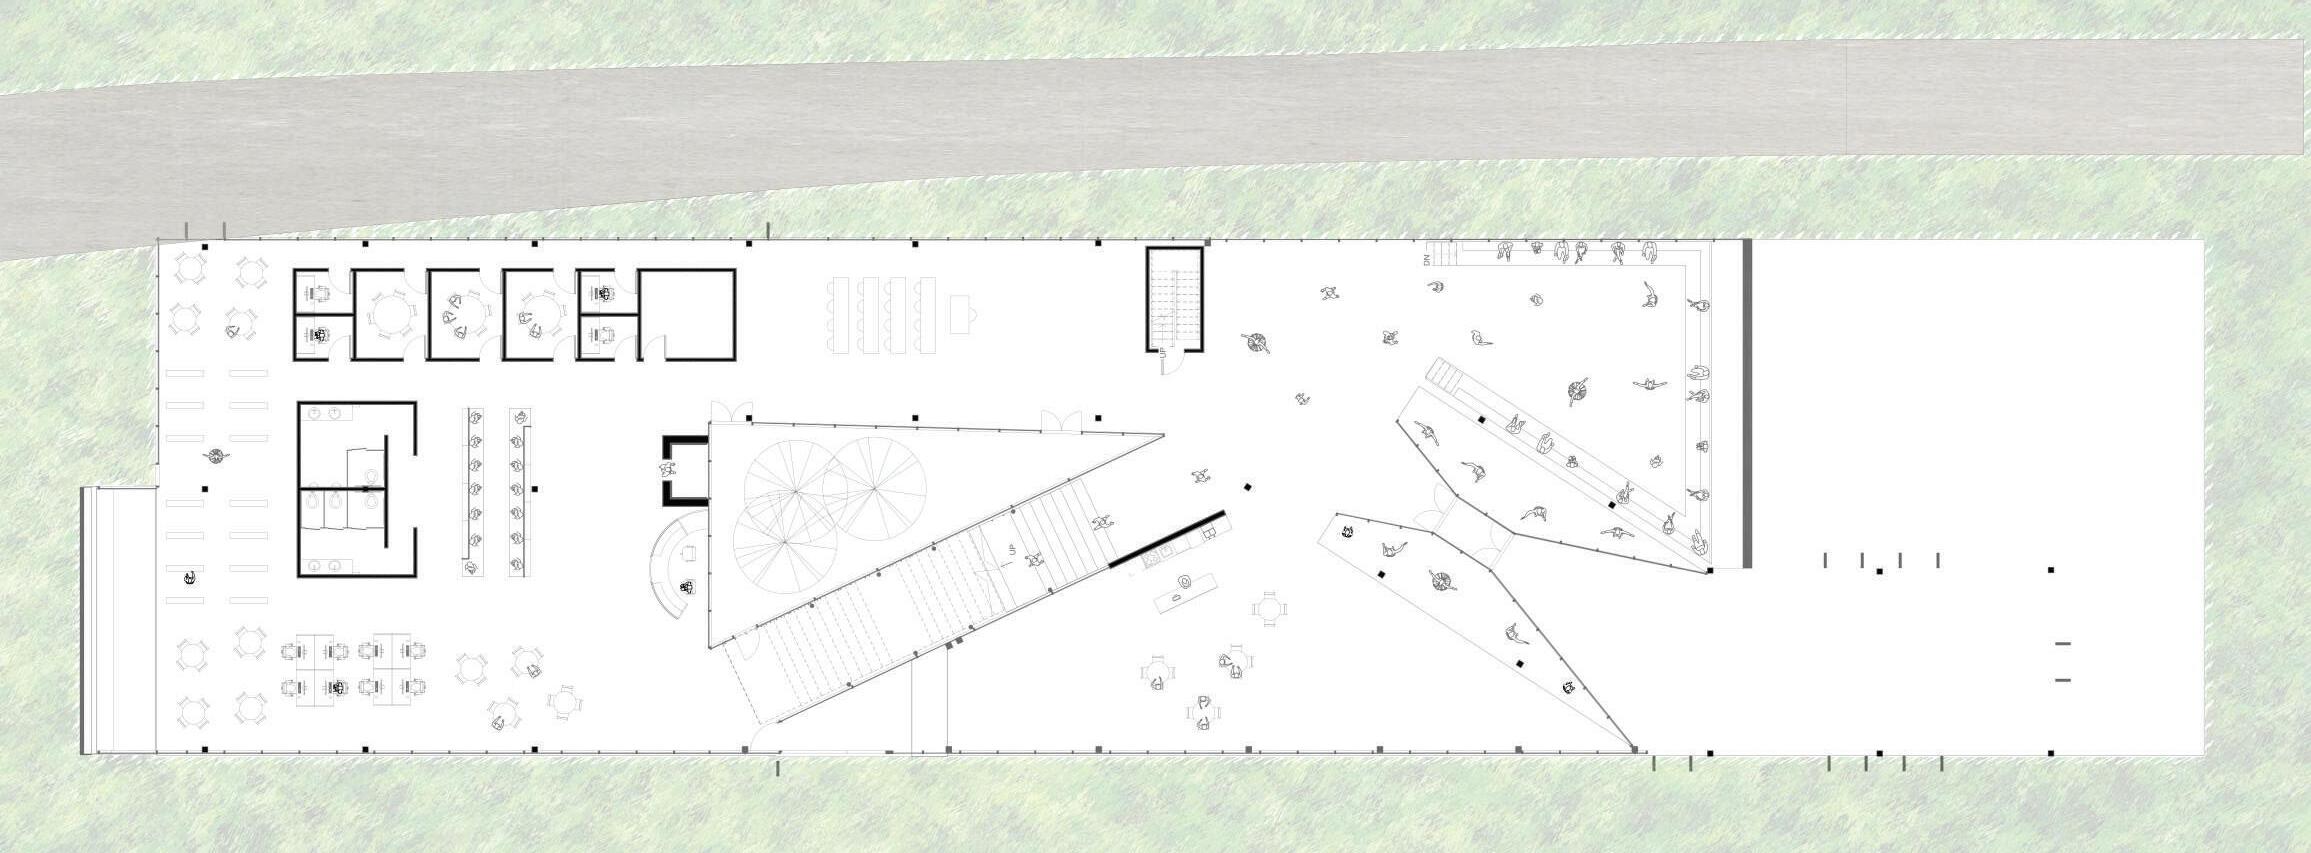
The Moving Arts Center is a community center that researches, creates, and displays fashion. In Chicago, there is not a strong fashion identity and Pilsen is an ideal place to host this fashion center. Pilsen already has the elements of a strong fashion community but does not have a designated place to congregate for sharing ideas, working on projects communally, or researching precedents.
The Moving Arts Center helps fashion designers with their projects by providing resources and tools to create and promote the transformation of fashion. As an additional resource for those studying in the field of fashion there is housing provided on site, a portion being shared housing and a portion being single housing.
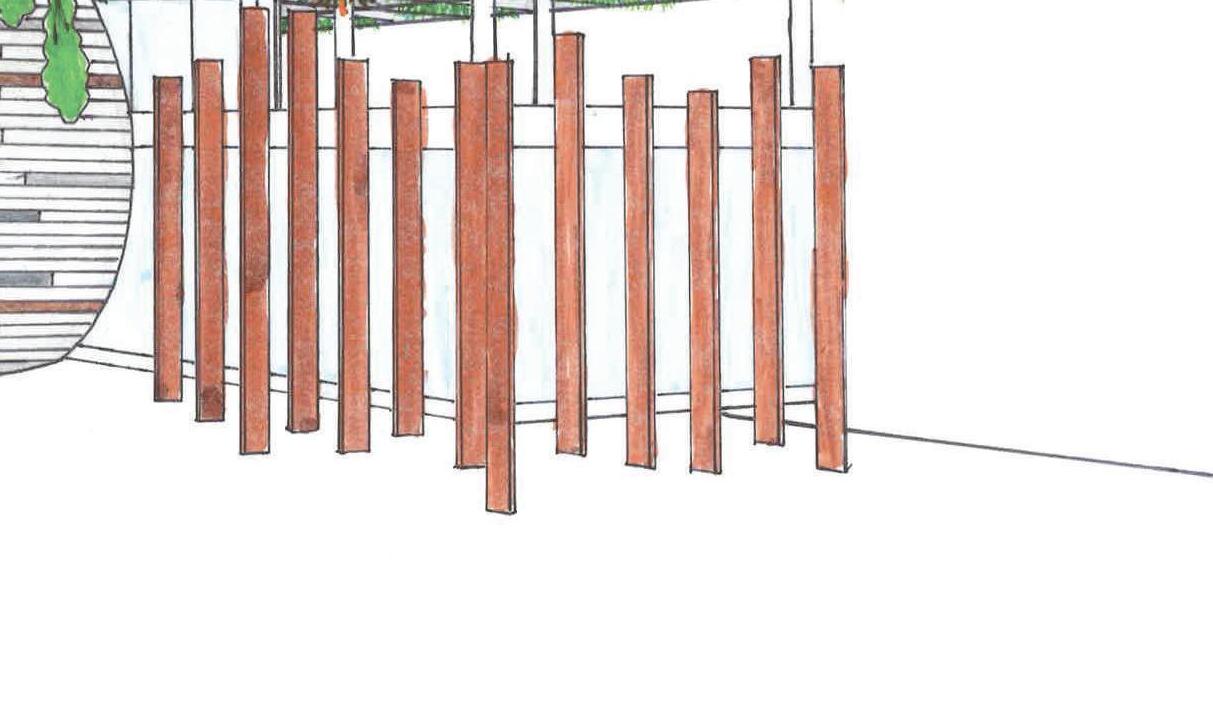









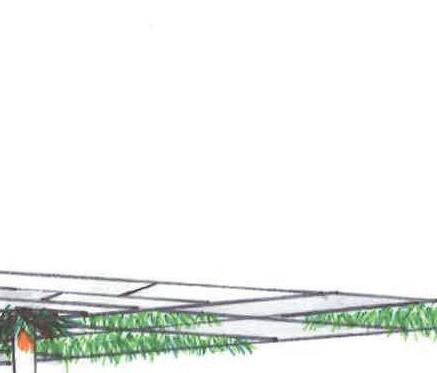




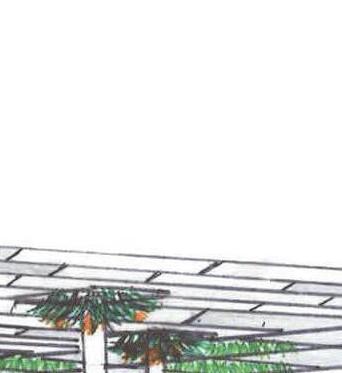













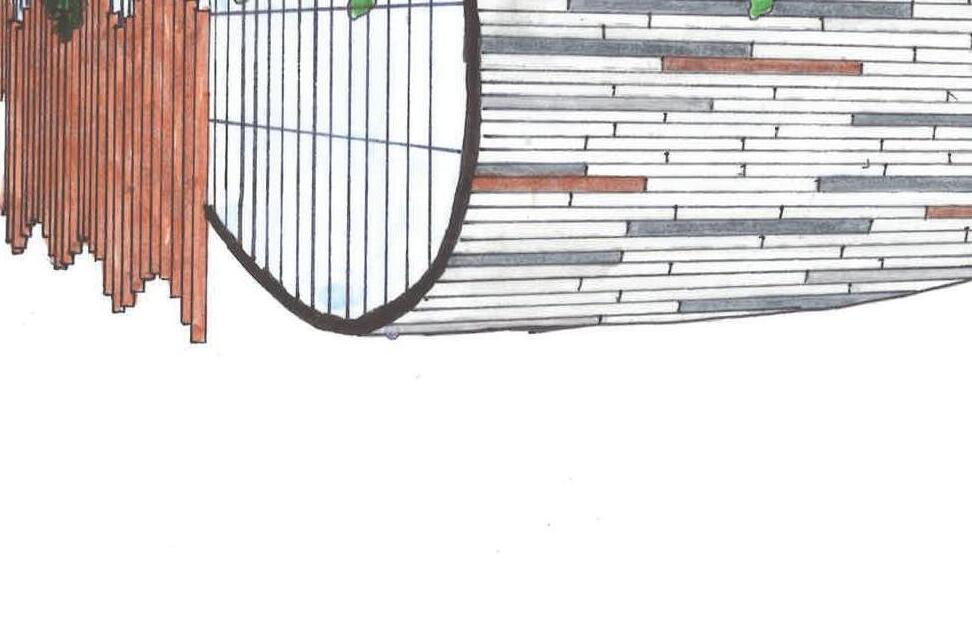




























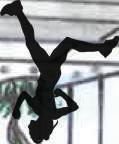
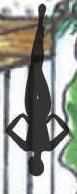








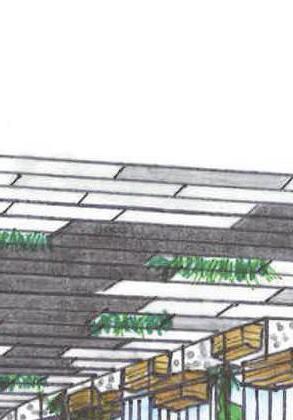
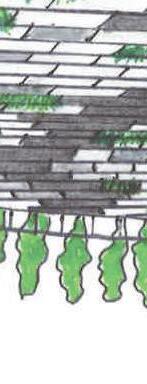







Once deciding that fashion was most necessary in pilsen because of pilsen’s fashion influence, the analysis began by focusing on how to use a site that is very long and narrow. The site acts as a bridge for the very private and quiet 16th street and very commercial 18th street.
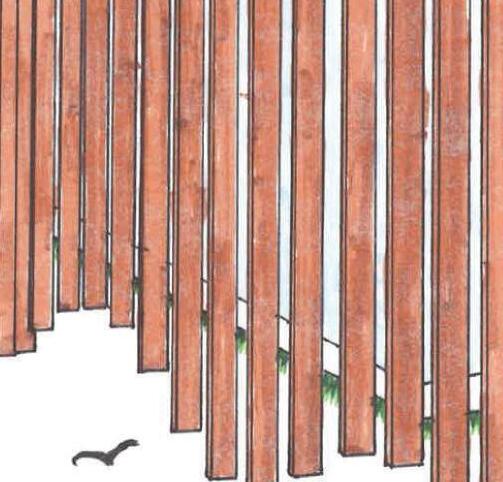
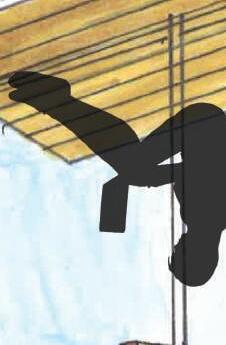
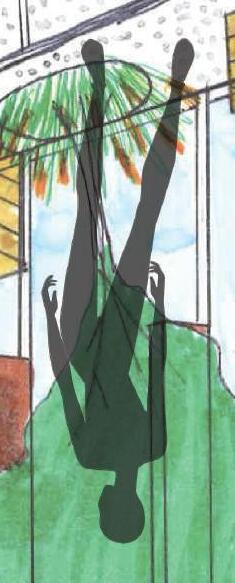
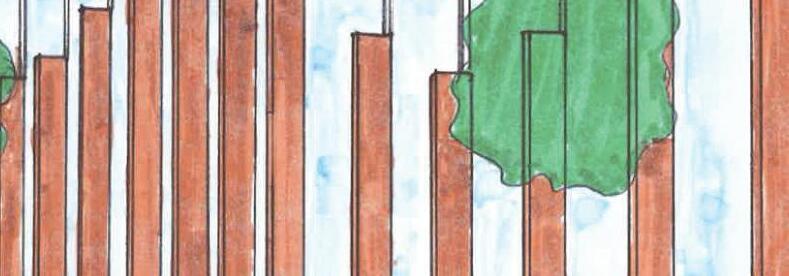
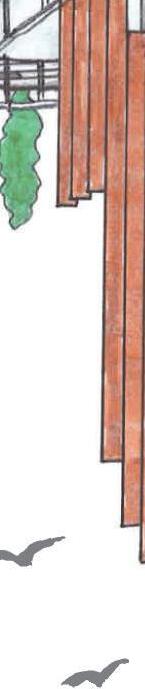
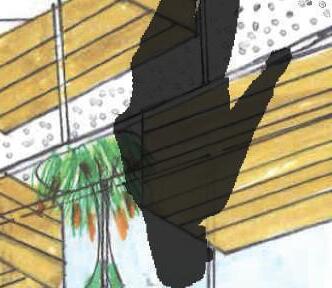
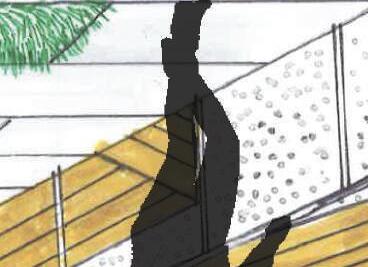
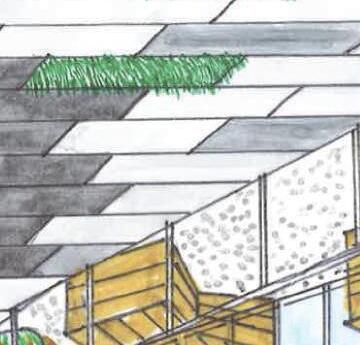
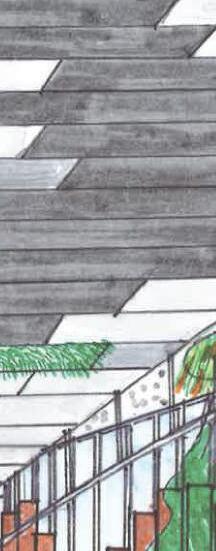
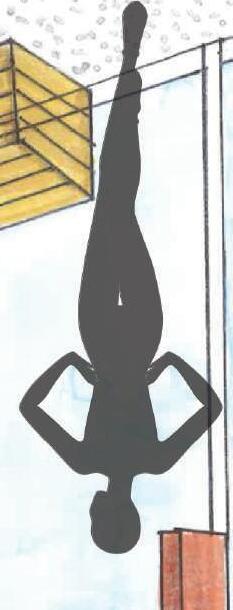
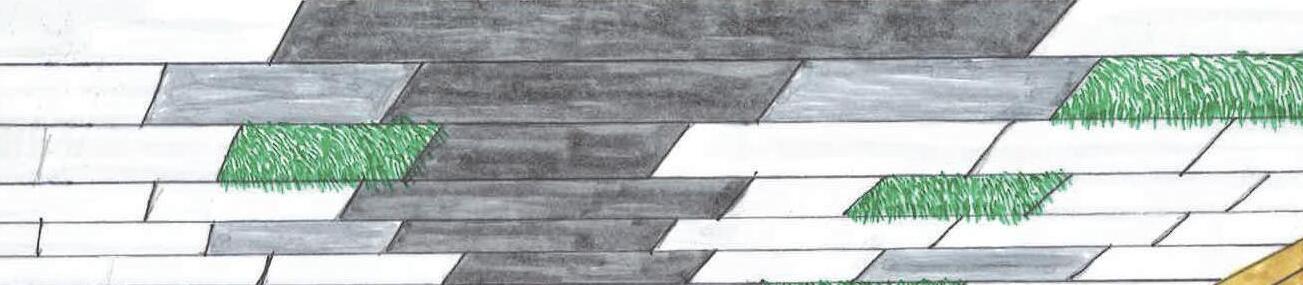
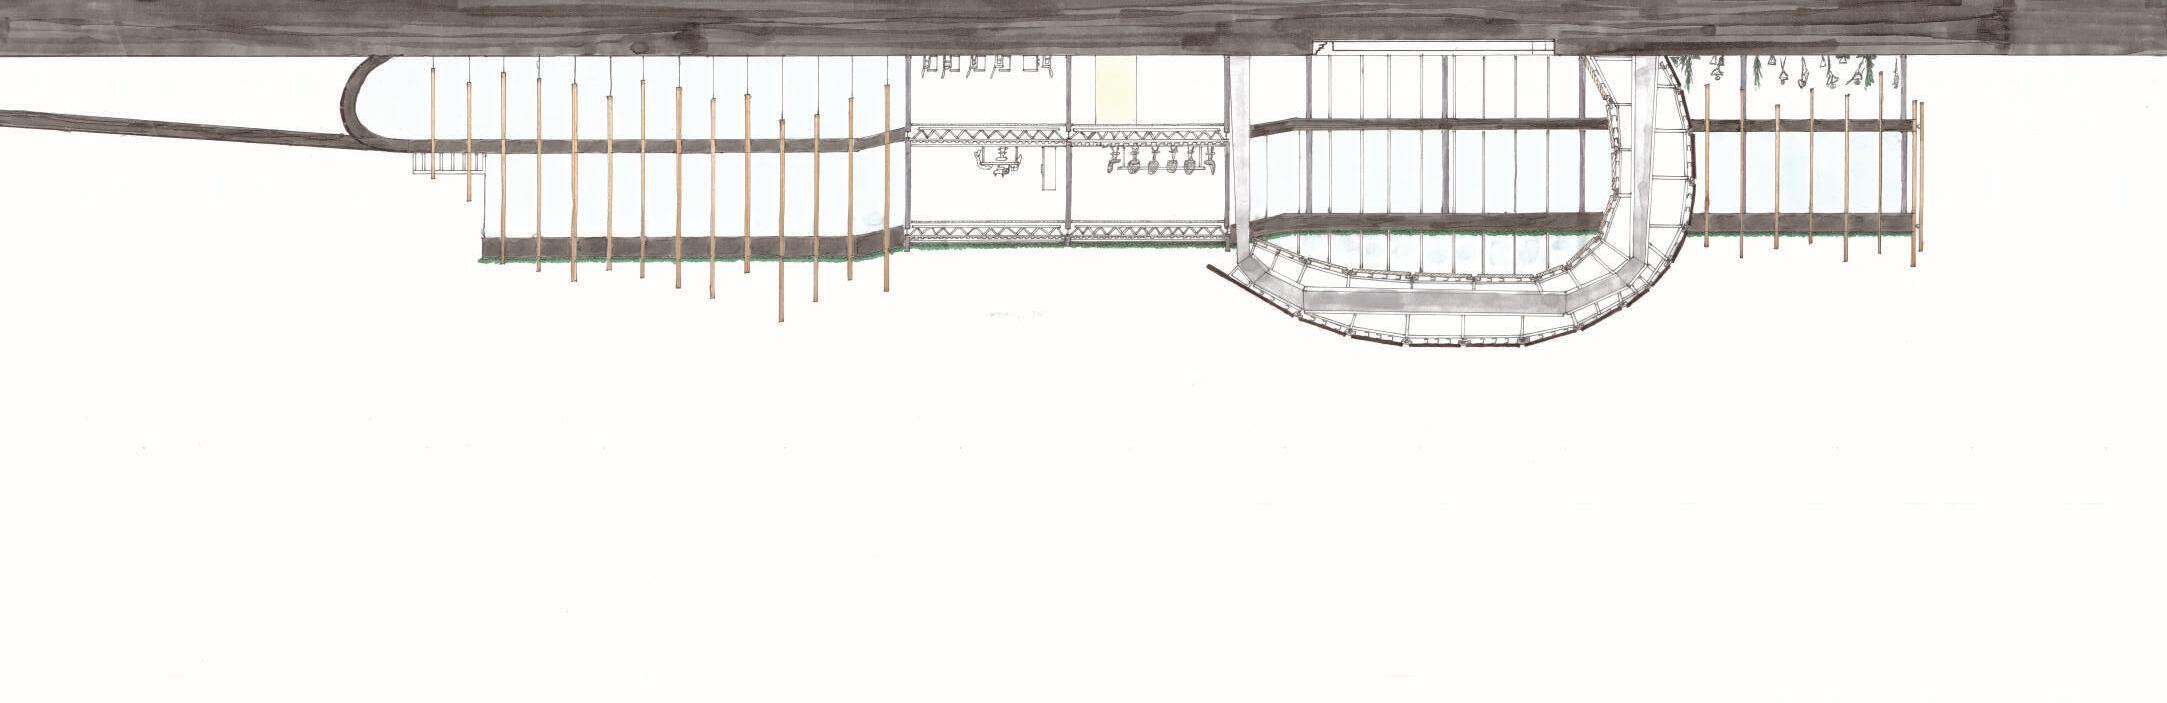
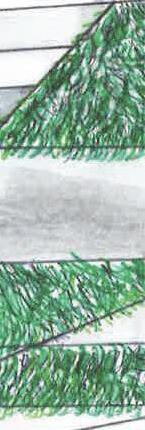
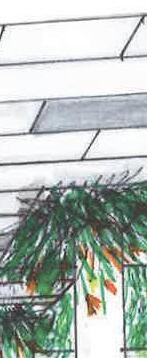
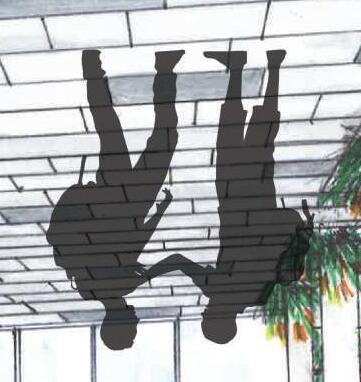
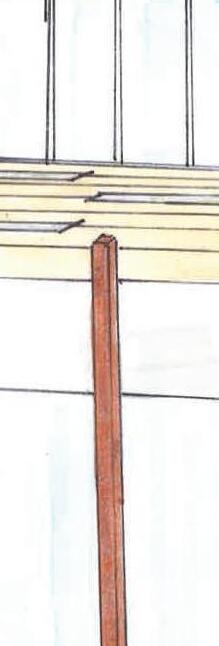
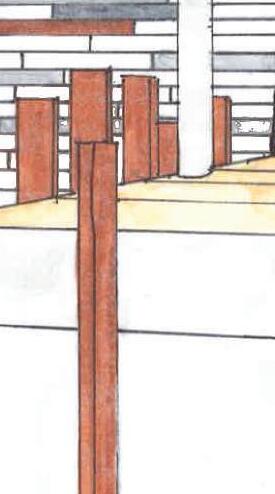
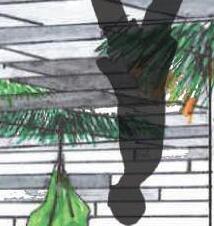
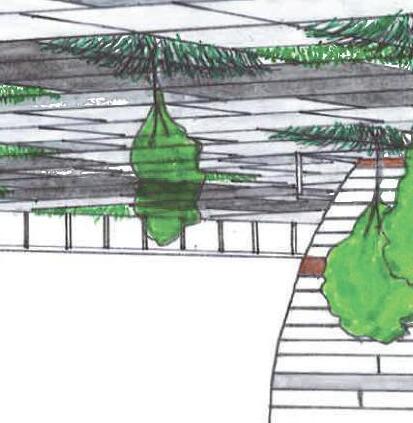
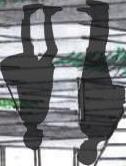
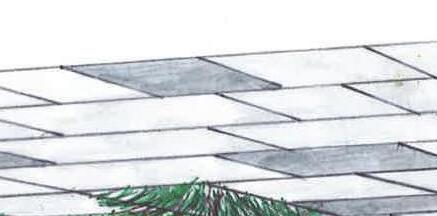
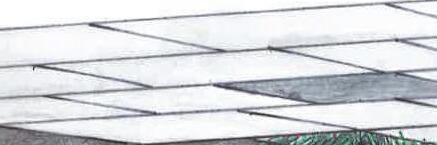
While still considering the paseo as a point of interaction. Being that the Moving Arts Center is all about fashion, elements of fashion were incoporated into its architecture such as movement, the runway and perspective views. “Building as runway“ for example gives the feeling of being on a runway as you circulate throughout the building.
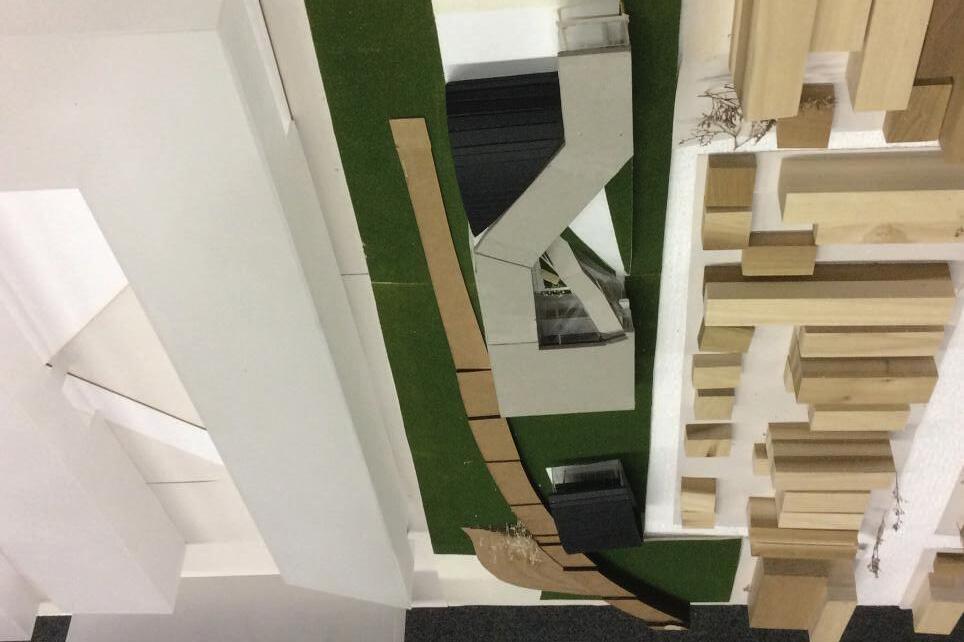
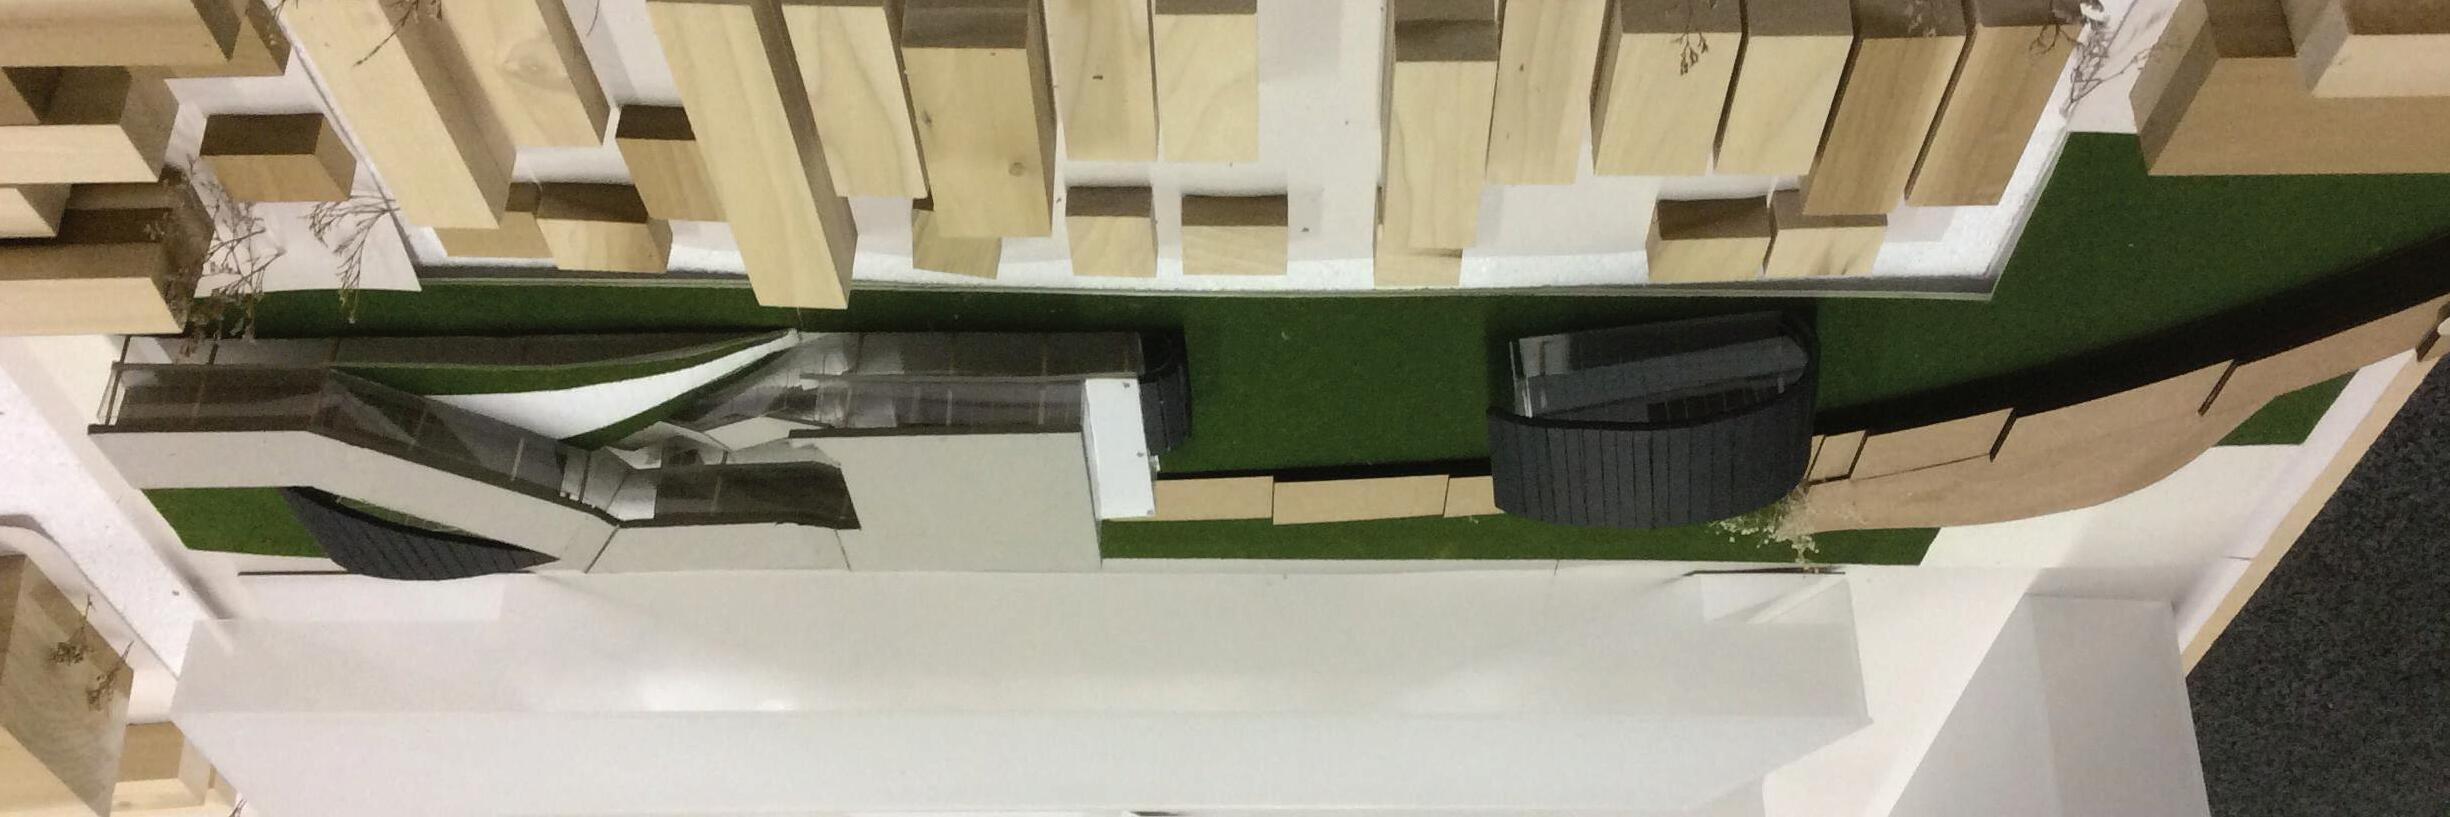
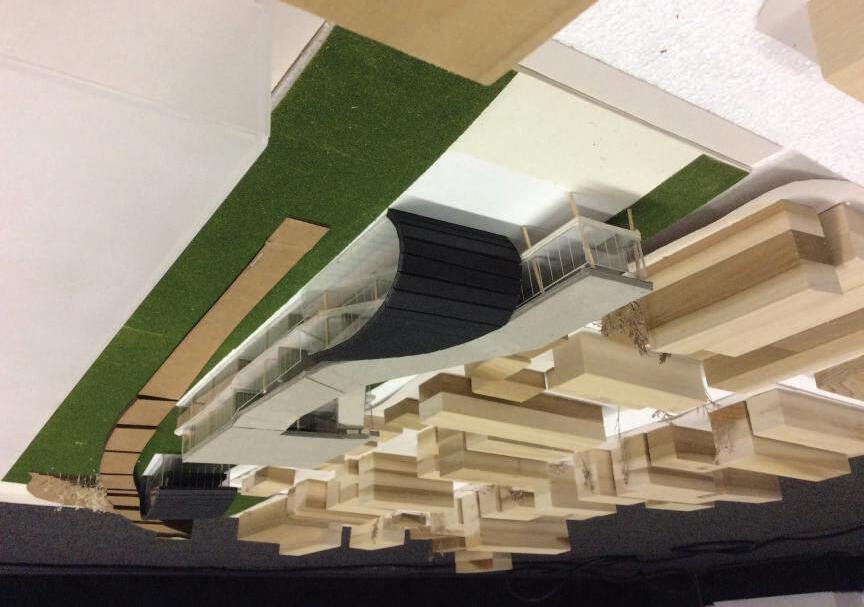
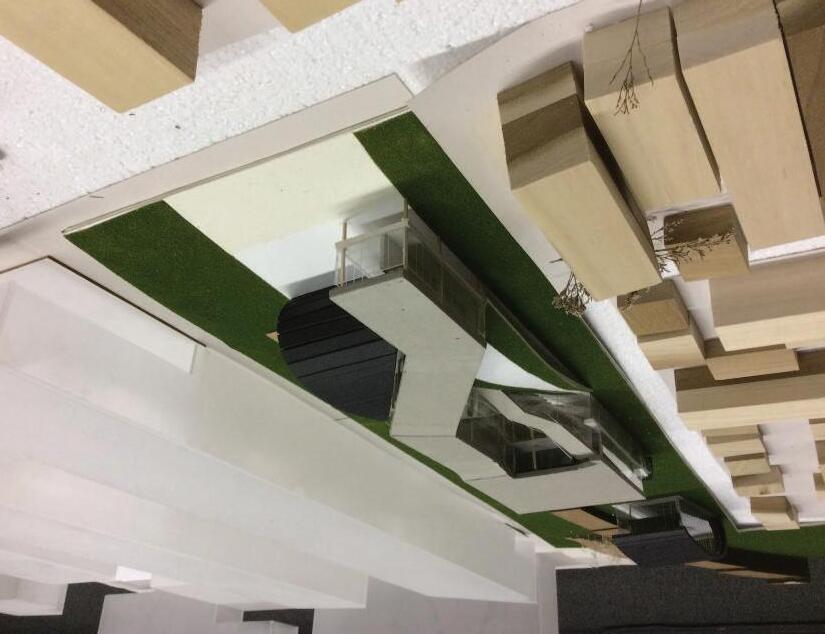
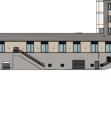
In the final design of the Moving Arts Center the building was recessed from 18th street in order to provide a more exaggerated entry into the building while also providing an outside gathering space.
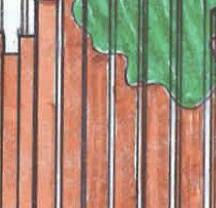
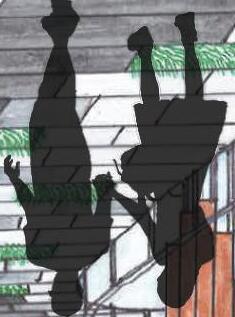
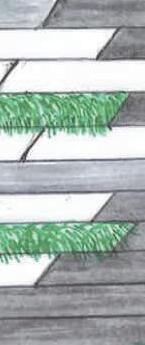
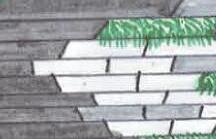
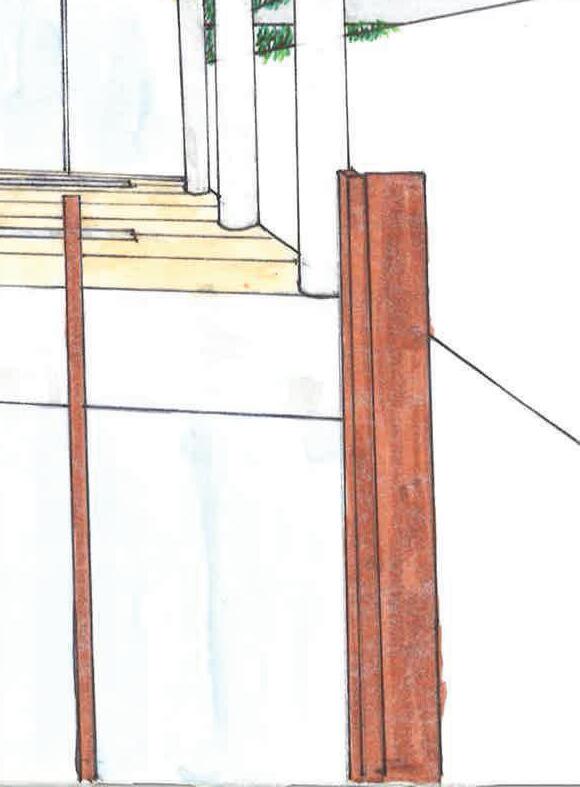
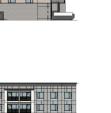
The fins follows the movement of the building while displaying di erent images based on your perspective.
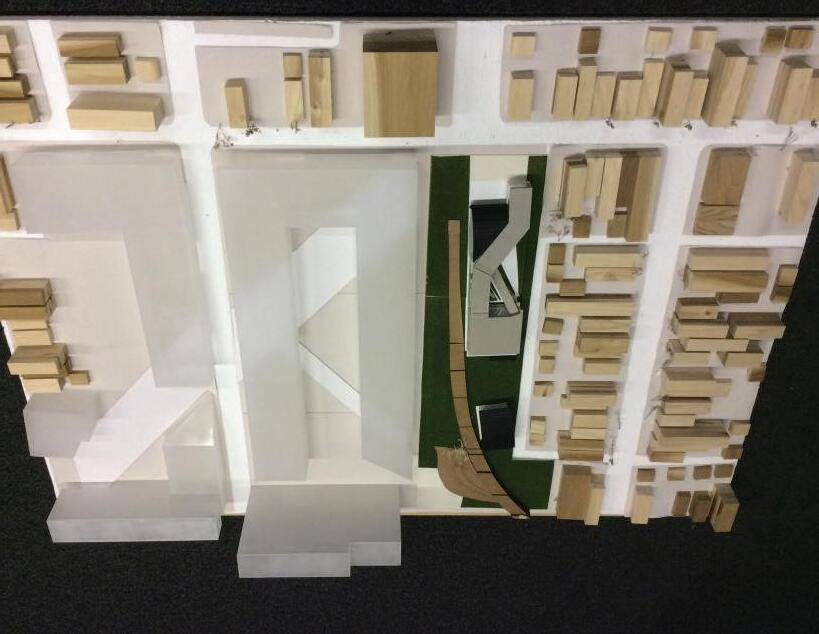
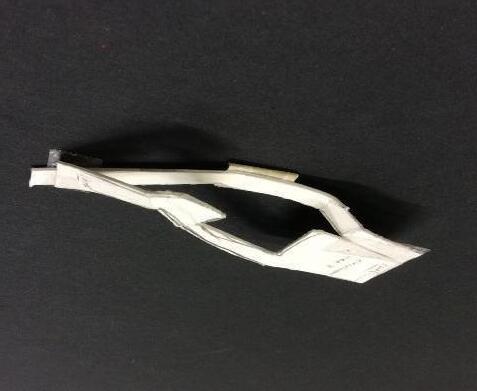
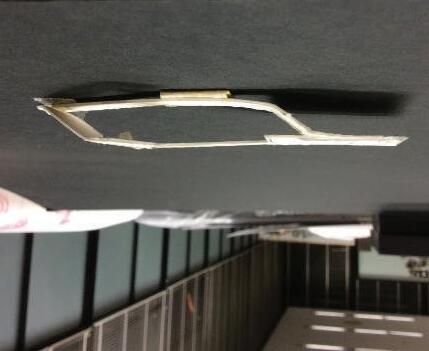
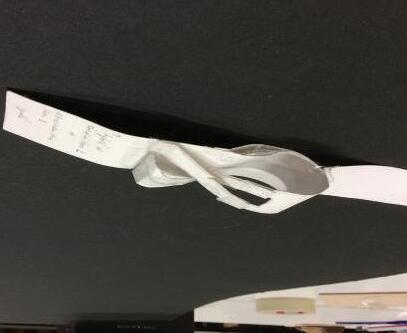
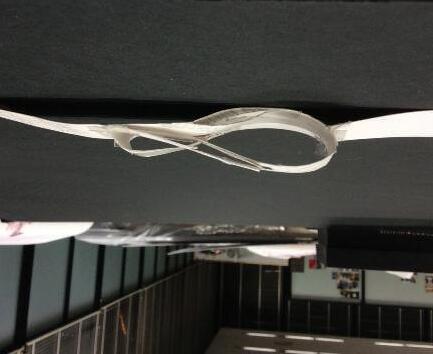
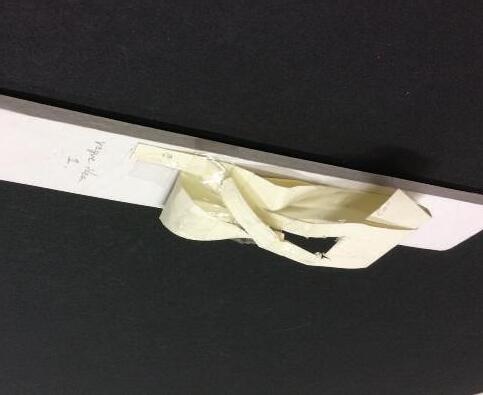
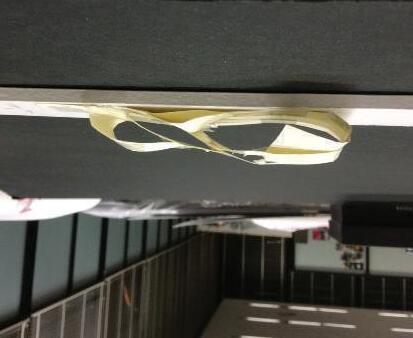
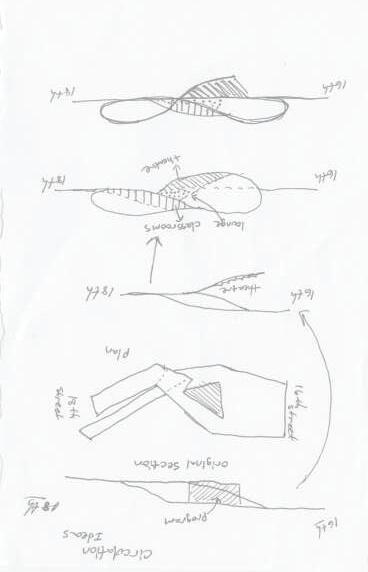
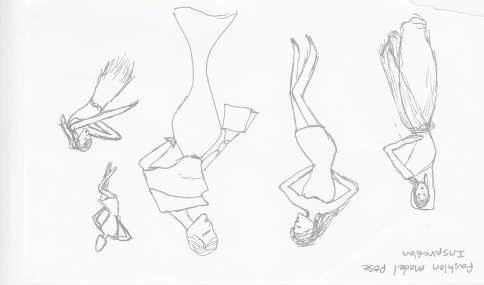
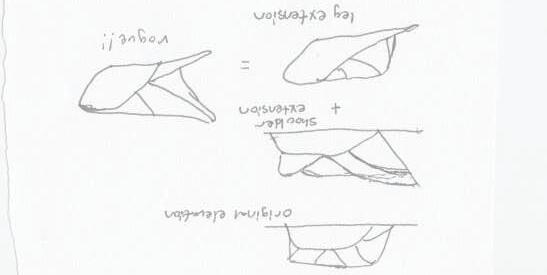
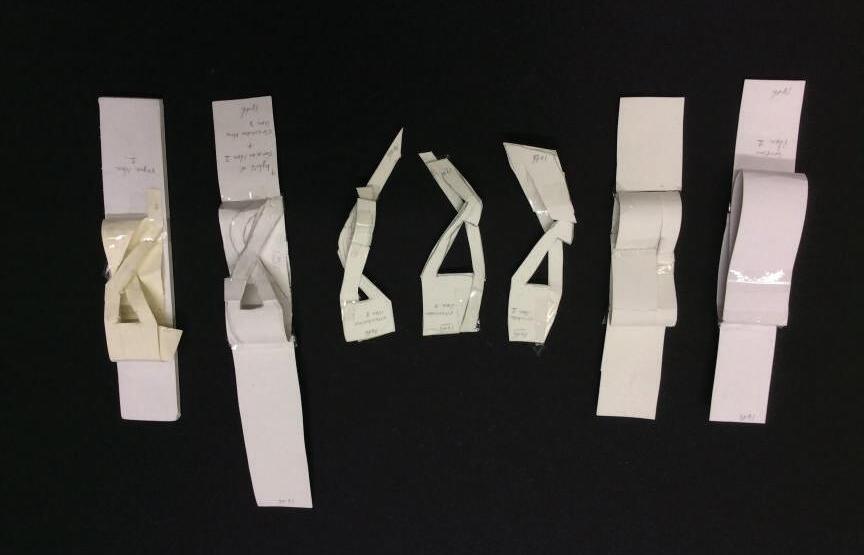
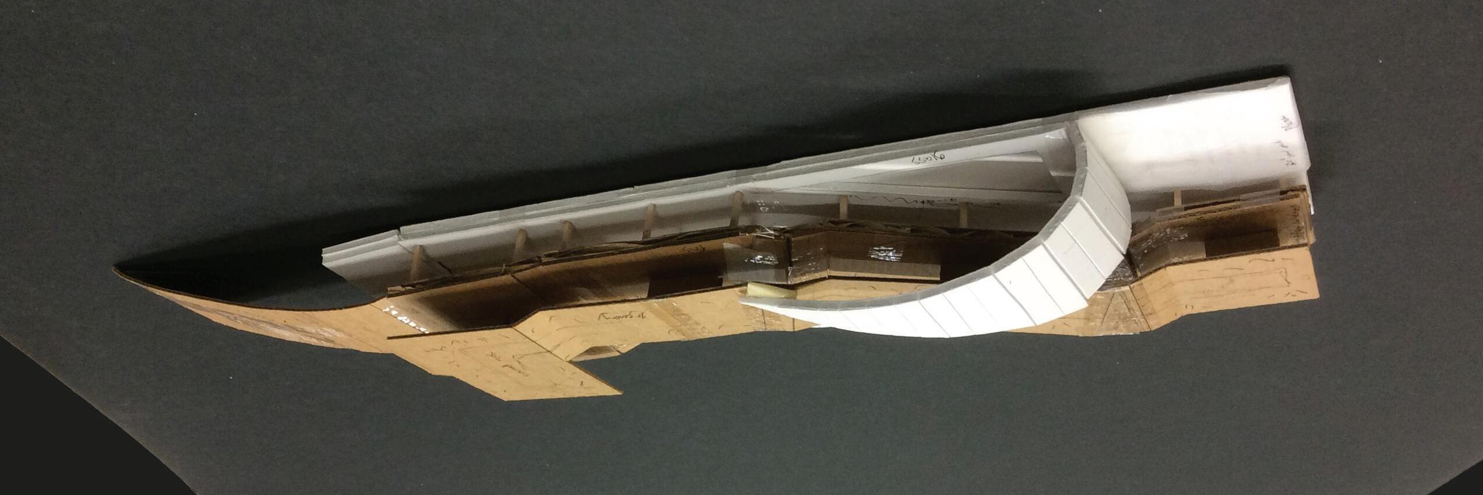
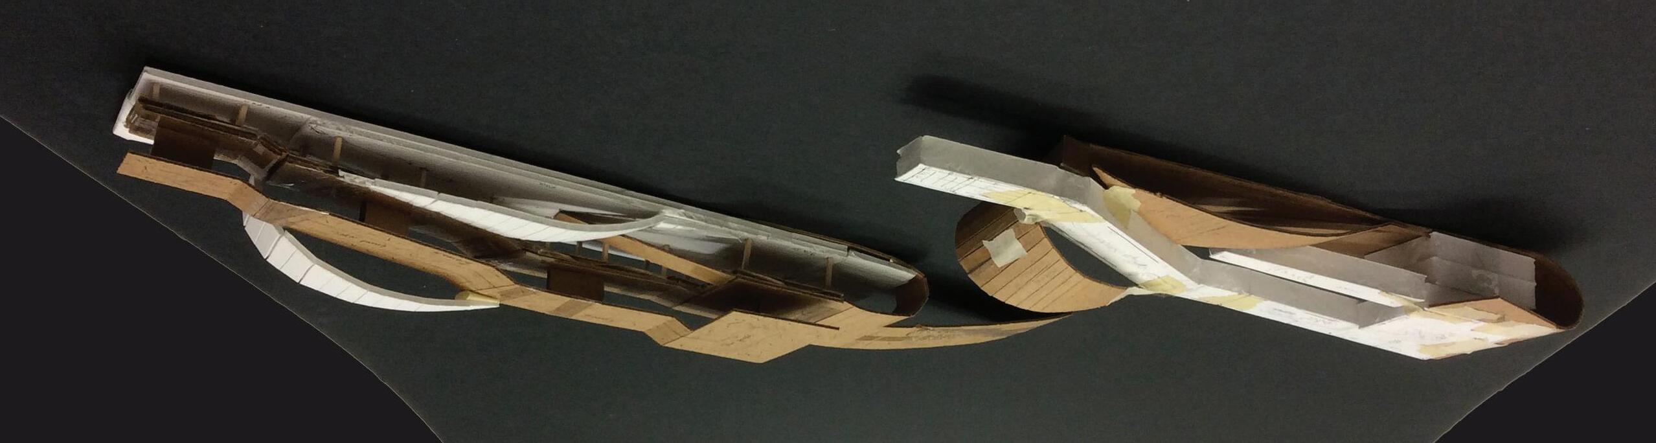
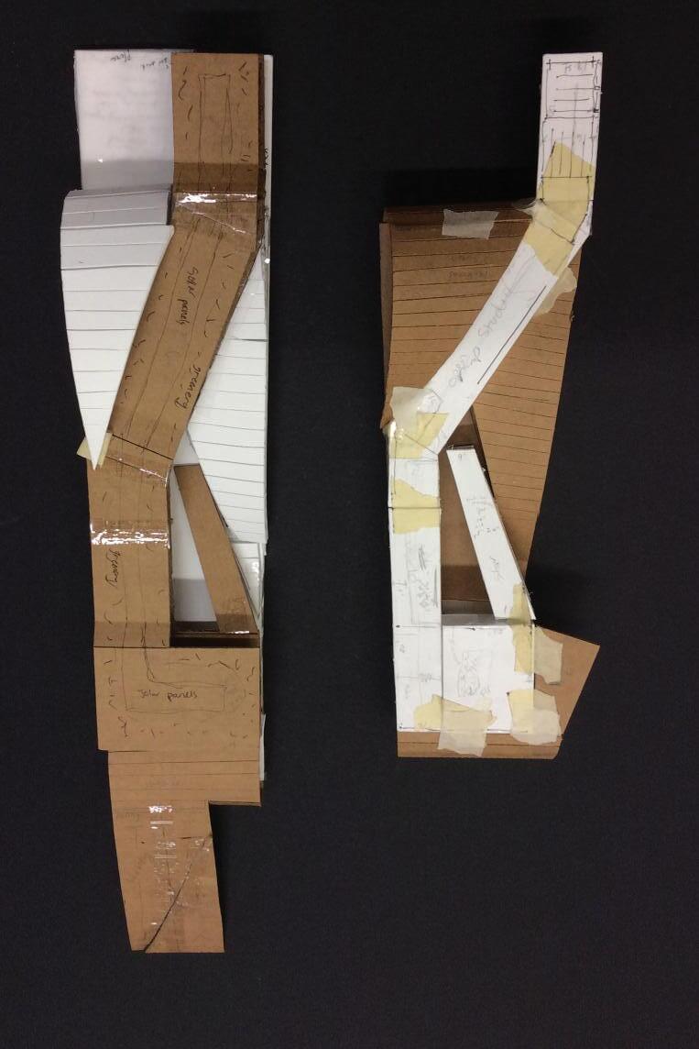
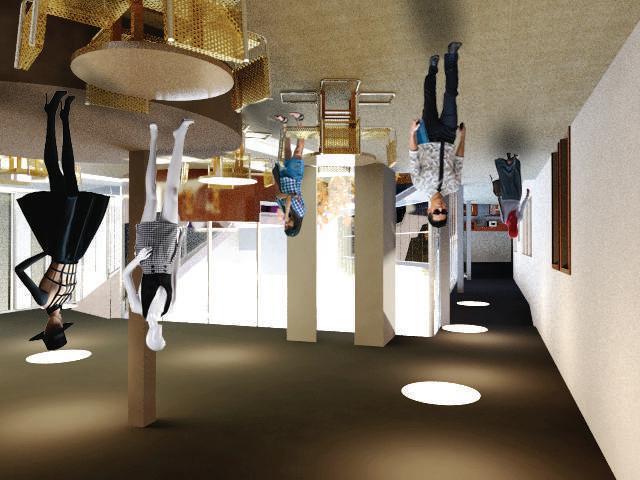
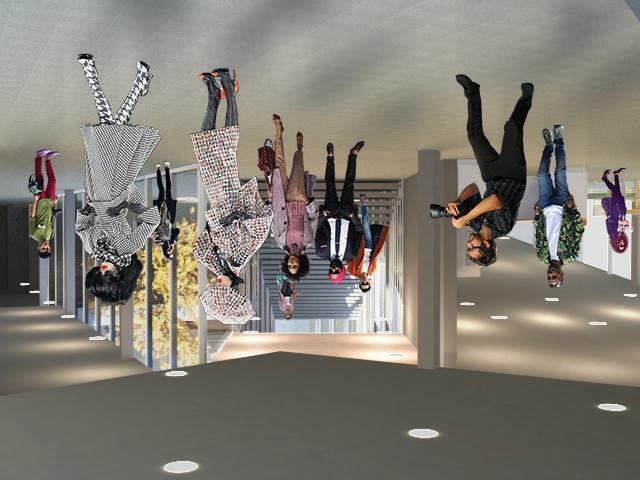
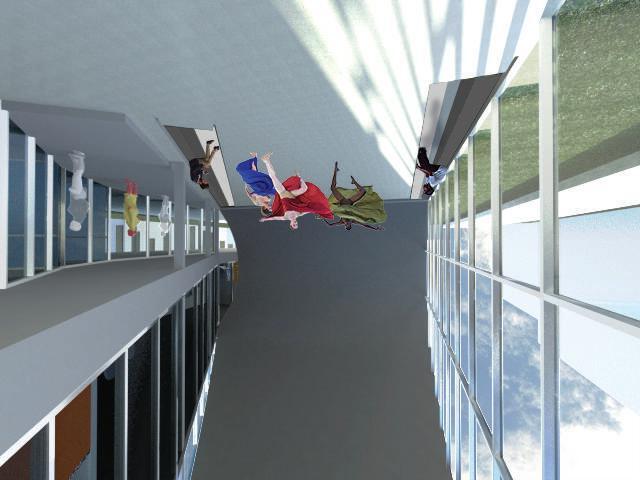
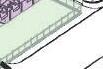

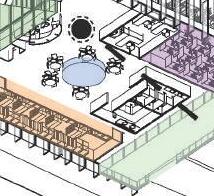

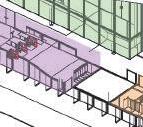

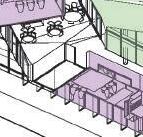
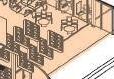

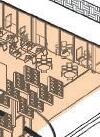
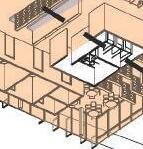
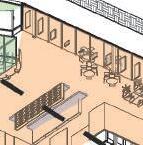
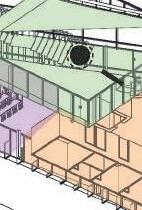
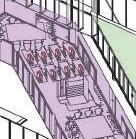
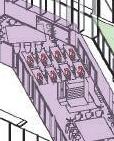
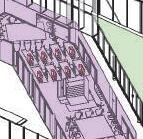
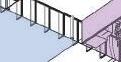
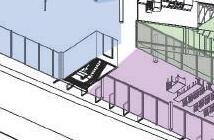

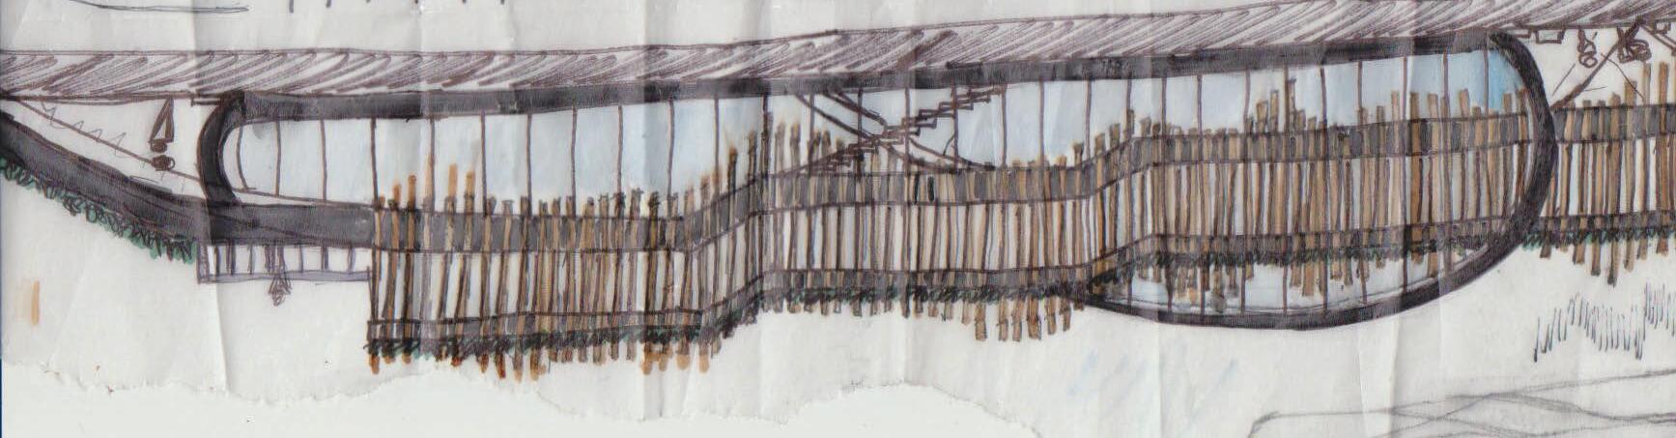
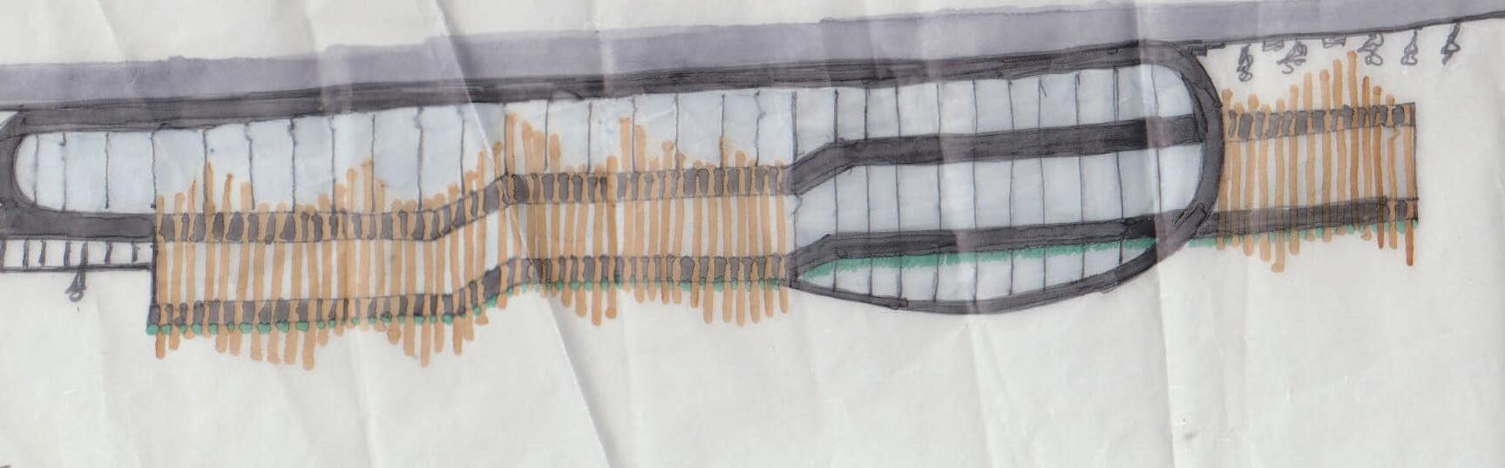
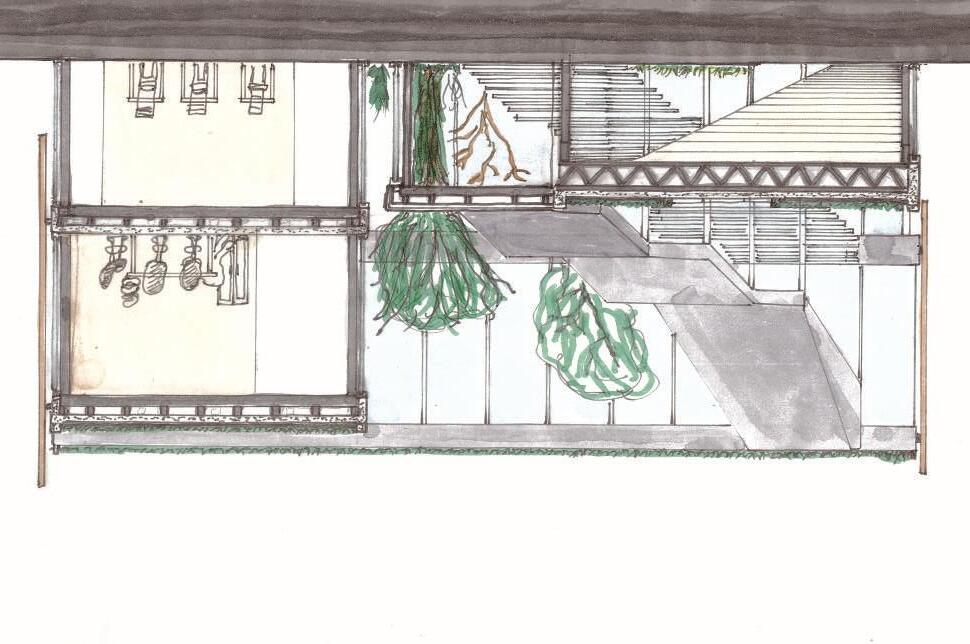
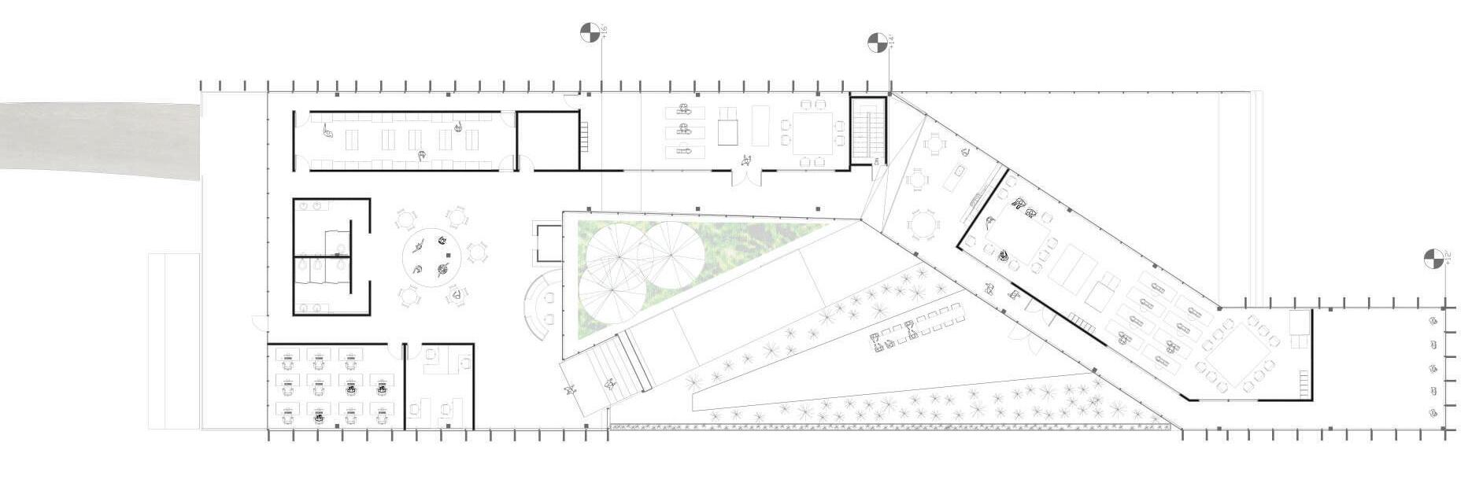
As one enters the building they are presented with di erent views of “runways” that is apart of a larger circulation system that connects to the programs of the building. The housing was placed behind the community center closer to residential 16th street in order to give privacy to dwellers.
For the program of the Moving Arts Center areas designated as “Create” consists of works studios and lecture rooms/classrooms, areas designated as “Research” consists of computers labs, a garment room, library and study lounge and areas designated as “Display” would consist of the exhibition, event space, outdoor plaza, cafe, and the runway.














































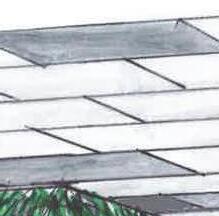

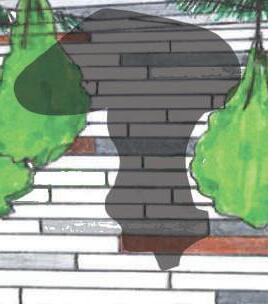









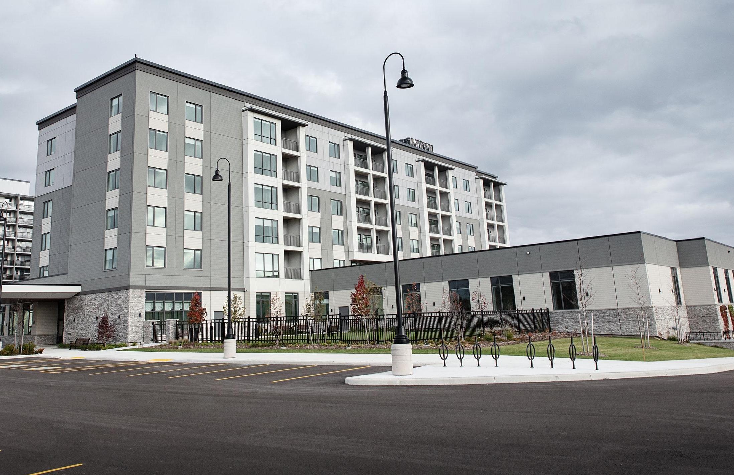
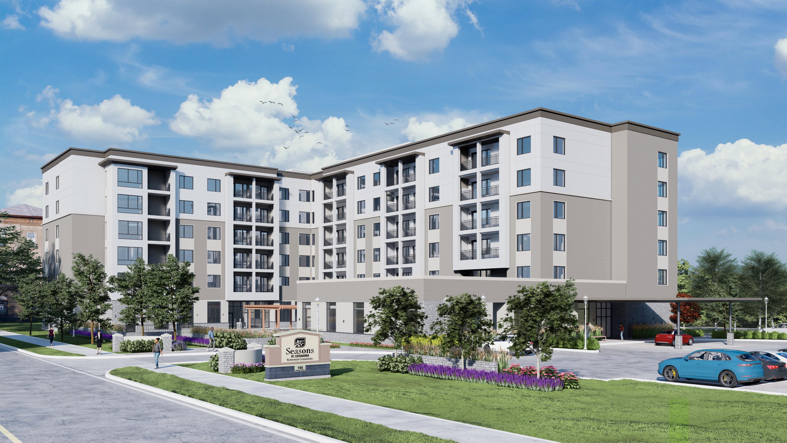
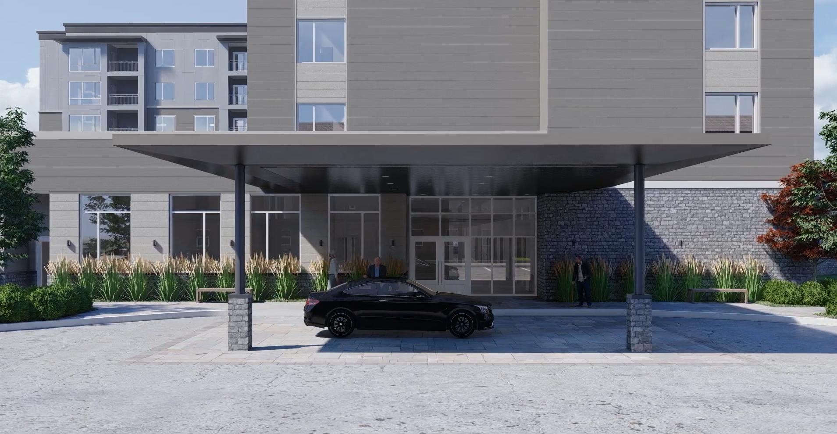
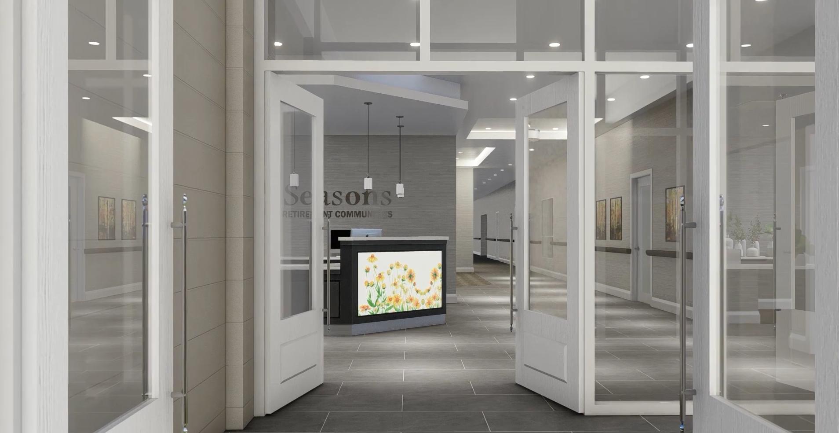
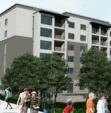
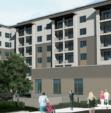
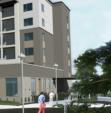
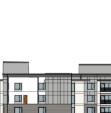
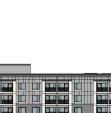
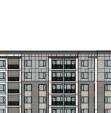
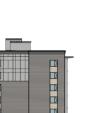
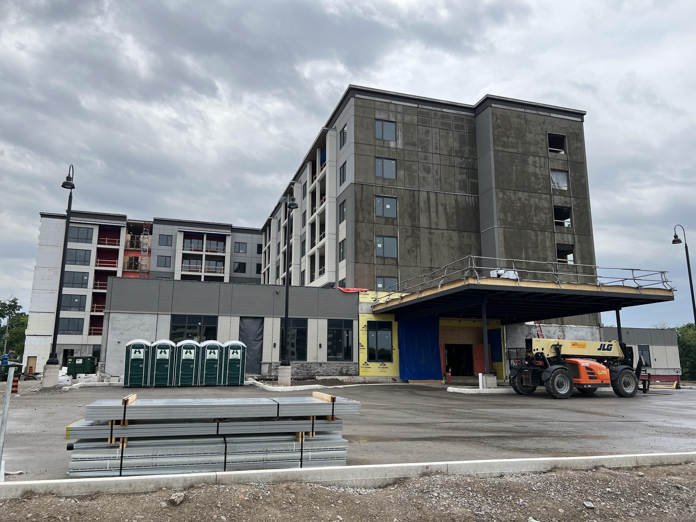
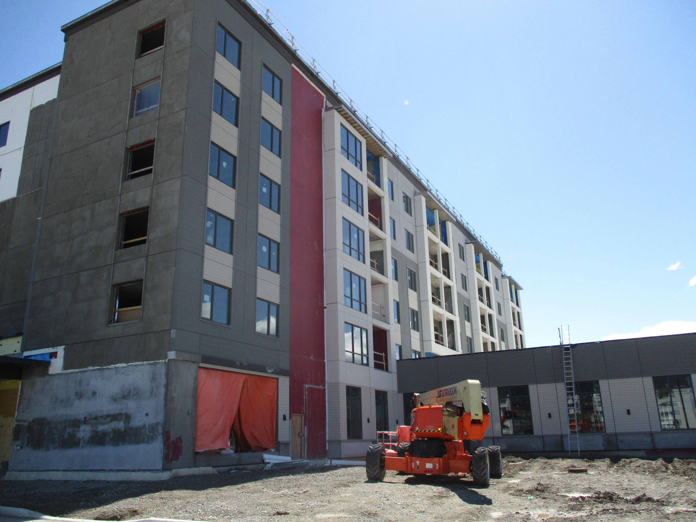
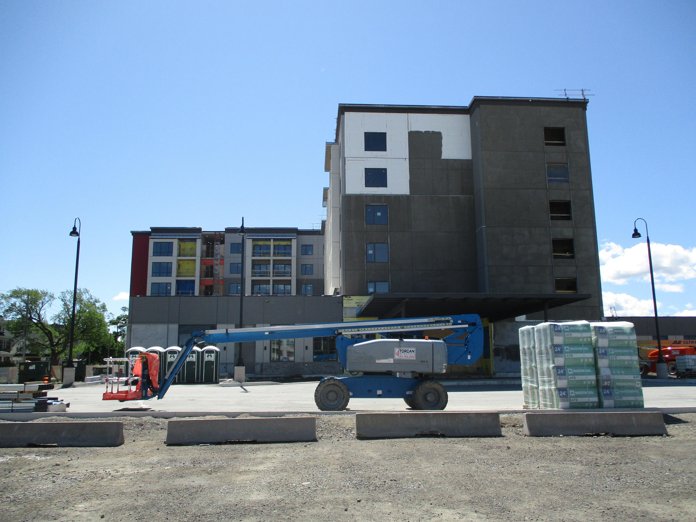
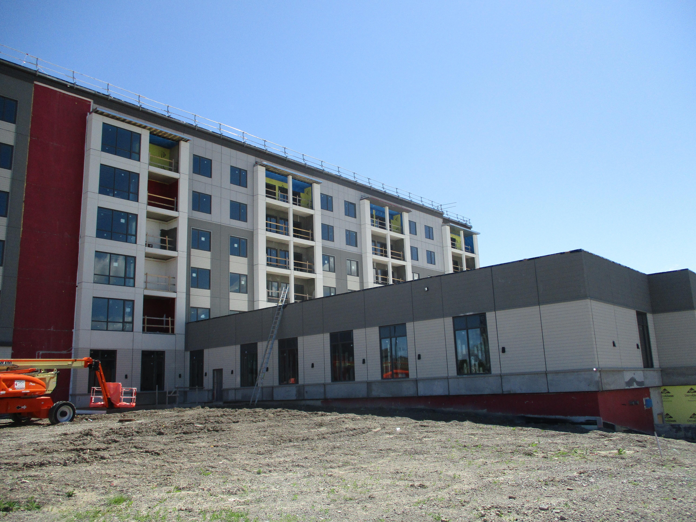
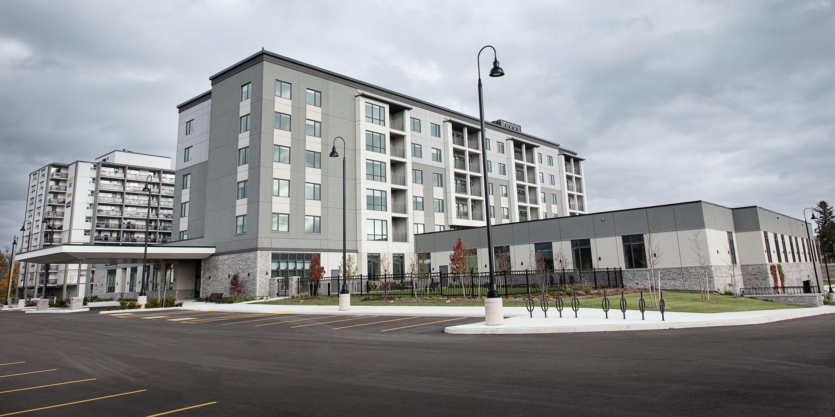
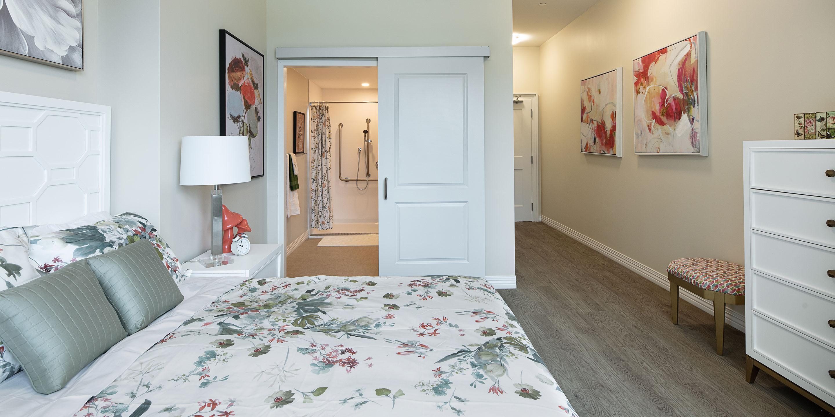
During my time at Holabird & Root, I worked on various projects related to healthcare, CHA housing, senior housing, and education at both the K-12 and college levels. Notably, I contributed to the new Senior Retirement Development in St. Catharines, Ontario, Canada.
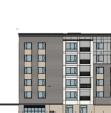
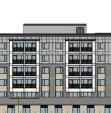
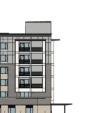
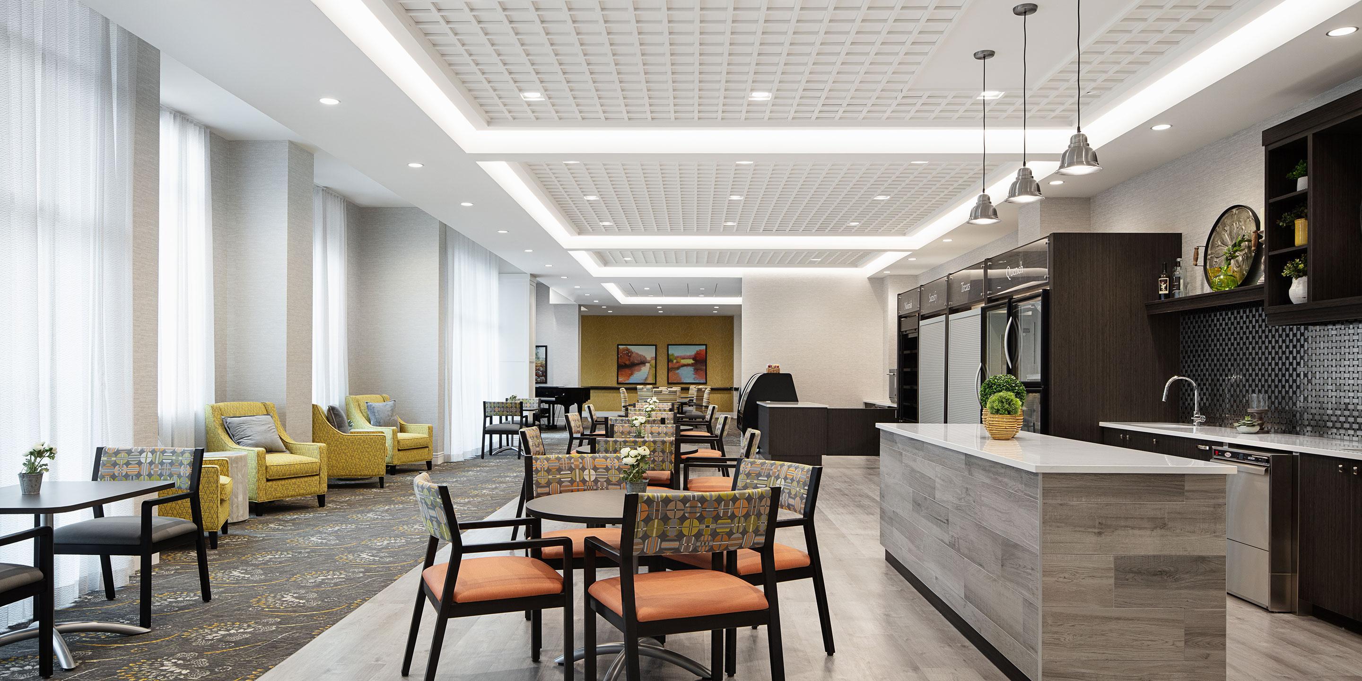
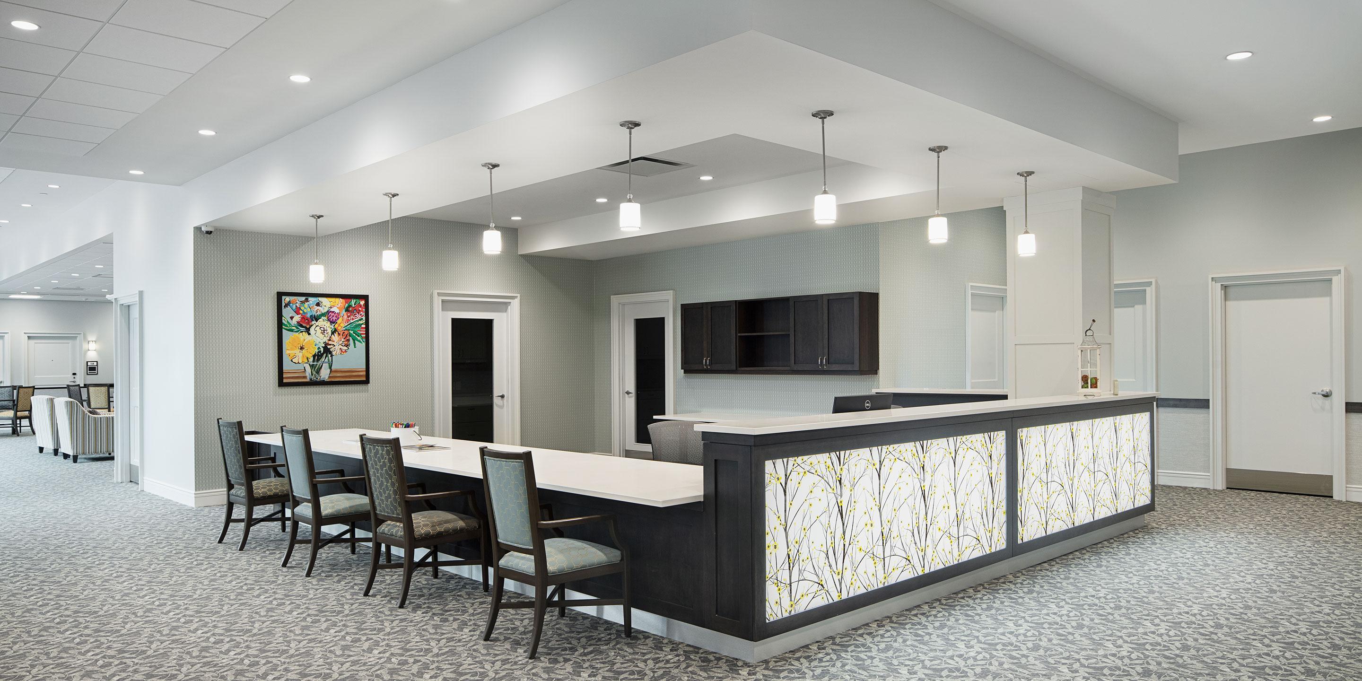
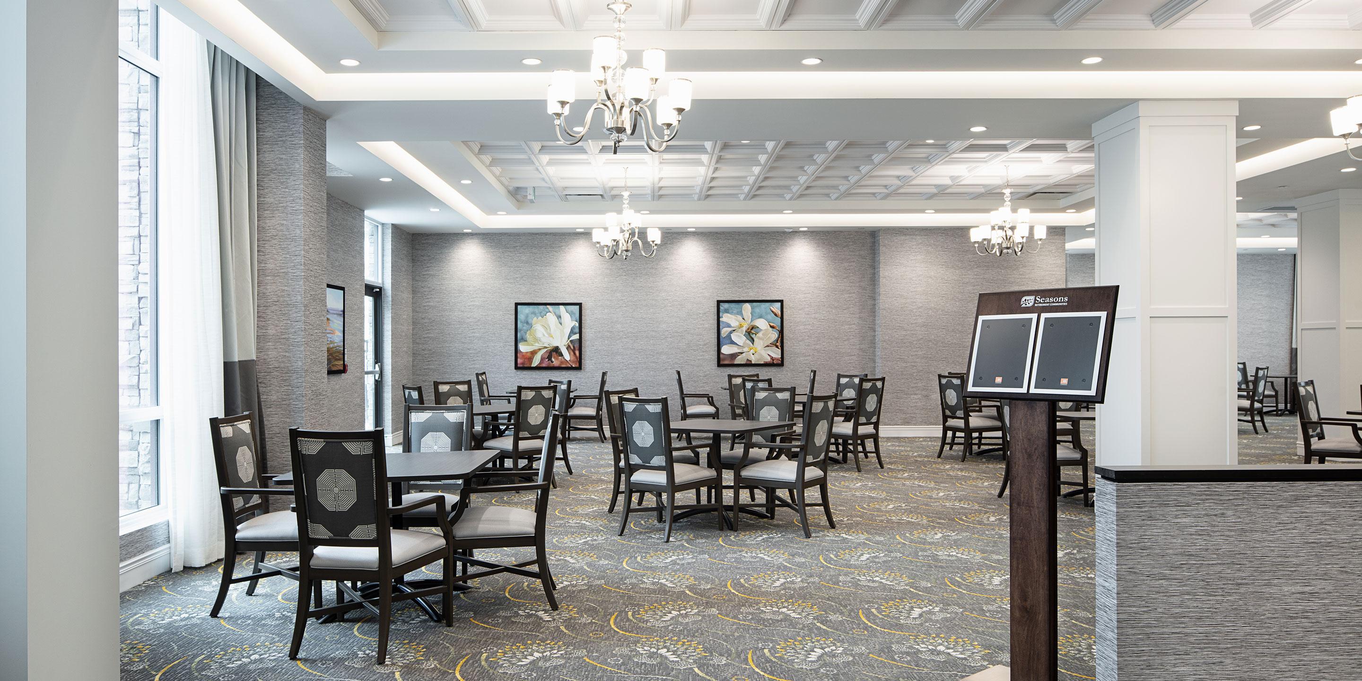
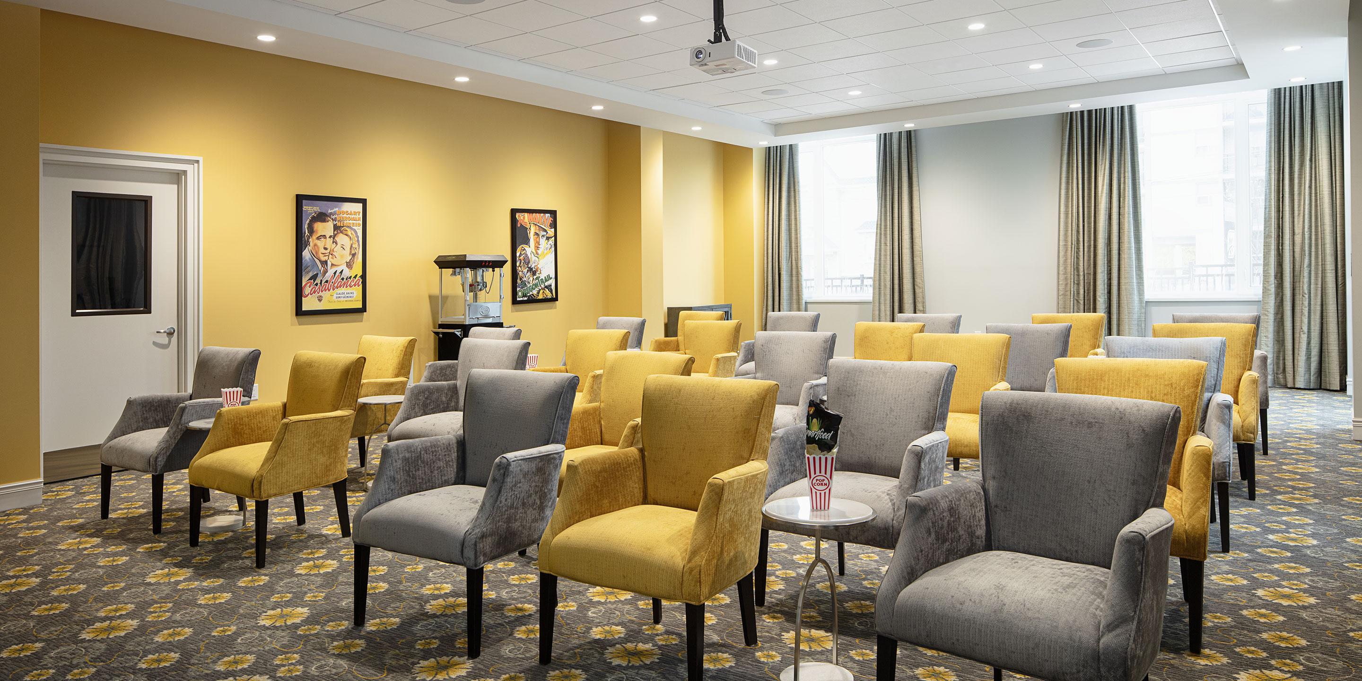
This is a multi-phased project and includes the development of a six-story building with 143 units. Numerous spaces within the development were designed to cultivate a sense of community amongst residents. These spaces include dining facilities, a large kitchen, theater, games/activity room, exercise room, party room, social gathering areas, outdoor patio, and more.
The project is situated on a 10-acre site and will include a total of 560 retirement units spread throughout the development.
My main focus was the construction document phase, where I honed my Revit skills and adapted to the workflows of a large-scale team. I worked under tight deadlines, helped package drawings to meet milestones, and gained a deeper understanding of effective coordination within complex projects.
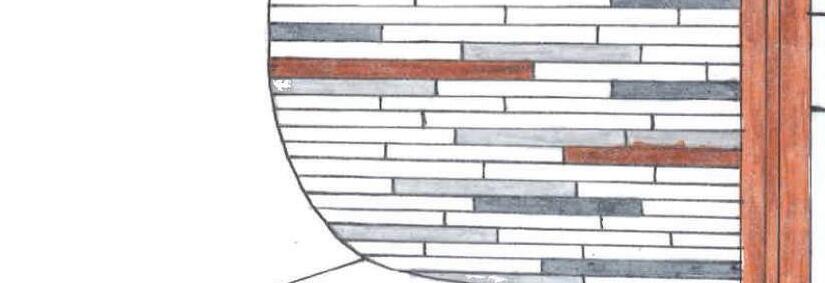
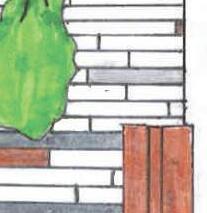
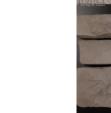
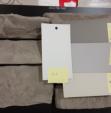
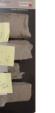
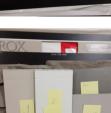
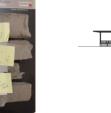
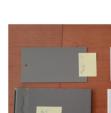
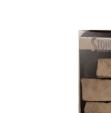
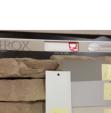
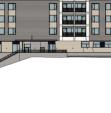
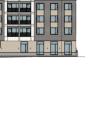
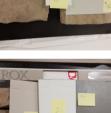
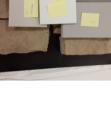
After selecting James Hardie board as the building's exterior material, I was responsible for choosing a color palette to share with the client for review. The initial color options included shades typical of the client’s previous developments, while also introducing a few slightly cooler tones.
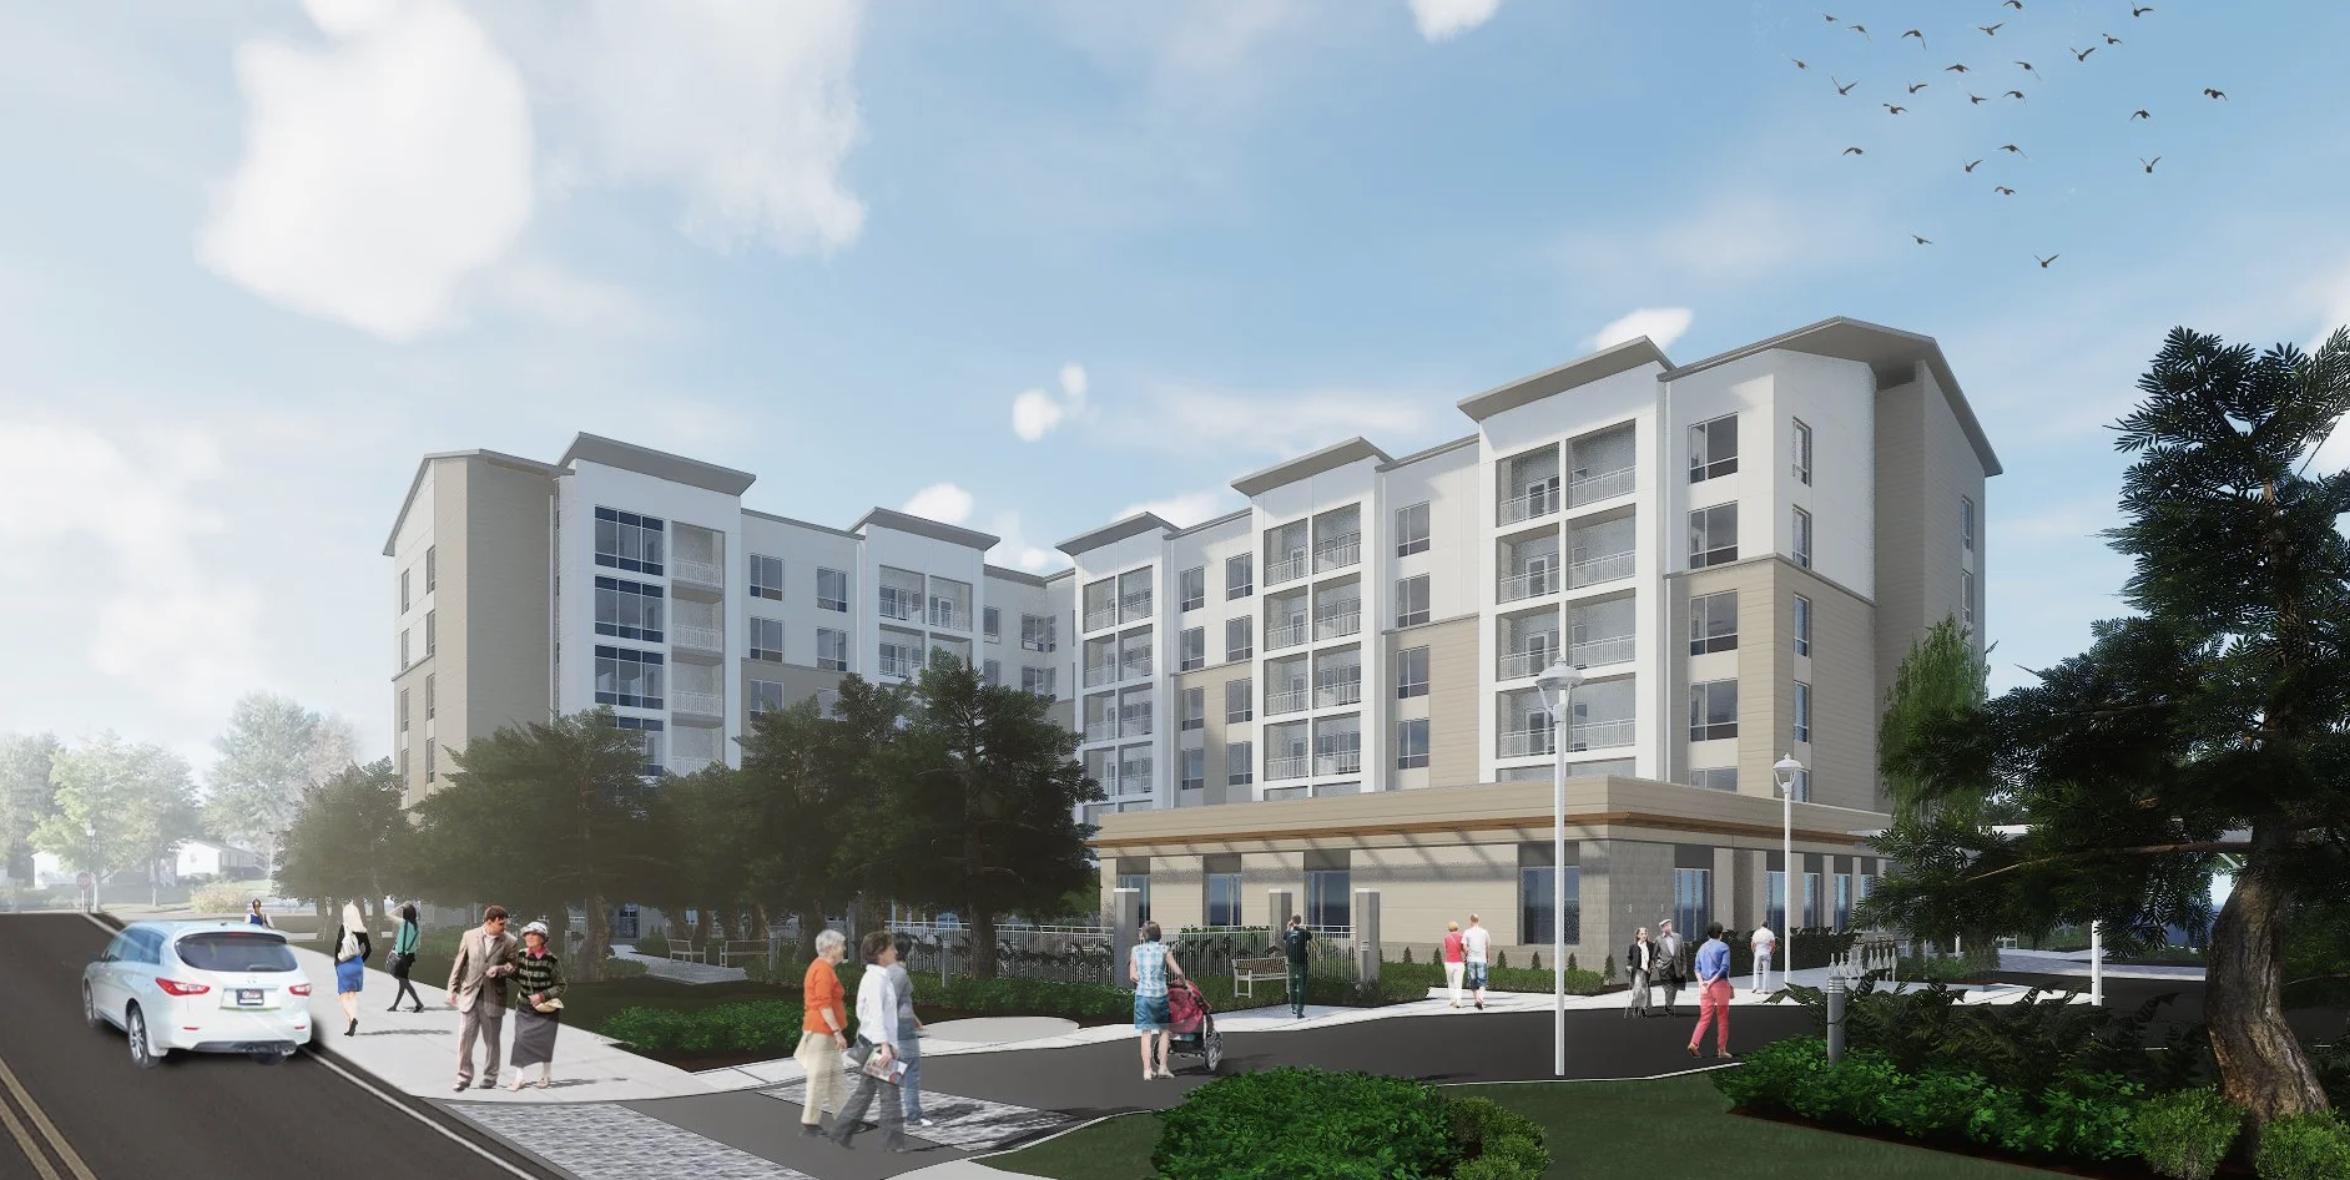

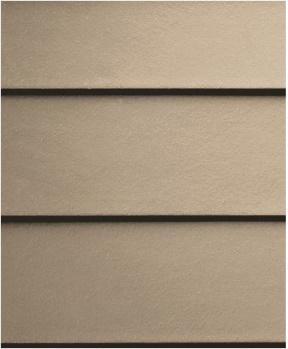
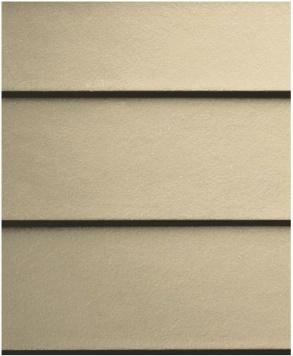
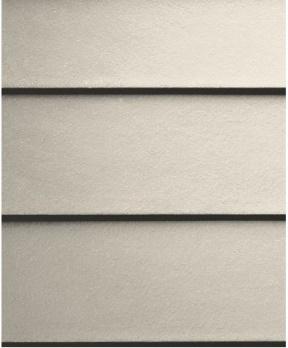


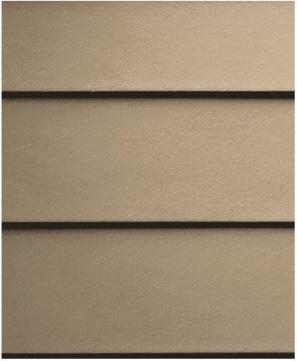
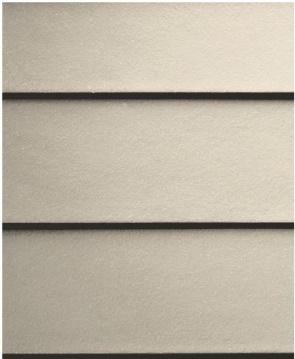
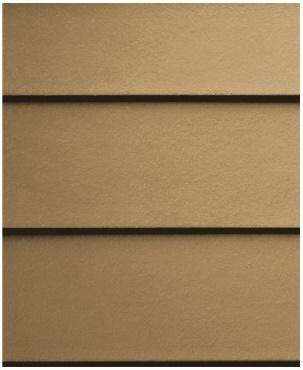
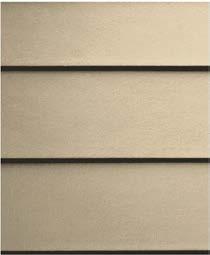

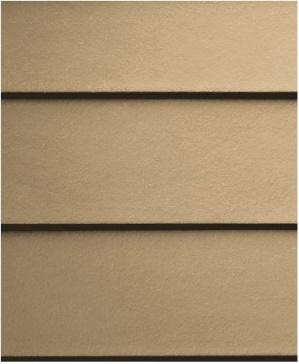
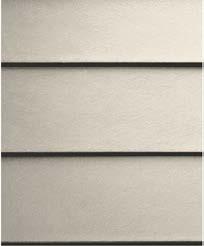







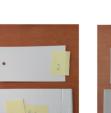
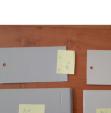
During the later stages of the project, the exterior building material was changed from James Hardie board to EIFS. Since the owner had already approved the colors to be used, I was tasked with conducting a color comparison between the two materials to ensure that the new material matched the previously approved colors.










STONE ROX -MOUNTAIN LEDGELOYALIST GREY:
STONE ROX -MOUNTAIN LEDGELOYALIST GREY:





COLORCODESCOMPARISONS:
COLORCODESCOMPARISONS:

MATERIALCODE:


BENJAMIN MOORE COLORS:
BENJAMIN MOORE COLORS:

JAMES HARDIE COLORS:
HARDIE COLORS:

APPROVEDJAMESHARDIECOLORS: BENJAMINMOORECOLORCODES:
REVEREPEWTERHC-172

APPROVEDJAMESHARDIECOLORS: BENJAMINMOORECOLORCODES:

FC-1 to EIFS-1 COBBLESTONE REVEREPEWTERHC-172
CHELSEAGRAYHC-168
HORIZON1478
FC-2 to EIFS-2 AGEDPEWTER CHELSEAGRAYHC-168
FC-3 to EIFS-3 ARCTICWHITE HORIZON1478
SILVERDOLLAR1460
STONE ROX -MOUNTAIN LEDGESANDSTONE BEACH:
BENJAMIN MOORE
FC-4 to EIFS-4 PEARLGRAY SILVERDOLLAR1460
BENJAMIN MOORE COLORS:


HARDIE COLORS:

While learning to create construction documents for the first time on my initial project, I was responsible for developing a clear and legible reflected ceiling plan. My task involved identifying the optimal locations for the surrounding lights in relation to the placement of the coffered ceilings. I also needed to coordinate with both the Mechanical and Electrical engineers to determine the best placement for the diffusers. This project posed challenges due to the limited space available for ductwork, which often required us to adjust our lighting arrangements while ensuring adequate illumination for each area and maintaining aesthetics.

Position - Architectural Designer II
PANDA EXPRESS - RETAIL PROTOTYPEWASHINGTON, PA - GROUND-UP
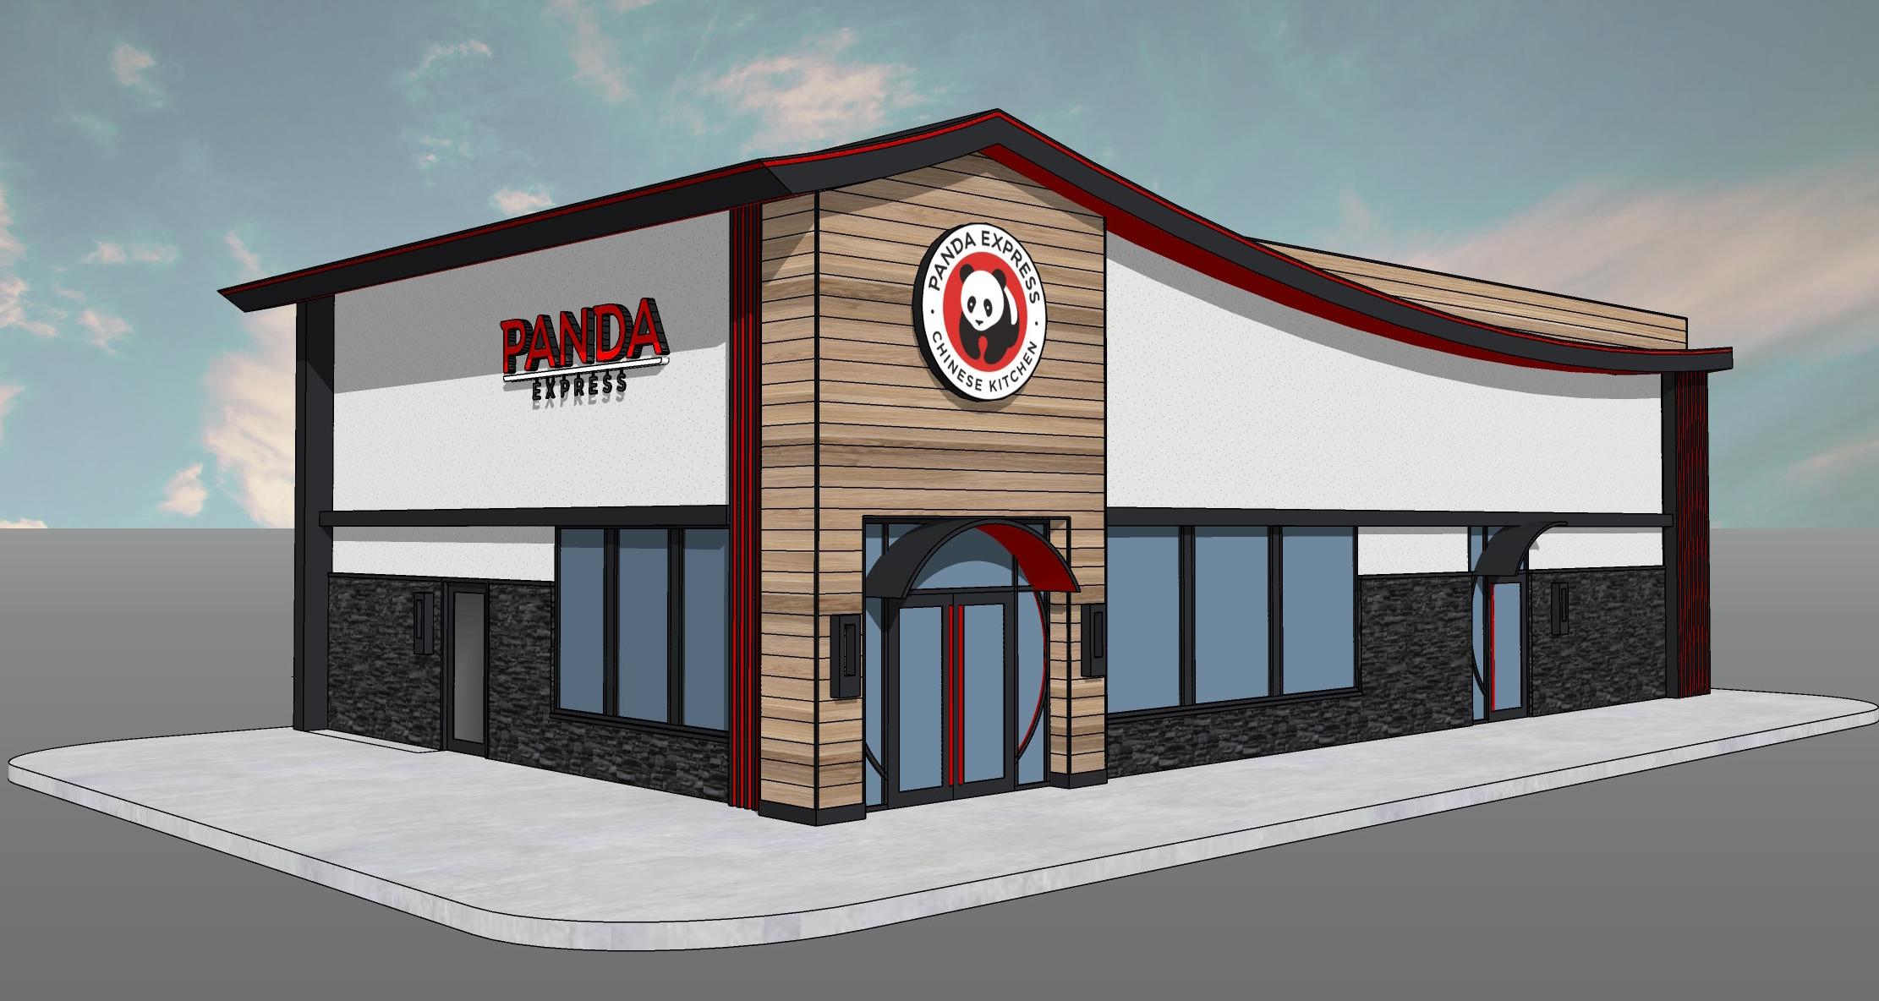
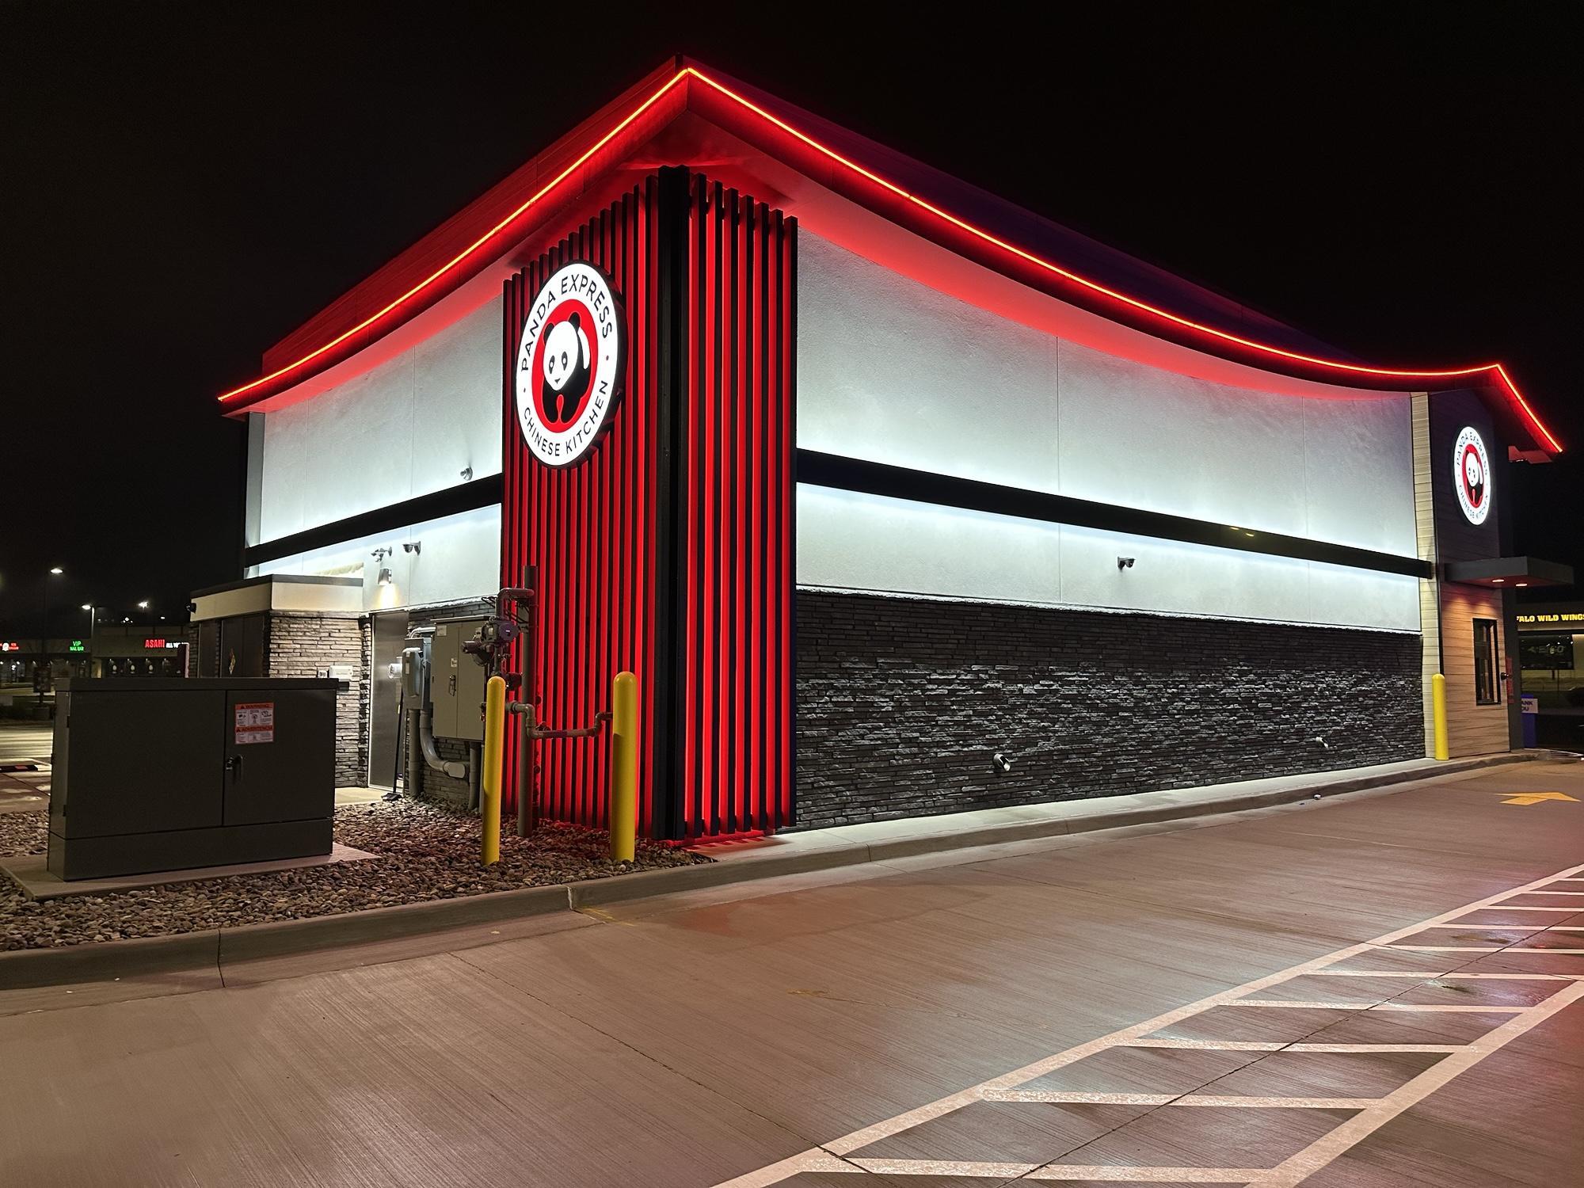
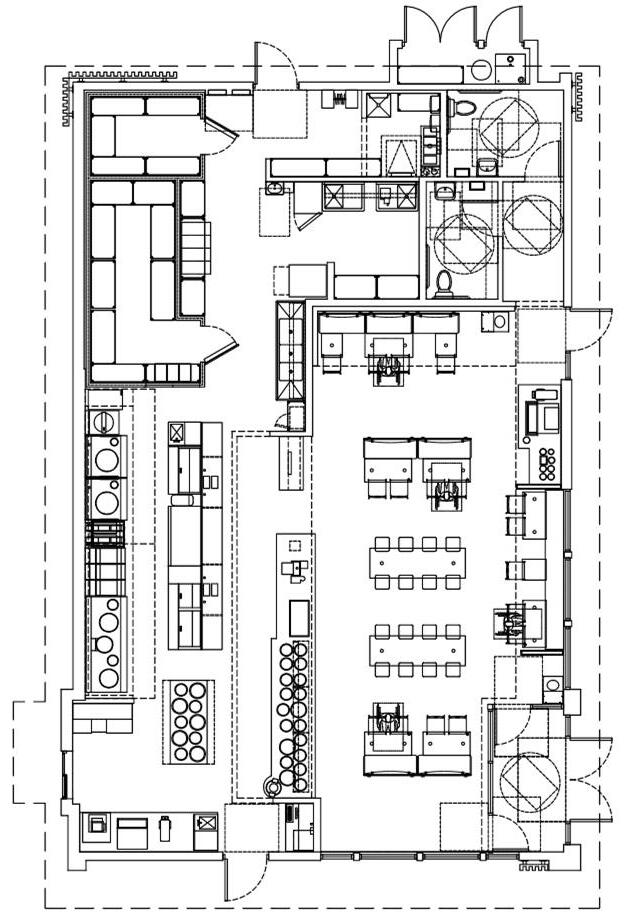
At Newground International, I gained hands-on experience with both ground-up construction and renovation projects for retail prototypes. As an Architectural Designer II, I was responsible for coordinating between various consultants, including our MEP and structural teams as well as the owner s consultants for civil, landscape, and signage.
Working on retail prototypical projects such as Panda Express provided me with valuable insights into disciplines beyond architecture.
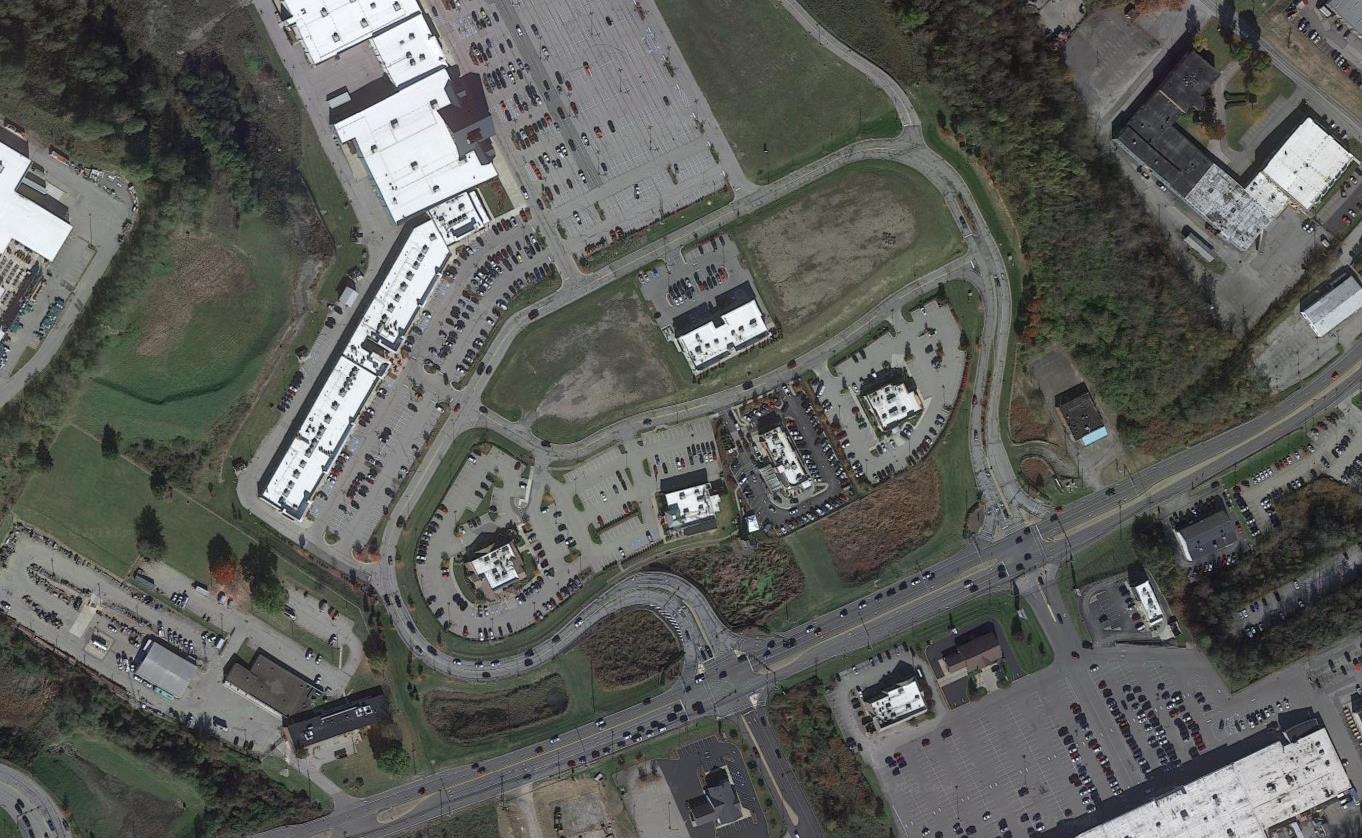
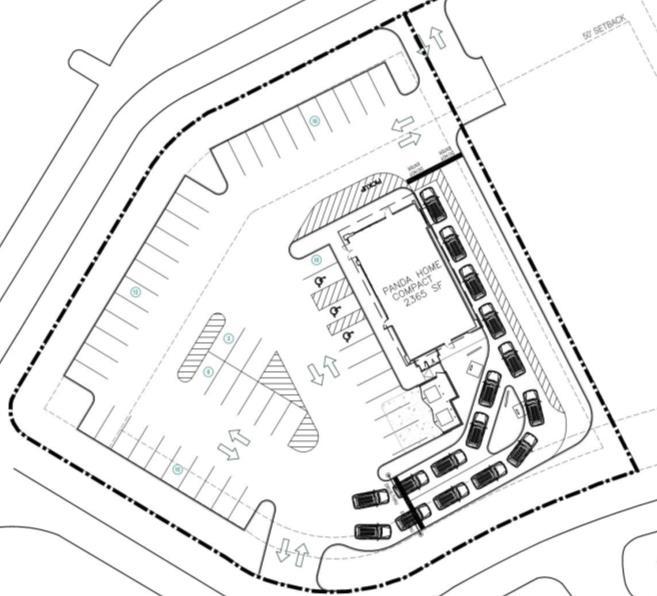
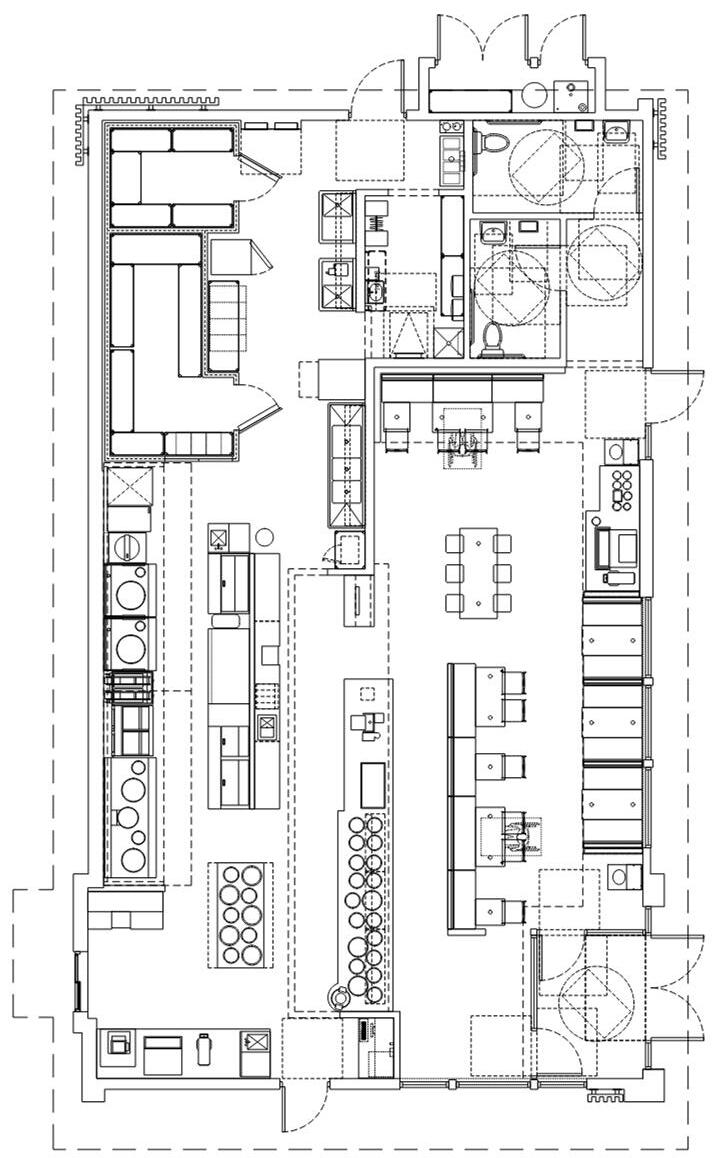
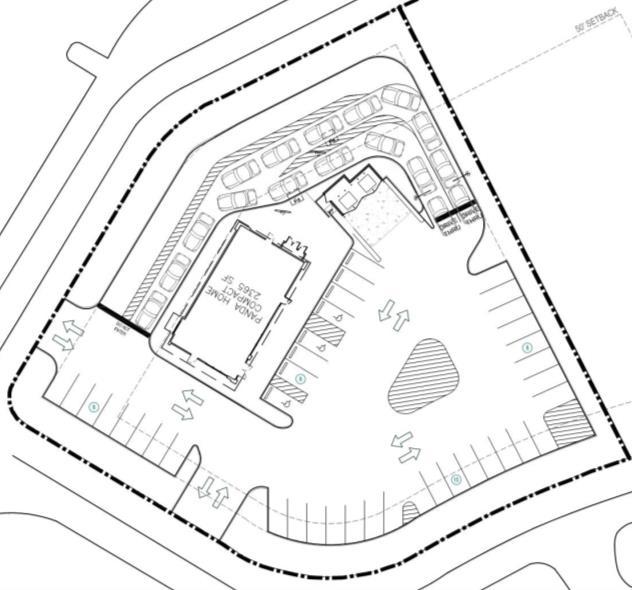
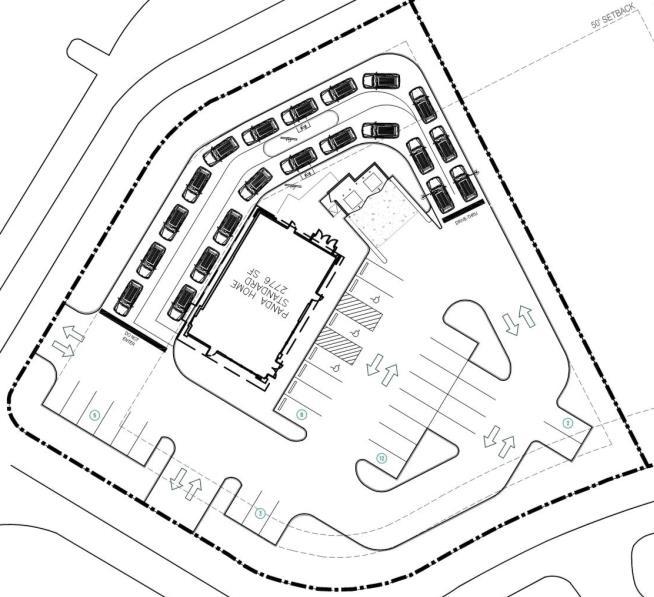
For the Washington, PA project, my role involved producing site test fit options to assist the client in determining which prototype could be applied to the site. I evaluated the maximum amount of parking that could be provided according to code regulations, the best access from the road based on said regulations, and the maximum number of cars that could fit in the drive-through, also in compliance with code regulations.
Location // Washington, PA Type // Retail Prototype / Ground-up Construction
// 2,400 sf































































VERSION: PREFERRED
PARKING: 51
DT STACK: 16
CONSIDERATIONS:





• 2400 PANDA HOME COMPACT (FACING AWAY FROM ROAD)
• PARKING REQ MET
• DT 2-2-1 w/ MOD ESCAPE LANE
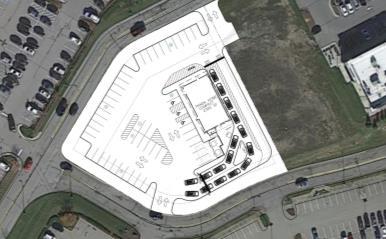





• ACCESS POINT TO SECONDARY ROAD

• ACCESS POINT TO OLD MILL BLVD
VERSION: R1
PARKING: 59 (+8)
DT STACK: 10 (-6)
CONSIDERATIONS:
• CROSS-ACCESS POINT TO ADJACENT PROPERTY
• 2400 PANDA HOME COMPACT (FACING AWAY FROM ROAD)
• PARKING REQ MET
• DT 2-2-1
• ACCESS POINT TO OLD MILL BLVD





• CROSS-ACCESS POINT TO ADJACENT PROPERTY
























































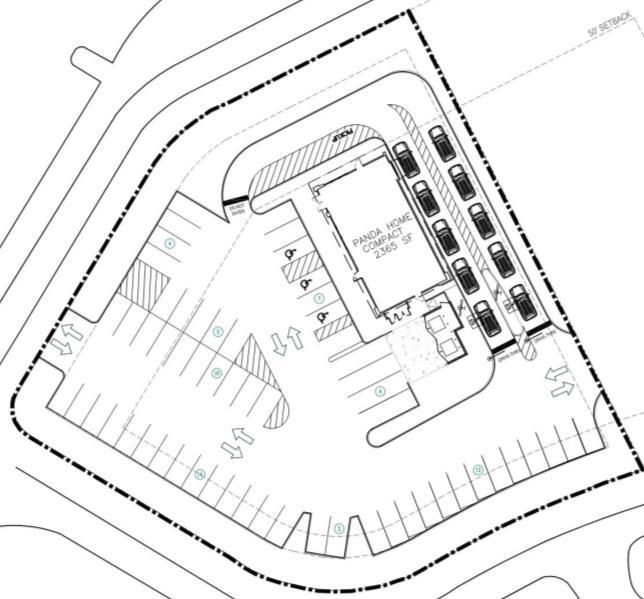


VERSION: R2
PARKING: 39 (-12)
DT STACK: 21 (+5)



CONSIDERATIONS:
• 2400 PANDA HOME COMPACT (FACING AWAY FROM ROAD)
• WILL REQUIRE PARKING VARIANCE
• DT 2-2-1 w/ MOD ESCAPE LANE
• ACCESS POINT TO OLD MILL BLVD
• ACCESS POINT TO SECONDARY ROAD
• NO CROSS-ACCESS POINT TO ADJACENT PROPERTY



VERSION: R3
PARKING: 30 (-21)
DT STACK: 21 (+5)

CONSIDERATIONS:


• 2700 PANDA HOME (FACING AWAY FROM ROAD)
• WILL REQUIRE PARKING VARIANCE
• DT 2-2-2
• ACCESS POINT TO OLD MILL BLVD
• ACCESS POINT TO SECONDARY ROAD
• NO CROSS-ACCESS POINT TO ADJACENT PROPERTY






Position - Architectural Designer II
PANDA EXPRESS - RETAIL PROTOTYPEHARWOOD HEIGHTS, IL - GROUND-UP
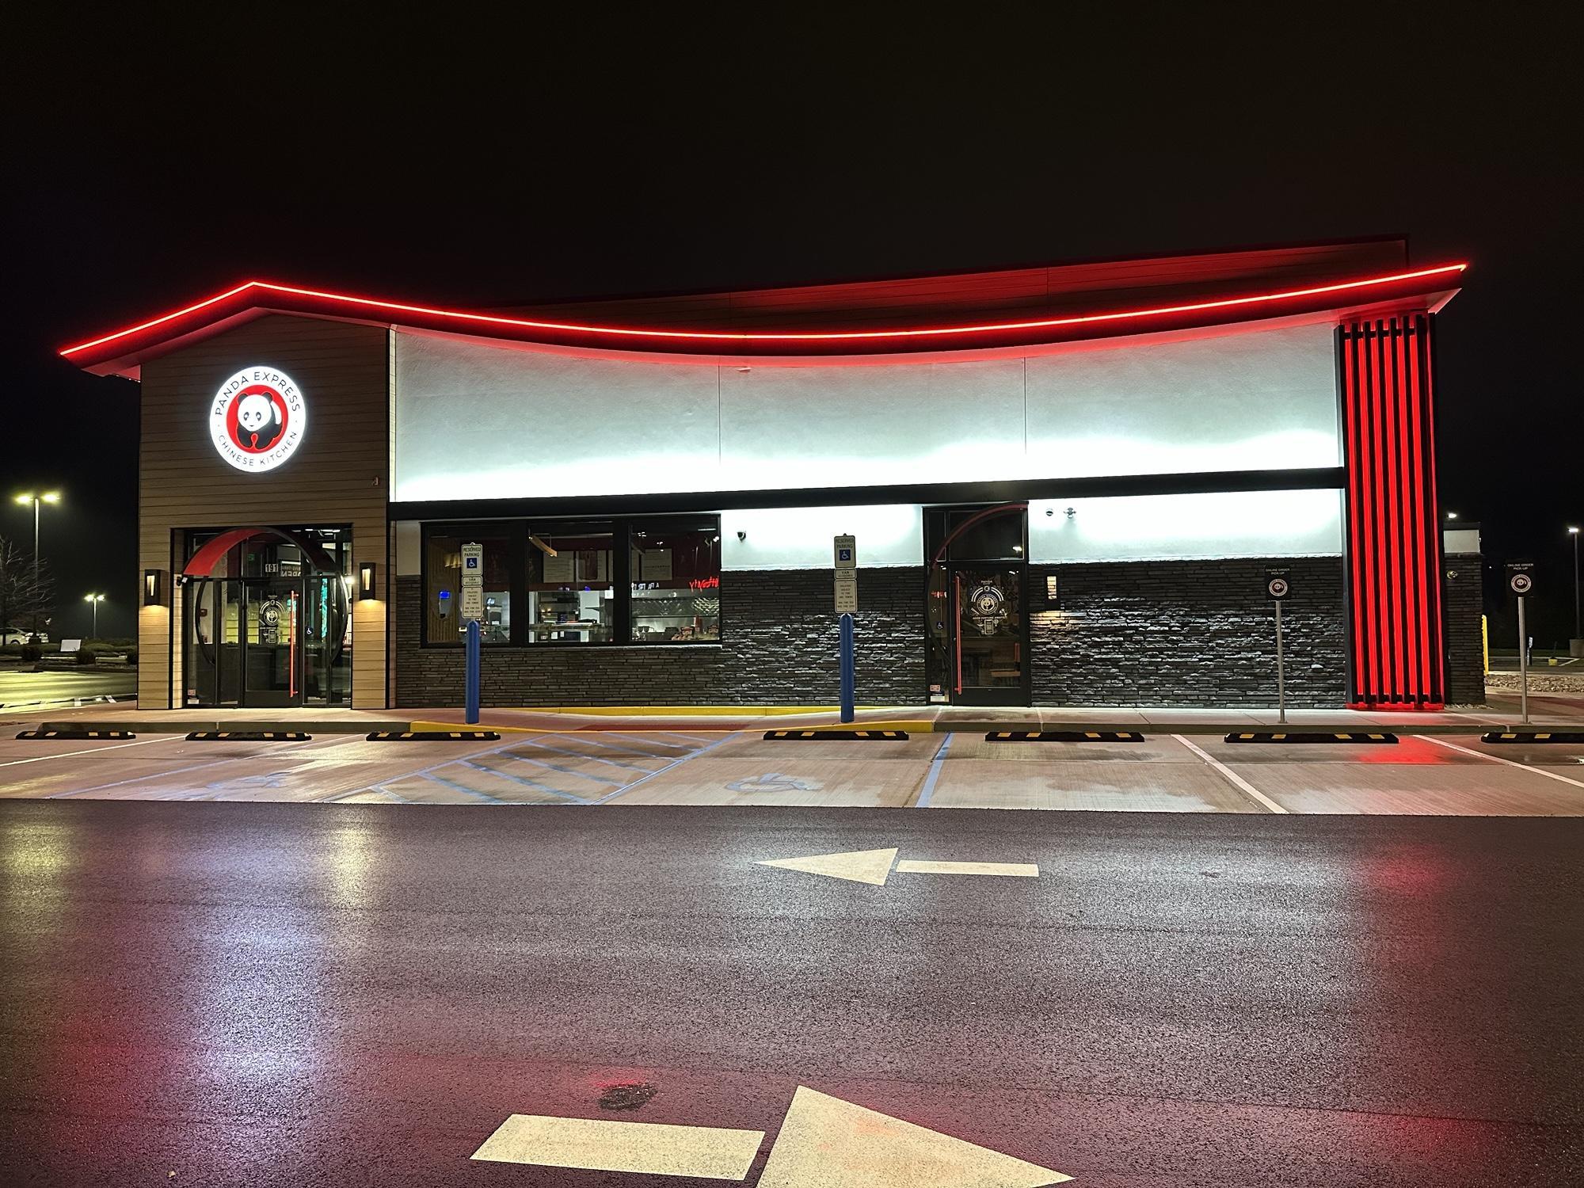
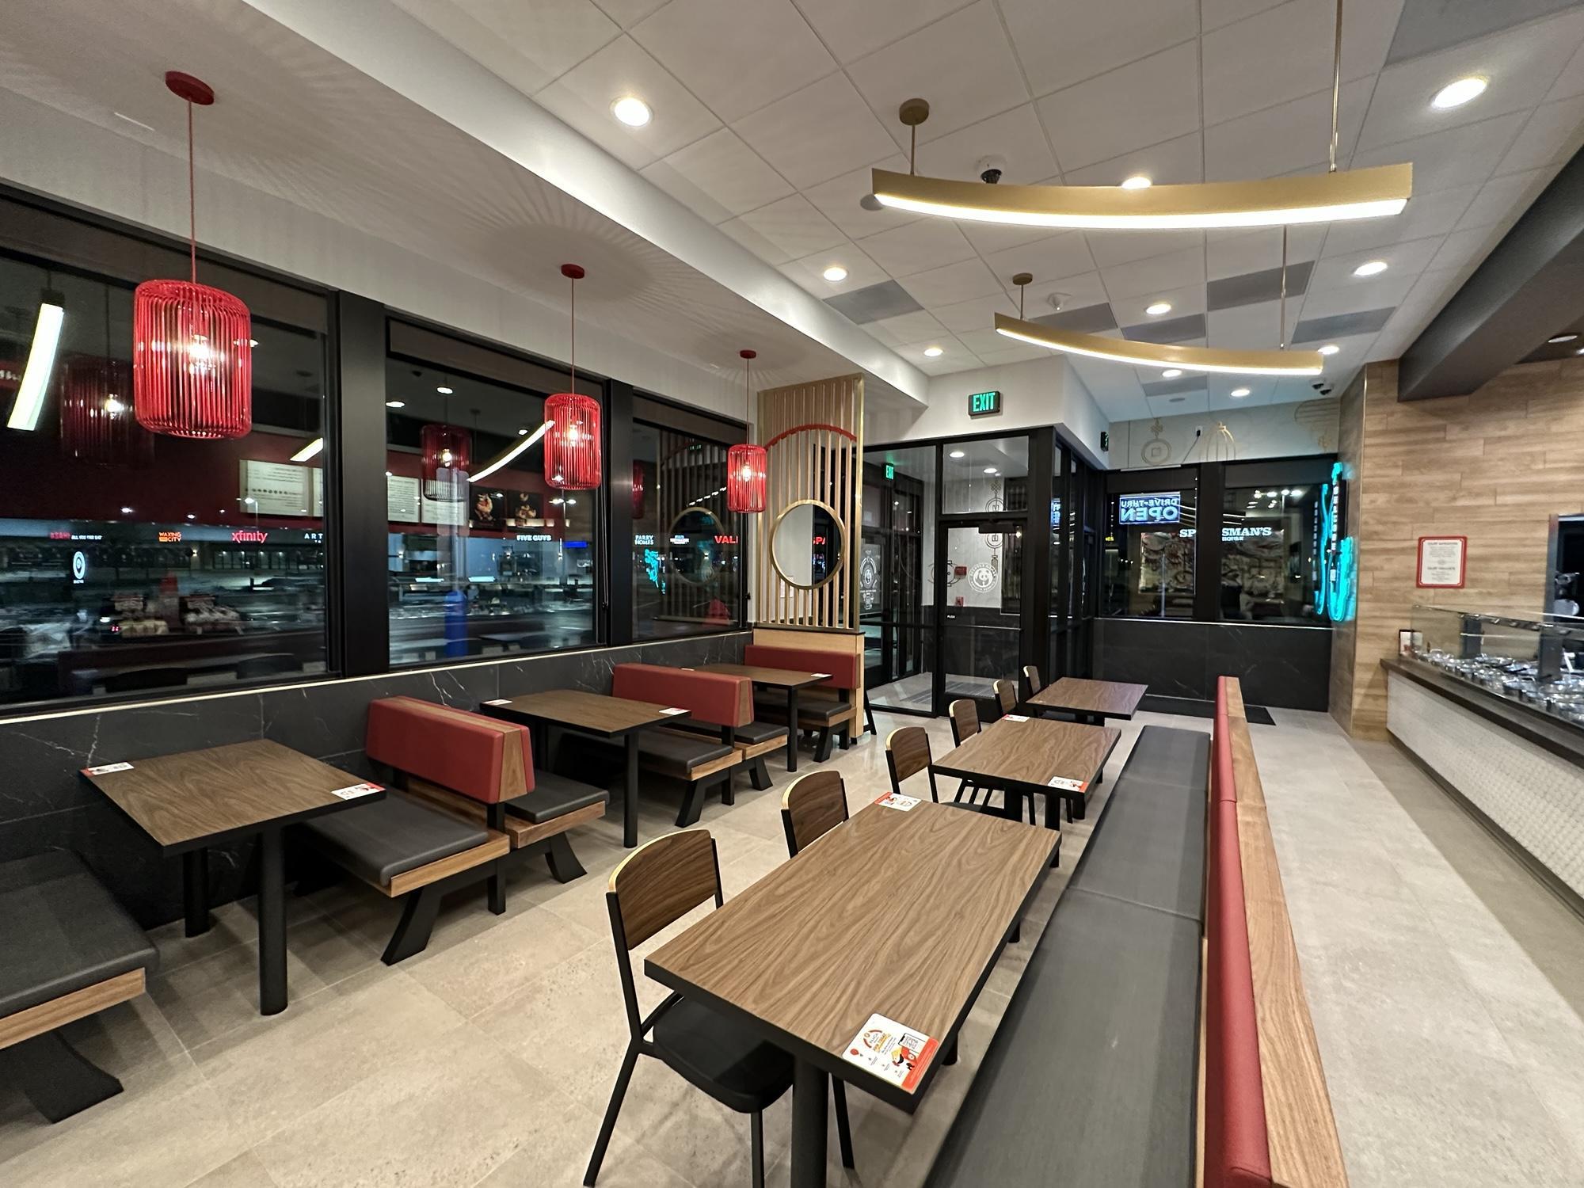
At Newground International, I gained hands-on experience with both ground-up construction and renovation projects for retail prototypes. As an Architectural Designer II, I was responsible for coordinating between various consultants, including our MEP and structural teams as well as the owner’s consultants for civil, landscape, and signage.
Working on retail prototypical projects such as Panda Express provided me with valuable insights into disciplines beyond architecture.
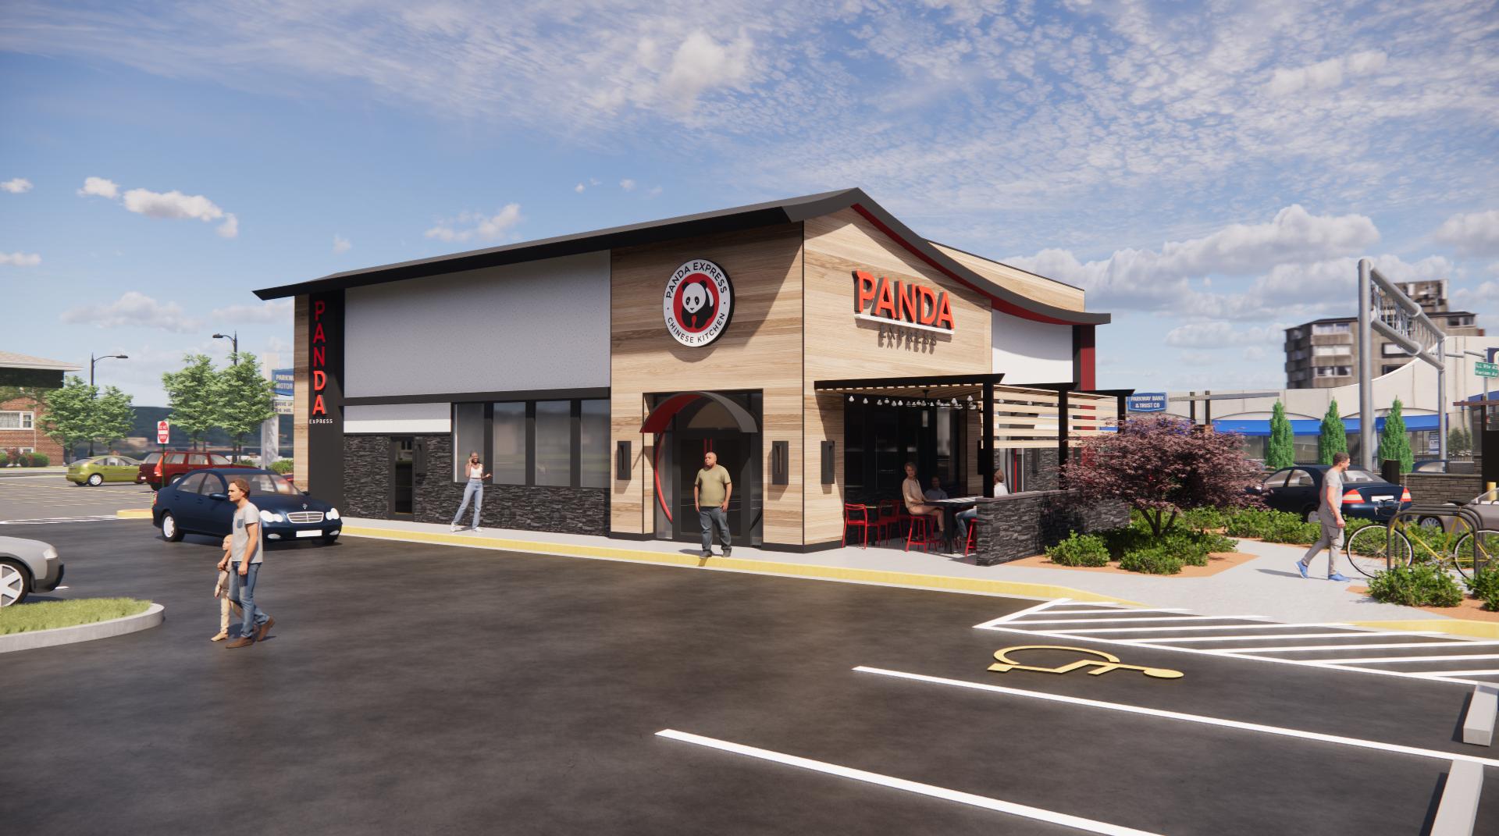
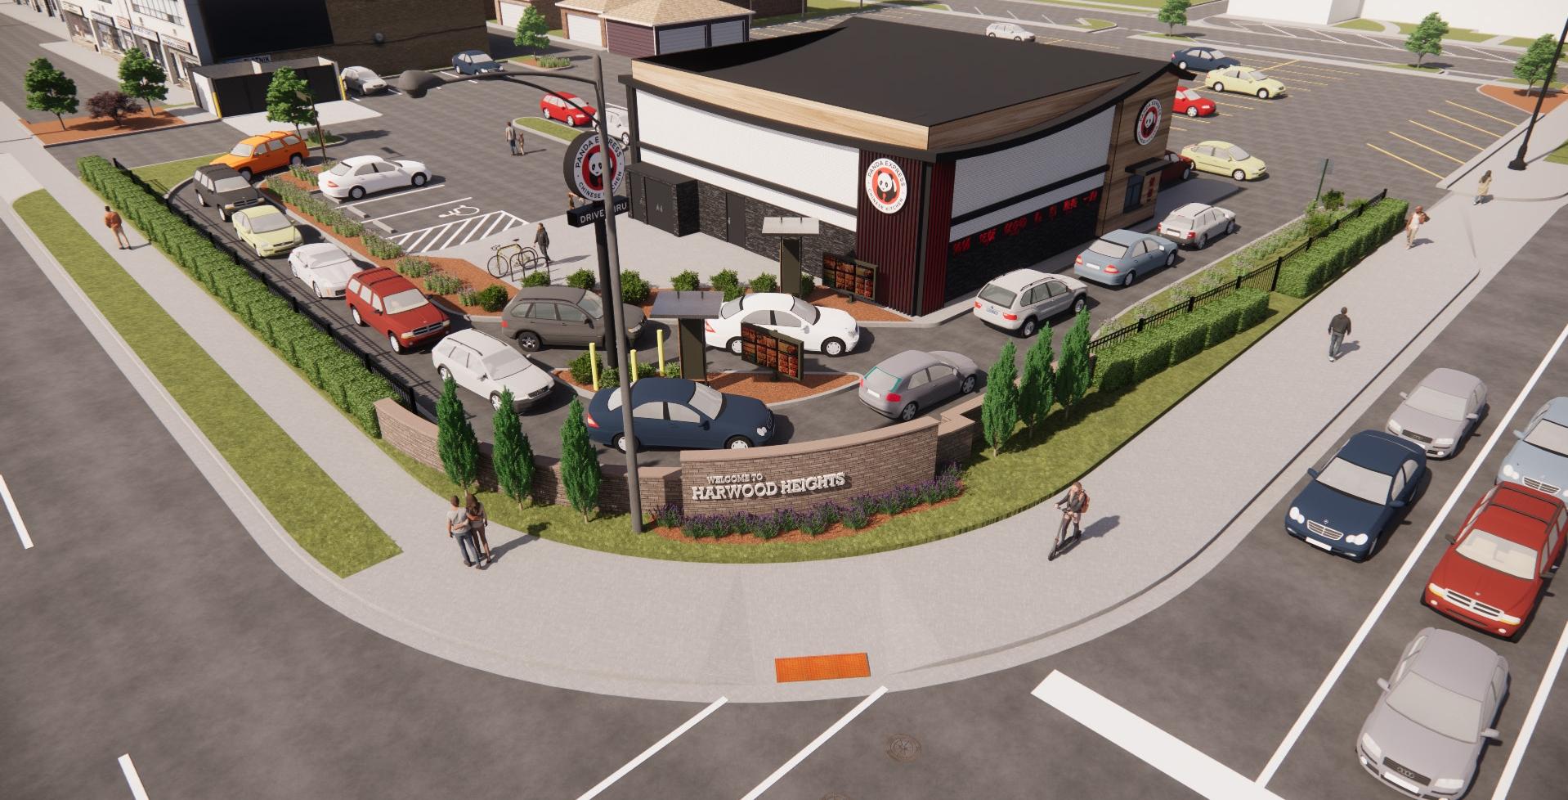
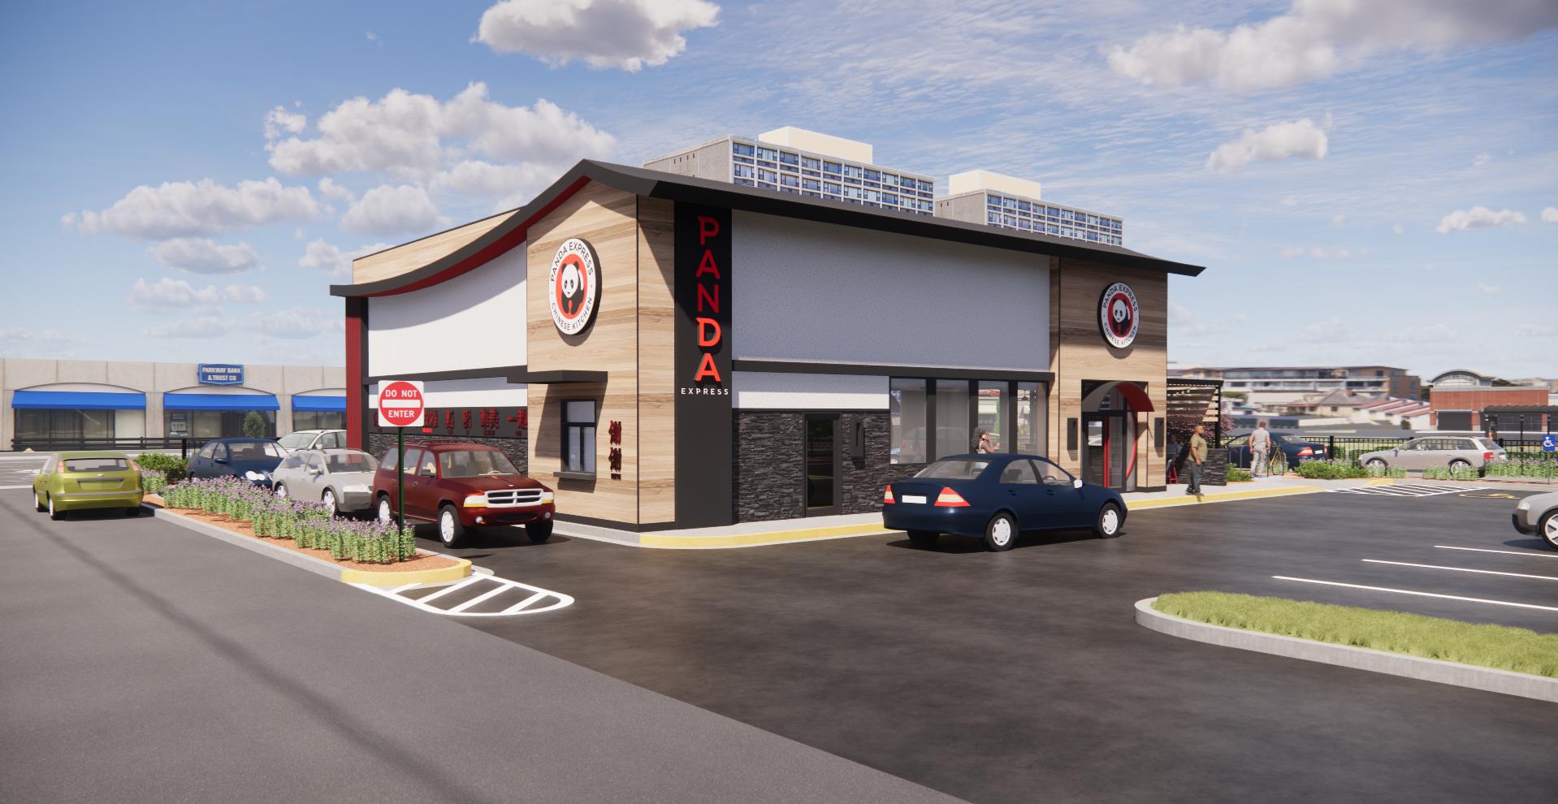
For the Harwood Heights, IL project, my role involved creating the construction drawing set based on the approved building prototype for the site. Panda Express provided a standard drawing set that served as a template, which I modified to accommodate the specific conditions and materials for this project. Additional changes to the drawing set included addressing health or permit-related comments, implementing design updates from the client, incorporating COMcheck results from our engineers, and ensuring compliance with code regulations.
SINGLEPLYPARAPET MEMBRANE
SINGLEPLYROOFMEMBRANE OVERPOLY-ISOINSULATION OVERPLYWOODDECKING (REFERSPECSFORR-VALUE)
PRE-MANUFACTUREDALUM.SWOOP ELEMENTPROVIDEDBYPANDA
VENDORANDINSTALLEDBYPANDA
VENDOR.TOP/BOTTOMVARIES,RE: ELEVATIONS
CANOPYBYSIGNAGEVENDOR DASHEDSHOWNFORCLARITY COMPOSITE DECKINGBYGC
COMPOSITEDECKINGOVERXPVC VERTICALSLEEPERS/BATTENS@16"O.C. (PAINTEDFLATBLACK)(PAINTEDFLAT BLACK)OVERRMAXECOBASE-CI INSULATION(MINR9.8)W/LIQUIDAPPLIED WEATHERBARRIEROVER1/2"EXTERIOR PLYWOODSHEATHING.REFERSPECS SHEETA-201FORINSTALLATION SEQUENCE.
CANOPYBYSIGNAGEVENDOR DASHEDSHOWNFORCLARITY
ACOUSTICALCEILINGTILEON T-BAR.REFERSPECSFINISH SCHEDULEONSHEETA-105
BRAKEMETALFLASHING
STANDINGSEAMROOFINGBY SIGNAGEVENDOR 4" 4"X4"X1/4"COLUMNBY SIGNAGEVENDOR 8"X8"X1/2"BASEPLATEBY SIGNAGEVENDOR GUTTERDOWNSPOUT BYSIGNAGEVENDOR
T.O.STONECAP 3'-2" B.O.CANOPY 10'-7"
4"X4"X3/16"TUBEBY SIGNAGEVENDOR
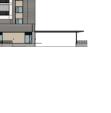
For this project, at the request of the approving jurisdiction, we were required to include a patio seating area with shade coverage. Since Panda Express does not always include patios in their developments, no standard prototypical drawings were created for the canopy itself. Initially, we were unsure about the design of the canopy, and it took multiple discussions with the client to gain clearer insight into the overall vision.
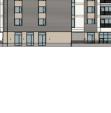
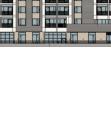
Our office usually does not design canopies, but since this project was my responsibility, I collaborated closely with the canopy vendor to create detailed plans and elevations. This was essential to provide the vendor with a workable reference. I also coordinated between the canopy vendor and our structural team to ensure the concrete footings for the canopy were properly sized.
This task proved to be a challenging lesson in defining the responsibilities surrounding the canopy's design scope. I had to communicate back and forth between the client and the consultants until all details were finalized and ready to be included in the overall construction set.
2XWOODFRAMING
CONCRETEFLOORSLAB REFERSTRUCTURAL. FINISHASSCHEDULED
ADHEREDSTONEASSCHEDULED OVERMETALLATHOVERRMAXECOBASE-CI INSULATION(MINR9.8)W/LIQUIDAPPLIED WEATHERBARRIER
8XX.75BASEPLATE,STEELA36; REFSTRUCTURAL
4"X4"X3/16"TUBEBYSIGNAGEVENDOR FOUNDATIONREFERSTRUCTURAL
FOUNDATIONREFERSTRUCTURAL