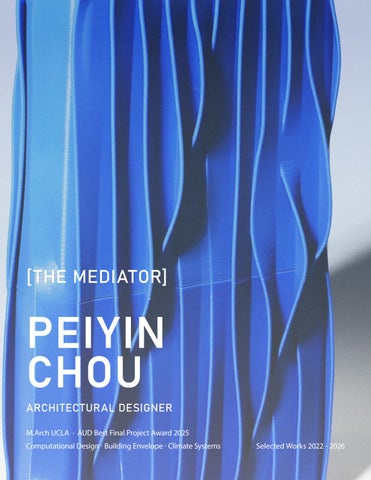
PEIYIN CHOU
ARCHITECTURAL DESIGNER M.Arch
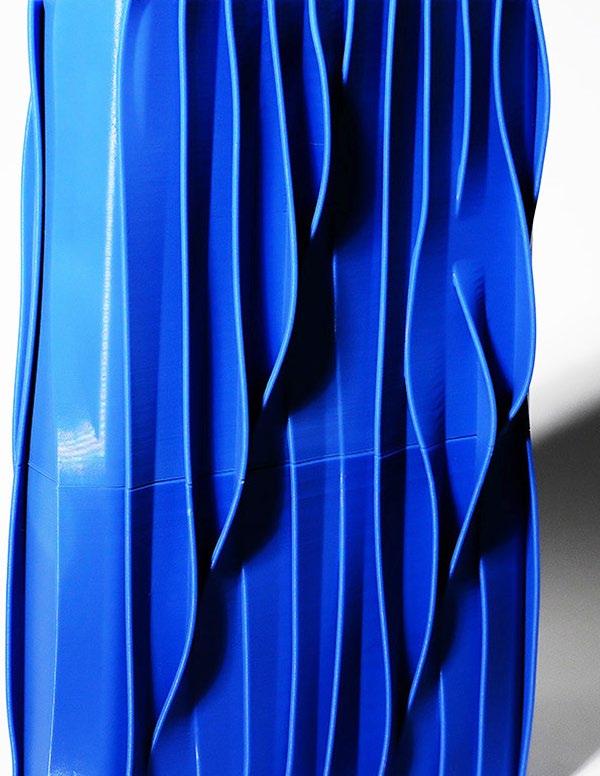

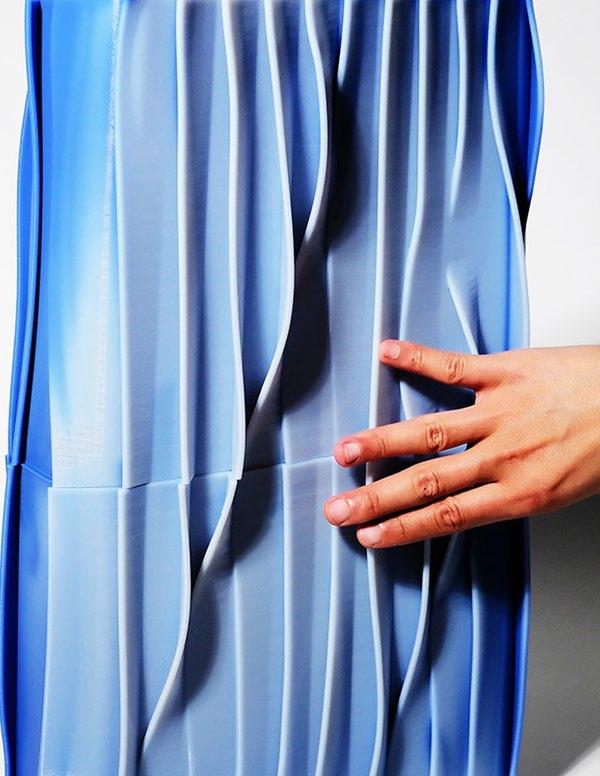
THERMAL SPIRALS
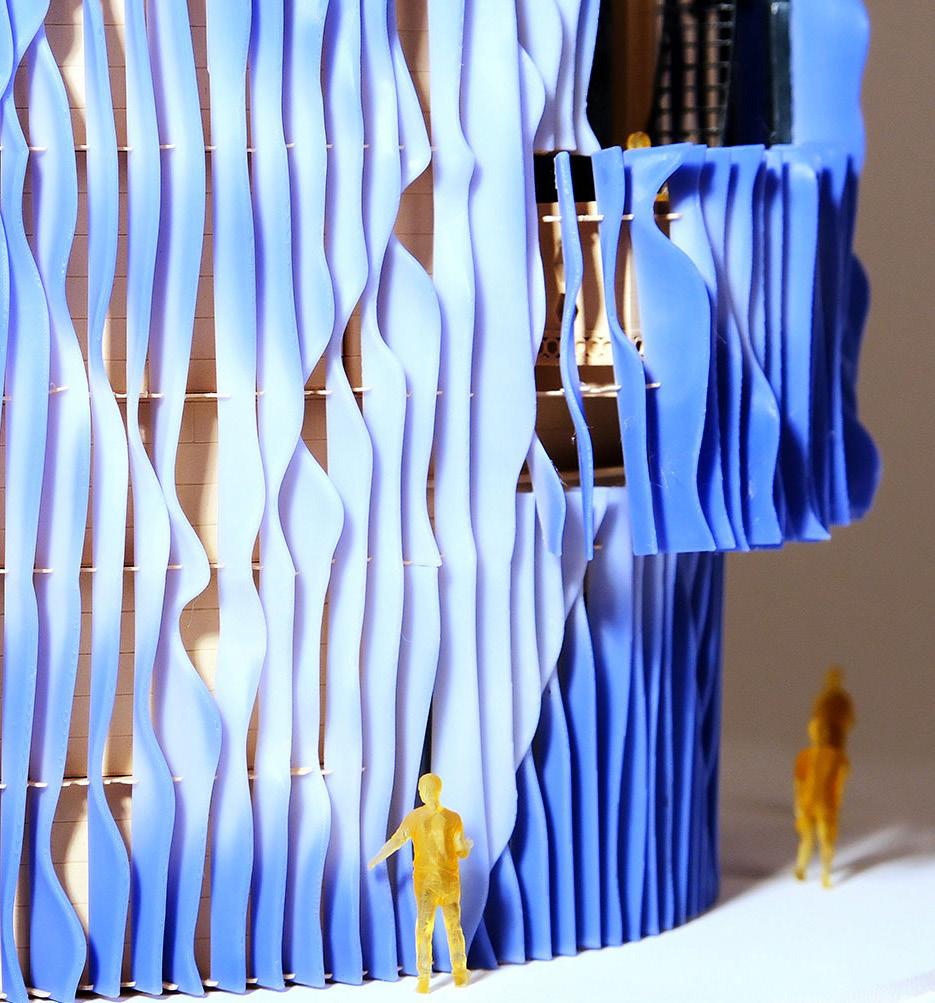
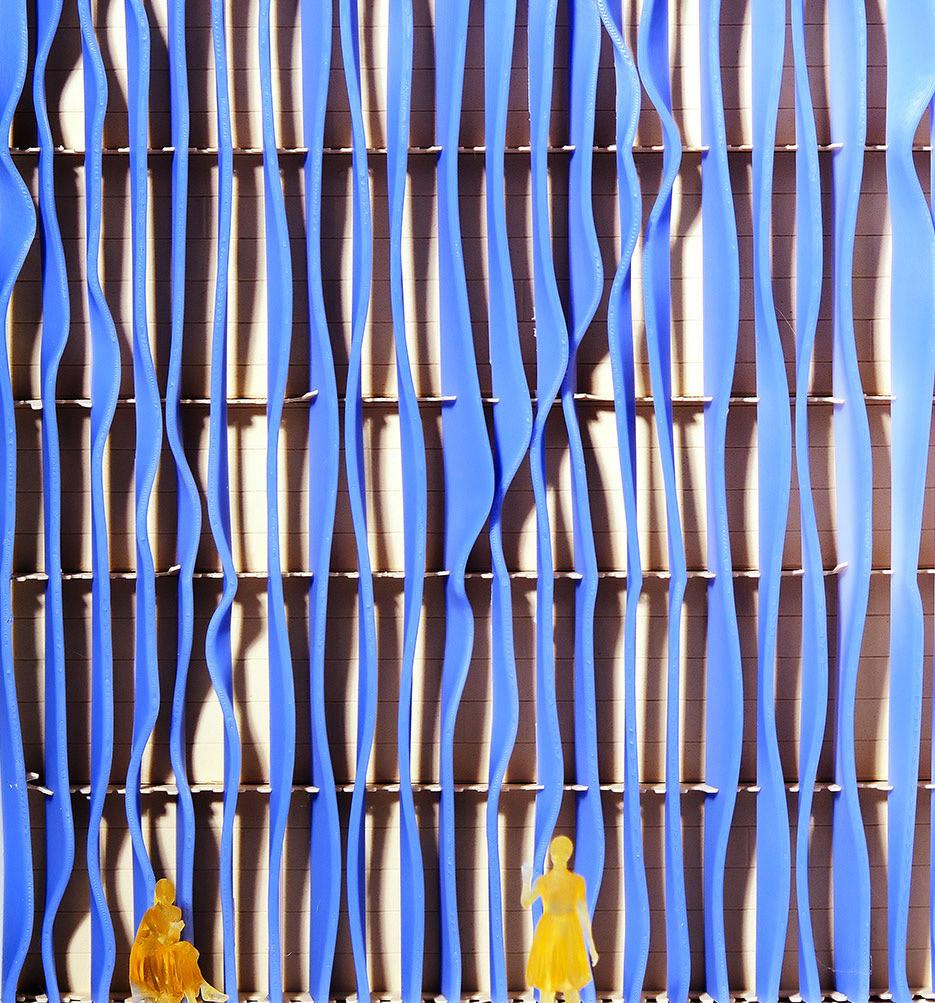
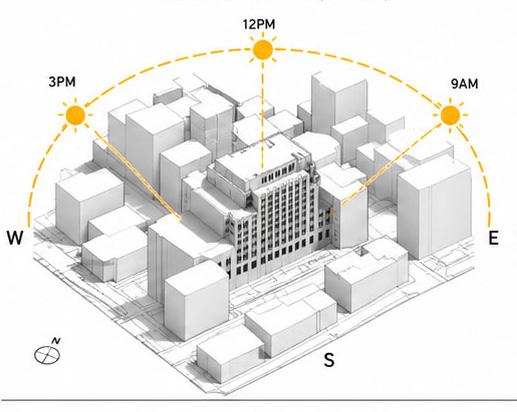
Buildings in dense urban environments are increasingly exposed to solar heat gain, often relying on mechanical systems to compensate. This project explores how building envelopes can act as active mediators between climate and interior space.
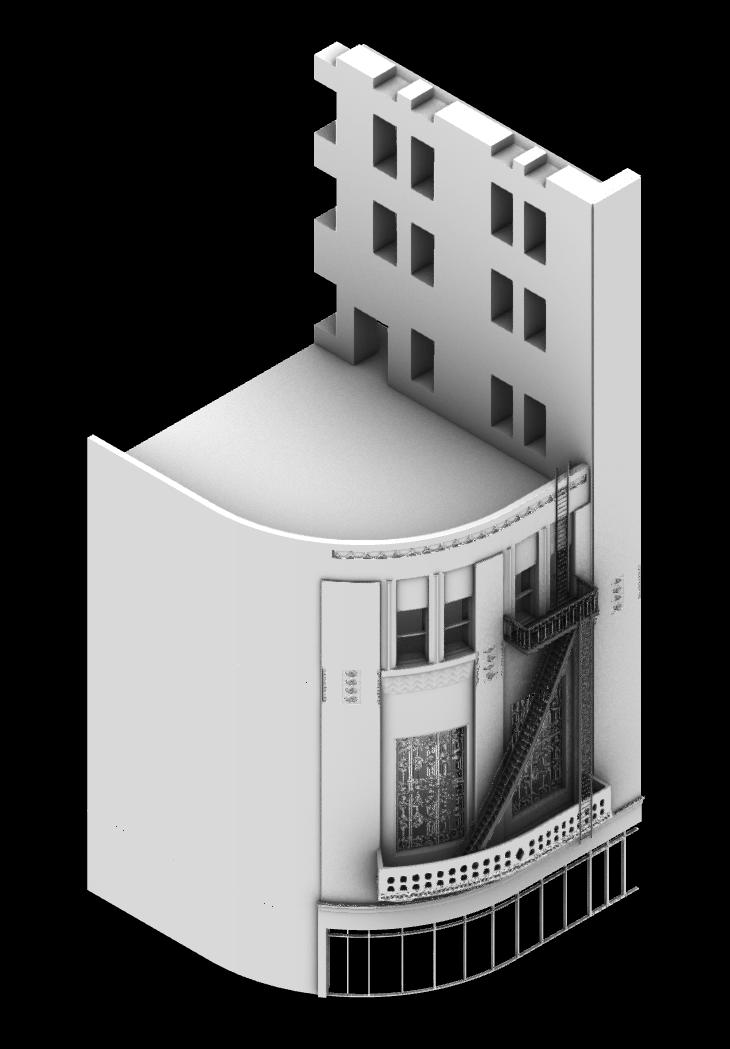
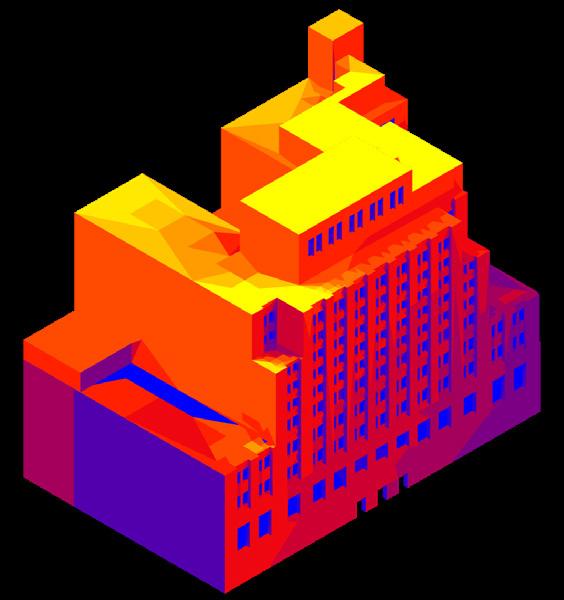
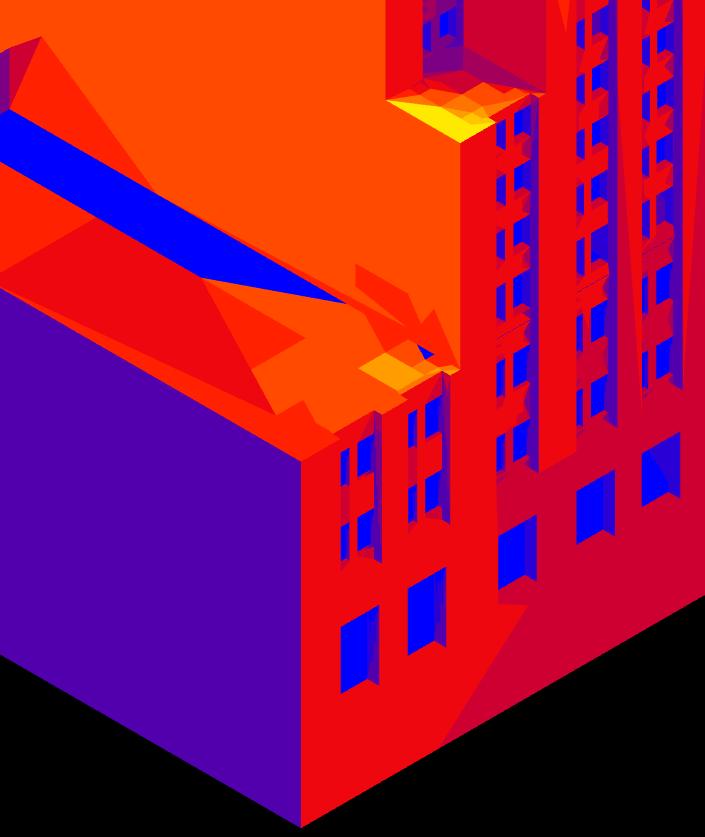
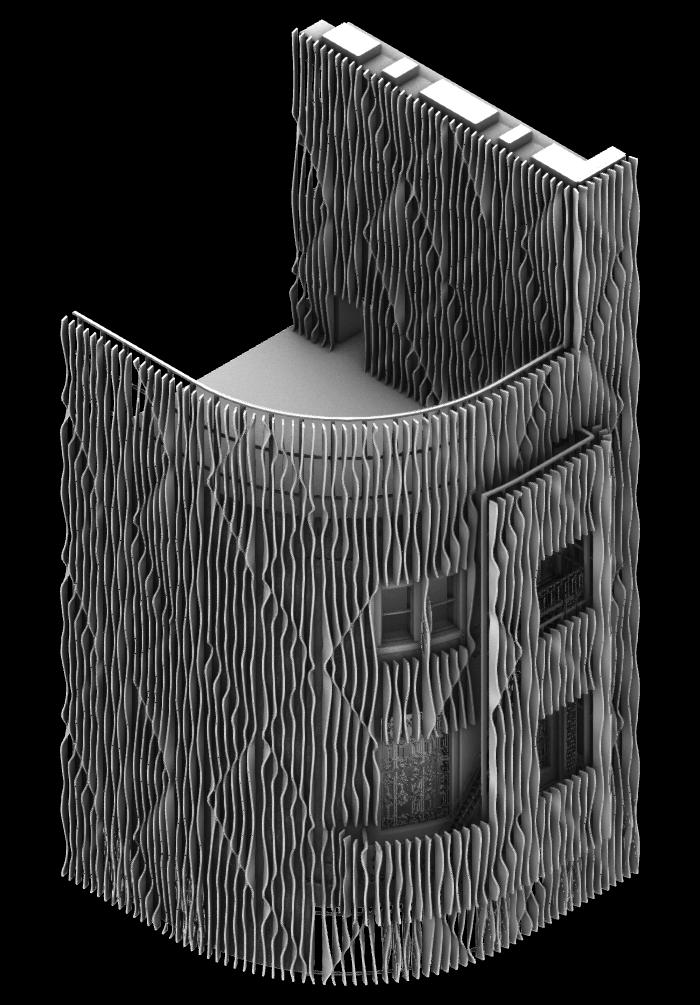
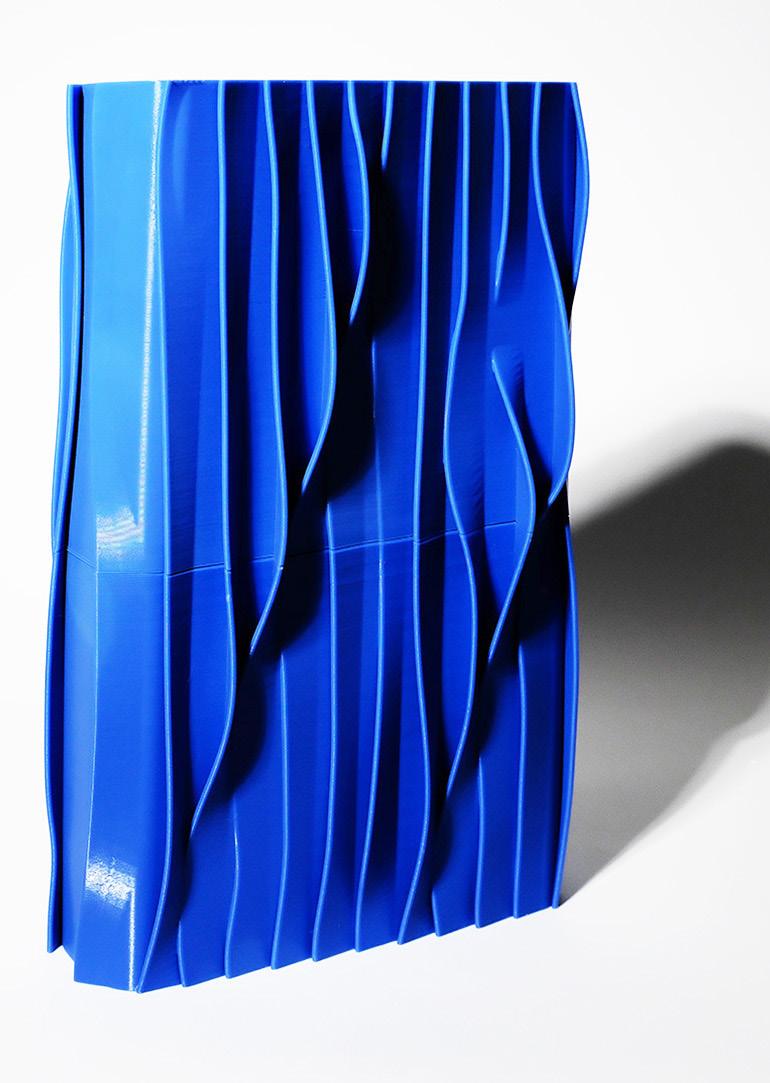
Drawing on the geometry of the Nautilus shell, the façade translates solar exposure data into differentiated lamella depth and density. Applied to the Trust Building in Los Angeles, the system reduces solar heat gain by up to 45% while maintaining daylight and visual permeability.
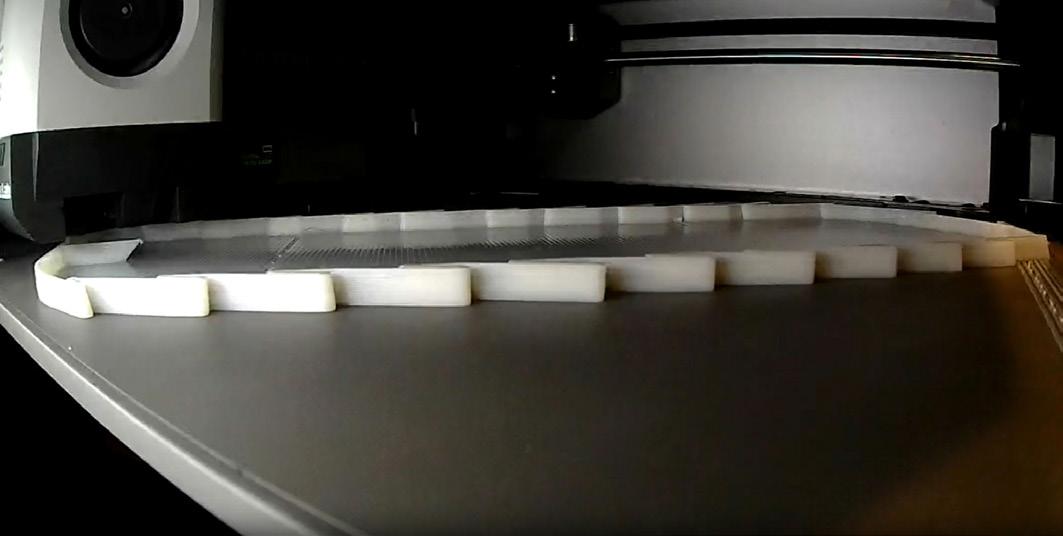
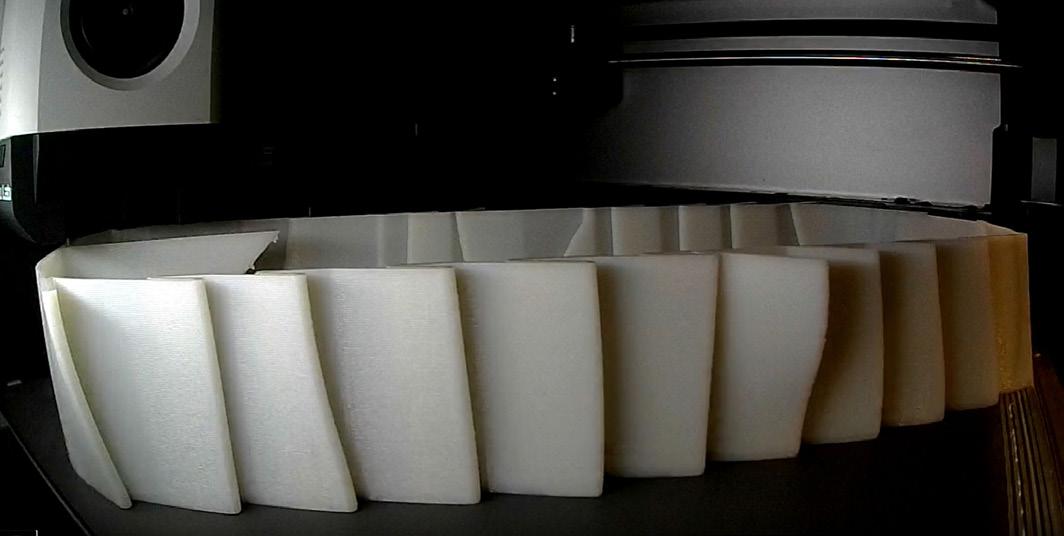
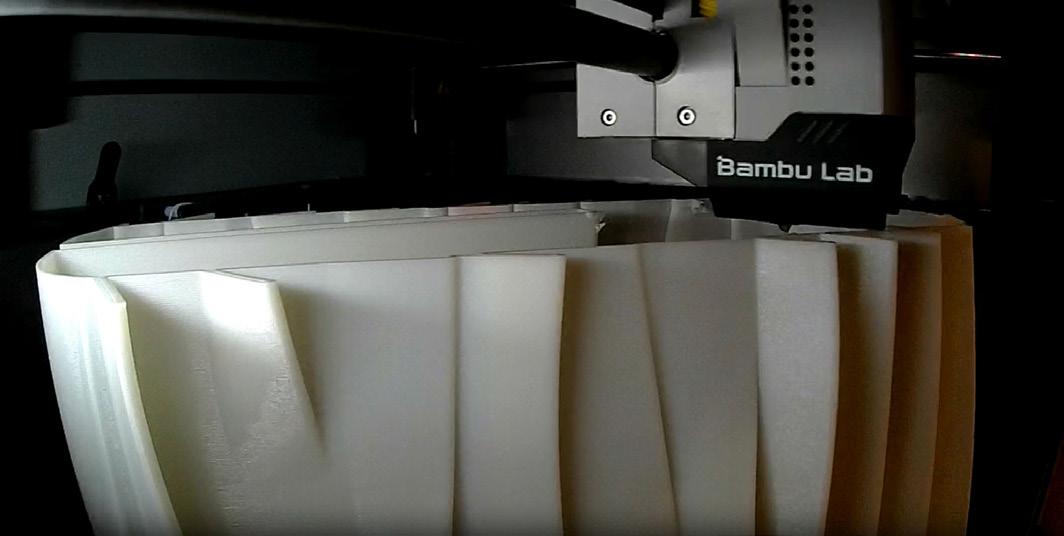
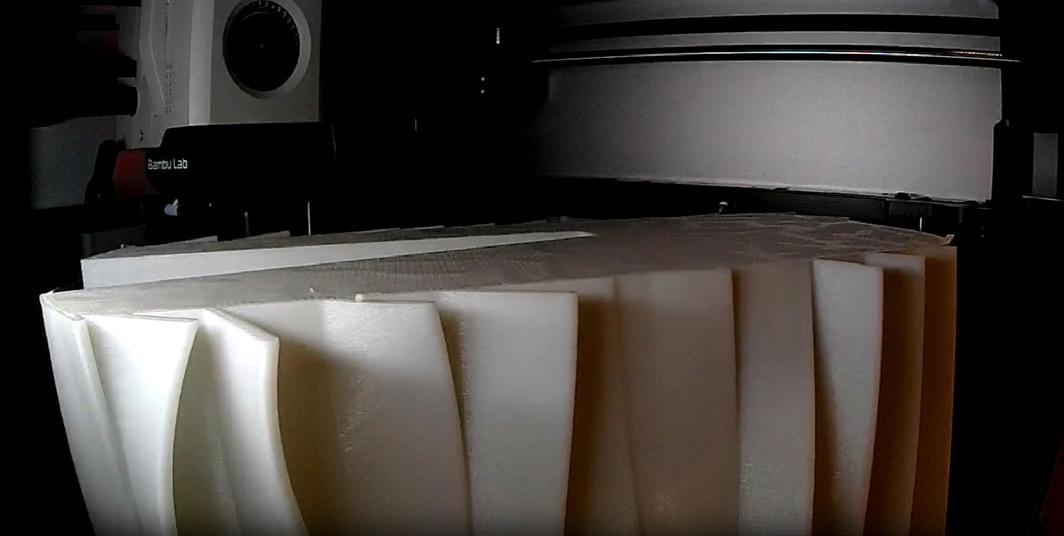
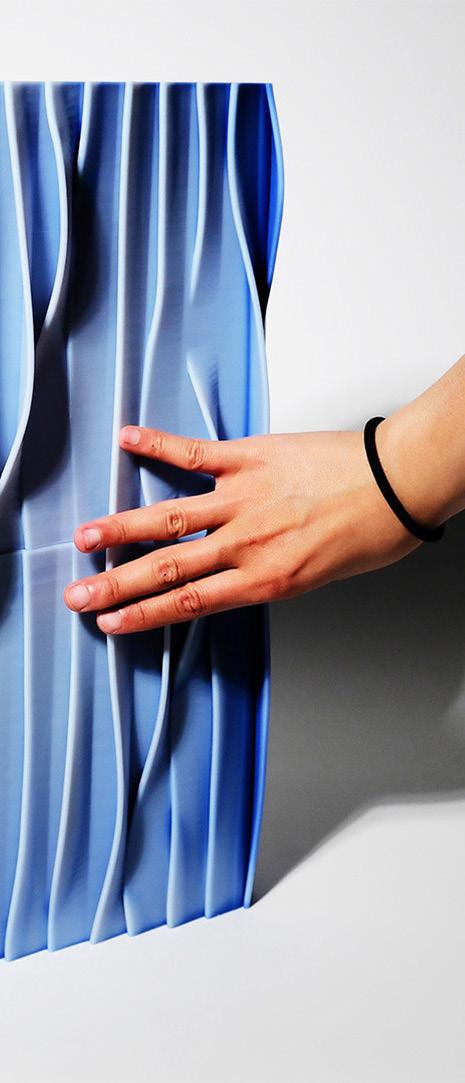
Fabricated through FDM 3D printing without support material, the system enables zero-waste production. Thermochromic PLA further visualizes thermal performance in real time.

SITE
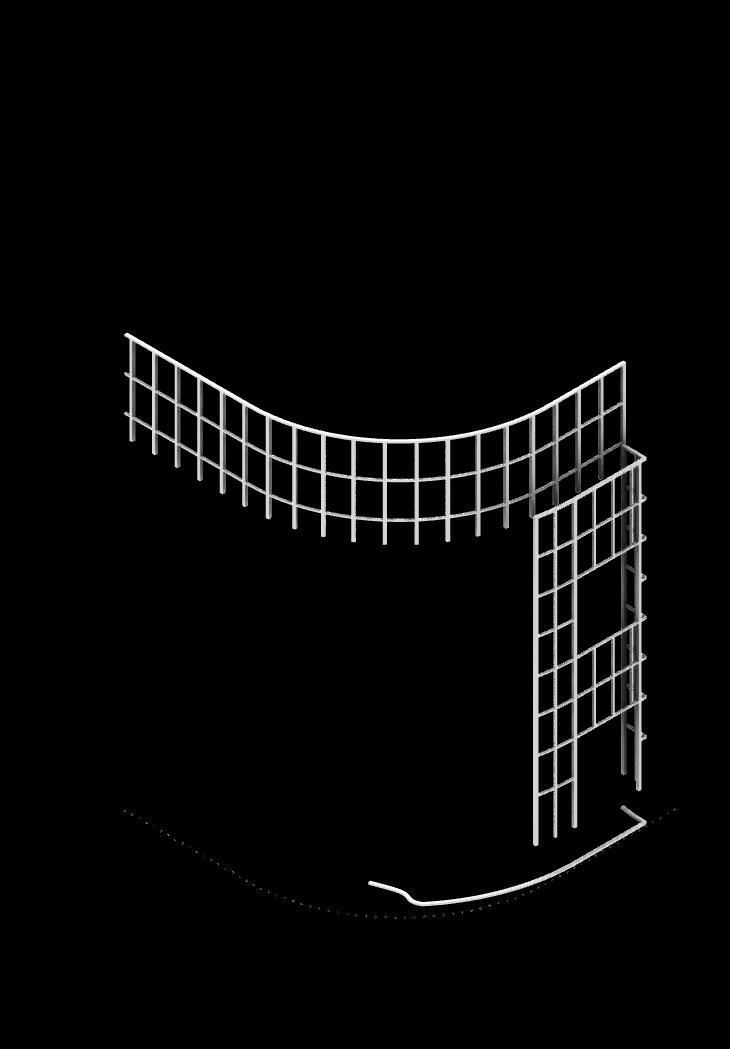
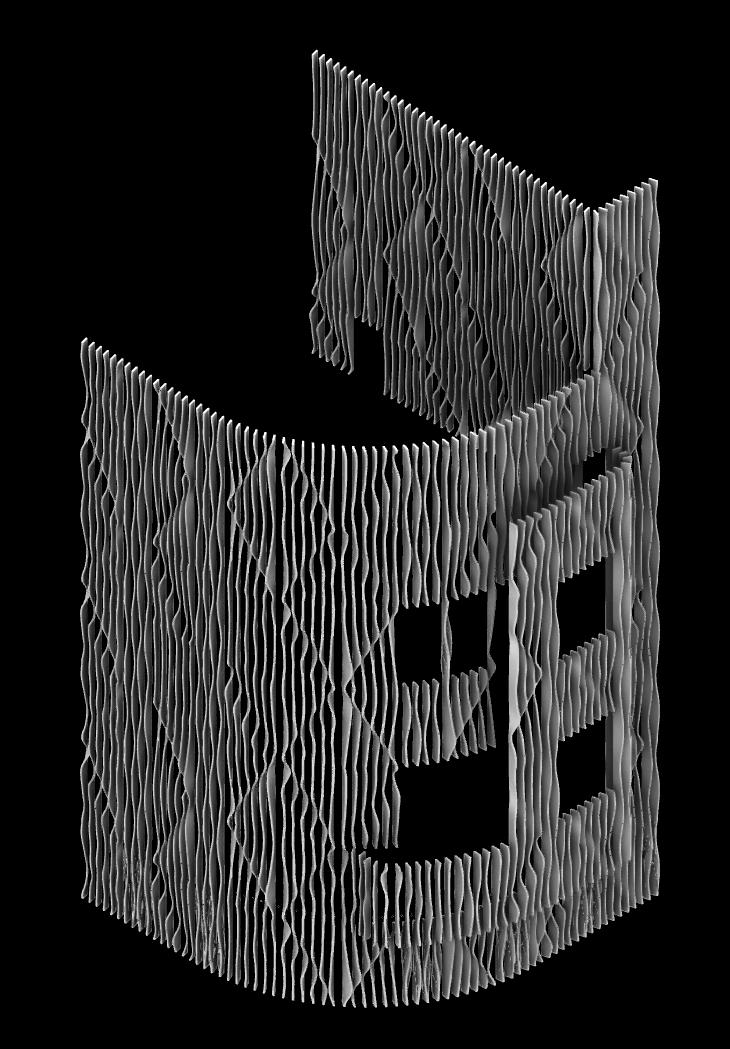
PARAMETRIC FACADE ASSEMBLY
FACADE RESPONSE STRATEGY
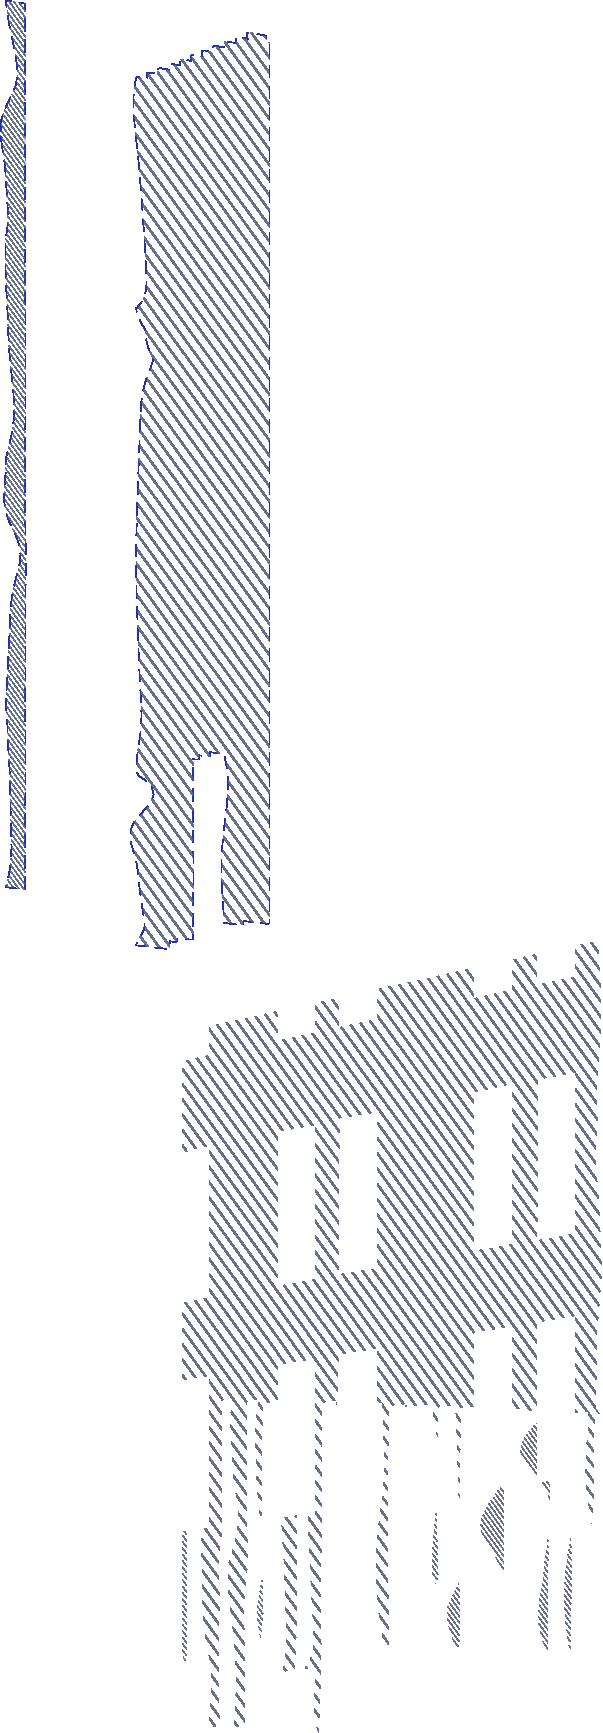
HIGH EXPOSURE → Dense+ Rotated Lamella 30°
MEDIUM EXPOSURE → Loss Density+ Rotated Lamella 15°
LOW EXPOSURE → Loss Density+ Rotated Lamella 15°

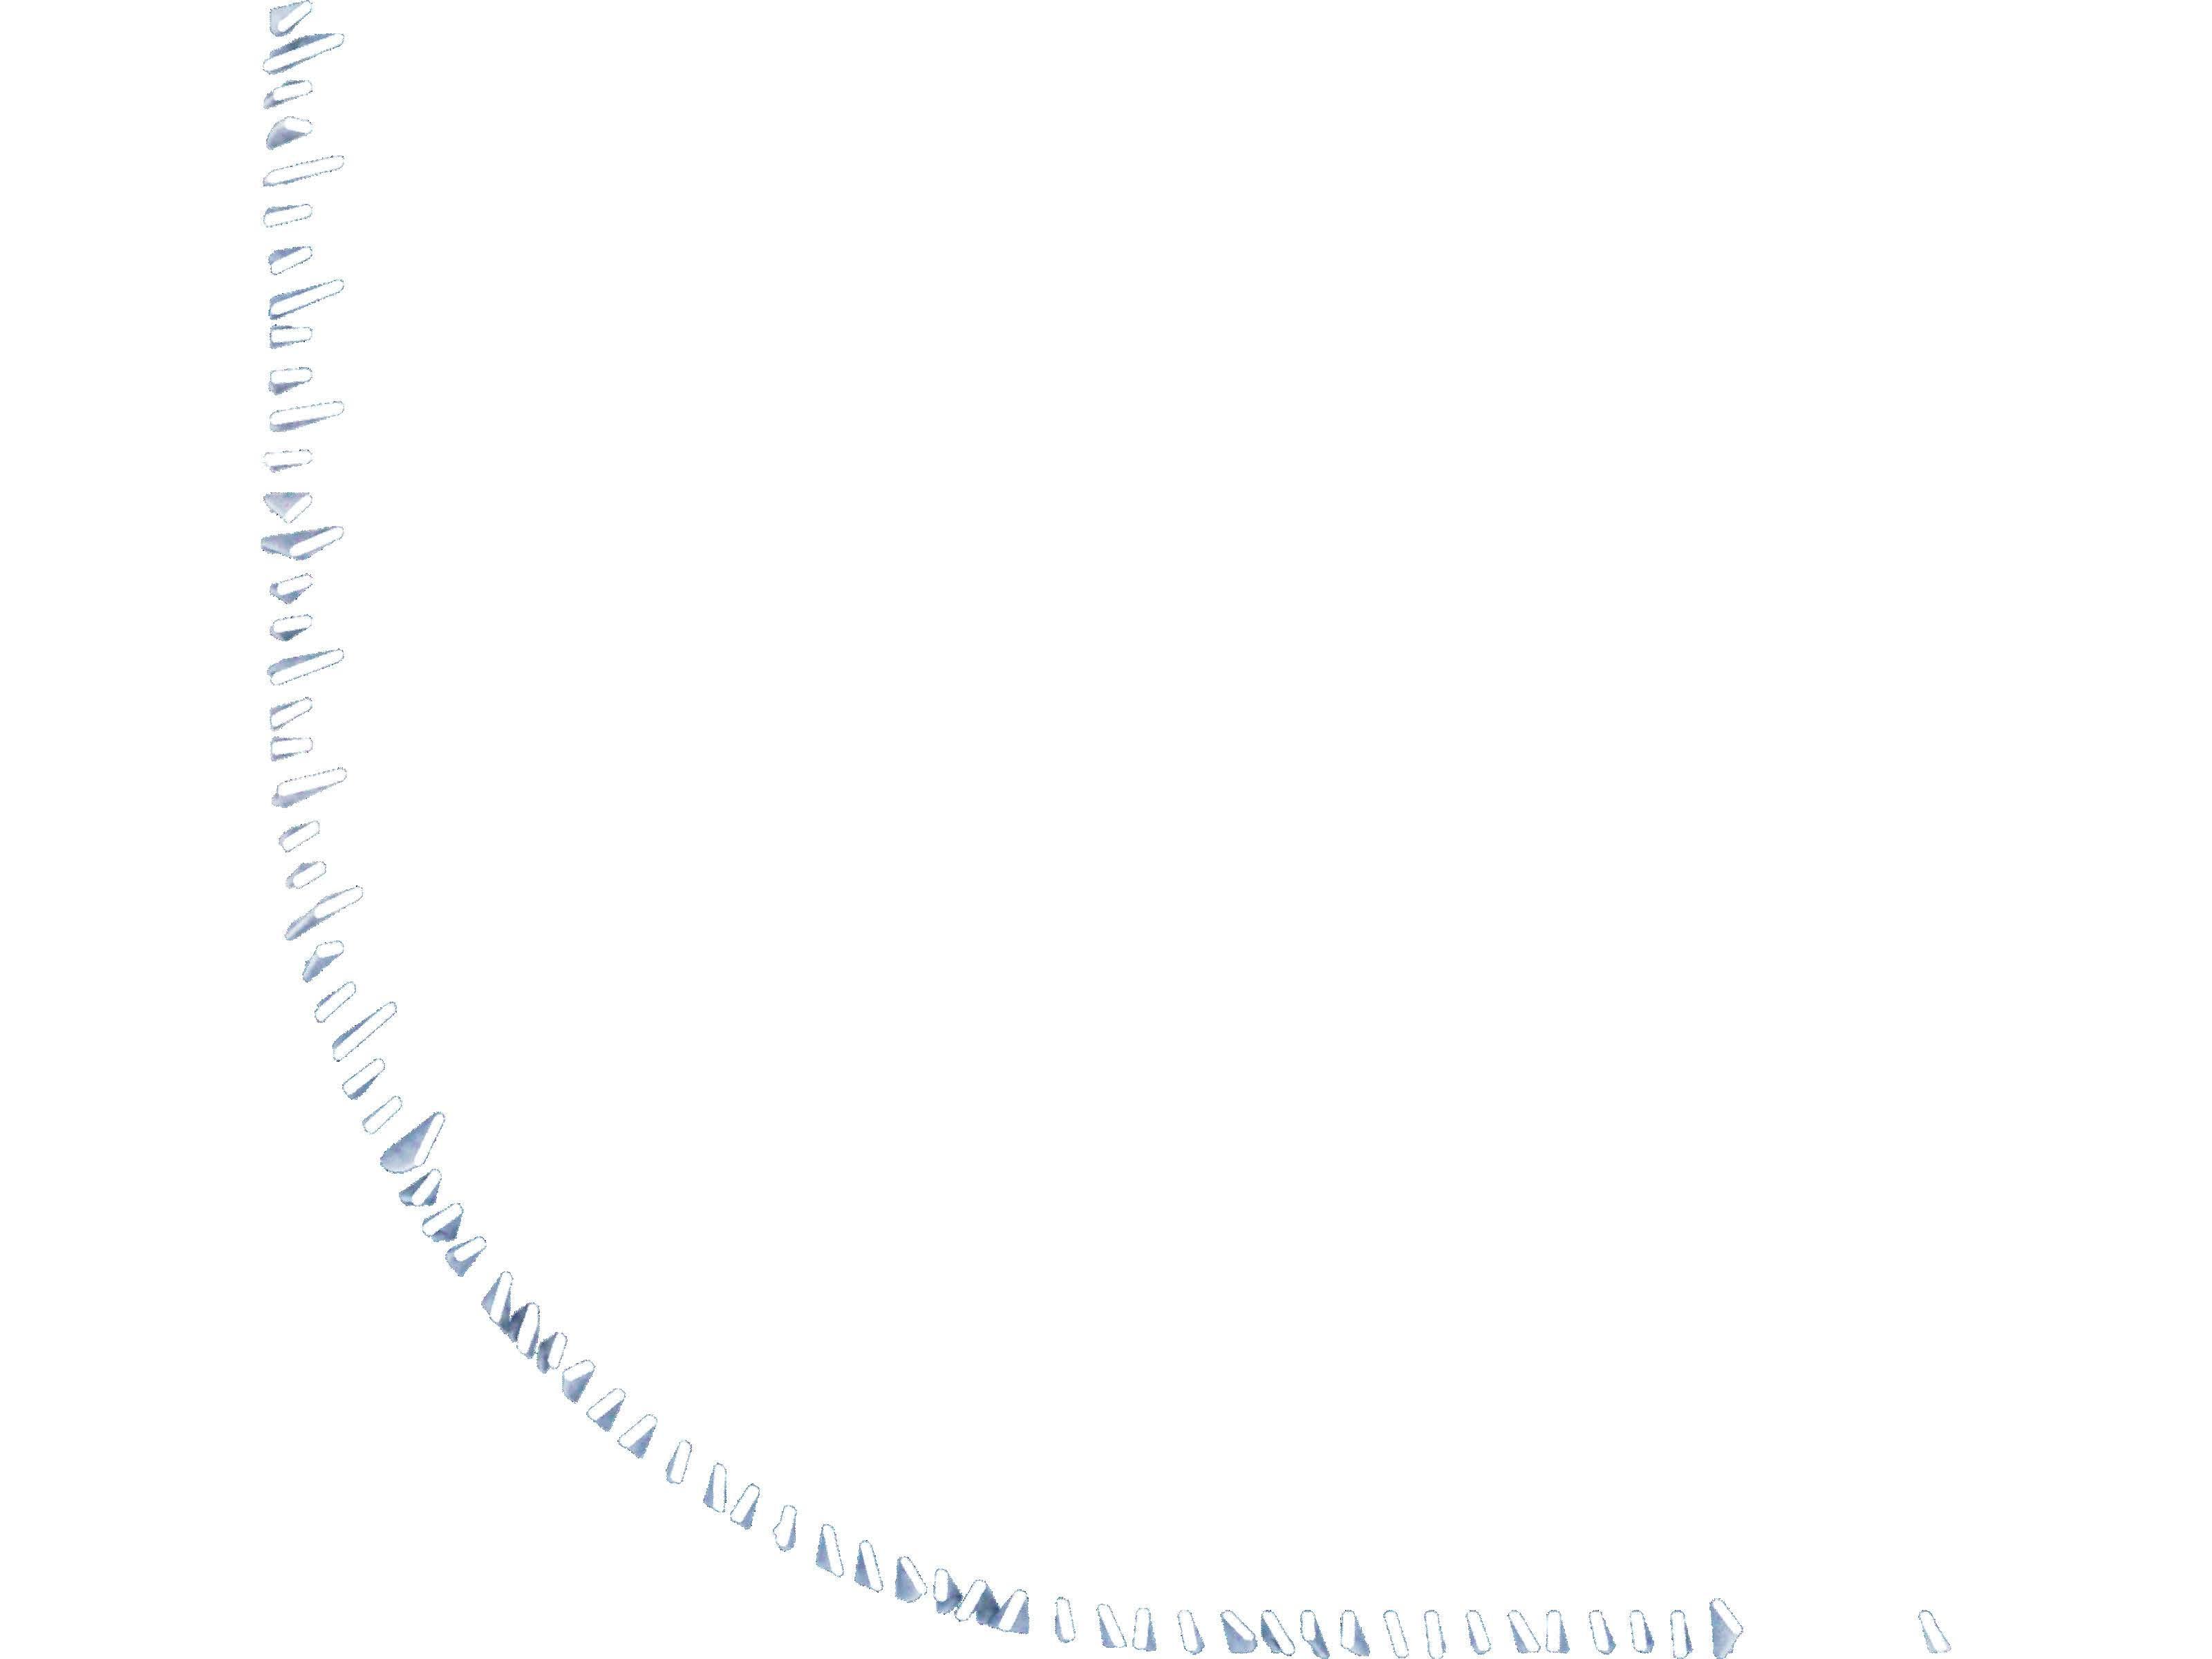
GROUND FLOOR PLAN
3D PRINT STUDIO
RECEPTION
CABLE STRUCTURE
3D PRINT PANEL
GROUT JOINT —3-5mm
STONE TILE —20mm
ADHESIVE BOND COAT —3-6mm
CEMENT BACKER BOARD —30 mm
VENTILATED CAVITY —25-50mm
SHEATHING —50mm
BRICK WALL —120mm
SHEATHING —80mm
CONCRETE WALL —250mm
3D PRINT PANEL —300-450mm
STAINLESS STEEL CABLE —Ø6–8 mm
WALL FIXTURE
ASSEMBLY DETAIL
WALL SECTION DETAIL GEOMETRY & EFFICIENCY
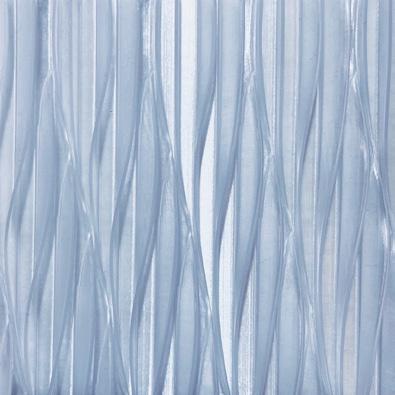
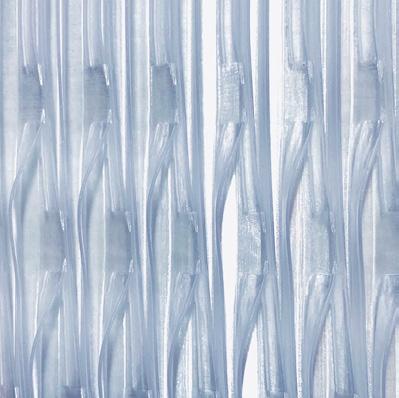

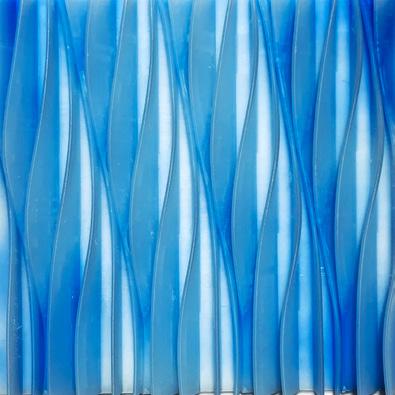

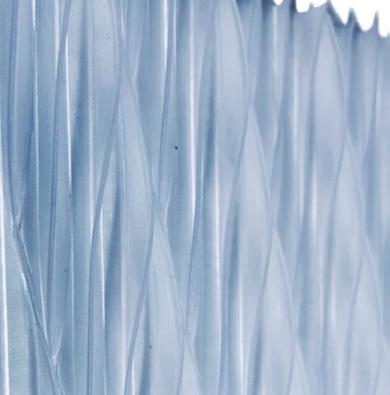

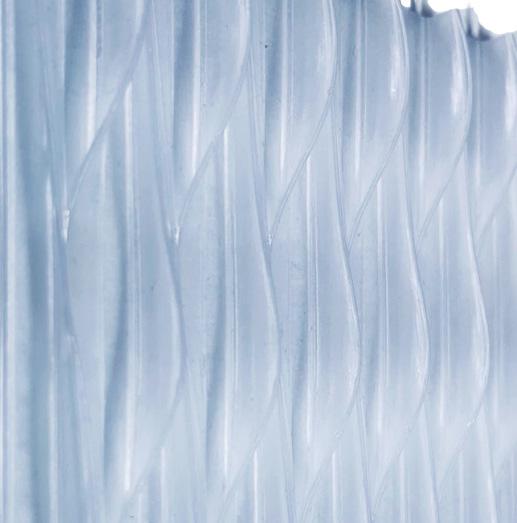
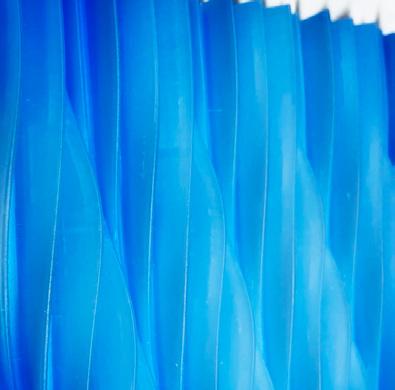
LAMELLA TYPOLOGY
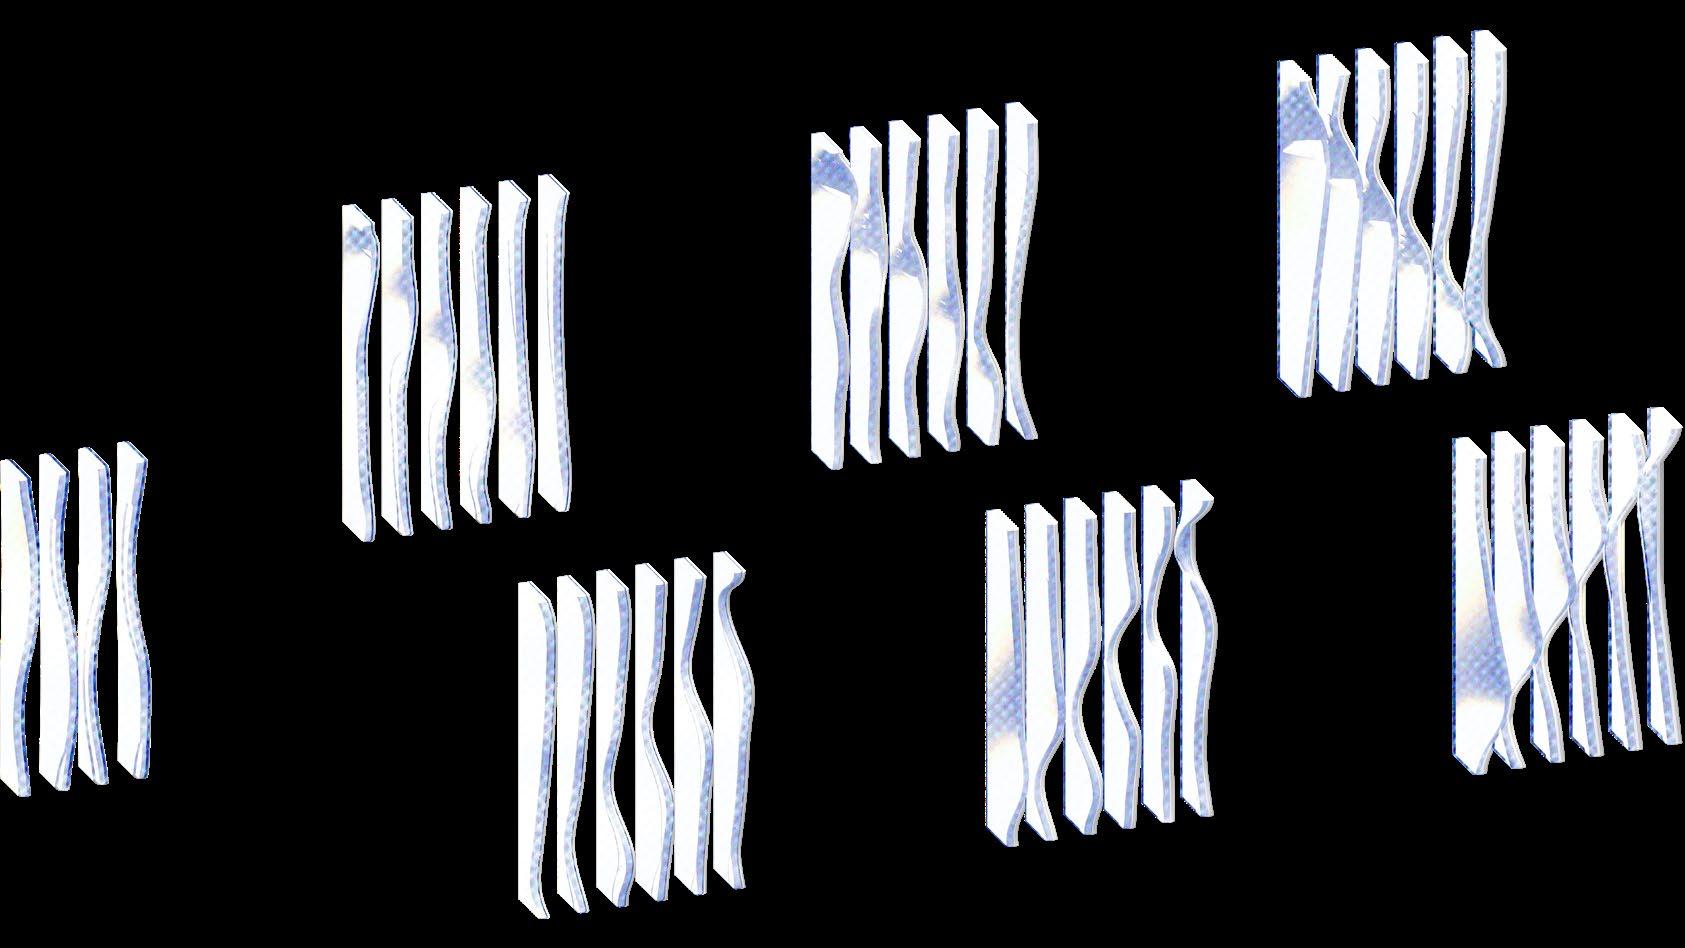
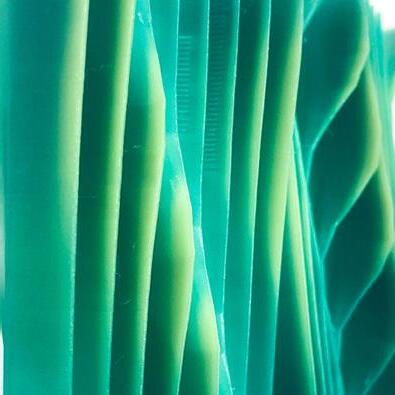
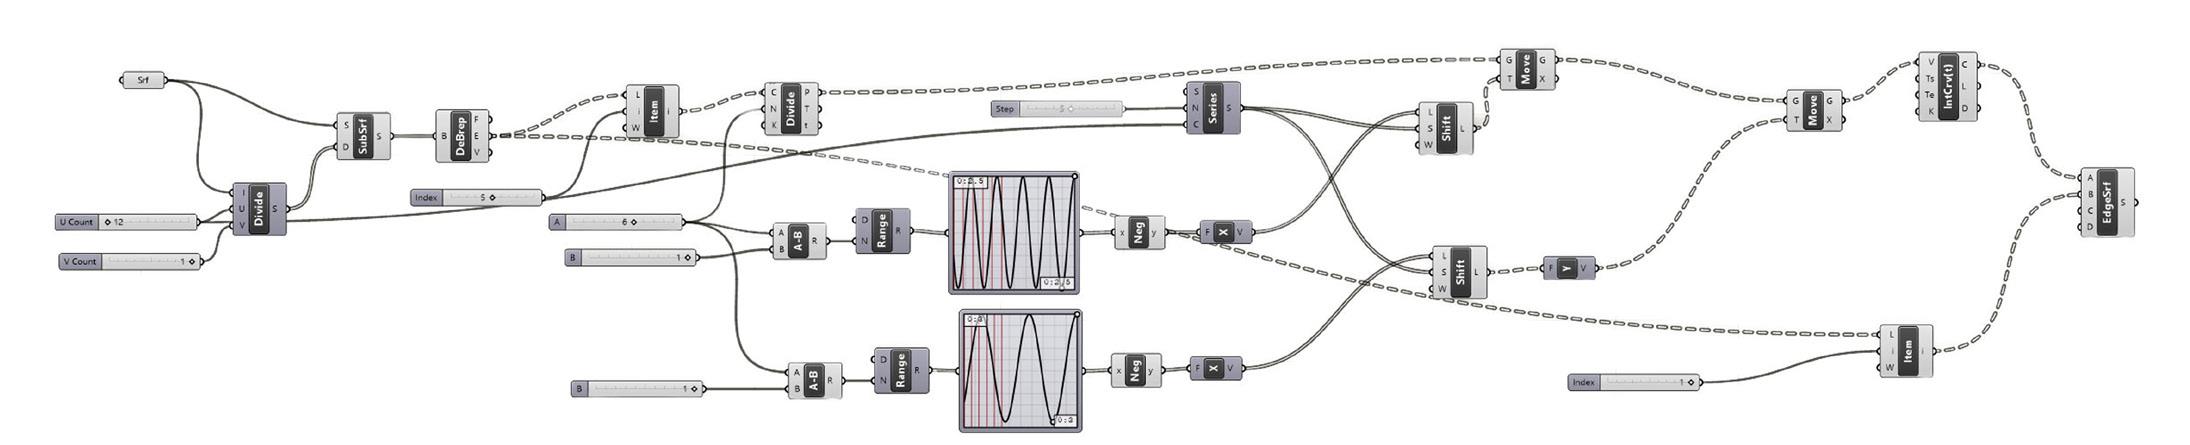
FABRICATION PROCESS — FDM 3D PRINTING ( Thermochromic PLA shifts blue to white at 31°C)
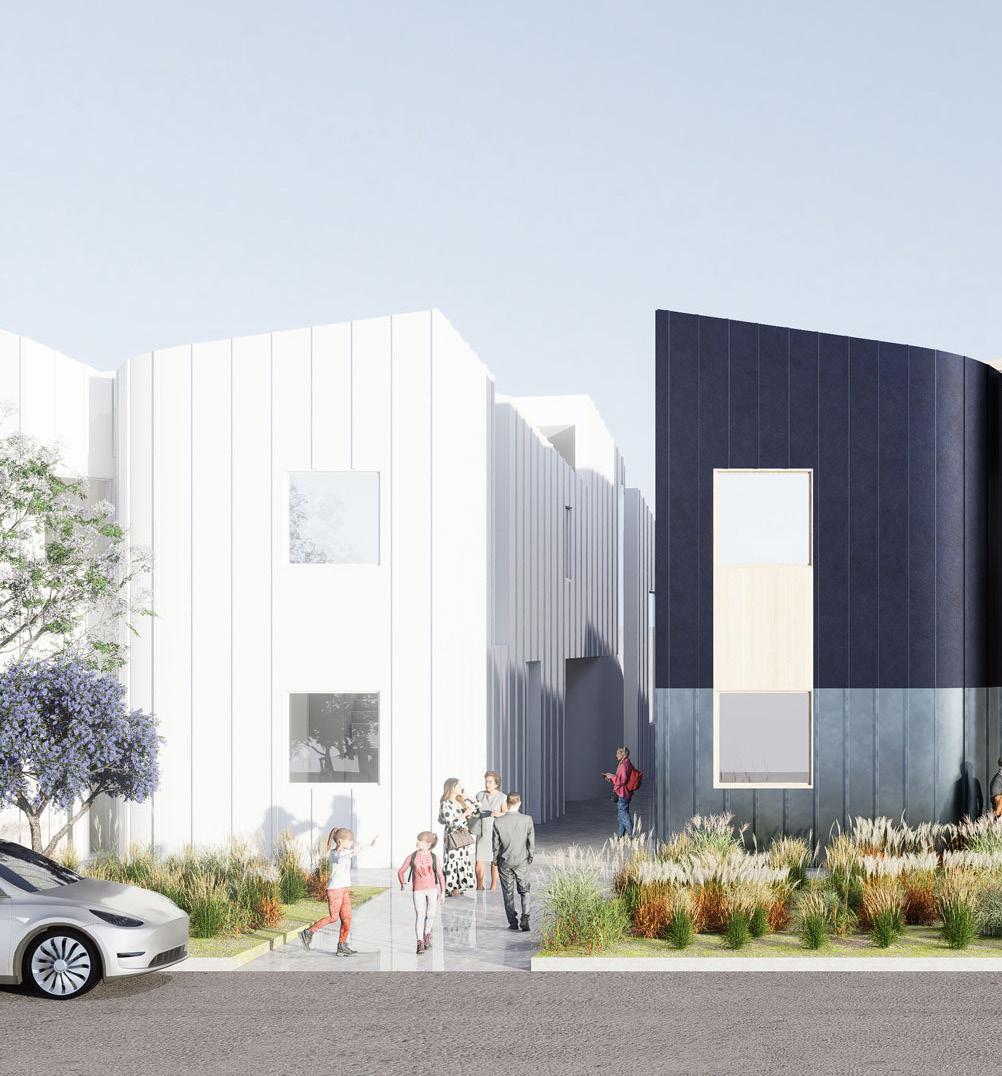
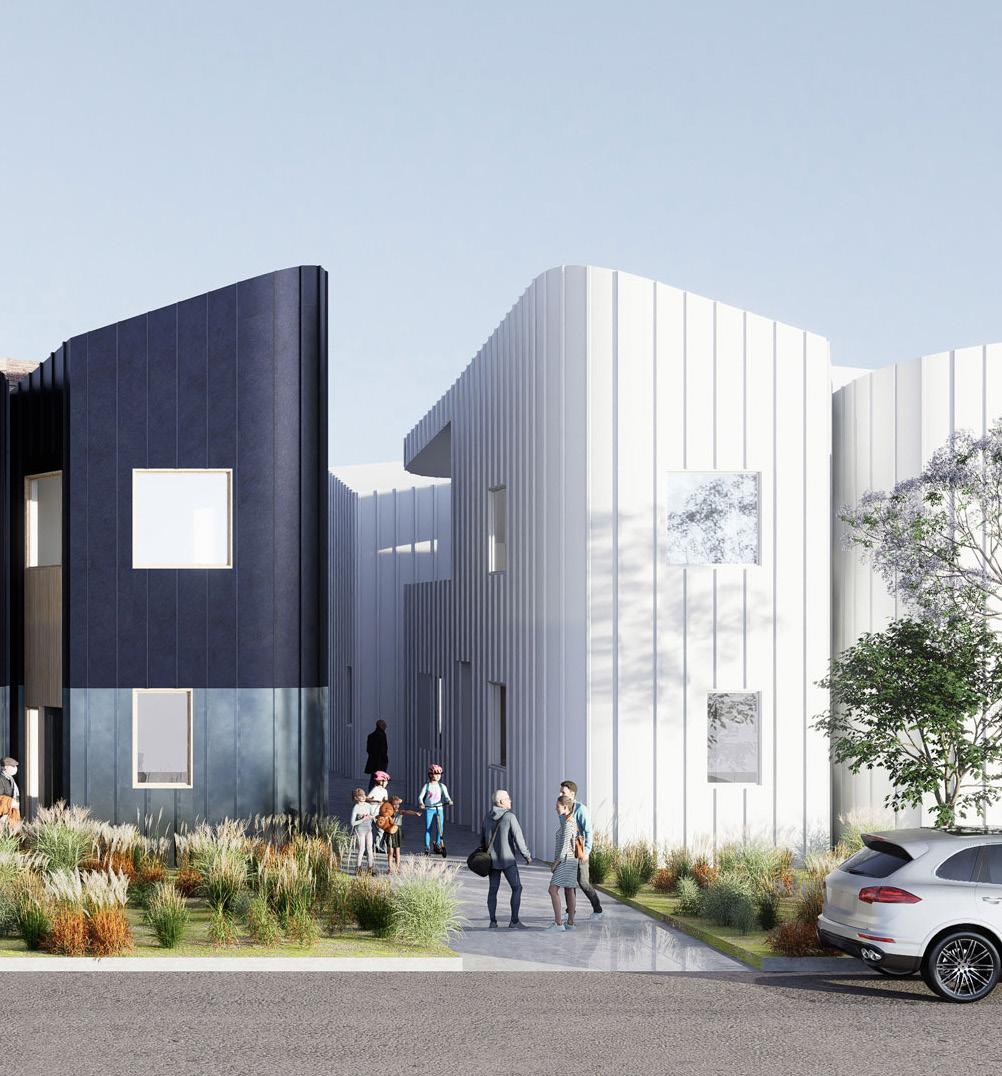
HOUSE OF FEATHERED EDGES
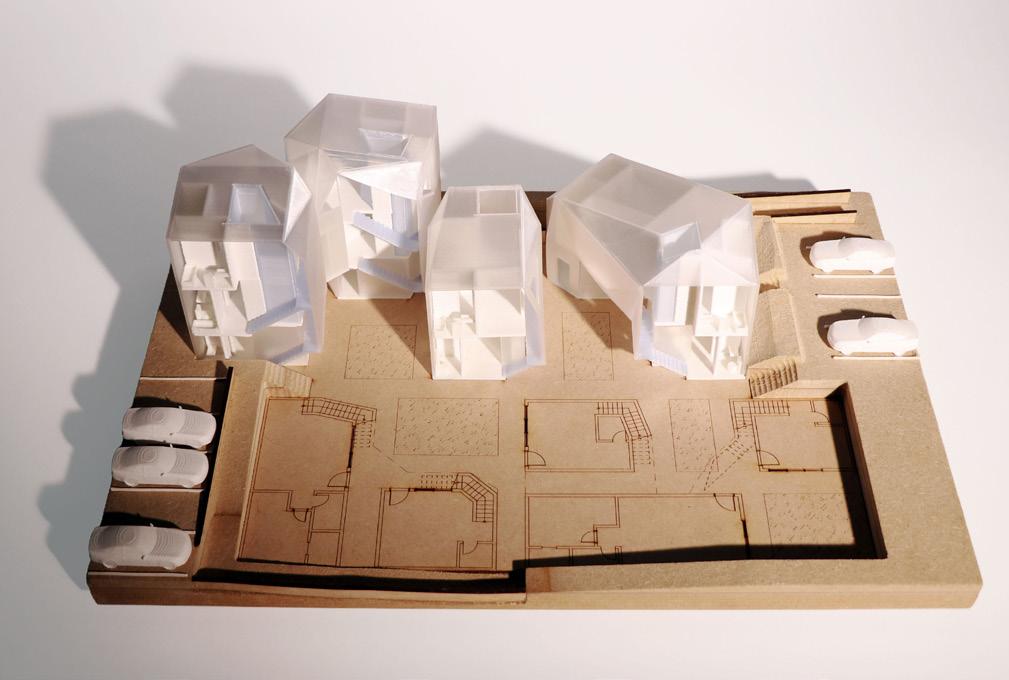
Conventional housing in Los Angeles often forces a trade-off between density and spatial quality. This project questions whether higher density can be achieved without sacrificing openness, light, and livability.
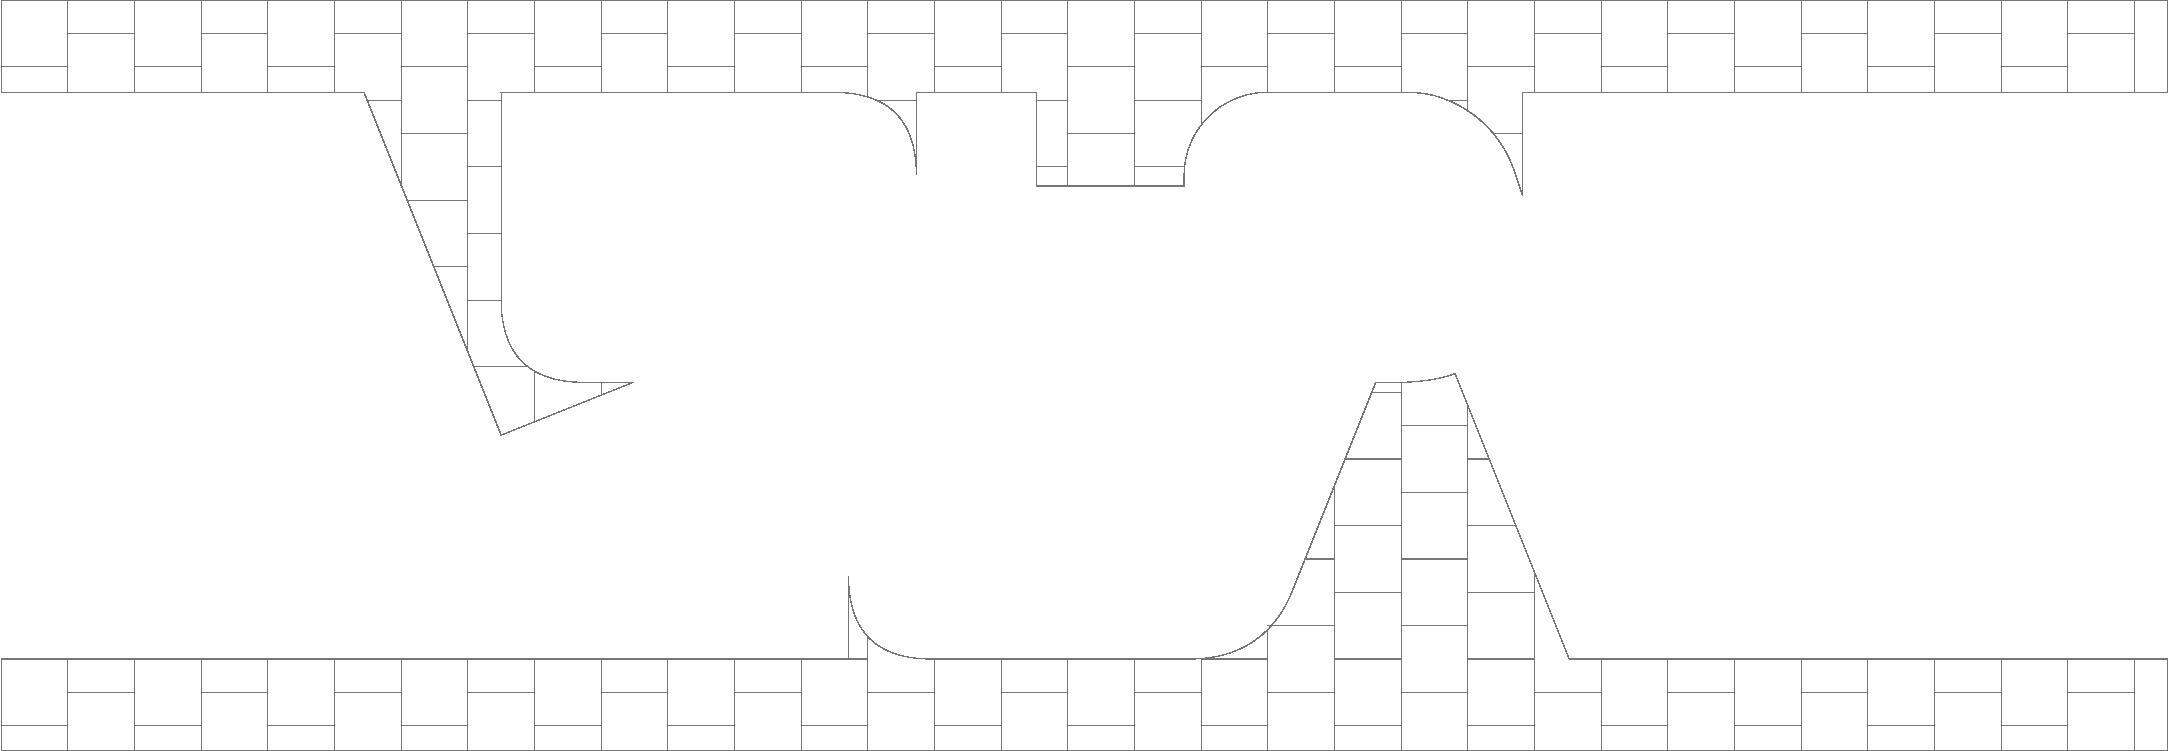
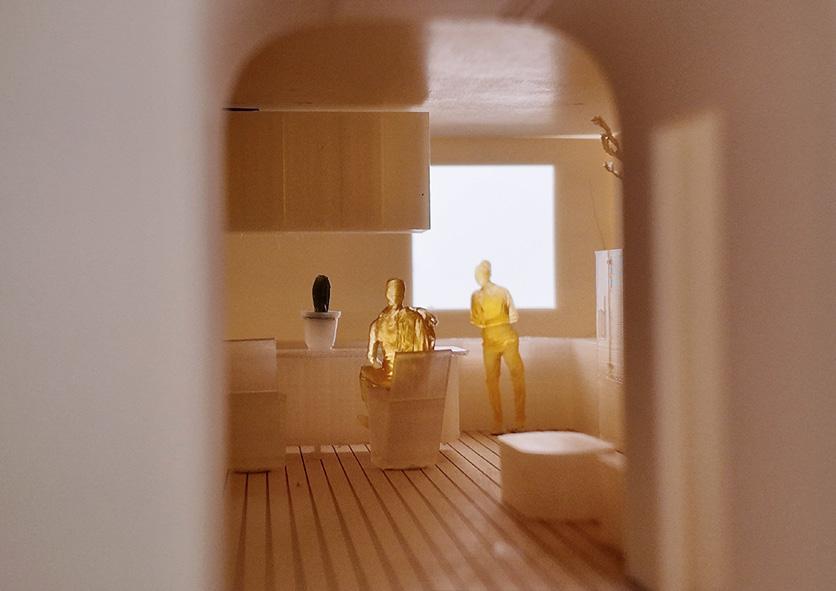
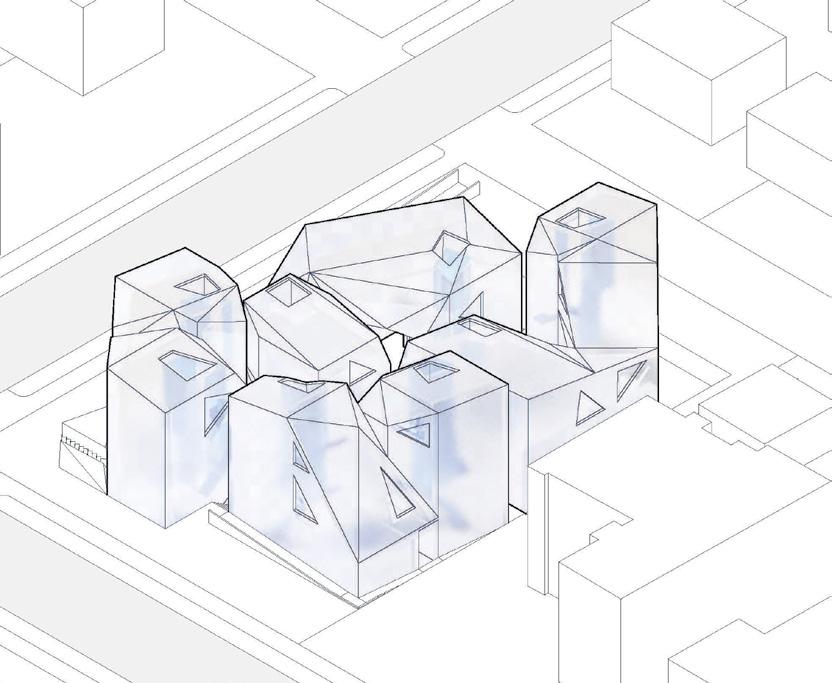
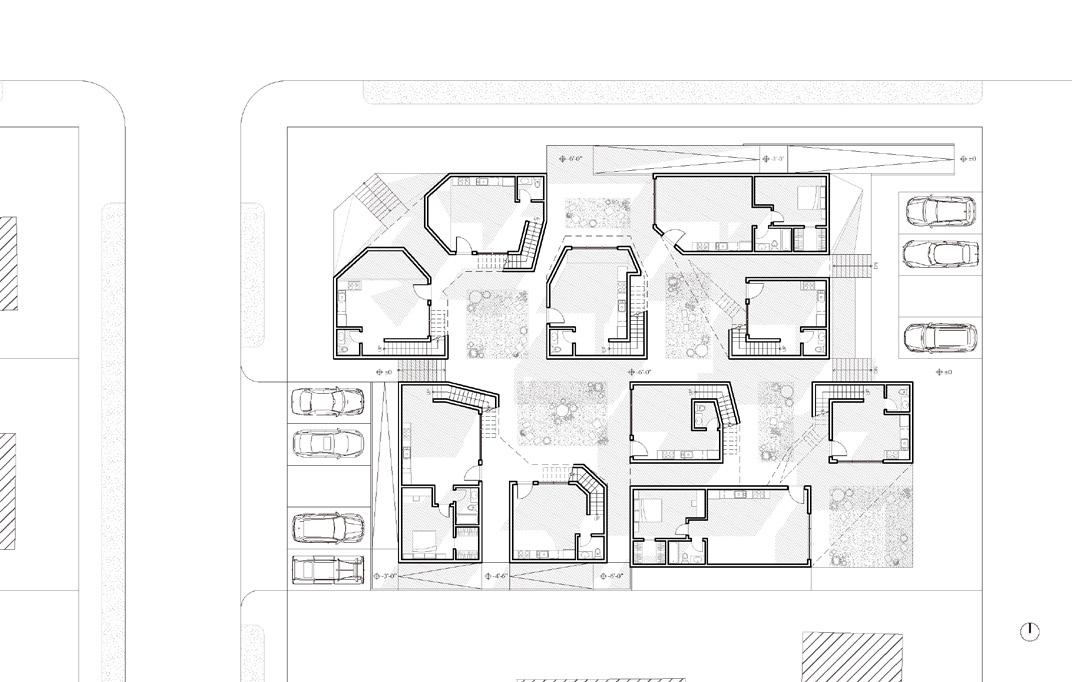
The proposal rethinks the row house through an interlocking system of units, where boundaries are softened into curved, “feathered” edges. Unit A and B interlock in section, generating shared light wells and double-height volumes within the gaps.
By reorganizing the relationship between units rather than simply increasing mass, the system achieves a fivefold increase in density while expanding open space. Circulation and thresholds become spatial mediators, dissolving the divide between private and collective living.
EXISTING TYPICAL R-1 LOT
FAR: 0.55 | OPEN SPACE: 45%
PROPOSED PROTOTYPE
FAR: 0.35 | OPEN SPACE: 65%
INCREASES DENSITY EXPANDING OPEN SPACE WITH A LOWER FAR URBAN
DAYLIGHT-DRIVEN MASSING STRATEGY
DEFINE ENVELOPE CLUSTER UNITS
SHAPE ROOF CONTINUOUS ROOFSCAPE
BUTTERFLY ROOF ENABLES SKYLIGHT
SOFTEN MASS BREAK RIGIDITY
CARVE FOR LIGHT VOIDS BRING DAYLIGHT
INTERLOCKING
INTERLOCKING
BUTTERFLY ROOF ENABLES SKYLIGHT
INTERLOCKING UNITS OVERLAPPING VOLUME
2F UNIT A LEFT SIDE
DOUBLE-HEIGHT SPACE SHARED DAYLIGHT
SHARED STAIR MULTI-UNIT CIRCULATION
2F UNIT B RIGHT SIDE
1F UNIT B LEFT SIDE
1F UNIT A RIGHT SIDE
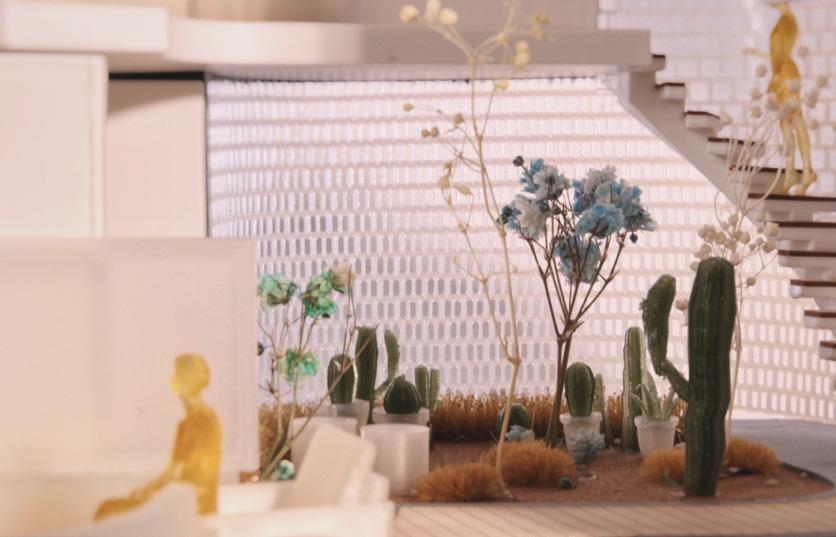
PERFORATED THRESHOLD SEMI-PRIVATE SPACE

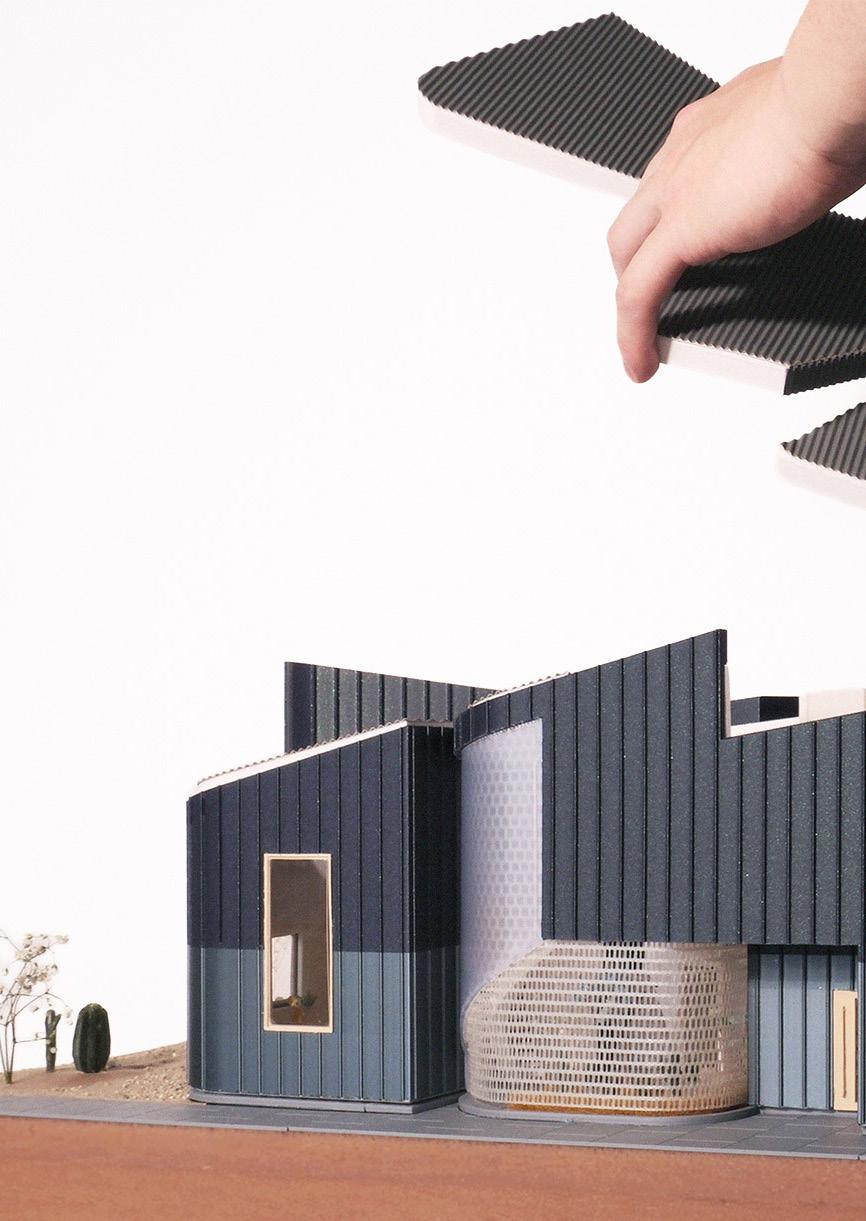
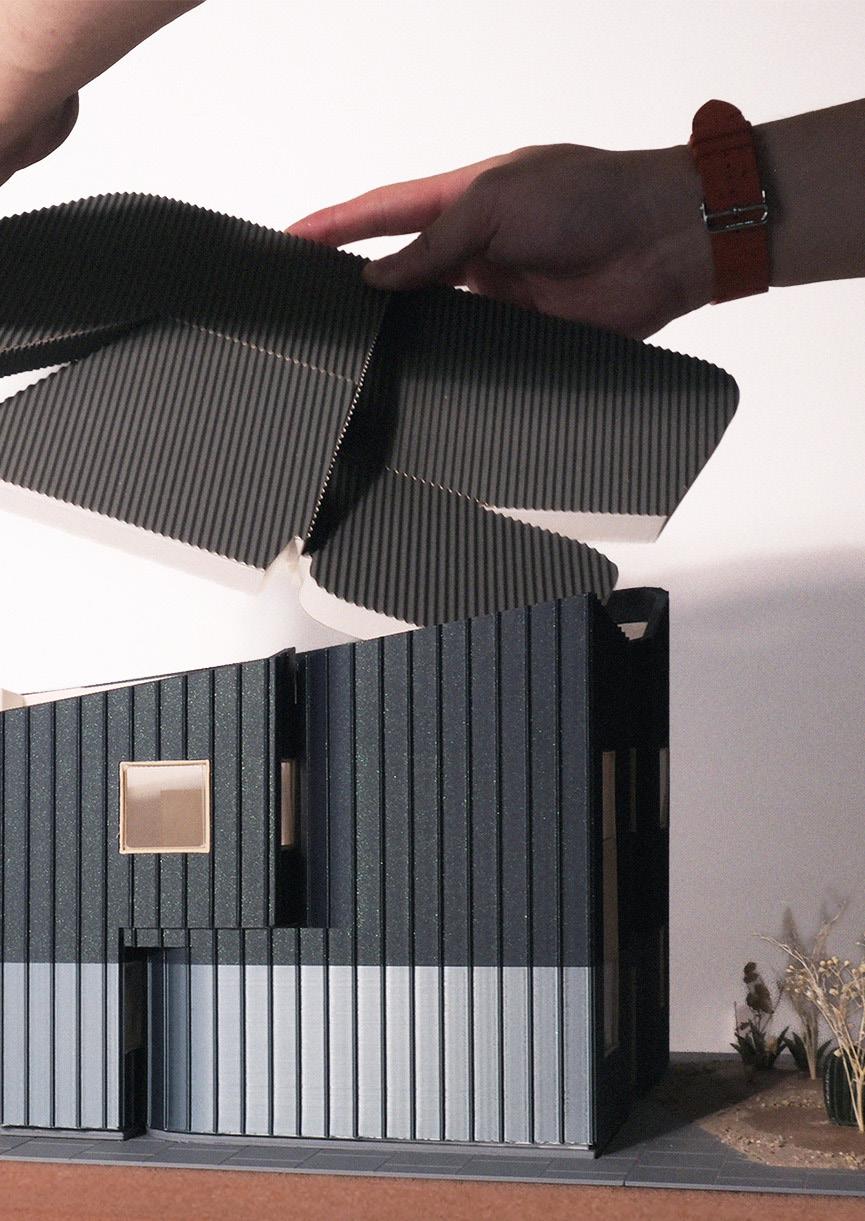
BUTTERFLY ROOF LIFTS
INTERLOCKING VOLUMES REVEALED
GLASS BRICK DOUBLE-HEIGHT SPACE SHARED DAYLIGHT
PERFORATED THRESHOLD SEMI-PRIVATE SPACE
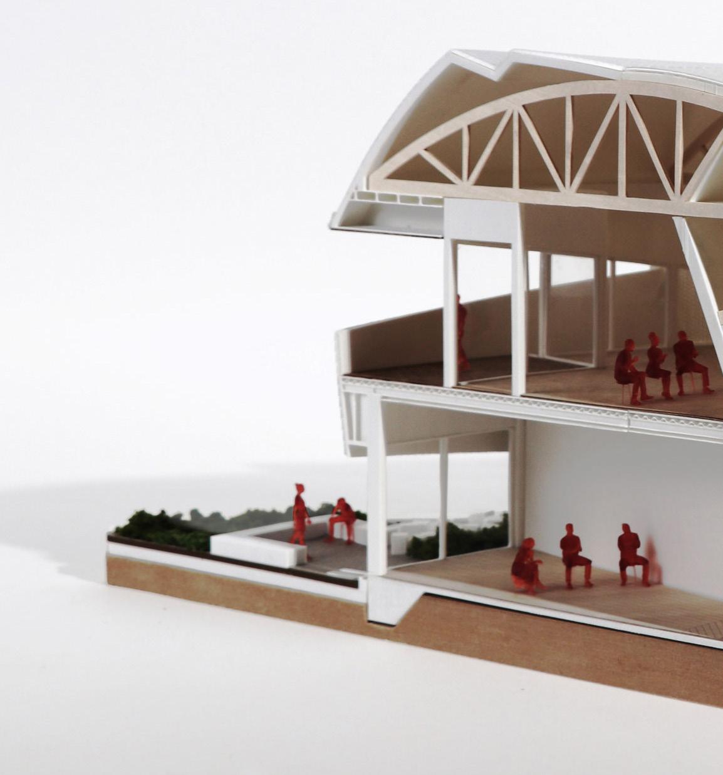
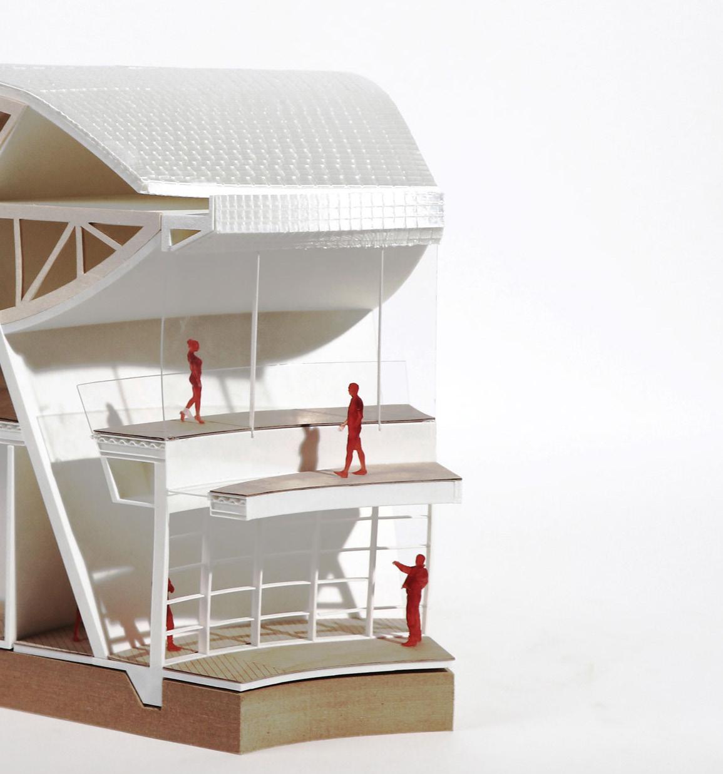
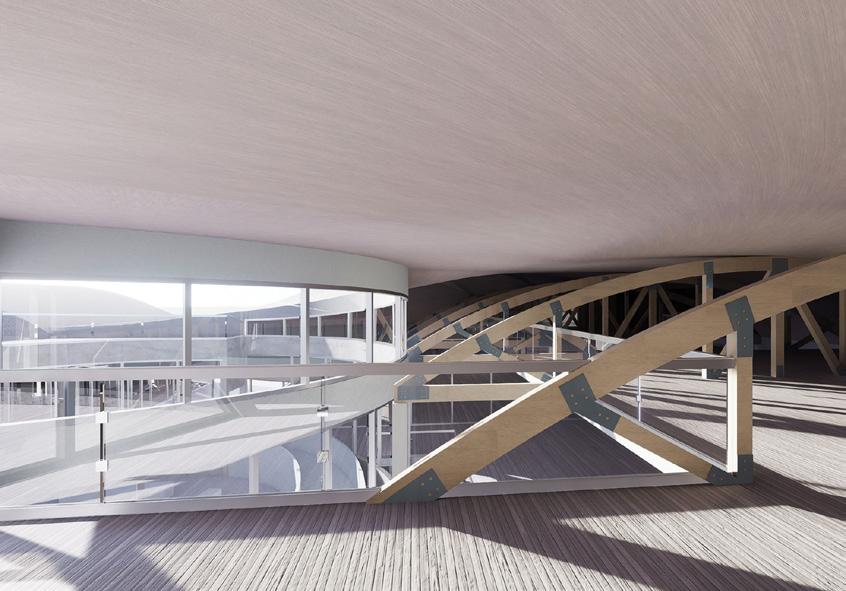
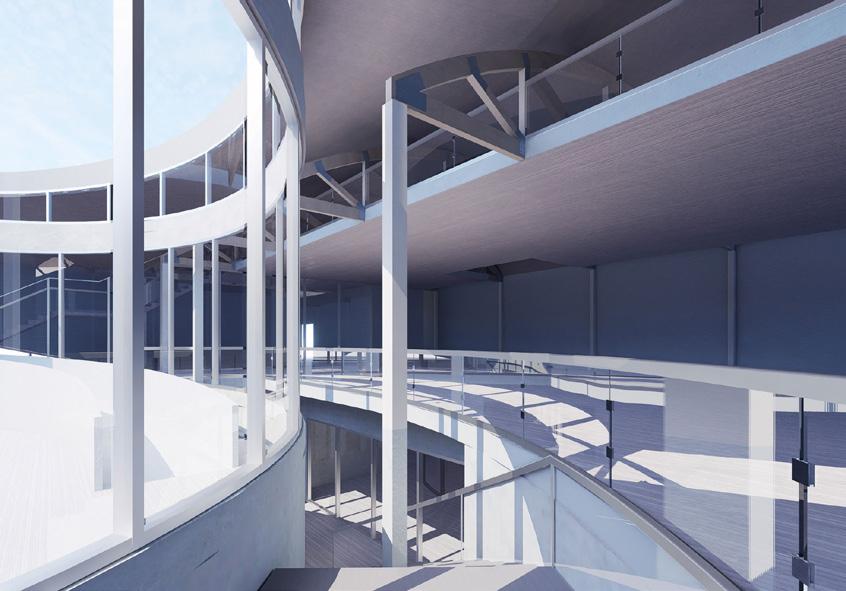
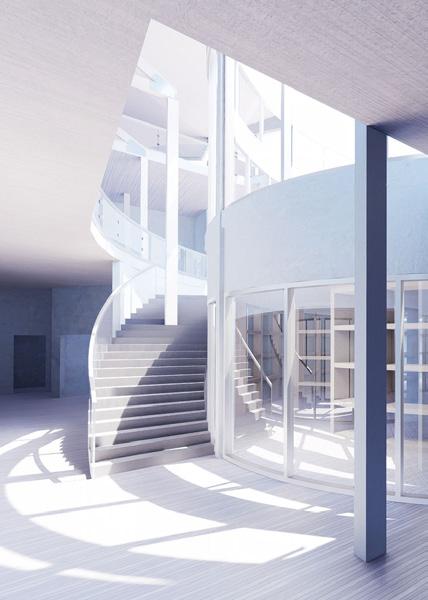
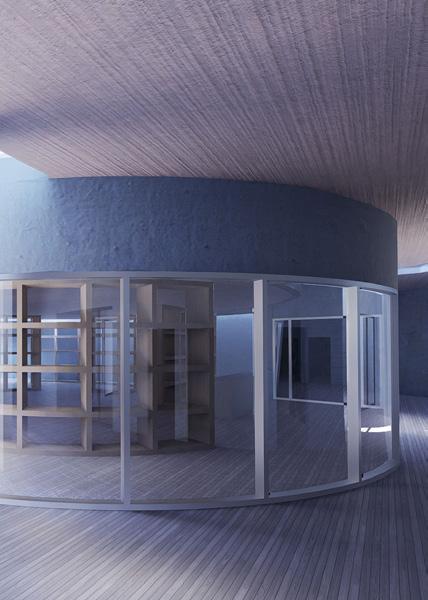
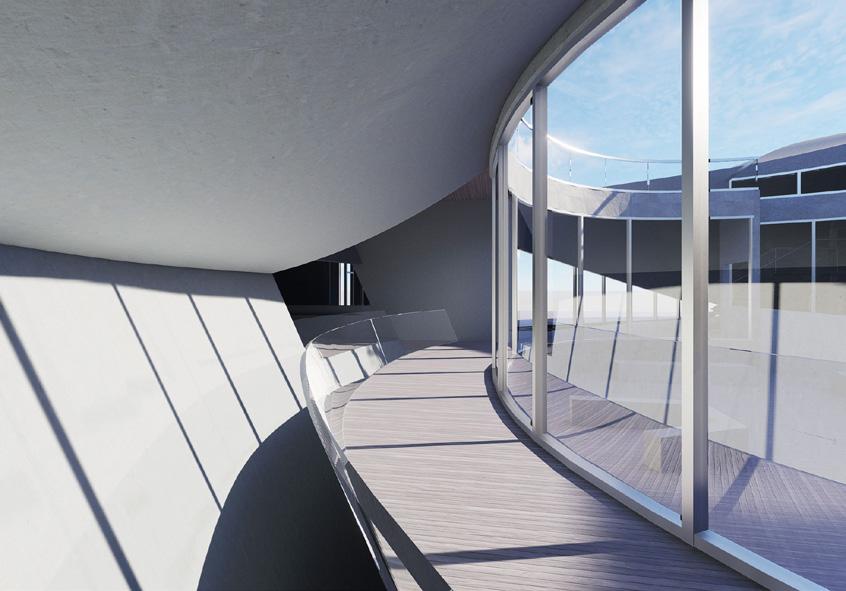
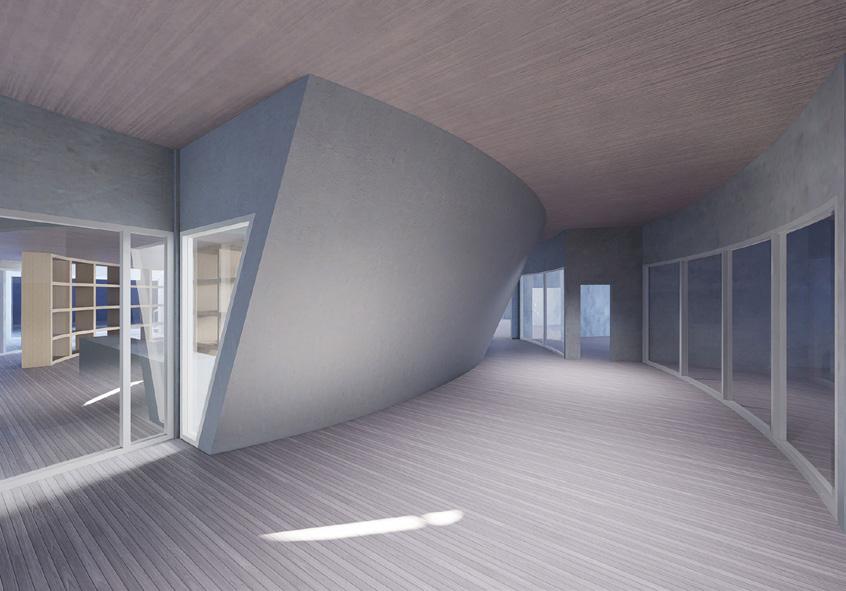
Adaptive reuse projects often preserve structure but struggle to transform spatial experience. This project explores how an existing industrial warehouse can be reconfigured into a contemporary educational environment.
Rather than treating the structure as a constraint, the design uses rotational massing to reorganize space. The original truss system and north façade are retained, while new volumes are inserted and rotated to break the linearity of the warehouse.
This intervention generates a central courtyard as the social core of the school, improving daylight access and spatial connectivity. The project positions structural preservation not as limitation, but as a framework for spatial transformation.
TRUSS
DECONSTRUCTED
STRUCTURAL RETENTION
ROTATIONAL MASSING LOGIC
CONTINUOUS ROOFLINE
TRUSSES RETAINED ROTATE MASS BREAK FOR LIGHT
Truss Diagram
Roof Line Diagram




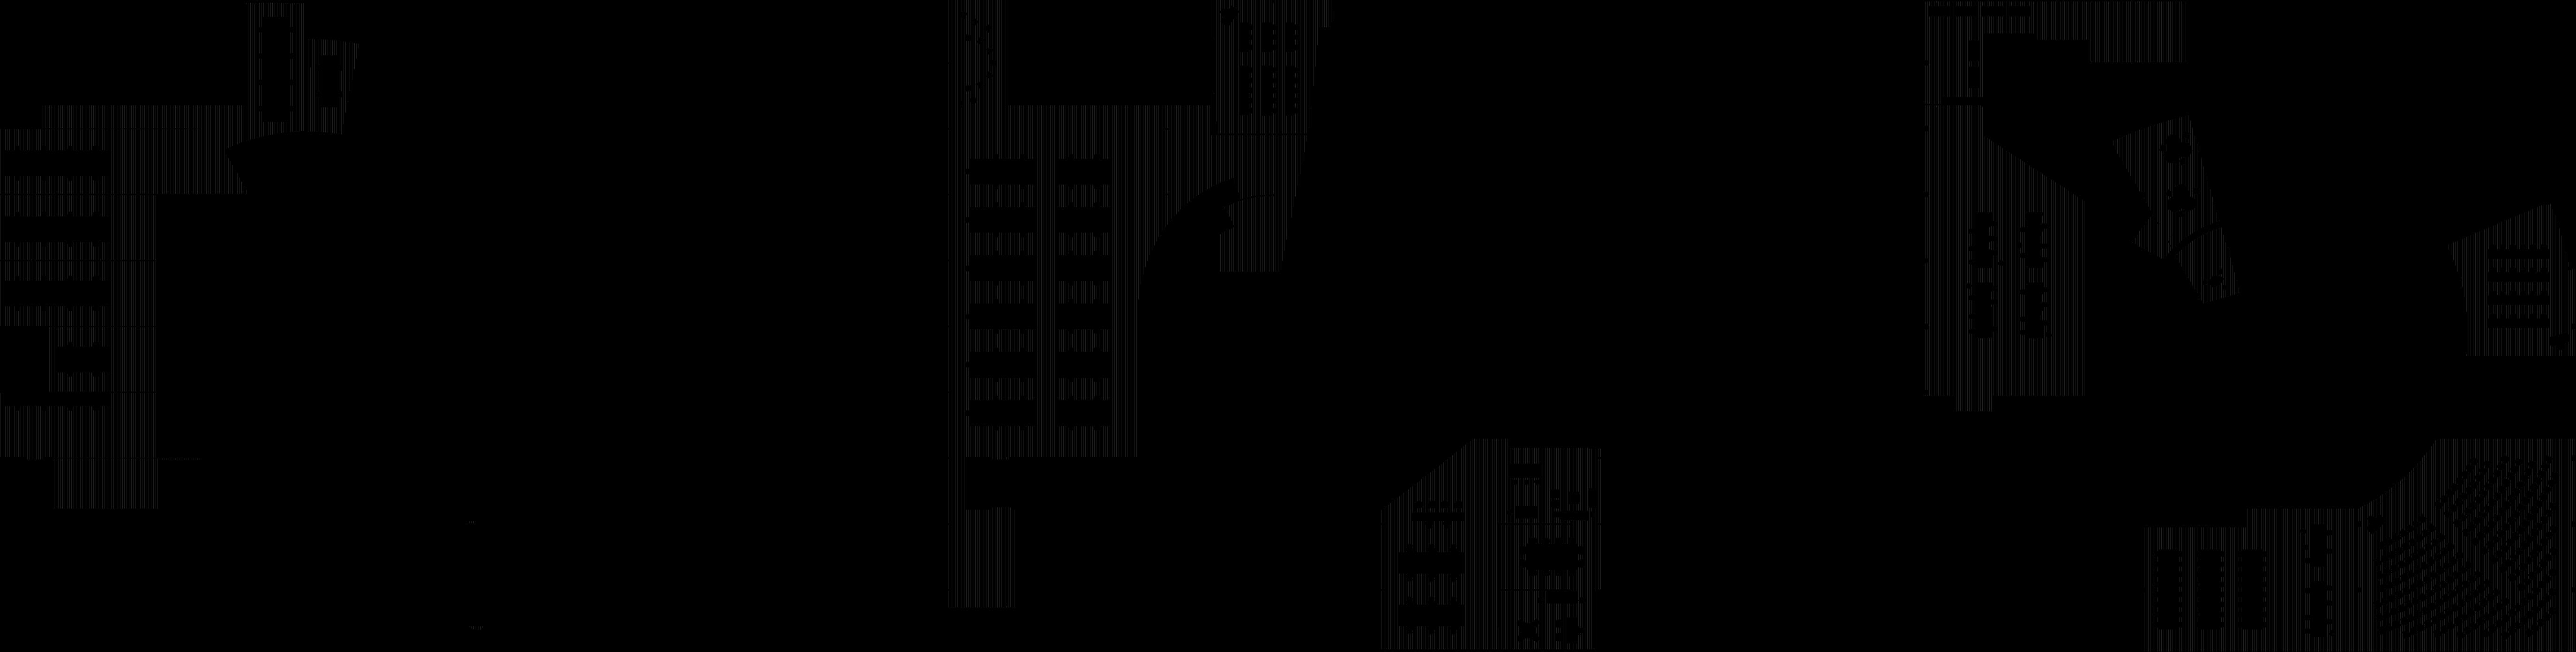
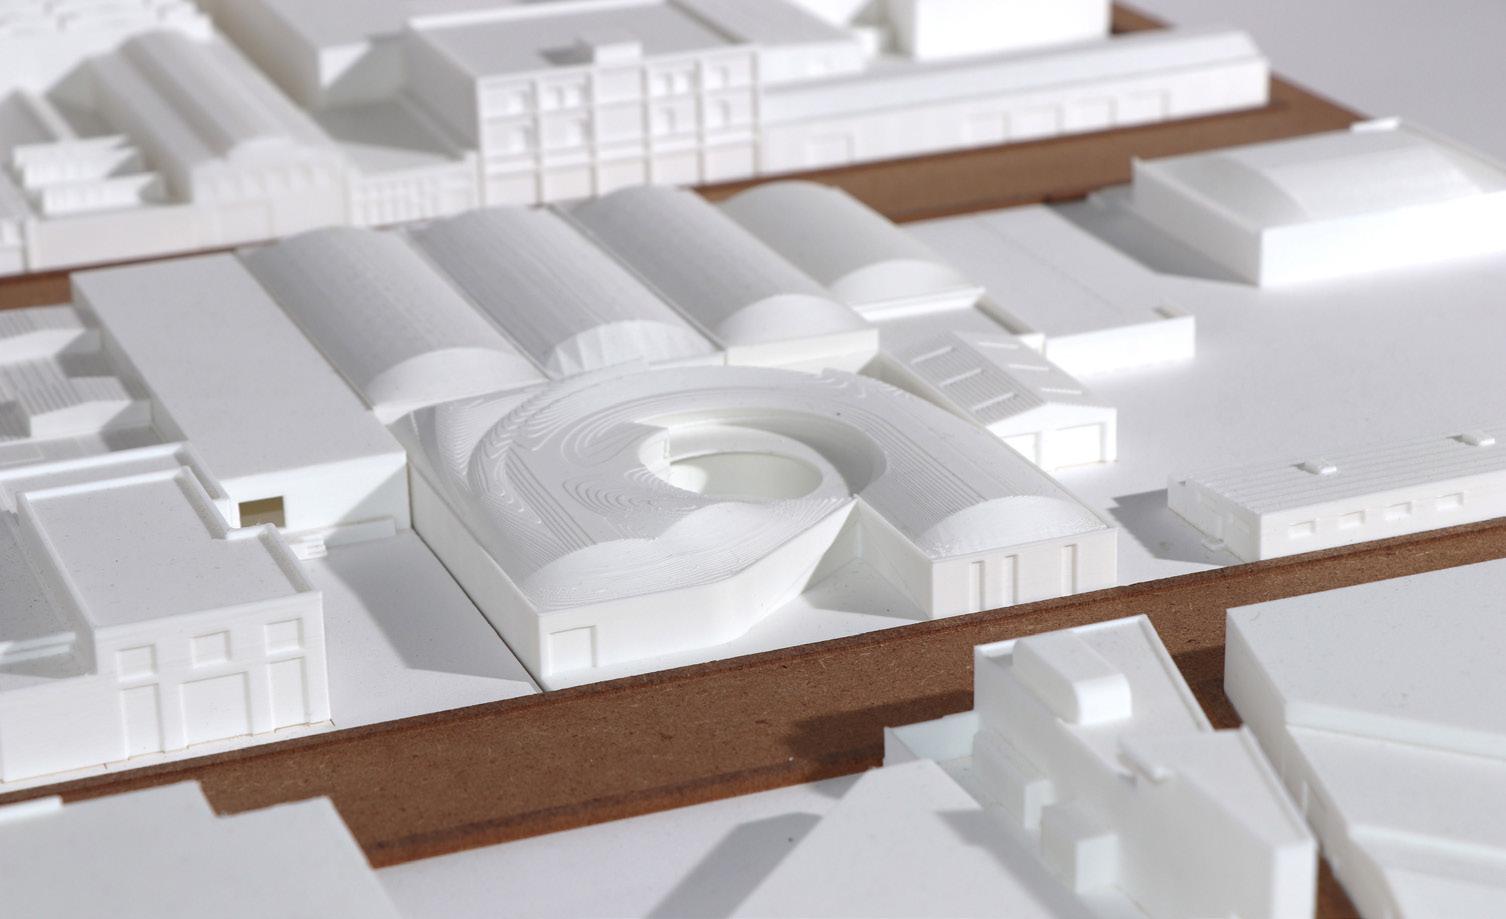


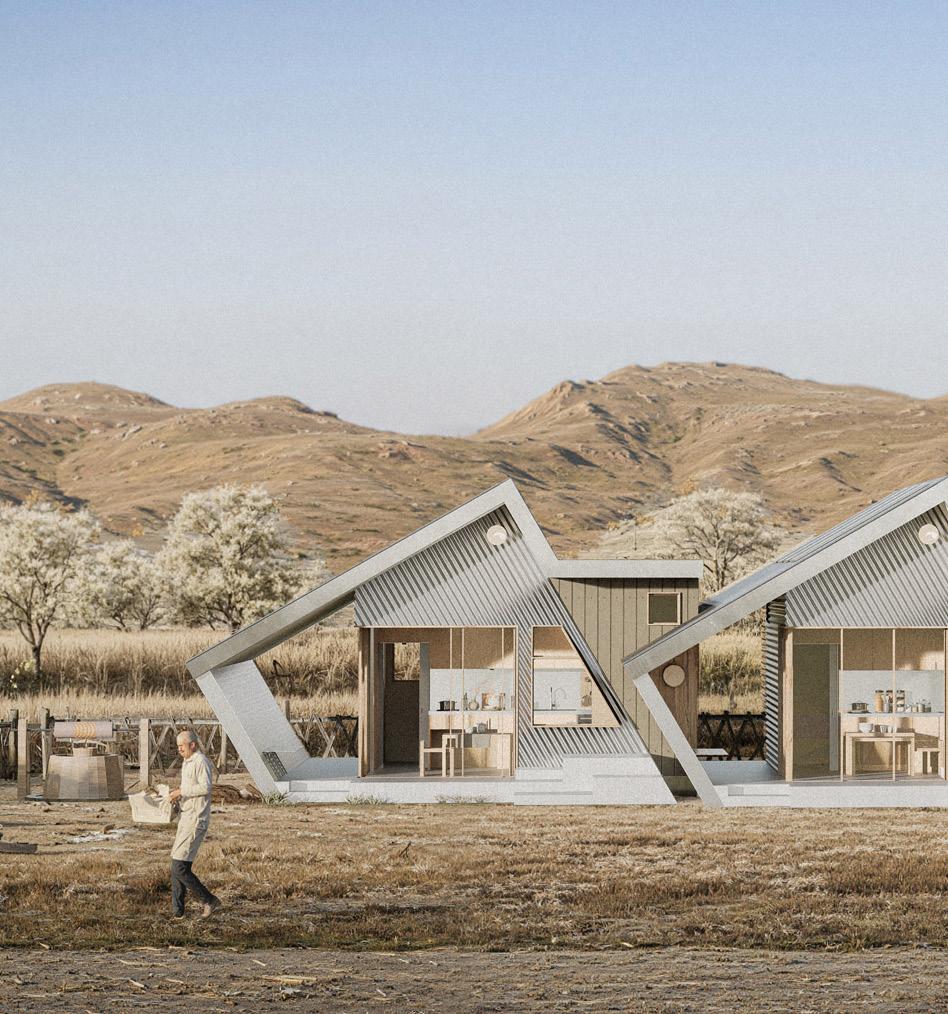
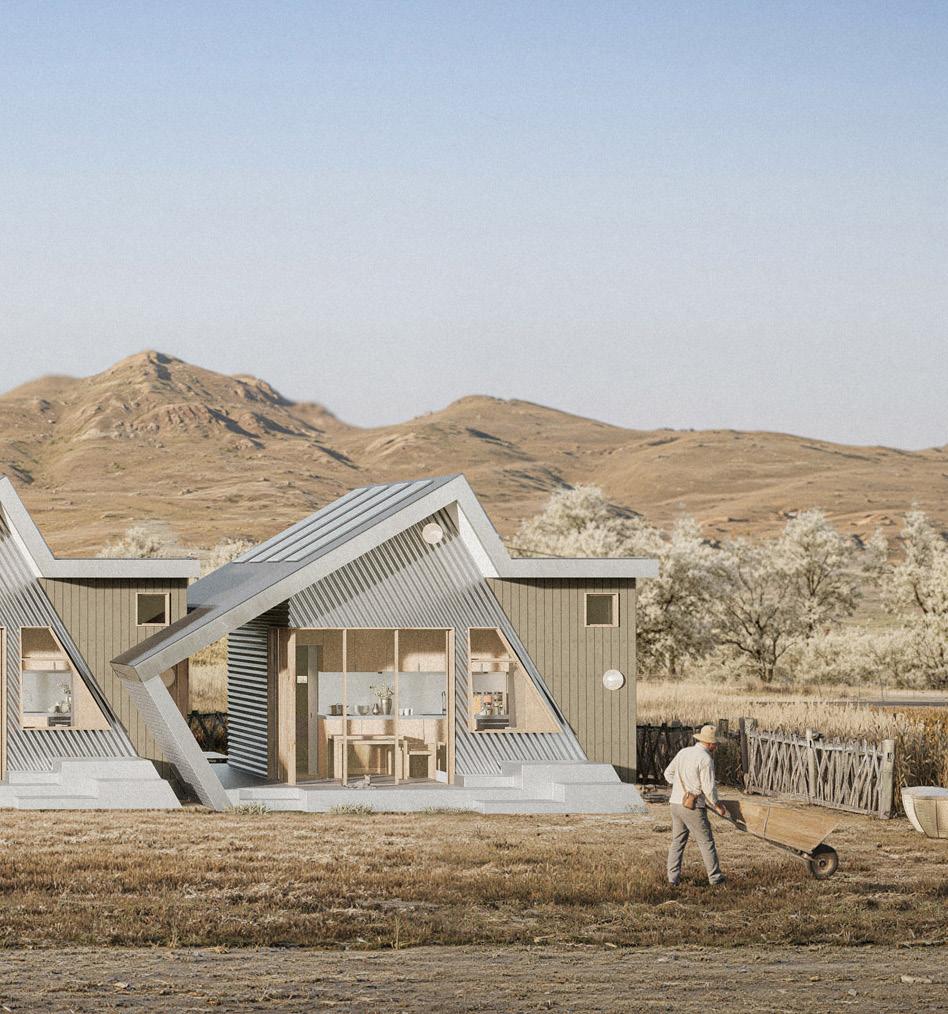
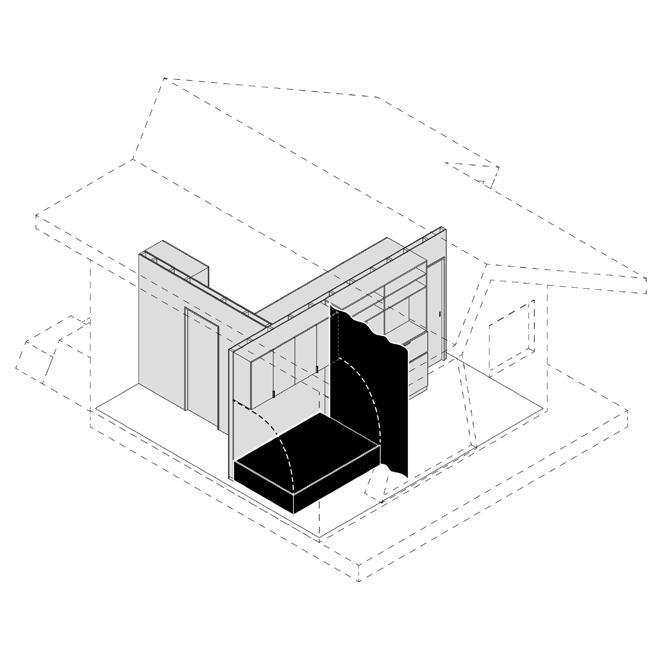
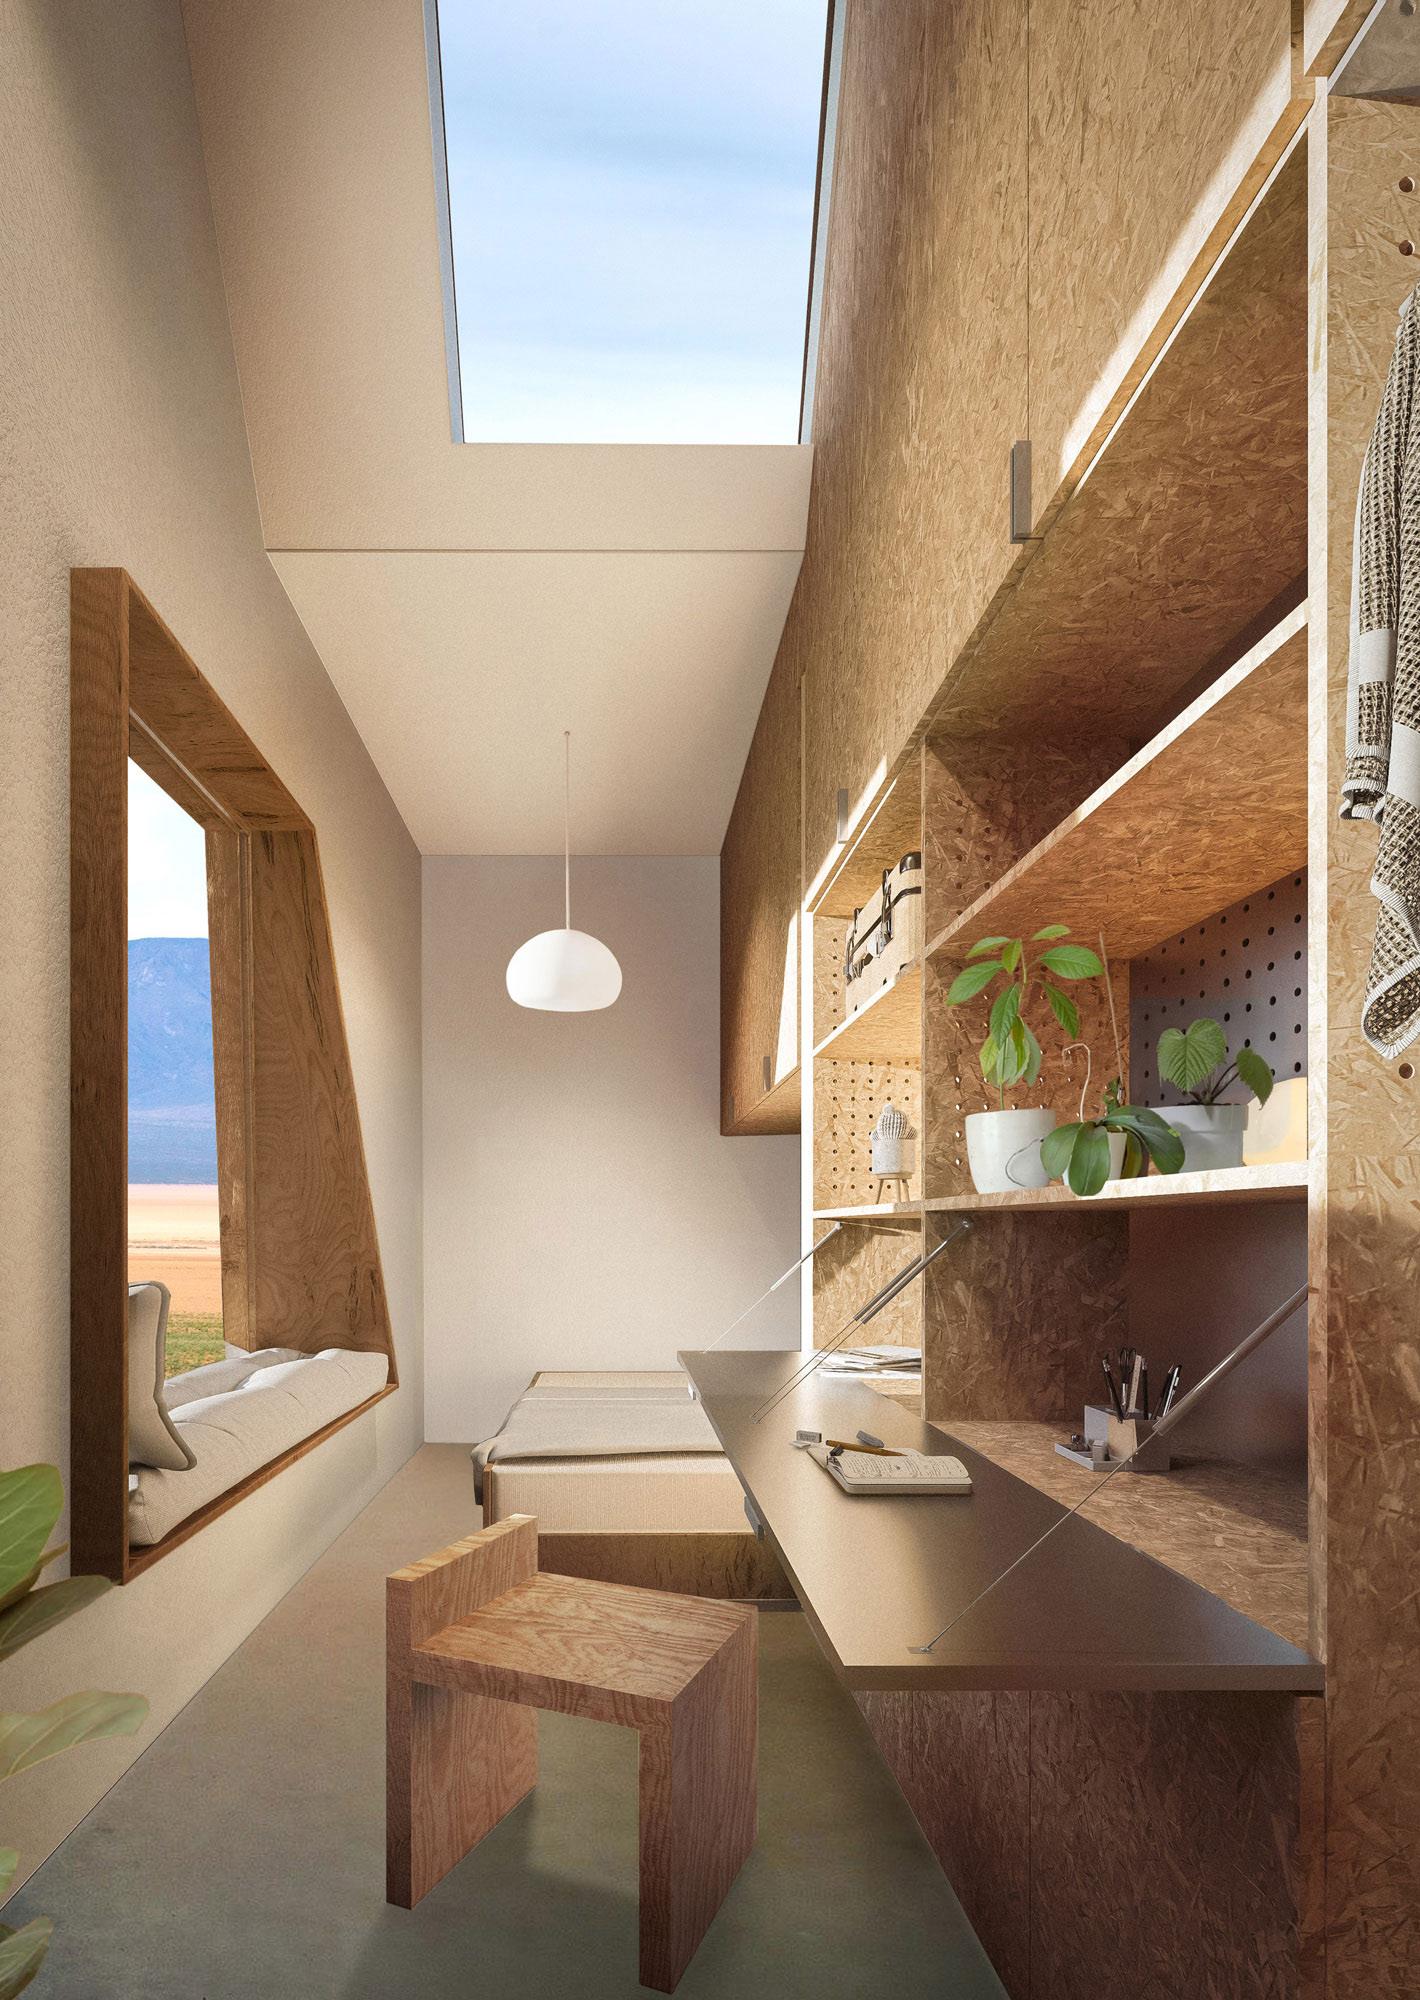
Seasonal farmworkers in California face unstable living conditions, often lacking access to adequate housing infrastructure. This project proposes a flexible housing system that responds to shifting patterns of occupation.
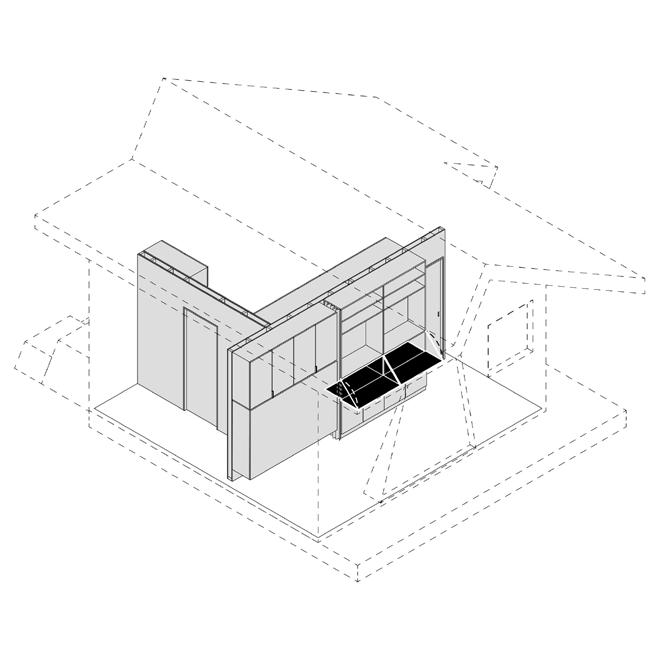
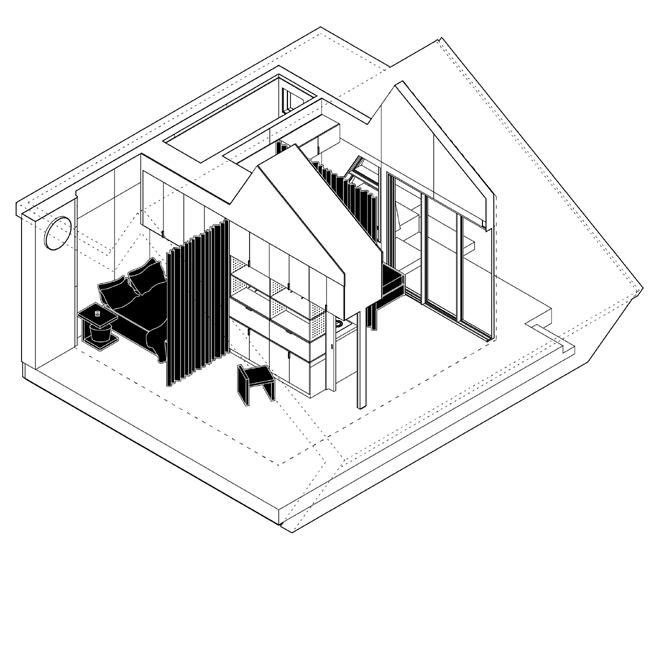
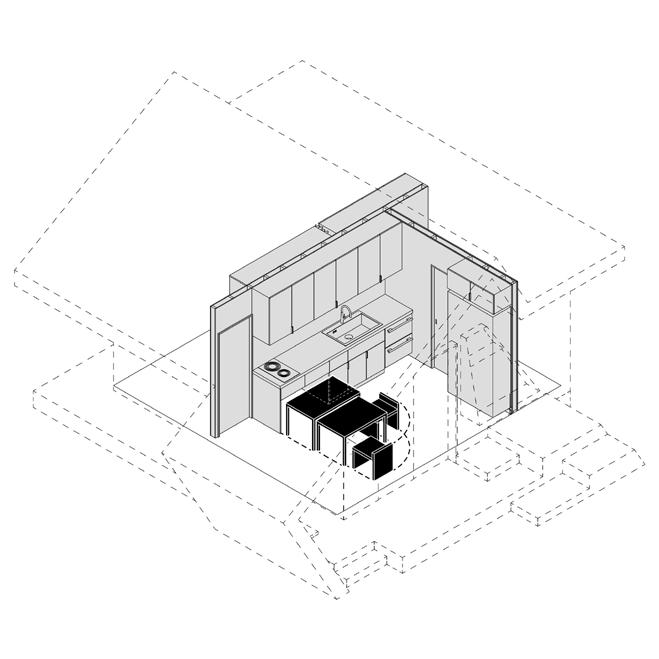
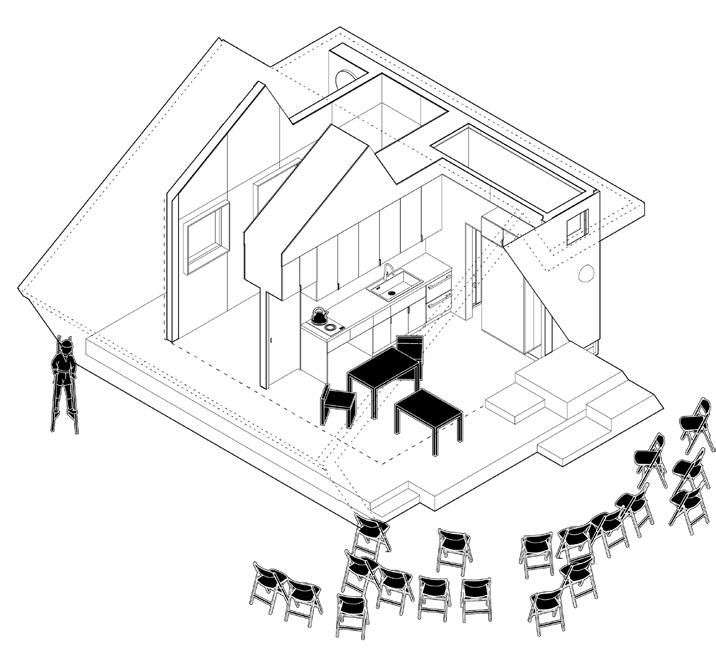
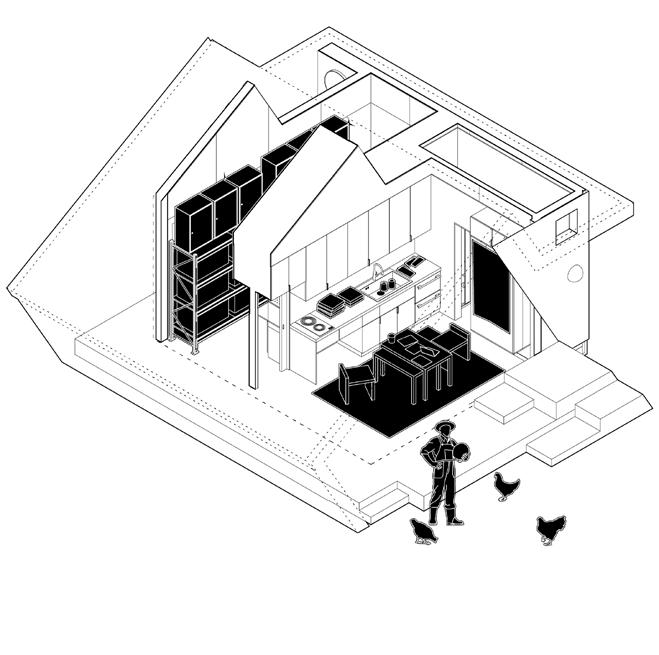
At the core of the proposal is a transformable “L-Module” that consolidates essential domestic functions. The module allows the interior to expand for residential use or compress for commercial and storage purposes, adapting to seasonal demands without requiring additional construction.
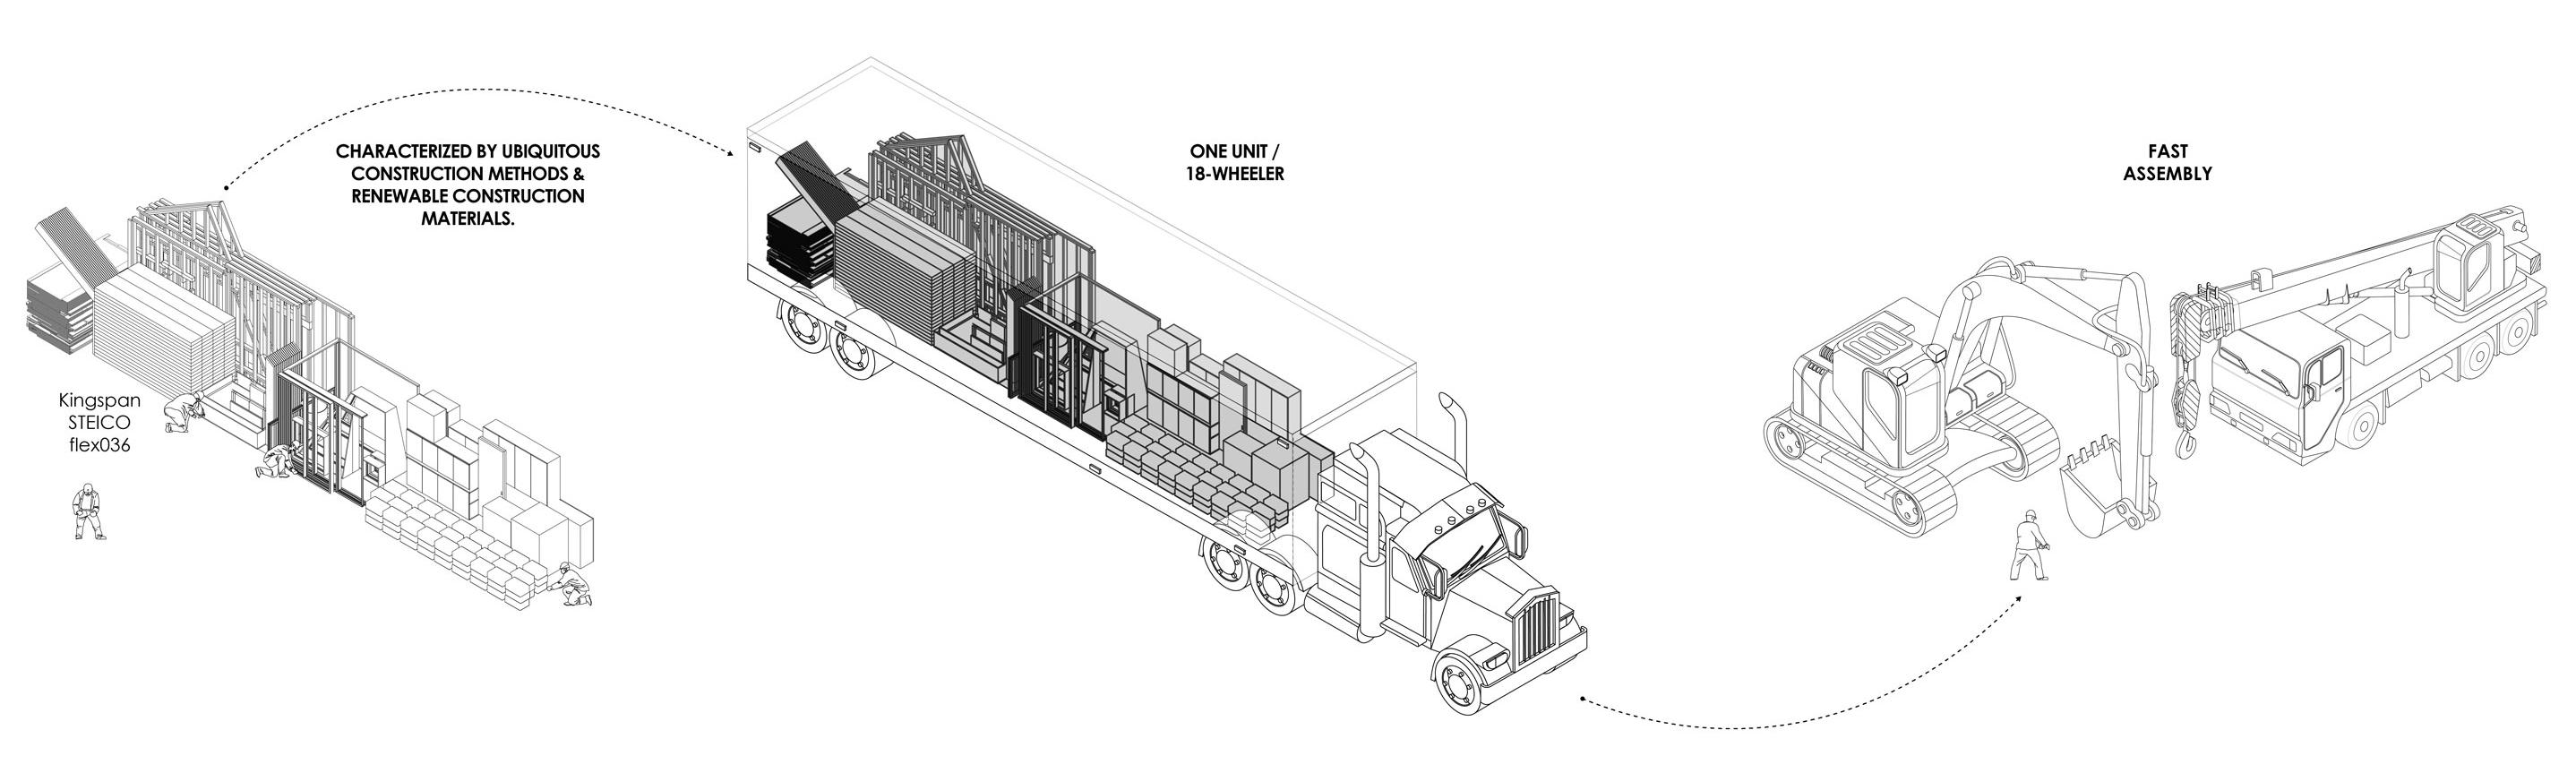
Prefabricated components are designed for flat-pack transportation and rapid assembly, reducing logistical costs. Integrated off-grid systems, including solar energy and water collection, enable the housing to operate independently while supporting community formation.
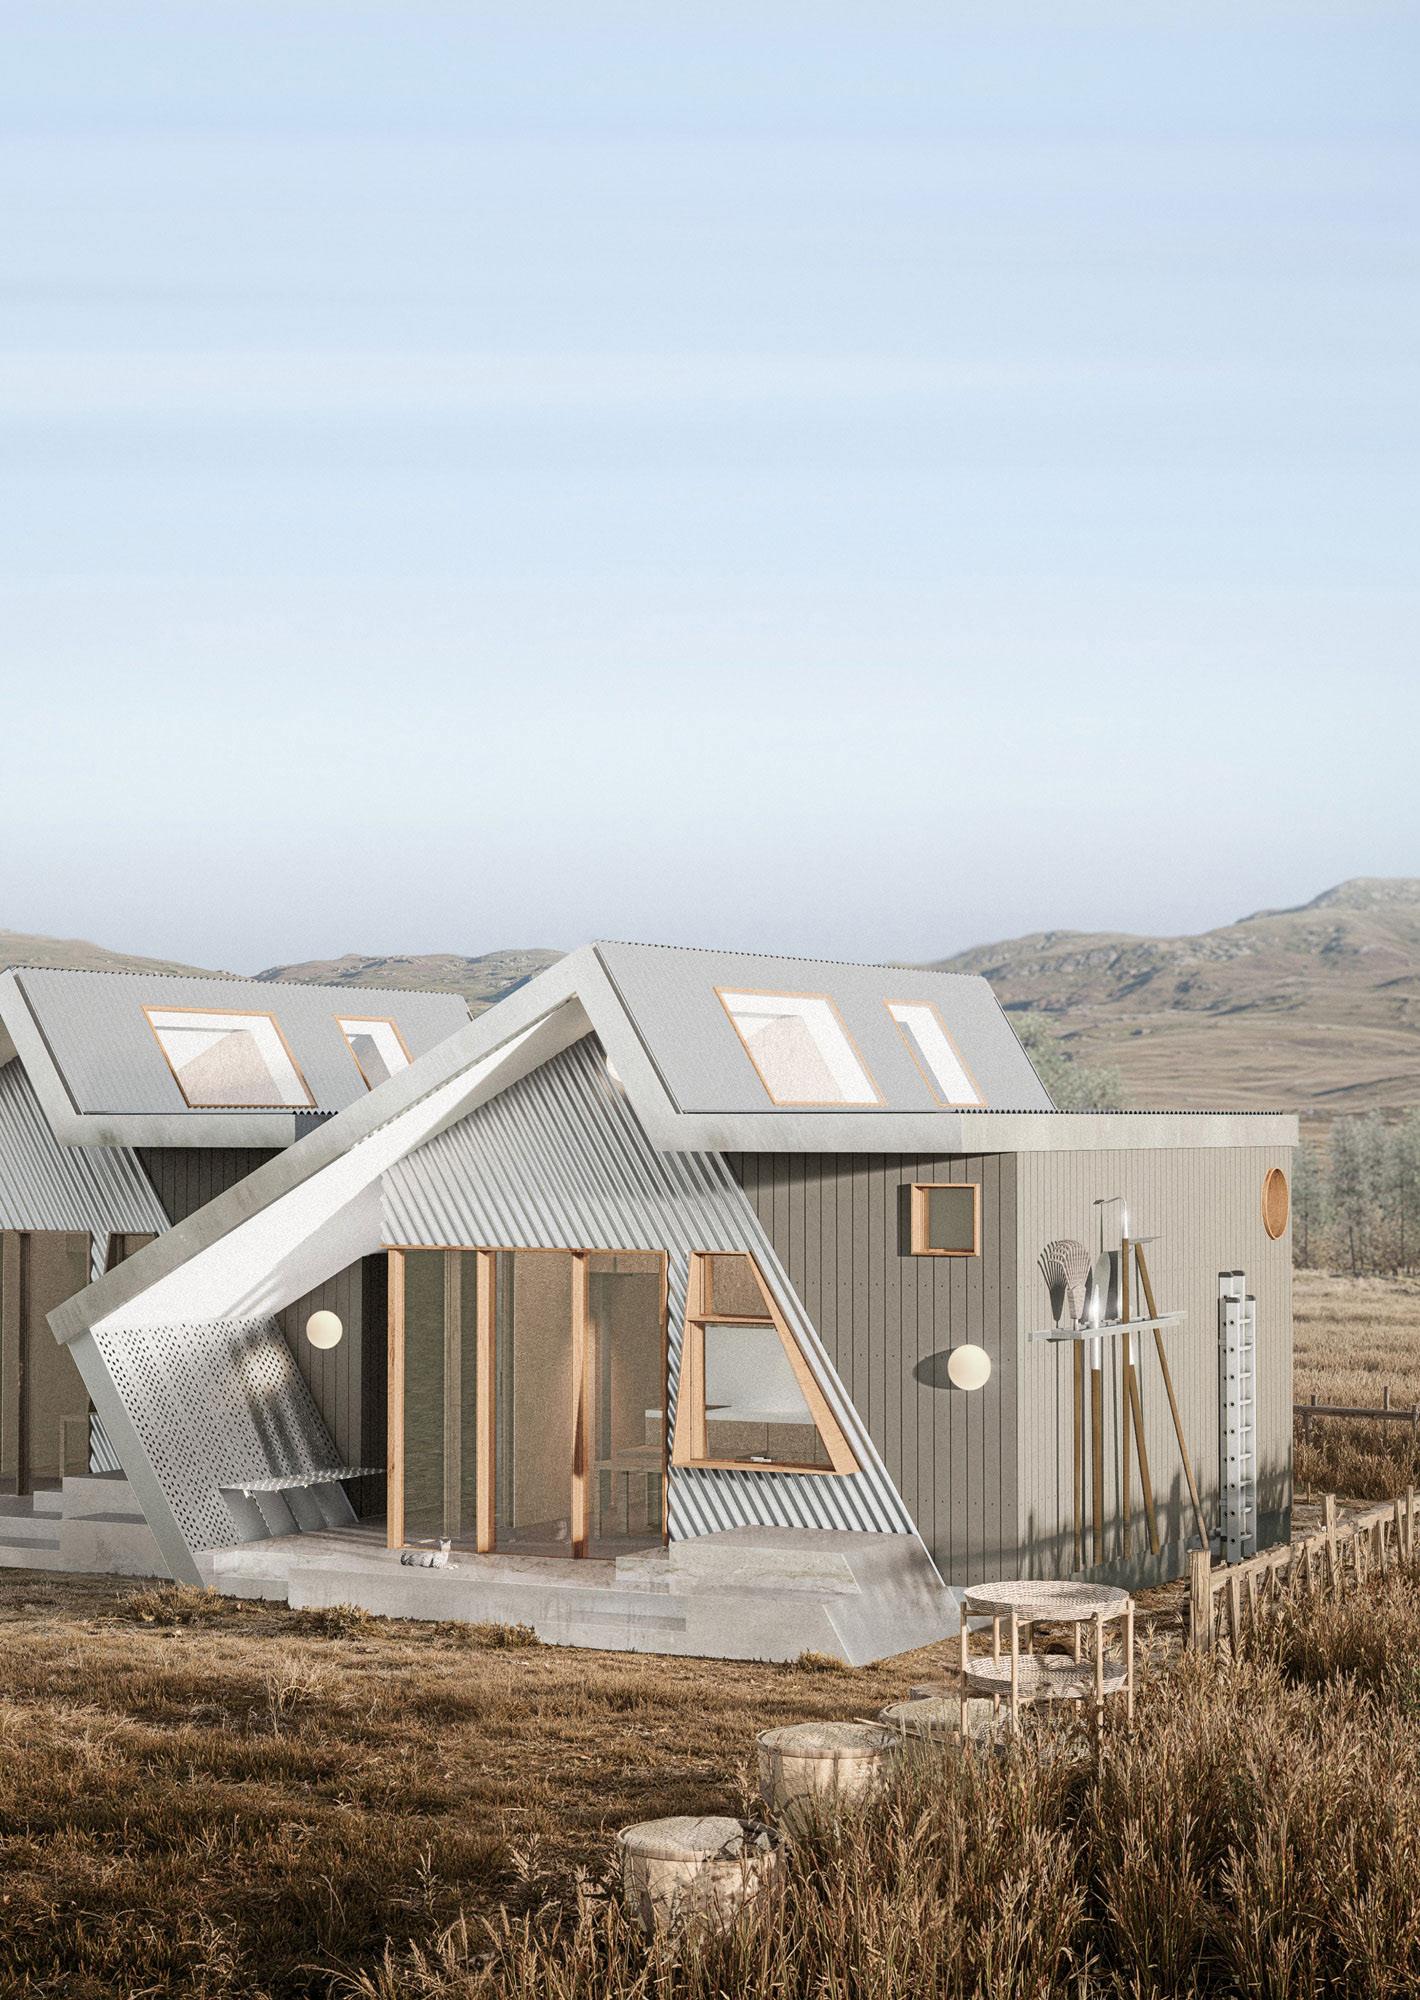
RAINWATER HARVESTING
RENEWABLE ENERGY SKYLIGHT SYSTEM ROOF COLLECTION
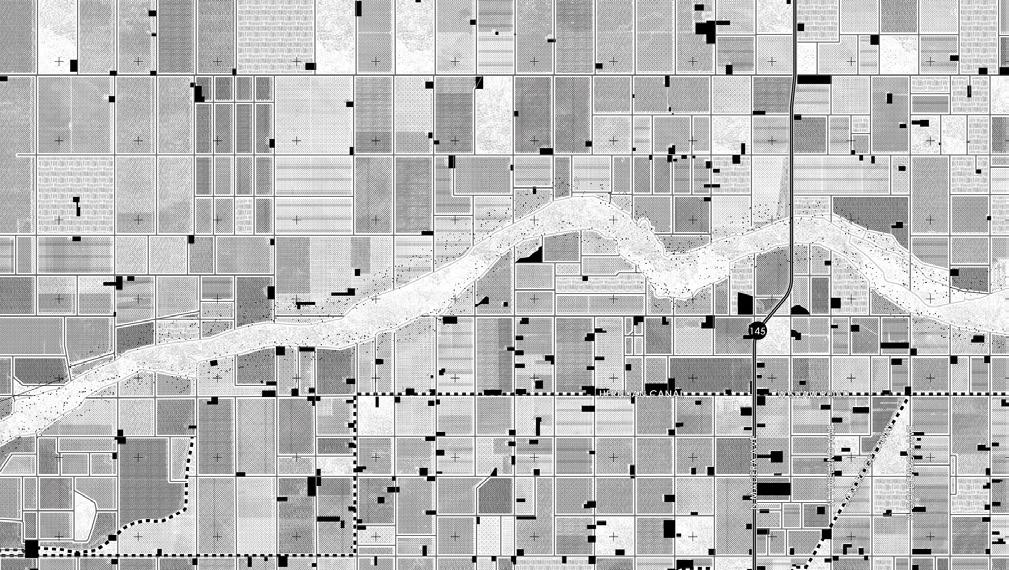
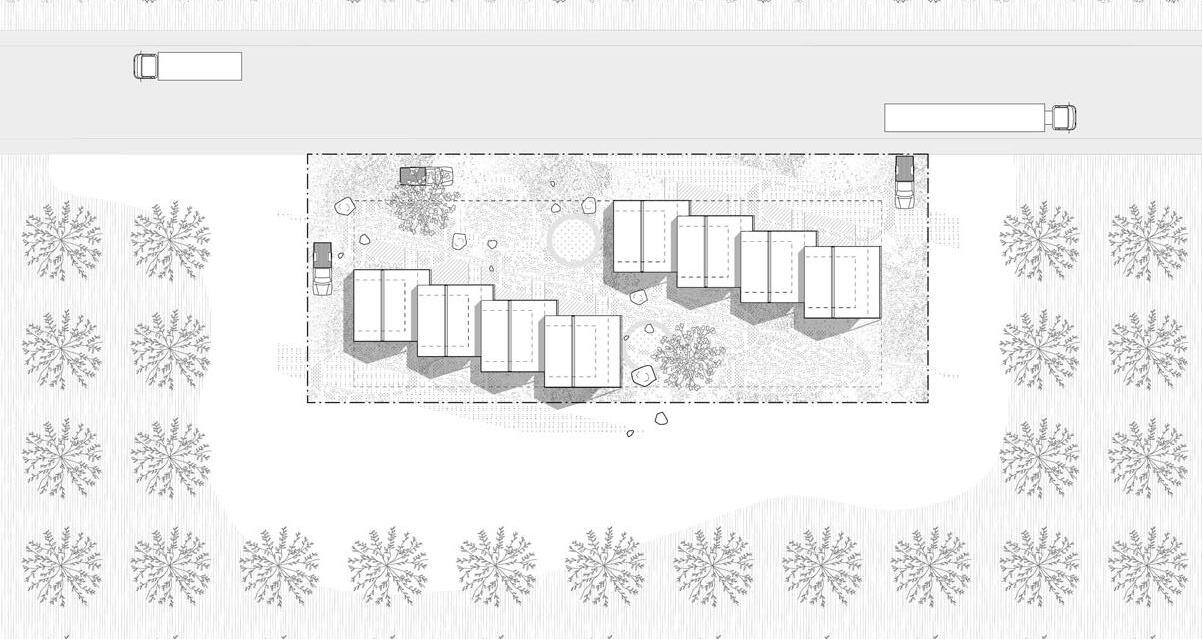
PREFABRICATION
UNIT CLUSTERING
ADAPTABLE INTERIOR MODULE
WORK MODE
SEASONAL ACTIVITIES
REGIONAL DEPLOYMENT ON-SEASON
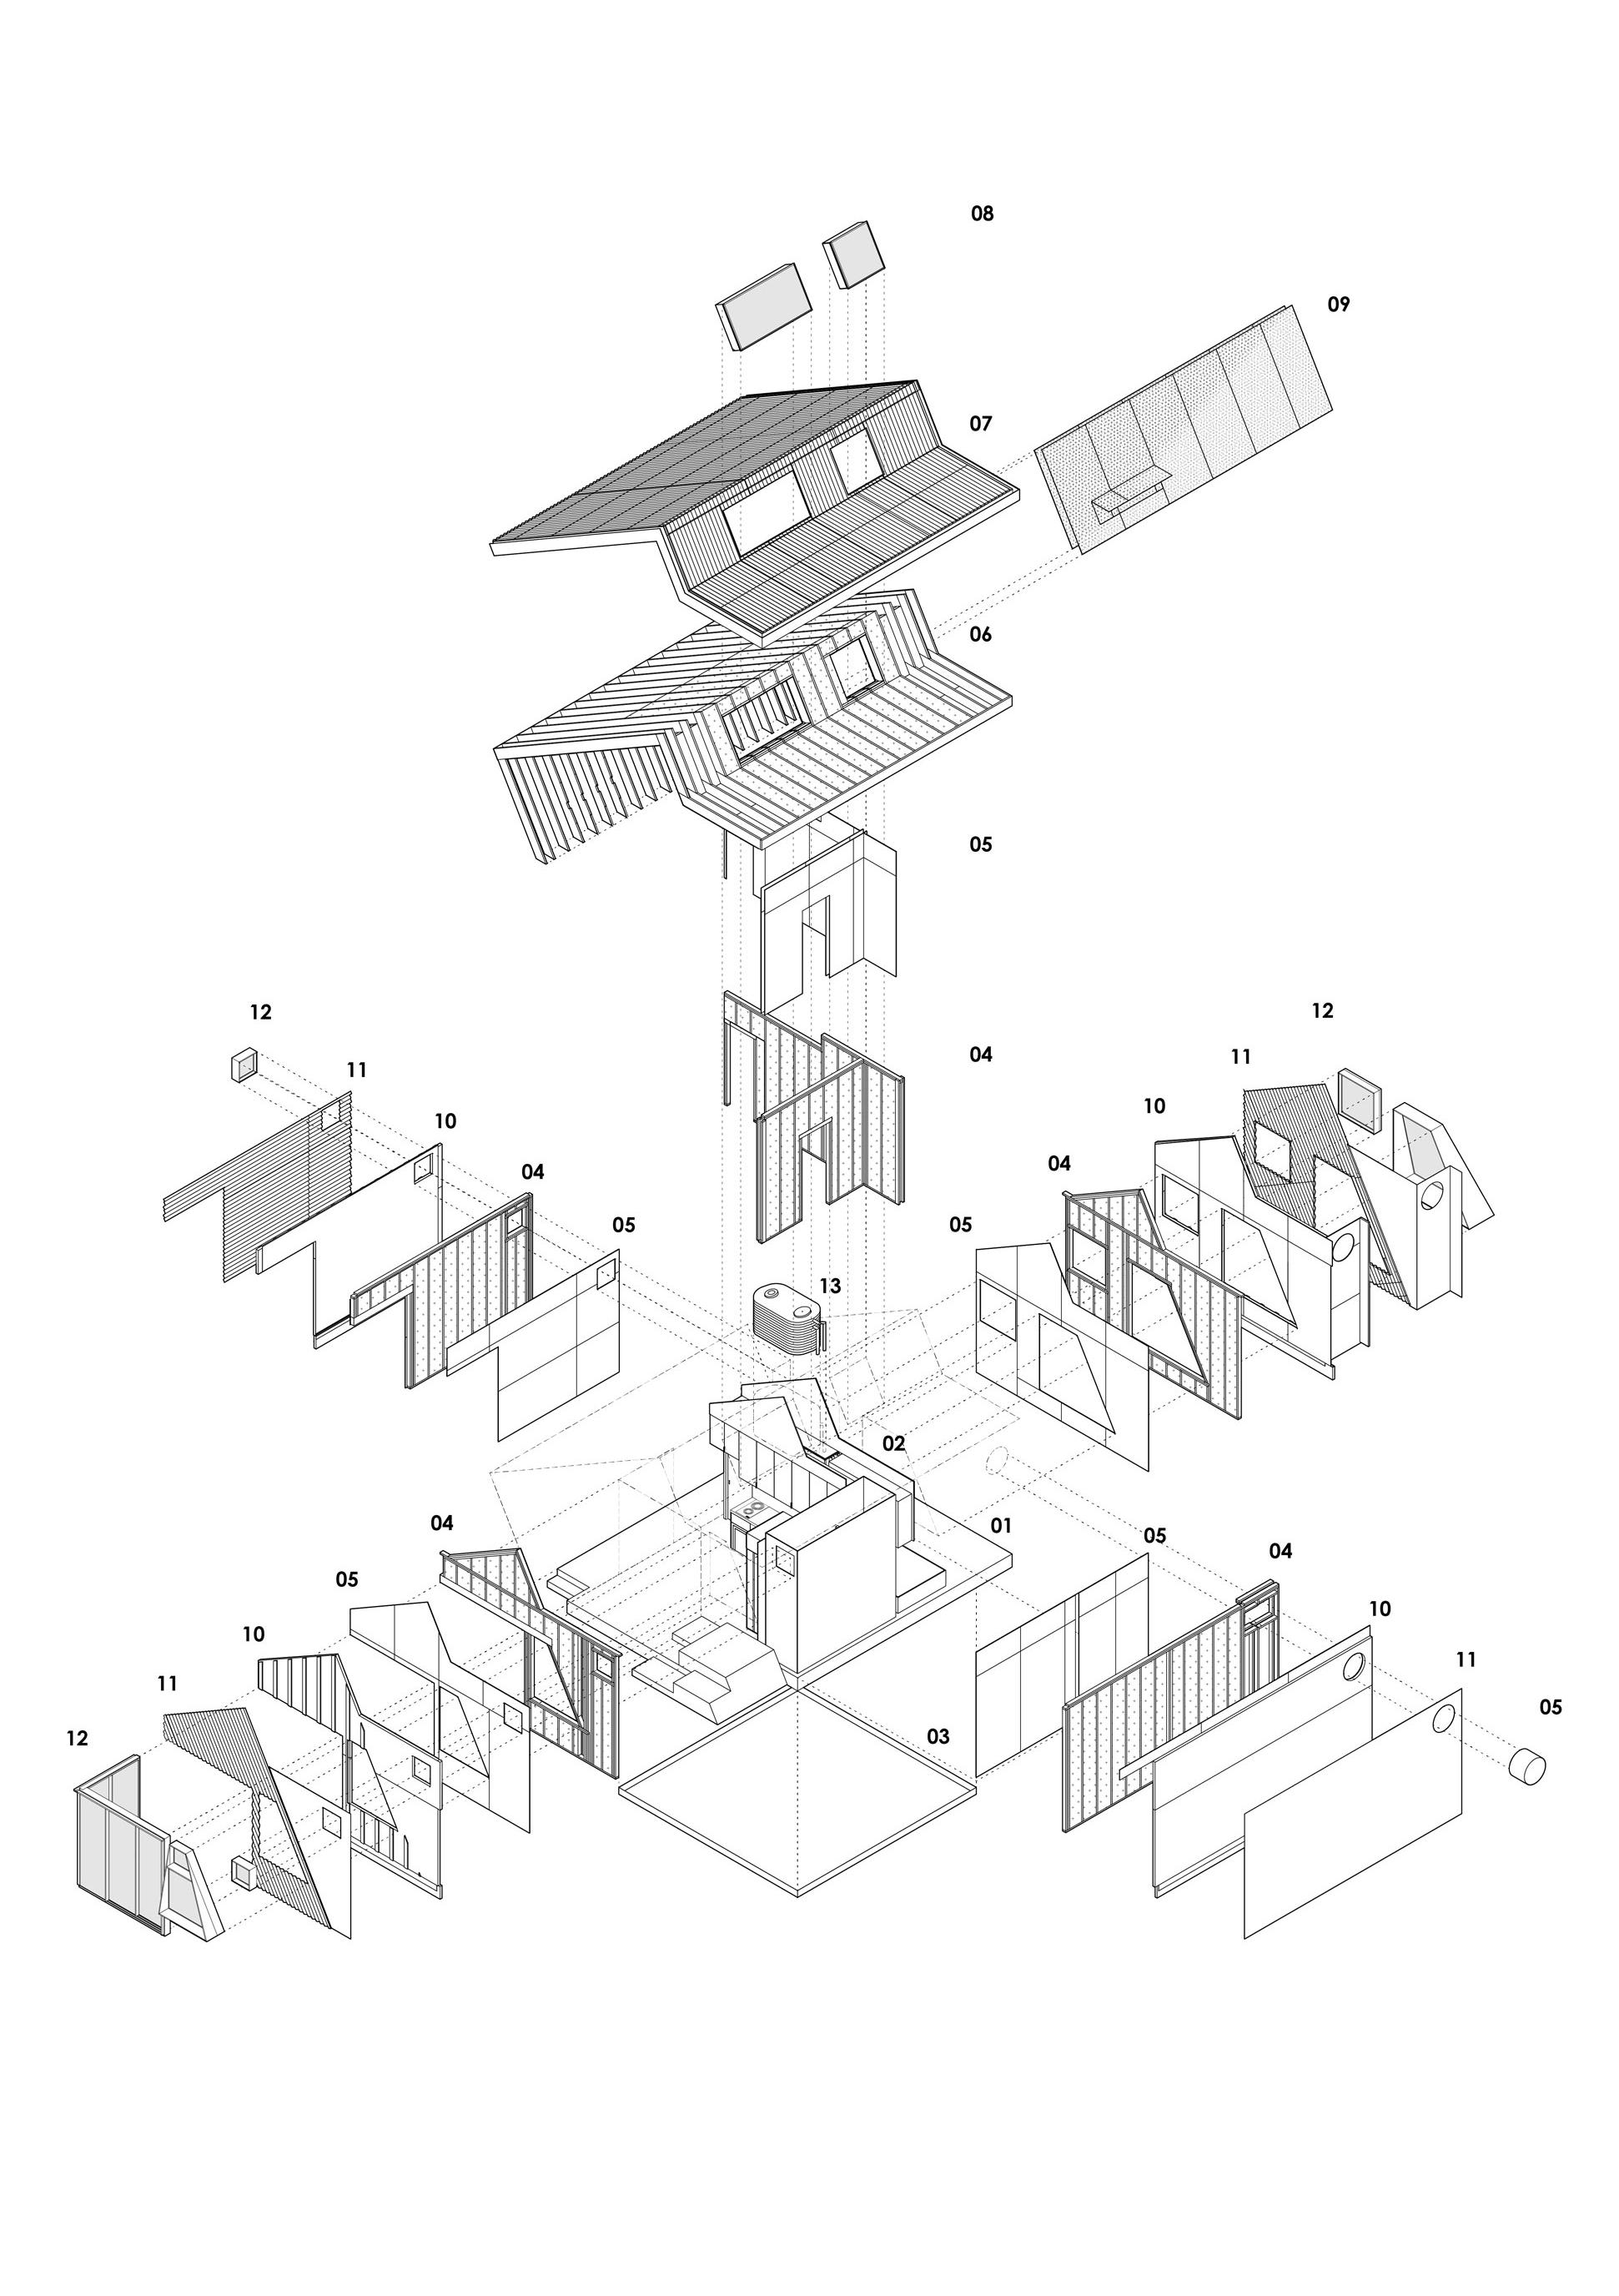
Cast-in-place concrete foundation
Foldable casework core
Moisture barrier
Timber framing with wood fiber insulation
Sheathing Timber rafters
Metal roof panel with gutter
Skylight system (north-facing)
Perforated aluminum panel
PROFESSIONAL WORK
WENZHOU INSTITUTE
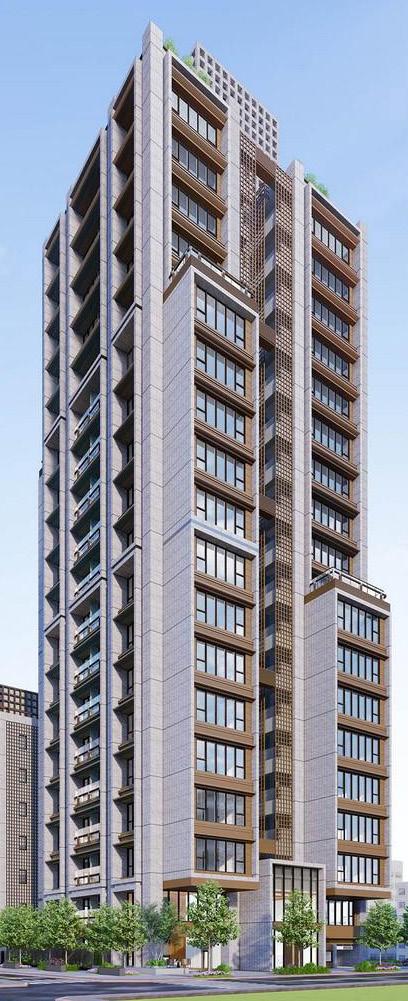
High-Rise Residential Façade Development
03/2020 - 12/2021
C.T. Chen & Partners Architects Junior Designer 19-Storey Residential Tower | Taipei
This project involved the façade development of a 19-storey residential tower within a high-density urban context. I developed wall sections and façade-to-structure junction details in Revit, coordinating across structural and consultant interfaces.
The work resulted in construction-ready façade documentation supporting delivery from design development to construction.
PROFESSIONAL WORK
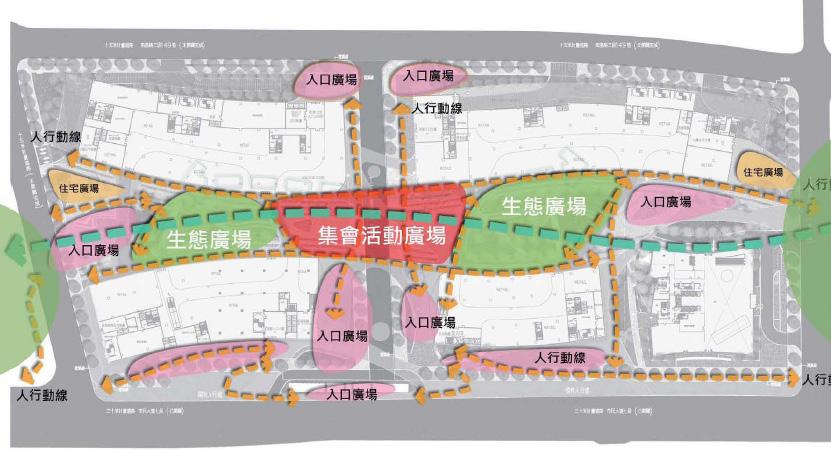
CATHAY NANKANG DEPOT
Transit-Integrated Mixed-Use Development
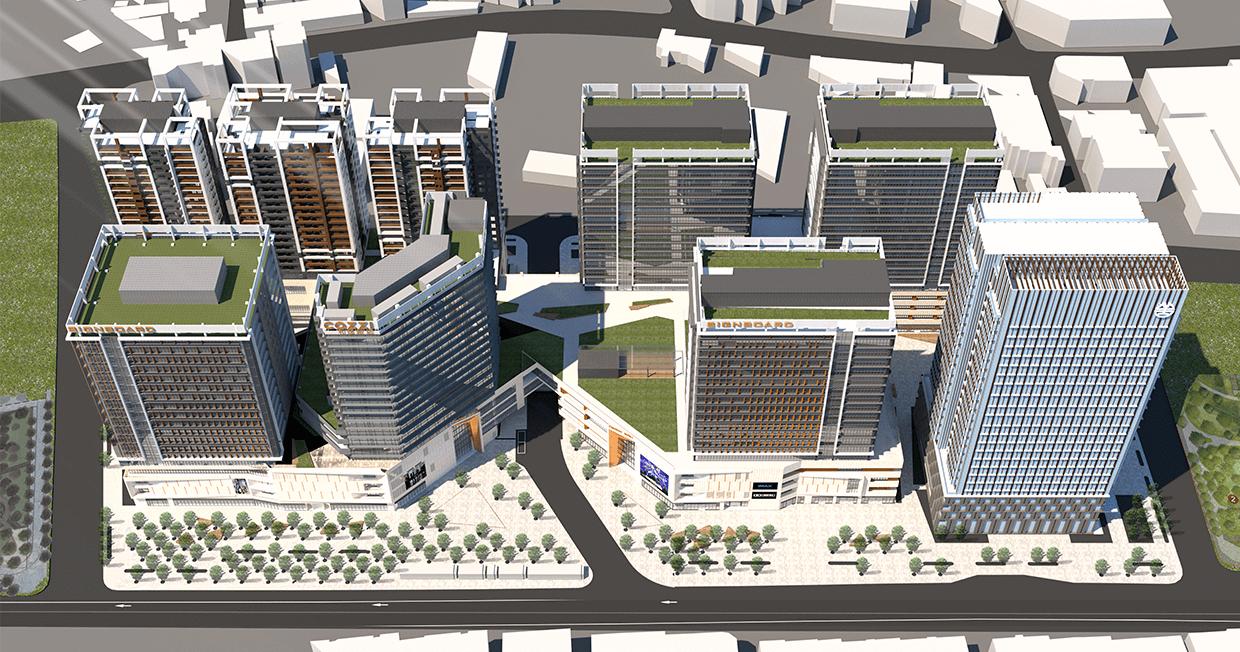
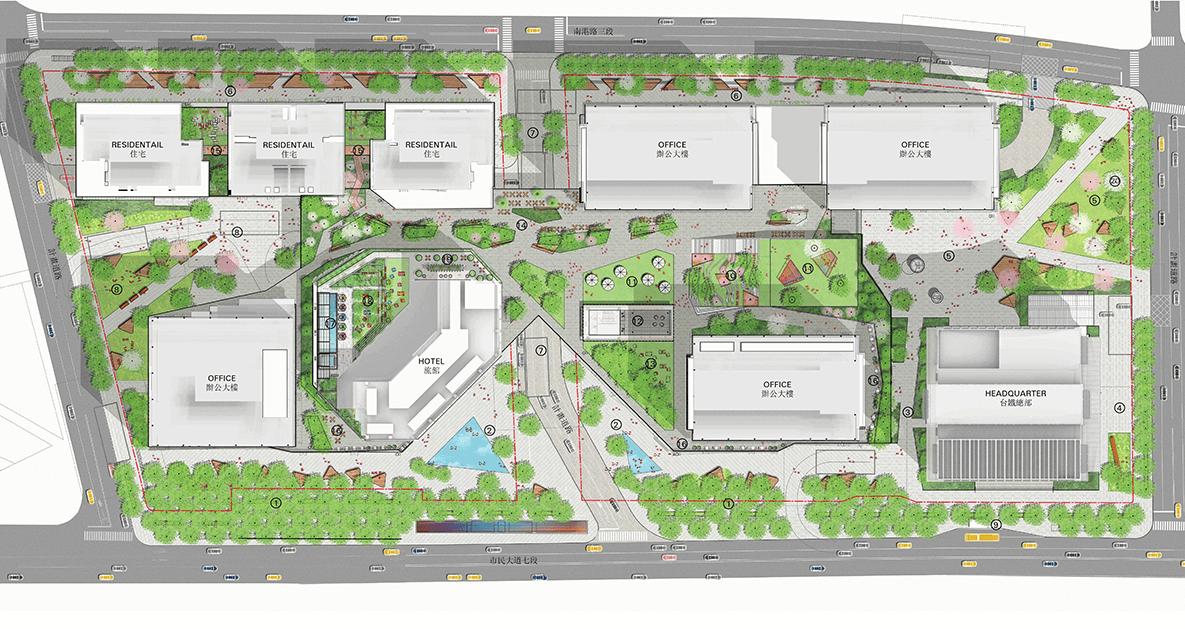
This project is a large-scale mixed-use development integrating commercial, office, residential, and transit infrastructure.
I contributed to design development and coordination across multiple building packages within a high-density urban condition.
The work supported the integration of complex program, circulation, and transit systems at an urban scale.
PROFESSIONAL WORK
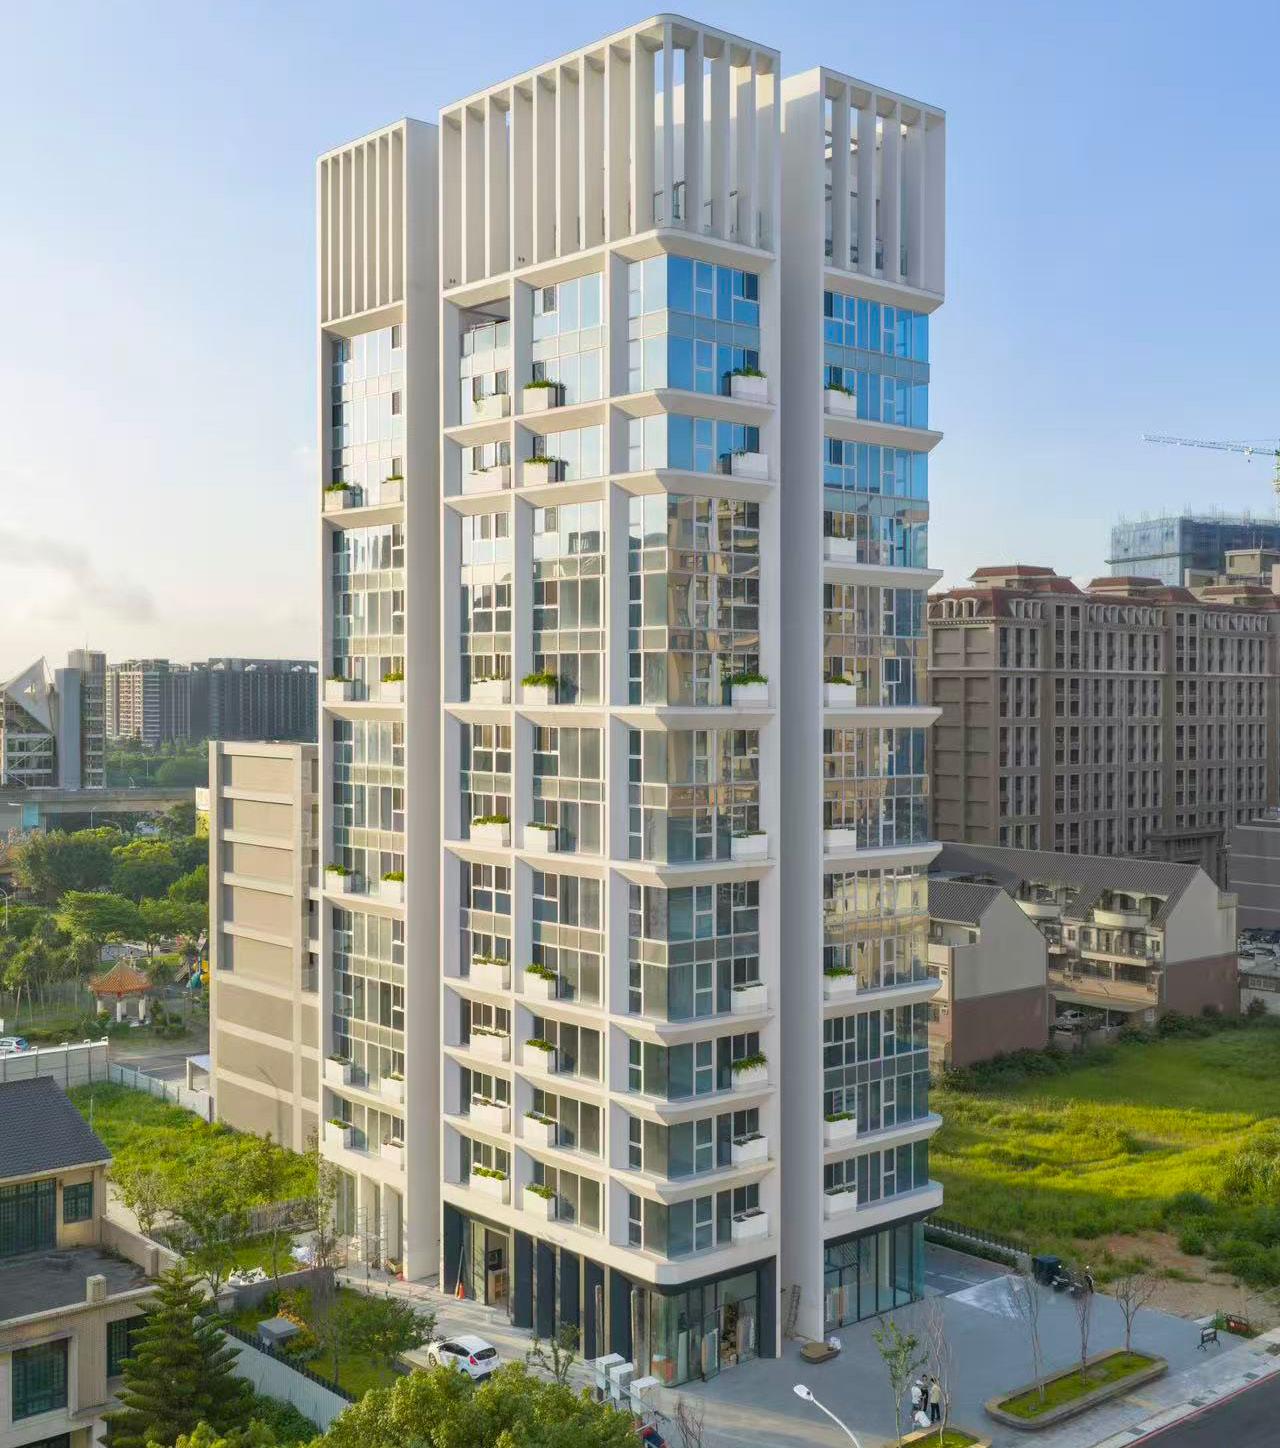
EMBRACE LIGHT
Façade Coordination & Construction Delivery
02/2022 - 08/2022
IMO Architecture + Design Architectural Designer 14-Storey Residential Tower | Taipei
This project focused on façade coordination and construction delivery for a 14-storey residential tower.
I conducted on-site mock-up reviews for curved stone cladding and developed coordinated CD drawings across façade and interior systems.
The work ensured buildability and alignment between design intent and on-site execution.
PROFESSIONAL WORK
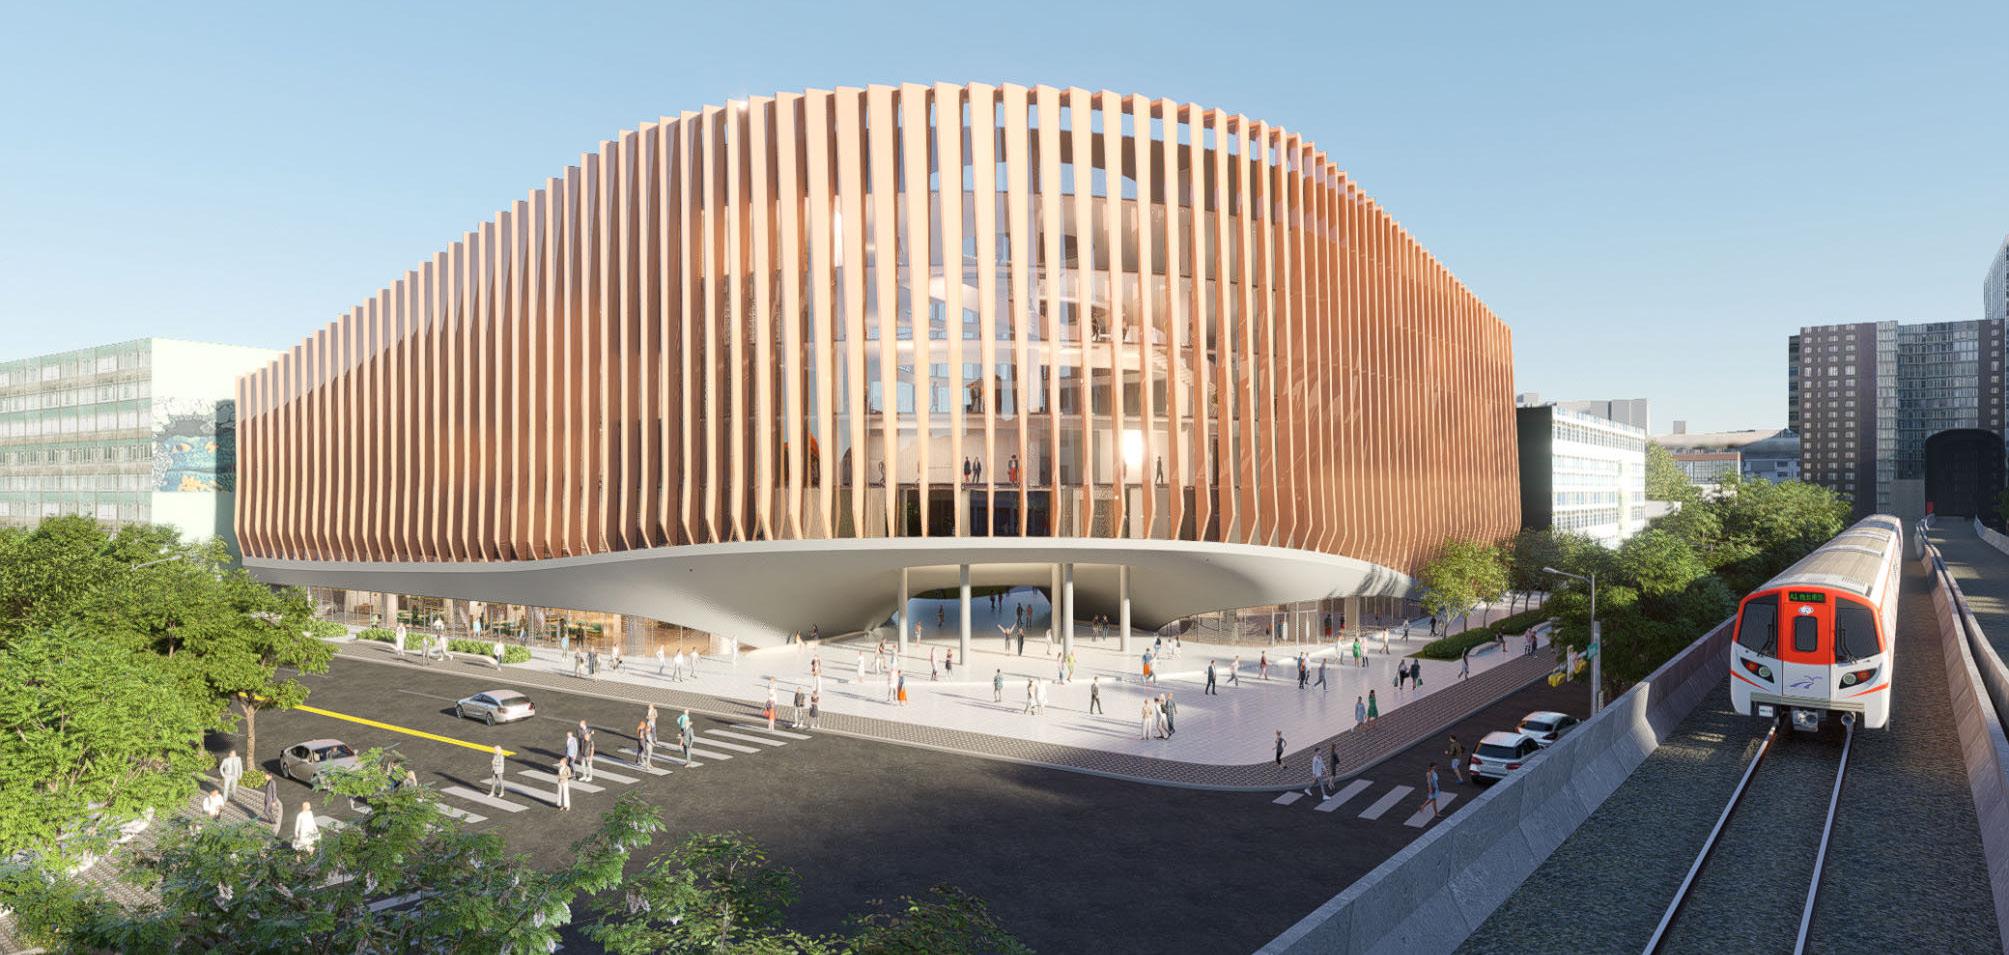
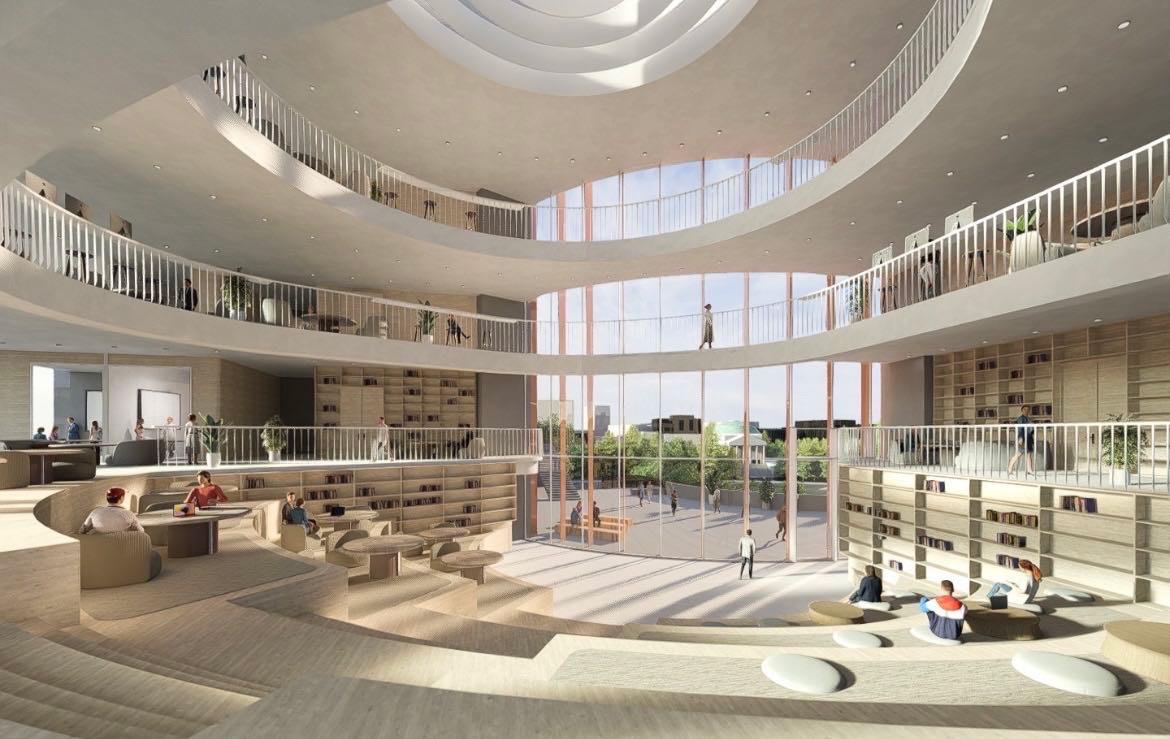
TATUNG UNIVERSITY
Campus Competition & Spatial Strategy
02/2022 - 08/2022
IMO Architecture + Design Architectural Designer 5-Storey Academic Building | Taipei
This project explored the integration of academic, public, and circulation spaces within a dense urban campus. I developed massing strategies, floor plans, and façade concepts, organizing the program around a central atrium to enhance spatial connectivity and daylight access. The project resulted in a complete competition package integrating site strategy, spatial planning, and visualization.
WORK
E.R.C COMMERCIAL BUILDING
Office Building Façade Development
02/2022 - 08/2022
IMO Architecture + Design Architectural Designer
10-Storey Commercial Building | Taipei
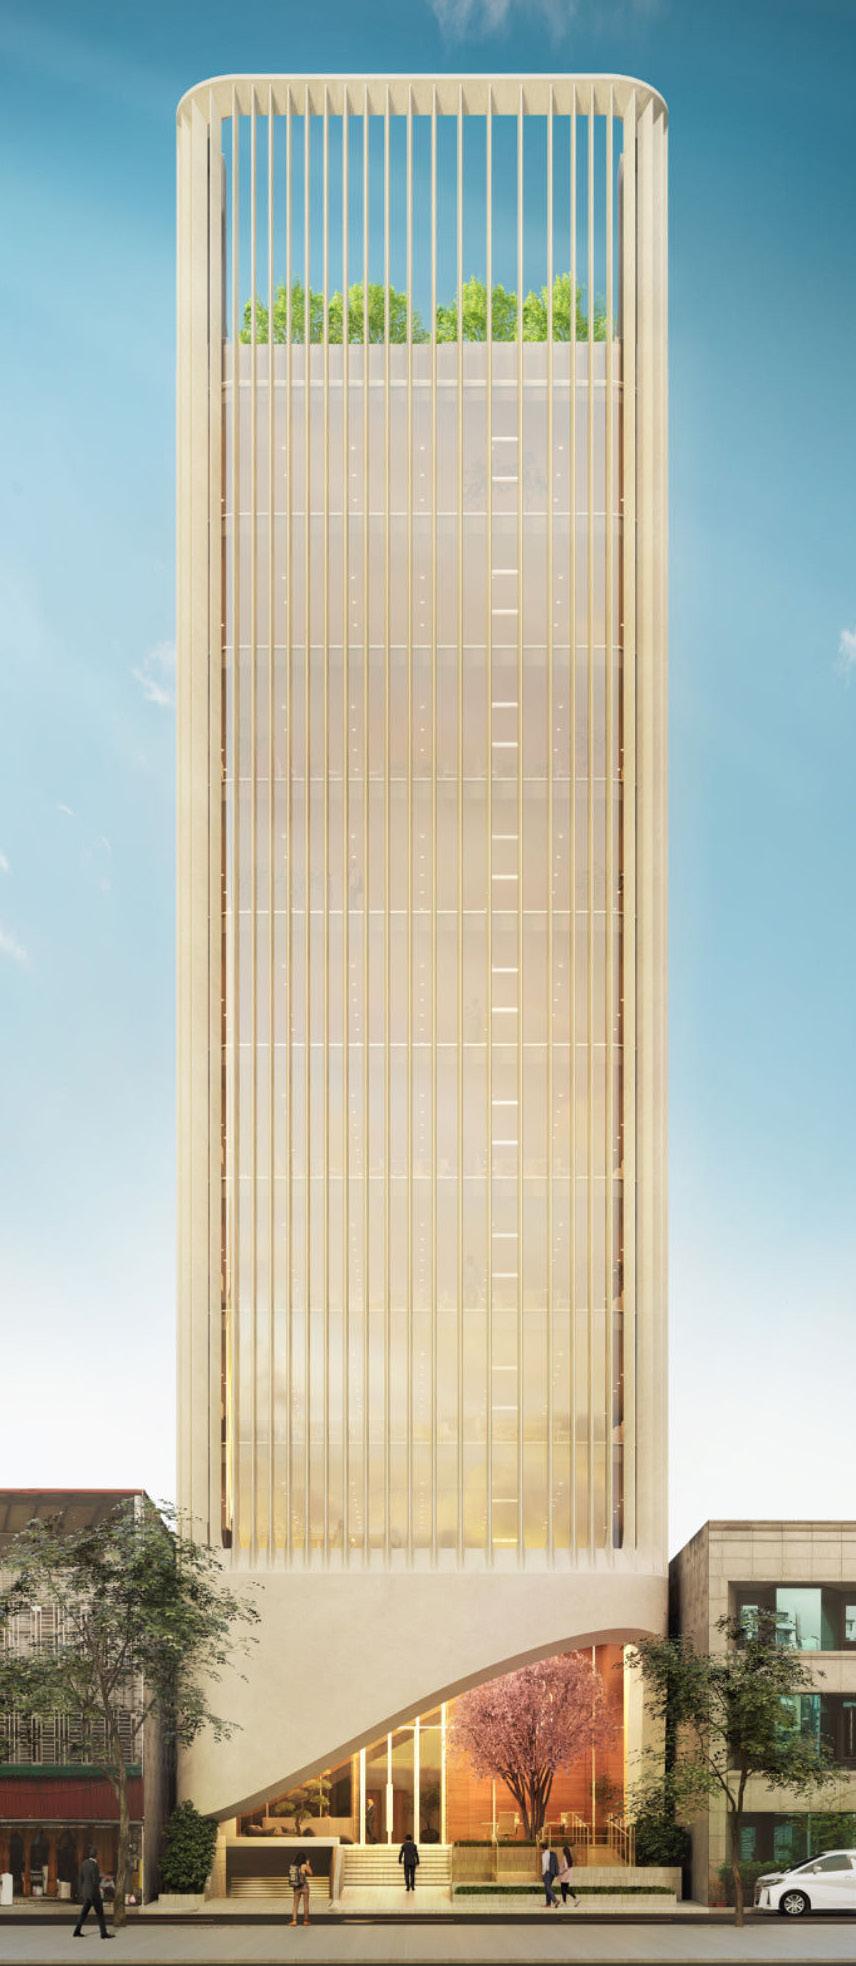
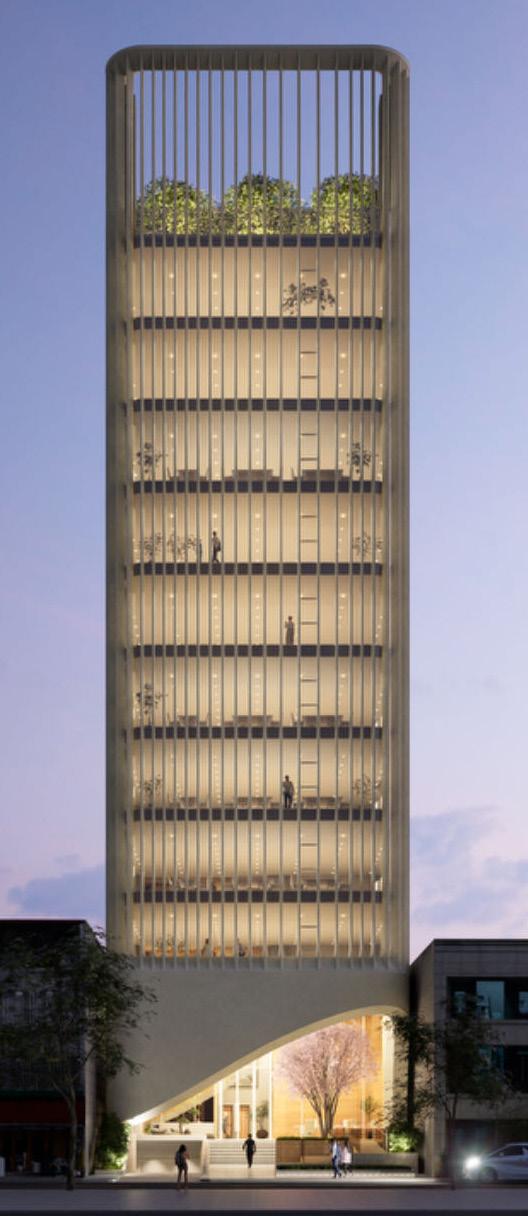
This project involved the design of a 10-storey office building within a dense urban contex t.
I led the façade design, including the development of vertical fin systems, coordination with manufacturers for mock-ups, and production of detailed construction drawings.
The work ensured façade buildability and material feasibility, supporting the transition from design to construction.
PROFESSIONAL WORK
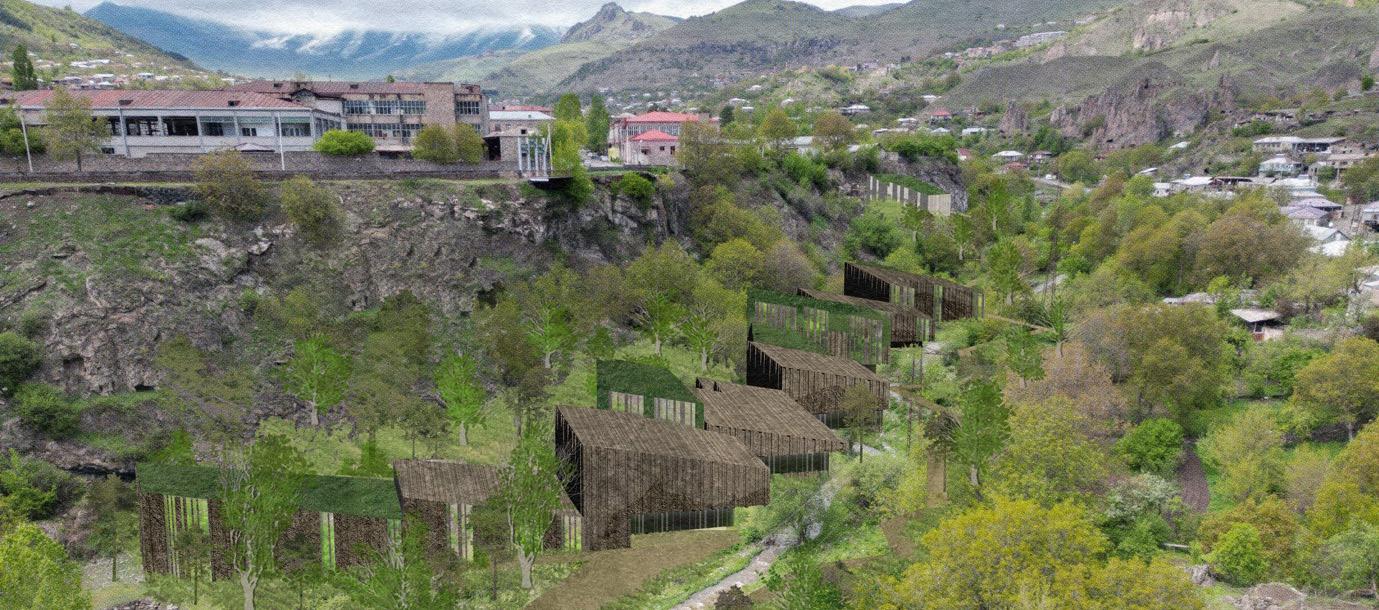
COAF SMART CENTER
International Competition & Site Strategy
Intern Cultural Campus | Goris, Armenia
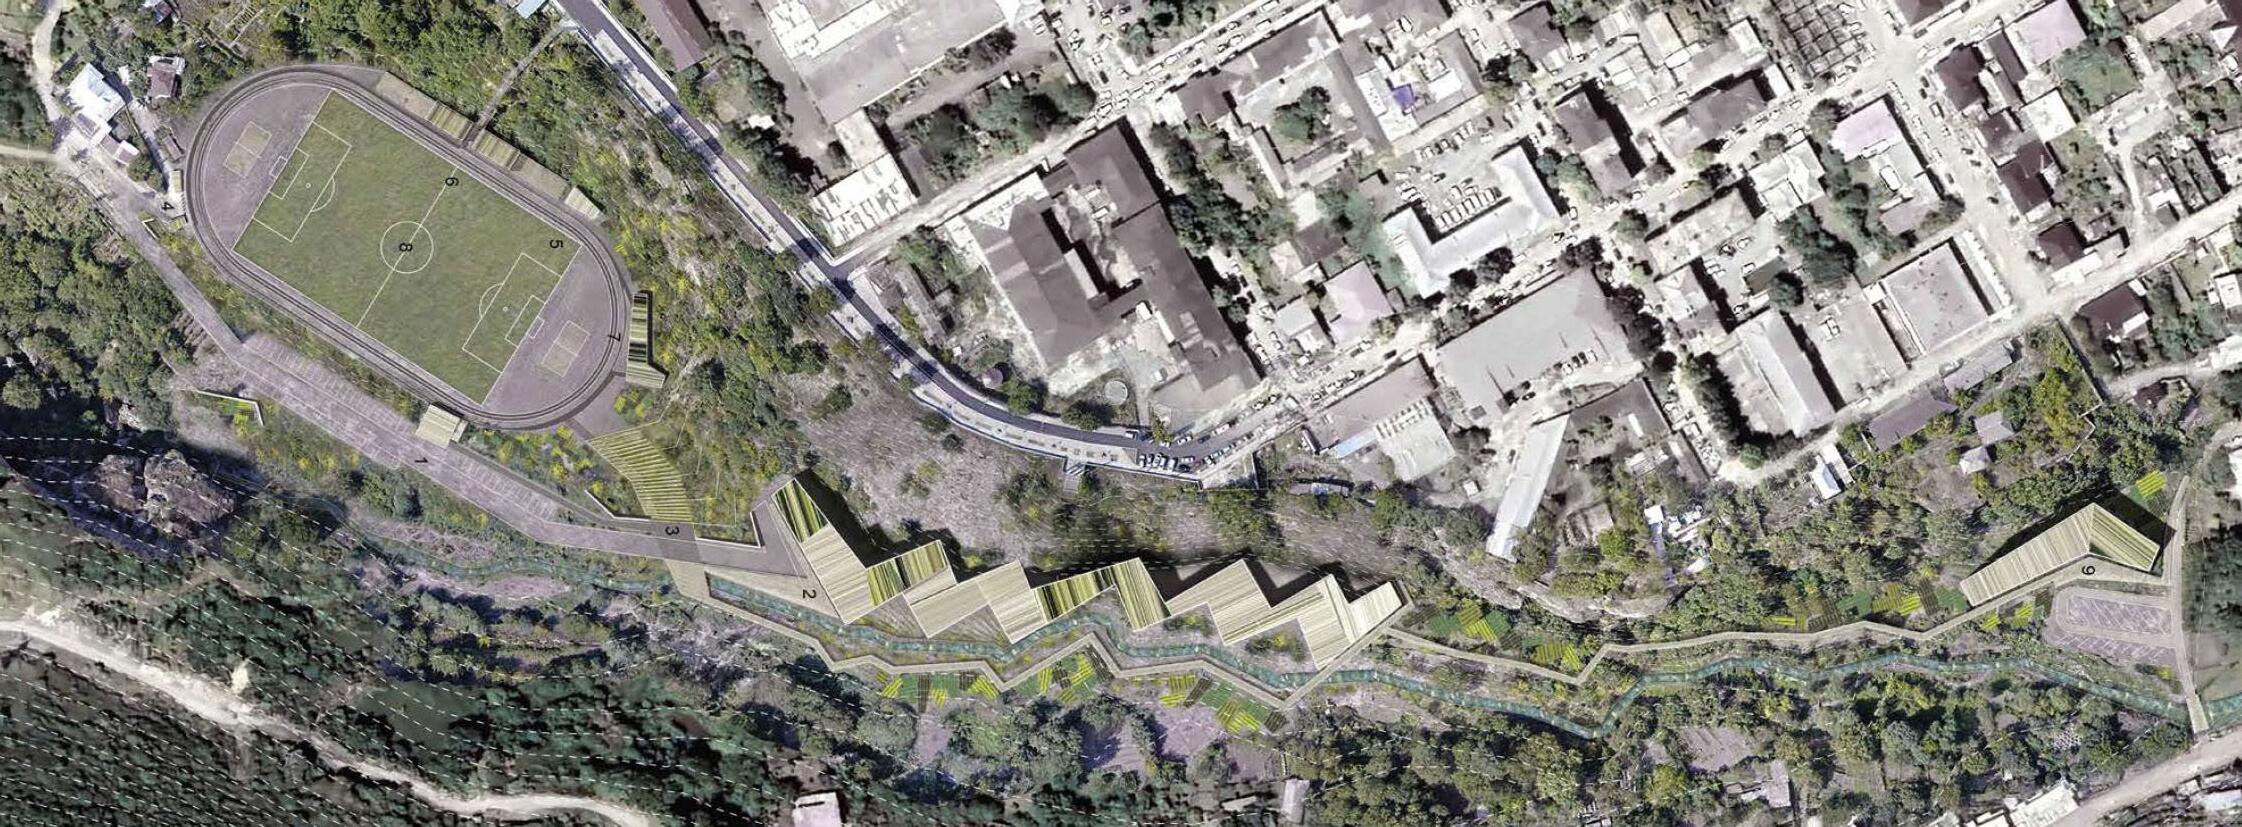
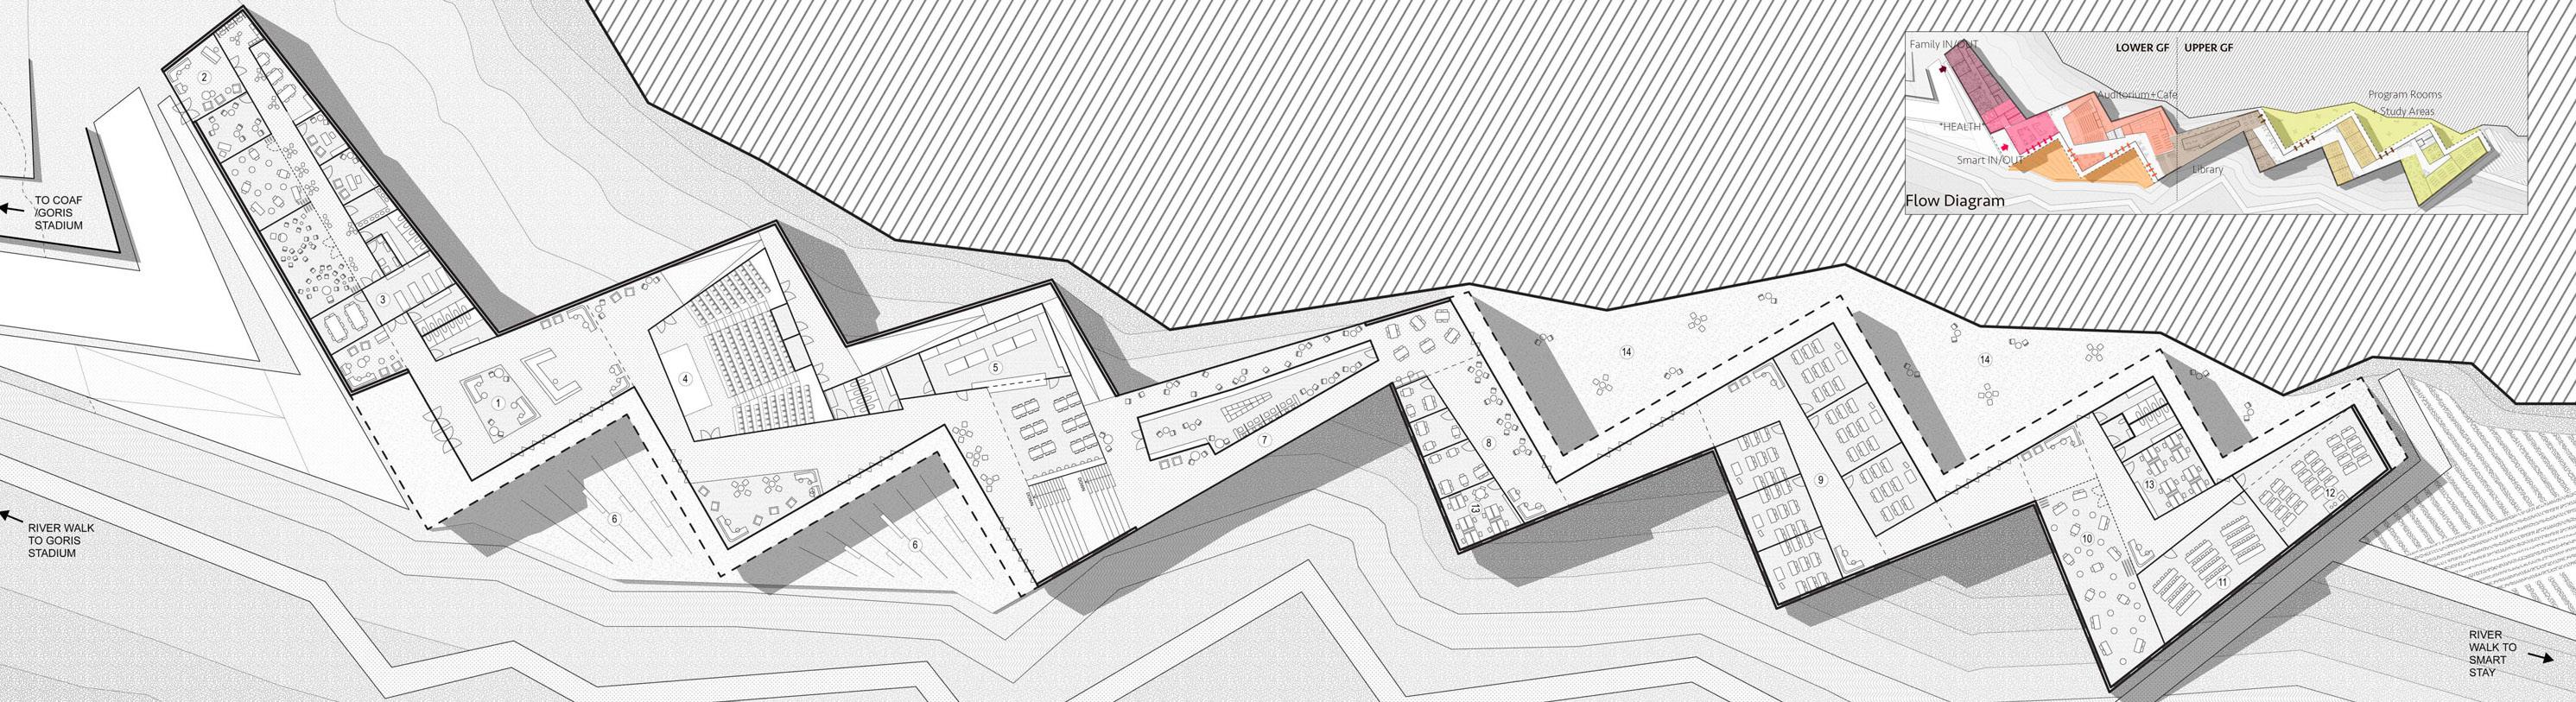
Designing within a steep topographic landscape requires careful integration of circulation, program, and terrain. I contributed to site planning, spatial organization, and diagram production, developing flow diagrams and sectional strategies to connect different program zones across the site.
The work supported the final competition submission, integrating site strategy, circulation logic, and visual
OTHER WORKS 2023-2018
HOUSE TO HOUSING
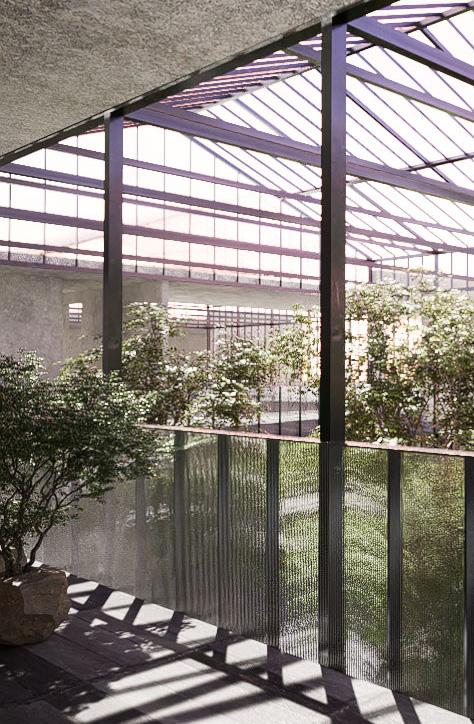
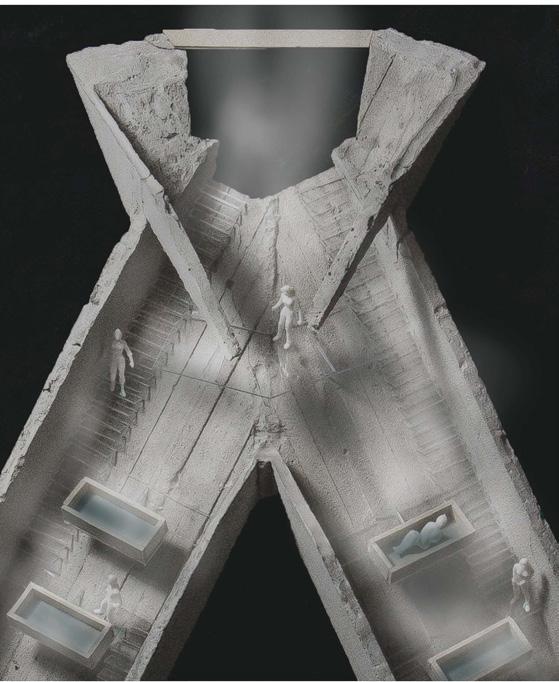
EXTINCT IN THE WILD
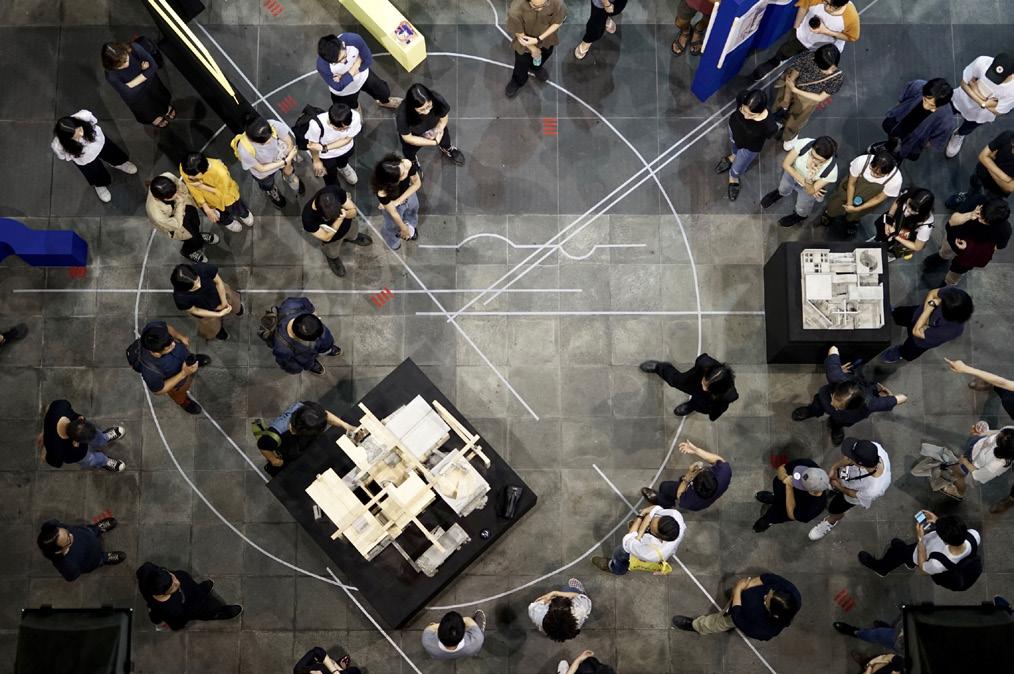
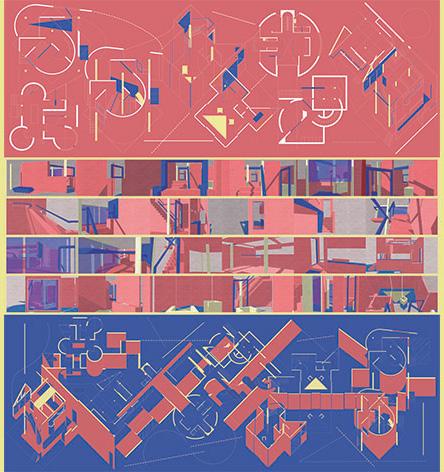
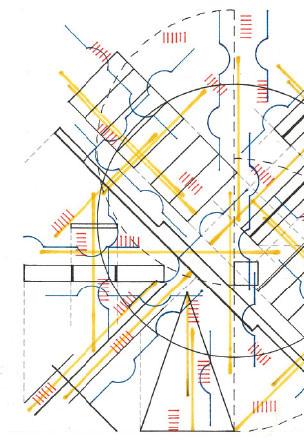
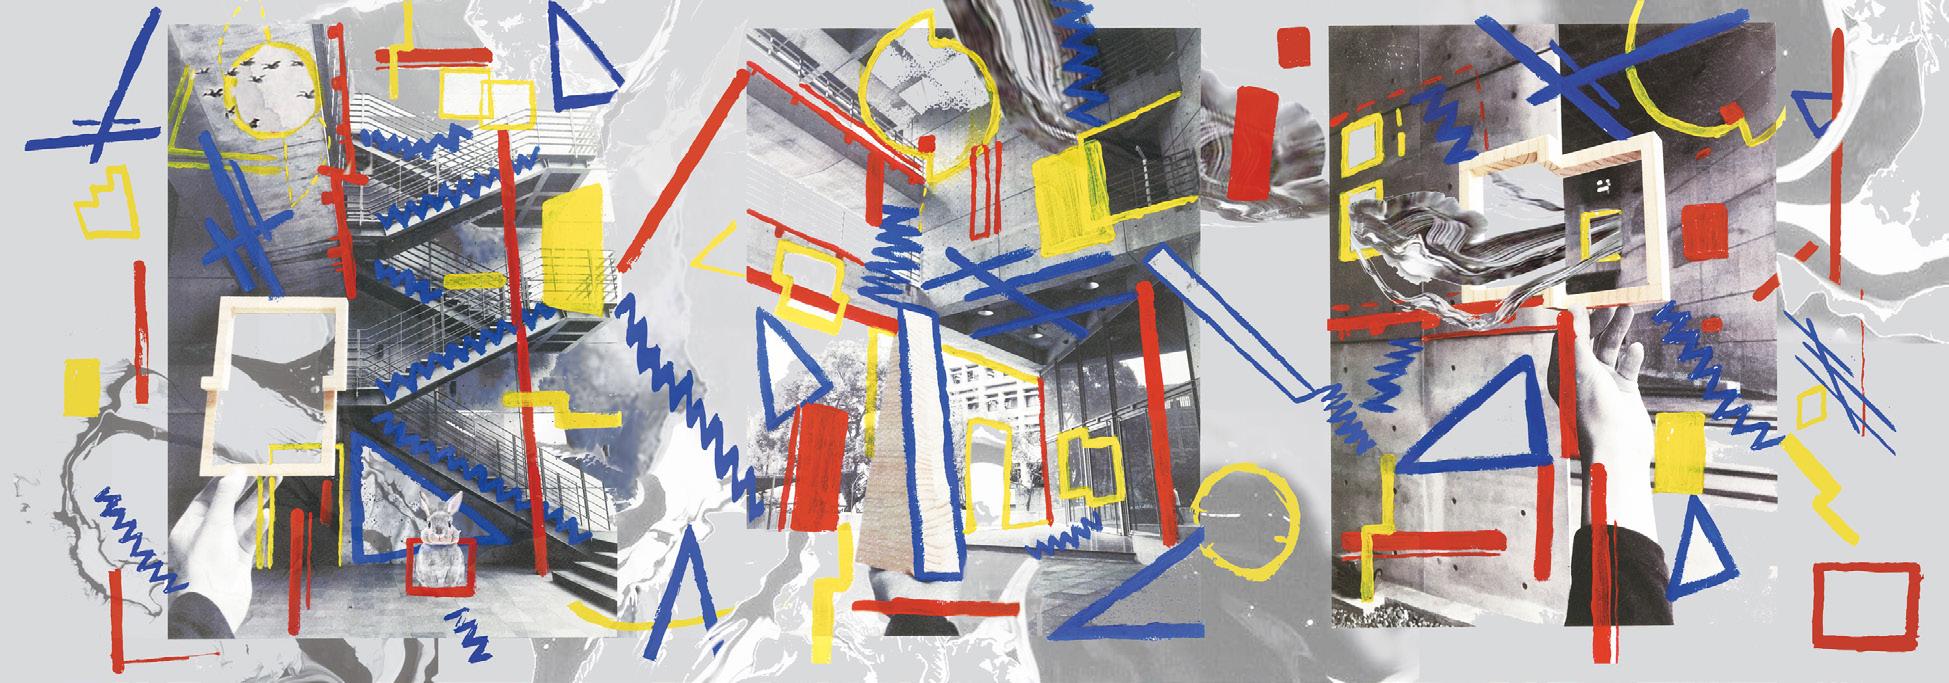
THE INTERVAL OF SILENCE
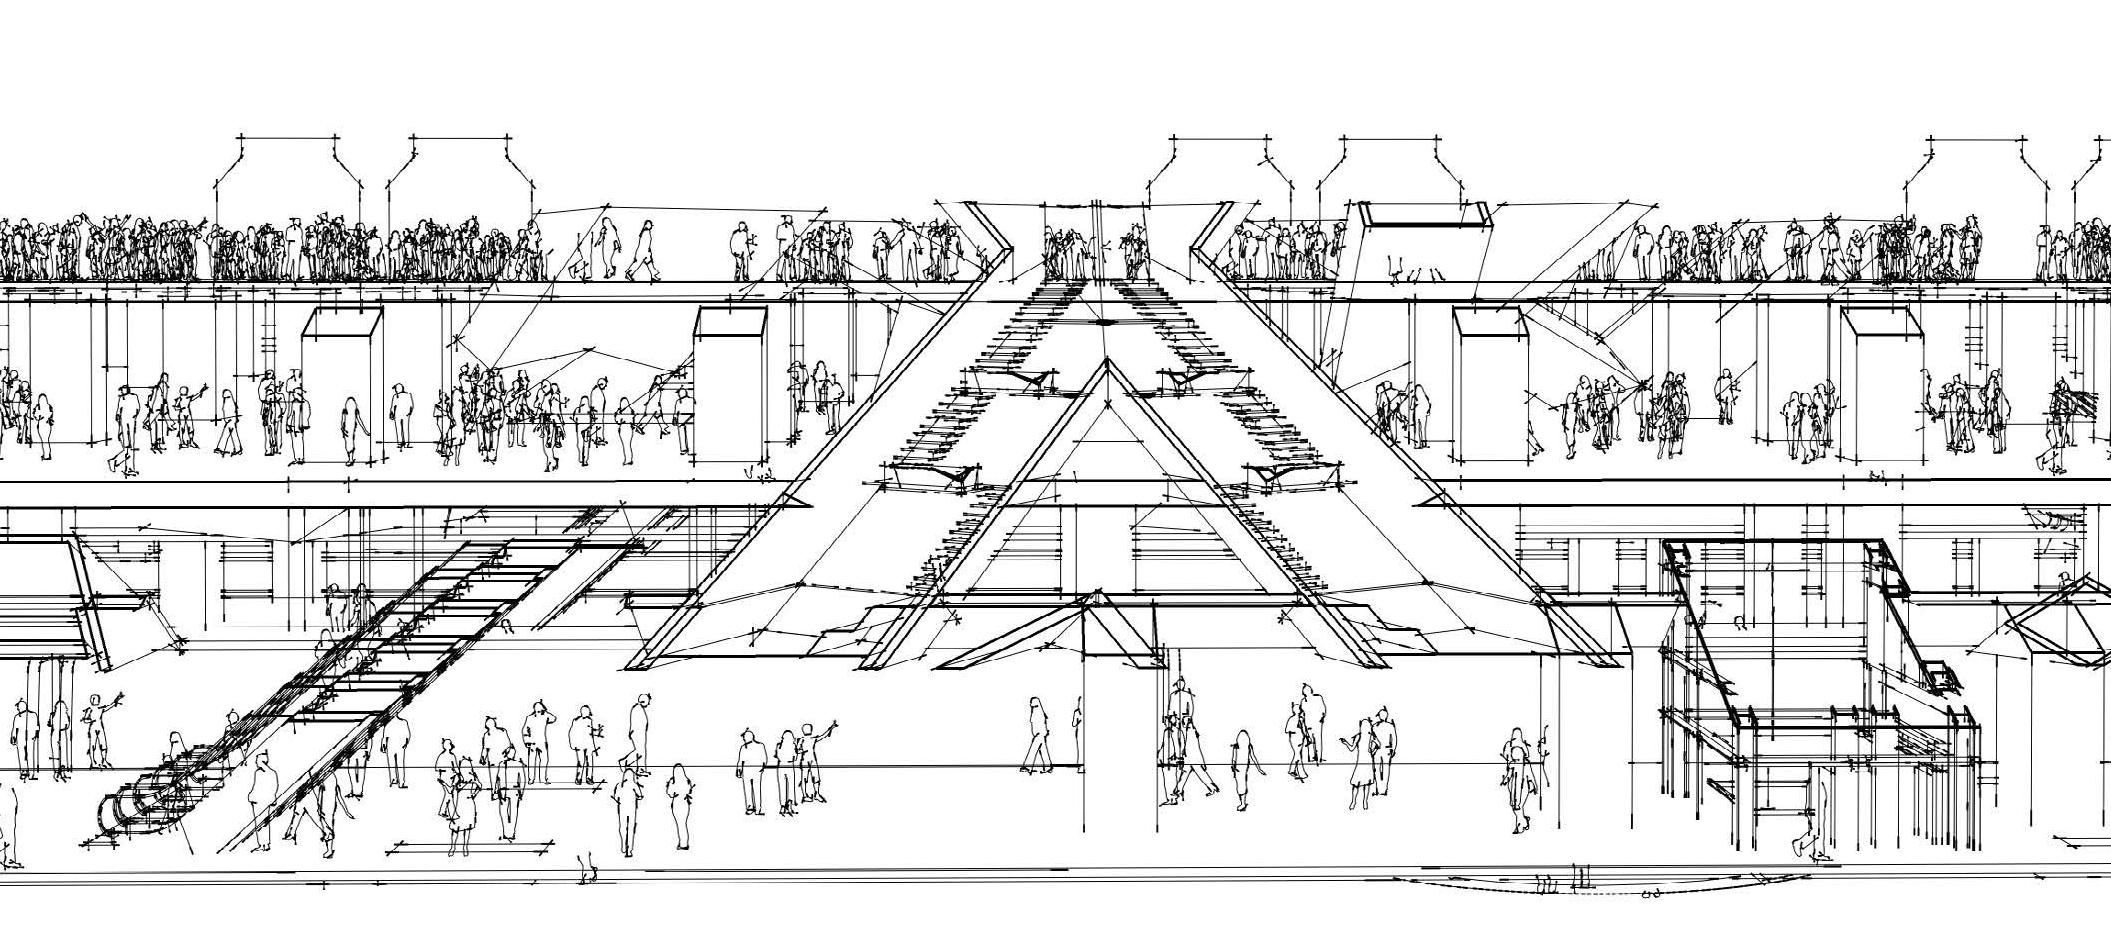
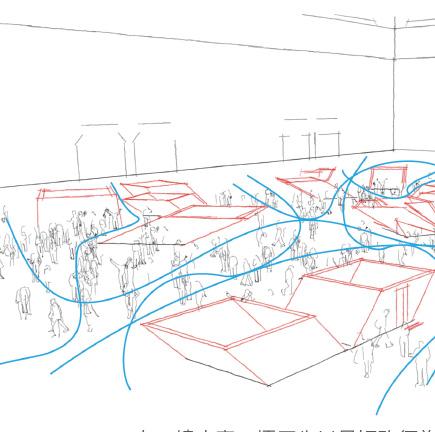
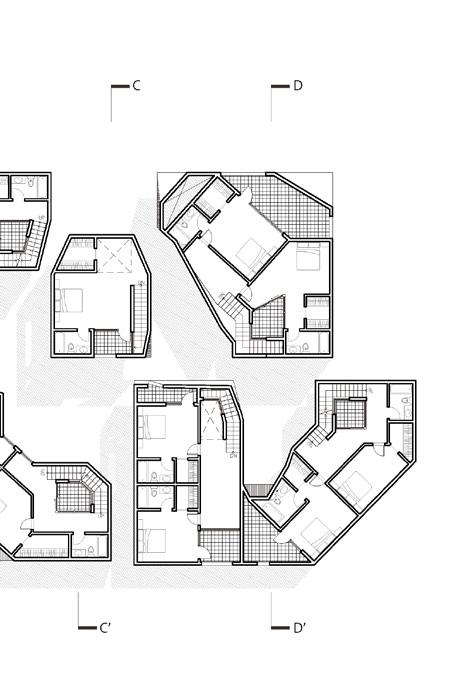
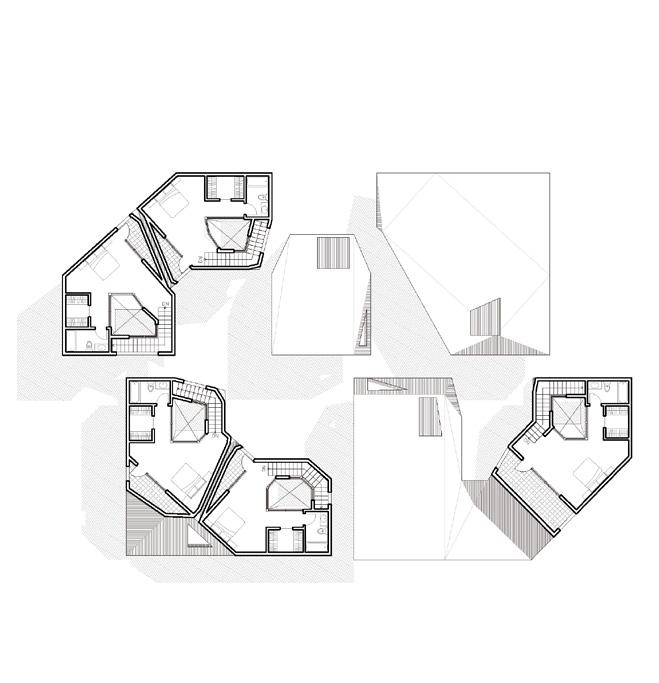
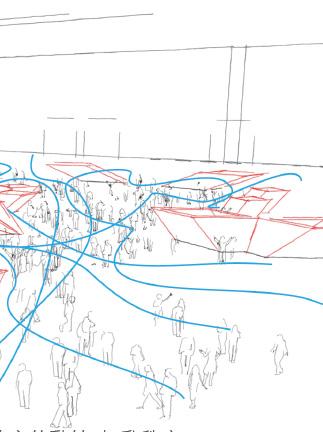
NARRATION, ISOMETRICS

www.linkedin.com/in/pei-yin-chou
pzxcv0204@gmail.com