Selected works
@2024 - 2025

Selected works
@2024 - 2025
Bachelor of Architecture
Interior Designer I Architect
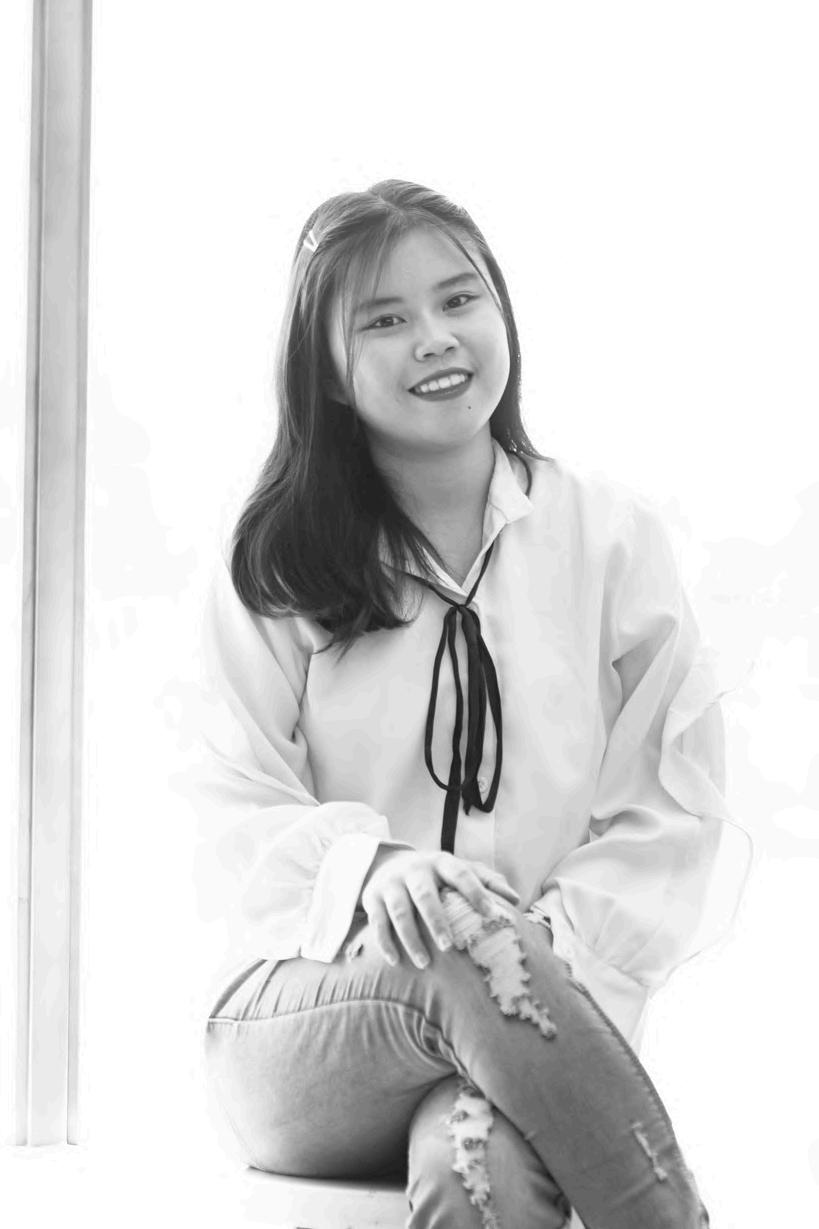
A creative enthusiast who thrives on learning and is known for quick responsiveness and the ability to complete tasks with focus and efficiency
Throughout my one-year experience at Bluelake as my first post-graduation role, I developed a deep passion for interior design, particularly in the Japandi and modern-minimalist concepts What captivates me about these styles is the use of earth-tone colors and their ability to create serene, functional, and aesthetically pleasing spaces. Interior design, for me, is not just about shaping spaces its about shaping emotions and experiences, where every detail can leave a lasting impact.
2019-2023
Atma Jaya Yogyakarta University (B. Arch)
GPA3.68/4.00
Feb-June2022
CollaboDesignStudio
Junior Architect - Intern
Successfully managed and contributed to Ngadinegaran Guest House and Casa House within four months
June2023-present
BluelakeDesign&Build
DomicileBandung, Jawa Barat
081391127944
marrelmariella@gmail.com
linkedin.com/in/marrelmh
Indonesia (Native)
English (Advanced)
LANGUAGE SOFTWARE SKILLS.
SketchUp
AutoCAD 2D
Enscape
LayOut
CorelDRAW
Ms. Office
V-Ray (Basic)
SOFT SKILLS.
Adobe Photoshop (Basic)
Lumion (Basic)
Revit (Basic)
Architectural and Interior Designer (June 2023-present)
Design and build 5 tenants of Cotti Coffee
Design and build over 3 tenants of Niubao
Experienced in design and build both residential and retail F&B spaces
Successfully managed and contributed to over 24 projects within less than a year, around 35 projects within two years
Head Of Design (October 2024-present)
Leading and managing the design team and all projects, ensuring creativity, functionality, and quality in every outcome.
2ndWinner TOP10
SayembaraHIMACORNER2021(2021)
In Collaboration with two team members.
Festival Arsitektur Parahyangan 2021 Architecture Design Competition(2021)
In Collaboration with two team members.
Creativity and Innovation, being able to come up with unique and innovative ideas for building design
Time management, able to manage time effectively to meet deadlines and complete projects on time. Teamwork, able to collaborating with a team towards a successful project outcome.
Adaptability, able to work in different environments and on various projects.
2020 Consumption Division Committee for Sepekan Arsitektur
Consumption Division Committee for National Seminar of Sepekan Arsitektur
Fundraising Division of Tricaka Student Association (HIMA)
Fundraising Division Committee for Sepekan Arsitektur 2021
Treasurer of IT Division of HIMA Tricaka 2021/2022.
2022 Treasurer of IT Division Committee for Sepekan Arsitektur
Member of IT Division for Jejak Wawasan 2022.


ProjectDesignandBuildl2025
LocationBatununggal,Bandung
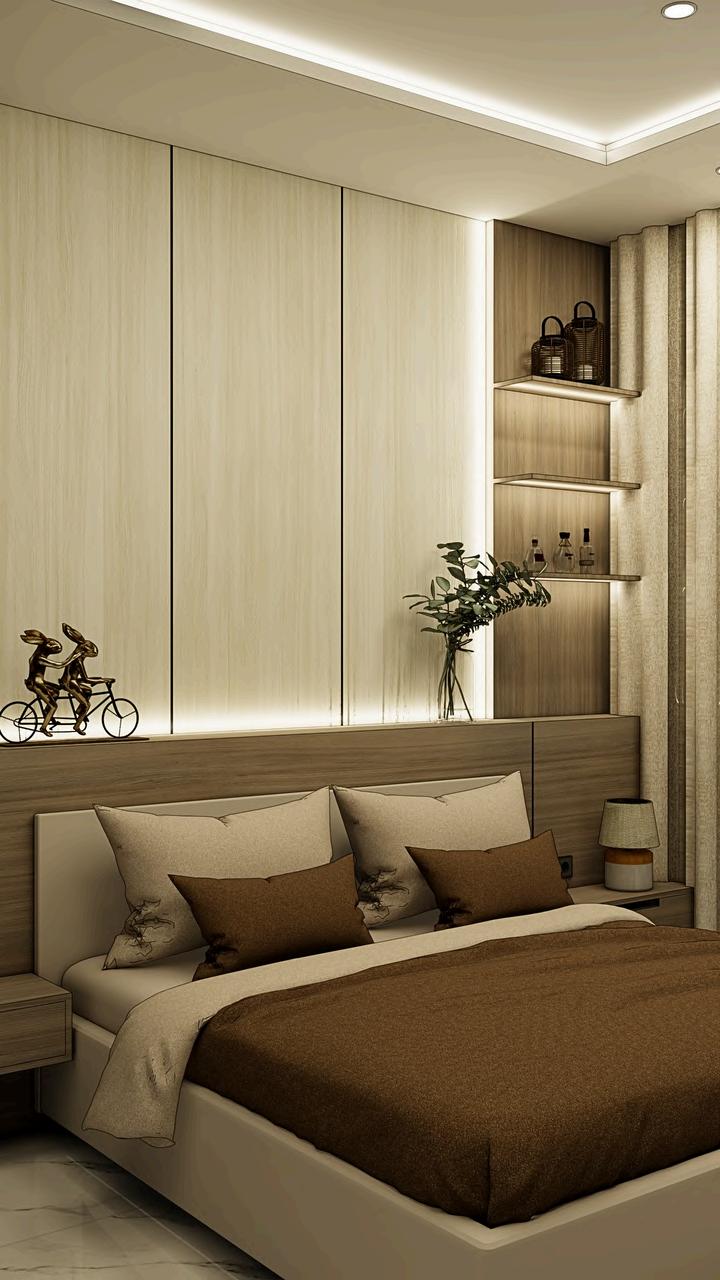
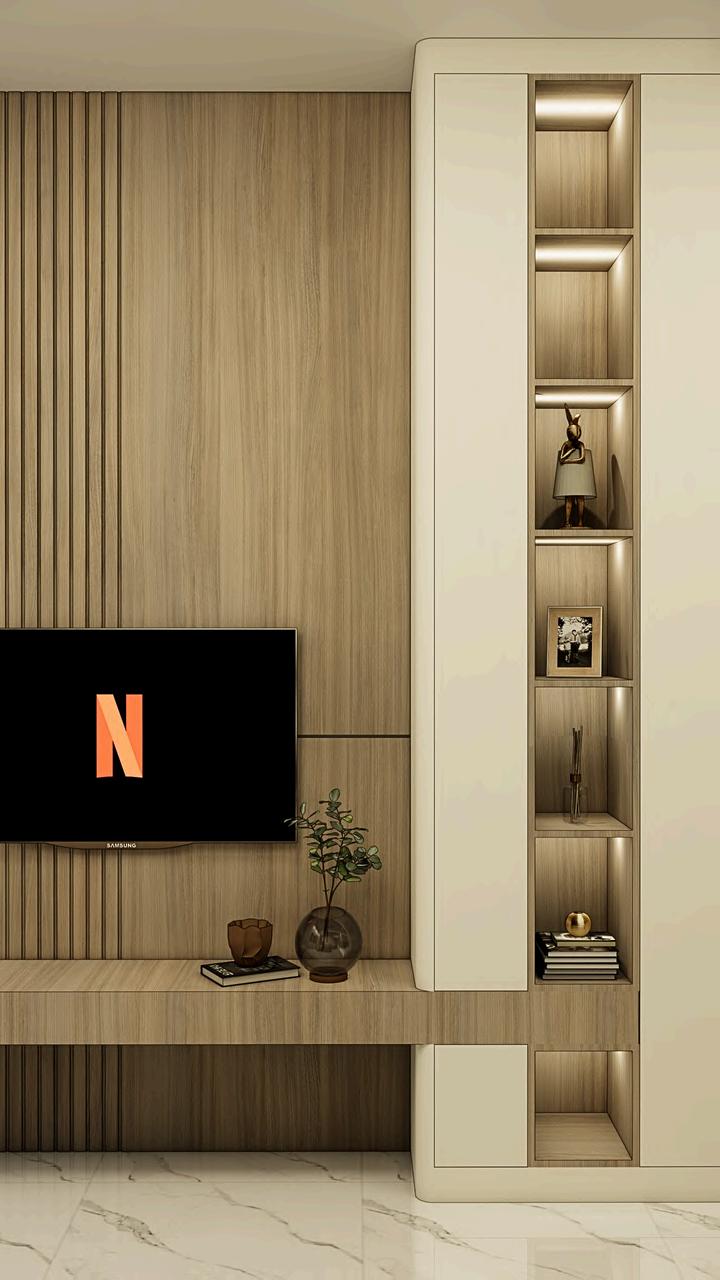
Modern-minimalistMasterBedroom.
This master bedroom design embodies a harmonious blend of modern minimalism and warm elegance through its use of wood textures and soft ambient lighting. The custom-built headboard wall features vertical paneling and concealed lighting, creating a calm, inviting atmosphereidealforrest Neutraltonesdominate the palette. This space balances comfort and sophistication, making it both stylish and highly livable
ProjectDesignandBuildl2024
LocationMekarwangi,Bandung
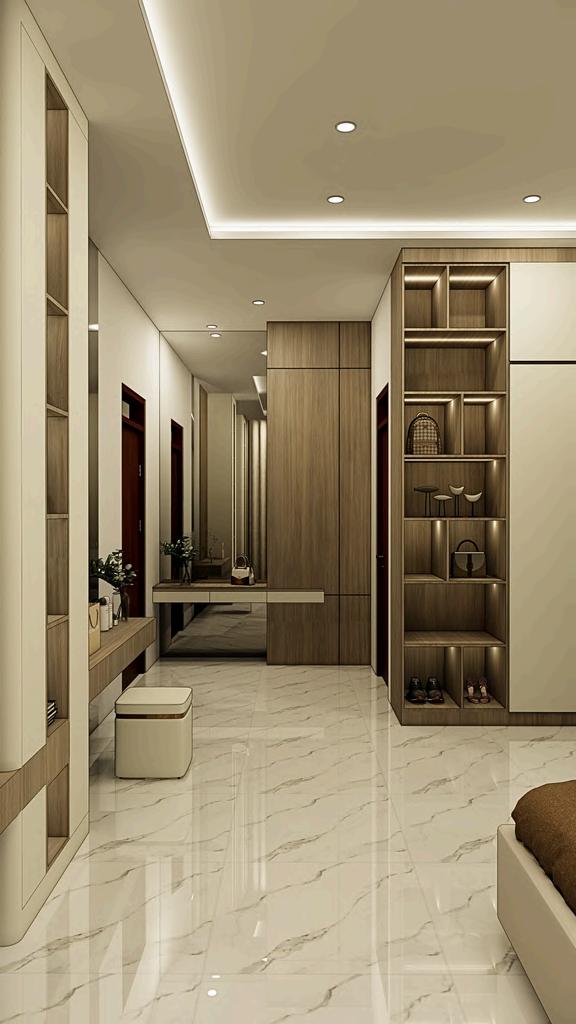
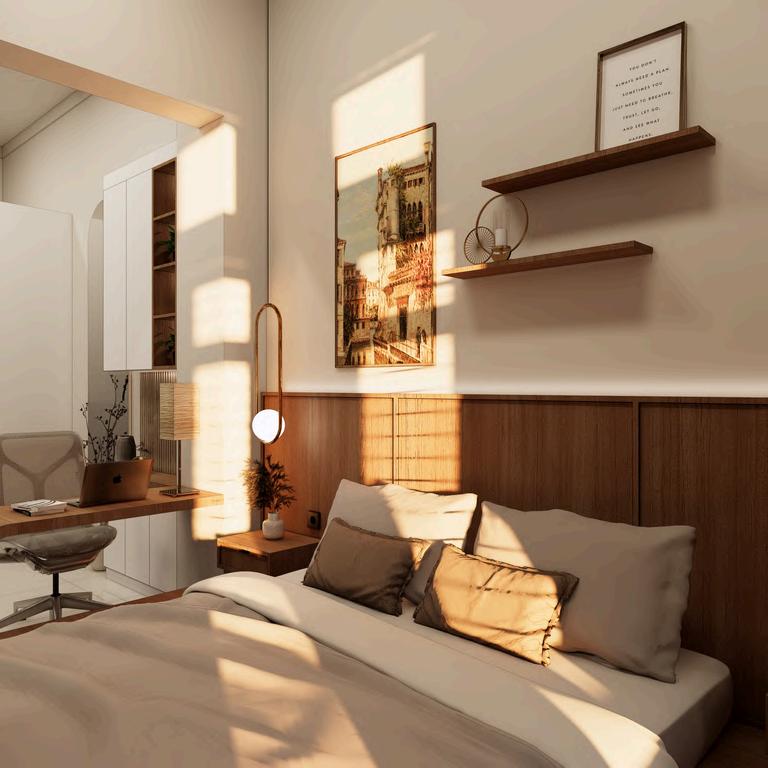
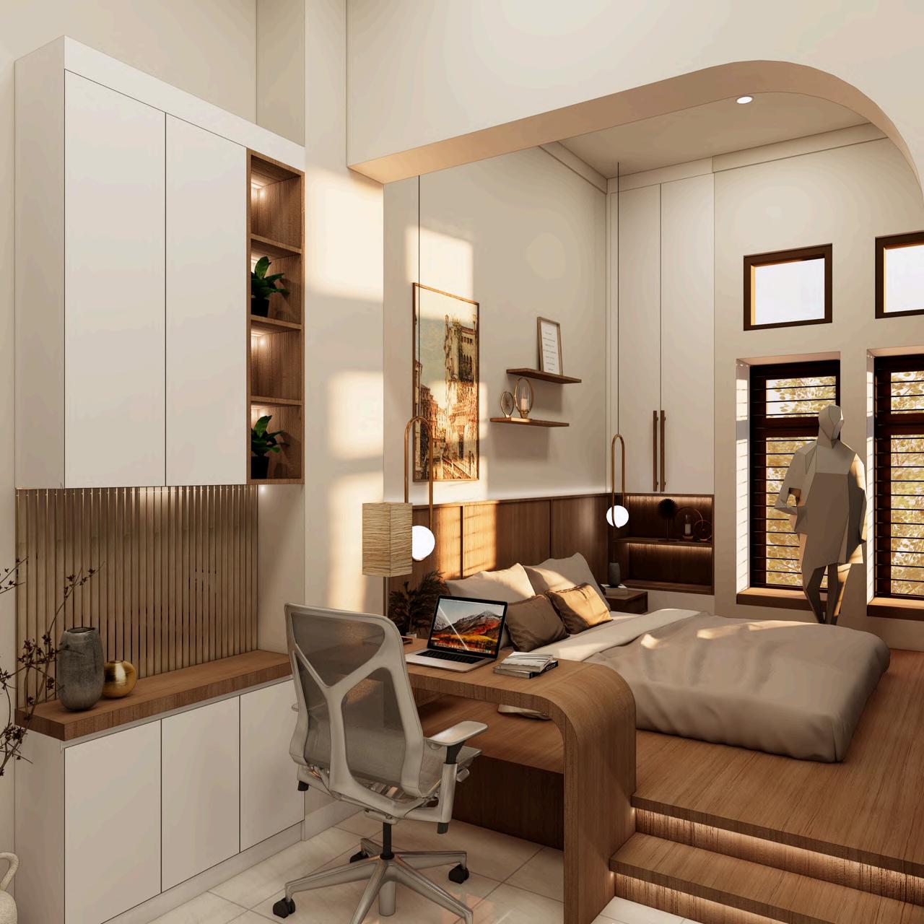
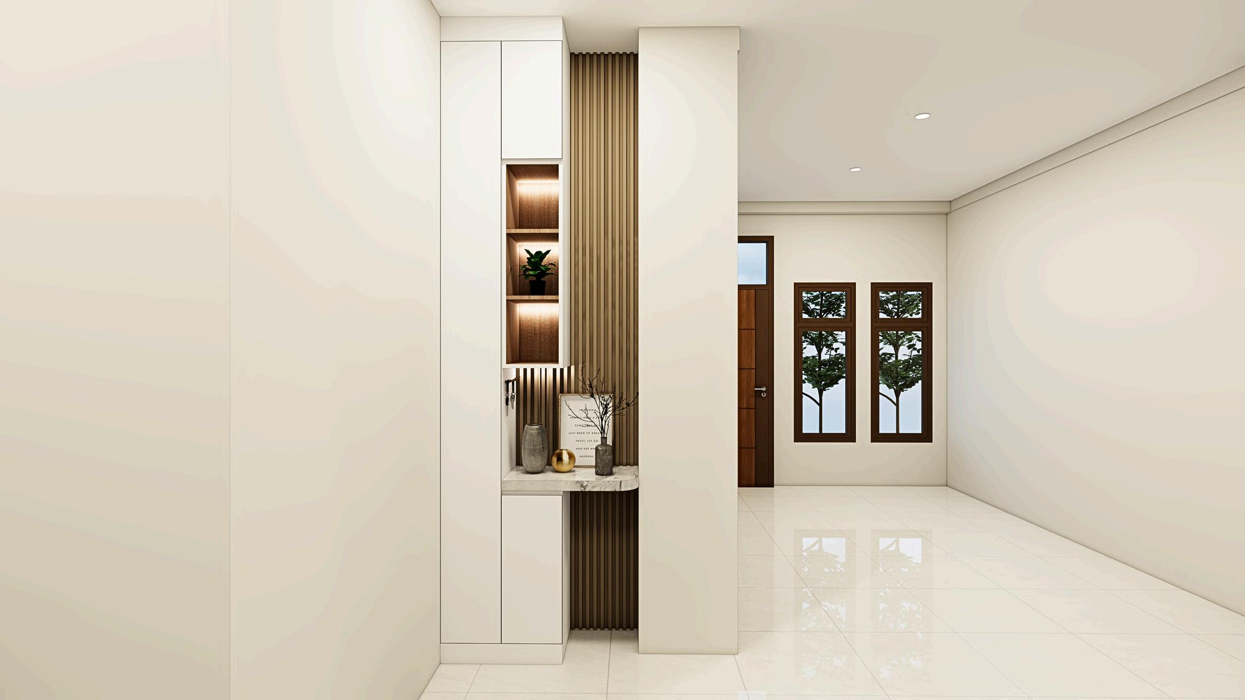
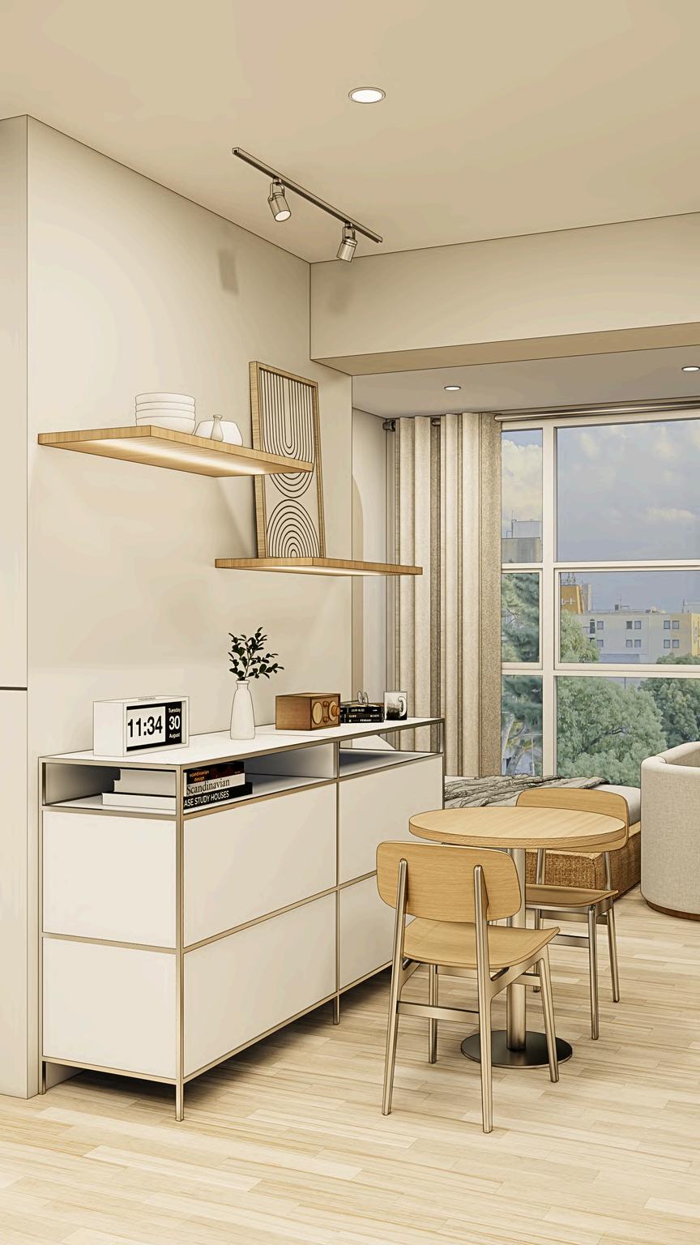
A comfortable master bedroom inspired by the harmony of Japandi and highlighted by modern tatamiaesthetics.Naturalwoodtonesandcurved architectural lines create a soft flow throughout the bedroom, while layered lighting and floorlevel seating nod to traditional Japanese tatami culture Clean-lined minimalism blends seamlessly with warm textures and integrated storage, offering a calming, grounded atmosphere
ProjectDesignandBuildl2024
LocationHolis,Bandung
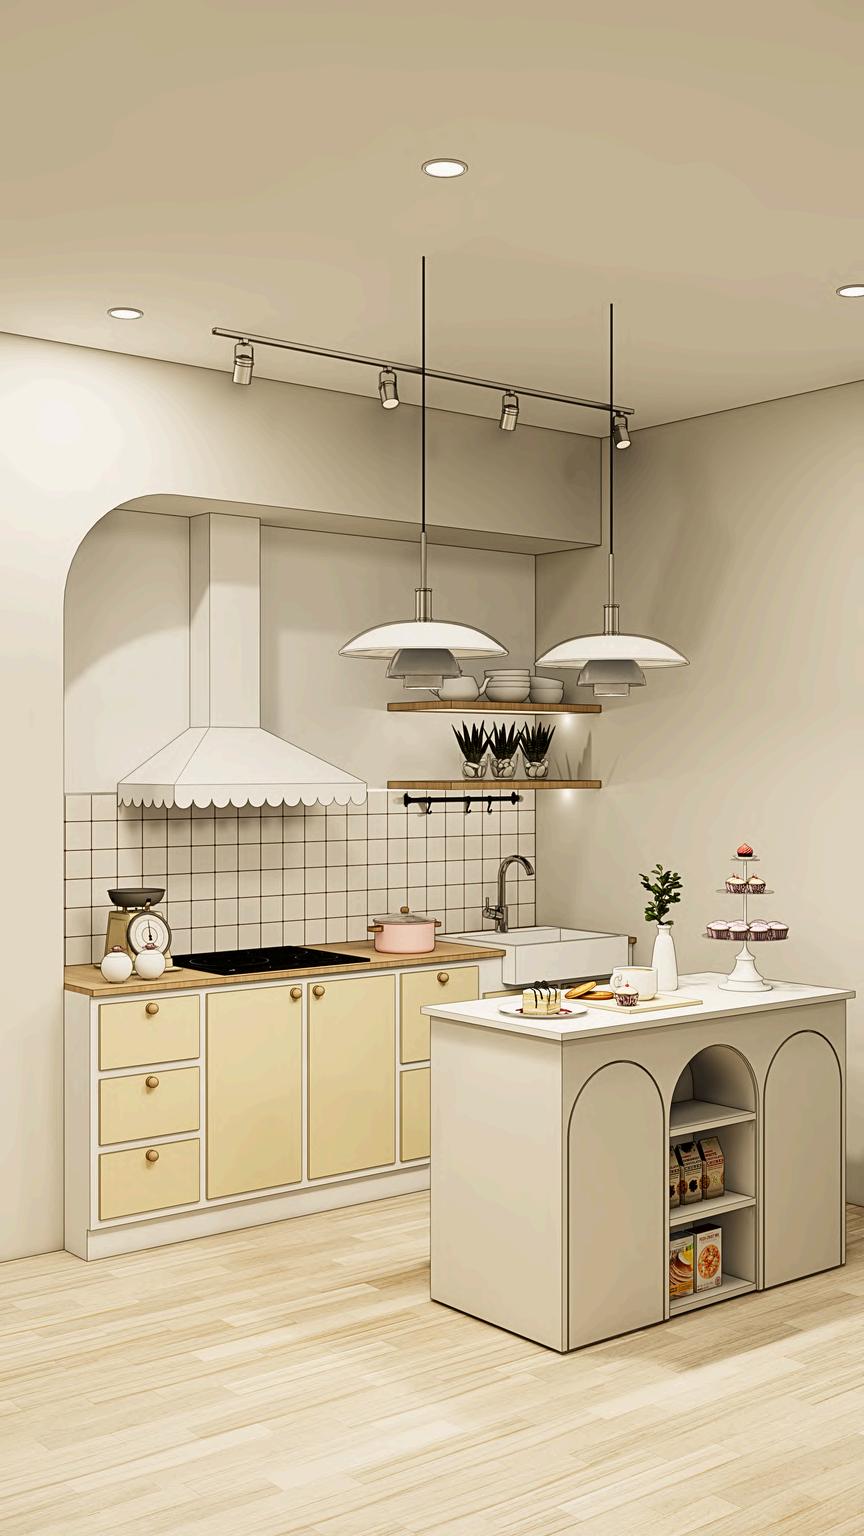
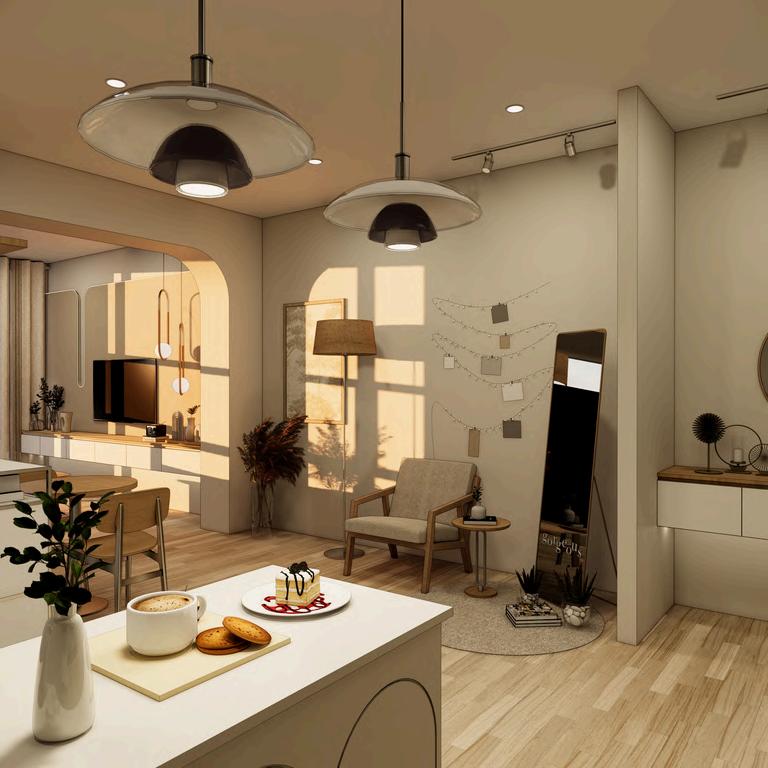
Drawing from the charm of modern Korean Apartment interiors, this photo studio merges everyday intimacy with stylized aesthetics. Soft pasteltones,gentlecurves,andarchedcabinetry create a playful, camera-ready backdrop that feelseffortlesslycozy.Naturallightandpalewood textures lend the space a sense of warmth, while the subtle props enhance its visual storytelling. Though staged, every detail is crafted to feel real — like stepping into a quiet morning scene in a Seoulapartment.
ProjectDesignandBuildl2025
LocationJakarta
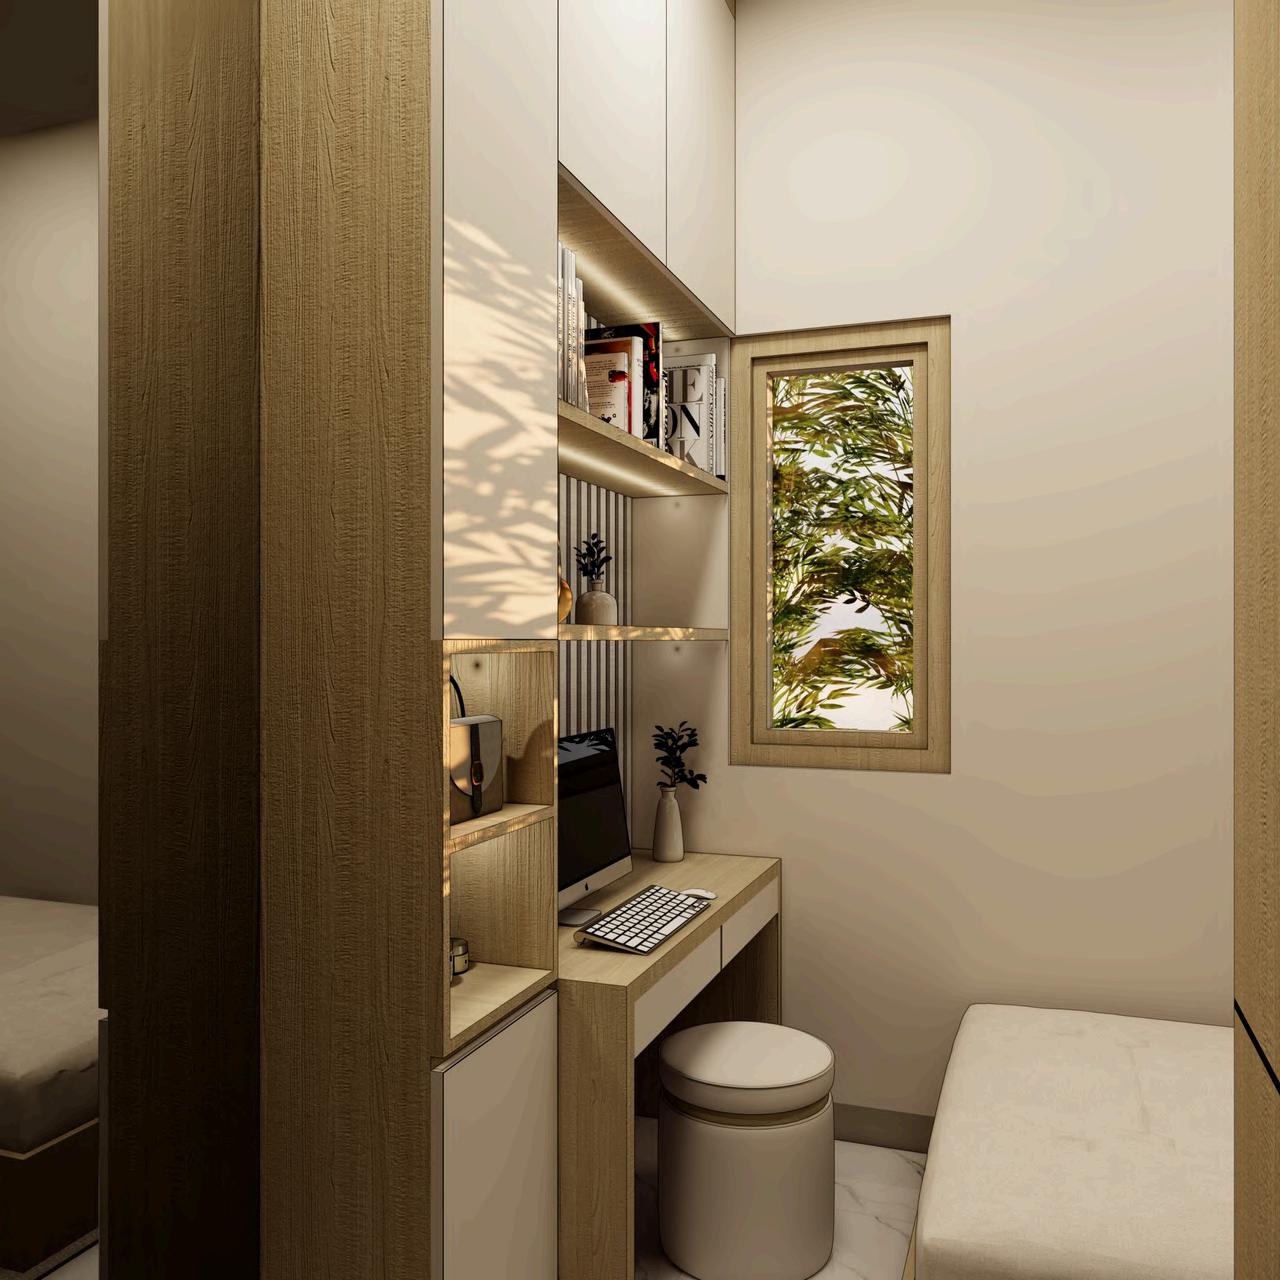
ScandinavianSerenity: BedroomandLiving.
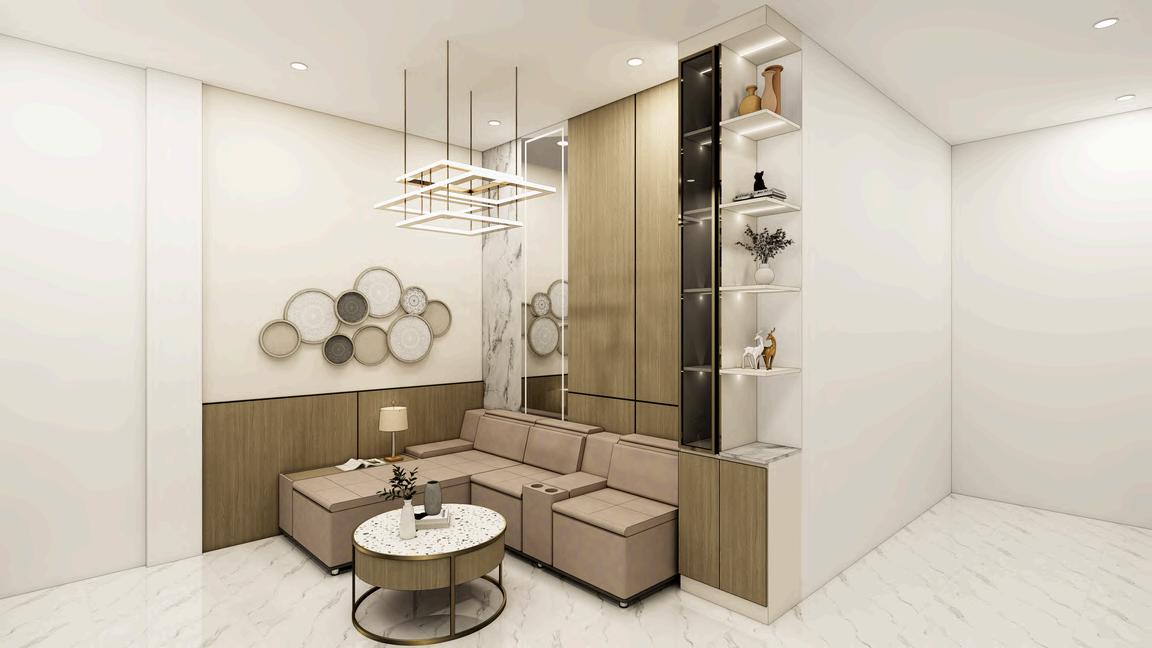
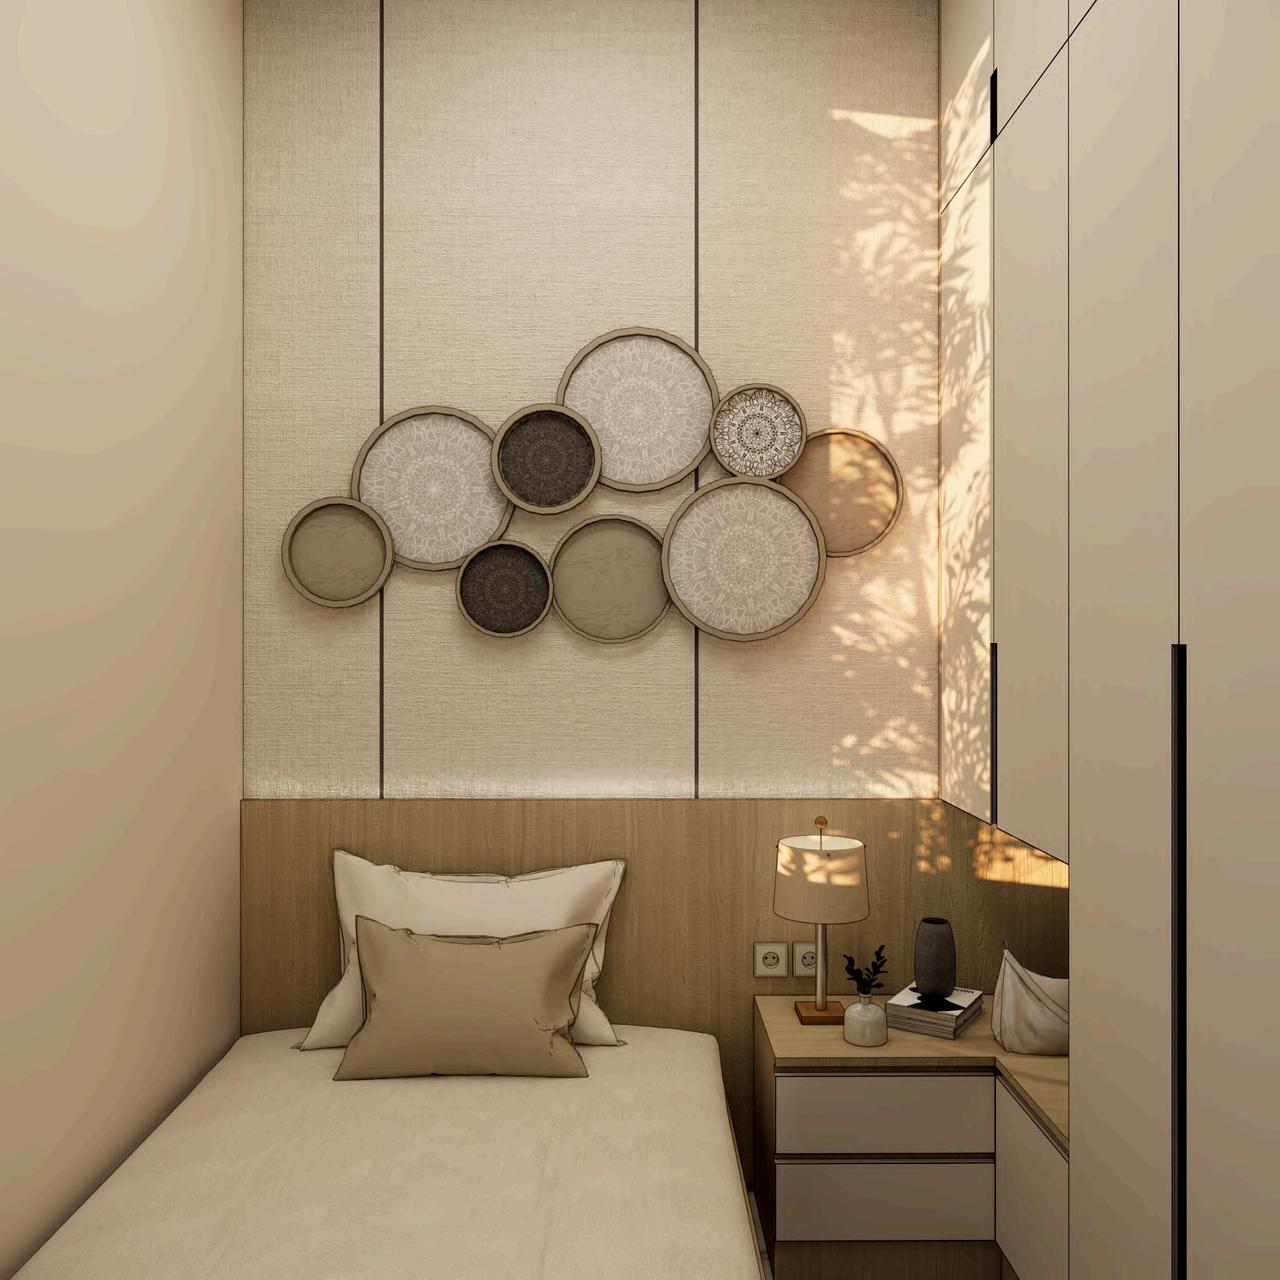
The bedrooms and living area are designed with a Scandinavian foundation, emphasizing functionality, warmth, and simplicity. A soft palette of light woods, beige tones, and creamy whites enhances the room’s airy atmosphere, while smart built-in storage maximizes space efficiency Subtle Japandi influences appear through the use of natural textures, padded wall panels, and soft, ambient lighting creating a sereneandbalancedretreatthatfeelscozy
ProjectDesignandBuildl2025
LocationTKI,Bandung
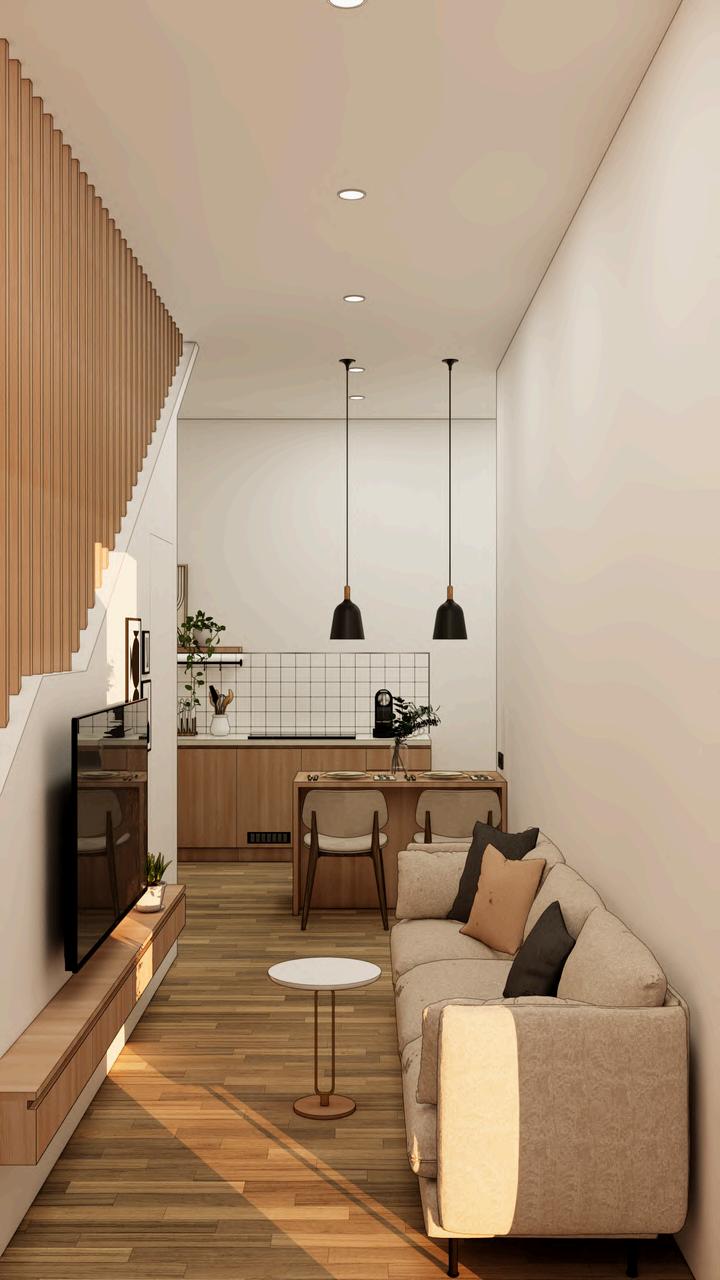
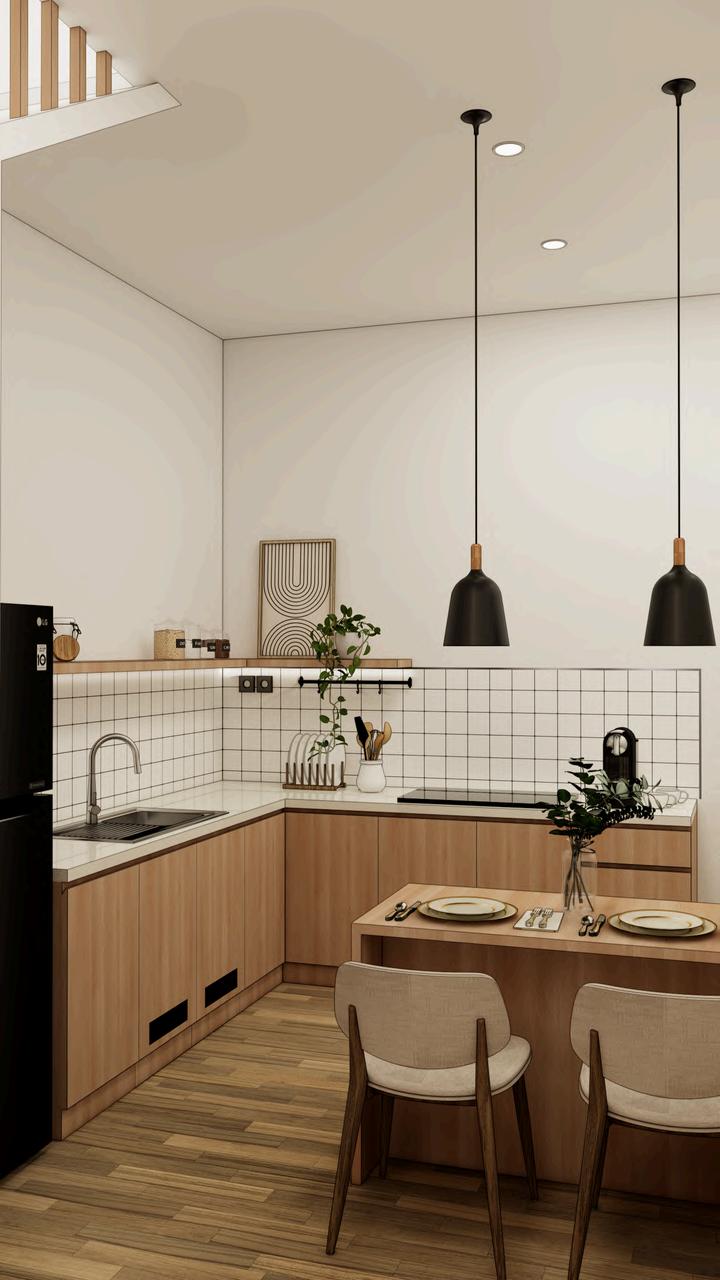
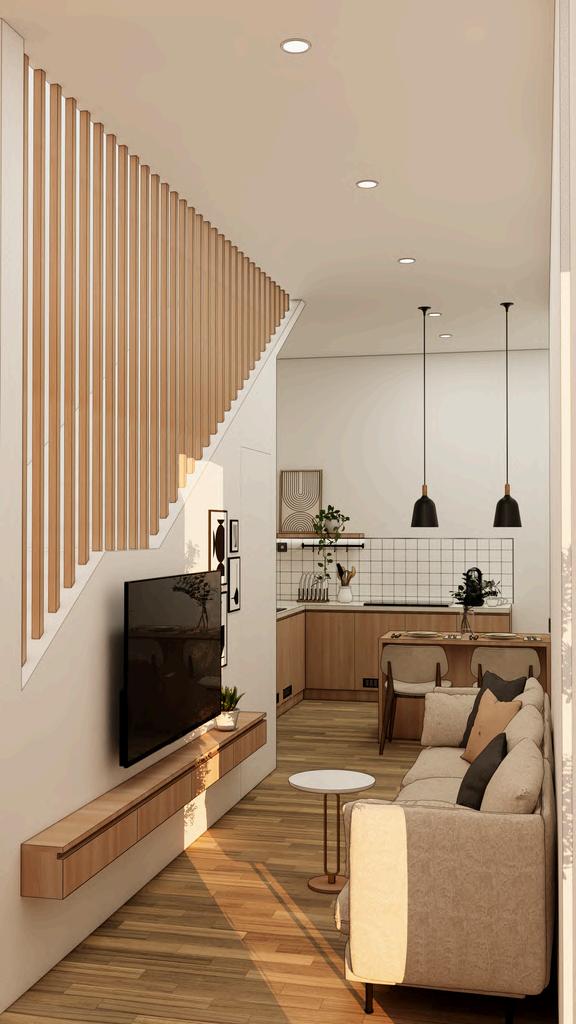
OpenPlanLivingandKitchenArea.
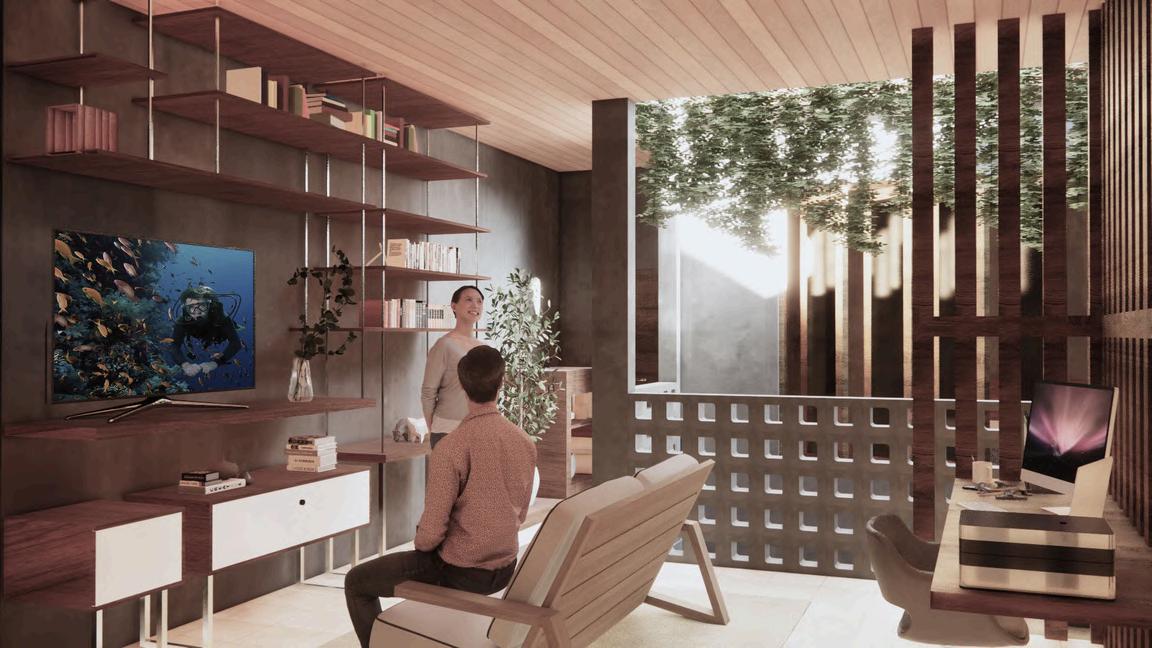
Thisopenplanlivingandkitchenareaisdesigned to maximize functionality in a compact space while maintaining a clean, modern aesthetic. The use of light wood tones on the flooring and cabinetry brings warmth and continuity, balanced by sleek black accents seen in the pendant lights, dining chairs, and kitchen fixtures Vertical wood slats act as a subtle room divider, addingtextureandinterestwithoutclosingoffthe space
ProjectDesignandBuildl2025
LocationLeuwisari,Bandung
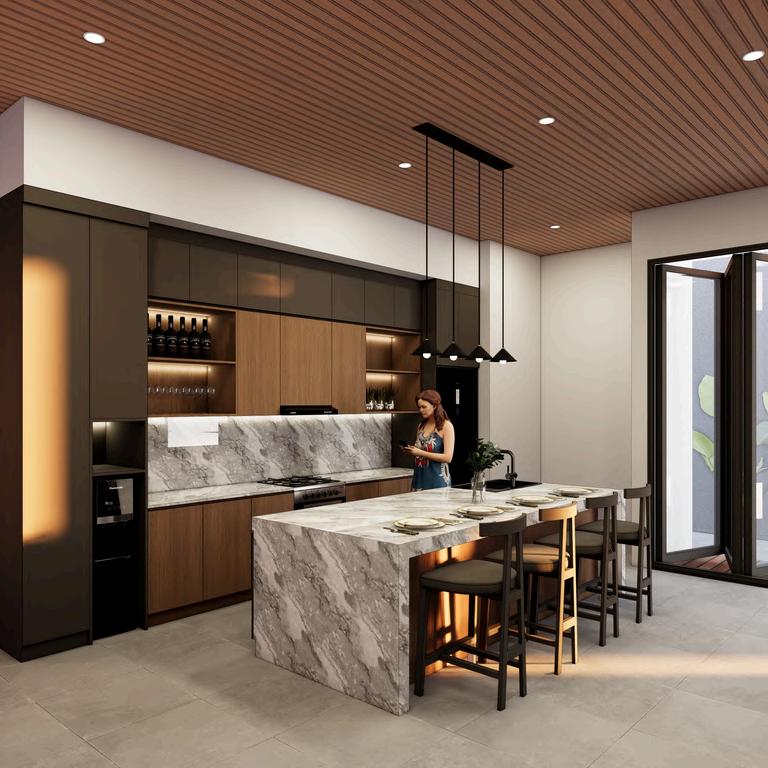
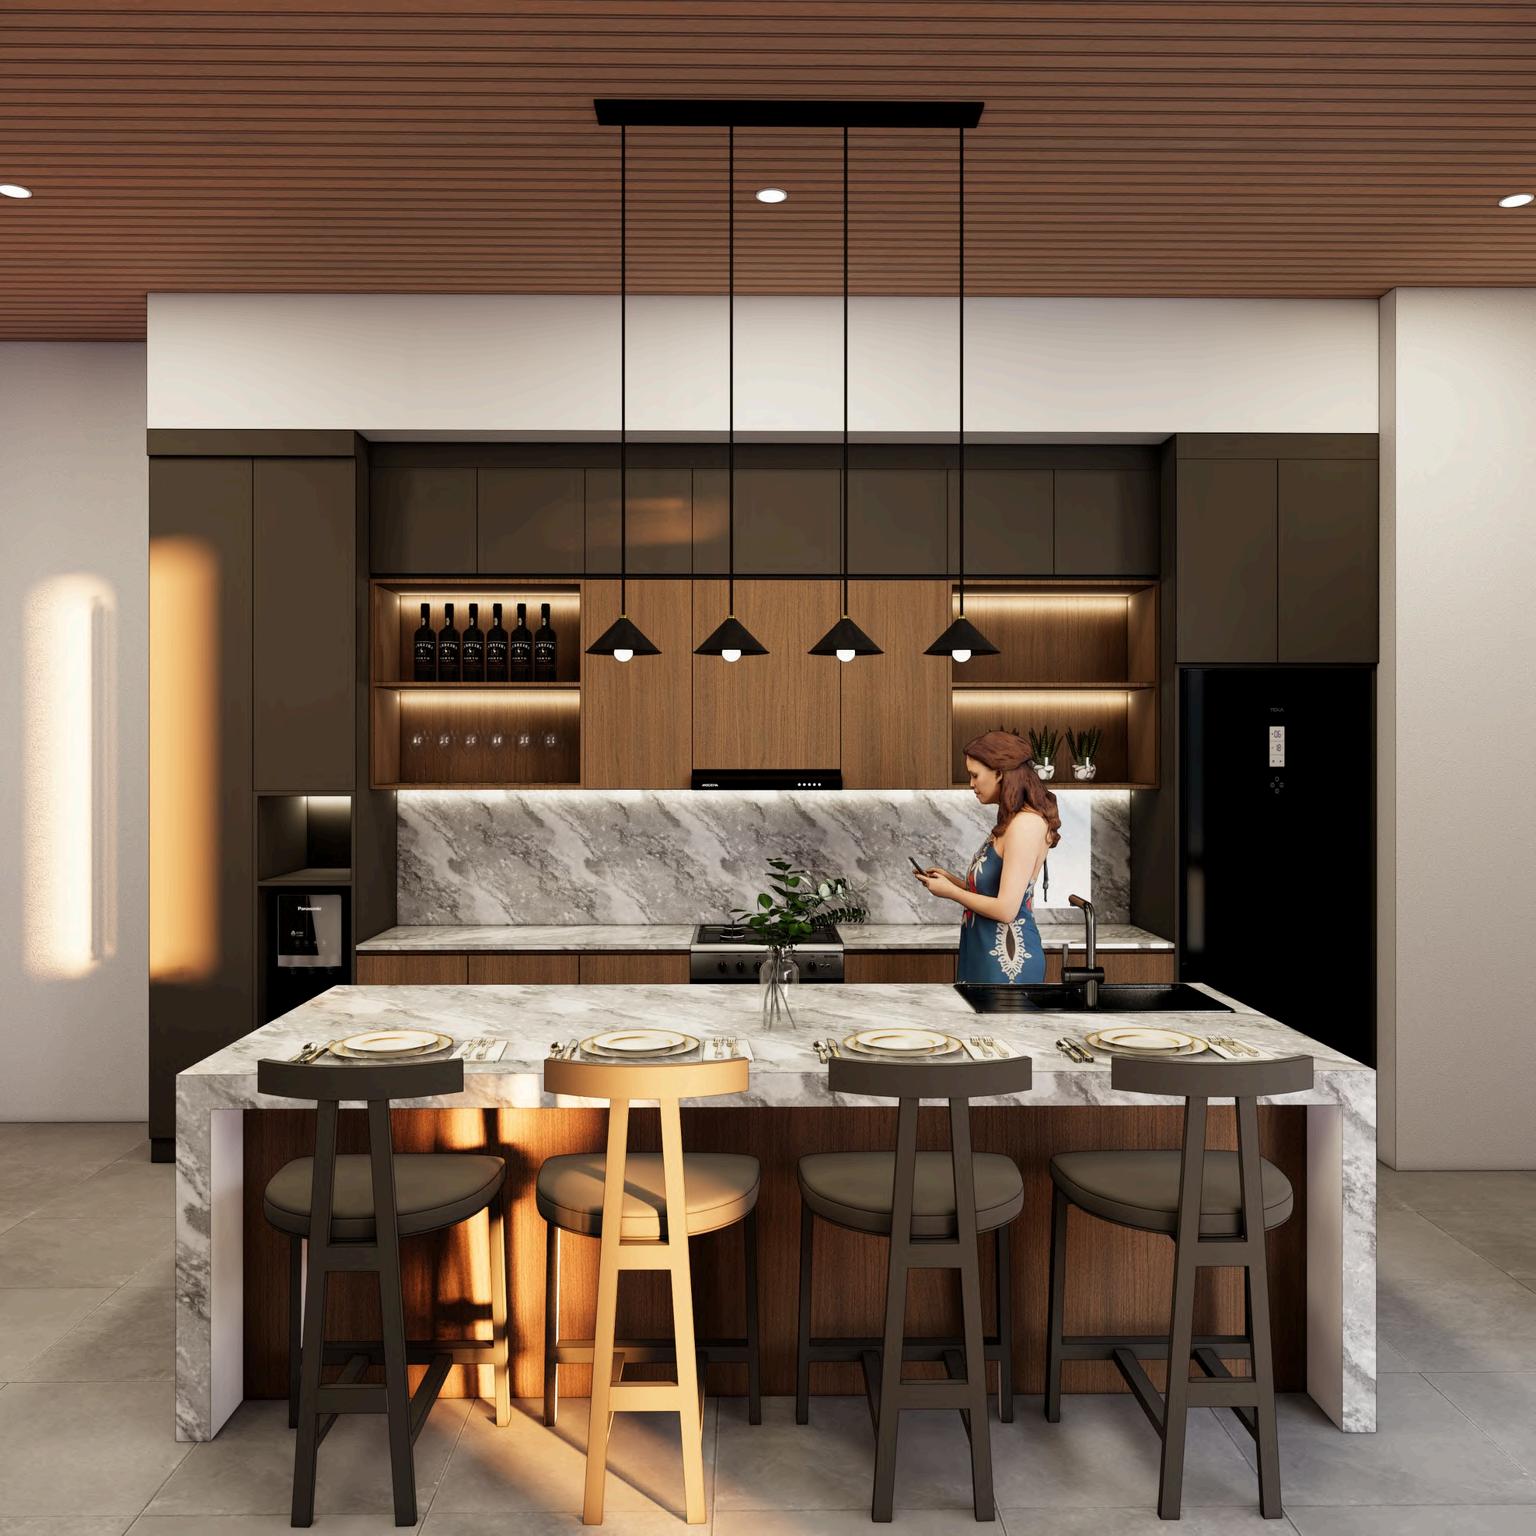
LuxuryKitcheninDeepTones.
This Leuwisari Mansion’s kitchen design takes a modern approach with a dark color palette that adds a bold and elegant character. The use of deep tones like black and charcoal gives the space a sleek, high-end feel. Subtle lighting and smooth finishes enhance the overall drama without overwhelming the space Clean lines and minimal details keep the space modern and polished.It’saperfectblendofmodernedgeand quietluxury
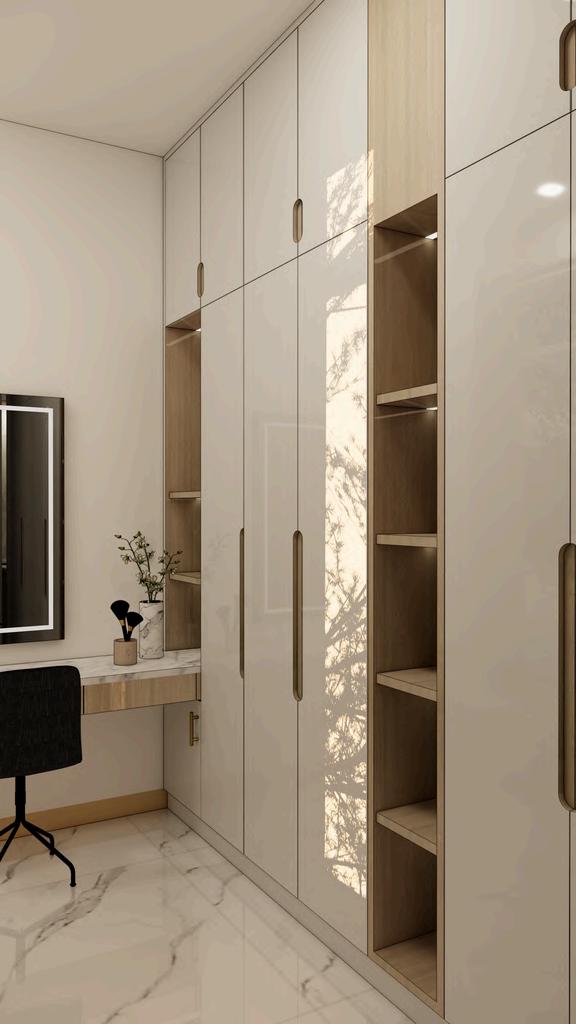
ProjectDesignandBuildl2024
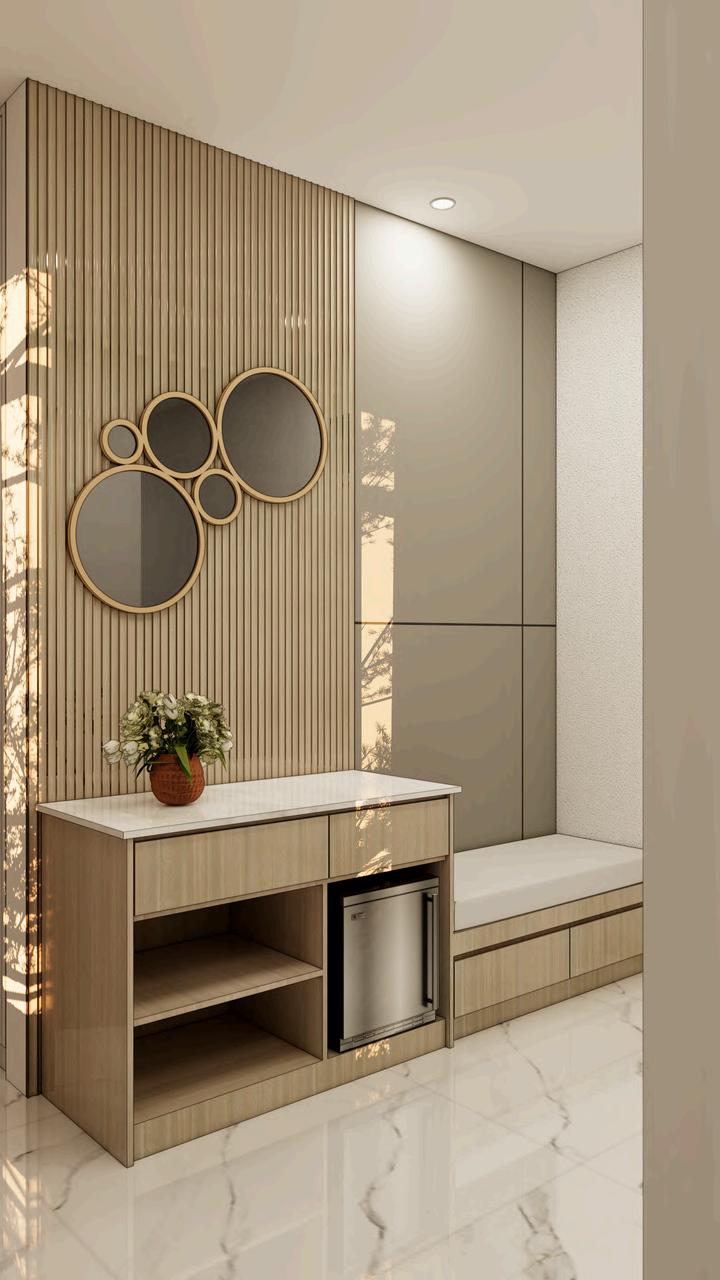
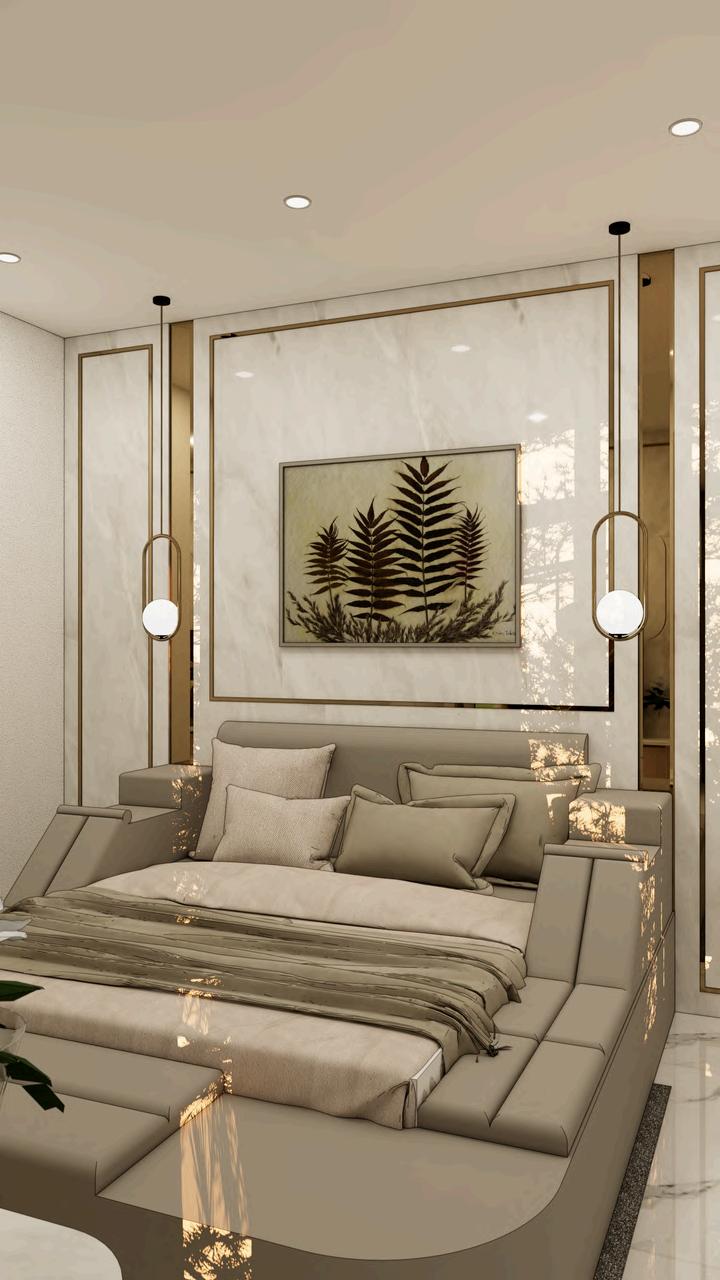
LocationTKI,Bandung
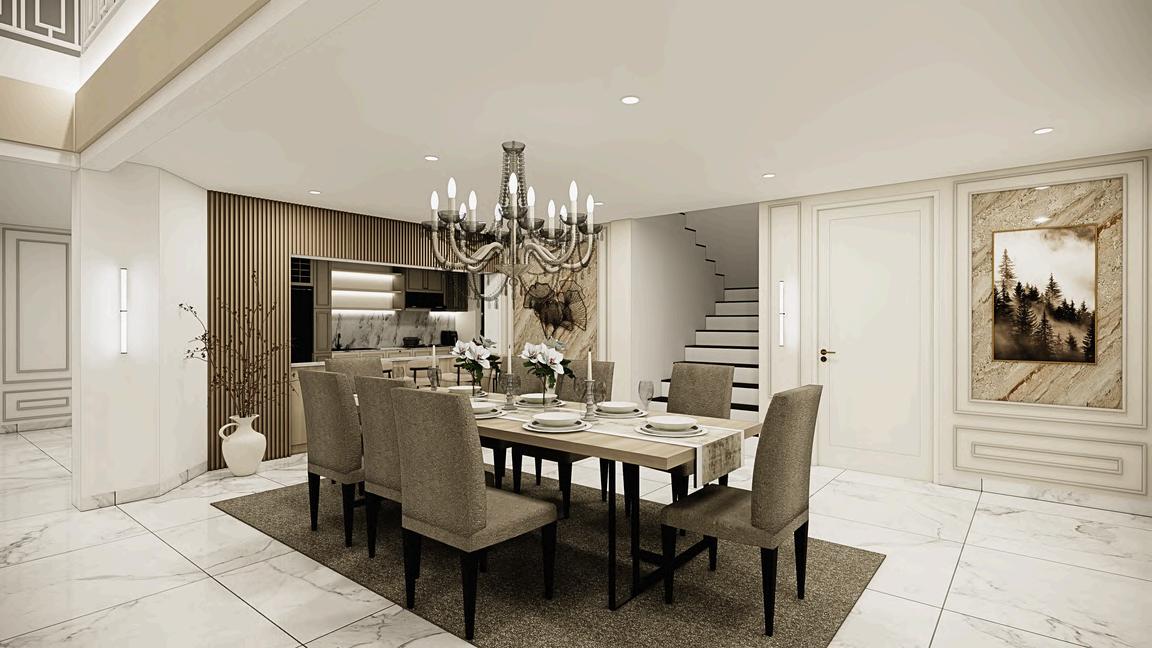
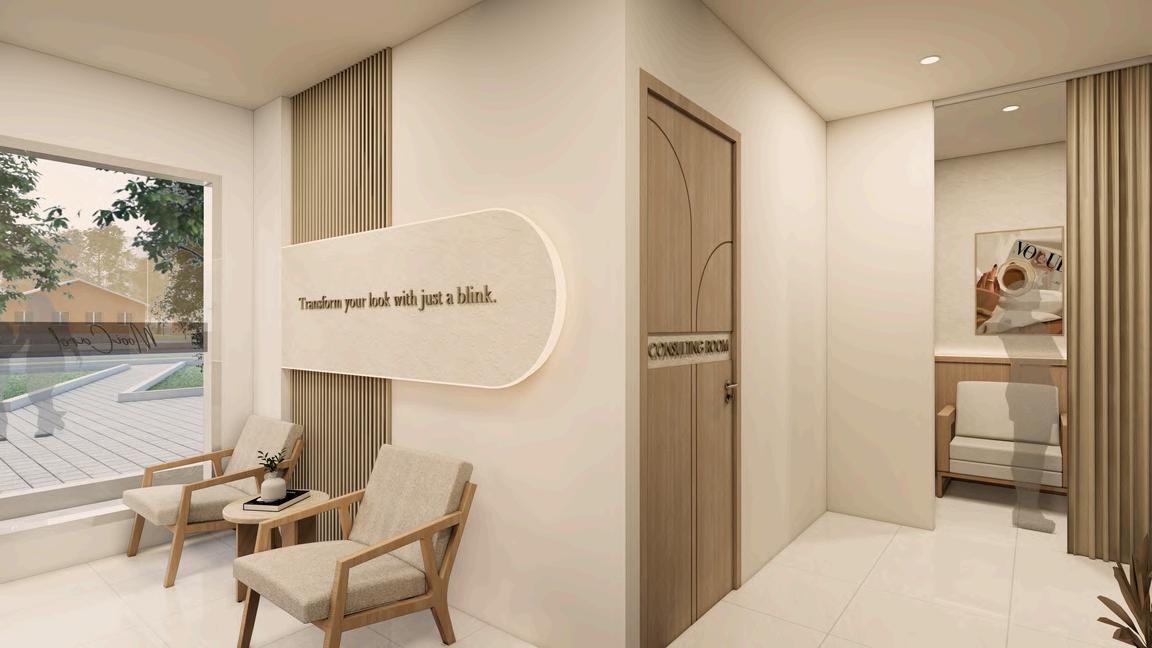
An Elegant master bedroom showcases a harmonious blend of modern luxury and calming natural elements. The design highlights a neutral palette with taupe, beige, and earthy tones,
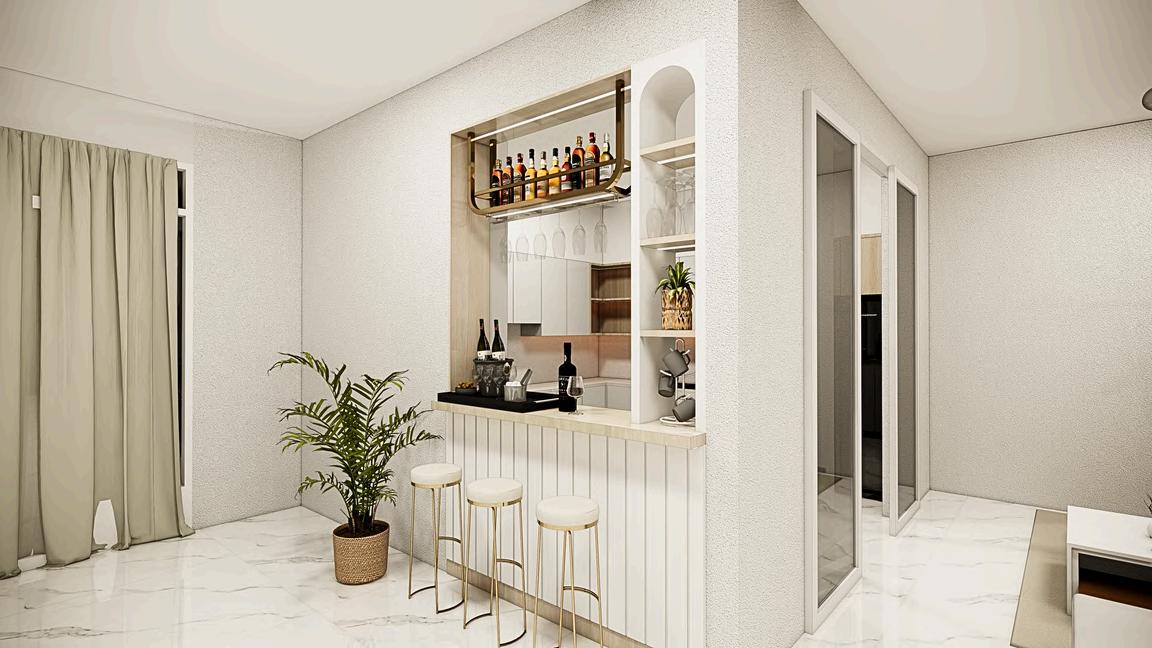
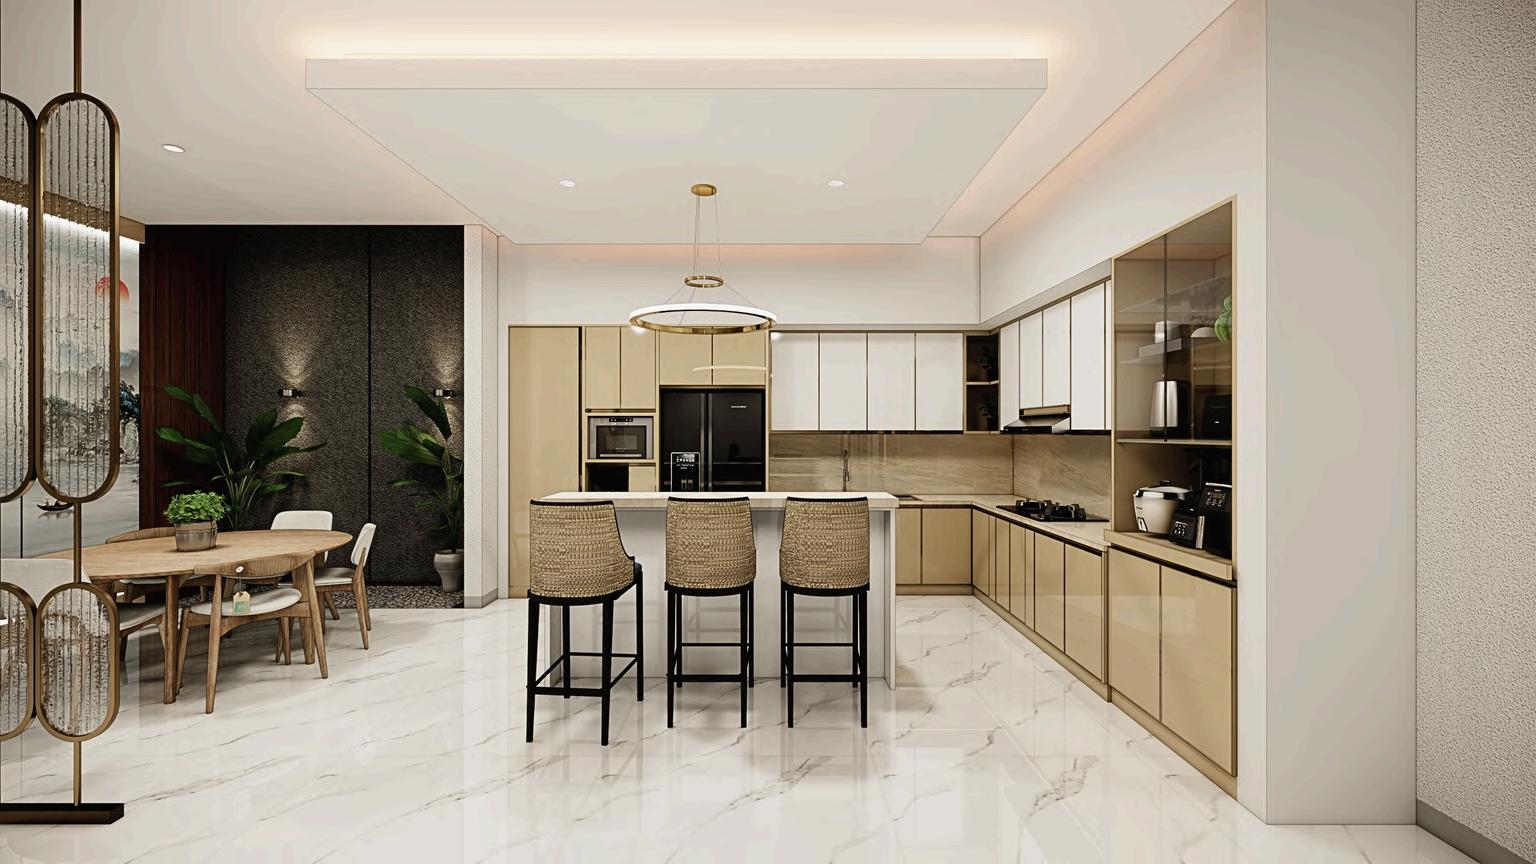
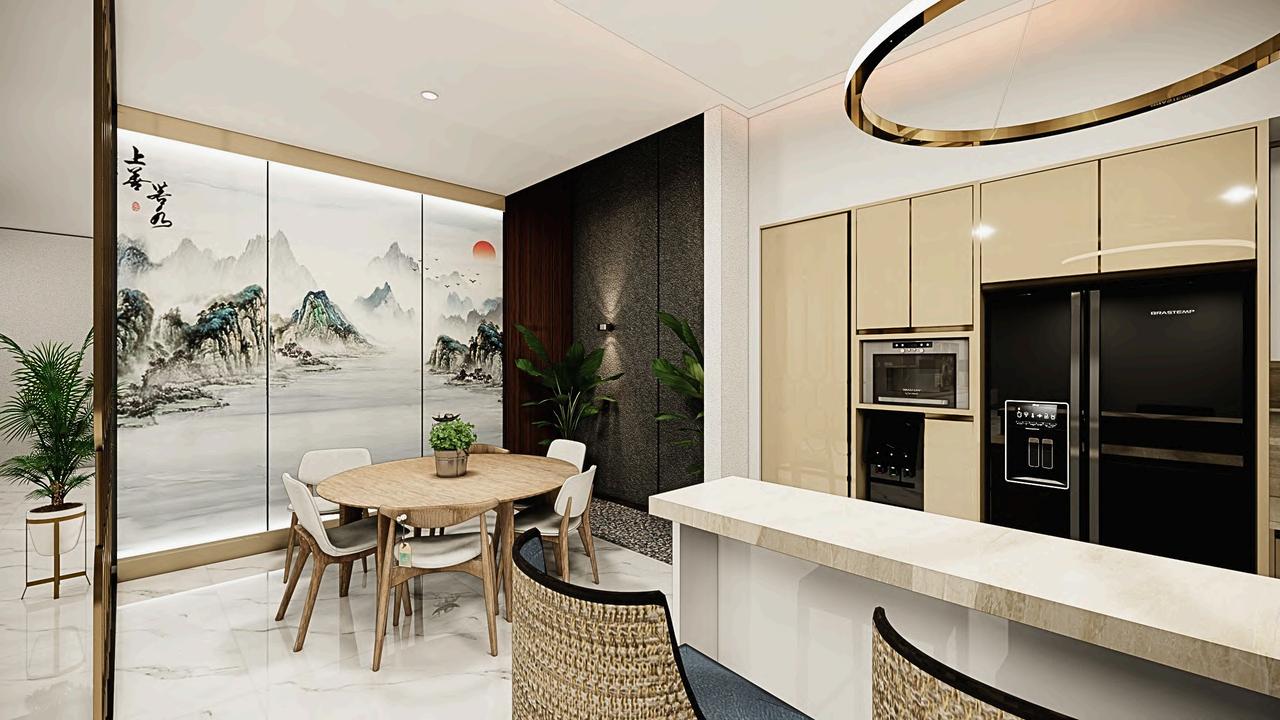
ProjectDesignandBuildl2024
LocationTKI,Bandung
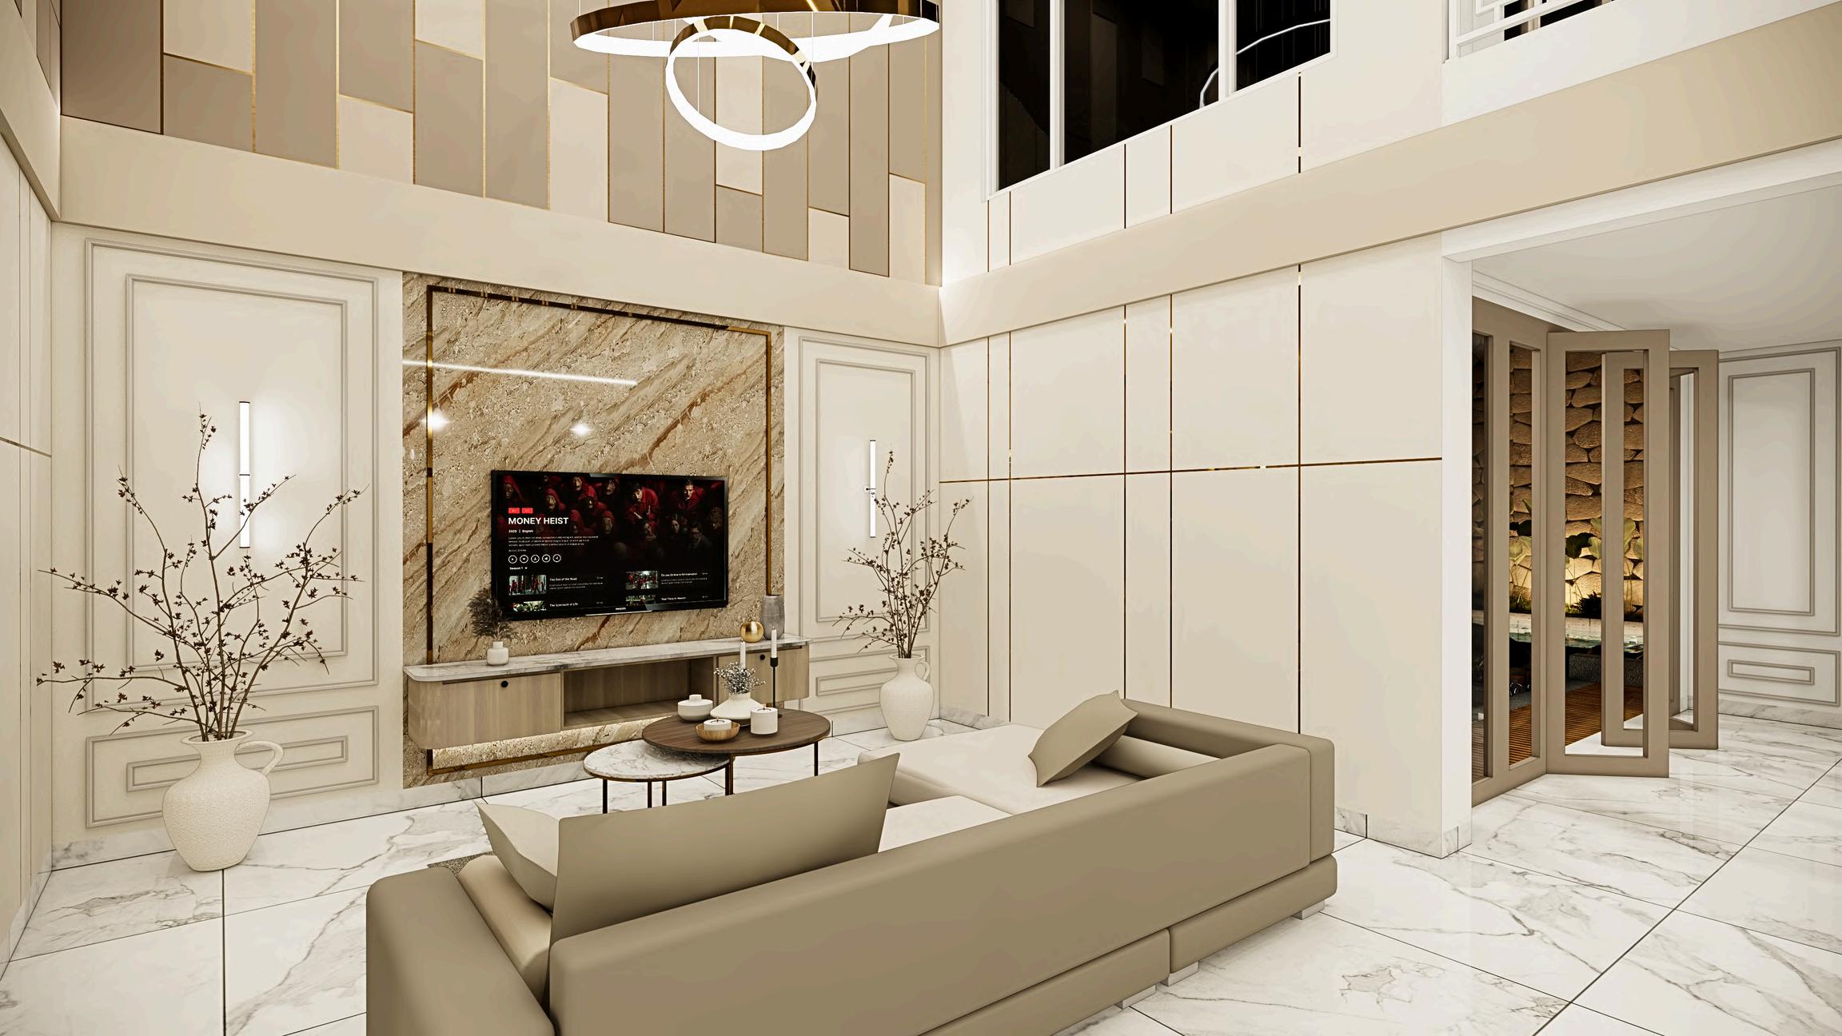
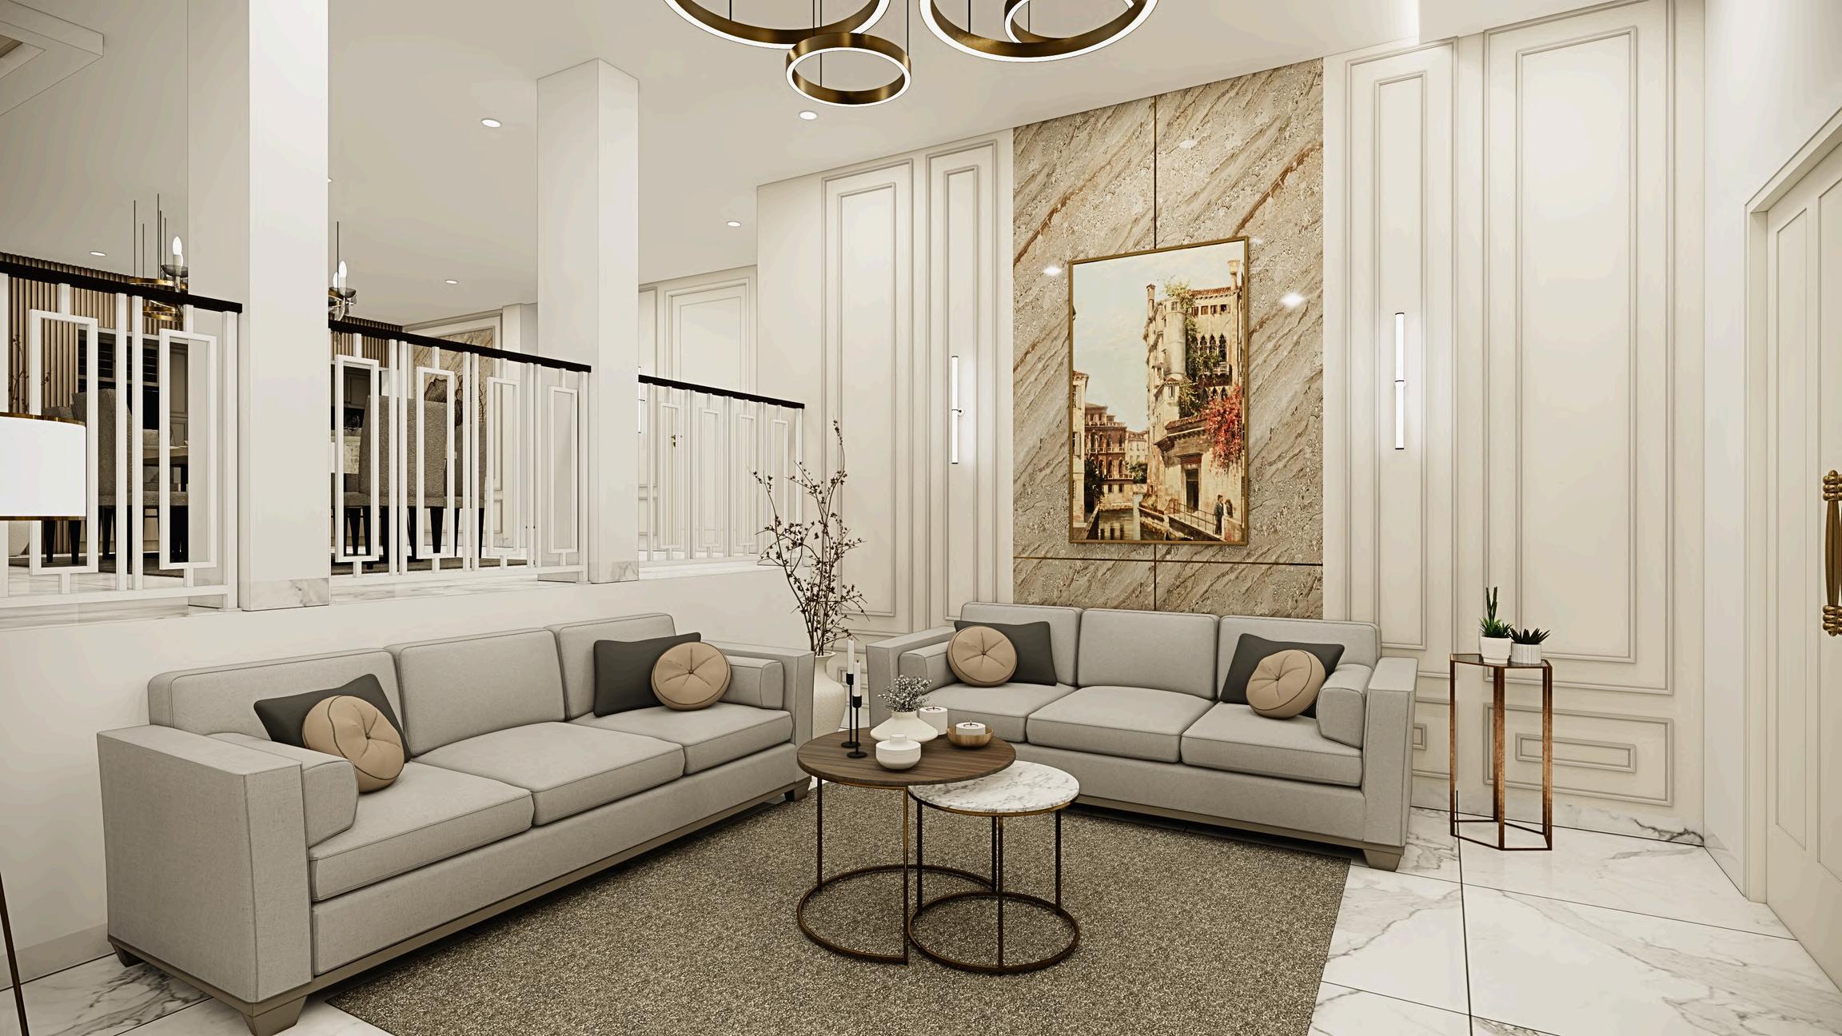
The living area features an elegant minimalist concept with a luxurious touch. The design highlights the palette of cream-brown and white, with a touch of gold accents for a refined look. Glossy finishes are used throughout to enhance the space’s elegance and sophistication. The result is a minimalist yet luxurious interior that feels timeless and inviting. The result is a minimalistyetluxuriousinteriorthatfeelstimeless andinviting
ProjectDesignandBuildl2024
LocationTKI,Bandung
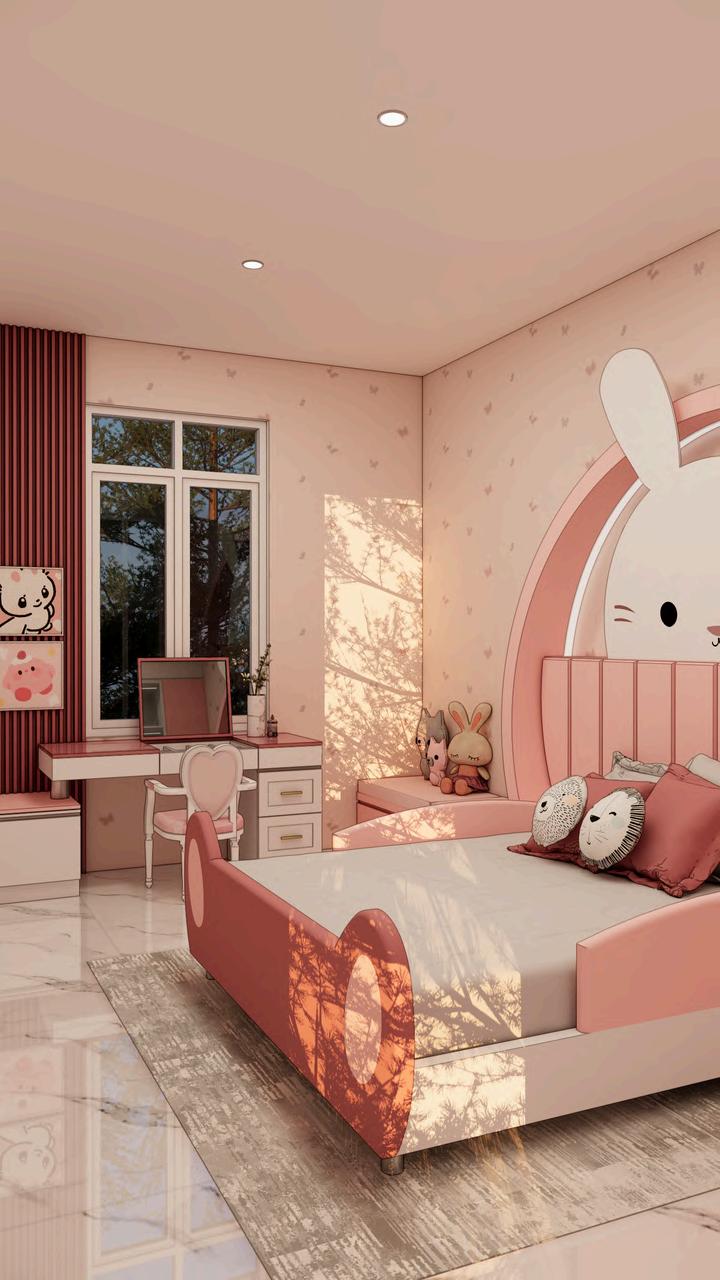
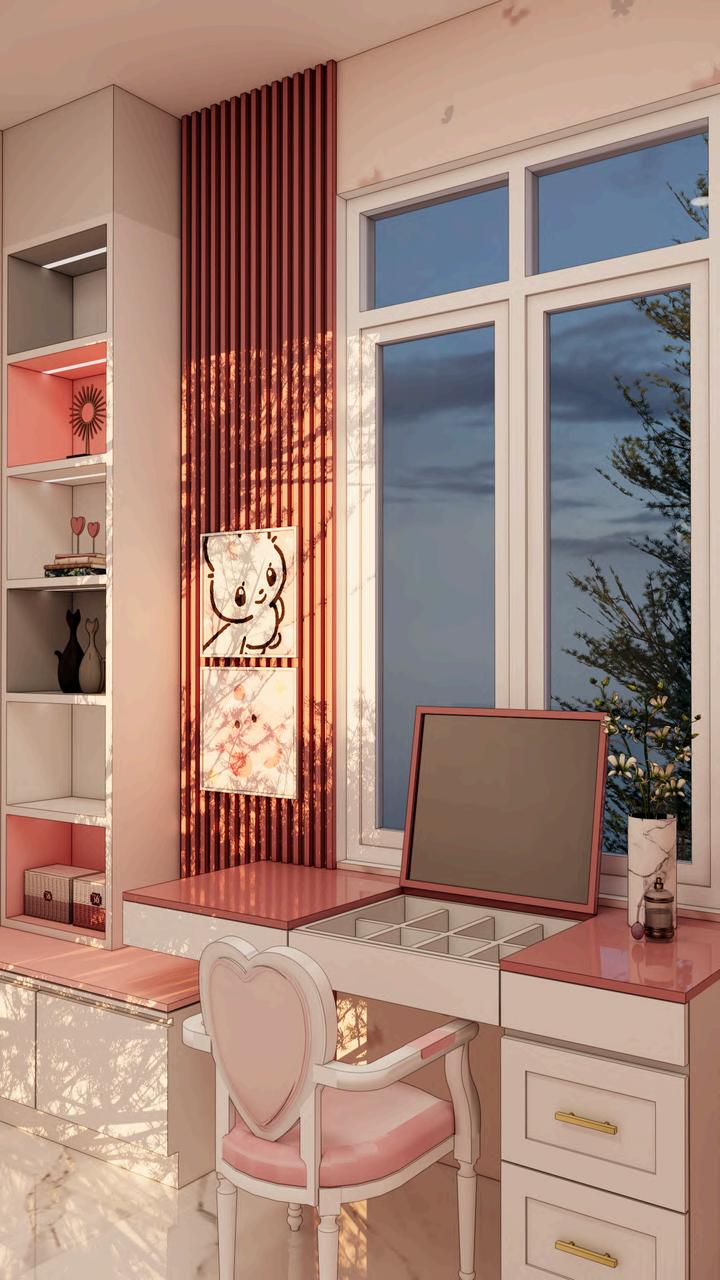
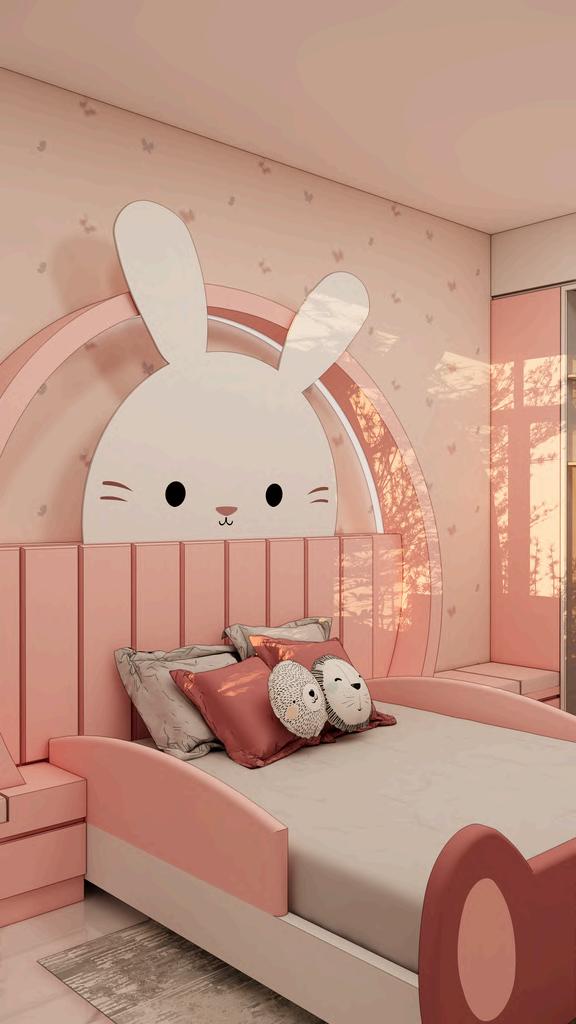
This adorable children’s bedroom bursts with playful charm and a strong thematic identity. Designed with a soft pink palette and warm accents, the room revolves around a large, customheadboardfeaturingabelovedcharacter that instantly brings joy. A combination of open andclosedstorage,alongwithadedicatedstudy corner and display shelves, supports both creativity and organization. The use of ribbed wallpaperalsocreatesdepthandvisualinterest
ProjectDesignandBuildl2024
LocationPluit,Jakarta
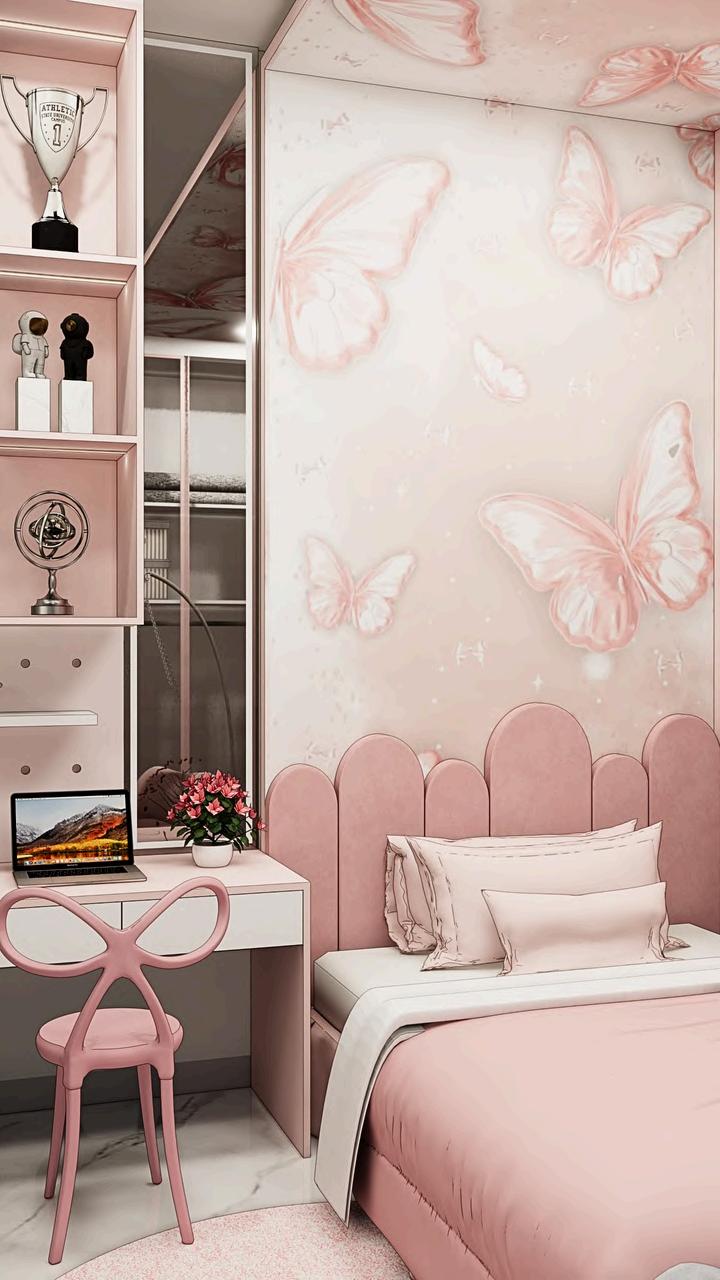
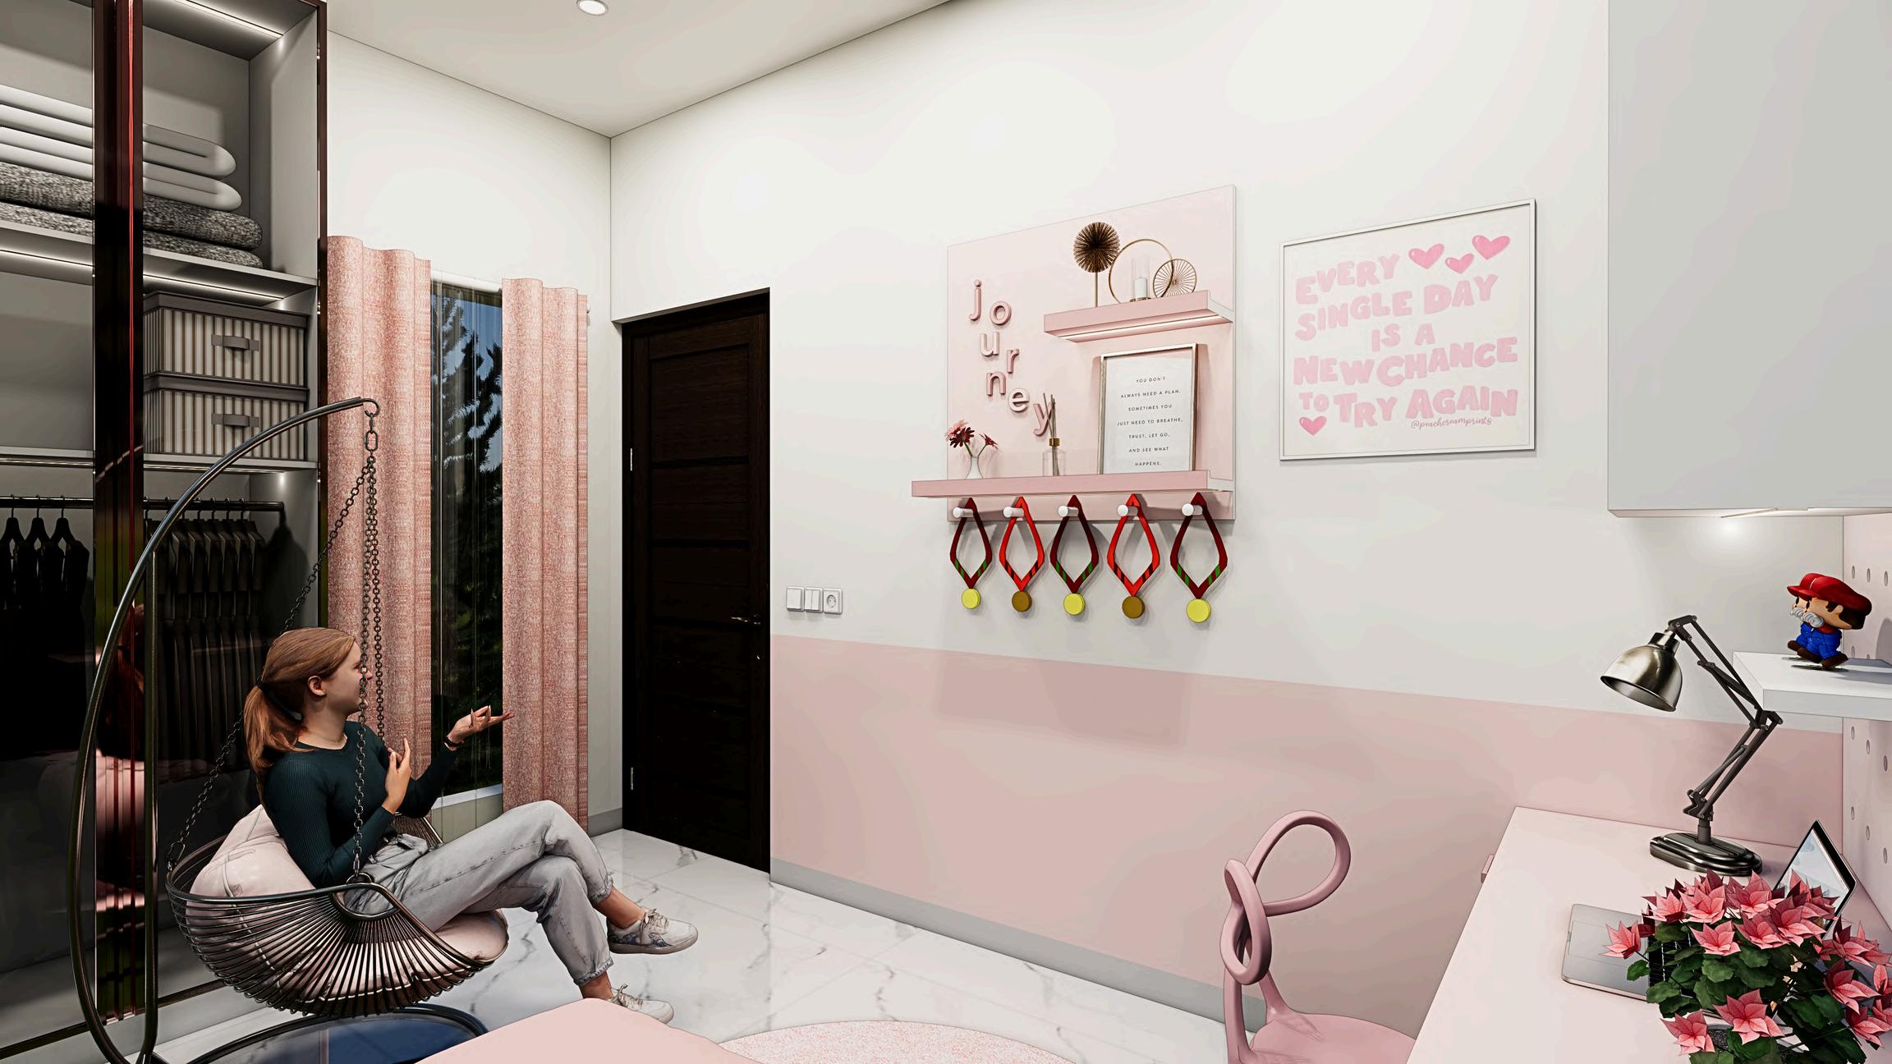
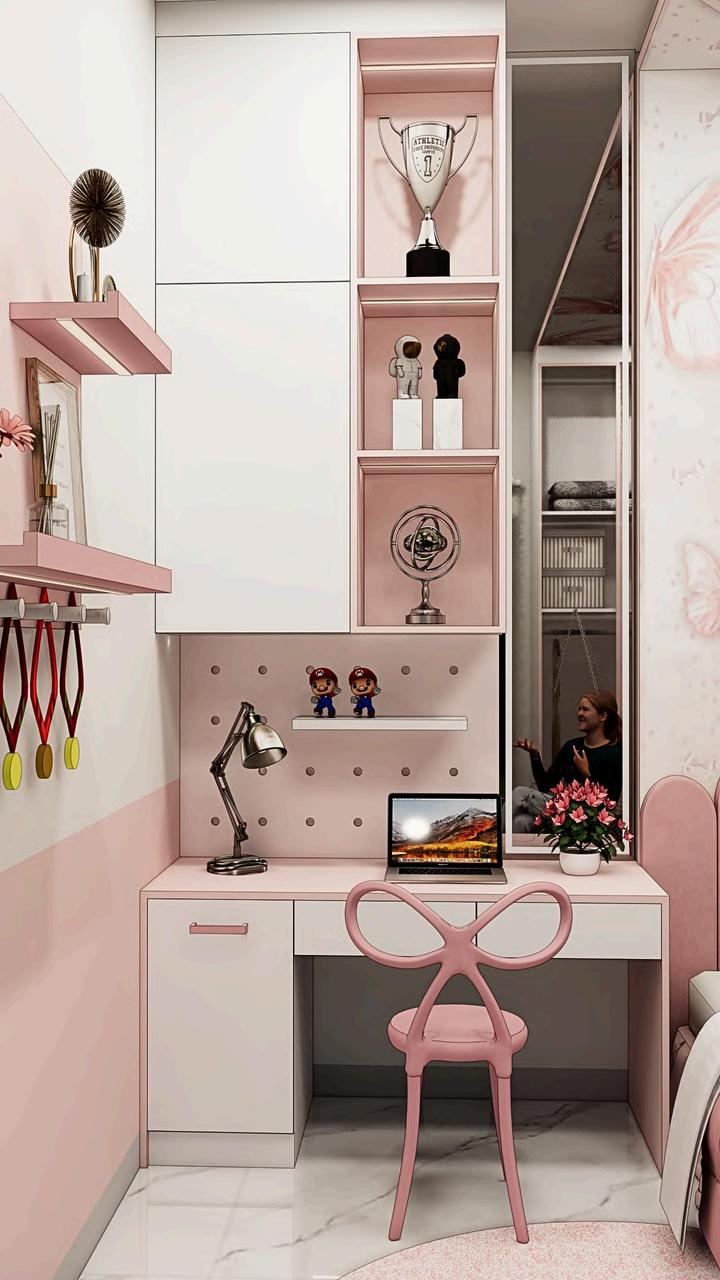
This teenage bedroom embraces a modern aesthetic with a bold use of pink, accented by white to create a lively, fresh, and energetic atmosphere.Aplayfultouchisaddedwithacute pink butterfly-patterned wallpaper on the ceiling, creating a unique and whimsical focal point. The study area features a pegboard that serves as both a decorative and functional piece, perfect for organizing and showcasing personal items. Theoveralldesignshowsyouthfulcharm
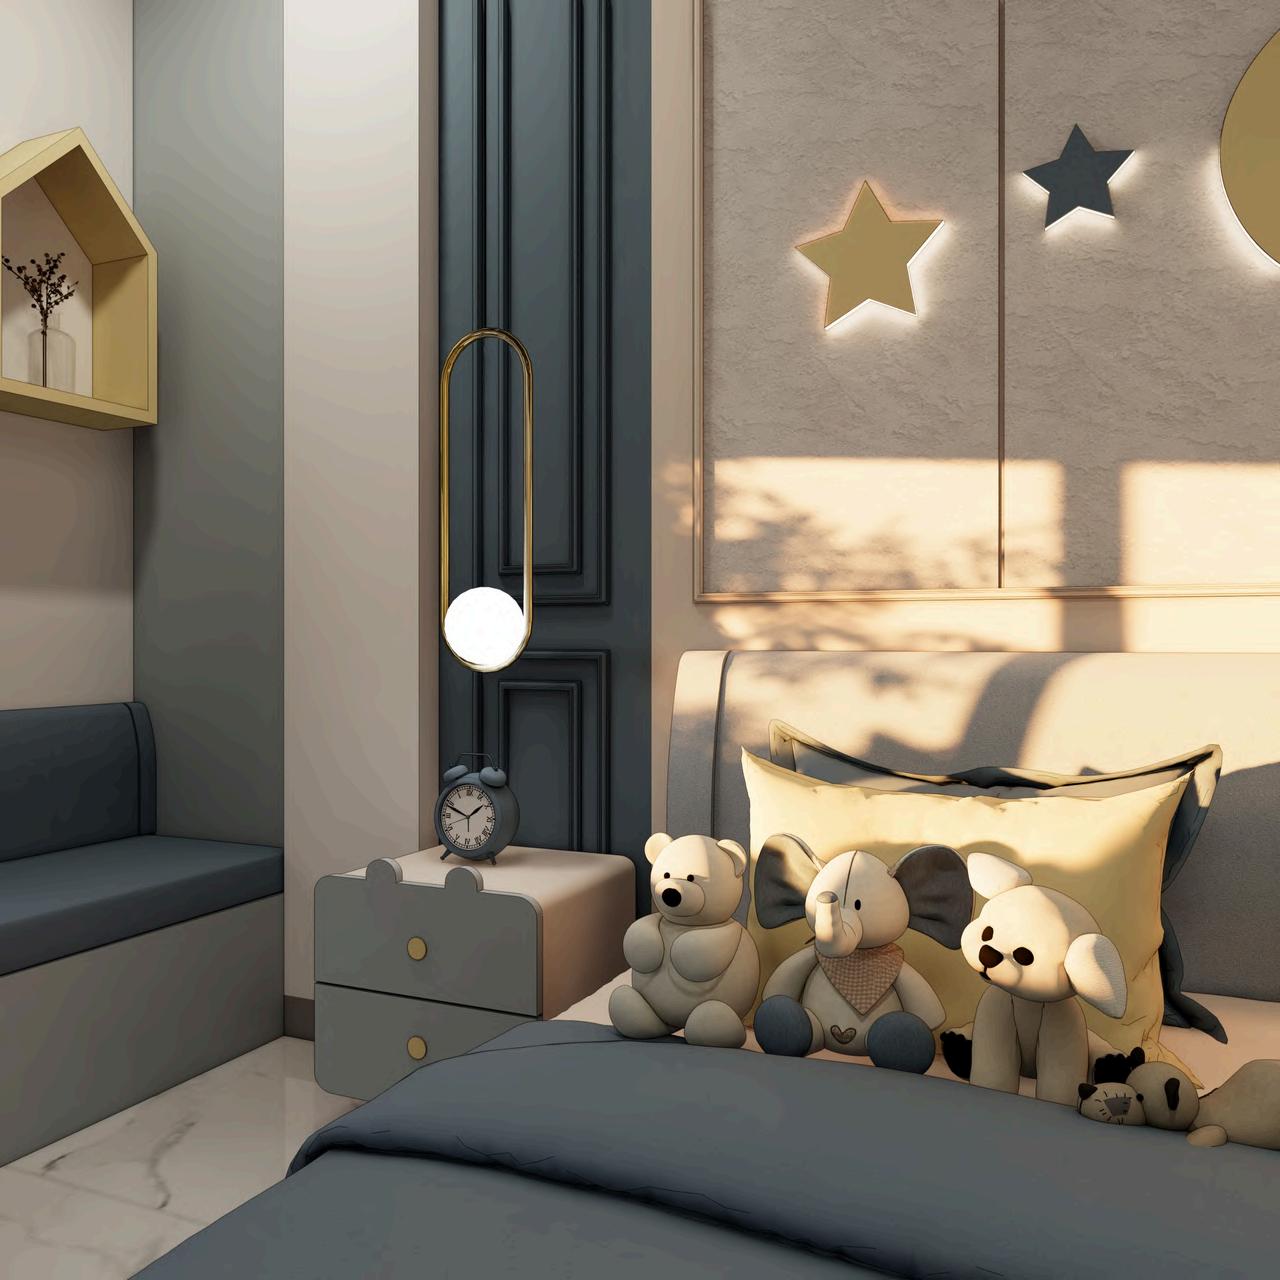
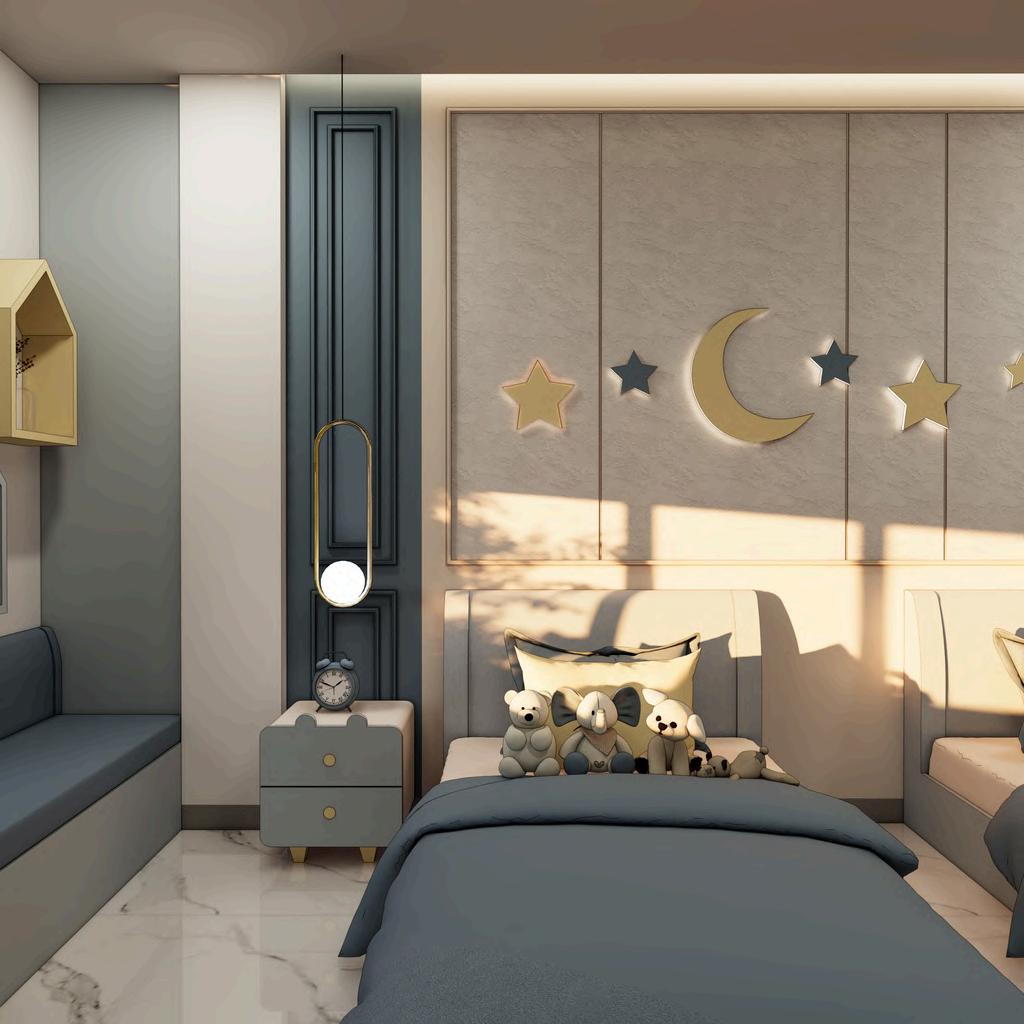
ProjectDesignandBuildl2024
LocationPademangan,Jakarta
ACheerfulSharedSpace:Kid’sBedroom.
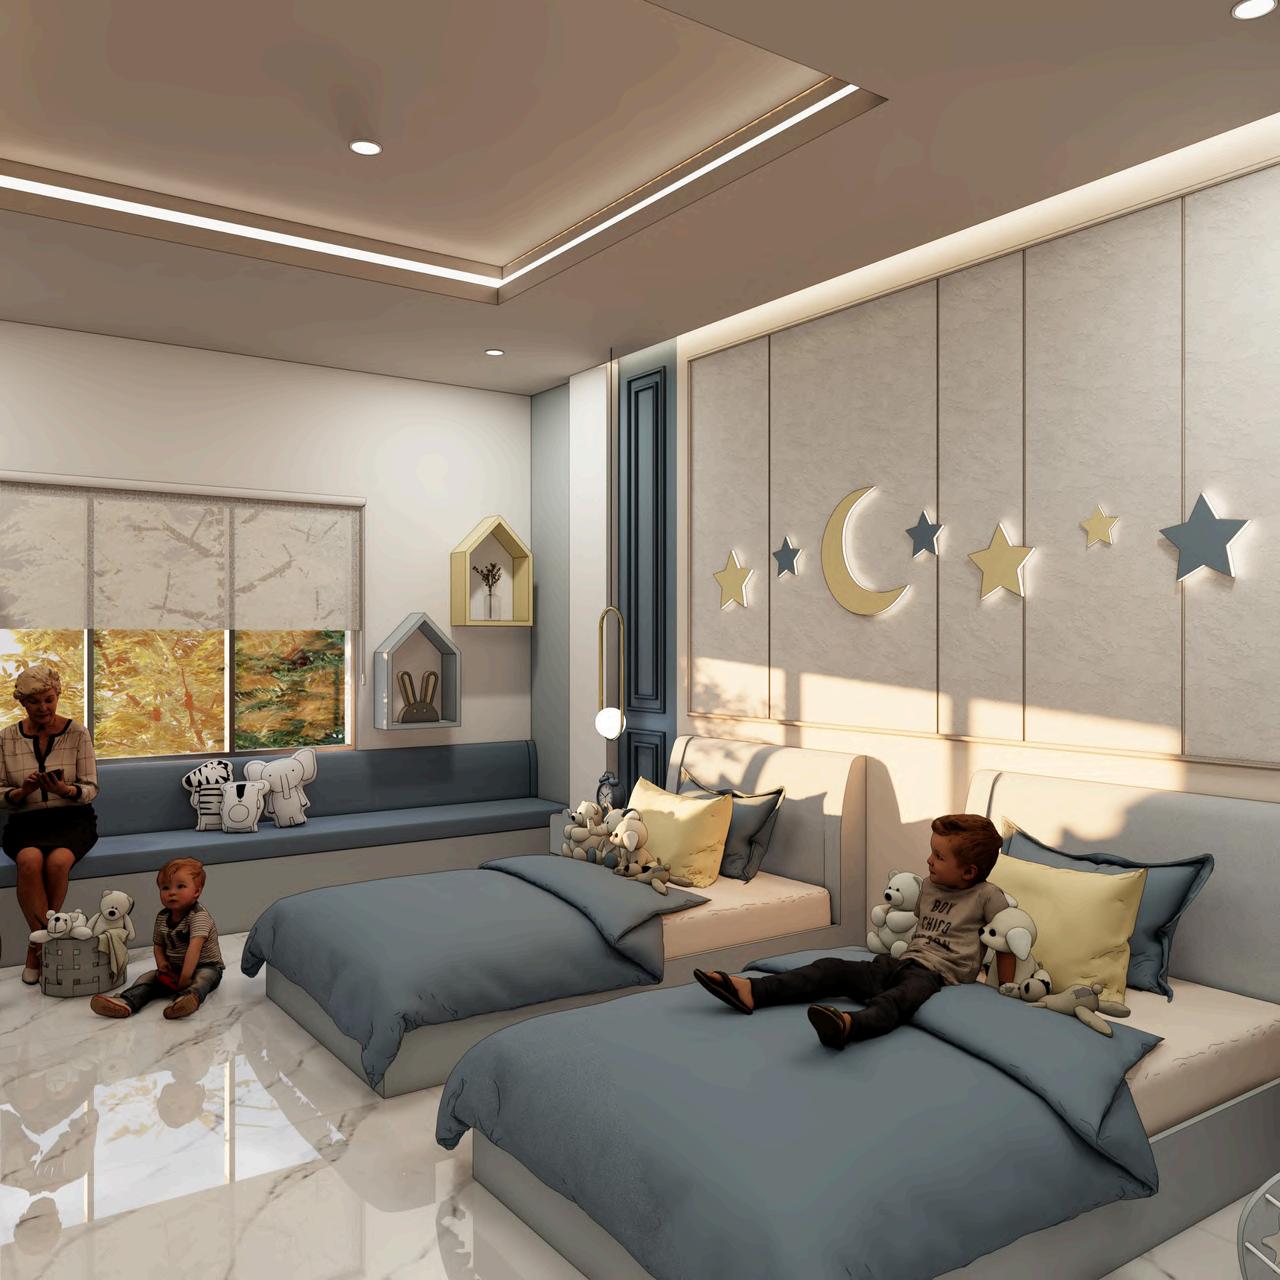
This kid’s bedroom in Jakarta is designed to accommodate two children, combining functionalitywithaplayfulcharm.Thesoftpalette of blue, yellow, and white creates a bright and cheerful atmosphere, perfect for fostering creativity and comfort. The room focuses on simplicity and comfort, creating a cozy space for two children to share. The design strikes a balance between practicality and a fun, inviting vibethatkidswilllove
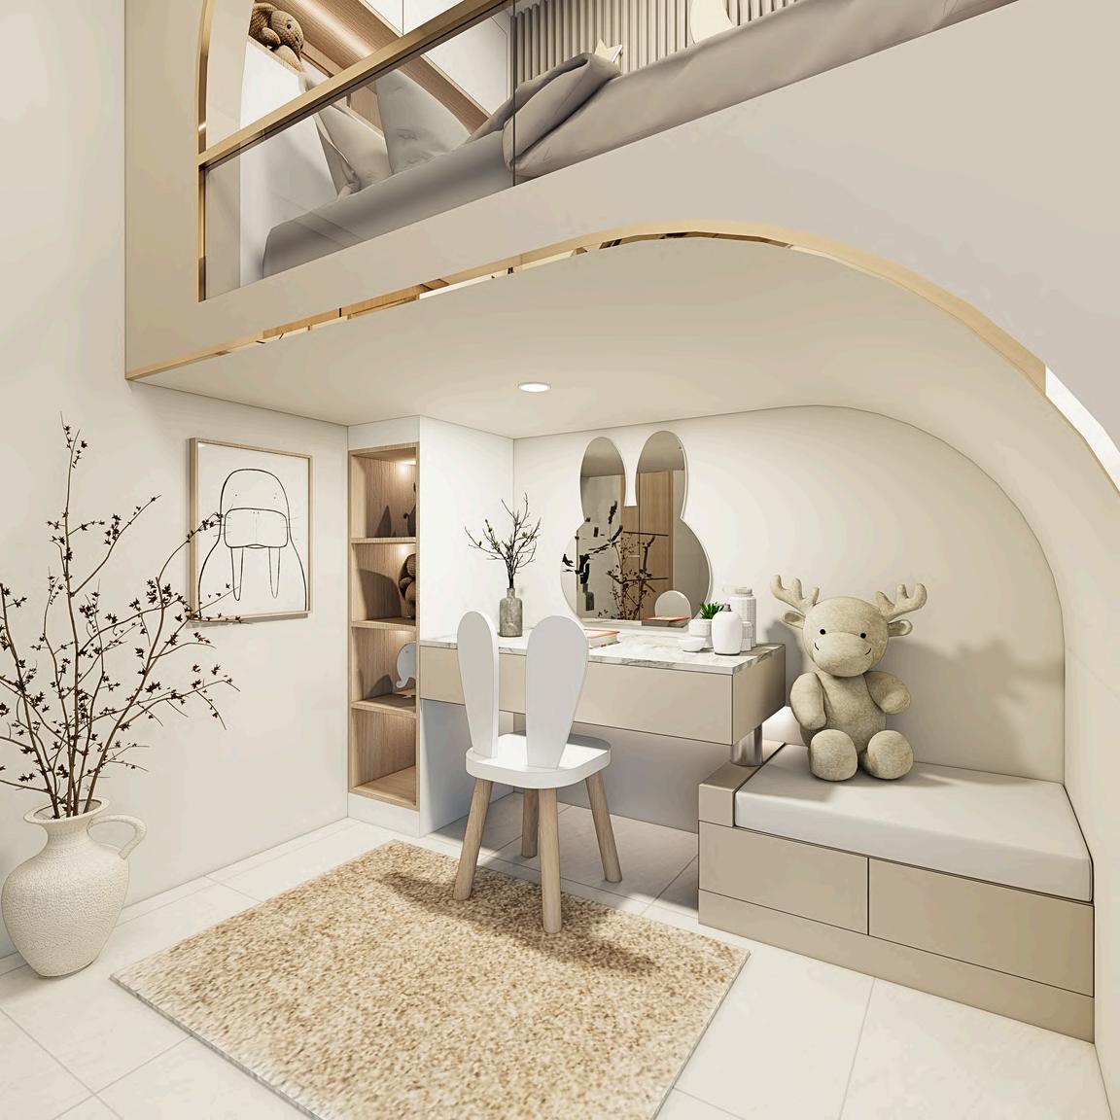
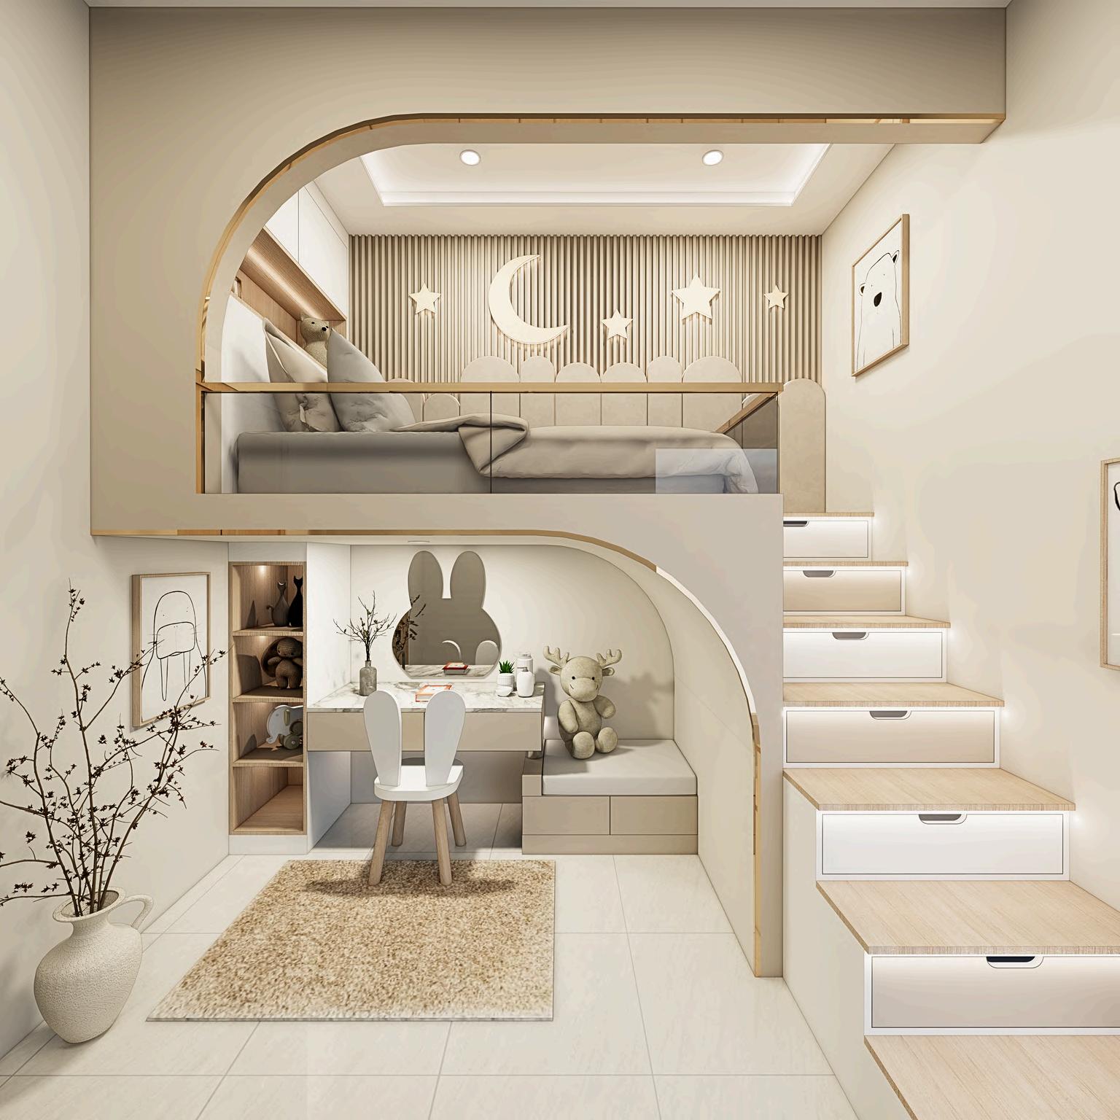
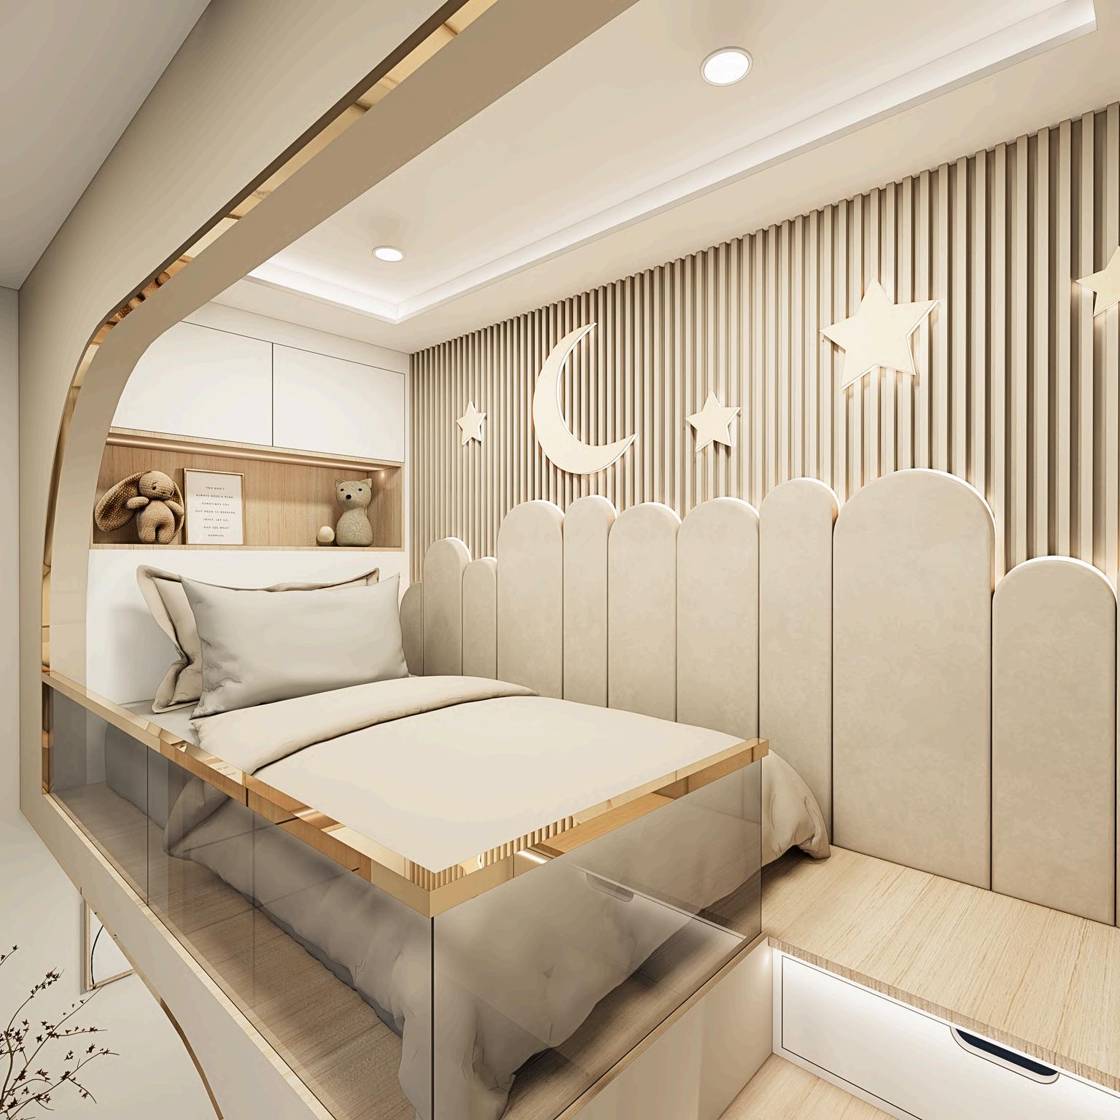
ProjectDesignl2024
Location-
This freelance sample design for project features a kid’s bedroom w earth-toned palette of beige, a touches of white and gold. The m dividedintotwoareas:theupperleve restfulretreat,whilethelowerlevelis work and activities The combinatio tones and playful accents creates environmentthatencouragesbothre productivity
ProjectDesignandBuildl2024
LocationArcamanik,Bandung
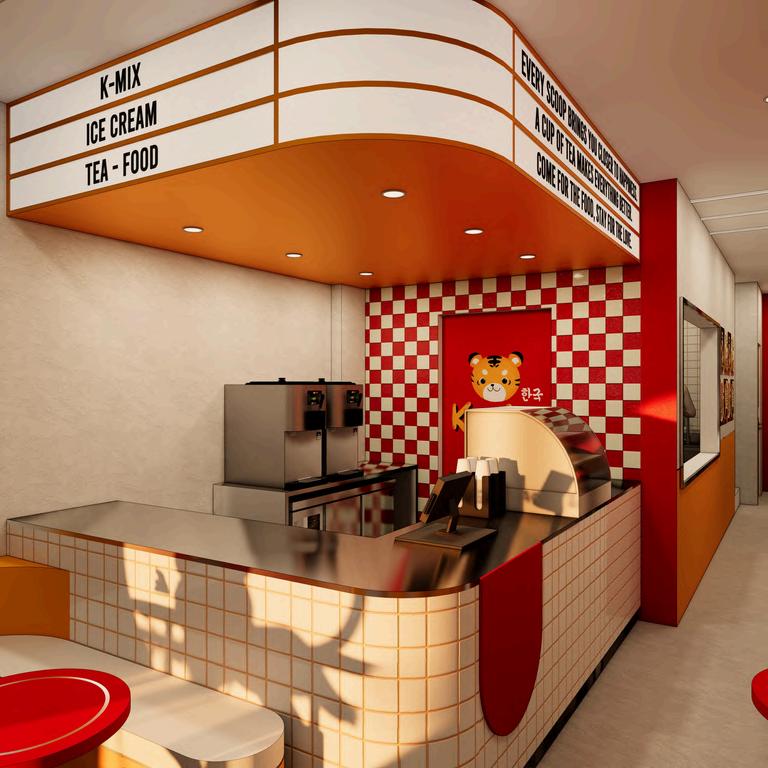
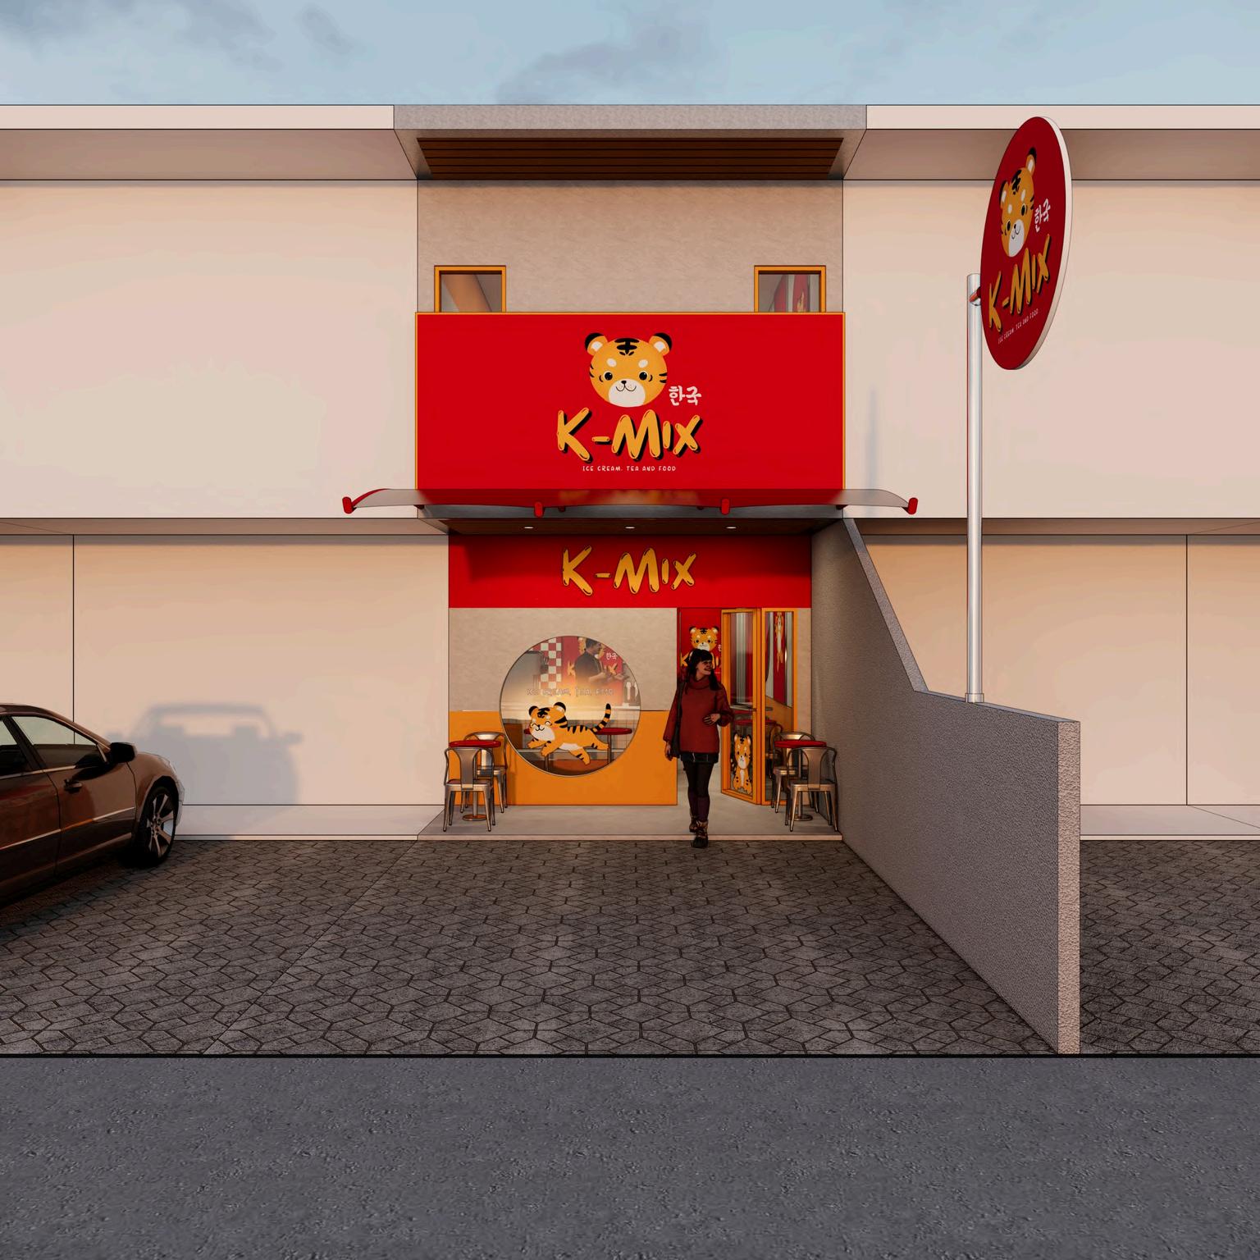
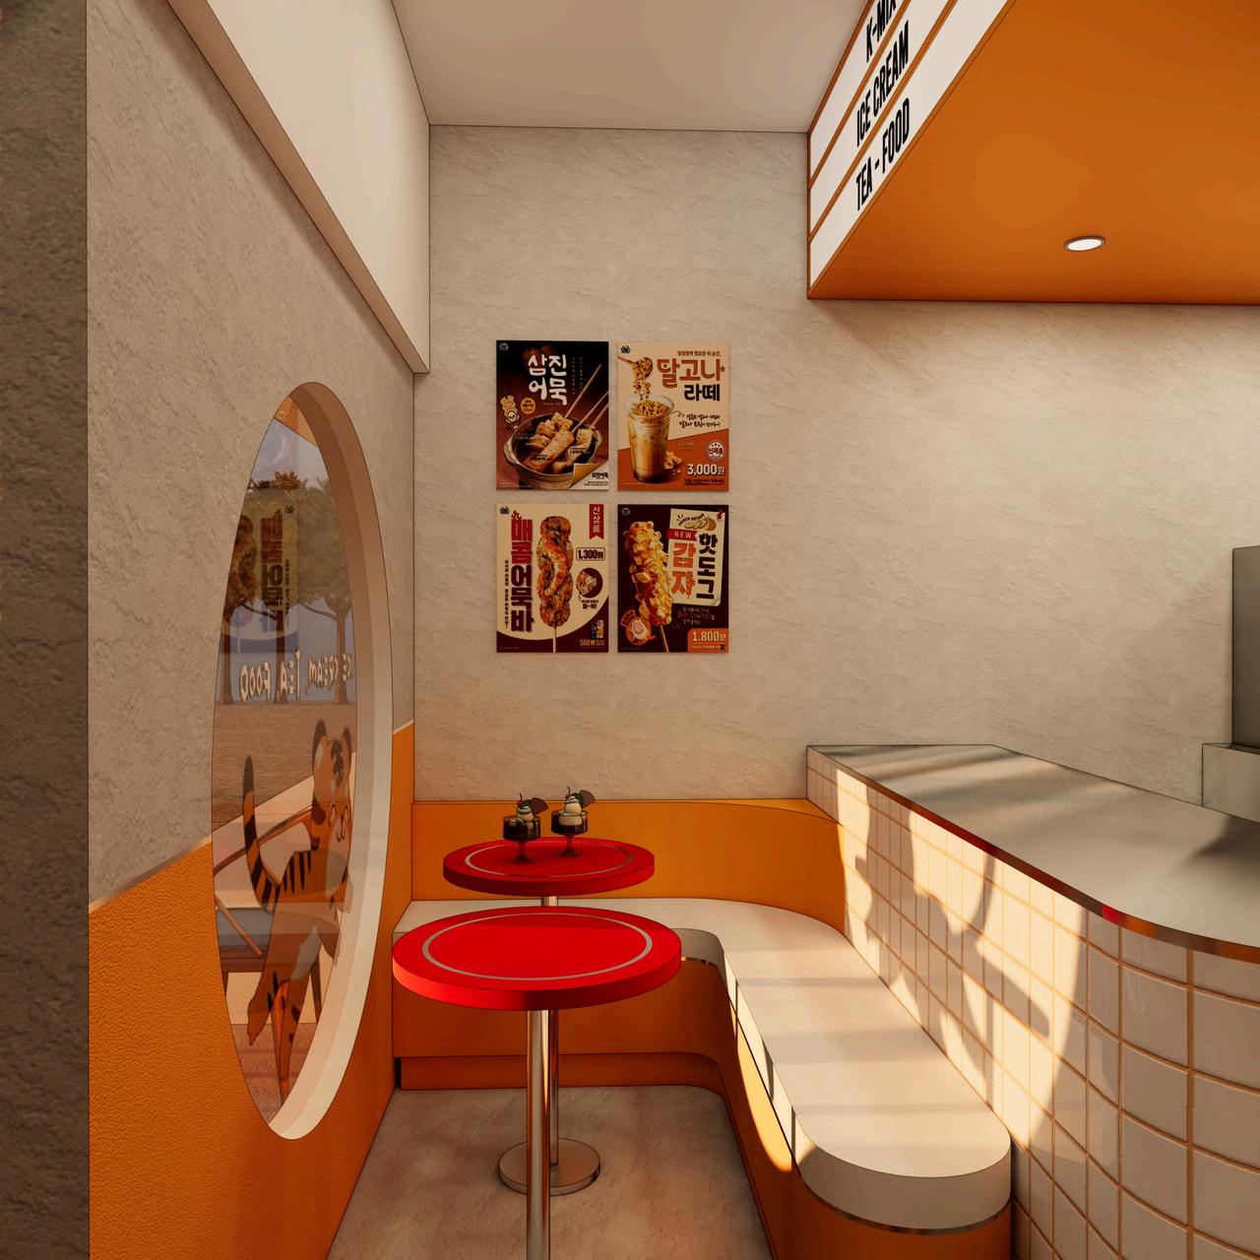
This Korean-themed interior for Kmix was fully developed from scratch, including the brand conceptanddesigndirection.Icreatedthevisual themetoreflectafresh,approachableidentityfor a new F&B brand. Bright red and yellow tones energize the space, balanced by soft grey as a neutralbase Acutetigercharacterbecomesthe signature element, adding a fun and memorable personality. The result is a playful, modern space thatcapturestheyouthfulspiritofK-culture
ProjectDesignandBuildl2025
LocationBandung
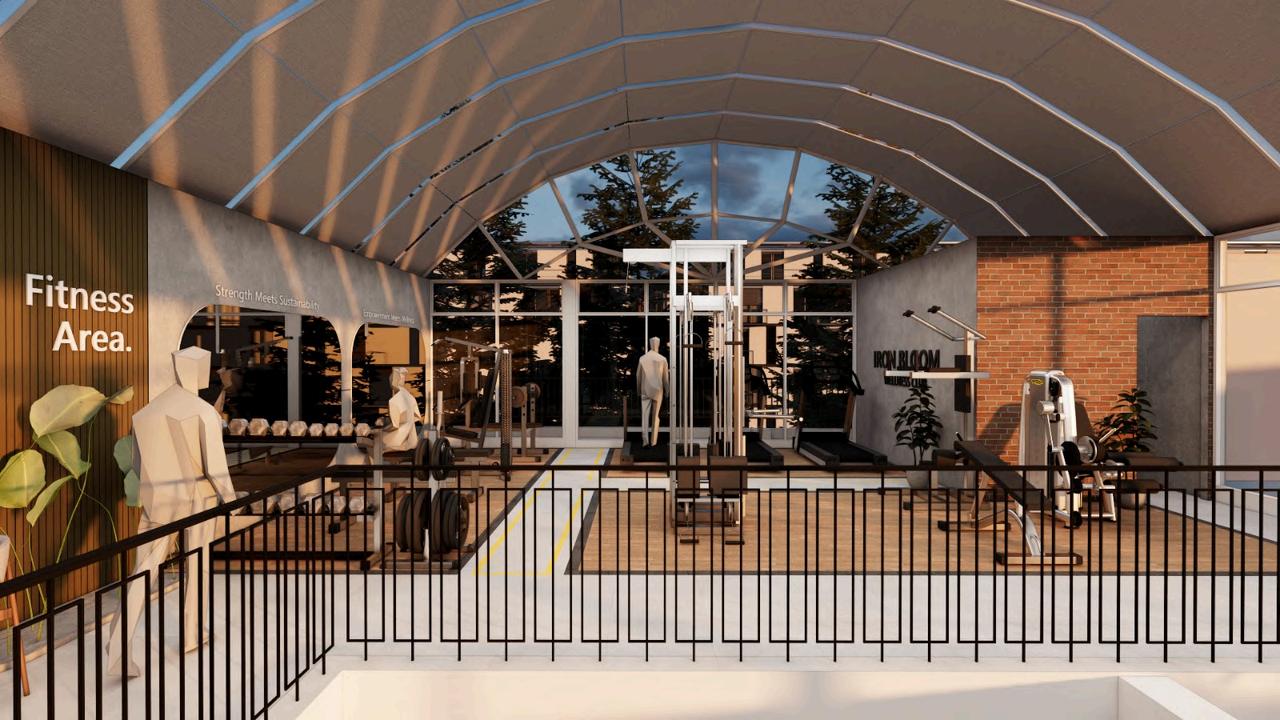
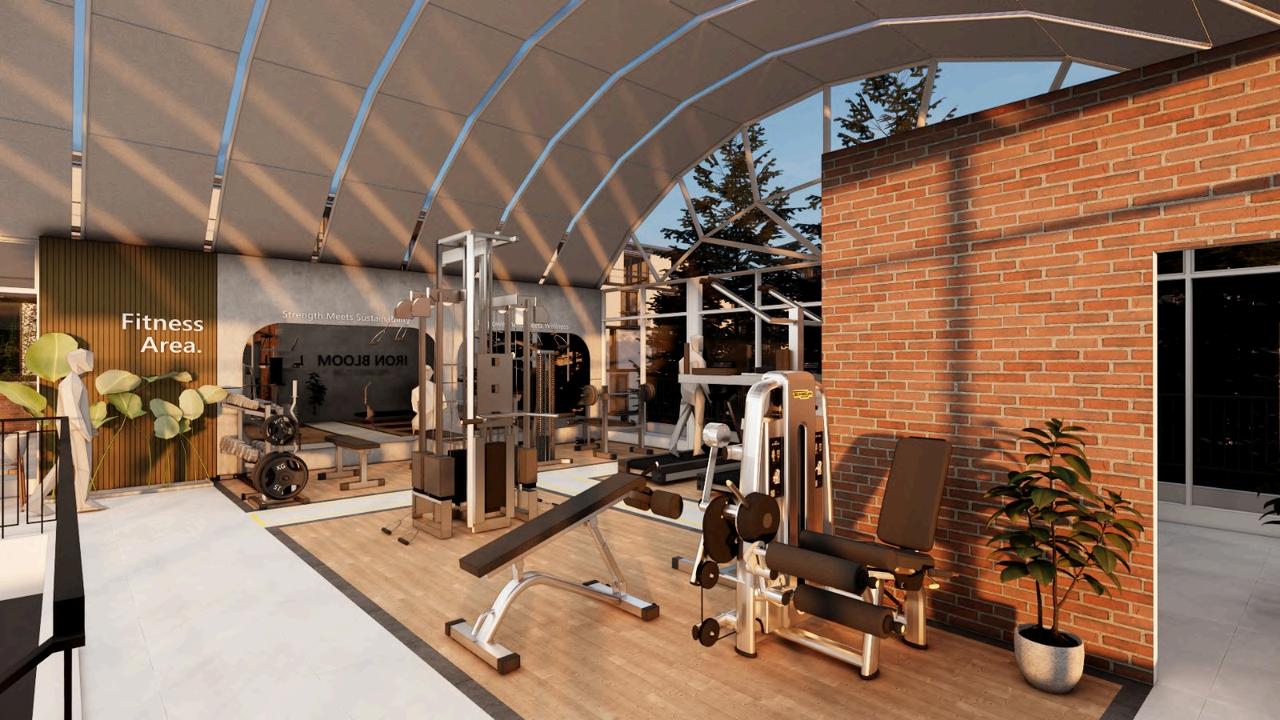
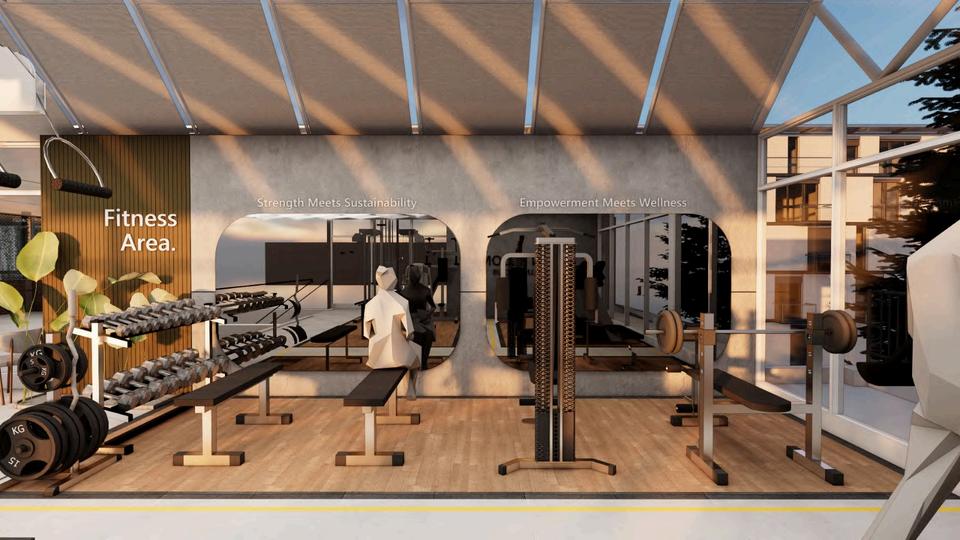
This gym area design for a wellness center takes on an industrial theme with a softer, more welcoming twist. Raw textures like exposed concrete, brick-like finishes, and unfinished materials are balanced with greenery to bring freshnessintothespace.Theoverallcolorpalette isdominatedbygreytones,creatingastrongyet calming atmosphere. Designed with women in mind, the space feels empowering without losing itswarmth
ProjectDesignandBuildl2024
LocationGalaxyMall,Surabaya
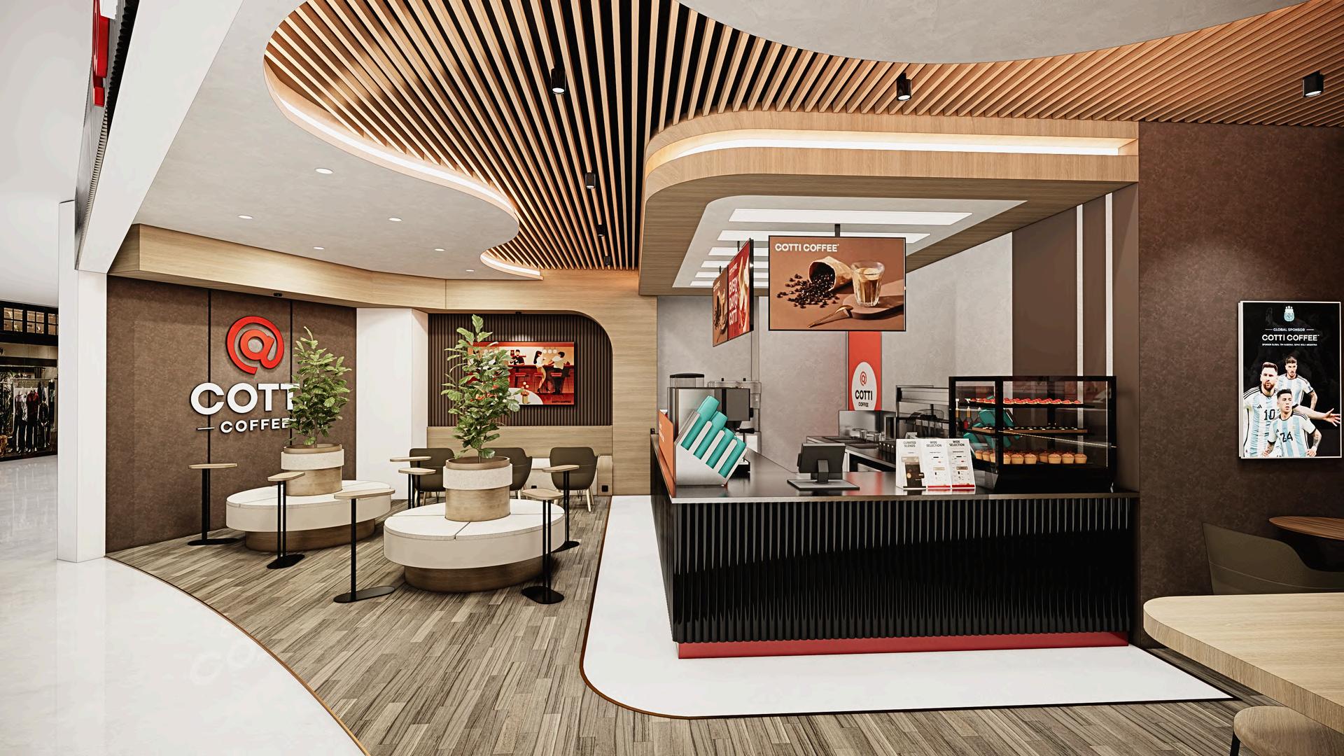
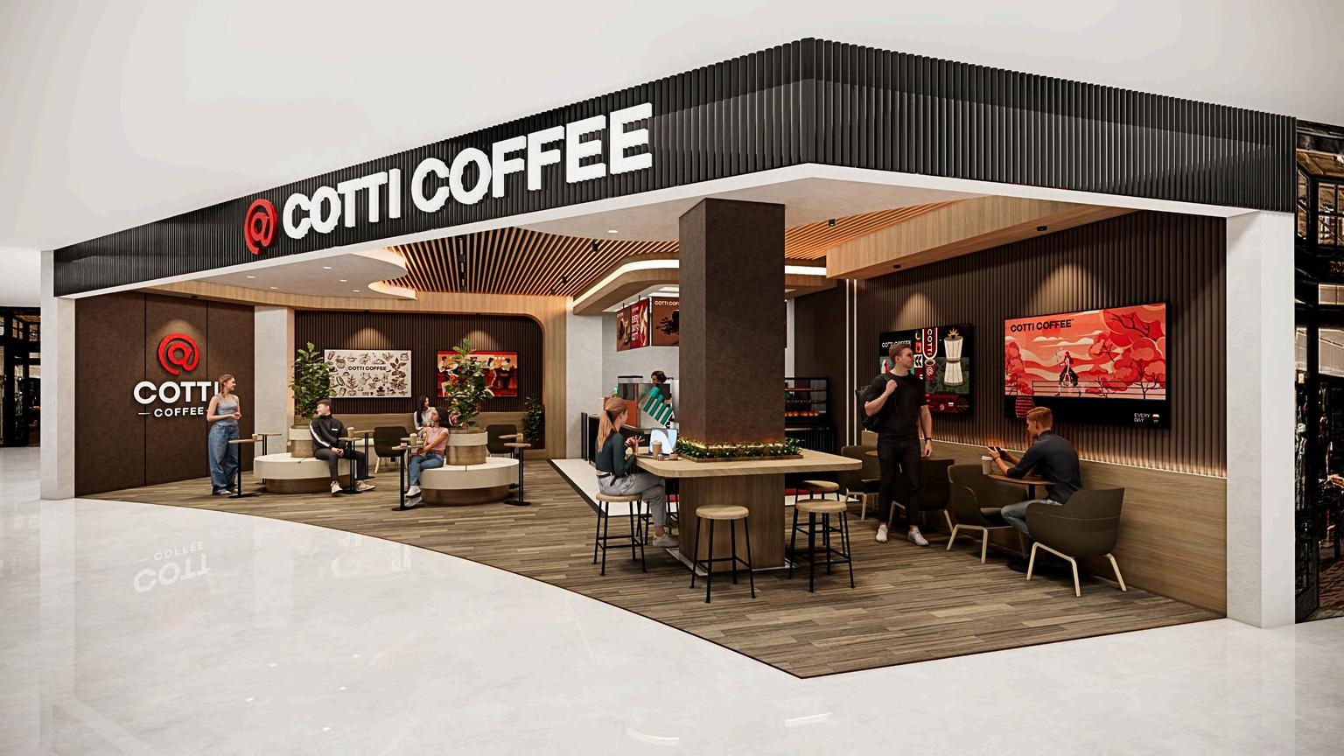
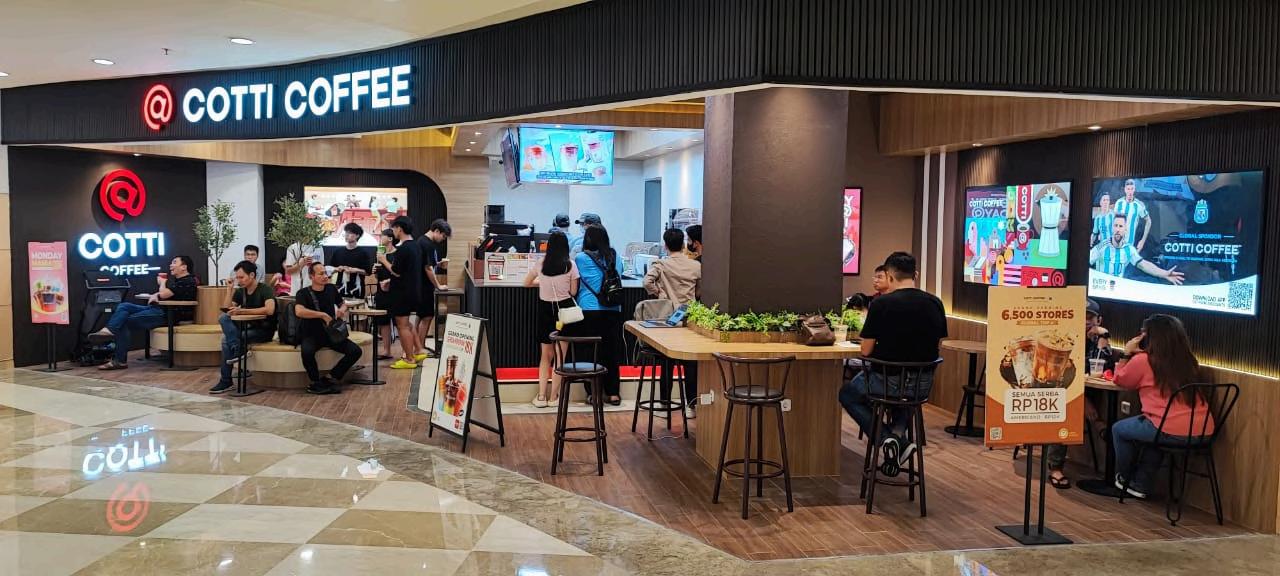
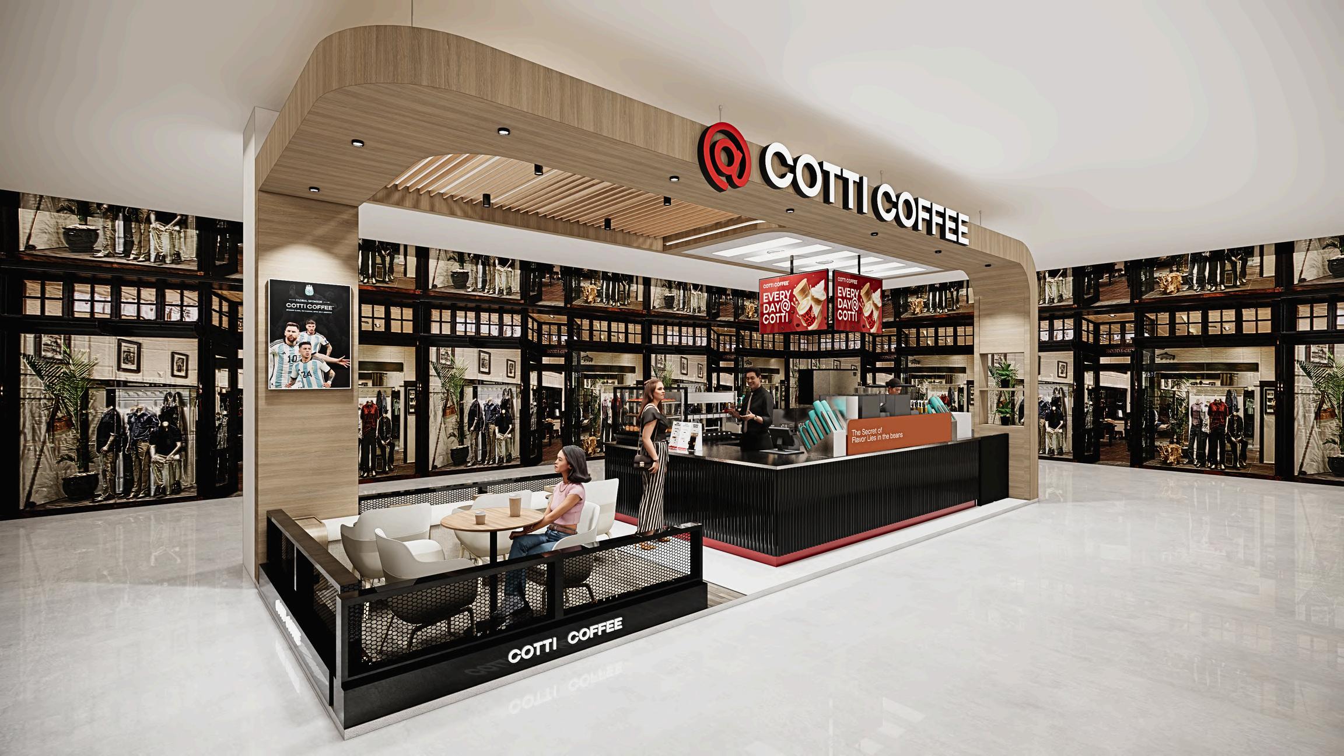
CottiCoffee:ACozy,Rustic-ModernInterior.
I worked on several branches of Cotti Coffee, the design aims to create a warm and inviting atmosphere that draws customers in for a cozy experience. The space features a blend of medium wood textures, black corrugated board, and rich dark chocolate tones, combining rustic and modern elements The result is a balanced, stylish interior that feels comfortable and welcoming, making it the perfect spot for customerstorelaxandenjoytheircoffee
ProjectDesignandBuildl2024
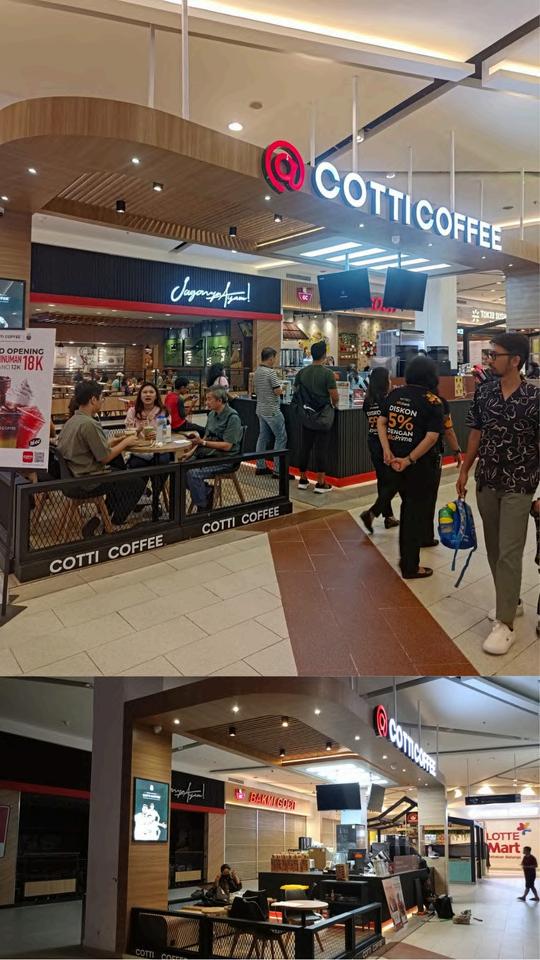
LocationGandariaCity,Jakarta
I worked on several branches of Cotti Coffee, the design aims to create a warm and inviting atmosphere. Located within island, the utilization of minimalist modern pergolas serves multiple purposes: to enhance the aesthetic appeal, create a unique atmosphere, and attract visitors. These sleek structures not only contribute to the visual charm of the space but also provide a distinctive focal point that intrigues and captivatespassersby
ProjectDesignandBuildl2024
LocationKings,Bandung
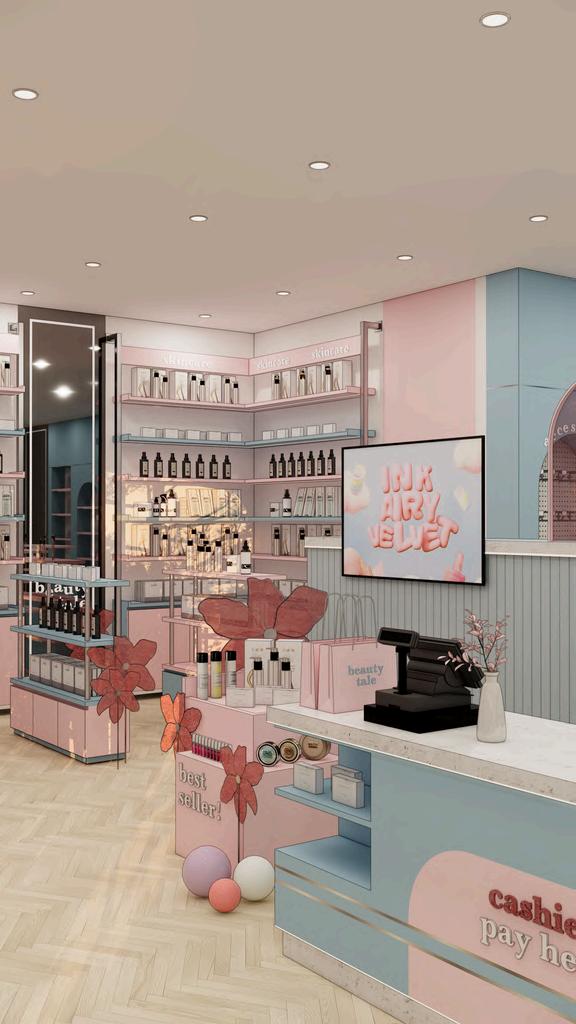
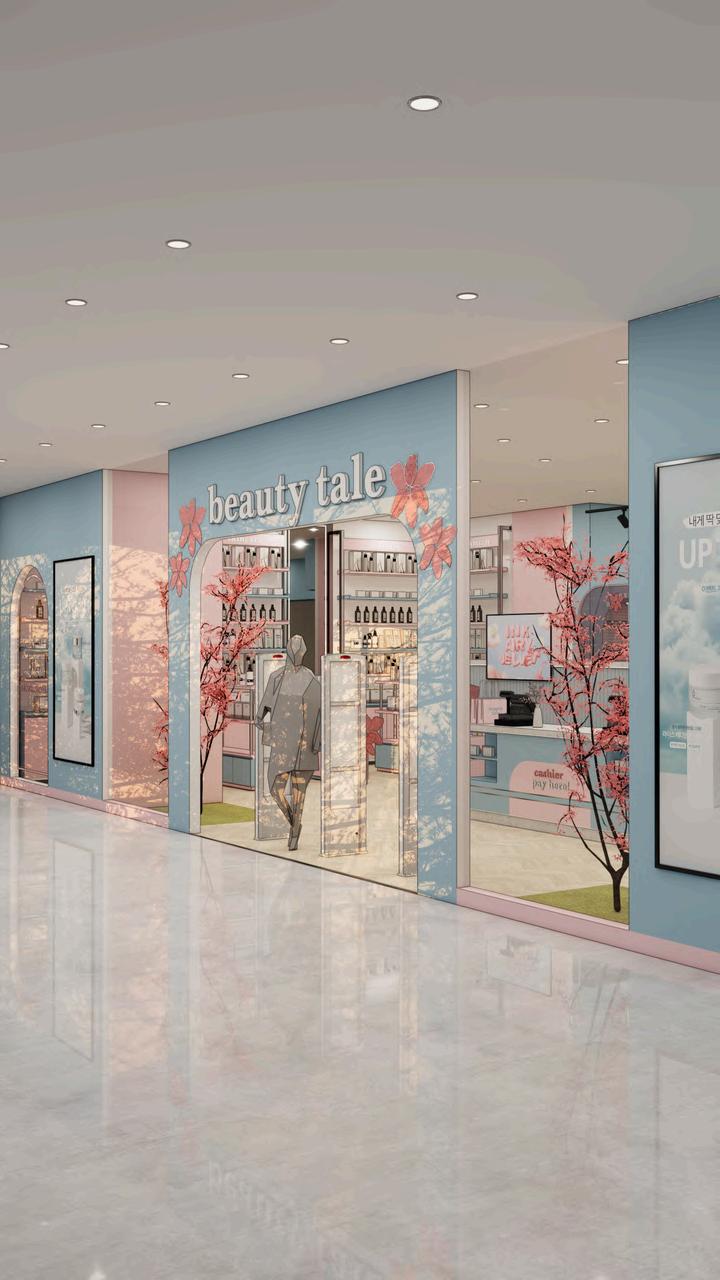
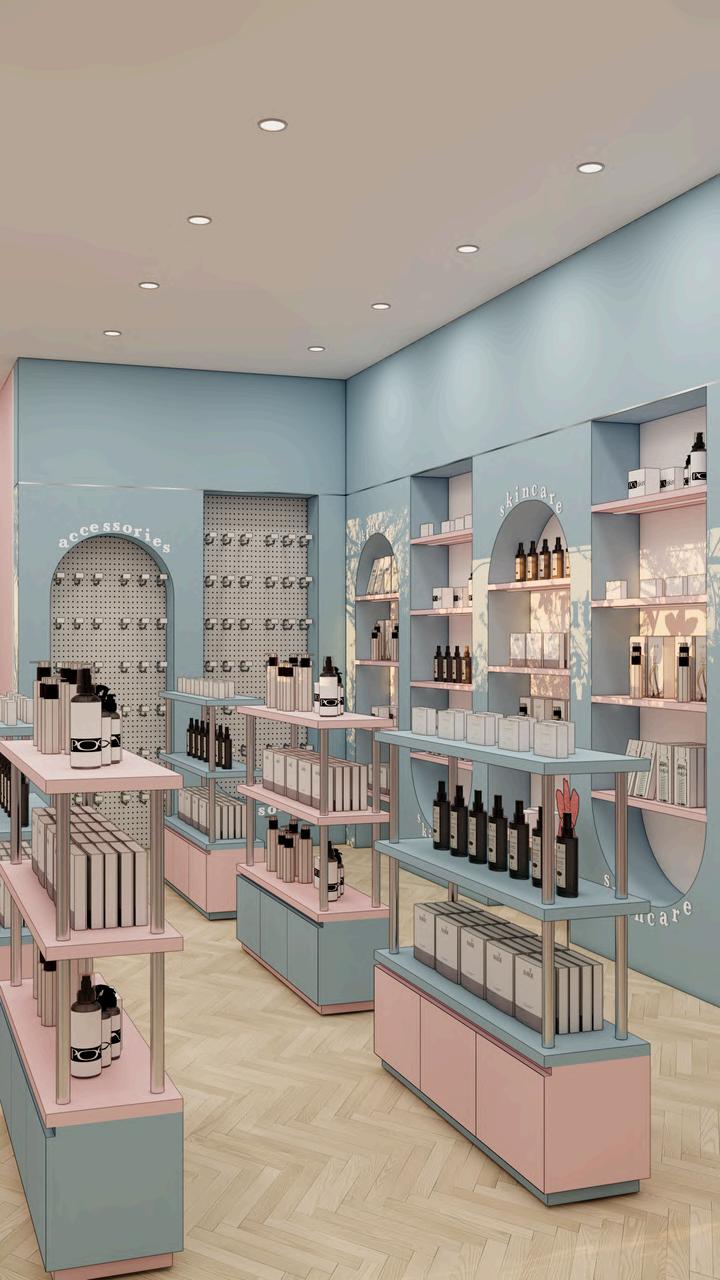
APastelPlaygroundforBeautyEnthusiasts.
This retail interior for Beauty Tale radiates charm and playfulness through a pastel-focused palette, merging visual softness with an inviting shoppingatmosphere.Thestorefrontisframedin a fresh blue tone with blush pink accents and ornamental cherry blossom branches, creating a whimsical entrance that draws attention while echoing the brands name. Transparent displays and well-lit product arrangements offer clarity andopenness,encouragingexploration
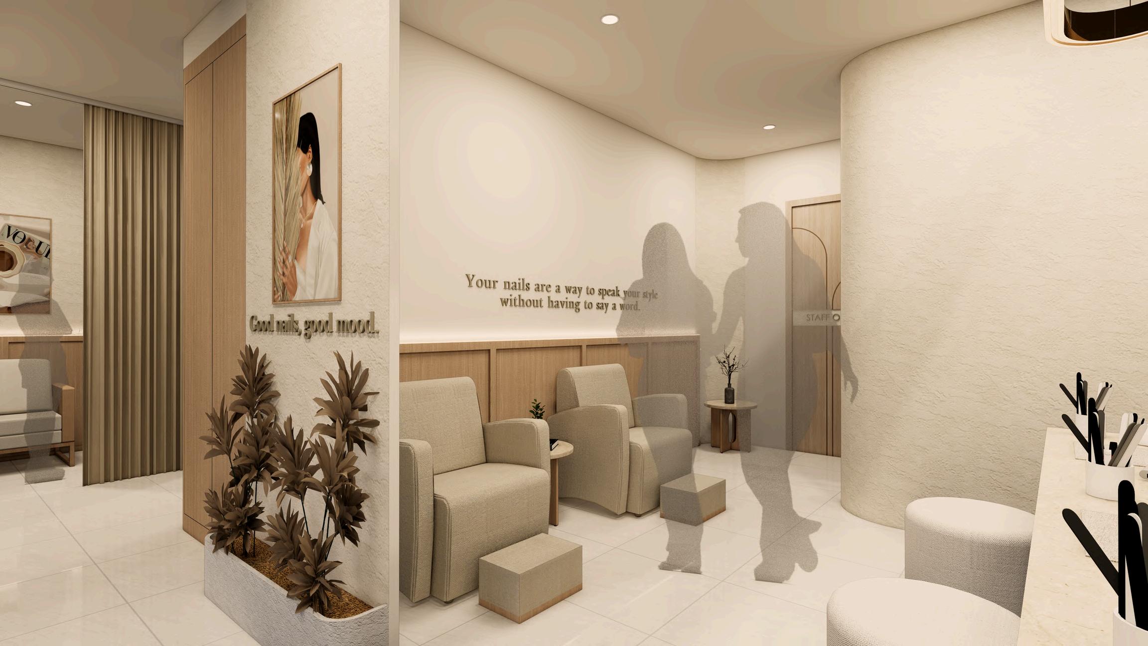
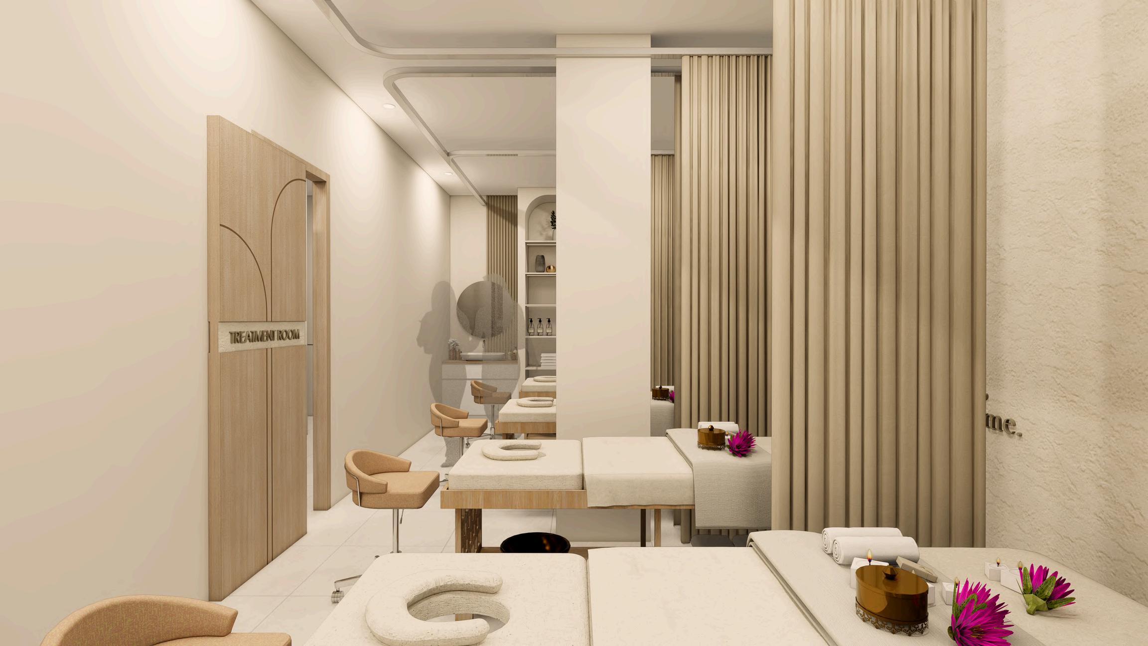
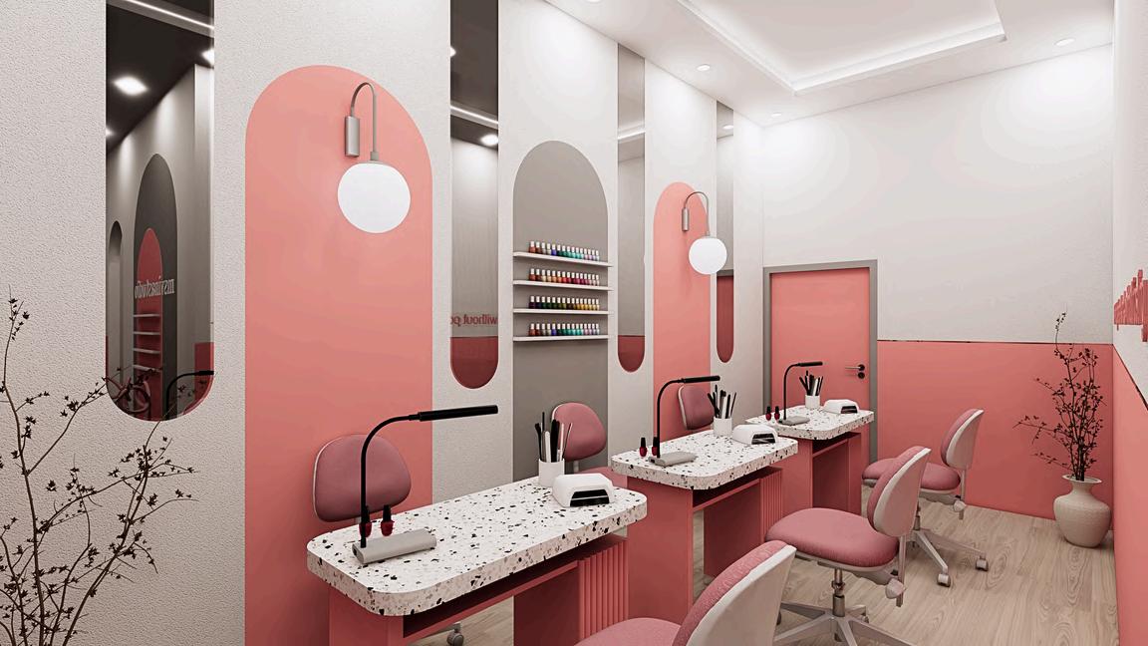
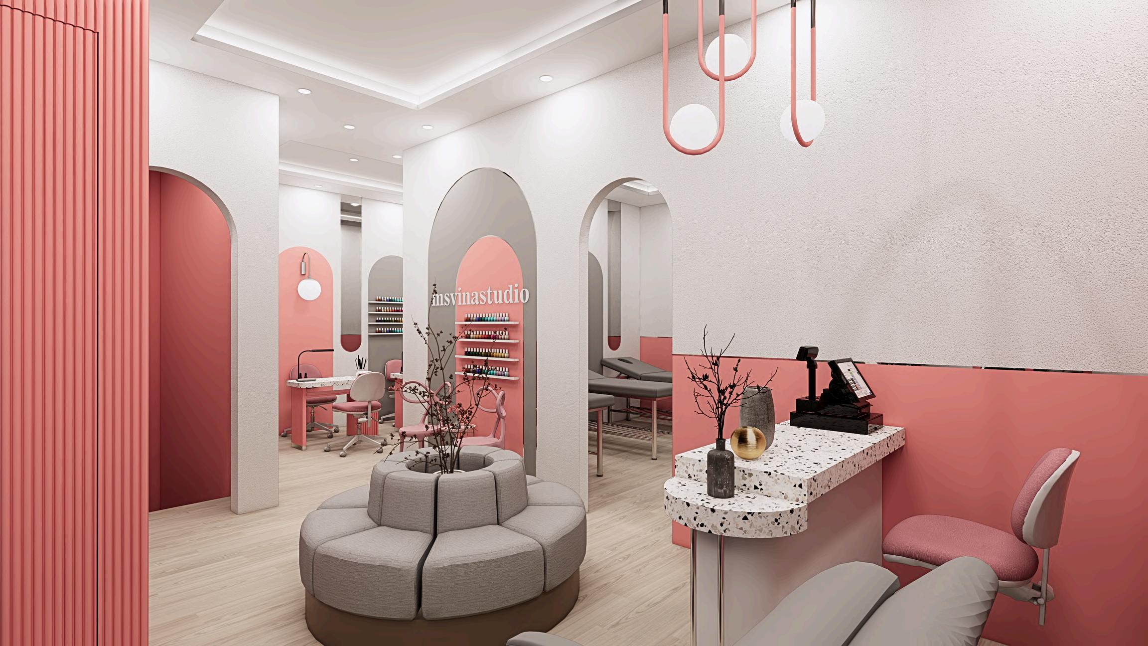
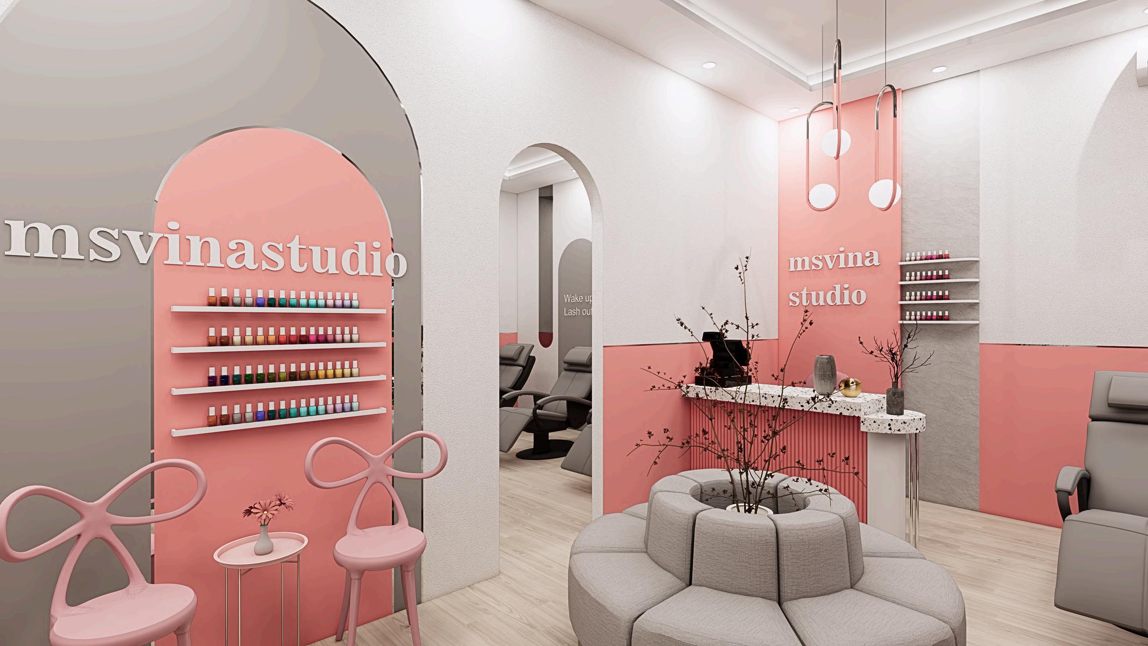
ProjectD Location
Feminin
Thisnail vibe thro tones. Ro througho touch. T Instagra a charm come to is thoug youthful
ProjectDesignandBuildl2024
LocationBalikpapan
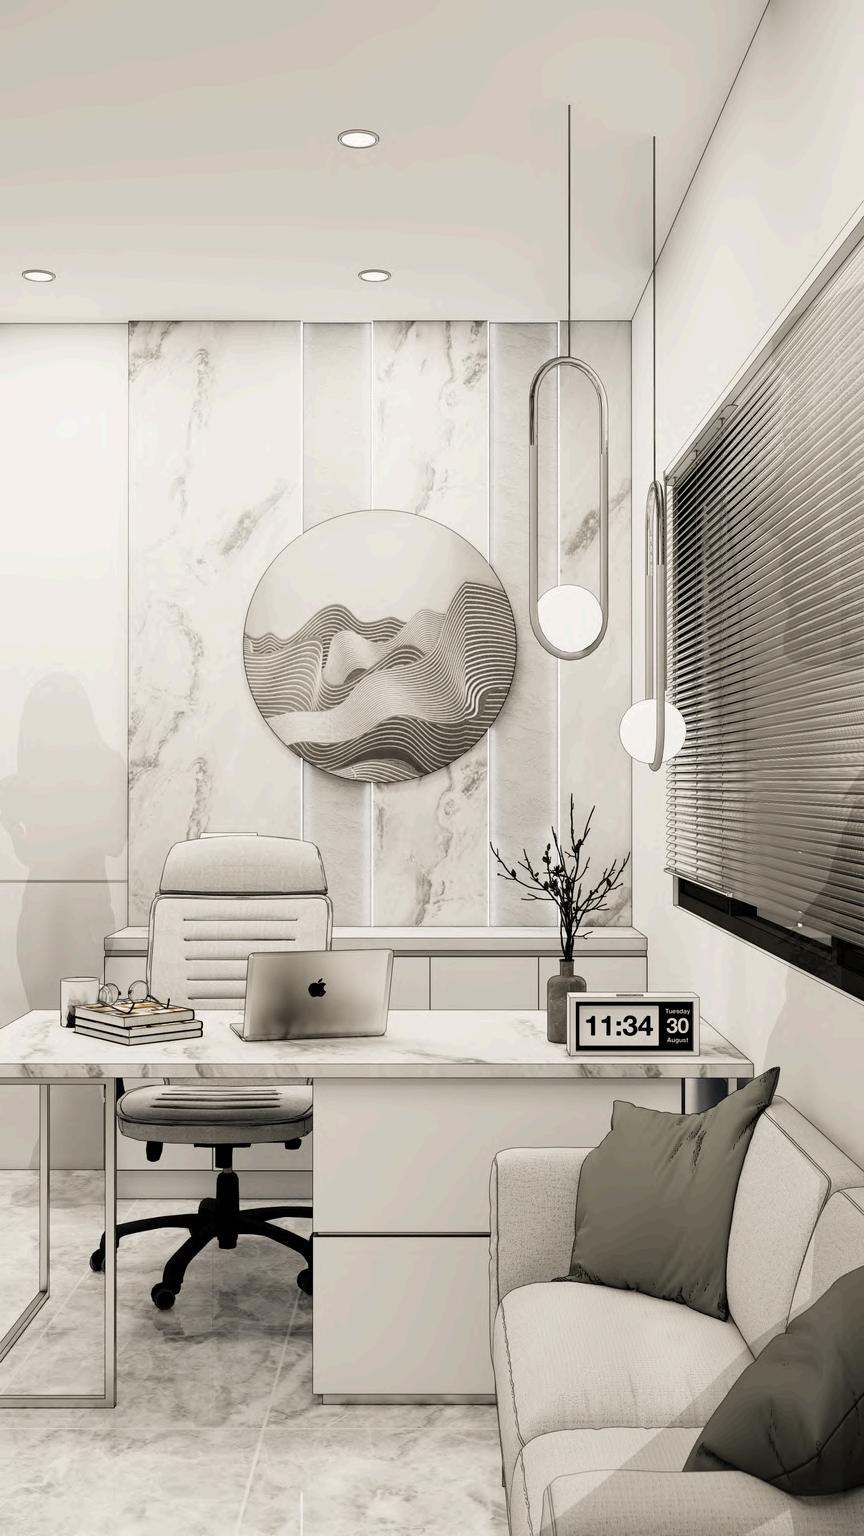
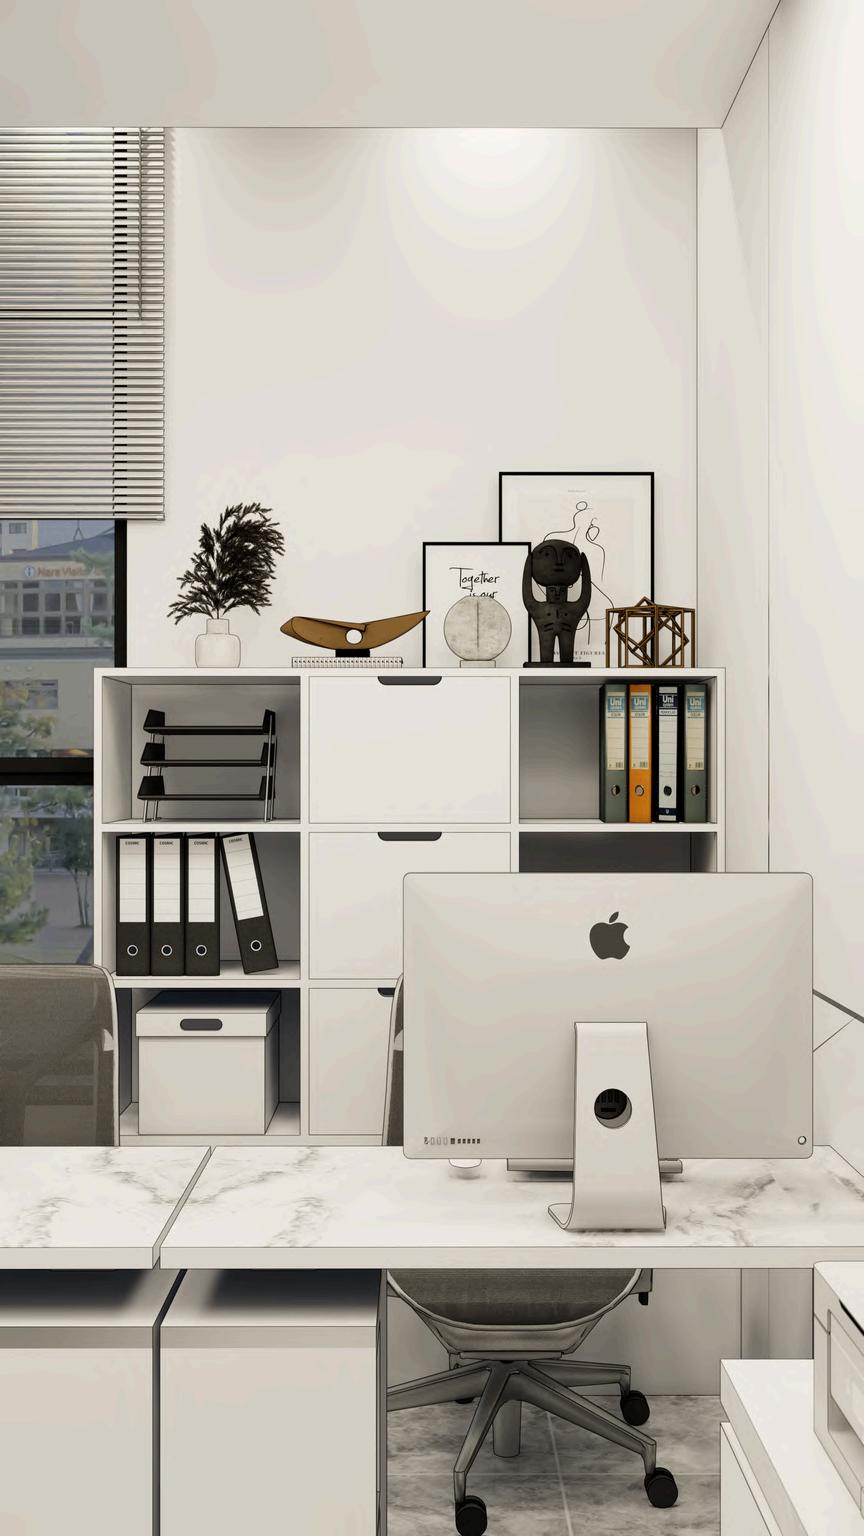
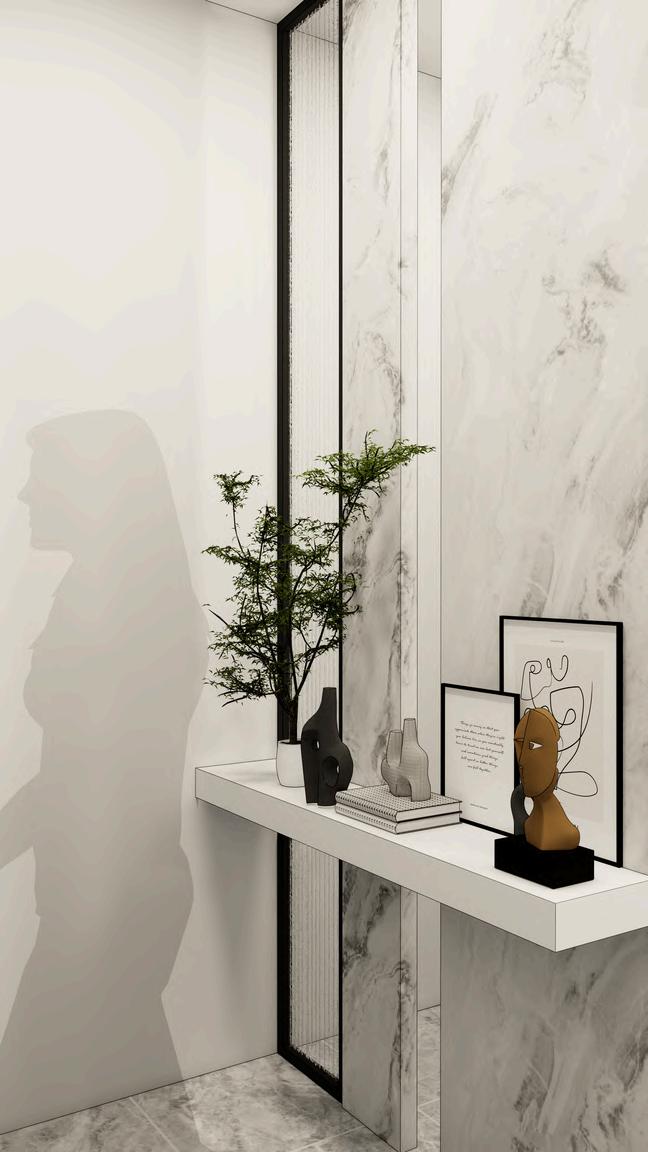
This home office was designed for a CEO and three staff members, focusing on a clean, allwhite palette with soft grey accents. The minimalist approach gives the space a sleek, professionalfeelwhilekeepingitbrightandopen. Subtle detailing and thoughtful layout ensure bothfunctionandcalmnessinacompactsetting It’s a workspace that reflects clarity, order, and quiet confidence. Built to support focus and flow, thedesignbalancescomfortwithexecutivelook
ProjectDe LocationJ
WhereHe
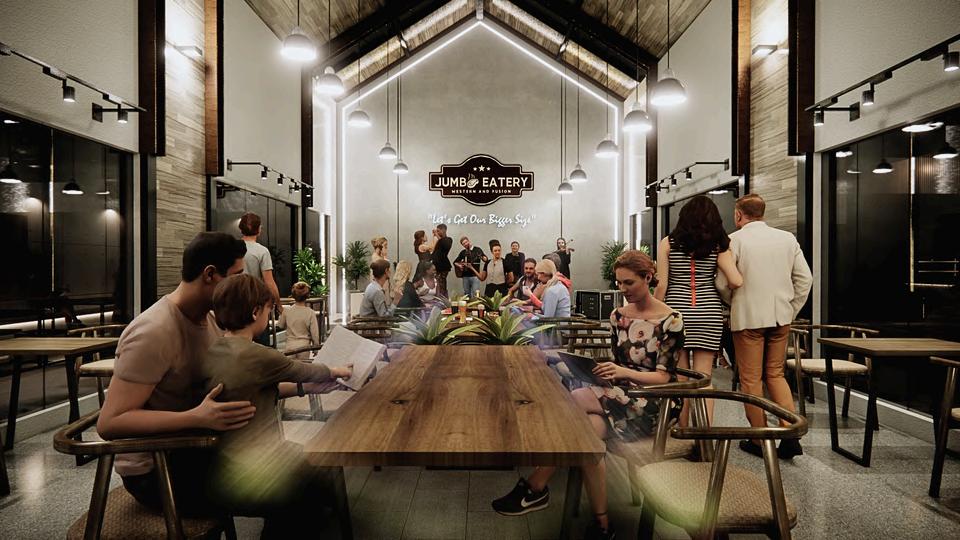
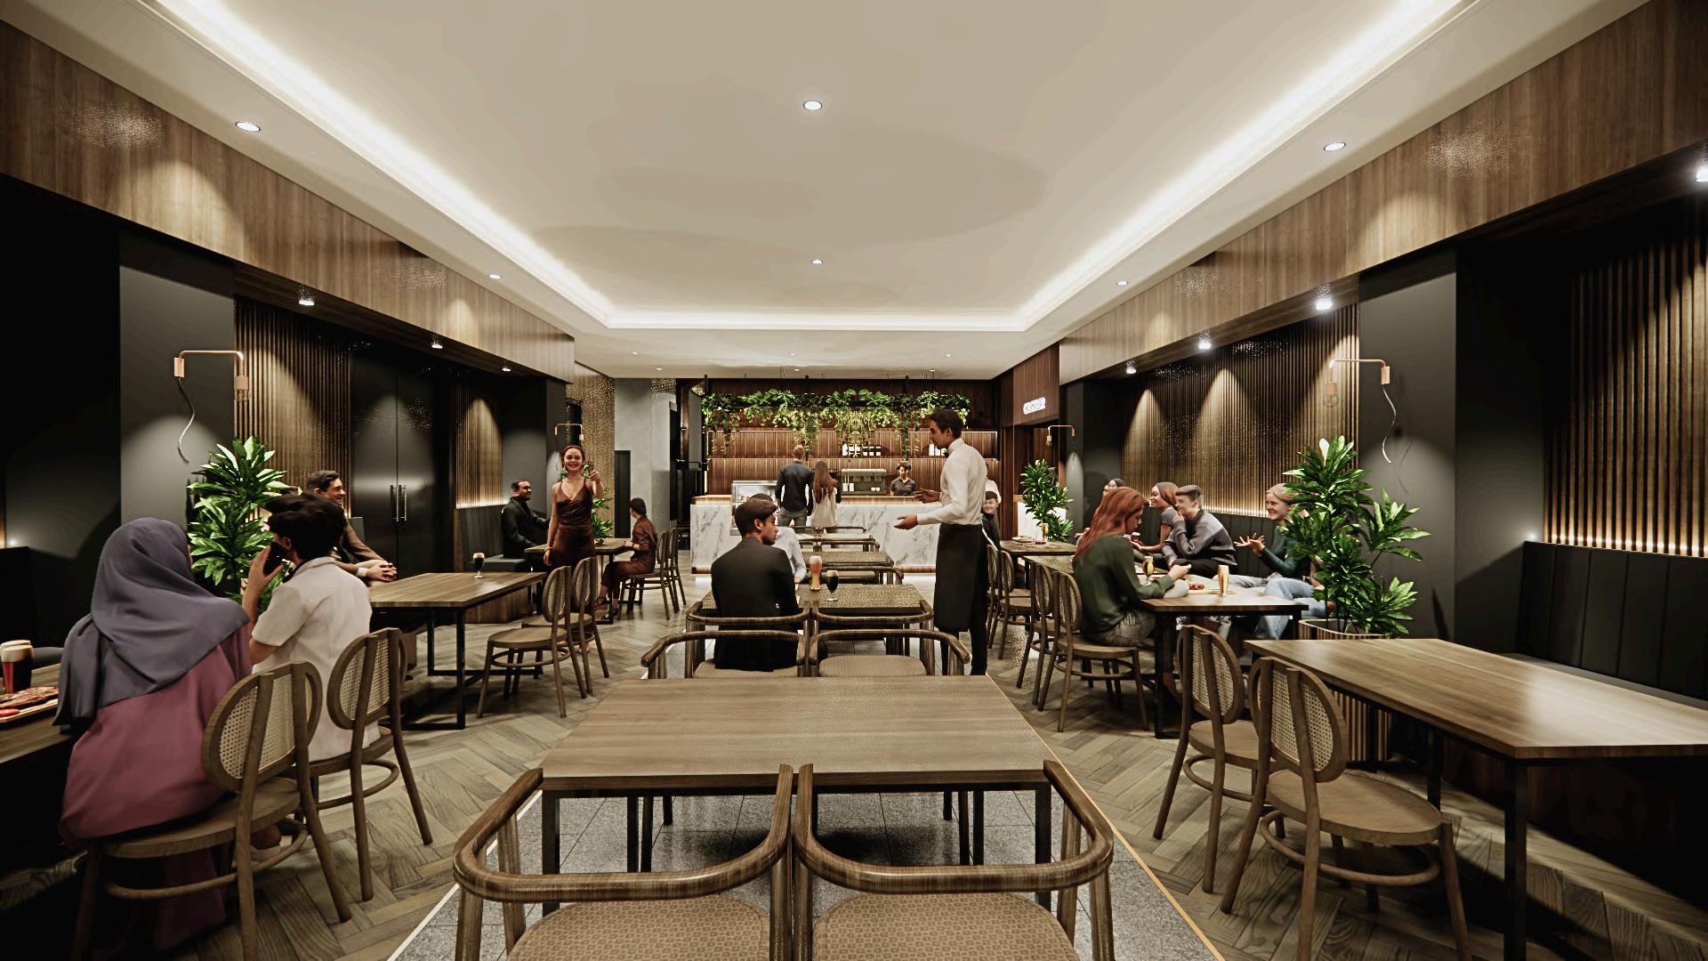
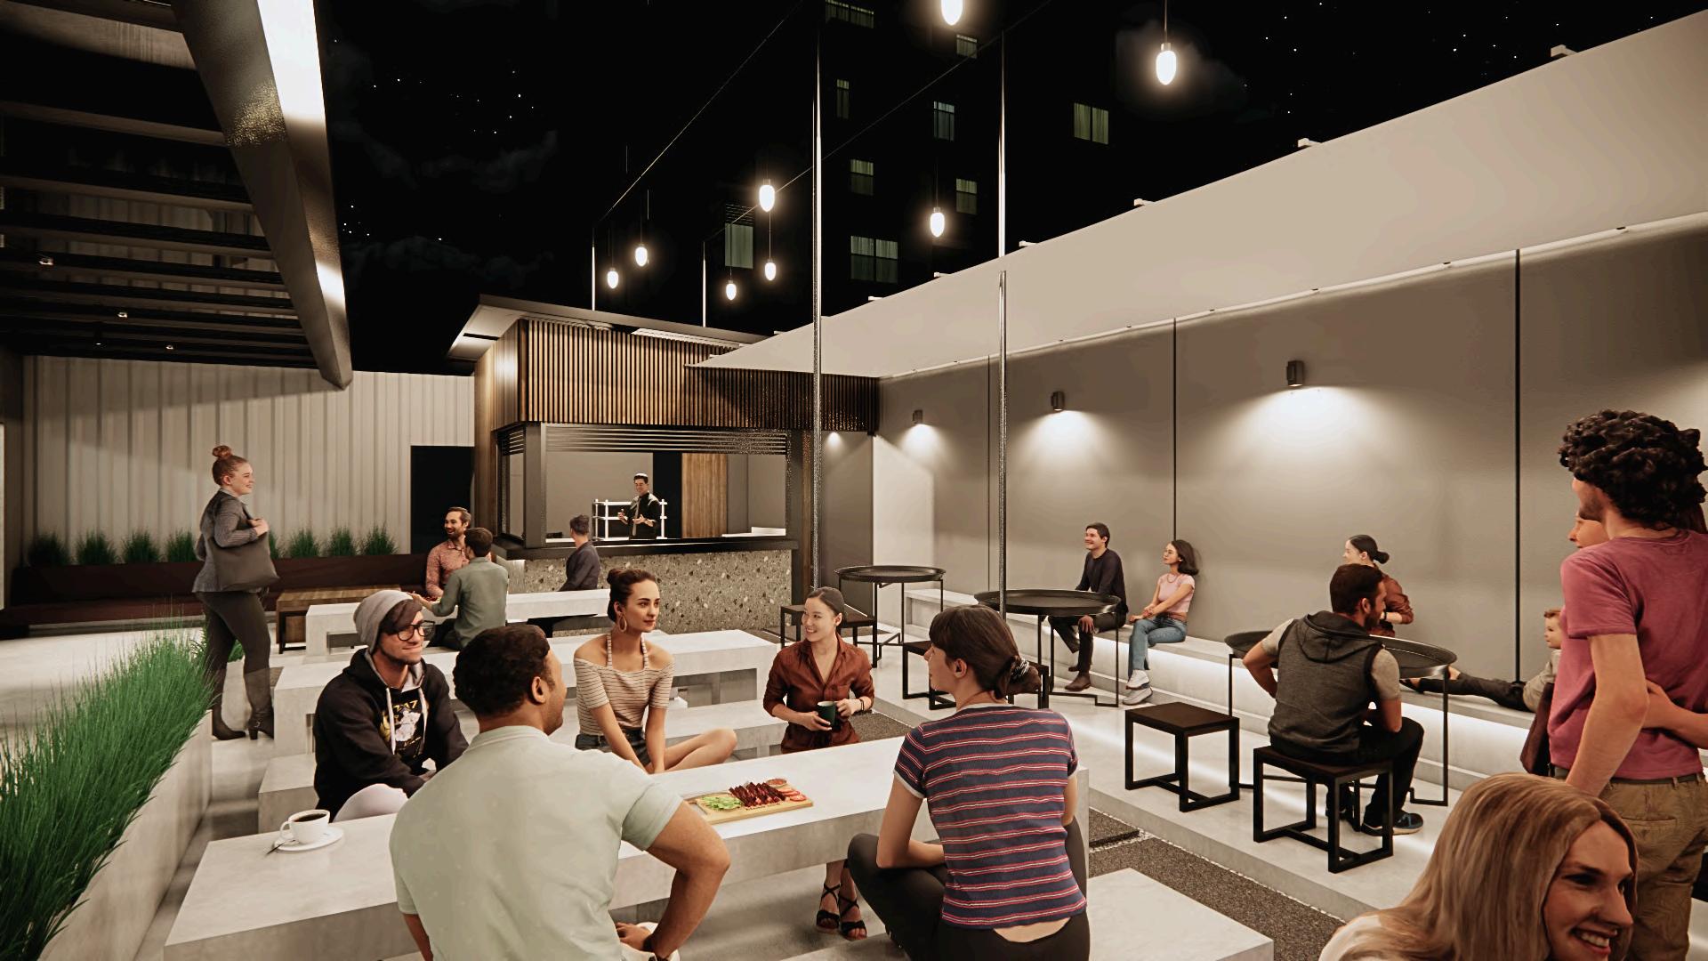
Jumbo Ea heritage black to atmosphe charm w Elements enhance cultural together eaterytha
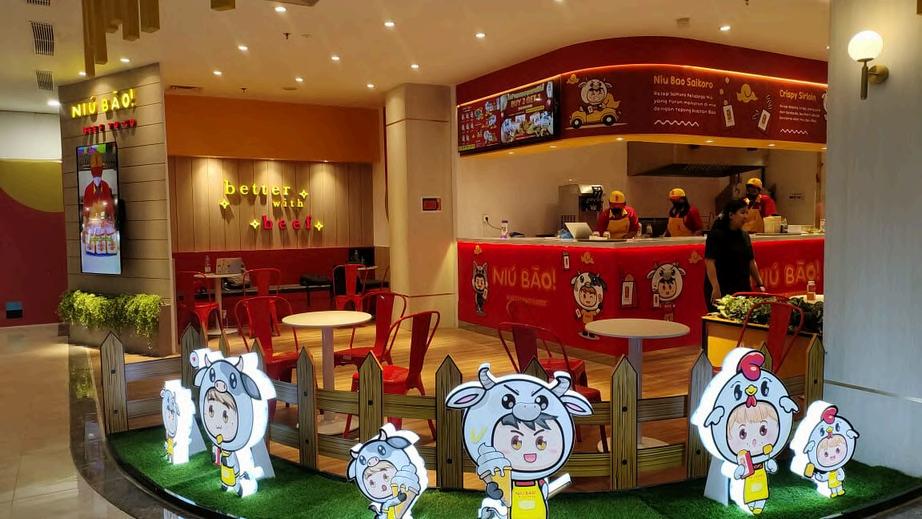
ProjectDesignl2024
LocationJlRiau,Bandung
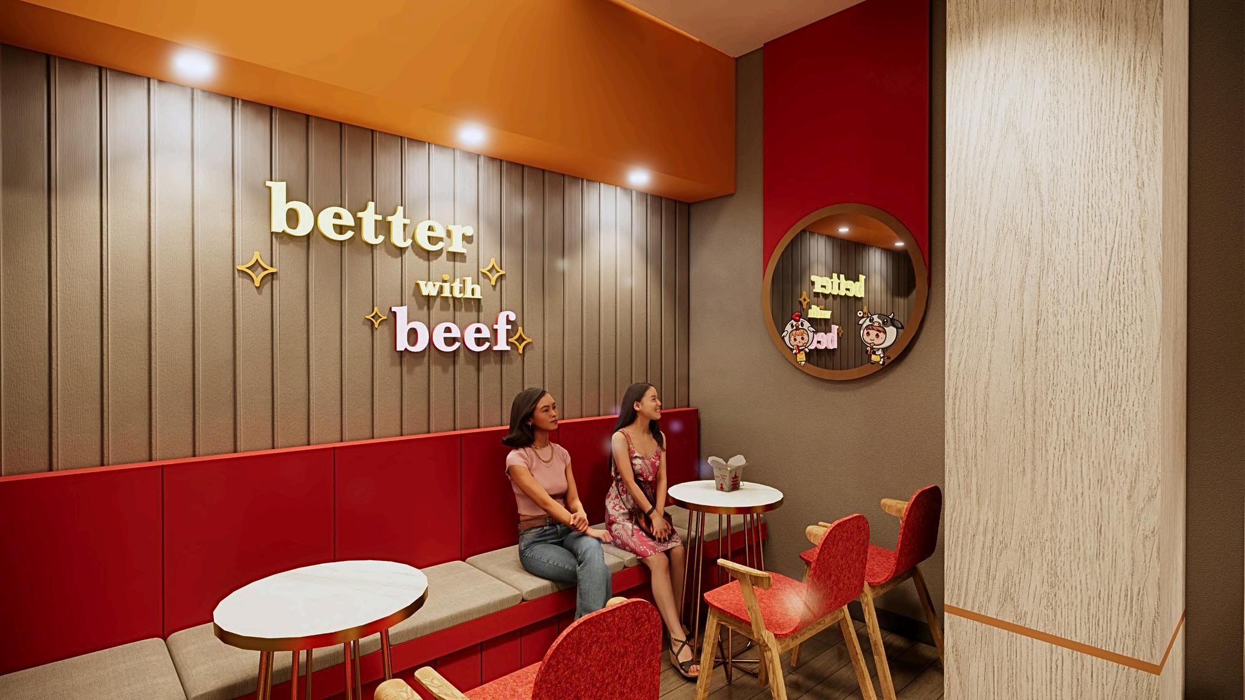
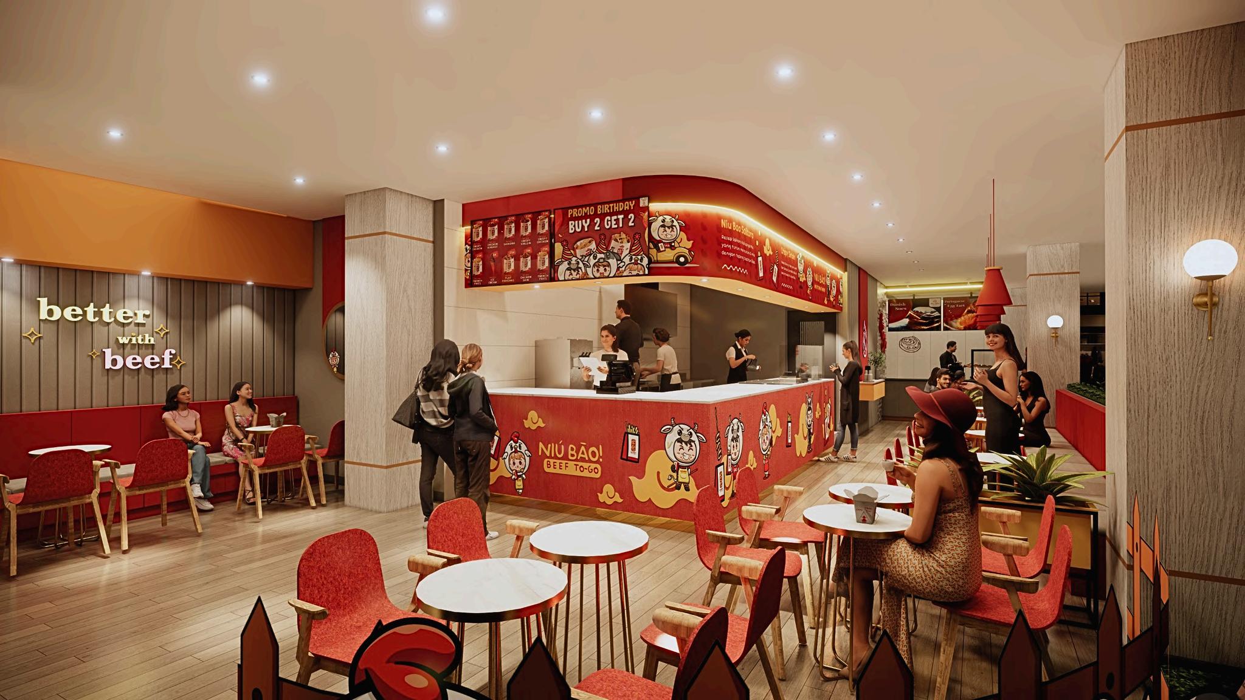
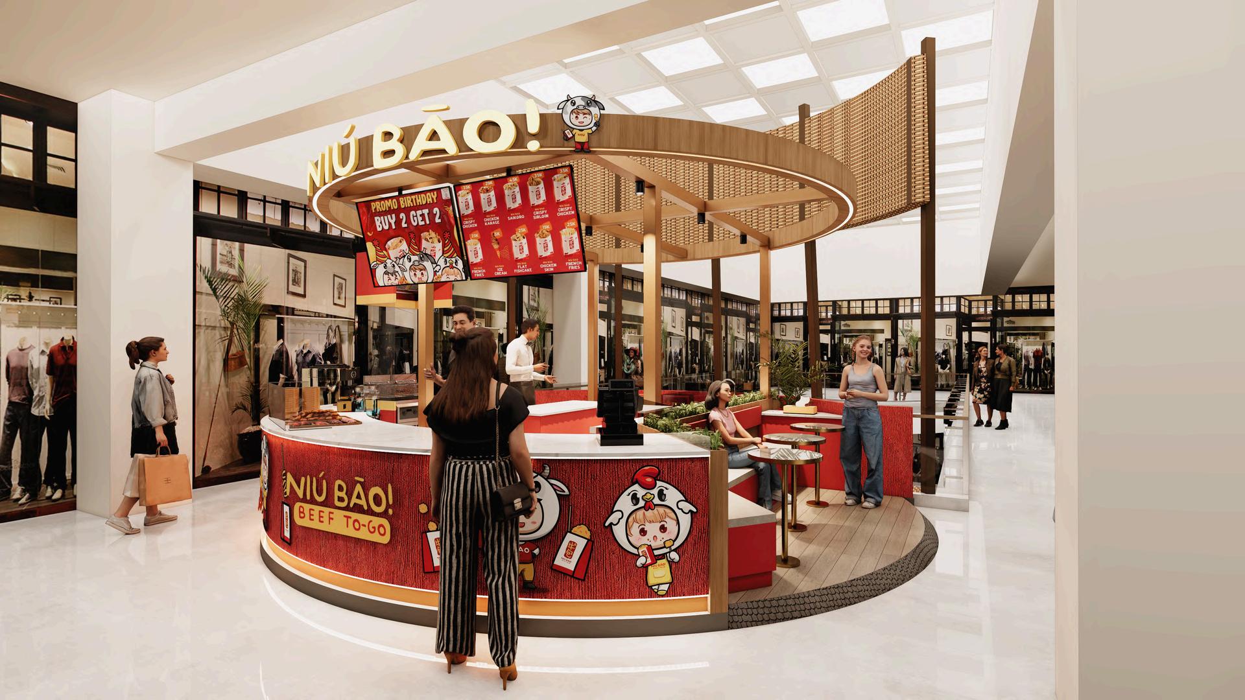
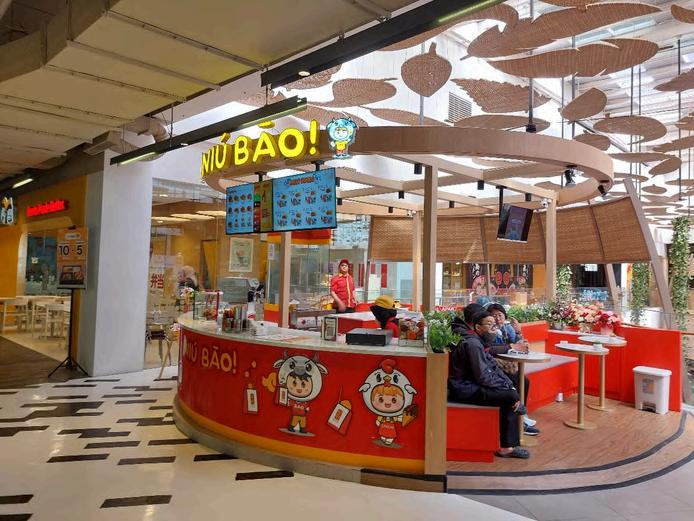
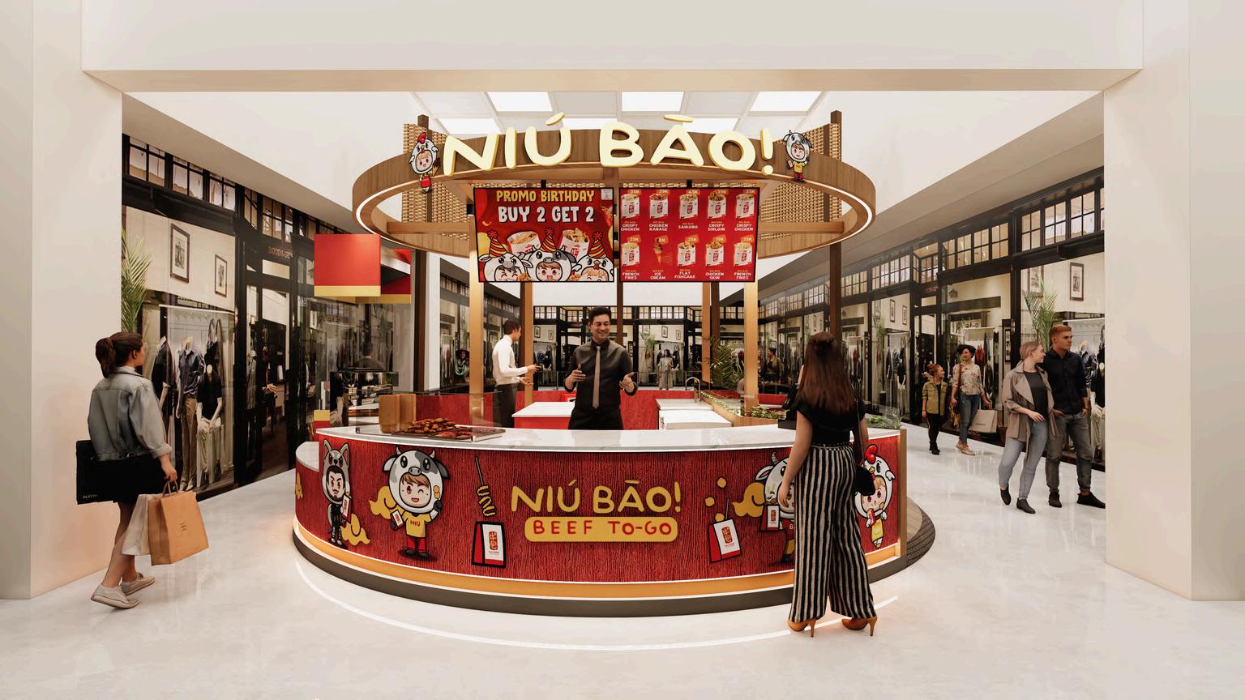
ACircularSpaceMadetoShine.
Niubao23Paskalcarriesthesameplayfuls the brand, featuring bold red and yellow with cozy warm lighting. Uniquely located island-style site within the mall, the embraces its round layout to create a flui catching flow. Curved forms and soft enhancethecheerfulvibe,makingthespa open yet inviting. It’s a fun, approachable thatstandsoutrightfromthecenter.
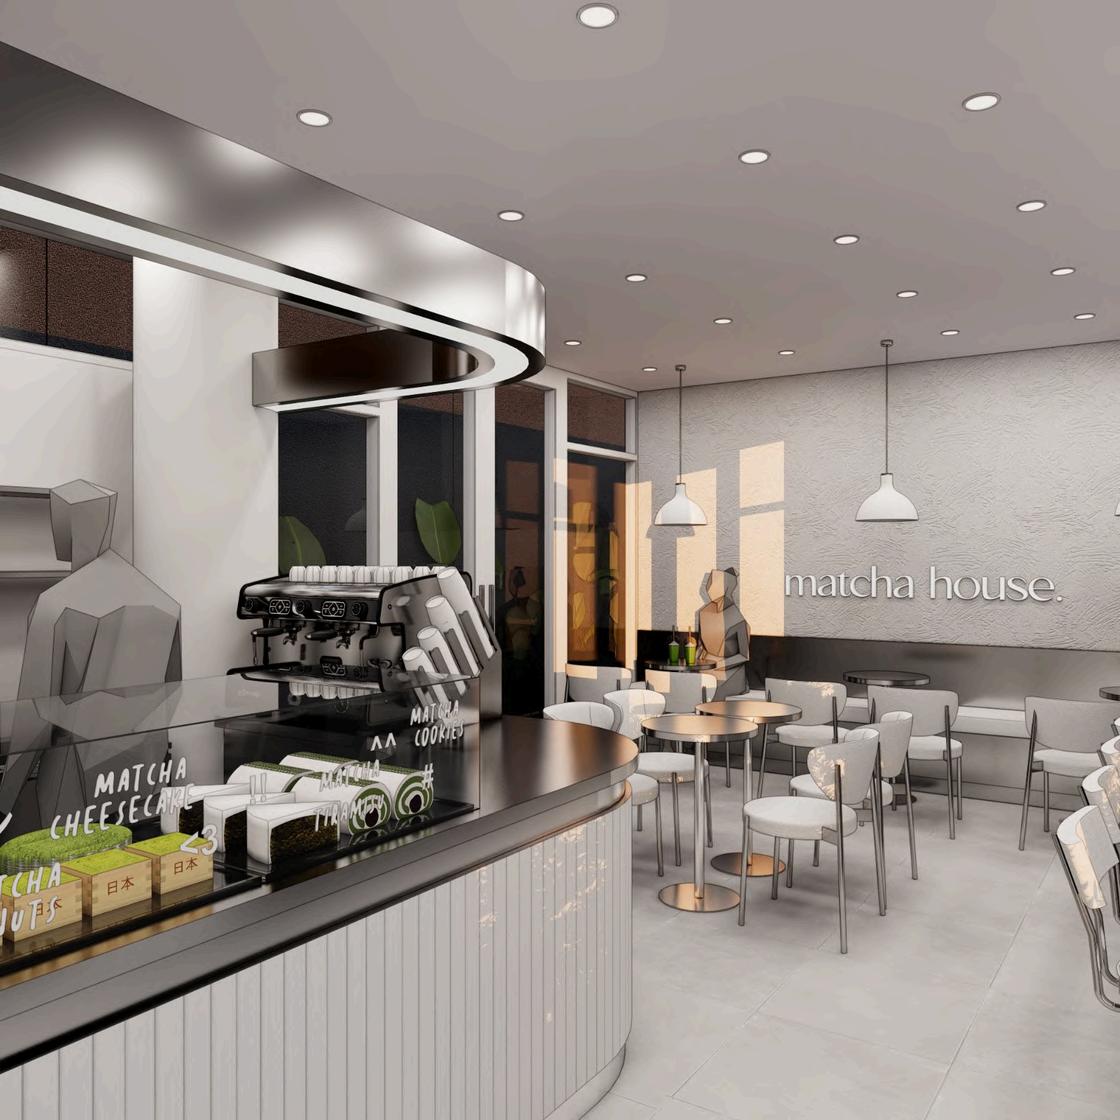
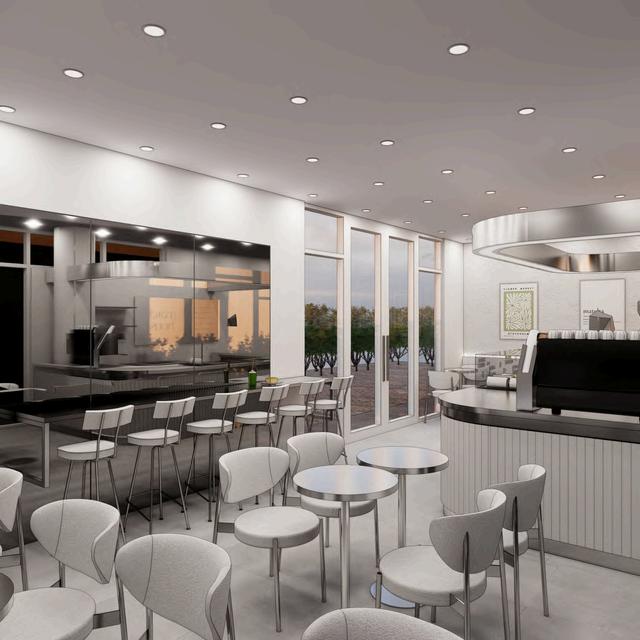
ProjectDesignl2025 Location
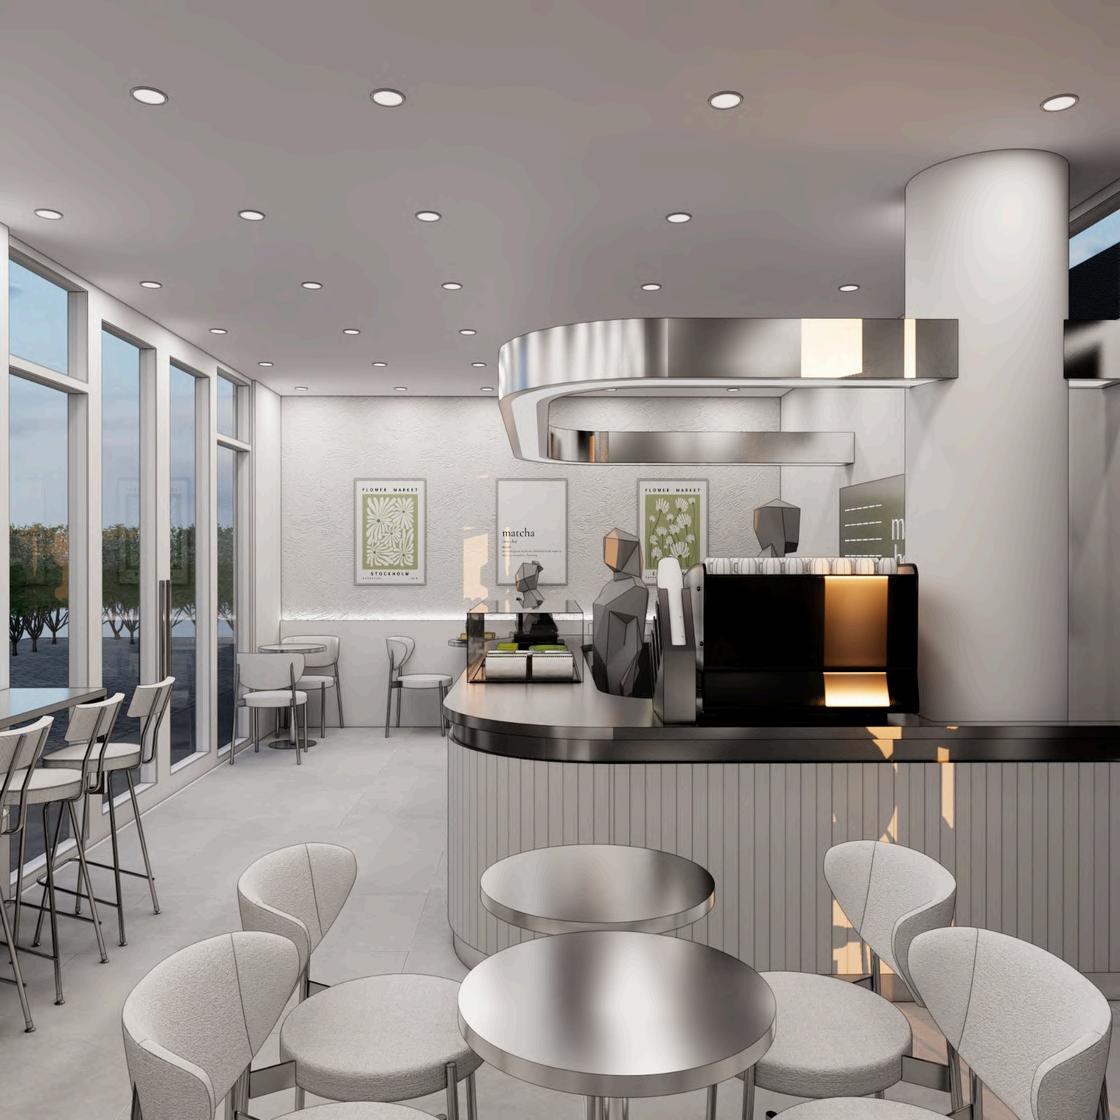
ThisMatchaCaféblendsmodernsimplicitywitha clean aesthetic, featuring crisp white tones and sleek stainless steel finishes. The minimal palette reflects the purity of matcha itself calm, fresh, and refined. Sharp lines and uncluttered surfaces make the space feel airy and contemporary. The result is a refreshing environment that feels both elegantandeffortlesslycool.Accentlightingadds a futuristic edge, while hidden LED strips subtly enhancethecafé’smodernvibe
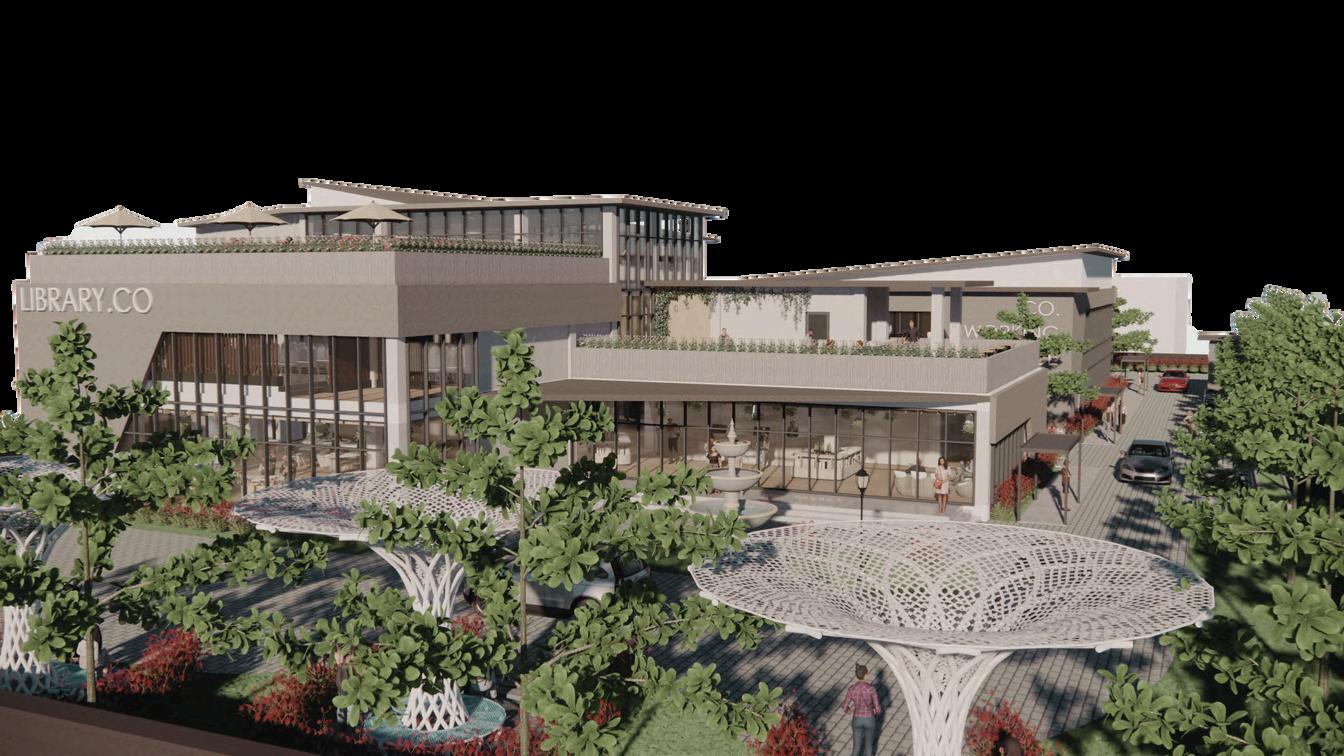
ProjectFinalProjectDesignl2023
LocationUmbulharjo,Yogyakarta
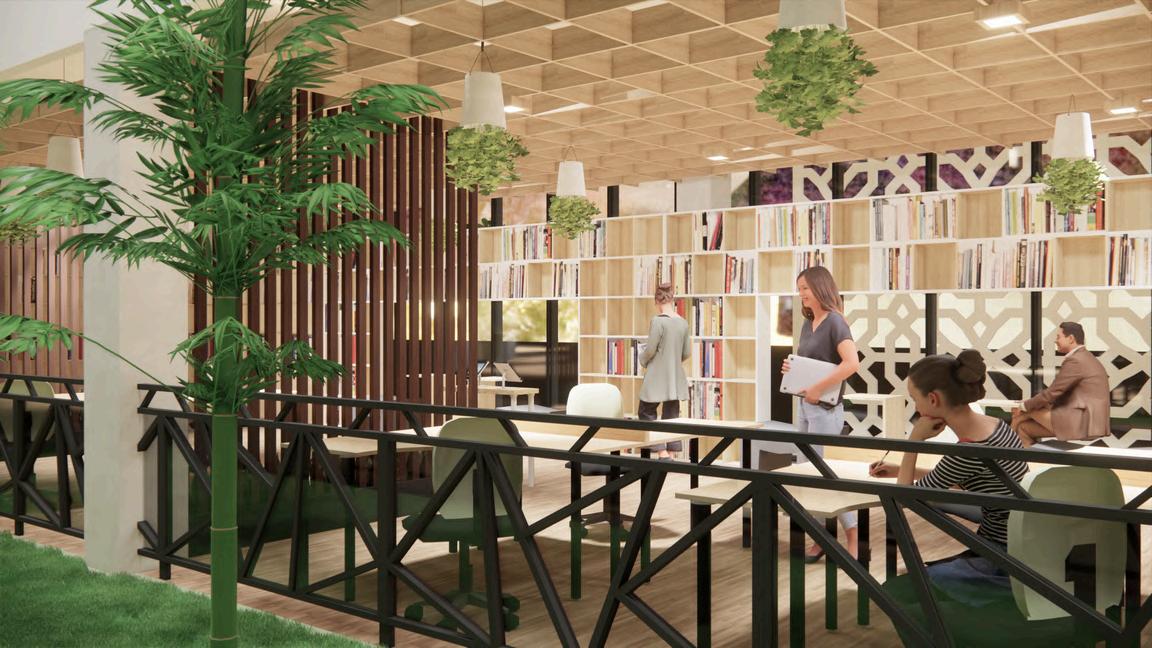
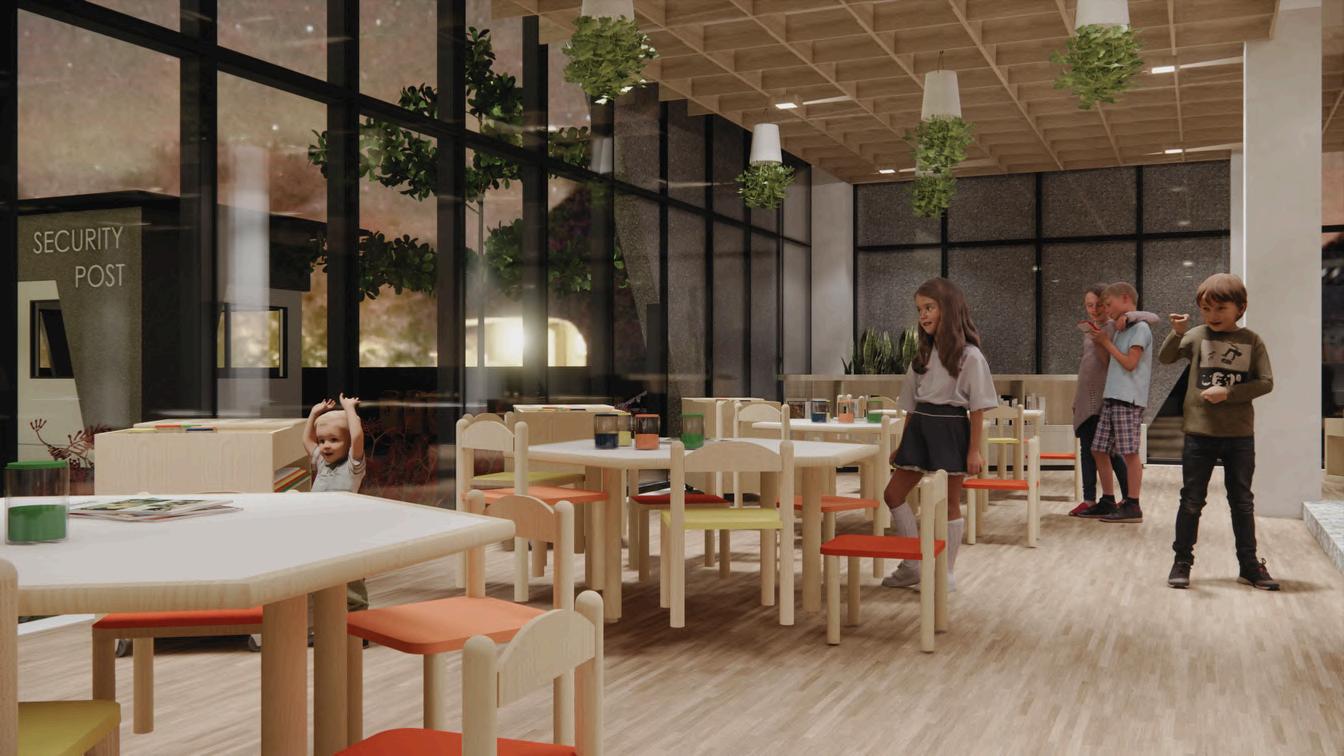
The Future Library is designed with a transprogramming approach that transforms the traditional concept of a library into a dynamic andengagingspace,similartoashoppingcenter (mall). This innovative concept is expected to revive public interest in visiting libraries, despite theongoingmoderntrendchanges

Shading
2nd Floor:
Area
081391127944
marrelmariella@gmail.com
linkedin.com/in/marrelmh
@relesarchive