UNIVERSITY OF MICHIGAN
MASTER OF ARCHITECTURE

UNIVERSITY OF MICHIGAN
MASTER OF ARCHITECTURE
YEAR 2022
Institution Miami University
TYPE Educational
Instructor John Reynolds
OVERVIEW
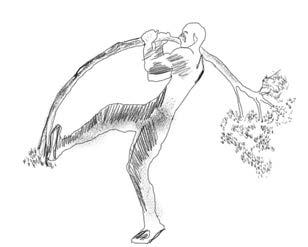
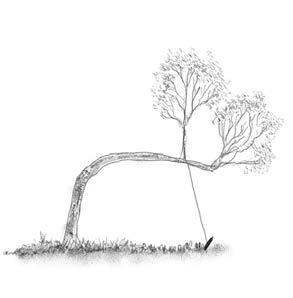
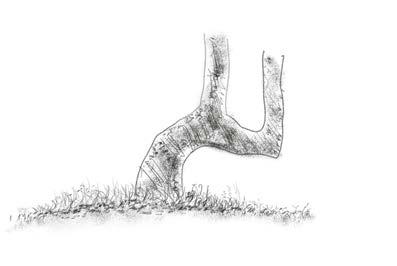
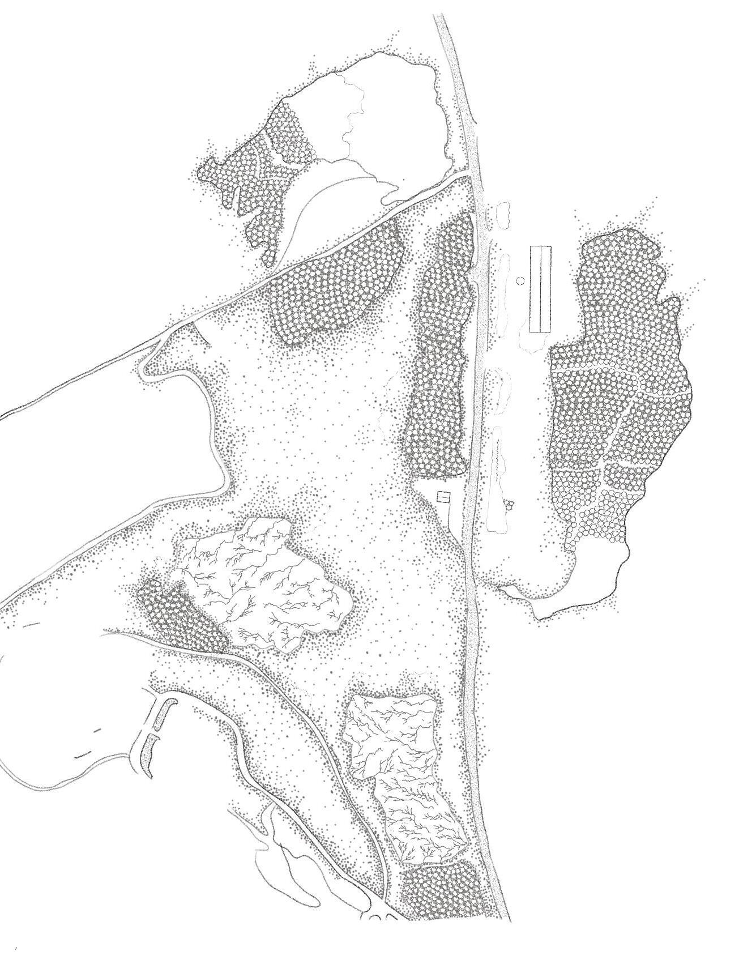
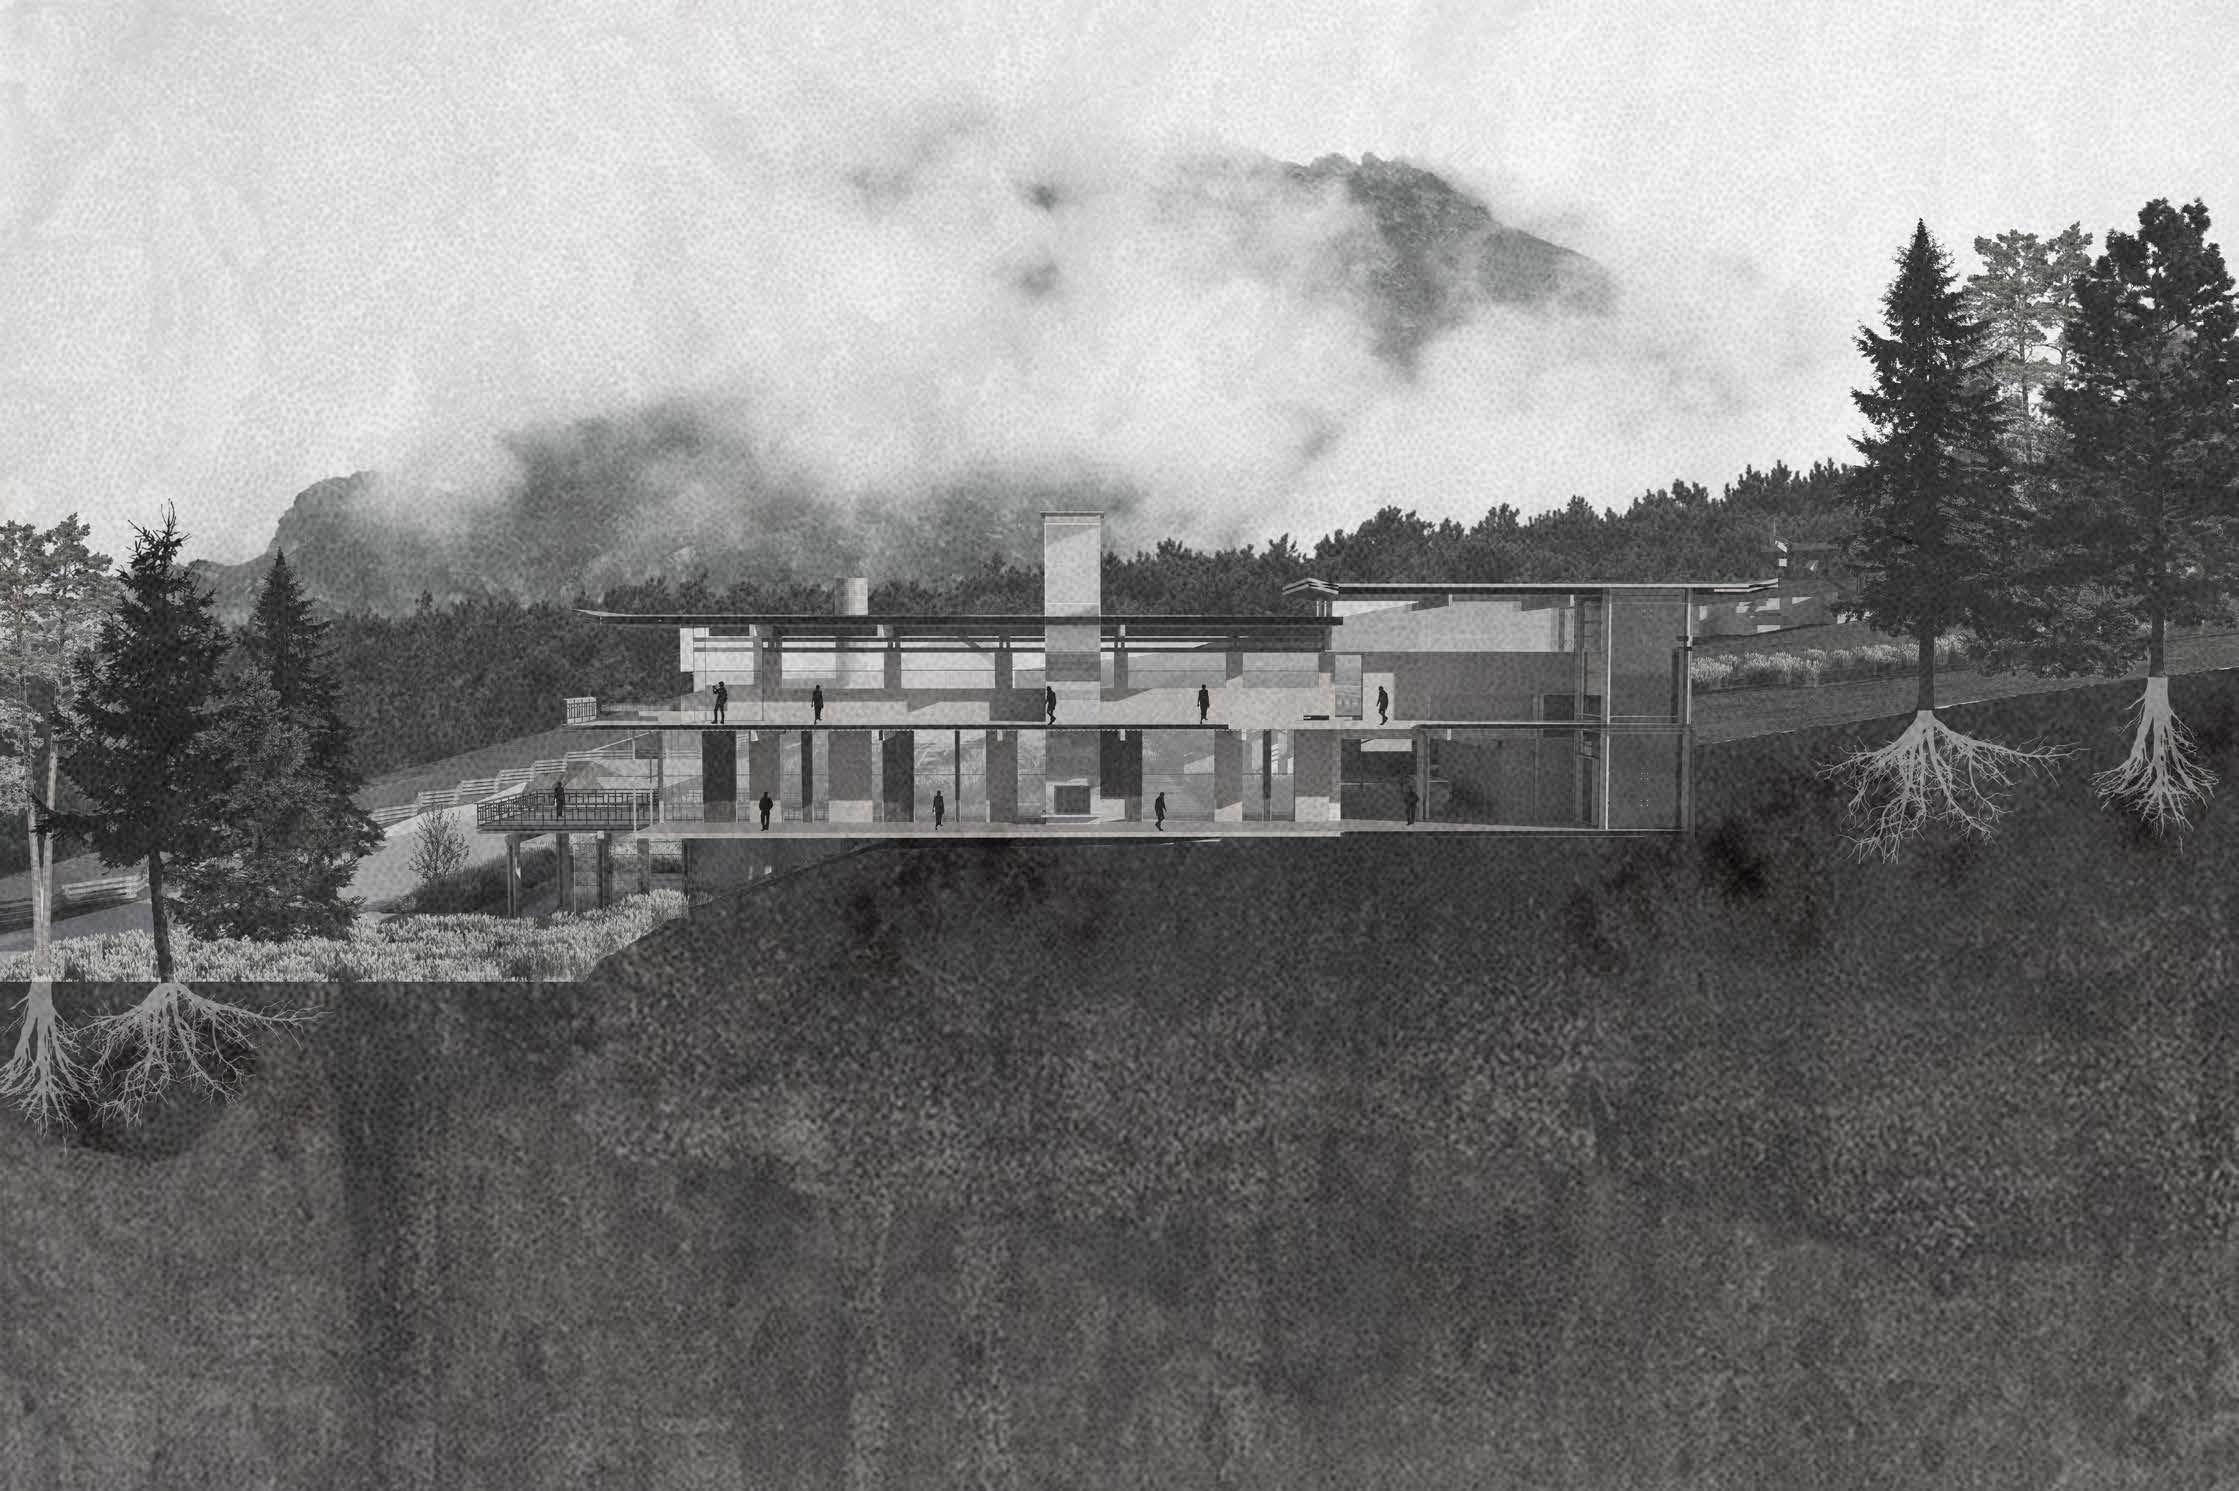
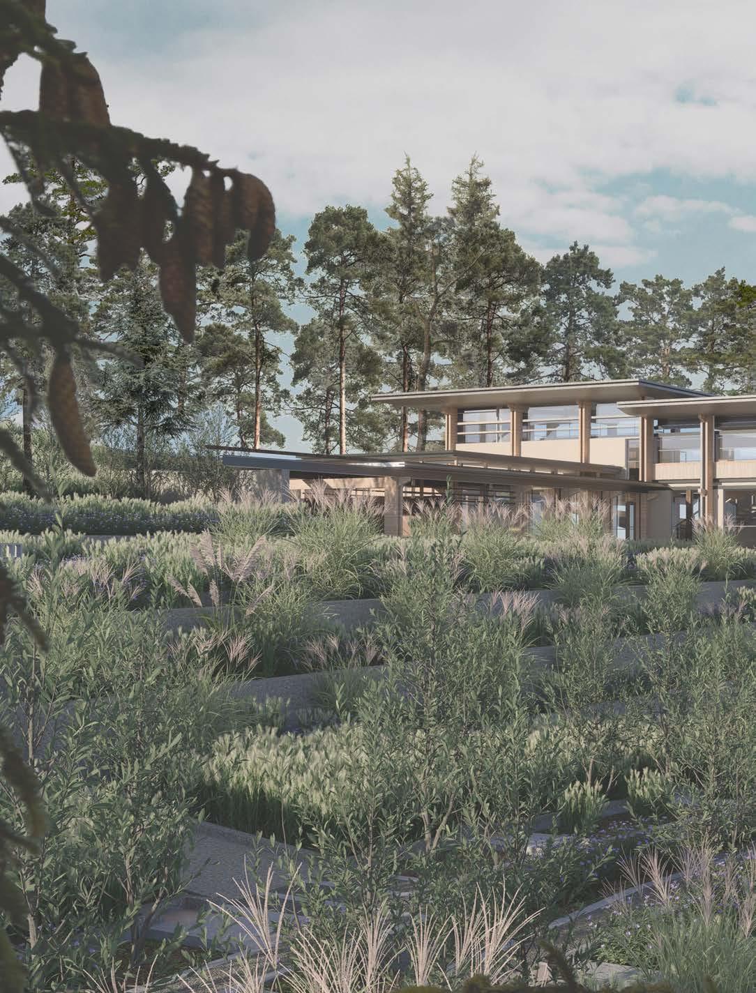
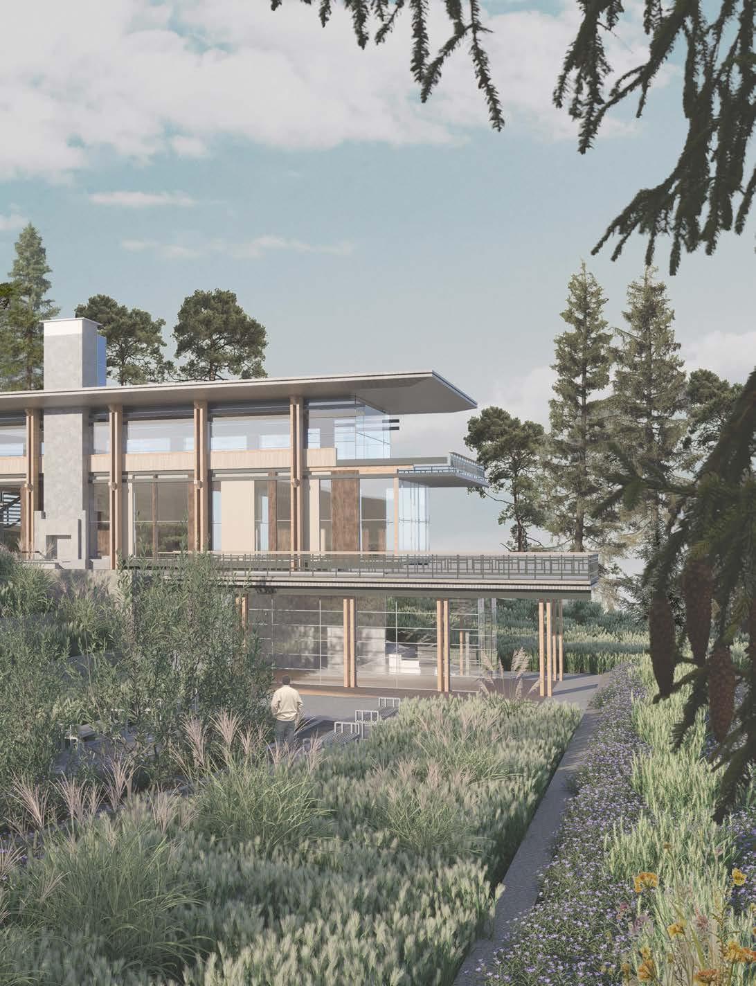
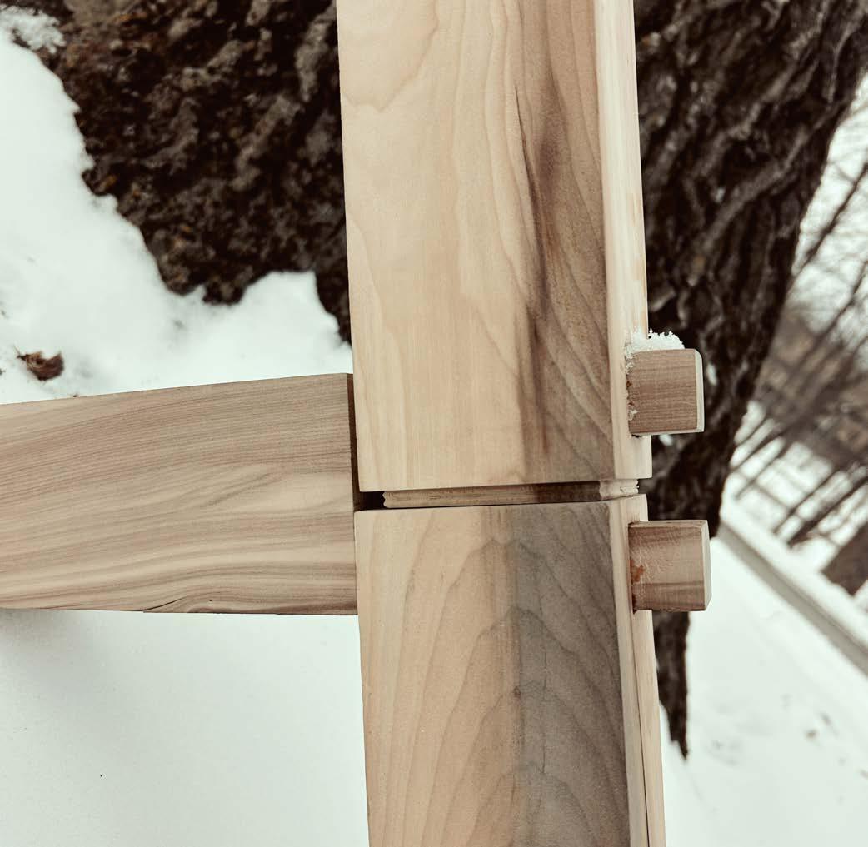
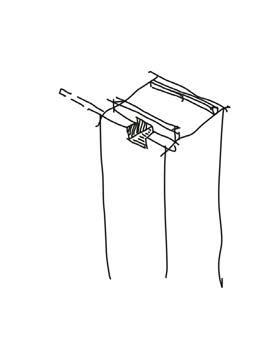
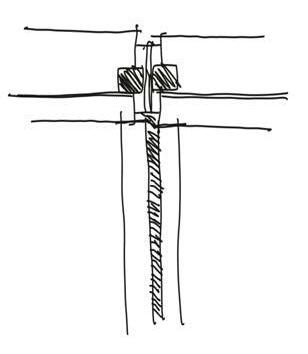
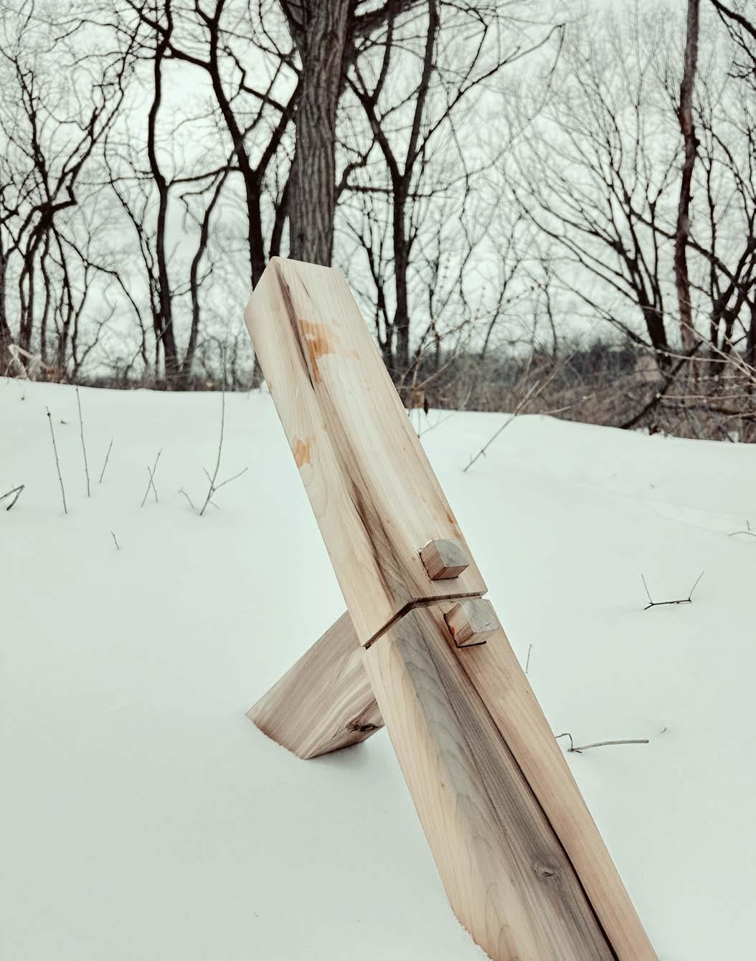
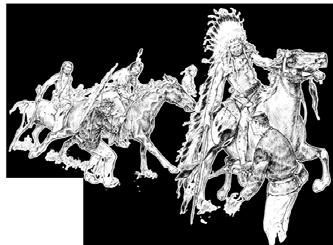
The Center for the Advancement of American Architecture is situated next to the barn at Fallingwater in Mill Run, Pennsylvania. The site is located just down the road from the famous Fallingwater house designed by architect Frank Lloyd Wright. In the spirit of Wright’s attention to nature and his respect for vernacular architecture, the proposed center uses these principles as a guide for the design. The design concept for the facility draws from Native American trail markers. This custom was adopted as a wayfinding strategy; the process (see next page) required bending young tree saplings into an arched form to make the tree visually distinct from its surroundings. The building’s composition and materiality use this trail marker practice as both a design strategy and a metaphor for travelers. The design of the building includes a two-story educational space, a community gathering core centered around a hearth, and a separate cafe. The proposal features a wood structural system with exterior wood sheathing. The project also developed a 1:1 scale joint study to understand the capacity and potential of wood as a material.
YEAR 2025
Institution Taubman College
TYPE Residential, 2 partners
Instructor Craig Borum, Claudia Wigger
OVERVIEW
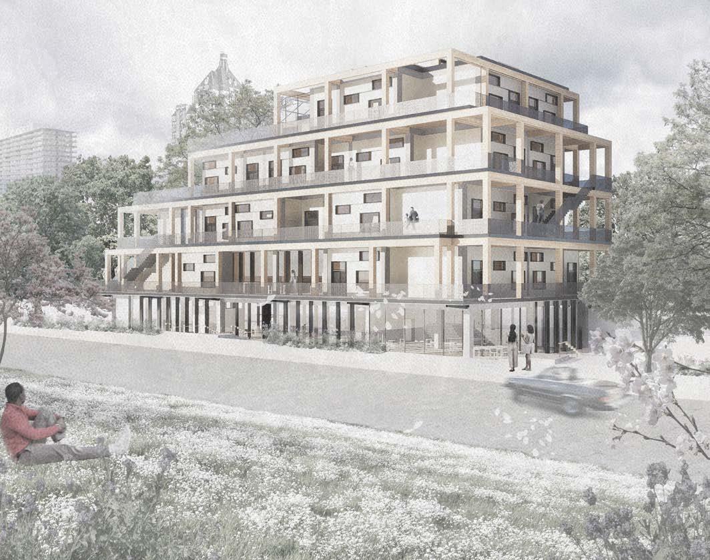
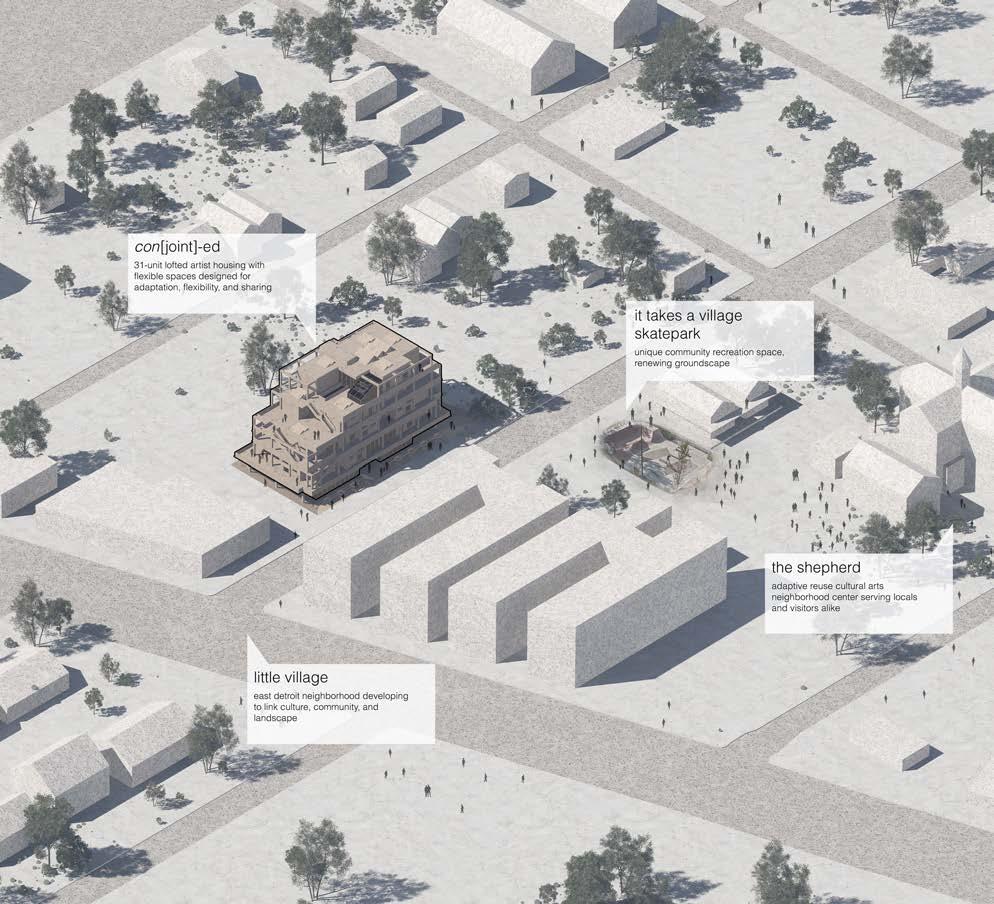
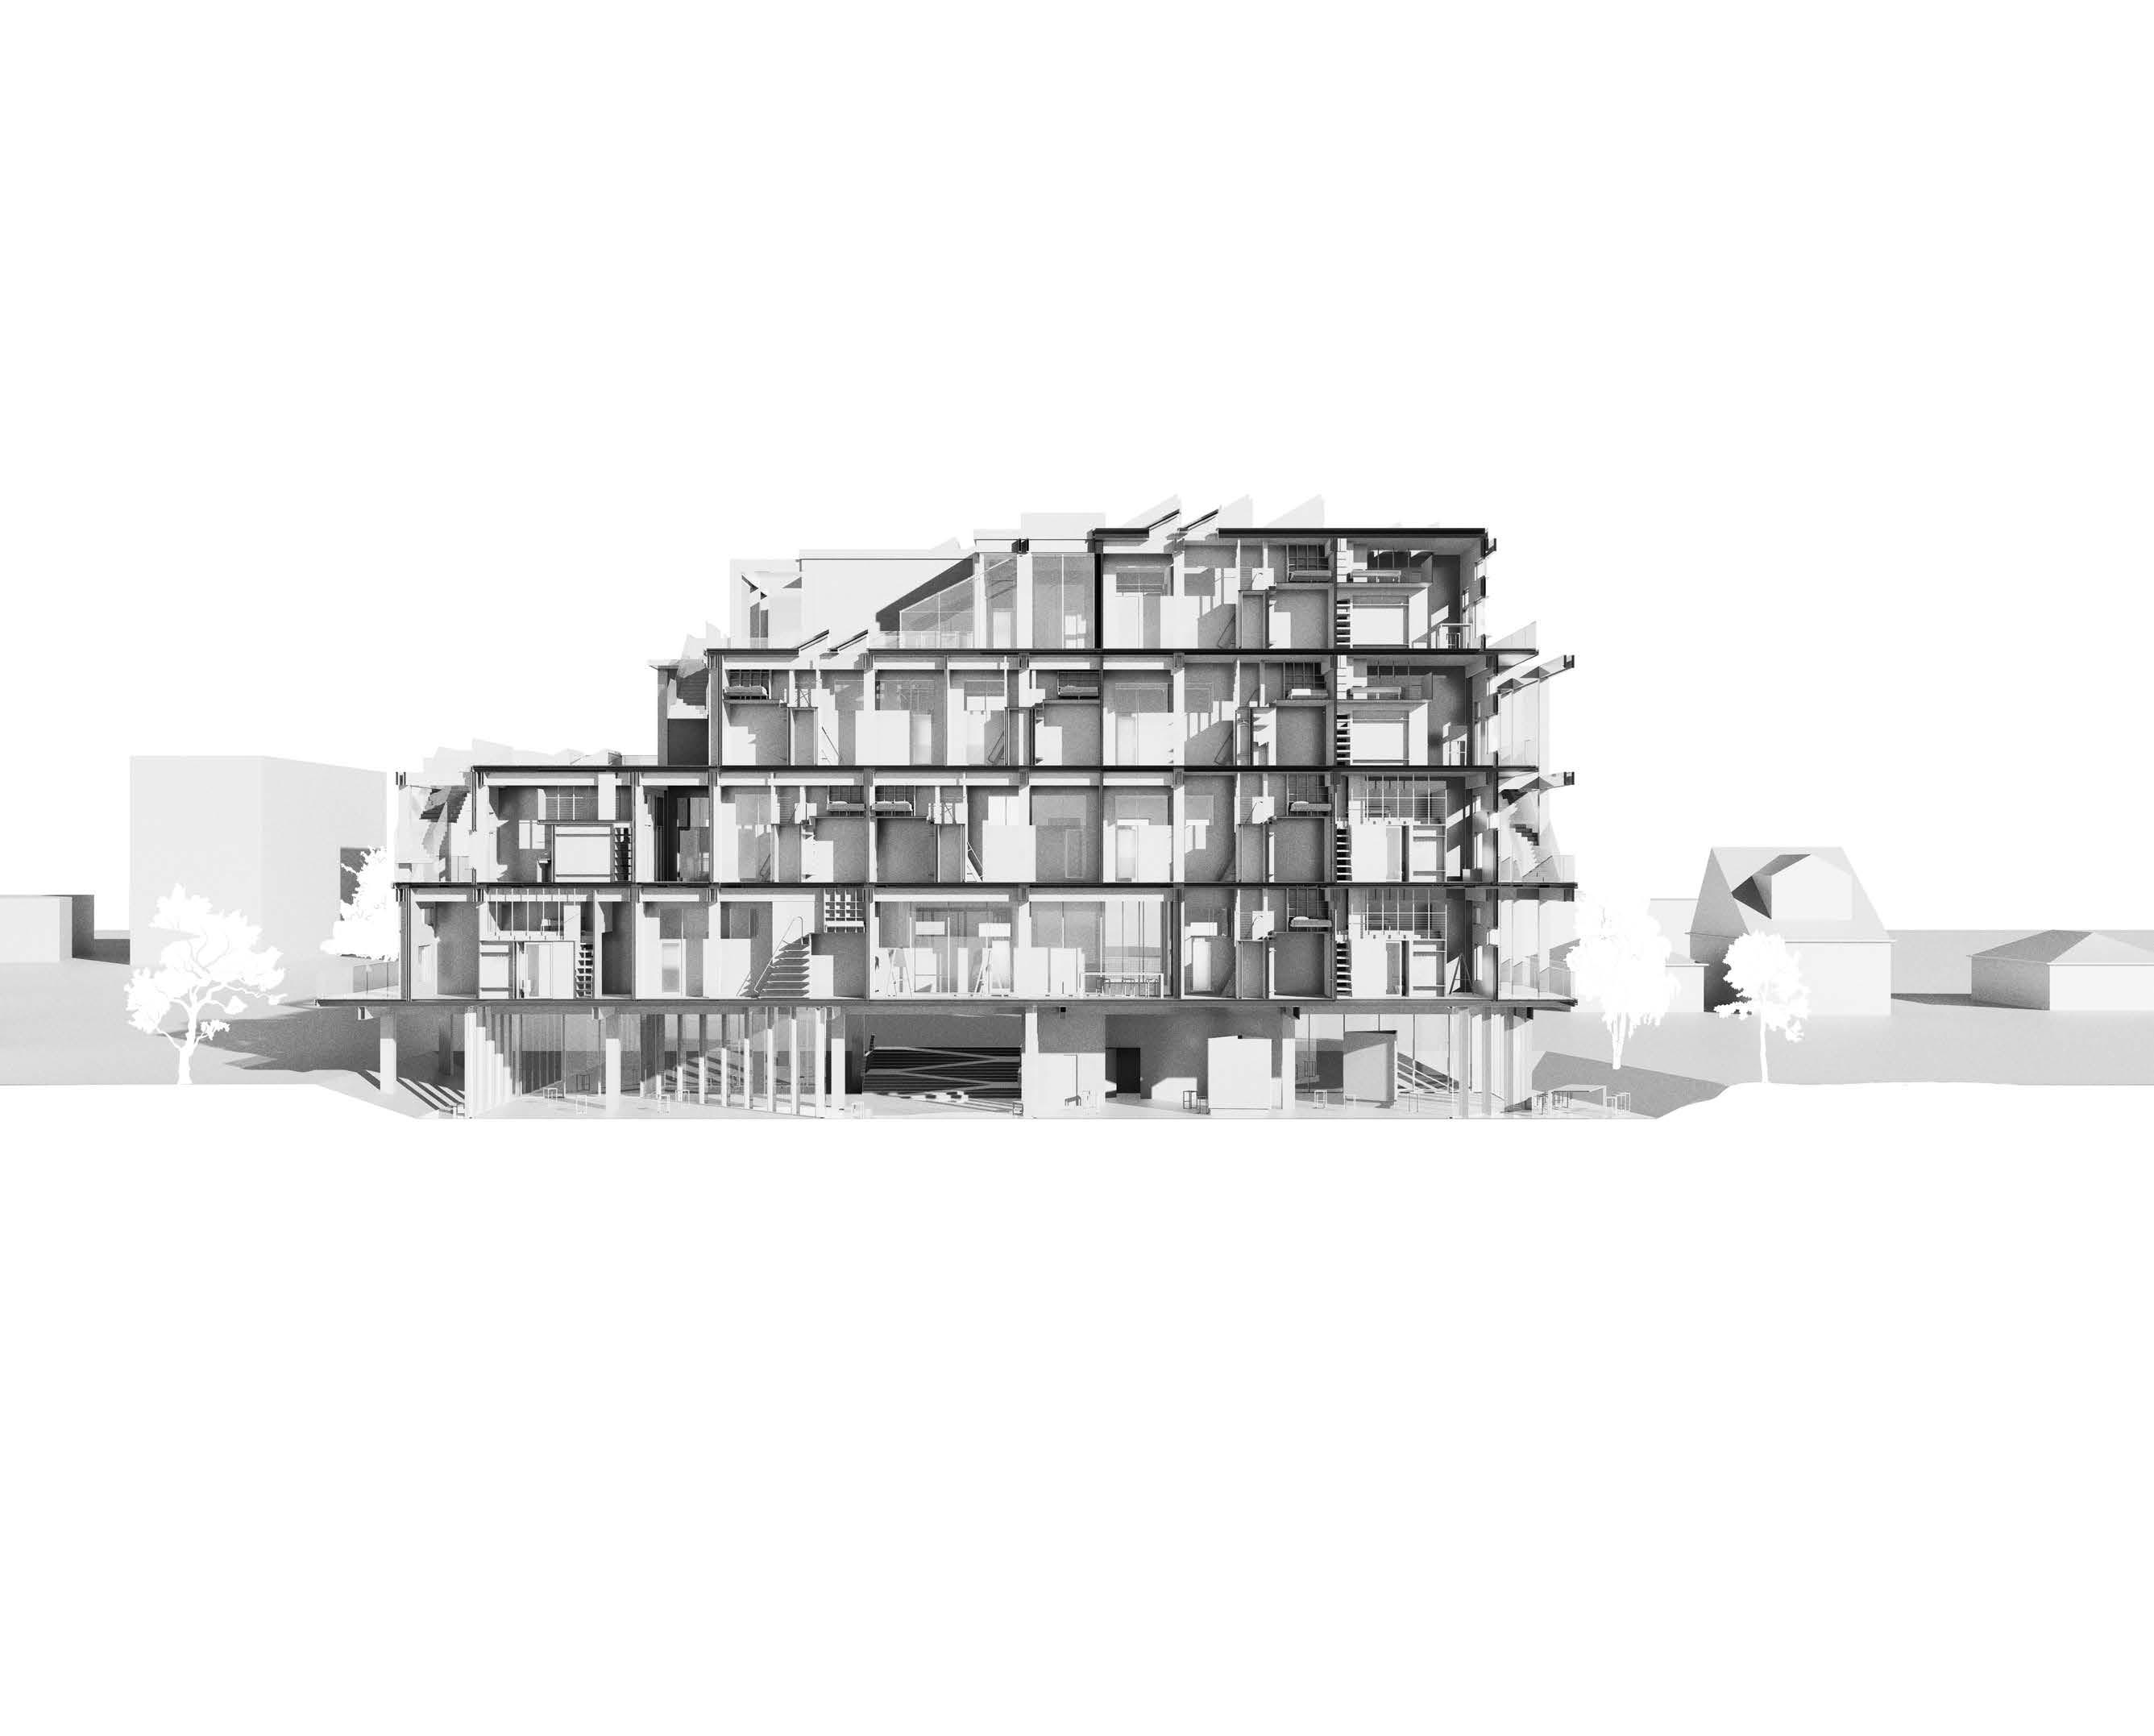
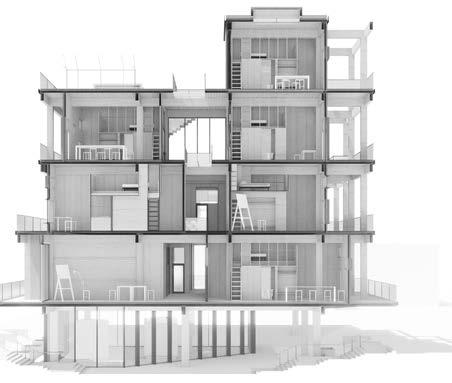
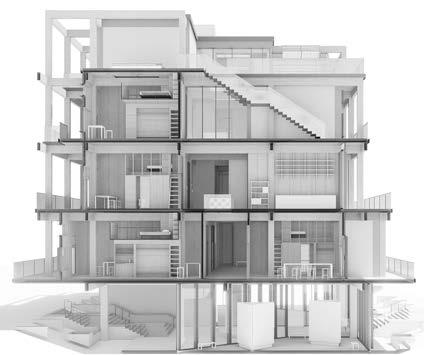
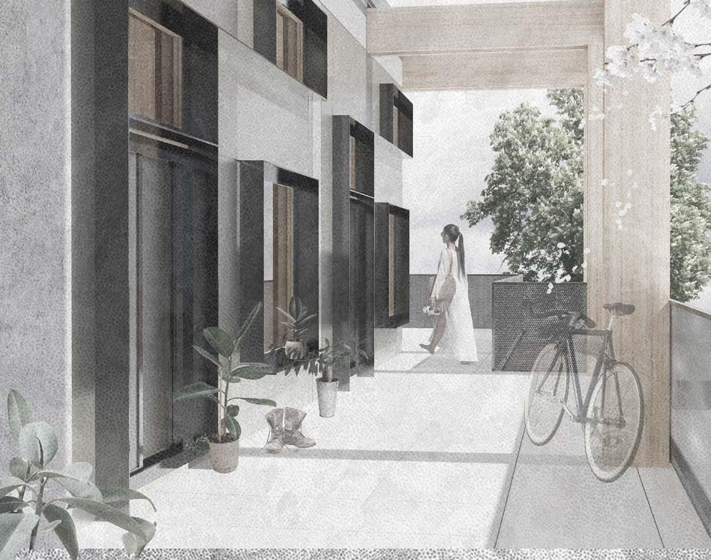
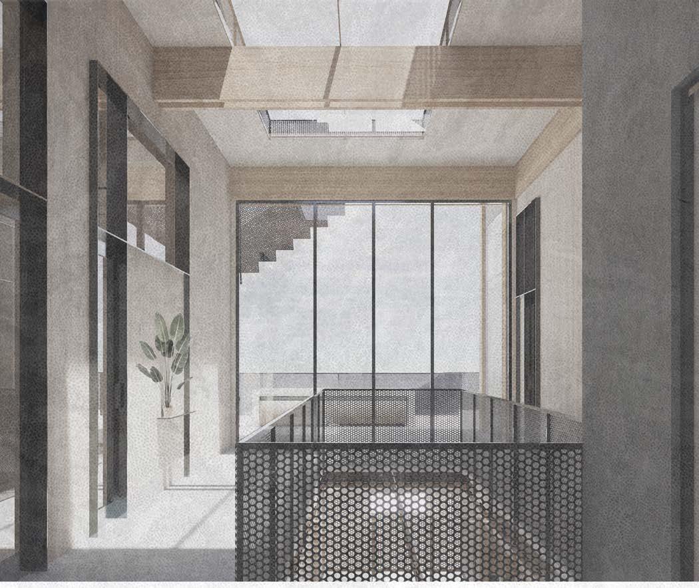
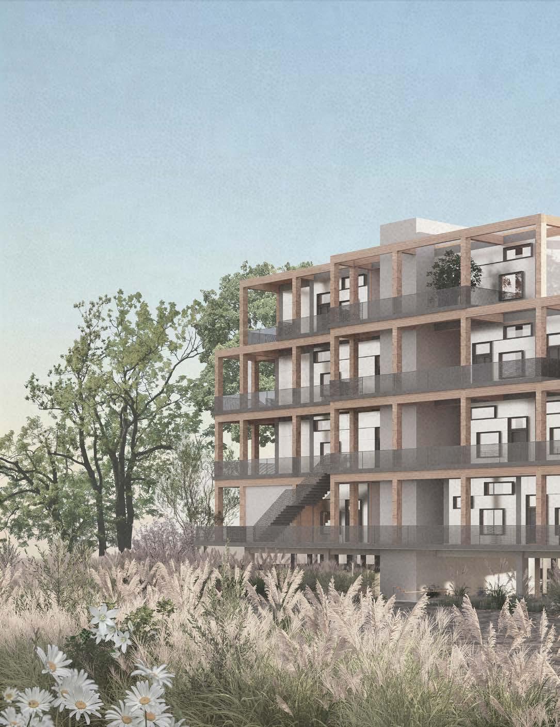
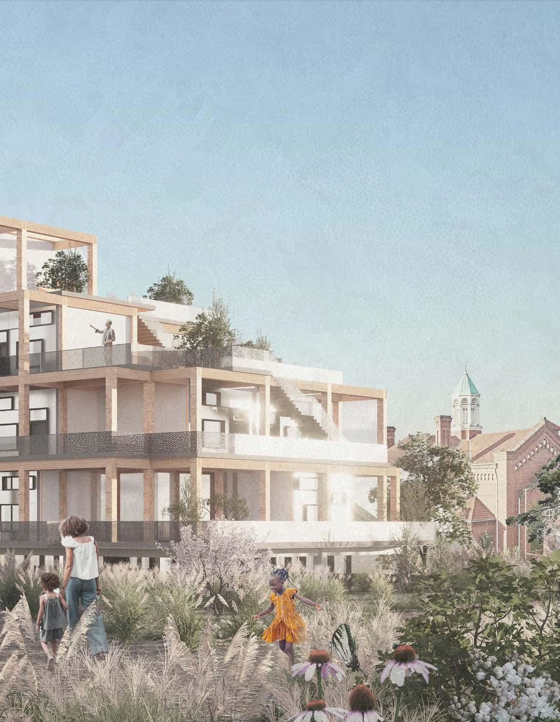
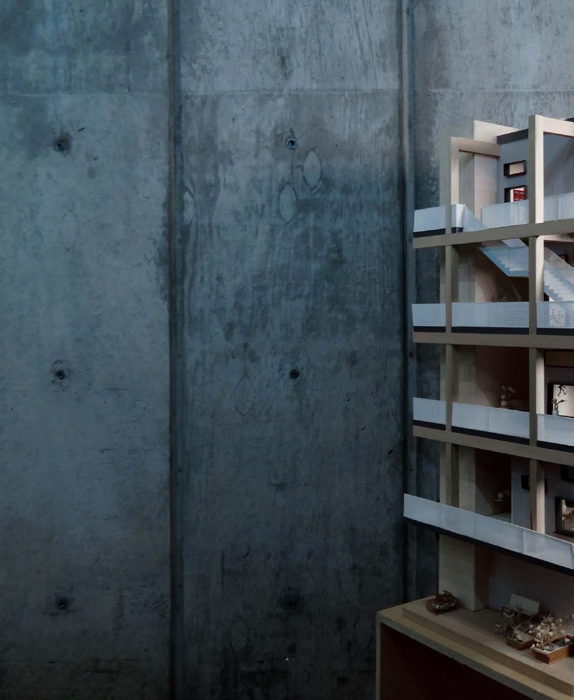
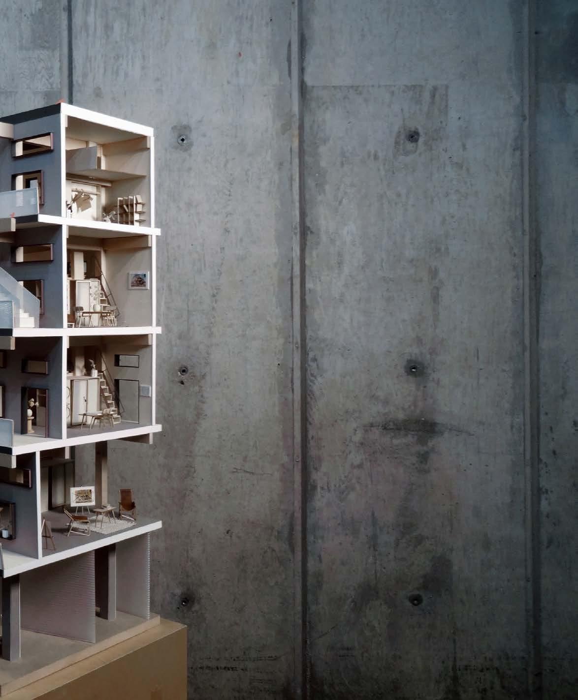
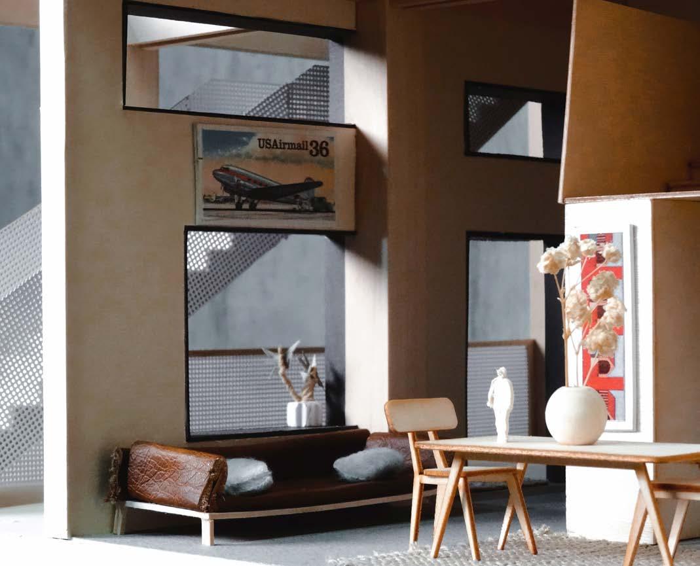
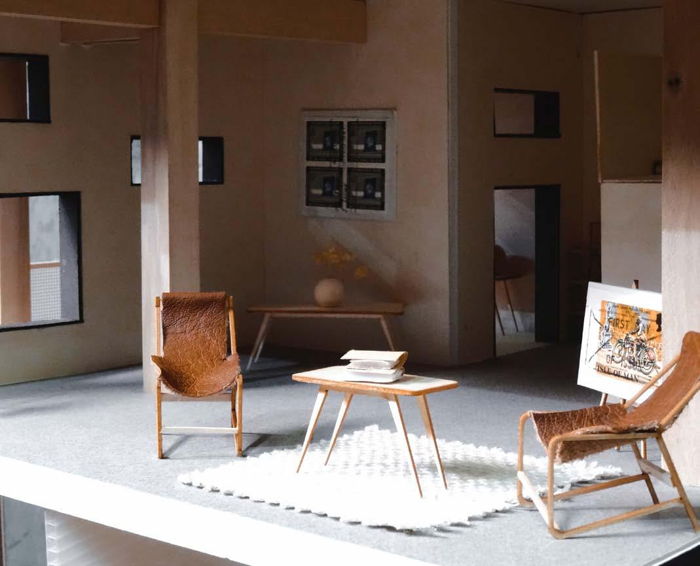
Con-Jointed is a mixed-use housing proposal situated in Detroit’s Little Village. The design focuses on an initial grid approach that relies on a mass-timber structure. The central theme of the project is the “core,” which remains consistent across all unit typologies. There are four unit typologies that accommodate varying lifestyles, from individuals to couples. Within the units, the cores are equipped with a kitchen, private bathroom, office space, and internal storage. The building consists of four levels, an underground gallery, and a rooftop greenhouse. The units step back at each level, leaving room for outdoor circulation and community gathering spaces. The outdoor porch approach mirrors the strategy used in the Bridge House, which sits across the street. The ground-floor galleries are open spaces for artists in the area to occupy and work from. The goal was to create a living space that is breathable and dynamic. The project also includes a quarter-scale model detailing the intricate spaces and the lived-in core. Con-Jointed is not only a play on structure, but also an analogy for living.
YEAR 2022
Institution Miami University
TYPE Cultural, 1 partner
Instructor John Reynolds
OVERVIEW
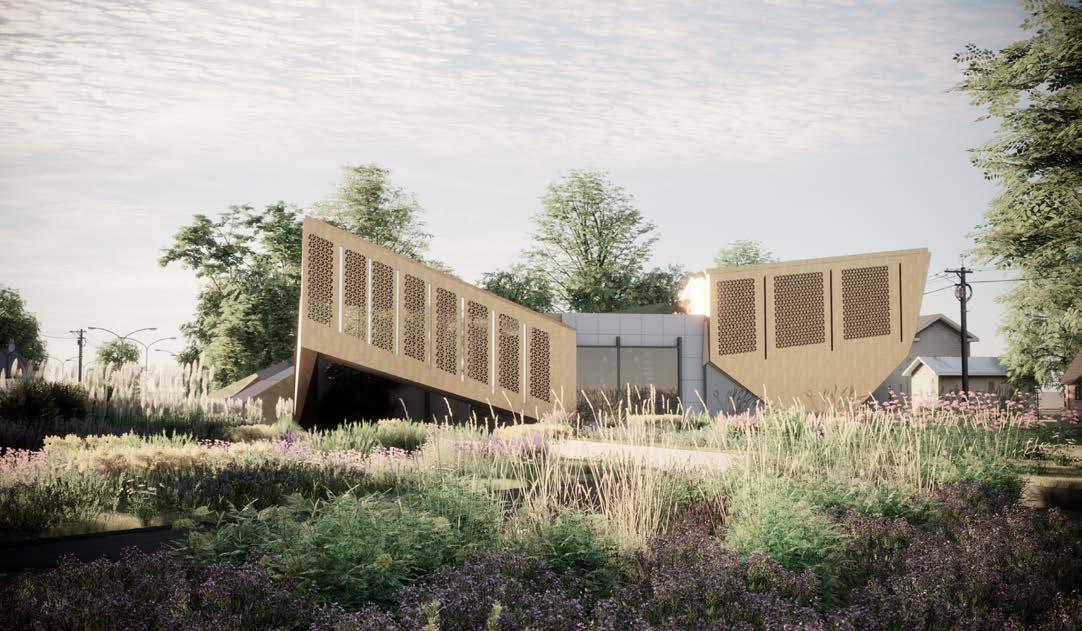
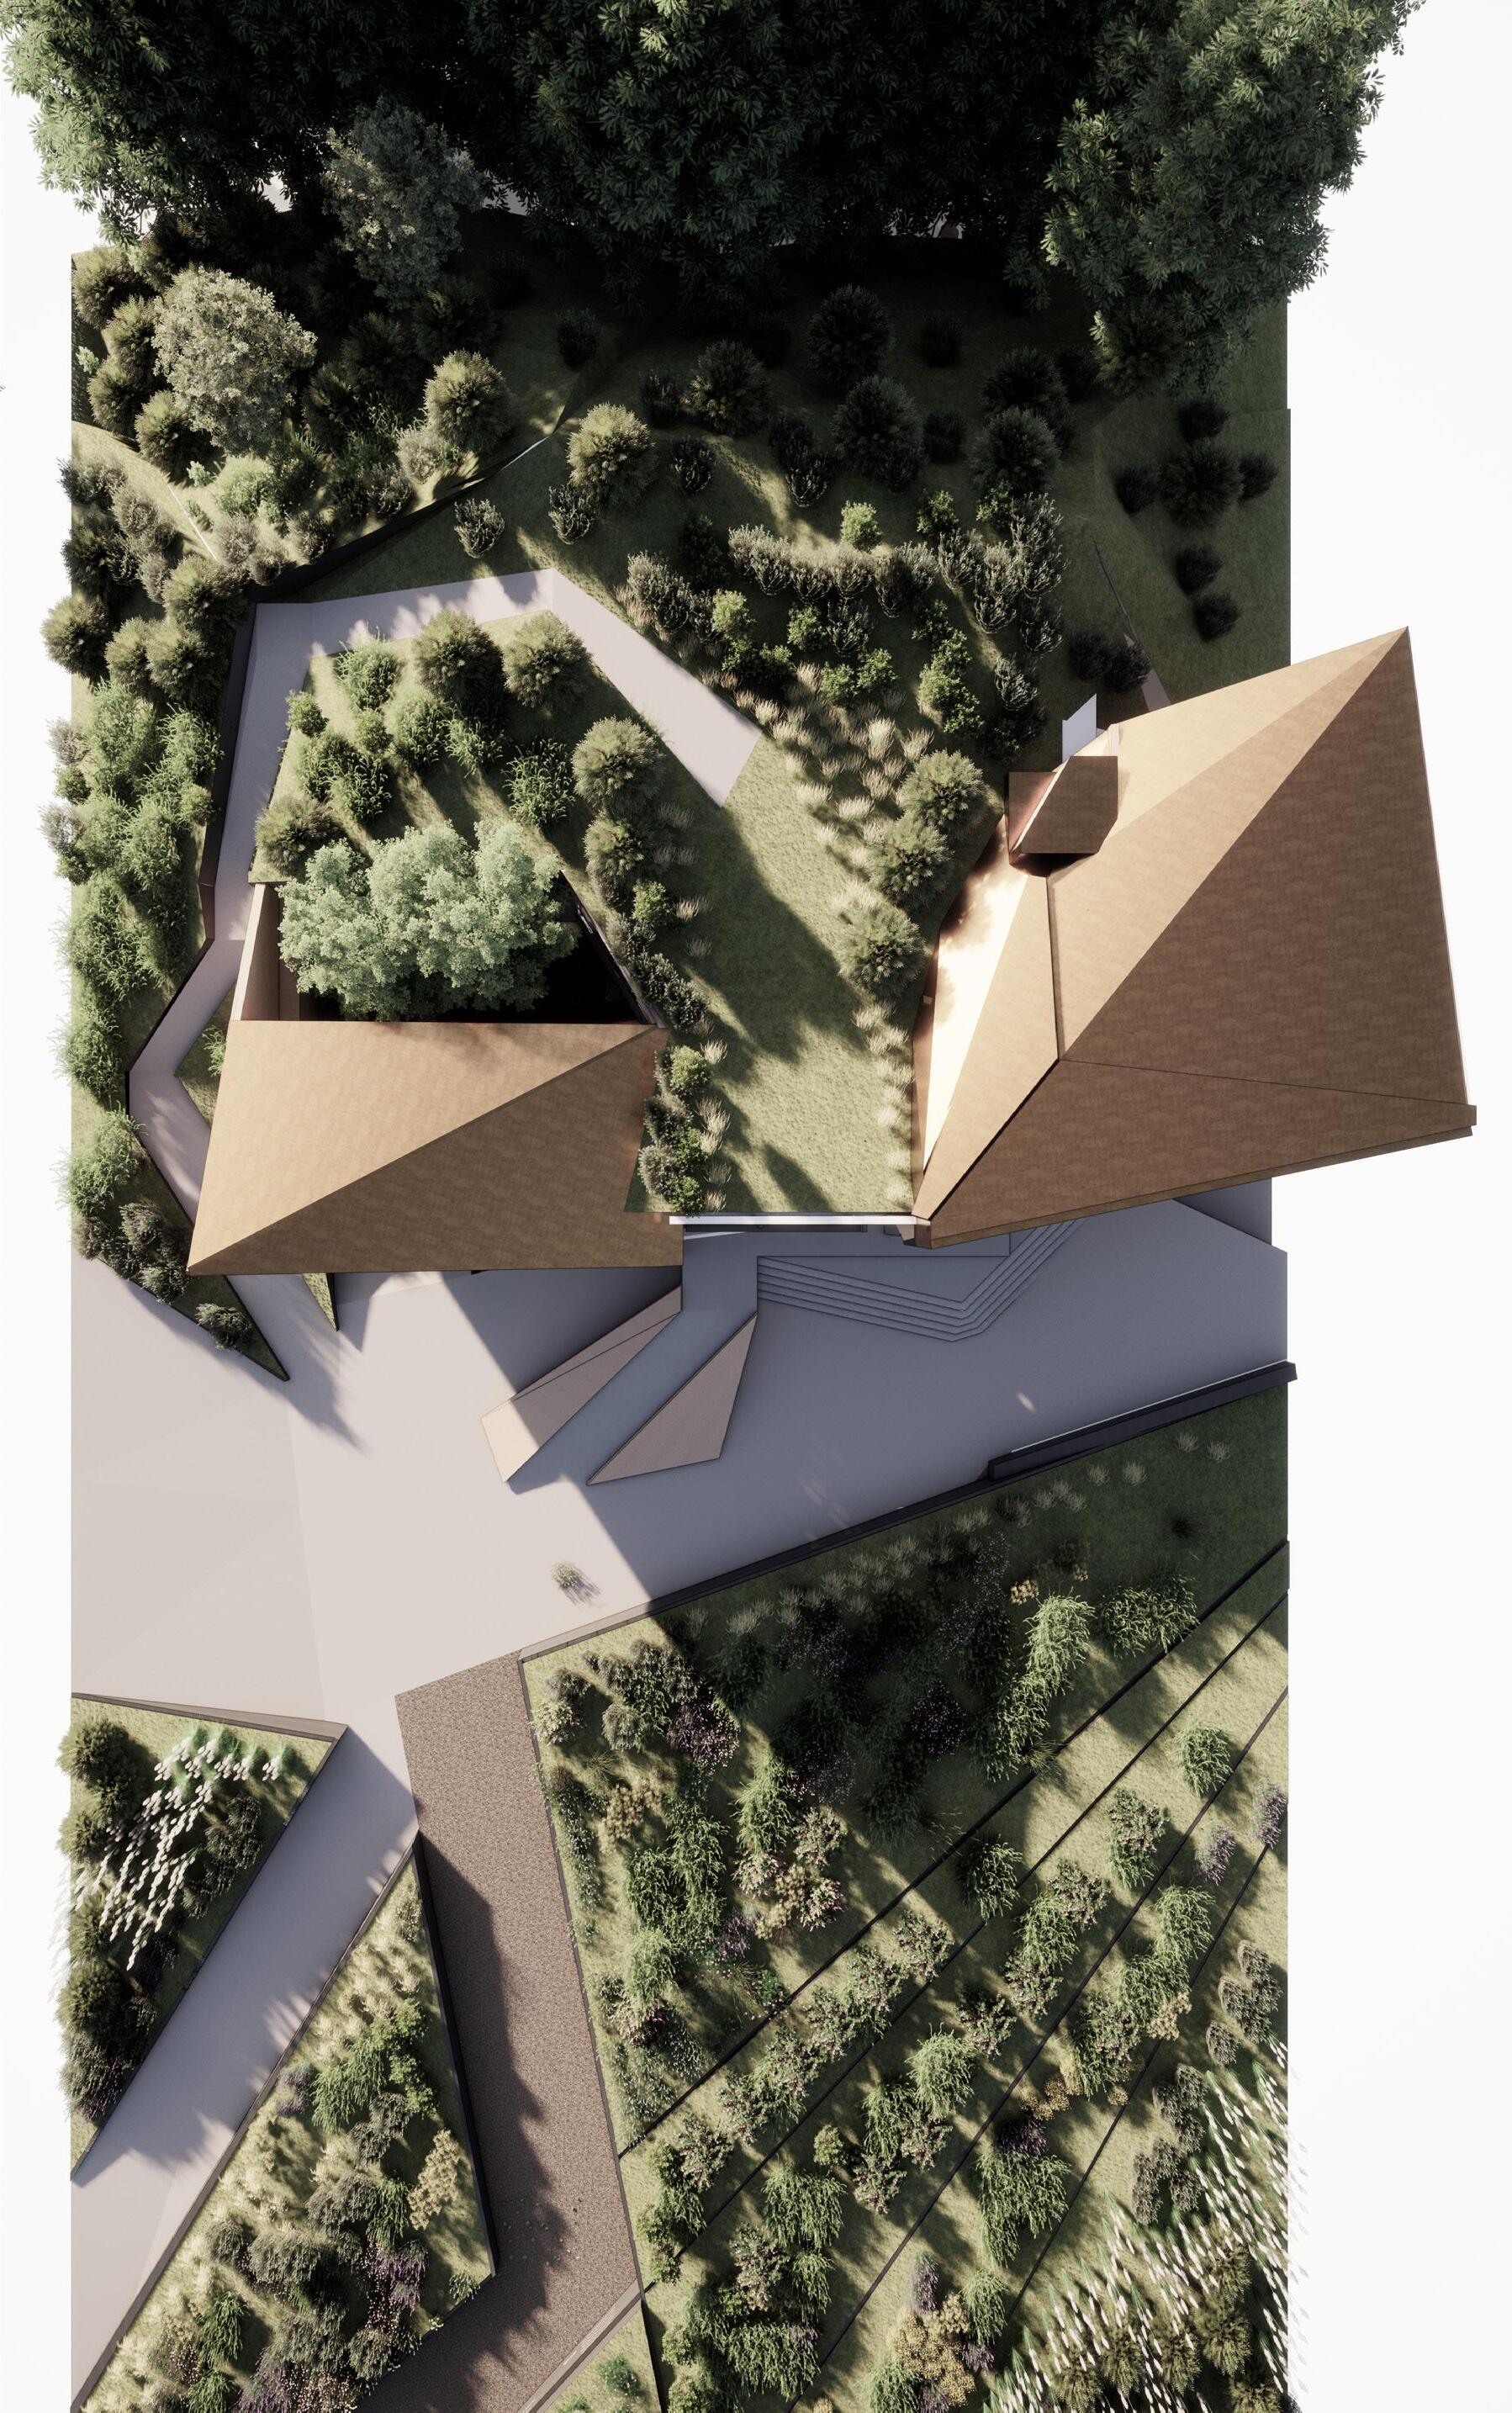
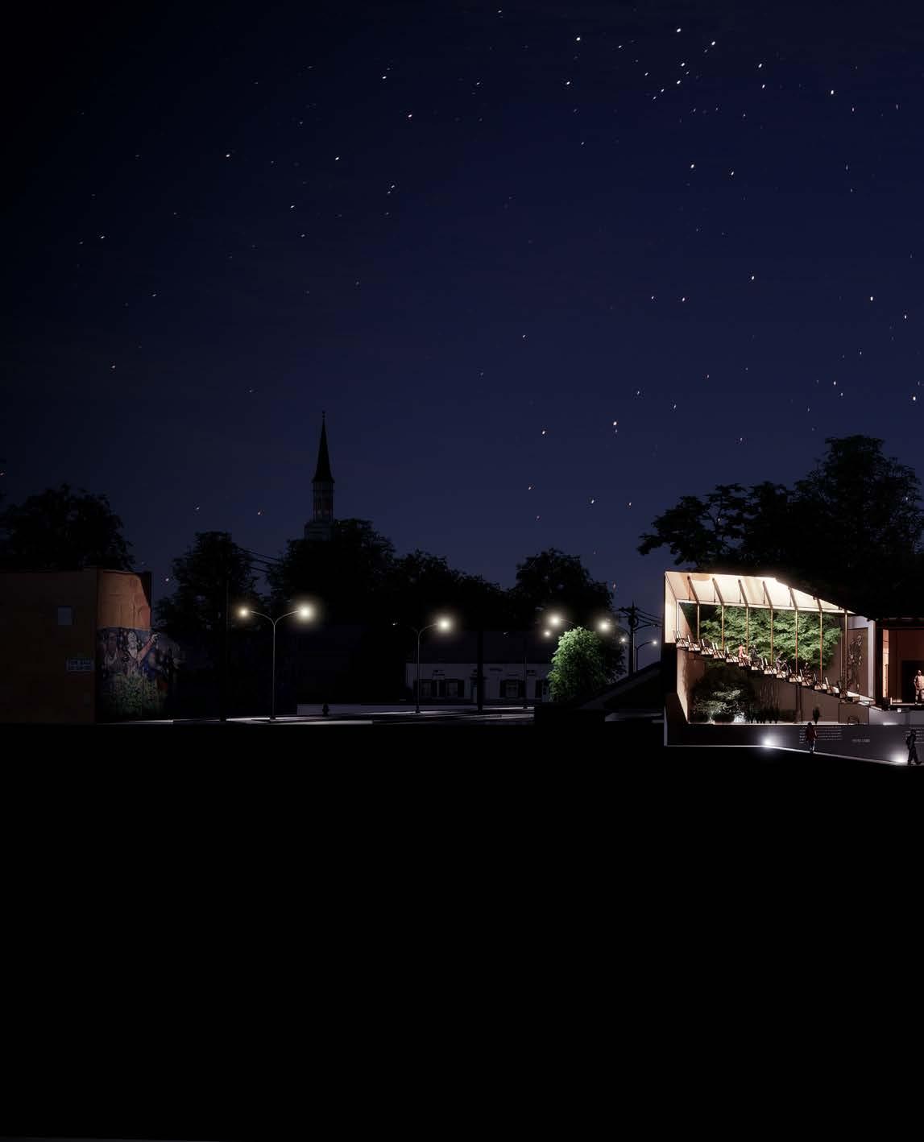
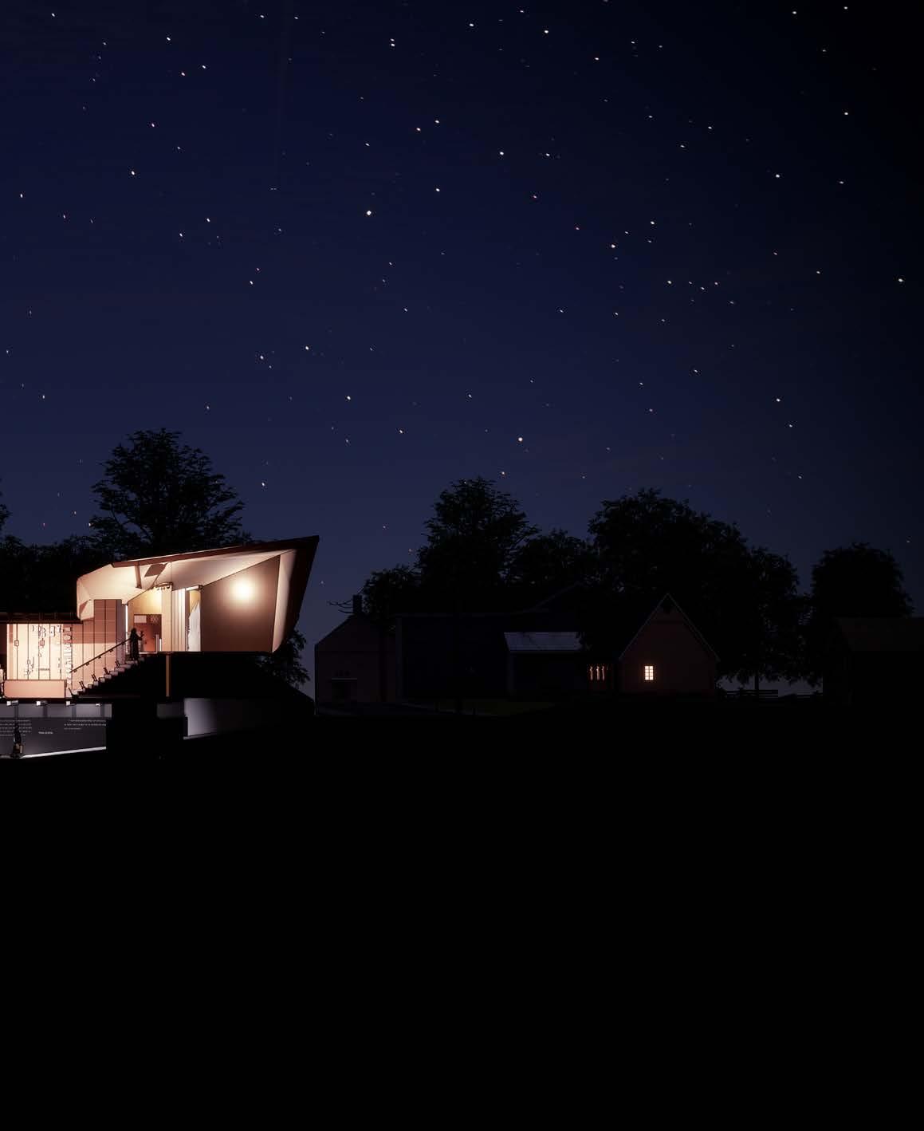
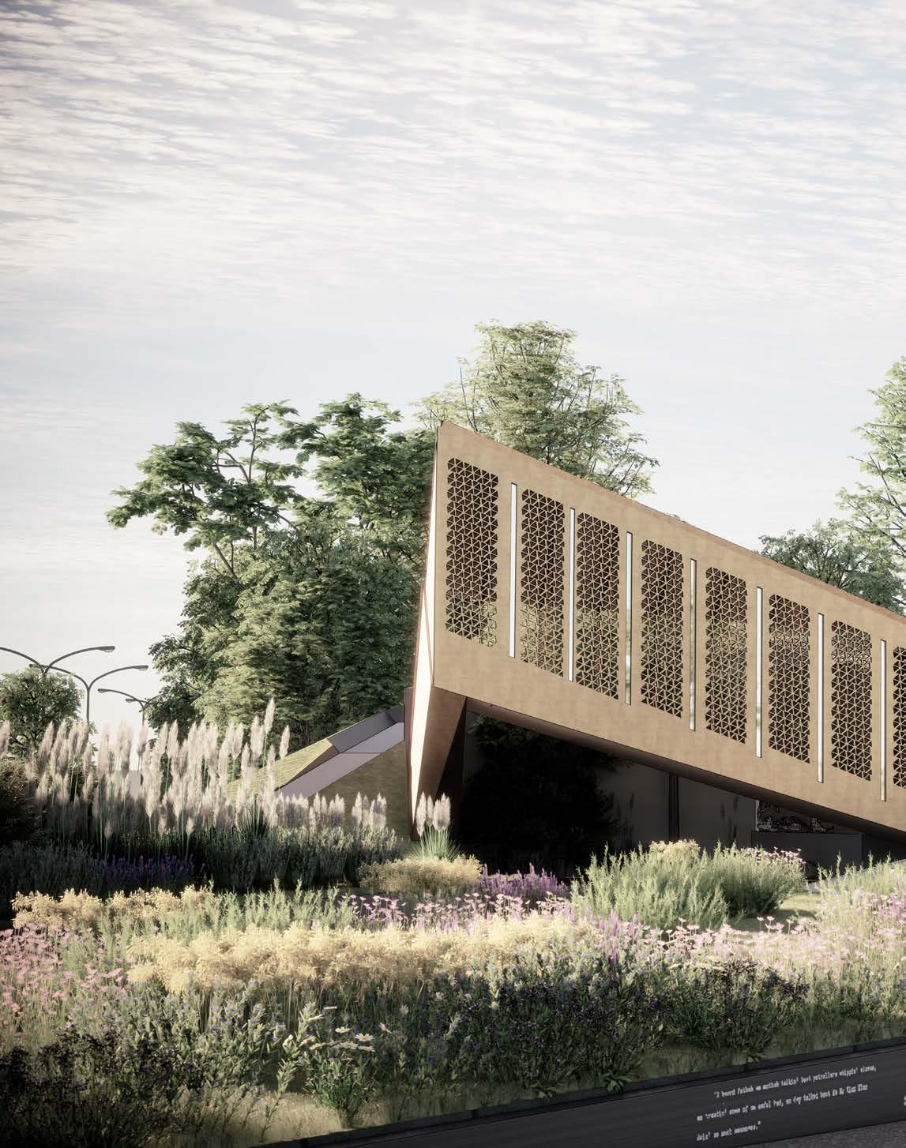
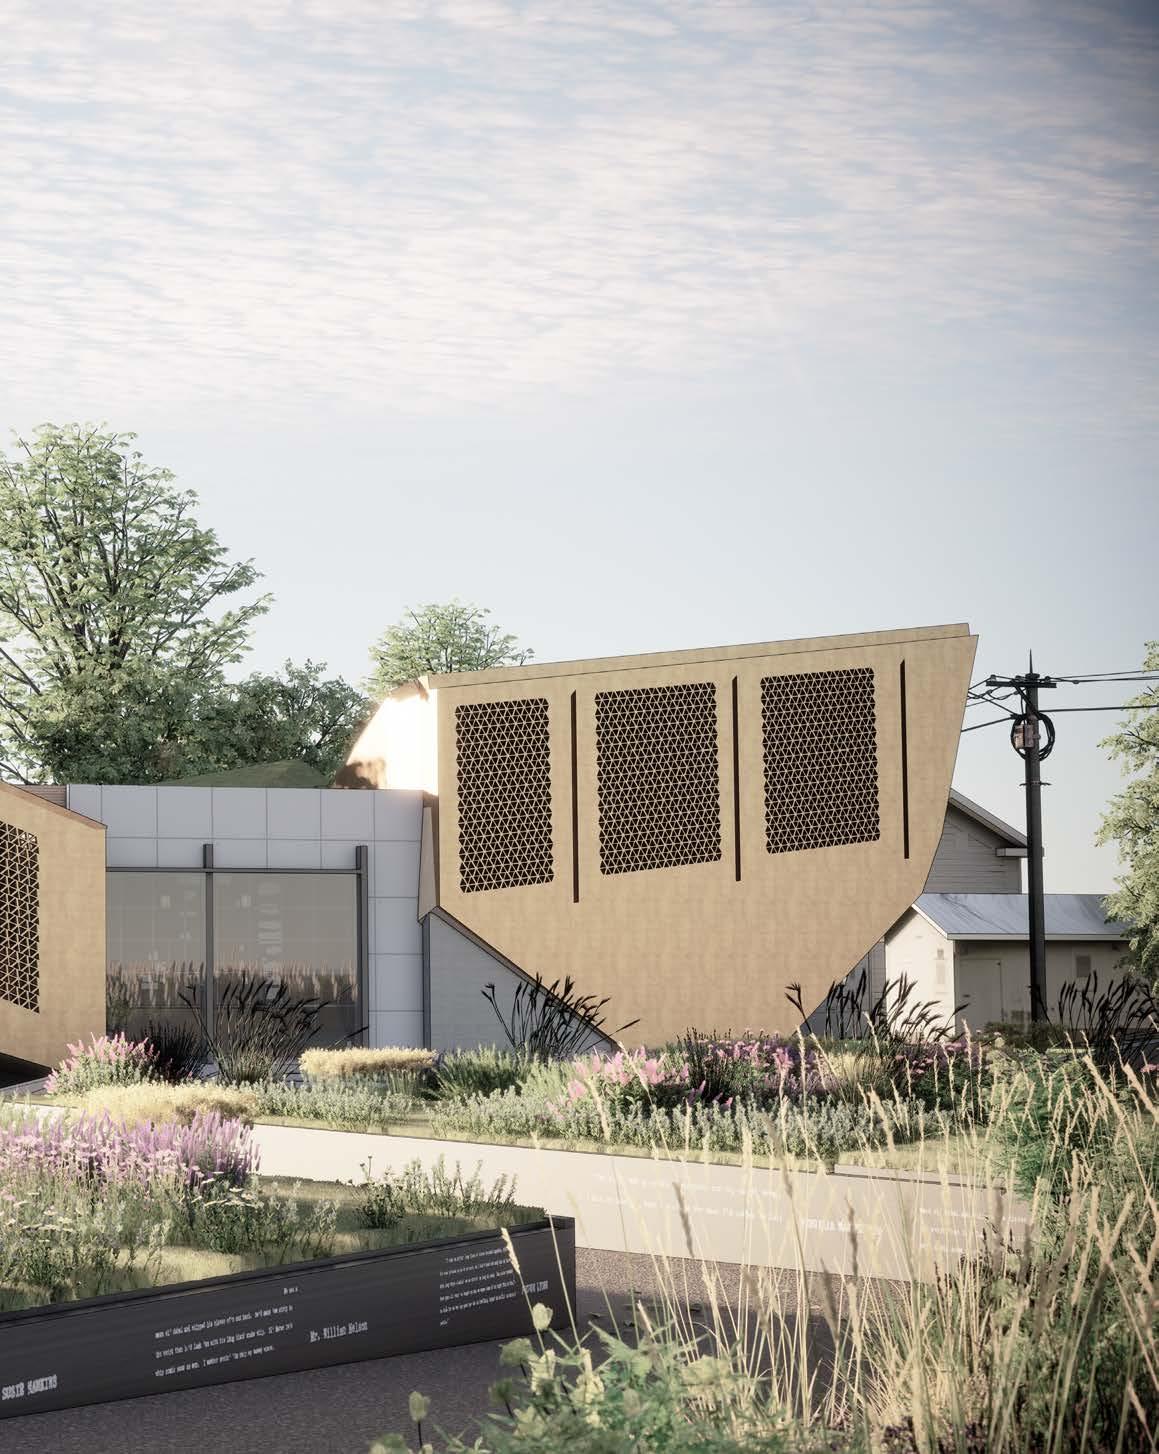
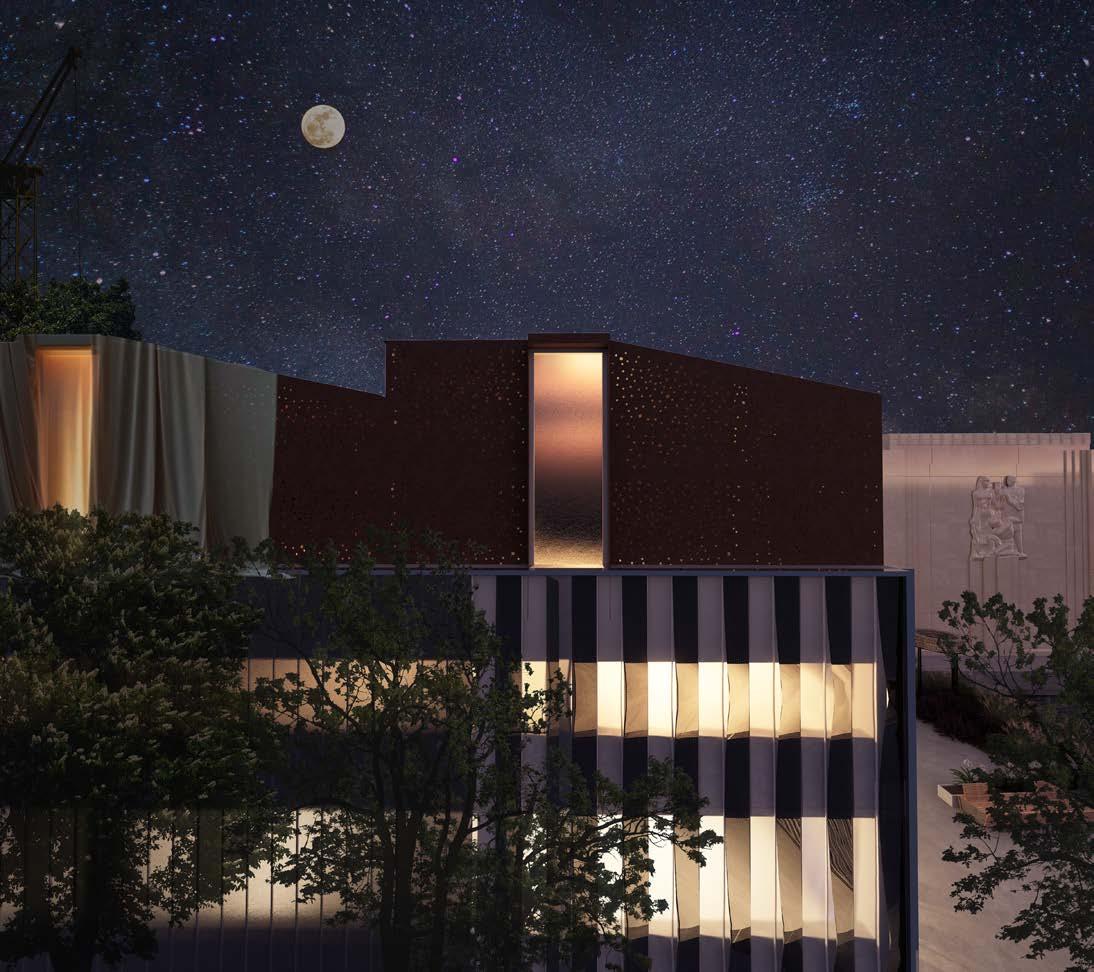
Past Mad River and once a leading producer in agricultural equipment, lies Springfield, OH. While spoken of in the news and media quite poorly, the town is quite the opposite. It’s a place with believers, stories, and a diverse cultural history. The strongest part of this history, though secret for a time, is the Gammon House. Once a house utilized to aid the transportation to freedom on the Underground Railroad, today it lies as a memorial to the Gammon family and the sacrifice and grit bestowed to save lives. As part of an architectural cultural studio, students both toured and researched the Gammon House, occupants, and legacy. After meeting with the Gammon board, what became evident is there needed to be a sense of storytelling and journey established in the design. A driving concept for the design was looking to the stars; these were used as pathfinding strategies for the journey from the South to the North along the Underground Railroad. To establish form, the building was created by combining and merging both constellation patterns and intersecting wayfinding guides established through the stars. To continue the idea of visual storytelling, the building’s facade also details a quilted pattern, which was also utilized to help create secret messages to travelers on where safehouses were located. The project includes theatre spaces, an outdoor walking trail which extends to the top of the building, and exhibit spaces.
YEAR 2022
Institution Miami University
TYPE Educational
Instructor John Reynolds
OVERVIEW
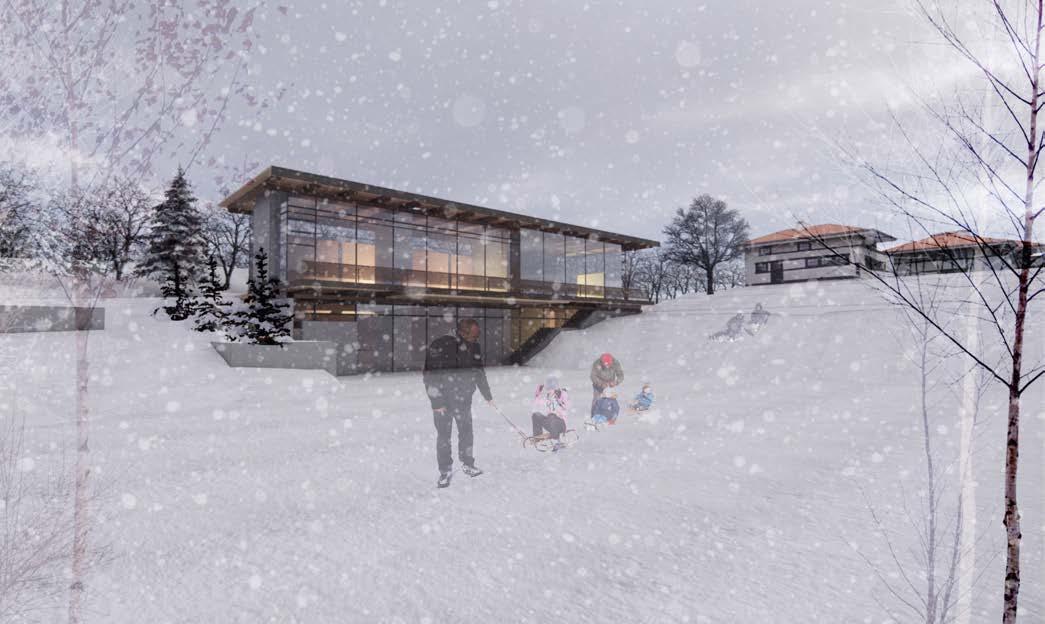
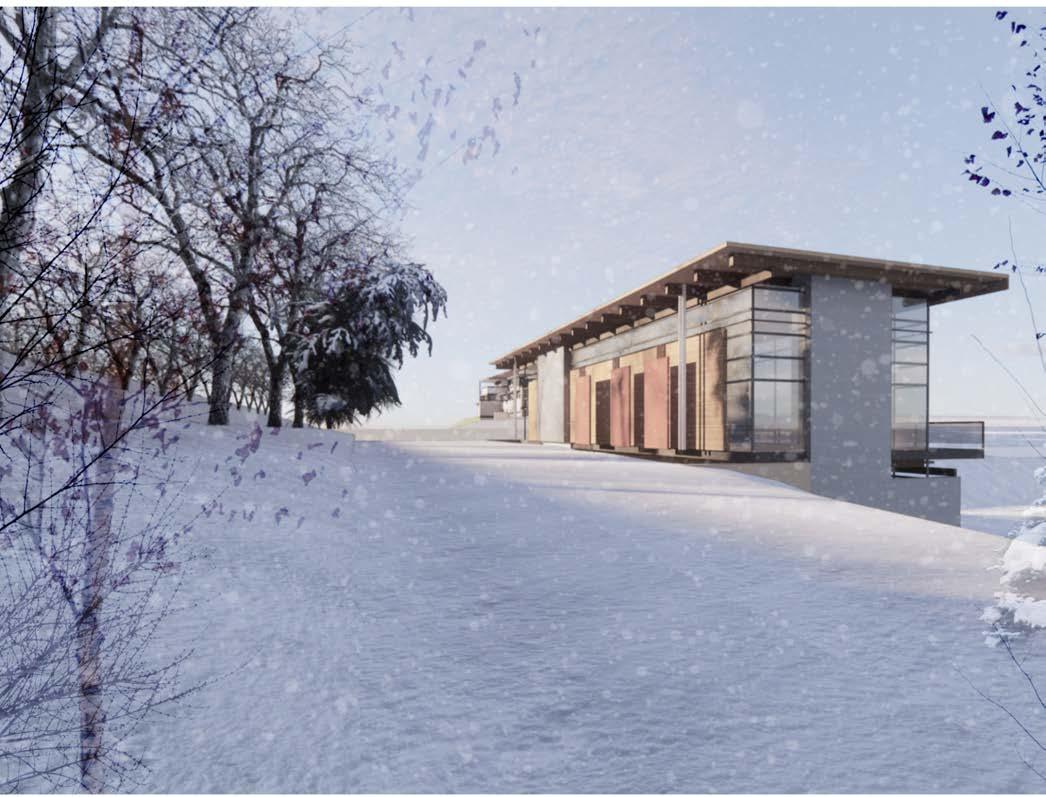
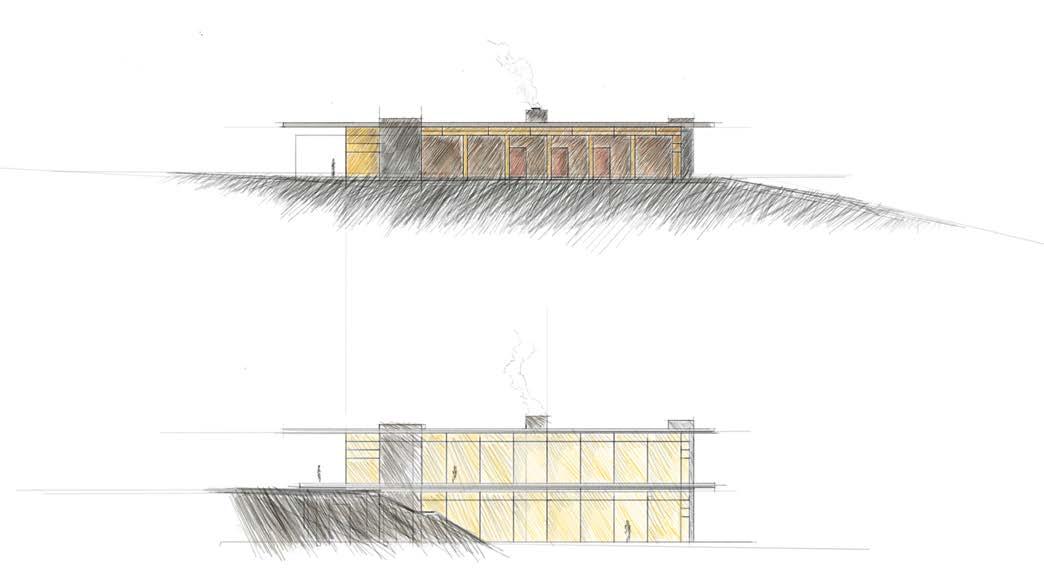
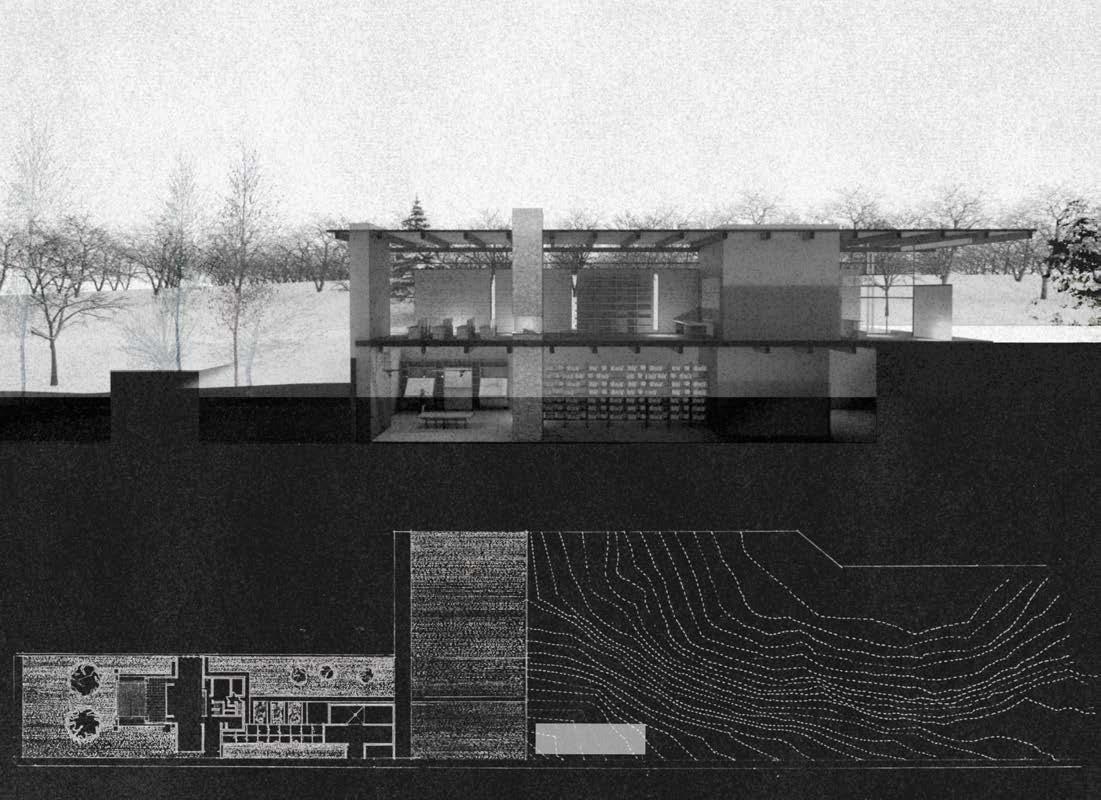
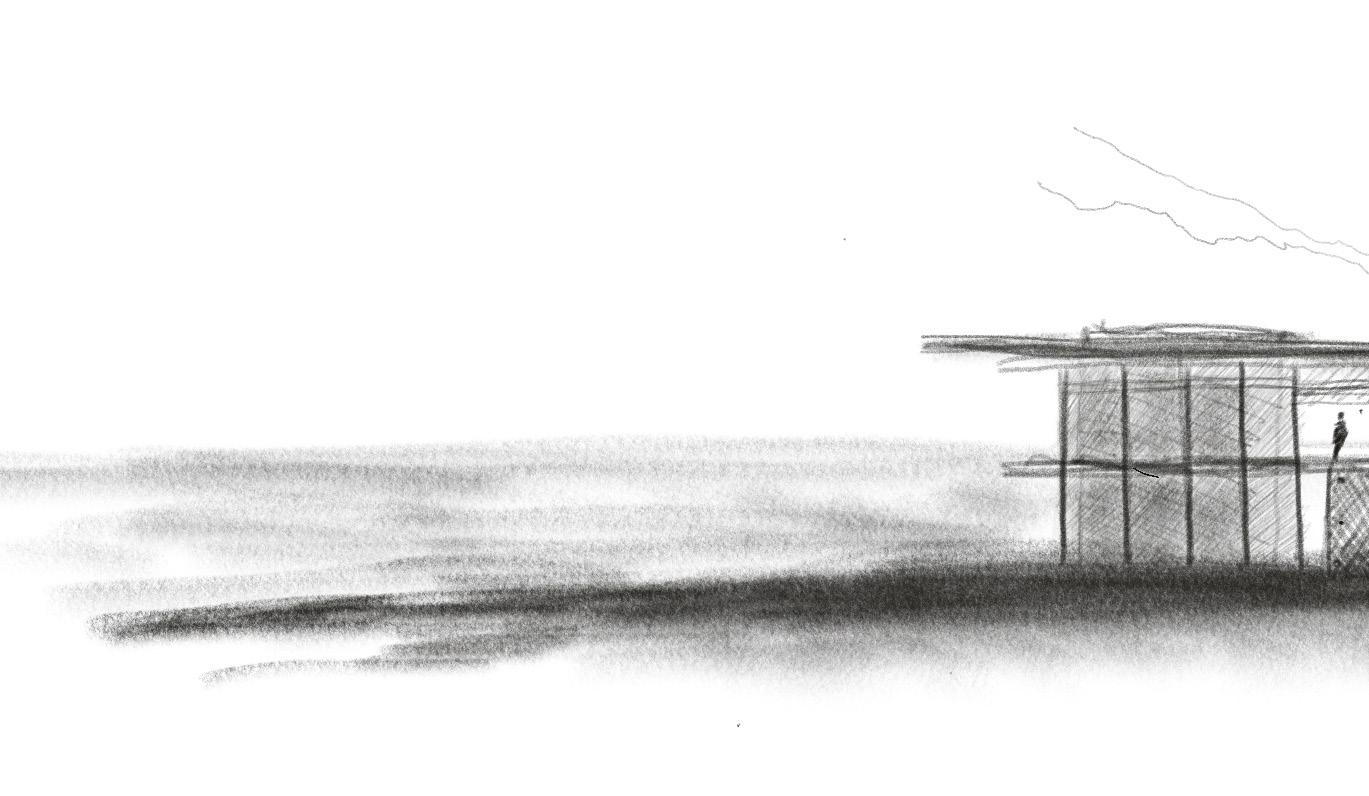
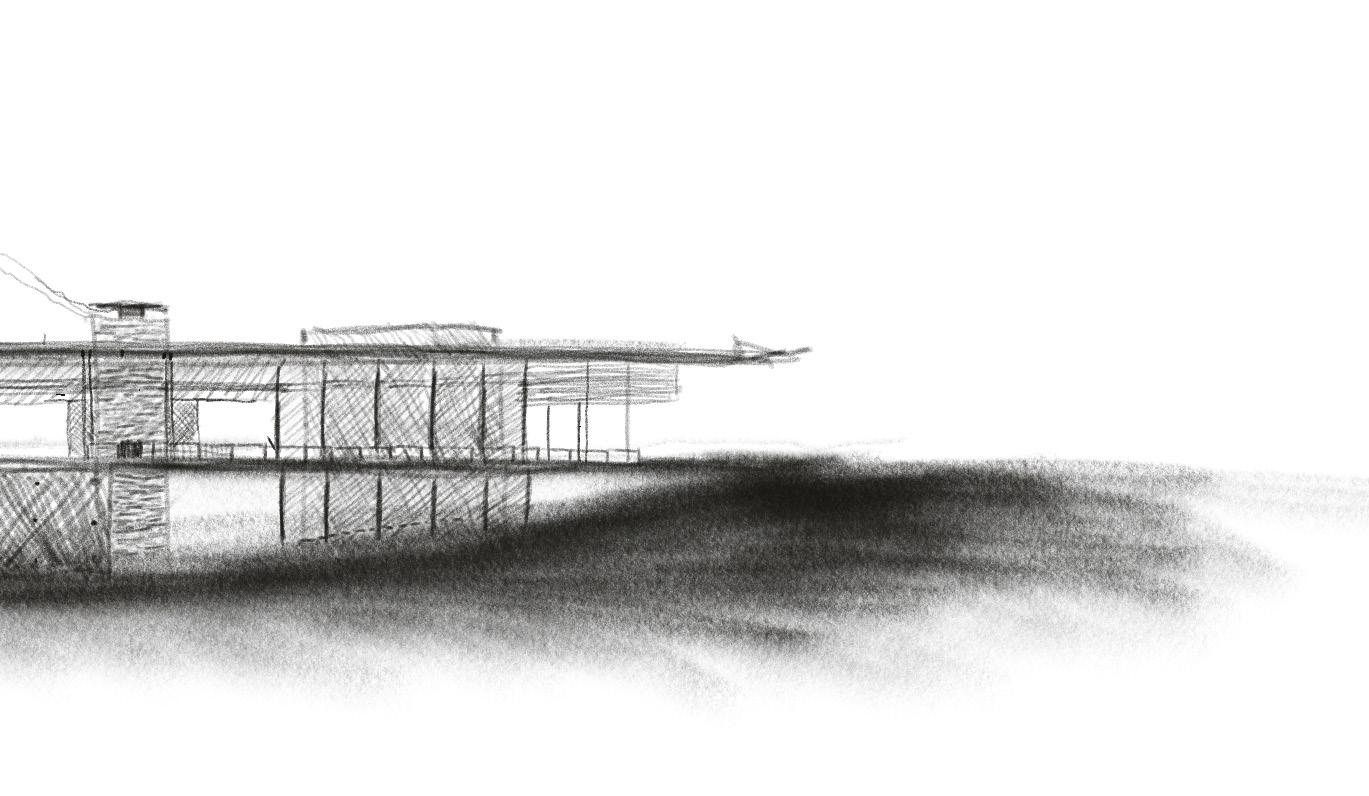
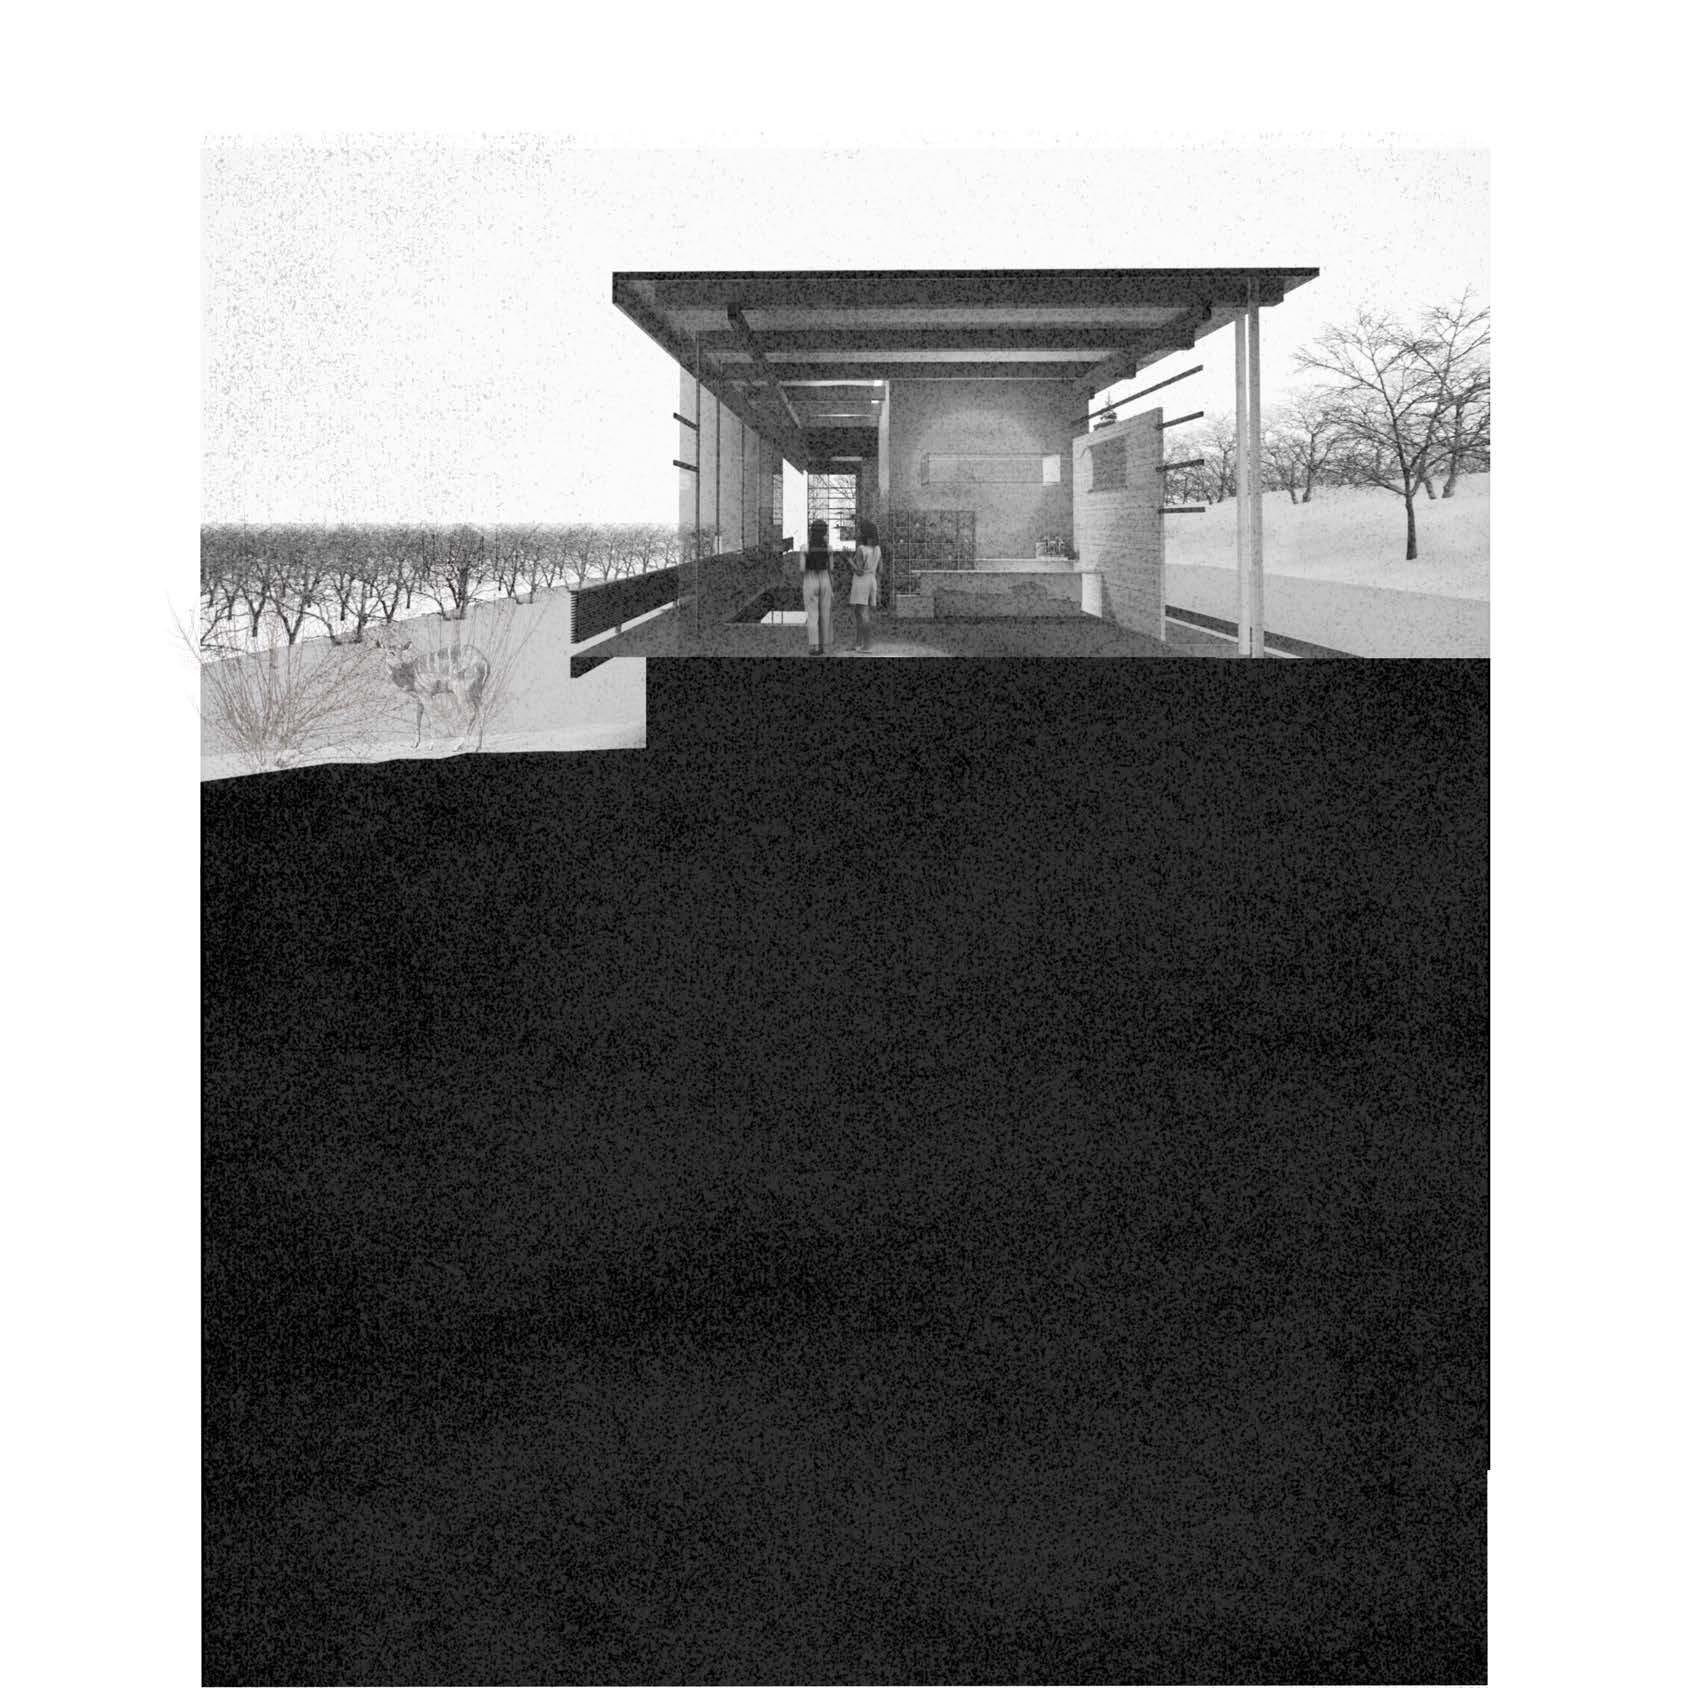
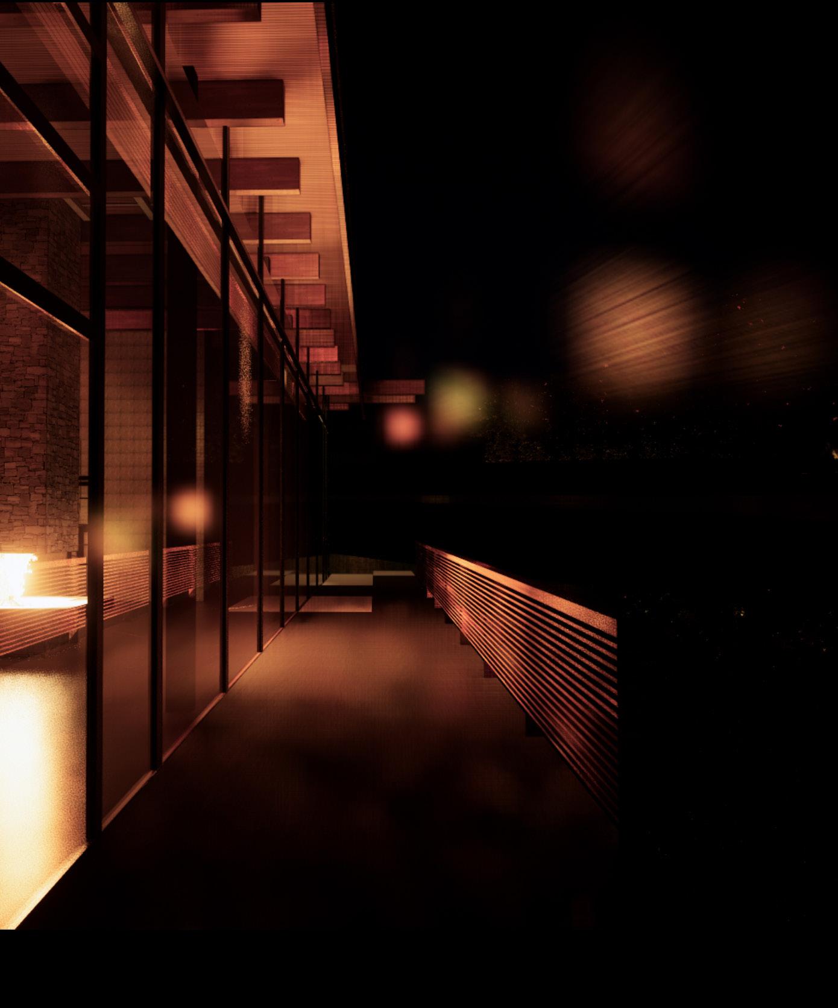
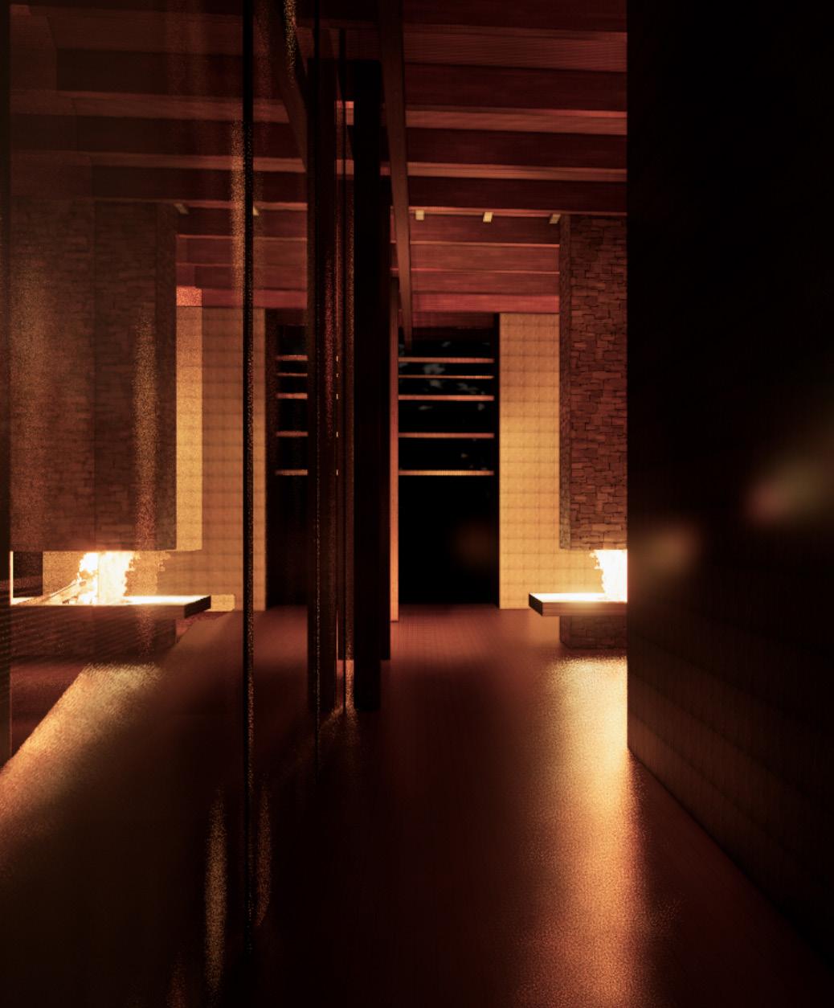
Situated on the grounds of Frank Lloyd Wright’s Westcott House in Springfield, Ohio, the visitor center proposal addresses the pressing demand for additional and versatile space identified by the Westcott board. The distinctive concept aims to shed light on the landscape, functioning as a lens to the house, allowing visitors a glimpse through the building. The project’s exploration delves into mass timber tectonics, intricately aligning with the original Westcott property grid. Massing stradegy, involved examining the previous neighborhood footprints from the 19th century as base point. Following the historical context, the footprint of the building sought to be humble, allowing the surrounding landscape to grow with room for outdoor recreational spaces and gardens. The program called for educational spaces, a recreational spaces inclduing a cafe, and an archive for historic documents. Material qualites focused on a pallet which could compliment each season, allowing the building to adapt with the change of light and nature.
YEAR 2022
Institution Miami University
TYPE Educational
Instructor John Reynolds
OVERVIEW
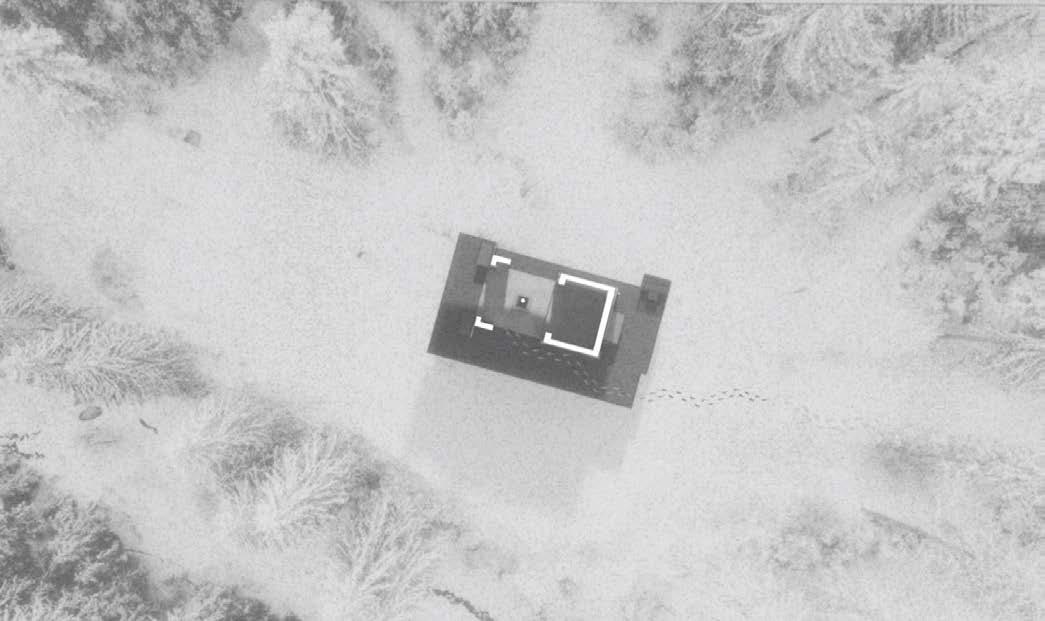
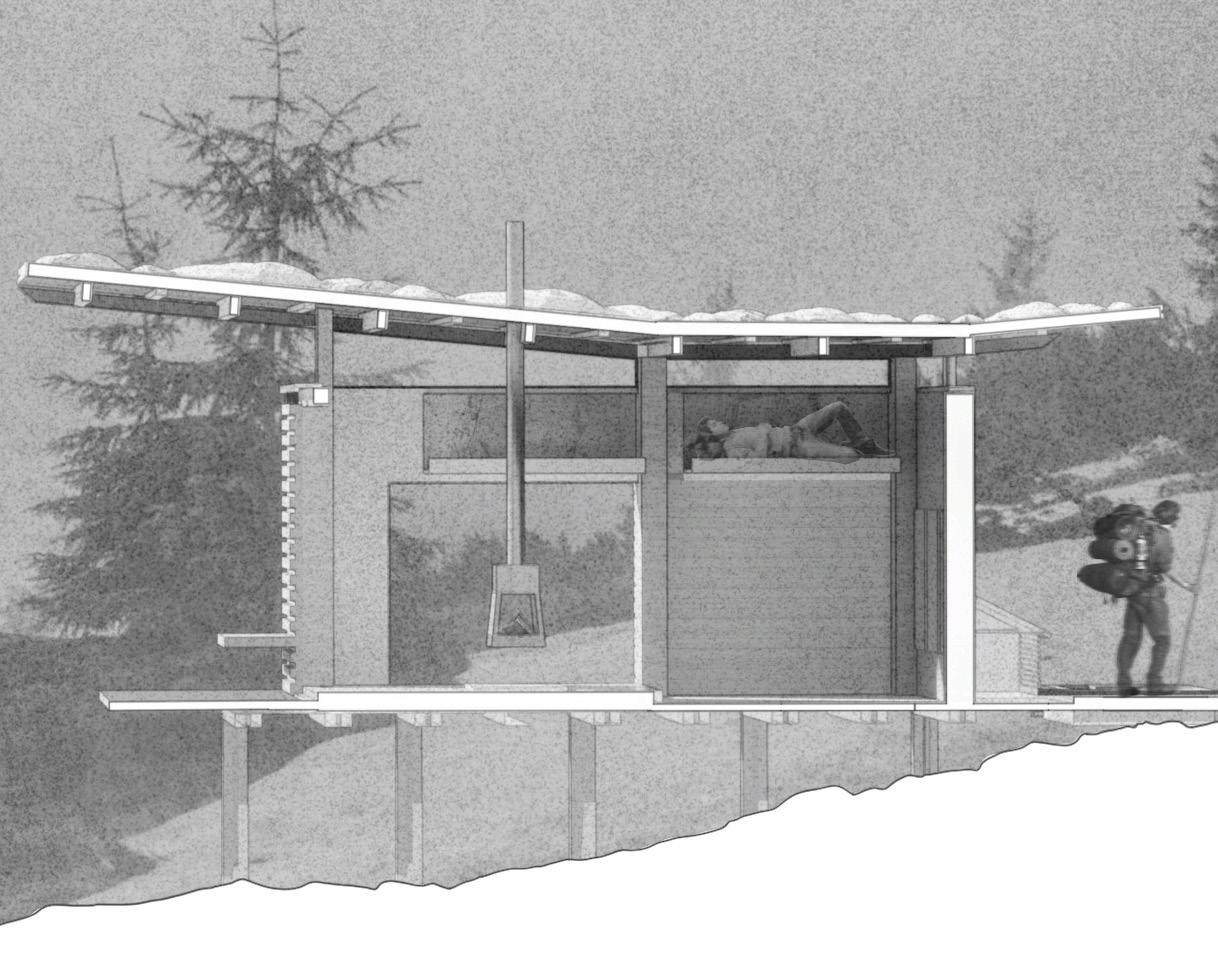
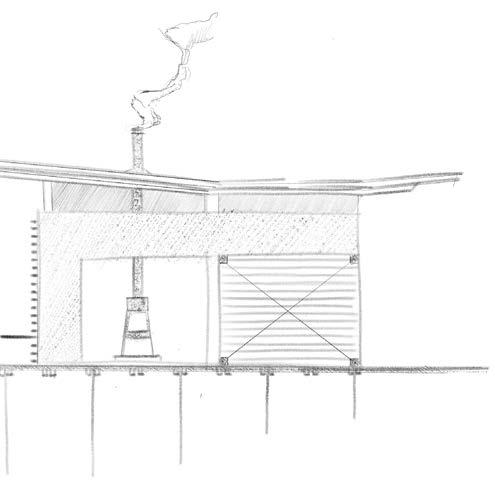
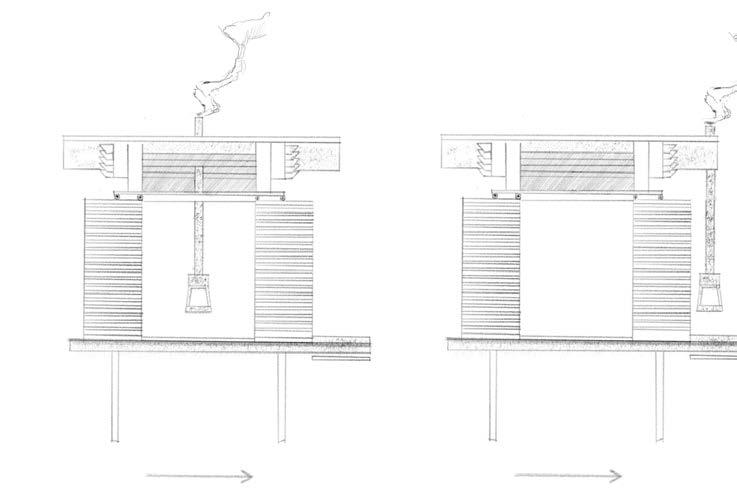
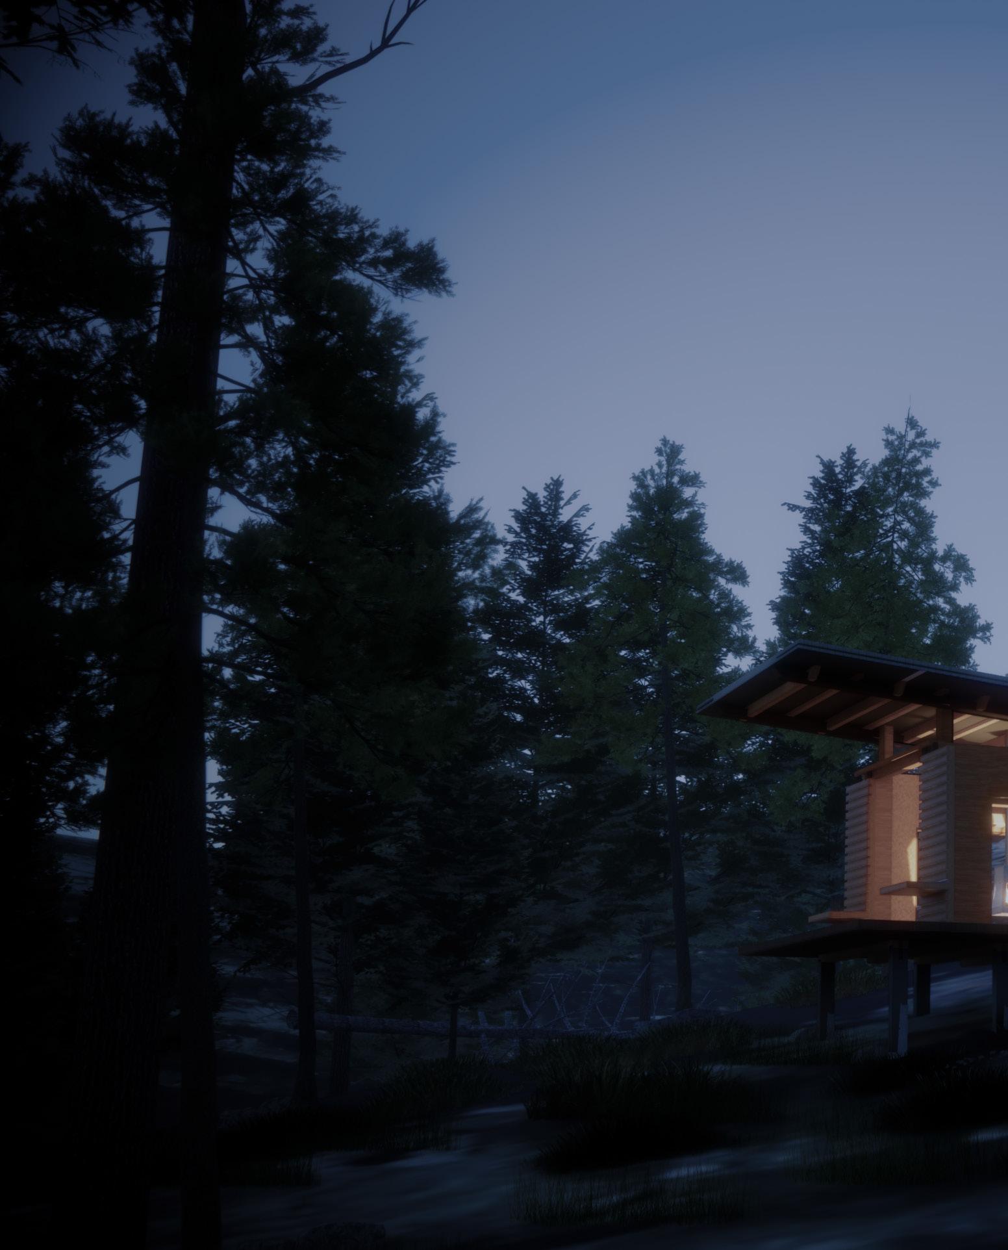
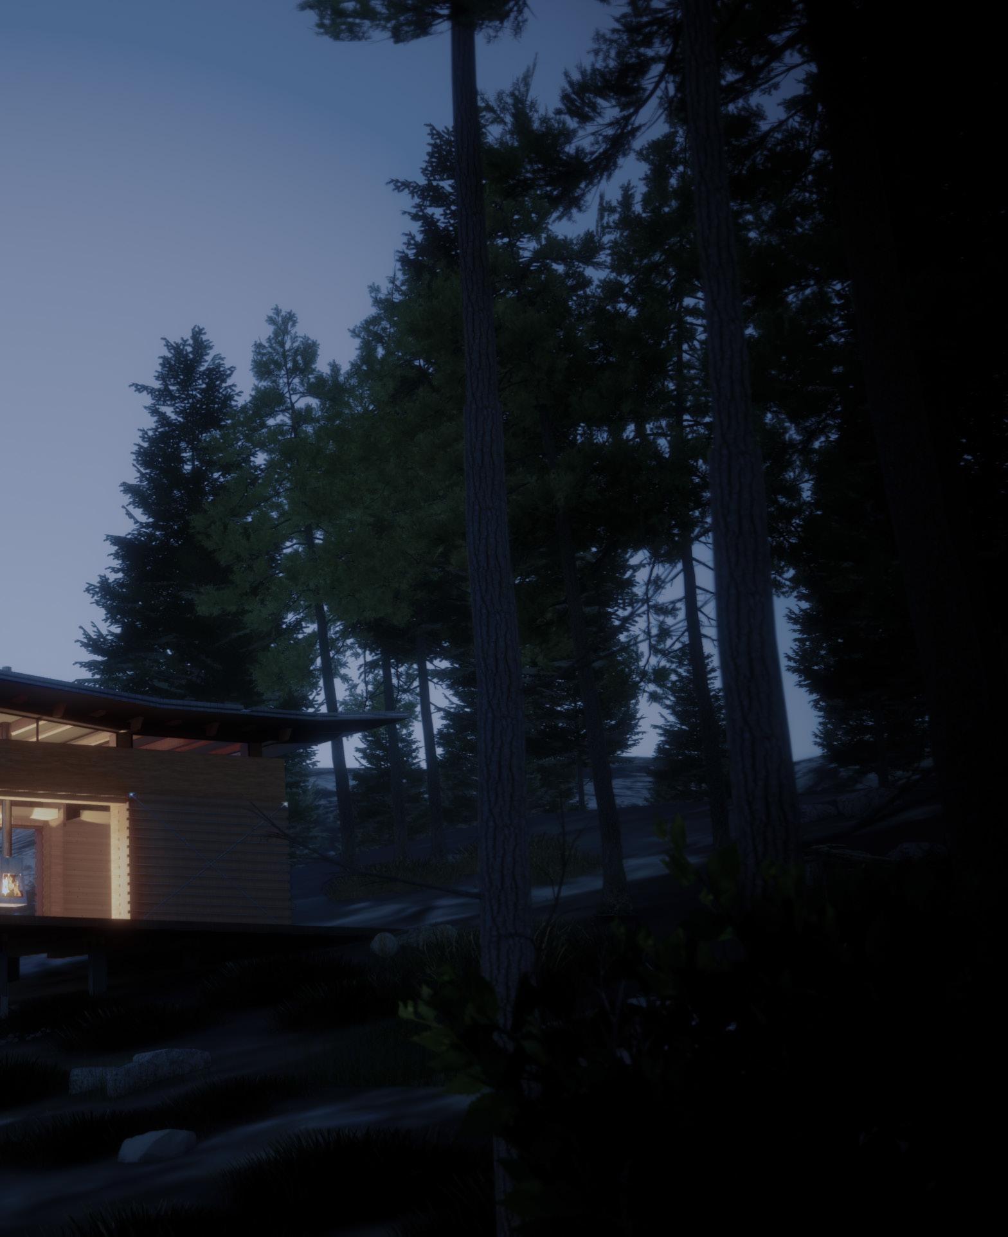
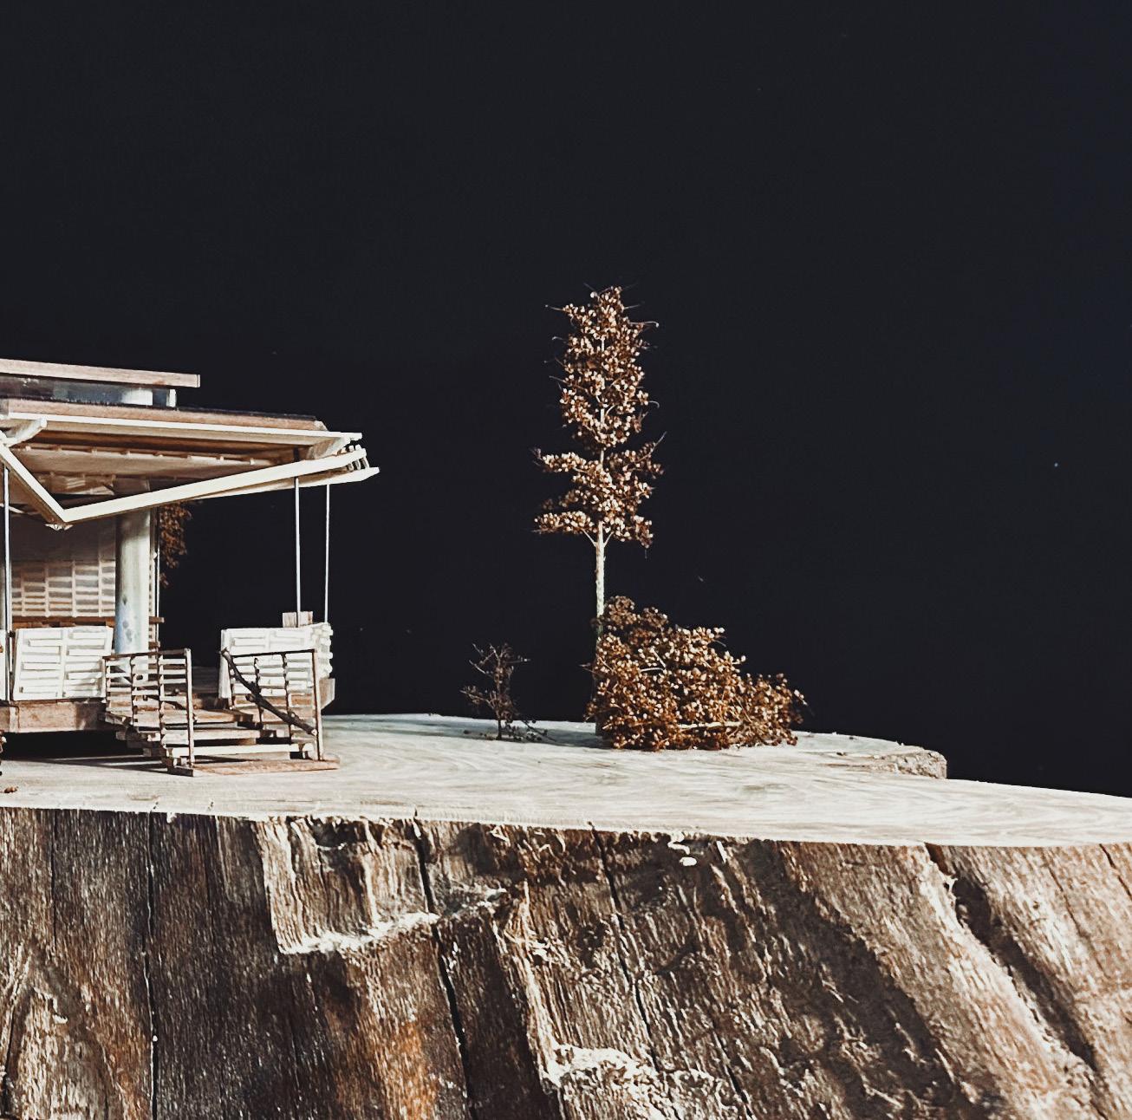
The Miller Lake in Yosemite National Park stands out as a significant point on the Pacific Crest Trail due to its height of 13,000 feet above sea level. Currently, the trail has only one shelter designated for use during the hardest times. The upcoming project for constructing a shelter on the PCT carefully delves into the relationship between people and the natural environment. With the help of the exotic vernacular, the project favors local construction material and blends in well with natural formations. Operable doors allow fresh ventilation when the weather is warm and provide protection when needed. The project aims to become an integral part of the natural scenery without leaving a trace.
YEAR 2024
CLIENT West Side Montessori
TYPE Educational, Freelance
OVERVIEW
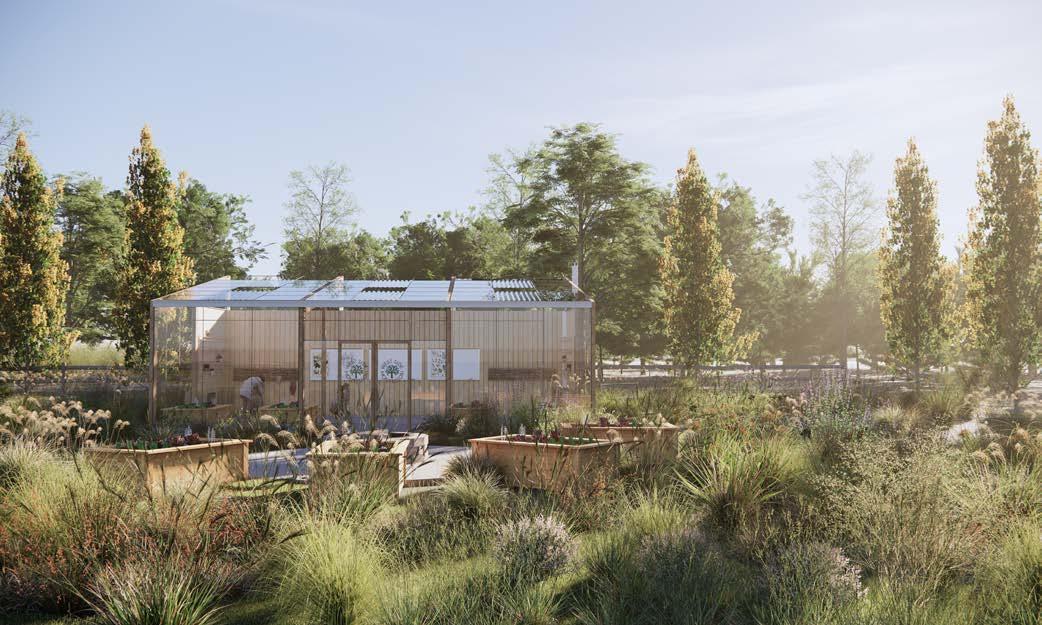
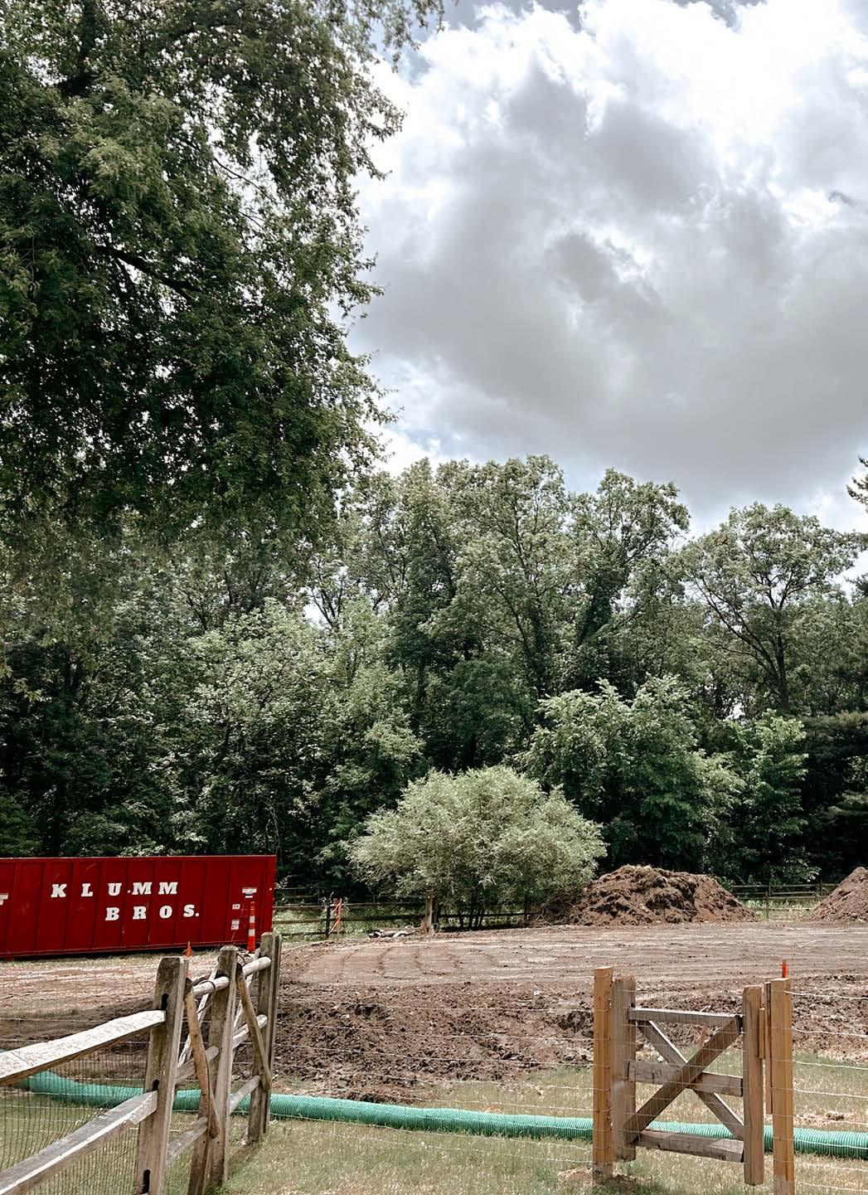
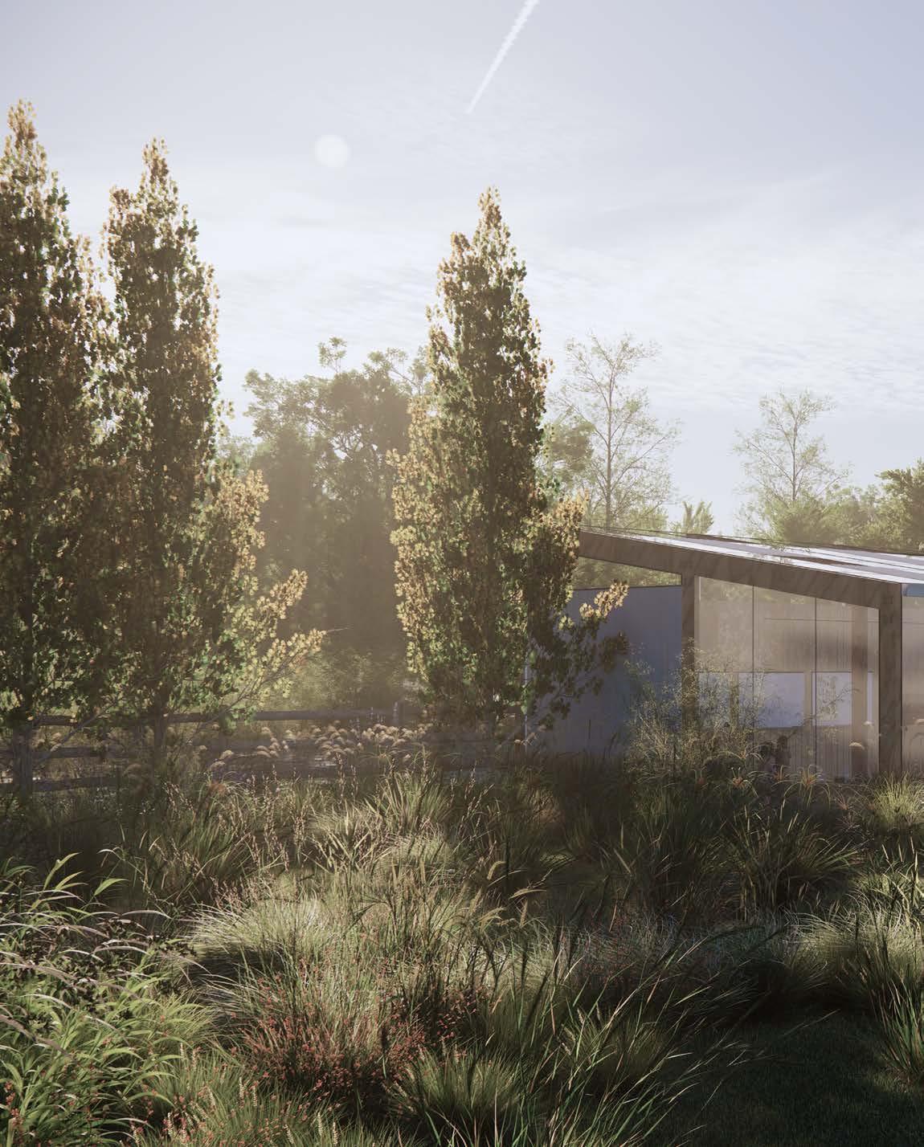
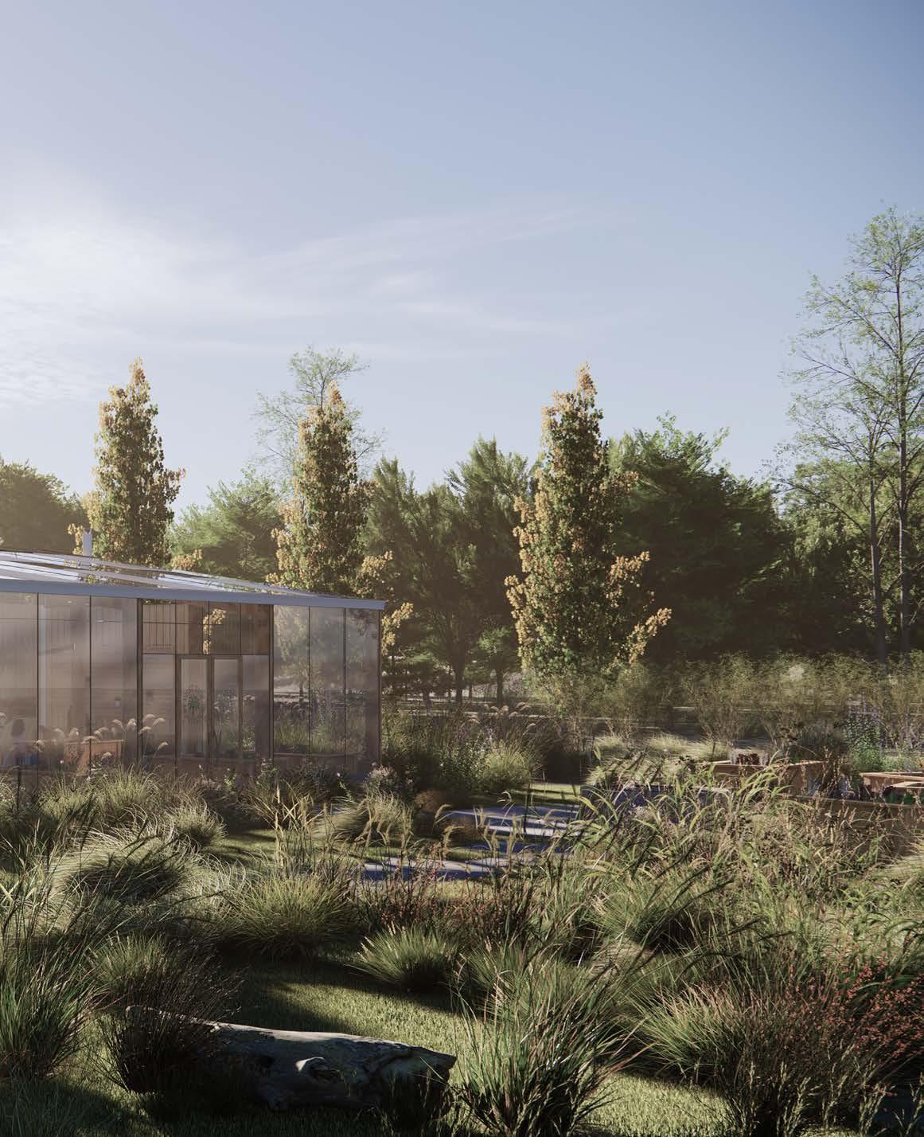
Working as a freelance designer during the spring of 2024 for the client West Side Montessori in Sylvania, OH. The school was looking to expand their outdoor education program and spaces for engagement and hands-on activities. Upon researching and understanding the Montessori education philosophy, it became evident that the proposed outdoor learning center should reflect the gardens and the forest which it anchors. After meetings with the clients, the idea was to create a design which might function as an outdoor greenhouse and education space. The proposed visualization and design imagines a 3-season space, with operable glass bay doors, where students and staff can navigate seamlessly through the gardens and education spaces. There was also an interest in the space operating as a place to host outdoor events for donors and faculty. A firepit was added with intentions to consider hosting outdoor parties in the fall for parents and alumni of the school. The concept of the design imagined the glass greenhouse in the light of a lantern, where the glass reflects the surroundings and may illuminate at night in the same respect. I was reached out to by the school after they had had trouble finding a vision with previous designers for a scheme. The school was hesitant to start the project; however, the vision I established led to the project moving forward and the hiring of an architect. While the design has been altered to save costs, the concept and sense of materiality remain the same. The project broke ground in May 2026.
YEAR 2022
Institution Miami University
TYPE Educational, 2 Partners
Instructor John Reynolds
OVERVIEW
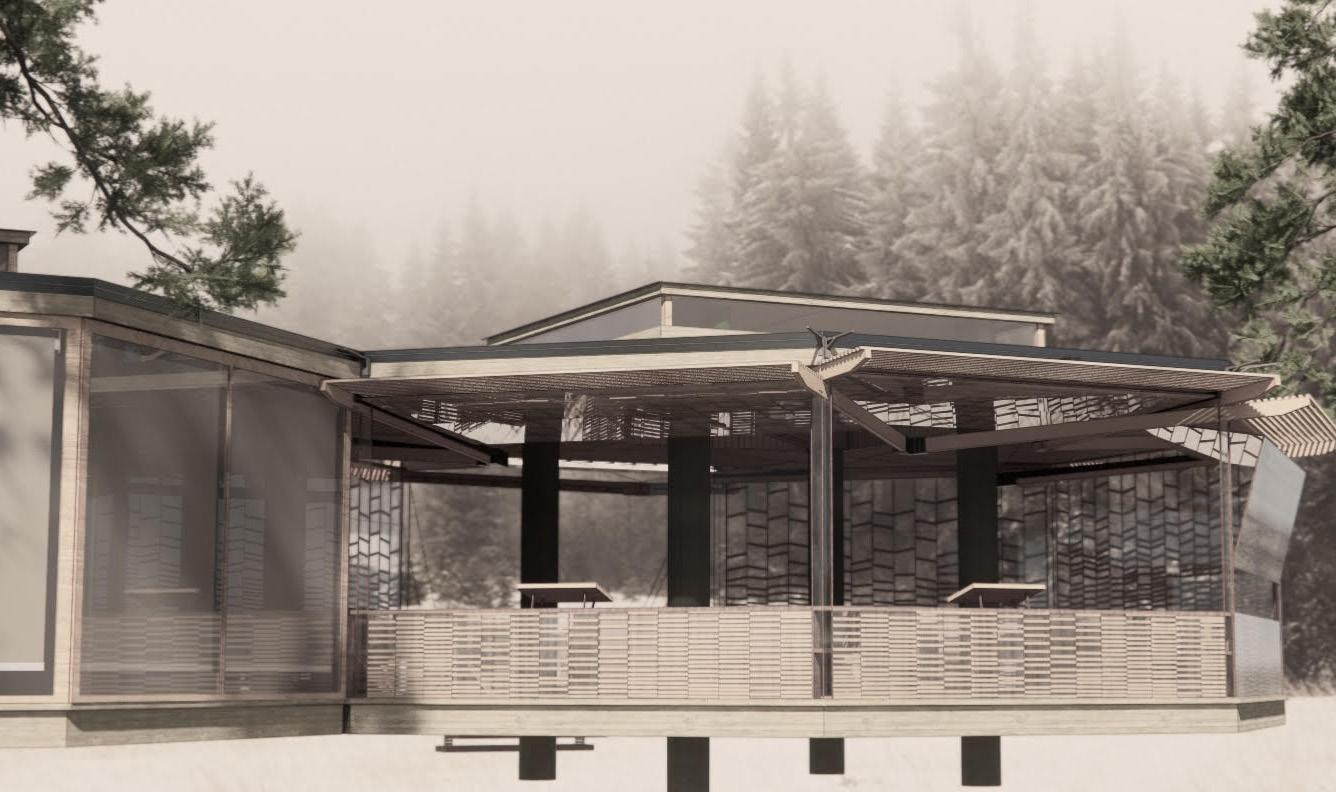
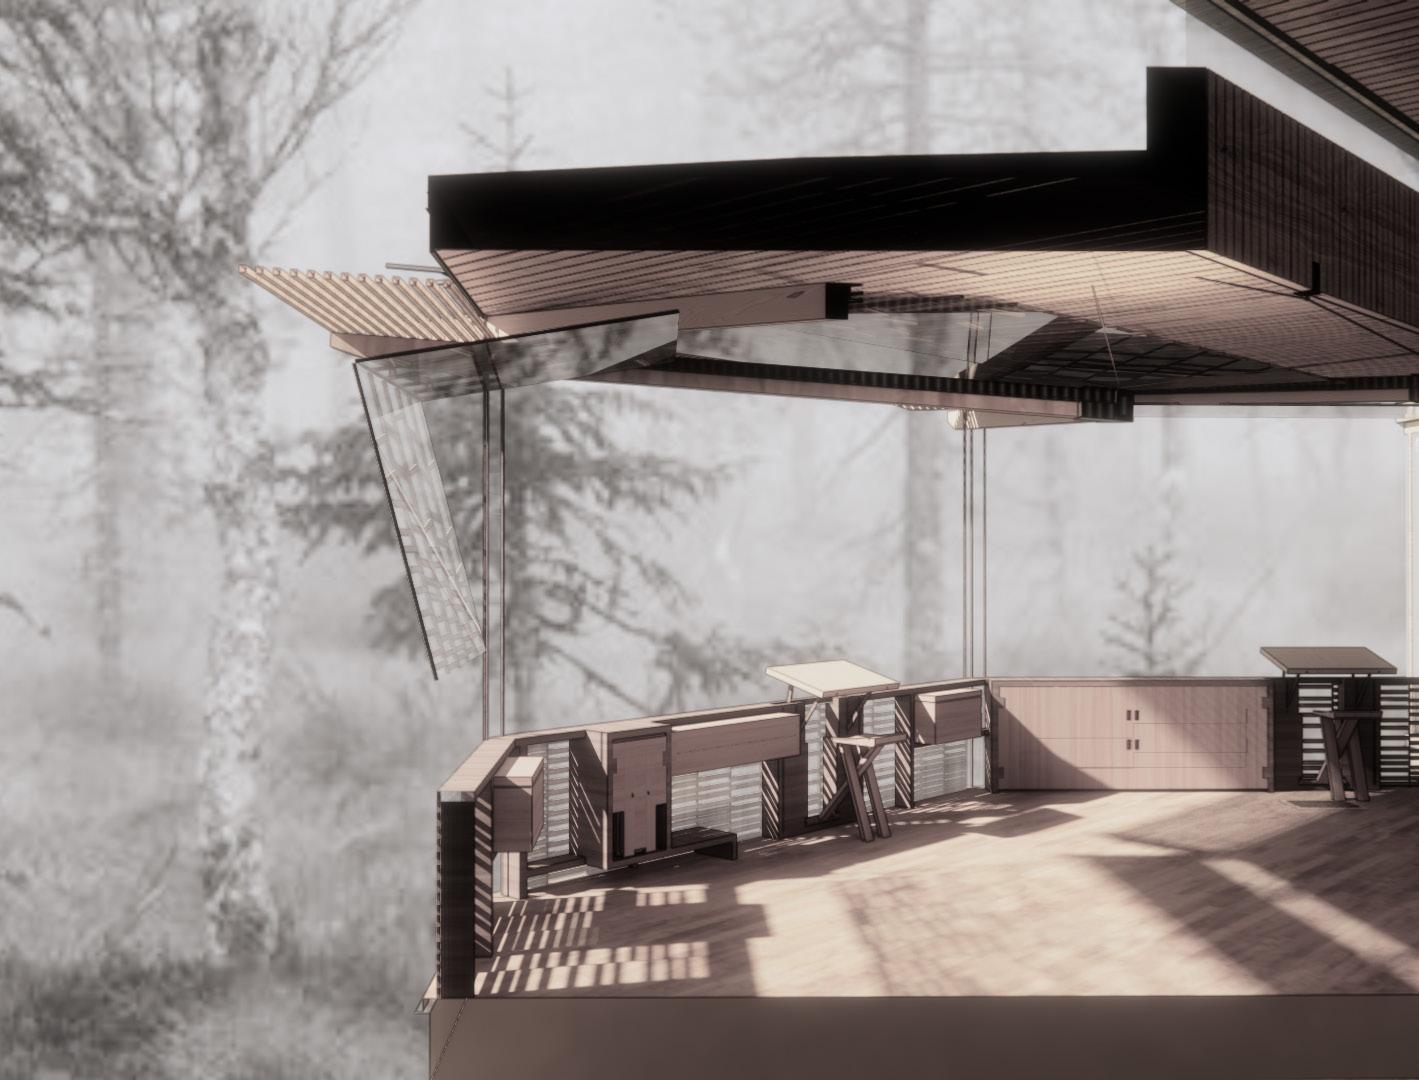
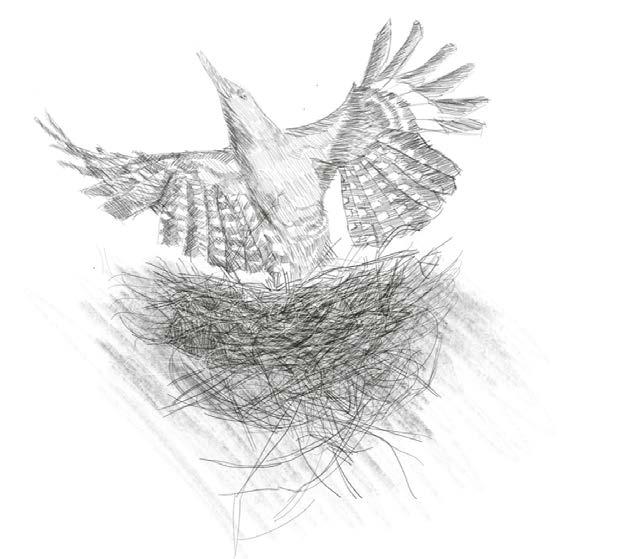
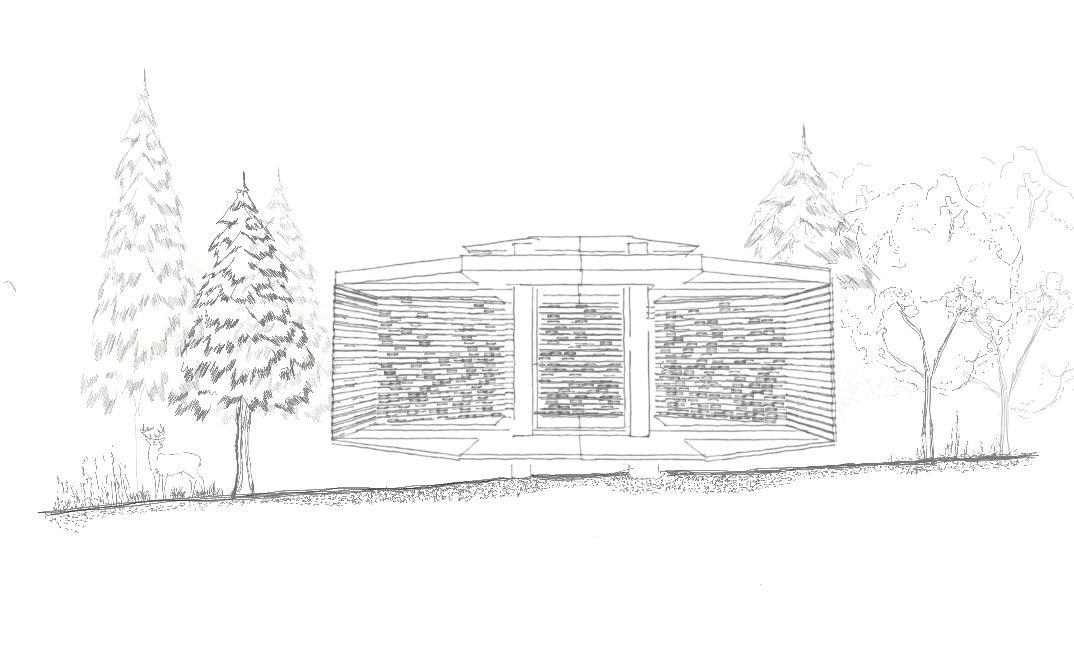
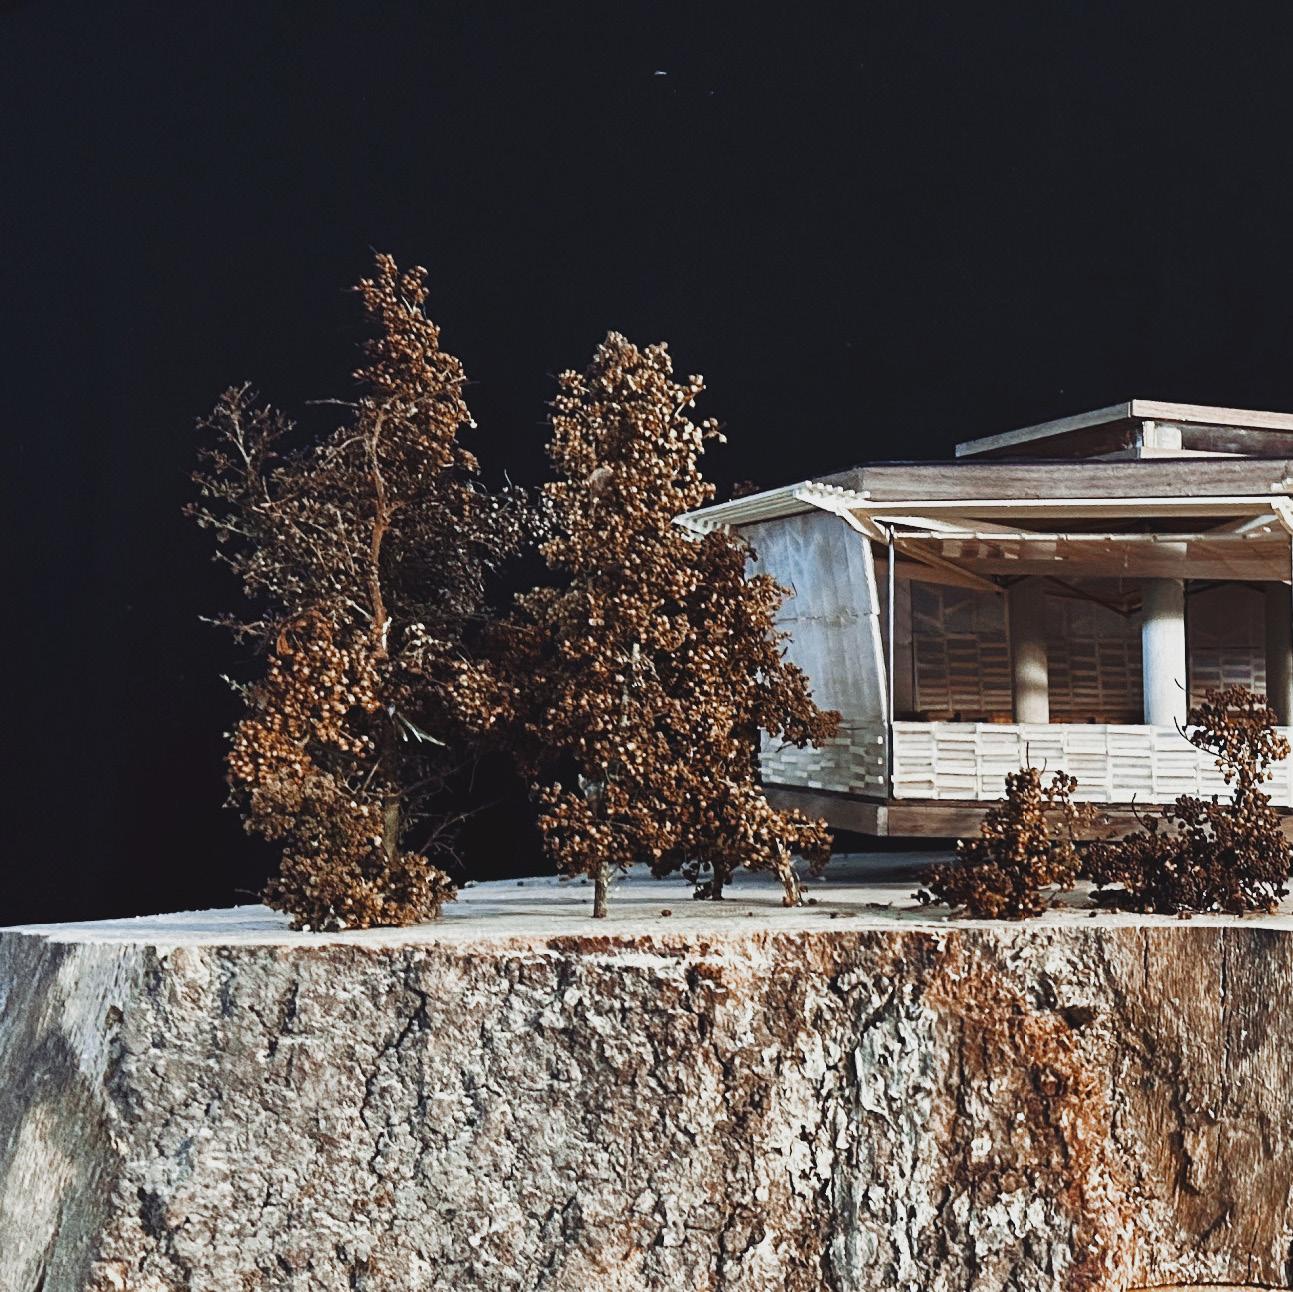
With over a hundred thousand visitors yearly, it’s no secret that Fallingwater by Frank Lloyd Wright is a house which requires a welcoming facility and spaces for engagement. During the Fallingwater Studio, as part of Miami University’s architecture program, students traveled to Mill Run, PA, to live, work, and study the grounds of Fallingwater. Working with the Fallingwater board, the proposed project was to reimagine the education pod in the Fallingwater Visitor Center. The design called for a breathable space, one which could transition with the seasons. The current envelope for the pod included a manually rolled thermal envelope, whose appearance was outdated. Nature and habitat was the driving concept for the design. The education pod is nestled in the forest, with the sounds of birds filling the air. The design treated the pod as a nest, an existing wooden structure housing occupants, while the thermal envelope was to be the wings of birds, emerging from the nest. By creating a wooden pattern which mimics the surrounding forest on the glass “wings,” the design mirrors the relationship of a bird acting as the thermal barrier to the nest it protects.
YEAR 2025
Institution Taubamn College
TYPE Adaptive Reuse, 1 partner
Instructor Anya Sirota
OVERVIEW
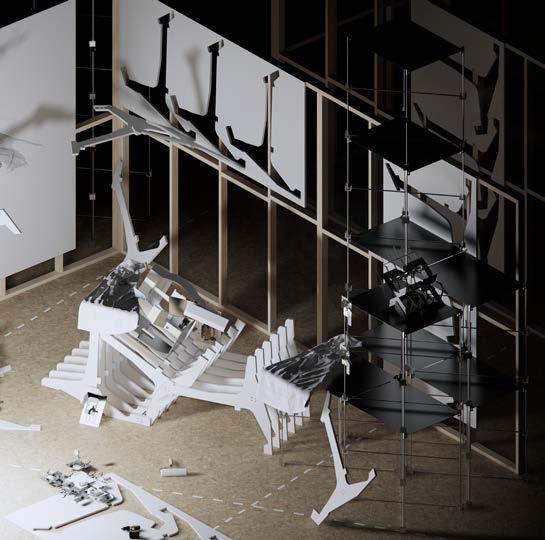
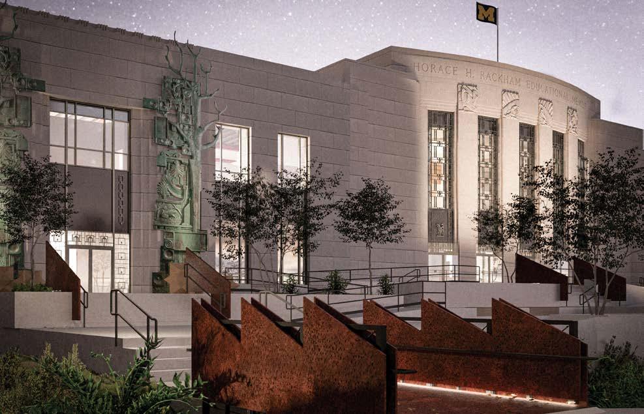
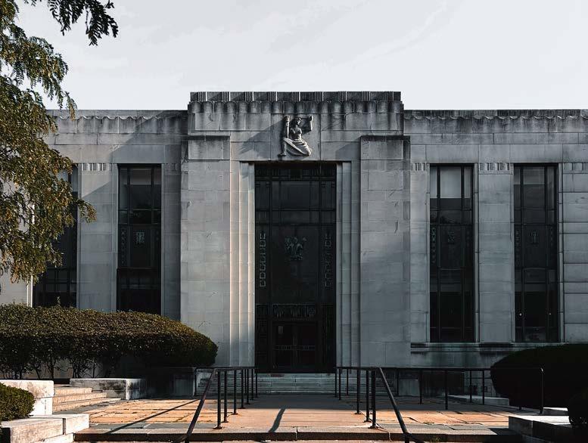
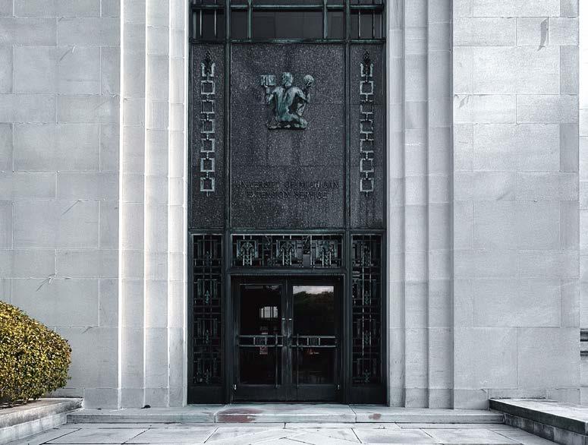
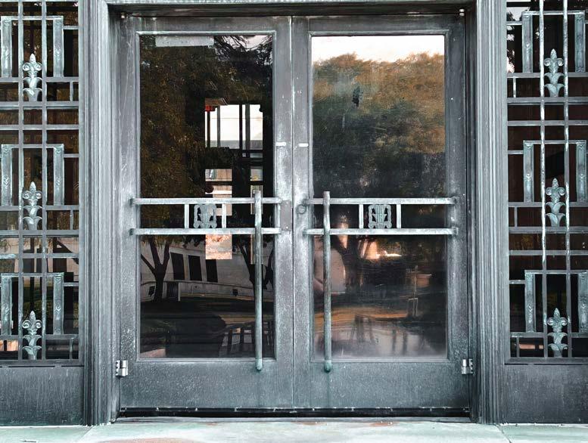
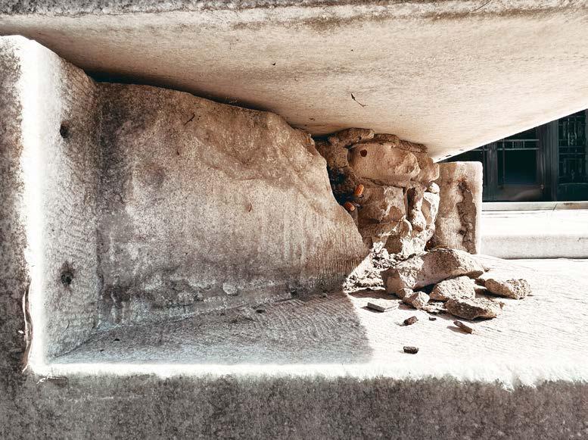
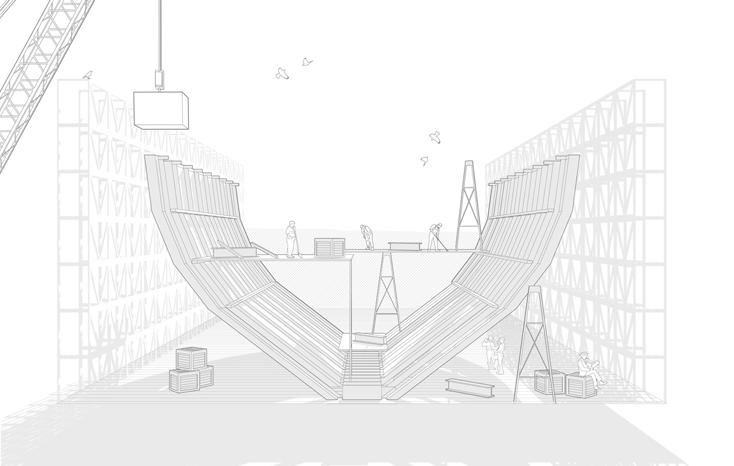
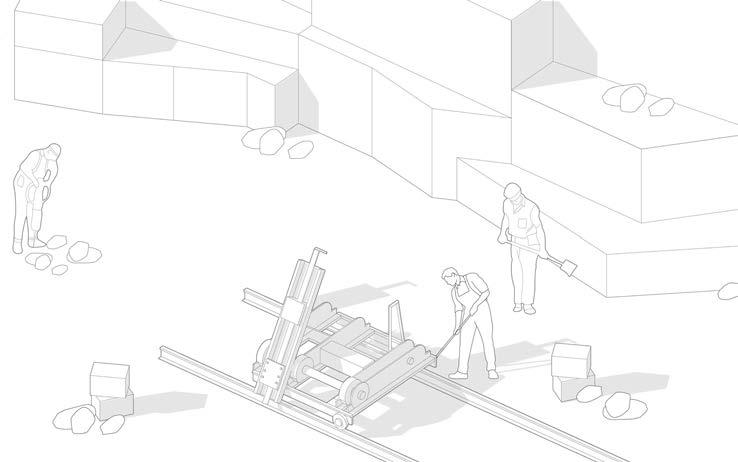
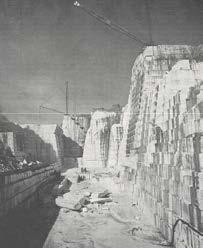
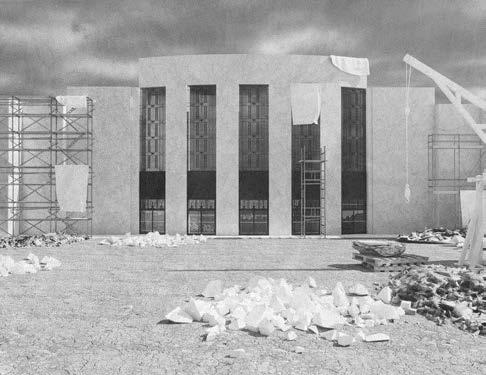
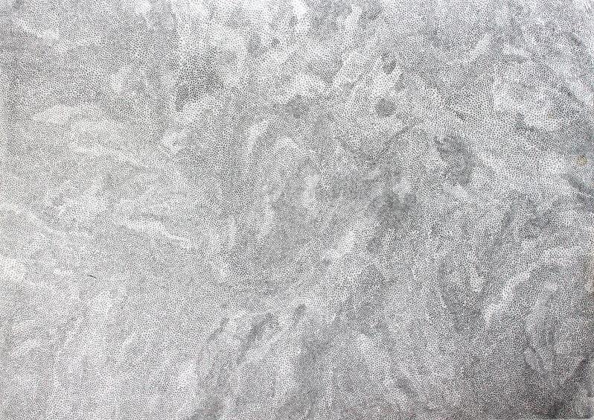
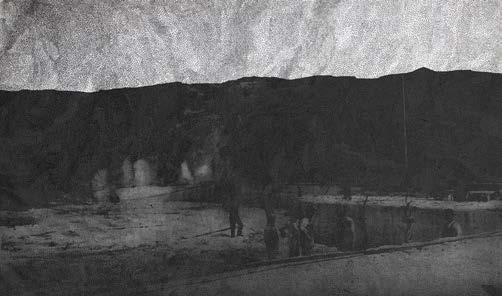
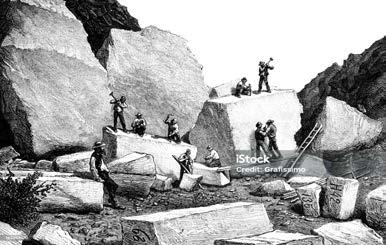
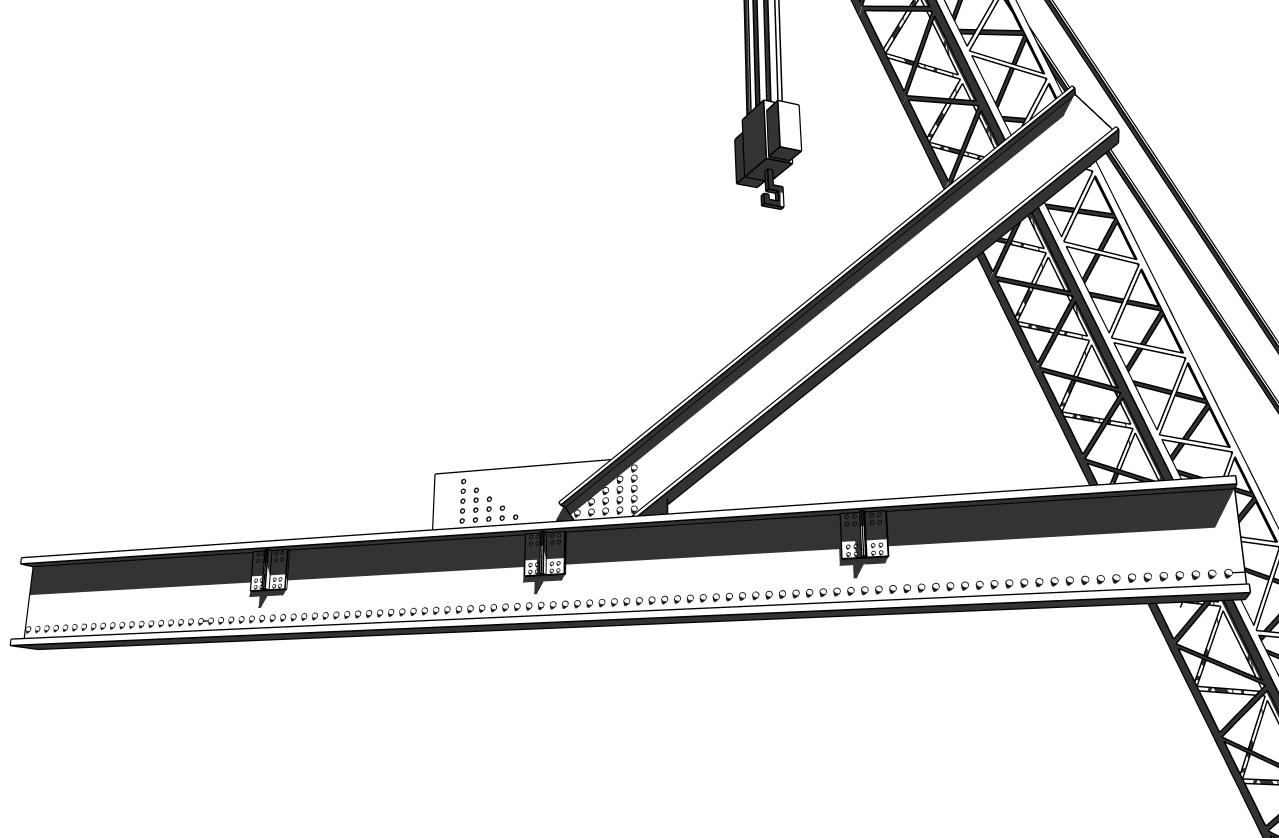
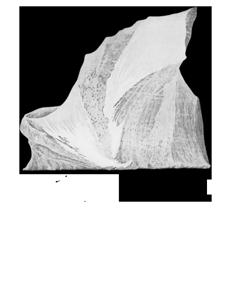
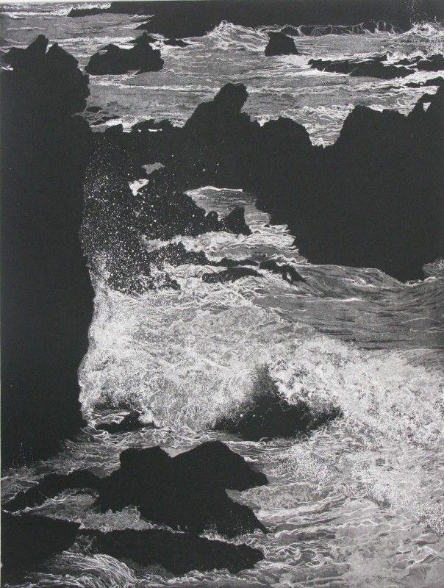
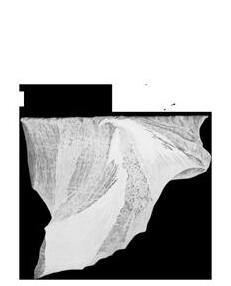
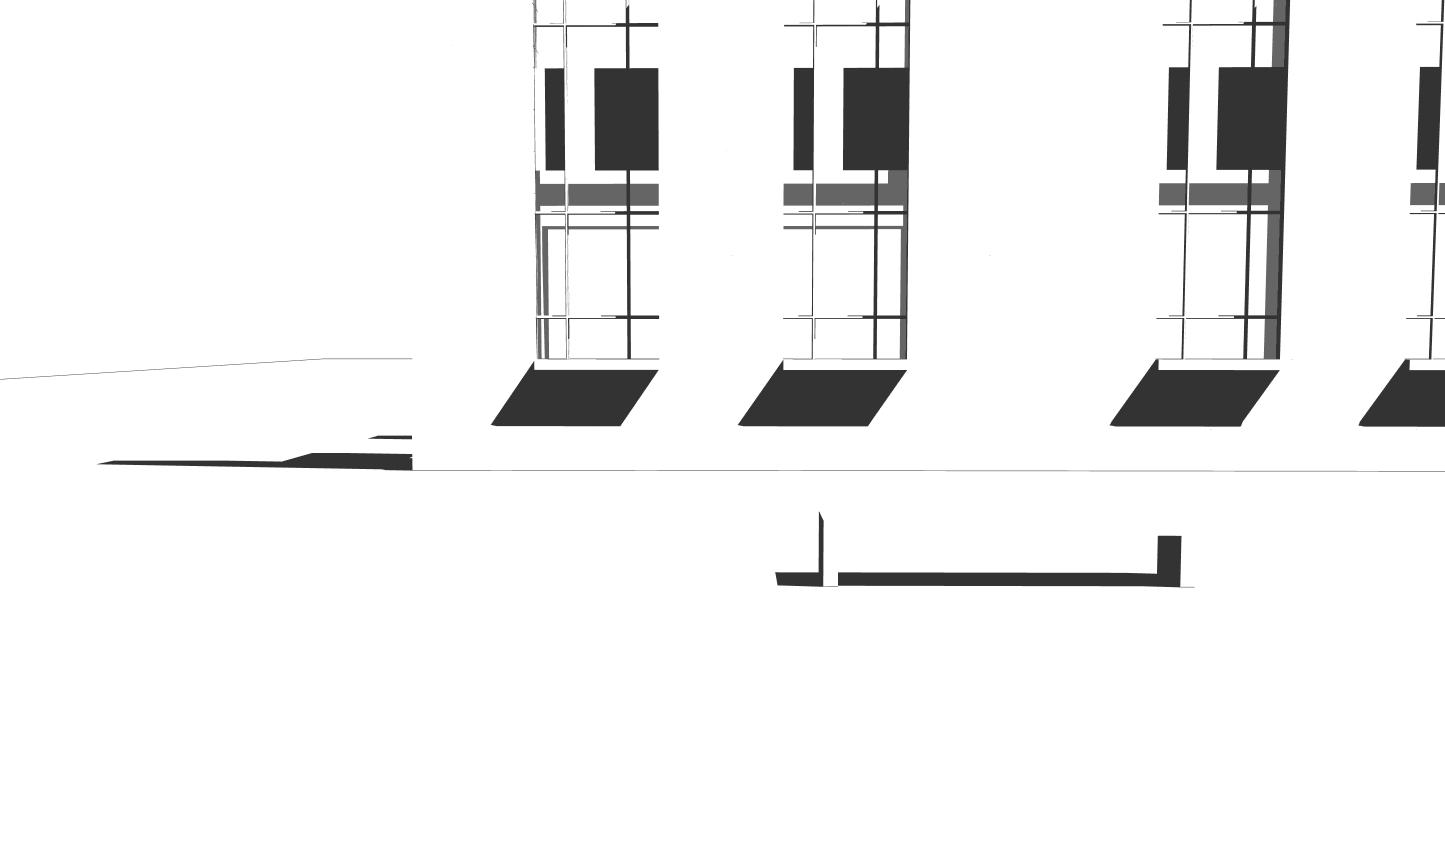
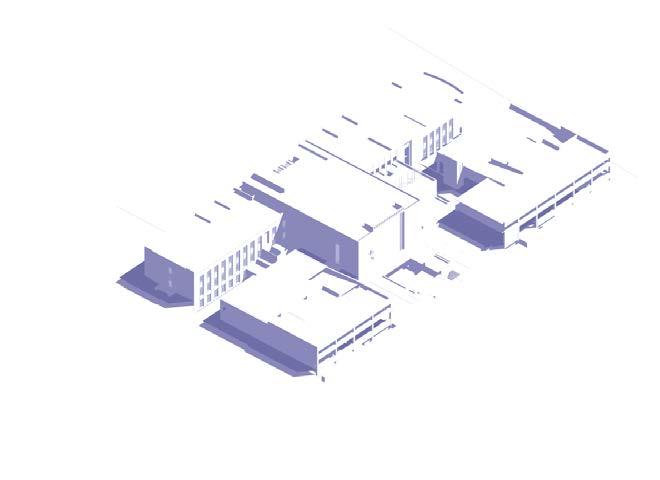
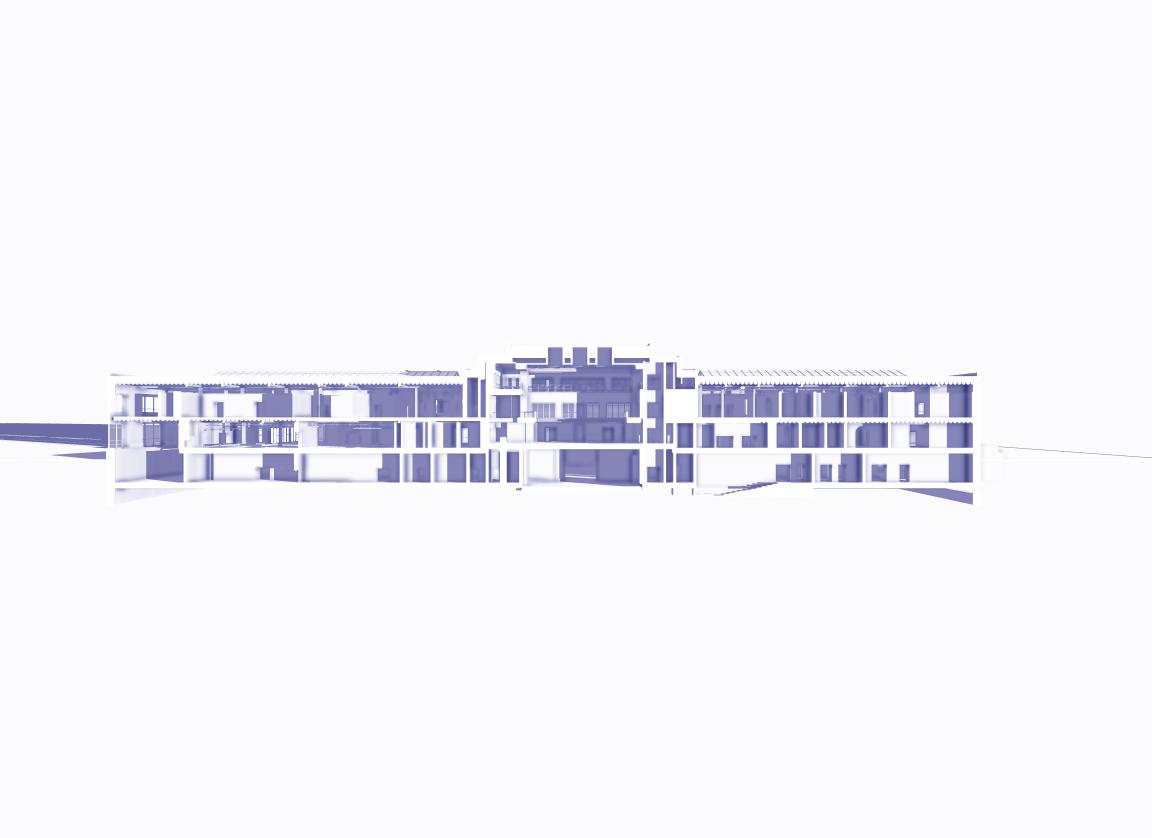
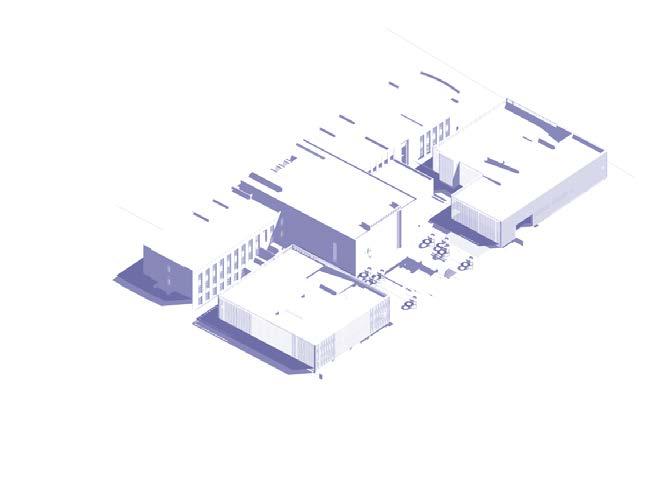
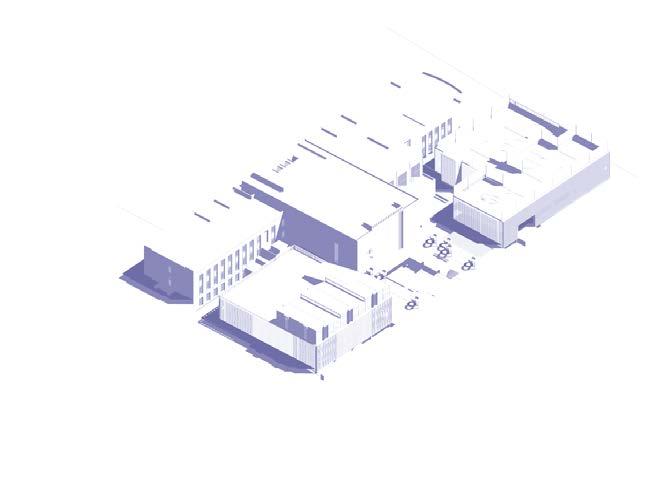
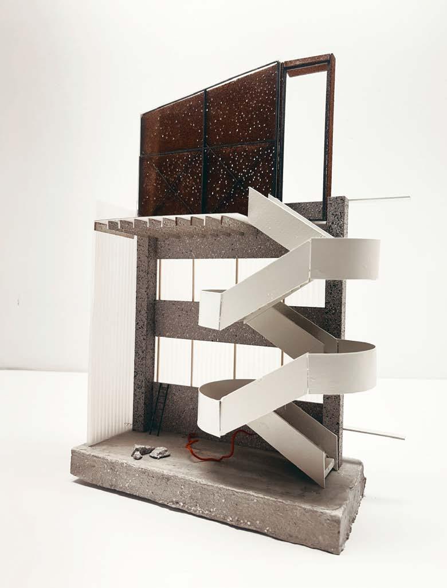
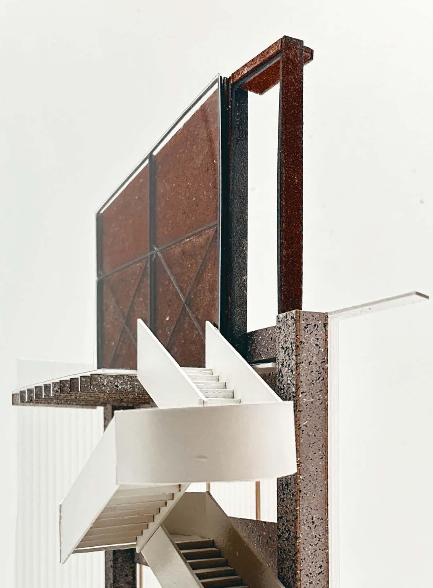
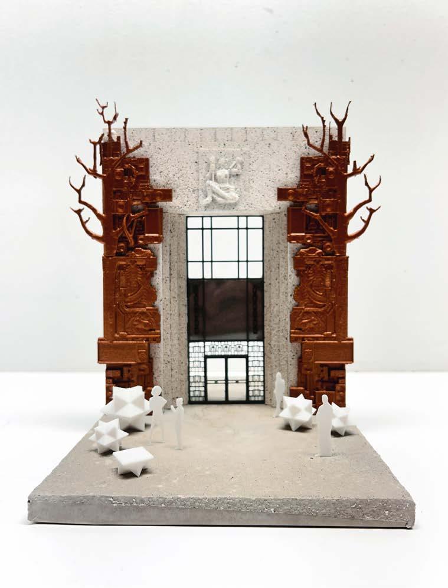
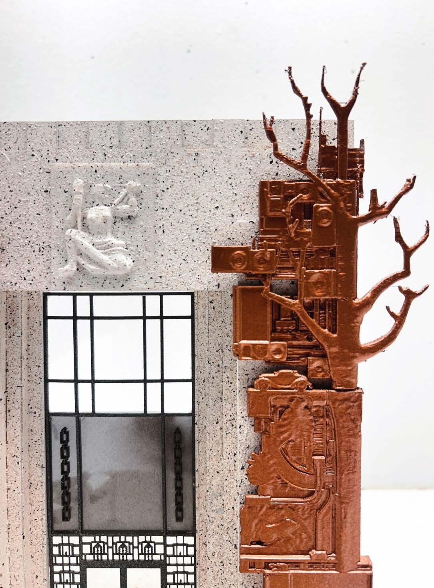
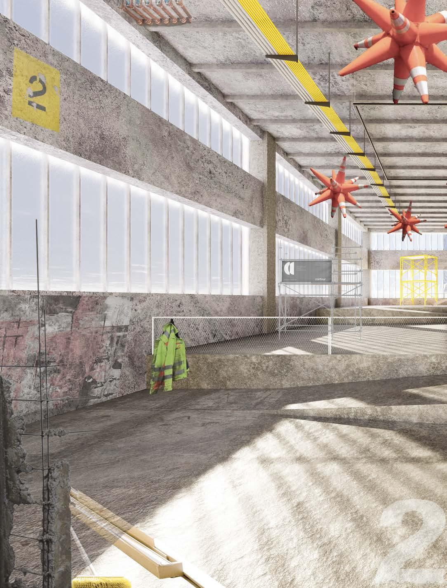
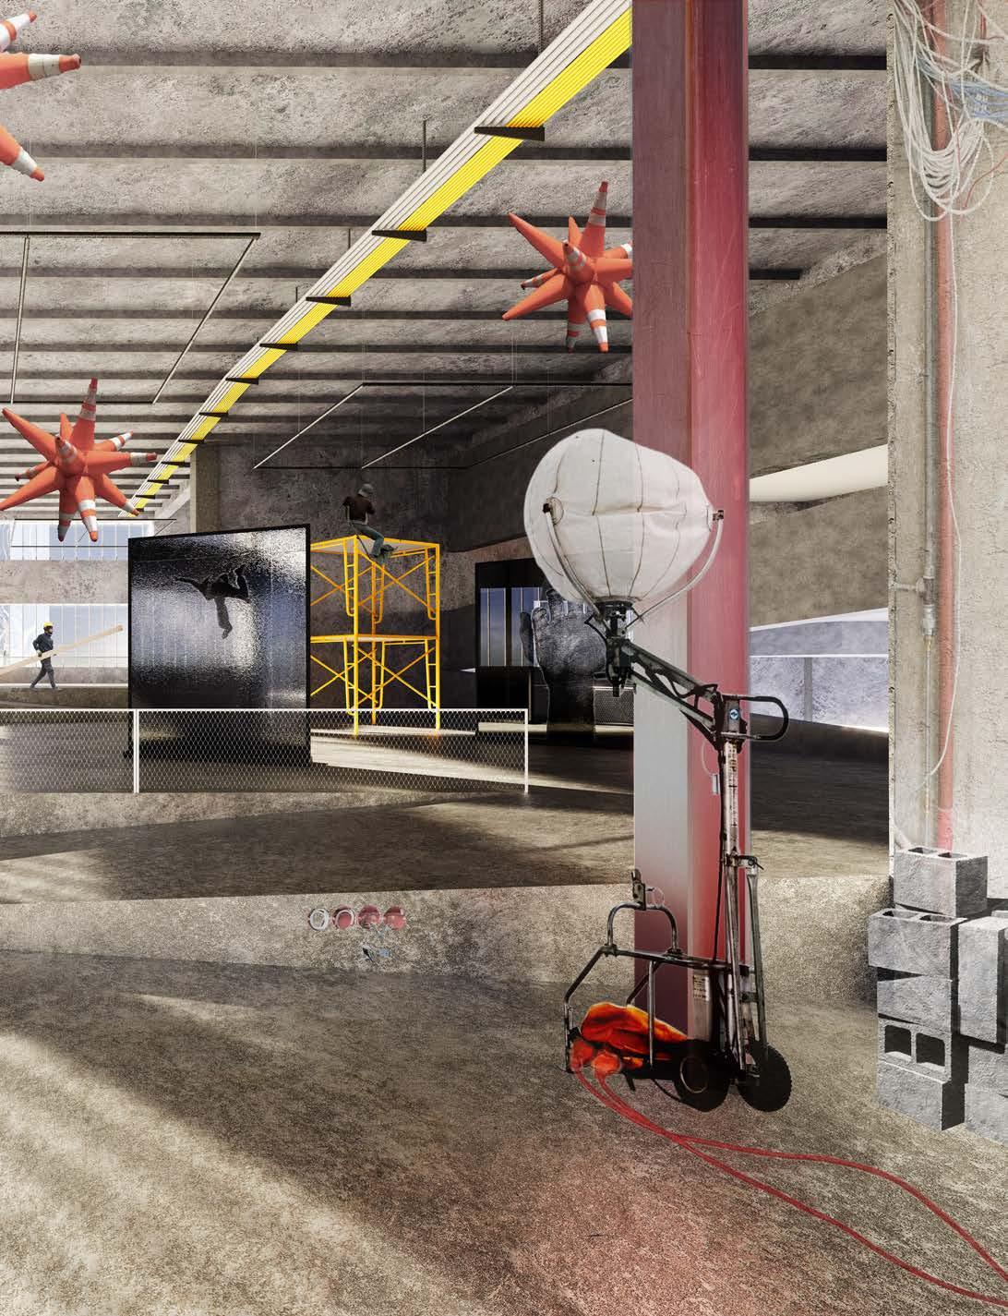
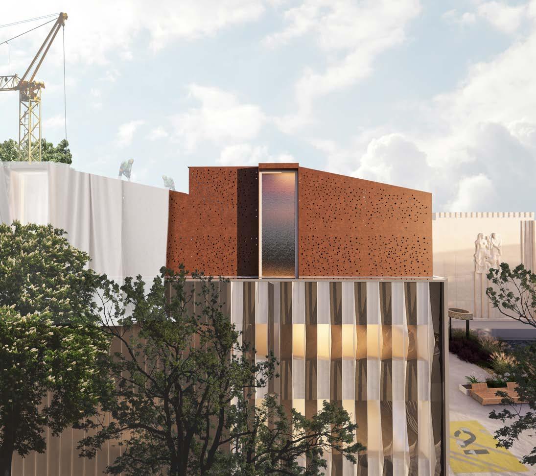
The Horace H. Rackham Memorial Building sits at the edge of Detroit’s cultural district, with its back facing the city. The studio investigated the Rackham through the lens of materiality, social impact, and economics. The project began with research into labor practices and an effort to understand the full life cycle of materials (see next page). Through this research, the studio uncovered that the Rackham in Ann Arbor was a precursor to the Rackham in Detroit, and that the building strategies were nearly identical. By analyzing archival film of the construction of the Rackham in Ann Arbor, drawings were produced to visualize the building practices that may have been present during that time period. Following this research, a site analysis was conducted, and a common theme emerged: institutions in both the cultural district (the DIA, DHM, etc.) and the city of Detroit lack spaces for digital production. The proposed program for the Rackham aimed to transform the existing conditions into a site for media production and digital opportunity. One of the building’s main issues was the north-facing parking garage, which turned its back on the city. The strategy was to split the existing garage, opening the Rackham to the public and transforming the former garage spaces into production facilities.

600,000,000 YEARS AGO.
YEAR 2023
Institution Miami University
TYPE Residential
Instructor J. Elliot, John Blake
OVERVIEW
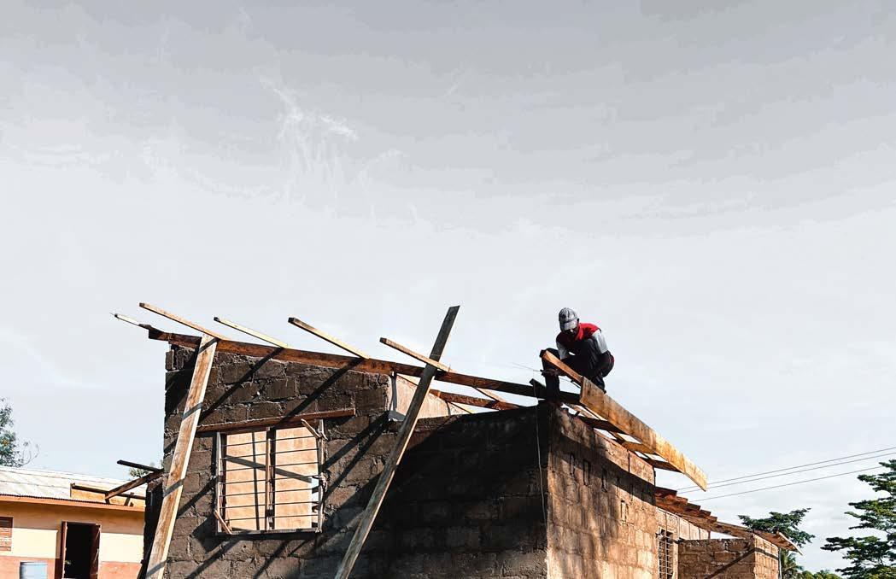
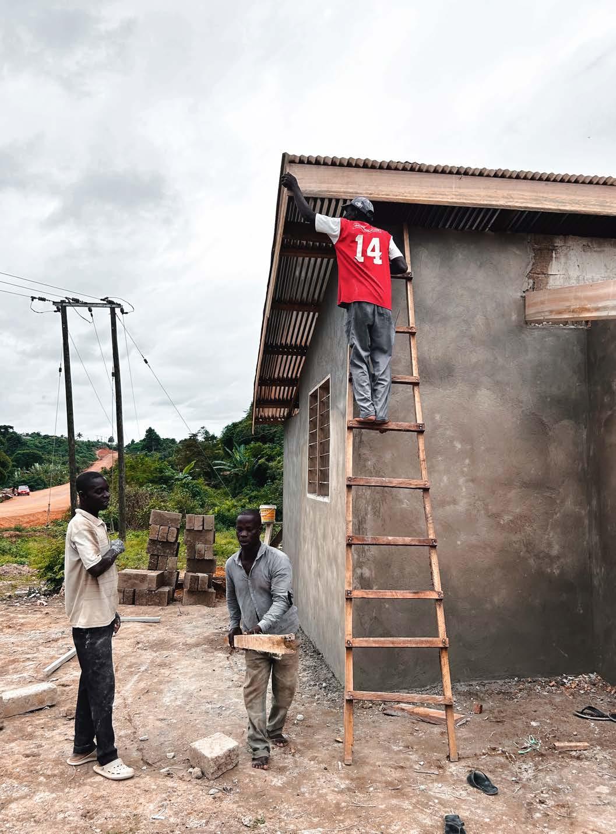
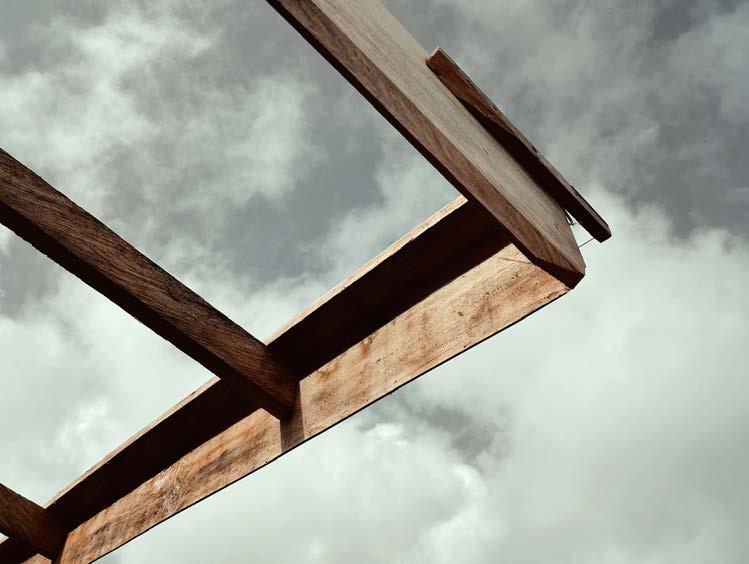
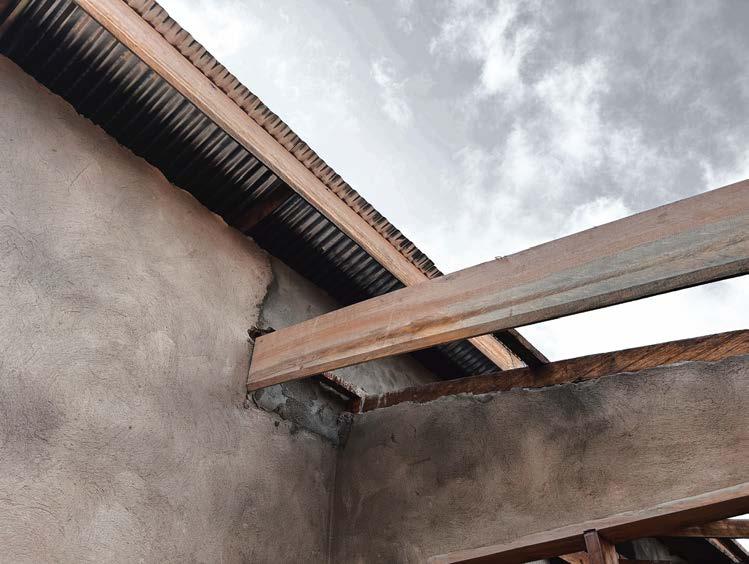
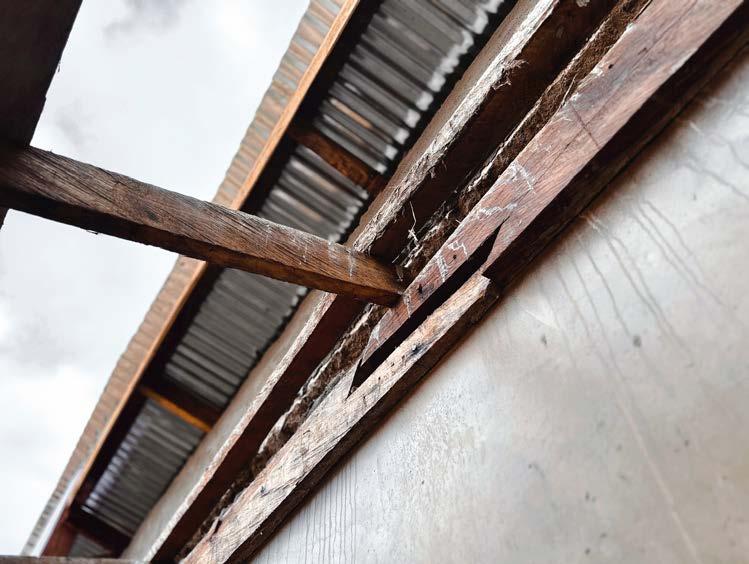
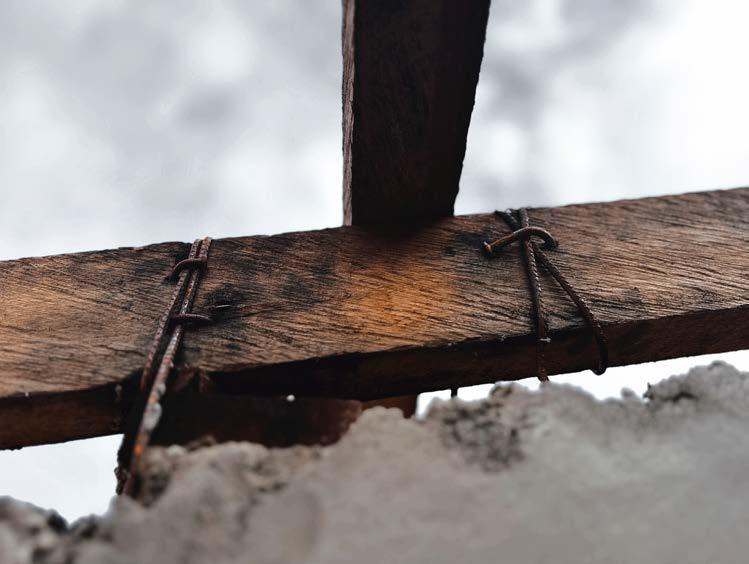
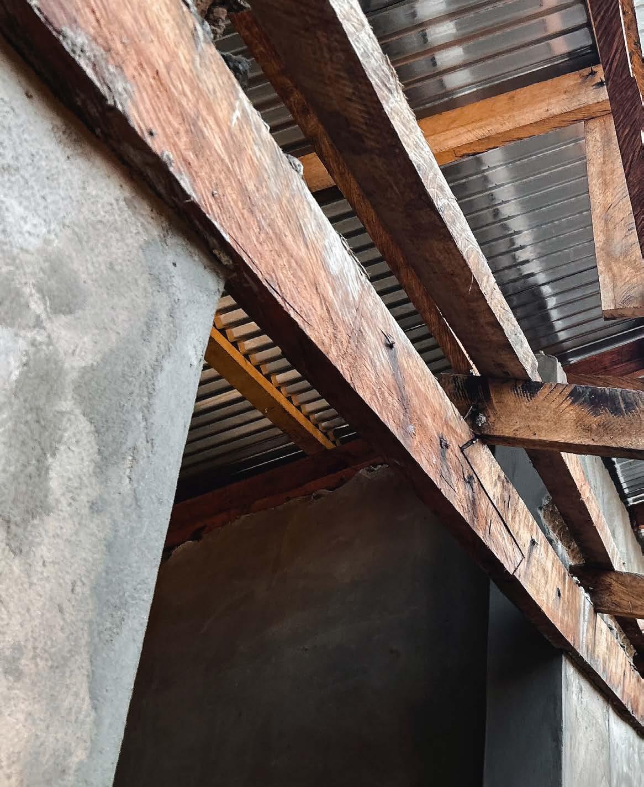
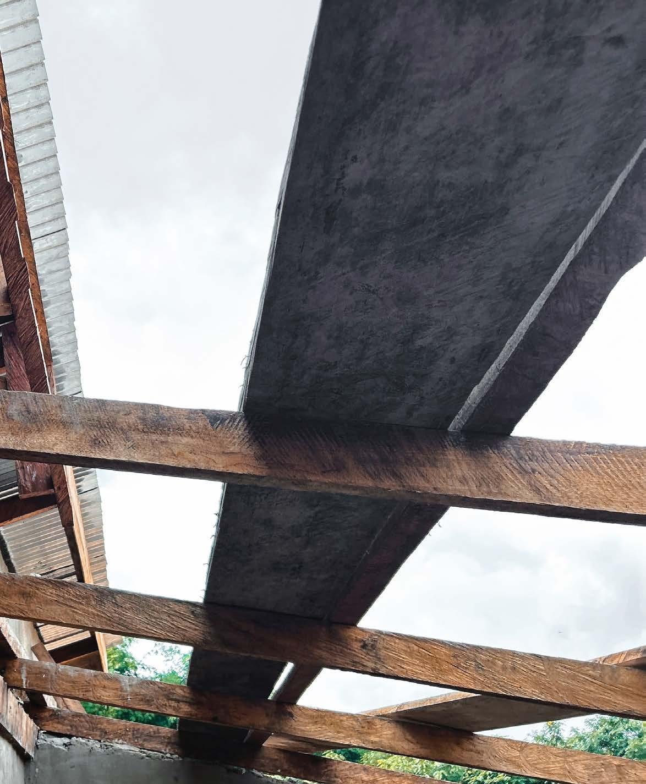
Perched adjacent to the twenty-foot-high bamboo forest and youth schoolhouse lies a two-unit residential bungalow. The structure was designed and built with the care of local members of the village of Abrem Essiam, and fifteen students/faculty from Miami University. Before construction began, heavy design practices and studying both the landscape and village were essential. Students worked in four groups developing schemes which would be presented to the council and chief of the village. The process required strength in both visual and vocal communication. The chosen design merged principles and elements from all proposals into a single structure.Before breaking ground, a ceremony with the village was held in the community square. The construction process was completely done by hand; no machinery or power tools were used during the process. It began with shovels and pickaxes to dig the foundation, taking nearly a week to puncture the rocky terrain. To level the land, large wooden mallet-type contraptions were assembled and used to physically stomp and level excess soil. Methods like these on-site devices were elements of learning; they taught students to listen and learn from local craftsmen and contractors. What was most labor-intensive was mixing concrete/ cement for the foundation and block for the walls. The wood was locally sourced and cut on site to develop the roof and interior furnishings. The entire structure was completed in the last week, followed by an opening ceremony for the future residents.
YEAR 2026
Institution SMITHGROUP
TYPE Internship
OVERVIEW
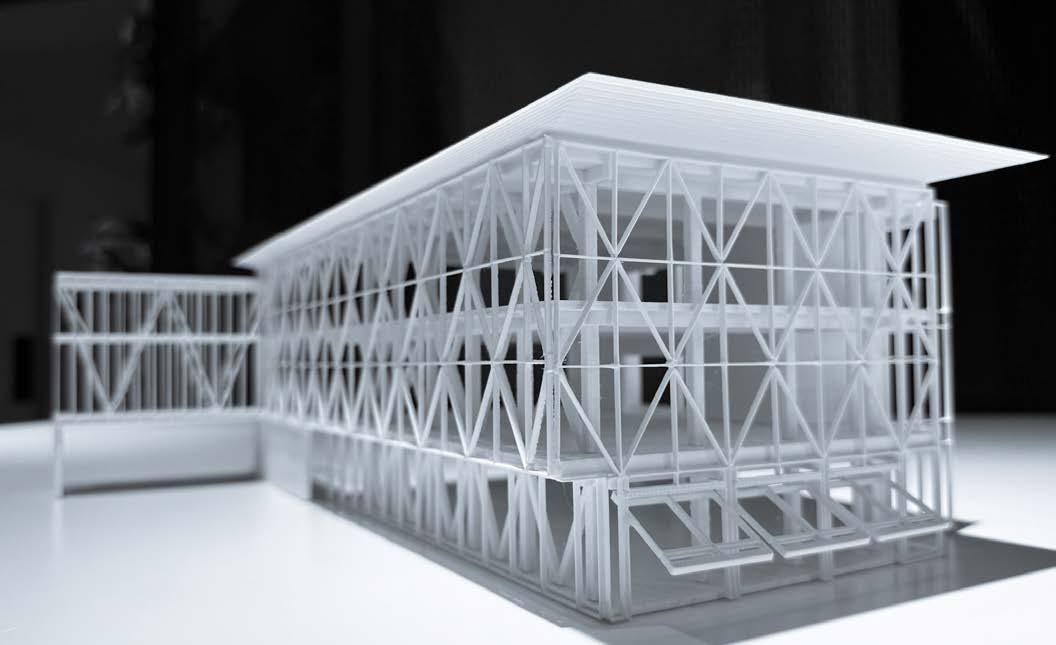
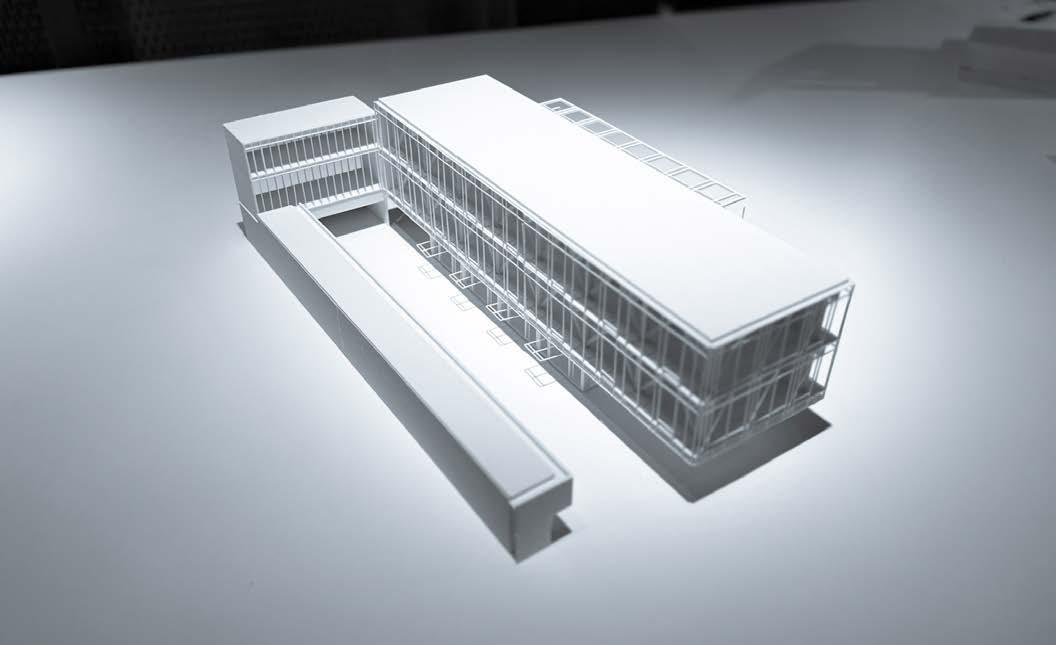
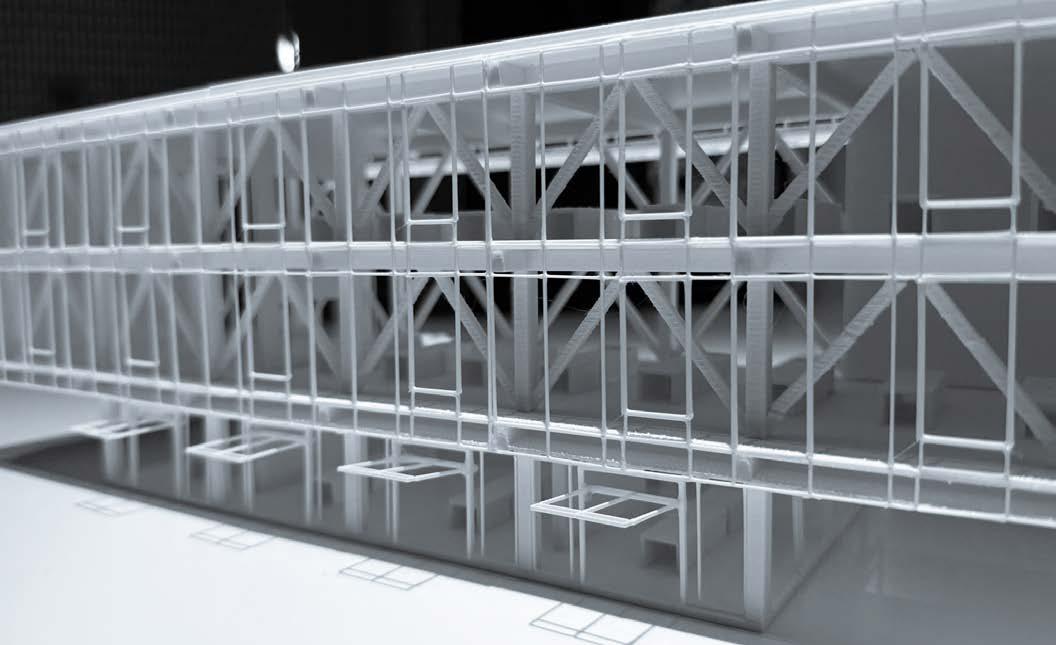
As part of a six-month internship with SmithGroup, one exciting venture involved leading the physical production of a model for a pursuit. The model utilized large-scale 3D printing fabrication processes and required collaboration with architects, planners, and professional model makers. The workflow required intentionality and a keen understanding of detail throughout production. The challenges consisted of printing the outer skin window trim and docking the bay doors. The process combined a hands on approach with learning new tools.
YEAR 2023
Institution Miami University
TYPE Urban Design
Instructor Jeffery Kruth
OVERVIEW
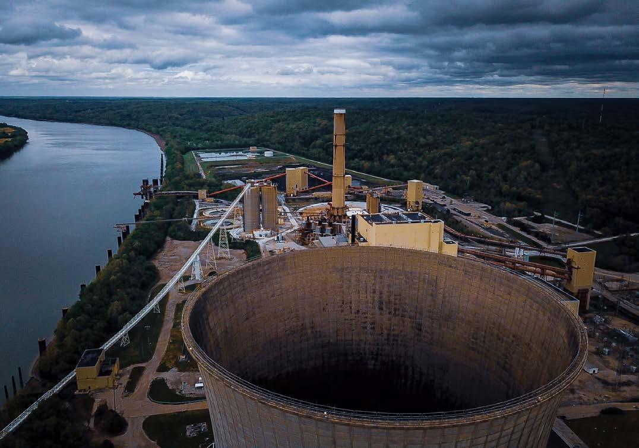
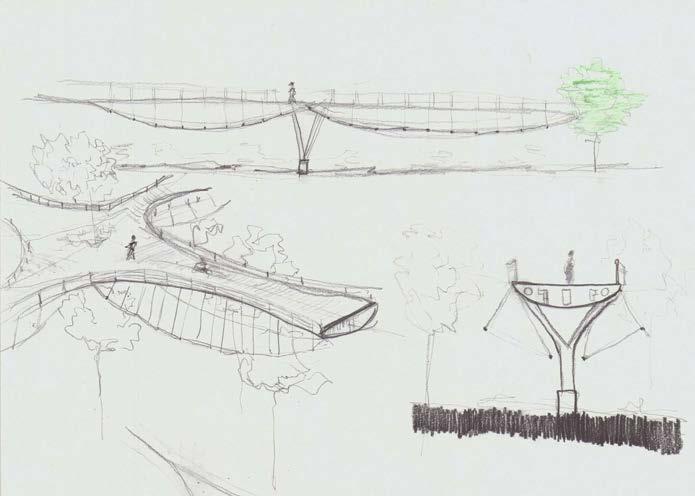
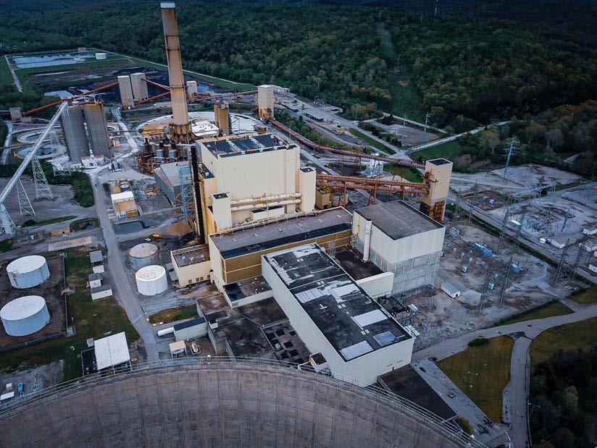
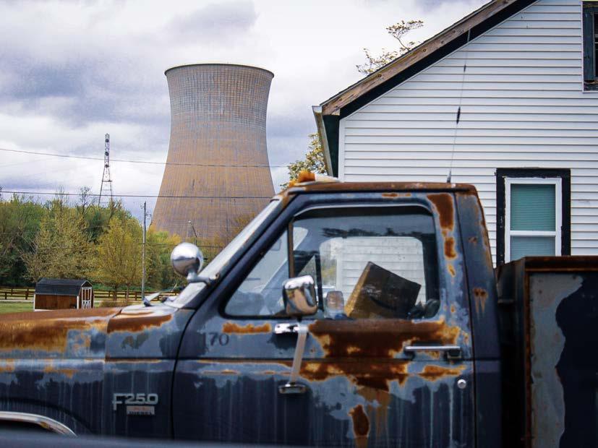
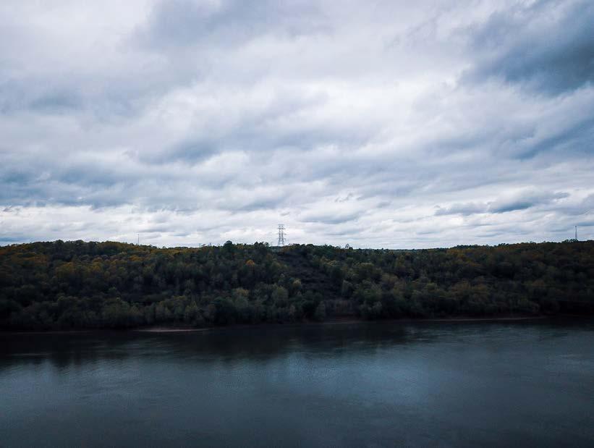
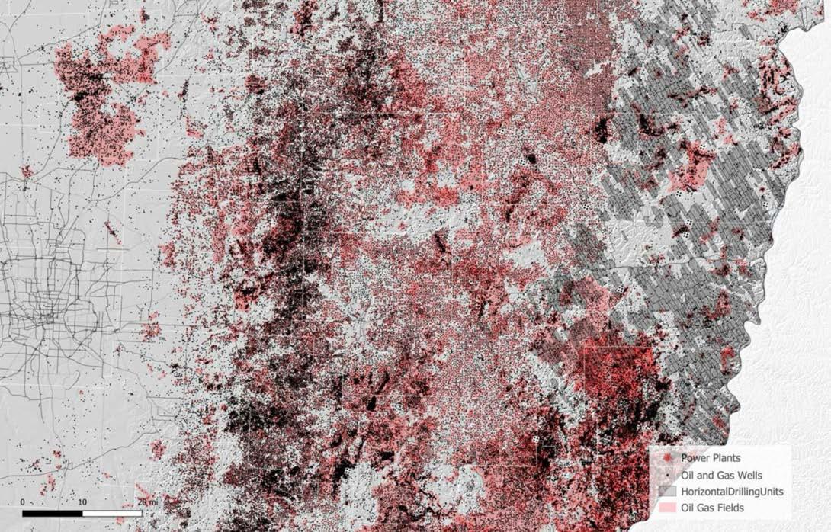
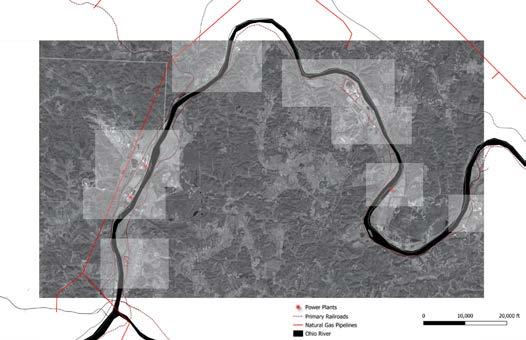
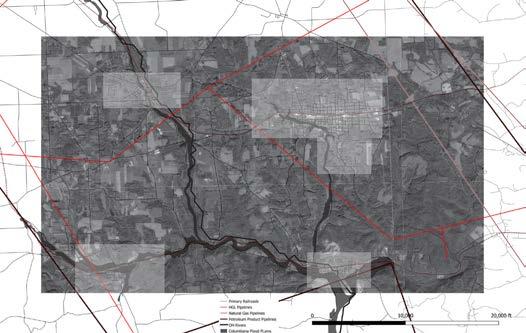
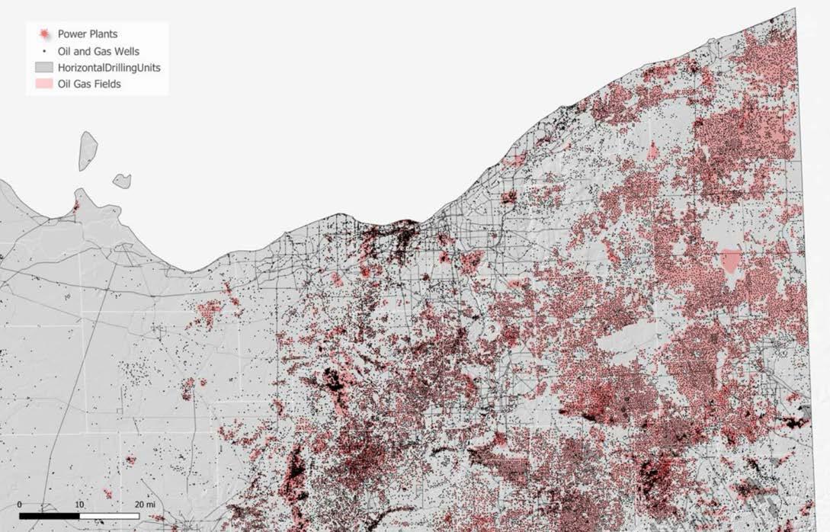
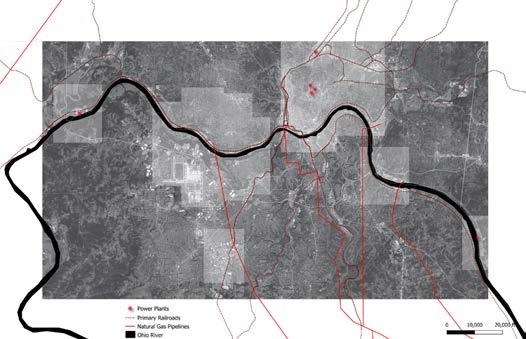
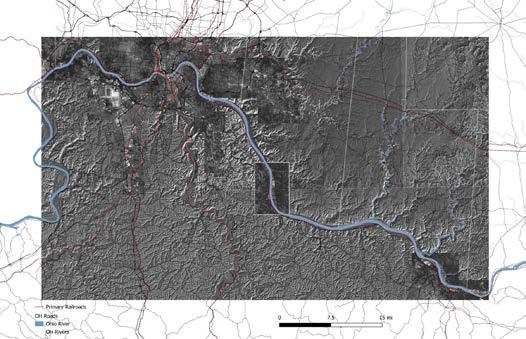
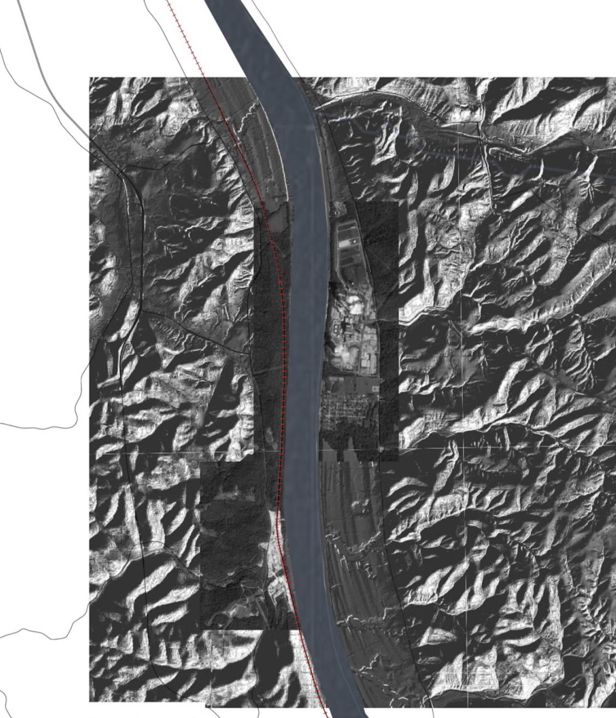
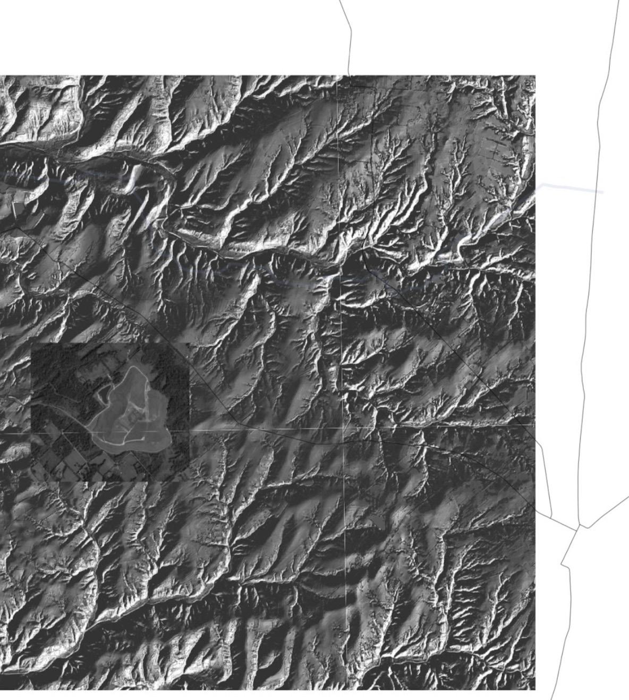
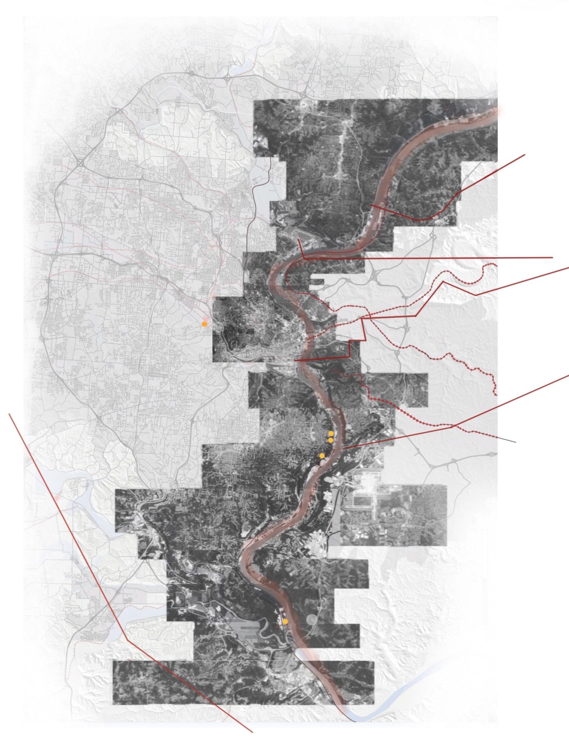
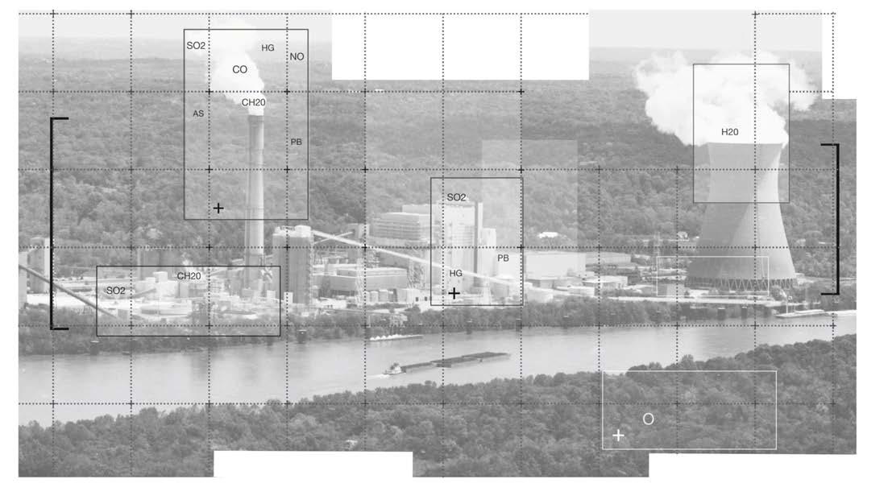
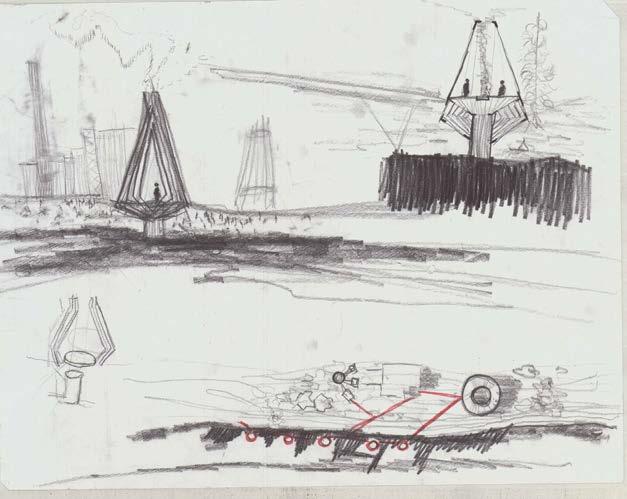
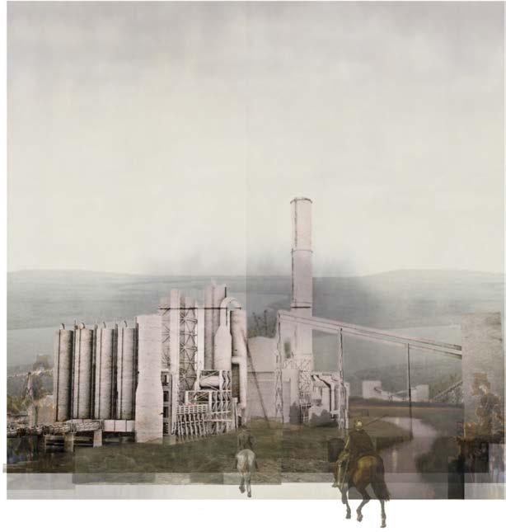
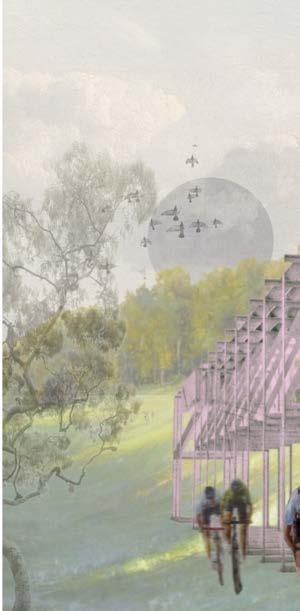
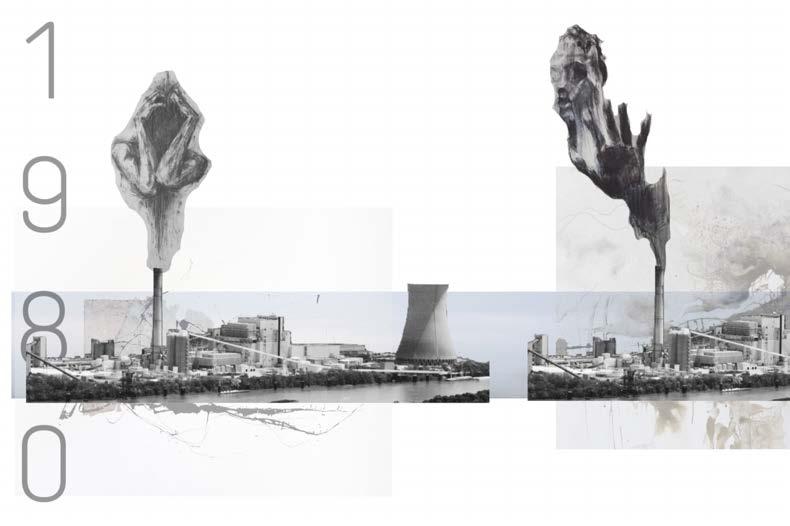
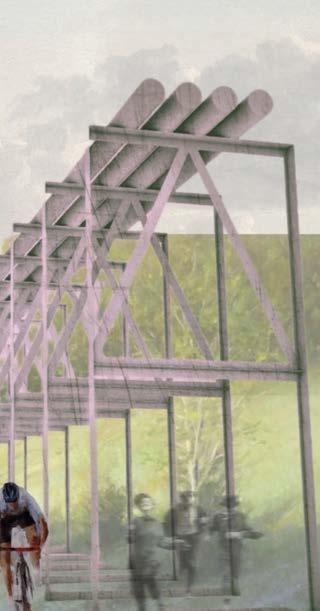
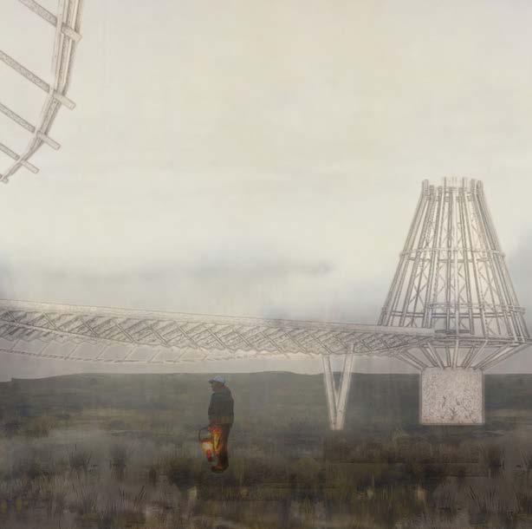
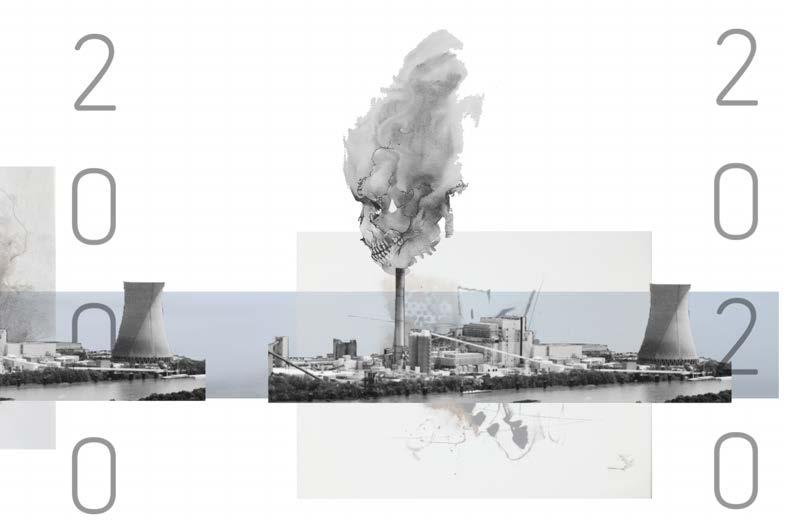
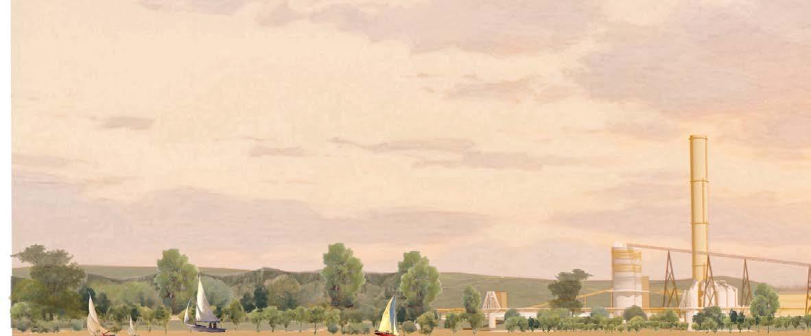
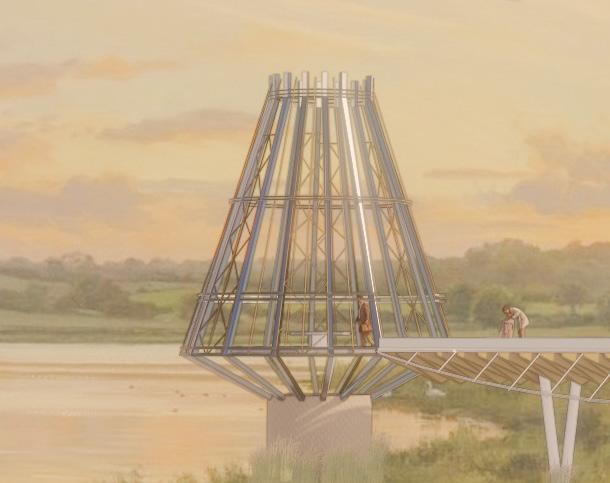
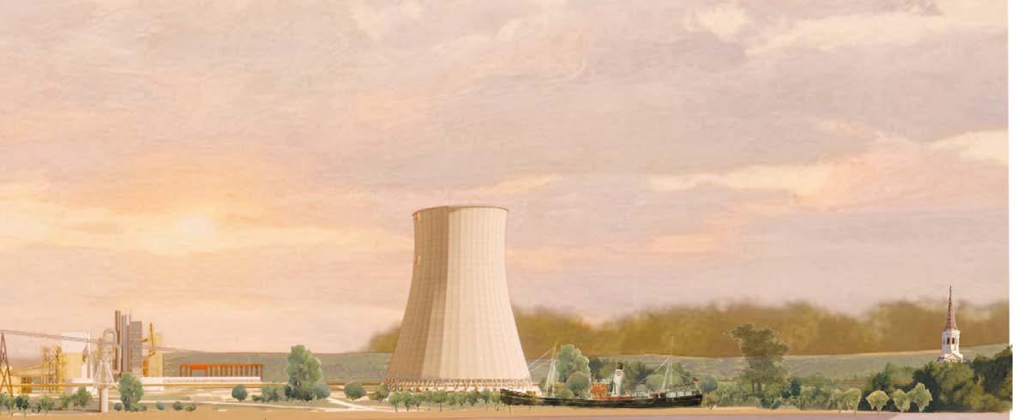
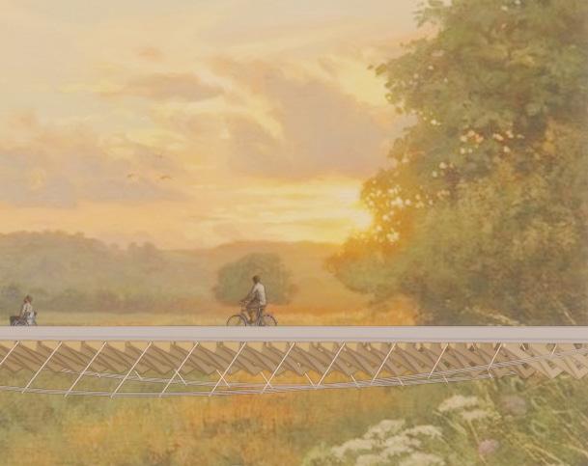
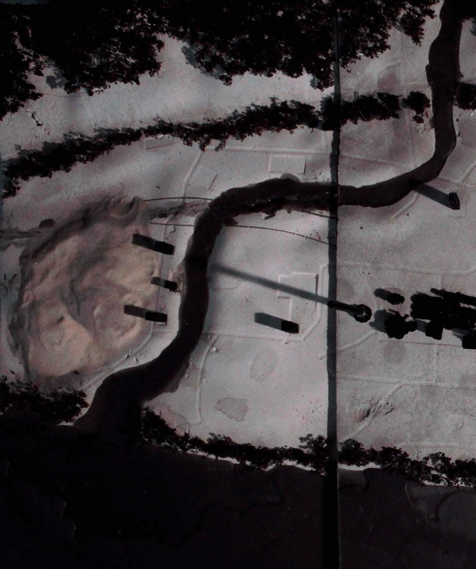
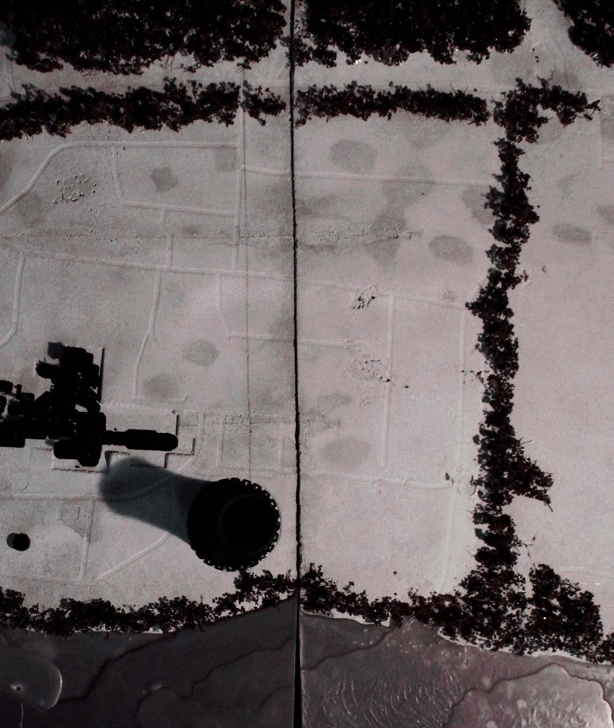
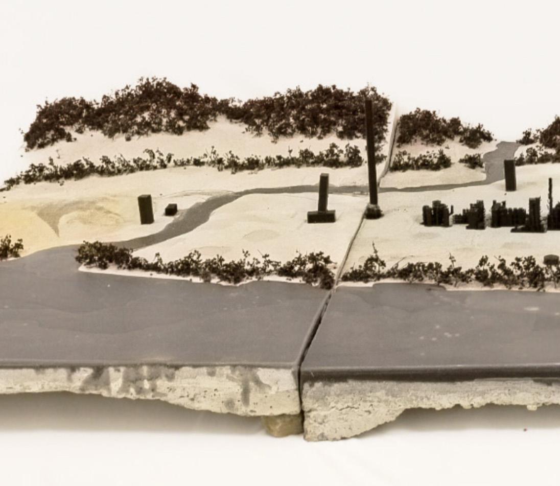
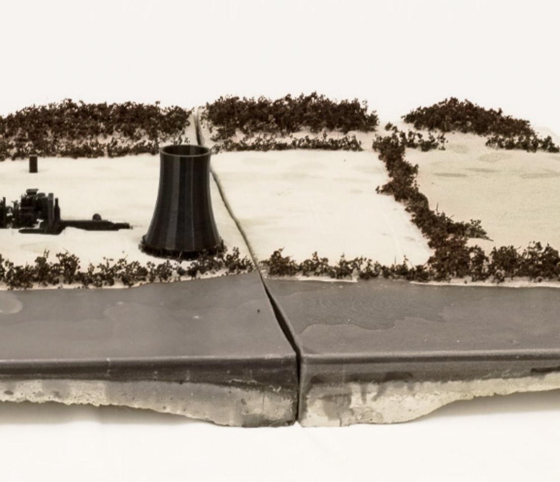
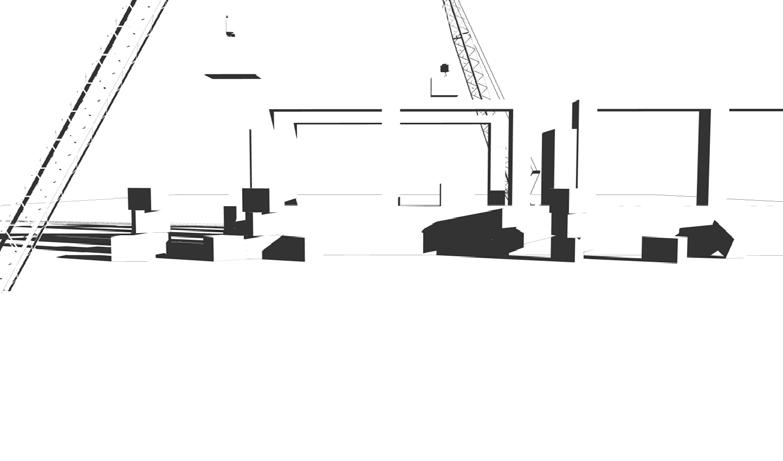
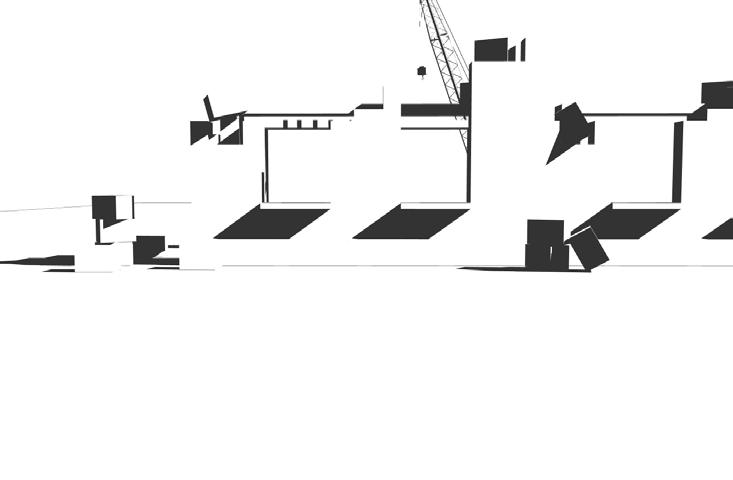
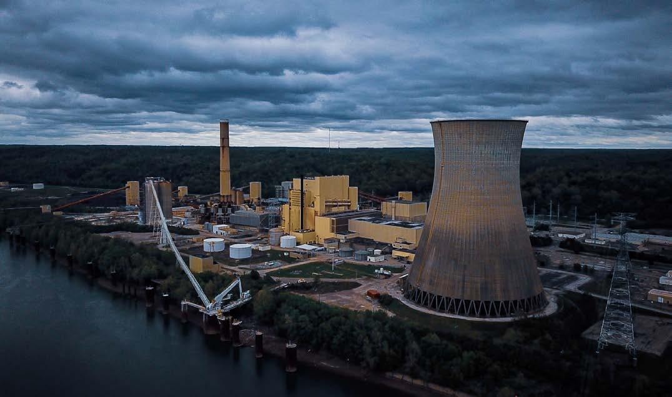
The fate of a place left to languish in its own neglect, the Zimmer power plant, abandoned in Moscow, Ohio, casts a shadow over the land and the town itself, as toxic chemicals were released into the environment. Paradoxically, it was also a source of employment for the community. This proposal envisions the plant as a healing wound, progressing through stages of restoration. The proposal involves transforming the site into an outdoor park, utilizing raised pathways as stitches that allow the land to recover and transition into a wetland. These bridges not only act as physical connections but also symbolize the ties binding people to various segments of the site, fostering renewal and transformation. The Ariel drone employed for GIS mapping has intricately unraveled the secrets of the landscape, bringing to light previously concealed facets of Ohio’s industrial belt. Through precise GIS mapping, it meticulously identified key locations along the river, exposing the scattered industrial sanctuaries strewn across the terrain. The findings prompted in depth investigations into the site. The utilization of drones has not only ensured the acquisition of hundreds of images within secure perimeters but has also extended its reach to encompass the town of Moscow and the perimeter of Zimmer. These tools have not merely unlocked the true scale of the site but have also forged new frontiers for site exploration, ushering in a groundbreaking era in geographical analysis.