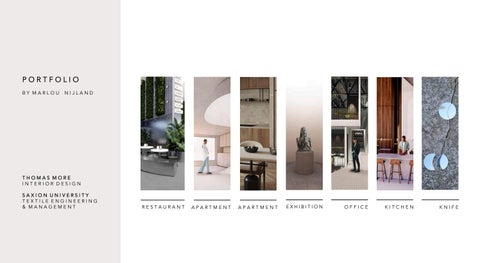
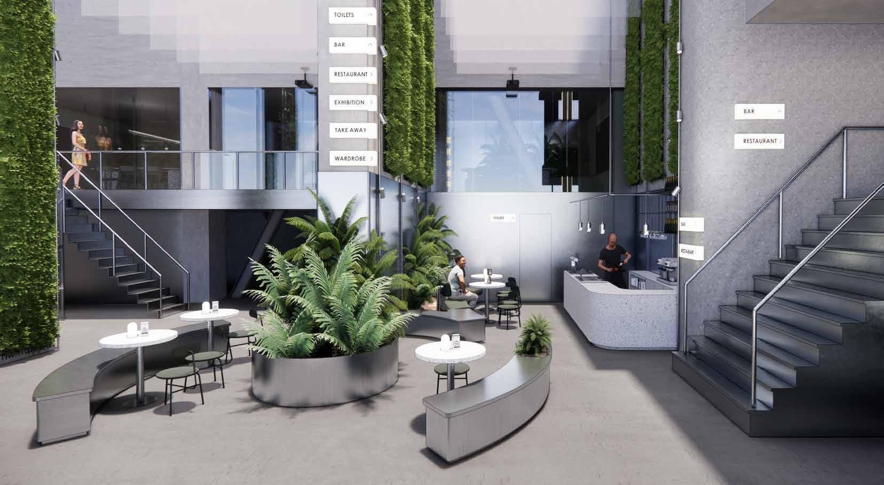
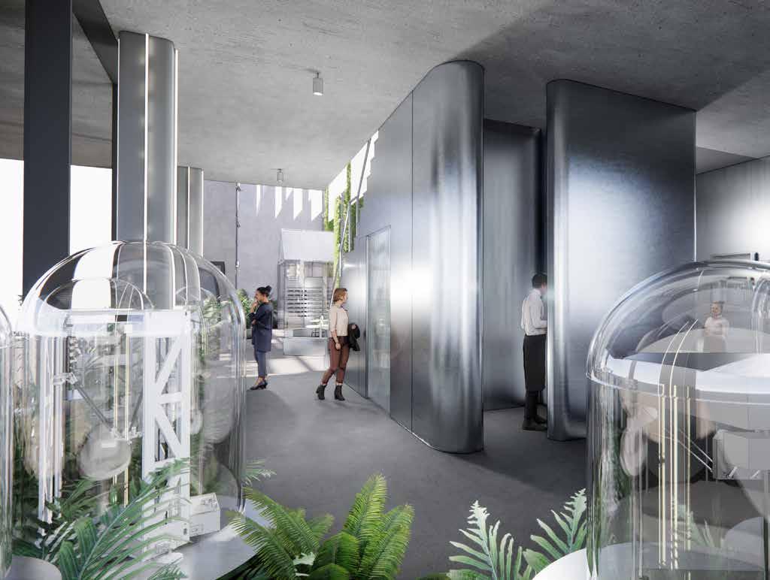
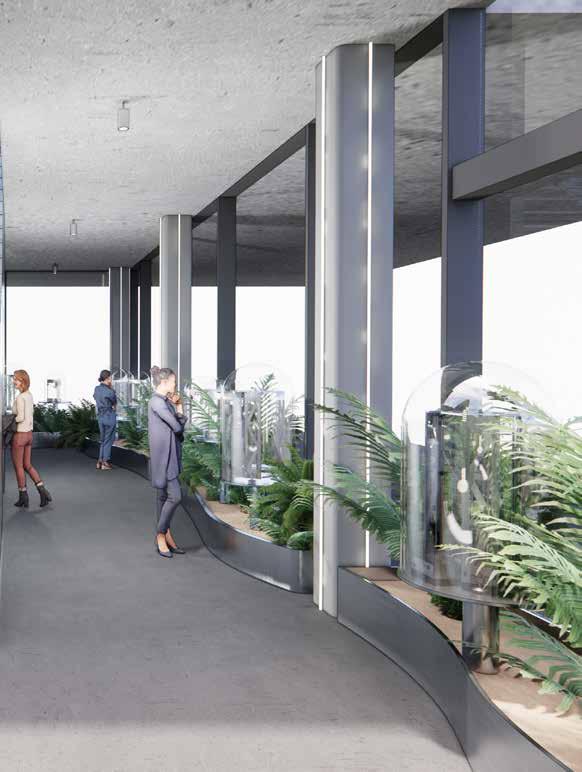
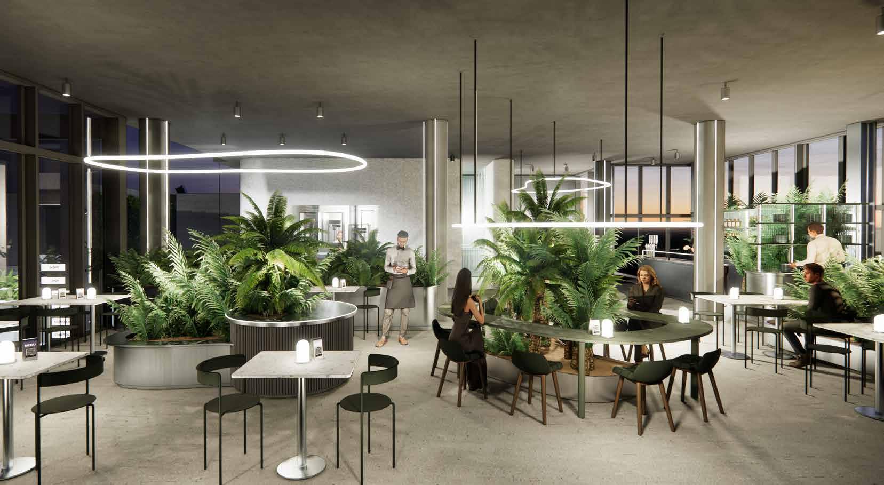
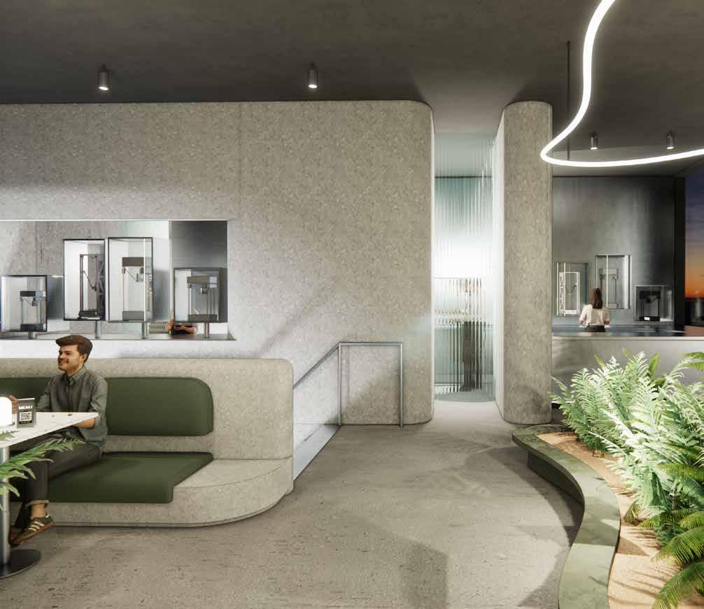
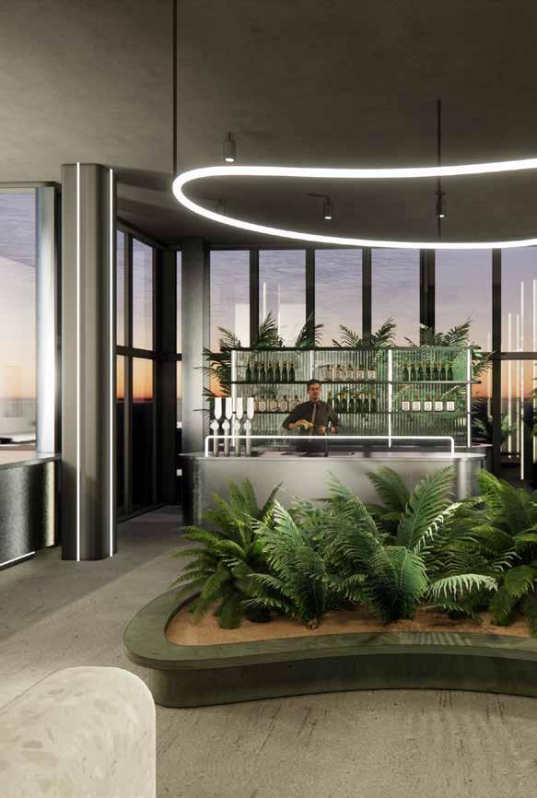
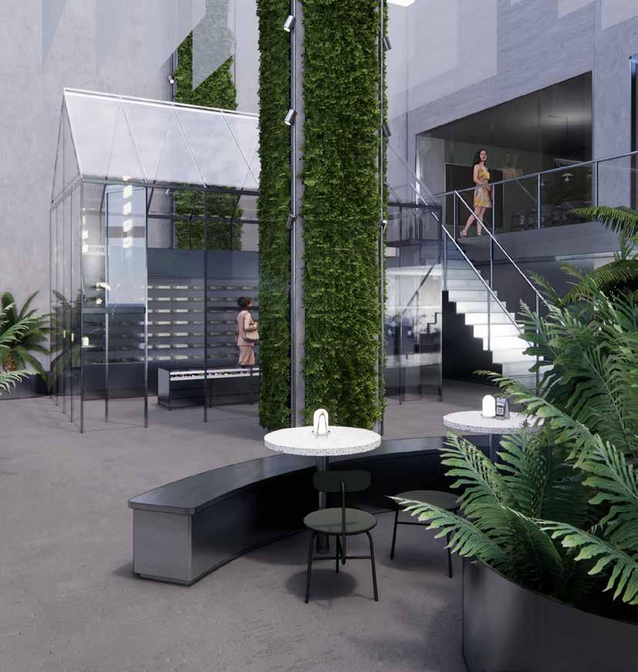
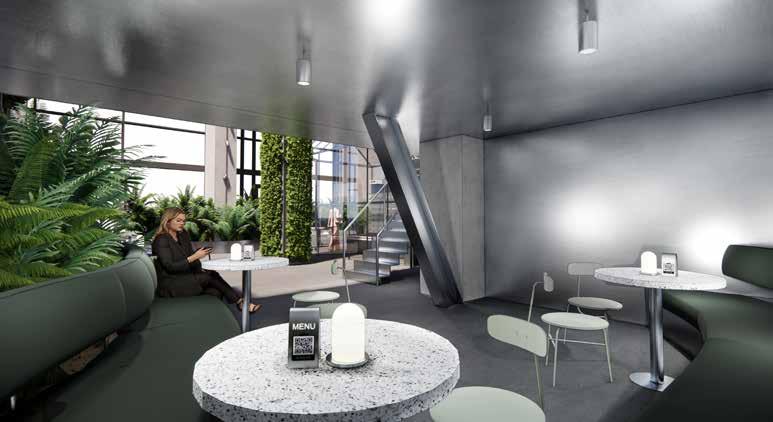
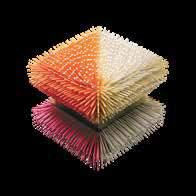
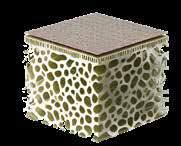
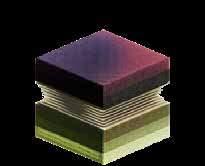
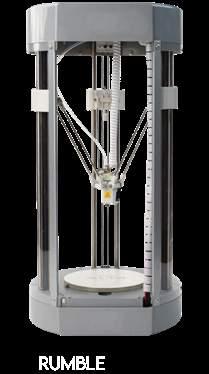
At Rumble, gastronomy is combined with cutting-edge technology to create a truly unique and immersive experience for the guests. The concept centers around the fascinating world of 3D printed food, offering a seamless blend of culinary excellence and technological innovation.
In the restaurant, guests can indulge in a culinary journey like no other, with a digital menu showcasing a diverse array of dishes crafted using the finest ingredients and brought to life through the magic of 3D printing. From beautifully designed appetizers to layered desserts, each dish is a masterpiece of creativity and precision.
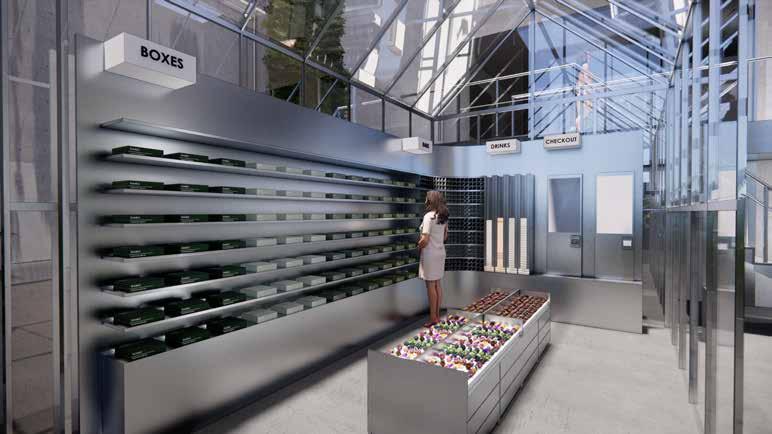
But the concept goes beyond just dining. At the bar, guests can enjoy artisanal beverages paired perfectly with 3D printed snacks purchased in the shop. The shop offers pre-made options, but also custom-made printed food items for purchase, allowing guests to take the experience home with them.
3D PRINTER
3D PRINTER
3D PRINTER
3D PRINTERS
3D PRINTERS
3D PRINTERS
CORAL
menu selection 3D printers in quality check dishes delivered pre-made options or open kitchen to customer availabe custom design
- 3D printing of food offers health and environmental benefits. - It allows for personalized nutrition tailored to individual needs and preferences.
- 3D printing can reduce food waste by utilizing ingredients that would otherwise be discarded.
THE PLANS
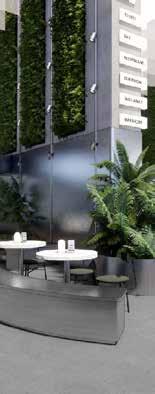
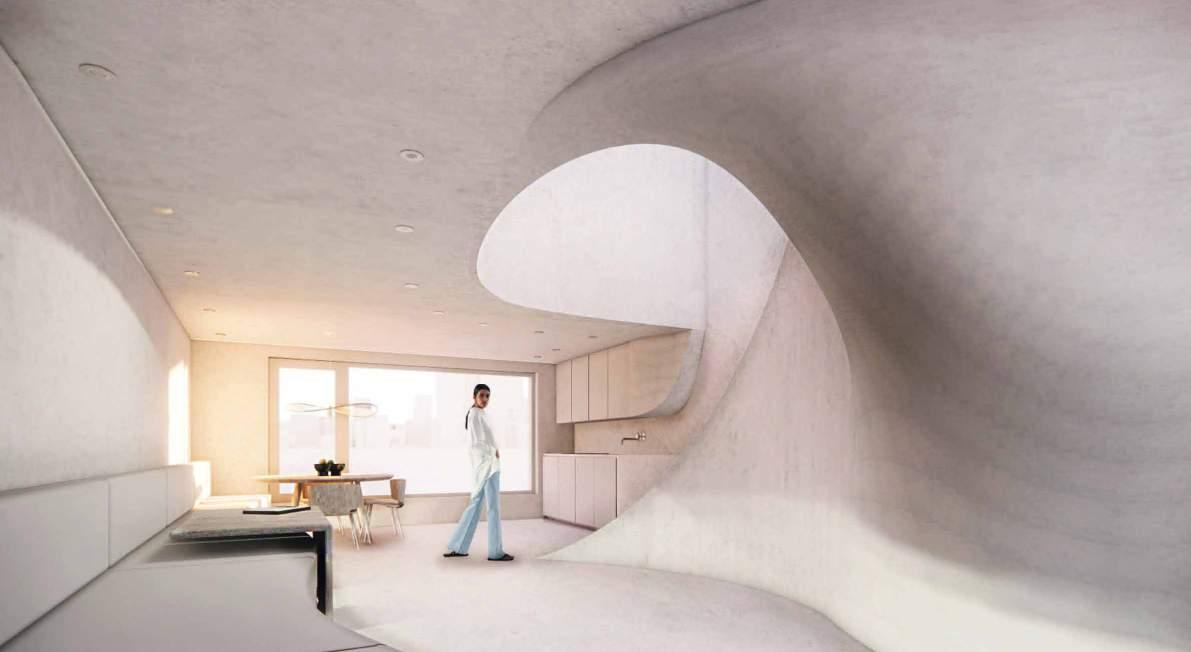
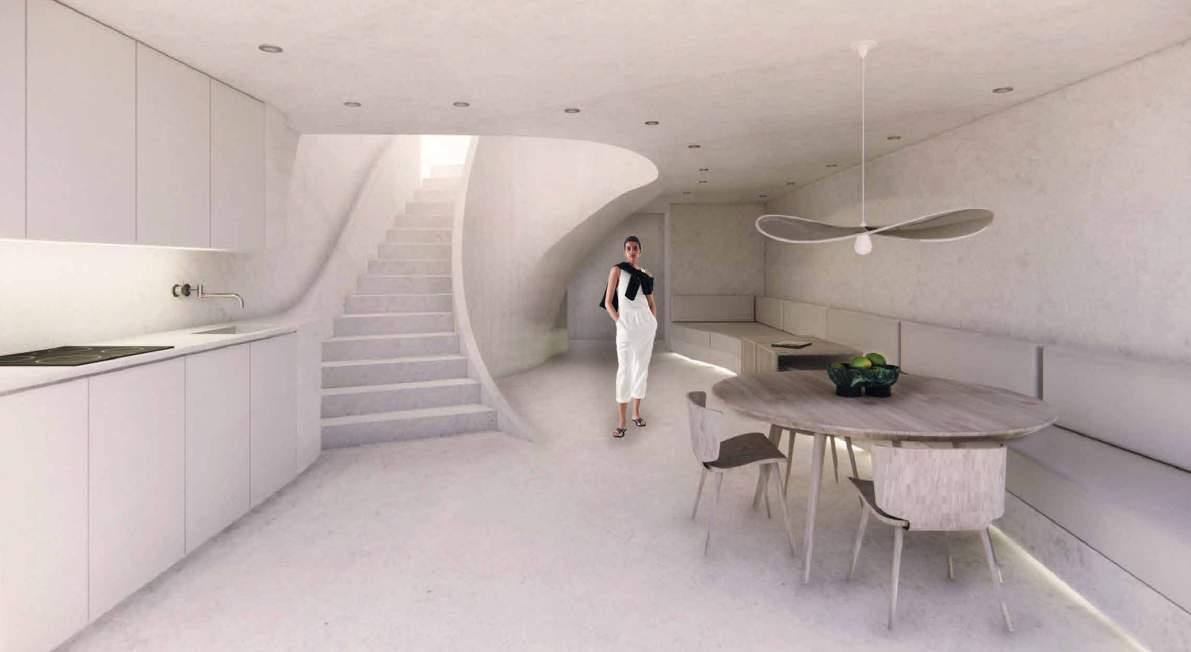
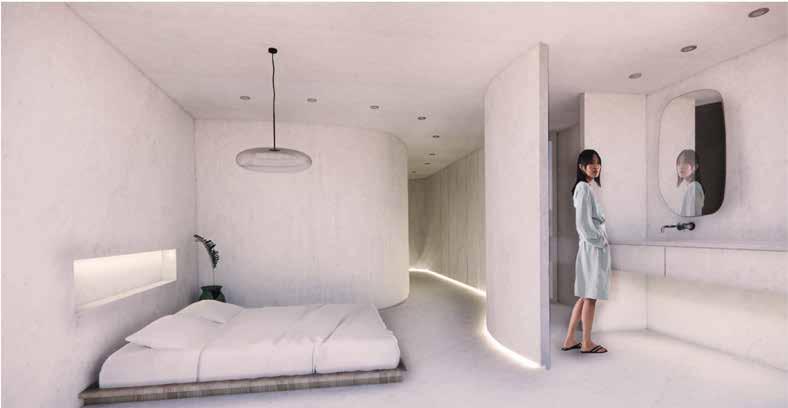
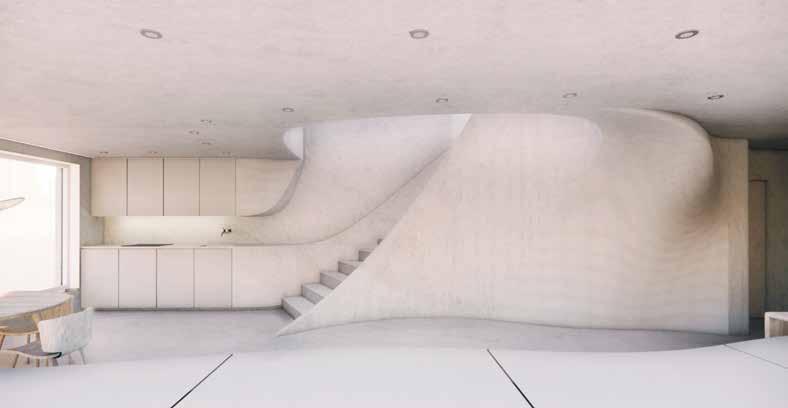
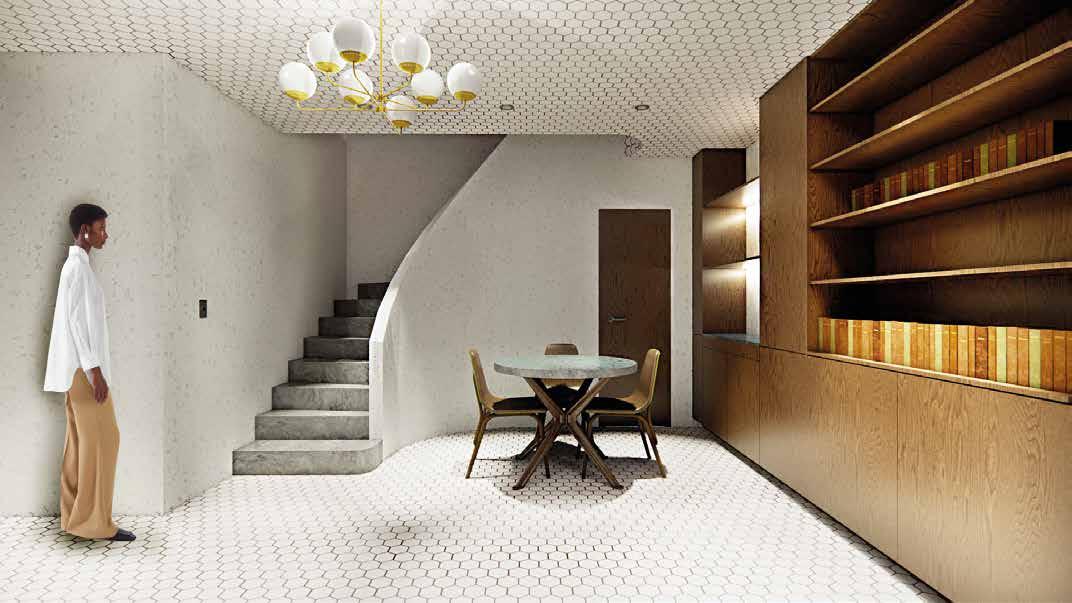
In a symphony of asymmetry and serene tranquility, this apartment resonates with the soulful essence of wabi-sabi, inviting inhabitants into a world where imperfection is celebrated, and simplicity reigns supreme. A play of smooth organic lines defines the space, creating an environment that embraces the inherent beauty found in the asymmetrical. The soft, diffused daylight gently streaming through the roof window bathes the interior, accentuating the organic textures and imperfections woven into every corner, creating a space that resonates with the essence of wabi-sabi.
Simplicity is the guiding principle here, where each element is thoughtfully placed to evoke a sense of calmness and understated elegance.
Keywords: assymetrical, serene, simple, organic, natural, subtle, imperfect and soft.
Wabi: Originally stemming from the Buddhist idea of finding contentment in simplicity and humility, “wabi” refers to the rustic, unrefined, and simple beauty found in nature and everyday life. It emphasizes austerity, tranquility, and the appreciation of modesty and imperfection.
Sabi: Embodies the beauty that comes with age. It’s the appreciation of the weathering, wear, and visible marks of time that add character and depth to objects and experiences.
Together, “wabi-sabi” is a worldview and aesthetic that celebrates the beauty found in imperfection, impermanence, and the natural cycle of growth and decay. It values simplicity, authenticity, and the inherent beauty of the flaws and irregularities in life and objects. It encourages an appreciation for the unpolished, asymmetrical, and incomplete aspects of existence, fostering a sense of serenity and appreciation for the simple things in life.
Kitchen counter, stairs and walls follow curved line. Natural light entering through the open space to the ground floor.” The design amplifies te lighting effect.
Ostentatious
Shiny
Complex
Bright
Loud
Modest
Simple
Plain
Muted
1ST FLOOR
WORK EXPERIENCE
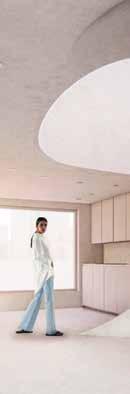
On behalf of Tank Interior, I created this vacation home at sea for a family.
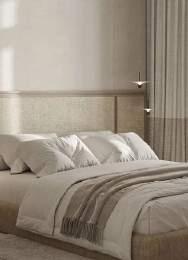
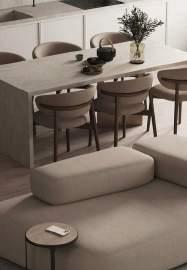
The client asked us to create a mood board, material board, and determine how to arrange and style the bedrooms and kitchen/living area after the kitchen had been built. M O O D
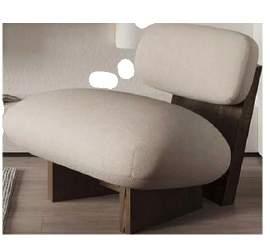
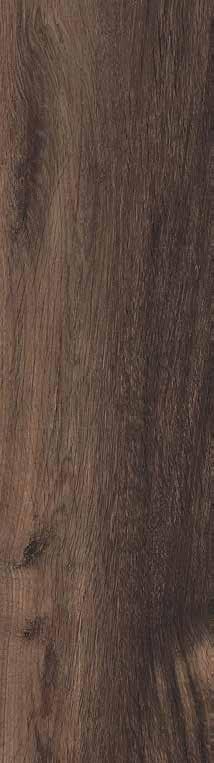
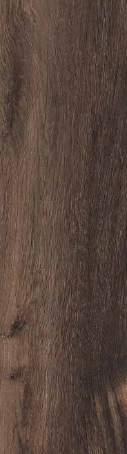
WALNUT WOOD
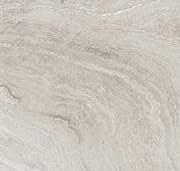
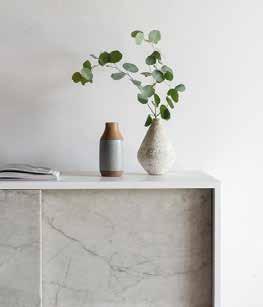
MARBLE
CAST FLOOR ALTACH
WALL DOFINE
WALL CLAY PLASTER
ALCANTARA HEADBOARD
CURTAINS
RUG
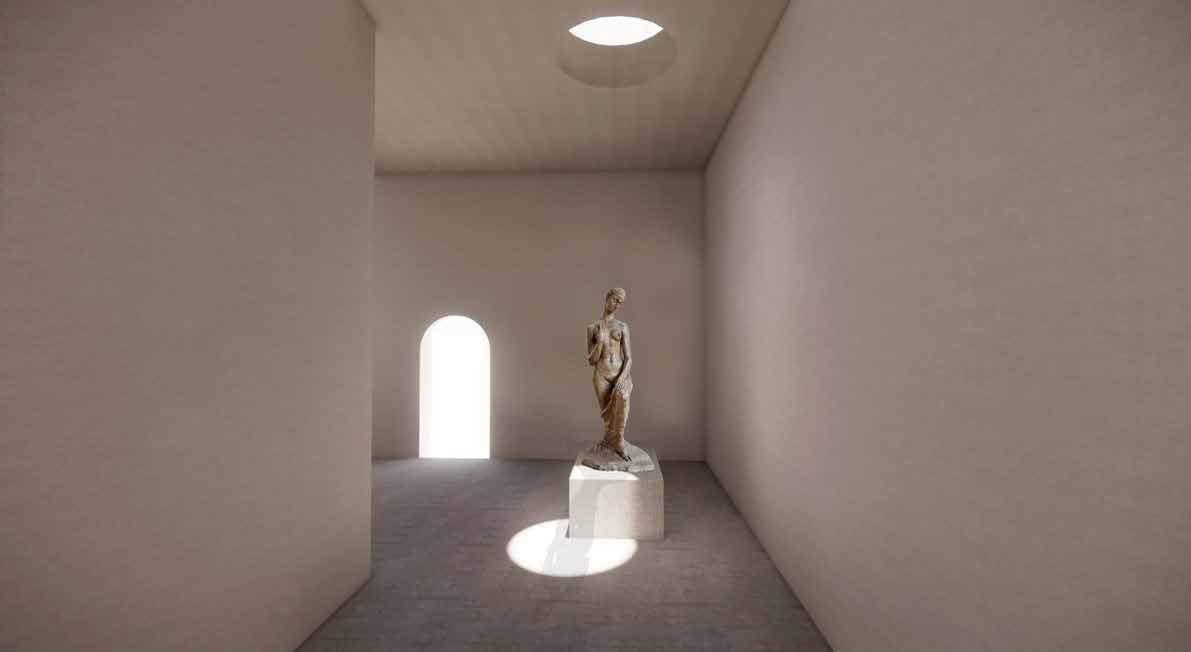
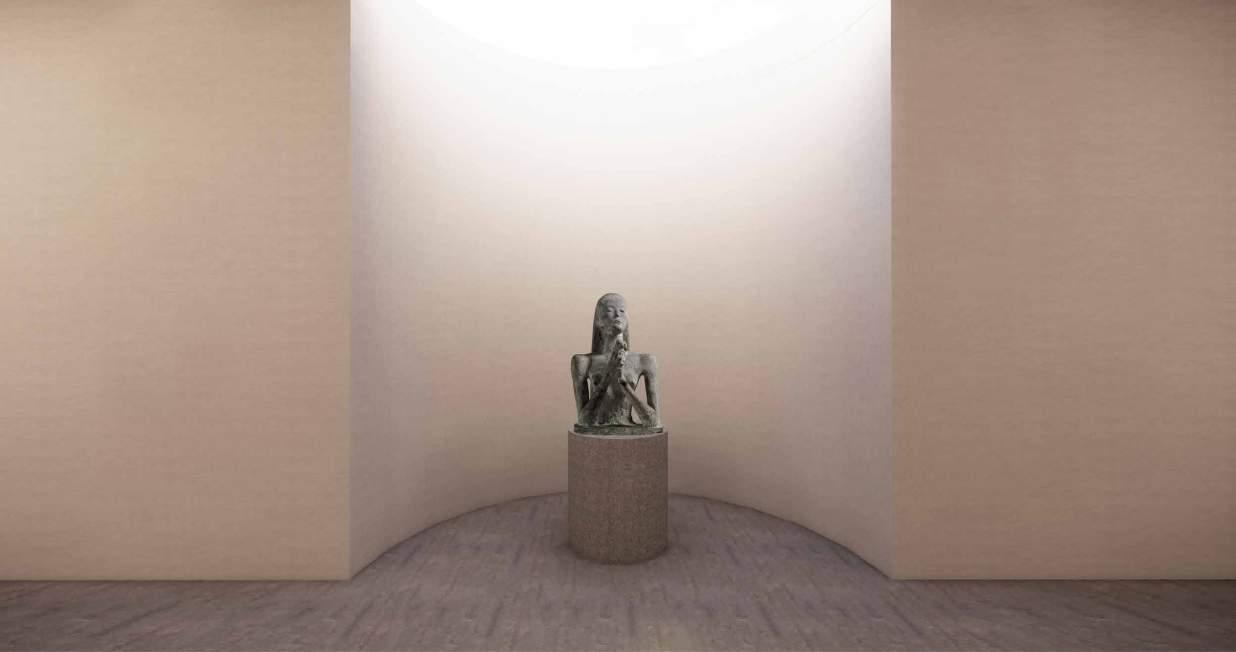
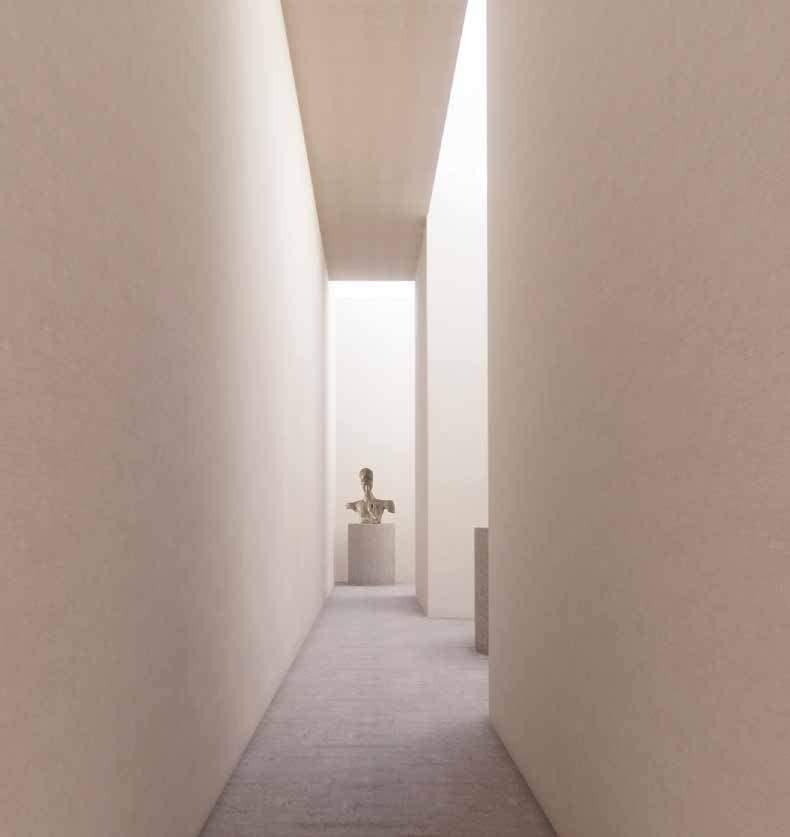
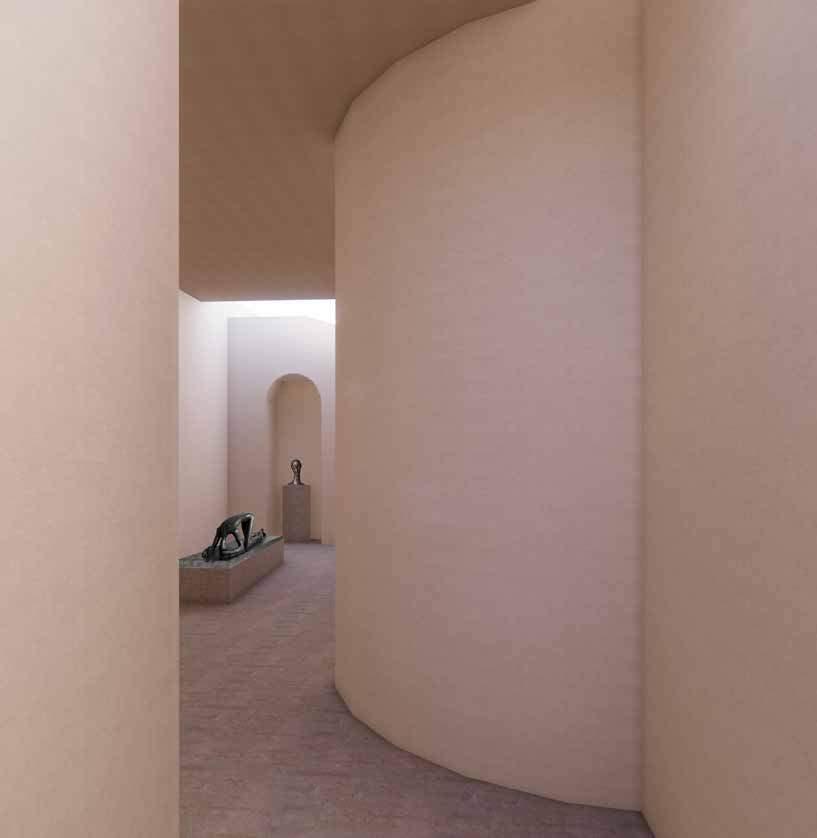
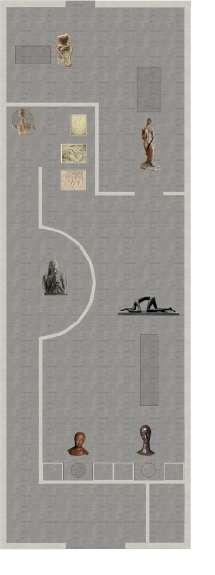
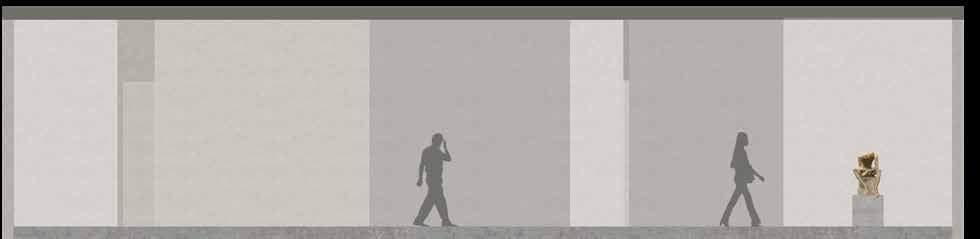
This exhibition is dedicated to the work of artist Wilhelm Lehmbruck. I have created an experience that brings the visitor into direct confrontation with the exceptional oeuvre of Lehmbruck.
The exhibition space is designed to feel intimate, almost like a sacred place. I’ve used daylight in a way that makes the artworks stand out, similar to how light comes through church windows. This special lighting helps create a serene atmosphere and makes the artworks look magical.
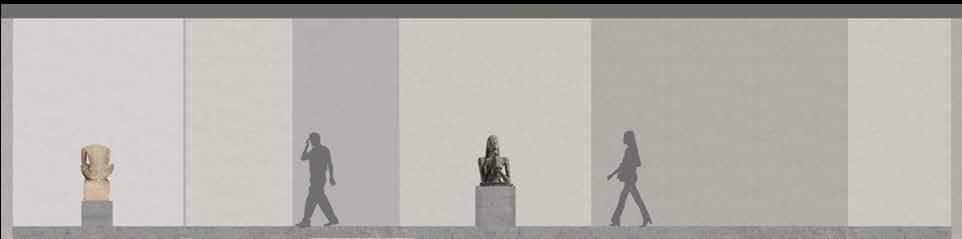
The space itself is zenithally illuminated by a glass ceiling. No additional artificial lighting was added. Instead the natural light was optimized. By using openings in a specially designed structure, I have directed the available light to highlight the artworks in a unique way.
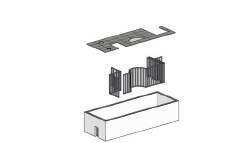
By using wooden beams a framework is created. Linen fabric is stretched around the framework. The fabric is attached to the beams with Velcro tape. Between the framework, plates are placed to form the ceiling. The plates will be supported by the framework and slats that are attached to the wall.
SECTION AA’
SECTION BB’
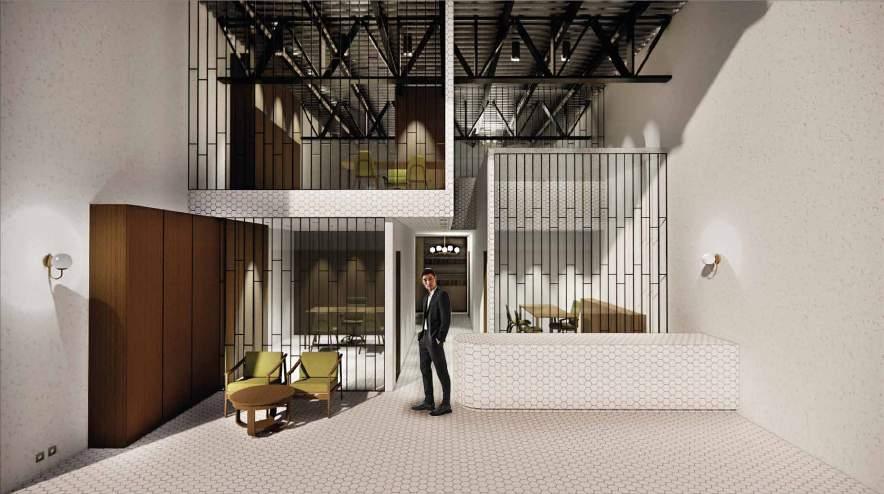
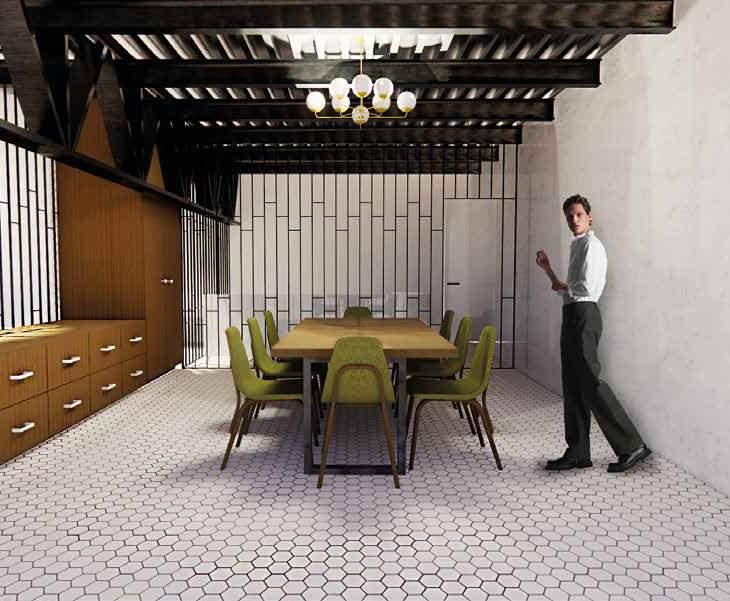
The office was created recognizing the importance of cultivating a sophisticated, yet approachable ambiance.
Jazz, with its high-class allure and captivating rhythms, serves as an ideal muse for this environment. Just as a jazz ensemble effortlessly weaves together various instruments to create a harmonious composition, lawyers orchestrate their legal expertise, strategy, and precision to navigate the intricacies of the legal landscape.
Much like jazz musicians who find rhythm in improvisation, lawyers adeptly adapt to dynamic legal scenarios, always in pursuit of the perfect cadence.
The design integrates key elements of jazz aesthetics, incorporating warm tones, subtle lighting and rhythmic patterns that evoke the elegance and creativity synonymous with this genre. Strategic spatial arrangements will enhance the overall comfort of the workspace while maintaining a sense of professionalism.
THE JAZZ AGE
KOM BINNEN OP DE PLEK
WAAR MEN ORDE IN DE CHAOS CRËERD
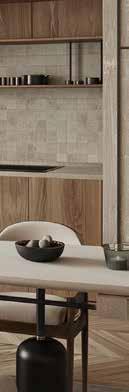
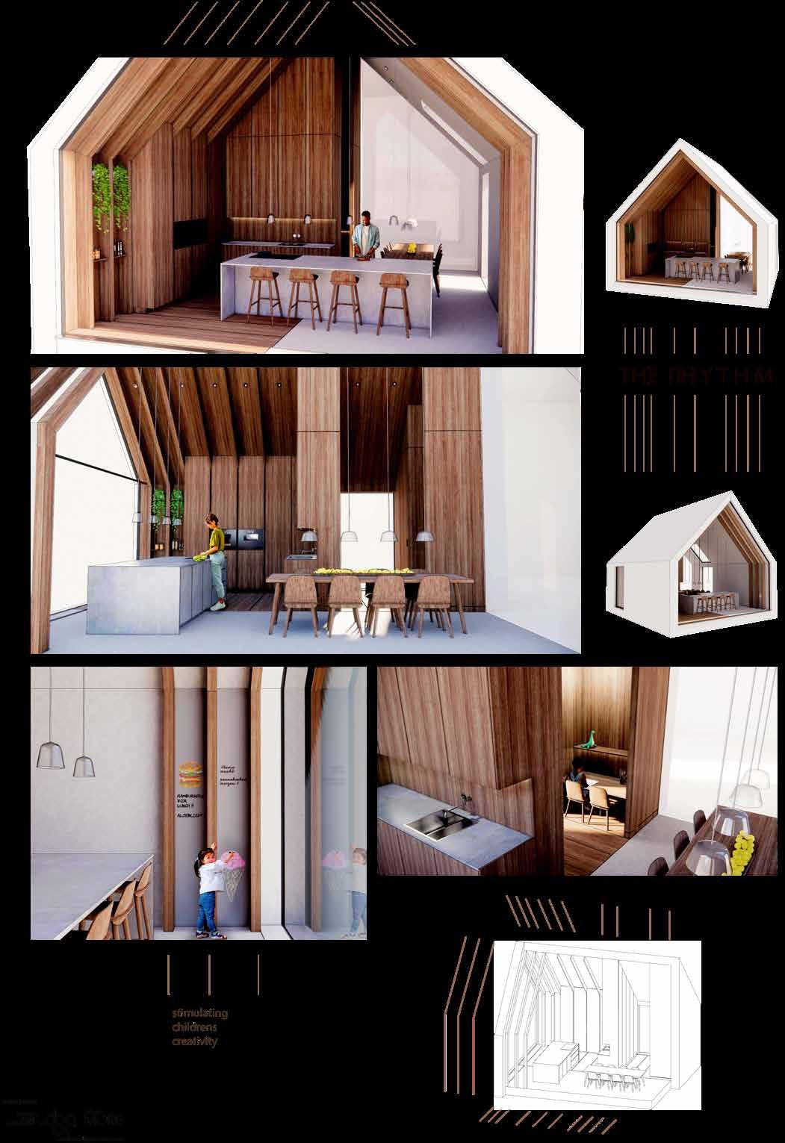
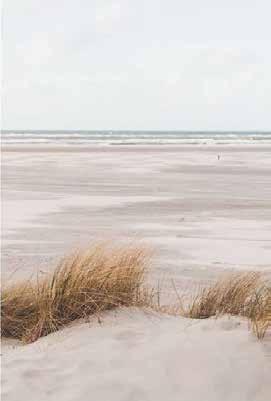
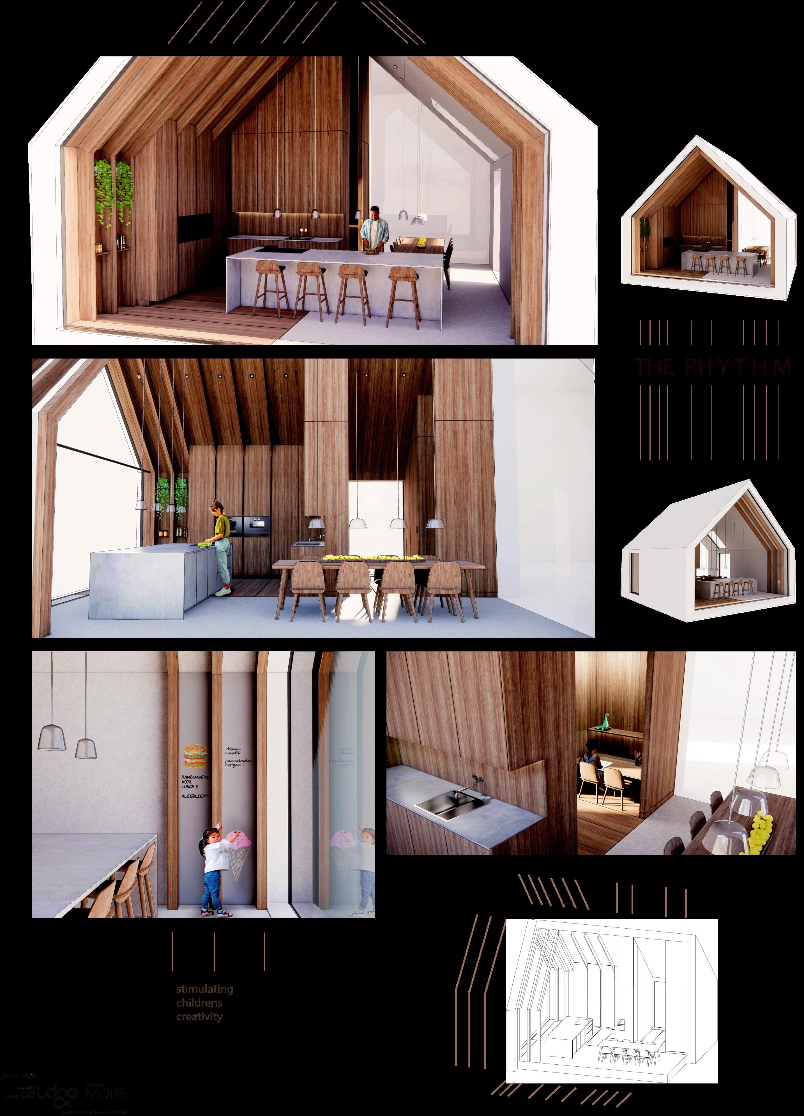
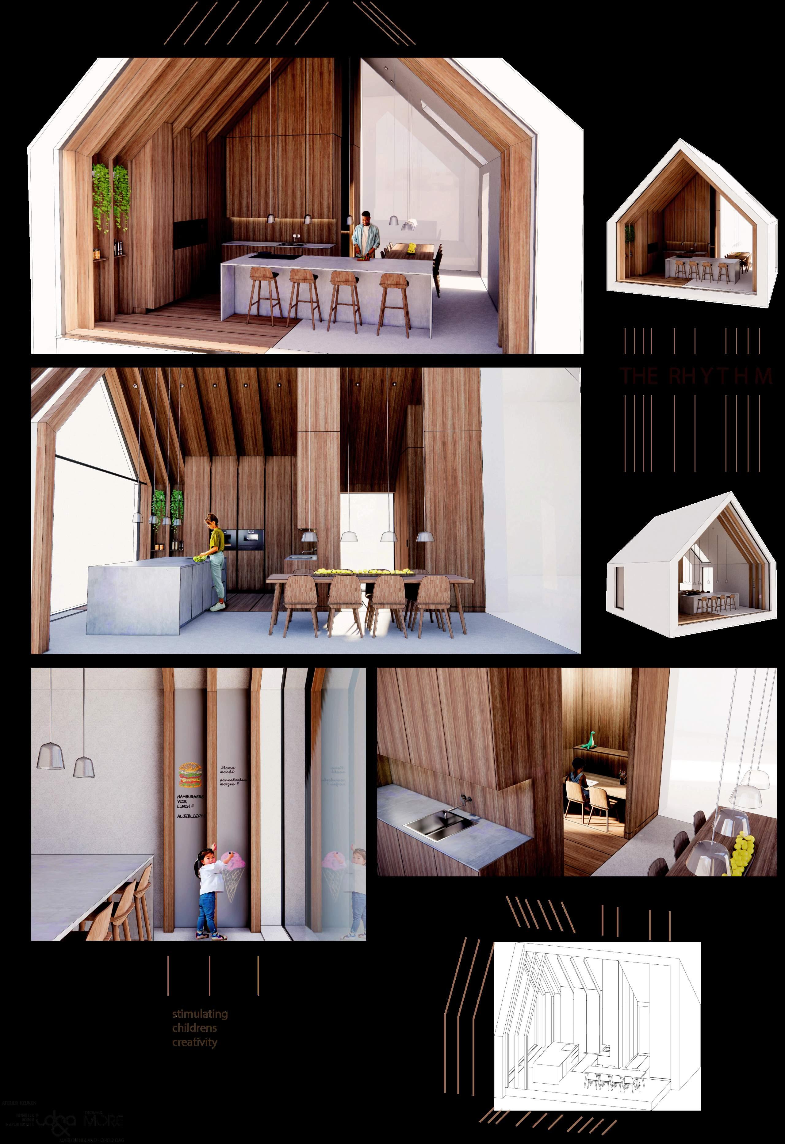
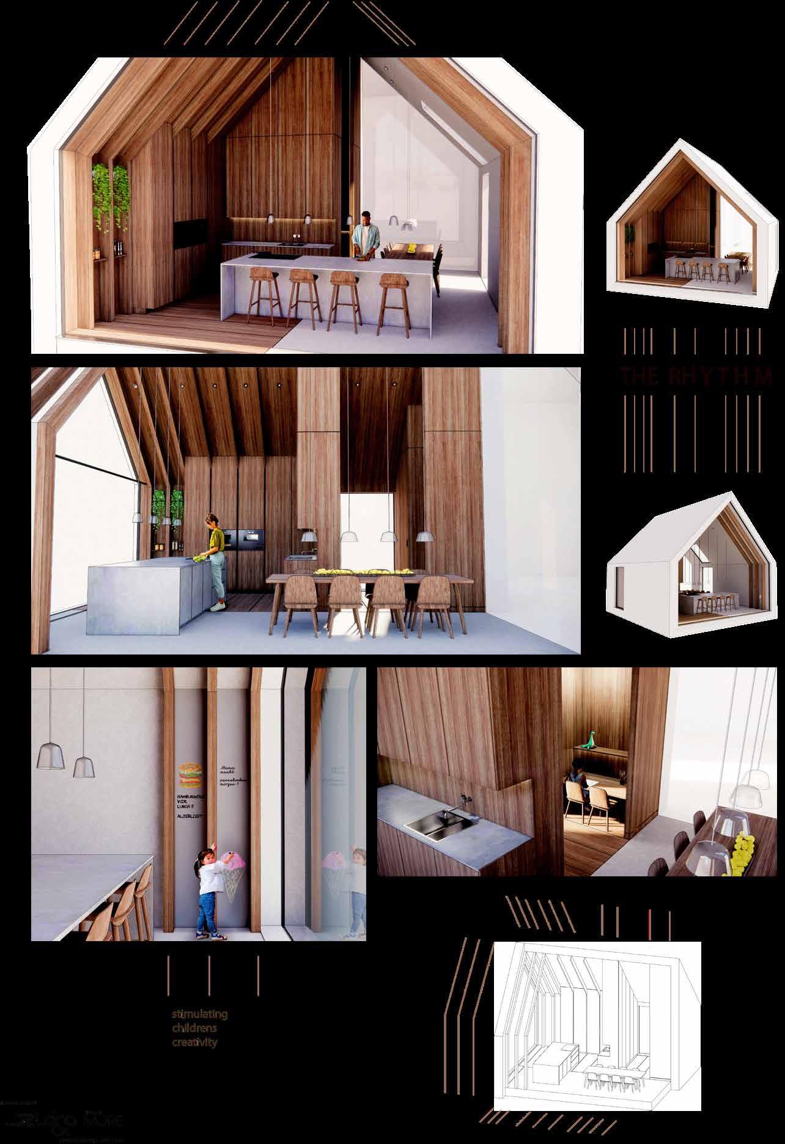
The envisioned design draws inspiration from the rhythmic patterns evident in natural landscapes, mirroring the ebb and flow found in ocean waves or the undulating forms of windblown sand. Nestled within a serene countryside, this kitchen serves as a bridge between the family’s interior space and the sprawling garden outside.
A defining feature is the floor-to-ceiling window, seamlessly integrating the interior with the exterior environment. This expansive window not only floods the space with natural light but also offers unobstructed views of the family’s vibrant garden, creating a continuous visual connection between the kitchen and nature.
Throughout the day, the kitchen becomes a hub of activity where the family engages in the culinary process, guided by the rhythmic sounds of chopping and the creative exploration of ingredients sourced directly from the garden. This interplay between the kitchen and nature fosters an appreciation for the interconnectedness between the environment and everyday nourishment.
Doorsnede
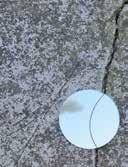
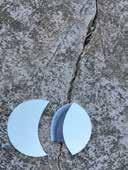
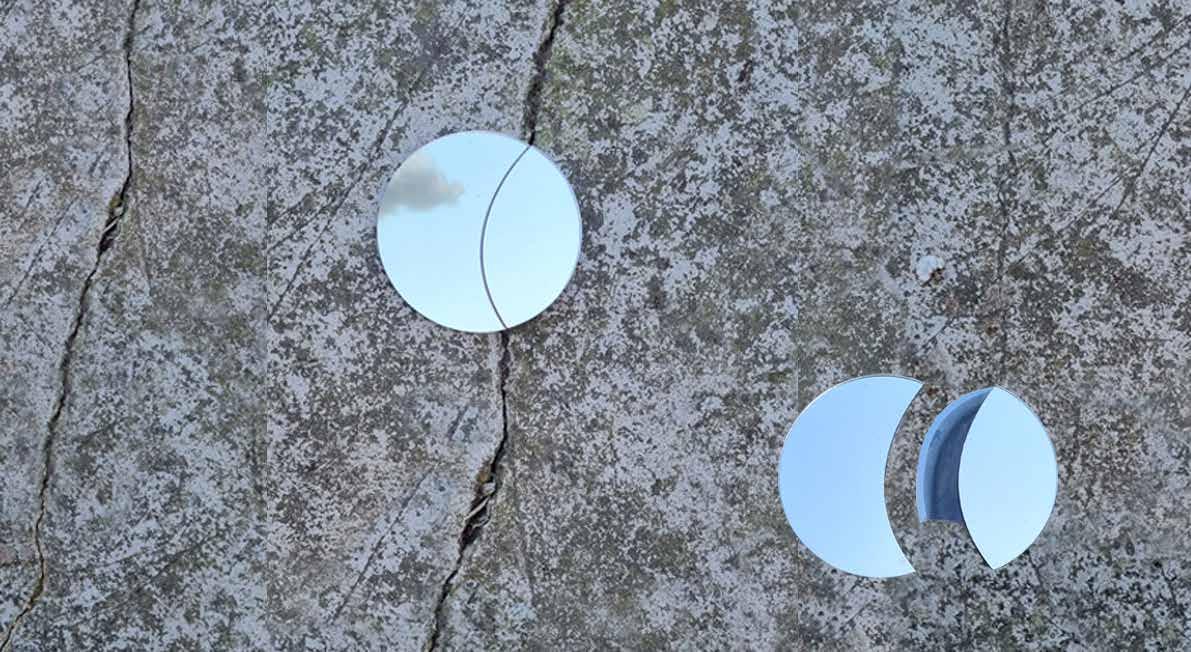
In the realm of deception, where appearances often mask true intentions, this creation embodies the essence of duality. At first glance, it seems to be an ordinary mirror, polished to perfection, reflecting the world around it with pristine clarity. However, beneath its mirrored facade lies a concealed blade, a weapon hidden in plain sight.
This knife is a symbol of the complexity of human nature. Much like the dual nature of humanity itself, the knife embodies contradictions and contrasts. It is both an instrument of vanity and self-reflection, as well as a tool of defense or aggression. the creation serves as a reminder to look beyond the surface, to question assumptions, and to embrace the complexities of human nature. It challenges us to confront our own dualities, to acknowledge the interplay between light and darkness within us all, and to strive for authenticity amidst a sea of illusions.