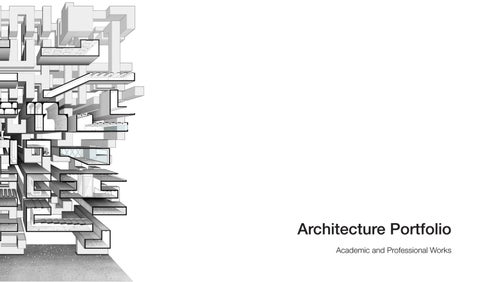
Architecture Portfolio Academic and Professional Works
Back to nature we must go Back to our roots will we find our freedom I do not speak of nature as a means for sustainability Nor a measure of how much green is within the built environment I speak of the harmony between man and the ground for which he lays I speak of the peace of mind culminated through sound, sight, and touch I speak of a nurtured existence within the landscape of our region Here can we sustain a life that is rooted to our souls For how we construct within the landscape shapes our existence A construct of existence in which is fabricated through raw materials Raw materials bearing the essence from whence the were harvested from Giving a location, a story, a presence.... Back to nature we must go -Mark Freres
contents Competition 04.
LIBRARY OF LOST SOULS
10.
SEOULY CONNECTED
16.
ARCHITECTURE IN THE LANDSCAPE
22
DENVER ART GALLERY
30
INTERWEAVING
36
ENDLESS MUSEUM
38
BUFFALO SPRINGS
Academic
Professional
UNVEILED TRUTH Library Competition
The labyrinth of lost souls is used to describe London’s dichotomy as both a place of tragedy and hope. Characters in stories often seek a peace of mind, loved ones, money, or fame through their journey. Similar to a labyrinth, each character traverses their narrative with care in search of the truth. The library acts as a guide, or beacon, of accumulated knowledge of wanderers past for the lost souls of London. The site is lifted to unveil that the labyrinth and solution act as one. The park elevated above the library acts as a blanket over the program. Two atrium’s pierce the skin creating light wells, that illuminate the subfloor. The stacks located underground, keep the ground floor open. The subfloor housing a green reading area as well as the stacks that are pushed to the perimeter.
01| 02|
06
07
01| Space Frame Foundation Detail 1| Threaded Rod 2| Steel Plate 3| 3" Steel Pipe
4| 1" Treated Wood 5| Steel Connector Base 6| 8" Site Cast Concrete 7| Metal Decking 8| Steel Web Joist
02| Stair to Ground Floor Detail 1| Steel Railing 2| Polished Concrete 3| 6" Site Cast Concrete 4| Metal Decking 5| Steel Web Joist 6| Steel Bracket 7| I-Beam 8| Suspension Rod 9| Acoustical Panel
08
09
SEOULY CONNECTED AMachine
With emerging technological advances occurring every day, the arena of wearable technology has presented designers with unique opportunities to impact society. Seouly Connected seeks to create an event change within the city of Seoul based on the interaction of collective individual singularities to one another as well as to their environment. Acknowledging that cities attain their character through the individuals populating it, Seouly Connected addresses the multifaceted layers that transgress from the individual, to the collective, and then to the cities environment.
World Distribution |
Chansin-Dong Production |
Technology Distribution
Import into Chansin-dong
Fabric Distribution
EEG READING
BETA
ALPHA
DELTA
THETA
LOW ALPHA
HIGH ALPHA
LOW BETA
HIGH BETA
LOW HIGH GAMMA GAMMA
Through acknowledgment of each individual's differences that make us both human and unique (EEG brainwave calculation), people can establish a union through the collage of each person's own individual EEG calculations. 12
EEG Headset |
3D Printed Frame
EEG Copper Sensor
Microcontrollers |
Neurosky EEG Chip
Adafruit Feather
Breadboard
Full Assembly
3D Print Fabric Assembly |
13
Mark Freres Data Mark Freres Data
Dylan Wells Data
Seouly Connected was accepted and presented at the 2017 Seoul Biennale. Kuhn Park, Karla Murrillo and myself were given a grant to travel and setup for the presentation of the project in Seoul, South Korea. The project was set as part of the Production City part of the Biennale. Further information can be found at: http:// seoulbiennale.org/en/
Dylan Wells Data Marium Rostami Data
Marium Rostami Data Spatial Analysis Culmination
Mark Freres Data
Spatial Analysis Culmination
Spatial Analysis_First Friday Art Trail 14
Spatial Analysis_College of Architecture Ground Floor
Spatial Analysis_First Friday Art Trail
15
ARCHITECTURE IN THE LANDSCAPE Land Arts
Land Arts of the American West was a field program investigating the intersection of geomorphology and human construction. Land art or earthworks begin with the land and extend through the complex social and ecological processes that create landscape. The program created opportunities to develop work in direct relation to the complex of forces that define the American West. The project explored the process of making space into place through an occupation and intervention with the land. The thought of how Architecture and landscape can further each other. This lead to the investigation of a 6'x6'x6' cube in the landscape,set on axis of cardinal directions, to use as a tool for how we perceive landscape.
Fire Point [Grand Canyon] Arizona
Somewhere in New Mexico New Mexico
Somewhere in New Mexico New Mexico
These perspectives were, part of a series, generated during the studios time out in the field. The began with investigating existing architecture (from Simone Swans adobe brick house to the Old Barracks on the Chinati Foun-
dation in Marfa,TX) and its dialogue with the landscape. This proceeded with implementing my own constructs onto the landscape in order to test how to create a greater connection between architecture and landscape relationships.
18
Chiricahua Mts.
Chiricahua Mts.
New Mexico
New Mexico
Chiricahua Mts.
Cabinetlandia
New Mexico
Chiricahua Mts. New Mexico
19
20
21
The project was focused on the relationship between private and public programming. Accompanied along with the visual aspect of a progression in increasingly sized exhibit spaces and the recession of private offices. This design allows for the initial three floor to be dedicated to public access and designation of prime views for the office spaces above.
N
Comprehensive Studio
The studio engaged the strategies, tactics, and techniques of the architectural design process. Emphasis was placed on developing a systematic and critical approach to comprehensive design.
”’
DENVER ART GALLERY
1| Existing Site
2| Box Extrusion
49' x 125'
Subdivision of floors
3| Ground Floor
4| Main Gallery
Setbacks on Ground Floor
Expansion of Main Gallery
5| Private Public
6| Outcome
Division between Private and Public
Massing Strategy
First Floor
24
Second Floor
Third Floor
Fourth Floor
Fifth Floor
Structural Plans
25
Longitudinal Section I
Roof 73’ 0”
04. Level 5 61’ 0”
Level 4 49’ 0”
03.
01.
Level 3 28’ 0”
Level 2 14’ 0”
Level 1 0’ 0”
02. Basement 1 -13’ 0”
Basement 2 -24’ 0”
26
Transverse Section I
Roof 73’ 0”
Level 5 61’ 0”
Level 4 49’ 0”
Level 3 28’ 0”
Level 2 14’ 0”
Level 1 0’ 0”
Basement 1 -13’ 0”
Basement 2 -24’ 0”
27
02| Ground Floor Detail
01| Back Wall Detail
4
1
2
3
5 6 7 8 9 10
1. Concrete Flooring Finish 2. Reinforced Concrete Slab 3. Corrugated Metal Decking 4. Steel Plate Connection 5. Flashing 6. Concrete Panels 7. Wide Flange Steel Beam 8. Tapered Steel Bracket 9. Rigid Insulation 10. Water Proofing
Construction Details 28
1 6
2 3 4 5
1. Double-Glazing Unit 2. Aluminum Mullion 3. Sand 4. Gravel 5. Compacted Earth 6. Water Proofing 7. Double-T Reinforced Concrete Beam
7
03| Main Gallery Skylight Design Detail
04| Roof Detail 1 1
2 3 4
2
3 4
1. Aluminum Mullion 2. Skylight with Double-Glazing Unit 3. Tapered Steel Bracket 4. Wide Flange Steel Beam
1. Flashing 2. Rigid Insulation 3. Water Proofing 4. Light Gauge Steel Track Section
29
PIAZZA REVITALIZATION Study Abroad
This course promoted studies and methods of reading, seeing, registering and exploring dense urban and architectural conditions and contexts with great historical presences. This was also under the condition of being exposed to the aspects of a different culture. The design allows for a layering of public events to happen such as an outdoor area for people to gather accompanied with a farmers market for local suppliers. From an extension of the pizzerias' seating to activation of the historical Dogana in which occupies the site. Other benefits of the design are the push for a more integrated approach with the river side in keeping with the boat club that uses the river for practice.
Floor Plan |
C1
9.
6. 5. 8.
7. 4. 1. 3.
2.
1. Pizzeria 2. Extended Seating 3. Outdoor Gathering 4. Riverside Park 5. Dogana 6. Farmers Market 7. River Viewing 8. Kayak Launches 9. Church
Site Analyisis |
32
Transverse Sections |
DNA Sectional Isometrics |
33
Longitudinal Section I 34
Indoor Market I Event Center
Outdoor Market I Riverside Park
Gathering Area I Lounging Area 35
ENDLESS MUSEUM JOHO Architecture
The museum of the future is a continuous and revolving work of architecture that becomes a mega structure of its own. The museum becomes a never ending space, linked through loops of spatial connections. This work was done under the supervision of Jeong Hoon Lee (Principle) and completed while at JOHO Architecture. While working at JOHO Architecture I worked on the National Museum Complex Masterplan (2nd Prize Winner); as well completed diagrams and presentation material for various projects including:
http://www.johoarchitecture.com/project/sample-i/
http://www.johoarchitecture.com/project/sample-iii/ http://www.johoarchitecture.com/project/sample-v/ http://www.johoarchitecture.com/project/casa-geometrica/
BUFFALO SPRINGS
Austin Design Collaborative
The owner of the property was seeking to remodel their existing residence. The site and particular context lead to the design of allowing the residence to respond with surrounding site conditions while resolving the client's spatial issues. The result was to separate private and public spaces, add patio spaces looking out towards the lake, and extended the roof to project the house out towards the lake. The backyard was as well suited with a terraced garden and pool.
Floor Plan |
Terraced Garden
Public Space | Library Outdoor Pool
Longitudinal Section I 40
Extended Roof
Pony Express Trail Buffalo Springs Lake
41