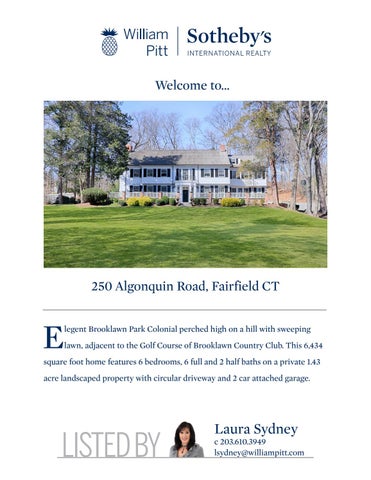
Welcome to...
250 Algonquin Road, Fairfield CT
E
legent Brooklawn Park Colonial perched high on a hill with sweeping lawn, adjacent to the Golf Course of Brooklawn Country Club. This 6,434
square foot home features 6 bedrooms, 6 full and 2 half baths on a private 1.43 acre landscaped property with circular driveway and 2 car attached garage.
LISTED BY
Laura Sydney
c 203.610.3949 lsydney@williampitt.com
Aerial View
Rear view
Front View with Circular Driveway
Foyer
Living Room
Formal Dining Room
Contact Laura Sydney • c 203.610.3949 • lsydney@williampitt.com
Butler’s Pantry
Kitchen
Three Season Sunroom
First Floor Den or Office
Laundry
Stair Detail from Landing
Contact Laura Sydney • c 203.610.3949 • lsydney@williampitt.com
Second Floor Sitting Area
Master Bedroom
Master Dressing Room
Master Bathroom
En Suite Guest Room
Guest Bathroom
Contact Laura Sydney • c 203.610.3949 • lsydney@williampitt.com
Office/Bedroom
Bedroom
Bedroom
Hall Bathroom
Bedroom
Bedroom
Contact Laura Sydney • c 203.610.3949 • lsydney@williampitt.com
Third Floor Office
Playroom or Au Pair Suite
Third Floor Full Bathroom
Additional Flex Space on Third Floor
Sauna on Lower Level
Garage
Contact Laura Sydney • c 203.610.3949 • lsydney@williampitt.com
Contact Laura Sydney • c 203.610.3949 • lsydney@williampitt.com
Lower Level Floor Plan
Measurements are an approximation.
Main Level Floor Plan
Measurements are an approximation.
Second Level Floor Plan
Measurements are an approximation.
Third Level Floor Plan
Measurements are an approximation.
Listing 250 A lgonquin Road, Fairfield, CT 06825 County: Fairfield Neighborhood:Brooklawn
Status: Last Update:
MLS#: 170275830 Single Family For Sale
W alk score is: - - 39
A ctive List Price: $1,049,000 03/09/2020 O rig. List Price:$1,049,000 Days O n Mark et: 18
Car-Dependent - A few am enities within walk ing distance. Residential Property Information
Potential Short Sale: No Style:
Colonial
Total Room s: 16 Bedroom s: 6 Bathroom s: 6 Full & 2 Partial Hom e W arranty O ffered: No Square Footage: Estim ated heated: above grade 6,134 and below grade 300; total 6,434 Fireplaces: Public records lists total living area as 6,134 Sq.Ft. New Construction: No Year Built: 1922 (Public Records) Color: Dir. W aterfront: No Acres: 1.43 (Public Records) Zoning: Property Tax : $20,159 Mil Rate: Assessed Value:$752,500 Tax Year: 26.79
3 White R3 July 2019-June 2020
Room Descriptions Room Level Apx . Size Features Living Room Main 29 x 30 9 ft+ Ceilings, Beams, Book Shelves, Fireplace, French Doors, Hardwood Floor Formal Din. Rm. Main 17 x 16 9 ft+ Ceilings, Built-Ins, Fireplace, French Doors, Hardwood Floor Eat-In Kitchen Main 23 x 14 9 ft+ Ceilings, Beams, Gas Log Fireplace, Island, Limestone Floor, Pantry Den Main 10 x 14 9 ft+ Ceilings, Hardwood Floor Sun Room Main 15 x 31 Cathedral Ceiling, French Doors, Slate Floor MBR Suite Upper 17 x 16 Dressing Room, Full Bath, Hardwood Floor Bedroom Upper 15 x 14 Full Bath, Hardwood Floor Office Upper 10 x 13 Hardwood Floor Rec/Play Room Upper 16 x 13 Hardwood Floor Bedroom Upper 14 x 14 Hardwood Floor Bedroom Upper 14 x 12 Hardwood Floor, Jack & Jill Bath, Walk-In Closet Bedroom Upper 10 x 12 Hardwood Floor, Jack & Jill Bath, Walk-In Closet Office Other 23 x 13 On 3rd Floor, Wall/Wall Carpet Great Room Other 30 x 21 Hardwood Floor, On 3rd Floor Rec/Play Room Other 23 x 21 Hardwood Floor, On 3rd Floor Additional Room s: Foyer, Laundry Room, Mud Room, Staff Quarters, Workshop Laundry Location: Main Level Features Oven/Range, Microwave, Refrigerator, Icemaker, Dishwasher, Disposal, Washer, Gas Dryer, Wine Chiller Interior Features: A udio System, A uto Garage Door Opener, Cable - A vailable, Security System Hom e Autom ation: Attic: Has A ttic - Walk-up, Finished, Heated Basem ent Desc.: Full, Partially Finished, Interior A ccess, Garage A ccess, Liveable Space, Storage Ex terior Siding: Wood Color: White Ex terior Features: French Doors, Garden A rea, Gutters, Lighting, Patio, Porch-Enclosed, Terrace, Underground Sprinkler Construction Info.: Frame Foundation: Concrete, Masonry Roof: Wood Shingle Garage & Park ing: 2 Car, A ttached Garage, Under House Garage Driveway Type: Private, Circular, Paved, A sphalt Swim m ing Pool: No Pool W aterfront Feat.: Water Community, Beach Rights Lot Description: Corner Lot, Golf Course Frontage, Golf Course View, Level Lot, Sloping Lot, Treed In Flood Zone: No Has Flood Elevation Certificate: No Assoc. Am enities: None Appliances Incl.:
Nearby Am enities: Golf Course, Health Club, Lake, Library, Medical Facilities, Park, Shopping/Mall Home O wners A ssociation Information Hom e O wner's Association: Yes Association Fee: $1,015 Fee Payable:A nnually Association Fee Provides: Trash Pickup Special Assoc. Assessm ents: No Utility Information Hot W ater System Domestic Est. Annual Heating Cost: Heat Type: Hot A ir, Radiator, Fueled By: Natural Gas, Oil Fuel Tank Location: A bove Ground Cooling: Central A ir, Window Unit Radon Mitigation: Air No, W ater No W ater & Sewer Service: Public Water Connected, Sewage System : Public Sewer Connected School Information Elem : Stratfield
Interm :
Middle: Tomlinson Public Remarks
High: Fairfield Warde
Perched high on a hill overlooking a sweeping lawn with circular drive is a rare home with a storied history. Once the residence of Otto Preminger, this elegant property, abutting Brooklawn Country Club, boasts vintage features now meticulously renovated for today’s contemporary living with the ultimate in high quality finishes and fixtures; Waterworks, Restoration Hardware, natural stone, Nest, hardwoods & exceptional mill work. Flowing grand entertaining spaces that recall the glory days of Hollywood and cozy nooks now come together for comfortable, contemporary family living. Reminiscent of classical architecture, all public rooms have French doors surrounding private rear grounds featuring stone patios & magnificent water feature. Both living & dining rooms feature fireplaces & built-ins, a large 3 season sunroom with cathedral ceiling, fieldstone floor & walls of French doors also provides access to terrace and patios. Butler’s Pantry & spacious eat-in kitchen features Sub-Zero & Wolf appliances, generous glass cabinetry,limestone floor/counters & a large island for eating, watching TV or enjoying music & gas fireplace. The second level features a large master suite w/ dressing room, a guest suite, office & two additional 2 BR suites w/baths. A ccessed from rear stairs is 3rd third floor flex space-2 teen, in-law or au pair suite options as well office & cedar closet. Lower level with bar room/man cave, sauna, half bath, workshop, abundant storage and access to garage. Marketing History Current List Price: $1,049,000 Last Updated: 03/09/20 O ff Mark et Date: DO M: 18 Previous List Price:$1,049,000 Entered in MLS: 03/09/20 Bank O wned: No CDO M: 18 O riginal List Price: $1,049,000 Listing Date: 03/09/20
Information contained in this Smart MLS listing has been compiled from various sources, all of which may not be completely accurate. Smart MLS makes no warranty or representation as to the accuracy of listing information. All information that influences a decision to purchase a listed property should be independently verified by the purchaser. Report Generated on 03/27/2020 4:30:01 PM, Copyright 2020 Smart MLS, Inc. All rights reserved. Photos 170275830
250 A lgonquin Road, Fairfield
Majestically sited classic colonial in prestigious Brooklawn Park.
Corinthian columns and beautiful millwork adorns foyer.
Aerial view of property abutting Brooklawn Country Club golf course
A ctive
Rear view of property.
Grandly scaled living room Foyer and grand staircase with hardwood floor, beamed view. ceiling and fireplace.
List Price: $1,049,000
Close up view of circular driveway.
Alternate view of living room.
Multiple sets of French doors Formal dining room with Alternate view of beautiful Butler's pantry located off lead to rear grounds with fireplace,hardwood floor and millwork in dining room. dining room features double patio. windows seats with built-ins. bar sink, ice maker and SubZero beverage drawers.
of Butler's pantry, dual Three season sunroom with Large island kitchen with View ceiling with built-in cathedral Wolf range with double Coffered ceiling, fieldstone farm sink, Perrin & Rowe fuel audio system, abundant ovens, 6 burners & grill and floor and French doors faucets, limestone counters full lighted cabinetry and gas size Sub-Zero fridge and opening to both patio and and floors. fireplace. freezer. terrace.
Cozy first floor den or office with closet.
First floor laundry room conveniently located between mud room and kitchen.
View of stair detail from landing.
Master bath with double Master bedroom features Master dressing room leads to Carrara marble vanity, marble hardwood floor and crown full bath and contains 4 floor, Waterworks fixtures molding. closets. and frameless glass shower.
Carrara marble guest bath with tub/shower and Waterworks fixtures.
Office with closet could be used as a bedroom.
Bedroom currently being used as playroom/crafts room to create a 2 room suite as it adjoins another bedroom.
Hall bath with classic tile Bedroom being used as floor, subway tiled frameless Bedroom features walk-in homework room to create a 2 glass shower and pedestal closet and Jack & Jill bath. room suite with bedroom sink. beyond Jack & Jill bath.
Second floor sitting area with French doors to balcony.
En-suite guest room.
Bedroom with hardwood floor.
3rd floor office with tremendous storage.
Sunny 3rd floor living Additional flex space on 3rd located on the lower room/playroom with bedroom Classically tiled full bath on floor with closet and bath Sauna makes this property a and full bath bath perfect for 3rd floor. currently being used as an level relaxing retreat! teen, nanny or in-law suite. exercise room.
Special Features • Custom Millwork and Built-Ins • Extensive French Doors • Waterworks, Perrin & Rowe and Restoration Hardware Fixtures • Unique Water Feature with Antique Fountain • Multiple Patios and Terraces, Including Audio System • Three Season Sun Room with Cathedral Ceiling and Fieldstone Floor • Nest Programmable Thermostats • Custom Island Kitchen with Coffered Ceiling, Audio System, Built-in Flat Screen TV, Limestone Floor/Counters, Gas Fireplace & High-End Stainless Steel Appliances • Butler’s Pantry with Double Sink, Bar Area, Lighted Glass Cabinetry, Ice Machine and Sub-Zero Refrigerator Drawers • Metal Roof Over Garage • Sauna • Security System • Master Suite with Dressing Room, 4 Closets and Marble Bathroom • Numerous Bedroom Suites • Au-Pair, Teen or In-Law Suite • Large Flexible Space for Gym or Art Studio • Cedar Closet • Lower Level Bar Room • Large Circular Driveway and Abundant Parking • Private Rear Grounds Adjacent to Brooklawn Country Club Golf Course • Multiple Staircases
W E LCO M E TO
FA I R F I E L D CONNECTICUT
OV E RV I EW The character of Fairfield is realized in its diversity, the contrast of the old and the new, a broad range of residential options and suburban charm. Fairfield residents, while welcoming well known businesses and industries, appreciate and strive to maintain the town’s colonial Connecticut heritage. Reminders of the 18th and 19th century architectural tradition are preserved in historic areas. Excellent universities and schools abound, with almost six miles of coastline along Long Island Sound. Fairfield residents enjoy five beaches, marinas, water sports at their leisure and a large choice of restaurants, shops and night life.
HISTORY In 1635, Puritans and Congregationalists from the Massachusetts Bay Colony sought to establish an ecclesiastical society subject to their own rules. The Massachusetts General Court gave them permission to settle in several areas around Hartford. In 1639, the Fundamental Orders, a set of legal and administrative orders, was adopted and established Connecticut as a self-ruled entity. Roger Ludlowe, one of the framers of the Fundamental Orders, purchased a large tract of land from the Pequonnock Indians, and the town of Fairfield was born. (Over time, the land divided into several other town including Bridgeport, Redding, Weston, Easton, and Westport.)
T R A N S P O R TAT I O N Public Transportation: Metro-North Railway: Fairfield Metro Station, Fairfield Station and Southport Station. Greater Bridgeport Transit Authority. Driving: US 1, I-95, and Merritt Parkway (Route 15)
R E C R E AT I O N AREA 31 Square Miles P O P U L AT I O N 57,340
Fairfield residents enjoy a wealth of recreational opportunities, many of which stem from Fairfield’s enviable location on the Long Island Sound. The town’s 6 miles of Long Island Sound coastline include 5 town beaches which
are staffed by lifeguards during the summer, and miles of privately owned beach which are open to the public. South Benson Marina is a town-owned facility providing 600 boat slips which residents can rent for the summer. Lake Mohegan, which includes waterfalls called The Cascades, is in the middle of town and is a popular destination for hiking, as is the Fairfield Audubon Society on Burr Street and the Bird Sancutary on Unquowa Road.
LIBRARY Fairfield Public Library 203.256.3155
SHOPPING & DINING Dress up or dress down. Shop until you drop. Browse the galleries, take in a show at the Fairfield Theatre Company or visit one of the growing number of restaurants where you’ll find everything from casual to fine dining, outdoor cafes to historic taverns with a fireplace. Winter, spring, summer or the beautiful New England fall, it’s always a great time to visit Fairfield. D I D YO U K N OW ? In July 2006, Money Magazine ranked Fairfield the ninth “best place to live” in the United States, and the best place to live in the Northeast.
FA I R F I E L D
I M P O R TA N T N U M B E R S PUBLIC SCHOOLS Fairfield Public School System www.fairfieldschools.org Burr Elementary School: 203.255.7385 Holland Hill Elementary School: 203.255.8314 McKinley Elementary School: 203.255.8318 North Stratfield Elementary School: 203.255.8322 Riverfield Elementary School: 203.255.8328 Stratfield Elementary School: 203.255.8332 Dwight Elementary School: 203.255.8312 Jennings Elementary School: 203.255.8316
Mill Hill Elementary School: 203.255.8320 Osborn Hill Elementary School: 203.255.8340 Sherman Elementary School: 203.255.8330 Fairfield Woods Middle School: 203.255.8334 Roger Ludlowe Middle School: 203.255.8345 Tomlinson Middle School: 203.255.8336 Fairfield Ludlowe High School: 203.255.7201 Fairfield Warde High School: 203.255.8449 Walter Fitzgerald High School: 203.255.8384
Fairfield Police Department: Emergency: 911 Non-Emergency: 203.254.4800 Fairfield Fire Department: Emergency: 911 Non-Emergency: 203.254.4700 Hospitals: Bridgeport Hospital: 203.384.3000 Norwalk Hospital: 203.852.2000 St. Vincent’s Hospital: 203.576.6000 A D D I T I O N A L I N F O R M AT I O N Municipal Offices: Town Clerk: 203.256.3090 Parks and Recreation Department: 203.256.3131 Senior Programs and Services: 203.256.3166 Post Office: 203.332.4546 Airports: Tweed New Haven: 26 Miles Westchester County: 29 Miles LaGuardia: 48 Miles John F. Kennedy: 54 Miles Bradley International: 74 Miles Town of Fairfield Information: www.fairfieldct.org Fairfield Chamber of Commerce: 203.255.1011
williampitt.com © MMXVII WPS Holdings, LLC and Sotheby’s International Realty Affiliates LLC. A Realogy Company. All Rights Reserved. Sotheby’s International Realty® is a registered trademark licensed to Sotheby’s International Realty Affiliates LLC. An Equal Opportunity Company. Equal Housing Opportunity. If your property is listed with a real estate broker, please disregard. It is not our intention to solicit the offerings of other real estate brokers. We are happy to work with them and cooperate fully.
Fairfield, Connecticut CERC Town Profile 2019 Town Hall 611 Old Post Road Fairfield, CT 06430 (203) 256-3030
Produced by Connecticut Data Collaborative
Belongs To Fairfield County LMA Bridgeport - Stamford Metropolitan Planning Area Incorporated in 1639
Demographics Population 2000 2010 2013-2017 2020 '17 - '20 Growth / Yr Land Area (sq. miles) Pop./Sq. Mile (2013-2017) Median Age (2013-2017) Households (2013-2017) Med. HH Inc. (2013-2017)
Town 57,340 59,404 61,611 58,542 -1.7%
County 882,567 916,829 947,328 944,692 -0.1%
Town 30 2,061 41 20,365 $127,746
Town 2,216
Veterans (2013-2017) Age Distribution (2013-2017) 0-4 Town 3,422 6% County 53,055 6% State 186,188 5%
County 625 1,516 40 337,678 $89,773
State 3,405,565 3,574,097 3,594,478 3,604,591 0.1% State 4,842 742 41 1,361,755 $73,781 State 180,111
5-14 8,698 14% 125,776 13% 432,367 12%
15-24 10,405 17% 126,096 13% 495,626 14%
Race/Ethnicity (2013-2017)
Town 52,369 875 2,762 16 1,680 3,909
White Non-Hisp Black Non-Hisp Asian Non-Hisp Native American Non-Hisp Other/Multi-Race Non-Hisp Hispanic or Latino
County 595,323 98,931 48,421 1,372 22,649 180,379
Town 4.7%
Poverty Rate (2013-2017)
County 8.8%
Educational Attainment (2013-2017)
Town 6,054 2,086 24,780
High School Graduate Associates Degree Bachelors or Higher 25-44 11,623 19% 229,587 24% 872,640 24%
45-64 17,829 29% 271,888 29% 1,031,900 29%
State 2,446,049 350,820 154,910 5,201 84,935 551,916
15% 5% 63%
65+ 9,634 16% 140,926 15% 575,757 16%
State 673,582 188,481 953,199
State 10.1%
27% 8% 38%
Total 61,611 100% 947,328 100% 3,594,478 100%
Economics Business Profile (2018) Sector Total - All Industries
Units 2,538
Employment 25,337
156
497
23 - Construction 31-33 - Manufacturing
32
643
226
3,360
60
3,078
62 - Health Care and Social Assistance
257
4,290
72 - Accommodation and Food Services
193
3,007
27
2,550
44-45 - Retail Trade 61 - Educational Services
Total Government
Top Five Grand List (2014)
Amount $76,541,780 $76,286,593 $59,074,290 $55,540,270 $53,680,330 $10,770,449,294
General Electric Co. R-K Black Rock I-III Connecticut Light & Power Lenoci Alfred Estals Aquarion Water Co Net Grand List (SFY 2016-2017) Major Employers (2014) General Electric Sacred Heart University
Fairfield University Town of Fairfield
Education 2018-2019 School Year Fairfield School District
Grades PK-12
Enrollment 9850
Pre-K Enrollment (PSIS)
2018-2019 198
Fairfield School District 4-Year Cohort Graduation Rate (2017-2018) All Connecticut 88.3% Fairfield School District 96.4%
Town Profiles Generated on 01/16/20 - Page 1
Female 91.8% 97.6%
Male 85.1% 95.2%
Smarter Balanced Test Percent Above Goal (2017-2018) Grade 3 Grade 4 Grade 8 Town State Town State Town State Math 75.4% 53.8% 74.6% 51.3% 66.7% 43.0% ELA 74.0% 53.1% 76.1% 54.9% 78.2% 56.1%
Rate of Chronic Absenteeism (2017-2018)
All 10.7% 5.3%
Connecticut Fairfield School District Public vs Private Enrollment (2013-2017) Town Public 81.3% Private 18.7%
profiles.ctdata.org
County 82.2% 17.8%
State 86.8% 13.2%
No representation or warranties, expressed or implied, are given regarding the accuracy of this information.
Fairfield, Connecticut CERC Town Profile 2019 Government Government Form: Selectman - Representative Town Meeting Total Revenue (2017) Tax Revenue Non-tax Revenue Intergovernmental
$325,317,000 $271,812,000 $53,505,000 $38,669,000
Per Capita Tax (2017) As % of State Average
$4,373 149.2%
Total Expenditures (2017) Education Other
$322,004,000 $196,032,000 $125,972,000
Total Indebtedness (2017) As % of Expenditures Per Capita As % of State Average
$190,407,000 59.1% $3,066 122.0%
Annual Debt Service (2017) As % of Expenditures
$23,749,000 7.4%
Eq. Net Grand List (2017) $15,395,112,106 Per Capita $247,888 As % of State Average 164.2% Moody's Bond Rating (2017) Aaa Actual Mill Rate (2017) 25.45 Equalized Mill Rate (2017) 17.64 % of Net Grand List Com/Ind (2017) 9.9%
Housing/Real Estate Housing Stock (2013-2017) Total Units % Single Unit (2013-2017) New Permits Auth (2017) As % Existing Units Demolitions (2017) Home Sales (2017) Median Price Built Pre-1950 share Owner Occupied Dwellings As % Total Dwellings Subsidized Housing (2018)
Town 21,615 79.3% 111 0.5% 66 577 $597,900 34.7% 16,867 82.8% 527
County 369,044 58.0% 1,719 0.5% 538 5,187 $417,800 29.0% 228,666 67.7% 34,037
State 1,507,711 59.2% 4,547 0.3% 1,403 21,880 $270,100 29.3% 906,798 66.6% 167,879
Distribution of House Sales (2017) Less than $100,000 $100,000-$199,999 $200,000-$299,999 $300,000-$399,999 $400,000 or More Rental (2013-2017) Median Rent Cost-burdened Renters
Town 0 4 21 85 467
County 34 343 749 865 3,196
State 536 5,237 6,681 3,863 5,563
Town $1,841 52.0%
County $1,439 54.6%
State $1,123 52.3%
Labor Force Residents Employed Residents Unemployed Unemployment Rate Self-Employed Rate Total Employers Total Employed
Town 28,400 1,068 3.6% 17.3% 2,538 25,337
County 461,750 19,017 4.0% 13.0% 36,389 420,674
State 1,827,070 78,242 4.1% 10.0% 122,067 1,673,867
Connecticut Commuters (2015) Commuters Into Town From: Bridgeport, CT 4,947 Fairfield, CT 4,891 Stratford, CT 1,689 Trumbull, CT 1,417 Shelton, CT 1,075 Norwalk, CT 1,060 Milford, CT 988
Town Residents Commuting To: Fairfield, CT 4,891 Stamford, CT 2,415 Norwalk, CT 2,088 Bridgeport, CT 1,767 Westport, CT 1,463 Manhattan, NY 1,114 New Haven, CT 779
Quality of Life Crime Rates (per 100,000 residents) (2017) Town State Property 1,460 1,777 Violent 235 228 Disengaged Youth (2013-2017) Town Female 0.9% Male 4.5%
State 4.2% 5.6%
Library circulation per capita
Town 12.68
Town ProďŹ les Generated on 01/16/20 - Page 2
Distance to Major Cities New York City Hartford
Miles 50 51
Providence
106
Boston
141
Montreal
302
proďŹ les.ctdata.org
Residential Utilities Electric Provider The United Illuminating Co. (800) 257-0141 Gas Provider Southern Connecticut Gas Company (800) 659-8299 Water Provider Aquarion Water Company (800) 732-9678 Cable Provider Cablevisions Systems of Southern CT (203) 336-2225
No representation or warranties, expressed or implied, are given regarding the accuracy of this information.