It is a pleasure to submit Market & Johnson’s response to serving as the CMa to construct the new Public Works South Shop. With over 77 years of construction management experience , we are uniquely qualified to provide expertise, partnership, and long-term planning and foresight the County needs in this first step of your long-term campus plan.
Selecting the right Construction Manager is not a small task, and we appreciate the time that has been put into this project so far. Here is why we feel we are the best partner for you:
Our Project Understanding & Expertise
› Experienced in site logistics, staging, and phasing on a green field site
› Focus on safety for the project and surrounding community
Connection to Washington County
› Your project team offices in Stillwater, MN, 15 miles from the project location
› An existing presence constructing the water treatment plant in Woodbury, MN and various smaller municipal projects currently in progress throughout the County
Public Works + Construction Management Experience
› Hundreds of municipal projects completed with several being ground up public works facilities of similar project scope
› Your designated project team brings a combined 158 number of years in combined construction management experience
Community Engagement & Commitment
› Active involvement and investment in the Woodbury, Stillwater, and Cottage Grove area Chambers of Commerce
• MN Division Manager Randy LaFaive serves on the Stillwater Chamber Board
• MN Business Development Manager Brooke Petska serves on the Cottage Grove Chamber Board
› Philanthropic support to numerous non-profit organizations who serve Washington County
A Vested Interest
While you will find each submitting firm brings different expertise to serve as the CMa for this project, because Market & Johnson is the only firm located in Washington County, this is more than just a job trailer on a site to our team, it’s personal. As we build this project we will be thinking about our friends, neighbors, and fellow community members.
We appreciate the opportunity to serve as the local construction management expert you know and trust in delivering a successful and seamless project.
With gratitude,
Randy LaFaive
John Nuzum
Chad Ludasher Division Manager Project Manager Project Superintnendent
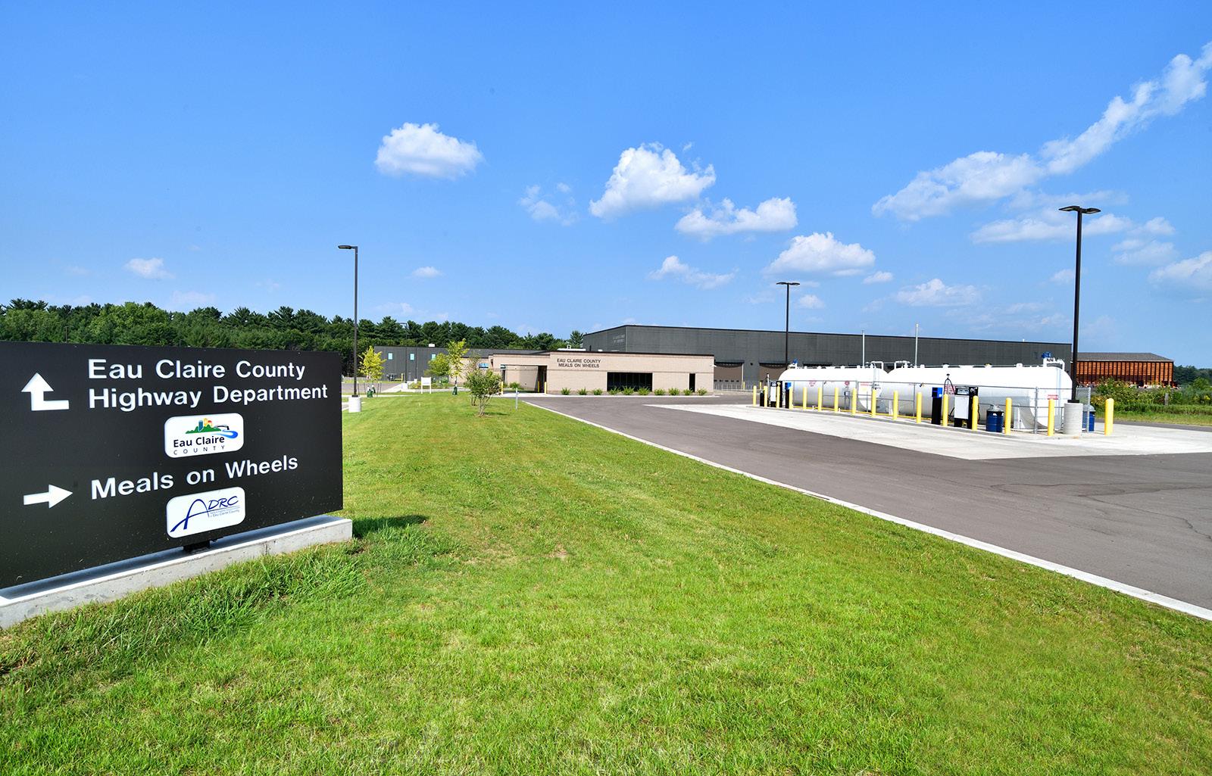
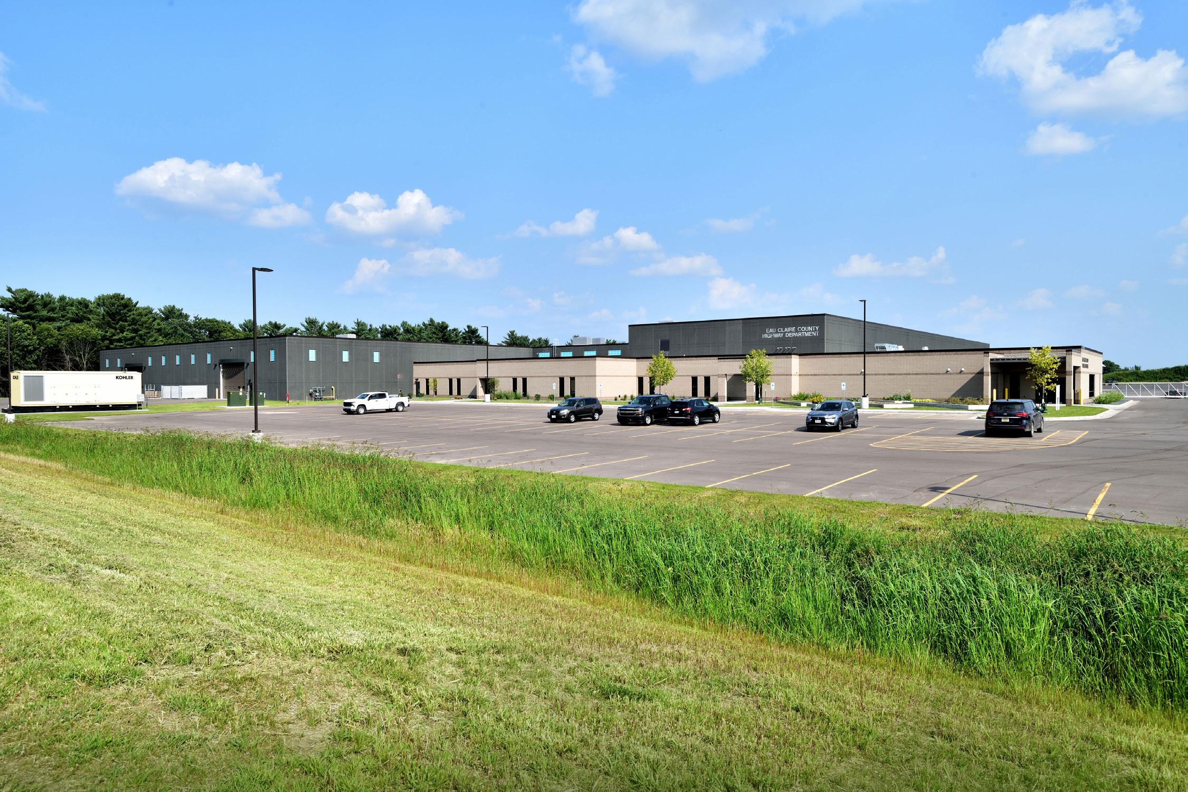
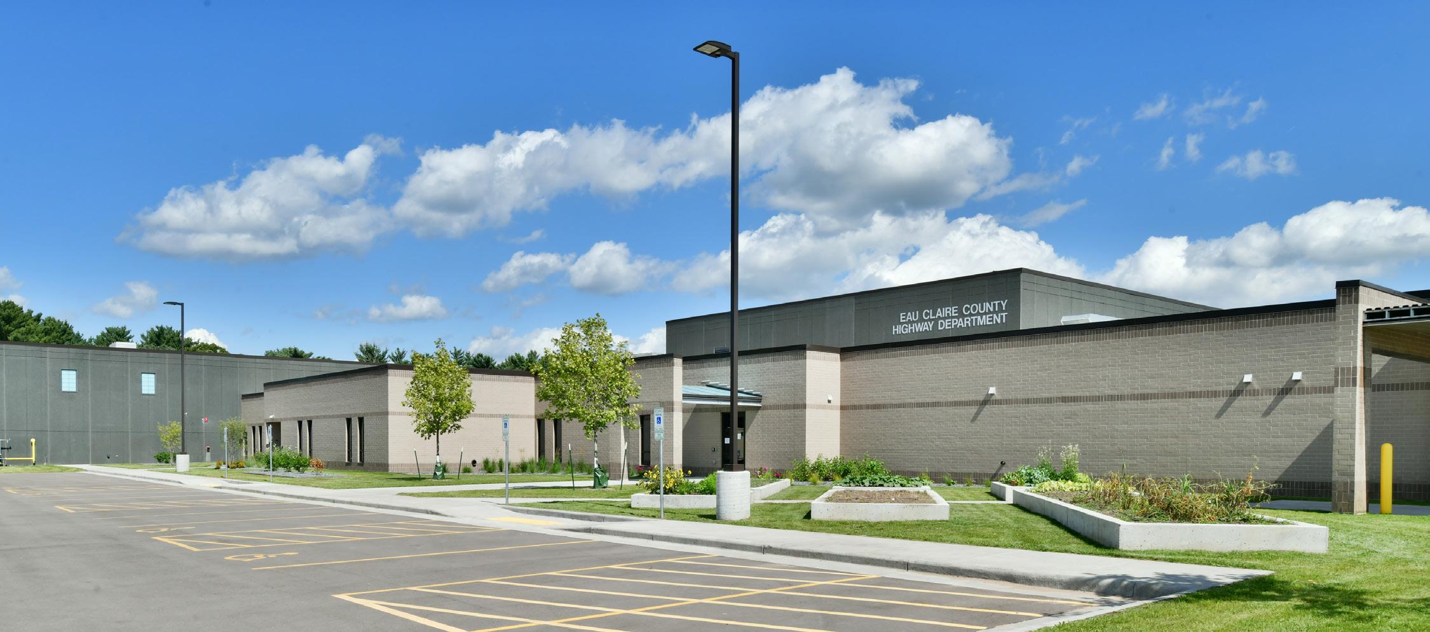
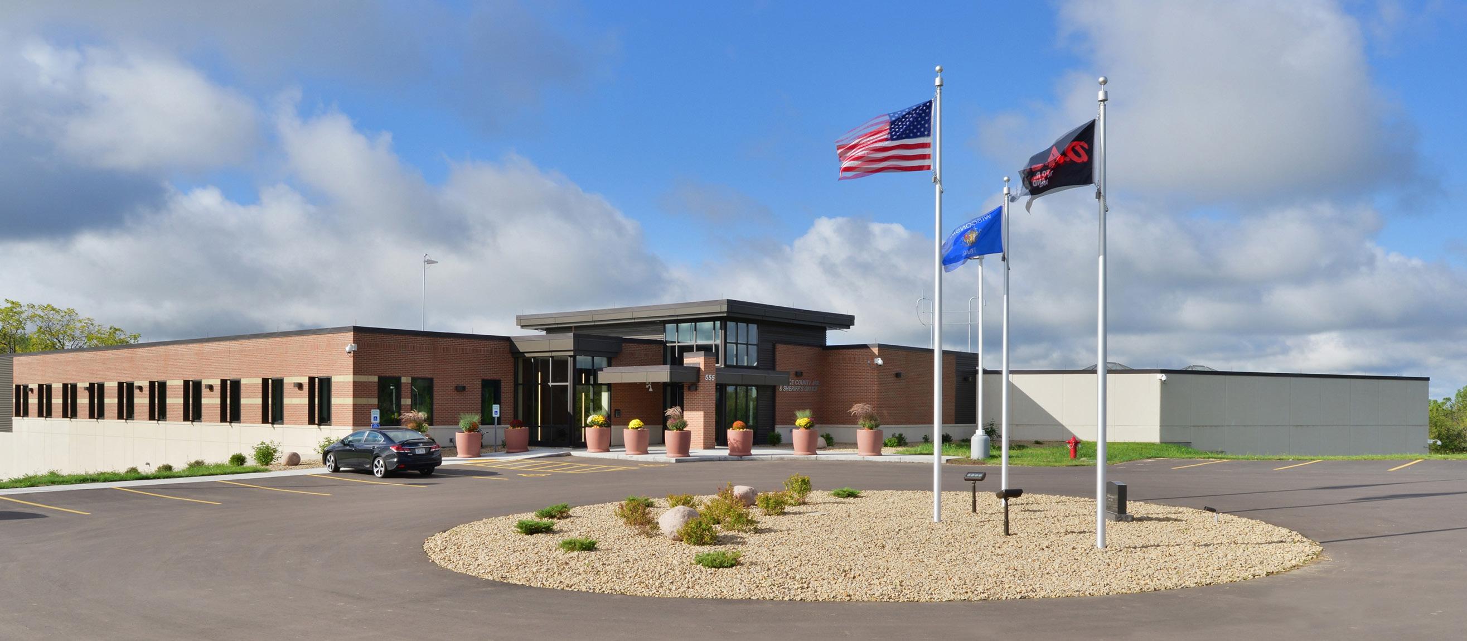
Eau Claire County Highway Department, Eau Claire, WI
FIRM BACKGROUND & HISTORY
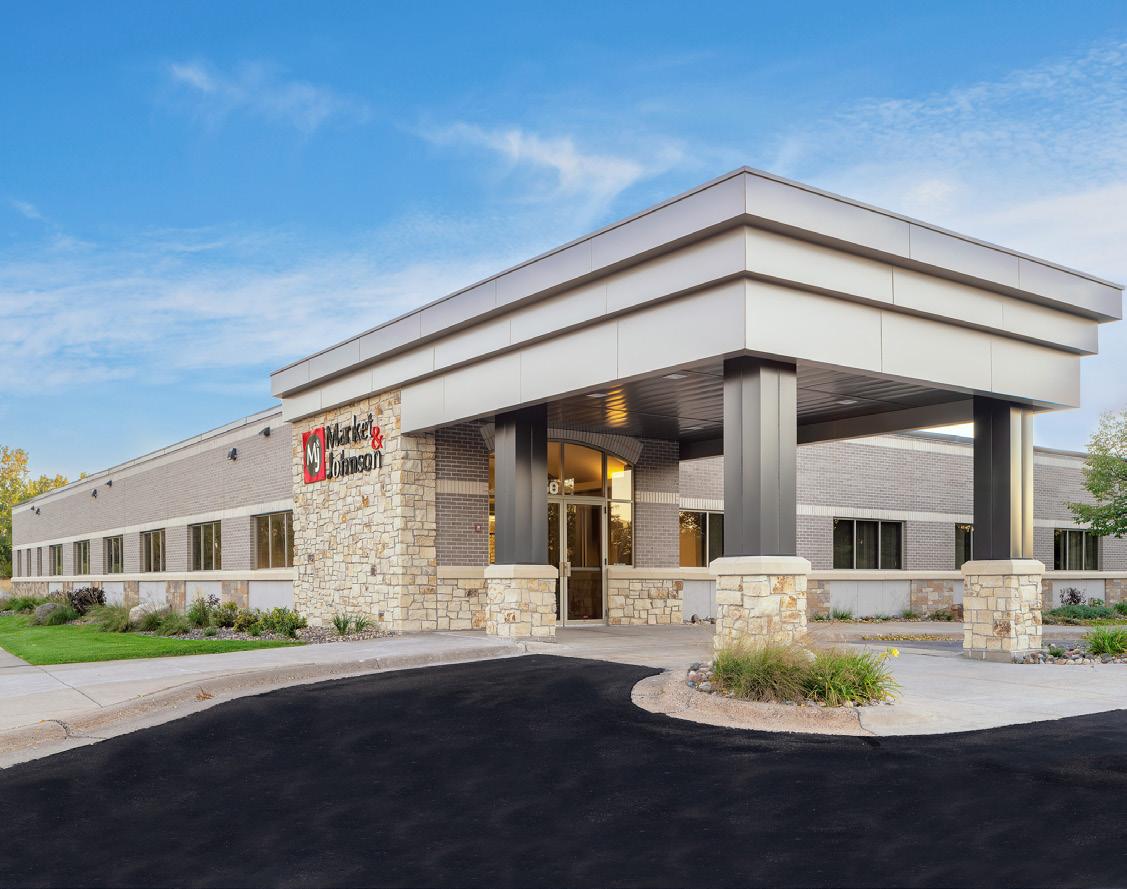
Providing construction solutions since 1948 , Market & Johnson has evolved to become one of the Midwest’s leading construction management and general contracting companies. We take pride in providing our clients with innovative and cost-saving construction solutions that go well beyond traditional bricks and mortar.
Market & Johnson operates offices in three locations, Eau Claire and La Crosse, Wisconsin, and Stillwater, Minnesota , and employs approximately 350 employees, most of which are our highlytrained field workforce. We provide flexible preconstruction and construction services to the following markets: civic/municipal, commercial, education, food processing, healthcare, industrial, manufacturing, student housing/multi-unit housing, senior living, and religious.
Market & Johnson operated as a family business until early 2001, when Dan Market began offering ownership opportunities to key employees. The new ownership team maintains our small-town family atmosphere where our business philosophy is simple— we are in the business of building relationships . These relationships are based on trust, honesty, commitment to excellence, and a sincere desire to satisfy every one of our client’s needs. We work together as a team with the owner and architect to ensure every project exceeds our expectations.
OWNERSHIP TEAM
Market & Johnson’s ownership team is led by a team of eight principals: Kevin Renley, Jason Plante, Justin Geissler, Mike Shea, Tyler Swanson, Patrick Sullivan, Mike Seichter, and Kasey Lemke.
HERE’S A FEW OTHER THINGS ABOUT US
› 77 Years. Founded in 1948 by Juel Market and Milt Johnson in Eau Claire, WIsconsin when they started building homes, working out of their garage.
› $400M Annual Volume. Our firm is #283 on the ENR’s 400 Largest Construction Firms in the United States.
› Our 350 Employees include project managers, preconstruction professionals, LEED accredited professionals, field engineers, and project administrators who keep our projects moving forward.
› 12 States. We’ve traveled to states as far south as Texas and as far east as Maryland to deliver projects for our clients.
› Special Projects Division. Our Special Projects Division focuses on smaller projects, including maintenance, warranty work and small remodeling projects.
› 125 Community Organizations have benefited from the Employee Impact Fund in the past 9 years. A fund that offers a tax-deductible option for our employees to make contributions that support organizations in the communities where they live and work.
OFFICE LOCATIONS
Primary Project Office
1950 Curve Crest Blvd. Stillwater, MN 55082
651.340.6146
Division Manager: Randy LaFaive
Branch Offices
2350 Galloway Street Eau Claire, WI 54703
715.834.1213
Division Manager: Justin Geissler
1652 Lakeshore Drive La Crosse, WI 54603
608.784.5000
Division Manager: Tyler Schulz
ANNUAL CAPACITY
Market & Johnson annual capacity for project delivery. Market & Johnson has been in business over 75 years and has a longstanding reputation for delivering quality buildings on time and within budget. The bulk of our workload is from repeat clients which is a testament to our team and reputation.
Historically the majority of our work has been in the public sector versus private, whether that be projects for school districts, higher education, county projects, city projects, or work for the state of Minnesota or WIsconsin.
We are confident that with our capacity, resources, and experience that M&J will be a great asset to your project team.
$400M
average volume of work
Over the last 10 years we have steadily grown as a company executing approximately $150M in annual revenue to today’s annual revenue of $400M
70/30
public / private sector
Currently approximately 70% of our annual revenue is in the public sector with the remaining 30% being in the private sector.
CURRENT WORKLOAD AND SCHEDULE CAPABILITY
>75 %
construction manager
Market & Johnson operates under the Construction Manager model with over 75% of our projects.
2024 workload ended at $380M and we are currently budgeted to do $360M in revenue in 2025. See below a list of our active project and their state of completion:
› 100% Winona County Jail (labor)
› 100% Winona County Jail (materials)
› 100% Mendota Heights Truck Station
› 99% Midwest Medical Center Expansion/Renovation
› 95% 3M DTM Buildout
› 49% Antique Emporium Restoration/Rmdl.
› 100% Prescott Elementary School
› 97% Prescott Intermediate School
› 99% Chetek Wastewater Treatment Facility
› 100% Cannery Park
› 99% UWRF Science and Technology Center
› 98% Onalaska Middle School Addition & Renovation
› 95% ECASD SMS Addition & Alterations
› 97% Veteran’s Cemetery Building Upgrades
› 88% Hudson Schools District Office
› 96% North Hudson Elementary School
› 96% Hudson Middle School
› 95% E.P. Rock Elementary School
› 97% Somerset Performing Arts Addition
› 100% WTC for 2024
› 100% Mayo for 2024
› 100% 3M for 2024
› 100% HAMH for 2024
› 97% Stanley Correctional New Health Services Unit
› 86% NOW Brookwood School Addition & Renov B2&3
› 100% CVRA - New South Ramp Hangar
› 99% ECASD Memorial HS Turf Field
› 99% ECASD North HS Turf Field
› 15% Pierce County Judicial Center
› 70% Amery Wastewater Treatment Plant Improv.
› 100% 3M EBO Cleanroom
› 96% Prescott Well 3 Water Treatment Plant
› 87% Village of Rothschild Water Treatment PFAS Bldg.
› 44% Hudson Utility Building Addition
› 0% Birchwood School Storm Shelter
› 91% WisDOT Sparta Rest Area 16
› 93% Valley Outreach Exterior Improvements (Labor)
› 84% 3M C5 AHU Replacement
› 100% HPE CFA02 Restrooms Renovation
› 100% Onalaska Community Center
› 93% North HS Weight Room Addition & A
› 79% Richland Hospital Rmdl.
› 100% 3M MN 2024
› 100% WESTconsin Credit Union - Prescott
› 85% Southwest Health - OR #5
› 100% MCHS Bloomer Prep & Recovery Renovation
› 76% Memorial HS Additions & Alterations
› 41% Otsego Wellhouse #4 Water Treatment Improv.
› 74% BRMH - Pharmacy Rmdl.
› 18% Woodbury Water Treatment Plant
› 92% Valley Outreach Exterior Improvements (Matls)
› 58% Northern WI Center - Loading Dock Repairs
› 94% Alter Metals
› 60% ICS - New Facility
› 99% CVTC Menomonie Campus Ph. 2 Rmdl.ing
› 65% Midwest Medical Center Surgery
› 68% Washington County Heritage Center Renovation
› 100% Village of Marathon City Wastewater Treatment Imp.
› 100% North Side Yard - Building 3
› 100% MCHS Diagnostic Imaging/Sports Medicine Ctr.
› 100% Xcel Energy Belle Plaine Service Center
› 100% St. Croix Central High School
› 100% St. Croix Central Middle School
› 100% N WI Veterans Memorial-Ph. IV Cemetery Improv.
› 100% HPE Lowater Infrastructure Upgrade
› 100% Memorial Medical Center ED Rmdl.
› 100% Prescott Middle School
› 100% Skypark Heated Vehicle Storage
› 100% WWH Med Surg & LDRP Additions
› 100% Heller Farms Renewable Natural Gas Facility
› 100% Manitou Fund Education & Arts Center
› 100% La Crosse Fire Station #4
› 100% Norswiss Renewable Natural Gas
› 100% Xcel- Belgrade Service Center
› 100% MCHS Luther 4th Neurology Relocation/Reno.
› 100% MMC Specialty Clinic
› 100% ECASD HVAC Equipment Replacement
› 100% HAMH - Primary Care Clinic Addition
› 100% ECASD Putnam Heights Elementary
› 100% ECASD North HS Ph. 1
› 100% Xcel Energy Ellsworth Service Center
› 100% NOW Brookwood School Addition & Renov
› 100% MCHS - LB - Lab Roche Equipment Install
› 100% 3M Building 11 Mechanical Build out
› 100% St Croix Valley Food Bank
› 100% Somerset Elementary School
› 100% Somerset Stadium Renovations
› 100% MBMC - Gateway Center
› 100% Niron Magnetics Star Tribune Renovation Proj.
› 100% Dakota County WSC Courts Counter
› 100% Xcel Energy Osceola Service Center
› 100% Xcel Energy - French Island
› 100% 402 Graham 1st Floor
› 100% Ruder Ware EC Rmdl.
› 100% EC Grow New Storage & Handling Building
› 100% CVTC Menomonie Campus Rmdl. - Ph. 1
› 100% HAMH Cable Clinic
› 100% MMC Behavioral Health Rmdl.
› 100% Niron- Grimspeed
› 100% CVTC BEC Exec & Massage Rmdl.
› 100% OLSH Additions & Renovations
› 100% Bush Brothers Office Rmdl.
› 100% HPE - CFA01 Interior Rmdl.
› 100% ECASD Memorial HS Parking Lot
› 100% Xcel- Amery SC Parking Lot Reconstruction
› 100% Niron Grimmspeed- Ph. #2
› 100% Airing equipment
› 100% 2024 Glenwood City Schools
› 100% Nicolet Law Office Rmdl.
› 100% Williams Park Shelter
› 100% All Saints Parish Banquet Hall
› 100% MCHS - MB W OB GYN Rmdl. - Ph. 1
› 100% MCHS - Nuclear Medicine Renovation
› 100% Marshfield ClinicRice Lake Storm Repairs
› 100% NEI Electric Office Rmdl. - Lake Hallie
› 100% MCHS - Menomonie Eye Center Relocation
› 100% Godfrey & Kahn
› 100% MCHS - Barron Radiology DR Replacement
› 100% MCHS - Barron Infusion Clinic
› 100% McCain Foods Sensory Lab
› 100% NTC New Richmond Med Lab Educ Cntr
› 100% Big Baer Ph. 2
› 100% 3M C5 Dust Collector
› 100% HPE CFA01 Parking Renovation
› 100% Syensqo Room 114 Remode
› 100% Manitou Fund Education & Arts Cente
› 100% HPE - CFA02/CFA04 Parking Lot Upg
› 100% HMC - Speciality Clinic Rmdl.
› 100% Syensqo Oven 17
› 100% Tamarack HealthAMC PAB 2nd Floor Rmdl.
› 100% Niron - Pilot Plant Scrubber
› 100% St. Croix Central - Extra Work GMP
› 100% MCHS - WSH - 3rd & 5th Floor Restrooms
› 100% MCHS - MB 01 - ED Security Gate
› 100% Dunn Energy Cooperative - Ph. 2 Rmdl.
› 100% ERA Office Rmdl.
ORGANIZATIONAL CHART KEY PERSONNEL
ADDITIONAL RESOURCES
› 350 Field Professionals
› LEED Accredited Professionals
› In-House Structural Engineer
› 24/7 Emergency Response Division
NATALIE HETCHLER Project Administrator
MARK LARSON Safety Director
RANDY LAFAIVE Minnesota Division Manager
JOHN NUZUM Project Manager
MARK SCHWARTZ Post-Construction Manager
CHAD LUDESCHER Project Superintendent
ERIC HAYDEN Quality Control
KASEY LEMKE * Director of Preconstruction
* Owner of Market & Johnson
PROJECT MANAGER
JOHN NUZUM
As project manager quality control is among the most important aspect of the job. This starts at preconstruction and continues through the entire life cycle of the project. During preconstruction the PM will be evaluating systems and details related to the design of the building. Being a CM that also self performs brings additional value and expertise to this task. Holding subcontractors accountable during construction and performing pre-install meetings for various critical building components is also a vital part of the PM role at Market & Johnson.
John works out of our Stillwater, Minnesota office. He will manage this project for its entire duration, devoting 50% of his time to it. He will also manage two other projects in addition to overseeing the Washington County Public Works project.
SELECTED PROJECT EXPERIENCE
City of Hudson - Hudson, WI
$9M 45000 sq. ft. new public works facility, $1.3M sq. ft. Storm damage repairs
Pierce County - Ellsworth, WI
$28M 64,225 sq. ft. judicial center
Polk County - Balsam Lake, WI
$7.4M 35,000 sq. ft. Government Center mechanical upgrades and remodel
Niron Magnetics - Minneapolis, MN
$3.2M 15,818 sq. ft. Star Tribune renovation, $200K 7,000 sq. ft. GrimmSpeed phase 1, $4.2M 12,000 sq. ft. GrimmSpeed phase 2 & H2 Space, $671K Pilot Plant Scrubber, 800k Press Pit, 400K Hydrogen Expansion, $600K-$800K 400 sq. ft. pilot plant scrubber, $750K 400 sq. ft. 1600 ton press, $200K 1,200 sq. ft. 650 bulk storage tanks,
$2.7M 10,550 sq. ft., 390k Hydrogen Tank- Pad Expansion Project
Phillips Medisize St. Croix Meadows – Hudson, WI
$65M St. Croix Meadows 2.0 new production facility
Somerset Schools- Somerset WI
$27M- (3) Schools & Campus Site Renovation
Xcel Energy - Multiple Locations in WI and MN
$6.5M 13000 sq. ft. New service center, $337K sq. ft. Demolition,
$9.5M 19081 sq. ft. service center, $3.5M 8,000 sq. ft.
Village of Hammond - Hammond, WI
$2.7M 10,550 sq. ft. Hammond Public Library & Digital Connectivity Installation
Glenwood City School District - Glenwood, WI
$2M 8,496 sq. ft. CTE and FACS renovation
Dakota County - Hastings, MN
$72K 400 sq. ft. JSC kitchen remodel
Trollhaugen, Inc. - Dresser, WI
$153K Ski lift foundation, $164K Ski Lift
QUALIFICATIONS
8 years of construction experience
8 years with Market & Johnson 6 years as a Project Manager
UW–Stout – Menomonie, WI
B.S. Degree Construction Management
Chippewa Valley Technical College Associates Civil/Structural EngineeringTechnician
REFERENCES
Polk County
Emil “Mo” Norby, County Administrator 715-485-8723
emil.norby@co.polk.wi.us
Pierce County
Jason Matthys Administrative Coordinator jmatthys@co.pierce.wi.us 715-821-8138
School District of Glenwood City
Patrick Olson District Administrator 715-977-2201 patrick.olson@gcsd.k12.wi.us
PROJECT SUPERINTENDENT CHAD LUDESCHER
Our Superintendents are trained and highly experienced in the details of building. Chad Ludescher has extensive construction experience and worked his way through the trades to becoming a superintendent at Market & Johnson. This experience is unique amongst superintendents in the construction management delivery model and we are confident that this will translate to a higher quality building for Washington County.
Chad will manage the Washington County Public Works project for its entire duration, it will be Chad’s only project.
SELECTED PROJECT EXPERIENCE
UW-River Falls Science/Lab Center - River Falls, WI
$62.12M 132,400 sq. ft. new science and technology center
Phillips Medisize St. Croix Meadows – Hudson, WI
$62M St. Croix Meadows new production facility
Eau Claire County – Eau Claire, WI
$32M 200,484 sq. ft. highway maintenance facility
Polk County – Balsam Lake, WI
$10.5M 60,000 sq. ft. County highway maintenance facility
Spring Valley School District – Spring Valley, WI
$20M new elementary school; middle/high school window replacement
Hudson Hockey Association - Hudson, WI
$4M 30,000 sq. ft. Arena renovation
Somerset School District – Somerset, WI
District improvements
WIsconsin Indianhead Technical College – Balsam Lake, WI
2,000 sq. ft. interior remodeling
Northern Clearing – Ashland, WI
$6M 30,800 sq. ft. new office and maintenance shop facility
WIsconsin Indianhead Technical College – Balsam Lake, WI
$236,977 2,000 sq. ft. interior remodeling
Kwik Trip – Superior, WI
$3.2M 5,800 sq. ft. new facility; $2.5M biodiesel facility; $3.3M 7,100 sq. ft. new facility with $500,000 2,959 sq. ft. car wash
Kwik Trip – Ashland, WI
$3.4M 7,300 sq. ft. new facility with $325,000 1,860 sq. ft. car wash;
$2.7M 7,300 sq. ft. new facility and $1M 2,830 sq. ft. car wash; $4M
7,300 sq. ft. new facility with $320,000 1,860 sq. ft. car wash
Kwik Trip – Duluth, MN
$3.7M 9,156 sq. ft. new facility
QUALIFICATIONS
25 years of construction experience
13 years with Market & Johnson
10 years as a Project Superintendent
OSHA 30 Hour Training
AGC Supervisory Training Program Classes
MSHA New Miner Training
Rigging and Signaling Training
Forklift / All Terrain Operator
Aerial Lifts Training
Electrical Training
Fall Protection Training
CPR/AED and First Aid Certified
REFERENCES
Eau Claire County
Matt Th ei sen , Highway Commissioner
715-839-4739
matt.theisen@co.eau-claire.wi.us
Polk County
Emil “Mo” Norby, County Administrator
715-485-8723
emil.norby@co.polk.wi.us
Phillips Medisize - St. Croix Meadows
Doug Morosky, Plant Manager
715-225-0114
douglas.morosky@molex.com
MINNESOTA DIVISION MANAGER
RANDY LAFAIVE
As Division Manager, Randy will focus on the client and designer relationship to ensure the design and construction team has the full support of Market & Johnson. He will coordinate and manage all pre-construction and construction resources required to support the project, be directly involved in establishing the GMP, and participate in public information sessions supporting the project. In addition, Randy will work closely with the Project Manager providing leadership to all project activities to ensure the project’s goals and deadlines are met.
SELECTED PROJECT EXPERIENCE
Pierce County – Ellsworth, WI
$28M 64,225 sq. ft. judicial center
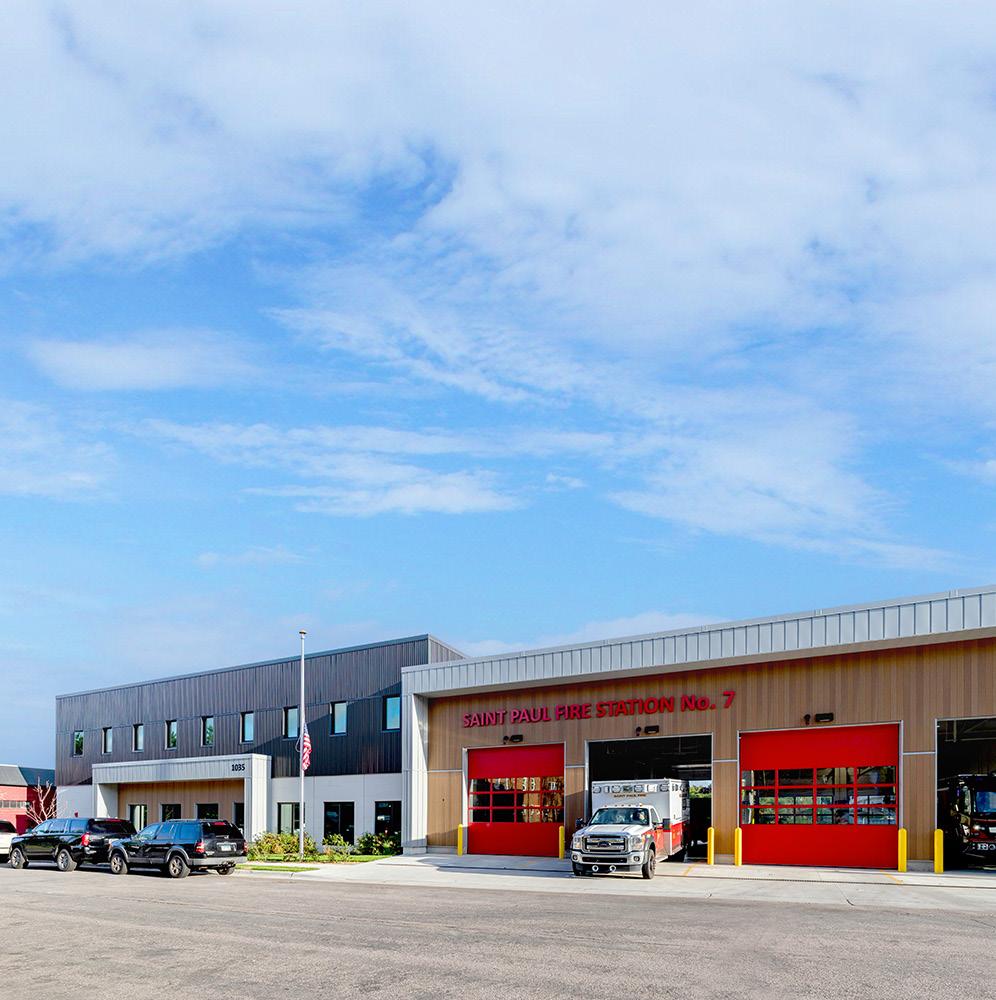
Saint Paul Fire Station #7 – St. Paul, MN
$9.6M 12,000 sq. ft. New fire station
Polk County - Balsam Lake, WI
$7.4M 35,000 sq. ft. Government Center mechanical upgrades and remodel
City of Amery – Amery, WI
$3.2M 27,558 sq. ft. remodel of existing bank into new city hall, library, and police station
St. Croix County – New Richmond, WI
$18M 120,000 sq. ft. new 47 long term care units, 10 dementia, remodeled 60 assisted living units
M Fairview Clinic – River Falls, WI
$3.9M 22,000 sq. ft. new facility
Amery Hospital & Clinic – Luck Clinic – Luck, WI
$772 5000 sq. ft. new clinic
Marshfield Clinic Health Systems – Eau Claire, WI
$10M 34,514 sq. ft. healing and rehab center addition, 1,600 sq. ft. lower level Phlebotomy buildout
Minnesota Rubber & Plastics – Minneapolis, MN
$5M 10,000 sq. ft. addition and interior remodeling
St. Paul Public Safety Training Facility – St. Paul, MN
$10M 40,000 sq. ft. police training facility
Somerset High School – Somerset, WI
$10M 78,375 sq. ft. renovations, maintenance, security and site work
Polk County – Balsam Lake, WI
$10.5M 60,000 sq. ft. County highway maintenance facility
University of WIsconsin River Falls – River Falls, WI
$11.5M Rodli Hall renovation
Hudson Fire Department – Hudson, WI
$5.7M 26,785 sq. ft. new facility
QUALIFICATIONS
28 years of construction experience 10 years with Market & Johnson 18 years with Knutson Construction
UW–Stout – Menomonie, WI
B.S. Degree Construction Management
Board of Directors – Hudson Hospital Foundation Treasurer
Board of Directors - Stillwater Chamber of Commerce Treasurer
Washington County Workforce Development Board - Board Member
Union Construction Workers’ Compensation Program - Trustee
AGC Advanced Management Program
CPR/AED and First Aid Certified
DIRECTOR OF PRECONSTRUCTION KASEY LEMKE
Kasey joined Market & Johnson’s ownership team in 2022 and is a member of the firm’s Board of Directors. WIth over 20 years of construction experience, Kasey leads M&J’s preconstruction processes and looks for opportunities to advance these services. He is responsible for developing estimates ranging from hard bid jobs to preliminary budgets during the schematic design phase. Kasey works closely with clients, members of the design team, project manager teams, and the business development team.
SELECTED PROJECT EXPERIENCE
Eau Claire County - Eau Claire, WI
$32M 200,484 sq. ft. new highway maintenance facility
Phillips Medisize St. Croix Meadows – Hudson, WI
$65M St. Croix Meadows 2.0 new production WInona County - WInona, MN
$24.9M 46700 sq. ft. New jail facility.
Freeborn - Mower Cooperative Services - Albert Lea, MN
$16M 97,651 sq. ft. new headquarters facility
The Sonnentag - Eau Claire, WI
$87.5M 254,000 sq. ft. LEED Gold event center and recreation complex
Midwest Medical Center – Galena, IL
$30M 65,352 sq. ft. hospital expansion and renovation, USDA Funded, $9.7M 12,510 sq. ft. surgery addition
Cedarcrest Surgery Center & Clinic- Rice Lake, WI
$15M 30,000 sq. ft. new surgery center and clinic
Tomah Memorial Hospital – Tomah, WI
$46M 148,465 sq. ft. new replacement critical access hospitalincluding surgery and sterile processing suite, $100K 1,500 sq. ft. office remodel
Southwest Health Center – Platteville, WI
$7M 30,000 sq. ft. clinic addition
L.E. Phillips Library – Eau Claire, WI
$14.6M 68,250 sq. ft. expansion and remodel
Mayo Clinic Health Systems Downtown Campus– Eau Claire, WI
$660K radiology–AHU–3 replacement, $1.4M radiology – CT and ultrasound, $1.4M radiology, CT and ultrasound, $1.4M 3,800 sq. ft. first floor digestive health, $476K radiology – RIS and conference room, $237K 1,000 sq. ft. WSH 1st level cath lab one equipment replacement, $200K 1,000 sq. ft. emergency department COVID–19 surge remodel, $1M 3,600 sq. ft. Emergency Department redesign, $565K 1,900 sq. ft. radiology - MRI replacement, $2.8M 11,772 sq. ft.; Emergency Department redesign phase 2, $791K 2,700 sq. ft. Amalia Pain Clinic phase 1
Gundersen Health System Sparta Clinic - Sparta, WI
$10.9M 36,000 sq. ft. new facility
QUALIFICATIONS
22 years of construction experience 8 years with Market & Johnson 10 years with Walsh Group
Principal of Market & Johnson
LEED Certified AP BD+C
UW–Stout – Menomonie, WI – 2006
B.S. Degree Construction Management; Minor in Business
Member of USGBC
Associate Constructor – American Institute of Constructors
Member of Association of Subcontractors & Affiliates (ASA Chicago)
POST-CONSTRUCTION MANAGER
MARK SCHWARTZ
Mark Schwartz is our special projects manager based out of our Stillwater Minnesota Division. Mark and his team are uniquely outfitted and qualified to manage post construction items. We feel this service is a value add to the project having a team of construction professionals readily available and a single source contact for any post construction related items.
SELECTED PROJECT EXPERIENCE
WASHINGTON COUNTY
Washington County - Stillwater, MN
RFID Scanner Project, Garage Door Trim Replacement
University of WIsconsin-River Falls - River Falls, WI
$513K Campus remodeling and improvements campus-wide
Pierce County - Ellsworth, WI
$1.3M Building remodeling and improvements to County properties
Sun Country Airlines - Minneapolis, MN
$61K Office remodel
St. Croix Outreach Alliance - Hudson, WI
$473K Office and pantry buildout
Landmark Wealth - Hudson, WI
$95K Office remodel
Dakota County - Apple Valley, MN
$182K WSC Courts remodeling
Compeer Financial - Multiple Locations
$500K Remodeling projects of various size and office locations
Andersen Windows - Multiple Locations
$300K Remodeling projects of various size and office locations
City of Hudson - Hudson, WI
$212K WIlliams Park shelter
Hunt Electric - Hudson, WI
$252K Office remodel
Overall, Mark has managed $2.6M of various projects, size, and scope.
QUALIFICATIONS
20 years of construction experience 2 years with Market & Johnson
Erosion Control & Safety
HVAC/Plumbing (NAMI)
Excavation Safety & Compliance
CPR/AED and First Aid Certified Stillwater Chamber - Snow Sculpting Chair
PROJECT EXPERIENCE
COMPREHENSIVE LIST OF PAST PROJECT EXPERIENCE
MUNICIPALITY /
WORKS FACILITY PROJECTS – PAST TEN YEARS
COMPREHENSIVE
PROJECTS IN WASHINGTON COUNTY
› Kwik Trip Forest Lake, Forest Lake
› Kwik Trip Car Wash, Forest Lake
› Teamvantage - Class 8 Cleanroom, Forest Lake
› FLHS Athletic Improvements, Forest Lake
› Teamvantage - Mezzanine Project, Forest Lake
› Door Relocation, Forest Lake
› Kwik Trip #454, Hugo
› Hugo Kwik Trip Car Wash, Hugo
› Kwik Trip - Hugo - Fuel Canopy, Hugo
› Kwik Trip Hugo Monument Sign, Hugo
› Address Mold Issues, Hugo
› Repair Masonry Pier in Front of Store #454, Hugo
› Chimney piece - car wash, Hugo
› Stillwater Area Public Schools - 2020 District Renovations, Lakeland & Stillwater MN
› M&J Stillwater MN Office, Stillwater
› Freight House, Stillwater
› Manitou Fund Education & Arts Center, Stillwater
› Valley Outreach Exterior Improvements, Stillwater
› Manitou Fund Education & Arts Ctr Reno, Stillwater
› Valley Outreach Exterior Improvements, Stillwater
› Washington County Heritage Center Reno., Stillwater
› Washington Cty - RFID Sensor Install, Stillwater
› Prefered Electric Penetration Grout Patching, Stillwater
› Manitou Fund - Replace water damage, Stillwater
› City of Stillwater Downtown Monument Sign, Stillwater
› Brines - Move Doors for New Cabinets, Stillwater
› Washington Cty Warm Storage Flashing Rpr. Stillwater
› Lake Elmo Elementary White Boards, Lake Elmo
› Rock Point Church - Flashing Repair, Lake Elmo
› Afton-Lakeland Shelter, Lakeland
› Impact Group TI, Oakdale
› MN M&J Office Building Misc, Oakdale
› MN Office Remodel, Oakdale
› Oakdale Office Renovations, Oakdale
› Oakdale Renovation - Remaining Work, Oakdale
› MN Building Maintenance for 2020, Oakdale
› MN Building Maintenance for 2021, Oakdale
› Oakdale Office Renovations, Oakdale
› MN Building Maintenance for 2022, Oakdale
› WHS Performance Space Wing Rmdl Ph 2, Woodbury
› WHS Swimming Pool Filtration Equip. Repl., Woodbury
› Woodbury Water Treatment Plant, Woodbury
› WHS Performance Space Wing Rmdl Ph 2, Woodbury
› Wall Paneling, Woodbury
› Wood Door & Frame Correction, Woodbury
› Door Repair, Woodbury
› Woodbury Vestibule Door, Woodbury
› Sign Removal, EIFS Repairs, Caulking, Woodbury
› False Column Removal & Soffit Repair, Woodbury
› Additional Caulking, Woodbury
› Stone Cap, Woodbury
› CMU Demo/Concrete Work, Woodbury
› Roofing Work, Woodbury
› Aluminum Storefront Removal Woodbury
› Resilient PT Buildout, Woodbury
› Door to Cash Vault Woodbury
› Door Hardware Replacement, Woodbury
› Mechanical Room Door Woodbury
› Mechanical Room Door Labor & Equipment Woodbury
› Exterior Closure Replacement Woodbury
› Woodbury Interior Door Repair Woodbury
› Adjust Aluminum Door Woodbury
› 3M Bldg #143 Addition, Cottage Grove
› 3M Site Power Distribution Upgrade, Cottage Grove
› Pine Hill Elementary SPED Remodel, Cottage Grove
› Park High School DCD Classroom Rmdl., Cottage Grove
› 3M MN 2024
› Bldg 11 Mezz Post
› 19 Dock Demo & Labor
› BLDG 38 Stair
› B888 B29 Rack
› B888 T Rack North of B005
› Bldg 121 Beam Repair
› 3M Site Power Distribution Upgrade, Cottage Grove
› Replace Concrete Loading Docks - Chem Exterior Dock 8, Cottage Grove
› Exterior Concrete Slab, Cottage Grove
› Repair Concrete at ramp, Cottage Grove
› Bldg 17 Office Renvoation, Cottage Grove
› Replace existing tile flooring, Cottage Grove
› Reseal/tuckpointing around windows at north wall, Cottage Grove
› St Andrews Demo Concrete/Drain, Mahtomedi MN
› Bayport Public Library, Bayport
› Pre-Construction Work Bayport Library Project, Bayport
› Pallet Racking Transportation - Menomonie to Des Moines, Bayport
› Anderson Windows - office remodel, Bayport
› Anderson Corp - Cabinet & Corian Install, Bayport
› Stillwater High School, Oak Park Heights
› Equipment Pads, Oak Park Heights
› Equipment Pads, Oak Park Heights
› Equipment Pads, Oak Park Heights
› Install Trench Boxes Rm D140 & D141, Oak Park Heights
› RCU - Trash Enclosure, Oak Park Heights
PROJECTS FOR WASHINGTON COUNTY
› Rfid Scanner Project
› Garage Door Trim Replacement
PROJECT HIGHLIGHT
Market & Johnson successfully completed the BAYPORT LIBRARY’S 16,581 sq. ft. renovation project in March 2023. The project aimed to improve building maintenance, accessibility, efficiency, and programming. The library serves a population of 3,765 within Washington County, Minnesota.
KEY PROJECT INFORMATION
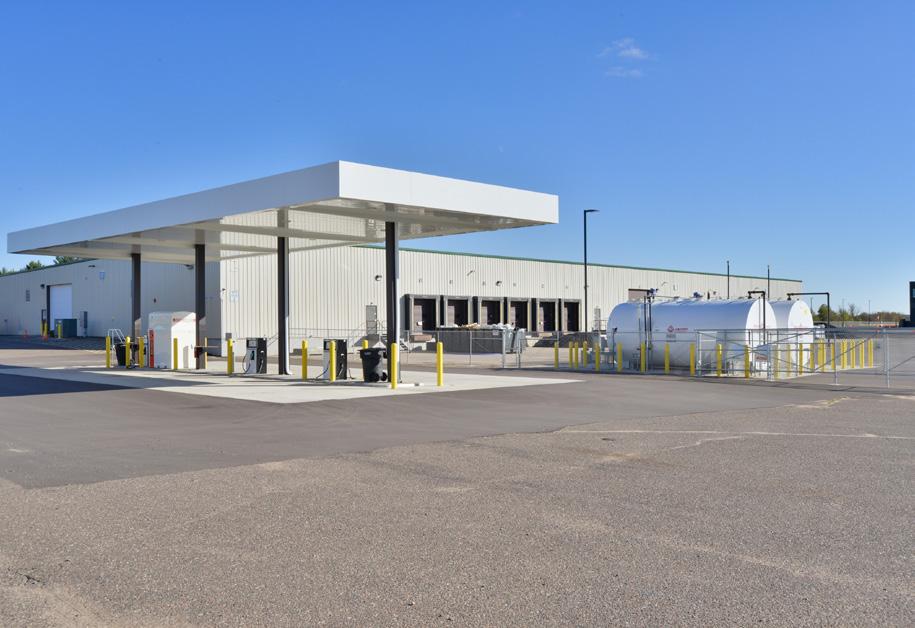
Market & Johnson completed the construction of Eau Claire County’s new highway maintenance facility. The facility includes offices that will house the highway department office staff and vehicle maintenance areas, including a wash bay. The facility will also house the county’s Meals on Wheels kitchen. A salt shed, a fuel island, and an unheated storage facility are also included in the project. The county brought Market & Johnson on early in the design phase, where we worked collaboratively with the team, providing continuous budgets, value engineering, and buildability reviews.
Owner Contact: Matt Theisen
Facilities & Central Services Director 715-839-4739 matt.theisen@co.eau-claire.wi.us
Architect: CBS2 Bob Sworski 715-450-6543 bsworski@scssquaredinc.com
Services Provided: Construction Manager
Project Budget: $30,613,097
Size: 35,000 sq. ft.
Completion Date: December 2022
POLK
BALSAM LAKE, WI
KEY PROJECT INFORMATION
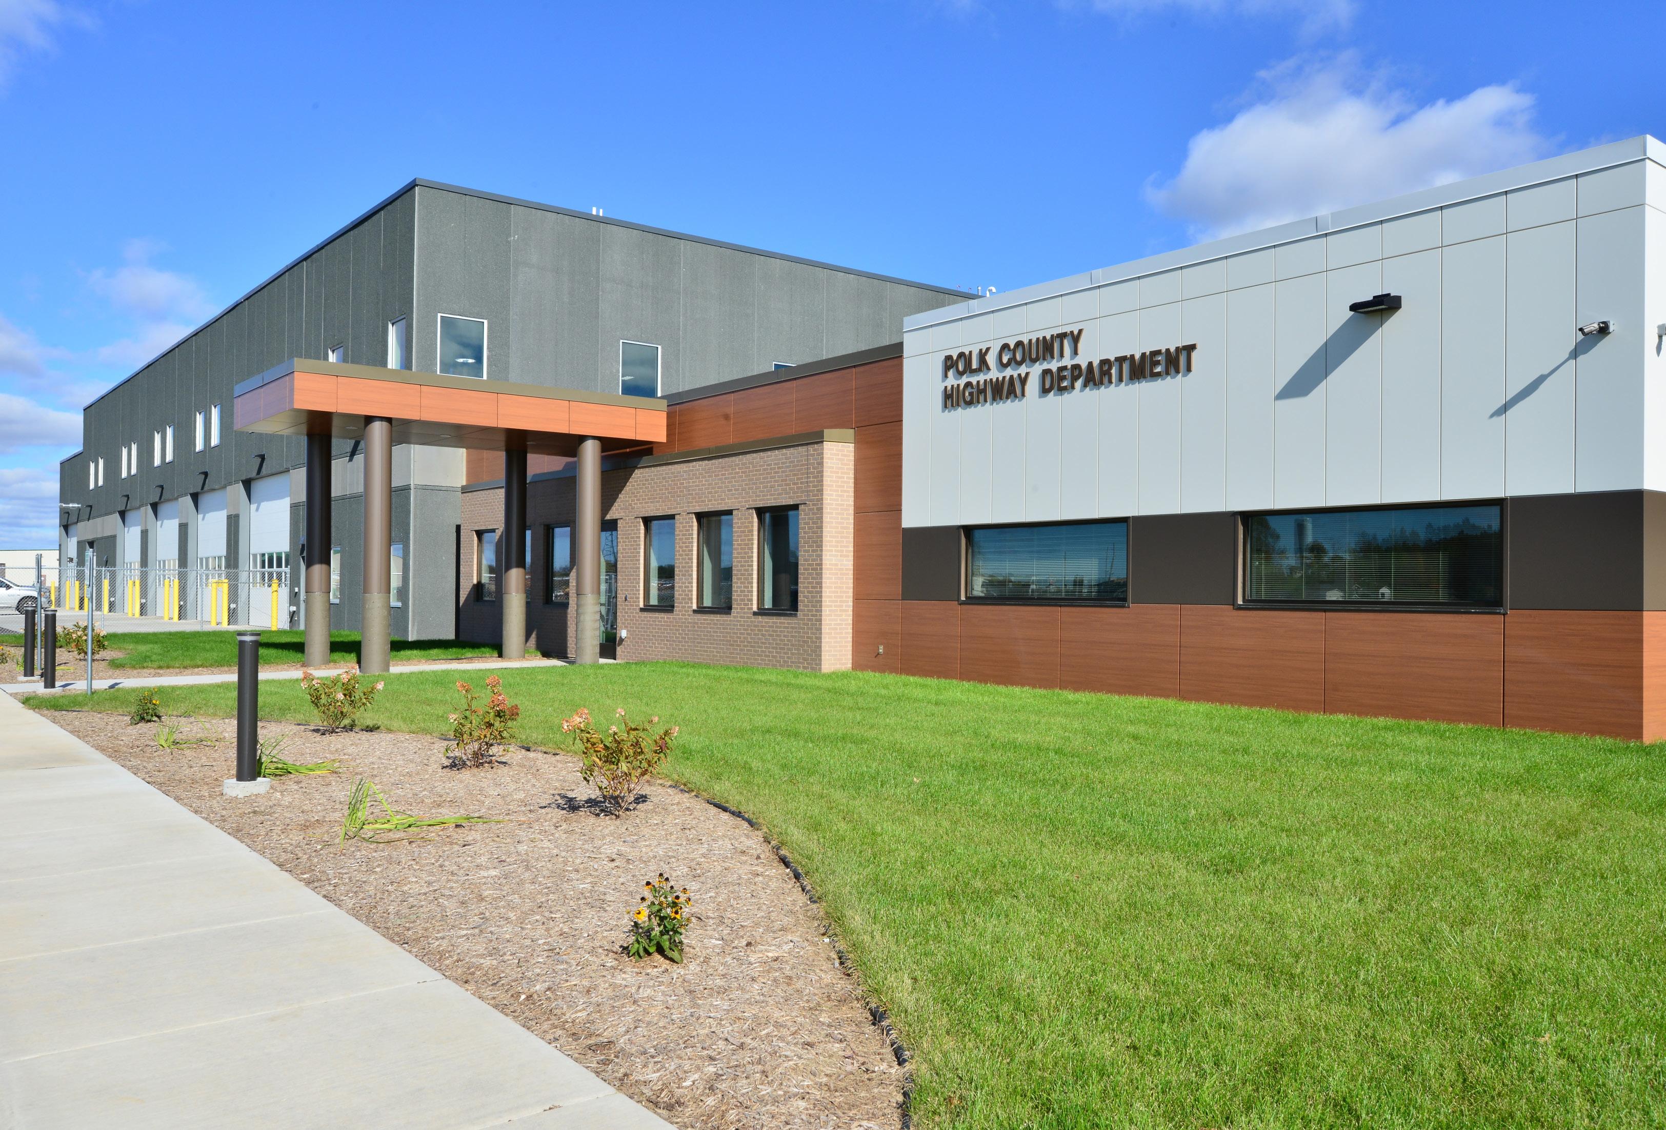
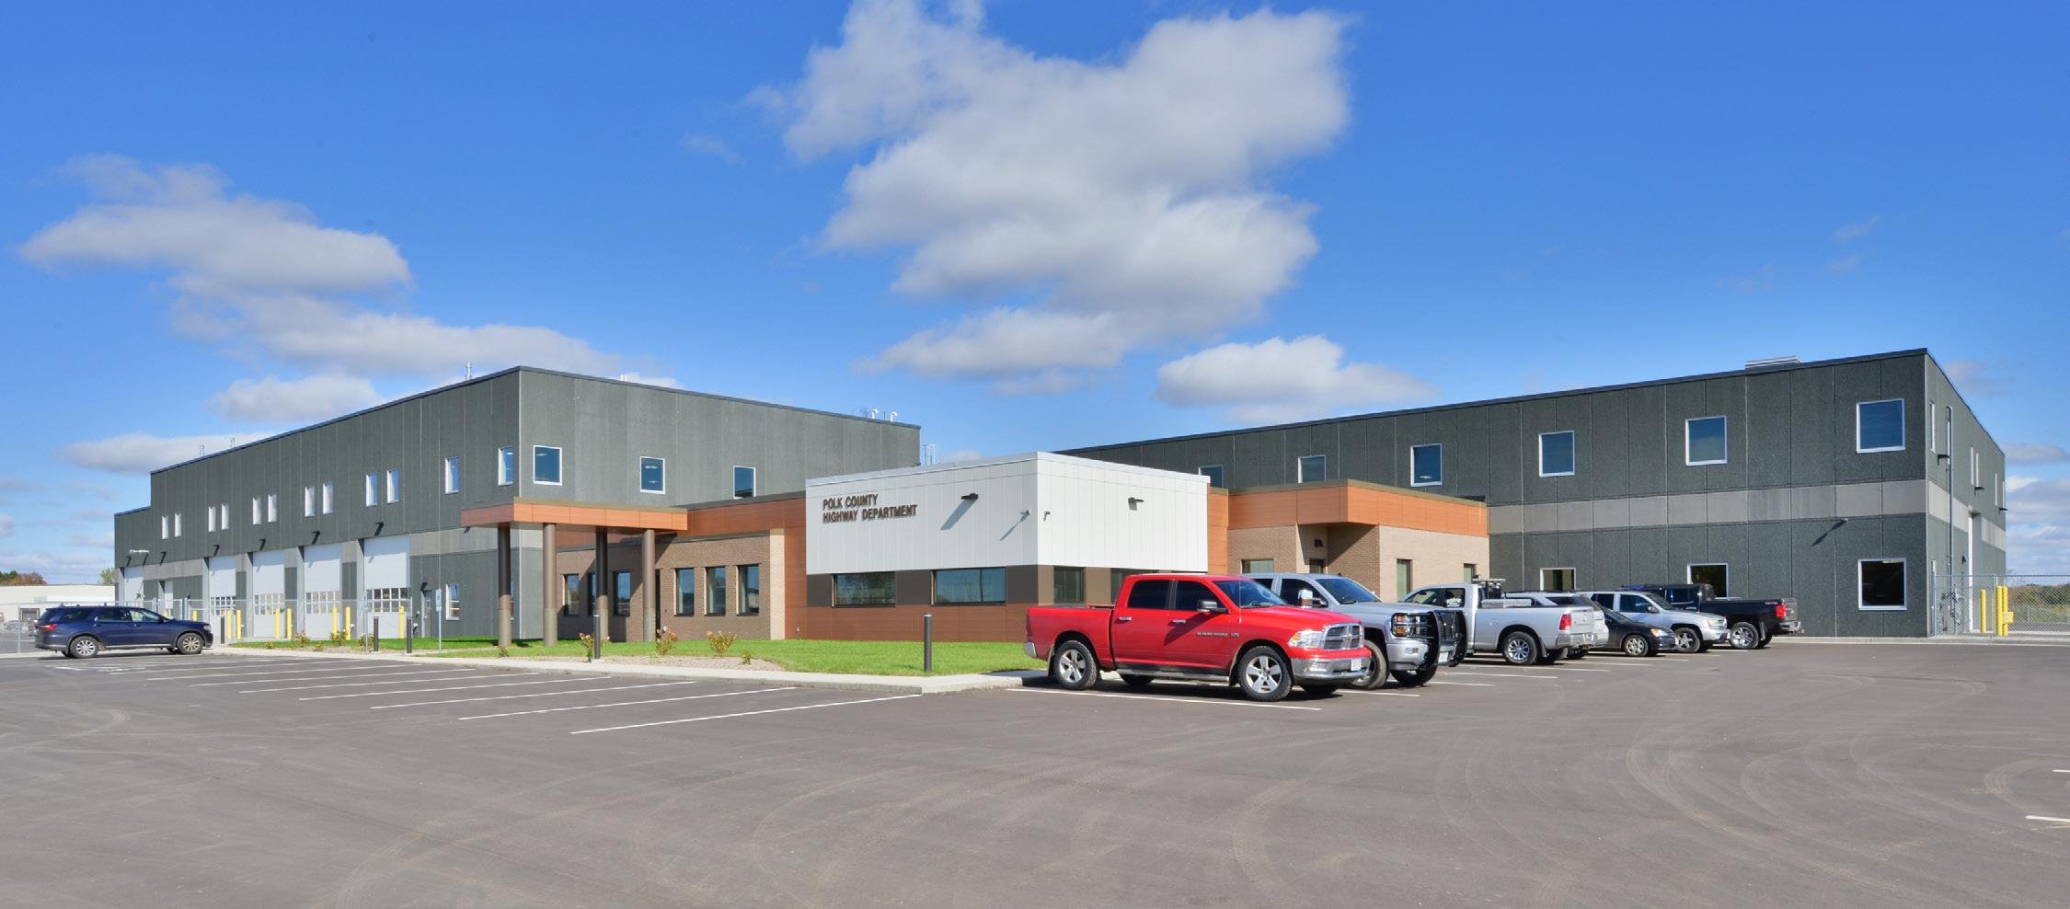
Polk County Highway Facility was completed in two phases. Phase 1 was to remodel a recently purchased building in which signage and welding shops were constructed. Phase 2, which started in the fall of 2017, was constructing a new 59,000 square foot highway maintenance facility. The new facility houses up to 40 vehicles, a repair shop, a truck wash, and new offices. The project was completed in August 2018, and immediately following, their current 1933 highway shop was razed. The razed site was turned over to the Village of Balsam Lake for later development.
Owner Contact: Emil “Mo” Norby, County Administrator 715-485-8723 emil.norby@co.polk.wi.us
Architect:
Barrientos Design & Consulting - Milwaukee, WI Norman Barrientos 414-271-1812
norman@barrientosdesign.com
Services Provided: Construction Manager
Project Budget: $10.5M
Size: 62,500 sq. ft.
Completion Date: June 2018
BALSAM LAKE, WI
The Polk County Government Center underwent a comprehensive MEP upgrade throughout the facility, while half of the facility was remodeled with minimal architectural changes. The remodeling portion of the project included a secure entry, remodeling of the conference rooms, replacement of flooring throughout, new ceilings, new windows with partial casements, and a fresh coat of paint to update the facility.
KEY PROJECT INFORMATION
Owner Contact: Emil “Mo” Norby, County Administrator 715-485-8723 emil.norby@co.polk.wi.us
Architect: LHB Corp. Anne Porter 218-249-7146 anne.porter@lhbcorp.com
Services Provided: General Contractor
Project Budget: $7.4M
Size: 35,000 sq. ft.
Completion Date: December 2022
PIERCE COUNTY JAIL & SHERIFF’S FACILITY
WI
KEY PROJECT INFORMATION
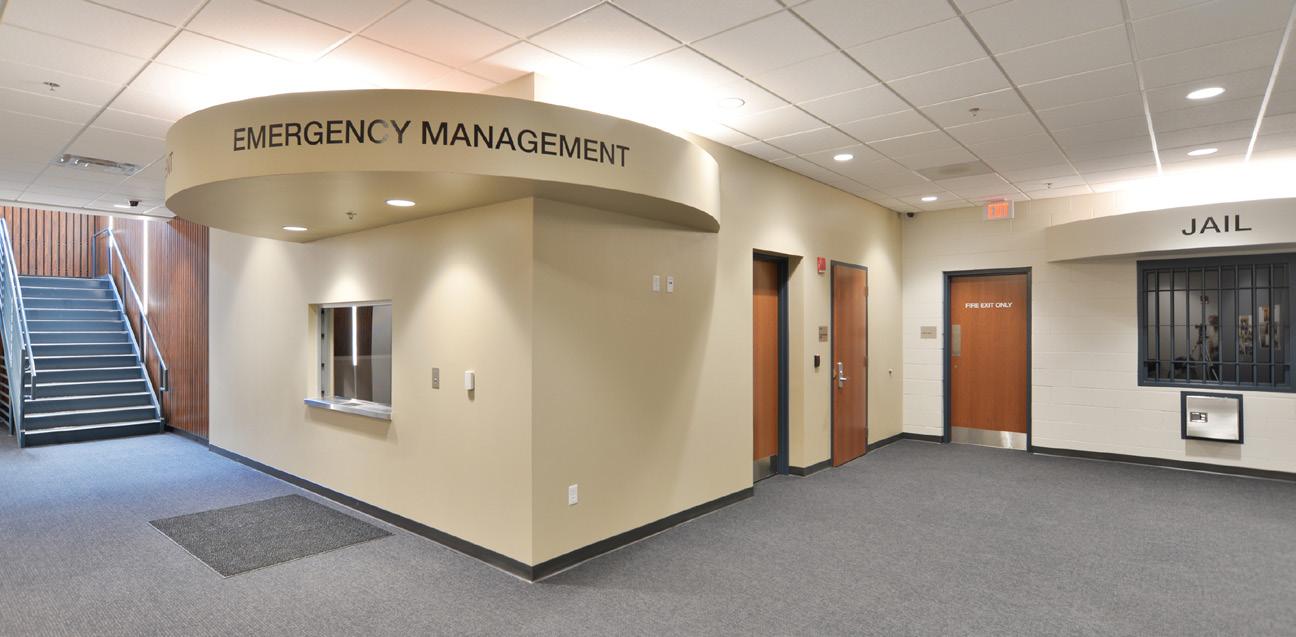
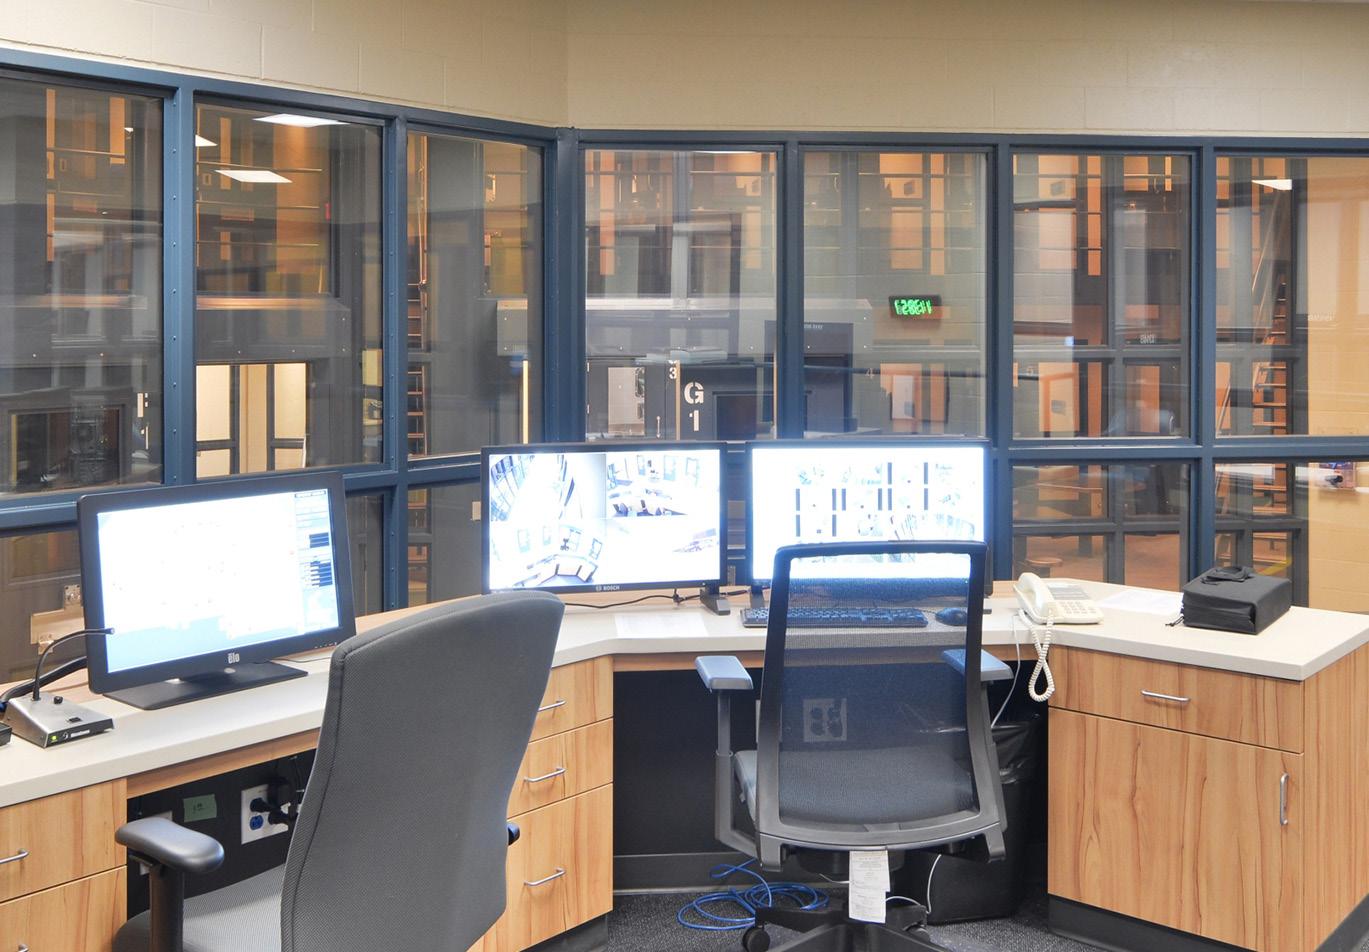
The Pierce County Jail & Sheriff’s Facility is a new facility that houses an 80-bed jail pod with the potential to expand to 120 beds with an expanded kitchen, laundry, and storage area to accomodate that growth. The design allows for a future courts building. The additional space allows the county to consolidate other key county departments into the facility, including the Sheriff’s Department, Dispatch Center, Emergency Operations Center, and the Huber Program. The facility also has a lobby, jail administration area, an attorney visiting area, medical spaces, an expanded evidence area with a separate space for vehicle evidence processing, inmate programming/educationrooms, a sallyport, and mechanical and electrical spaces.
Owner Contact: Jo Ann Miller, Administrative Coordinator
715-273-6851
joann.miller@co.pierce.wi.us
Architect: Potter Lawson
Chad Oistad, Construction Administrator 608-274-2741
chado@potterlawson.com
Services Provided: CMa
Project Budget: $17,220,368
Size: 60,000 sq. ft.
Completion Date: June 2018
DETAIL WORK PLAN & SCHEDULE
DESIGN PHASE REVIEW
Over the course of providing construction management solutions to clients for more than seventy-five years, Market & Johnson has developed an innovative process to deliver real results that add significant value to our clients. Our innovative project approach, called the Market Method, is summarized in the graphic below.
OUR PROCESS, THE MARKET METHOD CAN BE SUMMARIZED IN THE GRAPHIC BELOW.
PREPLANNING
PHASE
› Verify and Affirm Needs Assessment
› Affirm Budget
› Square Foot Assumptions
› Establish Project Timeline
› Entitlements Analysis
PROGRAMMING & PLANNING
› Project Kick Off Design Meeting
› Concept Designs
› Concept Budgets
› Financial Review
DESIGN PHASE
› Evaluate Design Options
› Develop Detailed Cost Estimates
› Evaluate Building Systems/ Materials
› Ensure Design Meets Budget
› Verify Design Adheres to State and National Statues
› Develop Phasing/ Schedule
BIDDING PHASE
› Local Contractor Open House
› Advertisement to Contractors
› Qualifications of Contractors
› Open Book Bidding Process
› Verification of all Selected Bidders
› Establish Guaranteed Maximum Price
CONSTRUCTION MANAGEMENT
› Subcontractor Management
› Drive Schedule
› Quality Control & Safety
› All Project Communication
› Project Close Out
During the design stages of construction, budgeting evolves in a phased manner. In the initial conceptual design, rough cost estimates are generated based on high-level project parameters. As the design progresses to the schematic and design development stages, more detailed cost estimates are refined, taking into account specific materials, systems, and labor requirements. The construction budget becomes more accurate during these stages, as it accounts for design modifications and detailed specifications. By the time the project reaches the construction document phase, the budget is well-defined, incorporating final design details. Continuous collaboration between designers and cost estimators is crucial to align the evolving design with the budget constraints throughout these stages.
The difference between Market & Johnson and others is our focus on details. Our unique ability to self-perform critical divisions of the construction process enables our pre-construction team to be more accurate in the areas of concrete, masonry, carpentry, and drywall, all of which are important drivers on all construction projects.
COST ESTIMATING
OUR WAY TO MORE DETAILED ESTIMATES
STEP 1
conceptual design budgets
The first step in our estimating approach is to develop a preliminary design, floor plan, and potential exterior elevation, and then utilize our historical cost database to develop a preliminary square foot budget. This step provides a baseline for owners’ expectations and the preliminary design, allowing the team to evaluate the most cost-effective manner of designing and building the project.
STEP 2
schematic design budgets
As the design becomes more detailed, our ability to budget does as well. During this phase, our budgets will begin to show the divisions of work and become more detailed and broken down into specific areas. We can start to budget specific materials and evaluate some of the system options available for the project (HVAC, Electrical, and Plumbing needs).
STEP 3
design development budgets
Our team is now able to provide very detailed budgets. The estimates are based on actual quantity take-offs and actual product costs. The budgets become very accurate at this point, allowing the detailed process of value engineering, material evaluation, and systems analysis to occur. All of these can have a tremendous impact on the overall project costs.
STEP 4
final construction budgets
The drawings are now complete, and our budgets are fine-tuned, so the project is ready for bidding. Our firm will solicit, evaluate, and provide final recommendations for the award of the prime contractor. and building the project.
The needs, wants, and opportunities will make the budget a key design criterion throughout the project. Scope, quality, and provisions for future opportunities will be evaluated at each phase and resolved before proceeding to the next phase. It is never easy to “take things out” of a project — but if revisions or reductions are based on the project’s clearly articulated objectives, strategy, and vision, then every decision has a standard evaluation process. Estimating is a continual process. Individual systems are compared to alternatives, and each finish is selected by comparing several manufacturers. The level of detail continues to be refined as the documents are completed. We will provide estimates after each phase and will continually update and price alternates throughout the process.
ESTIMATING ACCURACY AND PROJECT SAVINGS
Our team has the unique ability to provide accurate preliminary estimates, backed up by a proven track record of creating project efficiencies resulting in real cost savings. Our team is the only one that can combine all the above critical components to this process. With many of our recent projects, our summary reports have shown savings in various areas, which has allowed the owner the ability to enhance the project in other areas.
Results:
Our firm is proud of our proven track record of delivering projects within budget and often times under budget.
OUR GOAL:
Maximize th e project’s value by finding innovative solutions that maintain or enhance performance while minimizing expenses.
VALUE MANAGEMENT COST SAVINGS PROCESS
Construction value engineering is a systematic and creative approach to improving the value of a project by optimizing costs without sacrificing quality. It involves analyzing various elements of the construction process, such as materials, methods, and design, to identify cost savings and efficiency enhancement opportunities. Our team will work collaboratively with the design team to develop an evolving “shopping list” of considerations for you. The most critical step is to ensure the cost and life cycle costing are extremely accurate
1
2 3
IDENTIFY 0PPORTUNITIES DETERMINE SAVINGS TEAM DISCUSSION
Identify an extensive list of cost saving opportunities for the owner.
Determine the amount of potential savings for each cost saving opportunity. The team reviews the items to be considered, chosen, or tabled for future consideration.
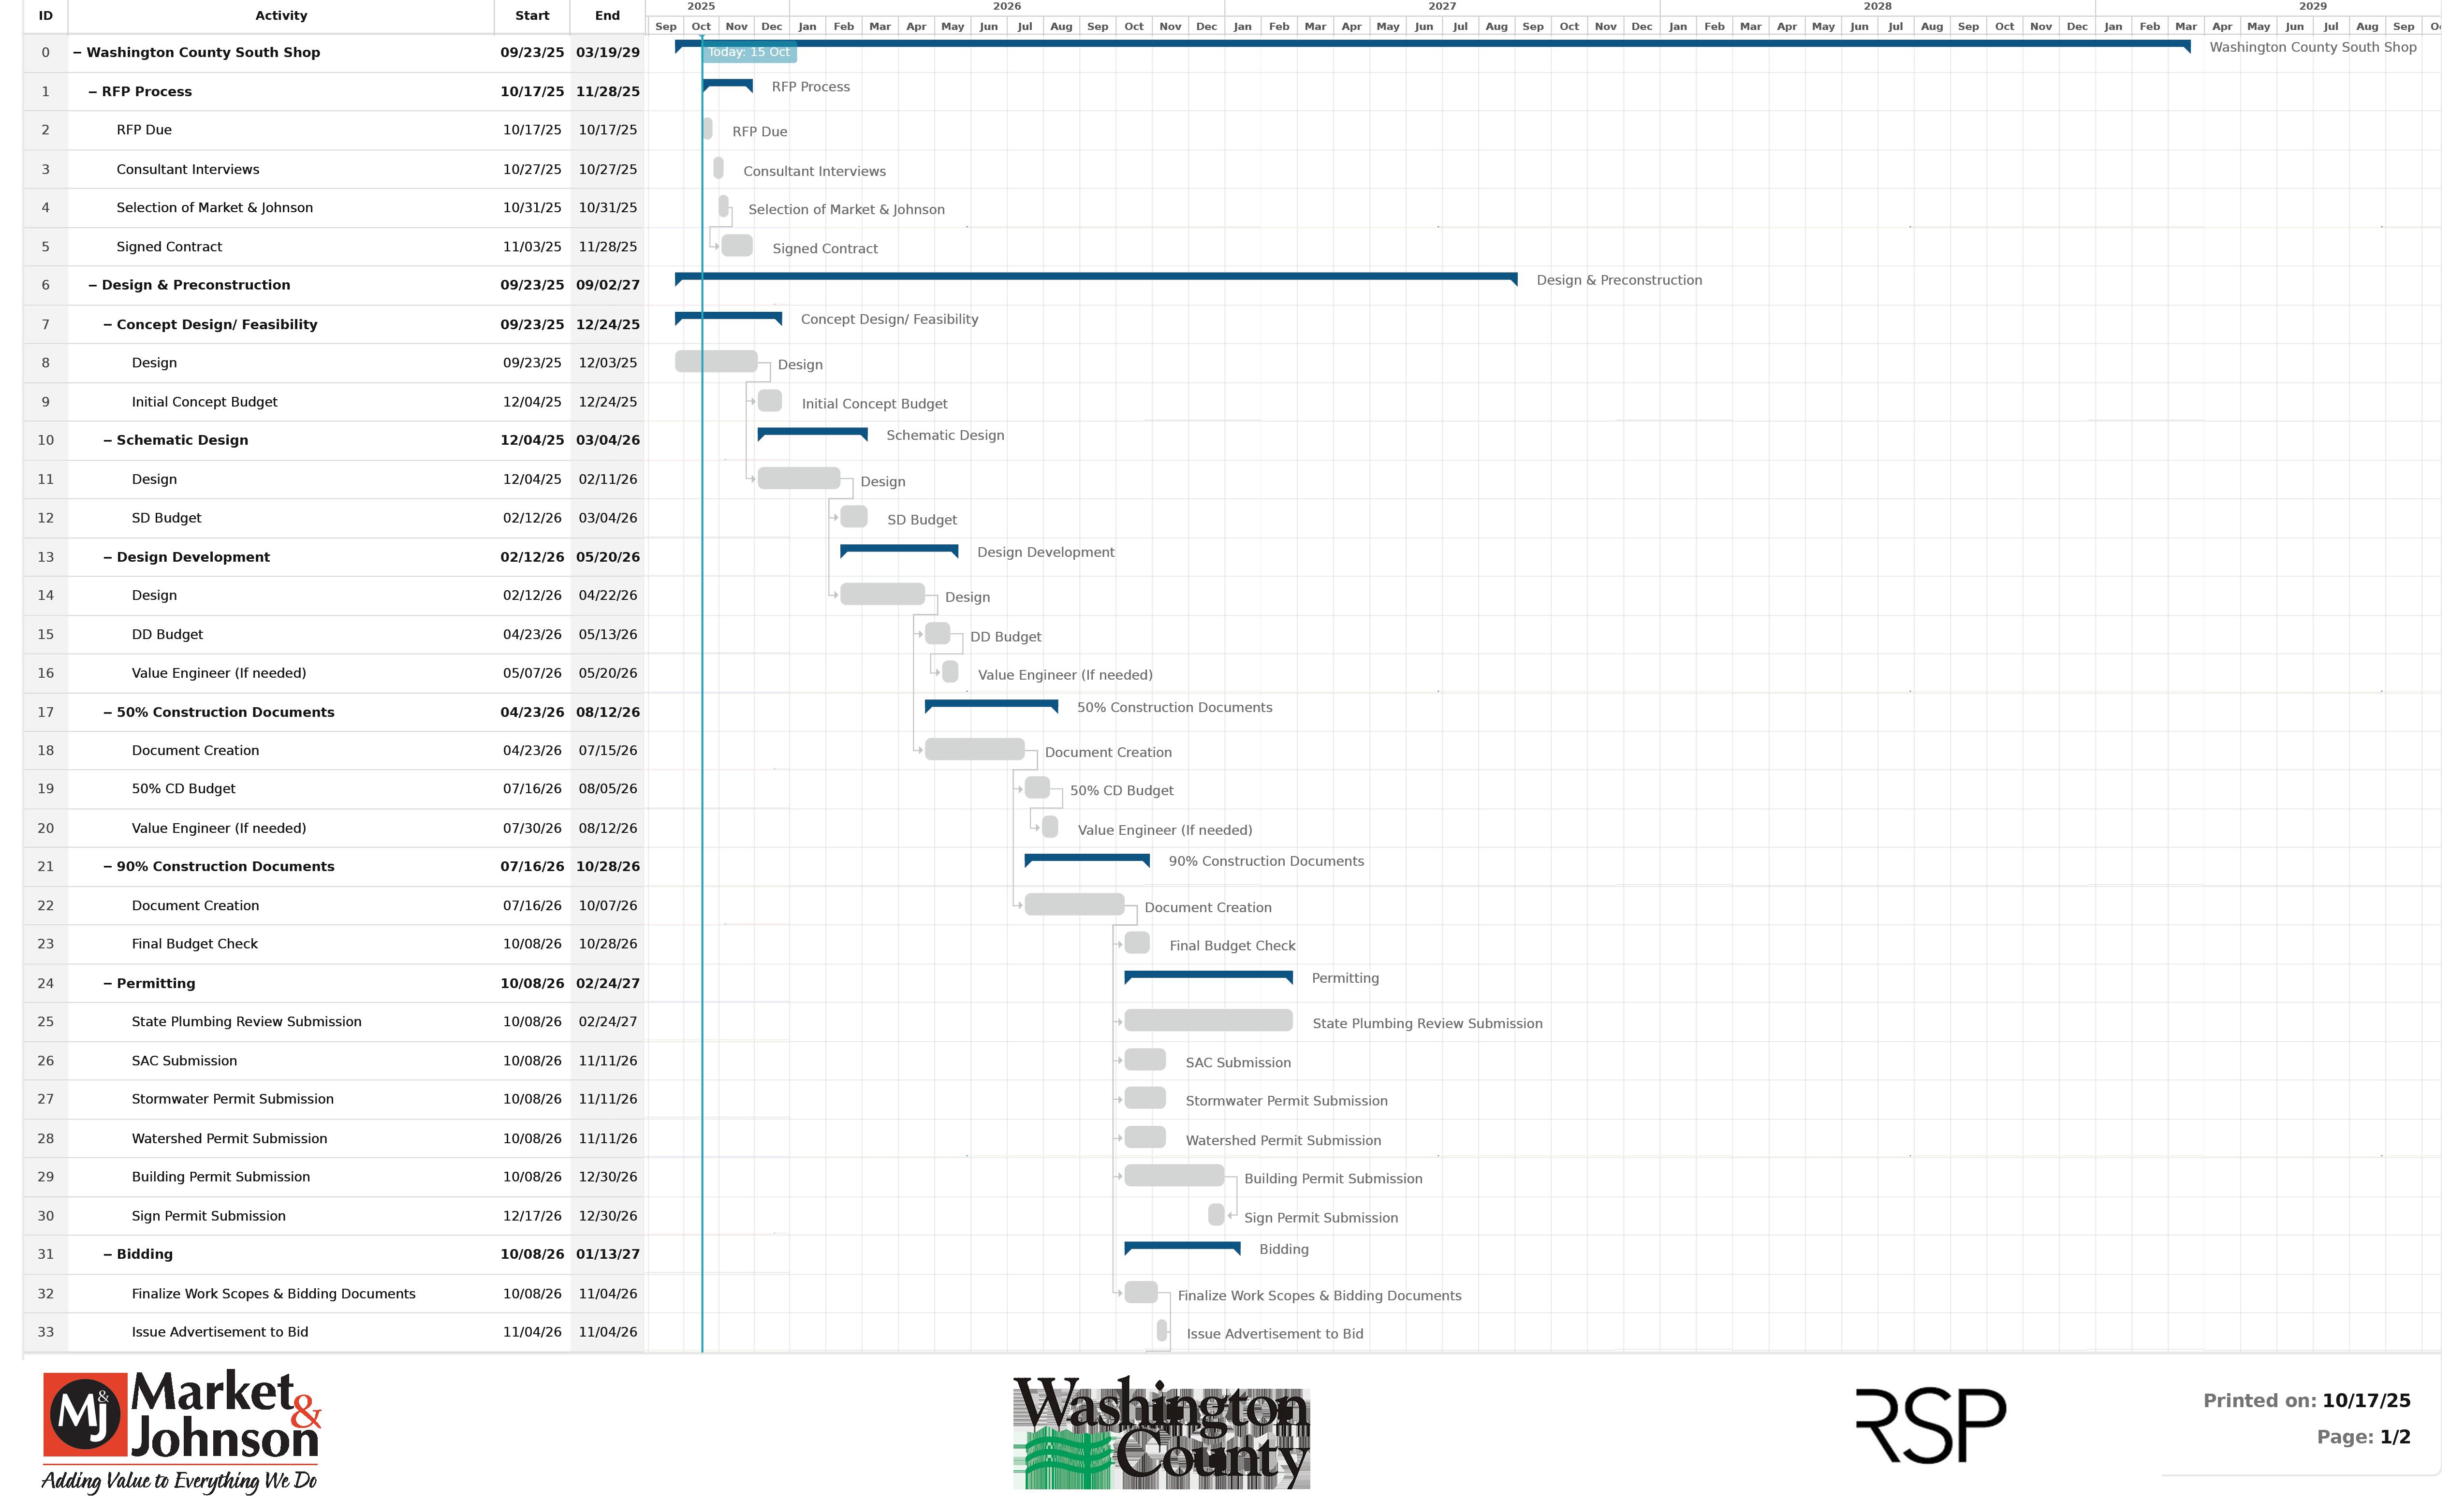
CRITICAL PATH SCHEDULE DEVELOPMENT
SCHEDULING AND PHASING
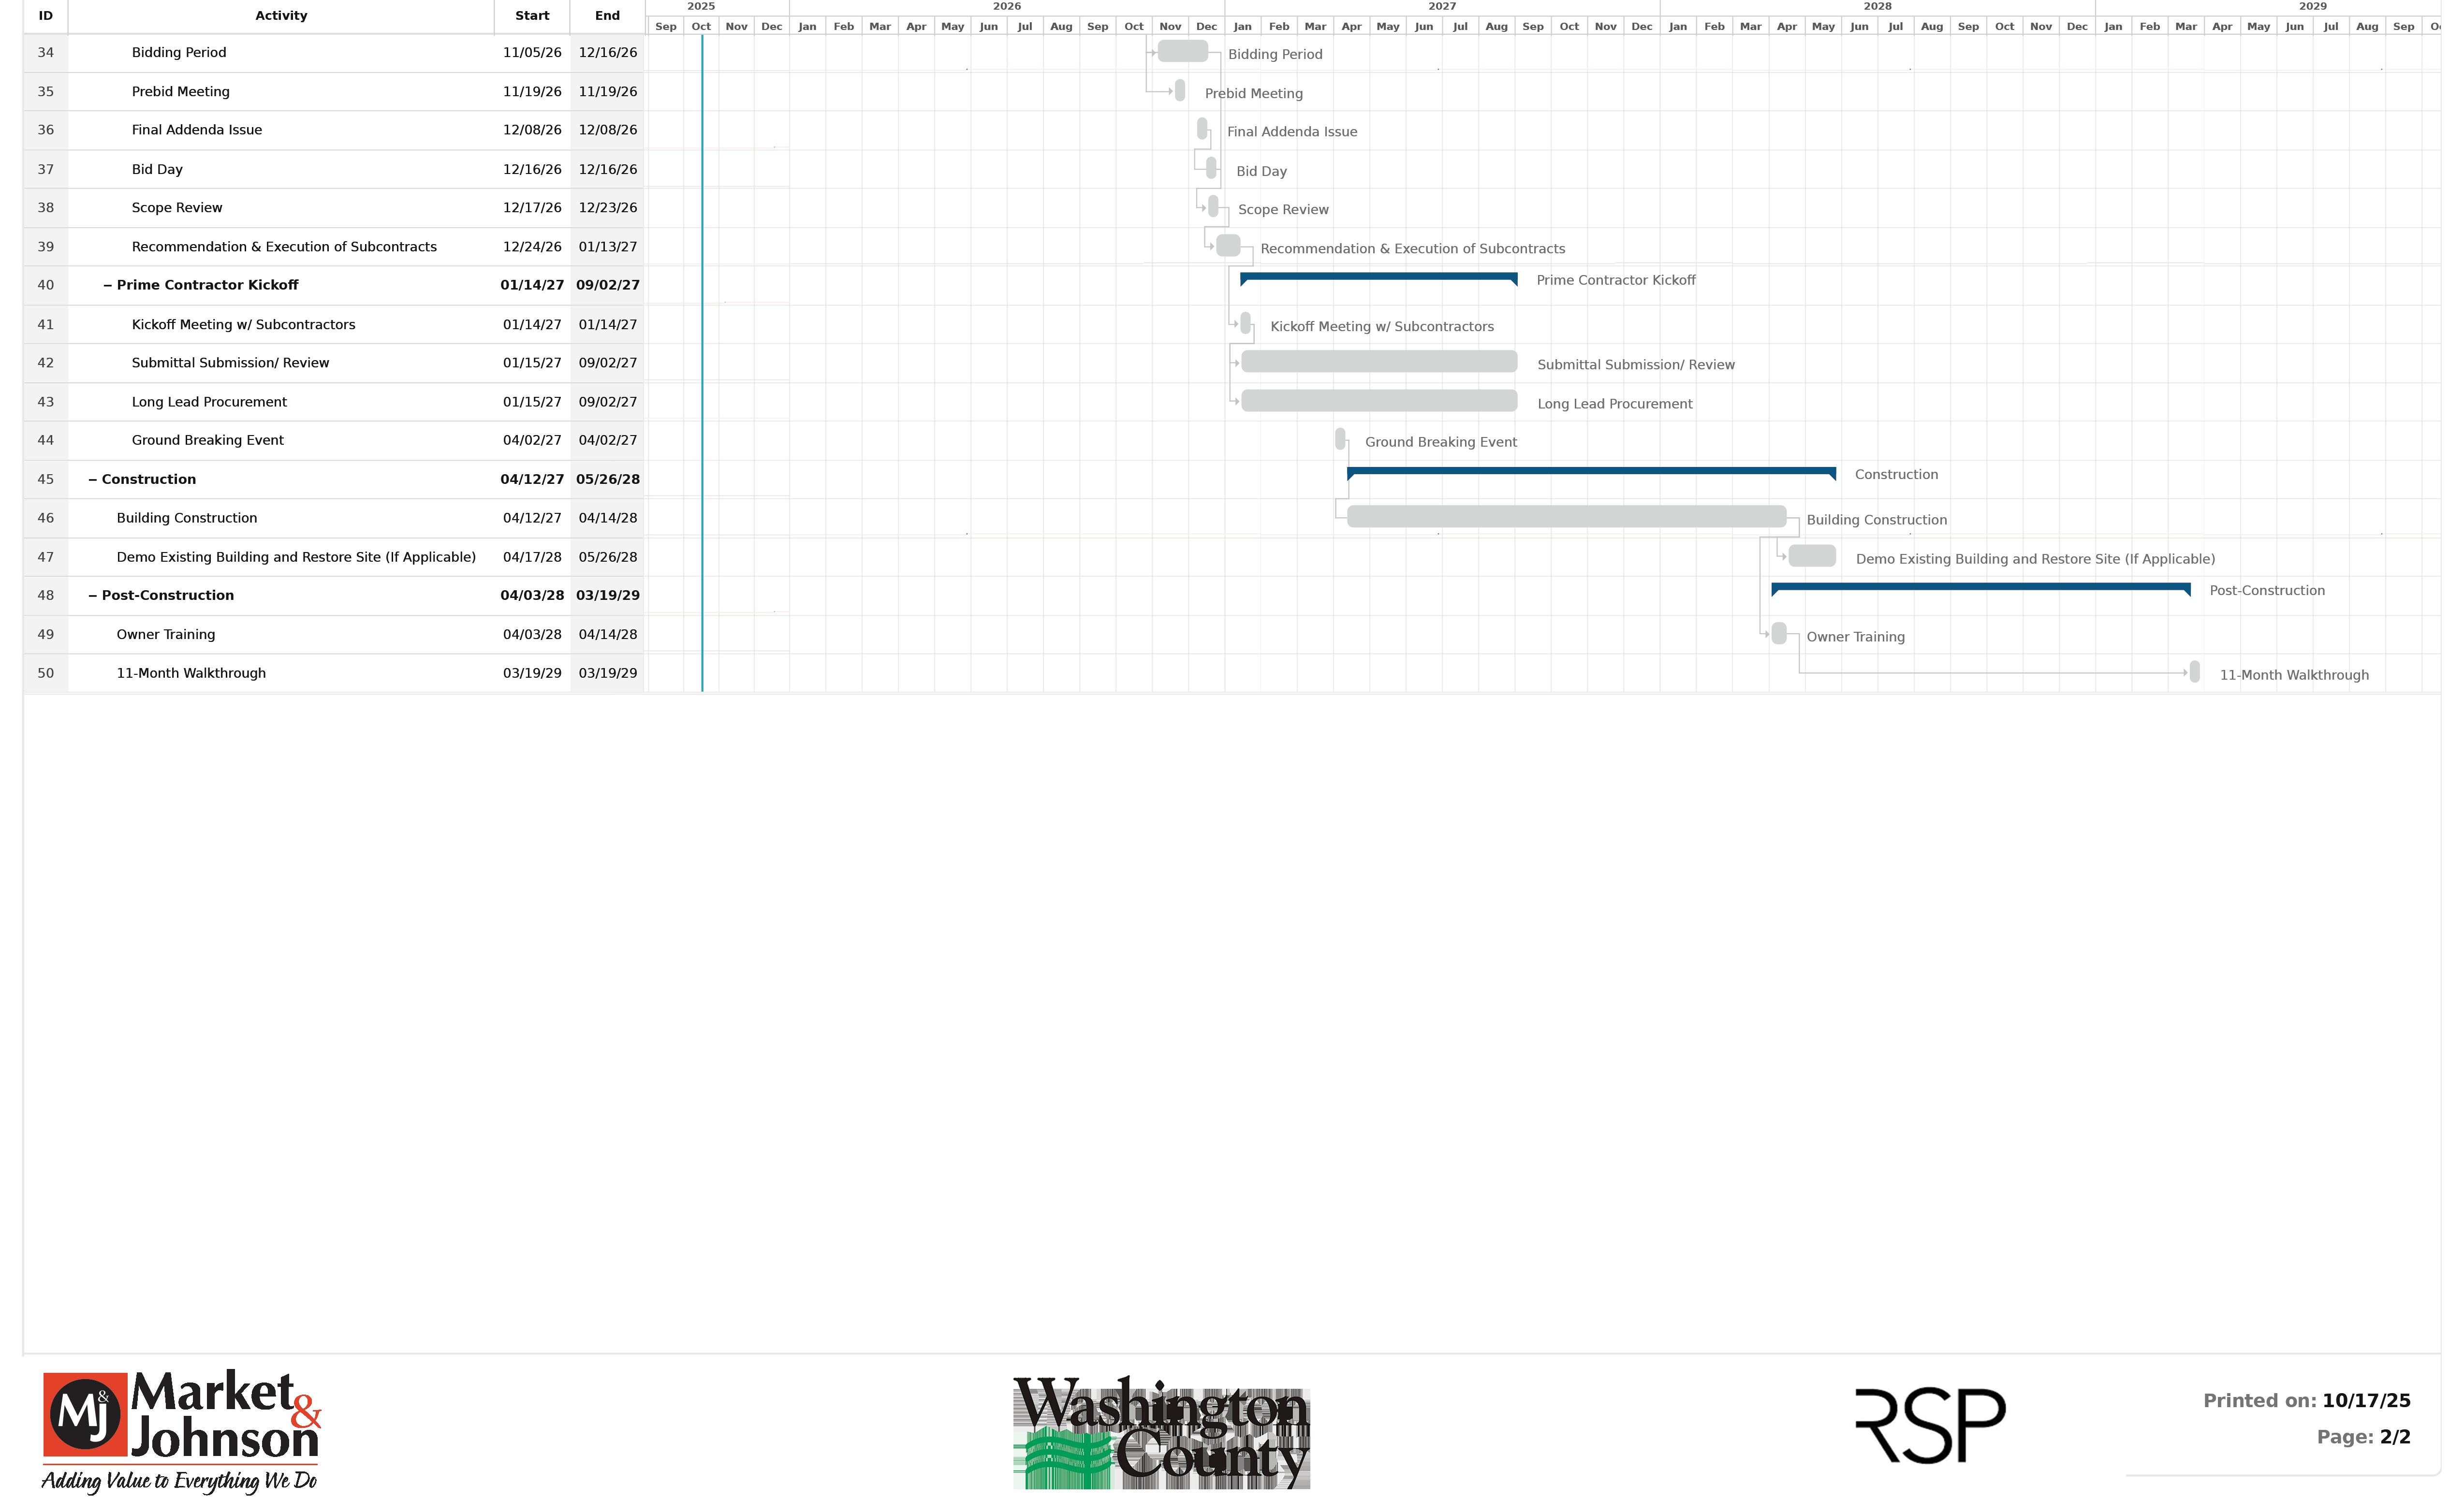
› Primary Milestone Project Scheduling. After consulting with the team, a preliminary project schedule is submitted indicating major milestone dates for design, bidding, construction, occupancy, and other key items. This schedule will direct the entire project team towards answering questions regarding potential phasing or the need to pre-order long lead time items.
› Project Phasing. If phasing appears to be required, the project team will develop a strategy to concentrate on the construction documents and specifications to price out and potentially begin the physical construction of various portions of the project. For example, creating an early site preparation bid package can typically save several weeks of on-site construction. If there are any long lead time item concerns, the project team will develop the product specification and quantity take-off of those items for early bidding and product procurement.
› Master Project Scheduling. As the design proceeds and building parameters are identified, the earlier primary milestone project schedule is expanded with a detailed critical path method (CPM) schedule for design and construction. This CPM schedule analyzes the time required for each activity and refines time requirements for each team member and trade contractor. Long-lead material and equipment purchase recommendations and deliveries will be identified. Once subcontractor bids are received, the schedule will be reviewed with the major subcontractors to assure the allotted time will be adequate. If need be, refinements can be made at this early point to produce a project that can be completed on time.
FRONT-END SPECIFICATION DEVELOPMENT
Market & Johnson understands the importance of working with the Architect on preparing the front-end documents. These documents set the tone for project execution, define expectations, and ensure legal and procedural clarity.
PROJECT BIDDING
Our philosophy is to assure you that all capable subcontractors, equipment providers, and material suppliers are knowledgeable of your project and invited to bid on their respective divisions of work. Market & Johnson will closely examine our approach to formulating the bid packages to ensure the County has sufficient coverage for each bid category. We strive to ensure the bidders have the information needed to be successful on bid day.
CONTRACTS FOR CONSTRUCTION
As a Construction Manager Advisor, Market & Johnson’s role in managing contracts is pivotal to ensuring legal clarity, risk mitigation, and smooth project execution. Our team will be an extension of Washington County and our administration of the prime contracts.
PROJECT PERMITTING
Market & Johnson will work alongside the design team on the permitting process. Our approach is to take the lead on submissions, corrections and approvals as we progress through design. As we enter construction, our involvement will continue as we work with local and state agencies to acquire all construction permits.
PROJECT ADMINISTRATION
As the Construction Manager Advisor, we will manage contracts, schedules, communications, documentation, and compliance throughout the lifecycle of a construction project.
PROJECT CONSTRUCTION
SITE SUPERVISION
Once construction begins, M&J initiates our quality project management services. Our leaders will direct and manage the communication process necessary to successfully complete every project. Our management skills and tools are two of our firm’s strongest assets. The project management team will deliver a cost-effective, high quality, safe project.
SAFETY PROGRAMS
Our low EMR is directly linked to our robust safety program!
Project safety cannot be over emphasized. It is our responsibility to make certain that all persons— construction trades people, your employees, and visitors are all exposed to a safe and friendly construction environment. It is critical for both our reputations. In the construction industry safety is a critical component of every project. Market & Johnson place tremendous value on safety in many different aspects. From our employees to subcontractors and from our client’s employees to the public that may meet your building project, Market & Johnson makes safety our number one priority. Our goal on every project is to have everyone that project touches home safely at night.
CRITICAL PATH CONSTRUCTION S CHEDULE
Five-Week Focused Schedule. Market & Johnson utilizes a written five-week look ahead schedule in addition to our overall plan. Created by our site supervisors, the five-week look ahead schedule is utilized by the field crews to identify in detail the flow of the project and the expected progress of the work they are currently involved in. It also supports contingency planning in case delays arise, and forces all trades involved with the project to continually evaluate and reforecast their work. This very detailed schedule is used in the weekly progress meetings and identifies all of the little things that must be completed and by when. Along with the weekly labor hour report, this is the first line of defense for keeping the project on schedule.
Weekly Project Coordination Meetings. Once construction begins, weekly coordination meetings are scheduled. Attendees for these meetings include representatives from the owner, the architectural/engineering team, the construction manager, subcontractors active on the project, and any needed equipment and material supplier representatives. These meetings will be the backbone for monitoring all project issues as they relate to RFI responses, project scheduling, project change status, cost control issues, and quality issues. Meeting minutes are available within a day of each meeting on our collaboration software.
QUALITY CONTROL
It is the policy of Market & Johnson to construct all building projects of such quality that they reliably perform their intent to the standards that Market & Johnson is recognized for within the construction industry. All contractual agreements, local, state, and federal regulations, and Market & Johnson’s quality standards will direct all projects.
With this policy, it is the intent of Market & Johnson that:
› All building projects are regulated by applicable laws, regulations, and quality control standards.
› All building projects exceed the client’s expectations, contributing positively to Market & Johnson’s reputation for quality construction.
› All subcontractors are held to the same quality assurance standards and regulations to maintain or exceed Market & Johnson’s quality reputation. These standards are enforced regardless of project size, location, or material used.
PROJECT MANAGEMENT
Clear and timely communication is critical to a successful project. Our team will hold frequent internal meetings to align the design goals, budget, and project schedule, ensuring efficient and timely communication between all design team members. Throughout the construction process, we’ll use ProjectSight, a web–based, available 24 hours a day, that is easy for clients, subcontractors, and architects to use.
PROJECT TURNOVER
System Start–Up and Testing. It is recommended that the owner’s facilities and maintenance personnel join the project team to observe the trade contractor’s check–out of operational systems and equipment evaluation for readiness while assisting in their initial start–up and testing. Videotaping will take place as requested and be furnished for future training and reference purposes.
Punch List. All subcontractors are required to self-administer punch lists of their work as they near completion. The progress of these items is monitored during the weekly meetings. We have experienced that a quality subcontractor can eliminate nearly all the typical punch list items.
As the work nears completion, the owner, Market & Johnson, the architect and the engineering consultants will determine the appropriate time to inspect each area for contract compliance. Our team will publish a list to correct items that are not in compliance with the drawings and specifications and then be responsible for correcting all non–compliant items. This work is typically completed right after substantial completion.
Certification of Substantial and Final Completion. As work approaches completion, a list of incomplete items and a completion schedule is prepared. Progress is monitored and preparations are made for final inspection and issuance of the Architect’s Certificate of Final Completion.
Required guarantees, affidavits, releases, bonds and waivers are completed and delivered. Additional items that will be delivered to the owner include all keys, manuals, record drawings and additional material stock.
WARRANTY CORRECTION PERIOD
Post–Construction. We also believe it is important for the people operating systems to be assisted by engineers and suppliers during the first year’s seasonal transitions. Collaboration between our team and the facilities personnel during the first year will help the key systems changeover events run smoothly. All team members will be available to help with any issues that may arise. Our relationships are of utmost importance to us, and we will make sure that you are satisfied.
Eleventh Month Inspection. As an added precaution, an Eleventh Month Inspection is completed. Our team will review the entire project, looking for anything that may fall within the minimum one–year warranty period. Our team will meet with the owner’s representatives to review any concerns you have with any feature of your building and its systems. This time frame allows us the opportunity to make any needed corrections and have them fall within the minimum one–year warranty period.
Special Projects Division. Our Special Projects Division provides comprehensive maintenance and small project services to our clients. This team of professionals are committed exclusively to smaller projects, including operations maintenance, warranty work and smaller remodeling projects. Our commitment to your project does not end with the warranty period and includes a comprehensive service that the owner can access for years to come.
POTENTIAL CHANGES TO SCOPE OF SERVICES
Adjusting professional fees as a construction manager involves a strategic and transparent process that balances project needs, scope changes, and client expectations. Here’s a breakdown of how this typically unfolds:
1. Initial Contract Review
› Baseline Establishment: Start by reviewing the original contract or agreement to understand the scope of services, fee structure (fixed, hourly, percentage-based), and any clauses related to fee adjustments.
2. Scope Change Evaluation
› Change Identification: Determine if the project scope has changed due to client requests, unforeseen site conditions, design revisions, or regulatory requirements.
› Documentation: Prepare a formal change order or scope amendment outlining the new tasks and justifying the fee adjustment.
› Cost Breakdown: Provide a transparent breakdown of revised fees, including labor, overhead, and contingency if applicable.
4. Client Communication
› Proposal Submission: Present the fee adjustment proposal with clear rationale, supporting documents, and potential alternatives.
› Approval: Secure written approval before proceeding with additional work.
5. Contract Amendment
› Formal Update: Amend the original agreement to reflect the new fee structure, scope, and payment schedule.
EXCLUSIONS
We have no known exclusions at this time.
UNFORESEEN CONDITIONS
Uncovering unforeseen conditions in construction is a critical process that helps prevent delays, budget overruns, and safety issues. Our team will work with the design team from the onset through construction. We will employ ongoing preconstruction walk-throughs and investigation and use exploratory or destructive testing as needed to uncover unknown issues.
CONSTRUCTION MANAGEMENT FEE PROPOSAL
WASHINGTON COUNTY FEE PROPOSAL
GENERAL CONDITIONS CHECKLIST
Washington County Public Works South Shop
Superintendent food and lodging
Superintendent gas/travel/mileage / truck
Project Manager fee
Project Manager food & lodging
Project Manager gas/travel/mileage
Scheduler/project schedule
General office (project manager assistant, accounting, coordination)
Safety Coordinator
Blueprints/copies
Quality Control
Building Permit
Project sign
Final punch list
Project close-out/owner training
General Liability Insurance
Project Engineer / Field Engineer/ Intern
Superintendent Fee (in field)
Equipment & Material Transportation (Hauling/equipment/supplies)
Media / IT Services
Project cleanup/dumpsters
Construction aids (scaffolding, staging, ladders)
Project photographs and construction logs
Builder’s Risk Insurance
Payment and performance bond (if requested)
Testing lab services
Inspection services
Temporary job electrical
Power company install charges
Temporary job heat
Temporary job water
Temporary job toilets
Temporary job land phone/fax
Temporary job trailer
Temporary job trailer heat
Temporary job field computer
Temporary job storage trailers
Temporary heat for enclosures
Construction hoists & cranes
Temporary enclosures/fencing
Temporary walls/openings/stairs
Job site security
Traffic control
Temporary access roads/drives
Miscellaneous equipment & tool return
Final Clean up
Procore Project Communication Software
Quality Control
Appendix A – County’s Standard Terms and Conditions
A contract will be prepared by Washington County upon selection of a firm. The following provisions must be included in any contract and are non-negotiable.
I. Cost And Payment
The Construction Management Firm will provide to the County clear documentation of work completed, dates of work, and location of work. Construction Management Firm invoice(s) will reflect charges in accordance with the Cost Proposal provided. Construction Management Firm invoice(s) will be paid within 30 days of receipt of the invoices providing proper documentation is presented. Payments made under this Contract shall be in the form of Automated Clearing House (ACH), check, or Virtual Credit Card (VCC). The County may withhold payment for failure to provide service to comply with any of the provisions of this agreement; no interest penalty shall accrue against the County.
Charges such as, but not limited to, mileage reimbursement, fuel, trip or parking charges, consumable incidental materials, etc. shall be included in the Construction Management Firm’s overhead and included on the Cost Proposal provided. These charges will not be reimbursed if labeled as “miscellaneous charges.”
II. Nondiscrimination
The Construction Management Firm agrees to comply with the nondiscrimination provision set forth in Minnesota Statute 181.59 and not discriminate on the basis of race, creed, color, or national origin. The Construction Management Firm’s failure to comply with this requirement may result in cancellation or termination of the Contract, and all money due or to become due under the Contract may be forfeited for a second or any subsequent violation of the terms or conditions of this Contract
III. Compliance with Law
The Construction Management Firm shall comply with all applicable Federal law, State statutes, Federal and State regulations, and local ordinances now in effect or adopted during the performance of the services herein until completion of said services. Failure to meet the requirements of the above shall be a substantial breach of the Contract and will be cause for cancellation of this Contract.
IV. Possession of Firearms on County Premises
Unless specifically required by the terms of this Contract or the person it is subject to an exception provided by 18 USC§ 926B or 926C (LEOSA) no provider of services pursuant to this Contract or subcontractors shall carry or possess a firearm on County premises or while acting on behalf of Washington County pursuant to the terms of this Contract. Violation of this provision is grounds for immediate suspension or termination of this Contract
V. Subcontracting and Assignment
The Construction Management Firm shall not enter into any subcontract for performance of any services contemplated under this Contract; nor novate or assign any interest in the Contract, without the prior written approval of the County. Any assignment or novation may be made subject to such conditions and provisions as the County may impose. If the Construction
Management Firm subcontracts the obligations under this Contract, the Construction Management Firm shall be responsible for the performance of all obligations by the subcontractors.
VI. Subcontractor Prompt Payment
Pursuant to Minnesota Statute §471.425 subd. 4a., the Construction Management Firm shall pay any subcontractors within 10 days of the Construction Management Firm’s receipt of payment from the County for undisputed services provided by the subcontractor. The Construction Management Firm shall pay interest of 1½ percent per month, or any part of a month, to the subcontractor on any undisputed amount not paid on time to the subcontractor. The minimum monthly interest penalty payment for an unpaid balance of $100 or more is $10. For an unpaid balance of less than $100, the Construction Management Firm shall pay the actual penalty due to the subcontractor. The subcontractor shall have third party rights under this Contract to enforce this provision.
VII. Data Practices
All data collected, created, received, maintained, or disseminated for any purpose by the activities of the Construction Management Firm, because of this Contract shall be governed by the Minnesota Government Data Practices Act, Minnesota Statutes Chapter 13 (Act), as amended and the Rules implementing the Act now in force or as amended. The Construction Management Firm is subject to the requirements of the Act and Rules and must comply with those requirements as if it is a governmental entity. The remedies contained in section 13.08 of the Act shall apply to the Construction Management Firm
VIII. Audits, Reports, Records and Monitoring Procedures/Records Availability & Retention
Pursuant to Minn. Stat. section 16C.05 subd. 5, the Construction Management Firm will:
A. Maintain all books, records, documents, and accounting procedures and practices that are related to and/or relevant to this Contract or transaction.
B. Agree that the County, the State Auditor, or legislative authority, or any of their duly authorized representatives at any time during normal business hours, and as often as they may deem reasonably necessary, shall have access to and the right to examine, audit, excerpt, and transcribe any books, records, documents, and accounting procedures and practices that are related to and/or relevant to this Contract or transaction. The Construction Management Firm agrees to maintain these records for a period of six (6) years from the date of the termination of this Contract
IX. Indemnification
The Construction Management Firm agrees it will defend, indemnify, and hold harmless the County, its officers and employees against any and all liability, loss, costs, damages, and expenses which the County, its officers, or employees may hereafter sustain, incur, or be required to pay arising out of the negligent or willful acts or omissions of the Construction Management Firm in the performance of this Contract.
X. Insurance Requirements
The Construction Management Firm agrees that in order to protect itself, as well as the County, under the indemnity provisions set forth above, it will at all times during the term of this Contract, keep in force the following insurance protection in the limits specified:
A. Commercial General Liability with Contractual liability coverage in the amount of $1,500,000 per occurrence with a $3,000,000 aggregate. An excess or umbrella liability policy may be used in conjunction with primary coverage limits to meet the minimum limit requirements.
B. Professional Liability coverage in the amount of $2,000,000 per wrongful act or claim with a $4,000,000 annual aggregate.
C. Cyber Liability coverage in the amount of $2,000,000 per wrongful act or occurrence with a $4,000,000 annual aggregate.
D. Automobile coverage in the amount of $1,500,000 on a combined single limit basis and include hired and non-owned.
E. Worker’s Compensation in statutory amount (if applicable) of bodily injury by accident in the amount of $500,000 each accident, bodily injury by disease in the amount of $500,000 each employee, and bodily injury by disease in the amount of $500,000 policy limit.
Washington County shall be listed as additional insured as it relates to Commercial General Liability and Automobile Liability.
Prior to the effective date of this Contract, the Construction Management Firm will furnish the County with a current and valid proof of insurance certificate indicating insurance coverage in the amounts required by this Contract. This certificate of insurance shall be on file with the County throughout the term of the Contract. As a condition subsequent to this Contract, the Construction Management Firm shall ensure that the certificate of insurance provided to the County will at all times be current. The parties agree that failure by the Construction Management Firm to maintain a current certificate of insurance with the County shall be a substantial breach of the Contract and payments on the Contract shall be withheld by the County until a certificate of insurance showing current insurance coverage in amounts required by the Contract is provided to the County.
Any policy obtained and maintained under this clause shall provide that it shall not be cancelled, materially changed, or not renewed without thirty days’ notice thereof to the County
XI. Independent Construction Management Firm
Nothing within the Contract is intended or should be construed in any manner as creating or establishing the relationship of co-partners between the parties or as constituting the Construction Management Firm as the agent, representative, or employee of the County for any purpose or in any manner whatsoever. The Construction Management Firm is to be and shall remain an independent Construction Management Firm with respect to all services performed under this Contract
The Construction Management Firm will secure, at its own expense, all personnel required in performing services under the Contract. Any and all personnel of the Construction Management Firm or other persons, while engaged in the performance of any work or services required by the
Construction Management Firm under this Contract shall have no Contractual relationship with the County and shall not be considered employees of the County
XII. Termination by County for Convenience
The County may terminate the Contract at any time and for any reason by providing the Construction Management Firm written notice of such termination. Upon such termination the Construction Management Firm shall be entitled to compensation for work activities in accordance with the Contract which were incurred prior to termination.
XIII. Termination by County for Cause
The County may immediately terminate the Contract if the County determines that the Construction Management Firm has failed to comply with any of the provisions of the Contract, for breach or default. Termination will be in writing setting forth the manner in which the Construction Management Firm is in default.
The County in its sole discretion may, allow the Construction Management Firm a reasonable period of time not to exceed ten (10) days, in which to cure the defect. In such case, the notice of termination will state the time period in which cure is permitted and other appropriate conditions. If the Construction Management Firm fails to remedy to the County's satisfaction the breach or default of any of the terms, covenants, or conditions of this Contract within ten (10) days after receipt by the Construction Management Firm of written notice from County setting forth the nature of said breach or default, County shall have the right to terminate the Contract without any further obligation to the Construction Management Firm. Any such termination for default shall not in any way operate to preclude County from also pursuing all available remedies against the Construction Management Firm and its sureties for said breach or default.
XIV. Construction Management Firm Debarment, Suspension and Responsibility Certification Federal Regulation 45 CFR 92.35 prohibits the County from purchasing goods or services with federal money from vendors who have been suspended or debarred by the federal government. Similarly, Minnesota Statutes, Section 16C.03, subdivision 2, provides the Commissioner of Administration with the authority to debar and suspend vendors who seek to Contract with the County Construction Management Firms may be suspended or debarred when it is determined through a duly authorized hearing process, that they have abused the public trust in a serious manner. By signing this Contract, the Construction Management Firm certifies that it and its principals* and employees:
A. Are not presently debarred, suspended, proposed for debarment, declared ineligible, or voluntarily excluded from transacting business by or with any federal, state, or local governmental department or agency; and
B. Have not within a three year-period preceding this Contract: 1) been convicted of or had a civil judgment rendered against them for commission of fraud or a criminal offense in connection with obtaining, attempting to obtain or performing a public (federal, state, or local government) transaction or Contract, 2) violated any federal or state antitrust statutes, or 3) committed embezzlement, theft, forgery, bribery, falsification or destruction of records, making false statements or receiving stolen property; and are not presently indicted or otherwise criminally or civilly charged by a governmental entity for:
a. commission of fraud or a criminal offense in connection with obtaining, attempting to obtain or performing a public (federal, state, or local government) transaction,
b. violating any federal or state antitrust statutes, or
c. committing embezzlement, theft, forgery, bribery, falsification or destruction of records, making false statements or receiving stolen property; and
C. Are not aware of any information and possess no knowledge that any subcontractor(s), that will perform work pursuant to this Contract, are in violation of any of the certifications set forth above; and
D. Shall immediately give written notice to the Contract manager should the Construction Management Firm come under investigation for allegations of fraud or a criminal offense in connection with obtaining or performing a public (federal, state, or local government) transaction, violating any federal or state antitrust statute, or committing embezzlement, theft, forgery, bribery, falsification of records, making false statements, or receiving stolen property.
*Principals, for the purpose of this certification, means officers, directors, owners, partners, and persons having primary management or supervisory responsibilities within a business entity (e.g., general manager, plant manager, head of subsidiary division or business segment, and similar positions).
XV. Conflict of Interest
Contractor affirms that, to the best of its knowledge, this Contract does not present a conflict of interest with any party or entity, which may be affected by the terms of this Contract. The Contractor agrees that, should any conflict or potential conflict of interest become known, it will immediately notify the County of the conflict or potential conflict, and will advise the County whether it will or will not resign from the other engagement or representation. Unless waived by the County, a conflict or potential conflict may, in the County's discretion, be cause for cancellation or termination of this Contract.
XVI. Condition Subsequent
The parties acknowledge that this Contract contemplates continued funding from County Bond funding and County Transportation Sales Tax funding for the full term of this Contract. The parties agree; therefore, that funding is a condition subsequent of this Contract; and if said funding is not obtained or continued or is decreased by any amount, the County may reduce or terminate this Contract by giving the Construction Management Firm thirty (30) days’ notice of termination.
If the Contract is terminated because of the occurrence of the aforementioned condition subsequent, the Construction Management Firm shall only be entitled to the actual cost of the service rendered up to the date of termination. In instances where funding is decreased, the parties may negotiate a decrease in the amount of services provided in this Contract. The parties agree that the County’s decision not to terminate shall be sufficient consideration for any modification of the Contract.
XVII. Safety
The Construction Management Firm must comply with all state and federal Occupational Safety and Health regulations and laws.
This includes but is not limited to employee right to know concerning all materials classified by Occupational Safety and Health Administration (OSHA) as hazardous. All chemical dispensers/applicators will be clearly marked showing contents. All Material Safety Data Sheets (MSDS) relating to all chemicals shall be displayed where chemicals are stored. Any chemicals used in County buildings or in the performance of County projects shall have an MSDS which will be given to the County before any work begins. Any spillage of chemicals shall be reported immediately to the County and appropriate reporting agencies (i.e., MPCA). Report any problems, breakage, fires, etc., immediately to the County.
The Construction Management Firm shall remove all supplies, chemicals, etc., from County premises that were used to perform services and dispose of them properly. There will be no disposing of supplies and chemicals on County property. There will be no loaning of County tools and/or equipment to Construction Management Firm representatives/employees from County staff.
Drinking of alcoholic beverages, using of controlled substances (drugs) or being under the influence of drugs or alcohol is expressly prohibited. Refrain from smoking of any substance in or about County buildings.
XVIII. Security & Privacy
The Construction Management Firm is responsible to close, secure, and lock all doors in County facilities when services are performed after normal County hours or when no County personnel are present. While Construction Management Firm representatives/employees are working in County buildings, the Construction Management Firm must sign in/out on a daily basis in addition to wearing a badge. The Construction Management Firm should produce sufficient identification.
The Construction Management Firm agrees to take any precautions necessary to maintain security of County buildings and privacy of data found throughout County buildings or on County premises. All questions concerning security issues will be reported to the County immediately upon discovery.
XIX. Jurisdiction & Venue
This Contract, amendments, and supplements thereto, shall be governed by the laws of the State of Minnesota. All actions brought under this Contract shall be brought exclusively in Minnesota State Courts of competent jurisdiction with venue in Washington County.
XX. Modifications
Any material alteration, modification, variations, or additional tasks to this Contract shall be reduced to writing as an amendment and signed by the parties. Any alterations, modifications, variations, or additional tasks deemed not to be material by Contract of the County and the Construction Management Firm shall not require written approval.
XXI. Merger
It is understood and agreed that the entire Contract of the parties is contained herein and that this Contract supersedes all oral agreements and negotiations between the parties relating to this subject matter. All items referred to in this Contract are incorporated or attached and deemed to be part of this Contract. In the event of any conflict, contradiction, or ambiguity between the terms and conditions of this Contract and any other document(s) incorporated by reference to this Contract, the terms and conditions of this Contract shall prevail.
XXII. Counterparts
This Contract may be executed in two or more counterparts, each of which shall be deemed an original, but all of which shall constitute one and the same instrument.