OVER THE KĀNUKA GULLY
A harmony of architecture and design

Design dreams made into reality
Blinds • Drapes • Tiles • Shutters • Awnings • Wallpaper and all other things interior, measured and fitted for you
SHOWROOM 108 TARBERT STREET, ALEXANDRA
Monday to Friday 9am to 5pm Saturday 9am to 1pm
There’s no such thing as coloured steel. It’s all colour coated. That’s what makes it better.
Publisher
The Job Agency Ltd
38 Lowe Street, Addington, Christchurch 8011
Managing Director
Gary Collins
General Manager of Operations
Kylie Palermo
Sales Manager
Angela Elley 03 961 5184 | sales@markat.co.nz
Sales
Clare Kennedy | clare@distinctivedesigns.co.nz
Annette Finch | annette@distinctivedesigns.co.nz
Art Director
Jarred Shakespeare 03 961 5088 | jarred@markat.co.nz
Jessica Ann - Design
Product Co-Ordinator Manager
Amber Mundy 03 961 5075 | amber@markat.co.nz
Kyla Nicholls - Production Co-Ordinator
Accounts
03 961 5050 | info@markat.co.nz
Otago/Southland Issue #6 - Ref Code#D2501
DISCLAIMER: This publication is provided on the basis that The Job Agency Ltd is not responsible for the results of any actions taken on the basis of information in these articles, nor for any error oromission from these articles and that the firm is not hereby engaged in rendering advice or services. The Job Agency Ltd expressly disclaim all and any liability and responsibility to any person in respect of anything and of the consequences of anything done, or omitted to be done, by any such a person in reliance, whether wholly or partially upon the whole or any part of the contents of this publication. Advertising feature articles are classified as advertising content and as such, information contained in them is subject to the Advertising Standards Authority Codes of Practice. Contents Copyright 2022 by The Job Agency Ltd. All rights reserved. No article or advertisement may be reproduced without written permission.
You can read the full list of terms and conditions on: www.markat.co.nz/terms-conditions www.markat.co.nz/competition-terms/
Crafting the built landscape
In this edition of Distinctive Designs, we traverse landscapes both built and natural, showcasing projects that aren’t just visually stunning but deeply rooted in place, purpose, and people.
From windswept ridgelines to lakeside retreats, our featured builds reflect a harmonious blend of craftsmanship, innovation, and sustainability.
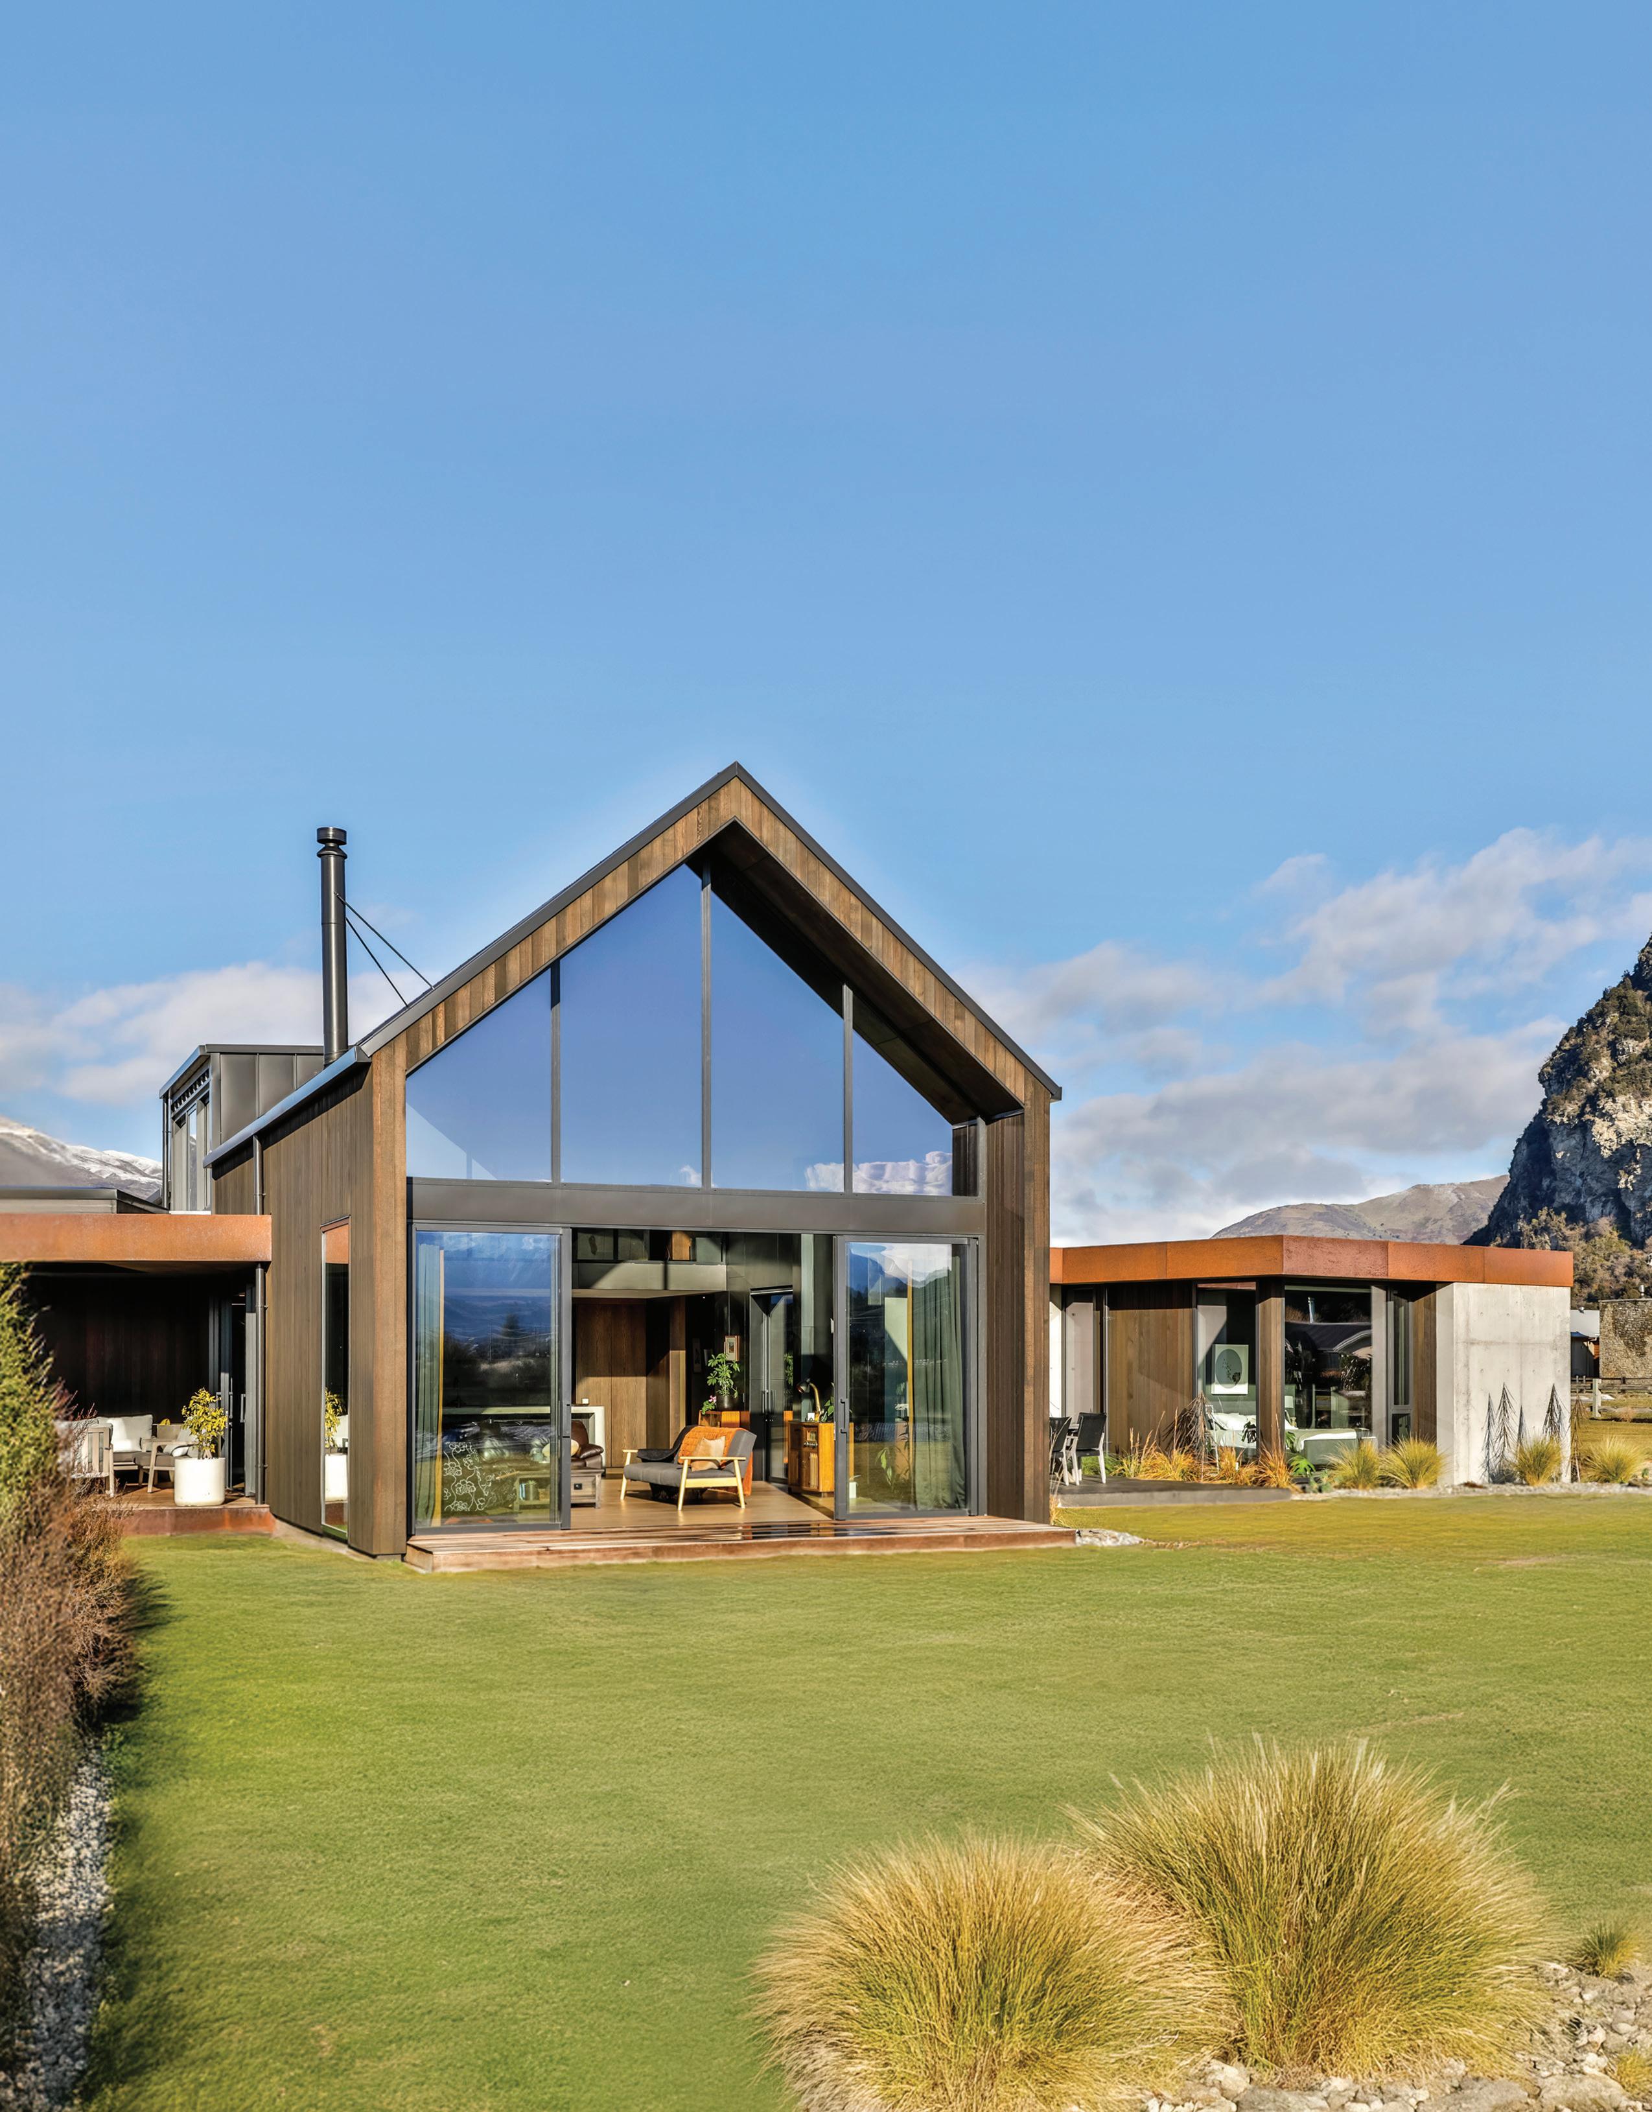
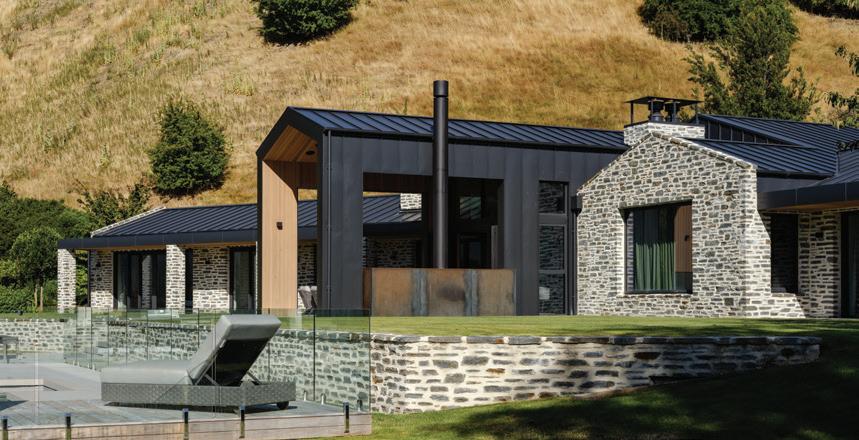
Our cover story is a standout example of this ethos, capturing the raw beauty of Central Otago through a palette of concrete, corten steel, and cedar. The design bends to the land rather than imposing on it, embracing the gully and framing sweeping alpine vistas with intention and permanence.
Meanwhile, a Lake Hayes renovation by Crosson Architects that proves great design doesn’t always start from scratch. Carefully selected natural materials and a reimagined floor plan honour the existing structure while bringing it into a new era.
Elsewhere in the issue, take inspiration for your home from our Items of Desire and in our materials section, ColorCote and RK Timbers explore how performance and aesthetics go hand in hand when cladding, flashing, or panelling a home built to last.
Stuart Dye Group Editor
www.facebook.com/distinctivedesignsnz www.instagram.com/distinctivedesignsmagazine_nz


A mountain marriage of architecture and design
Where the landscape leads
Modernising with precision at Lake Hayes
The village
A vision for a new kind of living
Built to belong
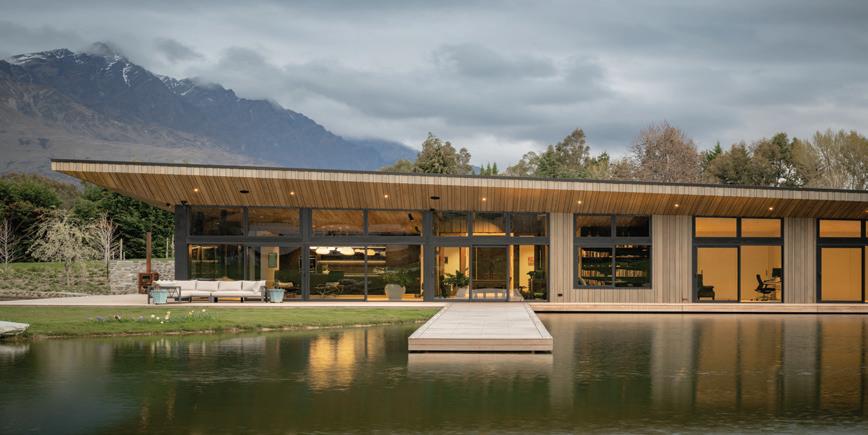
Inside the award winning Wings over Water
Expressive living
Craftsmanship amid awe-inspiring Wanaka views
Stone point
A family retreat of beautiful minimalism
A dramatic forever home in Dunedin
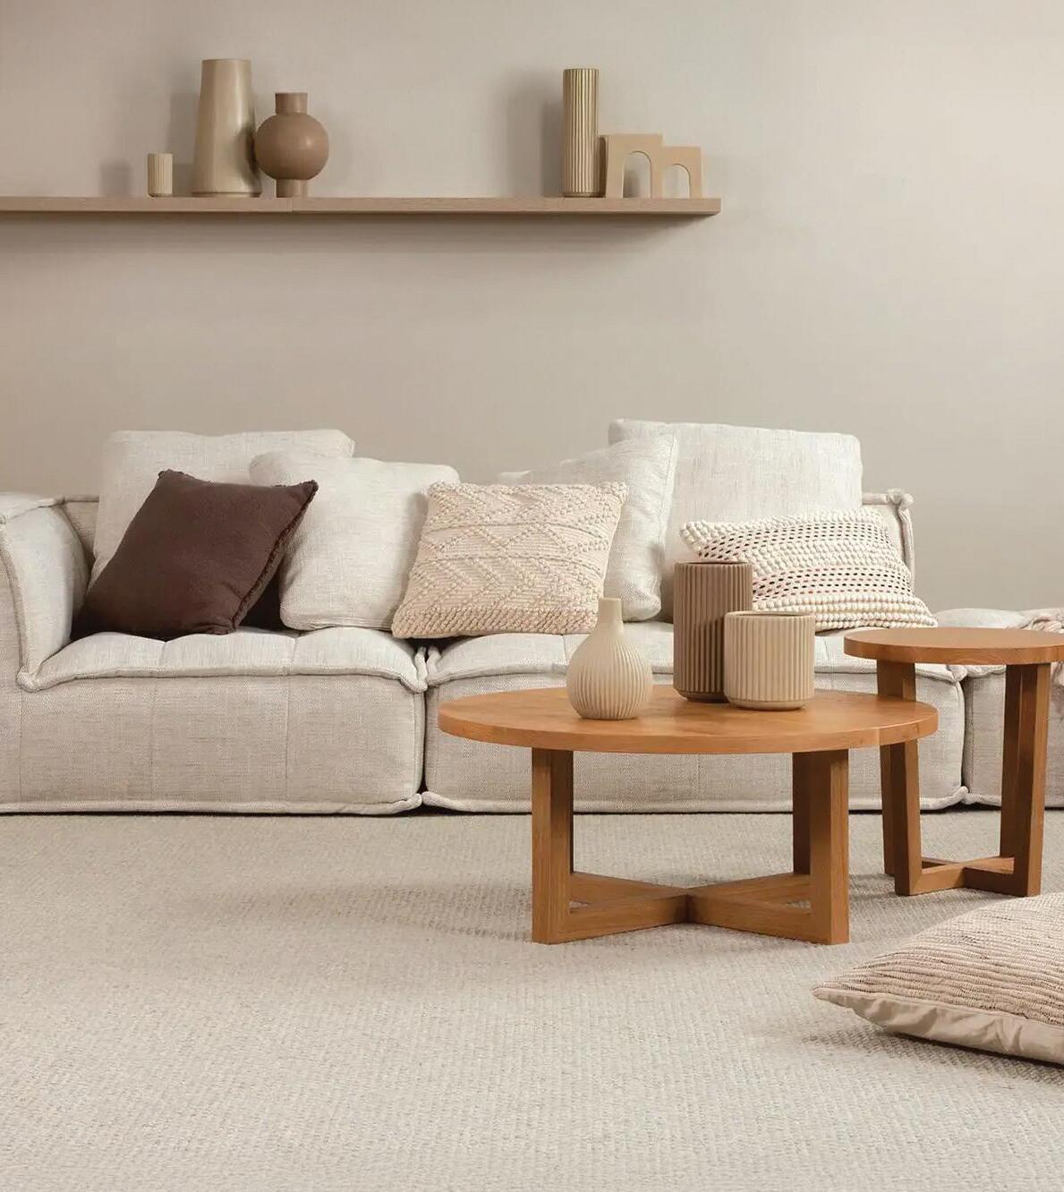
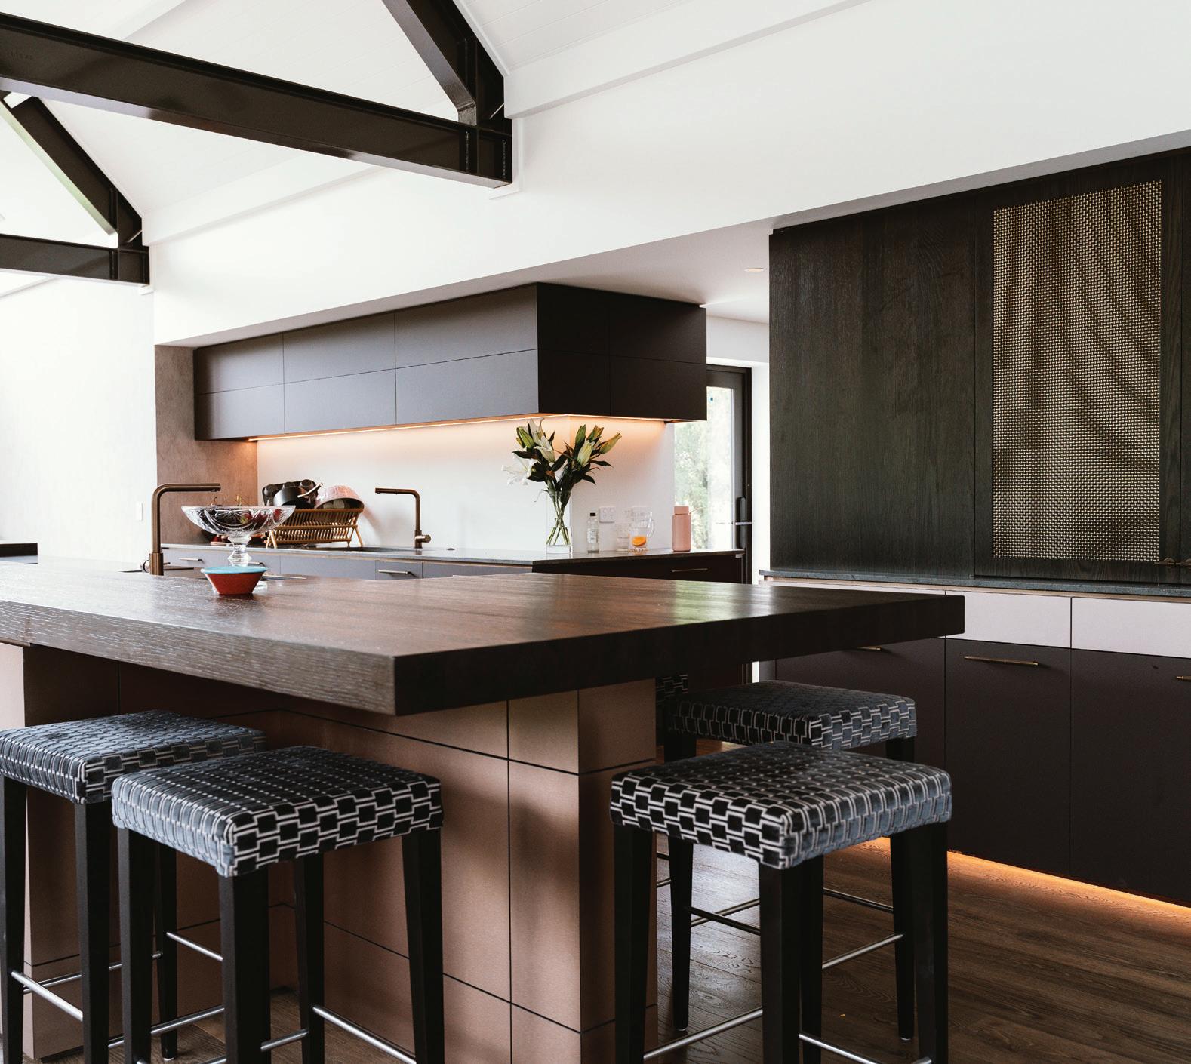

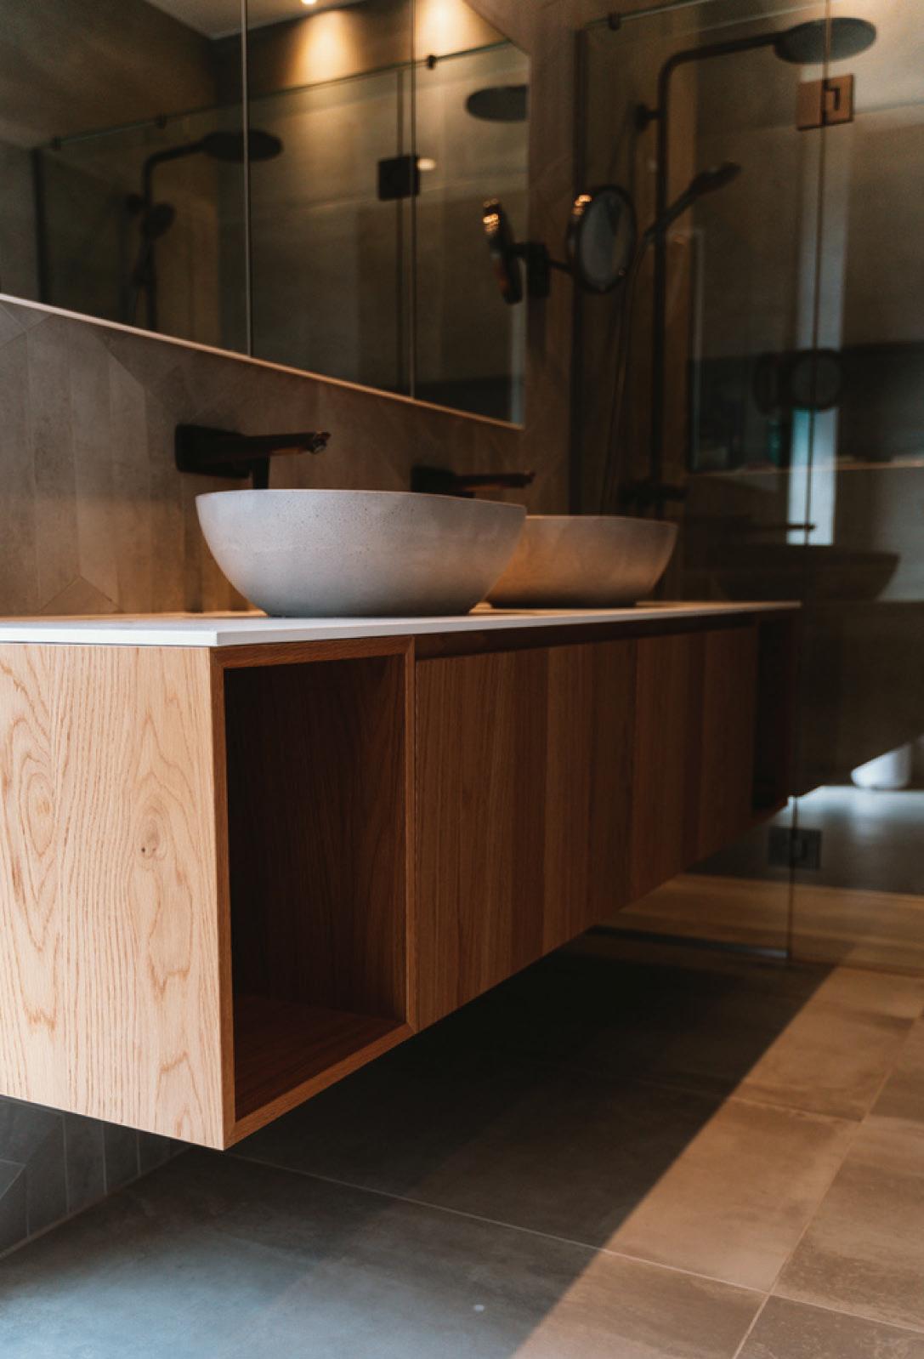
BESPOKE JOINERY FOR EVERY ROOM
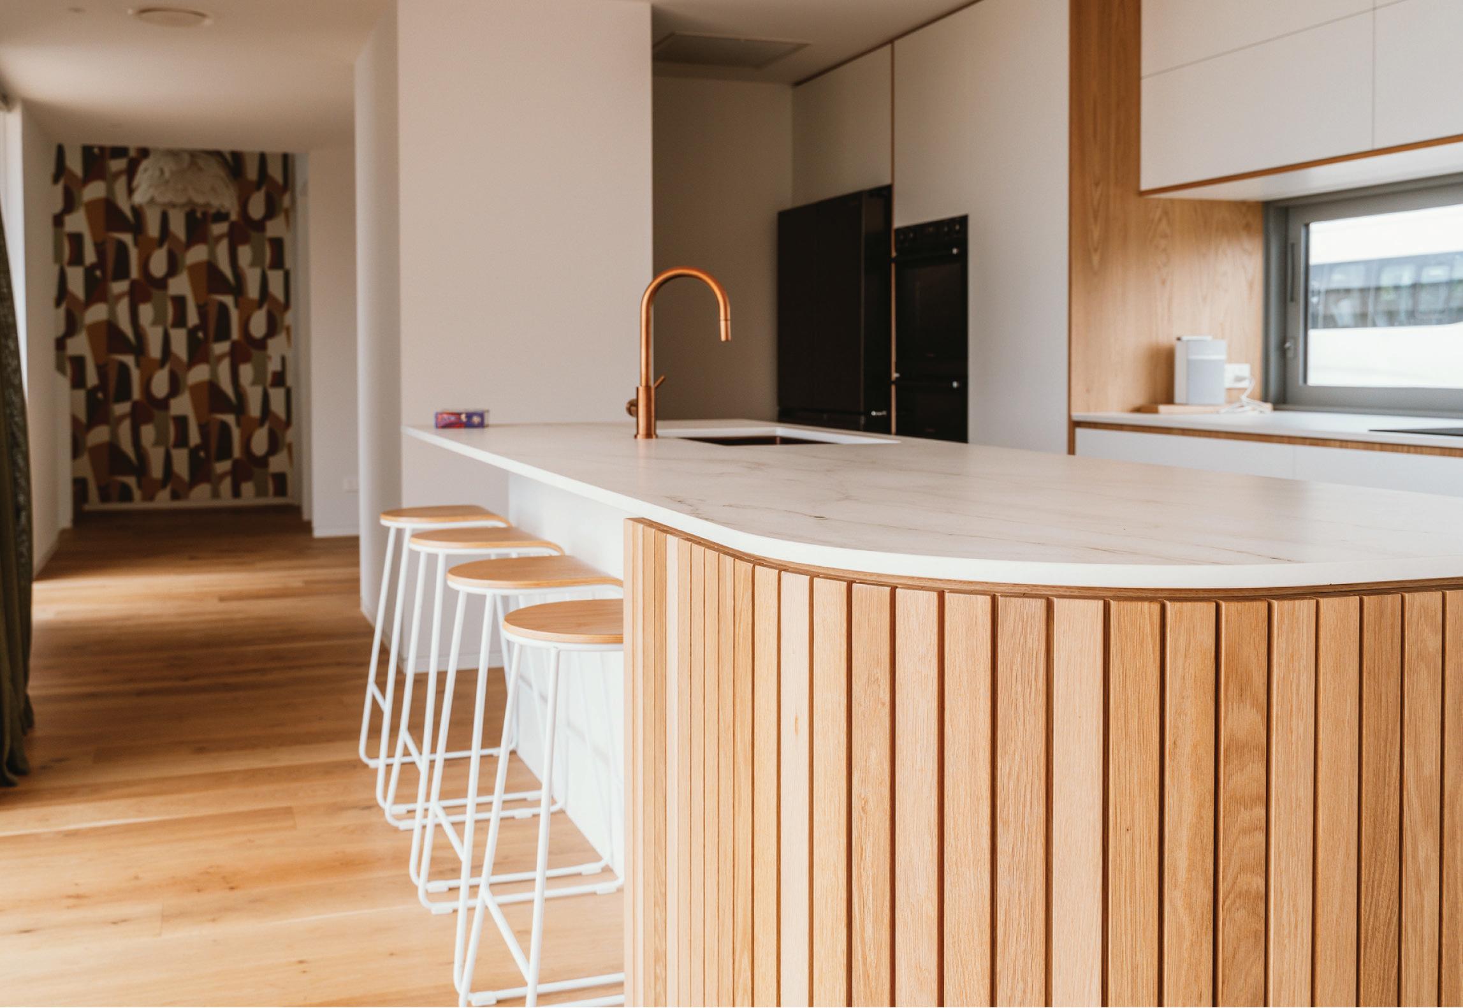
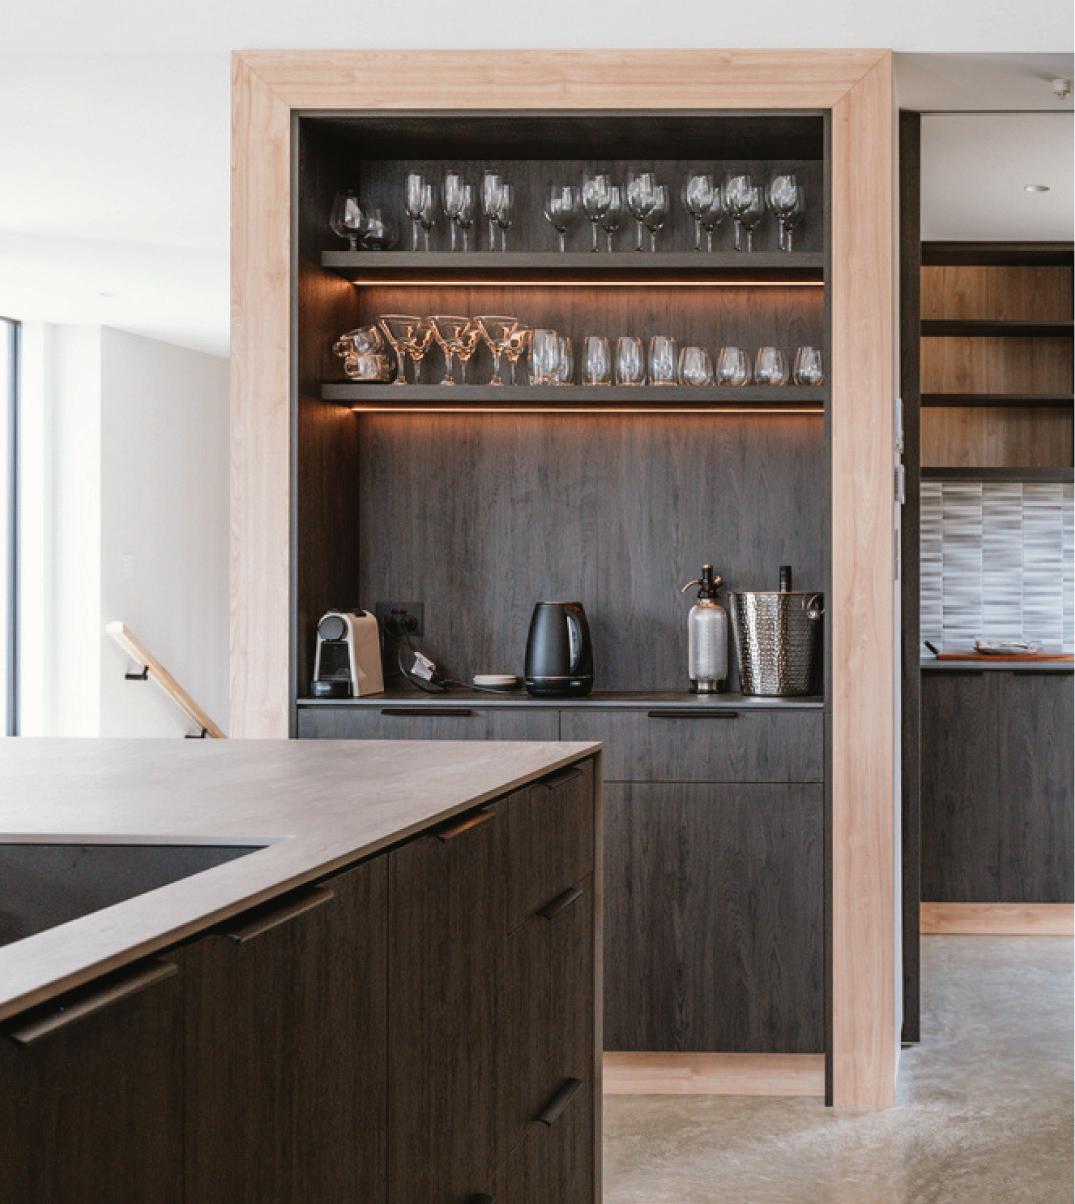
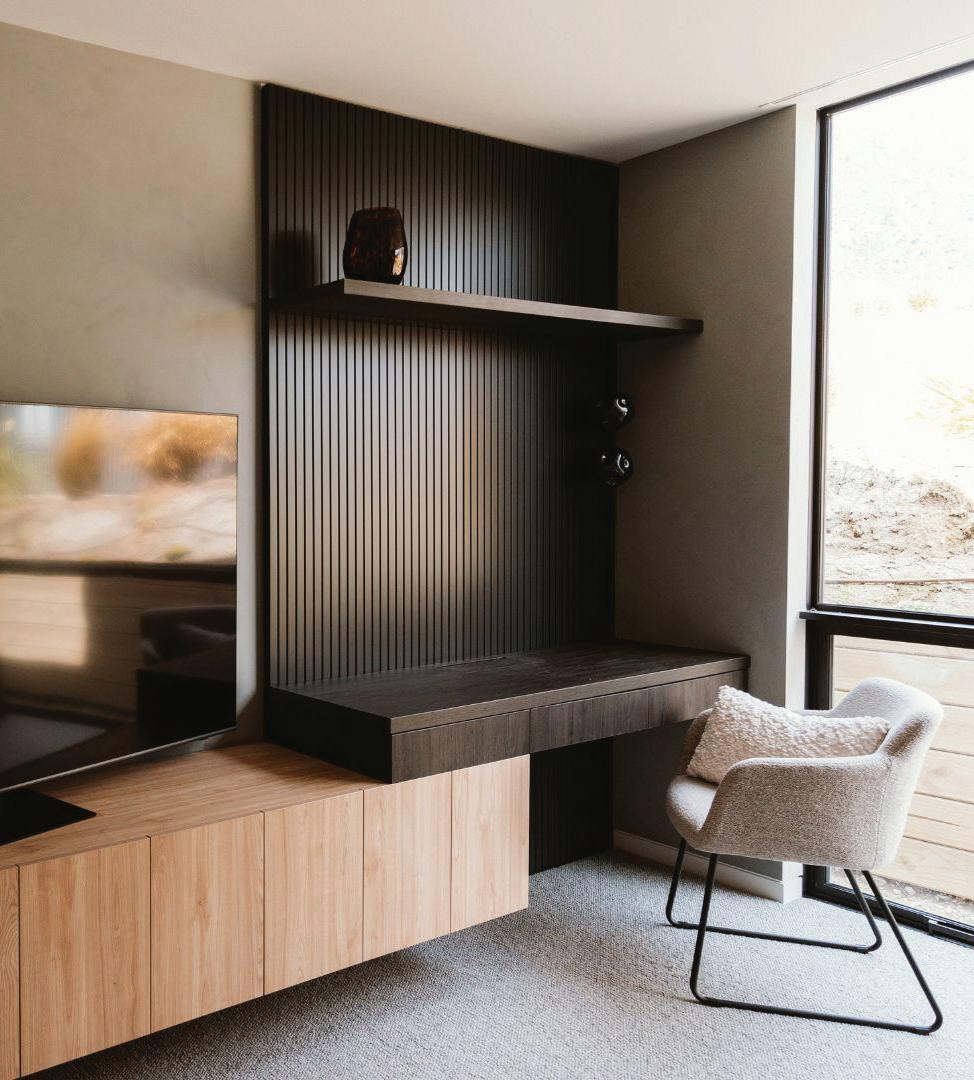
BESPOKE TIMBER JOINERY
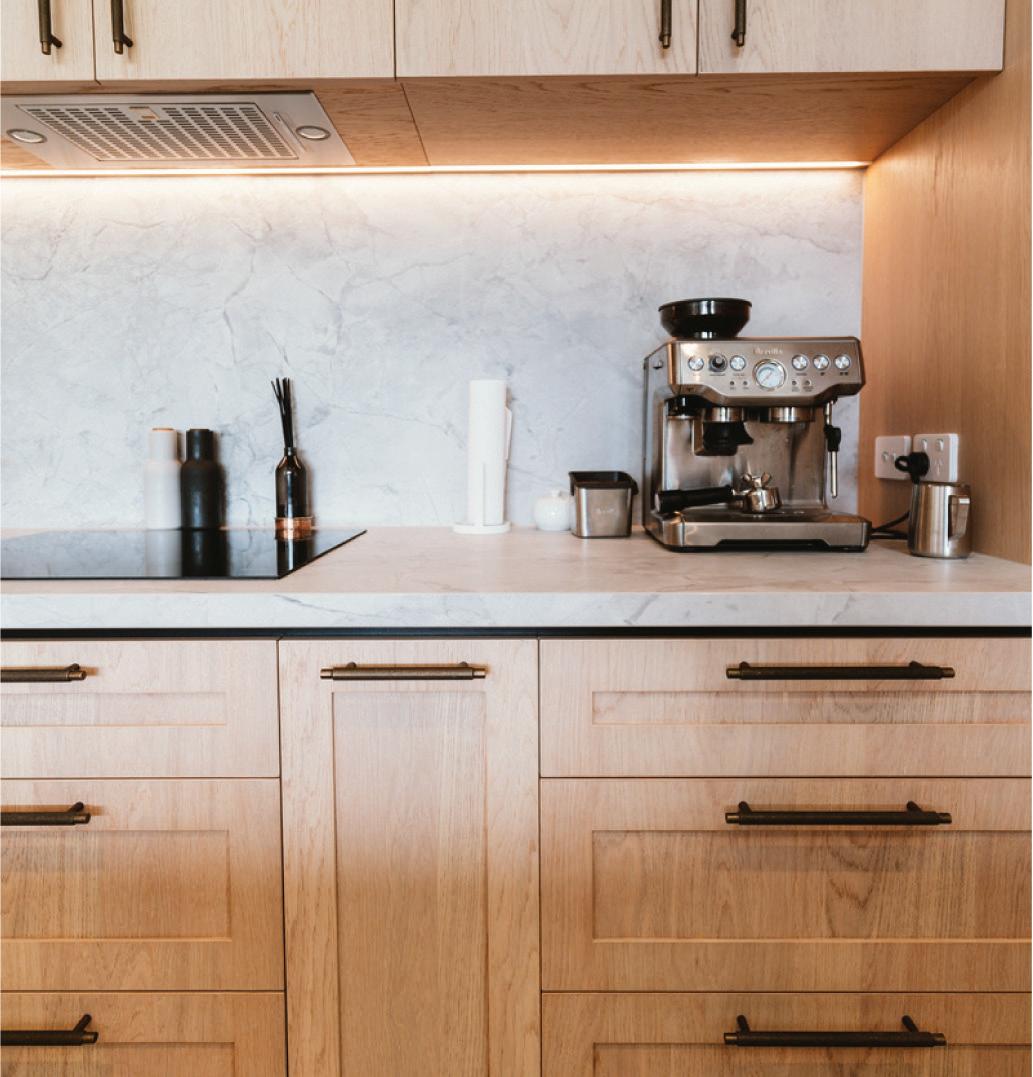
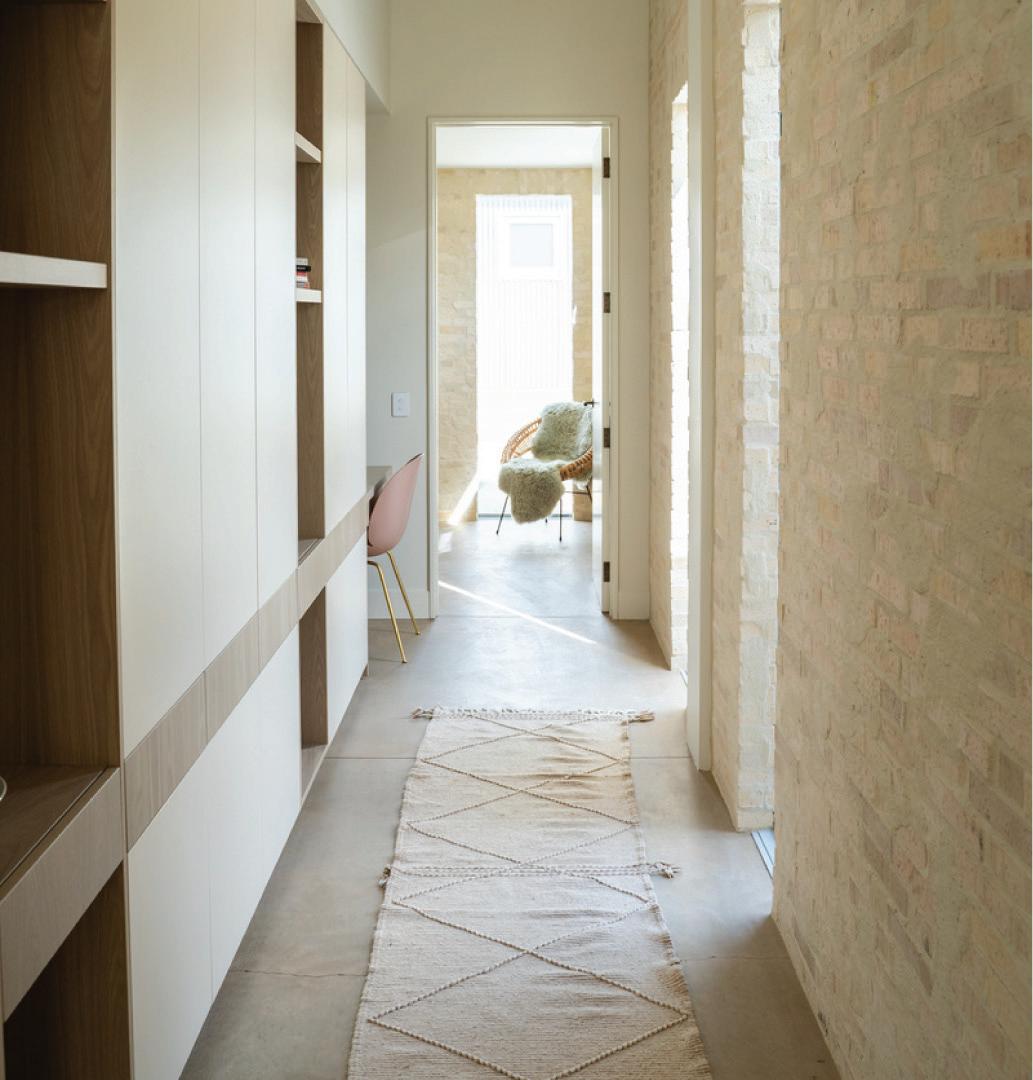
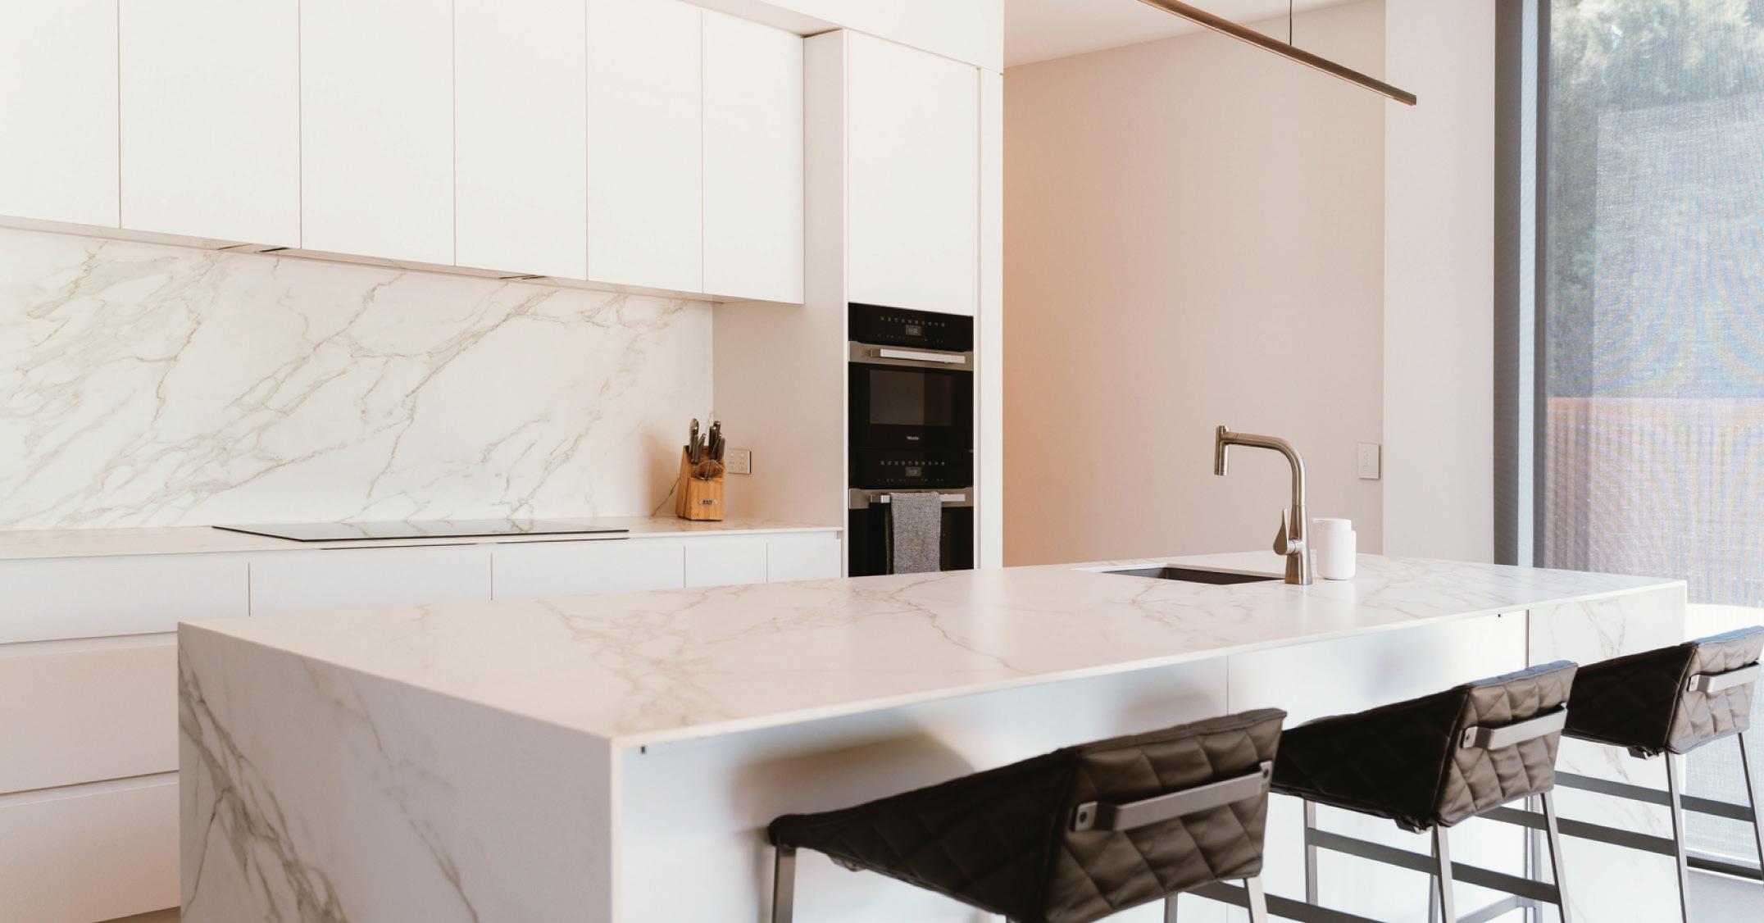
Custom kitchens and household joinery, designed just for you. Our in-house team of qualified designers bring experience, creativity, and passion to every project.
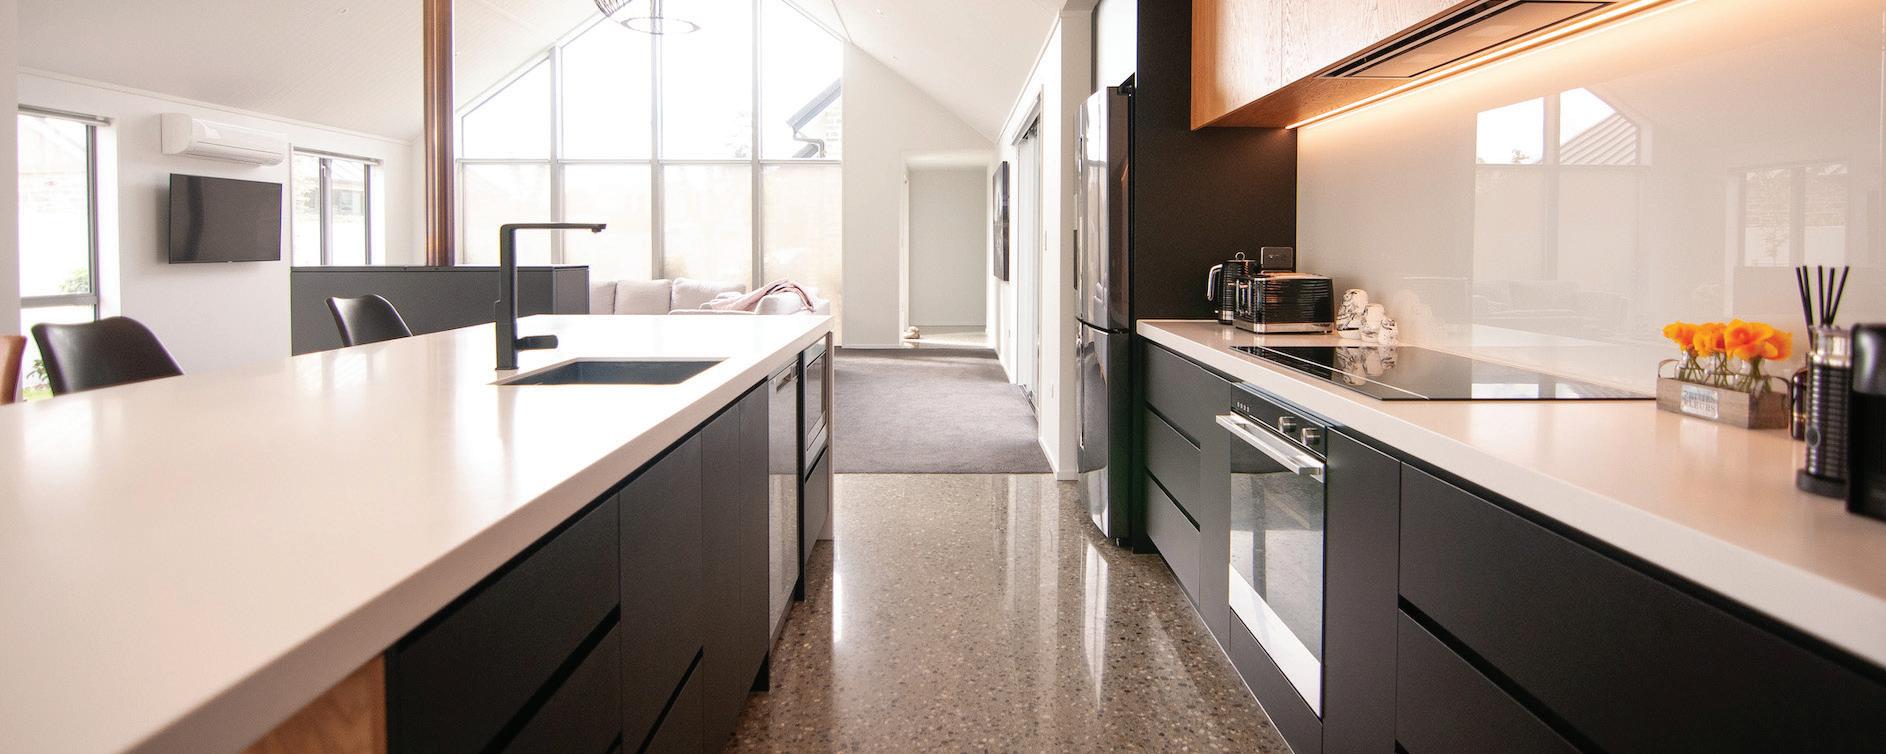
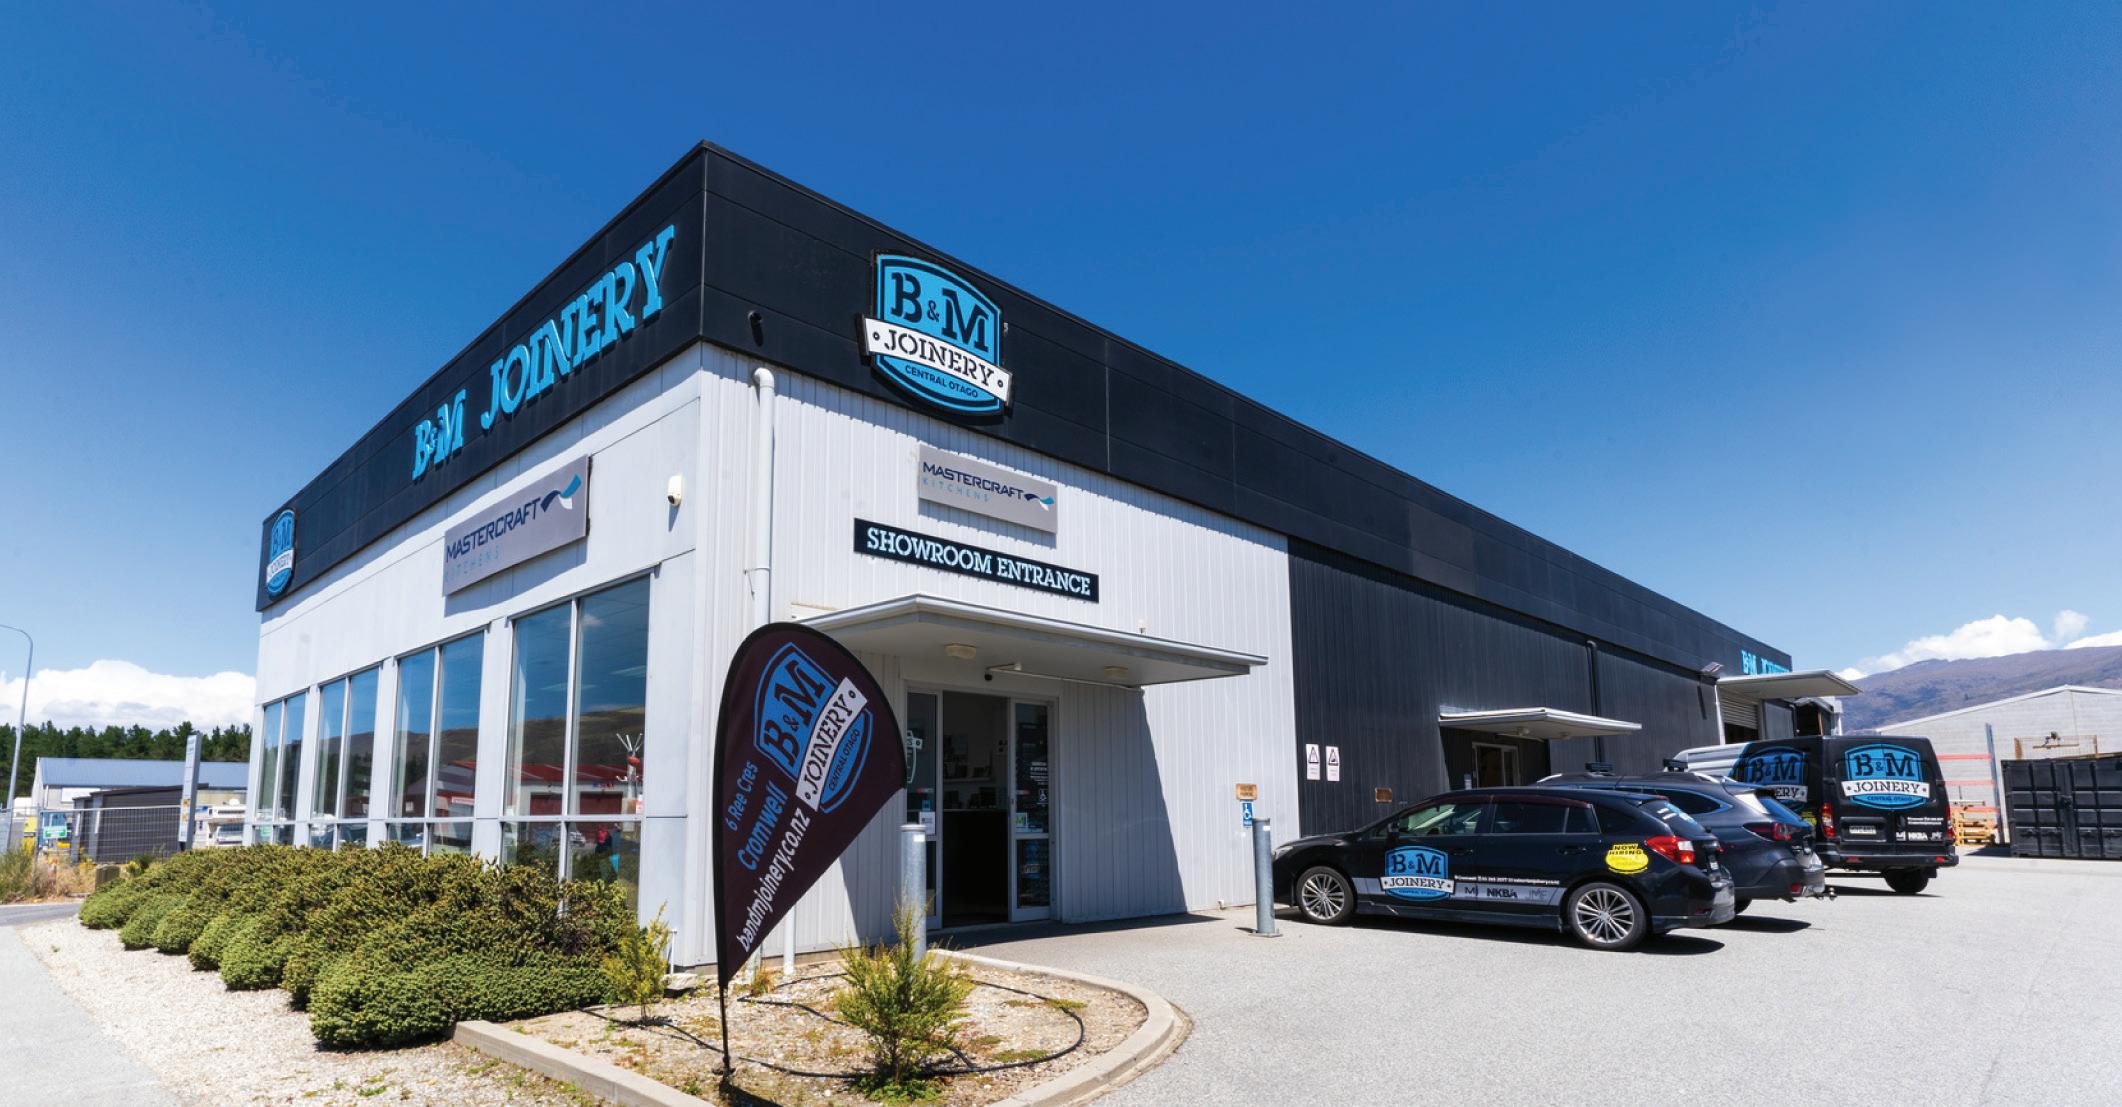
Based in Cromwell and proudly family owned, B&M Joinery has become a trusted name in high-end, bespoke joinery across Central Otago.
From designer kitchens and statement sculleries to vanities, laundries, and wardrobes — every piece is built with care, precision, and purpose.
What truly sets B&M Joinery apart is their commitment to a seamless customer experience. Their talented in-house design team works closely with clients to understand their lifestyle, vision, and budget — ensuring every detail is thoughtfully tailored to them. Whether you’re starting from scratch or refining existing plans, they’ll guide you through
every step with practical advice, design insight, and a hands-on, approachable attitude.
With decades of combined experience, their skilled team manufactures all joinery locally intheir Cromwell workshop using state-ofthe-art machinery and premium hardware. At B&MJoinery, no two homes or clients are the same. From cosy home renovations to high-end celebrity kitchens, they’ve worked on a wide range of projects right across Central Otago.
So if you’re a homeowner looking to bring your vision to life, or a designer after a reliable joinery partner, B&M Joinery delivers expert execution and lasting quality every time.
Head over to their website www.bmjoinerycromwell.co.nz to see their latest work or follow along on Facebook @B&MJoineryLtd.
BESPOKE TIMBER JOINERY
Custom kitchens and household joinery, designed just for you. Our in-house team of qualified designers bring experience, creativity, and passion to every project.
027 2078025 sales@bmjoinery.co.nz bandmjoinery www.bmjoinerycromwell.co.nz
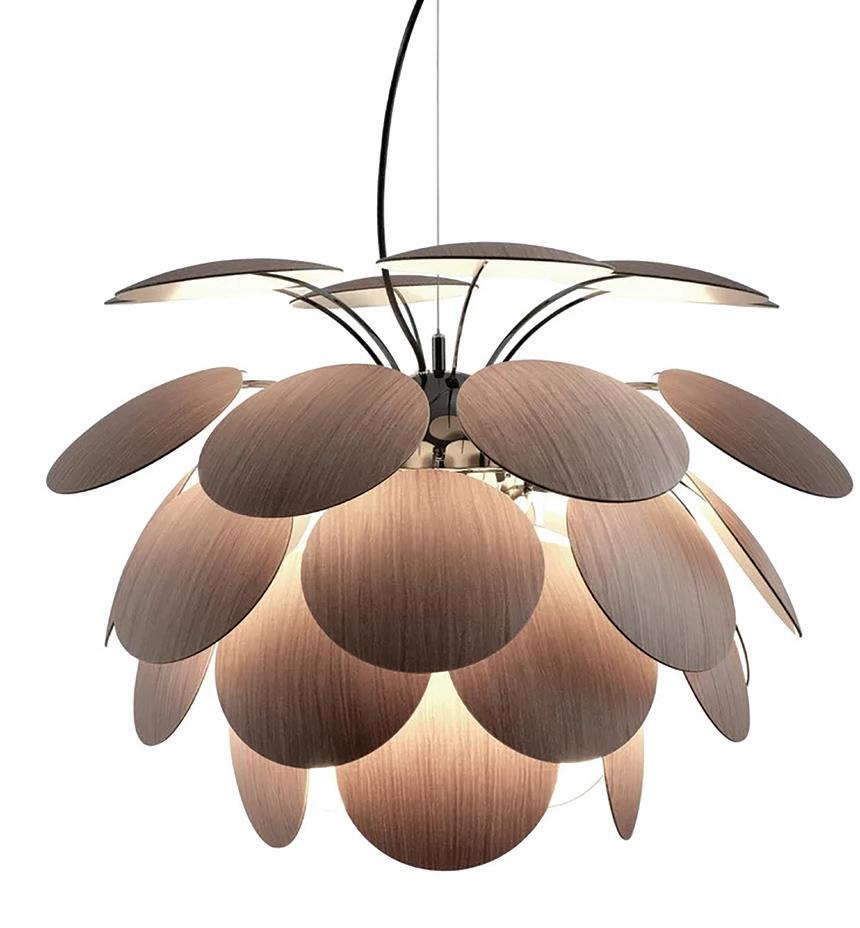
DISCOCÓ PENDANT
This 68 cm model features wooden discs that create a dramatic interplay of light and shadow, offering a welcoming glow. Retaining its nickel graphite internal structure, the Discocó by Marset seamlessly blends elegance with innovation, making it a standout addition to any space.
RRP $7,725.00 www.ecc.co.nz
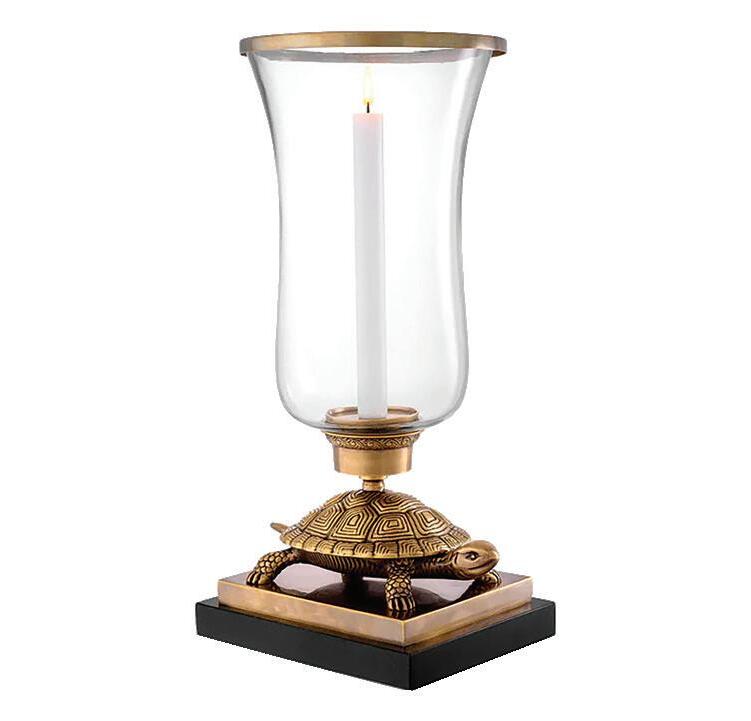
HURRICANE TORTOISE
An elegant but whimsical design that sits beautifully within a traditional decor style. This delightful vintage brass Hurricane Tortoise from Eichholtz features a black granite base with handmade glass, which is a stunning object reminiscent of a bygone era.
RRP $1,322.00 www.mysanctuary.co.nz
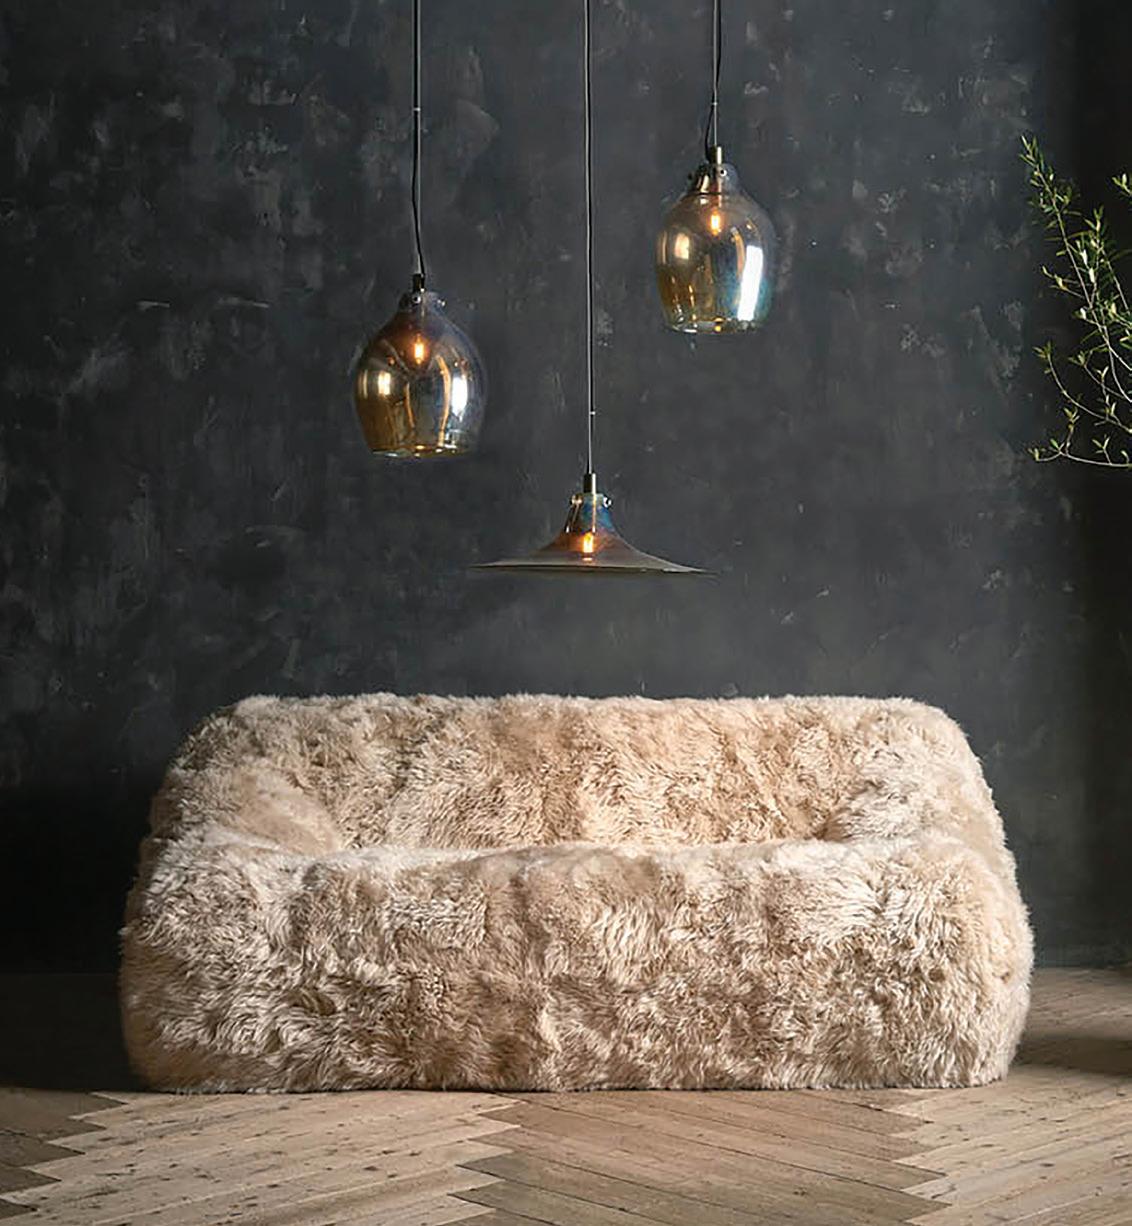
BAQTASI SOFA
Named after the Kazakh term for shepherd, Baqtasi has a sumptuous form with a low seat and back for a casual feel. Upholstered in New Zealand sheepskin, this cosy sofa for two by Timothy Oulton is perfect for snuggling.
RRP $13,169.00 www.dawsonandco.nz
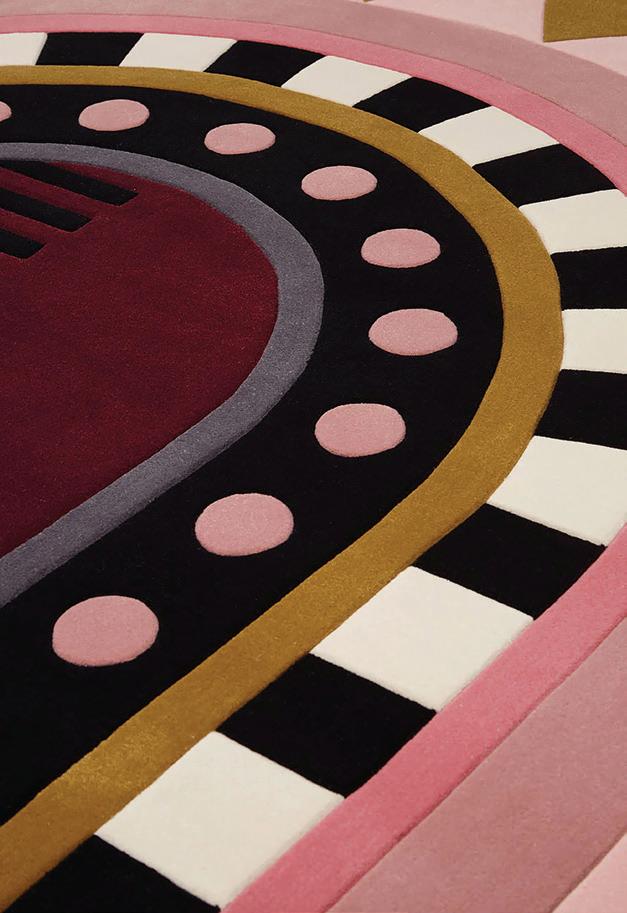
EXTRA STELLA DIVA
With a customisable size, colour, and shape, Stella Diva is your dream rug brought to life. Made from hand-tufted 100% New Zealand wool, its unapologetic art deco vision boasts a dazzling character and lush texture to anchor any space.
RRP POE
www.designerrugs.nz
BOLD ARMCHAIR
From Big-Game Design comes a radical yet comfortable art piece that just so happens to be an armchair. Taut, soft curves act successively as a seat, back, and armrest, imposing a strong sculptural dimension that contrasts with the extreme comfort experienced once seated.
RRP $3,950.00
www.shopdesseinparke.co nz
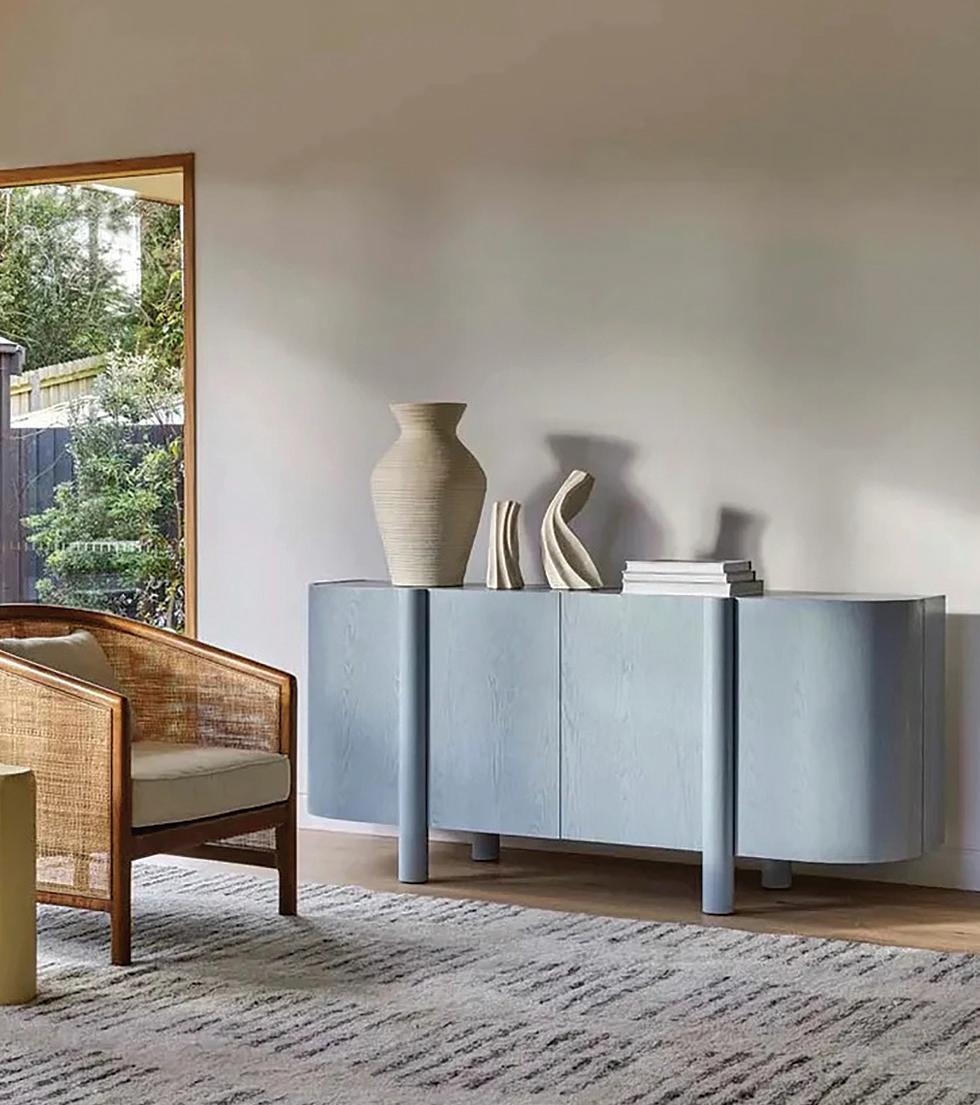
ARTIE BUFFET
Seen here in sumptuous powder blue, this elegant ash wood buffet is ideal for any dining room. It sits on four slender legs and features sleek cupboard fronts that open to reveal a spacious interior.
RRP $5,645.00 www.idohome.co.nz

DISCLAIMER: Please note prices listed here are recommended retail pricing. Prices are subject to change at the discretion of the seller. The information on this page is for information purposes only. The Job Agency Ltd assumes no liability or responsibility for any inaccurate, delayed or incomplete information, nor for any actions taken in reliance thereon.
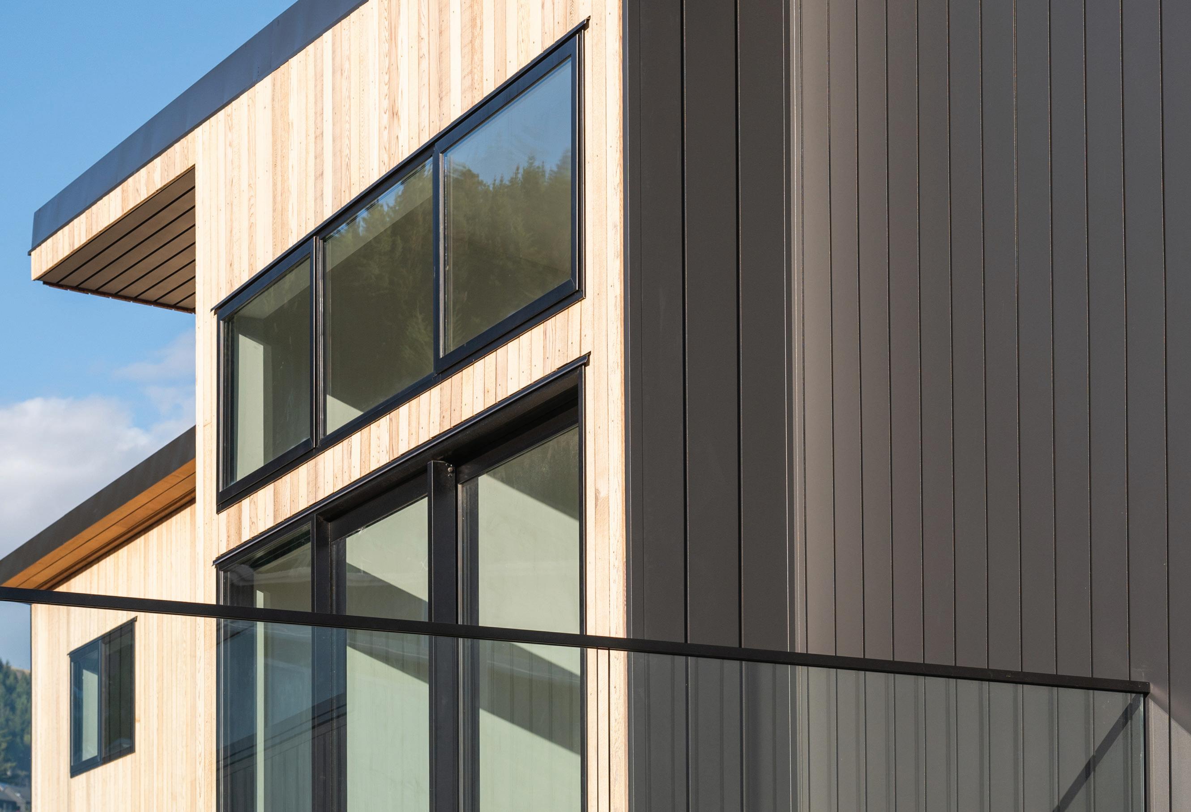
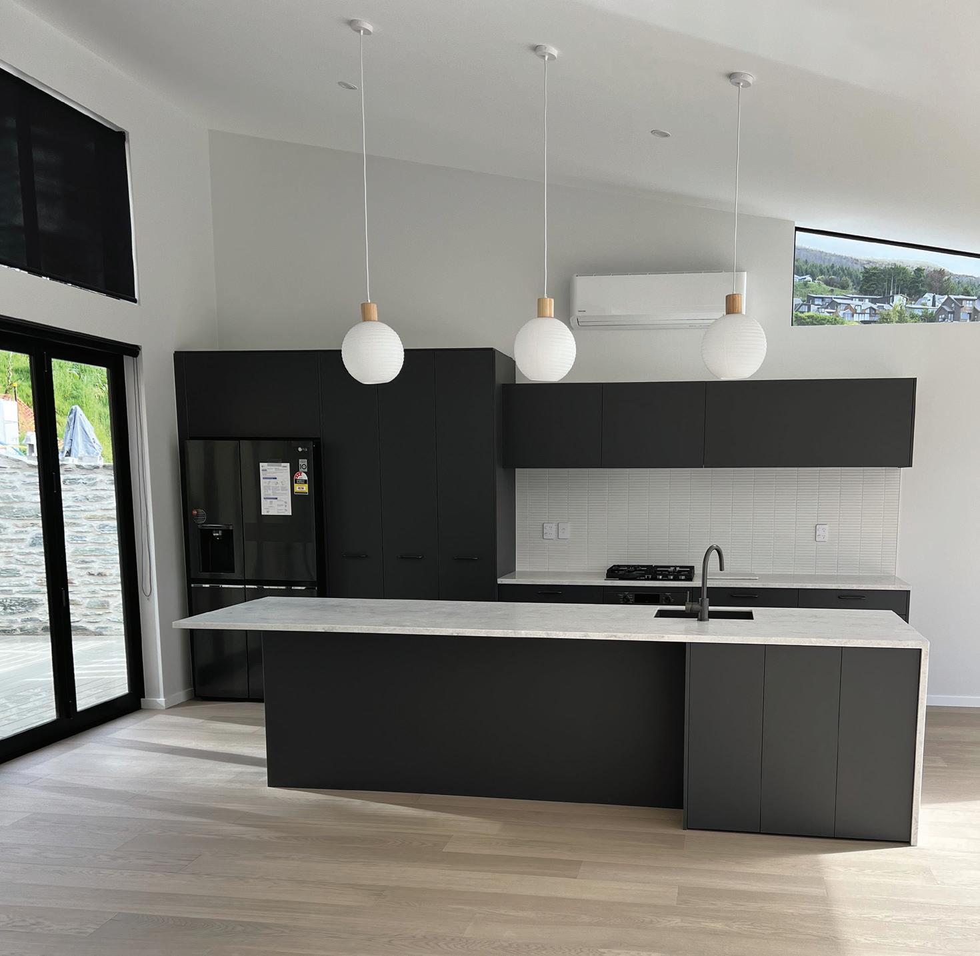
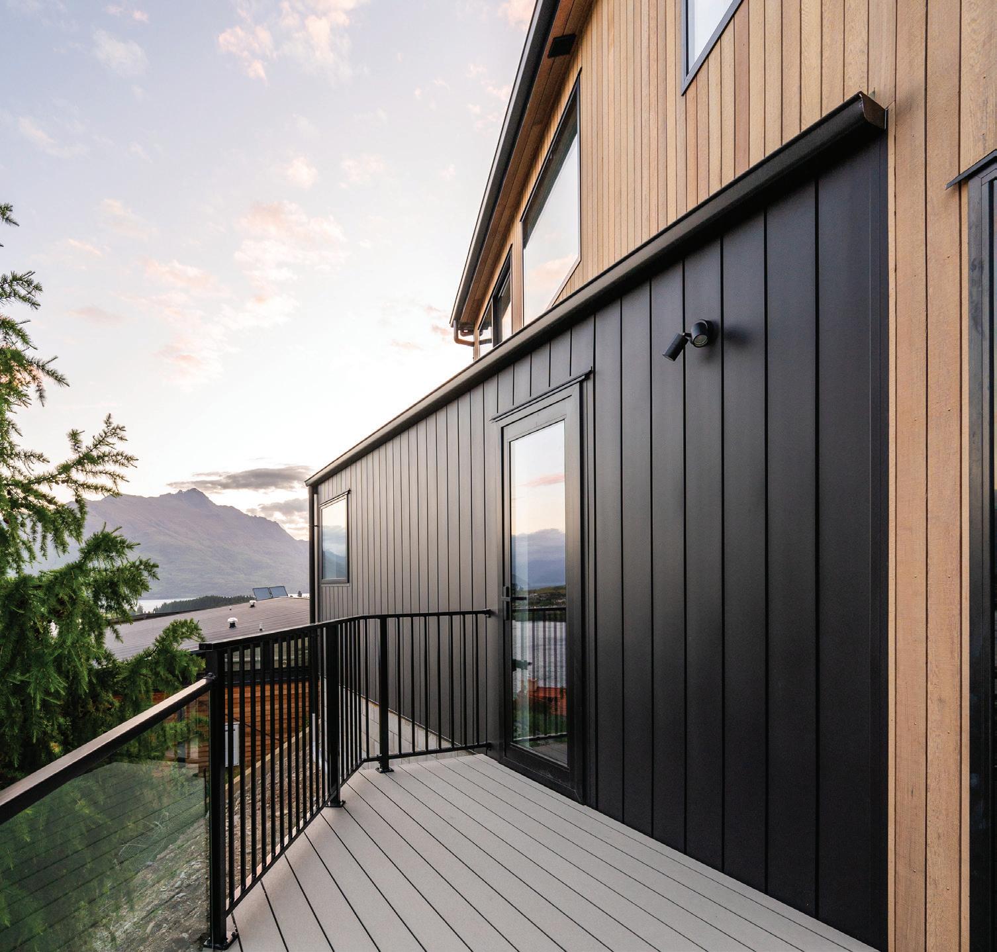
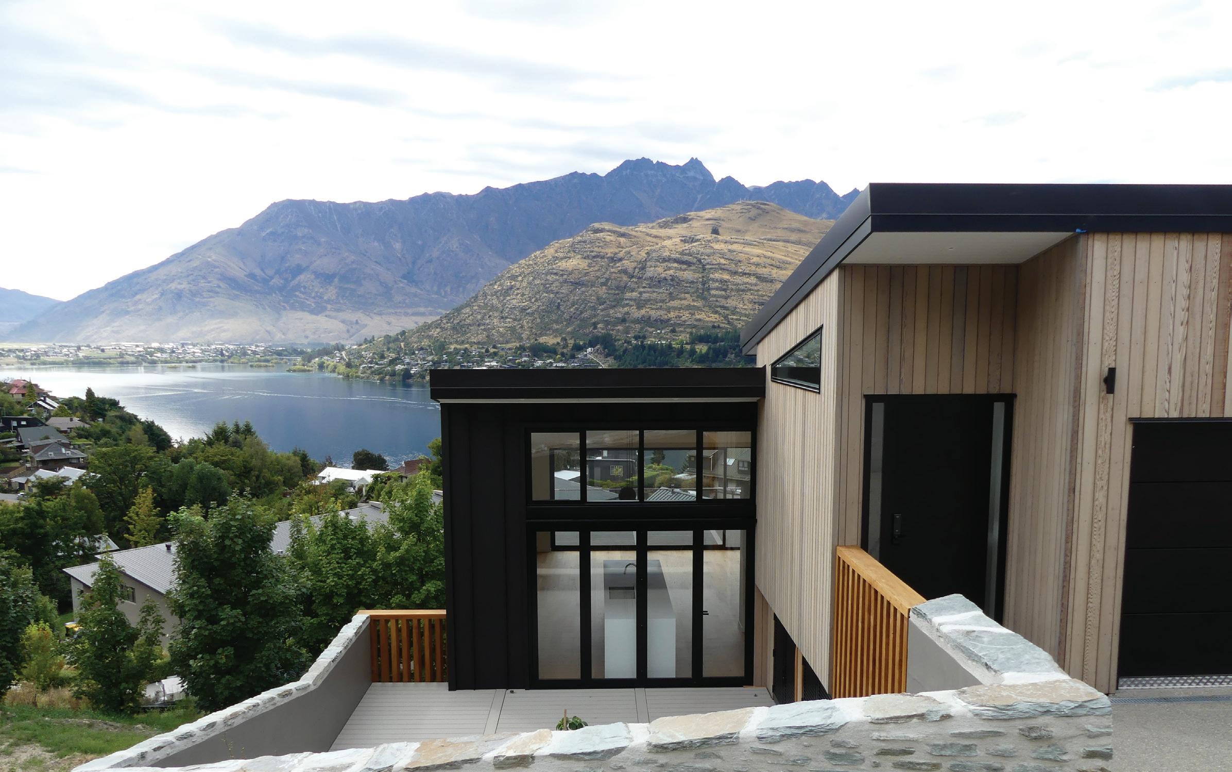
We are the Masters of different.
Primevue provide expert Construction and Project Management services in the Queenstown area for projects big and small.
From residential renovations and extensions to complete home construction, the team has the experience to ensure your project runs smoothly, to budget and on time. Primevue is a family owned and run business by a young kiwi couple, Blair and Jess who are excited about the future of the building industry in Queenstown. As well as being a director, Blair works alongside his team on the tools and is a licensed building practitioner (LBP) as well as a registered Masterbuilder. Sourcing alternative and sustainable materials is important to the business. The team at Primevue are always looking for ways to challenge the status quo by consistently exceeding standards and expectations in the construction industry.
THE BEAUTIFUL FUNCTIONALITY OF WOOD
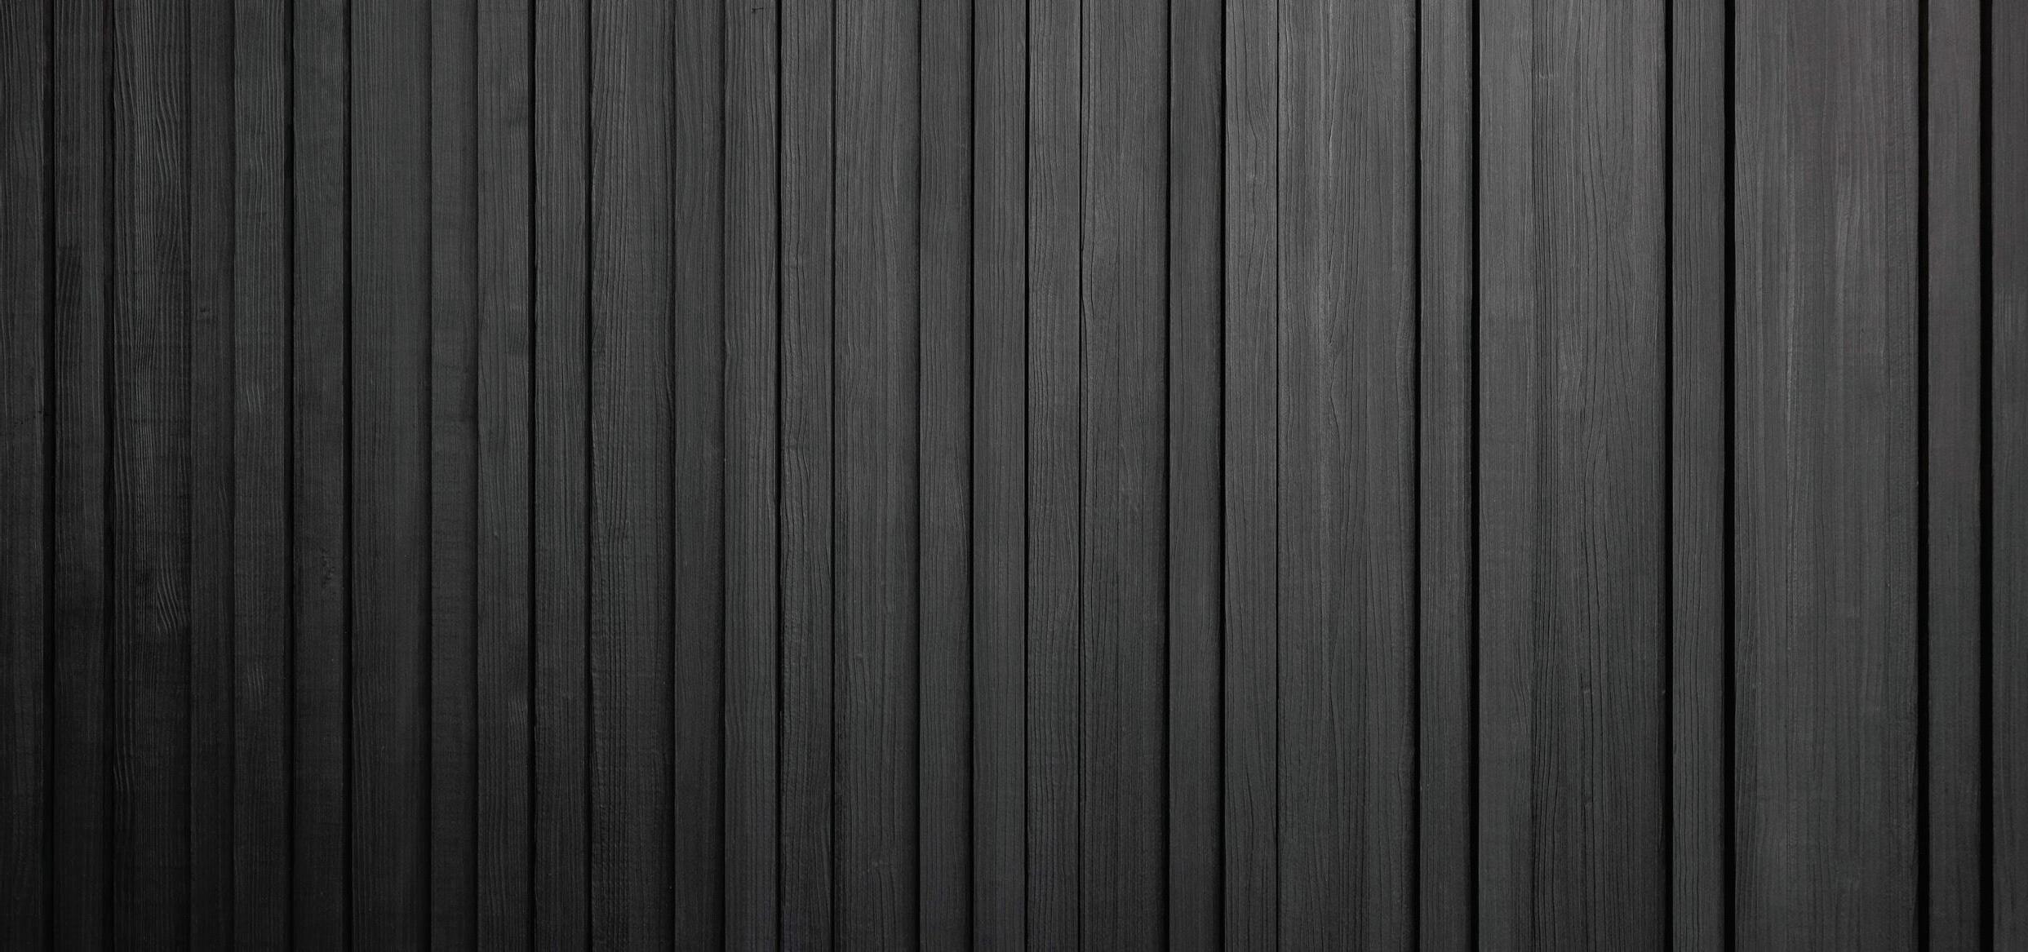
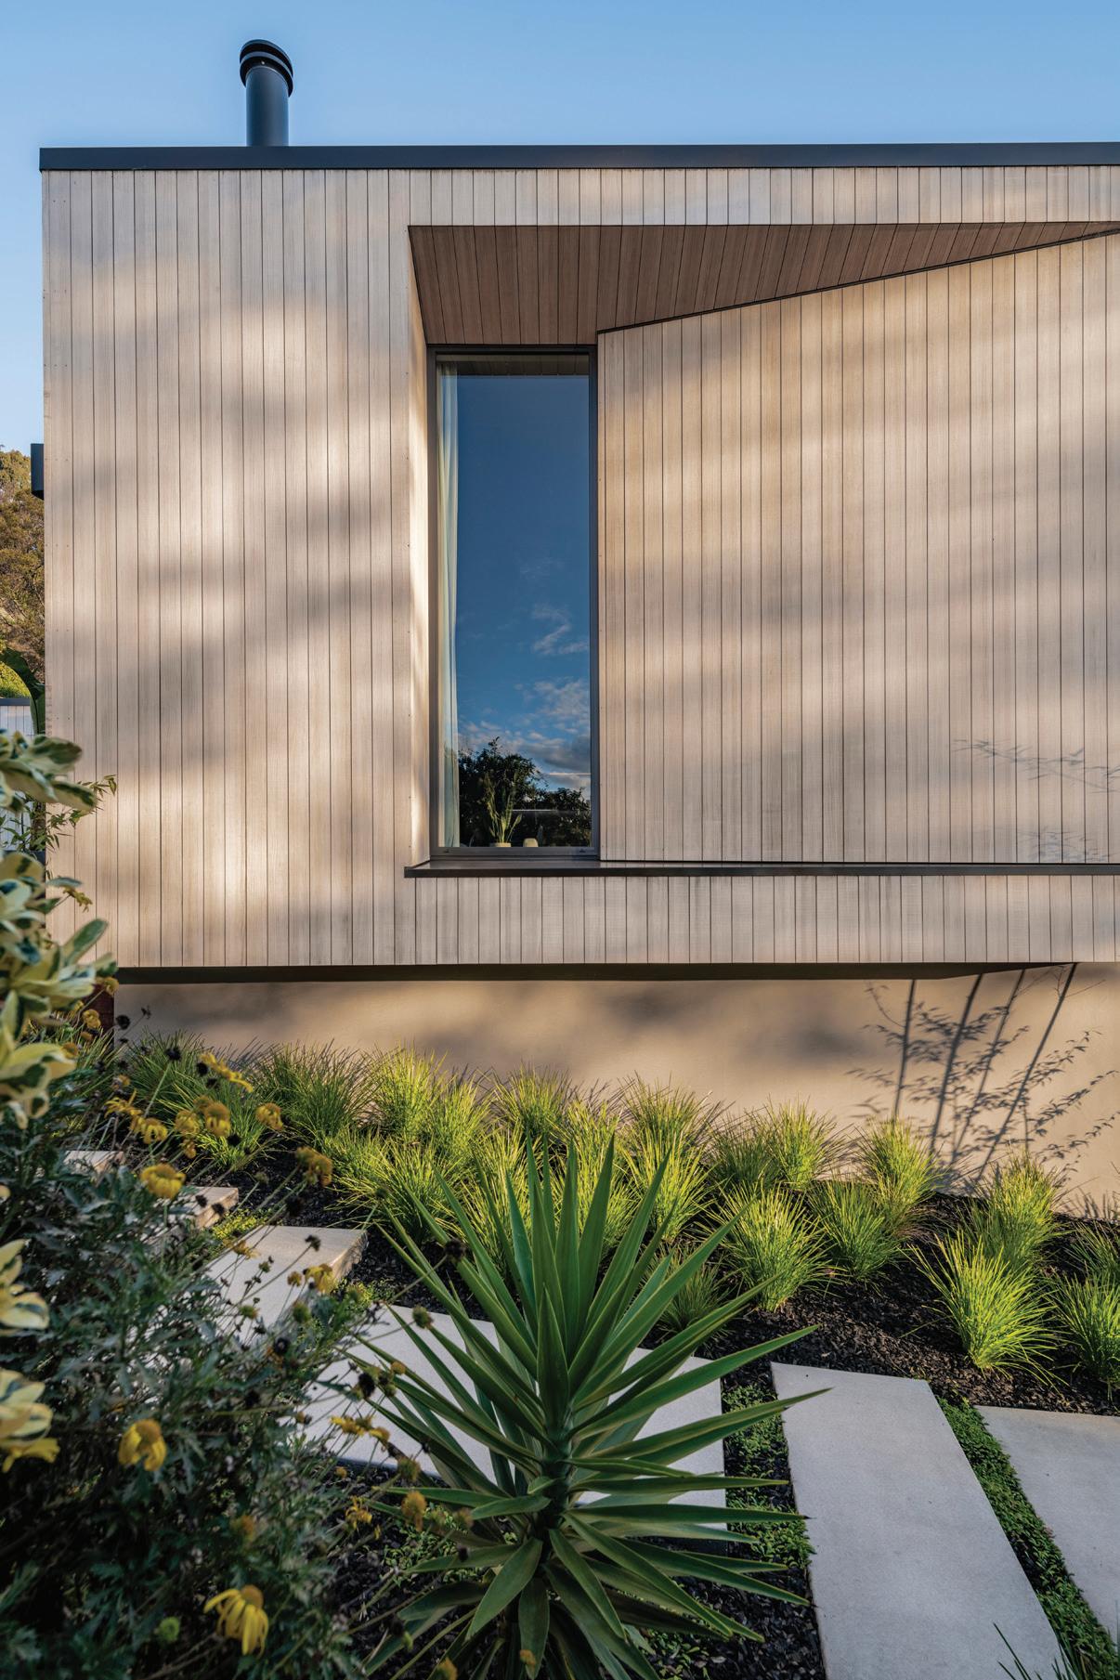
For nearly a century, RK Timbers has been passionately dedicated to timber, supplying sustainable wood products to homeowners and architects who value its natural beauty and unique character. Through continuous innovation, expert service, and meticulous attention to detail, RK Timbers supply sustainable timber to homeowners and architects, who appreciate the distinctive qualities of wood. From rustic simplicity to grand elegance, timber adapts to every vision - its only limit is imagination. Each timber species brings its own distinct advantages, both aesthetically and functionally, ensuring the right fit for any project.
Abodo
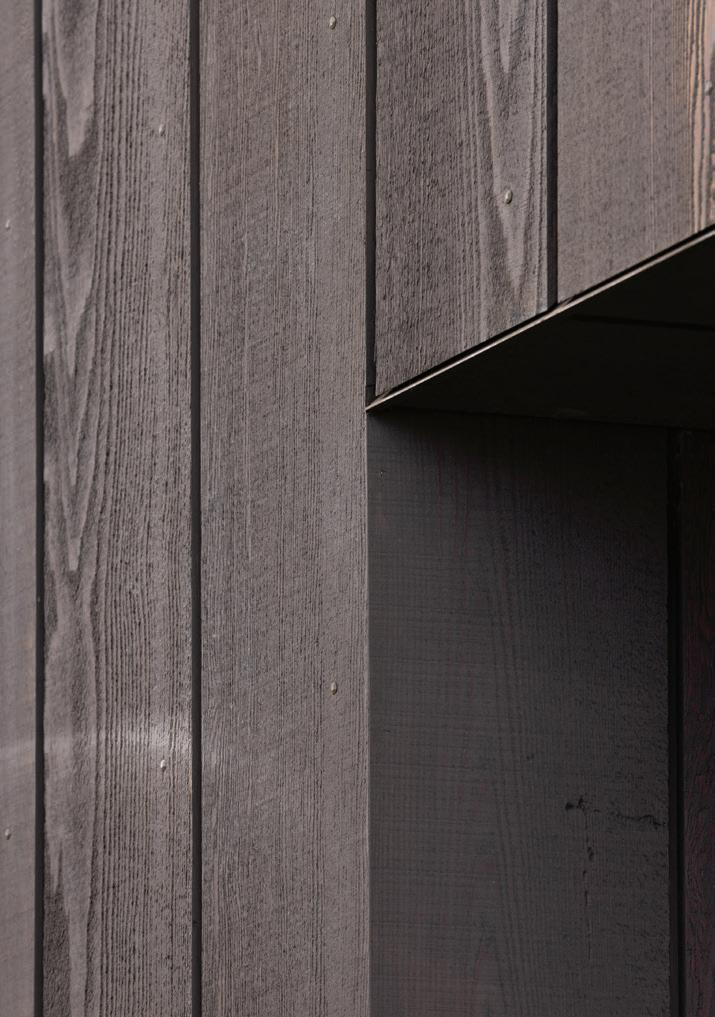
Abodo Vulcan is created from thermally modified New Zealand plantation timber and engineered with a patented vertical grain construction for superior weathering characteristics. A fine-sawn face allows a depth of grain and optimal coating performance. Vulcan timber has enhanced stability, reduced resin content, and is a beautiful, homogeneous brown colour, and is naturally durable, so it does not require any chemical preservatives. Profiles are factory-coated in either Dryden WoodOil or Sansin SDF and WoodForce stains. Intended for above ground use in residential and light commercial buildings. Also available as panelling for interior walls, ceilings and soffits. Also used for screens, battens, posts and beams.
RK Panelling
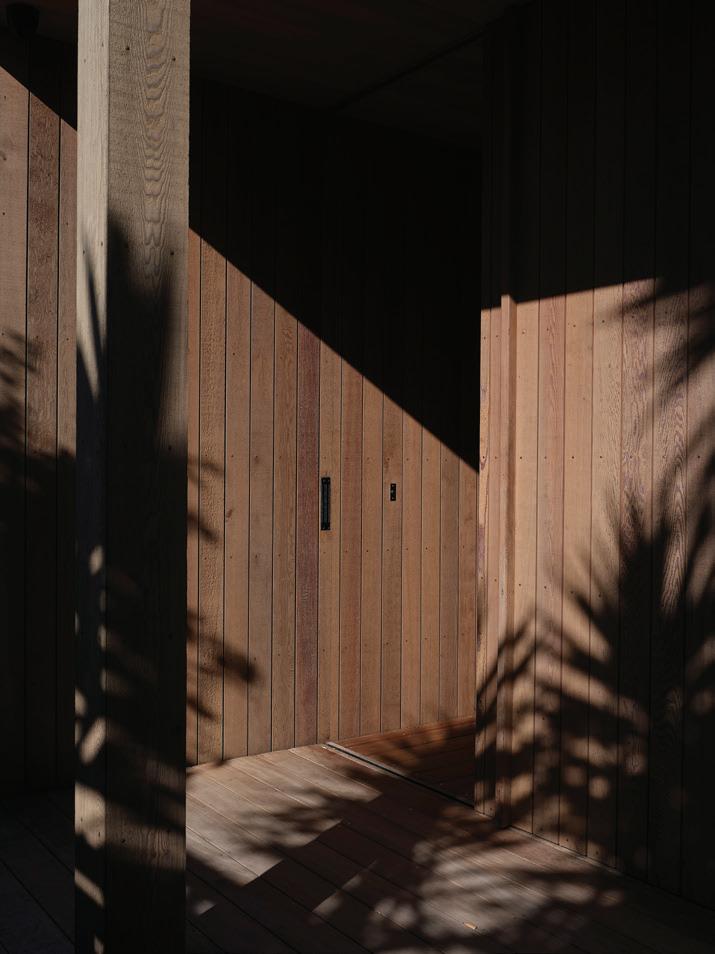
RK Timbers has an innovative hidden screw-fix system designed to suit all panelling profiles. This allows timber profiles to sit flush, with no visible fixings to either timber ceiling battens or aluminium ceiling systems—delivering a clean, refined finish throughout. The system also allows for quick, robust, and straightforward installation.
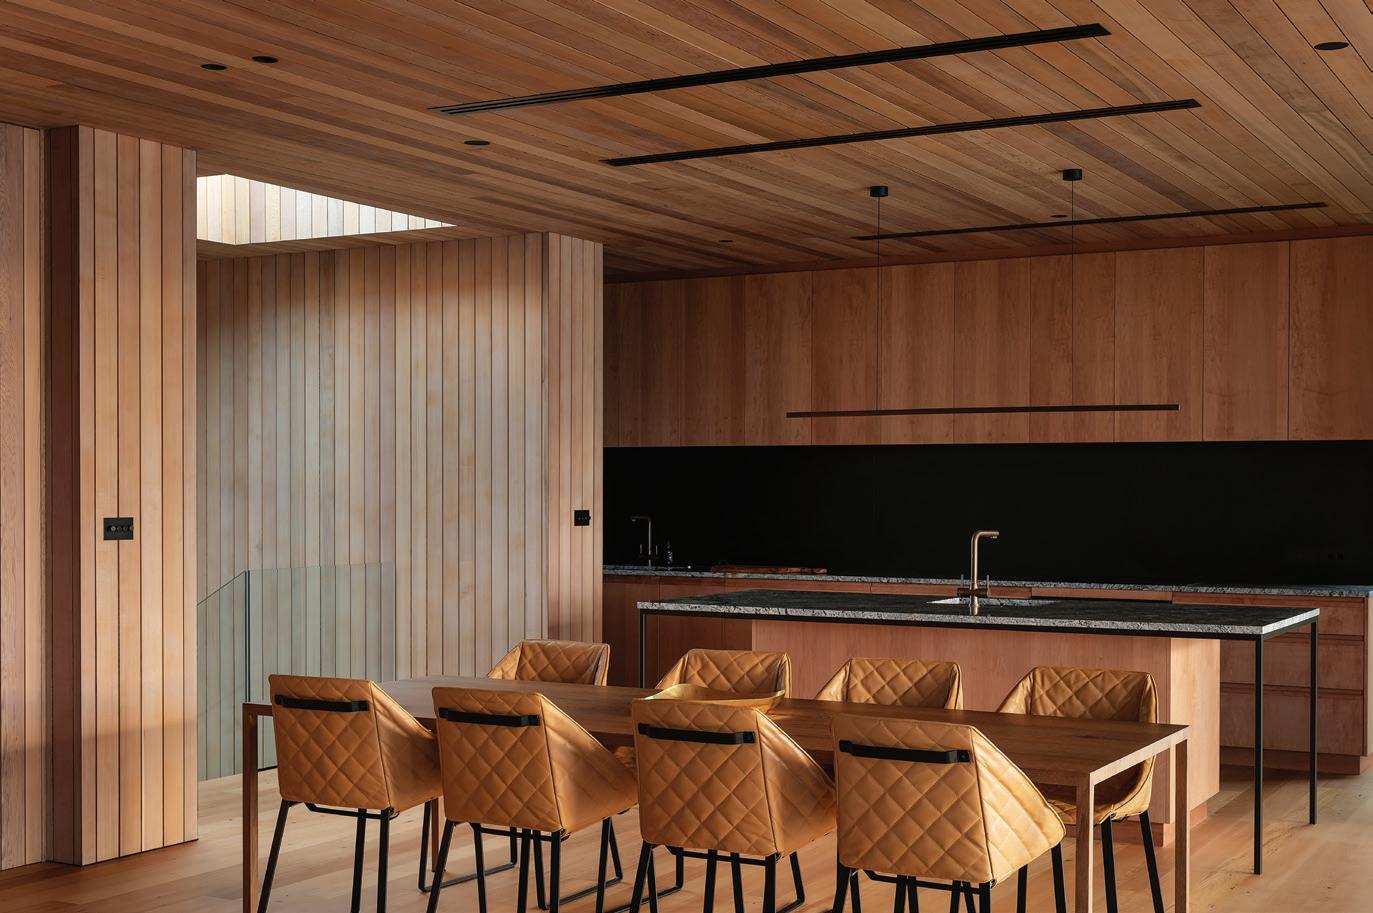
The versatility of timber enables RK Timbers to offer a wide array of wall and soffit panelling, as well as ceiling sarking alternatives. Timber profiles are available in various widths and thicknesses, with options for a ‘V’ joint or square negative detail of varying widths, and can be finished with either a band-sawn or dressed-and-sanded face.
RK Flashings
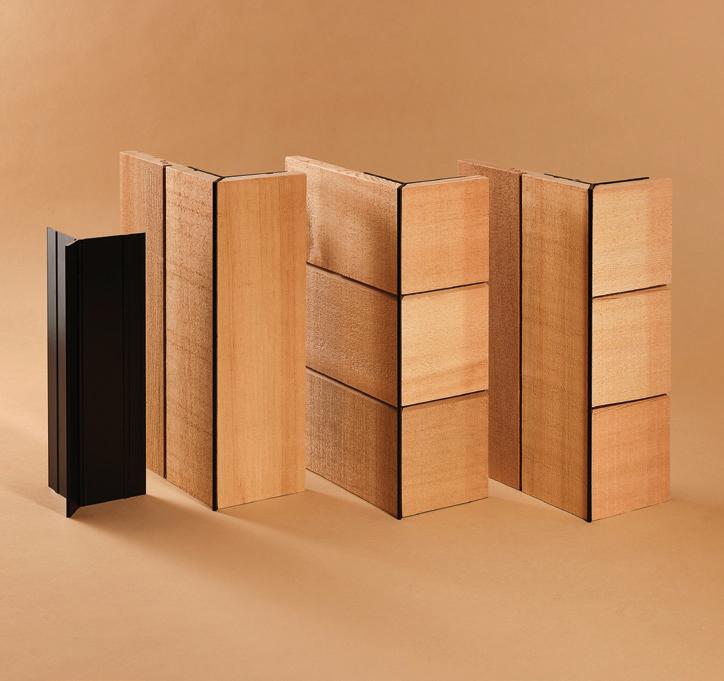
RK Timbers’ extruded aluminium flashing range is a game-changer for timber cladding projects. The innovative profiles enable seamless transitions at junctions between vertical and horizontal timber cladding, offering functionality, performance, and aesthetic appeal with clean lines and crisp detailing. These flashings not only deliver strength and durability, but also offer enhanced visual appeal with a playful range of Duratec PC coating and anodised coating options. They provide a versatile palette to complement diverse architectural styles while ensuring long-lasting performance, protection and durability.
RK Vertical
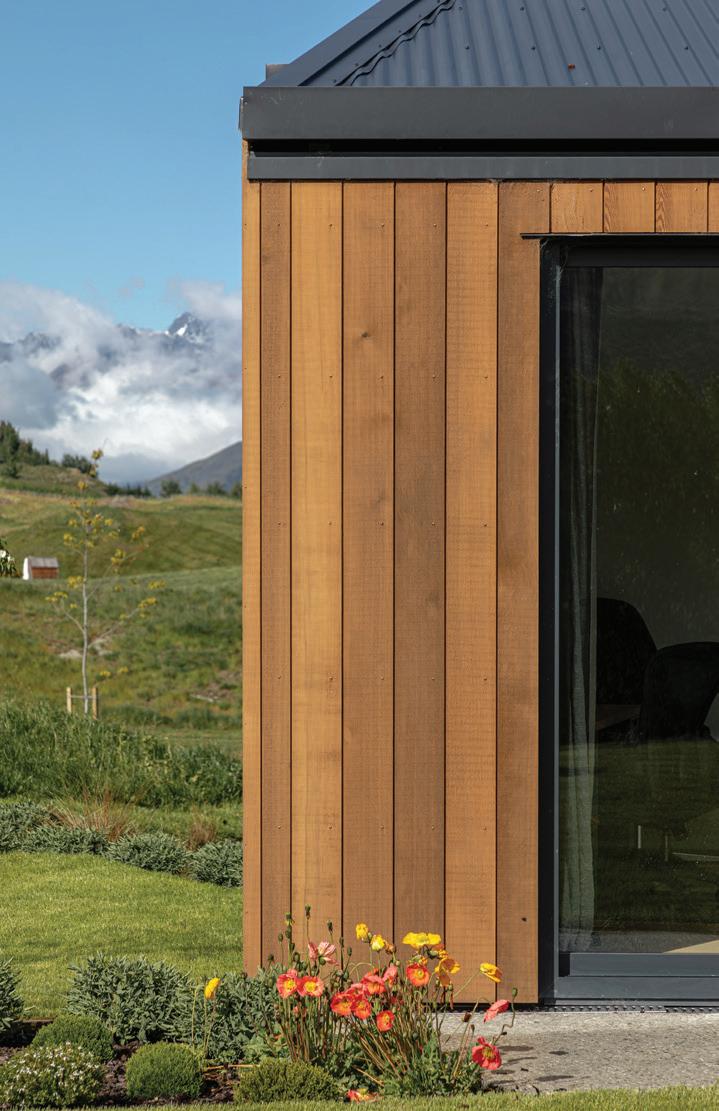
RK Vertical Weatherboards are designed to create clean, vertical lines that contribute to a minimalist aesthetic, making it ideal for modern architectural designs. This cladding is available in two well-established cavity types: 20mm and 45mm, offering versatility in installation and design. RK Timbers Vertical Timber cladding is further enhanced by a comprehensive range of accessories, providing added versatility and ease of installation. These accessories ensure a seamless integration with design elements.
www.rktimbers.co.nz
ARCHITECTURE + DESIGN LIBRARY

Who are we?
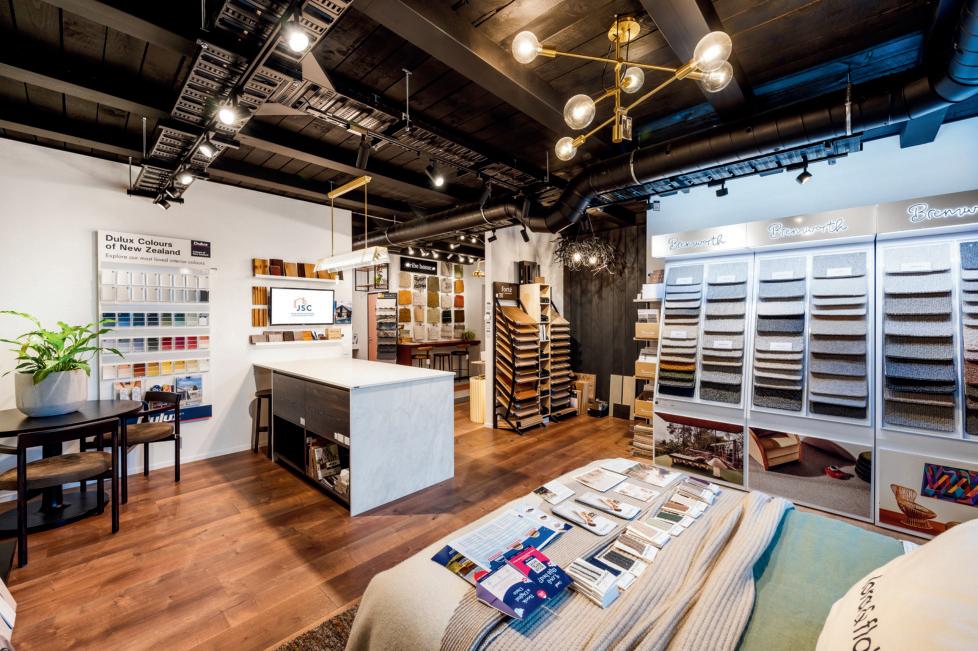
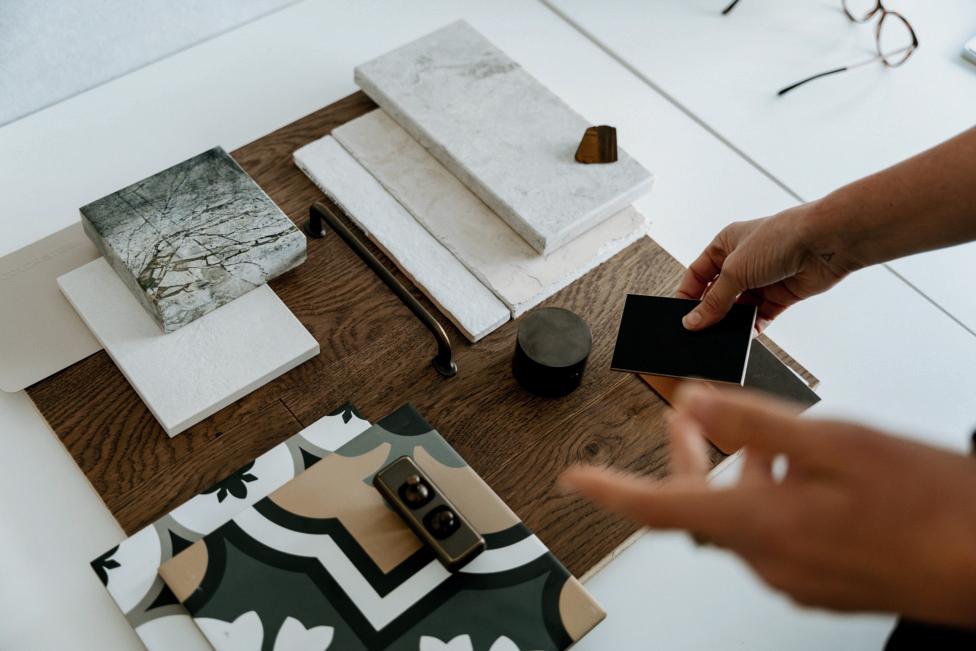
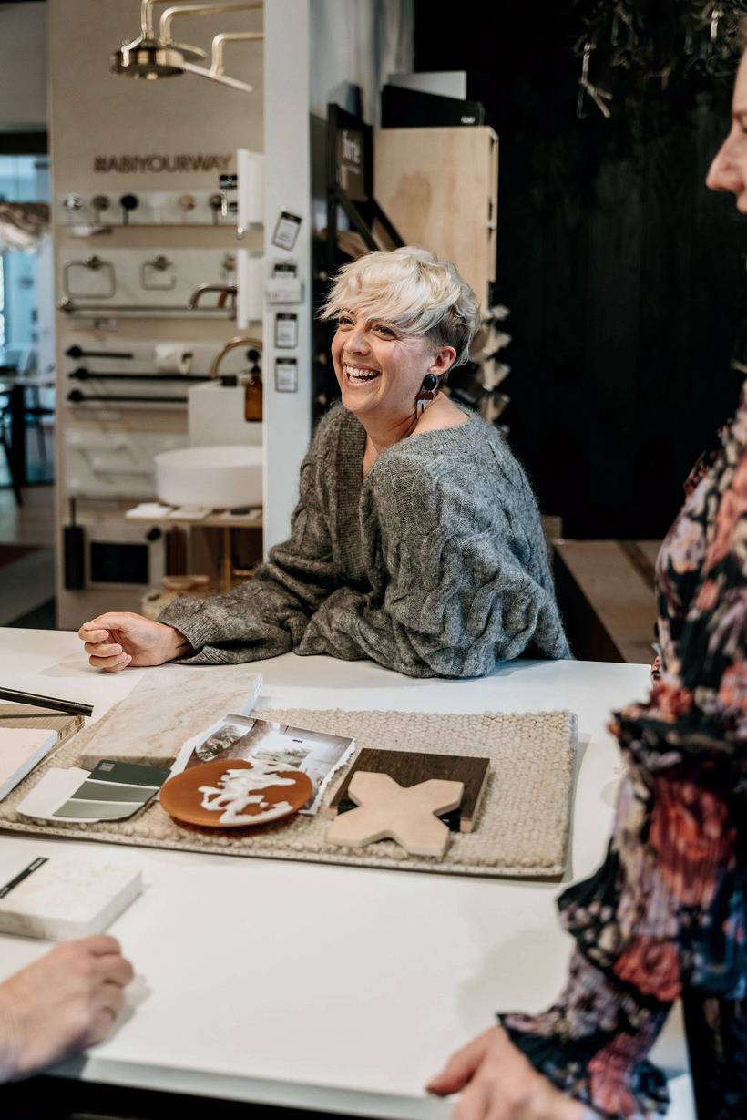
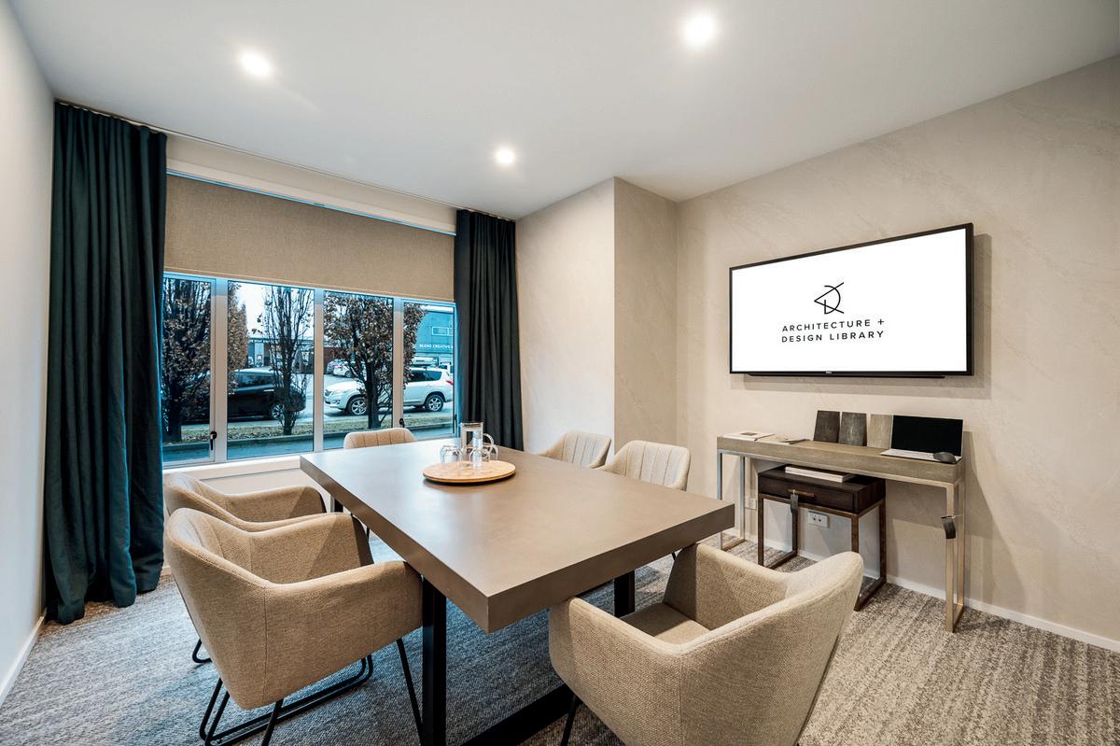
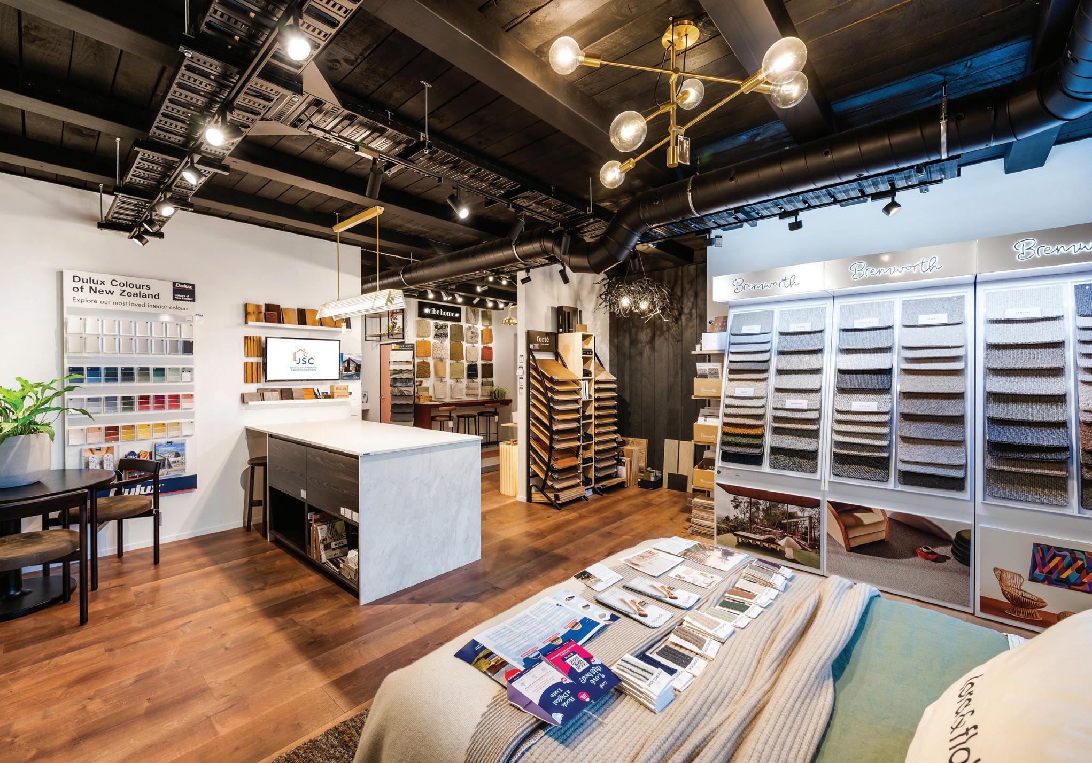
Creating a building can be overwhelming, whether you’re a seasoned professional or a first-time homeowner. There are so many components and decisions to navigate. As designers, we saw a gap in the market—a lack of easy access to materials for specification—so we decided to create our own architectural sample library, open to both professionals and the public. Our goal is to make it easier to design and build, specify the right products, and connect with the right people to support you along the way.
Visit us during our Open Days—every Tuesday and Thursday, and on the second Saturday of each month, from 10a.m. to 2p.m.

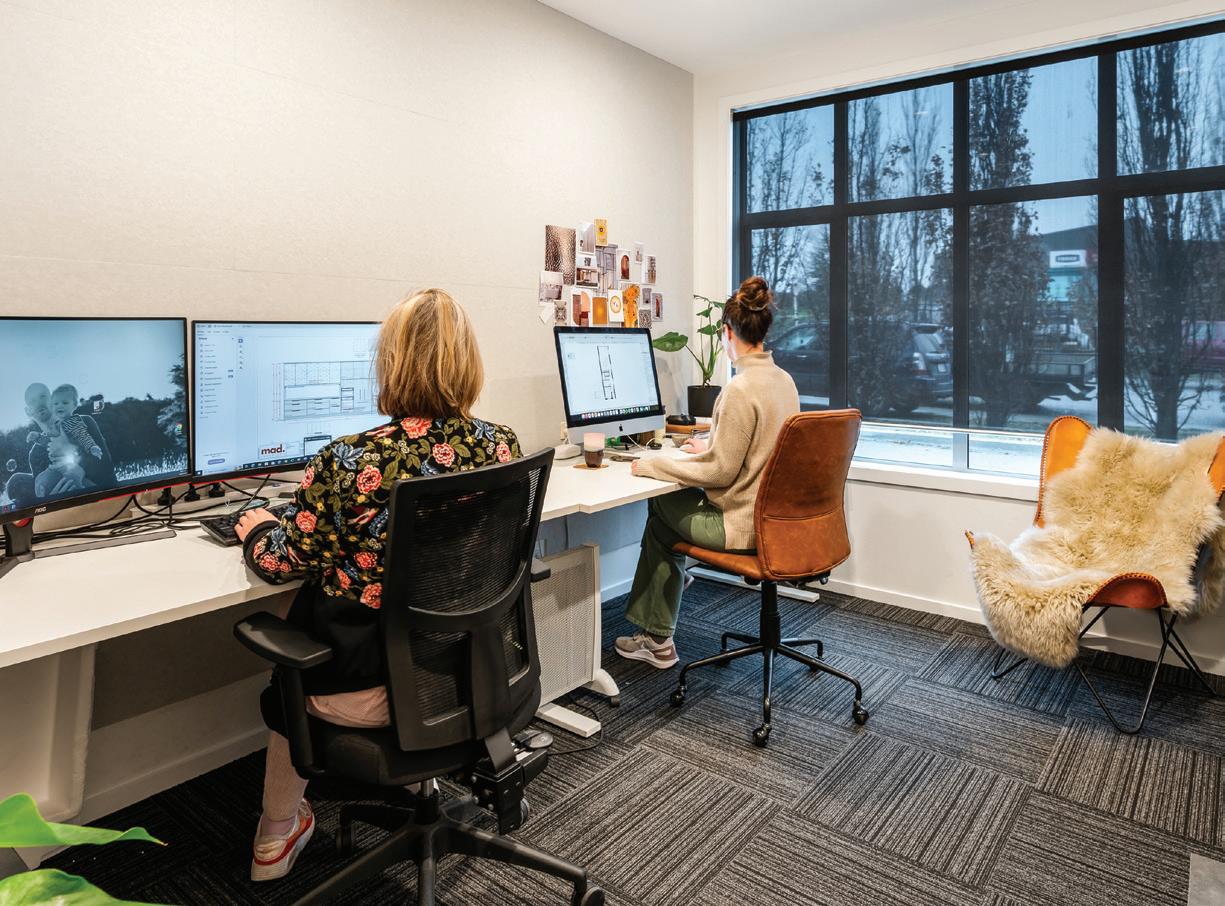
IMAGE BY ANNEKE LISA PHOTOGRAPHY
IMAGE BY ANNEKE LISA PHOTOGRAPHY
What we offer
What an absolute gem of a resource to have in Wānaka. The space is beautiful, they seem to have every material under the sun, and because they do not sell products you know you are getting true honest advice. The team are exceptional, so kind and talented. They worked with me to understand my budget and priorities, and I left feeling excited and confident in the decisions they helped me to make. I cannot recommend them enough!
- Abby
• A directory of members who can support your building journey from start to finish. Search our members list to find the architect, interior designer, builder, joiner, and other professionals you need.
• A shared resource for design professionals and anyone building or renovating. Our extensive architectural sample library features over 85 brands, covering every aspect of a build—from flooring to tapware to roofing. You’re welcome to browse and borrow from this collection.
• A community for design professionals—offering spaces to work, a supportive network of individuals across the construction industry, and a place where collaboration happens organically.
• A place to continue your professional development, with design education happening each month. Join us for in-house presentations and events, or tune in online via our e-learning platform.
• The voices of our members and design insight via our brand-new podcast, Between the Walls.
IMAGE BY SAMPFORD CATHIE

021 153 6447 hello@madinteriors.co.nz www.madinteriors.co.nz

021 020 01112 sales_nz@neolith.com www.neolith.com/nz
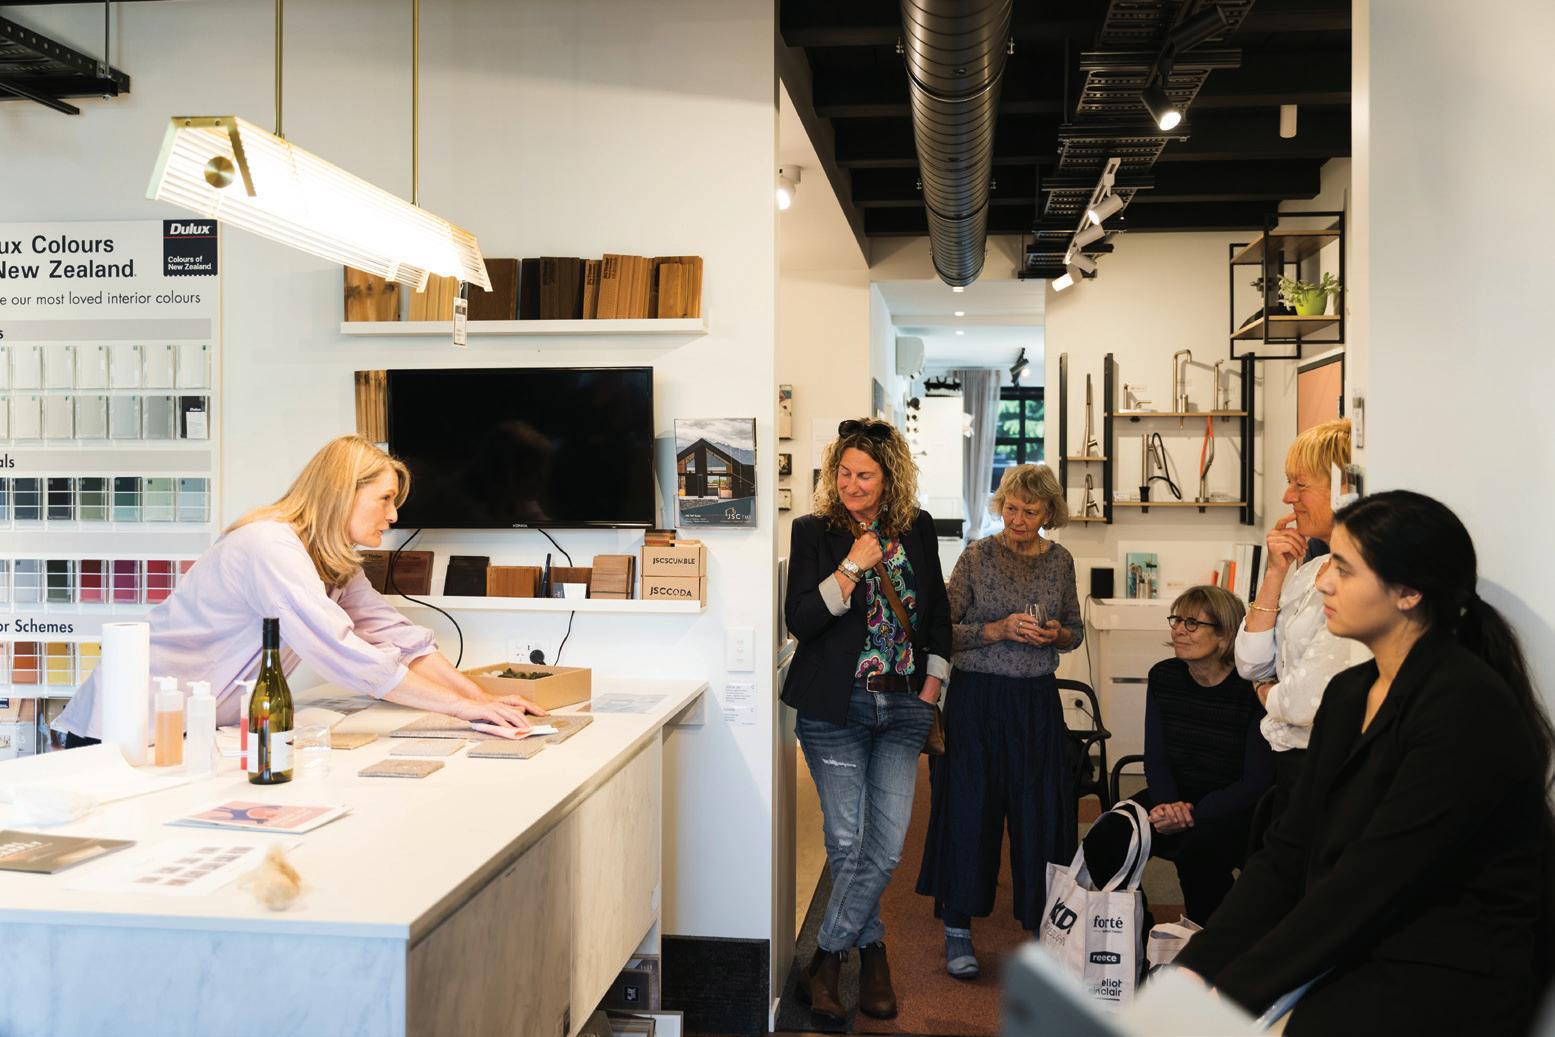
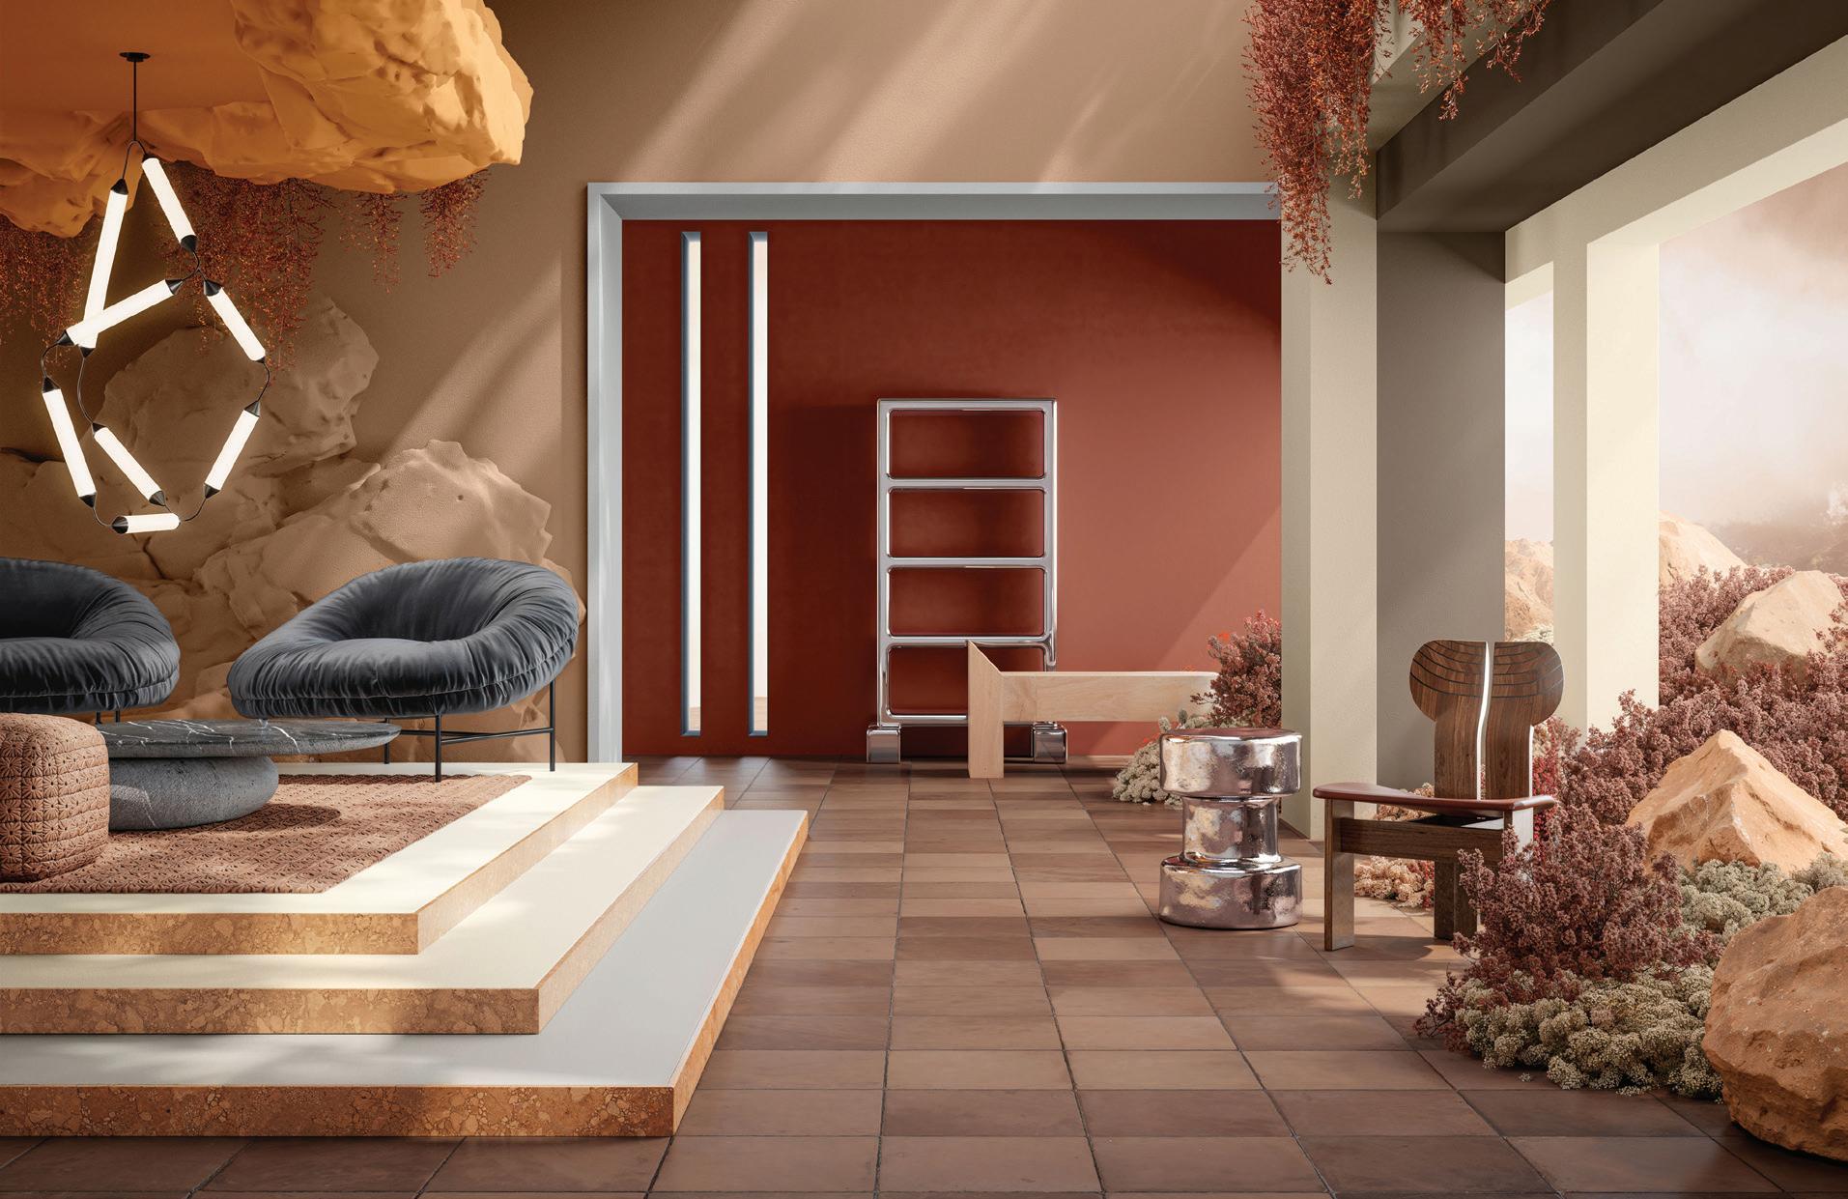
Surface Matters: spotlight on benchtops
Thursday 21st August 4:30pm - 7:30pm
Who is it for:
Designers, joiners, architects, specifiers, and designcurious members of the public.
FREE TO ATTEND | RSVP REQUIRED
0800 303 606 csc@laminex.co.nz www.laminex.co.nz

022 100 8848 sales@austaron.co.nz www.austaronsurfaces.com
Speakers:
MAD Interiors: Michelle Andringa
Neolith: Dagny Noone
Laminex: Jason Roddy
Austaron: Danie Mars
Artisan Stone: Steve Kirk
Plan for the evening:
4:30pm - Welcome drinks

5:00pm - In the Architectural Sample Library 10 to 15 minutes per speaker to dive into their benchtop topic.
6:15pm - Refreshment break, head upstairs to the Studio for panel style moderated conversation and audience Q&A.

027 262 2243 info@artisanstone.co.nz www.artisanstone.co.nz

IMAGE BY NEOLITH
IMAGE BY ANNEKE LISA PHOTOGRAPHY
Product education
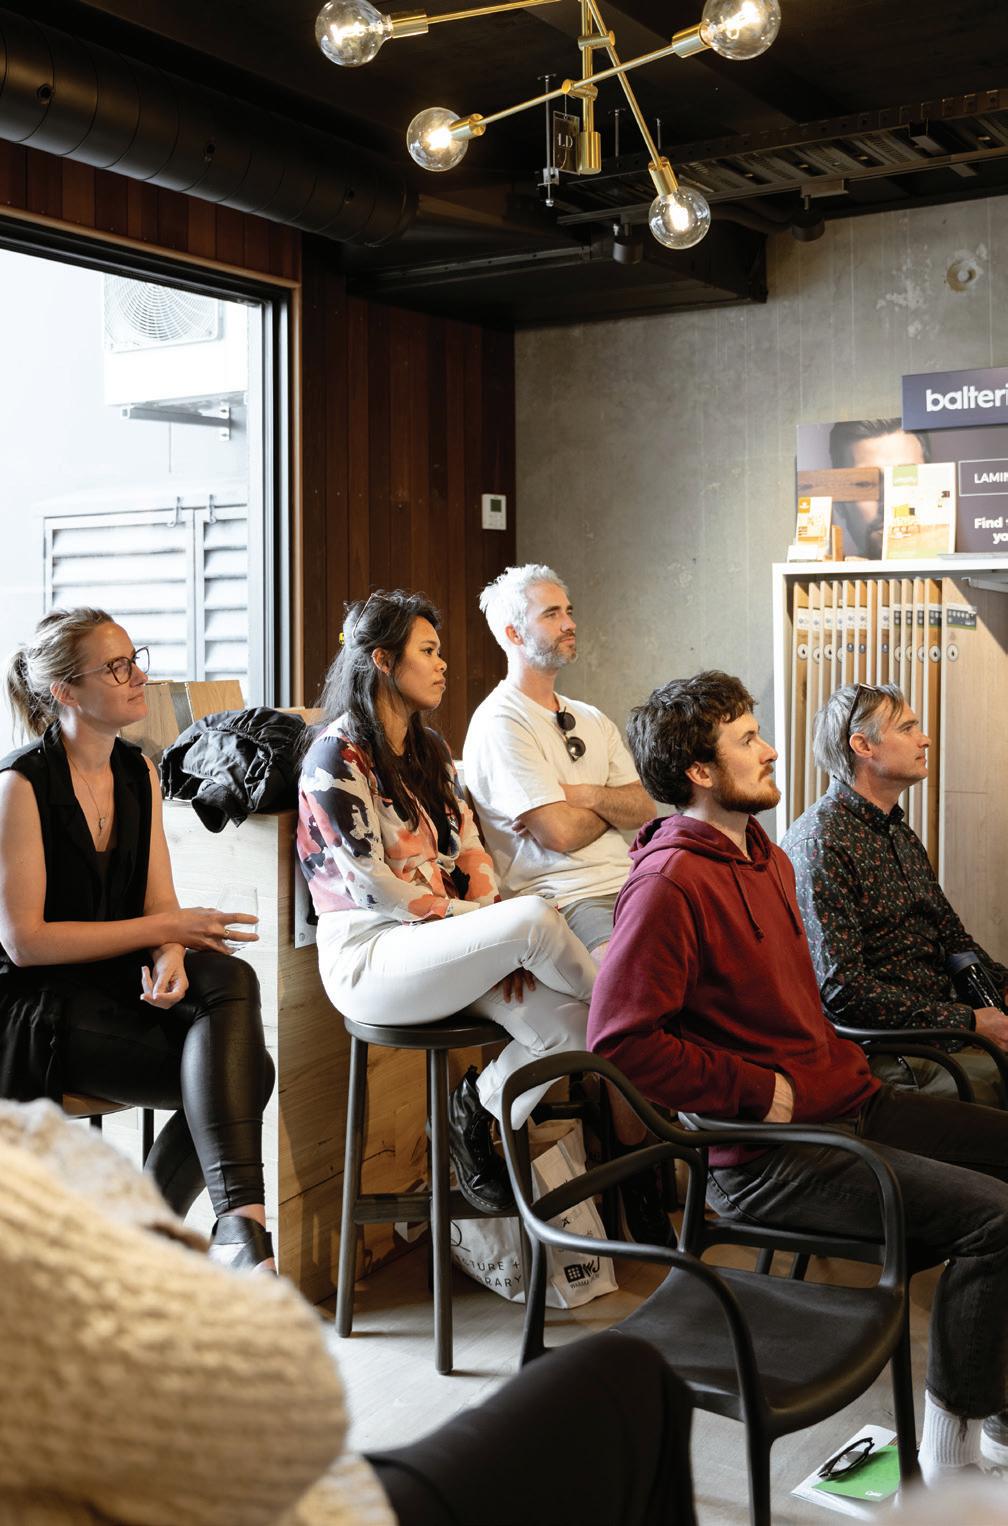
Design/product education is a really important part of what we do at AD Library. It is offered throughout the year via:
• Presentations • Workshops • Events
A Product Education Consult at AD Library is a personalised session where homeowners and industry professionals can explore materials, finishes and design solutions with expert guidance. It’s designed to help design professionals and homeowners make informed product selections for their projects—whether they’re specifying benchtops, fixtures, cladding, or finishes.
With access to our curated sample library and insider product knowledge, clients leave with clarity and confidence in their design decisions.
Dulux Colour Forecast 2026
Thursday 28th August 10am - 11am

Join us for a special preview of the new Dulux Colour Forecast, where Dulux will be highlight three exciting new colour palettes set to influence interiors in 2026. Find out the background behind each of the new palettes, highlights from Milan Design Week, as well as the latest directions in colour and design.
www.adlibrary.nz
IMAGE BY DULUX
IMAGE BY ANNEKE LISA PHOTOGRAPHY
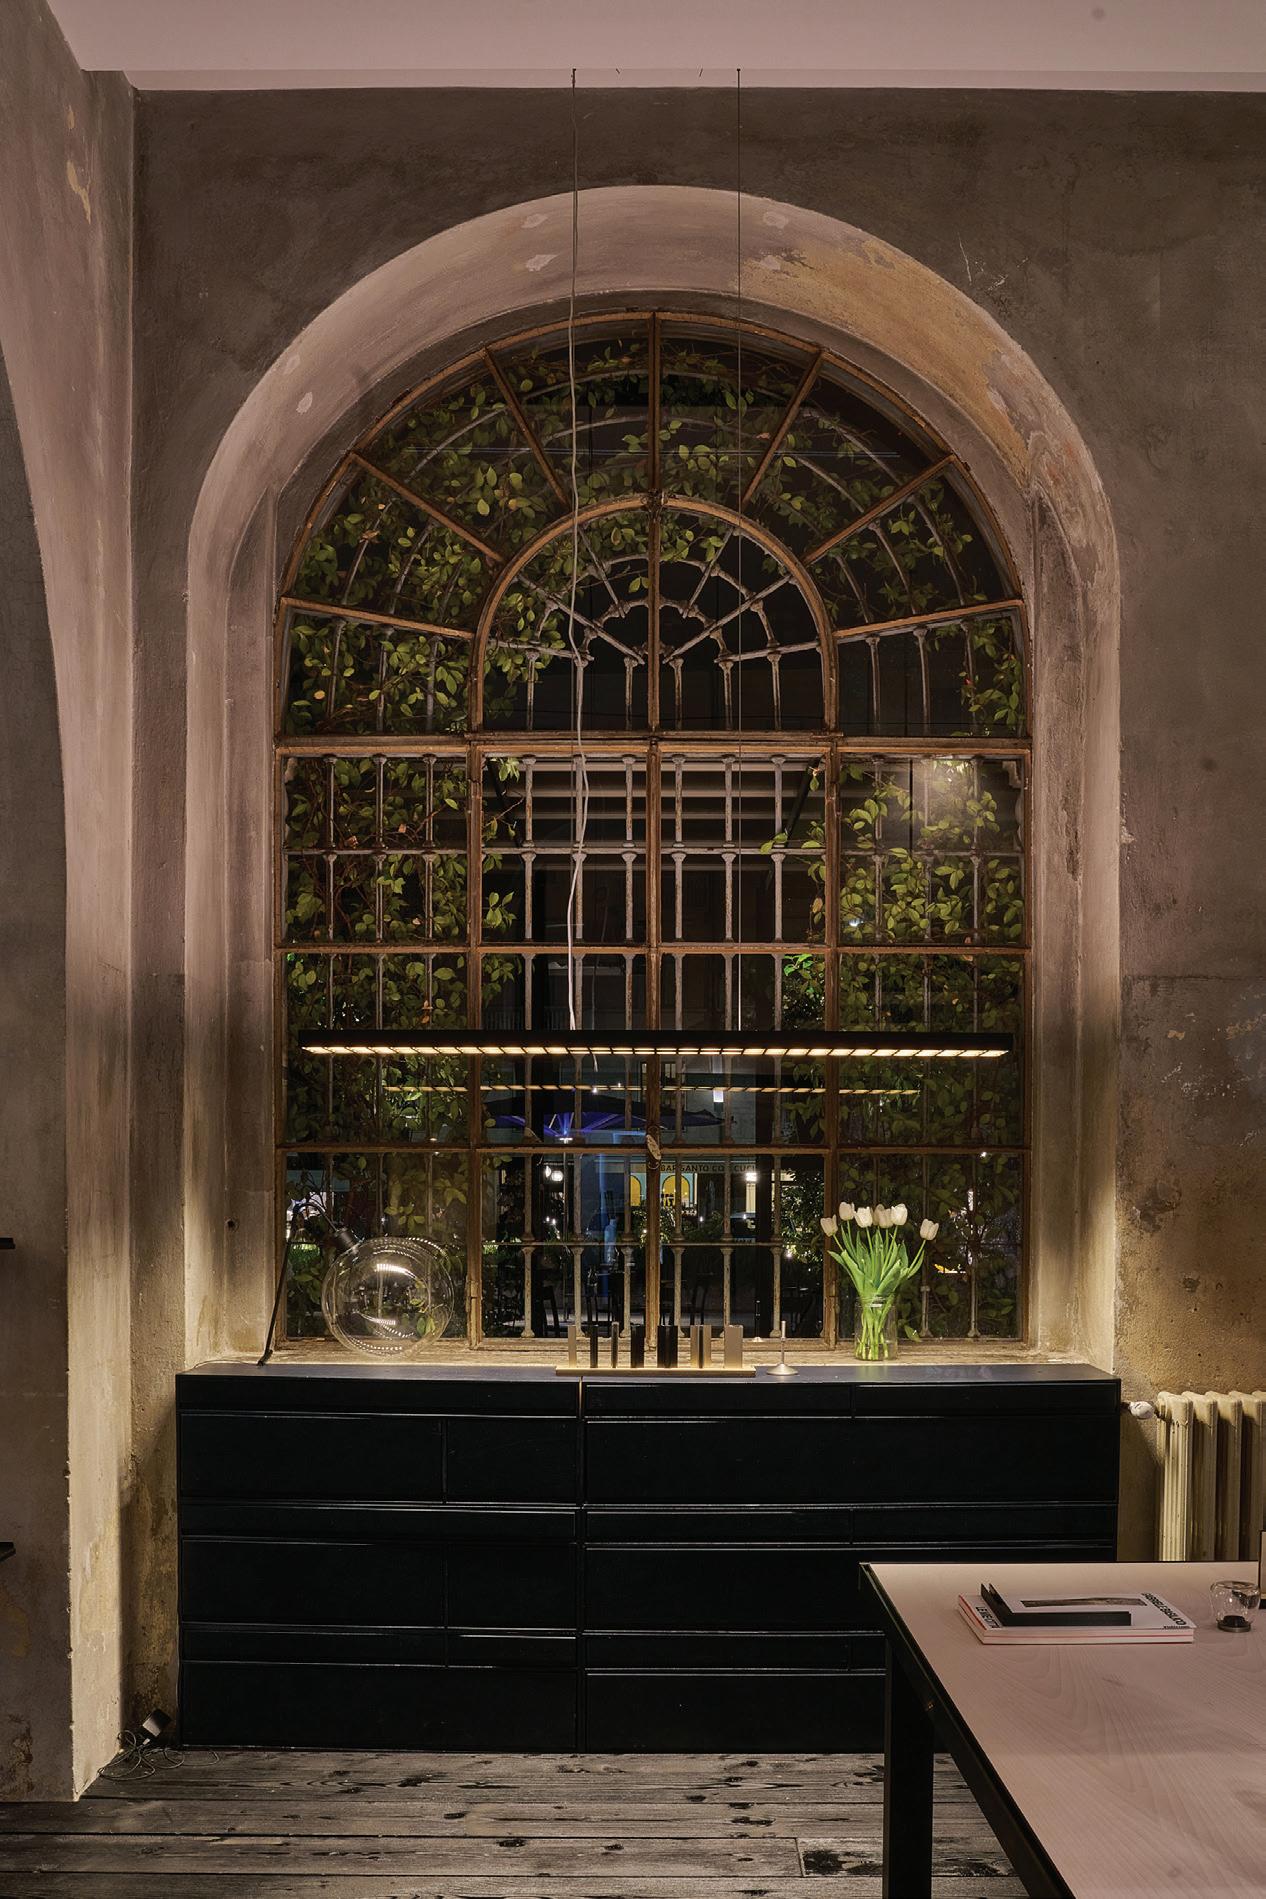
Viabizzuno Milano
Featuring the alba suspension – a sleek, modern suspended light designed for precision task lighting with contemporary style to elevate functionality in both residential and commercial spaces.
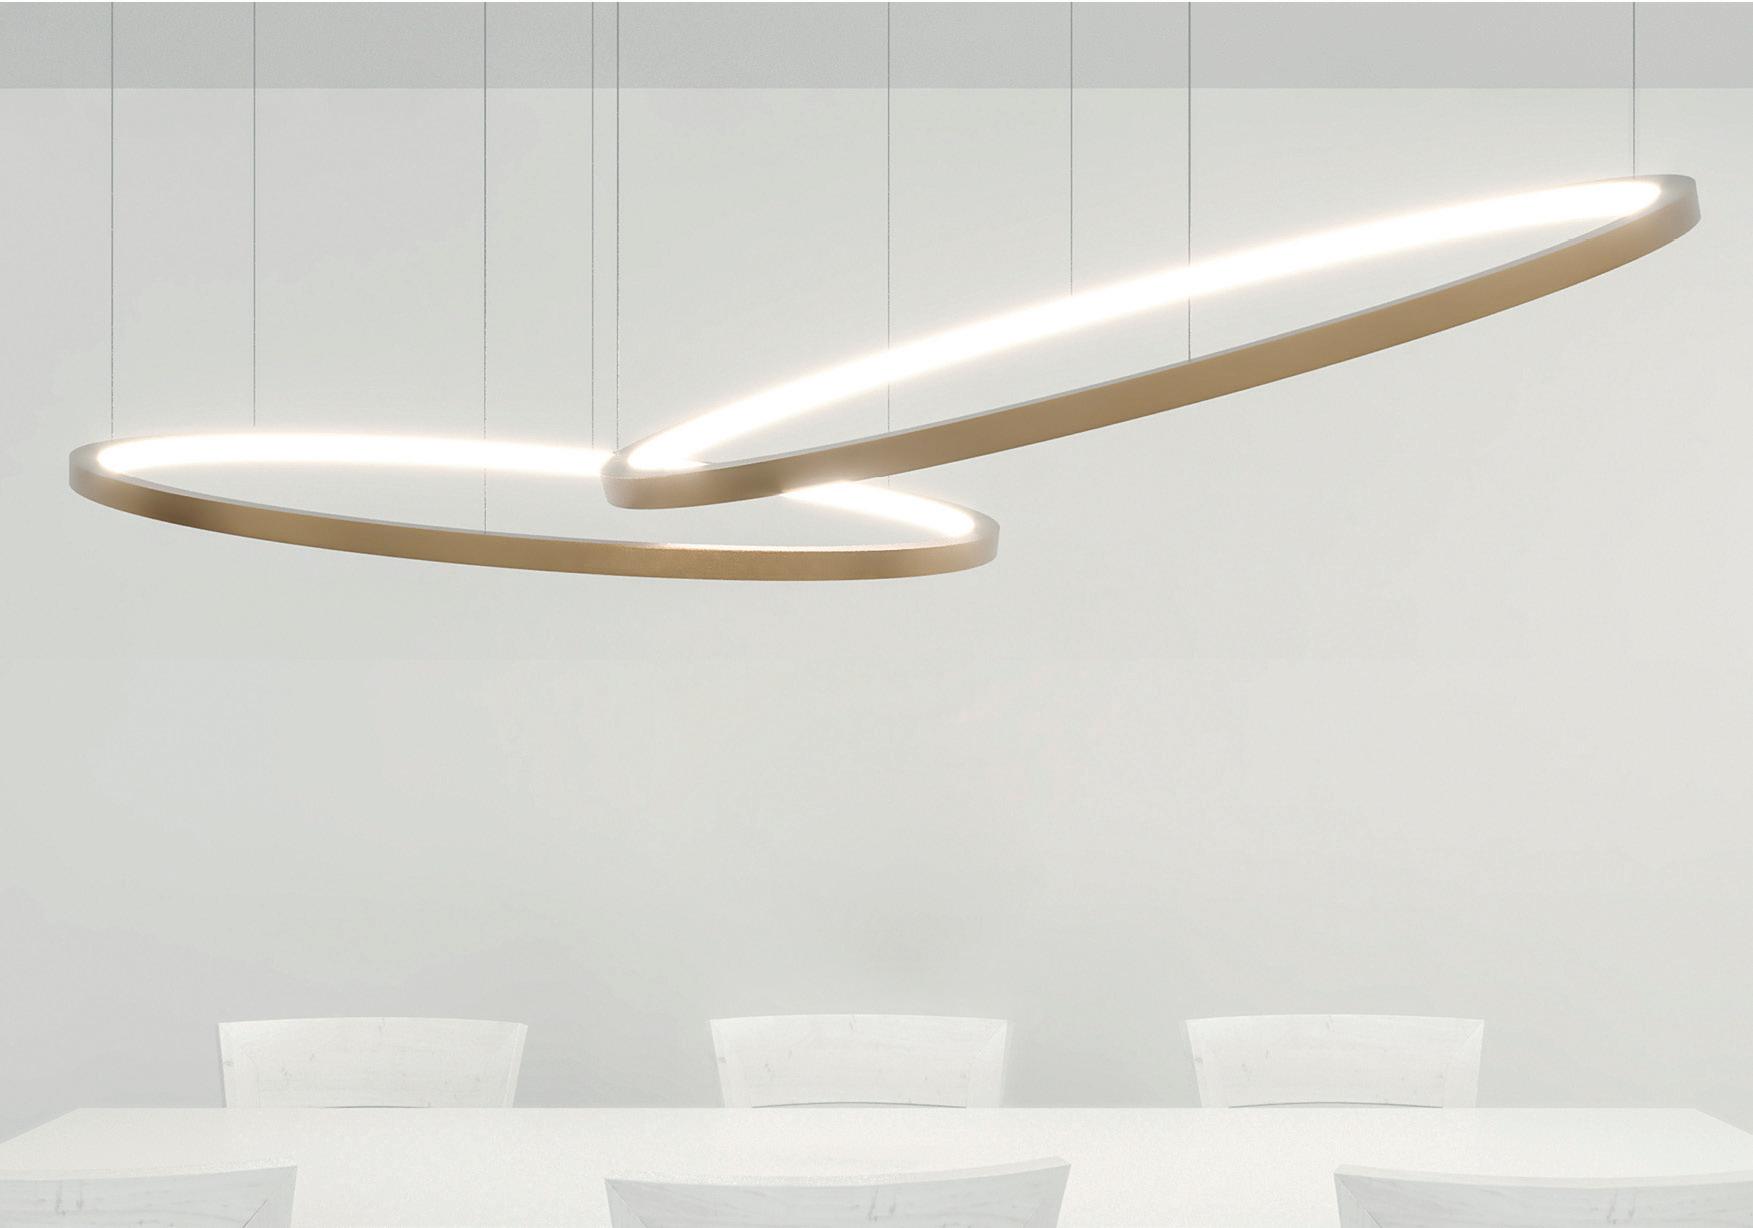
C2 Anelli
Designed by Rama Mendelsohn in 2016, this striking piece features diameters of 1060mm and 2060mm, showcasing a bold form with an internal ring of light.
LIGHTING AS ART
Lighting is one of the most powerful tools in creating how a home feels and functions. It influences everything from mood and comfort to how we experience colour, space and texture. Lighting company iLight understands this, which is why their extremely qualified and talented design team has expertise not only in the quality of light but also in where the light should be placed. iLight is also the only New Zealand lighting company to represent Viabizzuno – a luxury lighting company that is not only an architectural but also a decorative lighting manufacturer. With Viabizzuno lighting, there is a wonderful precision and design to each piece, made with care and years of experience going into each item, making it an exquisite addition to your home.
Foro
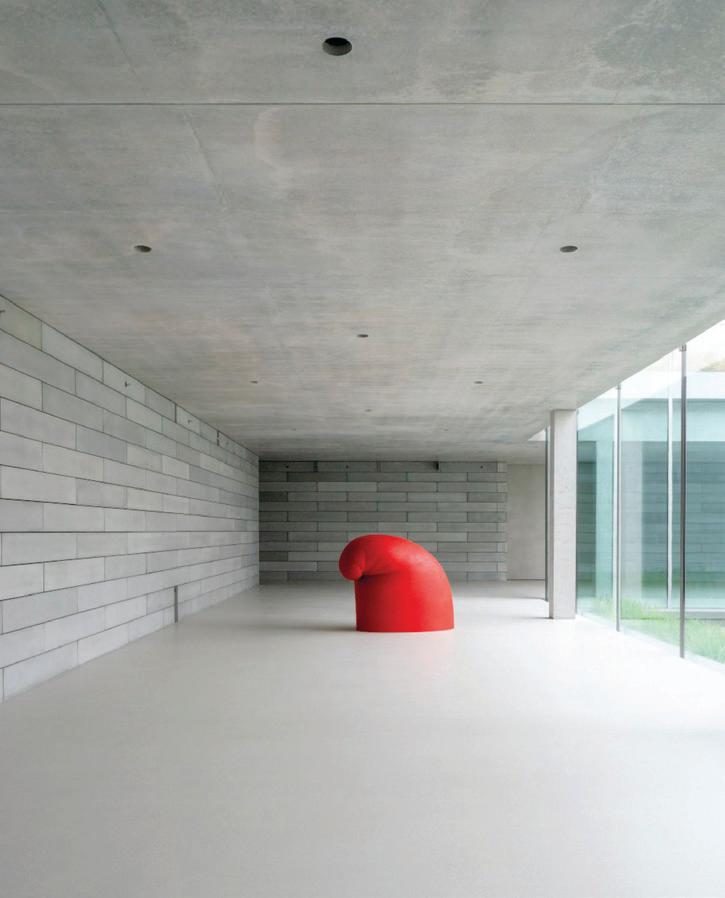
A high-performing recessed lighting solution specifically engineered for cast concrete ceilings, which offers seamless integration, durability, and excellent illumination for those looking for both function and a minimal aesthetic.
Coppibartali
Designed by Mario Nanni and named after Coppi and Bartali, two famous Italian cyclists. The patented chain system and glass cylinders offer unlimited architectural possibilities.

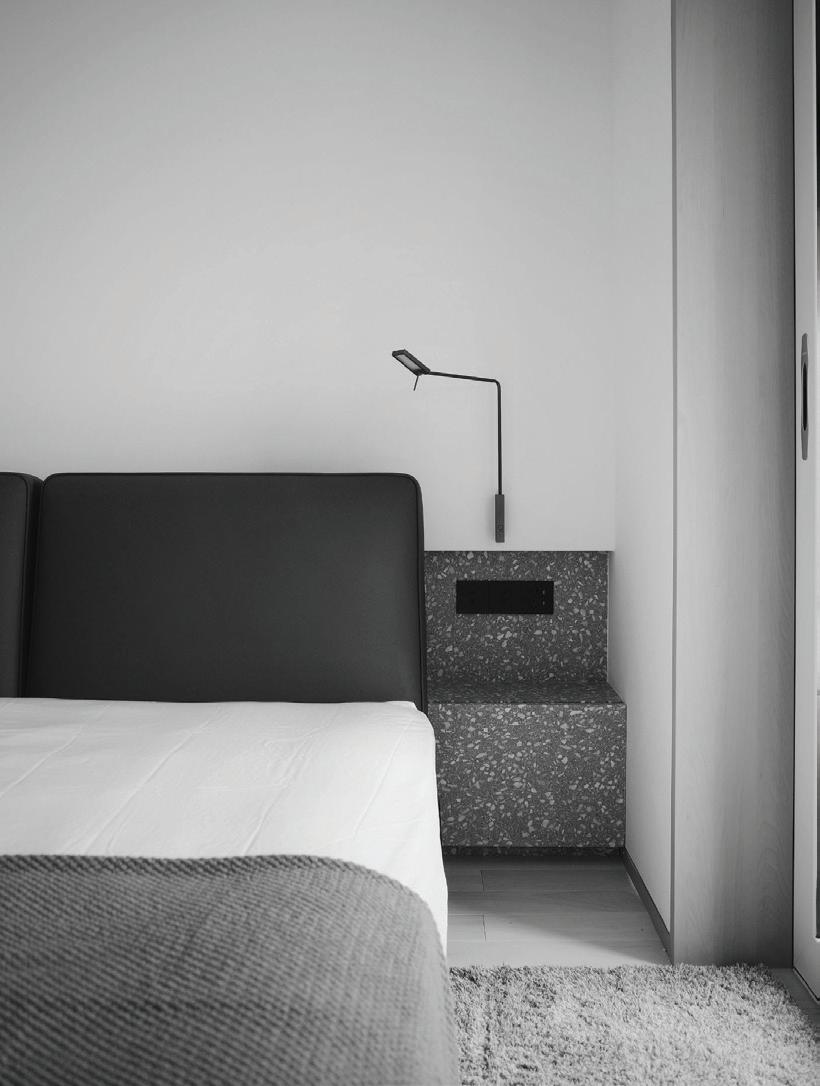
Roy Parete
Wall-mounted reading light by Mario Nanni, featuring touch control. Also available as a floor or table lamp, offering versatile and stylish lighting options for various spaces and personal preferences.
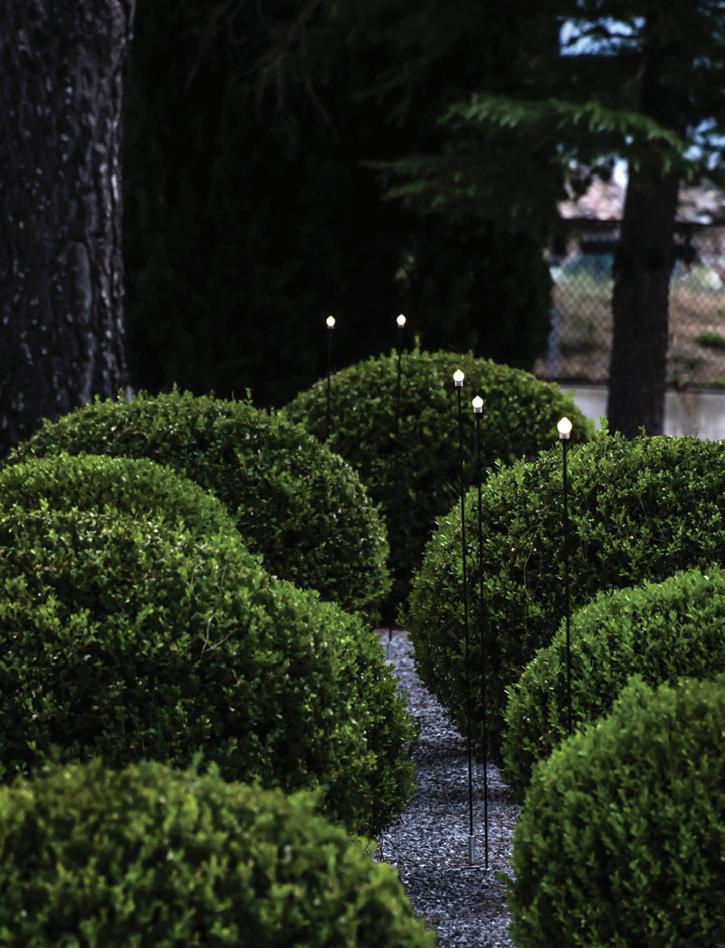
Lucciola
Exterior landscape spike light designed with a spring-mounted base, which allows it to sway with the breeze, blending perfectly into natural surroundings.
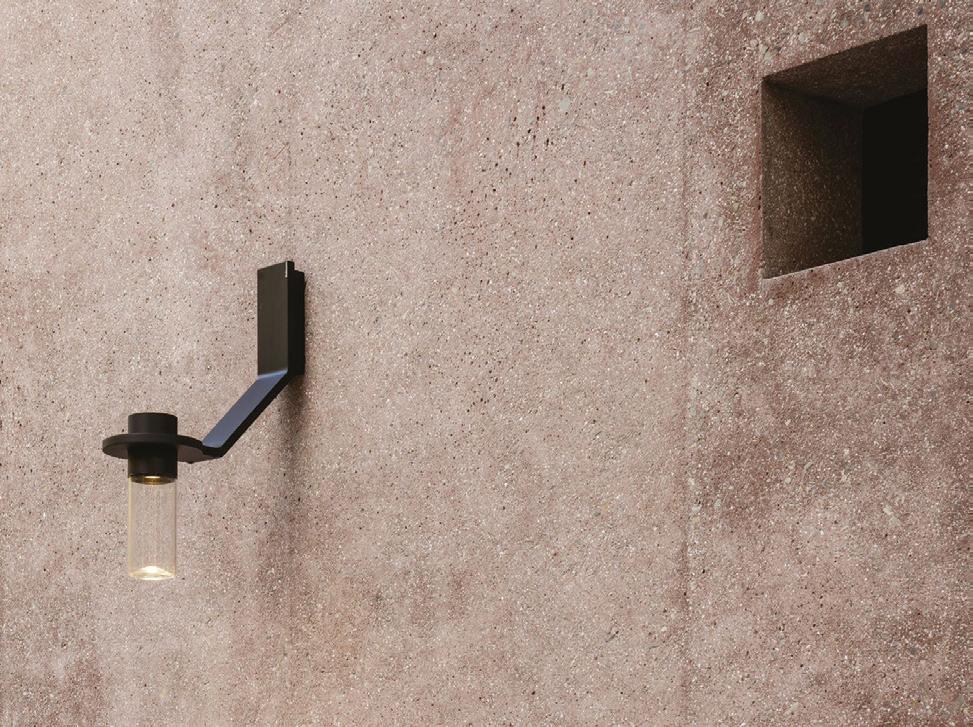
Silere
Designed by David Chipperfield in 2017, this exterior wall-mounted architectural fitting mixes minimalist form with refined function, creating a timeless lighting option.
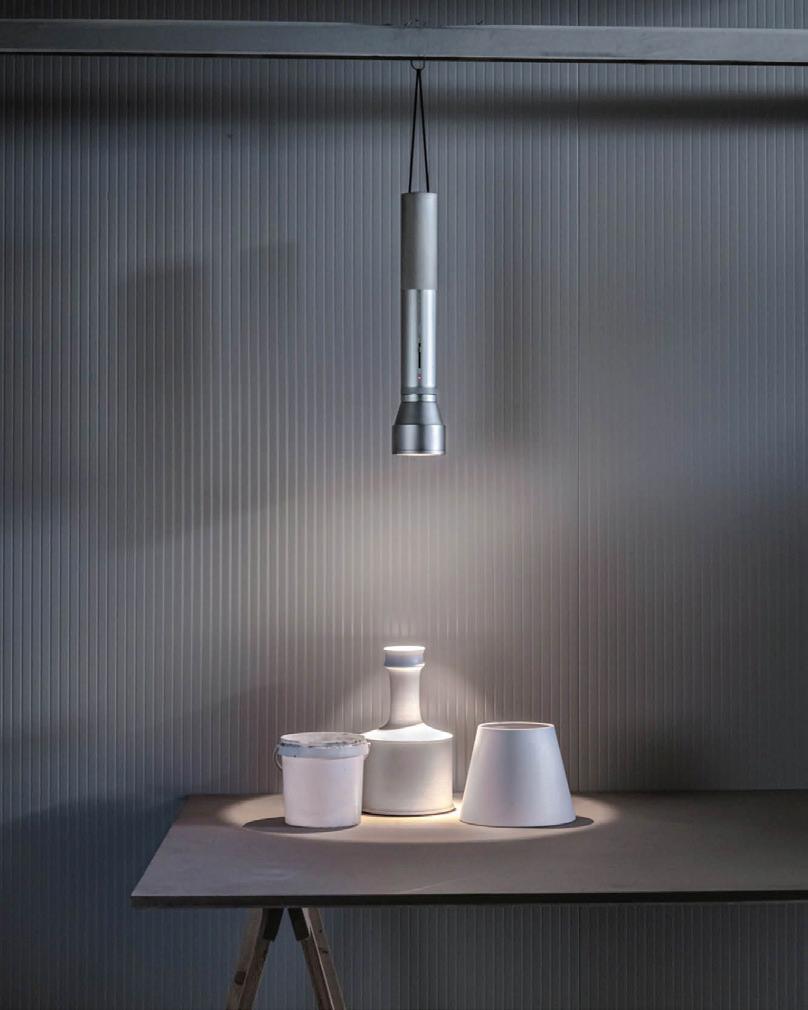
Torchia
Mario Nanni and part of the N55 family – a combination of light source, lenses and mounting types – a solution to a consistent lighting approach throughout a project.
With a history of delivering awardwinning designs for their clients, iLight is a leading architectural lighting practice that employs a collaborative approach to lighting design, ensuring each project is tailored to each client and their spaces.
www.ilight.co.nz/viabizzuno
BUILT FOR NEW ZEALAND CONDITIONS
For over 60 years, ColorCote has been protecting buildings across New Zealand with pre-painted steel and aluminium products designed to withstand some of the country’s harshest conditions. With a commitment to performance, style, and sustainability, ColorCote offers a range of solutions tailored to different environments, from inland builds to coastal homes and industrial zones. Their three flagship products—ZinaCore, MagnaFlow, and AlumiGard—are engineered to deliver long-lasting protection without compromising on aesthetics. More than just roofing and cladding solutions, ColorCote’s carefully engineered products respond to New Zealand’s unique environments. Whether you’re after durability, corrosion resistance, or marine-grade performance, there’s a ColorCote product to suit. No matter where your project is located, you can count on ColorCote to deliver proven durability with timeless design.
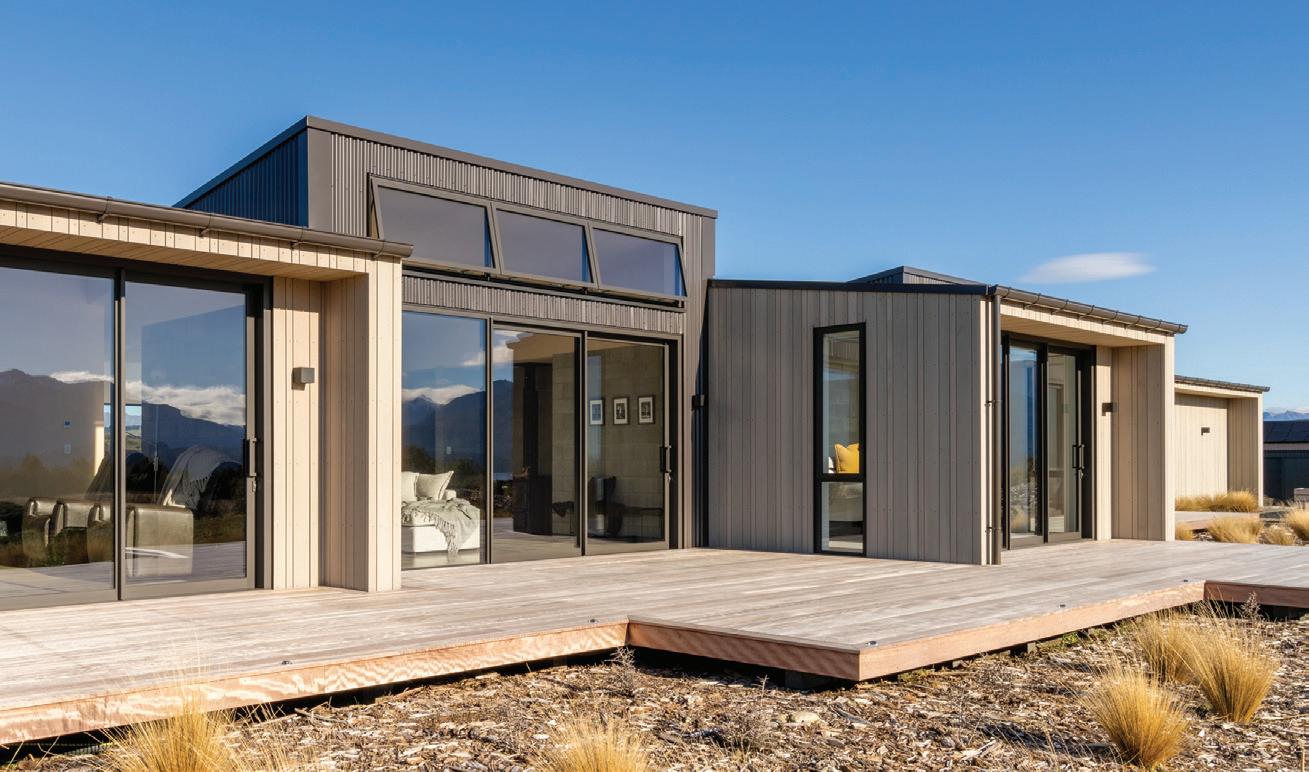
ZinaCore is ColorCote’s most accessible pre-painted steel roofing and cladding product, perfect for moderate environments like inland or coastal areas with light salt exposure. It starts with strong steel coated in a hot-dipped aluminium/zinc alloy, topped with a waterborne acrylic or polyester finish that resists UV and keeps colours vibrant over time. It’s lightweight (a lighter steel option means easier install and lower costs), formable into various profiles, and offers excellent value and durability. There’s also a more robust “PLUS” version available for industrial or chemically demanding sites that need extra protection.
ZinaCore
MagnaFlow
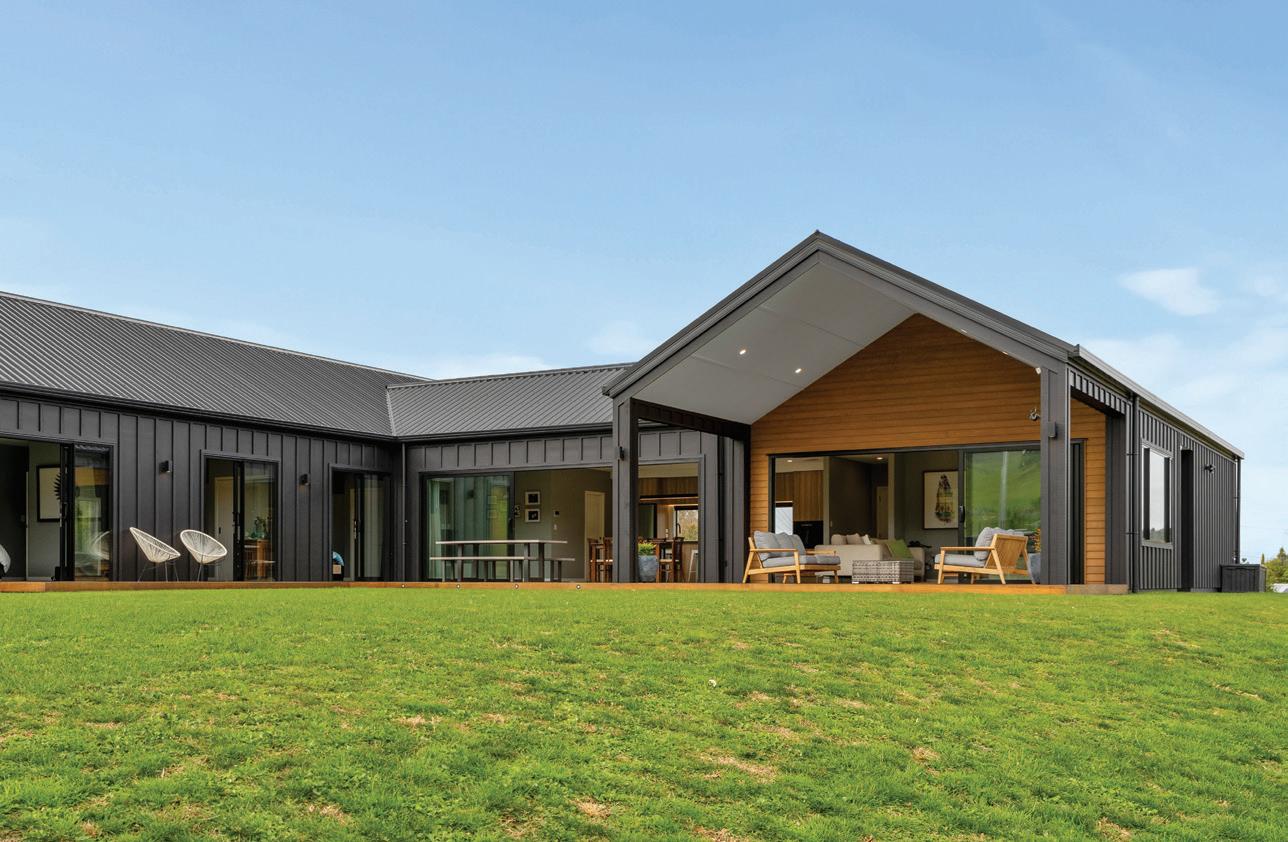
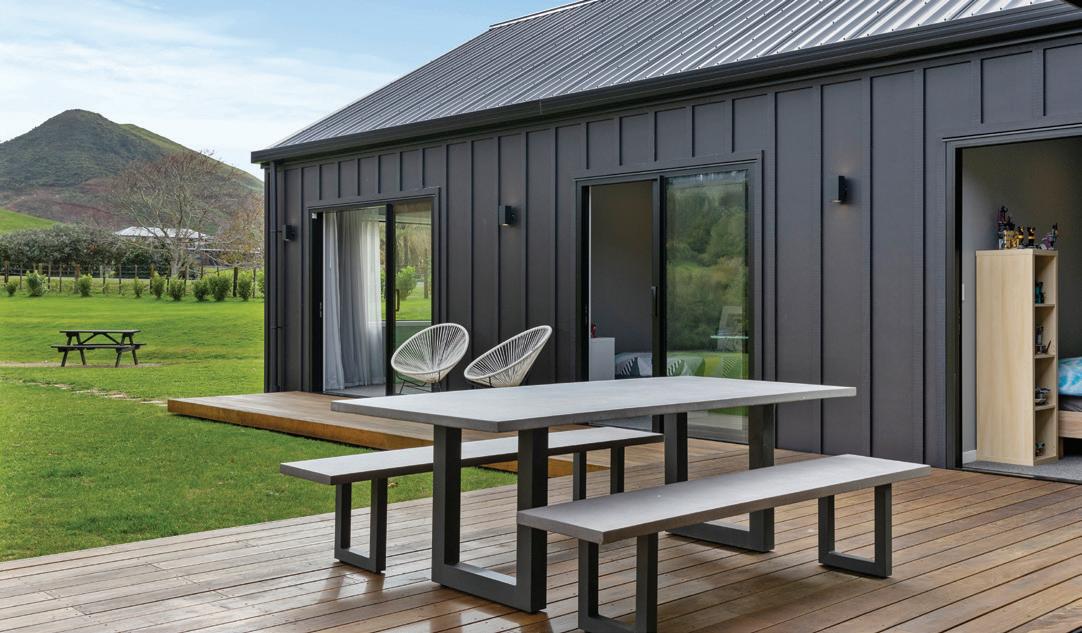
MagnaFlow is a durable steel solution for areas exposed to higher levels of corrosion, like properties near the coast or in industrial zones. It’s made with a tough aluminium-zinc-magnesium alloy coating that offers excellent protection, even on cut edges, thanks to its self-healing properties.
Ideal for buildings within 100 metres of the sea or where chemical cleaners are used, MagnaFlow is built to handle harsh environments without compromising on appearance. For added peace of mind, MagnaFlow is available with an upgraded PVDF topcoat (MagnaFlow Plus) and comes in a wide range of stylish ColorCote colours to suit any project.
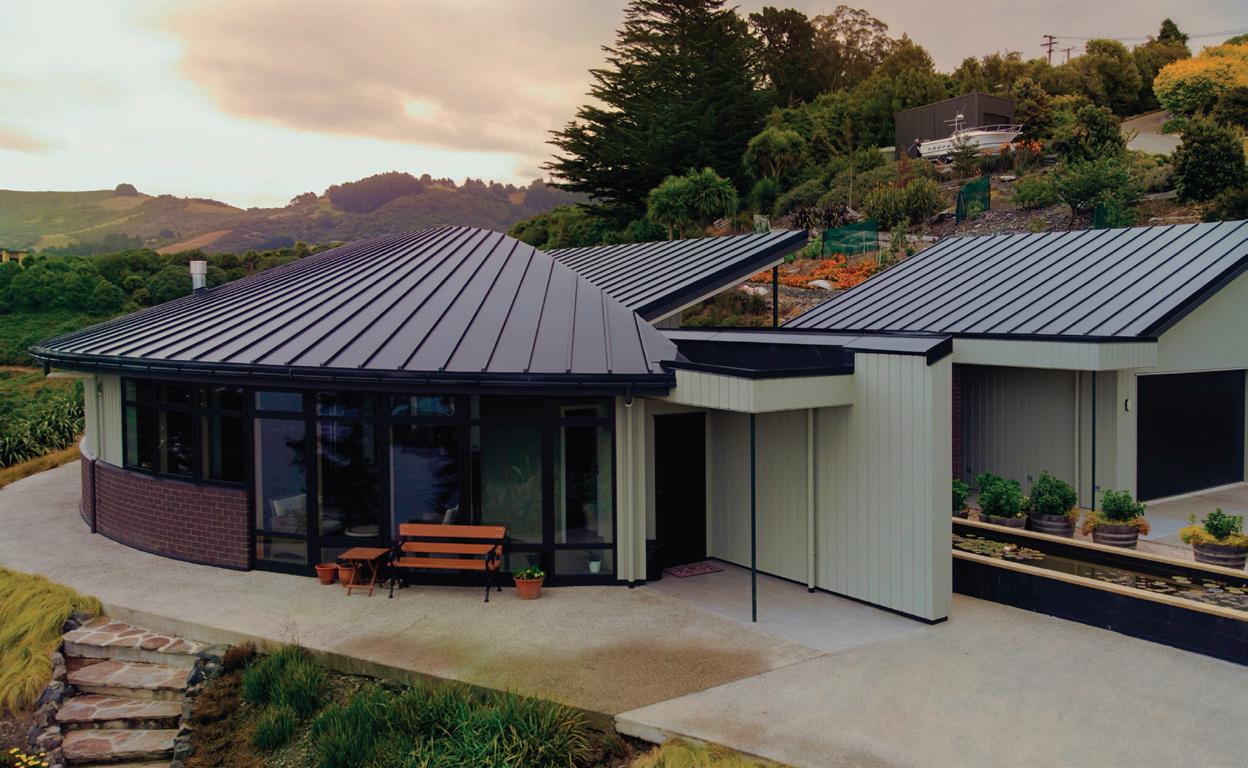
AlumiGard
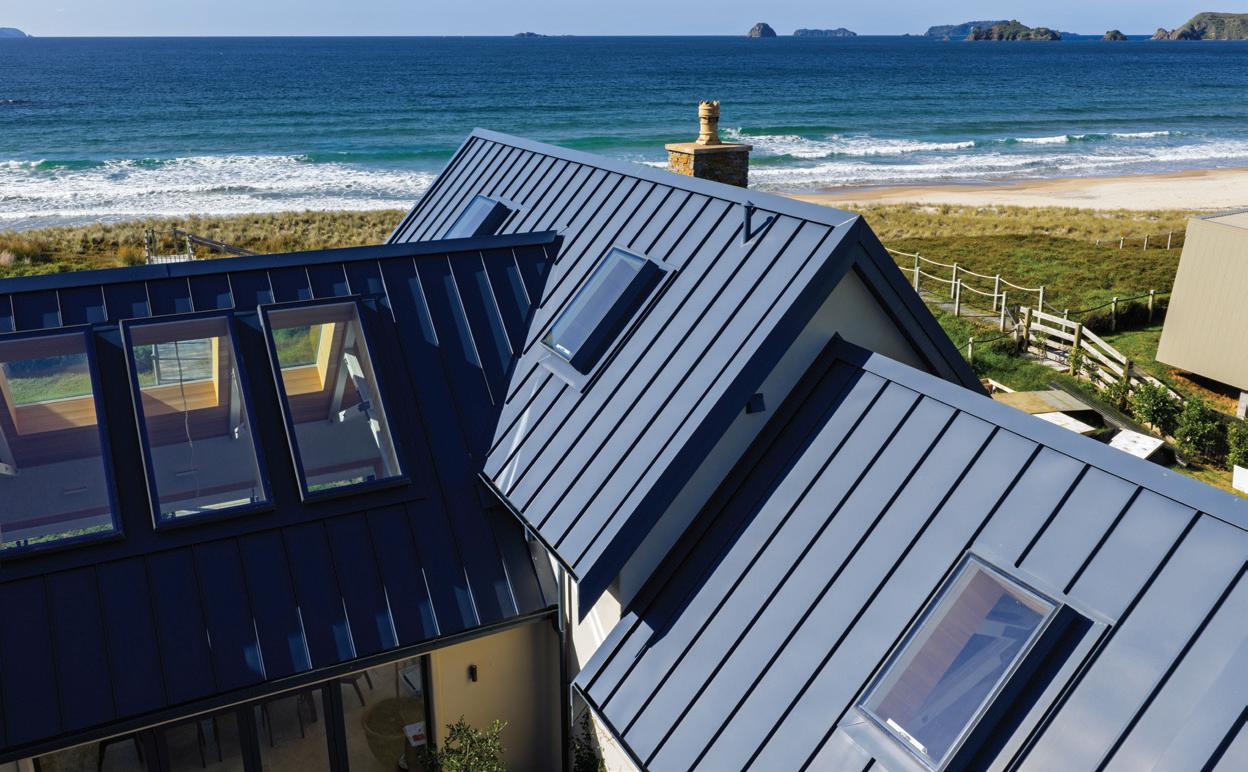
AlumiGard is ColorCote’s premium aluminium roofing and cladding product, crafted to handle the harshest environments, from shores right at the waterline to industrial or geothermal zones. Beneath its baked-on paint lies marine-grade aluminium (the same alloy used in boats), so it never rusts and offers outstanding corrosion resistance. Its acrylic or polyester finish preserves gloss and colour long-term, with an optional AlumiGard PLUS paint system adding extra chemical resistance in emission-heavy settings, such as airports or power plants. With over 40 colour choices available, it combines long-term durability with strong aesthetic flexibility.
www.colorcote.co.nz
WE SELL STONE
Established in Ireland in 1999, QC Stonemasons was founded on the legacy of centuries-old European stone work. Quentin Cassidy honed his craft on some of Europe’s most distinguished and architectural landmarks before relocating to Christchurch, New Zealand, to contribute his expertise to the city’s post-earthquake restoration.
Today Quentin and his team of highly skilled masons continue to shape the region’s architectural heritage, restoring and enhancing some of Canterbury’s most iconic buildings including Mona Vale Homestead, The Old Stone House, Tai Tapu Library, numerous war memorials across the South Island, the Nurses’ Memorial Chapel, and the Christchurch Boys’ High War Memorial, among many distinguished private residences.
QC Stonemasons also work on bespoke residential and commercial builds, from feature walls and fireplaces to largescale architectural stone work, delivering durability, natural elegance and local provenance to projects.
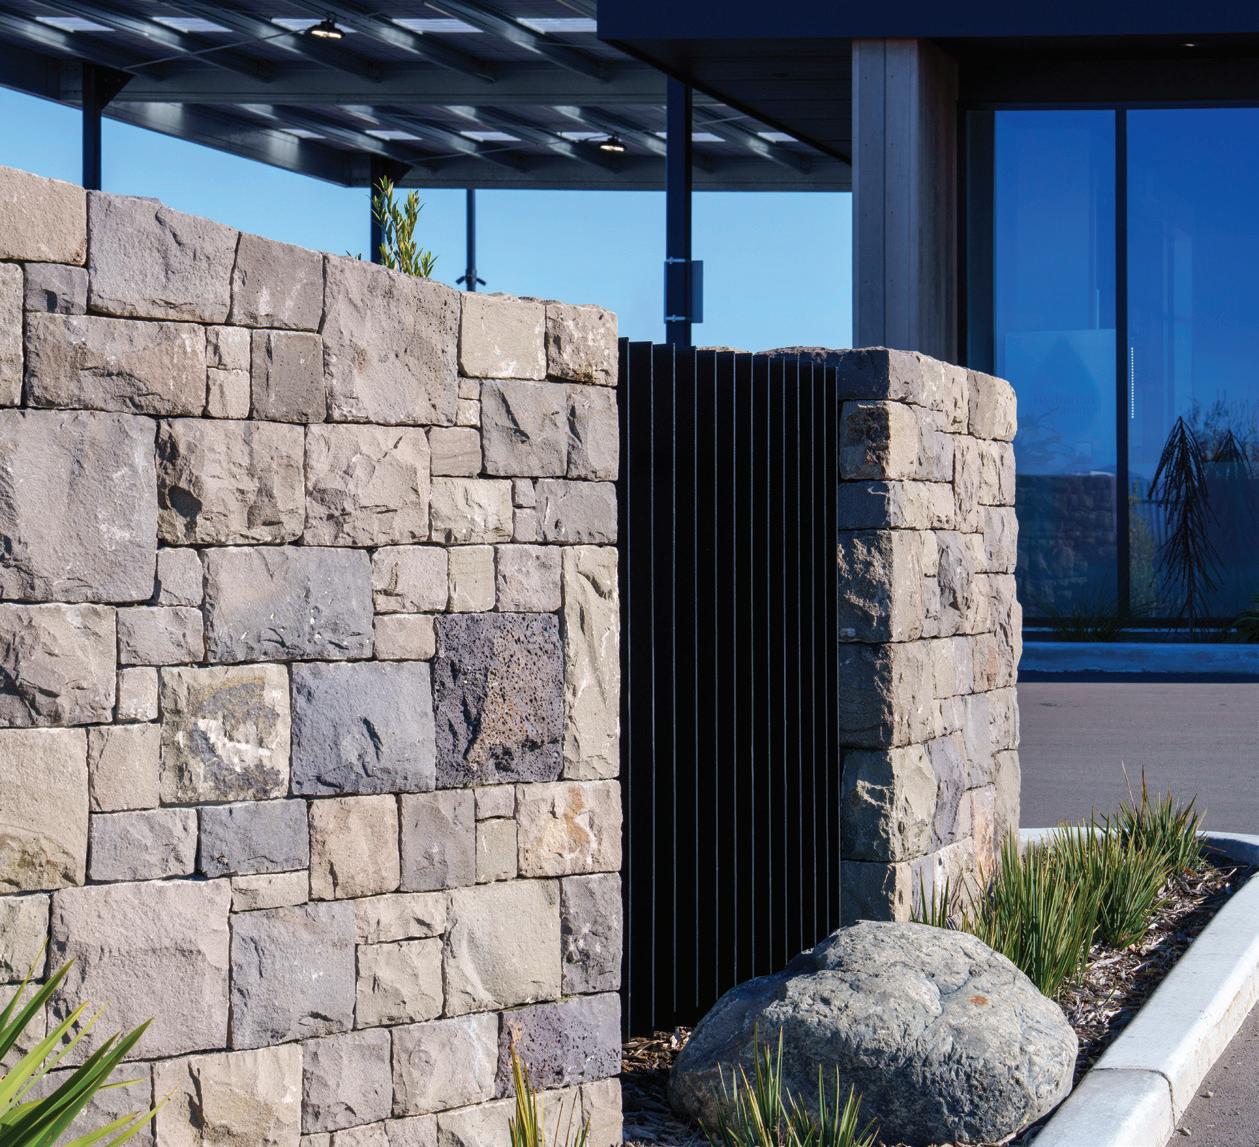
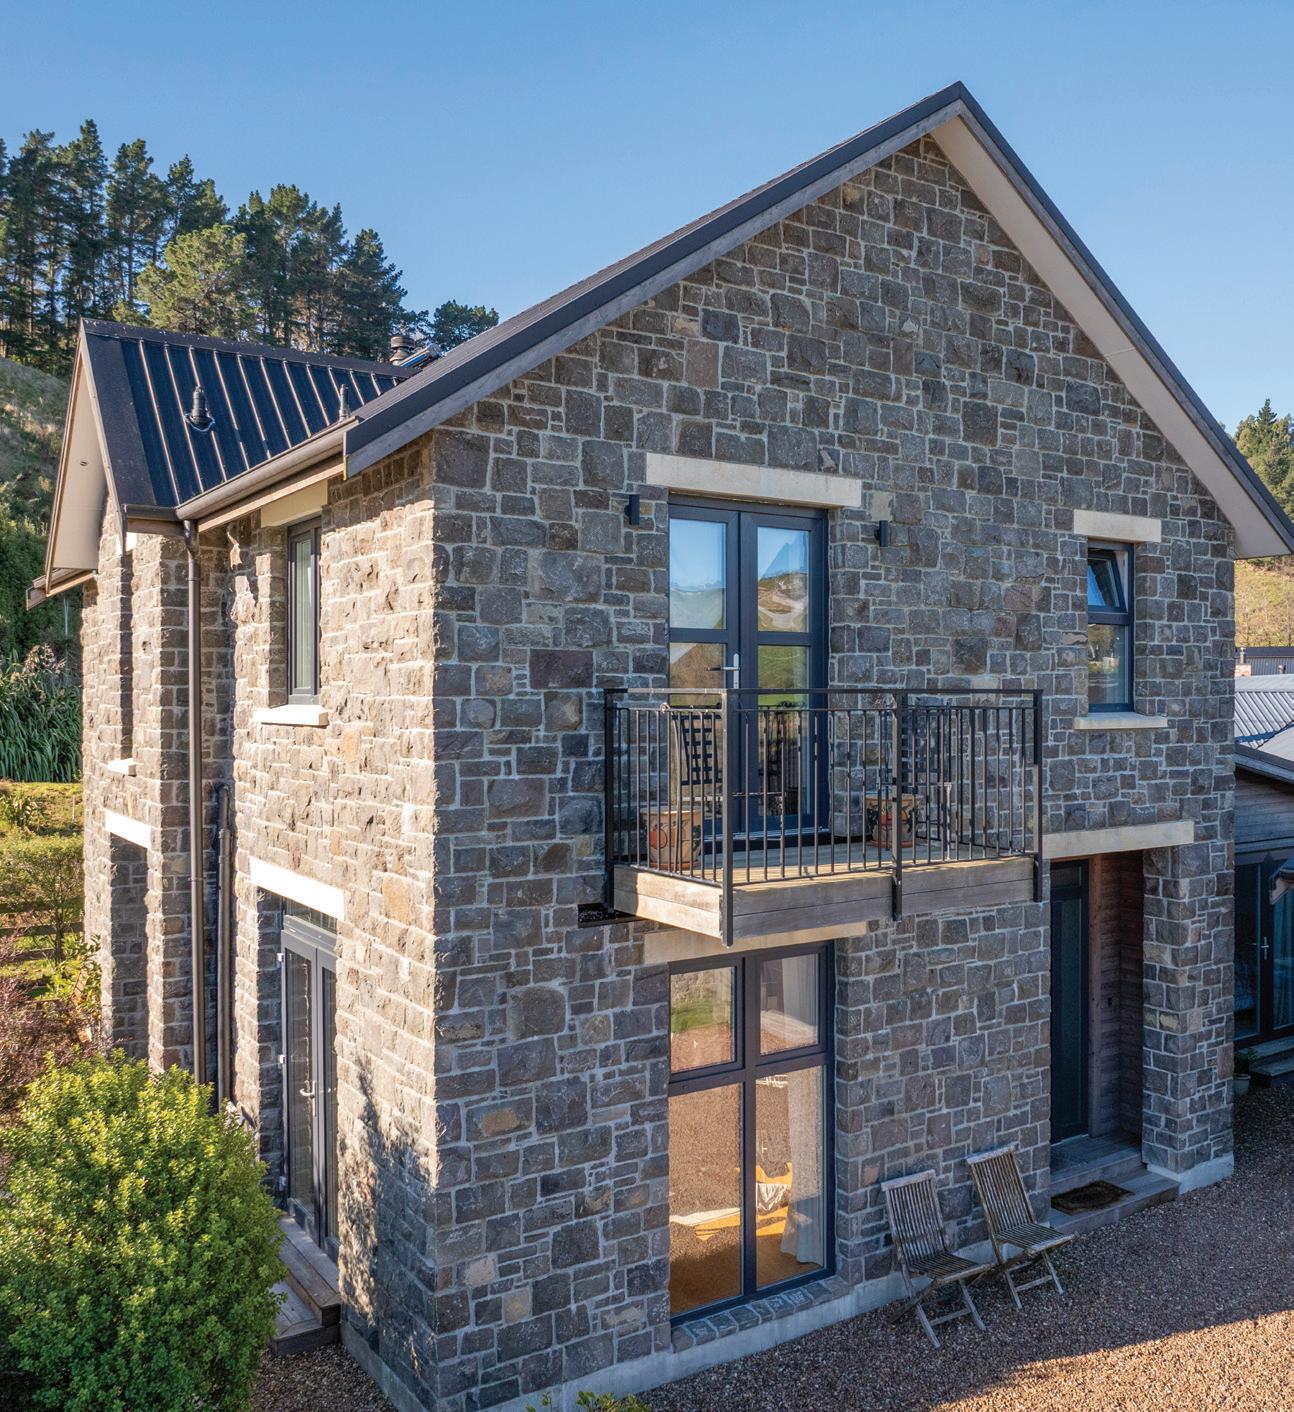
Driven by a passion for excellence and authenticity, QC Stonemasons now source and supply their own basalt, sedimentary and volcanic stone, providing it to stonemasons, landscapers, architects and private clients in New Zealand.
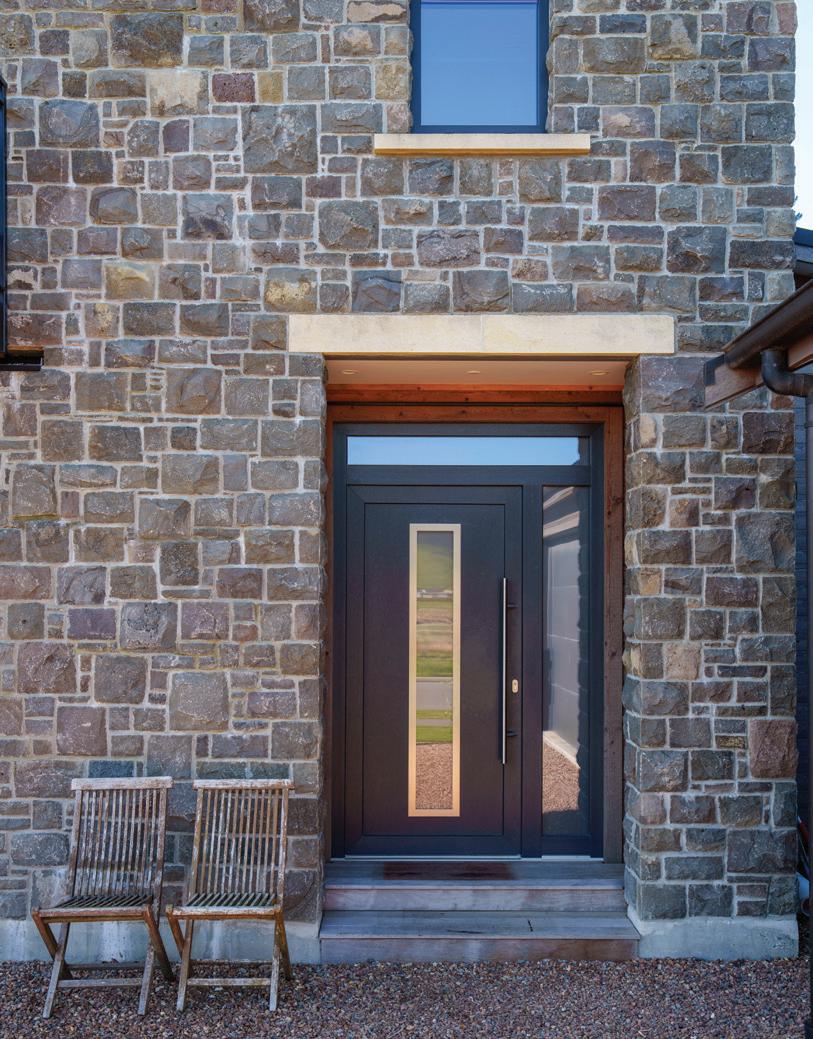
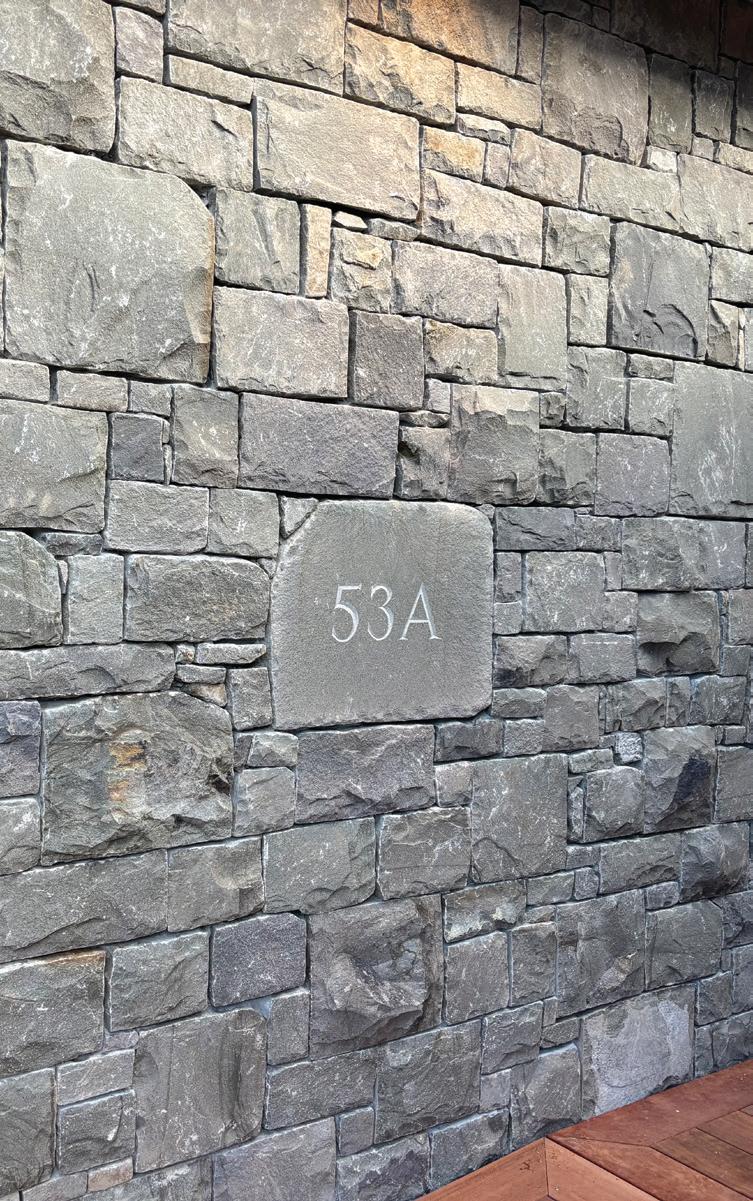
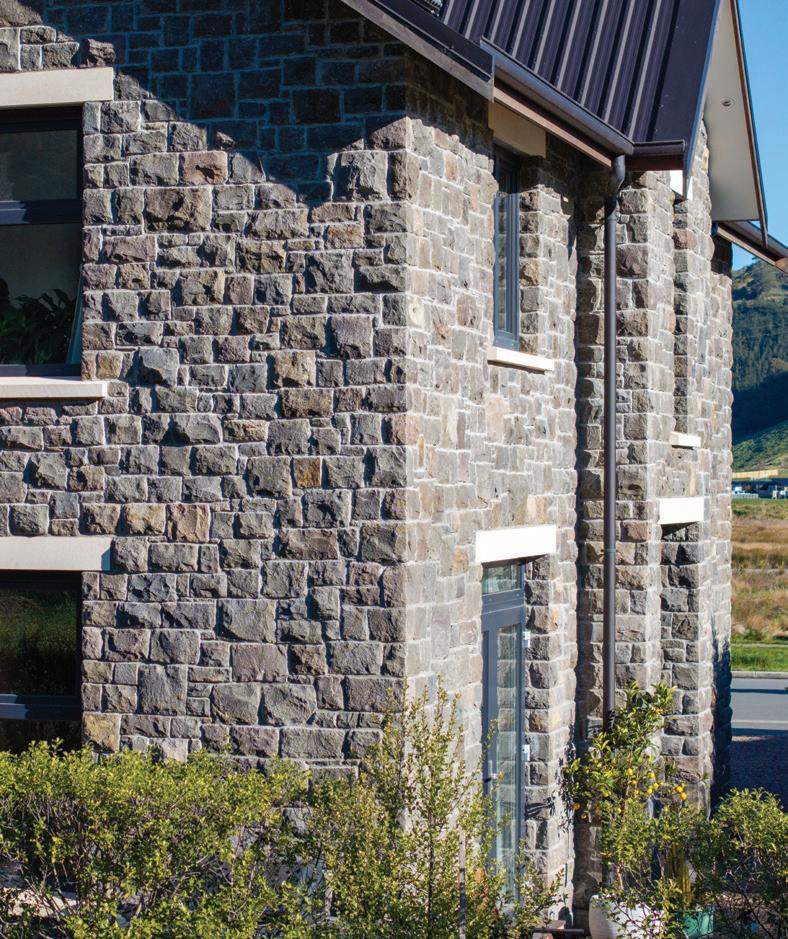
Basalt stone is a locally sourced volcanic rock rich in magnesium and iron, classified as a mafic rock. With its low porosity, exceptional density, and distinctive charcoal hue, basalt is a material of enduring beauty and strength, ideal for architectural, structural, and decorative uses.
From stone cladding and garden walls to indoor fireplaces, courtyard features, driveway edging, and heritage restoration, basalt’s natural strength and weather resistance make it a top choice for transitional and modern design.
Its clean lines and consistent texture add a bold, sophisticated finish to any residential or commercial project - blending timeless character with contemporary appeal.
Every stone is hand-selected at the quarry face, shaped using a custom-built industrial guillotine with 120 tonnes of splitting force and 28 tungsten carbide teeth. This ensures a clean cut, square-faced building stone that is a pleasure to work with.
QC Stonemasons oversees every step of the process, from extraction and grading to packaging and delivery, maintaining strict quality control and full material traceability.
www.qcstonemasons.com
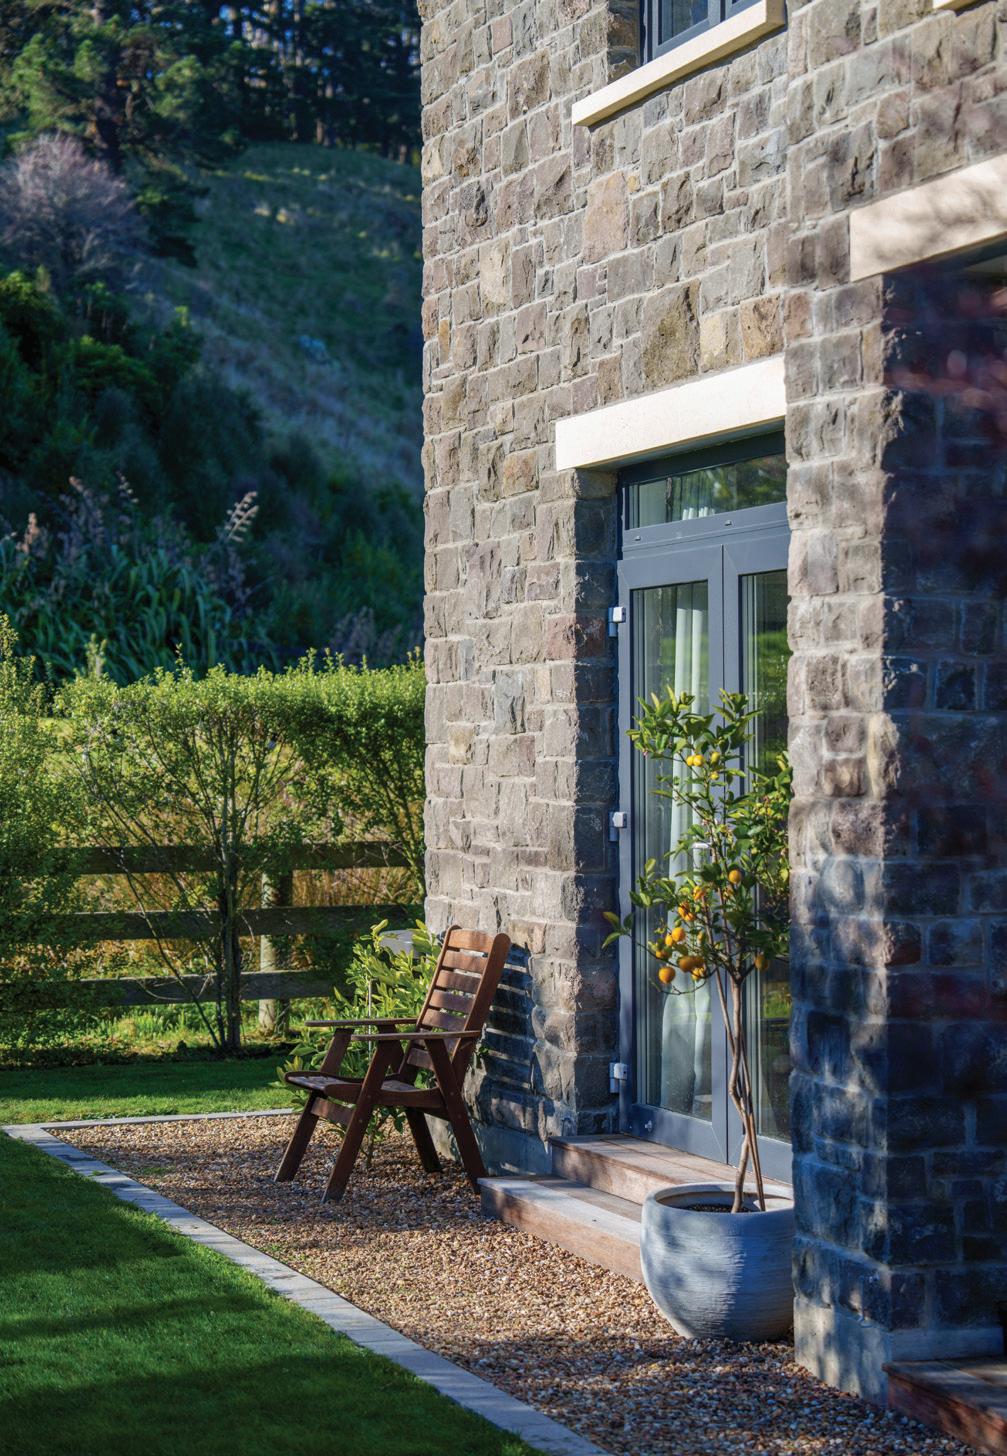
QC Stonemasons offers 150mm building stone and 150mm corner stone, with custom sizing options available upon request to meet specific project needs, ensuring flexibility and quality for all clients.

STYLISH, SUSTAINABLE TIMBER STARTS WITH TIMBERLINE
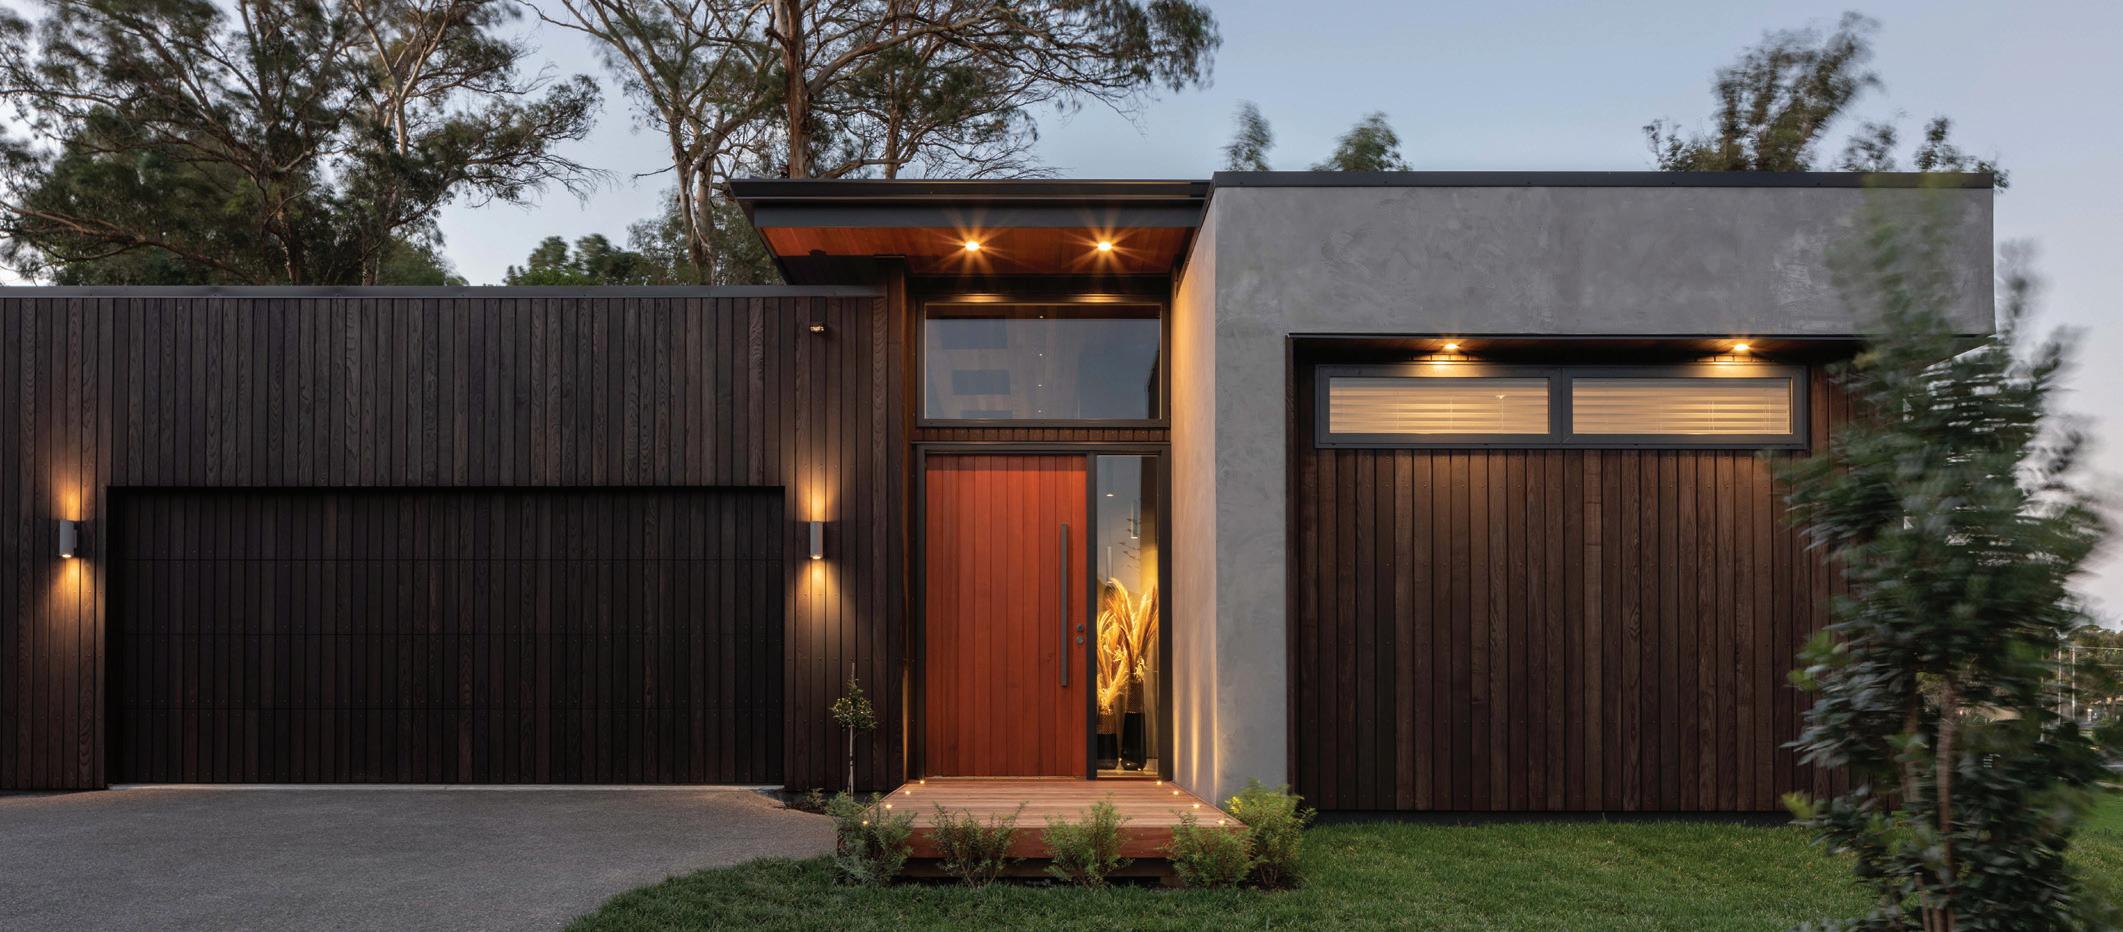
Timberline has built its reputation as a go-to supplier of premium finishing timbers, with standout products that blend performance, sustainability, and visual impact.
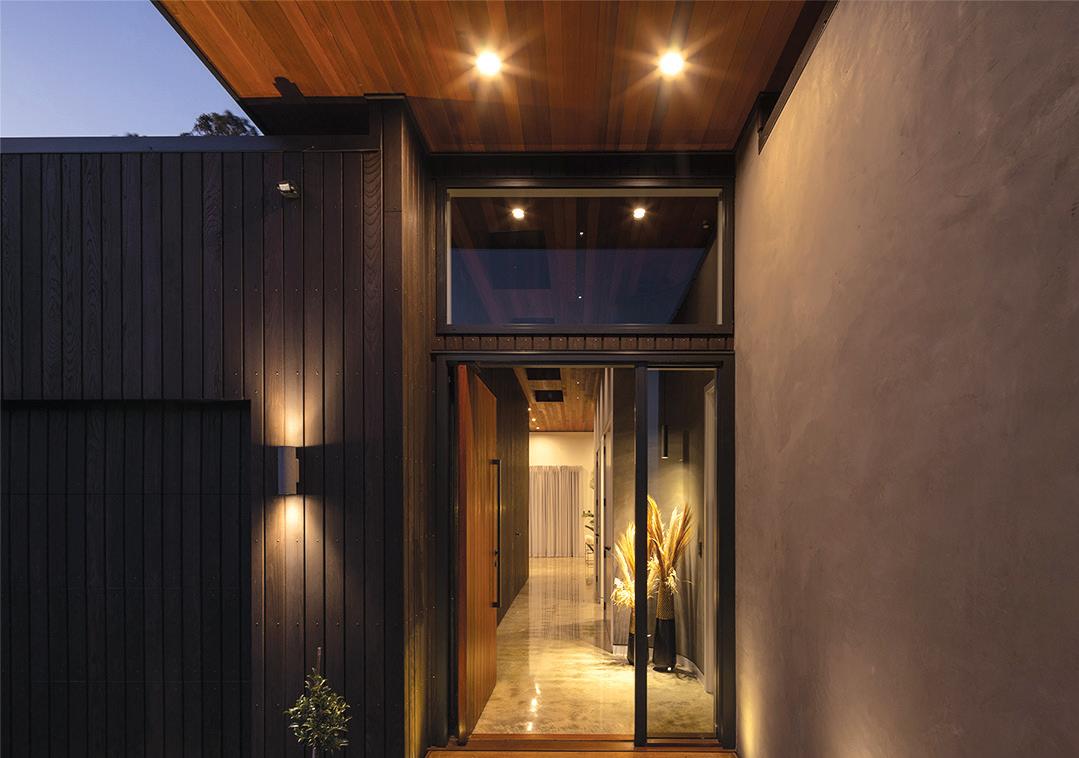
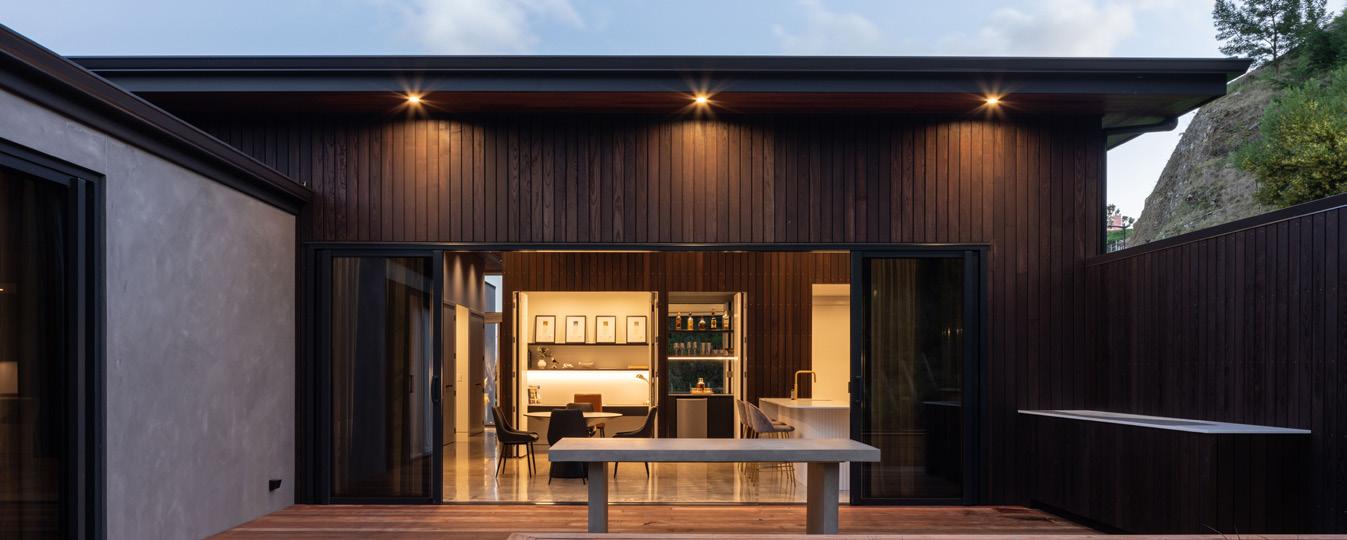
Among its most sought-after products is Thermory Ash Cladding, a thermally modified timber that brings both durability and distinction to exterior projects. Sourced from responsibly managed forests in North America and Europe, the ash is carefully selected for its grain structure and performance before undergoing a unique modification process. This process involves using specialised kilns technology, heat and steam, permanently enhancing the wood’s structural stability and resilience.
Thermory Ash Cladding remains dimensionally stable even in demanding environments, resisting warping, swelling, and shrinking, which makes it ideal for precision installations. It’s also compatible with a wide range of architectural styles, from minimalist modern homes to bold, angular commercial builds.
Alongside Thermory Ash, Timberline’s product range includes a suite of external timber claddings and Southland Maple Beech
interior timber, a locally sourced FSC-certified timber prized for its fine texture and versatility.
For those in the Otago region, Timberline has recently opened a timber design studio next door to its sister store, One Stop Deck Shop. This space offers clients a hands-on experience with Timberline’s full product range and access to expert advice. Whether you’re embarking on a new build or a renovation project, Timberline’s expertise and extensive product range make them a valuable partner in bringing your timber design visions to life.
www.timberline.co.nz

ONE STOP DECK SHOP OPENS IN WANAKA
Wanaka homeowners and builders now have even more reason to celebrate outdoor living, with the opening of One Stop Deck Shop’s newest branch in town. One Stop Deck Shop’s arrival in Wanaka marks a major step forward for local access to premium materials, quality solutions and expert service.
This new location is great news for those looking to build or upgrade their outdoor spaces. While the store carries an extensive range of products, including hardwoods, pine, screening and battens, fasteners, accessories, and cladding, one of their standout products that truly sets them apart is ModWood.
ModWood is the future-focused alternative to traditional timber decking, offering the timeless appeal of natural wood with none of the high-maintenance hassle. It’s a woodplastic composite (WPC) product made from approximately 90% recycled materials, including reclaimed pine waste and plastic milk bottles.
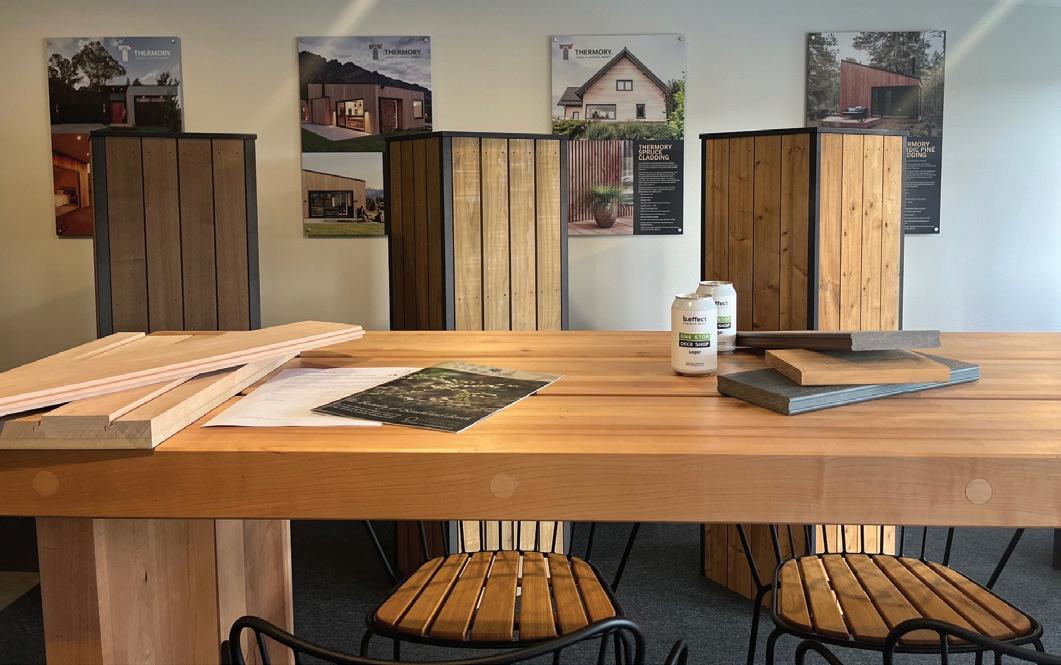
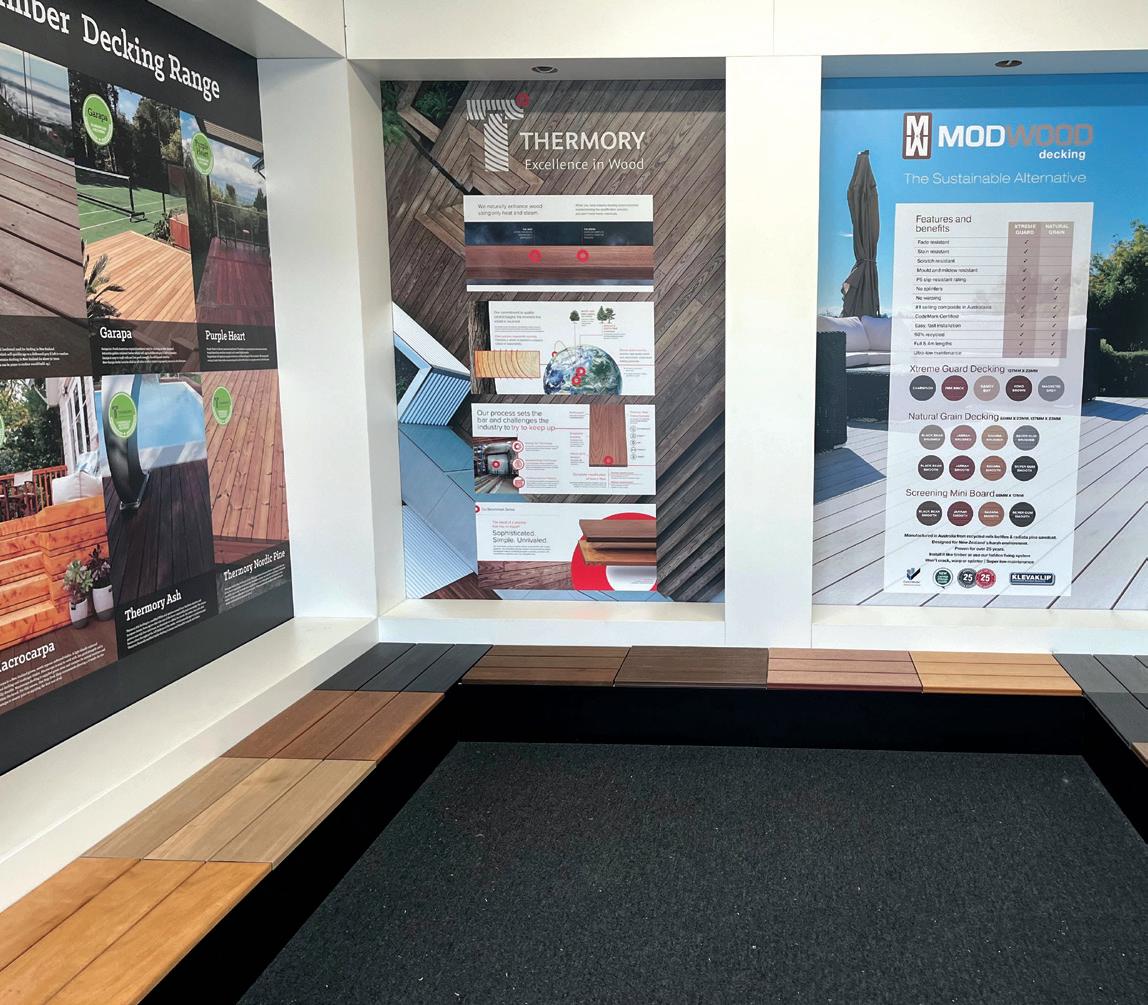
With their new Wanaka shop now open, One Stop Deck Shop is making it even easier for locals to see, touch, and learn about ModWood in person.
Perfectly suited to Central Otago’s harsh alpine climate, ModWood is built to withstand extreme UV, moisture, and temperature shifts. Unlike conventional timber, it won’t split, warp, rot, or require staining and sealing every summer.
But ModWood isn’t just beautiful. It’s smart. The surface is splinter-free and fire-rated, with a commercial-grade slip resistance rating that makes it ideal for family homes, public spaces, and poolside decks alike.
The expert team is on hand to help with design advice, product selection, and installation guidance, whether you’re a seasoned builder or a first-time DIYer.
Visit the new store and experience the best in decking innovation, all under one roof.
www.onestopdeckshop.co.nz

OVER THE KĀNUKA GULLY
WRITTEN BY BEN O’CONNELL
IMAGES BY JAMIE COBEL
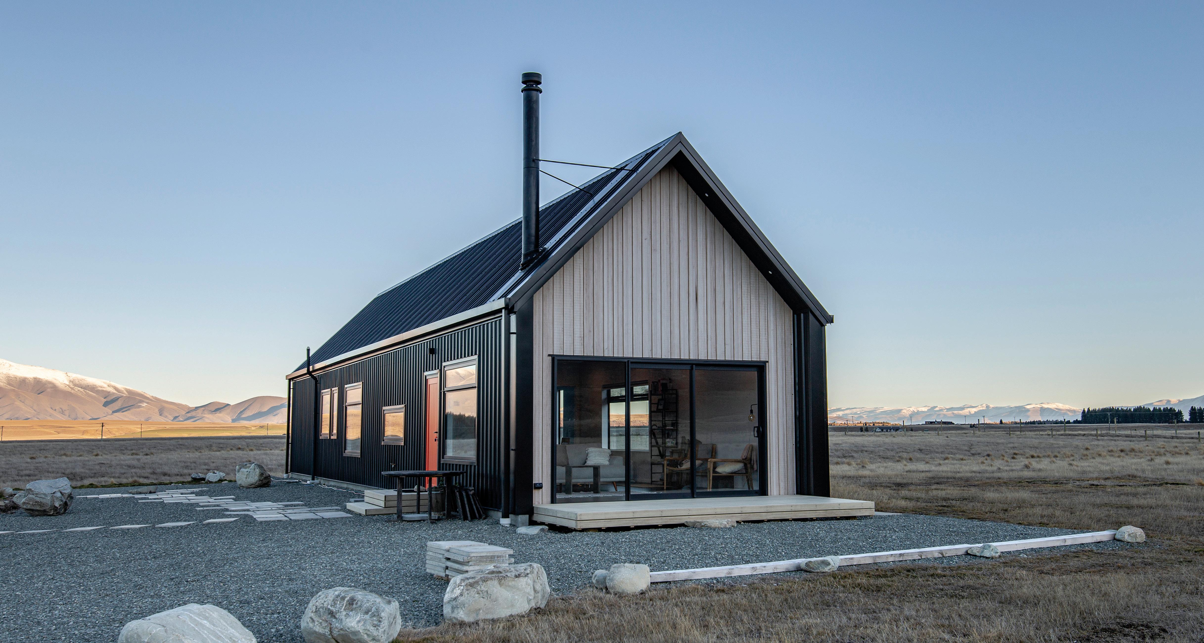
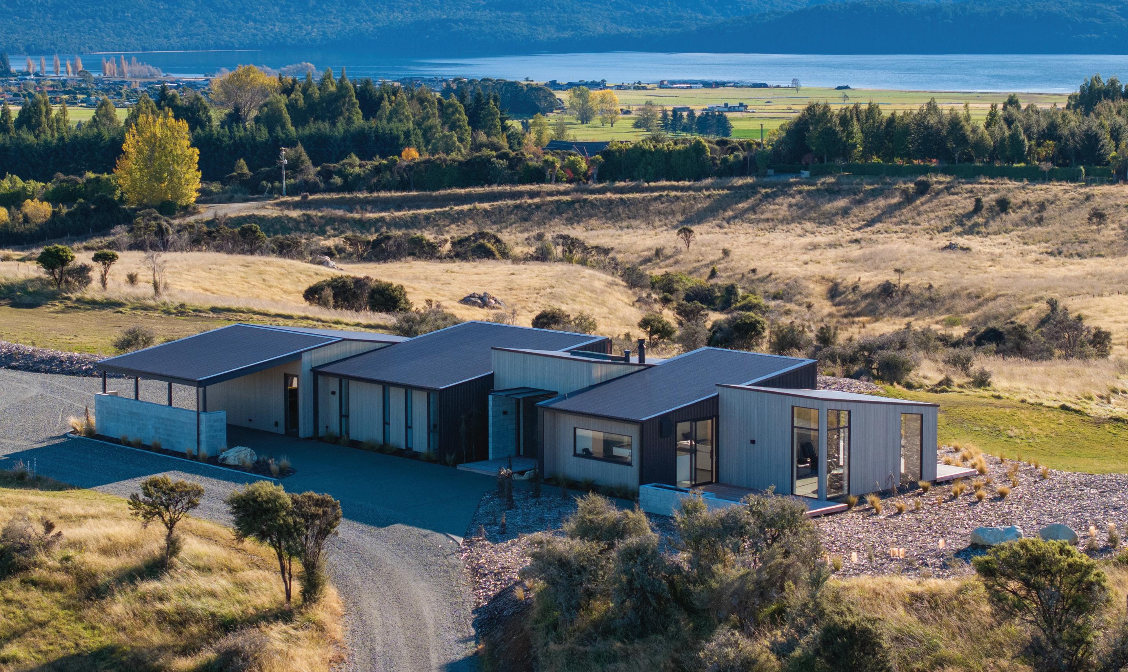
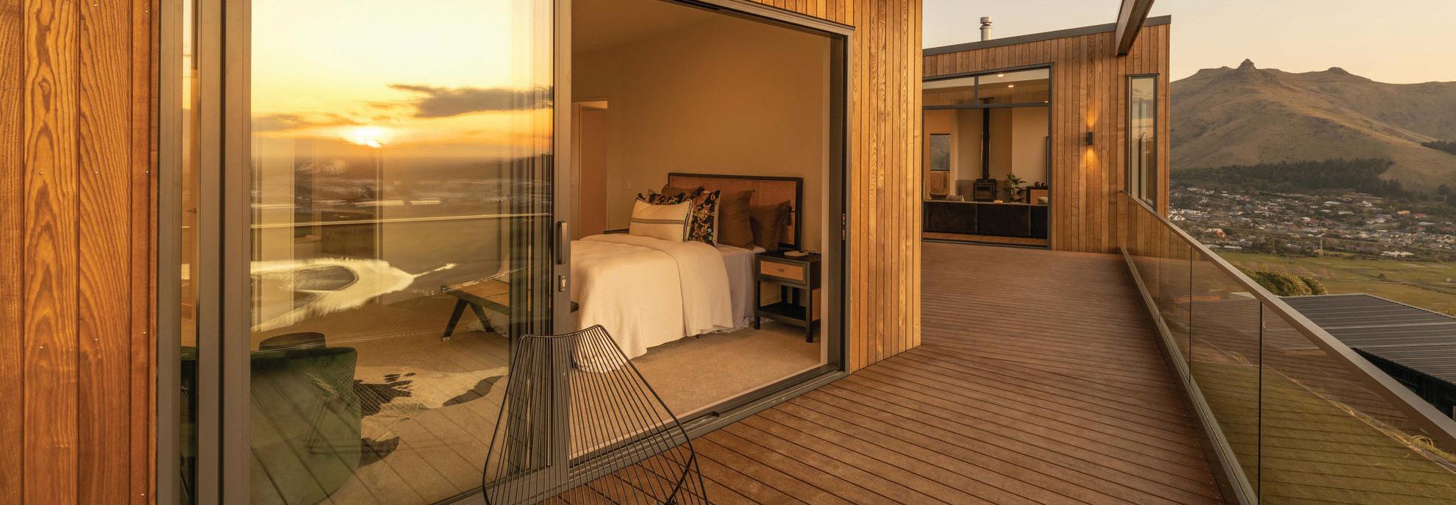
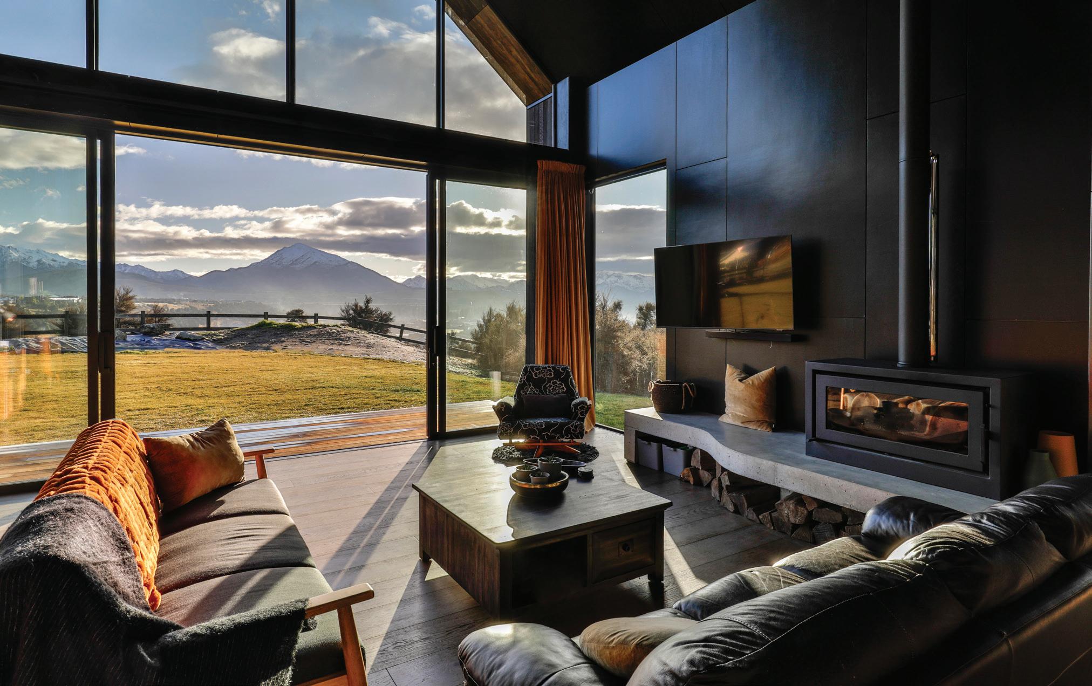
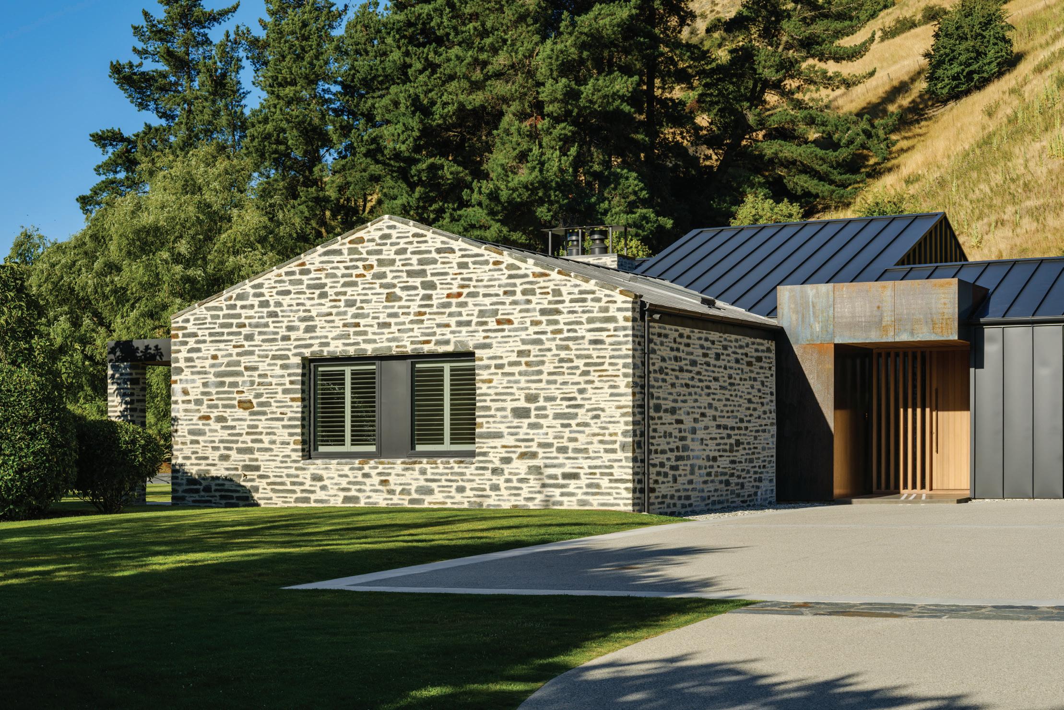
Overlooking Albert Town and Lake Hāwea, a rare blank slate site with sumptuous montane views is used to its fullest potential. The clear, flat, one-acre section boasts a unique, assertive profile, yet showcases top-of-the-line architectural and design innovations.
The building mass is wrapped around the existing gully, brimming with kānuka trees, a natural element that Bryce Monk of Threefold Architecture says defines the home’s identity. Looking north to Mt. Maude
and west to Mt. Iron, the home’s heart soaks in the Otago sun. Positioned with future projects in mind, ample space surrounds the workshop and garage, and the expansive lawn is large enough to one day become a tennis court.
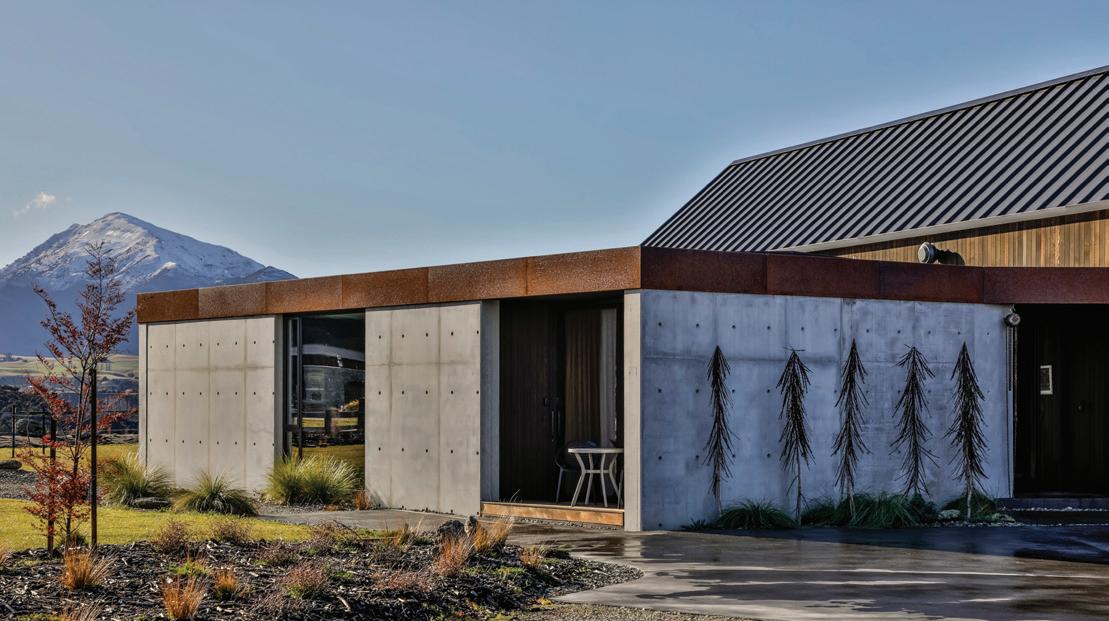
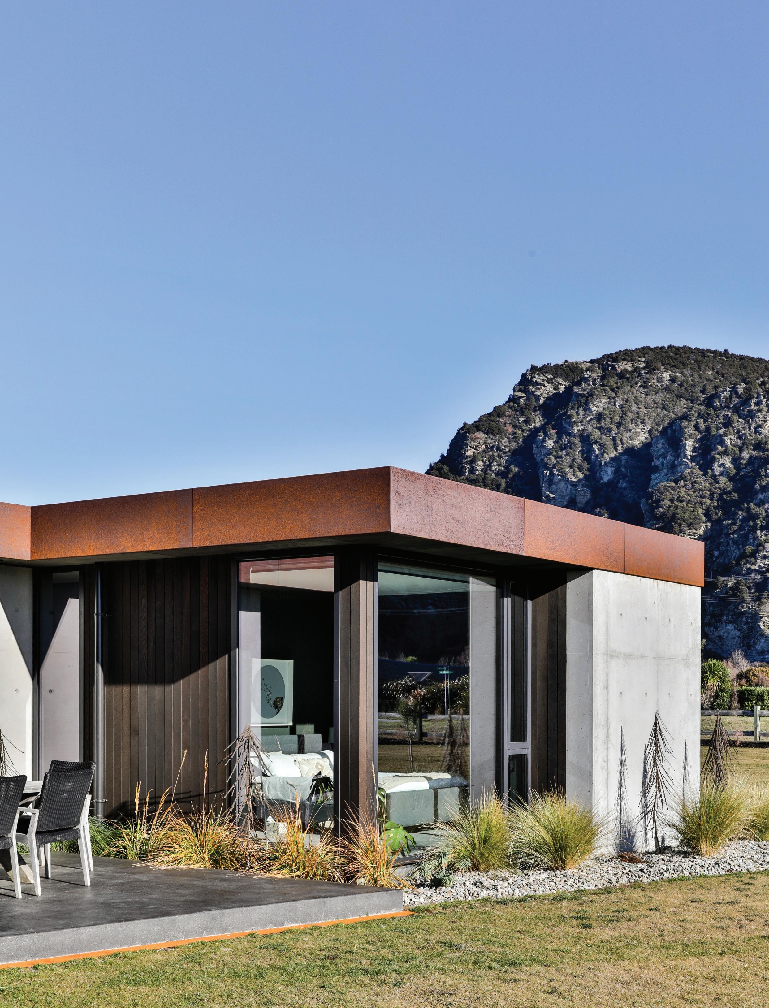
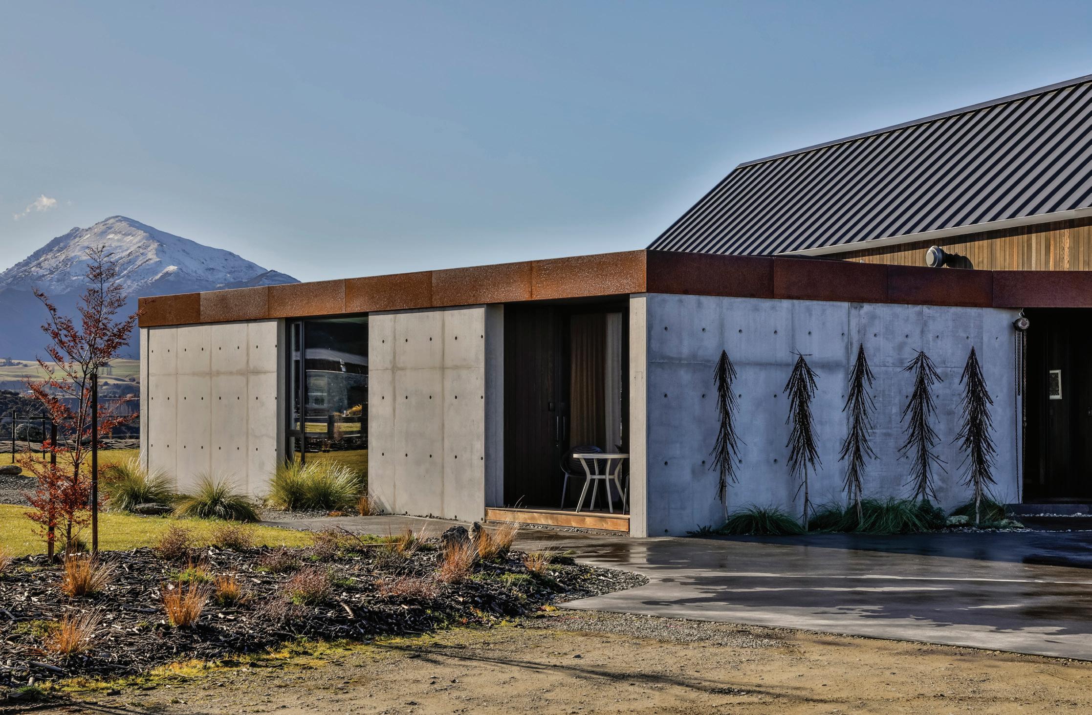
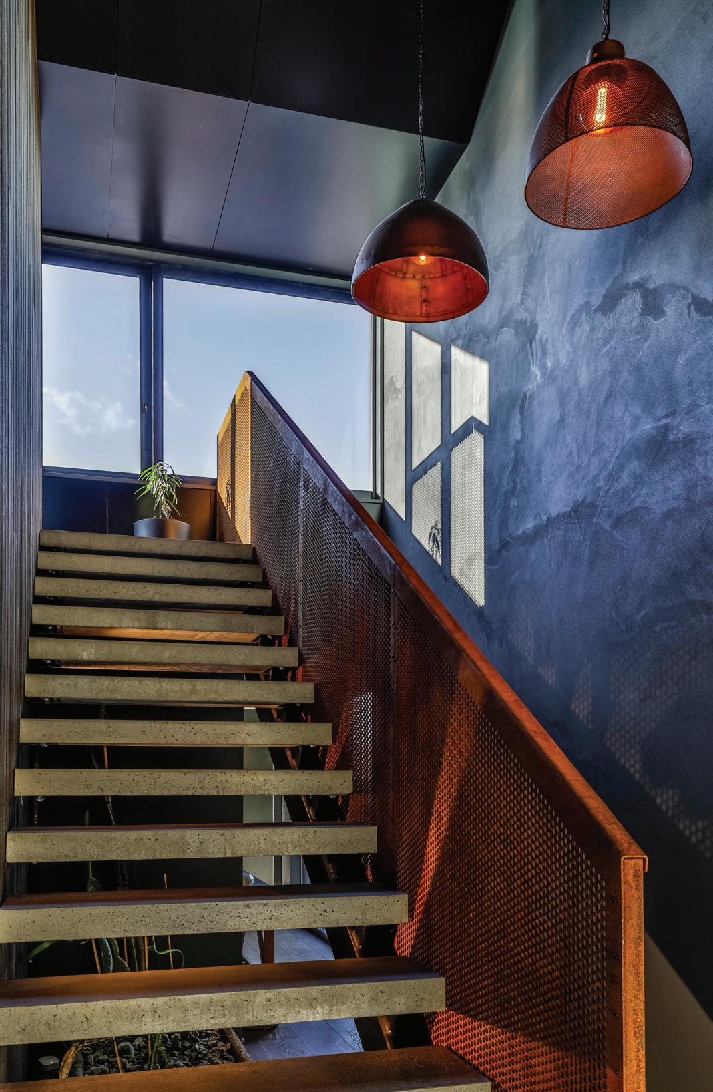
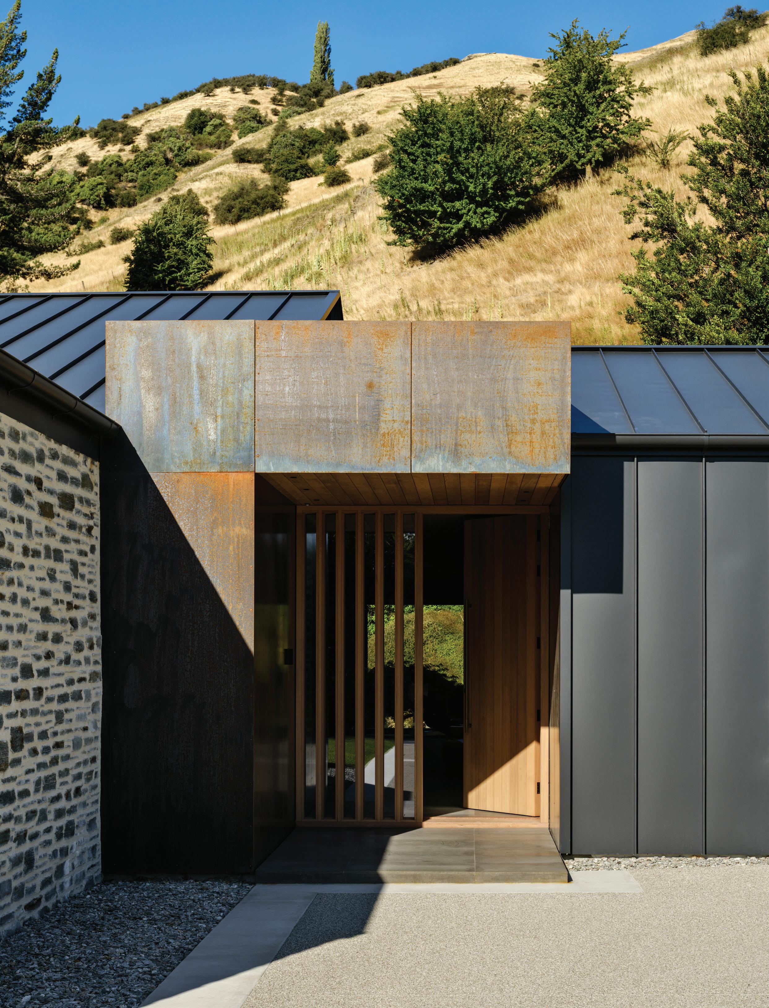
Metalcraft E-Span Long Run Roofing with Corten steel fascias suits the alpine surroundings. This treated steel excels in performance and injects industrial flair across the build, from its exterior parapet elements to the interior custom balustrades.
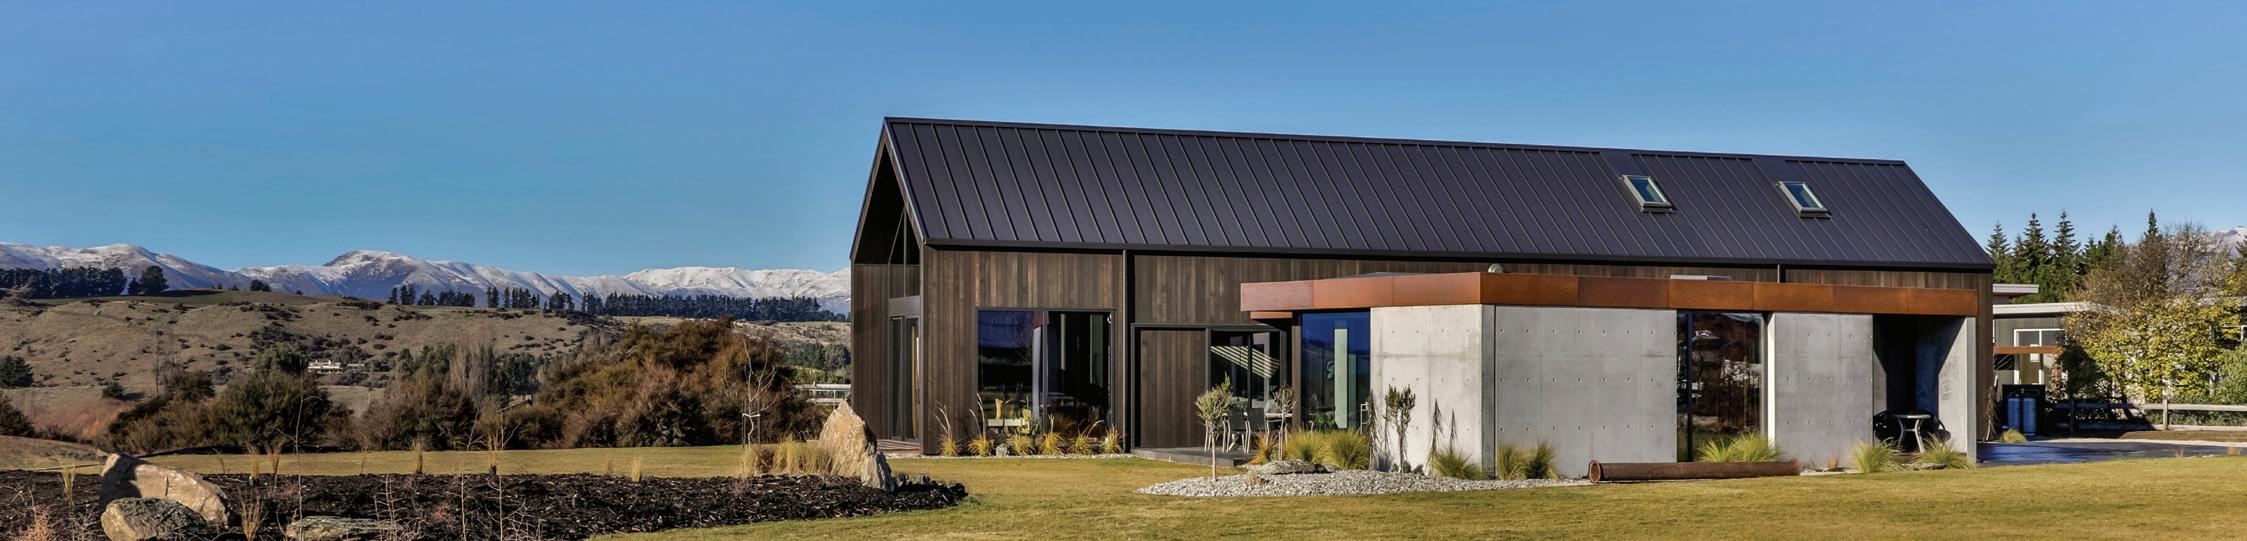
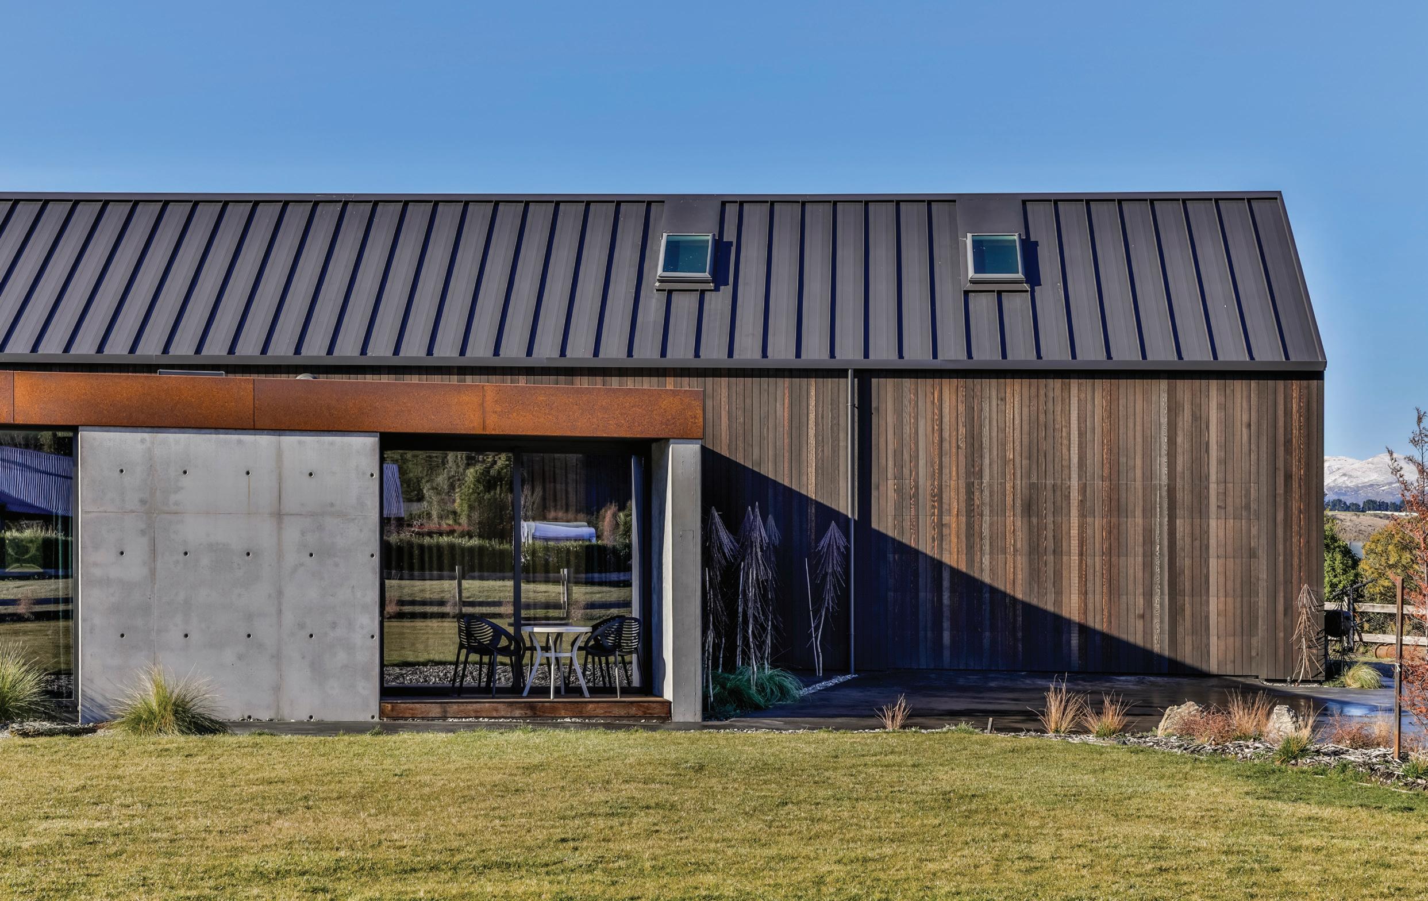
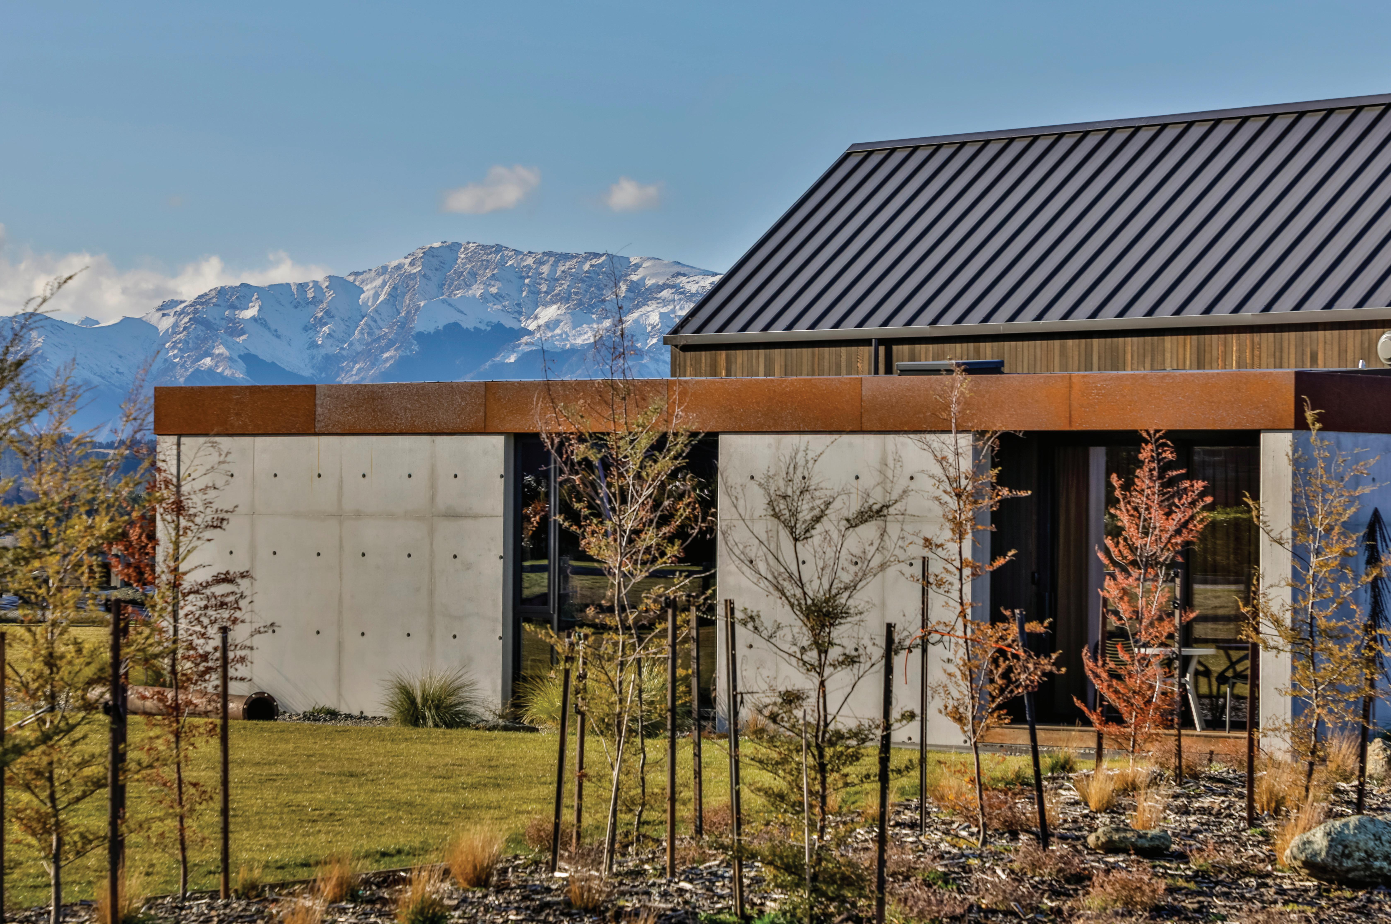
Tactile, exposed concrete tilt panels ground the structure and suit the homeowner, who has a history in the concrete industry. The precise pre-planning behind them was well worth the final result. Hugh Bagley, director of Bagley Construction, reflects that the zero-maintenance panels are sure to last many lifetimes.
Well-suited to withstand the extremely high and low temperatures that Wanaka feels throughout the year, cedar was chosen, specifically a
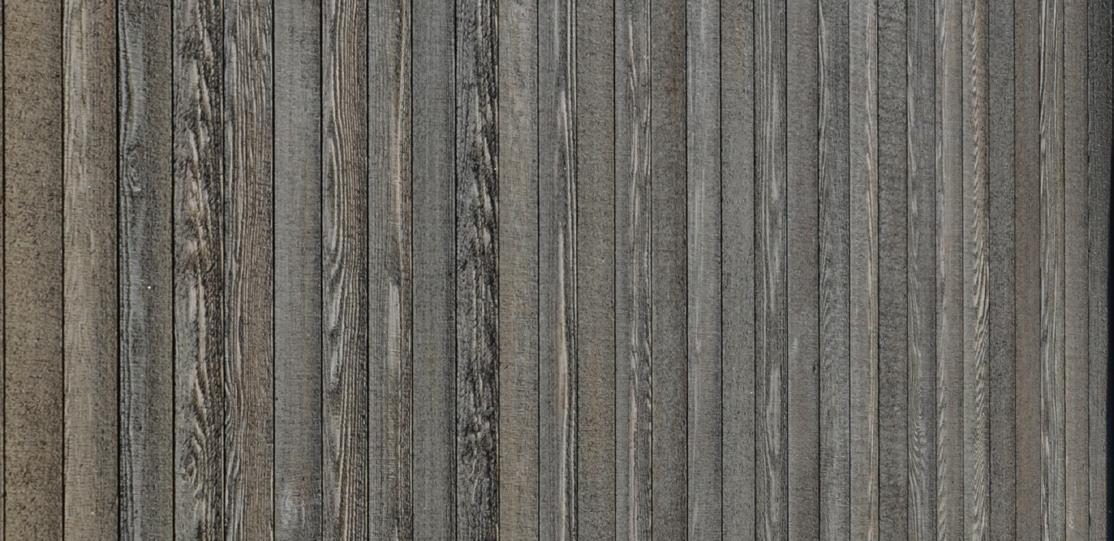
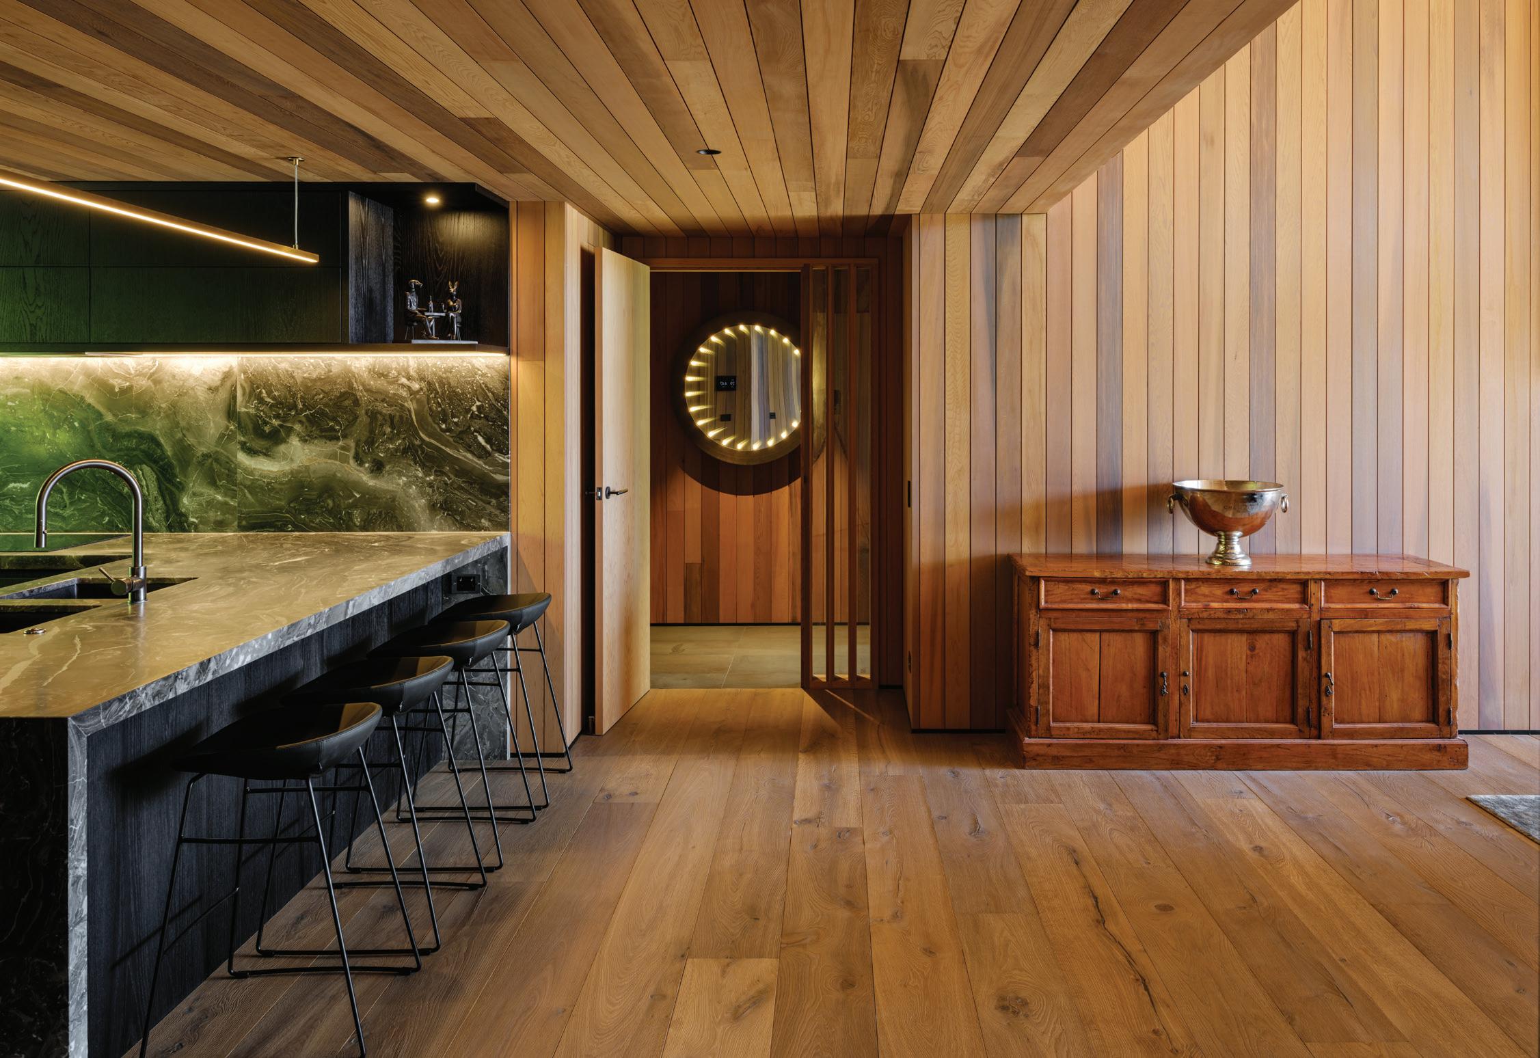
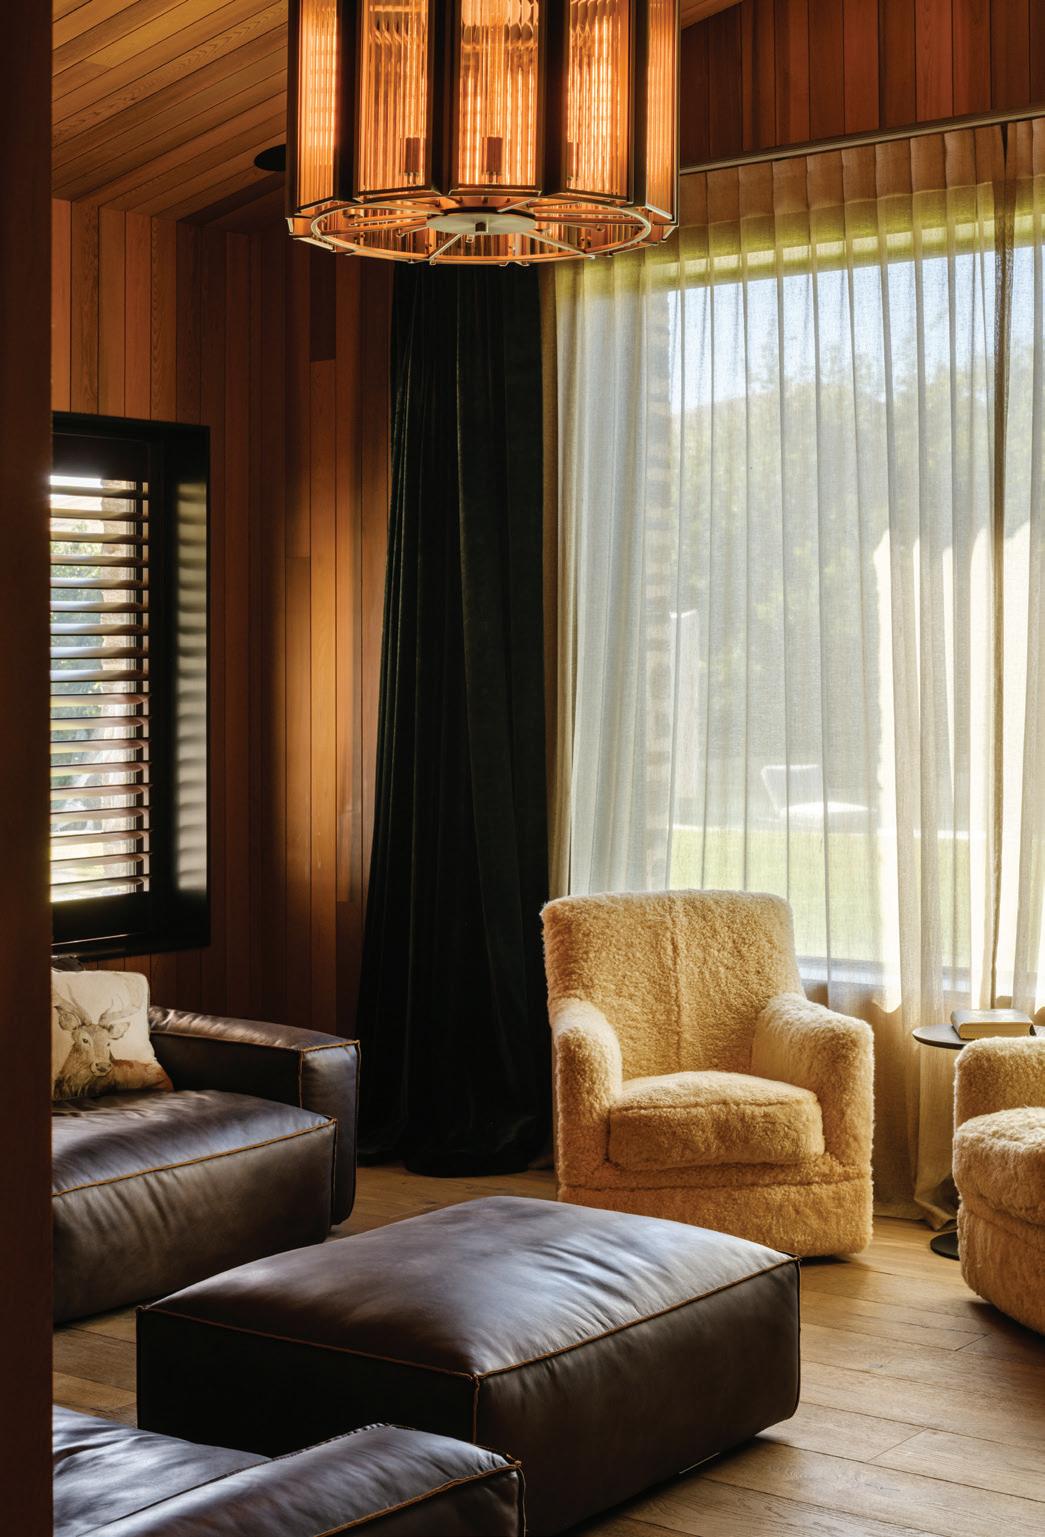
Rosenfeld Kidson vertical cedar in midnight stain. Used as weatherboard cladding outside, the cedar inside serves as a soft accent that welcomes nature in. Dark-stained plywood in negative detailing conjures a moody, opulent vibe that complements engineered oak flooring in the living and dining spaces.
“The combination of the three works well together for a beautiful, raw, earthy look,” Hugh says of the striking concrete, steel, and timber exterior material palette.
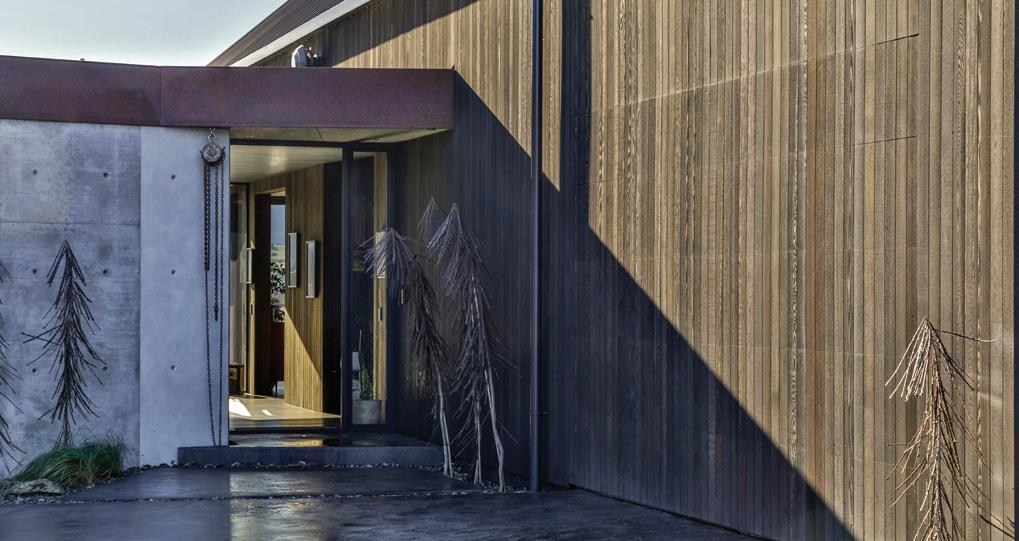
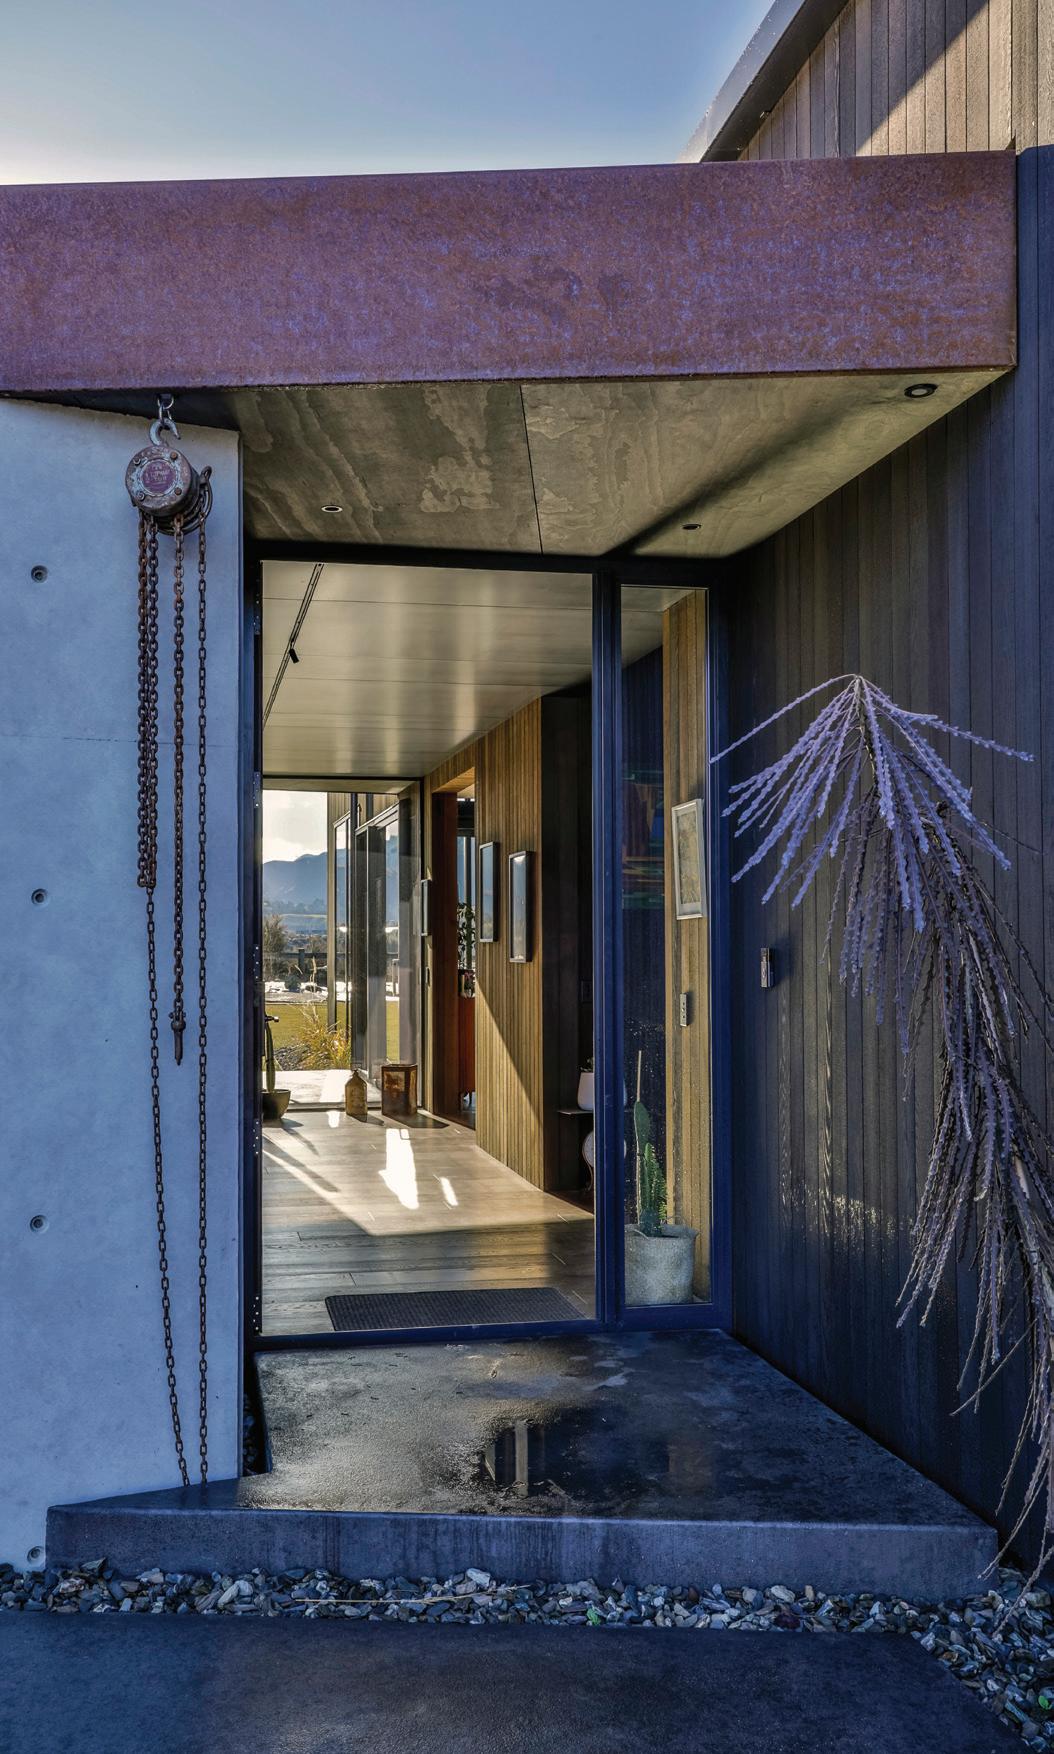
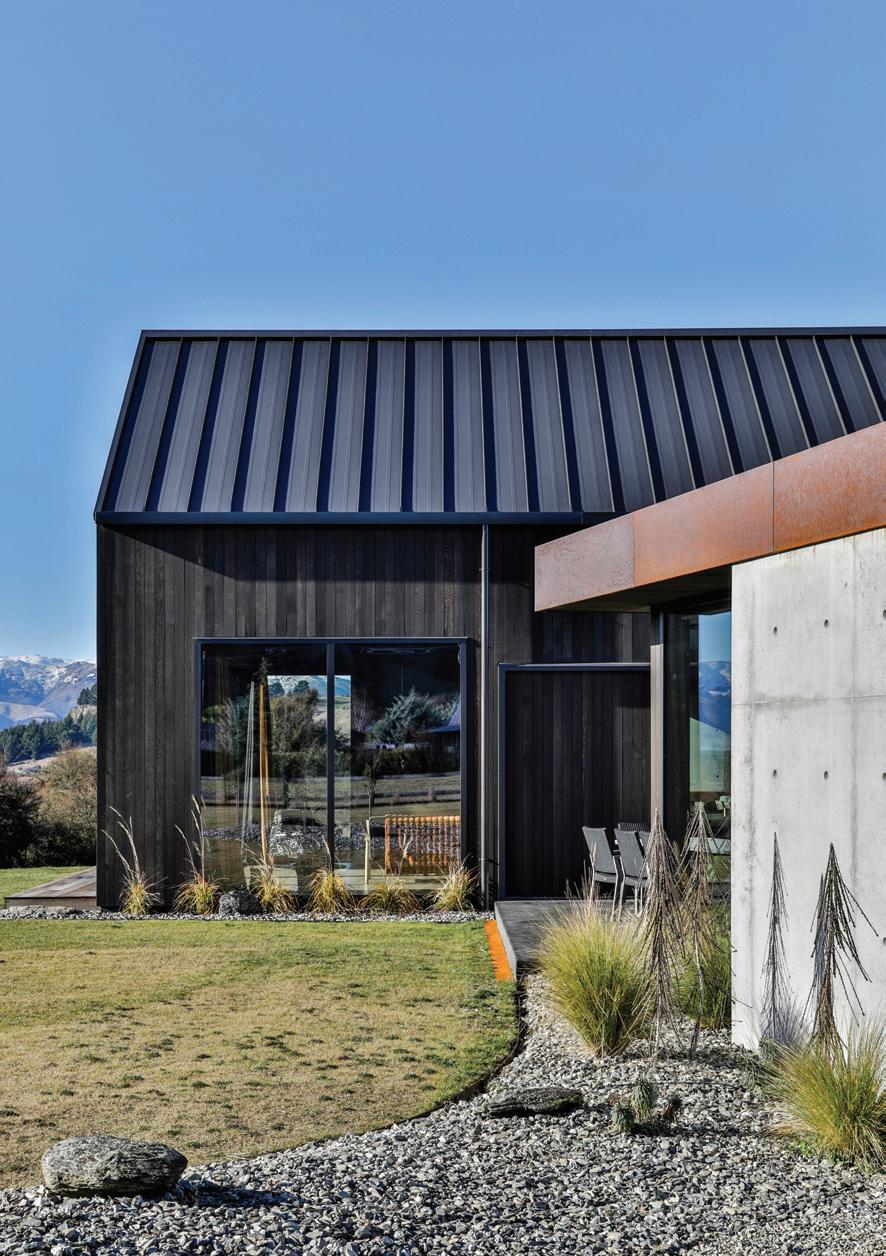
Bryce says the overall palette was chosen for its visual timelessness and robustness compared to conventional framing options. Passing the test of time was central to the project’s mission statement.
The concrete panels regulate the temperature inside and will remain in place permanently. The cedar will weather elegantly and only need a new stain every few years. With what he calls a special brew that has taken years to perfect, Hugh pre-patinated the Corten steel for a rustic look that is sure to age gracefully. It’s a home truly built to last.

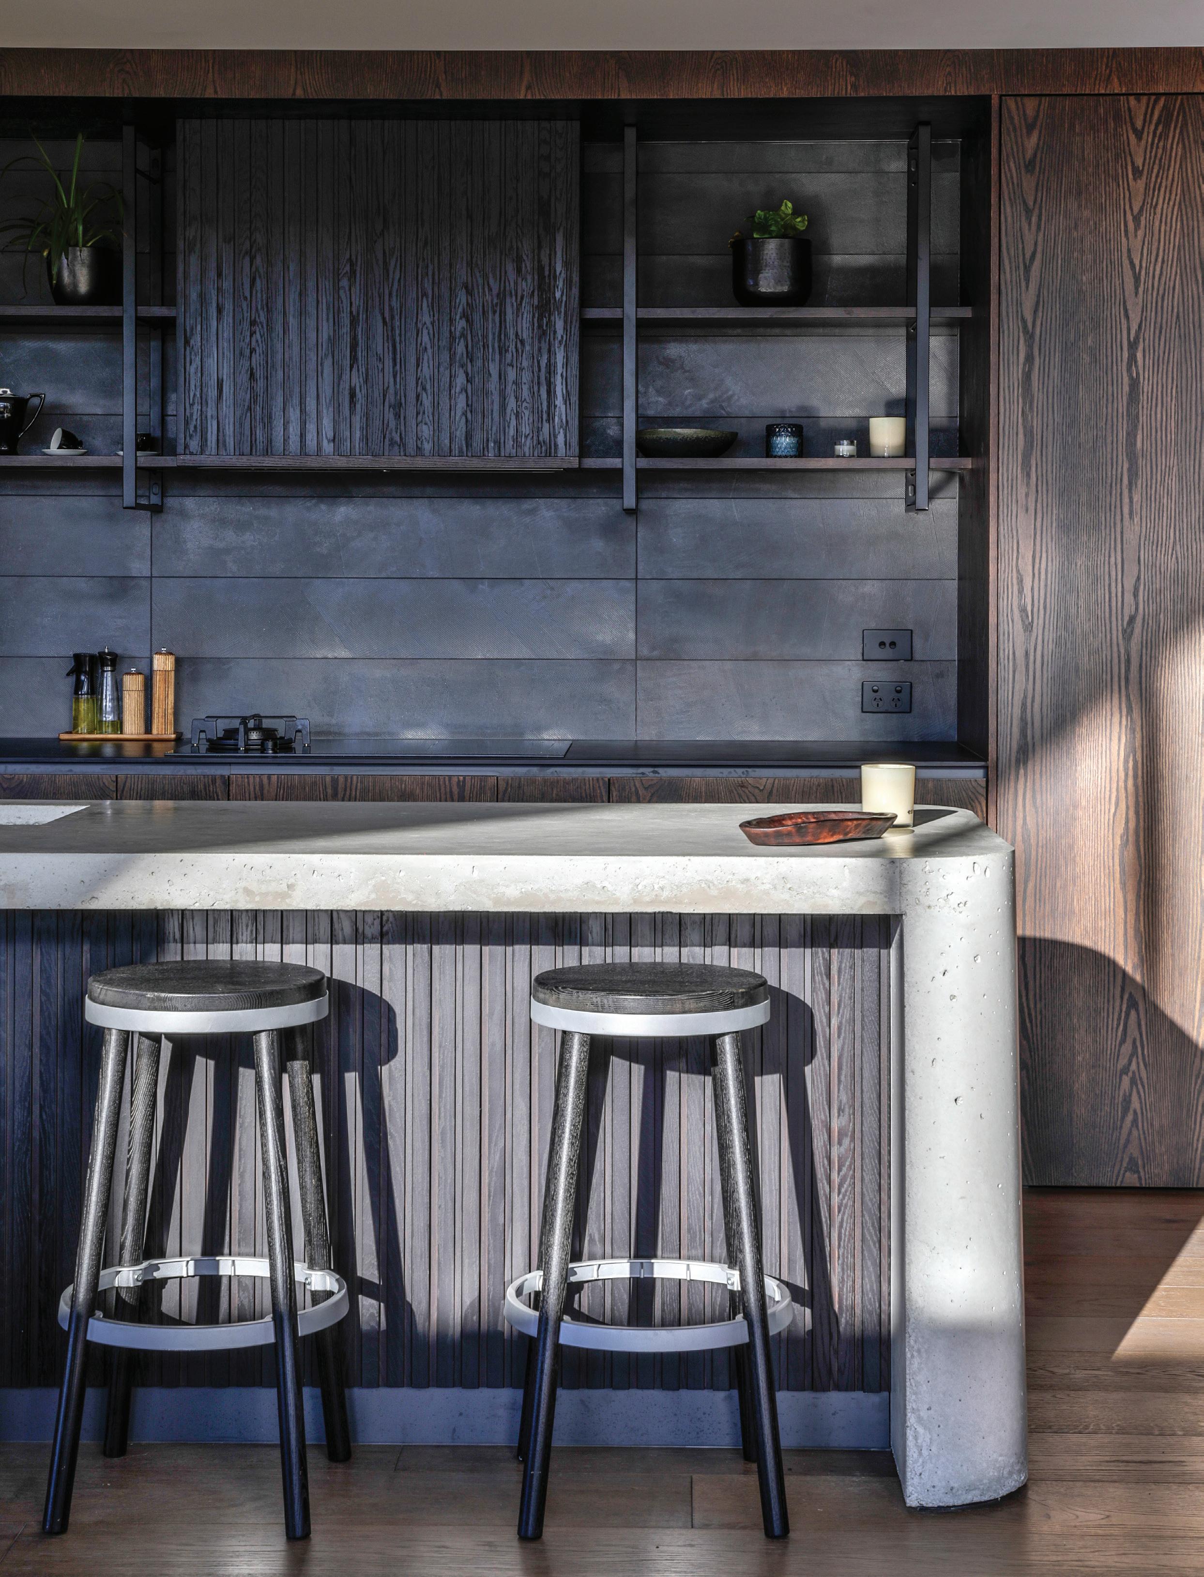
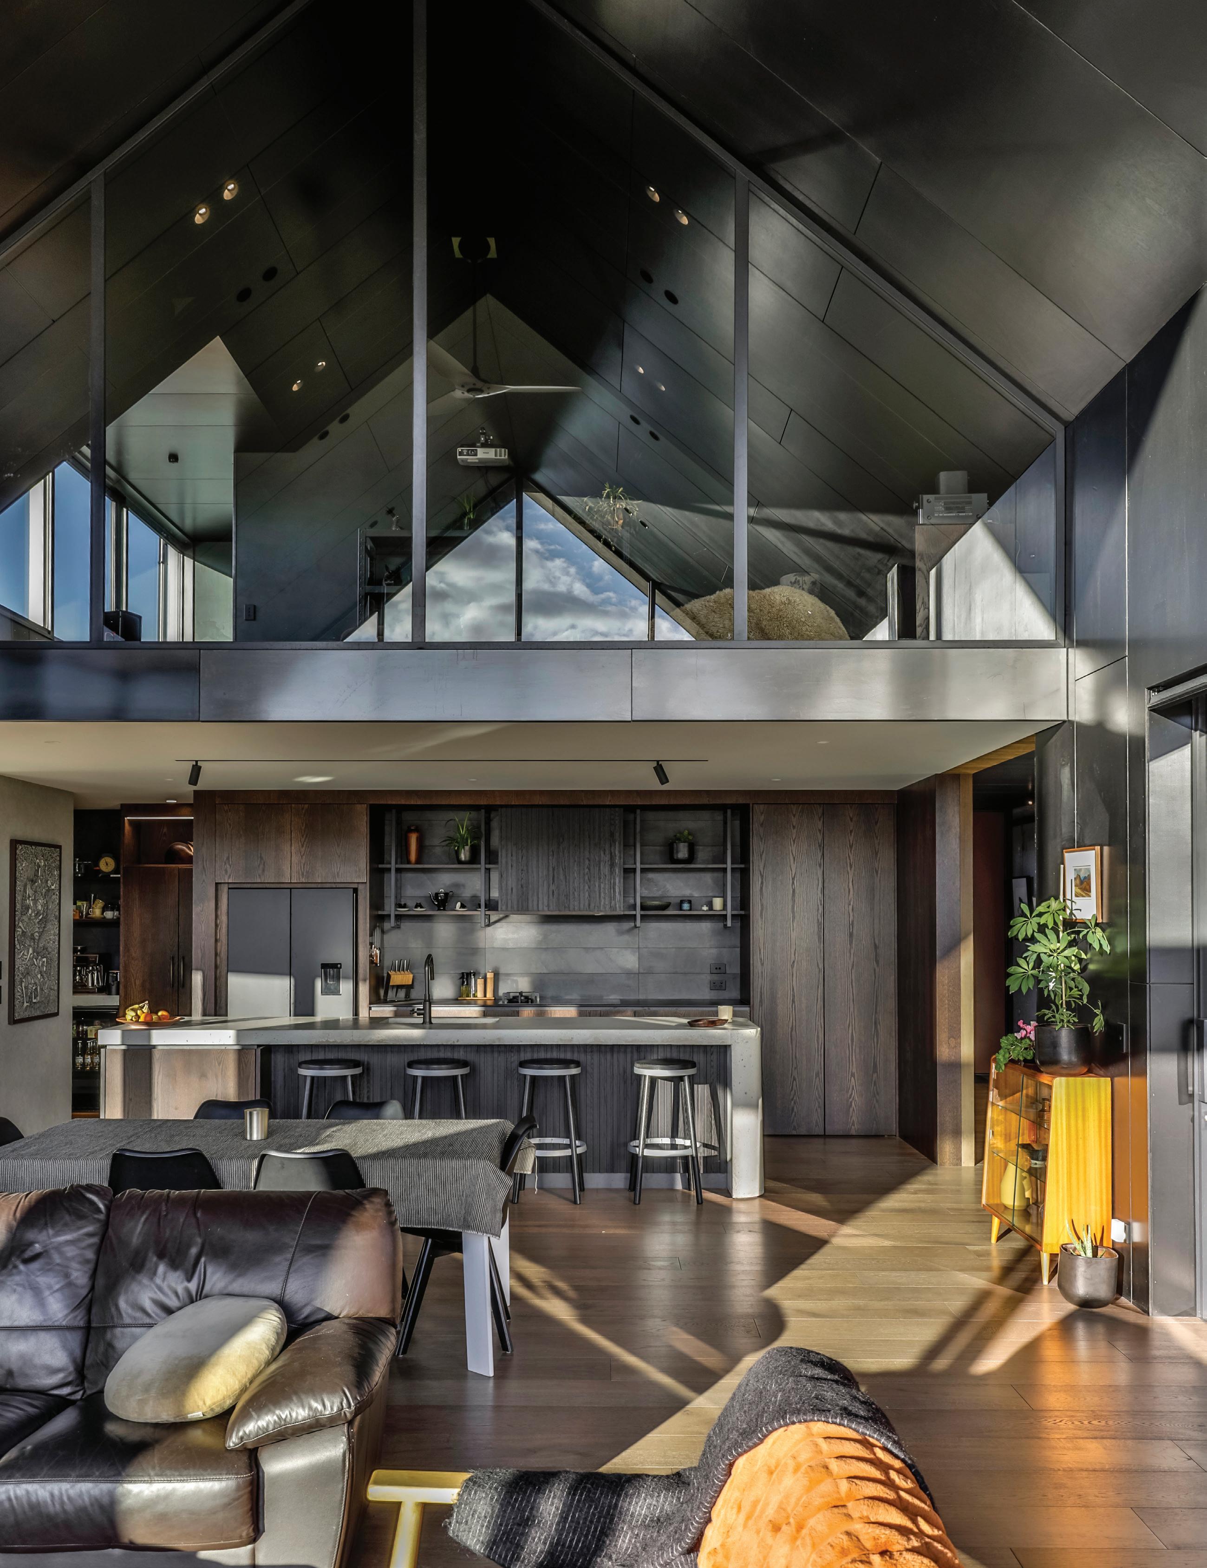
The kitchen itself is a striking balance of dark natural timber panelling and veneers married with hard concrete surfaces to create a sense of warmth and structure.
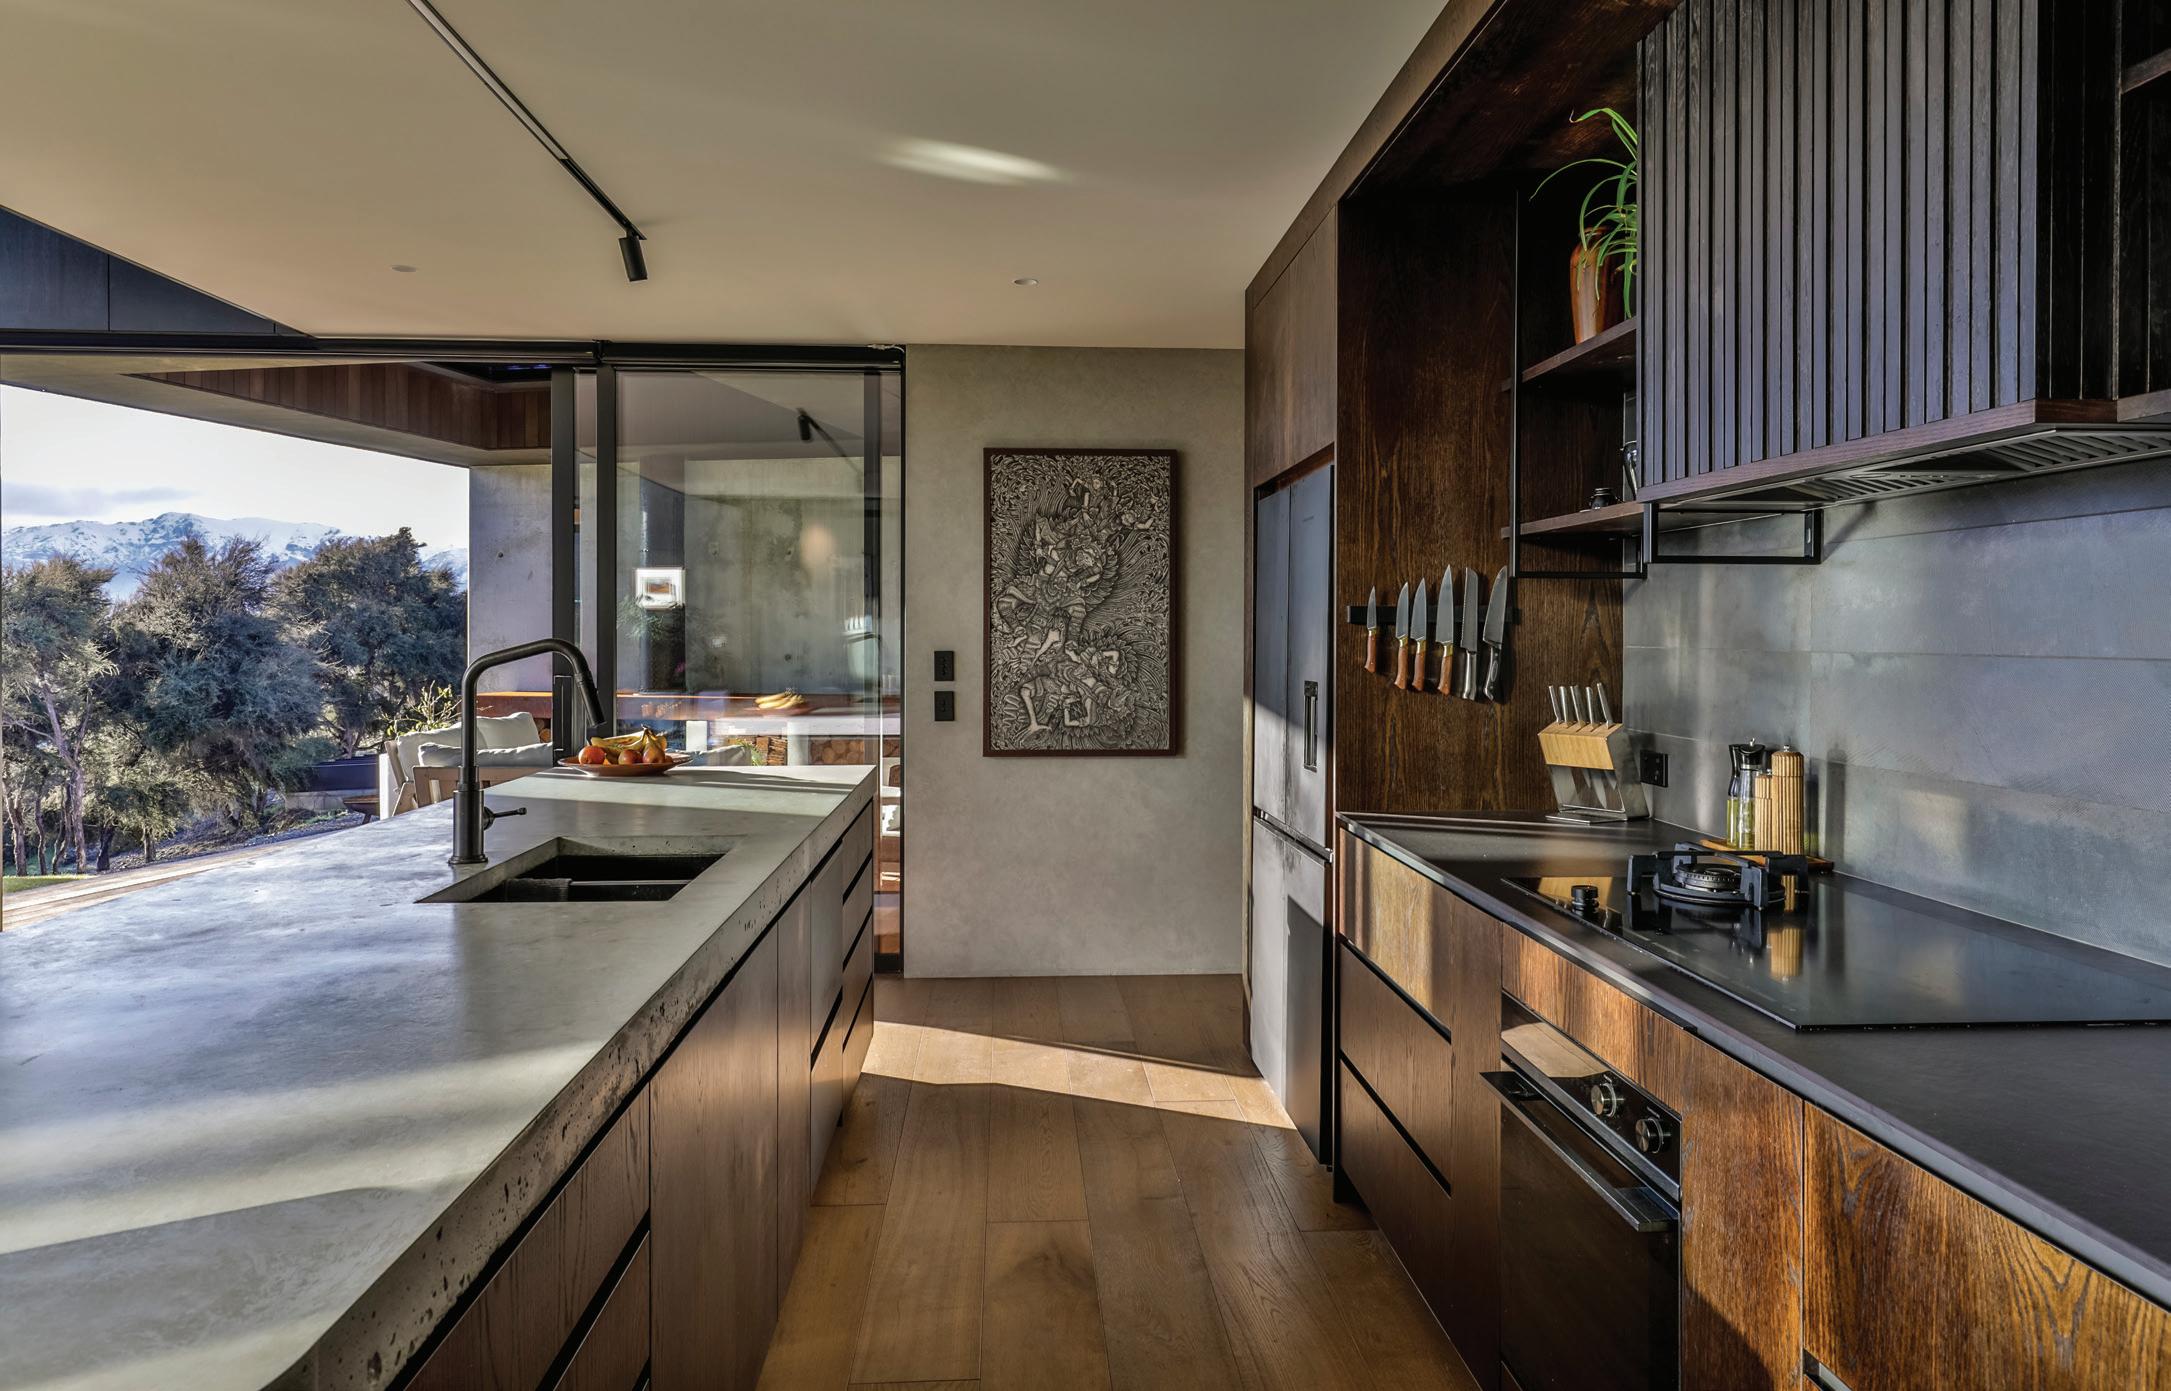
Bringing the homeowners’ joinery vision to life was a highlight of the year for Steadfast Joinery. Initial consultation meetings were held almost a year before installation, and by having the homeowner’s vision and hands-on involvement, coupled with Steadfast’s technical and design input, they were able to create something pretty special. The kitchen itself is a striking balance of dark natural timber panelling and veneers married with hard concrete surfaces to create a sense of warmth and structure.
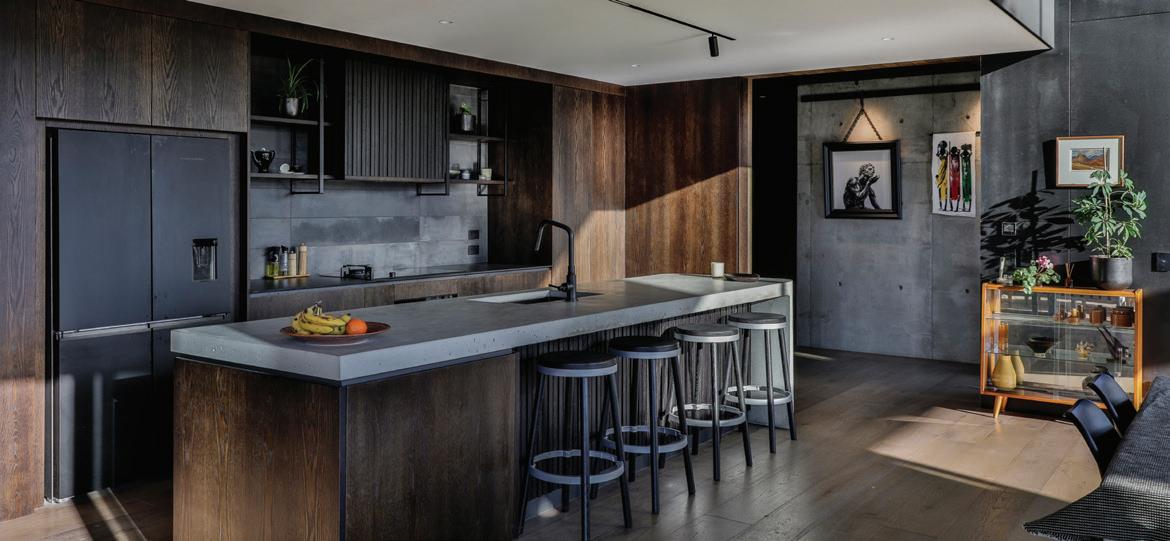
The evident use of dark materials, utilising the full height of the spaces throughout the home in bedrooms, laundries, and offices, demonstrated confidence and the continuation of the joinery having a presence throughout the home. The master walk-in robe was a particular culmination of the strength of the materials used throughout, with visible steel structure supporting black cabinetry fitted to and featuring the concrete walls.

Bagley Construction and the homeowners worked closely together–great mates since their junior rugby days. “It was great to be able to build a close friend’s house with him alongside,” Hugh says. “He was a pivotal part of this build, he’s a good friend, and a good set of hands.”
The homeowners admit that working with hands-on clients is never easy, but ‘Bags’ persevered with their ambitions nonetheless. “We always knew he had a hell of an eye for detail. We are very happy with the outcome.”
Steve and Laura from All Elements Landscaping lent their expertise to the home’s exterior, elevating the final product.
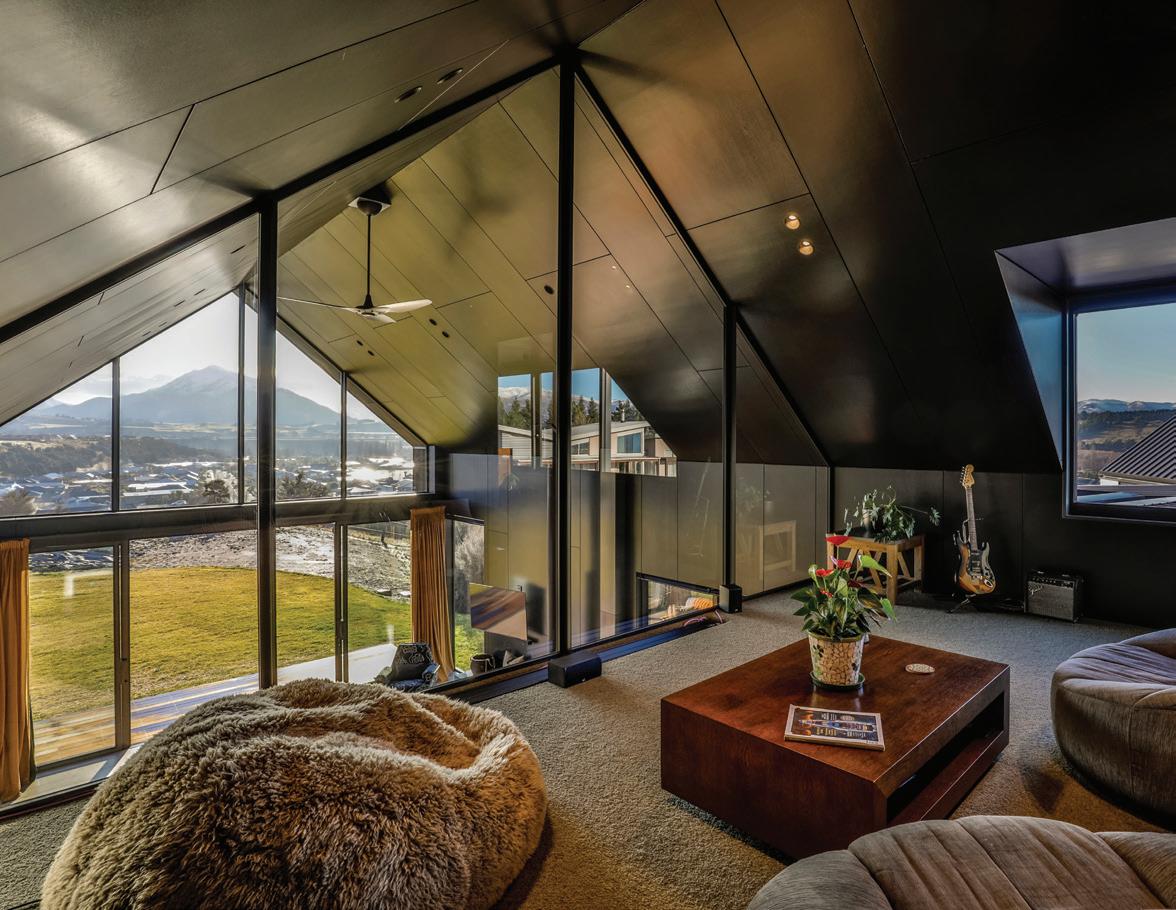


With so much natural light flooding the home, they were happy to keep the light colours to a minimum and let the statement panels be the key feature inside and out. “We couldn’t be happier with the final result.”
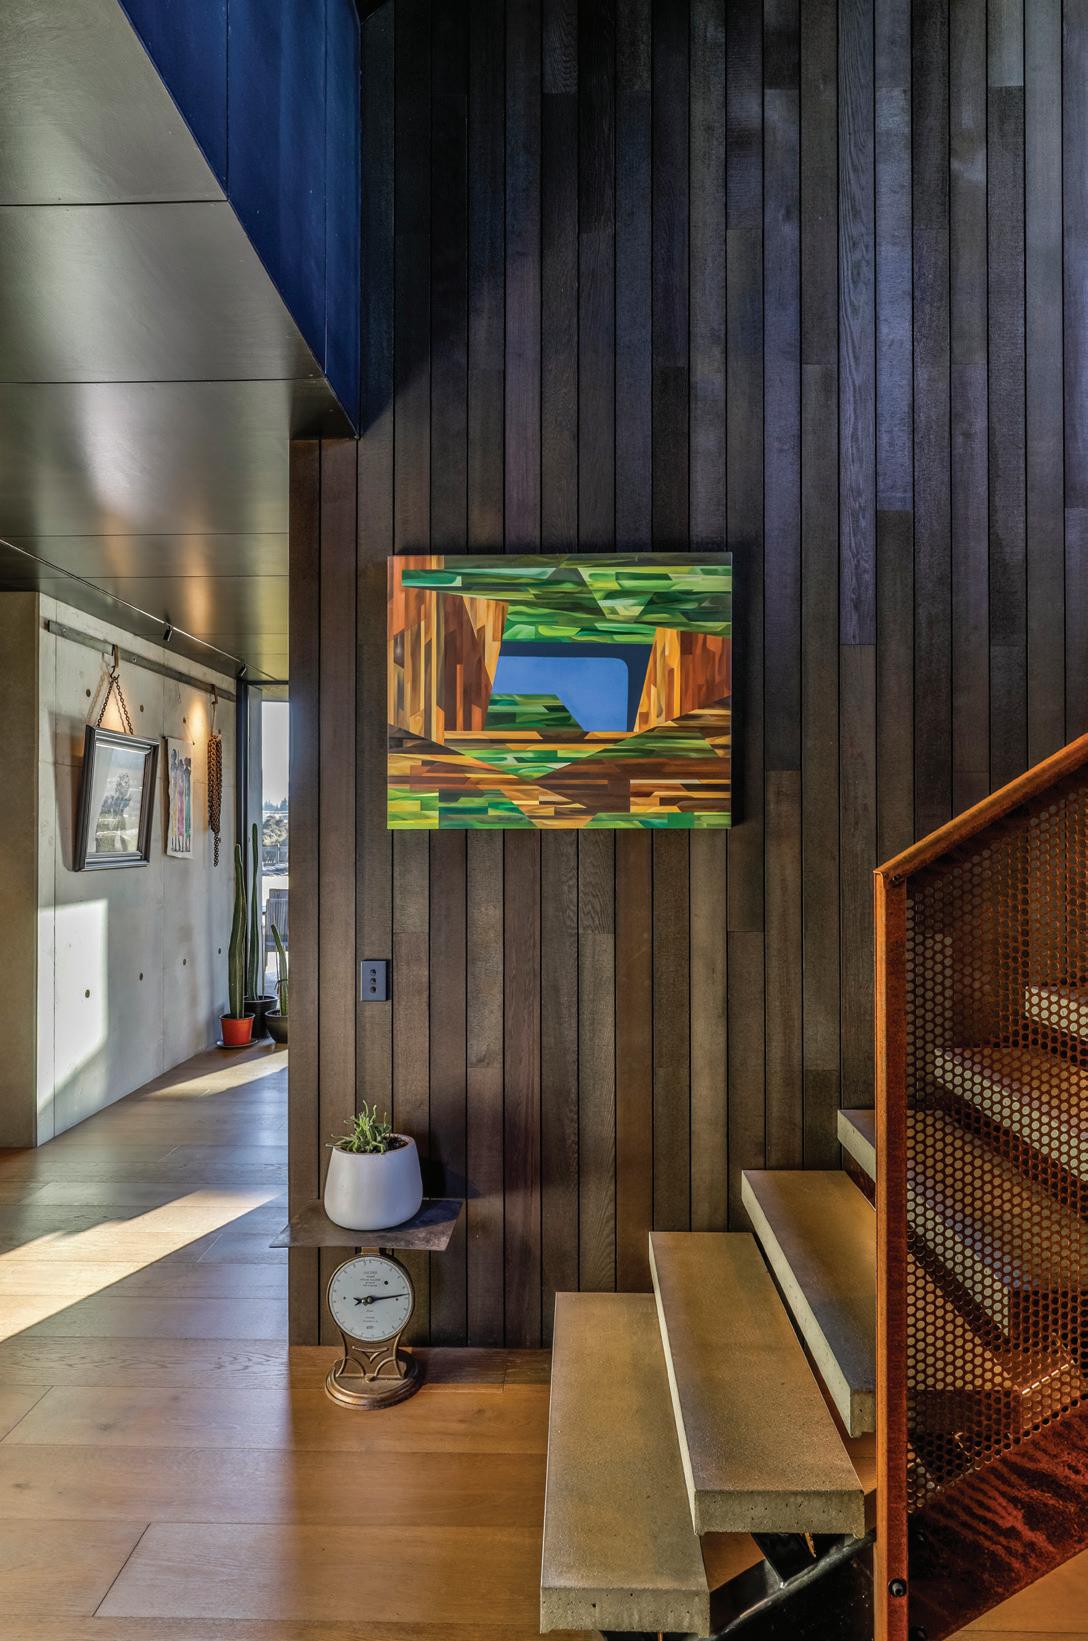
The concrete stairwell is a prime example of the level of bespoke craftsmanship throughout the home. The hand-placed steps walk to the mezzanine floor with no visible supports. Another complex zone was the indoor pool and gymnasium space, which required a humidity-controlled gym
envelope. “A house this size and scale, with the complexity of it, does involve forward thinking and problem solving along the way,” Hugh says.
Bryce thanks the homeowners for their trust in Threefold and the team for their flawless execution of a project that saw few tweaks made after the concept was signed off. The smooth build process and rapport between the client and builder meant it was one of the most enjoyable projects, he says.
www.bagleyconstruction.co.nz
WHERE THE LANDSCAPE LEADS
With postcard-worthy views and a flat site right on the edge of Lake Hayes, this home already had a lot going for it. But its owners saw potential for more, they wanted to update the original build, make it more functional, and bring it in line with the natural beauty of its Central Otago surroundings.
To achieve this, they engaged the team at Crosson Architects, known for their context-driven design and considered approach. The brief was clear: modernise the home without losing its sense of place, using natural materials that reflect the
WRITTEN BY JAMIE QUINN
Central Otago palette. Rather than demolishing and rebuilding, Crosson proposed a thoughtful alteration and addition that worked with the existing structure, aligning with sustainability goals while minimising disruption to the site.
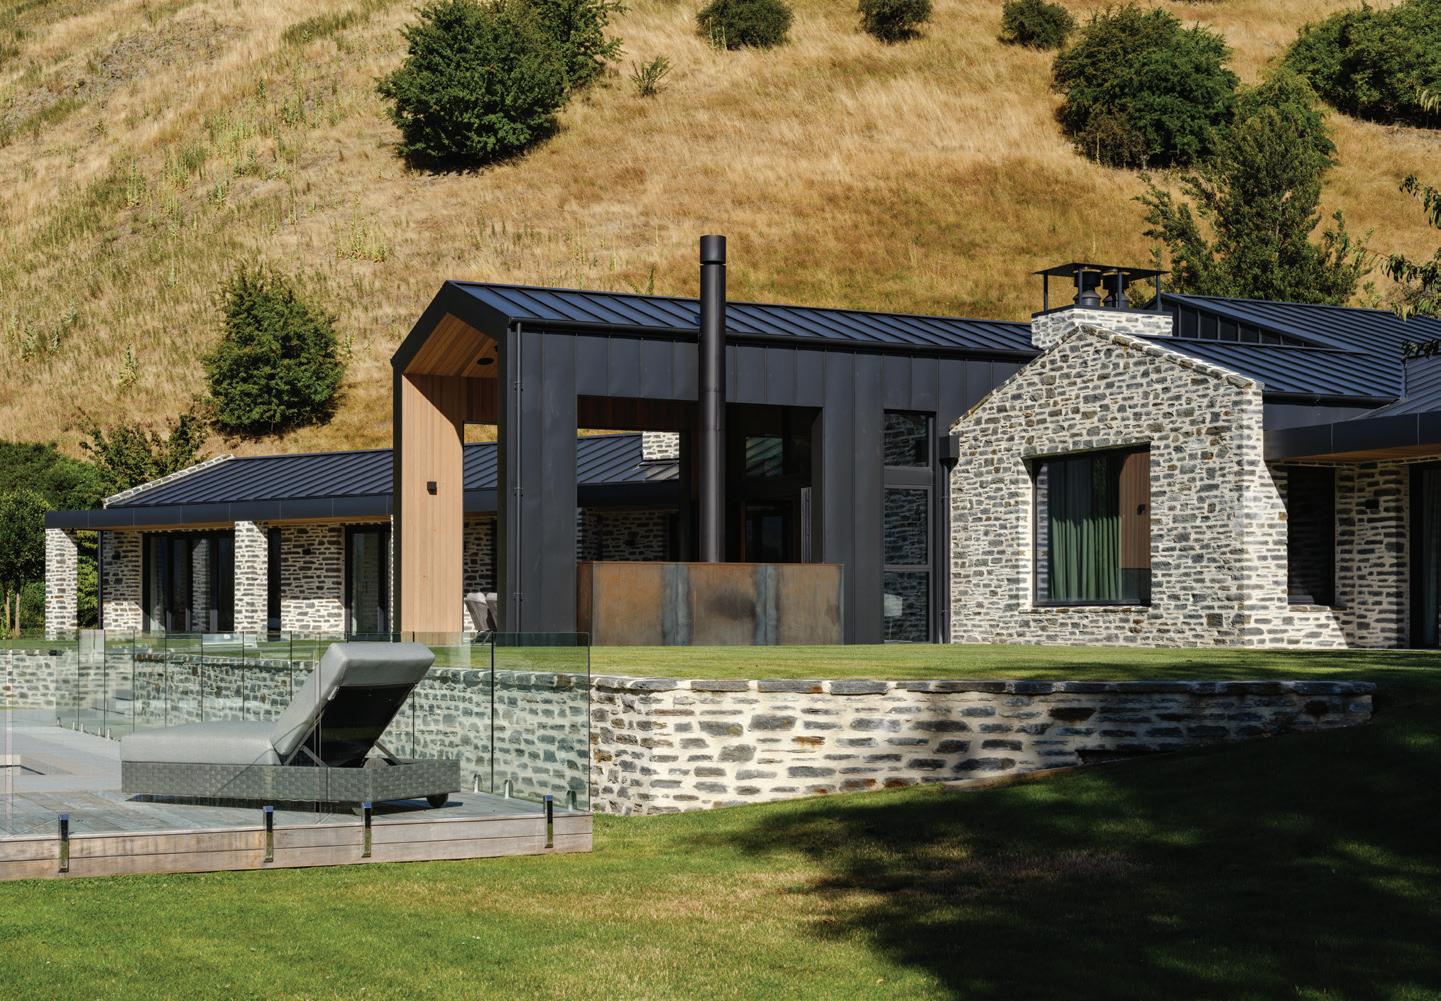
To bring this complex renovation to life, Alpine Construction delivered precision and care at every step. The home was fully reclad using Gibbston Valley stacked schist, Colorsteel Alpine tray cladding, and Corten steel detailing, helping it sit comfortably within its alpine surroundings.
IMAGES BY SIMON DEVITT
A series of modest extensions—carefully integrated into the overall design—improved internal flow and added functionality.
The layout was reimagined to improve dayto-day flow and support the homeowners’ lifestyle, which centres around hosting family and friends. The central living, dining, and kitchen area, previously disjointed and underutilised, was opened up and reconfigured to feel more cohesive and generous. Adjacent to this space is a new scullery, providing much-needed storage and preparation space, which allows the main kitchen to remain clean and uncluttered during gatherings.
Material choices inside the home were guided by warmth, quality, and longevity. Western red cedar shiplap lines the interior walls, wrapping the spaces in a natural softness that complements the alpine views.
The reconfigured central living, dining, and kitchen area now feels cohesive and generous, with warm western red cedar shiplap lining the walls and Forte oak engineered timber flooring adding elegance.
Crosson Architects kept the material palette cohesive and understated, allowing the textures of timber, stone, and steel to speak for themselves. Flooring was finished in Forte oak engineered timber, lending warmth and timeless character to the interior, while natural Bluestone tiles were used for hightraffic and outdoor transition areas.
The homeowners are passionate entertainers, so spaces like a new whiskey lounge and a
temperature-controlled wine cellar were added to bring flexibility and character to the home. The existing exposed rafters and floor joists were concealed to give a more streamlined, modern finish, and high-performance glazing was introduced to maximise lake views while improving thermal efficiency.
The result is an interior that feels wellbalanced: refined enough for entertaining, yet comfortable and functional for everyday life.
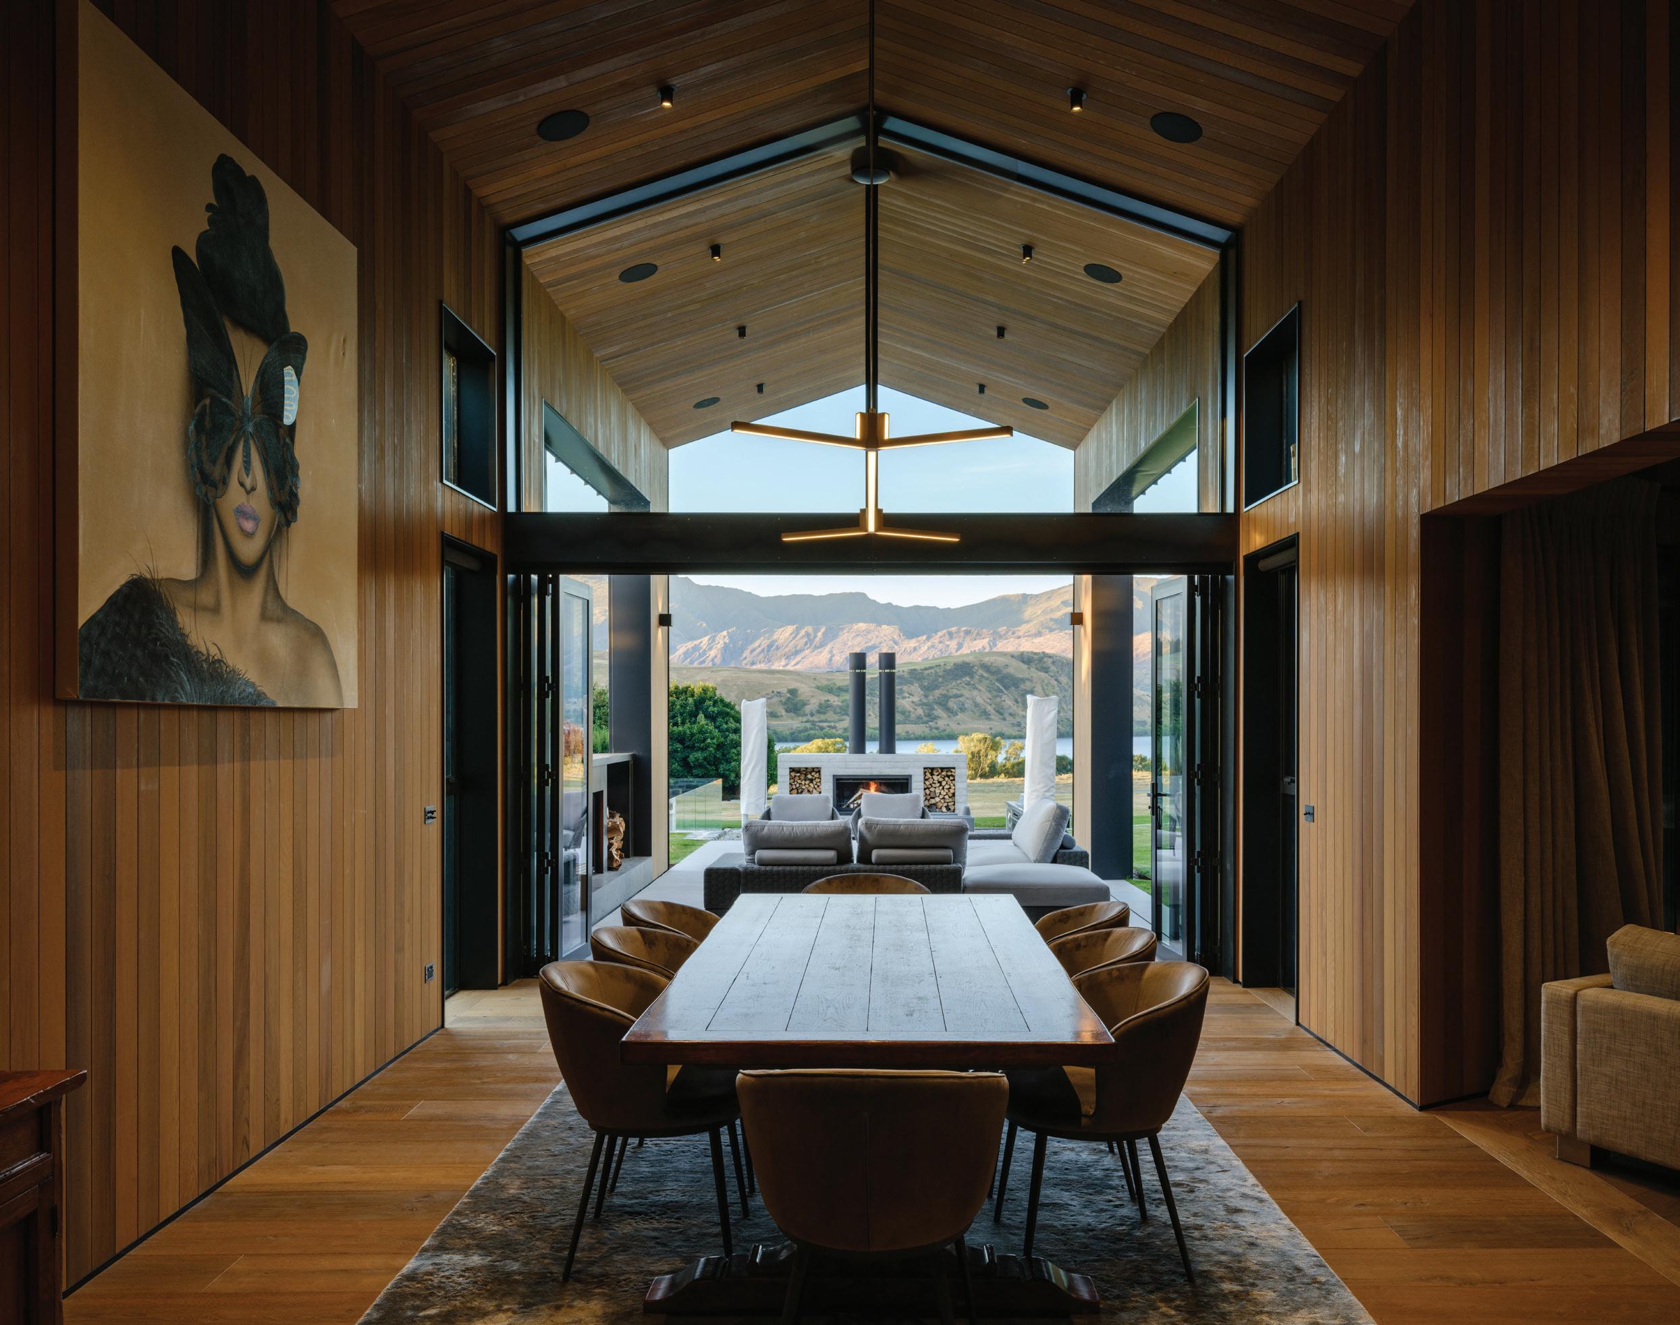
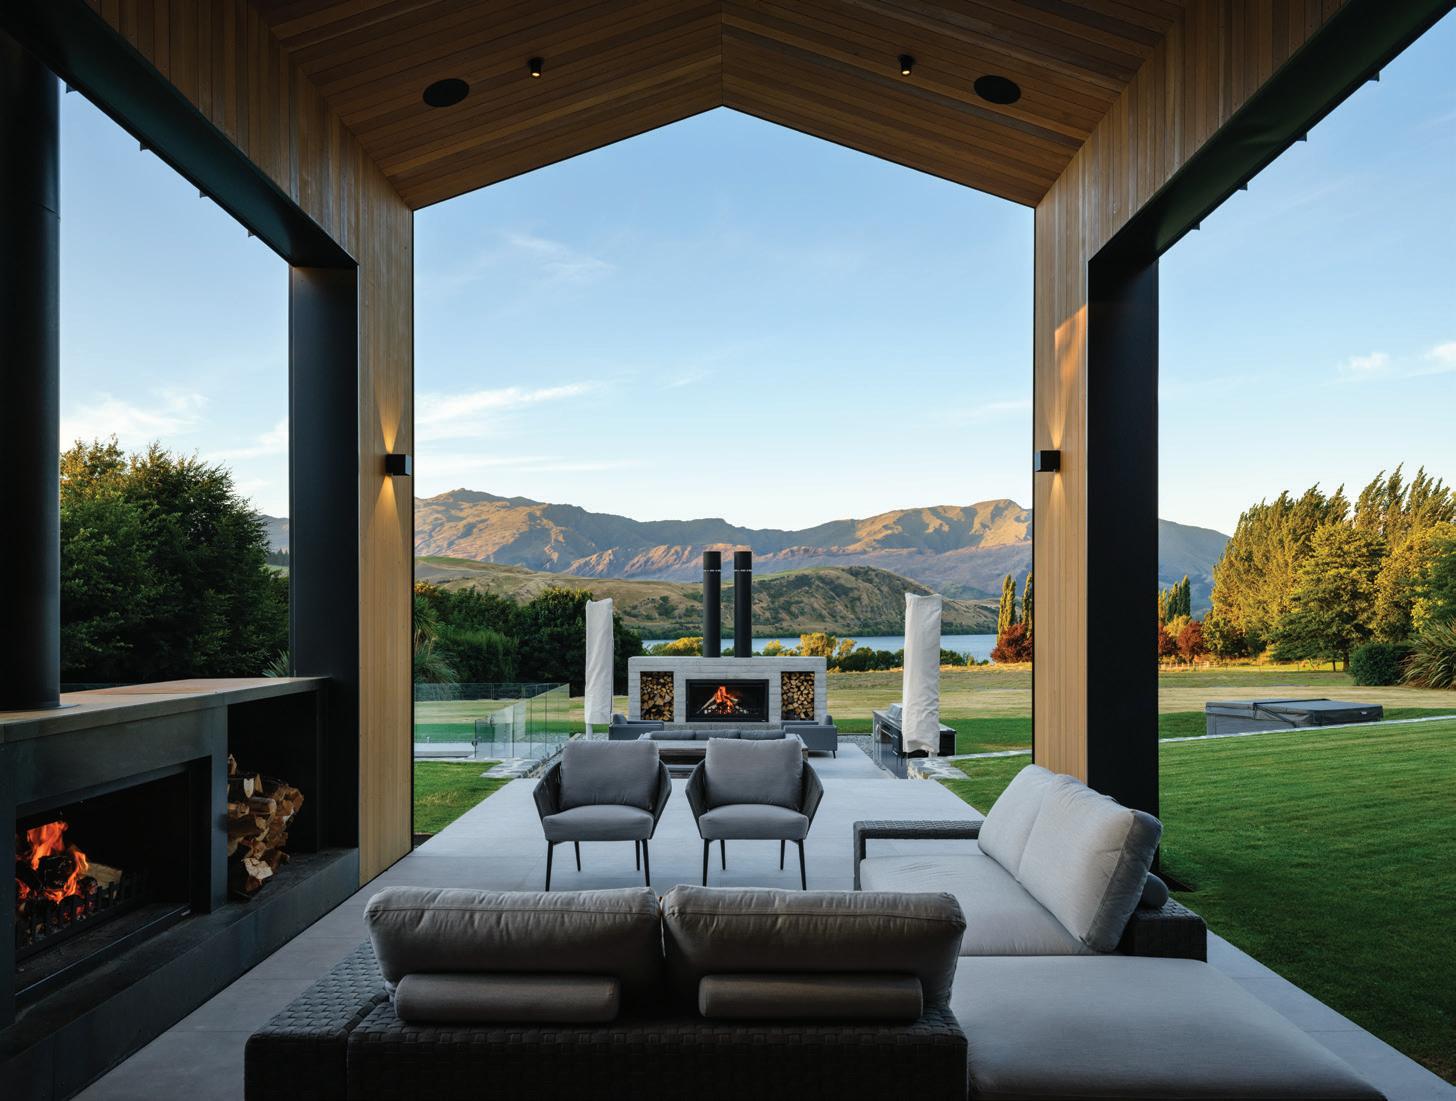
Outdoor living was a major focus for the homeowners, and the final design delivers spaces that are just as inviting outside as they are in. Two distinct entertaining pavilions were added, each with its own built-in open fire and BBQ area, creating flexible zones for everything from summer lunches to winter evenings gathered around the flames.
The design considers Central Otago’s extreme climate, with built-in shading, solid materials, and sheltering forms that allow for year-round use. Sliding doors and large glazed openings ensure a seamless transition from the main living areas out to these external zones, encouraging easy flow during gatherings.
Right
The gable pavilion anchors the outdoor living area, connecting to the terrace with built-in fire and BBQ zones. Natural stone and steel detailing flow seamlessly, creating flexible spaces for entertaining.
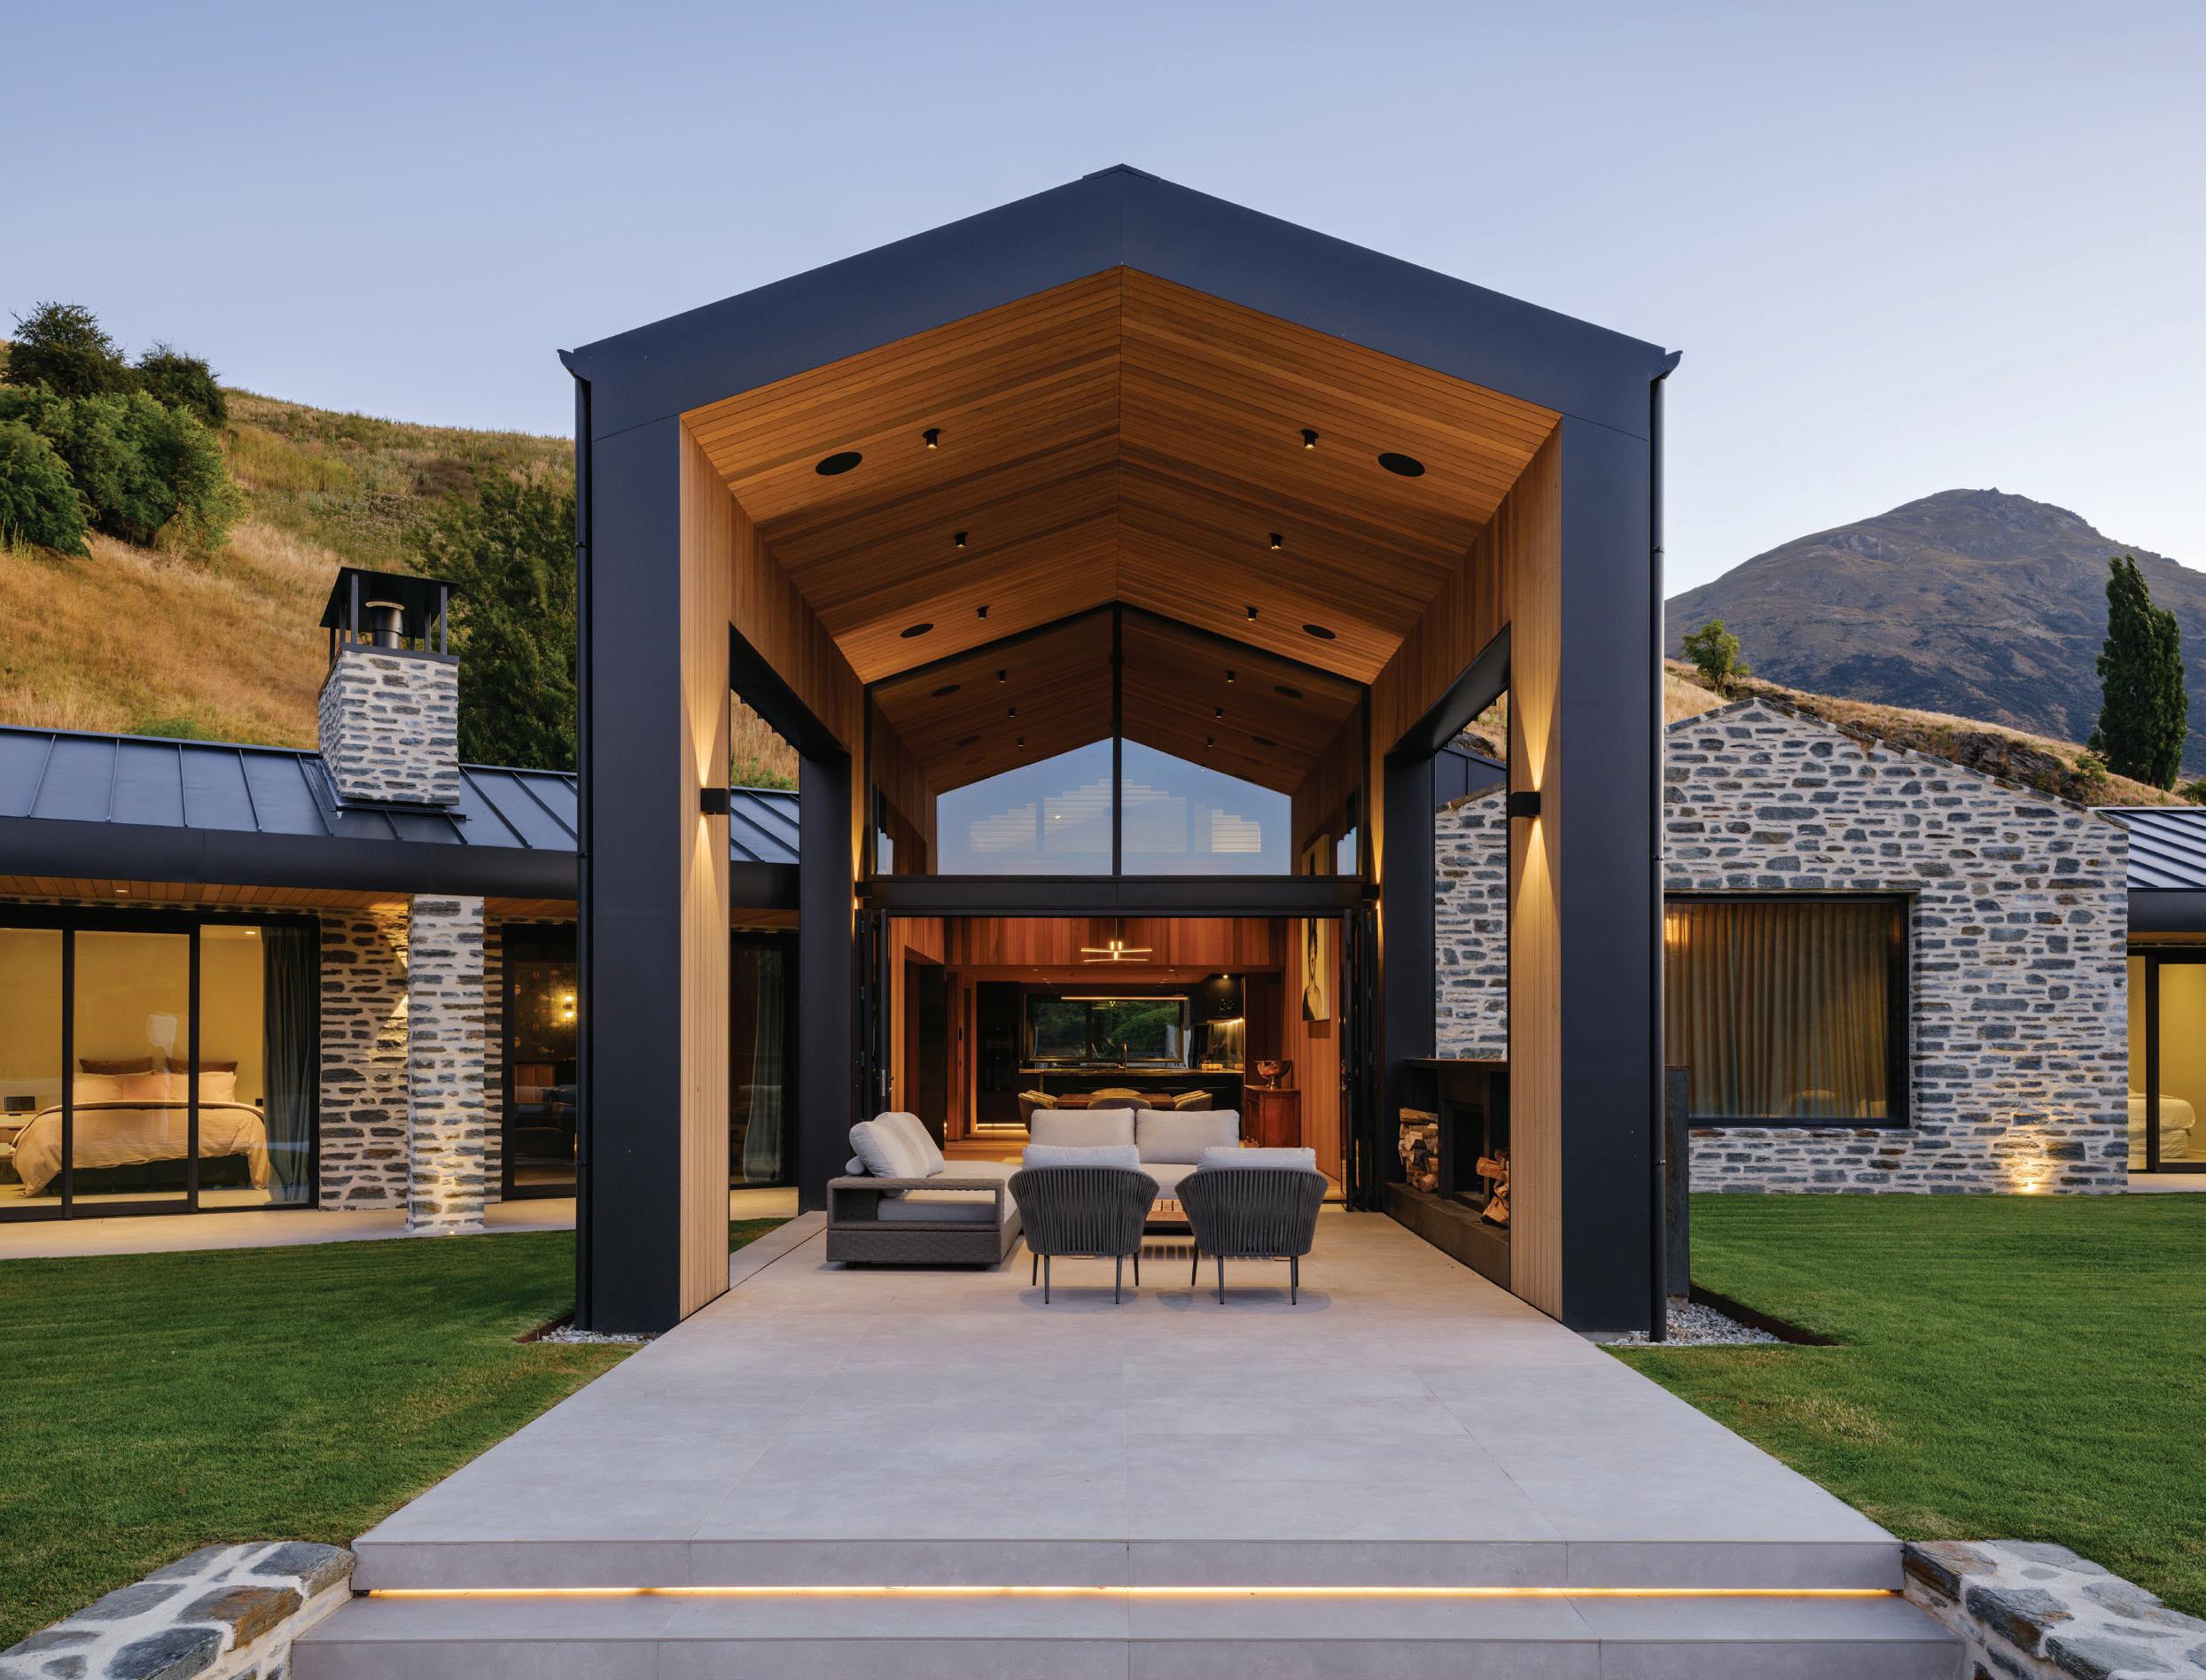
The natural stone and steel detailing continues outside, reinforcing a consistent aesthetic and blending the built environment with the wider setting.
These outdoor living spaces reflect the same attention to detail seen throughout the home, balancing beauty with comfort and delivering spaces that support connection, enjoyment, and effortless living in one of Aotearoa’s most remarkable locations.
The Lake Hayes renovation demonstrates the effectiveness of a well-planned upgrade. By working with the original structure rather than starting from scratch, the team created a
home that feels fresh, functional, and far more in tune with its surroundings.
Every part of the project was carefully considered, from the materials to the layout. The result is a home that suits the way the owners live now, with plenty of space to relax, entertain, and enjoy the stunning landscape just outside their door.
It’s a great example of how modernising doesn’t have to mean overdoing it. With the right approach, it’s possible to keep what works, improve what doesn’t, and end up with a home that’s warm, welcoming, and built to last.
www.crosson.co.nz
THE VILLAGE
WRITTEN BY JONATHON TAYLOR
IMAGES BY SIMON DEVITT
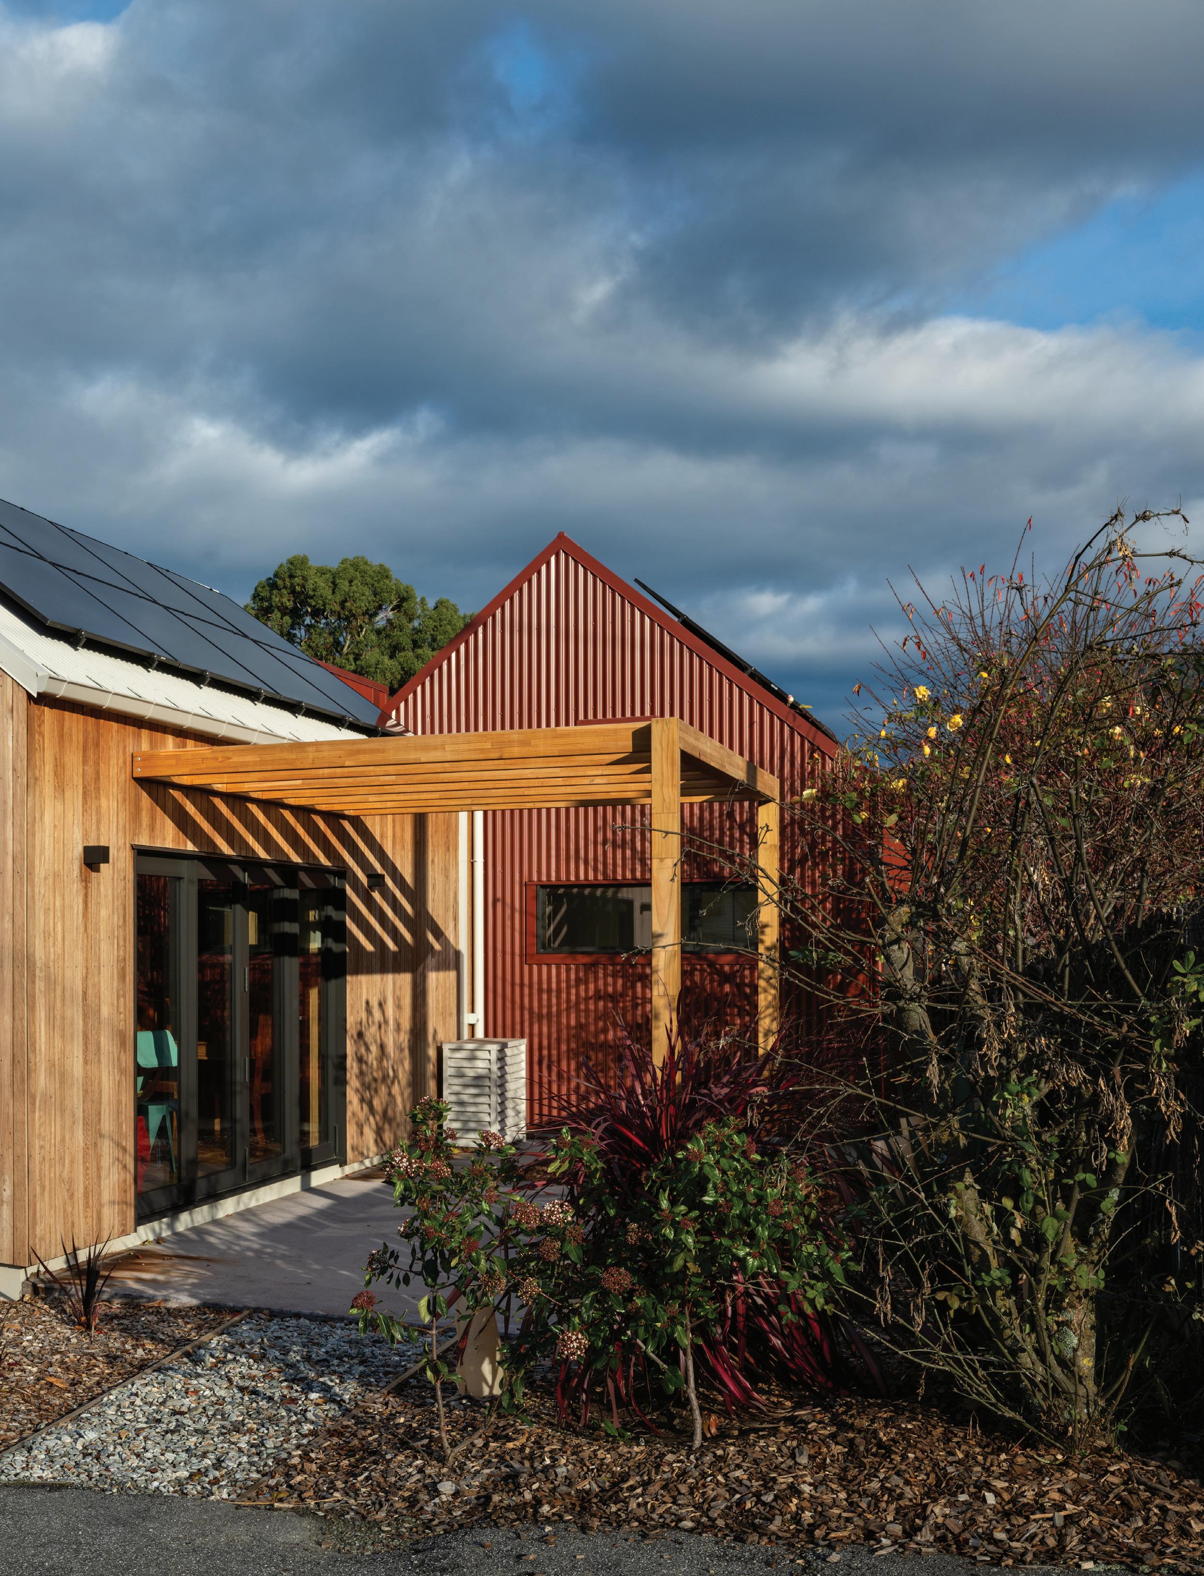
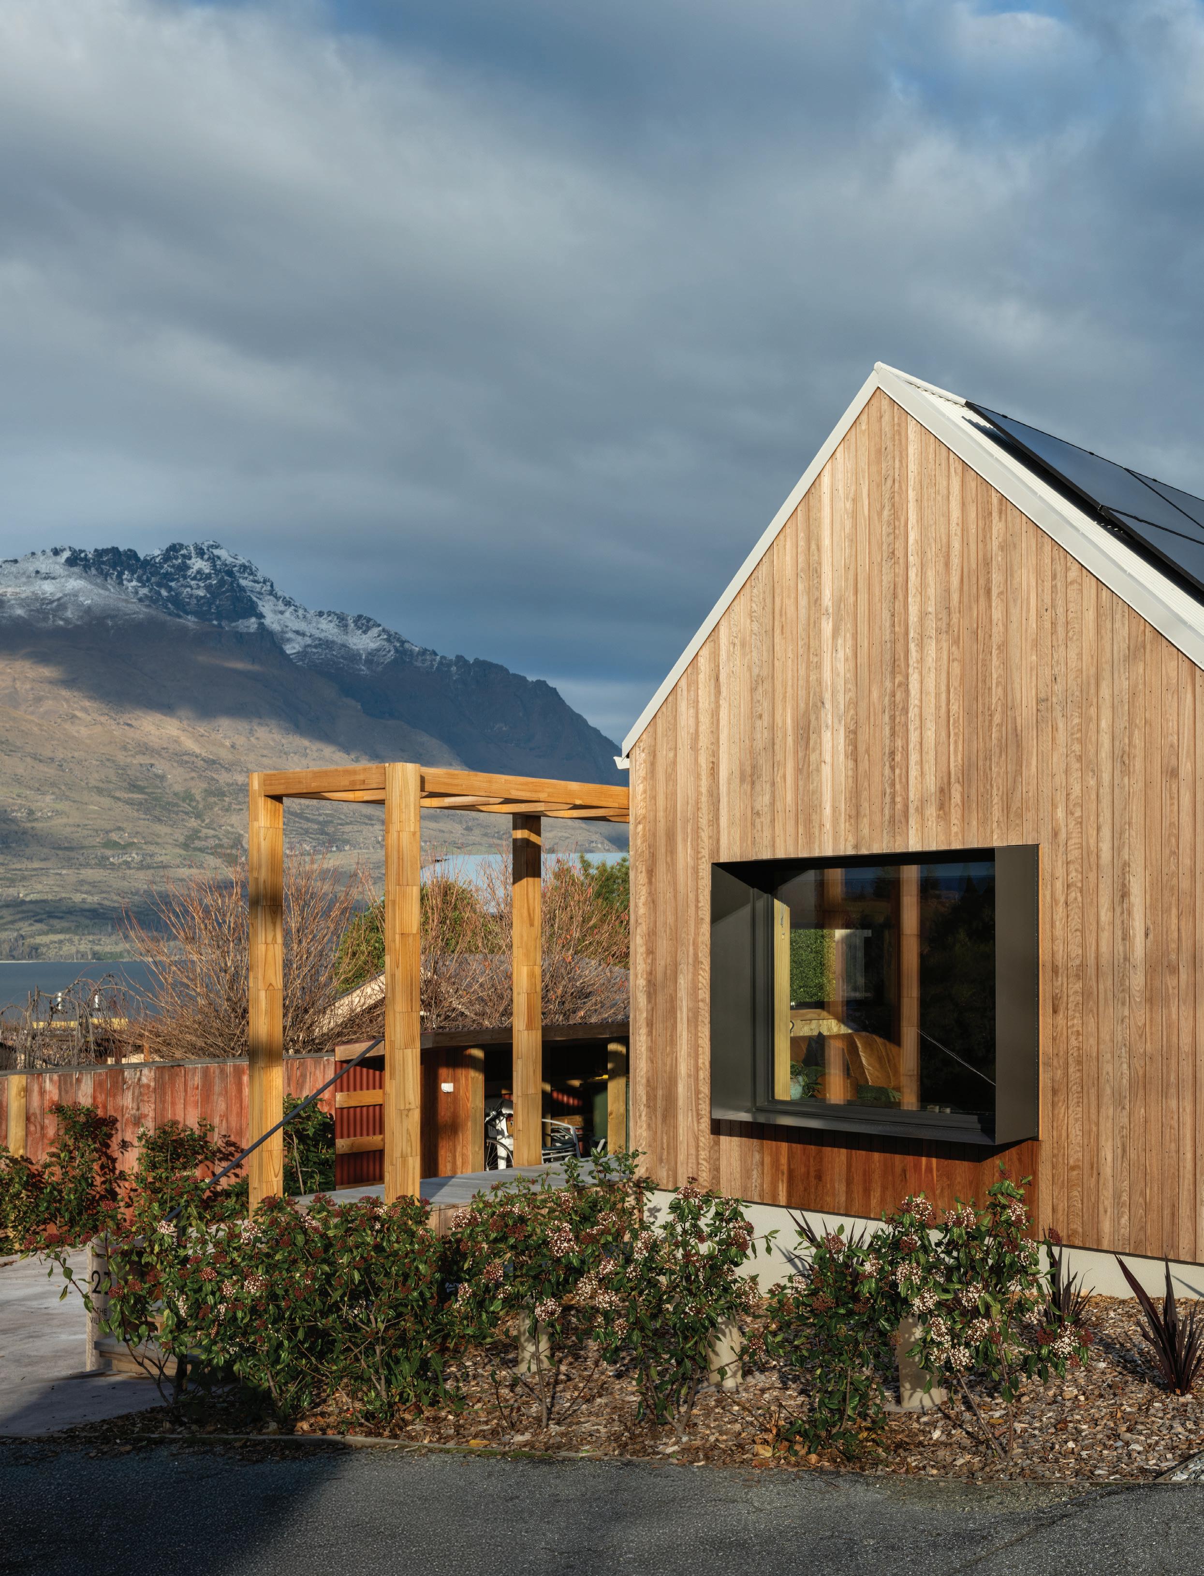
The Village is more than a project— it’s a vision for a new kind of living. Designed by Arête Architects, it seamlessly blends architectural elegance with sustainability and deep social connection, shaping a future where wellbeing and relationships take precedence.
Situated on a typical suburban Queenstown block, The Village features two distinct yet harmonious dwellings tailored for multigenerational living. The design fosters a sense of togetherness while maintaining individual privacy and autonomy. A close collaboration between architect and client guided the entire process, with a strong focus on sustainability.
Director and architect at Arête Architects, Sam Brown, says the client came to Arête with a clear brief: take her cold, damp, ramshackle cottage in Central Queenstown and turn it into two homes.
Sam says The Village was developed as more than just a response to the client’s brief; the concept was to develop a vision for a new kind of intergenerational community.
This vision has been realised via co-use services, gathering spaces, entrances and amenities that provide planned interaction between the two homes. A residential trait that is often lost in today’s transient, insular communities, resulting in The Village being a 2025 Southern Architecture Award Winner at the NZIA New Zealand Architecture Awards.
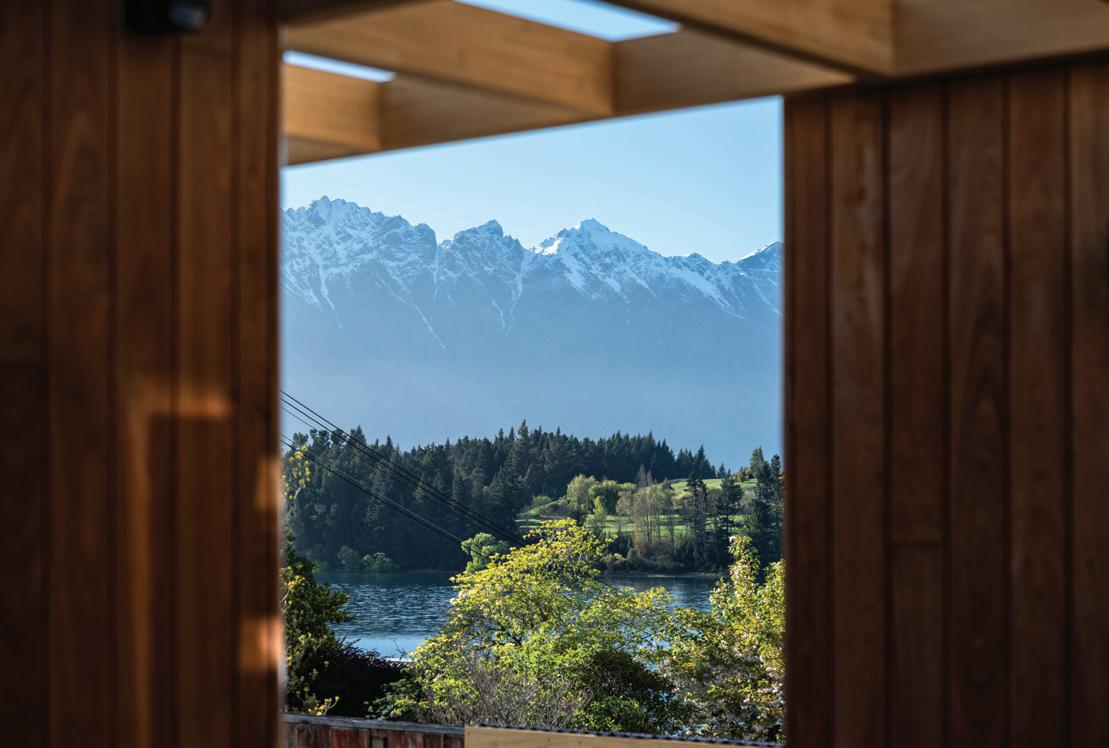
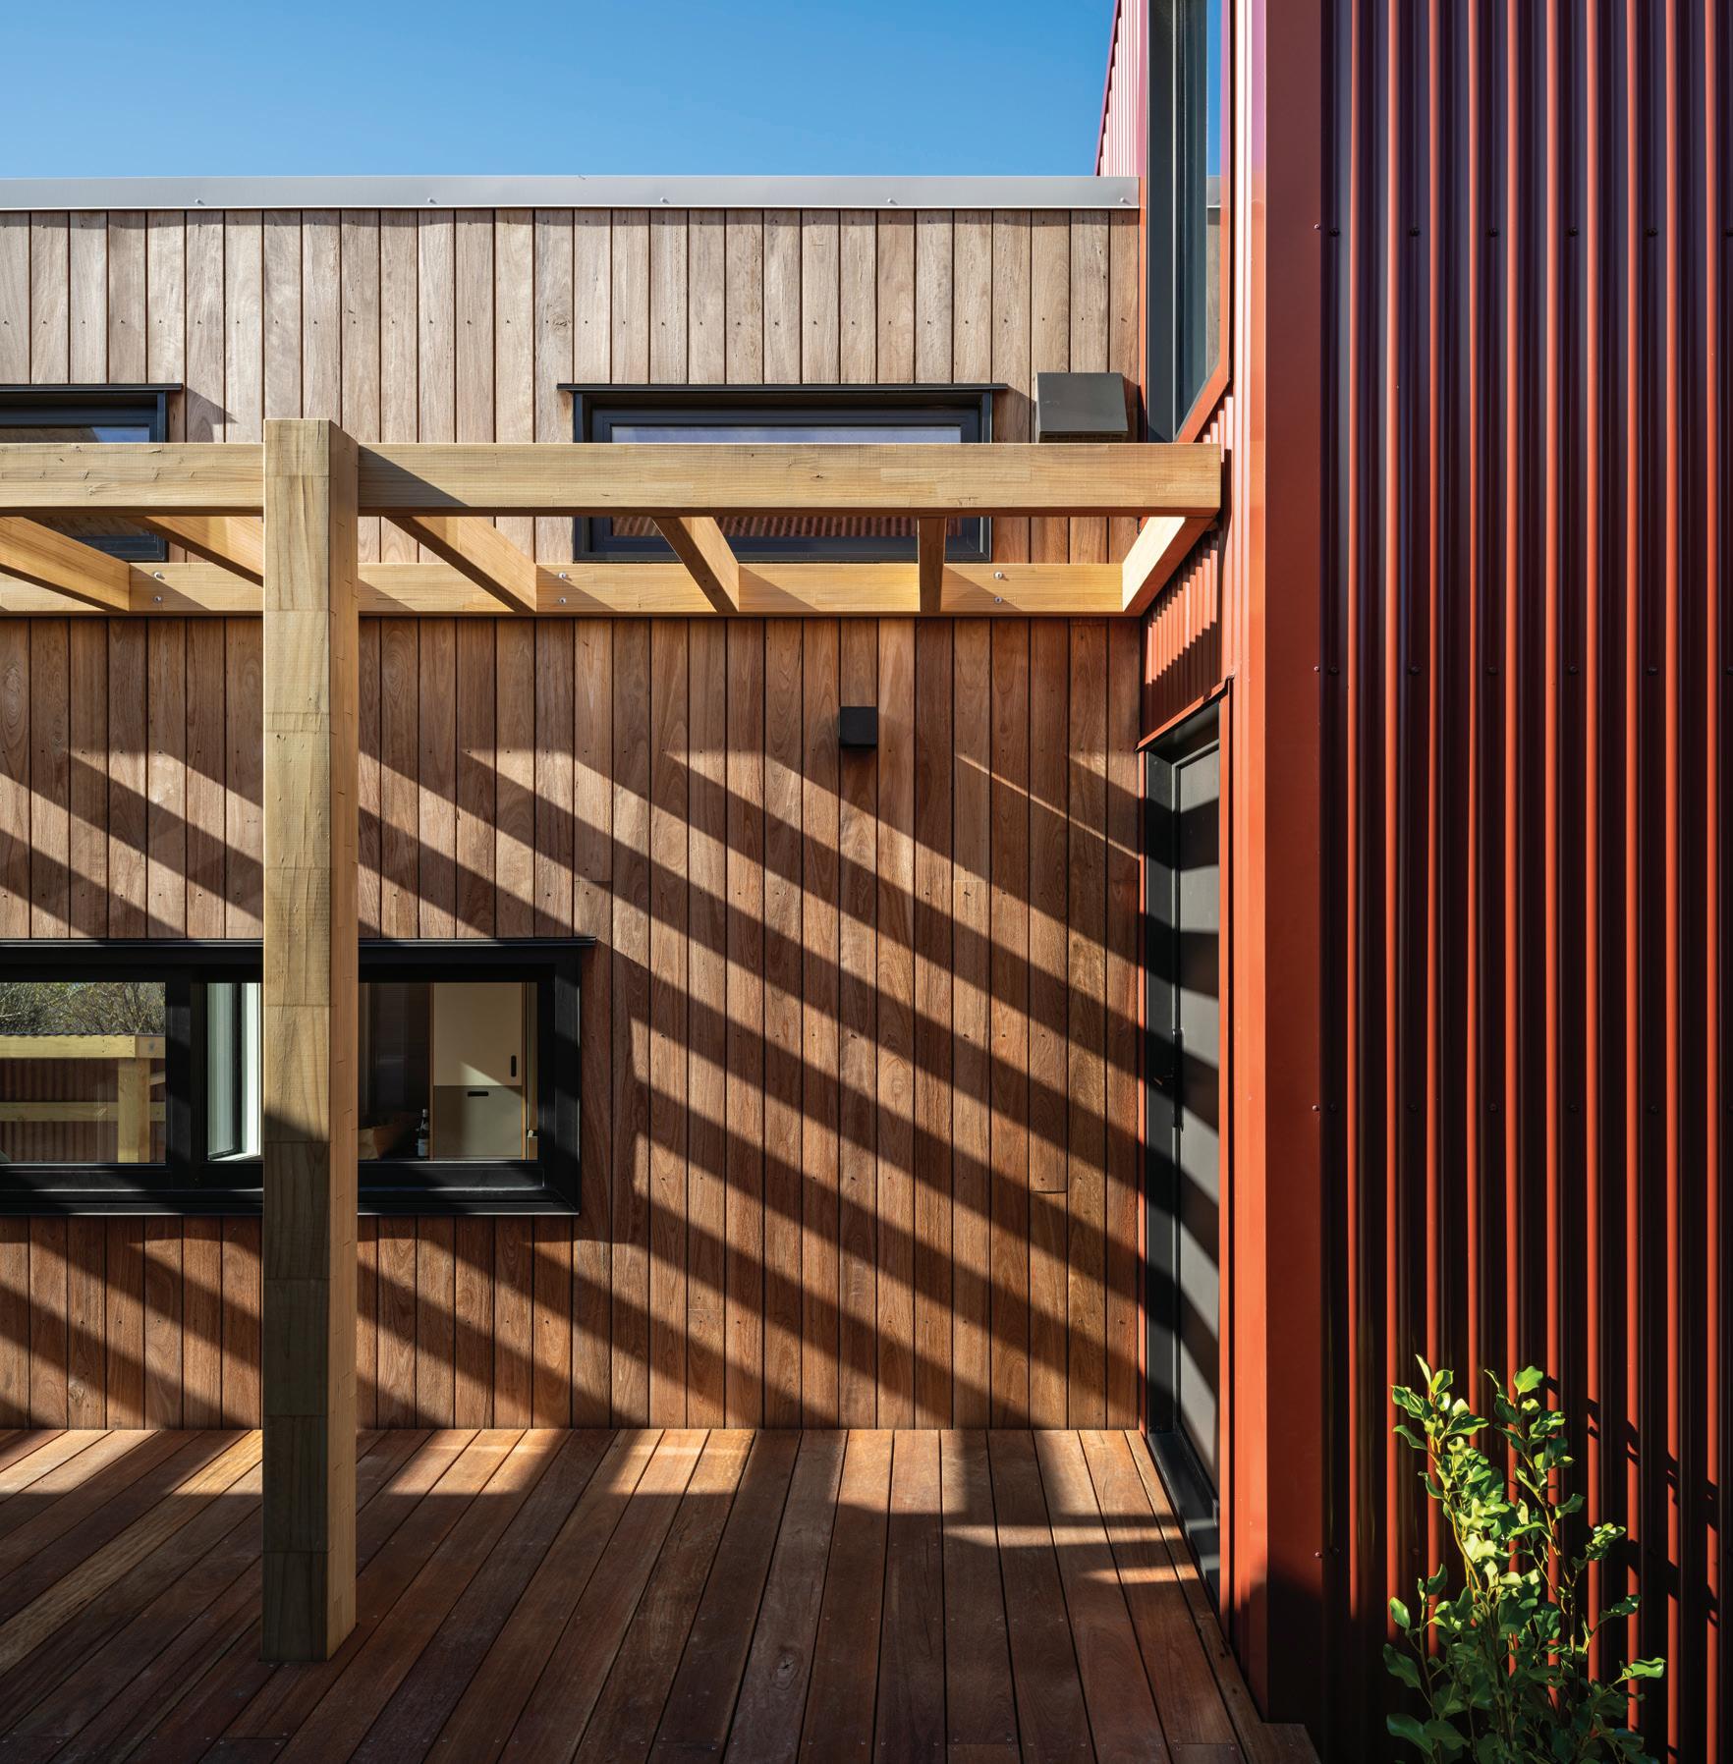
Passive house principles were employed in the detailing of the home, with SIP panels forming the primary structure, and integrated technologies such as solar, mechanical ventilation with heat recovery and air-tightness critical to year-round comfort.
Construction was undertaken by Compound, founded by brothers Josh and Drew Atkins, whose vision is to craft exceptional homes that set new standards for luxury and craftsmanship. “Our vision is to redefine the building experience with cutting-edge innovation, absolute transparency, and an unrelenting pursuit of perfection,” they say.
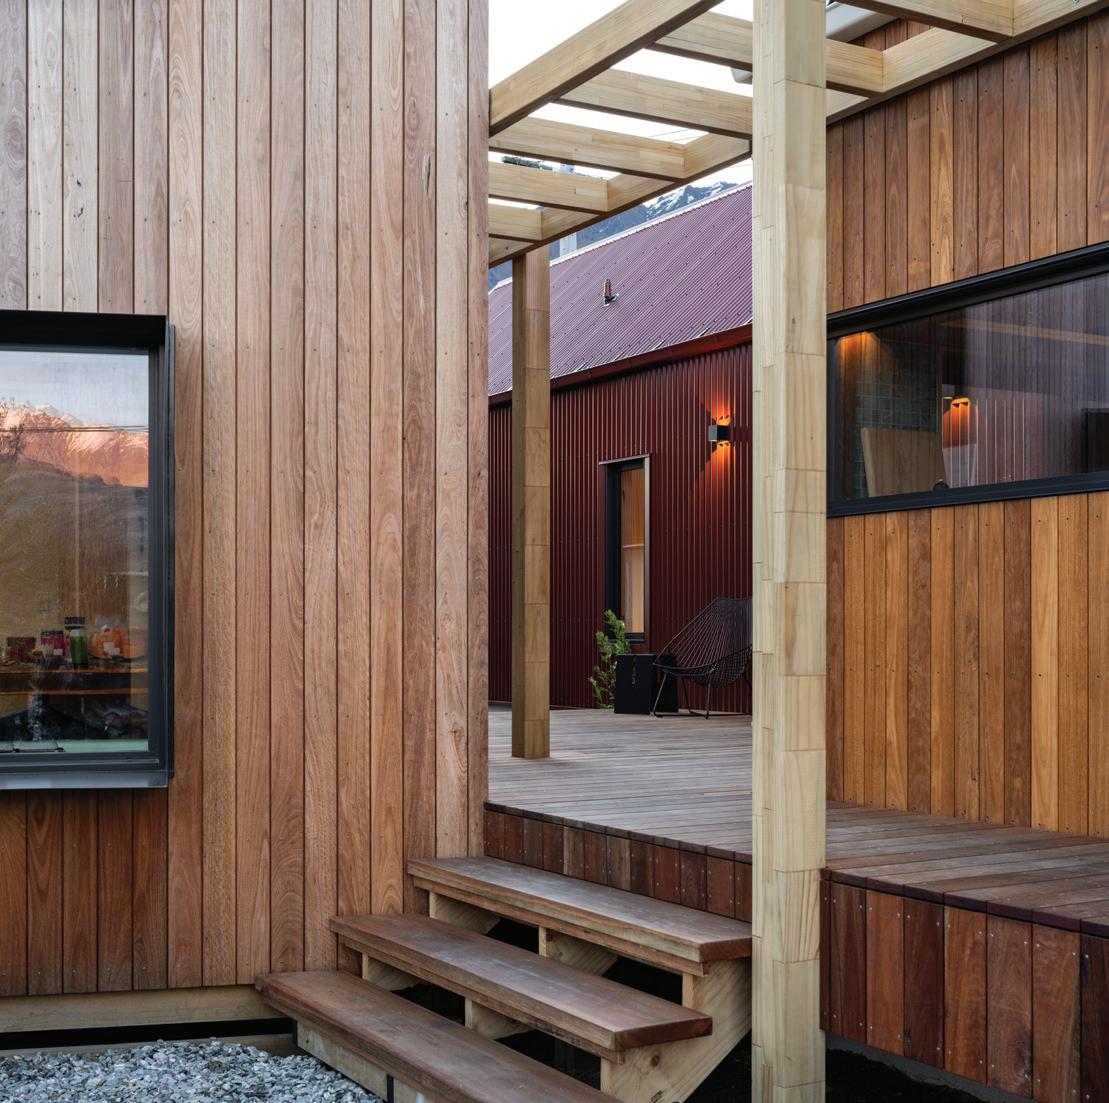
With rich timbers, hard-wearing metal roofing/cladding, reclaimed flooring, and striking colours, the materials chosen enhance the living experience while honouring the natural beauty of the surrounding landscape.
This was achieved by utilising key products, including Colorsteel Dridex roofing and cladding, a Keylite centre-pivot roof window, and Hardwood cladding comprising Tallowwood and Blackbutt mixed pales from LMA Timber, as well as Elements coloured concrete from Firth.
For projects that demand excellence, trust the experts.
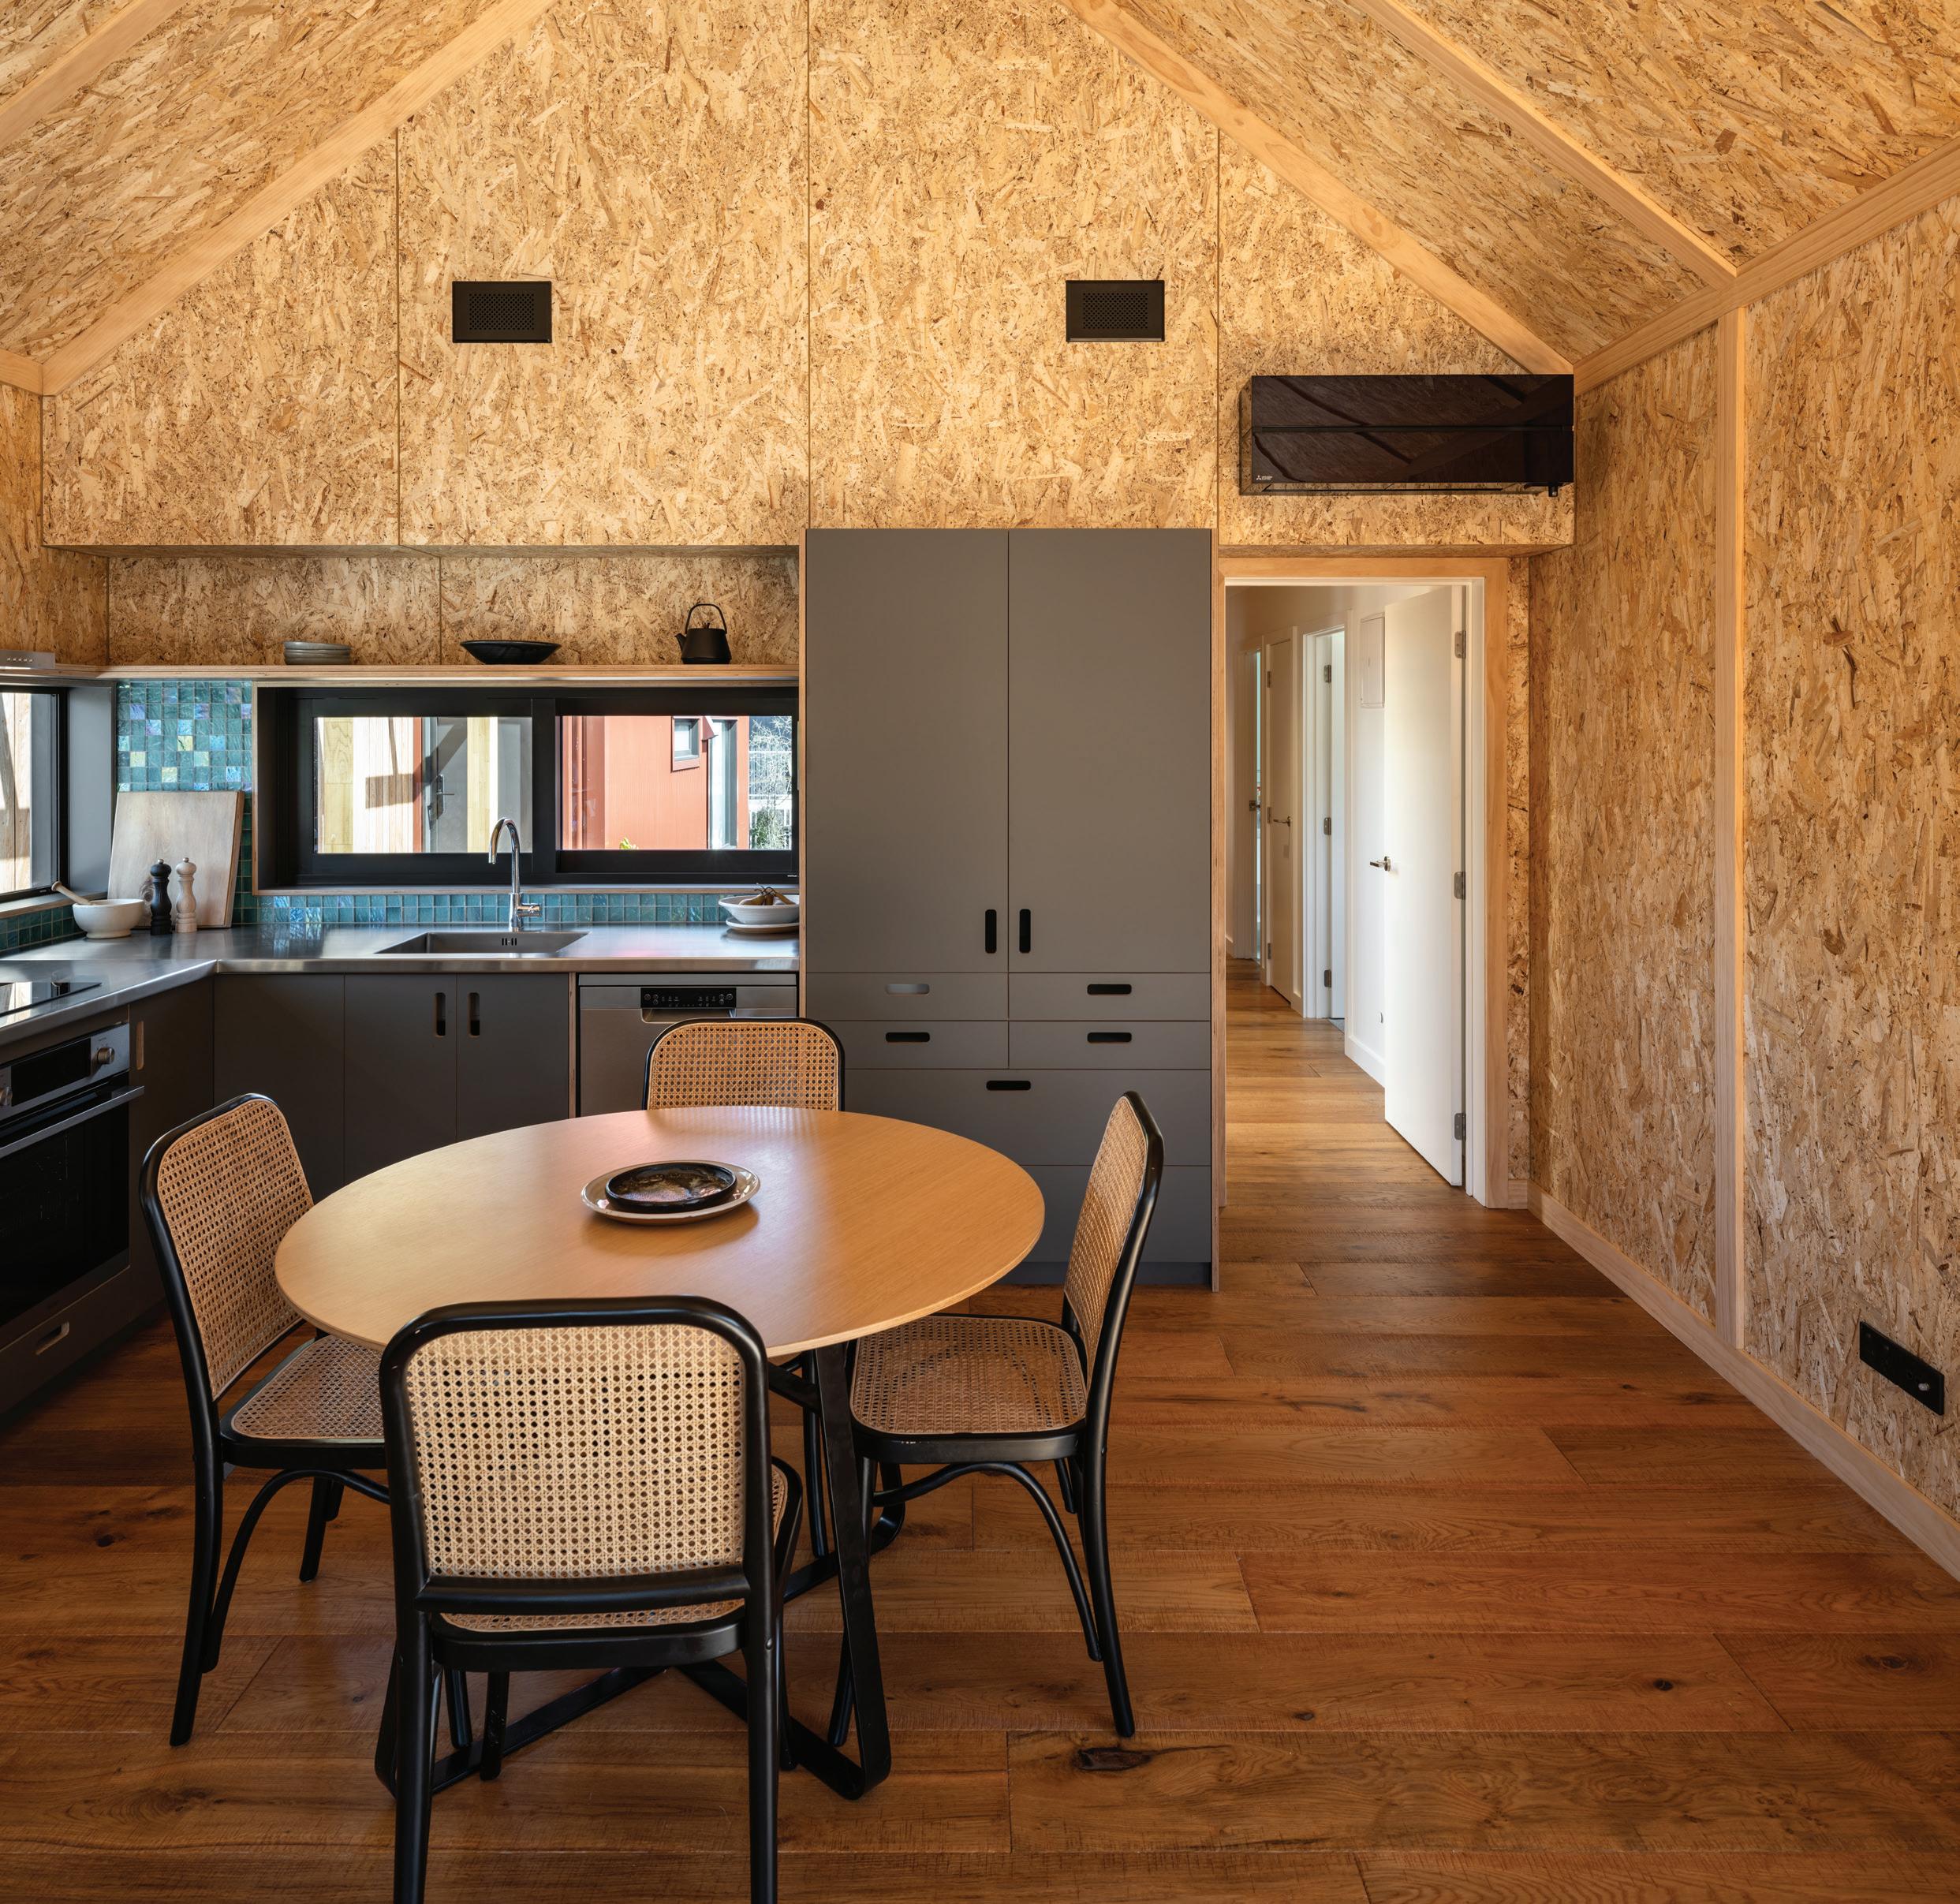
One of the key innovations that contributed to the project’s sustainable nature was the use of SIPs as the primary building element. This product is modular, high-performing, and the supplier, Fomance, has a strong focus on caring for New Zealand’s climate and the future.
LMA Timber managing director, Martin Thompson, says, “The clients wanted a cladding option that was both sustainable and long-lasting, and LMA Timber’s Hardwood Cladding was selected. It was an ideal choice for its visual appeal and strong sustainability credentials.”
Prime Kitchens designer Danielle Hierons says, “The builder came to us with clear plans and finishes specified by the architect, which included Futura HPL Panels tailored to modern interiors.
“There weren’t many changes made outside of this, and we fabricated what they were after. It was a fun project to be part of, in large part due to there not being many projects that we get to work with plywood.”
The Village is a multi-residential solution supporting an intergenerational community. Co-use spaces and amenities encourage interaction, combating modern insularity to rejuvenate family living.
Creating a healthy living environment was a primary objective, as the client desired a home that felt warm in both its performance and nature. Therefore, materials were selected for their low VOCs, low embodied carbon, minimal maintenance requirements, and durability. “We wanted to ensure she lived in a healthy home and didn’t worry too much about upkeep,” Sam says.
By blending architectural beauty with interconnection and sustainability, The Village offers a vision for future living spaces that prioritise relationships and wellbeing. www.aretearchitects.co.nz
ROCKY RIDGE
BEN O’CONNELL
BY
WRITTEN
IMAGES BY DOUGLAS THORNE PHOTOGRAPHY
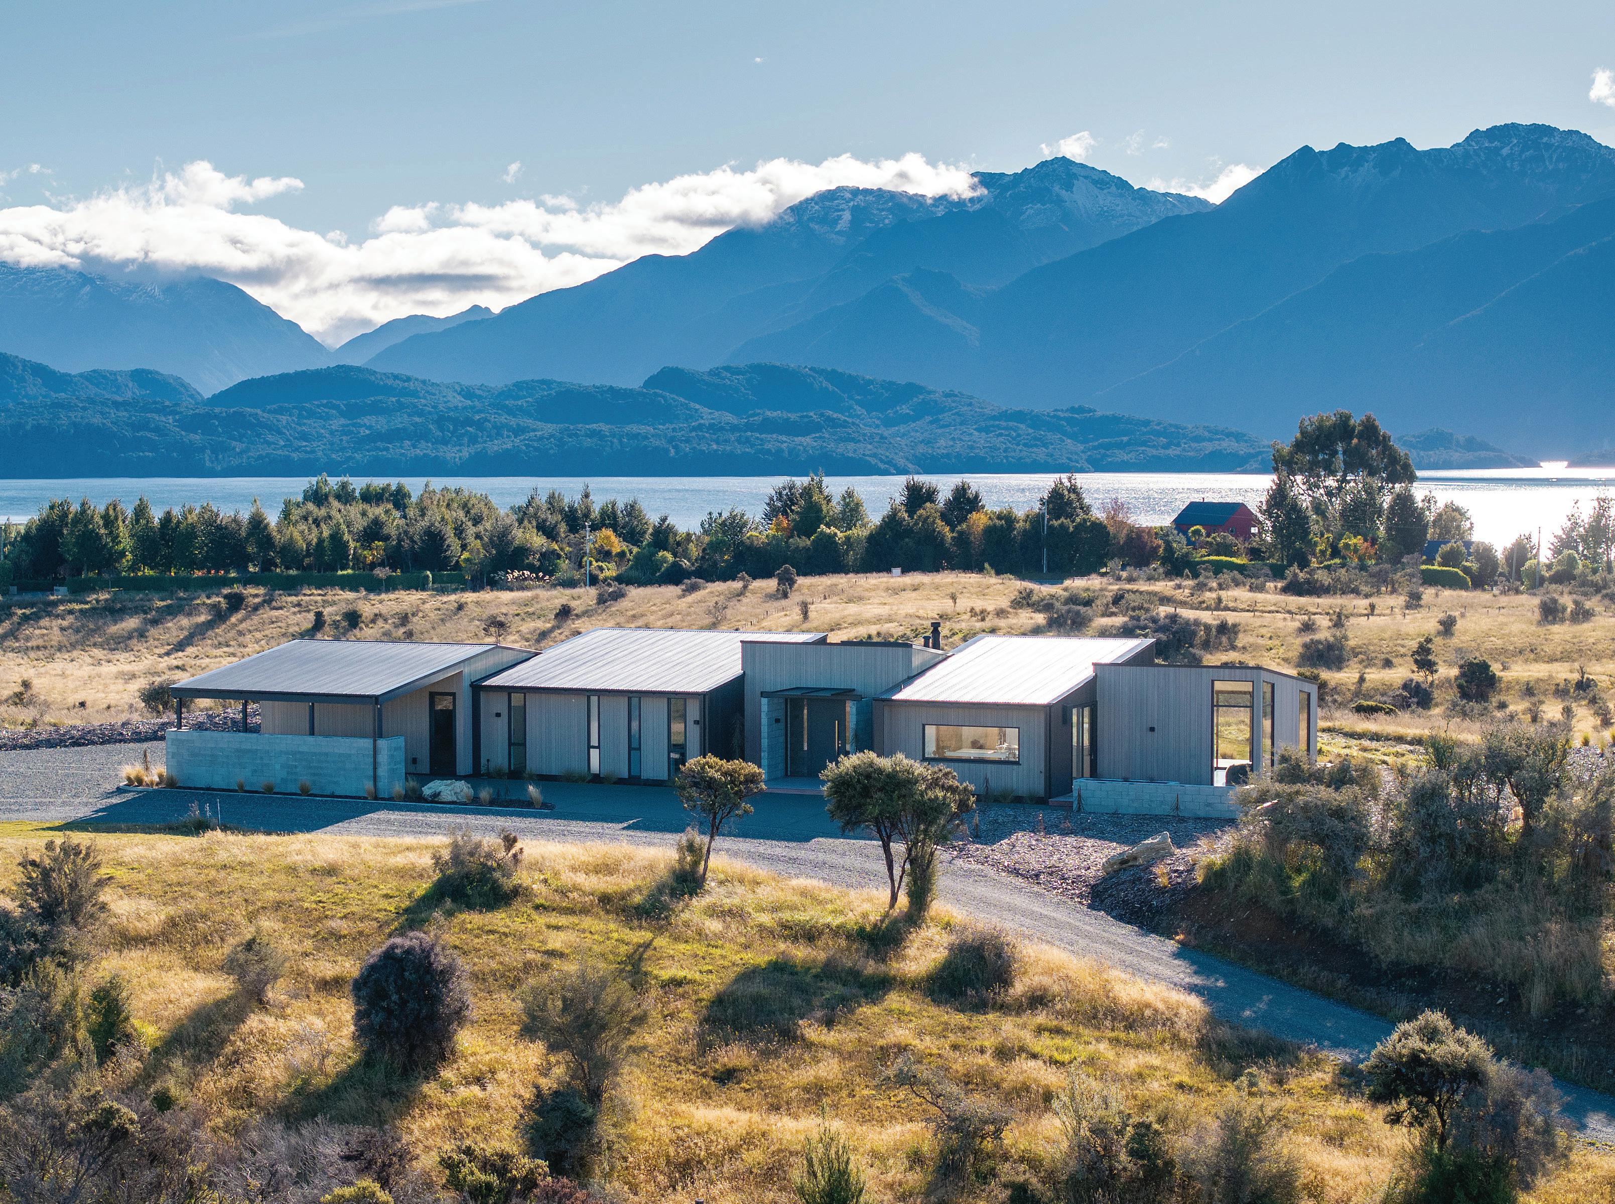
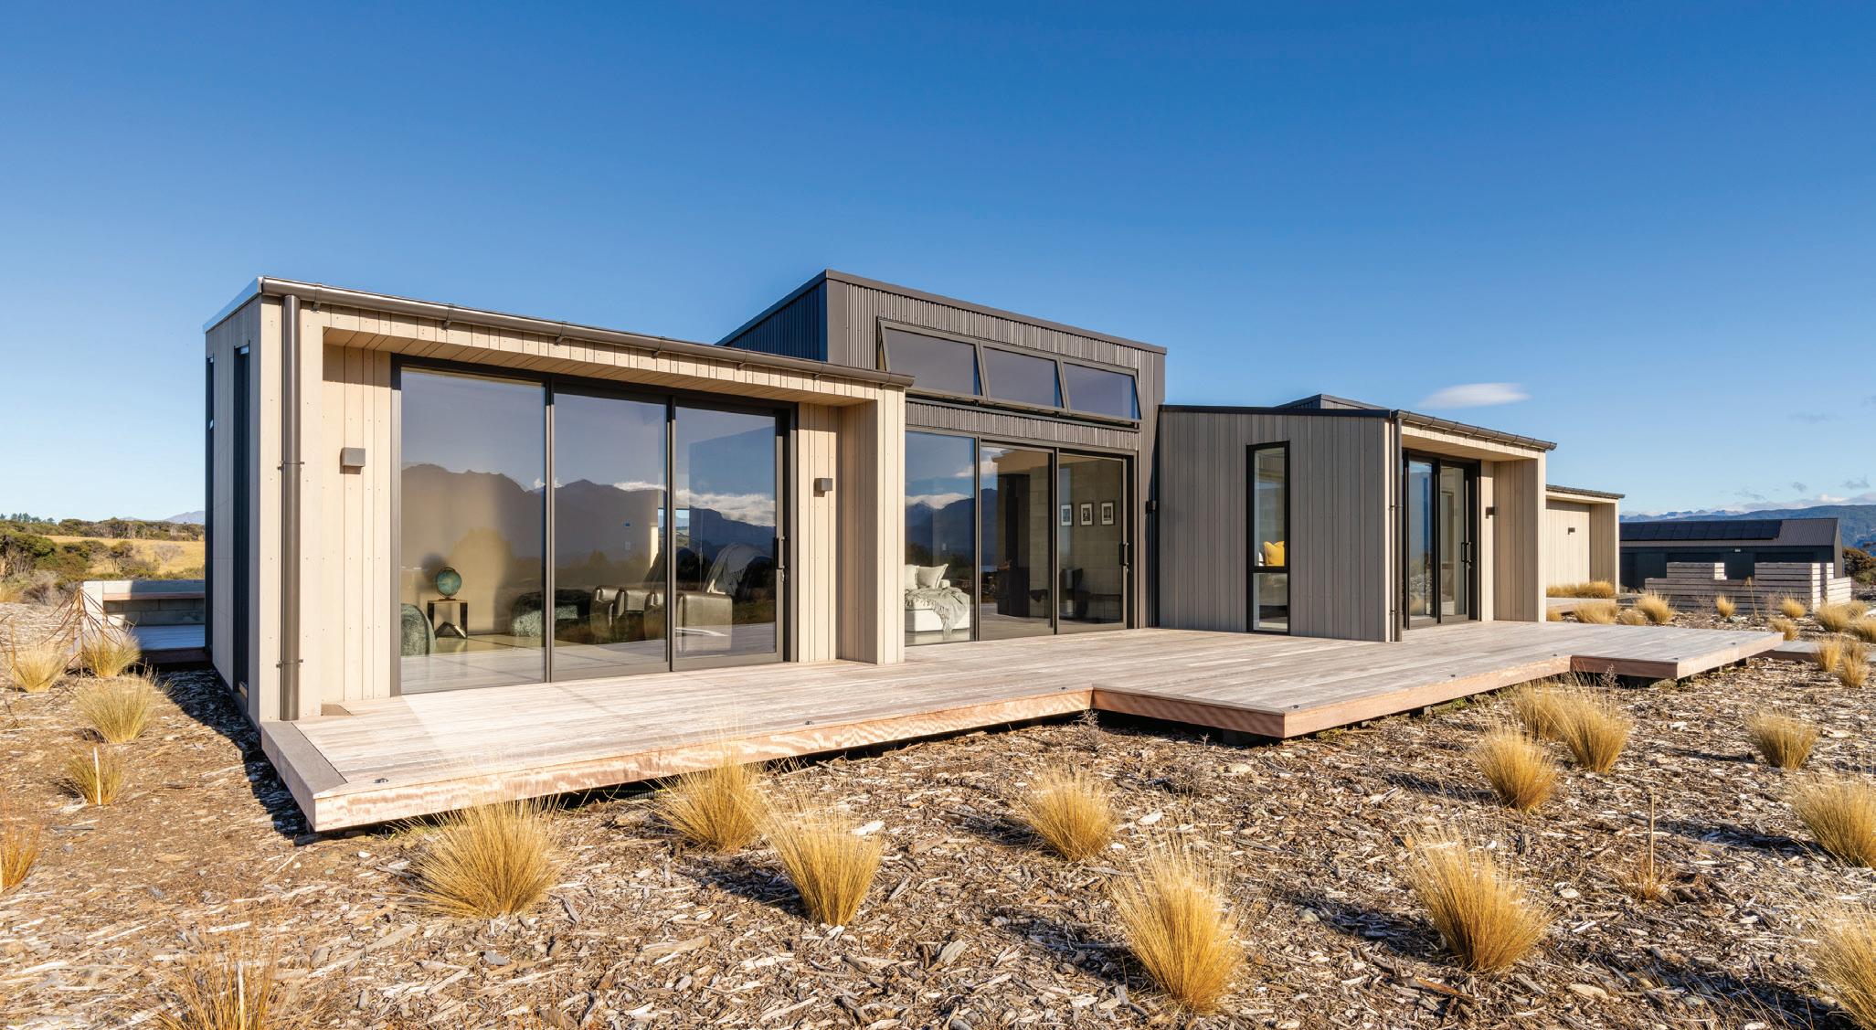
In keeping with its rugged alpine setting, this award-winning home mirrors the untamed beauty of Te Anau. Alternating concrete blocks, robust steel and soft timber claddings marry to create an extension of the land. Like rock faces and hilltops, the roofline juts and meanders, forming a horizontal silhouette that accentuates the project’s success and scale.
“From the complexity of a mono-pitched roof composed of five distinct panels to the precision required in recessing tiles into a skylight shower for a perfectly flush finish, the project demanded a high level of detail and execution,” Doug Robbie, owner and director of Te Anau Homes, tells Distinctive Designs. Working alongside Fabric Architects, the ambitious project was realised.
A home befitting its environment for homeowners who had spent most of their lives in the area, at the heart of the design lies a sense of continuity and connection. Concrete subtly emulates the agricultural buildings seen nearby, with a more rustic and raw texture applied in exterior spaces, whereas a refined and meticulous approach is taken inside.
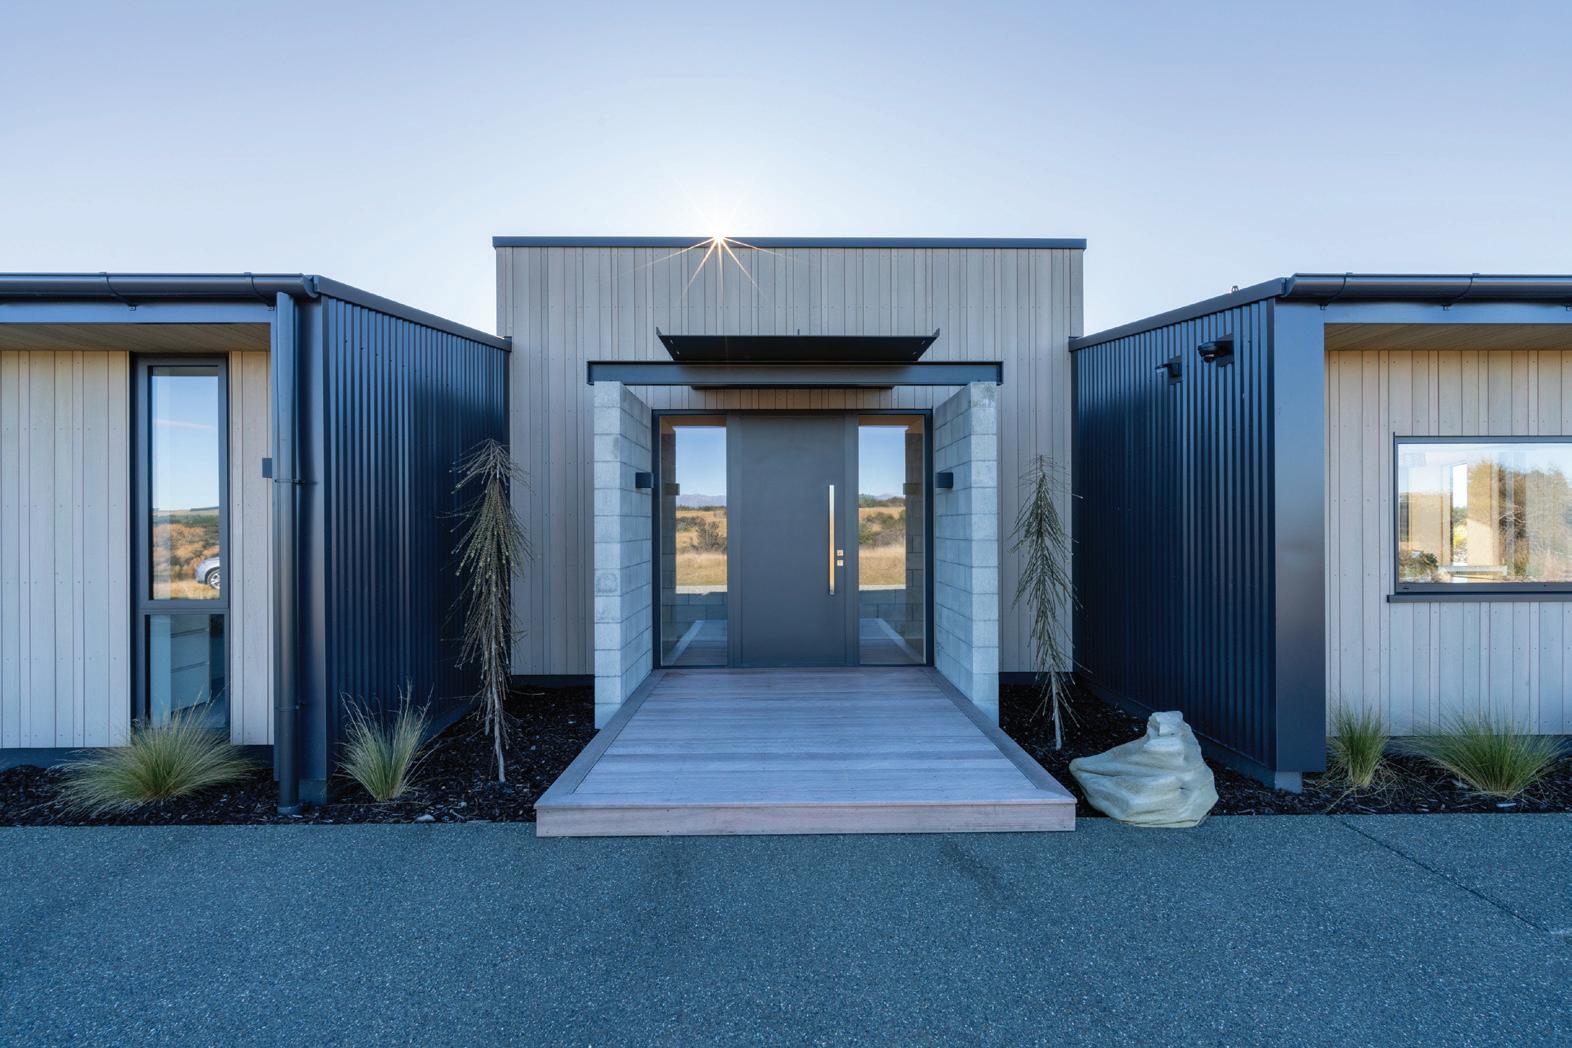
“It was a privilege to be given the opportunity, with the construction of this remarkable home, to undertake the challenge and refine my craftsmanship, technical knowledge, and design sensibilities,” Doug says. Building during the second lockdown meant navigating material shortages and widespread delays, but the project was still a rewarding and inspiring experience. “Collaborating with Mitchell Coll at Fabric Architecture and the homeowners was a seamless and inspiring experience, and it was an honour to help bring their vision to life.”
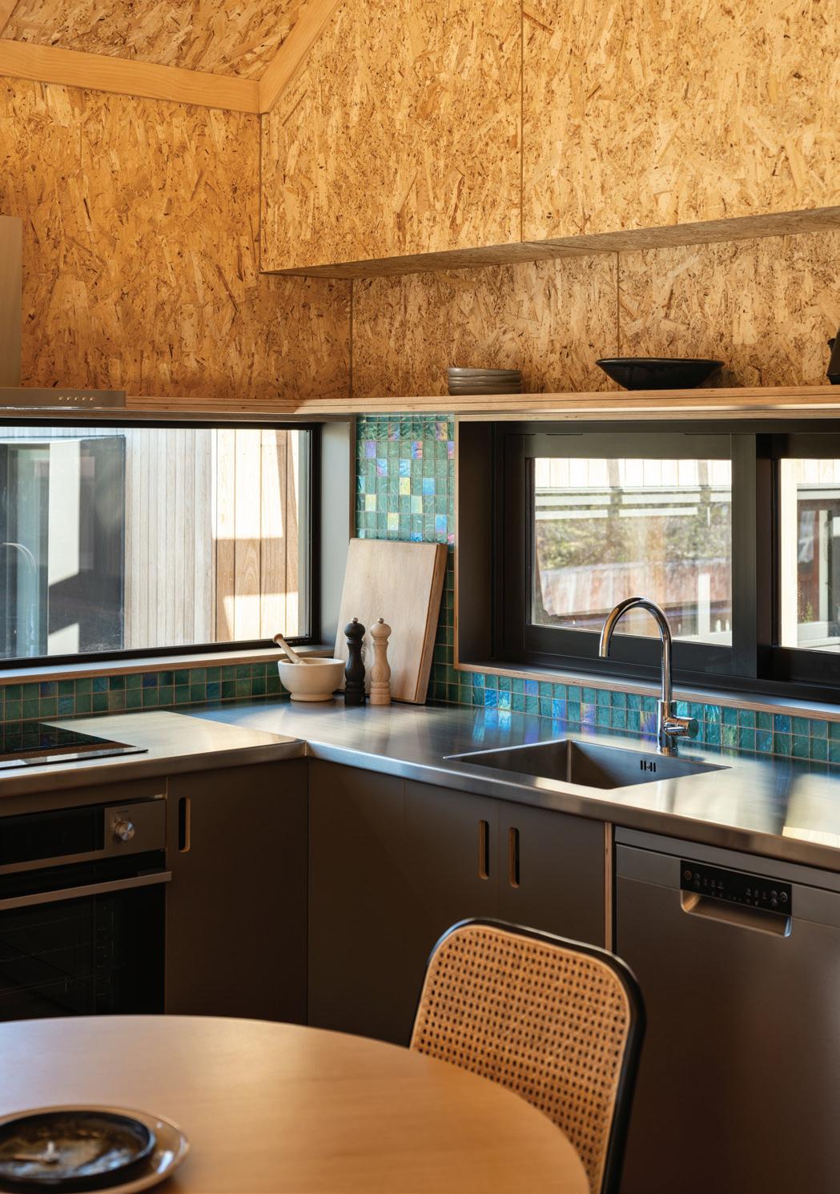
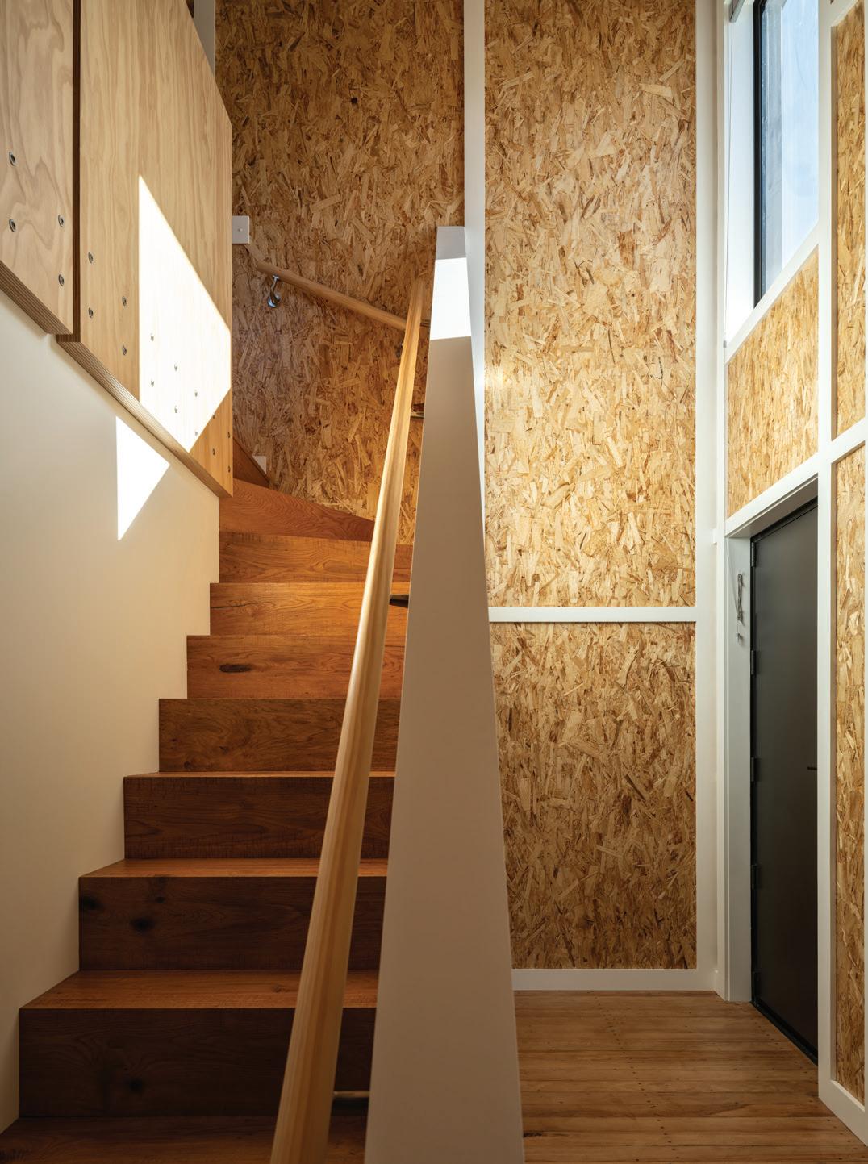
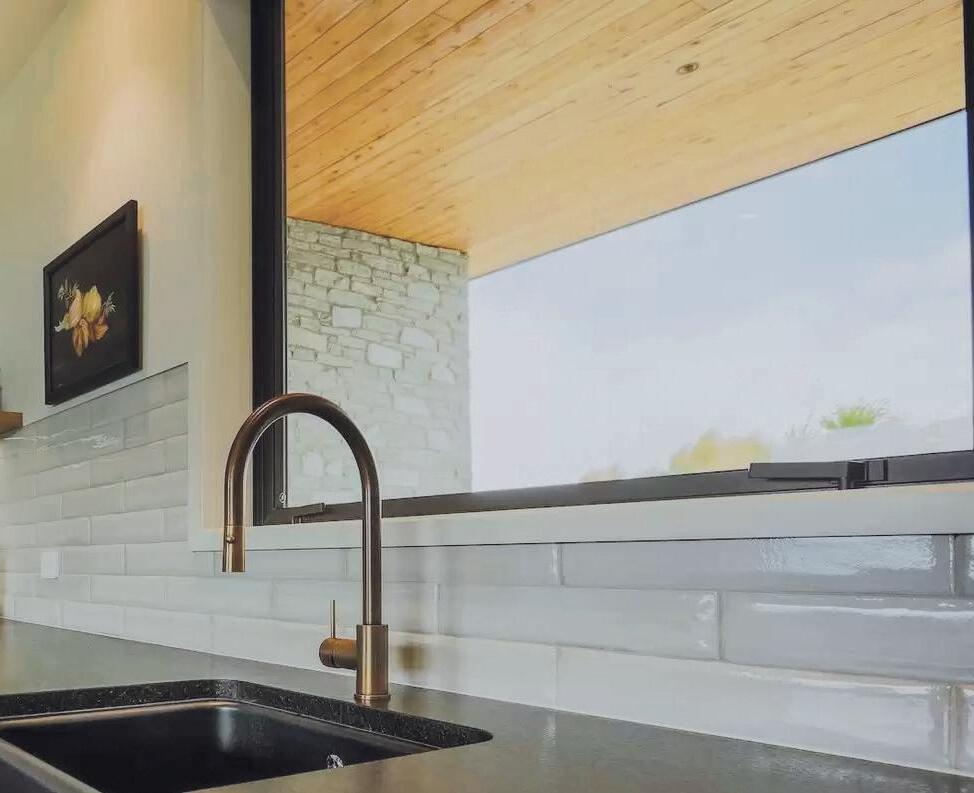
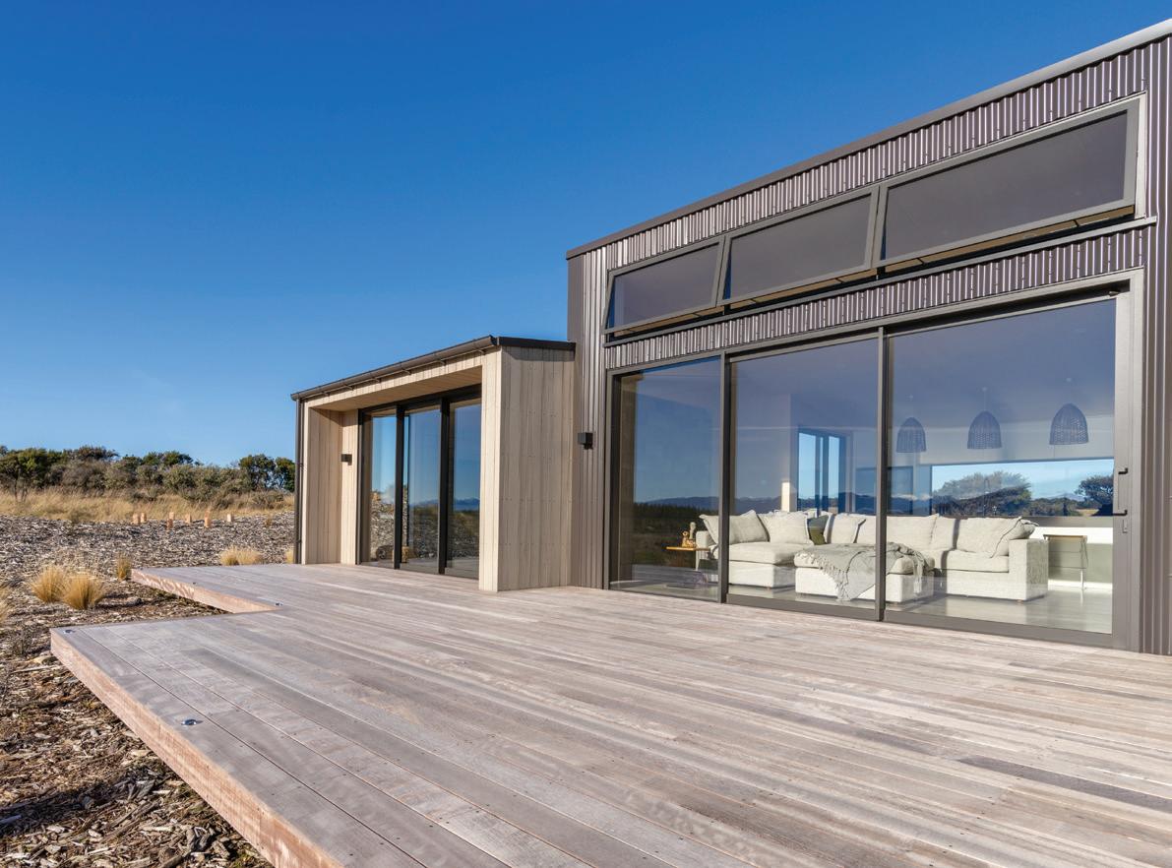
Like the exterior, which reflects its craggy surroundings, minimalist choices inside let natural textures shine. The streamlined kitchen features a window splashback that basks in southern views. Birch ply walls with negative detailing underline the home’s character: an inviting retreat informed texturally by its unforgiving native environment. Clean lines and dusty colours fashion an interior that epitomises understated glory.
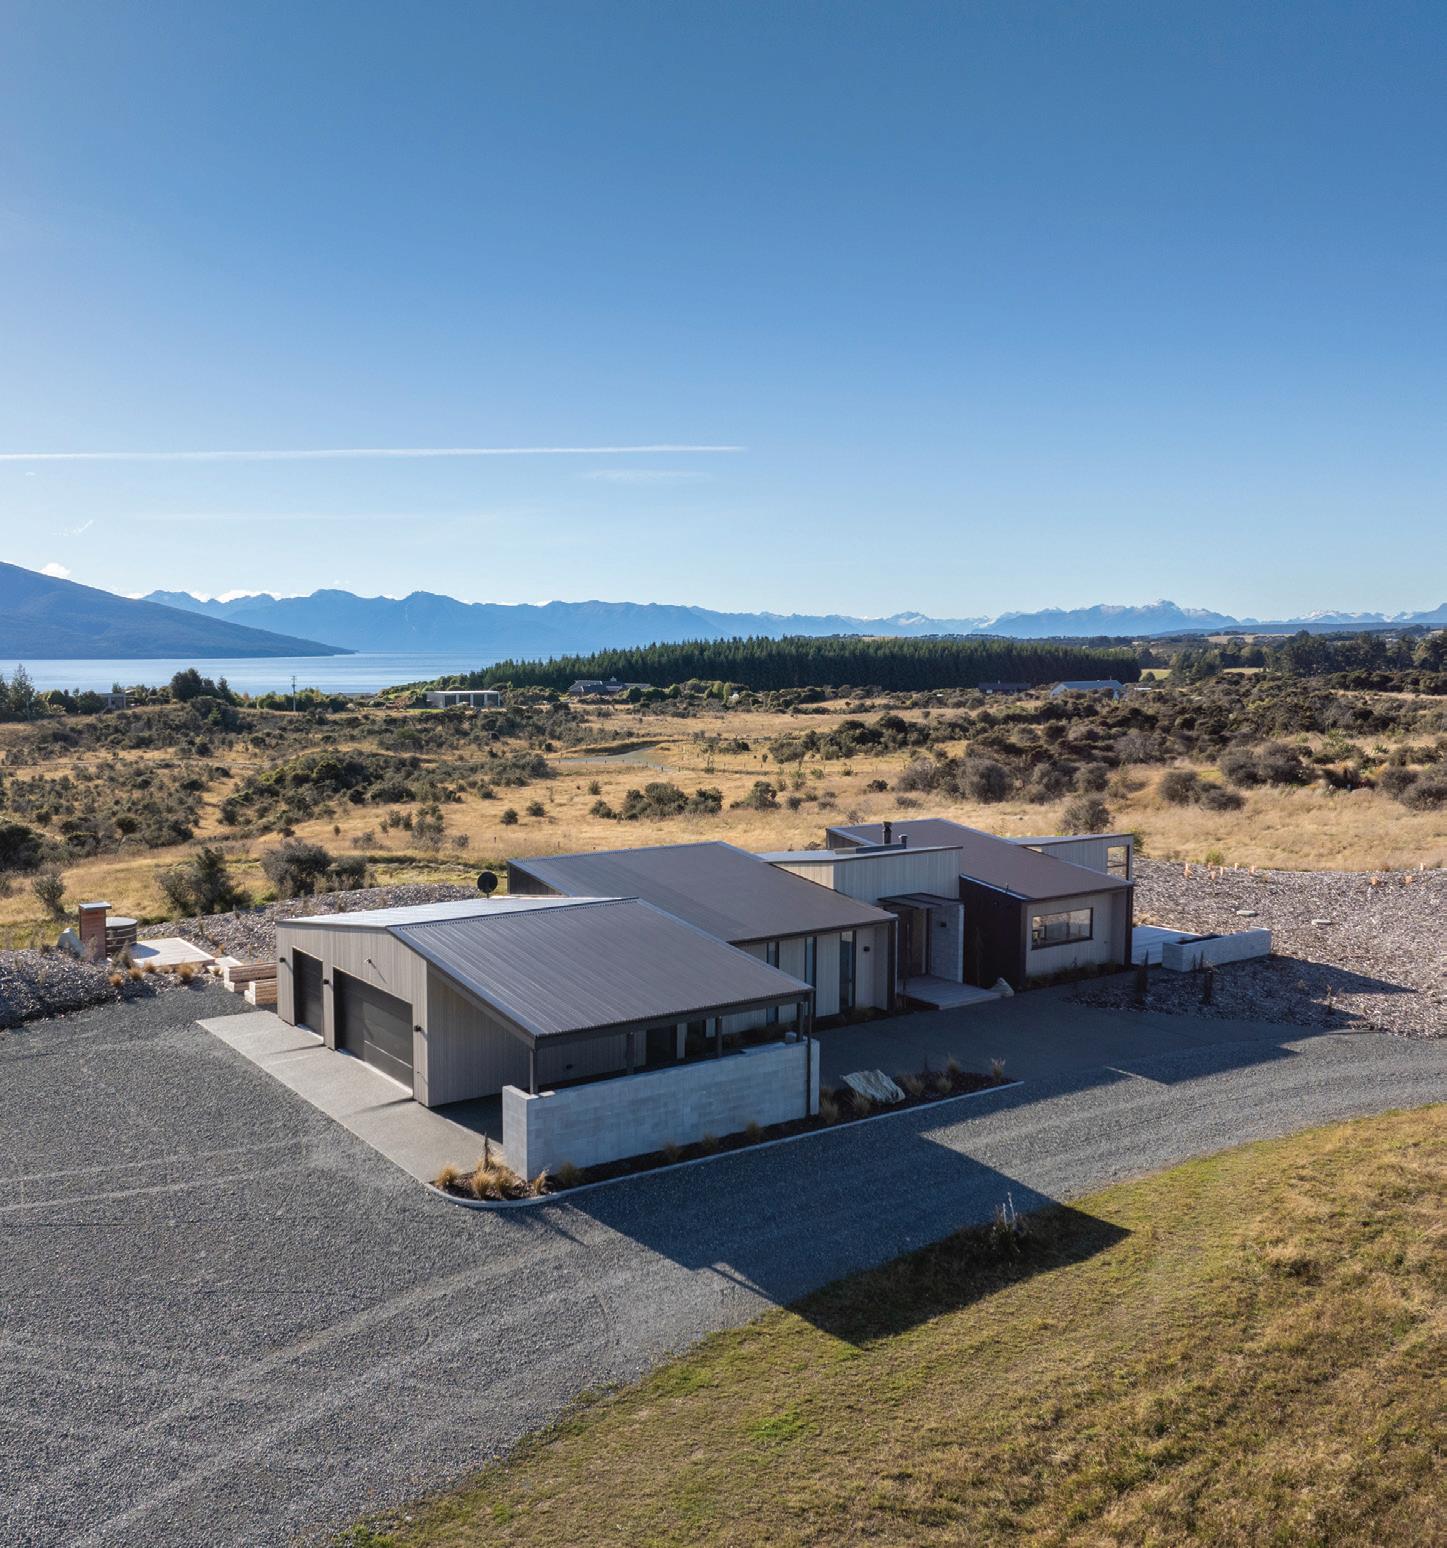
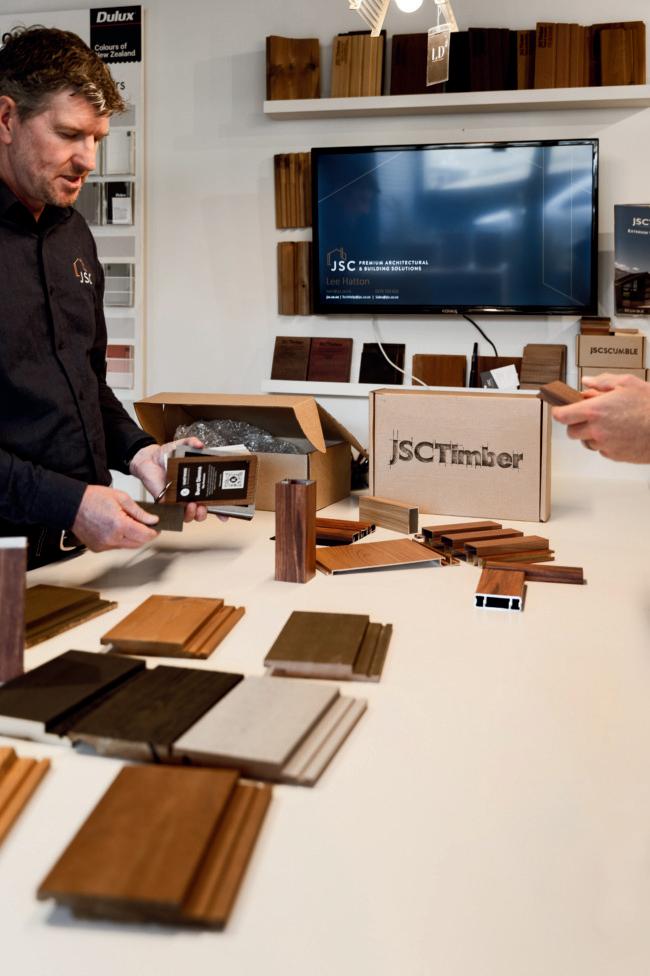
Purpleheart decking and Alaskan yellow cedar random-width claddings from JSC Timber offer understated depth and will fade from rustic gold to a silver-grey patina over time.
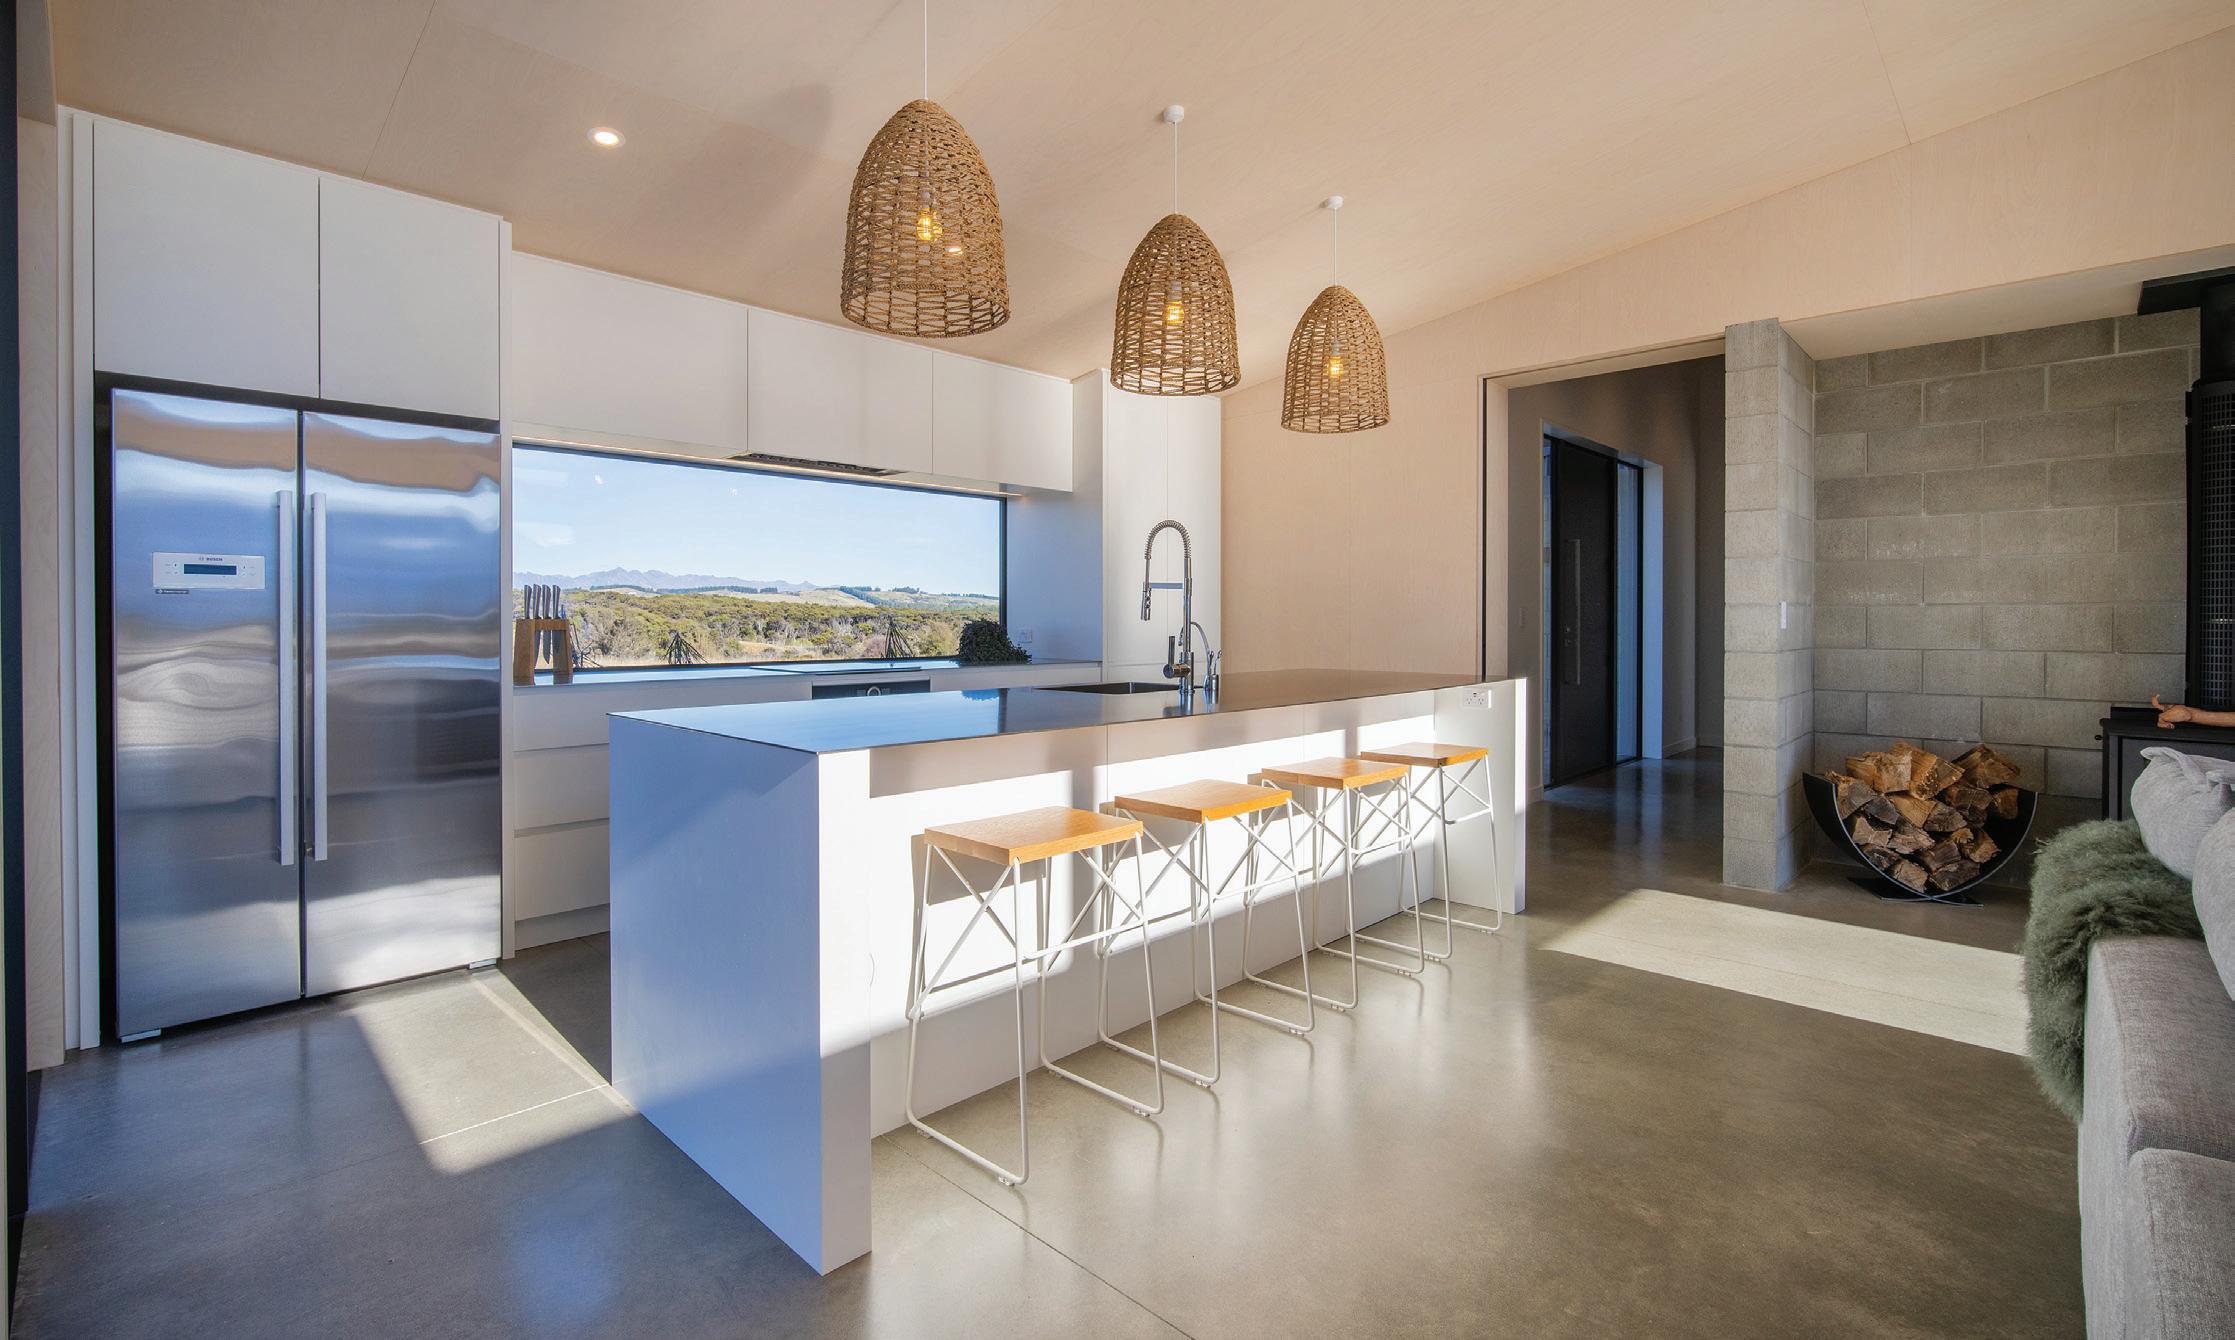
The bespoke joinery throughout the residence, encompassing the kitchen, bathrooms, office, and laundry, exemplifies refined minimalism and cohesive design. In the kitchen, a streamlined aesthetic is elevated by a striking feature window splashback that captures southern views, seamlessly blending functionality with architectural elegance, Doug says.
“The integration of negative detailing throughout the structure, combined with the expressive use of plywood elements, tested both patience and precision. Yet, despite the intricacies, my teammate and I are immensely proud of the outcome—a testament to our shared commitment to quality and innovation.”
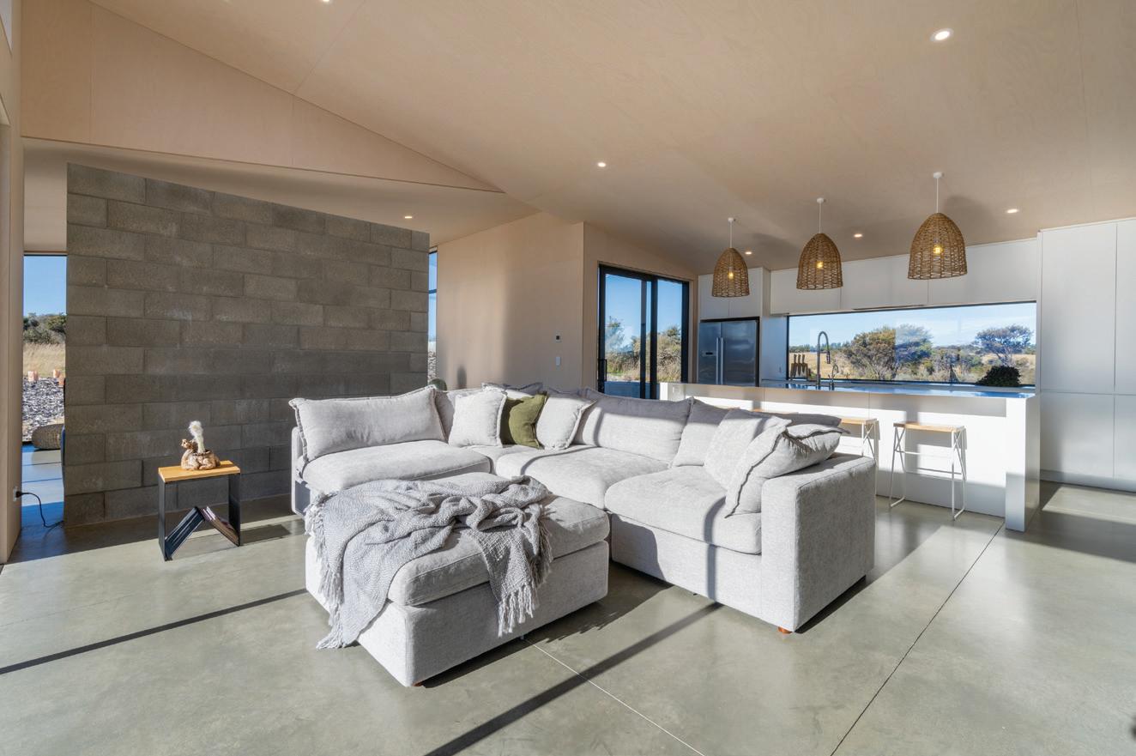
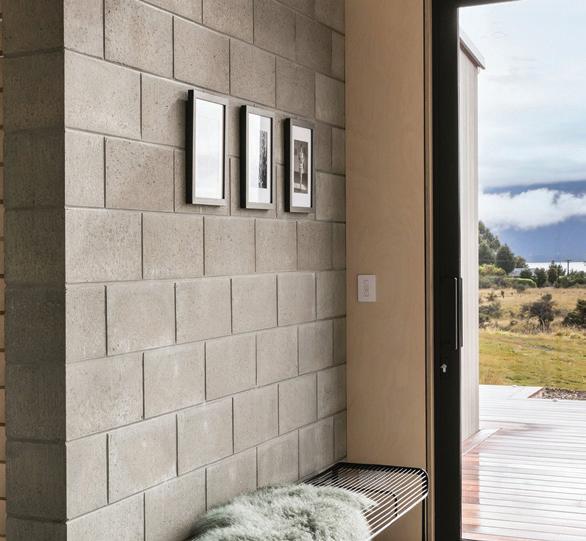
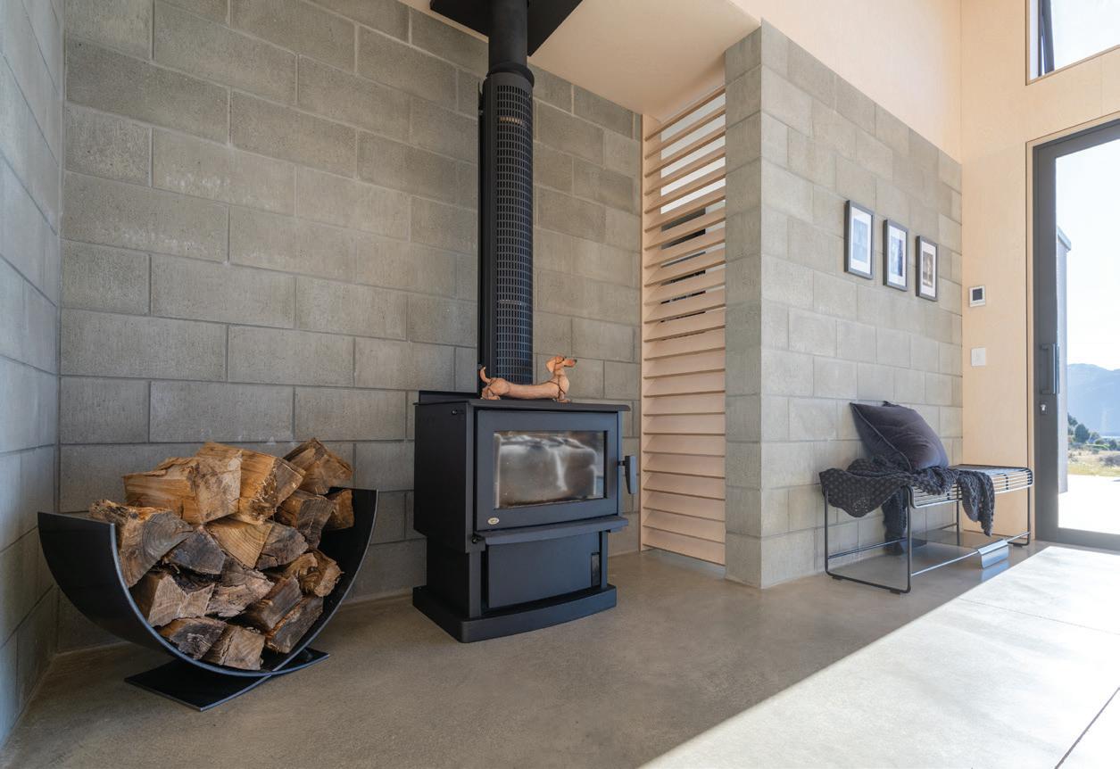
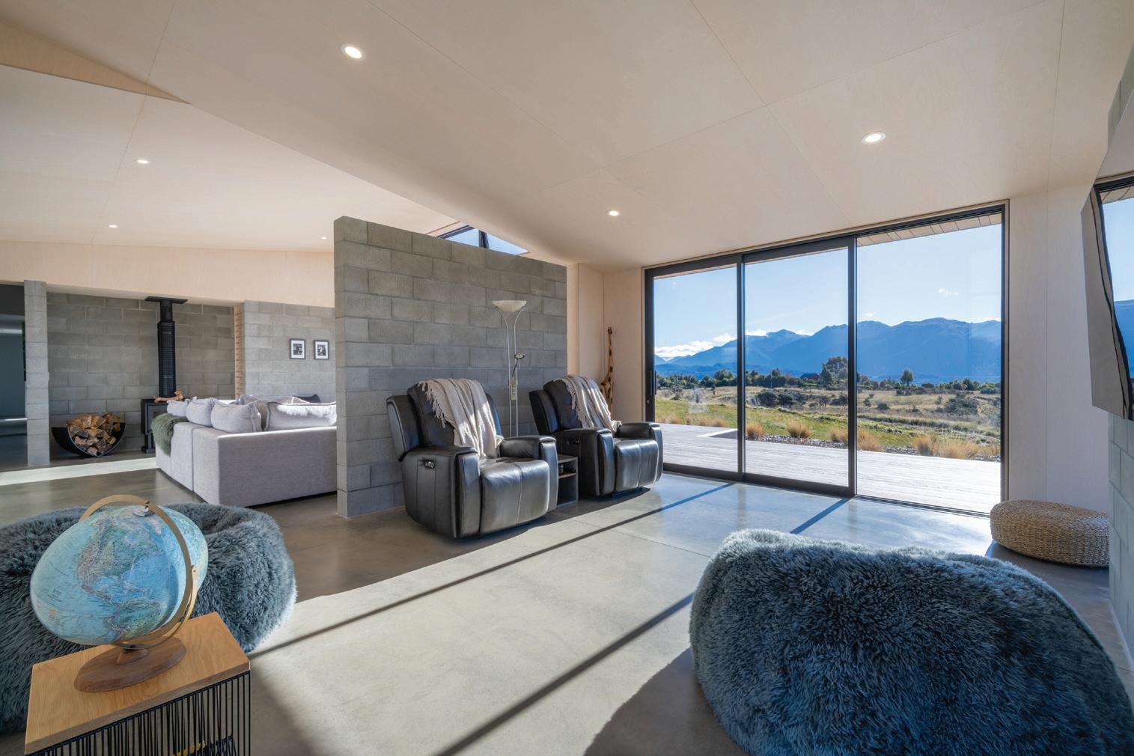
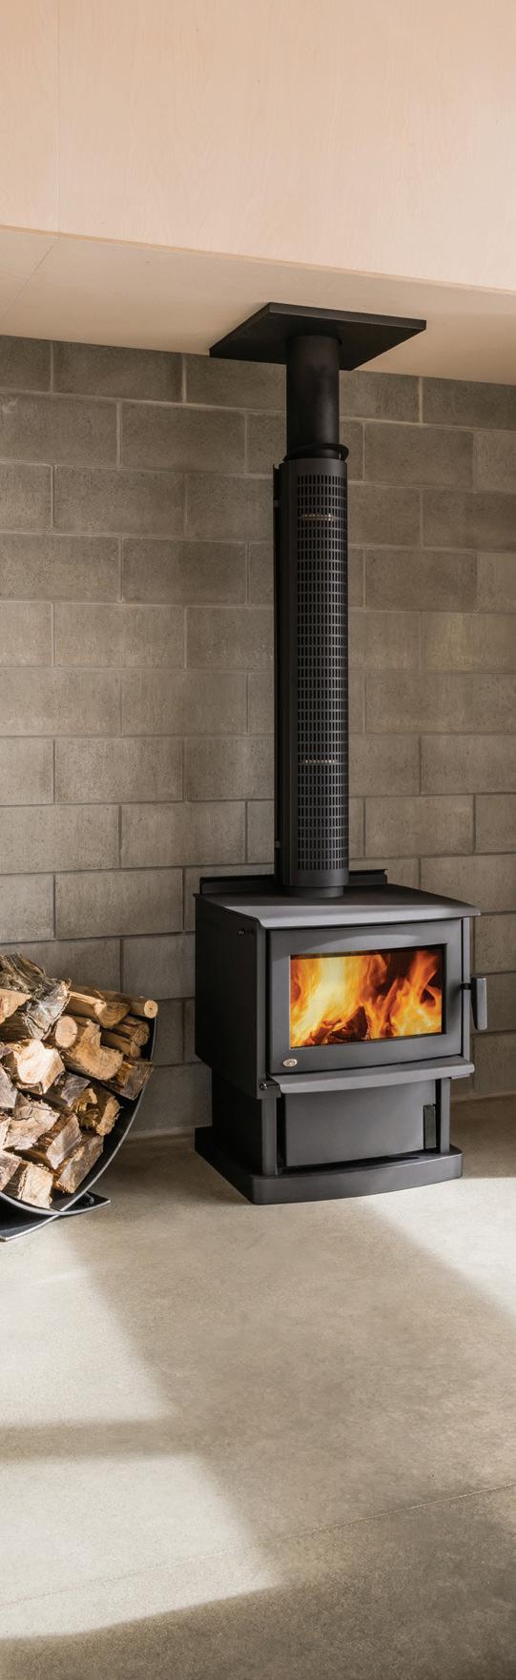
Hitting the sweet spot of warmth and openness took a combination of cutting-edge design and architectural features. Wide windows maximise panoramic views to the west and beam sunlight in without unbalancing the home’s thermal performance. The solar-powered, in-floor hydronic heating system saves over one tonne of emitted carbon each month. Combined with a fully insulated polished concrete floor, a relatively narrow cross-section, and high-operable windows, the potential overheating issue is mitigated. Above all, the home’s nucleus is a Yunca wood fire. Slats between the living space and bedroom suite transport warmth evenly.
Local bricklayer Sam Russell, owner of Russell Masonry, delivered exceptional work at Rocky Ridge, using Firth concrete blocks to create five thermal mass walls that complemented the minimalist design, Doug says.
Plumbing and electrical expertise, craftsmanship and technical knowledge truly elevated the entire build, Doug notes, commending the efforts of Elite Electrical and Frys Plumbing. “It makes a significant difference knowing that the pipe and wire placements have been done correctly and efficiently due to the polished concrete and minimal roof space.”
As a family-owned company proudly serving Te Anau, Manapōuri, and the wider Southland region, Te Anau Homes was proud to collaborate on an ambitious project that epitomised the talents of the local industry.
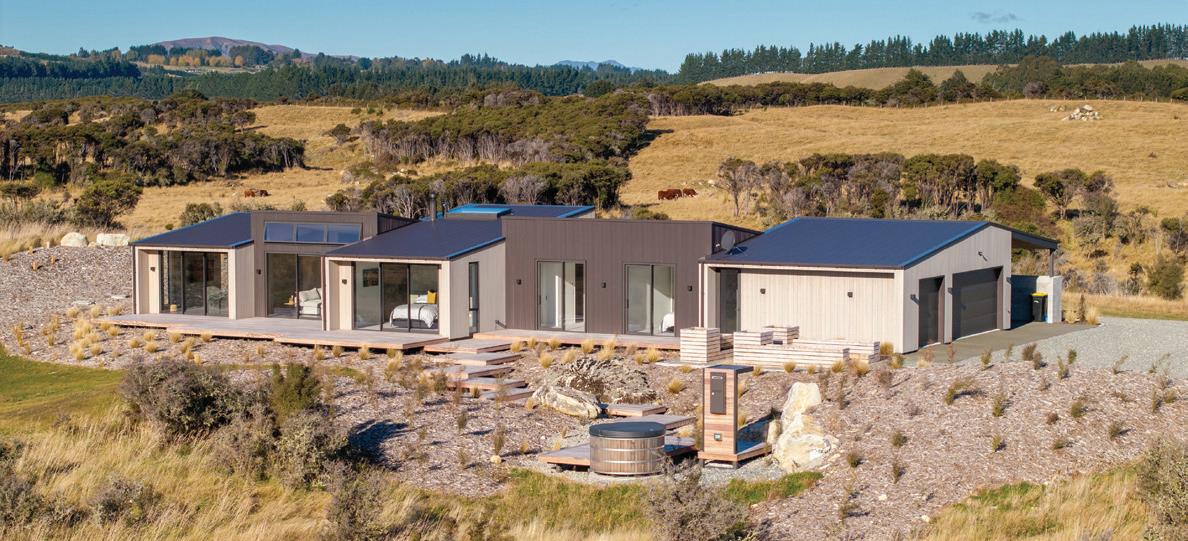



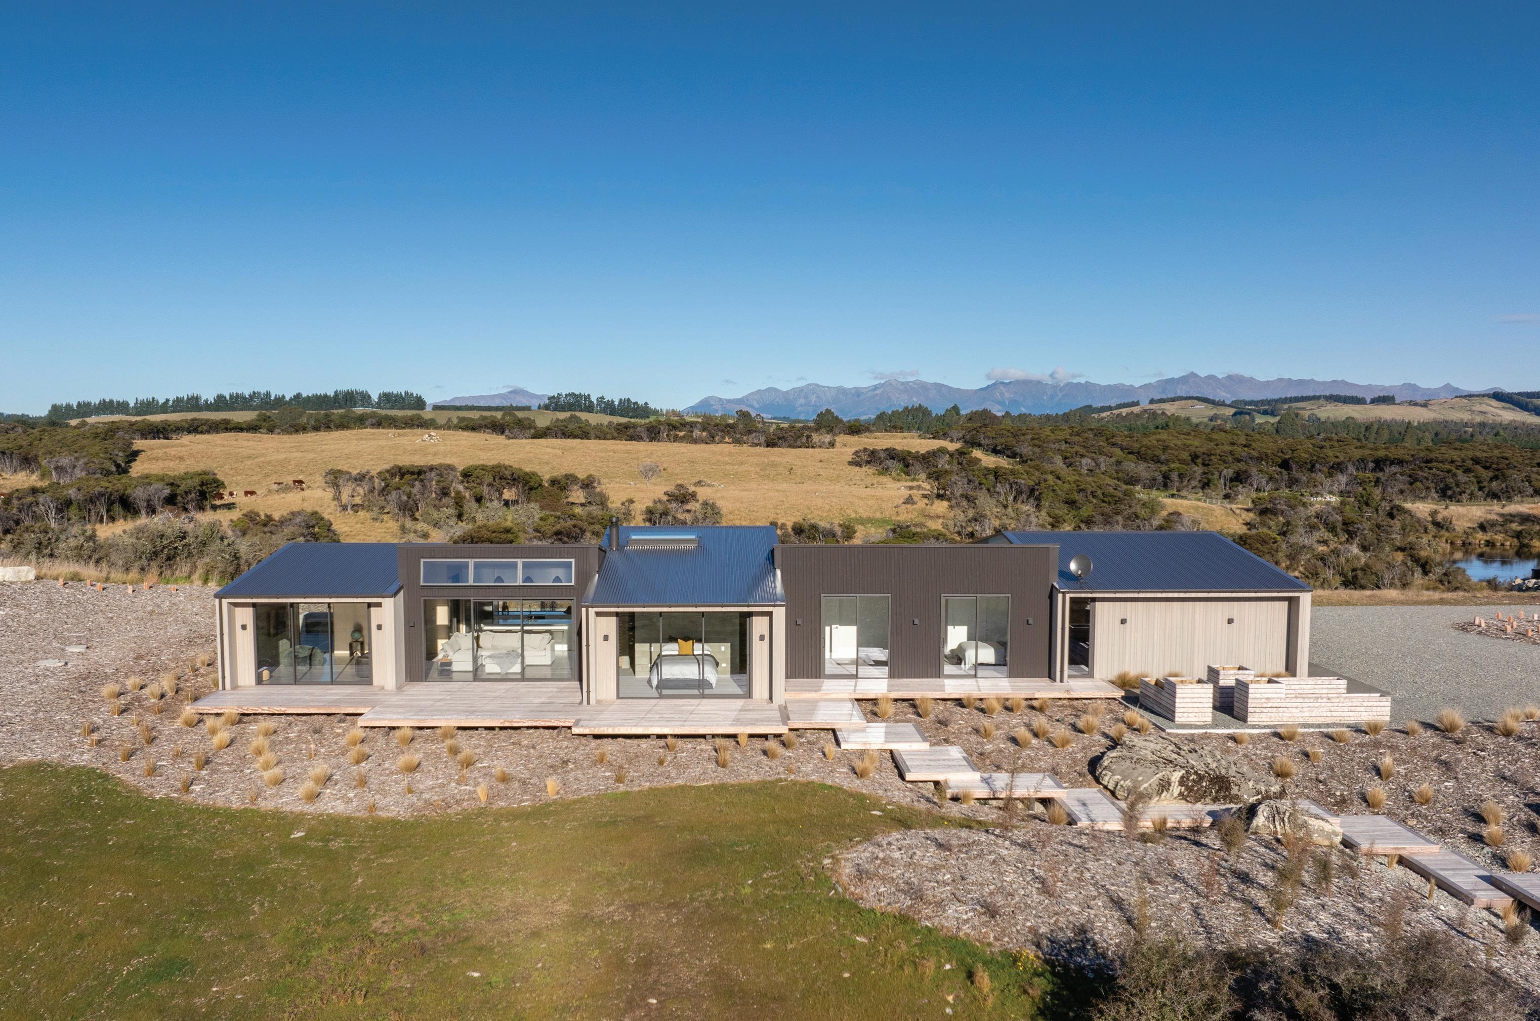
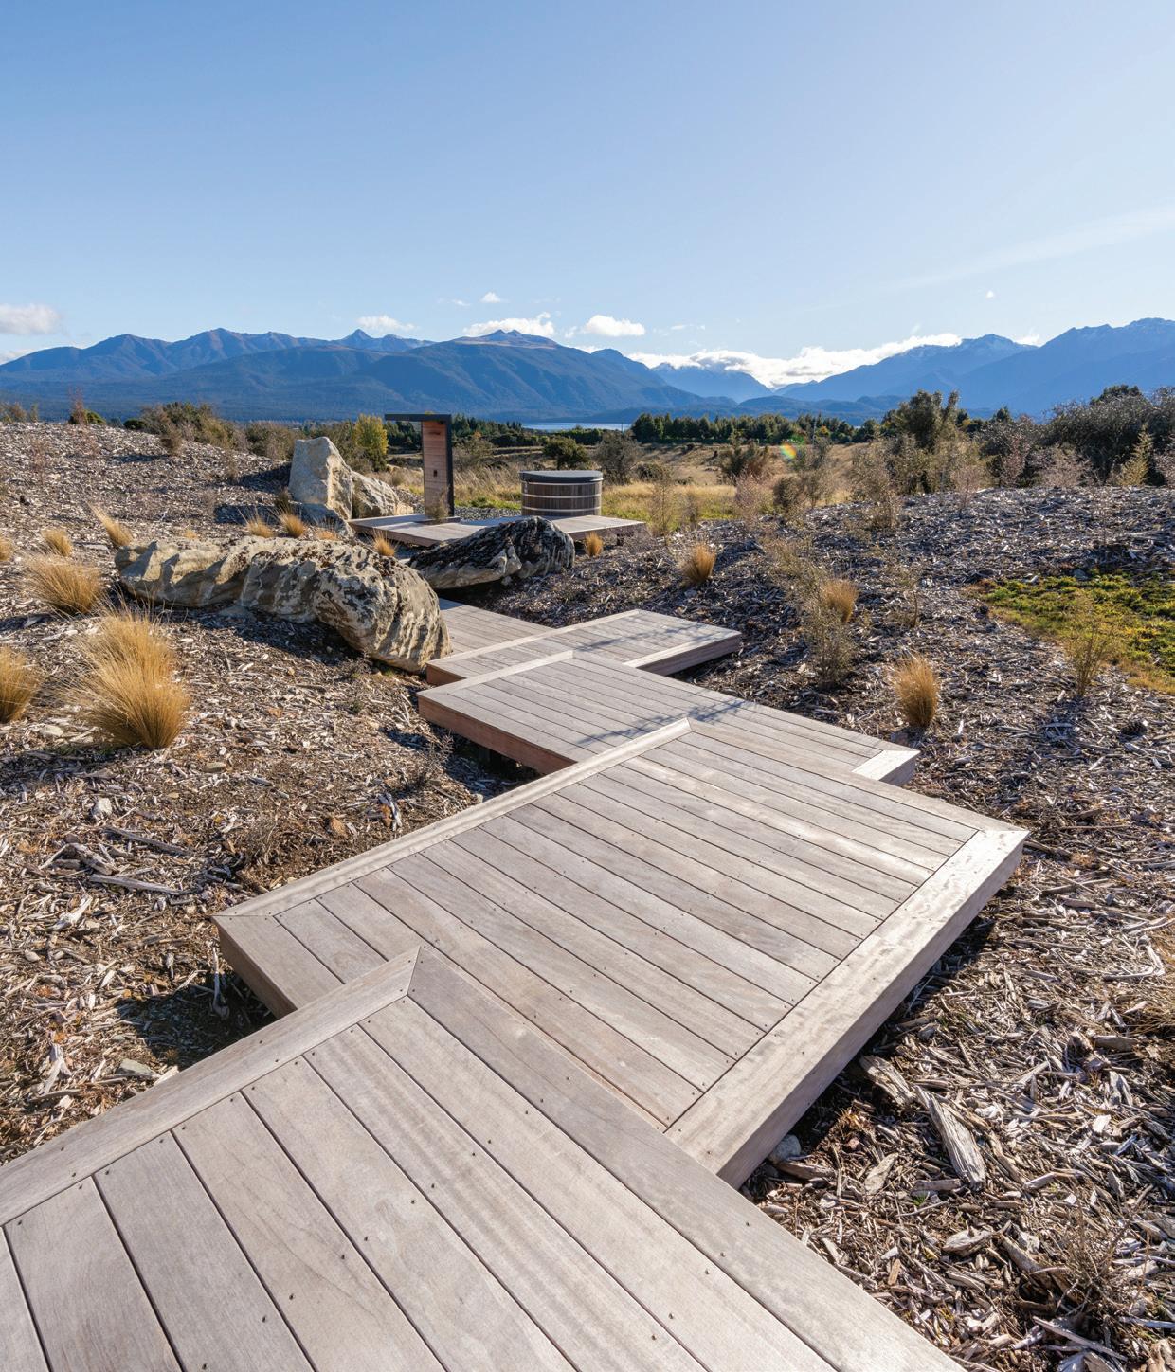
Careful terraforming and renaturalisation ensure the home suits its surroundings, accentuated by rigorous landscaping and planting by the homeowners. Decking snakes to an outdoor shower and spa where one can luxuriate in vast New Zealand flora.
“As a locally rooted business, we understand the area’s unique environment, lifestyle, and building requirements, allowing us to create beautiful and functional homes,” Doug from Te Anau Homes remarks. www.teanauhomes.co.nz
The roof uses ColorCote’s ZinaCore substrate for durable, corrosion-resistant protection, paired with MagnaFlow flashings to enhance weather resistance and extend the roof’s lifespan in New Zealand’s harsh climate.
BUILT TO BELONG
WRITTEN BY PAIGE O’BRIEN
IMAGES BY MICKY ROSS
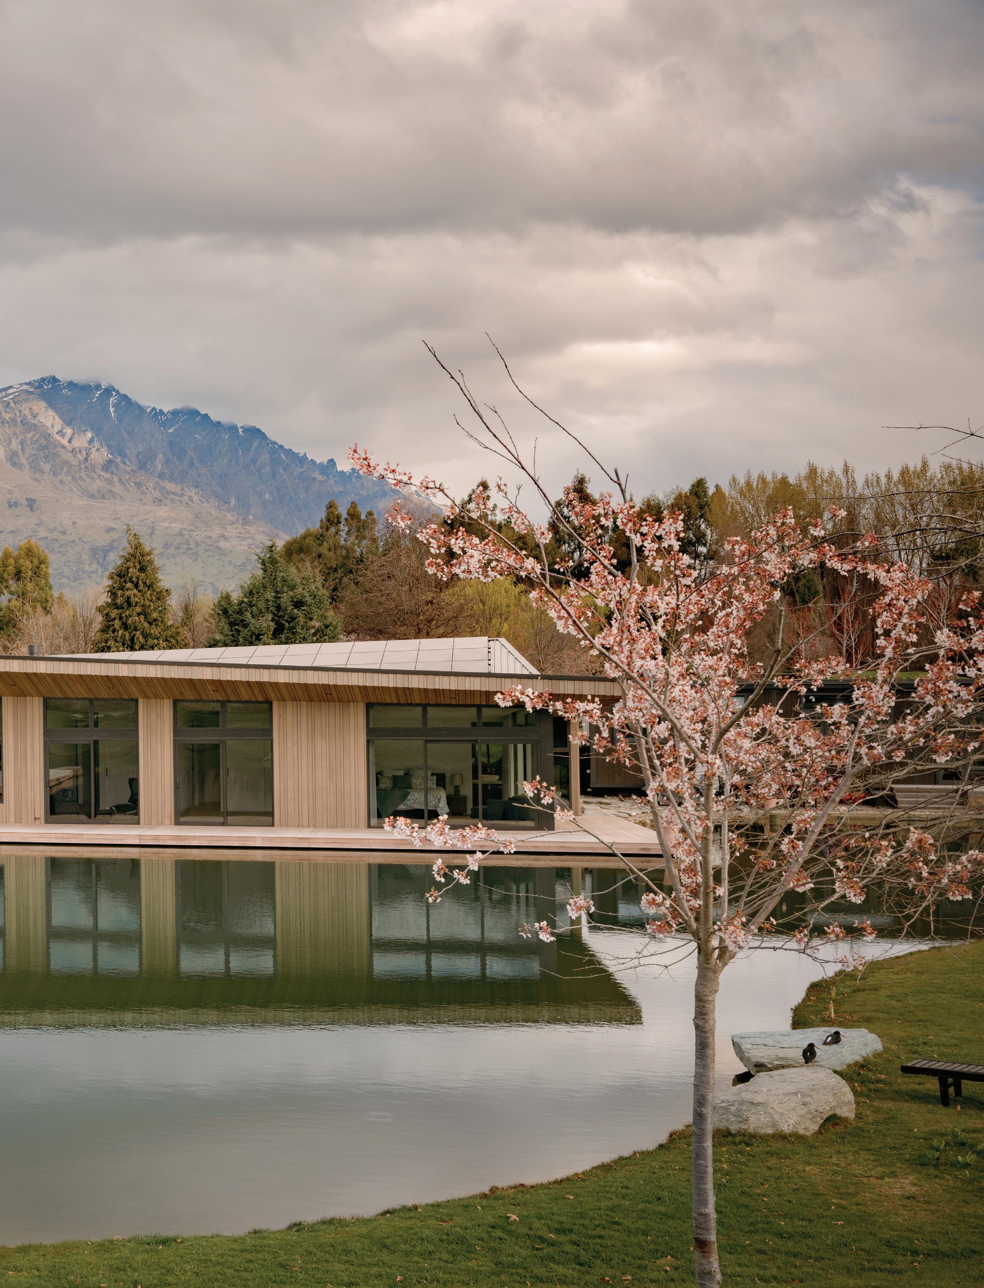
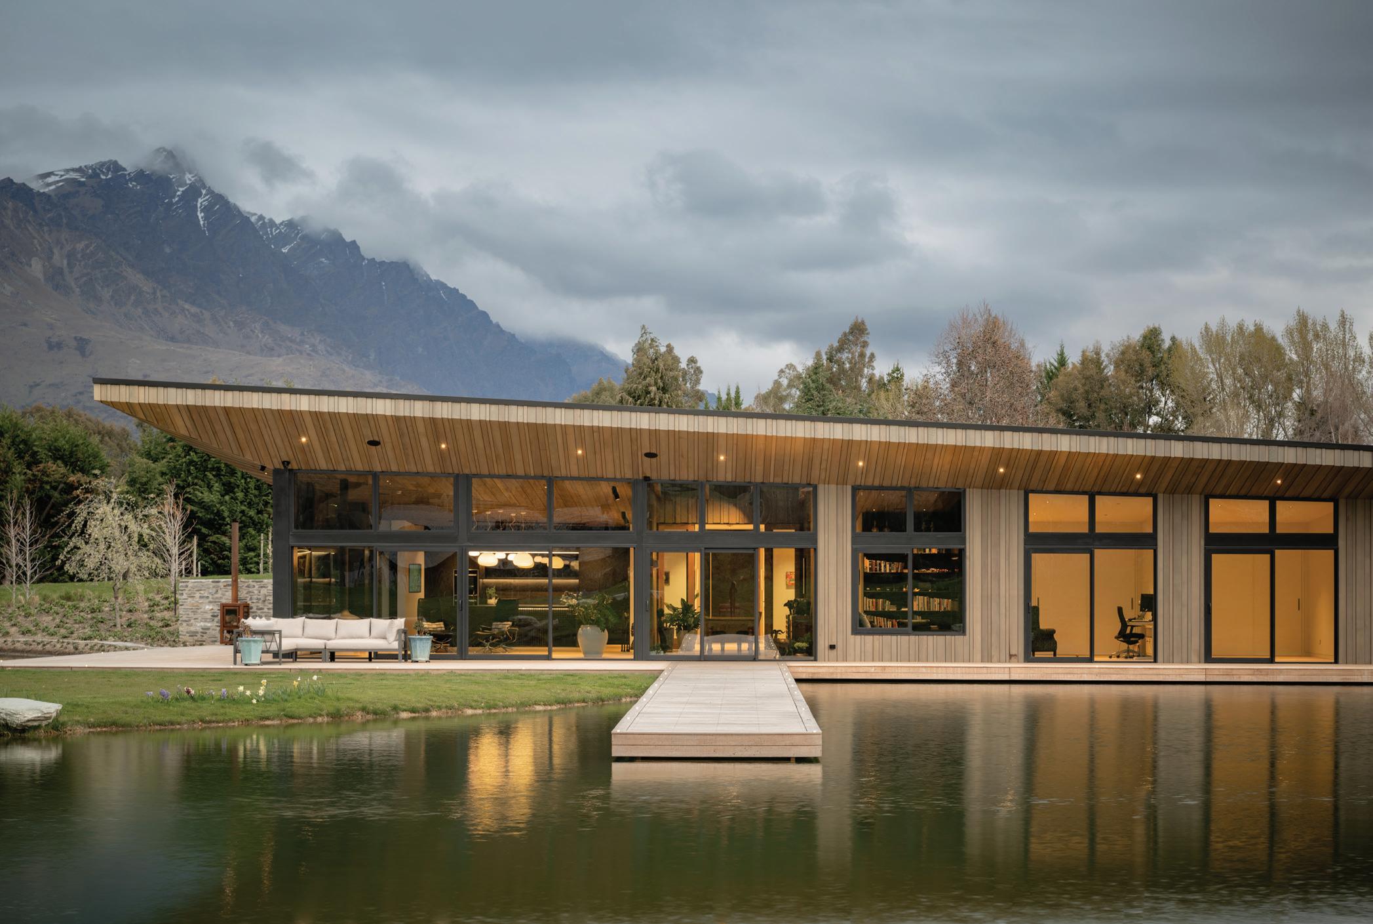
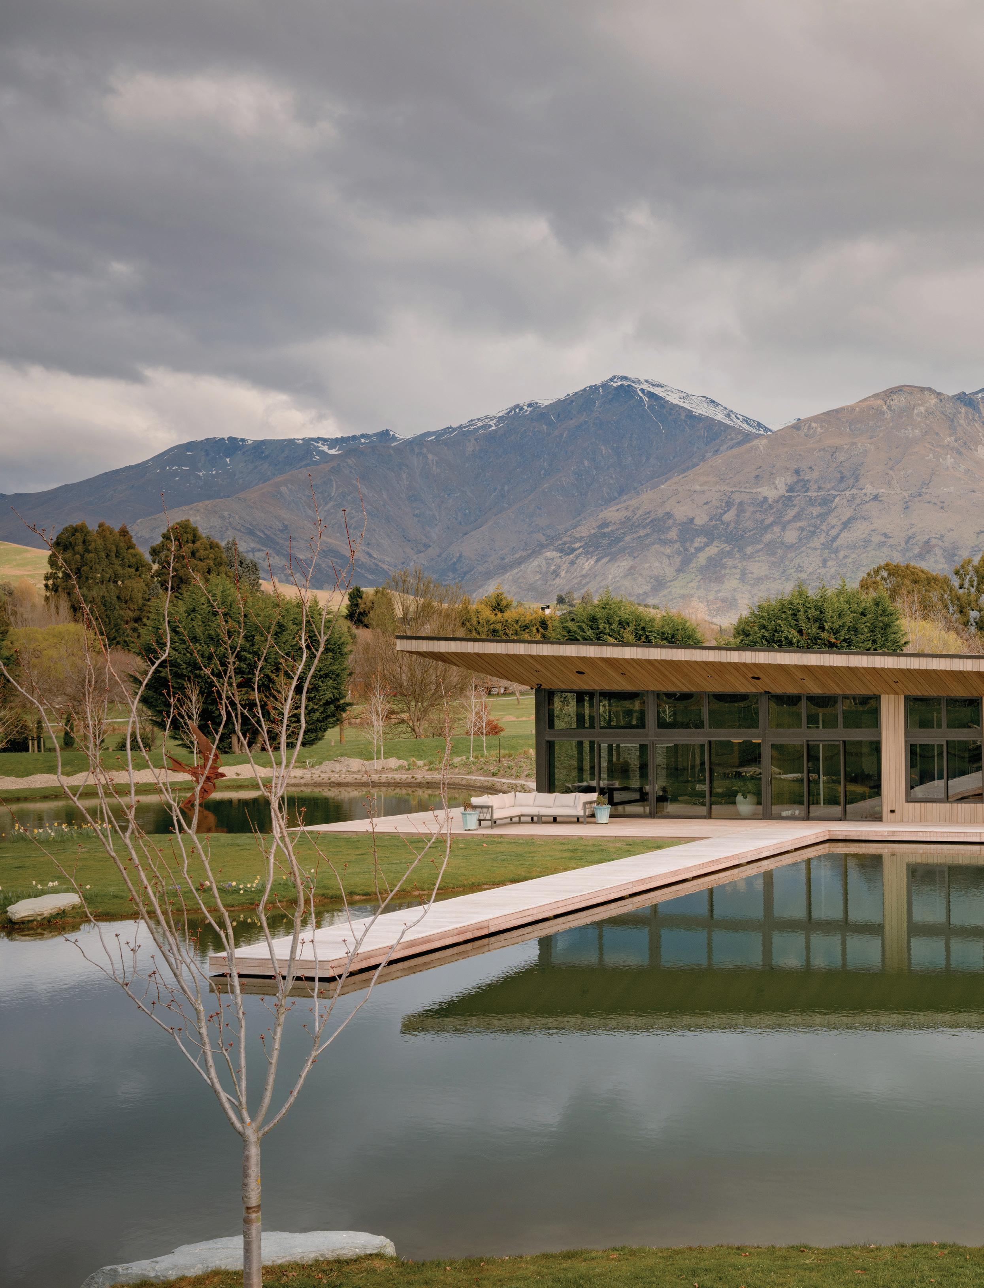
Sitting just outside of Queenstown, the award-winning Wings Over Water is a bold architectural statement that appears to float effortlessly within its natural surroundings. Designed by Kamermans Architects and constructed by Shore Construction, the sculptural, single-storey home unfolds beneath a dramatic butterfly roof, while its earthy palette connects seamlessly with the surrounding mountain ranges.
Architect Marina Leenman explains that the project began with a focus on optimal orientation for passive solar performance. “Passive solar design was at the heart of this building. The roof was designed as a twisted plane butterfly roof.”
This distinctive form allows the low winter sun to reach deep into the home, helping to naturally heat the interior during cooler months, while shielding the home from the high summer sun to maintain a cooler internal temperature during the warmer months. “The southern part of the roof has a twist to allow for the perfect solar PV panel orientation.”
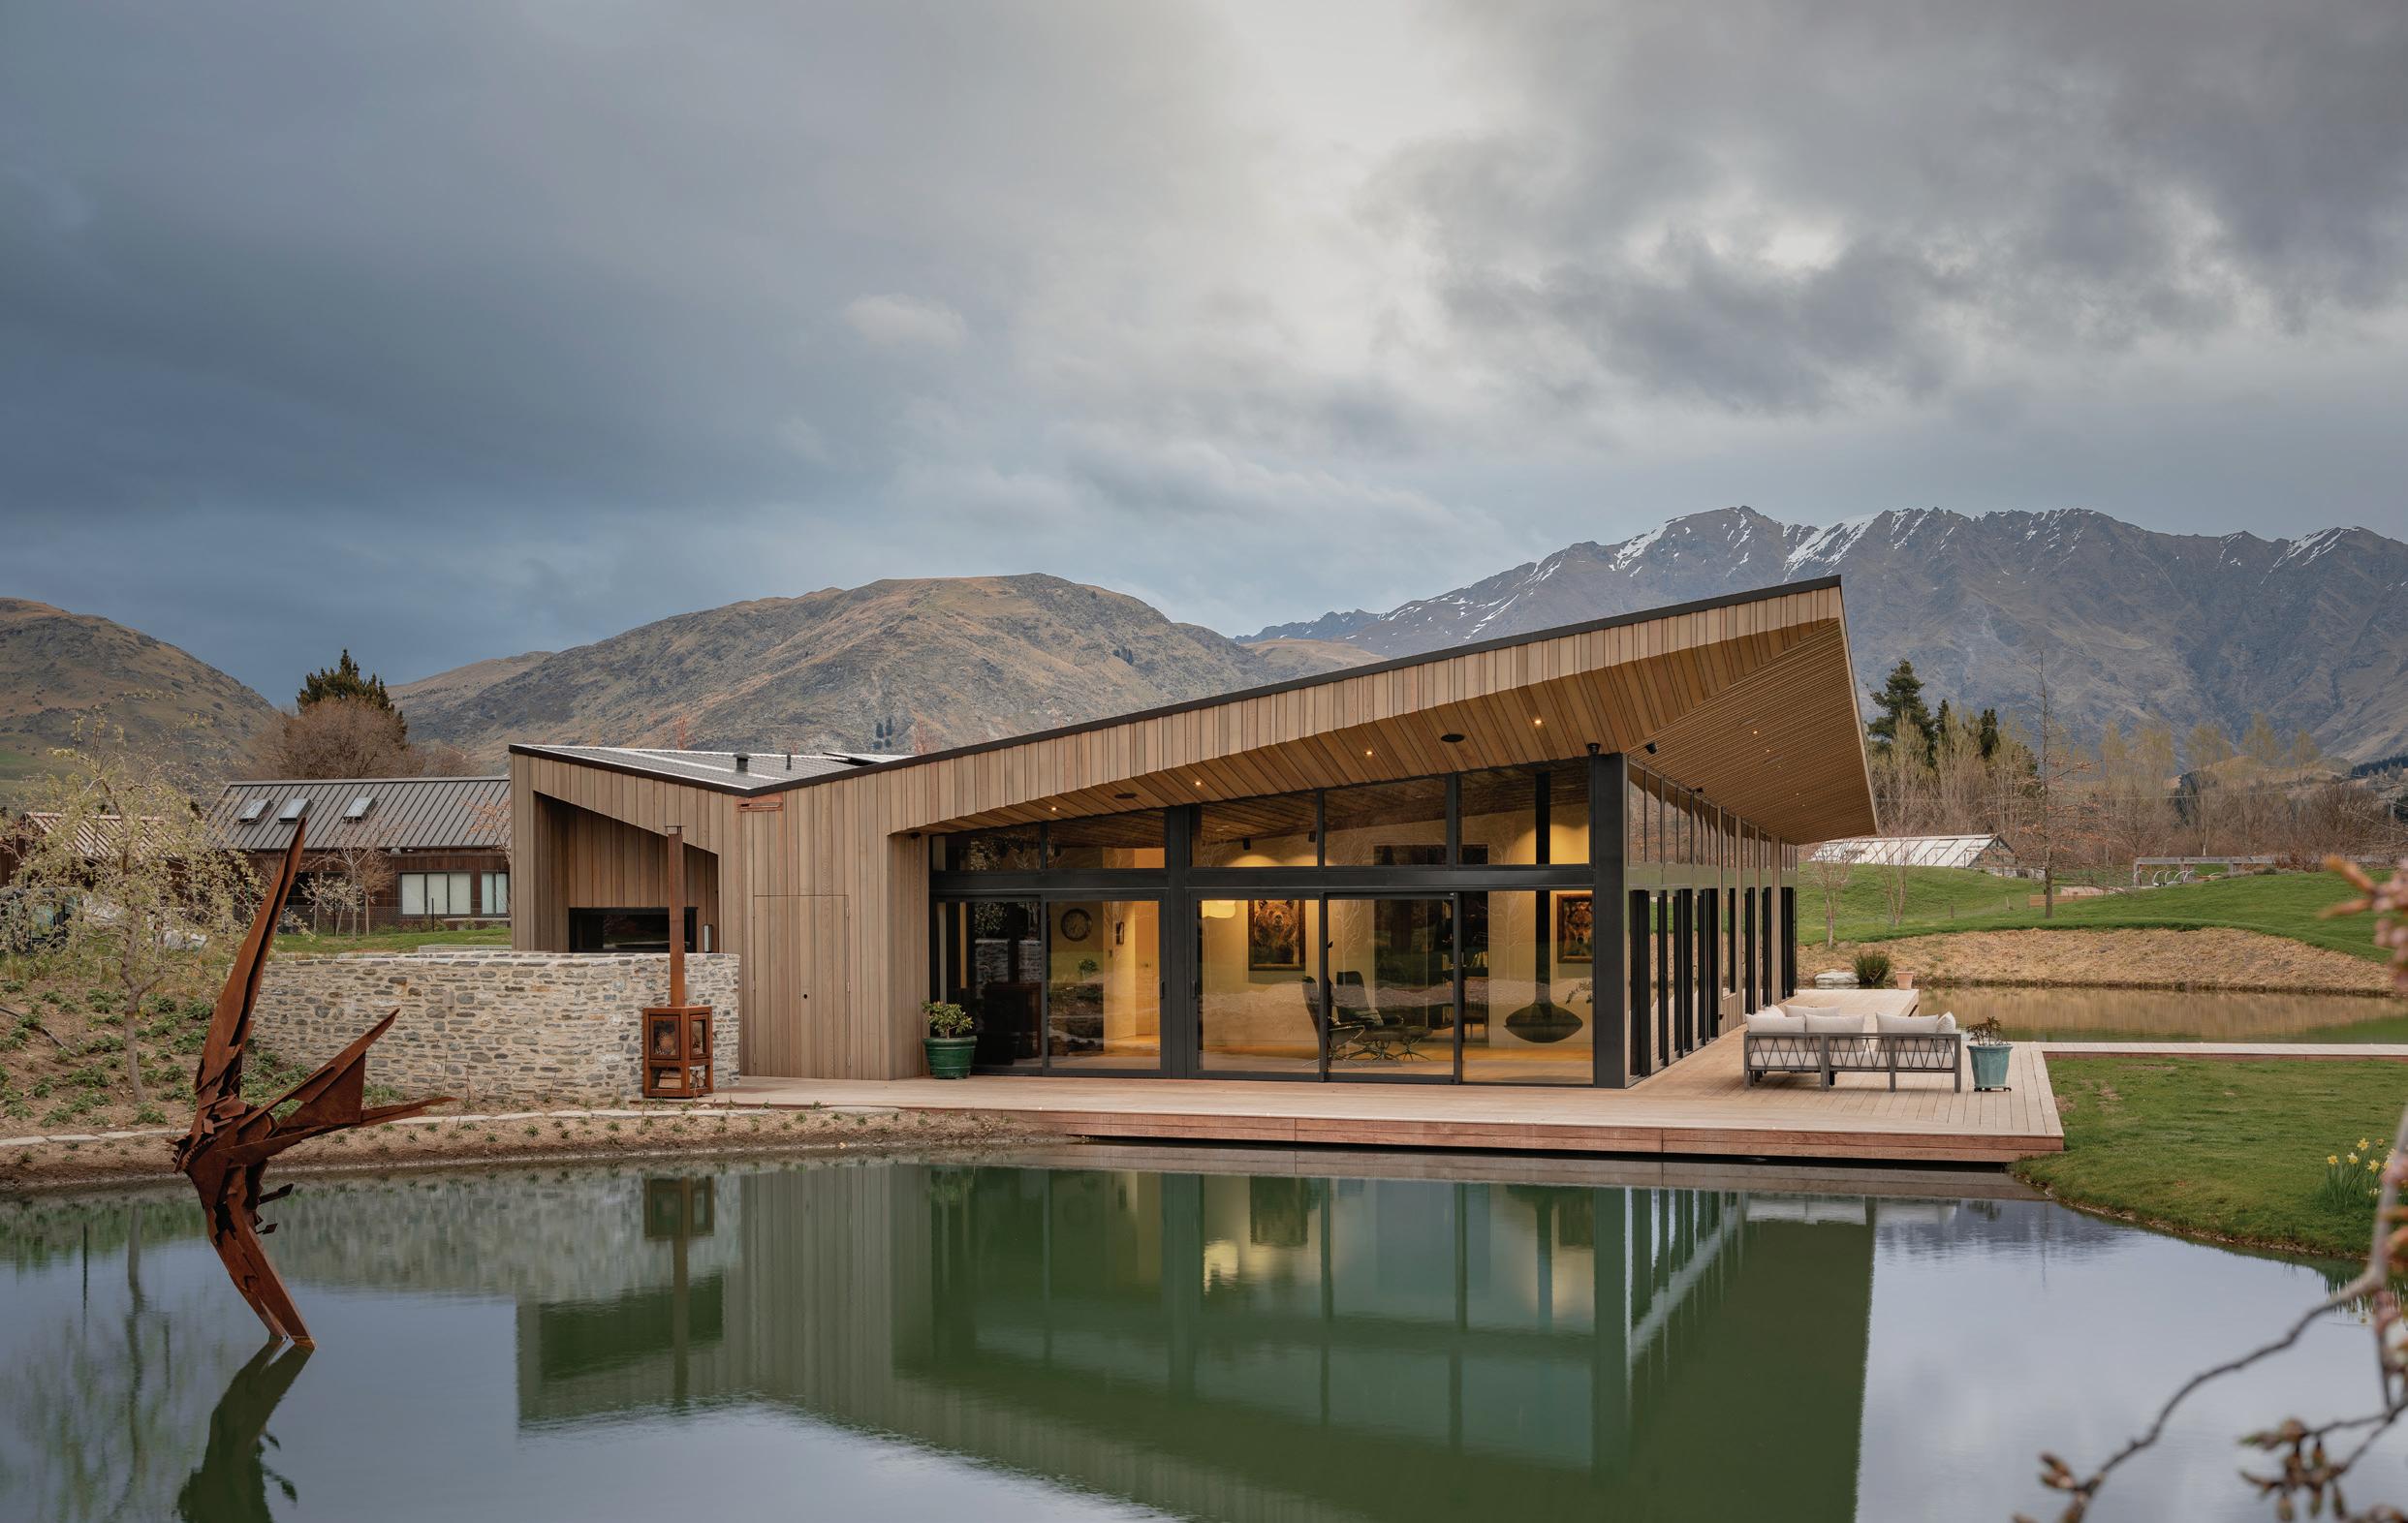
As striking as the architecture is, the landscaping plays an equally transformative role in the overall impression of the home. Monk Earthworks completed the earthworks, while landscape designer Jude Van Brandenburg helped shape the site into something extraordinary. “The best decision was to carry out the earthworks first. Therefore, to create the ponds and mounds before the house construction.”
The site already featured rolling mounds used for privacy, and the proximity to neighbouring properties made their inclusion even more purposeful. Jude
adds, “the house [was designed] to be visible from entering the site, then to be hidden behind a mound, then to reveal itself again.”
Originally, three interconnected ponds were planned and divided by pathways, but Jude says they opted to combine the central and western ponds to form one larger body of water. “The house design included decking wrapping around the three sides (North, East and West). This gave a good opportunity to connect and overhang the decks over the pond, making the house appear to float on water.”
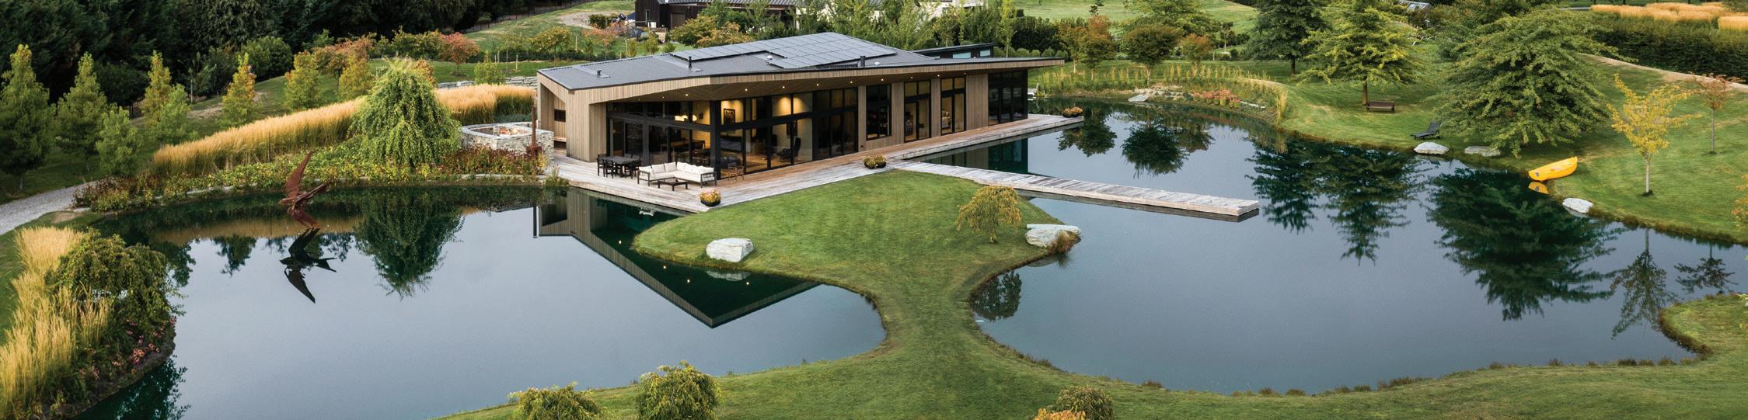
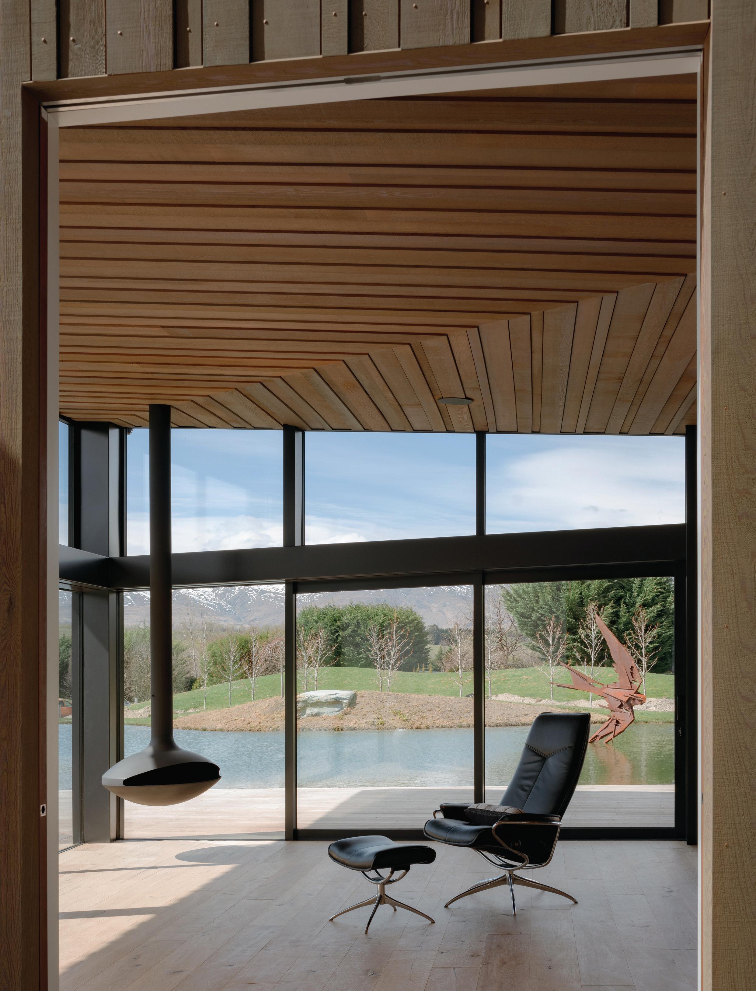
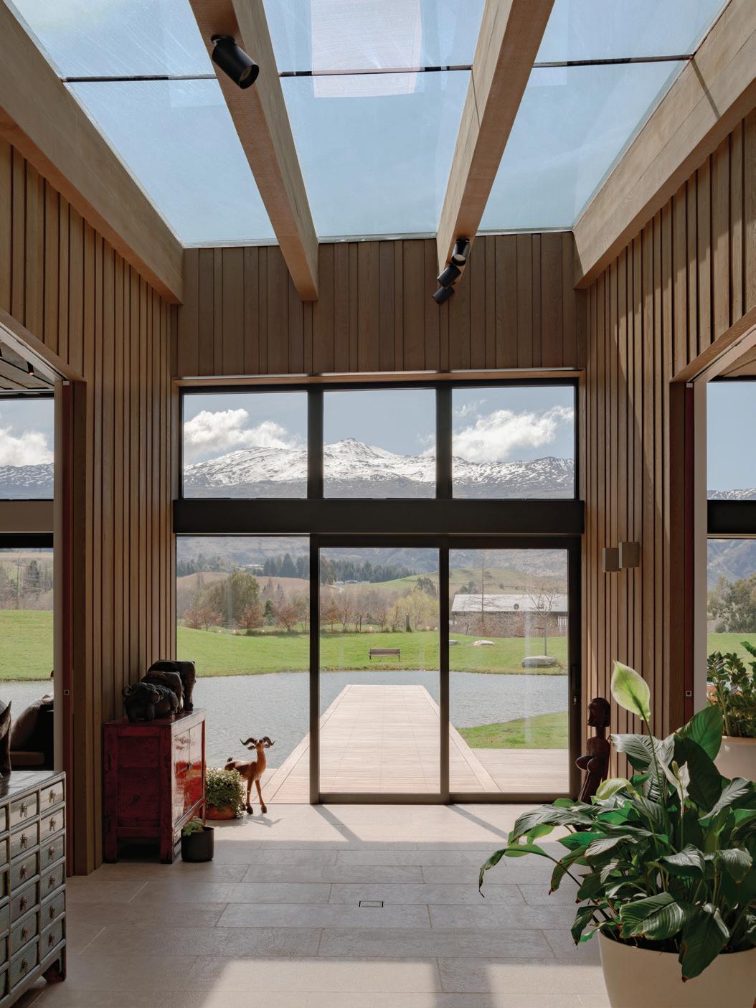
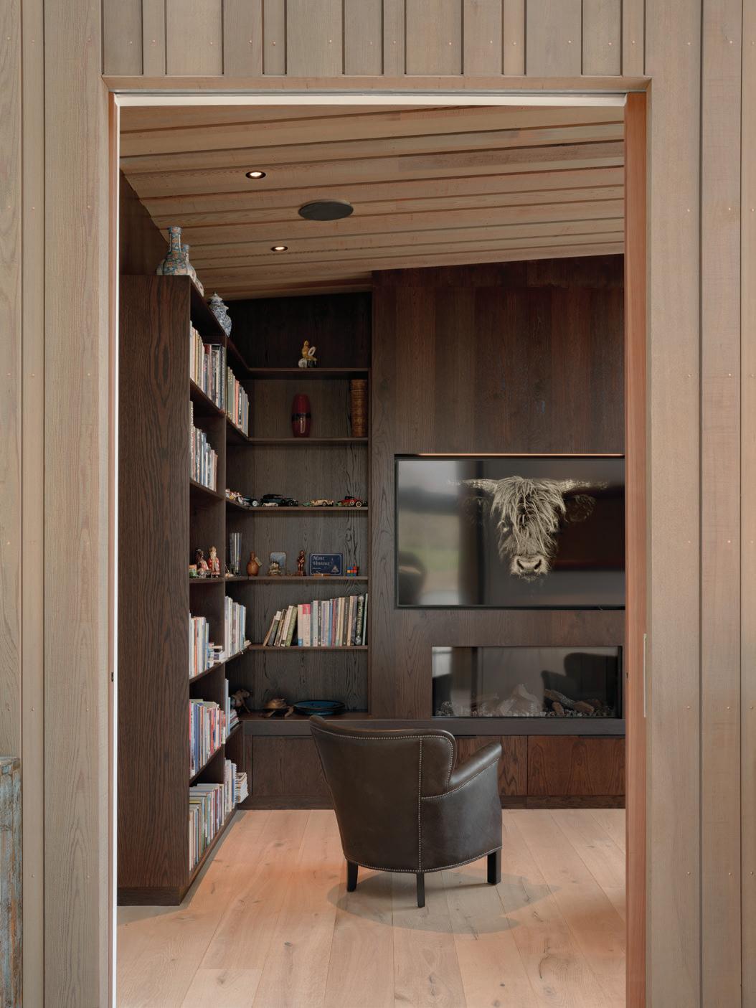
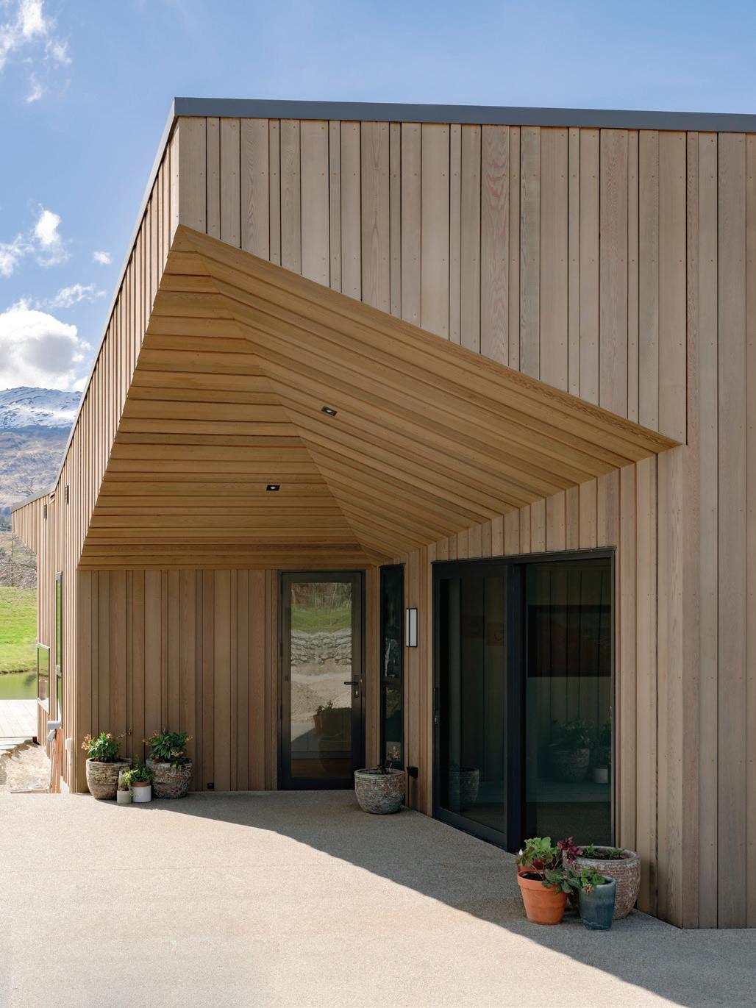
Marina explains that they selected cedar for the cladding, which wraps from the exterior into the soffits and continues internally into the conservatory and ceiling of this living area. The deck is constructed of kwila, and the conservatory is finished with limestone tiling to match. “The internal floor was selected by the clients, Forte timber flooring with a rustic finish, to give some life and texture.”
The homeowners’ brief included four bedrooms, each with an en-suite bathroom, an open-plan kitchen/dining/ living area, a library, a guest toilet, a laundry, a sauna, and a double garage with space for gear such as bikes and skis. “On our suggestion, a ‘courtyard’ conservatory was added.”
Capturing the surrounding mountain views was a top priority. “When you enter the front door, the natural axis of the building points towards Coronet Peak through the glazed conservatory. As you move through the living space, you pan around Cardrona and the Crown Ranges, and when you step outside and look back towards the house, the house is framed by the Remarkables. Coronet Peak can also be seen from the main bedrooms, library, and conservatory spaces.”
This project is a powerful example of how passive solar design can be seamlessly embedded into the DNA of a home. “Although the guiding principles of this design were sustainability and function, the end result is sculptural and beautiful. No functional design principles were compromised to create this beautiful form.”
www.kamermans.co.nz
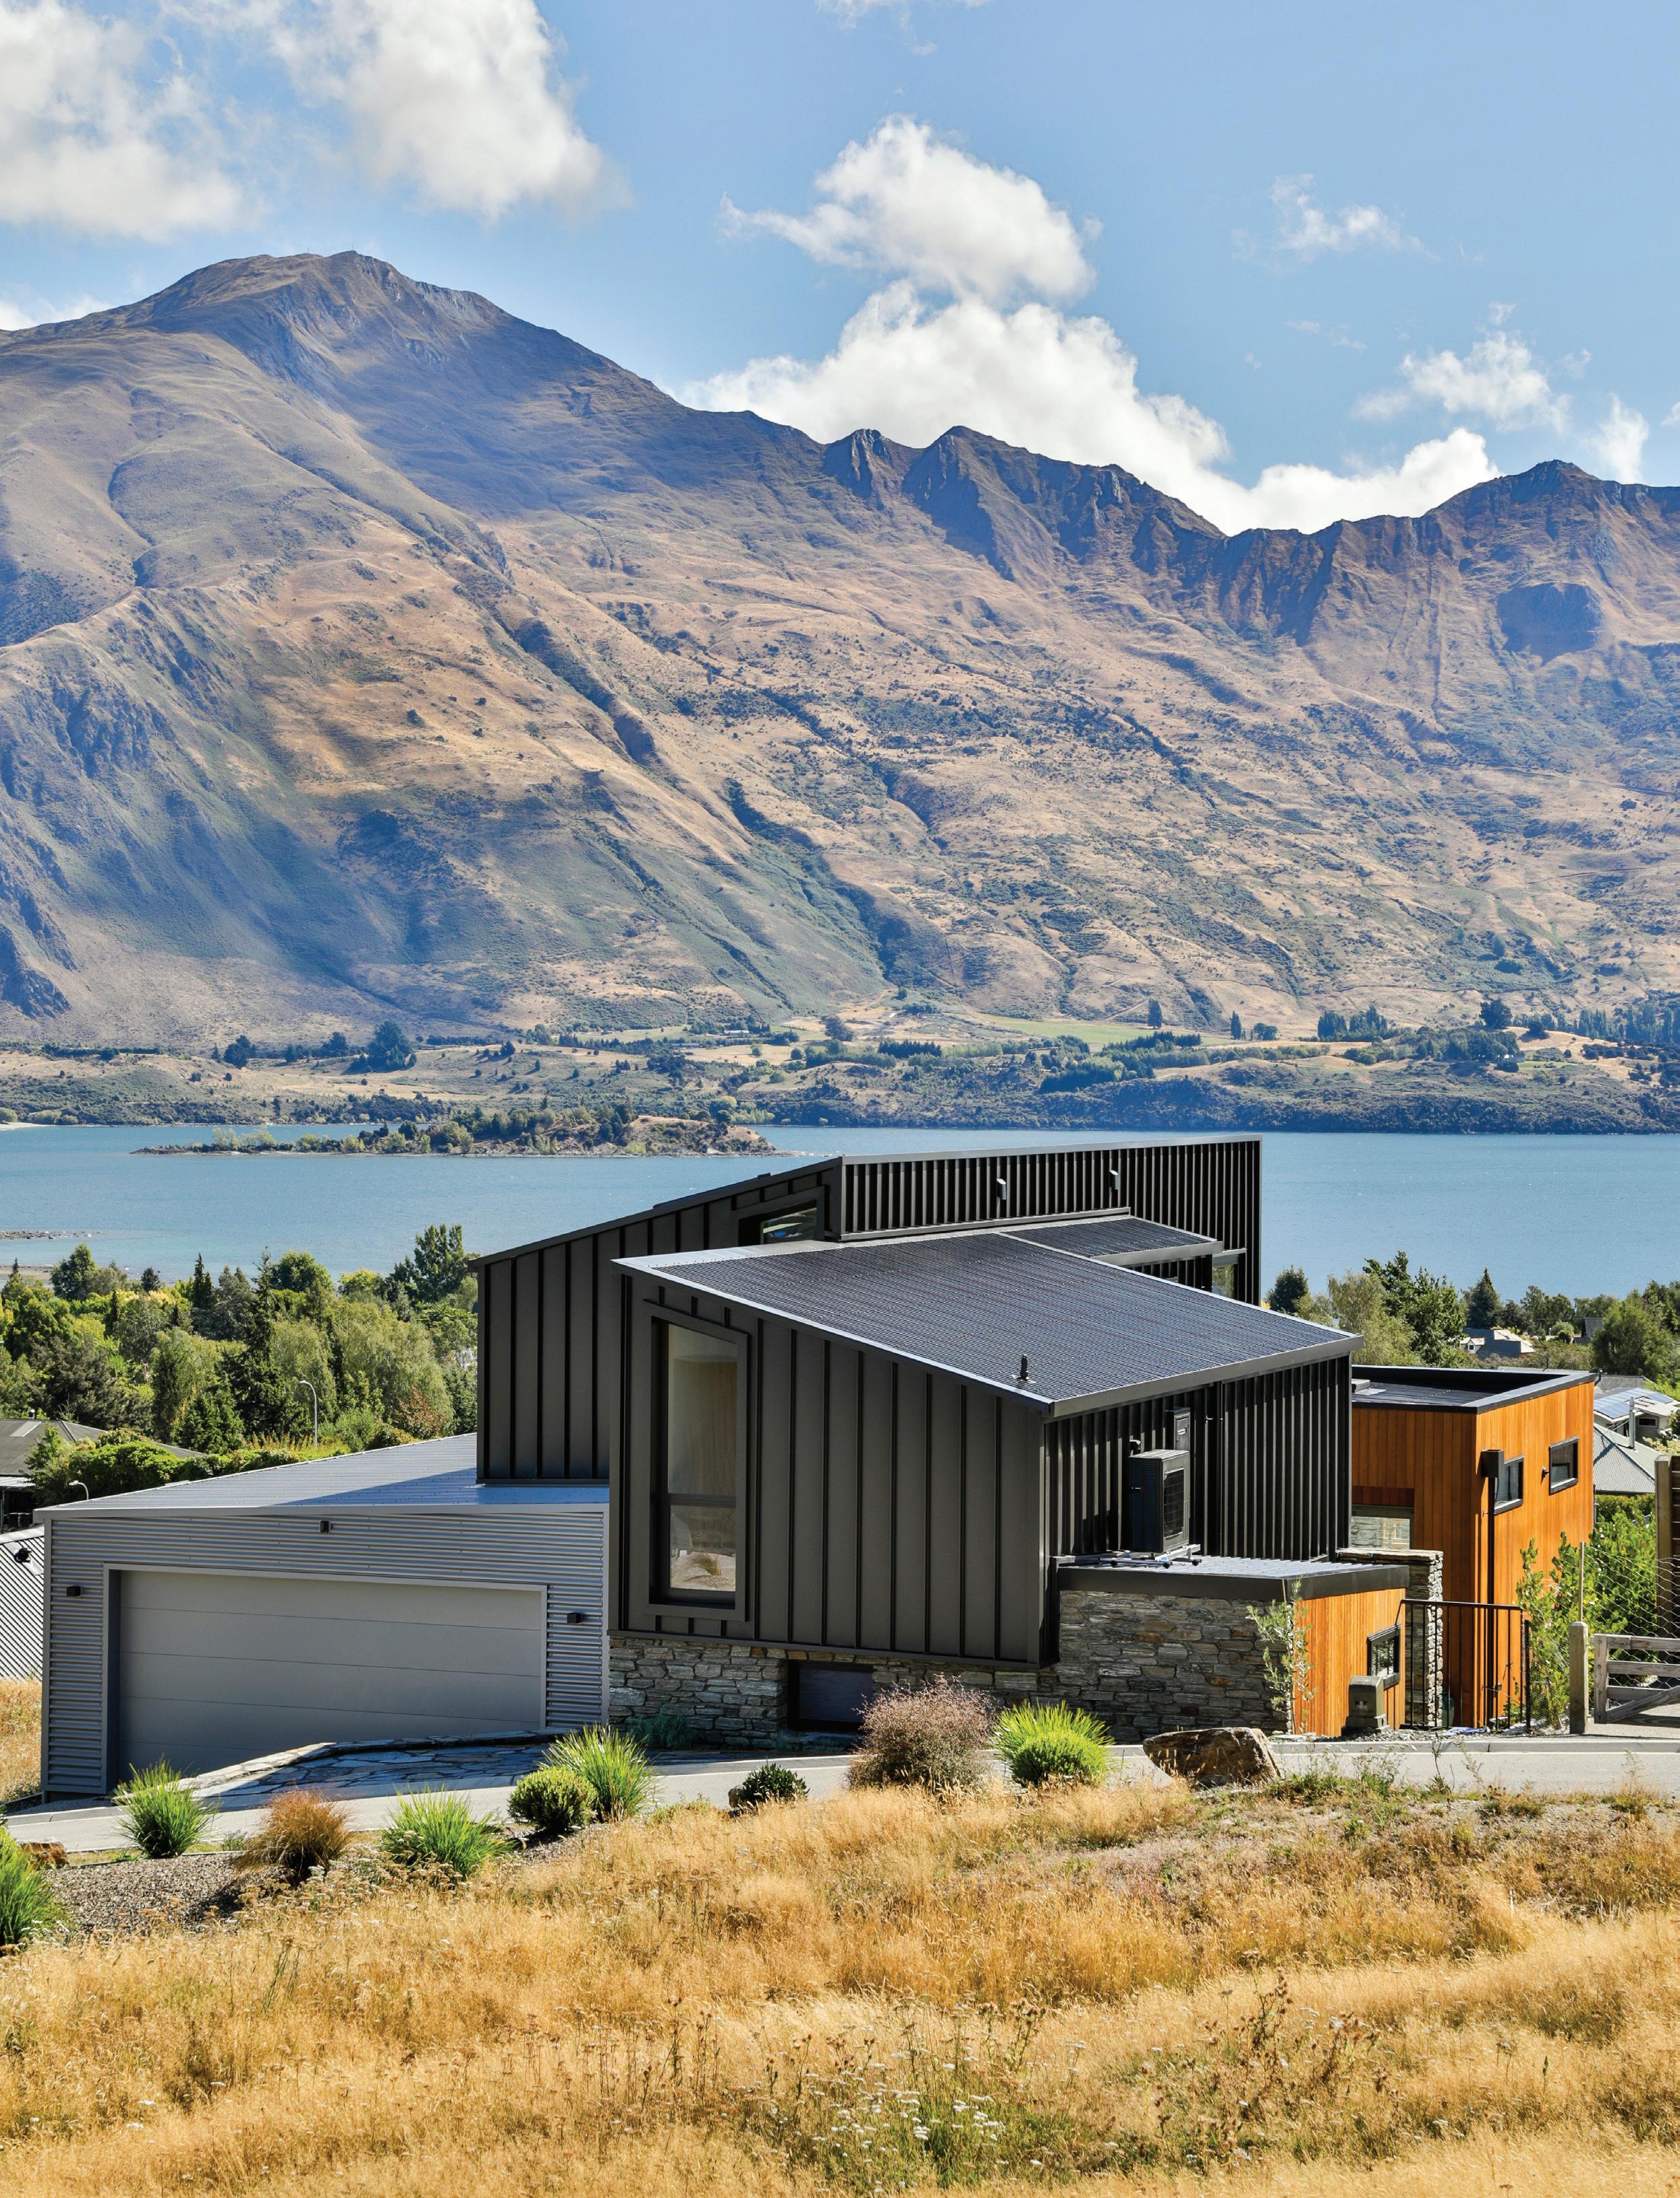
EXPRESSIVE LIVING WITH A WANAKA VIEW
WRITTEN BY JAMIE QUINN
IMAGES BY JAMIE COBEL
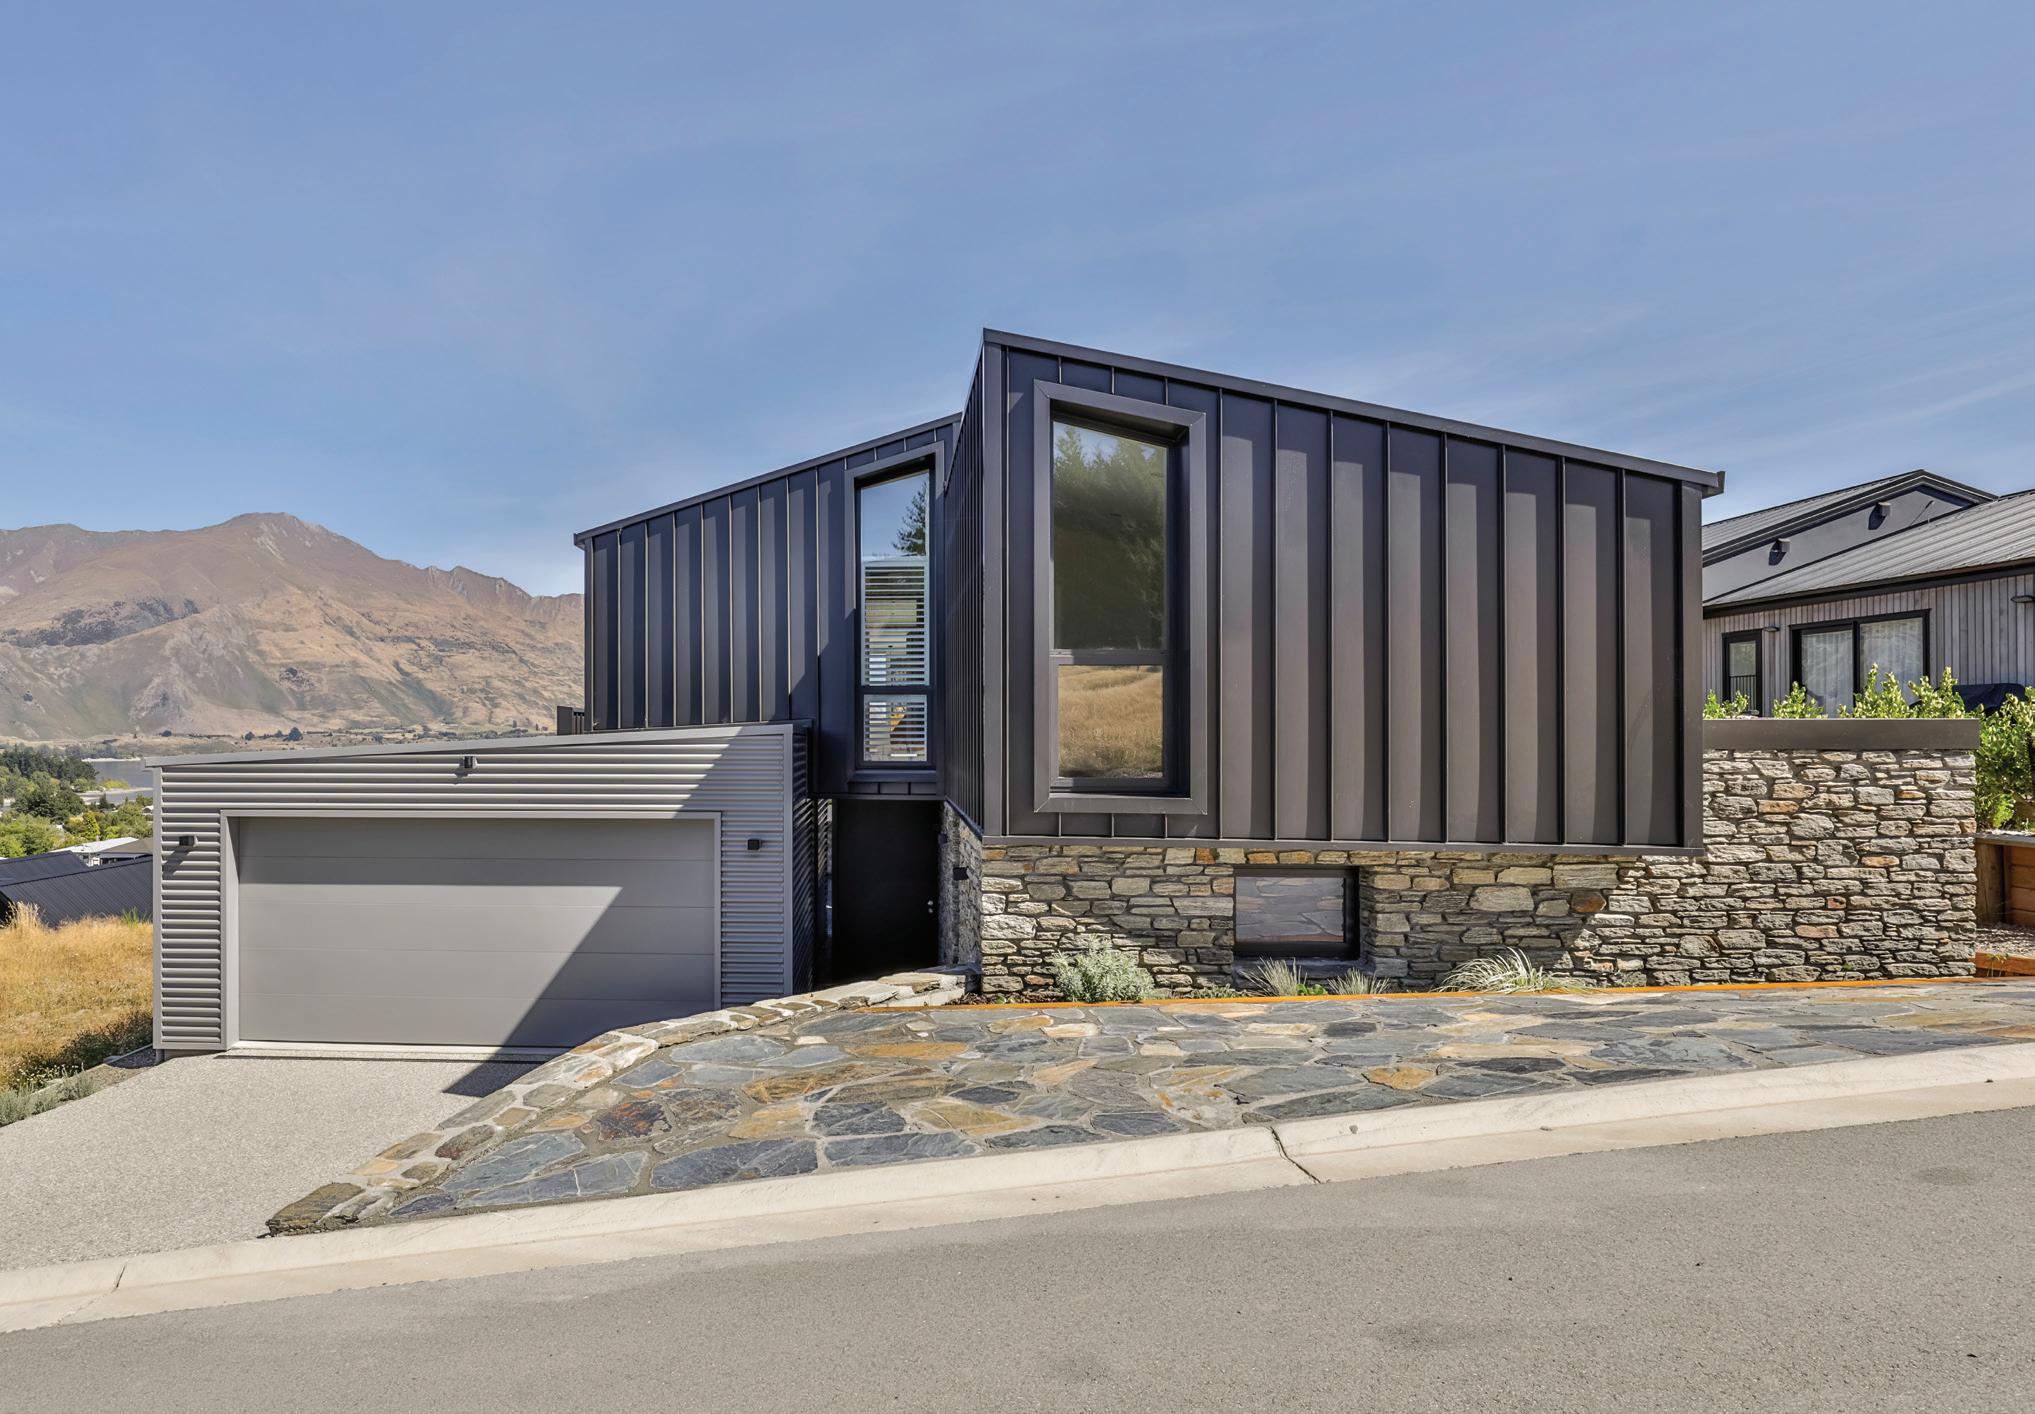
Set in the awe-inspiring landscapes of Wānaka, this project is a celebration of bold design, personal expression, and collaborative craftsmanship. Built by From The Ground Up Construction and designed by Threefold Architecture, this project is what happens when a team truly listens to the client and works in sync. The resulting home is a highly personalised, sculptural residence that reflects the personality and passions of its owner, while honouring the natural rhythms and aesthetic character of Central Otago.
From the beginning, the brief was as clear as it was ambitious: a main dwelling and attached onebedroom flat that shared a unified design language but delivered distinct and private experiences. “This project is a great example of how we approach
residential design—site-responsive, clientfocused, and architecturally expressive,” says Bryce Monk, Director of Threefold Architecture. The team had to contend with a compact, sloping site while maximising privacy, light, and iconic views of Mt Aspiring and Lake Wānaka.
For Bruce Raubenheimer of From the Ground Up Construction, it was about bringing both the architect’s drawings and the client’s magnetic, colourful personality to life. “This in itself challenges all aspects of the build as you get to know what will really bring a smile to the face of your client and make the build pop off the page. Many an evening spent drinking wine and having a laugh gets the builder and the client on the same page,” he recalls.
From vibrant wallpaper and sculptural forms to creative spatial planning, the project stands as a rare combination of architectural daring and practical brilliance.
From the east, there’s little hint of what lies beyond the subdued façade, until you step inside and the home dramatically opens up to panoramic views of Treble Cone, Mt Aspiring National Park, and Lake Wānaka.
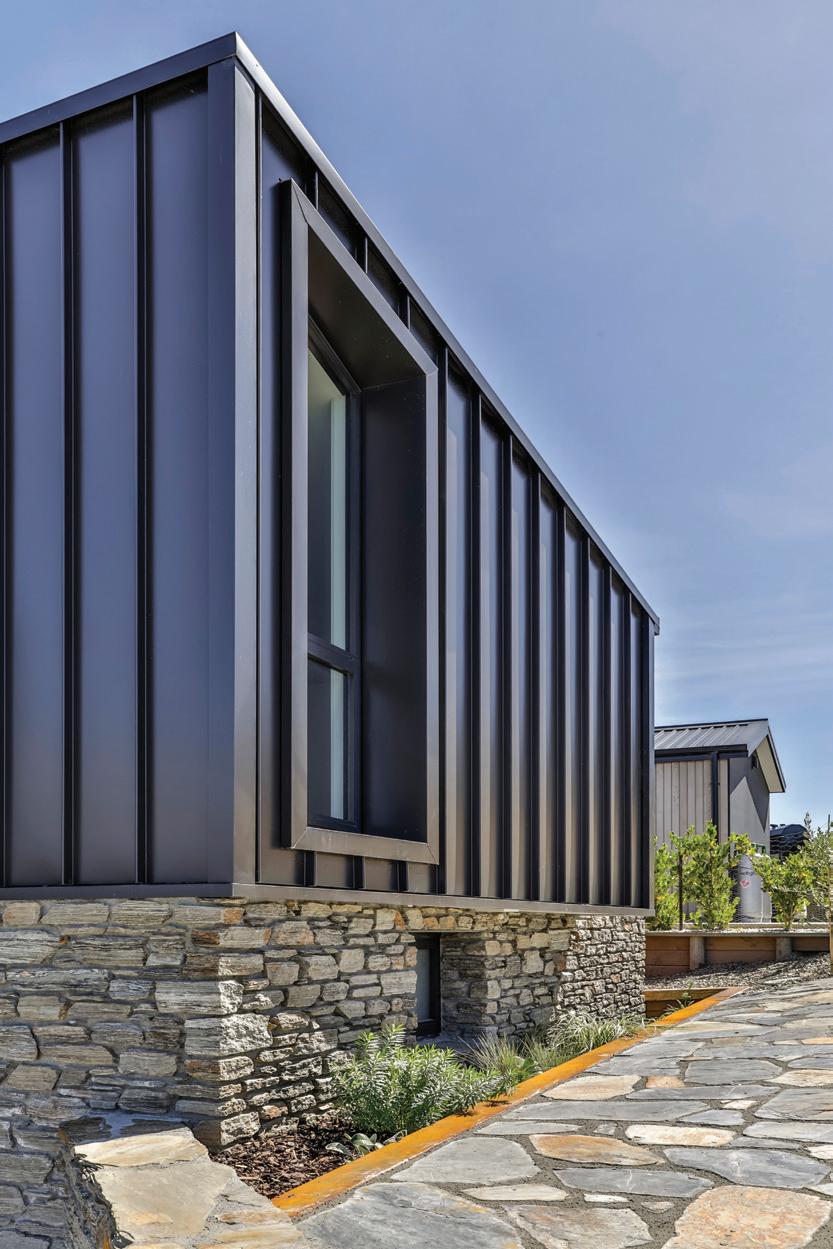
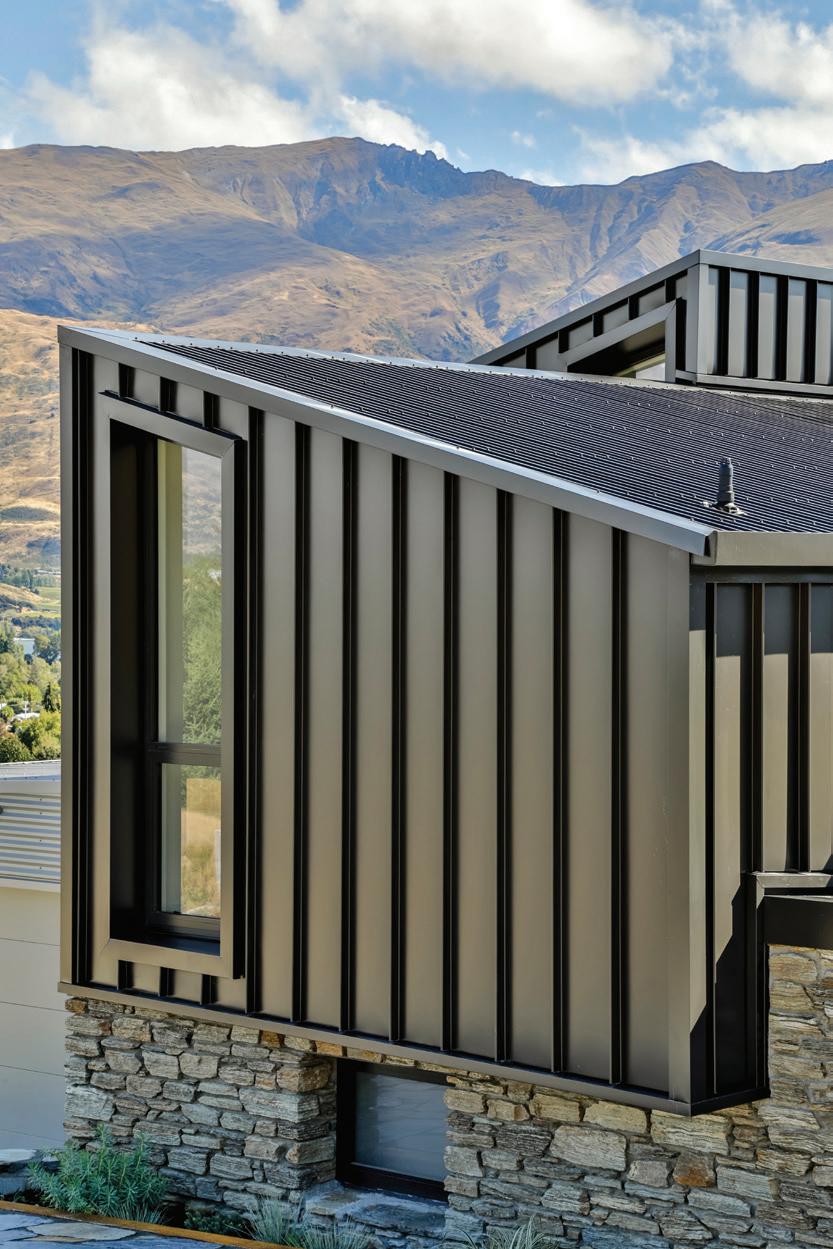
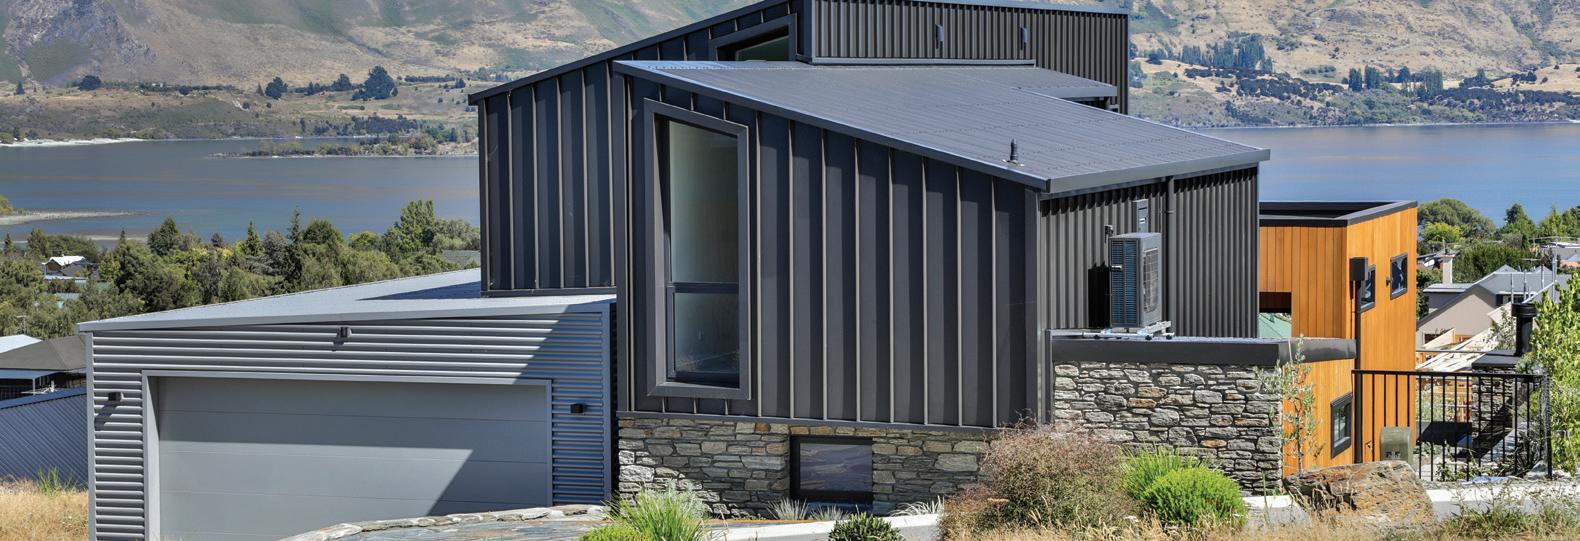
The architectural composition is rich in both texture and tone, using a clever mix of vertical and horizontal metal cladding, shiplap cedar weatherboards, and stacked stone that feel grounded in the Central Otago landscape while offering striking visual appeal.
“We used bold forms, mono-pitch roofs, and carefully placed glazing to maximise light and outlook,” says Bryce. The attached flat is subtly woven into the overall massing, ensuring that the house reads as a single sculptural piece while still functioning as two private residences.
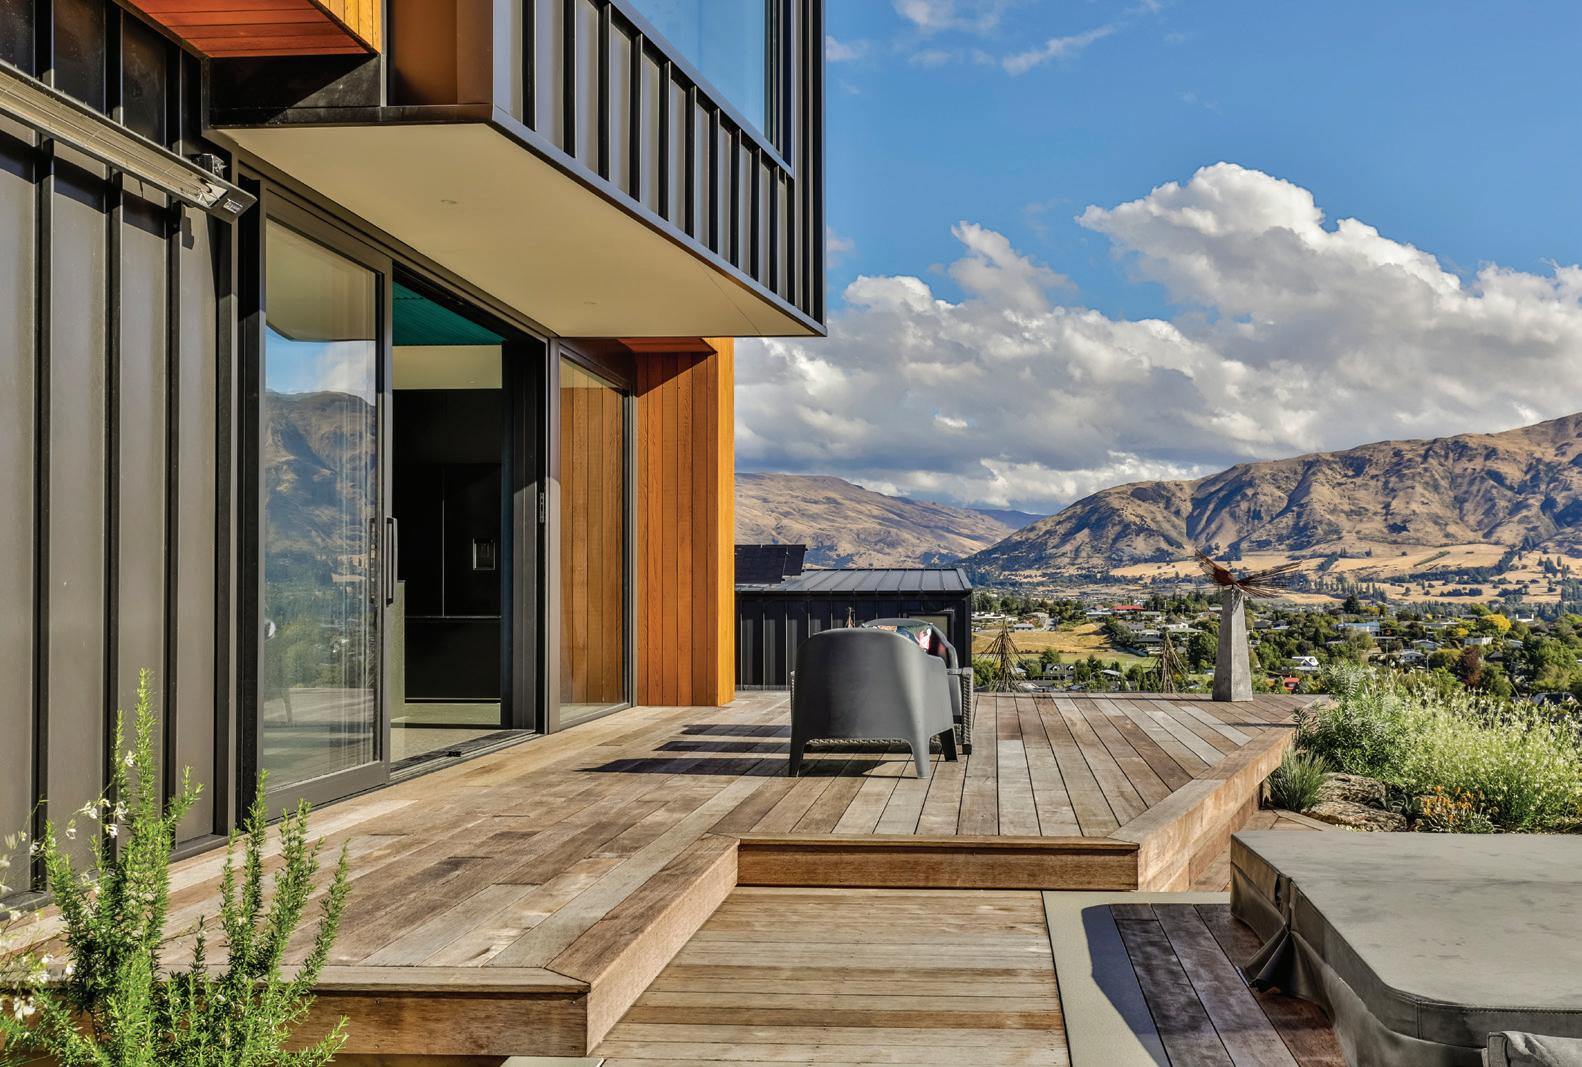
Decking in warm kwila hardwood flows out from the home’s living spaces, leading to a sunken fire pit area that overlooks the lake. This multi-layered outdoor setting, anchored by concrete and stone, is designed to both embrace the natural slope and act as a seamless extension of the interior. Bruce highlights the exterior’s playful yet practical personality: “The angular deck and dropdown courtyard with spa and fireplace… really offer a magical area to seat guests and watch the sun set over Roy’s Peak.”
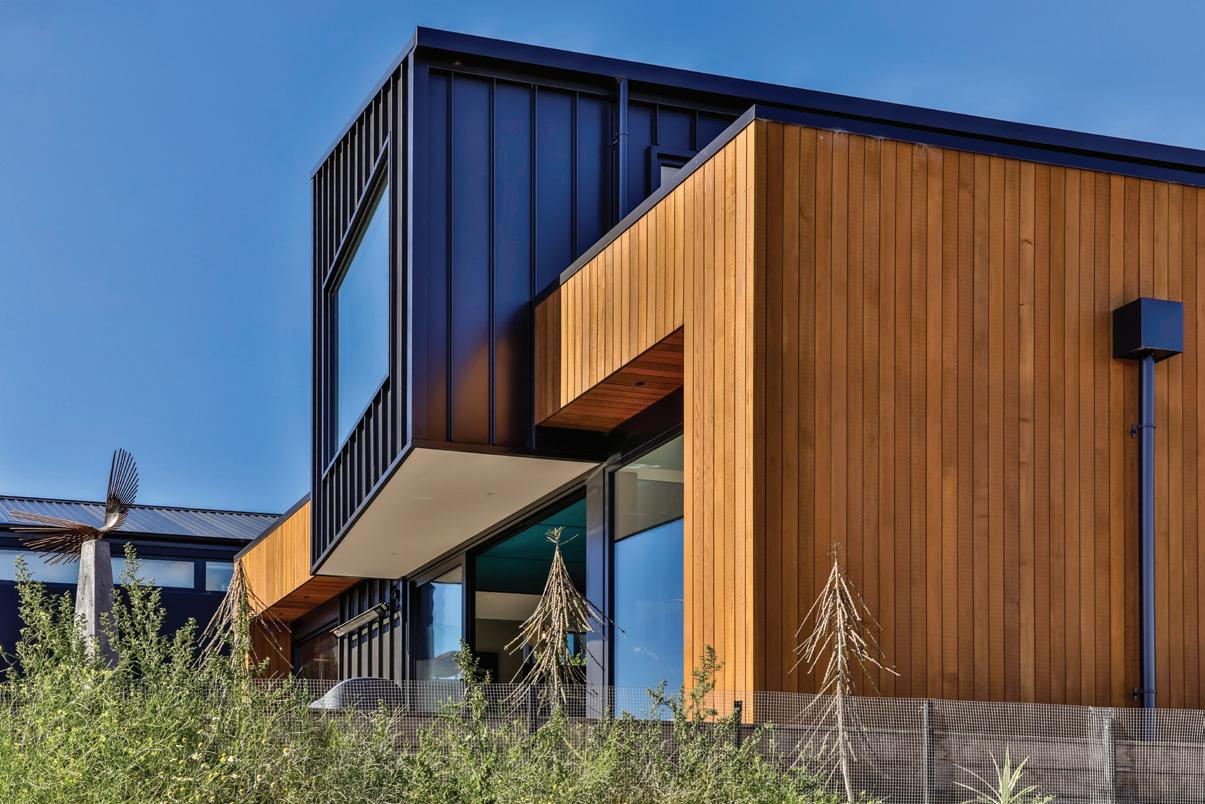
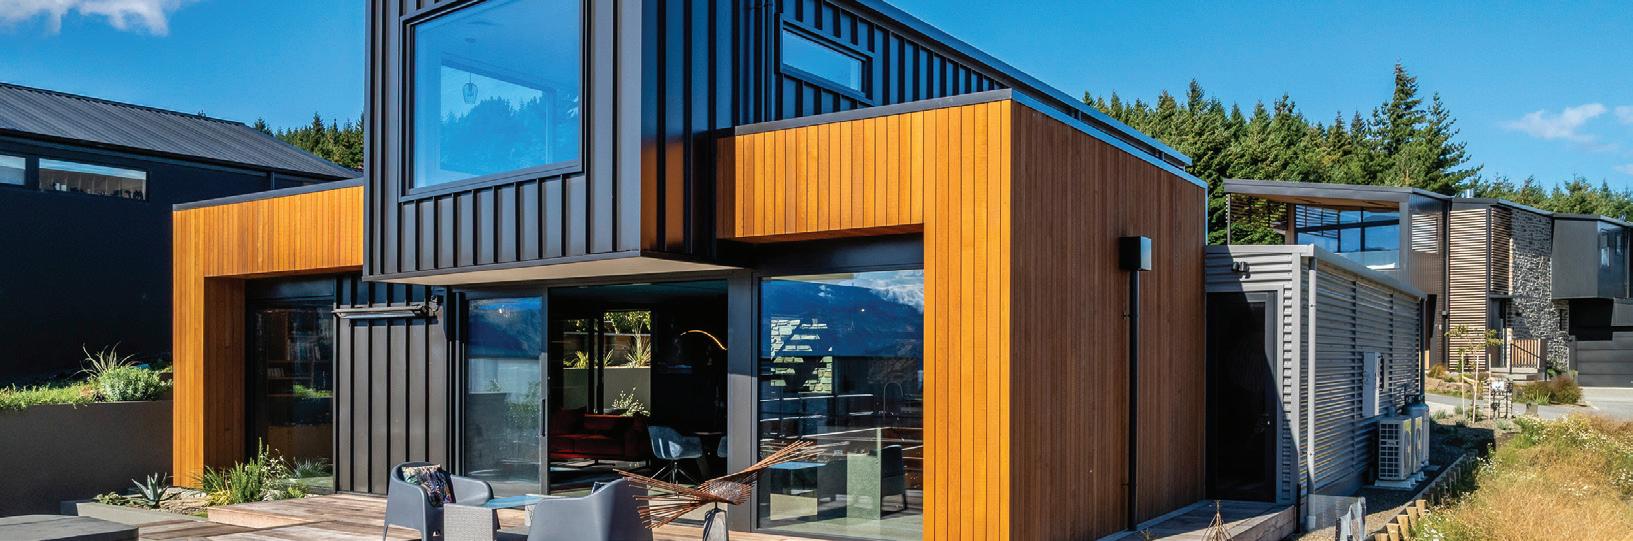

A striking exterior blends Metalcraft’s vertical Flaxpod and horizontal Sandstone Grey cladding with Cedarscreen shiplap in Dryden Pioneer, flowing onto warm kwila hardwood decking for timeless texture and tone.
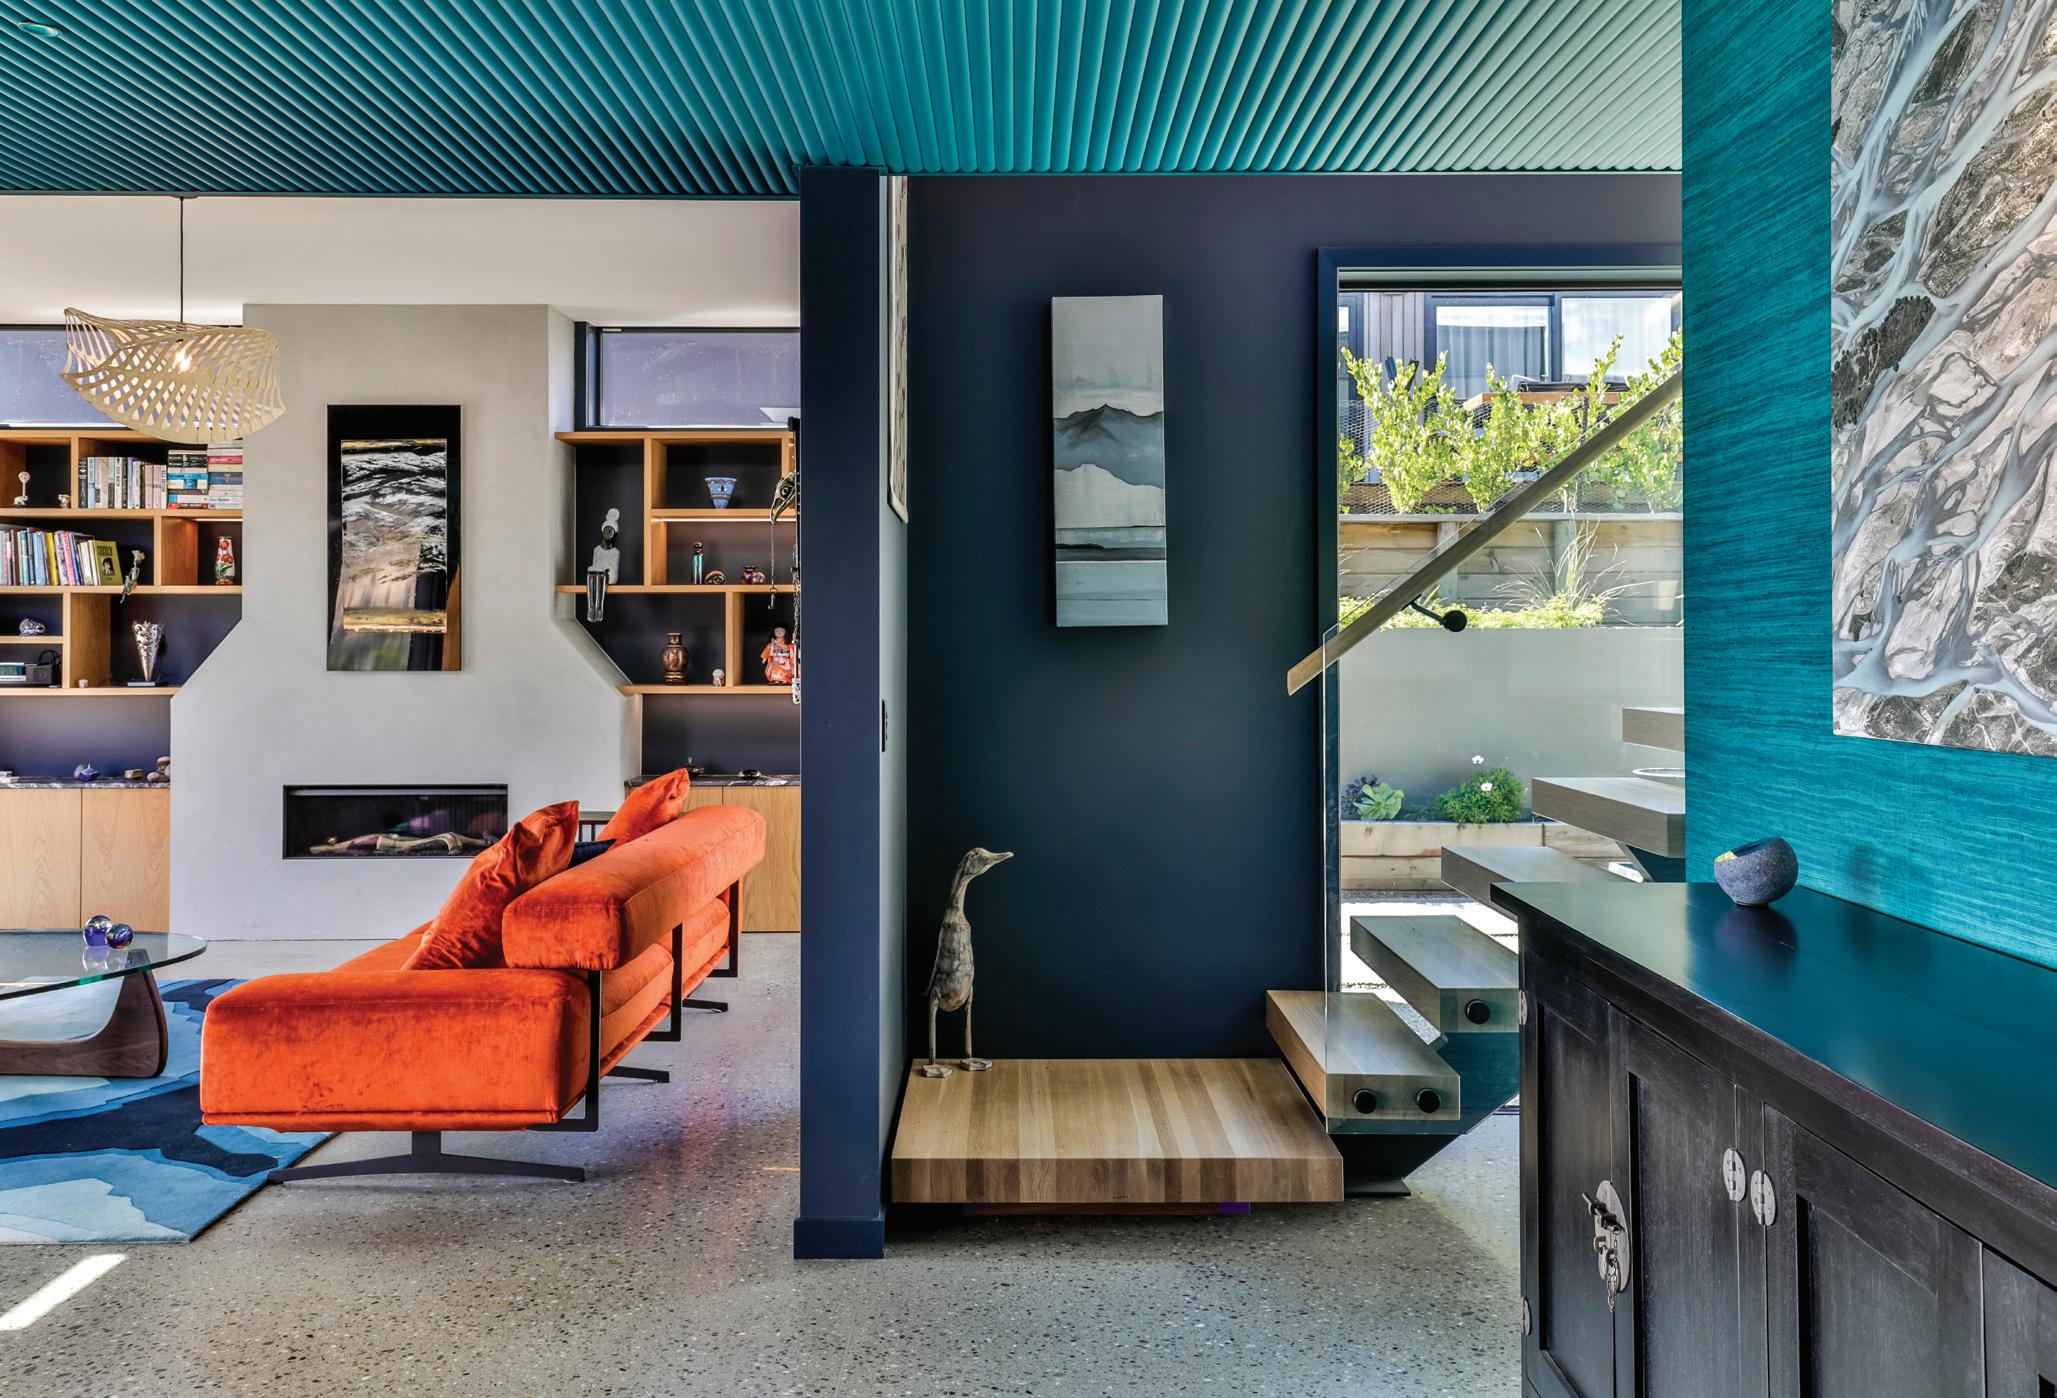
Inside, the home explodes into a rich wash of colour, texture, and personality. Melanie Craig Design has transformed the interiors into a curated experience that reflects the owner’s love of travel, art, and expressive design. “From the moment you step through the door, you’re enveloped by a sense of awe,” says Melanie. “The clients were drawn to a contemporary, modern aesthetic with a dynamic mix of materials—plaster finishes, textured stone, timber grains, and
custom upholstery—all tied together through a carefully developed design language.”
The interior palette plays with contrast. Raw timbers, layered textures, bold colour treatments, and sculptural ceiling panels that draw the eye upward. Artisanal tiles, curated furniture, and pops of wallpaper give each room a unique story. “This was a project where craftsmanship met complexity,” says Melanie. “The interior doesn’t just sit within the architecture—it responds to it.”
03 443 5312 studio@melaniecraig.co.nz
Showroom 21 Enterprise Drive, Wanaka www.melaniecraig.co.nz
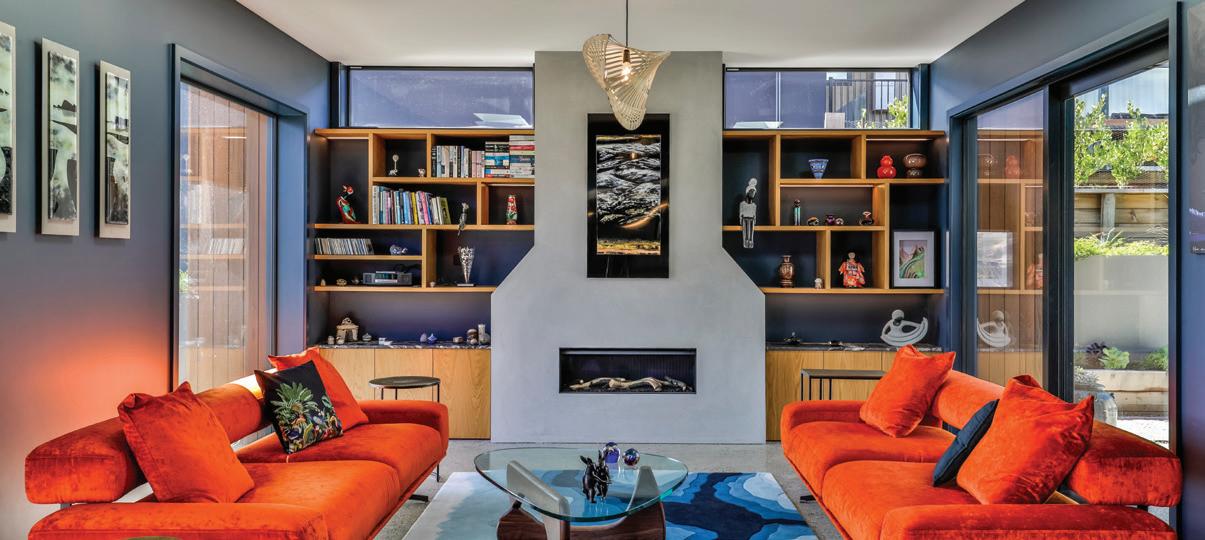
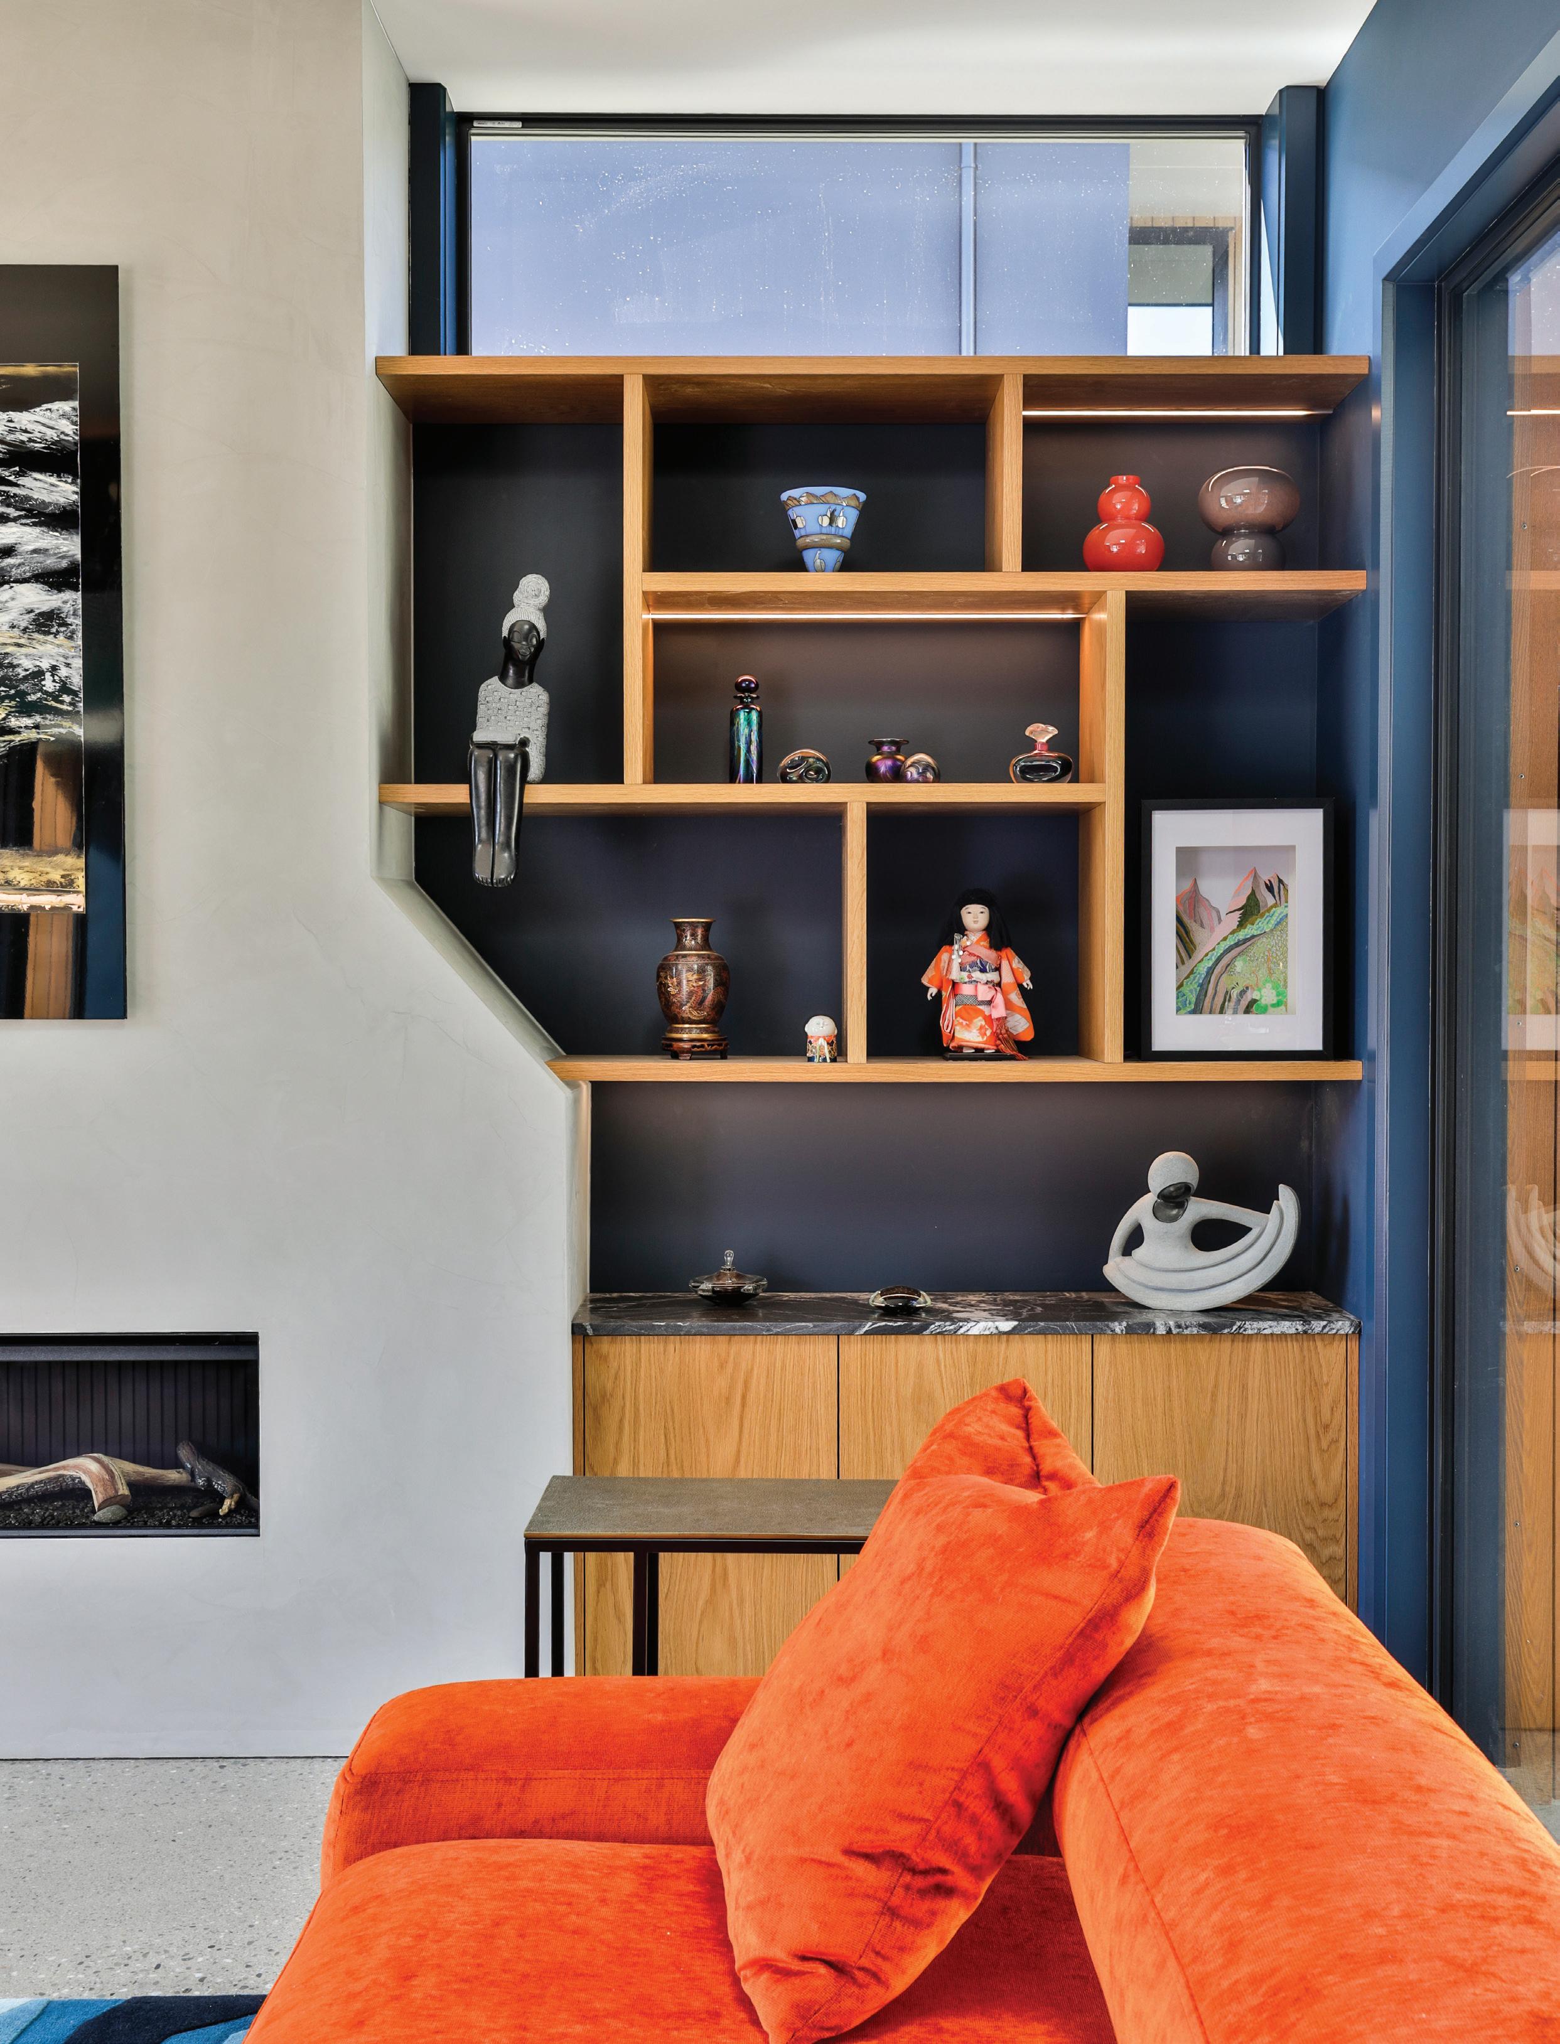
This striking sofa commands attention with its vibrant, burnished orange velvet upholstery — rich in texture and saturated in colour, it brings instant warmth and energy to the space. It’s the kind of piece that doesn’t just complement a room — it defines it.
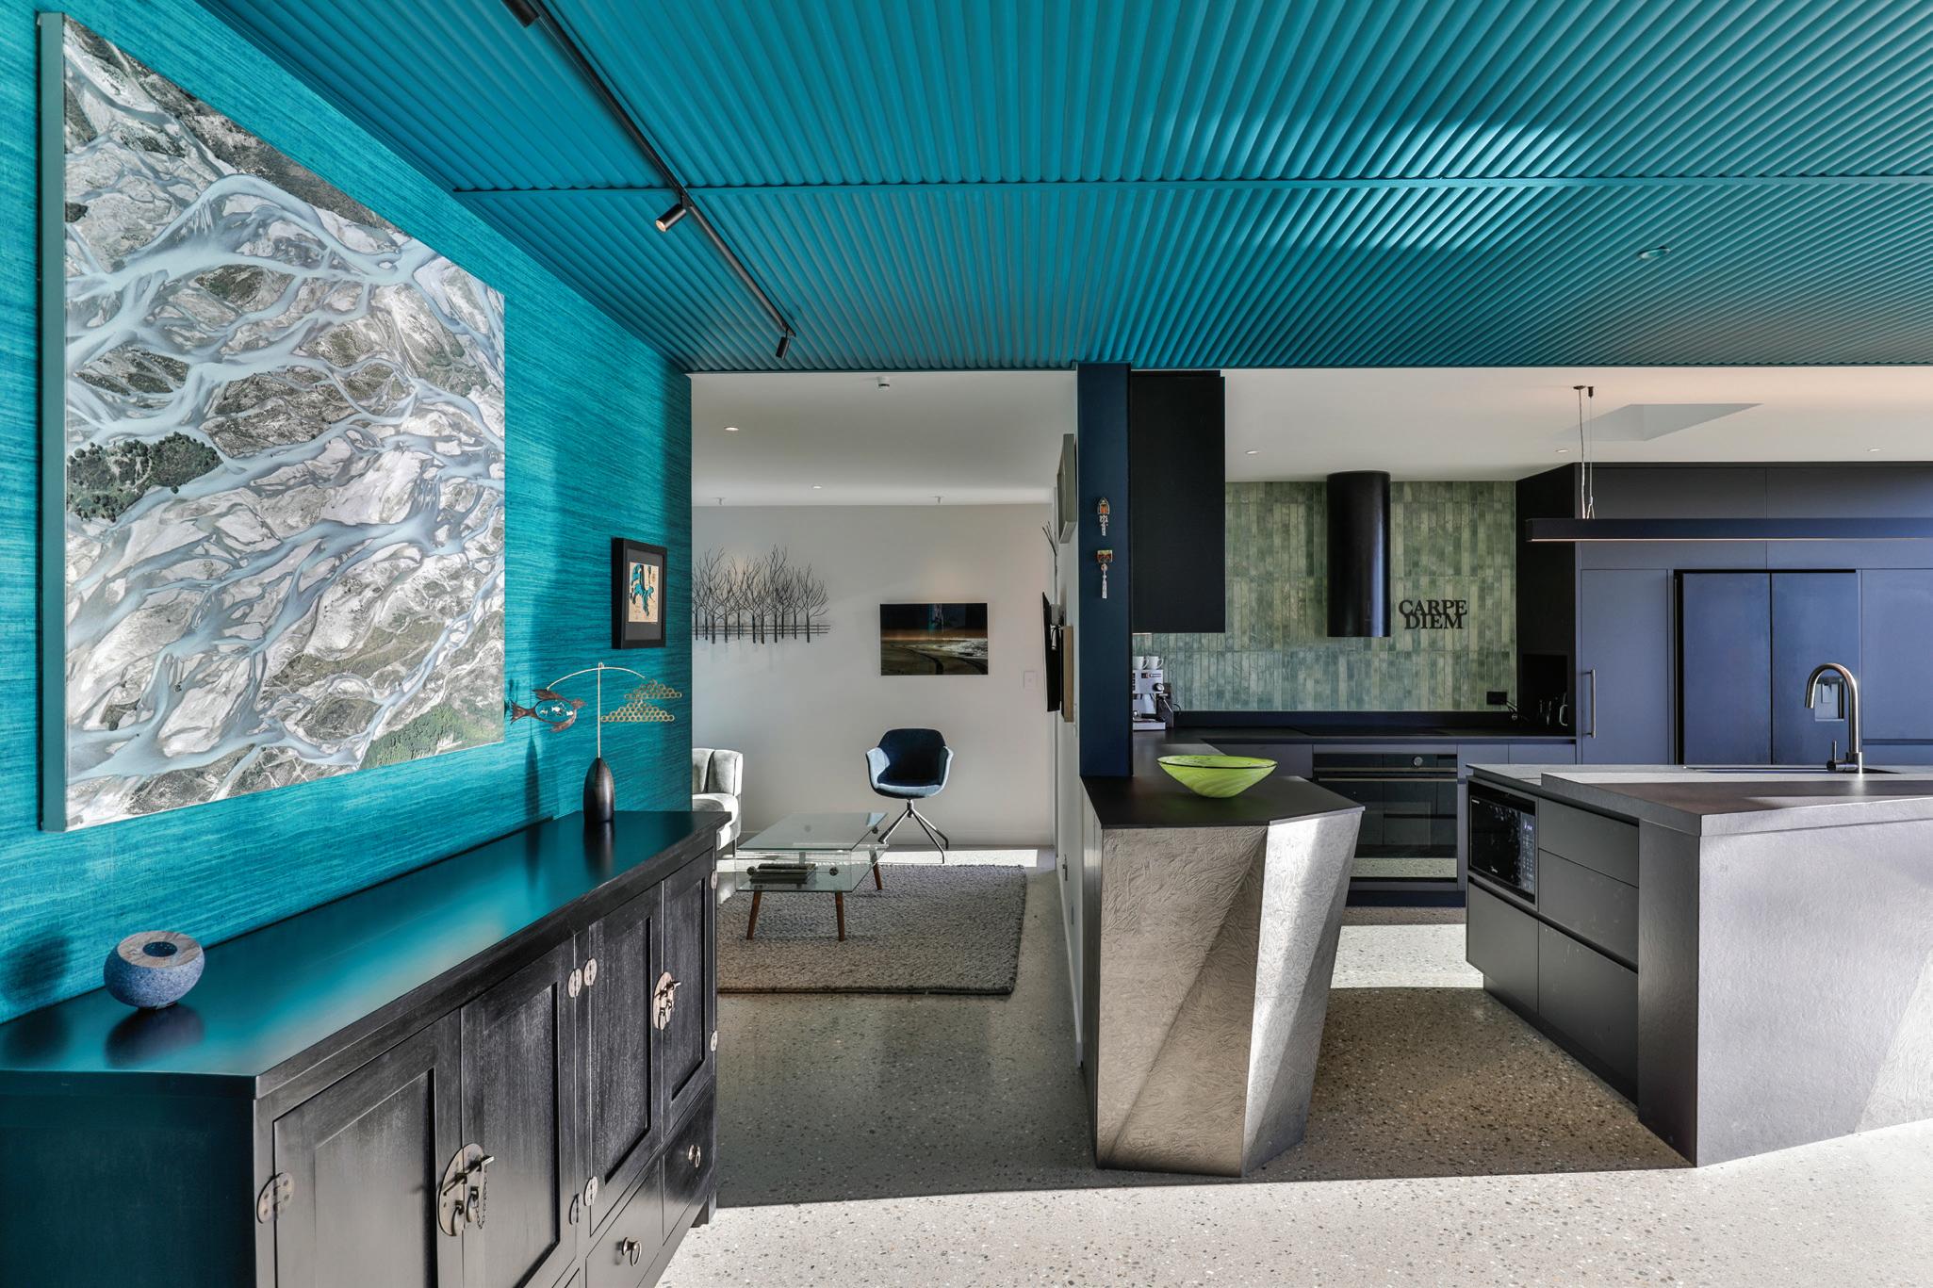
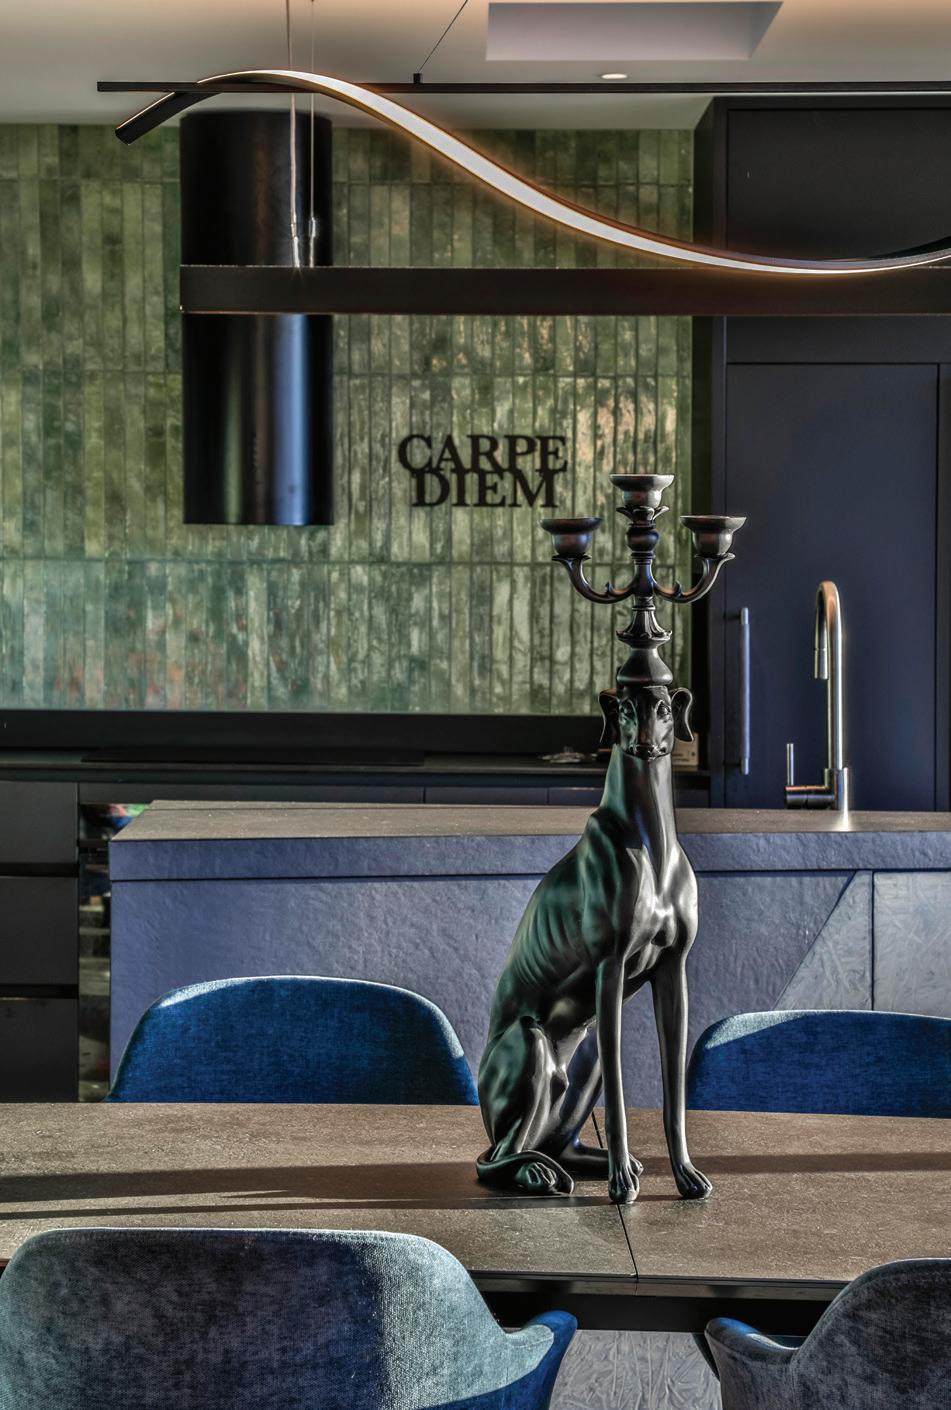
The kitchen, a striking centrepiece, continues the angular dialogue of the home’s architecture. “Every line and surface was designed not just for function, but for visual intrigue,” says Melanie. Saturated in natural light, it features durable, stylish fittings tailored to the client’s lifestyle and love for entertaining.
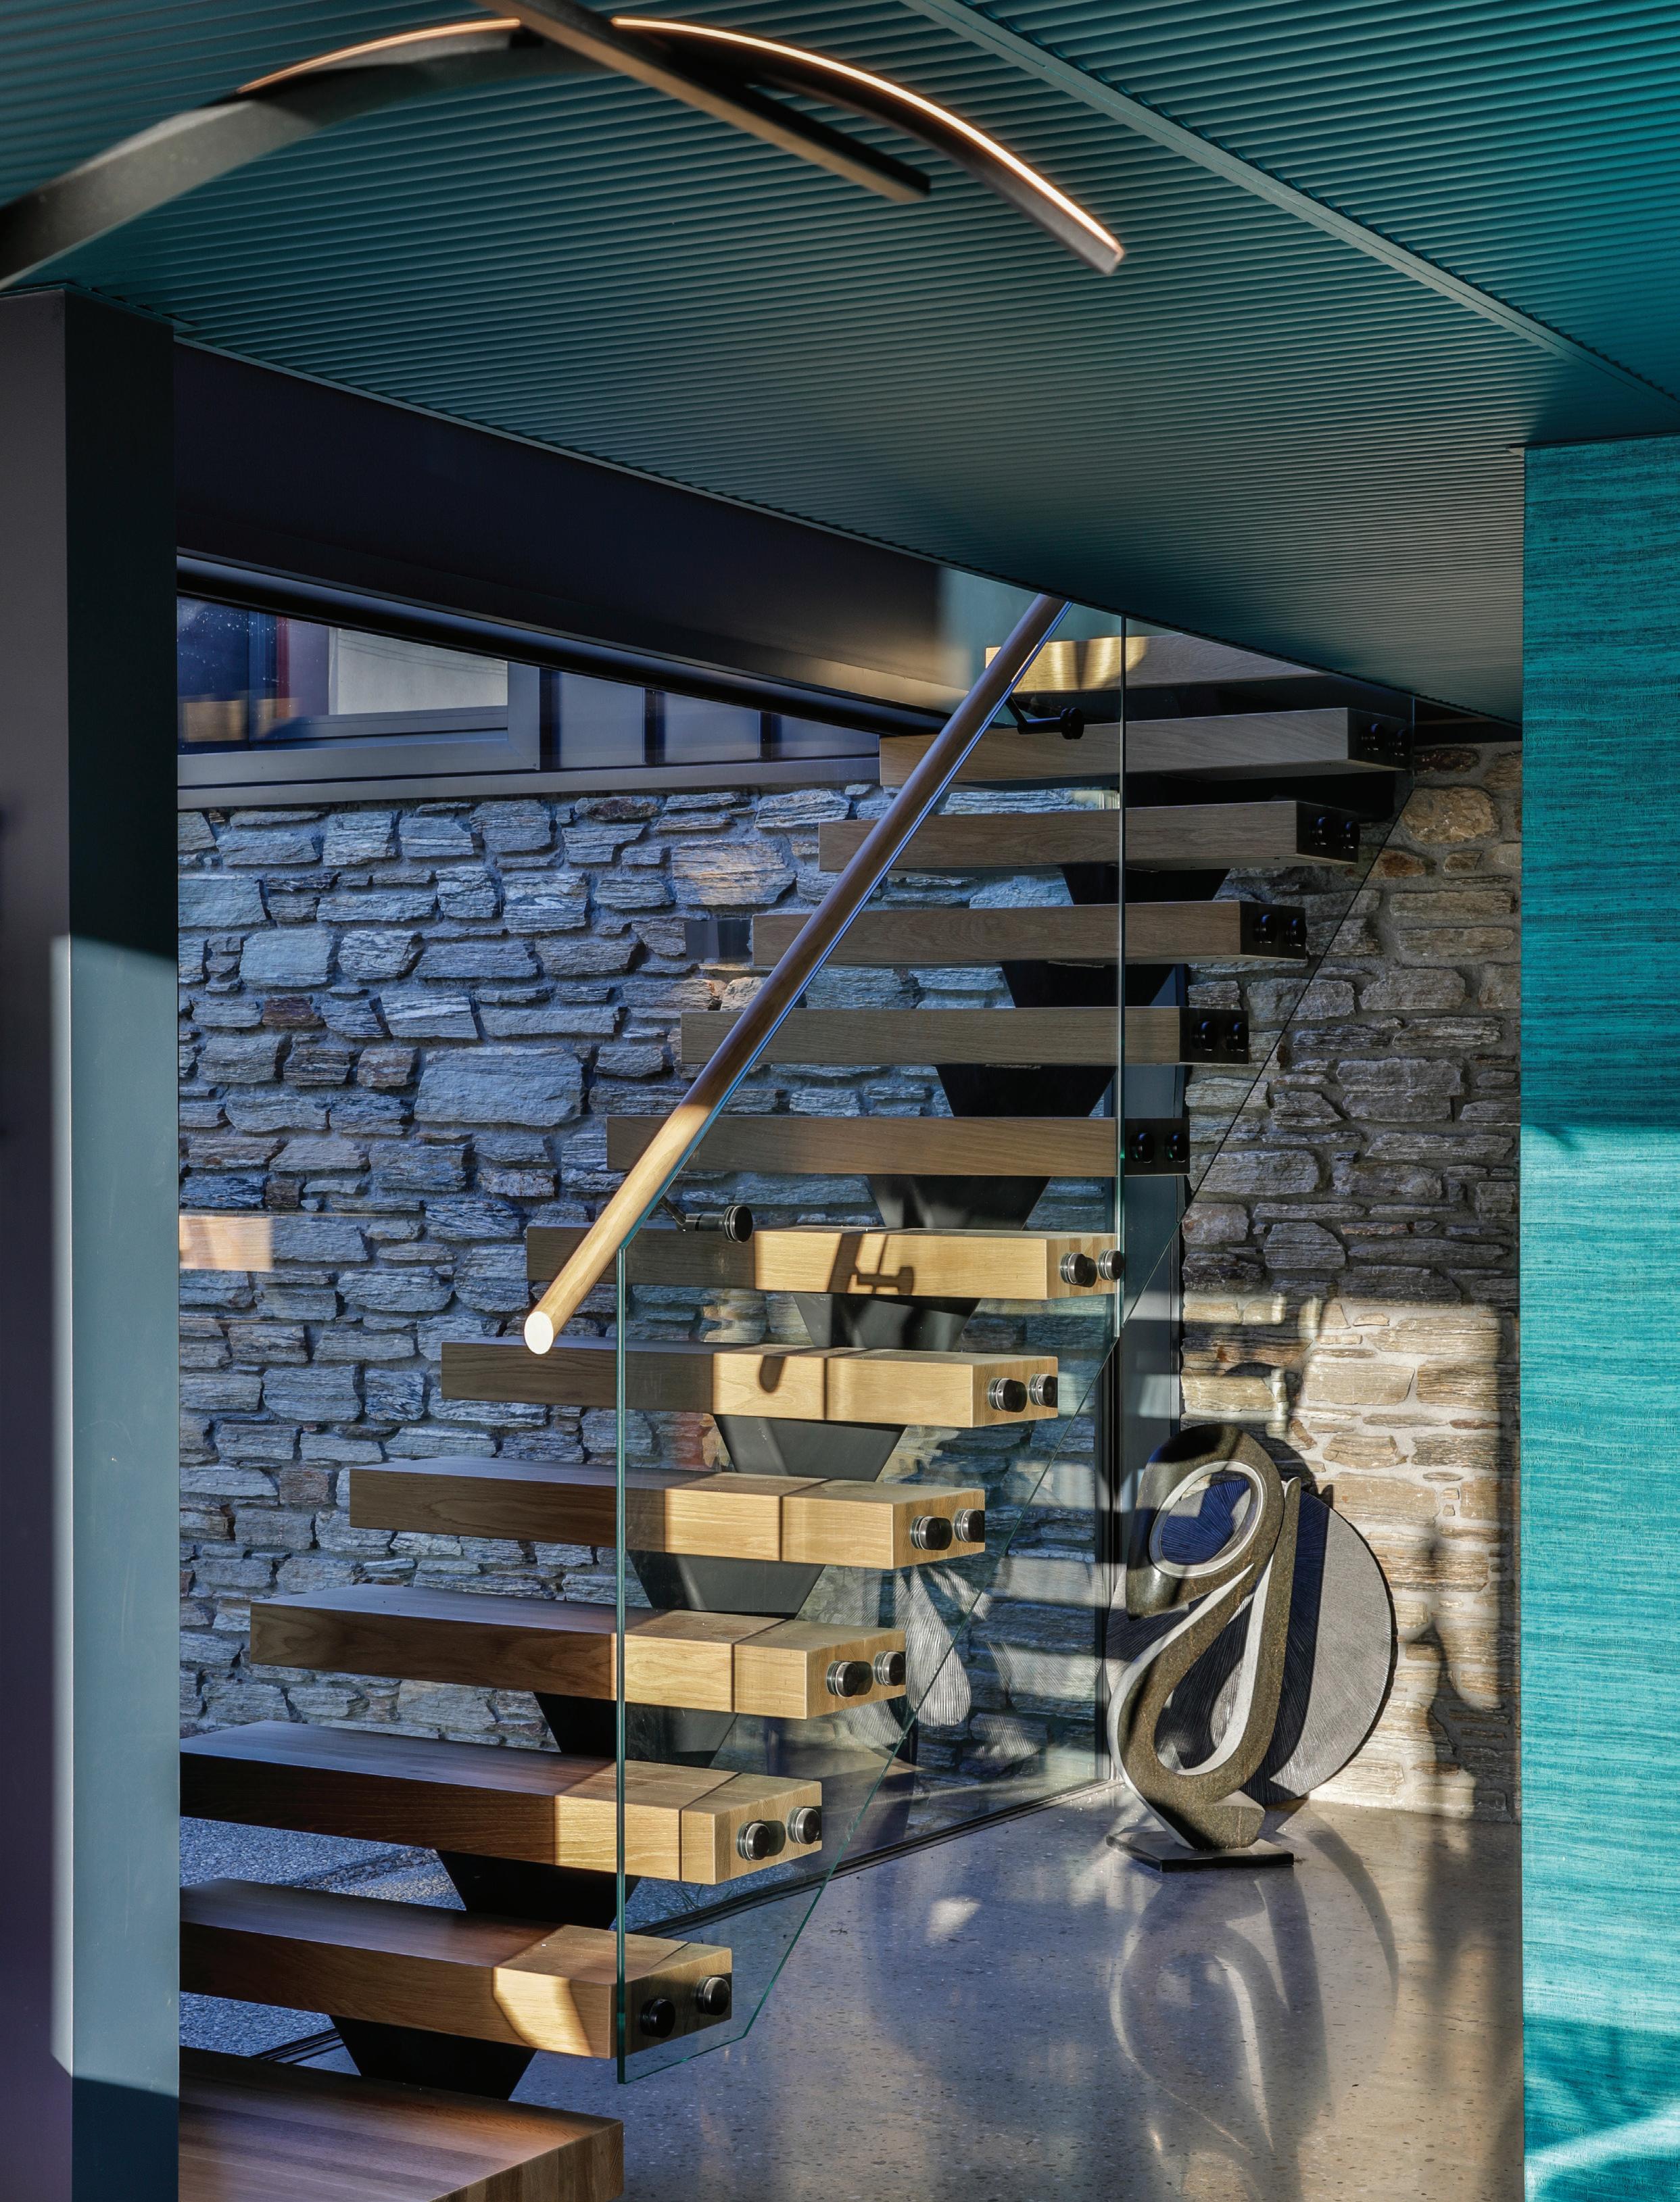
In this home, nothing is incidental. From the floating stairs to the sculptural plantings outside, every detail speaks to a shared vision between client, architect, builder, and designer. As Bruce puts it, “What a joy to build a house that takes a risk and wins.” This project is a joyful expression of life and art, standing proudly in harmony with the land on which it sits.
www.ftguc.nz
STONE POINT
WRITTEN BY JONATHON TAYLOR
IMAGES BY HAMISH WHITE
This stunning family retreat, located near Wānaka, was designed for an overseas-based couple seeking a long-term connection to Central Otago.
The project was conceived by Blueview Developments, in conjunction with HausBau Construction, ETAL Architecture and the clients, Nicole and Rowan Foulds, who resided in Malta during the build. Developed almost entirely remotely, the project employed a highly interactive 3D modelling process that enabled clients to explore and shape their future home in real-time.
Owner Nicole Foulds says the name Stone Point is a reference to the point on the right-angle roofline at the front of the property, alongside the schist feature, which is reminiscent of the distinctive mountain terrain. This aesthetic comes to life due to the natural beauty of Otago Schist, installed by Pembroke Schist, and Western Red Cedar exterior cladding from RK Timbers. “Rather than investing in a large footprint, we chose to focus on high-quality materials like schist, aiming for a more refined and timeless aesthetic.”
Blueview Developments managing director, Bruce Flett, says “The finished result was outstanding and gave us and the client considerable satisfaction. It was certainly a credit to all involved.”
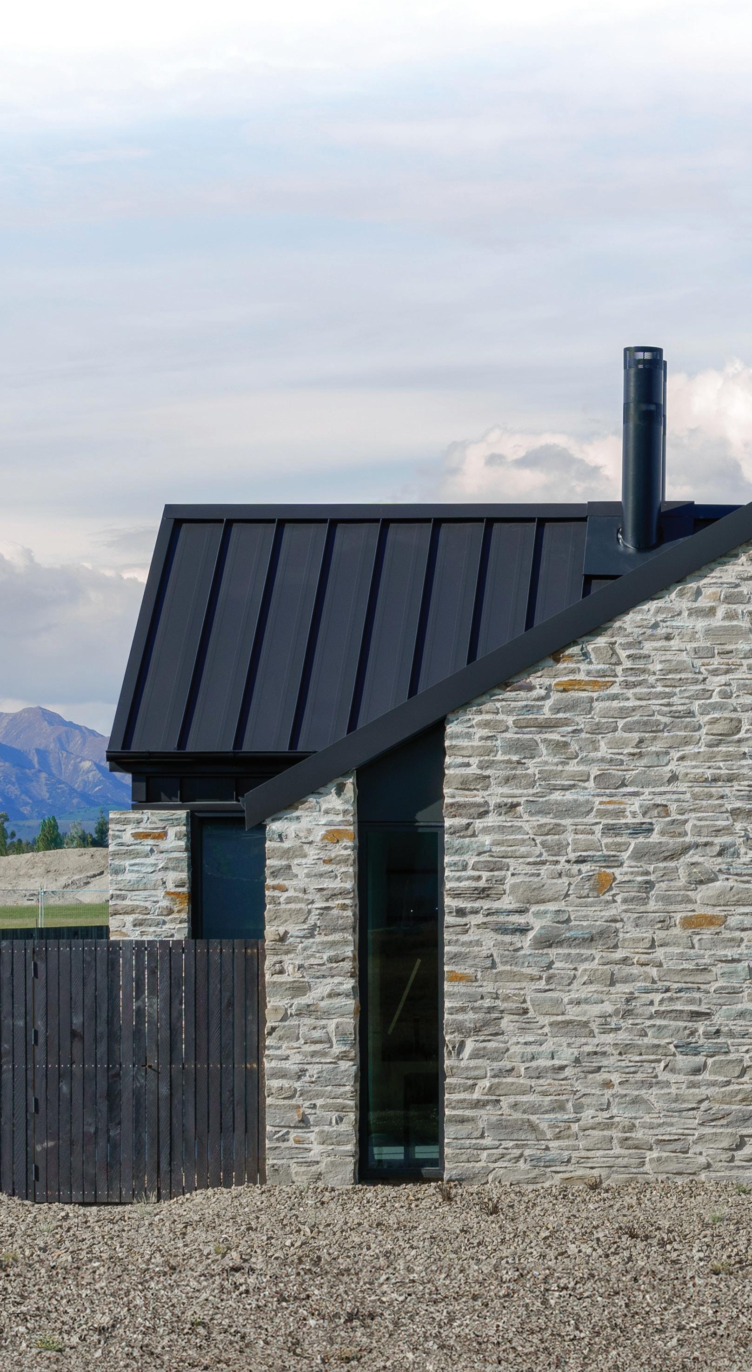
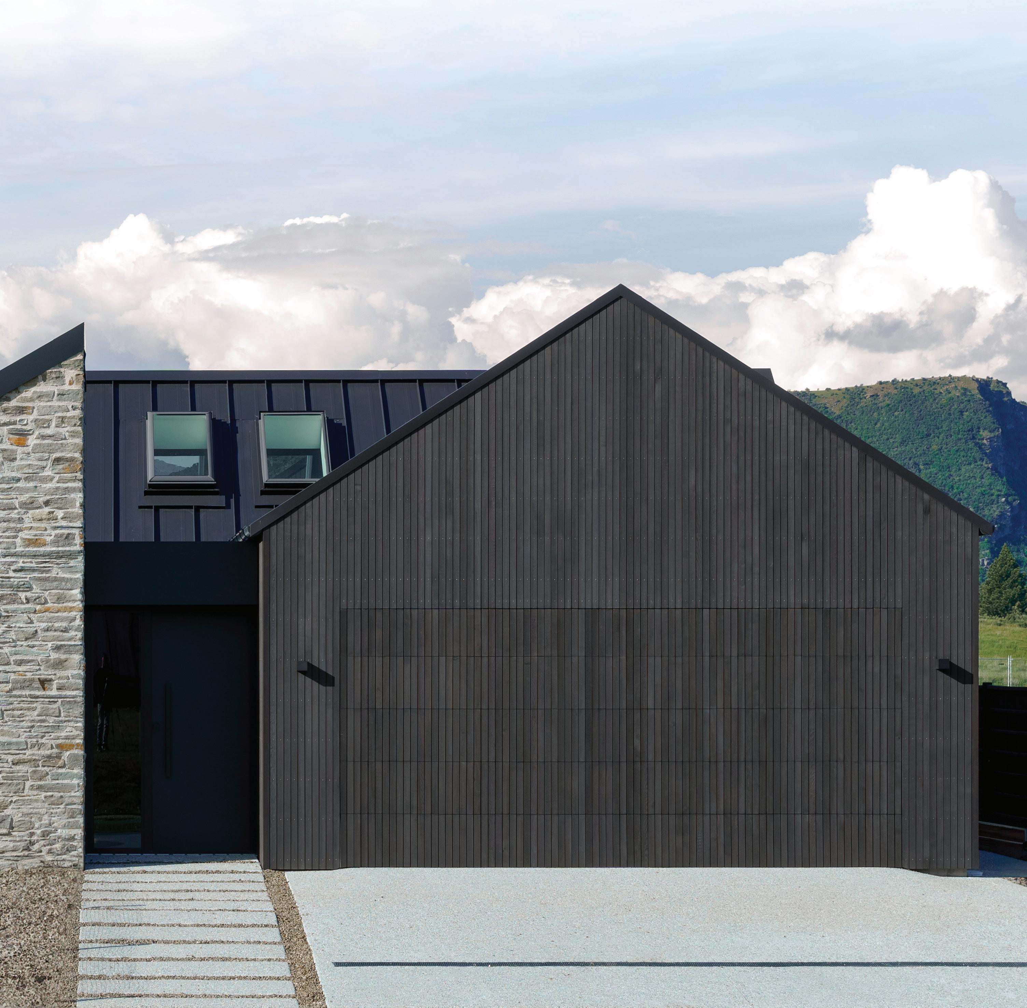
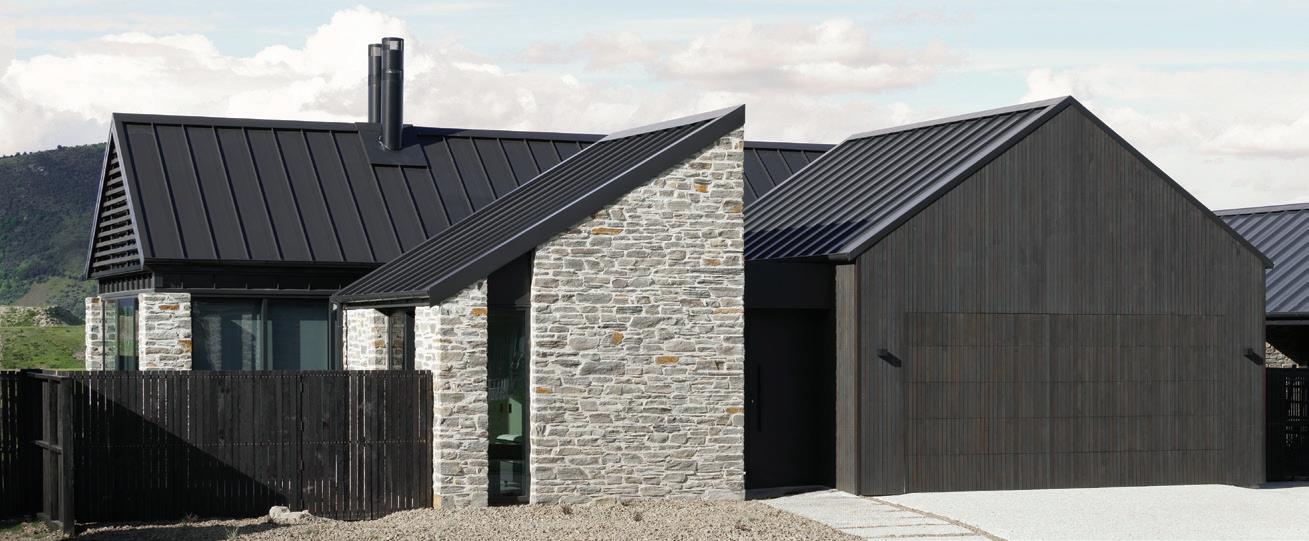

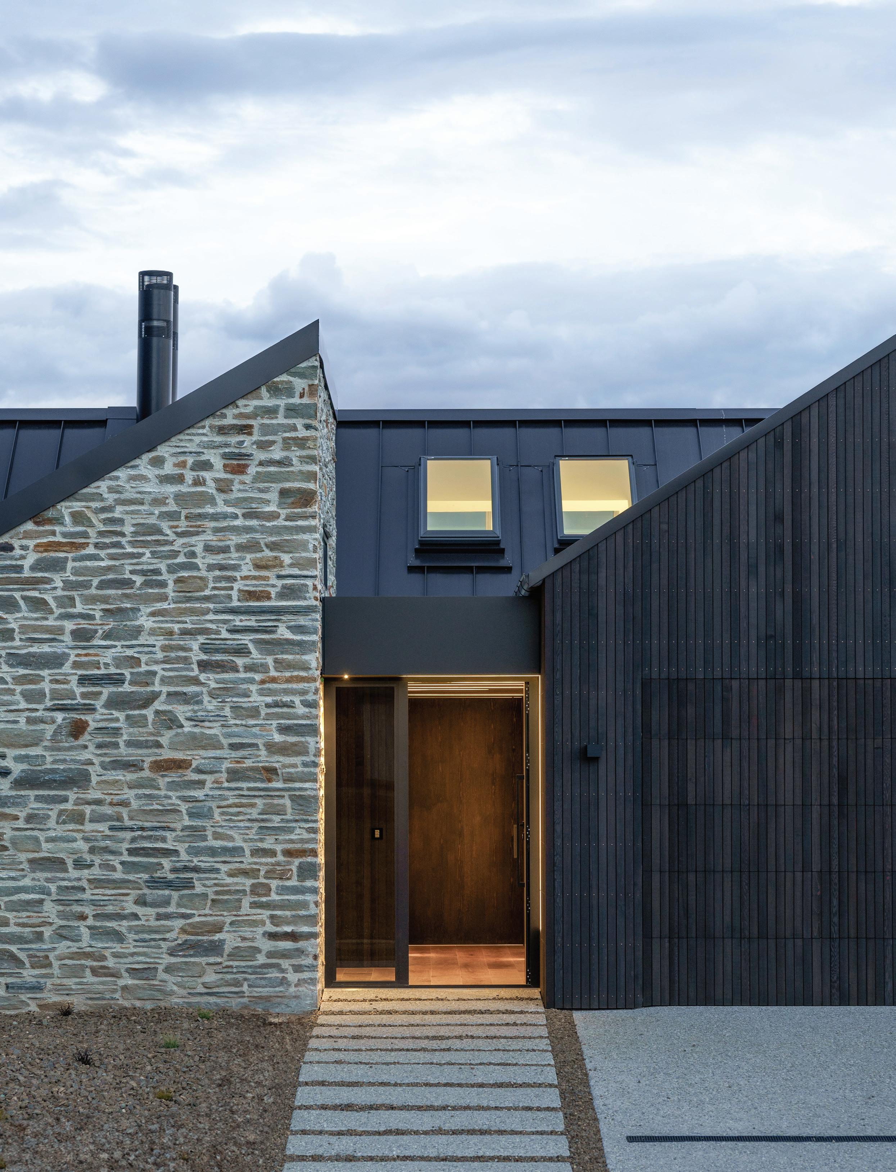
The stunning entrance was created by using Otago Schist on one side of the frontage for its texture, juxtaposed with cedar wood on the opposite side and the garage door, to enhance the minimalist aesthetic. The Western Red Cedar tongue-andgroove-lined hallway, with its hidden pivot-hinged doors, is also a standout feature of the design.
Below
To achieve a timeless look, a minimalist “less is more” approach was adopted. Storage spaces and furniture were integrated into the house’s structure, as seen in the “invisible” cloak cupboard in the hallway and the bookshelves built into the fireplace.
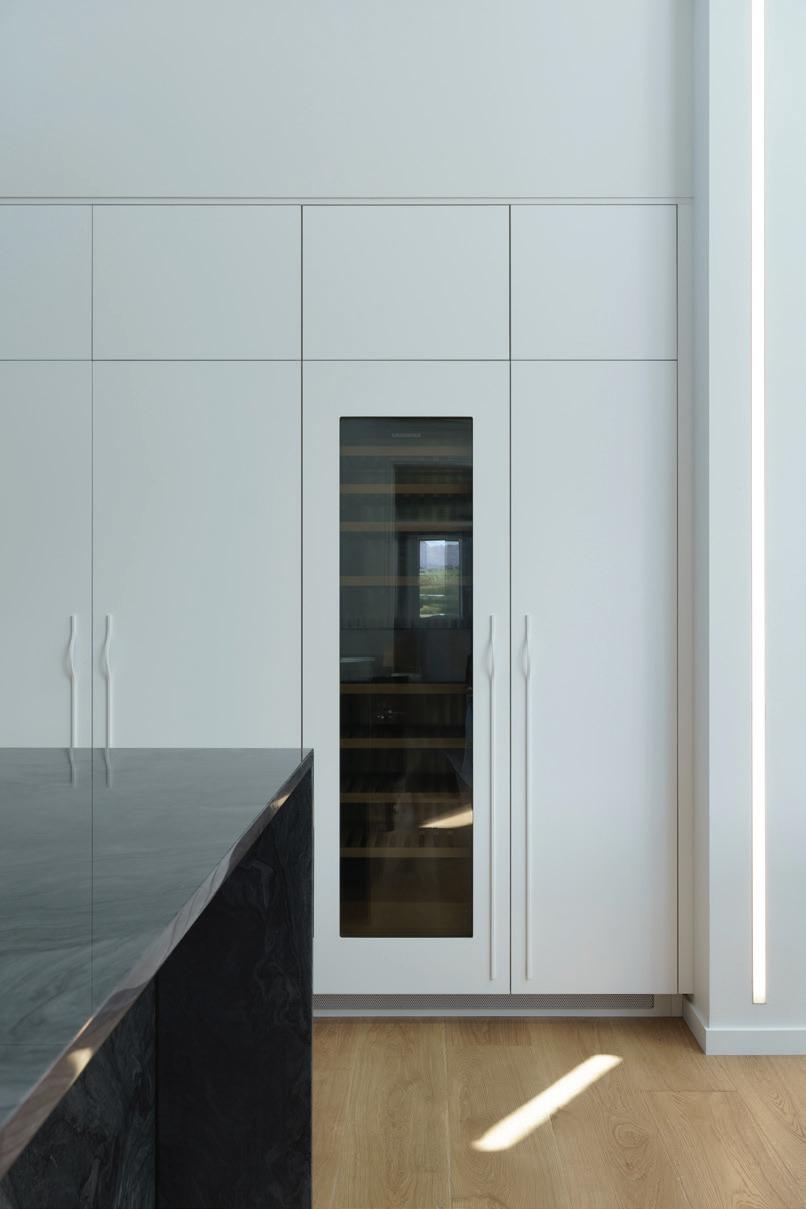
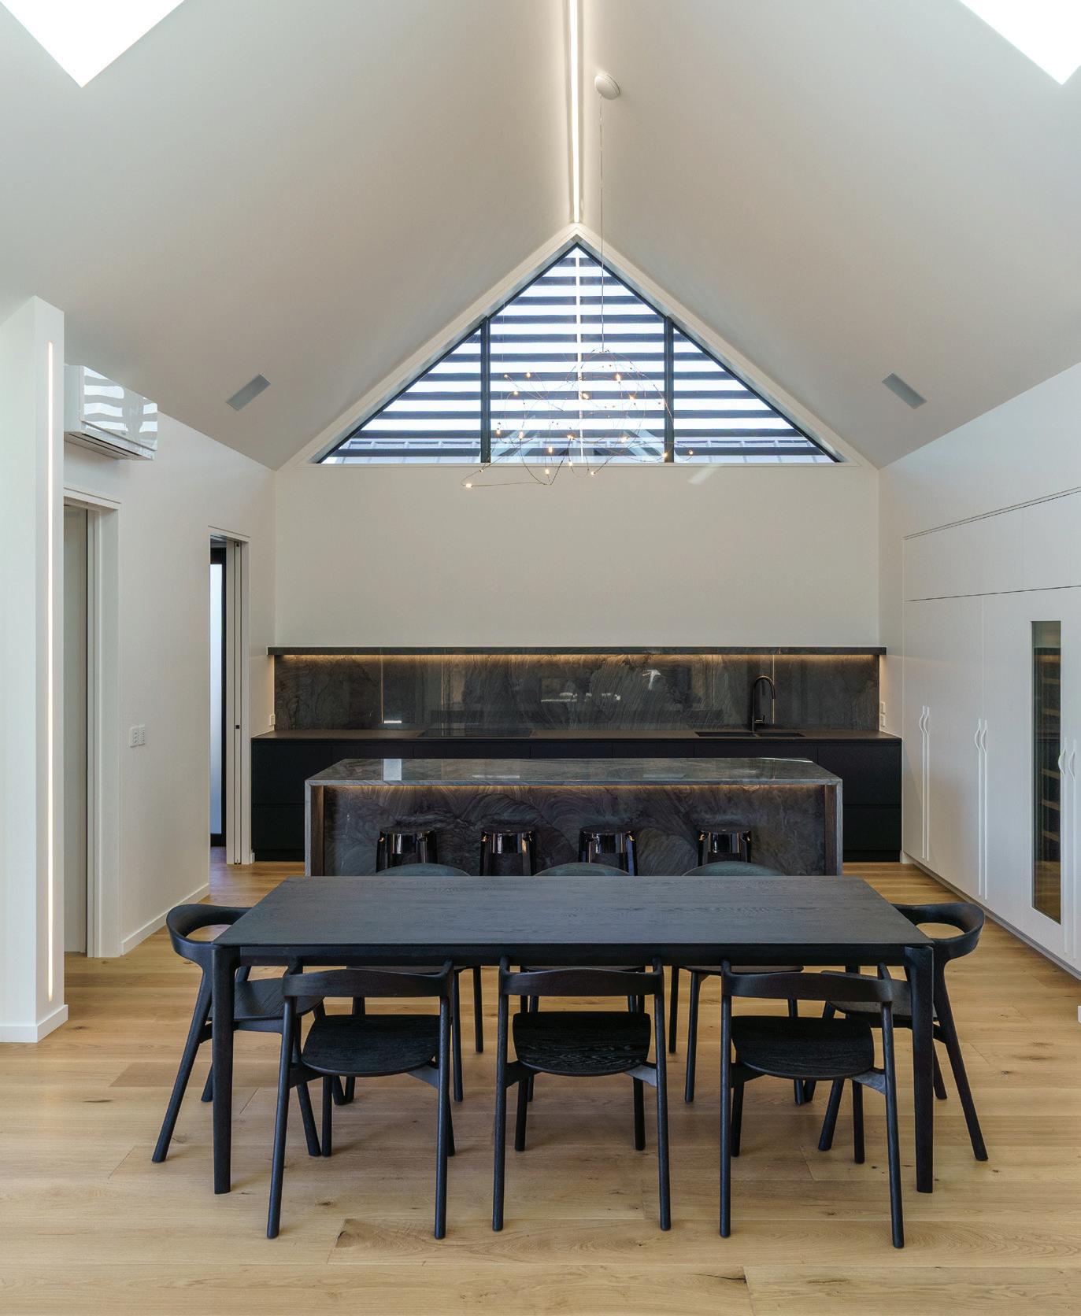
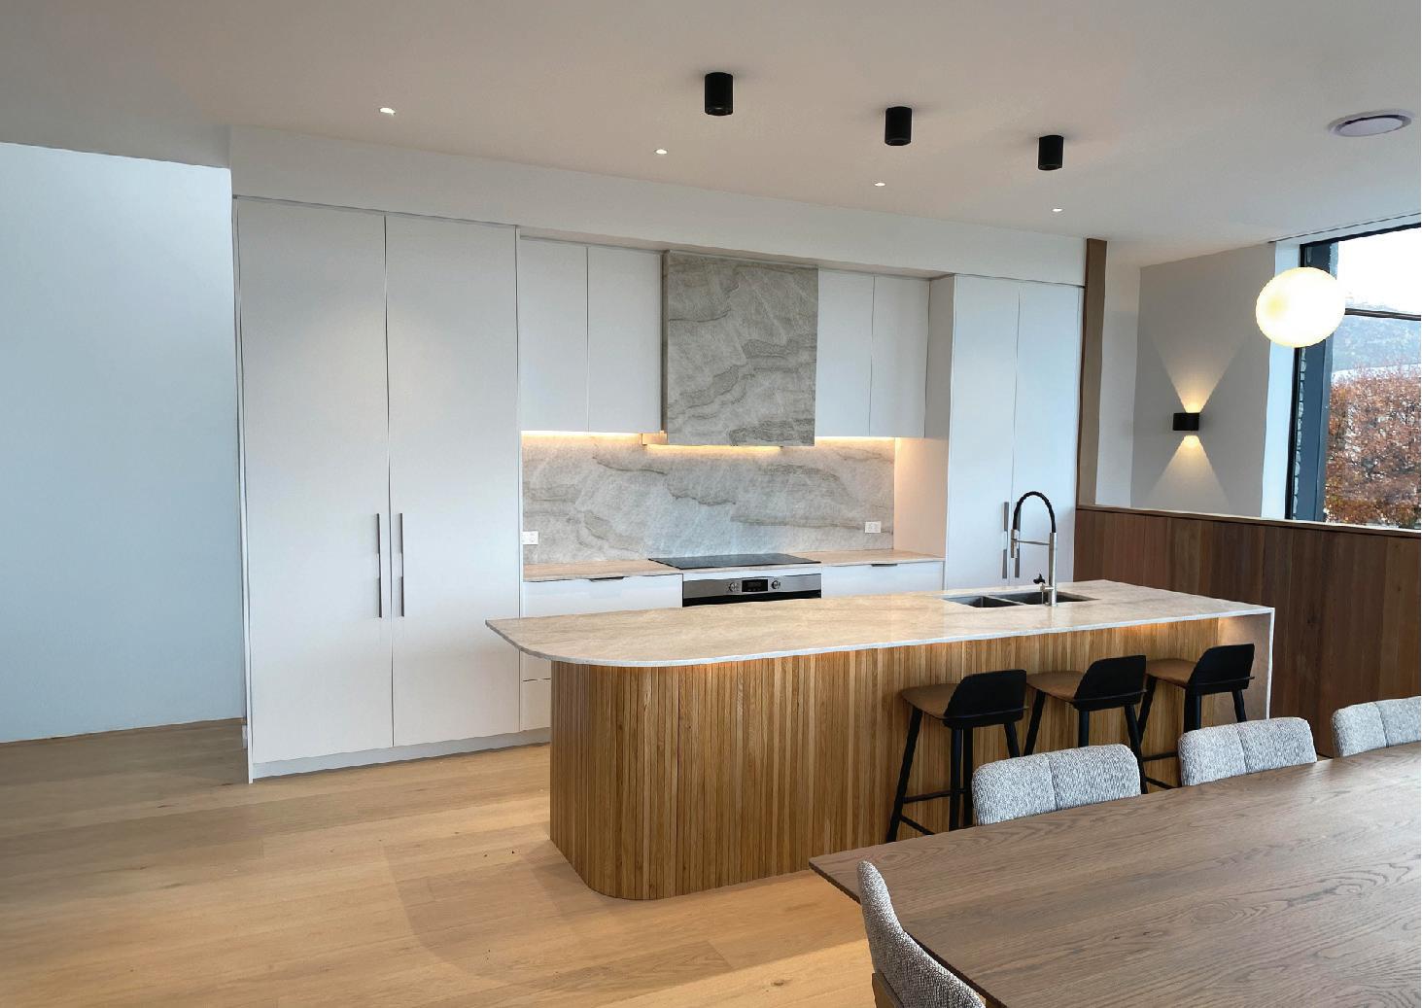
Prime Kitchens designer Danielle Hierons says Nicole’s vision was to create a kitchen that did not look like a kitchen; one that was minimal, beautiful, yet still functional. “The centrepiece of the kitchen was the island wrapped on three sides in Sensa natural stone. We used Dekton at the back of the kitchen for its heat-resistant properties, and the floor is Marchand Oak.
“All the appliances are integrated to give a minimal look, and the oven is tucked under the island, so it is out of sight. Unlike most Kiwi houses that opt for a separate laundry and pantry, Nicole wanted a single utility room that catered for both.”
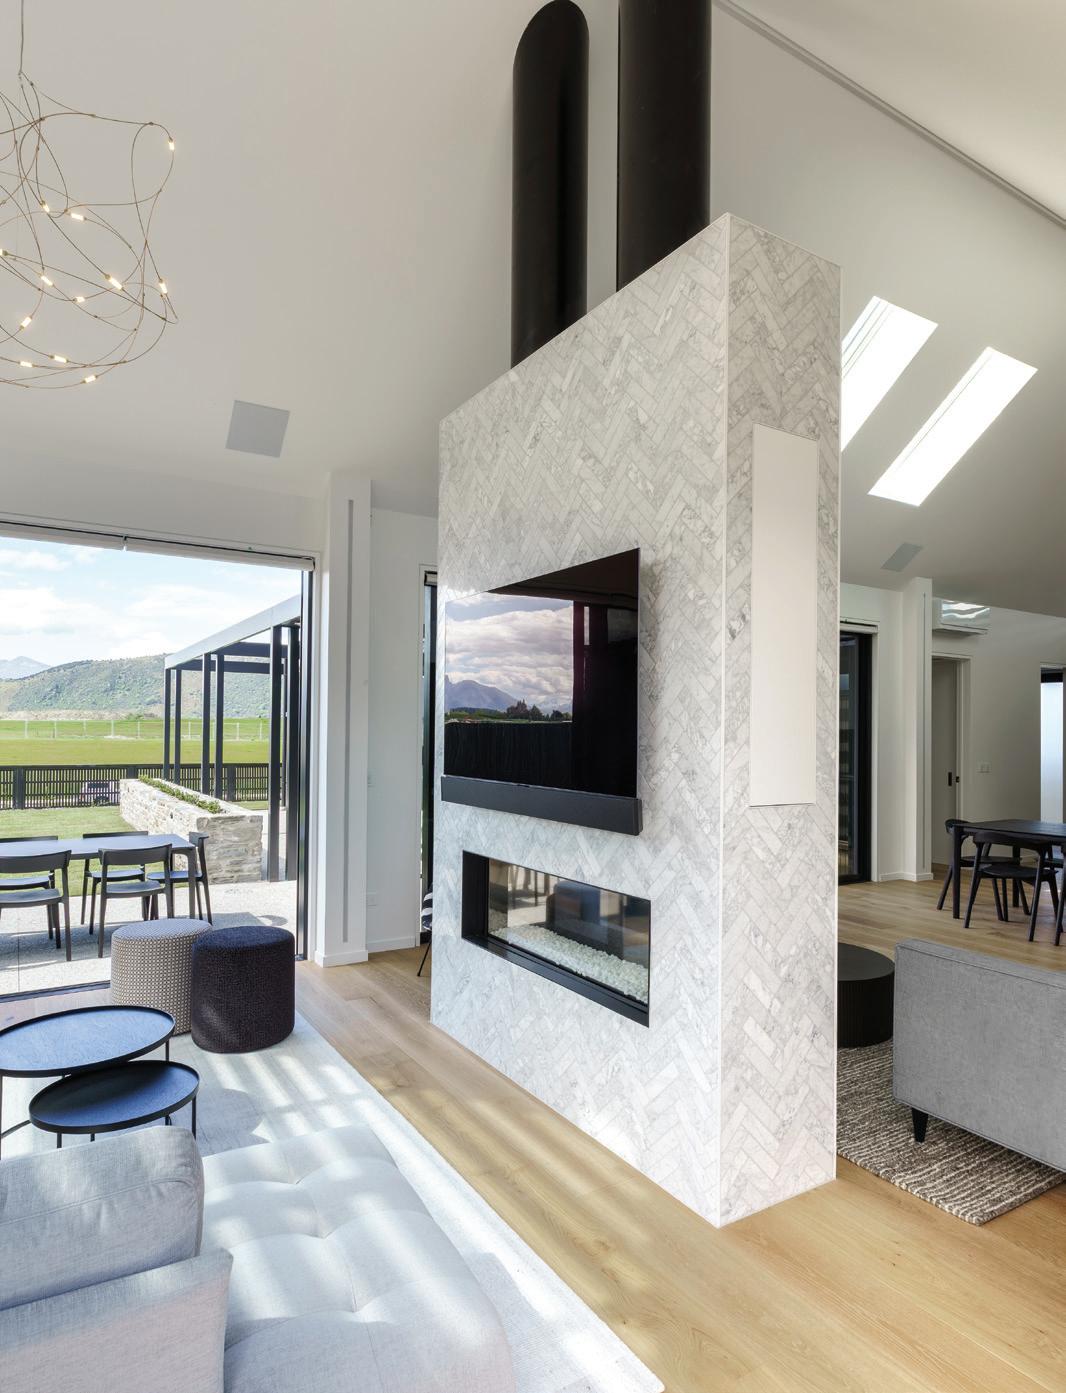
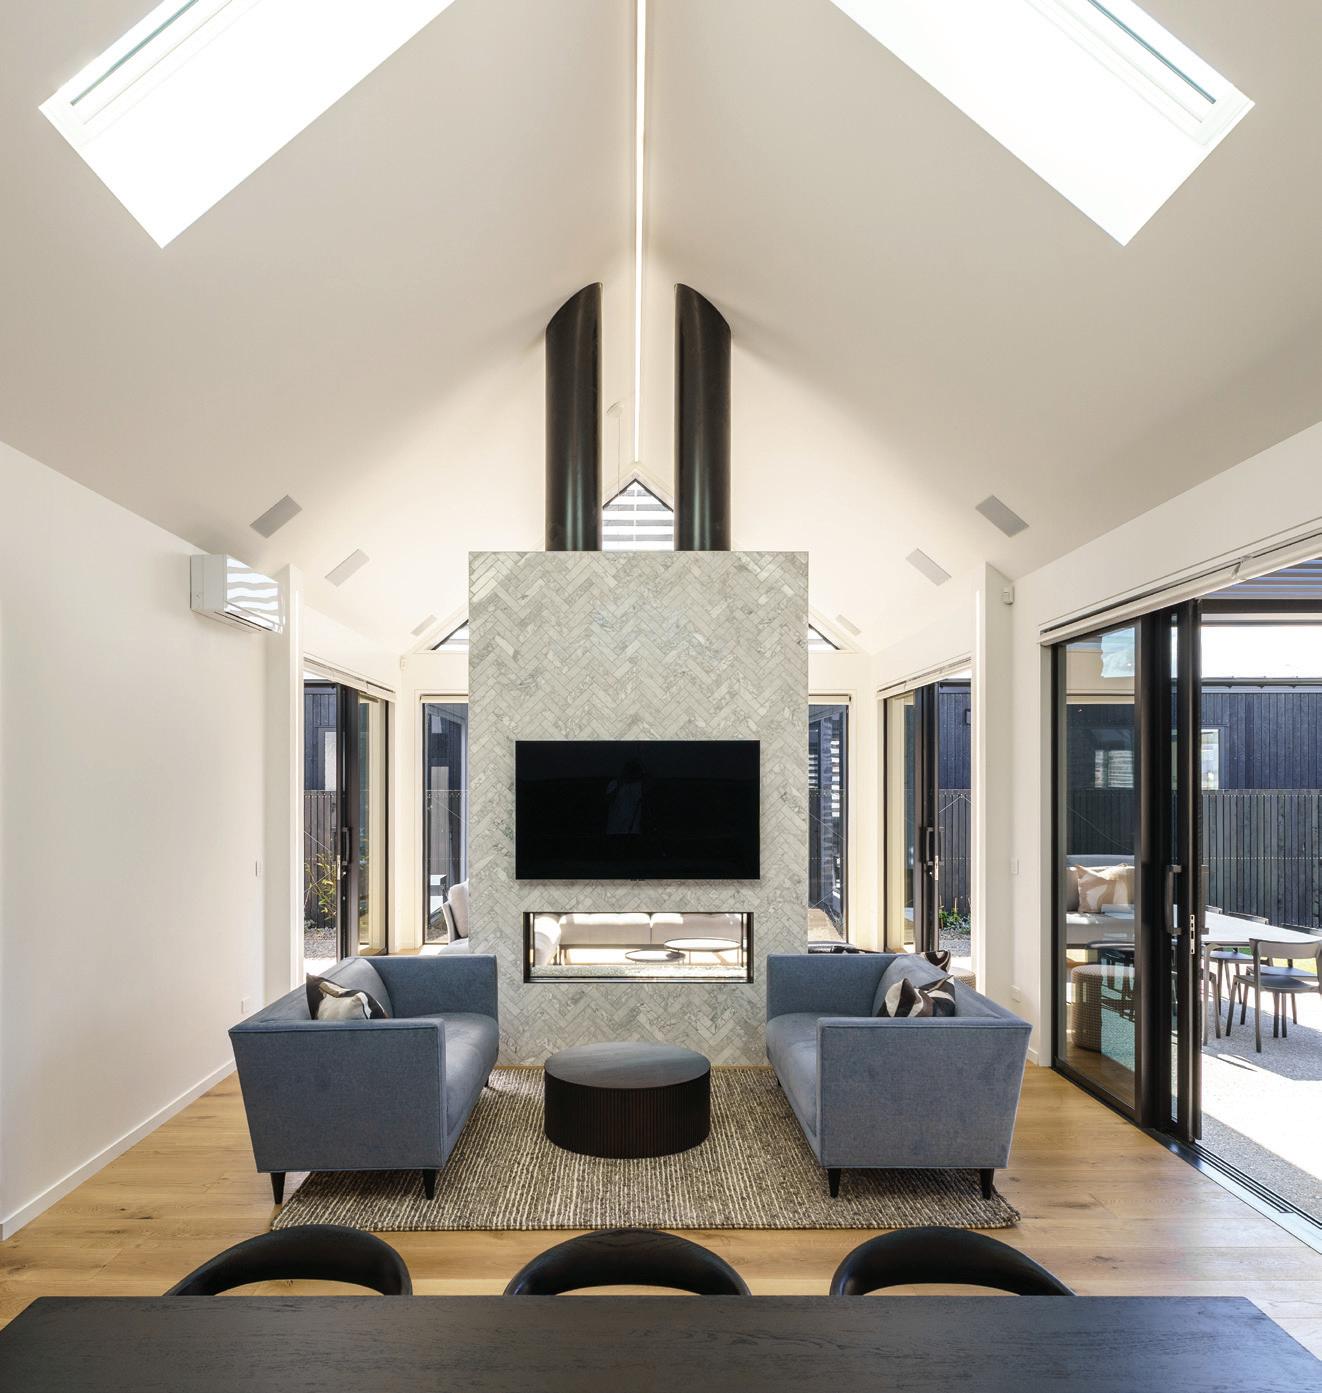
The central Escea double-sided gas fireplace, featuring marble tiles, is a key focal point of the interior. “High ceilings were also a priority, inspired by our years living in period properties in London. We also wanted to recreate the indoor-outdoor flow we had grown to love while living on a small Mediterranean island. My affinity for natural stones in the interiors was undoubtedly shaped by the beautiful marbles and stonework that are seen everywhere you look in the Mediterranean,” Nicole says.
HausBau Construction owner Michael Mohr says that structurally, the project was fairly straightforward. “A steel portal structure forms the main structural element for the kitchen/ dining/lounge part of the building, and the rest groups around it in a traditional timber frame.
“Floor-to-ceiling doors further create the sense of height and volume. These were installed after the ceiling lining in order to create the negative detail above the door frame and around.”
Hauses for Families from design to completion
hausbaultd@gmail.com
WANAKA
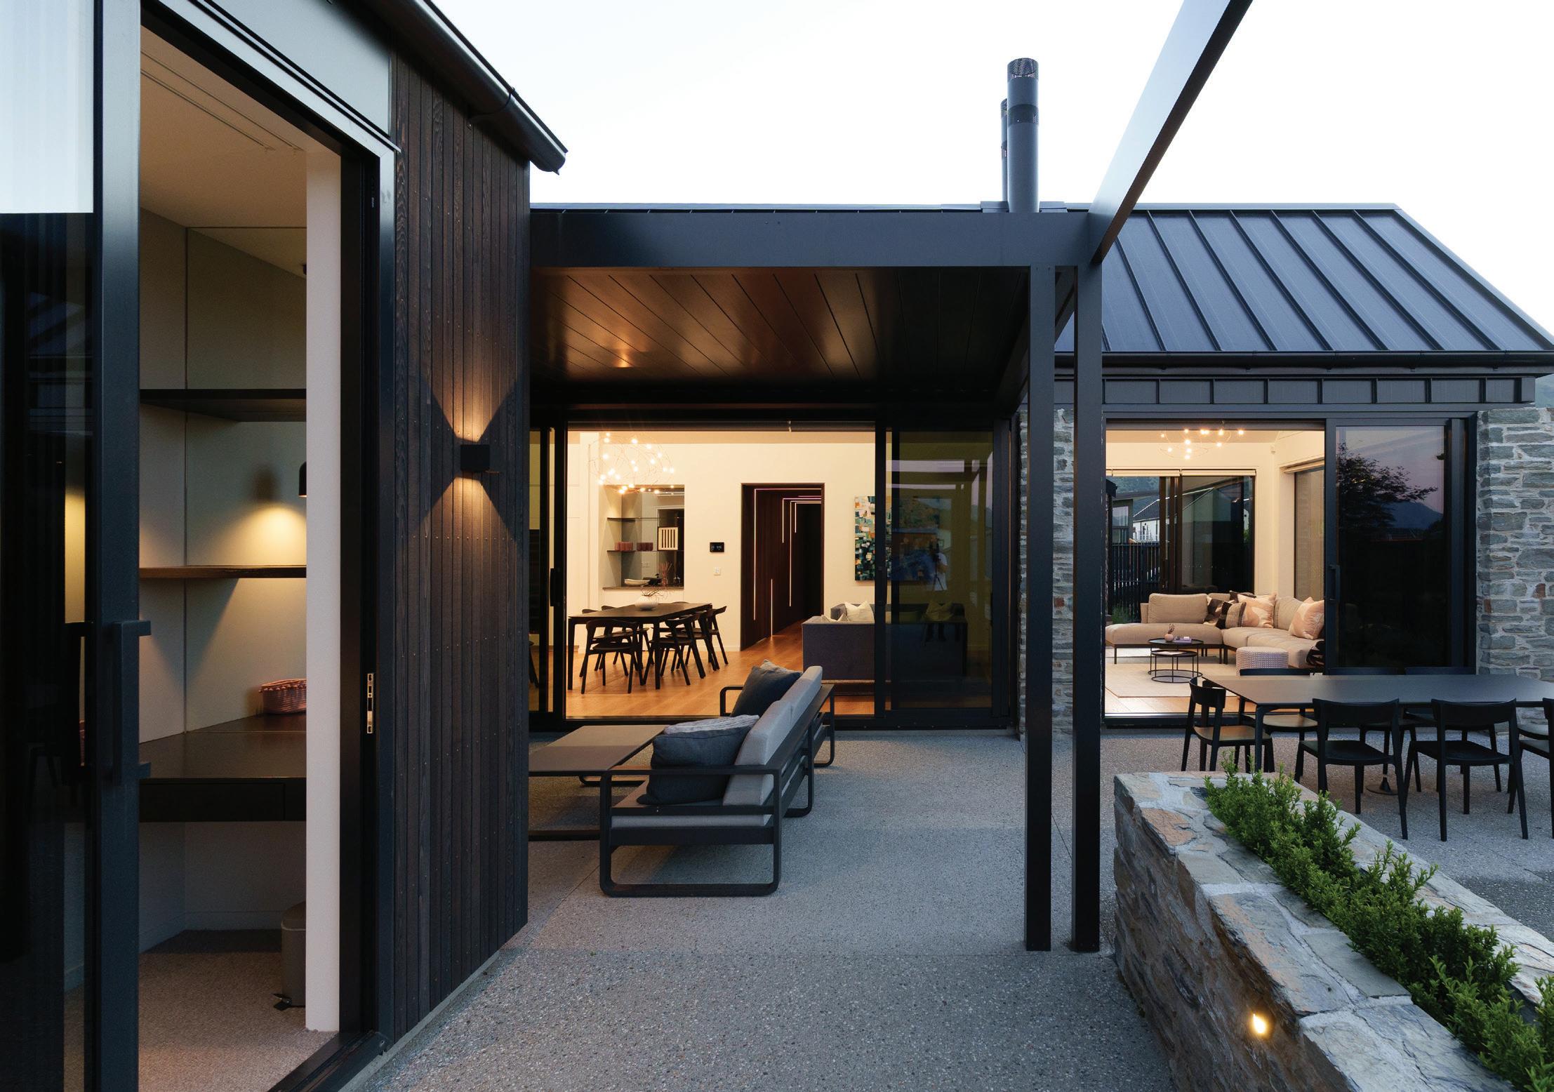
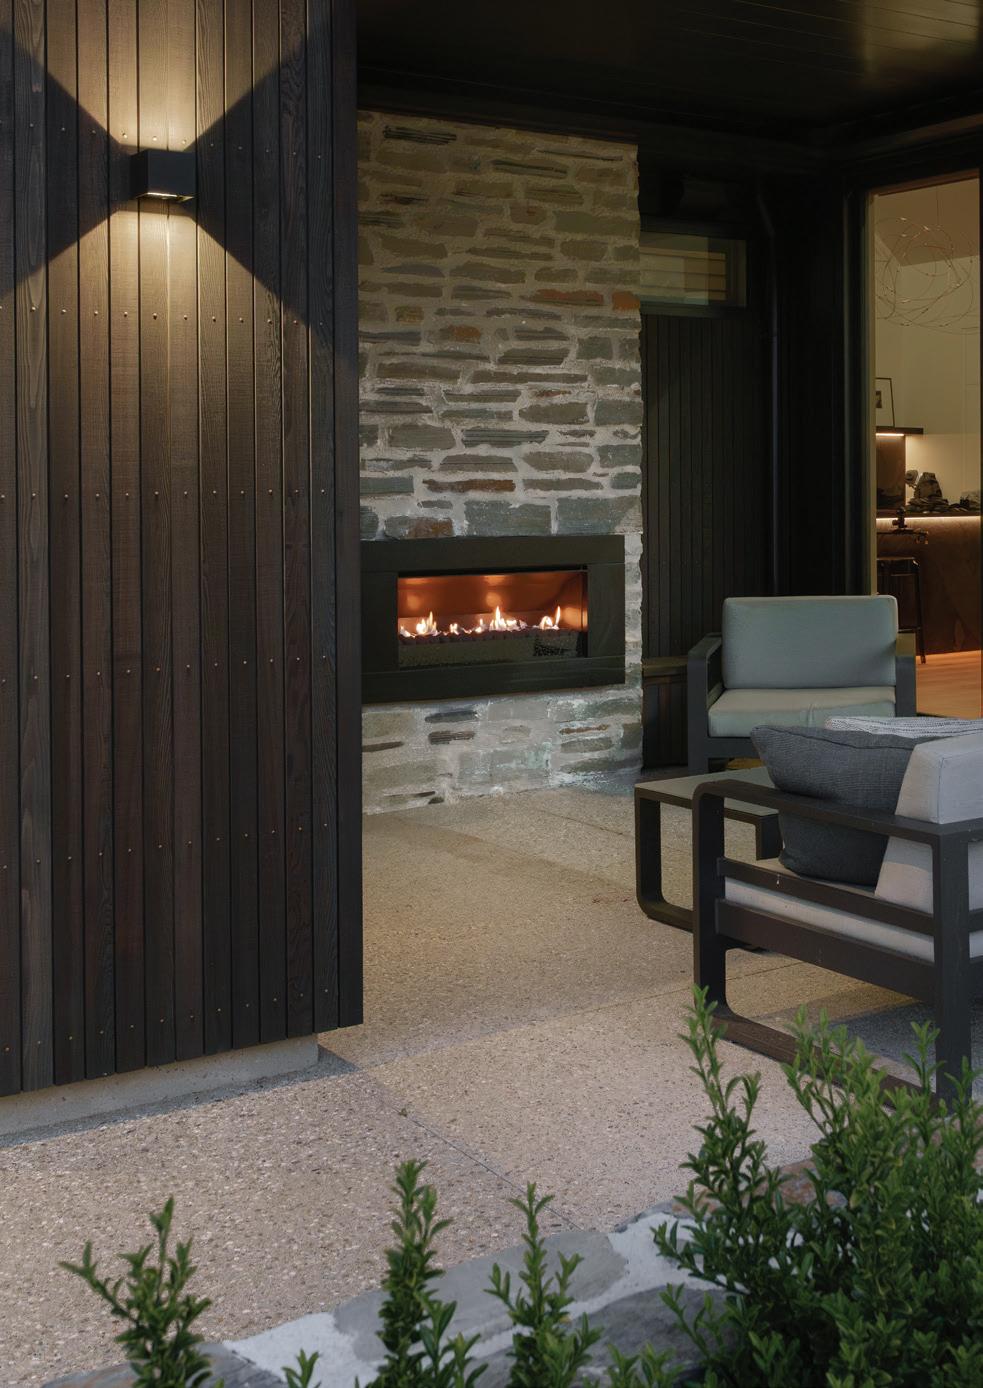
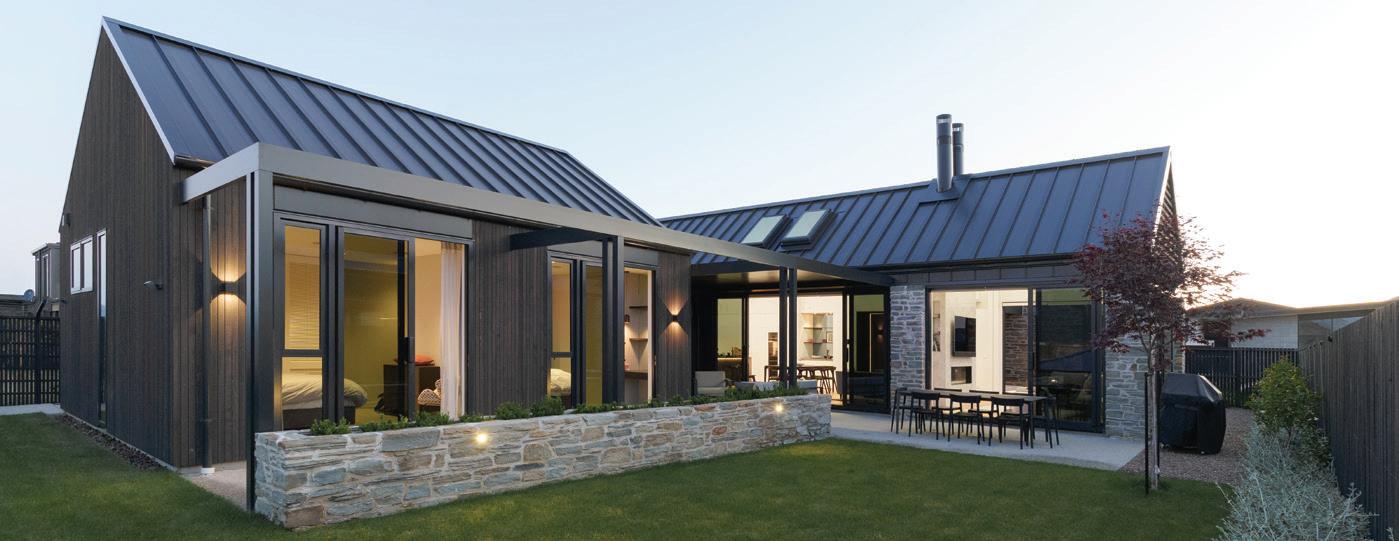
The home comprises four gabled volumes, each dedicated to the key functions of living, sleeping, and utility. These are interlinked by flat-roofed passages that contain service and circulation spaces.
Hamish White from ETAL Architecture says the arrangement reinforces sculptural form while carving out a series of sheltered courtyard spaces that offer privacy, outdoor connection, and microclimatic control.
“Great care was taken with the exterior cedar cladding to ensure that all boards are spaced evenly, meeting the corners of the building with full-width boards.”
The interior Western Red Cedar woodwork, sourced from RK Timbers, is one of the most popular cladding materials in the region, being lightweight, easy to work with, stable in terms of decay resistance, and durable.
Stone Point demonstrates how remote collaboration, careful massing, and timeless materiality can come together to create a deeply contextual, enduringly liveable New Zealand home. www.hausbaultd.co.nz
SIMPLICITY MEETS SUSTAINABILITY
WRITTEN BY PAIGE O’BRIEN
IMAGES BY SIMON LARKIN PHOTOGRAPHY
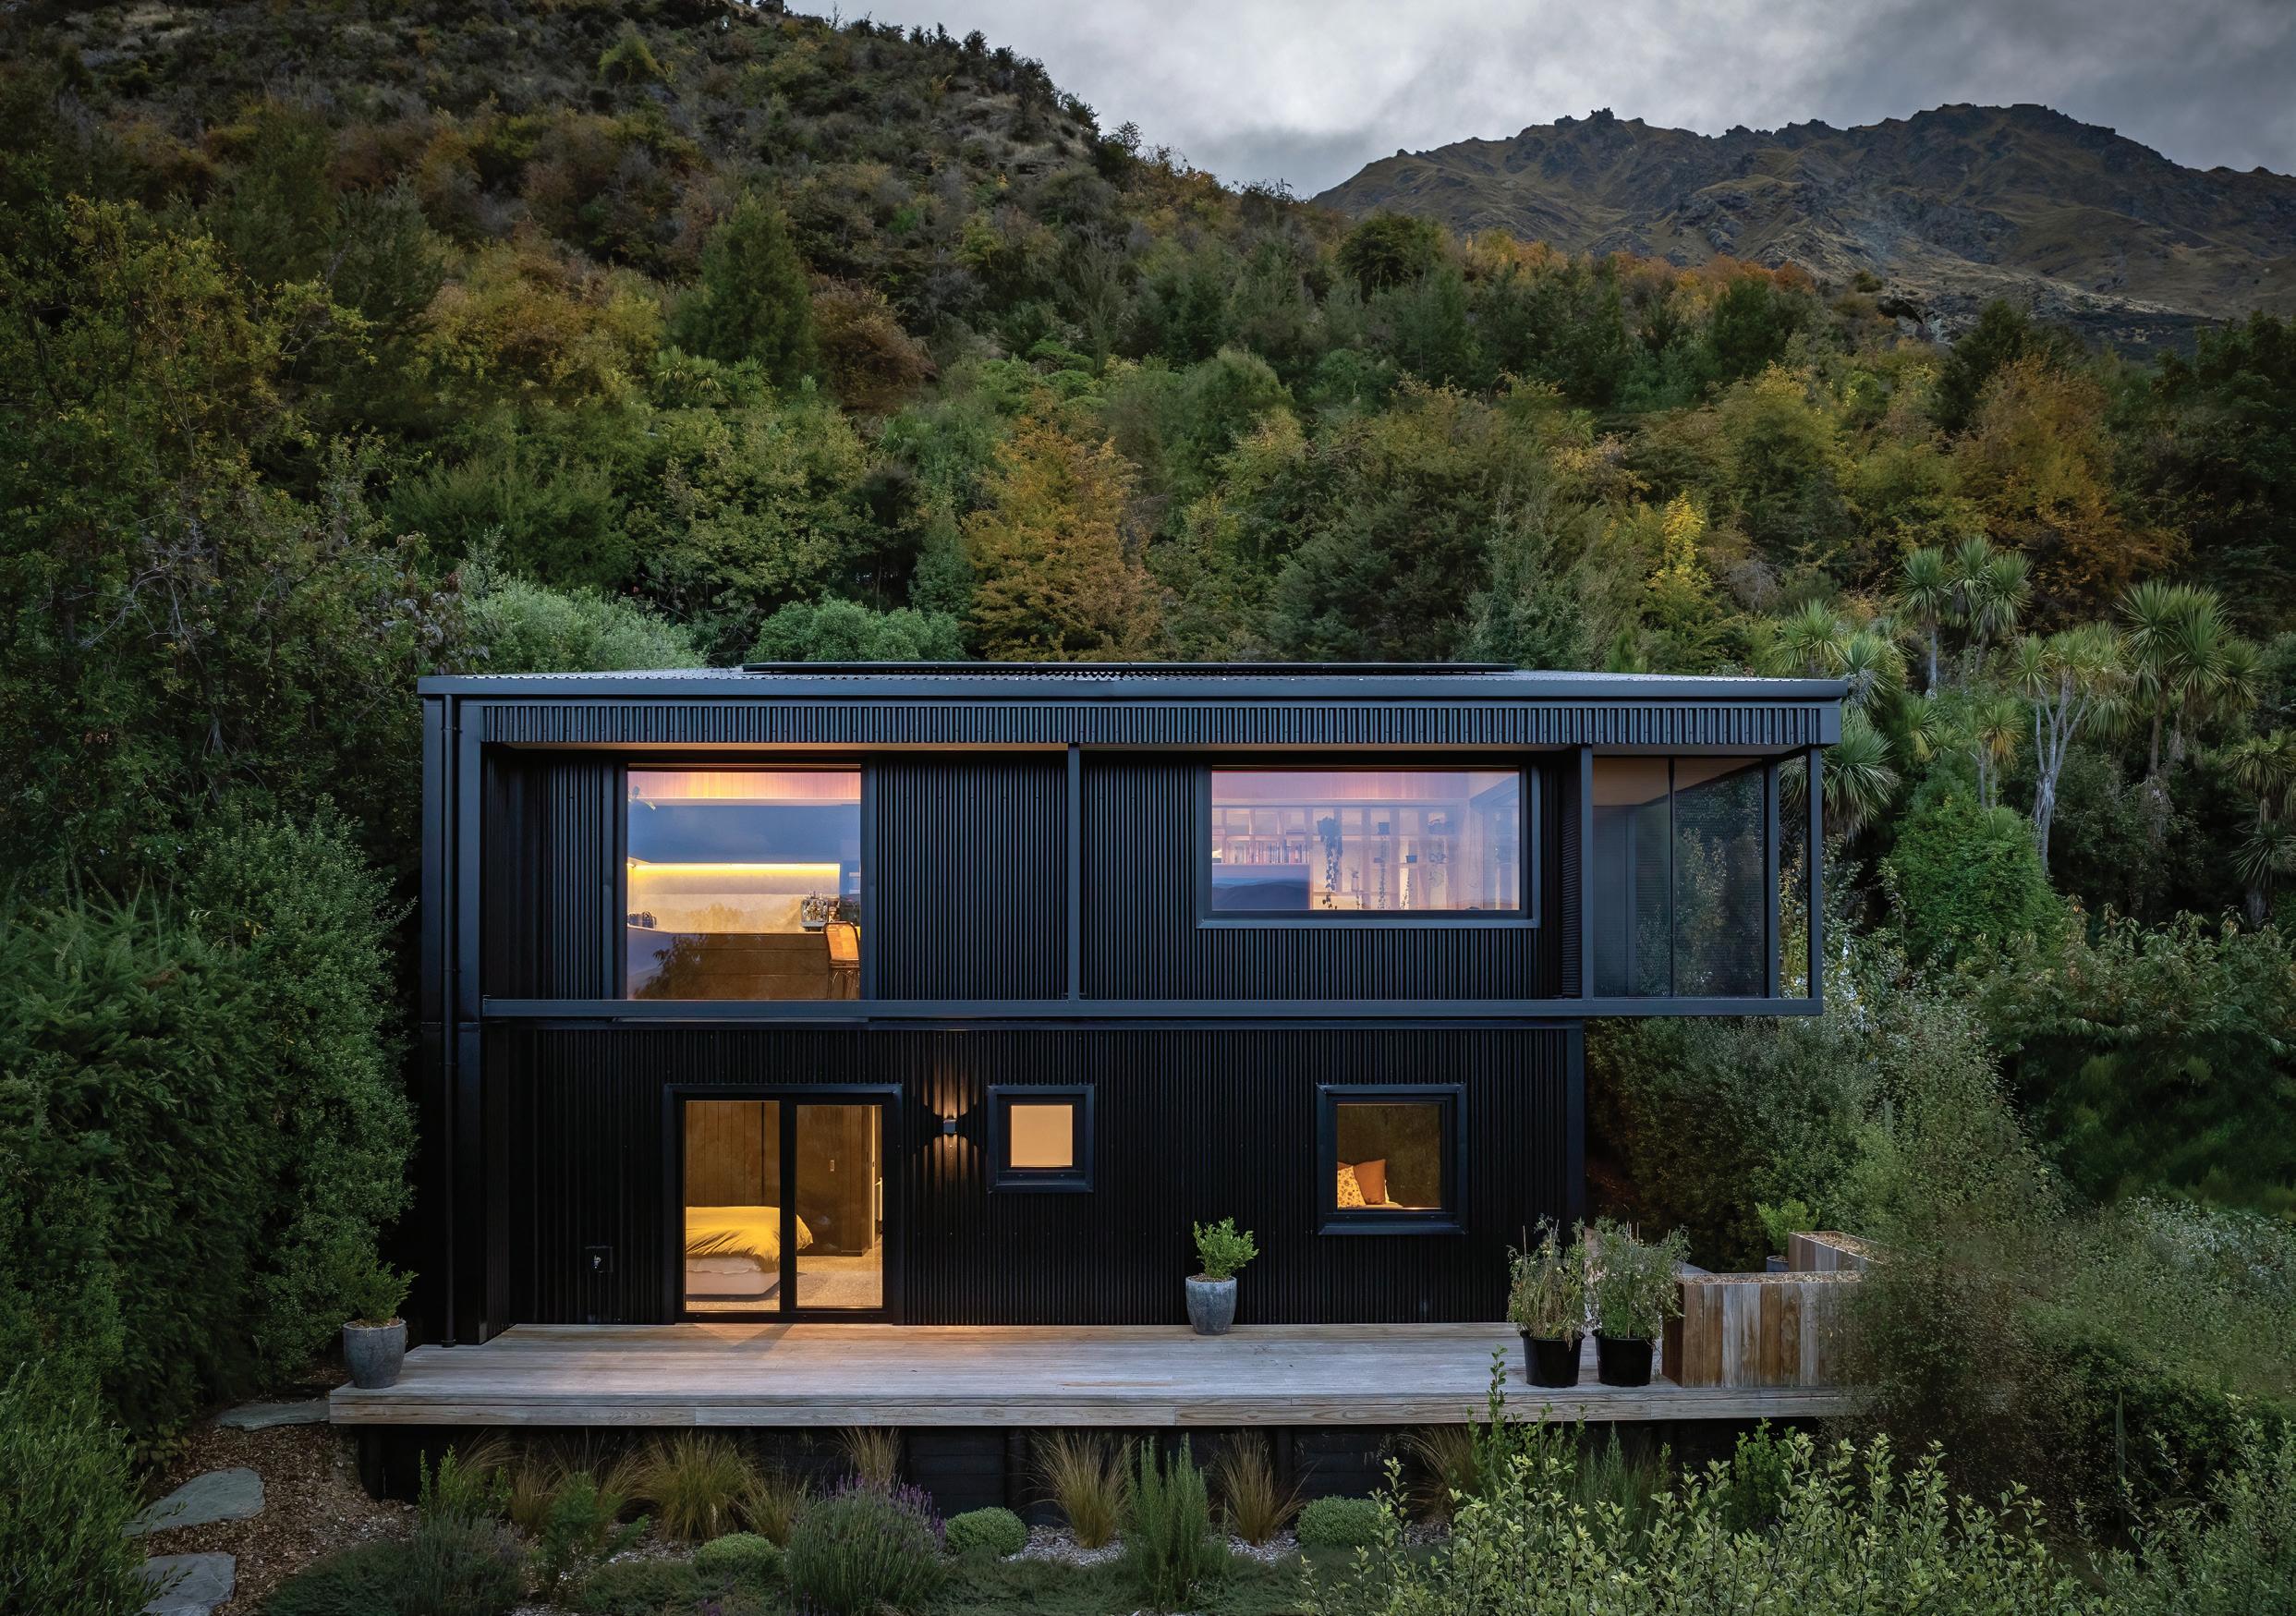
Nestled amongst the greenery of the mountains in Queenstown is a home which embodies the essence of passive homes. Josh and Drew Atkins, who founded Compound Building back in 2017, say that they built this project titled ‘Moonlight Tui’ as an “exercise in designing and building a house that we believe to afford
the inhabitants with a comfortable and healthy environment, that was warm in the winter and good in the summer.” Josh and Drew built this home for themselves, as they “strongly believe that the building code produces a low-quality and poor-performing home”, Drew says. With the site being moderate to steep and access being from a narrow street, the first challenge was to model different orientations, wall and roof materials in order to understand what the site needed to achieve the brothers’ goal. “The brief was to create a simple structure with a mono-pitched roof suited for solar panels, a continuous airtightness layer, a continuous insulation layer, high-performing thermally-broken windows, modelled for solar gain.”
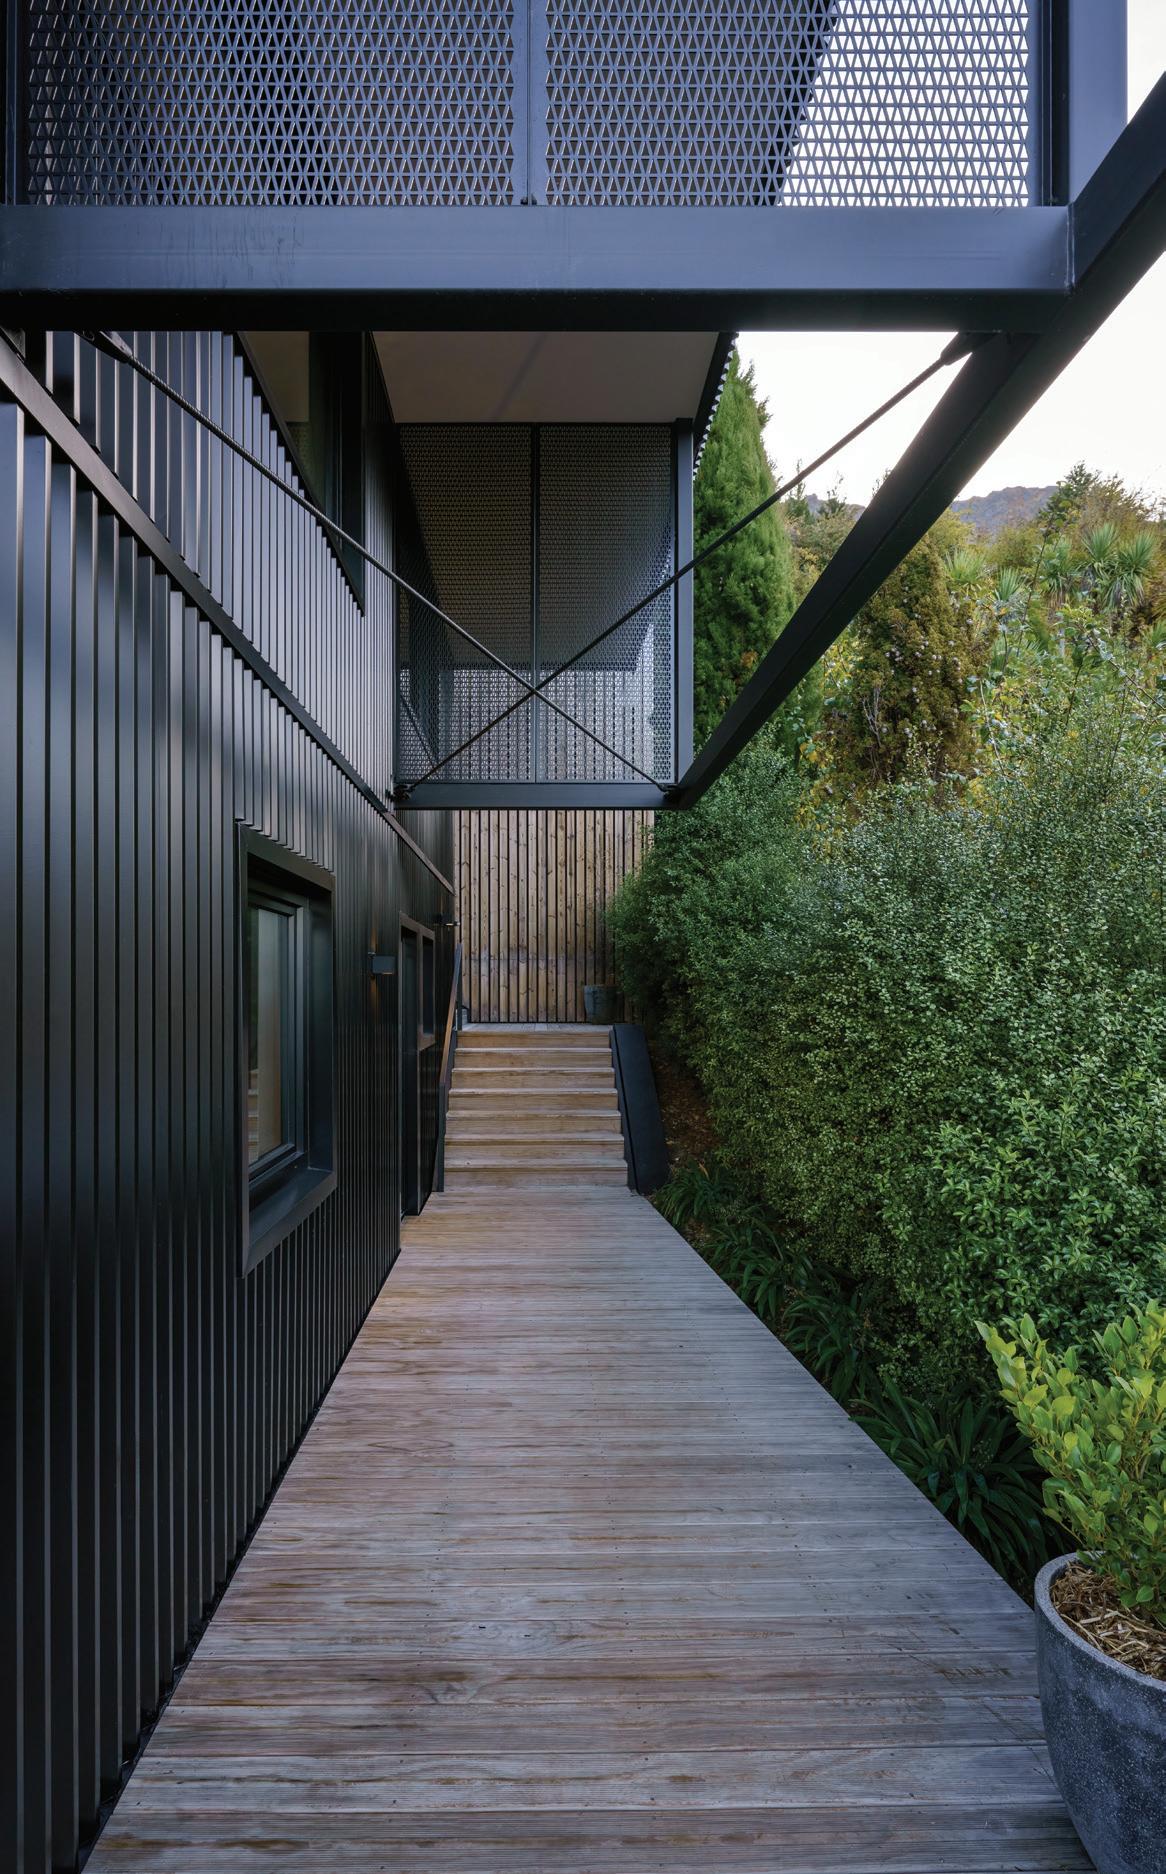
Entry is via the timber-clad carport, where you go down a timber stairway to the entrance of the home. The decking wraps around the house and steps down with the site’s slope as you follow it around to the large deck on the north-west side of the property. The home is made up of an insulated concrete foundation, poly-block walls to the lower level, and timber walls and roof above.
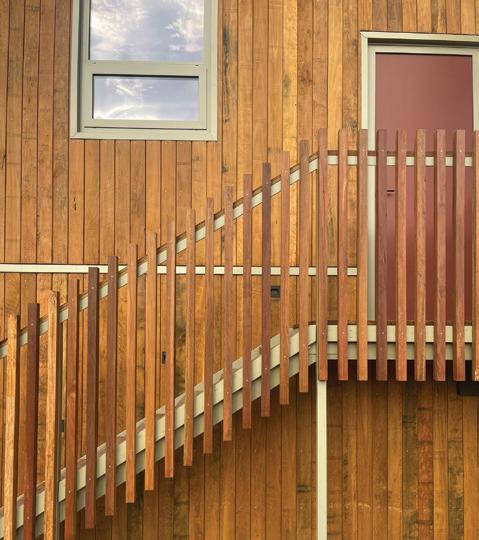
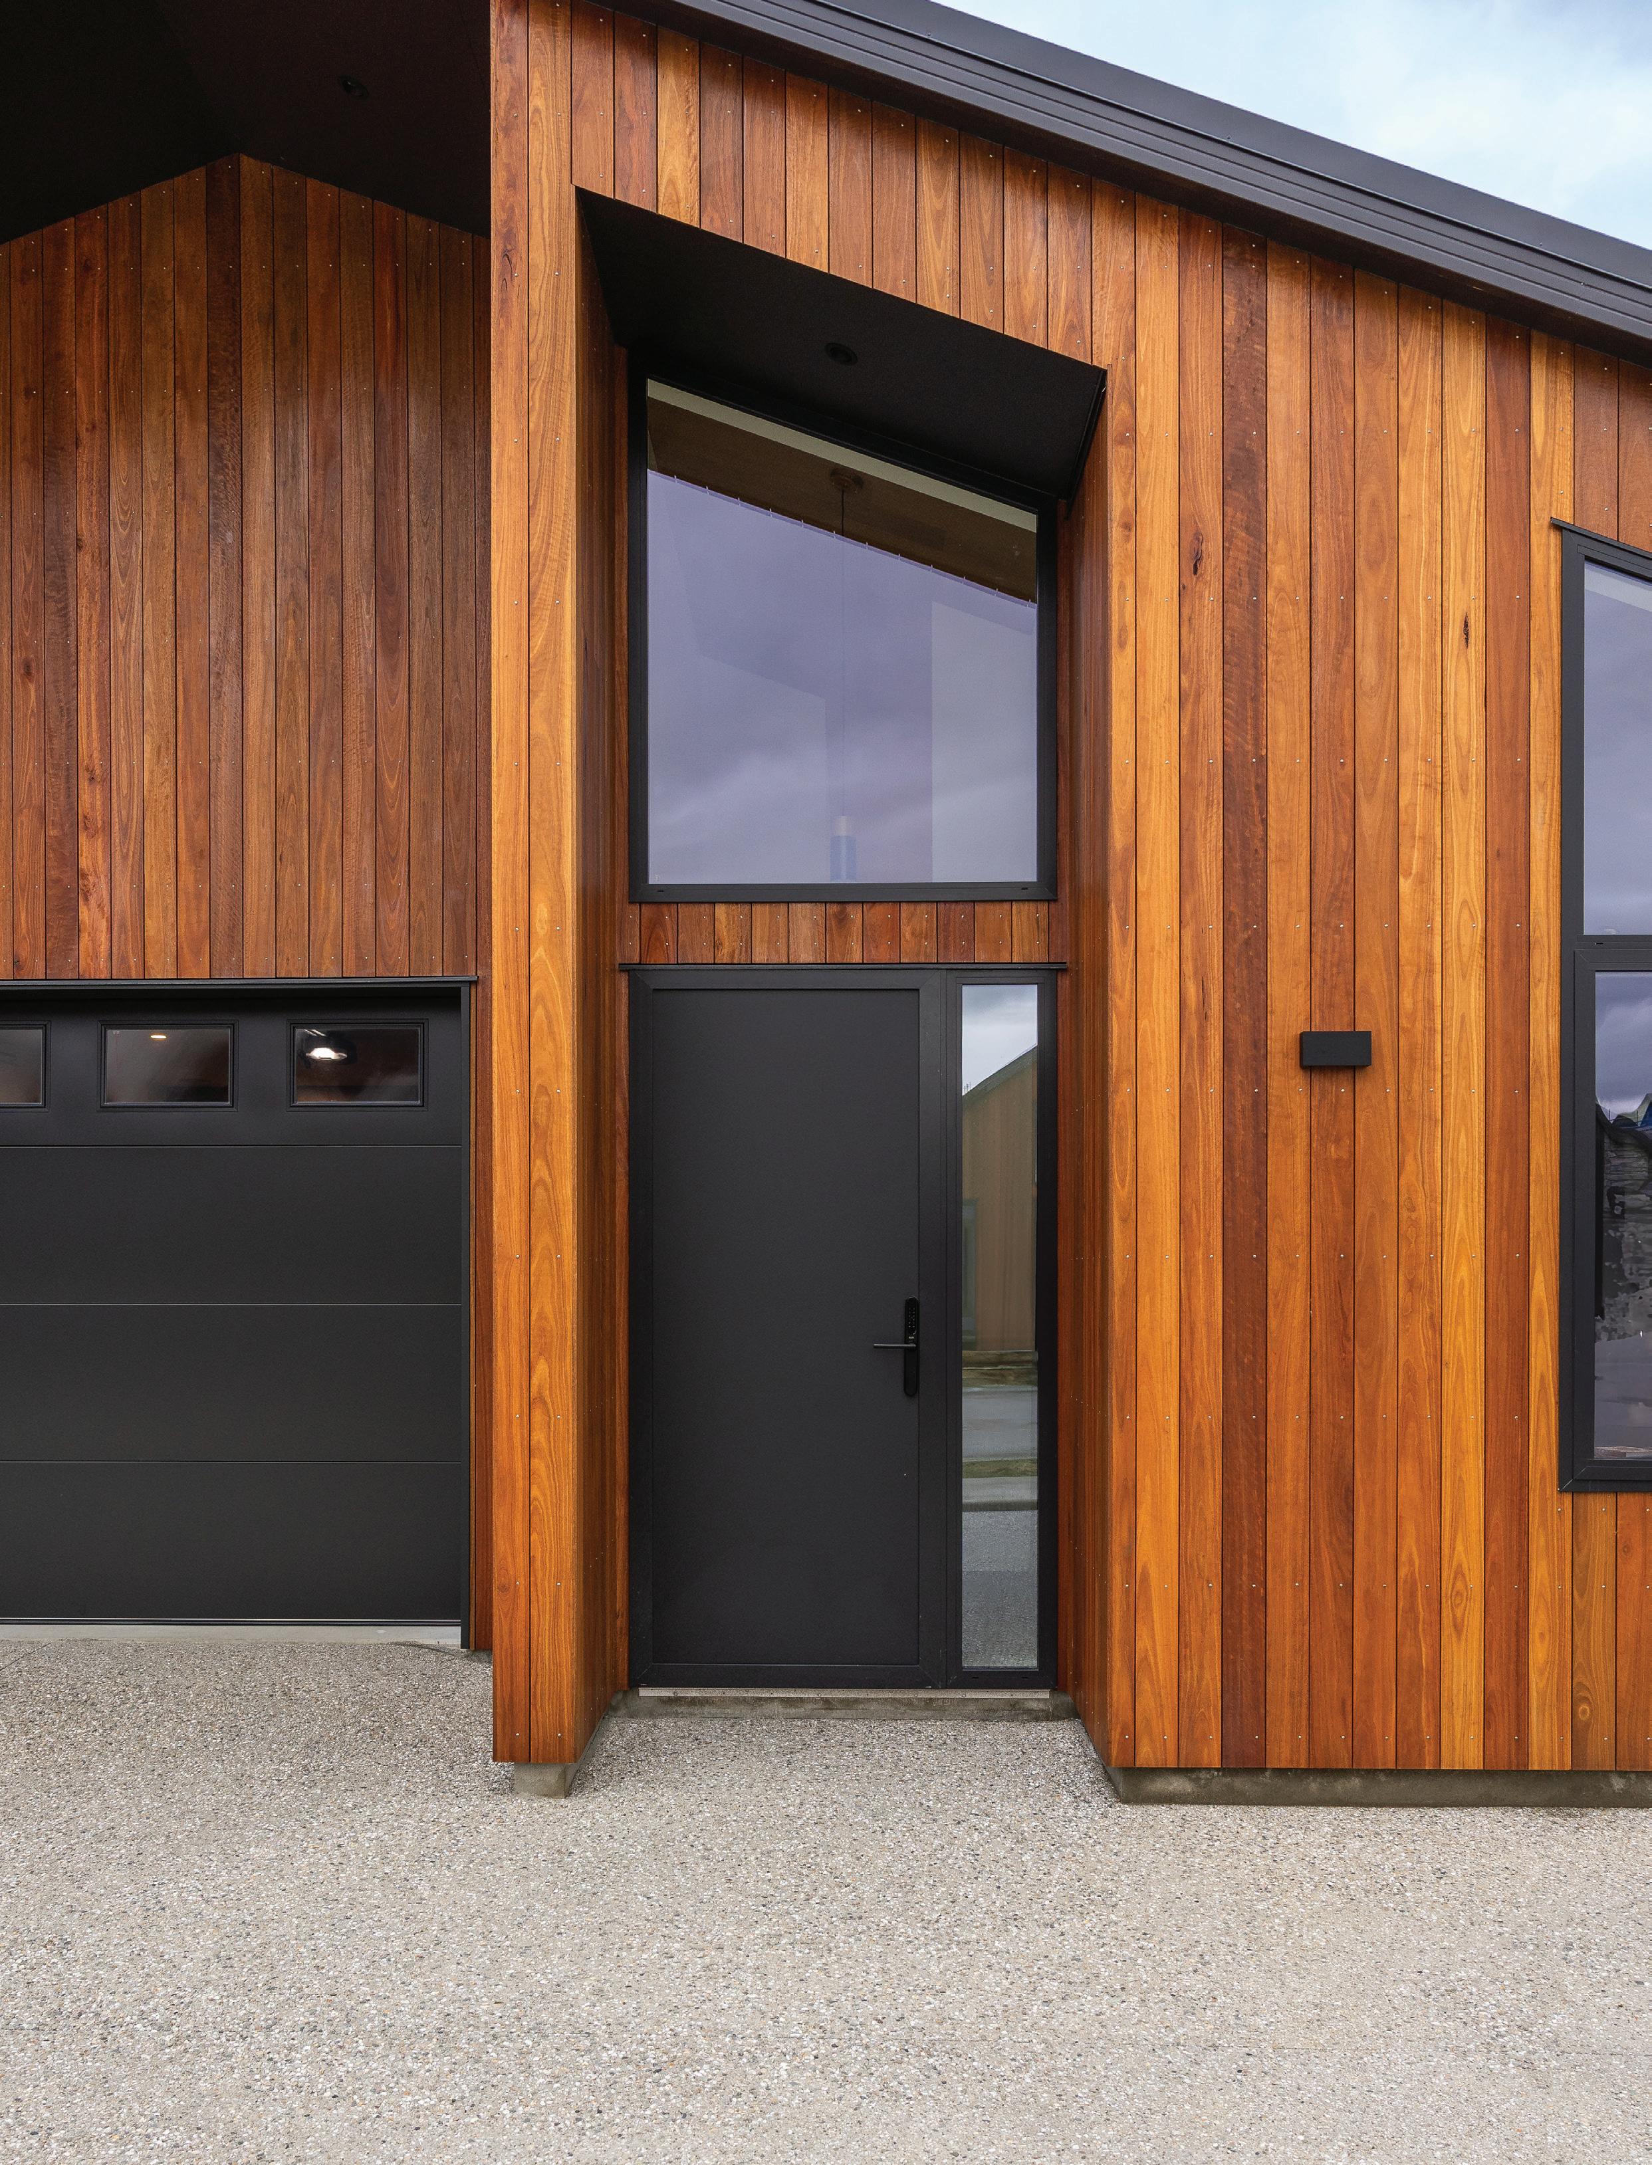
Windows and doors are thermally broken UPVc, and the cladding is a metal-profiled wall and roof, with a stunning timber-batten carport. Drew says, “The materials were chosen for their performance, and the timber battens provide a softness to the entry of the home.”
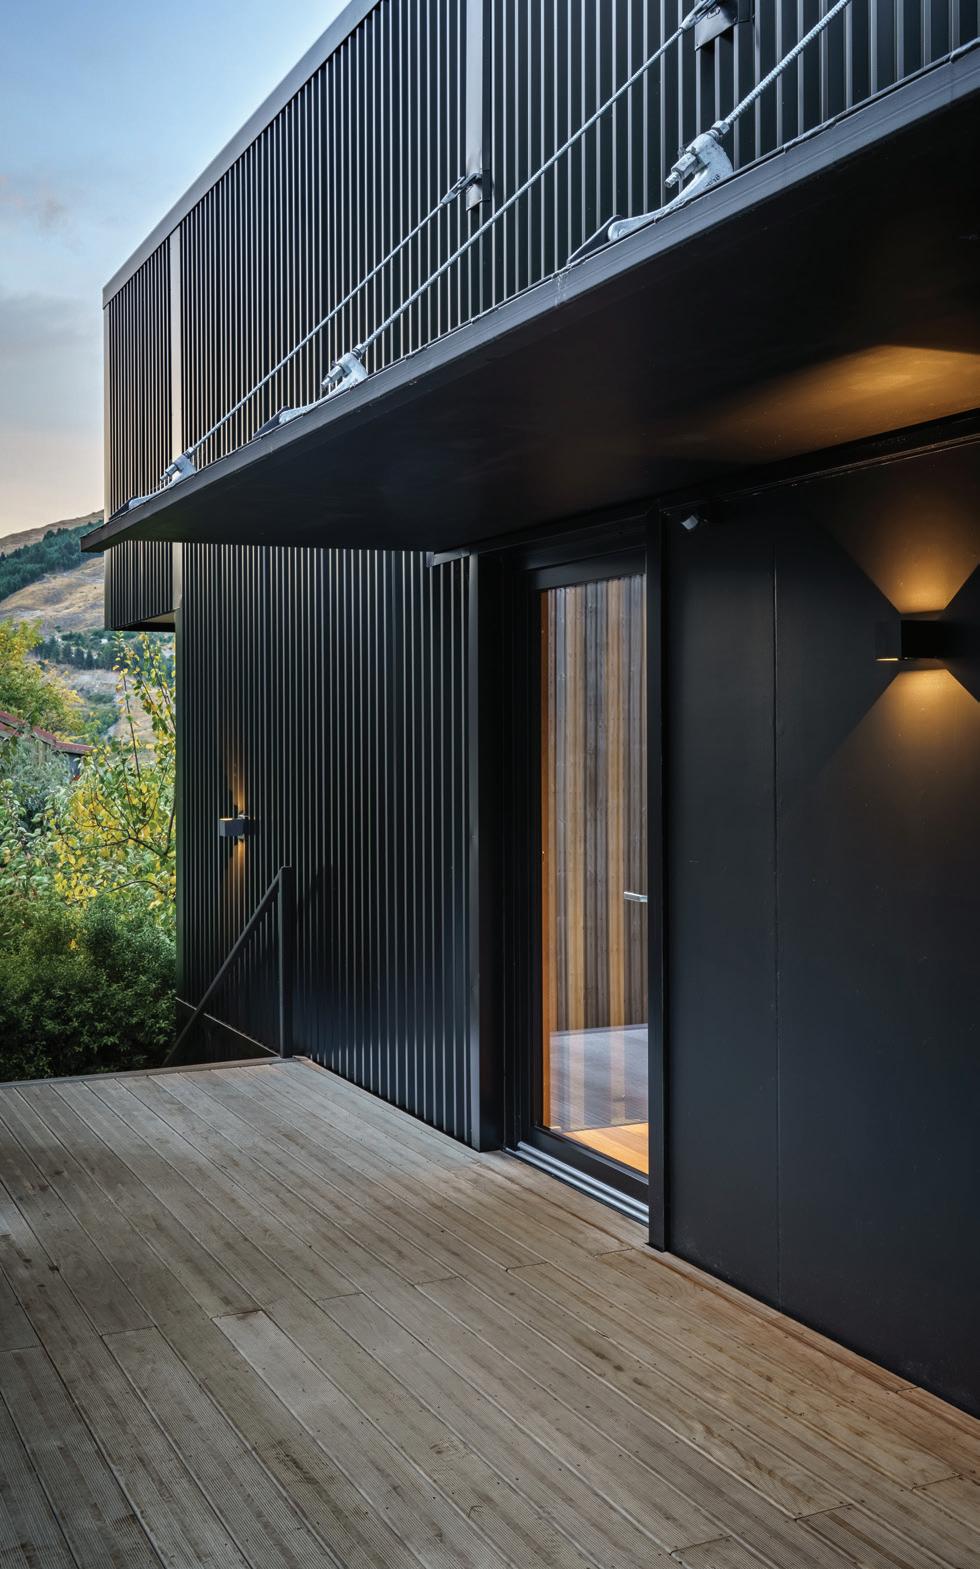
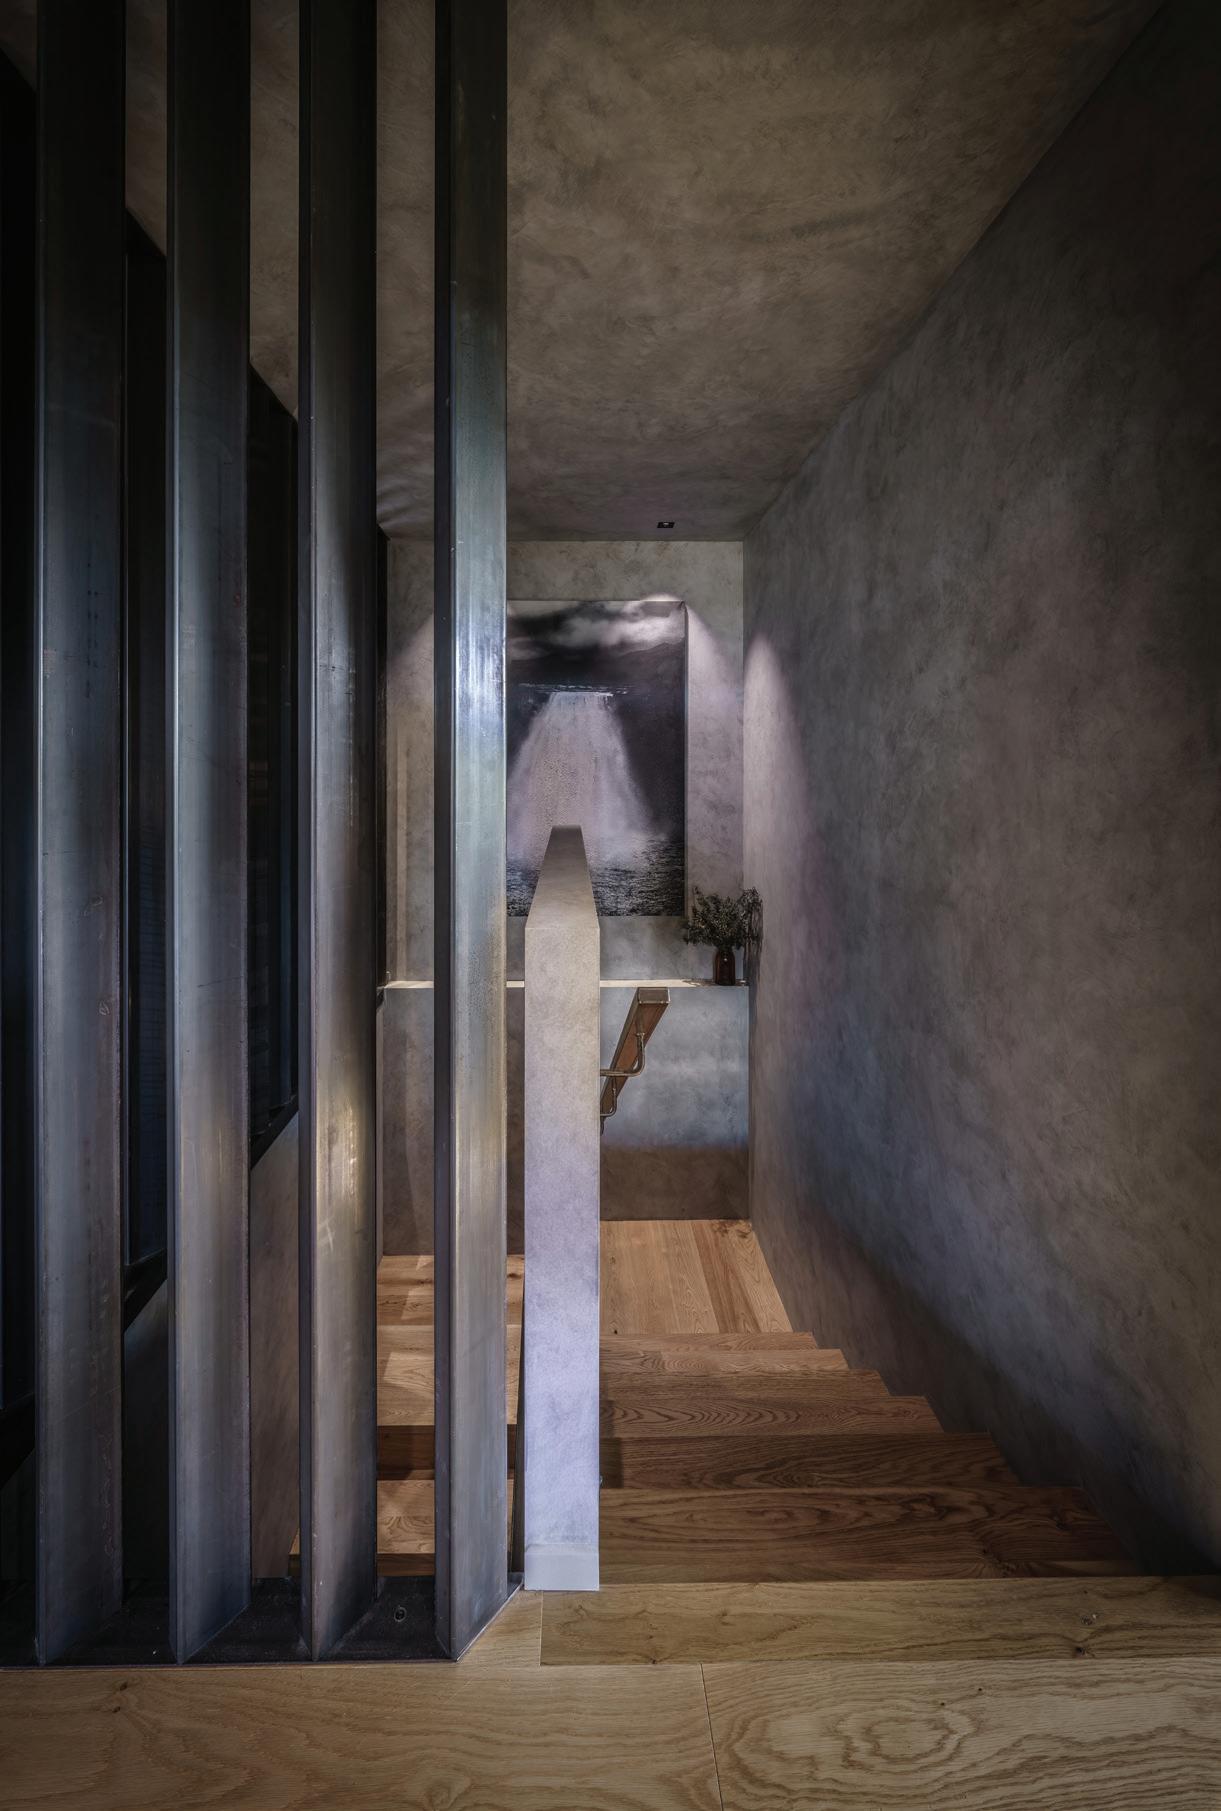
Entering the home on the second floor, you are greeted with a stairwell featuring a unique and beautiful steel-batten partition on your left, which Drew says “makes for amazing light reflections in the stairwell.” The upper floor features an office, a yoga breakout space, and an open kitchen-dining area.
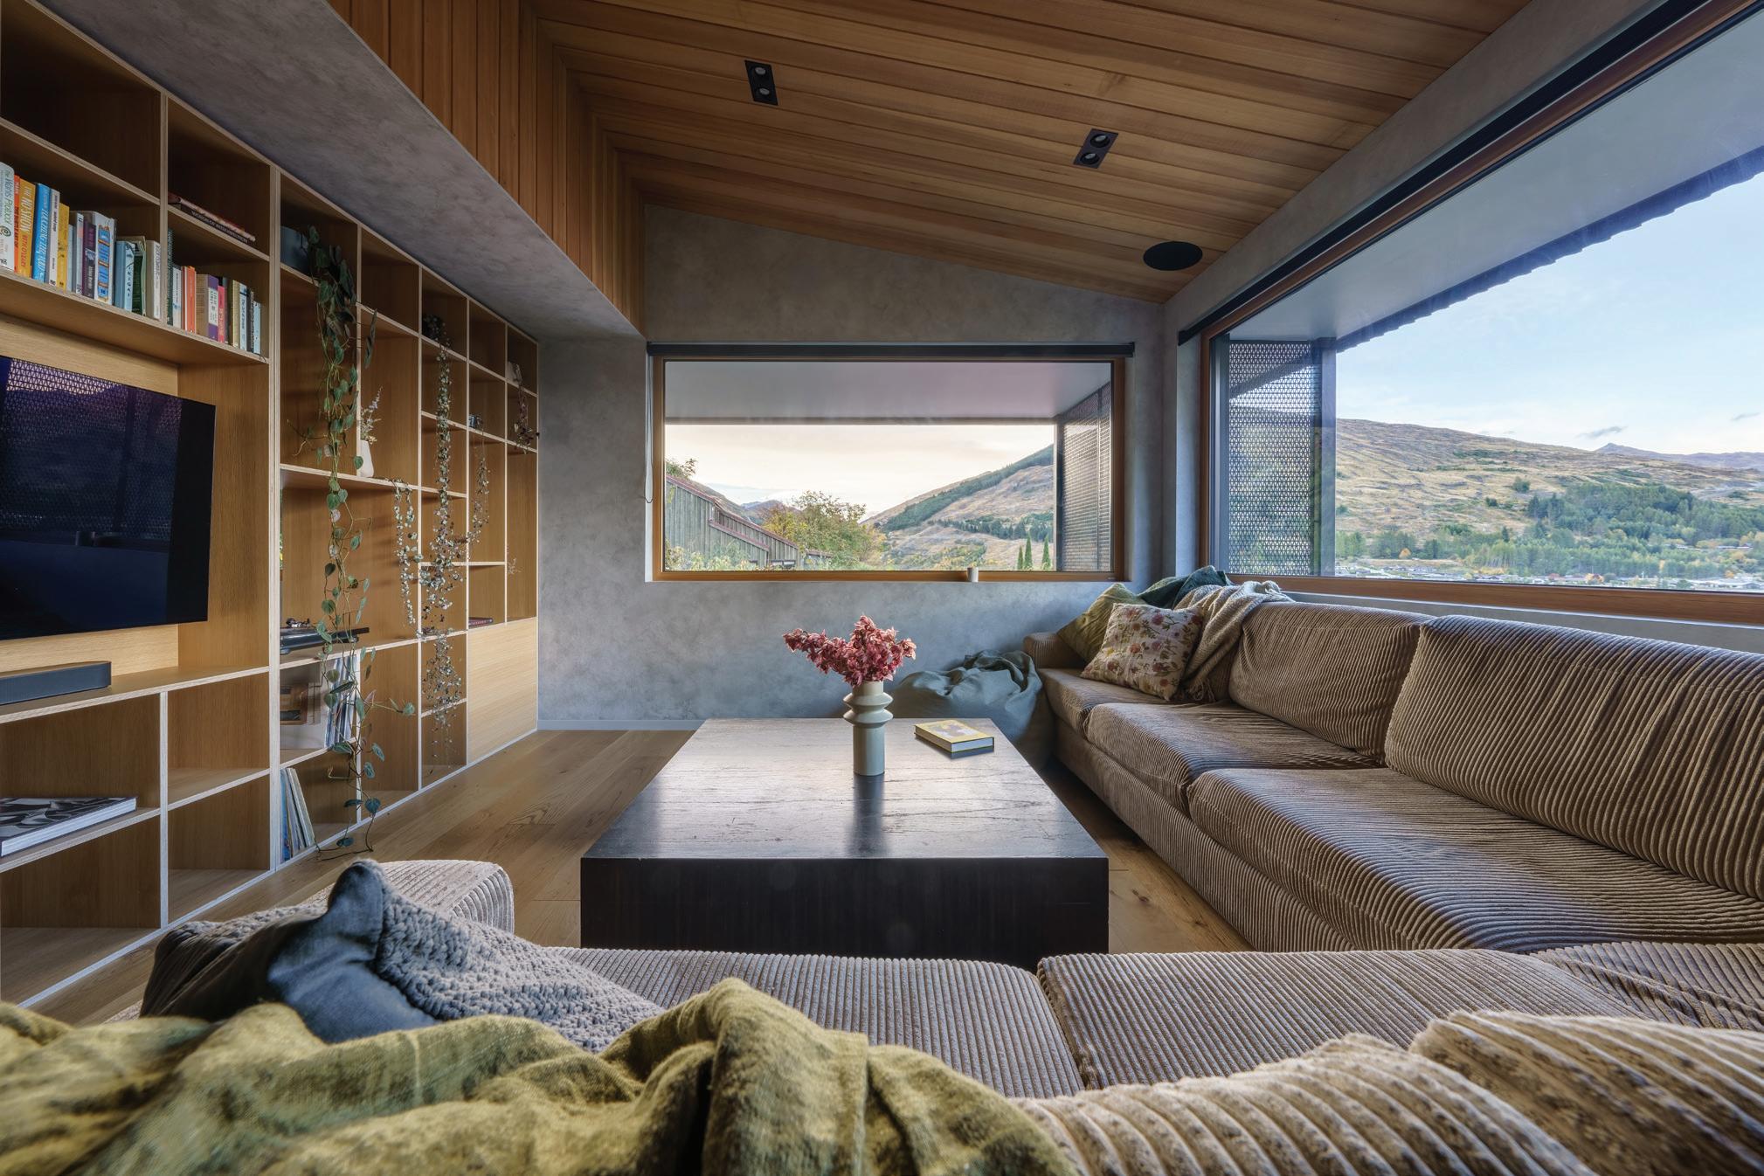
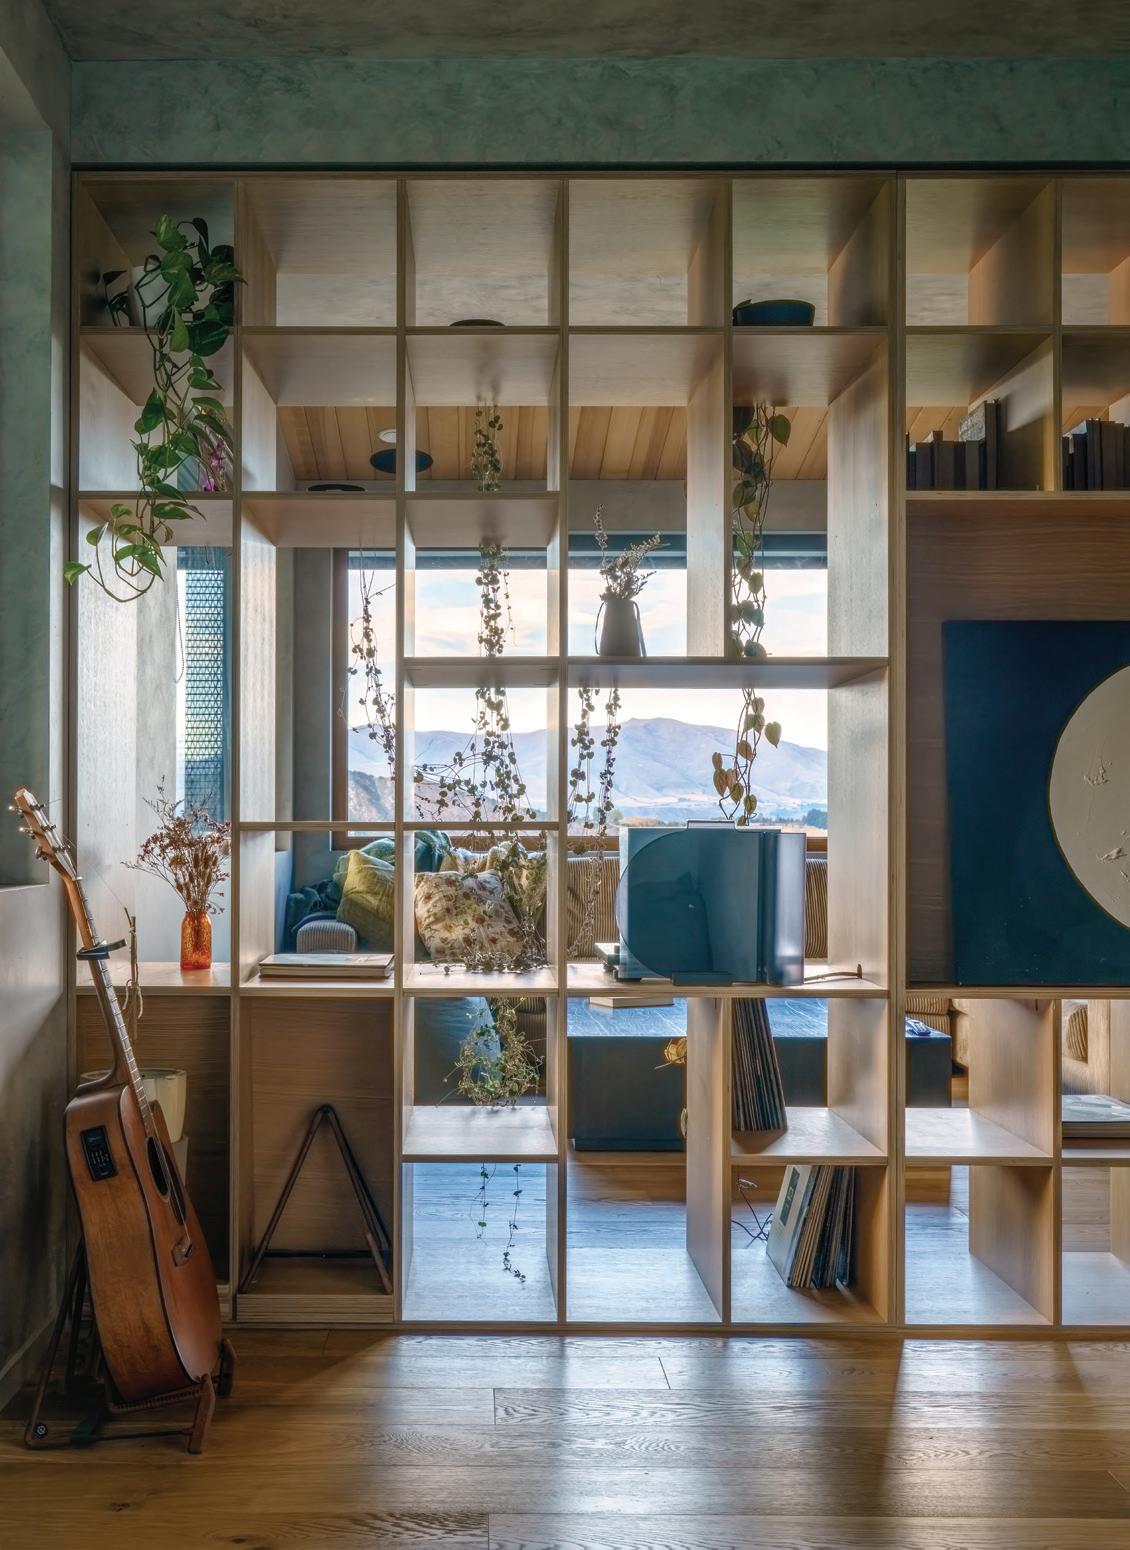
The walls are painted with a French wash, which gives the illusion of concrete. There is also a timber ceiling in the kitchen-living and an open-shelf style oak TV partition wall. Downstairs was designed to be a retreat for sleeping, and the walls are dark timber.
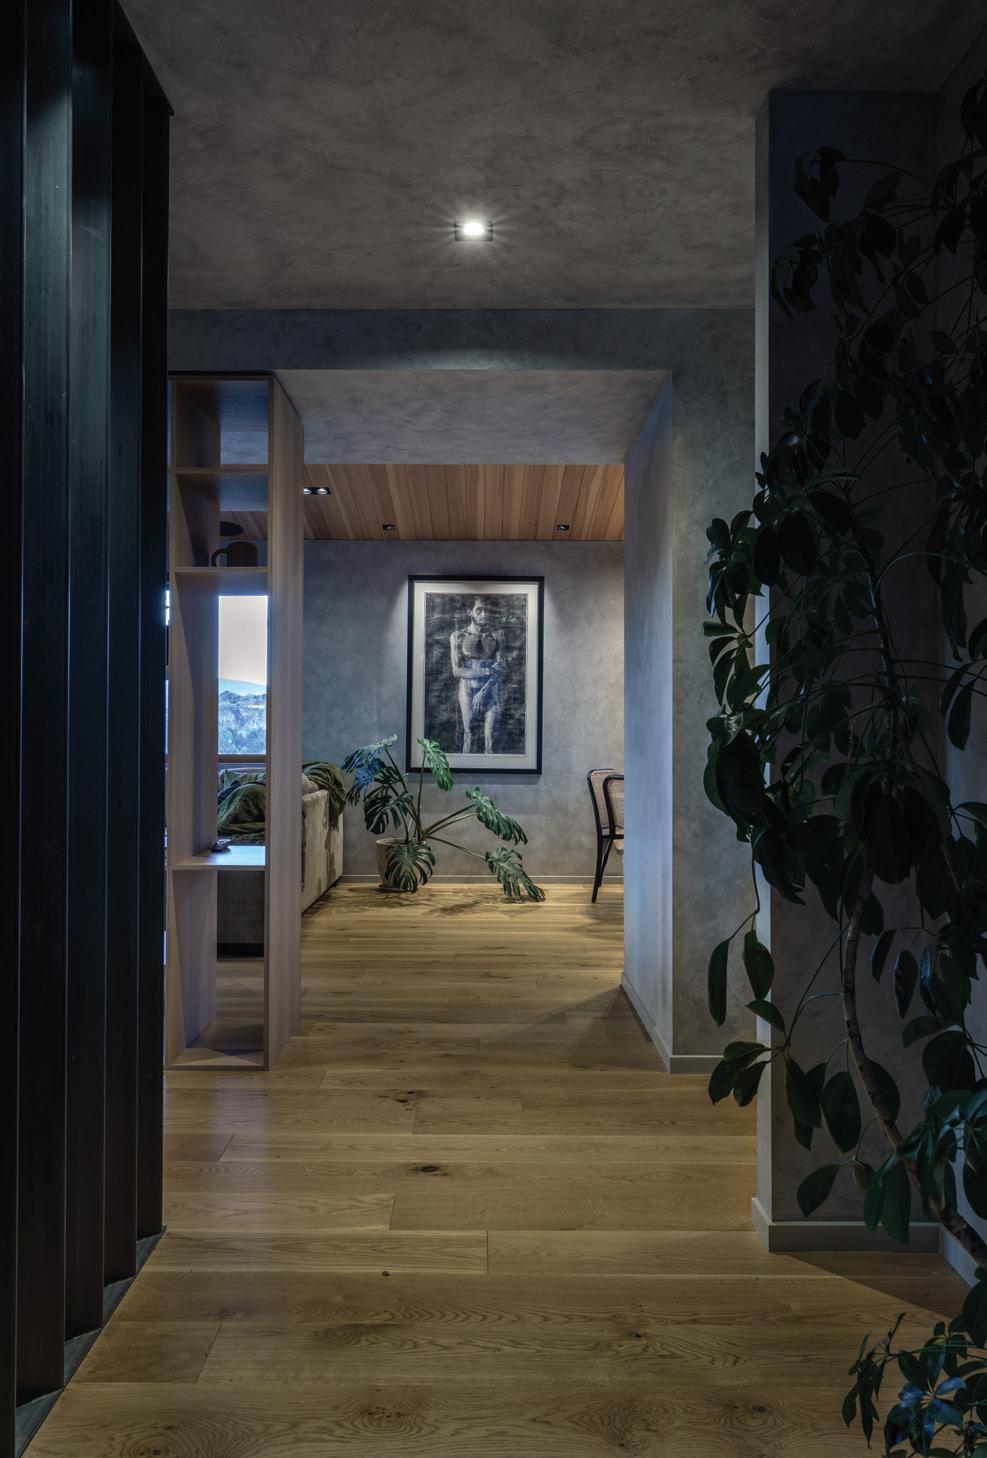

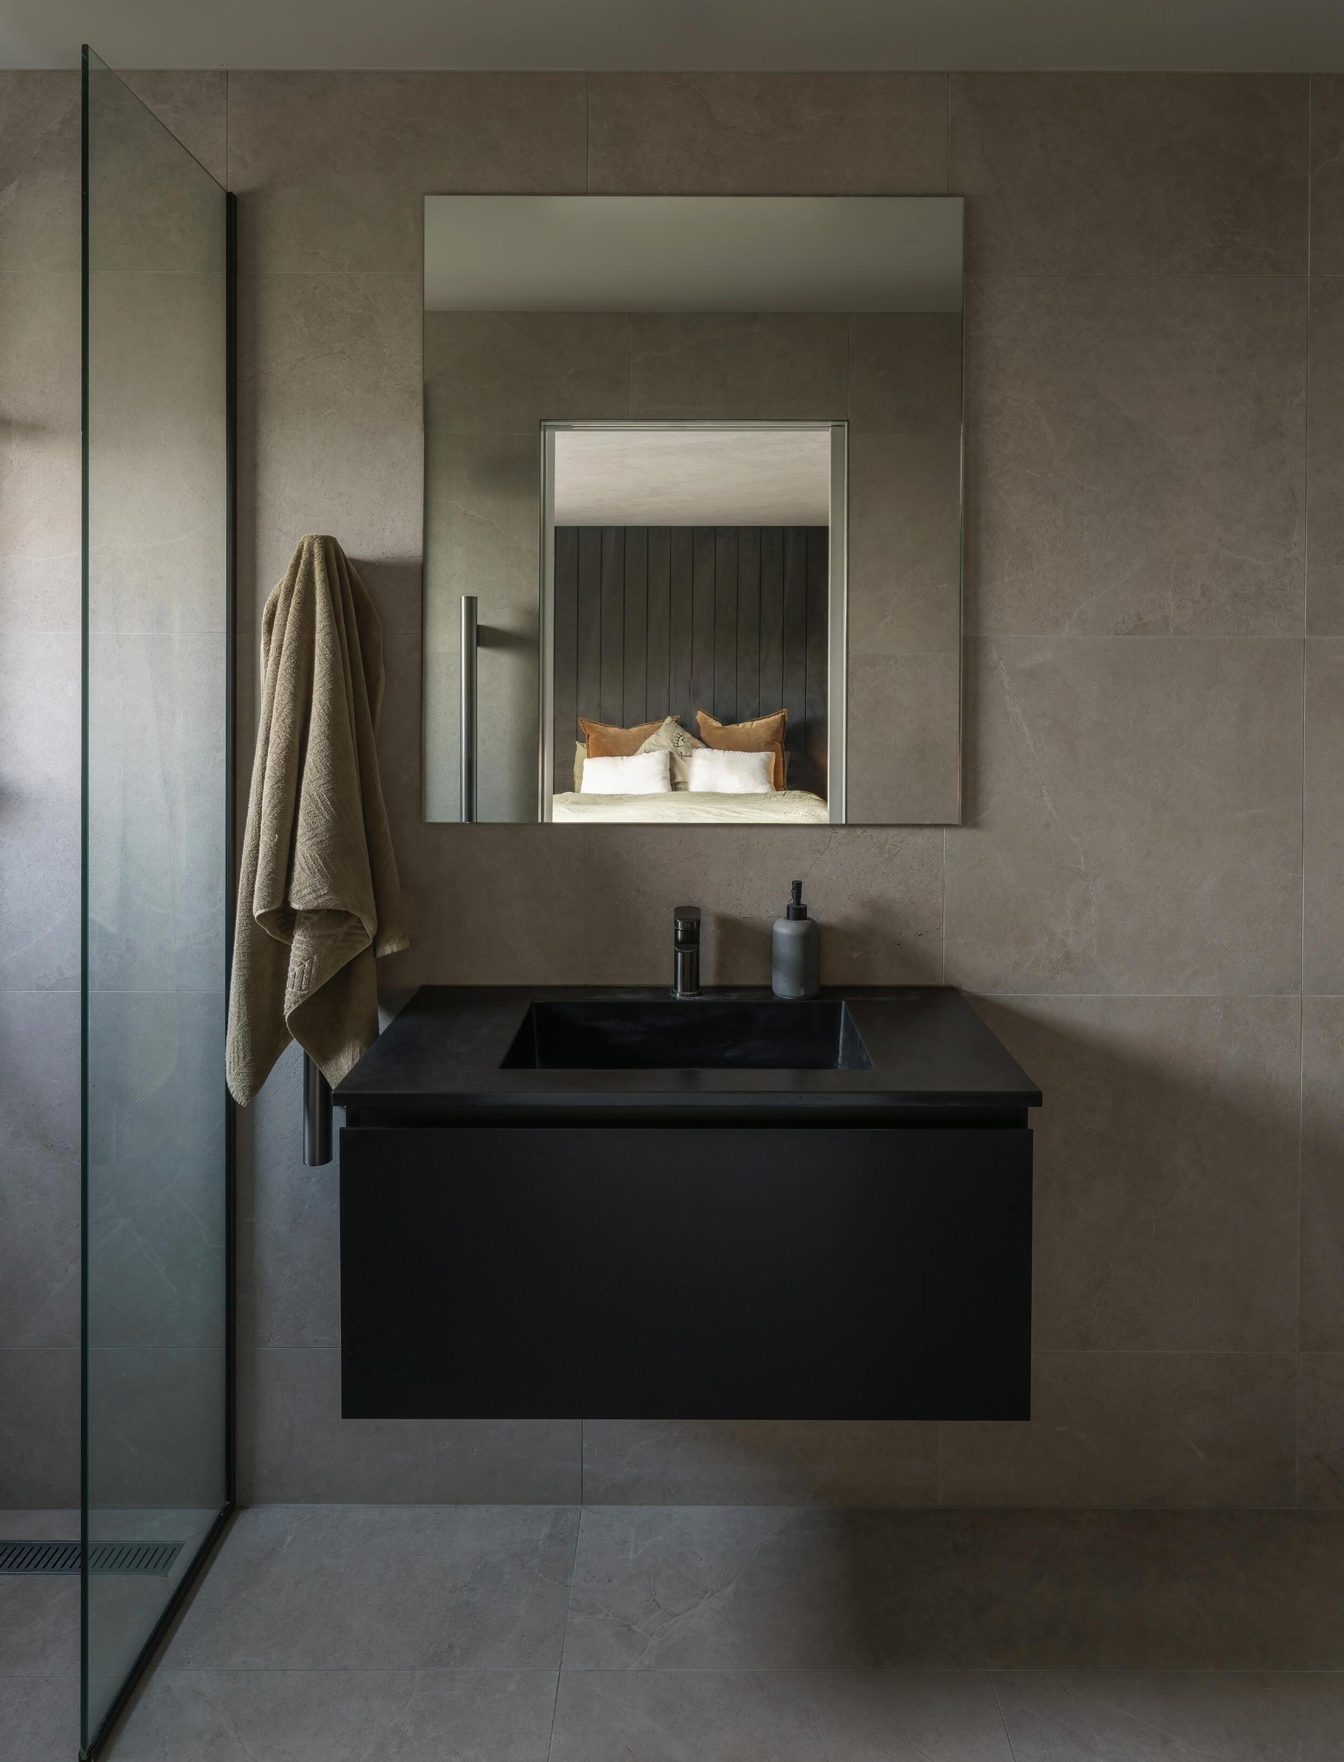
Optum Plumbing was responsible for carrying out all of the plumbing throughout the home, managing everything from the initial pipework and drainage systems. Their high-quality fixtures made sure that every aspect of the plumbing was completed to a high standard, integrating seamlessly into the build’s overall design and functionality.
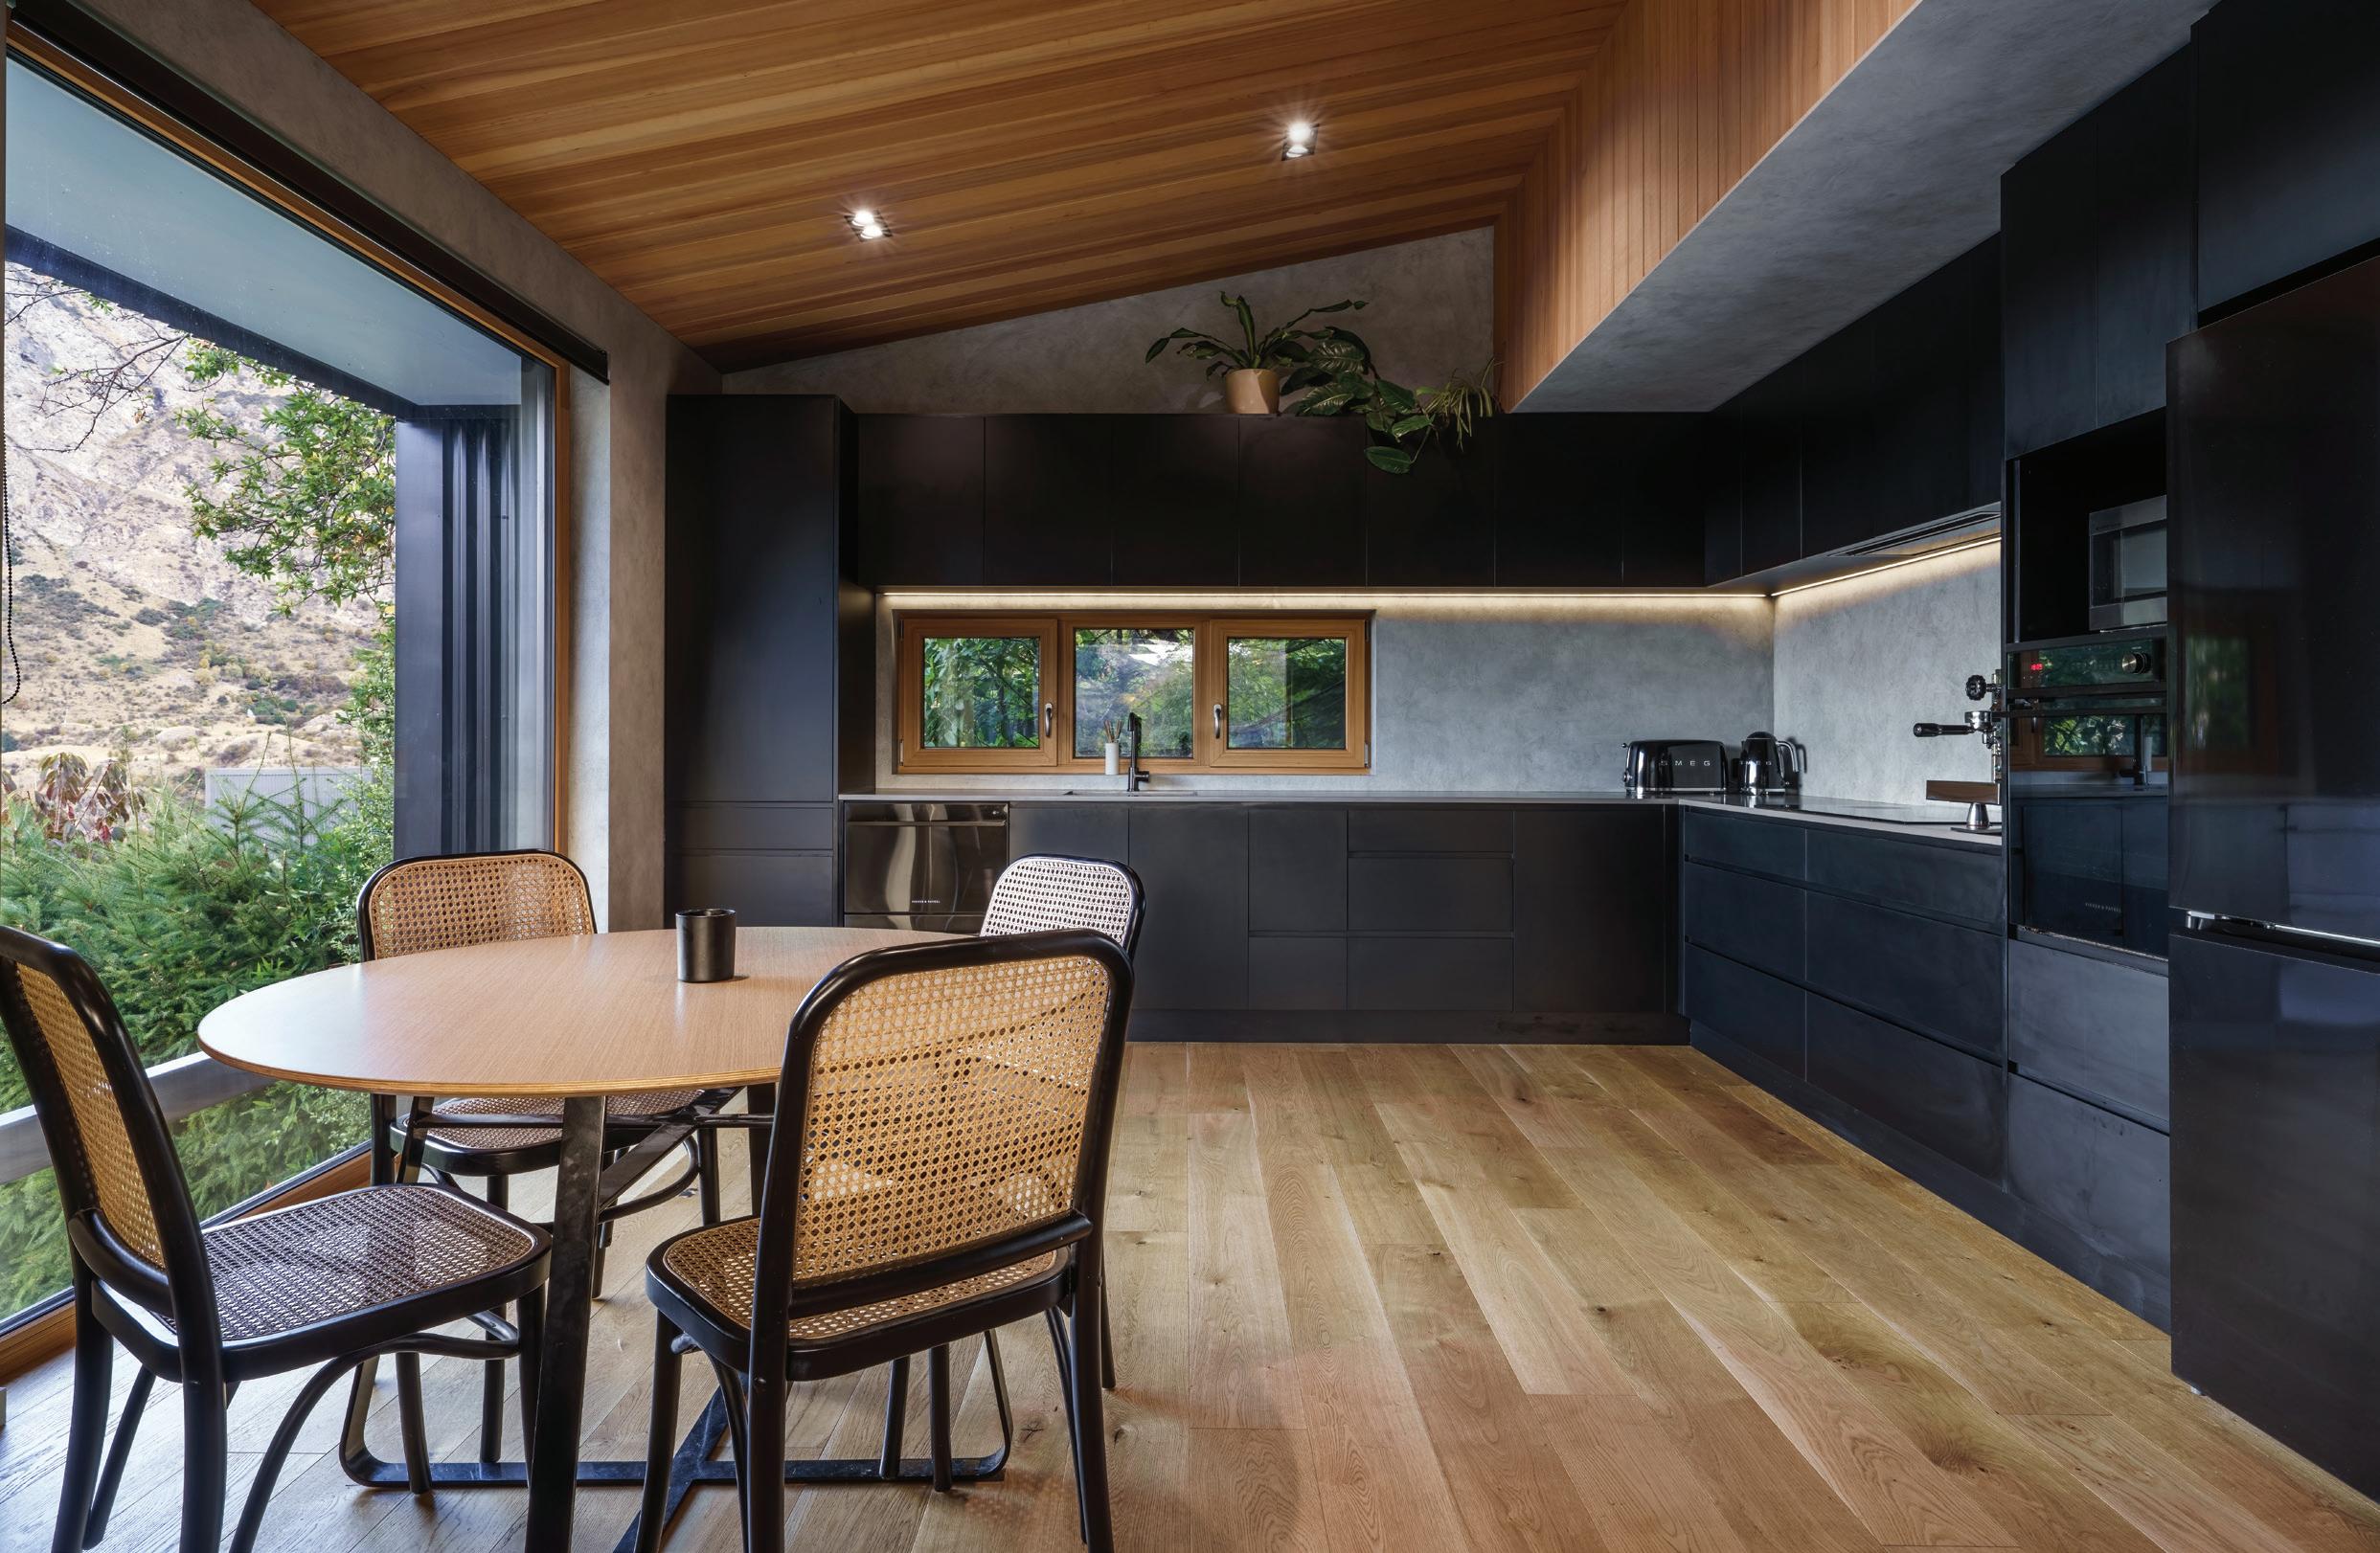
Architect Siân Taylor, from Team Green Architects, says working on this project was a really successful blend of two companies with a similar outlook, allowing them, in collaboration, “to create a building which punches above its weight.”
Siân adds that Passive House principles were a driving part of the philosophy behind the design of the home, as brothers Josh and Drew Atkins from Compound Building wanted to achieve Passive House certification for their build. “As the budget was tight and the site was tricky, this
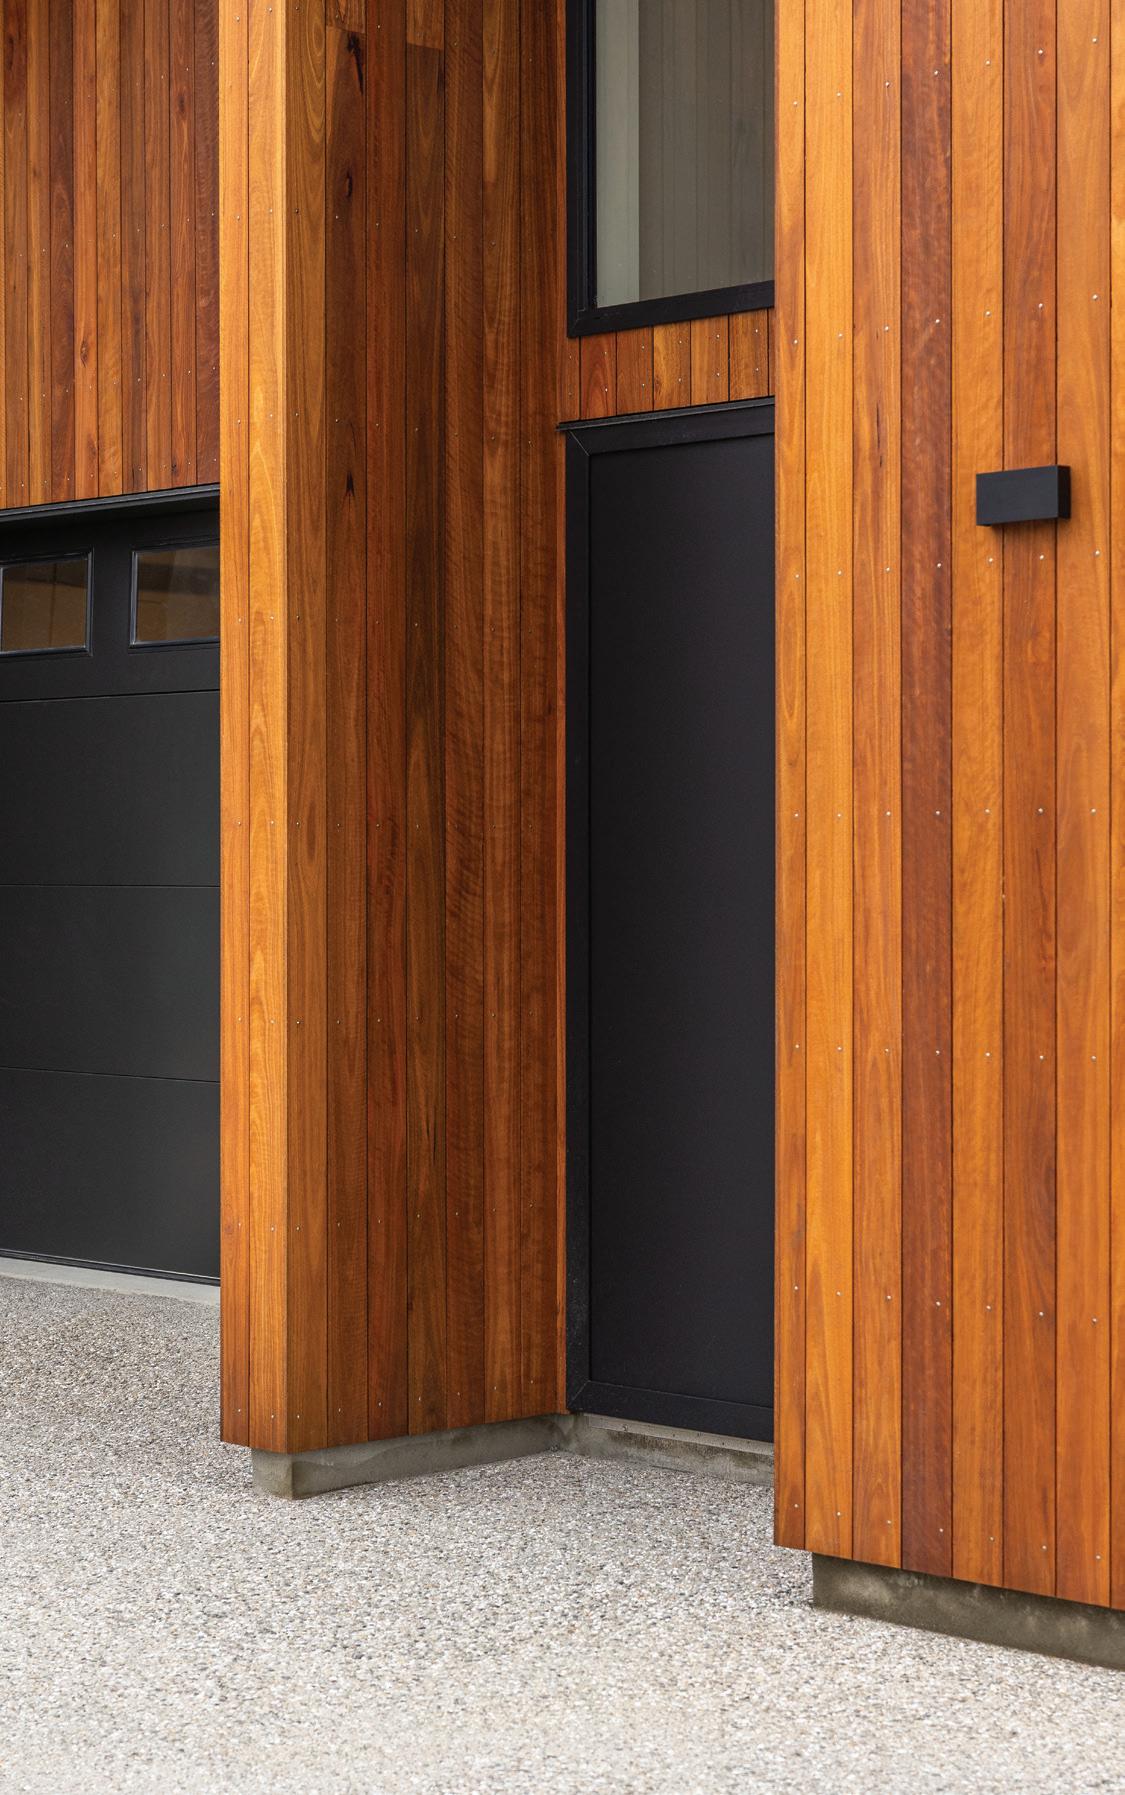
meant keeping the design really simple. This meant creating a very simple two-storey box with a single roof plane.” One aspect that Siân says was tricky was access to the home, as well as the driveway and parking. “This led to creating a parking platform with a large storage area underneath. The challenge led to an opportunity to make this structure a key part of the entry sequence and architecture by incorporating a natural timber cladding to complement the dark metal of the house.”

Siân adds that in the end, the site topography and orientation, as well as limited access to sunlight, made it too expensive to achieve a certified passive house. “However, the design process incorporated energy modelling, which meant adjustments to locations and scale of windows and external shading to allow sunlight in when it was wanted, to avoid overheating when it was getting too much sun. This led to it achieving a design rating equivalent to the Passive House Low Energy Standard.” Siân says that at the completion of this build, it is a great example of how they approach their work. “This is a key project for us in that it exemplifies our approach to pushing the boundaries of achieving high performance, with design at a budget.”
www.compound.co.nz
A FIRST HOME FULL OF HEART
WRITTEN BY PAIGE O’BRIEN
IMAGES BY IMAGEWORKS
Matthew Packwood and his team at Packwood
Construction were tasked with creating a first home that was not only functional but also rich in architectural character and full of charm. The build came with its fair share of challenges, including tight deadlines and frame supply issues. To stay on track, the team constructed their own pre-nail frames — an efficient solution that helped maintain the project’s timeline.
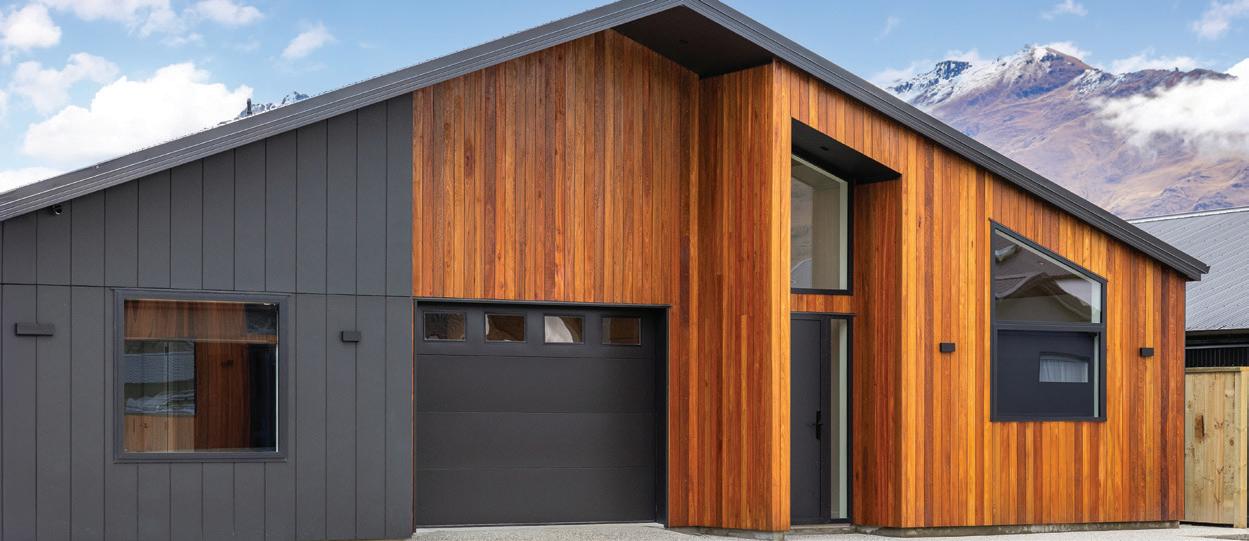
LMA Timber supplied and completed the cladding, using a mixed pale finish that perfectly suited the home’s warm exterior aesthetic. CreteWorks Otago took care of the driveway with an exposed aggregate finish, adding a clean and durable veneer to the outdoor space. From the outset, the process was highly collaborative, with the clients, architect Samantha Hunter, and the interior designer working closely to shape a home that reflected the couple’s vision — while staying within budget. Matt describes the experience as smooth and enjoyable, crediting their network of local tradespeople for helping deliver a high standard of quality without compromising deadlines.
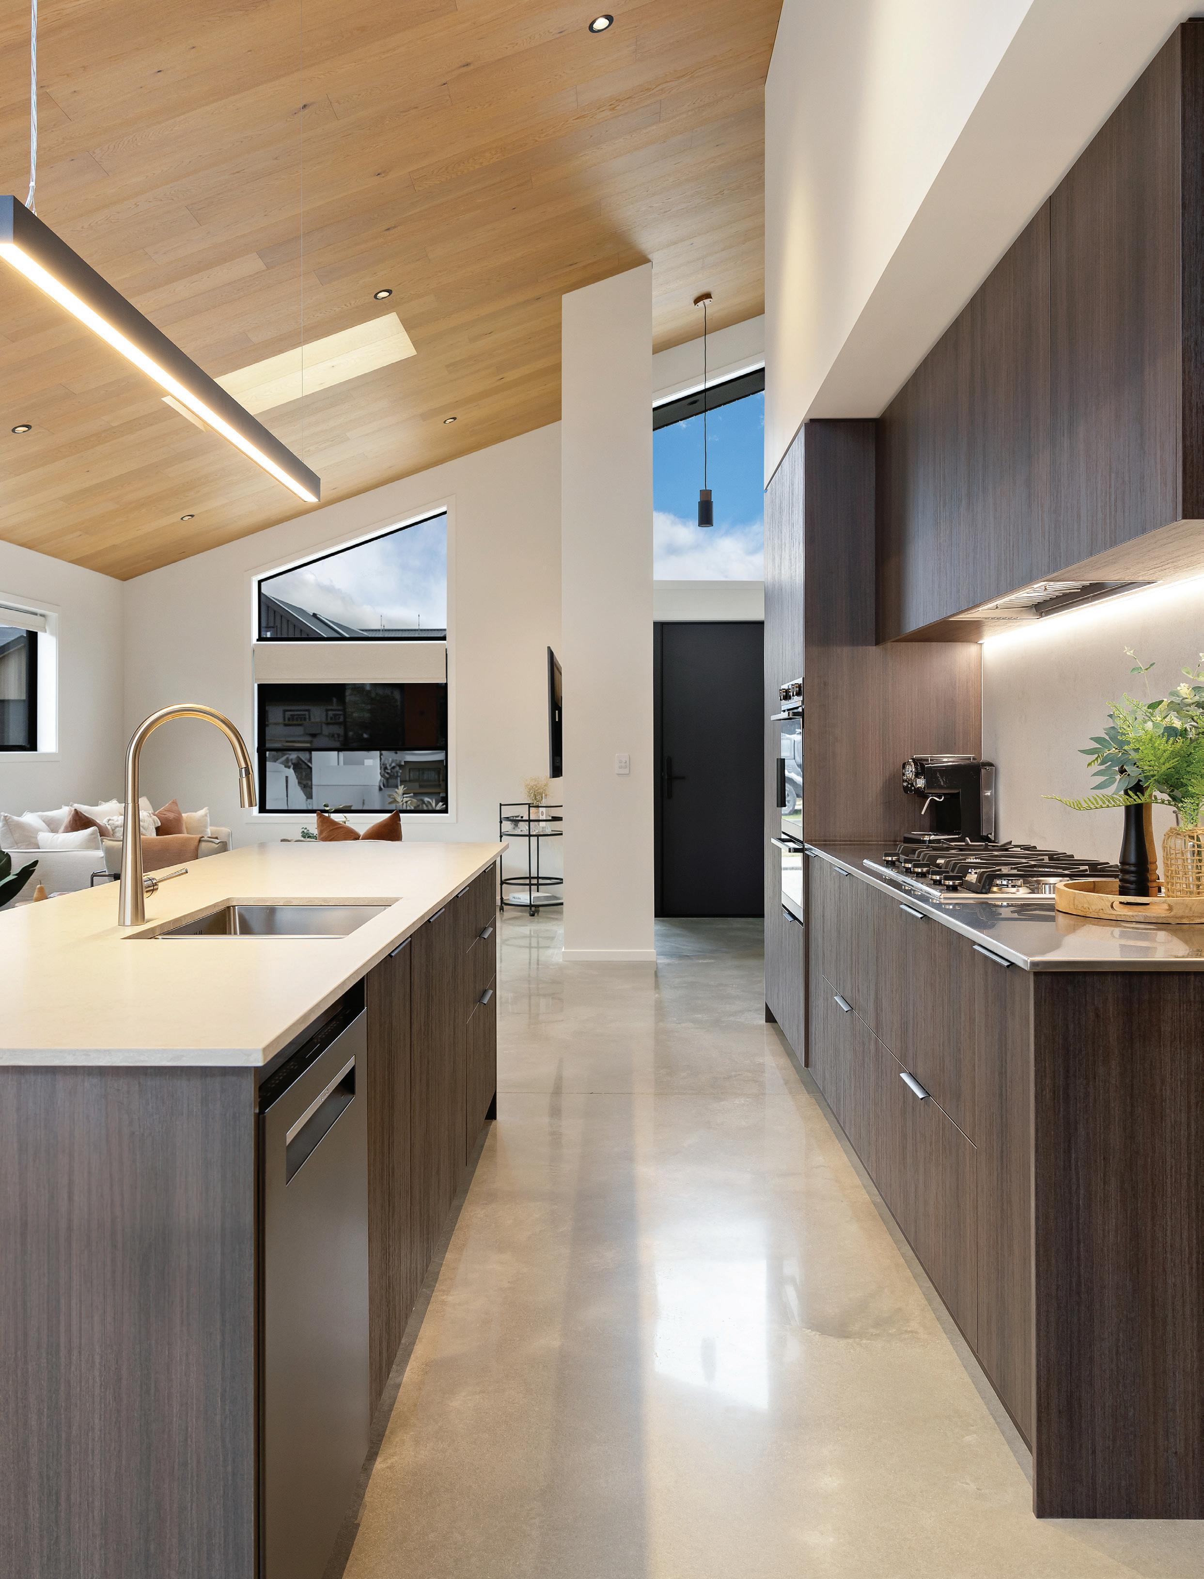
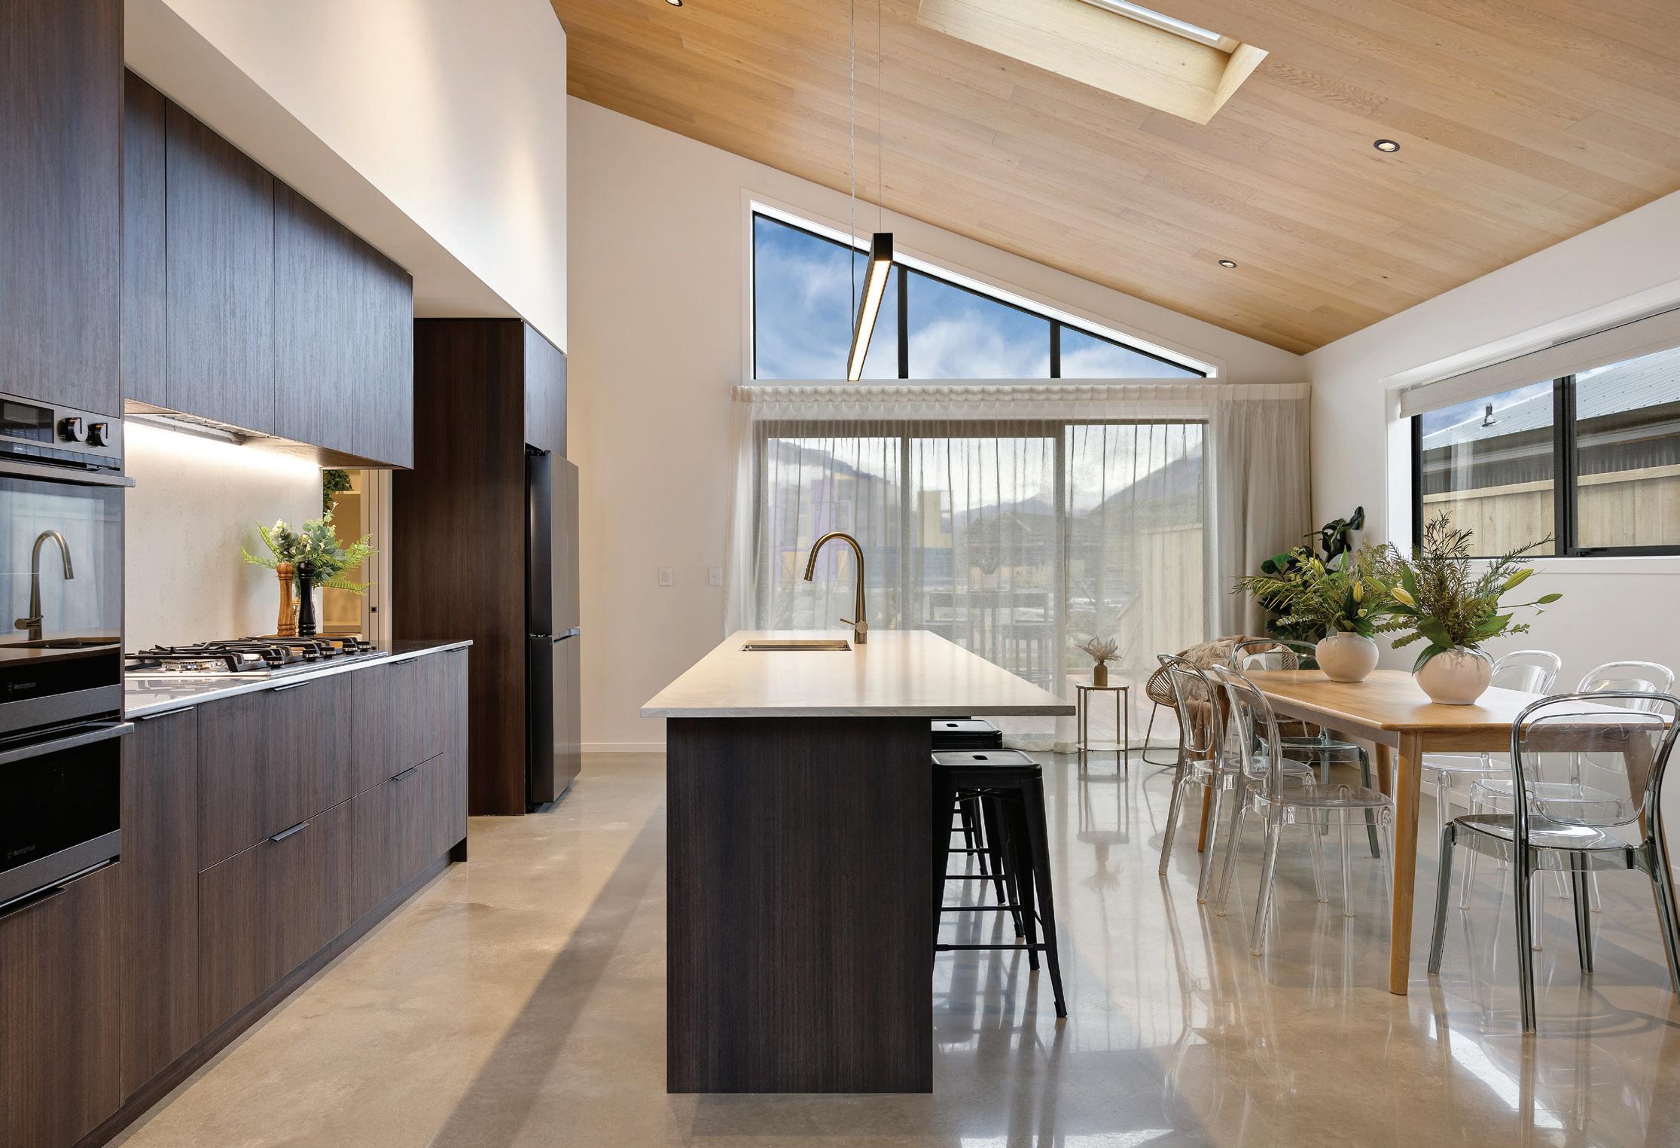
The kitchen was an essential part of the home’s design. Jenny Holmes, kitchen designer at Design Marked, says the brief was clear from the beginning. The clients, both keen cooks with a love of experimenting in the kitchen, wanted a space that allowed for creativity and entertaining, while also being highly functional. One of the key goals was to design a layout that was ergonomic, practical, and included generous storage. Durable and low-maintenance materials

office@packwoodconstruction.co.nz


were also a must, with texture and tone carefully considered to add visual interest.
Another aspect of the brief was to balance functionality with a warm, alpine-inspired aesthetic — something that aligned well with the surrounding natural landscape. Jenny says the clients wanted a seamless connection between the home’s style and the mountain views outside, while also being mindful of budget constraints.
Prime Kitchens was responsible for manufacturing and installing the kitchen joinery, as well as the cabinetry in the master wardrobe and laundry. Although not involved in the initial design stages, Bronwyn from Prime Kitchens was provided with plans and made several practical tweaks to suit the client’s budget.
The cabinetry was completed in Bestwood Melamine Timberland Vancouver Larch, offering a refined yet practical finish. In the main kitchen, the benchtop around the cooktop area is Brushed Stainless Steel, while the kitchenette and laundry feature Laminex High-pressure Laminate in Natural White Valencia.
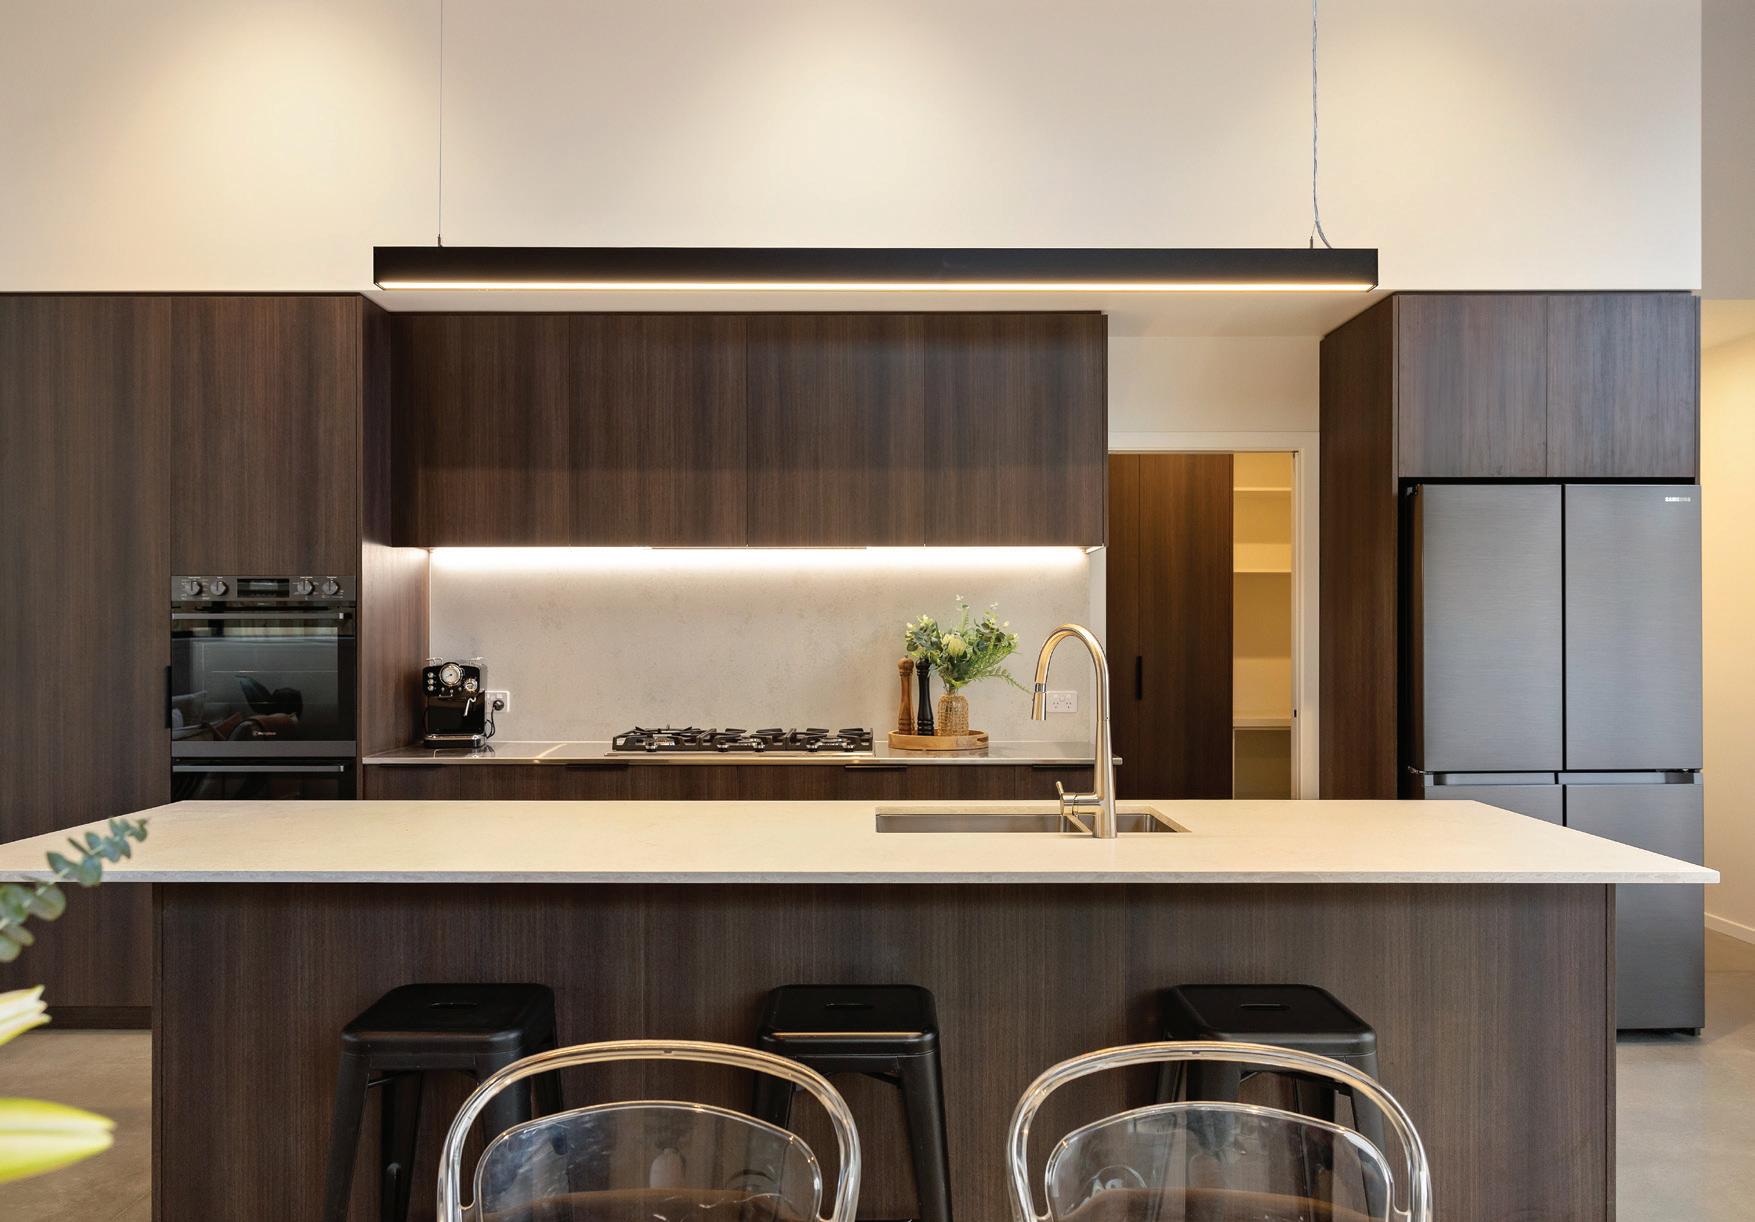
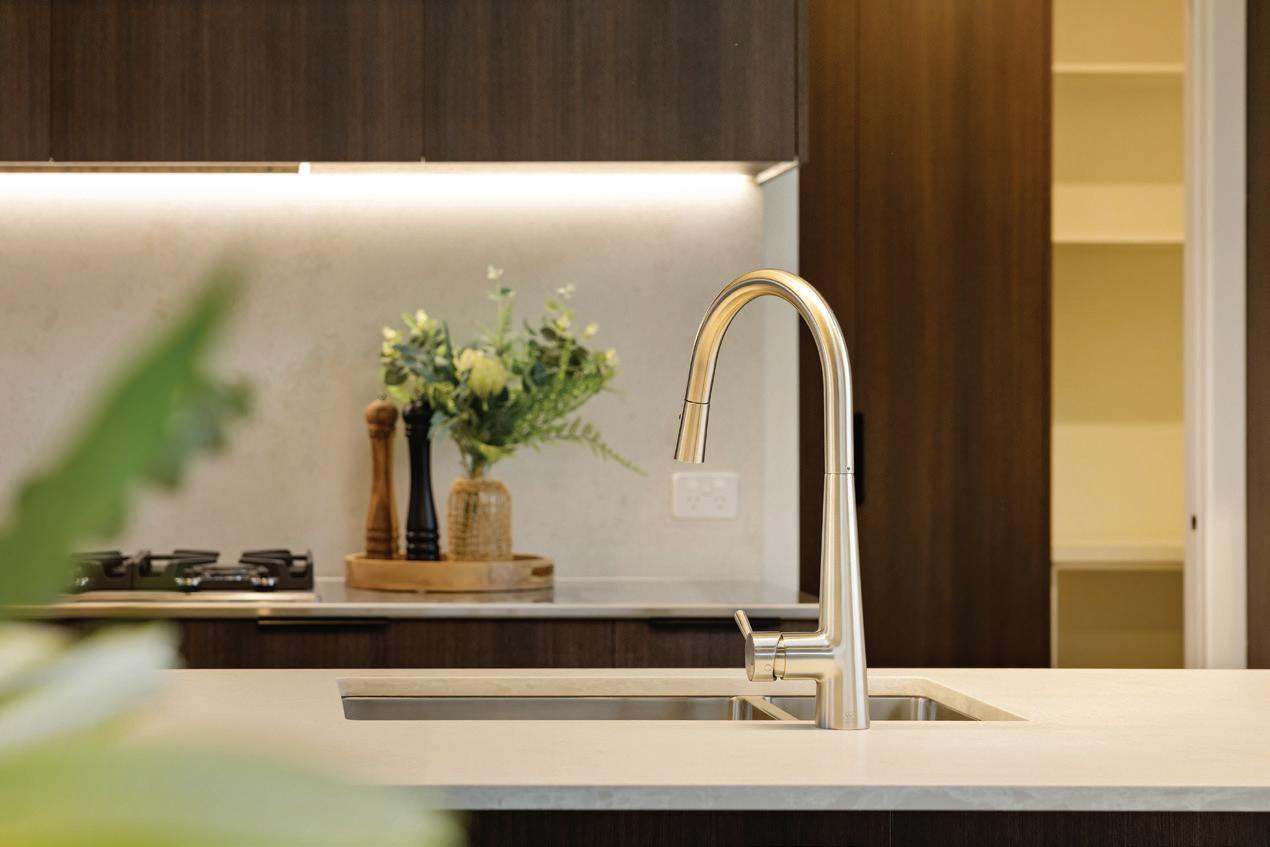
Many of the kitchen’s features were customised to suit the clients’ unique needs. The benchtop height, for instance, was adjusted to accommodate a taller stature, and the scullery access was modified to improve the workflow between the kitchen and adjacent spaces. A gas hob was also added, in line with the client’s background in commercial cooking. Jenny notes that although many of her projects stand out due to material selection, this one was particularly memorable because of the client’s engagement. “When clients are genuinely excited about exploring ideas, asking questions, and sharing their vision, that’s when the magic happens,” she says.
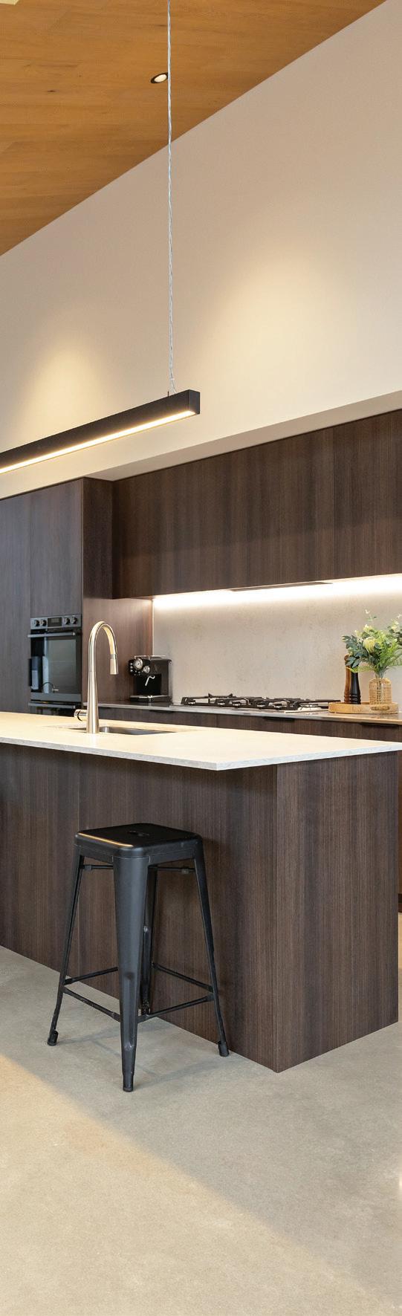


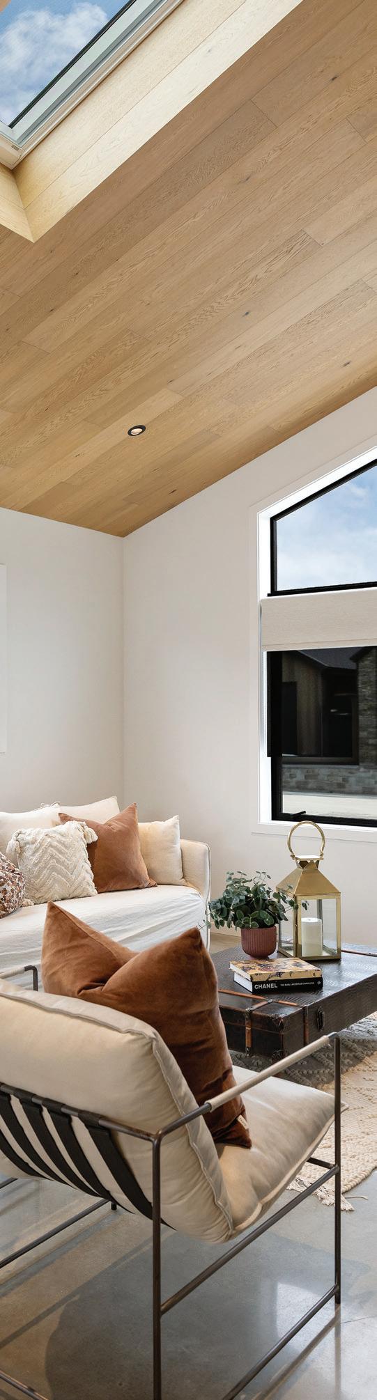

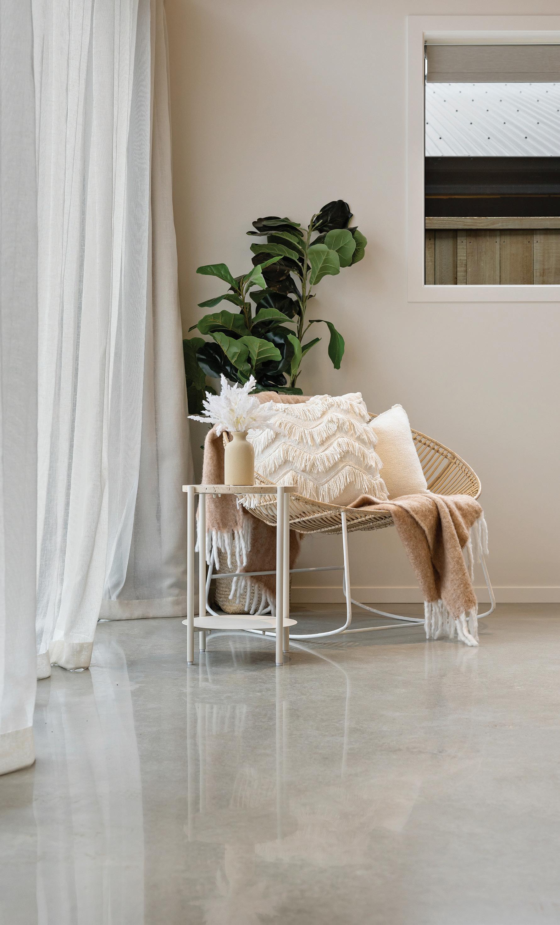
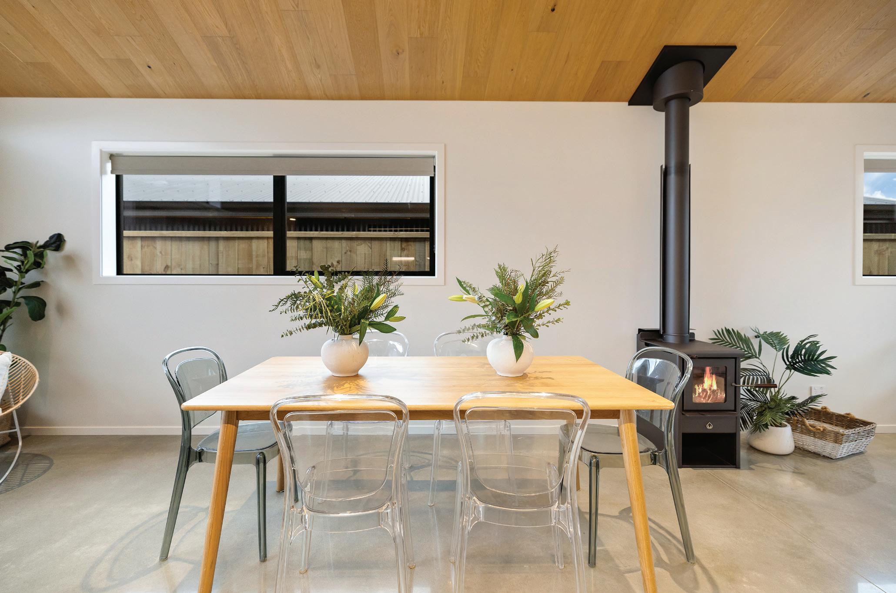
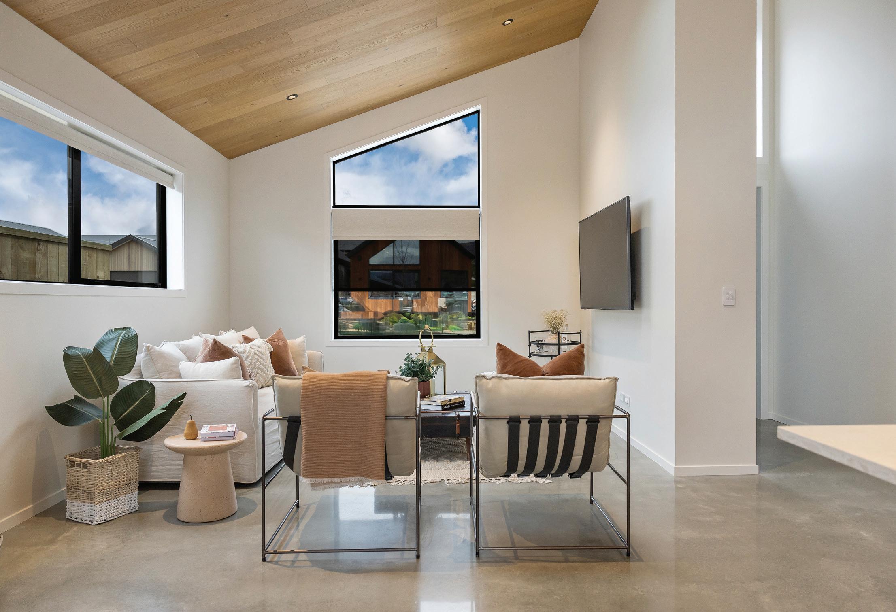
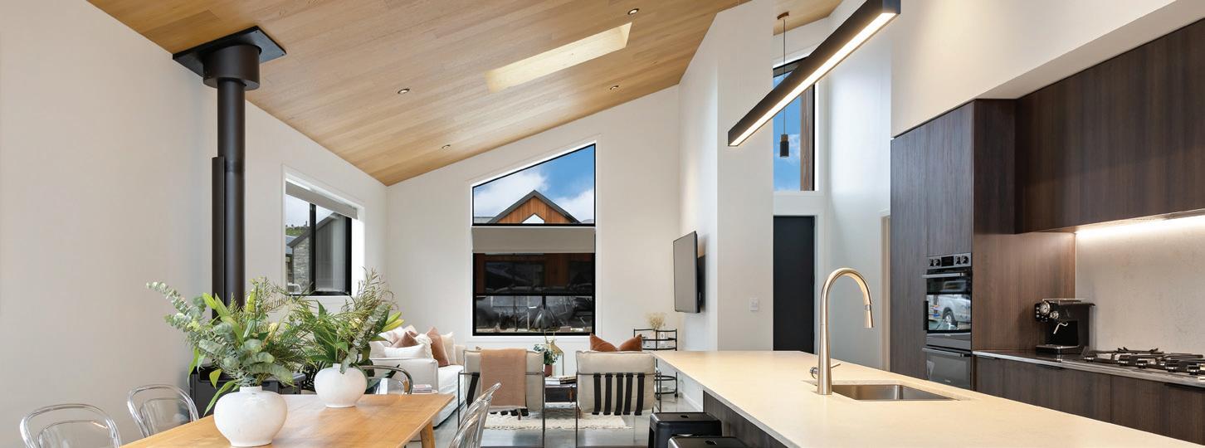
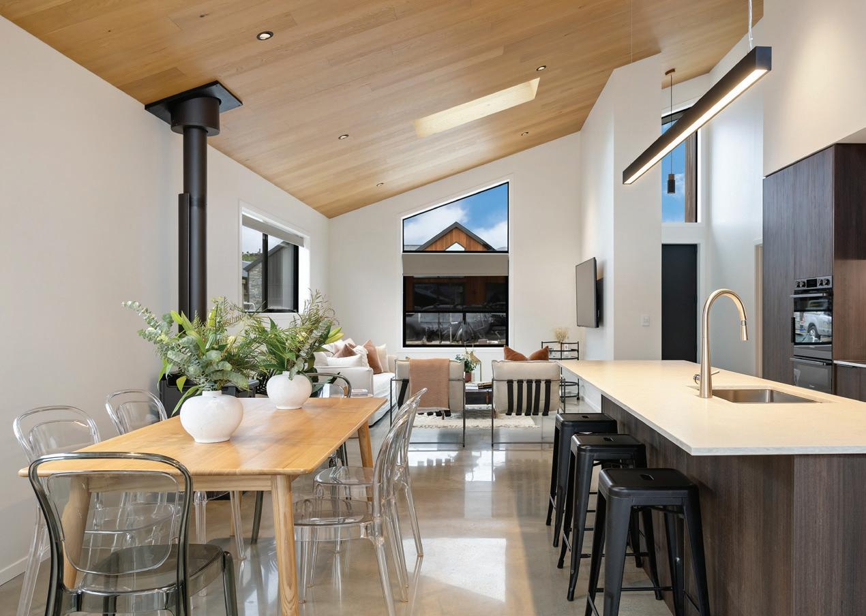
The home’s foundation slab was polished throughout by Polished Concrete Specialists. The result is a smooth, hardwearing floor surface that’s both practical and visually appealing. Timber also plays a standout role in the home’s overall aesthetic. Supplied by Hurford Wholesale, 12mm Genuine Oak in Natural Clear was used for the ceiling finish — an unexpected design feature that carries through the kitchen, dining, and living areas.
Matt notes that repurposing the timber flooring for ceiling use added warmth and visual depth, while also reinforcing a cohesive material palette. This timber detailing extends into the skylight surrounds as well, drawing the eye upward and helping to create a strong sense of continuity throughout the home.


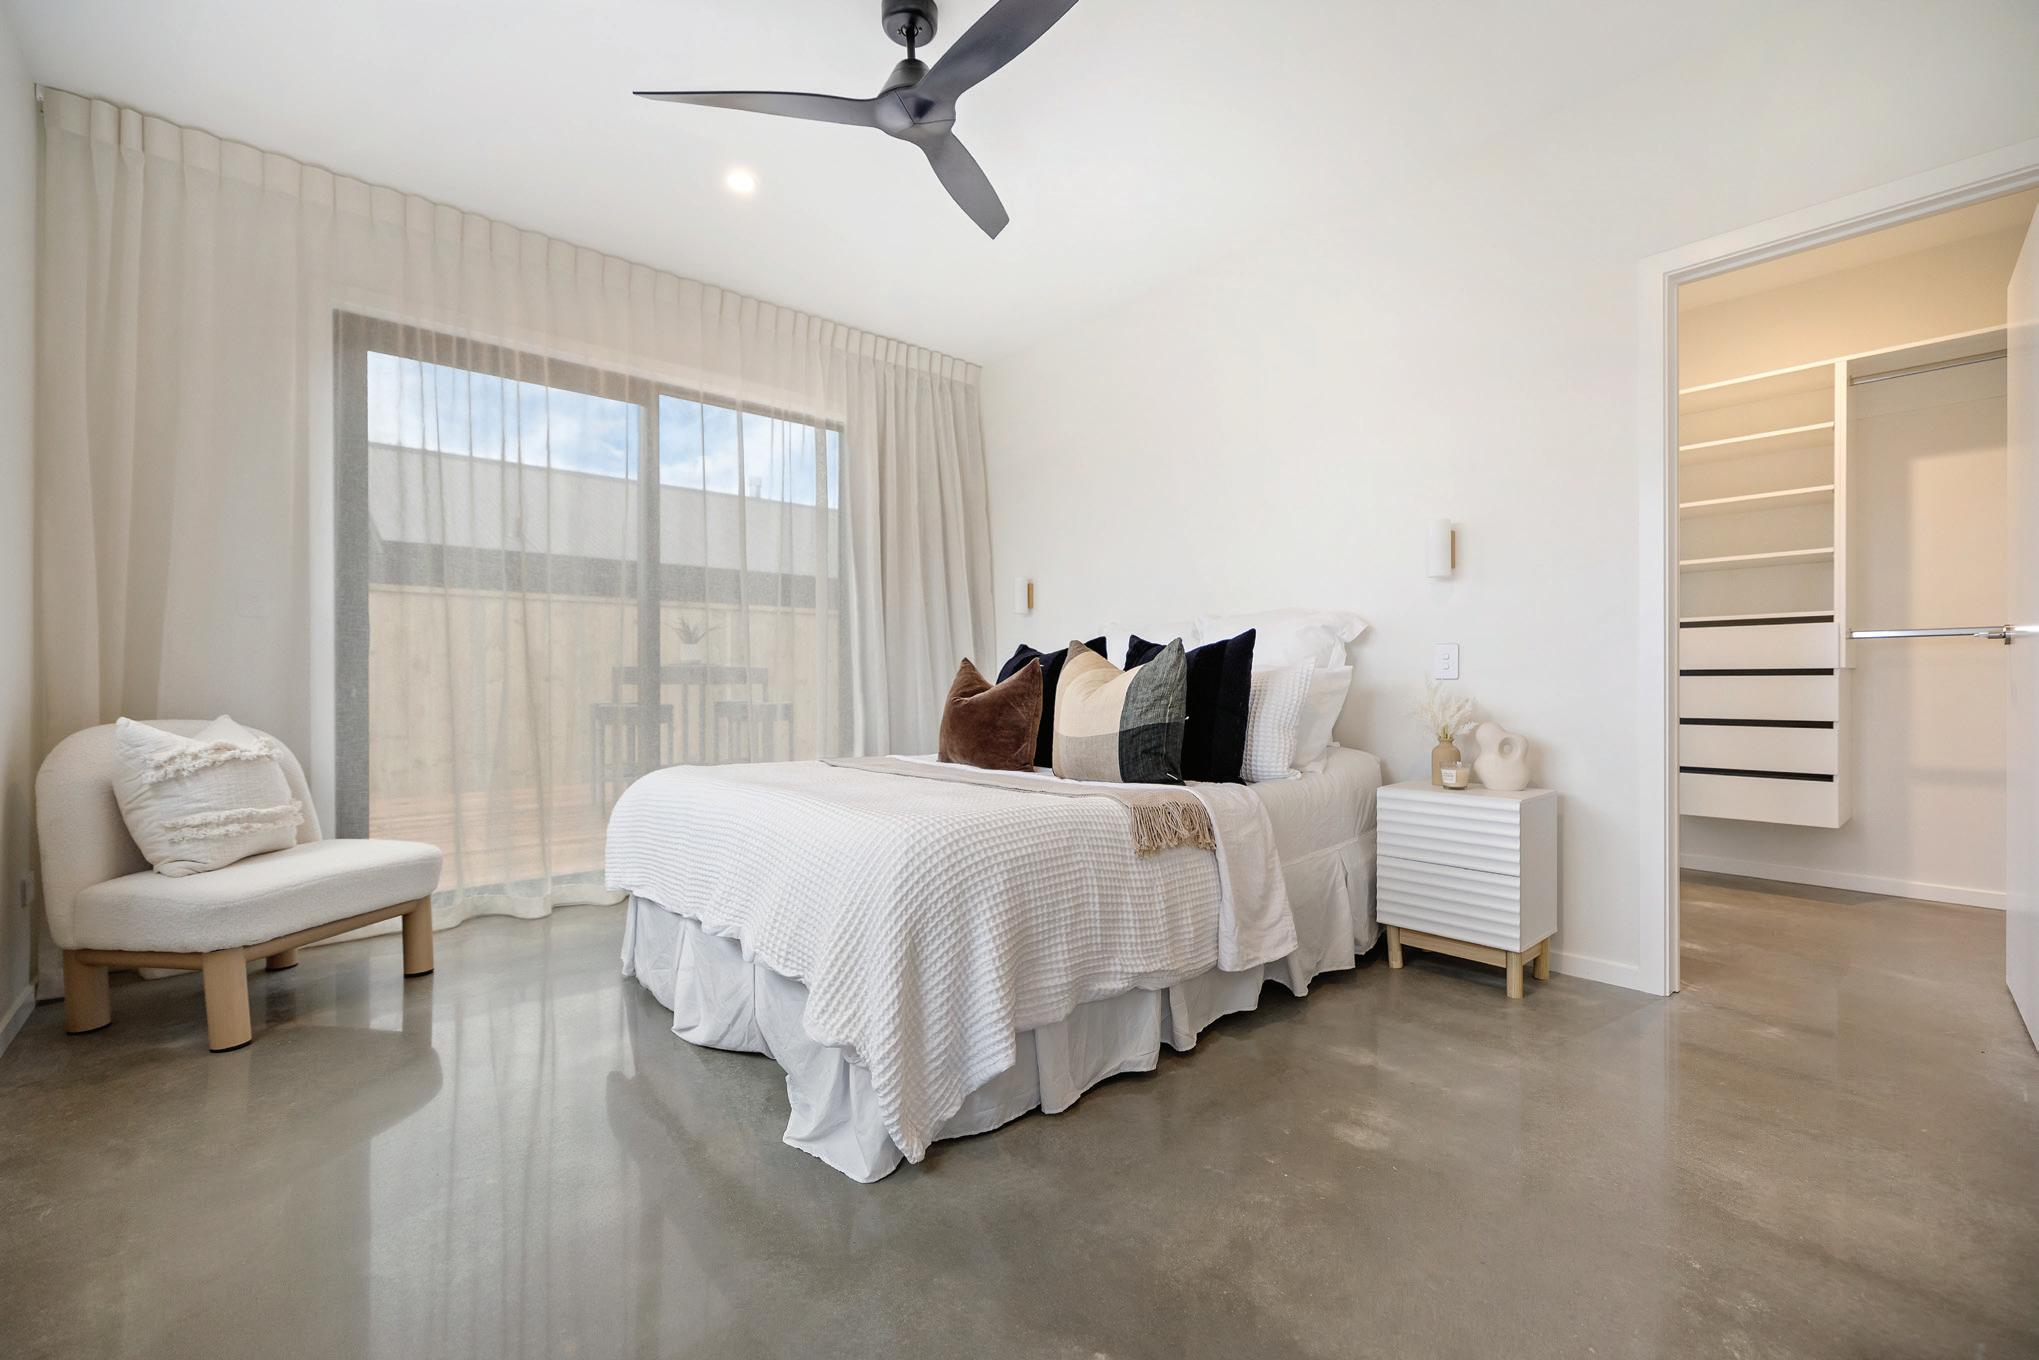
The master bedroom includes a custom walk-in wardrobe and continues the same polished concrete flooring found throughout the rest of the house. Though rarely used in sleeping spaces, the finish gives the room an unexpected, modern edge. Floor-to-ceiling curtains, including a sheer layer, bring softness and lightness, adding a touch of elegance to the space.
027 234 5278
info@polishedconcretespecialist.co.nz www.polishedconcretespecialist.co.nz
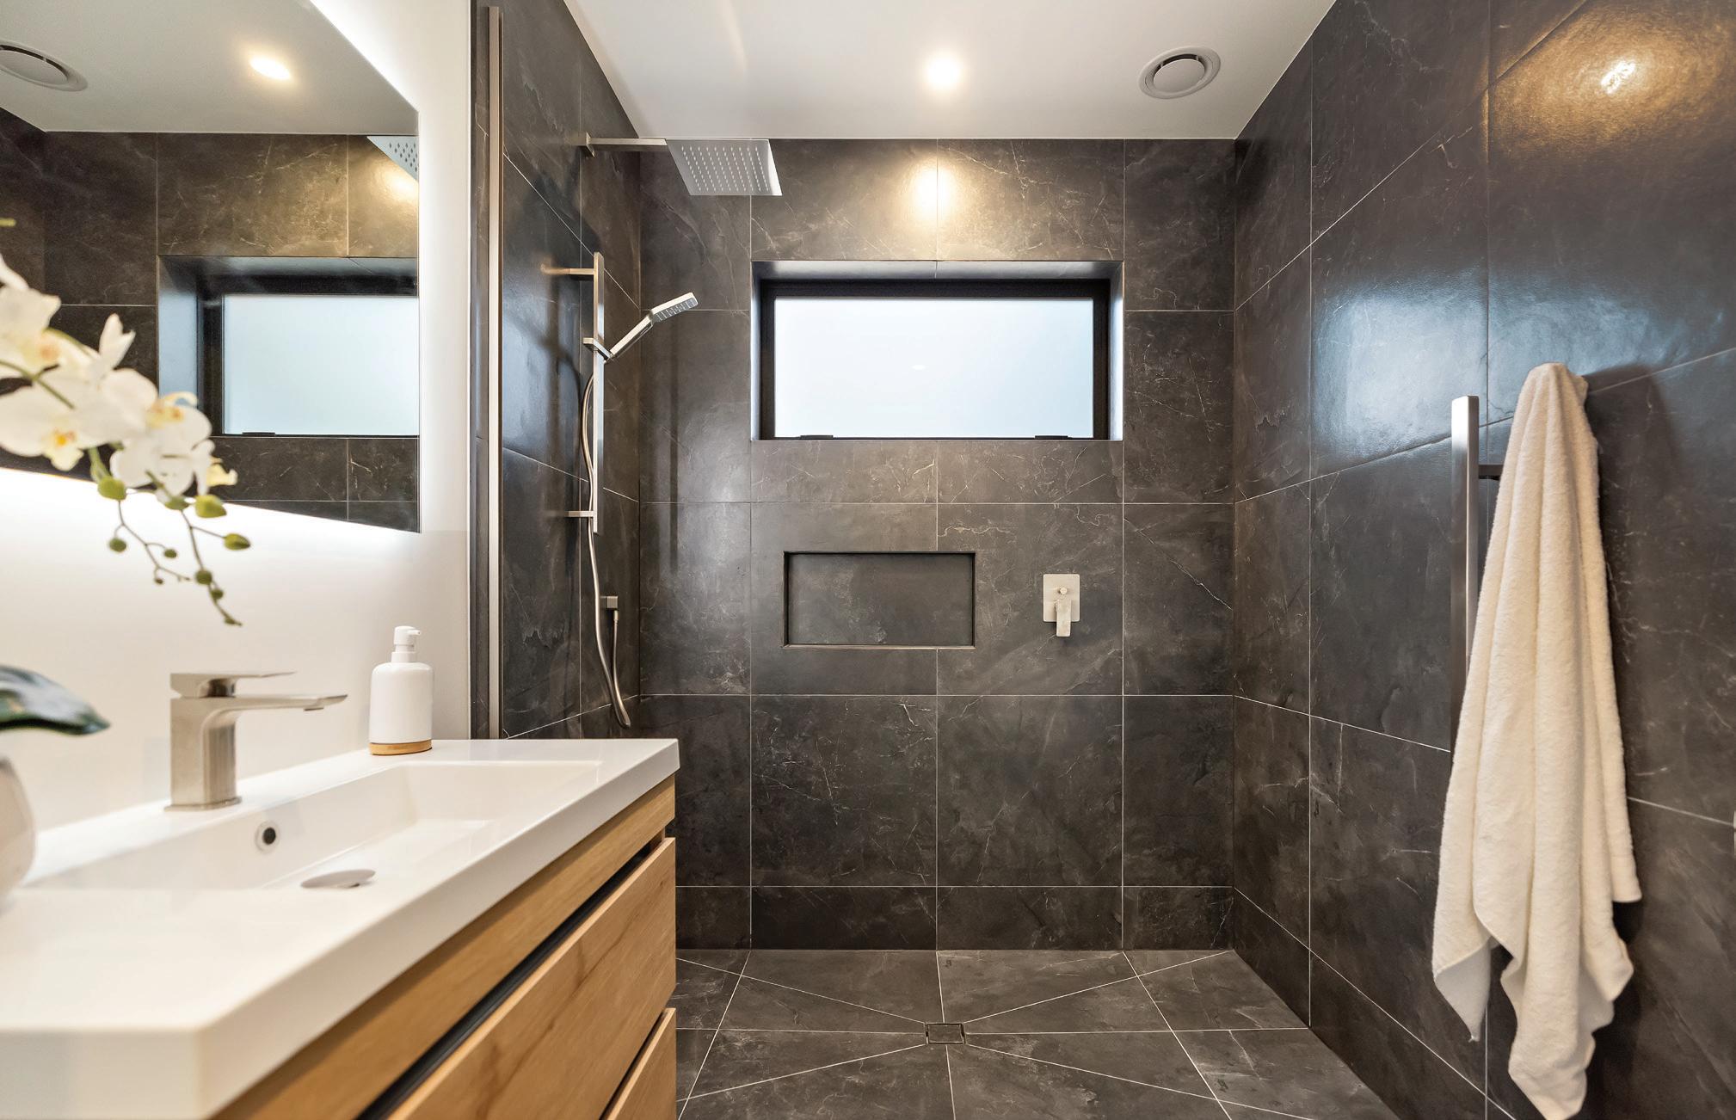
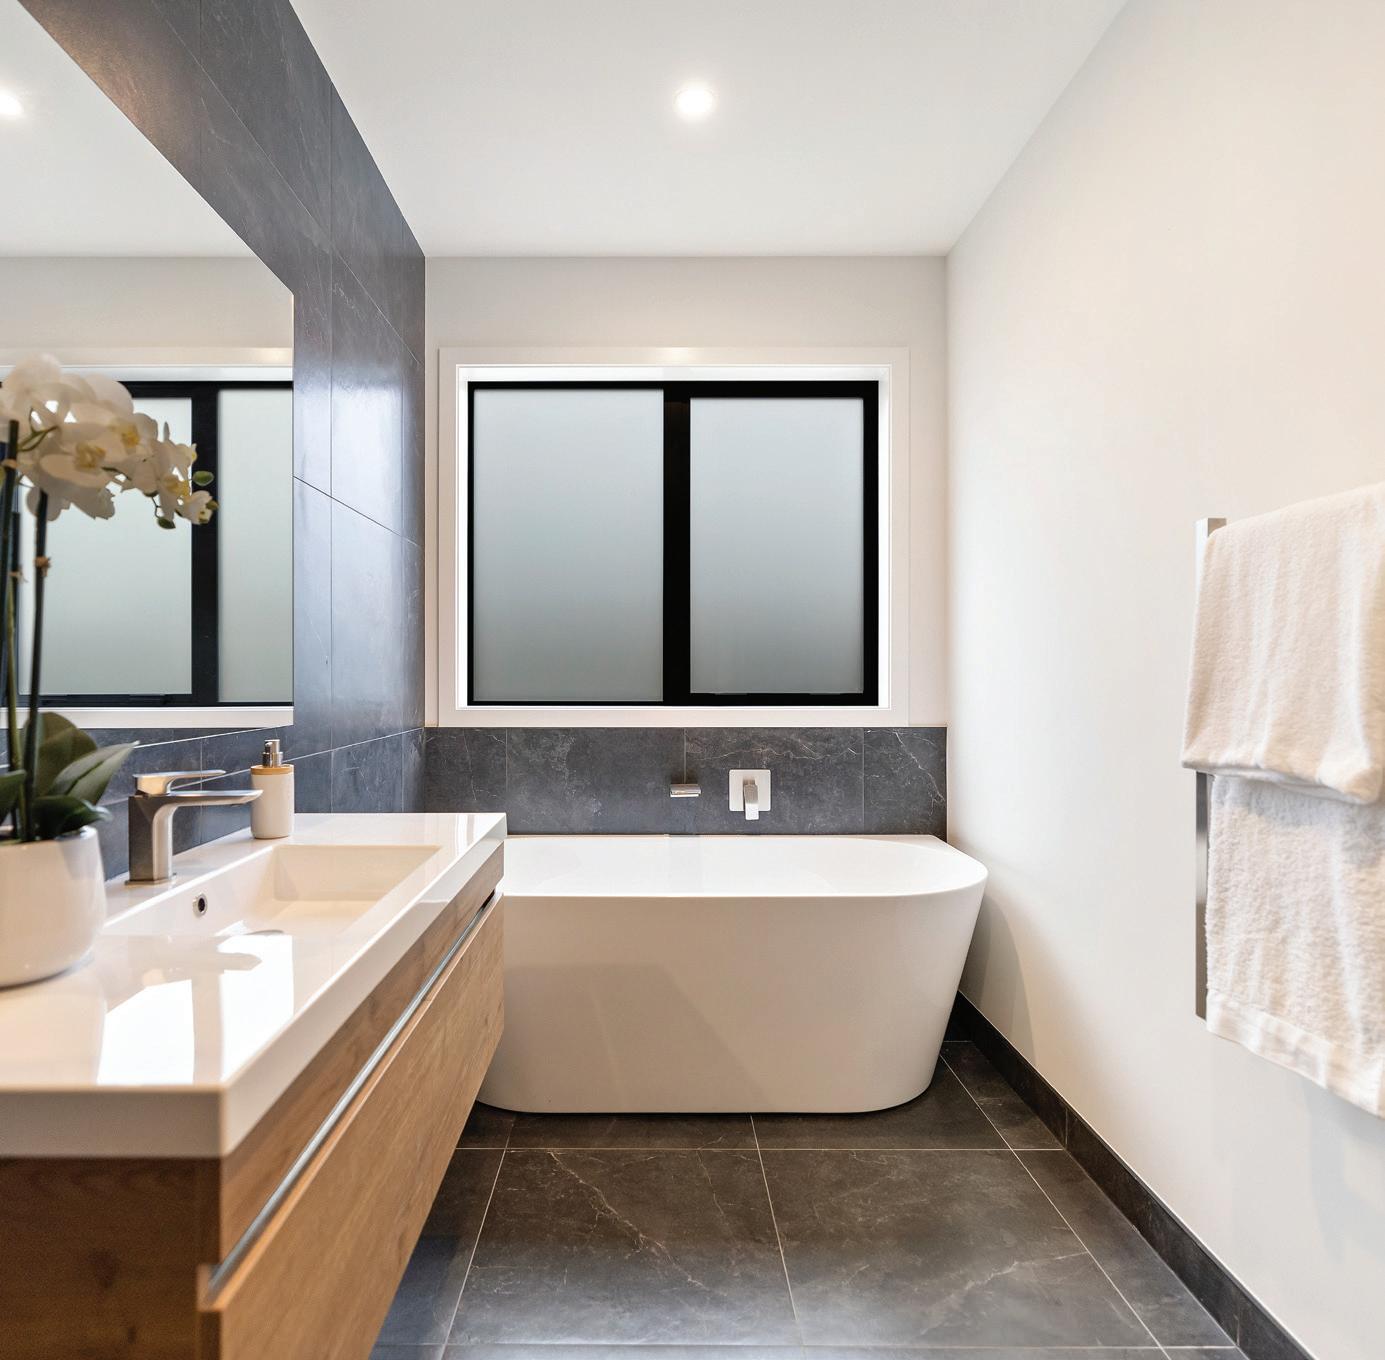
Tilemax Queenstown supplied the bathroom and ensuite tiles in Dream Onyx Satin, which provide a sleek, contemporary look. A tiled window was included to eliminate potential moisture issues in wet areas, offering both function and clean lines. Recce Plumbing supplied Newtech Brookfield vanities for all bathrooms.
020 478 7223
info@queenstownscaffolding.co.nz www.queenstownscaffolding.co.nz

022 164 3466
office@packwoodconstruction.co.nz www.packwoodconstruction.co.nz
For Matt, the project represents everything Packwood Construction strives for: collaborative relationships, high-quality outcomes, and homes that feel both considered and lived-in.
“I like to work closely with all of my clients throughout the entire process to ensure that what is often their biggest investment feels seamless, collaborative, and well-supported,” he says.
He’s proud of the way the team managed to maximise design, function, and finish within budget, delivering a beautiful result without compromise.
This home, filled with thoughtful touches and clever design solutions, is a perfect reflection of that ethos.
www.packwoodconstruction.co.nz
MASTERFUL MONOCHROME
WRITTEN BY BEN O’CONNELL
IMAGES BY STW STUDIO
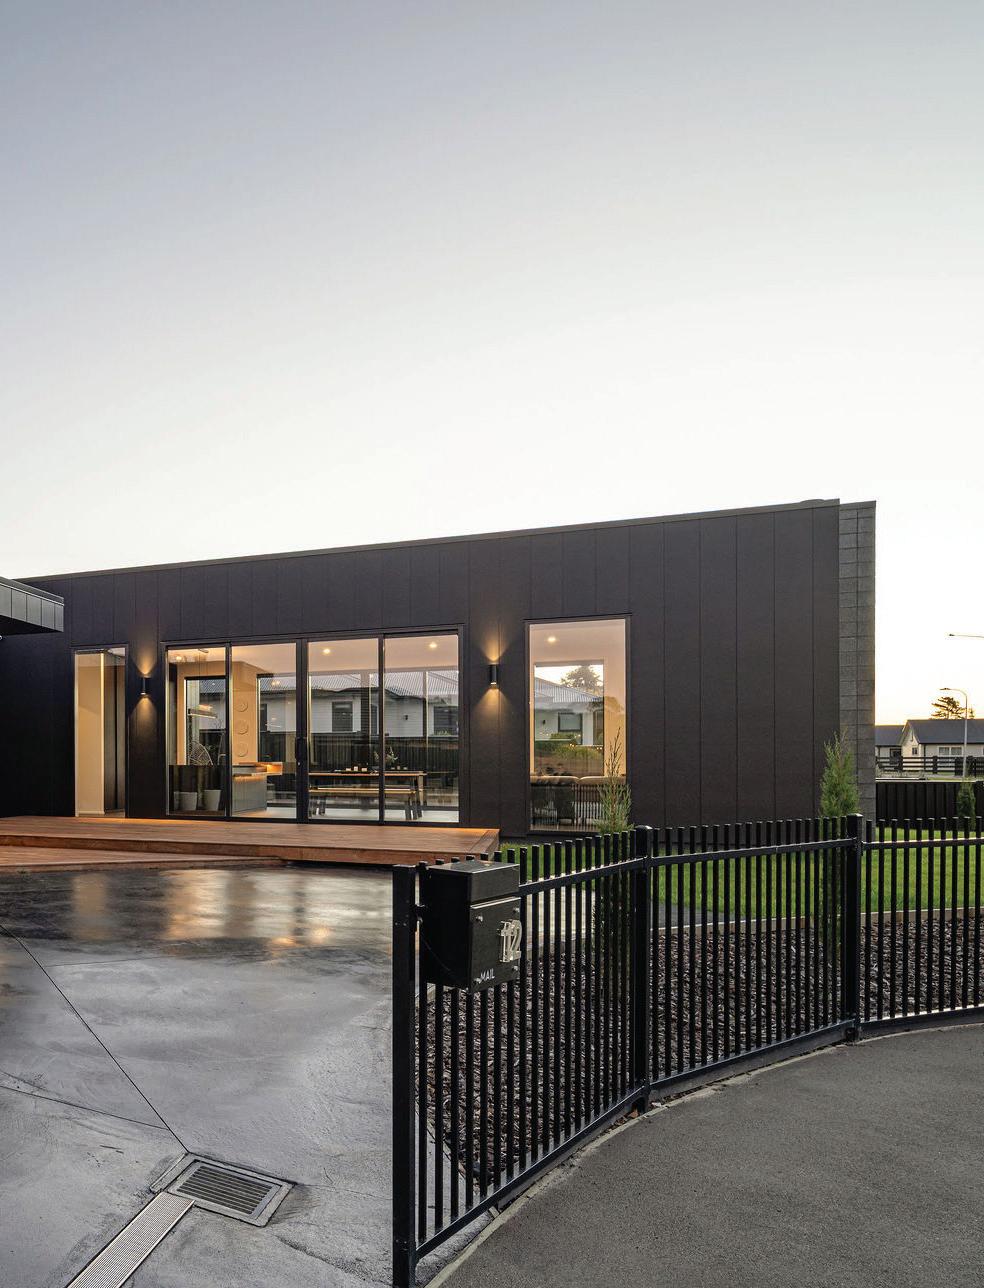
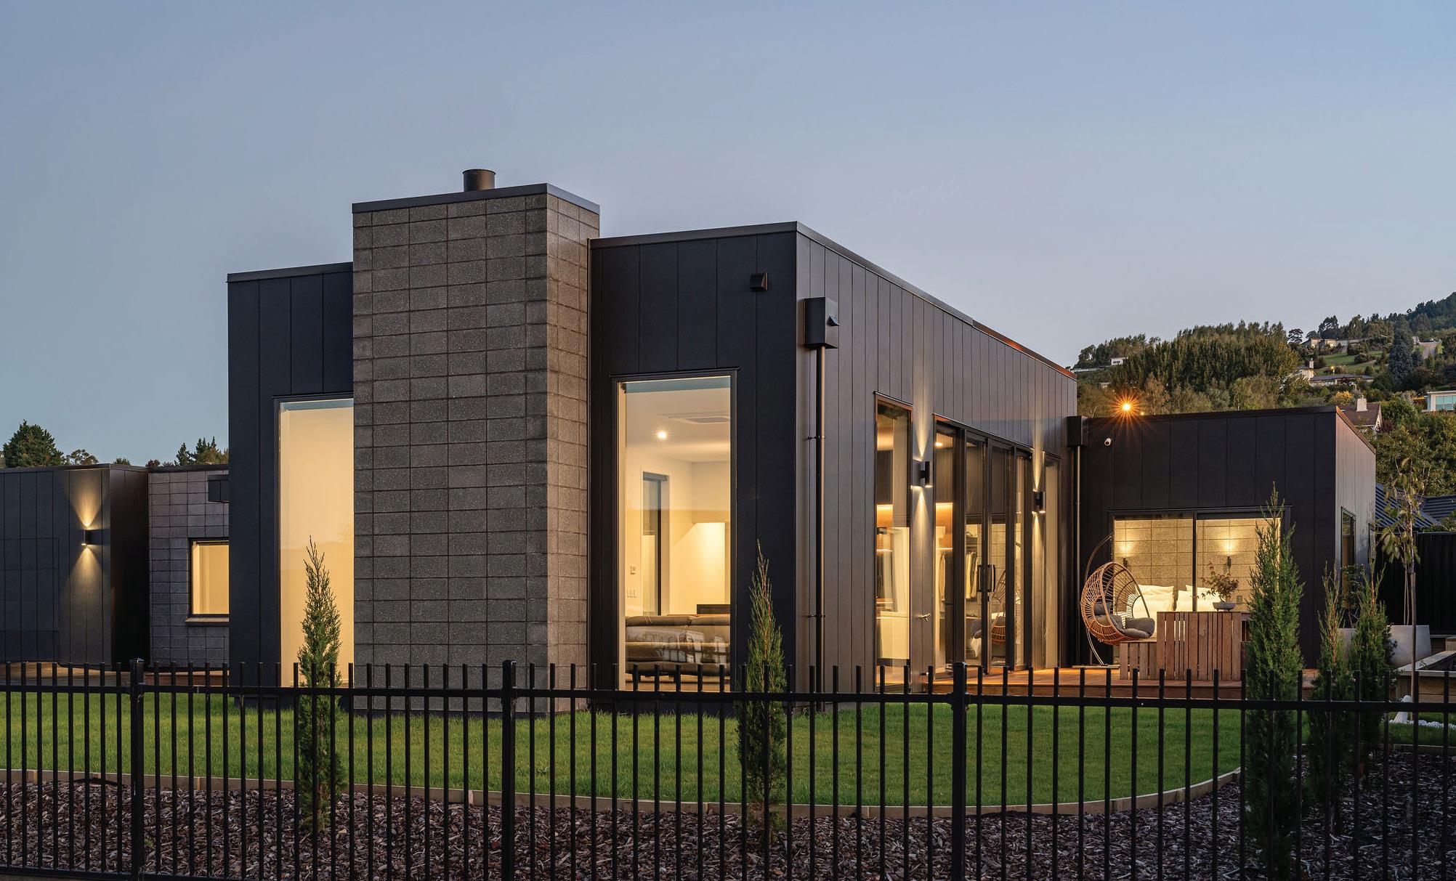
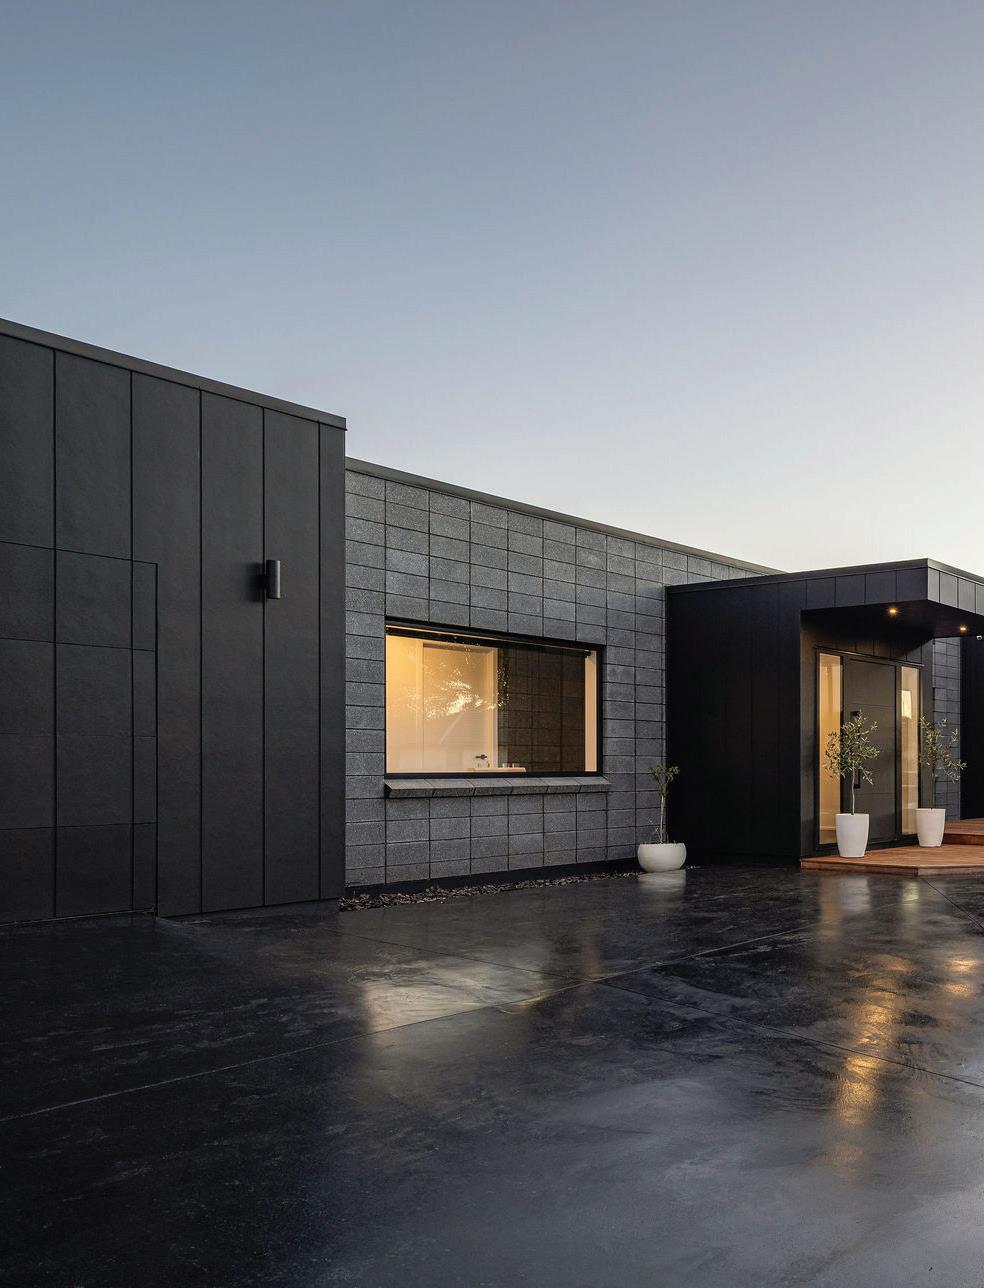
Two years on, and the family that calls this Dunedin property home still pinch themselves as they drive down the road towards it. Dramatic ceiling heights and a bold, geometric exterior skeleton unite with intuitive, custom design elements and handcrafted details to form a forever home.
The build’s journey begins with an ambitious client moodboard of must-haves: hidden garage and mancave doors, a built-in bar and hidden

butlers’ pantry, high ceilings, and plenty of glass. Each made its way into the home, accentuated by a clever floor plan.
“We had provided our architect with a very detailed sketch and pictures to base his concepts on,” the homeowners tell Distinctive Designs.
“When we go on holiday, we often joke that the hotel or resort that we stay in isn’t even as nice as our home, so it’s fair to say accommodation costs us an arm and a leg now!”
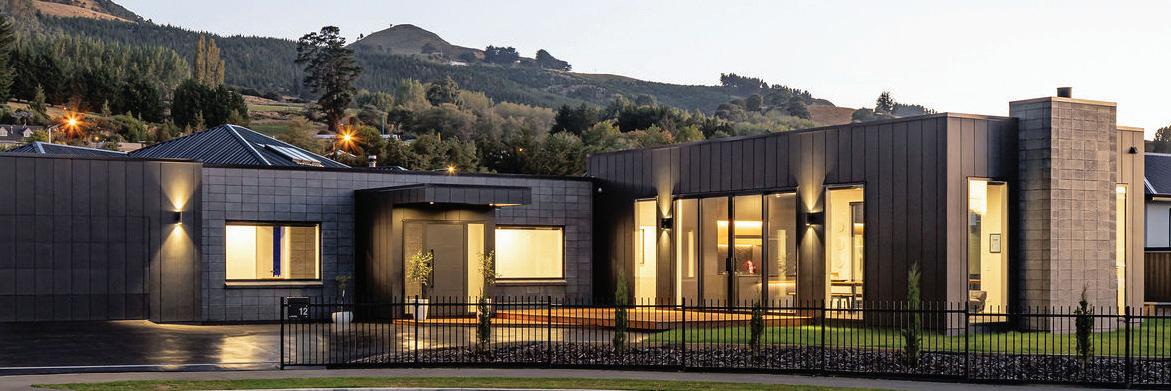
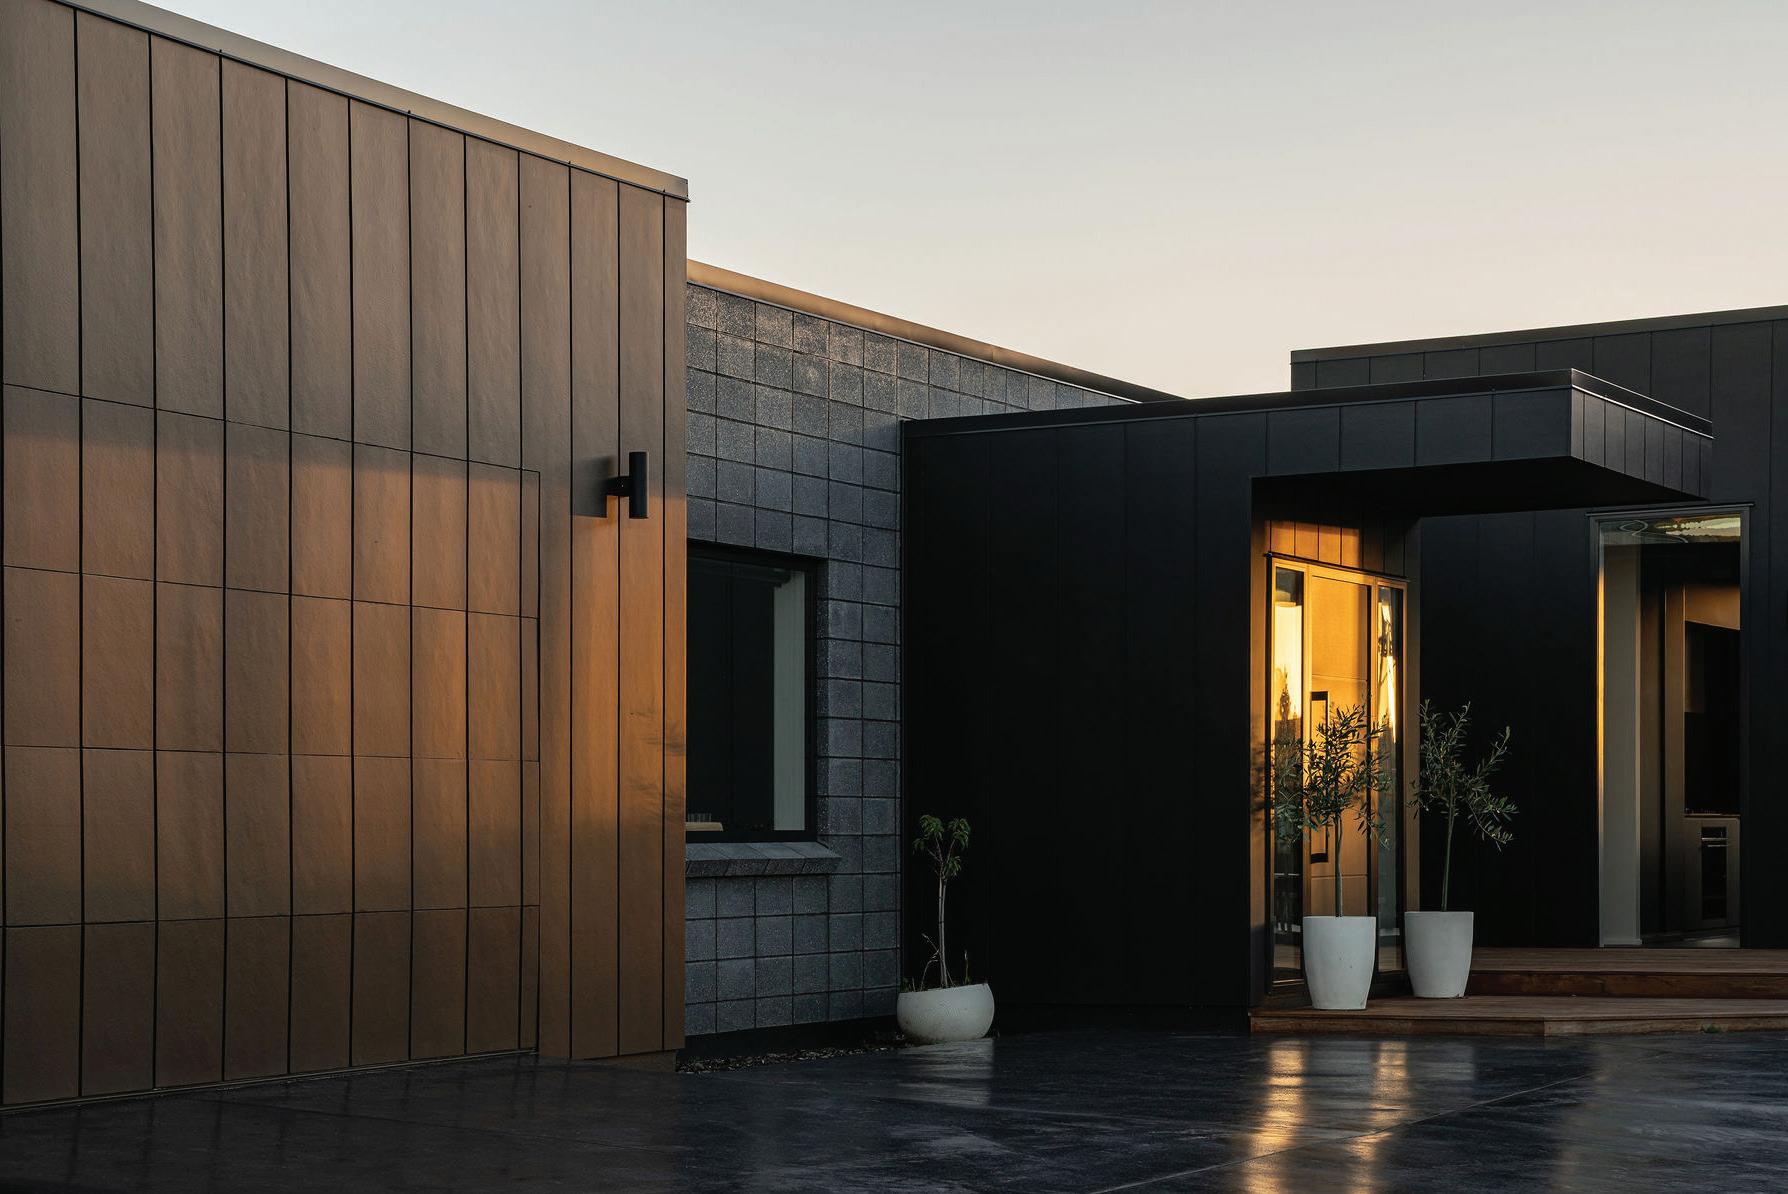
The client’s vision centred around a bold, black exterior, a theme that guided the design from concept to completion, says architectural designer Andrew Ayoub of AA Architecture.
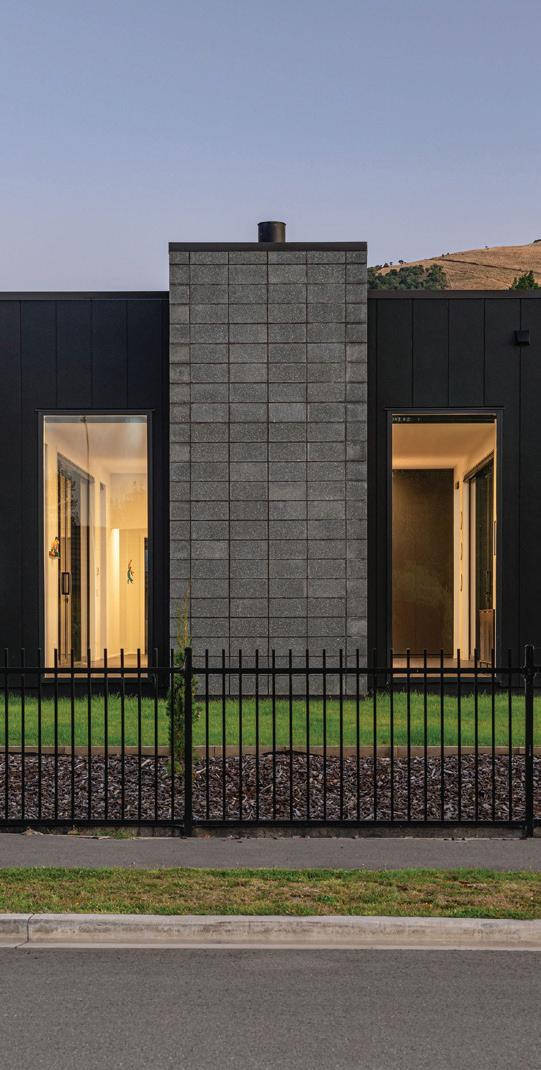
“Upon entry, a continuation of the honed stackbond masonry greets you, echoing the exterior and reinforcing the architectural narrative of strength and texture.”
The property stands firm in James Hardie Stria cladding with complementary areas of polished, honed blockwork, a contrast that the homeowners love. So they seamlessly disappear when closed, reinforced garage door frames and commercial-strength door motors bear the weight of the custom-made garage doors.
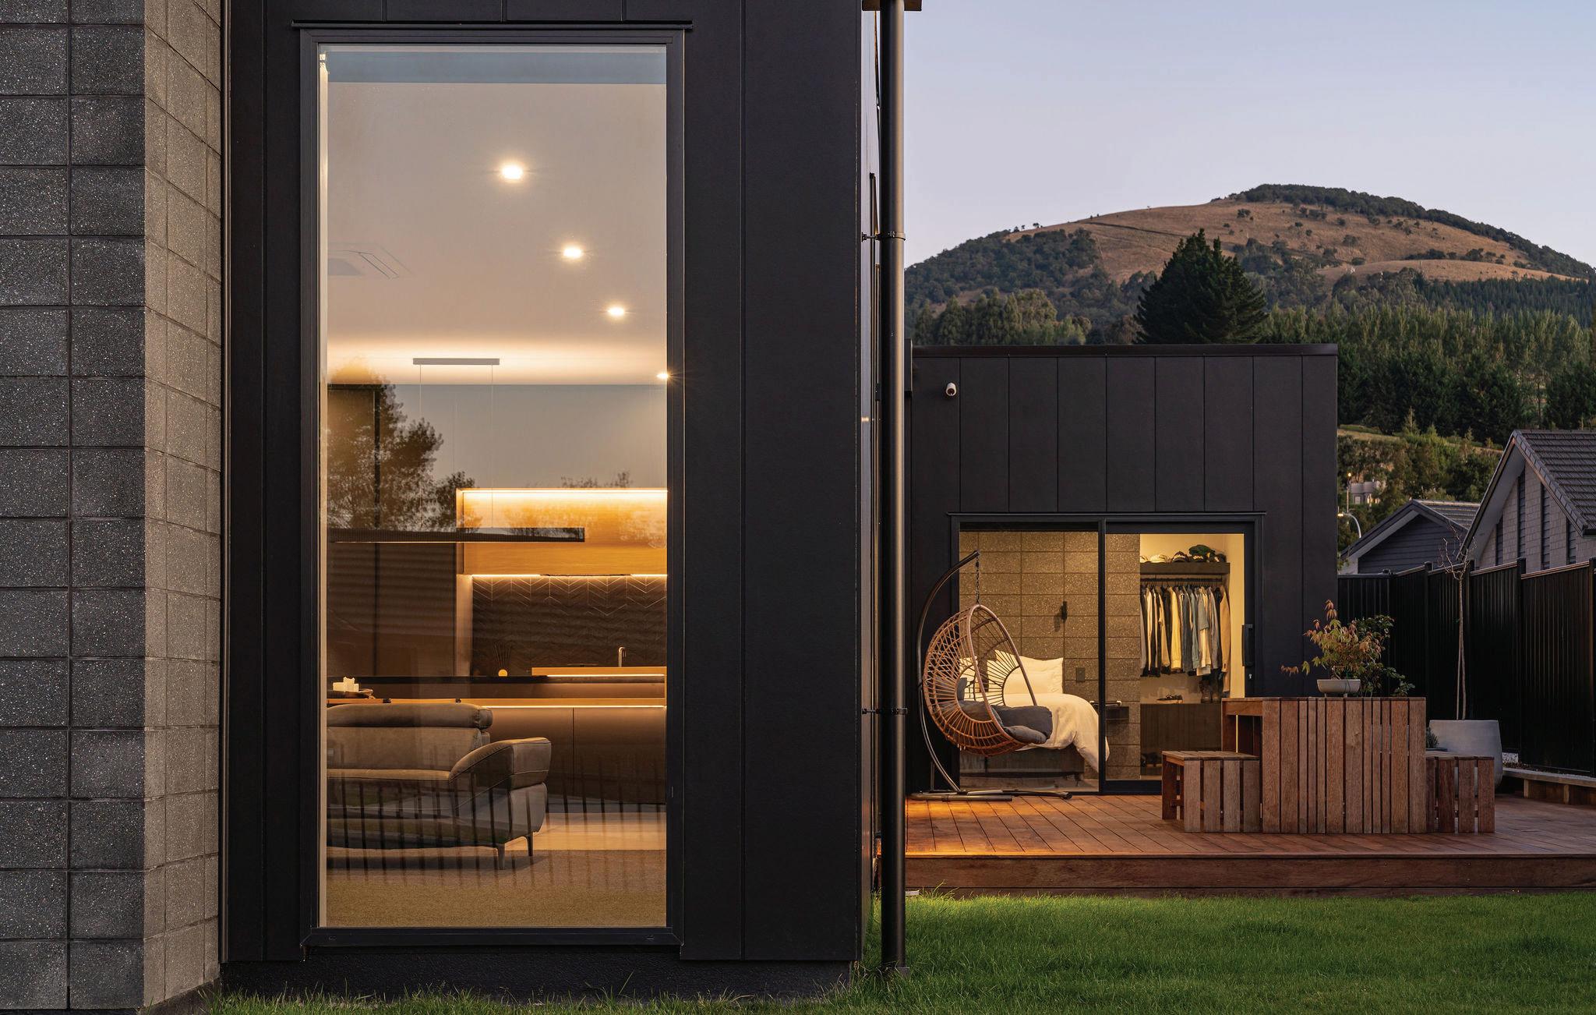
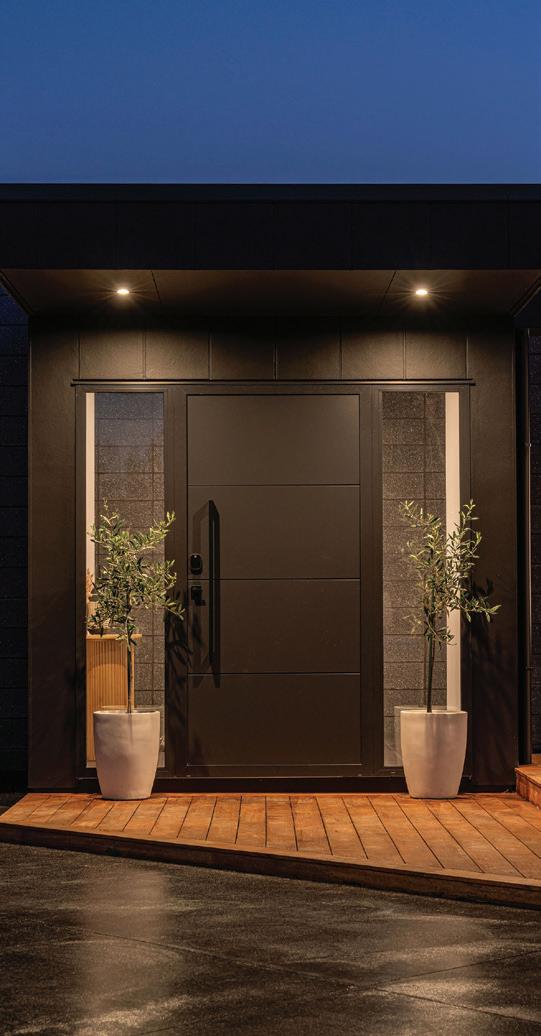

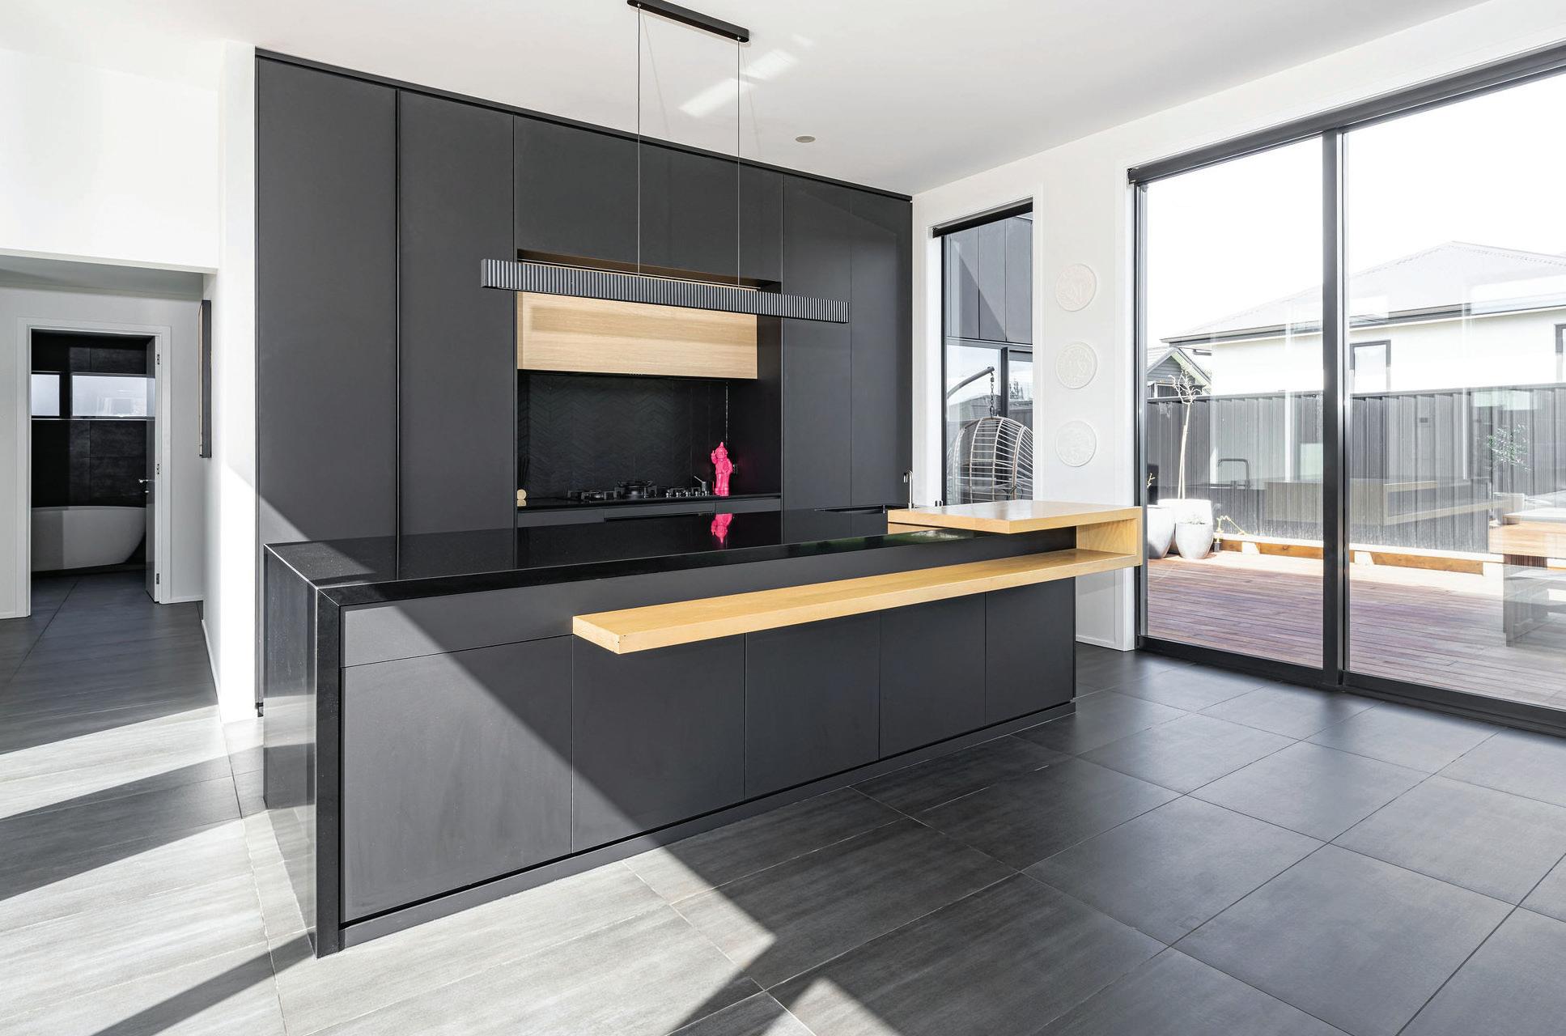
Moving further into the heart of the house, the space opens dramatically into a grand kitchen and living area, Andrew continues. Jaw-droppingly 3.2-metre high ceilings instil a feeling of limitlessness upon entering the living wing. Expansive glazing captures every possible ray of sunlight.
The homeowners say they will never forget turning the key of their beautiful new home and realising the amount of space they had created to raise their family.
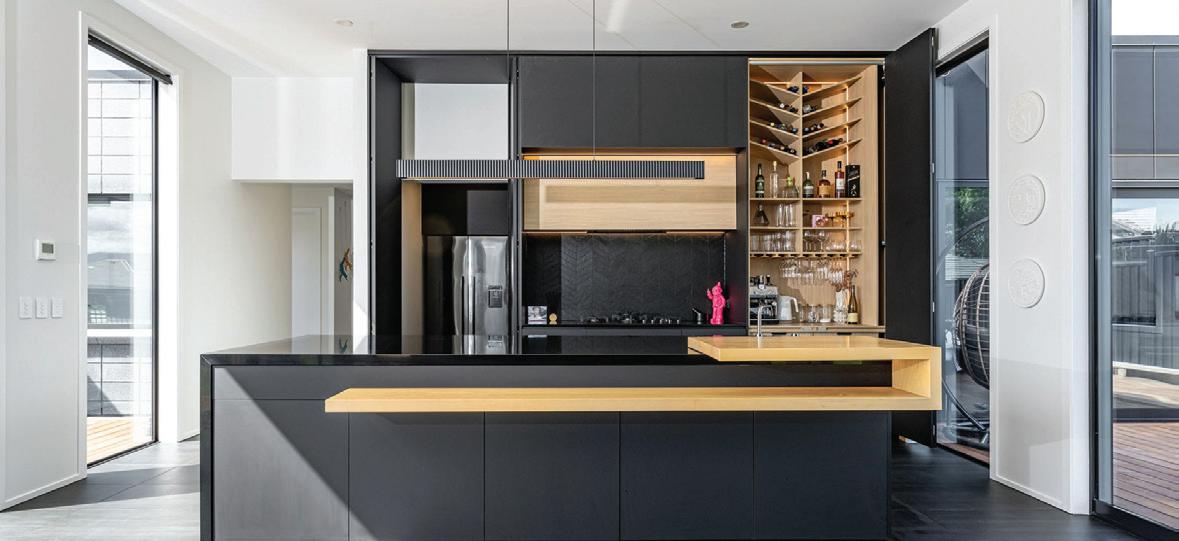
Steadfast Joinery worked closely with the homeowners to bring their stunning kitchen views to life. Its strikingly monochromatic palette allows the materials’ tactile finishes to really sing. Caesarstone polished black benchtops bounce light, while the Prime laminate panels invite you to touch their soft, matte surface. This palette was carried throughout: dark drawer hardware, gunmetal tapware, anthracite accessories and Fisher & Paykel minimalist black appliances.
The kitchen has a symmetrical layout with floor-to-ceiling cabinets. One opens up into a bar and glass display, while the other opens into a full-size walk-in butler’s pantry, which is fully hidden when closed.
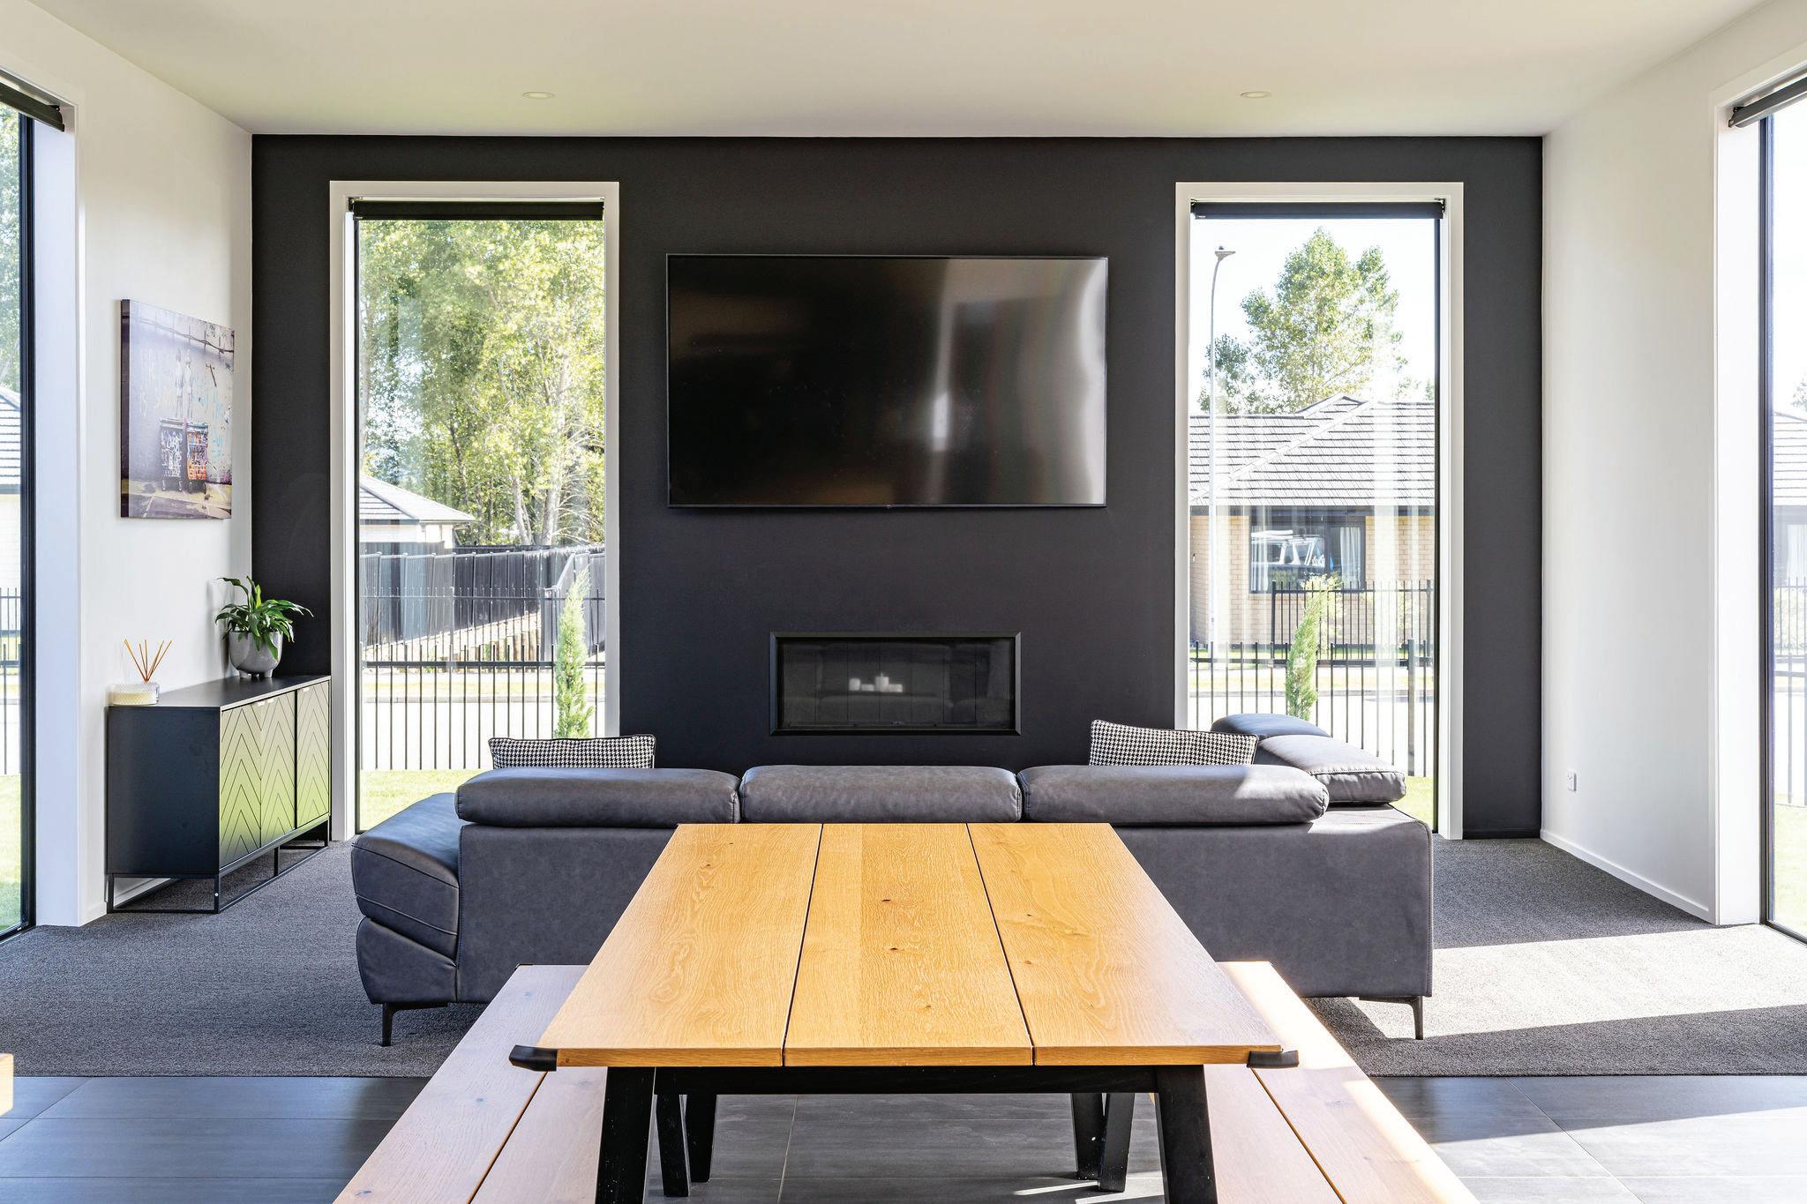
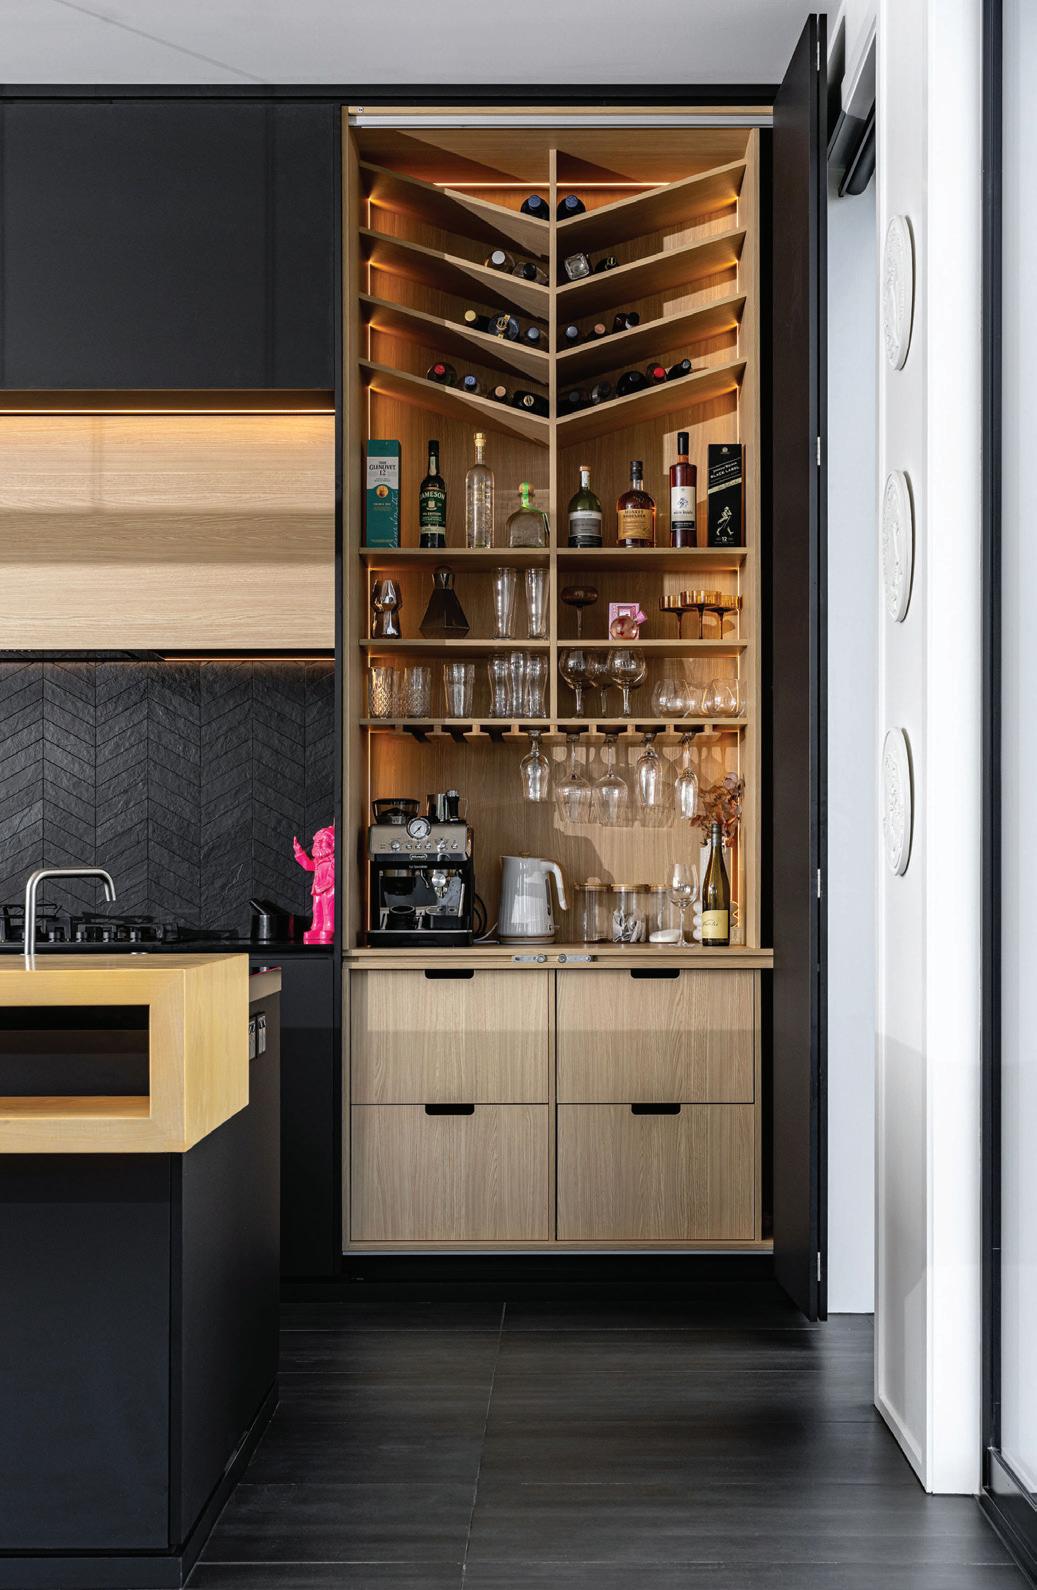
The few American Ash timber accents give the room depth and perspective. Left of the generously sized cooking appliances are floor-to-ceiling pivot doors that lead to a hidden scullery. To the right, the same-sized doors bi-fold against the wall, revealing a lit coffee and bar nook.
The interplay of natural light and shadow brings the interior to life throughout the day, blurring the boundaries between inside and out, Andrew says.
Kwila decks on each side of the living wing expand the open plan. A retaining wall encloses the entire property, featuring raised garden beds. Gloss-finished black oxide concrete and well-manicured lawns frame the home.
Cole Bardwell says McCarthy Court reflects Structur Building’s extensive background and experience with complicated builds that require stepping out of one’s comfort zone.
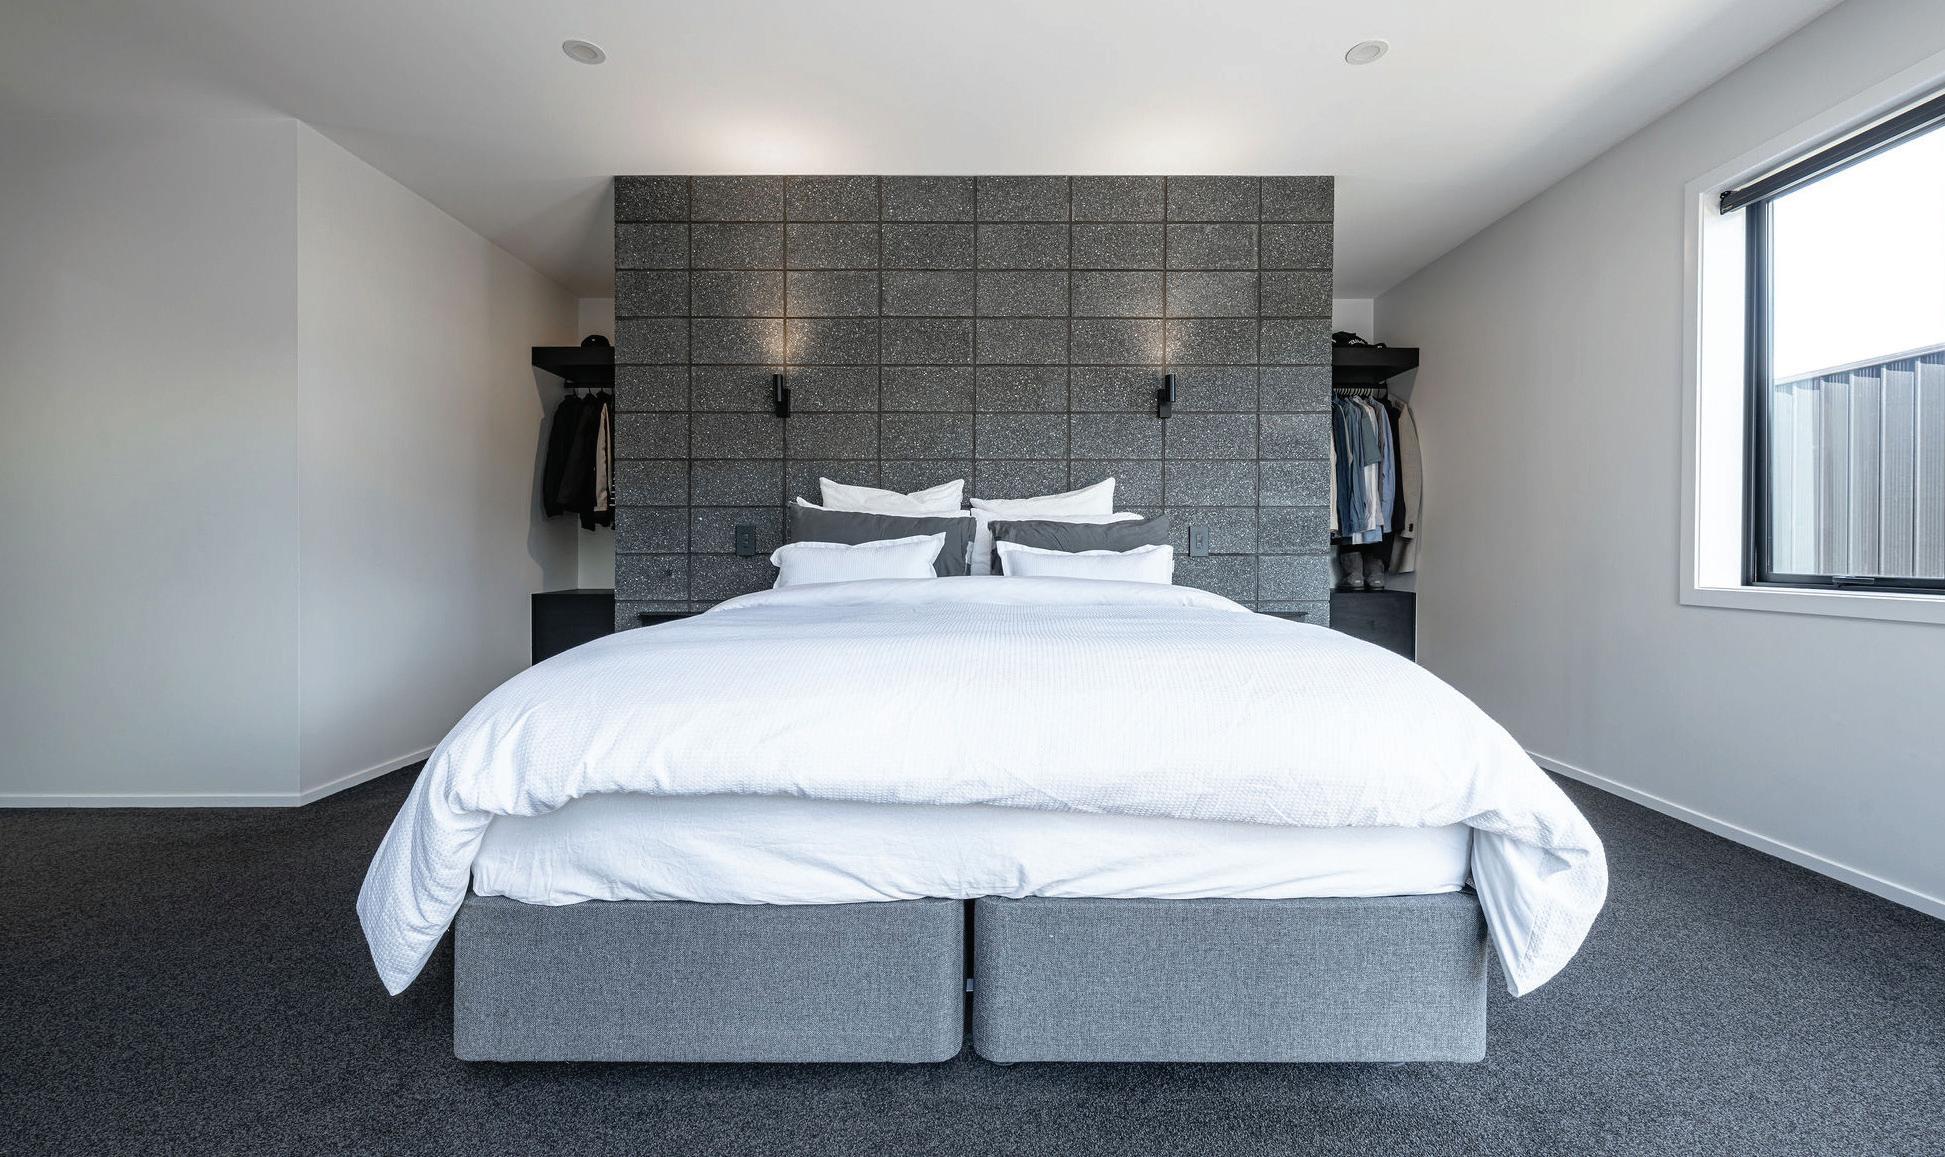
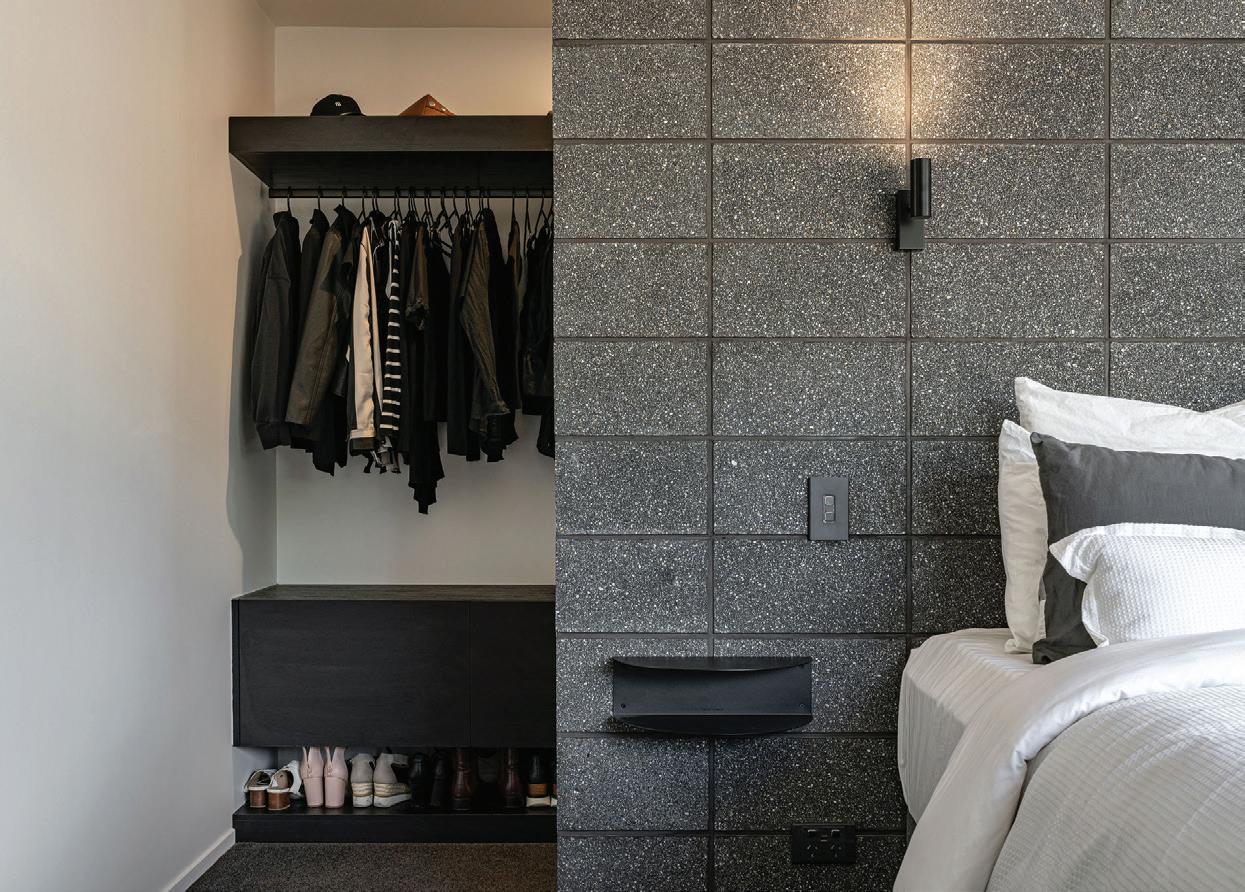
No corner was cut in the master bedroom, where a generous walk-in wardrobe flows seamlessly into the en-suite, complete with a his-and-hers vanity and tiled shower, all concealed behind a block feature wall. Deck access offers further grandeur. A grand office separates the master from the two other bedrooms, which also have ample builtin storage. The laundry and double garage are located at the end of the bedroom wing, along with a golf simulation room and mancave.
The intuitive floor plan suits the homeowners’ lifestyle well. “By setting out the bedrooms wisely, both of the kids’ bedrooms are down the hallway away from the lounge and dining areas so Mum and Dad can have some peace and quiet to wind down and watch some of our favourite shows away from the chaos.”
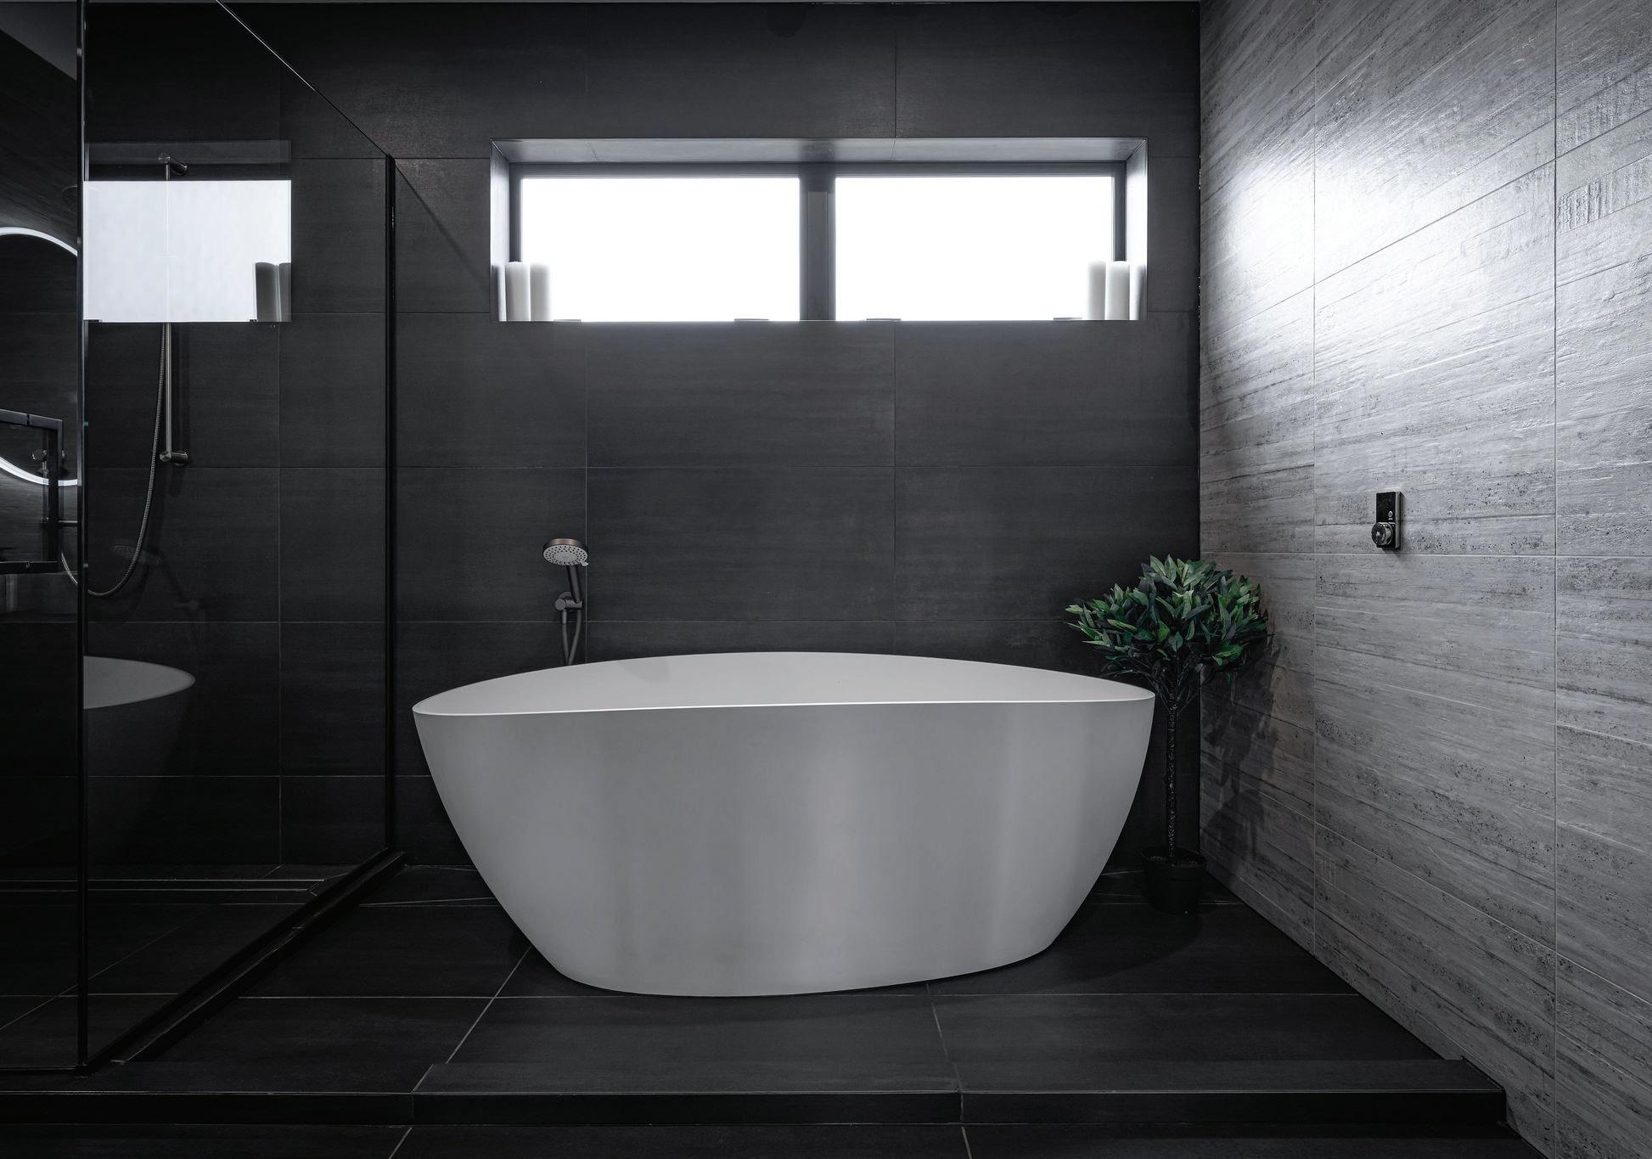
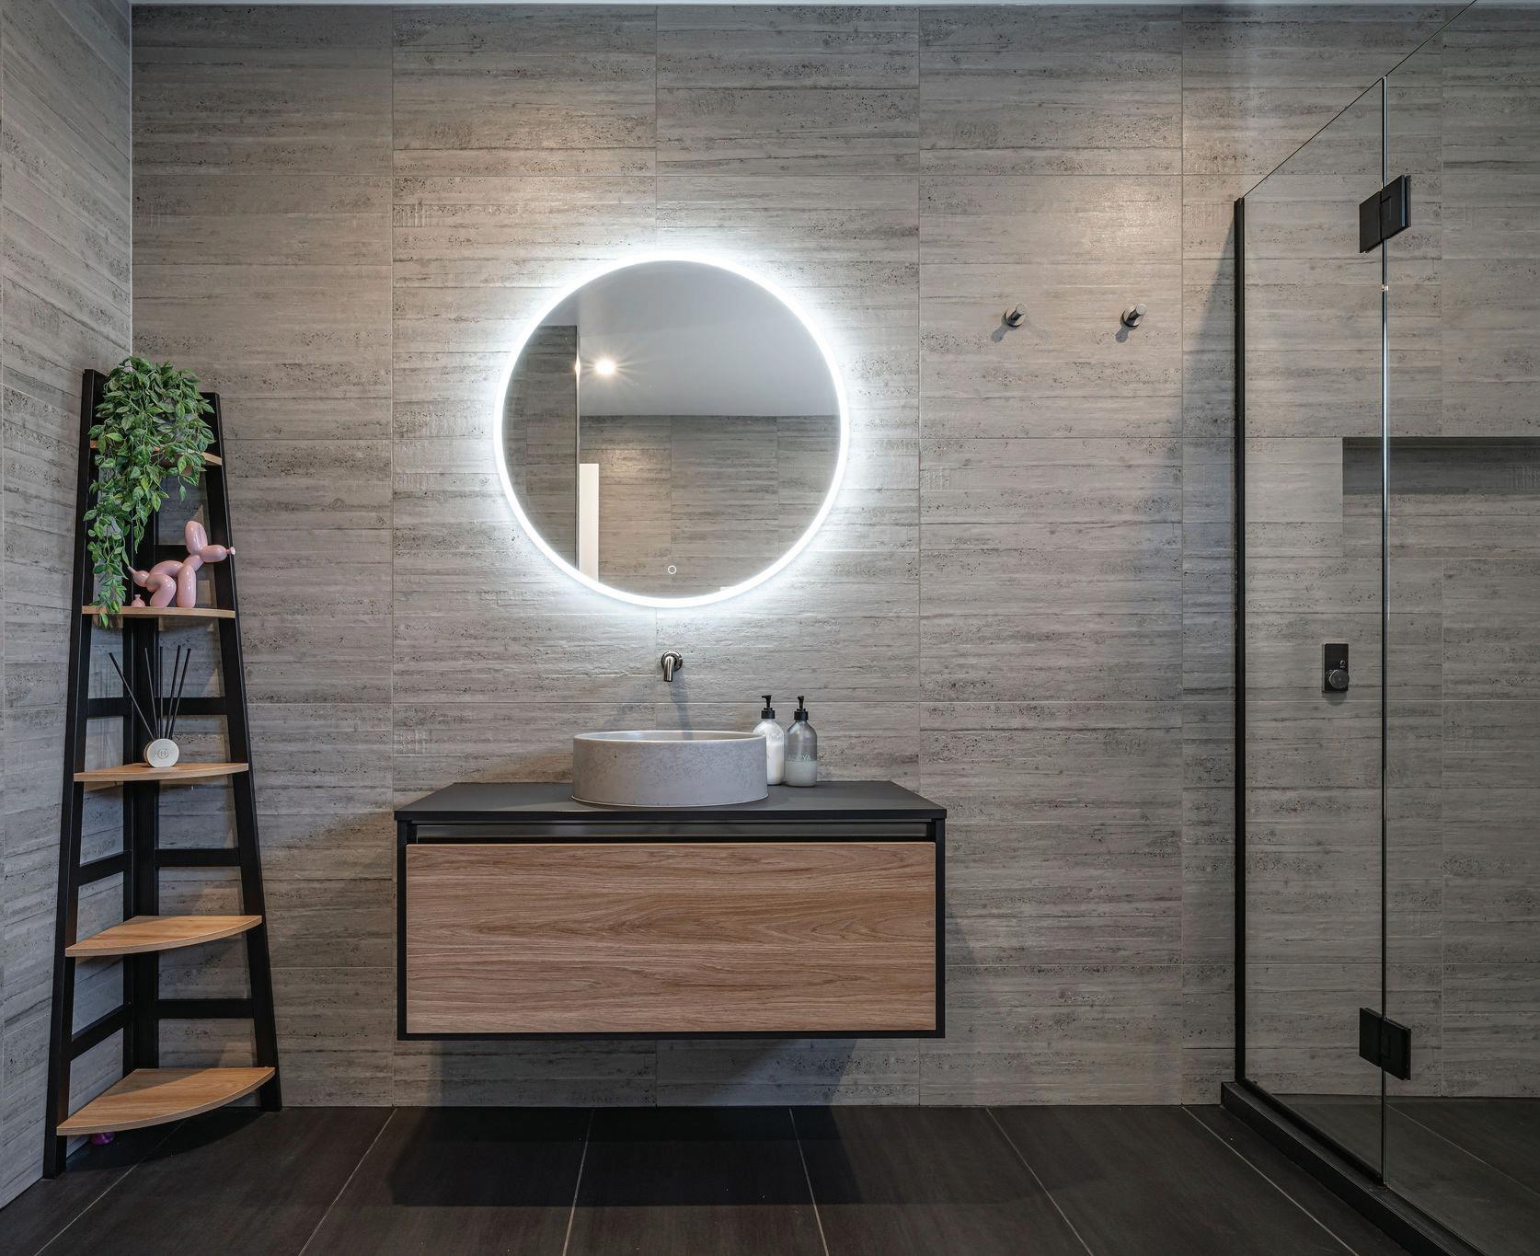
Ironically, the bathrooms are the most technically advanced spaces in the home, with their control units concealed behind the vanities. From the digital tapware to the highend products used, these wet spaces were highly thought through, the homeowners say. The tapware is fully electronically controlled, with touch-screen shower mixers that allow each user to set their own personal temperature. These digital touches were a challenge well-tackled by the iPlumb team.
Full floor-to-ceiling tiles define the bathroom’s design, as does the free-standing bath, which is fed by a water spout hidden in the ceiling. Backlit and heated, the mirrors add a serene glow that softens the tiled space. Soft furnishings in through-line textured monochromes succeed in both function and form.
www.structurbuilding.co.nz
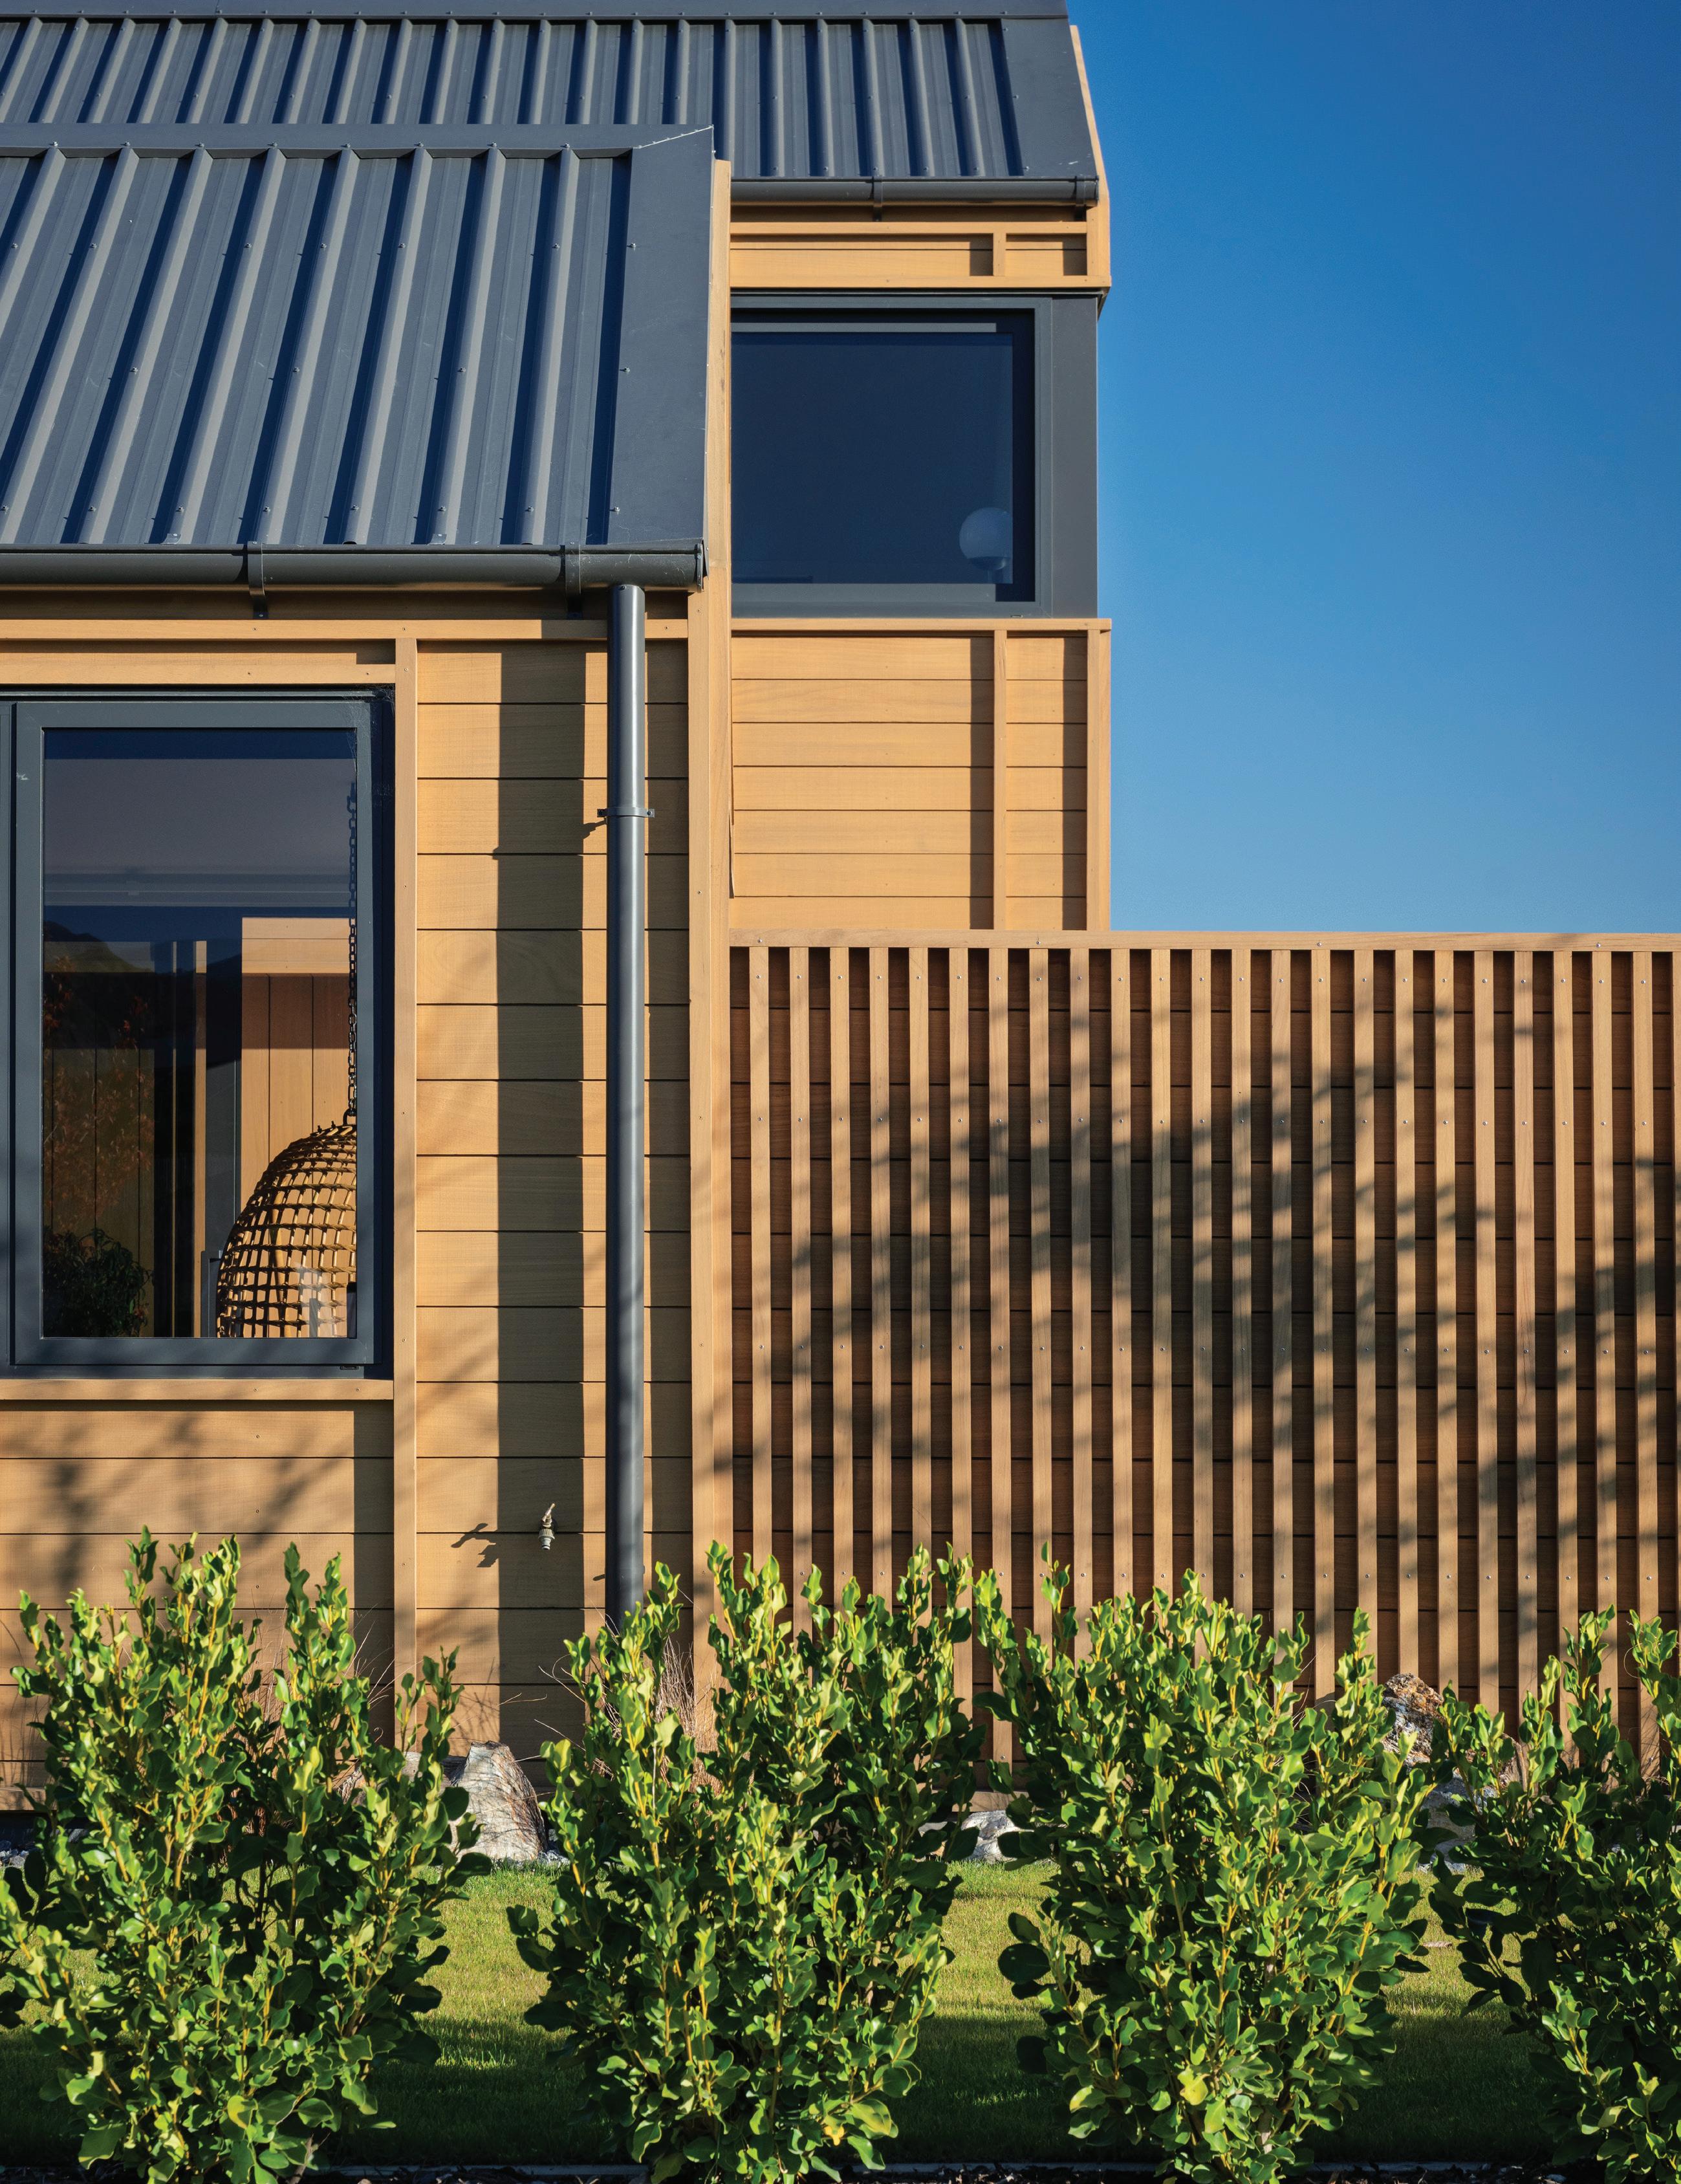

AN INTELLIGENT APPROACH TO MODERN LIVING
WRITTEN BY JONATHON TAYLOR
IMAGES BY LARKIN PHOTOGRAPHY
Designed and constructed to be practical, beautiful and wholly liveable, this exceptional five-bedroom, three-and-ahalf-bathroom home exemplifies refined craftsmanship, meticulous detailing, and an intelligent approach to modern living.
Strategically positioned on an elevated, northfacing site in Wanaka, the architecture seamlessly integrates with its natural surroundings, offering sweeping, uninterrupted vistas of Mt. Maude, Mt. Gold, and the Grandview Mountain range.
From the moment you step inside, the quality is unmistakable, imagined by the design team at Topcat Architecture and brought to life via IC Builders’ craftsmanship.
Topcat architecture director Jeremy Clegg says the client had a concept plan already prepared, which they worked closely with to develop a really functional and effective design.
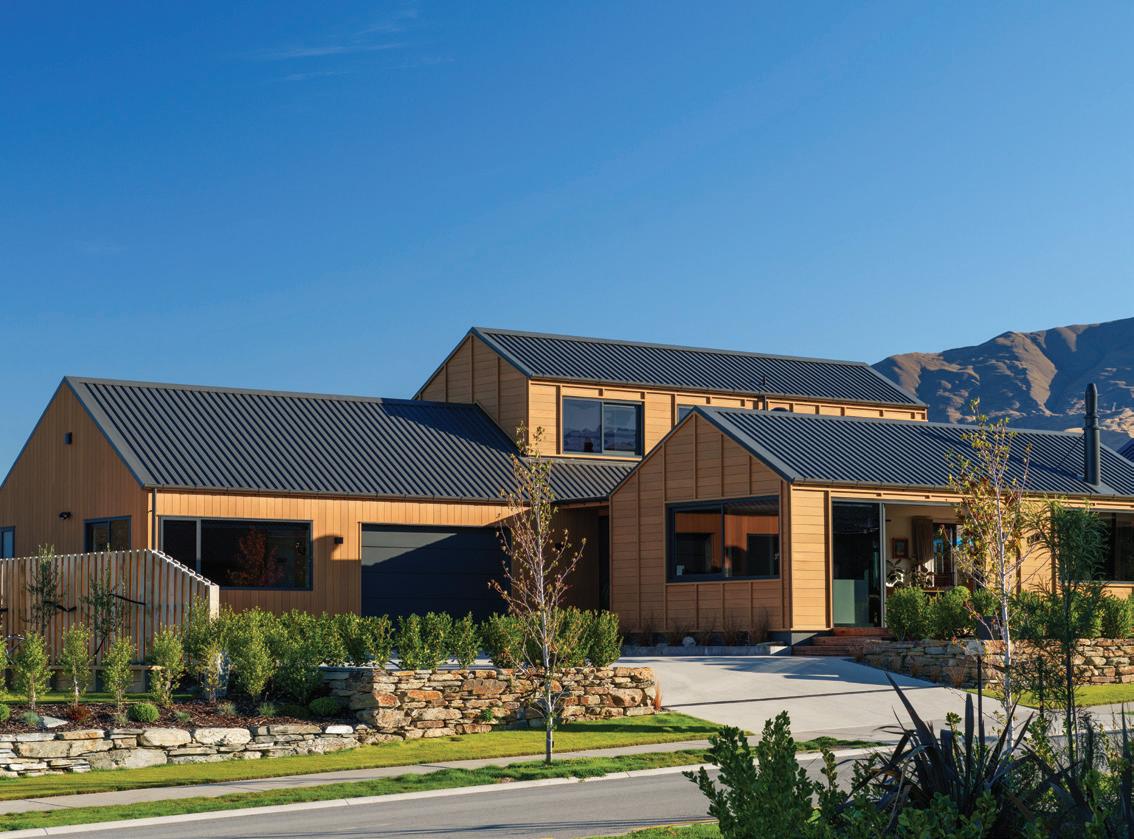
“The client wanted to try and create something a little different, while still complying with the really strict subdivision design guide requirements.”
“We wanted to create an effective but efficient family home. Flexible spaces and uses. Good for yo-pros, families or holiday makers. It’s not a groundbreaking design, but we aimed to elevate it above the norm without breaking the bank balance.
“We used Carter Holt Harvey DesignIT software in conjunction with their hySPAN LVL beams to help us achieve a lot of the architectural features without specific engineering input.”
“Mitek structural brackets and fixings allowed us to again achieve some architectural features without specific engineering input.”
Pre-oiled cedar weatherboard and batten cladding from RK Timbers adds depth and texture, creating subtle shadows that shift with the light, giving the home a character that evolves throughout the day.
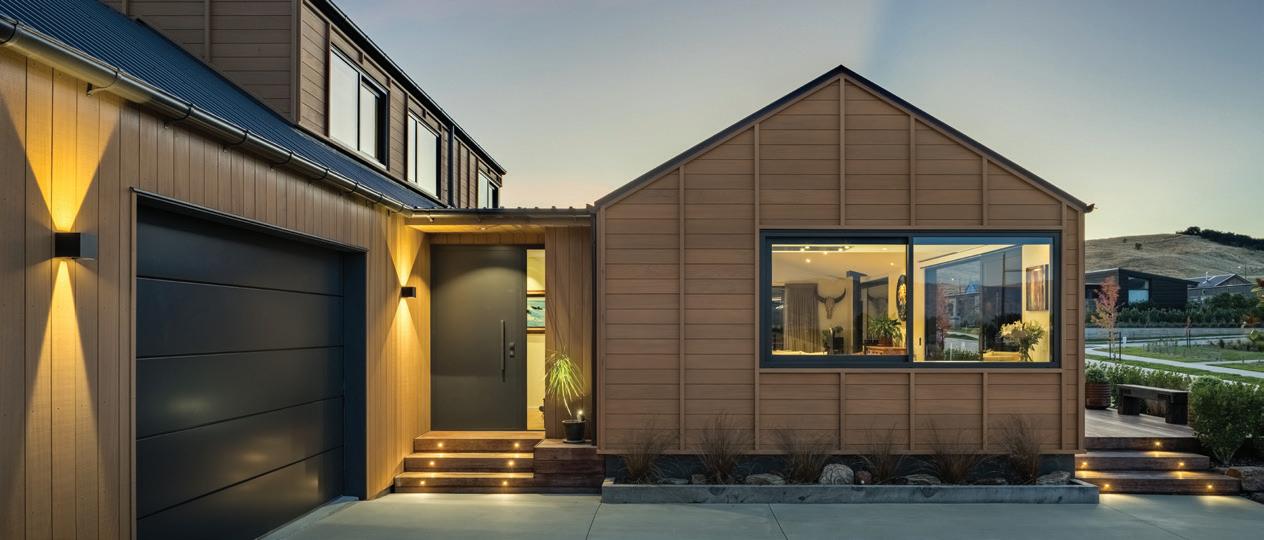
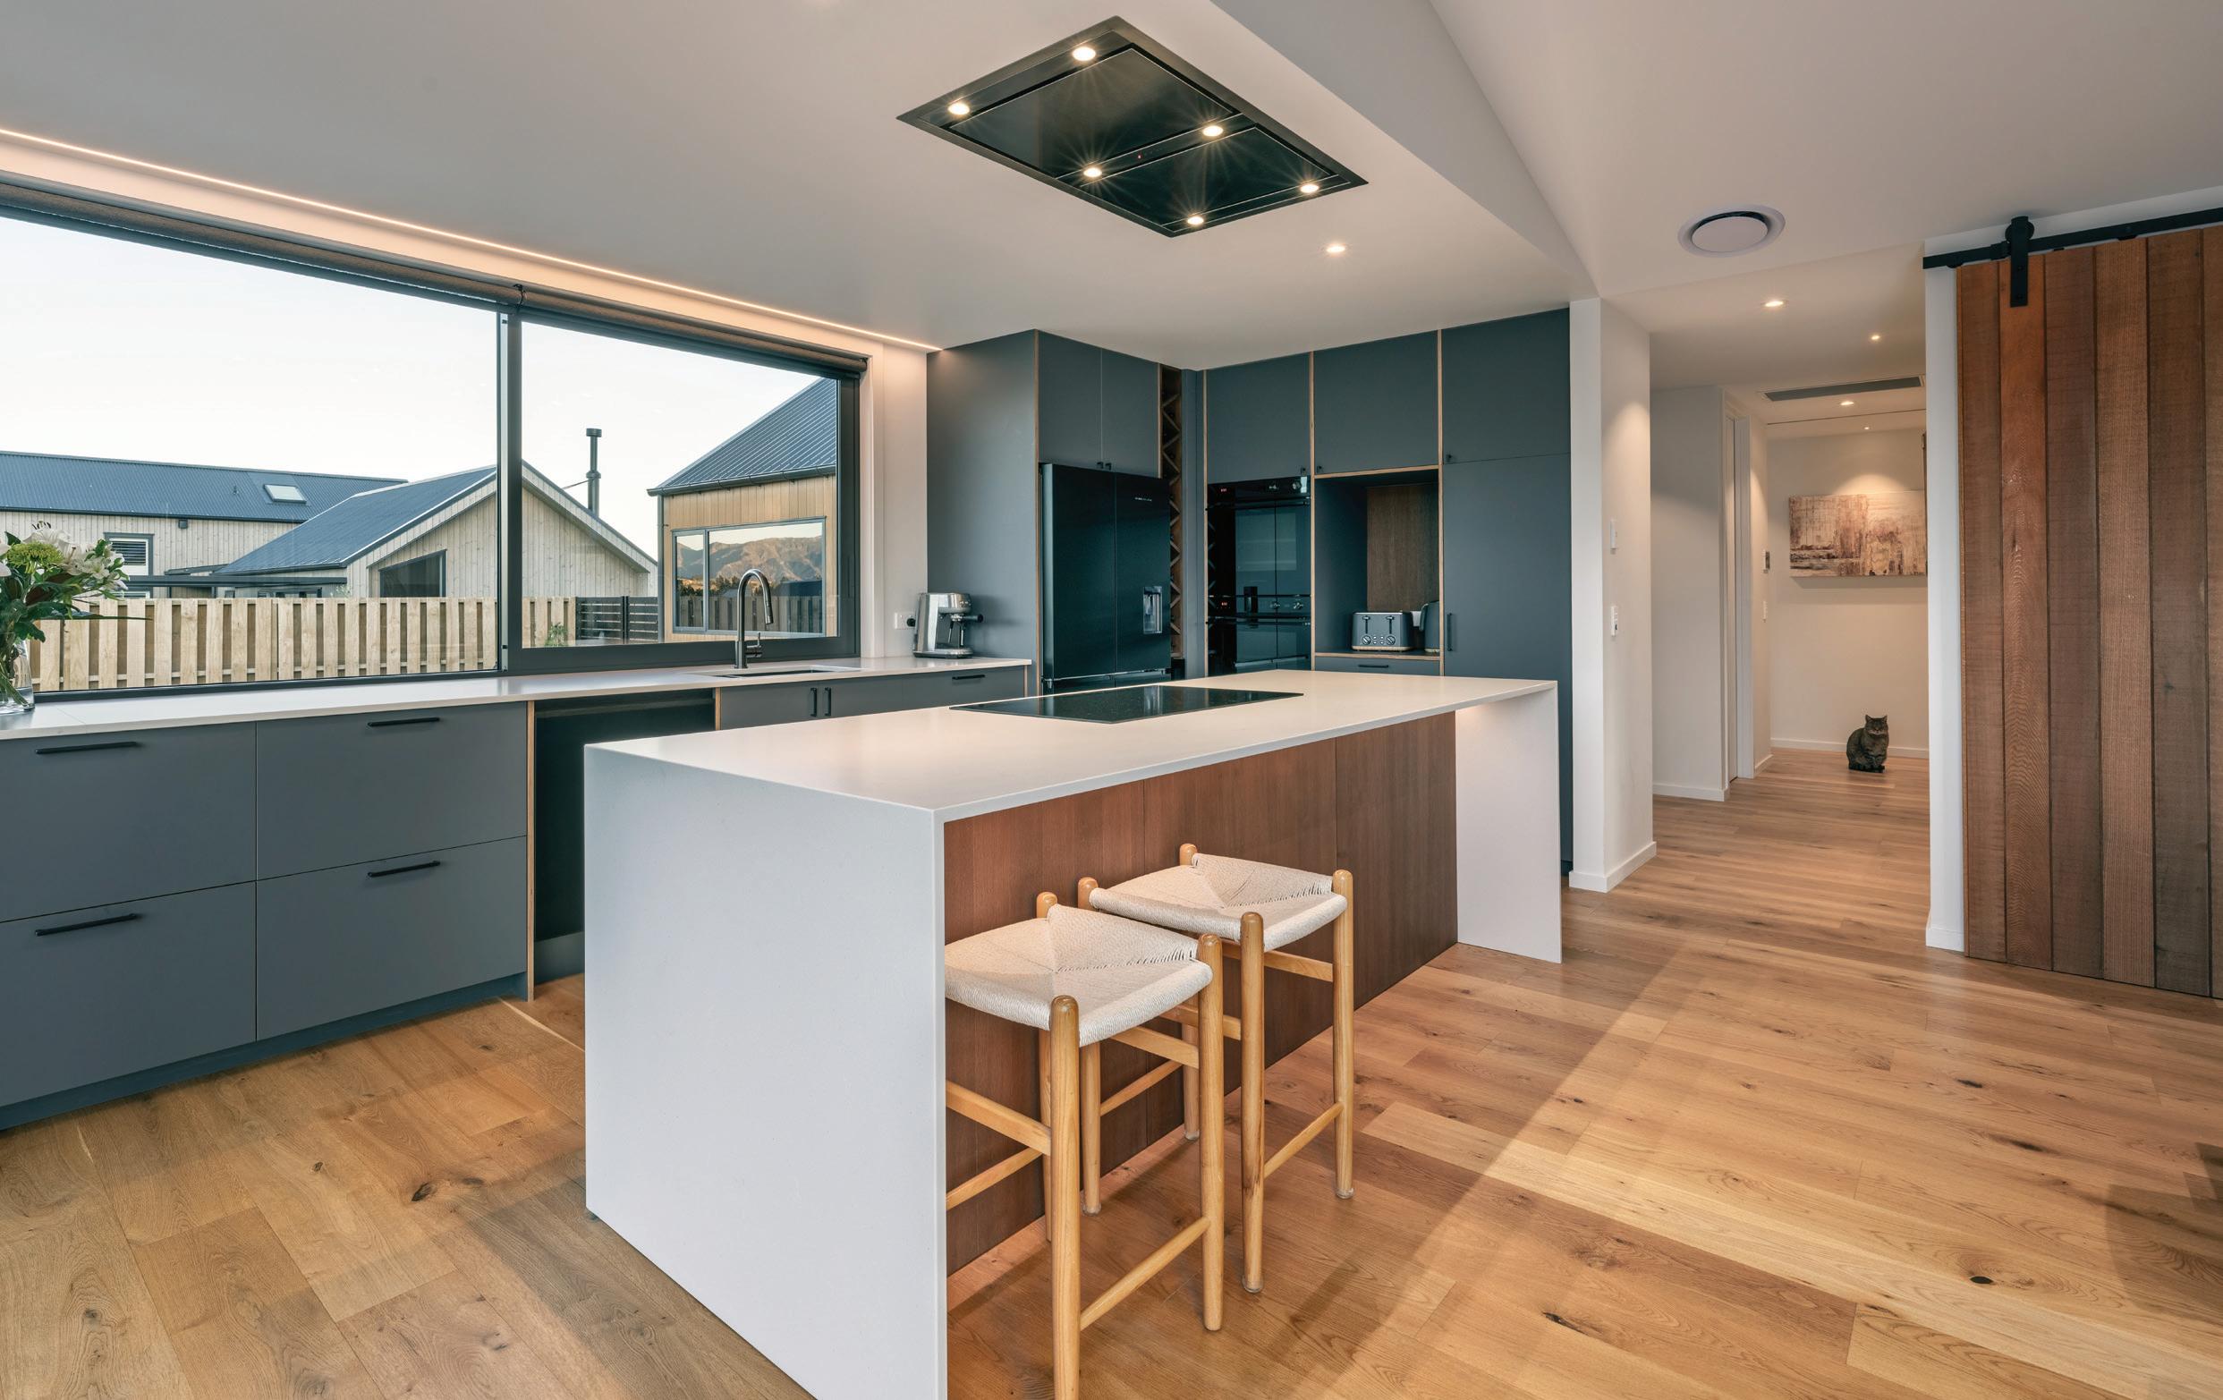
The open-plan kitchen, dining, and living area is designed for entertaining. Jeremy says the floor plan was the heart of the design. “It’s not a huge house, but for the number of usable spaces it contains, it feels quite nice and open. We implemented larger windows to capture specific views and open up spaces more.”
The joinery and vanities were custom-made in-house, utilising Plytech Polaris HPL Panels, a premium ultra-matte high-pressure laminate (HPL) surface with a velvety-soft

Your go-to for everything roofing and cladding.
Products Installation Fabrication
touch, designed for benchtops, cabinetry, and interior surfaces.
Keeping the interior lines clean and functional was also a consideration in choosing to install a Schweigen Quiet remote fan range hood. Fullheight internal doors and higher-than-standard windows mean the 2.4m stud feels much taller, and the house feels lighter and brighter inside. “Scissor trusses in the living space were a cost-effective way to create a minor chapel ceiling, giving the space a bit of a lift.”
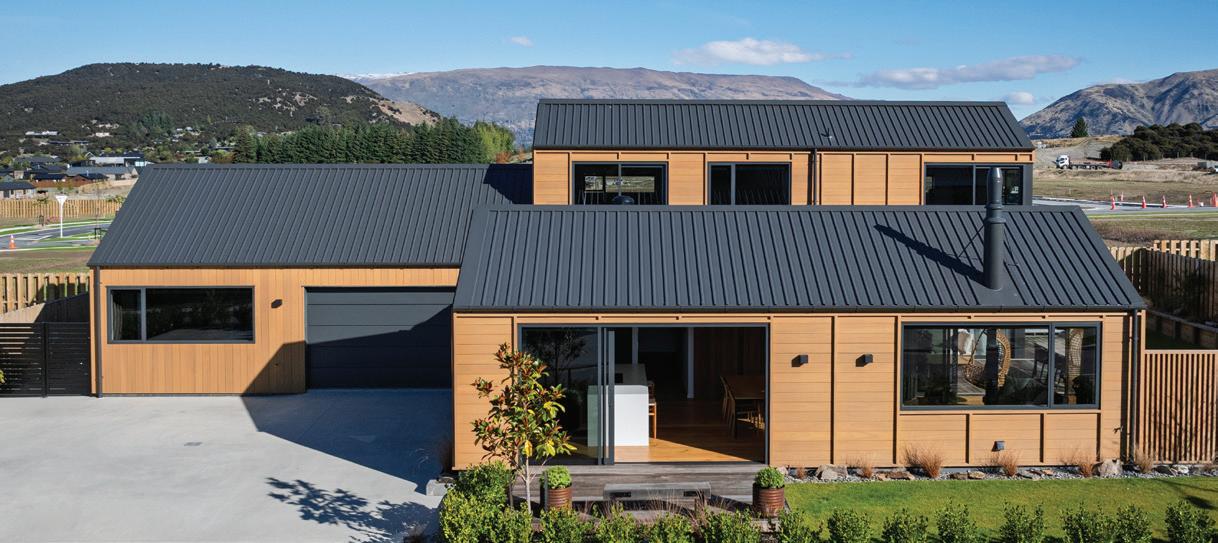
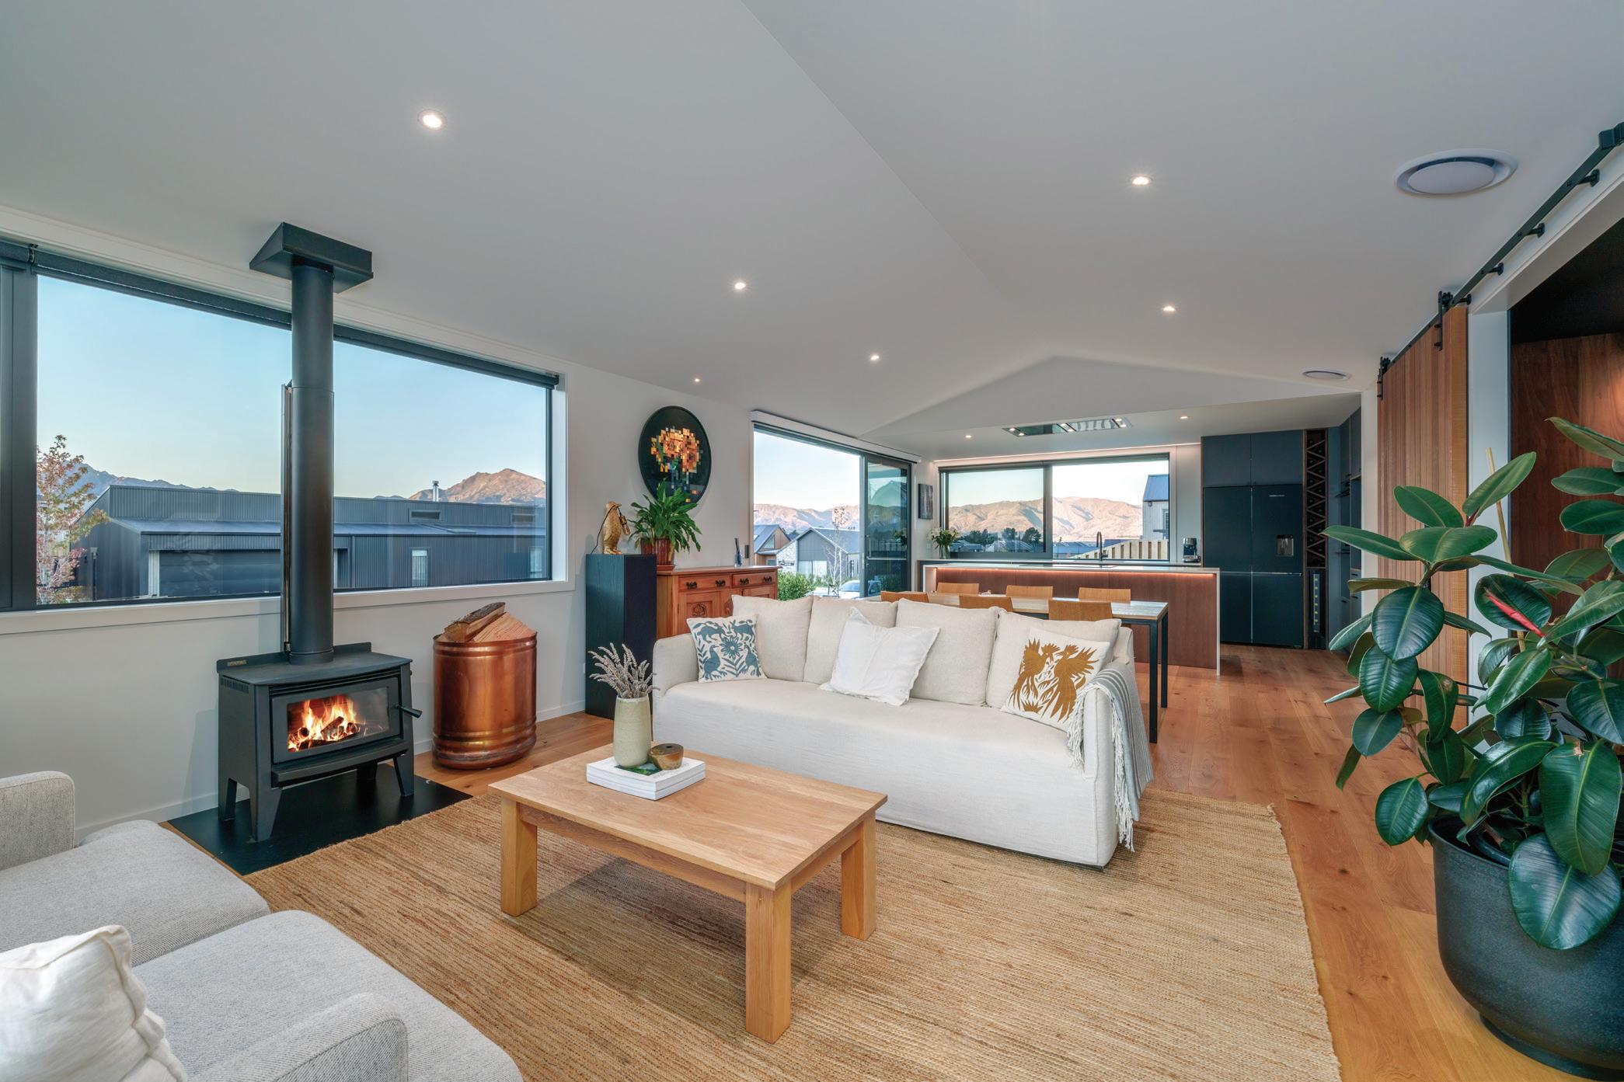
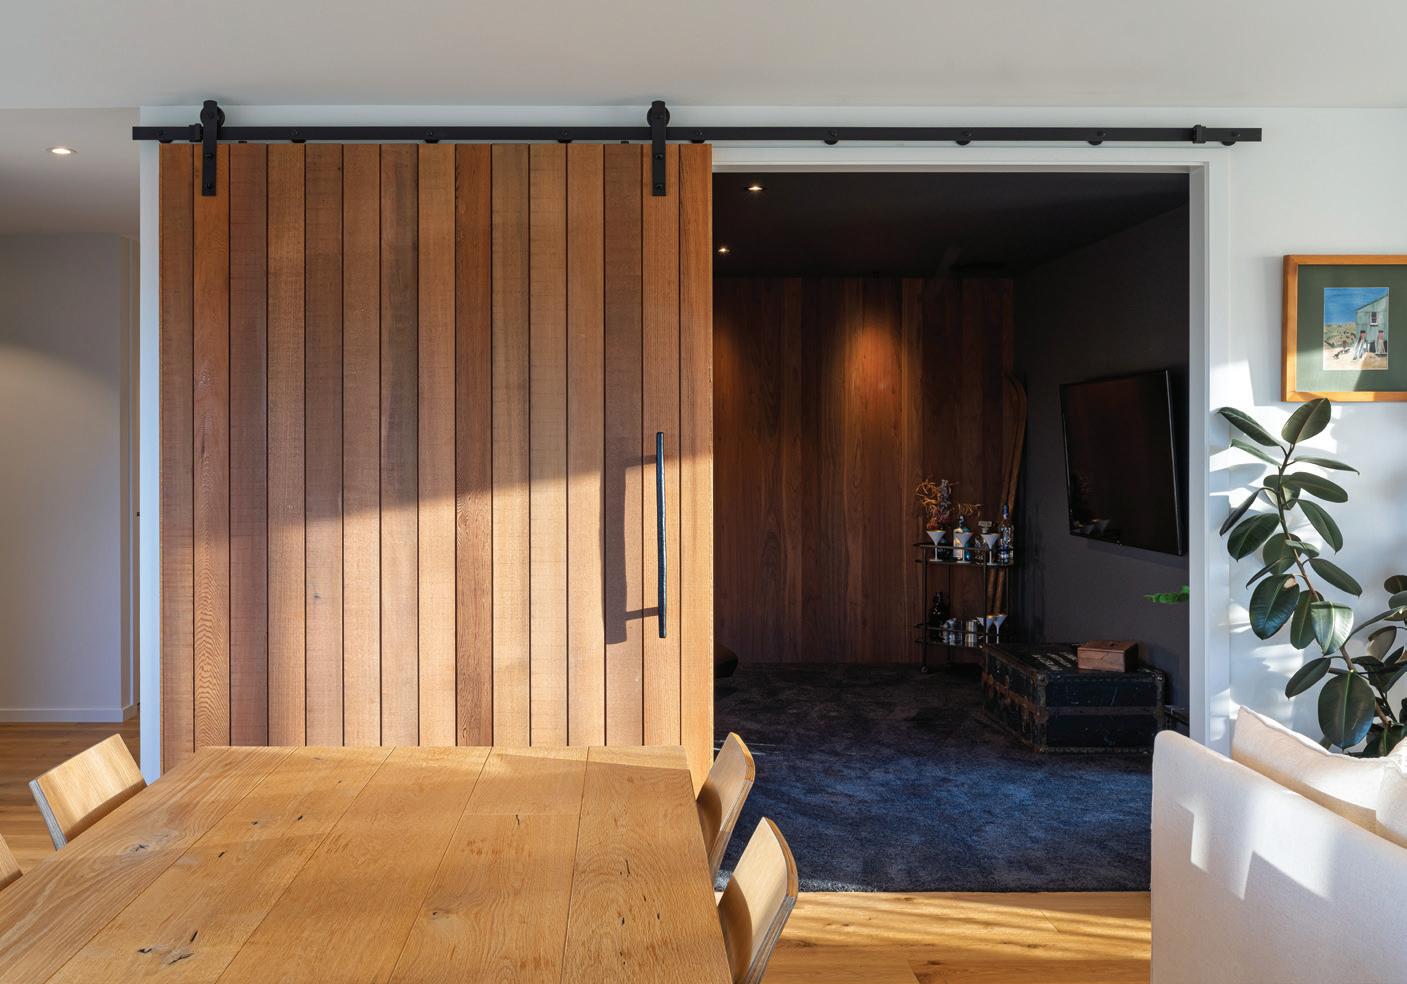
The lounge features a fireplace and oak flooring from Forté, while a separate media room, complete with acoustic insulation and a large sliding door, provides a soundproofed hideaway. Year-round comfort is assured with full-zone ducted heating and cooling, a heat transfer system, and Direct Vent technology for a clean-burning fire and healthy air.
IC Builders managing director, Drew Ison, says thoughtful design details enhance the sense of space and calm. “Pitched ceilings and full-height doors create a feeling of openness and grandeur.
“A zone-controlled ducted heating system and direct vent fireplace keep the home warm and welcoming, with intelligent systems designed to maintain fresh, healthy air, because a beautiful home should feel good to live in too,” he says.
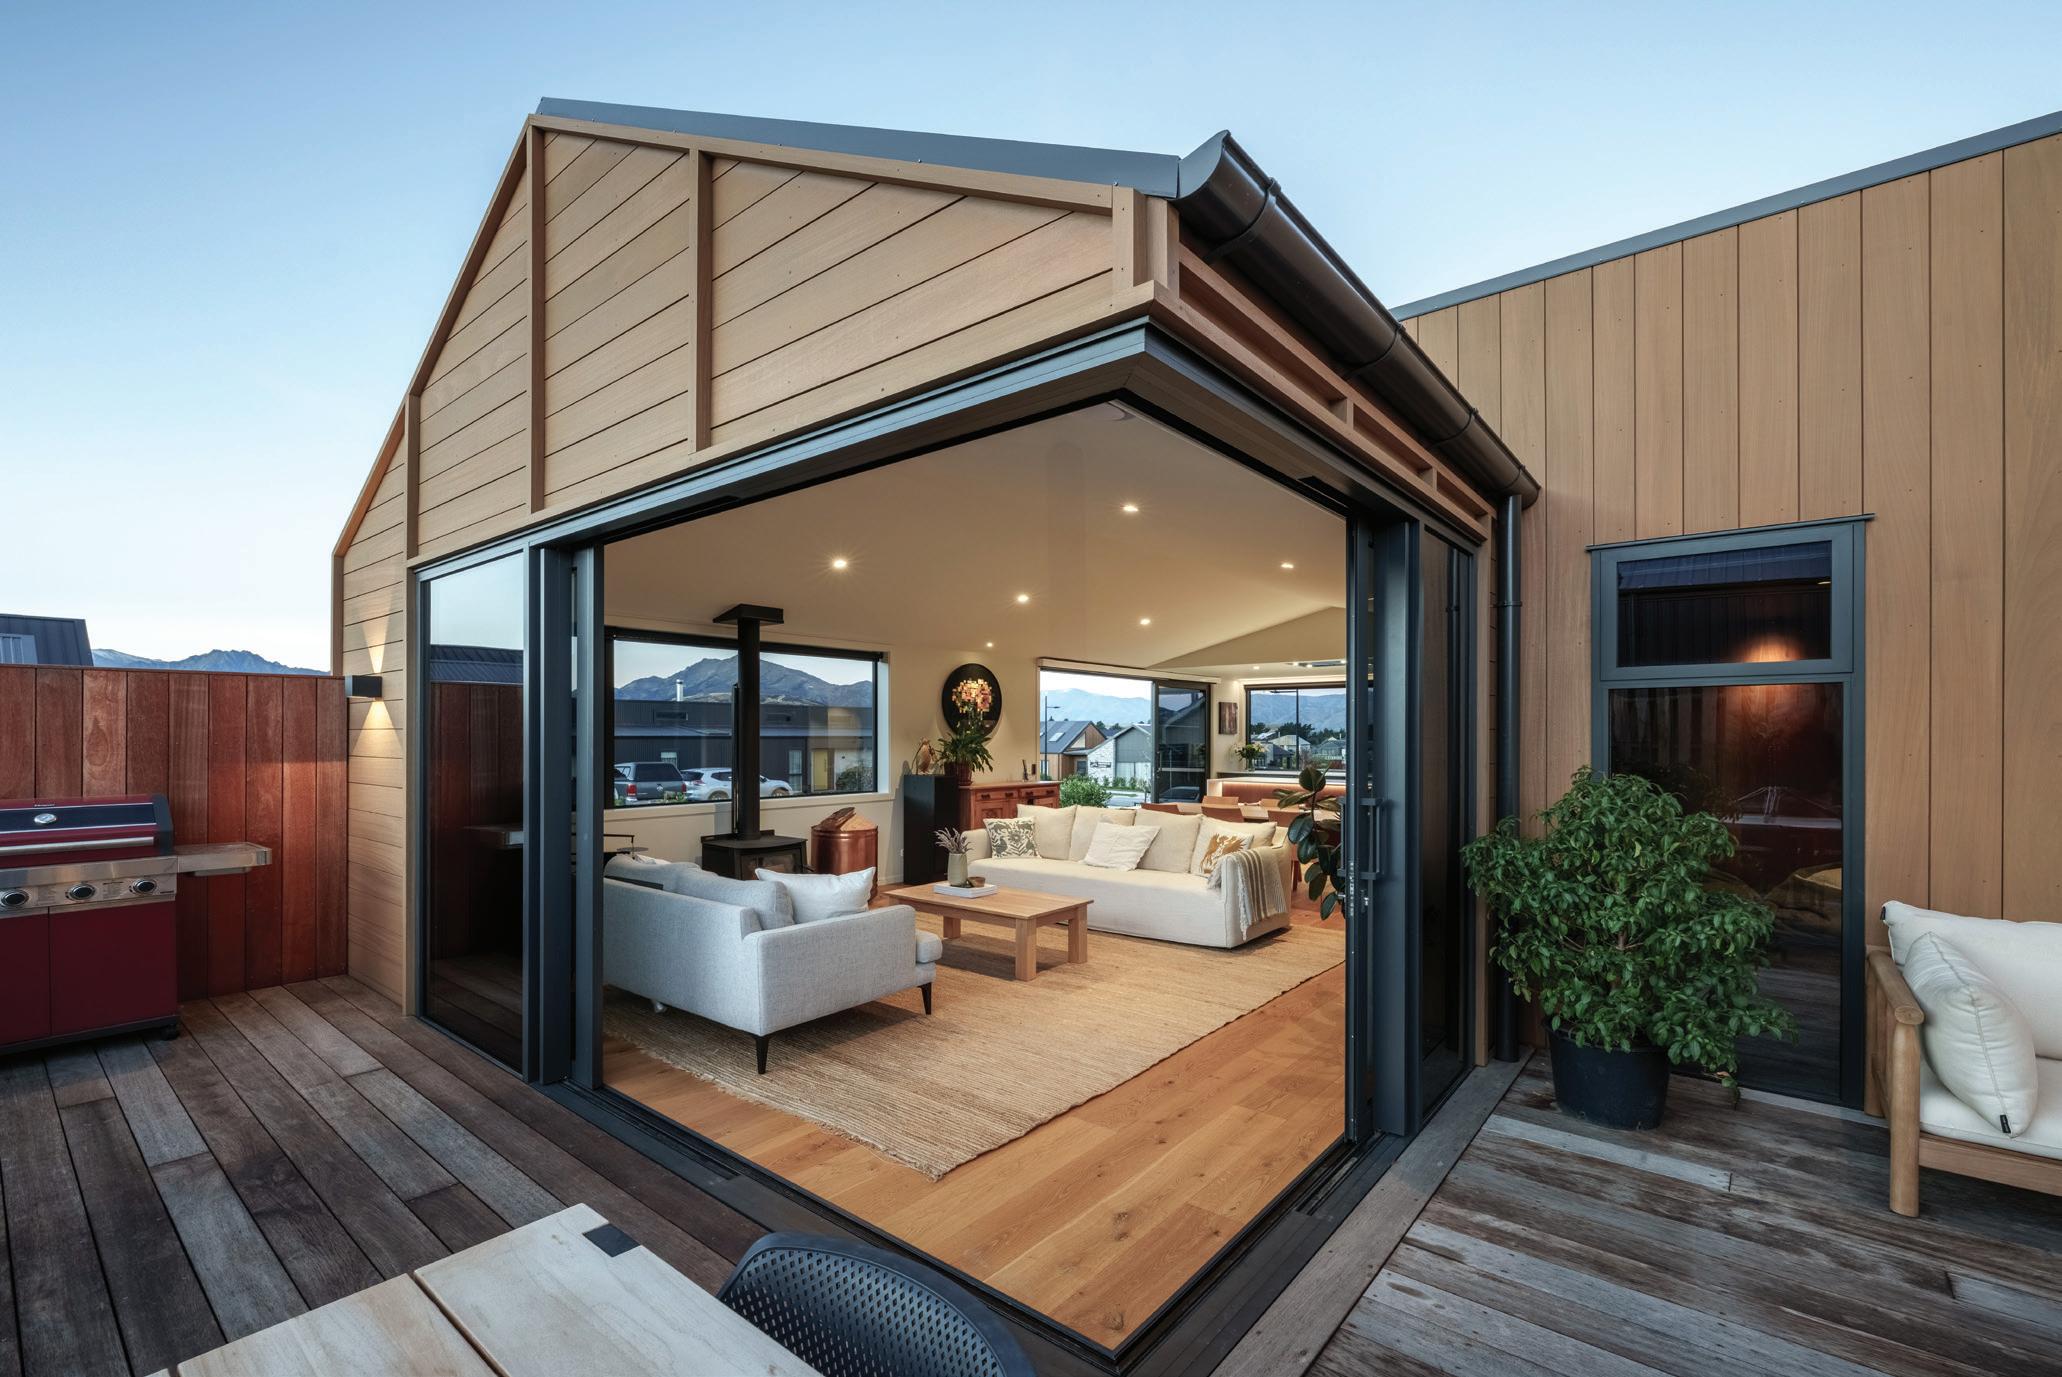
Thanks to innovative stacking corner doors, the boundaries between inside and out simply disappear, flooding the home with sunlight and inviting the outdoors in. This architectural feature was achieved without the use of steel, relying instead on beautifully engineered cantilevered timber beams — a true reflection of the skill of the IC Builders’ team and the vision of Topcat’s architects.
Tri-fold doors open to a sunny western courtyard, inviting the outdoors in and making summer
entertaining effortless. Jeremy says the cantilevered corner slider out to the north-facing patio gave the living space a real open feel.
“We worked with the client to ensure the house design and connection to the outdoor spaces really worked with the landscaping plan, so the whole thing feels quite cohesive,” Jeremy says.
“Careful placement of windows in the bedrooms meant everyone feels like they have their own outlook/sanctuary.”
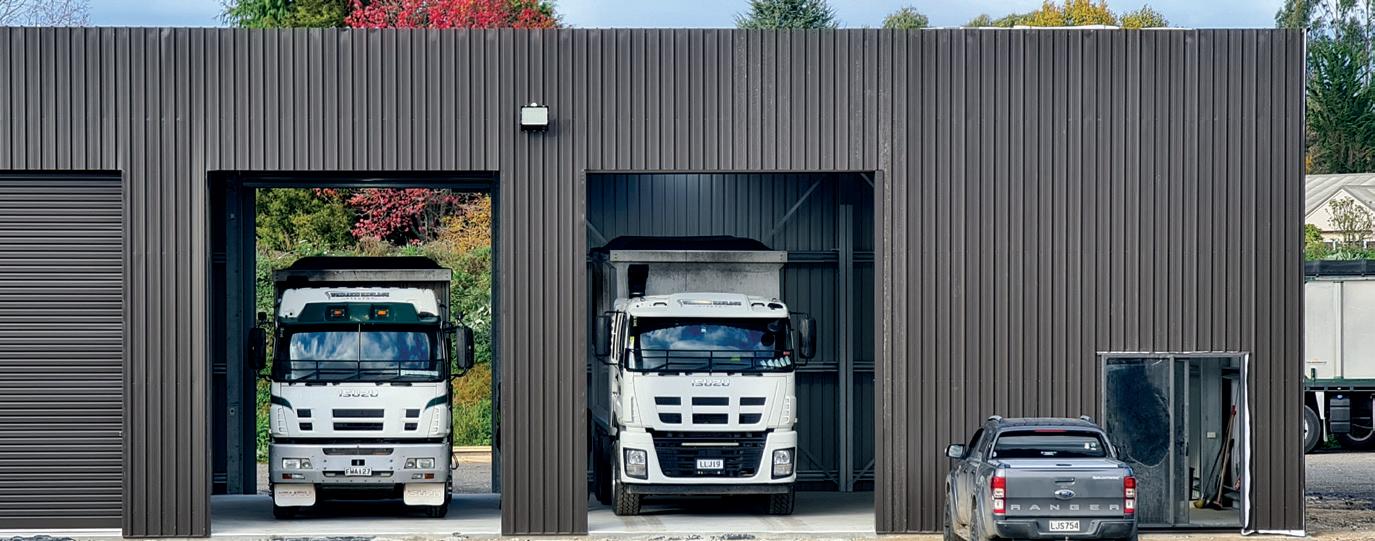

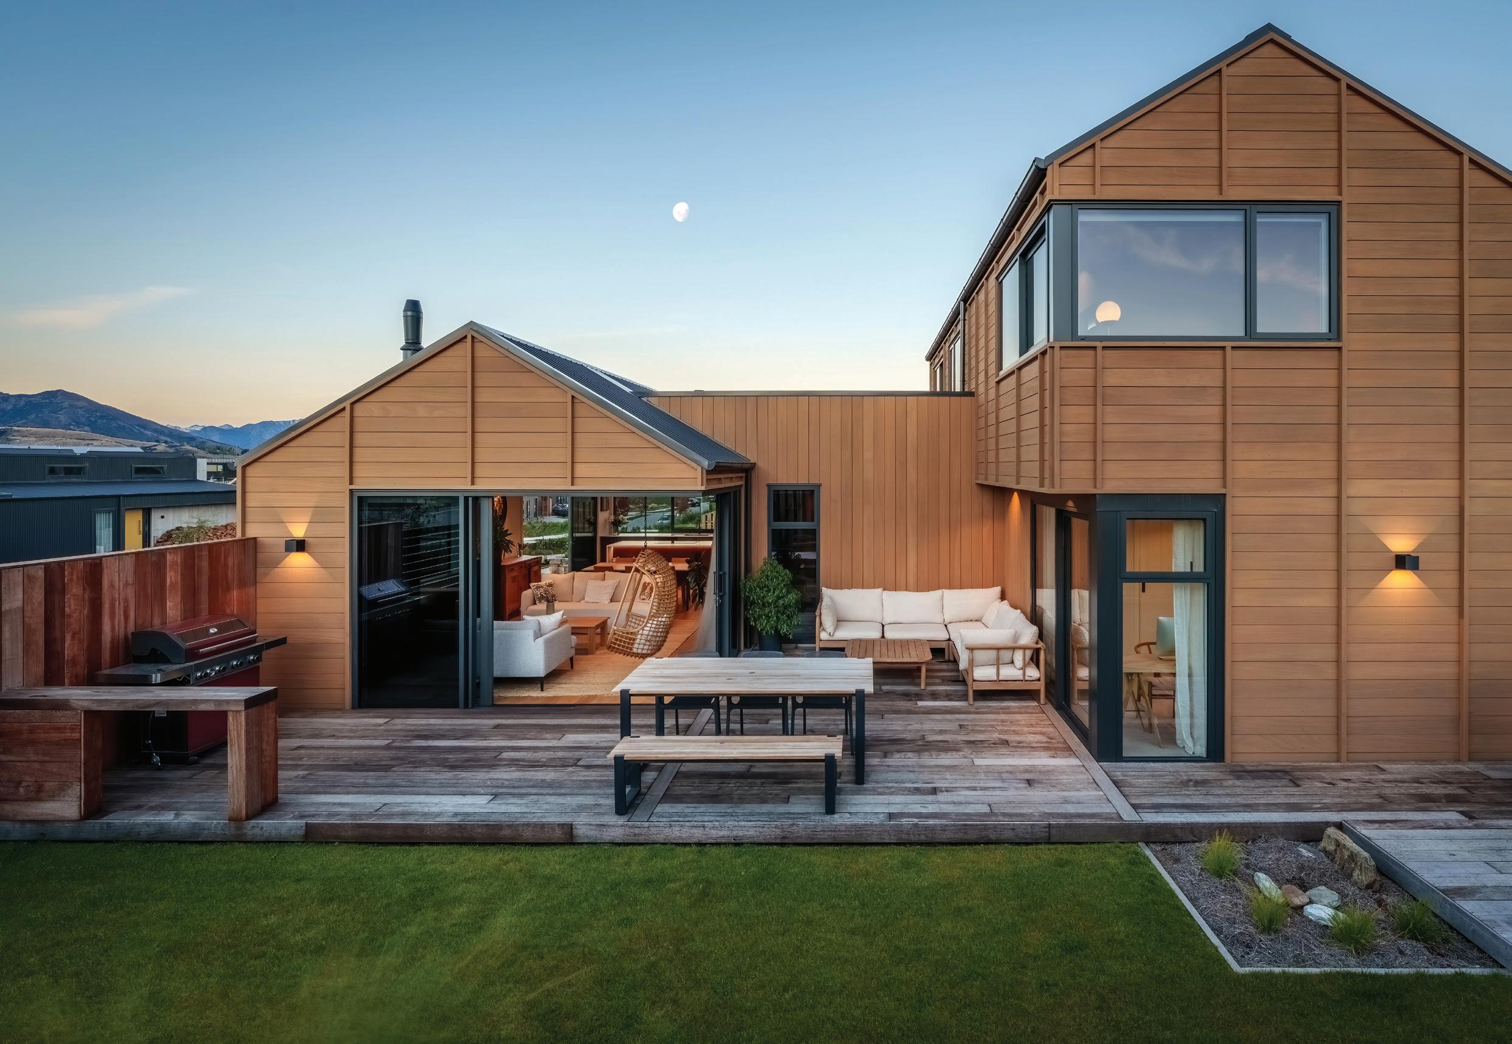
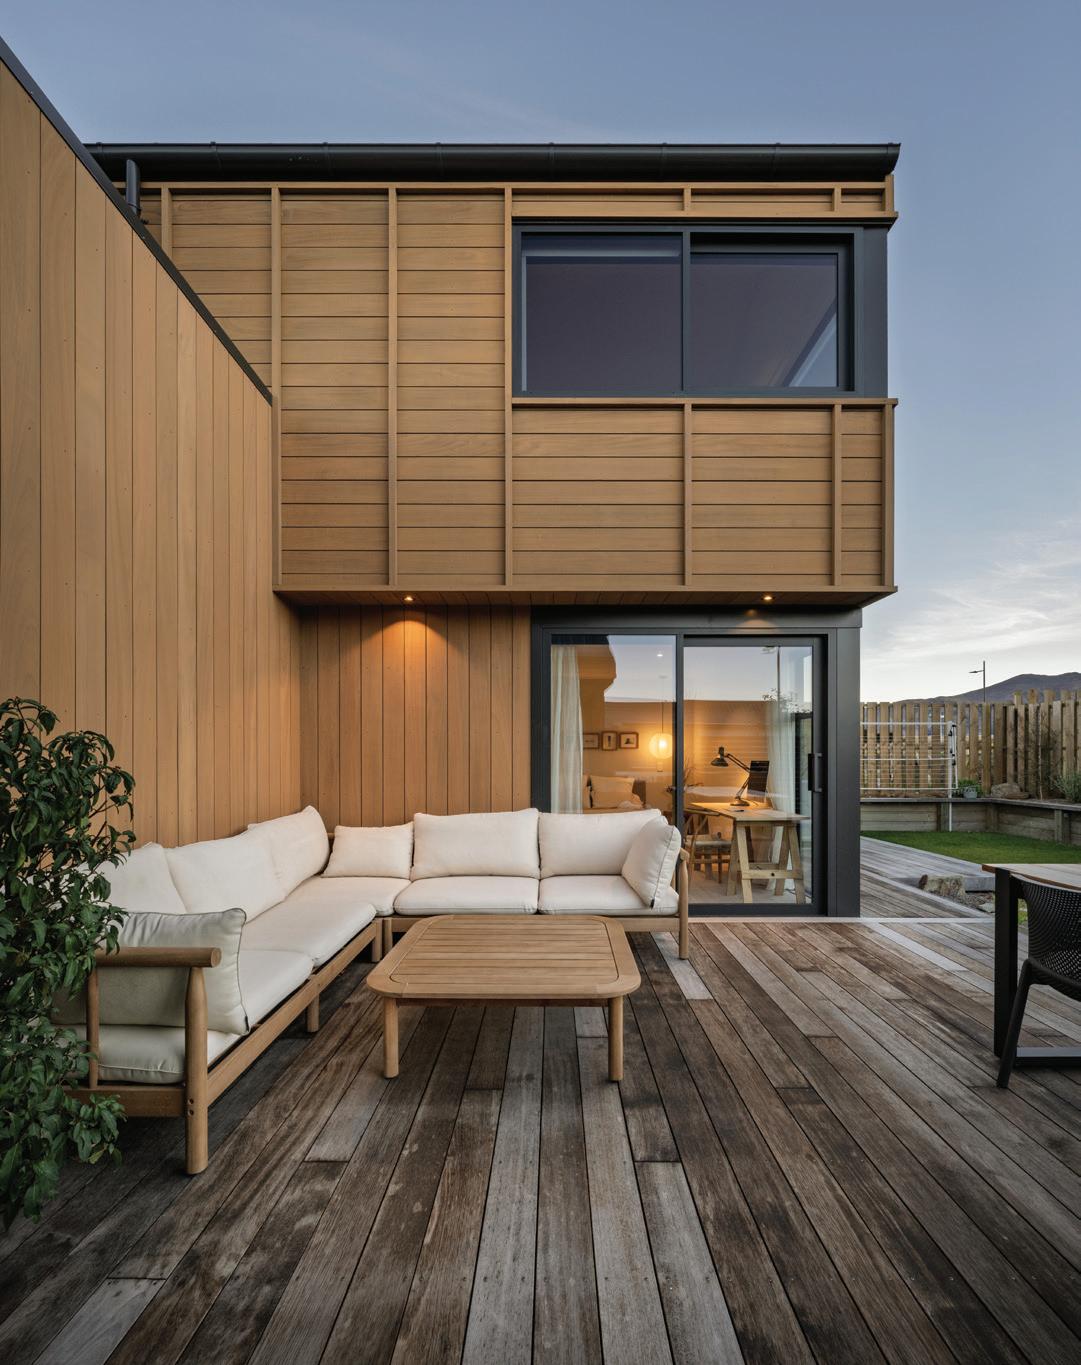
The first thing you notice is how seamlessly this home connects with its surroundings. The fully fenced, landscaped section features established evergreen planting, pop-up lawn irrigation and garden drip lines. A stacked firewood shed is ready for winter, and loft storage above the garage adds practicality.
But this home isn’t just about looking good — it’s built to perform. With enhanced insulation, a fully insulated foundation, and innovative framing techniques that minimise thermal bridging, it provides year-round comfort, regardless of the season.
It’s a home that reflects not just clever design, but the care, craftsmanship, and expertise of the people who brought it to life. www.icbuilders.co.nz
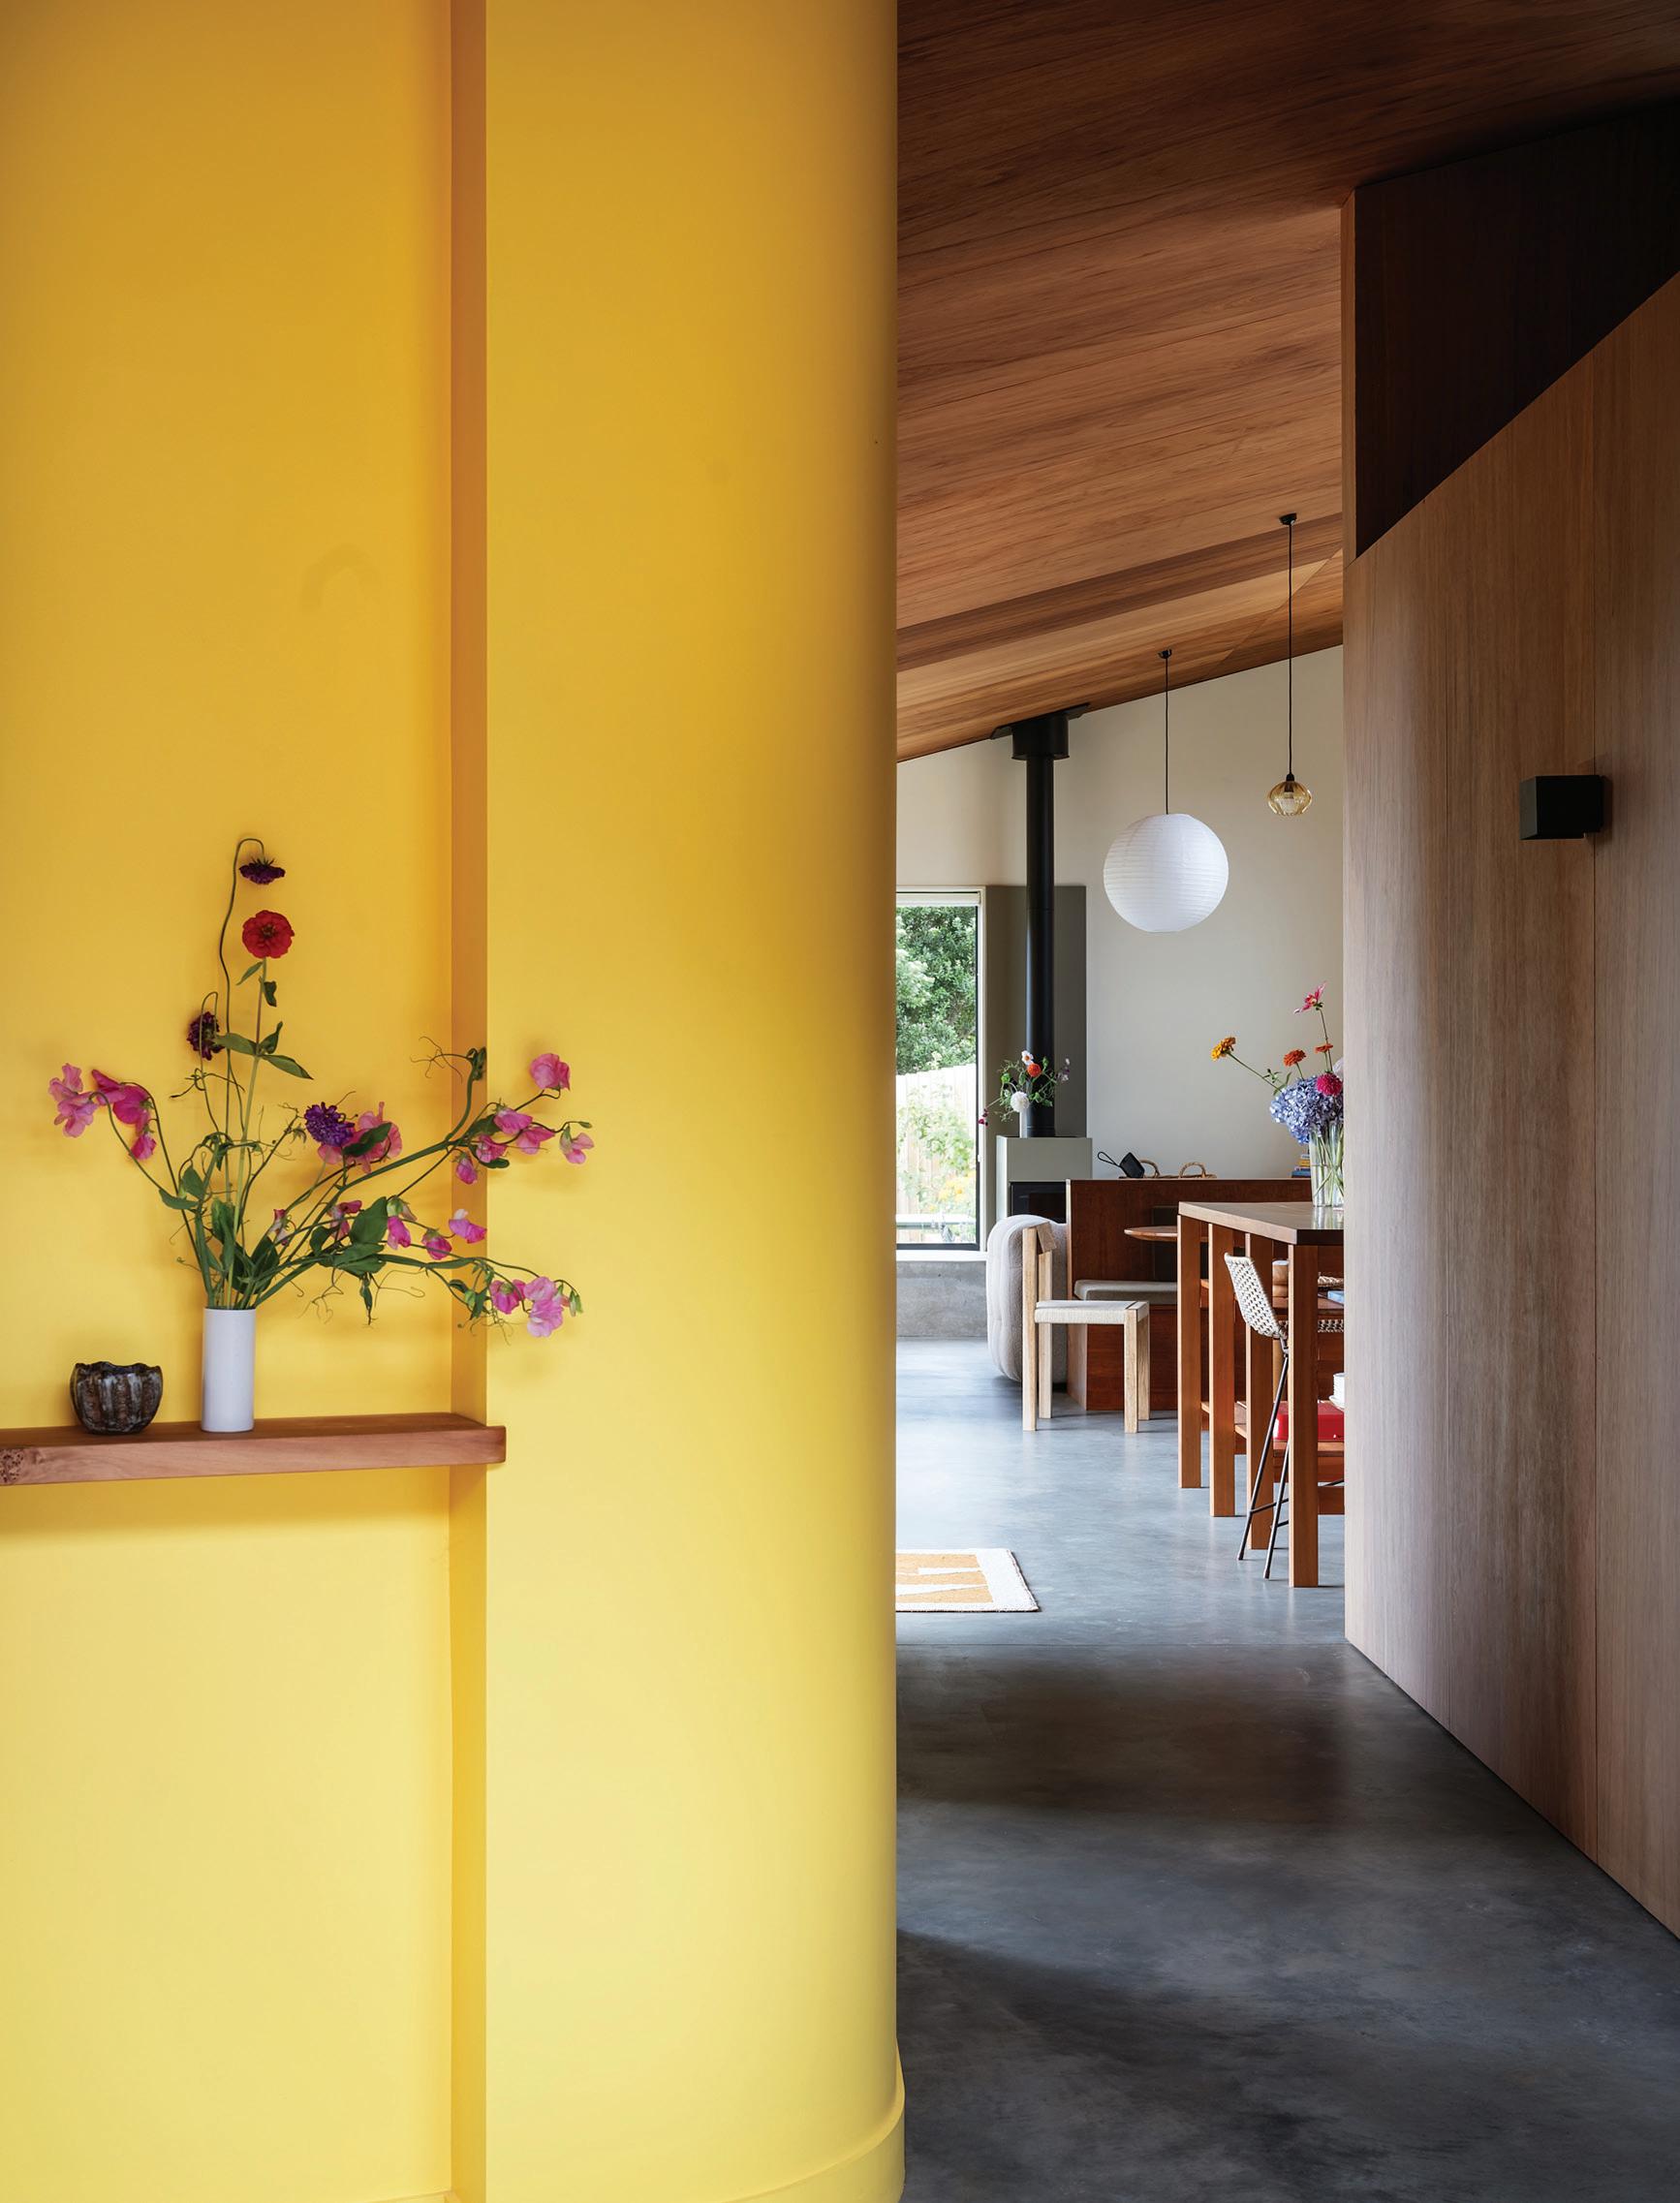
39TH DULUX COLOUR AWARDS: FINALISTS ANNOUNCED
WRITTEN BY JAMIE QUINN
IMAGES BY SAMUEL HARTNETT
The finalists for the 39th annual Dulux Colour Awards have been announced by this year’s esteemed judges. Comprising six design-industry professionals, the judging panel selected 88 outstanding projects from nearly 500 entries located across New Zealand and Australia.
As one of the longest-running design awards programmes in the region, the Dulux Colour Awards are highly respected for the calibre of competition. In recognising the exceptional use of colour in the built environment, the Dulux Colour Awards attract the design and architectural profession’s very best work across eight distinct categories: Commercial Interior – Public and Hospitality; Commercial Interior – Workplace and Retail; Commercial and Multi-Residential Exterior; Residential Interior; Single Residential Exterior; Student work; and, the ultimate prize, the New Zealand and Australia Grand Prix awards, representing the best projects overall.
“We were truly impressed by the bold and artful use of colour. In recent years, we’ve seen New Zealand projects embrace colour with increasing confidence particularly in residential design. It’s inspiring to witness this creative evolution,” says Davina Harper, Dulux Colour Specialist.
Irrespective of scale, scope or programmes, the palettes and applications evident in each category consistently challenge stereotypes: a sporting complex with a luxe suite of colours more usually seen in high-end hospitality; a community hub finely clad in joyous hues resulting in an intelligent show of place-making; and, a depot that turns expectations on their head via nuanced colour graduations, while still respecting its industrial origins.
“We should no longer be surprised by the ingenuity we see in this awards programme,” says Harper. “Year after year, we are presented with an extraordinary array of exceptional colour use that exemplifies the pivotal role colour plays in spatial understanding, placemaking and mood setting.”
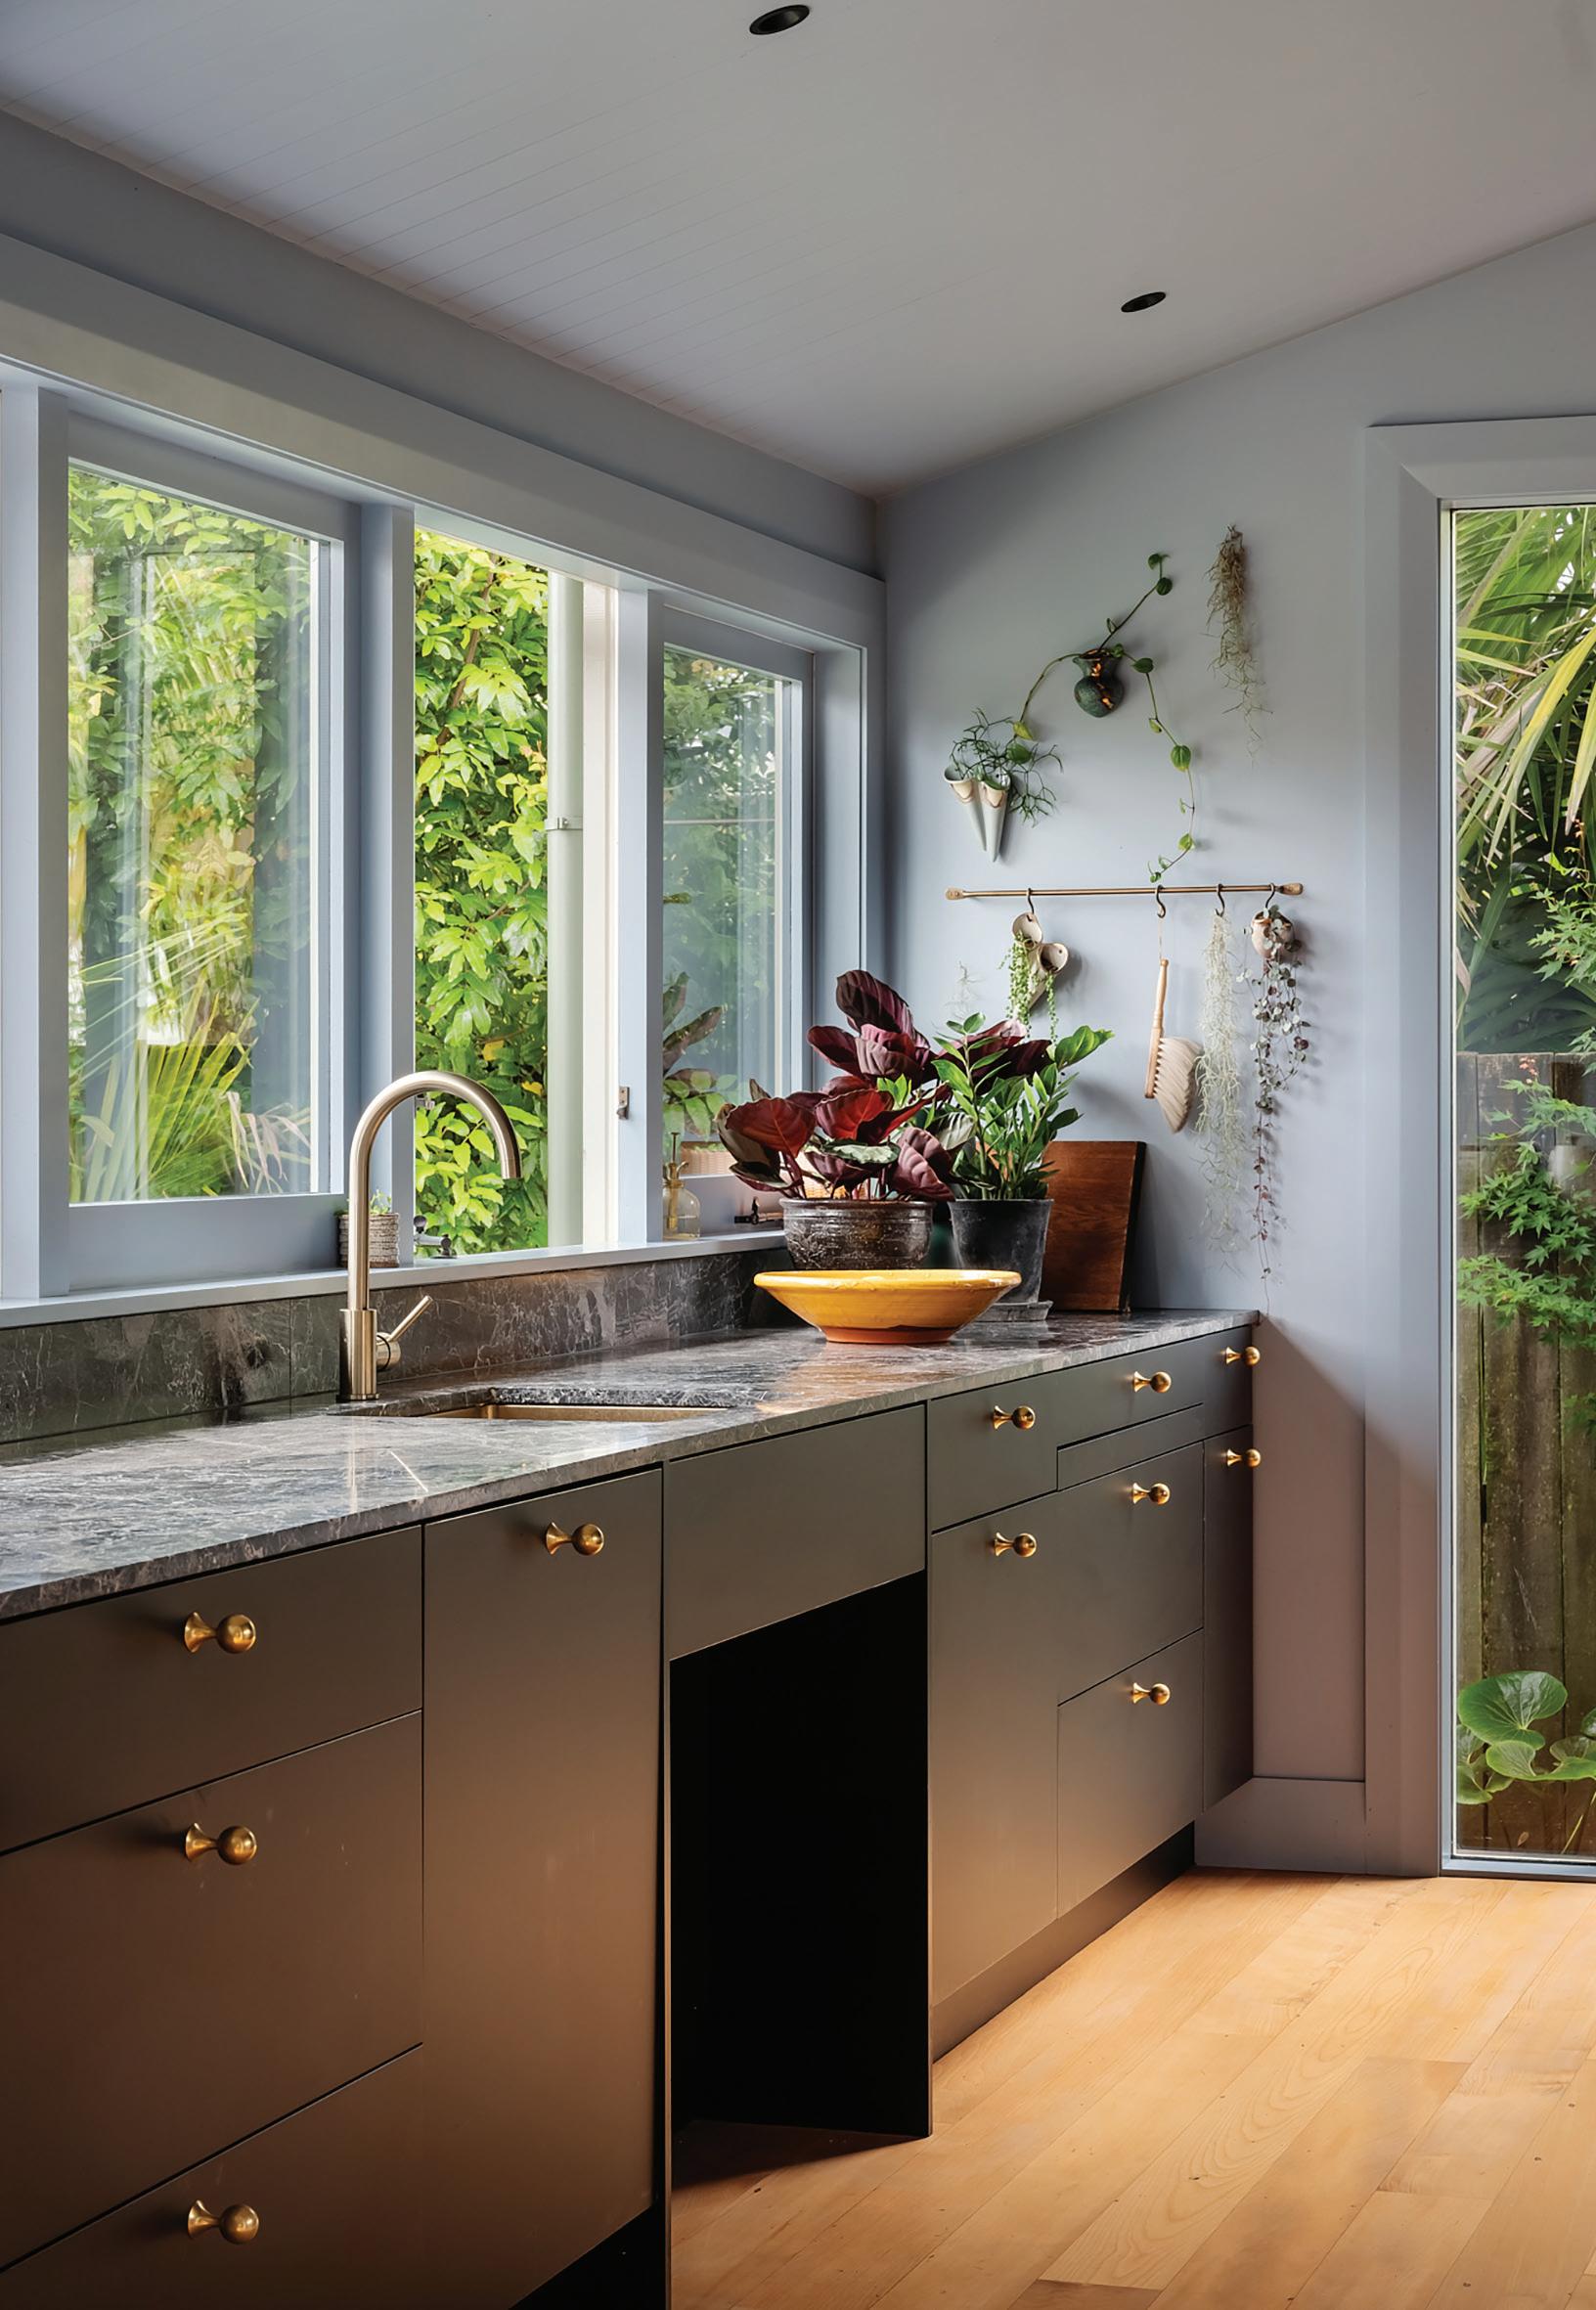
In recent years, we’ve seen New Zealand projects embrace colour with increasing confidence particularly in residential design. It’s inspiring to witness this creative evolution.
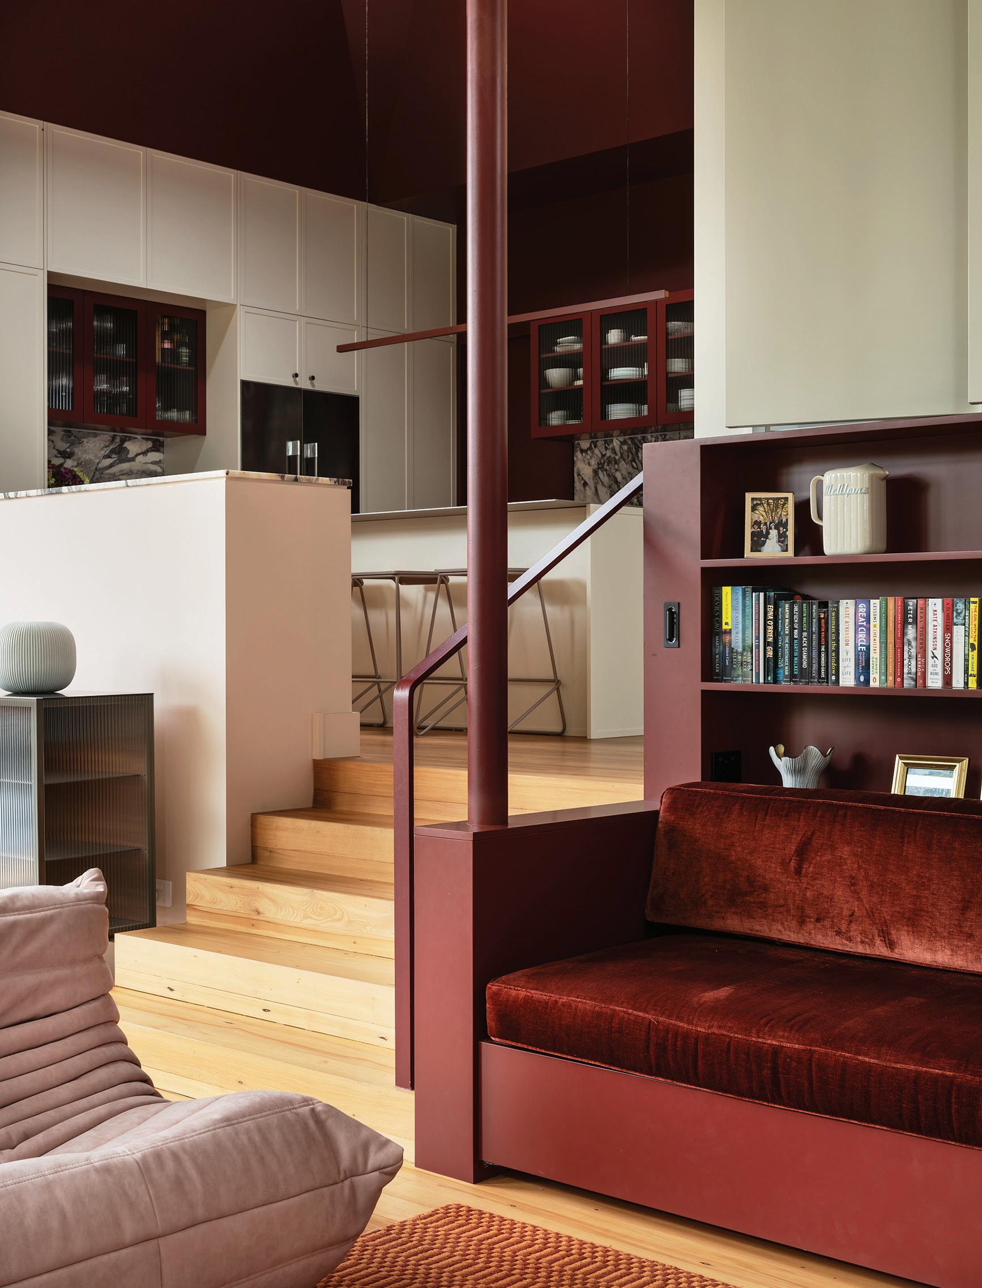
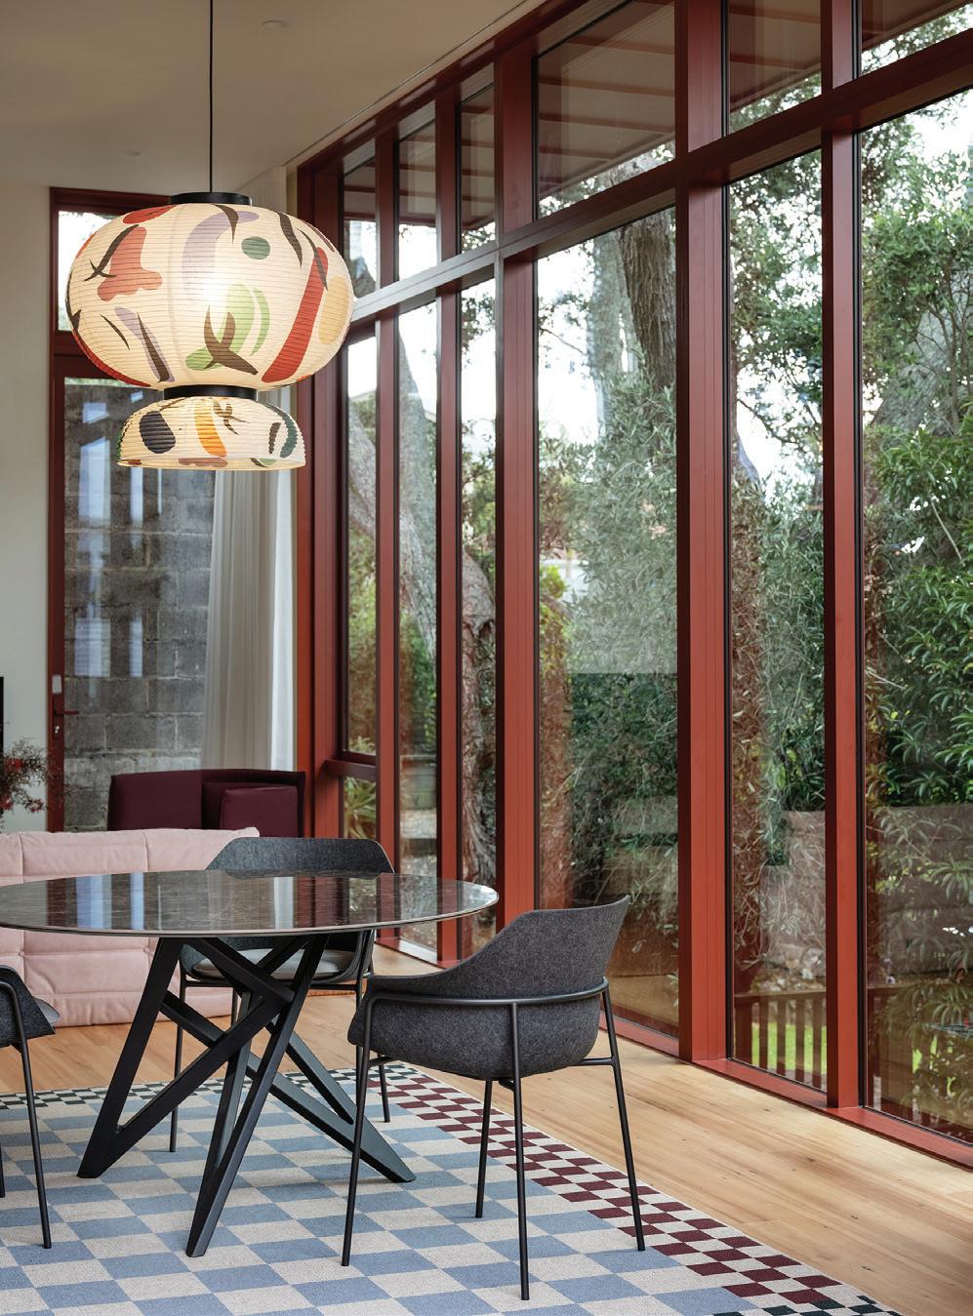
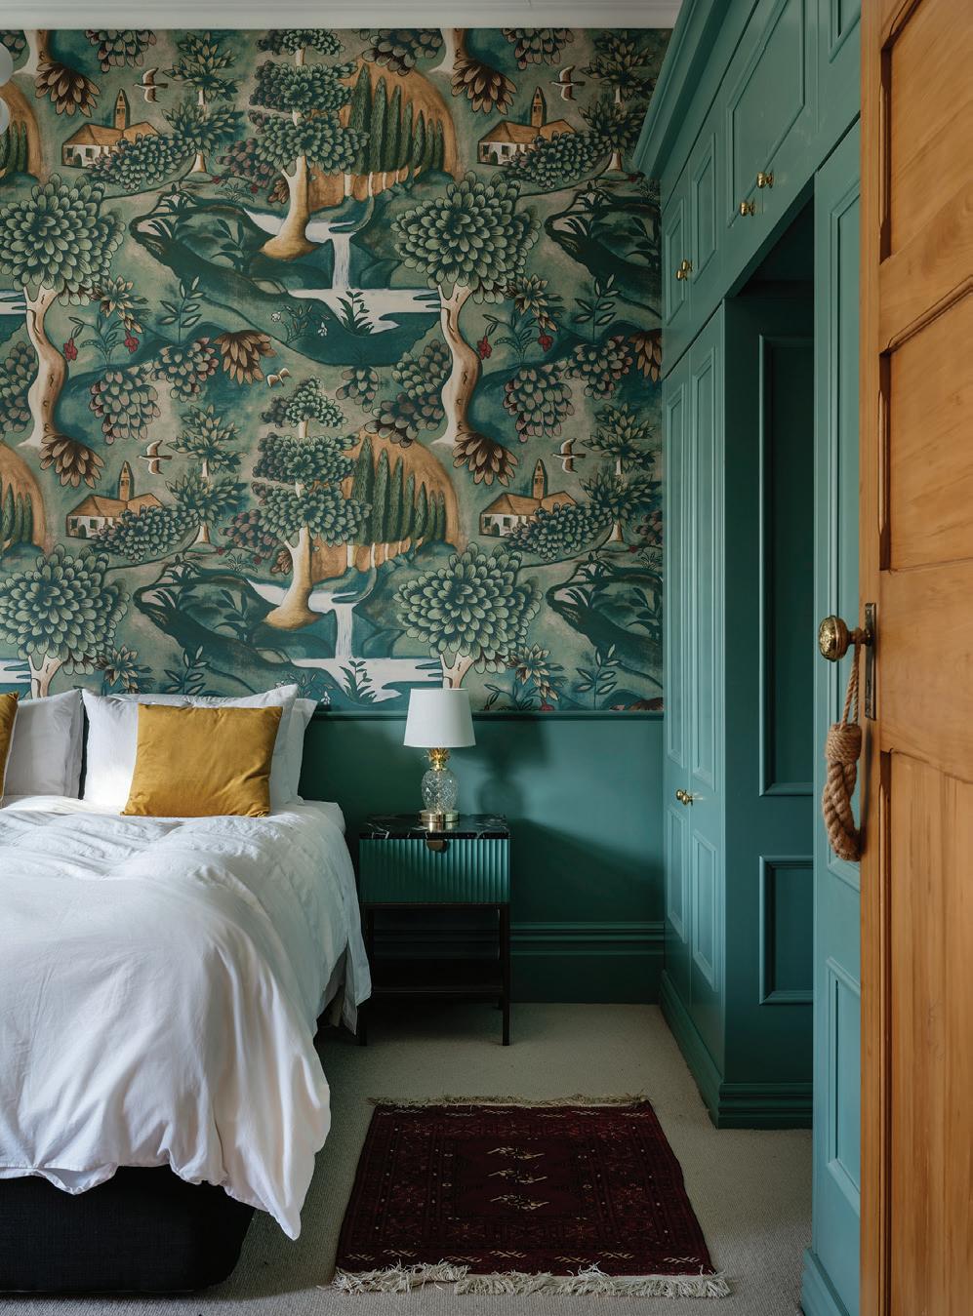
Stylistically, coloured ceilings and distinctive wall treatments star in projects from New Zealand and Australia alike. “The judges remarked upon the strength of colour-blocking interior surfaces, as well as the bold use of murals in retail and studio environments,” says Harper
Strong highlights in colourful trims are seen in abstract applications: on a small scale to highlight structural joints in a student proposal, for example, through to a macro-scale to accentuate geometric planes in commercial interiors and external cladding of large community buildings.
Hues of burgundy, gold-yellows and sage greens lead the bolder palettes in private residential domains, but warm whites maintain a consistent presence, this year married with ‘greiges’, mist greens and soft blues.
“There is such artistry in the tonal graduations we’re seeing in exteriors and interiors alike, to the extent that form, material, landscape, and plays of light across the day have all been considered in the nuanced specifications,” says Harper.
In some New Zealand projects, coloured lighting has been implemented to further enhance the impact of paint palettes and treatments. “Colour washing across all
elements has been employed as a design device, and we have also seen sunny yellow with primary contrasts, and strong terracottas and reds in the mix.”
One of the most inspiring sectors is that of Student work. “It is a veritable playground of ideas, from the whimsical to the pragmatic, that are as ambitious as they are innovative,” says Harper.
“Gone are the days of colour being the domain of the brave few. Student and professional entries in all building types are universally employing colour with extraordinary skill, impact and effect, and it is our great honour to recognise the best of the best each year.”
The six judges – Alex McLeod, Co-Founder of at.space, NZ; Andrew Parr, Director of Interiors at SJB; Kim Bridgland, Director at Edition Office; Rachel Luchetti, CoFounder of Luchetti Krelle; Kerstin Thompson, Principal and Founder of KTA; and Andrea Lucena- Orr, Colour and Communications Manager for Dulux – have a particularly challenging process ahead of them but, as masterful designers and architects, adept in the use of colour themselves, they welcome the challenge.
www.dulux.co.nz
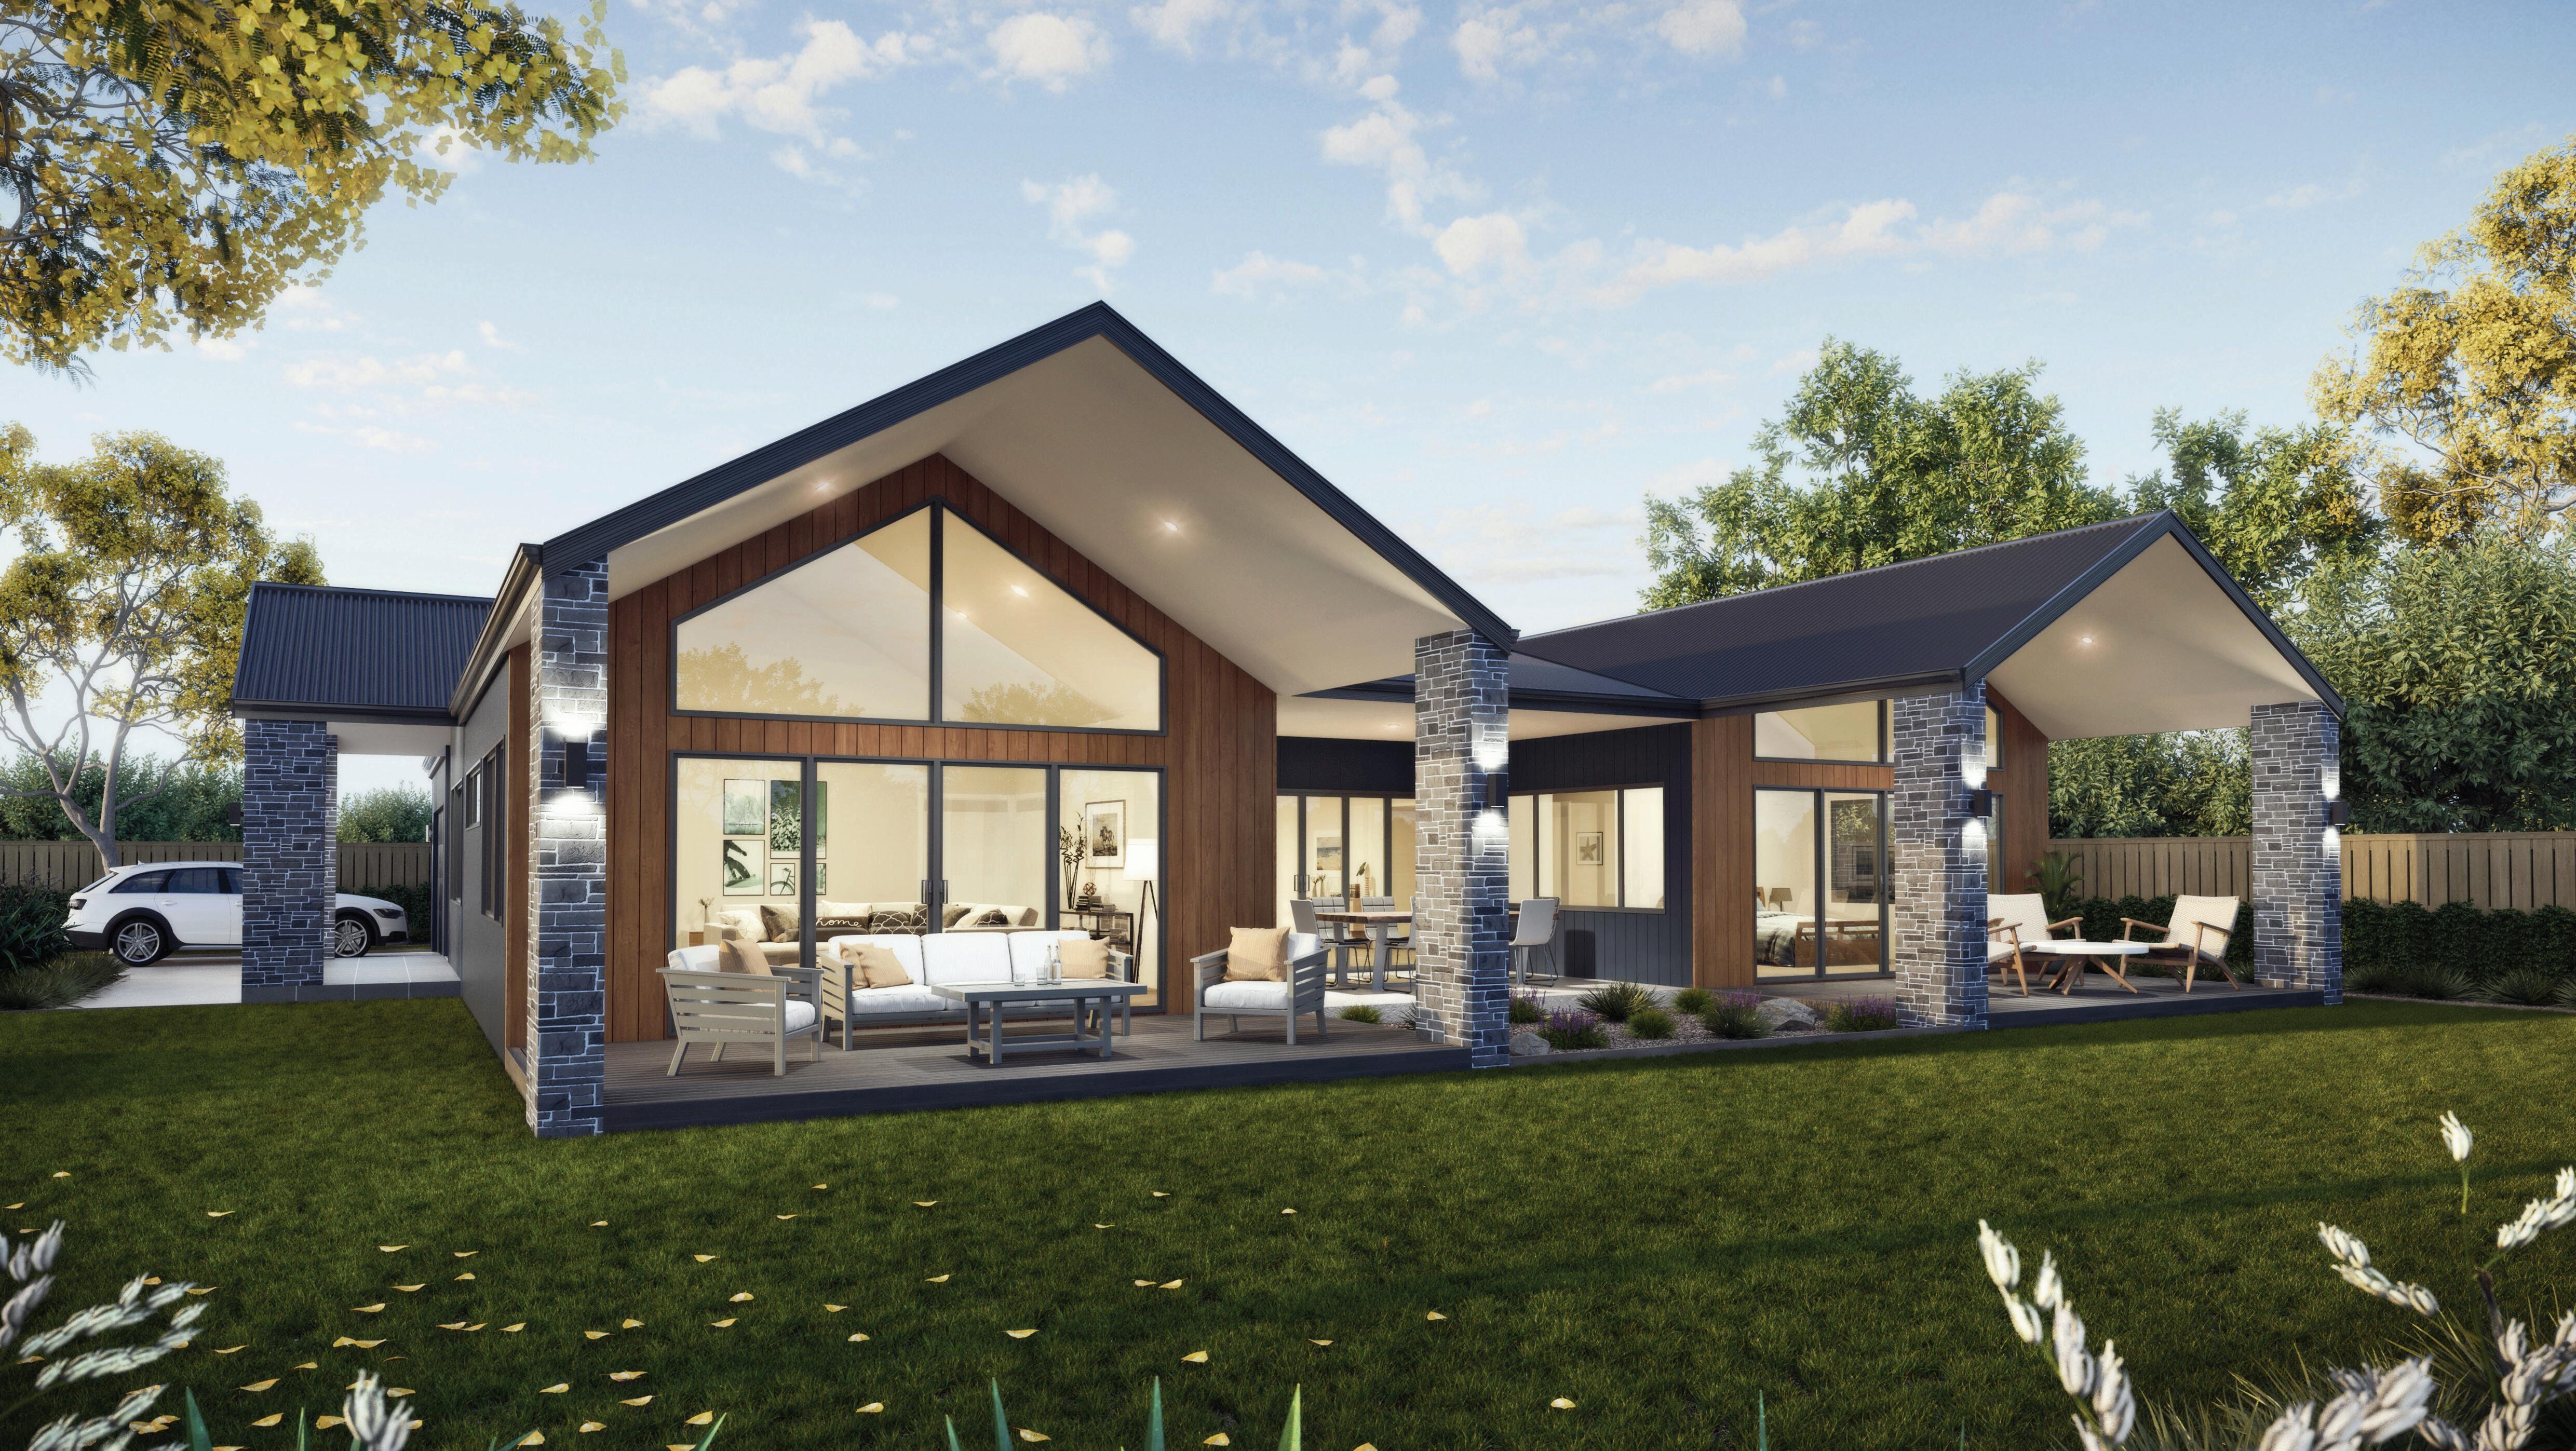
Homes that are not only award-winning but also a perfect blend of style and comfort
THE ART OF TACTILE HARMONY
WRITTEN BY JAMIE QUINN
IMAGES BY SOJO DESIGN
Texture layering is a powerful tool in interior design that can add depth, visual interest, and tactile appeal to a space. By combining different textures, designers can create a rich and engaging environment that invites exploration and interaction.
At its core, texture refers to the surface quality or “feel” of an object or material. It can be visual, meaning it is perceived through sight, or tactile, meaning it is perceived through touch. In interior design, texture can be found in everything from the rough-hewn wood of a reclaimed dining table to the plush pile of a shag rug to the cool gloss of a ceramic vase.
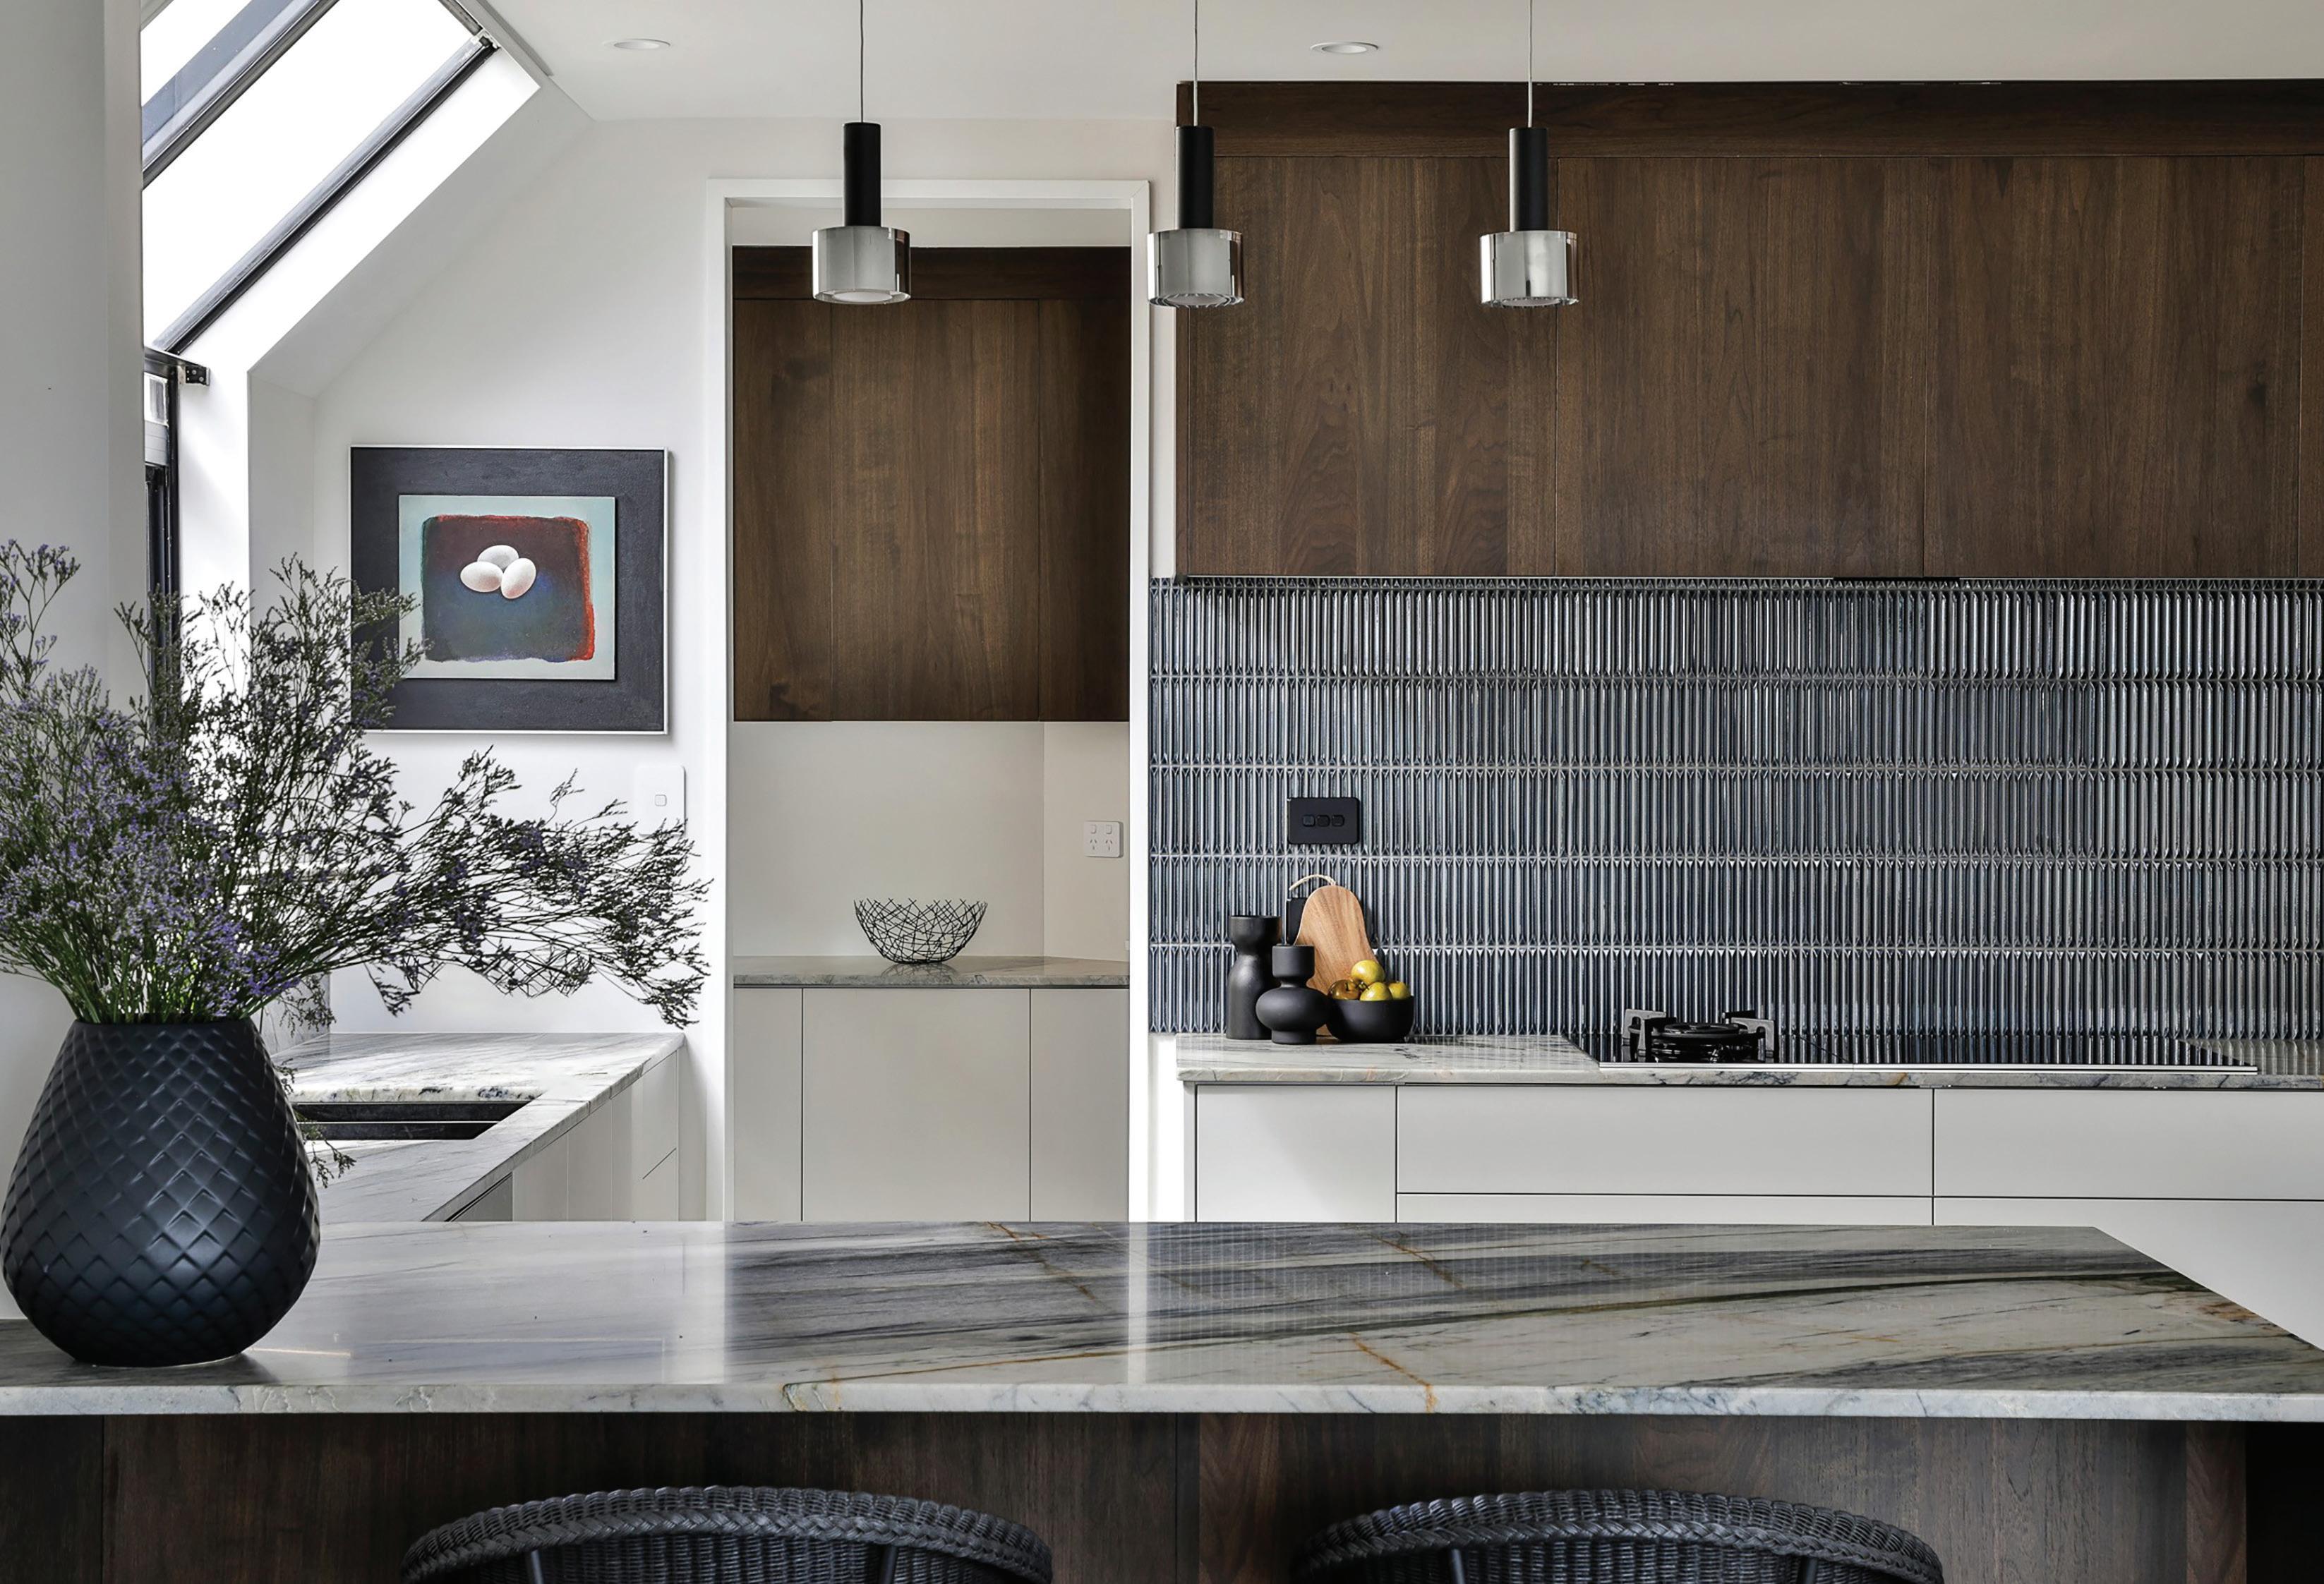
Before you start layering, you’ll need a base texture that sets the stage for your space. This could be something like the smoothness of a stone bench or the plainness of your walls. This base acts as the canvas for all the other textures you’re going to layer on.
The key to successful texture layering is contrast. By juxtaposing textures that are markedly different, you can create visual interest and draw the eye to particular elements within the space.
Layering textures involves combining different textures in a single space to create a dynamic and engaging visual effect. This can be achieved through the strategic selection and placement of various materials, furnishings, and decor.
For example, a room dominated by smooth surfaces such as sleek hardwood floors, glossy paint, and polished metal fixtures might benefit from the addition of rougher textures like a jute rug, a chunky woven basket, or a stone sculpture.
Meanwhile, a space filled with rough, natural textures like exposed brick, reclaimed wood, and nubby upholstery might be balanced by the introduction of smoother elements like a glass coffee table, a leather armchair, or a silky throw blanket.
Another important consideration is balance. While contrast is key to creating visual interest, too much of it can result in a space that feels jarring or disjointed.
In addition to contrast and balance, it’s also important to consider the tactile experience of the textures you select.
While visual texture is important, the textures that surround us can also have a profound impact on our physical and emotional responses. For example, a space dominated by hard, cool surfaces
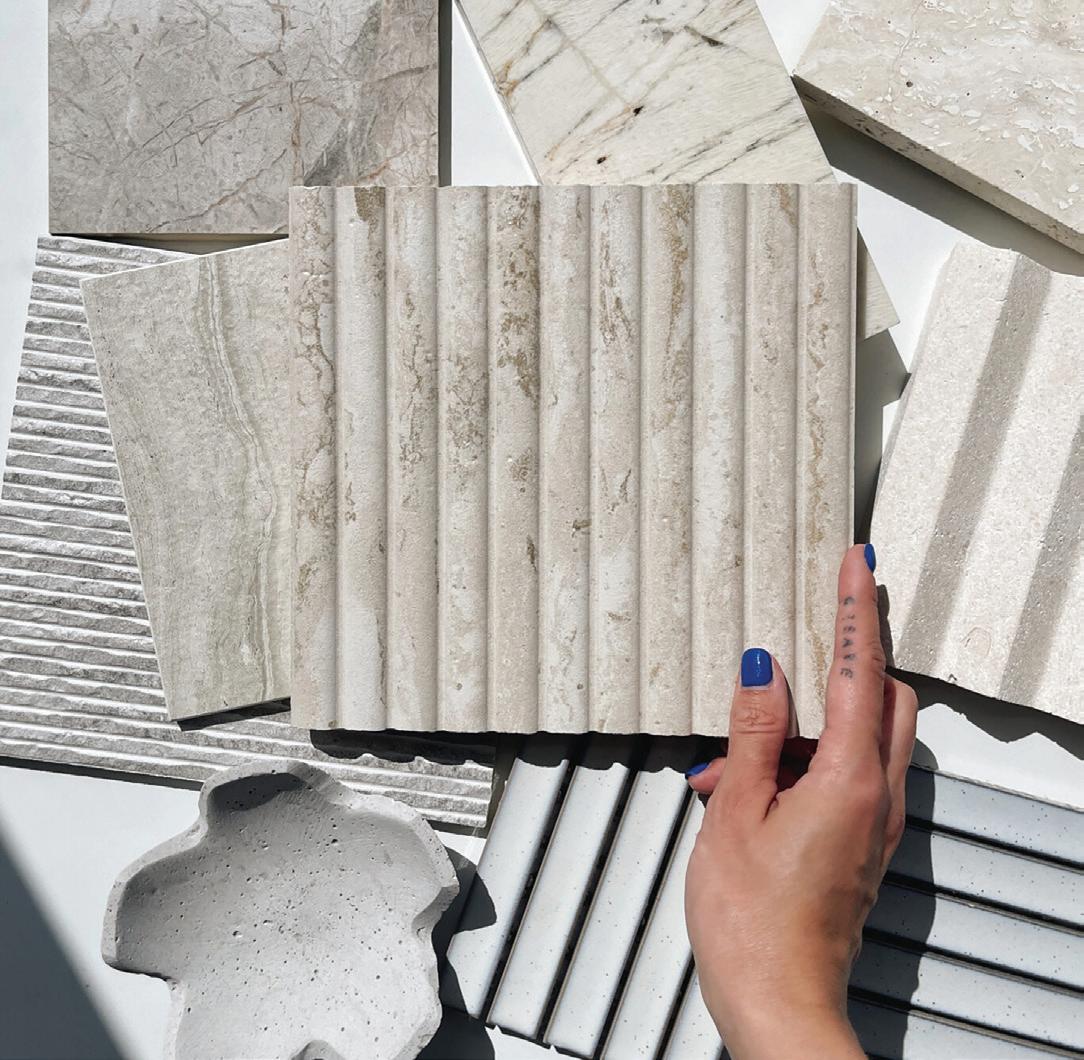
like metal, glass, and polished stone might feel cold and uninviting. In contrast, a room filled with soft, warm textures like plush upholstery, woven baskets, and soft rugs will feel cosy and welcoming. By thoughtfully selecting and layering textures, you can create spaces that engage not just the eye but the entire body, promoting comfort and relaxation.
Ultimately, the key to successful texture layering is a thoughtful and intentional approach. By carefully selecting and combining different textures, designers can create spaces that are visually engaging, tactilely appealing, and emotionally rich. Whether the goal is to create a sleek and modern loft, a cosy and inviting den, or a bright and airy living room, texture layering provides a powerful tool for realising the vision and bringing the space to life.
www.sojodesign.co.nz
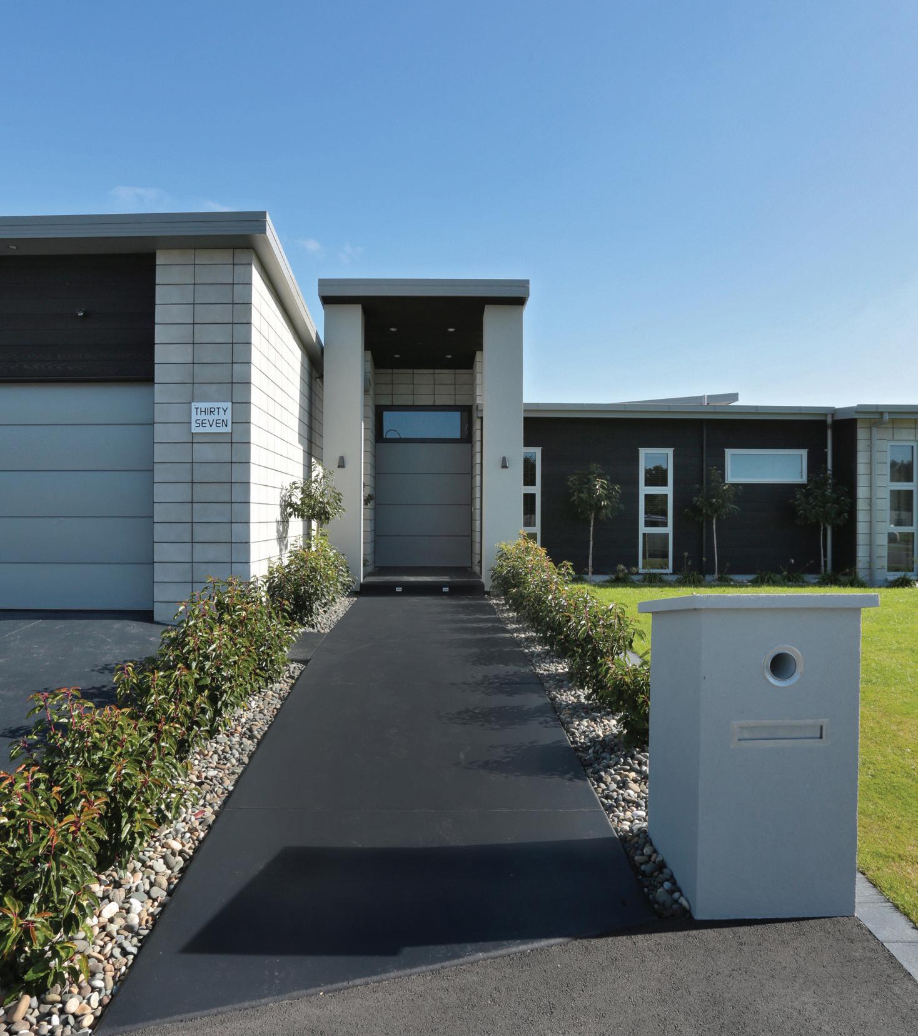
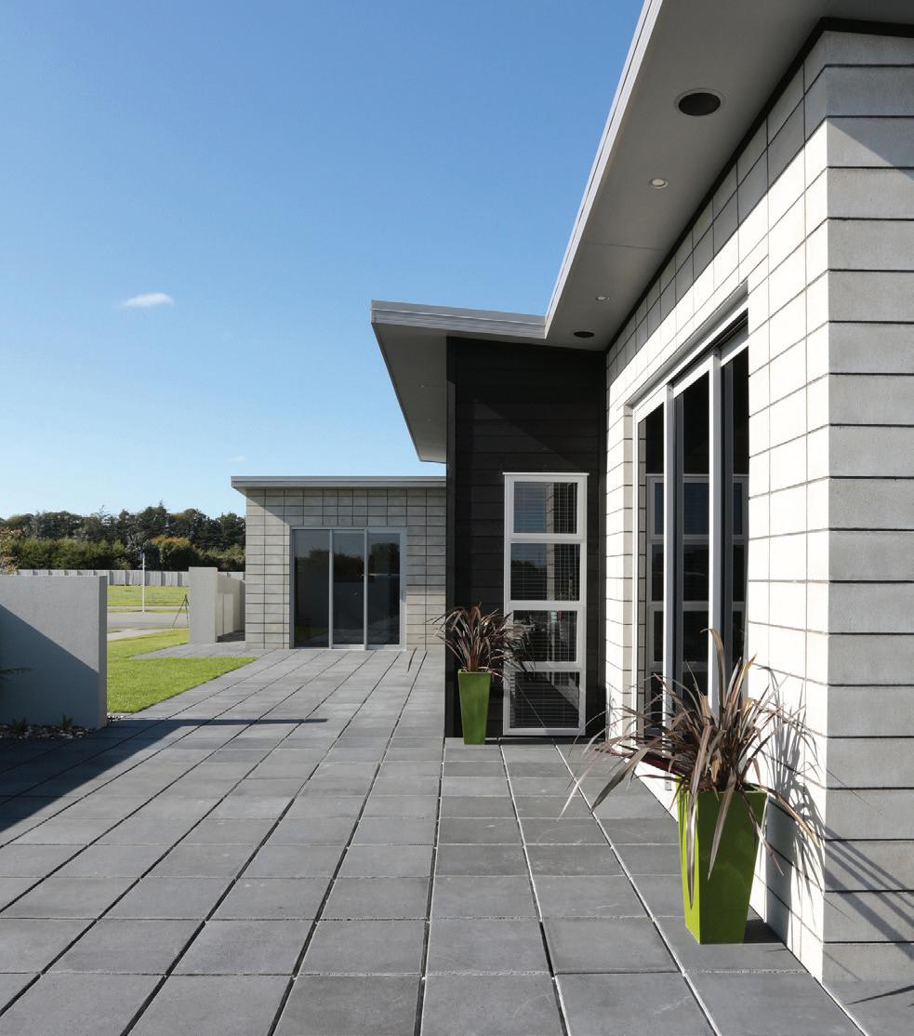
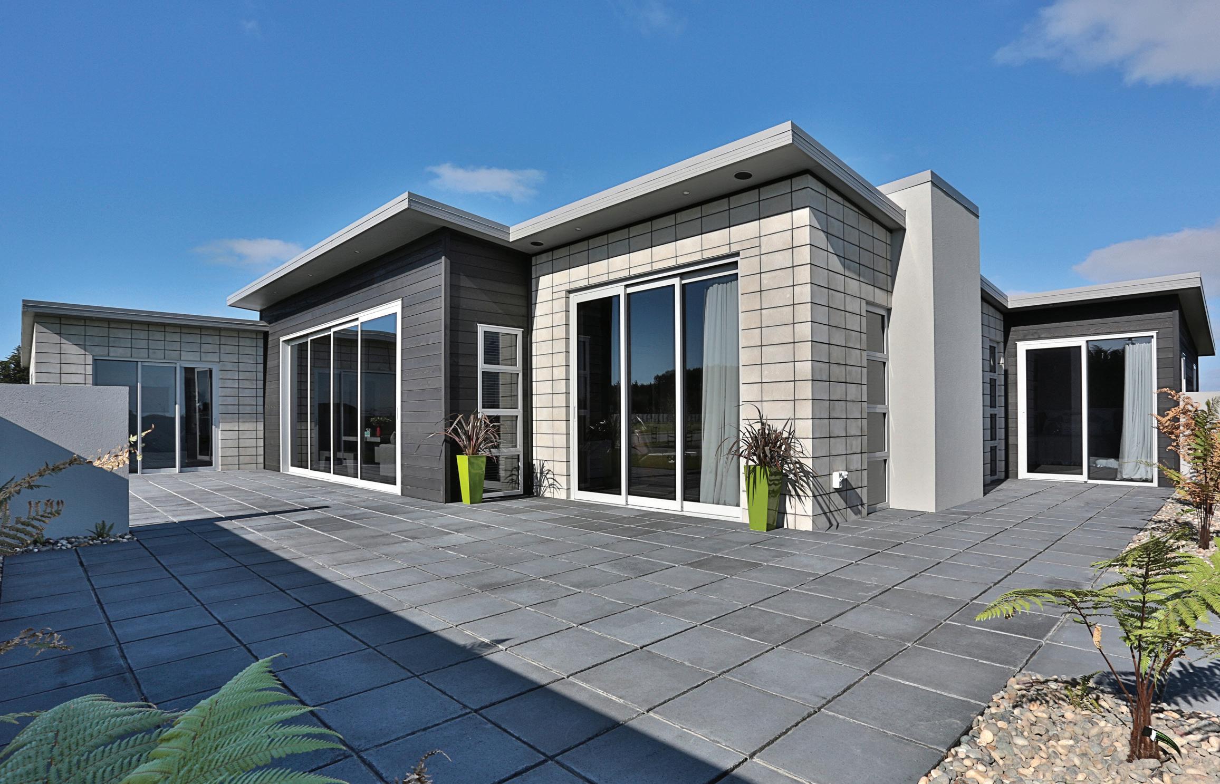

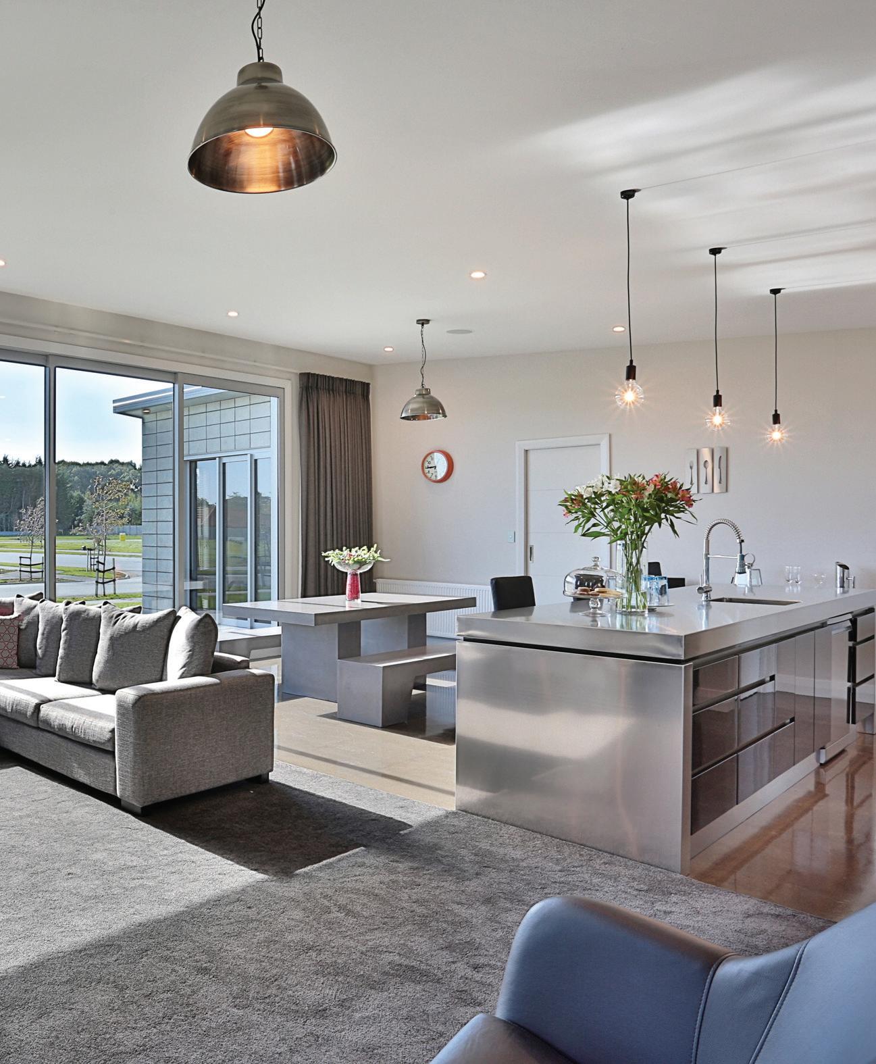
From door handles to dream homes
C Brown Builders deliver quality craftsmanship and reliable project management across Southland and Otago. No job too big or too small
THE WONDERFUL WORLD OF WALLPAPER
WRITTEN BY JONATHON TAYLOR
Decorating a room or an entire house is a job full of ideas, research and decisions. Even just sorting out the walls can be an entire task on its own.
There are two main options when covering walls; paint and wallpaper. Artist and owner of Maggie Lam Fabric and Wallpaper, Maggie Lam, says although the paint is inexpensive and easy to apply, it’s less durable and sometimes less diverse than wallpaper.
“Wallpaper comes with different colours, prints, patterns and textures,” says Maggie. “It adds depth, character and style to your home. It makes the room less boring and more memorable.
“Wallpaper drives attention and adds character to the room. A wallpaper with pictorial patterns is always the star of the show and would be the focal point of the room. It would create conversation for you and your guests.”
Not to mention, wallpaper has come a long way in the last few years. Maggie says that there are so many designs; there’s something out there for everyone. “With the help of technology and the development of digital printing, you can find wallpaper with various designs in limitless colour options,” she says.
Wallpaper has a wealth of variety and diversity due to being able to match the appearance of looks such as tile, herringbone, brick, timber and much more. Different materials used in the making of wallpaper also impact its durability and look.
Maggie says there’s a huge variety of options such as heavy-duty vinyl, grass cloth, jute, non-woven paper and more. She says that different print bases of wallpapers are suited and serve different environments and interior spaces.
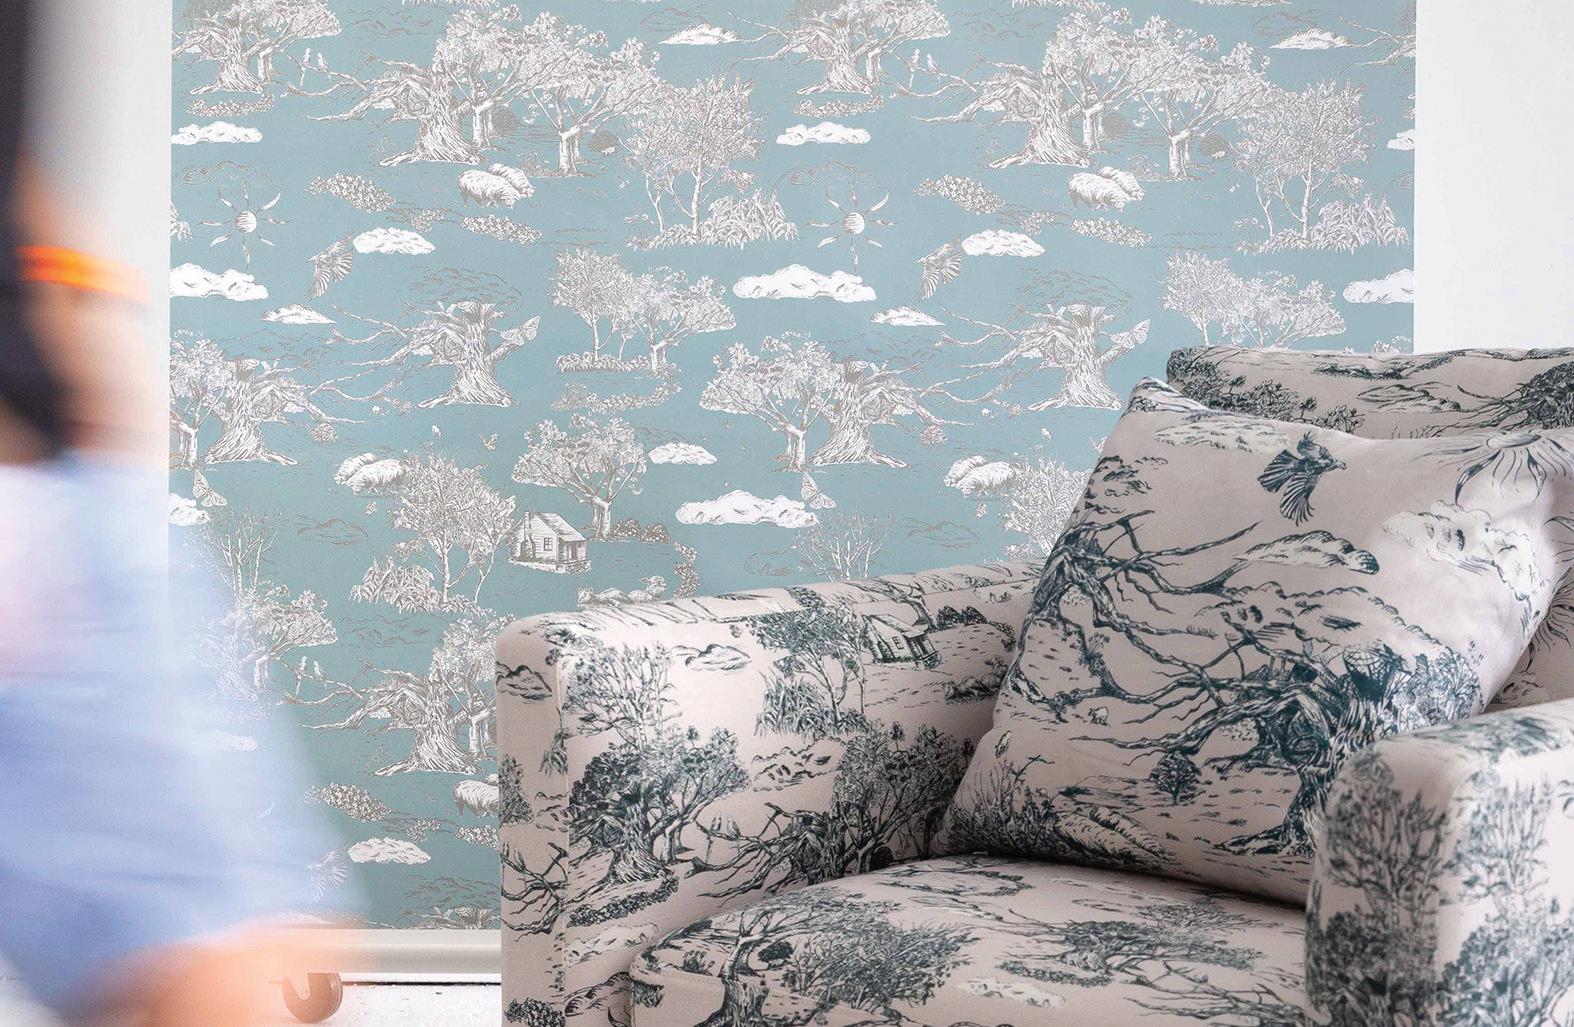
IMAGES BY MAGGIE LAM
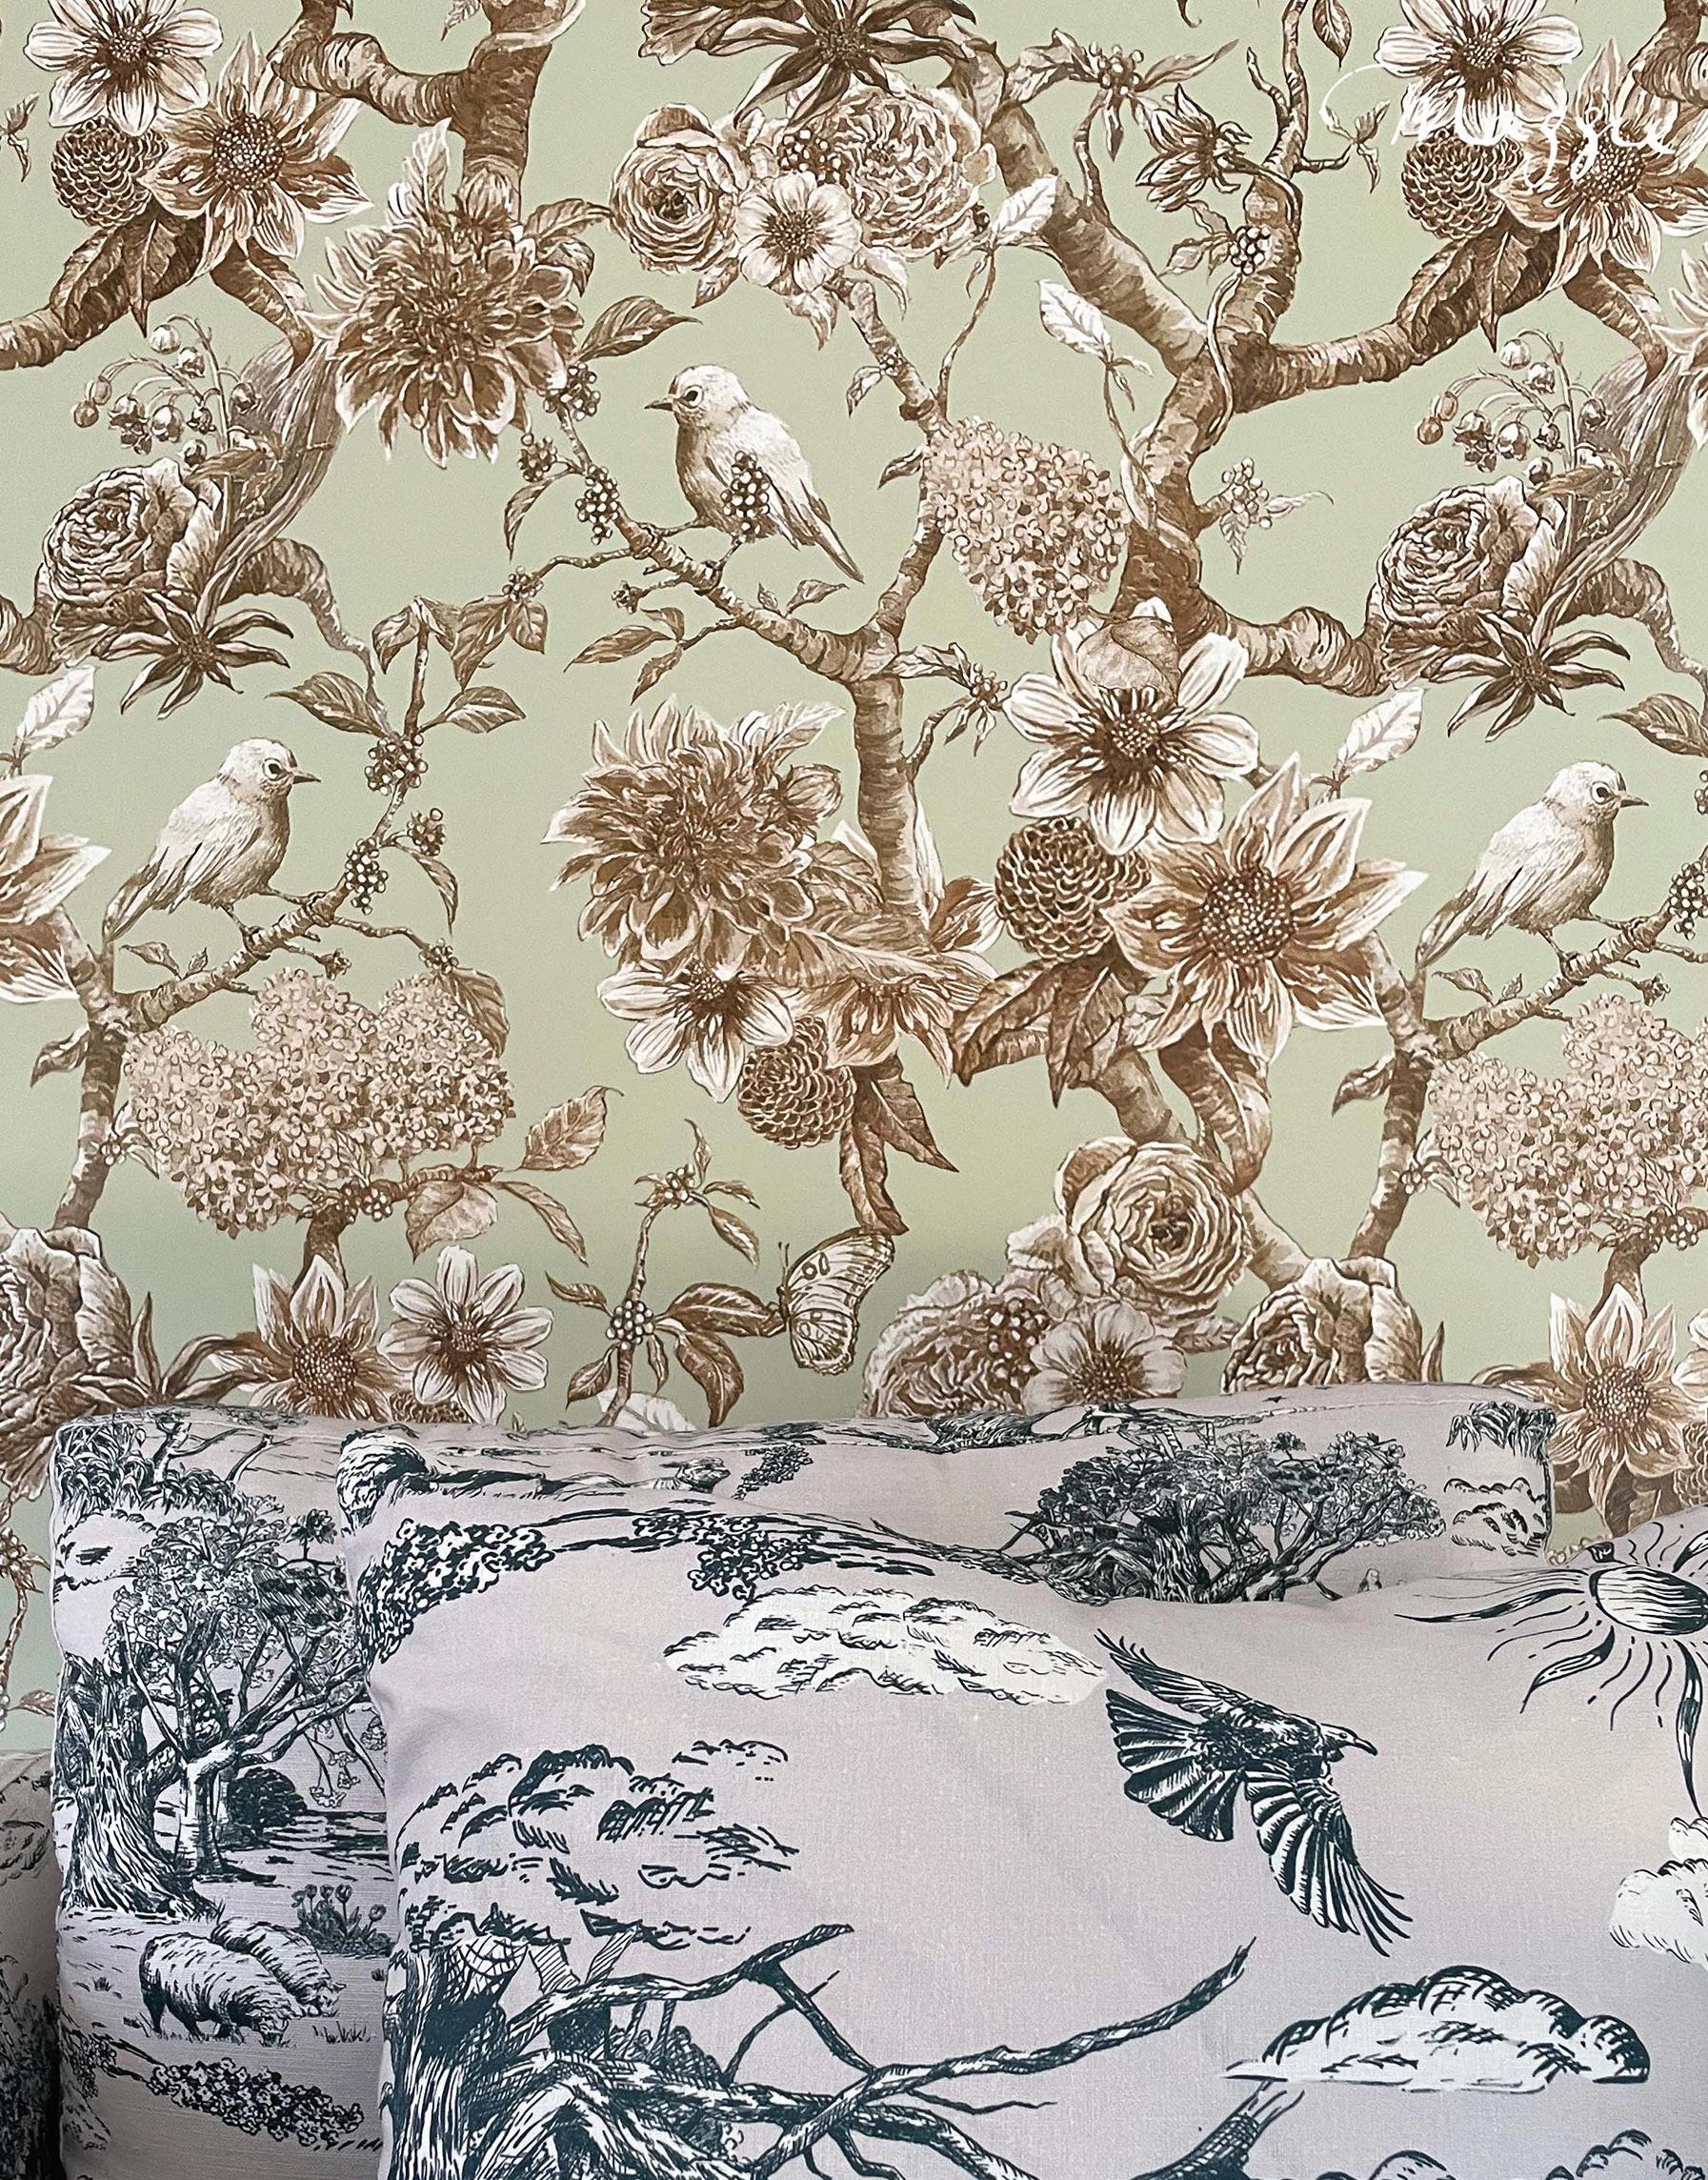
“I love wallpaper made of natural materials like grass, cork, wood, bamboo or mica minerals. These types of wallpapers don’t contain harmful substances. They’re sound and heat insulating, breathable and moisture regulating.
“I personally love grass cloth wallpaper for its beautiful texture. If you’re not allergic to dust or suffer from hay fever, I would use it for the living room.
“It would look absolutely stunning with its texture. I also love non-woven wallpaper. I would use this wallpaper for bedrooms, dining areas and basically everywhere except for the bathroom.”
Maggie says that, in terms of practicality, a wallpaper made from vinyl that is scrubbable is preferred for a bathroom space. She says you want something that’s going to be able to stand up to moisture in the bathroom.
Meanwhile, with regards to patterns and colour, “it’s really up to the individual. “I strongly believe that it’s your home, and you should choose whatever design speaks to you. The design you choose reflects your personality,” explains Maggie. “There is no fixed rule when it comes to choosing a design for a room.”
Maggie recommends using a more interesting, complex or busy and colourful patterned wallpaper for an entrance space, dining room or entertaining area. For the living room and bedroom areas where you want to have a quiet and relaxing time, a wallpaper that offers serenity and calm is preferable.
“If you want something that is truly unique and special to your home, office or store, you may want to consider having a wallpaper or wall mural custom-made. It’s an investment, but it’s worthwhile,” Maggie says. “The design is tailored for you. You can also choose the colour palette to suit the overall interior design.”
A common mistake when choosing a wallpaper is falling in love with the patterns or design of the wallpaper before thinking about its practicality and whether it’s suitable for the use of the space.
“While wallpaper is more affordable than ever before, it’s still an investment for many of us. I would recommend committing to the design of the wallpaper, think about what material of wallpaper you want and whether it’s suitable for the room.”
www.maggielam.co.nz
FROM VISION TO REALITY
WRITTEN BY BEN O’CONNELL
Emma Taylor is a landscape architect with Boffa Miskell, a leading environmental planning and design consultancy. Creating unique designs that meet the demands of both the client and the space is a complex and rewarding feat, she tells Ben O’Connell.
There’s much to consider when designing the perfect landscape for your home: your needs and wants, your life stage and future plans, the property’s location and climate, and the budget. Landscape architect Emma Taylor has mastered finding a balance between them all.
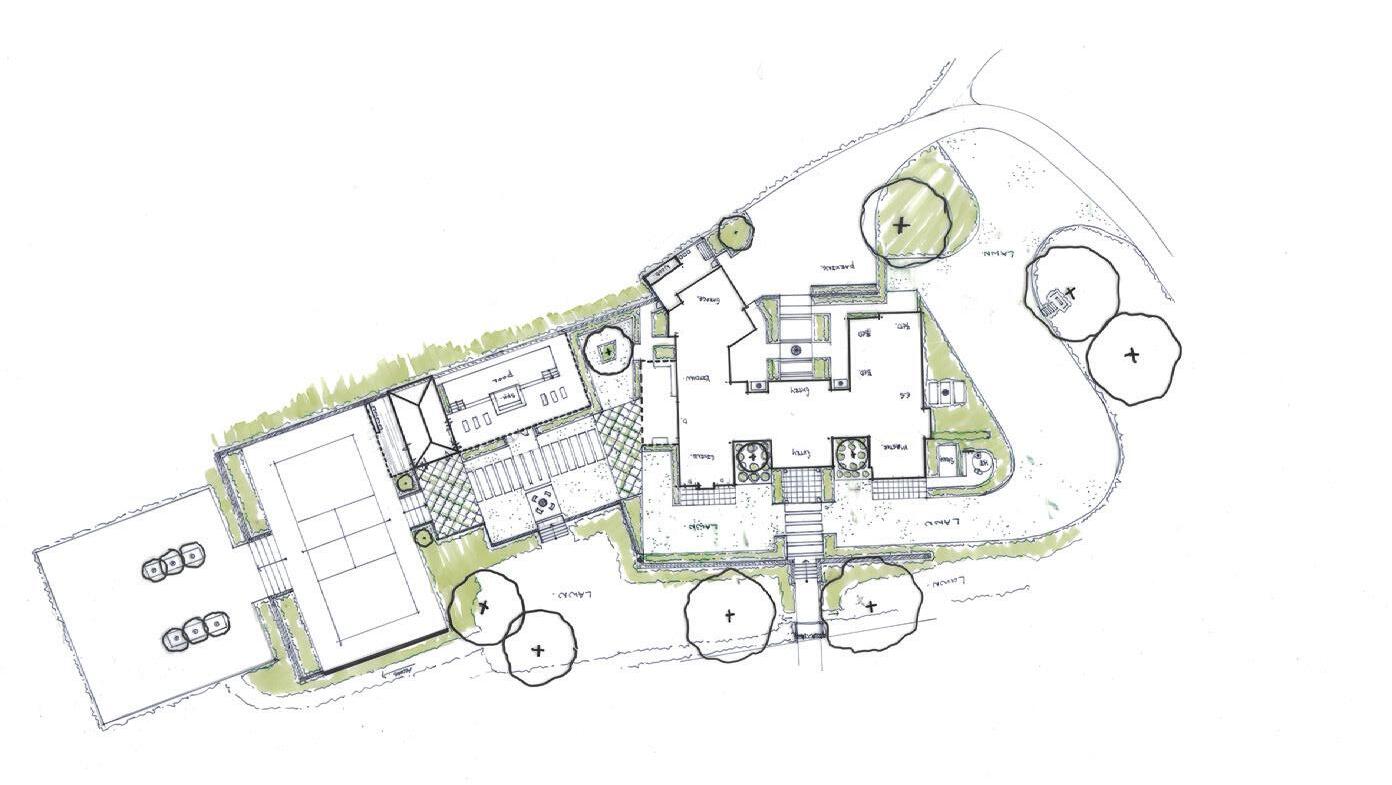
She says that whether it’s a young couple that has maximised their budget on house design or renovations or empty nesters who have disposable income but whose needs will change over the next decade, considering how these factors impact each client uniquely is what’s most important when designing residential landscapes.
“Having a plan is key,” she says. “Plans allow homeowners to work away at a design, adding on features like outdoor fireplaces and patios as their budget allows. If it takes two months or 20 years, a plan ensures the site will work as a whole.”
Knowing where key features and focus points could go and how people will access and move through the space is vital. Each landscape is unique to both the client and site, a sentiment Emma prioritises.
“I always tell my clients ‘It’s your house, not mine’. It’s really important to create a design that they like, that works for them, their lifestyle, and their property.
“Success for me is when it just fits. Sometimes, this means creating a design which looks like it’s always been there, and other times, it’s finding a solution to create or retrofit an outdoor space that floats over previous walls and paving to reduce removing concrete to landfill.
“Most importantly, it’s when the client is excited about their plan and the vision that we create for them.”
With balancing so many factors, compromise is inevitable. Sometimes, the client’s aspirations, unfortunately, lie outside the realm of possibility. Emma says that understanding priorities is the key; often, meeting the brief means making a few previously unconsidered changes.
“An example of this might be relocating existing water features to a more suitable location, or sadly removing a tree to open up space and replacing with another specimen which works better for the site,” she says.
Emma is less concerned about trends and instead focuses on using quality and local products. Landscape design is such an investment, and trends change often. Some clients might have picked up on a current design trend and wish to incorporate its elements into their outdoor space, but their location means the style isn’t viable.
“A homeowner might have had a great weekend at a lodge in Queenstown, but trying to recreate that look and feel space of that outdoor space in the backyard of their Ponsonby villa just isn’t going to work!” Emma remarks.
The challenge then becomes adapting what the client liked about said lodge, maybe the firepit or a certain seating area, to a style that works for the site. Plants can prove another imbalance, because as Emma says, “you wouldn’t find a nikau palm growing commonly in a Dunedin garden.”
Head to www.boffamiskell.co.nz to connect with Emma Taylor and bring your dream residential landscape design to life. www.boffamiskell.co.nz
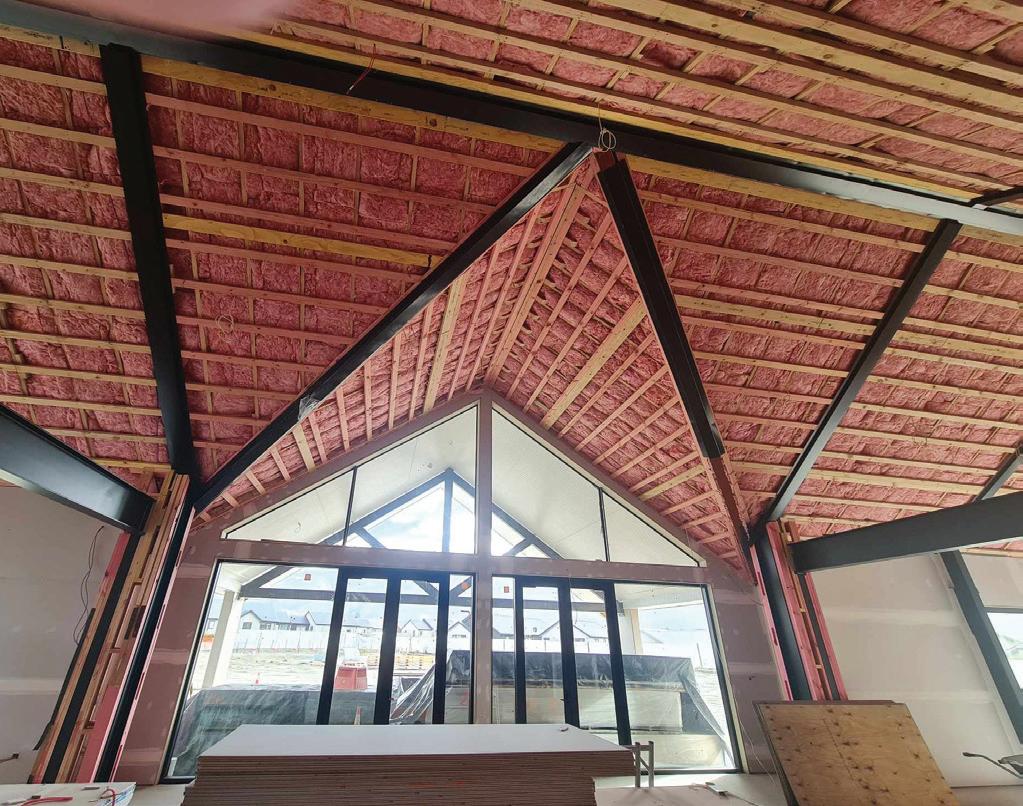
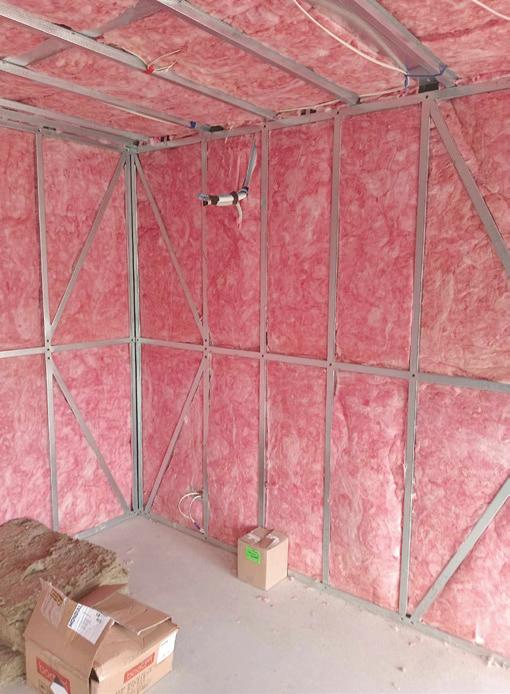
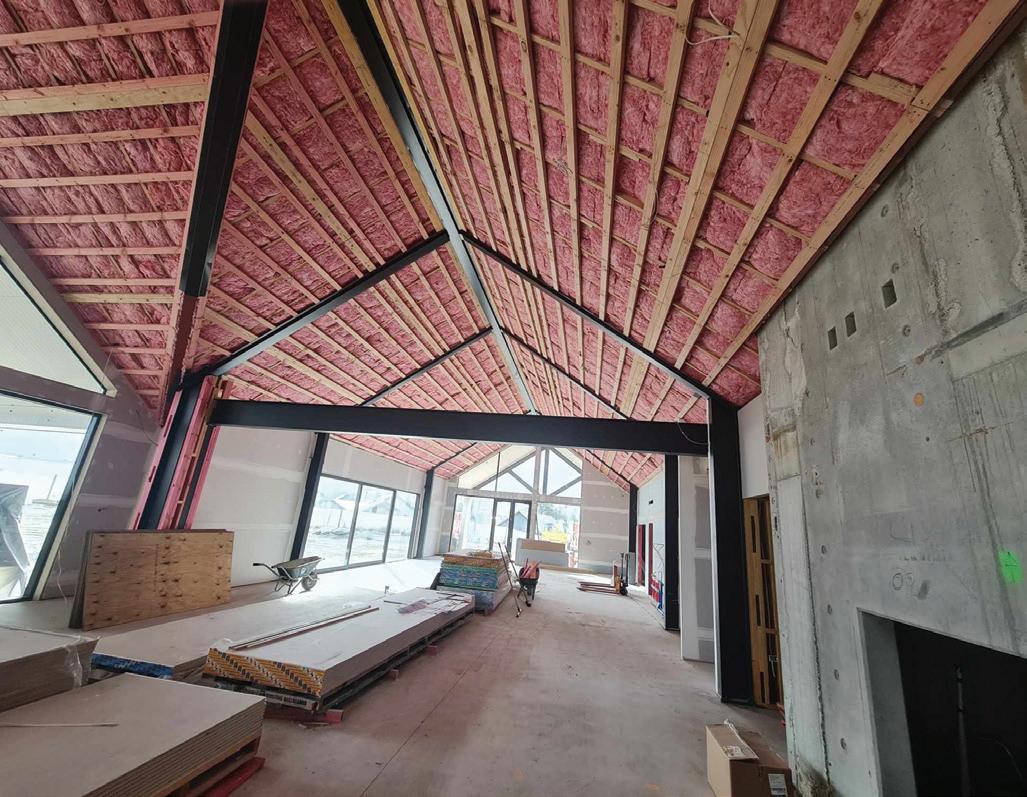
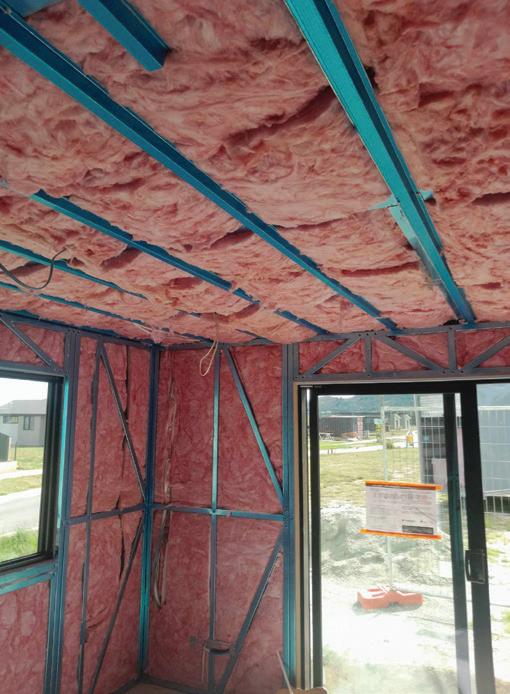
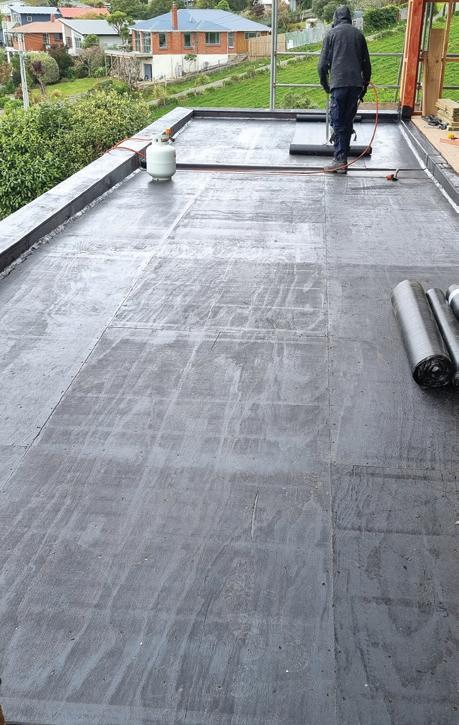
Much more than waterproofing
Adhesion Sealing are leaders in waterproofing, sealing, and seismic strengthening. They identify, plan, and apply industry-best solutions for keeping moisture out and pool water in. Get in touch with their friendly team today.
03 453 0791
www.adhesionsealing.co.nz
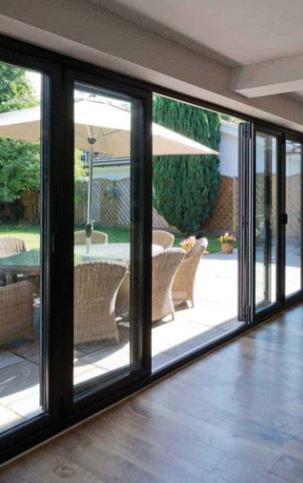
Your local master glaziers
Founded in 2012, City Glass has been providing Dunedin with world-class glass repair and installation services. Our small two-man team offers a personalised service backed by their 50 years of combined experience.

03 471 9537
www.glasscity.co.nz
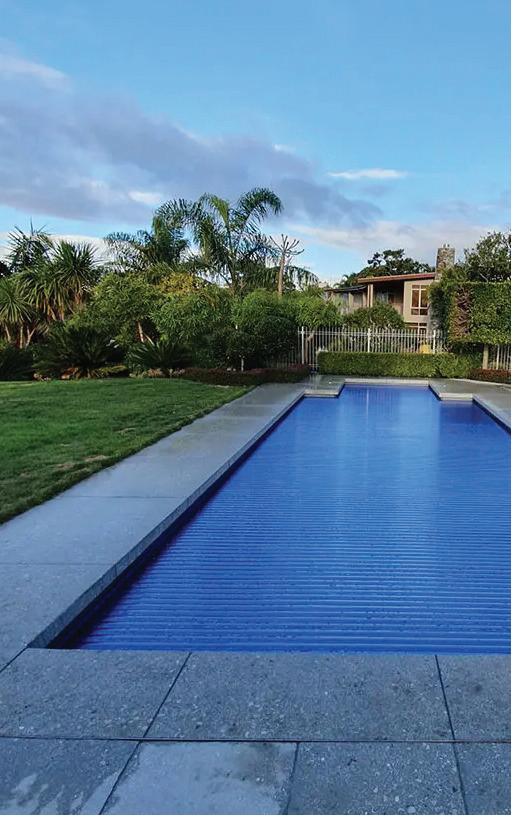
The pool cover experts you can trust
Our team is committed to helping pool builders and owners find the perfect automatic pool cover solution that meets both safety standards and energy efficiency needs. Contact us today for a complimentary quote for your automatic swimming pool cover!
09 426 0625
www.covers4pools.co.nz
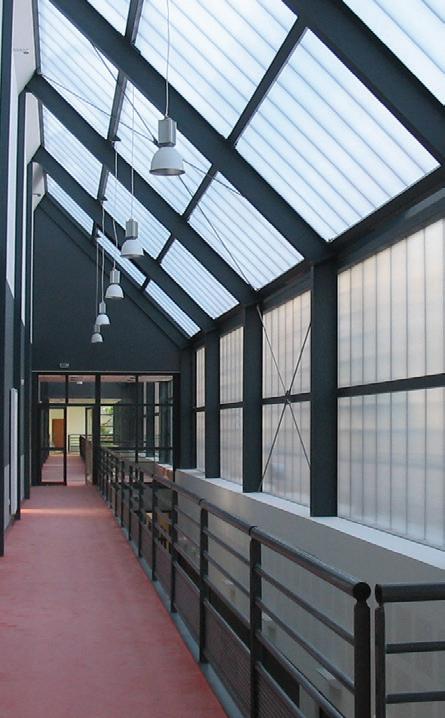
Light Architecture
Danpalon’s performance is certified by rigorous testing from worldwide institutions. It offers a new concept in glazing providing outstanding performance and flexibility in design. Use Danpalon for roofing, facades or partitions, internally and externally.
021 383 758
www.everlight.co.nz

Is gambling affecting your whānau?
A new service, Te Huinga Kōtuku, is educating communities across the South Island about the harms of gambling. If gambling is affecting your life, don’t wait for it to get worse — reach out for help today and take the first step towards recovery and a healthier, more balanced life.
0800 4 WHETU www.pw.maori.nz

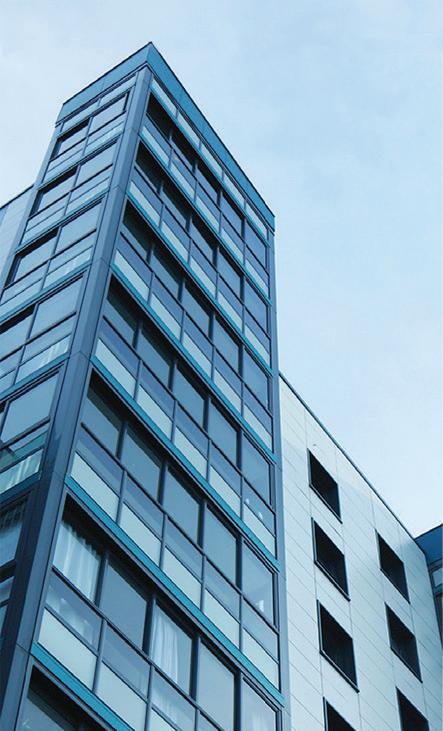
Structural
Engineering Specialists.
At Kensington Consulting, we specialize in structural engineering, seismic assessments for buildings, as well as retrofit strengthening solutions. We also offer NZ Building Code based fire engineering solutions. Give Darryl a call today or enquire via email.
027 403 3773
darryl@kensingtonconsulting.co.nz
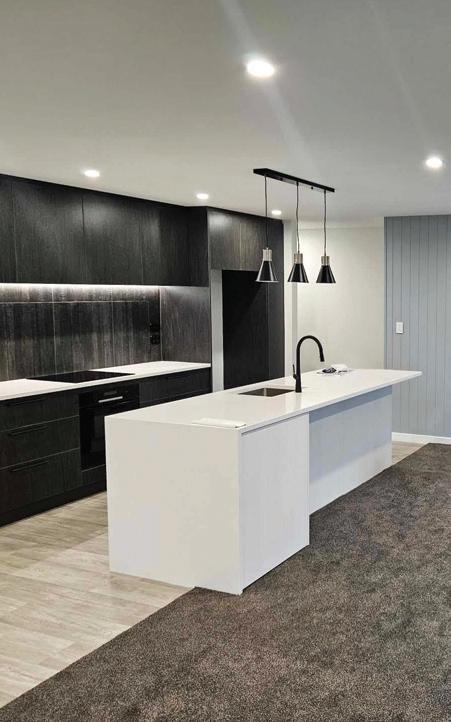
Qualified electricians
Dawson Electrical are your trusted local electricians, specialising in supplying, installing, and maintaining heat pumps, solar, and hot water heatpumps. We are also qualified refrigeration engineers. Give us a call today or email dawsonelectrical55@ gmail.com to see how we can help.
027 235 8063

www.dawsonelectrical.co.nz

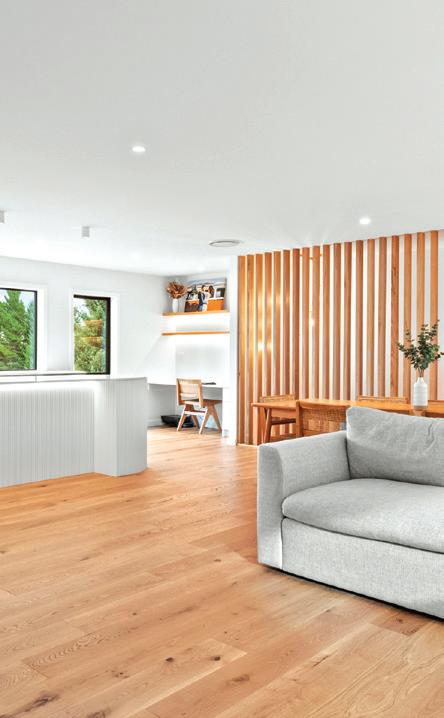
High quality, reliable, efficient and on time
With over 10 years experience both commercially and residentially, my business offers experienced, reliable and efficient electrical services in Queenstown and the Southern Lakes Region, no matter how big or small the job.
027 223 5277
www.qsparkelectrical.co.nz
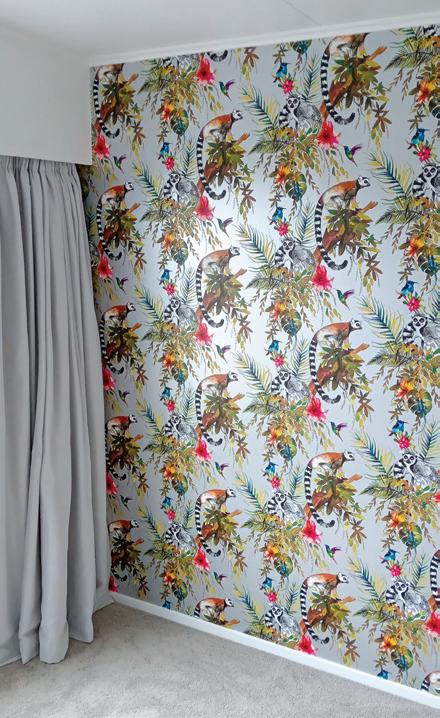
Your trusted painters and decorators
Here at Decor Solutions, we specialise in all aspects of painting and decorating. Our services include water blasting, gib stopping, interior, exterior, renovations, new builds, and wallpaper hanging. Get in touch with our friendly team today to book an appointment.
0276 081 837 decorsolutionsgore@xtra.co.nz
Two decades of whānau centred
support
With a team of over 200 staff, Purapura Whetū Trust has been serving the community for more than two decades, delivering over 30 culturally grounded and responsive mental health services to people of all ages.

0800 4 WHETU
www.pw.maori.nz

Building better business outcomes
We step in as your trusted guide, offering clear, transparent, and efficient vendor selection services. Our goal is to build strategic partnerships that align with your business goals and deliver lasting value.

09 832 0833
www.targetstate.co.nz

Comprehensive service guaranteed
Our mission is to create outdoor spaces that are comfortable, practical and that seamlessly transition from the build and surrounding environment. We approach jobs with fresh-thinking and thoughtfully considered design.

021 871 106
www.allelements.co.nz