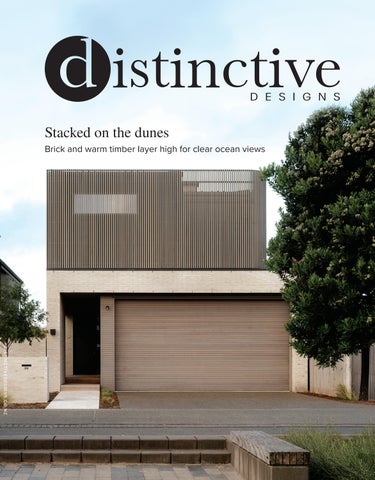
Stacked on the dunes Brick and warm timber layer high for clear ocean views
D I S T I N C T I V E D E S I G N S . C O. N Z
HAWKE’S BAY RESIDENTIAL BUILDING SPECIALISTS FOUNDED IN 1981
Building the best, every time.
For over 40 years, Maulder Builders has set the benchmark for building premium homes in Havelock North and Hawke’s Bay.
Renowned for crafting not just exceptional homes, but complete
lifestyle solutions, from bespoke interiors to meticulously integrated outdoor features. Every project is a seamless blend of beauty and functionality, designed to elevate the way you live.
NEW BUILDS • RENOVATIONS • JOINERY • PAINTING PLASTERING • LANDSCAPING & POOLS • CONCRETE WORK
021 440 316
p.d.maulderbuilders@xtra.co.nz
www.maulderbuilders.co.nz
Your journey with us is personalised from start to finish.
P E RS O NALIS ED C A BI NE T RY S O LUTIO N S
022 327 4147 www.pcsjoinery.nz
COVE R I MAG E BY DAVID STR AIG HT
54.
Shaped by shore and season Our cover home started as dunes hiding the sea. Materiality takes its cue from the shore. Brick the colour of the sand stands up to salt and ocean exposure, and a screen of timber battens, stained to the tones of the dune grasses, bends at its end into a gentle curve.
MORE THAN JUST A POOL Transform your outdoor space Acacia Landscapes & Pool Construction Ltd, where we bring your vision to life with over 30 years of experience building residential and commercial concrete swimming pools, spa pools and intricate landscape constructions.
This edition ushers in a summer season of easy living. Above a black-sand beach, a cedar home cantilevers a whole floor over its driveway. A clifftop family home sits well back from the edge, its copper chosen because the old house’s guttering had survived decades of salt spray. A lakeside bach takes its roofline from the tower on the clients’ wake boat. A two-bedroom first home fits on the footprint of a double garage, clad in orange terracotta tiles, and in a bush clearing, a charred-timber wing stands on piles so the planting carries on beneath it. There are pools, outdoor baths, silk rugs and solid brass too. Enjoy. The team at @distinctivedesignsnz @distinctivedesignsmagazine_nz
027 4991 194 acacialtd@xtra.co.nz @acacia_pools www.acaciapools.co.nz
Publisher The Job Agency Ltd 38 Lowe Street, Addington, Christchurch 8011 Managing Director Gary Collins General Manager of Operations Kylie Palermo Sales Manager Angela Elley 03 961 5184 | sales@markat.co.nz
Sales Clare Kennedy clare@distinctivedesigns.co.nz
D26N2
Head of Content Ben O’Connell editor@academygroup.co.nz Product Co-Ordinator Manager Amber Mundy 03 961 5075 | amber@markat.co.nz Accounts 03 961 5050 | info@markat.co.nz
DISCLAIMER: This publication is provided on the basis that The Job Agency T|A Markat is not responsible for the results of any actions taken based on information in these articles, nor for any error or omission from these articles, and that the firm is not hereby engaged in rendering advice or services. The Job Agency T|A Markat expressly disclaims all and any liability and responsibility to any person in respect of anything and of the consequences of anything done, or omitted to be done, by any such person in reliance, whether wholly or partially upon the whole or any part of the contents of this publication. This publication may include content created, edited, or assisted by Artificial Intelligence (AI) tools. Advertising feature articles are classified as advertising content, and as such, information contained in them is subject to the Advertising Standards Authority Codes of Practice. Contents Copyright 2020 by The Job Agency T|A Markat. All rights reserved. No article or advertisement may be reproduced without written permission. You can read the full list of T&C’s on:
6
DI ST I NC TIV EDESIG NS. C O. NZ
www.markat.co.nz/terms-conditions/ | www.markat.co.nz/competition-terms/
Next-Generation Wood Fireplaces The ritual of a real wood fireplace never gets old, but it can get better. Escea wood fireplaces heat smarter with Direct Vent Technology, delivering better overall home performance. Clean Air & ULEB approved.
escea.com/wood
Table of contents
13. OUTDOORS
25. INTERIORS
53. HOMES
172. DIRECTORY
28. The best of both worlds Art and Auckland Domain share a reworked townhouse.
54. Stacked on the dunes Brick and timber rise three storeys at Papamoa. THOUGHTFUL DESIGN. BEAUTIFULLY BUILT.
62. Te Mahoe Takapuna cliffs, and lessons from a 1940s house.
80. Reaching for the Tasman A cantilevered cedar home above Muriwai beach.
102. Into the clearing Charred timber in a pocket of Ōmokoroa bush.
110. Lake life, distilled 2026 Regional Supreme House of the Year Winners C ustom homes across the Waikato
WHITEWOODHOMES.CO.NZ
E Q
8
DI ST I NC TIV EDESIG NS. C O. NZ
A Lake Rotoiti bach shaped around a wake boat.
162 Harbour shelter A Pararekau Island home built for wind and salt.
Thinking flooring? So are we. Book a free measure with us for a competitive quote.
027 4843 515
•
www.boultflooring.co.nz
•
15 MacDonald Street Mount Maunganui DI ST IN CT I V E DE S I G N S . C O. N Z
9
Glass Pāua Bowl Master glassblower Anthony Genet shapes dense, crystal-clear glass into the curve and jewel colours of a pāua shell. Sunlight passing through it casts blue and green ripples across the furniture below, and every bowl holds its own arrangement of bubbles, so no two are alike. Made in New Zealand, this medium size is 245mm wide. RRP $350.00
www.thepoiroom.co.nz
Nuuk Planter Domani’s Nuuk is all about its surface, a deep, lustrous skin that moves between shadow and liquid highlights with a faint iridescence. Fine horizontal rings carry that sheen around the wide, rounded bowl. Designed in Antwerp and handcrafted near Pécs in Hungary, the bowl comes in three sizes, from 80cm across to a grand 150cm. RRP $4,990.00
www.dawsonandco.nz
Ploum Large Settee, High Back Ronan and Erwan Bouroullec built the Ploum around comfort, pairing a stretch covering with ultra-soft foam so it suits sitting upright, stretching out or lying down. The large settee is deliberately asymmetrical, with the right-hand backrest a little higher and the right-hand seat a little deeper. In Moby Safir, it takes the deepest blue of the shell. It’s a Red Dot Award winner. RRP $18,650.00
www.ligne.nz
10 DI ST I NC TIV EDESIG NS. C O. NZ
Soap Chandelier Soap bubbles inspired Bomma’s Soap collection, and this 10-piece chandelier by Ota Svoboda has all the shimmer of a pāua shell. Each drop is mouth-blown crystal with a metal coating, shaped without a mould, so its metallic blue sheen turns iridescent and translucent once it’s lit. No two drops are quite the same. RRP POA
www.trenzseater.com
Puffy Lounge Chair Faye Toogood’s Puffy Lounge Chair for HEM spills its fat, quilt-like upholstery over the sides of a hard-lined tubular steel frame, and the contrast is the whole point. In green leather, it takes on the darker tones of a pāua shell, with a plump, generous shape that holds its own beside a large sofa. The upholstery is detachable. RRP $12,975.00
www.timwebber.co.nz
Opal Rug Carved patterns run across Bayliss’s Opal Rug in Azure, with a drop stitch that gives the surface a layered feel, closer to veined rock than to a conventional rug. Its accent colours glisten as the light moves across them, much like the pale inner layers of a shell, and at 230cm by 400cm, it can run the length of a long living space. RRP $3,500.00
www.dawsonandco.nz
DISCLAIMER: Please note prices listed here are recommended retail pricing. Prices are subject to change at the discretion of the seller. The information on this page is for information purposes only. The Job Agency Ltd assumes no liability or responsibility for any inaccurate, delayed or incomplete information, nor for any actions taken in reliance thereon.
DI ST IN CT I V E DE S I G N S . C O. N Z
11
MORE THAN JUST A POOL
Transform your outdoor space Acacia Landscapes & Pool Construction Ltd, where we bring your vision to life with over 30 years of experience building residential and commercial concrete swimming pools, spa pools and intricate landscape constructions. SWIMMING POOLS | COMMERCIAL POOLS | MAINTENANCE RENOVATIONS | DECKING | LANDSCAPING
27 Gill Lane RD4 Te Puna, Tauranga 3174 027 4991 194 | acacialtd@xtra.co.nz www.acaciapools.co.nz
IMAGE BY SAM HARTNETT
PAGE 13
OUTDOORS
The Wye line Named for a river running to the sea, Kett’s Wye outdoor range arrives in New Zealand through Dawson & Co. IMAGES BY ANTHONY RICHARDSON AND DAN PRESTON
A
ustralian brand Kett Furniture is now stocked in New Zealand at Dawson & Co, and its Wye collection is made for life outdoors. The name comes from a river carving its way through the land to the sea, and every piece follows that idea, drawn in one flowing line of rod that meets itself in small, precise joins. Designed by Justin Hutchinson, the range takes in dining chairs, armchairs, lounge chairs and barstools, along with dining, coffee and bar tables. There’s a piece for a long lunch on the deck as well as a slow evening in the garden. The frames are powder-coated stainless-steel rod and need only an occasional wipe with a damp cloth. Fabric cushions are optional on most pieces, and the dining chairs stack four high. The round dining table pairs a powder-coated aluminium frame with a ceramic top a metre across. Ochre, moss, shell and Ciarra are the four frame colours, warm tones that sit easily on a timber deck or stone pavers among ferns and grasses. Indoor versions of the chair, armchair and barstool carry the same flowing line inside to the dining table. www.dawsonandco.nz
DI ST IN CT I V E DE S I G N S . C O. N Z
15
Pools above the rest Te Puna’s Acacia Pools took on Australia’s top builders and came home with Australasian Concrete Pool of the Year.
IMAGES BY JAKE LEOPALD
16 DI ST I NC TIV EDESIG NS. C O. NZ
T
he winning pool sits on the first floor of a home. It pushes out from the living level towards the horizon, wrapped in dark stacked stone, with its water held flush with the stone deck. A flooded water-level system and an infinity weir edge keep the surface still enough to mirror the sky. In August that pool was named Australasian Concrete Pool of the Year at the SPASA Awards of Excellence, where winners from New Zealand and the Australian states go head to head. The pool was built by Acacia Landscapes & Pool Construction, a Te Puna-based company near Tauranga with more than 30 years’ experience in concrete pools. “Representing New Zealand at the SPASA Australasian Awards was a privilege in itself, so taking home Australasian Concrete Pool of the Year was overwhelming,” the Acacia team says.
“As a small Kiwi company competing against the top builders across Australia, this is a huge victory for our team and a proud moment for the entire New Zealand pool industry.” Acacia says the judges looked past how a pool looks to the craftsmanship, technique and engineering behind it. The pool also took gold in the Australasian Concrete Lap Pool category. The Australasian result followed a big showing at home. At the SPASA New Zealand Awards earlier in the year, that pool won Concrete Pool of the Year and Concrete Lap Pool, and a second project, River Oaks, won gold for Concrete Pool over $240,000.
Acacia itself was named Best Concrete Pool Builder and Business of the Year. The project claimed four awards in a single year, including two national titles and two Australasian honours. “It was an incredible honour. We were elated and deeply proud, and it’s a true credit to the hard work of our staff, suppliers and industry partners,” the team says. “This win reflects our dedication and precision. By focusing on every detail, we strive to stay at the top of our game.” That detail runs through the whole job. Acacia builds residential and commercial concrete pools and spas, and much of its work is complete packages that take in the pool and the outdoor areas around it, decking included. The company also undertakes pool renovations. The team uses high-performance equipment and finishing products for strength and reliability, and it manages every project itself from start to finish. Acacia works across New Zealand and into the Pacific Islands. Each project starts with a site visit and a quote that covers every part of the build, including extras such as heating, lighting and pool covers. www.acaciapools.co.nz
DI ST IN CT I V E DE S I G N S . C O. N Z
17
B
Two modes, one flame Designed and made in New Zealand, Escea’s EK Series is a professional grill and an outdoor wood fire in one.
IMAGES BY SAM WARNER
ehind a renovated 1920s bungalow in Auckland’s Point Chevalier, the evening gathers around a feature wall. Set into it is Escea’s EK Series Outdoor Wood Fireplace Kitchen, a grill for dinner and then a fire to linger beside long after. In cooking mode, four bays sit on 13-point adjustable racking with a built-in hanging bar. Plates, grills and meat hooks swap in and out, and an optional pizza oven accessory turns out wood-fired pizza in minutes. Once dinner’s done, the cooking plates slide away beneath a stainless-steel drawer and the fire takes over, with flames more than 1.2 metres wide. Under the clean, architectural look is a solid build. A double layer of 4mm steel, air-cooled stainless-steel back plates and a 25mm firebrick-lined base are made for the weather, and Escea’s design lets the unit be built safely into the footprint of a home. At Point Chevalier, Rebecca Macfie of Macfie Architecture designed the outdoor area for family and guests to gather, cook, lounge and enjoy the pool, with the EK Series at its centre. “Its scale and presence ground the outdoor living space and give it a sense of permanence and warmth, even when it isn’t lit,” she says. www.escea.com
18 DI ST I NC TIV EDESIG NS. C O. NZ
Open-air soak At the end of a long summer’s day, the garden turns gold, the air stays warm and the first stars come out overhead.
IMAGES SUPPLIED BY APAISER BATHWARE
T
here are few better places to be than in a deep bath underneath the night sky. Bathing outdoors is one of life’s quiet luxuries, a chance to slow down with only the sky and the greenery for company. The apaiser Haven Bath, available from Robertson Bathware, is made for evenings like these. It can be installed inside or out, so it’s as much at home in a courtyard or garden retreat as it is indoors. One of apaiser’s original designs and still one of its best known, the Haven has soft, rounded curves that hold the body and invite a long, unhurried soak.
It’s the kind of bath you’d expect to find at a far-flung resort, and often you will. Some of the world’s leading hotels have chosen apaiser bathware, among them Four Seasons Maui, Aman Nai Lert Bangkok and Raffles Sentosa Singapore, and at Tengah Villas in Seminyak, Bali, the Haven sits in an open-air bathing space. That luxury comes with a lighter footprint. Each bath is made from apaiser’s own marble blend, which is up to 90% reclaimed marble that would otherwise have gone to landfill, mixed with stone and minerals from Australia’s Barossa Valley. Artisans shape every piece by hand and to order, in an environmentally certified workshop that recycles its water and keeps machinery to a minimum. Step in and the surface feels warm rather than cold, holding the heat of the water as the evening cools around you. It’s naturally slip-resistant and shrugs off scratches, stains, mould and bacteria. It has the look and strength of solid stone without the weight, and it’s free of silica. The Haven comes in three lengths, 1550mm, 1760mm and 1800mm, and 18 finishes, from the softest white through to grey and black. A dark finish reads like river stone among pale pebbles, while a white one glows on a sunlit terrace. Whether it’s tucked into a walled garden or set in the main bathroom, it turns an ordinary evening into a small escape. www.robertson.co.nz
Shaped by time Long before it reaches a building site, New Zealand stone has been lifted by fault lines, pushed by glaciers and turned over by floods.
IMAGES BY SAM HARTNETT AND JAY DREW
22 DI ST I NC TIV EDESIG NS. C O. NZ
T
he Natural Stone Co. takes that history – schist from Central Otago, King Country limestone, boulders from West Coast rivers – and crafts it into something that brings character and a sense of place to architecture and design. Until a recent rebrand, The Natural Stone Co. was the New Zealand stone arm of Island Stone. It began with lightweight schist cladding, a sawn stone veneer that gives the look of a laid wall without the weight of solid stone, first developed for a Queenstown hotel whose site conditions called for something lighter. Limestone came into the range not long after, through an architect’s request. David Ponting of Ponting Fitzgerald Architects wanted New Zealand stone for a coastal home at Langs Beach, but something warmer and more organic in shape than linear grey schist.
The team sourced Te Kūiti limestone, worked out how to cut it into its lightweight cladding, and now limestone from across the country is a major part of the business. Cheshire Architects’ Waiheke House helped bring New Zealand limestone cladding to wider attention, with Aria limestone used extensively inside and out, including the home’s iconic curved exterior wall. Nearly two decades on, The Natural Stone Co.’s range takes in schist, limestone, andesite and basalt from quarries nationwide. The raw stone is broken down at its Cromwell and Tauranga premises, where processing relies on diamond saws, water and electricity rather than chemical-heavy treatments. It has relationships with around 30 quarries and can process stone from a single source or blend two or more together to suit a brief – matching the joinery, another cladding on the house or the setting. One recent project combined schist from two Central Otago quarries in a linear lay, broken up by larger “shiners” – pieces turned on their side so the cut face catches the light. Another blended Te Kūiti grey limestone in a specific ratio with “Two-tone”, a limestone from the same quarry that carries grey and cream naturally in the same piece. A third used oversized pieces of the same stone to add interest and meet its brief. Each
shows how processing raw stone into the finished product gives The Natural Stone Co. the ability to provide a customised solution. The cladding sits on a fully tested, documented installation system that runs from waterproofing the substrate to the finished face. Where a detail isn’t already documented, the team will draw it up or work it through with the architect, engineer or council. Beyond cladding, a love of working with this unique local material has led the team to craft bespoke stone features – one-of-a-kind firepits, hearths, mantels, vanities and more. Boulders, steps and pavers are a growing part of its landscaping offering. Sourcing stone for these projects means trips deep into quarries, up riverbeds and often time on the end of a phone, FaceTiming an architect or client. Some clients go to the source themselves, choosing the raw material that will become their own one-off piece. As time has shaped the raw material, it continues to shape The Natural Stone Co.’s local stone offering. Tiles, cobbles, crazy paving and limestone bricks are the latest additions, giving architects and clients more ways to bring a piece of the New Zealand landscape into their projects. www.thenaturalstoneco.nz
DI ST IN CT I V E DE S I G N S . C O. N Z
23
Designed for how you really live. Your home should feel intuitive, calm, and beautifully functional. In our newly redesigned showroom, you’ll find spaces that don’t just look stunning, they work smoothly. With new interactive displays around every corner and a further expansion into the whole home, it truly is a place built to inspire.
Visit our refreshed showroom today 621 Rosebank Road, Avondale, Auckland 1025
IMAGE BY UNTITLED STUDIO
PAGE 25
INTERIORS
The Otway grain
L
ight falls in patches through a high canopy, and beneath the forest’s giant trees, the pace slows. Cape Otway’s mountain ash and fern gullies inspired Otway, Kett’s collection of timber furniture for dining and living spaces, and the range is now stocked in New Zealand exclusively by Dawson & Co. Refined dining tables with porcelain tops sit alongside solid oak tables up to three metres long. The collection also takes in sideboards, shelving units and occasional pieces, all sharing the same soft profiles and careful proportions. The sideboard keeps its lines clean with groove handles and soft-close drawers, while an optional porcelain top adds a marble look.
Australian brand Kett has recently launched in New Zealand at Dawson & Co, led by its Otway collection of soft timber profiles and elegant proportions.
The Otway Armchair carries those gentle curves into a solid ash frame that follows the body. Rounded legs intersect to cradle a seat upholstered in fabric or leather, and the frame comes in Natural Oak, Light Walnut or Smoked Oak stains.
IMAGES BY BROCK BEASLEY
Design director Justin Hutchinson’s restrained approach runs through the collection, with each piece pared back to its essential character. The result is furniture made for everyday living and long evenings around the table. www.dawsonandco.nz
DI ST IN CT I V E DE S I G N S . C O. N Z
27
The best of both worlds Beside Auckland Domain, Natalie Du Bois of Du Bois Design reworks a three-storey townhouse so a contemporary art collection and the park next door can share the same rooms.
IMAGES BY JANE USSHER
E
xpressive contemporary art on the walls, and Auckland Domain beyond the windows. This three-storey townhouse lives between two moods, and its renovation was designed to give each of them a place. The clients divide their time between homes in different cities, so their Auckland residence needed to feel connected to city life while staying removed from its pressures. Interior designer Natalie Du Bois of Du Bois Design found her starting point next door, in an interior where the energy of the collection could sit comfortably alongside the calm of the park. That conversation between art, city and park runs through every room she reworked. It shows in the substantial forms and tactile upholstery of the living room, a forest-inspired master ensuite and the urban imagery of the second bathroom. The work was selective. Natalie replanned the master suite, a second bathroom, the living and dining areas and the basement laundry, which gained an additional powder room along the way, while substantial parts of the existing home were kept. Her scope covered the spatial
planning, finishes, custom joinery, furniture, soft furnishings and accessories, and 360 Project Management was the builder. Natalie approached the renovation as one connected sequence of spaces. Colour, material and proportion carry from the new rooms into the ones that stayed, while each room keeps a character of its own. Walls, ceilings and trims through the living areas, master bedroom and hallways are painted a clean gallery white, a backdrop that gives the artwork room to breathe. Sculptural furniture, tactile fabrics and expressive porcelain bring the depth and personality, and even the smaller service rooms in the basement were given the same attention to colour and composition as the principal spaces. The double-height living room called for furniture with enough presence to hold its own against the architecture and the large artworks. A generously scaled modular sofa does that job. Its seating is upholstered in two contrasting fabrics, a blue velvet and a substantial grey wool tweed, which bring together softness and a tailored quality.
021 608 236 | natalie@duboisdesign.co.nz | www.duboisdesign.co.nz
Hollywood Nights carpet featured in The Best of Both Worlds by Natalie Du Bois
CARPET
RUGS
SISAL
Because the pieces are modular, the arrangement can shift to suit an evening at home or a room full of guests. Underfoot, a wool-and-bamboo rug grounds the composition and brings warmth to the floor. Like other hard-working surfaces in the home, it was given a protective textile treatment to help it handle everyday use. With the art, the furniture and the park outlook working together, the room feels collected and personal, and texture and balanced forms make its generous proportions comfortable to live in.
JORI FURNITURE
sourcemondial.co.nz
DI ST IN CT I V E DE S I G N S . C O. N Z
31
In the master ensuite, Natalie Du Bois of Du Bois Design specified Florim Stone Yamuna porcelain for the bespoke vanity’s top, doors and integrated basins, finished with brushed-bronze tapware.
Upstairs, the park comes inside. The top-floor master ensuite was comprehensively replanned for a more generous and intuitive layout. The toilet now sits in its own enclosure behind cavity sliding doors, and the toilet door is painted a confident hit of teal that ties it to the room’s expressive palette. The walkin shower is screened for privacy while the room keeps an open feel, and new skylights bring daylight into a room that previously had no direct natural light. A forest mural wraps the room in an immersive landscape, extending the home’s connection to the neighbouring park. Timber-look porcelain adds warmth around a charcoal bath with a sculptural form of its own. For the vanity, Natalie had Florim Stone Yamuna porcelain made up as a bespoke piece, with the porcelain forming its top, doors and
integrated basins. Brushed-bronze tapware gives it a warm metallic edge, and together the porcelain and bronze strike a considered balance of texture and precision. Patterned porcelain plays against the timberlook surfaces, pairing the warmth of wood grain with something more expressive, and the decorative lighting is chosen as part of that same composition. The project was a finalist in the SBID International Design Awards, and this ensuite won New Zealand TIDA Bathroom Suite of the Year before going on to win the international TIDA title. One of the most impressive things about the room is how much the replanning achieved alongside the atmosphere. It now works better day to day, and the mural, porcelain and bronze make it a retreat worth lingering in.
EXPERIENCE AND EXPERT ADVICE FOR YOUR NEXT PROJECT Like every other area of life, bathrooms have their very own particular requirements. Apart from the purely functional and hygienic aspects, bathrooms are places of peace and relaxation, offering a safe haven that represents a projection of our needs, wishes and dreams. To enable our clients to fulfill these aspirations, we select only the very best products available.
24A Morrin Road, St Johns, Auckland 09 527 0037 info@flowimports.co.nz www.flowimports.co.nz
DI ST IN CT I V E DE S I G N S . C O. N Z
33
Interior Design: Natalie Du Bois, Du Bois Design | Photography: John Williams
We’re architectural builders, renovators, and space creators. We’re also project managers, client communicators and tradie whisperers.
www.360pmcc.co.nz
We believe that a great building is defined more by the people than the budget.
Next door, reworking the master bedroom layout doubled the wardrobe space without compromising the room’s generous proportions. A bed with a burned-oak frame, bedside pieces and layered bedding continue the material richness of the suite, while teal tones and tactile carpet create a quieter setting that stays connected to the colour and art elsewhere in the home. The second bathroom turns the ensuite’s idea around. Where the master draws on woodland, this room uses a cityscape mural of Natalie’s own design to create depth and energy in a space without direct natural light. Burnt-orange vanity cabinetry picks up the mural’s warmth, and the tapware returns here in polished black chrome, a change of finish that gives each bathroom its own character. Wall lights complete a room designed to be both expressive and practical. The practical gains sit alongside the visual ones, with a bigger wardrobe upstairs and an extra powder room in the basement. Durable finishes, adaptable furniture and improved storage are there for the long term, and the new work sits comfortably beside the rooms that stayed. The park is still on one side and the city on the other. Now the rooms in between answer to both. www.duboisdesign.co.nz
DI ST IN CT I V E DE S I G N S . C O. N Z
35
The enduring appeal of brass Australian hardware brand Iver begins every lever, knob and handle in solid brass, carrying a cohesive design language from the front door to the final drawer pull. IMAGE BY PHOEBE HEBDEN PRODUCT IMAGES BY JONATHAN VDK
DESIGN BY KATE LAWRENCE
A
rchitectural hardware is one of the most frequent points of contact in any home, making a subtle, daily connection with every turned lever, pulled handle or locked door. This constant interaction is precisely why these details deserve attention. Far from a final accessory added at the end, door hardware lives at every threshold, defining the physical flow and experience of moving through a space. Recognising that these small tactile details are fundamental to how a home is lived in, Iver has intentionally designed for them from the very start.
The case for solid brass hardware
Brass is chosen for its weight, durability and ability to be shaped and crafted with precision. Beyond Iver’s visible hardware, brass is used in critical components where smooth operation and long-
term performance matter most. As a stable base metal, brass also provides the ideal foundation for Iver’s range of finishes. It accepts colour and surface treatments with a warmth, depth and richness that few other materials can match.
Iver’s whole-of-home approach
Each Whole-of-home collection carries one look and one finish through the home, from door hardware to cabinetware. The diversity of the range is reflected in popular collections such as Brunswick and Sarlat. Brunswick references the clean geometry of Bauhaus design from the 1920s and 1930s, complemented by distinctive diamond-cut cross knurling. In contrast, Sarlat is inspired by French Provincial style, pairing traditional detailing with a versatility suited to both contemporary and classic interiors.
DI ST IN CT I V E DE S I G N S . C O. N Z
37
DESIGN BY MULBERRY MANOR
Simplifying the selection process with Iver kits
Iver Kits bring every hardware component together in a single purchase. Each door requires a lever, knob or pull handle, the appropriate latch or lock, and a rose or backplate, all in the same finish. Available in Passage, Privacy and Entrance configurations, these kits are compatible with most Iver levers, knobs, and sliding door pulls. An interactive floor plan on the Iver website helps identify the right kit for each door. Homeowners simply select their preferred handle style, and Iver retailers ensure the kit is perfectly configured with all necessary internal components.
Recently B Corp certified
Iver is part of Southern Design Group, a Certified B Corporation™ and the first architectural hardware company in Australia to achieve certification. The group, which began in Adelaide in 1982 as Traditional Brass Co, achieved a B Impact Score of 95.7 in January 2026. This commitment influences every stage of the Iver journey, from recyclable materials and compostable packaging to solarpowered operations at its Adelaide site. Built to last, Iver hardware embodies a simple philosophy: good design is created for life. www.iver-life.com/nz/
DI ST IN CT I V E DE S I G N S . C O. N Z
39
Pure silk, pure light Armadillo’s Venezia is the rug maker’s first collection in pure silk. Hand-knotted in 20 colours, it’s now available in New Zealand through The Ivy House.
IMAGES SUPPLIED BY ARMADILLO
40 DI ST I NC TIV EDESIG NS. C O. NZ
I
n Venice, colour never settles in one place. It drifts across canals and courtyards as the light moves through the day. That city gave Armadillo the name and the starting point for Venezia, its first collection in pure silk. The Ivy House, the Auckland showroom that stocks Armadillo, now brings it to New Zealand. For co-founder Jodie Fried, the idea began with Venetian painting, where artists made light look alive on the surface of fabric. “We were drawn to the way Venetian artists rendered light: how it moves, softens and transforms colour on a surface,” she says. “Pure silk holds colour in that same way, creating a radiant depth that shifts with perspective and time of day.”
Each rug is hand-knotted by artisans in India, using techniques passed down through generations, in pure silk on a cotton warp and weft, then finished with a fine fringe. There’s no pattern, only a smooth, unbroken field of colour, which is rare to achieve in silk. “A rug with nowhere to hide is the hardest thing to make well,” says co-founder Sally Pottharst. “Every knot and nuance in colour has to be right because there’s no pattern or relief to carry visual interest.” Five colours are held in stock. Biscuit is a sandy taupe and Rosewood a dusky pink, both gentle enough to sit easily within a layered room. Caper and Serpentine are two greens, one a deep olive and the other a cooler sage, while Vermilion, a rose red, has the strongest presence of the five, shown here beneath a carved shell chair. A further 15 colours are made to order. Among them are the warm brown of Auburn, pictured under a single fallen tulip, the wine
tones of Merlot and Garnet, and the blue-greys of Duck Egg and Fjord. Armadillo photographed the collection in three places across Italy, each chosen for a different quality of light. A frescoed palace north of Milan, a lived-in villa on Lake Como and Venice itself all appear, and at the villa a pale rug runs out towards open doors and a balcony over the lake. Fine as it looks, silk is surprisingly resilient, so Venezia is made for everyday use in living, dining and bedroom spaces. Over time it settles into a patina of its own and gains character the longer it’s lived with. At The Ivy House, the five stocked colours come in three sizes, from 2.4 x 3m to 3 x 4.2m, and samples can be tried at home. The team also offers free consultations in the Auckland showroom or remotely, with help choosing the right rug from your floor plans or photos. www.theivyhouse.co.nz
DI ST IN CT I V E DE S I G N S . C O. N Z
41
Room to room with Blum Blum’s Auckland showroom has grown beyond the kitchen into living rooms, bedrooms, bathrooms and studies, and it still lets you walk through your own kitchen plan at full size before a single cabinet is made. IMAGES BY DAVID STRAIGHT
M
uch of a home’s daily rhythm happens behind cabinet doors, in the glide of a drawer and the lift of an overhead flap. At Blum’s Auckland showroom in Avondale, that hardware now plays out across the whole house. A year-long renovation made the space nearly half as large again and carried it well past its kitchen roots, into living, bedroom, bathroom, laundry and home-office settings. Visitors begin in a technical zone, where lift systems, drawer systems and pocket doors can be opened and tried by hand, before moving through rooms that put familiar hardware to new uses. A custom sofa hides storage within its frame, while entertainment cabinetry and a home office show REVEGO, Blum’s half-height pocket door system for screening off a bar, wine storage or a work nook. SERVO-DRIVE, Blum’s electric opening system, is on show as well. Homeowners planning a new kitchen can book a free Kitchen Test Drive. Blum builds the plan as a full-size mock-up from movable cabinets, so clients can walk the layout with their designer or cabinetmaker and check whether the storage suits daily life and whether doors and drawers will collide, all before production starts. The showroom is open from 8.30am to 5pm on weekdays to architects, designers, cabinetmakers and homeowners alike, and the same range is on display at Blum’s Christchurch showroom in Wigram. In Auckland, a shared table gives visitors room to work through plans over a coffee on Blum, with every drawer and door close enough to try. www.blum.com
Turning the corner A Bay of Plenty renovation trades three corner cupboards and a walk-in pantry for a generous island, natural stone and herringbone underfoot.
IM AGES BY UNTITLED STUDIO
E
very kitchen carries the fingerprints of its era, and those of the early 2000s favoured the angle — benches folded into a G, corners cut at 45 degrees, a walk-in pantry wedged into the bend. This Bay of Plenty home, bought by its new owners with an upgrade already in mind, was a faithful example of the type. The task of reimagining its living spaces fell to Chelsey Mathieson, Certified Kitchen Designer and founder of Niche Design Co, whose ‘Design to Completion’ service would carry the work from first plan to final fitting. “The existing kitchen was a typical design for the era of the home, with a large corner pantry, no
benchtop space around the hob, and mainly cupboards throughout rather than drawers,” she says. “Being G-shaped, with 45-degree angles, there were also three corner cupboards making up a large portion of the storage space.” The owners arrived with a clear picture of how the room should feel. Chelsey’s part was to find the plan beneath it, within walls that would stay where they stood. “The challenge was to create a kitchen that felt more open, considered and connected to the living spaces, while also significantly improving its functionality,” she explains.
Seamless on the outside. Intelligent on the inside. REVEGO, the pocket door system by Blum, gives you the ability to have a functional home without compromising on aesthetics. A refined solution for modern living and now with new height options you can have pocket doors in more places than ever.
www.blum.com
46 DI ST I NC TIV EDESIG NS. C O. NZ
Award winning independent kitchen, bathroom + spatial design specialist. 0211 468 455 chelsey@nichedesignco.nz
nichedesignco.nz
Her solution was to give the room a centre. With the space opened up, a larger island now sits at the heart of the kitchen, where preparing and serving happen in full view of the living areas and the two halves of the home finally speak to one another. The sink, once stranded on the servery, found a new place on the end wall, an easy turn from the hob. Along the back wall, the kitchen’s working parts were gathered into a single, tall composition. “I used the entire back wall for the tall elements, including the pantry, fridge and wall ovens,” says Chelsey.
07 543 2481 • admin@tpc.net.nz • www.tpc.net.nz PLUMBING GAS FITTING DRAINAGE CIVIL DRAINAGE
48 DI ST I NC TIV EDESIG NS. C O. NZ
“This allowed us to consolidate the bulk of the food storage into one area and, importantly, eliminate the awkward corner pantry that had previously dominated the space. Opening up this corner gave us the opportunity to create a much more functional working zone, with the hob and sink positioned within close working proximity.” It is a decisive piece of planning. The corners that once held so much of the kitchen are gone, the storage stands together in one fullheight run, and sink and hob now work as a pair. Within the cabinetry, Blum hardware goes about its work out of sight, while
Tasman Plumbing Contractors, part of the team of trades Niche Design Co coordinated through the build, brought the services to the sink’s new position. Materially, everything began with the floor. The owners had fallen for VidaSpace’s ‘Fendi Herringbone’, and Chelsey let it lead. Laid by Abstract Floors, its interlocking pattern brings warmth, texture and a sense of movement, a natural thread running beneath the whole room. Above it, natural stone takes the stage. Cosentino’s Sensa quartzite in ‘Taj Mahal’
dresses the island and splashbacks, its soft veining wandering freely where the floor keeps strict time. “The softer, more organic movement of the stone contrasts beautifully with the linear herringbone flooring,” says Chelsey. Around the sink and hob, where the kitchen works hardest, she chose Dekton in ‘Aeris’, supplied by Mount Maunganui stone specialists Top Stone. “It’s a highly practical surface that could withstand the demands of these high-use areas, while allowing the Taj Mahal to remain the hero material,” she explains.
DESIGNED FOR LIFE Premium Stone Surfaces | Engineered Stone | Porcelain | Natural Stone
www.topstone.co.nz Combining premium stone surfaces with expert craftsmanship to create beautiful, modern, functional spaces designed for everyday living.
sales@topstone.co.nz 027 275 2592 28 Triton Ave, Mount Maunganui
DI ST IN CT I V E DE S I G N S . C O. N Z
49
WE BRING SPACE TO LIFE. KITCHENS AND CABINETRY
07 578 5310 info@inspace.nz www.inspace.nz
50 DI ST I NC TIV EDESIG NS. C O. NZ
Her favourite detail arrived by a different route. The design first included a floating shelf above the sink in the same Taj Mahal, but in a long, relatively narrow format, the strength and durability it needed proved hard to achieve in natural stone. Rather than compromise, the team rethought the material and built the shelf in a dark timber veneer to match the cabinetry. “The dark timber veneer ties the cabinetry into the space and creates another layer of warmth against the Taj Mahal stone,” says Chelsey. “It has become one of my favourite details in the kitchen, and a great example of how sometimes the best design solutions come from having to rethink the original idea.” Moments like this are where the in-house model earns its keep. “Renovations can often present unexpected challenges, so having a strong team who communicate well and work collaboratively is key,” she says. “It allows us to problem-solve quickly.” That timber thread continues through Inspace Cabinetry’s joinery, whose darker
tones give the kitchen its depth. “With the darker cabinetry and stone, it could have easily become a heavy or dark space,” Chelsey says. Her answer lies in the details that only show themselves up close — narrow timber beads, subtle negative detailing and carefully considered lighting. “On closer inspection, it’s the finer details of the design that really elevate the space. They add layers of interest without competing with the overall material palette.” Seeing those details survive from drawing to finished room is the point of designing to completion. “Being involved from the initial design through to the completed renovation allowed us to have control over the finer details,” says Chelsey. For the owners, it meant a single point of contact from start to finish. The result is a kitchen that carries a dark, rich palette with ease: warm underfoot, softly veined at its centre, and lit so that nothing feels heavy. www.nichedesignco.nz
DI ST IN CT I V E DE S I G N S . C O. N Z
51
W W W. A B S T R A C T F L O O R S . C O . N Z
IMAGE BY DAVID STRAIGHT
PAGE 53
HOMES
Stacked on the dunes On a long, narrow beachfront section in Pāpāmoa, sandy brick and stained timber rise in three storeys towards the sea.
IMAGES BY DAVID STRAIGHT
O
n this stretch of coast, the dune is both the reason to build and the thing standing in the way. It frames the beach and it hides the sea, at least from anyone standing at ground level. In Pāpāmoa, architect Jeremy Brick of Studio Brick Architects and builder Sarich Design & Build answered it in the most direct way available — by going up. The result is a three-storey family home in sandy brick and timber that rises out of the dune grass and climbs, floor by floor, towards the view. “The sand dunes are fairly high in front of the house and block the sea views from the ground floor,” says Jeremy. “That allowed us to move the living areas up to the first floor and terrace down to the dunes with a series of decks and stairs, which is a nice, slow transition from inside to out.” Those terraces make the approach from the beach a gradual one, less like reaching a front door than easing into the house by degrees. At ground level, the laundry, storage and a rumpus room tuck in behind a grassed dune that keeps them out of sight, while a sheltered deck gives the family an outdoor room of its own, apart from the living spaces above. Height solved a second problem, too. Pāpāmoa’s beachfront runs in a long, straight line east of Mount Maunganui, its homes set shoulder to shoulder, and this section was tightly bordered on both sides.
54 DI ST I NC TIV EDESIG NS. C O. NZ
“The programme requirements were fairly extensive, and the site was considerably narrow and long for its size,” explains Jeremy. “That resulted in a vertical stacking effect, which you can see from the front elevations. Thankfully, we had planning approval to build hard to one boundary, and some extra height allowances, which meant we could add a second-floor level for the main bedroom suite.” One floor up, the house opens to the sea. The kitchen, living area and three bedrooms sit just clear of the dune line, and wide glazing brings the horizon into the living spaces. Along the sides, the house is more guarded.
With neighbouring homes in close proximity, the placement of every window was carefully considered. Jeremy positioned each opening to capture daylight while maintaining privacy, creating interiors that feel both light-filled and secluded. The openings are framed in Altus Pacific 41 aluminium joinery, fabricated by Nulook Creations. The top floor is given over to the main suite. Its glazed bedroom looks along the coast to Mōtītī Island in one direction and back to Mount Maunganui in the other, with a home office set at the street end. “The owners have a great private retreat up there,” says Jeremy.
NZ’s Timber Specialists Decking I Cladding I Solid & Engineered Flooring I Joinery I Wall Lining 0800 HURFORD (487 3673)
56 DI ST I NC TIV EDESIG NS. C O. NZ
www.hurfords.co.nz
@hurfordsnz
Having moved from Auckland to the Bay of Plenty, the family wanted a home that felt as though it belonged to the beach. “The clients wanted the house to remain beachy, in the general sense of muted and natural tones and materials,” he says. “The project kept a fairly consistent vision throughout. Rather than deviating from it, we refined it as we progressed. The owners have experience in the construction industry, so they could respond quickly to suggestions, and they trusted my recommendations.” The materials take their cue from the shore. “We wanted materials that can handle full salt and ocean exposure, so brick veneer cladding was an obvious choice,” Jeremy explains. Textured to the touch, the brick has the colour of the sand it looks out on. Around it, a screen of timber battens, stained to the tones of the dune grasses, wraps the western elevation and the side of the house.
DIST I N CT IV E DE S I G N S . C O. N Z
57
It sifts the daylight into slender bars, draws a veil across the houses next door and, at its end, bends into a gentle curve, as though the sea breeze had a hand in shaping it. Yet this is also a precise piece of architecture. Gutters and spouting are recessed out of sight, so nothing breaks the roofline and the brick runs clean to the sky. On the beach side, the external stair rises from the sand to the decks, breaking up the height of the seaward face and lending it a sense of movement. The street side, by contrast, keeps its own counsel — a composed arrangement of brick and battens that saves its openness for the sea. Inside, the palette softens further. Underfoot runs Genuine Oak in the tone Western from Hurfords, laid by Abstract Floors, its pale grain running from room to room.
Oak returns in the cabinetry and meets Tundra grey stone benchtops in the kitchen, cool against warm, with open shelving kept to a minimum so the surfaces stay clear and the view does the talking. In the bathrooms, the same stone sits alongside travertine-toned tiles and more blonde timber, so every room shares the same sun-bleached calm. It is exactly the kind of work Jeremy loves. “I really enjoy bespoke and detailed projects, where I can focus on the craft of construction,” he says. “These are the areas of design and construction that provide significant professional satisfaction for me.” The collaboration was a close one throughout. “We had a great time,” he says, and it shows.
58 DI ST I NC TIV EDESIG NS. C O. NZ
Altus® Window Systems is proud to congratulate Studio Brick Architects on another amazing project.
Joinery supplied by Nulook® Creations.
Project: Dunes Edge / Architect: Studio Brick Architects / Fabricator: Nulook® Creations
From the sand, the house reads the way the site asked it to: brick the colour of the beach, timber the shade of the dune grass, rising in measured steps to rooms filled with sea and sky. The dune is still there, holding its ground out front — only now it frames the view rather than hiding it. www.studiobrick.nz
Te Mahoe On the sandstone cliffs of Takapuna, architect Daniel Marshall carries the lessons of a 1940s house into the family home that replaced it.
IMAGES BY HAMISH MELVILLE
62 DI ST I NC TIV EDESIG NS. C O. NZ
T
he sandstone cliffs at the southern end of Takapuna Beach face east across the Hauraki Gulf, with Rangitoto in front and the shipping lane beyond. A house up here is bathed in light, but it’s also exposed to the wind, the salt and the soft cliff face beneath it. Te Mahoe, a multigenerational home by Daniel Marshall Architects, stands on a relatively narrow section down a long, shared laneway. Geotechnical considerations ruled out building on its seaward third, and a barrier pile wall already runs along the cliff edge. Even so, architect Daniel Marshall thought it prudent to set the house well back from it. It’s a choice that runs counter to the clifftop houses that fill social media feeds. “I think it is important for people to realise you don’t always have to build heroically on the edge of the site,” says Daniel. “To step back from the edge provides so many more opportunities to experience the subtleties of the site, areas of calm and peace as well as the drama.” The ground between the house and the drop was handed to landscape designer
Xanthe White, whose planting leads the eye from the rooms inside out towards the view. DMA wanted the home to offer more than a sea view, which the practice calls “a common recipe in Aotearoa housing”, so the landscaping also draws attention to the wider site. The brief began with a feeling rather than a picture. The clients had no fixed vision beyond a house with the feel of an exclusive resort, so DMA set out to create spaces that were calming and balanced. The clients also asked for a sense of Asia and the Pacific in the design. For Daniel, the “primary takeaway from Asian architecture is the connection to the landscape”, with a home and its outdoor areas that “relate closely to each other”. He sees the same quality in traditional Pacific architecture, “albeit in a more benign climate”, which a Takapuna clifftop certainly isn’t. Here, that connection also has to cope with the weather. Wind can arrive from any direction, including north easterlies, so DMA gave careful thought to the eaves and covered outdoor areas.
DI ST IN CT I V E DE S I G N S . C O. N Z
63
Nightworks’ La-De-Da pendants draw inspiration from automotive manufacturing techniques, with sheet metal pressed into undulating layers. Their reflective finish gives the rippled forms a liquidlike appearance, while the clustered arrangement scatters light and reflections throughout the entry.
The team chose materials that would withstand the salty air and age gracefully, and the exterior balances three of them. Precast concrete is the backbone, costeffective and extremely durable in a coastal setting, and it anchors the home to its site. That care is most visible where the materials meet, at the junctions of precast, copper flashings and scalloped cedar, and DMA credits skilled local craftspeople with the precision of that work. Structural engineers Constructure, long-term design partners of the practice, engineered the concrete and steel structure.
The cedar arrived by happy coincidence. While the team was working on the concept design, a sales rep from timber merchant Rosenfeld Kidson walked into the office with a scalloped cladding profile. “I thought the sculptural quality of the scallop would provide the perfect counterpoint to the smoothness of the precast concrete,” says Daniel. Warm and textured, the cedar now sits between the smooth concrete and the third material, copper. The copper came with its own recommendation. The 1940s house that once stood on the site had fallen into disrepair over the decades, yet its copper guttering was still sound after years of salt spray, which made a better case for the material than any sample board could.
From high end residential projects to villa extensions, we deliver solutions that are resilient, efficient and cost-effective. Whatever you’re building, let’s talk.
www.constructure.co.nz
Proud to be long term design partners with Daniel Marshall Architects
DI ST IN CT I V E DE S I G N S . C O. N Z
65
Copper develops a patina over time, and here it varies with how exposed each face is to the sea breeze. On the seaward side it’s beginning to turn green, while in the courtyard it has become, in Daniel’s words, “a delicious dark, dark brown”. Not every room belongs wholly to the family. The clients wanted an office and a tearoom, used for entertaining and mahjong, that visitors could reach through a separate entrance. Because both spaces sit in the grey area between public and private, DMA placed them on the road side of the courtyard, reached by a path up the northern side of the house. The family comes in through a custom cedar pivot door, which opens into an entry where the space lifts beneath the first of two double-height voids. Together the voids bring openness and light into the middle of the plan.
66 DI ST I NC TIV EDESIG NS. C O. NZ
The pendants that hang in them almost didn’t happen. The team had been searching for lights with the right look and scale for these heights when Nightworks, a Christchurch designer and maker of light fittings, arrived at the DMA office with its range. The sculptural shapes won the team over, and Nightworks agreed to prototype a larger size that would hold its own in the void. “The chrome fittings, with a single pendant in red, really make the spaces pop,” says Daniel. Beneath them, a raw steel stair rises on floating treads, with a handrail lit from within. The route through the house follows the feng shui principle that energy shouldn’t run straight through a home, so the way through never runs in a straight line and each turn is deliberate.
DI ST IN CT I V E DE S I G N S . C O. N Z
67
FORGE KITCHENS Kitchens | Bathrooms | Laundry | Wardrobes | Shelving | Renovations | Design
36 Selwyn Street, Onehunga, Auckland
027 254 0015
vernon@forgekitchens.co.nz
www.forgekitchens.co.nz
Beyond the entry, the living level wraps around the courtyard, which sits where the old house had a small, sunny corner on its northern side. Daniel built the new plan around that calm pocket, sheltered at the heart of the house, where “one can enjoy the outdoors without being windswept”, as he puts it. Inside, the hearth is made from Taranaki andesite, splitfaced at the edges and leathered on top, while the powder room basin is cut from local greywacke. The house was designed for four generations. Three live there for now, “but our clients are optimistic,” says Daniel. The grandparents have a bedroom on the ground floor, with its own wardrobe and ensuite, set well apart from the living areas.
Upstairs, the voids separate the main bedroom from the two children’s rooms, and two more bedrooms line the northern link, ready for visitors or for the generation still to come. Every one of the bedrooms looks out to sea. Each generation has its own walk-in wardrobe, from the grandparents’ suite on the ground floor to the children’s rooms upstairs, and the DMA team designed every one of them in close collaboration with Forge Kitchens. Builder Reece Foote of R & R Foote recommended the firm, and because DMA had worked with Reece before, the team was happy to take his advice. Finished in a dark tone and lit with linear LEDs and downlights, the wardrobes are inviting to step into and practical to use.
Daniel calls the finished work “sophisticated and well crafted”. Forge’s cabinetry continues into the bathrooms, where stained oak veneer meets leathered Natural Taj Mahal quartzite and light glows evenly from within the mirror cabinetry. That collaborative approach carried through the build, with suggestions offered freely and details refined together as the house went up. Alfresco Pools built the pool and spa, working closely with DMA to bring the practice’s vision for the water to life. Asked what makes the home distinctive, Daniel points to a tension between strength and sensitivity. “I think this house
exhibits a certain brutality, with the strong sculptural forms, but this is balanced with a sensitivity in the balance of materials. It stands in defiance of the elements and embraces the occupants.” DMA’s houses are related, like cousins, and Te Mahoe’s family tree runs back through a lineage of the practice’s homes to 2001, when the practice first began experimenting with precast concrete. A housing winner at the 2026 DNA Paris Design Awards, Te Mahoe is the newest branch of that tree, and its name, like its copper, came from the house that stood here first. www.dma.nz
Your Oasis, Our Expertise Proud to work with Daniel Marshall architects to bring their swimming pool vision to life, working with designers and architects to ensure the highest quality is delivered for every project is our passion.
www.alfrescopools.co.nz
70 DI ST I NC TIV EDESIG NS. C O. NZ
Alfresco Pools built the pool and spa in collaboration with DMA. Both are lined in Ezarri glass mosaic, while the dark bronze aluminium cladding around the pool matches the house’s window joinery.
The slow reveal Inside Mānuka Retreat, a Raglan harbour home built and finished by White Wood Homes, and the winner of seven House of the Year awards. IMAGES BY AARON RADFORD
F
rom the street, the home shows only a calm timber face, holding the harbour back until the end of the hallway. Abodo Vulcan cladding wraps around a concealed garage door and continues past an equally discreet front entry, so the approach reads as one continuous surface. “What you see from the road gives very little away about what is waiting at the back of the home,” says Hannah Farrant, managing director and interior designer at Cambridge building company White Wood Homes. Running the cladding past both doors was one of the finishing touches the builders suggested, while Waikato Door Specialists made the custom timber-clad garage door.
The clients arrived with hundreds of images across several interior styles, and Hannah’s role was to find the common threads and refine them into one direction. “At the heart of the brief was a desire for the home to feel warm, inviting and calming, with a strong connection to the land,” she says. “They wanted it to have a retreat-like quality – somewhere that immediately felt relaxing and grounded when you arrived.” The home also had to suit the two of them day to day and a house full of guests. Architect Evan Mayo of Architecture Bureau designed Mānuka Retreat. White Wood Homes had worked with him on previous projects, and Hannah says that trust made the process collaborative from the outset.
When quality, performance,
and design all need to align— these are the kind of projects we love. Experts in specialty
Sectional and flush mount doors. If you’ve got a vision— info@wds.co.nz www.waikatodoorspecialists.co.nz
74 DI ST I NC TIV EDESIG NS. C O. NZ
we’ll bring your UNIQUE ideas to life.
TREETOWN DESIGNER KITCHENS
The clients had built with White Wood Homes before too, and the firm’s up-front work on design and specification gave them precise scheduling and a fixedprice quote. Once building started, one says, “everything just flows and there are no surprises.” With interiors and construction under one roof, details were settled early. Hannah led the interior design and material selections, while managing director Malachi Farrant, a qualified builder, brought the construction knowledge. “I might have a particular detail or finish in mind, and Malachi will work through how we can execute it cleanly and practically on site,” Hannah says. “You move down the hallway before arriving into the main living space, where the vast ceiling height and glazing create this really dramatic and unexpected sense of volume,” she says. The walls are finished in Rockcote Cerano plaster, while wide Forte Moda Altro planks run underfoot, finely detailed wherever they meet the plaster and at each change of flooring.
B ES P O KE CABINETRY 57 ALBERT STREET CAMBRIDGE 07 827 7309 INFO@TREETOWNKITCHENS.CO.NZ
DI ST IN CT I V E DE S I G N S . C O. N Z
75
Dark American oak cabinetry, manufactured and installed by Rowson Kitchens, rises five metres around Tempest Blue quartzite from CDK Stone. Annika Rowson’s design won a Kitchen Excellence Award.
“I love how the windows follow the path of the sun, and the light filters through the high windows down textured Venetian plaster walls to the wood floors at different angles and intensities depending on the time of the day,” says one of the clients. “The architect talked through this during design, but to experience this and appreciate the lighting as it changes through the day makes me smile.” The kitchen sits within all that volume, and its design began with a stone. Hannah, kitchen designer Annika Rowson and one of the clients spent a day at the CDK Stone showroom in Auckland, where all three fell for Tempest Blue quartzite. “We knew immediately it would become a defining feature of the kitchen,” Hannah says. Annika then designed the cabinetry around it with her signature detailing, and Rowson Kitchens manufactured and installed it. The cabinetry is finished in dark American oak and rises to the five-metre ceiling, with no heavy bulkhead above the cooking area. With few examples to go on, one of the clients describes going ahead as “a leap of faith”.
DI ST IN CT I V E DE S I G N S . C O. N Z
77
The scullery sits behind a plastered archway, a late change from a sliding door. The organic brass fittings, including the Plumbline tapware, are already developing a patina, which one of the clients says makes the house feel as though it has been there for some time. The main bedroom opens off the harbour-side living area, behind a 2.2-metre sliding door hung from the ceiling. The clients had stayed in apartments laid out this way on their travels, and when the door is open, an entire wall seems to disappear. Hannah says it gives the house “an almost studio-like quality”.
0508 776 847
78 DI ST I NC TIV EDESIG NS. C O. NZ
027 4525 017
“Rather than adding bedrooms that would often sit unused, we designed flexibility into the home,” Hannah says. A self-contained guest suite, built-in bunks and custom Murphy beds in the garage let the house sleep 12. Upstairs, a mezzanine doubles as an office and guest room, with views west to Karioi Maunga, north to the Raglan Bar and east across the inner harbour. Treetown Designer Kitchens completed the rest of the home’s cabinetry, including the guest kitchenette and wardrobe, laundry, walk-in wardrobe, garage storage and custom vanities.
nick@provista.co.nz
www.provista.co.nz
Outside, the deck, a compact pool by Tiny Pools and a round cedar spa from Alpine Spa form the main outdoor space, with balustrading by Provista Balustrade Systems. Mānuka Retreat made the Top 100 for House of the Year 2026 and collected seven Registered Master Builders awards, the Waikato Regional Supreme Award, a Gold Award, and the Regional Category, Regional Craftsmanship, Kitchen Excellence, Interior Design Excellence and Smart Home awards. The judges singled out the garage door for the way it disappears seamlessly into the entranceway, and Hannah describes the kitchen award as “a wonderful acknowledgement of Annika’s design and the collaboration behind it”.
White Wood Homes employs its own builders rather than contract labour, and of the awards, Regional Craftsmanship meant the most to the team. “You can have a beautiful architectural design and beautiful materials, but ultimately it is the quality of the execution that brings everything together,” Hannah says. The clients spend their time in the connected main rooms, around the kitchen island, in the dining and lounge areas and out on the deck, each with its own view of trees and sea. Most of the time, the big bedroom door stays open. www.whitewoodhomes.co.nz
DI ST IN CT I V E DE S I G N S . C O. N Z
79
Reaching for the Tasman Above the black sands of Muriwai, Best Nest Building Co delivers a cantilevered cedar home that leans towards the sea.
IMAGES BY DAVID STRAIGHT
80 DI ST I NC TIV EDESIG NS. C O. NZ
M
uriwai is a coast of big gestures. Black sand runs north out of sight, surf rolls in off the Tasman, and gannets wheel over the rock stacks below the point. Anything built on the hill above has to hold its own against all that — and this house does it by reaching. Its upper floor pushes out over the driveway towards the sea, its western face is almost entirely glass, and its skin is a cedar chosen for how it stands up to the coast. Yet for all that it faces west, the house also looks east. It began, fittingly, on a roof. Before anything was drawn, the owner asked Karl Fenning of architecture27, who designed the house, to join him on the ridge of the original house on the site, and the two of them talked through his ideas up there with the beach below. At the heart of them was a nod to Leigh. On the far side of the region, at Leigh on the east coast, sits the owner’s family bach: a 1980s Kiwi build of Douglas fir. The new house was to carry something of that home across to Muriwai. Early in the design a line was drawn on a map between the two sites, linking one coast to the other.
82 DI ST I NC TIV EDESIG NS. C O. NZ
“A nod being more personable, and somewhat physical,” Karl says. “This line became the angle of an upper bay window, so when he was looking out the window, he knew there was a connection to his family home; he was looking directly to his mum.” The rest of the brief was just as personal. The owner collects Valiant Chargers, so the rear of the site was given over early to a space for the cars, with its own private view down to the gannet colony and the beach. He surfs, watches the tides and studies the forecasts, and he wanted to live up among the treetops. “The client’s vision was sensitive towards the small Muriwai community,” says Karl. “He had a strong interest to look after neighbours and his local area.” By the time Auckland’s Best Nest Building Co came on board, the design was “99.9% completed”, says director Luke Jones. The site itself held no particular surprises; the weather did. Cyclone Gabrielle struck partway through the build, and slips came down all around Muriwai. “That made us reinvestigate foundations and structural integrity,” says Luke.
Residential & commercial steel fabrication Blake Steel is a reliable engineering company, offering a range of steel fabrication, welding and architectural metalwork. We deliver quality craftsmanship across the Auckland region.
027 636 5371 WWW.BLAKESTEEL.CO.NZ
DI ST IN CT I V E DE S I G N S . C O. N Z
83
From the road, the cantilever is the moment that stops people — an entire floor hanging over the driveway as if it weighed nothing. It looks like bravado. It is, in fact, careful arithmetic. The site is small and isn’t connected to public services, so civil engineers were brought in early, and on-site service fields and stormwater tanks had to fit into the master plan alongside the house. “The size of service fields was forcing down-sizing the house,” says Karl. “By cantilevering the upper level and pushing the driveway under, this allowed for another 25m² of site area to be reduced and converted into house floor area. It was an offset against built form and hard surfaces which drove the large cantilever, and the intent to maximise the site’s limits.”
84 DI ST I NC TIV EDESIG NS. C O. NZ
Luke points to a second gain. “If we had built to the council constraints, he would have had no access to the rear of the property,” he says. That rear, of course, is where the Chargers live. Inside, the plan is shaped by a tension every house on this coast must settle: the sun comes from the north, the view lies the other way. Karl kept the northern windows small, some of them set high, to manage the sun, give the neighbours their privacy and let light filter down through the native treetops. The full glass is saved for the 180-degree sweep of the beach, where the owner can read the surf and the weather. The front door faces the street, and a plywood stairwell draws visitors up into a single open room for kitchen, dining and living.
There is no island bench; the kitchen runs the length of the back wall, the way it does in a classic bach, another thread back to Leigh. The lounge is glazed from end to end in sliding doors. Pushed open, the room becomes a deck in the air behind a glass balustrade; closed behind its cedar sliders, it turns into a hidden retreat. The cedar was always in the consent. Which cedar took longer to settle. “Not many timbers would sustain the harsh coastal environments,” Karl says. Several cedars and hardwoods were sourced, priced and sampled, and about a year into the build Best Nest put up sample screens on site and watched how each one weathered.
DI ST IN CT I V E DE S I G N S . C O. N Z
85
The winner was Standard Tight Knot cedar, supplied by JSC Timber and shipped from Canada as a custom order for Best Nest and this project alone. Luke chose it for its cost and its toughness in harsh coastal conditions. For Karl, it had to answer to Leigh. “It was important to align with the client’s original nod to Leigh,” he says. “A close match to the Douglas fir was the Standard Tight Knot (STK), which is the top third of the cedar tree. Being so young, the knots are tight and honest, a sought-after aesthetic."
And then there are the Chargers, which surface in the house in ways only an owner would catch. The bathroom borrows from a Charger interior, with black vinyl and chrome trims to the walls, ceilings, basins and mirror units. The cars’ headlights shaped the steel connection plates on the exposed rods. The fire-engine-red lines of the grille became the handrail. Plytech lined the garage, which Luke counts among the home’s highlights, with LED lighting glowing from its soffit and ceiling. “It really makes the house an entertainer’s paradise,” he says.
Giving great homes green hearts Specialising in high end residential homes and lifestyle properties, we create exceptional outdoor environments that enrich human connection with nature.
Forming outdoor connection
86 DI ST I NC TIV EDESIG NS. C O. NZ
0800 FEATURE
feature.nz
Underfoot, the concrete floor was ground and polished by Concrete Grind and Polish. Outside, Feature Landscapes shaped the grounds around the house, carrying the planting up to meet the native trees that frame it. Karl puts the whole project down to the people on site. “When the builders are onsite, there is an embodied energy where the client, the builders, the contractors and me all are there with a common goal, with compassion, belief and respect,” he says.
Luke reckons the house would be a statement anywhere in Auckland; on top of the hill at Muriwai, with the Tasman spread out below, it is something more. For Karl, the substance lies in how much the owner gave of himself, and in a team that met him halfway. “What sticks out to me is that it’s a ‘client centric’ approach, where the team has been so passionate to help the client achieve his ideas,” he says. “And done it with care and sensitivity so when we get to the end, it really does feel like we could do it all again.” “Once you understand the story, it all makes sense and tells you something you didn’t expect,” says Karl. “Great architecture is not about one person or one design source; it’s a larger story infused from relationships, honesty and trust.” www.bestnestbuilding.co.nz
Auckland wide
info@concretegrindandpolish.co.nz
0800 448433
www.concretegrindandpolish.co.nz
DI ST IN CT I V E DE S I G N S . C O. N Z
87
Proudly pocket-sized Dorrington Atcheson Architects set out to build a small, standalone first home on the footprint of a double garage. Two terracotta-clad prototypes in Ōtāhuhu show how far 70m² can go.
IMAGES BY PAUL BRANDON
S
ix metres by six. It’s the footprint of an ordinary double garage, the kind that sits at the back of thousands of suburban sections, and it’s the footprint Dorrington Atcheson Architects gave the Pocket House. On it stands a two-storey, two-bedroom home of about 70m², standalone and freeholdable, and designed to go into an existing backyard or onto an empty site. The first two went up in Ōtāhuhu, south Auckland, where Senior Construction finished them in 2024. They sit diagonally to each other in a checkerboard, a layout the practice recommends for privacy wherever two or more go in together, and each house has its own yard, private courtyard, garden shed and car park. The idea started at home, with architect Tim Dorrington and his wife, Emma-Jane Hetherington. “We took this on as a personal project,” Tim says. “Our kids are coming into the age of looking for their first homes, and we didn’t see many good, affordable options for them on the market.
“So, we came up with the idea of a Pocket House. An architecturally designed small house. Not a mini home, not a townhouse, but a small, standalone, freeholdable house that could simply be built in an existing backyard or on an empty site.” The Ōtāhuhu pair were the trial run. “This project was us testing the prototype. We built two Pocket Houses and solved any questions around compliance and budget. We wanted it to be design-driven on a budget. The focus was on the end product the owner would have, with almost all of the spend left on site in the finished house.” In a house this size the plan does most of the work, and the biggest saving came from deciding early who the house was for. “Deciding to optimise it for a first home, or a downsizer’s home, meant we weren’t trying to solve every problem, like shoehorning it into being a family house as well,” Tim says. “That saved a bedroom. Smart planning of multipurpose spaces helped too.
DI ST IN CT I V E DE S I G N S . C O. N Z
89
The upstairs landing is also the home office, and the daybed is also the guest bed, and a possible seat to dock the dining table against.” The outside is where the Pocket House stops being modest. Its raking walls are clad in Monier’s Terracotta Marseille roofing tile, unglazed, with the colour running right through the clay. “I saw old terracotta tiles used on the wall of a contemporary house in Australia and loved the texture, and the way they played with sunlight and shadow,” Tim says. “They have many other benefits. They’re costeffective, they’re thermally excellent, there
Terracotta tiles crafted from the earth
90 DI ST I N CTIV EDESIG NS. C O. NZ
WWW.MONIER.CO.NZ
are no chemicals in them because they’re made of clay, and they need no upkeep or maintenance. We also wanted to make a bold statement, so bright orange terracotta roofing tiles seemed like a great idea.” Inside, the ground floor is a single openplan room for the kitchen, dining and living, with large sliders on two sides opening it to the yard and the courtyard. APL’s black aluminium joinery frames both openings. The ground floor is lined in plywood and sits on polished concrete, the laundry is tucked into a cupboard, and every door is painted its own colour. Beside the stair, a built-in daybed runs along the wall, ready for guests.
Owners choose the colour of their kitchen cabinetry as well, so no two Pocket Houses need look alike inside. For Emma-Jane, the mix of materials is what sets the mood. “The interior feels rich and full of opportunity, while at the same time feeling relaxed and chill,” she says. “The natural ply and playful colours set off beautifully against the black ceiling and concrete floor. I love how you can rearrange the kitchen and dining areas to suit different light, times of year and activities. Having two strong framed openings in the living area lets you have two areas of focus, and zones to make the most of the sun and light.” Upstairs, the landing at the top of the stair doubles as the study, just as Tim planned, with a desk set into a window that juts out from the wall. Off it, two bedrooms with builtin wardrobes share a compact bathroom.
DI ST IN CT I V E DE S I G N S . C O. N Z
91
The harder question was repetition. The Pocket House is meant to be built again and again, on sites its architects will never visit, and a house built that way can easily turn generic.
Buyers purchase the design rather than a finished house and build it with their own builder, with the tiles offered in a choice of colours and timber cladding as an alternative.
“It probably comes down to volume,” Tim says. “We took these through the MBIE MultiProof consent, and included several versions, so the plans can be mirrored, the roof slopes reversed and the cladding done in different colours. But the main thing is that we never intended these to replace all other offerings, with whole suburbs becoming Pocket Houses. They’re more an alternative option, for individual houses or pockets of houses, to some of the more drab and vanilla offerings.”
The prototypes have already been judged. The pair won the MultiUnit category at the 2025 Auckland Architecture Awards, where the jury singled out the 36m² footprint as a workable answer for backyard housing and noted that the houses feel bigger than they are.
MBIE approved the Pocket House design in May 2026. Each house still needs its own building consent, but the approval speeds the consenting up.
92 DI ST I NC TIV EDESIG NS. C O. NZ
Even so, when asked what still stands out about the project, Tim doesn’t reach for the awards. “That they worked,” he says. “They work because, at the end of the day, they’re great spaces that you enjoy spending time in. They’re small but perfectly formed. There’s space to do everything a home needs in a much smaller footprint and volume.
I think the design is distinctive because it’s simple yet bold, with nice proportions and interesting materials. They’re fun places to be.” Neither house went to the family in the end. “Our two Pocket Houses were bought as a first home by one couple and as a city base for an out-of-towner,” Emma-Jane says. “It was eye-opening. They turned out better than we could’ve hoped. They just feel good. So, we wanted to really explore how we could package them up, so other people could experience this and self-develop their own. They seemed to tick a lot of boxes for a heap of folk who are underserved at the moment, like first homers, downsizers, single parents and anyone who is looking for a fun, practical, budget-friendly option.” The original brief hasn’t gone away. “We’d love to build more of these,” she says, “maybe for the kids for real this time!” www.daa.co.nz
Whangateau House Julian Guthrie Architecture’s boatshed-inspired holiday house on the harbour’s edge is now where its owners spend most of their time, and it only gets better as its cedar weathers.
IMAGES BY DAVID STRAIGHT
T
hree simple gabled forms sit side by side on a wide, flat site at the edge of the Whangateau Harbour, north of Auckland. Corrugated roofs recall the sheds and barns of rural New Zealand, weathered cedar carries the texture of driftwood and bark, and timber shutters slide across the glass to let in as much of the day as the household wants. Auckland architect Julian Guthrie of Julian Guthrie Architecture designed the house more than 10 years ago as a holiday home for a family with three young boys. Mark Lindsay Construction built it. “Mark had worked previously with our client so was able to work well with them and our team to collaborate on the details,” says Julian. The family loved the site for its wide-open space, its direct water access for boating and
96 DI ST I NC TIV EDESIG NS. C O. NZ
the room it gave the boys to run around. They asked for a robust, low-maintenance house that suited the coastal and rural character of the area. “They wanted spaces for their immediate family, extended family and friends to enjoy together both inside and outside, but also to create some privacy and relaxation to the bedroom wings for various age groups.” The house has since changed hands. It was designed as a holiday home, but its new owners now spend most of their time there. Julian says they love how it works day to day and how easily it takes in their wider family and the grandchildren who often come to stay, and they’re delighted with how it looks and feels to live in.
The house stretches across the width of the site to make the most of the water views to the east. “This creates an expansive outlook to the water, and morning sun across the width of the house,” Julian explains. The other side of that decision is a long west-facing elevation. It looks back across the large garden areas, the sheltered courtyard and the pool, and enjoys the afternoon sun, so each side of the house has its own time of day. The landscape design is by Humphreys Landscaping.
variable degrees of shading and shelter as suits the conditions across the day.” Their fine timber slats screen the glass from wind and low sun, and still let breezes filter through when the doors are open.
Timber shutters on both sides of the house deal with the difference. “The shutters to each side of the house enable infinitely
The bedroom wings sit at either end of the living area, giving family and guests their own separate places to sleep.
The living area sits at the centre, with fully stacking glass doors on both its east and west sides. “You can open up however much you wish to suit the winds, sunshine and get the full view of the water even when seated out on the western side deck areas.”
EXPERIENCED CRAFTSMEN, DEDICATED TO BRINGING YOUR DREAM TO LIFE.
DI ST IN CT I V E DE S I G N S . C O. N Z
97
Expertly updated by Megan Haslop Interiors, the home takes on a relaxed coastal-meets-rural aesthetic thanks to furnishings that sit easily alongside the home’s cedar, oak and slate.
Some bedrooms look out to the water and others into the native trees on each side of the property, while shutters over the glazed doors add privacy and filter the light and breezes.
while the traditional corrugated roofing profile adds another layer of linear texture.
The materials follow the same rural lead. Cedar cladding from Hermpac and cedar slatted screens give the exterior its soft texture, and vertical battens over the shiplap deepen its rustic character. Bagged block walls bring a heavier mass in contrast to the timber and the wide expanses of glass,
Black slate is a feature material throughout the house, and the kitchen makes the most of it. A large slab of slate forms the benchtop, with slate tiles on the splashback. Matakana Kitchens & Joinery, based in nearby Matakana, made the cabinetry in black-stained oak.
“These materials extend to the interior also, dissolving the delineation between exterior and interior spaces.”
Matakana Kitchens & Joinery is proud to support Julian Guthrie Architecture. 09 422 7804 | sales@matakanakitchens.co.nz 50B Matakana Valley Road, Matakana
DI ST IN CT I V E DE S I G N S . C O. N Z
99
“The texture and subtle tones of the slate work well with the black stained oak cabinetry, and offset the grey oiled oak floors and extensive use of white in the space,” says Julian. Stainless steel on the back bench breaks up the black and relates to the free-standing fridge. One of the most satisfying moves in the house is the way the kitchen is recessed into a cedar-lined internal wall beneath a lowered ceiling. Julian says this makes it feel like an alcove off the large volume of the dining and living space. Asked about the build, Julian points first to the finish, starting with the cedar sarking boards that line the ceilings.
“There is lovely craftsmanship in the interior cedar sarking, painted plywood linings, and aligning all the shutters with the door systems,” he says. “The secret cedar doors are especially elegant in how they disappear into the wall linings when closed.” More than a decade after it was designed, the weathering has become part of the design. “The simple barn forms of the building are humble and appropriate to the landscape, but the sliding shutters and massive stacking glass door openings create a strong architectural dialogue between interior and exterior space,” says Julian. “I think the house has a very timeless quality, and is only improving with age as the materials weather.” www.julian-guthrie.com
DI ST IN CT I V E DE SI G N S . C O. N Z
101
Into the clearing In Ōmokoroa, Studio H and Gardo Group set a charredtimber home into a pocket of native bush, designed and built by the same close team. IMAGES BY AMANDA AITKEN
T
faced directly south and became incredibly hot through summer, so the team tracked the sun across the site to decide where glazing should go, and just as carefully, where it shouldn’t. The couple also wanted a home that felt calm, private and connected to its setting. The plan became two distinct wings joined by the entry. “A lot of the design came from listening to how they actually wanted to live rather than beginning with a predetermined architectural form.”
he driveway takes its time. It winds through dense native planting until the bush opens onto a clearing. The first time architectural designer Hannah Armstrong-Gardner walked onto the site, that sense of emerging into open ground stayed with her. It gave the house its name, The Clearing House. Hannah is the principal of Studio H and leads architectural design at Gardo Group, the Tauranga design and build company she runs with construction manager Chris Gardner. She designed the Ōmokoroa home and Chris built it. “I’m not handing over a set of drawings and then stepping away,” says Hannah.
The clearing shaped almost everything else. “The house needed to feel as though it had been placed into the clearing rather than the clearing being created for the house,” she says. The dark timber wing stands on driven timber piles, so the ground and planting carry on beneath it with very little disturbance, and that part of the house seems to float slightly above the land.
The owners were coming home after around 20 years in the UK, and comfort was one of the biggest things on their list. Their London home
Closing the gap between design & build Tauranga, New Zealand
104 DI ST IN C TIV EDESIG NS. C O.NZ
|
www.gardogroup.co.nz
|
Almost every room has its own framed view of the bush. The harbour shoreline, around 100 metres away, is hidden for now by established trees, but some are nearing the end of their natural lifespan, so the eastern elevation was designed for views towards the harbour and Motuhoa Island that may open up in time. The owners already had an affection for charred timber, and it suited the site. The Blackwood Project supplied the shou sugi ban cladding, thermally modified pine in its traditional full-char Sumiyaki finish. In softer light the dark pavilion almost disappears back into the bush, and the cladding copes with saltladen coastal air without demanding constant maintenance. Against it stands a crisp white rendered volume, with the garage and service spaces below and the main suite above.
106 DI ST IN C TIV EDESIG NS. C O.NZ
Warmer materials soften that contrast. Vitex decking eases the step from the dark exterior to the planting, while inside, European oak floors, natural stone, slate and muted finishes add warmth and texture. “We didn’t want the interiors shouting for attention when there was so much happening outside the windows,” says Hannah. The kitchen, by Mastercraft Kitchens Tauranga, follows the same thinking. Design consultant Tyne Downie worked directly with the clients, who were very considered about materials
and finishes, and translated their direction into a kitchen that suits the character of the house and the way they live and entertain. The island is topped in Dekton Laurent, with the hob mounted flush into the benchtop. Dekton’s porcelain composition gave both the bold look and the heat resistance a hardworking kitchen needs. “By placing it within the island, the person cooking remains part of the conversation and connected to family and guests on the other side,” says Tyne.
At Mastercraft Kitchens, we design, manufacture and install your kitchen to the highest standard - delivering quality craftsmanship and a seamless experience from start to finish. www.kitchens.mastercraft.co.nz
DI ST IN CT I V E DE SI G N S . C O. N Z
107
At one end, the island finishes in a double waterfall with a dedicated seating niche, giving it an anchored feel and an intimate place to sit. On the back wall, the cabinetry encases the full-height stud wall, a more cohesive finish than a builder’s bulkhead. “I think the strength of the kitchen comes from the fact that it feels like it belongs there.” If Hannah had to choose one space, it would be the main bathroom. The bath has an almost monolithic quality and sits beneath a large picture window, framed outside by two wing walls, as the land falls away through native planting and a cascading watercourse. “You’re visually exposed to the bush, but
architecturally very sheltered and private,” she says. Tile Gallery supplied the tiles, all Italian porcelain. In the main bathroom, Travertine Smooth Grey is paired with Travertine Lines Grey, a grooved feature tile. The ensuite shower is laid in Noho Black, a brick tile set in herringbone with the charm of a handmade finish. An Infusion Birch braid mosaic lines the powder room wall behind the vanity, and 3D Leaf White forms the laundry splashback. For Hannah, sustainability began with how lightly the house could sit on its site. The driven piles kept excavation to a minimum and suit the site’s coastal conditions and potential flood risk.
Stunning Designs. Exclusive Ranges. Visit our gorgeous showroom and view our range of quality, affordable tiles and timber. 2 Amber Crescent, Judea, Tauranga 3110 07 571 1994 www.tilegallery.co.nz
108 DI ST IN C TIV EDESIG NS. C O.NZ
Solar panels with battery storage, over 9,500 litres of rainwater storage, thermally broken joinery, heat-recovery ventilation and hydronic underfloor heating and cooling give the house a relatively high level of self-sufficiency. The simplest-looking details took a huge amount of coordination. Working side by side, Hannah and Chris resolved the transition between the two forms, the cantilevered timber structure and the way the decks meet the house. “John and Tracey have become lifelong friends,” says Hannah. The house belongs to them and to this particular clearing, she says. “There is a quietness to it that only really makes sense when you’re standing within the clearing.” www.studioh.co.nz
DI ST IN CT I V E DE SI G N S . C O. N Z
109
Lake life, distilled On the shore of Lake Rotoiti, DCA Architects of Transformation shapes a black-timber bach around the bush, the water and a wake boat.
IMAGES BY SIMON DEVITT PHOTOGRAPHER
T
he roofline of this house was set by a boat. The clients’ wake boat carries a tall tower, and rather than ask them to lower it every time it came off the lake, DCA Architects of Transformation tuned the pitch of a single roof so the garage could take the boat at its full height. DCA calls it a “pragmatic move”, and it runs the length of the building. It tilts the roof planes across every elevation and gives a simple, efficient form its sense of movement, so that a bach built for boat life ends up taking its shape from one. Hauparu Bay House sits on the edge of Lake Rotoiti, with hills of native bush rising behind it. The Rotorua practice designed it for a valued repeat client, with a team that included director Nick Chibnall-West, while Yvette Jay Interior Design worked in association on the interiors, fittings, furnishings and lighting. Dark against the
112 DI ST IN C TIV EDESIG NS. C O.NZ
trees, it was designed to recede into the bush. DCA wanted “an understated, environmentally responsive bach”, one that “recedes into its setting” and lets the people inside engage fully with “the landscape, the changing light, and the rhythms of the lake”. The clients asked for a simple built form with four bedrooms and generous garaging for the wake boat and a tractor, with a strong emphasis on outdoor living and a close connection to the lake. The house had to work in two modes. “For most of the year it would be a peaceful sanctuary for a couple, yet during holidays it had to comfortably accommodate multiple generations without feeling busy or compromised,” as Yvette Jay Interior Design puts it. The material that answers that brief is timber. The house is clad in black-stained timber, sourced from the nearby Kaingaroa Forest, and
Nick is a firm believer in local products and local people. Using timber grown so close to the site cut transport emissions and ties the house to its region. Beneath the cladding, the structure is largely timber, with timber framing and trusses throughout. Steel appears only where it’s needed, at the front elevation and in the garaging, where the larger spans called for it. DCA chose materials for durability and a long life, to cut down on maintenance and replacement, and the compact form and straightforward construction kept material quantities and building waste down.
That lightness was a necessity as much as a choice. Difficult ground conditions and a high water table limited how much could be excavated, so a lightweight, predominantly timber structure kept the loads on the foundations down and disturbed the site as little as possible. The lake set another limit. To protect the house from fluctuating lake levels and future climate change, DCA set the finished floor level above the required freeboard. BSK Consulting Engineers did the engineering. The firm works across structural and geotechnical engineering. This site called for both, with difficult ground below and a timber structure above.
Structural + Geotechnical Engineers BSK Consulting Engineers are an experienced team based in Rotorua, Tauranga and Taupō, providing geotechnical and structural engineering services. We bring strong technical knowledge and a practical approach to our work, working closely with clients and project partners to achieve well considered engineering outcomes.
enquiries@bsk.co.nz www.bsk.co.nz
DIST I N CT IV E DE SIG N S . C O. N Z
113
Ray Holmes Builders was the builder. Its work takes in new homes, alterations, renovations and light commercial projects. This one is a compact build with straightforward construction, and its plan is just as clear. Arrival comes between the boat store and the bedrooms, and from the entry the house divides. One way, a corridor leads to three guest bedrooms and a bathroom. These rooms face west, catching the afternoon sun, and each opens onto its own screened private deck. The screens temper the low western sun and give each guest some privacy from the garaging and sleepout next door.
RH 114 DI ST IN C TIV EDESIG NS. C O.NZ
The other way, the house opens up to the lake. The kitchen, dining and living areas share one generous volume, and its high ceilings draw light reflected off the lake deep into the interior. At the corner, engineered sliding doors open the living area completely to a covered deck, an outdoor room, and the main suite connects directly to the same living and deck space. Within this dark timber shell, Yvette Jay’s interiors bring warmth and depth. Her practice describes the interiors as “a direct extension of the landscape”, built “through proportion, texture and material authenticity”.
RAY HOLMES
BUILDERS
• New Homes • Renovations • Alterations • Light Commercial 027 526 3004 | ray2build@gmail.com
The kitchen anchors the open-plan space with a natural stone island, its layered greens and fine white veining recalling the mineral colours of the lake, while a boldly veined stone splashback takes its cue from storm clouds gathering over the water. Stained oak veneer cabinetry wraps the space. “Every room needed to perform beautifully while remaining visually quiet,” the practice says. “The kitchen became the greatest exercise in restraint.” Behind it, a butler’s pantry holds the appliances, preparation areas, cleaning storage and wine fridge, so the main kitchen stays clear when the family arrives. The bathrooms are where the palette deepens, and the project was runner-up at the 2026 TIDA Designer Bathroom Awards. The ensuite is wrapped in fullheight textured porcelain tiles that change with the daylight, softened by stained oak vanity joinery and a sculptural stone basin. Across the house, stained oak, richly veined stone, textured porcelain, wool, linen and
softly aged metals carry the same thinking from room to room. DCA positioned the footprint to keep as much of the existing vegetation as it could. Outside, the ground had to be tough enough for a tractor and a boat, yet blend into the bush. Concrete driveways and large hard surfaces were avoided. Instead, aggregate hardstand areas and a reinforced geogrid lawn give trafficable ground for manoeuvring the boat, and new broadleaf and native planting draws the house further into its setting. Terra Firma Landscapes carried out the exterior works, from concept design to site contouring, jetty upgrades, plant selection and lawn. The Bay of Plenty firm also managed the site, organising subcontractors and liaising with DCA and Yvette Jay Interior Design. The grounds settle into the bush the same way the house does. The new planting also supports biodiversity. The permeable ground reduces surface runoff and lets rain soak in, which helps protect the lake’s water quality.
DI ST IN CT I V E DE SI G N S . C O. N Z
117
We do more than landscape design. We bring our best ideas to the table and know how to deliver them. Our forte starts with the ability to read our clients’ needs. We offer more than just great design on paper – we have the expertise to make it happen.
Consultation • Design • Excavation Construction • Site Management
027 492 3161 • paul@terrafirmabop.co.nz www.terrafirmabop.co.nz
Stormwater is also held on site and released to an open soakhole, where it disperses before returning to the lake. A photovoltaic system with battery storage supports a largely self-sufficient house. The house won the Housing category at the 2026 Te Kāhui Whaihanga New Zealand Institute of Architects Waikato/Bay of Plenty Architecture Awards, where the jury described “a calm and carefully designed lakeside home that demonstrates how simple and well-executed design can still make a strong impression.” It was also commended in the New Home between 150m² and 300m² category at the 2026 ADNZ Resene Architectural Design Awards for Waikato and Bay of Plenty. The boat comes and goes beneath a roof drawn around it, and the light off the water moves through the rooms. From the lake, the house almost vanishes. From inside, the lake is everything. www.dcaarchitects.co.nz
DI ST IN CT I V E DE SI G N S . C O. N Z
119
Carried north On the edge of Tauranga, Marc Vale Architecture and Kathrine McDonald Design build a family home around schist from the south.
I MAGES BY CAB CREATIVE
T
he plans for the old house were already consented. The clients had lived there since they were a young couple and raised their family under its roof. Marc Vale had designed an alteration to it, then a semi-rural site in Bethlehem, on the edge of Tauranga. “It wasn’t something they had necessarily planned for, but they saw the opportunity to create the home they had always wanted and decided to go for it,” says Marc, director and architectural designer at Marc Vale Architecture. The house they built stands above the road, with views across the surrounding countryside. From the lawn it reads as a group of gabled pavilions, with walls and a chimney of schist that has come a long way north. Marc designed the architecture, and Kathrine McDonald of Kathrine McDonald Design took on the interiors. Glenn Wallace and the team at Wallace Building & Construction built it, Marc’s first project with Glenn. The clients wanted a long-term family home, one that worked for the family now and could adapt
as it changed. That meant room to entertain and to work from home, some independence for their daughters, and the potential for several generations to live there later on. A secondary wing holds a selfcontained minor dwelling, set apart from the main living areas, and the plan also takes in a dedicated office and more than one living zone. Their southern roots mattered just as much. One of the clients has Southland roots, and the schist is his link back to the south. “Rather than simply being a feature material, it became one of the elements that gives the home its identity and a sense of permanence,” Marc says. Kathrine’s brief was shorter. “The client’s brief to me was essentially, ‘Kath, just make it beautiful,’” she says. On a large site, Marc could spread the house out instead of forcing everything under one large roof. “Breaking the home into a series of gabled pavilions helped reduce the perceived scale of the house and gave each part of the plan its own identity,” he says.
DI ST IN CT I V E DE SI G N S . C O. N Z
121
Glenorchy Blend schist from The Natural Stone Co. wraps the fireplace, carrying the exterior stone indoors. A custom blend of Central Otago stone, it reflects the clients’ southern roots.
Aotearoa in every layer New Zealand schist defines this home, from the exterior cladding to the feature fireplace. A custom blend of Central Otago stone, it brings the colour and character of the deep south to the Bay of Plenty.
WWW.THENATURALSTONECO.NZ
The gables also made room for vaulted ceilings and drew natural light deeper into the plan. The main living spaces open towards the pool and outdoor living, while the bedrooms have their own sense of separation, and the way each wing faces lets the house balance views, sun, privacy and shelter. Two claddings meet on the approach. The schist is Glenorchy Blend from The Natural Stone Co., a custom blend of Central Otago stone laid as lightweight cladding, and its rugged, varied face gives the house weight. Against it, Nu-Wall vertical aluminium cladding runs in clean lines that emphasise the height of the gables, with the durability and low maintenance the clients were after.
DI ST IN CT I V E DE SI G N S . C O. N Z
123
“I think the strength of the exterior comes from that balance,” Marc says. “Neither material is trying to imitate the other. You have the texture, variation and solidity of natural stone sitting alongside the precision and repetition of the vertical aluminium cladding.” There’s a small, personal detail in the stonework too. One of the owners added tiny river stones to the grout mix, which Kathrine calls a lovely way of bringing a very specific Southland
021 336 079
admin@eastwoodkitchens.co.nz
www.eastwoodkitchens.co.nz
124 DI ST IN C TIV EDESIG NS. C O.NZ
reference into the house. “It isn’t an obvious or literal interpretation of Southland,” she says. “Instead, it gives the house a sense of place and personal history.” The schist doesn’t stop at the front door. It appears again just inside the entry, where a wide hallway begins and runs through the house. “Rather than treating the hallway simply as circulation, we wanted it to be an architectural space in its own right,” Marc says.
Skylights bring daylight down into it and white-painted timber battens give it rhythm and texture. At the far end it opens straight onto the covered outdoor living area, so the family can reach it without passing through the main living spaces. That robust shell set Kathrine’s task. “The architecture is quite robust, with the stone and strong forms, creating a real sense of scale and permanence,” she says. “We wanted to balance that strength with natural, tactile materials so the interiors felt warm and inviting.”
Batten details in the wall linings and concealed doors, along with V-groove linings on the walls and ceilings, bring rhythm and detail to the rooms without adding decoration for its own sake. For Kathrine, the living room shows the house best, “without question”. The schist returns here around the fireplace, beneath a V-groove-lined ceiling, with the timber kitchen alongside. A window seat is tucked into one corner, and the room looks out to the greenery of the garden and catches the sun for most of the day.
126 DI ST IN C TIV EDESIG NS. C O.NZ
“It is probably the room that gives you the clearest sense of what the house is about,” she says, pointing to its “strong architectural bones, beautiful natural materials and a really comfortable, lived-in quality”. The kitchen began with an instruction from one of the clients. “I realised very quickly that I loved this client when she told me she wanted everything out of sight lines, no ovens, no fridge, nothing visually cluttered,” Kathrine says. “That immediately opened up the opportunity to make the kitchen feel much more like a piece of furniture within the architecture, rather than a traditional working kitchen.” Eastwood Kitchens made the kitchen and the cabinetry and joinery throughout the home. The kitchen’s custom veneer timber was selected to relate back to the timber flooring, so one tone carries
through the main living spaces. Marc says the cabinetry is an important part of the interior architecture, and “needed to complement rather than compete with the volume of the rooms and the stronger architectural materials”. The scullery does the hard work as the kitchen’s back office, hiding away the appliances and the practical elements. That leaves the main kitchen free to show what deserves to be seen, a natural stone island and an extractor clad in natural marble. “The kitchen demonstrates how practical planning can actually create the opportunity for a stronger aesthetic outcome,” Kathrine says. Elsewhere, as Kathrine puts it, the natural materials do the work. Rosa Calacatta quartzite features in the powder room and the wardrobe areas.
DI ST IN CT I V E DE SI G N S . C O. N Z
127
Asked why she chose Rosa Calacatta, Kathrine's answer is simple: it was beautiful. “When we came across this stone, there was really no reason to turn our backs on it.” Its movement and warmth brought a little more personality into the palette. Underfoot, Galet Dolomite carpet from Bremworth, a chunky loop carpet and a firm favourite of Kathrine’s studio, adds comfort in soft tones without competing with the architecture.
area, its fireplace, the pool and the living spaces inside work together as the social heart of the home. The pool came through Central Pools, a Tauranga family business and authorised builder of Compass fibreglass pools across the Bay of Plenty, Waikato and Coromandel. Its specialty is self-cleaning pools, where the Vantage in-floor cleaning system keeps the water healthy with less maintenance.
Outside, the pavilions gather around the pool and outdoor living, so those spaces read as part of the house rather than something added on. The covered outdoor
“It means that despite being a substantial house on a large site, there is still a sense of intimacy when the family is gathered around those central spaces,” Marc says.
BAY OF PLENTY & WAIKATO SELF CLEANING POOL SPECIALISTS
Take the hard work out of pool ownership
CENTRAL POOLS
Authorised independent dealer for Compass Pools New Zealand.
centralpools.co.nz
128 DI ST IN C TIV EDESIG NS. C O.NZ
0800 394 766
Bay of Plenty | Waikato | Coromandel
Plenty of this house came down to the build. “With the junctions between the different gabled forms, extensive glazing, stonework and the level of interior detailing, there was a lot in this house that relied on careful execution,” Marc says. “The quality of the finished home is a real credit to Glenn and his team.” One of the most telling things about the house is how often the schist turns up. It’s there on the walls outside, just inside the front door and again at the fireplace, and Marc says that repetition makes it feel integral to the home rather than an
exterior feature applied to it. “Ultimately, what makes the home distinctive is that the architecture came from this particular family,” he says. “The spaces respond to how they live now, how they entertain and how they see their family using the home in the future.” The aged brass through the house looks to that future too. It brings warmth against the stone and timber, and as Kathrine says, “it will develop a patina over time, becoming more beautiful and individual as the house is lived in.” www.mvarchitecture.co.nz
DI ST IN CT I V E DE SI G N S . C O. N Z
129
Two kinds of mid-century Nick Rowe Architecture pairs a 1960s Riverhead state house with modernist pavilions that make no secret of being new.
IMAGES BY SAM HARTNETT
130 DI ST IN C TIV EDESIG NS. C O.NZ
O
ne house from the 1960s, kept almost as it was. Beside it, a set of low pavilions that draw on the same era but read it differently. In Riverhead, north-west of Auckland, the two sit around a shared courtyard and pool. “In a sense, the existing house represents one interpretation of mid-century architecture, while the additions explore another,” says Nick Rowe, who founded Nick Rowe Architecture in 2012. “That allows the two to sit comfortably together without pretending they were designed at the same time.” Nick designed the additions, Ze Build built them, and Claire Walker, director and registered landscape architect at WLA, designed the garden that links them. “The existing house was in immaculate condition, so we felt it was important to respect and celebrate what was already there rather than change it for the sake of change,” Nick says. “We were also conscious of avoiding unnecessary waste and the landfill that comes with demolishing perfectly good building fabric.”
132 DI ST IN C TIV EDESIG NS. C O.NZ
With the neighbouring site to the west being subdivided, privacy became a priority. Nick lined that boundary with the pool house and carport, a solid edge that buffers the neighbours and encloses the courtyard. The pool went to the south to keep the northern sun and stop the original house shading the outdoor living. “These moves naturally established the courtyard as the heart of the new composition,” Nick says. For the second mid-century, Nick drew inspiration from Richard Neutra and the Californian modernists, with their strong horizontal proportions, low-slung roofs, generous overhangs and circular posts. “The intention wasn’t to recreate a 1960s house, but to take some of the fundamental principles of modernist architecture and reinterpret them in a contemporary way,” he says. White bagged brick takes its cue from the brick elements of the original house, silvered Abodo cladding nods to the natural timber of mid-century homes, and champagne anodised aluminium joinery stands in for the usual powdercoat.
From the street, a curved wall of white-painted brick hides the courtyard. Nick chose a carport over a garage to reduce the addition’s apparent bulk, and its roof appears to float above the wall. Inside, the join between old and new is meant to be seen. Ze Build kept the original bevelback weatherboards in place as an interior lining, marking where the state house ends, and a change in floor level reinforces it. “It creates a subtle sense of decompression as you move from the existing house into the new spaces,” Nick says. The dining area sits under the lower ceiling of the original house, while the new lounge drops further into a sunken conversation pit formed in the concrete foundation. A black Warmington Studio wood burner stands free in the lounge, its exposed flue echoing the circular metal posts elsewhere in the house. “We preferred the aesthetic of a wood burner
134 DI ST IN C TIV EDESIG NS. C O.NZ
over gas,” Nick says. “There is something much more tactile and atmospheric about the fire itself.” The owner chose the Murano Plus Florian Horizontal pendant over the kitchen island, its elongated form and glass elements a fit for the mid-century mood. A generous window seat opens to the pool through a large window on gas struts, and the main bedroom looks straight out to the water. WLA came on board during the design stage, early enough for the garden to be planned with the house. “Our aim was for the house and garden to feel like one cohesive design,” Claire says. She echoed the architecture with curves in the courtyard walling and the pool, and brought the house’s brick back as feature seating and accents on the pool wall. The planting keeps to greens and whites, with rain lilies along the pool, San Pedro cactus on the back fence and a silk tree, one of Claire’s all-time favourites, filtering the light over the courtyard.
022 438 4019 info@zebuild.co.nz
Purpose driven. People first. Architectural new builds and renovatons delivered with clarity, control, and accountability.
DI ST IN CT I V E DE SI G N S . C O. N Z
135
CREATING PLACES PEOPLE VALUE Thoughtful landscape design, supported by planning expertise and project management, from first ideas to finished places.
LANDSCAPE ARCHITECTURE RESOURCE CONSENT PROJECT MANAGEMENT
www.wla.net.nz
Space for the pool was tight, so Claire suggested a white interior with light blue-grey waterline tiles, and specified bespoke coping matched to the concrete surrounds in mix and oxide colour, so nothing frames the water. Out front, she steered the clients away from a double-width concrete driveway towards two simple strips under the wheels, with grass between. Because the addition went in behind the original house, the clients could keep living there while Ze Build built the pavilions and pool house. “Ultimately, the project is about contrast and connection. Old and new, solid and lightweight, enclosed and open,” Nick says. “We wanted the new architecture to have a clear identity of its own while still feeling as though it belongs to the original house and its era.” www.nickrowe.co.nz
DI ST IN CT I V E DE SI G N S . C O. N Z
137
Set low by the lake The Craftsmen bring a little of the South Island to Lake Taupō in the first home of a new lakeside subdivision.
IMAGES BY AMANDA AITKEN
T
he first house in a new neighbourhood has a job the others don’t. It shows everyone who follows what the place can be. At Kaiapo Bay on Lake Taupō, that house is long and low, dressed in schist and charred timber, and looks south across the water to the snow-capped peaks of the Central Plateau.
brought in Rich Stewart of Taupō building company The Craftsmen.
The owners bought farmland overlooking the lake with plans to turn it into a residential neighbourhood, and the first stage, a tensection subdivision, has since sold out. Before anyone else built, they made their own home the example, on a 5000-square-metre site at the front of the subdivision. To build it, they
The design is by architectural designer Lee Turner of Turner Road Architecture, who began his career in joinery and building before he studied architecture. He worked within firm limits. A five-metre height restriction applies across the subdivision, ruling out the steeply pitched roofs common around Wānaka and Queenstown.
“They wanted to make a statement and show an example of what was going into the subdivision,” says Rich. “He built his house to set that standard, and that’s how it started. Then he got me on board to do the project.”
NATURE’S BEAUTY IN STONE CLADDING
LANDSCAPING
RETAINING WALLS 03 443 5080 info@wanakastone.co.nz www.wanakastone.co.nz
140 DI ST IN C TIV EDESIG NS. C O.NZ
The site also pulls two ways at once, with the road and the northern sun behind the house and the best views to the south. Lee’s answer is a low-slung home of two gently pitched roofs joined by a flatroofed centre, clad in the traditional materials of an alpine lake house, schist, western red cedar, standingseam iron and charred Accoya. Those materials carry a personal story. One of the owners has a strong tie to the South Island and wanted its character in his home in the north. “He’s got a connection to the South Island, so he used a lot of stonework. Instead of being based down there, he’s brought a bit of the South Island up here.”
142 DI ST IN C TIV EDESIG NS. C O.NZ
The schist, from Central Otago supplier Wānaka Stone, gives the house its weight. It wraps the entrance on the northern side, lines the long gallery to the bedrooms and rises as the outdoor fireplace facing the lake. Schist and cedar run inside as well as out, so there’s no hard line between the house and its setting. The arrival is deliberately understated. A low roof and schist walls enclose the entrance, and only once inside does the house open up. From the entry, the eye runs through the kitchen, dining and living areas to broad sheets of glass, and out to the lake and mountains beyond.
DI ST IN CT I V E DE SI G N S . C O. N Z
143
Bringing in northern light while facing south took careful planning. A narrow glazed link between the two main wings lets sunlight reach deep into the plan, an opening in the roof brightens the central spaces, and clerestory windows lift the living areas while louvres temper the strongest sun. “There’s always going to be sunlight coming into the lounge, because of the high windows that go right around. It comes in on three sides.” Oak floors, oak cabinetry and steel-framed doors bring warmth and texture to the interior. From the foyer, the gallery runs
to the bedroom wing with a continuous schist wall on one side and the owners’ art collection on the other. The TV lounge takes a darker turn, lined in burnt blackwood Accoya with soft wool carpet underfoot, a snug place to retreat to in the evenings. The plan also changes size with the household. “They can live in one part of the house when it’s just the two of them, and shut the rest off. When they’ve got visitors, the rest of it can be opened up.” Outside, the lake wind decides where the owners sit.
Sleek, slimline opening roof design offering sophisticated style and superior sun control. Proud to be part of The Craftsmen build 07 574 6040 | office@louvretec.com | www.louvretec.co.nz
144 DI ST IN C TIV EDESIG NS. C O.NZ
“There are two outdoor areas. If the wind’s coming in off the lake, they can go to the one on the other side, where it’s sheltered, and still look through to the view of the lake.” At the southern end, the entertaining area turns towards the water around its schist fireplace. One of the outdoor rooms sits under a LouvreTec 200 Suburban opening roof, whose 200mm blades turn through 180 degrees, so the owners can open the room to the sky or close it off for shade. For the builder, the test lay in how many materials had to meet cleanly. “There was the stonework, the Japanese burnt timber and then the metalwork. The challenge was tying it all in together, because it wasn’t one standard element. We were taking different ones and bringing them together.” Rich credits experience with keeping the build smooth. “Choosing the right builder minimises that risk. When you do these houses all the time, you get to know how to do things.”
The finish, he says, comes down to people. “Having skilled staff is a big plus. You have to have builders at the pinnacle of their career to do that sort of detailing, and that flows all the way through, from the foreman down to the painters. They have to be high quality to get that detail finished right. It’s about getting it right, and not rushing through things.” His staff have been with him for years. “This is what we specialise in and what we take pride in. My staff could be doing other work on their own, but this is what they prefer to be doing, so that’s why they stay. It’s probably the pinnacle of building, being able to build houses like this. Everyone in the team is very passionate about it.” The friendship formed on site has outlasted the build, and Rich still calls in regularly. “They’re amazing people, and the connection we still have is incredible. It’s a testament to how well the build went.” www.thecraftsmen.co.nz
DI ST IN CT I V E DE SI G N S . C O. N Z
145
Back to the bach At Waihī Beach, Reside Construction rebuilds a much-loved family bach on its original footprint, keeping its easy beachhouse feel.
IMAGES BY GATHER CREATIVE
T
here’s no front door at this Waihī Beach bach. Friends and family walk up onto the deck and slide open the glass. Keeping the bach’s easy feel was the whole point. Reside Construction, the Waihī Beach builder led by managing director Marlon Cosmas, rebuilt every element without straying from the original footprint, holding on to the scale, warmth and relaxed simplicity of the old bach while improving its functionality, durability and comfort. “The entire focus was on staying true to the original character of the bach,” says Jane Cosmas, Reside’s in-house interior consultant. Over the years, the clients had explored several concepts for their bach, and none held on to what
146 DI ST IN C TIV EDESIG NS. C O.NZ
mattered most to them, the familiar character and feeling of the original home. The design that did came from Andrew Ward, director of Tauranga practice Mod Architecture, who has worked with Reside on quite a few projects. The bach sits on a gently elevated site with views to the ocean and the surrounding hills. Staying within the original footprint made it a relatively easy site to build on, Jane says. The biggest challenge was in the ground. Every corner the builders dug turned up deep, buried concrete, and a local historian suggested the land was once a cattle holding area or milking yard.
W W W. R E S I D E . N Z
Inside, the biggest change came from a simple move. “It was the introduction of a couple of pretty simple timber beams to get rid of a couple of internal walls,” Andrew explains. “All of a sudden you’ve got that big open kitchen, living and dining area, and a chance to bring in light through some skylights.” Open-plan living now runs from the front of the bach to the back under battened ceilings, with skylights pouring light onto the kitchen island. The kitchen is the work of Kitchen & Interior Co., and the plywood idea came from the
owner. “The owners wanted a simple, practical kitchen that suited the relaxed feel of family bach life,” says Kate Peterson of Kitchen & Interior Co. The cabinetry is 18mm birch plywood with exposed edges and a whitewash, UV-resistant coating, with no handles and the fridge, rangehood and dishwasher concealed. A porcelain benchtop in a warm neutral returns with the cabinetry into the window reveal. “Behind that simplicity is a significant amount of considered design, careful coordination and craftsmanship,” Kate says.
Bespoke cabinetry design and manufacture www.kitchenandinteriorco.co.nz info@kico.co.nz
148 DI ST IN C TIV EDESIG NS. C O.NZ
Engineered European oak from Gerrand Floorings runs through the living spaces, with an oil finish that allows spot repairs to scratches and marks.
123 hewletts road, mount maunganui
DI ST IN CT I V E DE SI G N S . C O. N Z
149
Timber carries through the house, for a reason close to home. One of the owners worked extensively in the timber industry and was passionate about using it in the build, Jane says, from the weatherboards, decking and fencing to the floors and cabinetry. The owner’s father was a builder, too. “Using timber was about honouring them,” she says. The birch ply continues into the TV unit, the main bedroom’s window seat and the garage lining, and with the battened
DESIGN WITH PURPOSE Designing spaces that inspire, connect, and endure www.modarchitecture.co.nz
150 DI ST IN C TIV EDESIG NS. C O.NZ
ceilings it keeps some of the nostalgia of the old bach. At the windows, the sills are rosewood, hand-milled on site, a timber suited to harsh coastal conditions. Underfoot, Gerrand Floorings supplied the engineered oak floors and carpet, chosen for the light, bright interior. “Any time you bring in natural timbers in that lighter colour, it has a relationship to the beach and the coastal setting,” Andrew says.
The bach’s best move is at the back, where the rebuilt rear deck turns the backyard into a second place to gather. “When you want to get away from the beach and the people walking past, you can retreat out there and still be part of the action inside,” Andrew says. “And when there are tons of people around, you can be out the back and still be part of the fun.” Both decks sit under slimline opening roofs from LouvreTec, with bifolding shutter doors to close them in. “It is because of the exposed coastal conditions that we designed these as part of the renovation, to extend the indooroutdoor spaces whatever the weather,” Jane says. They’re made from materials designed to withstand those conditions.
DI ST IN CT I V E DE SI G N S . C O. N Z
151
Roofing, reimagined as architecture. Where precision meets artistry in every line. Kaimai Roofing specialises in high-end architectural roofing and cladding, with a focus on craftsmanship, precision, and thoughtful execution. 021 0254 5880
kamairoofing@gmail.com www.kaimairoofing.co.nz
Outside, timber weatherboards keep the original look of the bach. The garage roof is Colorsteel Maxam in a Spanlok profile, installed by architectural roofing and cladding firm Kaimai Roofing. “You look down on it from the house, so for visual impact it was definitely a design directive,” Jane says. Spanlok also appears as cladding on the house. Inside the garage, carpet from Gerrand keeps sand from travelling into the house. Holding on to so much of the old bach also made the clients’ budget go further. “In a renovation, the more of the existing footprint, walls and roof structure you keep, the more efficient it is in terms of dollars spent,” Andrew says.
152 DI ST IN C TIV EDESIG NS. C O.NZ
Reside was involved well before construction began, and Andrew values Marlon’s straightforward approach, which keeps everyone clear on where they stand. “At each stage of the design, Marlon could put a cost against it, so we always knew we were heading in the right direction,” Andrew says. “The design and the budget stayed aligned.” Jane worked with the owner on the interior selections. “Working with Reside is more of a triangle of collaboration between architect, builder and owner,” Andrew says.
At the 2026 Registered Master Builders House of the Year, the bach won Regional Supreme Renovation of the Year for the Bay of Plenty & Central Plateau, along with Gold and the category win for Renovation $1 million to $2 million, and made the national Top 100. “It’s simple and understated, yet highly detailed,” Jane says. “It’s the reimagining of a family bach that holds lots of memories.” www.reside.nz
slimline opening roof system and bifolding shutter doors combining architectural elegance with optimum sun control Proud to be part of Reside Construction build 07 574 6040 | office@louvretec.com www.louvretec.co.nz
DI ST IN CT I V E DE SI G N S . C O. N Z
153
The house on the hill High on a coastal dune at Mangawhai Heads, Green Build Projects has built a family home that opens every room to the estuary.
IMAGES BY REEVOX STUDIO
S
tanding high on a coastal dune at Mangawhai Heads, the 413m² home looks over the estuary and its sand dunes below, and on a clear day the view runs all the way to Great Barrier Island. From the living spaces downstairs and the bedrooms upstairs, the owners can watch the sun rise over the water and dolphins, and some days whales, coming up through the estuary. “A lot of coastal homes try to disappear into the site,” says builder Jesse Green of Green Build Projects. “This one owns it. It’s got a solid stance up there, and you can see it from all over.” LTD Architectural drew the home in 2022 as a two-storey form, with a living wing that opens to the estuary and a bedroom level set above it. The ground it stands on carries history. A shell midden runs through the building platform, starting right up in the grass roots. Local iwi Te Uri o Hau blessed the site on the first day of earthworks, before a machine
154 DI ST IN C TIV EDESIG NS. C O.NZ
turned a wheel. Their representatives and an archaeologist from Geometria were on site through the areas of significance, and the midden was lifted by hand, bagged and dated for the record. Planned for from the start, it cost the programme a day rather than a month. “That’s the point I’d make to anyone looking at a site with history on it,” Jesse says. “It’s only a blowout if you find out about it later on.” The bones of the design never moved between the first drawings and handover. The elevated form, a nine-metre stacker slider opening the living area to the view, a covered outdoor room, the bedroom wing upstairs and a lift were all fixed from day one. What changed was the detail, and nearly all of that came from the owners, as they got clearer on how they’d use their space. “Those were the fixed points. Everything else was negotiable, and that’s normally how it should be. Nail the form early, stay flexible on the detail.”
Inside, the palette is built on contrast, the same play of dark and light that runs through the whole house. Crisp white walls meet the deep red-brown of the fully wrapped cedar linings that run through the staircase. A scheme this pared back depends on the quality of its finish, because plain white walls leave nowhere for a flaw to hide. Scope Painting delivered that finish, giving the timber and the view a clean, even frame. Downstairs, the living wing is the gathering place, and the nine-metre stacker slider throws it open to the estuary. The living spaces stay soft and light, with pale timber floors, white veined benchtops and charcoal cabinetry, while black-framed glazing draws the eye out to the water.
156 DI ST IN C TIV EDESIG NS. C O.NZ
“That’s not a view you design around, that’s a view you get out of the way of. Hence the nine-metre slider and the glass. The house is really just a frame for it.” The bedrooms sit above, away from the living spaces. Each has the same uninterrupted outlook across the water, and a lift links the two levels. The Aritco home lift was locked in from the very start of the job and still took 14 months to arrive from Europe. “On a build like this, you order the slow stuff first and work backwards.” The rumpus room travelled furthest from the plans. Once the owners could stand in it and see what it wanted to be, it became a cinema and bar, with a large projector, cedar linings across the ceiling and a raised platform built to carry four large electric recliners, with nooks built into it.
One of the bathroom layouts was reworked on site in the same way, and the bathrooms carry the palette through with veined white walls, fluted basins and brushed brass tapware. North Auckland firm Extreme Plumbing & Gas plumbed the house, ran its gas and fitted an Escea gas fire. From outside, the house reads as a strong, dark form on the hill. Black aluminium cladding from Nu-Wall is paired with brick
and the warm grain of oiled cedar, setting sharp lines against natural texture. The house sits in an extra-high wind zone with severe coastal exposure, so everything structural was specified harder than an inland build would need, from deep bored piles and higher-strength concrete to stainless fixings throughout. “Nobody will ever see any of it. But in thirty years’ time on that dune, it’s the reason the house is still exactly as we left it.”
FO R T H E P R E M I U M PA I N T F I N I S H
PAINT | PAPER | PLASTER www.scopepainting.co.nz
scope_painting
Master Painter Award Winners DI ST IN CT I V E DE SI G N S . C O. N Z
157
The dune itself asked the most of the build. Green Build drilled the house piles six and seven metres down, and the sand at the bottom was as dry as the sand at the top. An open hole won’t hold in that, so each pile was steel-sleeved as it was drilled, the sand augered out through the sleeve, the cage and concrete placed, and the sleeve drawn back out. Every pile, house and deck, landed where Hutchinson Engineering wanted it. The long, steep driveway set its own limits. The roof structure as first drawn couldn’t be carried up it, so rather than hire a helicopter, the team reworked the trusses and rafters into sizes that would make it to the top, saving the owners a serious bill.
158 DI ST IN C TIV EDESIG NS. C O.NZ
“Early contractor involvement on a site like this is where the real money gets saved,” he says. “You’re looking at buildability and access and pile design while there’s still a rubber on the end of the pencil.” A solar power system from Hubands Energy powers the home, and the Whangārei firm also fitted its ducted heating. The biggest change of all was the covered outdoor room. On paper it was an alfresco space under a louvre roof, great for three
months of the year on a site that catches the weather off the water. The team added full external sliders and electric blinds that drop onto a half-height balustrade, and fitted rain sensors to the LouvreTec roof so it closes itself. The footprint didn’t grow at all, but the room now works all year round. “You can sit in there in a southerly with the whole estuary still in front of you.If I had to pick one change that earned its money, that’s it.”
North Auckland Plumbing & Gas Fitting Maintenance • New Builds • Renovations
021 465 143
www.extremeplumbing.co.nz
DI ST IN CT I V E DE SI G N S . C O. N Z
159
Beyond it, the decks step down the hillside through several split levels, following the fall of the land so each level has its own aspect, with gardens by Shafer Design around them. Upon completion of the build, Te Uri o Hau returned for a final blessing on the home. The House on the Hill is far more than a design; it stands as a testament to true craftsmanship. This project has been an incredible journey from start to finish, demonstrating exactly what can be achieved when a masterclass of dedicated tradespeople pulls together in the exact same direction. www.greenbuildprojects.co.nz
160 DI ST IN C TIV EDESIG NS. C O.NZ
At dusk the house glows above Mangawhai Heads. Its elevated twostorey form, built on piles drilled up to seven metres into the dune, can be seen from all over town.
Harbour shelter On Pararekau Island, VDP Construction builds a limestone and plaster home that stands up to the Manukau Harbour’s wind and salt.
IMAGES BY ROBYN BROWN
W
ind runs straight down the Manukau Harbour to Pararekau Island, and it carries salt with it. A house on this shore has to stand up to both. This one answers with two low wings of Te Kūiti limestone and pale plaster, laid out along the island’s harbour edge at Karaka, in south Auckland. Franklin builder VDP Construction built it. Owned and run by directors Dan van Tiel and Rob Boulger, the firm keeps its workload small so the directors stay hands-on through every build. “One-off architectural homes are our specialty, and that’s where we want to stay,” Dan says.
Specialising in high quality architectural projects. 164 DI ST IN C TIV EDESIG NS. C O.NZ
VDP worked from a design by Auckland practice Sumich Chaplin Architects. The clients chose the site for its expansive sea-view frontage, and from the earliest concept stages the plan centred on that view, connecting the main living spaces and the primary bedroom to it to give the owners an intimate experience of the harbour. The wind shaped the plan as much as the view did. The house splits into two wings in response to the prevailing winds that funnel down the harbour, and stepping those wings into a modified U shape lengthens the view frontage, so more rooms connect with the water.
vdpconstruction.co.nz
StoArmour Cladding and Sto Plaster system, Stolit Milano, polished finish; Stolit MP Natural, Travertine Freestyle Finish
Salt and wind also steered the materials. “Pararekau Island is incredibly exposed to both wind and salt,” says Sumich Chaplin director Sam Baxter. “We wanted to use materials that were naturally light in colour and would patina and weather in the environment to bring the colours together. The muted warm tones rely on the rich texture of the finishes to create diversity in lieu of contrasting colours.” Dan picks out three things that set the house apart, the limestone, the plaster and the timber joinery. The entry puts the first two side by side. A pale paved walkway runs between a limestone wall and a plastered one, open to the sky through a wide cut in the roof, and arrives at a timber-framed glass front door.
LEADING THE WAY IN BLOCK AND PLASTERING SERVICES ACROSS AUCKLAND
Auckland Block & Plaster is your one-stop shop for full-service solutions for all your concrete masonry and exterior plaster cladding solutions across the greater Auckland region. For your high-end architectural project, get in touch with Ben Lindesay to discuss your projects.
021 900 835 admin@blockandplaster.nz www.blockandplaster.nz
C E Q
DI ST IN CT I V E DE SI G N S . C O. N Z
165
The plaster is Auckland Block & Plaster’s work, a Sto system applied over the cladding, with a textured, travertine-style finish on the walls and a polished band along the fascia. “Travertine-style plaster has become popular in the last few years, but it’s an exacting finish to achieve on an exterior,” Dan says.
ALL ASPECTS OF TIMBER FLOORING Proud to support VDP Construction
027 355 3675 info@finessefloors.co.nz www.finessefloors.co.nz
166 DI ST IN C TIV EDESIG NS. C O.NZ
Inside, the living spaces turn west, towards the harbour view Dan says the clients wanted most. “The alignment of the plan and spaces connects to key points in the landscape, such as the harbour entrance,” Sam says. “The orientation, the arrangement of rooms and the varying heights of glazing and ceilings achieve a composition of natural light, solar connection and comfort.” Capturing the view called for walls of glass, and walls of glass leave a builder nowhere to hide. Holding them up took big steel beams, with block walls doing the key bracing work behind the scenes.
From there, the job came down to precision. VDP worked to fine tolerances across the whole build, with precise detailing through the ceilings, joinery and doors, inside and out. Much of it is negative detailing, the fine recessed shadow line where two surfaces meet. It only works when everything around it is dead straight, so ceilings, joinery and doors had to line up cleanly from one room to the next, and from the inside out. The third of Dan’s standouts is the joinery. McNaughton Windows & Doors, the Auckland timber joinery specialists, made the windows and doors in iroko, a warm African hardwood that sits easily against the pale stone and plaster. Western red cedar shutters add a second layer of timber outside. Indoors, the décor keeps to muted, natural shades, so tile, timber and stone supply the interest that colour might elsewhere. Underfoot, Finesse Floors laid the wide, pale timber boards that run through the living spaces, set flush with the terraces outside.
The kitchen and dining area anchor the living wing. Above the island, the ceiling steps up into a recess lined with timber battens, one of the changes in ceiling height that run through the house. The island is a solid block of textured grey stone over pale timber cabinetry, with a scullery tucked in behind, and from the sink the view runs through the outdoor room and across the lawn to the water. Overhead, the big flat roof keeps its plumbing hidden, with internal gutters and downpipes running inside the structure rather than down the walls, and the roof is fully insulated. “Holding those tolerances from start to finish was the real challenge,” Dan says.
DI ST IN CT I V E DE SI G N S . C O. N Z
167
The limestone comes indoors too, rising beside a timber-panelled television wall above a long fireplace set in marbled stone. The Te Kūiti stone came up from the King Country, and Auckland stonemasons Stone Creations laid all of it, the traditional way, over a block base. “It’s traditional limestone, and it took time and a great deal of craftsmanship,” Dan says. “Stone Creations did a very good job.” Away from the main living area, a den gives the owners somewhere to retreat. “It’s tucked away nicely, a cosy spot for watching a movie,” Dan says.
HAND CRAFTED MASONARY WITH A PERMANENT REFERENCE TO NATURE josh@stonecreations.co.nz | 021 786 632 | www.stonecreations.co.nz
168 DI ST IN C TIV EDESIG NS. C O.NZ
Fast friendly service with over 30 years experience
Between the two wings sits the outdoor room, which draws natural light into every internal space while the bedroom wing shelters it from the harbour. A limestone wall holds its fireplace, and frameless glass panels slide away so the room opens straight onto the lawn and the harbour. A louvre roof, heaters and the fire keep it in use through the colder months, with an outdoor kitchen close at hand.
corners along its floor, and Andy Hamilton Studio designed the garden around it, from the planting palette to the terraces.
At the end of the bedroom wing, the main suite takes in its own share of the harbour, and two more bedrooms each have an ensuite.
For Sam, the glazing is where VDP’s work shows most. “Floor-to-ceiling glazing required uncompromising precision from VDP, from the structural envelope stages, to ensure a finish aligned flush from ceilings to soffits, interior floors to terraces, and jambs to cladding.”
The pool runs off the main living space, behind a glass fence on a pale stone deck. Donaldson Pools built it in concrete to a custom design, a rectangle with radiused
The work has already been recognised. At the 2026 Registered Master Builders House of the Year, the home won Regional Gold and the Regional Outdoor Living award, and it went on to the national Top 100.
YOUR COMPLETE CONCRETE POOL AND LANDSCAPE SPECIALISTS
We believe that a swimming pool, whilst practical, should also be a water feature enhancing the beauty and value of your home. Our consultative approach to pool design is understanding the lifestyle and needs of our clients, to provide quality built swimming pools which enhance your property.
DONALDSON POOLS FOR ALL YOUR POOL NEEDS, WE ARE THE BEST
www.vdpconstruction.co.nz 027 477 3186 nigel@donaldsonpools.co.nz www.donaldsonpools.co.nz
DI ST IN CT I V E DE SI G N S . C O. N Z
169
From bench to facade Neolith has opened a second space in Auckland, and this one is built for browsing. It’s a place for architects, interior designers and their clients to come in, look around and talk through a project.
IMAGES BY IDA LARSSON
O
ne material, from the kitchen bench to the face of the building. That’s the idea behind Neolith’s new showroom in Penrose, Auckland, where the sintered stone maker has set out a curated selection of its surfaces as kitchens, bathrooms, wall cladding, flooring, facades and furniture. All of it is made from natural raw materials. The showroom sits beside the Neolith Centre, which has operated in the city for several years. The centre takes care of business. The showroom is given over to ideas, a place for design inspiration and for exploring the range. It’s also the first place in New Zealand to show THE EDIT. A new material language, five new surfaces Neolith unveiled in Verona in September, each working with colour and texture in new ways. Alongside them is Neolith Architectural, a lightweight range of 6mm surfaces developed for ventilated facades and interior wall cladding. Walter Ceglia, Neolith’s CEO, sees the space as a meeting place. “Our ambition is to keep building a strong presence in the markets where we operate, creating spaces where professionals can exchange ideas, build stronger relationships, and bring their projects to life,” he says. www.neolith.com
BUILDING YOUR PREMIUM ARCHITECTURAL DESIGN Whether you’re wanting to build a stunning new home, renovating, extending or have a custom carpentry project in mind, Wildwoods Construction is a Waikato-based building company specialising in building bespoke homes and premium architectural designs.
027 698 6886 wild.woods@outlook.co.nz www.wildwoods.co.nz
CONCRETE WORTH NOTICING Taranaki is our home. We’re proud to contribute to the infrastructure that keeps it moving, support the contractors building its future and create concrete work that local homeowners can be proud of. Based in New Plymouth, Elite Concrete Solutions delivers civil, commercial and residential concrete projects throughout the region. From infrastructure and public footpaths to commercial floors and residential foundations, we bring practical experience, careful preparation and pride in our workmanship to every project. Working alongside local civil contractors is a big part of what we do. We understand that our work forms part of a bigger job, where coordination, reliability and quality matter. We take that responsibility seriously, helping deliver the concrete work that supports Taranaki’s roads, public spaces and essential facilities. That same commitment carries through to the homes we work on, with a particular passion for high-end architectural and decorative concrete. This is where precise construction and thoughtful design come together to create something special. An exposed aggregate driveway with crisp borders. Carefully formed steps that follow the landscape. A patio that brings the home and garden together. We care about the proportions, textures and finishing details that make these spaces feel considered and complete. We work with homeowners, builders and architects to bring those ideas to life, offering practical advice on finishes, layout and construction. Our aim is to create work that looks right, functions well and adds something distinctive to the property. From the infrastructure we all rely on to the spaces you come home to, we’re proud to put our name to work across our region.
027 456 7602 accounts@eliteconcreteltd.co.nz
172 DI ST IN C TIV EDESIG NS. C O.NZ
DI ST IN CT I V E DE SI G N S . C O. N Z
173
174 DI ST IN C TIV EDESIG NS. C O.NZ
DONE RIGHT THE FIRST TIME With over 20 years of building experience, Chris Lemon is the LBP behind CDL Builders: Hamilton’s five-star rated building company specialising in renovations, house extensions, and Velux skylight installations across the Waikato, Waipa, and Matamata-Piako regions. CDL Builders has a five-star track record built on quality workmanship, honest pricing, and showing up when he says he will. Whether it’s a kitchen transformation, bathroom reno, full home renovation, or a new extension, Chris brings a practical, detail-focused approach backed by two decades of trade experience. Every job is quoted at a fixed price, so no surprise variations mid-project. One area where CDL truly stands out is Velux skylight installation. Chris is one of only two certified Velux skylight installers in the Waikato, Coromandel, and King Country regions, a distinction that goes well beyond fitting a skylight. It means proper flashing, correct waterproofing, and an installation that performs for decades. From sun tunnels that channel natural light into dark hallways and bathrooms, through to full skylights that open up any space, Chris knows how to make natural light work in a home. Licensed, fully insured, and based in Pukete, Hamilton, CDL Builders also covers decks, outdoor living, repairs, and alterations. All quoted fast, with free onsite visits and flexible payment options to suit your budget. One point of contact, a written timeline, and a high-end finish delivered on schedule. Done right the first time, every time.
022 063 5627 chris.cdlbuilders@gmail.com
DI ST IN CT I V E DE SI G N S . C O. N Z
175
MADE FOR WAIHEKE WINDOWS The Design Line supplies and installs custom-made curtains, blinds and shutters across Waiheke Island and central Auckland, for homes and small commercial buildings. Owner-operator Luella Bright is a qualified interior designer who has lived on Waiheke Island for thirteen years, nine of which she has spent running The Design Line. Luella oversees every stage of the process, from the initial consultation and measuring through to fabric selection and installation. During a complimentary in-home consultation, Luella will guide you through the window treatment options and fabric selections best suited to your needs, style and budget, followed by a no-obligation quote. All products are custom-made to your home’s specifications, with an extensive selection of fabrics for both blockout and sheer curtains, alongside shutters, Venetian, roller, Roman and honeycomb blinds. All window furnishings have the option of motorisation. The Design Line uses trusted, high-quality fabric suppliers and manufacturers, including James Dunlop, Warwick, Santa Fe Blinds and Shutters, Vanda, Shade Elements and Windoware, ensuring we can offer window furnishings for everyone’s style, practical requirements and budget. From the initial consultation and measure through to the installation of the finished product, The Design Line makes choosing your window furnishings a seamless, stressfree experience. Whether you’re working on a high-end new build, renovation or simple home update, every project receives the same care and attention to detail.
021 84 39 39 thedesignlineltd@gmail.com www.thedesignline.co.nz
176 DI ST IN C TIV EDESIG NS. C O.NZ
SMARTER RENOVATIONS, BETTER HOMES Whanganui Renovation Company is earning a reputation for turning tired homes into spaces that work better for modern living. Led by qualified builder Sandon Mcmeeking, the team handles full home renovations, repairs, extensions, kitchens, bathrooms, roofing, recladding and outdoor living projects, managing each job from planning through to final sign-off. Clear communication, realistic timelines and careful project management help reduce stress and deliver better results. Working across Whanganui and surrounding areas,
the company has built its reputation on honest advice and workmanship that lasts. A close partnership with Viking Built Wanganui also gives clients access to bespoke new builds, making the team a strong choice for both renovations and architectural homes. 021 220 0849 sandon@whanganuirenovation.co.nz www.whanganuirenovation.co.nz
DI ST IN CT I V E DE SI G N S . C O. N Z
177
PHOEBE SMAILES Looking to build your future? Phoebe combines property expertise, local knowledge, and a hands-on approach to help buyers secure the right opportunity and achieve their lifestyle goals.
021 084 80271 phoebe.smailes@bayleys.co.nz www.bayleys.co.nz/phoebe-smailes
A BETTER WAY IN Probuilt Gates and Automation supplies and installs sliding, swing and cantilever gates for suburban homes, lifestyle blocks and commercial premises. Each is sized to the driveway, powder-coated in your colour and automated. 027 242 9740 shane@probuilt.co.nz www.probuiltgatesandautomation.co.nz
AWARD-WINNING POOL SPECIALISTS Acacia Pools creates bespoke concrete swimming pools, spa pools and outdoor living spaces across New Zealand. Backed by more than 30 years of industry experience, their awardwinning team delivers exceptional craftsmanship, innovative design and complete project management from concept to completion. Specialising in residential, commercial and renovation projects, Acacia combines technical expertise with personalised service to create stunning, high-quality pool environments tailored to each client’s vision and lifestyle.
027 4991 194 acacialtd@xtra.co.nz www.acaciapools.co.nz
178 DI ST IN C TIV EDESIG NS. C O.NZ
COMPLETE PROPERTY CARE Hamish McColl takes an allinclusive approach to property maintenance, and he means all of it. Panoptic Ventures Ltd works across the Waikato on everything from overgrown gardens and peeling paint to a property needing a full refresh. Lawn care, gutter cleaning, house washing and driveway cleaning cover the regular upkeep. Tiling, grout and silicone, insulation installation and household waste removal handle the jobs that tend to fall between trades. When a property needs more than tidying, the same team takes on renovation and demolition. What ties it together is that the owner-director runs the job himself. “I oversee the transformation so you only ever have to make one call,” Hamish says, and for anyone who has tried to coordinate four trades across one property, that is the whole selling point. Panoptic also offers aerial drone footage, videography and photography, so a finished property can be documented properly by the people who did the work. For an owner about to sell, or managing from a distance, that means seeing the result rather than being told about it. One-off jobs and ongoing maintenance alike. One call, one point of contact, and the whole property looked after.
027 865 8910 panopticventuresltd@gmail.com
DI ST IN CT I V E DE SI G N S . C O. N Z
179
LOCALS RENOVATING FOR LOCALS Living Renovations specialises in transforming residential homes throughout New Plymouth and the wider Taranaki region. From beautiful, functional kitchens and modern bathrooms to extensions and complete home renovations, we bring care, craftsmanship and attention to detail to every project.
to completion, delivering practical solutions and quality results tailored to each home. Whether you’re updating a single room, creating more space for a growing family or giving your entire home a new lease on life, Living Renovations is ready to help bring your vision to life.
As a locally owned and operated family business, we understand the homes, lifestyles and needs of Taranaki families. We work closely with our clients from the initial ideas through
027 752 0736 admin@livingrenovations.co.nz www.livingrenovations.co.nz
180 DI ST IN C TIV EDESIG NS. C O.NZ
PREMIUM AUSTRALIAN HARDWOOD LMA Timber is New Zealand’s largest supplier of Australian Hardwood specialising in products such as exterior and interior cladding, decking, structural beams, flooring, landscaping, fitouts, joinery and more.
027 293 7740 glenn@lmatimber.co.nz www.lmatimber.co.nz
FLOORS BUILT BEAUTIFULLY Goodwood Timber Flooring are specialists in installation, sanding, restoration and finishing. They deliver high-quality workmanship with durable, detailed results, backed by deep industry knowledge and genuine passion. 09 629 5549 sales@goodwoodflooring.co.nz www.goodwoodflooring.co.nz
ACHIEVE YOUR DREAM HOME Delivering premium stone surfaces across New Zealand, Pacific Stone helps bring kitchens, bathrooms and commercial spaces to life through design, templating, fabrication and installation. They work with natural and engineered stone and porcelain, focusing on quality, precision and reliable service. 07 578 5024 info@pacificstone.co.nz www.pacificstone.co.nz
CRAFTED LIVING SPACES The Kitchen Business crafts bespoke kitchens and cabinetry across the wider Bay of Plenty regions, shaping spaces around how people actually live. They blend thoughtful design, skilled joinery and hands-on service to deliver refined, functional interiors built to last. 07 574 4527 info@tkb.co.nz www.thekitchenbusiness.co.nz
DI ST IN CT I V E DE SI G N S . C O. N Z
181
Crafting your dream pool is our business.
At Pool Craft, we specialise in designing and building premium in-ground concrete pools tailored to your vision. Serving Nationwide, we create stunning formal and natural-style pools that blend seamlessly with your outdoor space. With over 20 years of experience in the pool-building industry, we pride ourselves on delivering exceptional craftsmanship, durability, and elegant finishes that stand the test of time.
021 0270 7749 info@poolcraft.co.nz
www.poolcraft.co.nz
Nomak Collection. Serene Beauty.
Visual continuity. Designed to last. Nomak defines a contemporary sense of balance through Dekton technology. Designed to bring continuity and calm to a space through light and proportion, its surfaces feature subtle veining —soft details, restrained lines and carefully controlled nuances— adding depth and character without ever dominating.
SILESTONE | DEKTON | ĒCLOS | SENSA
Cosentino Centre Christchurch 197 Annex Road, Middleton, Christchurch 8024, New Zealand
Cosentino Centre Auckland 23 Allens Road, East Tāmaki, Auckland 2013, New Zealand