Electrical Design & Load calculation
for a Residential Building (2 floors + Basement) Based on NEC code

Prepared by: MARK ABOU Electrician
INTRODUCTION
Overview
This project involves the complete electrical design of a residential building consisting of two floors and a basement, adhering strictly to the National Electrical Code (NEC 2023). The design includes load calculation, circuit layout, cable sizing, protection coordination, and advanced electrical analysis such as load flow, short circuit, and arc flash studies.
Purpose
The primary objective of this project is to:
● Ensure safe, ecient, and code-compliant electrical distribution across all parts of the residence.
● Provide a complete electrical load analysis to determine service size.
● Support future scalability and energy management through optimized design.
● Assist in inspection, maintenance, and construction by using clear documentation, including load schedules and single-line diagrams (SLDs).
Key features
List key features
✅ Load Calculation Based on NEC Standards: Using real appliance data and NEC demand factors.
✅ Service Panel Sizing and Feeder Calculation: Includes breaker selection and feeder cable sizing.
✅ Branch Circuit Design: Dedicated circuits for kitchen, laundry, HVAC, lighting, and general use.
✅ Voltage Drop Analysis: Ensures ecient power delivery and cable length planning.
Information
✅ Protection Coordination: Correct sizing and timing of protective devices.
✅ Arc Flash Study: Incident energy levels and required PPE labeling.
✅ Short Circuit Analysis: Fault current calculation and equipment rating.
✅ Single-Line Diagram (SLD): Visual representation of electrical distribution.
→ Project Type | Residential Building (2 floors + basement)
→ Location | United States (Based on NEC)
→ Standards | NEC 2023 Code + IEEE + NFPA
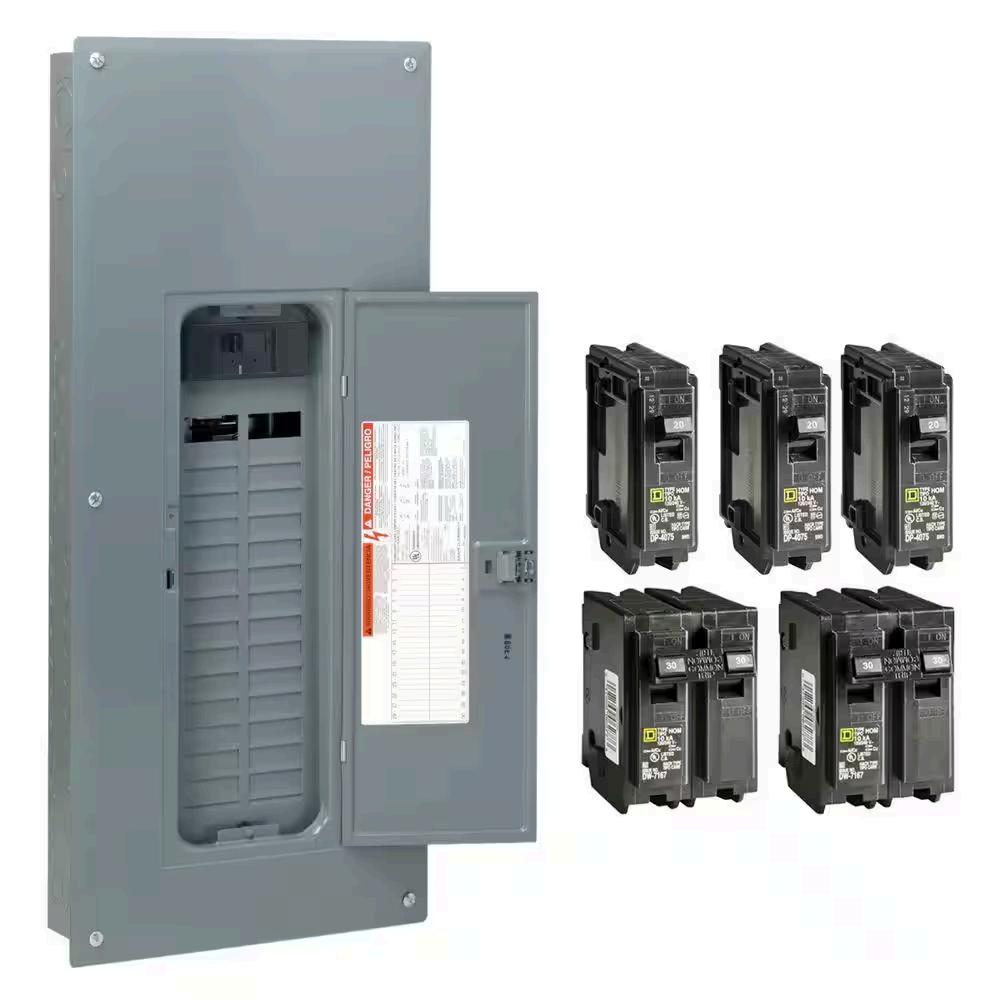
Main Power
Main Service Panel (150 A)
● Location: Basement utility room
● Main Breaker: 150A, 2-pole
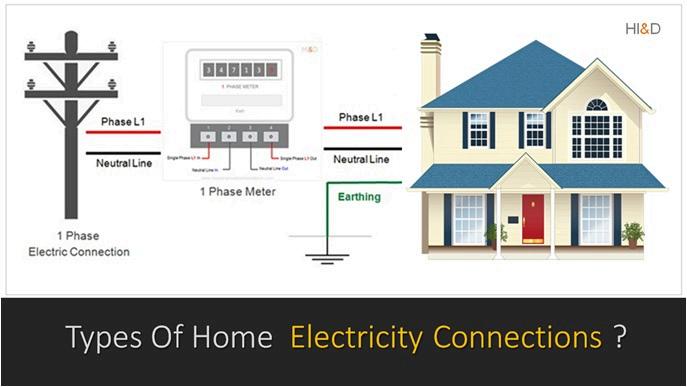
● Voltage: 120/240 V, Single Phase, 3-Wire (per NEC for residential)
● Grounding: Ground rod + bonding to cold water pipe (NEC Article 250)
● Neutral and ground bars separated if sub-panels are used
From here, we branch out to:
● Lighting and outlet circuits for each floor
● Dedicated appliance circuits
● HVAC and water heater circuits
● Optional: Sub-panels for each floor (100A each)
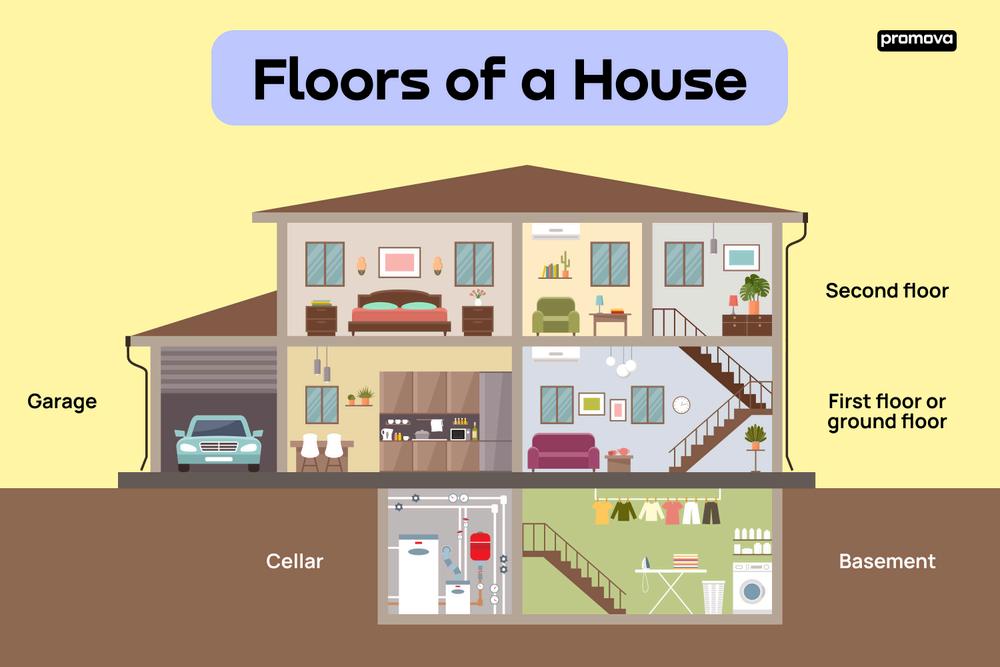
Basement Electrical Layout
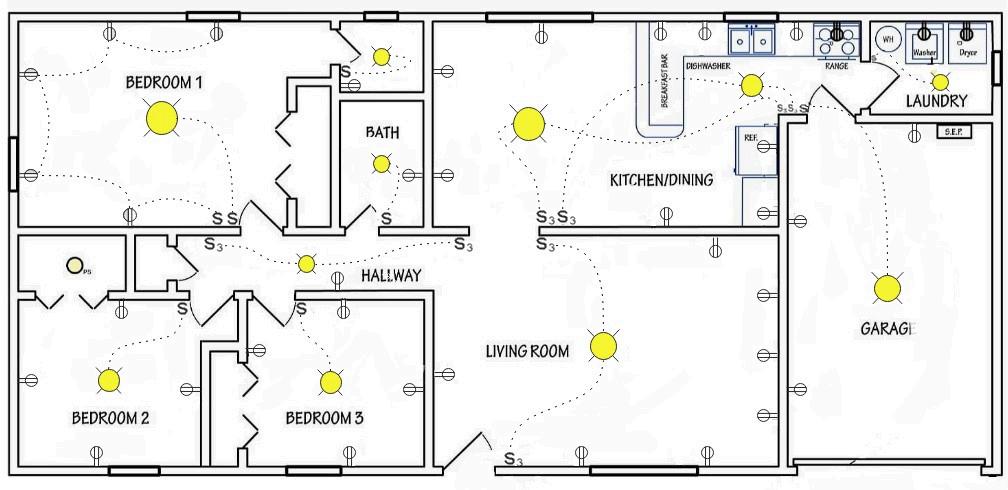
Note: NEC 210.11(C)(2) requires a dedicated 20A circuit for the laundry area



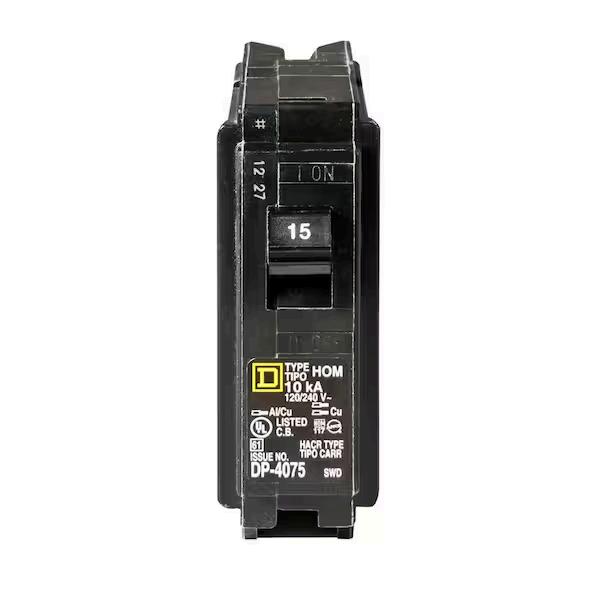
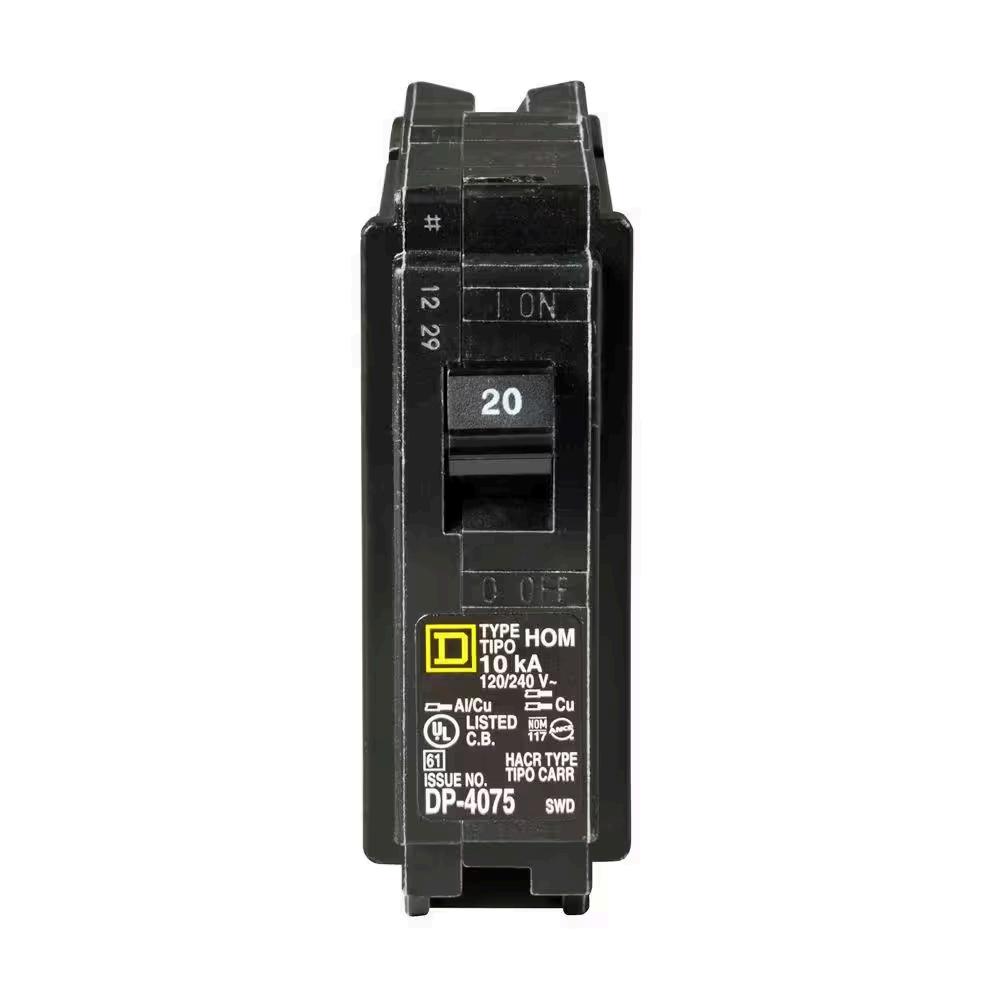
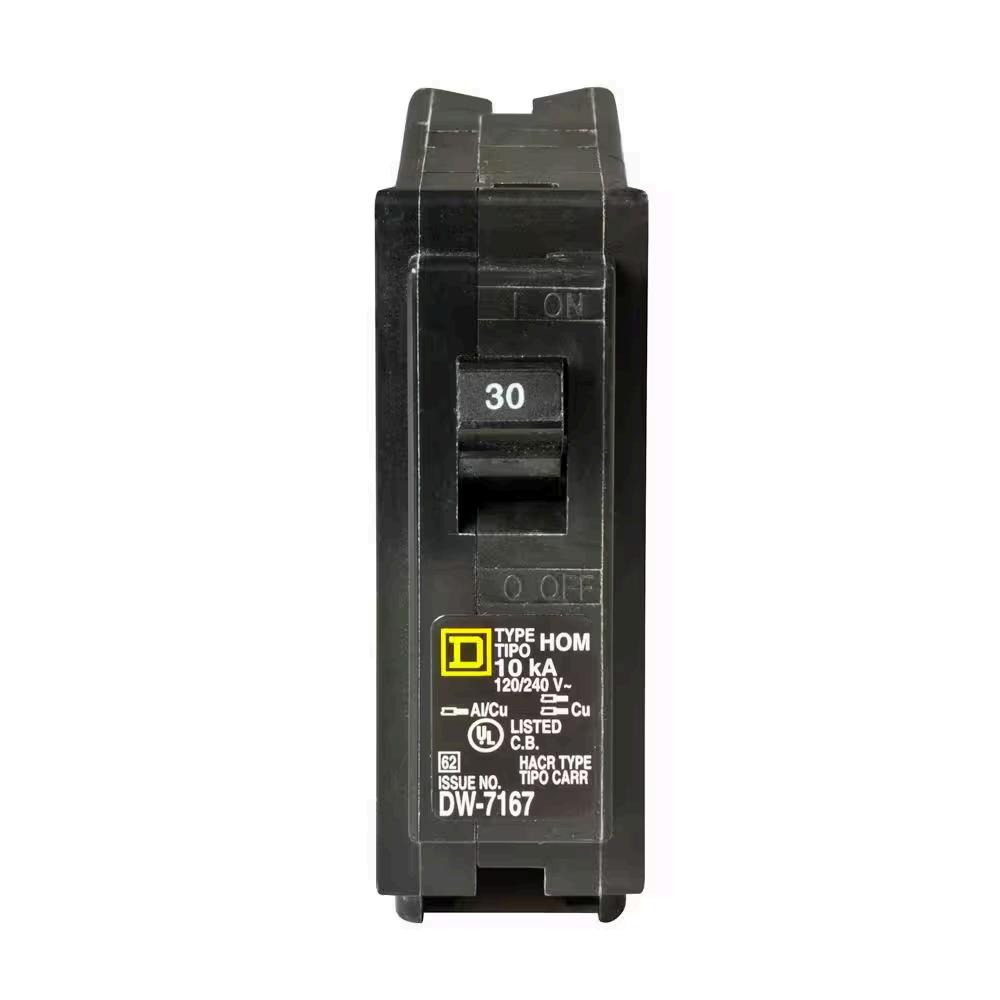
Ground Floor Electrical Layout
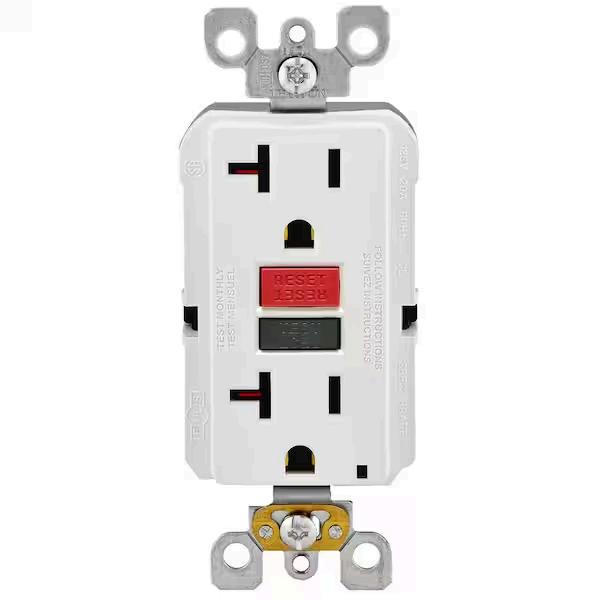
Kitchen GFCI: NEC 210.8(A) requires GFCI protection for all countertop outlets.