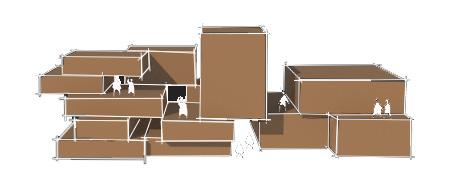
Design is small puzzle pieces slotting into place to form the bigger picture. Perfecting these puzzle pieces or details plays a vital role in translating the imaginary to the do-able.
+91 9036694338
mariyasuresh90@gmail.com
#1164/C,Trinity
2nd Cross
New Tippasandra
Bangalore-560075 , , ,
EDUCATION
2009-2015
2015-2017
2017-2022
SOFTWARE SKILLS
AutoCAD Photoshop InDesign
Illustrator
SketchUp Microsoft
WORKSHOPS/COMPETITIONS
Fullscale 103 - Bamboo shelter
Fullscale 104 - Tensile structure
Fullscale 105 - Dhokhra casting
Fullscale 106 - Wood cut printing
Fullscale 107 - Character design
GRIHA workshop
Mind rain design competition,2018 -Shortlisted
LANGUAGES
English
Hindi Malayalam
Sacred Hearts Girls’ High School,Banglore
Christ Junior College,Bangalore
CMR School Of Architecture,Bangalore
MANUAL SKILLS
Sketching
Drafting
Model making
DOCUMENTATION
Sattanur House at Dakshinachitra,Tamil Nadu
Hunnarshaala,Gujarat
Vernacular architecture of Madhya Pradesh
INTERESTS
Fluent
Fluent
Fluent
French Beginner
Reading Sketching Music Travelling
SCHOOL FOR THE PERFORMING ARTS
A School for the Performing Arts was to be designed at Ulsoor,Bangalore. The requirements called for 2 music studios, 2 studios for storytelling and theatre and 2 dance studios, along with ancillary functions of the administration.An auditorium with a seating capacity of 200 that would cater to the needs of both , the School and the locals was to also be provided.
PROJECT NAME Rhythm Ulsoor,Bangalore
LOCATION
TYPOLOGY Commercial and Institutional : : :
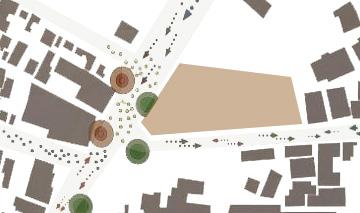
Multiple festivals like Pongal,May day and Ganesh Chaturthi are celebrated during which processions are held.The roaas are blocked and food is prepared with the fest spilling out onto all the streets.
The site is also quite close to Ulsoor Lake hence the narrow lane is used by joggers and people in the morning and evening as they proceed to the Lake.
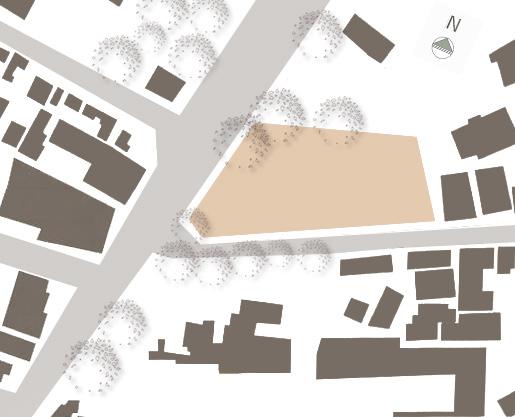
The site was located in Ulsoor at the present location of Lavanya theatre.The community was quite diverse with a majority of tamilians followed by telugites and kannadigas.
The site itself was located at a junction that was bustling with activity;with auto stands and commercial stores spilling out onto the footpath ensuring an already existing active street edge.It was also well shaded with numerous rain trees and Ashoka trees.
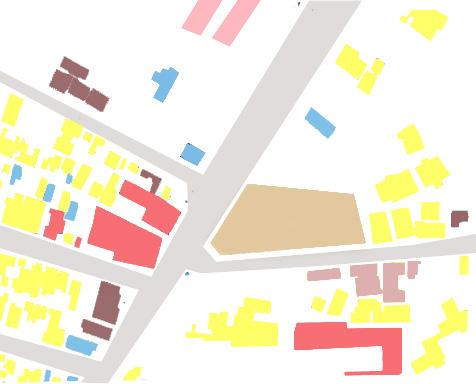
The typology of buildings was mostly residential houses of a low height with few of them being of mixed typology with businesses on the lower floors and residences on the upper floors.Along the main road there was a contrast in terms of typology as there was an army area towards the Northern end and as one moves down the road it changes to dense low storey houses on one edge and privatised appartments on the other edge.
Two way evening traffic
Ganesh Chaturthi procession
Two way morning traffic
Diwali anf Dussehra procession
Draupadi amman procession
Muthal amman procession
May Day
Pongal
Monthly Jain festival
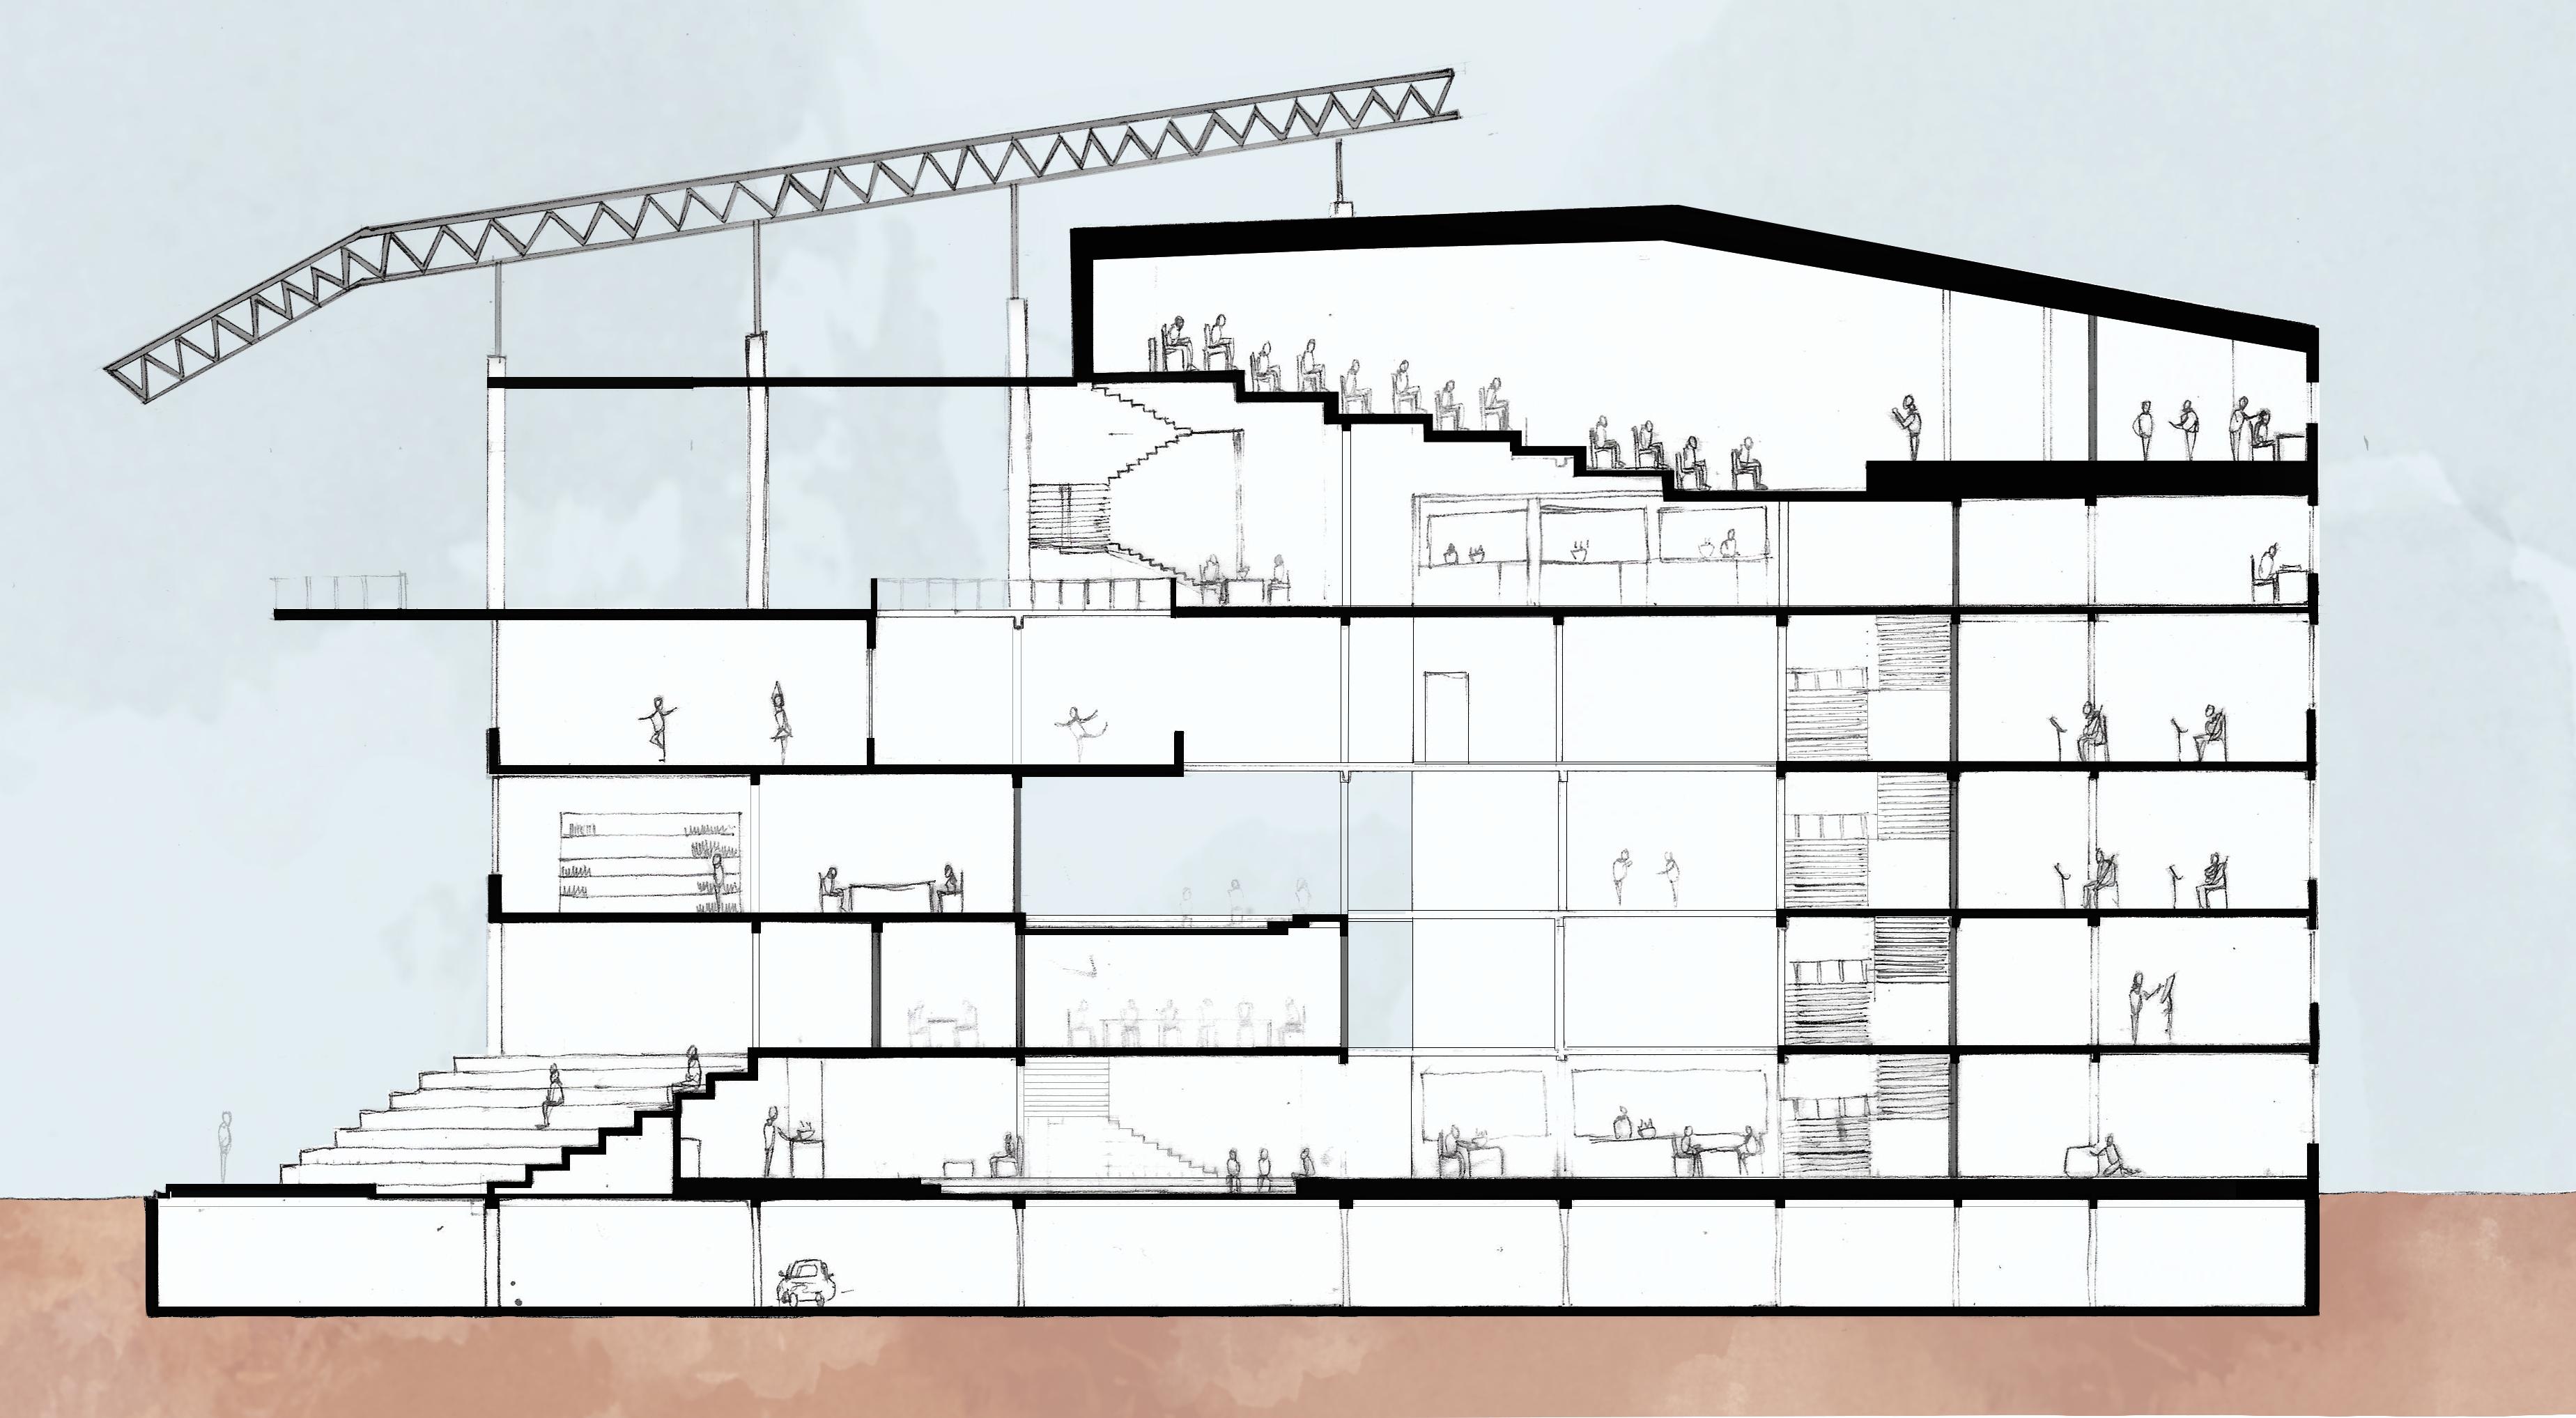
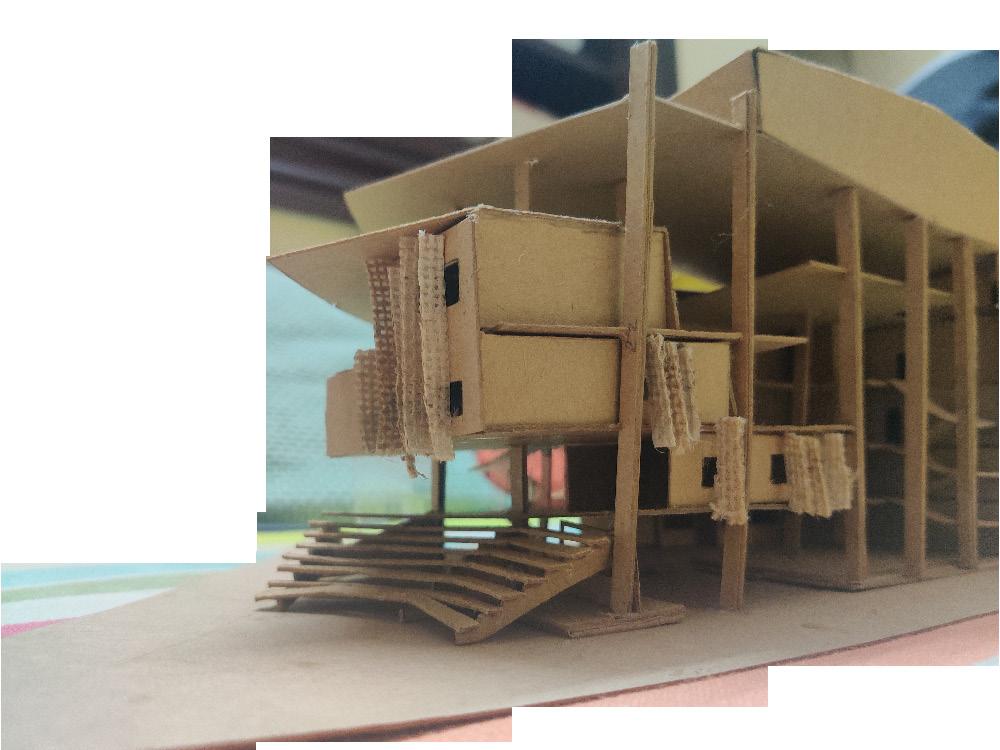
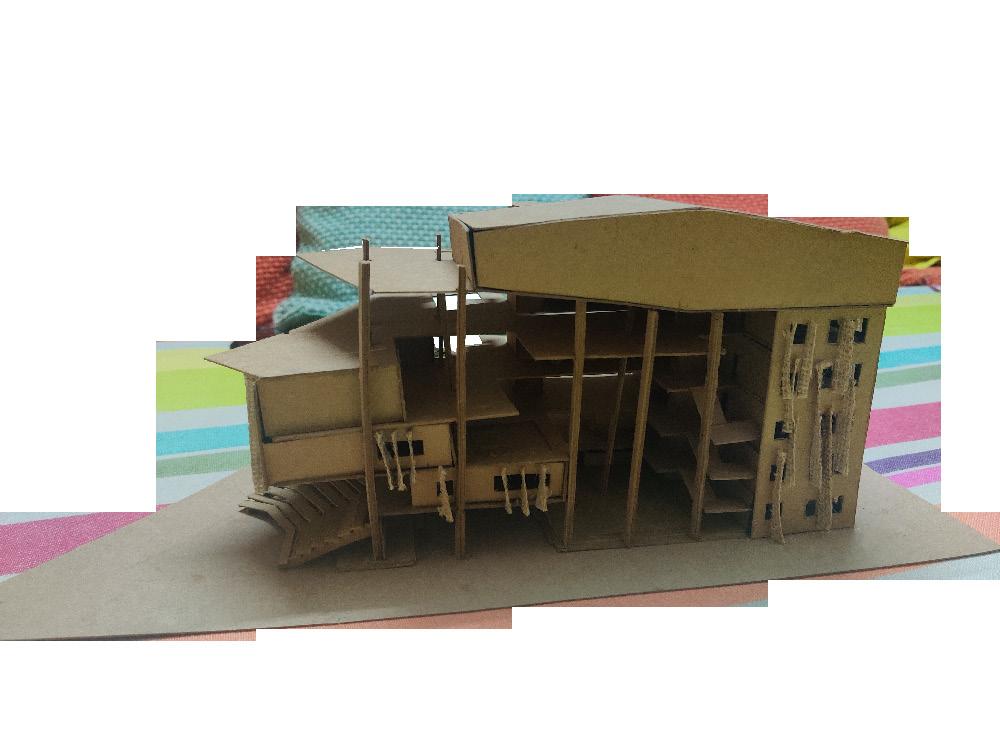
Performing arts is expressed through different types of movement -rhythm in music and physical movement in dance and theatre.The intent was to represent this movement as the language of the building.
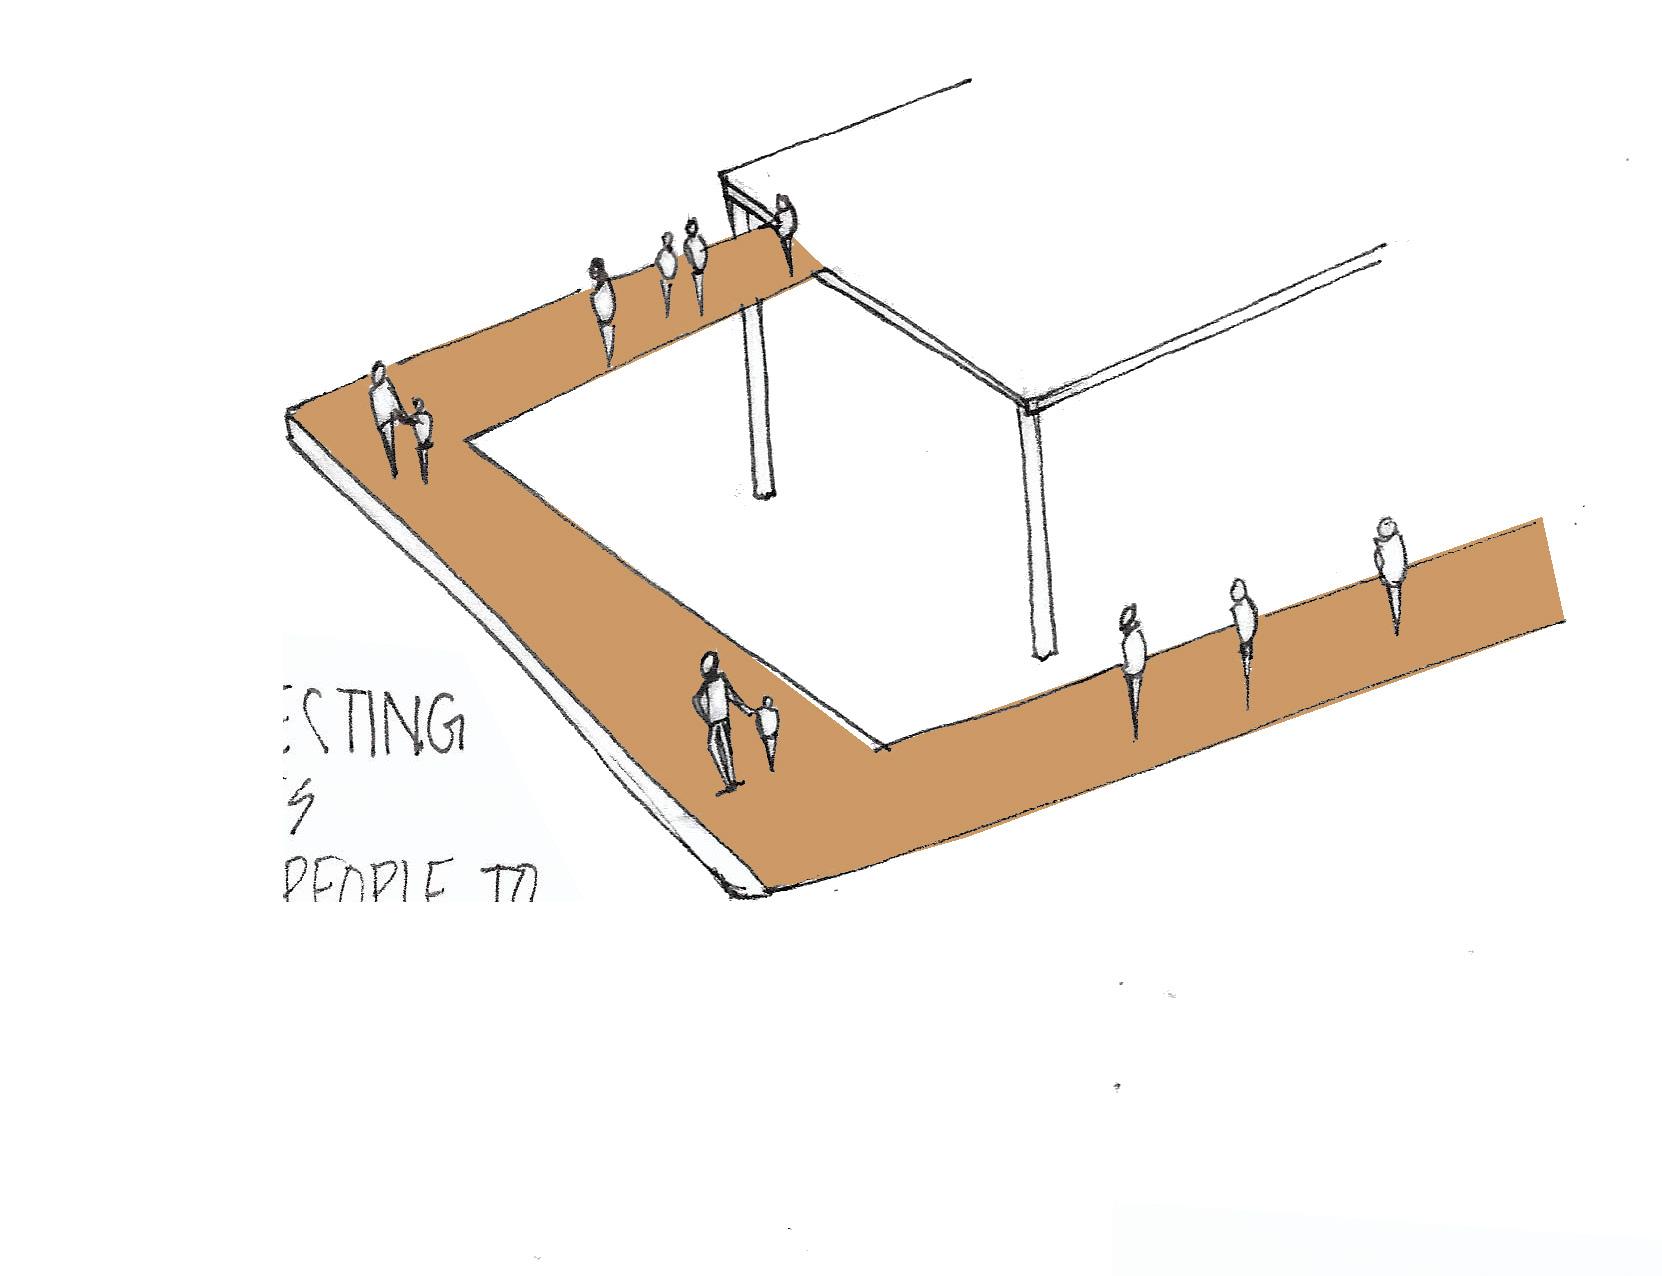
The initial design strategy was to have exposed ramps connecting the public spaces that would allow the movement to be visible to the public.
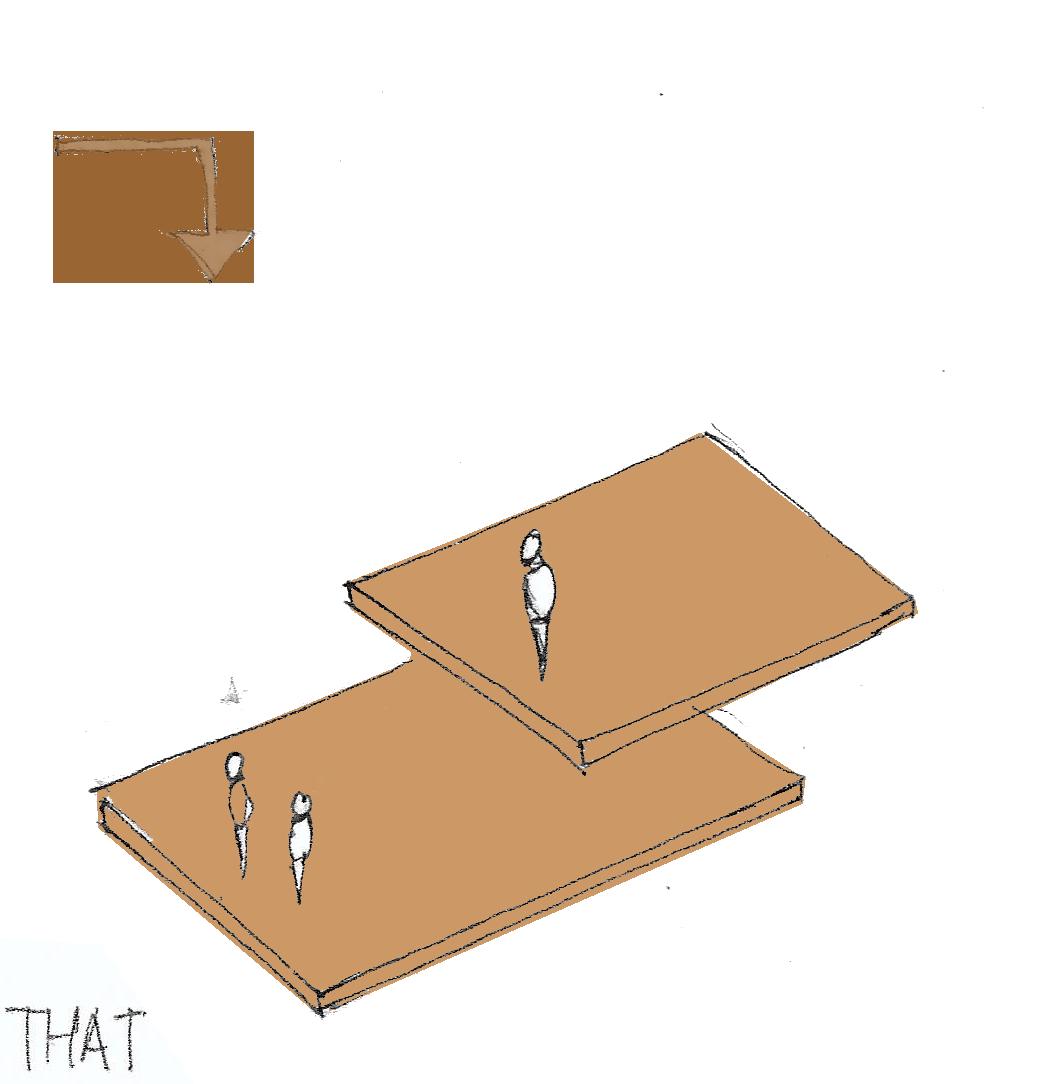
It was then represented in the form of terraces that look out into informal studio areas.The terraces also respond to the residential character of the surrounding neighbourhood.
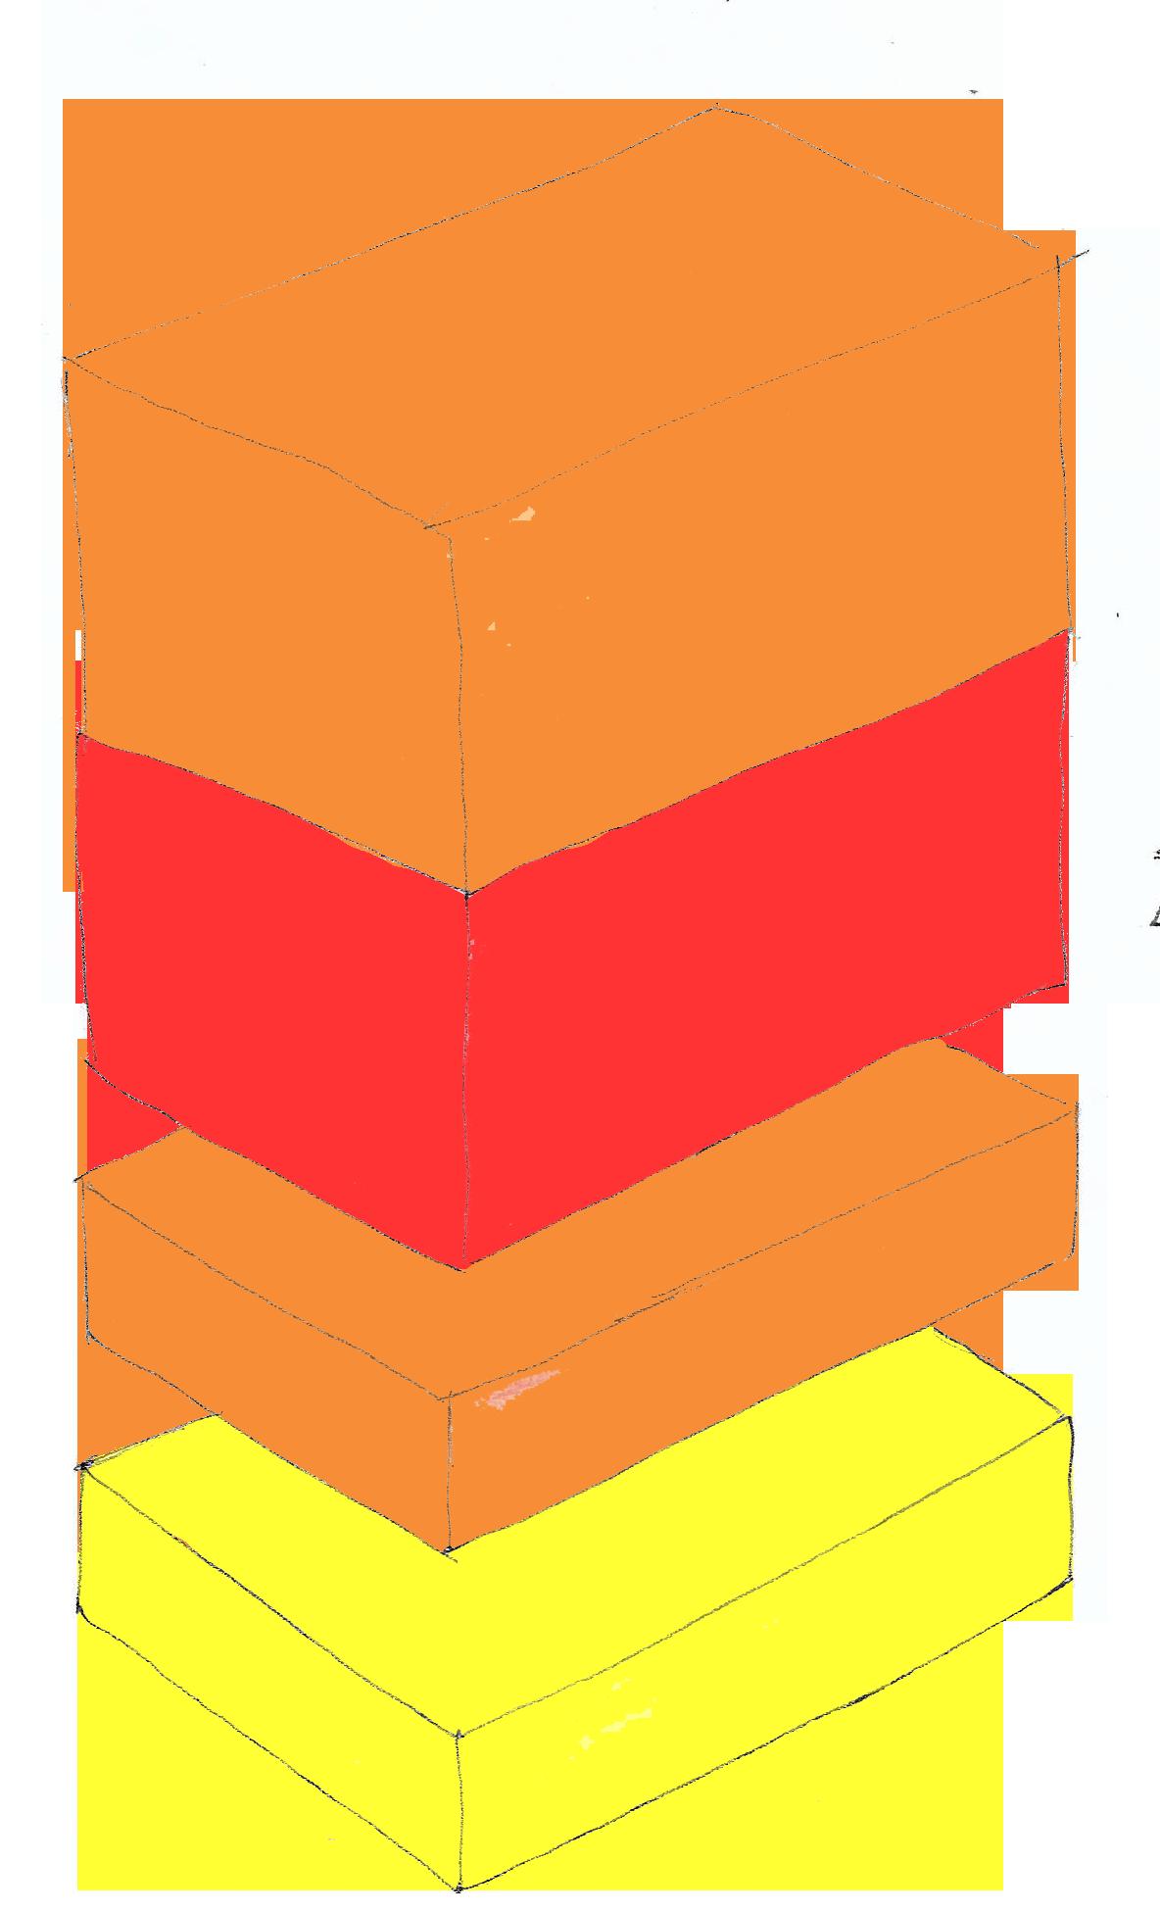
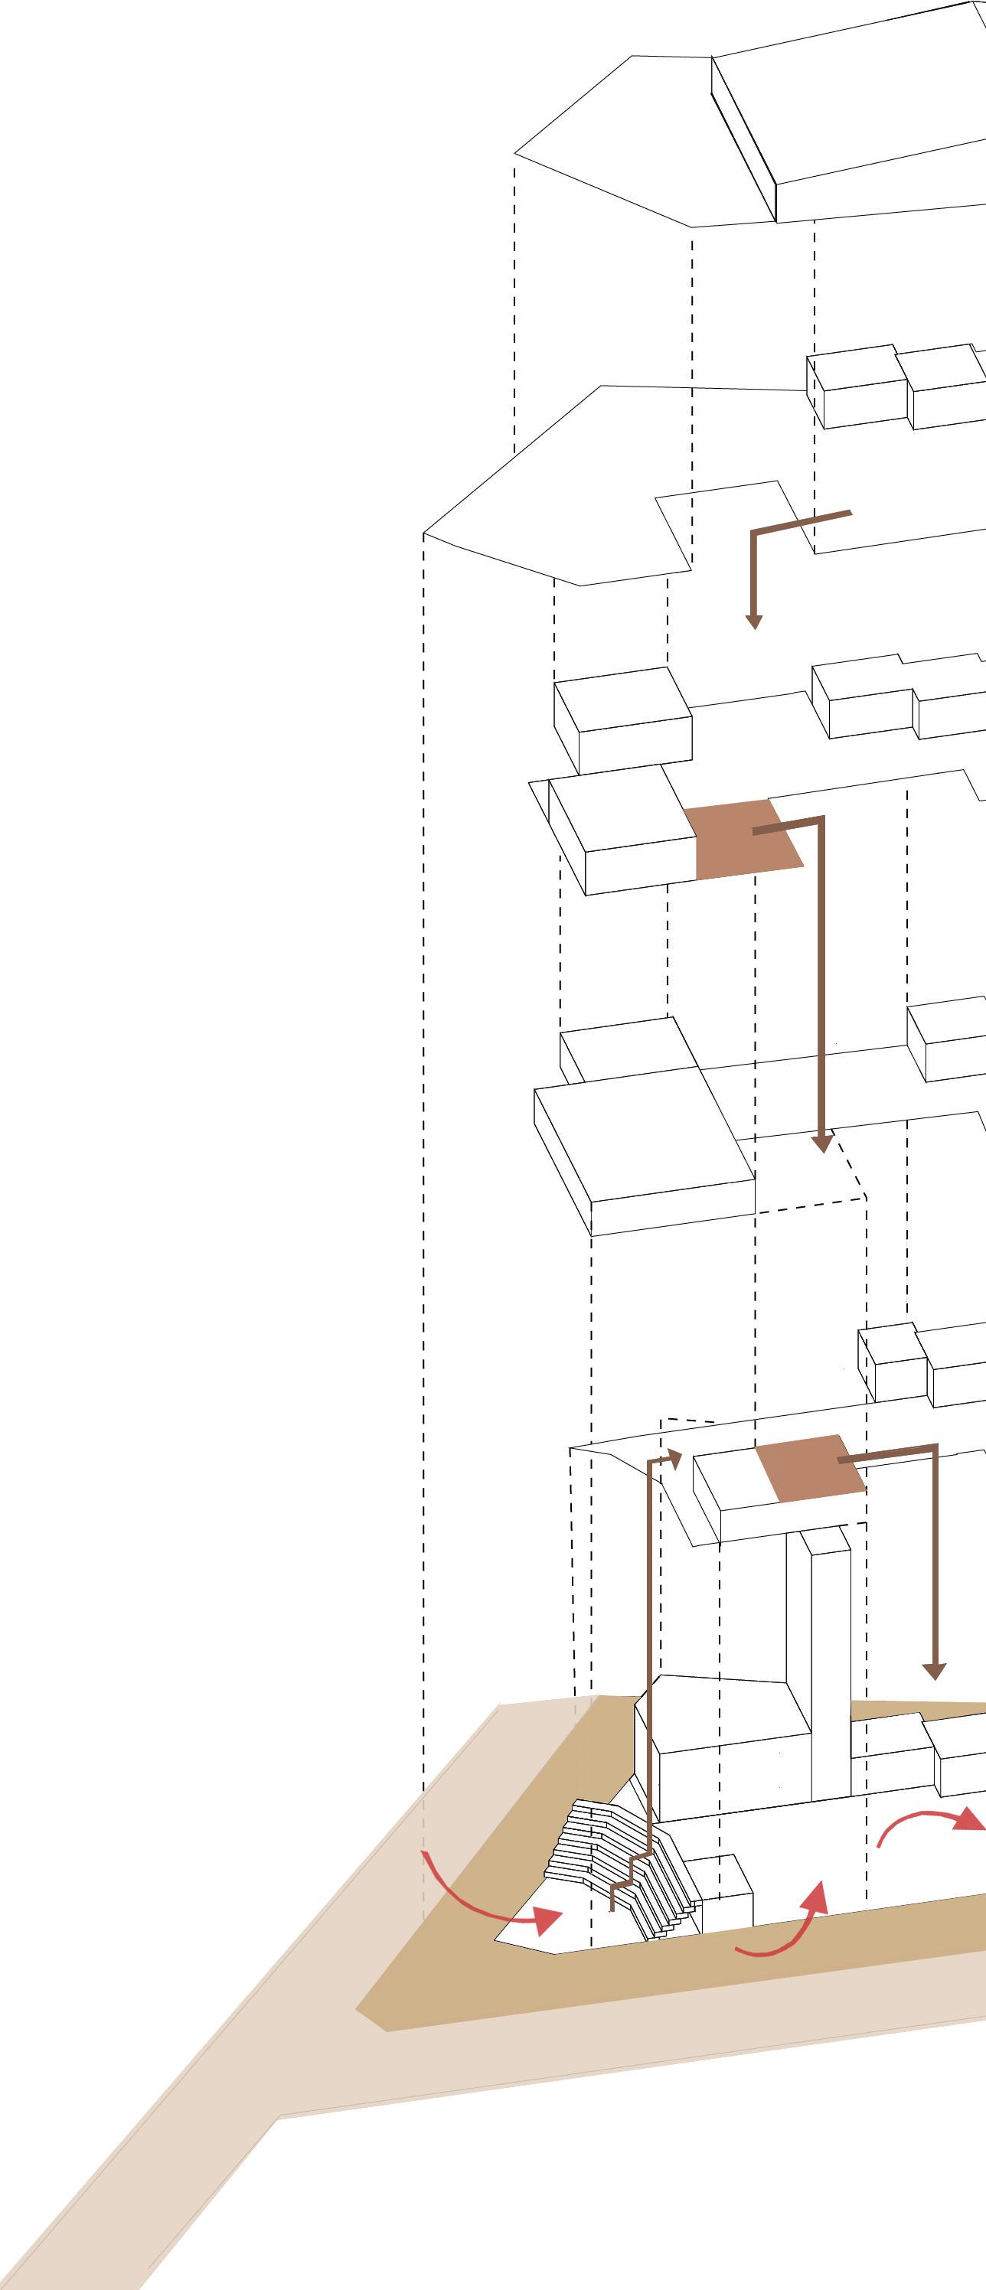
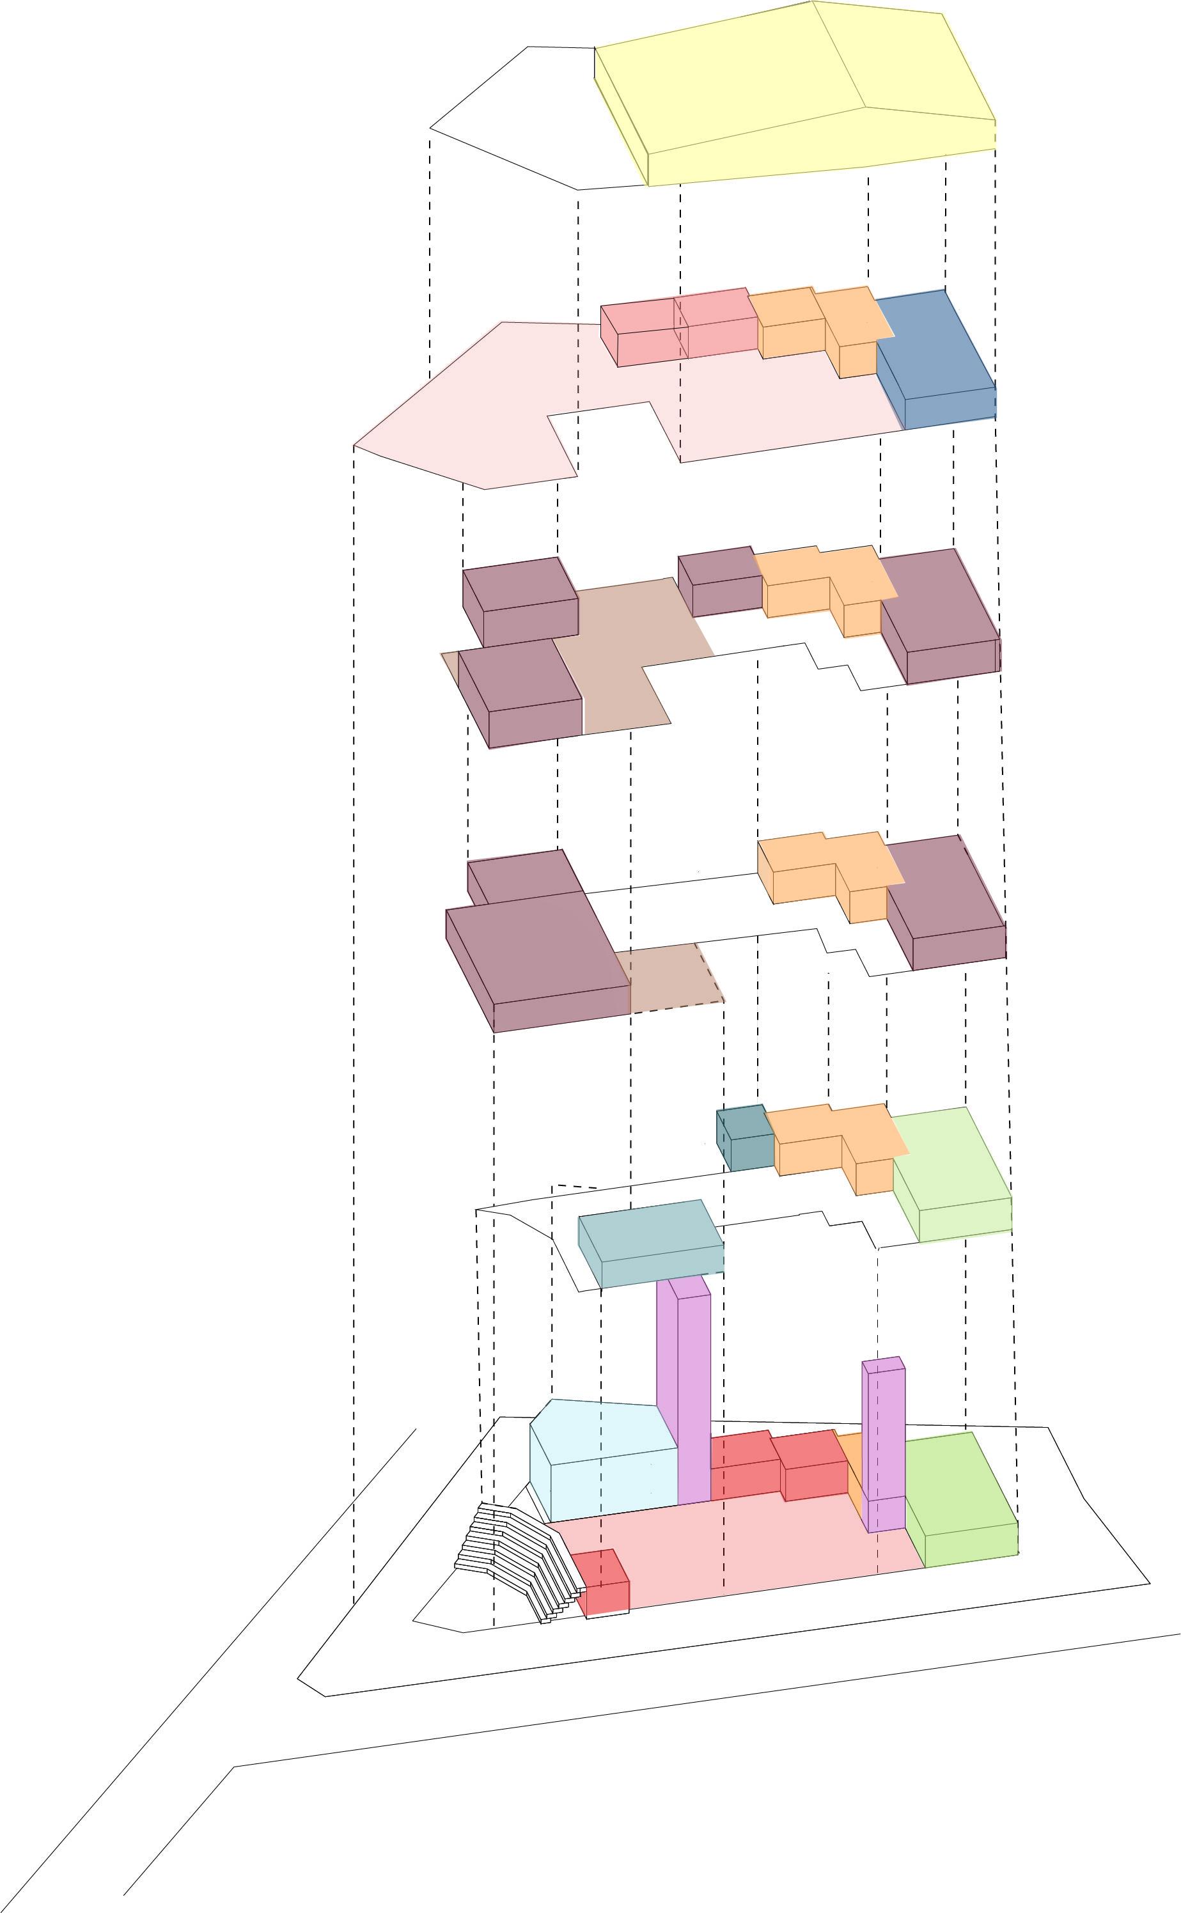
As one moves up,there is a hierarchy in terms of zoning from public to semi-public to private.
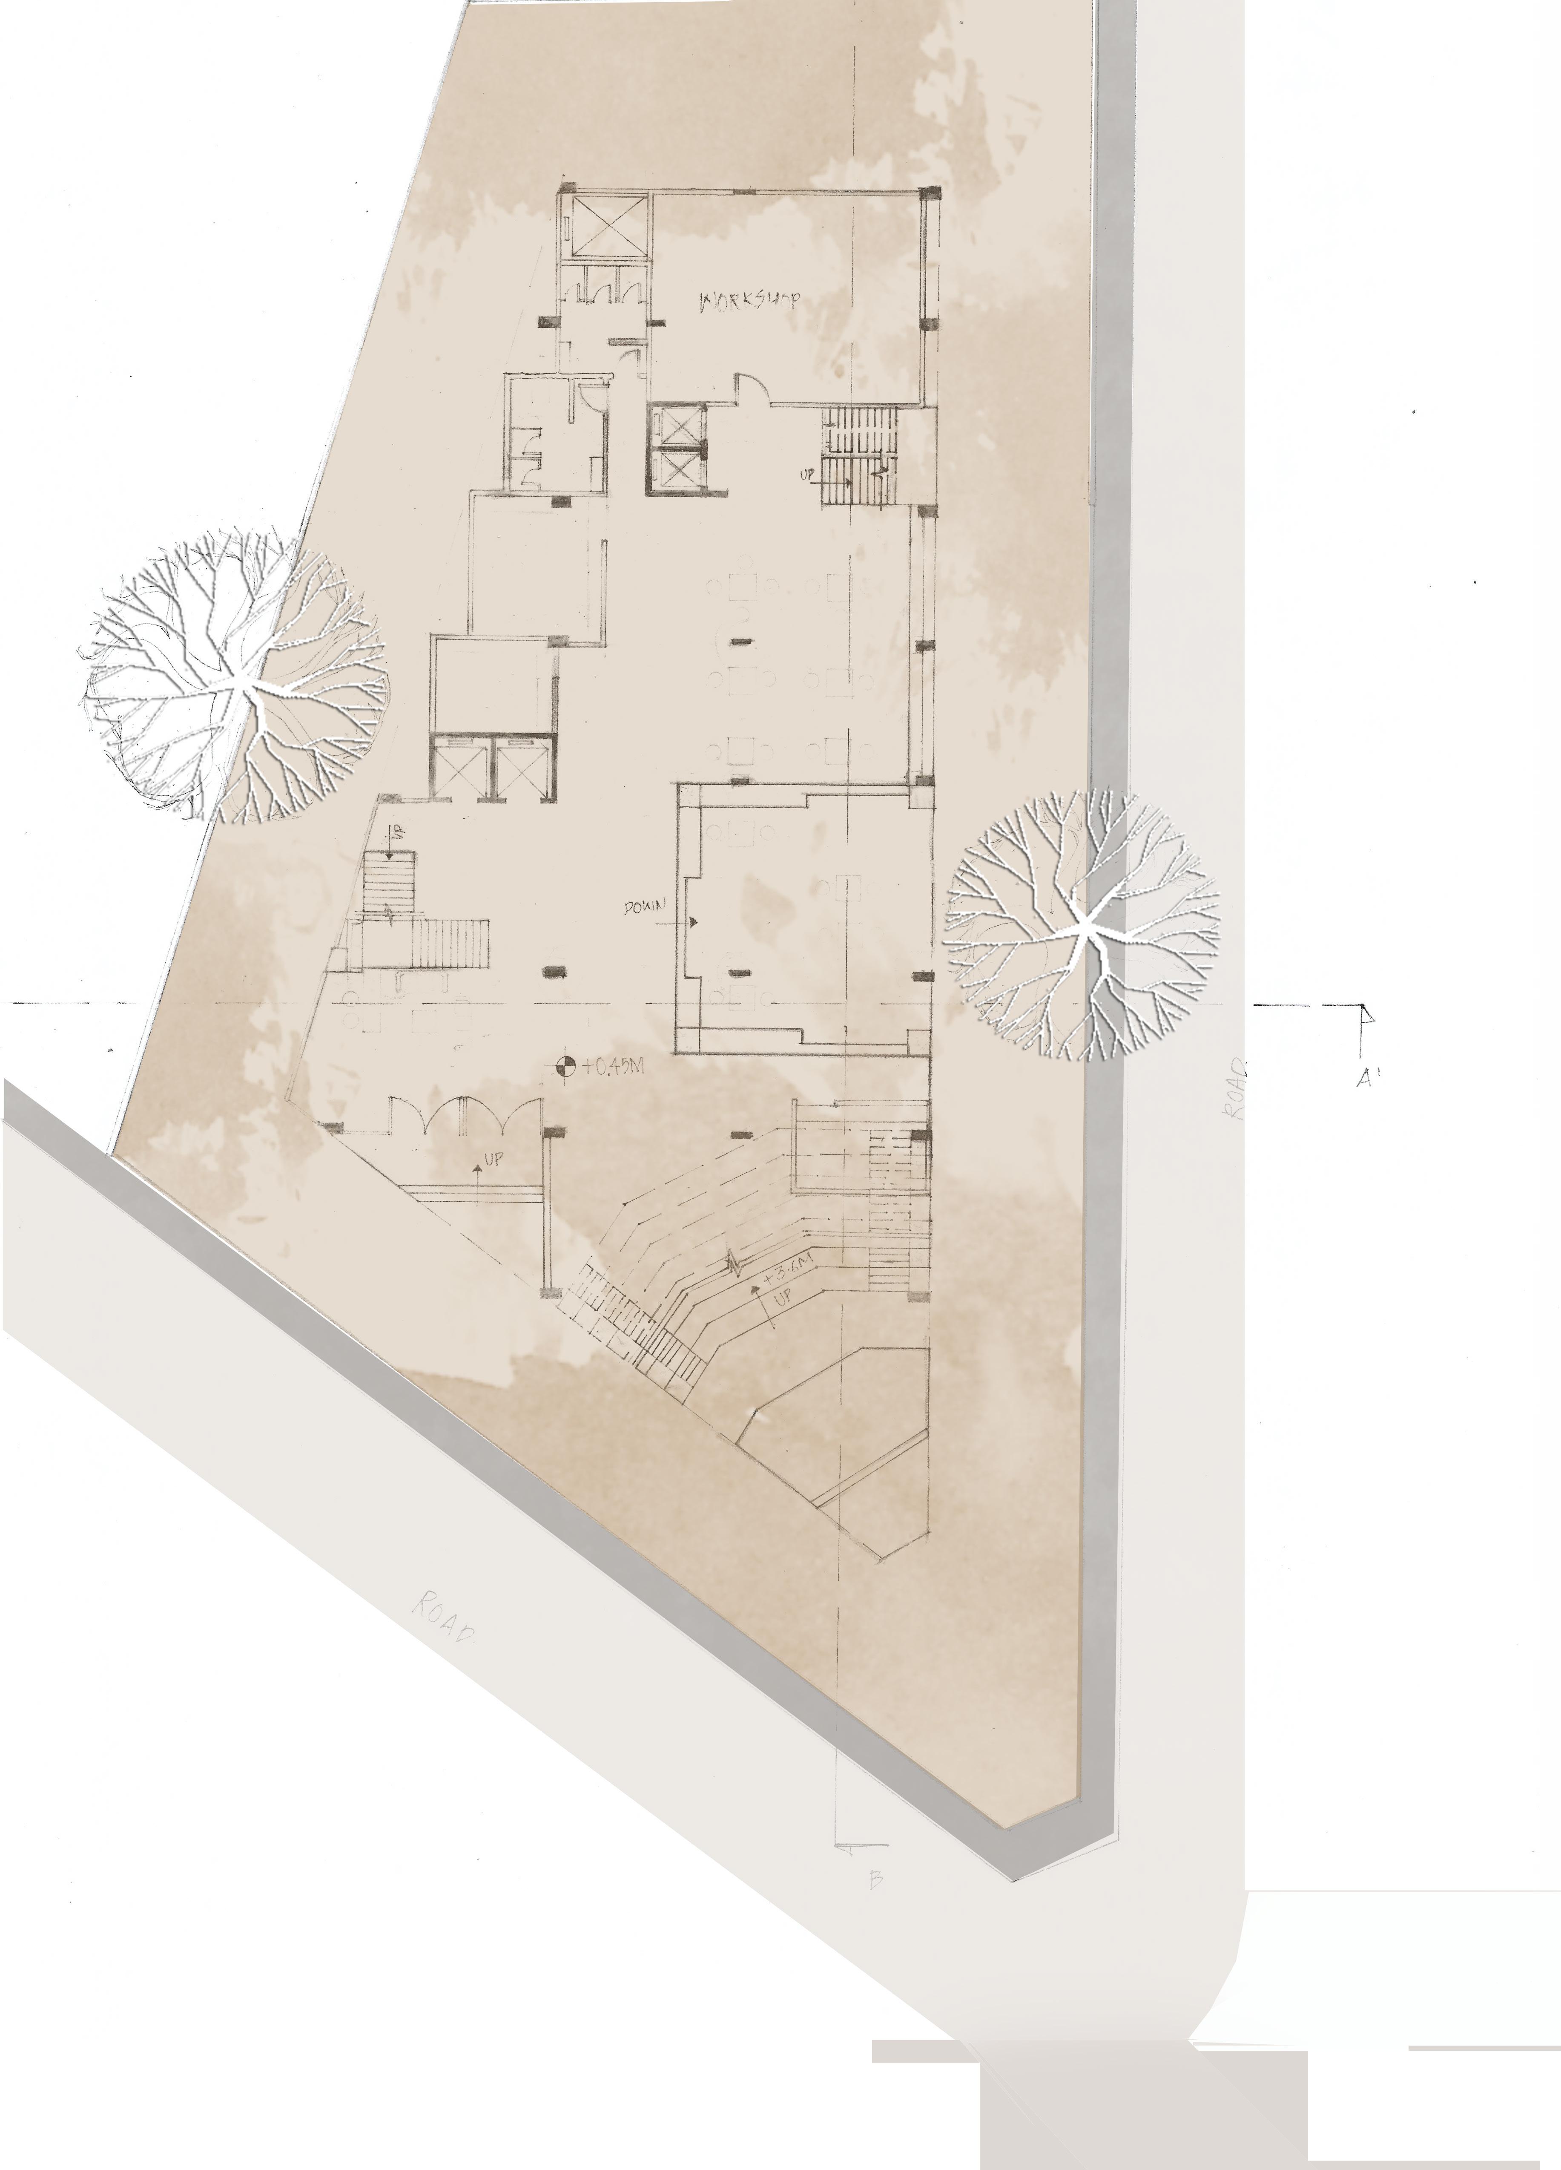
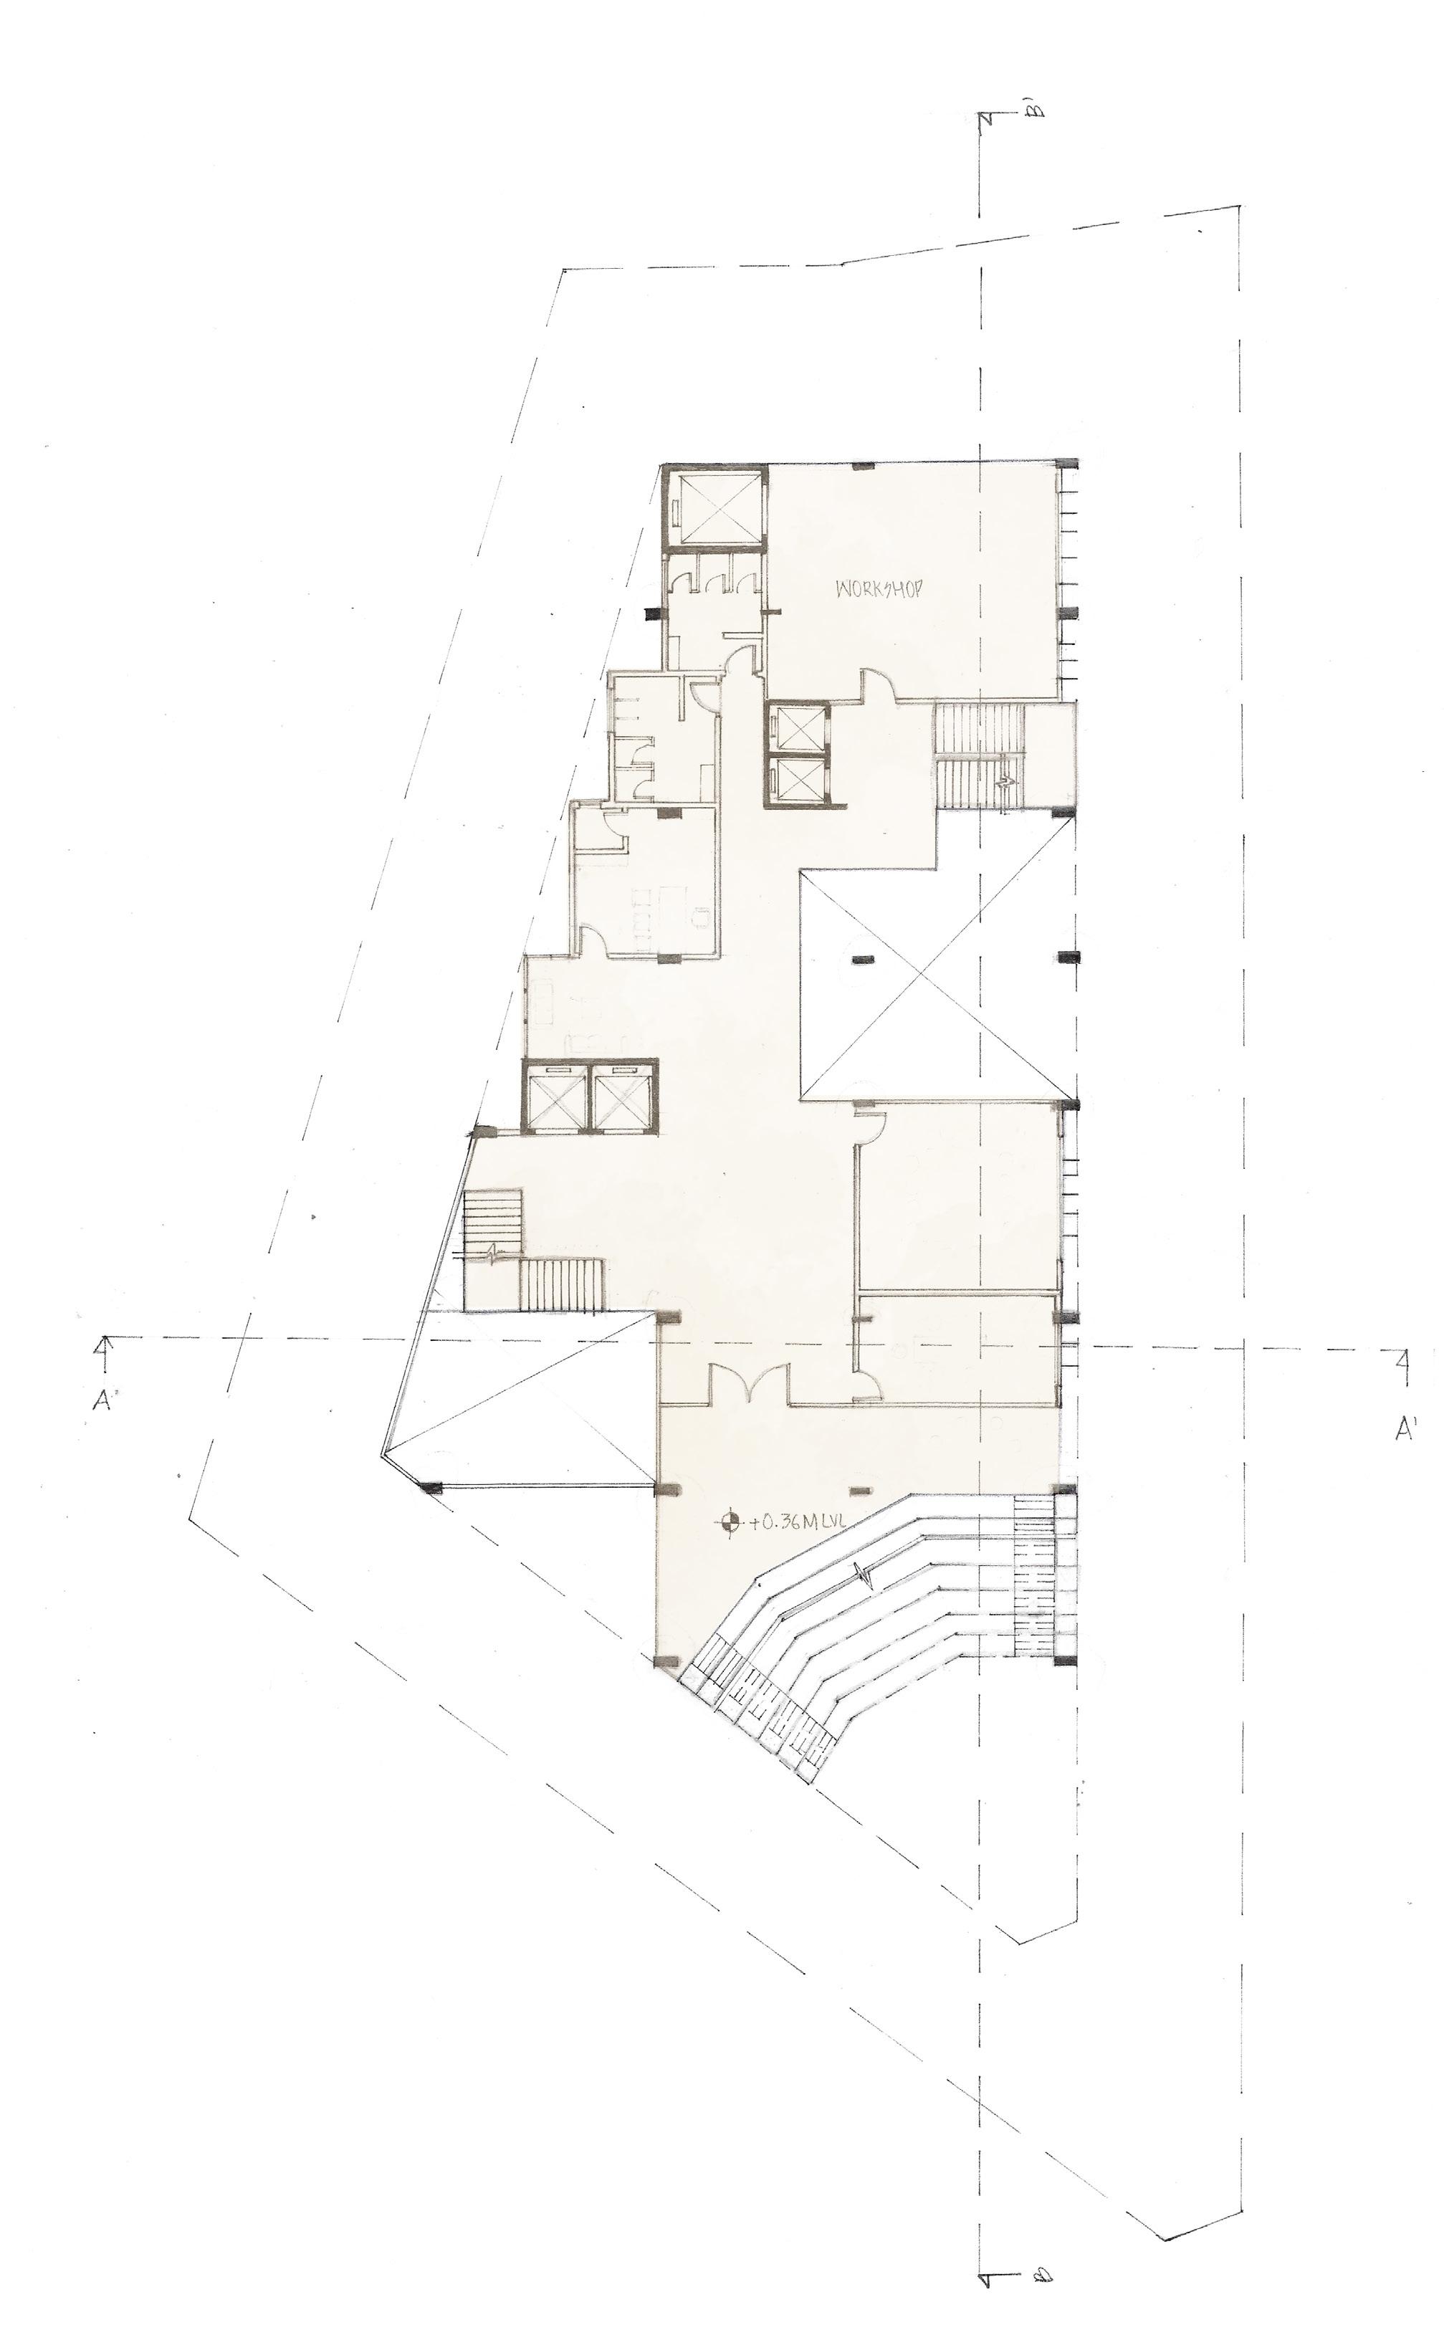
There are cafe stalls and cafes and opt to either amphitheatre that has separate The amphitheatre allows School is closed.This treatement people to move through.
and workshop areas located on the ground floor so that people can access the use the formal dining space or make use of the cafe stall beneath the separate seating in the courtyard. allows for students to perform and serves as a gathering space for locals once the treatement also activates the street corner and is more inclusive as it allows through.
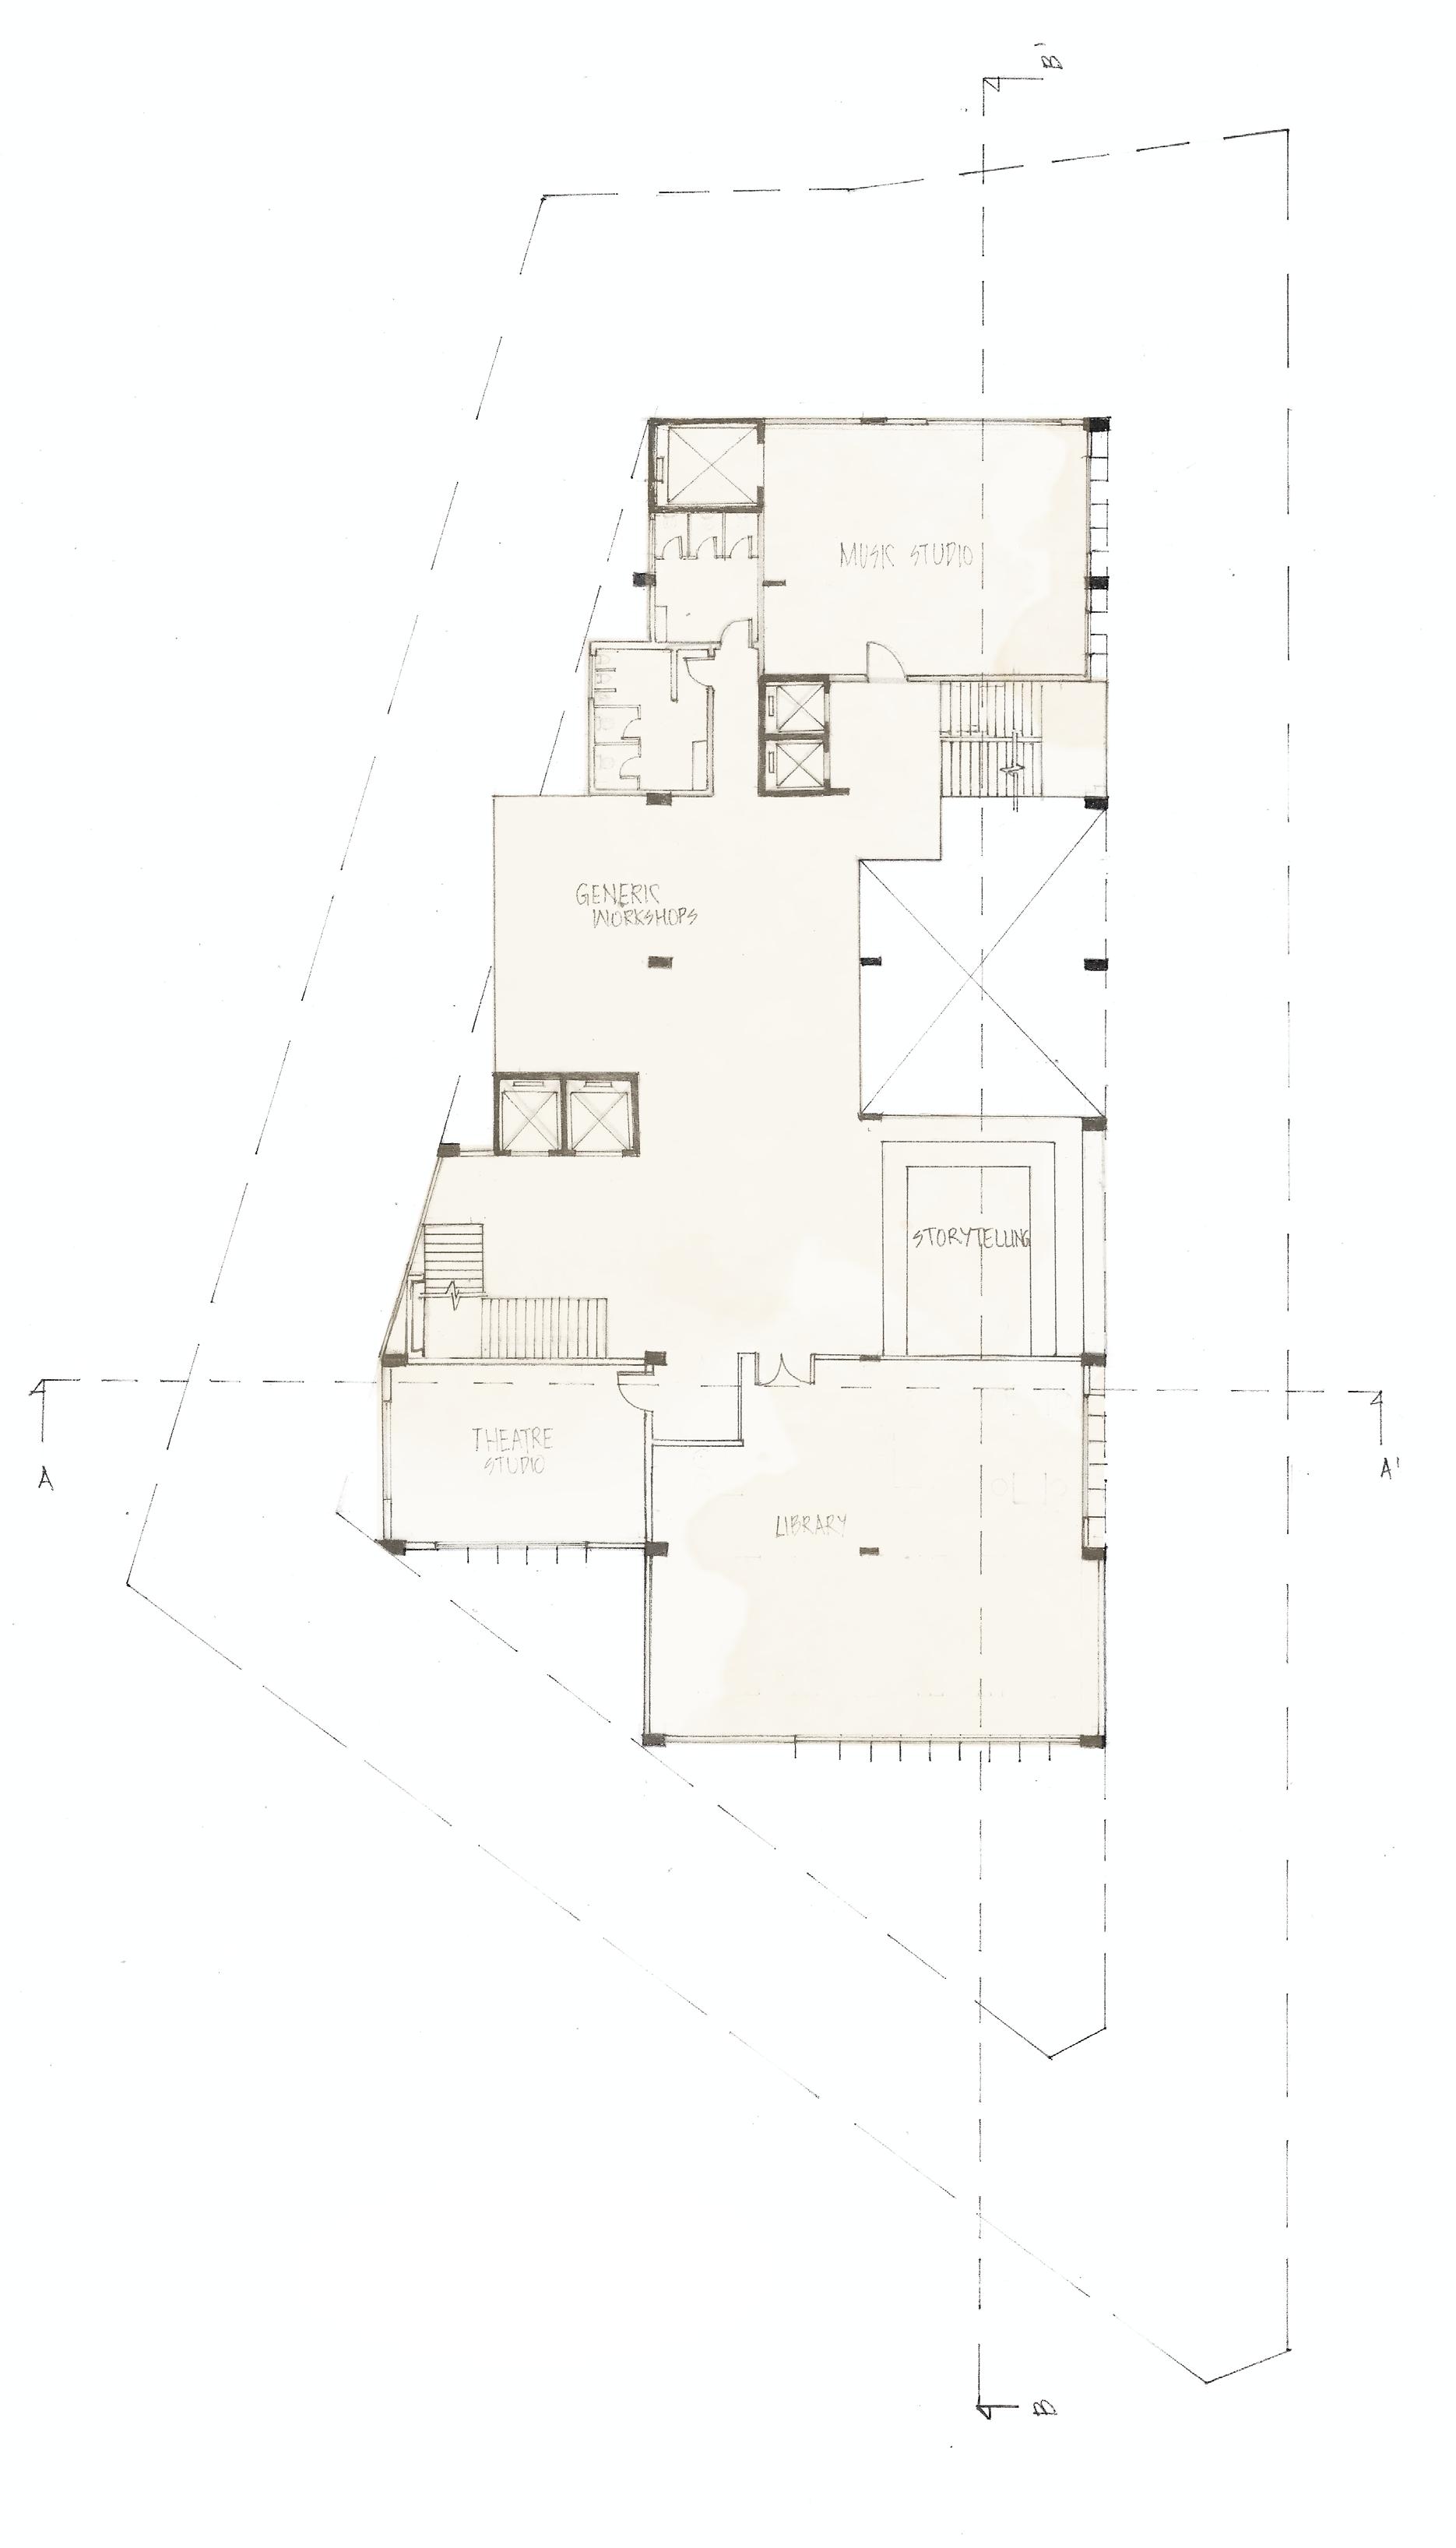
GROUND FLOOR PLAN
The first floor accomodates meeting rooms,the director’s cabin and another workshop area.
The second floor consists of a library,a theatre studio and a music studio.
The third floor consists of theatre,storytelling,music and dance studios.
The fourth floor serves as the cafeteria for the students and staff and is semi-open, overlooking the bustling street. The staff lounge is also accomodated here such that the staff can also easily access the cafeteria.
The fifth floor accomodates the auditorium and an open bookstore so that people can mill about as they wait for the program to start.
CAFE STALLS LOBBY
WORKSHOP STUDIOS
MEETING ROOMS
LIBRARIES AND FORMAL STUDIOS
CIRCULATION CORES
TERRACES AS INFOMAL STUDIOS
STAFF LOUNGE
AUDITORIUM WASHROOMS
The first floor is semi-public in nature and consists of meeting rooms for staff and a workshop area for the public.The amphitheatre leads upto this floor, thus emphasizing on movement towards the main road.
The second floor accomodates the library that cantilevers over the amphitheatre.There is a stepped informal space outside the library that serves as an area for storytelling.A formal theatre studio and a music studio has also been included on this floor.
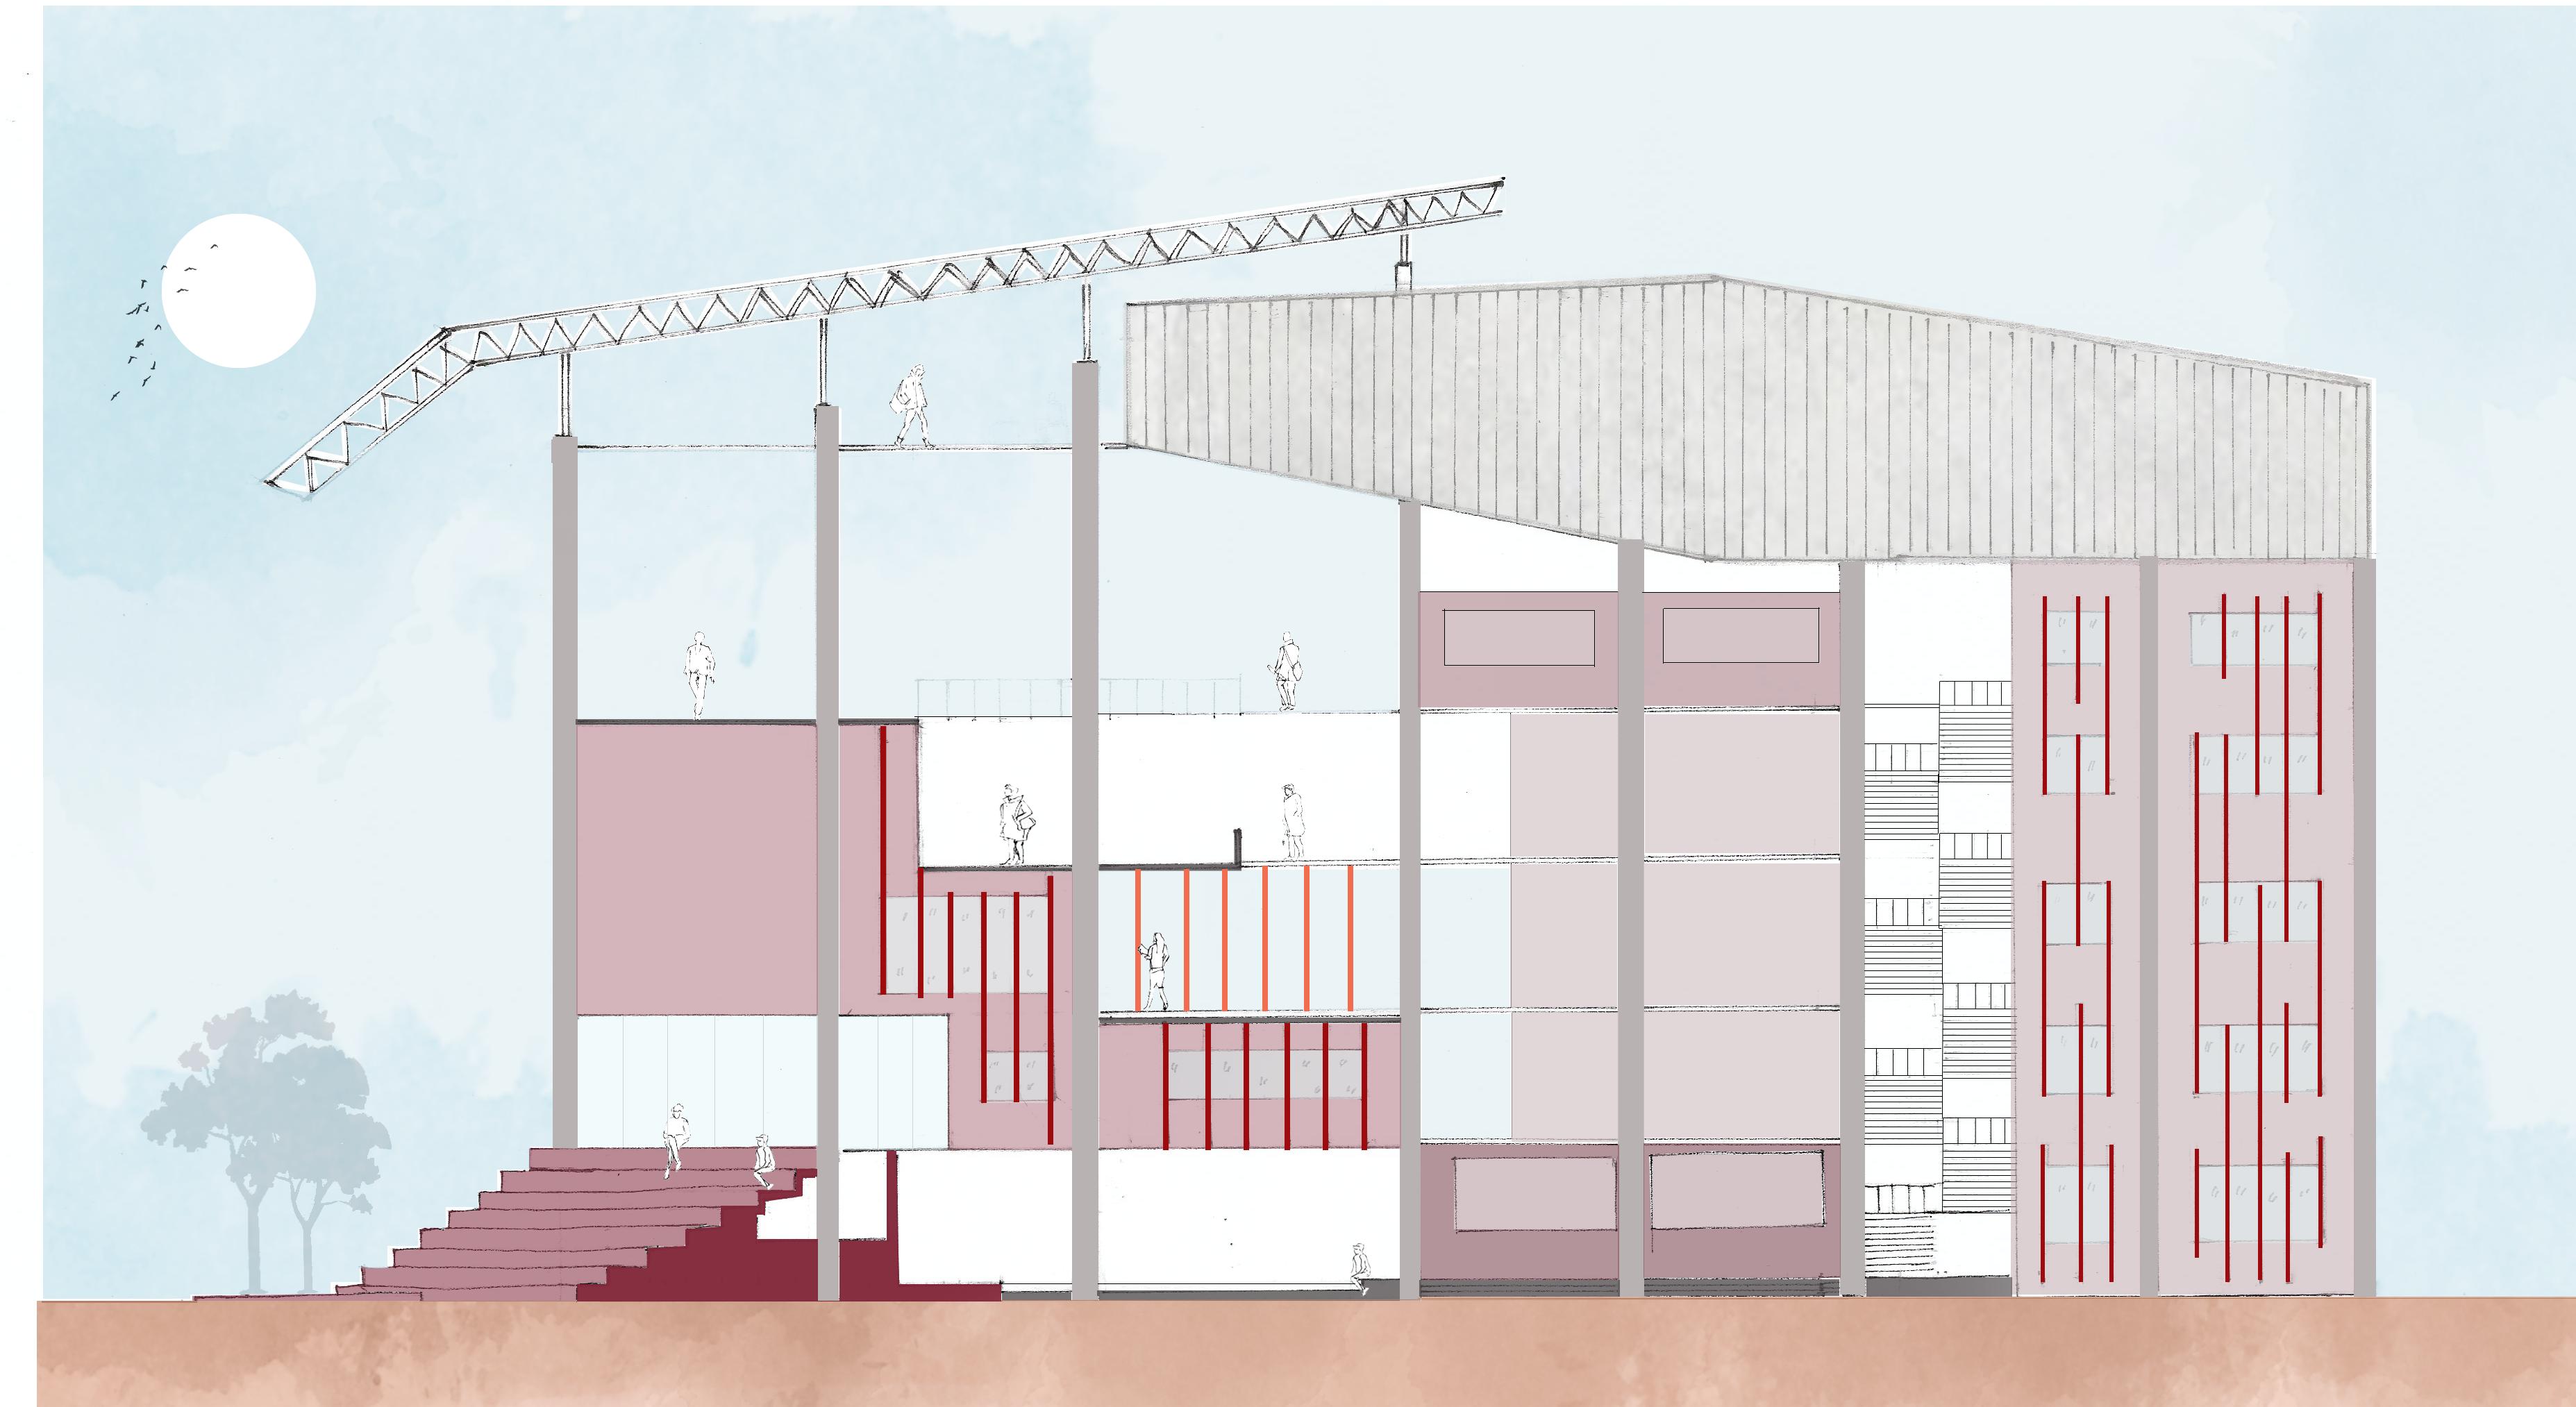
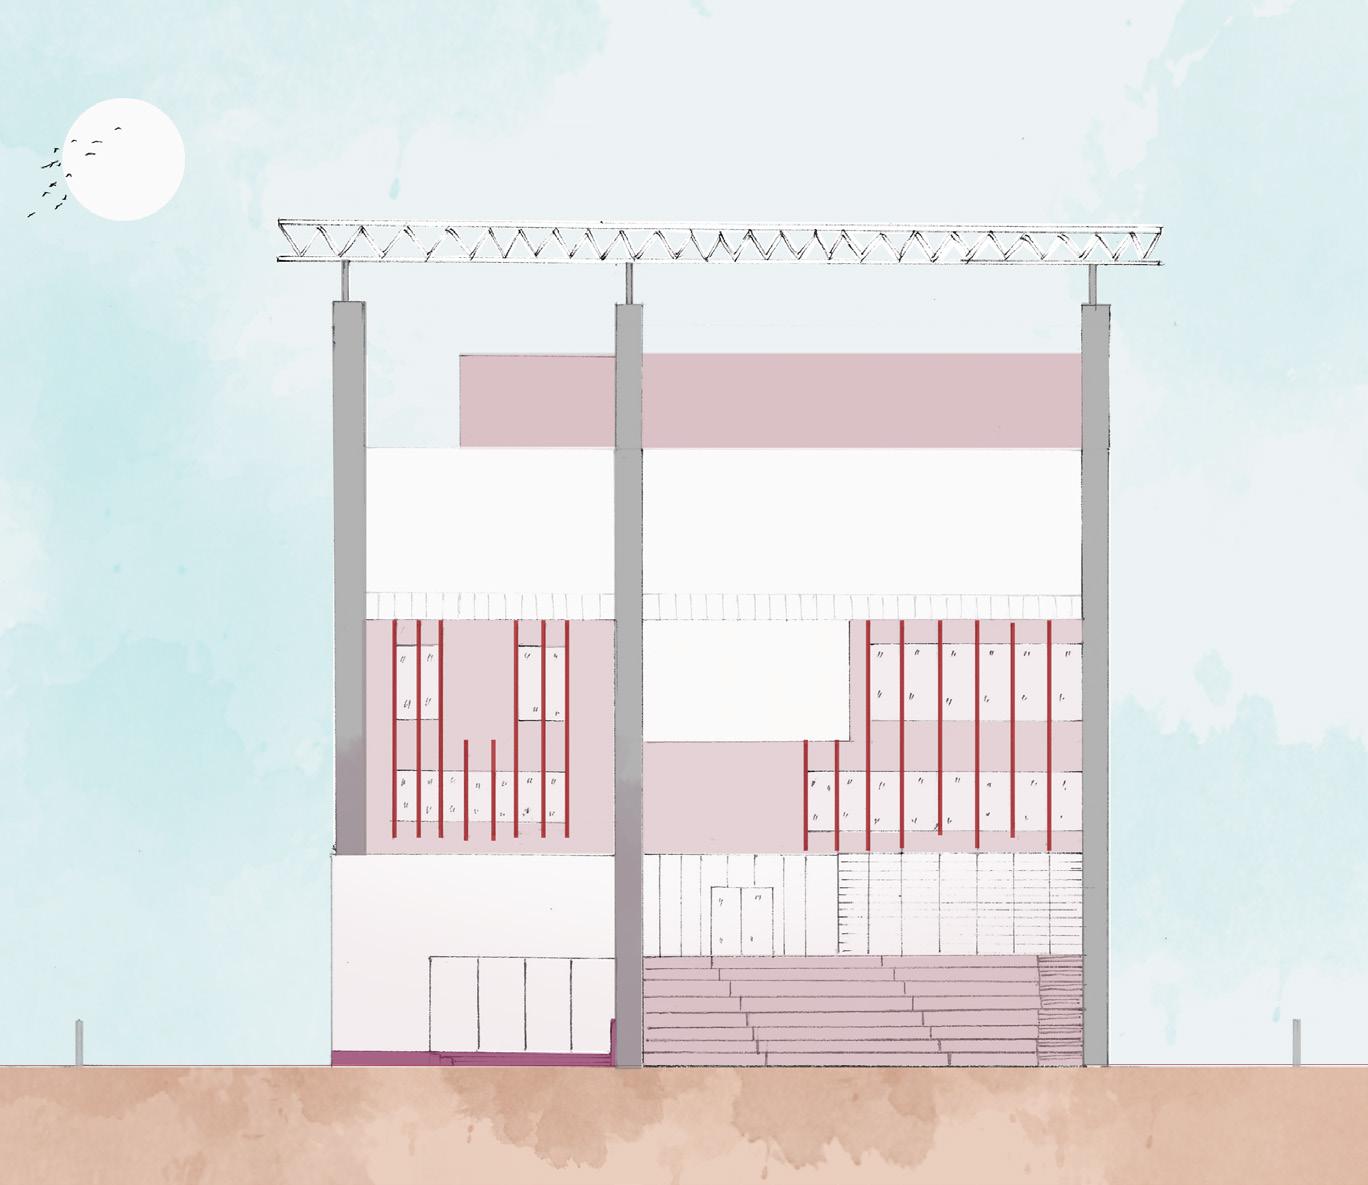
The elevation is charcterised by vertical metal perforated screens that protect the semi open spaces and the windows of various studios.The auditorium ,similarly, has small protrusions of concrete that adds to the character of the elevation.
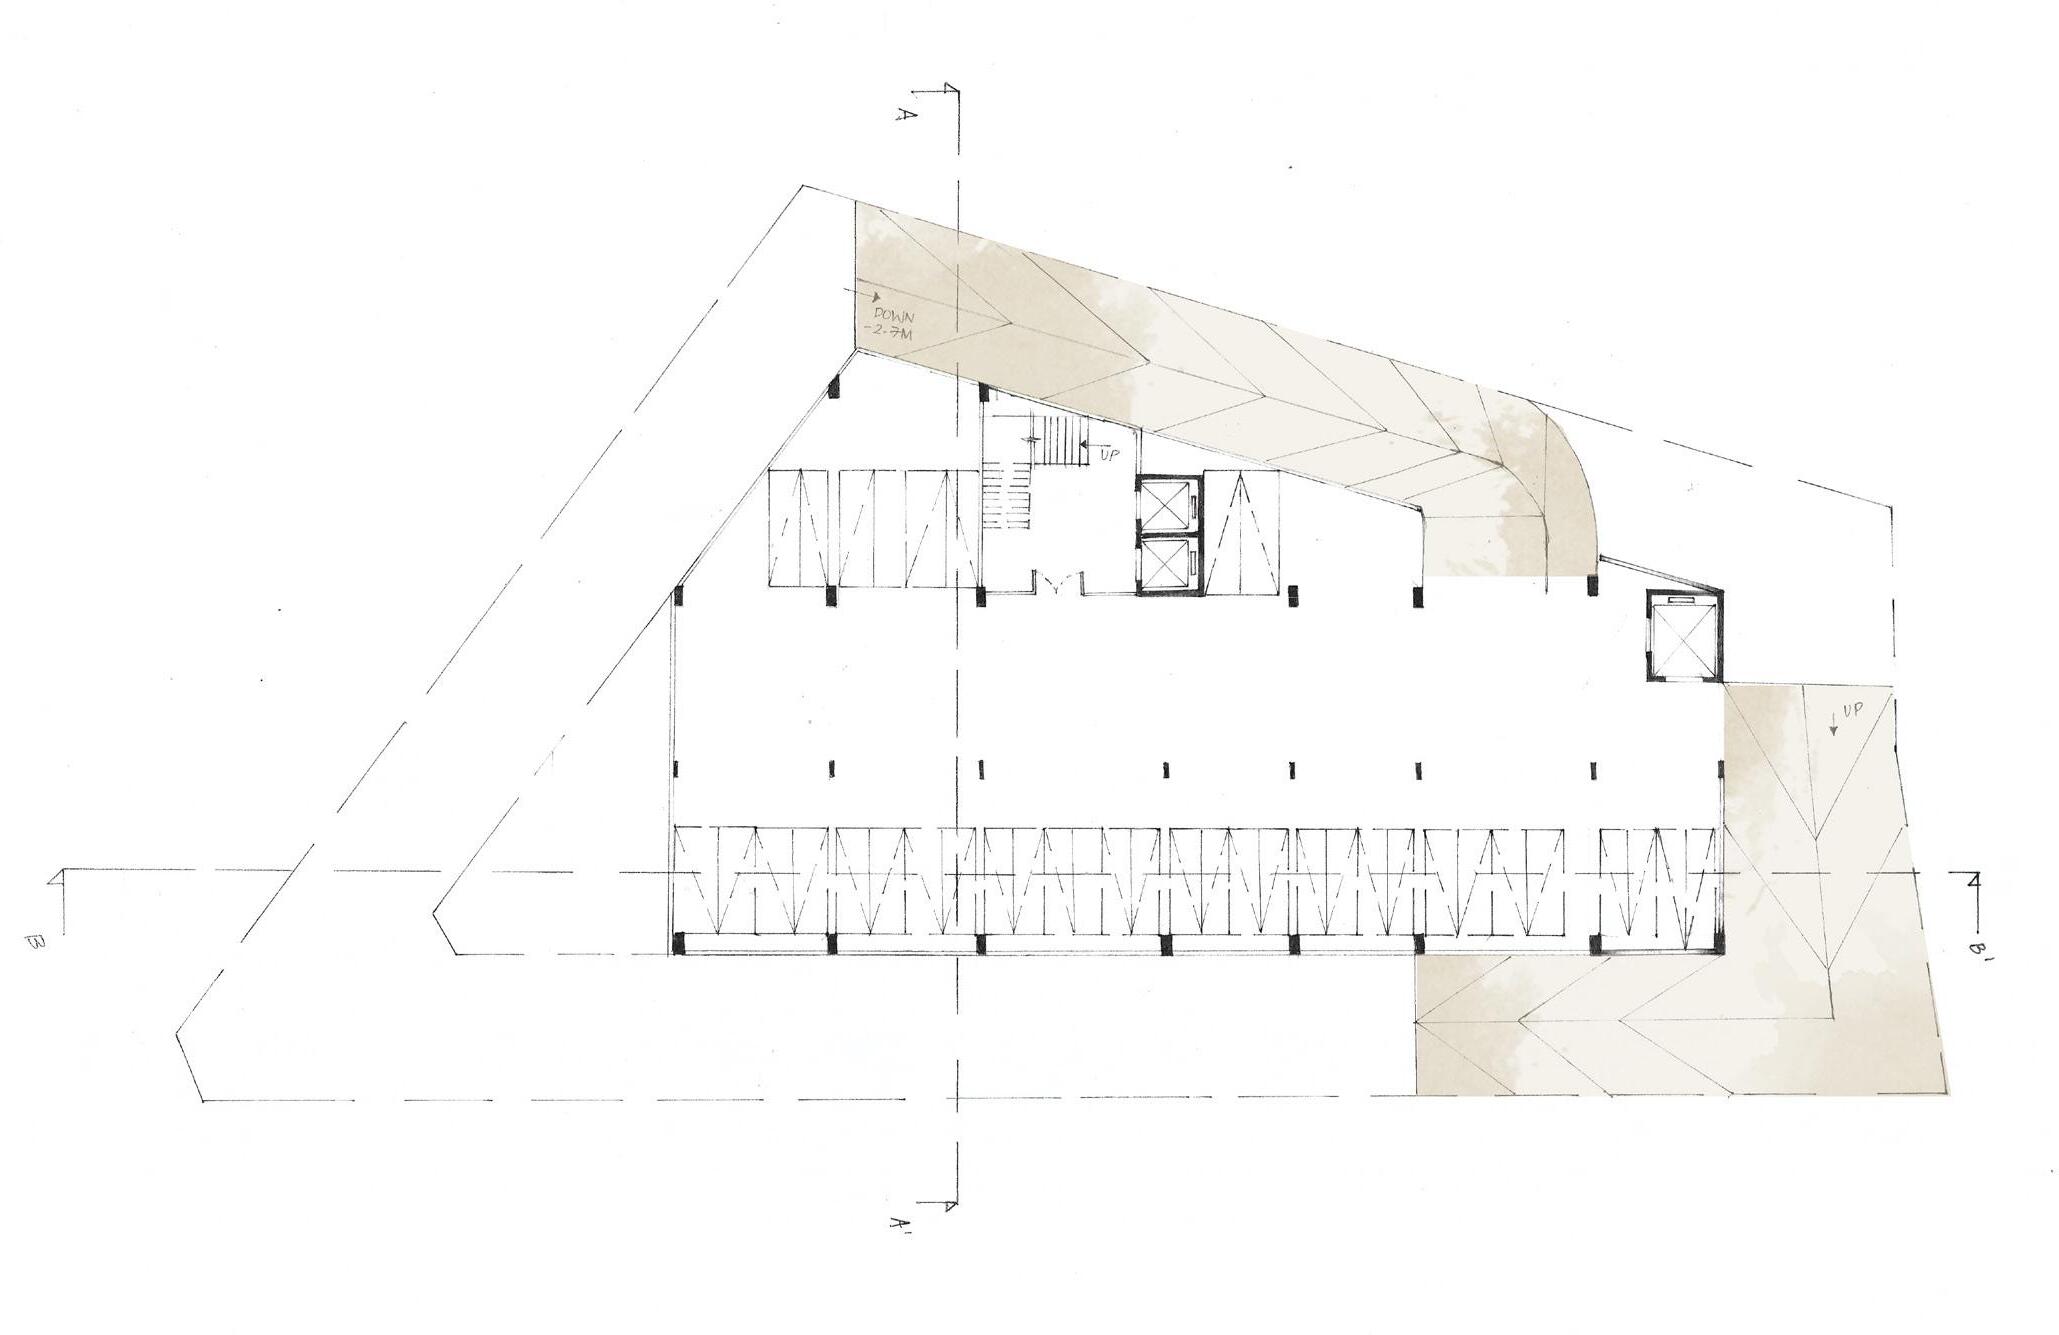
A service lift for the auditorium has also been provided in the basement and to ensure safety,a setback has also been provided that will allow for the free movement of a fire truck in case of emergencies.
SOUTH FACADE
EAST FACADE
BASEMENT FLOOR PLAN
CRITICAL REGIONALISM
This project was aimed at understanding and designing in a particular style;the style being Critical Regionalism.The core idea of this style is to respond to the local context of the area in a universal manner.
‘Udyana’ translates to garden in Kannada as the project aims at bringing back memories of why Bangalore was called the Garden City.
PROJECT NAME Udyana Bangalore
LOCATION
TYPOLOGY Private : : :
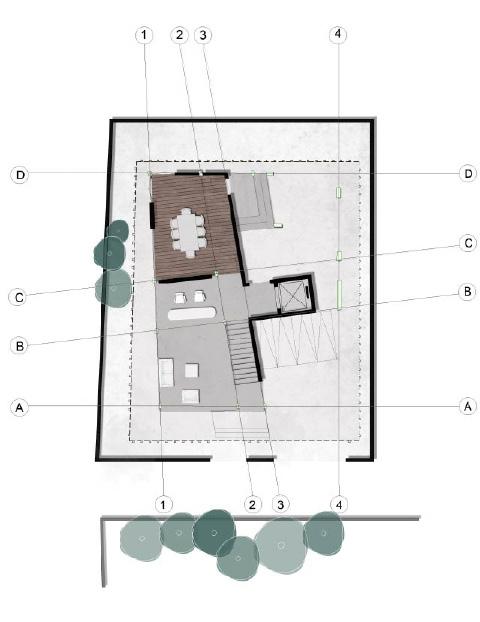
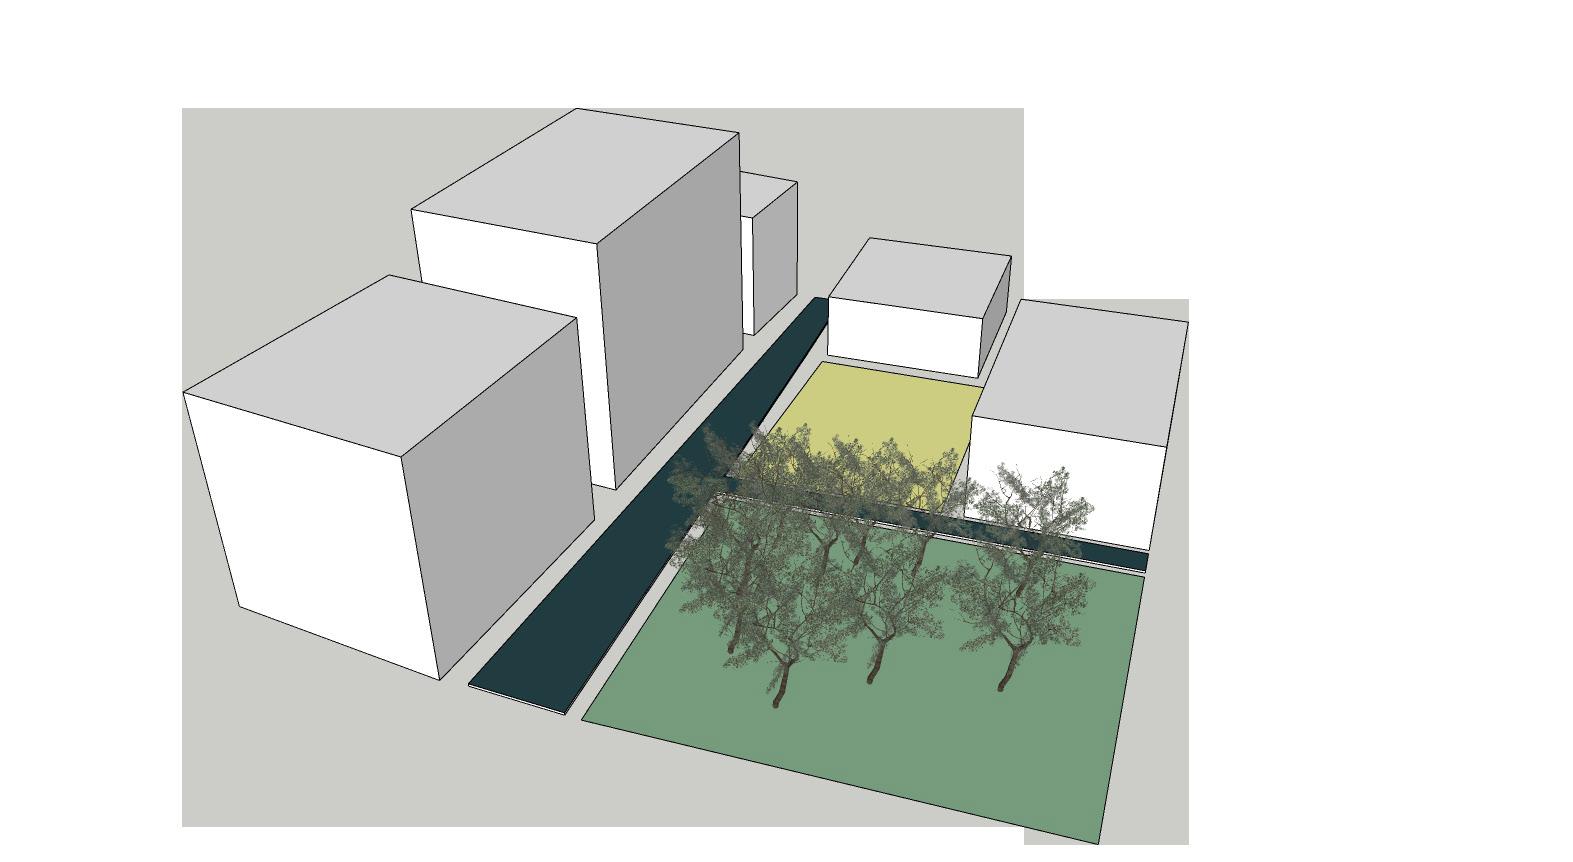
The site was located in Bangalore in a residential neighbourhood with a park located opposite to it.The idea was to design a building with respect to its context at a macro level rather than the one at a micro level.The structural grid with its columns and shear walls was hence pre-defined.
Criticial Regionalism according to Kenneth Frampton is that modern architecture should be adapted critically for its universally progressive qualities but at the same time value responses particular to the context.
It must reflect the culture and tradition of its region through its design and materials by responding to the local climactic conditions or topography.It is however different from vernacular architecture as a local response has to be devised such that it is a universal strategy. GROUND FLOOR PLAN
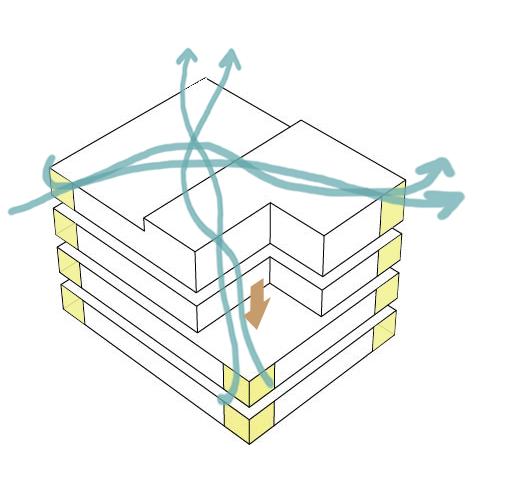
The idea was to respond to the climactic conditions of Bangalore.Bangalore has a moderate climate;hence the corners of the building mass was treated with sliding and folding glass windows that allows for effective wind circulation through the spaces.
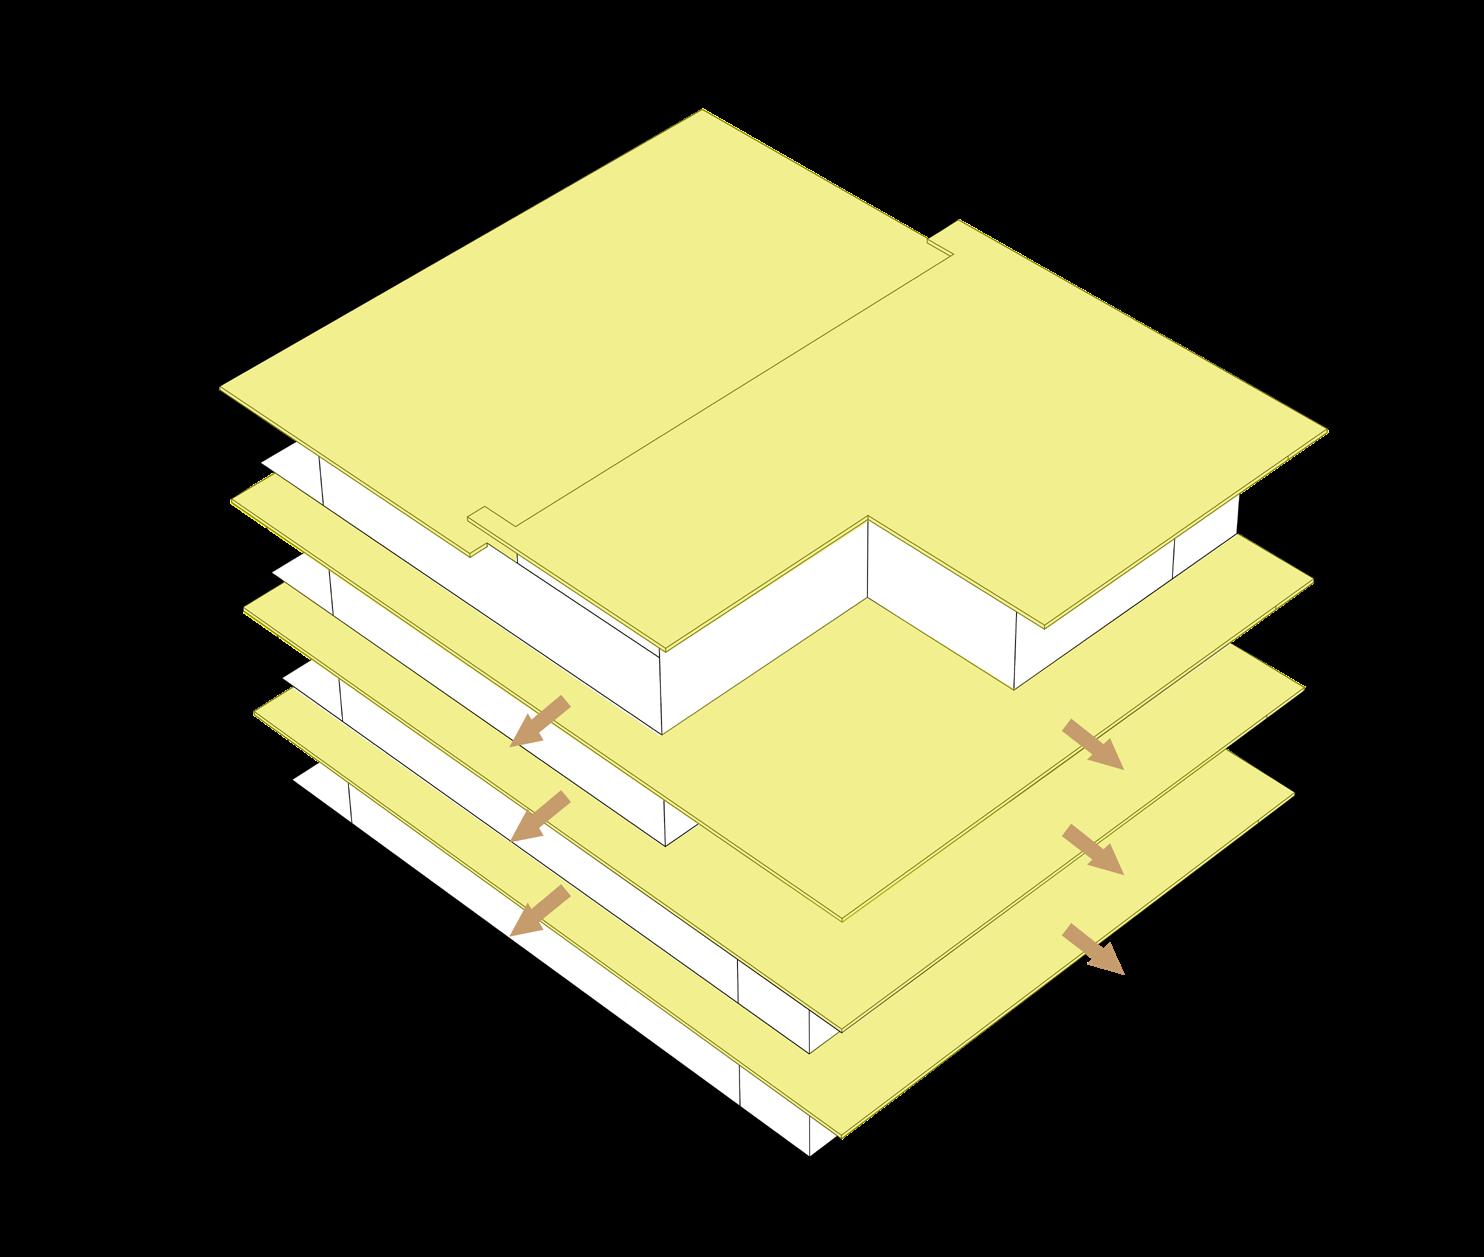
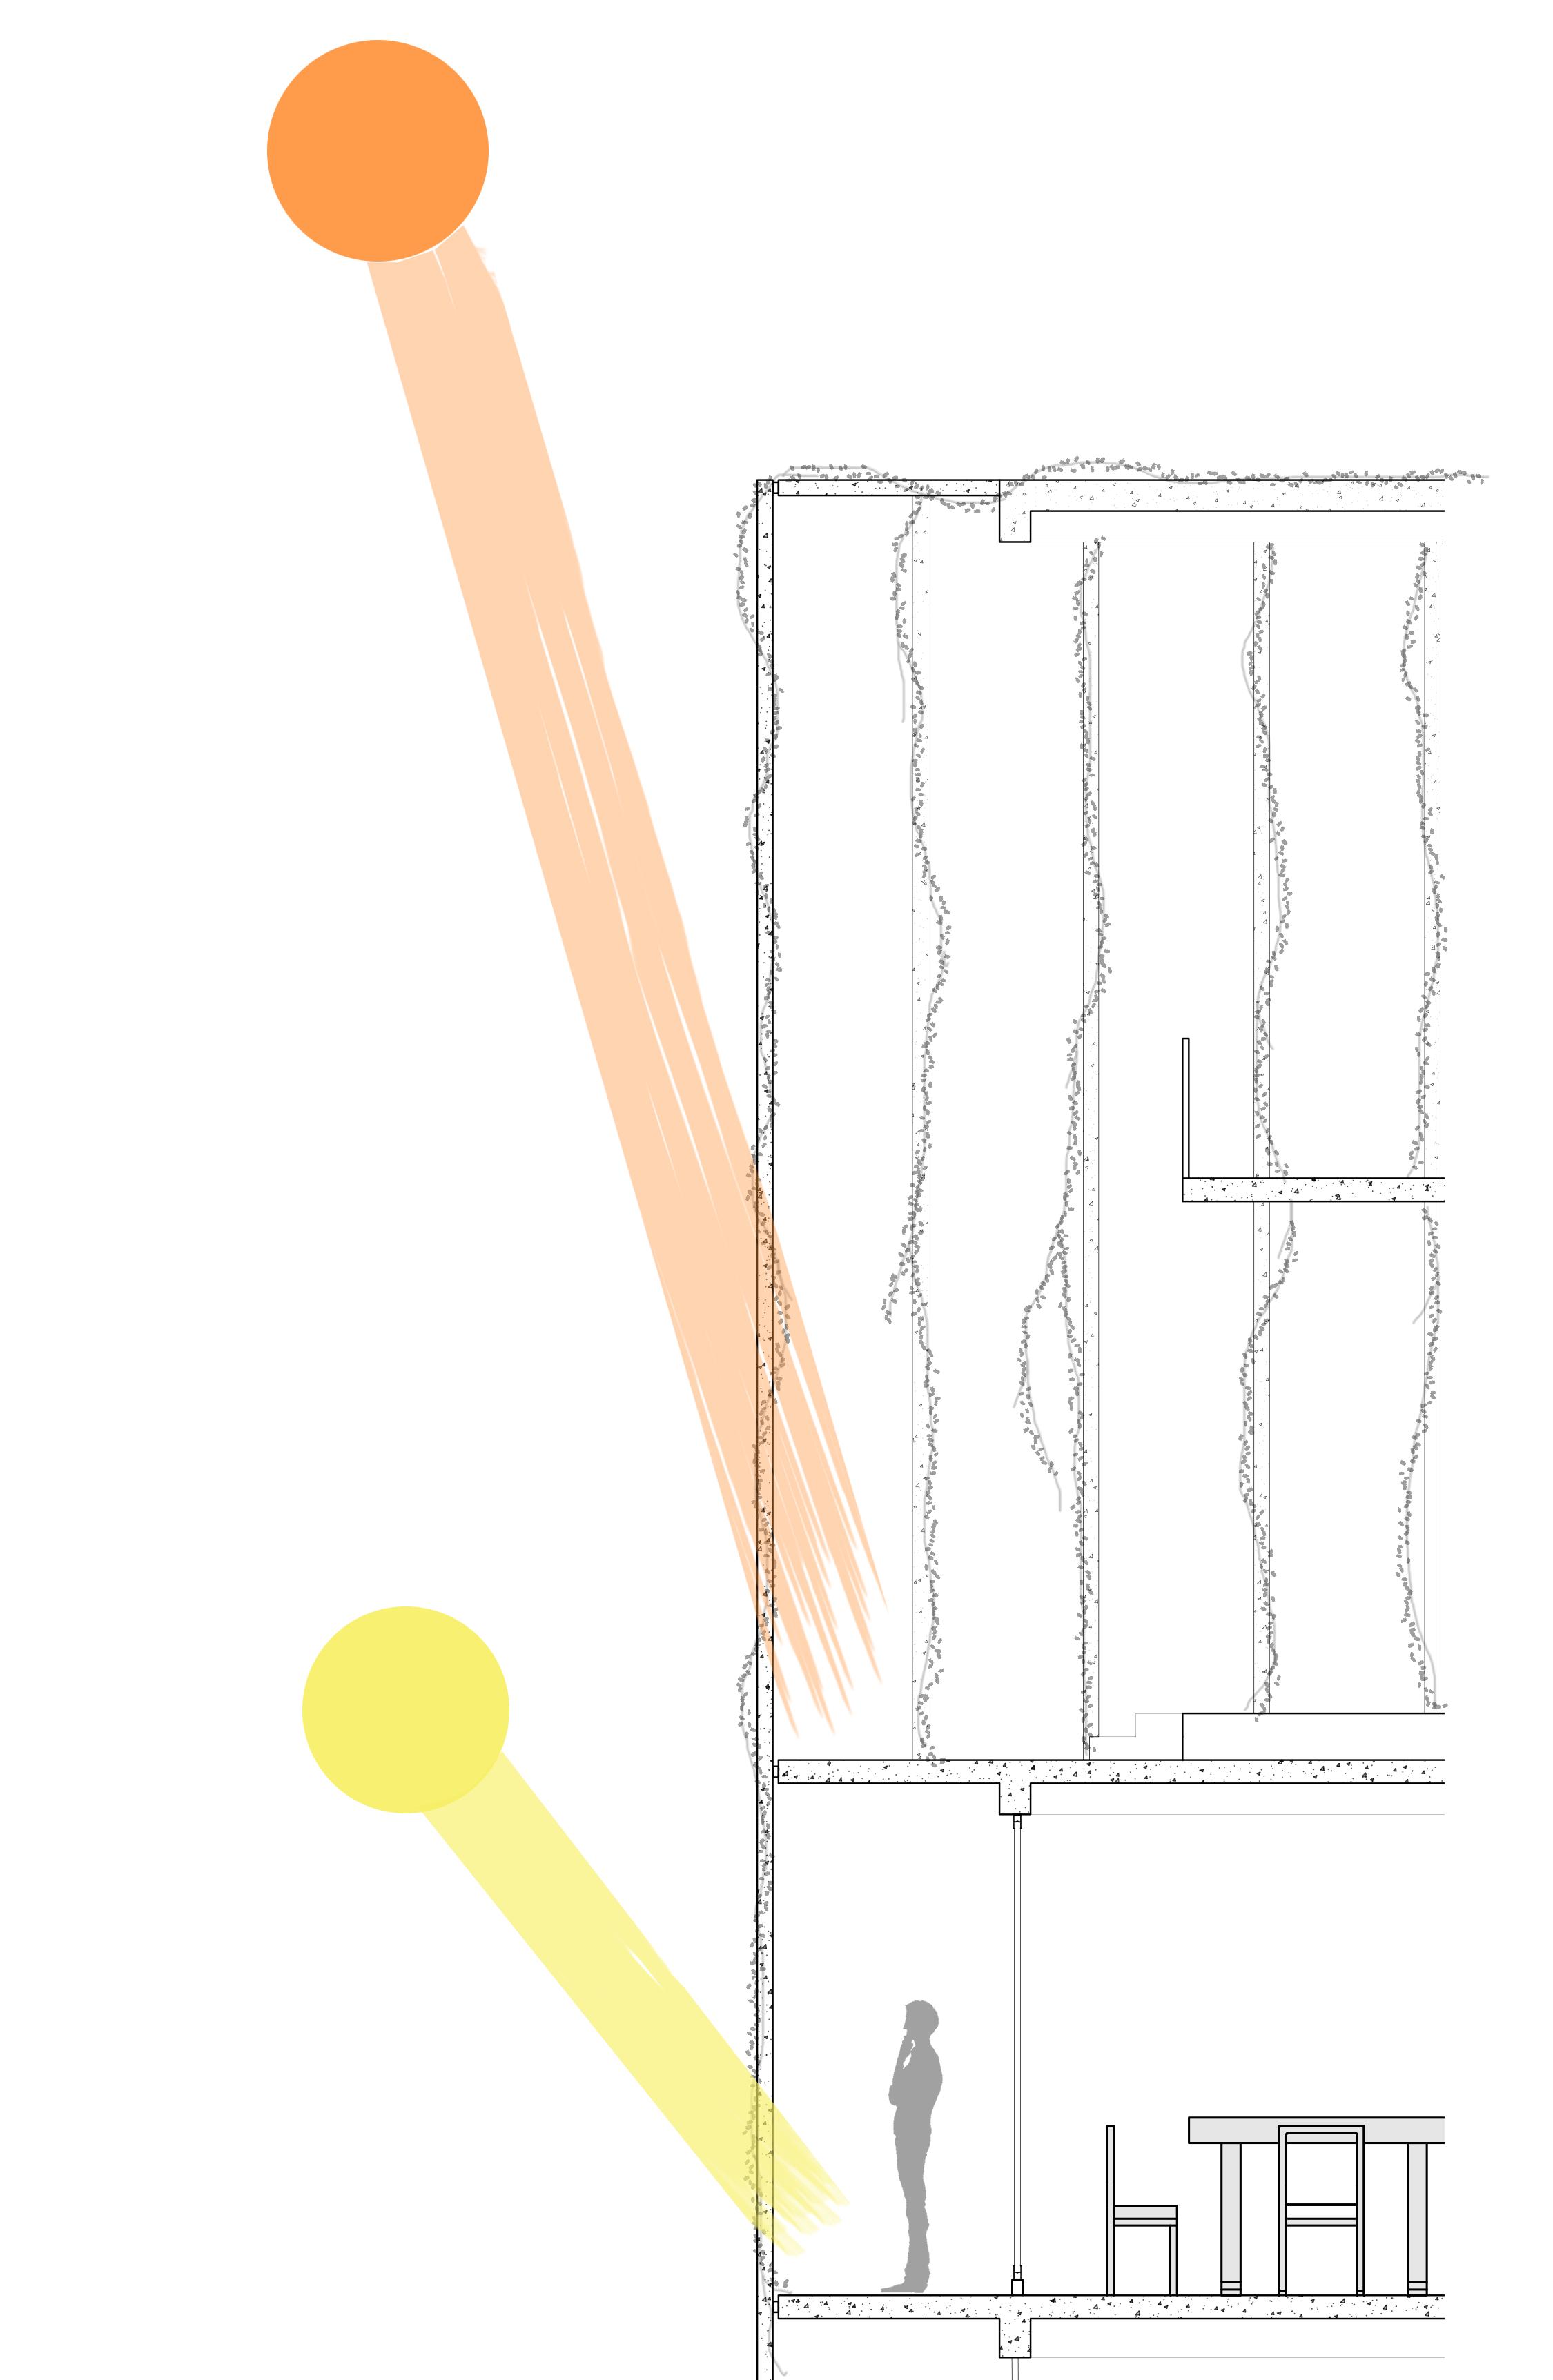
Addition of horizontal sunshades or overhangs,according to the azimuth and altitude angles makes sure that the interior spaces are protected from heating up.
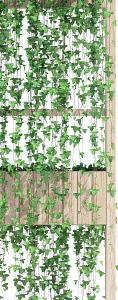
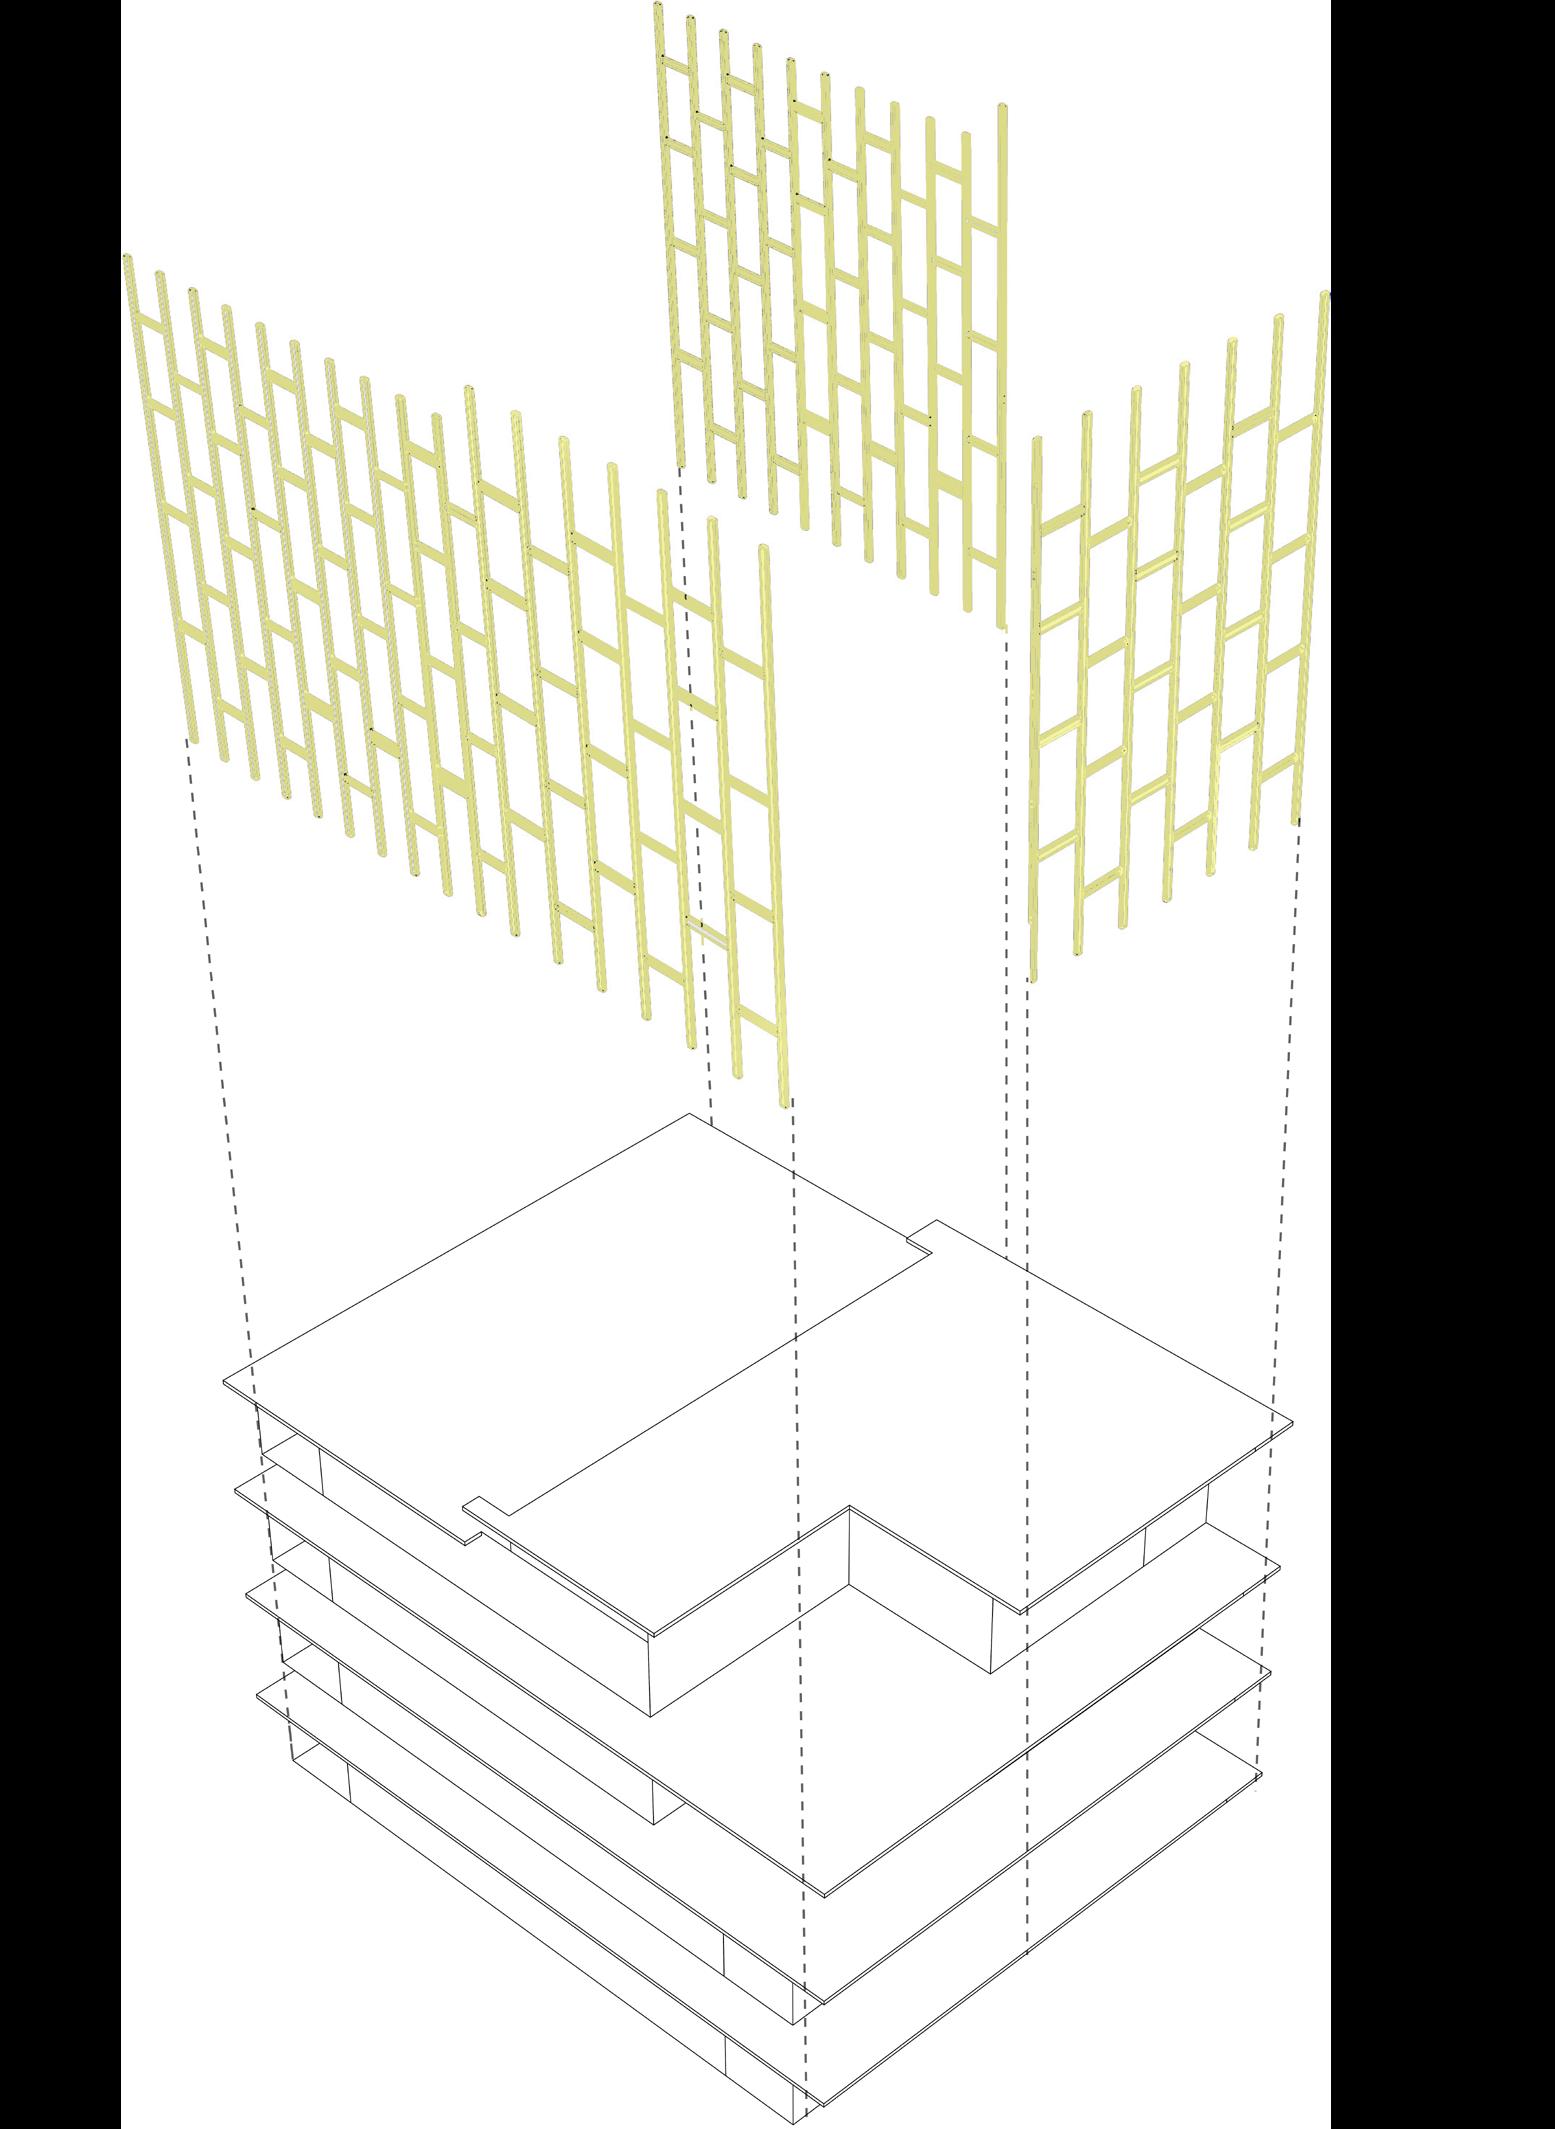
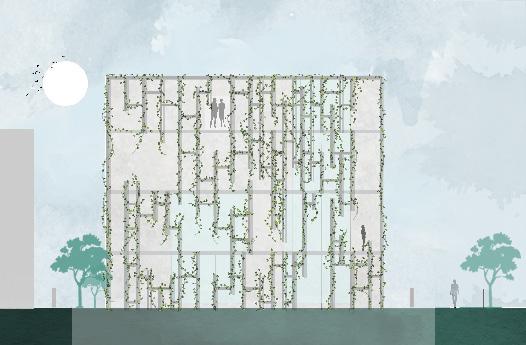
In addition to this,a vertical facade which acts as a shading device as well as the backbone for a vertical green wall, was added.This helped in responding to the context of Bangalore.
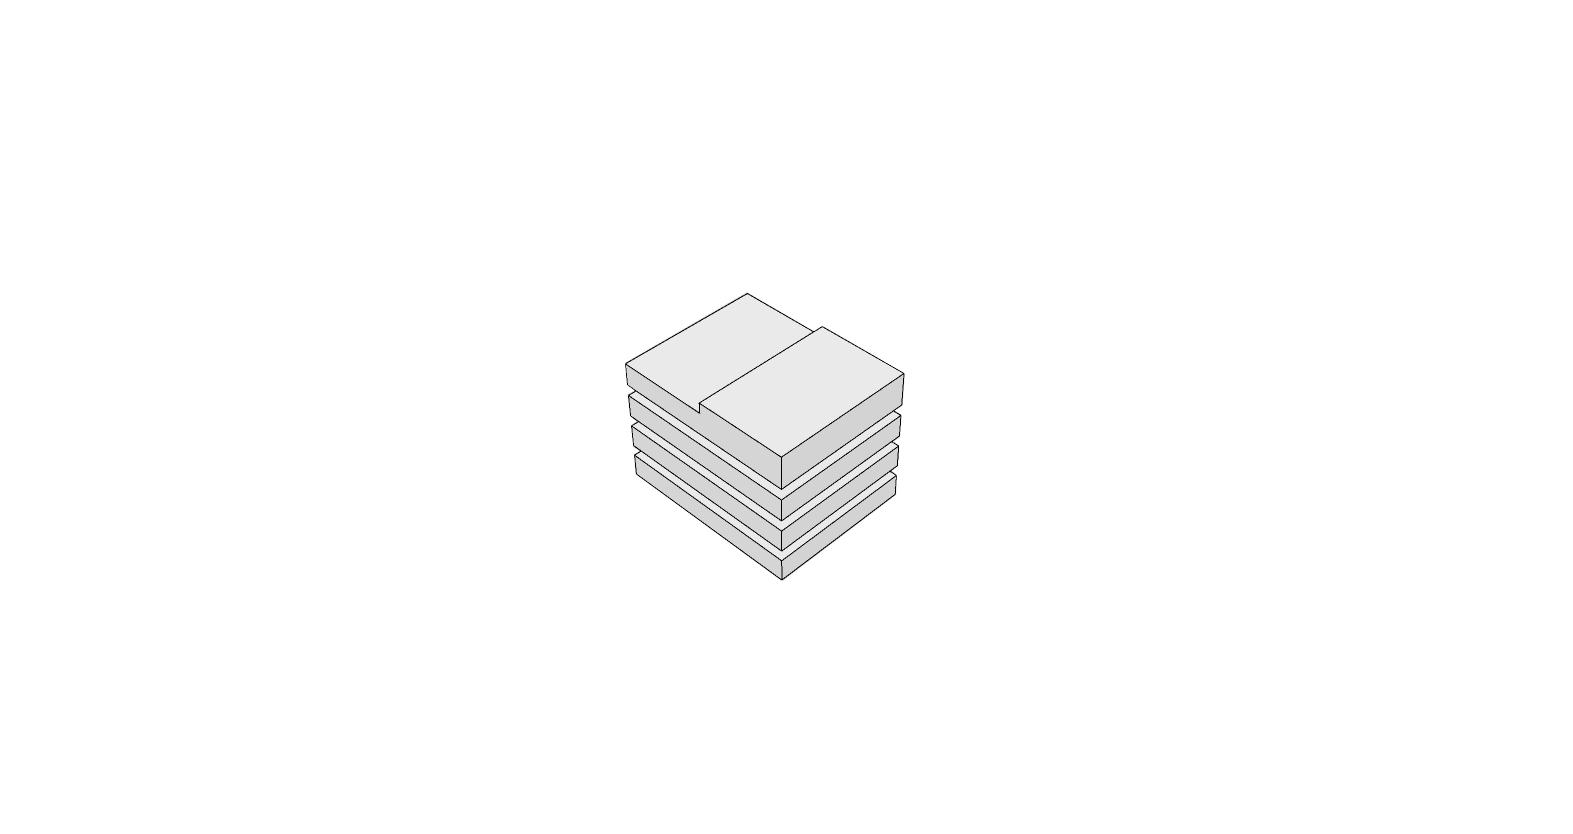
The office building has been designed to accomodate a reception,3 conference rooms and spaces for the accounting, administrative and legal departments with provision for a small informal pantry as well.
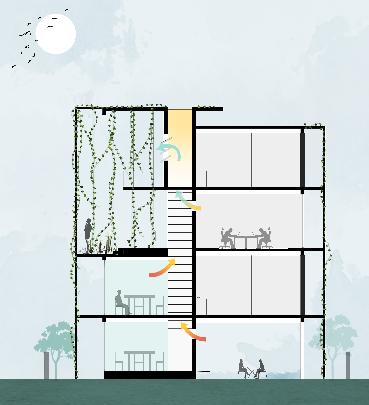
The shear walls from which the stairs are cantilivered also have openings at a higher level to allow for stack effect to take place so that the people using the space experience a comfortable working environment.A double height volume for a garden is also accomodated to provide relief from the daily routine.The louvred opening at the top most level allows for the air to escape thus creating a cooling effect.
The temperature difference between the internal atmoshphere and the external atmosphere causes warm air to rise up and the cool air to be drawn in through by the sliding and folding windows provided at the corners of the building.This phenomenon makes use of natural ventialtion to provide thermal comfort.
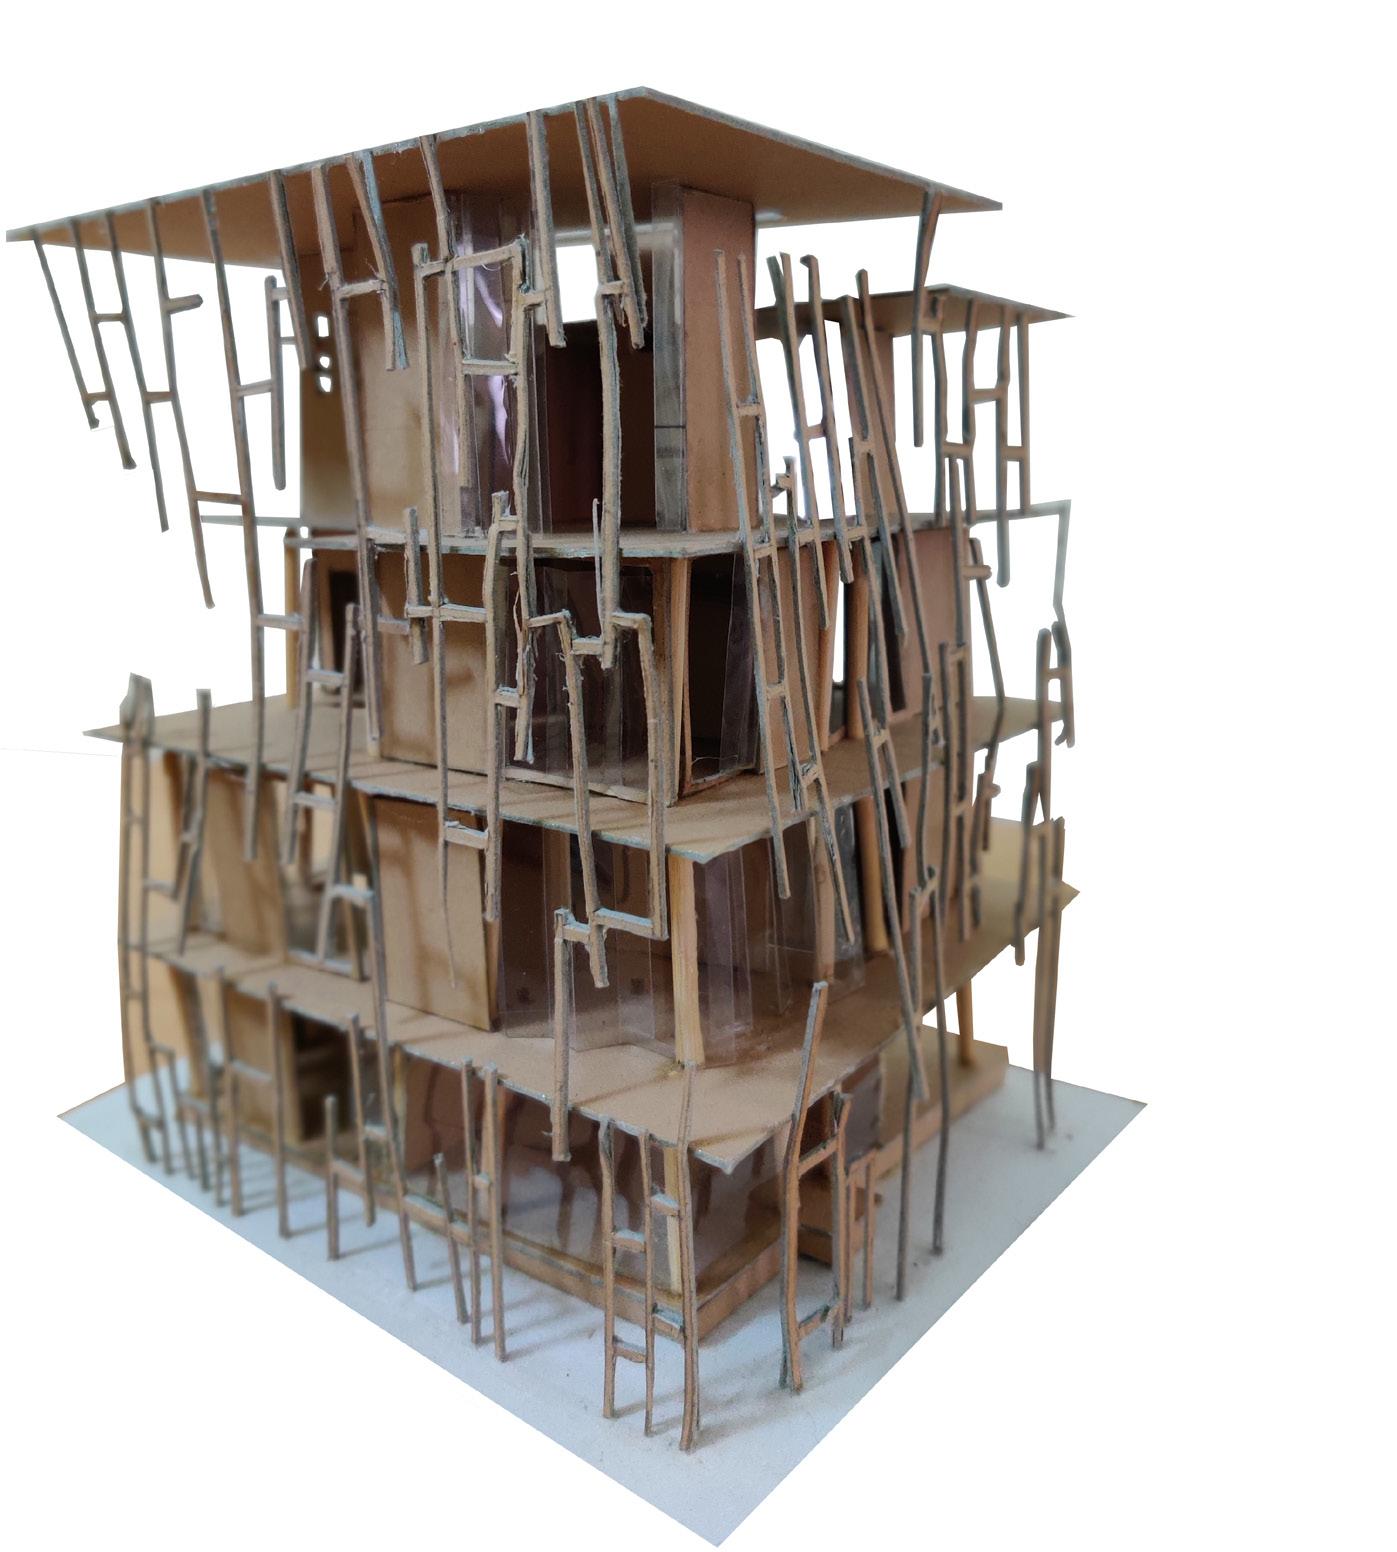
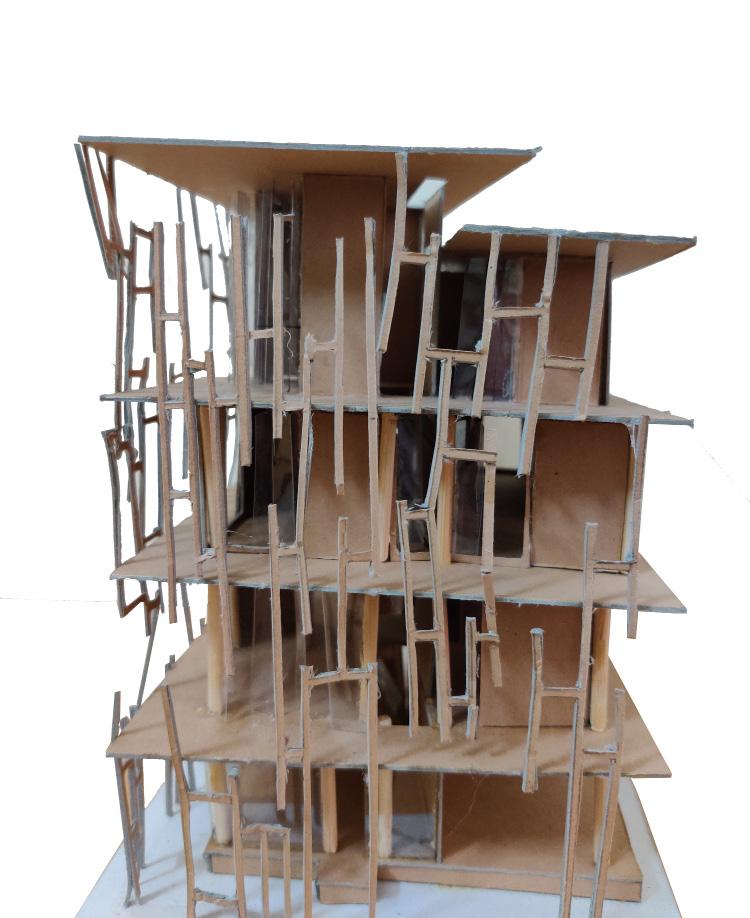
The Southern facade receives harsh sunlight during the afternoon.Hence an intricate facade composed of vertical and horizontal concrete members were designed so that the the creepers could grow along the interconnected support system.The trellis system still allows for views to the park located across the road while the employees are having a chat or working.
The density of the facade also varies depending upon the function;it reduces around the reception,pantry and garden area providing increased visibility whereas the conference rooms and accounting departements have a less porous facade to ensure privacy yet allowing natural light to filter through.
SOUTH ELEVATION
Harsh summer sunlight does not filter in
Concrete members that serve as the backbone for the plants
Diffused winter sunlight is allowed to filter in
Floor to ceiling sliding and folding windows
The vertical and horizontal sunshades function as a sort of eggcrate shading device allowing the winter sunlight to filter in while blocking the harsh sunlight from the summer sun.
The vertical sunshades or overhangs protect the floor to ceiling sliding and folding windows and also allows for a person to walk on them.Hence a person can look out into the garden space located within the building, as well as the park located in the outdoors.
The combined effect of these elements is meant to remind one of the glorious Garden City that Bangalore once was.
VISITOR’S CENTRE
A visitor’s centre for the people of Gudibanda was to be designed.The requirements were included souvenir stores,a cafeteria with dining space,a waiting area for trekkers as they are being briefed,ticket counters for the boat service, a gallery with exhibition areas and a market area that served as a community space that also contributed to the employment of the locals and the revenue of Gudibanda.
PROJECT NAME Ripple Gudibanda, Karnataka
LOCATION
TYPOLOGY Public : : :
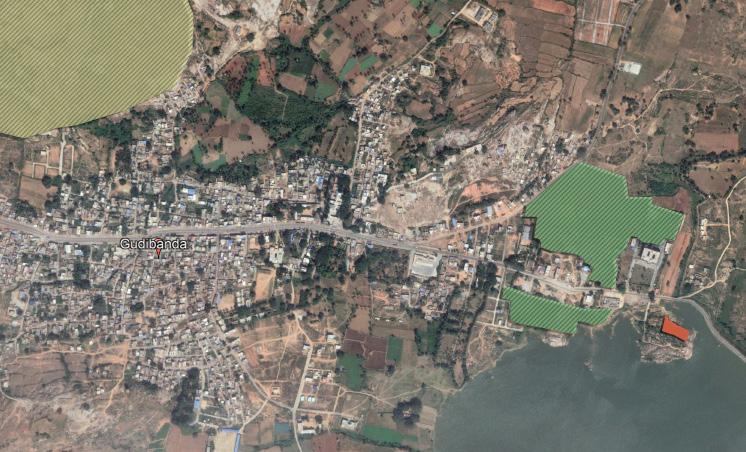
Site Fort Agricultural lands
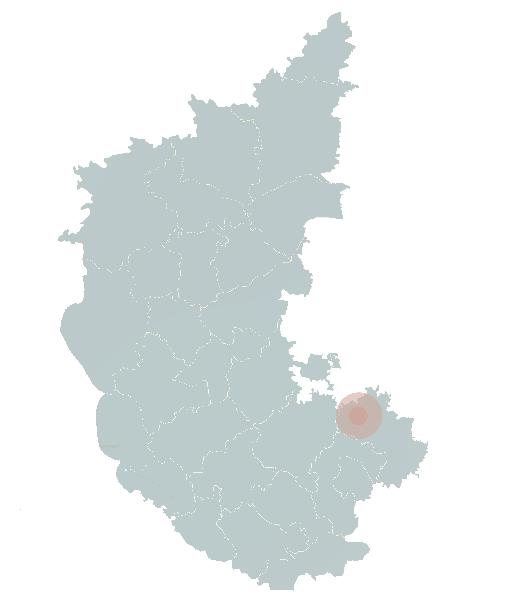
Gudibanda is located in the district of Chikkaballapur. Gudibande Fort was built by a yogi and a local chieftain called Byre Gowda.
The site was quite picteresque with the man-made Byre Sagara Lake surrounding it on two sides with a view to the Fort in the North-West direction.
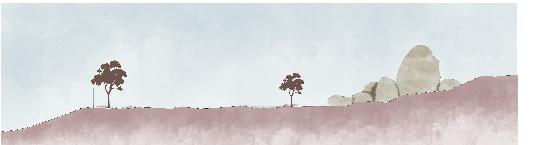
There were agricultural fields located around the area.There were large rock formations on site and a natural depression formed towards the edge facing the Lake.
Chikkaballapur
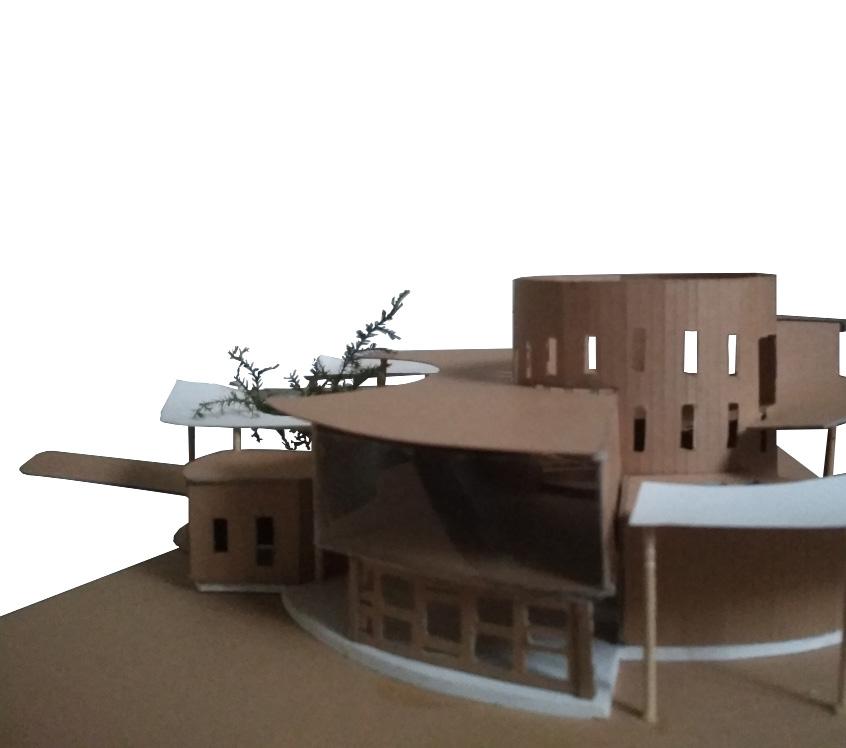
The core of the design was the exhibition gallery that would be emphasised to draw attention to the local crafts and history of Gudibanda.
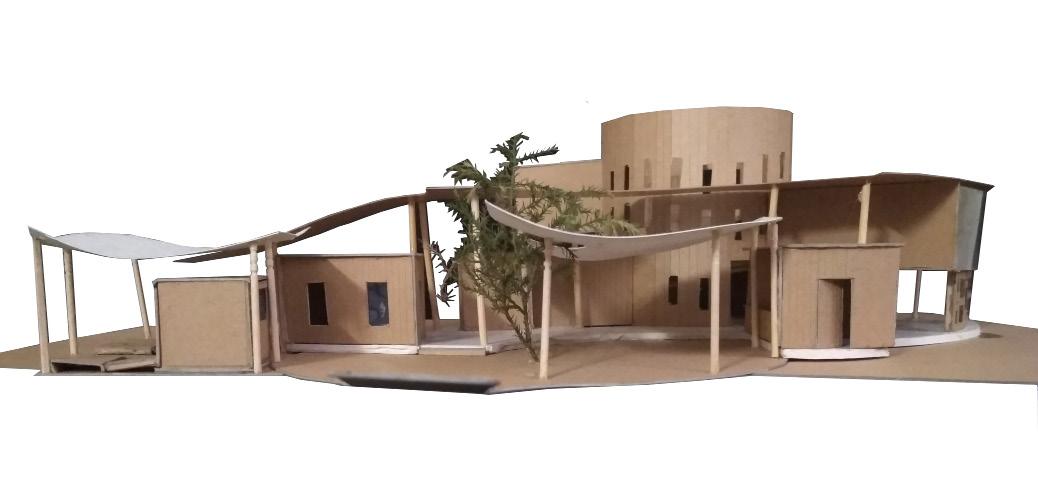
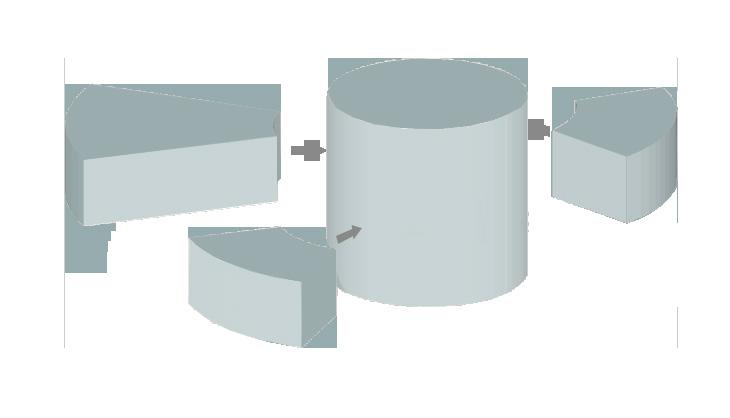
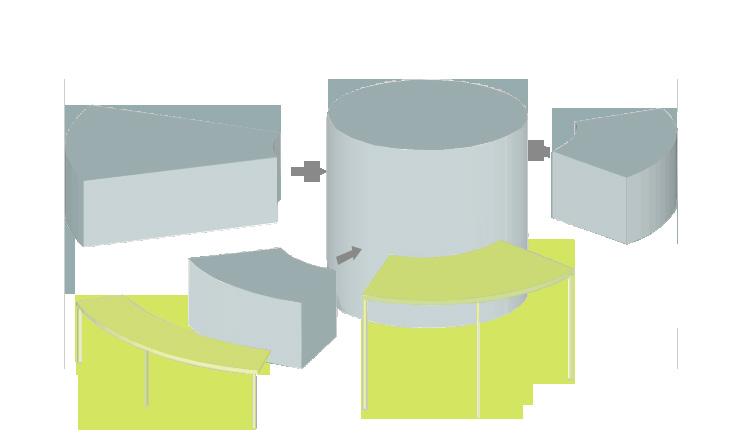
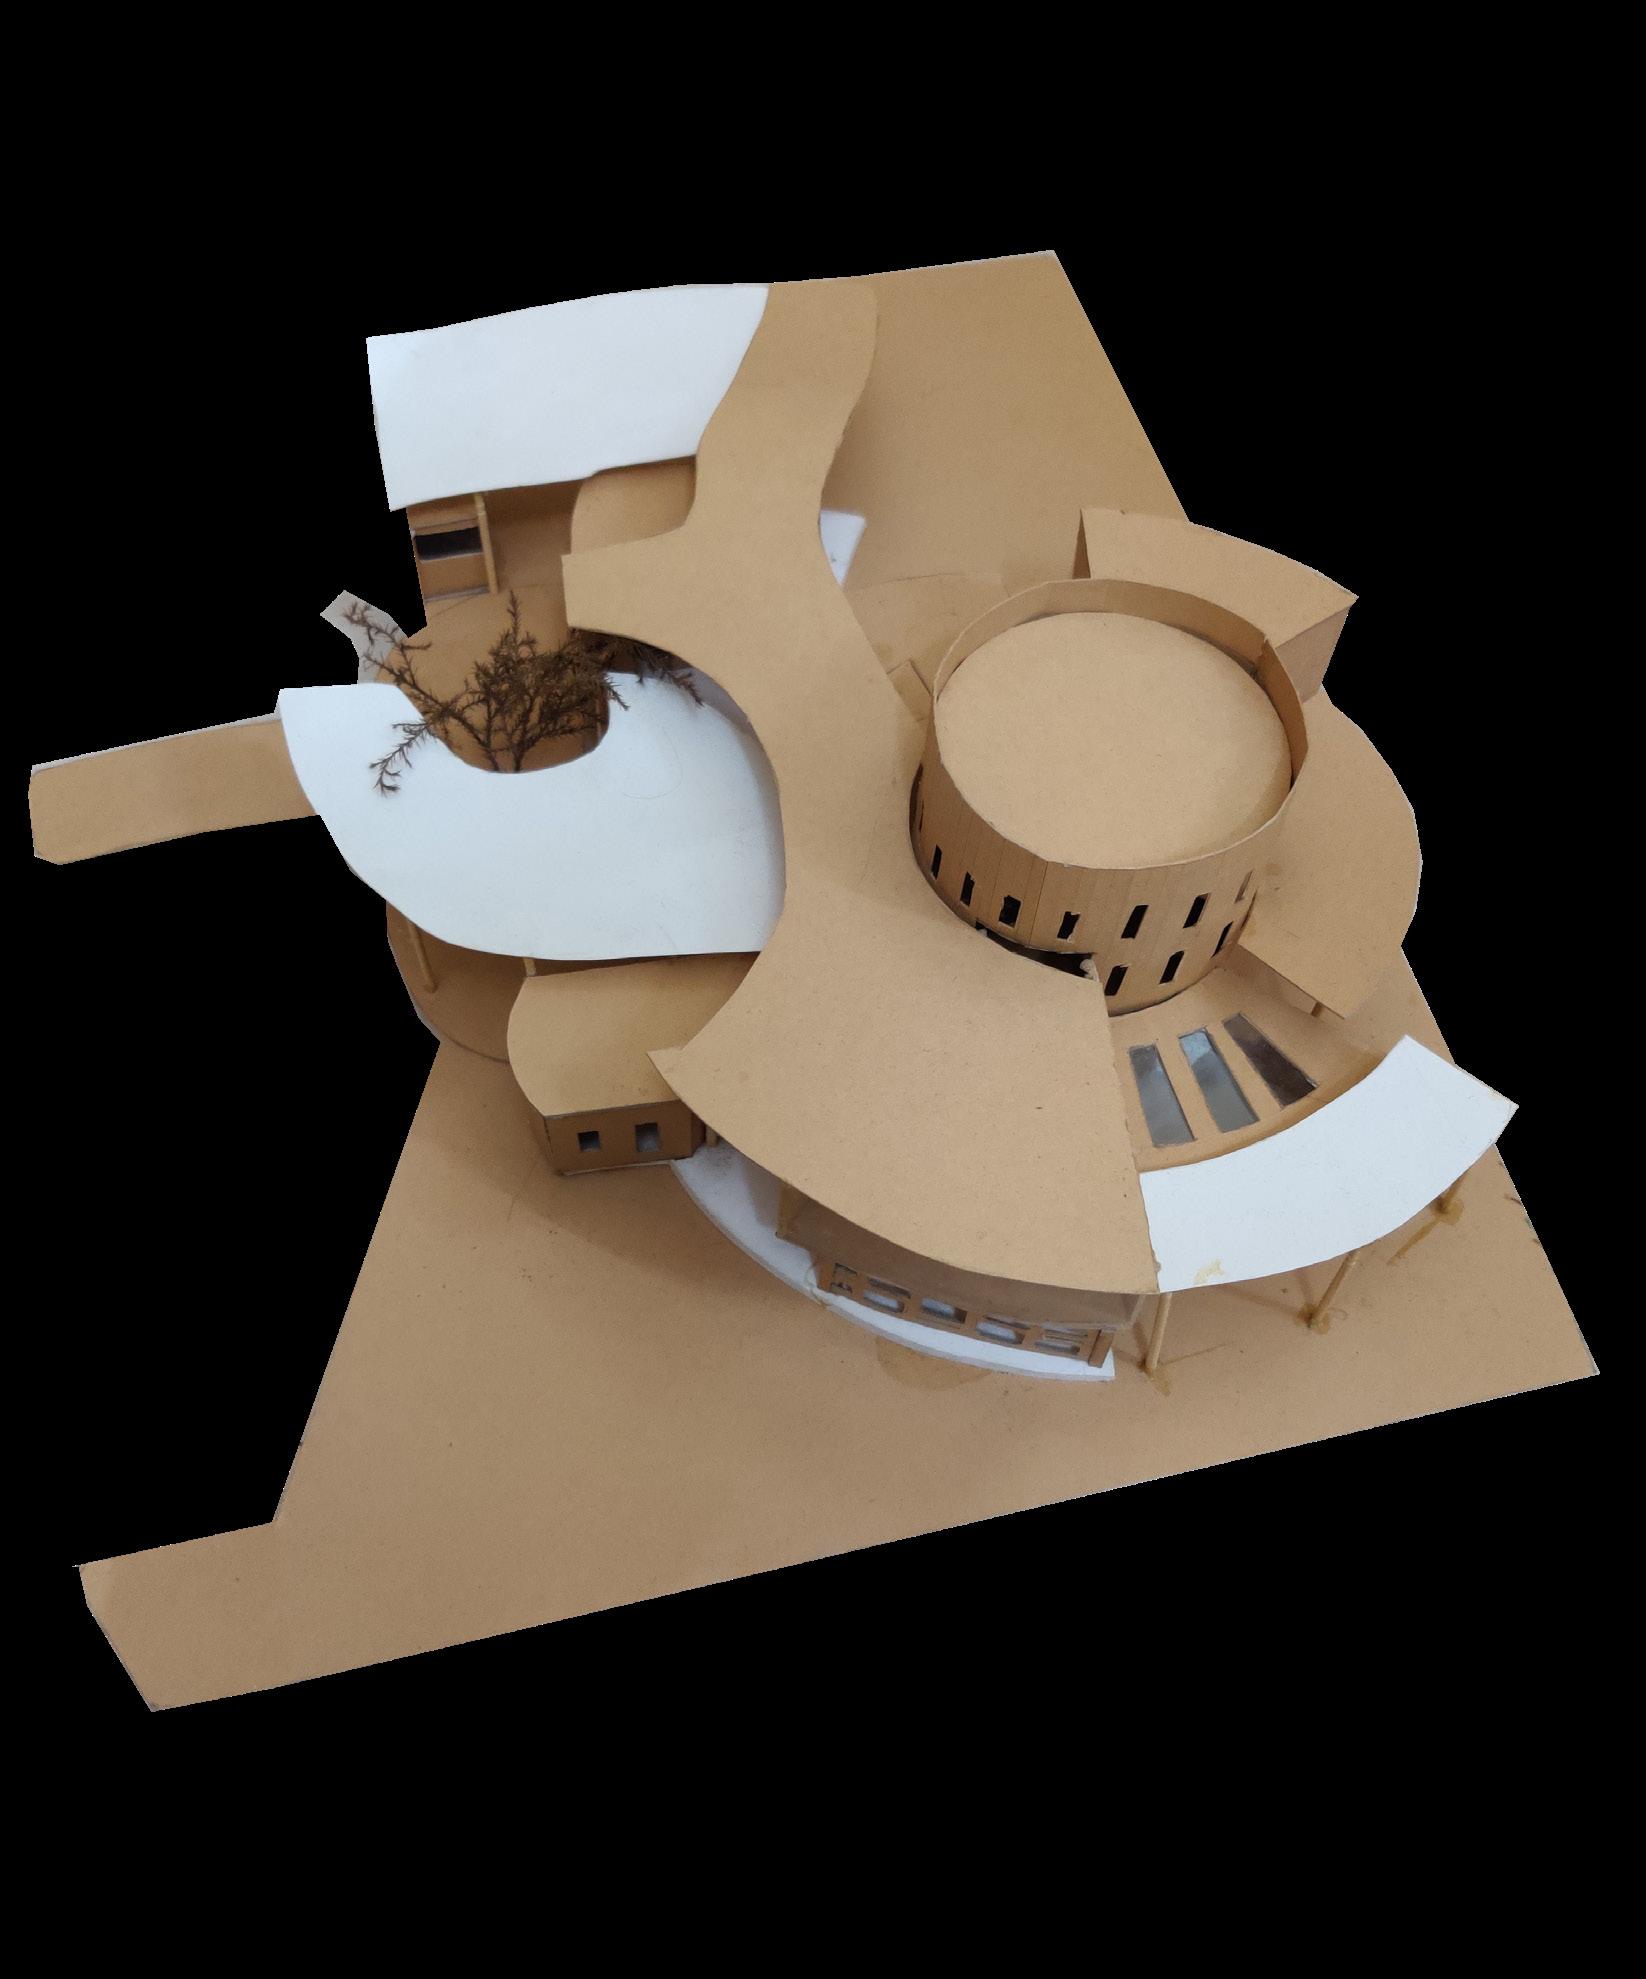
A cylinder with wedge-shaped galleries attached to it was visualised to be the most prominent aspect of the design with viewing decks and a roofed area for waiting springing forth from the core.
The overall layout of the spaces has been inspired by the closest and most important natural feature;the Byresagara Lake.The idea was to use the fluid nature of water and the curves formed in the crests and troughs of waves.
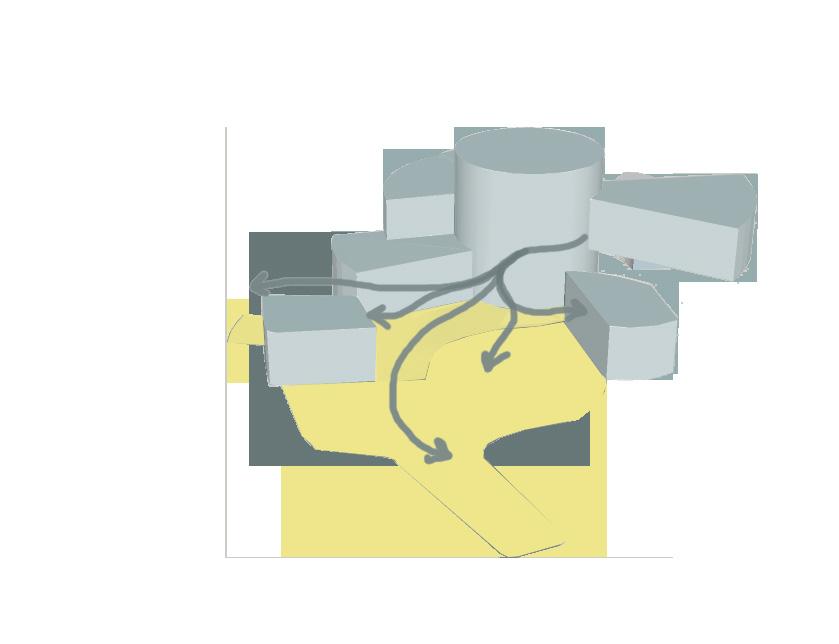
The other functions like the dining area,souvenir store and the kitchen are all organised in an organic manner with the cylinder as the core defining point.
The cylinder serves as the point from which radiate fluid lines that serve as the guiding force for the form and location of the other spaces.This also provides a metaphorical importance to the cylinder in terms of function.The original entrance to the site is retained and a concrete paved path leads to the structure.The mud path leading upto the temple is retained so that the program does not hinder the movement of the locals through this space.
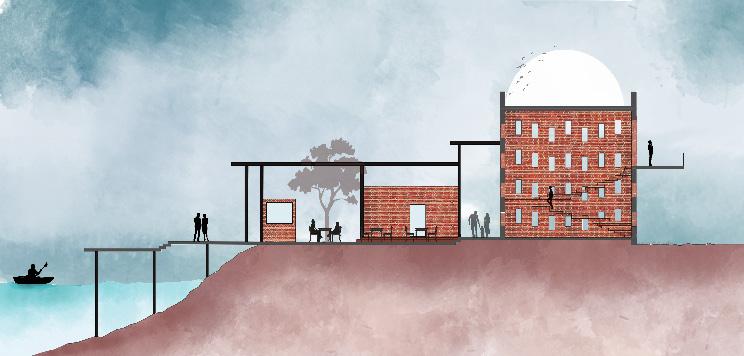
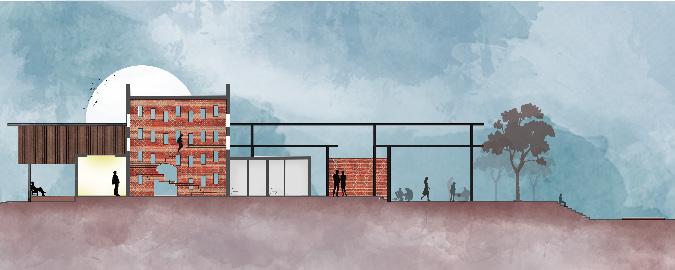
There is a mixture of closed and semi-open spaces that is also reflected by the roofing materilal.The market,dining area and gathering space have tensile roofs to allow light to filter through.The covered areas like the souvenir store,exhibition galleries,reception area and the cafe use brick as the roofing material.
ROOF PLAN
The reception area is visible as one enters and the trekkers are guided to the outdoor waiting area.The cylindrical core has exhibition galleries at three levels;at plinth level and at levels of 2.7m and 4m .
A viewing deck is also provided such that it allows a view of the fort and the surrounding lake.
The dining deck is open to sky and it is from here that people can make use of the horigalu or bamboo coracle boaitng services.
GROUND FLOOR PLAN
The market areas and the souvenir store are located close to the ticketing counter for the boating services such that people can walk about here as they wait for the arrangements for the boats to be made.
The market sells local goods,produce and flowers so that even the daily temple go-ers can pass through and buy the required materials when they go to pray.
The natural depression formed at the edge of the site is utilised to create an amphitheatre which could be utilised for public gatherings or events of cultural or religious importance could take place.
BUILDING CONSTRUCTION AND MATERIAL
We learned about the different elements like collapsible gates,boundary wall gate made out of mild steel ,curtain walls and wooden partitions.
Sections and detailed drawings of the same were made in an attempt to have a bette r understanding of the mechanism.
WORKING DRAWING
We explored the technical drawings for a project that had been designed.Services were accomodated and the staircase was detailed out.
The washrooms were designed so that it could be easily accesible by both men and women.
The main staircase was made of mild steel and can be utilised to access the auditorium and other functions.
X-X’
SECTION
An annual workshop held at our college, Fullscale aims to give us hands on experience of working with materials, construction and structural principles.
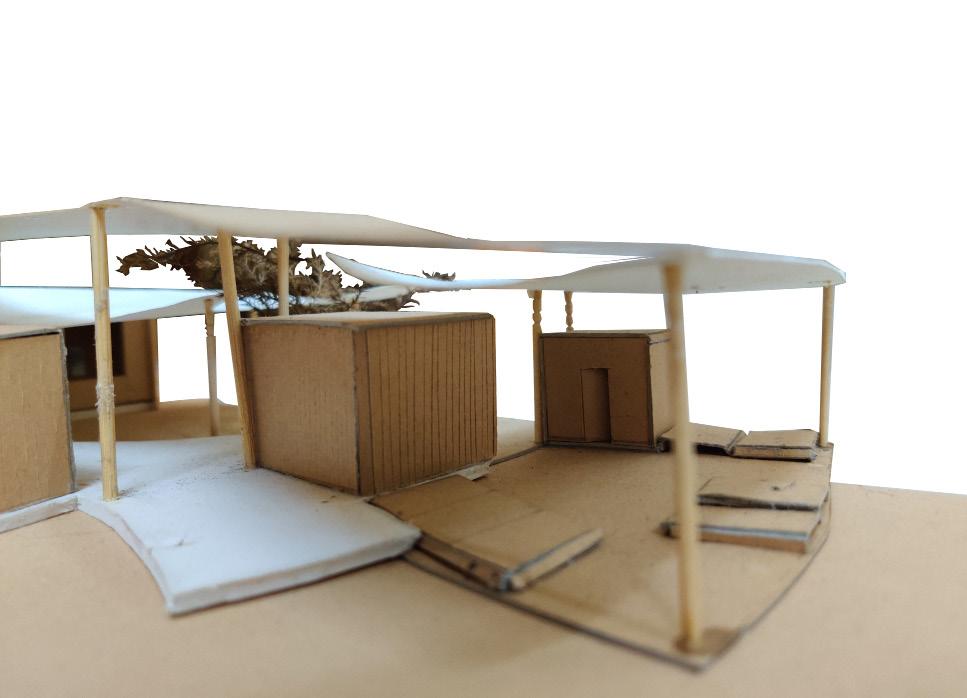
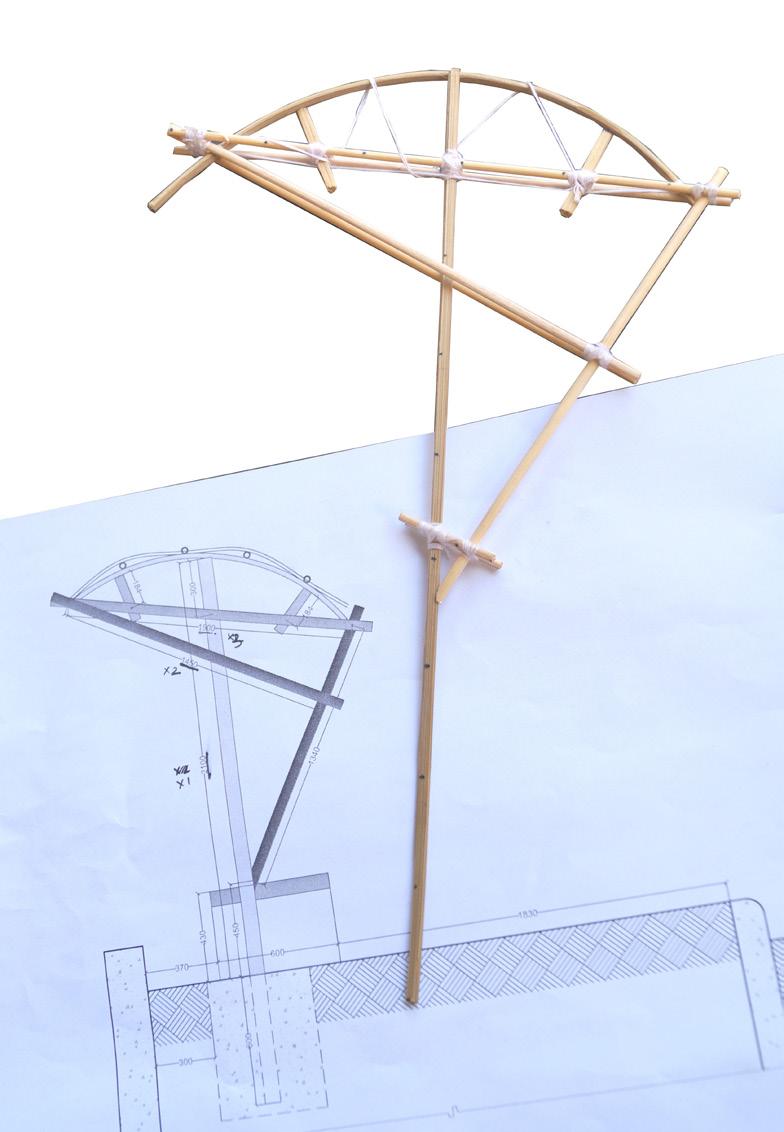
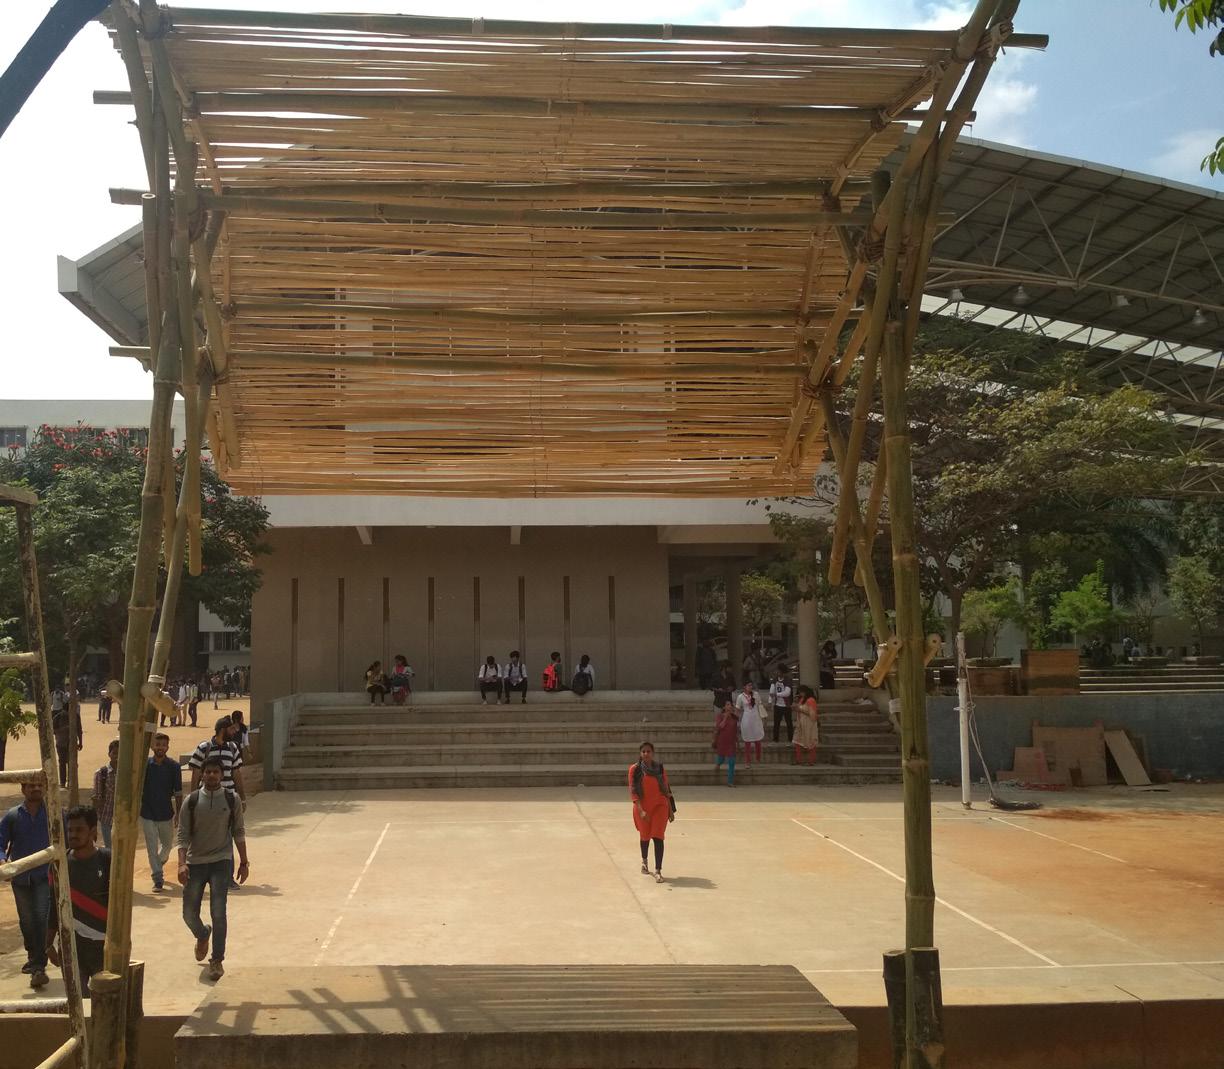
Full scale 103 required us to design and implement a Bamboo Canopy in 1:1 scale. Working with a team of 10, we initially conceptualised through sketches and models. A design was picked out and a detailed prototype was made to analyse its structure and working. This was followed by construction which took place in parts over the course of a week.
Construction took place in 3 main stages-
LAYING THE FOUNDATION
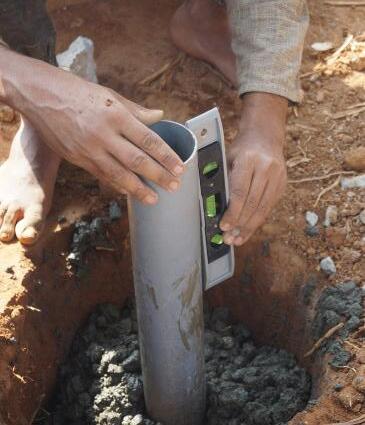
Having dug a 2 feet deep trench, we set the vertical members and placed the concrete around it.
ERECTING THE FRAMEWORK
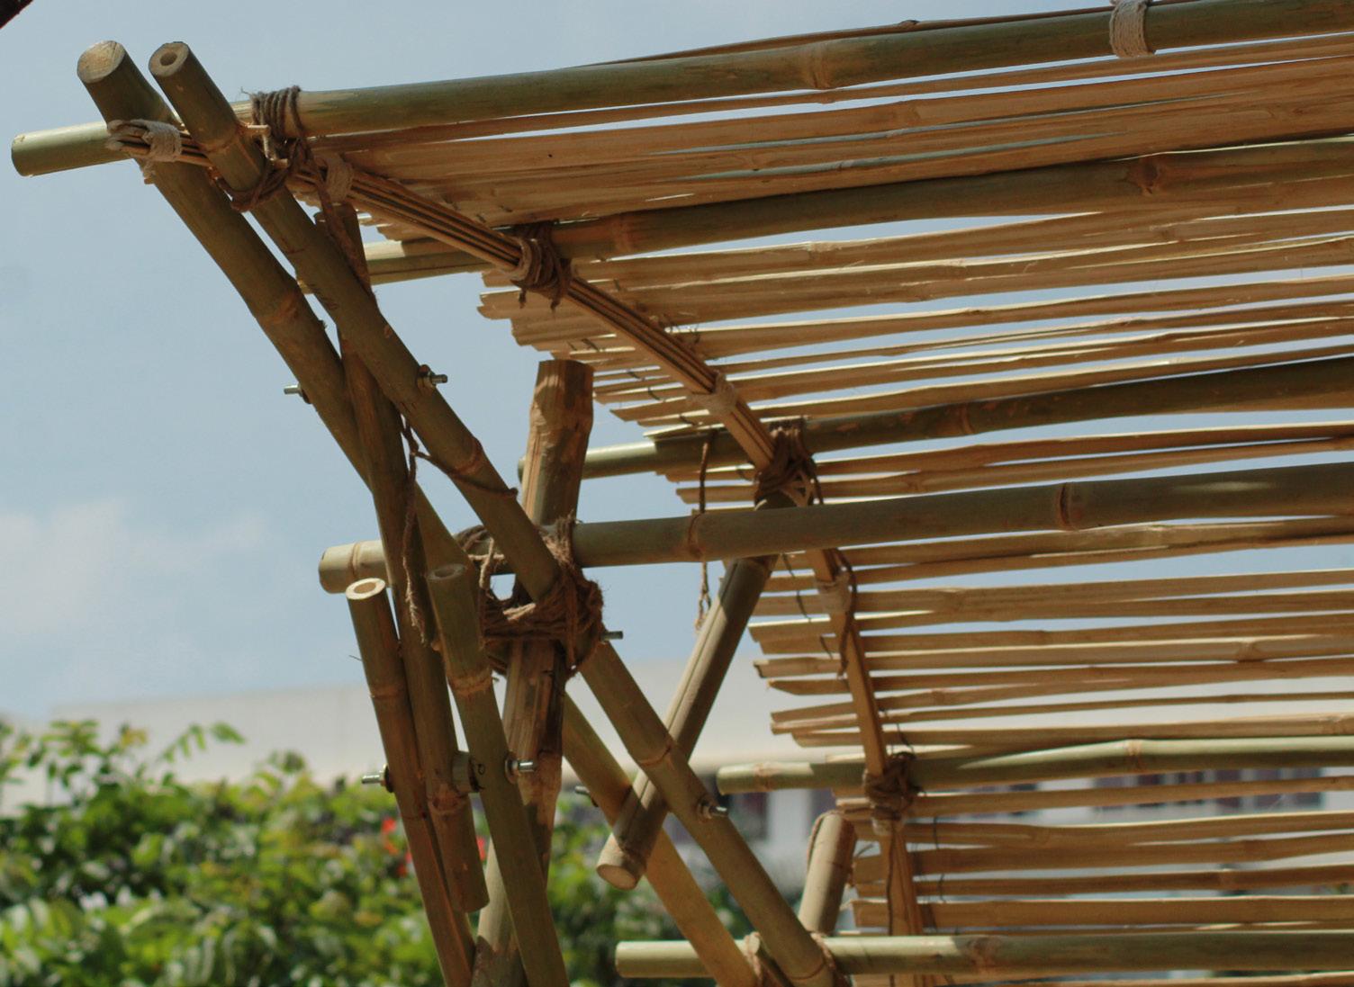
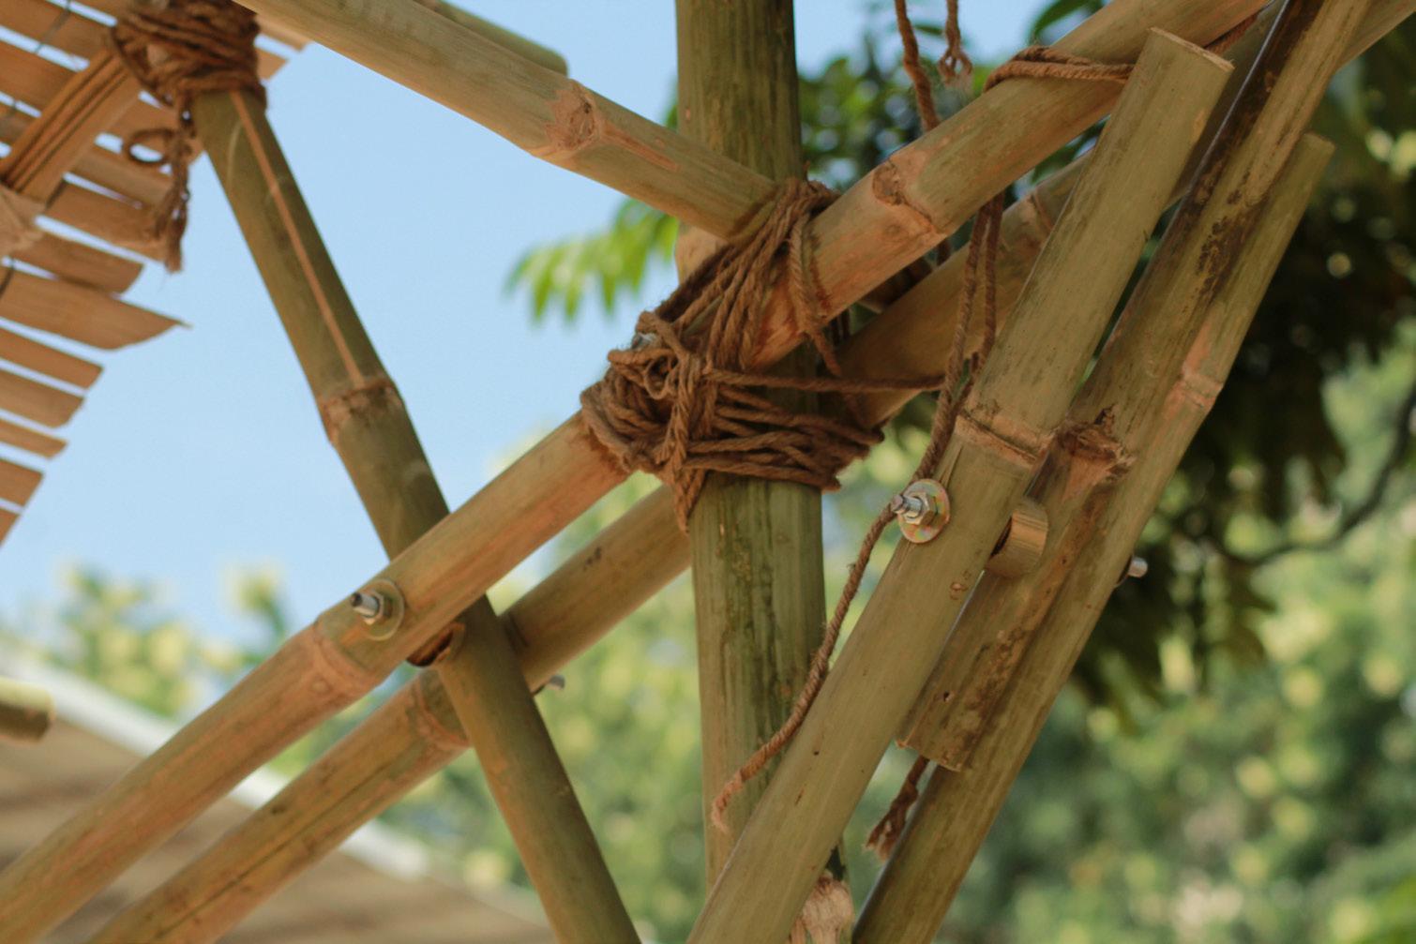
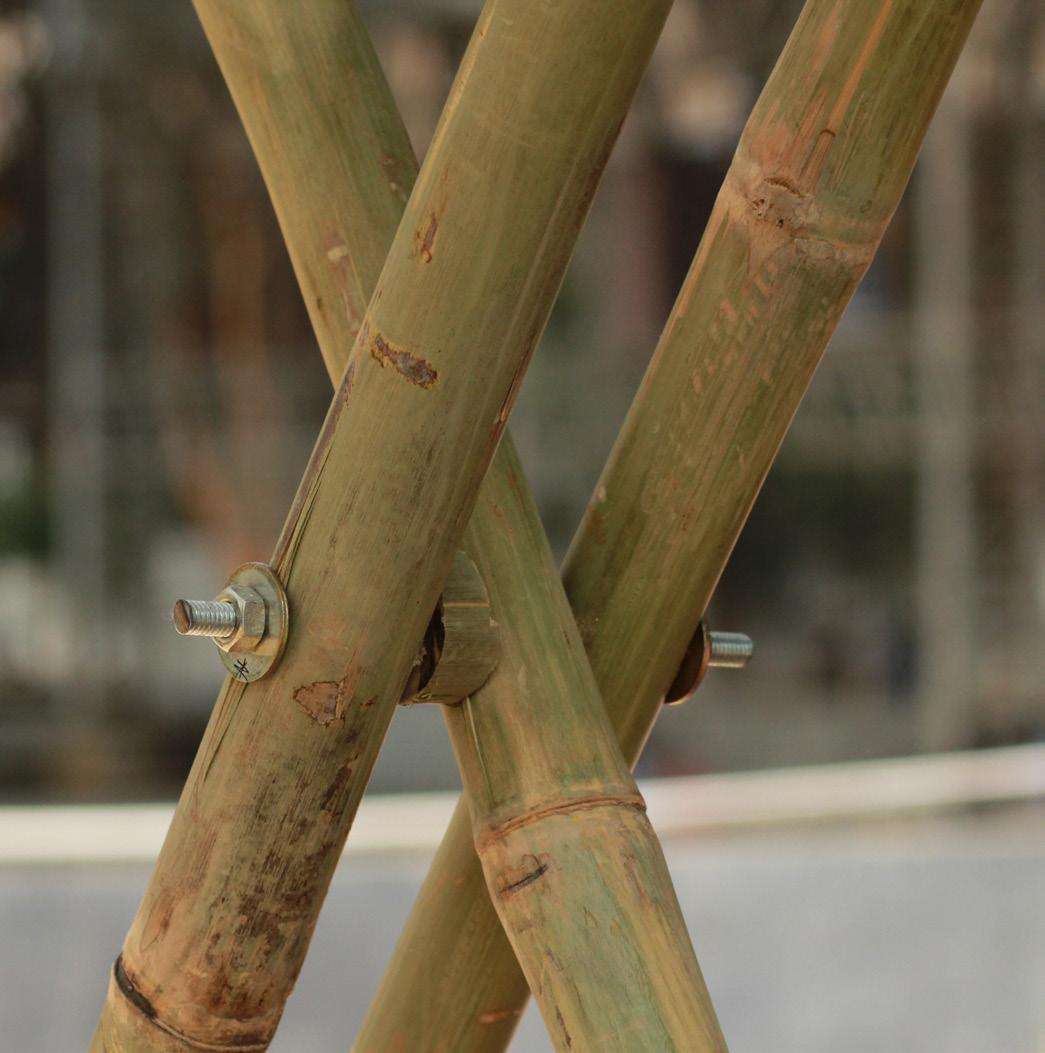
The prototype gave us a basic understanding of the joineries, apart from the structural basis of the pavilion.
PLACEMENT OF MAT
The skeletal structure was topped with a bamboo mat.
This workshop helped us explore the rigidity and flexibility of the material.
FULL SCALE 103
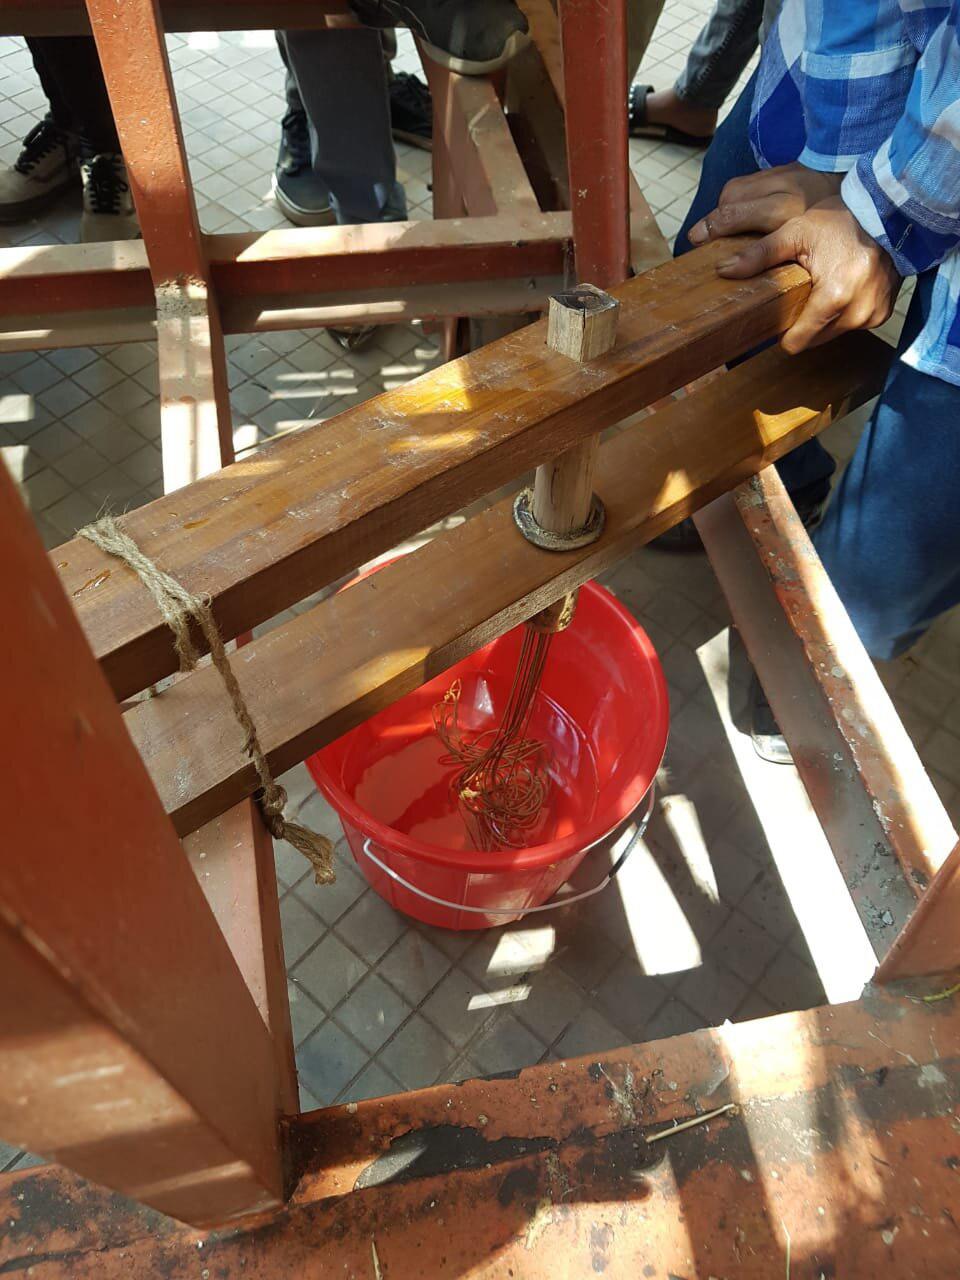
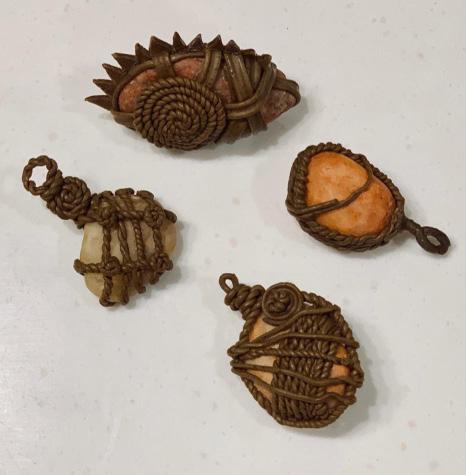
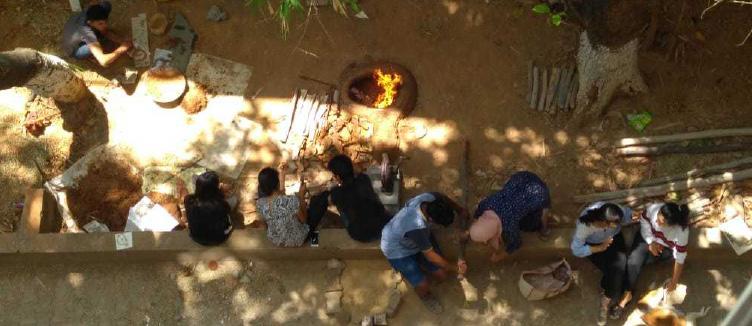
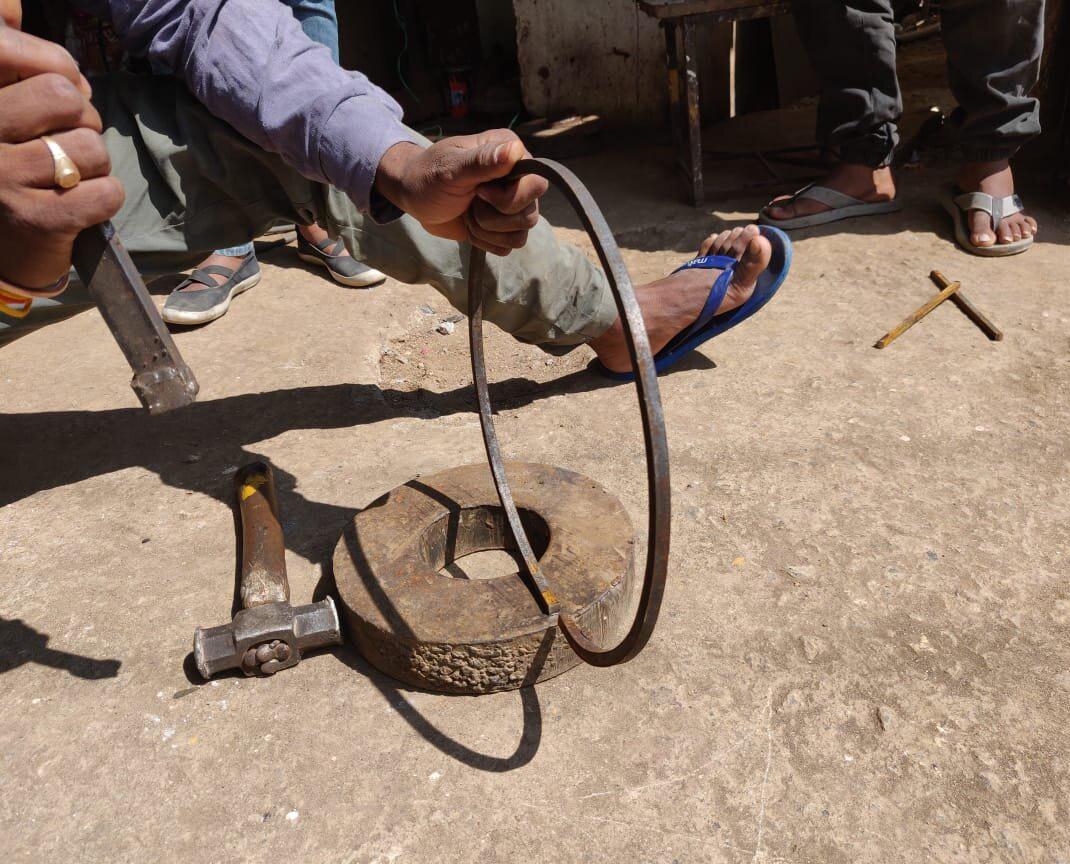
Dhokra casting or metal casting is a craft practiced in West Bengal. The materials used were paraffin wax,mustard oil and brass metal for casting.
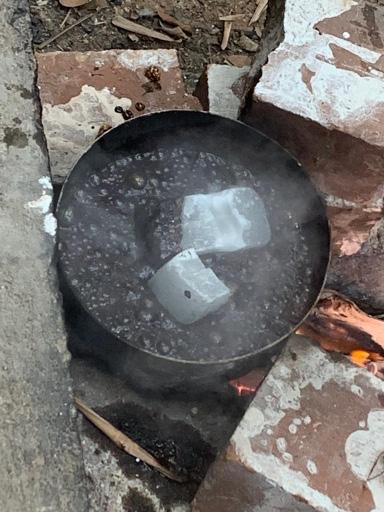
MELTING OF WAX
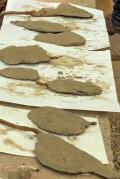
The paraffin wax was melted and used to make flat pieces or pendant like structure by wrapping them around pebbles.
COATING WITH DUNG AND EARTH
The pieces were covered with two layers of dung so that the impressions of the wax structure is imprinted on the dung.
MAKING CLAY MOULDS
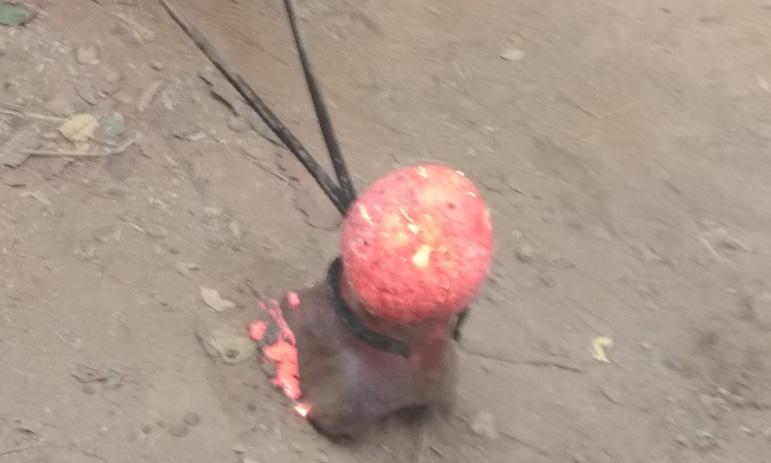
Clay moulds were made into which the dung covered pieces were put. Metal was was placed in the upper part of the mould and then fed into the furnace.
MOULD IS FED INTO FURNACE
The mould is then fed into the furnace and is slowly allowed to heat up.ach mould takes about 2 hours to heat up such that the metal gets cast.
CLEANING OF PIECES
The metal pieces were cleaned using a hard bristled brush and then with lime.
FULLSCALE 105
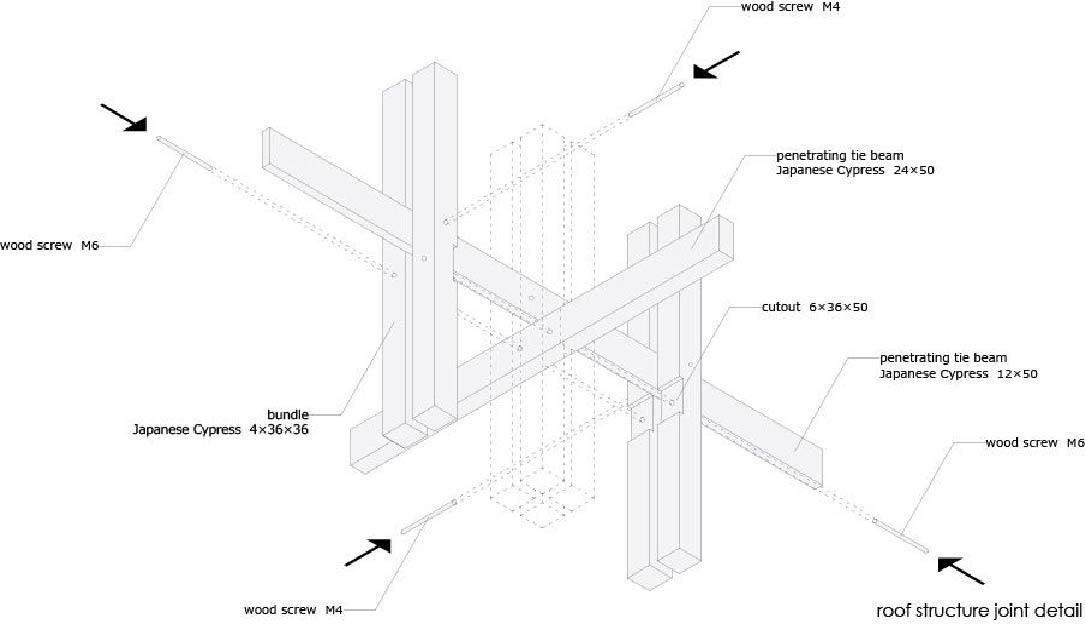
ARCHERY HALL DETAIL
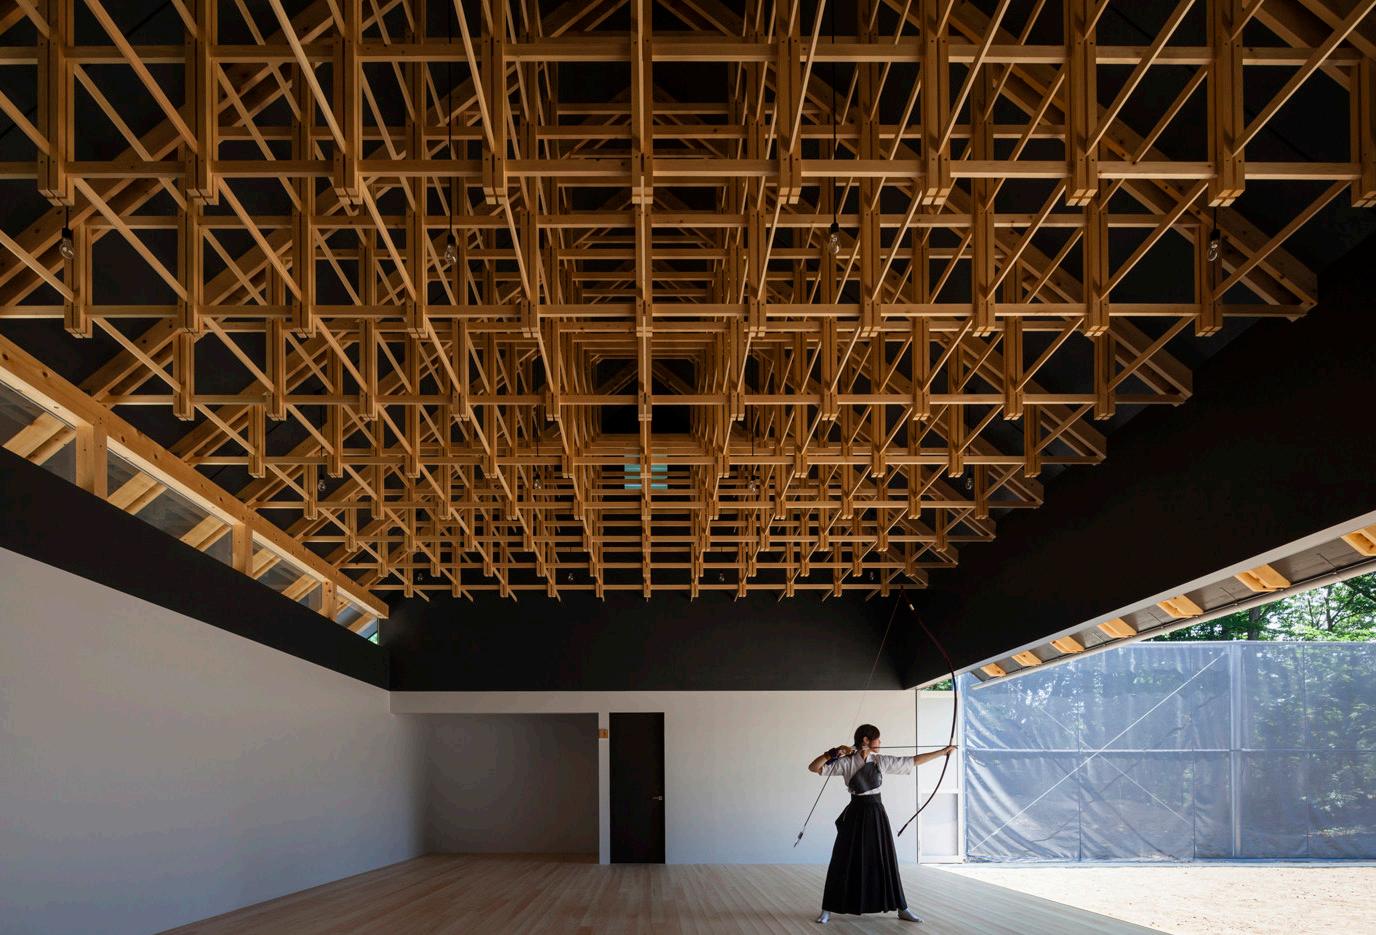
The archery hall in Tokyo is designed in such a manner that the purity of traditional Japanese timber composition, simply made up of horizontals and verticals, has been retained.Delicate lattice frame composed of slender ties beams and posts for the archery hall was utilised.
The simplicity of the module overlooks the precision required to obtain the clean ends.
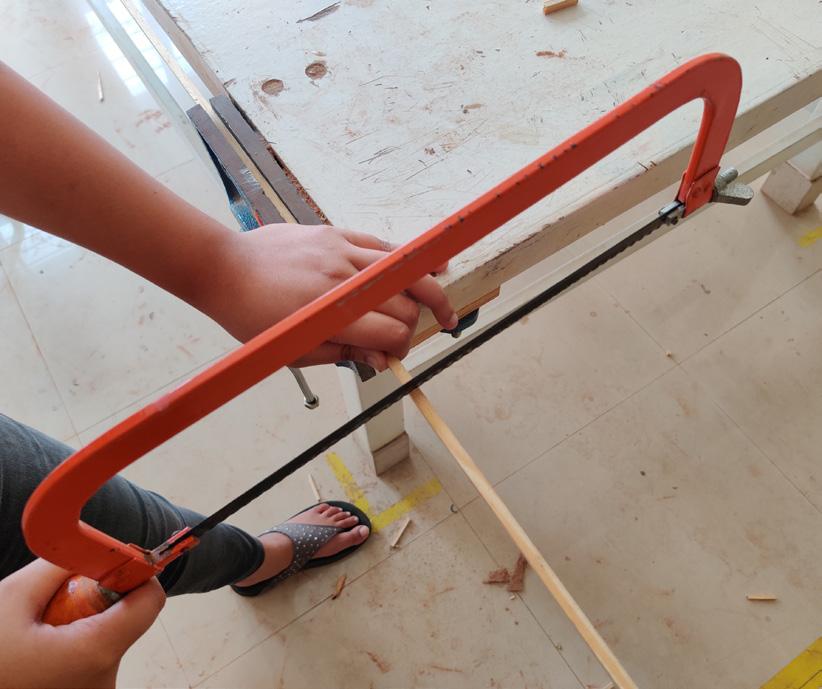
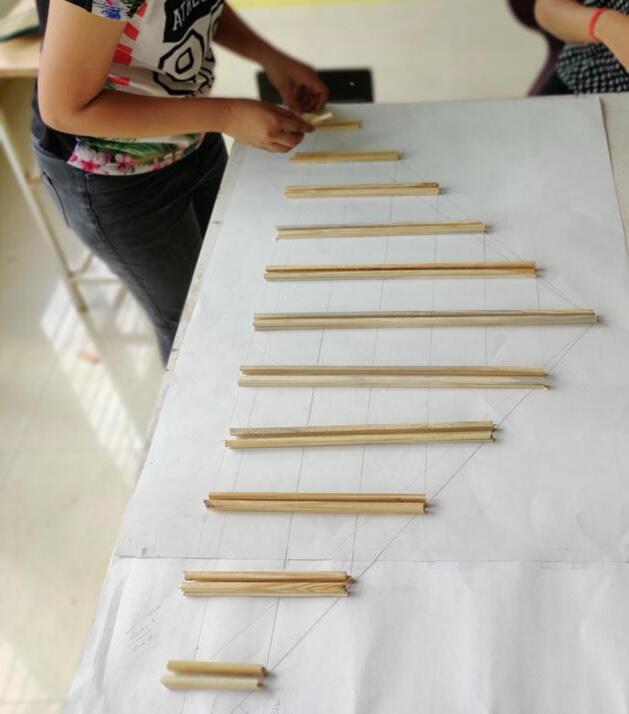
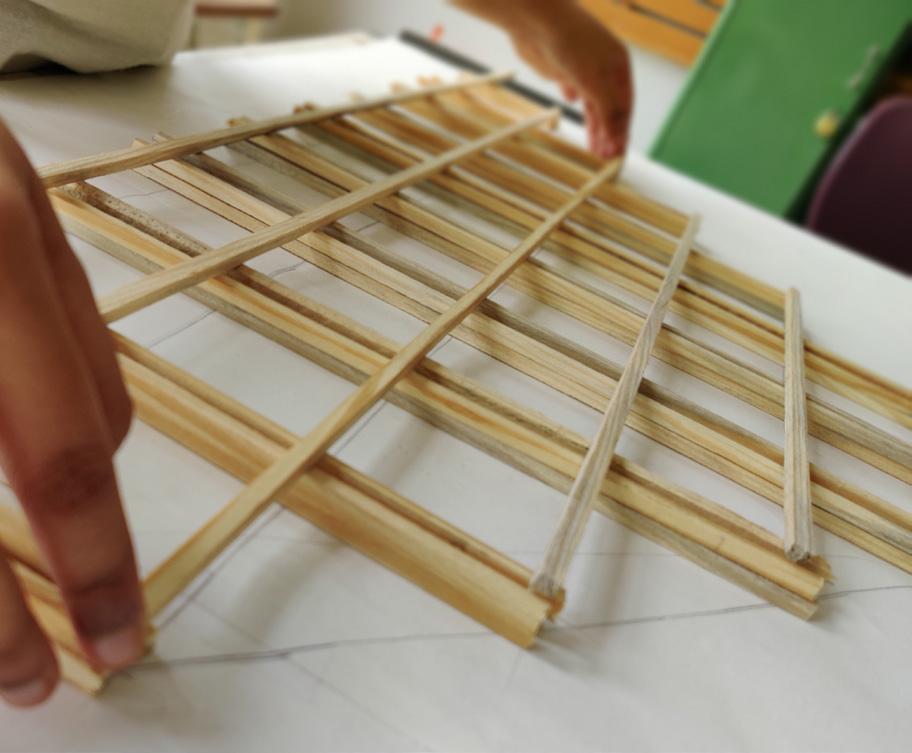
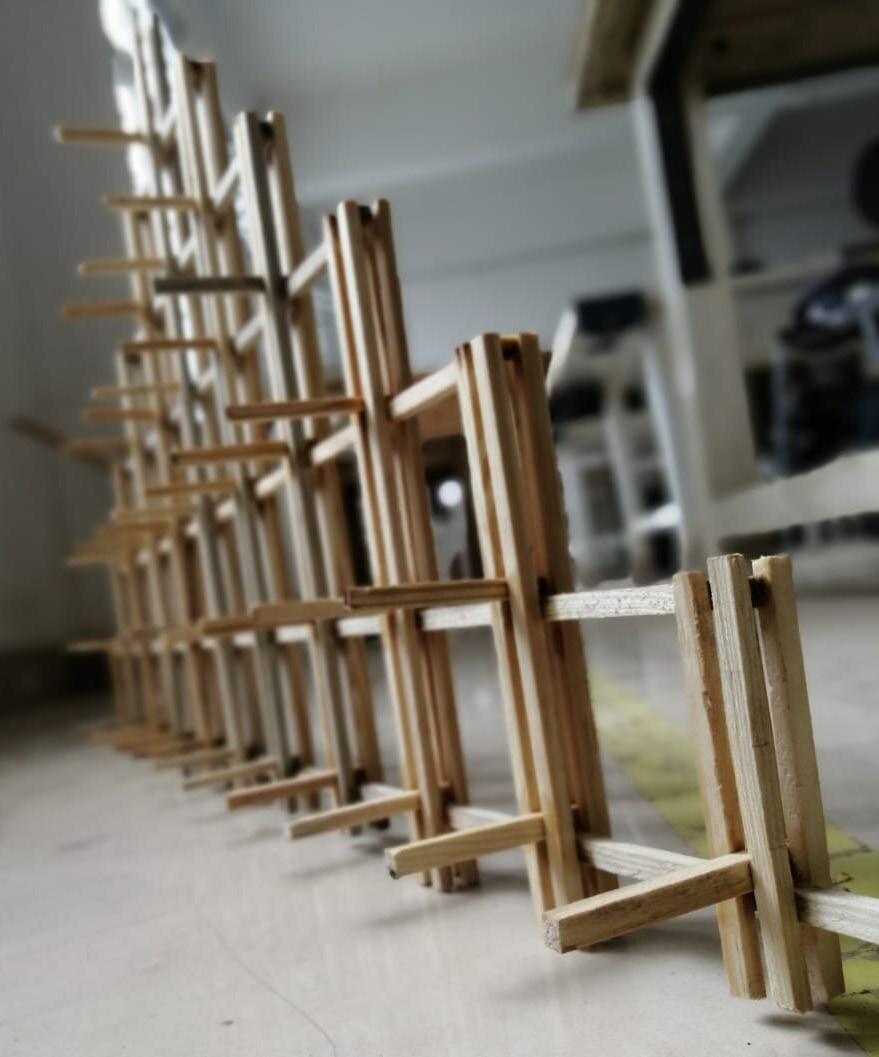
In a group of four,we started out with a small scale model of the whole truss system in foam board and then translated it into thin pinewood members.
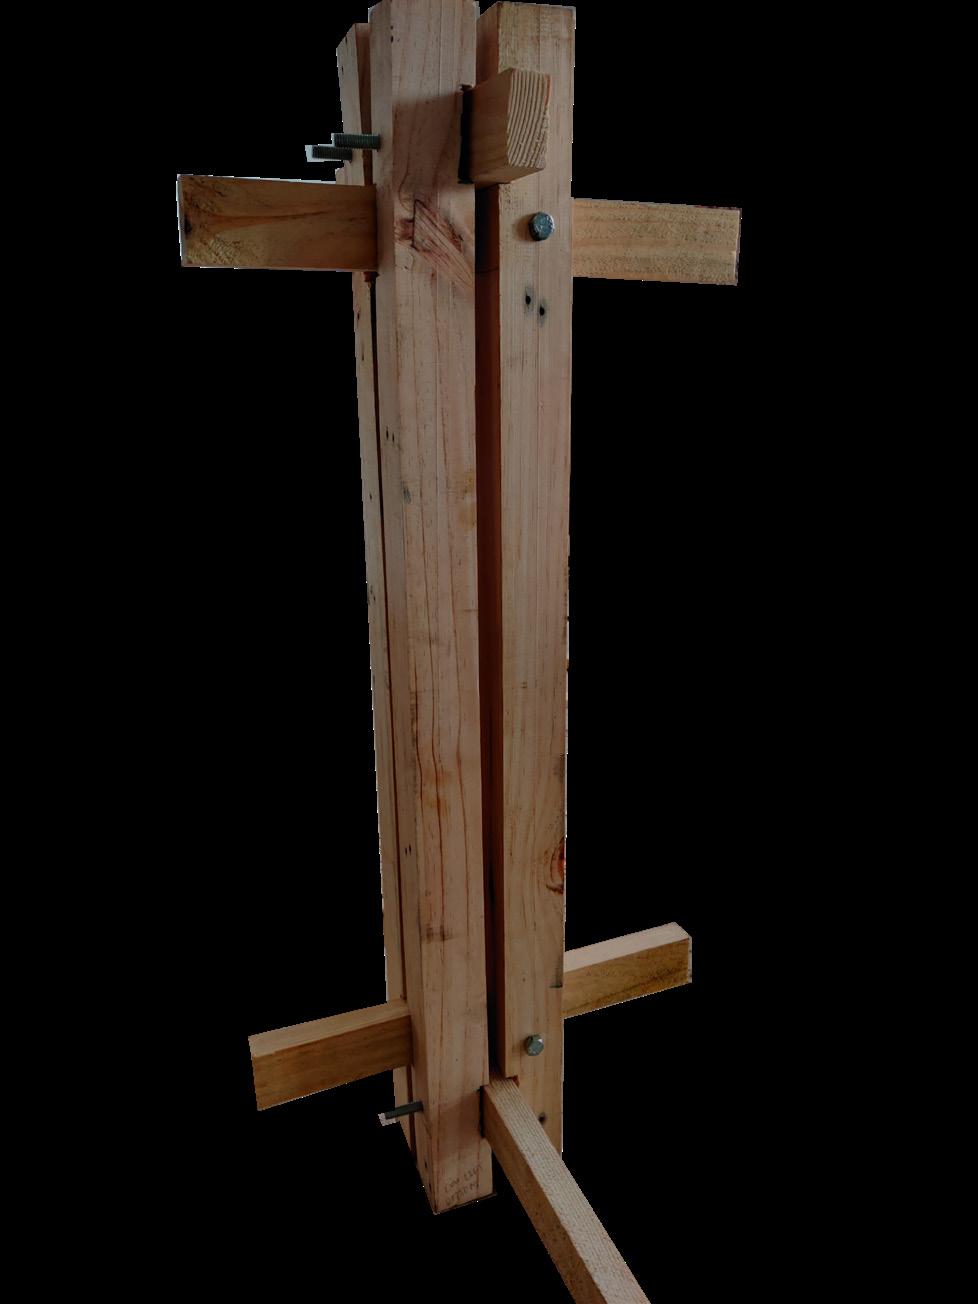
While blowing up the detail of the joinery,lap joints were made to ensure that the wooden members are held together in place.Then 15 mm bolts were driven through and secured to maintain the connection.
The module was then polished and stained.
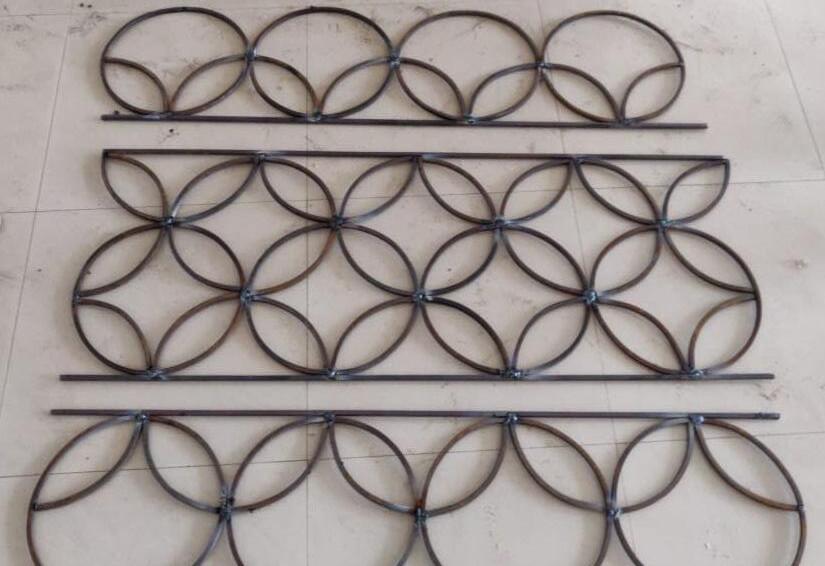
Morocco has a mediterranean clmate with hot dry summers and mild wet winters.The windows are usually composed of intricate jaalis and wooden shutters.
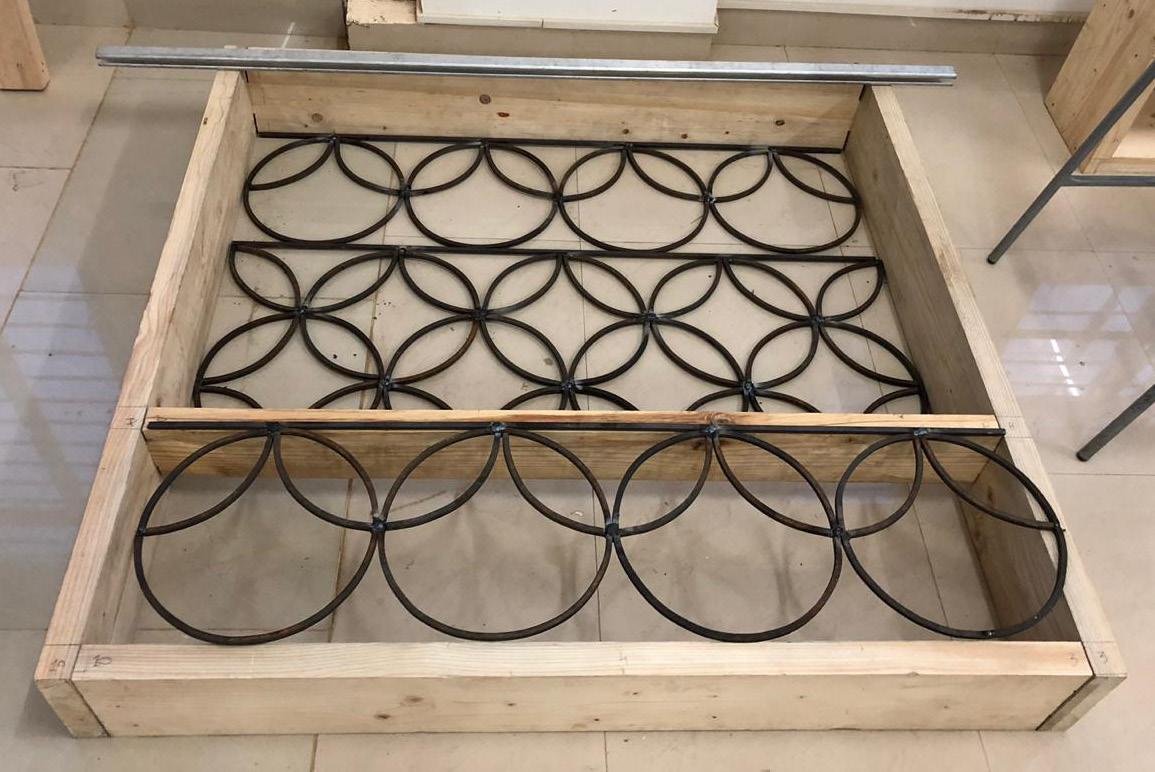
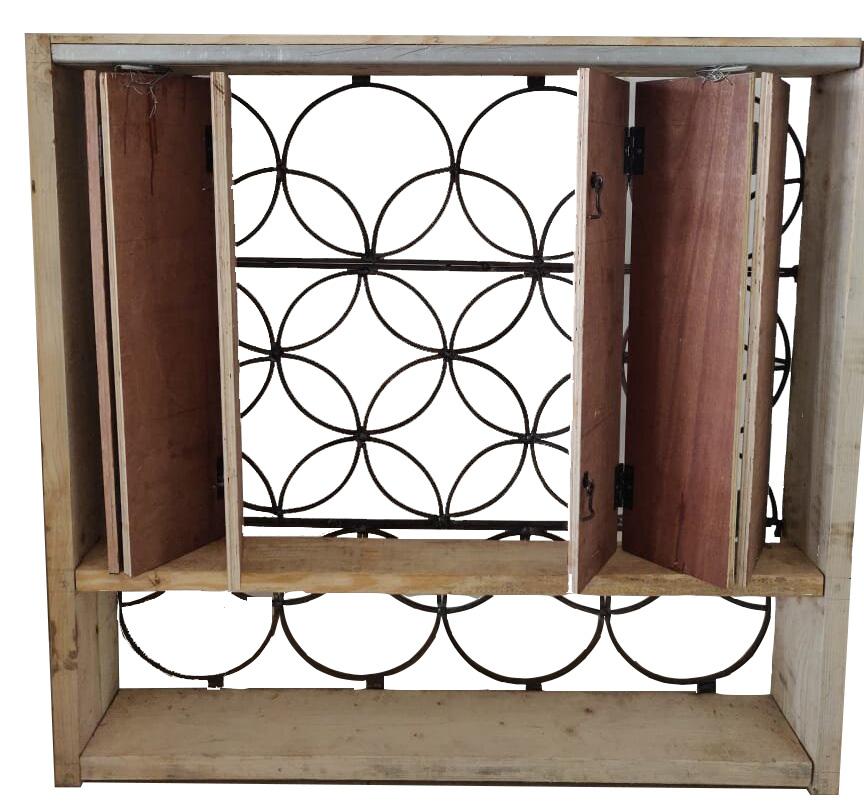
While attempting to design a window that would suit the context of Morocco,we noticed that the patterns in the jaali were mostly organic in nature which gave rise to the curved modules of mild steel.
The jaali was then fixed onto pinewood members that would serve as the framework.
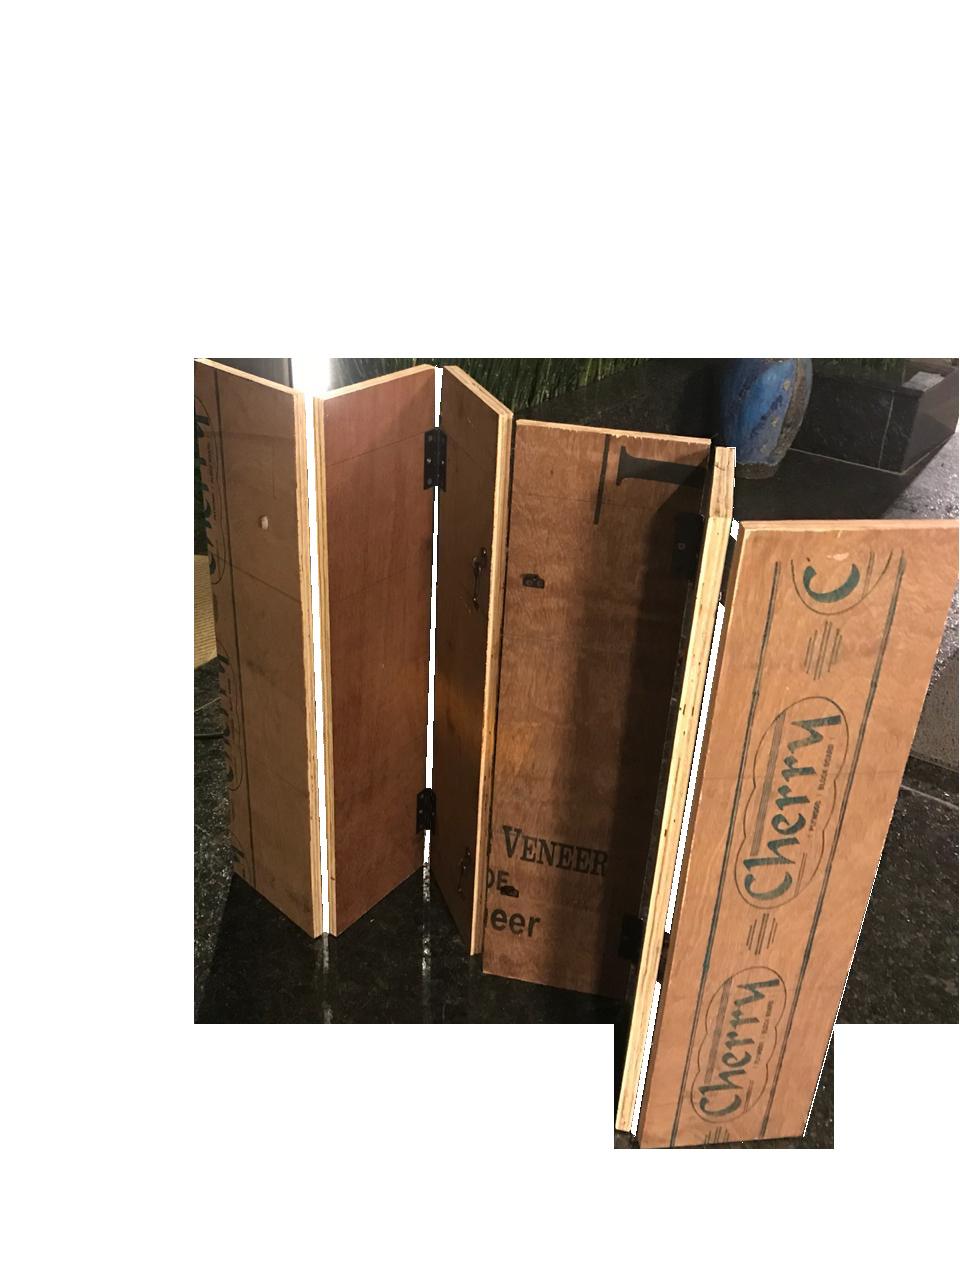
Folding shutters were provided so that the opening could be exposed when surroundings were less dusty.These shutters were fixed to an aluminium track with rollers that allowed it fold and slide at the same time.
A shelf on the bottom level allows for potted plants to be placed such that it would reduce the impact of the harsh weather.
MOROCCAN WINDOW
MIND RAIN COMPETITION
SHORTLISTED
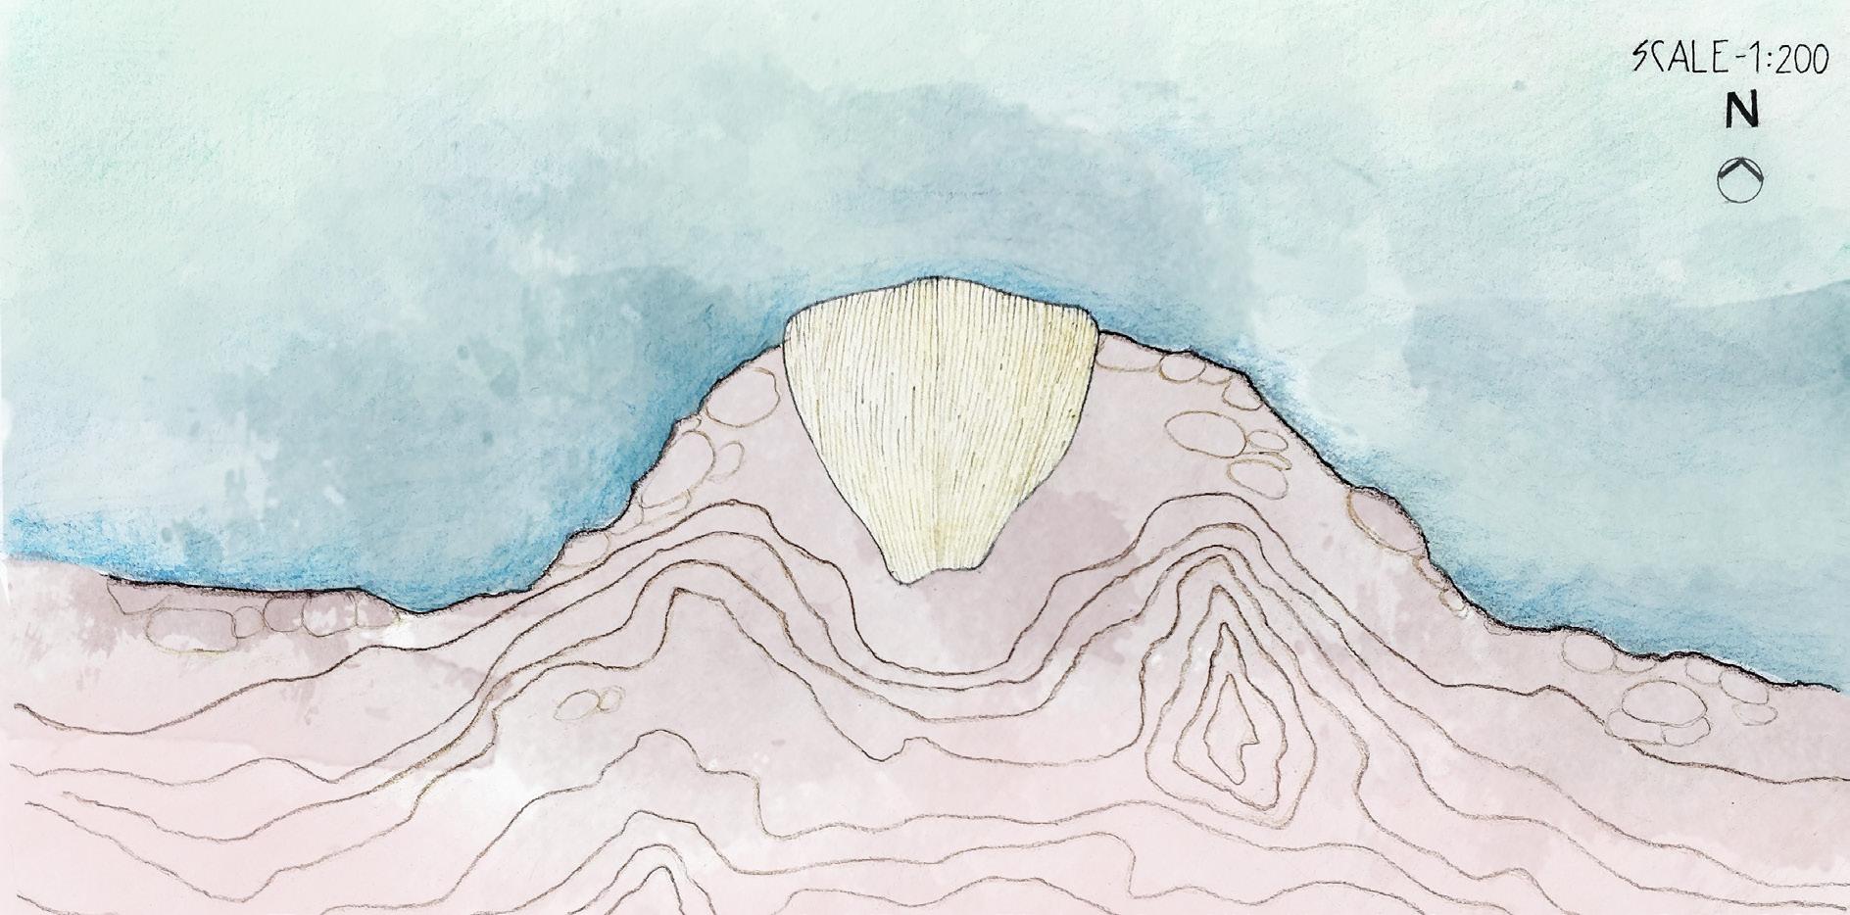
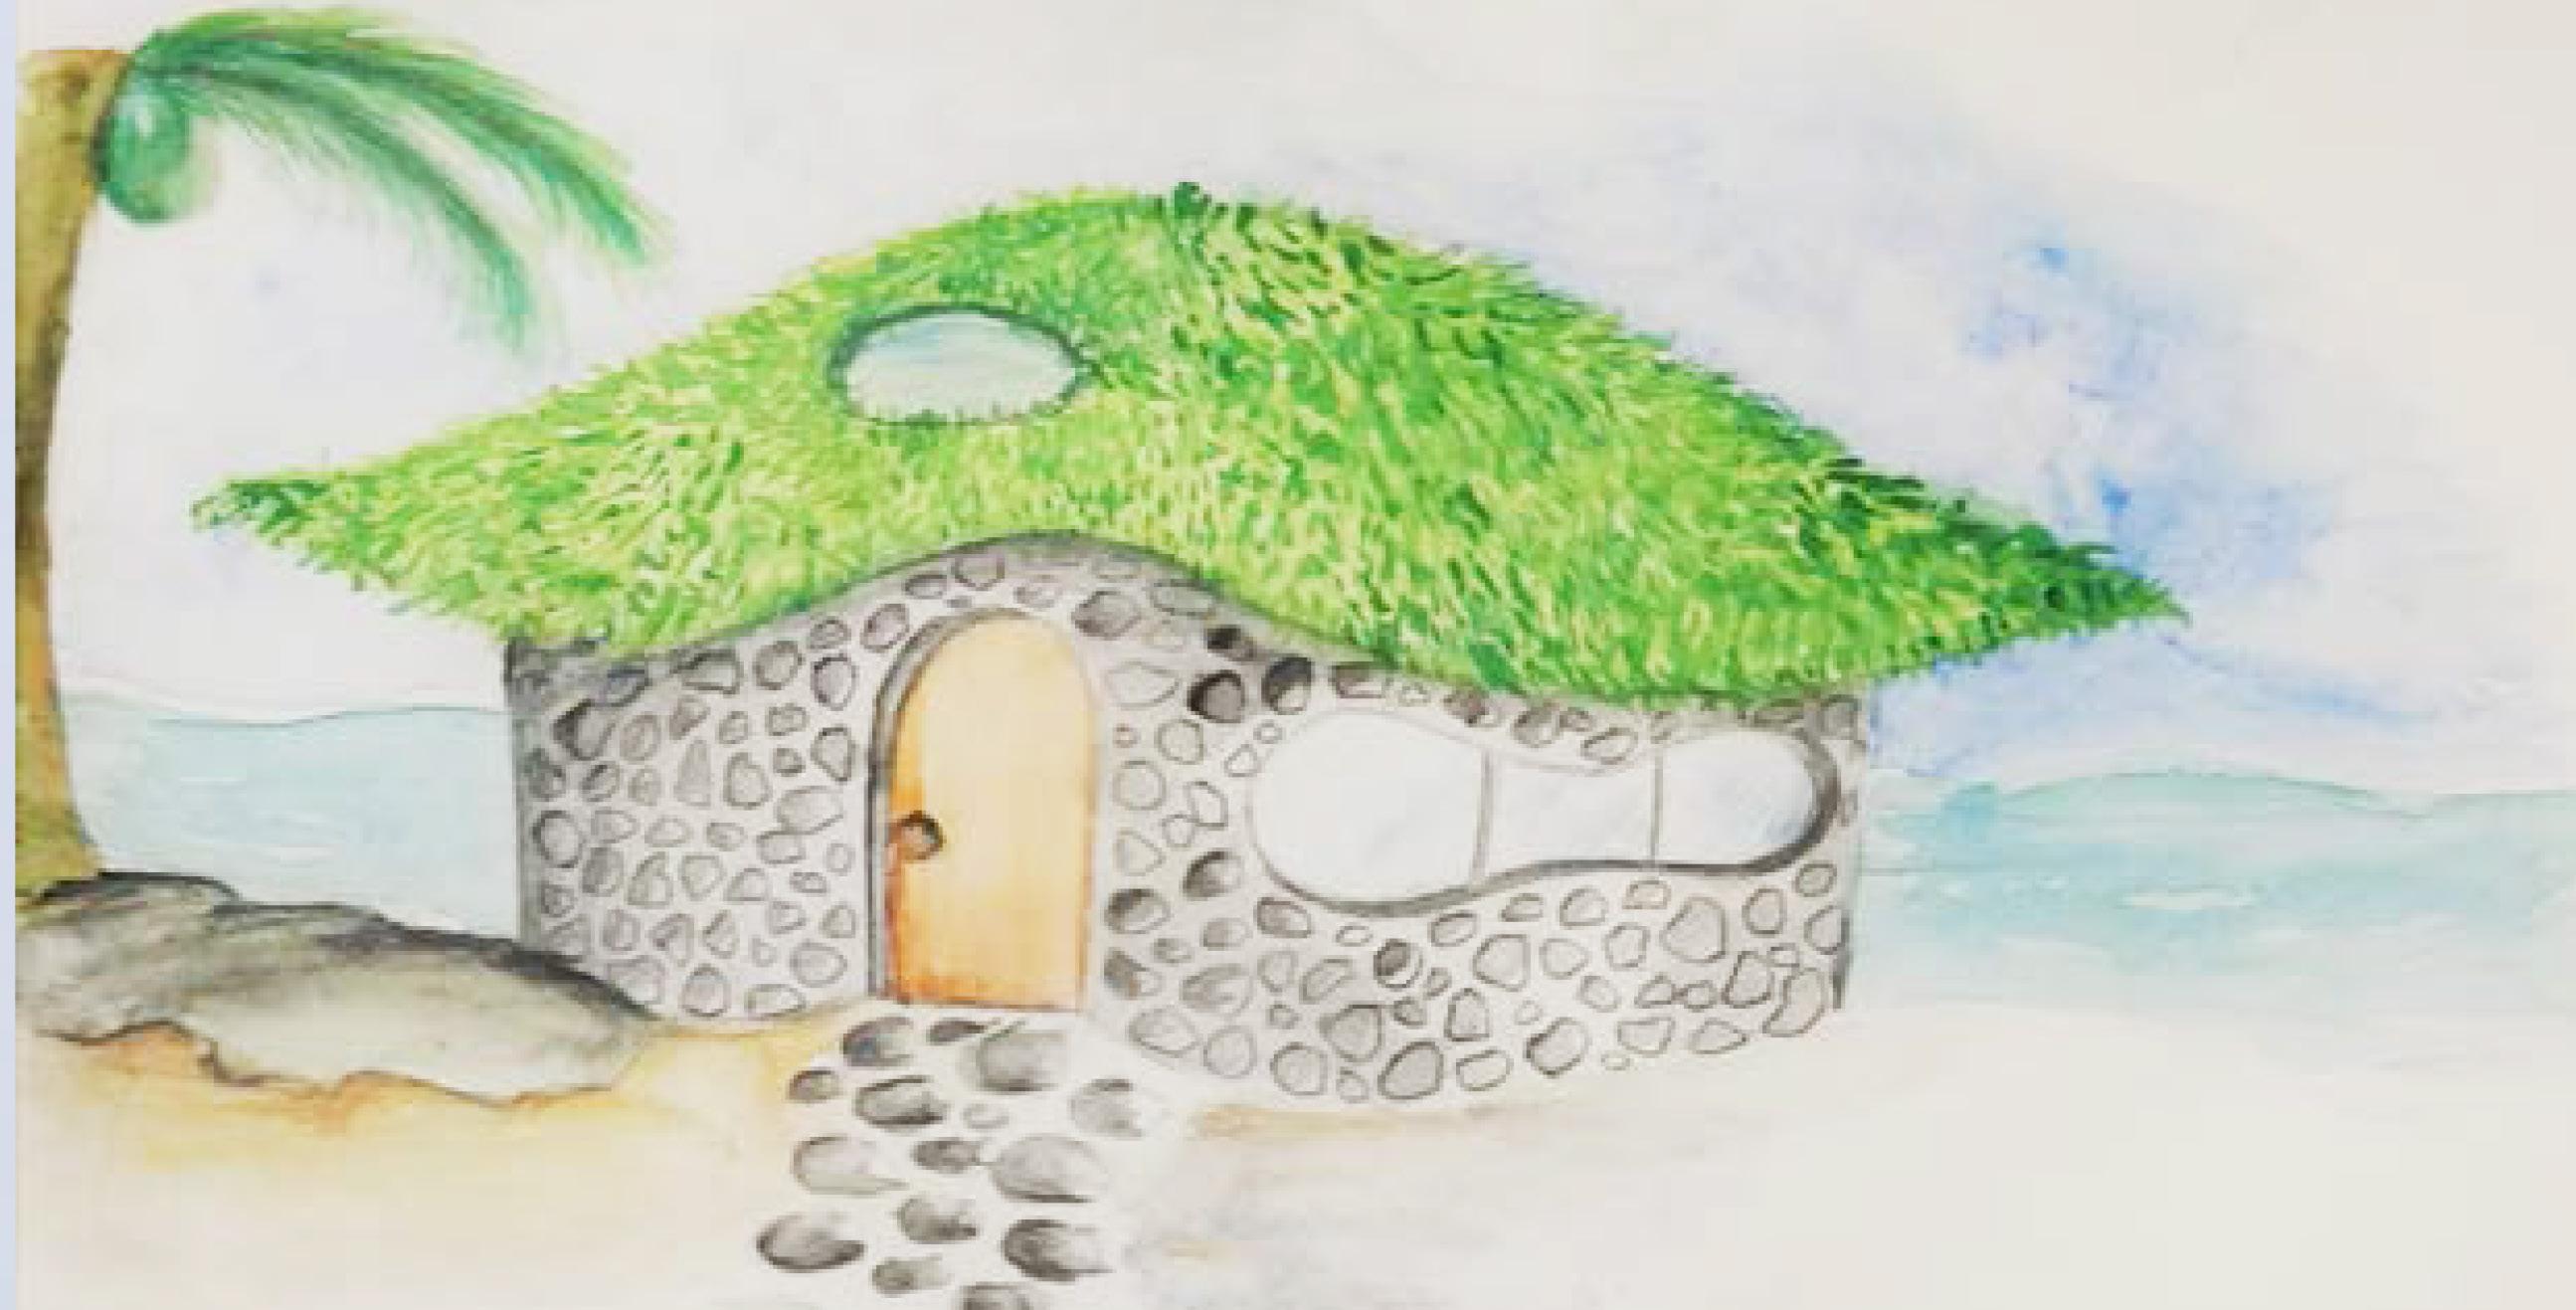
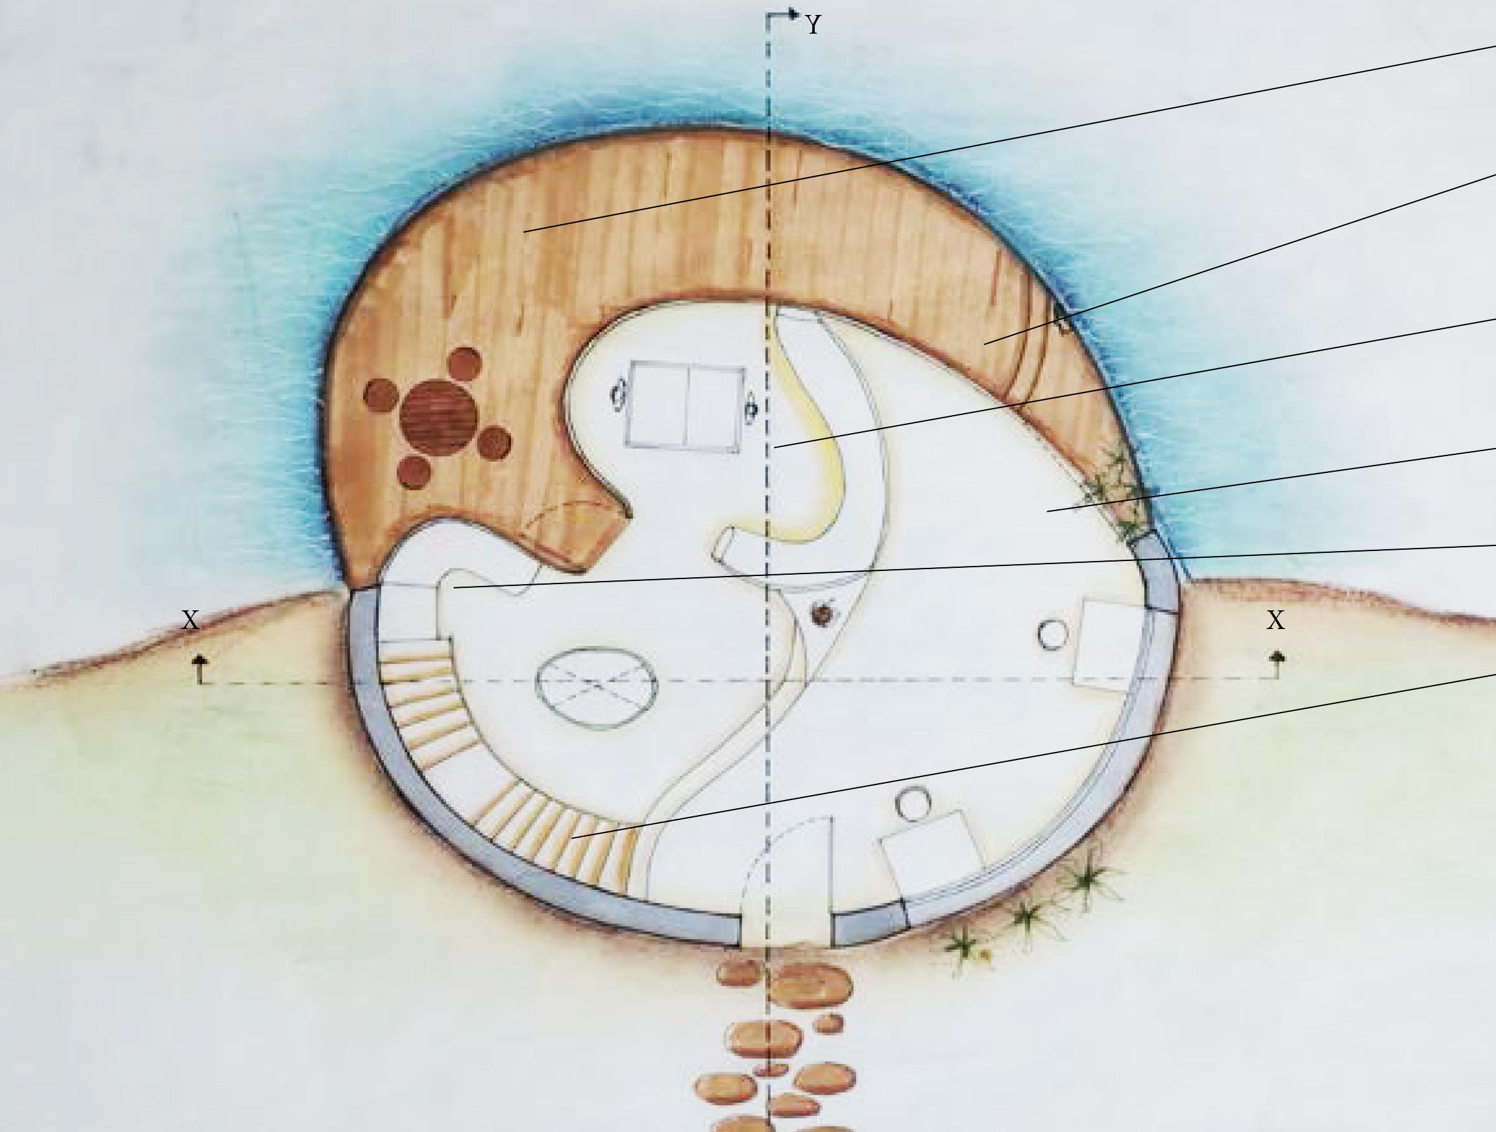
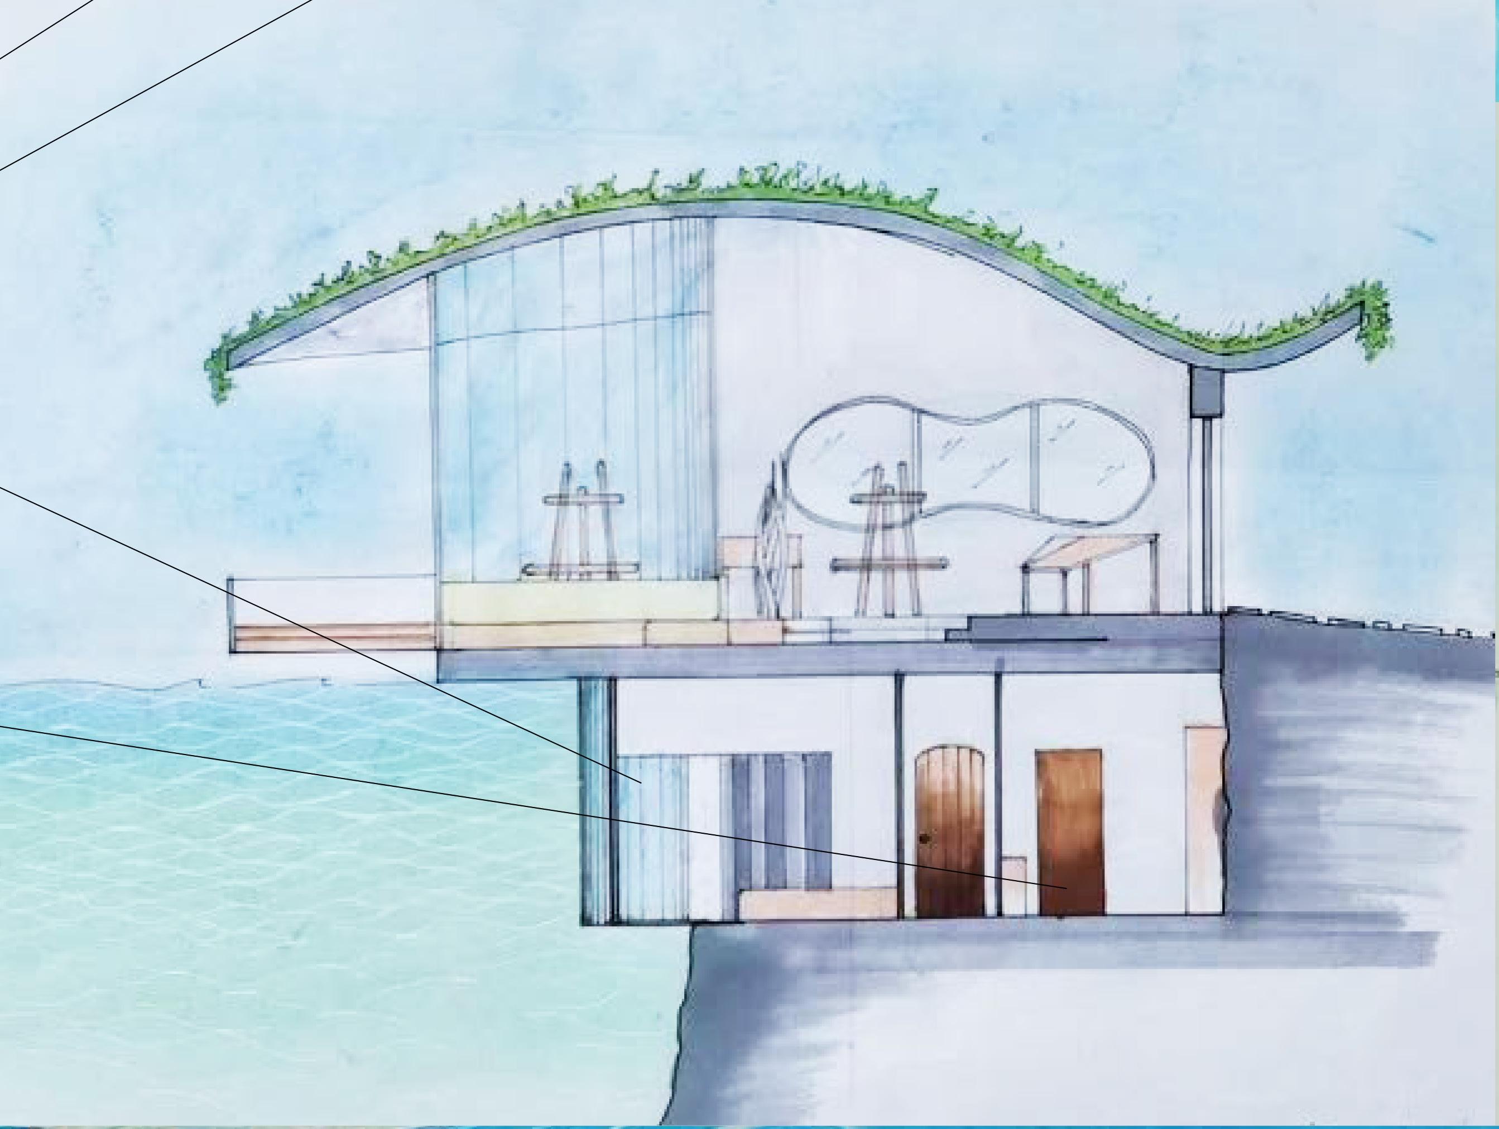
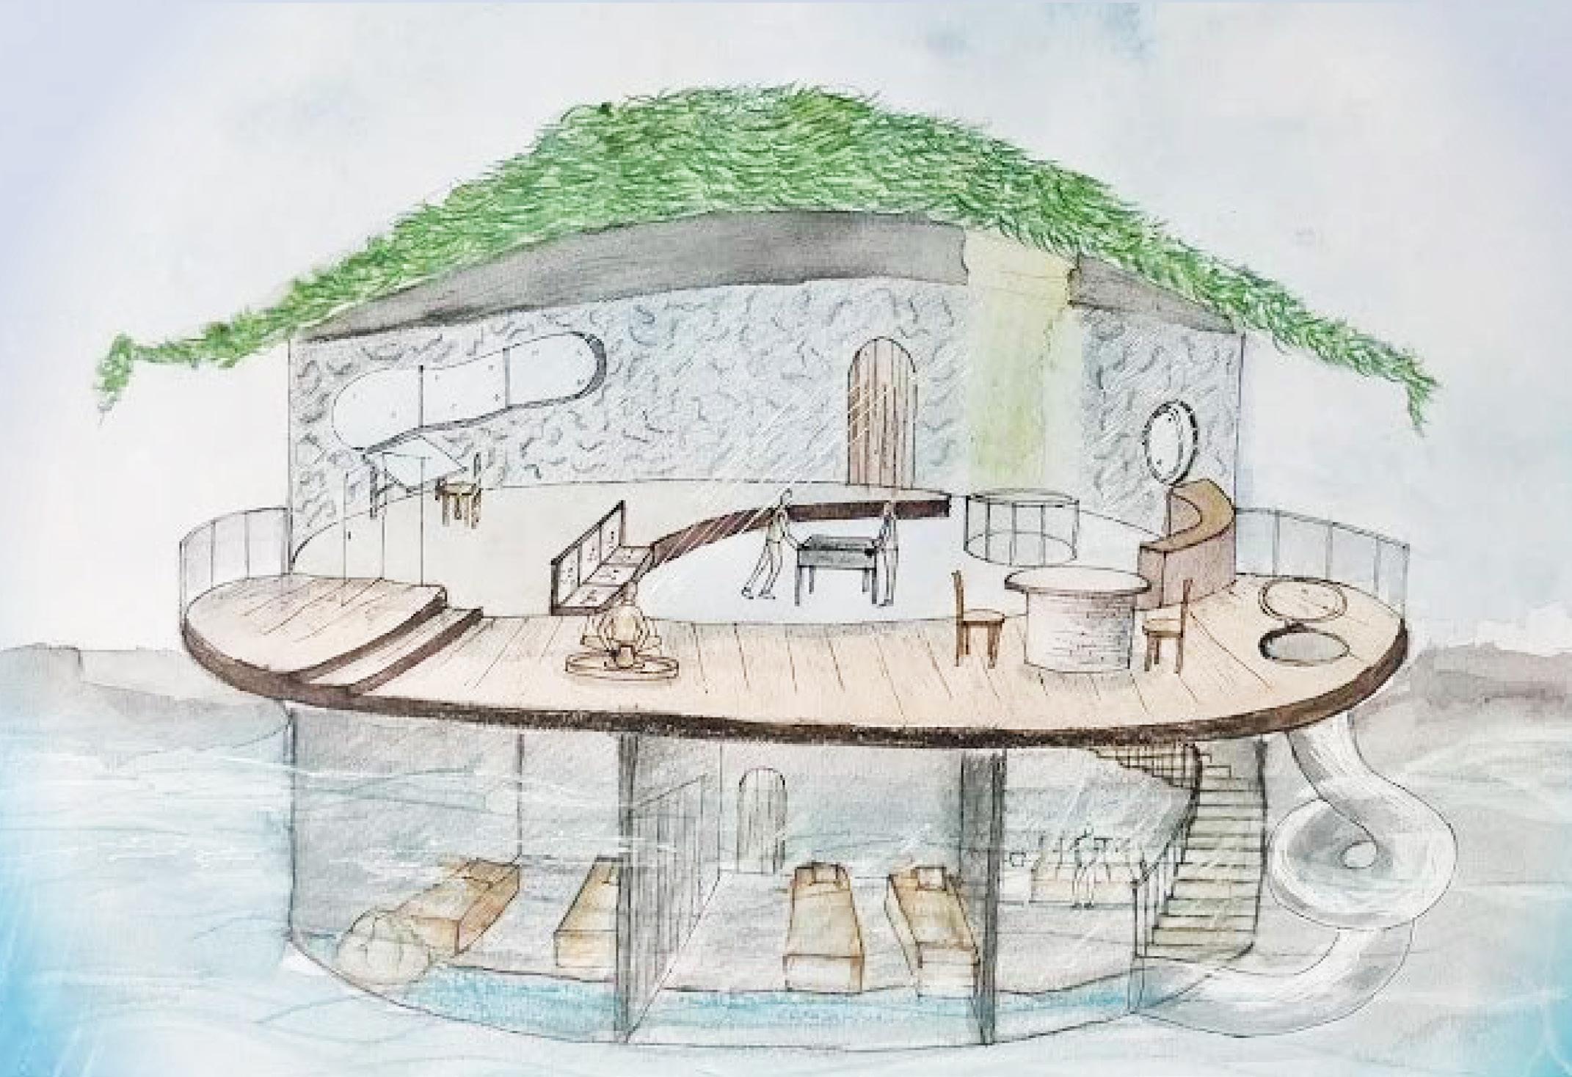
The requirement was to design for 4 design students of any background.The context was open to choice and we worked in a group of three to design an interesting living environment for the students.
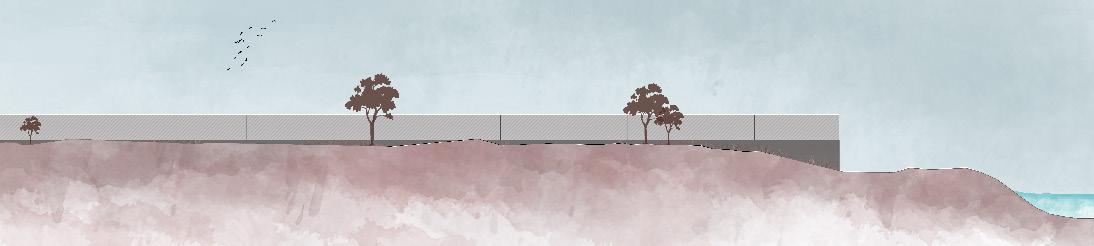
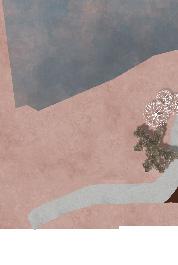
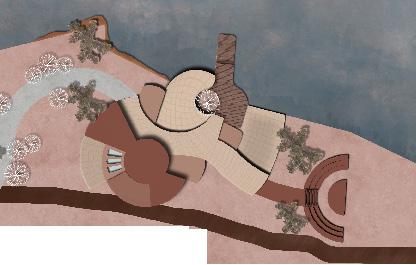
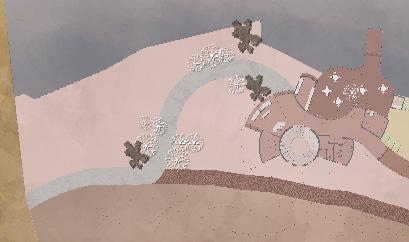
The site was located on a low cliff overlooking the sea which symbolised the vast unknown.The plan resembles a palette that represents the idea that the students with different backgrounds and personalities can learn from each other.
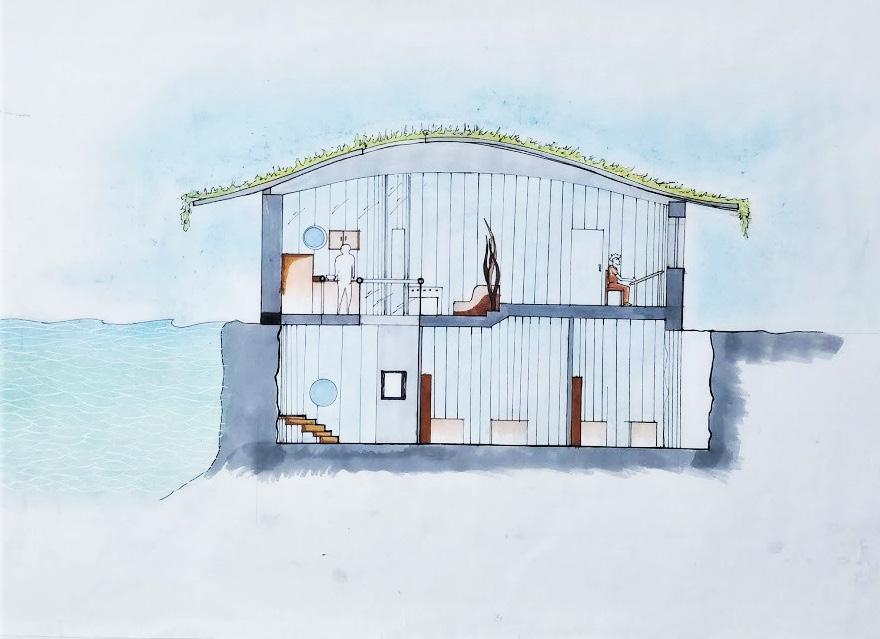
The glass facade of the structure ensures visual connectivity with the workshop of the artists and the studio thus allowing the architecture students to observe the artists at work and vice versa.The recreation area also encourages healthy and friendly discussions with one another.
deck
sculptury area
recreation area
studio
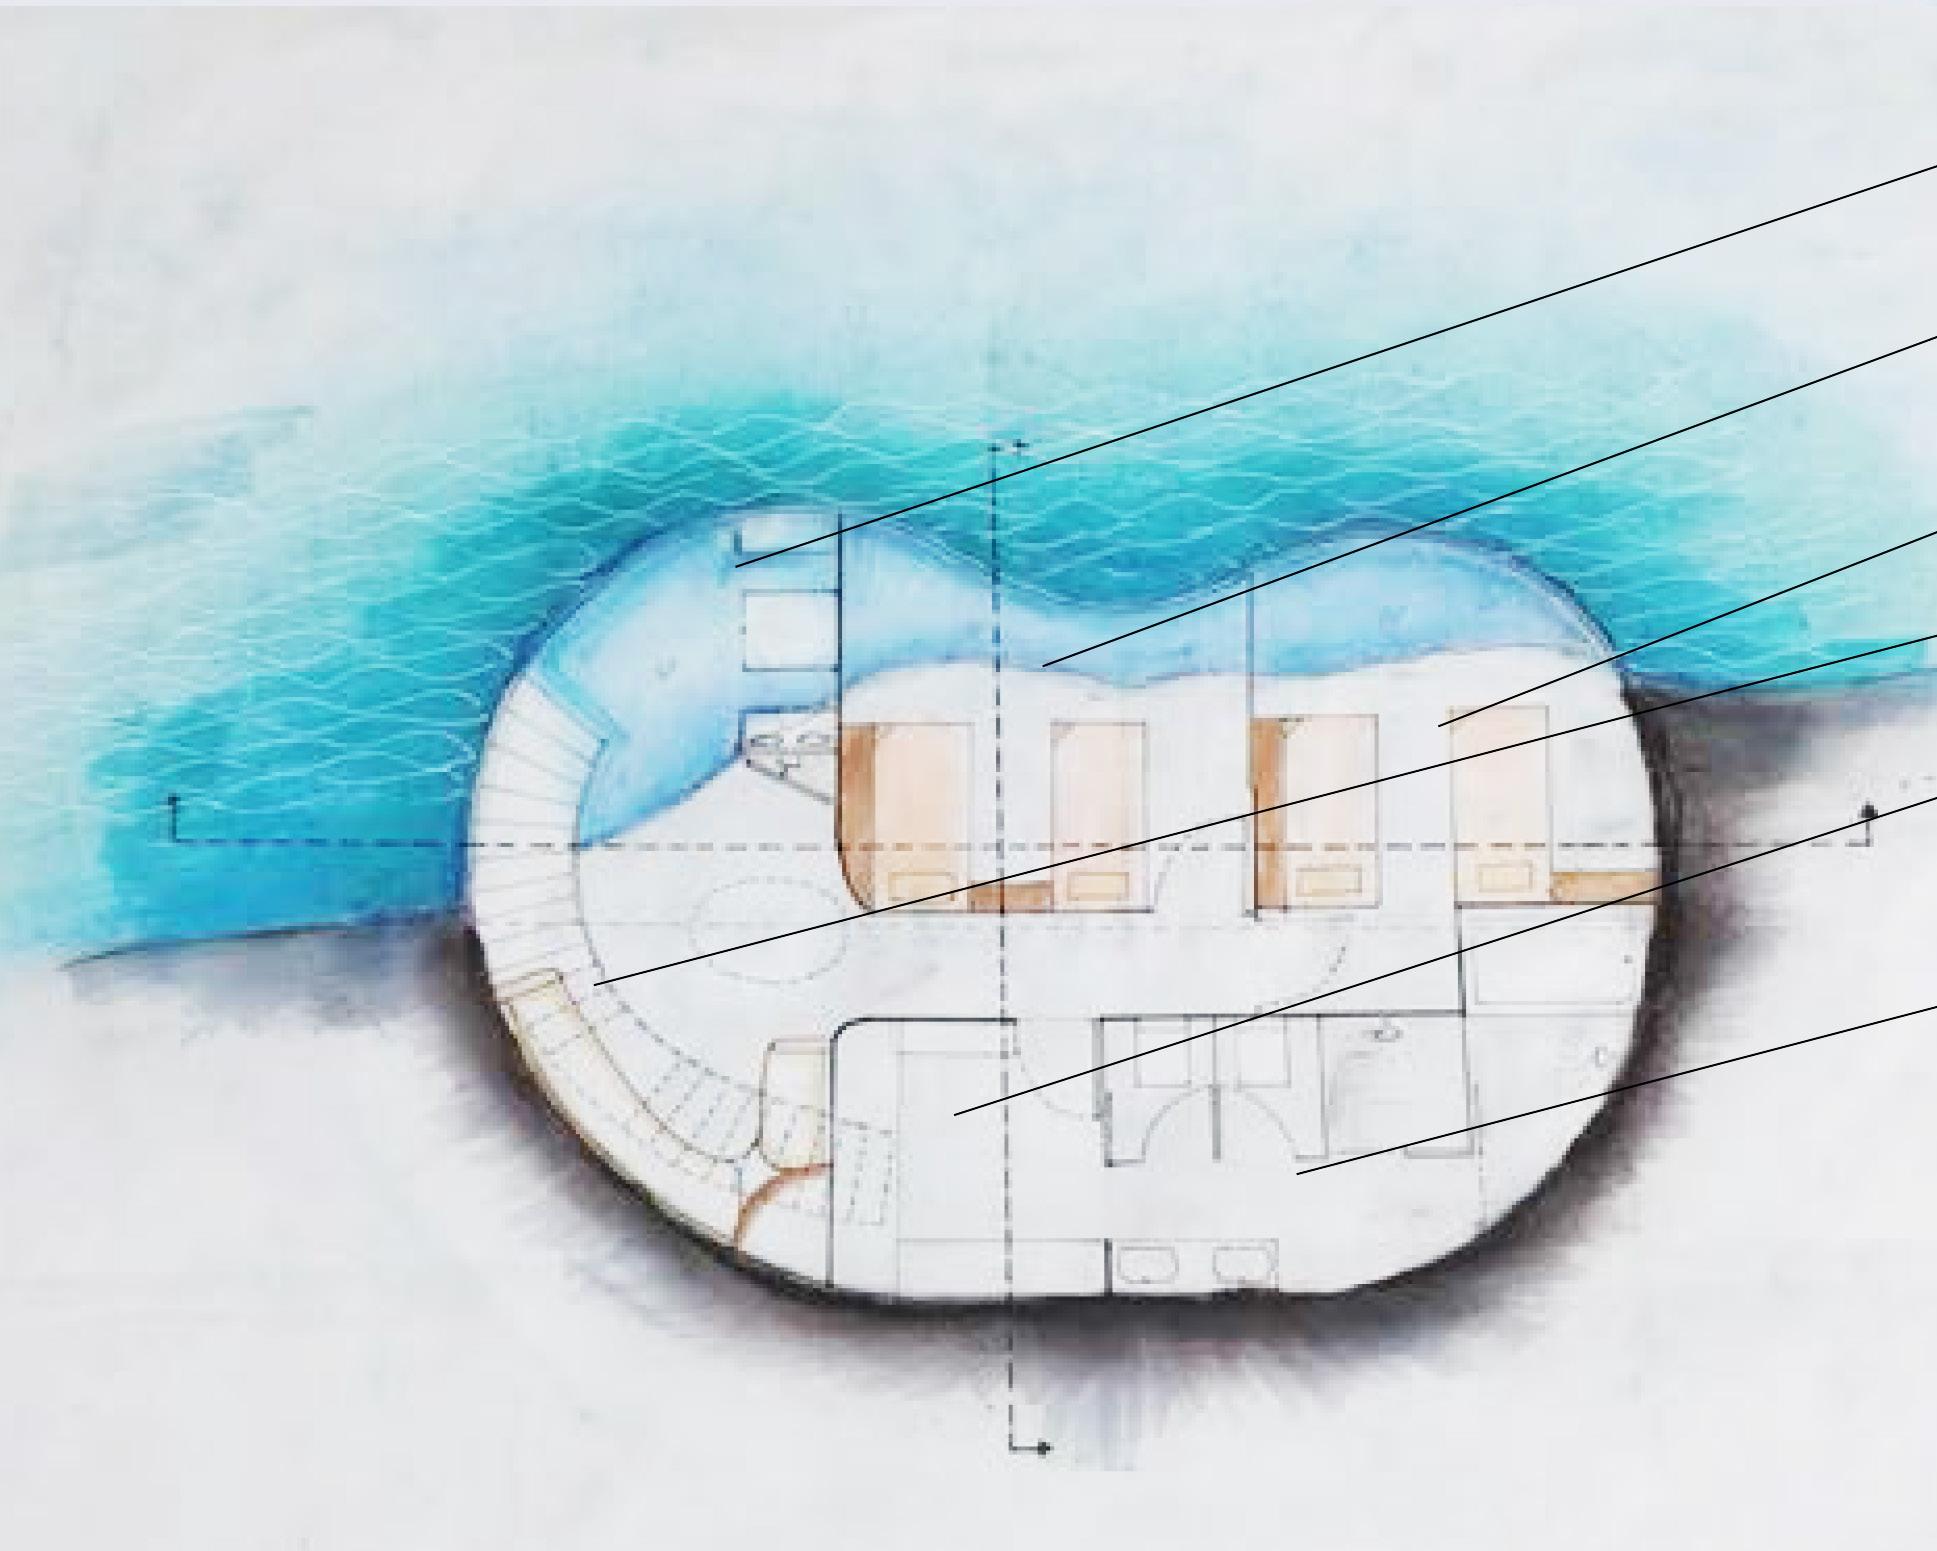
pantry towards bedroom bedrooms
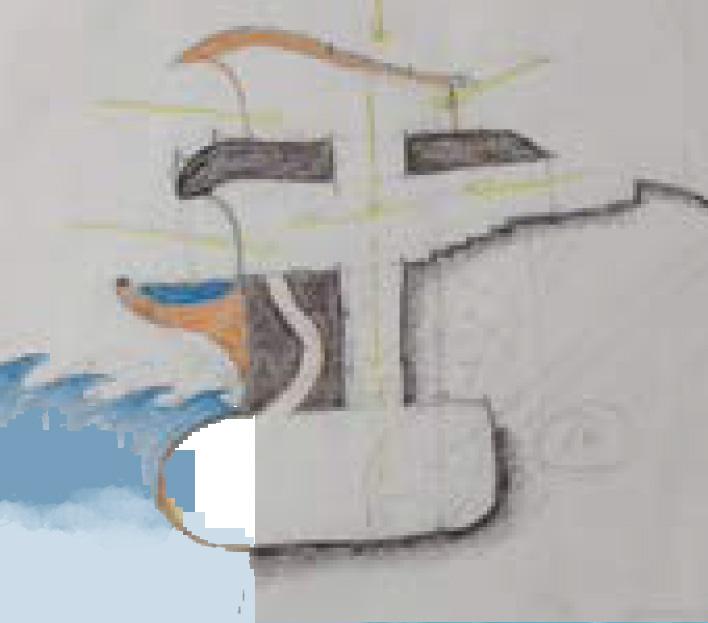
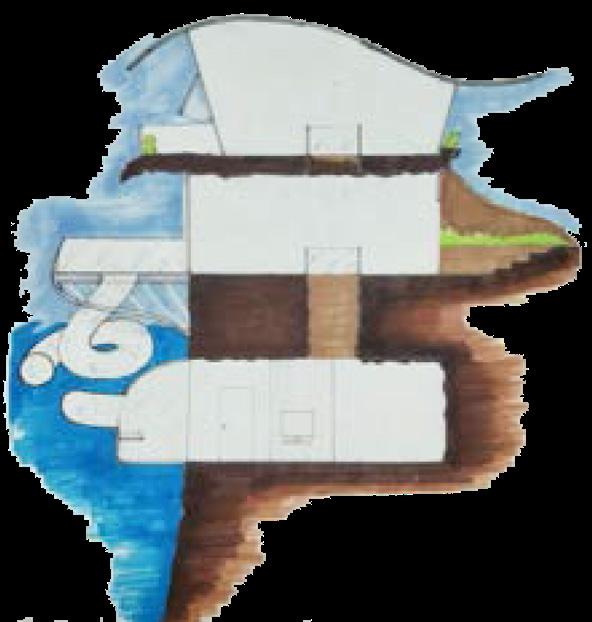
The ground floor consisted of the studio space,pantry and the recreational area that was separated by a small level difference. The living room looks out onto the deck which cantilevers over the sea and has a connecting slide to the living quarters below. This playful element was added to remind the students of the child in them and to look at things in a simpler way.
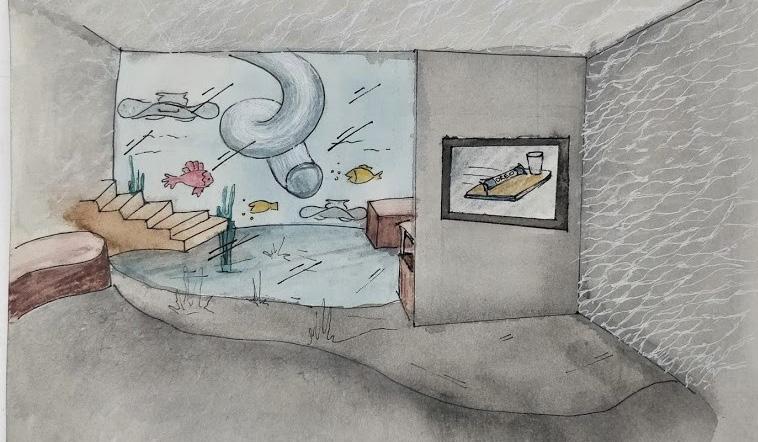
The bedrooms are located a storey underground with the sleeping area again projecting out into the sea.The sleeping area looks out into the sea and there is visual connectivity due to the glass facade.There is an interesting lighting effect on the ceiling due to the refraction of light.This ensures that the bedroom receives dim lighting and there is no need of a lot of artificial lighting.
The slide opens out into a small Tv room that can be used by the students during the day or before they go to sleep.The same reflected light plays an important role in the lighting of this area.
I hereby declare that all academic works, photographs and drawings contained in this document are mine.