DESIGN PORTFOLIO
UNIVERSITY OF OREGON B.ARCH ‘25
2022-2025 SELECTED
WORKS

MARISSA MASON
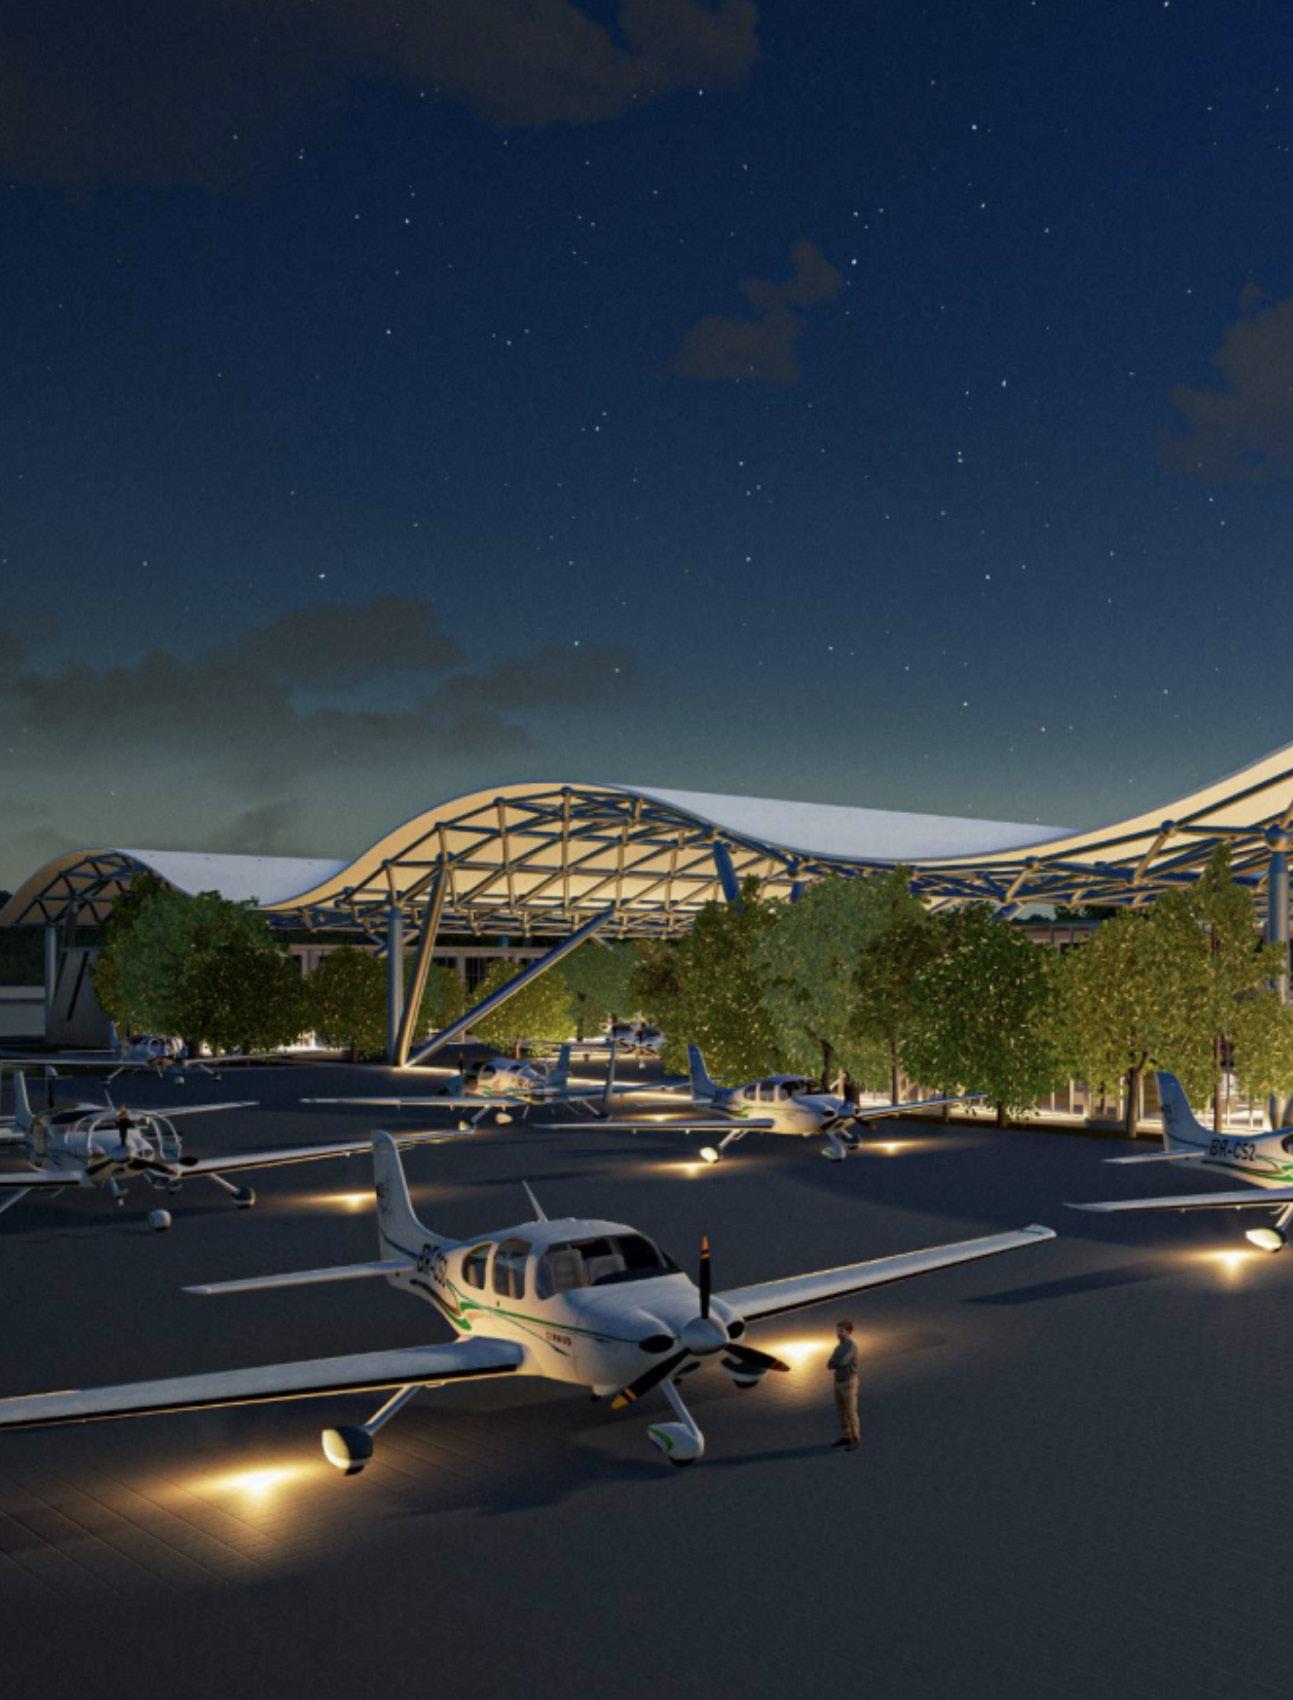
UNITED AVIATE ACADEMY VALDOSTA CAMPUS
CAMP
SCARLET HILLS ESTATE
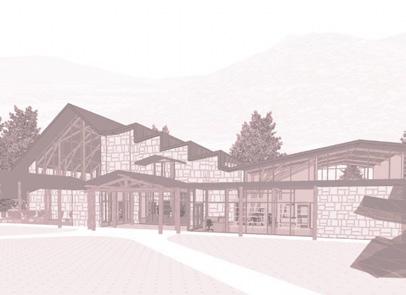
MOUNT SHASTA ARCHIVES CENTER
05
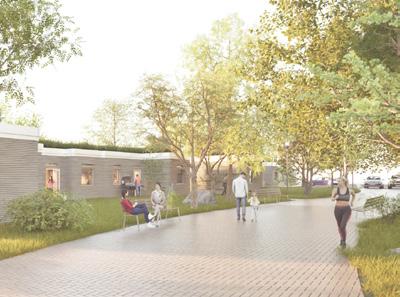
CROSS CREEK VILLAGE

UNIVERSITY OF OREGON B.ARCH ‘25
2022-2025 SELECTED
CAMP
2020-2025
University of Oregon
Bachelor of Architecture
Minors in Environmental Studies
+ Sports Business
Grad: June 2025
EMAIL : marissamason2020@gmail.com
PHONE : 360-466-8287
LINKEDIN : linkedin.com/in/marissa-mason
IG : instagram.com/marissamason.architecture
JUNE 2024 - MAY 2025
Port of Portland, Site and Facility Design Intern
Tenant Improvements
Aviation Long Range Planning
Portland International Airport
JAN. 2022 - JUNE 2024
University of Oregon Housing, Capital Construction Student Assistant Eugene, OR
REVIT
RHINO
SKETCHUP
AUTOCAD
ADOBE SUITE
TWIN MOTION
VRAY/ENSCAPE
MICROSOFT OFFICE
TIME MANAGEMENT
PROBLEM SOLVING
TEAMWORK
COMMUNICATION
LEADERSHIP
AIAS, UO CHAPTER
Event Coordination Committee
DEAN’S LIST
Fall 2022, Winter 2023, Spring 2024
SPORTS
Softball, Volleyball, Skiing, Pickleball
FITNESS
Weightlifting, Barre, Pilates
TRAVEL
Fav. Place - NYC
MUSIC
R&B, Pop
FALL 2024-SPRING 2025
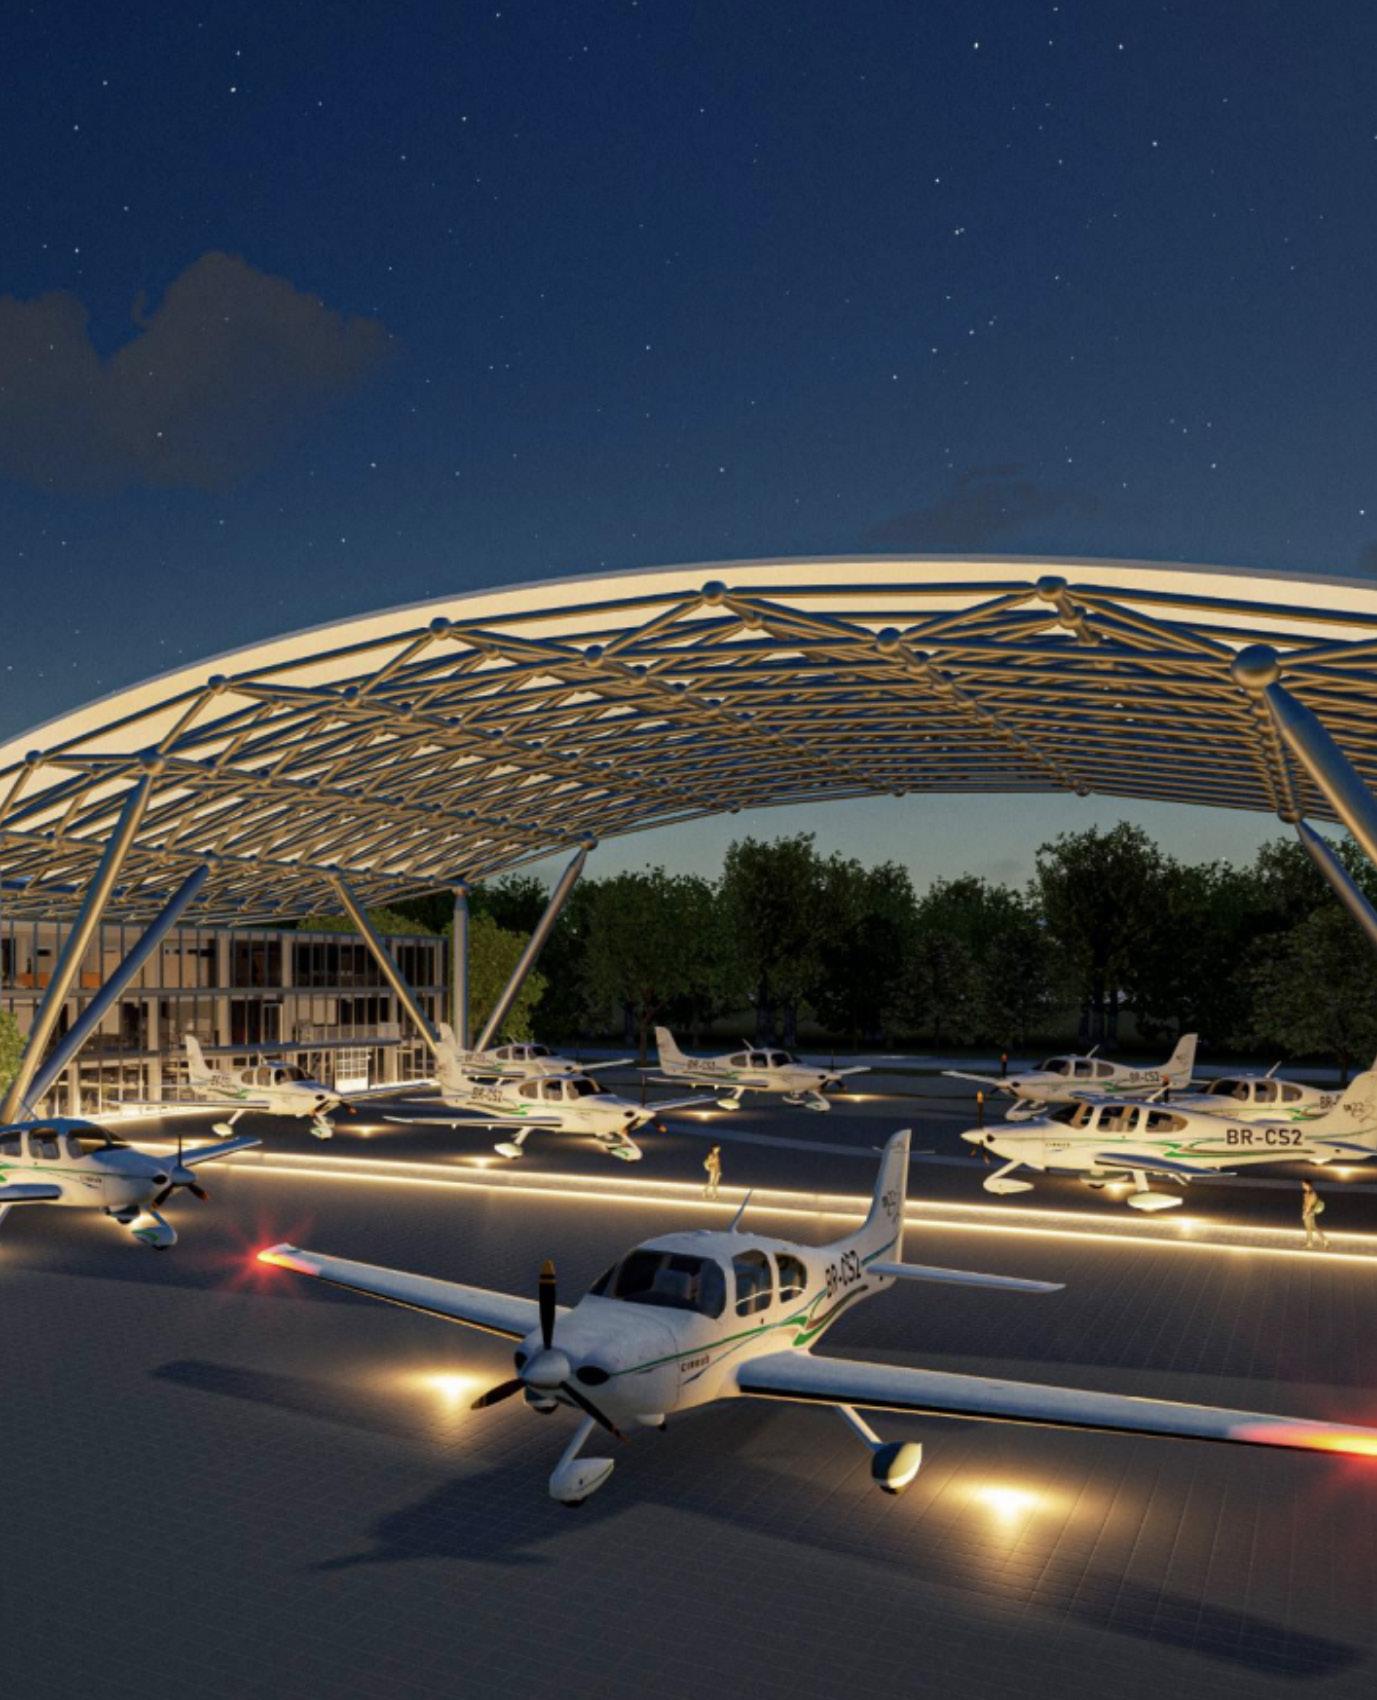
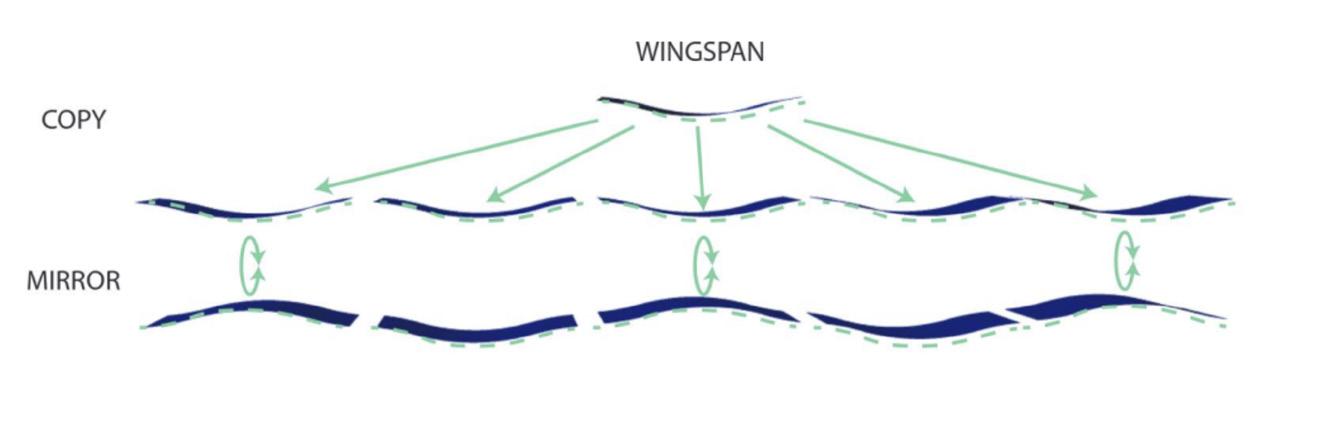
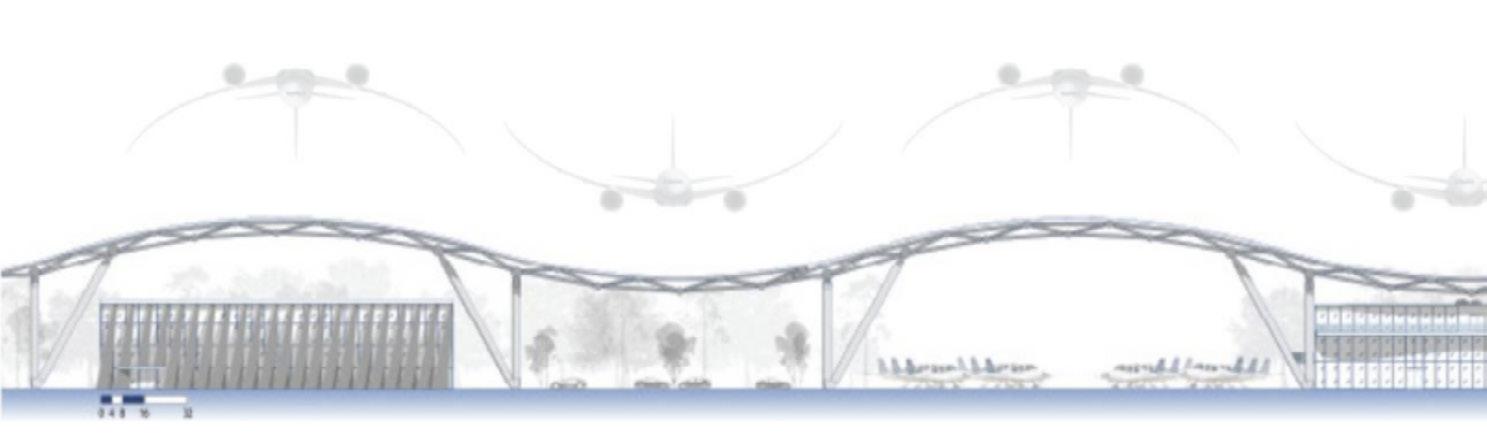
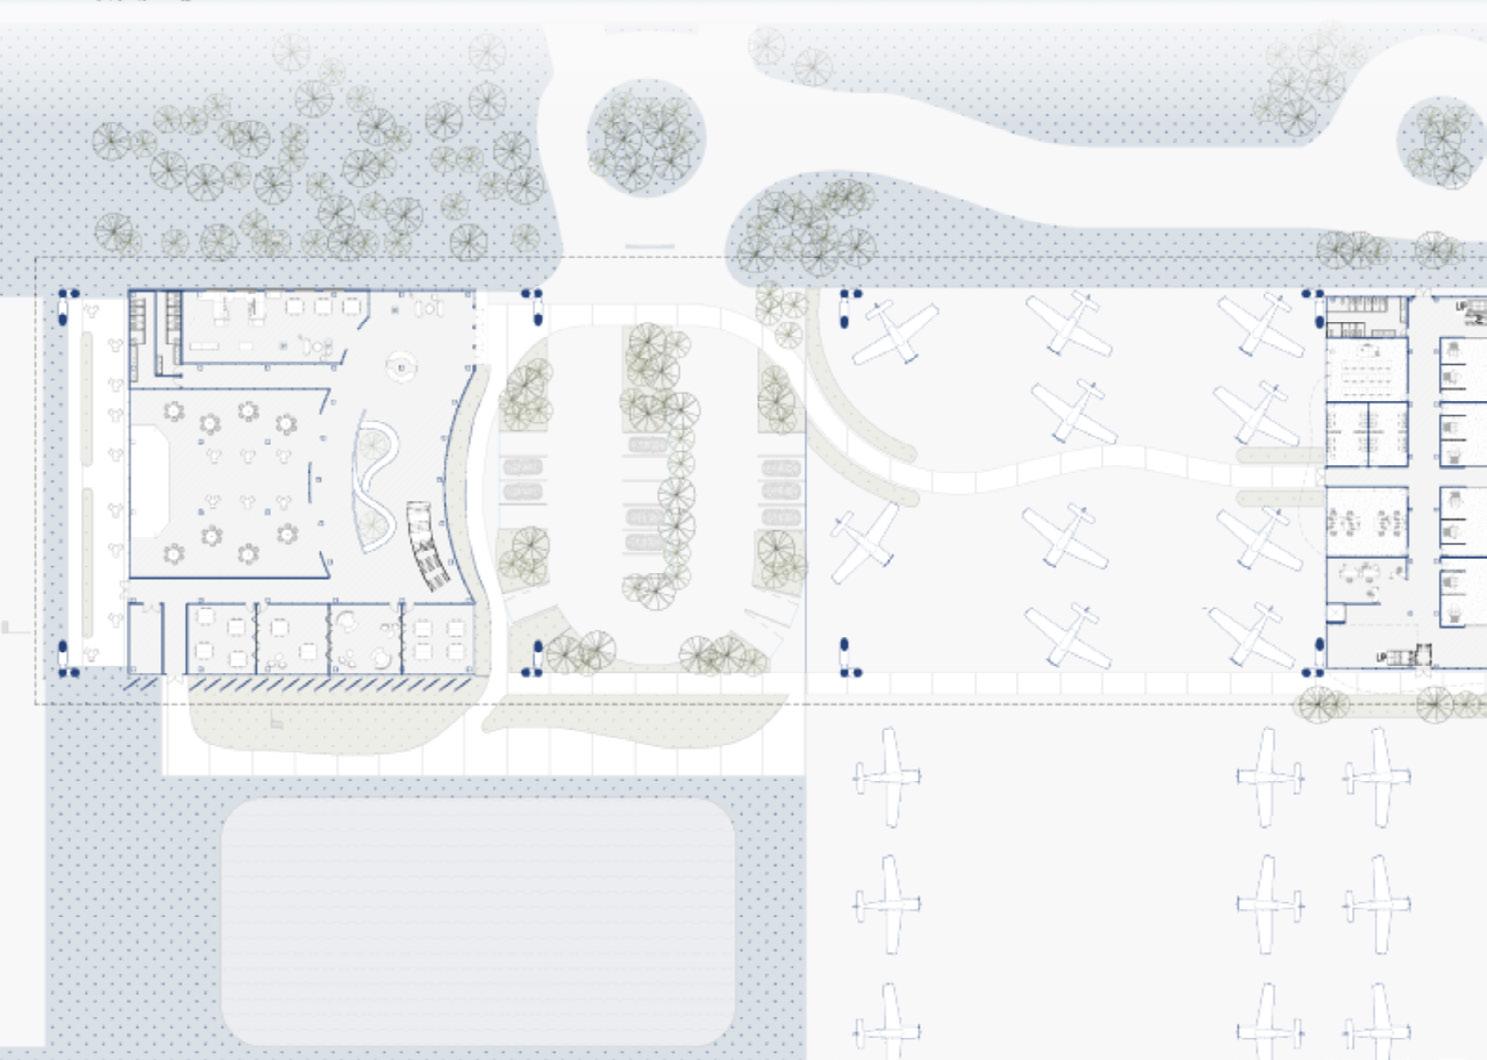
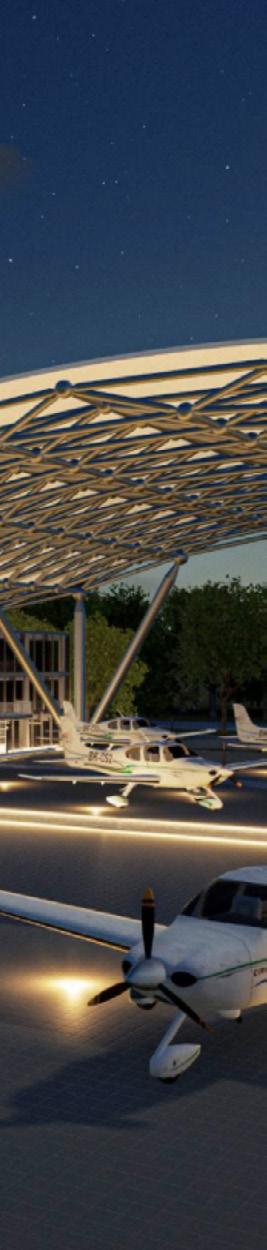
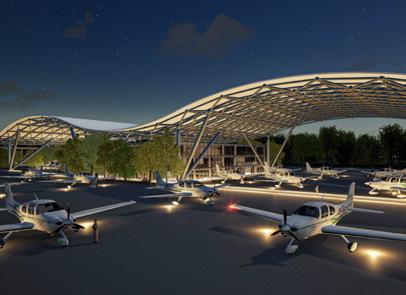
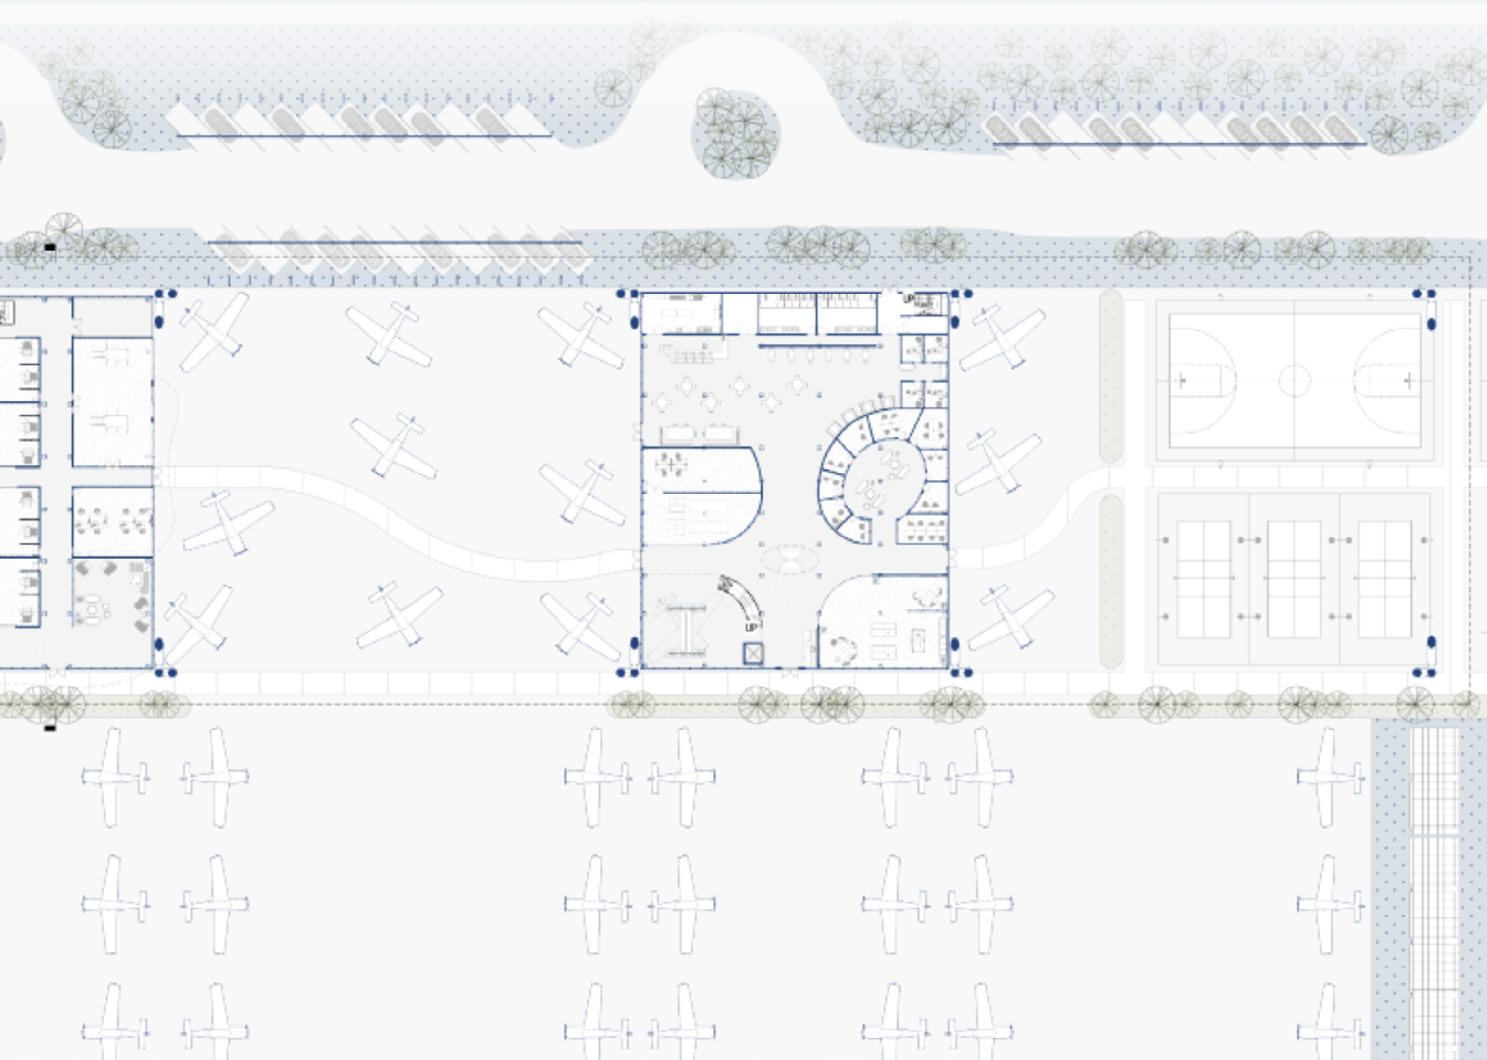
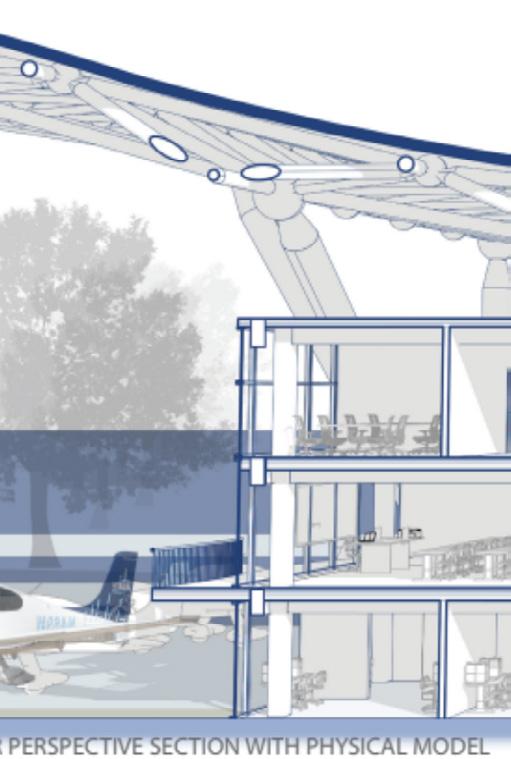
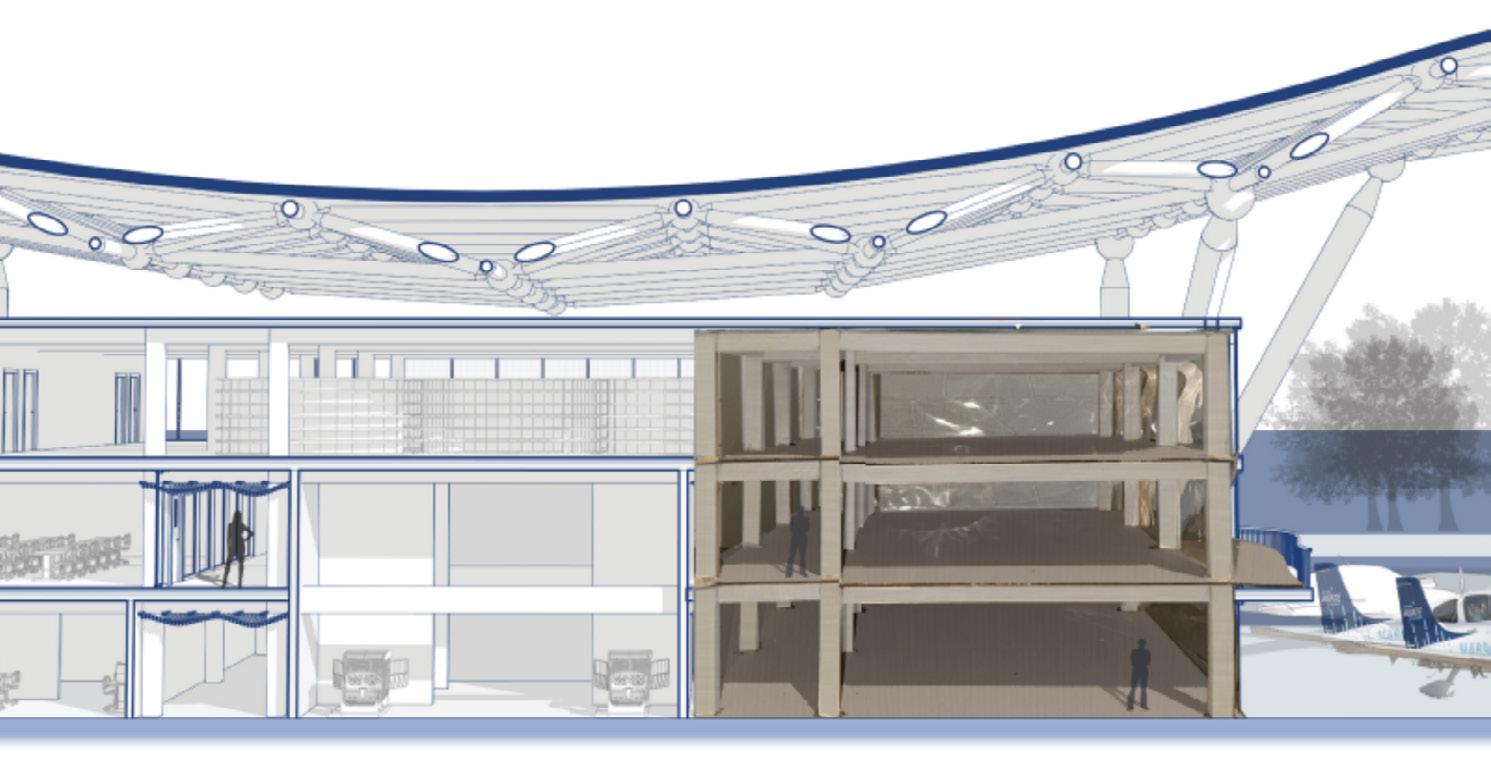
The United Aviate Academy is a flight training campus designed to inspire and support the next generation of pilots. The layout brings together open, hangar-style spaces for classrooms, simulators, community spaces, offices, housing, and aircraft storage while creating a flexible and functional environment that reflects the spirit of aviation. The goal of the overall design is to emulate the function of aircraft and the concept of flight, while creating something that feels both grounded and aspirational, with spaces that are open, efficient, and easy to navigate.
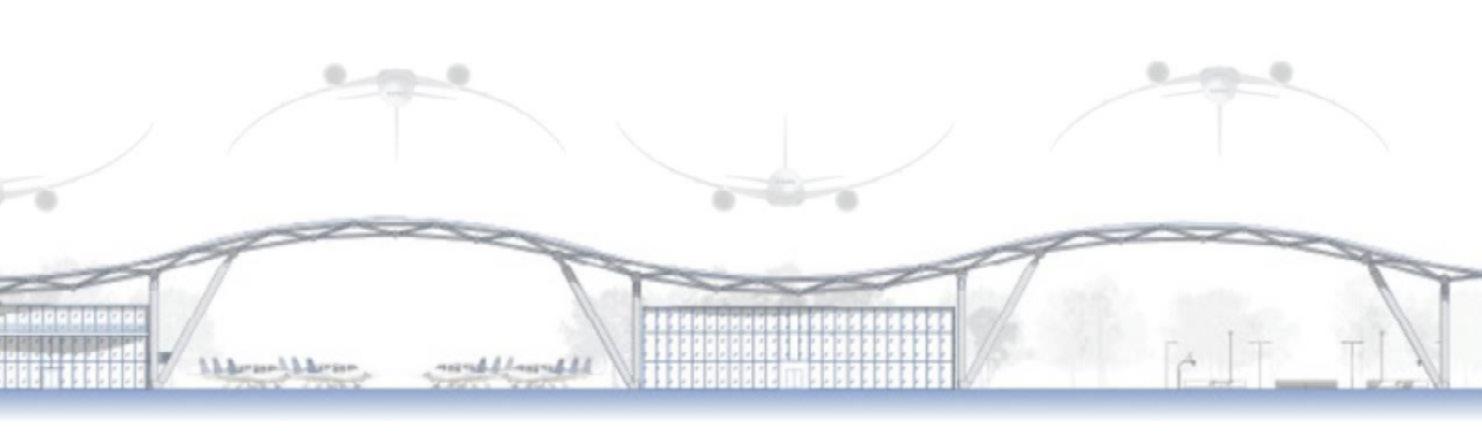
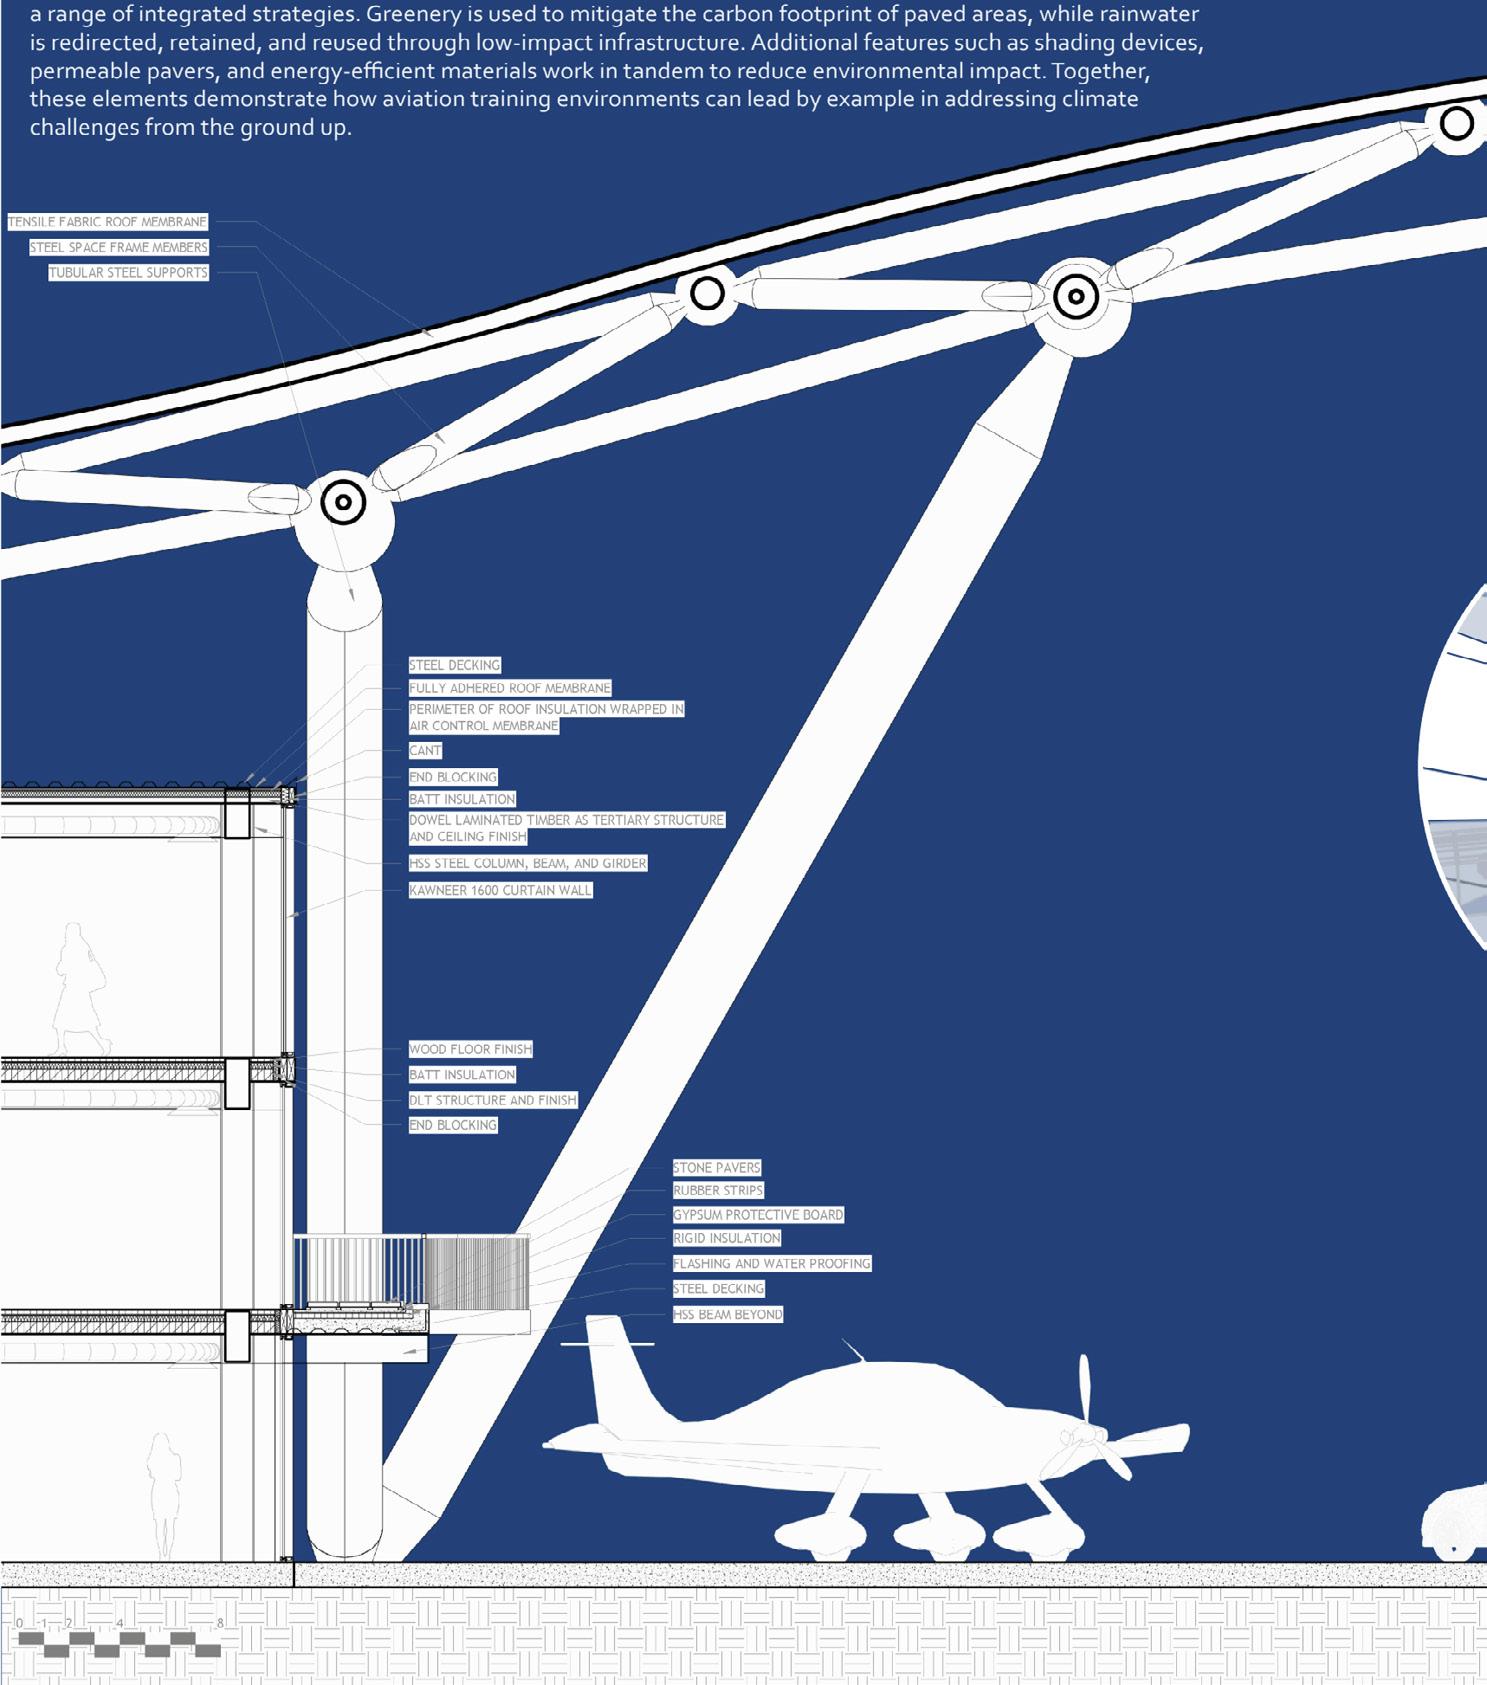
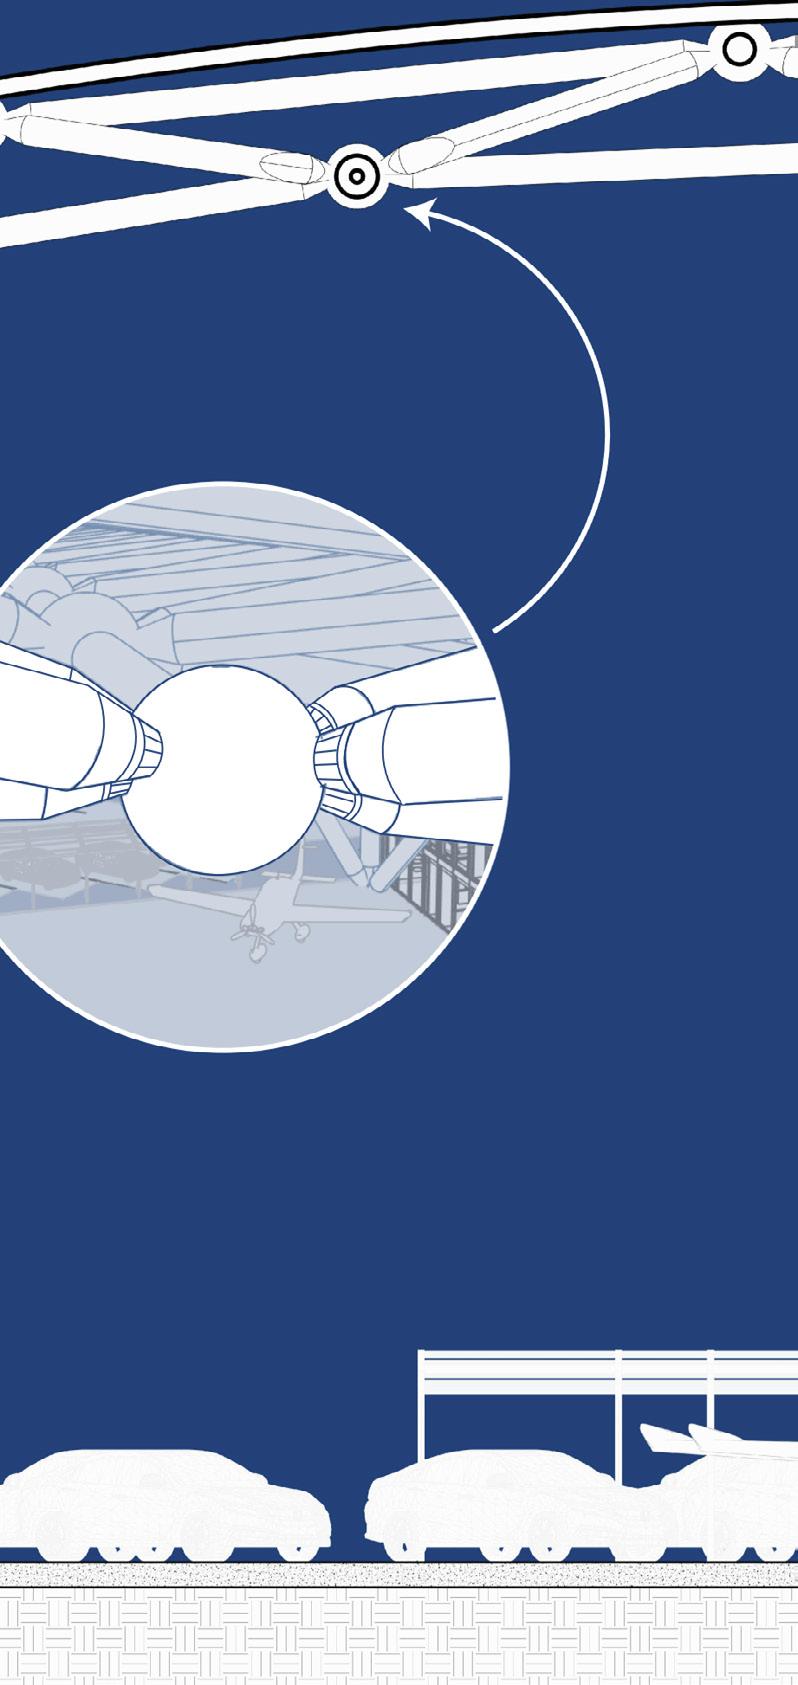
Steel was chosen as the primary structural material for its capacity to create large, column-free volumes while expressing the architectural identity of flight; lightness, movement, and technical elegance. The exposed steel frame celebrates the structural logic and reinforces the educational mission of the academy, where structure becomes a teaching tool as much as a functional necessity.
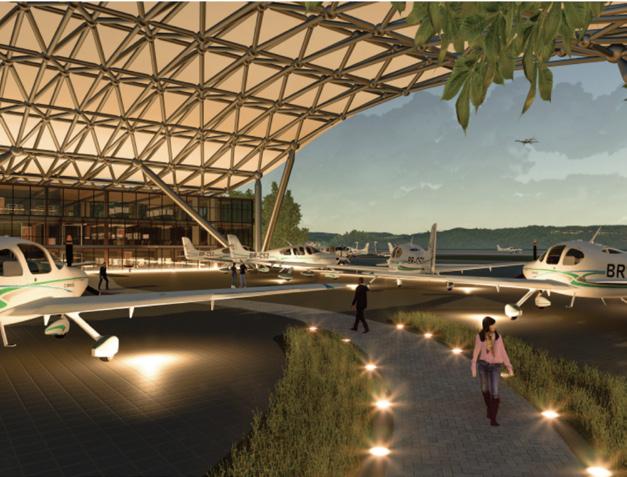
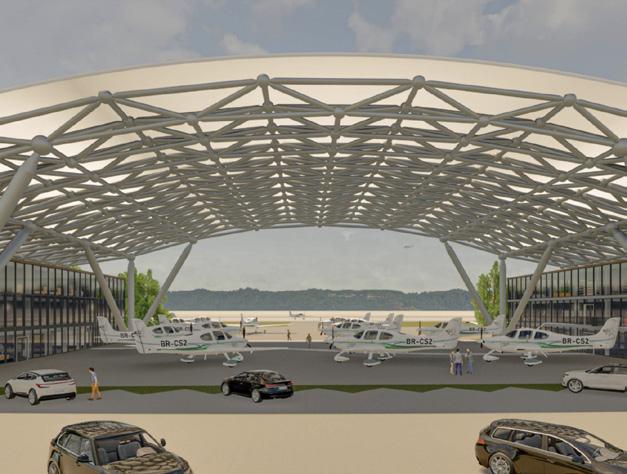
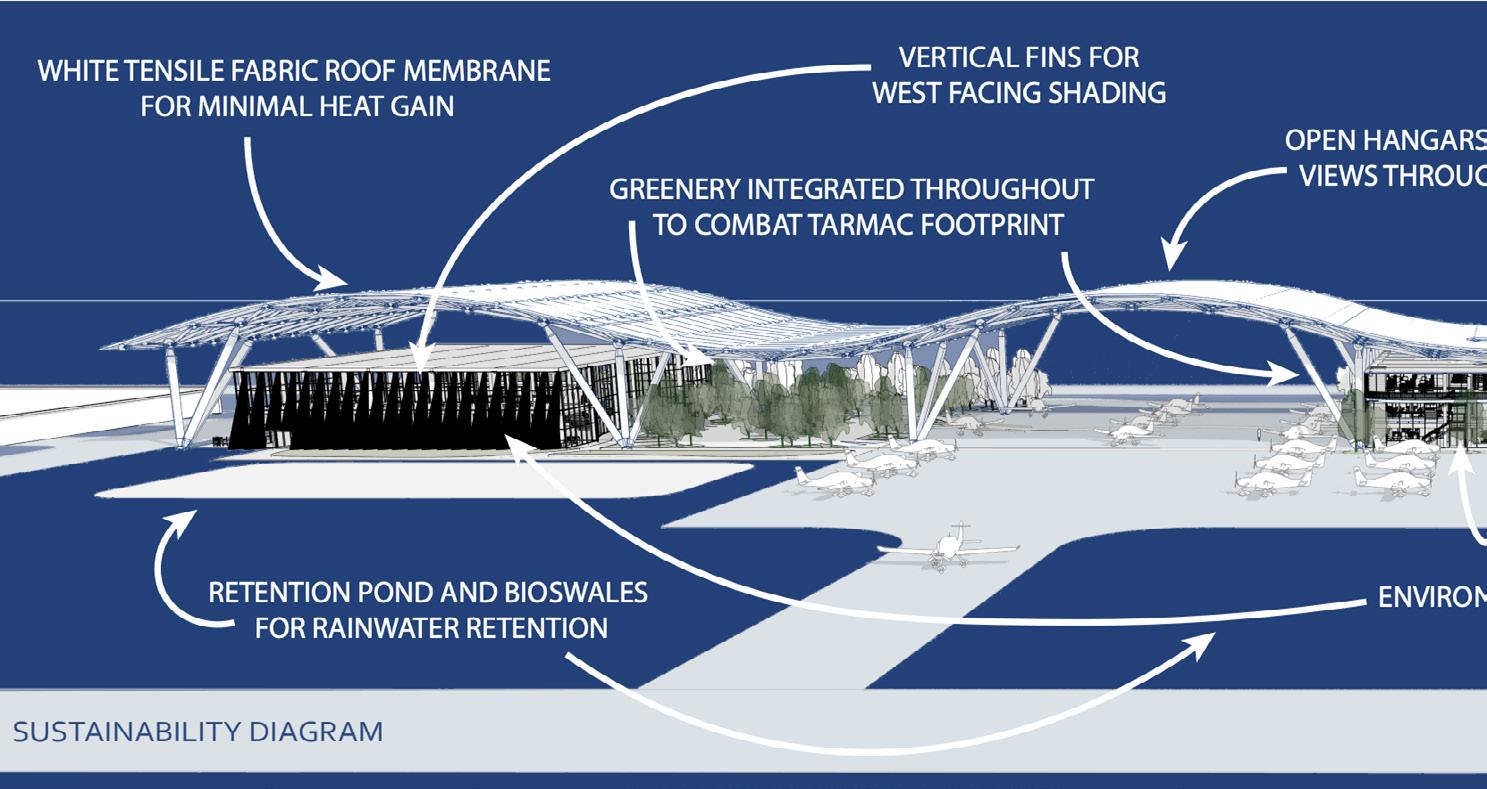
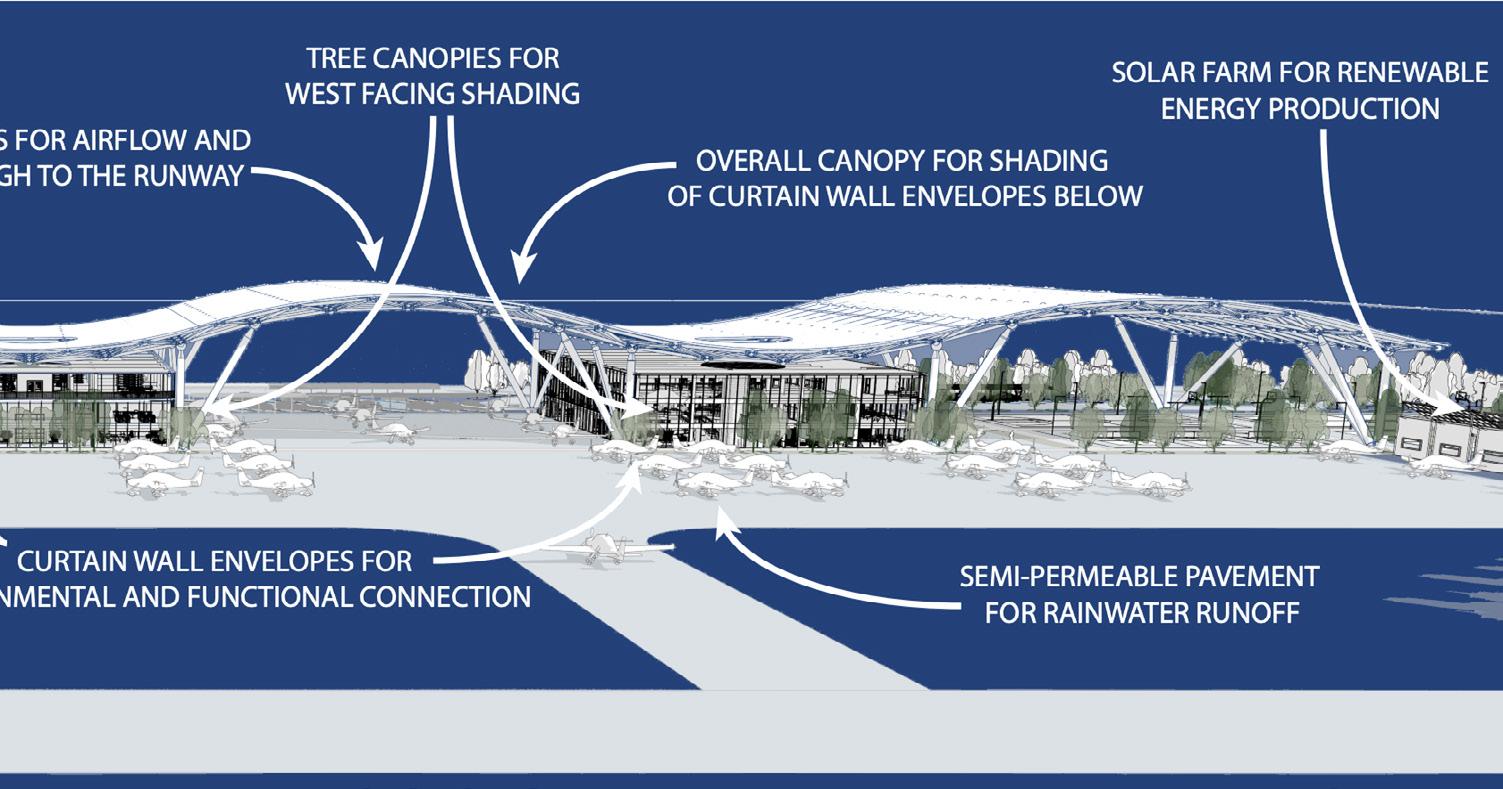
At its core, the United Aviate Academy strives to serve as a bridge toward a more sustainable future in aviation. This commitment begins on the ground, through the thoughtful design of buildings and outdoor spaces that support the function of flying. At the Valdosta Campus, sustainability is woven into the fabric of the site through a range of integrated strategies. Greenery is used to mitigate the carbon footprint of paved areas, while rainwater is redirected, retained, and reused through low-impact infrastructure. Additional features such as shading devices, permeable pavers, and energy-efficient materials work in tandem to reduce environmental impact. Together, these elements demonstrate how aviation training environments can lead by example in addressing climate challenges from the ground up.
FALL 2024









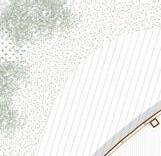
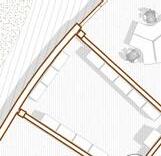
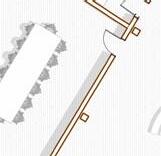
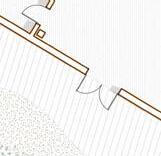
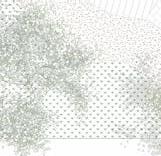

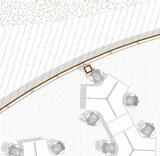
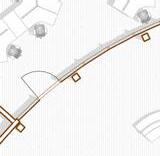
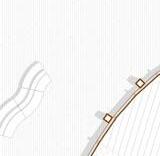
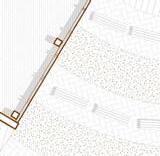
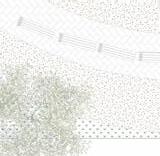

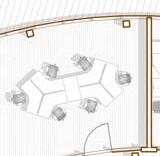
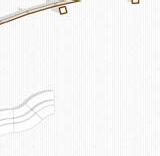
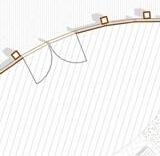
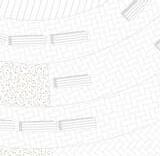
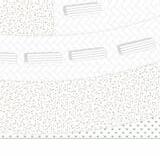

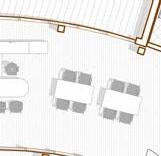
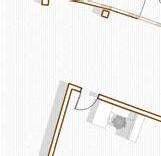
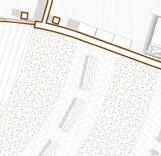

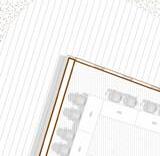
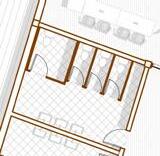
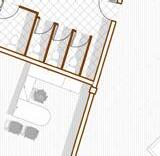
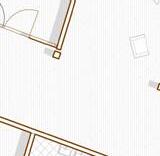
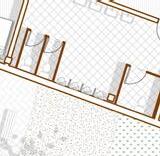
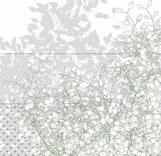
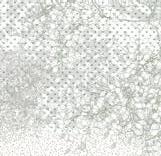
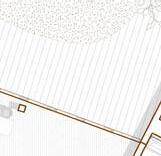
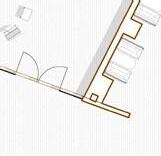

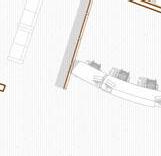
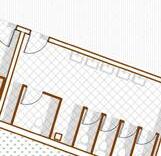

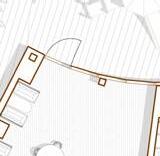
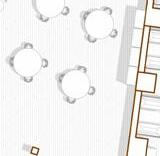
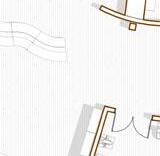
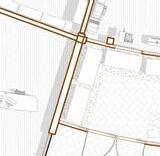
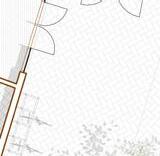
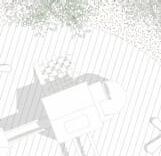
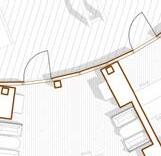
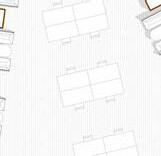
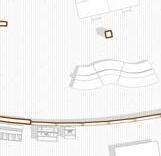
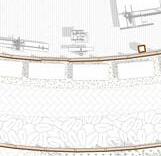

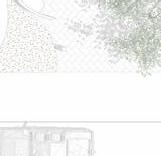





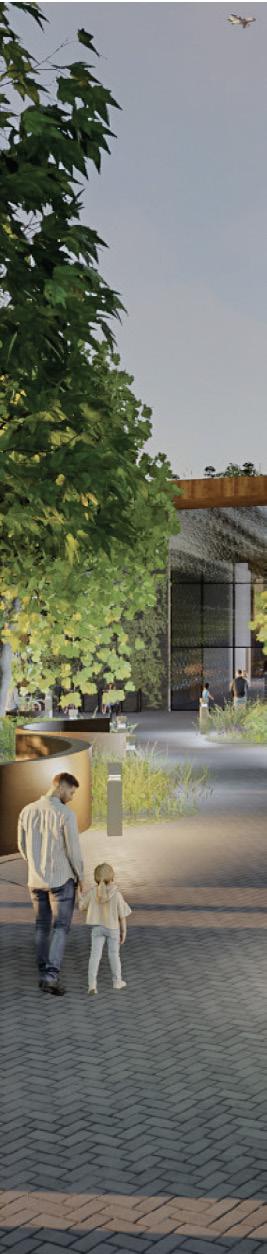
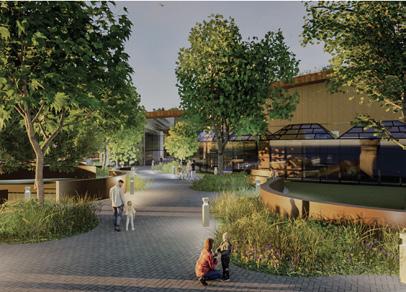
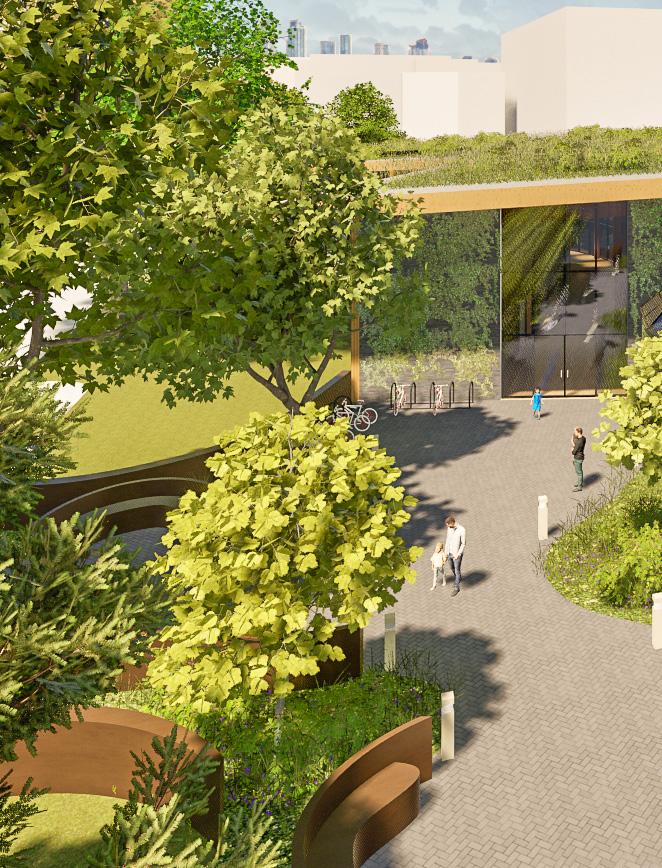
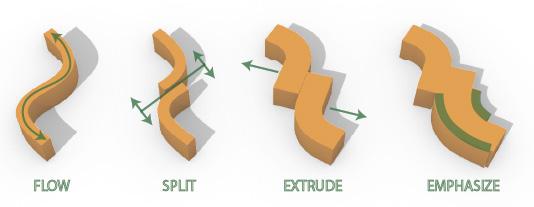
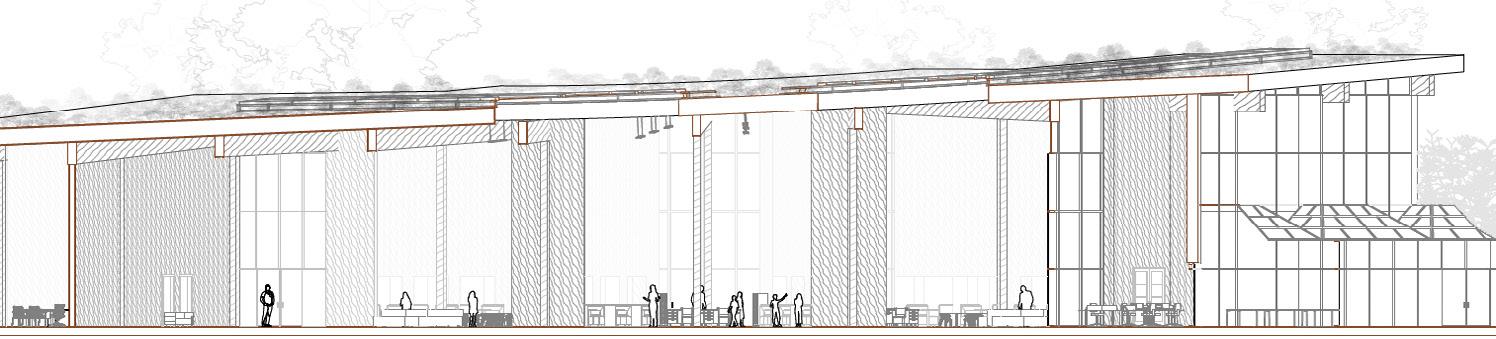
Camp Elso is a non-profit organization in Portland, Oregon with a focus on helping black and brown K-12 children start their education with a STEAM focus. Their Studio Justice program focuses on making architecture studios for these children with an emphasis on designing for the environment. This project serves the goal of creating a headquarters for the program, with offices for their employees, architecture studios for the kids, and gathering spaces for the community. The main concept of the design is to create an easy flow, a connection to the environment, foster creativity, and be a safe space for everyone to feel welcome and invited. It is split into two halves with a connected lobby space, one side for the offices, and the other for the students’ education.

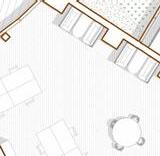
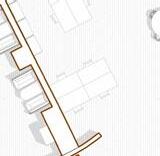
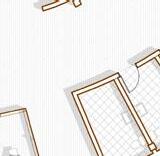
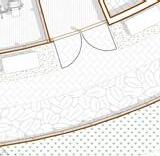

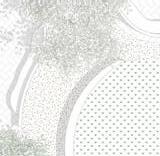
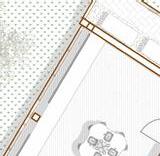
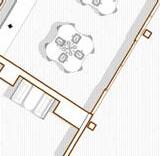
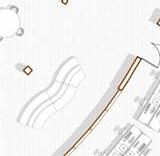
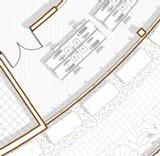

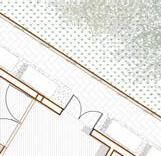
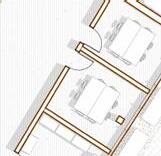
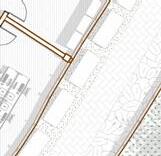




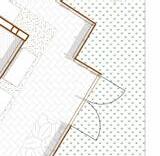

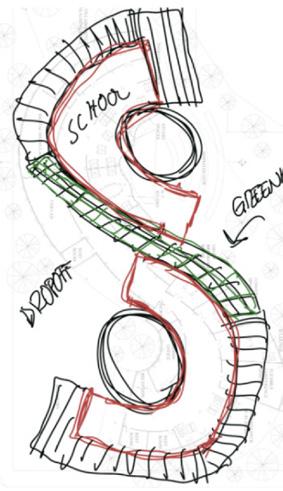
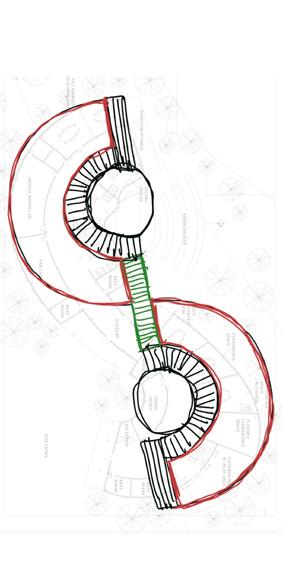
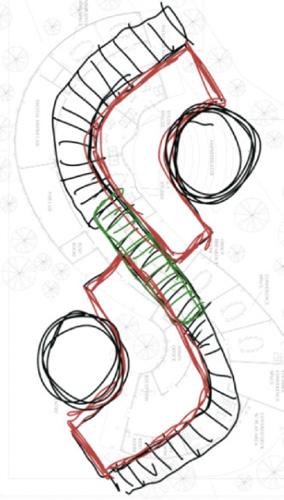
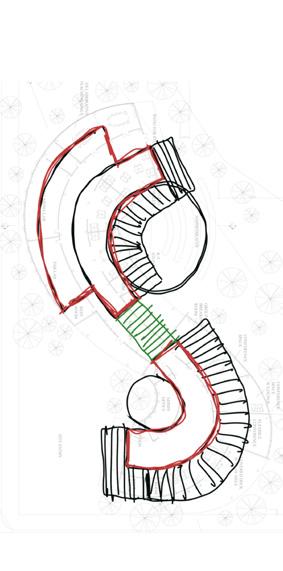
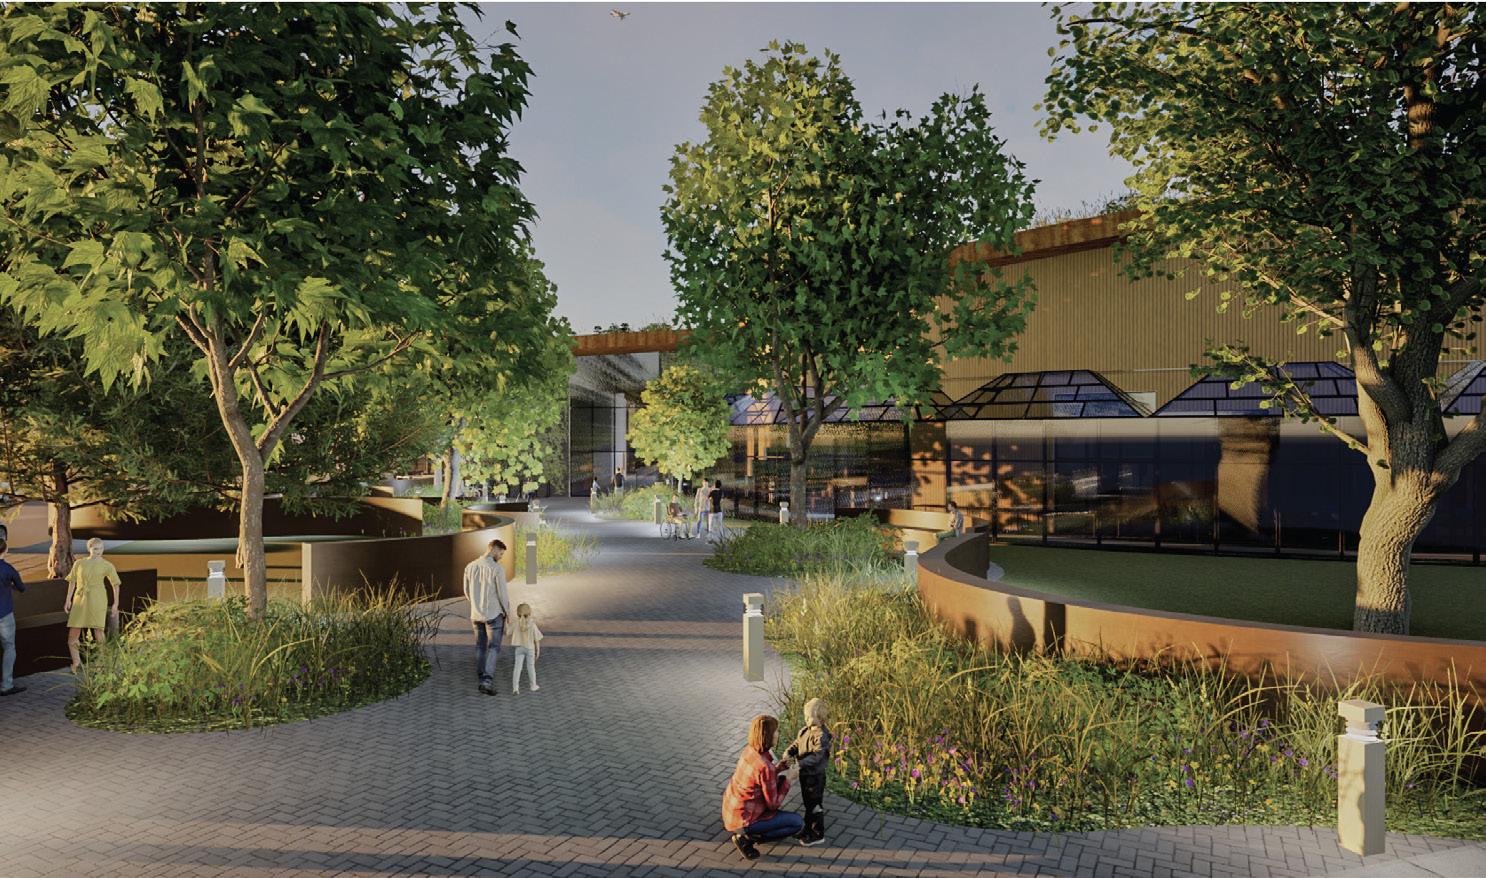
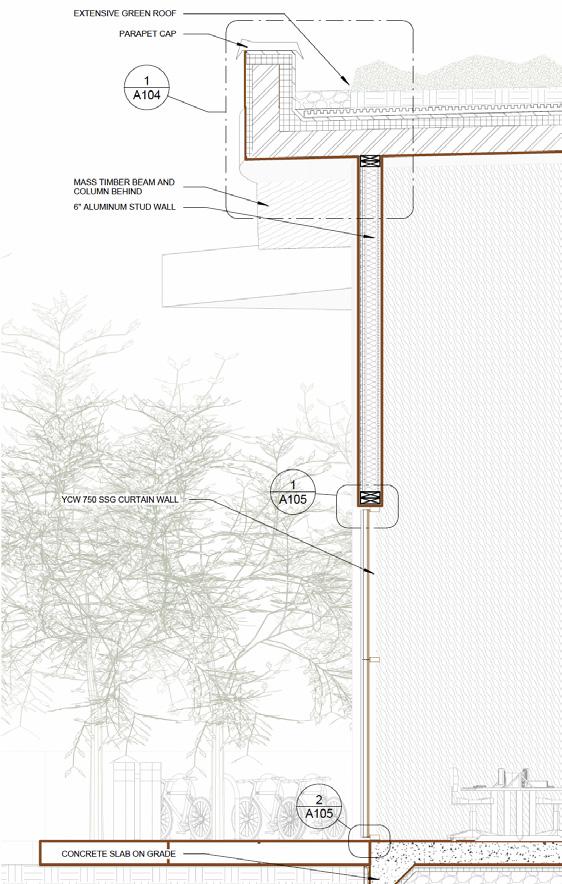
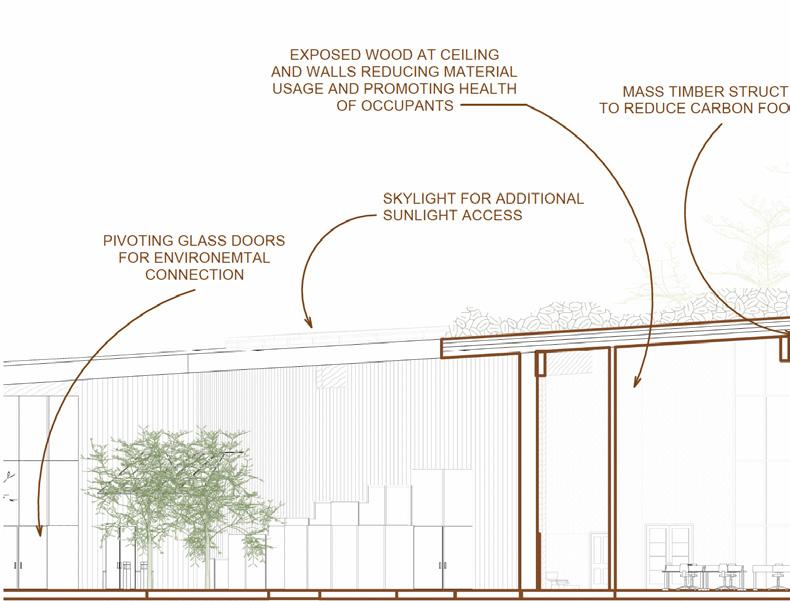
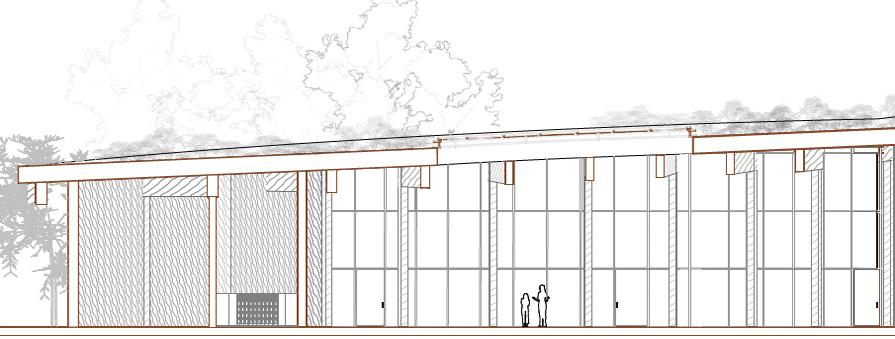
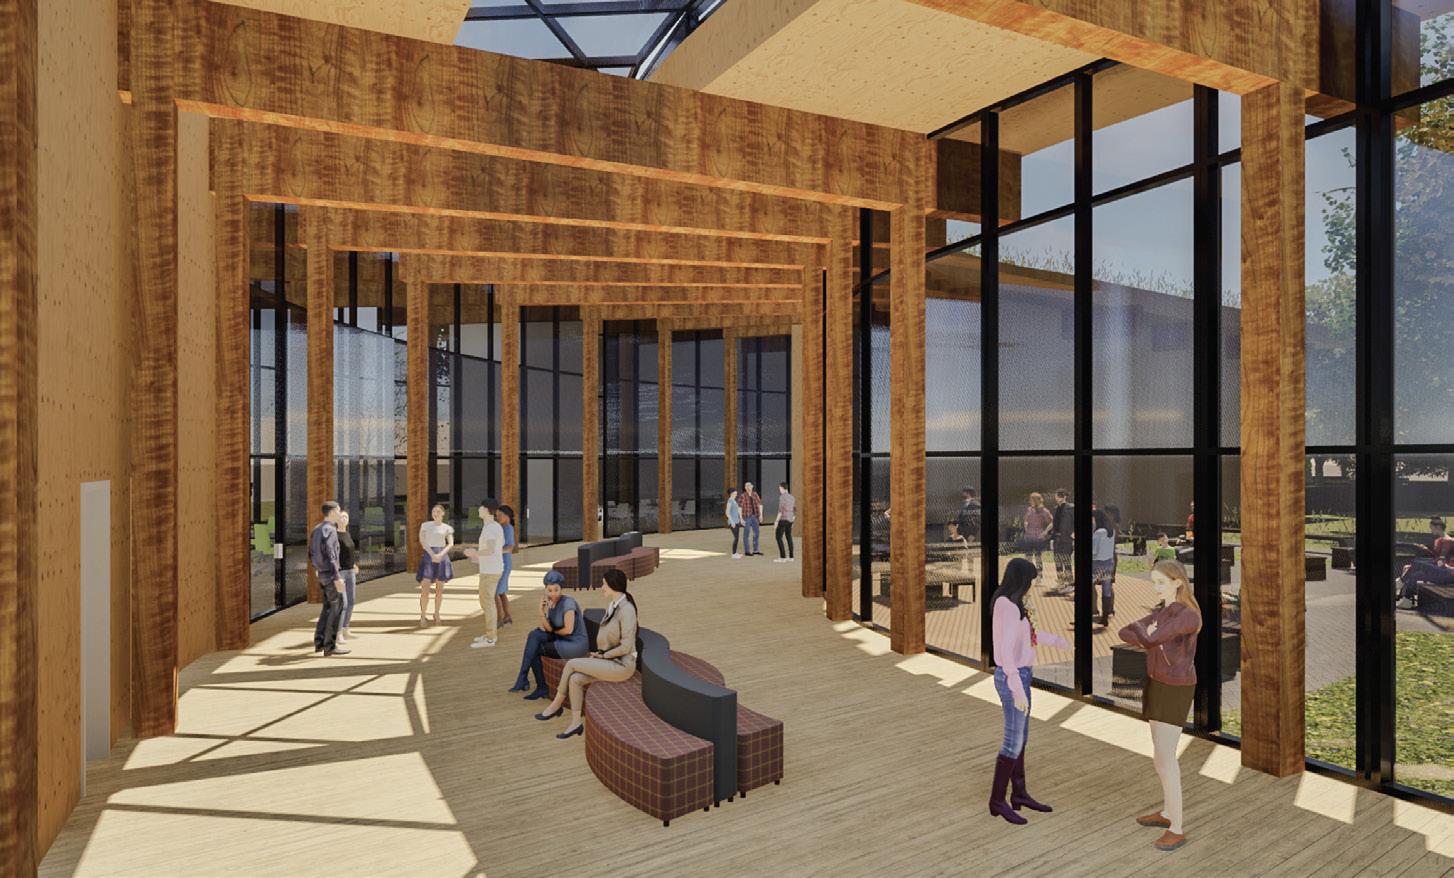
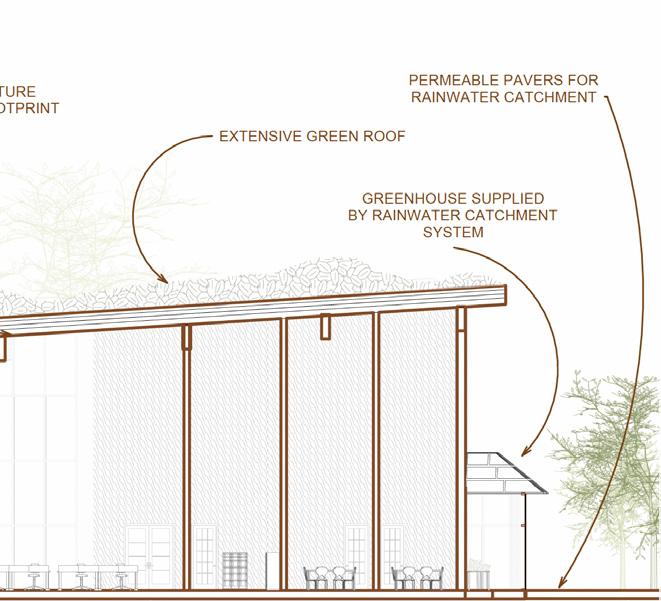
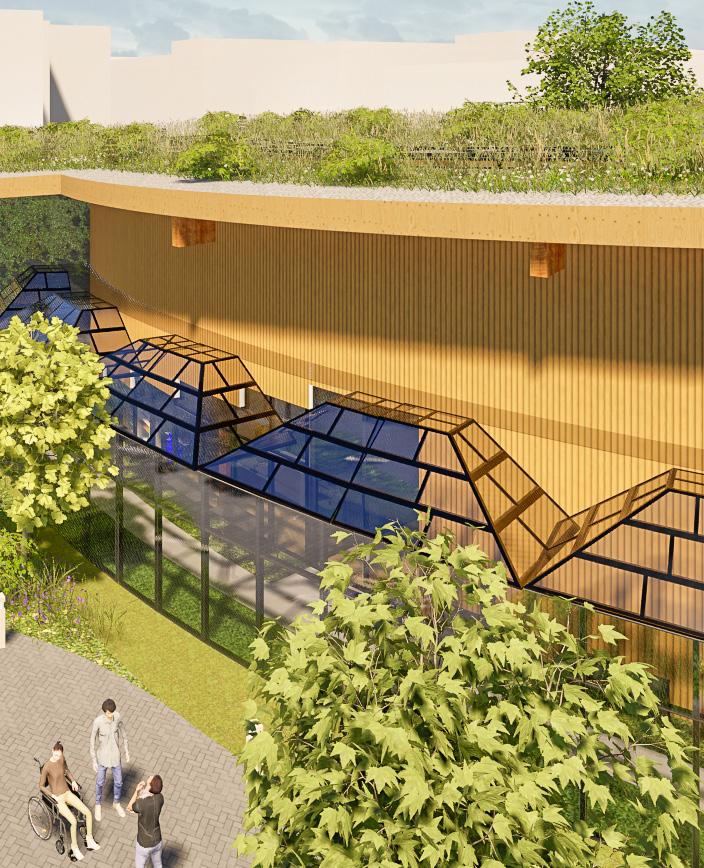
This mass timber form includes elements like an extensive green roof, permeable pavers for rainwater catchment, a greenhouse, skylights, and exposed wood at the ceiling and walls for an environmentally friendly function. The client emphasized the building needing to be inviting, inspiring the front entry walkup with places to sit and mingle, while leaving a clear path to the entrance of the building.
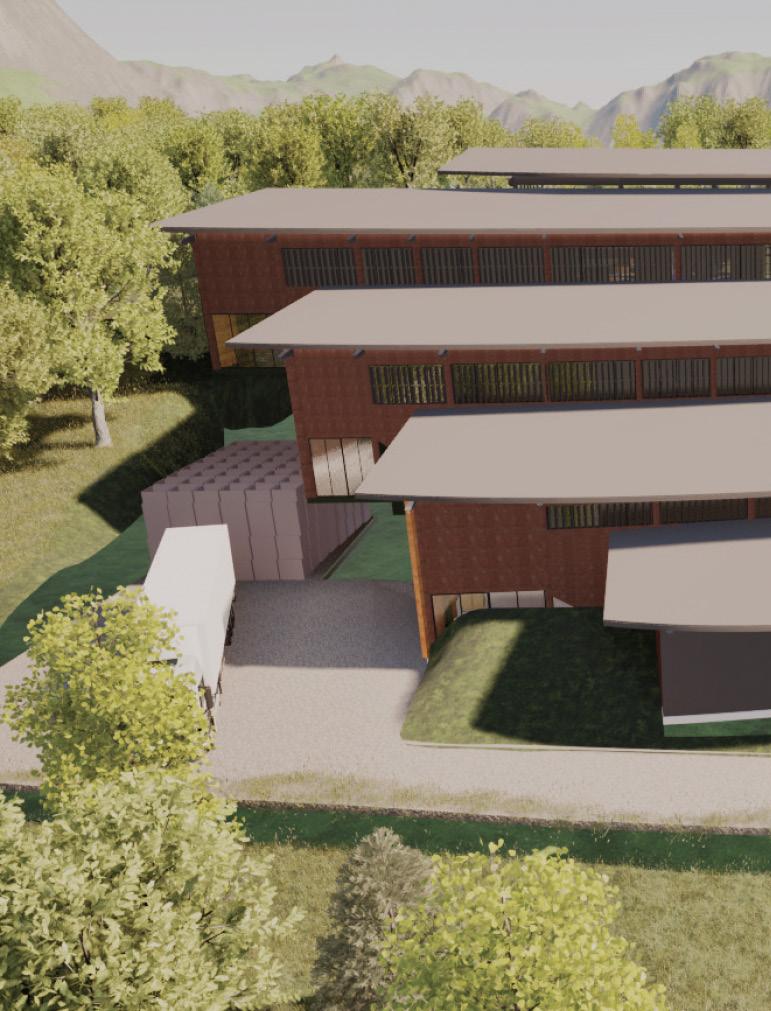
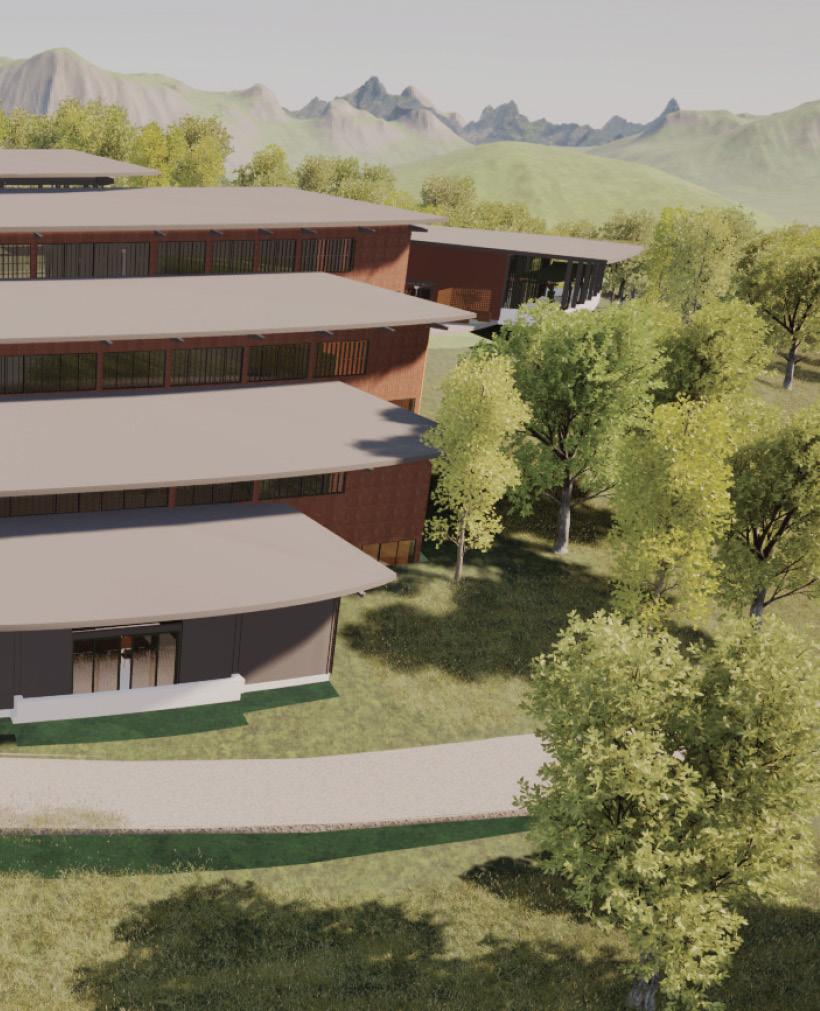
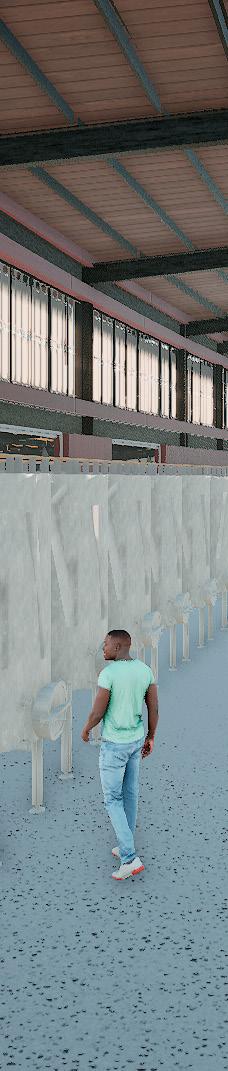
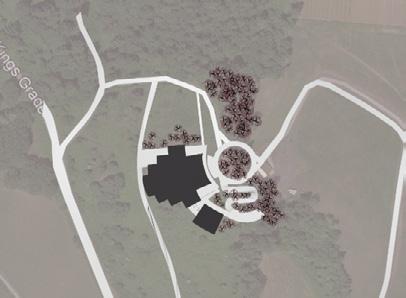
Scarlet Hills Estate is a winery production facility and tasting room located in the Dundee Hills of Oregon. The production facility is a ‘gravity’ winery, relying only on gravity to move the wine through each stage of the winemaking process. Producing Pinot Noir and Chardonnay, the facility and tasting room both boast architectural features such as corten steel panels, wood cladded steel columns with floor to ceiling windows between, and clerestory windows under a shed roof to allow workers access to daylight without disrupting the temperature of the wine tanks.
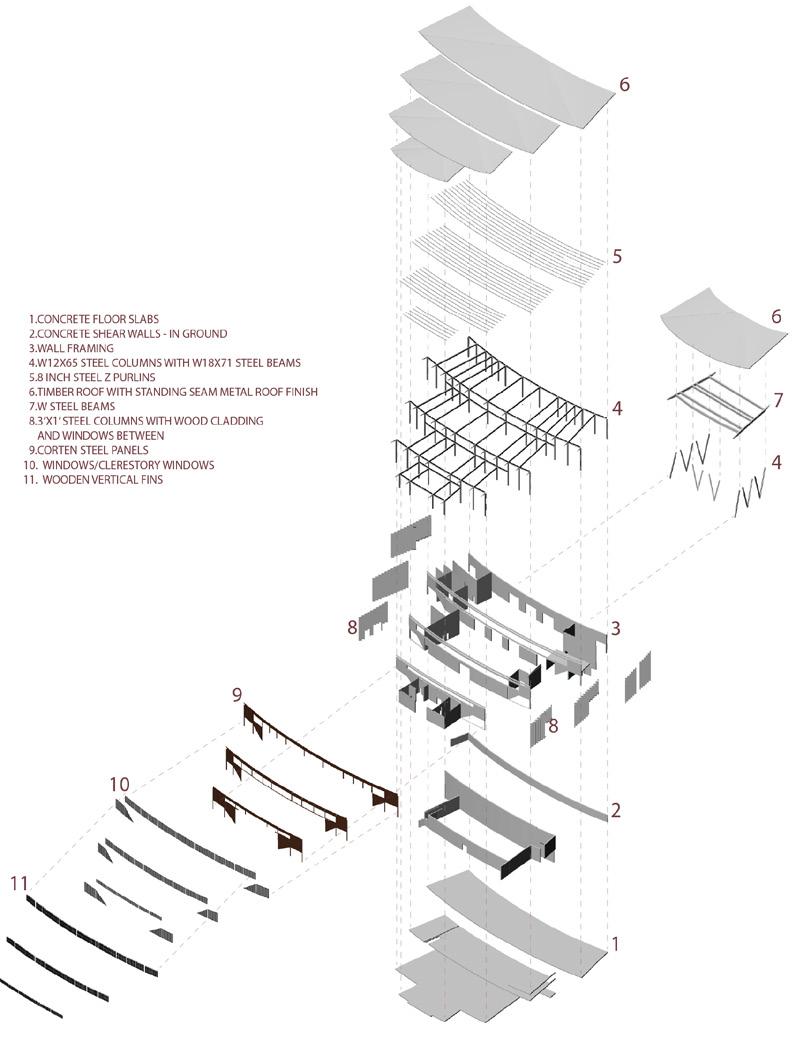
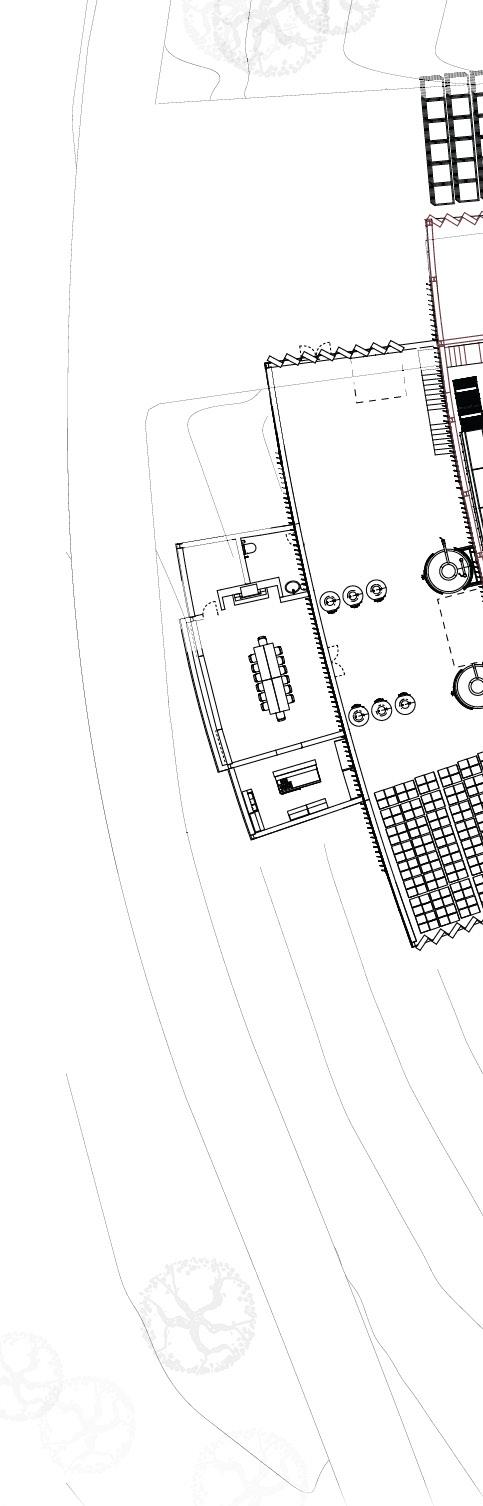
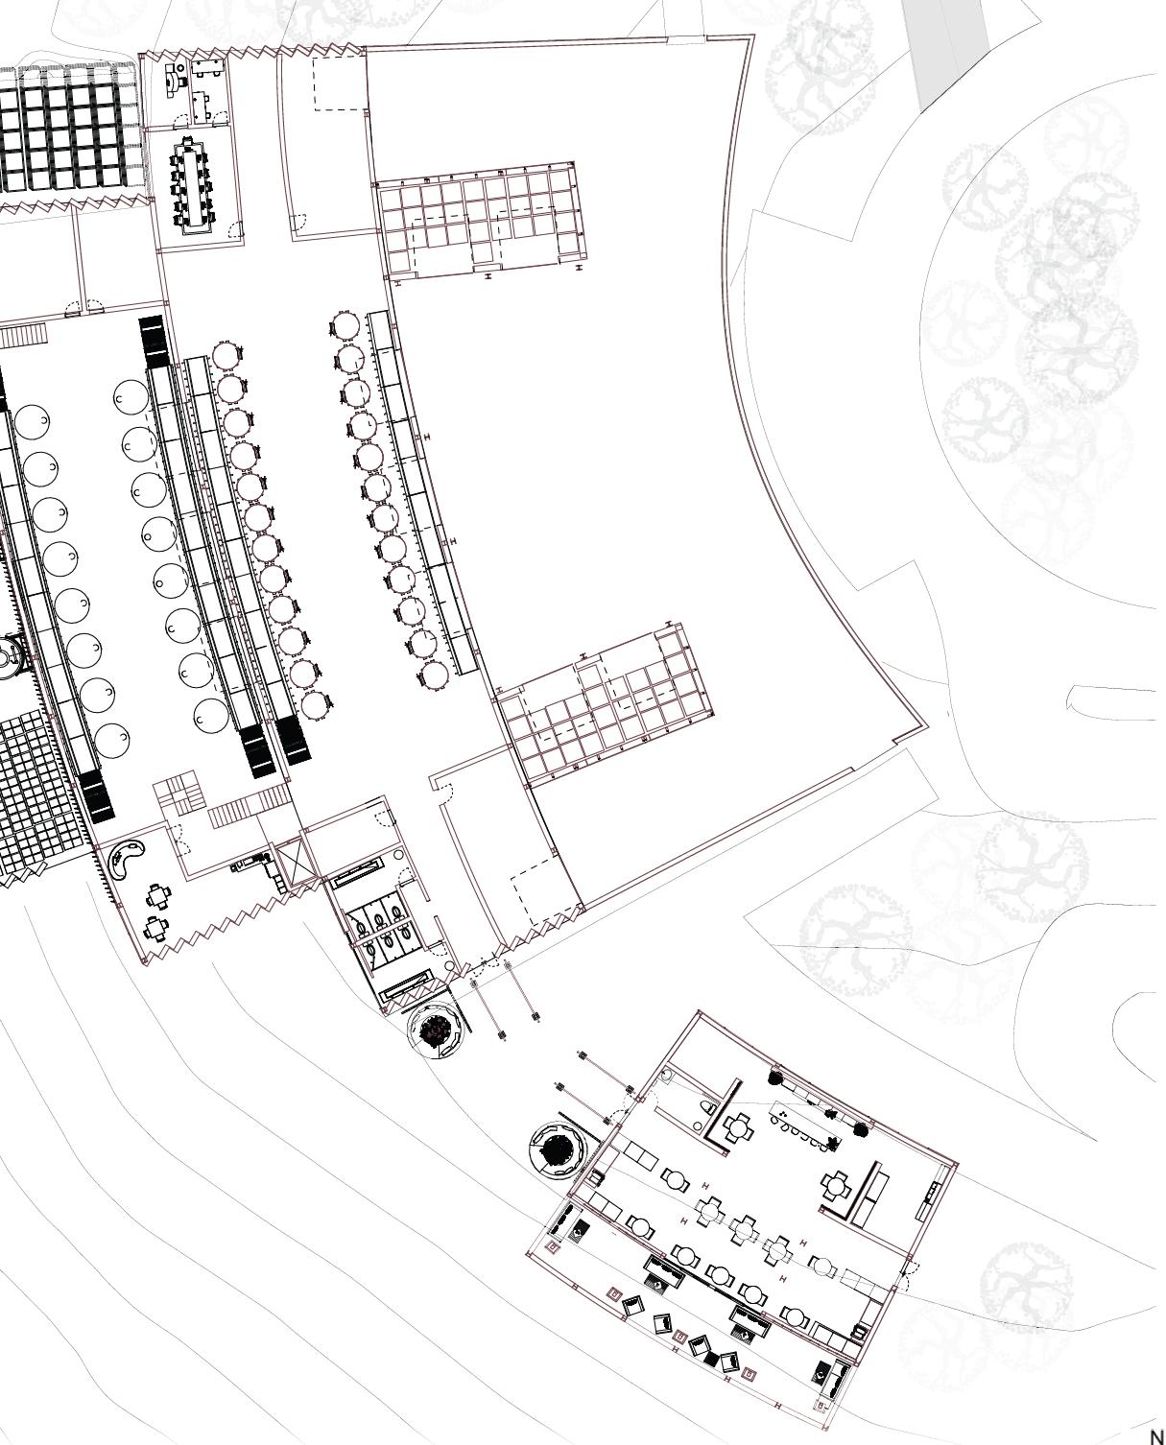
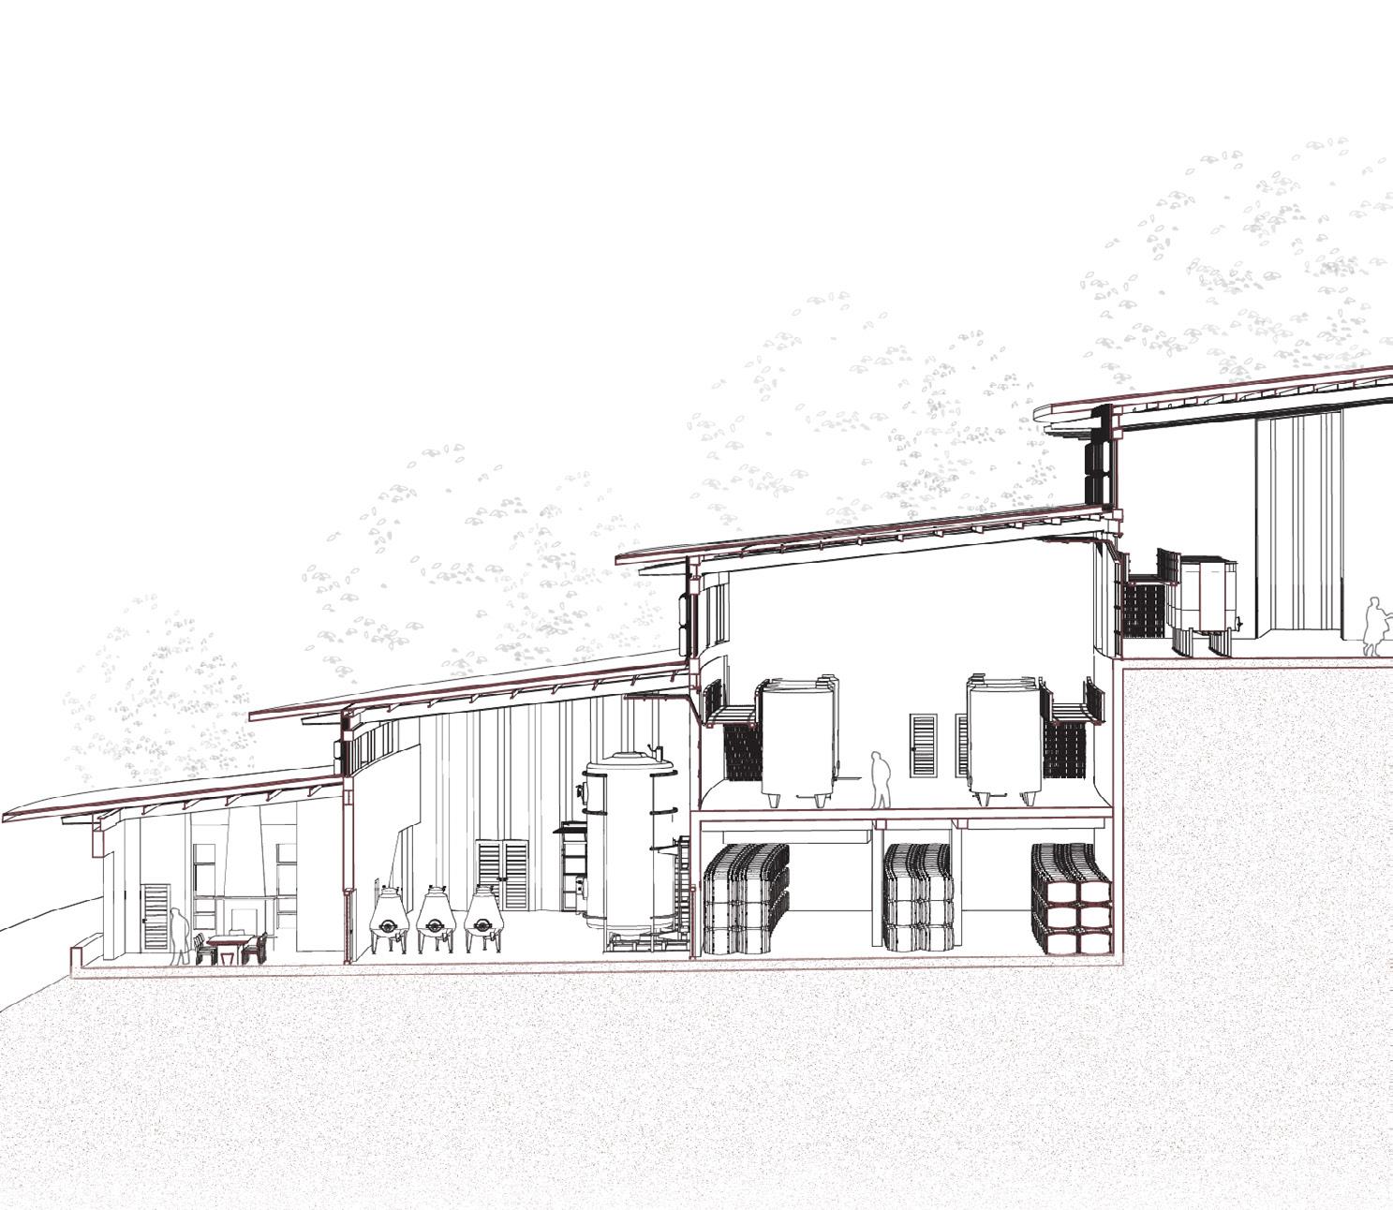
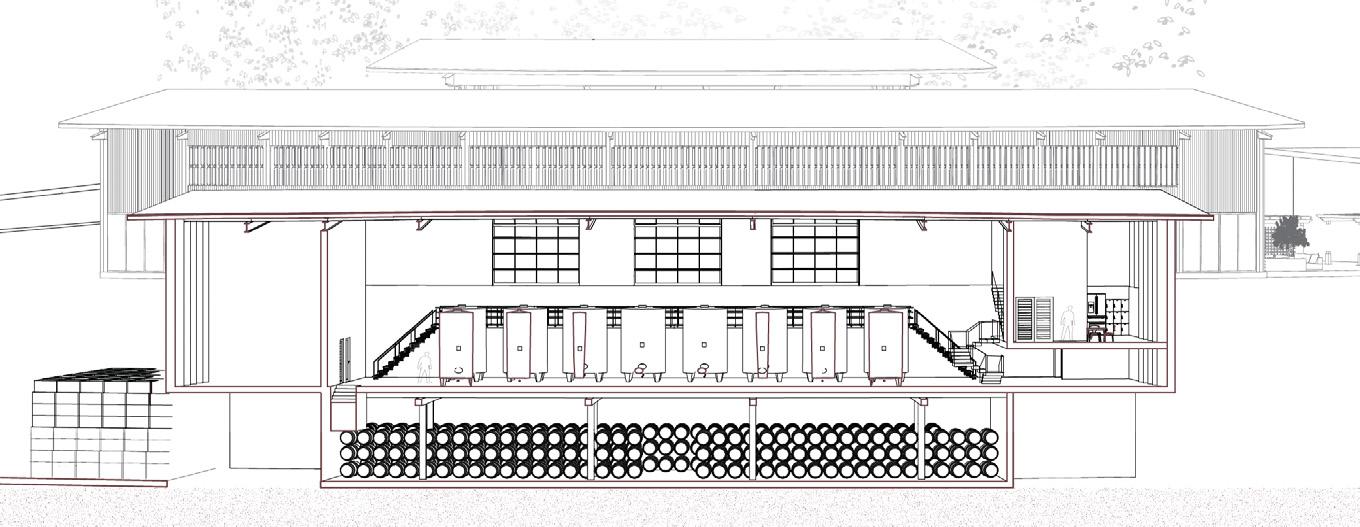
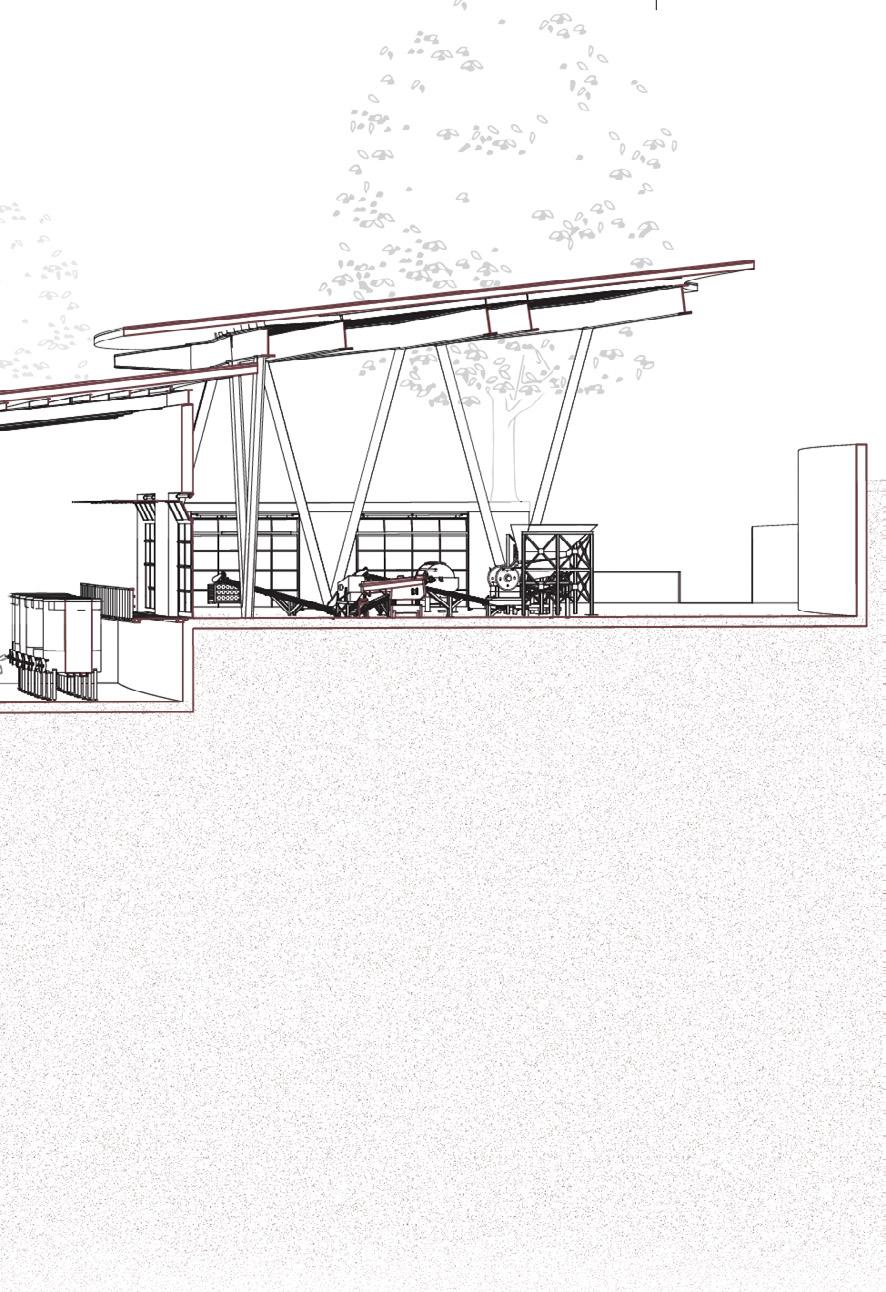
An opportunity of this project’s location is the very steep grade of the hill on site. This made it essential to create a gravity winery, which the function of can be seen in the section to the left. Each set of tanks is lower than the previous set, eliminating the need for mechanical intervention to move the wine. Also shown in the same section is the underground barrel room. The wine being stored in barrels underground is extremely benefical for climate control as it must remain around 60 degrees Fahrenheit at all times.
WEED, CA
MARCH 2025
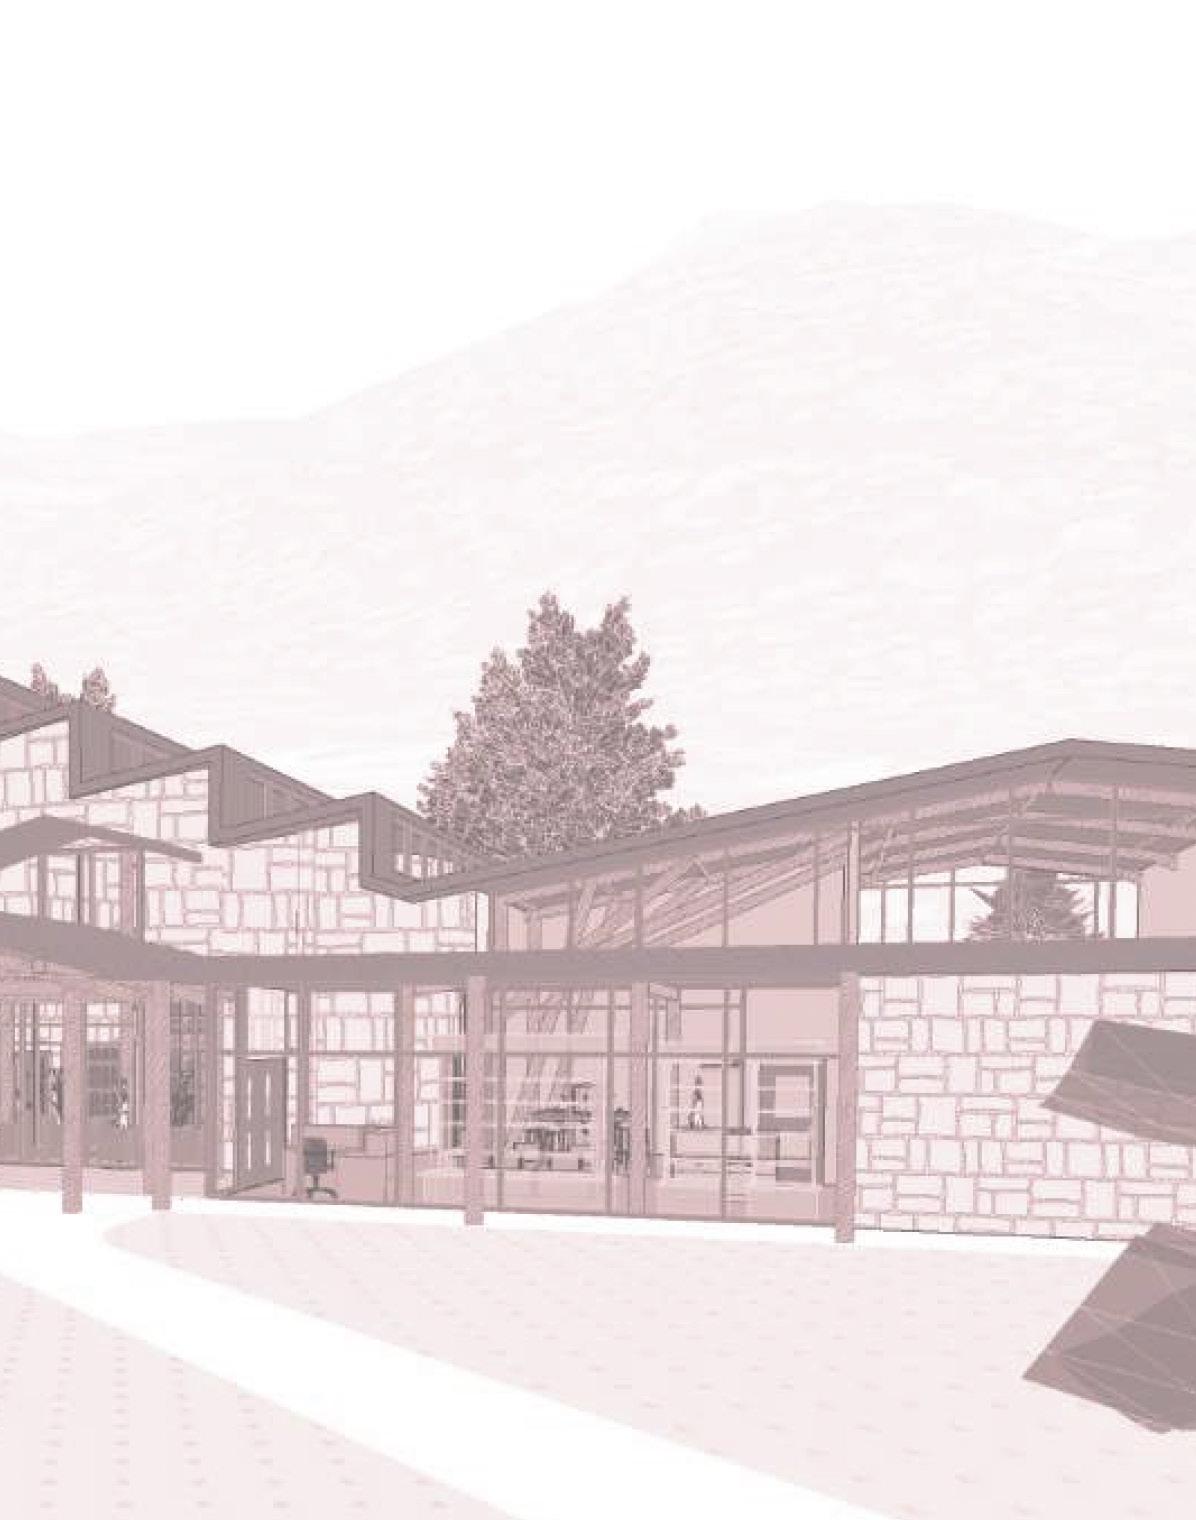
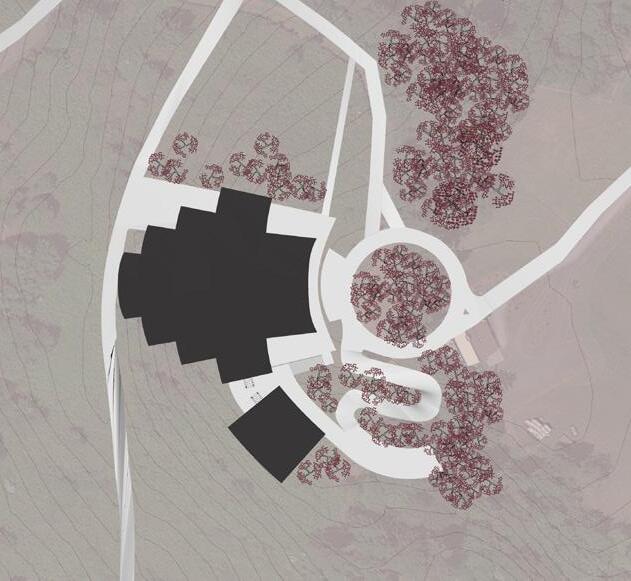
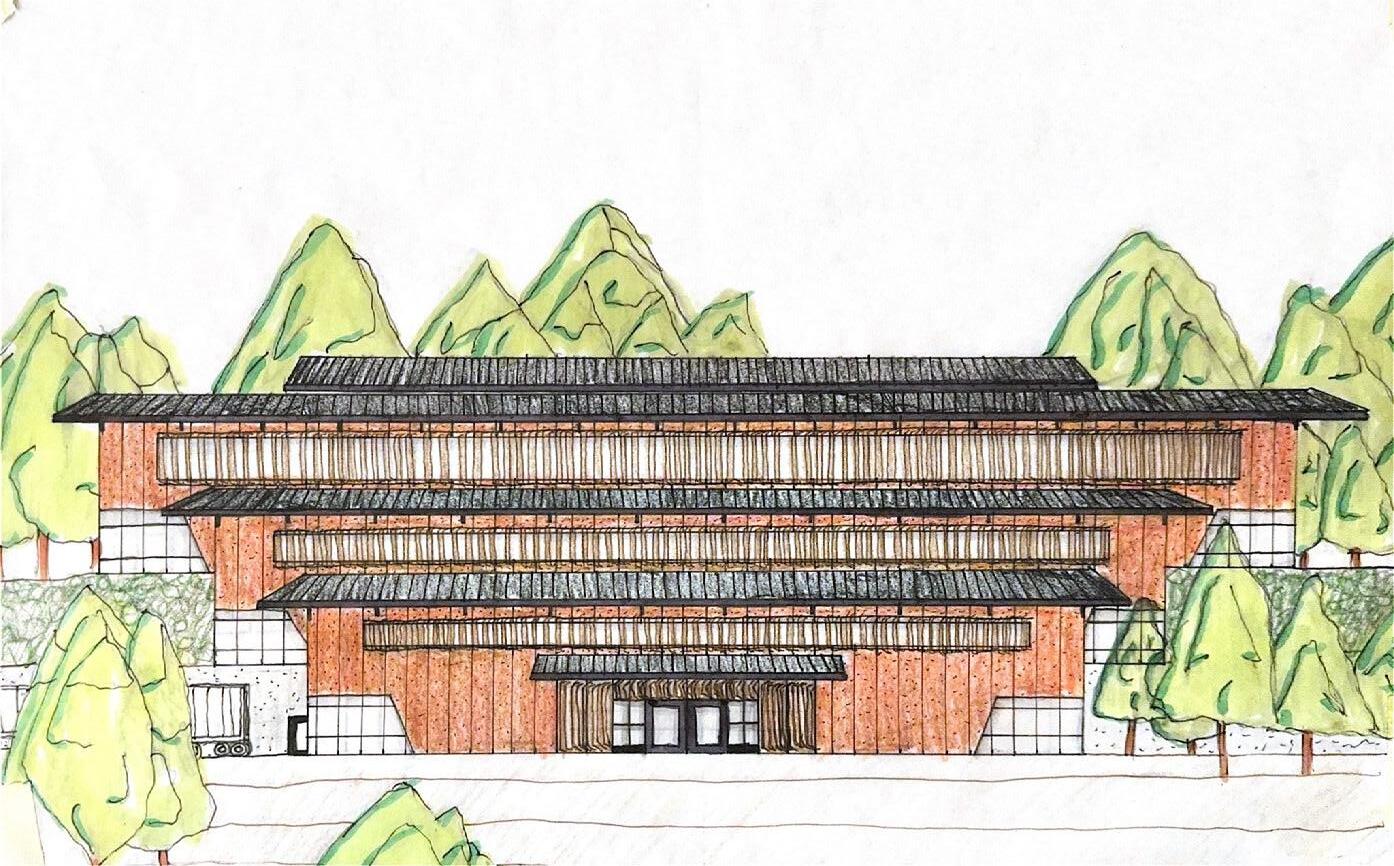
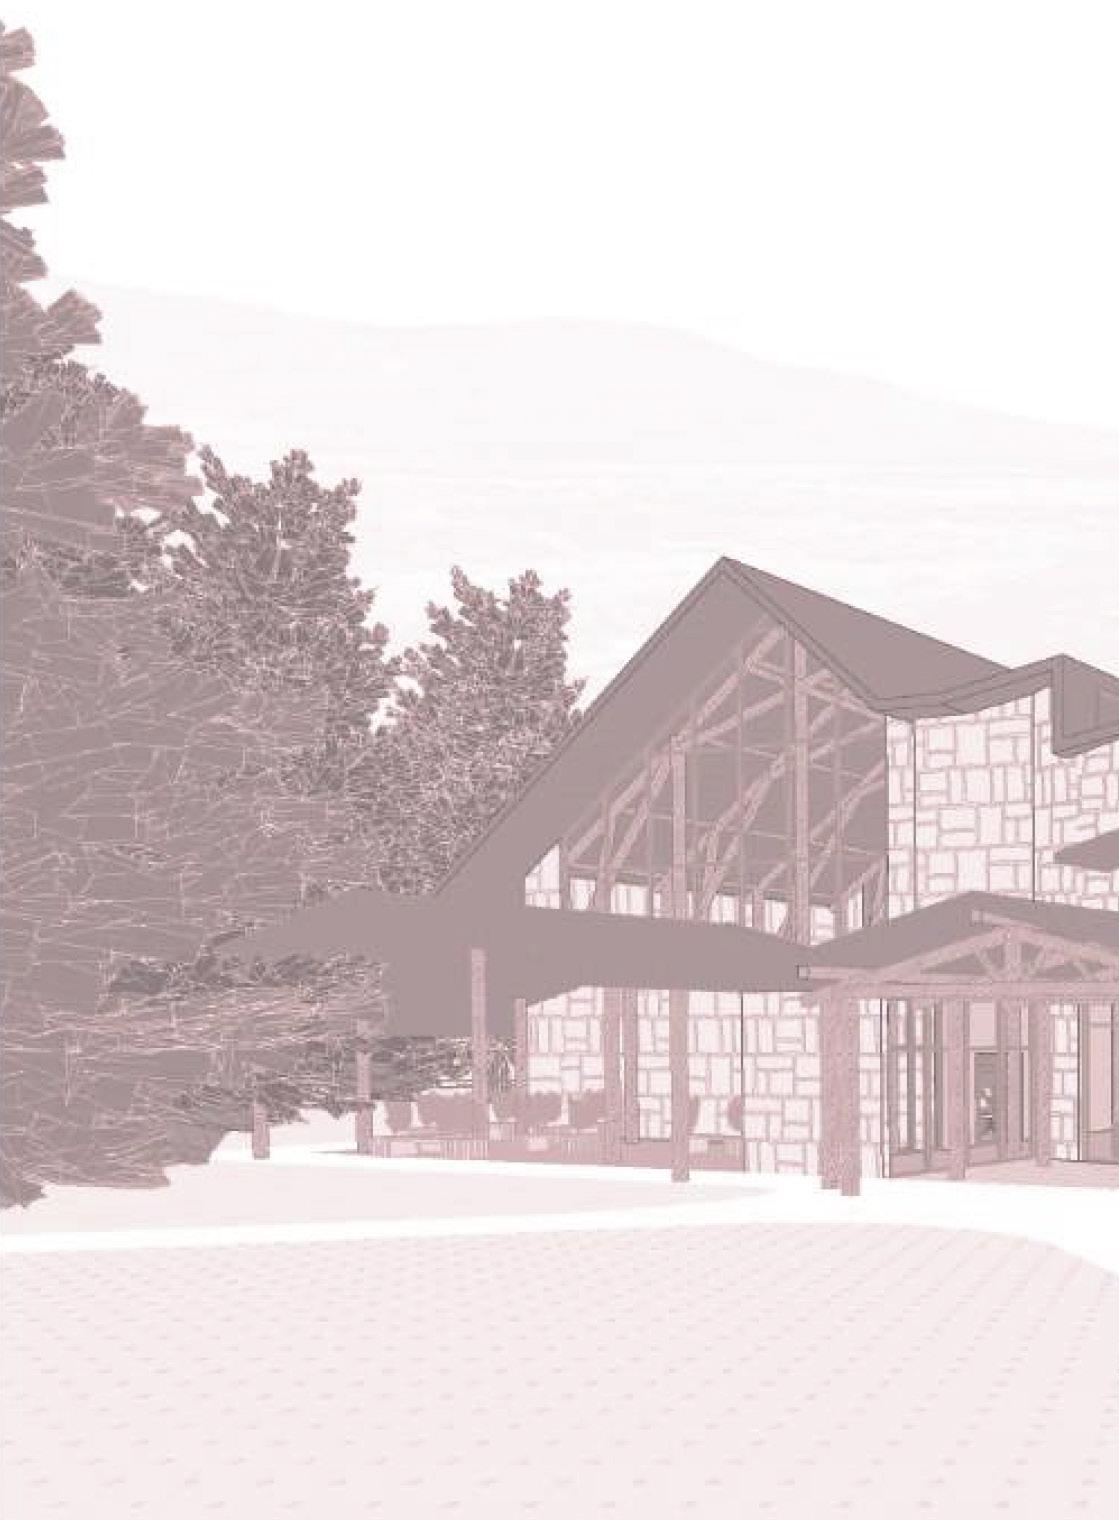
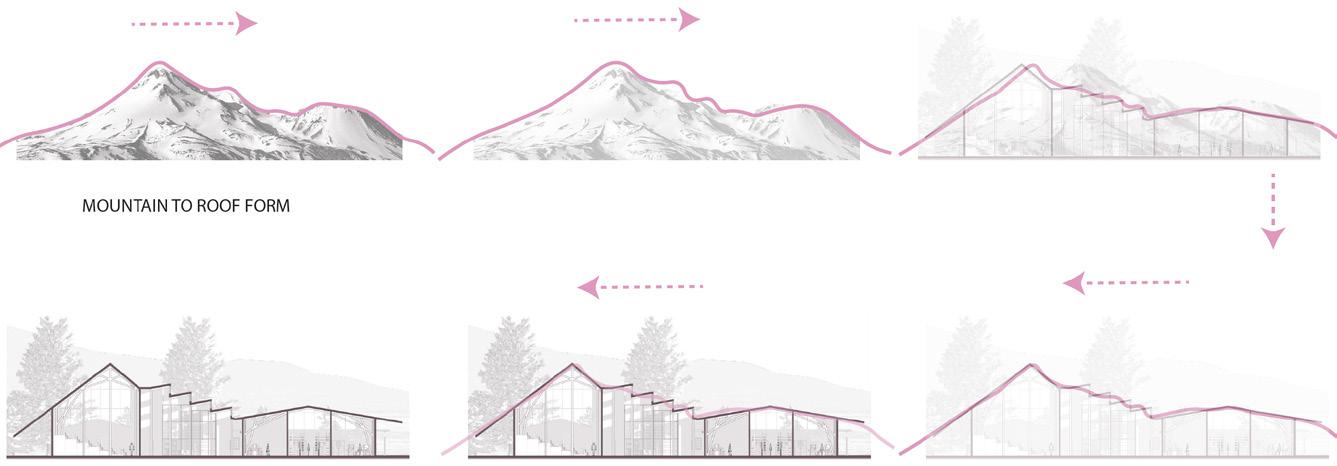
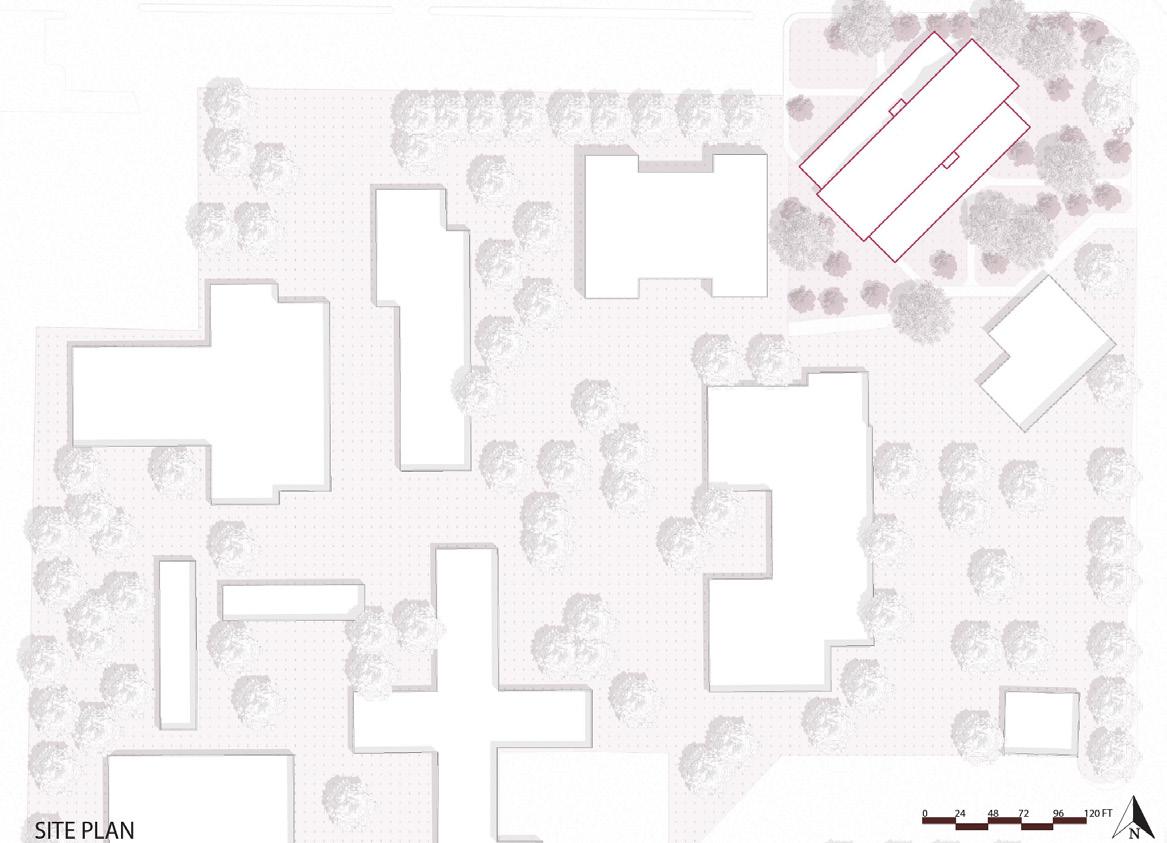
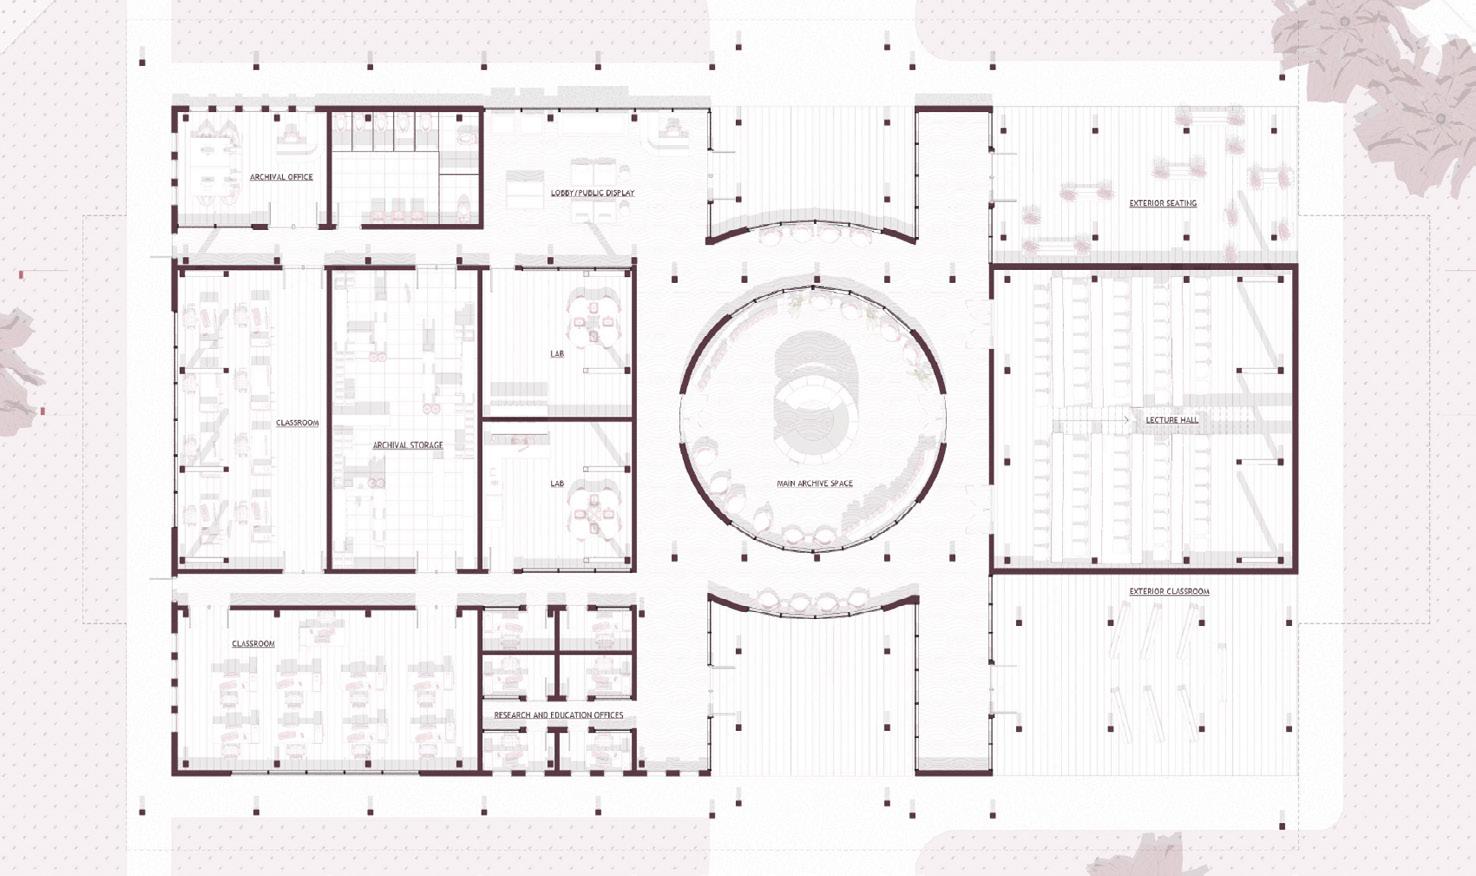
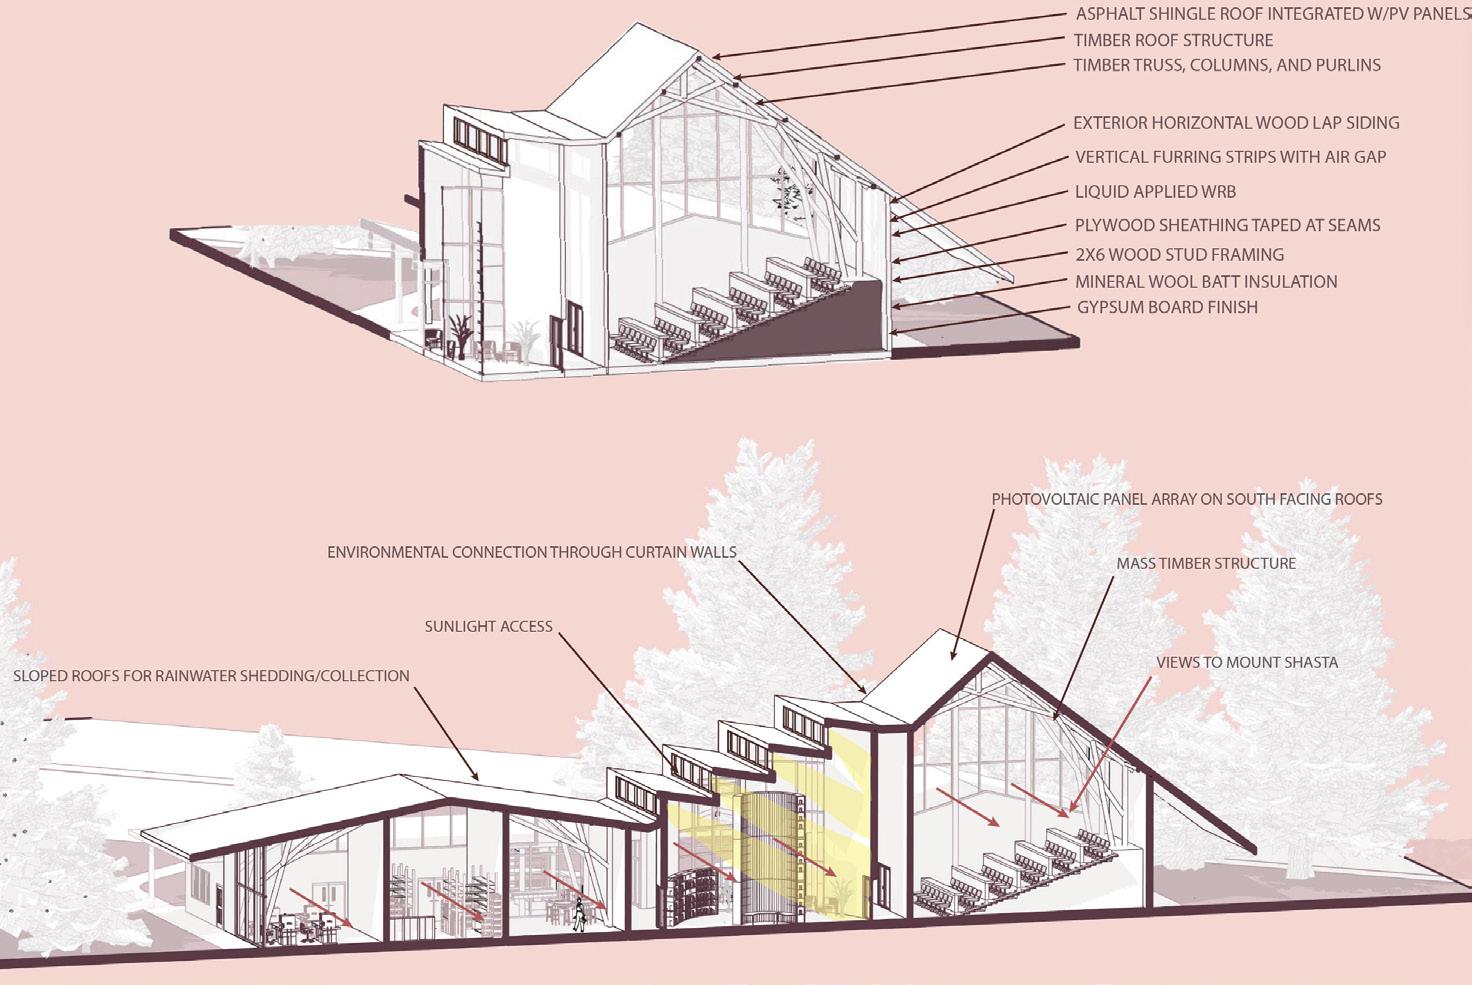
The Mount Shasta Archives and Education Center is a library and education center designed for the 2025 Cavin Fellowship Competition. This was a weekend-long competition aiming to provide a space for the current Mount Shasta Research Archives that are not properly stored or staffed for. The building program calls for an archives center, research space, storage, lecture hall, offices, and outfoor learning spaces. My design aims to connect with the surrounding campus at the College of the Siskiyous while prioritizing views to Mount Shasta to the East.
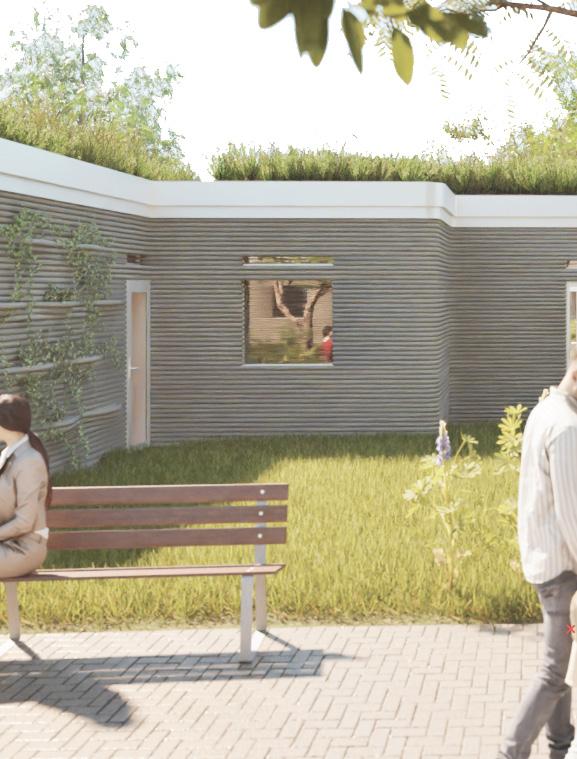
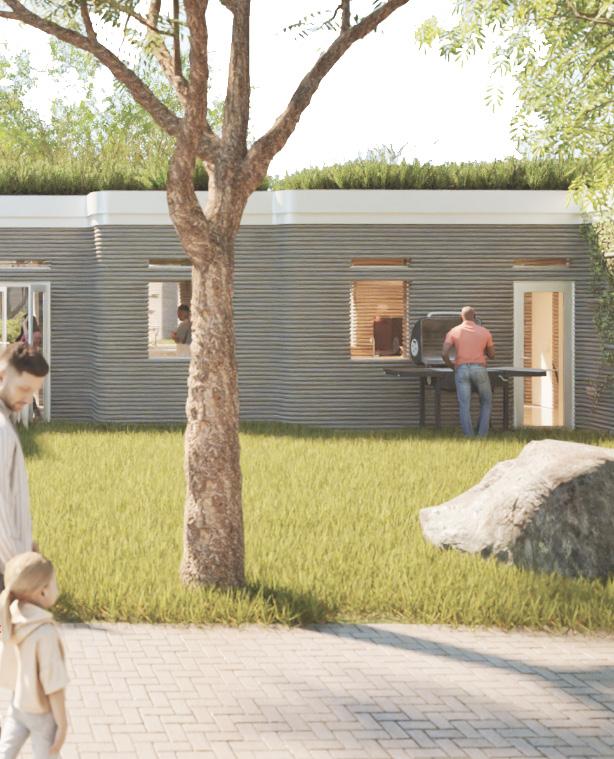
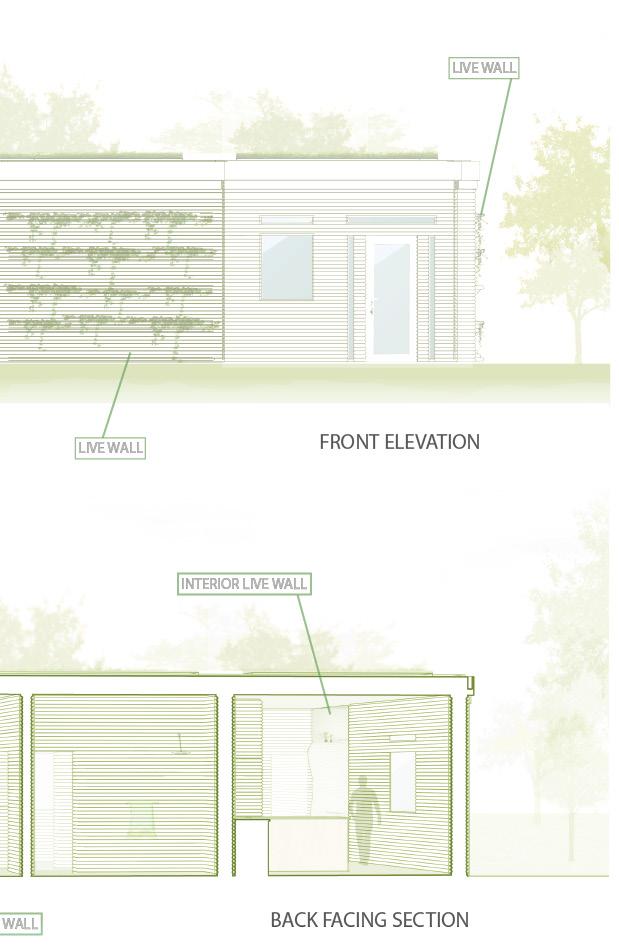
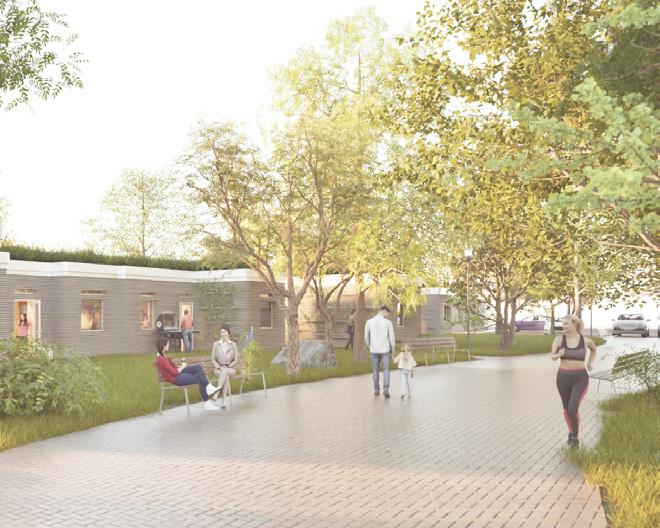
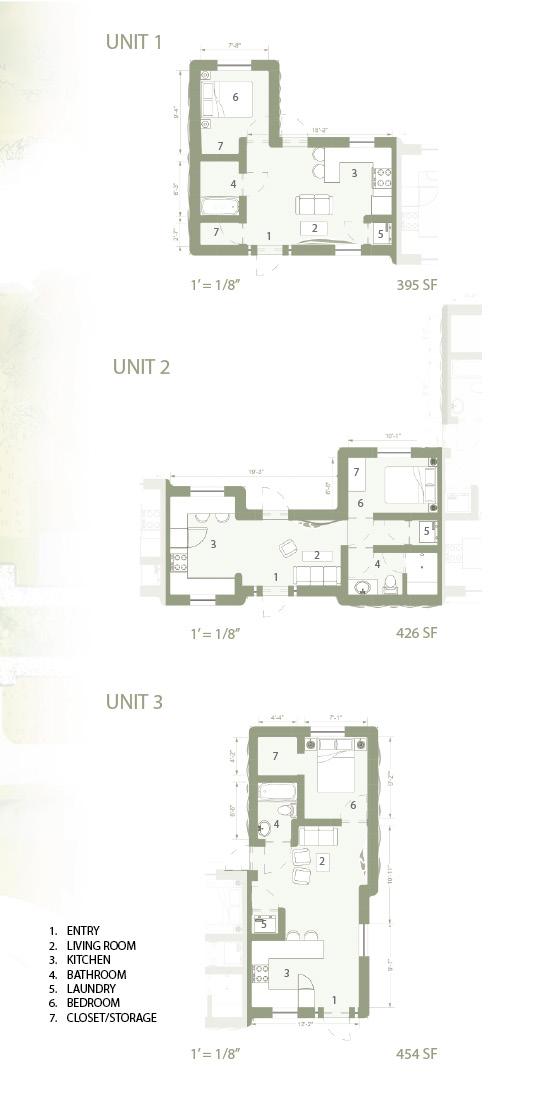
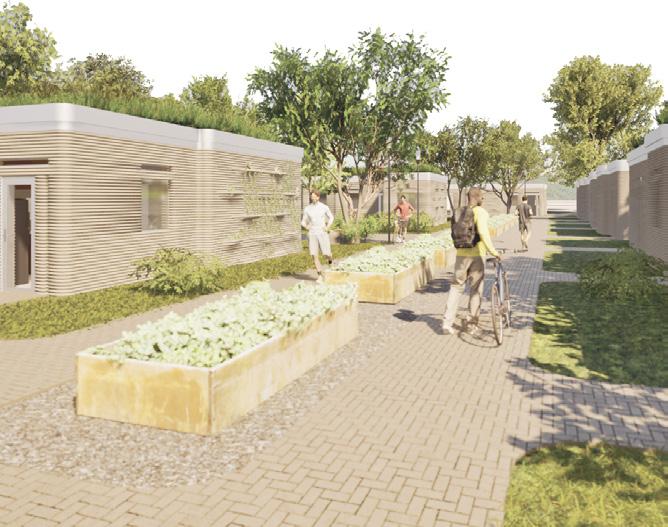
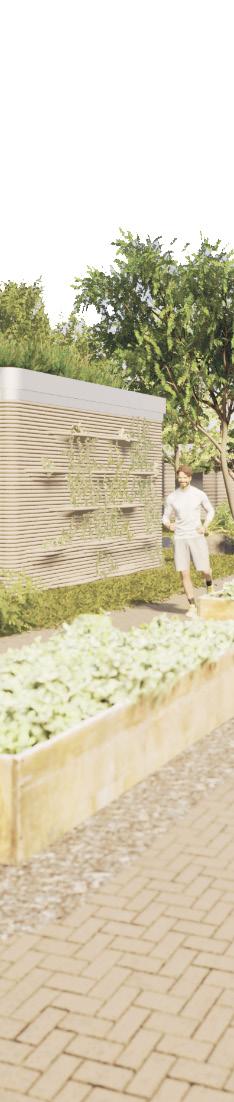
Cross Creek Village is a community oriented 3D printed neighborhood created as part of my Fall 2023 studio and ICON’s Initiative 99 competition. The driving force behind this project was to create homes under $99,000 each while maximizing the printability of a 100’ x 38’ 3D printer bed. Some interventions undergone to achieve this include pulling three homes together onto one bed, using shared walls to reduce costs, and implementing 3D ‘live’ walls for planters, shelves, and storage.
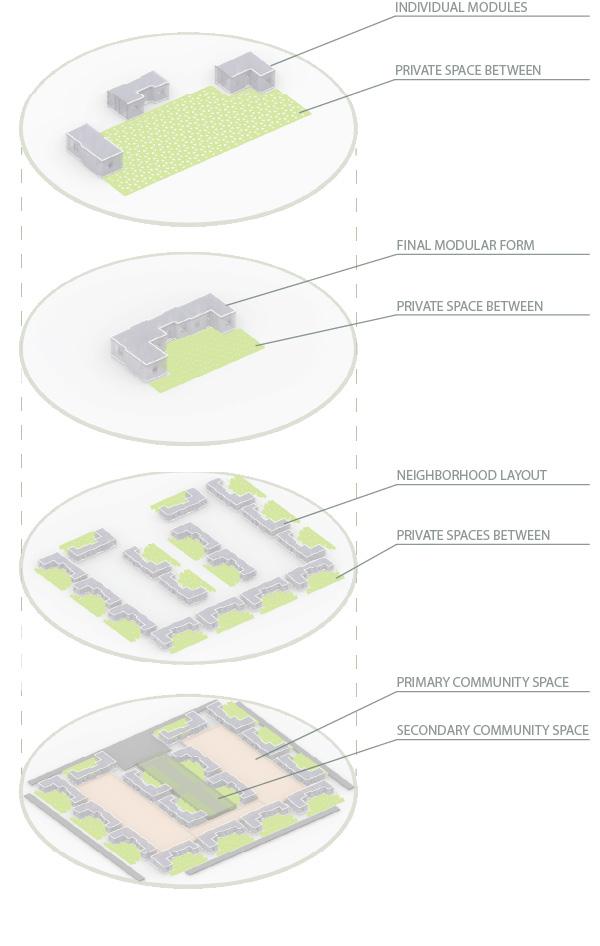
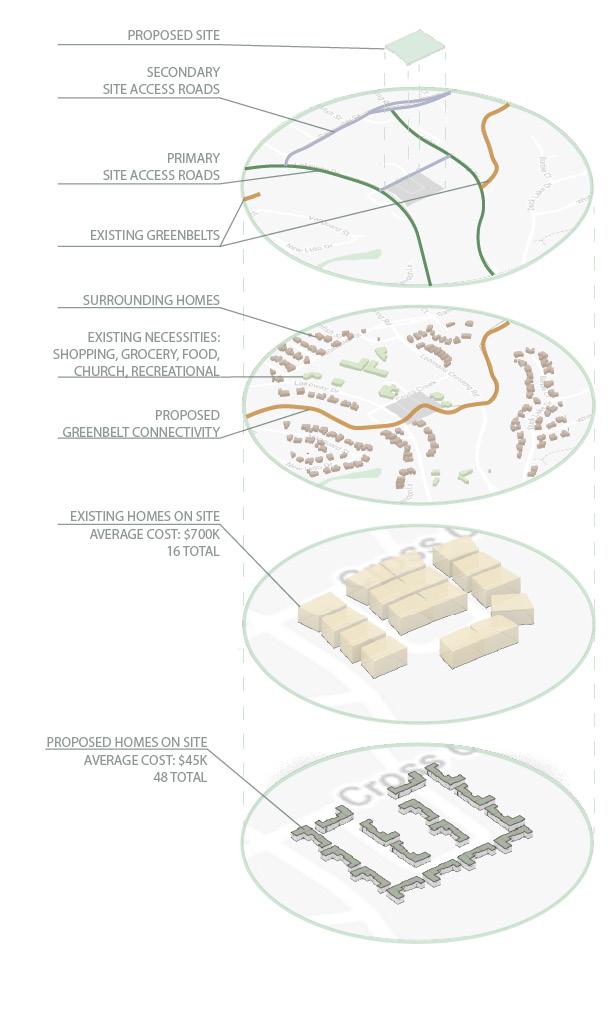
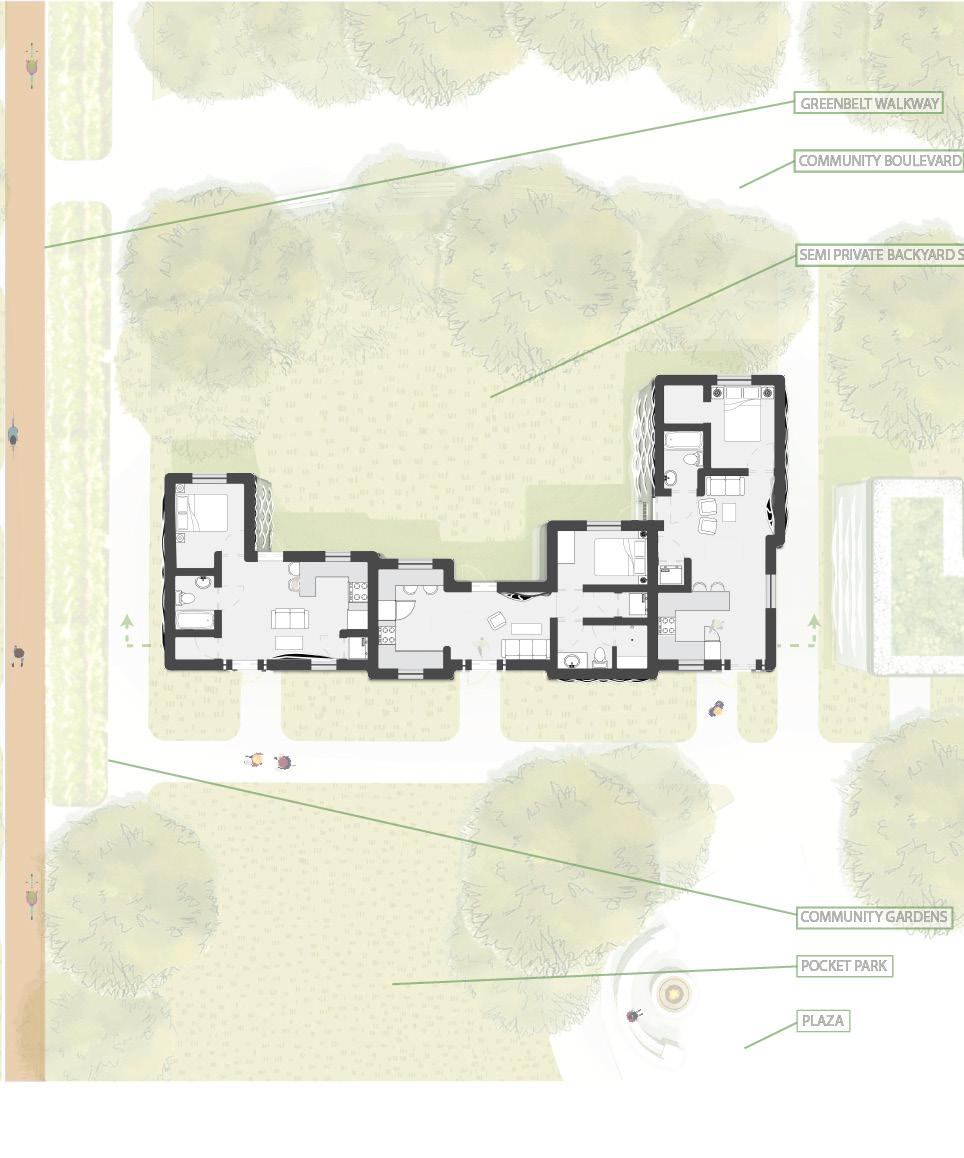
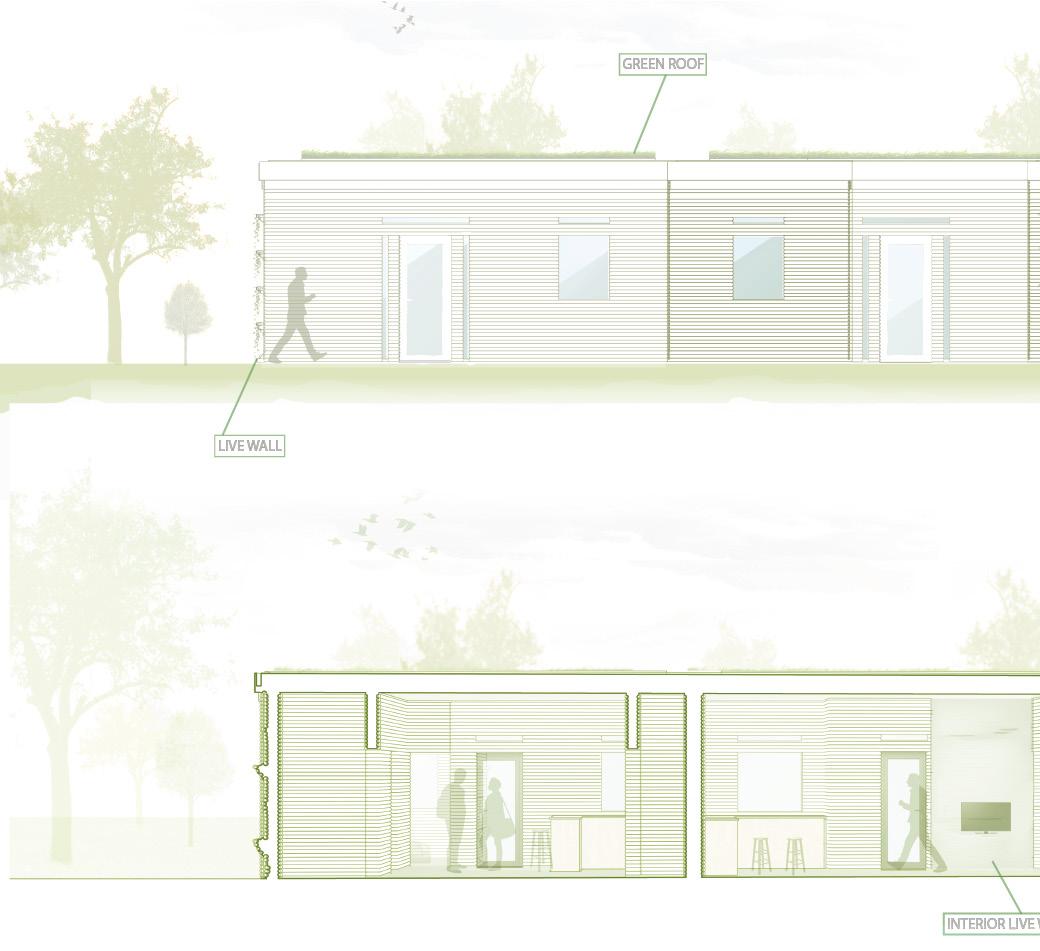
As part of a three person student team, my contribution to the project was the schematic design of Unit 3, diagram production, the neighborhood site plan/design as well as all floor plans, and overall graphic production of final boards. We also submitted a video walking through our project, which was my task to post produce and edit after my teammate gathered the video frames from Twinmotion.