

Master of Architecture, California College of the Arts — May 2021 Bachelor of Fine Arts in Digital Art, University of Oregon — June 2016 marionrosas.art@gmail.com // 916-342-2671 Graphic Design • Visual Art • Illustration • Architecture “A proud Latina designer in pursuit of a career dedicated to social justice representation.”
page 04 ‘STALK’ EXCHANGE: Farm Housing for Agri-Tech Workers East Palo Alto, CA Individual Project Fall 2019 page 14 FUTURE DINING EXPERIENCE: Social Justice Cafeteria Wall Graphics San Francisco, CA Client Project 2018-2019 page 07 FULL CYCLE: A Frame for Regrowth Sonoma, CA Group Project Spring 2020 page 10 WATER IS LIFE: A Green New Deal Network Partnership Phoenix, AZ Group Freelance Summer 2021 page 15 REVIT MUSINGS: 3D Modeling and Drafting Pacific Northwest Client Projects 2017-2019 page 12 THE DANDELION EFFECT: Generating Controlled Vicissitude Individual Project Fall 2018 page 09 A UNIVERSAL CHILD: Neonatal Pediatrics Logo Sacramento, CA Client Project Spring 2020 Baby Logo with California State Frame (Simplified) Logo with California State Frame Simple) Baby Logo with California State Frame (Detailed) page 01 GREENLINING: An Urban Farming Corridor West Oakland, CA Individual Project Fall 2020
MARION ROSAS
GREENLINING:
AN URBAN FARMING CORRIDOR
West Oakland, California — Fall 2020
Software Tools: Rhino 3D, Adobe Illustrator & Photoshop
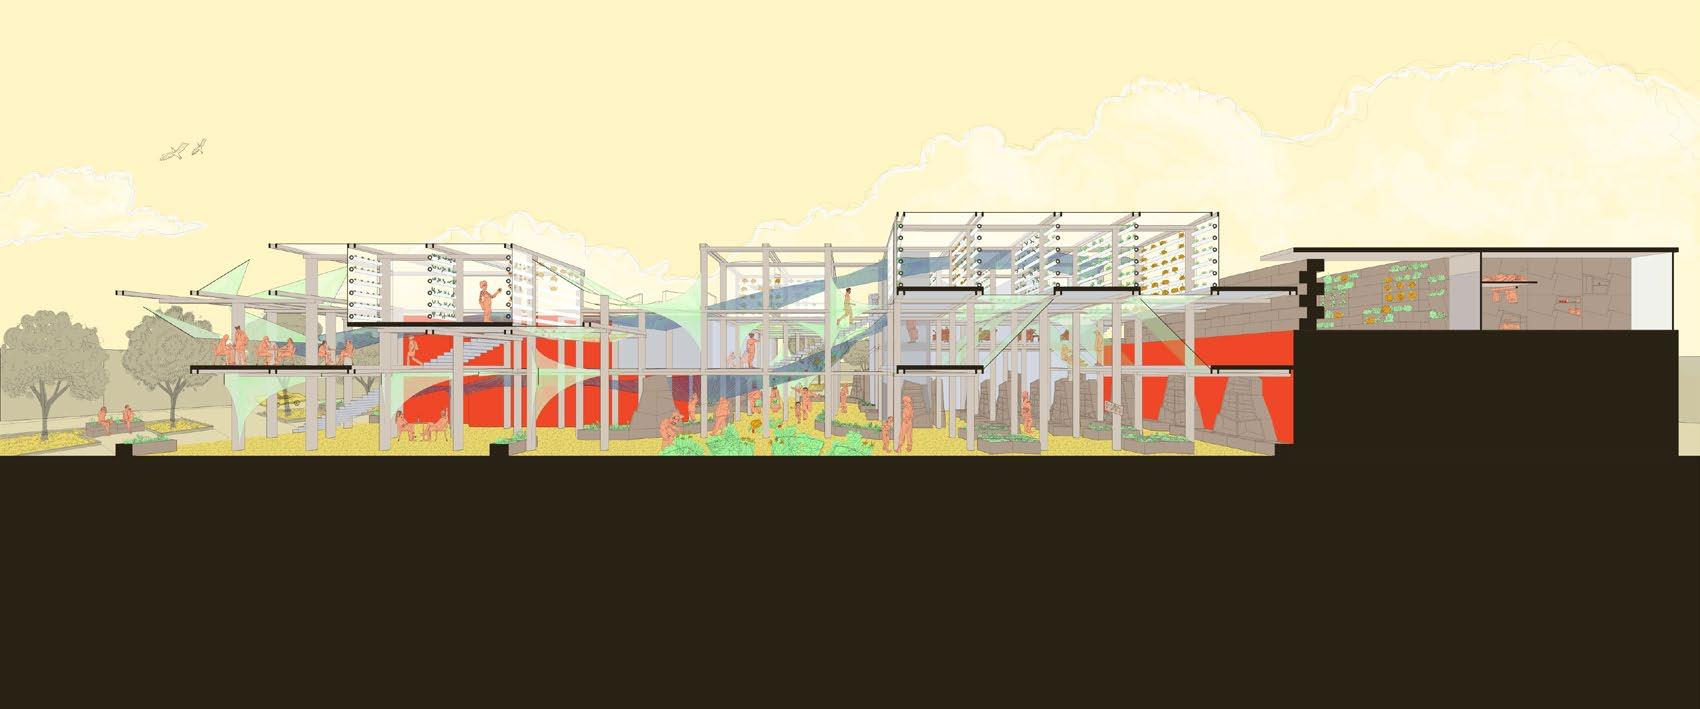
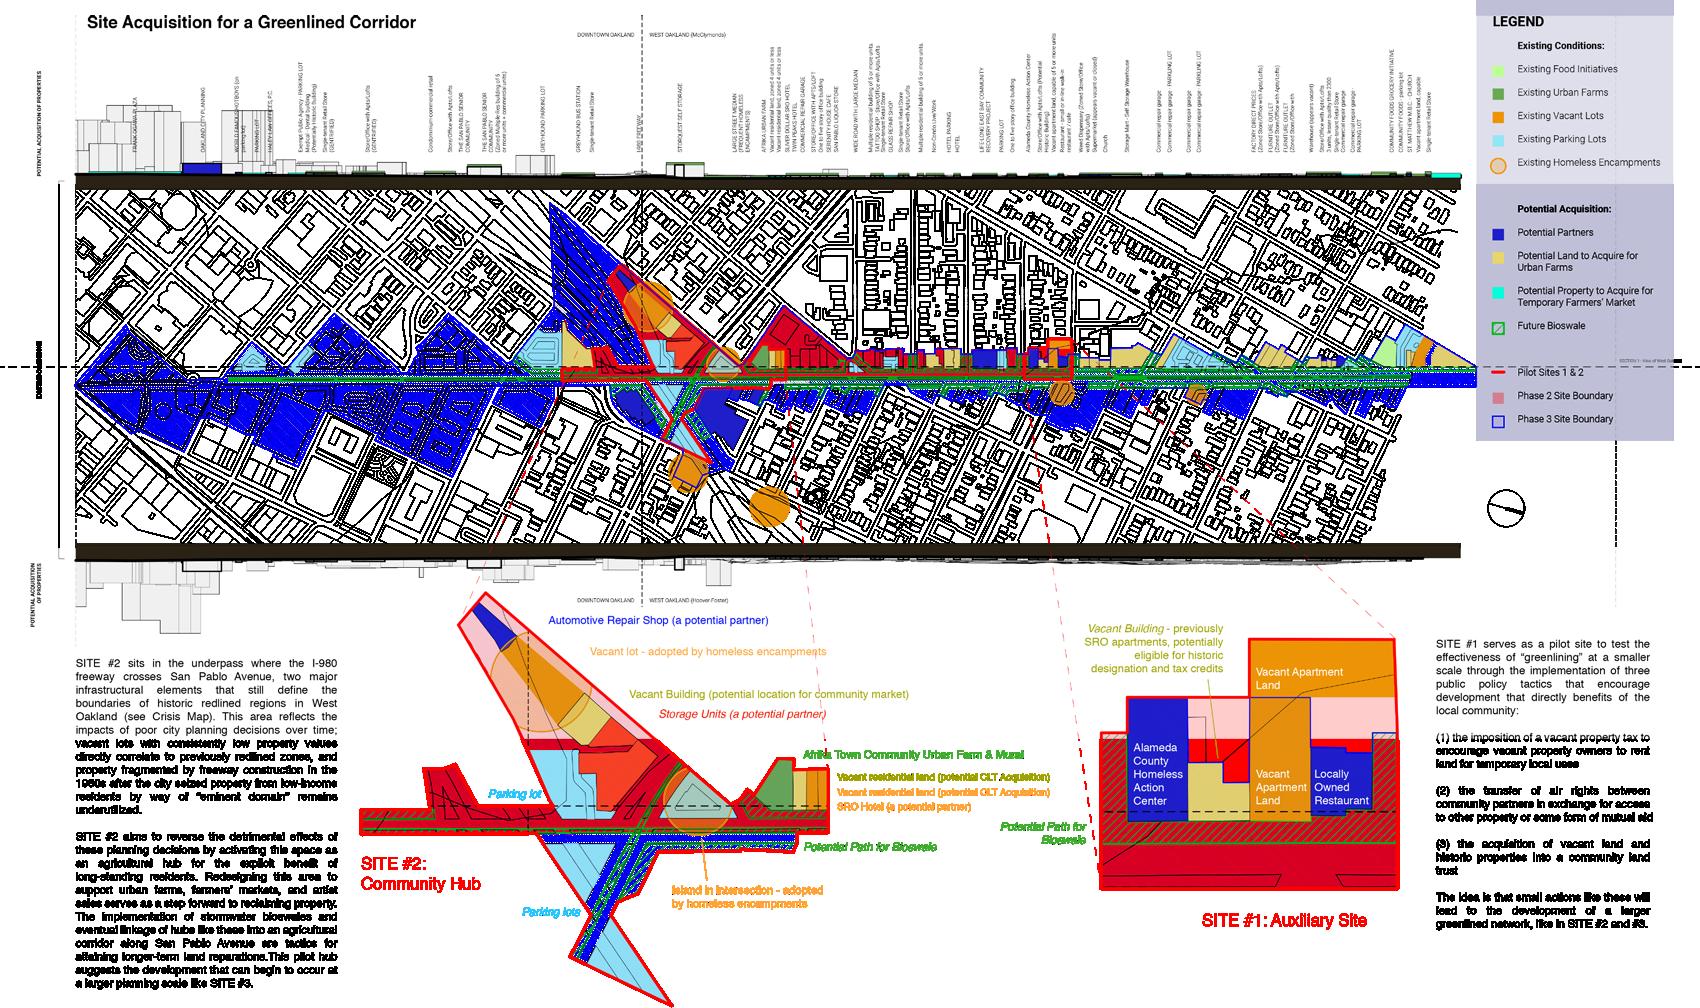
This project demonstrates how vacant lots in West Oakland can be leveraged to create a sustainable food network for the neighborhood. Today, many urban farms that have taken advantage of the Measure W vacant property tax that was passed in 2018 by the Oakland City Council. This tax has pushed owners of vacant properties to find temporary uses for their properties in order to avoid
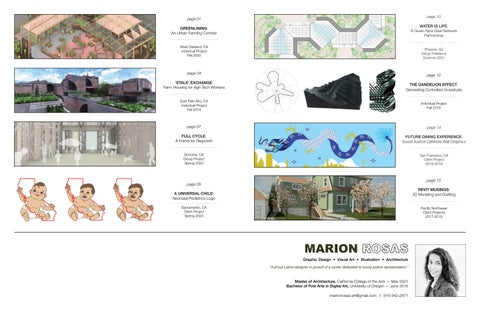
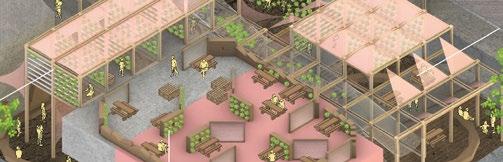
This perspective of Site 2 (the community hub) illustrates the how the architectural typologies assist in the acquisition of vacant property at a larger scale and encouraging partnerships with neighboring businesses.
having organized and of interlocking
having to pay a $6,000 fine. As a result, the community has organized to develop urban farms, temporary RV parking, food cart pods on this newfound land.
The ‘Greenlining’ project demonstrates a system interlocking architectural typologies (soil boxes, tensile
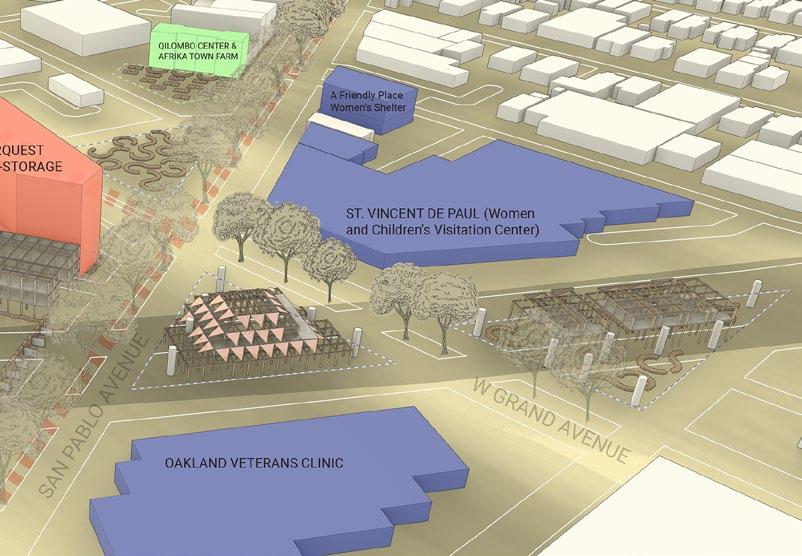
structures, hydroponic walls, and a 10 by 10-foot gridded frame) that help to leverage the opportunity posed by Oakland’s Measure W vacant property tax. The hope is that the temporary use of vacant property will support the permanent acquisition of these vacant properties in the form of a community land trust (CLT). The development of a fresh foods corridor would work to alleviate the neighorhood’s history of redlining, eminent domain, and unfavorable development.
01
02
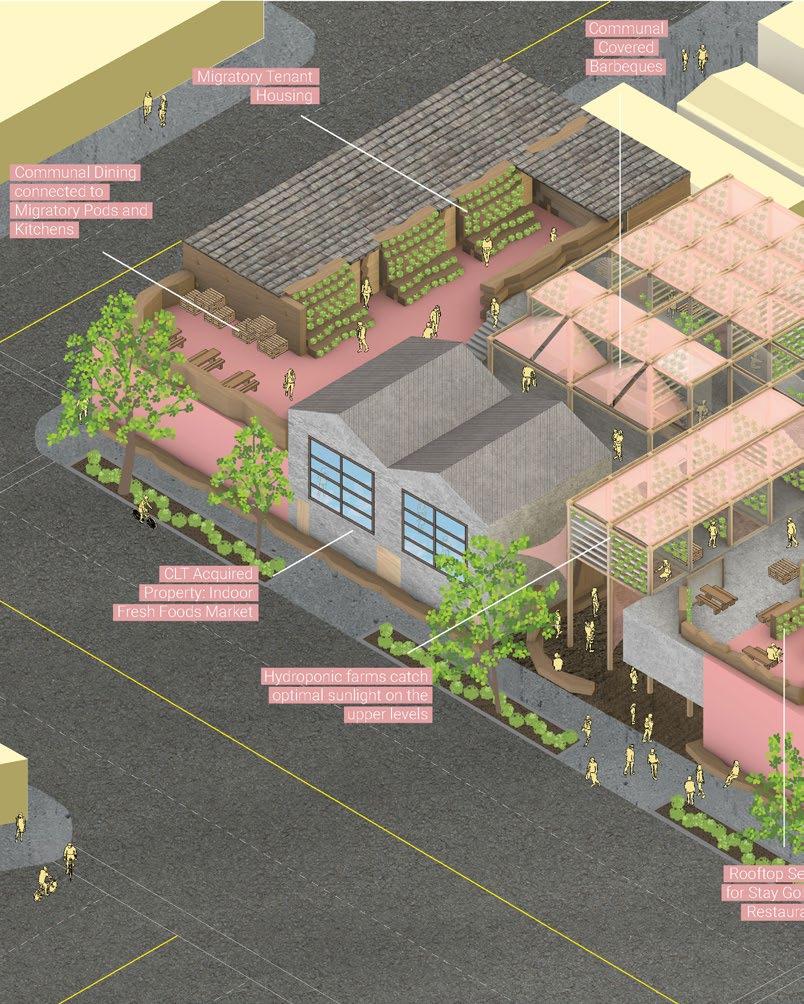
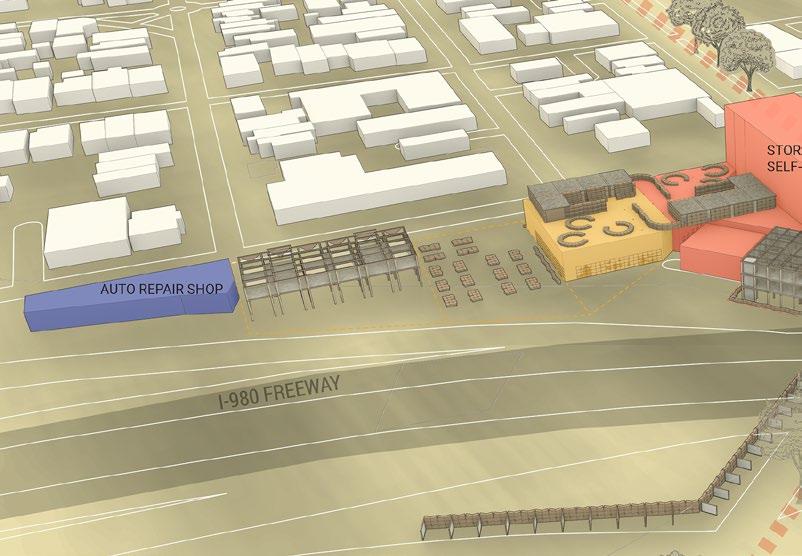
This isometric depiction of Site 1 (the pilot site) demonstrates the interlocking system of architectural typologies that facilitate temporary use—soil boxes, tensile structures, hydroponic partitions, and the 10 by 10-foot grid—that assist in the acquisition of vacant property.
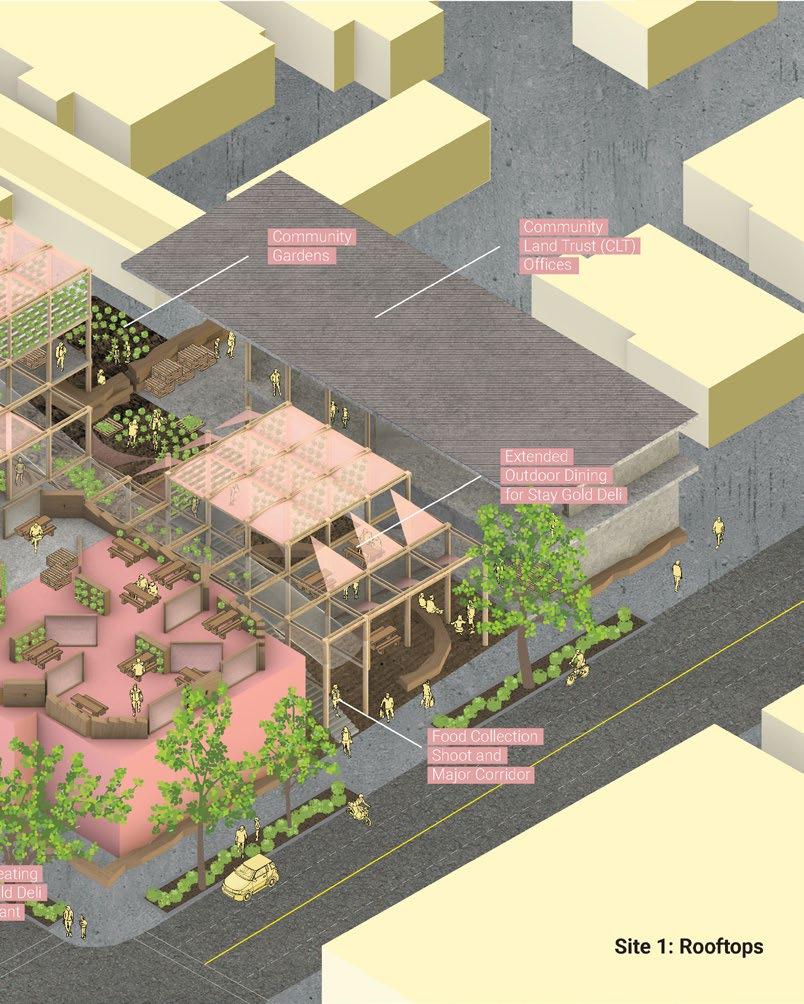
Site 1: The Pilot Site for A Greenlined Corridor
03
THE STALK EXCHANGE:
AFFORDABLE HOUSING FOR AGRI-TECH EMPLOYEES
East Palo Alto, California — Fall 2019
Software Tools: Rhino 3D, Adobe Illustrator, Photoshop, Lumion
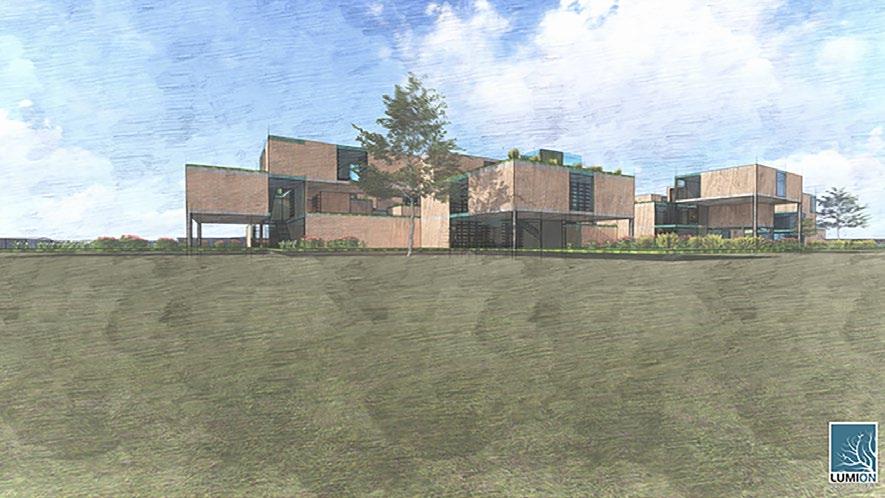
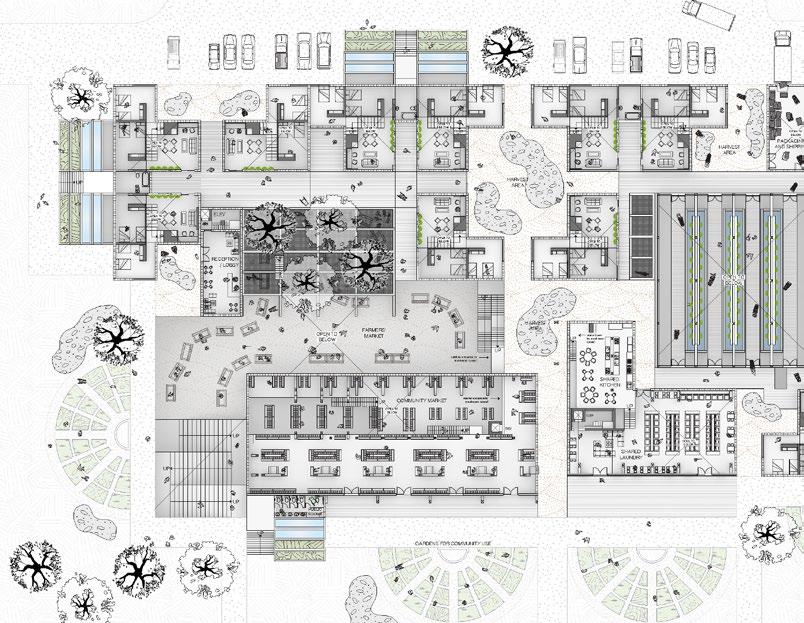
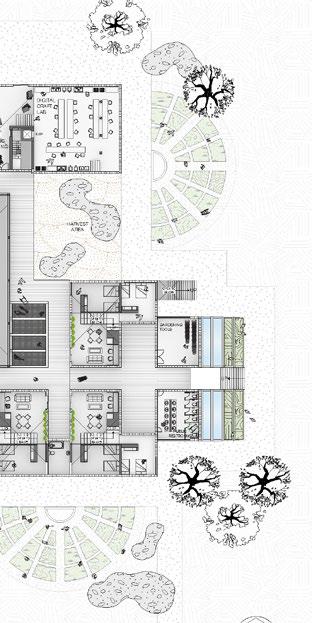
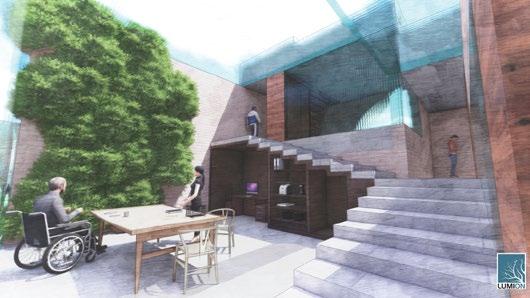
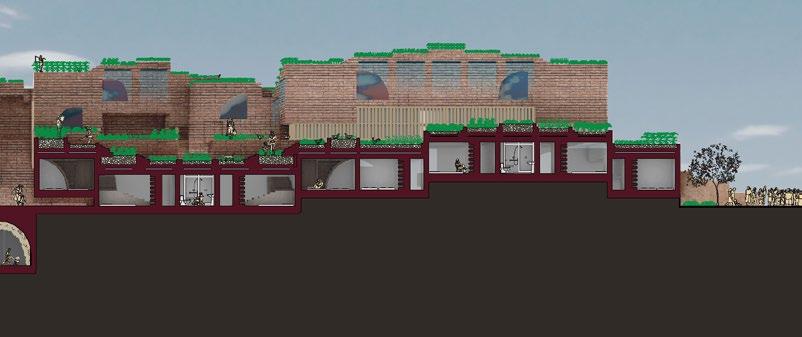
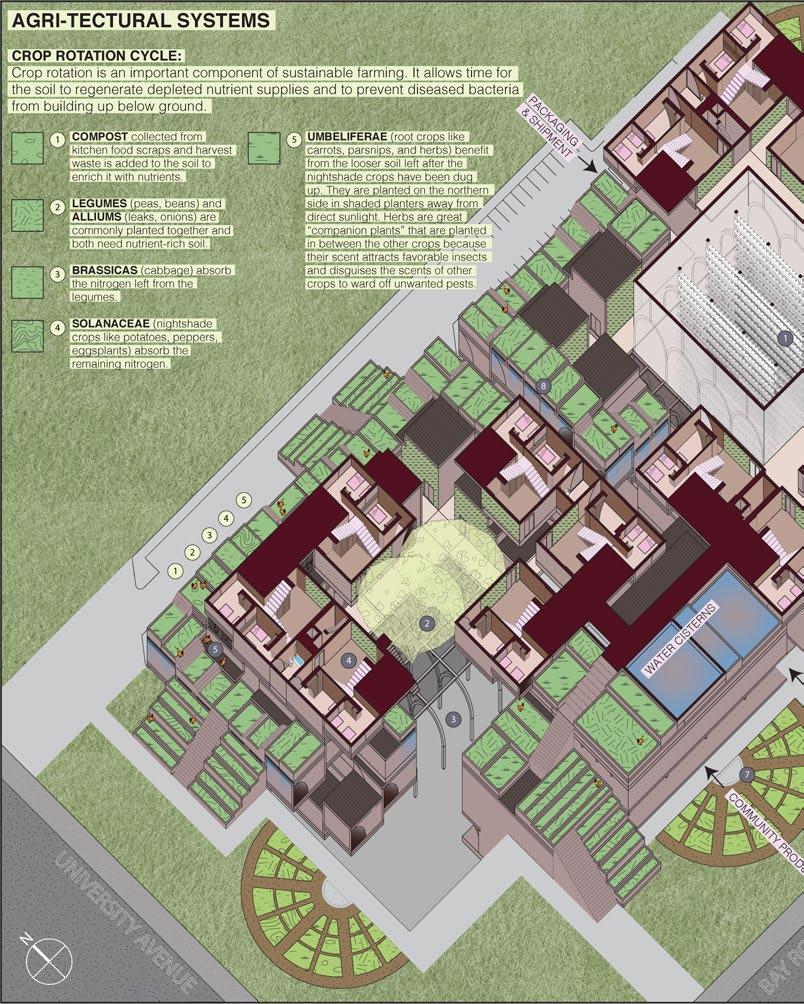
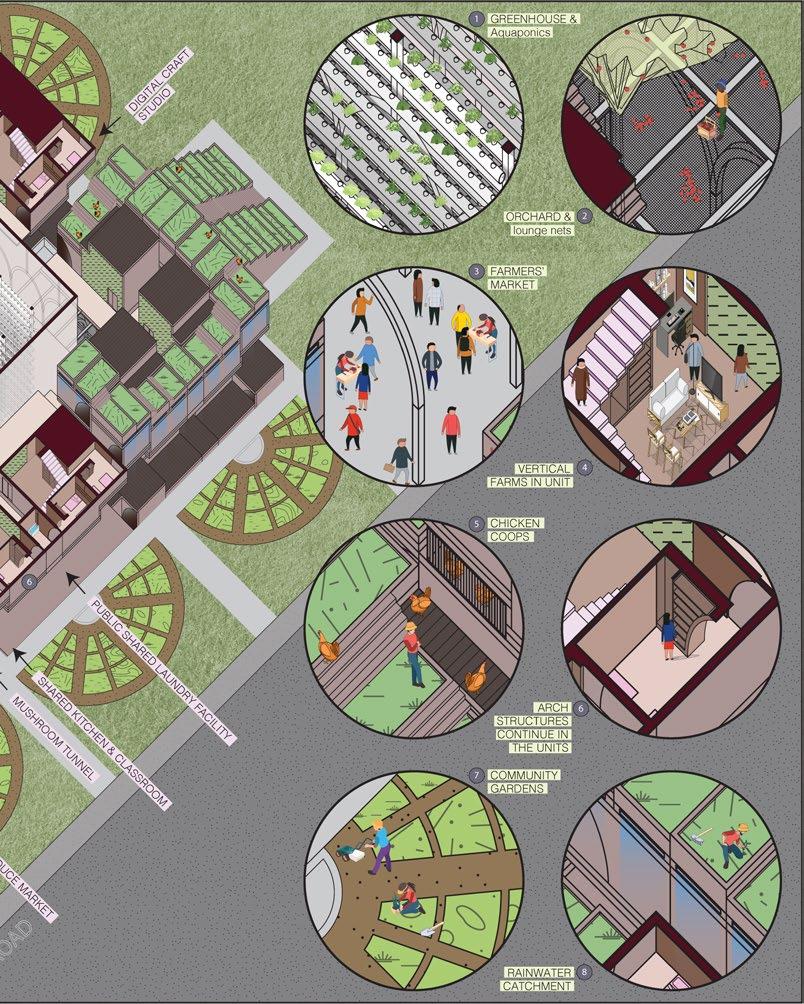
This residential model aims to challenge the way that gentrifying housing developments are typically introduced into a low-income community by providing housing to incoming residents (techworkers) that simultaneously strengthens the existing community (East Palo Alto).
The ‘Stalk Exchange’ provides agricultural tech employees with affordable housing that fosters the exploration of new technologies in self-sufficient food production by encouraging an exchange of knowledge between residents and the surrounding neighborhood. The objective is to model a version of gentrification that benefits, sustains, and is maintained by the current residents of East Palo Alto—a neighborhood that struggles with an ongoing food desert.
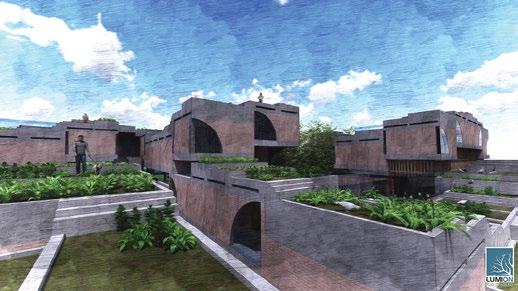
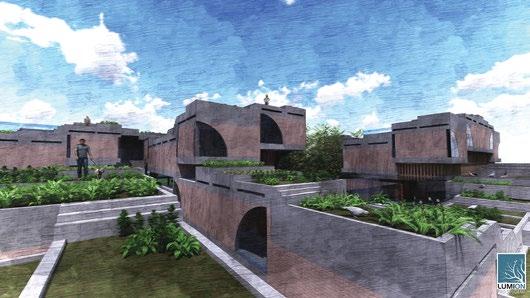
 Southeastern corner of housing complex as visible from Bay Road
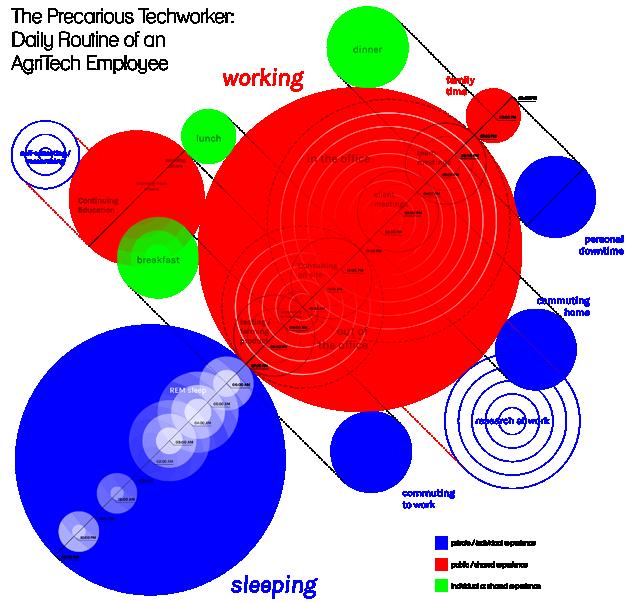
THE DAILY ROUTINE OF AN AGRI-TECH EMPLOYEE
This diagram depicts a typical work schedule of an Agritech employee from data and informational interviews that I gathered from 3 agricultural technology businesses of various sizes in the Bay Area. These companies include Impossible Foods, Plenty, and Solum.
The diagram investigates the crossover between the 3 major activities that comprise a typical workday-sleeping, working, and eating--to gauge how certain activities could best be shared in a collective living environment. The hope was that increasing the collectivity of these activities would foster an exchange of new tech ideas across varied experiences, free up time in a work day to engage with the local community through leading educational courses on agriculture, and promote happiness through social interaction.
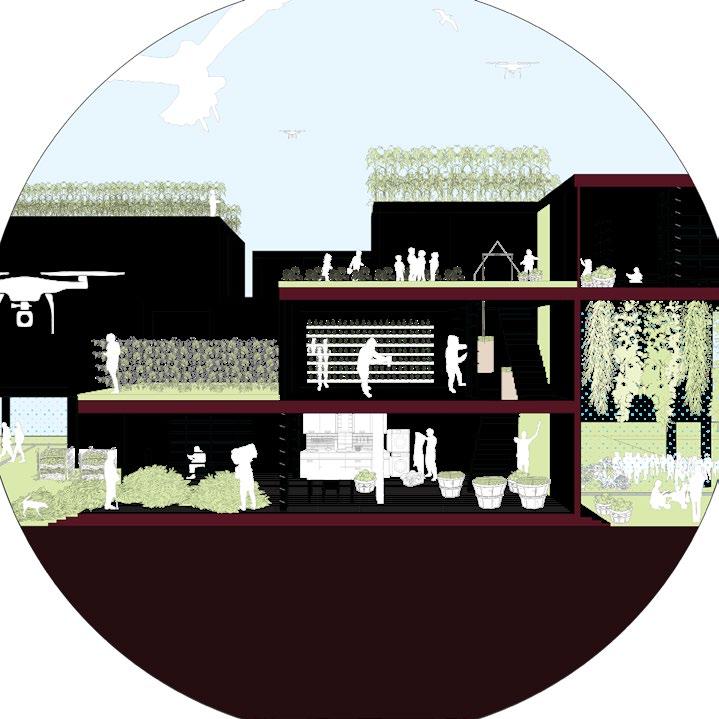
‘PEEPHOLE’ SCHEMATIC
Key concepts that began to form early on in the design process for this project are depicted in this peephole drawing. Concepts include the staggering of units to create terraced areas on rooftops to increase sun exposure in farming areas, as well as to use these areas to promote social activity between residents. The staggering of units also begins to create covered areas for activites that need protection from the heat, as depicted in the use of a covered area for a farmers’ market with the local community on the right side of the drawing.
04
 View of Rooftop Farms
05
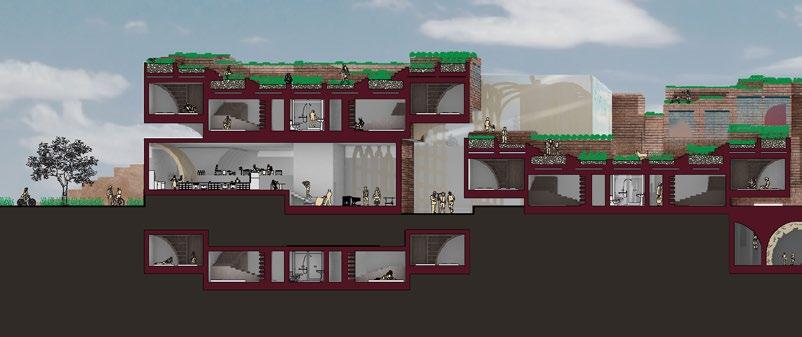
View of Living Space Interior
06
 B. COMPOSTING OF GRAPE MUSTS
C. GRAPE HARVESTING
A. LOADING & SHIPMENT ZONE
FULL CYCLE: A FRAME FOR REGROWTH
Sonoma, California — Spring 2019
Software Tools: Rhino 3D, Adobe Illustrator & Photoshop
Colleagues: Shih Ting Huang
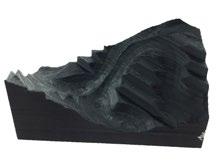
This winery design supports the processes involved in the regeneration of soil at Scribe Winery on a sloped site that was previously burned in 2017. The design demonstrates how the terroir which embodies impressions left by natural cycles of environmental change as well as multiple layers of human histories—is present throughout the full cycle of wine production. Thus, it was critical for the design to lead visitors through a narrative sequence that underlines a case for architecture that supports land stewardship.
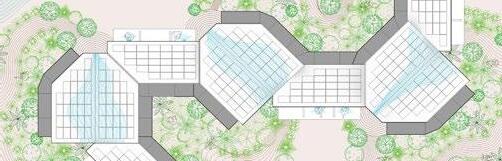
Inspired by the Sun-Pu Church in Shizuoka, Japan, we elongated the Vierendeel truss system to form a snaking plan layout that moves from the public guest spaces to the private facility areas, unfolding the story of wine production as visitors move from the tasting rooms to educational classrooms and soil galleries to the barrel rooms.
The Vierendeel truss also serves as a ‘frame for regrowth’ in this design because it supports the growth of two crops involved in soil testing experiments on site. These crops include a mushroom farm beneath the public bar that assists in breaking down toxins in the burnt soil, and vertical grape arbors along the south-facing exterior walls of the building that test the successfulness of using fungi and composted grape musts as agents in the soil regeneration process.
This structure also acts as a prototype for temporary, eco-friendly architecture because of its modularly stacked design (see page 24) that allows for quick assembly and disassembly in the case of a fire, and also for the easy transportation of recycled wood members Construction like this is pertinent to discussions in the wine industry of how to care for terroir and maintain business as fires become more frequent in Sonoma due to global warming.
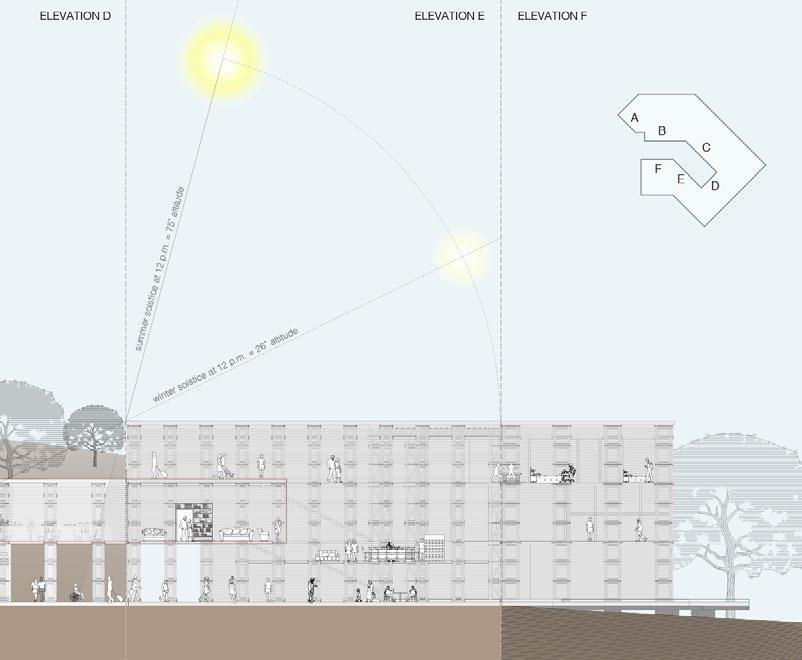
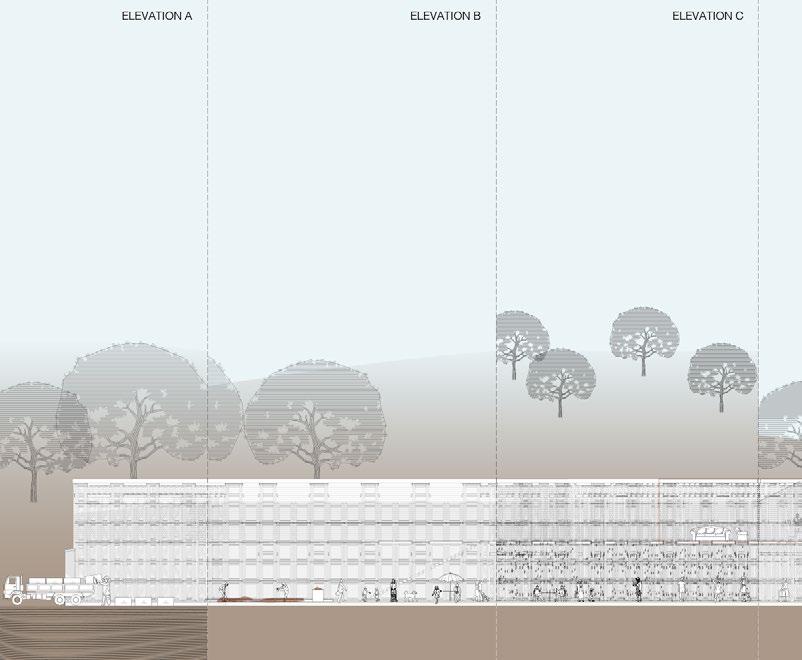
UNROLLED ELEVATION OF PRIVATE AND PUBLIC BARS (COURTYARD-FACING FAÇADES)
D & E. WINE TASTINGS WITH MUSHROOMS PAIRINGS F. CAFÉ COURTYARD DINING PRIVATEBAR PUBLICBAR
07
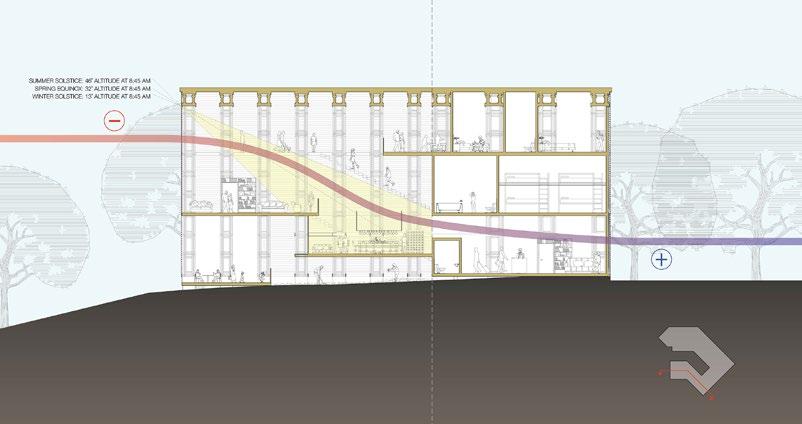
 Section of the Public Bar facing south — depicts sun angle in the staggered atrium as well as controlled flow of cross ventilation to utilize strong southwestern winds from the bay
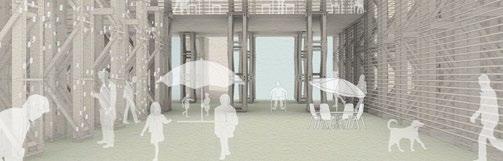
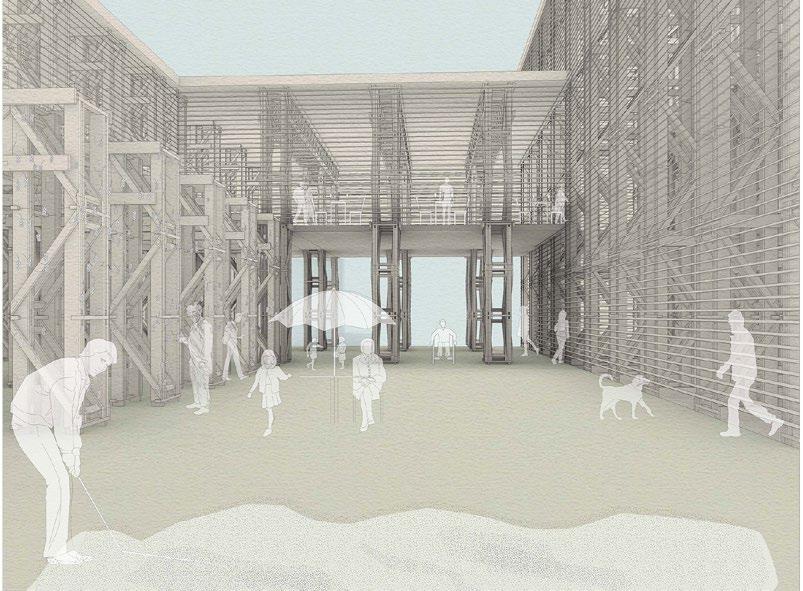
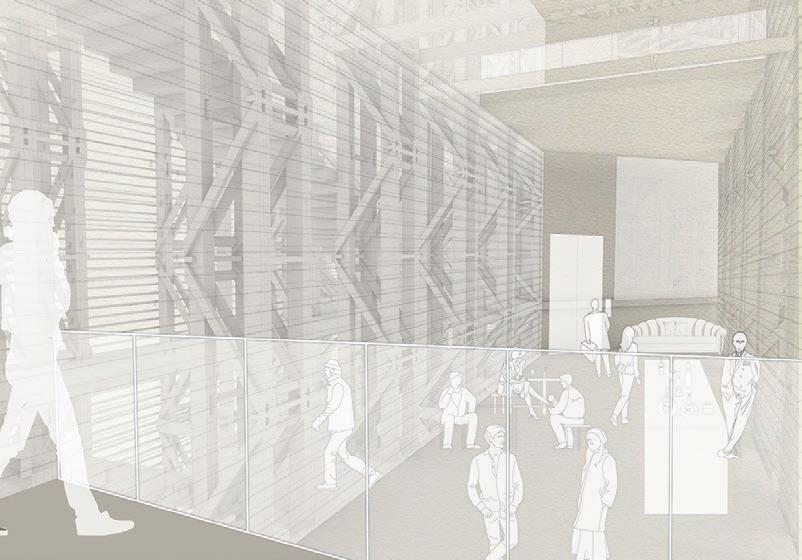
View in the Staggered Atrium — looking down at mezzanine-level tasting room and up at overnight hotel rooms from the second-level lounge
wind
3 FT. 3 FT.
(6) 2 x 4 members at L = 3 ft.
(2) 2 x 8 members at L = 4 ft. 10 in.
(1) 2 X 8 members at L = 4 ft. 10 in.
(4) 2 x 4 members at L = 5 ft. 6 in.
(6) 2 x 4 members at L = 3 ft.
(2) 2 x 8 members at L = 4 ft. 10 in.
(1) 2 X 8 members at L = 4 ft. 10 in. 3 FT. BY 3 FT.
(4) 2 x 4 members at L = 6 ft. 4 in.
2 x 4 CONNECTION BEAMS
STACKING
STRUCTURAL ASSEMBLY
UNIT ASSEMBLY TRUSS
CROSS
4.24 FT. BY 4.24 FT. ASSEMBLED UNIT
ASSEMBLED UNIT
ASSEMBLY
STACKING PARALLEL
4.24 FT. 4.24 FT. 08
PEDIATRIC LOGO SKETCH DESIGNS
BY MARION ROSAS
EARLY DESIGN CONCEPTS
Neonatology Associates of Northern California (NANC)
333 University Avenue, Suite 200 Sacramento, CA 95825
O: (916) 668-0789
F: (205) 946-4922
A UNIVERSAL CHILD:
NEONATAL PEDIATRICS LOGO
Sacramento, California — Spring 2020
Software Tools: Adobe Illustrator, Photoshop, Hand Sketching
I was commissioned by the Neonatal Associates of Northern California (NANC), a reformed neonatal group, to design a logo for the practice’s business cards, letterhead, and other branding needs.
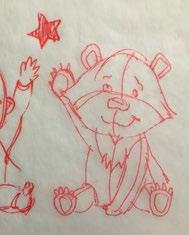
The requirements of this project were to design a logo that associated a baby (preferably newborn) with an emblem of California. State emblems that I explored were a grizzly bear with a red star, the California poppy, and an outline of the state.
During my research, I learned that the neonatal group cared for a predominant demographic of Hispanic/ Latino and Southeast Asian newborns. This research prompted a discussion of how minority representation in logo design might benefit or hinder clientele growth. I was asked to provide a variety of baby designs with darker skin tones as well as a baby that was ‘racially ambiguous’. This process taught me a great deal about societal perceptions of what racial ambiguity means.
MINORITY REPRESENTATION
(SUPER SIMPLE)
11 - 24 - 2020
Hands holding
Hand
Baby holding frame of California state
Baby hugging California state teddy bear
Hands holding newborn
Hand holding baby hand
Baby hugging California state teddy bear
Hands holding newborn
Hand holding baby hand
Baby hugging California state teddy bear
Baby Logo with California State Frame (Super Simple)
Baby Logo with California State Frame (Simplified)
(MEDIUM DETAIL) (SHADOW DETAIL)
REPRESENTATION
Hands holding newborn
Baby holding frame
Hand holding baby hand
California teddy bear
09
Baby Logo with California State Frame (Detailed)
LET THE WATER FLOW:
A PARTNERSHIP WITH THE GREEN NEW DEAL NETWORK
BACKGROUND
In August 2021, I was invited to participate on a team of recent architecture graduates working under the Green New Deal Network (GNDN) to develop an image that would illustrate the implications of the Biden administration’s infrastructural bill. I was assigned to work with the Arizona team among other swing states, focusing on Phoenix as a site of contention for water and land rights. From the beginning, discussions with the Working Families Party AZ (an organization within the GNDN) and the Fuerte Arts Movement emphasized the role of the Río Salado as a vital source of water and cultural icon to different communities of color in Phoenix.
PROJECT
This was a project with a scope that formed as discussions continued and more organizations within the network joined the effort. The short-term goal was to create an image of increased water access and land reparations that would be distributed by Working Families (and later the Mass Liberation Movement) to build awareness at various focus rallies and to target senators Kyrsten Sinema and Mark Kelly to vote in favor of the bill.
The long-term goal is that these schematic designs and connections built with various advocacy organizations in AZ will yield a
Phoenix, Arizona Summer 2021
Software Tools: Rhino 3D, SketchUp, Adobe Illustrator & Photoshop, Adobe Procreate
Colleagues: Laura Pappalardo, Kyle Matlock
momentum to actualize these designs with the community. We are currently working with the GNDN on the next phase to design a kit-of-parts manual that dictates how organized parties within the AZ community can construct these shelters on their own by acquiring materials and tools from local hardware stores. The hope is that community members will take this design into their own hands and assert a creativity of use and site location for their shelters either with city permits or by radical reclamation of land. The GNDN upholds that these shelters should be owned and regulated by grassroots initiatives in order to ensure continued water access for underrepresented communities of color.
COOLING STATION BUTTERFLY ROOF
STORMWATERRUNOFF
Cooling Station with an Interpretive Element — This version of a cooling station would provide shade while demonstrating how stormwater runoff can be collected and repurposed or filtered naturally prior to reentering rivers by planting the correct foliage along riperian corridors.
INTERPRETIVE MARQUEE
UNFILTERED WATER (ROOF RUNOFF)
WATER CISTERN





VIEWING WINDOW
FILTERED WATER GRAVEL
MULCH
BIO-RETENTION SOIL SEDGE PLANTING
PERFORATED PIPE
The time is 11:51am.
BUS 24 2min, 17 min
BUS 48 6 min, 21 min

10
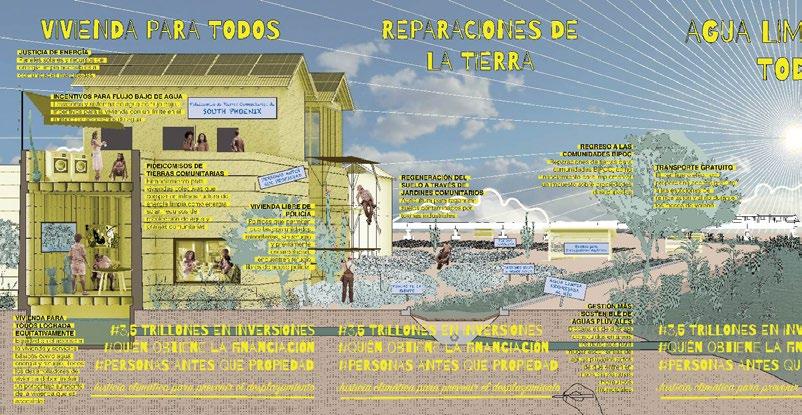
HOUSING FOR ALL
Developing Community Land Trusts to support equitable housing with Collective Energy & Water Resources
LAND REPARATIONS
Giving land back to BIPOC communities and promoting the regeneration of contaminated soil with agriculture
CLEAN WATER
Replanting native flora riverfront to restore healthy minimize sediment
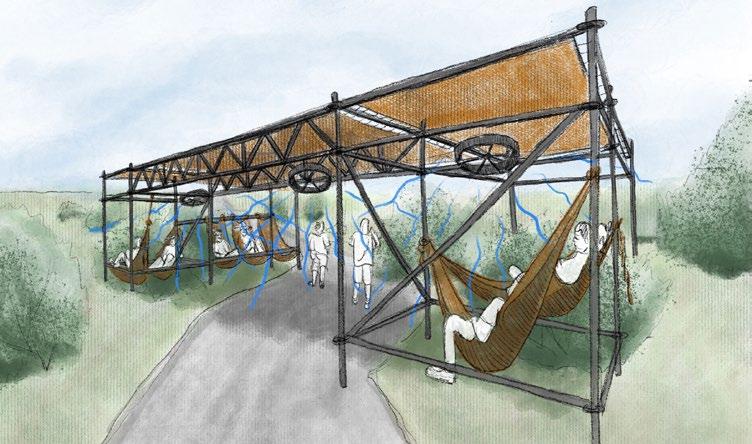
Cooling Stations along Hiking Trails — This sketch demonstrates the potential for temporary, movable cooling structures built from scaffolding and implemented along hiking paths in riperian areas.
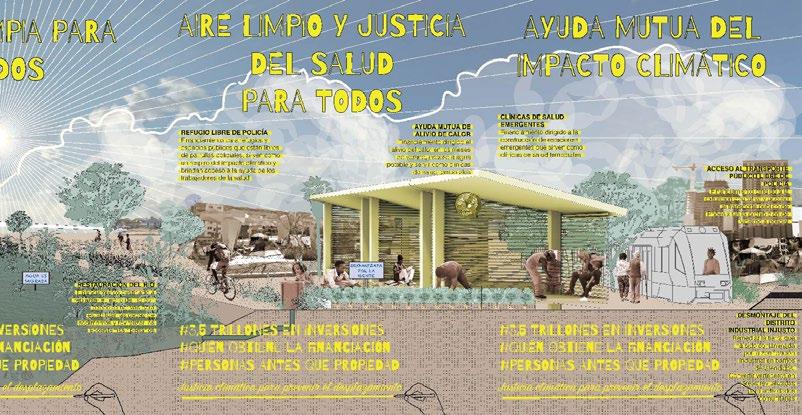
WATER FOR ALL flora species along the healthy ecosystems and sediment erosion
CLEAN AIR & HEALTH JUSTICE FOR ALL MUTUAL AID FROM CLIMATE IMPACT
Constructing community-owned, pop-up shelter to serve as temporary health clinics and provide respite from heat and poor air quality in the summer months
Supporting mutual aid community relationships to prevent the negative impacts of police surveillance and encourage gentrification led by the local community
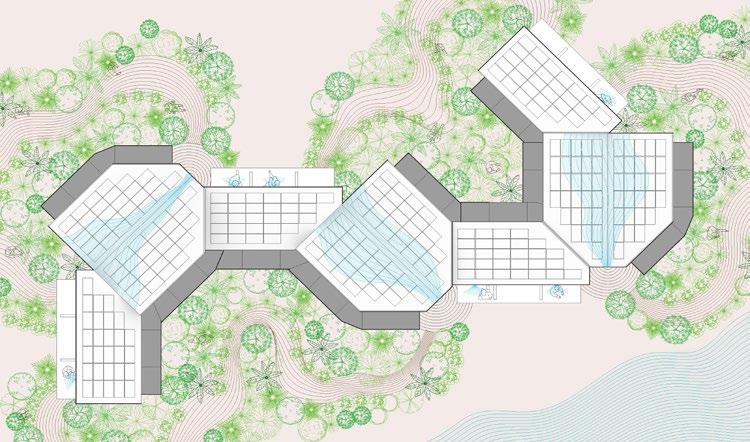
A Cohort amid a Bioswale — this schematic exhibits how a cohort of shelters could be configured alongside a bioswale. The shed roofs help to collect stormwater that flows into the bioswale and is recycled to provide public access to showers and cooling mist on a hot summer day
11

THE DANDELION EFFECT:
CONTROLLING THE DIVERGENCE OF CONGENERIC FORMS
San Francisco, California — Spring 2018
Software: Rhino 3D, Grasshopper, Adobe Illustrator, Cura, RhinoCAM Tools: Laser cutter, 3D printer
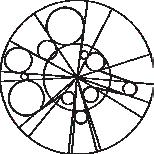
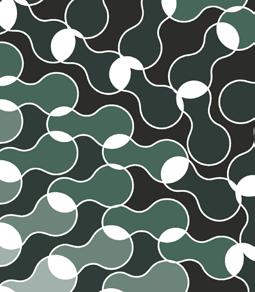
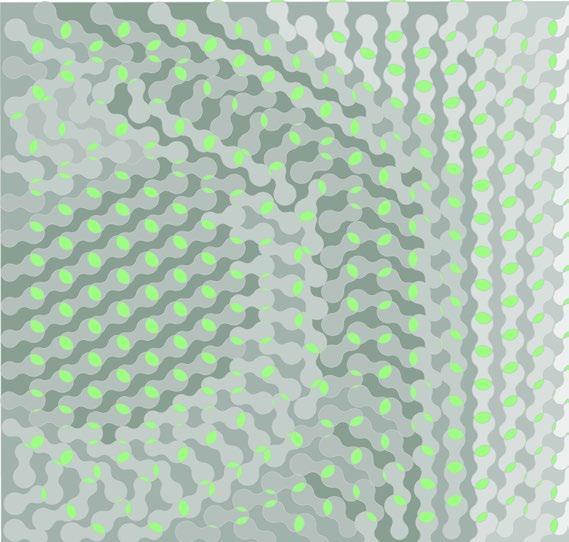
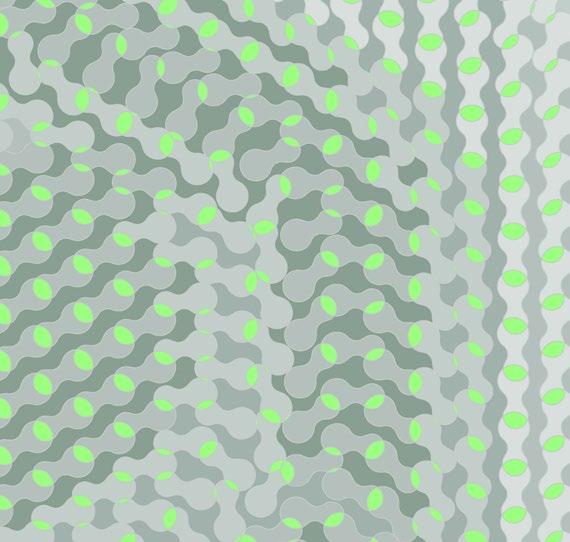
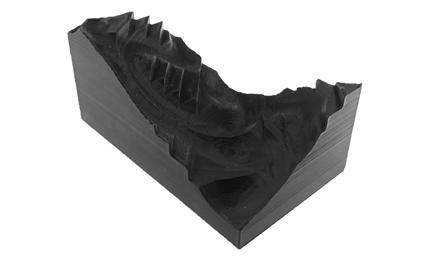
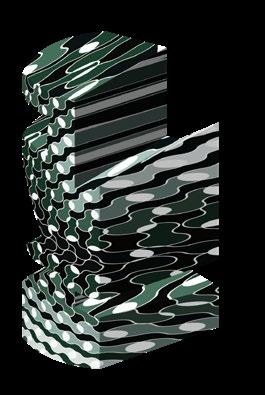
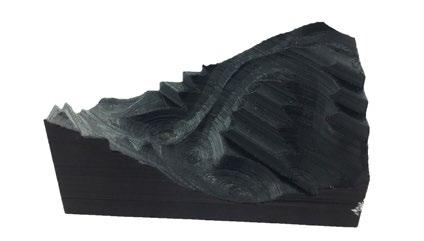
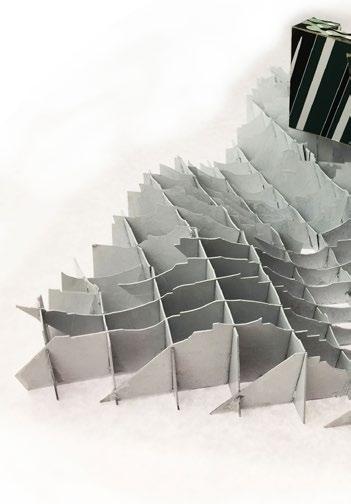
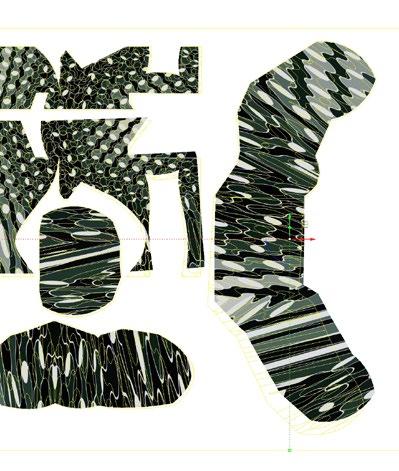
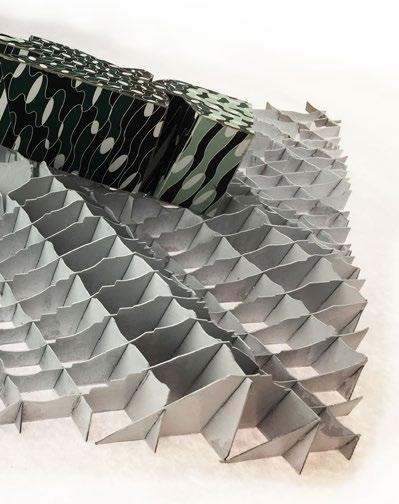
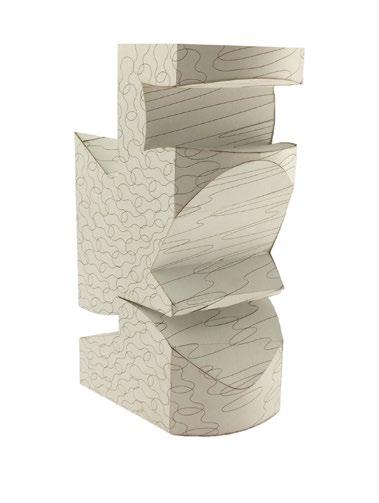
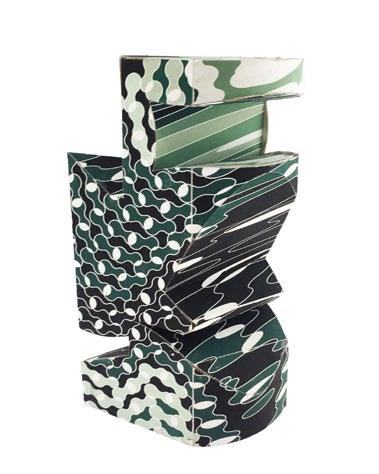
This parametric experiment began with a single unit (the constant, aka ‘the Dandelion’) that was then manipulated using constrained parameters to generate randomized results. If the constant (visible in Step 1) is altered, then the following forms generated in the subsequent steps will also change accordingly.
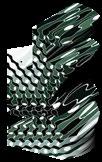
This project served as an exercise in the generation of homogenous forms, patterns, surfaces, and 3D objects using a scripted process in Grasshopper. A project like this allows for a quicker exploration of different generated forms by simply reconfiguring the base unit of measure. In contrast with the traditional architectural design process that tends to yield only one final physical and rigid product, this design approach yield various results that are both adaptive and malleable even after completion.
 STEP 1: Creation of the Unit (‘the Dandelion’)
STEP 2: Variations of the Dandelion
STEP 5: Weaving the Dandelion — using the script used to create
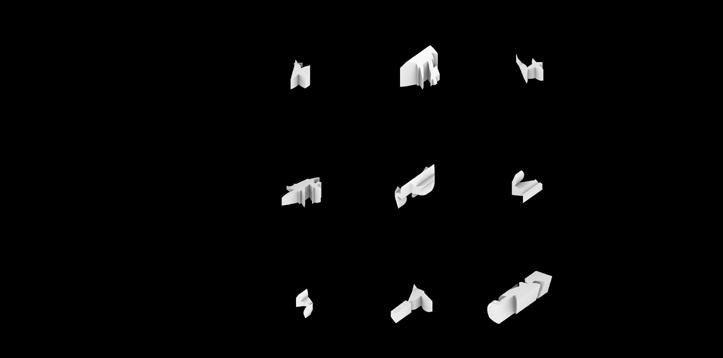
STEP 3: Fragmentation of Variations
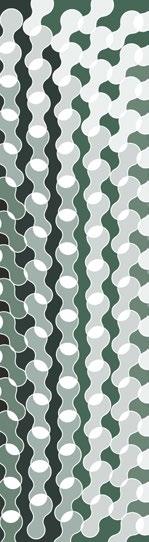
create the Dandelion
12
STEP 4: Extruded Fragments
to develop a 2D pattern
STEP 6: Projecting Pattern onto an Extruded Fragment
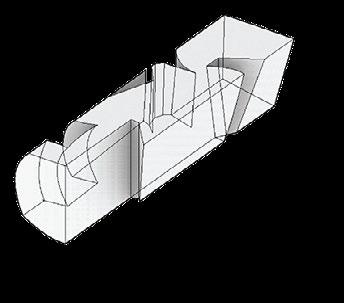
Chosen Extruded Fragment
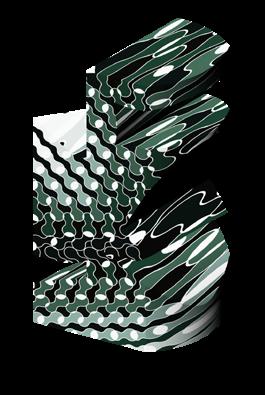

STEP 9: Extruding a Fragment of the Pattern
STEP 10: Setting the Patterned Fragment in a Cognate
STEP 7: Unrolling the Patterned Fragment
STEP 8: Assembling the Physical Fragment
Cognate Environment
13
FUTURE DINING EXPERIENCE PROGRAM
SOCIAL JUSTICE CAFETERIA WALL GRAPHICS FOR SFUSD
San Francisco, California — 2018 to 2019
Software Tools: AutoCAD, Adobe Illustrator & Photoshop Colleagues: Atelier Cho Thompson
BACKGROUND
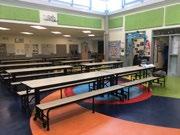
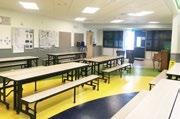
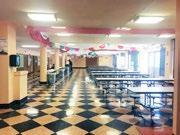
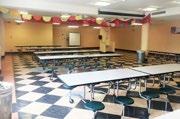
The San Francisco Unified School District partnered with Revolution Foods in January 2013 to implement a dining program that serves healthier food options. Future Dining Experience aims to create healthier spaces that foster community-building, inclusivity, self-identity, nutrition, and participation amongst students.
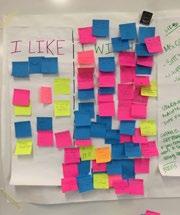
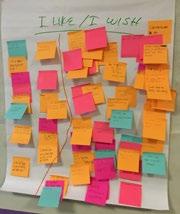
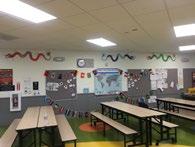
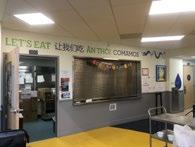
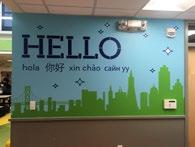
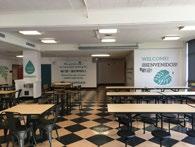
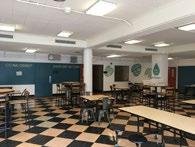
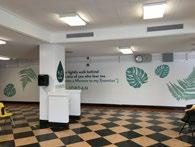
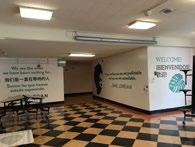
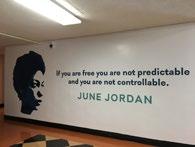
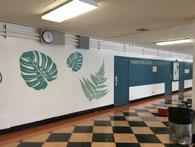
After much success, SFUSD partnered with Atelier Cho Thompson to further this mission of improved dining conditions by redesigning its school cafeteria spaces. I was hired by Atelier Cho Thompson to assist in designing cafeteria wall graphics for different schools within the San Francisco Unified School District. This project involved guided outreach sessions with elementary and high school students to gauge what themed designs the students would like to see on their cafeteria walls.
MCCOPPIN ELEMENTARY SCHOOL
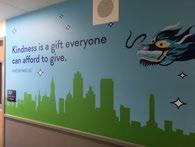
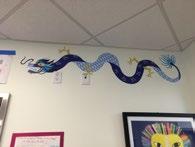
The student body at McCoppin Elementary School consists of approximately 49% Asian American students (a majority of which identify as Chinese) and 15% of students that are Latino or Hispanic. From the onset of the project, the school principal underlined the importance of developing graphics that would celebrate diversity and deliver a positive daily message that would remind students to treat their neighbors with respect. The dragon was a design chosen by students to serve as an aspirational representation of their school.
JUNE JORDAN HIGH SCHOOL
June Jordan High School was founded on the principles of social equity and justice. Students at this school center their school’s identity around community service and social advocacy projects. As such, the school voted on a cafeteria redesign that would incorporate these values as well as a tropical theme that integrates fern leaves from the local California Redwood Tree.
“Never


believe that a few peop 0 5 10 15 20 FT “I AM A STRANGER LEARNING THE STRANGERS AROUND understanding CELEBRATING DIFFERENCES generosity UNITY JUSTICE “WE WE’VE acceptance KINDNESS LISTENING ETHICAL fairness cooperation together friendship VARIETY breaking down service human rights JUSTICE
MCCOPPIN ELEMENTARY SCHOOL JUNE JORDAN HIGH SCHOOL
WELCOME !
BIENVENIDOS !

WELCOME !
ple caring can ’ t change the world.” -Margaret Mead
歡迎 ! HYDRATE !
菜單上有什麼?
WHAT’S FOR LUNCH? QUE HAY DE COMER HOY?
BIENVENIDOS
歡迎 ! HYDRATE NORTH ELEVATION SOUTH ELEVATION (B) SOUTH ELEVATION (A) WEST ELEVATION EAST ELEVATION (A) EAST ELEVATION (B) WATER FOUNTAIN 1 & 2 STRANGER LEARNING TO LOVE STRANGERS ME.” bravery understanding service empathy forgiveness acceptance kindness EQUITY society responsibility community amnesty human rights advocacy freedom for all consideration confidence fair awareness UNITY DIVERSITY JUSTICE “WE ARE THE ONES THAT WE’VE BEEN WAITING FOR.” INCLUSION WISDOM human rights SOCIAL LOVE EQUALITY STRENGTH RECTITUDE PURSUIT OF HAPPINESS LISTENING ETHICAL fairness cooperation WARMTH together FREE friendship HONESTY GROWTH PROGRESS caring sympathy COEXIST HONOR APPRECIATION resilience SERVICE LIBERTY HOPE TRUTH INTEGRITY MORALITY virtue Belief REGARD PIETY EQUITY PROMISE RESPECT FREEDOM ethics VARIETY DECENCY humanity reliability down walls consciousness laws fair FREEDOM OF SPEECH independence WHAT’S FOR LUNCH? QUE HAY DE COMER HOY? 菜單上有什麼? 14
!
REVIT MUSINGS:
3D MODELING AND DRAFTING EXPERIENCE
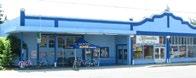
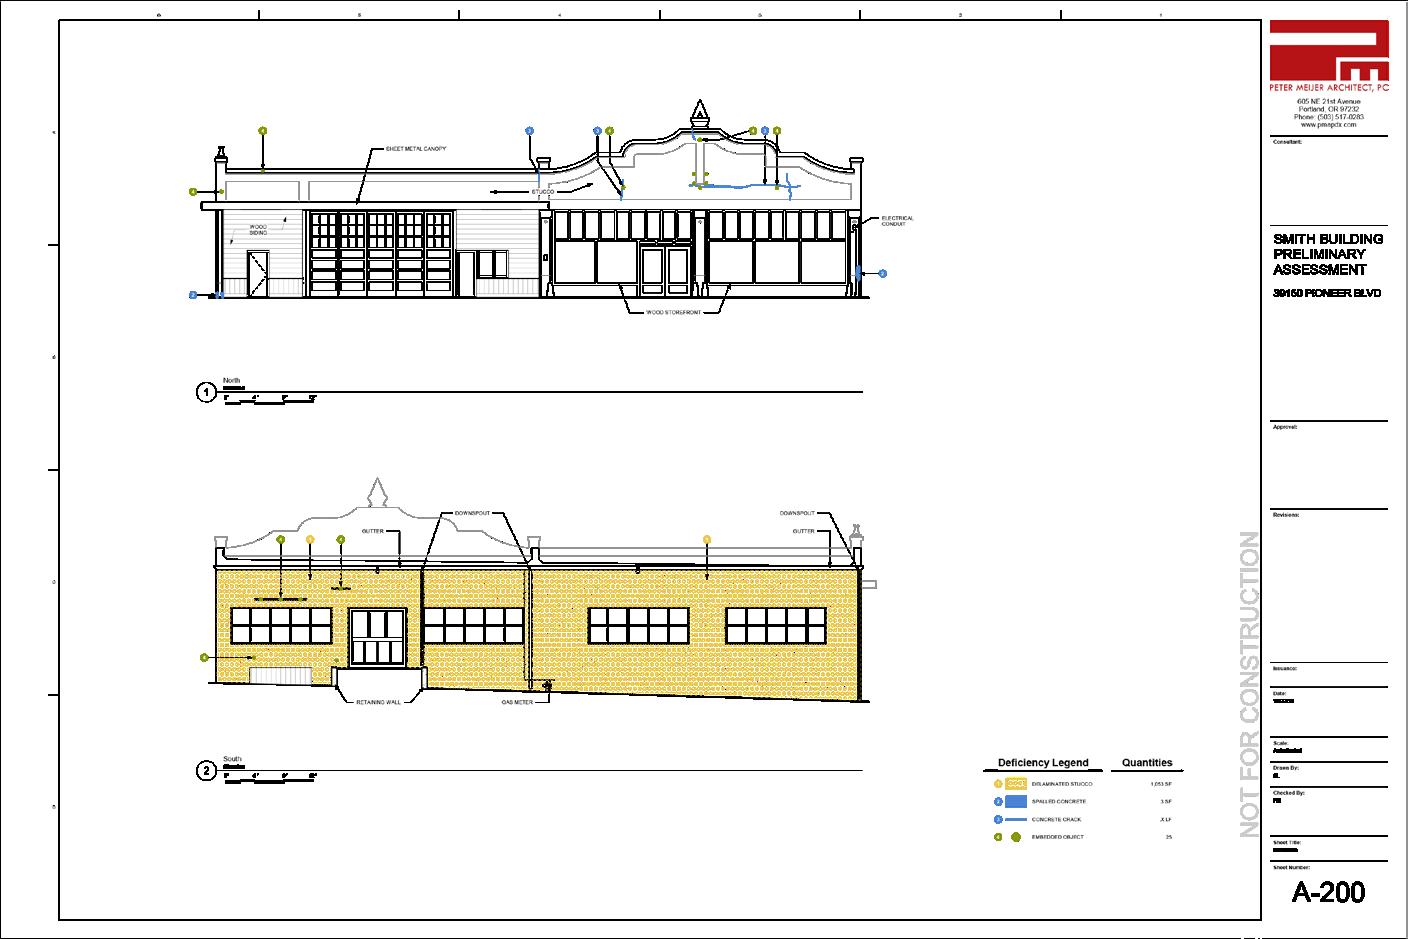
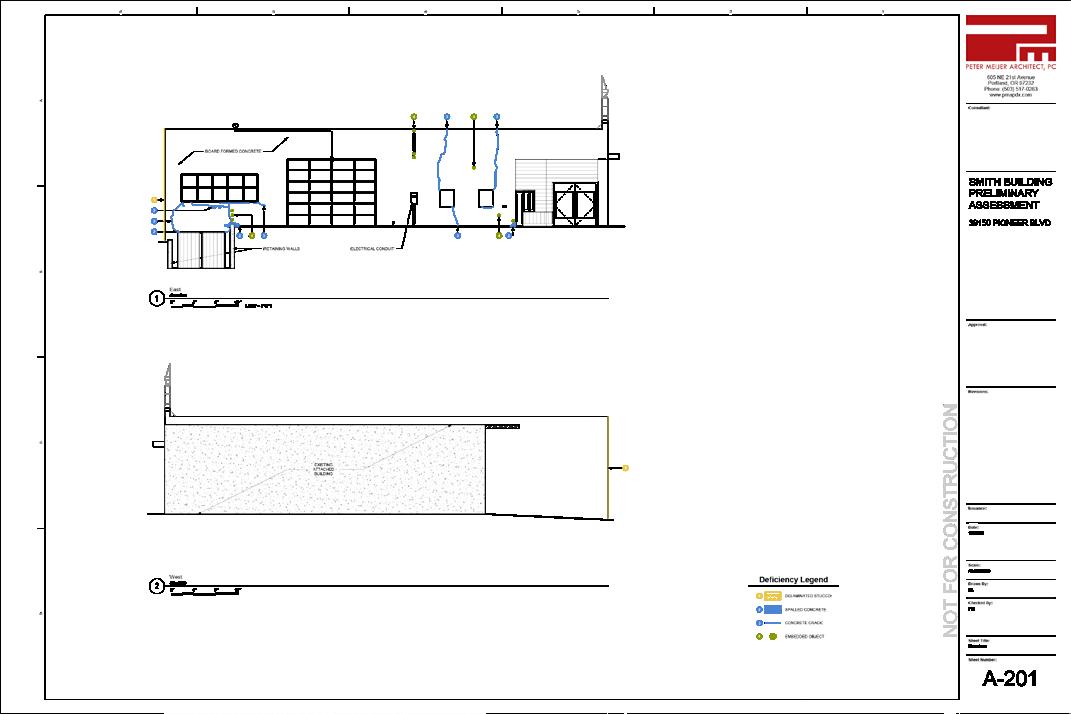
R.S. SMITH MOTOR BUILDING ASSESSMENT
Sandy, Oregon — 2018 to 2019
Colleagues: Jesse Pollard (PMA) Software Tools: Revit, Indesign
A conditions assessment of the exterior of the R.S. Smith Motor Building located at 39150 Pioneer Blvd, Sandy, Oregon. Since its construction in 1910, it has served as a family-owned business, repairing old-school wagons and later automobiles. It is listed on the National Register of Historic Places and City of Sandy historic resource inventory.
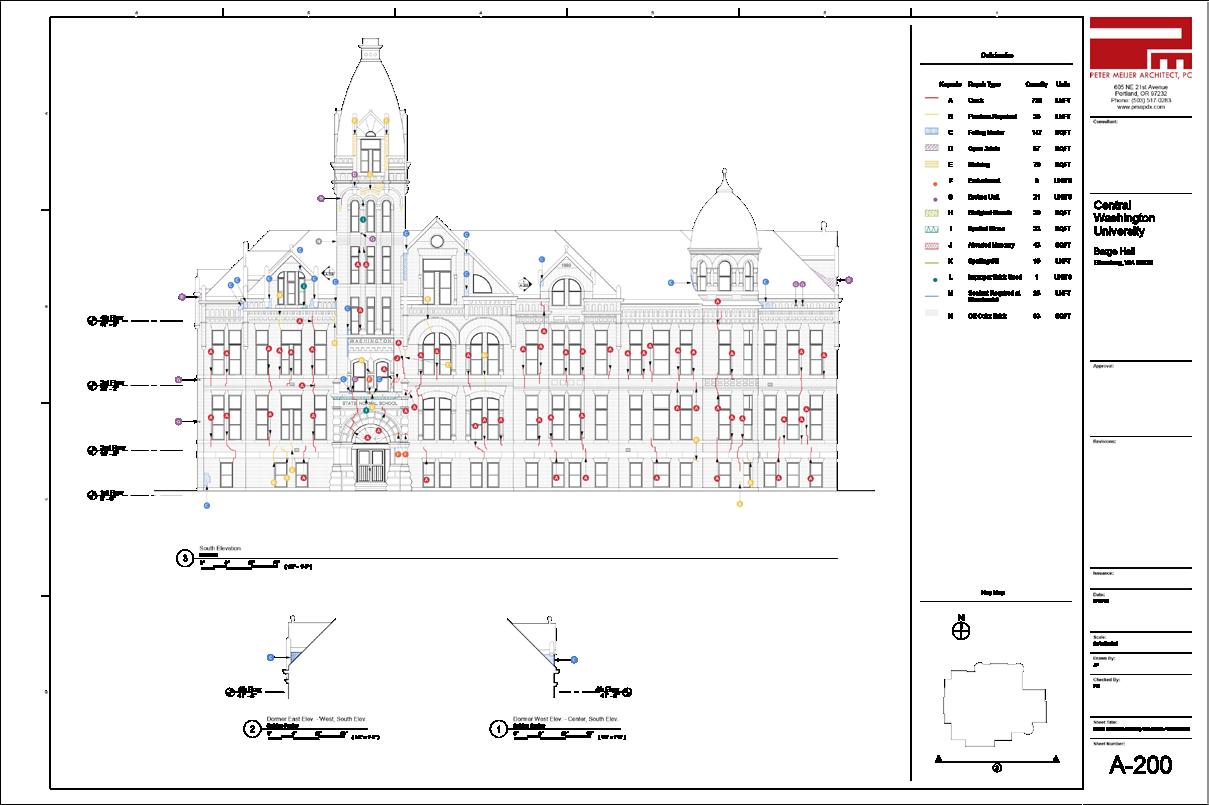
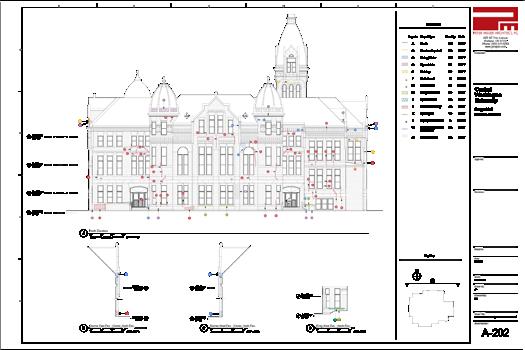
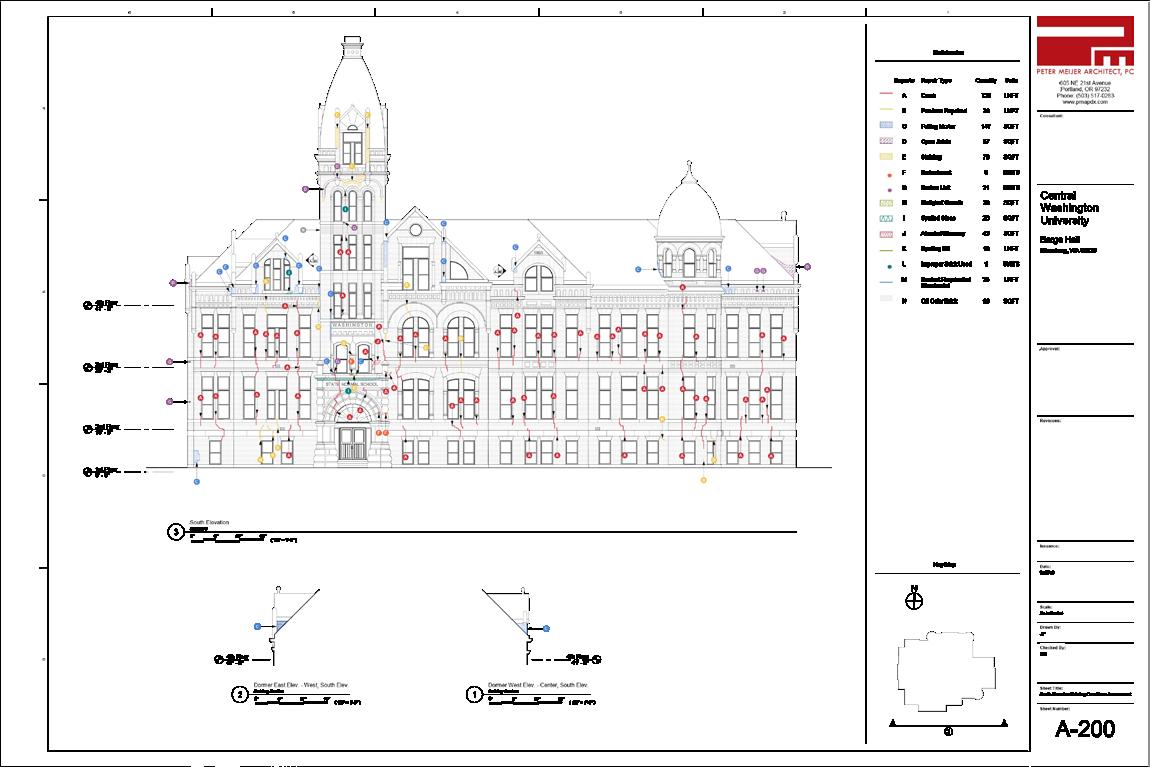
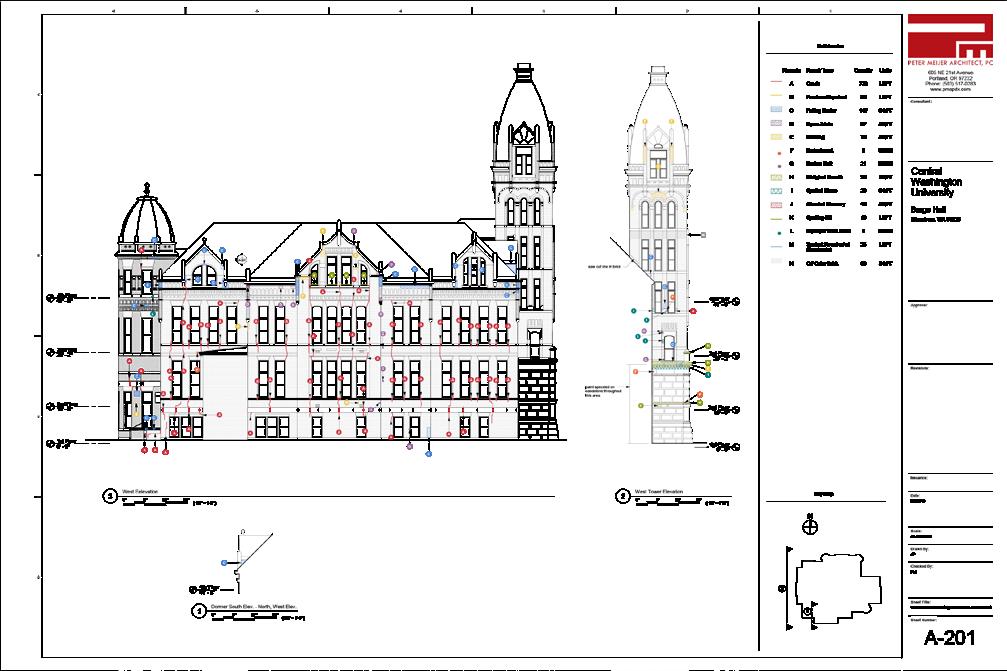
CWU BARGE HALL
Ellensburg, Washington — 2018
Colleagues: Jesse Pollard (PMA)
Software Tools: Revit, Indesign
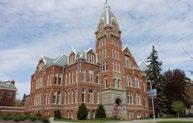
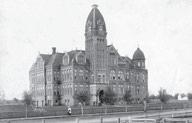
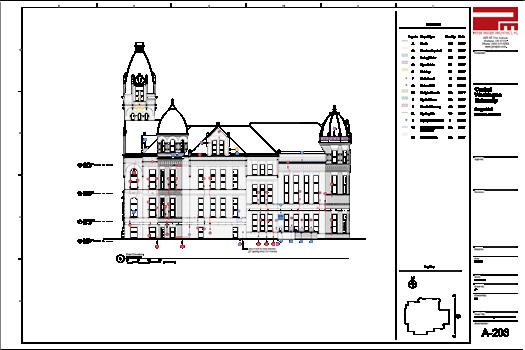
A conditions assessment of the exterior of Barge Hall at Central Washington University. Standing as the oldest building on campus, Barge Hall was constructed in 1893 and originally served as the first permanent structure for the Normal School in Ellensburg. It was designed in the Richardsonian Romanesque style by the architect E.C. Price.
15
PEERLESS PLACE DUTCH COLONIAL
ADU EXPANSION
Portland, Oregon — 2017 to 2018
Colleagues: Halimeda Knight (PMA) Software Tools: Revit, Indesign
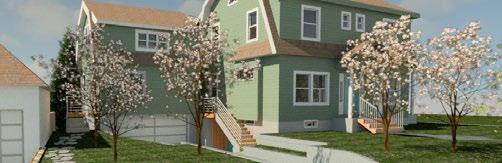
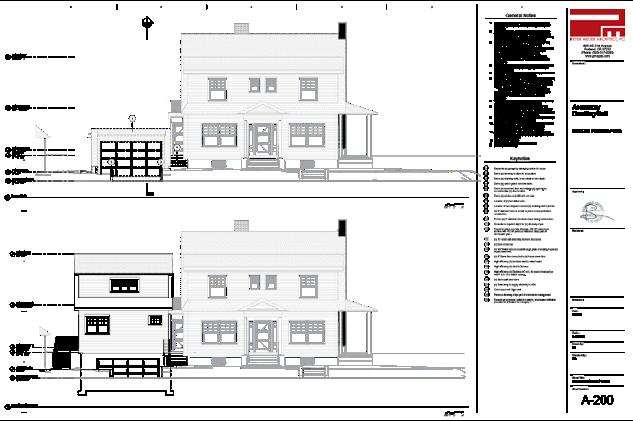
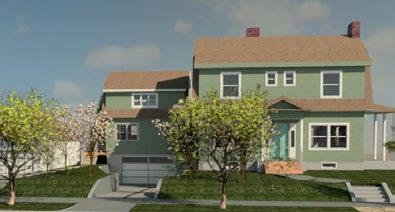
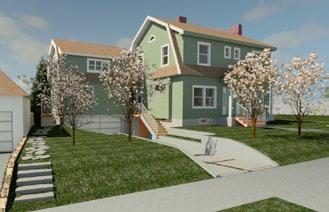
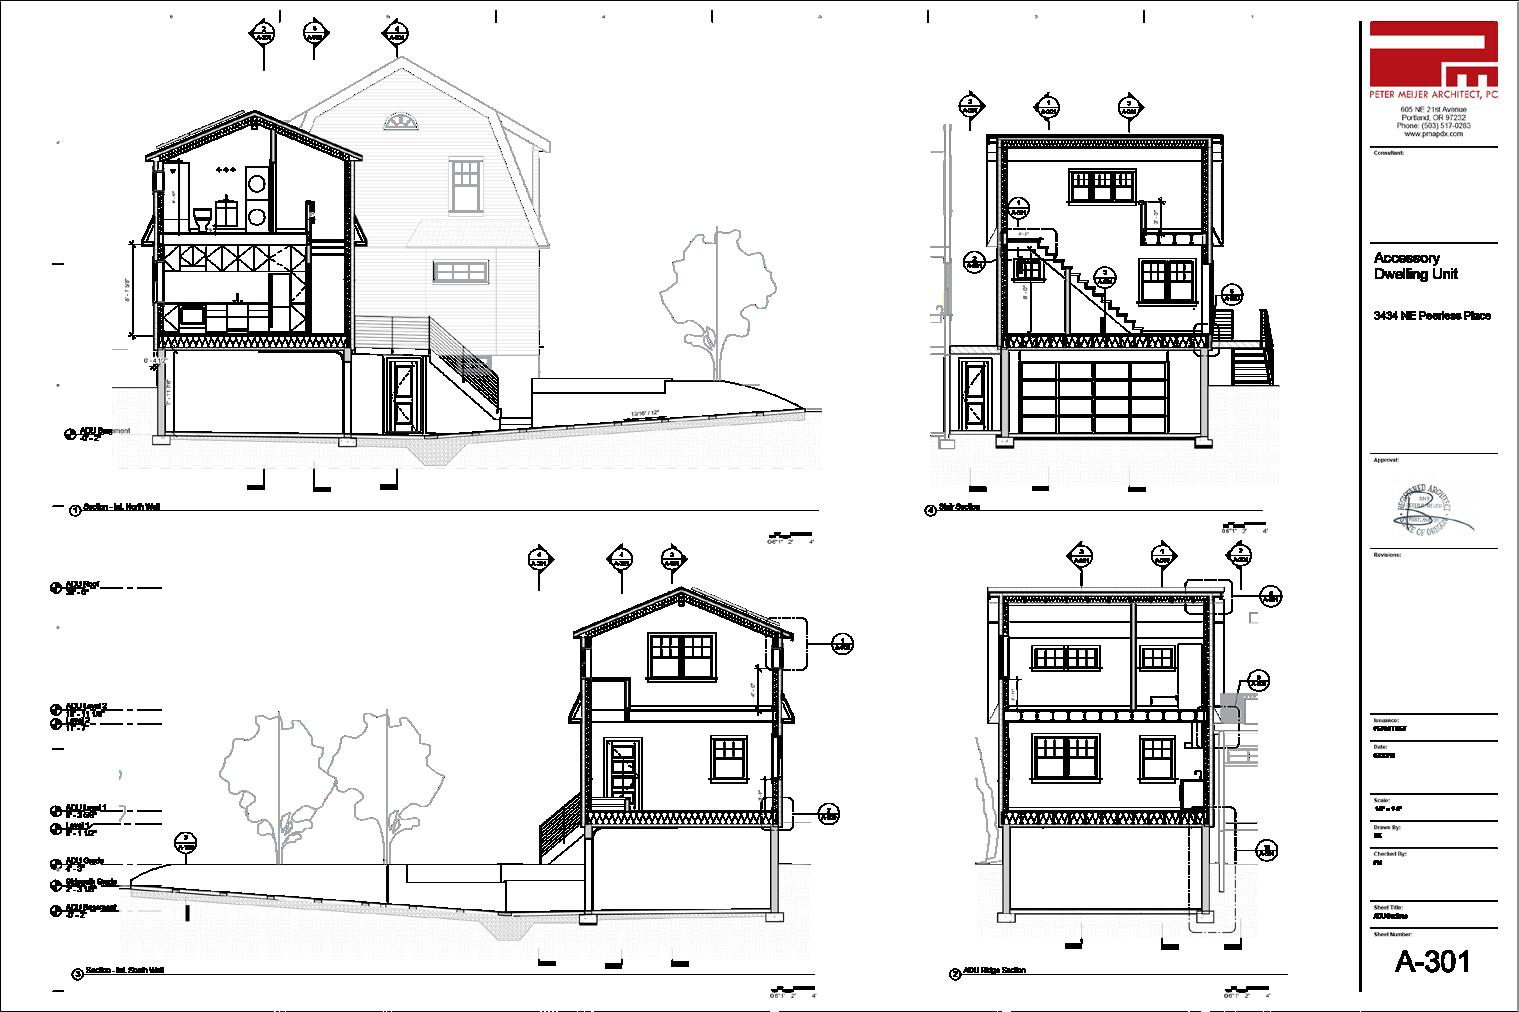
An in-kind expansion design to convert the garage of a Dutch Colonial residence into an accessory dwelling unit. Constructed in the 1930s, this house is located on Peerless Place in Portland’s Laurelhurst Neighborhood Historic District and retains much of its historic integrity. As such, it was important that the garage renovation be designed to mimic the historic character of the main house in order for the project to pass the city permitting process for historic resources.
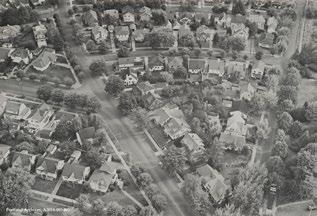
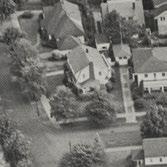
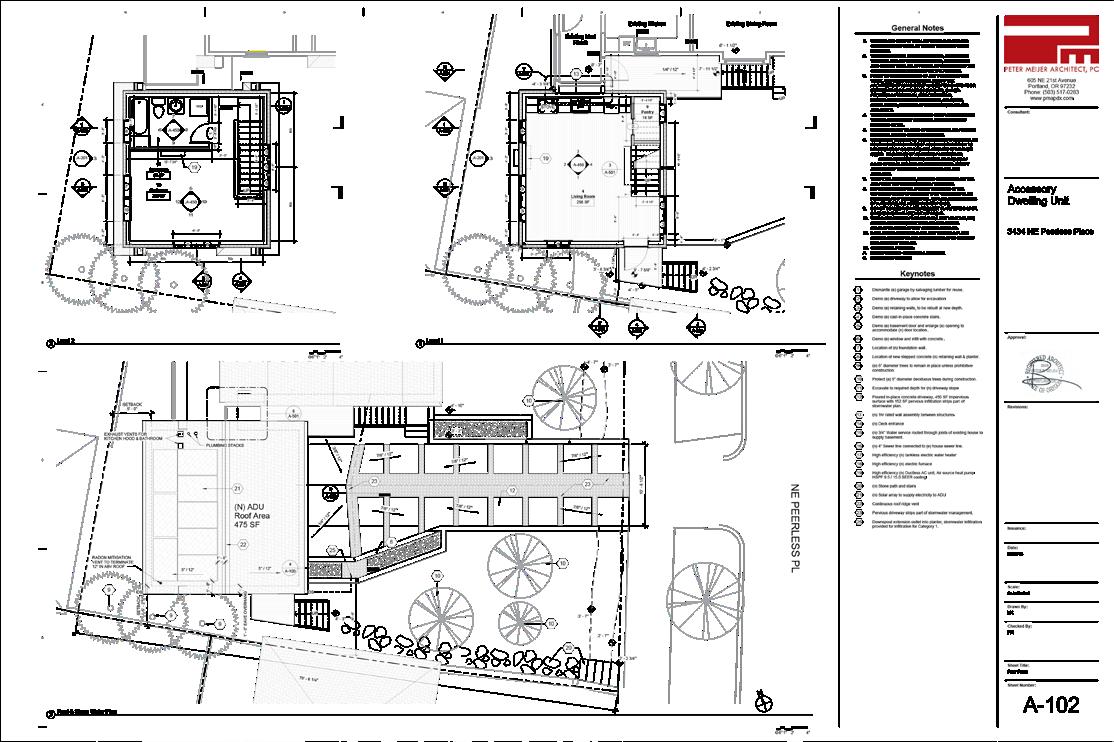 1961 Aerial Image taken from the City of Portland Archives
16