BY MATT AYER
Mariemont Inn Celebrates One Hundred Years
A century ago, Mariemont’s village square began to take shape around the building that would become its most prominent architectural feature and enduring anchor: the Mariemont Inn. In the Spring of 1926, the structure was completed sufficiently for the Mariemont Company to move its rental and leasing offices into the main lobby. Soon afterward, a savings bank opened in the building to serve Mariemont’s earliest residents. Although the building did not officially open as a hotel until April 13, 1929, it was already serving as a center of business and community life from its earliest days.
Today, as we celebrate 100 years of the Mariemont Inn building, we recognize not only a beloved hotel, but a cornerstone of Mary Emery’s and John Nolen’s extraordinary vision for Mariemont. No ordinary suburb, Mariemont holds national significance as the most intact example of John Nolen’s planning in the American Garden City movement and as Mary Emery’s response to the worsening urban living conditions of the early twentieth century. Through her extraordinary philanthropy, she imagined an affordable, beautiful, and thoughtfully designed community for working families, a “national exemplar” of town planning.
Mariemont was no ordinary town laid out upon a grid, but a planned community shaped by a preeminent town planner of the early twentieth century.
John Nolen organized the Village around a central civic core, with broad streets radiating outward like spokes from a wheel, while gently curving residential roads framed neighborhoods, parks, and public spaces in harmony. Inspired by the formal geometry of Baroque village planning and contemporary English garden cities at Letchworth and Welwyn, Nolen brought together architecture, landscape, and civic design in a unified whole. That same blending of beauty, function, and community life could also be seen in other notable Nolen plans, including Venice, Florida; Kingsport, Tennessee; and Myers Park, North Carolina.
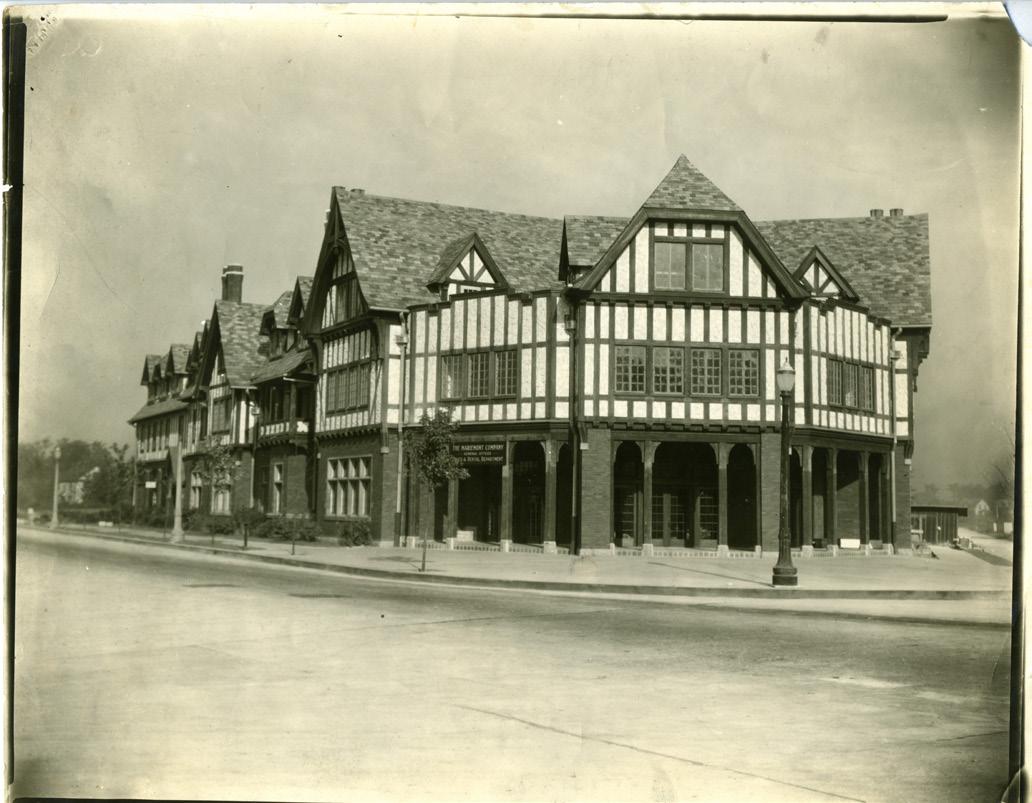
Mariemont Inn originally served as the rental/ leasing office for the Mariemont Company. Note that the porte cochere (sheltered entrance for passengers) at the corner was added later.
In Mariemont, that carefully ordered plan converged with a major
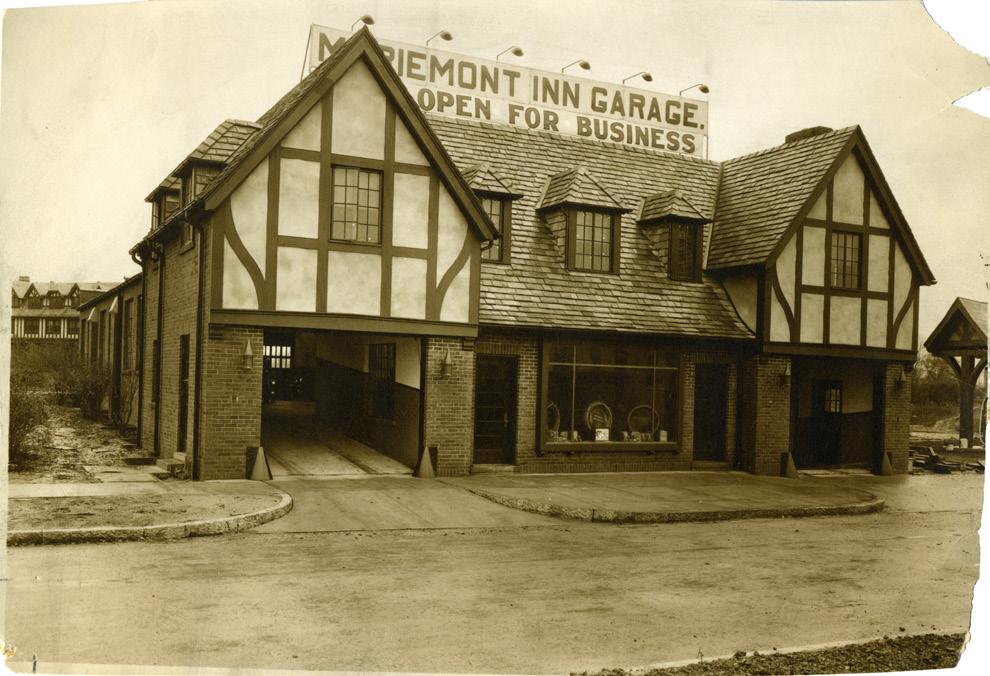
The complementing Tudor revival, slate-roofed service garage on West Street.
the east-west thoroughfare that became U.S. 50 in 1926. Where regional travel met the Village’s boulevards, the town center required a building of consequence, one that could serve as both landmark and symbol. The Mariemont Inn answered that need.
Continued on page 6
In This Issue
Dogwood Park Ribbon Cutting.............7
50 Years in the ‘Mont, Part 2..................8
Community Receives Federal Project Funds............................................20
Spring Recycling, Arbor Day, & Annual Plant Sale....................................22
MariElders Open House Week............23
Pool & Pickleball Registration............26
Village News
Reminder: The due date for 2025 tax filings is April 15, 2026.
Tax Office Address: 6907 Wooster Pike, first floor of municipal building (enter in door to the left of the main door)
Tax Office Hours: 8:30 a.m. – 4 p.m., Monday through Friday Phone: 513-271-1606 or 513-271-3246, #5 E-mail: taxdept@mariemont.org
Congrats to the Tree Advisory Board! The Village of Mariemont has earned both a 2025 Tree City USA and a Growth Award recognition from the Arbor Day Foundation.
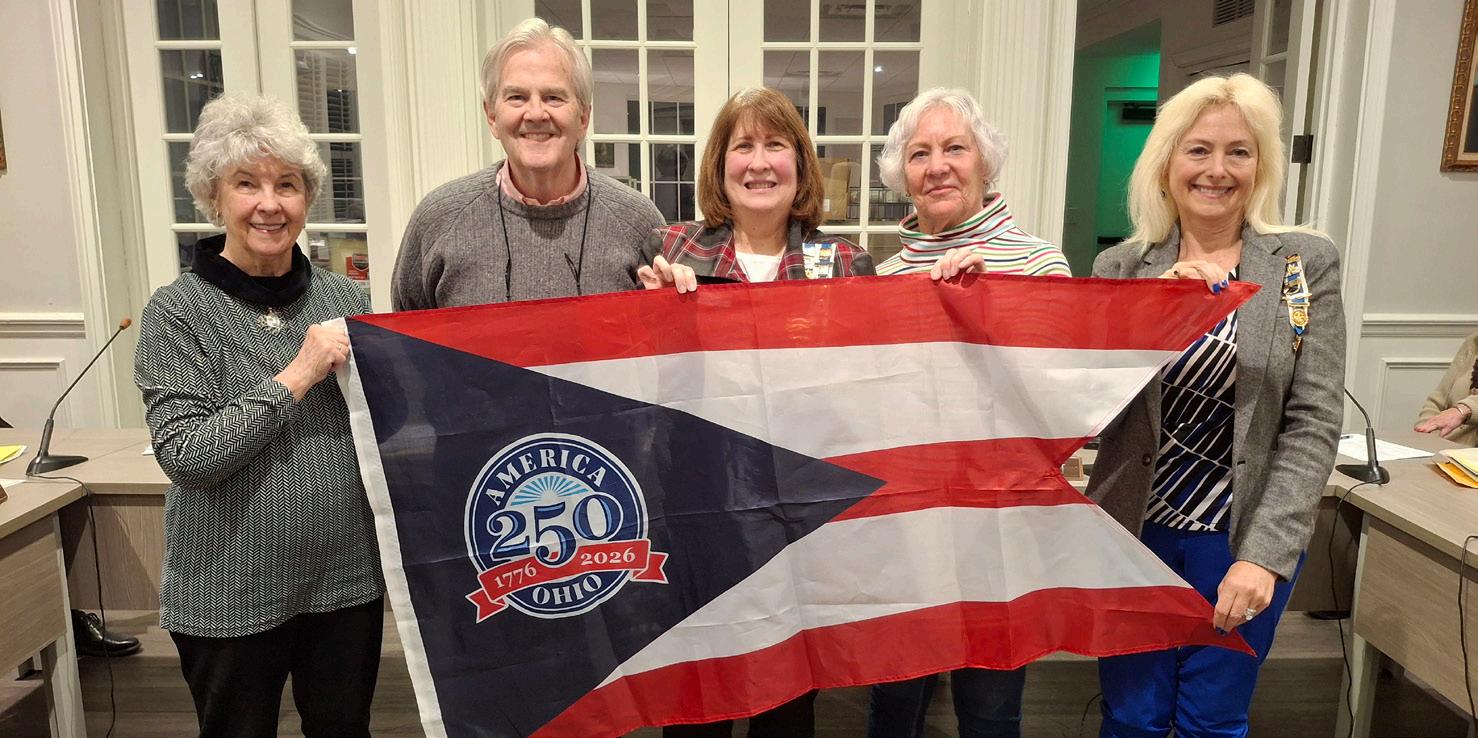
The Mariemont Chapter of DAR (Daughters of the American Revolution) presented an “America 250-Ohio” flag to the Village of Mariemont at the Council meeting on February 23, 2026. Mariemont was the first
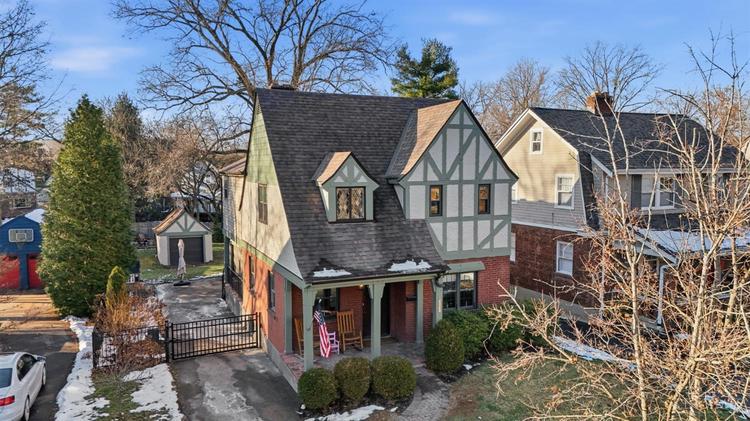
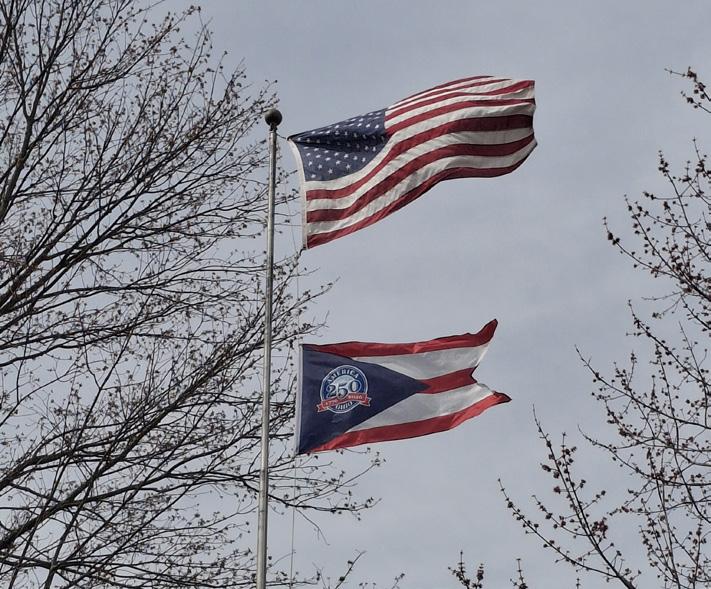
Mariemont’s new America 250-Ohio flag waves in the wind along with the U.S. flag on the lawn of the Mariemont Municipal Building..
community that received this gift of the State of Ohio flag from DAR to celebrate the nation’s 250th anniversary. The flag is on display on the pole outside the municipal building. Thank you, Mariemont DAR!
Council Representatives
Mayor Bill Brown mayor@mariemont.org
Matthew Ayer mayer@mariemont.org
Susan Brownknight sbrownknight@mariemont.org
Marcy Lewis mlewis@mariemont.org
Alicia Stock astock@mariemont.org
Robert Van Stone rvanstone@mariemont.org
Lila Wells lwells@mariemont.org

The Club
THANK YOU to the following individuals and organizations for your support! Funding for delivery of the Town Crier to your doorstep by our junior couriers comes solely from your contributions! Individuals and organizations who contribute will have their names included in our Crier Club section for one calendar year following your donation. To donate, please write a check payable to Mariemont Town Crier and mail it to 3914 Miami Rd., #207, Cincinnati OH 45227, or drop it off in the door mail slot. We share space with Sanderson Insurance, just off the Square.
To celebrate the 50th anniversary of the Mariemont Town Crier, we invite you to show your support with a donation of $50 or more. Those donating at least $50 will have their names appear in bold and italics.
Clare Ackerman
Brenda & Paul Allen
Marty & Tom Allman
Anonymous
Denis & Marianne Beausejour
Phil Bender & Janet Cleary
Ed & Karen Berkich
Rex Bevis
Biff & Janet Black
Jeff Bloomer & Beth Brubacher
Anne & Bill Burleigh
Bill & Maureen Coleman
David Davis
Susan Davis-Ali
Sam & Nancy Duran
Natalie Eisert & Andrew Fickas
Catherine & Art Evans
Kate & Peter Fenner
Mary Ann Fieler & Robert Faelten
Garden Club of Mariemont
Sandra Garland
Editor / Co-Publisher
Suzy Weinland mariemonttowncrier@gmail.com
Advertising Manager / Co-Publisher Matt Weinland mariemonttowncrier@gmail.com
Production Designer Zachary Weinland mariemonttowncrier@gmail.com
Distribution Manager / Editorial Assistant Margaret Jevic margaret101@gmail.com
Kathy Graeter
Andrew M. Grant
Jim, John & Helen Gray
Dean & Valerie Hanley
DAR Mariemont Chapter / Sarah Hartkemeier
Drew & Taryn Hastings
Chuck & Tara Hatch
Marianne Jenkins
Janet Kalas
Tom & Dana Kauffmann
Claire Kupferle
STAFF
Photographer Steve Spooner me@mariemontstuff.com
Contributors
Matt Ayer matt@ayerquality.com
Kim Beach kimbeach13@gmail.com
Aileen Beatty aileen.beatty@gmail.com
Betsy Bybee betsy.bybee@gmail.com
Peter McBride pete0948@gmail.com
Carol Sanger csanger1@me.com
Randy York ryork@mariemont.org
Junior Couriers
Charlotte Caudill
Cody Ching
Eli Ching
Alexis Clark
Mac Clark
Olivia Clark
Ben Jevic
Ella Jevic
Peggy & Charles Landes
Max Madl
MaryLou & John McIlwraith
Noble-Basora Family
Julie Northrop
The Qin Family
Jan Timothy Riker
Jan Ring
Beth Ruggles
Janet & Bill Sarran
Mike Schoeny
Jane Lawson
Levi Lawson
James Lepa
Michael Lepa
Max Madl
Zach Maier
Laura Queen
Alex Rohal
Sam Rouse
Daxton Vaughan
Ford Willis
Twyla Willis
Carl Stich & Amy Banister
Kathy & John Stineman
Janet Stollmaier
Wendy & Gary Tomczak
Steve & Ruth Varner
Kurt & Nancy Vonder Ahe
Jim & Rachel Votaw
Suzy & Matt Weinland
Doug & Ellen Zemke
Sue & Bob Zepf
MAY
DEADLINE
The editorial and advertising deadline for the next Town Crier is April 1, 2025
All articles, photos and camera-ready ads must be submitted by 5 p.m. to mariemonttowncrier@ gmail.com.
Non-profit inserts are due by the Monday before distribution. For more information, see below.
The Mariemont Town Crier, LLC “The Voice of the Village of Mariemont,” is published monthly from September through December and February through May as a service to residents and organizations of the Village of Mariemont. Our junior couriers deliver to your doorstep or business the first full weekend of those months. If you do not receive your issue by the end of delivery week, please reach out to Distribution Manager Margaret Jevic at margaret101@gmail.com
Editorial deadlines are the 1st of the month prior to publication. News, story ideas, photos, and Letters to the Editor can be directed to Suzy Weinland at mariemonttowncrier@gmail.com. Full guidelines are available upon request
Non-Profit Inserts: Please confirm with us at mariemonttowncrier@gmail.com by the 1st of the month prior to publication. You will need to print 2,000 inserts, collated into groups of 50, and deliver to Margaret Jevic, 6951 Nolen Circle by the Monday prior to the first full weekend of the month. A $75 flat fee is due with your insert drop-off. Payments can be made via check made out to Mariemont Town Crier.
Advertising: Advertising helps fund production of the Mariemont Town Crier and is a targeted way for area businesses to reach over 2,000 homes and businesses in Mariemont, Spring Hill, Williams Meadow, and Mariemont Landing. In addition to a hard-copy edition delivered to doorsteps, each issue is digitally archived for public viewing on Issuu and posted monthly on our Facebook page. For ad rates, deadlines, forms, and payments, or if you have any further questions, please contact Matt Weinland at mariemonttowncrier@gmail.com
Connect With Us!
Email: MariemontTownCrier@gmail.com • Facebook: facebook.com/MariemontTownCrier • Archive: issuu.com/MariemontTC
Positioned at the heart of the community, it was not merely another structure on the square, but the architectural focal point.
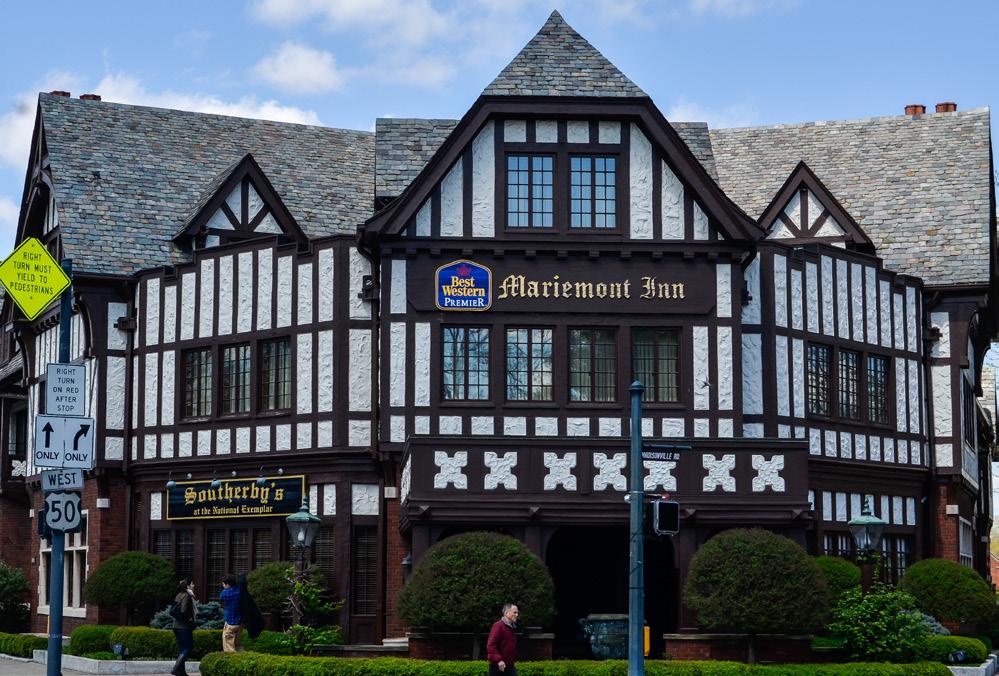
Mary Emery envisioned an English character for her model town. In response, Cincinnati architects John Zettel and Walter Rapp designed a massive Tudor Revival structure in a V-shape, fitting the acute angle formed by Wooster Pike and Madisonville Road in Nolen’s plan. Its ground floor of red brick with stone-trimmed doors and windows, upper stories of stucco and dark brown half-timbering, small-paned windows, artfully composed chimneys, and steep slated gable roofs set the architectural tone for the town center. The building served as a commercial and civic hub, a place for visitors, business activity, social gatherings, and shops.
A March 19, 1926, letter from Charles Livingood to town planner John Nolen offers a snapshot of how quickly the project was advancing. Livingood wrote that the first building of the large town center, “Ye Inn,” was almost under roof. He noted that the Mariemont Company expected to move its offices into the lobby on June 1, while on April 1 Mr. Hogan, as president, would open a building association in one corner of the structure. Long before the Inn welcomed overnight guests, it was already functioning as a center of business and civic life in the emerging village square.
Mariemont Inn is both an impressive, beautiful building and, in some ways, an unfinished work. The original plans called for both wings to extend significantly farther, creating a full block of shops. Cost realities and sluggish sales in 1927 caused the Mariemont Company to scale back its ambitions and retreat from further new construction. Yet over time, current ownership would help fulfill more of that original vision of hospitality and retail feeding one another through the construction of the Mariemont Strand in 1996 and the Shops of the Strand in 2016.
The grand opening of the hotel on April 13, 1929, established Mariemont as a regional destination. With its 60 rooms, restaurant, tearoom, terrace, and gardens, the Inn was promoted as a place of elegance, comfort, and activity. Semi-classical music in the lobby and personal tours began the well-publicized opening, followed by dinner
VILLAGE
dances. Guests received souvenirs, ladies attending a dinner dance were given carnations. The local newspaper captured the Inn’s ambition: it was a place where one could entertain friends at a banquet, host a debutante ball, celebrate a wedding, hold a bridge party, stop for lunch, spend the night, enjoy a sociable evening, or conduct business.
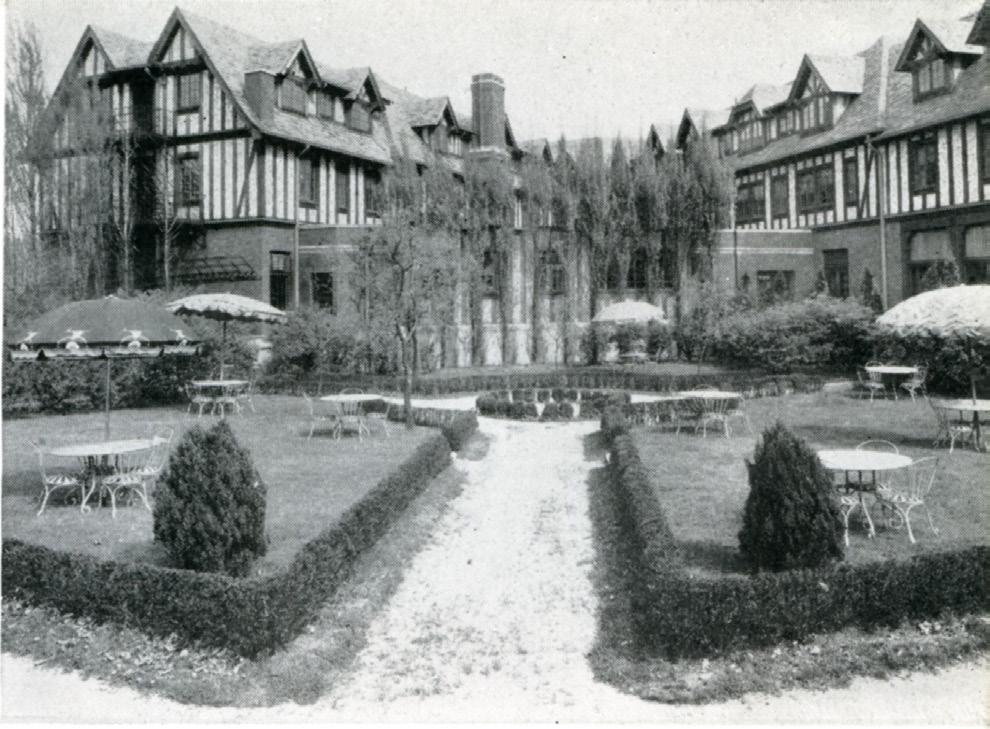
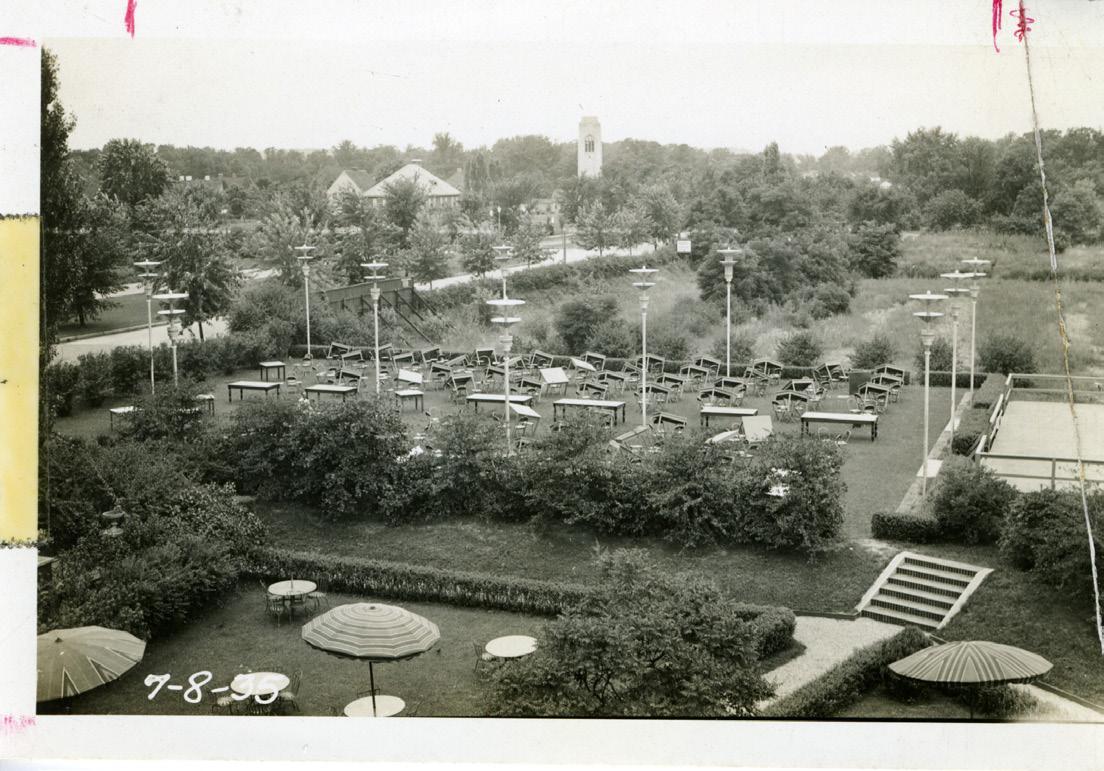
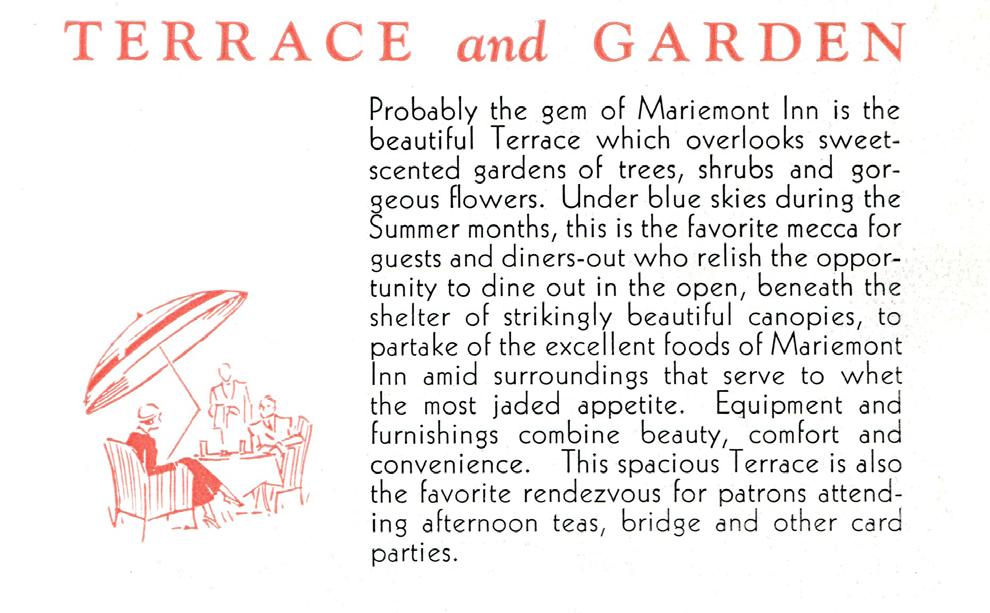
In those early years, the Terrace was considered the gem of the Inn, overlooking gardens of trees, shrubs, and flowers. It was presented as an outdoor retreat where guests and diners could enjoy meals beneath striking canopies amid surroundings designed to delight. Afternoon teas, bridge parties, and other social gatherings made the Terrace one of the most attractive and memorable spaces in the Village.
Top: The Inn’s formal garden area in its early years . Bottom: The Inn’s gardens and terrace with the carillon in the background (1935).
The Inn also served motorists traveling along U.S. 50. Although Nolen was never especially partial to the automobile, his plan did accommodate the realities of a changing age with on-street parking and rear lanes with adequate garage space. As automobile ownership increased, road travel became more common, though early cars required constant maintenance. Frequent oil changes, lubrication, and engine work were simply part of ordinary travel. To meet those needs, the Inn offered a full-service garage and fuel station on West Street, a thoughtful amenity for guests arriving by car. Opened in 1929, the garage served travelers until it was demolished in 1963 and replaced by the Mariemont Executive Office Building.
It is not hard to imagine a traveler
heading east or west in a Ford Model A, or perhaps a more comfortable Buick Series 40, arriving just outside Cincinnati at this quaint English-style inn. Here were comfortable rooms, some of the region’s finest dining, a beautiful outdoor terrace and gardens, and even a garage ready to provide the oil and lubrication service such travel required. Many surely sent postcards home describing this beautiful and unusual town.
Today, we can appreciate how fully Mariemont’s founders achieved their
Continued on next page
Mariemont Inn (from front page)
aim: to create a lasting anchor for an English-themed town and a center for dining, hospitality, social life, and business. That architectural and historical importance was formally recognized in 1979, when the Mariemont Inn was placed on the National Register of Historic Places by the U.S. Department of the Interior. As one of the most prominent and recognizable buildings in that historic district, the Mariemont Inn remains one of the clearest and most enduring expressions of Mary Emery’s and John Nolen’s original vision for the Village.
VILLAGE
later additions. The Inn still serves as Mariemont’s front door and, in many ways,
Though the original gardens and terrace later gave way to parking in the age of the automobile, the town center continues to offer rich opportunities for gathering and outdoor dining through

its public living room, welcoming guests while also providing spaces for neighbors, organizations, celebrations, and daily life
through its lobby, hearth spaces, restaurant, pub, and banquet services. As it begins its second century, the future of the Mariemont Inn remains bright. Watch for future articles featuring the Inn through the years.
Matthew Ayer serves as a member of Mariemont’s Architectural Review Board. He relied principally on Mariemont Preservation Foundation’s archived photographs; historical documents, including the Mariemont Messenger issue of April 11,1929; books authored by historian Millard Rogers; Historic Hotels of America website; and John Nolen’s New Towns for Old. A special thank you to Linda Bartlett, MPF archivist, for helping research and pull historical information and photos for this piece.
Historical photos courtesy of Mariemont Preservation Foundation.




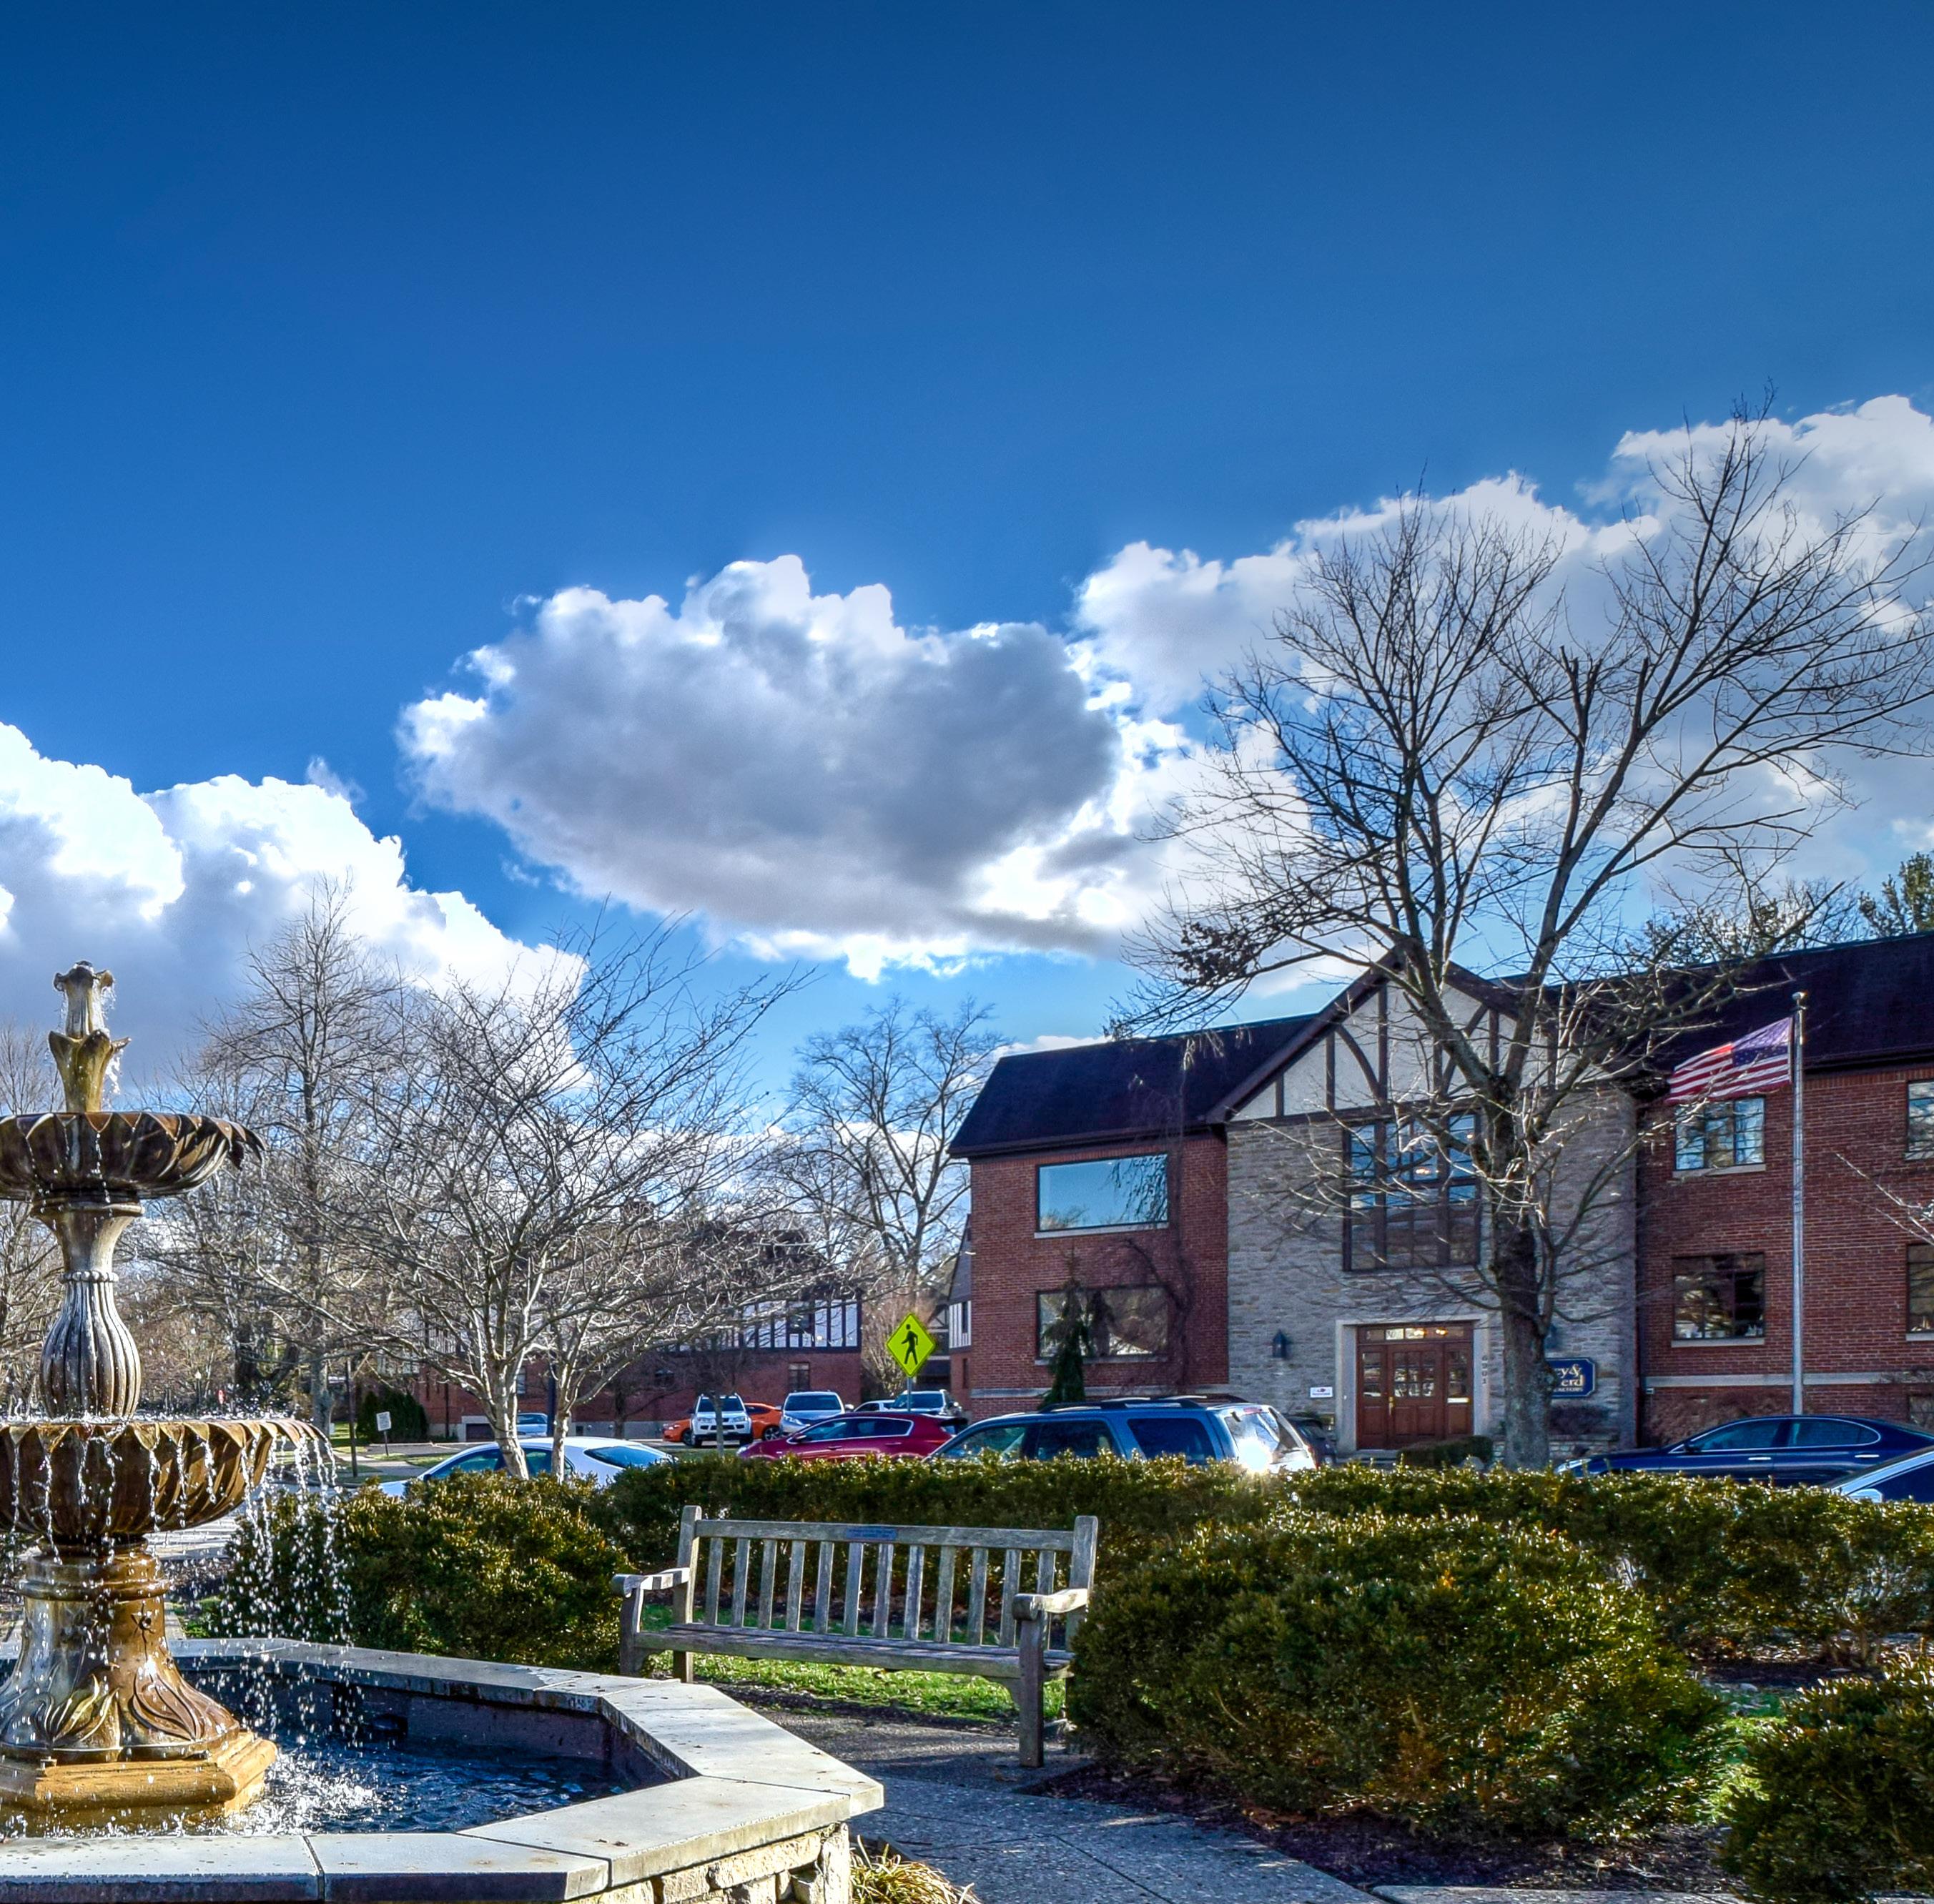
The Mariemont Inn today. (Photo credit: Steve Spooner)
Mariemont Inn (from previous page)
Mariemont Centennial Dogwood Park Rededication
BY RANDY YORK
The Mariemont Centennial Committee along with the Mariemont Recreation Association, the Mariemont Preservation Foundation, the Mariemont Preschool Parents Group, and the Mariemont Parks Advisory Board are hosting a Ribbon Cutting and Opening Day community celebration to commemorate the centennial rededication of Dogwood Park. The Event is scheduled for:
Sunday May 3, 2026 12 -4 p.m. at Dogwood Park
The event will include a Carillon concert, a ribbon cutting with area dignitaries, ceremonial first pitches, and the playing of the national anthem on the carillon, followed by recreational baseball games. There will be Food trucks lined up along Pleasant Avenue between Fieldhouse and Denny Place, each offering a “meal deal” at a reduced cost throughout the event.
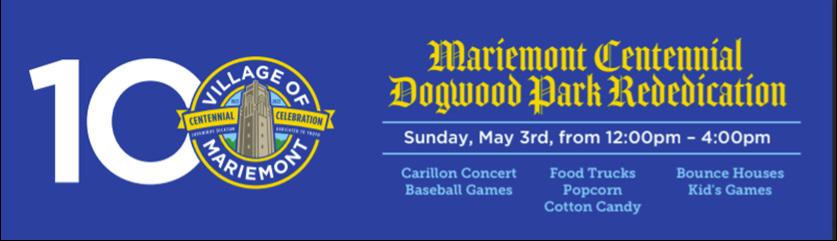





The Preschool Parents group will be organizing “bounce houses” and other kid’s activities throughout the day. Rain date is Sunday May 17 at 12 p.m.
The event is to celebrate the completion of the initial phases of the Dogwood Park renovation. The Dogwood Park project is part of the overall Centennial Capital Campaign. The campaign also includes the
Call for
rehabilitation of Dale Park, the preservation of the Family Statuary group, and the repurpose of Hopkins Park as a library park. To date, the campaign has raised $3 million for the centennial park renovation projects. Look for emails from the Village and signs placed around the Village for further details as the event approaches.
Nominations:
Mariemont High School Distinguished Alumni
BY KATHLEEN JUDKINS
Do you know an exceptional Mariemont graduate from the class of 2016 or earlier?
The Mariemont School Foundation invites you to nominate alumni who have made outstanding contributions or achieved remarkable success in their fields. We are seeking individuals who have demonstrated excellence in one of the following areas: Career, Civic Participation, Philanthropy, Volunteerism, Military Service, Arts, Sciences and/or Post-High School Athletics.
Nomination deadline: May 1, 2026
Nominations can be submitted at https:// www.mariemontschoolfoundation.org/ alumni_nomination.html or by scanning the QR code.


From Mariemont Area Chamber of Commerce...
Save These Dates!
May Member Meeting: Wednesday, May 6 from 12-1 p.m. at the Exemplar. Lunch available. Must be a member to attend. Please RSVP to mariemontareachamber@gmail.com
Spring Sip & Shop: Thursday, May 7. For details and updates as we get closer, visit our website at mariemontareachamber.com
To join the Mariemont Area Chamber, subscribe to our member e-newsletter, or for questions, email us at mariemontareachamber@gmail.com Be sure to follow us on Instagram!
Fifty Years in the ‘Mont: Barb and Bob Blum
BY SUZY WEINLAND
For our second segment celebrating residents who have lived in Mariemont for 50 or more years, we spotlight Barb and Bob Blum. Look for our third and final segment in the May issue!
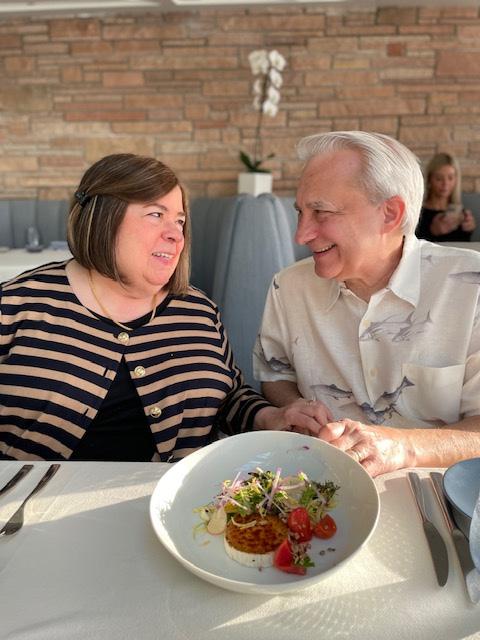
“You don’t live somewhere for fifty years by accident,” said Bob Blum when asked to share his memories about living and raising a family in our special community. For Barb and Bob Blum, “it was a choice, a commitment, and a love affair.” Their fifty years in the Village of Mariemont began on April Fool’s Day, April 1, 1976, when they purchased their first home on Homewood Road.
“Despite the playful date, our decision was serious and heartfelt,” shared Bob. “Both of us were born and raised in Cincinnati, and as high school sweethearts, many of our earliest memories together were formed in the Village. Long before we owned a home here, Mariemont already felt like part of our future.”
The Blum’s connection to the Village began even earlier, through family stories. Bob shared that his parents often reminisced about their courtship visits to Mariemont, especially the boating scene at the Boathouse. Barb’s parents chose the Mariemont Inn for their post-war honeymoon, planning an early and lasting connection.
chased our first home on Homewood Road and were welcomed by neighbors who quickly became friends. Many of those friendships have endured for more than 50 years,” reminisced Bob. “I worked downtown and rode the Cincinnati Transit Bus Route
L.C. Anderson and his wife. They had a lot of pride in their small business and knew all the residents. They would wave and keep an eye on the neighborhood kids. L. C. and his wife were very friendly and part of the Fabric of the community.
For Bob and Barb, Mariemont became a familiar and cherished setting when they began frequenting the Mariemont Theatre on dates during high school and through DeMolay events at the Masonic Temple at Oak and Maple Streets (now the Village Church of Mariemont). “It seemed only natural that our rehearsal dinner would be held at the Mariemont Inn,” said the Blums.
“One year after our wedding, we pur-
#28 for 25 years, allowing us to live simply, with one car, and remain closely tied to the rhythm of Village life.”
Barb fondly recalls those early days, citing the unique connectedness with various service providers that made the Village even more special. “First, there was a Dairy that still delivered milk in glass bottles to your door! As a new resident, I had an offer for a free bottle of milk as an introductory offer to this service. Next, we had trash pick-up two times a week. The service was run by
“Also, part of the everyday scene was Tom the mailman. He was known by all and was our mailman for years. He knew everyone by name, gave a friendly greeting and bought lemonade from the kids’ lemonade stands. A later mailman, Mike, knew the families and was excited as students would receive their college acceptance letters,” remembered Barb. “In the early 1980s there was a woman from somewhere out beyond Milford who had an egg route on our street. She would come and deliver fresh country eggs one day a week.”
Barb said that having grown up in another part of Cincinnati, she was “amused to find that we had our very own dime store/variety store, The Villager. So convenient. Fun things, good quality things (unlike many of the stores today), books, toys, gifts.”
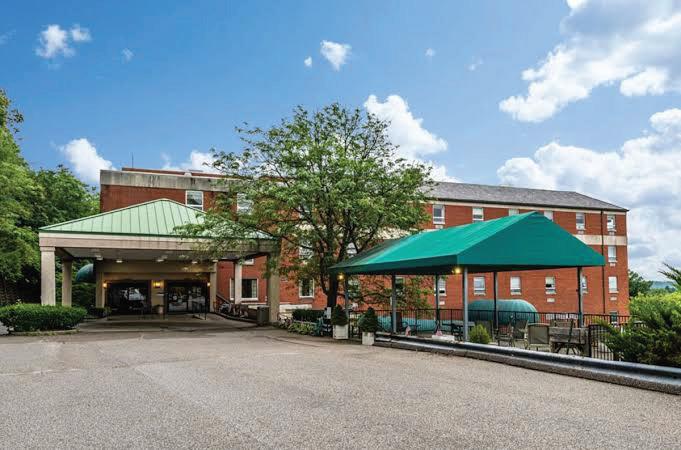
Barb also recalls attending Lamaze classes at Mercy Hospital (now Mariemont Care Center) when she was pregnant with their first child. “It was so nice to have a hospital in the Village!! When Lamaze class was over, Bob and I would go to Graeter’s for an ice cream and stroll around the square. Blissful Summer evenings—while there were still just the two of us.”
The Blums moved to Mariemont Avenue in 1995. As the years passed, their involvement in Mariemont grew along with their family. They gave their time and energy in many ways. Some of their favorites were: teaching stained glass at Mariemont Night School; umpiring for the Village Recreation Commission for 22 years; serving on the
Building Commission; helping shape and enforce overnight parking; organizing the Village’s first street garage sale on Homewood Road with 40 families participating; and opening their Mariemont Avenue home for the Mariemont Garden Tour.
Barb was a member of Mariemont Preschool Parents “when it was just called ‘Mariemont moms’,” she said. Bob served on the board of the Cincinnati Women’s Art Club Foundation located at the The Barn, was a vendor at the Mariemont Barn Art & Craft Shows, and helped beautify the Village by organizing daffodil plantings near the Mariemont Community Church hillside and along the natural Birch Tree Median north of the municipal building. Along the way, they were “deeply honored to receive the ‘Key to the Village’,” said Bob.
The Blums shared that through the years, they treasured Mariemont’s traditions. Their many “favorites” include: Elementary Halloween Parade; Memorial Day Parade; Fourth of July fireworks; Luminaria night with all the street-lined luminarias, carriage rides, and the tree lighting; the bell tower chimes (which they can hear daily from where they live, along with the “ping” of baseballs hitting bats at Dogwood Park in the early spring); meals at the Exemplar; and stops at Graeter’s. They also love long walks along the Concourse, the South 80, Whiskey Creek, and the Miami Bluff Serpent Mound—all of which they find “peaceful and relaxing.”
Barb remarked about the Elementary Halloween Parade, “We loved seeing the kids wearing the unique costumes they made in Betty Rhodes’ fifth-grade art class. We attended even after our children were no longer in elementary school and even took our grandchildren to watch because it was so cute!”
A special memory that Barb mentioned was the excitement over the 1976 Bicentennial. “Some of the women in the Village made a Bicentennial quilt, which hung for years in the municipal building. I remember a Bicentennial gathering in the elementary school auditorium—complete with the Town Crier in his full costume.”
Barb shared that their 47-year-old son, like many Mariemont grads, still has friends from his days in the Mariemont school system. “Our children had wonderful teachers, whom we still talk about to this day,”
VILLAGE
she said. “Phyllis Hoffman, our daughter’s first grade teacher, lived in the Village. She was an amazing teacher—and a beautiful, gracious, joyful person. It was fun to see her at school, but also in the community. We eventually took our granddaughter on walks to Mrs. Hoffman’s house.
“Our kids could walk to elementary school, and our son was a crossing guard,” added Barb. “How many kids get that opportunity today?” She fondly recalled the tradition (still intact today) of walking her children to school on the last day of high school, along with all the other parents of MHS seniors who had attended Mariemont Elementary.
Barb added that “traffic was not as crazy, and I was able to ride my bike to Kroger— located where the strand is now. Those times are obviously long gone. But I like to remember the Mariemont of those days. It was the best of living in a suburb but having some of the amenities and feel of a small town.”
She added, “When my kids were sick, we had three pharmacies in the area to choose from—Hortons, Atwood, and Werner. I’m pretty certain that they all delivered too!”
“We love the beauty of the Village, and are so proud to live here,” said Barb, mentioning one final place that “holds a special place in my heart” — the Family Statuary. “It is a beautiful reminder of the importance of family, and of connected generations. It is so classy; I ask myself, ‘how many other communities are lucky enough to have their own piece of sculpture?’ I admire them all the time as I go up and down Wooster. Love the wreaths at Christmas time.”
The Blums concluded their reminiscing by sharing that “Above all, our favorite place in the Village has always been our home— surrounded by caring, supportive neighbors. From the beginning, our plan was simple: to buy a home, raise a family, and grow old together in the Village of Mariemont. Fifty years later, we feel fortunate to say that dream came true.”
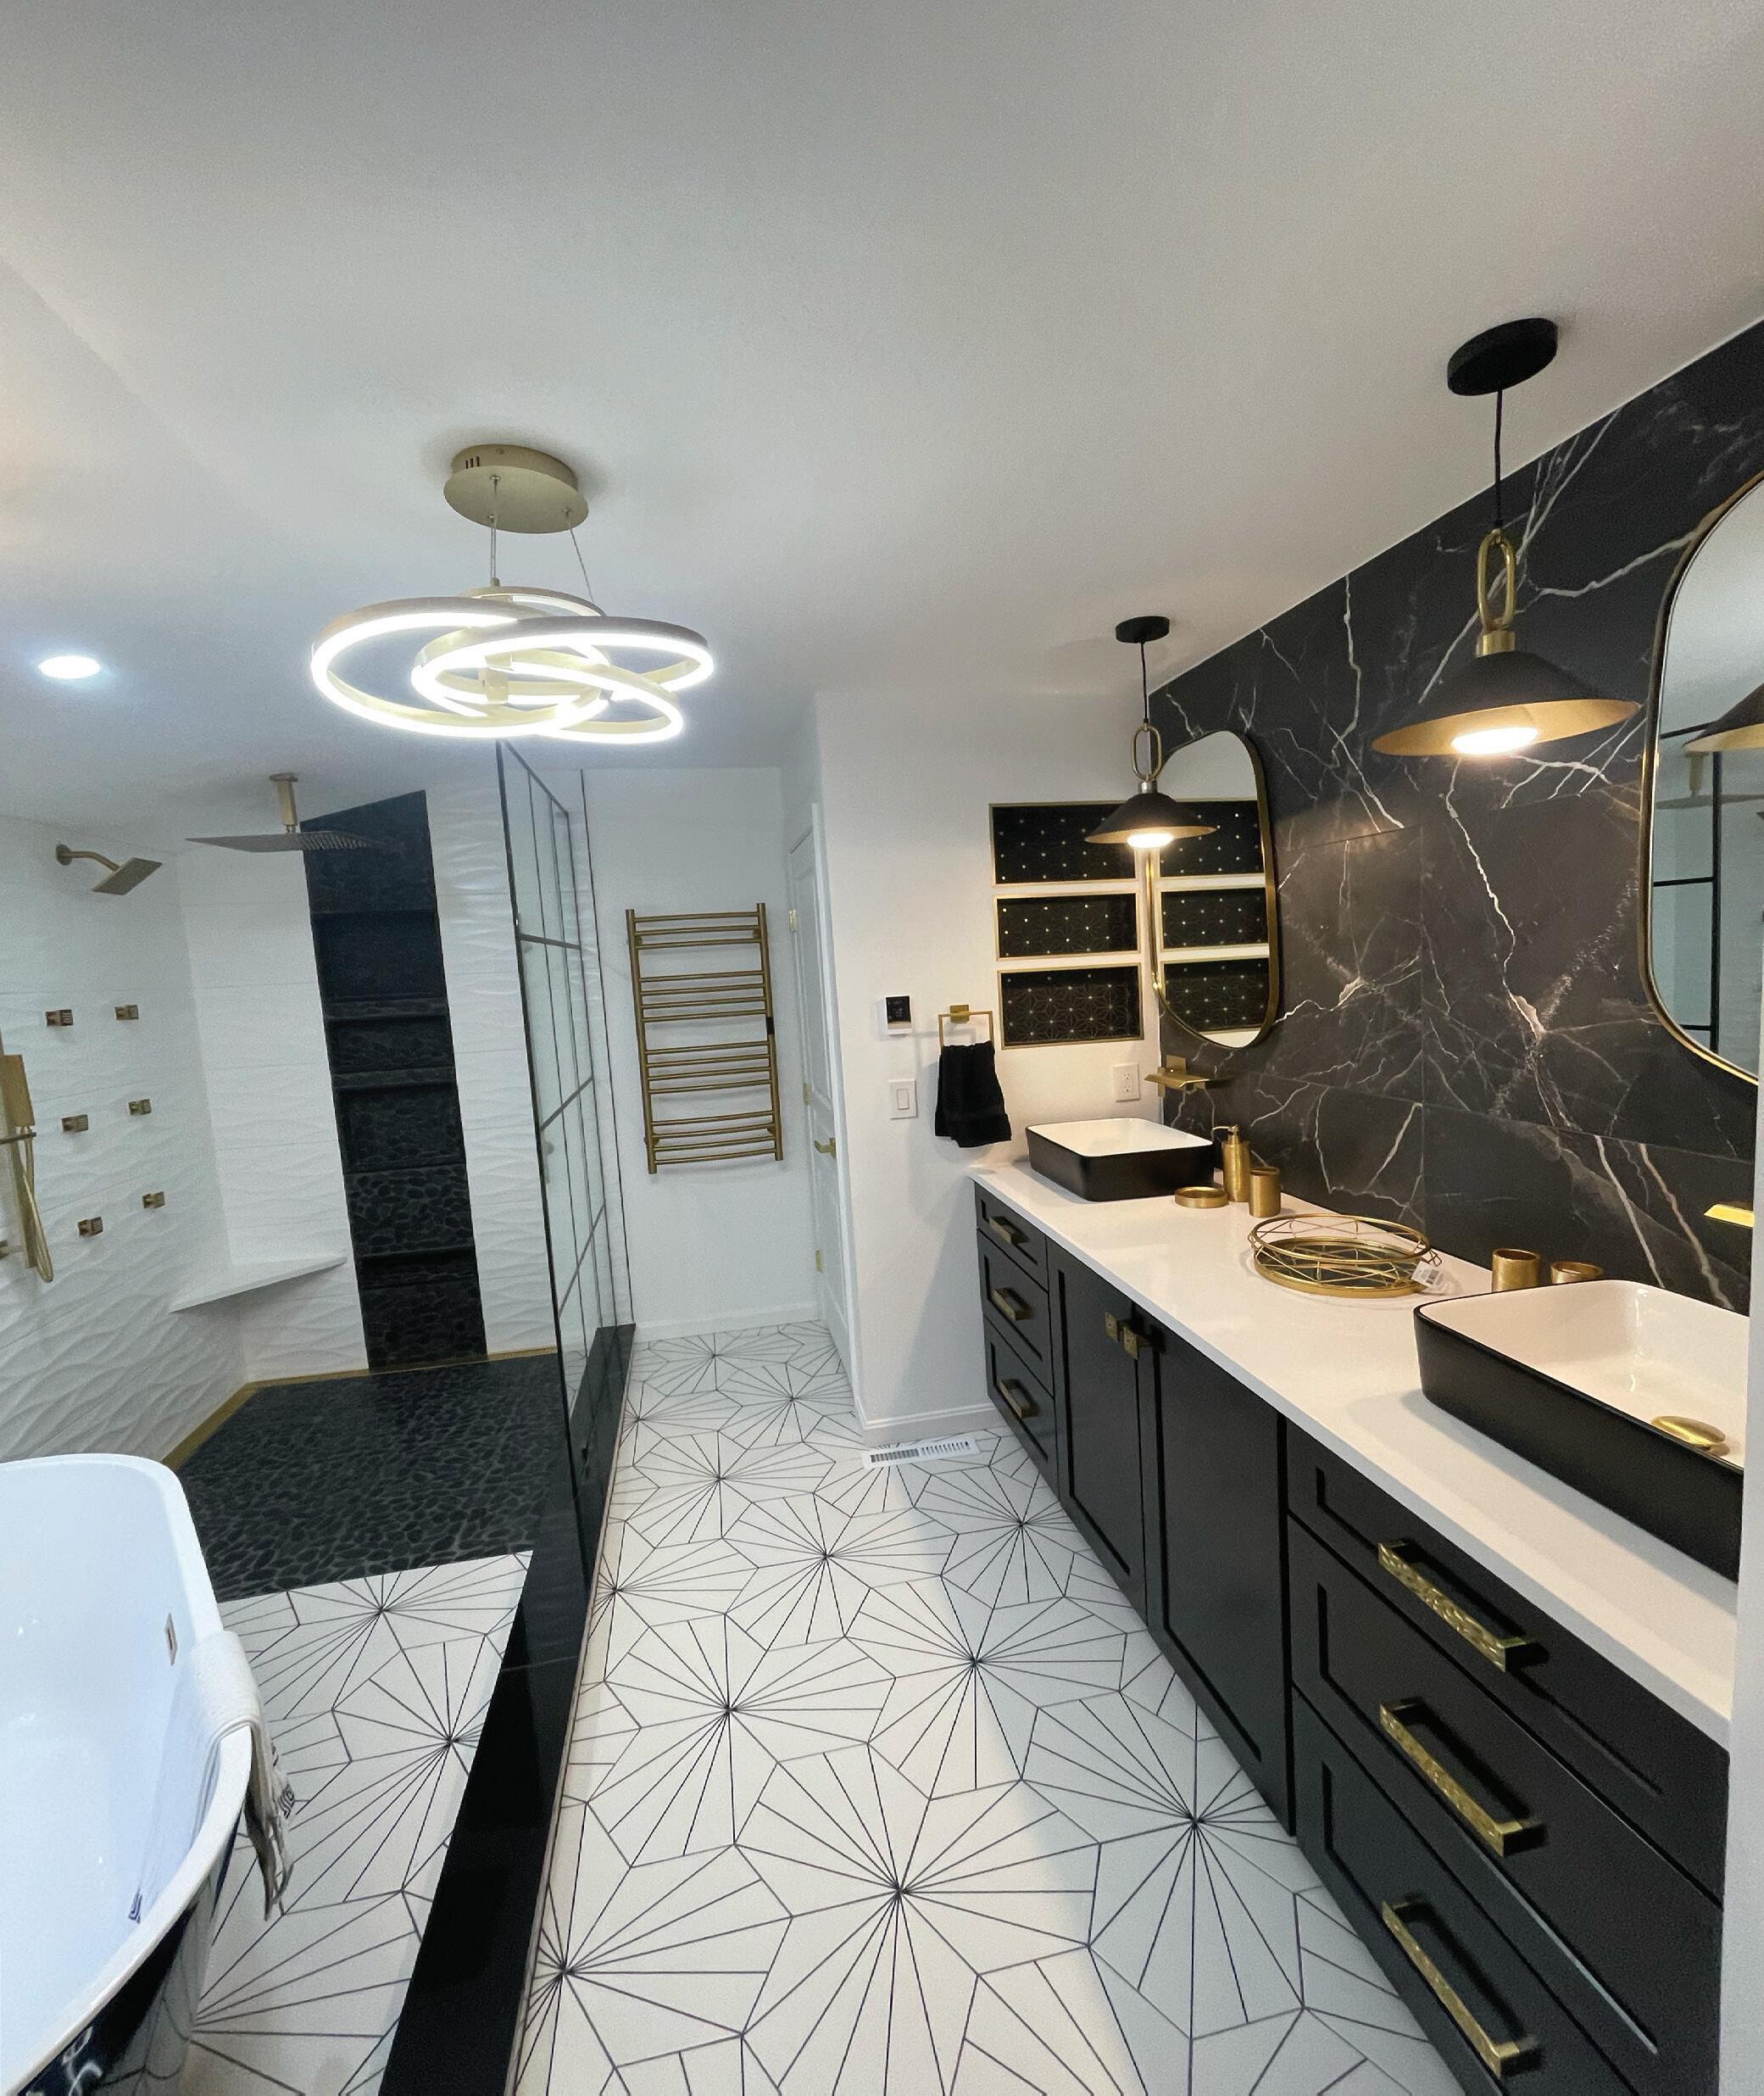
The perceived convenience of selling your home “off-market” often comes at a cost to sellers!
Off-market sales limit exposure to buyers.
Less exposure means less competition.
Less competition often means a lower sale price. If

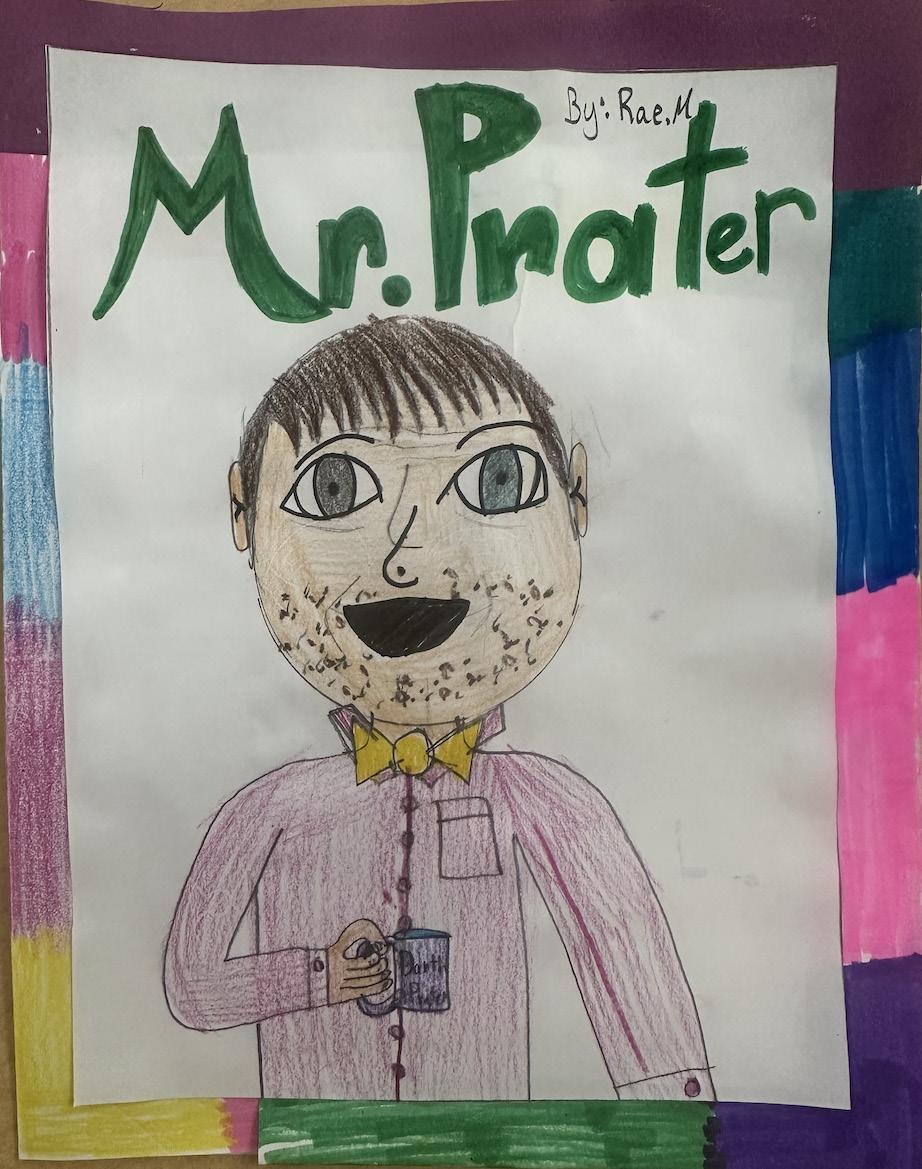
An Interview with Mr. Prater
BY RAE MAJOR, HARPER NAGLE, AND AUDREY LAIRSON, GRADE 4
Mariemont Elementary fourth graders Rae Major, Harper Nagle, and Audrey Lairson have been occasionally making “newsletters.” They decided to ask fourth grade teacher Jeremy Prater a few important questions. Here is their interview.
The Next Generation of Mariemont
In our new kids’ column, Next Gen News & Views, the youngest in our community are invited to share their opinions, musings, news, learnings, interviews, photos, artwork and more! If you have a kiddo in grades 1–8 interested in submitting a piece for consideration, please connect with Betsy Bybee at betsy.bybee@gmail.com or Margaret Jevic at margaret101@gmail.com.
What is your favorite color? Green.
How old are you? 48 years old.
Did you ever want to do something besides teaching? Yes, be an architect.
Favorite show? Ted Lasso.
Favorite food? Curry.
What are some hobbies you have? Anything artsy, and watching my kids’ sports.
Favorite place? Scotland.
Favorite holiday? Thanksgiving—“for the food, baby!”



Former Mariemont Resident, MHS Alum Susan Meyers Thornton Passes
BY SUSAN DAVIS-ALI
Susan Meyers Thornton was born in Mariemont, Ohio, on December 22, 1932. The end was as good as the beginning for Susan. She spent the final four months of her life living in Santa Barbara, California, with her beloved daughter Donna, enjoying daily drives to the beach. Susan died on September 10, 2025, surrounded in love. To know Susan was to know her infectious signature laugh, her unyielding Christian faith and devoted prayer group, her gift of spreading joy to everyone she met, and her love of her family, friends, and her dogs.
Susan graduated from Mariemont high school in 1950 with fond memories of her cheerleading and tennis playing days. Growing up in Mariemont, she walked to school with her older sister DonnaLou (Davis) and enjoyed visiting her father at the local grocery store he owned just blocks from their house on Homewood Road.
Susan married Ched Thornton in 1952—a Madeira graduate and member of the Buddy LaRosa’s High School Sports Hall of Fame. They lived in many cities throughout their life together. As a widow, Susan returned to her favorite magical town of Mariemont in 2016.
She walked to the Mariemont Theater to see every movie. She went line dancing at the MariElders. She loved a scoop of

Graeter’s ice cream. She enjoyed viewing and buying art at The Barn. She appreciated the many hours that her life-long friend Marge spent reading to her. Susan and her neighbor/best friend Julia and her husband Ken were regulars at the National Exemplar. Susan loved the manager Lisa and all the staff like they were family.
Weekend evenings were spent playing cards and enjoying gourmet dinners cooked by her brother-in-law Dave Davis (who has lived in Mariemont for over 60 years). Susan lived independently in her beloved house on Thorndike Road with frequent help from handyman and dear friend, Bob.
As Susan’s balance started to wane, she became friends with the Mariemont police/ fire department who frequently came to pick her up from her falls. She would decline their offer to take her to the hospital but would often say that “taking a drive with such good-looking men would be the highlight of my day.” We’d be remiss as a family if we did not thank all the people who responded to her many 911 calls with such kindness –thank you!
Throughout her life, Susan was a master bridge player, winning national tournaments over the years. Susan was a hospice volunteer for 40 years and knitted hats for the homeless. She was the top salesperson for Este Lauder, which was no surprise as Susan made everyone feel beautiful inside and out. This was her superpower. She ran to Heaven with open arms and a huge smile on her face, eager to see those who went before her: her dear daughter Denise Thornton, her son-in-law Richard Hummer, her parents, and her “Sissy” DonnaLou Davis.
She leaves behind her daughter Donna (Calif.); grandson James (Kelly) and their two sons (Col.); granddaughter Lucy (Charlie) (Mass.); nephew Donn Davis and his family (Va.); niece and namesake Susan Davis-Ali and her family (Minn.); and her brother-inlaw Dave (Mariemont). The list of people who brought joy to Susan’s life in Mariemont are too numerous to list, but you know who you are. She would want all of you to know she loved you with her whole heart.
Susan’s last words were “I am happy.” She would encourage everyone to cherish life and live as Jesus lived—feeding the hungry, loving your neighbor, and protecting the most vulnerable. Susan was interned at Spring Grove Cemetery in Cincinnati in a private ceremony on what would have been her 93rd birthday.
Susan with her beloved dog, Gracie.
What’s Happening at the Mariemont Branch Library – April 2026
Youth
• Movers and Shakers — Tuesdays at 9:30 a.m. You and your child will shake it together! Sing, dance, and enjoy music, movement, and fun. Ages 1–4.
• Library Babies — Thursdays at 10:15 a.m. Fun for you and your baby with songs, rhymes, stories and movement. Ages birth–18 months.
• Toddler Storytime — Thursdays at 11 a.m. Encourage emerging language skills with books, rhymes, music and fun. Ages 18–36 months.
• Stuffed Animal Sleepover — Drop off: Friday, April 24 between 10 a.m.–6 p.m. Bring your stuffed animal to the library, read them a bedtime story, and tuck them in for a cozy overnight adventure.
Pick-Up & Breakfast: Saturday, April 25 at 10:15 a.m. Join us for a special Stuffie Reunion Breakfast! Enjoy snacks and watch a slideshow of all the fun your stuffed animals had while you were away. Plus, take home a memory book filled with
pictures of their library antics! Registration is required for each child and their stuffed animal. Parents/caregivers do not need to register.
• Pokémon Trading Card Game Club — Saturday, April 11 from 10:30 a.m.–12 p.m. Rookie trainers and Pokémon Masters unite at the Mariemont Branch Library. Learn to play the Pokémon Trading Card Game, challenge other trainers to win badges, trade cards, and make new friends. Bring your own cards or play with one of our decks. Ages 7–14.
• Library League Book Club — Wednesday, April 15 at 6:30 p.m. Join us to discuss The Mona Lisa Vanishes by Nicholas Day. Tweens (ages 9–12) and their grown-ups welcome. Copies available at the branch. Registration required.
• LEGO @ the Library — Saturday, April 25 from 11 a.m.–12 p.m. Bring the ideas, we’ll bring the LEGO! Build, create, and connect with other LEGO fans. Each month features an optional challenge or theme for builders who want an extra spark of inspiration. Creations will be

proudly displayed at the Mariemont Library until next month’s meeting. Ages 7–14.
Adults
• Sit and Stitch Knitting and Crochet Group — Saturday, April 4 & 18 at 10 a.m. Stuck on a project? Want to share ideas and make new friends in a relaxing environment? Bring your knitting or crocheting project and join Sit and Stitch at the library. Bring your own project and supplies, work at your own pace, and get to know fellow stitchers. All experience levels are welcome! Recommended for ages 14+. No registration required.
• Color, Coffee, and Conversation — Saturday, April 4 at 2 p.m. Come unwind at the library in a coloring program for adults. We will provide coffee, coloring supplies, and puzzles and hope you’ll join us for a cozy Saturday afternoon.
• Learn to Play Mahjong — Tuesday, April 7 from 6-8 p.m. Curious about Mahjong? Let’s play! Join us at the Mariemont Branch Library to learn American Mah Jong in a relaxed, no-pressure setting. Perfect for beginners or anyone who could use a refresher. All supplies are provided.
• Mystery Book Club — Tuesday, April 14 at 6:30 p.m. Join us to discuss Enola Holmes: The Case of the Missing Marquess by Nancy Springer. Copies available at the branch.
• Book Club — Monday, April 27 at 6:30 p.m. Join us for a lively discussion of a variety of books throughout the year. Stop by the branch to pick up this month’s selection.
Mariemont Branch Library
3810 Pocahontas Ave. | 513-369-4467
10 a.m.– 8 p.m. Monday – Tuesday 10 a.m.– 6 p.m. Wednesday – Saturday. https://chpl.org/locations/mm/


MJHS Brings Magic to the Stage with Disney’s Frozen Jr.
BY KELLEY CHING
The enchantment of Arendelle is coming to Mariemont! This April, Mariemont Junior High School will proudly present Disney’s Frozen Jr.
Audiences of all ages are invited to experience the beloved story of sisterhood, courage, and self-discovery brought to life by our talented student cast and crew. Based on the hit Disney film and Broadway musical, Frozen Jr. features favorite songs including “Let It Go,” “Do You Want to Build a Snowman?” and “For the First Time in Forever.”
Performances will take place in Mariemont High School’s auditorium on:
• Friday, April 10 at 7 p.m.
• Saturday, April 11 at 6 p.m.
• Sunday, April 12 at 2 p.m.
This year’s production offers several special interactive experiences for families:
Audience members can purchase special light-up wands that will be part of the show, adding an extra sparkle to key moments. Wands may be purchased at the same time as tickets, and a limited quantity will also be available at each performance while supplies last.
Immediately following the show on Saturday, April 11, families are invited to experience a Visit to Arendelle and meet Anna, Elsa, and friends for a magical photo opportunity and character experience.
The show on Sunday, April 12 will be a Sing-Along Performance, giving audience members the chance to join in and sing their favorite songs along with the cast.
Under the direction of Mr. Kevin Bell, the production showcases the dedication and hard work of student performers and behind-the-scenes crew members who have been rehearsing for months to bring this engaging story to life.
“This show is about the power of love and the importance of being true to yourself,” said Mr. Bell. “We are so proud of the incredible effort our students have put into making this production magical for our community.”
Ticket sales opened March 16. For ticket
information, to purchase your wand and for additional details visit: www.mariemontschools.org/theater or contact Claudia Karacostas at c.karacostas@yahoo.com
Don’t miss your chance to step into the kingdom of Arendelle and celebrate the magic of Frozen Jr. with us this spring!




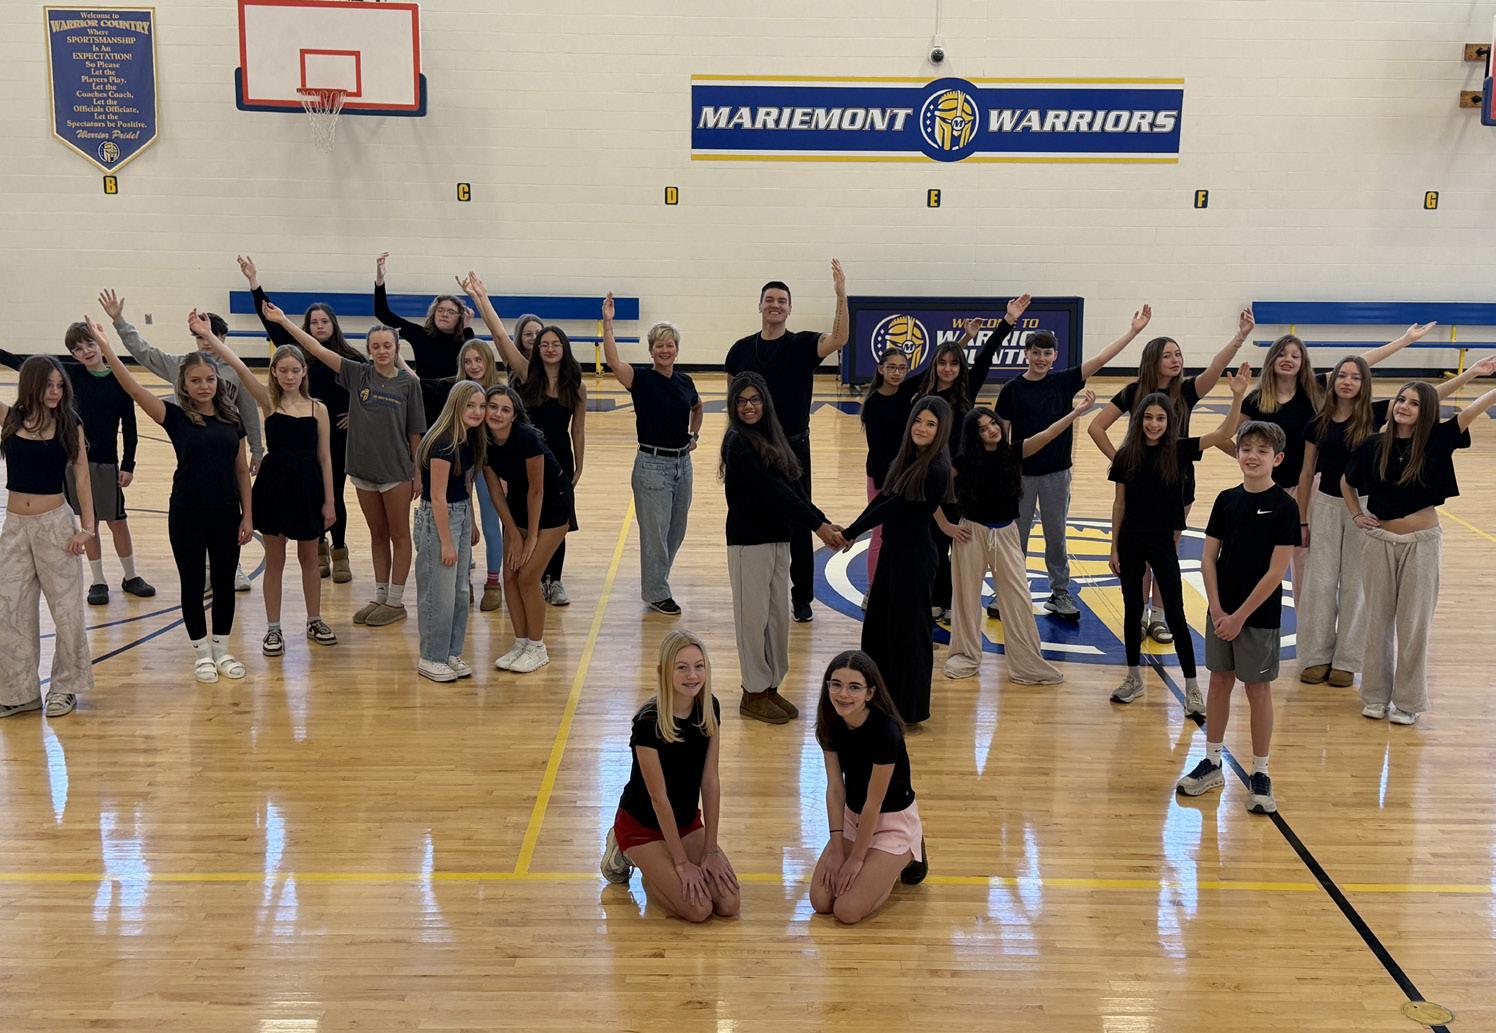
The cast of MJHS’s Frozen Jr. rehearses a scene.
PUZZLES

Answers to crossword on page 19.
From Soccer to Siding: Greg Cochrane’s Journey to Success
BY KIM BEACH
Greg Cochrane’s career path has taken many meaningful turns, and today, he’s exactly where he’s meant to be.
A standout collegiate soccer player at Virginia Tech and later the University of Louisville, Greg had one clear goal: win a national championship. Although the championship

eluded him, his hard work paid off when he was selected in the second round of the 2014 MLS Draft, launching his professional career with the LA Galaxy. He went on to play for the Chicago Fire before finishing his career as captain of San Antonio FC, a role that reflected both his leadership and character.
It was at Virginia Tech where Greg’s most important partnership began. He met his wife, Emile, during freshman orientation and as they say, the rest is history. Emile, a Blue Ash native and Sycamore High School graduate, has been by Greg’s side ever since. Married in 2018, they are now the proud parents of Calvin, a kindergartener, and Collins (“Coco”), age 3½. After living in Oakley and downtown Cincinnati, the Cochranes settled in Mariemont in 2020 and quickly fell in love with the community.
When Greg’s professional soccer career concluded in 2018, he transitioned into the business world, beginning what he jokingly calls his “full corporate” chapter at Bank of America. Working in the middle market division, he gained invaluable experience and a strong foundation in finance and operations. He later joined a sports technology start-up focused on professional football analytics, where he helped launch its soccer
division, blending his athletic background with business innovation.
During the uncertainty of COVID, Greg began to feel pulled toward entrepreneurship. By the summer of 2024, he and Emile were ready to take the leap. After carefully vetting multiple franchise opportunities, they identified Ideal Siding as the perfect fit, a service-based business aligned with their shared strengths in leadership, communication, and customer care.
Originally, the plan was for Emile, a graphic designer with an extensive background in customer service, to lead the business while Greg completed his corporate role. But just before launch, Greg was unexpectedly let go from his job. Rather than seeing it as a setback, the Cochranes viewed it as a clear sign. It was time to go all in.
With a commitment to exceptional customer service and clear communication, two qualities they believe are often missing in home improvement, Greg and Emile officially launched Ideal Siding on April 1, 2025. Their first year has exceeded expectations. Among 20 new franchisees nationwide, they were honored as “Rookie of the Year.”
Ideal Siding specializes in everything exterior siding-related, from minor repairs

L-R: Emile, Coco, Calvin, and Greg Cochrane
to full home transformations, and they’ve already completed several projects in Mariemont. Their goal is simple: become the Village’s trusted, go-to siding resource.
The company’s success is supported by Ideal Siding’s strong franchise network, comprehensive training, and certified crews who adhere to rigorous quality standards. Recently, the Cochranes hired their first employee, Shane Davis, a Mariemont High School graduate, who now serves as project manager.
As they look ahead to 2026, building a strong word-of-mouth reputation is a top priority. The Cochranes deeply value the trust their clients place in them and are committed to solving problems with integrity and responsiveness. Greg embraces a personal philosophy of becoming “one percent better every day,” a mindset rooted in his athletic career and carried into business.
Beyond work, the Cochranes are fully immersed in Village life. They cherish Mariemont’s walkability and can often be seen on daily family strolls. They serve as commissioners for the pre-K and kindergarten soccer program, and Greg continues to mentor and train young athletes. Shared meals with neighbors and meaningful community connections have become part of their weekly rhythm.
“Mariemont is a utopia,” Greg often says, and the Cochranes feel deeply grateful to call it home.
For more information about Ideal Siding, visit idealsiding.com/us/locations/sidingcincinnati, call 513-790-4729, or email hello@idealsiding.com
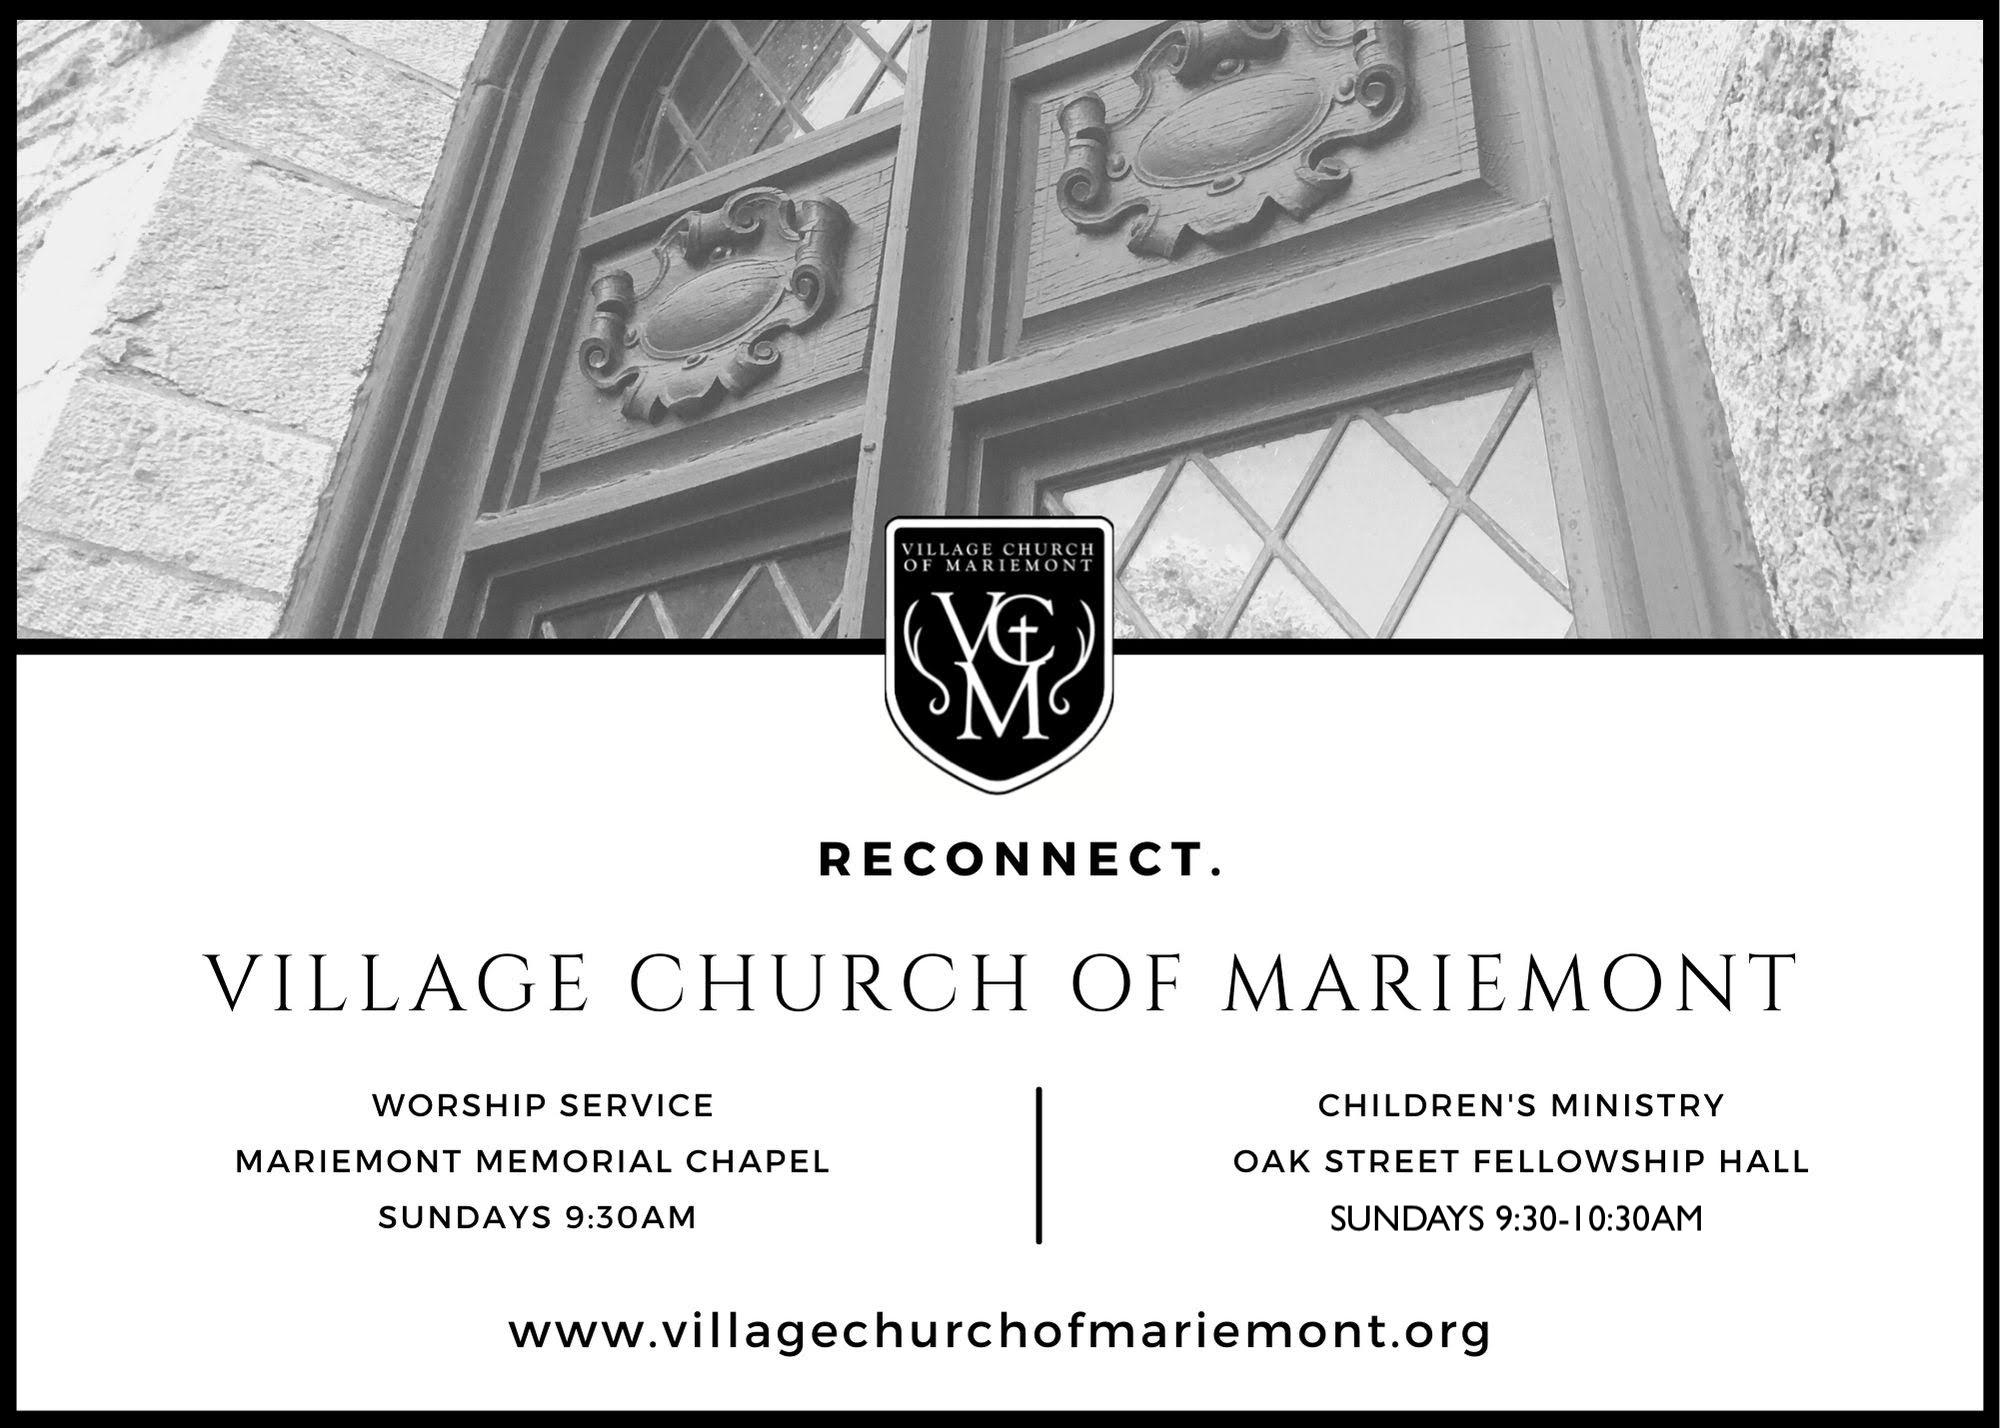
Community Prayer Breakfast on May 2nd at 7:15am in the ME cafeteria www.villagechurchofmariemont.org
Day of Prayer Breakfast at 7:15am in the Mariemont Elementary Cafeteria
Answers to crossword from page 17.


National
Mariemont Receives $936,000 in Community Projects Funding
BY RANDY YORK
In early February, the Village of Mariemont received notification that the Village will receive $936,000 in Community Project Funding for the Mariemont Parks Improvement Project. The funding was included in the Consolidated Appropriations Act of 2026.
Each year, members of Congress can submit projects to the House Appropriations Committee for federal funding through the Community Project Funding process. This allows members of Congress to work closely with community partners to support important regional projects through annual federal appropriations bills.
The Mariemont Parks Improvement Project was sponsored by Congressman Greg Landsman. According to Congressman Landsman, “Millions of dollars in taxpayer money are coming back to Southwest Ohio to fund important projects in communities
across our district. These investments mean safer communities, more affordable housing, good-paying jobs, and better infrastructure. Each project meets a local need that will make its neighborhood stronger.”
The project would make upgrades and enhancements to Dogwood Park, Dale Park, and Hopkins Park, including constructing a loop-trail walking path, installing accessible playground pieces, renovating three aging baseball diamonds, improving a garden space and parking lot, adding an accessible gazebo for outdoor library events, establishing a new park shelter, and shielding a park from safety and noise issues associated with busy nearby streets.
When asked specifically about the Mariemont Parks improvement project, congressman Landsman added, “When we invest in parks, we give our children and families more than just a place to go outside – it lets them stay active, make new friends, learn how to play a sport, and build

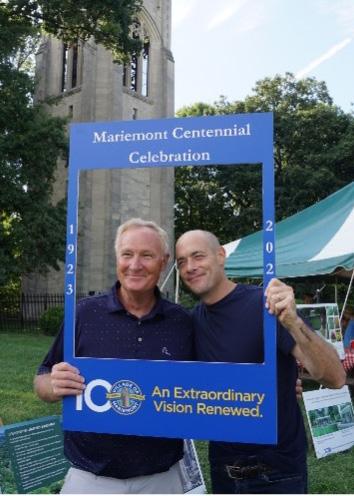
Former Mariemont Councilman Randy York (left) with Congressman Greg Landsman (right) at the “Taste of Mariemont” in 2024.
community. We’re excited to see how these upgrades will help to make memories for years.”
The Community Projects funding application process began in February 2023 when Congressman Landsman visited the Village. During that meeting, Congressman Landsman explained the Community Projects Funding program and pledged his support for the Village. Congressman Landsman and his team have guided and supported the Village throughout this process. The Village prepared two separate applications and gathered updated letters of support, as federal fiscal funding packages that included the bills funding the Community Projects Funding were never passed.
The Consolidated Appropriations Act, 2026 (H.R. 7148) was signed into law on February 3, 2026. This appropriations package includes the $936,000 for the Mariemont Parks Improvement Project.
The following provided letters of support to the Village for the Mariemont Parks improvement project: United States Senator JD Vance, United States Congressman Greg Landsman, State Senator Catherine Ingram, State House Representative Sedrick Denson, Hamilton County Board of County Commissioners, Hamilton County Planning + Development, Cincinnati Public Library, Mariemont City Schools, Mariemont Preservation Foundation, Village of Mariemont, MariElders, Inc., Mariemont Recreation Association, Mariemont Preschool Parents Group, Garden Club of Mariemont, Mariemont Town Crier, Mariemont Centennial Committee, Mariemont Legacy Foundation, and the Mariemont Tree Advisory Board.
The Department of Housing and Urban Development (HUD) administers this program. Sometime in the next few months, we will receive a Letter of Invitation, after which the Village will be submitting required information. Once our materials are determined complete and accurate, HUD will execute and return our Grant Agreement. Mayor Brown has assigned the overall project to Council’s Health & Recreation Committee. Watch for exciting details as these projects unfold.


Insurance should never feel confusing. That’s why at Sanderson Insurance, we take time to understand your needs, explain what you have and how it works, and personally shape coverage options we present.
Sanderson Insurance began near Dayton, Ohio, in 1957, and has been a steady presence in the lives of Ohio – and now Northern Kentucky – families and businesses ever since. We value our role in the community and aim to foster long-lasting, informed relationships built on trust and understanding. Our mission is to serve you with integrity, insight, and care – every step of the way.
Now owned by third-generation, Deanne Fisher, our independent agency has an office right off the Square in Mariemont. Whether you are looking for home, auto, life, or business insurance coverage, we represent multiple insurance companies, so we can find the best fit for you!
Give us a call today. We look forward to meeting you!

Sustainable Mariemont Partners with Village & Mariemont Elementary School to ‘Go Green’
BY ALICIA STOCK, PRESIDENT SUSTAINABLE MARIEMONT
Sustainable Mariemont is partnering with the Village of Mariemont to plan a Community Recycling Event on Saturday, May 9 from 9 a.m.–noon. The event will be held in the Mariemont municipal building parking lot with drive-through and parking options available.
Current plans include a AAA-NAID certified truck to collect sensitive documents for shredding, electronic-waste recycling through Cobalt Recycling, small scrap metal collection, and a donation truck for reusable items and textile recycling.
More details on accepted items will be announced in the May Issue of the Town Crier, on Sustainable Mariemont’s Facebook and Instagram pages, and through Village of Mariemont emails.
If you, your business, or your community group would like to learn more about volunteer or sponsorship opportunities, please reach out to Alicia Stock at sustainablemariemont@gmail.com
Sustainable Mariemont also has launched a monthly collection with
Annual Plant Sale: Save The Date!
Don’t miss the Garden Club of Mariemont’s annual plant sale! Come get your perennials, annuals, and shop our Garden Market. Rain or shine.
Date: Saturday, May 9
Time: 9 a.m. to 3 p.m.
Location: Municipal Building front lawn
“Flowers always make people better, happier and more helpful; they are sunshine, food, and medicine for the soul” – Luther Burbank

In February, Sustainable Mariemont collected old, broken, and leaky water bottles at Mariemont Elementary School for recycling.
Mariemont Elementary School to increase recycling opportunities for young families. In February, students brought in plastic and metal reusable water bottles that are broken, leaky, or no longer in usable condition. In March, students brought in old tennis shoes that were no longer in wearable condition. These items are not accepted in curbside recycling and would have otherwise been tossed in the trash.
Sustainable Mariemont was able to recycle them responsibly through the Cincinnati Recycling and ReUse Hub in Lower Price Hill. The HUB collects hard-to-recycle items for a monthly fee and recycles them through vetted downstream partners like Terracyle and Soles 4 Souls.
In April, Mariemont Elementary School will collect mismatched or worn-out socks. In May, dried-out markers, highlighters and pens (just in time for the end of the school
year—teachers can clean out their supplies for recycling as well!)
Monthly recycling collection bins can be found just inside the front entrance by the Lost and Found. Thank you to Mariemont Elementary School and to all the MES families for going green with Sustainable Mariemont this spring!
Come Celebrate Arbor Day!
BY MARGARET JEVIC MARIEMONT TREE BOARD
Come celebrate Arbor Day with us on Friday, April 24 at 2 p.m. in the large traffic island at the intersection of Wooster Pike and East Street. A beech tree is planned for the small traffic island where the Village entrance sign is located. The columnar tree previously holding that spot had started dying back from the top and was removed last month. A beech tree was selected as a nod to our adjacent beech woods preserve and will continue the legacy of wonderful native Ohio trees, as the beech preserve is a segment of what was here before the land was developed.

Explore MariElders During Open House
BY ERIN ROTHFUSS, DIRECTOR MARIELDERS
MariElders Senior Center is opening its doors to the community with a special Open House Week, April 13–17. We invite everyone to stop by, explore the Center, and see everything MariElders has to offer.
Throughout the week, visitors are welcome to drop in anytime between 9 a.m. and 4 p.m. to tour the facility, meet staff and members, and experience the programs that make MariElders a vibrant gathering place for adults 55 and better. Guests will have the opportunity to learn about activities such as fitness classes, social groups, educational programs, and special events designed for active, connected, and engaged adults.
Community members are encouraged to participate in select activities during their
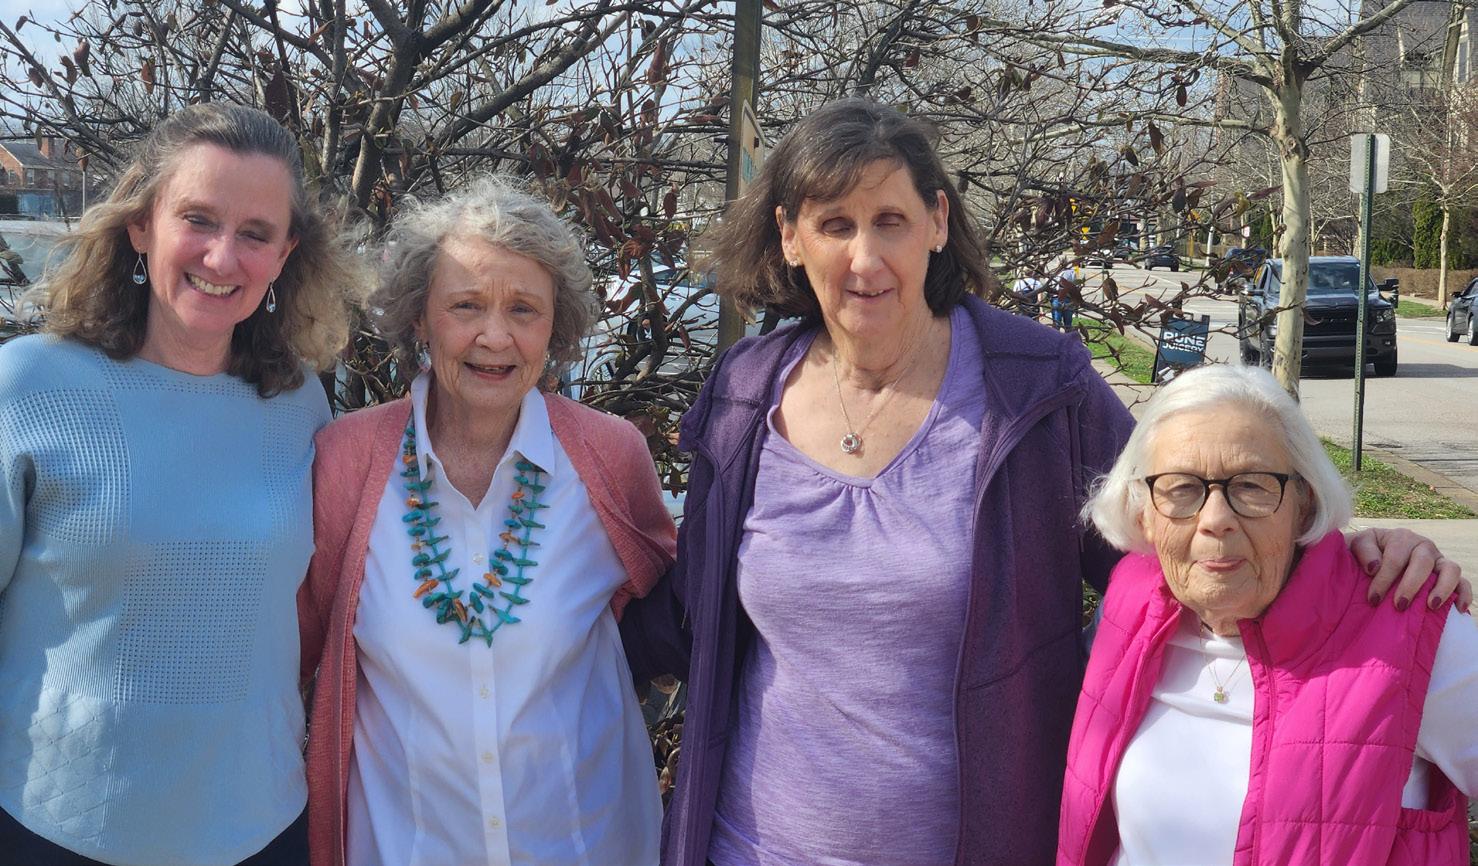
Whether you’re looking for new opportunities, hoping to meet new friends, or



It’s the Season to Gather at The Barn!
BY CHRISTINE PARKER, DIRECTOR THE BARN IN MARIEMONT
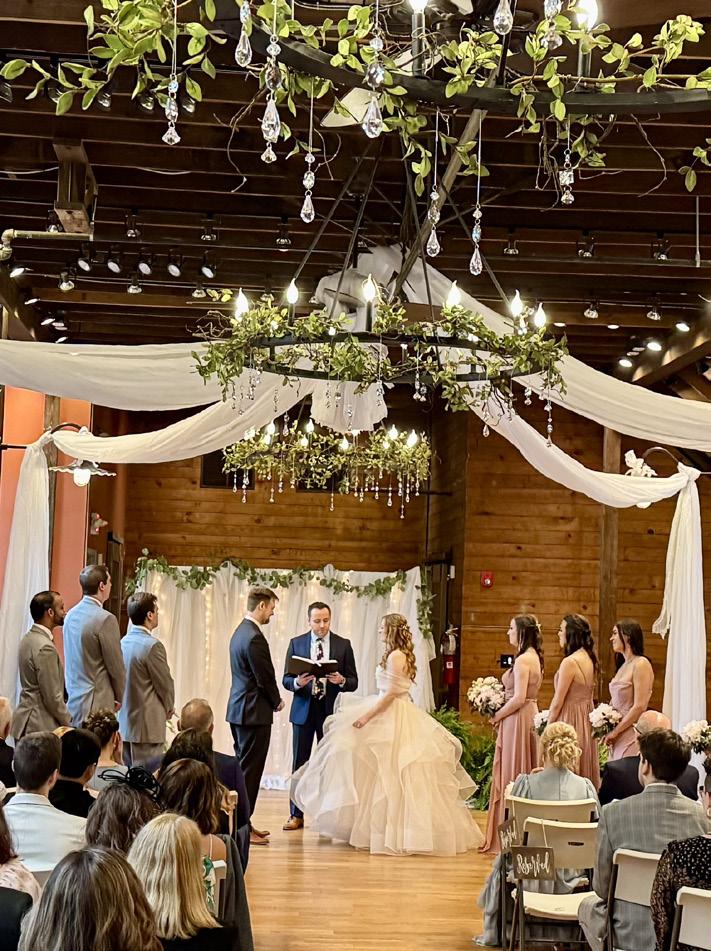
With the arrival of Spring comes the season for weddings, grad parties, showers, and reunions. Let us help you check the venue choice off your list by celebrating with us in the Village’s 101-year-old beauty we call The Barn!
Enjoy time spent celebrating with the people that matter to you in an absolutely beautiful and historic venue that is right in your back yard. The space is very flexible. We have rooms that are ideal for small to medium gatherings, or we can offer the entire building for your family reunion, wedding or other large event.
The entire second story—the Loft— showcases all the original architecture and the beautiful patina of 101-year-old wood. It holds up to 179 people and has an incredible sound and video system. Many people hear our sound system and forgo having a DJ; it’s that good!
With a larger event, guests can begin with a cocktail hour in the gallery, as they walk through the arched front doors. People are surprised and delighted to see a gallery in the middle of a barn. Then guests can head upstairs to the Loft, where they are
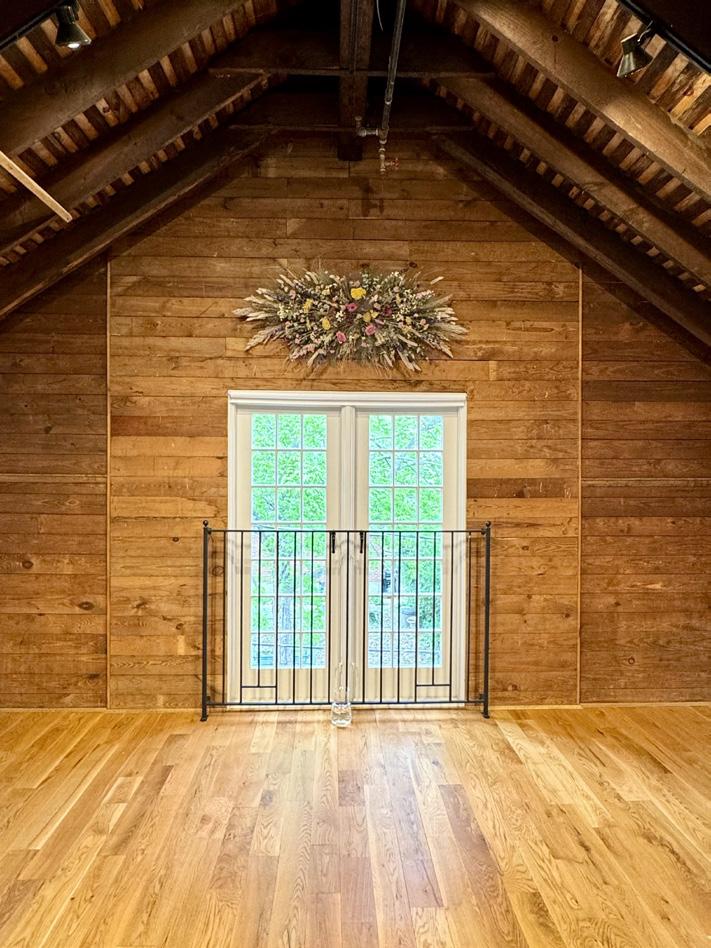
taken aback by the beauty.
We have a kitchen and an elevator that are tucked into the old silo. The original Tack Room and our Classroom make perfect spaces for bride and groom spaces or can host smaller gatherings.
The Barn, at its core, is about people and meaningful relationships. Art, whether in our gallery or through our classes, is our beating heart, with a purpose of enriching our lives and bringing us together.
There is something very special about having your gathering in a 101-year-old building, tucked into a little neighborhood, on peaceful Cambridge Avenue. Hats off to the residents who had the vision for what this space could be and saved every bit of its original beauty while making it completely ready for today’s gatherings.
If you haven’t been inside yet, we invite you to stop in any time! We have exhibit hours every day from noon to 3 p.m., except Wednesdays. That’s a great time to come by and walk through at your leisure. Or call us and we’ll show you around at a time that works for you.
Call 513-272-3700 or email us at info@ thebarninmariemont

Woman’s Art Club of Cincinnati Announces its 2026 Signature Member Exhibition & Sale
BY DONNA BREITENSTEIN SIGNATURE SHOW CHAIR
Show Dates: May 7 – May 27, 2026
Opening Reception:
Thursday, May 7, 2026, from 5–8 p.m.
NEW Location:
ARTclectic Art Gallery 6249 Stewart Avenue
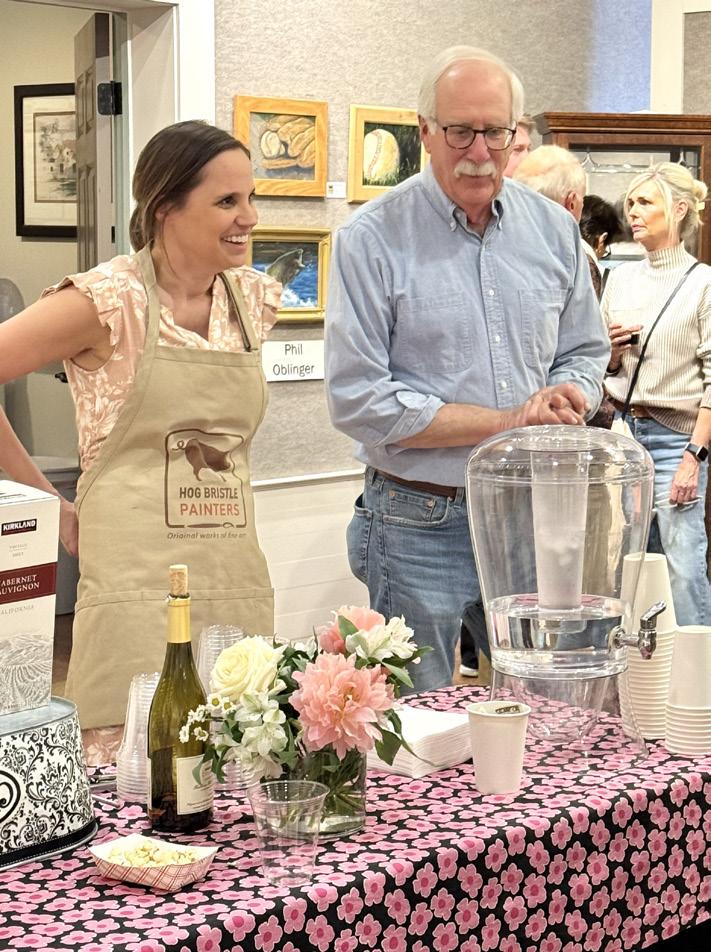
The Woman’s Art Club of Cincinnati (WACC) will present its 2026 WACC Signature Member Exhibition and Sale at a new location this year —ARTclectic Art Gallery, 6249 Stewart Avenue. The exhibition and sale will run May 7–27, with a free public opening reception on Thursday, May 7, 5–8 p.m. Gallery and show hours are Tuesday through Saturday, 11 a.m.–5 p.m.
This exciting art exhibition will feature works from WACC members who have achieved signature status through a rigorous jurying process that considers an artist’s understanding and application of artistic principles, proficiency of medium, and mastery of intent. These Cincinnati women artists are enthusiastic about creating, celebrating, and sharing their work.
“We are excited to work with ARTclectic Gallery to present our annual show,” says Ivanka Lempitskiy, WACC president and signature member. “A new venue for this event, ARTclectic allows us to highlight the art in a gallery setting and take advantage of extended hours for public viewing. ARTclectic Gallery owner, artist and WACC member, Starr Shebesta, is graciously collaborating with us to create a spectacular event for our members as well as local art enthusiasts.”
Shebesta has a mission to promote artwork by Cincinnati regional artists through rotational exhibitions, monthly afternoon teas, and special events. The gallery’s revolving inventory includes contemporary wall art, sculpture, fiber art and more.
“We are honored to host the WACC Signature Members Exhibition at ARTclectic Gallery,” says Shebesta. “These artists represent an extraordinary level of achievement and dedication to their craft. We look forward to welcoming the community to experience this remarkable collection in our gallery setting.”
“Pomegranate
The public is invited to join in this art experience, meet the artists, and enjoy lite refreshments and lively conversation at the May 7 opening, from 5-8 p.m.
NOTE: The Woman’s Art Club of Cincinnati was founded December 1, 1892, and is the oldest existing women’s art club operating without interruption in the United States. The Club’s 230+ members uphold a mission to promote the creation and appreciation of visual arts through workshops, lectures, and demonstrations for adults and children in the surrounding communities. WACC is located at The Barn in Mariemont at 6980 Cambridge Avenue.
Trio” by WACC Signature Member Gail Morrison (2025 Signature Show Award of Excellence)

Mariemont DAR Chapter Presents Flag to Village Council
BY SARAH HARTKEMEIER
For an America 250! project, the Mariemont Daughters of the American Revolution (DAR) Chapter gifted an America 250-State of Ohio flag to the Village of Mariemont during a council meeting on February 23, to begin their celebration of our Nation’s 250th Birthday. The Mariemont DAR Chapter will be presenting these America 250-Ohio flags to various communities throughout the Greater Cincinnati area and wanted to start with the Village of Mariemont.
Sarah Hartkemeier, chairperson of America 250! project, wanted to make this 250th celebration meaningful by providing these flags to show communities the Chapter’s pride in the American people. Patriotism is one of the three main missions of DAR.
To join DAR, you must have direct lineage to a patriot who fought in the American
Revolutionary War. Documentation and application work must be approved by the National Society of Daughters of the American Revolution before choosing a Chapter to join.
Pool Season is Almost Here!
BY MANDY ROHAL
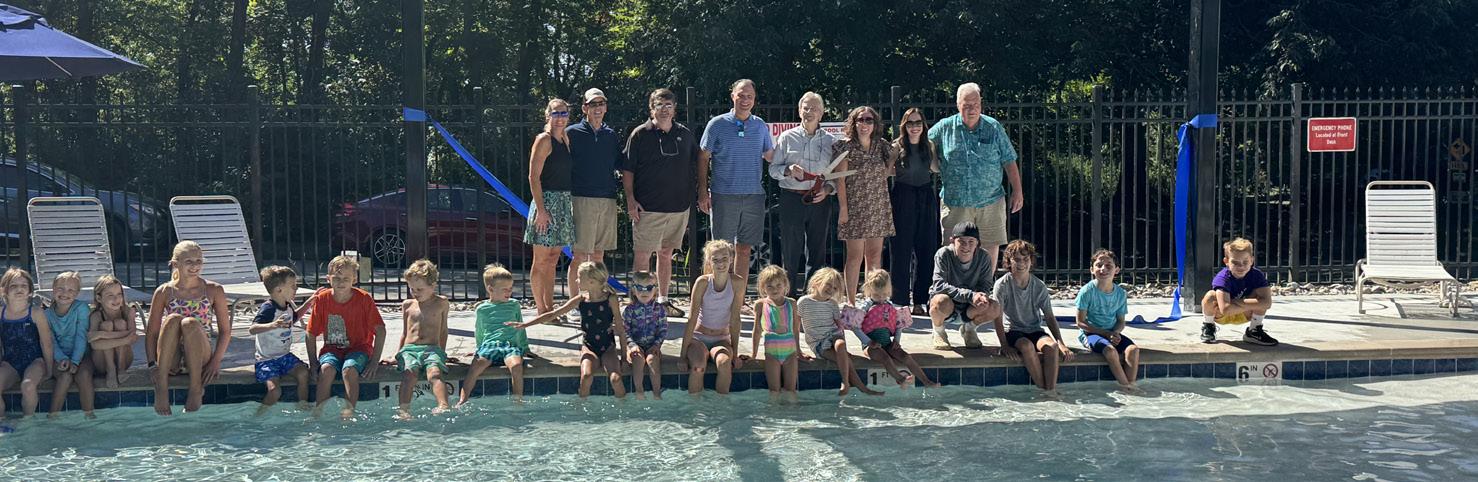
Here we are again, waiting for the weather to turn so we can officially start “pool season.” The Mariemont pool is busy preparing for the upcoming summer season and we would love for you to join us.
Our focus during the offseason was to update the pool house. We hope you come check it out and invite your neighbors to
join you! All information about the 2026 season and pool facility can be found on the Village website.
Swim Team will start Monday, June 1 and end with Champs on July 14th. The first session of Swim Lessons will be June 8–June 26, and the second session will be July 6–24. All signups for swim team, swim lessons, and membership can be found on the Village website or by following the QR code, right.
For more information about DAR Mariemont Chapter, please contact Mary Jo Holohan at regent@mariemont.com or mary.s.holohan@gmail.com
Pickleball Update
Spring is finally here! We’re excited to have our courts nearly finished. The final steps just require temperatures to stay above freezing, so by the time you read this, we’ll likely be well underway to having everything completed. In the meantime, start practicing your dinking—we’ll be ready to play soon! For updates and info on joining the Mariemont Racquet Club, visit https://mariemont.org/lifestyle/racquet-club/
L to R: Debbie Himmel, Mayor Bill Brown, Sarah Hartkemeier, Diane Sabo, and Sherri Smithson unveil Mariemont’s new America 250-Ohio flag.
Village Worship Services

Mariemont Church
mariemontchurch.org
facebook.com/MariemontChurch
YouTube: @MariemontChurch
The Clocktower Building at 3908 Plainville Rd.
Jamie Moore, Lead Pastor
Paul Rasmussen, Associate/Worship Pastor
Katie Smith, Next Gen Director
Renee Brownfield, Preschool Director
Mike Brownfield, Director of Operations
Sunday Morning Services take place at 9 and 11 a.m. Livestream services at our website, www.mariemontchurch.org, or on YouTube, @MariemontChurch. Our current Sunday Series is “Your Story: Encountering God the Father from Genesis to Revelation.” Join us for a 15-month journey of reading chronologically through the Bible and experiencing God together!
Easter Sunday Services will take place April 5th at 9 and 11 a.m. All are welcome as we celebrate the resurrection of Jesus, our King and Savior!
Kingdom Kids Sunday School takes place for babies through grade 6 during both

Sunday morning services. Contact katie@ mariemontchurch.org
Next Chapter Youth Group for Middle and High Schoolers (Grades 7–12) meets Thursday nights at 6:30 p.m. Contact katie@ mariemontchurch.org
Weekday Prayer and Meditation: All are welcome to enter a quiet space for prayer and meditation — a time to connect with God, bring your praise, pain, prayers, and concerns, or simply rest in His presence. Tuesday to Thursday, 10 a.m. to 2 p.m. Come and go as you wish.
Women’s Ministry: Grow closer to God and in relationship with other women. All are welcome! Check the website for details. Joy in the Morning meets Tuesdays 9:15–11:15 a.m. Evening Joy meets the first and third Mondays of the month, 7–8:30 p.m.
Men’s Friday Morning Bible Study: Starting at 6:30 a.m. every Friday. All are welcome! More men’s studies are available. Check out info on the website.
Small Groups are available for all stages of life. Contact paul@mariemontchurch.org
Mariemont Church Preschool: Contact our Preschool Director, Renee Brownfield, at preschool@mariemontchurch.org
All events are held at the Clocktower Building unless otherwise noted. To learn more, visit mariemontchurch.org or contact info@mariemontchurch.org. We’d love to hear from you!

Village Church of Mariemont villagechurchofmariemont.org
Mariemont Memorial Chapel Offices at 3920 Oak Street
Todd Keyes, Pastor Jamie Keyes, Children’s Ministries
If you are currently searching for a church home, we invite you to worship with us on Sundays at 9:30 a.m. in the historic Mariemont Memorial Stone Chapel. We also livestream all our services at facebook.com/ VCMChurch
We are a small church with a big heart. We strive to be a caring community, providing Christ-centered teaching and authentic relationships. In today’s fast-paced world, we offer a place to slow down, connect, and build lasting friendships.
Sunday Morning Worship: 9:30 a.m. in the Mariemont Memorial Chapel.
Serving Others: We are continuing to collect winter clothes/blankets/gear for the homeless through Community Matters. Collection containers are at the back of the sanctuary on Sunday mornings.
National Day of Prayer Community Breakfast: Thursday, May 7 at 7:15 a.m. in the Mariemont Elementary School cafeteria. Join us for a free breakfast as we are led in prayer by local leaders for our community, city and country.
Women’s Bible Study meets the first and third Thursdays of the month from 7–8:30 p.m. Check the website for more information.
Men’s Lunch Discussion meets weekly on Fridays at 1 p.m. Contact Pastor Todd if you have interest in this study at toddkeyes@ villagechurchofmariemont.org
For more information about these events or to learn more about our church, visit villagechurchofmariemont.org or contact Pastor Todd Keyes.