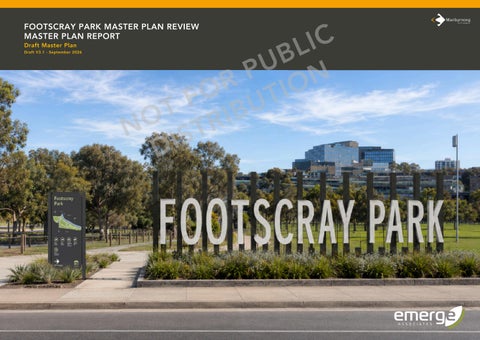
FOOTSCRAY PARK MASTER PLAN REVIEW MASTER PLAN REPORT Draft Master Plan Draft V3.1 - September 2026
C I L B U P N R O I O T F U T B I O N ISTR D
Maribyrnong City Council Footscray Park Draft Master Plan | i
Acknowledgement of Country Council is proud to represent a municipality filled with important and significant Aboriginal history. It acknowledges the Traditional Custodians of this land, the Kulin Nation, and acknowledges the rich culture and considerable contributions Aboriginal and Torres Strait Islander Peoples have made and continue to make to this City. We recognise and celebrate the enduring connection of First Nations peoples to the lands, waters, and skies. We are committed to working in partnership with First Nations communities to foster a future grounded in equity, respect, and shared prosperity. Footscray Park sits within the traditional lands of the Kulin Nation and its connection to the Maribyrnong River reflects deep cultural significance, including as a place of gathering and refuge. .
Disclaimer This Draft Master Plan Report has been prepared in good faith by Emerge Associates for Maribyrnong City Council, in collaboration with Council officers and the Community Advisory Committee, to support the Footscray Park Master Plan Review. The information contained in this document has been informed by a review of existing plans, strategies and policy documents, available data and research, stakeholder and community consultation undertaken to date, and professional judgement. Some information has also been derived from anecdotal evidence and secondary sources and should be interpreted accordingly. The content of this report reflects conditions, information and understanding at the time of preparation and may not account for events, decisions or circumstances that occur after the stated date. The Draft Master Plan Report is exploratory in nature and is intended to inform discussion, testing and refinement of future Master Plan directions. All concepts, opportunities, diagrams, illustrative plans, images and recommendations contained in this document are indicative only and are not intended to represent final outcomes. Any future actions will be subject to further technical investigation, detailed design, statutory approvals, funding considerations and ongoing consultation. This document has been prepared solely for the use of Maribyrnong City Council for the purposes for which it was commissioned and in accordance with the Terms of Engagement. It should not be relied upon by any other party. Emerge Associates, its employees and consultants accept no responsibility or liability for any loss, damage or claim arising from the use of this document by third parties. Unauthorised use, reproduction or distribution of this document, in whole or in part, is prohibited.
Cover Image: Artistic Impression of Proposed New Entry Signage at Maribyrnong Boulevard
Maribyrnong City Council Footscray Park Draft Master Plan | ii
CONTENTS
Introduction.............................................................................01 Section 1: Draft Master Plan Vision and Design Framework....02 Vision and Principles.....................................................................03 Statement of Significance.............................................................04 Navigating the Draft Master Plan.................................................05 Plan 01: Footscray Park Overall Site Master Plan.........................07 Plan 1A: Access and Circulation....................................................08 Plan 1B: Furniture and Fixtures.....................................................09 Plan 02: Footscray Park Section..................................................10 Plan 03: The Maribyrnong River Edge.........................................11 Plan 04: Boat Club Precinct.........................................................13 Plan 05: Henry Turner Reserve South..........................................15 Plan 06: Farnsworth Avenue / Maribyrnong Boulevard Park Entry....................................................................................17 Plan 07: The Western Lawn.........................................................19 Plan 08: New Playspace (Western Lawn)...................................21 Plan 09: The Heritage Gardens and Thomson Water Gardens...23 Plan 10: Eastern Play Space.........................................................24 Plan 11: The Eastern Lawn...........................................................26 Plan 12: Yarning Circle.................................................................28 Plan 13: Ballarat Road Frontage..................................................30 Plan 14: Community Park Gateway.............................................32 Section 2: Implementation and Next Steps.............................34
Iconic Footscray Park sign from Ballarat Road
Maribyrnong City Council Footscray Park Draft Master Plan | 01
INTRODUCTION This Draft Master Plan for Footscray Park has been prepared by Emerge Associates on behalf of Maribyrnong City Council. It sets out a clear, practical and community-informed strategy to guide the planning, design, management and investment of Footscray Park over the next ten years. This document is one of two reports that together form the Footscray Park Draft Master Plan Review. It should be read in conjunction with the Summary Background Report, which provides the evidence base that underpins the directions and decisions presented here. The Summary Background Report documents the strategic context, site analysis, technical assessments, community and stakeholder engagement findings, and issues and opportunities analysis across the park’s landscape areas.
PACKAGE 1 BACKGROUND REPORT The Summary Background Report documents the evidence base for the Footscray Park Master Plan Review, bringing together technical assessments, strategic context, site analysis and community ARE HERE engagement findings to WE identify the key issues and opportunities that have shaped the directions of the Draft Master Plan.
This Draft Master Plan builds directly on those findings. Where the Summary Background Report establishes the context, challenges and opportunities, this document sets out the response. It presents the Vision, Guiding Principles and Design Framework for the park, sets out directions for each landscape area, identifies the priority directions that will most meaningfully shape the park’s future, and establishes the governance and delivery framework needed to support implementation with integrity and transparency. This is a plan shaped by community, grounded in evidence and focused on delivery. It reflects the values, priorities and aspirations of the people who know and love Footscray Park, and sets out how Council intends to protect, improve and care for it into the future.
PACKAGE 2 DRAFT MASTER PLAN The Draft Master Plan Report sets out the Vision, Guiding Principles, Design Framework and implementation directions for Footscray Park, translating the findings of the Summary Background Report into a clear, practical and community-informed plan to guide the park's future over the next ten years.
WE ARE HERE
Maribyrnong City Council Footscray Park Draft Master Plan | 02
SECTION 01: DRAFT MASTER PLAN VISION AND DESIGN FRAMEWORK
Thomson Water Gardens and Heritage Ponds
Maribyrnong City Council Footscray Park Draft Master Plan | 03
VISION AND PRINCIPLES
Draft Guiding Principles VISION STATEMENT Footscray Park - A park for everyone. A living cultural landscape where active living, heritage, environment and everyday community life come together on the banks of the Maribyrnong River. A place that is welcoming, resilient and meaningful for all people, now and for generations to come. A park for everyone.
Vision Explained
A Park for Everyone, shaped by community Footscray Park is first and foremost a park for everyone. Future change will be shaped by community needs, values and lived experiences, with a focus on equitable access, cultural respect, safety and inclusive design. Implementation will be staged, transparent and clearly communicated, so people can understand how decisions are made and how change will occur over time.
Public access and everyday use come first Footscray Park will remain an open, green and welcoming civic landscape that prioritises everyday public use, informal gathering, recreation and relaxation. Events and programmed activities will be carefully managed to protect public access, landscape character and the park’s broader community role.
The river shapes movement, ecology and experience The Maribyrnong River edge will be strengthened as a defining spine for movement, restoration, learning and connection. Improvements will balance respectful public access with riparian health, biodiversity outcomes, flood resilience and the experience of being close to the river.
Everyday use is safe, comfortable, inclusive and equitable
The Vision reflects the values, priorities and expectations identified through community and stakeholder engagement and establishes a clear long-term direction for Footscray Park as a welcoming, inclusive and enduring public landscape.
The park will be improved to better support people of all ages, abilities, cultures and backgrounds. Shade, seating, amenities, accessible paths, lighting and clear wayfinding will be prioritised to make the park safer, more comfortable and easier to use every day.
A park for everyone reinforces the park’s role as an open and accessible public space that supports a diverse range of people, activities and experiences. It reflects the importance of balancing active living, informal recreation, community gathering, heritage appreciation and environmental connection, while ensuring the park remains publicly accessible and community focused.
Sustainability and climate resilience are landscape-led
A living cultural landscape that recognises Footscray Park as a place shaped by layered histories, evolving community use and ongoing environmental processes. This includes its significance to First Nations communities, its recognised heritage landscape values, its relationship to the Maribyrnong River and its role as an important civic and recreational destination within Melbourne’s west. The Vision acknowledges that the park will continue to evolve over time through thoughtful shared stewardship, restoration and adaptation.
Footscray Park is a cultural landscape of recognised heritage significance. Future change must protect and restore significant heritage assets, landscape features and built elements, and ensure new interventions are carefully designed, complementary and responsive to the park’s historic character.
Welcoming, resilient and meaningful describes the qualities the Master Plan seeks to strengthen across the park. This includes improving accessibility, comfort and safety; supporting ecological health and climate resilience; and reinforcing the park’s identity as a valued place for recreation, reflection, events and everyday community life.
First Nations cultural knowledge informs interpretation and expression
Together, these elements establish a balanced and practical framework for the ongoing planning, management and enhancement of Footscray Park for current and future generations.
Sustainability and climate resilience will be embedded through landscape-led design. Tree canopy expansion, water-sensitive urban design, flood-responsive landscapes, low-impact materials and resilient planting will be integrated early to respond to heat, flooding and long-term environmental change.
Heritage assets are protected and restored
Active use is balanced, located and well managed Active living, organised sport, recreation and education are important parts of Footscray Park’s role. These uses will be focused in appropriate locations, including Henry Turner Reserve South, the Western Lawn, and the Boat Club precinct, and managed in balance with the park’s landscape, heritage, environmental and everyday community functions.
The Master Plan will support the respectful recognition, celebration and appropriate sharing of First Nations cultural knowledge, stories and expression through genuine partnership with the Wurundjeri Woi Wurrung Cultural Heritage Aboriginal Corporation. Cultural knowledge, interpretation and expression will be guided by Traditional Owners.
Delivery is staged, realistic and transparent Implementation will be realistic, well-sequenced and clearly communicated. Safety-critical and high-benefit actions will be prioritised, while maintaining flexibility to respond to funding, approvals, technical requirements and community feedback.
Maribyrnong City Council Footscray Park Draft Master Plan | 04
STATEMENT OF SIGNIFICANCE Footscray Park is one of Melbourne’s most significant public parks, valued for VISION riverfront STATEMENT its distinctive Edwardian heritage gardens, Footscray Park - Alawns park for expansive river-edge andeveryone. role as an active shared civic landscape for the City of A living cultural landscape where Maribyrnong. heritage, ecology and everyday Established in the early twentieth century, the park reflects a community life design comeresponse together on the views, deliberate and layered to topography, movement socialMaribyrnong life, with formal gardens against banksand of the River. set A place open floodplain landscapes. resilient and that is welcoming, forrole allinpeople, and for Themeaningful park plays a vital supportingnow community wellbeing through walking, relaxation, social connection and informal generations to come.
recreation, with the Maribyrnong River forming a central ecological and experiential spine. Its heritage features, including the Thomson Water Gardens, memorial elements and axial pathways, contribute to its strong sense of place and cultural identity. Footscray Park also functions as an important green refuge within a highly urbanised context, offering opportunities for biodiversity enhancement, climate adaptation and environmental education. It sits within a broader network of river corridor open spaces and connects surrounding neighbourhoods, institutions and regional trails.
Henry Turner Reserve contributes to the park’s social and functional diversity, providing facilities that support physical activity, community sport and learning opportunities, particularly for local schools and clubs. Its presence reflects a long-standing role for sport within the park, while reinforcing the importance of clear spatial structure and thoughtful management to ensure active uses remain compatible with surrounding heritage landscapes, open lawns and river environments. Together, these complementary functions enable Footscray Park to support a wide spectrum of community needs, from quiet reflection and everyday walking to structured recreation and education, without compromising the park’s overarching role as a public, green and culturally significant landscape. Highly valued by the community as a calm, inclusive and public space, Footscray Park’s significance lies in its ability to balance heritage, landscape, ecology and everyday active use. The Draft Master Plan seeks to protect and enhance these values, ensuring the park continues to serve current and future generations as a welcoming, resilient and culturally meaningful public place.
Footscray Park accommodates a deliberate mix of passive and active landscapes. While the park is widely valued for its heritage gardens, riverfront lawns and informal recreational character, it also plays an important role in supporting active living, organised sport, recreation and education.
What the Design Framework does The Design Framework translates the Vision, Objectives and Guiding Principles into a clear spatial structure for Footscray Park. It identifies the key directions that will shape the park’s future, organises the park into distinct landscape zones, and clarifies how different areas should be used, managed and invested in over time. It is not a fixed prescription for every part of the park. It provides a spatial logic to guide decisionmaking, balance competing uses, and ensure the individual projects and management actions that make up this Draft Master Plan contribute to a coherent, meaningful and enduring plan. Maribyrnong River Pathway
Maribyrnong City Council Footscray Park Draft Master Plan | 05
NAVIGATING THE DRAFT MASTER PLAN Key Directions To support clarity and place-based decisionmaking, the park has been organised into a series of distinct areas that reflect the differing roles, character, functions and capacity of each part of the park. This approach responds directly to community feedback seeking clearer differentiation between areas focused on passive recreation, informal leisure, active living, heritage, environmental values, reflection and organised community sport. It also acknowledges the need for a more integrated and coordinated approach to future planning and management across the park. Each area has been considered on its own terms, recognising its unique identity, heritage significance, landscape qualities and environmental context, while responding to contemporary needs relating to access, amenity, safety, climate resilience and everyday community use. Together, these issues and opportunities form a shared reference point for the Draft Master Plan and provide the foundation for the directions, priorities and spatial responses presented for further community review.
To assist navigation and implementation, the Master Plan organises the park into seven key areas, each with a distinct character, function and tailored design response.
A The Riverfront and Boat Club: To be restored and activated as the leisure and movement spine of the park, building on existing infrastructure and riparian revegetation while enhancing respectful access to the Maribyrnong River edge through an improved shared path.
B A
B Henry Turner Reserve South: To be reinforced as the
park's dedicated precinct for organised sport, active recreation and education, with facilities and connections appropriate to its active character.
C A
C The Western Lawn: To be maintained as the park’s most
flexible community space, enhanced for everyday recreation, informal play, community sport and appropriately scaled events, with clear reinstatement standards, and including the introduction of a new playspace integrated within the broader landscape setting and supported by complementary amenities.
D The Heritage Gardens and Thomson Water Gardens: To be progressively restored and conserved as the historic and cultural heart of the park, with the Thomson Water Gardens rehabilitated and safely reopened as a heritage destination.
E The Eastern Lawn: To be enhanced as a family-friendly
community space, with continued opportunities for community events, upgraded hillside play, improved service amenities and stronger connections to the Ballarat Road frontage and broader pedestrian network.
F The Community Park Gateway: To be improved as the park’s primary arrival experience and community hub, creating a welcoming and accessible entry space with clearer orientation, upgraded paths, signage, seating, shade and landscape treatments that support gathering and everyday use.
G The Ballarat Road Frontage: To create a strengthened
civic and landscape edge that improves the park’s presentation to Ballarat Road and reinforces its heritage character. Improvements will focus on enhancing visibility, legibility and landscape quality, creating a more cohesive frontage and a stronger sense of identity for Footscray Park.
Across all areas, the plan prioritises safety and inclusive access, expanded tree canopy, upgraded amenities and a clear framework for managing use that maximises public access and protects park character. First Nations voices, heritage conservation, climate resilience and shared community priorities are embedded throughout, not treated as additions.
D F
E G
A
Maribyrnong City Council Footscray Park Draft Master Plan | 06
HOW DID WE GET HERE?
PLAN INDEX Plan 01: Footscray Park Overall Site Master Plan (page 07)
The design directions presented in this Draft Master Plan are not the product of a single idea or perspective. They have been shaped through a process of listening, analysing, testing and refining, drawing on community knowledge, technical investigations and the strategic direction set by Council. The development of this Draft Master Plan began with a detailed understanding of Footscray Park as it exists today. Technical investigations examined the park’s heritage significance, ecological condition, hydrology, movement networks, land use patterns and landscape character. This analysis identified the park’s strengths and opportunities, as well as the challenges, constraints and unresolved issues that have emerged through previous planning, investment and management approaches. These findings are summarised in the Summary Background Report, which establishes the evidence base for the Draft Master Plan. Alongside this technical work, extensive community and stakeholder engagement provided valuable insight into how the park is used, valued and experienced. Through this process, the Community Advisory Committee, local stakeholders and the broader community identified priorities for the future of Footscray Park, including areas requiring improvement, protection and renewed investment. This feedback played an important role in shaping the directions, priorities and responses presented throughout the Draft Master Plan. From this foundation, a clear Vision was established: A Park for Everyone
Plan 1A: Access and Circulation (page 08) Plan 1B: Furniture and Fixtures (page 09) Plan 02: Footscray Park Section (page 10)
Strategic Objectives and Guiding Principles were developed to translate the Vision into a practical and consistent framework for future planning, design, management and investment across Footscray Park.
Plan 03: The Maribyrnong River Edge (page 11)
The design directions presented throughout this Draft Master Plan are organised around seven distinct landscape areas and a number of subset areas, that help structure and focus planning across the broader Footscray Park precinct. Each area has been considered on its own terms, recognising its unique character, function, constraints and opportunities. At the same time, these areas are understood as interconnected parts of a single park with a shared identity, landscape character and community purpose.
Plan 04: Boat Club Precinct (page 13) Plan 05: Henry Turner Reserve South (page 15) Plan 06: Farnsworth Avenue / Maribyrnong Boulevard Park Entry (page 17)
What is presented is a balanced and community-informed response to a place that holds deep significance for many people. It is intended to be practical, achievable and responsive to both current and future needs.
Plan 07: The Western Lawn (page 19)
The Draft Master Plan builds on the park’s existing strengths while addressing gaps, operational challenges and opportunities for improvement identified through technical investigations and community engagement.
Plan 08: New Playspace (Western Lawn) (page 21) Plan 09: The Heritage Gardens and Thomson Water Gardens (page 23)
This is the future of Footscray Park, shaped by the contributions, knowledge and advocacy of the community, stakeholders and project partners who are committed to its long-term care.
Plan 10: Eastern Playspace (page 24) Plan 11: The Eastern Lawn (page 26) Plan 12: Yarning Circle (page 28) Plan 13: Ballarat Road Frontage (page 30) Plan 14: Community Park Gateway (page 32)
Ballarat Road Heritage Garden Gateway
Maribyrnong City Council Footscray Park Draft Master Plan | 07
PLAN 01: FOOTSCRAY PARK OVERALL SITE MASTER PLAN
LEGEND
QUARRY PARK
MARIBYRNONG BOULEVARD GATEWAY
SPORTSFIELD REORIENTATION, LIGHTING AND SUPPORTING INFRASTRUCTURE
01 Henry Turner South Pavilion
IMPROVED STORAGE, RIVER ACCESS AND CRAFT LAUNCHING FACILITIES
02 Tennis Courts 03 Maribyrnong Boulevard Entry 04 Footscray Boat Club
03
05 River Edge 06 Community Hub / Activation
TRAFFIC IMPROVEMENTS
04 05
13
07 War Memorial 08 Seating Node and Garden Entry
INCREASED CARRYING CAPACITY THROUGH LIGHTING AND IMPROVEMENTS
FLEMINGTON RACECOURSE
10 BBQ Shelter and Toilets 11 Ballarat Road Frontage
SHARED PATH UPGRADE
12 Thomson Water Gardens
01 PEDESTRIAN CONNECTIVITY FROM FARNSWORTH AVENUE
PROPOSED NEW PLAYSPACE AND AMENITIES
13 Car Parks
PROPOSED YARNING CIRCLE
13
02
09 Community Shelter
14 New Yarning Circle 15 New Playspace near Western Lawn 16 Upgraded Eastern Play Space 17 Edwardian Gardens Restoration
RIPARIAN PLANTING TO RIVER’S EDGE
14
Key Recommendations: Develop a Conservation Management Plan, Tree Management Plan and a Tree Planting Plan for the Park.
15 10
VICTORIA UNIVERSITY
12 09
06 COMMUNITY PARK GATEWAY AND HUB REVITALISATION
17
07 08
16
11
FOOTSCRAY HOSPITAL EXISTING TOILET BLOCK TO BE REMOVED AND REPLACED WITH A SEATING NODE
13
NATURE-INSPIRED PLAY IMPROVEMENTS Ballarat Rd
Existing Tree 0
50
IMPROVED CONNECTIVITY TO EASTERN CAR PARK
05
100m
Proposed Tree
Ballarat Rd Gateway
Destination Entry
Section
War Memorial
Heritage Gardens
Proposed Playground
Western Lawn
Maribyrnong City Council Footscray Park Draft Master Plan | 08
PLAN 1A: ACCESS AND CIRCULATION LEGEND Existing Features Shared-use Path Pedestrian Path Network QUARRY PARK
Access Points Proposed Features Pedestrian Path Network Access Points
FLEMINGTON RACECOURSE
MA
FOOTSCRAY HOSPITAL
0
50
100m
BALLARAT
ROAD
RIB
YR
NO
NG
RIV
ER
Maribyrnong City Council Footscray Park Draft Master Plan | 09
PLAN 1B: FURNITURE AND FIXTURES LEGEND Existing Features Toilet Block Shelter with Table Setting QUARRY PARK
Seating Node Drink Fountain and Bike Parking Large Community Shelter Proposed Features
Toilet Block Shelter with Table Setting FLEMINGTON RACECOURSE
Seating Node Drink Fountain with Dog Bowl and Bike Parking Signage and Wayfinding Existing Heritage Signage Solar Bollard Lighting
MA
BALLARAT
FOOTSCRAY HOSPITAL
Signage and Wayfinding 0
50
100m
Heritage Signage
ROAD
RIB
YR
NO
NG
RIV
ER
Note: Solar bollard lighting proposed to primary walking / jogging loops. Subject to permits and approvals.
Maribyrnong City Council Footscray Park Draft Master Plan | 10
PLAN 02: FOOTSCRAY PARK SECTION
This section elevation is drawn through one of the most layered and topographically significant parts of Footscray Park, cutting from Ballarat Road in the east through to the Western Lawn, and capturing the full sequence of landscape experiences that unfold along the way. At the eastern end, the section shows the proposed Community Park Gateway from Ballarat Road and Community Space sitting adjacent to the existing War Memorial, marking the primary arrival point into the park and Heritage Gardens. From here, the section reveals one of the park's most defining physical features: the steep fall in ground level from the top of the Mills Close stairs down through the terraced garden landscape to the proposed playspace at the base of the embankment.
Ballarat Rd
Ballarat Rd Gateway
War Memorial
This change in level is not incidental. It is a fundamental characteristic of Footscray Park's Edwardian design, and it is the reason the heritage gardens feel so distinct from the open lawns below. The section illustrates how the proposed works respond to and respect this existing topography, with new elements designed to sit within the landform rather than disrupt it. The section also demonstrates the relationship between the proposed lookout near the Community Space and the landscape it overlooks. Positioned at the upper terrace edge, the lookout captures an elevated view directly over the Heritage Gardens and out across the Western Lawn, a prospect that already exists informally and that the design formalises and celebrates. It is one of the park's most significant viewlines, and this section shows exactly why.
Community Space
Lookout
Heritage Gardens
Proposed Playground
Section
Water Sensitive Urban Design and Irrigation Current irrigation across Footscray Park relies primarily on potable water, supporting the extensive lawns, garden beds and sports turf that define the park’s landscape character. This approach places ongoing pressure on water resources and operational costs, particularly as climate change increases the frequency and severity of dry periods. Maintenance practices are similarly resource-limited, reflecting the scale of formal garden areas in Footscray Park and the large areas of open grass. The plan identifies clear scope to reduce reliance on potable water through the integration of Water Sensitive Urban Design (WSUD) assets. All proposed landscape areas are to be designed in accordance with WSUD principles, and with
species that accommodate this. This approach manages water movement across the sloping terrain to reduce runoff and erosion, while capturing water for passive irrigation. Applied consistently, this approach also contributes to broader flood resilience by slowing and storing water during high rainfall events rather than allowing it to move directly to the river. Space for WSUD assets, such as bioretention beds, swales, rain gardens and permeable surfaces, must be considered early in the design of any new or upgraded landscape areas. Where WSUD assets are visible and accessible, they offer an opportunity to demonstrate sustainable water management to park users, supporting the park’s broader role as a place of community learning and engagement.
A key opportunity for further exploration is the upper terrace near Mills Close and the area below the Community Hub. The elevation change between these areas and the lower park creates potential for gravity-fed water capture, storage and reuse from the Ballarat Road interface, reducing the need for pumped or potable irrigation further down the slope. This opportunity should be investigated in more detail as the design progresses, including assessment of catchment area, storage volume requirements and integration with existing stormwater infrastructure.
Western Lawn
Maribyrnong City Council Footscray Park Draft Master Plan | 11
PLAN 03: MARIBYRNONG RIVER EDGE
IMPROVED STORAGE, RIVER ACCESS AND CRAFT LAUNCHING FACILITIES (SEE ALSO BOAT CLUB INSET PLAN 04)
LEGEND 01 Footscray Boat Club and Forecourt Upgrades
02 Existing Car Park 03 PROPOSED RIVER EDGE RIPARIAN PLANTING
04 01
Separated pedestrian and cycling paths with median planting including pedestrian crossings points and early warning treatment for cyclists
04 Existing Western Pontoon 05 Existing Eastern Pontoon Pedestrian crossing / river access points Note: See also Plan 04: Boat Club Precinct
03 02
PROPOSED PONTOON / FISHING NODE
Existing Tree
SEPARATED PEDESTRIAN AND CYCLING PATHS WITH MEDIAN PLANTING INCLUDING PEDESTRIAN CROSSING POINTS AND EARLY WARNING TREATMENT FOR CYCLISTS
Proposed Tree
03
05
0
50
100m
Maribyrnong City Council Footscray Park Draft Master Plan | 12
THE RIVER CORRIDOR
The Maribyrnong River is the defining edge of Footscray Park and one of its most important landscape and recreational assets. It plays a central role in the park’s identity, ecological function and everyday visitor experience. While the river corridor is already heavily used for walking, cycling and informal recreation, the quality and functionality of the public realm has not kept pace with the level and diversity of use it attracts. The proposed works focus on delivering a coordinated upgrade to the riverfront experience, including a new compliant shared use path that improves safety, accessibility and movement along the corridor. The upgraded path will provide sufficient width and improved functionality for pedestrians, cyclists and other users, reinforcing the river trail as both a key regional connection and an important recreational destination within Melbourne’s west. Alongside movement upgrades, riparian revegetation and habitat restoration along the river edge will progressively strengthen ecological function, improve biodiversity and water quality, and soften the transition between the park and river corridor. Expanded planting will also provide increased shade, seasonal character and a more immersive landscape experience over time.
GRASSED AREAS
Maribyrnong River
AMENITY IMPROVEMENTS
The long-term ambition for the river corridor is to create a welcoming and active public edge that supports movement, recreation, events, environmental connection and everyday enjoyment while reinforcing the Maribyrnong River as a defining feature of Footscray Park.
RIPARIAN PLANTING
Artistic impression of proposed separated path and river corridor
DEDICATED BIKE PATH
Maribyrnong City Council Footscray Park Draft Master Plan | 13
PLAN 04: BOAT CLUB PRECINCT
EXPANDED BOAT STORAGE (18 x 12m / 216 m 2 )
PROPOSED RIVER EDGE RIPARIAN PLANTING
DOUG MILLS RESERVE (OVERFLOW CARPARK)
PROPOSED PEDESTRIAN ACCESS FROM FARNSWORTH AVENUE TO MARIBYRNONG RIVER IMPROVED FACADE AND CONNECTION WITH THE RIVER
BOAT CLUB
GRASSED FORECOURT AREA FOR BOAT CLUB ACCESS AND GENERAL ASSEMBLY
RENOVATION OF EXISTING CLUB ROOMS
PROPOSED ROUNDABOUT WITH APRON TO INCREASE TRAFFIC / PEDESTRIAN SAFETY WHILE RETAINING ACCESS REQUIREMENTS FOR EVENT VEHICLES
PARKING AREA EXPANDED FOR CRAFT TRAILER ACCESS
IMPROVED ACCESS TO CRAFT LAUNCHING FACILITIES
Maribyrnong City Council Footscray Park Draft Master Plan | 14
BOAT CLUB PRECINCT
The Footscray Boat Club forms an important part of the broader river corridor and plays a key role in supporting water-based recreation and community activity within Footscray Park. The proposed improvements focus on resolving existing access, circulation and amenity challenges while strengthening the relationship between the club, surrounding public spaces and the river edge. Access for boat trailers and watercraft will be improved through extensions and upgrades to the adjacent car parking areas, supporting safer and more efficient movement between the parking area and renewed launching facilities for club members and visiting users.
WARM TIMBER PANELLING
An improved grassed forecourt in front of the existing clubhouse will create a defined all-weather gathering and event space, improving functionality, presentation and activation around the building frontage. The surrounding public realm will also be enhanced to create a more cohesive and welcoming riverfront interface. A proposed extension to the existing ground-floor storage area is recommended to accommodate more users and a wider range of craft types. Subject to detailed design and structural assessment, the expanded storage area could accommodate up to 20 standard dragon boats using a combination of overhead hoists and stationary racks. This would require a dedicated storage footprint of approximately 216 m2, a minimum structural bay width of 8.0m, a clear ceiling height of 4.5m and a continuous clear length of 18m, with direct access to the forecourt and launching facilities.
NATIVE VEGETATION
Renewal and improvement of the internal building areas is also recommended to create a more welcoming, functional and attractive riverfront facility for club users and visitors. Access to the launching dock will be reconfigured to reduce conflict between club users and shared path traffic, improving safety and supporting clearer movement through the precinct. Together, these upgrades will help integrate the Boat Club more effectively into the broader river corridor experience while strengthening its role as an active recreation destination within Footscray Park.
EXPOSED AGGREGATE CONCRETE
Example of contemporary boat-shed
Existing shared-path and boat launching dock
COLORBOND
Maribyrnong City Council Footscray Park Draft Master Plan | 15
PLAN 05: HENRY TURNER RESERVE SOUTH
NEW BALL-STOP NET ALONG FARNSWORTH AVENUE
SPORTS FIELD REORIENTATION AND LAYOUT FOR OPTIMISED USE (INCLUDING SPORTS LIGHTING, IRRIGATION AND SUPPORTING INFRASTRUCTURE).
LEGEND 01 Reconfigured Sportsfields
Catering for Multi-sport and Seasonal Programming
06
02
04
DOUG MILLS RESERVE (OVERFLOW CARPARK)
Existing Car Park with Amended Circulation, EV Charging and Lighting
03 Existing Tennis Courts Resurfaced with Players Shelters and Lighting
04 Proposed Maribyrnong Boulevard Entry Signage
05 Existing Henry Turner Reserve South Pavilion
01 02
06 Proposed Field-side Storage Shed for Gridiron
Proposed Signage and Wayfinding Indicative light pole position (subject to detailed design) Existing Tree Proposed Tree
03 05
PROPOSED PEDESTRIAN PATH FROM FARNSWORTH AVENUE TO HENRY TURNER PAVILION EXPANDED STORAGE (10M X 4.5M)
TENNIS COURT RESURFACING, ADD LIGHTING AND PROPOSED PLAYER SHELTERS
See also Plan 06: Farnsworth Avenue / Maribyrnong Boulevard Park Entry.
EV CHARGING STATION (2 SPACES) IMPROVED CONNECTION AND ACCESS TO THE BROADER FOOTSCRAY PARK PRECINCT
0
50
100m
Indicative floodlighting: Confirm pole locations during detailed design with a sports lighting specialist. Poles must sit outside the cricket and rugby playing areas, run-off zones and lighting exclusion zones, with lighting levels, glare, trees, paths and services also assessed. Future design feature: Consider above-ground solenoid valve enclosures integrated into player benches or park benches during detailed design. This could protect irrigation equipment, provide seating and reduce the visual impact and access hazards of below-ground vaults.
Maribyrnong City Council Footscray Park Draft Master Plan | 16
HENRY TURNER RESERVE SOUTH
Henry Turner Reserve South is the park’s dedicated organised sport precinct, currently supporting rugby, cricket, gridiron and tennis activities. In its existing configuration, the site does not fully support competition-grade play across all sporting codes. The proposed works explore a reorientation of the playing fields to maximise usable space, improve field quality and support the shared use of the precinct by multiple sporting codes, significantly increasing the carrying capacity, flexibility and long-term viability of the reserve. The improvements also include a separated turf table, new fitfor-purpose sports lighting to support training and competition requirements, hinge-system goals for easier use and reduced risk, together with a new ball-stop net along Farnsworth Avenue to maximise playable area and improve operational safety.
Henry Turner Reserve South Pavilion
The existing Henry Turner Pavilion anchors the southern end of the site, providing clubrooms, change rooms, amenities and storage. It remains central to the function of the precinct and will continue to serve as the operational heart of organised sport within Footscray Park. The public tennis courts adjacent to the Pavilion provide an important everyday recreation offering alongside organised sport functions. The courts are proposed to be resurfaced to improve play quality, with new player shelters added to provide shade and comfort for users. A new path connection from Farnsworth Avenue to the Pavilion area will improve access and circulation throughout the precinct, providing a clearer and more legible arrival experience for players, officials and visitors.
Rugby Players on Henry Turner Reserve South
Example Ball Net
Maribyrnong City Council Footscray Park Draft Master Plan | 17
PLAN 06: FARNSWORTH AVENUE / MARIBYRNONG BOULEVARD PARK ENTRY
FOOTSCRAY PARK STATEMENT ENTRY TO CREATE A SENSE OF ARRIVAL
FARNSWORTH AVE VEHICLE ACCESS POINT AND EXISTING PEDESTRIAN CROSSING
FORMALISED PATH CONNECTIONS
DOUG MILLS RESERVE (OVERFLOW CAR PARK)
PEDESTRIAN PRIORITY CROSSING TO ENHANCE PEDESTRIAN SAFETY
HENRY TURNER SOUTH RESERVE PROPOSED PEDESTRIAN ACCESS FROM FARNSWORTH AVE TO MARIBYRNONG RIVER
BOAT CLUB
PROPOSED PEDESTRIAN PATH FOR SAFE PEDESTRIAN CIRCULATION
PROPOSED ROUNDABOUT WITH APRON TO INCREASE TRAFFIC / PEDESTRIAN SAFETY WHILE RETAINING ACCESS REQUIREMENTS FOR EVENT VEHICLES
Maribyrnong City Council Footscray Park Draft Master Plan | 18
FARNSWORTH AVENUE / MARIBYRNONG BOULEVARD PARK ENTRY
Farnsworth Avenue is a primary arrival point into Footscray Park, yet the current entry experience provides limited visual presence, legibility or sense of arrival. Wayfinding is unclear, pedestrian and cycling connections are understated, and the significance of the park is not well expressed from the surrounding street network. The proposed works seek to establish a stronger and more welcoming gateway into the park through a coordinated landscape and arrival treatment. New entry signage, visible from both directions along Farnsworth Avenue and on approach to Maribyrnong Boulevard, will strengthen the identity, orientation and recognition of Footscray Park as a major civic and regional destination. The gateway treatment is intended to create a clearer sense of arrival while reinforcing the park’s landscape character and civic presence.
ICONIC SIGNAGE
The design should draw inspiration from the iconic Footscray Park sign located on Ballarat Road, using contemporary treatments that improve night-time visibility and are supported by accompanying wayfinding signage.
DULUX TICKING PG1A7 DARK CHARCOAL-GREY TWO-PACK PAINT
The proposed wayfinding and reserve signage should align with Maribyrnong City Council’s open space signage suite and treatment to support consistency, visibility and civic identity across the park network. Pedestrian and cycling access will also be improved through safer, clearer and more comfortable connections into the park, supporting walking and cycling as attractive and accessible ways to arrive and move through the precinct.
Artistic impression of proposed Footscray Park entry signage at Maribyrnong Boulevard
The overall intent is to create an arrival experience that is legible, welcoming and reflective of the significance of Footscray Park, helping visitors orient themselves while establishing a positive first impression of the broader park landscape.
FEATURE PLANTING
Artistic impression of proposed Footscray Park entry signage at Maribyrnong Boulevard at Night
EXPOSED AGGREGATE CONCRETE
Maribyrnong City Council Footscray Park Draft Master Plan | 19
PLAN 07: THE WESTERN LAWN PROPOSED ACCESSIBLE PEDESTRIAN CIRCULATION PATH TOWARDS PLAYGROUND (GROUND LEVEL PATH) (PLUS 1KM WALKING LOOP)
NEW SERVICE VEHICLE ACCESS FROM CAR PARK
LEGEND 01 Existing Sportsfield with Proposed Lighting
WESTERN LAWN MULTIUSE PLAYING SURFACE
02 Pedestrian Circulation and Alternative Connection
03 New Play Space, Shelter and
PROPOSED PEDESTRIAN CIRCULATION PATH (1KM WALKING LOOP)
Amenities (Refer to Plan 08 for more details) Proposed Signage and Wayfinding
Existing Tree
IMPROVED CONNECTION AND ACCESS TO THE BROADER PRECINCT AND CAR PARK
Proposed Tree
01
Note: See also Plan 08: New Playspace (Western Lawn).
HIGH-PATH FOR ACCESS TO UPPER AREAS AND CARPARK
03
02 NEW SHELTER AND PUBLIC AMENITIES AT PLAYSPACE
MIL
LS C
LOS
E
TERRACED SEATING WITH VIEWS TOWARDS THE SPORTS FIELDS
NEW TREES TO IMPROVE SHADE
0
50
100m
LEGEND
Maribyrnong City Council Footscray Park Draft Master Plan | 20
THE WESTERN LAWN
The Western Lawn is one of the most prominent and flexible spaces within Footscray Park and forms a key part of the arrival experience from the Ballarat Road Gateway. Positioned between the active riverfront areas and the formal Heritage Gardens to the south, the lawn plays an important role in connecting everyday recreation with the broader cultural and landscape character of the park. The space currently supports informal recreation, community sport and large community gatherings. The proposed works build on these functions while improving the usability, accessibility and long-term flexibility of the precinct. New floodlighting is proposed to support safer and more functional evening use for community sport, recreation and leisure, extending the usable hours of the space while maintaining its open landscape character.
GRAVEL PAVING
The Western Lawn remains open and flexible and will continue to accommodate appropriately scaled events, including seasonal celebrations and cultural gatherings, supported by clearer operational and reinstatement approaches that protect the quality and functionality of the lawn over time. A new landscape-integrated playspace is proposed within the south-western area of the lawn precinct, creating an important family-oriented destination connected to the surrounding open space, pathways and amenities. See the following page for playspace details. An accessible one-kilometre walking loop is proposed through a combination of new and upgraded existing path connections, with links extending eastward to create a broader two-kilometre circuit across the park. The additional connection through the Western Lawn will provide an important alternative north-south route, helping to reduce unnecessary foot traffic through Drew Walk on busy days, during events and for users moving equipment through the park. This will improve access and circulation while helping to protect the park’s more sensitive heritage spaces.
BITUMEN WITH BLUESTONE
Existing path connections and botanic vegetation
Event Activation on Western lawn
AMENITY IMPROVEMENTS
Together, these improvements strengthen the Western Lawn as a welcoming and adaptable community space that supports active living, informal recreation, social connection and everyday park use.
LAYERED PLANTING
Open grassed sportsfields
Maribyrnong City Council Footscray Park Draft Master Plan | 21
PLAN 08: NEW PLAYSPACE (WESTERN LAWN)
MAINTENANCE ACCESS TO PLAYSPACE (UPPER) IMPROVED CONNECTION AND ACCESS TO THE BROADER PRECINCT AND CAR PARK
PROPOSED ACCESSIBLE PATH TOWARDS MARIBYRNONG RIVER
PLAYING FIELD
ALL-AGES PLAY OPPORTUNITIES
TERRACED SEATING WITH VIEWS TOWARDS THE SPORTS FIELDS
PROPOSED SHELTER AND DRINKING FOUNTAIN
PROPOSED TOILET BLOCK EXISTING FOOTPATH
PROPOSED PEDESTRIAN CONNECTION TO BALLARAT ROAD
Maribyrnong City Council Footscray Park Draft Master Plan | 22
NEW PLAYSPACE (ADJACENT TO WESTERN LAWN)
The new playspace is proposed within the Western Lawn precinct, positioned within a currently underutilised pocket of the park, centrally located, where the land gently steps down from Ballarat Road. Rather than flattening the site, the design responds to the natural grades, using the change in level to create play experiences that are integrated into the landscape and connected to the broader park setting. The design intent is to create a landscape-led playspace that reflects the character, setting and stories of Footscray Park. The playspace should draw inspiration from the park’s relationship to the Maribyrnong River, its floodplain landscape, open grassy lawns, heritage setting and longstanding role as a place for gathering, movement and recreation. Through detailed design, there is an opportunity to work with Traditional Owners to explore how cultural knowledge, stories of Country and landscape interpretation can be appropriately embedded within the play experience, material selection, planting, public art, wayfinding and interpretive elements.
The overall intent is to create a high-quality, inclusive and memorable play environment that strengthens family use while remaining responsive to the site’s landscape character, cultural context, environmental conditions and broader open space setting.
Example timber play elements
The playspace is intended to be nature-inspired, using the materials, textures and forms of Footscray Park to create a setting that feels embedded within the landscape rather than imposed upon it. Play elements should support a sense of adventure, discovery and coming together, with opportunities for climbing, balancing, imaginative play, quiet retreat, group gathering and landscape exploration. Elements such as a dry creek bed play experience can reference water movement, the riverine environment and the floodplain setting, while a smaller grassed gathering area can provide a soft, flexible space for families and carers while also reflecting the broader grassy plains and lawn character of the park.
Terraced spectator seating and gathering space
Example play unit
Views across the Western Lawn and adjoining recreation spaces should be used as part of the play experience, helping children and families feel connected to the wider park rather than contained within a stand-alone play area. The design should support inclusive and accessible play opportunities for a range of age groups and abilities, including young children, older children, families and carers. Supporting infrastructure will include a new fencing, public toilet amenity, shelter and drinking fountain located in close proximity to the playspace to improve comfort, accessibility and day-to-day functionality for park users. Terraced seating integrated into the surrounding landscape will also provide informal gathering areas and spectator viewing opportunities overlooking the Western Lawn and adjoining recreation spaces. Given the location within the floodplain, the playspace and associated infrastructure will be designed to accommodate periodic inundation, with materials, fixings and physical treatments, including terracing, selected for flood resilience and efficient recovery following flood events. Detailed treatments and engineering responses will be subject to relevant authority approvals associated with the flood overlay and site conditions.
New Playspace Concept Only
Example play elements and landscaping
Maribyrnong City Council Footscray Park Draft Master Plan | 23
PLAN 09: THE HERITAGE GARDENS AND THOMSON WATER GARDENS
LEGEND 01 Thomson Water Gardens 02 Proposed Eastern Playspace Improvements
03 Edwardian Heritage Gardens Proposed Signage and Wayfinding Proposed Reinstatement of Heritage Signage REINSTATE HERITAGE SIGNPOSTS AND DEVELOP A CONSERVATION MANAGEMENT PLAN FOR THE GARDENS.
Existing Tree Proposed Tree
01
Note: See also Plan 10: Eastern Play Space.
03 ADDITIONAL TREES
ACCESSIBLE PEDESTRIAN PATH TOWARDS PLAYGROUND AND WESTERN LAWN
02 BA LL A RA T RO
AD PROPOSED ACCESS PATH (PEDESTRIAN AND MAINTENANCE)
EXISTING PLAYGROUND ENHANCEMENTS (NATURE PLAY) PROPOSED PEDESTRIAN ACCESS PATH TO BALLARAT ROAD
LEGEND
0
50
100m
Maribyrnong City Council Footscray Park Draft Master Plan | 24
PLAN 10: EASTERN PLAY SPACE
NATURE PLAY ELEMENTS
ALL EXISTING TREES TO BE RETAINED AND PROTECTED
MINOR ADVENTURE TRAIL FOR EXPLORATION
DIVERSE INFORMAL PLAY
Maribyrnong City Council Footscray Park Draft Master Plan | 25
EASTERN PLAY SPACE
The existing playspace within the elevated eastern area of the park is limited in scale and awkwardly positioned within the broader landscape setting. It does not currently reflect the quality, character or potential of its surroundings and, as a result, remains underutilised. The proposed works seek to revitalise the playspace through the introduction of nature-inspired play elements that respond to the materials, textures and landscape character of Footscray Park. The playspace is designed to serve a broad range of ages, recognising that children at different stages of development need different kinds of challenge and stimulation. For younger children in the 0-5 year age group, the focus is on nature play and imagination play. These elements are intentionally open-ended, loose in form and rich in sensory experience, supporting the kind of creative, unstructured exploration that builds play literacy. Through imaginative engagement with natural materials and informal settings, young children develop problem-solving, social skills and confidence in ways that prescribed equipment cannot replicate.
SOFTFALL MULCH
Nature-inspired climbing structures
For older children, the playspace introduces more physically demanding nature-inspired elements including climbing structures that draw from the forms and textures of the natural landscape. These elements provide genuine challenge, encouraging risk-taking, perseverance and physical development in a setting that feels connected to its surroundings rather than imported into them. Complementing the play opportunities, a new adventure trail is proposed to extend activity and movement through the broader Eastern Lawn landscape. Rather than concentrating play within a single defined area, the trail creates a sequence of playful and exploratory experiences integrated throughout the landscape, rewarding curiosity and encouraging children to move through and engage with the park on their own terms.
BALANCE BEAMS / SCRAMBLE
Log Stepper example
Existing play equipment
LOG STUMPS
Materials, planting and landscape treatments throughout will draw from the character of the surrounding park, ensuring the playspace and trail feel embedded within the environment rather than imposed upon it. Together, these elements will strengthen the Eastern Lawn as a welcoming, family-friendly destination that supports informal recreation, developmental play and a genuine connection to the landscape character of Footscray Park.
MOUND SLIDE Nature-play with logs
Maribyrnong City Council Footscray Park Draft Master Plan | 26
PLAN 11: THE EASTERN LAWN
PROPOSED YARNING CIRCLE AND GATHERING SPACE
LEGEND 01 Existing Council-owned Car Park
RETAIN EXISTING TOILET BLOCK AND AMENITIES
02 Proposed Yarning Circle 03 Community Shelter:
02
Short Term: Retention of Existing Shelter Longer term: Replace the existing shelter with a heritageinspired rotunda/gazebo reflecting the park’s original features.
IMPROVE INTERNAL PARK PEDESTRIAN CIRCULATION
04 Rejuvenate grassed areas 03
04
Proposed Signage and Wayfinding
PROPOSED ACCESS PATH (PEDESTRIAN AND MAINTENANCE ACCESS)
Existing Tree Proposed Tree REPLACE EXISTING DATED SHELTER WITH LARGE HERITAGEINSPIRED ROTUNDA / GAZEBO
Note: See also Plan 12: Yarning Circle.
01
LEGEND
Maribyrnong City Council Footscray Park Draft Master Plan | 27
THE EASTERN LAWN The Eastern Lawn is a well-used and valued part of Footscray Park, supporting passive recreation, informal gathering, reflection and everyday park use throughout the week, while also accommodating occasional community events and seasonal activations throughout the year. The area is valued for its quieter landscape character and open setting, offering opportunities for both low-key everyday use and flexible community activity within the broader park network. The existing path network, which plays an important role in supporting both everyday use and event operations, has largely been retained in recognition of how the space currently functions and is experienced by the community. Additional path connections are proposed to improve access and circulation from the eastern car park, creating clearer and more direct pedestrian links into the park and surrounding garden areas. These upgrades will also improve operational and maintenance access across the lawn precinct.
GRAVEL PAVING
Artistic Impression of Heritage Inspired Community Rotunda / Gazebo
Original Footscray Park Rotunda / Gazebo
Together with the upgraded path networks within the Western Lawn precinct, the proposed connections contribute to a broader accessible two-kilometre walking loop through Footscray Park. The walking loops are intended to support active living, informal exercise and everyday recreation while improving connectivity between key destinations and landscape areas across the park.
COLOURED CONCRETE
In the longer term, it is recommended that the existing community shelter be replaced at the end of its useful life with a heritage-inspired rotunda set within a landscaped arrival garden on the Eastern Lawn. The design intent is to take inspiration from the original Footscray Park rotunda / gazebo, responding to its form, character and civic presence while providing a contemporary, functional shelter for park users. The rotunda is expected to have an indicative footprint of approximately 10 to 12 metres in diameter, with a floor area of around 80m2 to 113m2, and can support a traditional closed design or a more open plan design, subject to detailed design, heritage review and structural feasibility.
ORIGINAL HERITAGE INSPIRATION
For related directions, refer to Plan 10: Eastern Playspace and Plan 12: Yarning Circle.
Wayfinding signage
Storytelling integrated with drinking fountain and added dog bowl
LAYERED PLANTING
Maribyrnong City Council Footscray Park Draft Master Plan | 28
PLAN 12: YARNING CIRCLE
PROPOSED NEW YARNING CIRCLE AND REFLECTION SPACE
RETAIN EXISTING TOILET BLOCK
VEGETATED BUFFER TO MITIGATE UNWANTED ACCESS TO HERITAGE PONDS EXISTING SHELTER
THOMSON WATER GARDENS
PROPOSED PEDESTRIAN CONNECTION
Maribyrnong City Council Footscray Park Draft Master Plan | 29
YARNING CIRCLE
The Yarning Circle is proposed within one of the park’s quieter and more reflective landscape settings, a location already valued by visitors for its sense of calm, connection and relationship to the surrounding environment. The design seeks to build upon these existing qualities rather than introduce a new or highly formalised space. Constructed from natural and durable materials that respond to the landscape character of Footscray Park, the Yarning Circle is intended to sit comfortably within the broader park setting and weather naturally over time. The final location, form and design elements will be developed in collaboration with the Wurundjeri Woi Wurrung Cultural Heritage Aboriginal Corporation to ensure the space reflects Traditional Owner knowledge, cultural values and ongoing connection to Country.
GRAVEL PAVING
Natural materials and native vegetation
The design intent is to create a welcoming and culturally meaningful place for small gatherings, storytelling, reflection and learning. Through careful positioning, planting and landscape treatment, the space will provide a sense of comfort, enclosure and separation from surrounding activity while remaining connected to the broader park landscape. More than a physical feature, the Yarning Circle is intended to support contemporary connection to Country, recognition and ongoing custodianship within Footscray Park.
SWATHES OF NATIVE GRASSES & TUSSOCKS
Contemporary design with interpretive signage
SANDBLASTED CONCRETE
NATIVE VEGETATION Proposed sketch plan
Open, contemporary and flexible
Maribyrnong City Council Footscray Park Draft Master Plan | 30
PLAN 13: BALLARAT ROAD FRONTAGE
LEGEND 01
Remove Disused Toilet Block and Replace with Seating Node and Park Access Point.
02
Improve Access and Legibility into Council-owned Car Park
03
Opportunity to reinstate the Lighting on the iconic Footscray Park Sign Proposed Signage and Wayfinding
Existing Tree Proposed Tree
Note: See also Plan 14: Community Park Gateway.
01 03 REMOVE DISUSED TOILET BLOCK AND REPLACE WITH SEATING NODE AND PARK ACCESS POINT
02 IMPROVE PEDESTRIAN ACCESS FROM BALLARAT ROAD
OPPORTUNITY TO REINSTATE THE LIGHTING ON THE ICONIC FOOTSCRAY PARK SIGN
0
50
100m
IMPROVE PEDESTRIAN AND MAINTENANCE VEHICLE ACCESS FROM EASTERN CAR PARK
Maribyrnong City Council Footscray Park Draft Master Plan | 31
BALLARAT ROAD FRONTAGE The Ballarat Road frontage is proposed to be strengthened as a civic and landscape edge that improves the park’s presentation, reinforces its heritage character and creates a clearer sense of arrival. Improvements will focus on enhancing visibility, legibility and landscape quality, creating a more cohesive frontage and stronger identity for Footscray Park. A key priority is the preservation and enhancement of the iconic Footscray Park sign, which remains an important landmark and expression of the park’s civic presence. New and upgraded path connections will improve access, movement and legibility along the Ballarat Road frontage, making it easier for people to enter, navigate and connect with the broader park network.
DULUX TICKING PG1A7 DARK CHARCOAL-GREY TWO-PACK PAINT
The Ballarat Road corner will also be activated as a Community Park Gateway, providing a more welcoming and functional entry point into the park, with improved wayfinding, seating, planting and pedestrian connections. Refer to Plan 14: Community Park Gateway for further detail. As part of this gateway treatment, the existing disused public toilet block on Ballarat Road is proposed to be removed and replaced with a landscaped seating and information node. This new arrival space will improve amenity, support pedestrian movement into the park and provide clearer wayfinding within the broader park network, while using materials, planting and design cues that respond to the character of Footscray Park.
FEATURE PLANTING
Iconic Footscray Park Sign on Ballarat Road
EXPOSED AGGREGATE CONCRETE
VERTICAL TIMBER TO MATCH FOOTSCRAY PARK SIGN STYLE Improved Wayfinding Signage
ArtisticImpression of Potential Seating Node at Park Access Point
Maribyrnong City Council Footscray Park Draft Master Plan | 32
PLAN 14: COMMUNITY PARK GATEWAY
VEGETATED BATTER TO NORTHERN SLOPE
TIMBER LOOKOUT CAPITALISING ON THE VIEWS IN THIS LOCATION
REMOVE COMPOUND AND DECLUTTER AREA IMPROVING ACCESS AND PEDESTRIAN SAFETY
COMMUNITY SPACE
ACCESSIBLE PEDESTRIAN CIRCULATION
GRASSED FORECOURT
EXTEND STAIRWAY TO EXISTING WAR MEMORIAL
VEHICLE EXCLUSION MEASURES TO IMPROVE SAFETY FOR PEDESTRIANS (E.G. STYLISED BOLLARDS) EXISTING TREES AND STATUE TO BE RETAINED AND PROTECTED
EXISTING HERITAGE “FOOTSCRAY PARK” GATE TO BE RETAINED AND PROTECTED 0
5
25
50m
Maribyrnong City Council Footscray Park Draft Master Plan | 33
COMMUNITY PARK GATEWAY
The Community Park Gateway is to be improved as the park’s primary arrival experience and community hub, creating a welcoming and accessible entry space with clearer orientation, upgraded paths, signage, seating, shade and landscape treatments that support gathering and everyday use. The gateway forms the primary civic arrival into Footscray Park and occupies one of the most prominent positions within the broader park landscape. Located at the high point of the site, it has significant presence and provides an opportunity to create a clearer, more welcoming and more legible entry experience into the park and Heritage Gardens.
TIMBER DECKING
The proposed works seek to re-establish this area as a formal and identifiable entrance, improving the transition from Ballarat Road into the park through enhanced landscape treatments, wayfinding, arrival spaces and clearer pedestrian connections descending into the gardens and broader park network. Existing significant trees, the memorial, views and landform will be integrated into the design response, reinforcing the landscape character and heritage qualities of the precinct. The gateway precinct also presents an opportunity to rationalise and consolidate outdated and underutilised built form that currently contributes to visual clutter and fragmented use of the space. A more coordinated layout will improve openness, sightlines and passive surveillance, supporting safer and more welcoming public spaces through Crime Prevention Through Environmental Design (CPTED) principles and universal design. This may include treatments such as stylised bollards to improve pedestrian safety from the Ballarat Road approach while contributing to the character of the gateway. At ground level, the design intent is to create a comfortable and active community-focused destination that encourages people to gather, pause, connect and enjoy the views, rather than simply move through the site.
RAMMED EARTH WALLS
Concept Design Sketch
Rammed Earth Wall
EXPOSED AGGREGATE CONCRETE
Opportunities for community-facing uses, such as a café, community space or flexible visitor-focused facilities, may further strengthen activation and support everyday park use while reinforcing the gateway’s role as an important civic and social interface for Footscray Park.
BLUESTONE PAVING Existing heritage gates “Footscray Park”
Expanded Gateway Entry Example
Maribyrnong City Council Footscray Park Draft Master Plan | 34
SECTION 02: IMPLEMENTATION AND NEXT STEPS
Maribyrnong City Council Footscray Park Draft Master Plan | 35
IMPLEMENTATION AND NEXT STEPS
This Draft Master Plan establishes a clear longterm direction for the future planning, management and enhancement of Footscray Park.
Implementation Planning
It brings together technical investigations, strategic analysis and extensive community and stakeholder input to provide a coordinated framework for future decision-making, investment and stewardship across the park.
The implementation plan will consider:
Importantly, the Draft Master Plan is not the end of the process. It represents the next stage in an ongoing conversation about the future of one of Maribyrnong’s most significant public landscapes. The Draft Master Plan has been intentionally developed as a practical and adaptable framework that recognises the scale, complexity and significance of Footscray Park. Delivery will occur progressively over time and will require careful staging, ongoing partnerships, future funding and continued community involvement.
Phase 2 Community Engagement
Following Phase 2 engagement and finalisation of the Master Plan, Council will prepare a staged and costed implementation plan to guide future delivery.
Priority actions and alignment with the Vision, Strategic Objectives and Guiding Principles Community priorities and feedback received through consultation Funding opportunities and partnership potential Council capacity, operational requirements and available resources Statutory approvals and permit requirements, including heritage and floodplain considerations Project complexity, dependencies and staging requirements Asset renewal timing and infrastructure lifecycle considerations Opportunities to coordinate works with surrounding precinct and infrastructure projects.
The next step in the process is Phase 2 community and stakeholder engagement on the Draft Master Plan.
Not all projects identified within the Master Plan will occur immediately, and some actions will require further technical investigations, detailed design, business case development and external approvals before implementation can proceed.
This phase will provide the community, key stakeholders, sporting clubs, Friends groups, agencies, Traditional Owners, and park users with the opportunity to review the proposed Master Plan directions and provide feedback on the draft recommendations, priorities and proposed improvements across the park.
This staged approach is intended to support realistic, transparent and achievable delivery over time while ensuring the park continues to function and evolve in a coordinated and responsible manner.
Engagement activities are expected to include:
The long-term success of Footscray Park will rely not only on capital investment, but on continued collaboration and shared responsibility.
Consultation on the Draft Master Plan Online feedback and survey opportunities Community information sessions and drop-in discussions Meetings with key stakeholders and advisory groups Continued engagement with the Wurundjeri Woi Wurrung Cultural Heritage Aboriginal Corporation and relevant agencies. This feedback will play an important role in refining the final Master Plan and ensuring the proposed directions continue to reflect community priorities, operational realities and the long-term needs of the park.
Ongoing Delivery and Stewardship
The Draft Master Plan reinforces the importance of ongoing partnerships between Council, Traditional Owners, community groups, sporting clubs, environmental advocates, institutions and the broader community in shaping the future of the park. Continued collaboration will be essential to protecting the park’s heritage and environmental values while supporting an active, inclusive and welcoming public landscape for future generations.