Maribel Calzada






































maribel.calzada@gmail.com
(915) 867-1413
“Make big plans; aim high in hope and work, remembering that a noble, logical diagram once recorded will not die, but long after we are gone be a living thing, asserting itself with ever-growing insistence.”
-Daniel Burnham
Maribel Calzada Architecture Selected Projects 2015-2017
Information:
Contact
This page was intentionally left blank.
Reinventing the Office Space
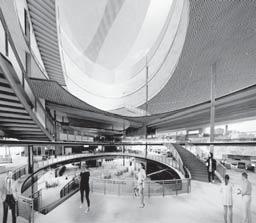


Albuquerque, NM
Page 1-9
Table of Content

Shaping Sound

El Paso, TX
Page 10-18
Ben Taub Hospital Trauma Tower Expansion
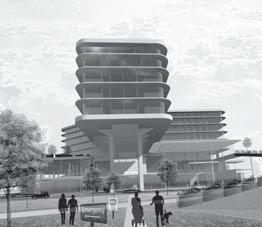
Houston, TX
Page 19-25
Crystalline Wall
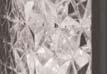


Taos, NM
Page 24-37
Fabricating Tiles
Lubbock, TX Page 38-41

s
REINVENTING THE OFFICE SPACE
VISION STATEMENT
To create an innovative and inspiring work environment that boosts productivity.
GOALS
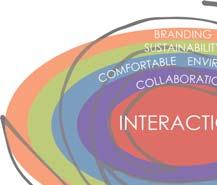
COMFORTABLE AND INVITING WORK ENVIRONMENT – This building will be a place that makes the user feel like home, at work.
COLLABORATION – This office building will provide an interactive environment which responds to the needs of the team and the individual.
BRANDING –Dynamic high tech tectonics which improves energy efficiency.

SUSTAINABILITY – Integrates the sustainable culture of the company with state-of-the-art technology.
INTERACTION – Blur the boundaries between areas and spaces – different departments, inside and outside, building and site.
INTERACTIVE COMMUNITY – Opportunities to socialize.
CONCEPT STATEMENT
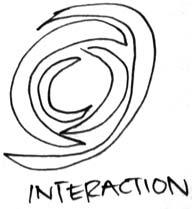
Interaction is the key to collaboration.
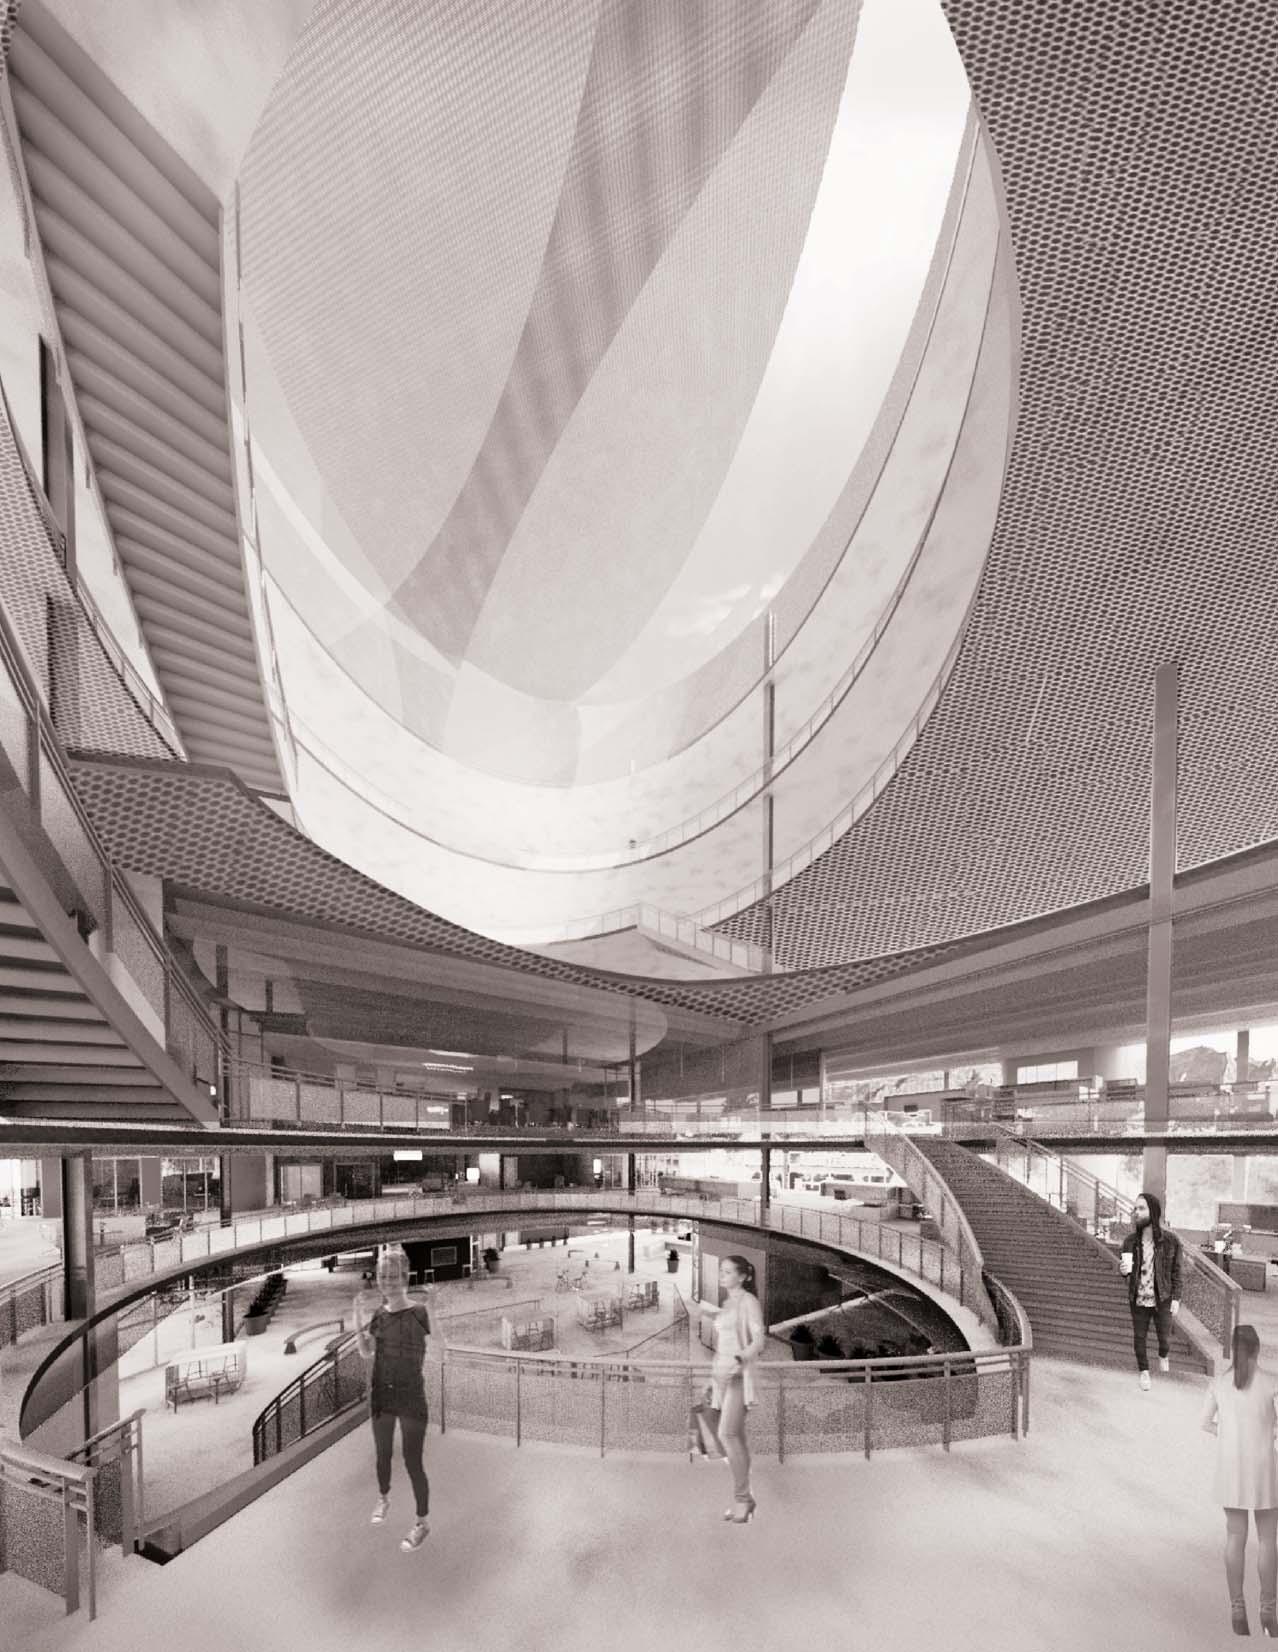
The connection among the building, the site and its context creates the uniqueness of the DPC building in Albuquerque. The building responds to the climate with sustainable design that incorporates attractive technological features to its aesthetics. Together, the interaction of site, climate, people, and company creates a new idea of what an office space should be.
DPC Office Headquarters
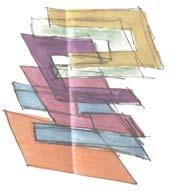
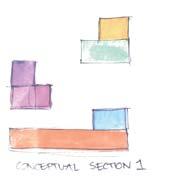
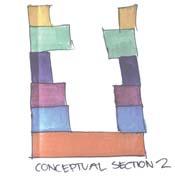
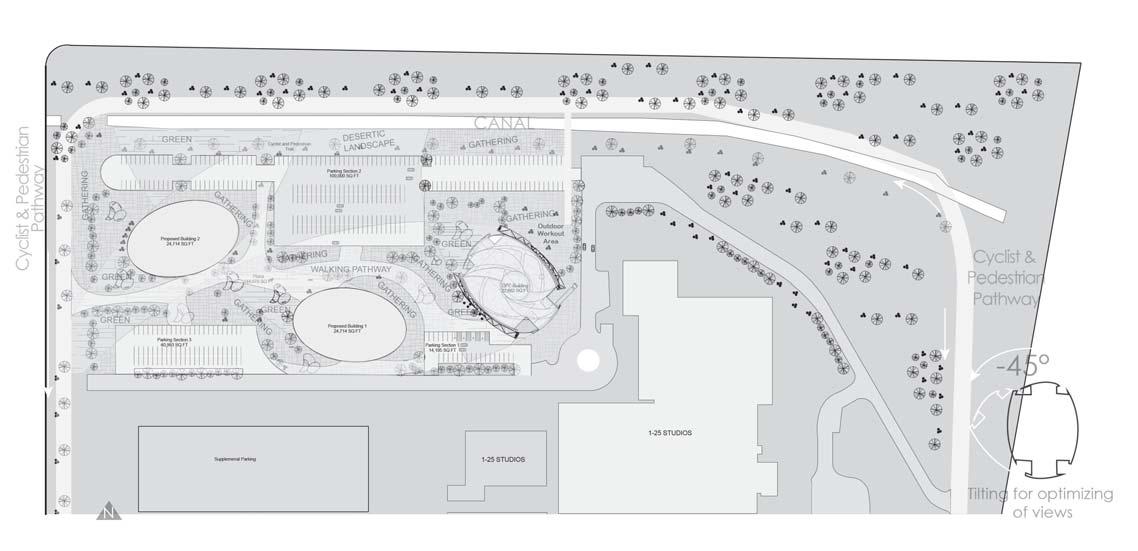


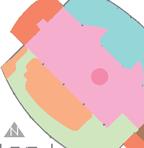
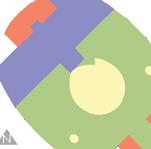


Parti DPC Office Headquarters Reinventing the Office Space Site
Section &
Roof Terrace Basement ’ ” ’ ” N é
Development Program
Floor Plan
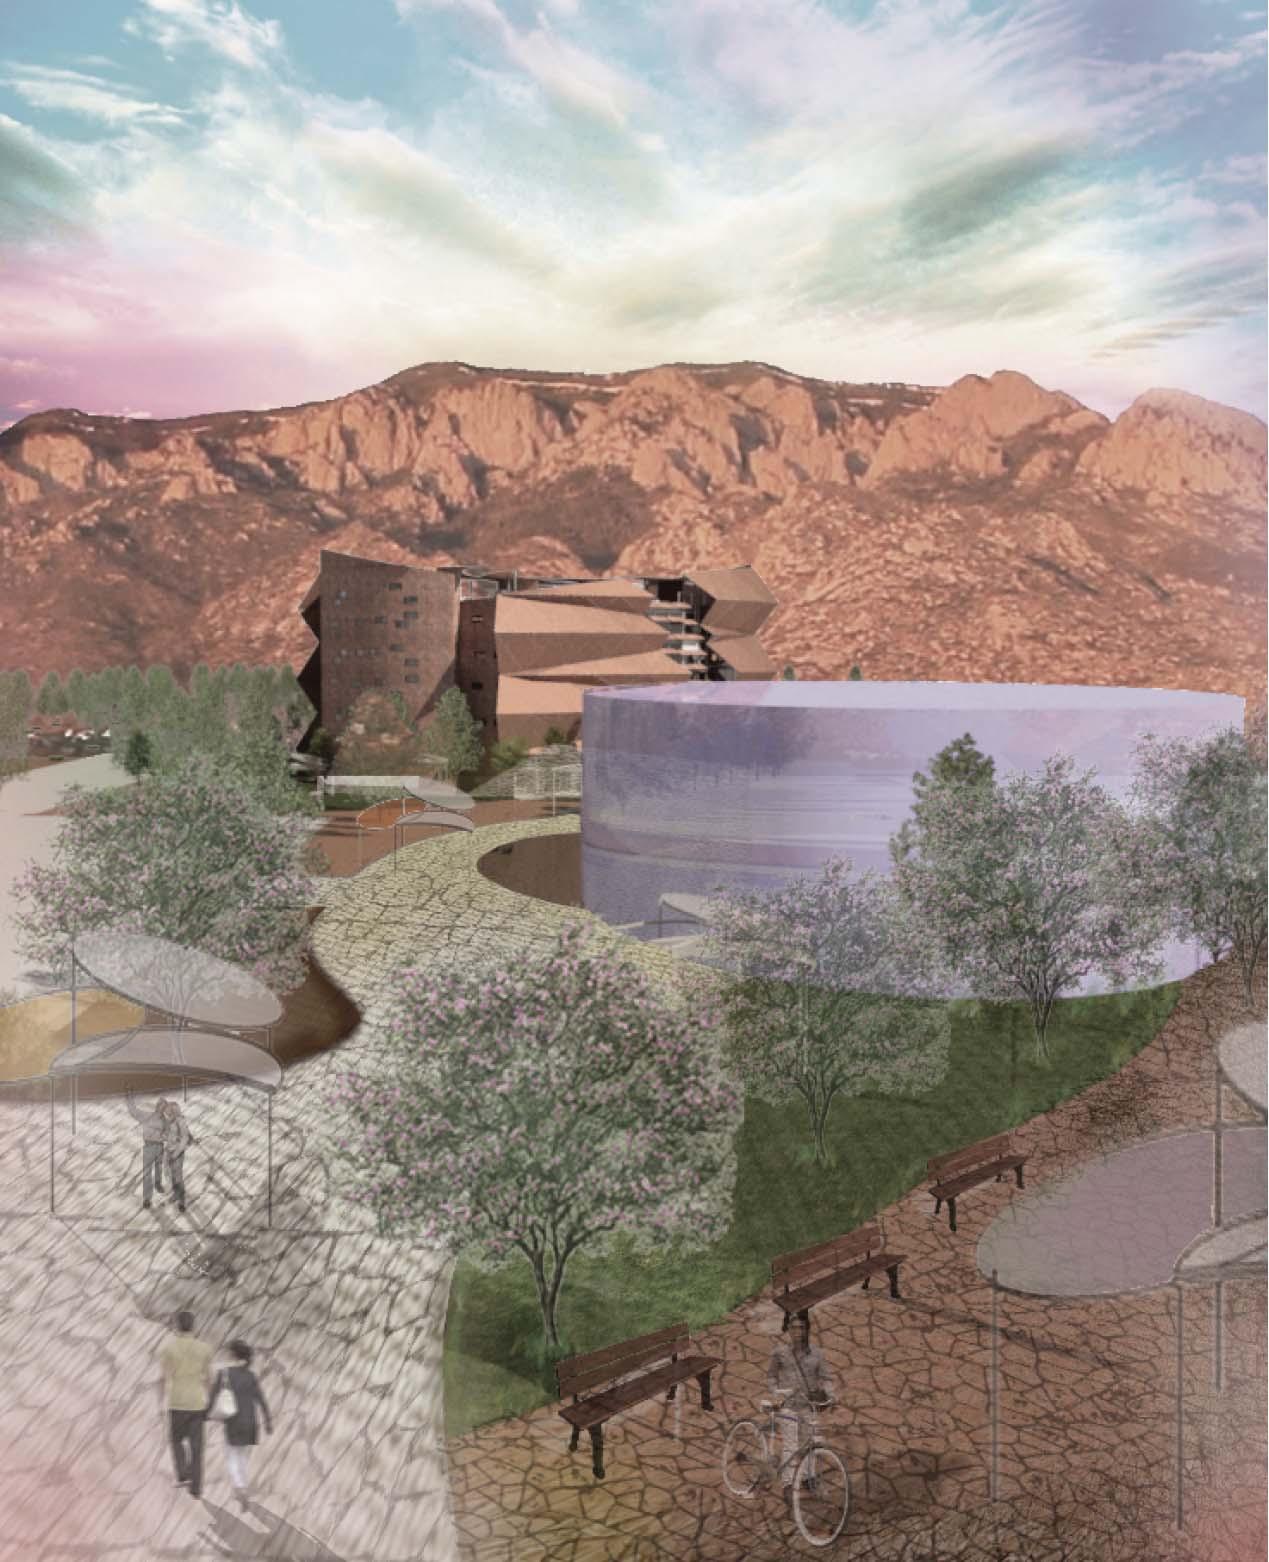

Lobby DPC Office Headquarters Reinventing the Office Space
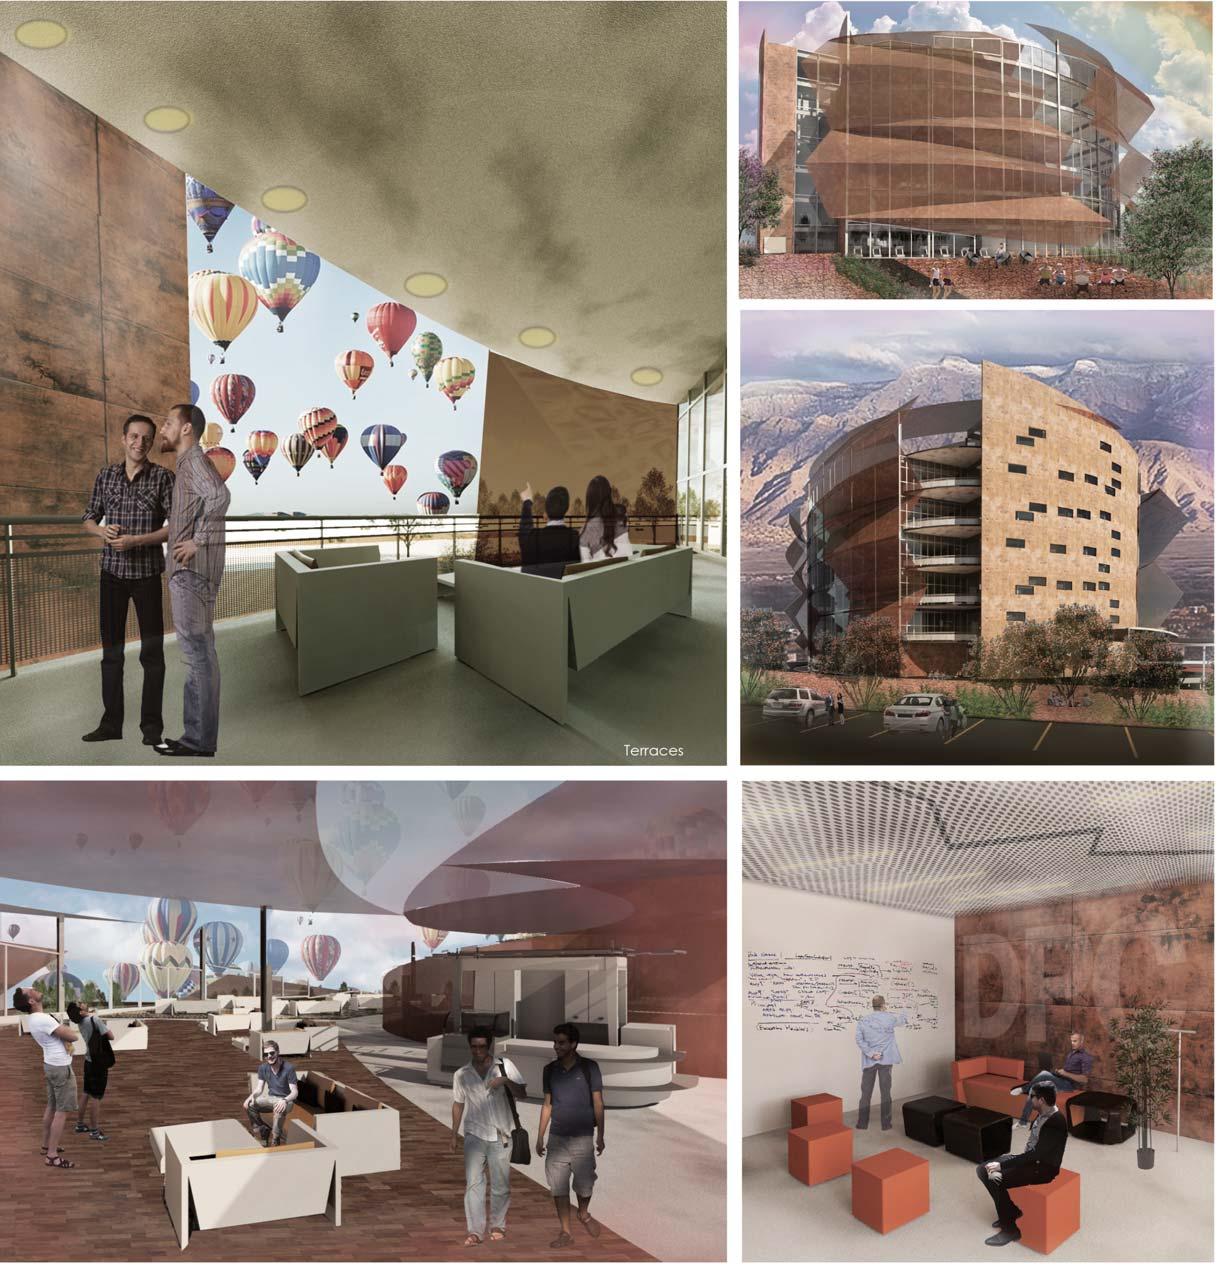
Medium Conference Room
DPC Office Headquarters
Terraces Roof
Reinventing the Office Space
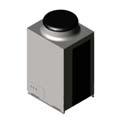
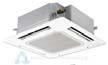

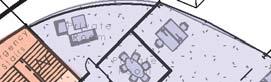
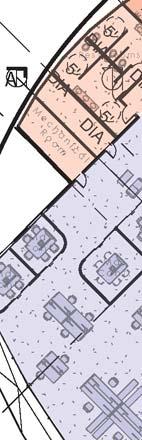
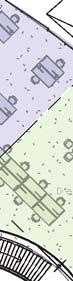
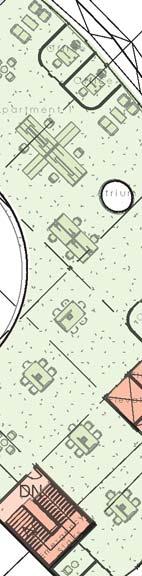
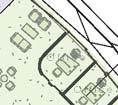


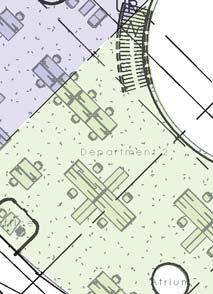


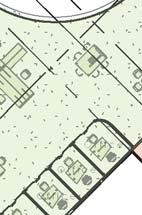



N 2 3 4 5 6 A D C 8 7 1 B B Bb’ Cc’ Aa’ Offic Offi Office O Atrium m Le v el 2 DPC Office Headquarters Reinventing the Office Space HVAC Outdoor Units 72 120 PURY Mitsubishi Mitsubishi Indoor Units Vertical and Horizontal Distribution of VRF Branch Controller VRF outdoor Units Branch Controller Designated Outside Air System Horizontal Distribution of VRF and DOAS






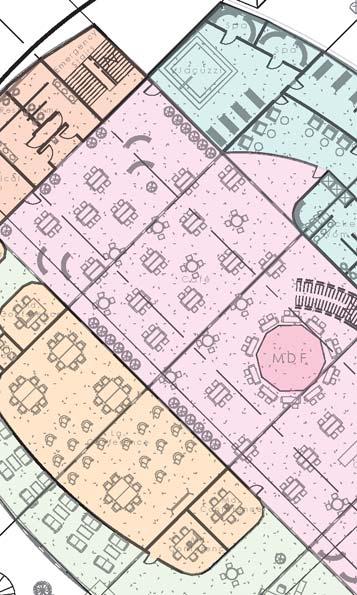
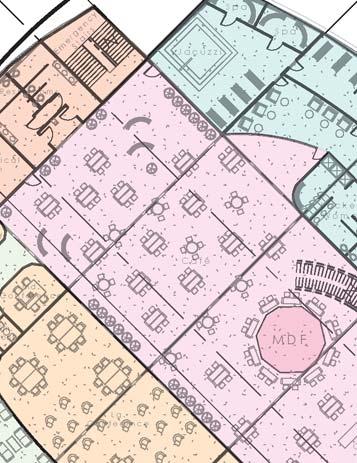

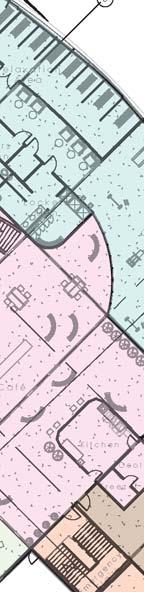




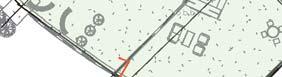

DN 2 3 4 5 6 A D C 8 7 1 B N 1/8”=1’-0” Le v el 1 torage e Receiving v Service A B Bb’ Cc’ DPC Office Headquarters Reinventing the Office Space
Reinventing the Office Space





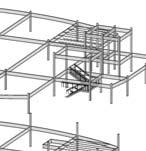
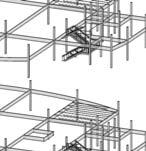
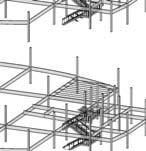
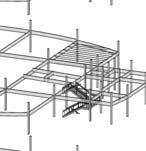
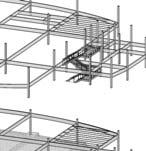
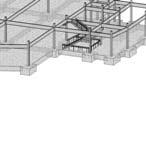

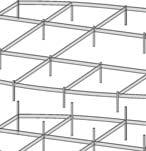
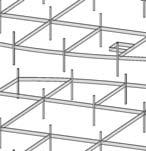
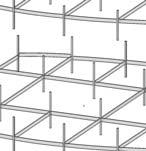
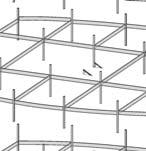
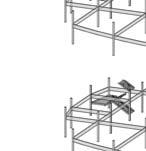
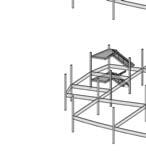
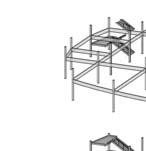
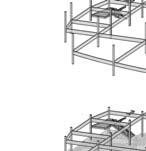
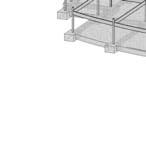
INSULATION
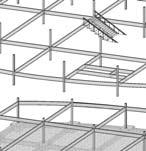
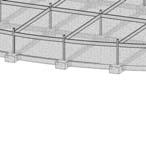
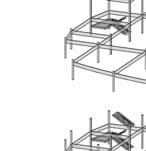
’ Ground Connection 2 3 4 5 6 A D C 8 7 1 B @ K-SeriesBarJoist-RodWeb14K3 6 -0 @K-SeriesBarJoist-RodWeb:14K3 6 -0 @K-SeriesBarJoist-RodWeb:14K3 6 -0 " @K-SeriesBarJoist-RodWeb:14K3 6 -0 @ K-SeriesBarJoist-RodWeb14K3 6 -0 @K-SeresBarJost-RodWeb:14K3 6 -0" @ K-SeriesBarJoist-RodWeb14K3 6 -0" @ K-SeriesBaJoist-RodWeb14K3 6 -0 @K-SeiesBarJoist-RodWeb:14K3 6 -0 @ K-SeriesBarJoist-RodWeb14K3 6 -0 @K-SeriesBarJoist-RodWeb:14K3 6 -0" @ K-SeiesBarJoist-RodWeb14K3 6 -0" @K-SeriesBarJoist-RodWeb:14K3 6 -0 26' 28' 29'29' 28' 26’ 15' 24' 15' 32' 10 -0 9' -6 13 58 56' 10'0 " 2 2 3 4 5 6 A D C 8 7 1 B @K-SeriesBarJoist-RodWeb:14K3 6 -0" @K-SeriesBarJoist-RodWeb:14K3 6 -0" @K-SeriesBarJoist-RodWeb:14K3 6 -0" @K-SeriesBarJoist-RodWeb14K3 6 -0" @K-SeriesBarJoist-RodWeb:14K3 6 -0" @K-SeriesBarJoist-RodWeb:14K3 6 -0" @K-SeriesBarJoist-RodWeb:14K3 6 -0 @K-SeriesBarJoist-RodWeb:14K3 6 -0" @K-SeriesBarJoist-RodWeb14K3 6 -0" @K-SeriesBarJoist-RodWeb14K3 6 -0" @K-SeriesBarJoist-RodWeb:14K3 6 -0" @K-SeriesBarJoist-RodWeb:14K3 6 -0" @K-SeriesBarJoist-RodWeb:14K3 6 -0" @K-SeriesBarJoist-RodWeb:14K3 6 -0" @K-SeriesBarJoist-RodWeb:14K3 6 -0 47'-527/32" 56'-09/16 40'105/8" 29 -05/16" 22 -55/16 12'0 1
Office Headquarters
Bb3
DPC
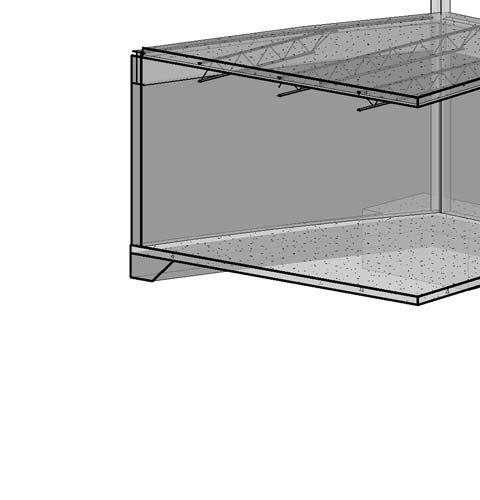
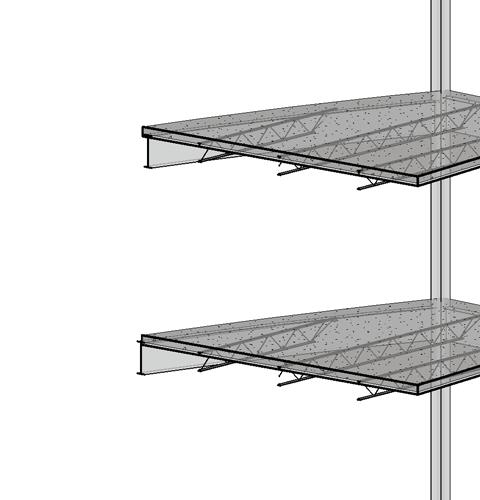
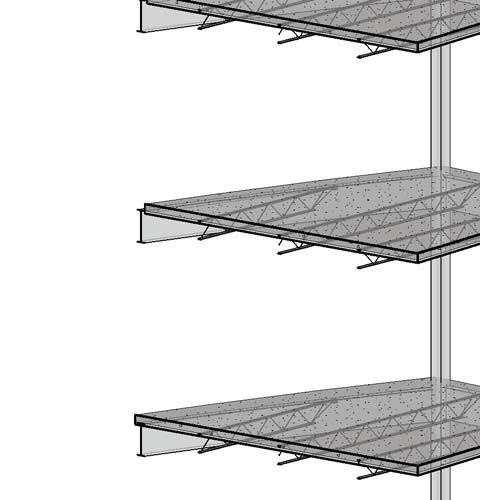
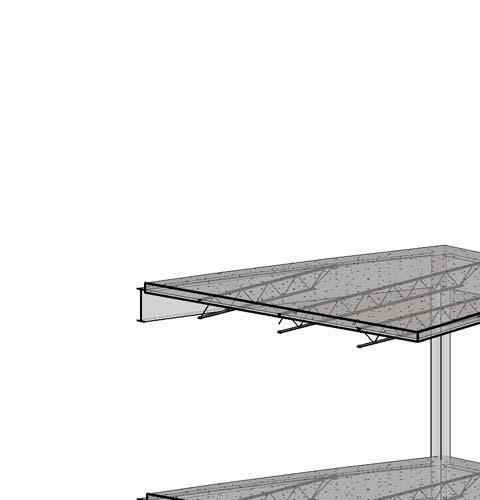
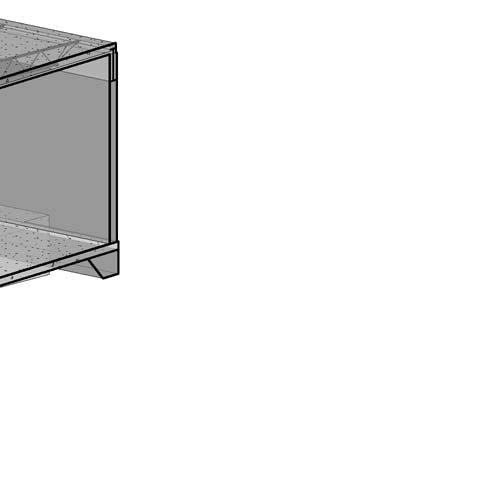
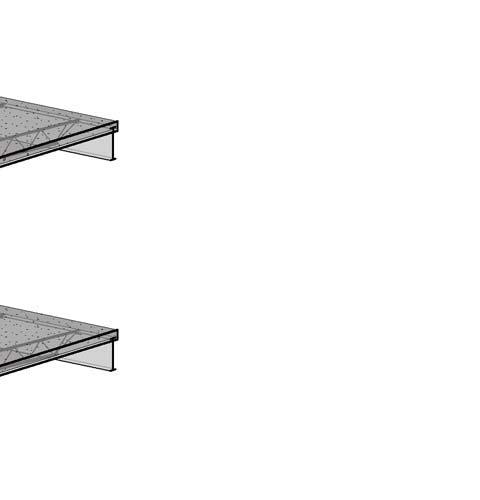
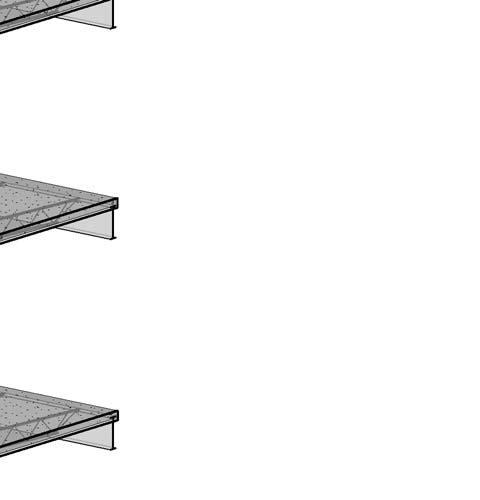

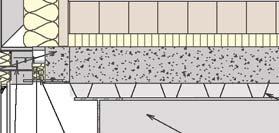

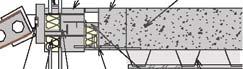
DPC Office Headquarters Reinventing the Office Space Bb2’ Floor Slab and Wall Connection 1-1/2”=1’-0” ’ ” ’ ”
Shaping Sound
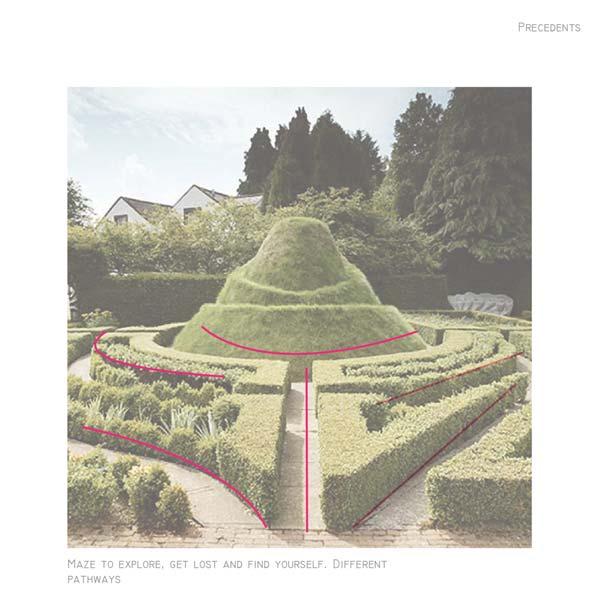
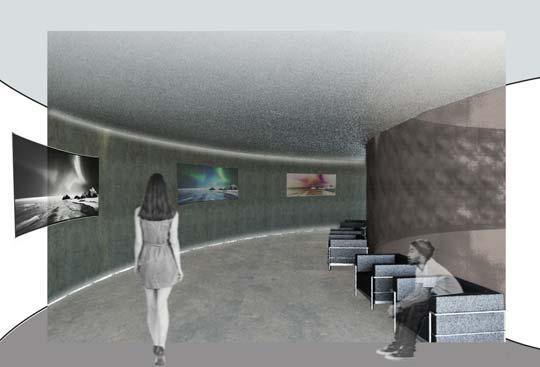
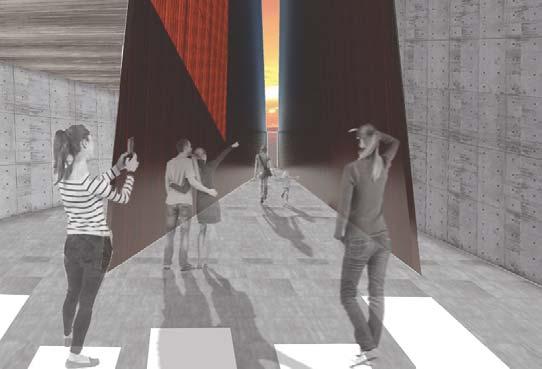
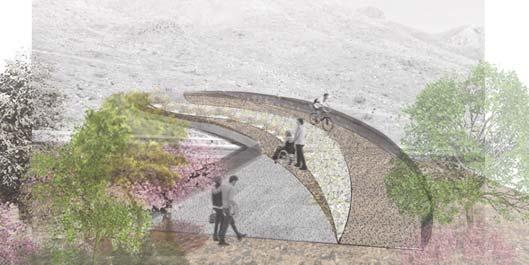
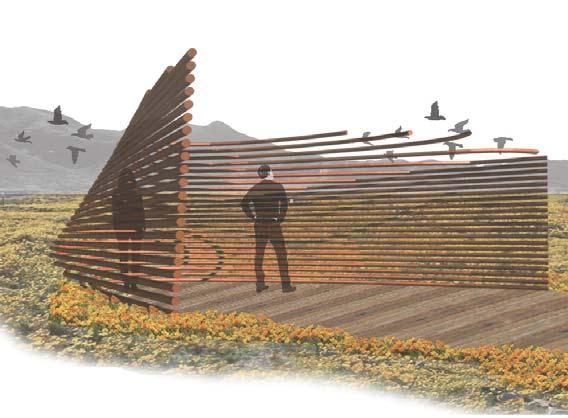
A central question explored in this studio is: Can architecture heal? this line of inquiry is one of the most prevailing directions architecture has taken since the start of the 21st Century. The relationship of architecture and heath challenges the profession to be more accountable and to re-discover a lost tradition. Charles Jencks, an international acclaimed theorist, has pioneered this line of investigation with the development with his Maggie’s Cancer Caring Centres [sic]. Each center is a hybrid facility type – part house, part hospital, part museum, part church. In addition, they challenge the artificial disciplinary boundaries between landscaping, interior design, architecture and other related disciplines. Since 1995, some of the foremost international architects such as Zaha Hadid, Rem Koolhaas, Daniel Liebeskind, Richard Rodgers, Steven Holl, Frank Gherhy, and others have volunteered to design a Maggie Centre in reponse to the belated Maggie Cheschik Jencks plea to create space for…
Architecture, however, is so much more than the mere design of buildings; architecture seeks to fulfill a whole series of human needs be they physical, social, or spiritual in nature. To use Bernard Tschumi’s words, “Architecture is the discourse of events”. Events are those activities that take place inside spaces. Events transform a space. Events shape our perception of a space. Events are the experiences we have when our bodies move through these spaces, we can tell how they sound, smell, and feel. Thus far, however, architecture with its sophisticated means of notation (elevations, plans, axonometric, perspectives, etc.) do not tell us anything about the experiences these places evoke. New ways of capturing, mapping, and communicating these experiential moments need to be developed. But more than this, an architecture conceived of as the discourse of events should not just be the outcome, but it should be the generative force for the architects’ creative and curative powers. This studio will engage and explore various ways in which sound can be a formative medium to shape and blur the boundaries between architectural indoor and outdoor spaces. Shaping Sound will raise awareness of the role sound plays in an architectural experience and in the generation of the patterns and processes that shape the boundaries of spaces for human occupation.
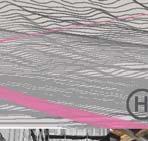
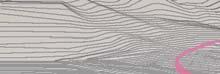
Experiments in sound shaping also known as Cymatics will be undertaken and lead to the mapping, modeling, and making of visual/ spatial designs.
Shaping Sound



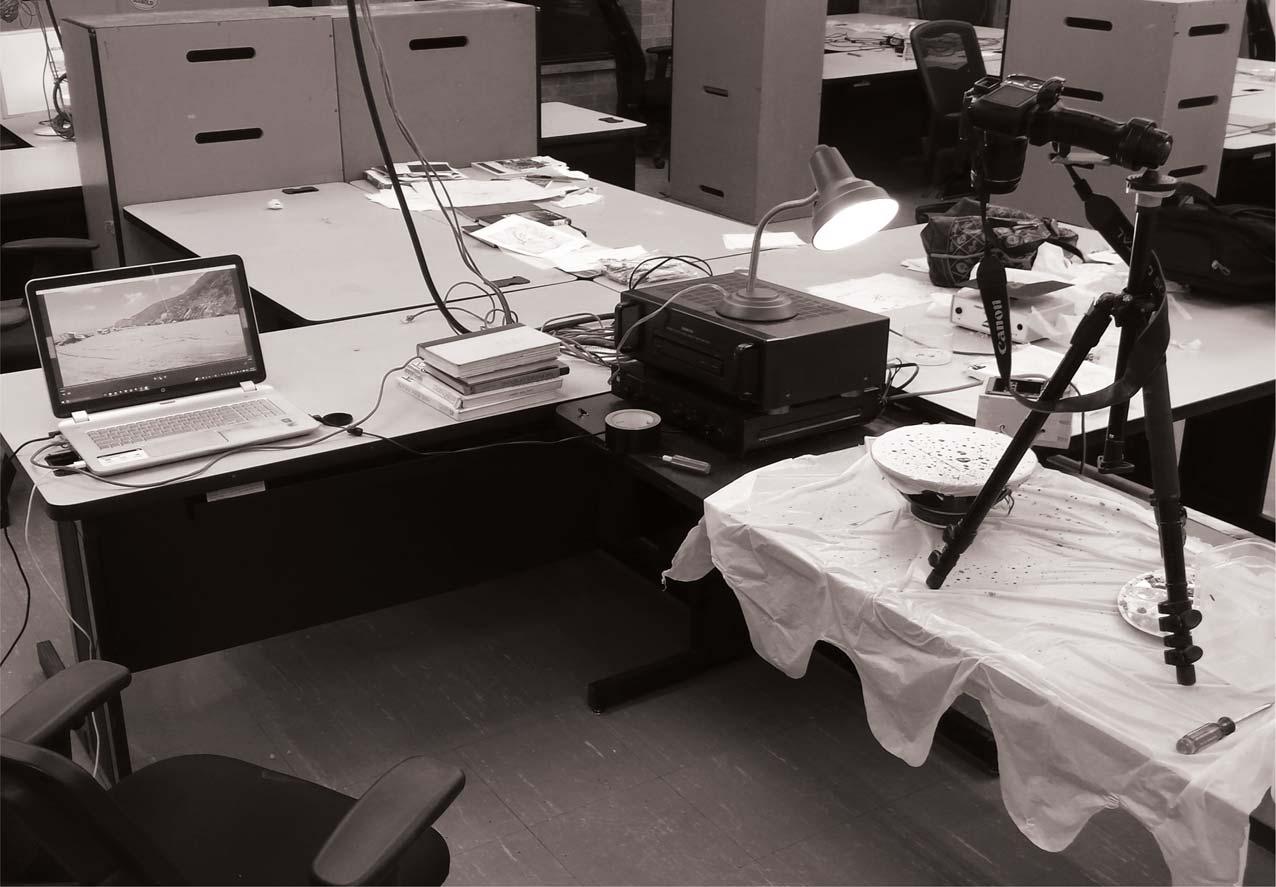
Shaping Sound
Precedent Studies
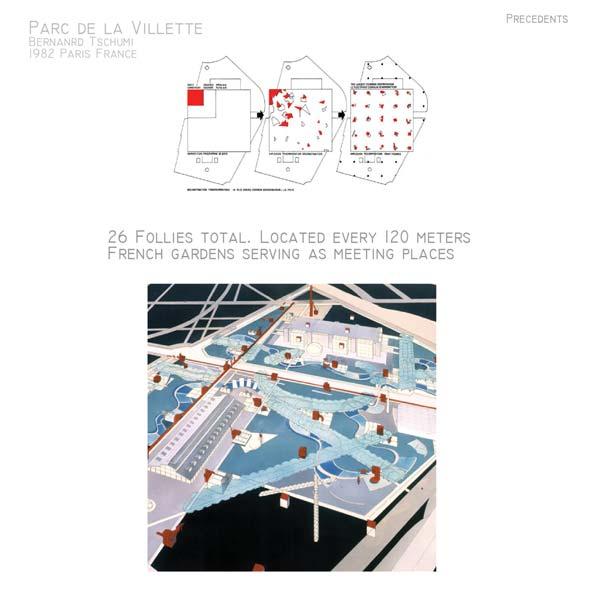
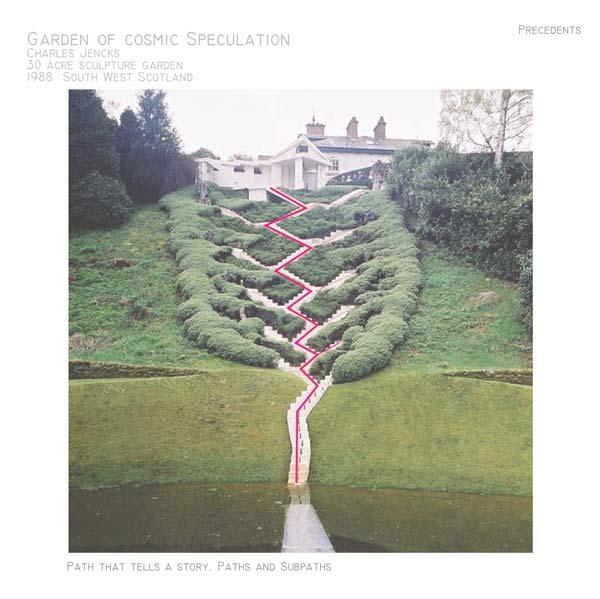
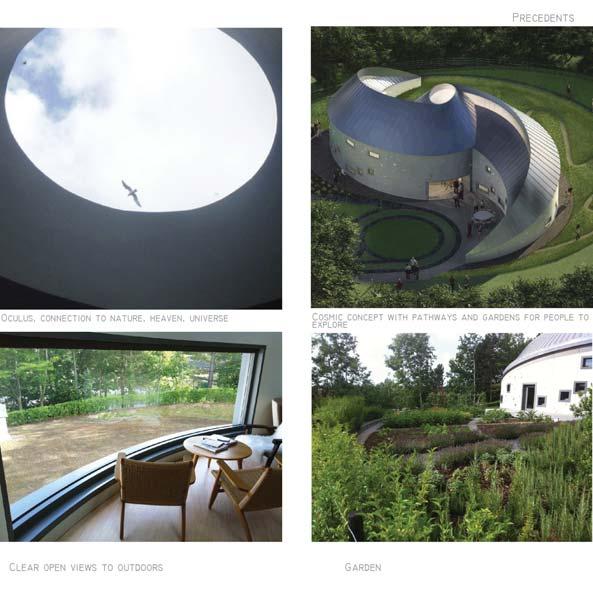
Shaping Sound
The number 12 is strongly associated with the heavens the 12 months, the 12 signs of the zodiac, and the 12 stations of the Moon and of the Sun. The ancients recognized 12 main northern stars and 12 main southern stars. There are 24 = 2 × 12 hours in the day, of which 12 are daytime and the other 12 nighttime. The number 12 is the product of the sacred and the secular (3 × 4); it is the sum of the numbers of life and good fortune (5 + 7). It thus incorporates many distinct virtues. In Christianity it is the number of Christ disciples, and it occurs many other times in the Bible for example, the Twelve Tribes of Israel. Several cultures have used numbers based on 12 (duodecimal); the 12 inches in a foot are one familiar relic of such a system.
1- Prebirth: Potential
2- Birth : Hope
3- Infancy (0-3): Vitality
4- Early Childhood (3-6):Playfulness
5- Middle Childhood (6-8): Imagination
6- Late Childhood (9-11): Ingenuity
7- Adolescence (12-20): Passion
8- Early Adulthood(20-35): Enterprise

9- Midlife (35-50): Contemplation
10- Mature Adulthood (50-80): Benevolence
11- Late Adulthood (80+) : Wisdom
12- Death and Dying : Life
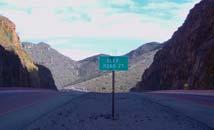
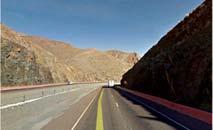
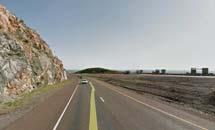
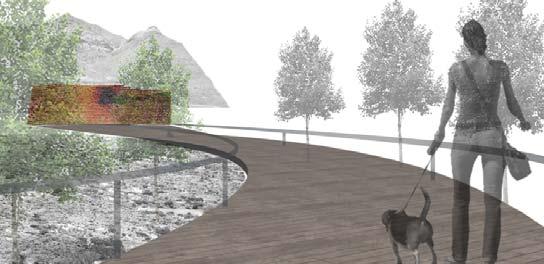
1 2 3 4 5 6 7 8 9 10 11 12 Transmountain Road Spiritual Journey Pilgrimage Cycle Beginning-Ending g g Life and Death Sunset-Sunrise










































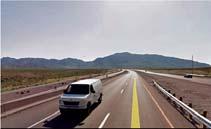
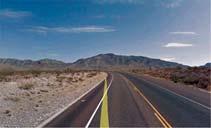
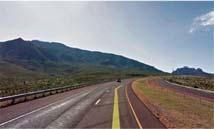
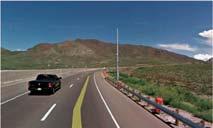







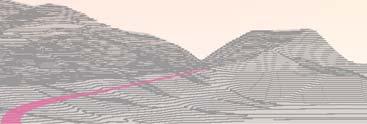
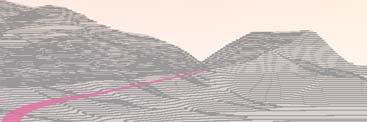


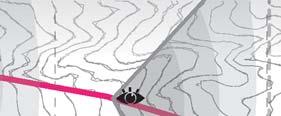

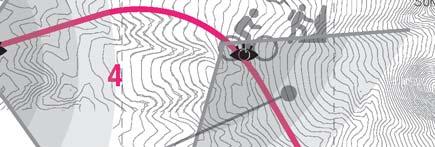
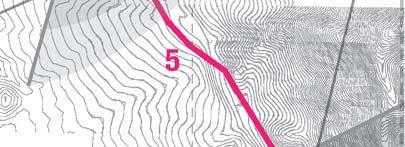
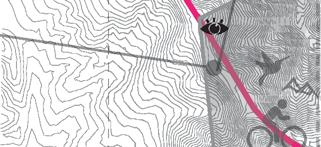
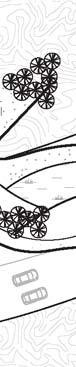
3 2 1 EST ST W Pa vi ll i o n 1: V i s it o r Ce nt e r Pa vi ll i o n 2: R es t Ar ea
New
Tom
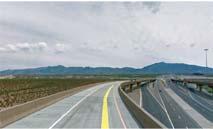
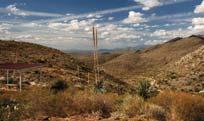
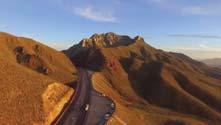
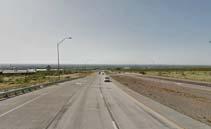
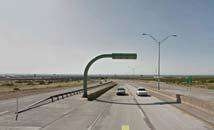
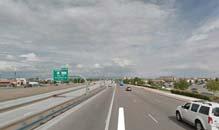
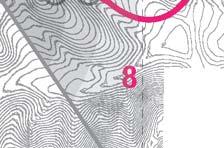
Transmountain Road El Paso, Texas 12 miiles HP 123456 o
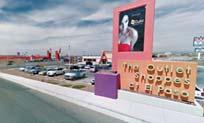
The Outlet Mall at El Paso
Hospital of Providence and p Texas TechHealthUniversity Sciences Center
Mays Unit park y West Outlook






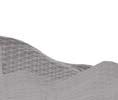
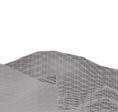
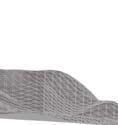




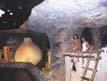














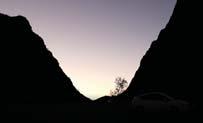
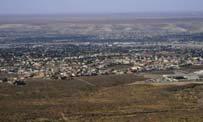
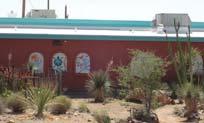
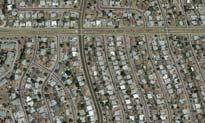








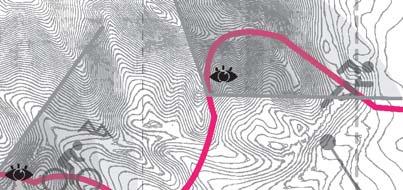
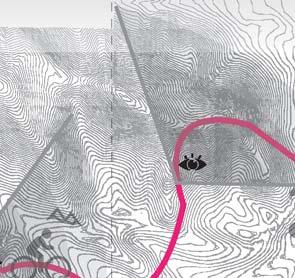
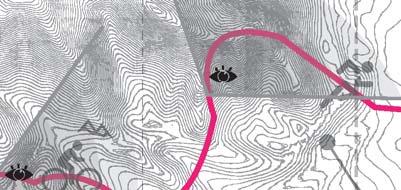
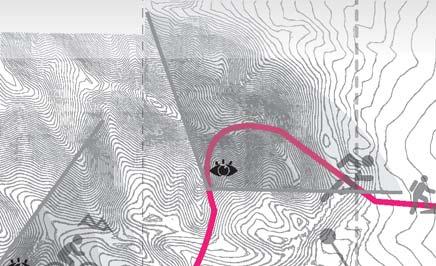
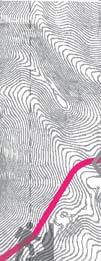
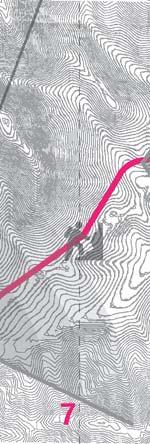

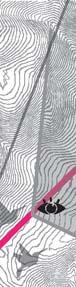







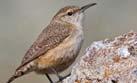
12 11 10 9 ST S AS A EA E Pa v i ll i o n 3 : C os mi c Ga r de n Pa v i ll i o n 3: B ird S a n ct uar y Archeology Museum East Outlook Residential M 7891112 10


















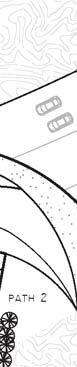


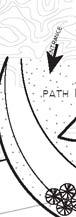



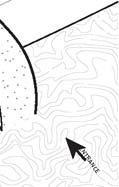


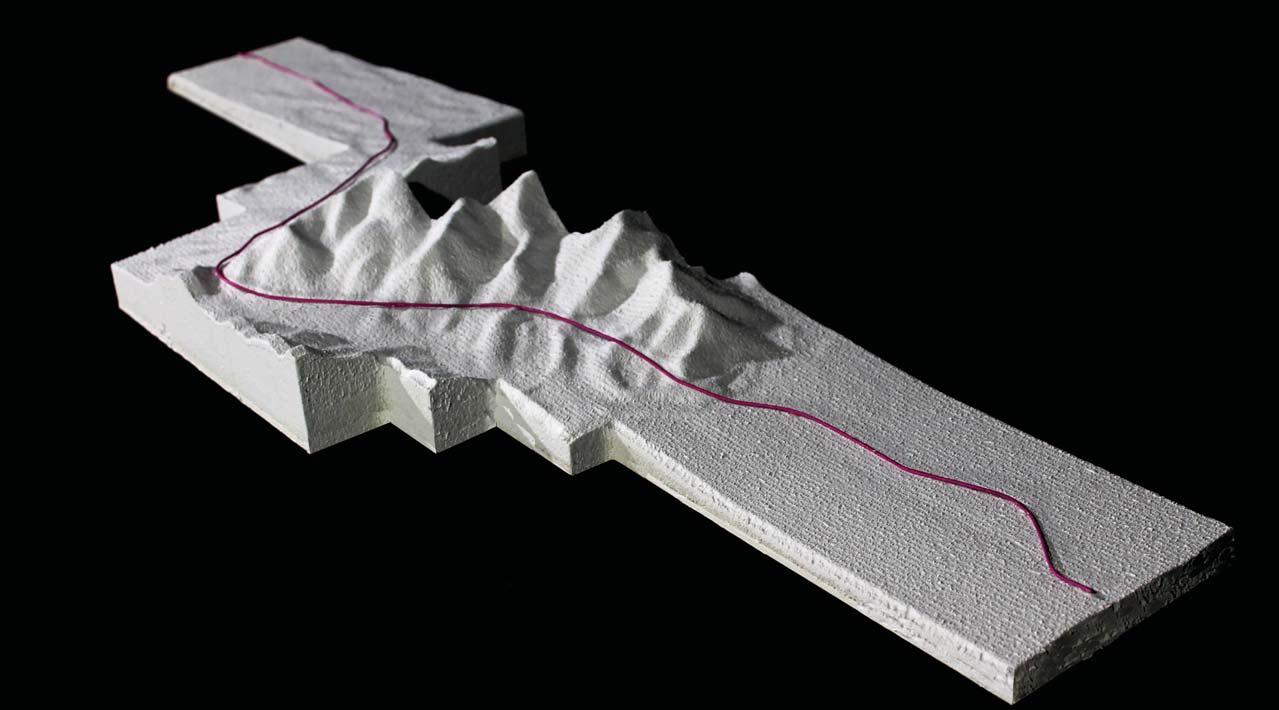
Ben Taub Hospital
Trauma Tower Expansion
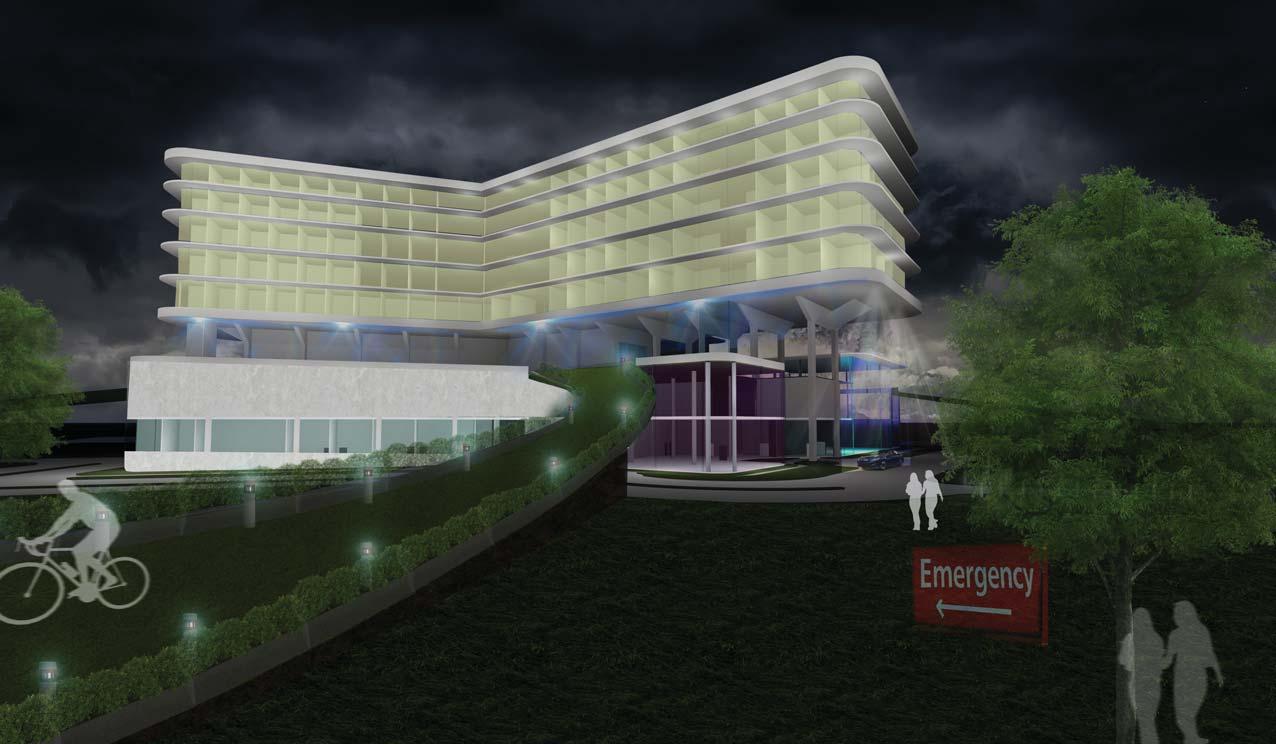
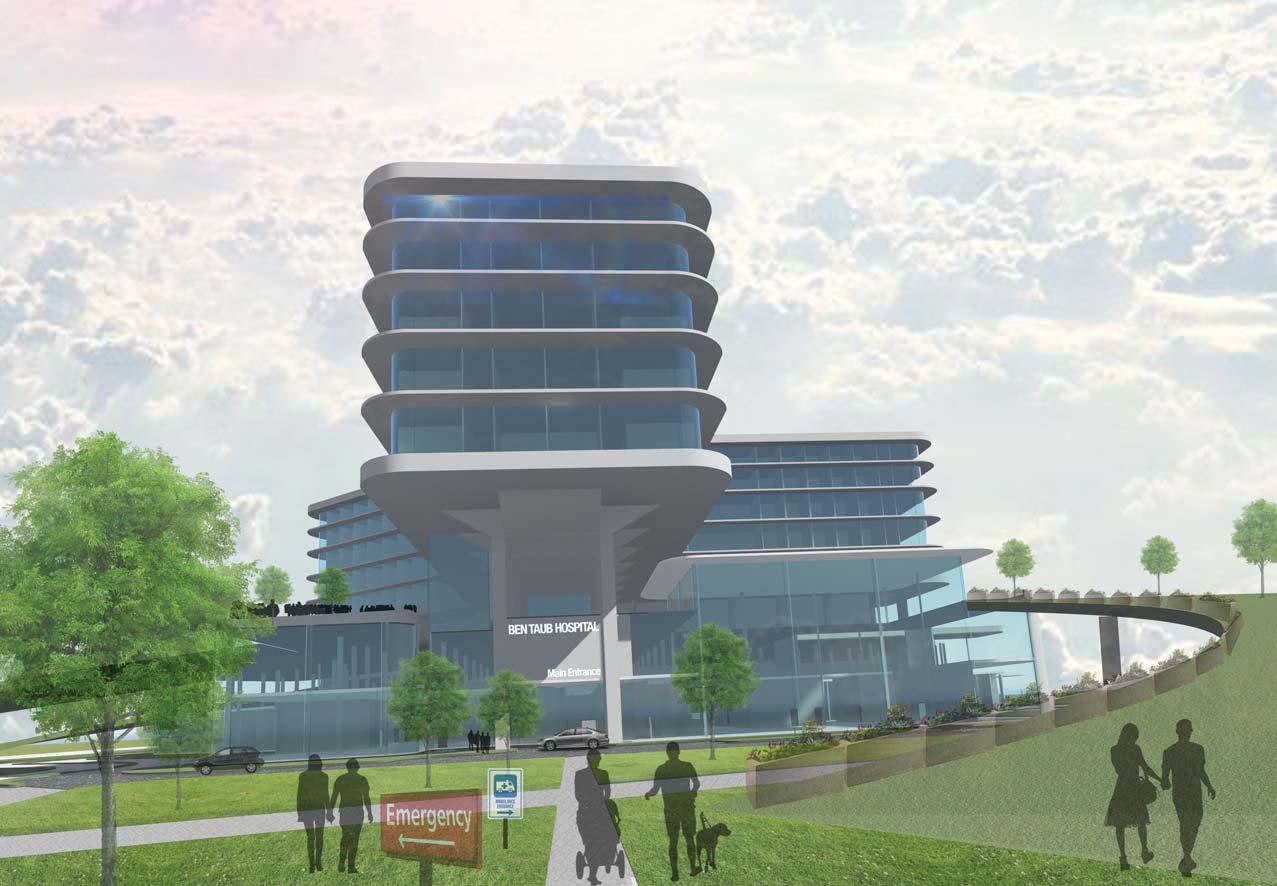
CONCEPT STATEMENT
WHO?
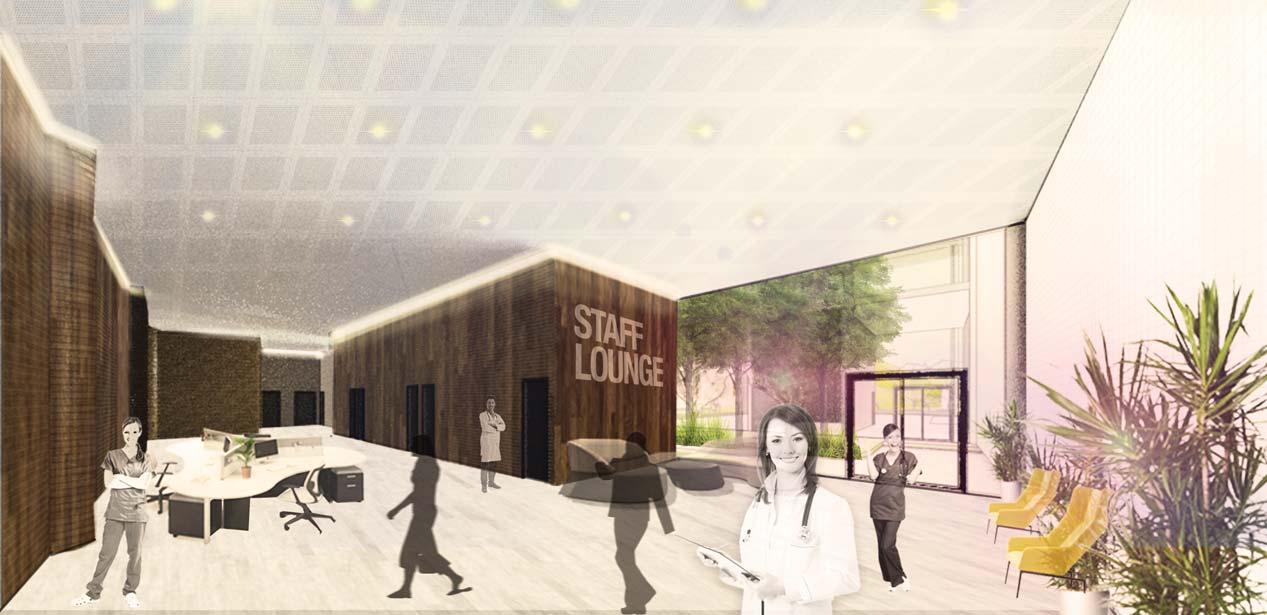
The design of the hospital will take in consideration the patient, he visitor, and the staff.
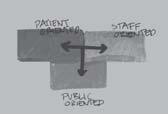
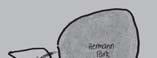
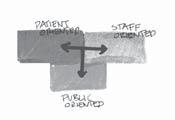
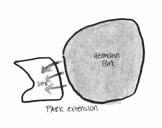
WHERE?

HOW?
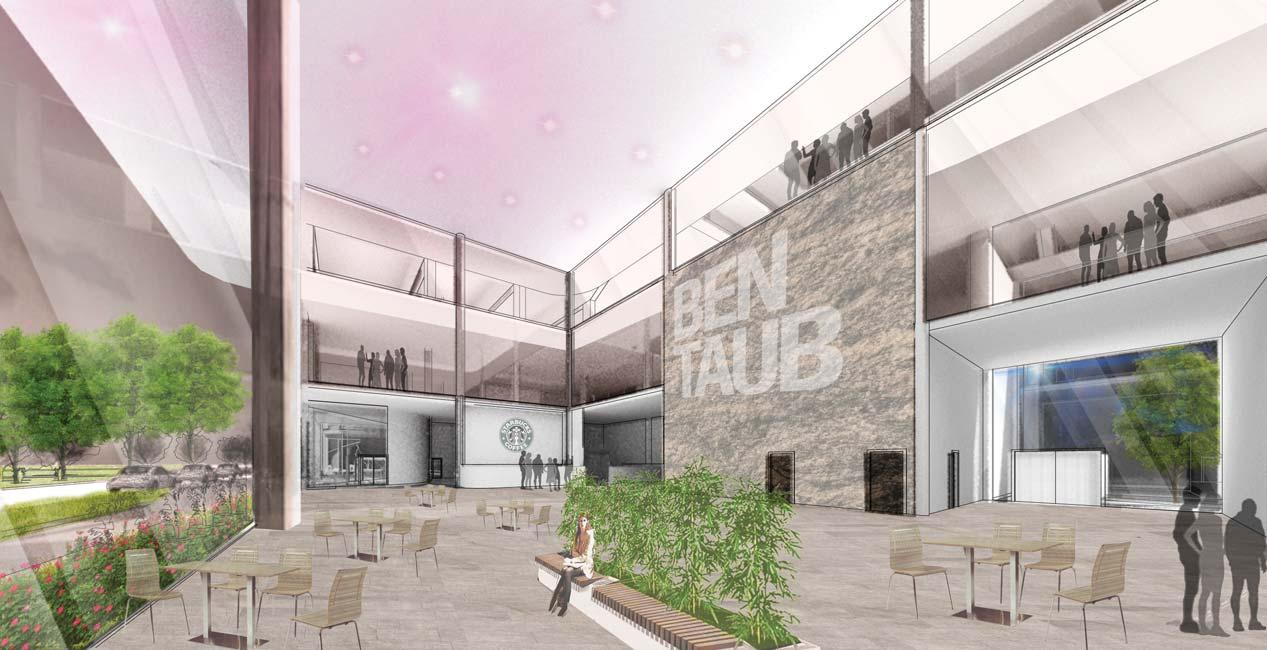
The activity in the hospital will be exciting and will improve he user's experience through nature, easy location of ervices, and dynamic design.
WHAT?
Elements such as views, natural daylighting, vegetation, nd access to outdoors can improve patient, staff, and isitors experience.
PATIENT ROOMS ER NATURE WAITING AREAS LOBBY PARKING BREAK AREAS CONNECTIVITY OFFICE SPACE
PATIENTVISITORSTAFF
Ben Taub Hospital

Trauma Tower Expansion


SCHEMATIC DESIGN





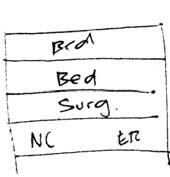
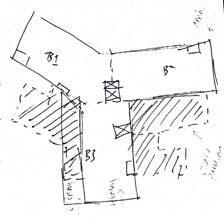



















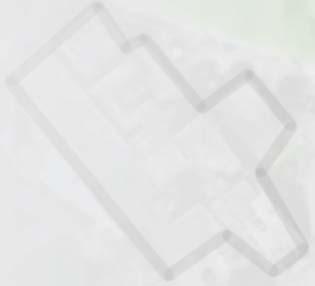




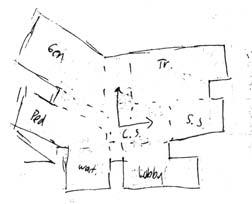
Separation of activities and zones, but location of areas are based on Proximity to allow flexibility on flow and access
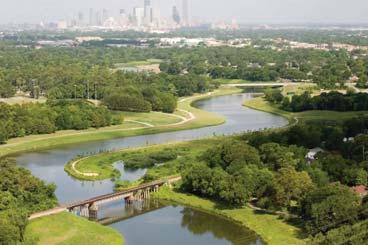
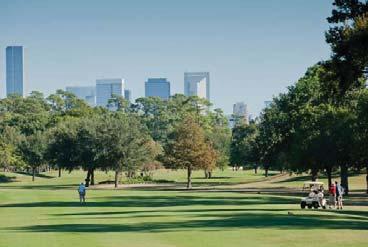
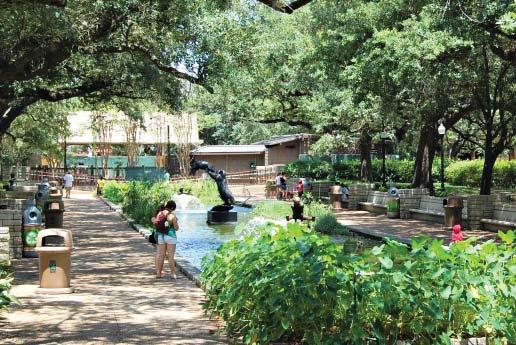

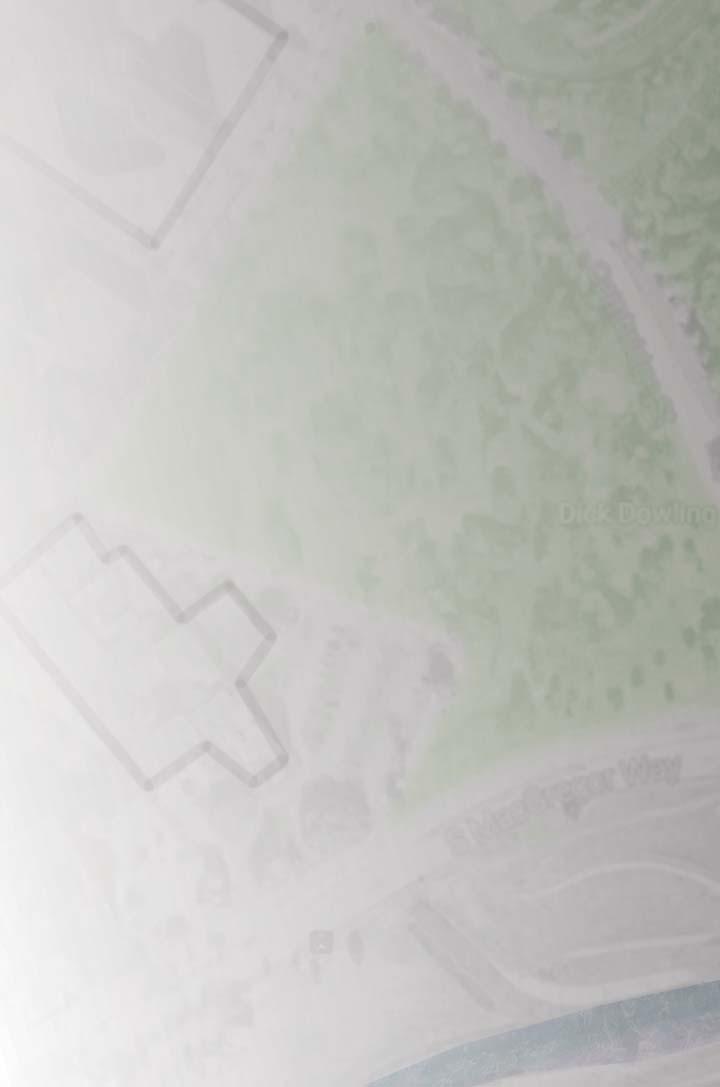
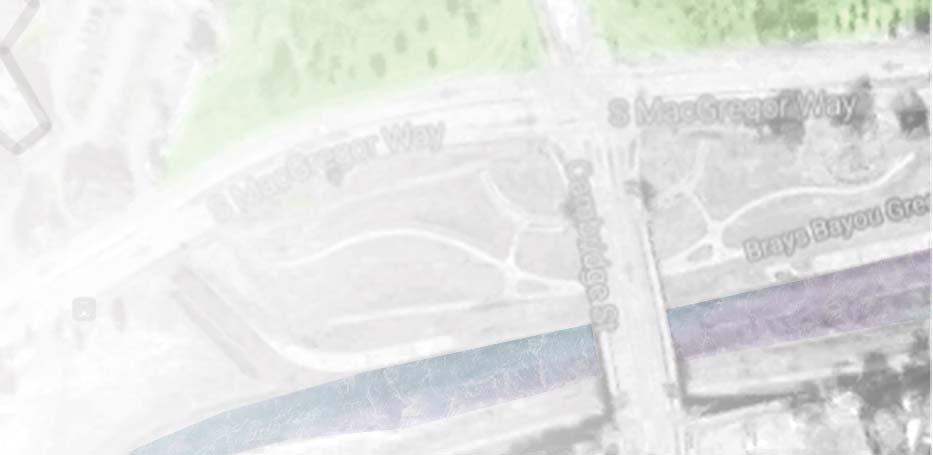
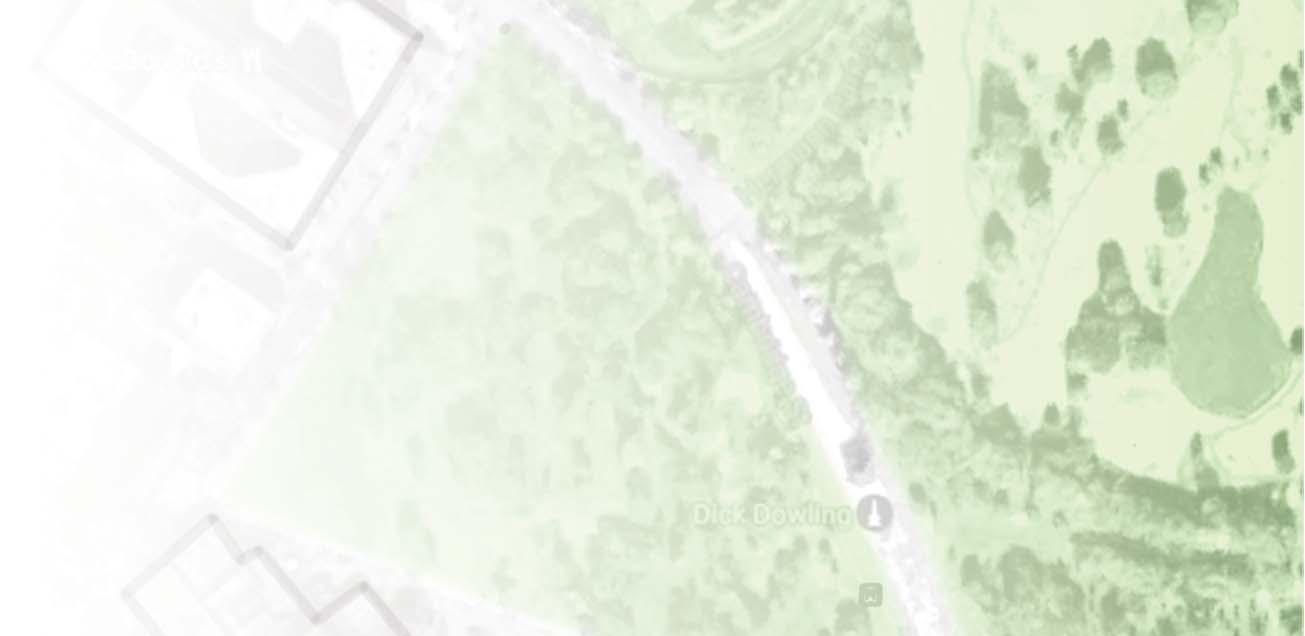
SITE ANALYSIS
LAMAR FLEMINGST MACGREGORWAY CAMBRIDGEST
VIEWS ZOO ZOO G LF GOLF COURSE COURS
N Public
BRAYS BAYOU
Service
PROGRAM IN SECTION1ST LEVEL3RD-6TH LEVEL UNDERGROUND PARKING
Ben Taub Hospital Trauma Tower Expansion
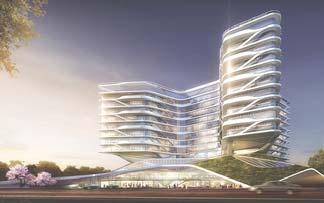
PRECEDENT STUDY
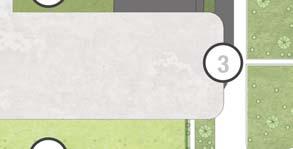

SITE PLAN
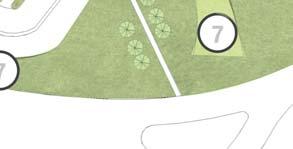
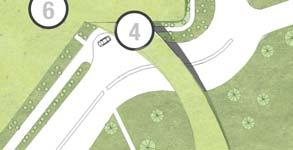
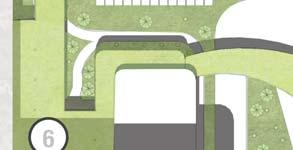
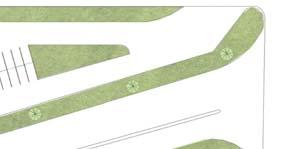
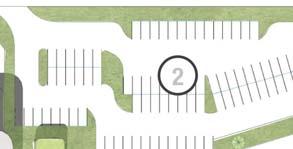
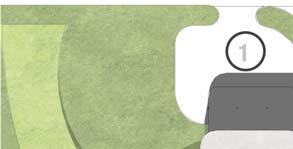
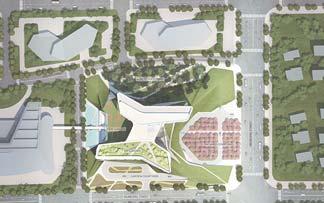
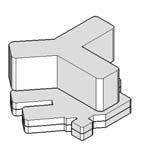
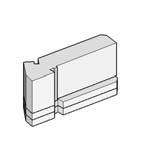
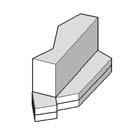
TOWER 1ST LEVEL MASSINGS
ITERATIONS
SHANGHAI INTERNATIONAL HOSPITAL DESIGN COMPETITION SHANGHAI, CHINA HOK COMPLEX FIRST TWO LEVELS 4 PETAL TOWER TO MAXIMIZE VIEWS GENTLE CURVES OF THE BUILDING MASSING CIRCUMVENT SHARP CORNERS, THUS ALLOWING FOR THE NATURAL FLOW OF SPACE, AIR, AND LIGHT LANDSCAPE BRINGS VEGETATION TO THE BUILDING
1 - AMBULANCE DROP OFF 2 - STAFF PARKING 3 - HOSPITAL DROP OFF 4 - ER DROP OFF 5 - UNDERGROUND PARKING 6 - GREEN ROOF AT 3RD FLOOR 7 - PARK RAMPS---
Ben Taub Hospital

Trauma Tower Expansion

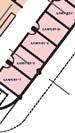
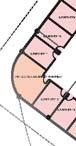
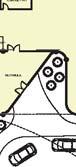

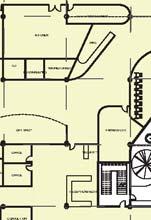


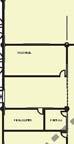
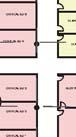

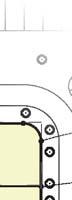

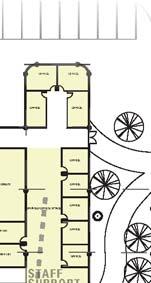
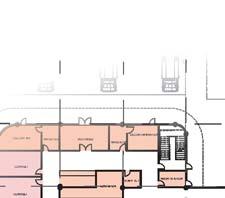
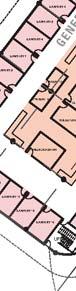
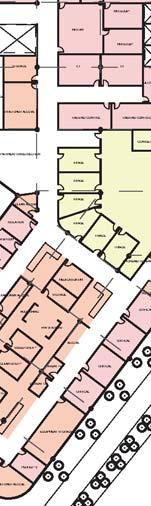
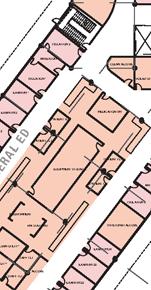
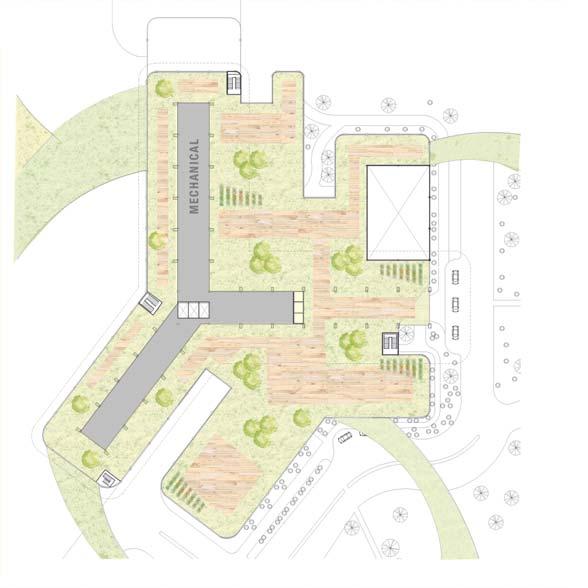
BED-TOWER SCHEMATIC DESIGN 3rd FLOOR GREEN ROOF AND MECHANICAL SPACE 1st FLOOR - NON CLINICAL AND ED N PR6 PR PR PR PR10 PR11 PR PR PR PR PR PR12 PR12 PR PR PR PR PR V4 TAUMD RAMA ED RECPO TALAB WORKROOM O TFFOUNG OLNG EX X COTOLMR CONERENCEVROOM OBBYAERY TRECHERACOE PED TRAUMA SUPPORT HOSPITAL A LO BB Y I MA G IN G ER W AITIN G N V V3 V4 V1 U V2
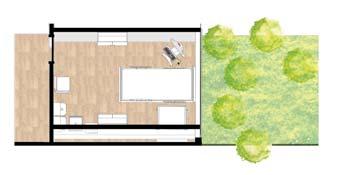
TYPICAL EXAM ROOM


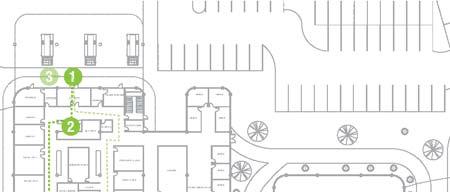
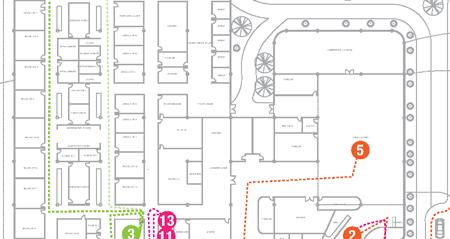
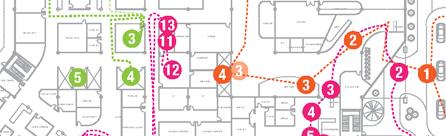
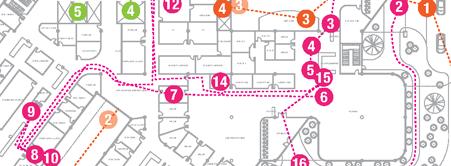
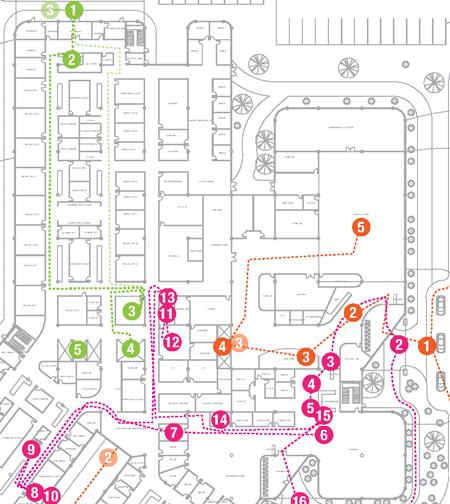
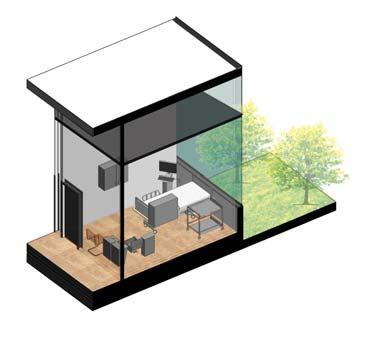
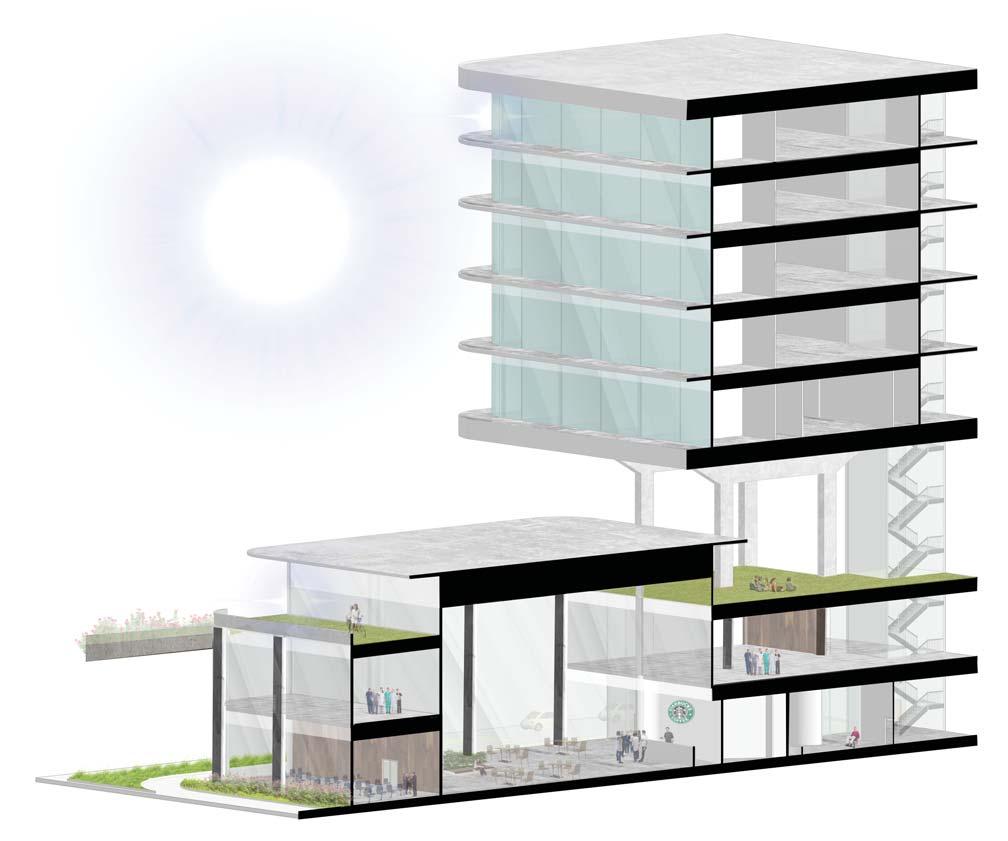
NTS FLOW SCENARIOS N LOBBY 20,867 SQ FT 7,470 SQ FT 18,995 SQ FT 13,368 SQ FT 14,199 SQ FT 14,279 SQ FT 6,192 SQ FT 55,609 SQ FT ER WAITING TRAUMA ED PEDIATRIC ED GENERAL ED CLINICAL SUPPORT STAFF SUPPORT BED TOWER
HEADBOARD NATURAL LIGHT PATIENT BED FAMILY CHAIR CABINET SINK WASTE CORRIDOR AREA BY DEPARTMENT 10’ 14’ TYPICAL EXAM ROOM TYPICAL EXAM ROOM TYPICALEXAM 1 16
Ben Taub Hospital


Trauma Tower Expansion

Ben Taub Hospital

Trauma Tower Expansion

V3 V4
Crystalline Wall
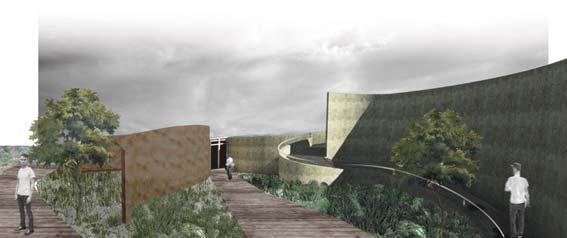
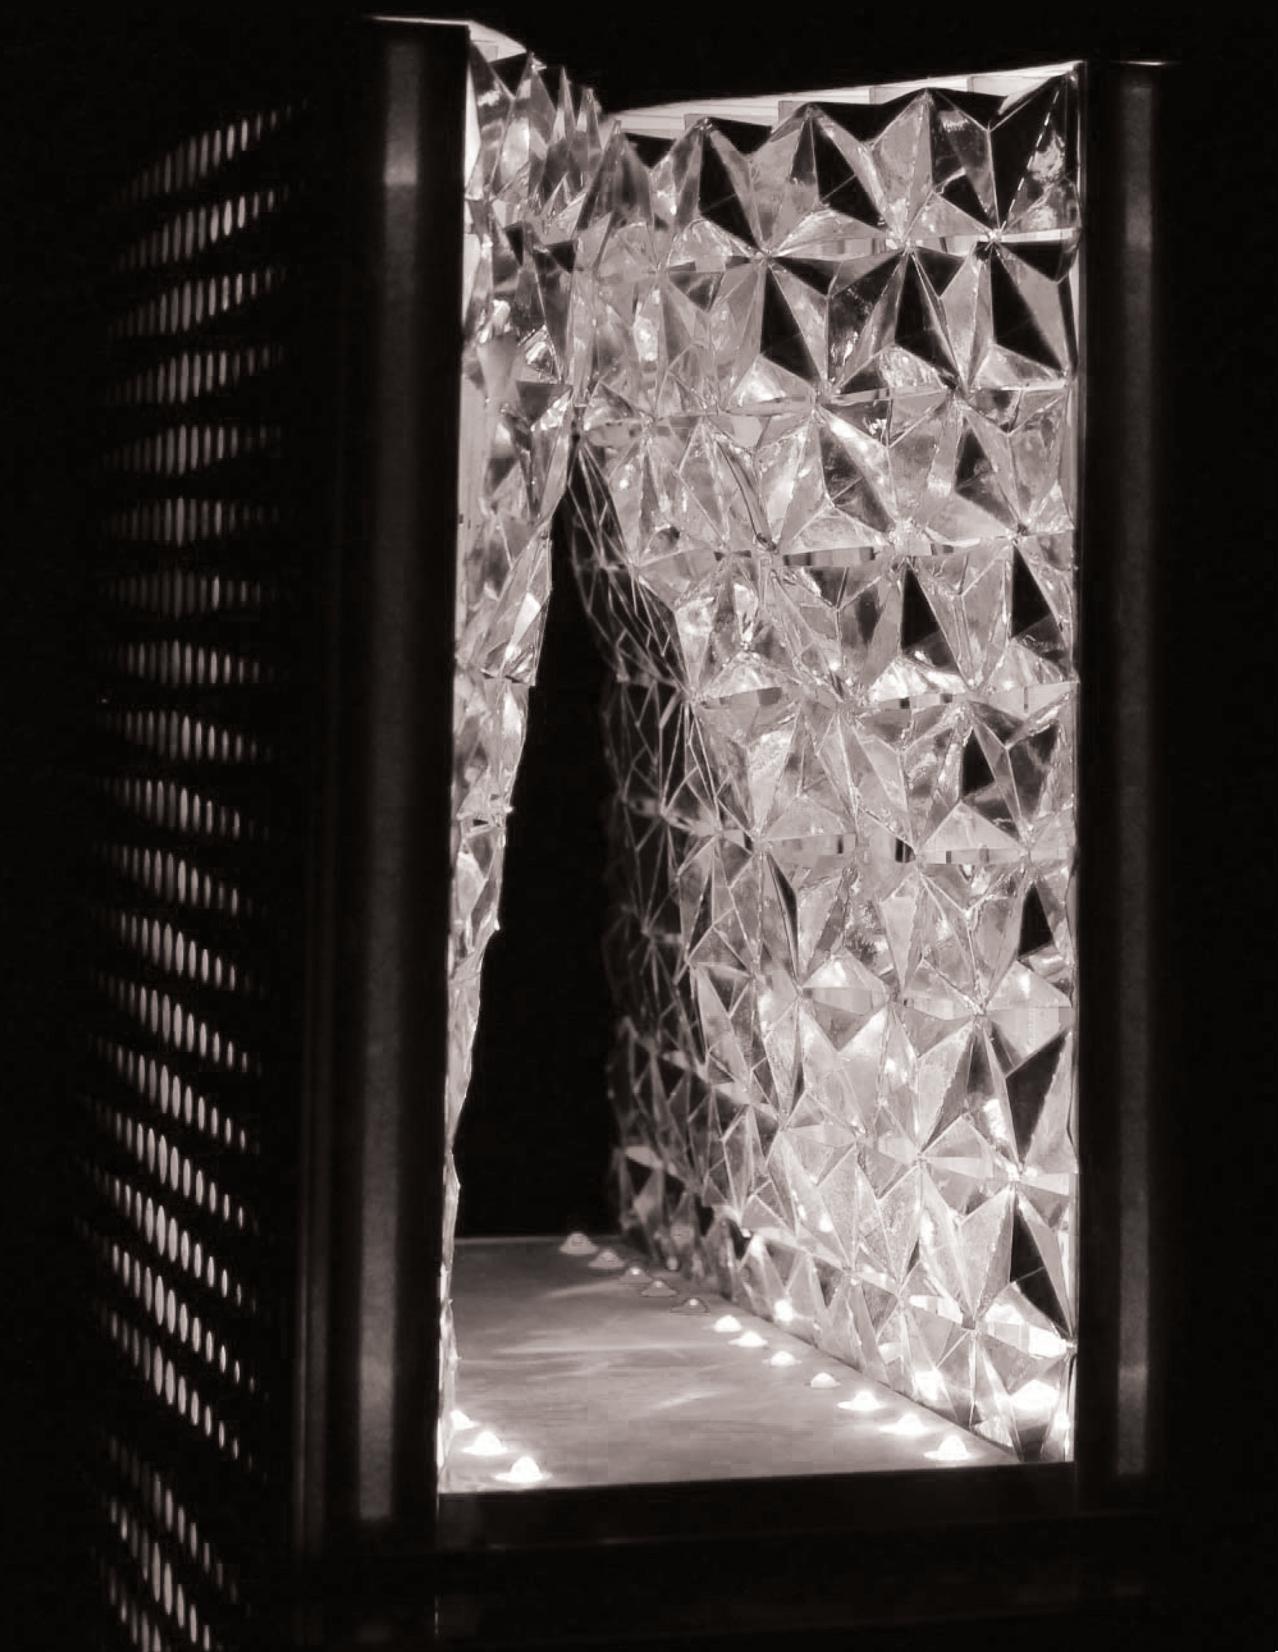
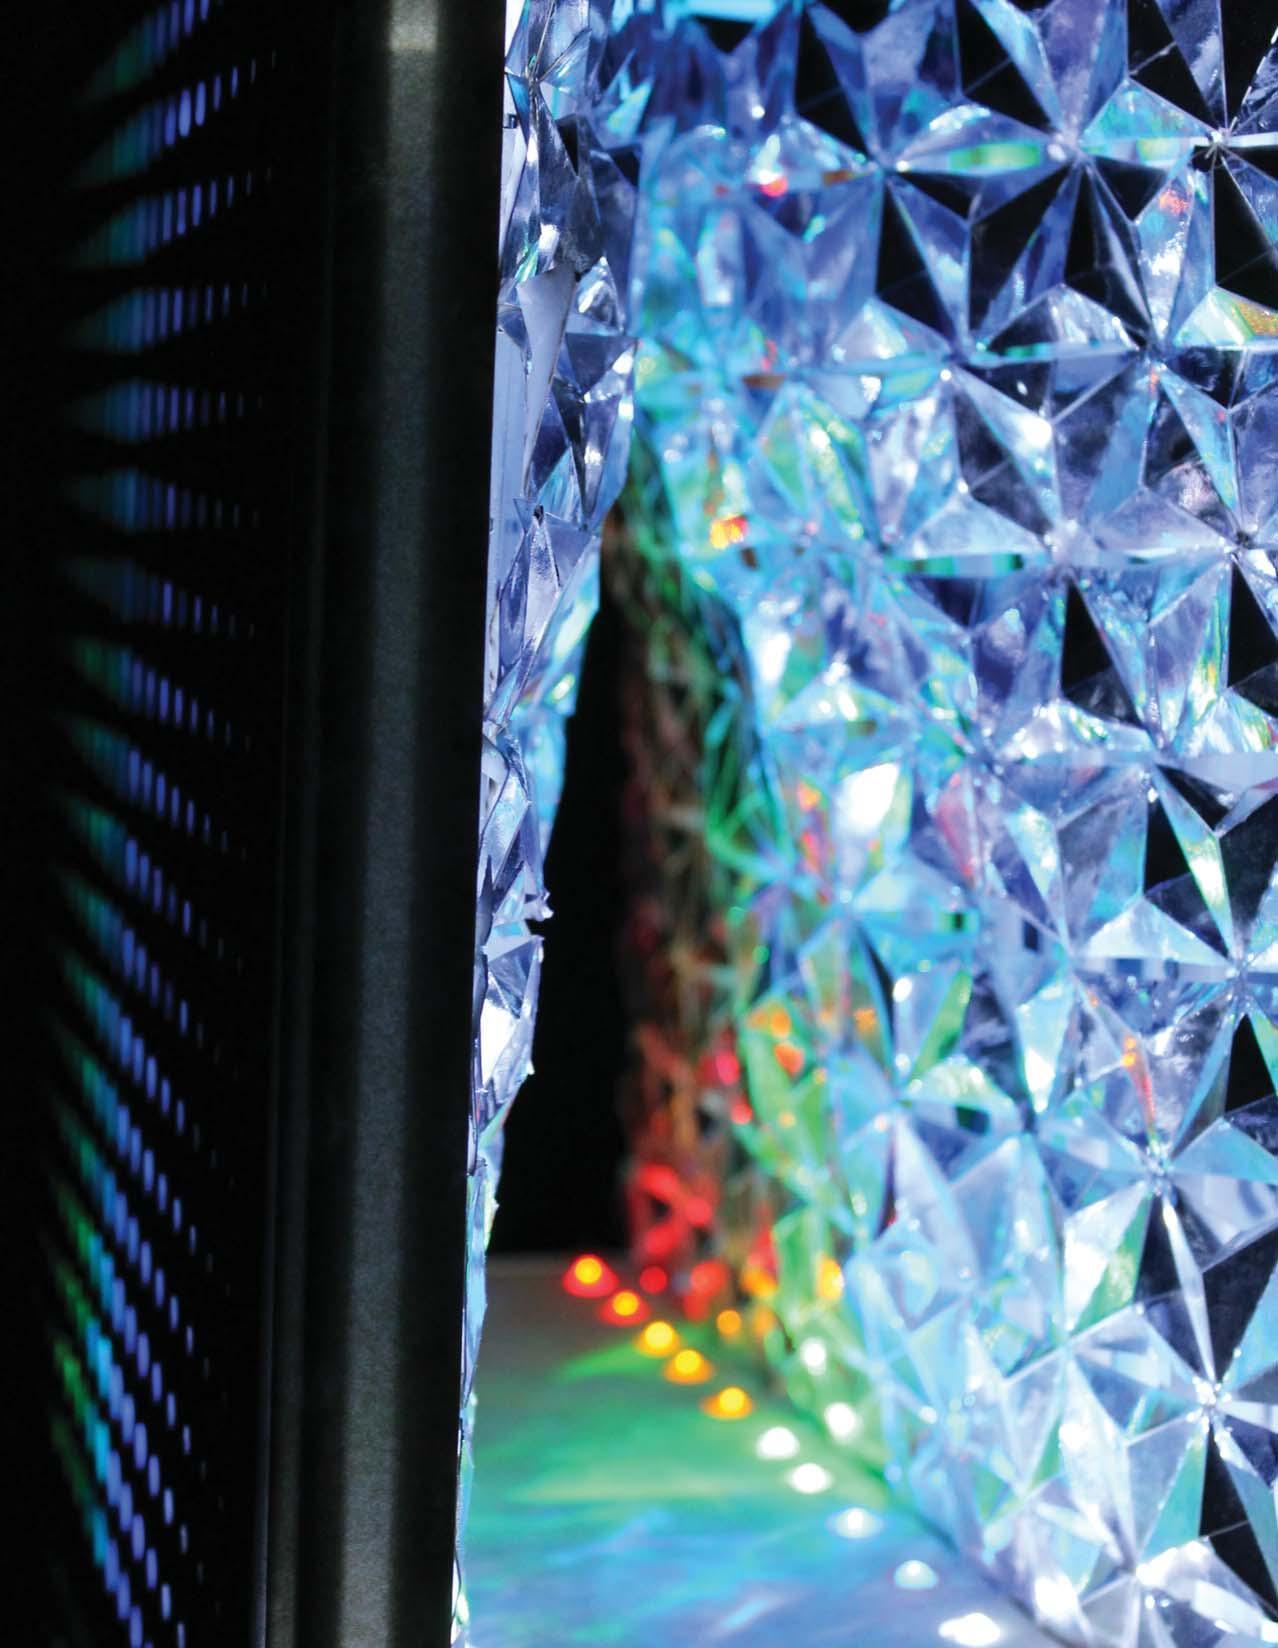
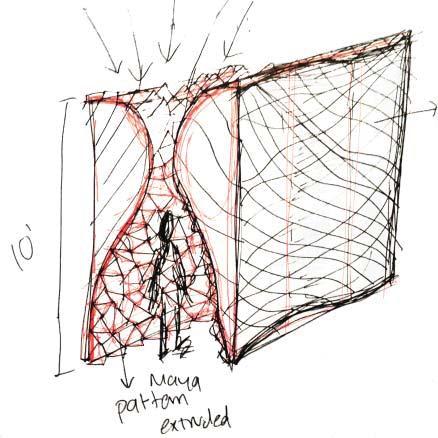
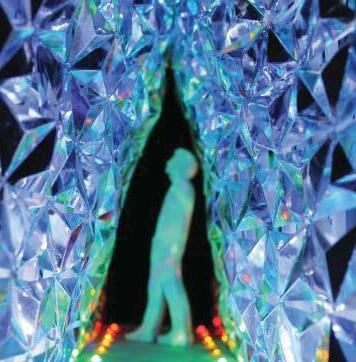
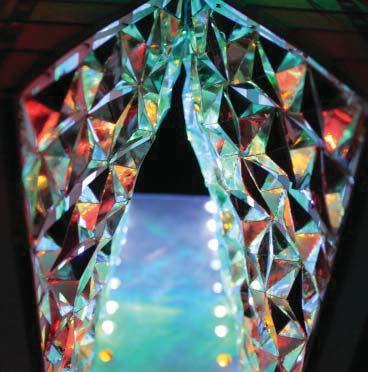
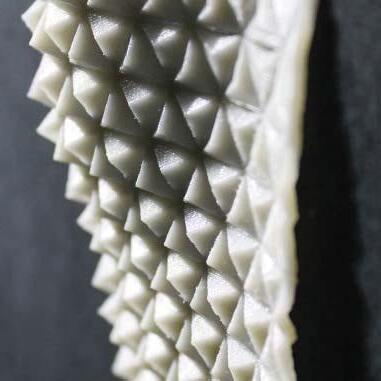
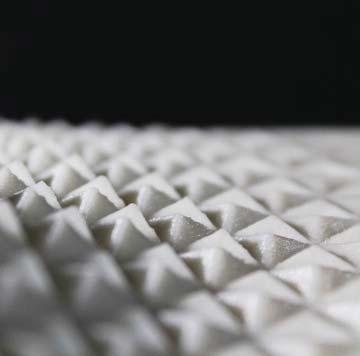
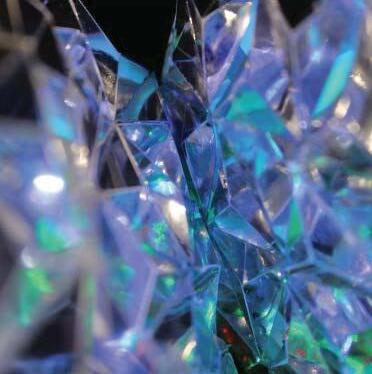
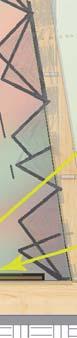
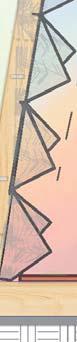
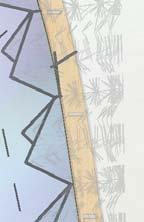
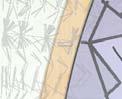
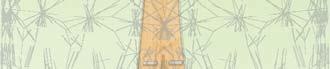
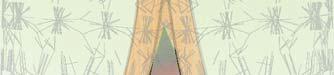
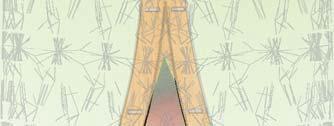
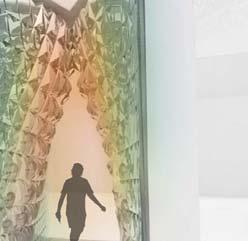
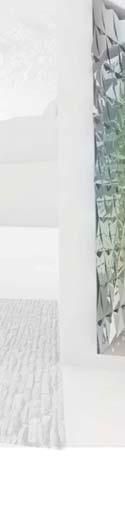
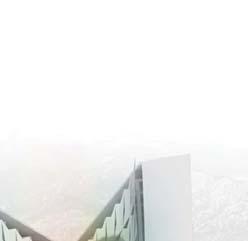
The crystalline catwalk is an innovative photo booth installation. It is composed by two curved walls that touch at their higher point of the curve causing a cave-like context. The reflecting light on the skin of the walls is intended to reflect colors that can be applied as filters for the photographs taken. Depending on the position of the user there will be created a unique photograph caused by the angles, colors and reflections in the walls. In order to make this project possible, there was a combination of 2D and 3D printing in order to experiment with the concept. The incorporation of patterns, colors, lights, reflections and textures made possible the distortion of colored light in the photo booth. The softwares utilized for this project were Autodesk Maya 2016, Rhinoceros 5 with the “flow along surface” and “contour” commands and Grasshopper plug-in. The outside elevation of the walls appear to be flat and straight, but at the interior of the walls an intricate and embracing design based on triangles changing in angles and rotating that create a surface that makes a particular environment. This installation gives the user the opportunity to experiment a self-centered experience by walking through this fabrication. The experience is related to a fashion catwalk. The interior of the wall is for a personal experience as in contrast with the exterior elevation, which is targeting the community and gives opportunity for branding. The crystalline catwalk installation is based on three concepts: fashion, camouflage in nature, and biomimicry. Combining these three elements it gives an opportunity to blend “people” “nature”, and “architecture”
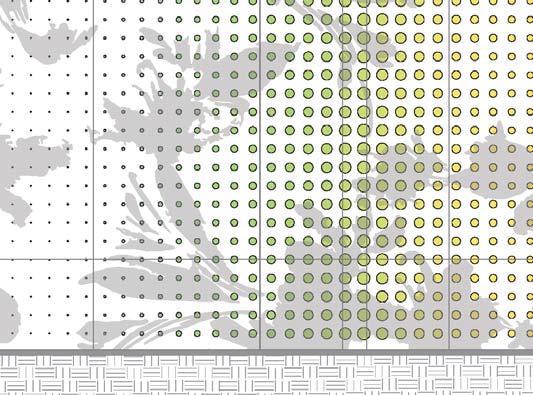
4) Maya animation. This pattern opens and closes as it continues expanding. 5)The lights in the installation is based on the gradients of this image, as well as the patterns and floral design.
 4)
5)
Crystalline Wall
4)
5)
Crystalline Wall
Crystalline Wall
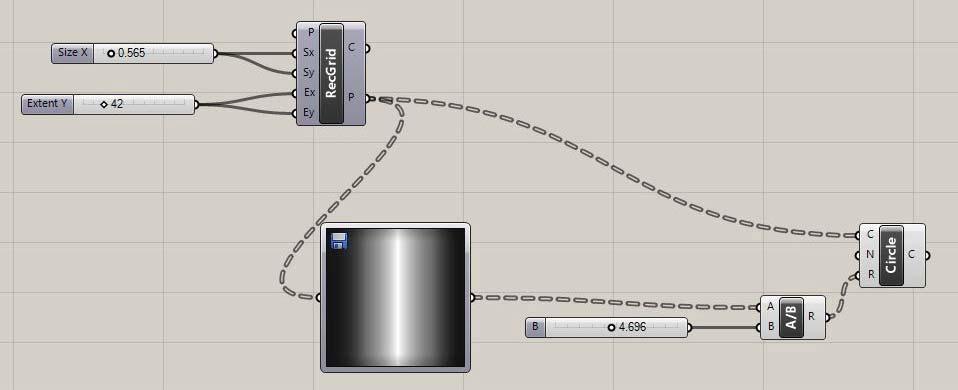
13) Grasshopper definition for halftone gradient pattern 14) Project area: basic footprint of installation. Modularity: Framing on platform. Circulation: basic user flow through the installation and outside. Skin: Diagram showing interior skin outline. Light: Light distribution throughout the entire structure.
project area light skin circulation modularity
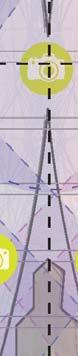
camera range (right side)
camera range (left side)










































































Cameras Location Plan View












































6’ 4’ 20’ 1’ 1’ 3’ 3’ 3’ 3’ 3’ 3’
a b
Crystalline Wall
Crystalline Wall
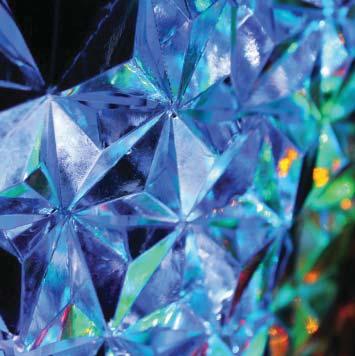
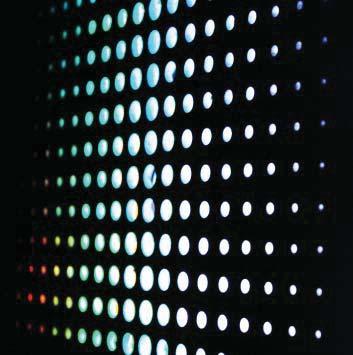
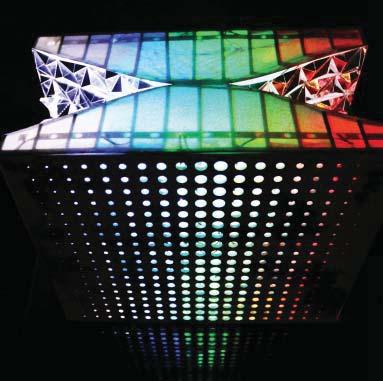
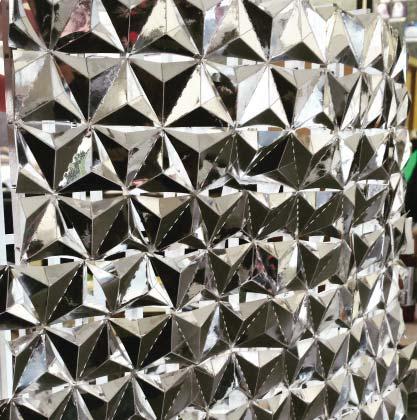
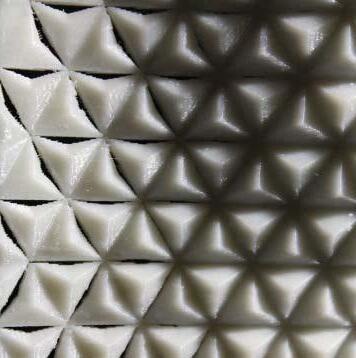
10) Exterior wall with gradient Grasshopper definition. 11) Interior views. 12) 3D printed model of skin.
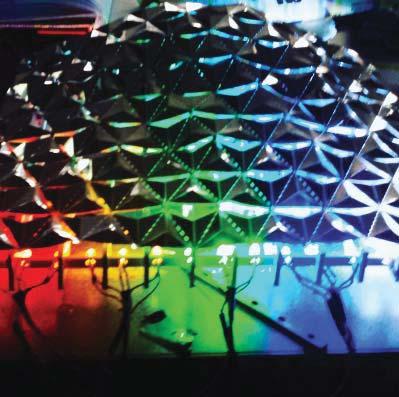
 10)
10) 11)
10)
10) 11)
Crystalline Wall
 11)
11)
11)
12)
12)
12)
11)
11)
11)
12)
12)
12)




















b 20’ 6’ Plan Section 6 a
Crystalline Wall
Crystalline Wall






































































































































10’ 6’
Camera Location Section A
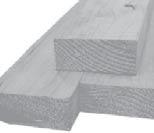
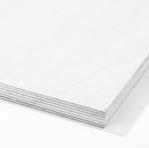
Birch Plywood Floor 4’x8’
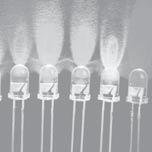
LED light Fixture
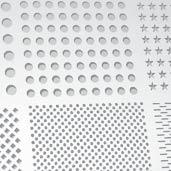
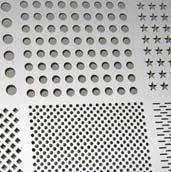
perforated white acrylic wall
wood studs






























Crystalline Wall 20’ 10’
5’6” 1’ 7’ 1’ 56 white
4’x8’
stencil work Flat wall opportunity for signage (Branding) 20’ 10’ Cw CwLl Exterior Wall
Section B
acrylic wall
with custom pattern
Perforated














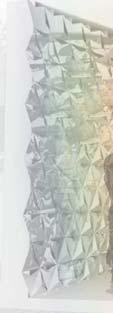


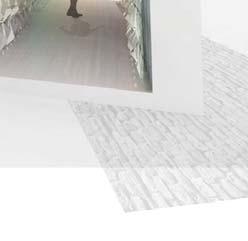







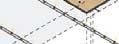



























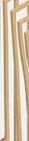
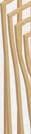
















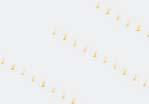




























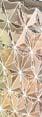
Stencil floral pattern










Crystalline Wall FRAME SURFACE BACKWALL
white acrylic wall 4’x8’ Panels with cutsom dot matrix pattern Reflective aluminium material Plywood Floor 4’ x 8’ Steel cables Fasteners 2’ x 6’ Wood stud 2” x 4” Wood decking Wood Rib Structure LED color lights Wood studs frame Fastener rai Ins ns n ta t tal a laation Clip Aluminiuium Rib i W Wo d od Struct uc ure u Steel tension Cables Rib Wood Structure L Brackets Angle Brackets Rib Wood Structure Joist Hangers Pan an a els s Fasten enner rai ra r 01 02 03 1 i tnirero exterior
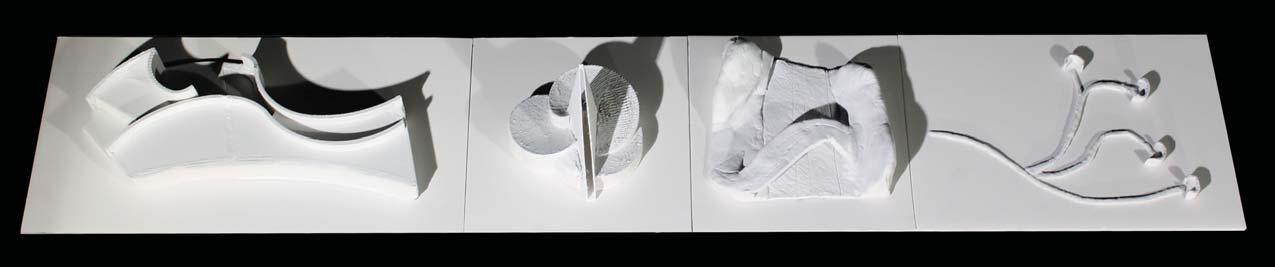
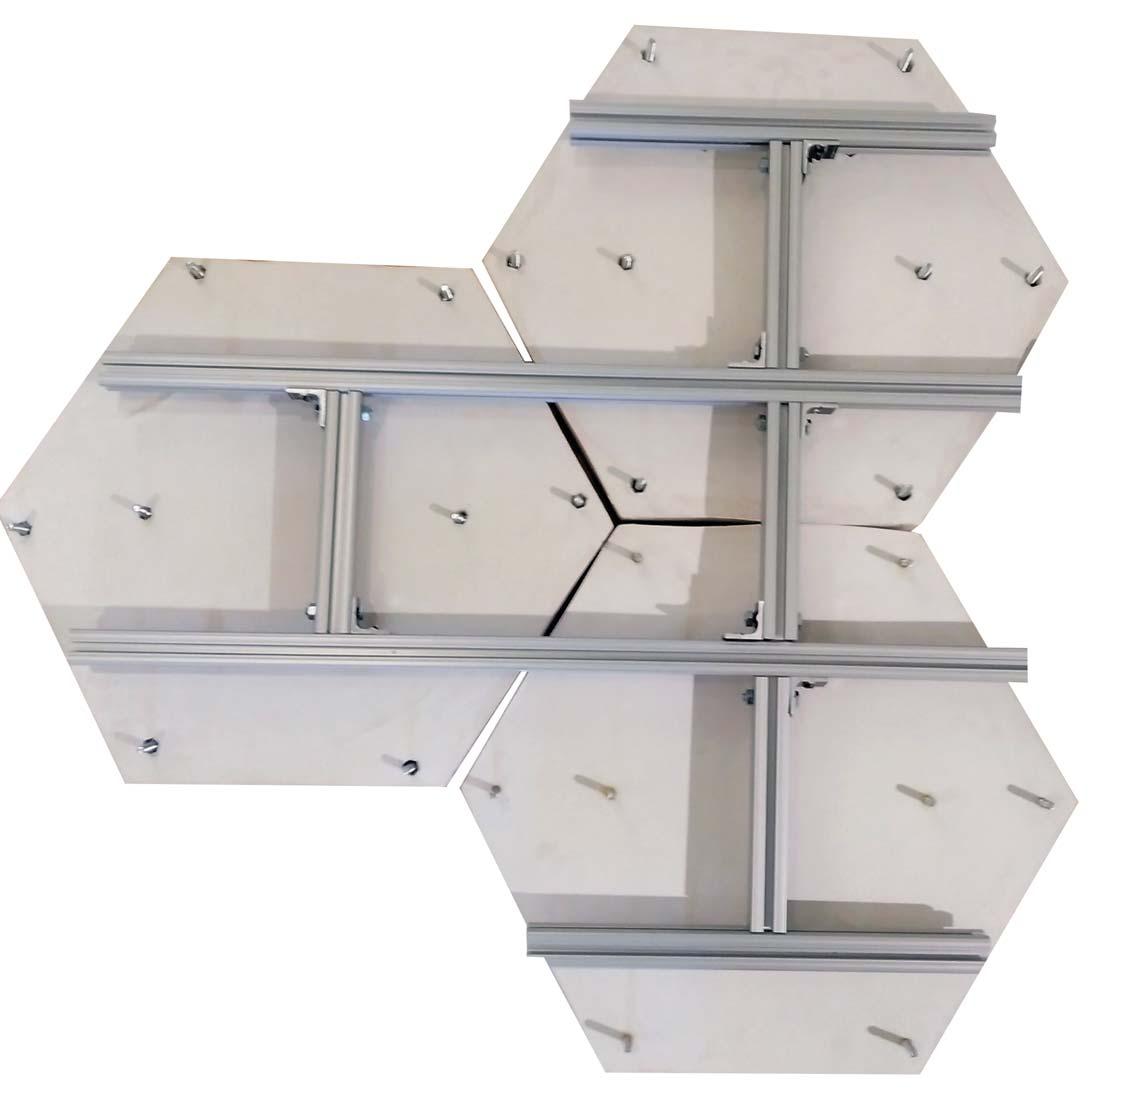
Software: Maya and Rhino
Process:
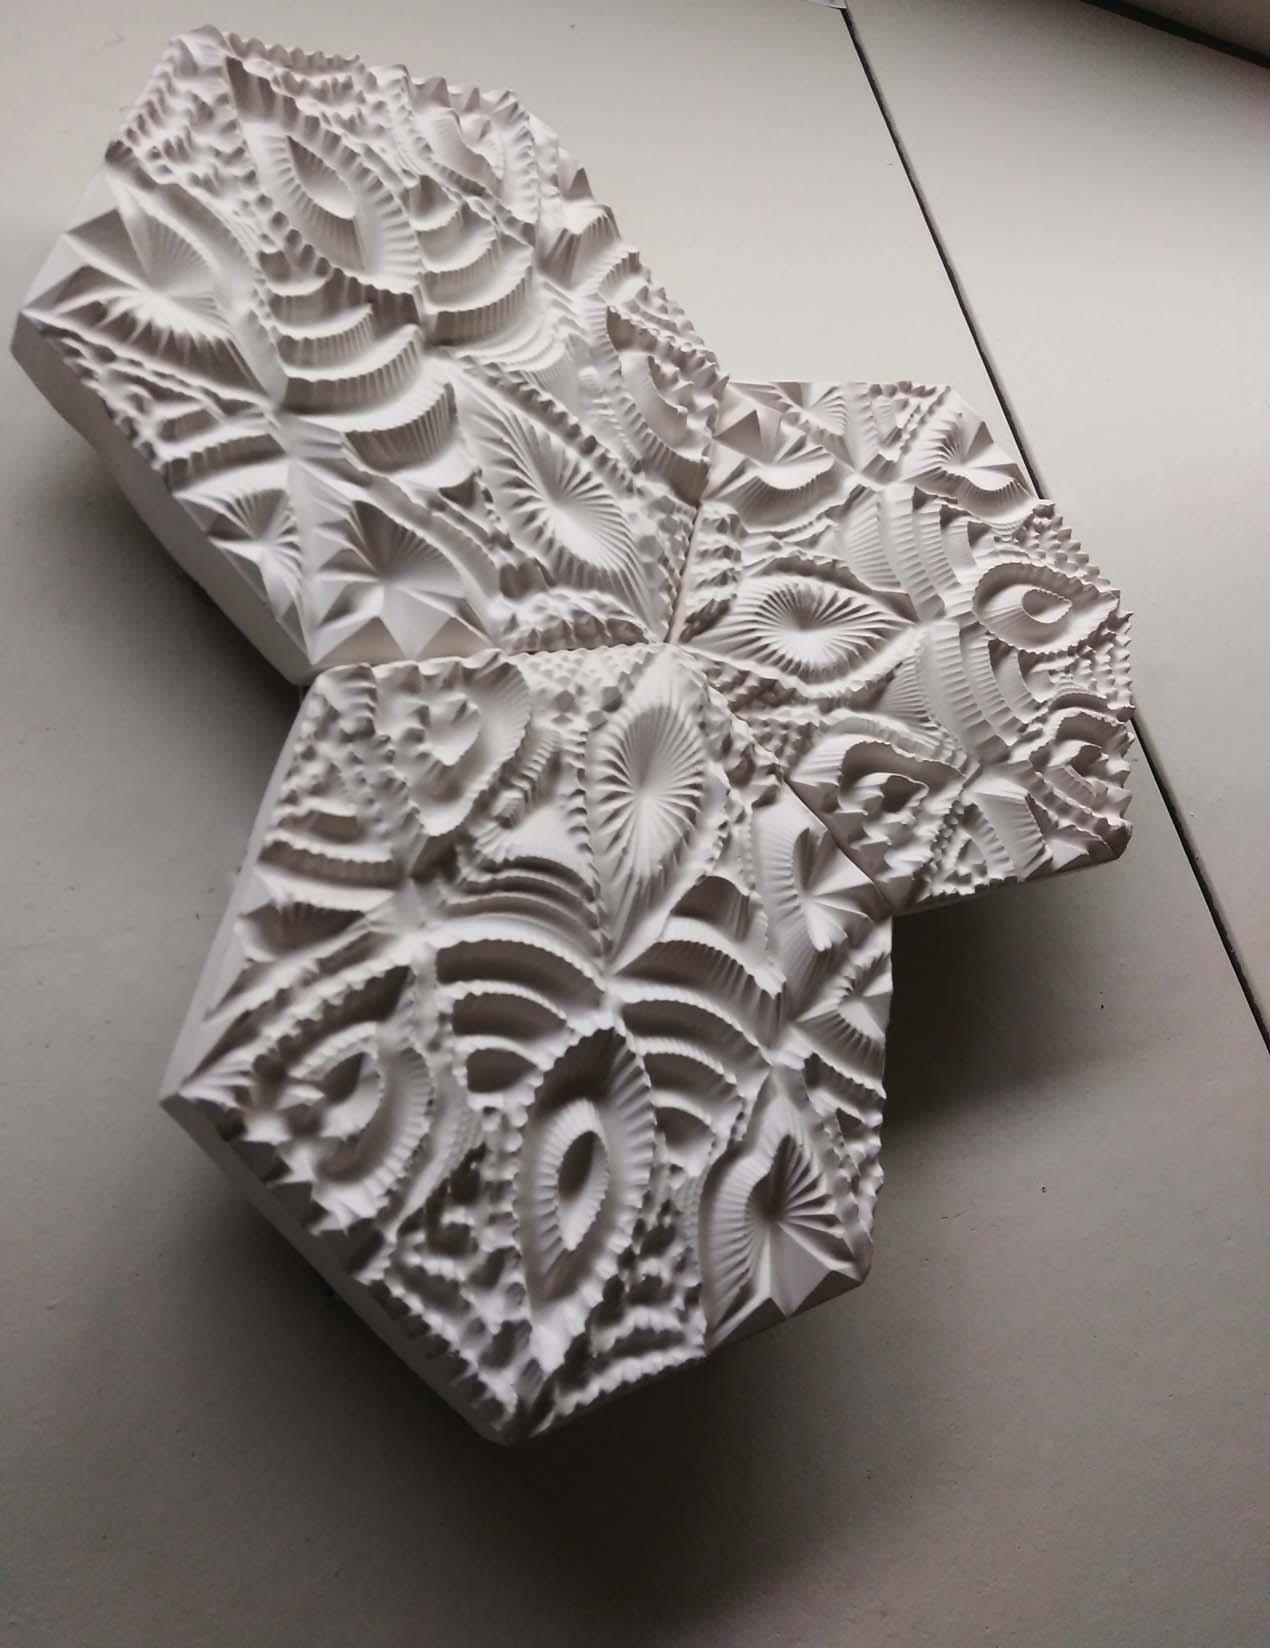
1-3D Modeling
2-3D Printing
3-CNC routing
4-Vacuum Forming
5-Concrete Casting
6-Facade System
Installation
FABRICATING TILES
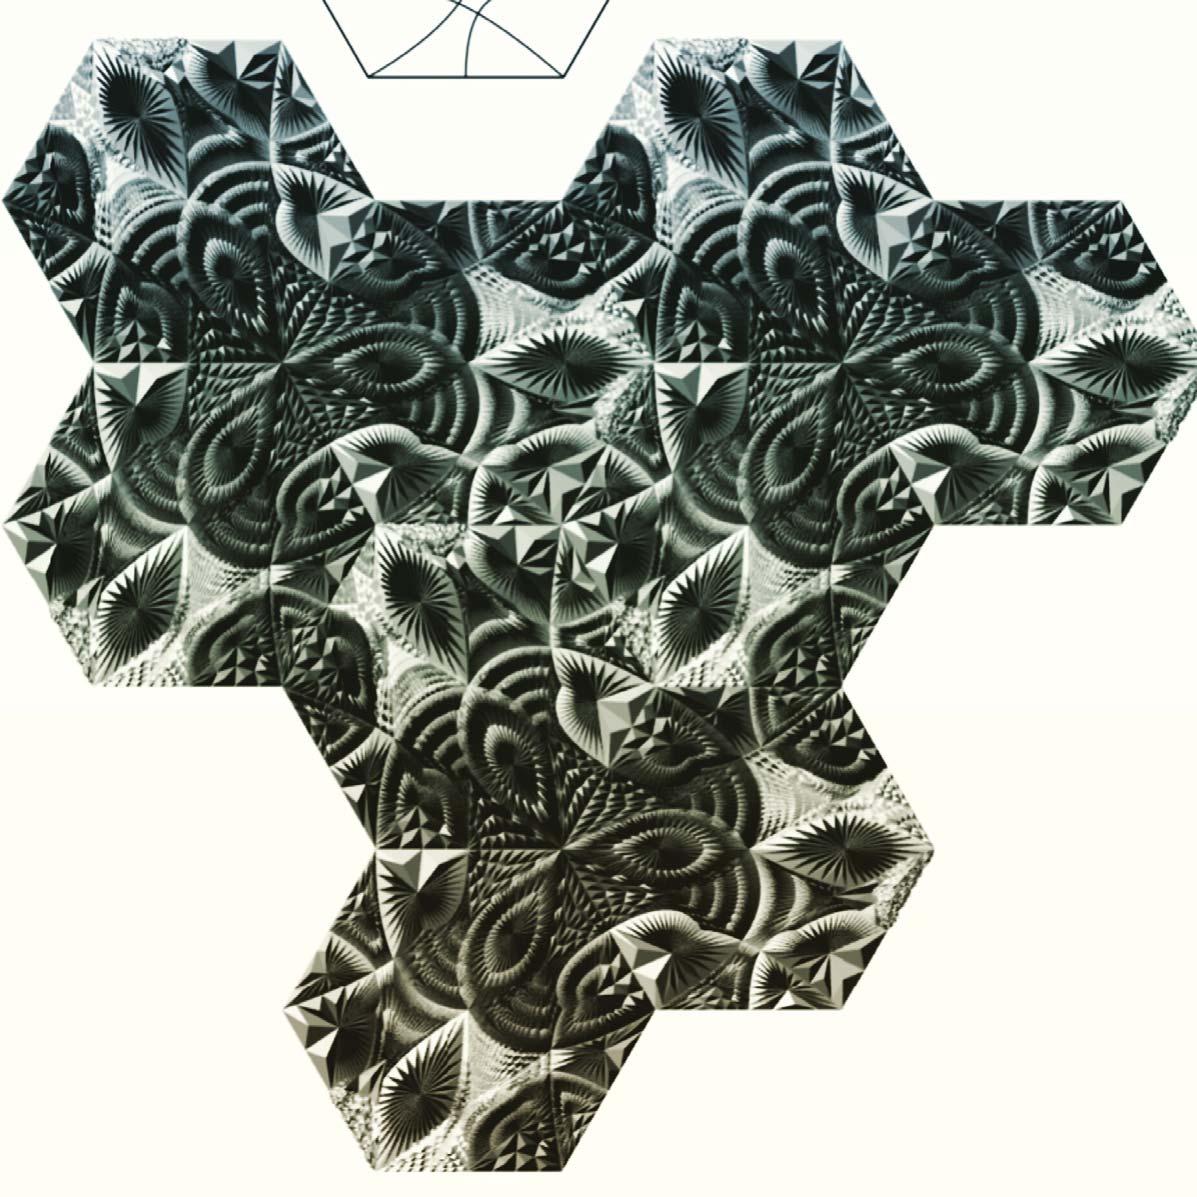
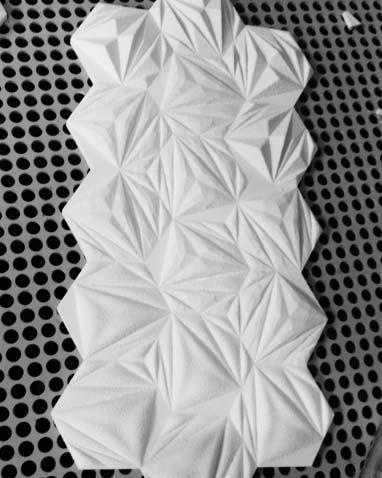
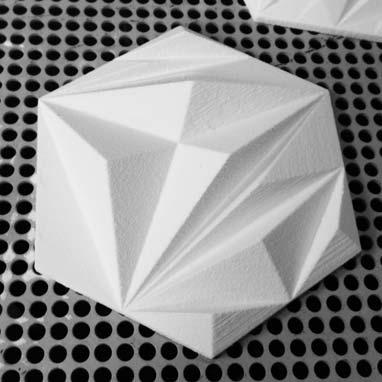
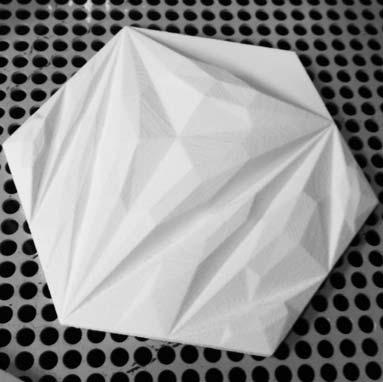
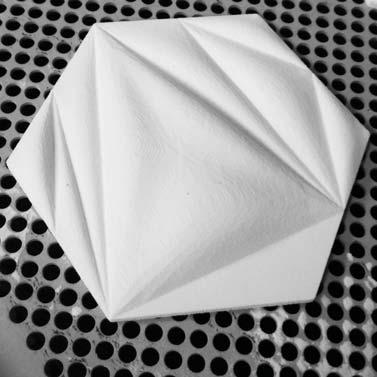
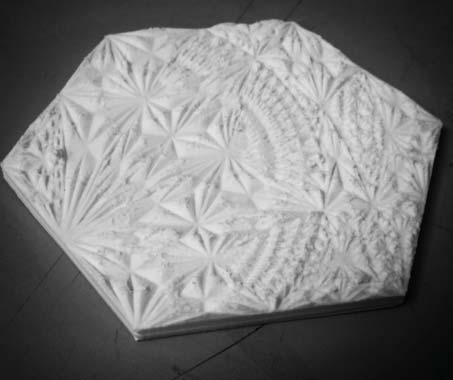
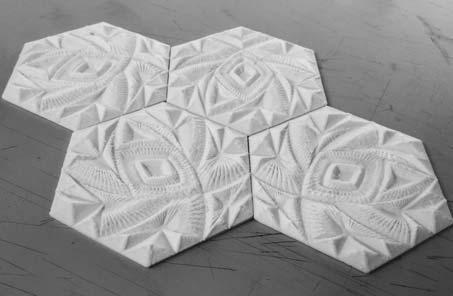
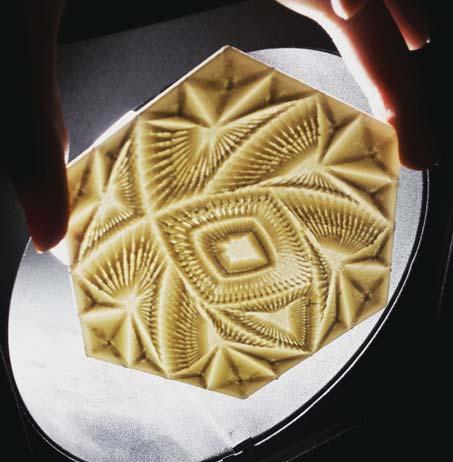
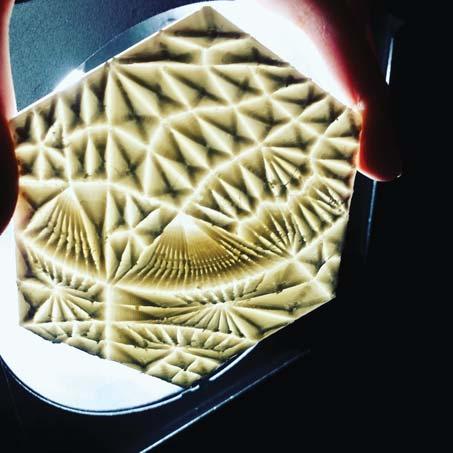
Frabricating Tiles



Fabricating Tiles
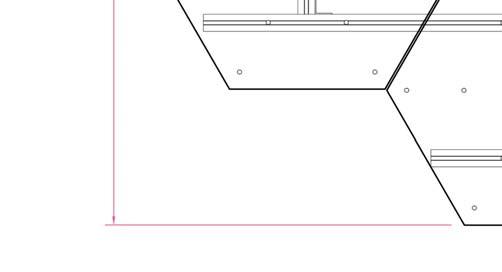
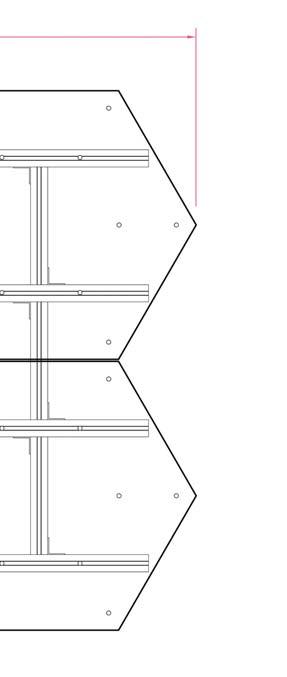
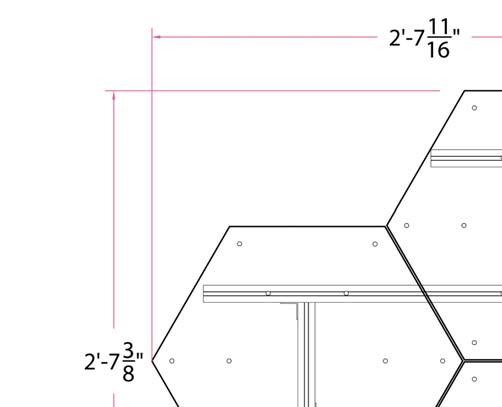
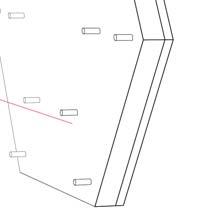
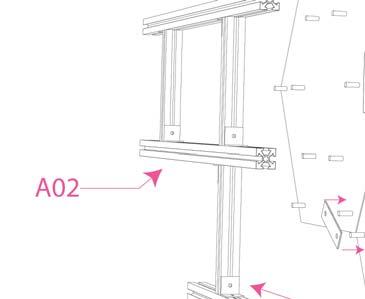
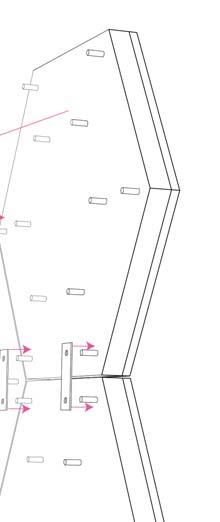
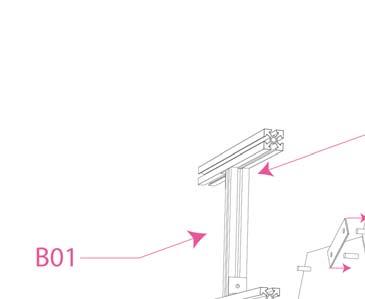
Fabricating Tiles