ARCHITECTURAL PORTFOLIO
2 0 1 7 - 2 0 2 2
MARIA PAULA PERDOMO CAICEDO
Grade in Architecture and Urbanism
Selected Projects
ARCHITECTURAL MARIA PAULA PERDOMO CAICEDO 2 0 1 7 - 2 0 2 2 PORT-
FOLIO
Academic Training
2011 - 2015 Bogotá D.C.
High School
Colegio Nuestra Señora de la Presentación - centro
Instituto Educativo Distrital Jorge Eliécer Gaitán
2016 - 2022 Bogotá D.C.
Bachelor in Architecture and Urbanism
Universidad Nacional de Colombia
Programs

AutoCAD

Revit


Awards and Scholarships
2011 Bogotá D.C.
Matrícula de Honor Integral
Colegio Nuestra Señora de la Presentación centro
Dibujo Técnico Modelado 3D
SketchUp ArchiCad

2014 - 2015 Bogotá D.C.
Honorable Mention for Academic Excellence
I.E.D. Jorge Eliécer Gaitán
01 / 12 / 2015 Bogotá D.C.
(+57) 319-318-7608
Bogotá, Colombia
Calle 64a #52-53
mapperdomoca@unal.edu.co mariapaulaperdomoarqui@gmail.com
Languages
Spanish C2
English B2
French B2
German B1
Italian B1
About me
Junior architect, a person passionate about design, with special interest in BIM modeling, heritage, urban planning and interior design, as well as in the compositional representation of architectural projects. Willing to learn and develop various activities that forge my experience. Able to work efficiently, responsibly and committed; as well as manage excellent interpersonal relationships.
Other Courses
06 / 2020 Bogotá D.C.
Semana Be Pro - Photography Edition
Online - Rafael Ferreira
06 / 2020 Bogotá D.C.
Diploma in BIM management applied to building projects

Universidad Nacional de Colombia, Faculty of Arts
Student Assistant
02 / 2019 - 07 / 2019 Bogotá D.C.
Cinematheque and Arts Conference Series

Universidad Nacional de Colombia
Faculty of Arts
06 / 2020 - 09 / 2020 Bogotá D.C.
Engineering Projects Audit
Universidad Nacional de Colombia
Facultad de Ingeniería
07 / 2022 - 09 / 2020 Bogotá D.C.
Agreement Ministry of CultureSucre Heritage Inventory
Universidad Nacional de Colombia
Faculty of Arts
Modelado 3D Modelado 3D
Rhinoceros
Best ICFES
I.E.D. Jorge Eliécer Gaitán
08 / 2017 Bogotá D.C.
Salón de Octubre
Modelado 3D Documentación
Photoshop Illustrator


Universidad Nacional de Colombia, Faculty of Arts
2017-1 / 2017-2 / 2018-1 / 2018-2 Bogotá D.C.
Excemption from Payment for Academic Excellence
Universidad Nacional de Colombia
Post-producción Diagramación
Hobbies
Learning Languages
Practice sports / Do excercise

Photography
Watch movies
Portfolio
Behance

www.behance.net/mariapaperdomo

Issuu issuu.com/mariapaula_pc
2019-1 / 2022-2 Bogotá D.C.
Excemption from Payment for Sport Achievement
Universidad Nacional de Colombia
Work Experience
03 / 2022 - 06 / 2022 Bogotá D.C.
Internship as a degree work option
Palafito Architecture Studio - Santiago Pradilla Architecture Firm
2014 - 2015 Bogotá D.C.
Architect
Palafito Architecture Studio - Santiago Pradilla Architecture Firm
01 / 2023 - 03 / 2023 Bogotá D.C.
Architect I
AECOM


CONTENT S E L E C T E D P R O J E C T S 2 0 1 7 - 2 0 2 2 Academic Project Vertical Technique Workshop 2019-2 Pg.20 Academic Project Vertical Activity Workshop 2018-2 Pg.08 Academic Project Vertical Urban Place Workshop 2020-2 Pg.30 Academic Project Emphasis on research and Patrimonial Project I 2021-1 Pg.38 Academic Project Emphasis on research and Patrimonial Project II 2021-2 Pg.50 Coworking, Housing Building Music Park Ecovillage Gardens of San Agust’in Living Museum of Culture PEMP UNAL Proposal 2. 1. 3. 4. 5.
Vertical Activity Workshop
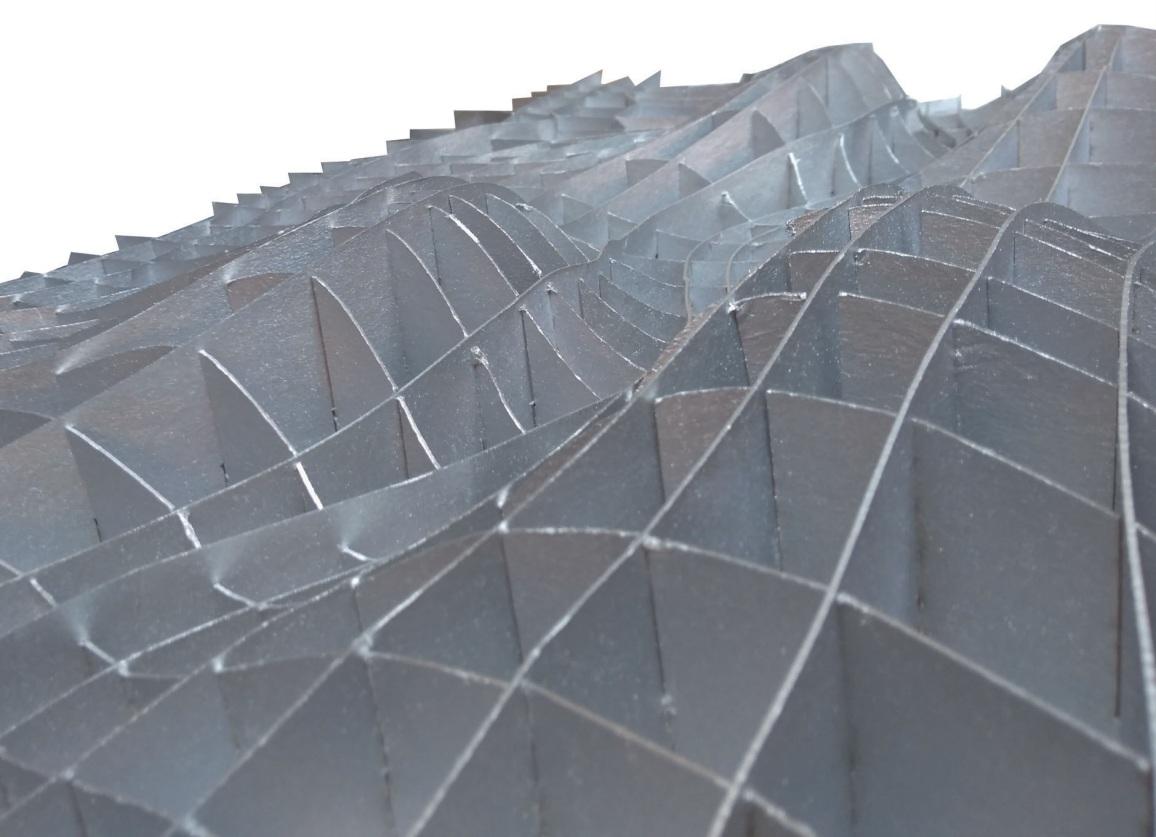


Bogotá, 2018-2

01. Music Park
Concept Application Process Project Layers
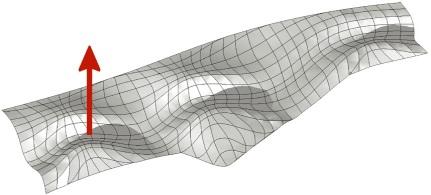
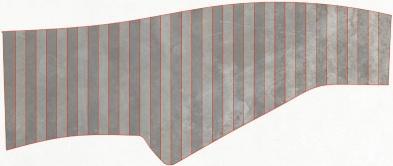
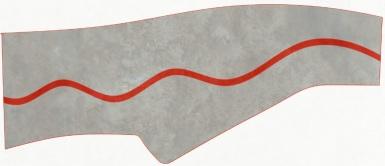
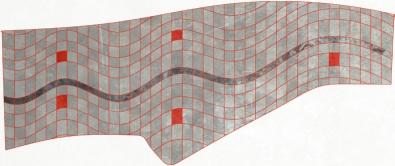
The project, in addition to having a concept application process, has three layers that make up the whole.


Preexistence
SPACES
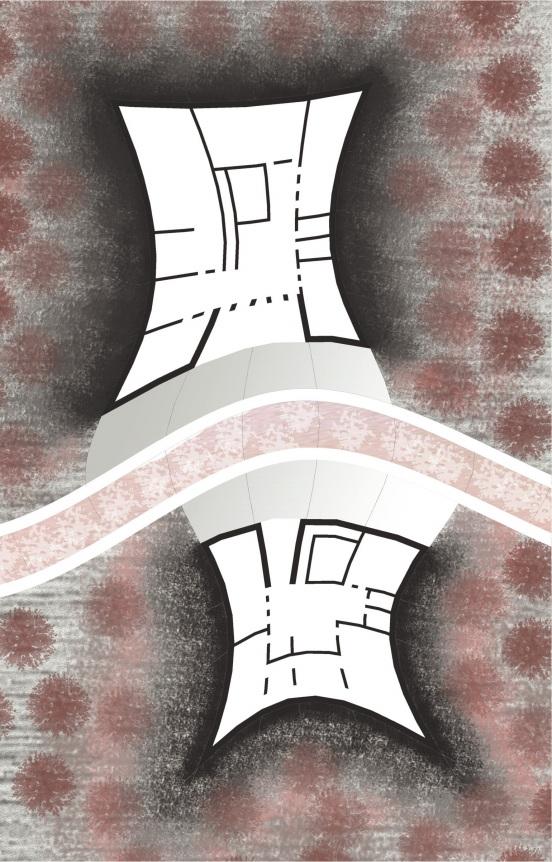
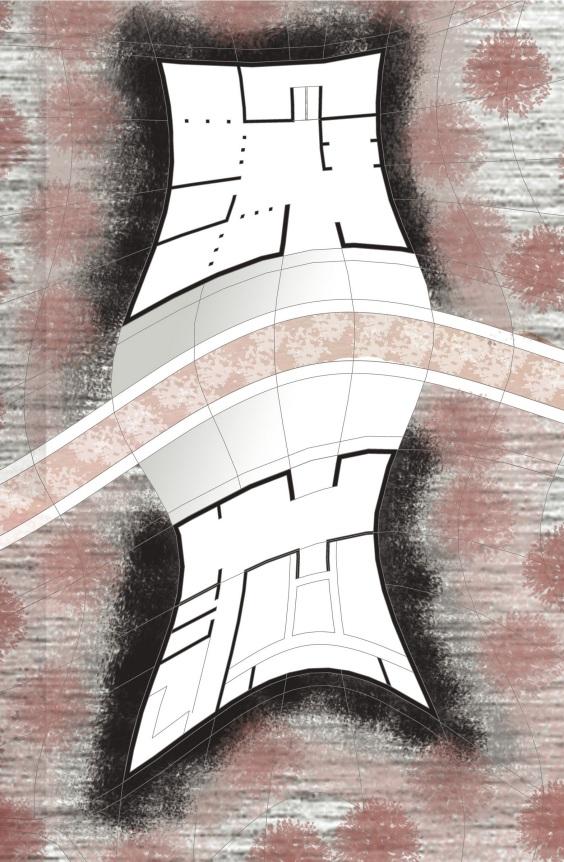
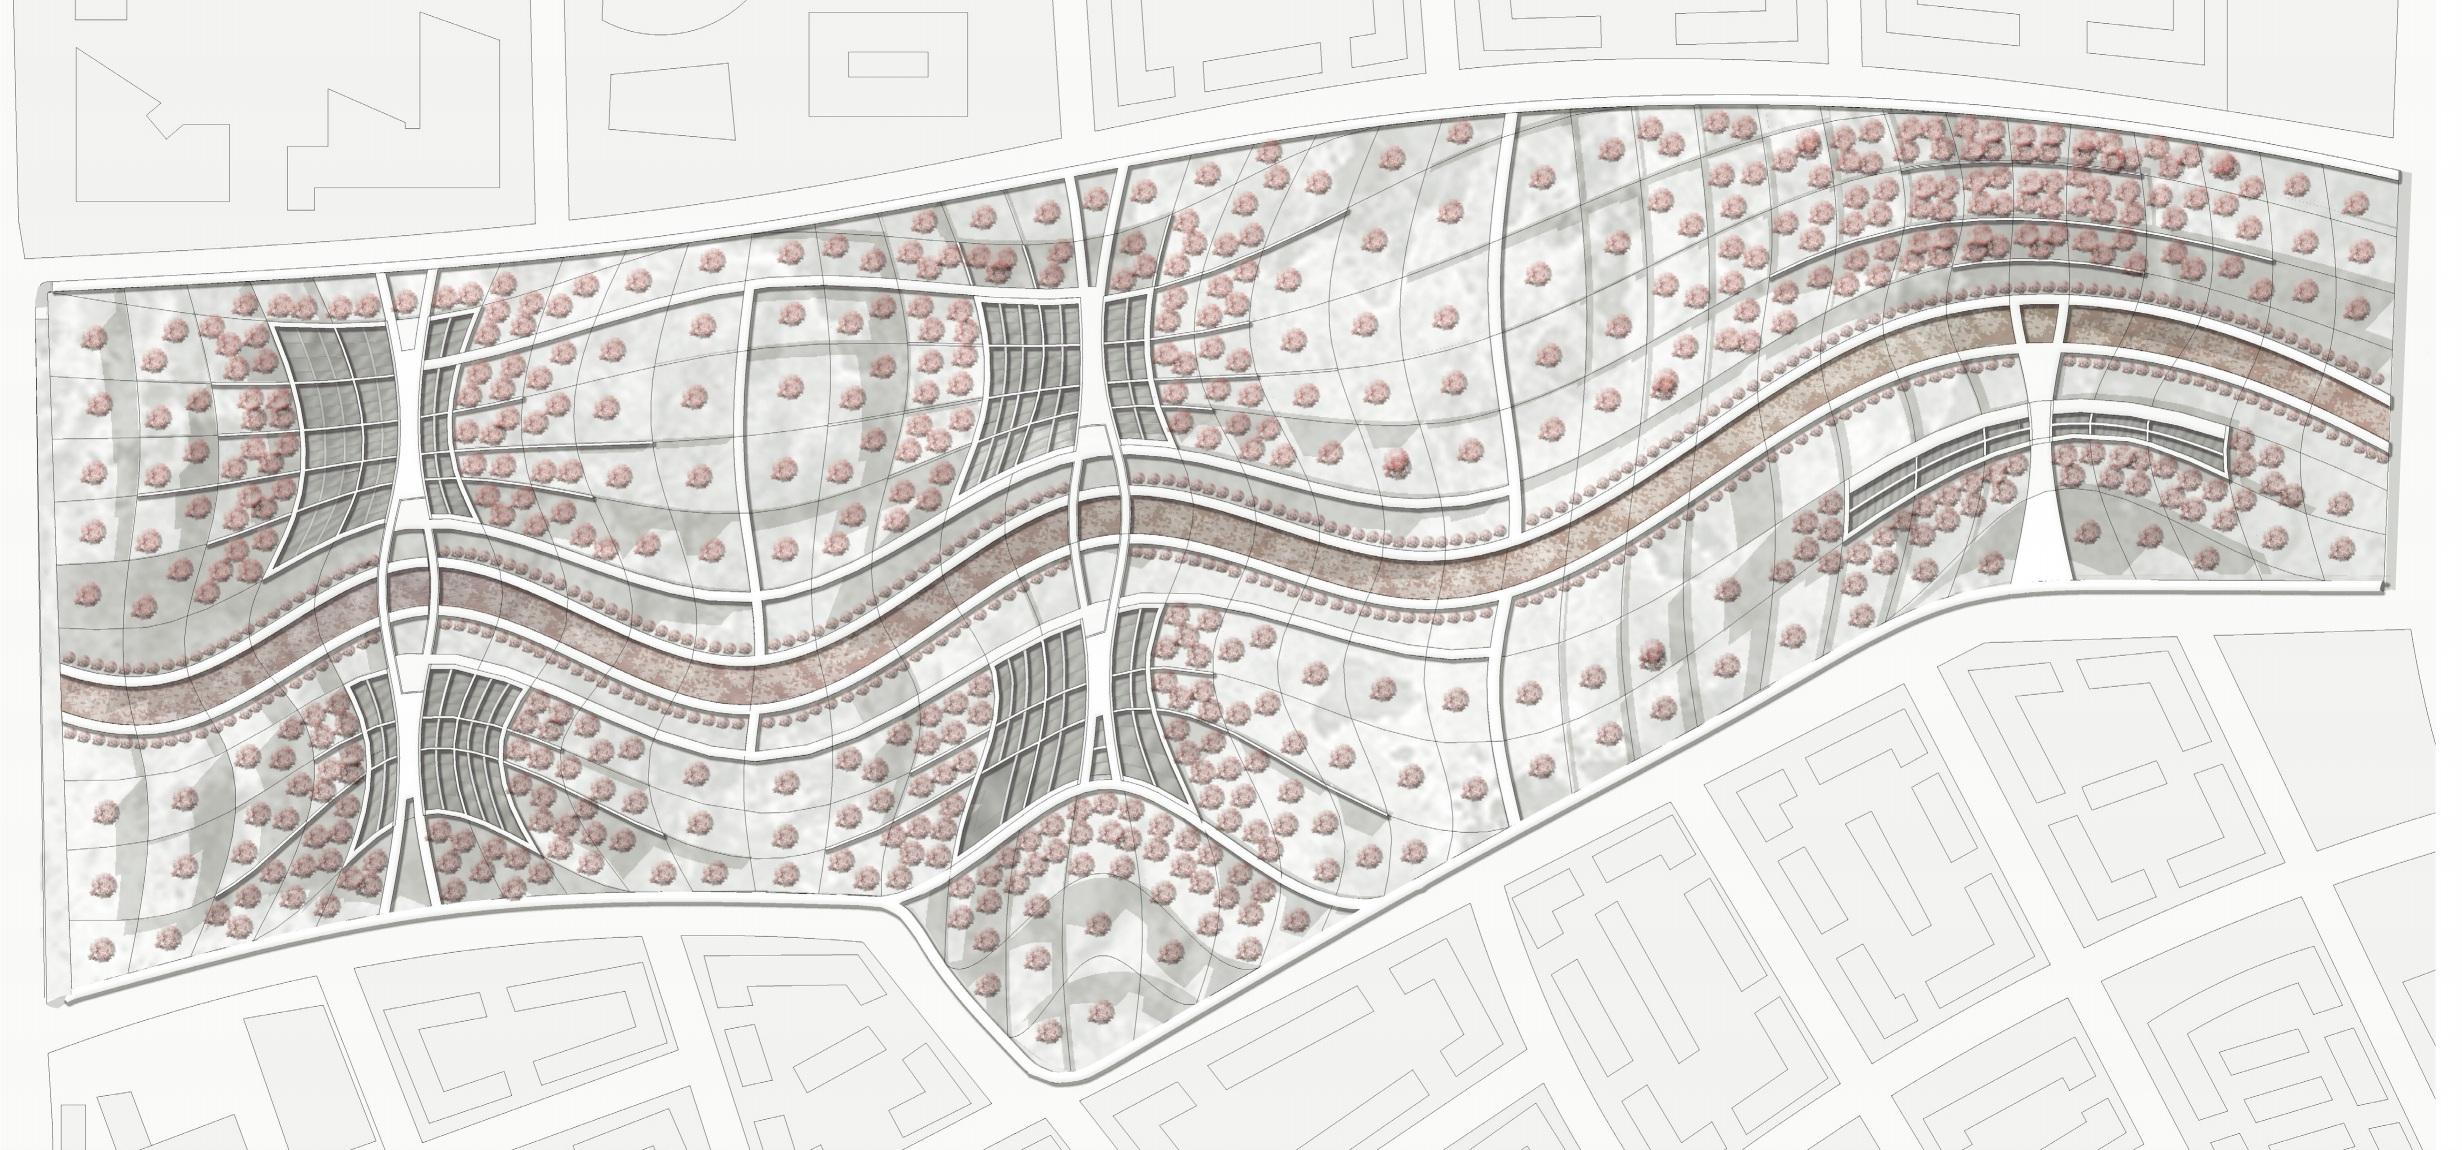
The spaces contemplated inside these two buildings have the functions of library and museum. These are buried and are connected through bridges.
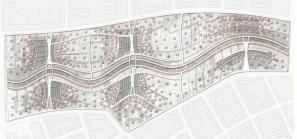
Like the neighboring buildings, the auditorium and the multiple rooms are related through circulations that follow the deformed plot.
Vertival axes
Horizontal axes / points of attraction
Buildings
Plot distortion
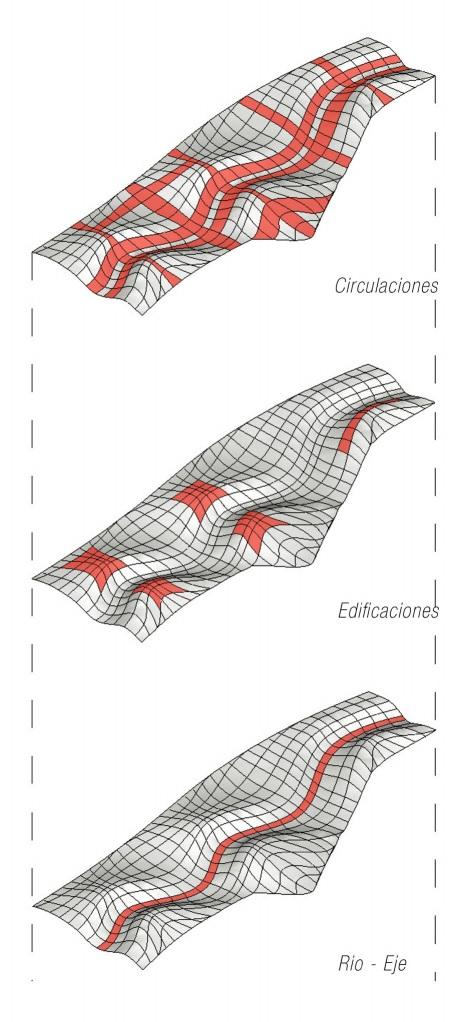
Plot elevation
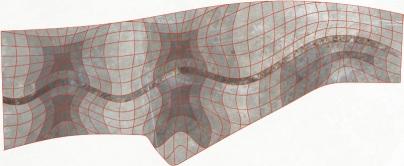 Circulations
River - Axis
1. Museum
2. Library
1.
2.
3. Auditoriu m
4. Multiple rooms
3. 4.
Implantation Plant
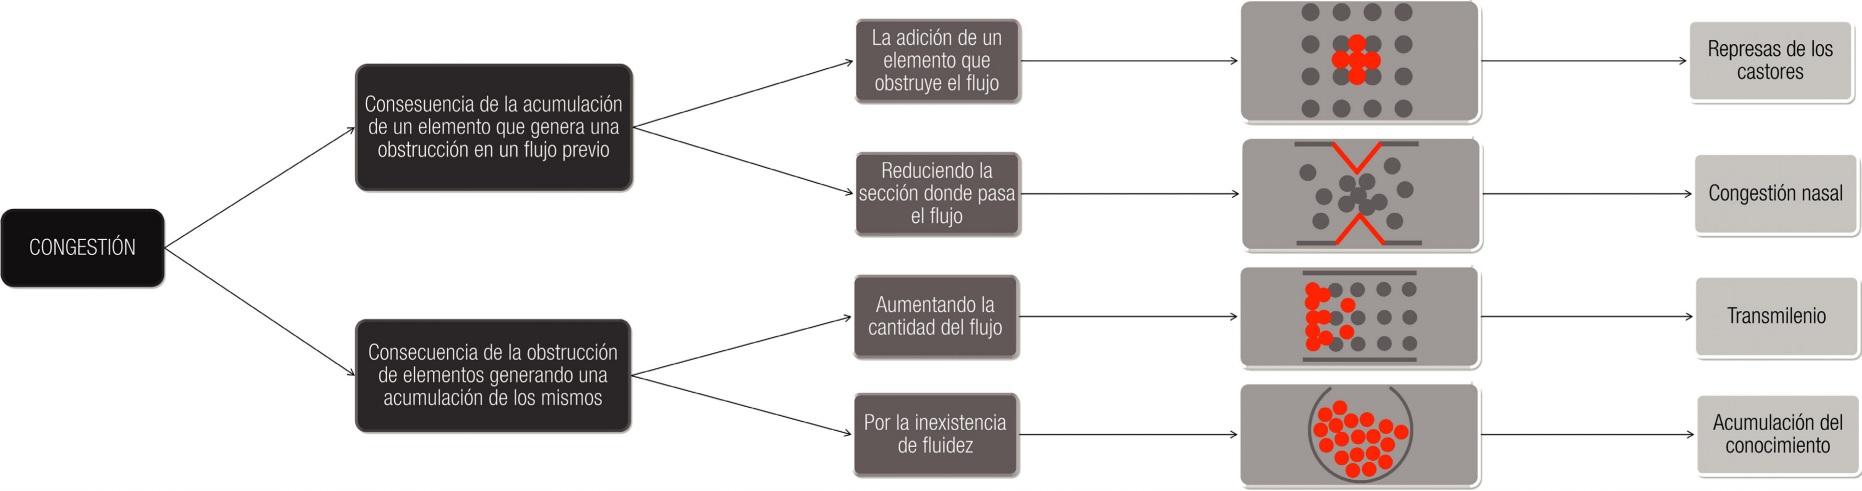
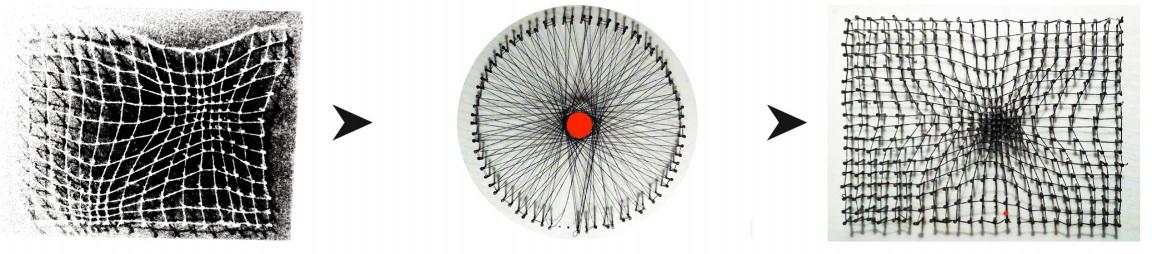
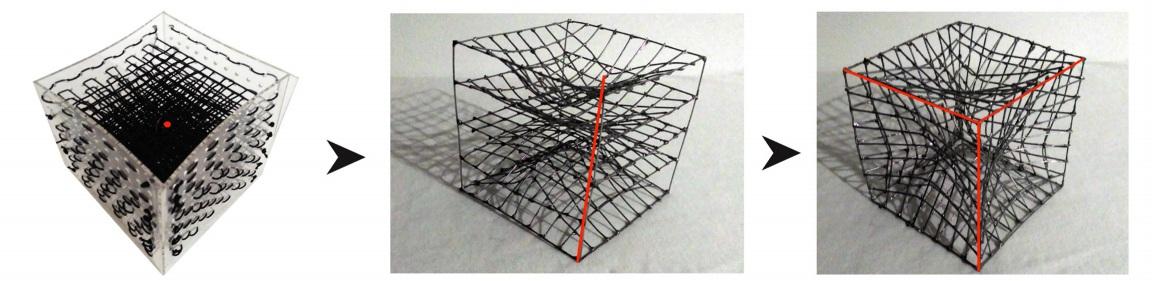
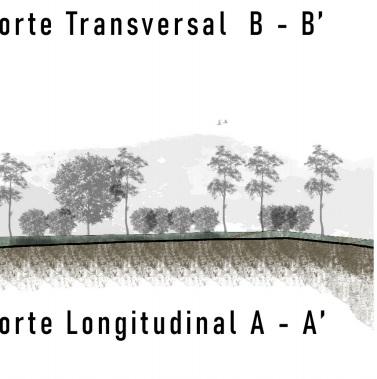
The park program arises from the conception of music as a term related to congestion, where a previous order is disturbed. The buildings are implanted within the plot forming part of a system.
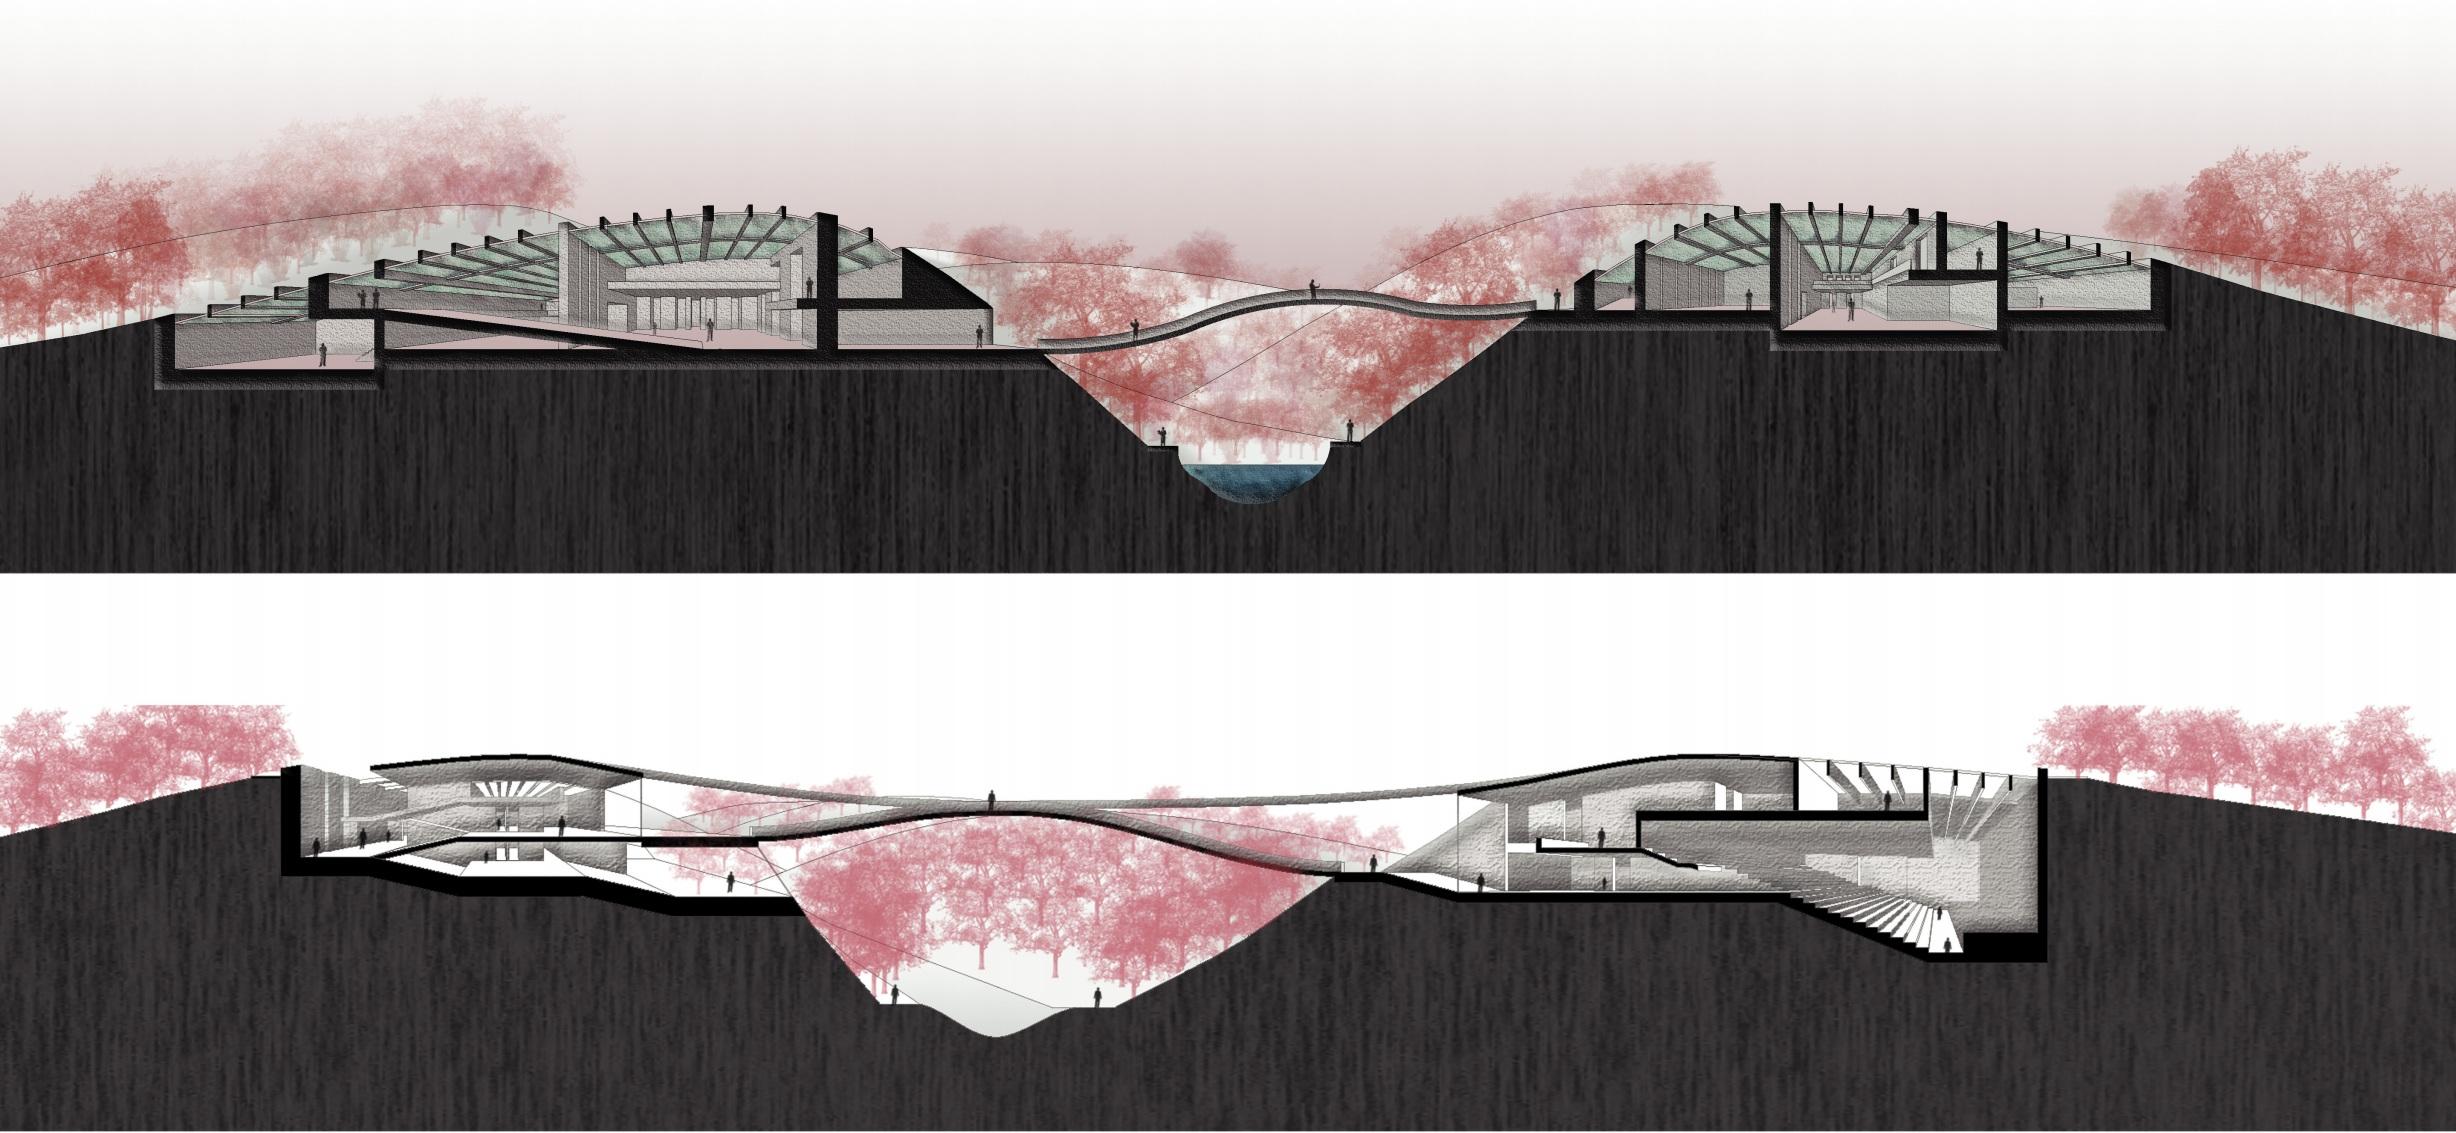
Cut A - A’ Cut B - B’
02. Silence, Coworking & Corporate Housing

Vertical Thecnical Workshop
Bogotá, 2019-2
THE PROJECT
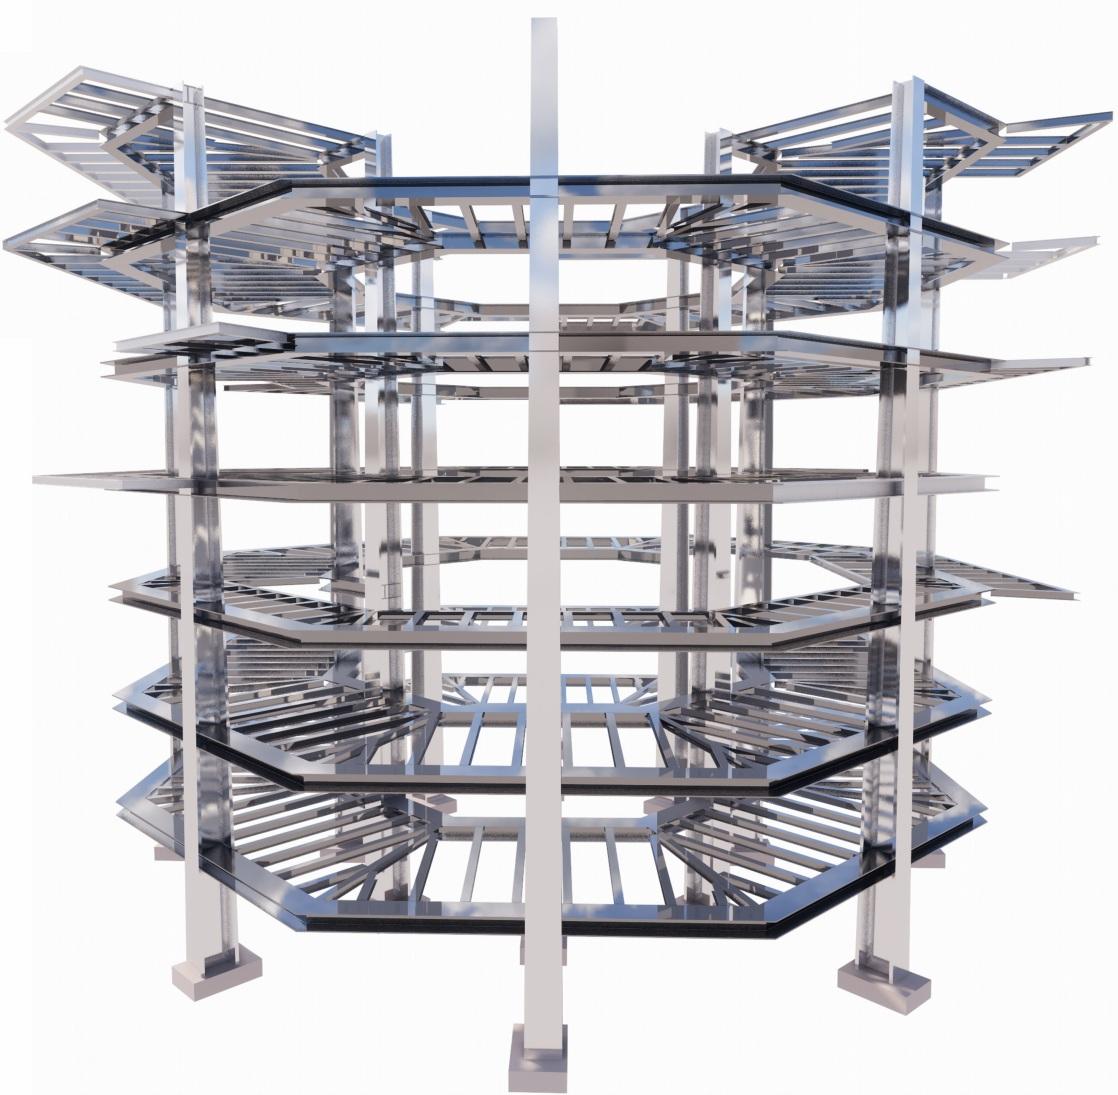
The workshop starts with the choice of a concept for the development of an architectural project that implements it, based on the characteristics and properties of the different technical elements that make up the whole project, like structure, the envelope, the finishes and other elements of the building.
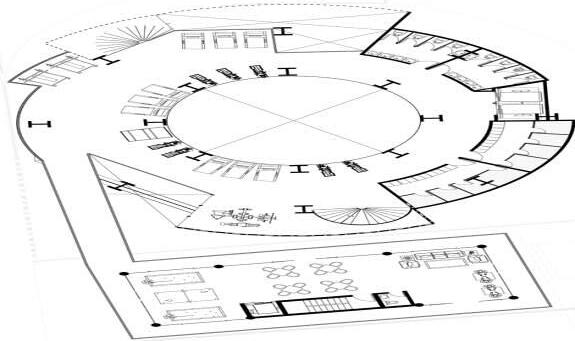
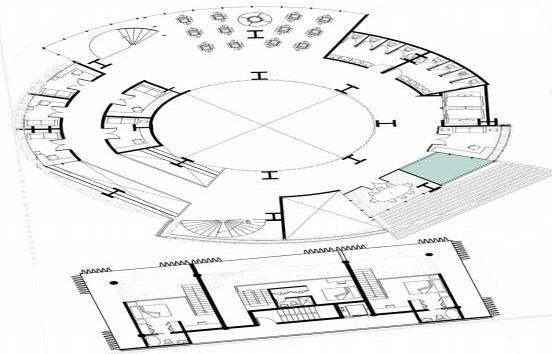
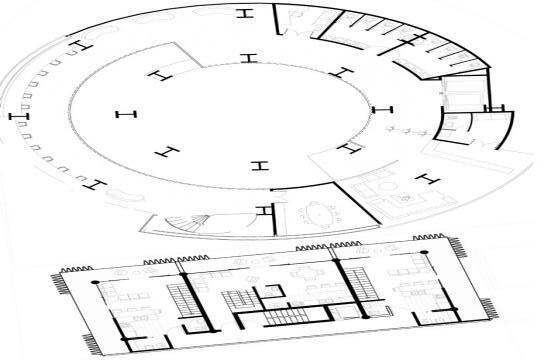
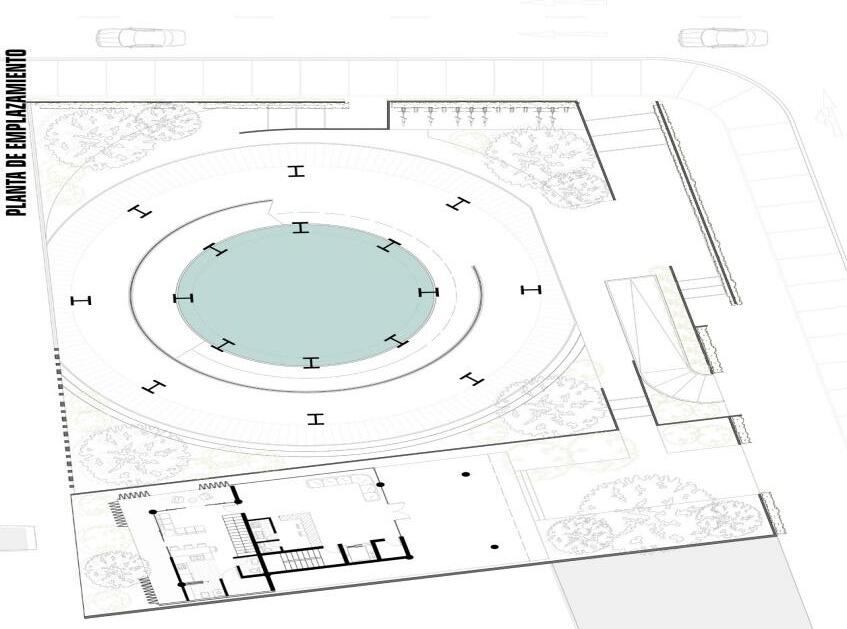
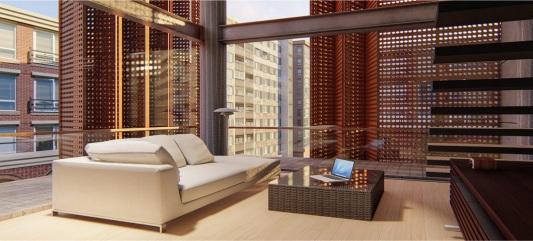
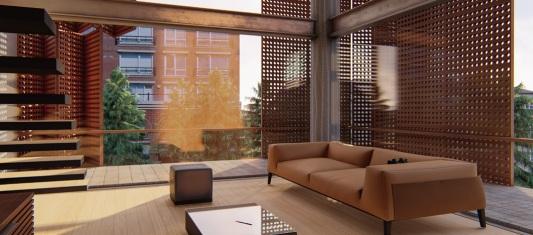
Making the most of the potential of the materialities and using them in favor of the concept. In this case, the concept chosen in the first part of the workshop was SILENCE, which is why we began to propose light materials, which in their context would not make visual noise and at the same time would isolate the rest of the city from its interior.
It is through the construction elements that the concept is implemented, making the details of great importance and design necessary for the technique and architecture to work as one in the user experience inside.
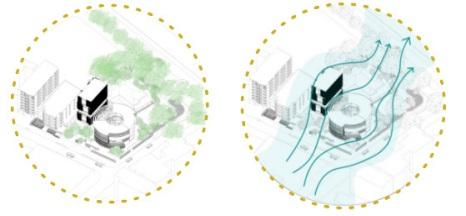
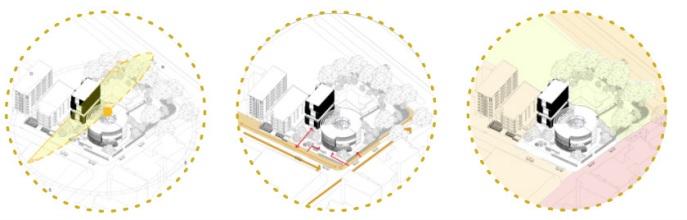
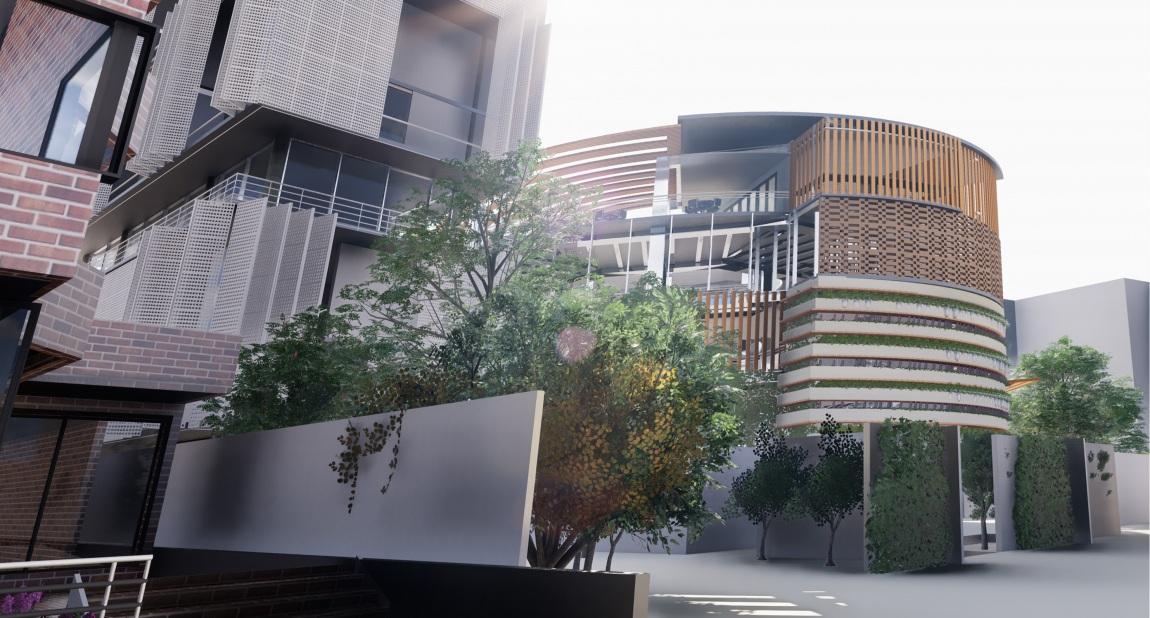
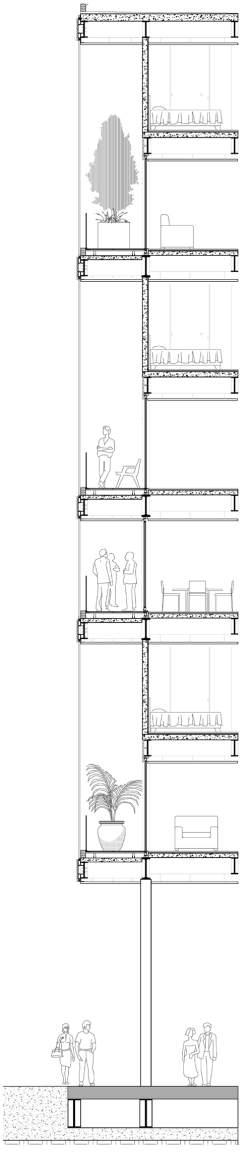
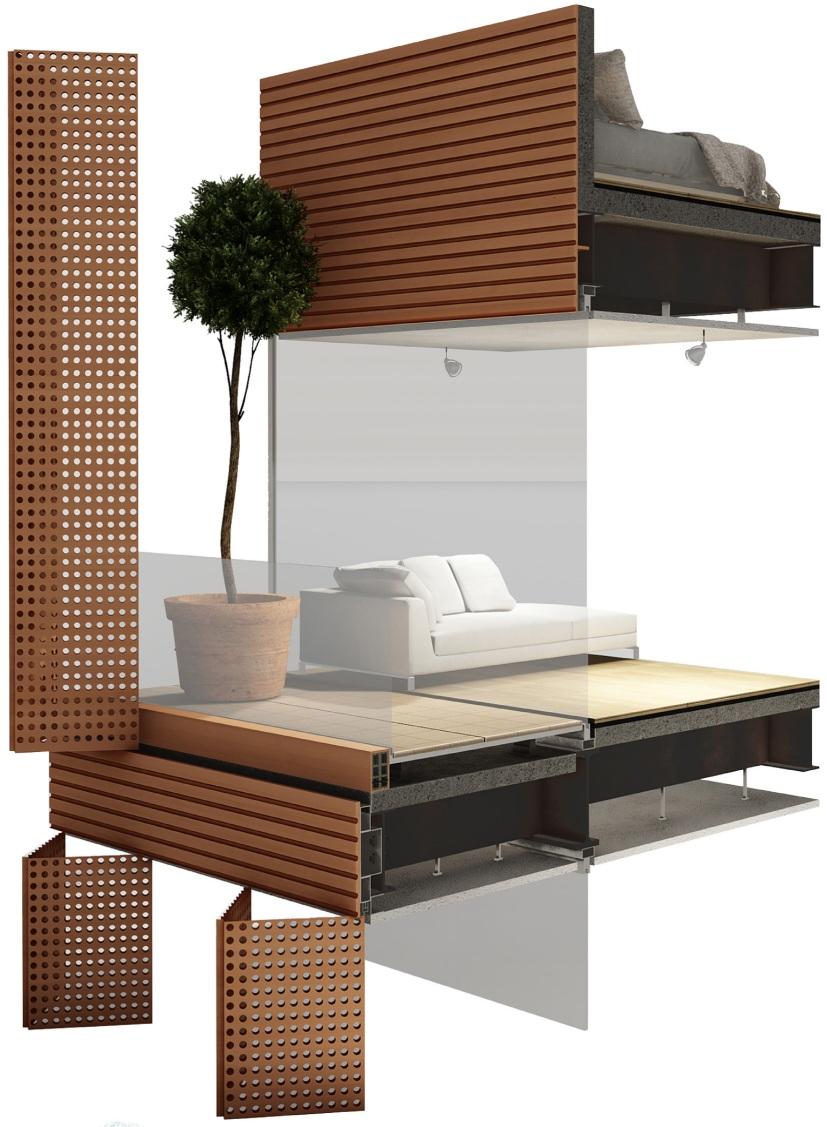
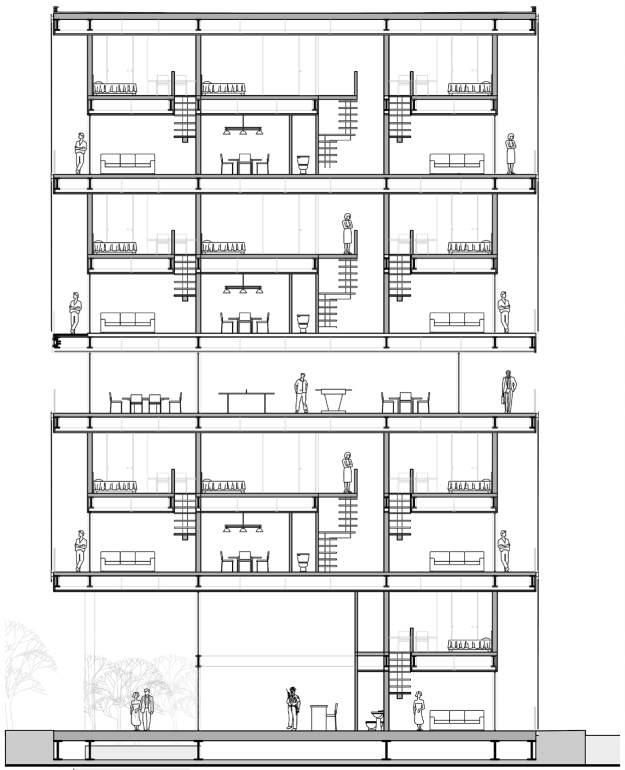
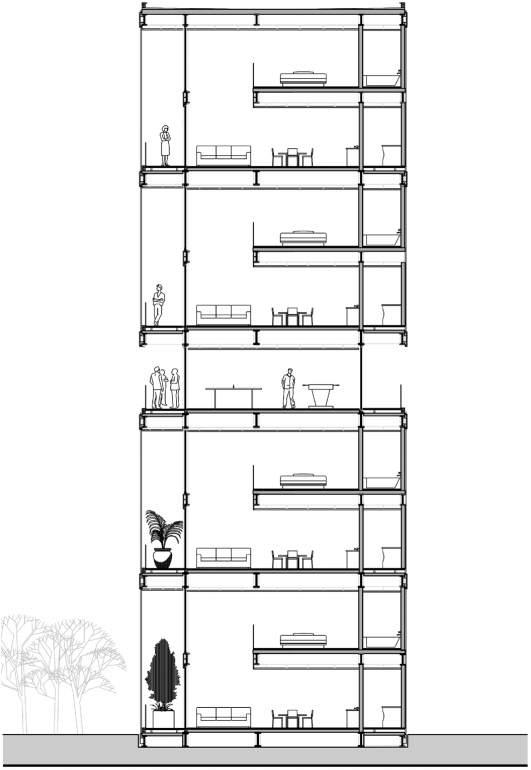
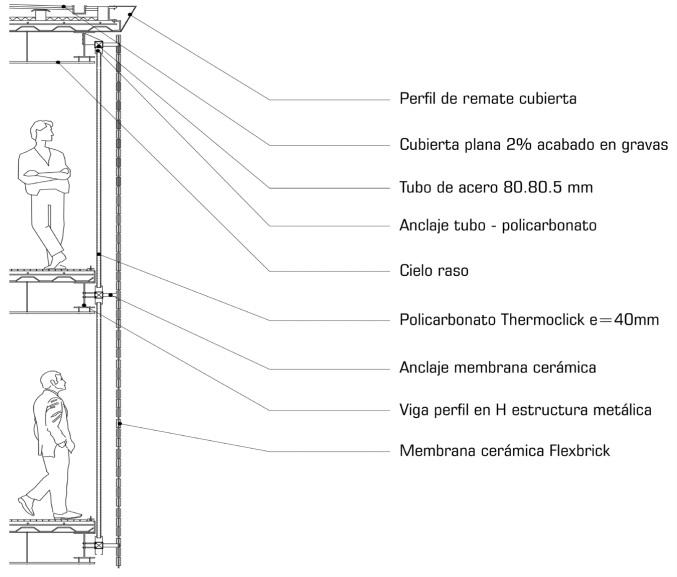
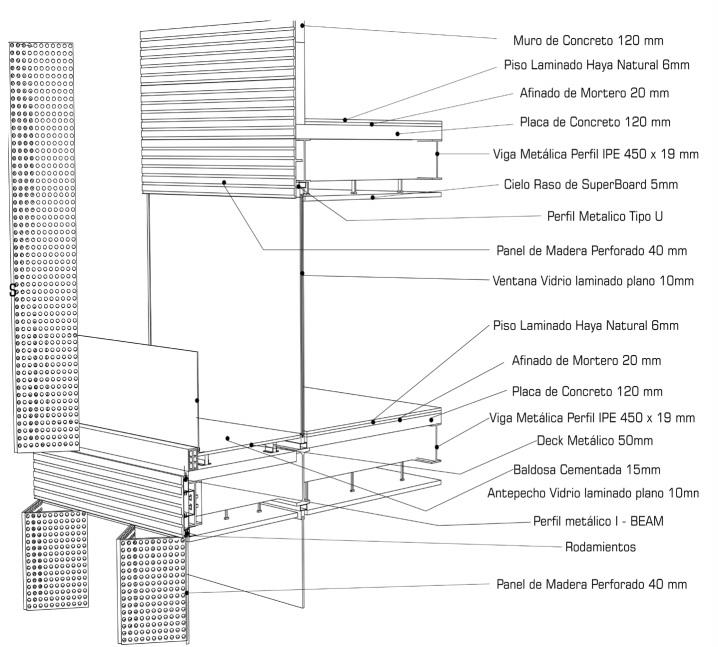
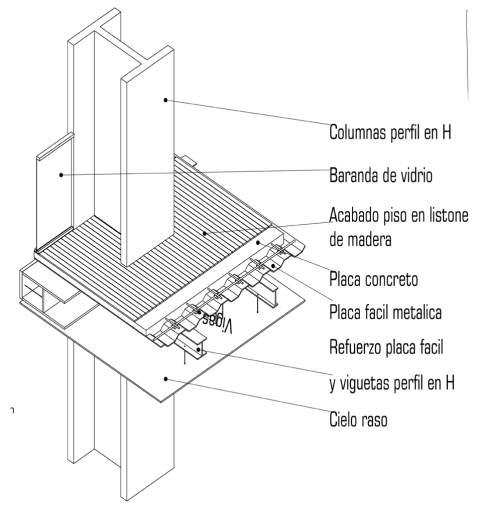
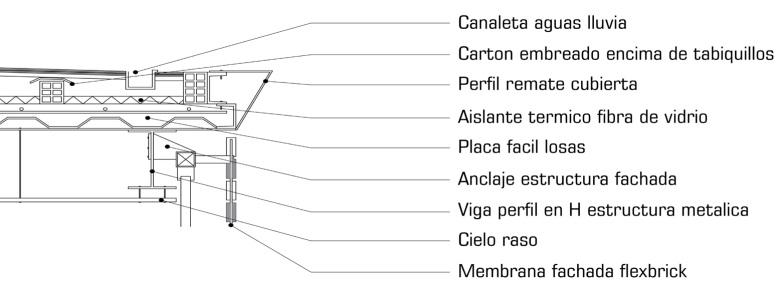
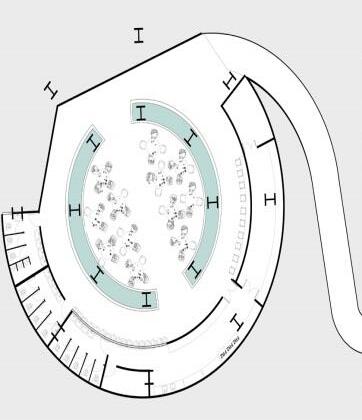
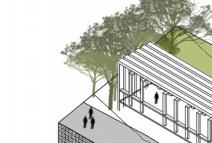
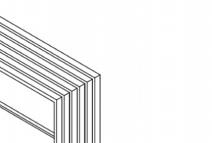
With the intention of materializing silence, an H-profile metal structure was used to evoke lightness in the building. Likewise, through the green envelope with some openings, we sought to isolate the silence inside the building in the middle of the capital, simulating being in the middle of a calm environment.
Just as architecture and construction techniques become one to evoke silence, elements were also implemented to reinforce the idea, such as bodies of water, vegetation, visuals and the spatial organization of activities. As well as the cylindrical morphology of the building that allowed to accentuate the spatial concept.
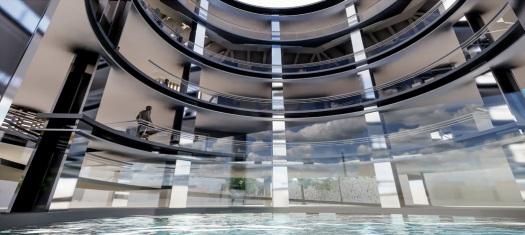
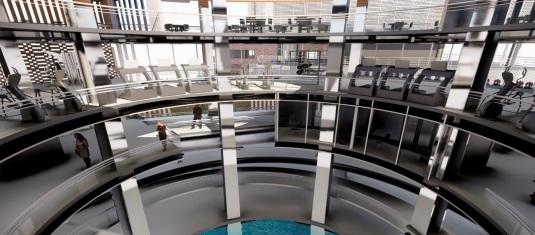
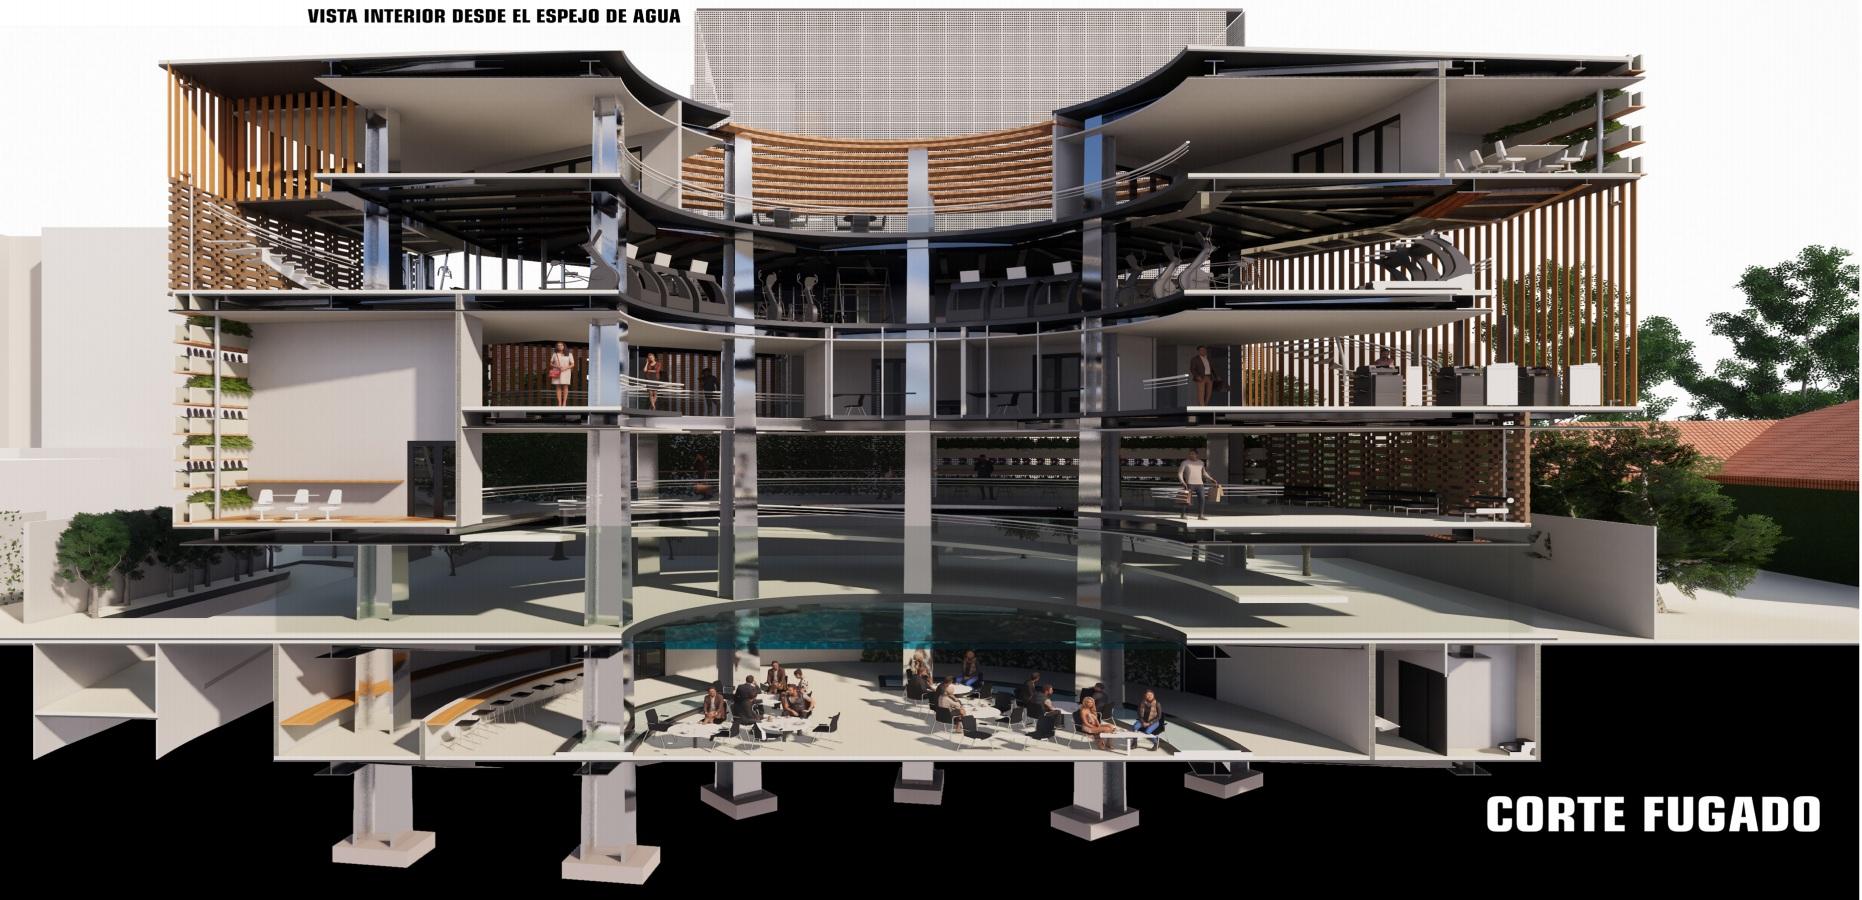
It is through the materialities, the technique, the constructive system that different spatial conceptions are developed according to the use but that also evoke tranquility, peace and the silence of nature in the midst of chaos.
03. Eco Village Gardens of San Agustín


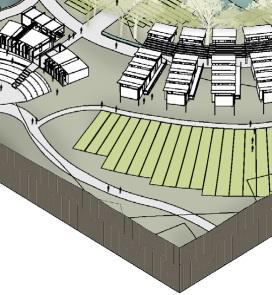
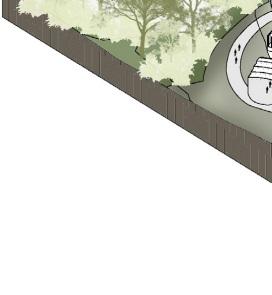
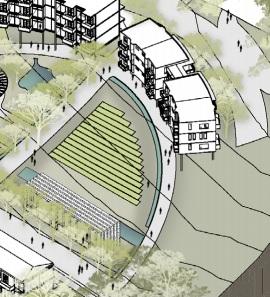
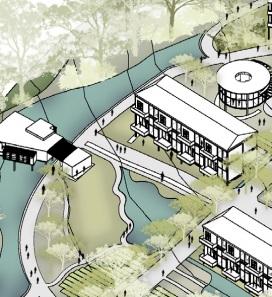
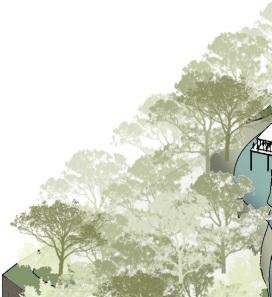
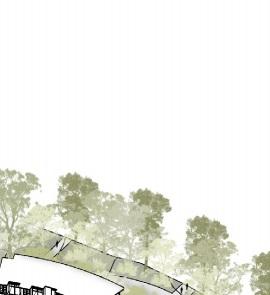
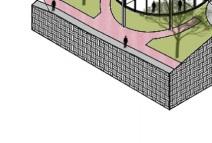
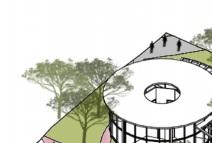
“From the perspective of the search for a more symbiotic relationship between the being and its environment, along with the possibility of coupling experiences and nature, the Eco-Village Jardines de San Agustín projects a series of living and working spaces based on the transversality of benefits, generating a place of stay, but respecting the ecosystem that provides it. The project is condensed in a large garden that articulates natural elements of the place, having as a major goal the ecological restoration”.

 Vertical Urban Place Workshop
Bogotá, 2020-2
Concept
The project was born from plastic and architectural references. Among these we find, from the artistic perspective, Vasili Kandinski, with a work in painting with geometric figures and whose composition is given through a central axis that organizes and from which the other elements of the painting are detached; composition that will determine the approach of the project.



Program




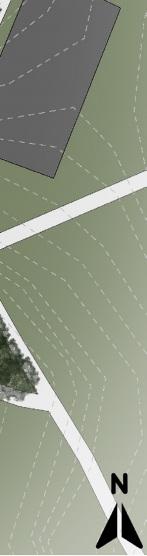

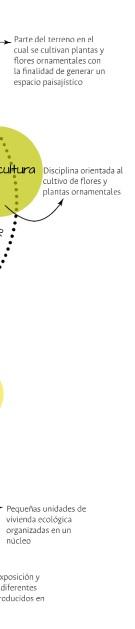
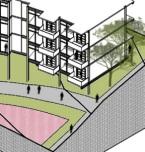
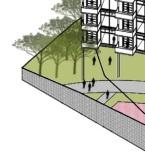
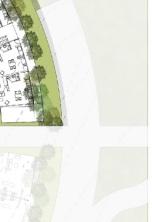
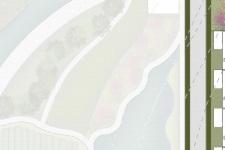
The program is developed based on the idea of returning to nature from the city, coexisting with it in a balanced and harmonious way; therefore, it is defined within an Eco Village that has the necessary facilities and buildings for the inhabitants of the village, in such a way that all their needs are covered, without unbalancing the ecosystem.
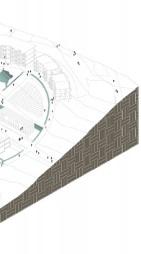
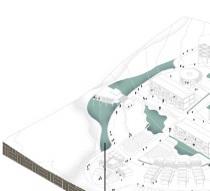
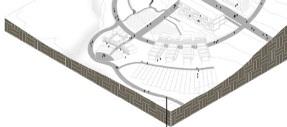

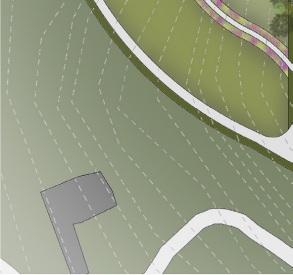
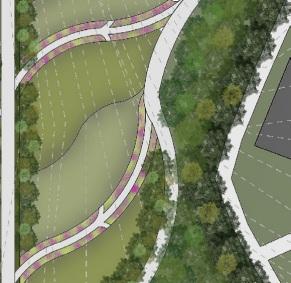
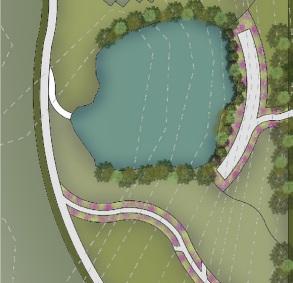
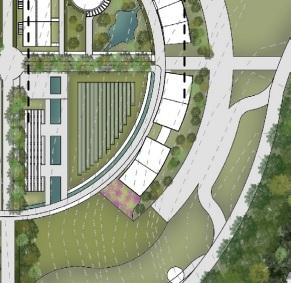
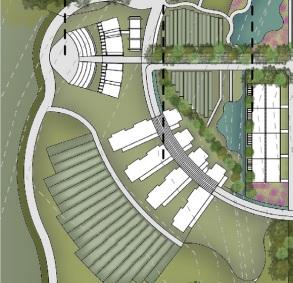
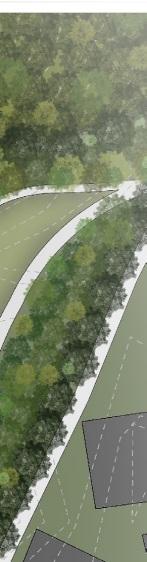
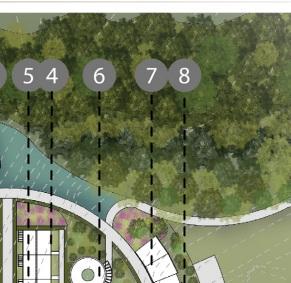
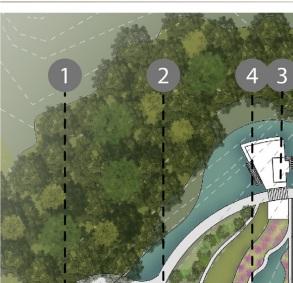
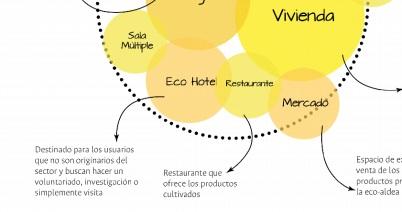
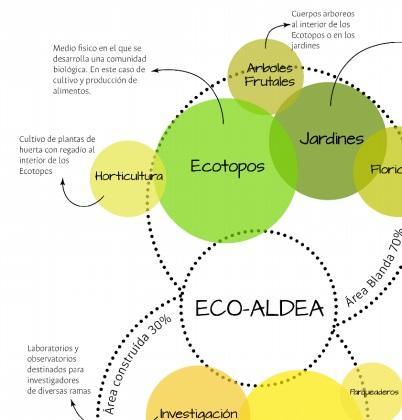

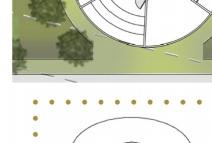
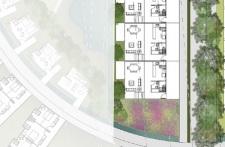
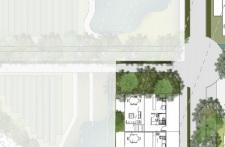
Based on the references and the defined program, the architectural project began to be developed simultaneously, which proposes to accommodate approximately 210 people in total in its facilities. Arranged in the different spaces proposed in the main nucleus of the composition, which contemplate three types of housing units, cultivation areas, a restaurant, a house of culture, a research area and a hotel, the project will have a total capacity of approximately 210 people.
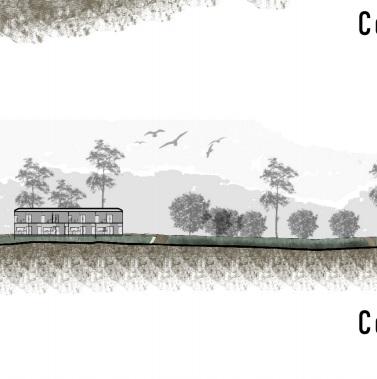
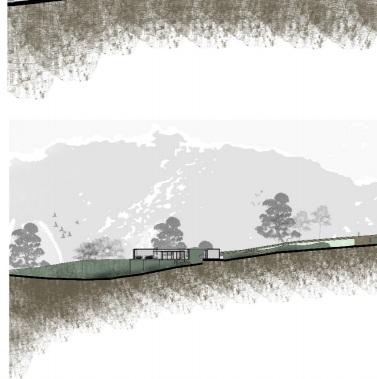
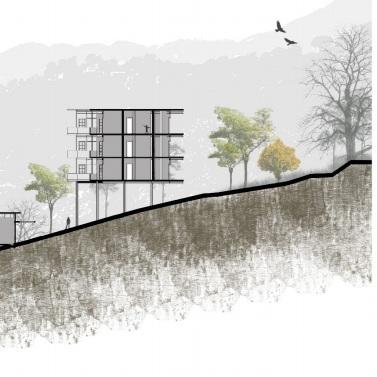
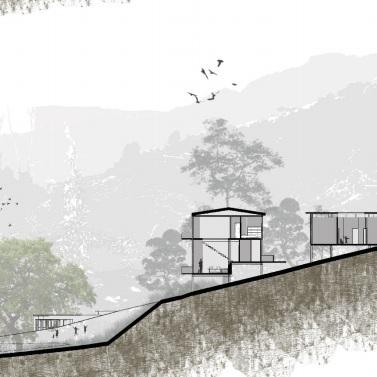
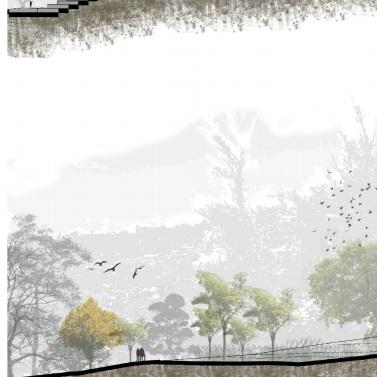
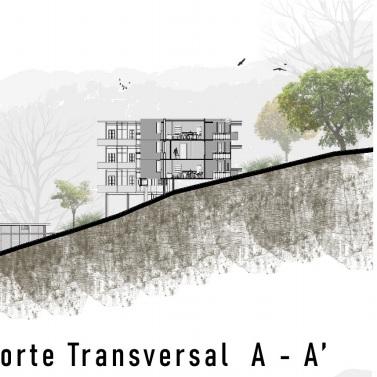
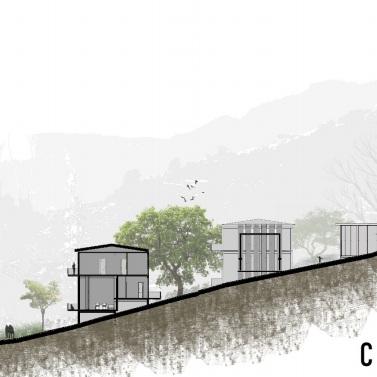
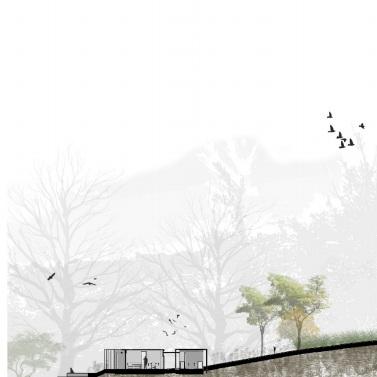
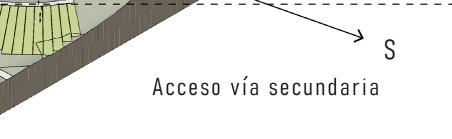
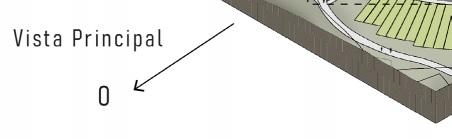
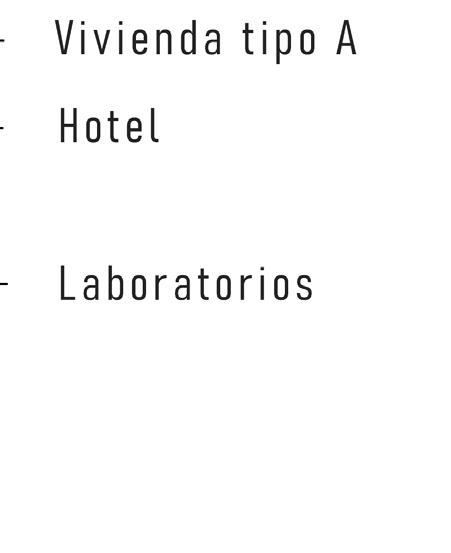
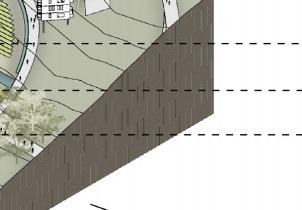
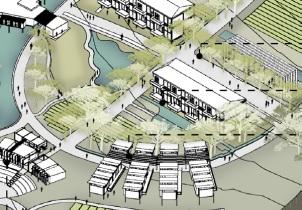
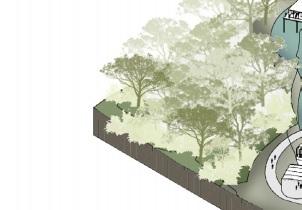
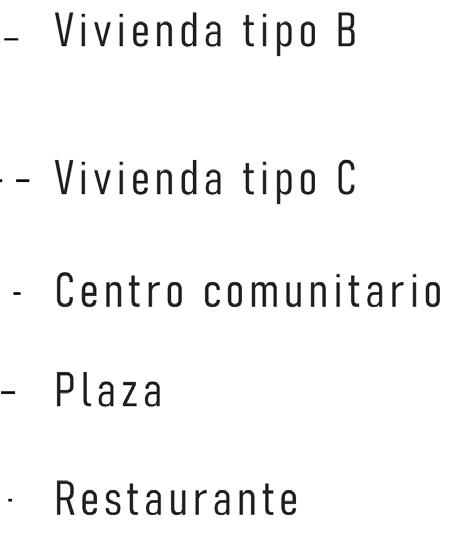
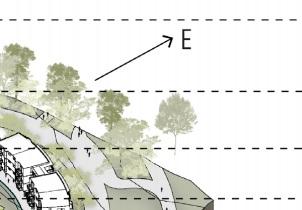
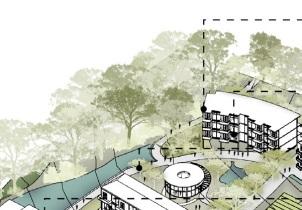
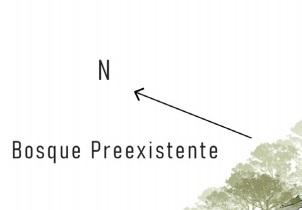
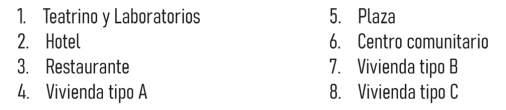
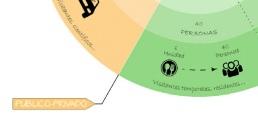
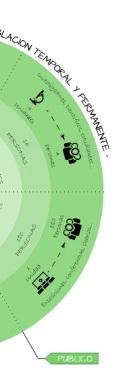
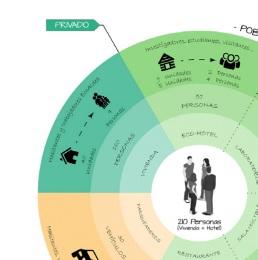
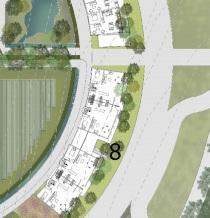
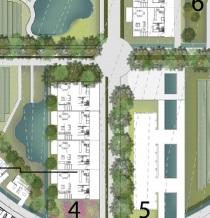
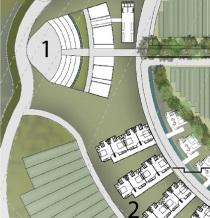
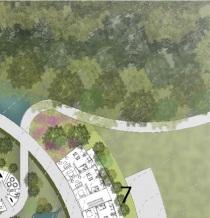
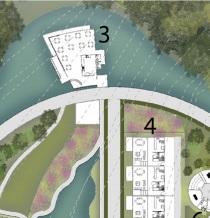
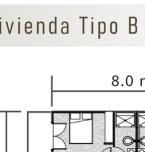
In order to optimize the development of the project, the spaces were divided into two phases, one in each member of the group, belonging to phase A: housing type A, housing type B, events plaza and cultural center.
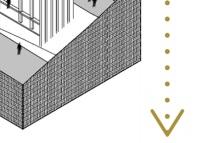
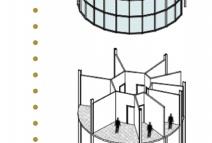
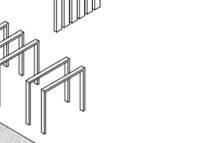
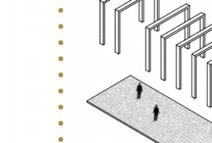
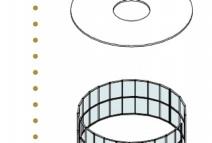
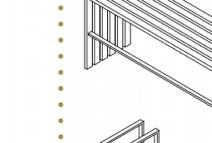
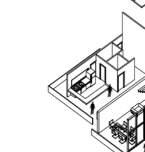
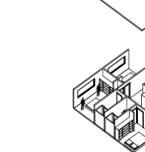
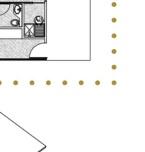

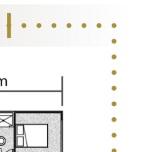
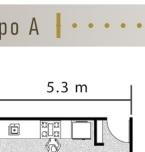
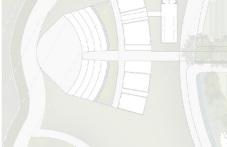
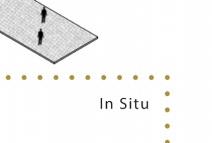
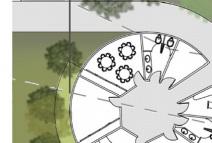
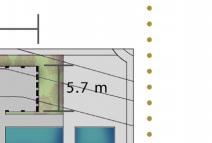
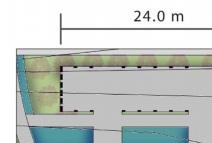
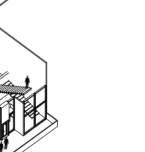
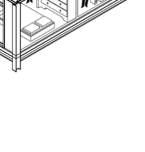
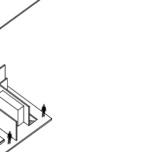
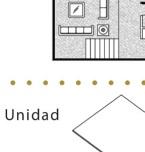
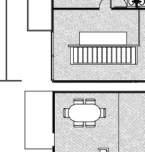
As for the housing units, they are proposed as modules that together constitute the different volumes that are implemented within the core of the project.

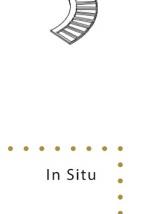


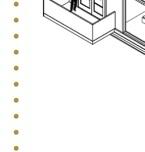
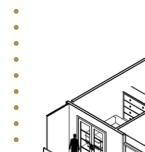
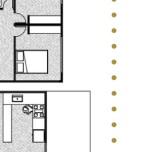
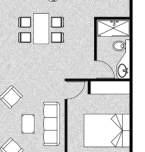



On the other hand, the facilities proposed in this phase are proposed as landmarks within the project, with a hierarchy in their location, morphology and spatial scale.
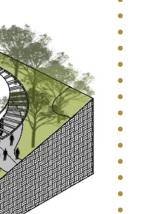
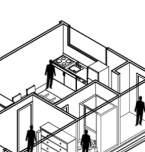

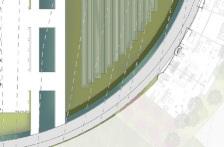
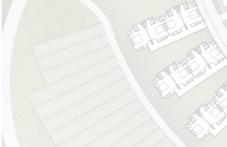
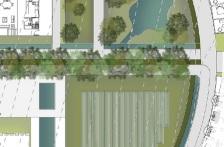
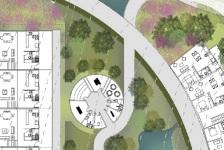
The other buildings proposed for the project are developed in phase B, by the other member of the group, Oscar Daniel Rozo.







04. Living Museum of Culture

Emphasis on research and Patrimonial Project Bogotá, 2021-1





Concept




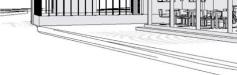
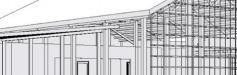
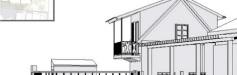
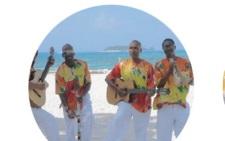
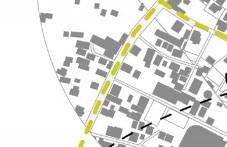
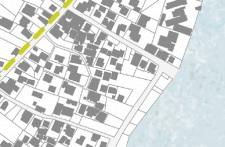
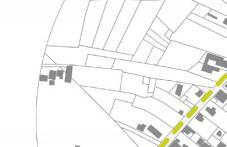
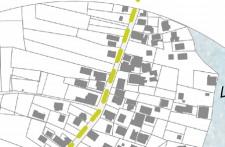
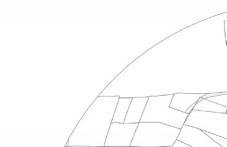
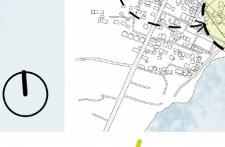
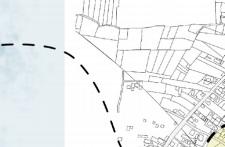
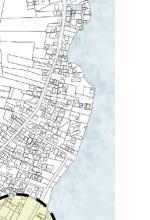
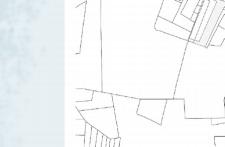
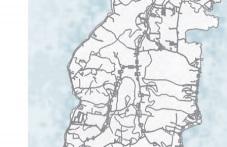
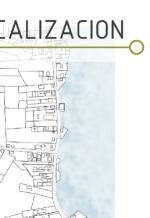
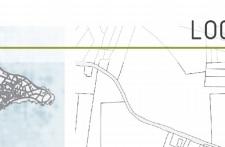
Recently, the island of San Andres suffered an environmental catastrophe that left the archipelago in total destruction; motivation that led us to develop in the workshop different proposals of equipment that rescue the culture, the community and the traditional Raizal architecture. Beyond proposing facilities, the proposal proposes to rescue the island’s Raizal culture, which has been lost as a consequence of globalization. Based on this, the project program is defined as “Living Museum of Culture” based on three typical pillars of the culture: music, agronomy and agriculture in order to rescue these traditions and transcend to new generations.
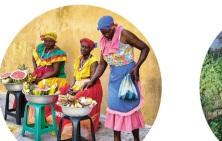
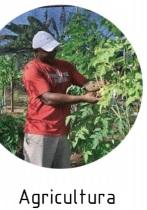
A school of traditional arts and crafts is proposed, in which training and/or courses are offered to develop and implement these customs in the daily life and economy of the place. This, taking into account the gradual loss of the raizal traditions, as a consequence of the globalization and modernization of the island. Thus selecting the following three traditions:
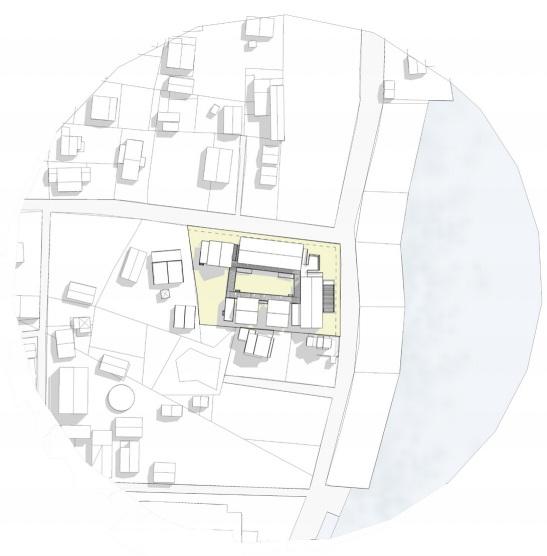
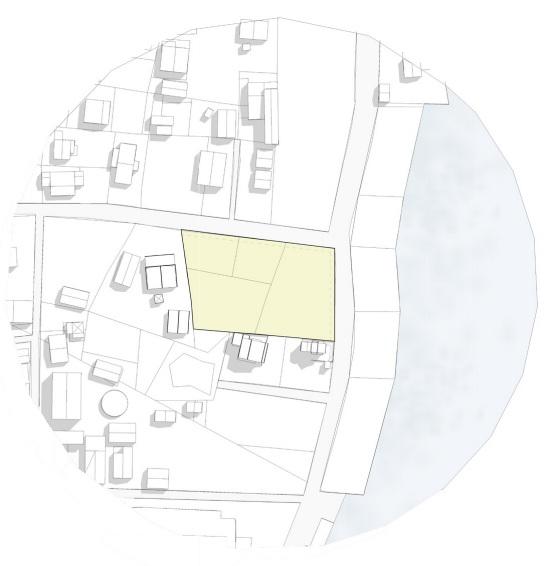



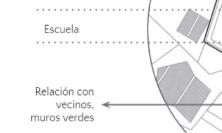
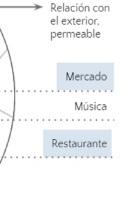
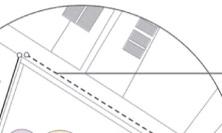
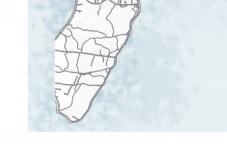
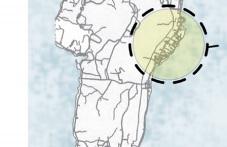
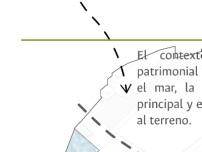
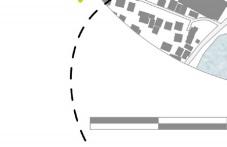
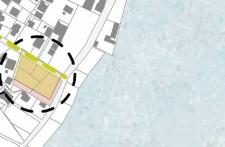
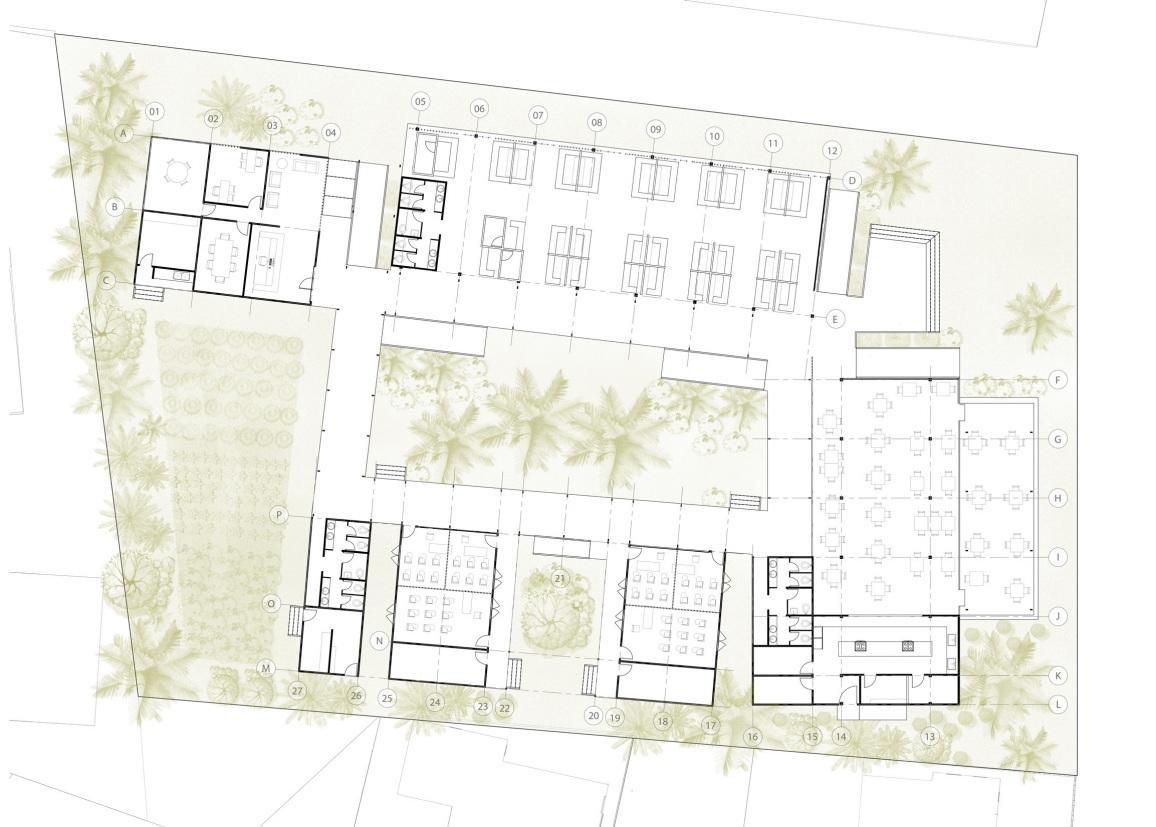
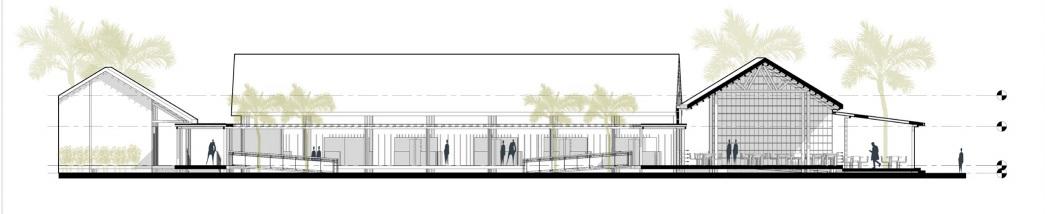
The relationships are proposed as a degradation from public to private uses that occurs from the road towards the interior of the project and developing relationships with the context through vegetation, heights and others.








SAN
ANDRÉS
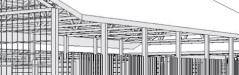
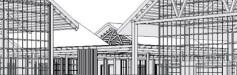
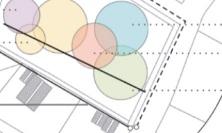
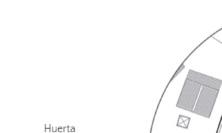
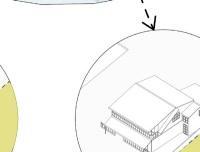
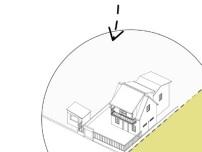
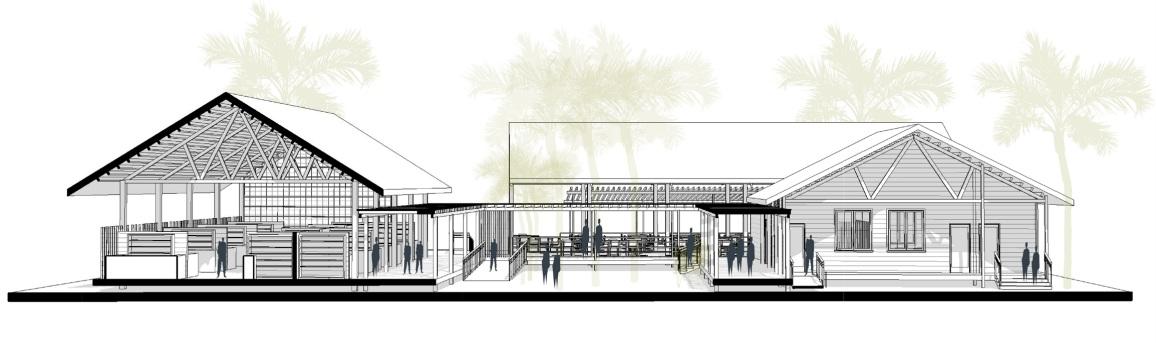
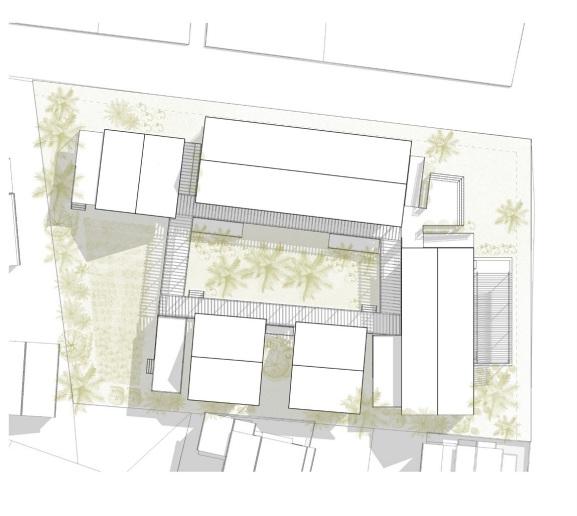
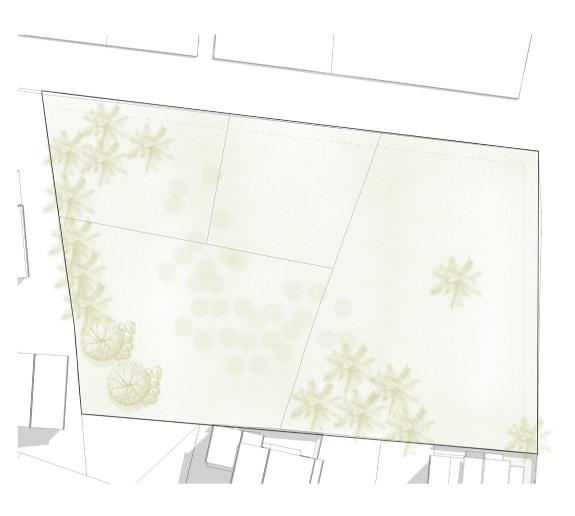
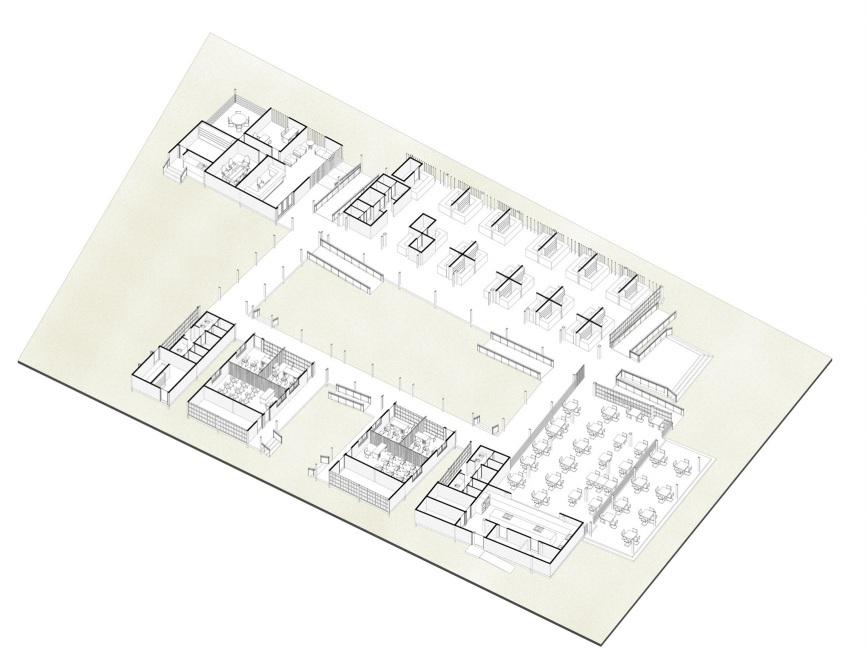
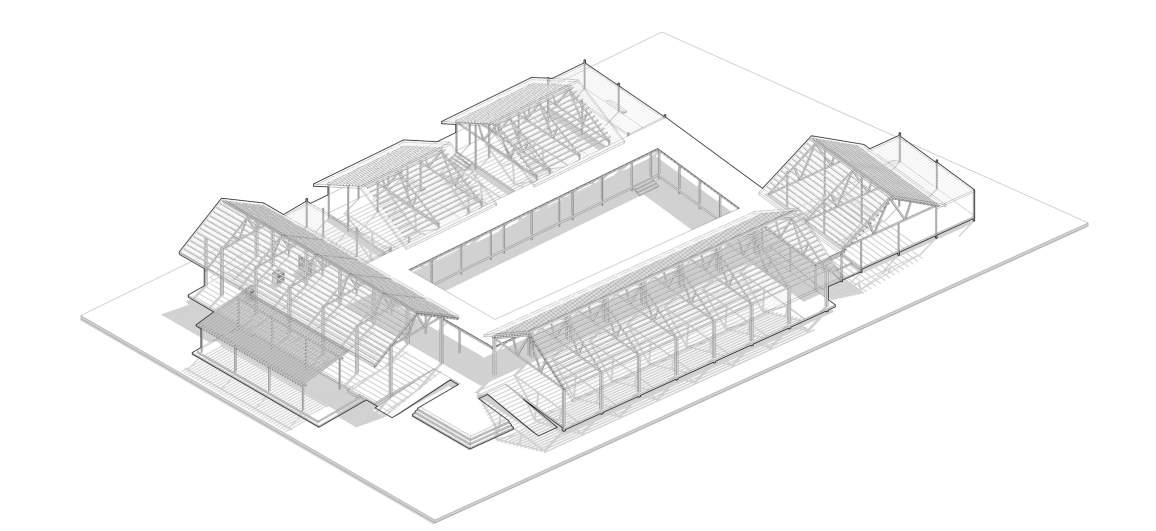
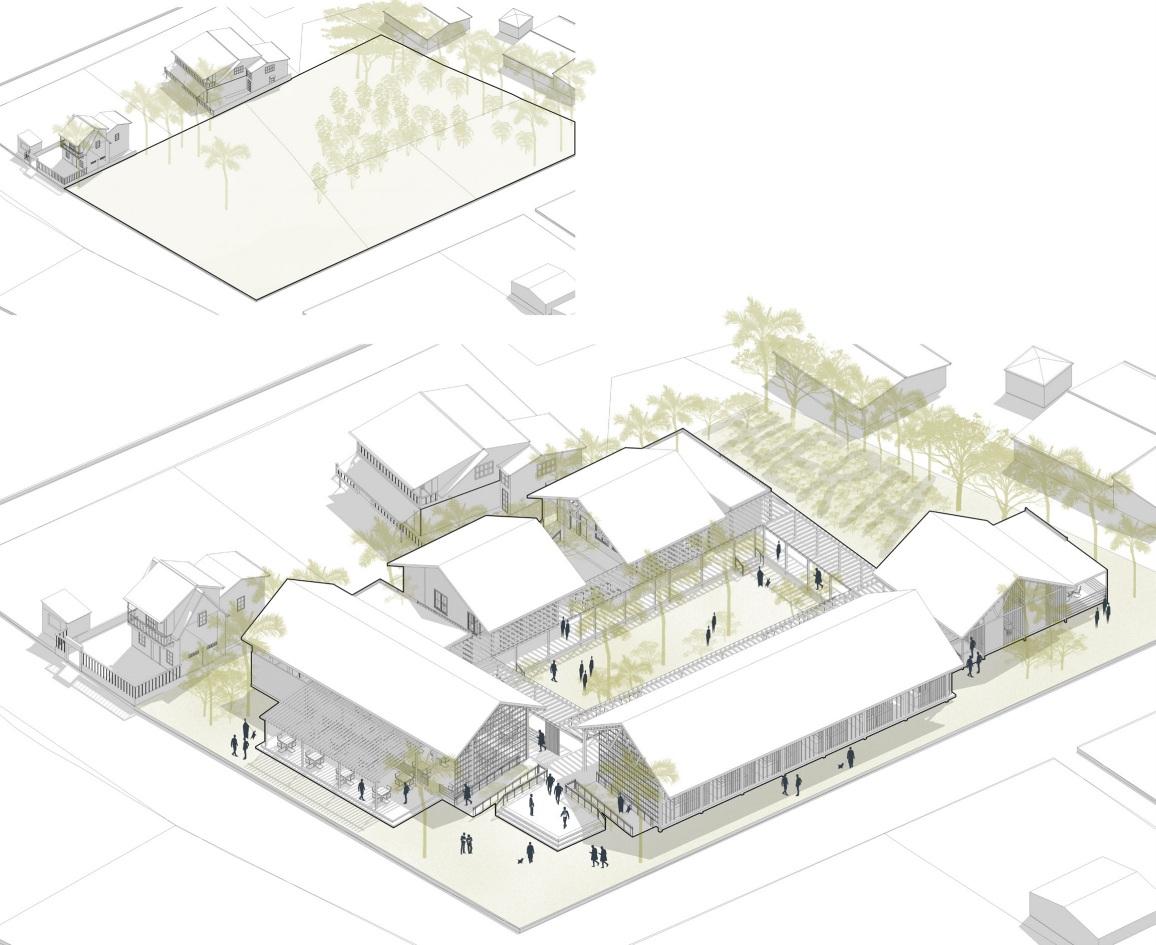
The proposal is based on the characteristics of the raizal architecture previously analyzed, through a study that summarizes the particularities of its traditional construction system: orthogonal geometry, sloping roofs, side, front and rear insulation with vegetation, ground elevation (humidity), cross ventilation arrangement, among others. The project is organized through the composition of a central courtyard delimited by a gallery that functions as a linking element of all the volumes and spaces of the program. This is also arranged on the site in such a way that the more public and community uses are located on the roads that allow access to the proposal, thus permeating along with the courtyard until reaching the innermost spaces of the lot where the more private uses are located. Additionally, the delimitation of the project towards the neighboring buildings is given through green walls that allow visualization and easy access, consolidating its community character.
PRINCIPAL PLAN
Project BEFORE AFTER
ROOFS BEAMS AND JOISTS TRUSSES PERGOLA STRUCTURE WALLS AND DIVISIONS MOBILE LEVEL AND ACCESS PROPOSED VEGETATION

Taking into account the heritage and architectural character of the neighboring buildings (mostly housing), the project seeks to respect their condition through the height, the composition of the facades and the implementation of traditional elements (such as roofs), so that despite trying to become a landmark, it does not steal the prominence and hierarchy of the heritage houses.
 Vegetable Garden Store A
Store
B
Administration
Classrooms Market
STRUCTURE BEFORE AFTER
Dinning room


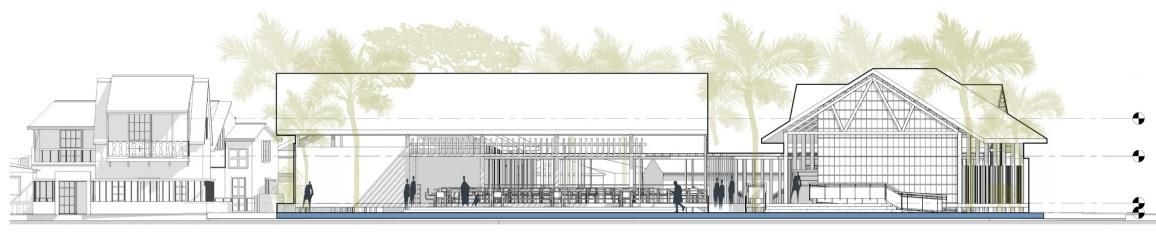
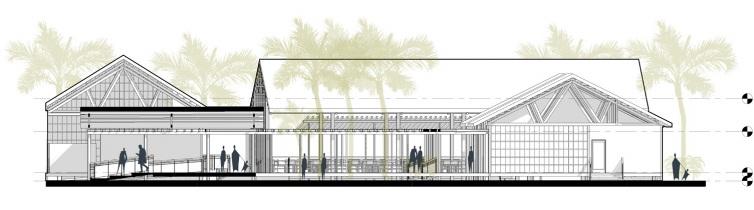
BEFORE AFTER
05. PEMP UNAL Proposal
Emphasis on research and Patrimonial Project II Bogotá, 2021-2
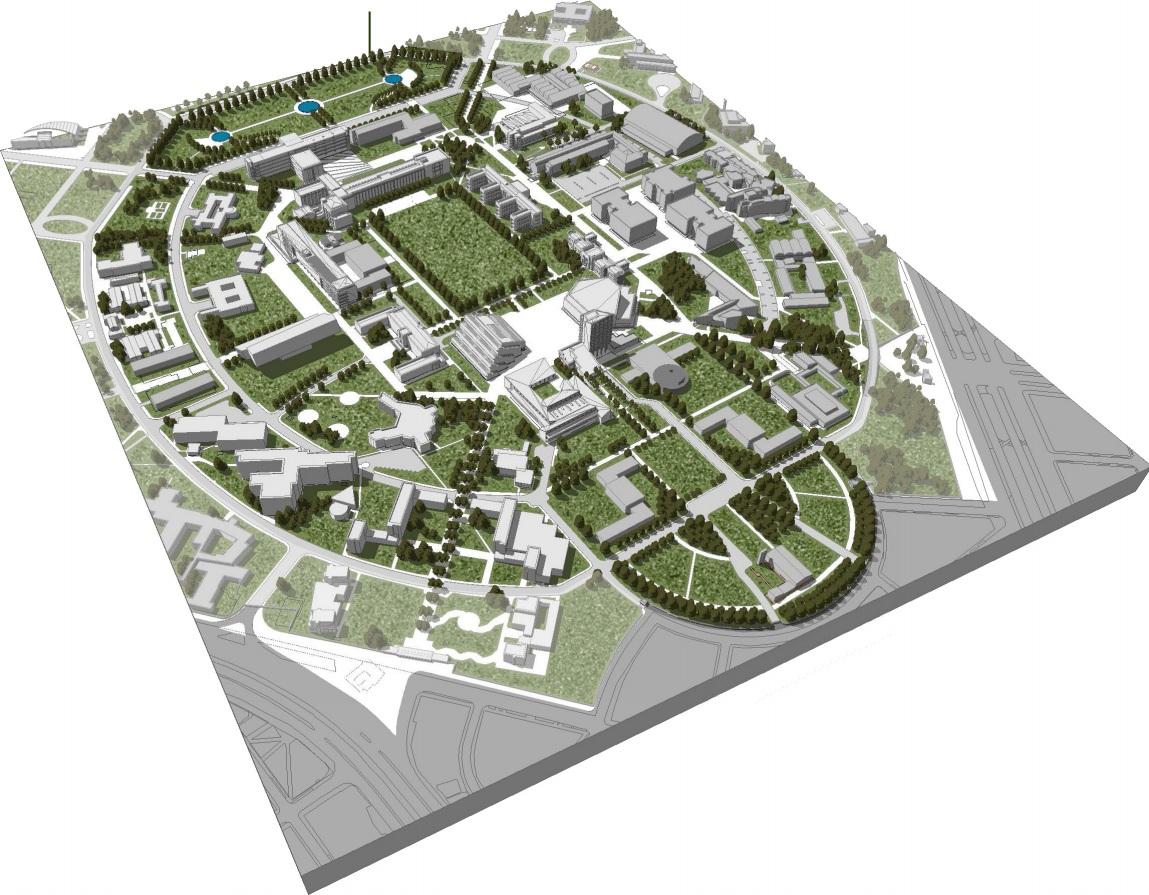
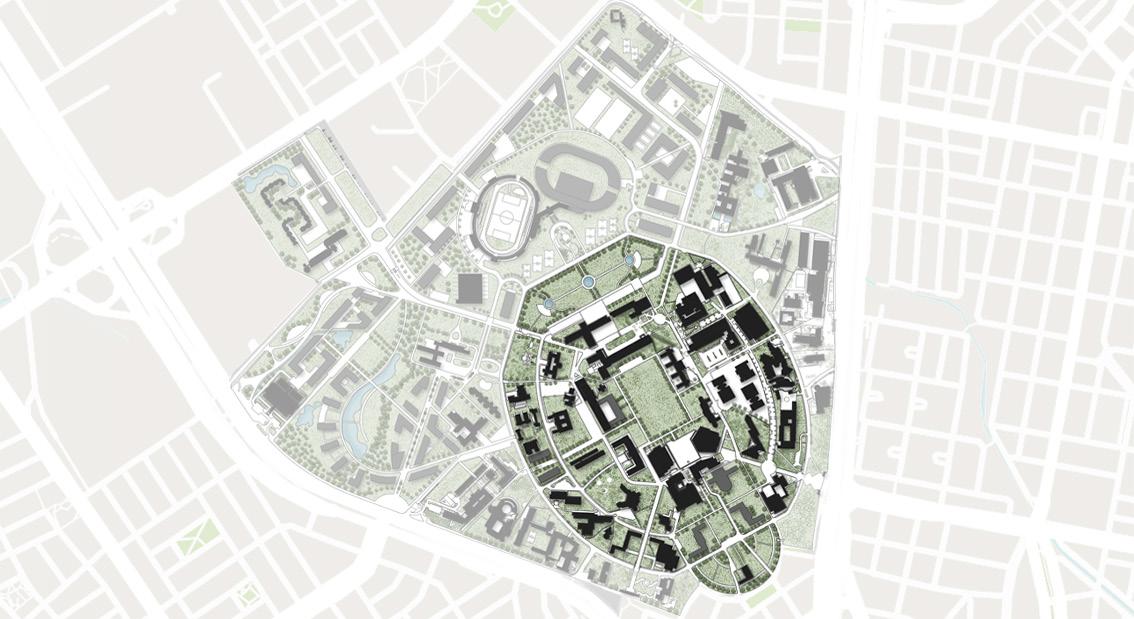
The university campus is located in the city of Bogotá, almost in its geometric center. It is inserted in the urban layout of the city adjoining two main road axes: Avenida Carrera 30 and Calle 26.
Additionally, it is part of the main ecological structure of Bogotá. Thus formin a strategic point in the city, easily accessible, quite crowded and essential to sustain a healthy ecosystem within the urban area.
Within the urban ecological structure, the university campus forms a point of great importance as it relates to the main Simón Bolivar metropolitan park, El Salitre recreational park, the Virgilio Barco library, the PRD, the Parkway, the National Park, the CAN, among other points that converge in this core.
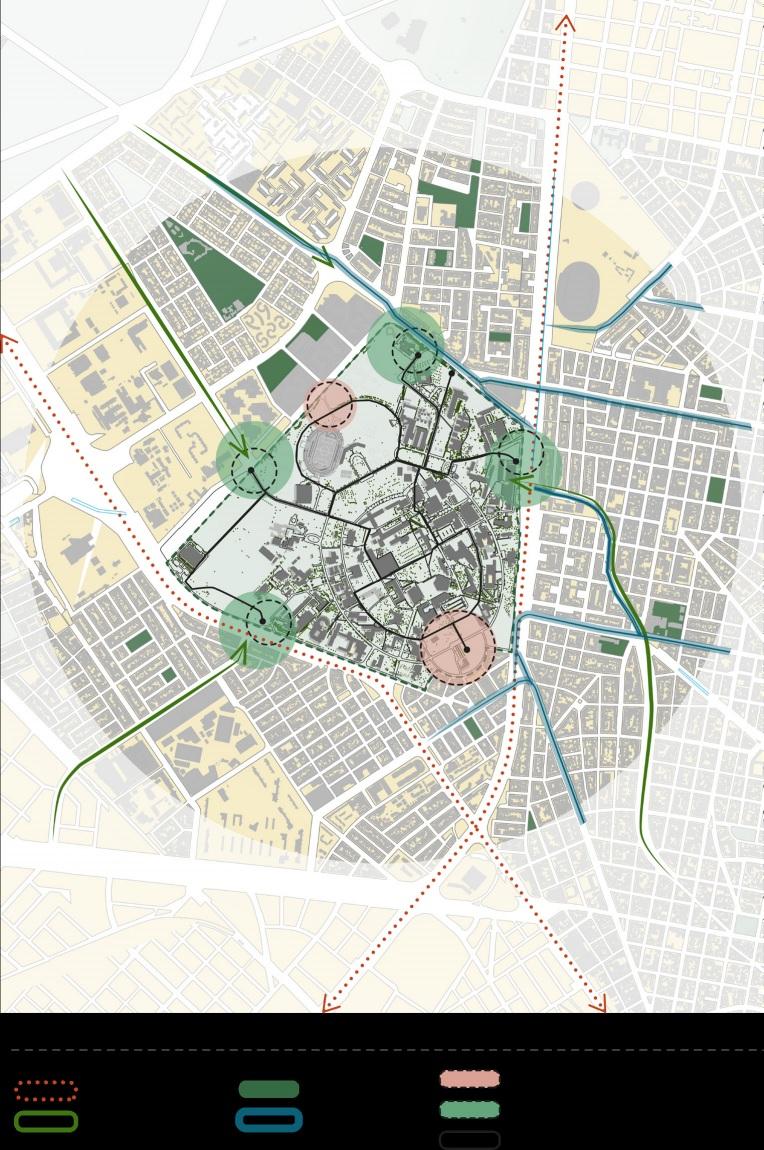
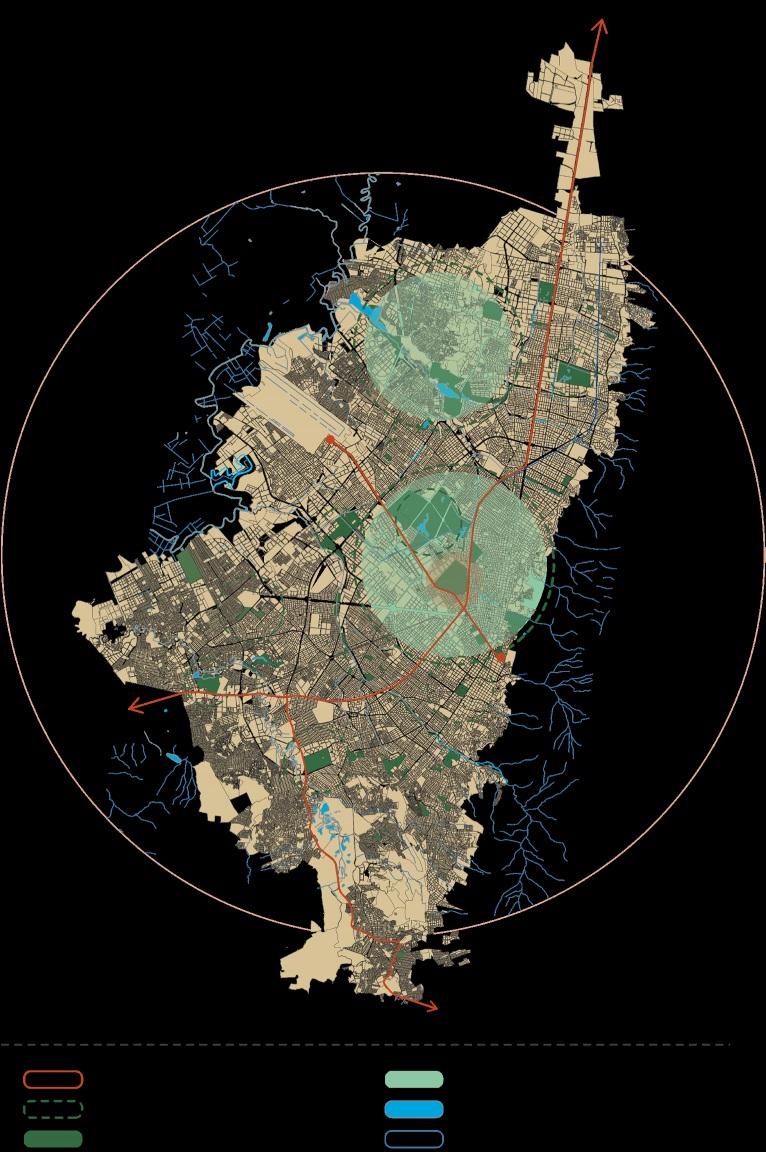
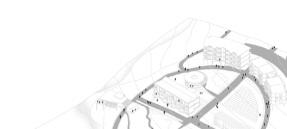
Taking into account the urban structure in which the headquarters of the National University of Colombia is inserted and the different elements that are part of it, a system is proposed that articulates and weaves the interior of the campus with the dynamics that occur in strategic points. its immediate context.
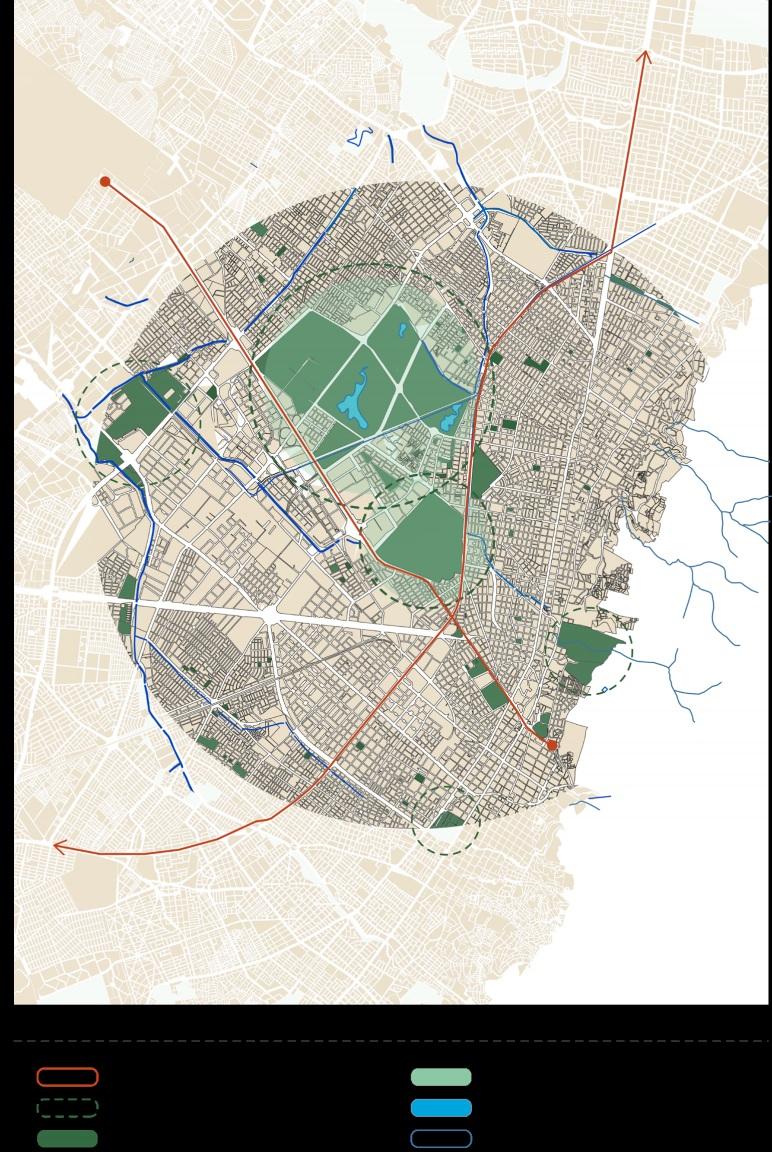
Analysis
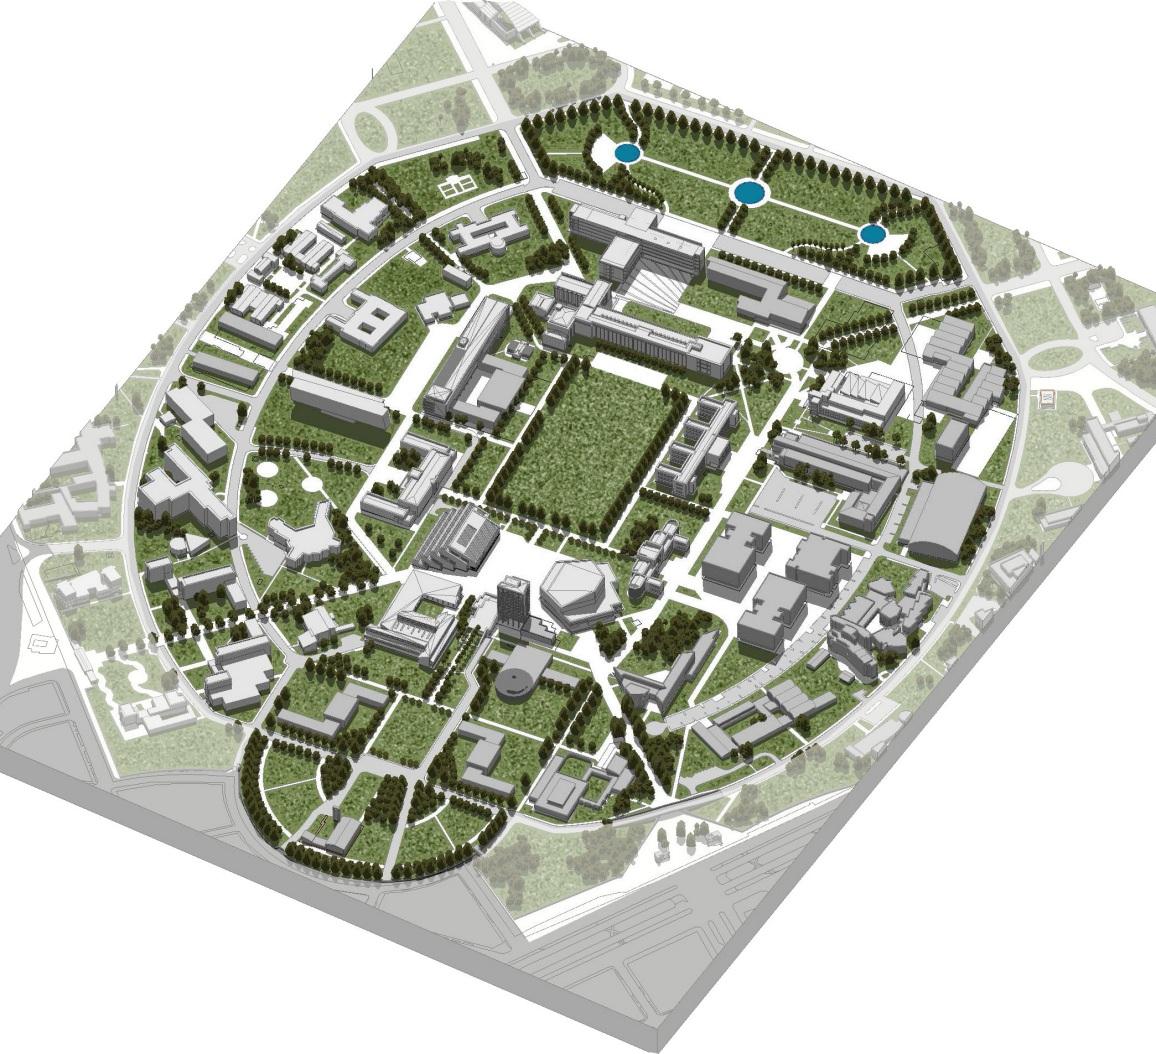
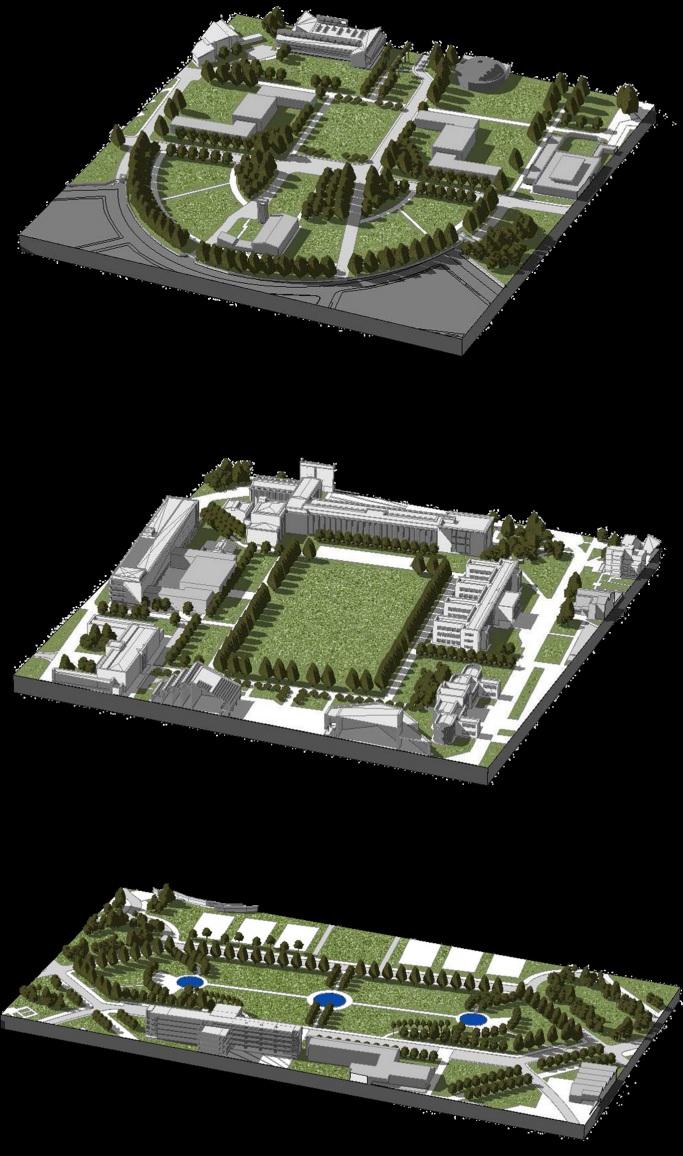
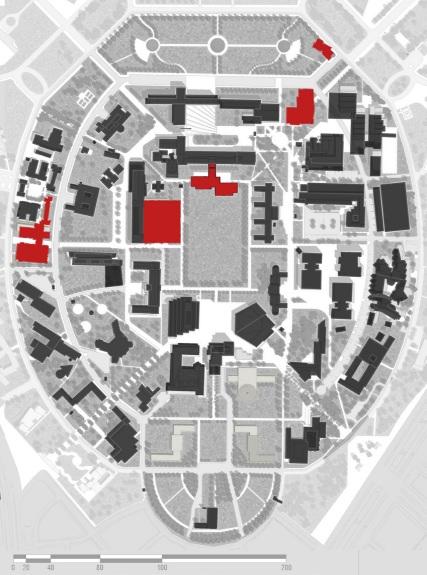
Sector C comprises the central space of the composition of the university campus within the two road rings; from the chapel that finishes off the axis of symmetry to the sculpture area adjacent to the sports sector. This area is the busiest for campus users and, therefore, the most densified because its growth in recent decades has been exponential, as a consequence of the needs for new infrastructure that overwhelms the University.
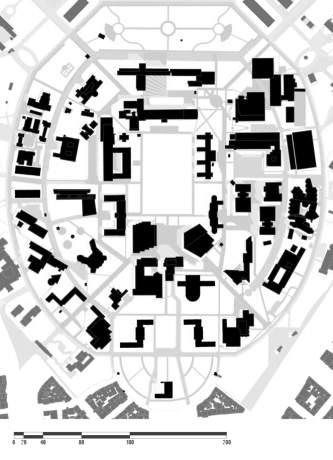
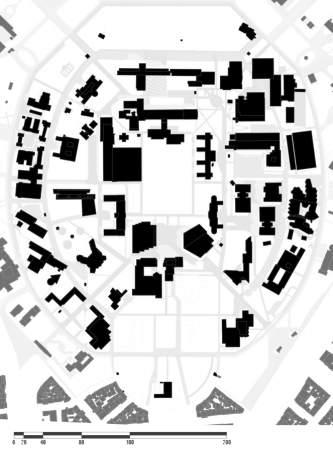
Previous proposals for a regulation plan for this growth (PRM, PEMP) have developed a recomposition of the space in the sector, taking up the main elements that give order to the space.
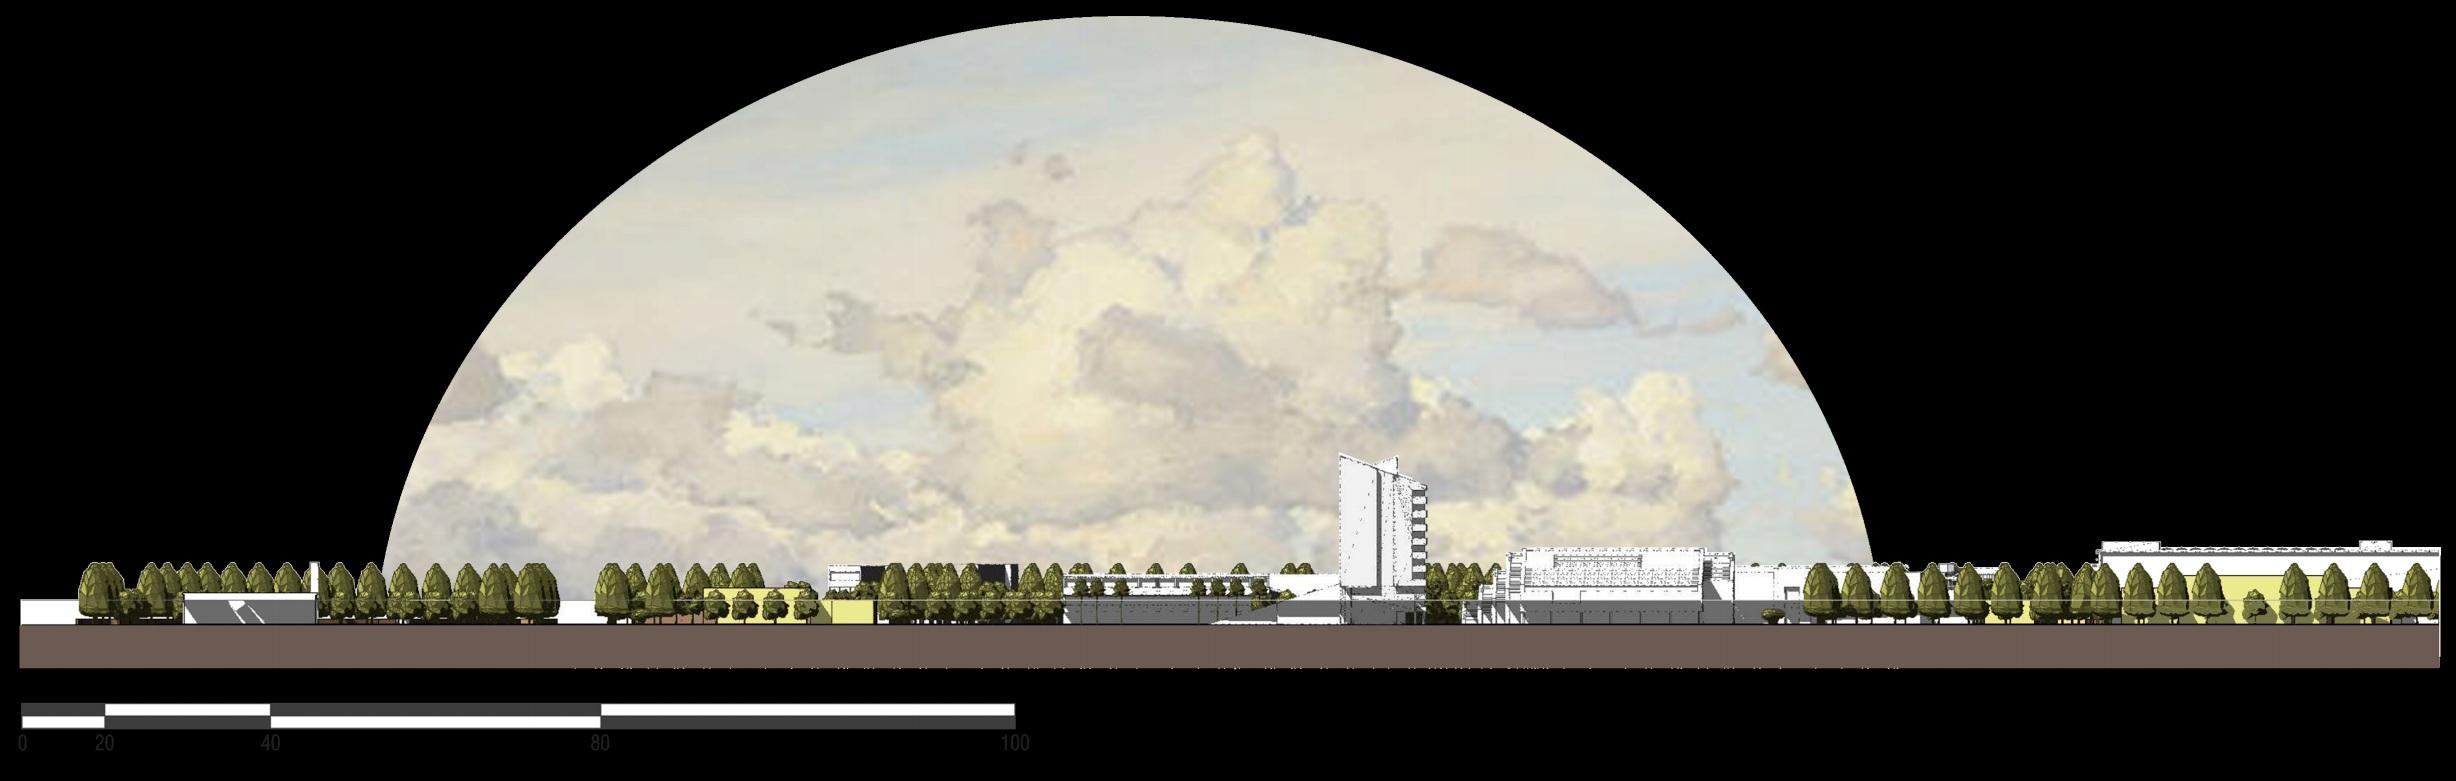
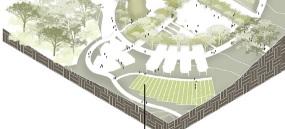
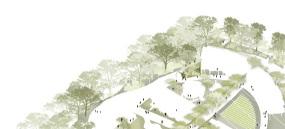
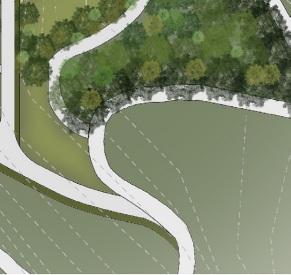
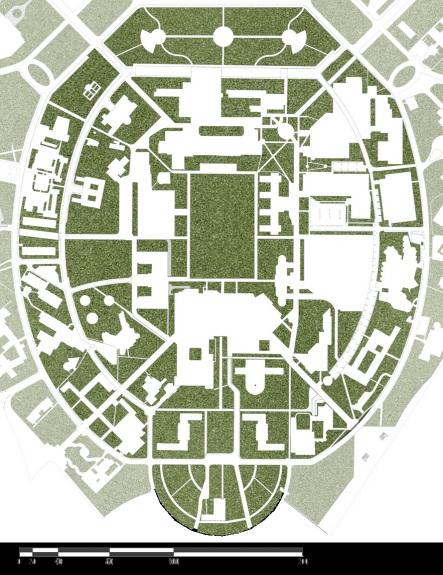
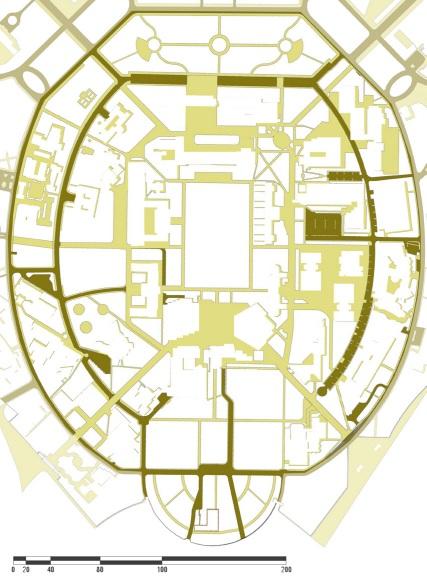
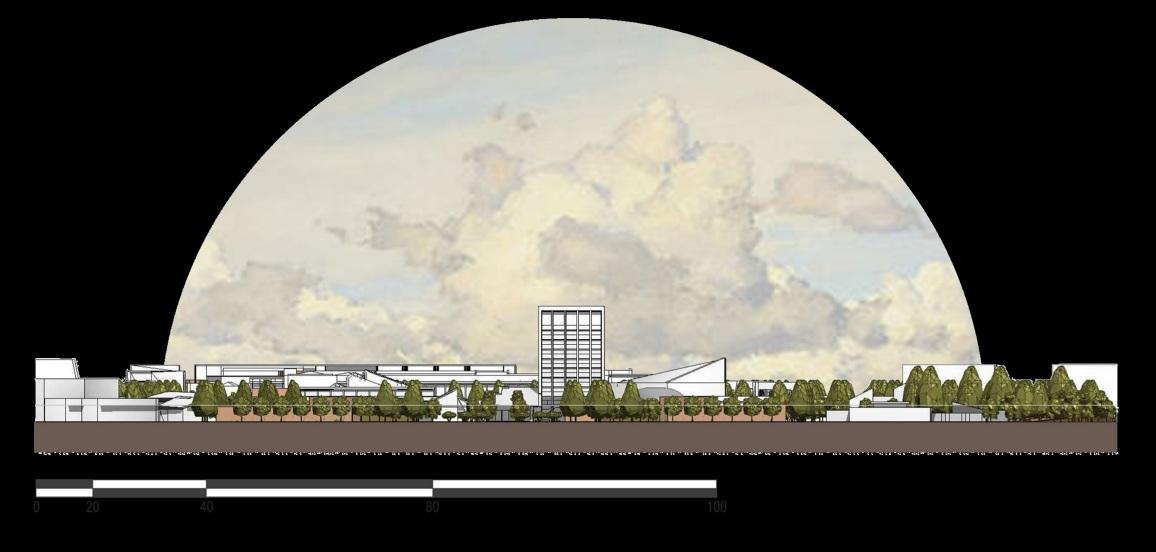
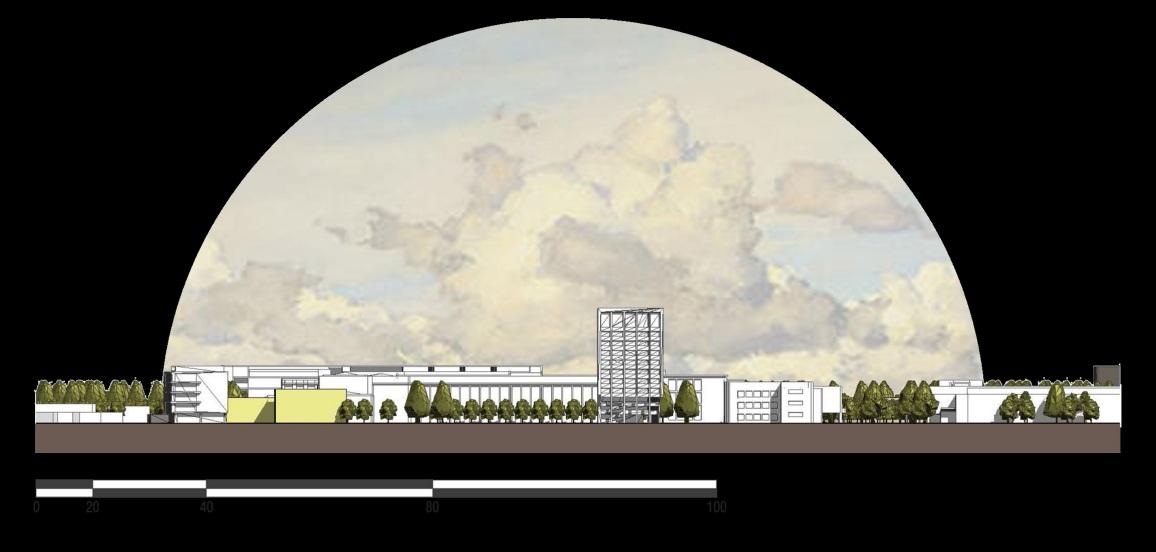
Therefore, through this laboratory in sector C, it is proposed to retake the ideas of the previous plans and develop a project in which the original organizing and compositional entities are recovered, searching through paths, vegetation, liberations and new buildings build a central space of quality and worthy of the university.
 ACTUAL NOLI PLAN
PROPOSAL NOLI PLAN
3D SECTOR C
SECTOR C PLAN
Likewise, within the proposal there are purposeful intentions such as the use of spaces, the formation of new open spaces through vegetation, the emphasis on the axis of symmetry, the clear reading of the central green space, the conformation of space of quality at the end of the axis and the integration of visuals, always respecting the academic and meeting character that this sector meets today, as well as the characterization of the University as a green lung in the urban area of the city.
As previously mentioned, three factors were mainly taken into account in the valuation of the buildings: historical value, aesthetic value and symbolic value, included in each building through an exhaustive study of each construction.
In the case of sector C, these three values apply to the vast majority of the buildings, since due to the location of the Zone, they tend to have a historical, aesthetic, and symbolic character as they are part of the conformation of this great central space that configures the composition of the university campus.
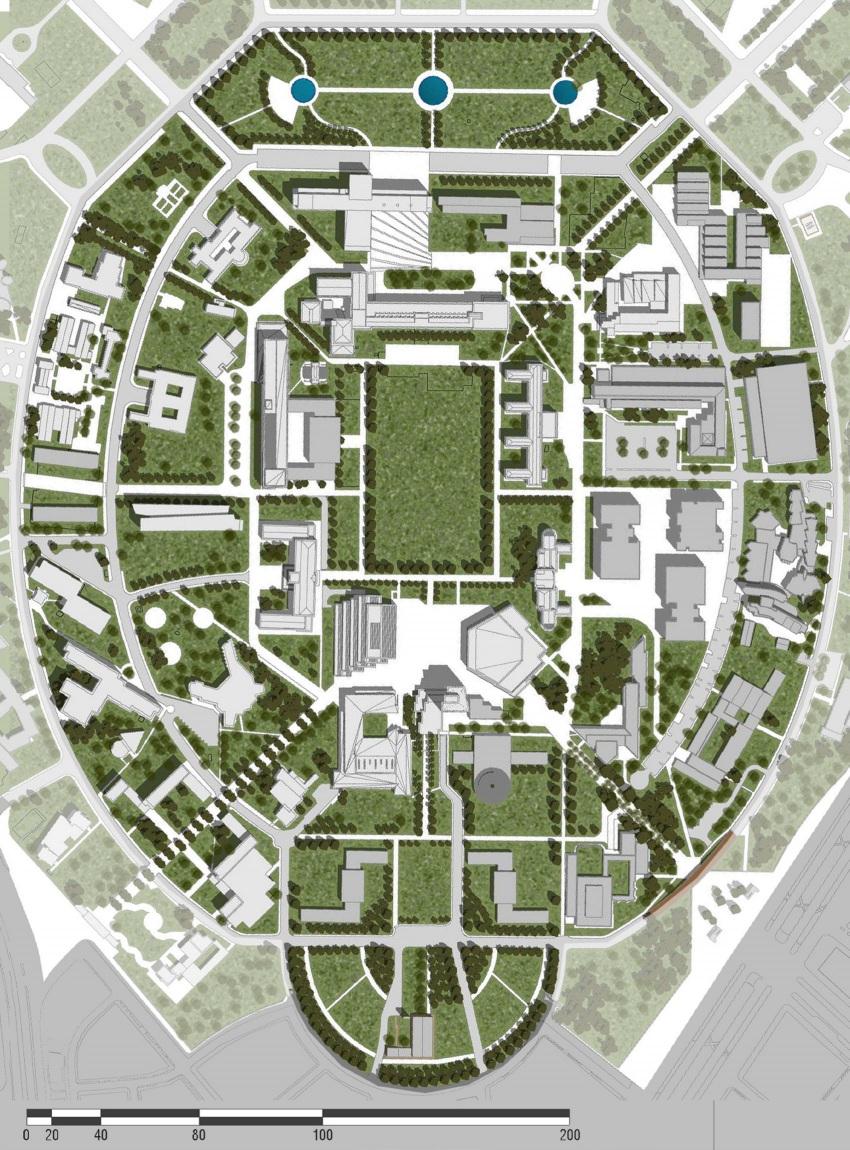
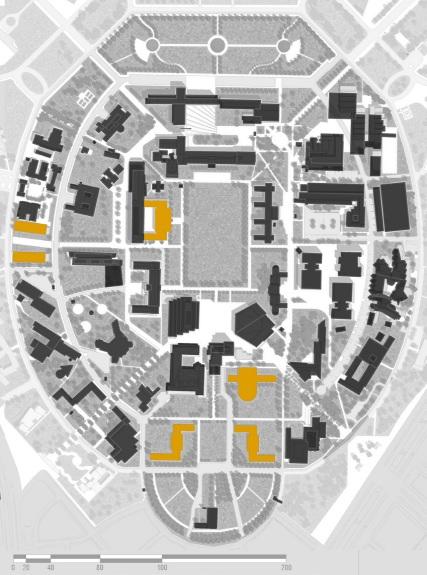
However, the exponential and disorderly densification of the area has affected the composition; reason why he considers releasing 2 buildings and the relocation of two others being as follows:
- Expansion of Medicine
- Liberation of the Pharmacy building
- Relocation of the Astronomical Observatory
- Liberation of the neighboring building to URRAS
- Laboratories liberation
SCULPTURE AREA
CENTRAL GREEN SPACE
CHAPEL AREA GENERAL PLAN
A A B C B C
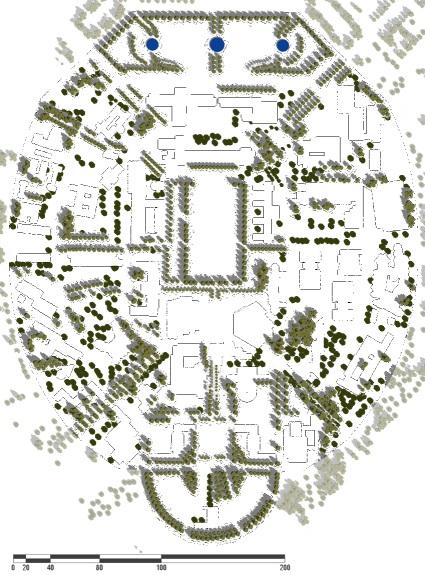
ARBORIZATION
GREEN
PROPOSAL BUILDINGS LIBERATION BUILDINGS
ROAD AND PEDESTRIAN SYSTEM
AREAS