meneses
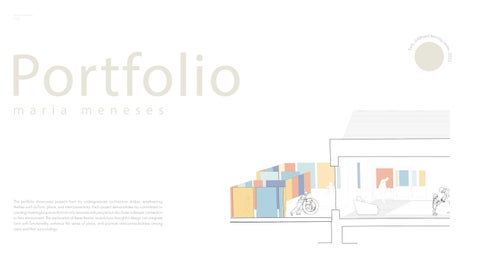
This portfolio showcases projects from my undergraduate architecture studies, emphasizing themes such as form, place, and interconnectivity. Each project demonstrates my commitment to creating meaningful spaces that not only resonate with people but also foster a deeper connection to their environment. The exploration of these themes reveals how thoughtful design can integrate form with functionality, enhance the sense of place, and promote interconnectedness among users and their surroundings.
about me
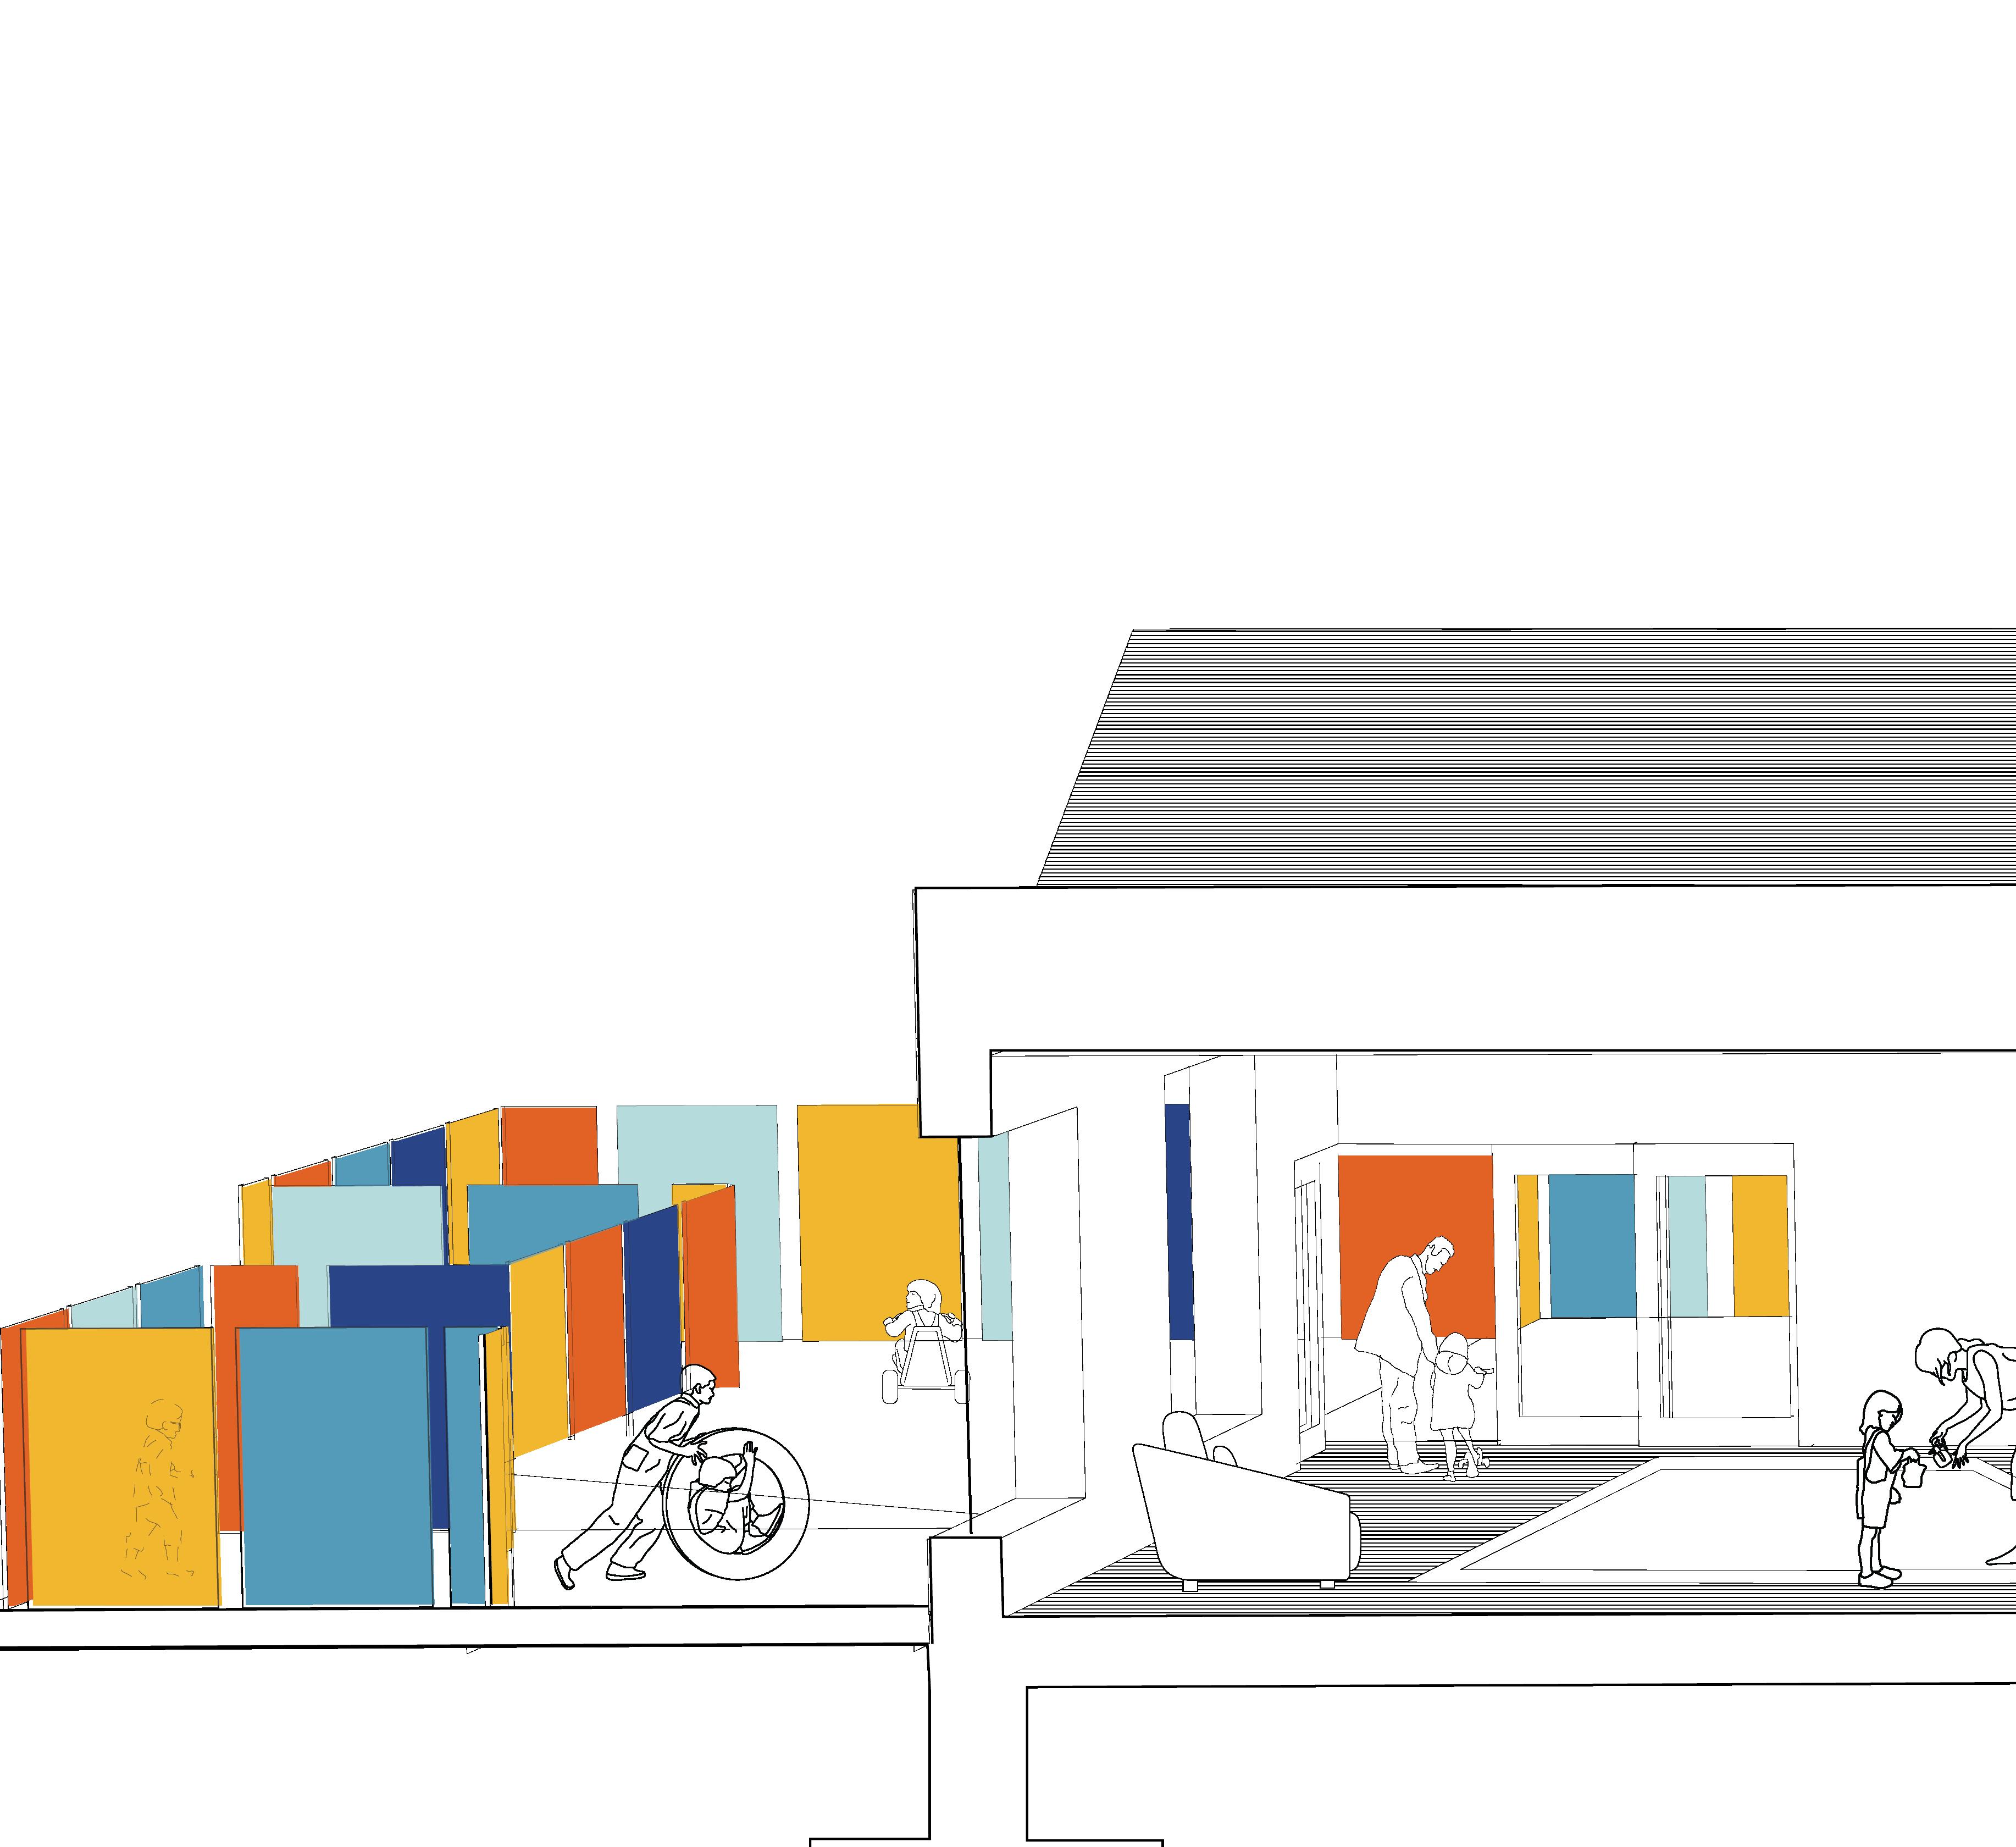
Hello! I’m Maria Meneses, an architectural designer with a diverse background that has profoundly influenced my approach to design. Born in Venezuela and having lived in various countries across South America, Central America, and North America, I grew up surrounded by a multitude of architectural styles and cultural perspectives. This upbringing has instilled in me a deep appreciation for the diverse ways architecture can shape and reflect the human experience.
I earned my Bachelor’s degree in Architecture from Laurentian University in Sudbury, Ontario, where I also pursued a minor in Environmental Studies.
This educational foundation has equipped me with a comprehensive understanding of both architectural design and sustainable practices. I am passionate about creating architecture that is deeply connected to its context and the people it serves. I strive to design spaces that resonate with local traditions and typologies, ensuring that each project feels familiar and rooted in its unique environment. contact me!
phone: +1(647)561-1403
mariale.menesest@gmail.com
My work is driven by a desire to merge ecological considerations with a respect for historical and cultural contexts. I believe that architecture can honor its past while embracing sustainable practices. By reusing building strategies, materials, and even repurposing existing structures, I aim to nurture a sense of place and continuity, transforming what might be considered obsolete into something vibrant and meaningful.
01
landscape
lake laurentian ecology centre
Design studio IV - Prof. Mark Baechler
Maria Meneses 2021
03
form
early childhood edecation centre
Design studio V - Prof. Amber Baechler
Maria Meneses 2022
02
place
smooth rock falls civic centre
Design studio VI - Prof. Sean Maciel
Maria Meneses 2023
05
interconnect
mixed use resitendial for seniors & young adults
Design studio VIII - Prof.Bruce Wrightsman
Maria Meneses & Justine Raso 2023-2024
parametric
parametric urban furniture design with digital fabrication
Digital Fabrication - Prof.Steven Beites
Maria Meneses & Emir Kaya 2024
04
materiality
installation exploring material limits of fabric
Design studio VII- Prof. Bruce Wrightsman
Flanerry, Fonzo,Klassen,Meneses & Picccininno
06
1.
landscape
lake laurentian ecology centre
Project Overview
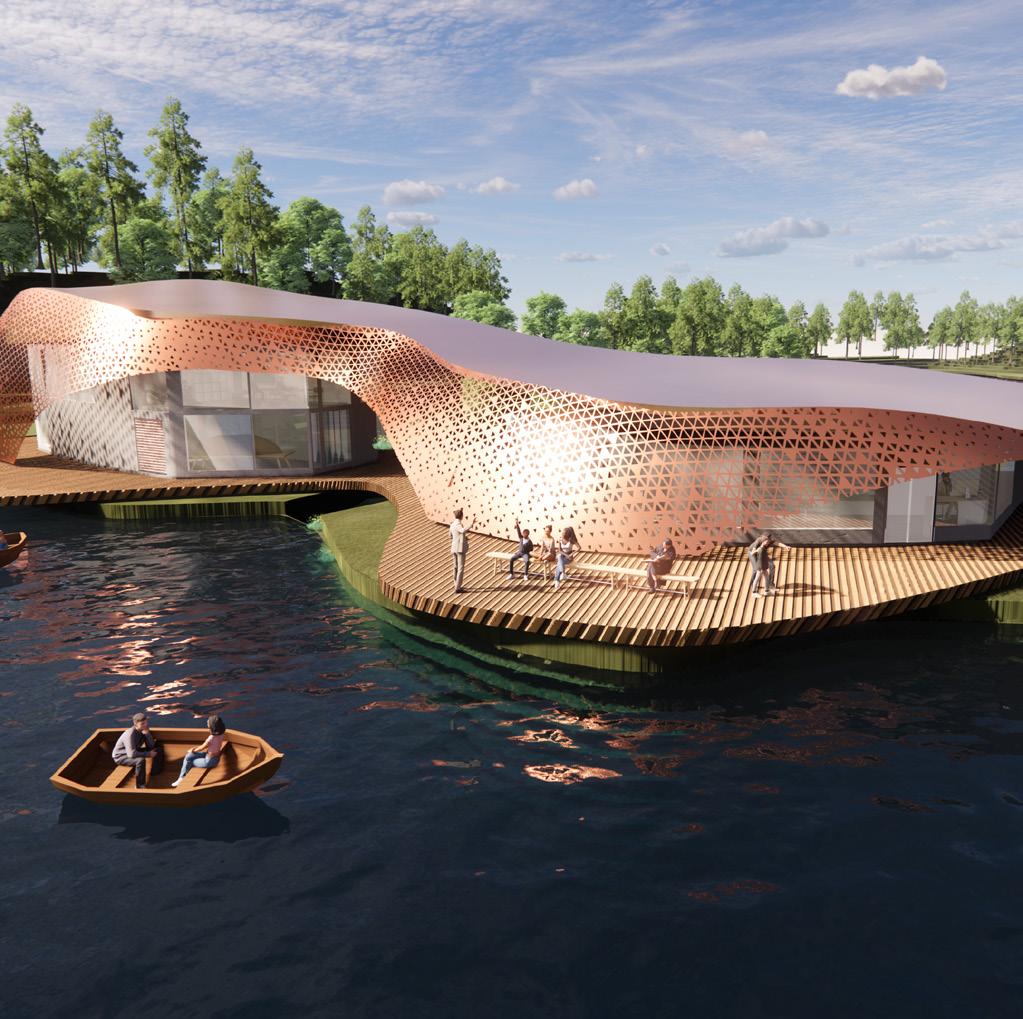
Located in Sudbury ontario, the Centre for Ecological Study and Education is an architectural project designed to harmonize with the natural landscape of Lake Laurentian Conservation Area. The site’s unique topography, characterized by a lake at a lower elevation and a network of miniature rivers formed by snowmelt and precipitation, inspired the design. This project celebrates the dynamic flow of water through the landscape and aims to enhance the ecological and educational experience for visitors.
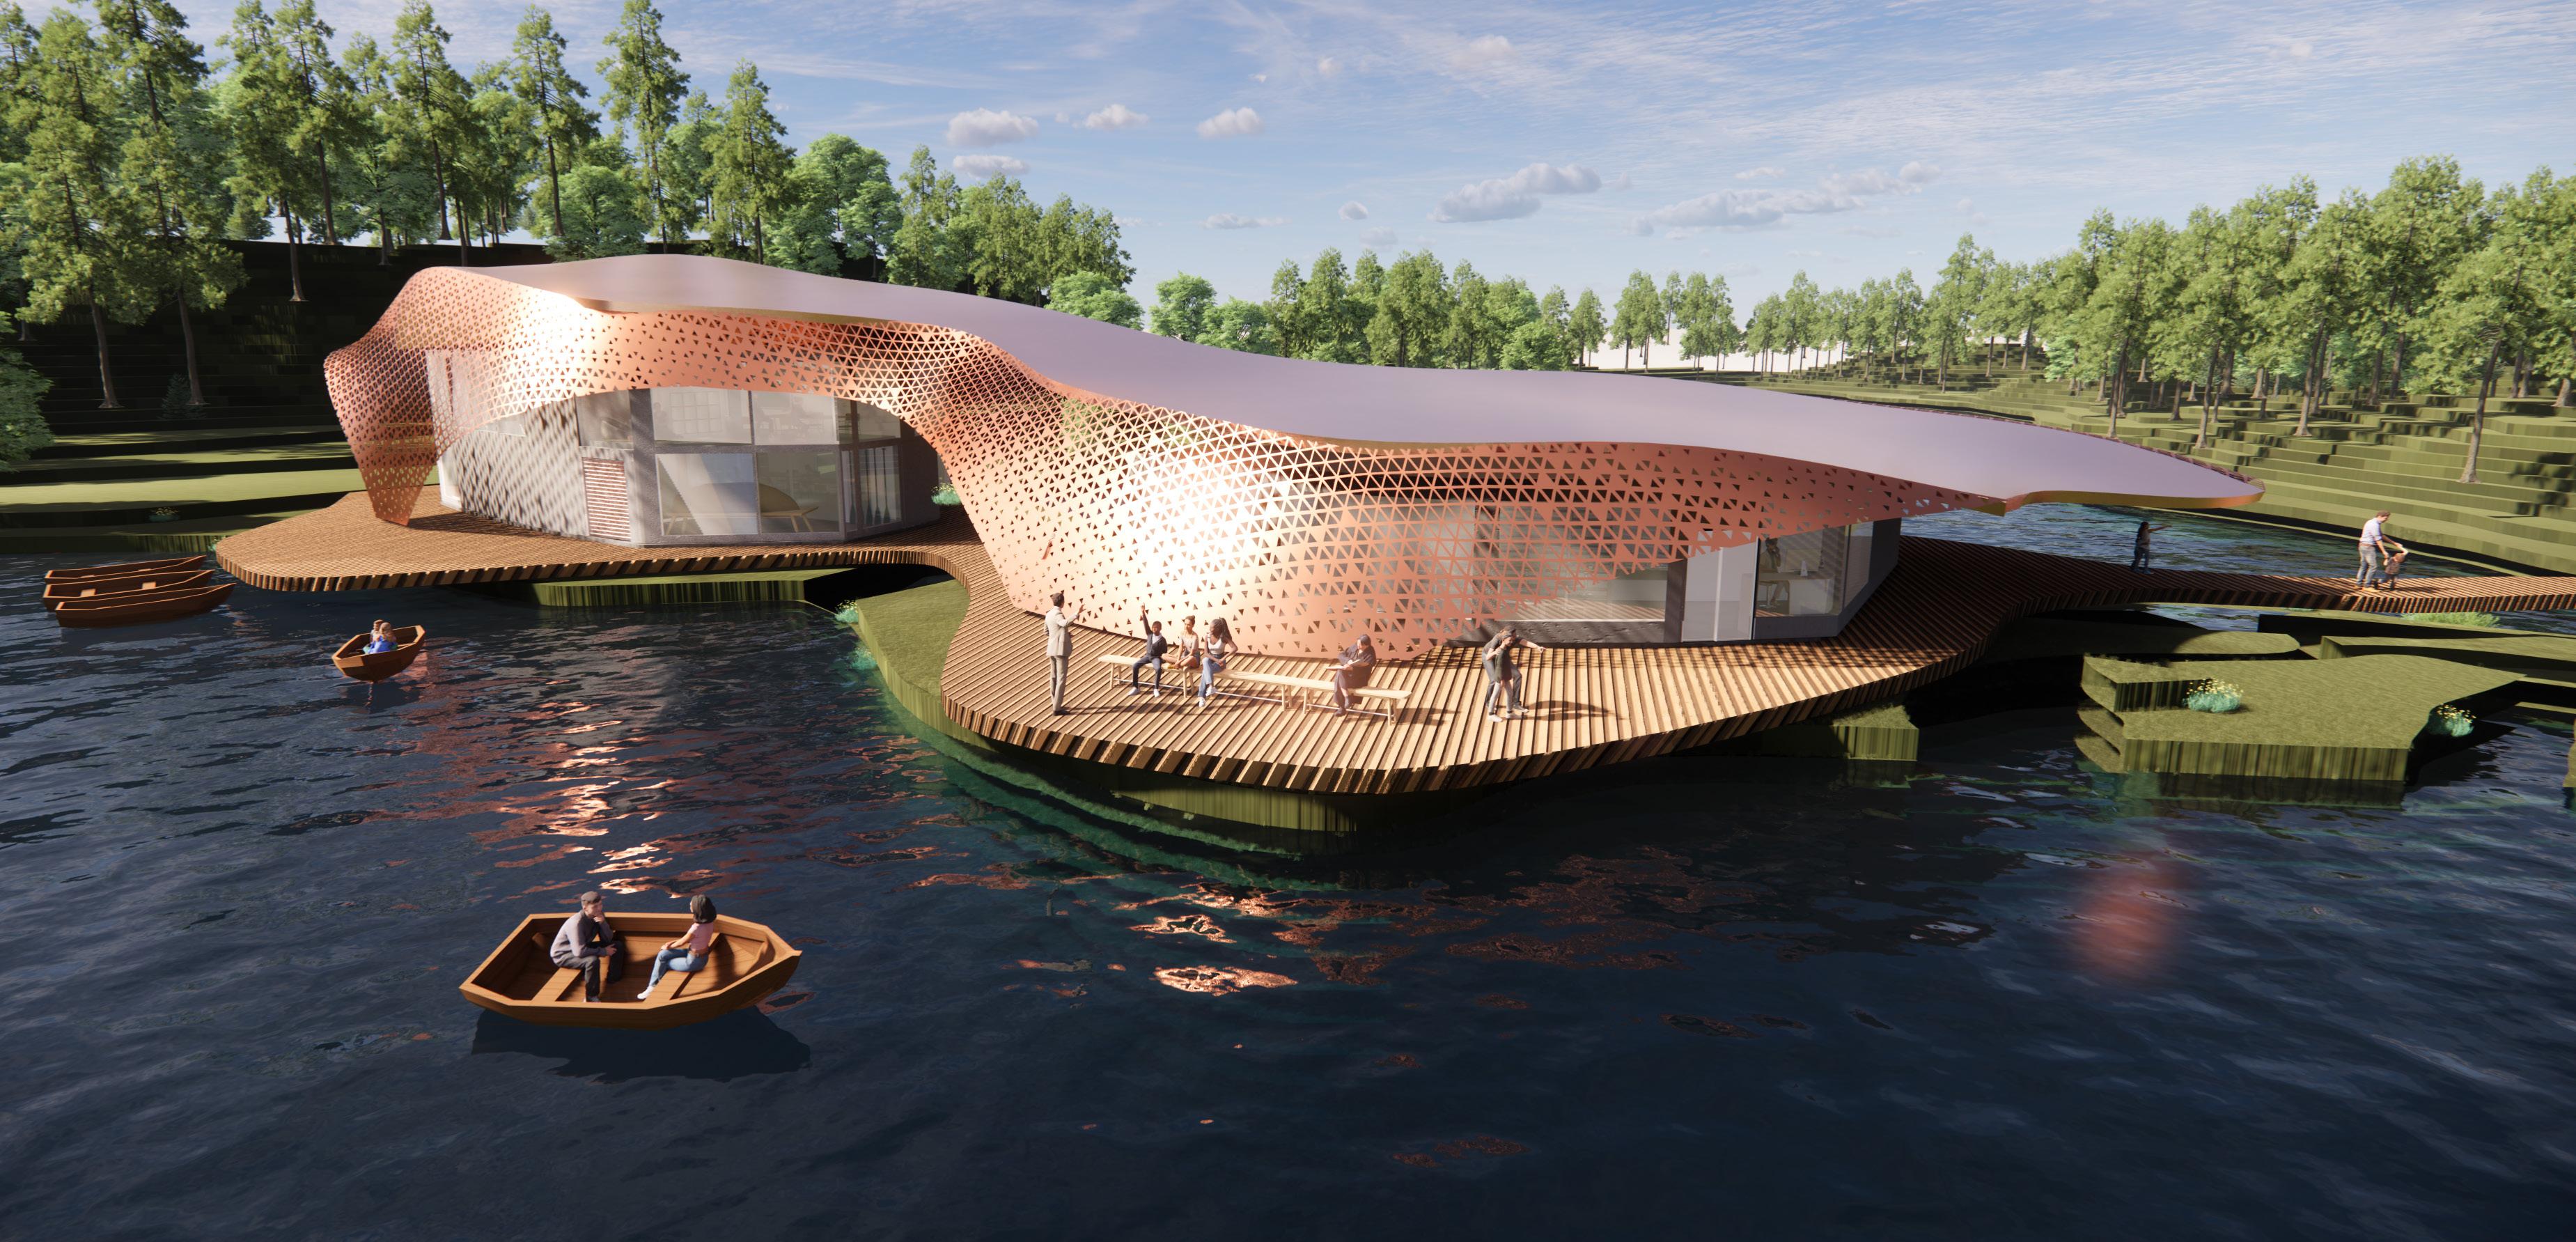
Perspective of building from Lake Laurentian
Design Concept
The design approach centers around the idea of water flow as a fundamental element of the landscape. Recognizing the lake’s role and the movement of water across the site, the building is conceptualized as a dynamic entity that mirrors and interacts with these natural processes. Located at the site of the existing dam, the building itself is designed to act as a contemporary dam, emphasizing the flow and movement of water.
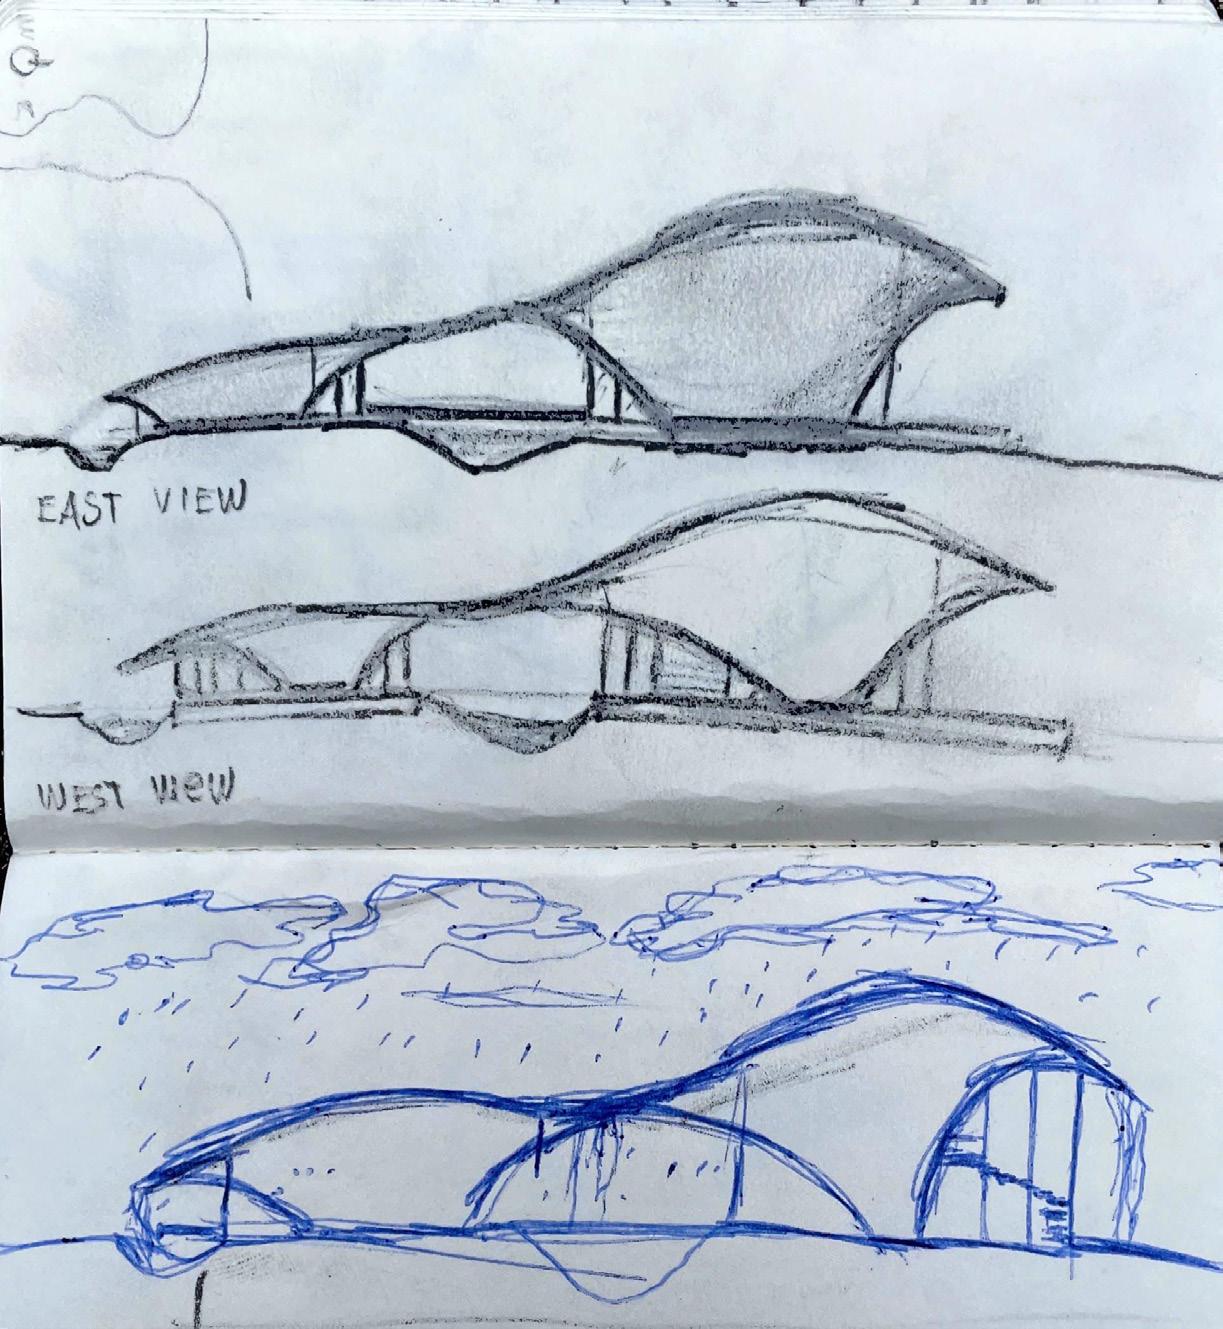
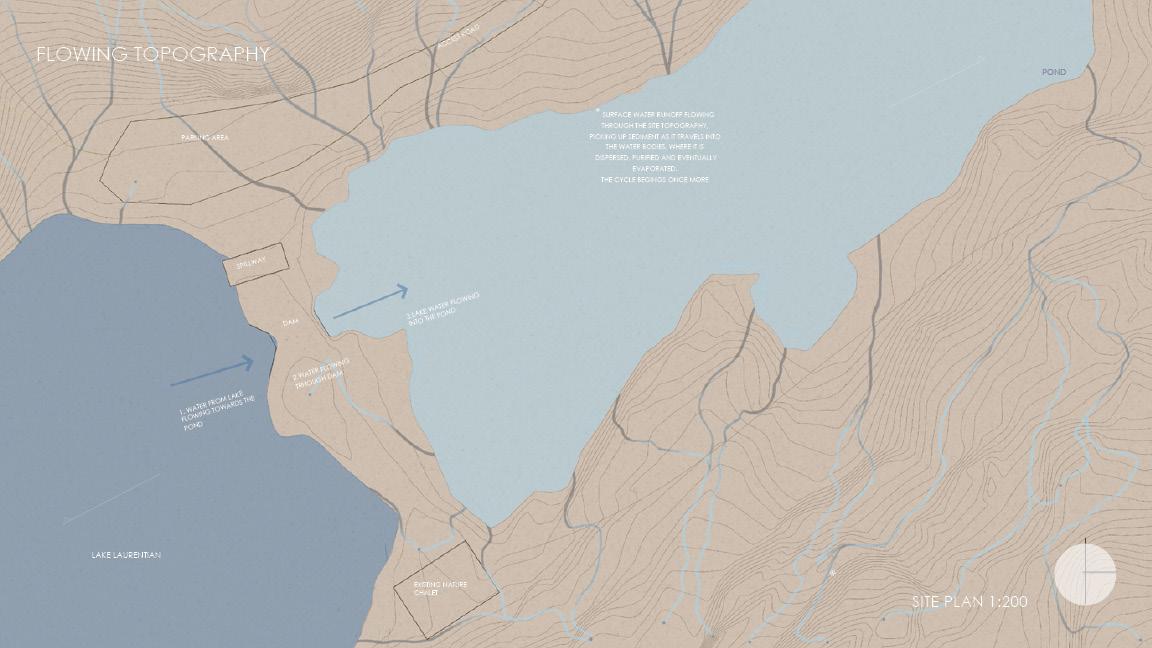
Site plan studying flow of water on site conceptual form sketches
Architectural Response
The structure is carefully positioned to sit lightly on the landscape, connected to the mainland via a series of graceful bridges. These bridges not only provide access but also allow the uninterrupted flow of water from one side of the dam to the other, maintaining the natural hydrological cycle. The building’s form is organic and flowing, designed to channel and shed all water that falls on it into the lake, reinforcing the connection between architecture and the natural environment.
Materiality
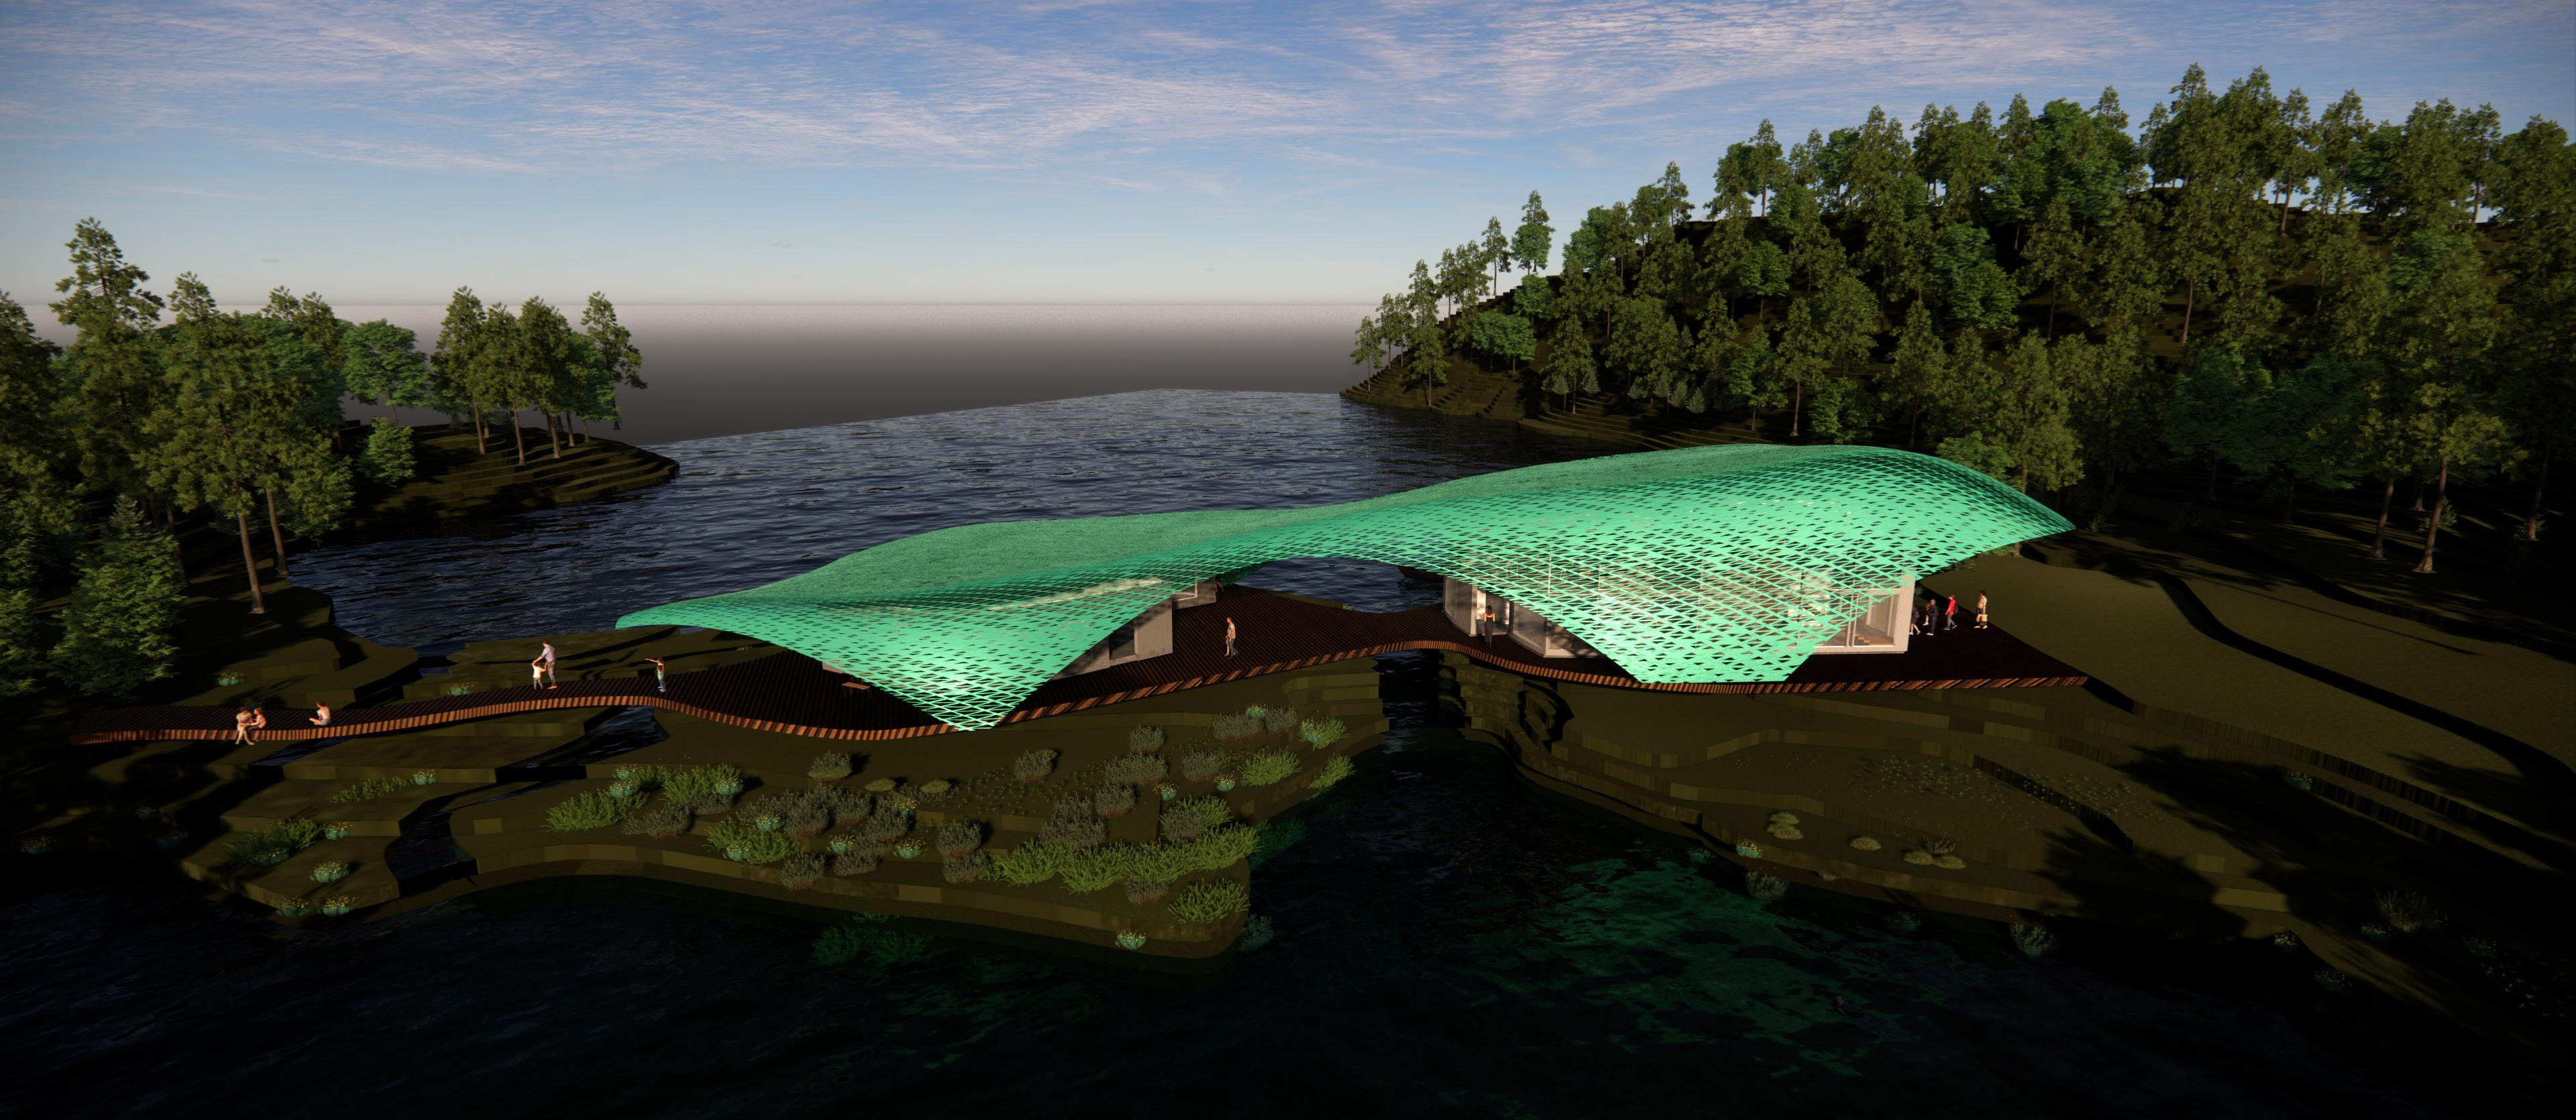
The building’s exterior is enveloped in a copper cocoon with perforated sections that allow natural light to penetrate the interior. Copper is chosen for its poetic quality, as it will evolve over time due to exposure to water and other environmental elements. This aging process reflects the ongoing dialogue between the building and the landscape, highlighting the building’s role in the ever-changing natural environment.
The Centre for Ecological Study and Education serves as both a functional space for learning and a tribute to the natural beauty of Lake Laurentian. Its design underscores the importance of water in shaping the landscape and promotes a deeper appreciation of ecological processes. The building’s integration with the site and its innovative use of materials make it a meaningful addition to the conservation area, inviting visitors to explore and engage with the natural world in a profound and immersive way.
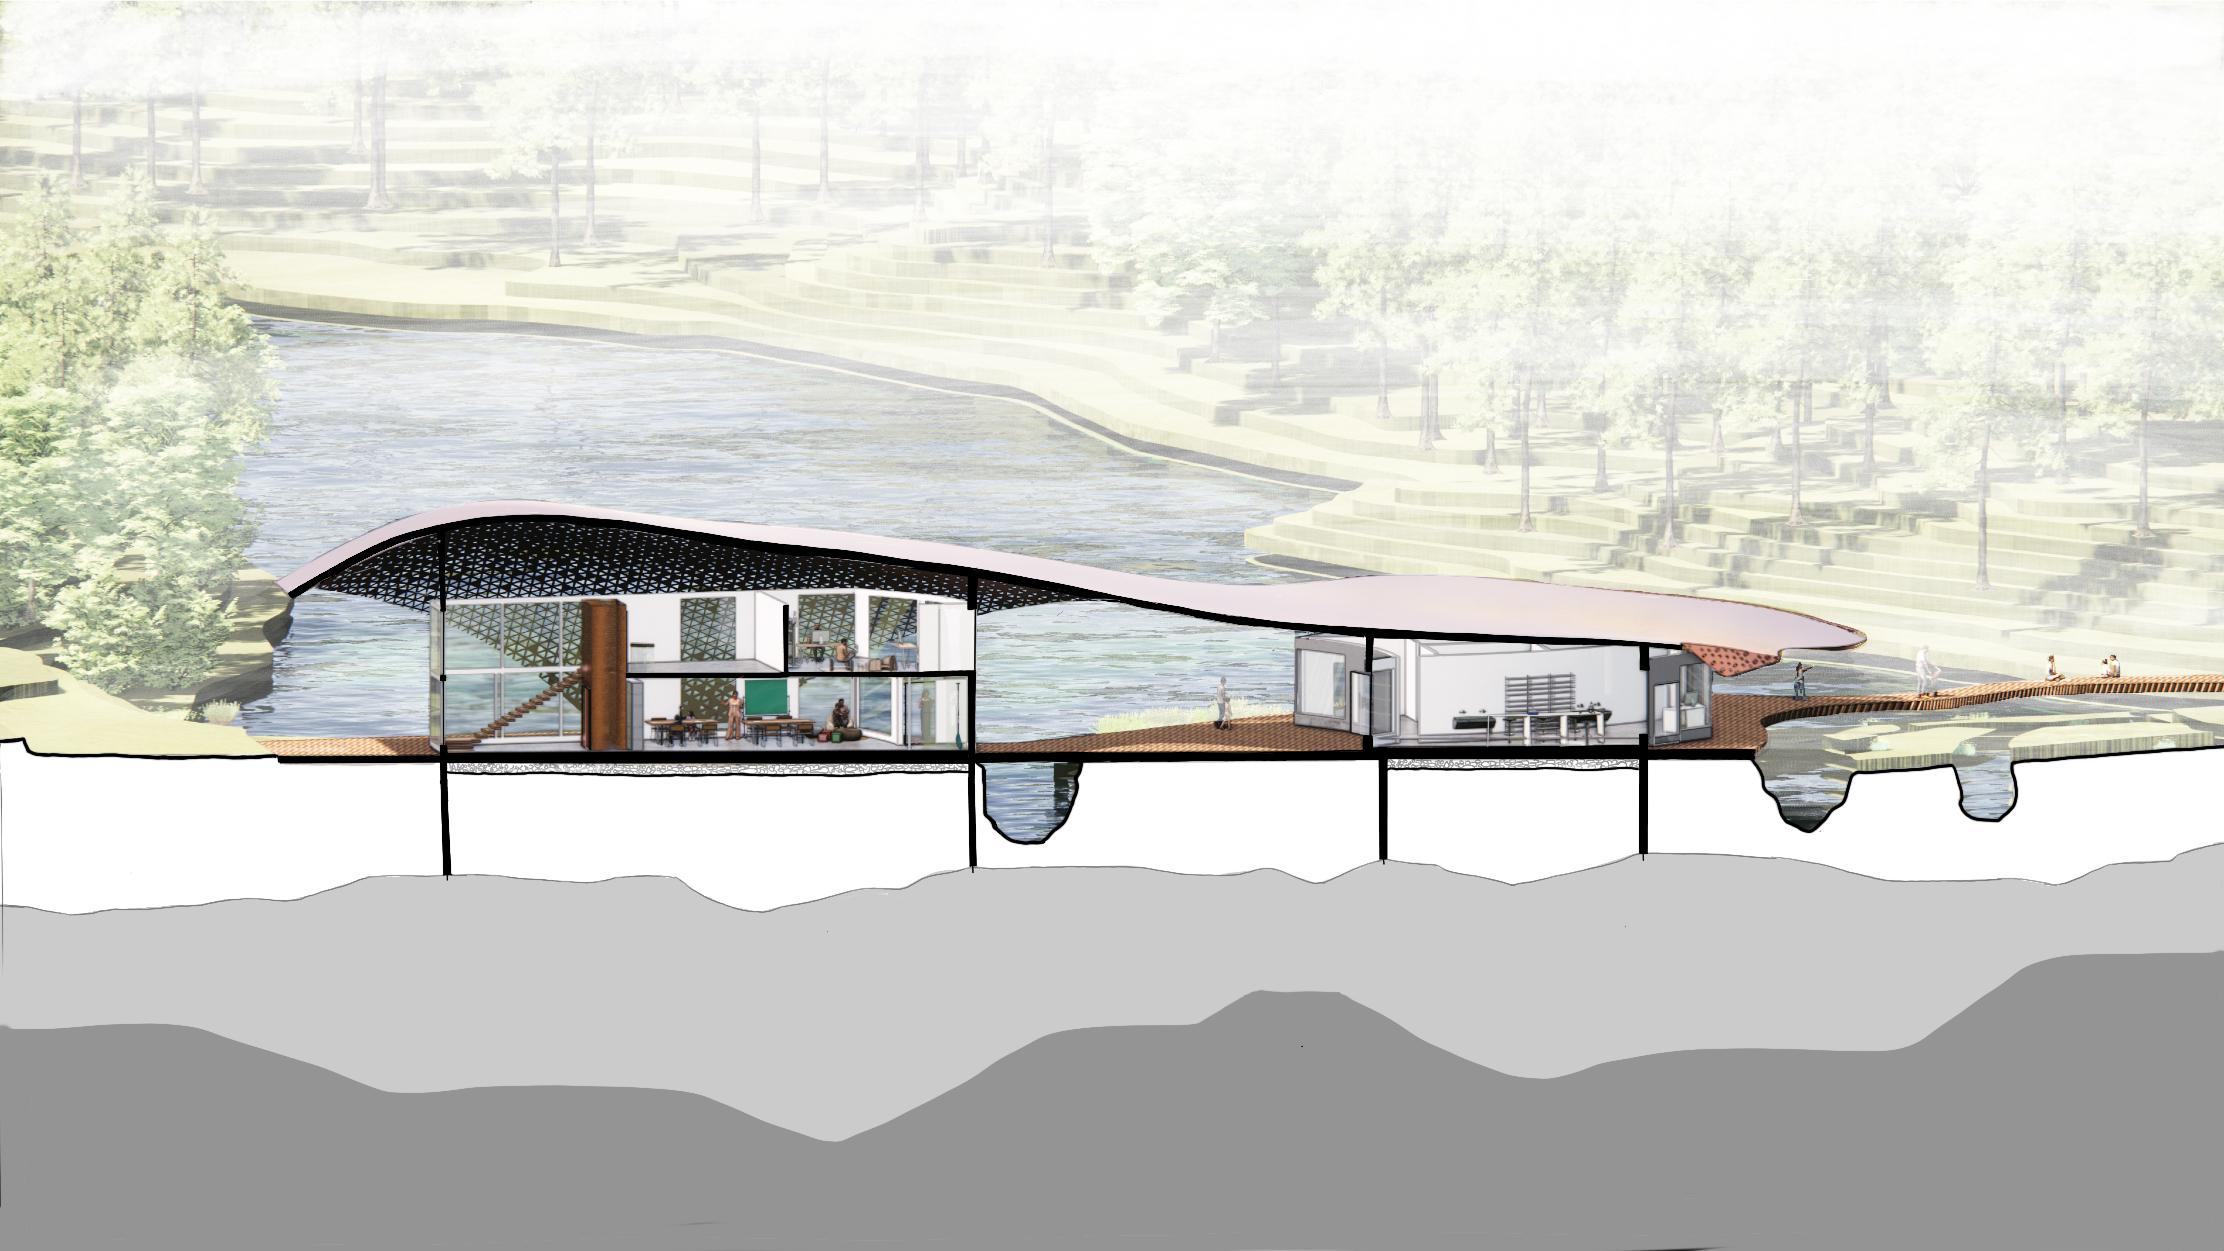
North-South building section showing where water flows in relation to the building
Perspective showing predicted change in color of copper roof after being exposed to the elements for some time.
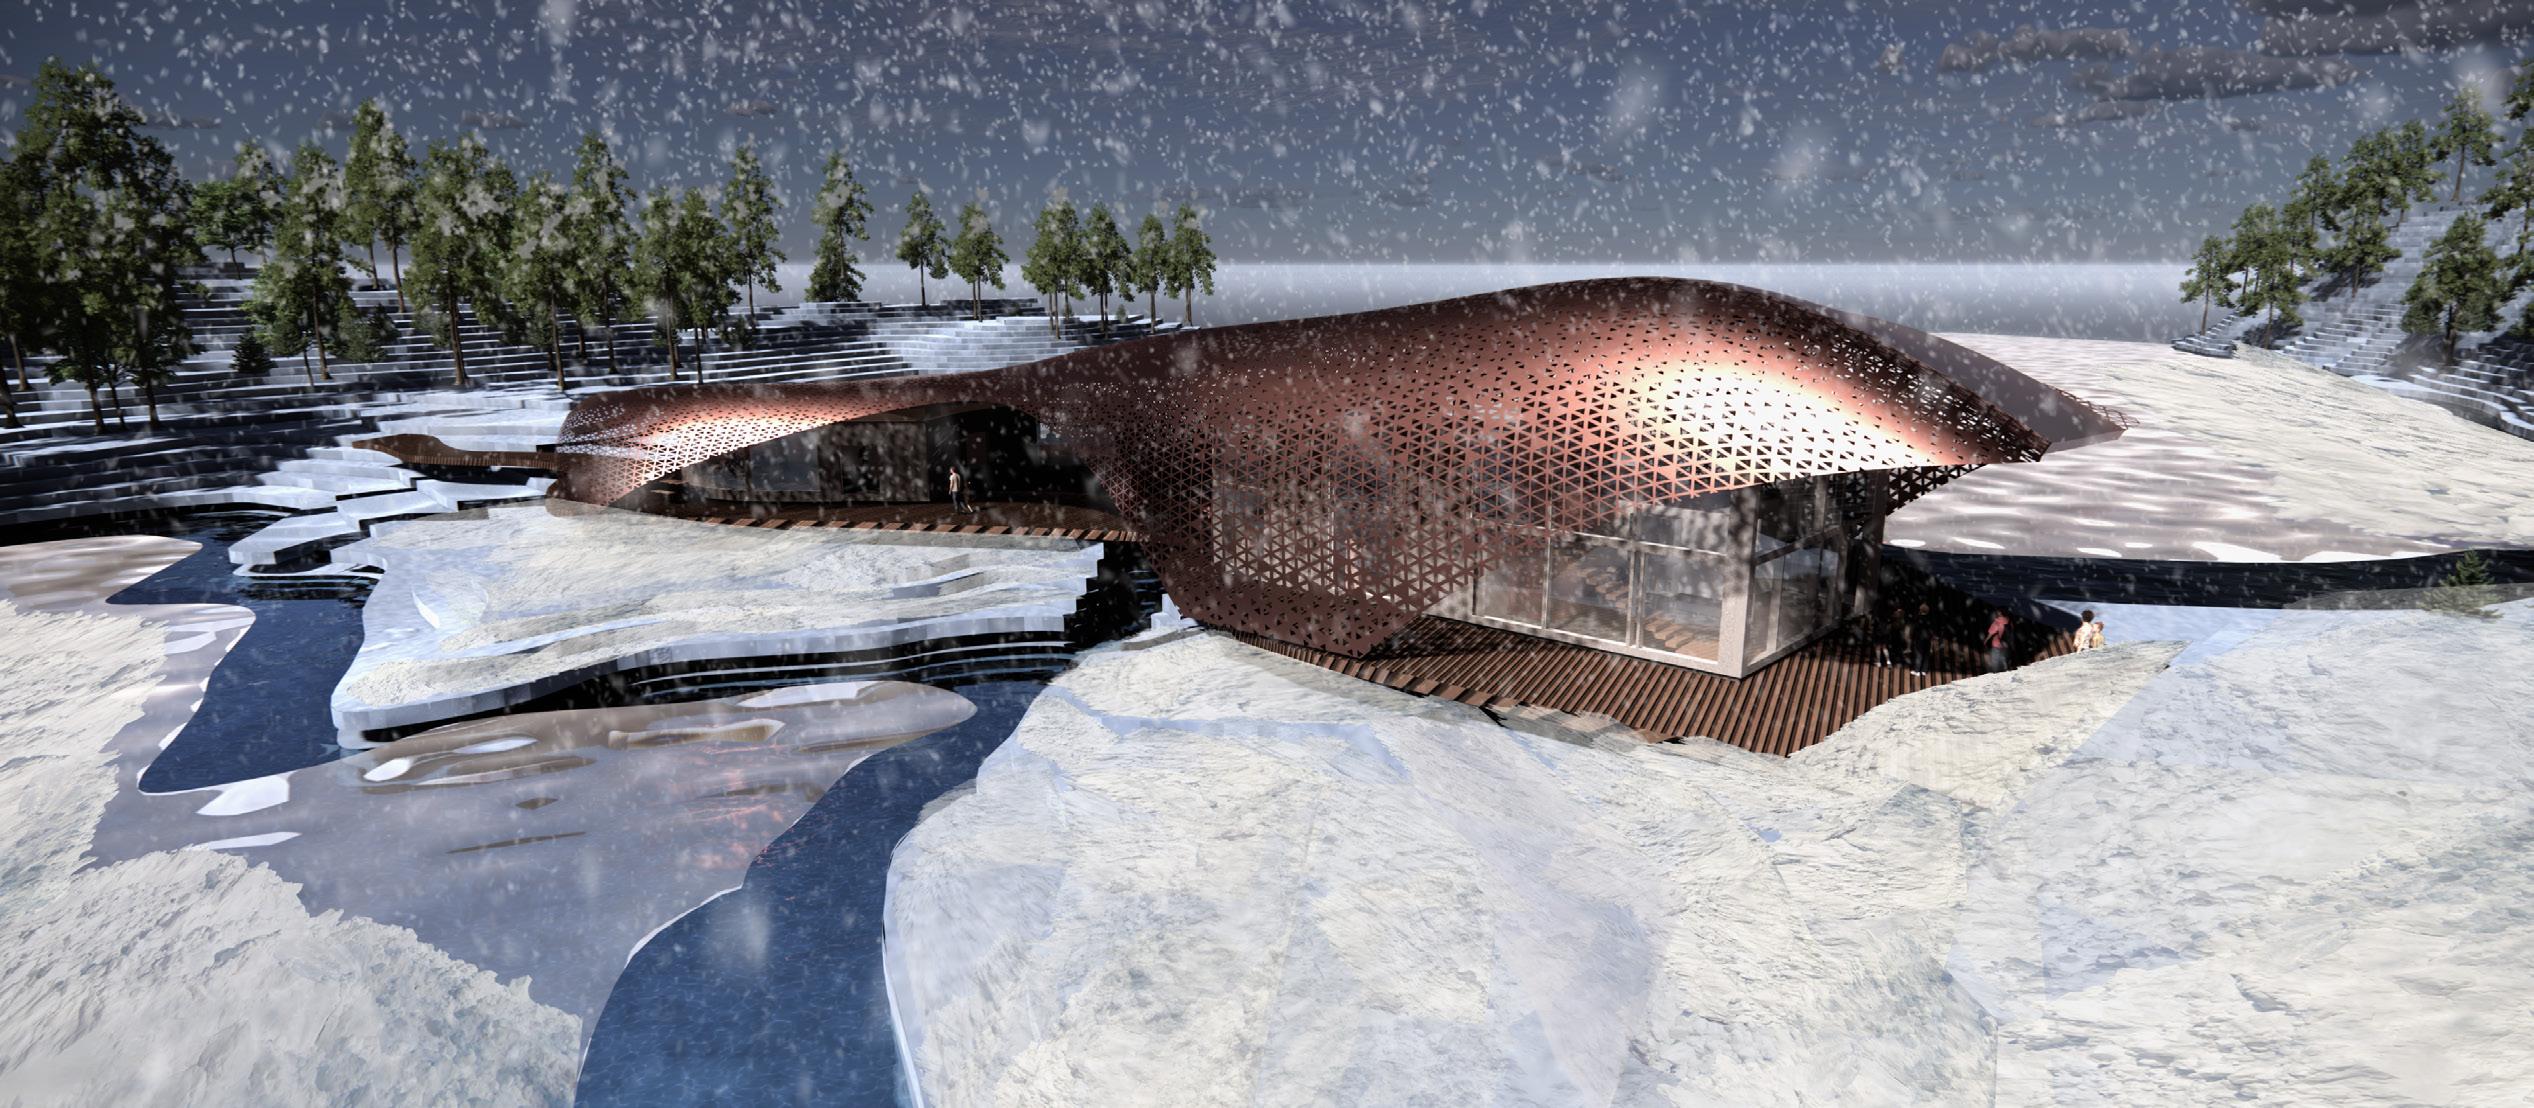
Winter perspective showing main entrance of the building
form
early childhood education
Project Overview
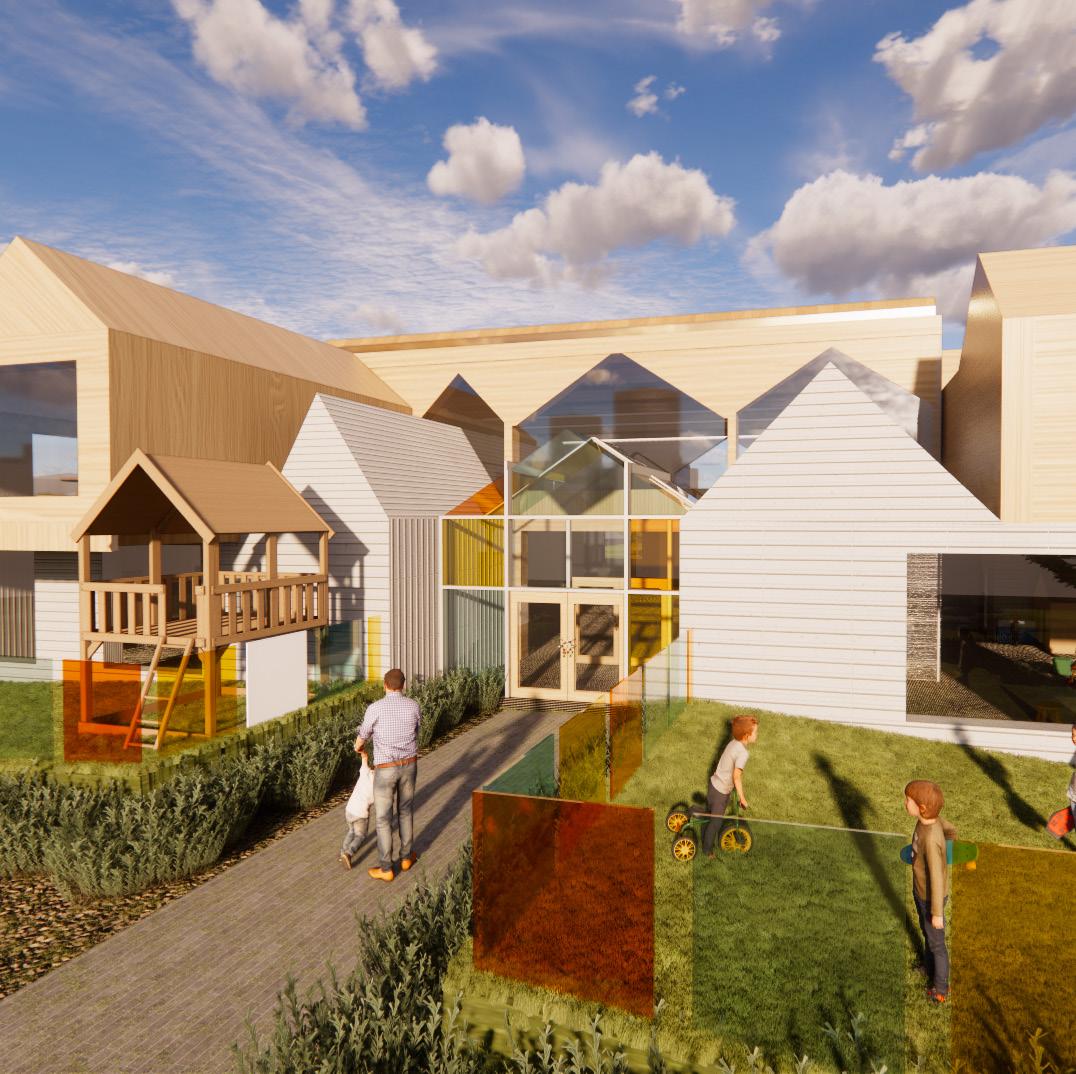
The design of the Early Childhood Educational Centre in Sudbury, Ontario, is centered around an understanding of how young children perceive and relate to their learning environments. Recognizing that the educational journey begins with a sense of safety and comfort, this project aims to create a space that resonates with children’s innate understanding of a “home” while serving as a place for their growth and development.
Concept Development
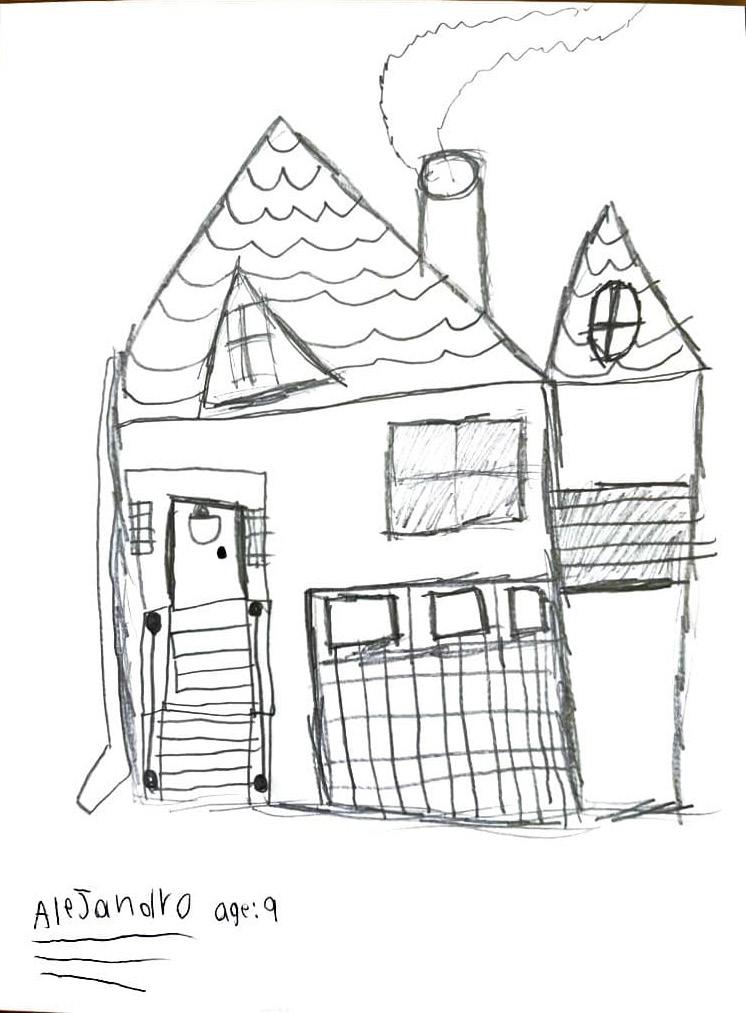
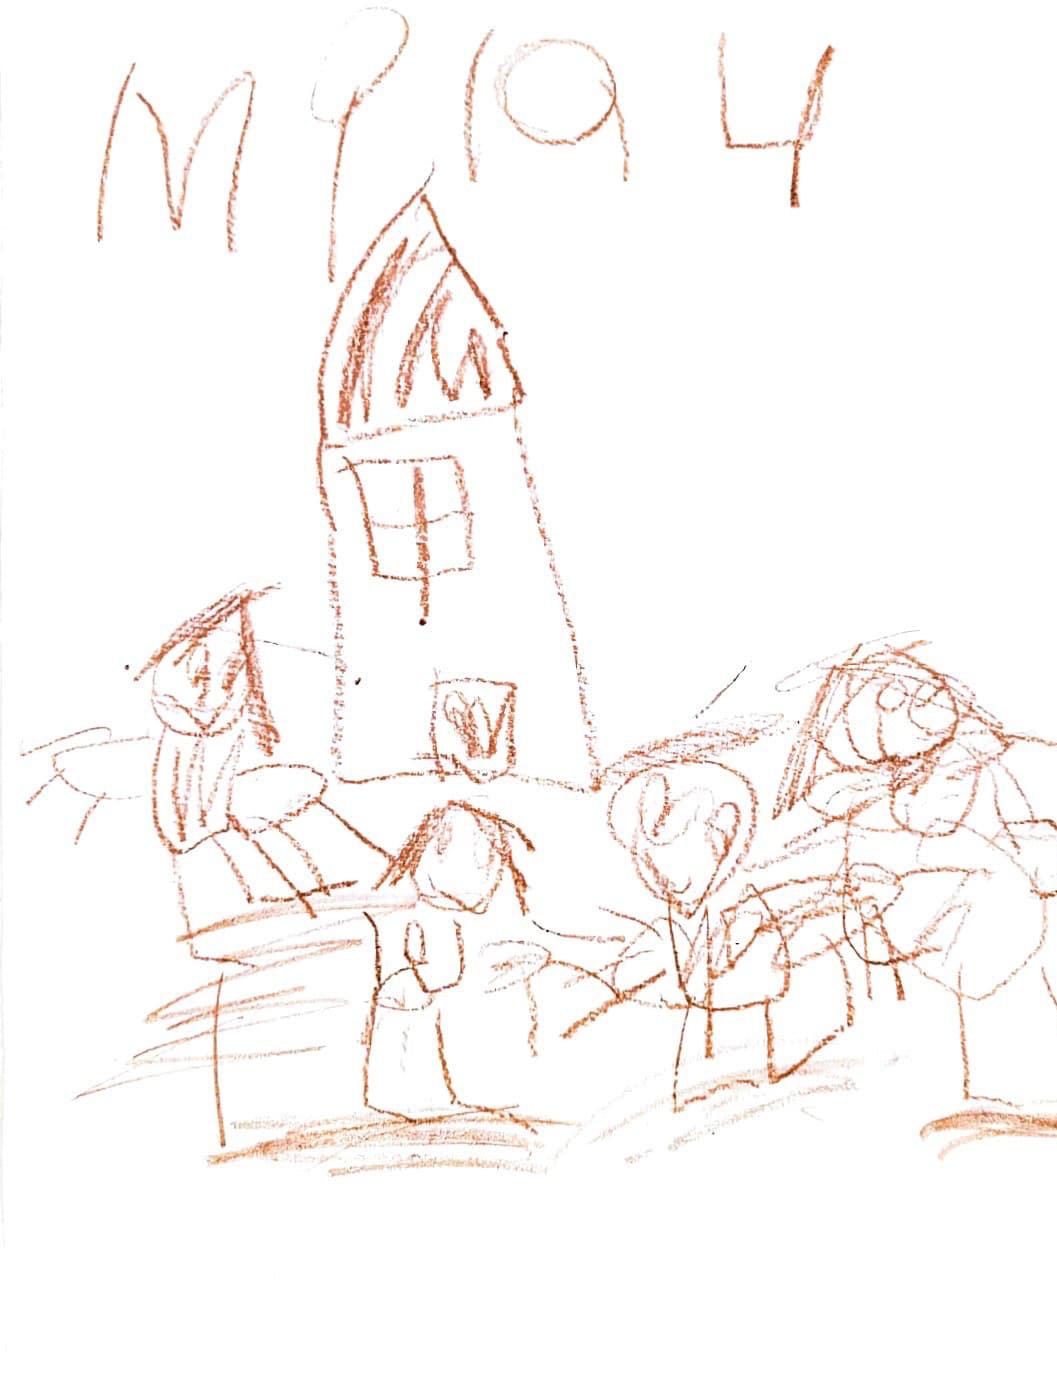
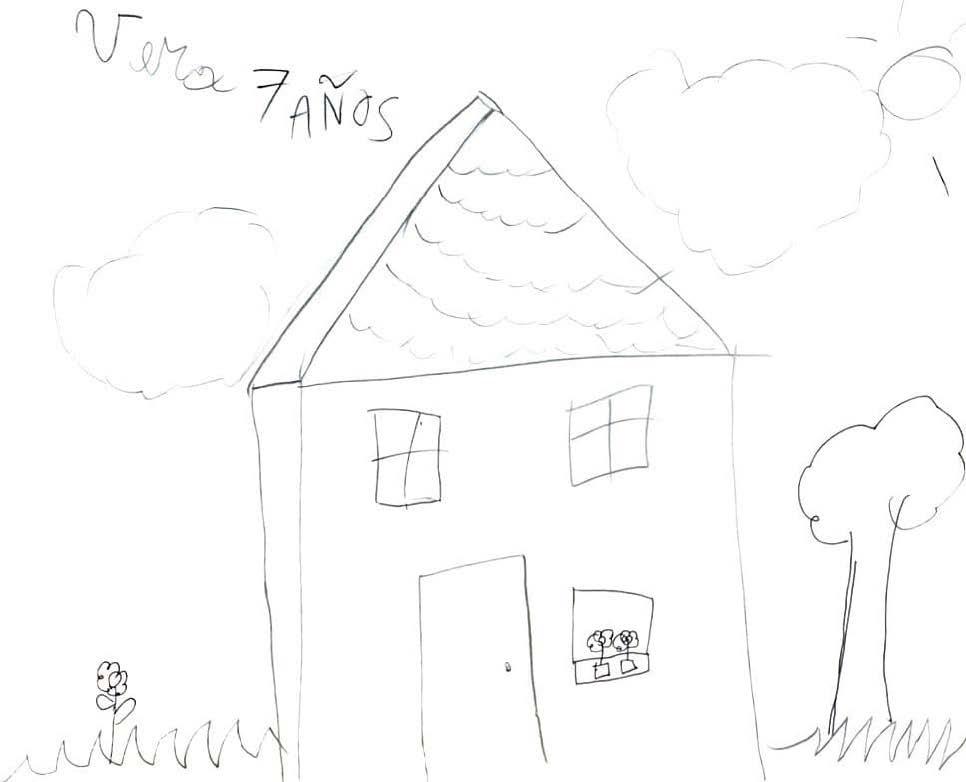
To shape a design that genuinely reflects children’s perceptions of a nurturing learning space, I conducted a creative exercise involving children aged 4 to 10. The task required them to draw a building, providing a direct window into how they envision ideal learning environments. The exercise revealed a striking pattern: many children depicted buildings with gable or angled roofs, often resembling the classic, cozy shapes of homes.
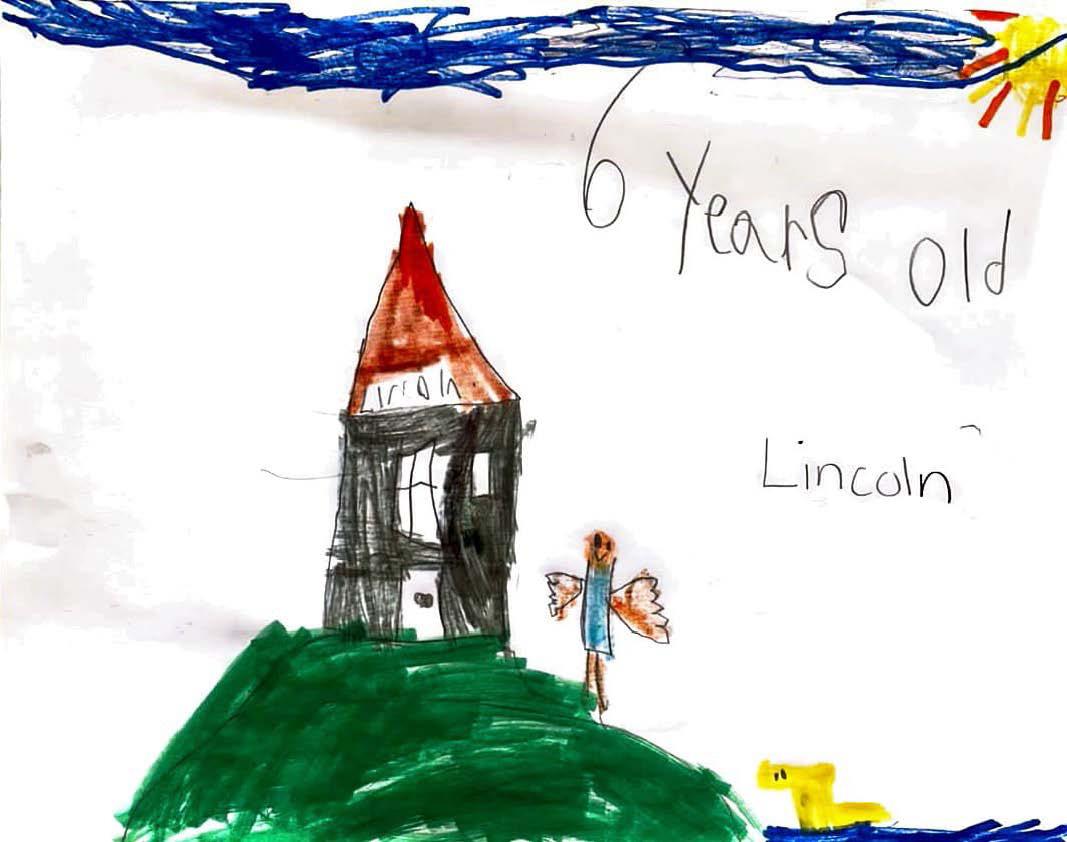
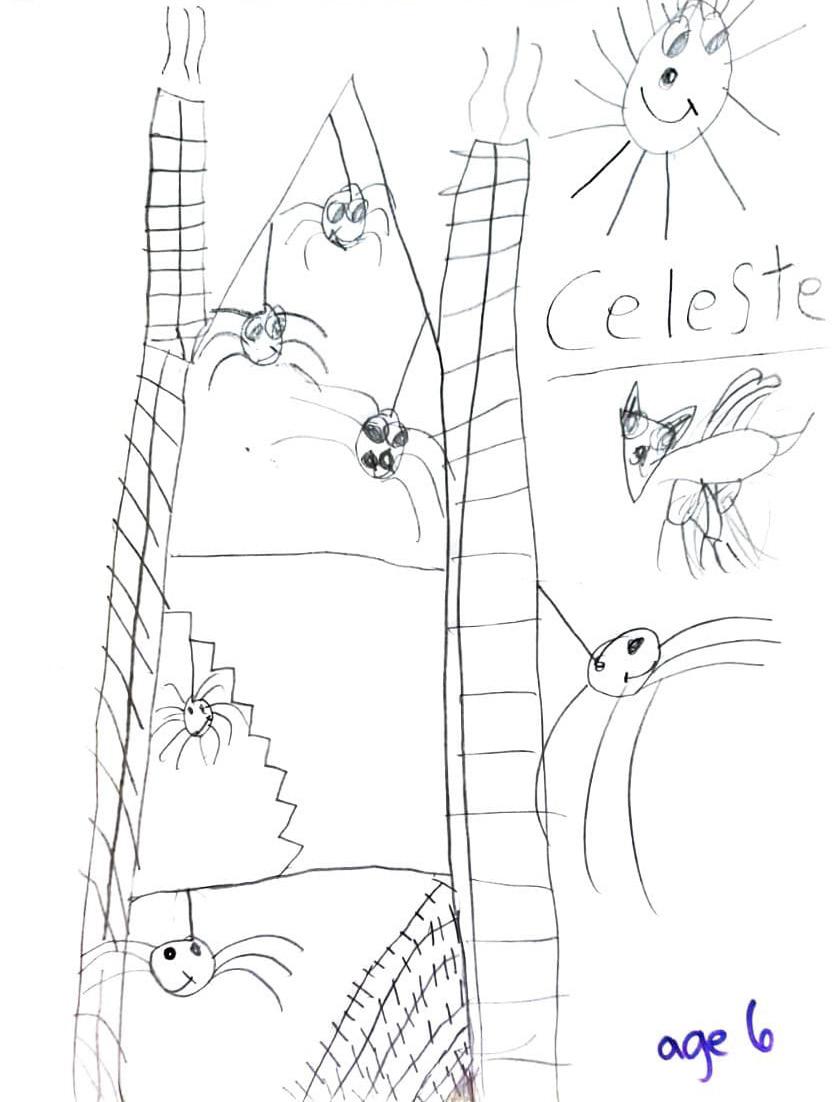
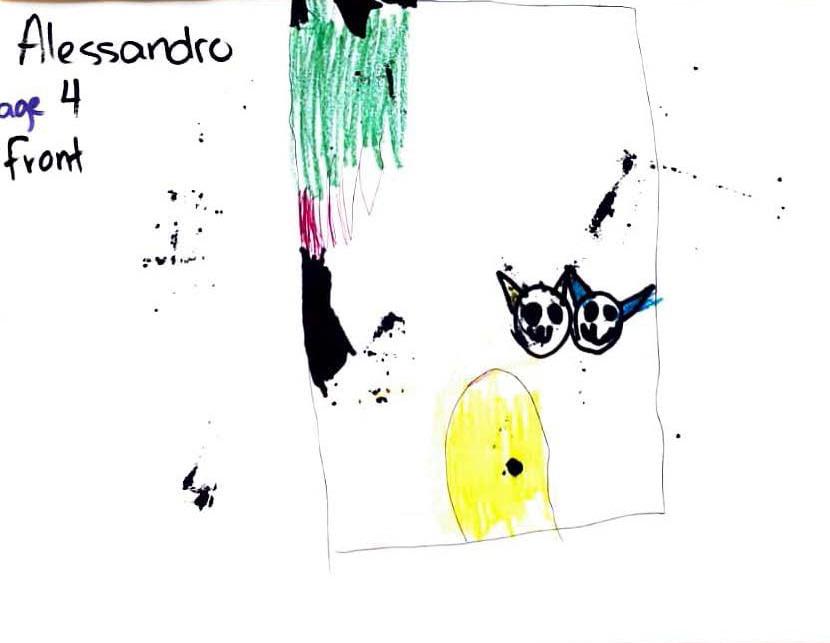
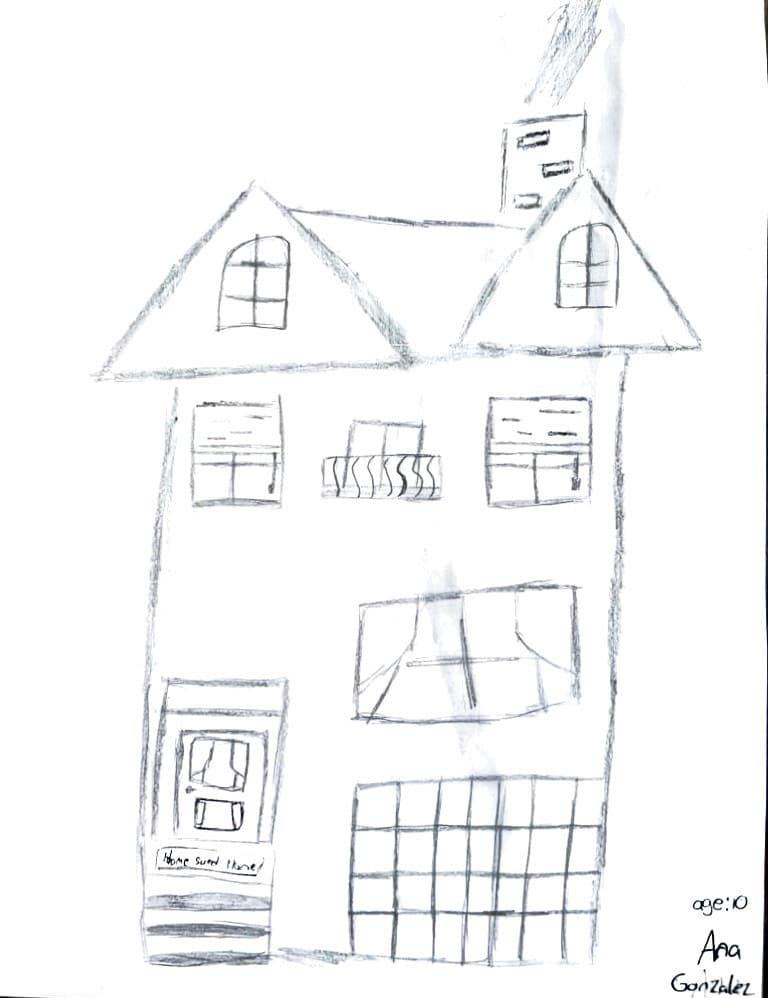
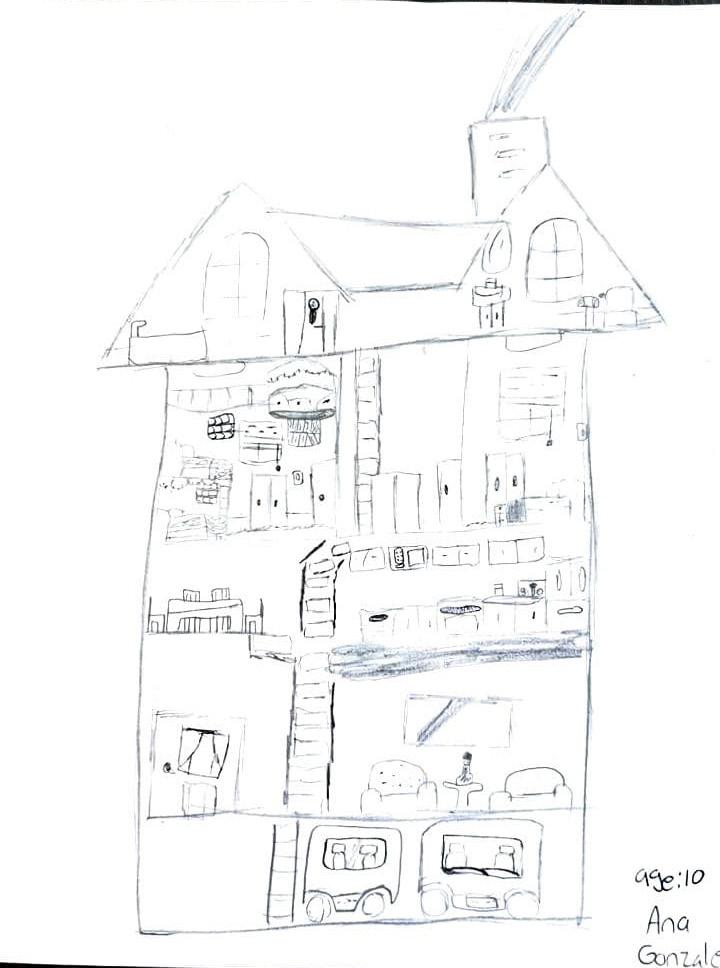
The drawings highlighted a fundamental aspect of childhood perception: a preference for familiar, home-like structures that convey safety and warmth. This insight formed the cornerstone of the design concept, leading to the incorporation of these elements into the formal the educational centre
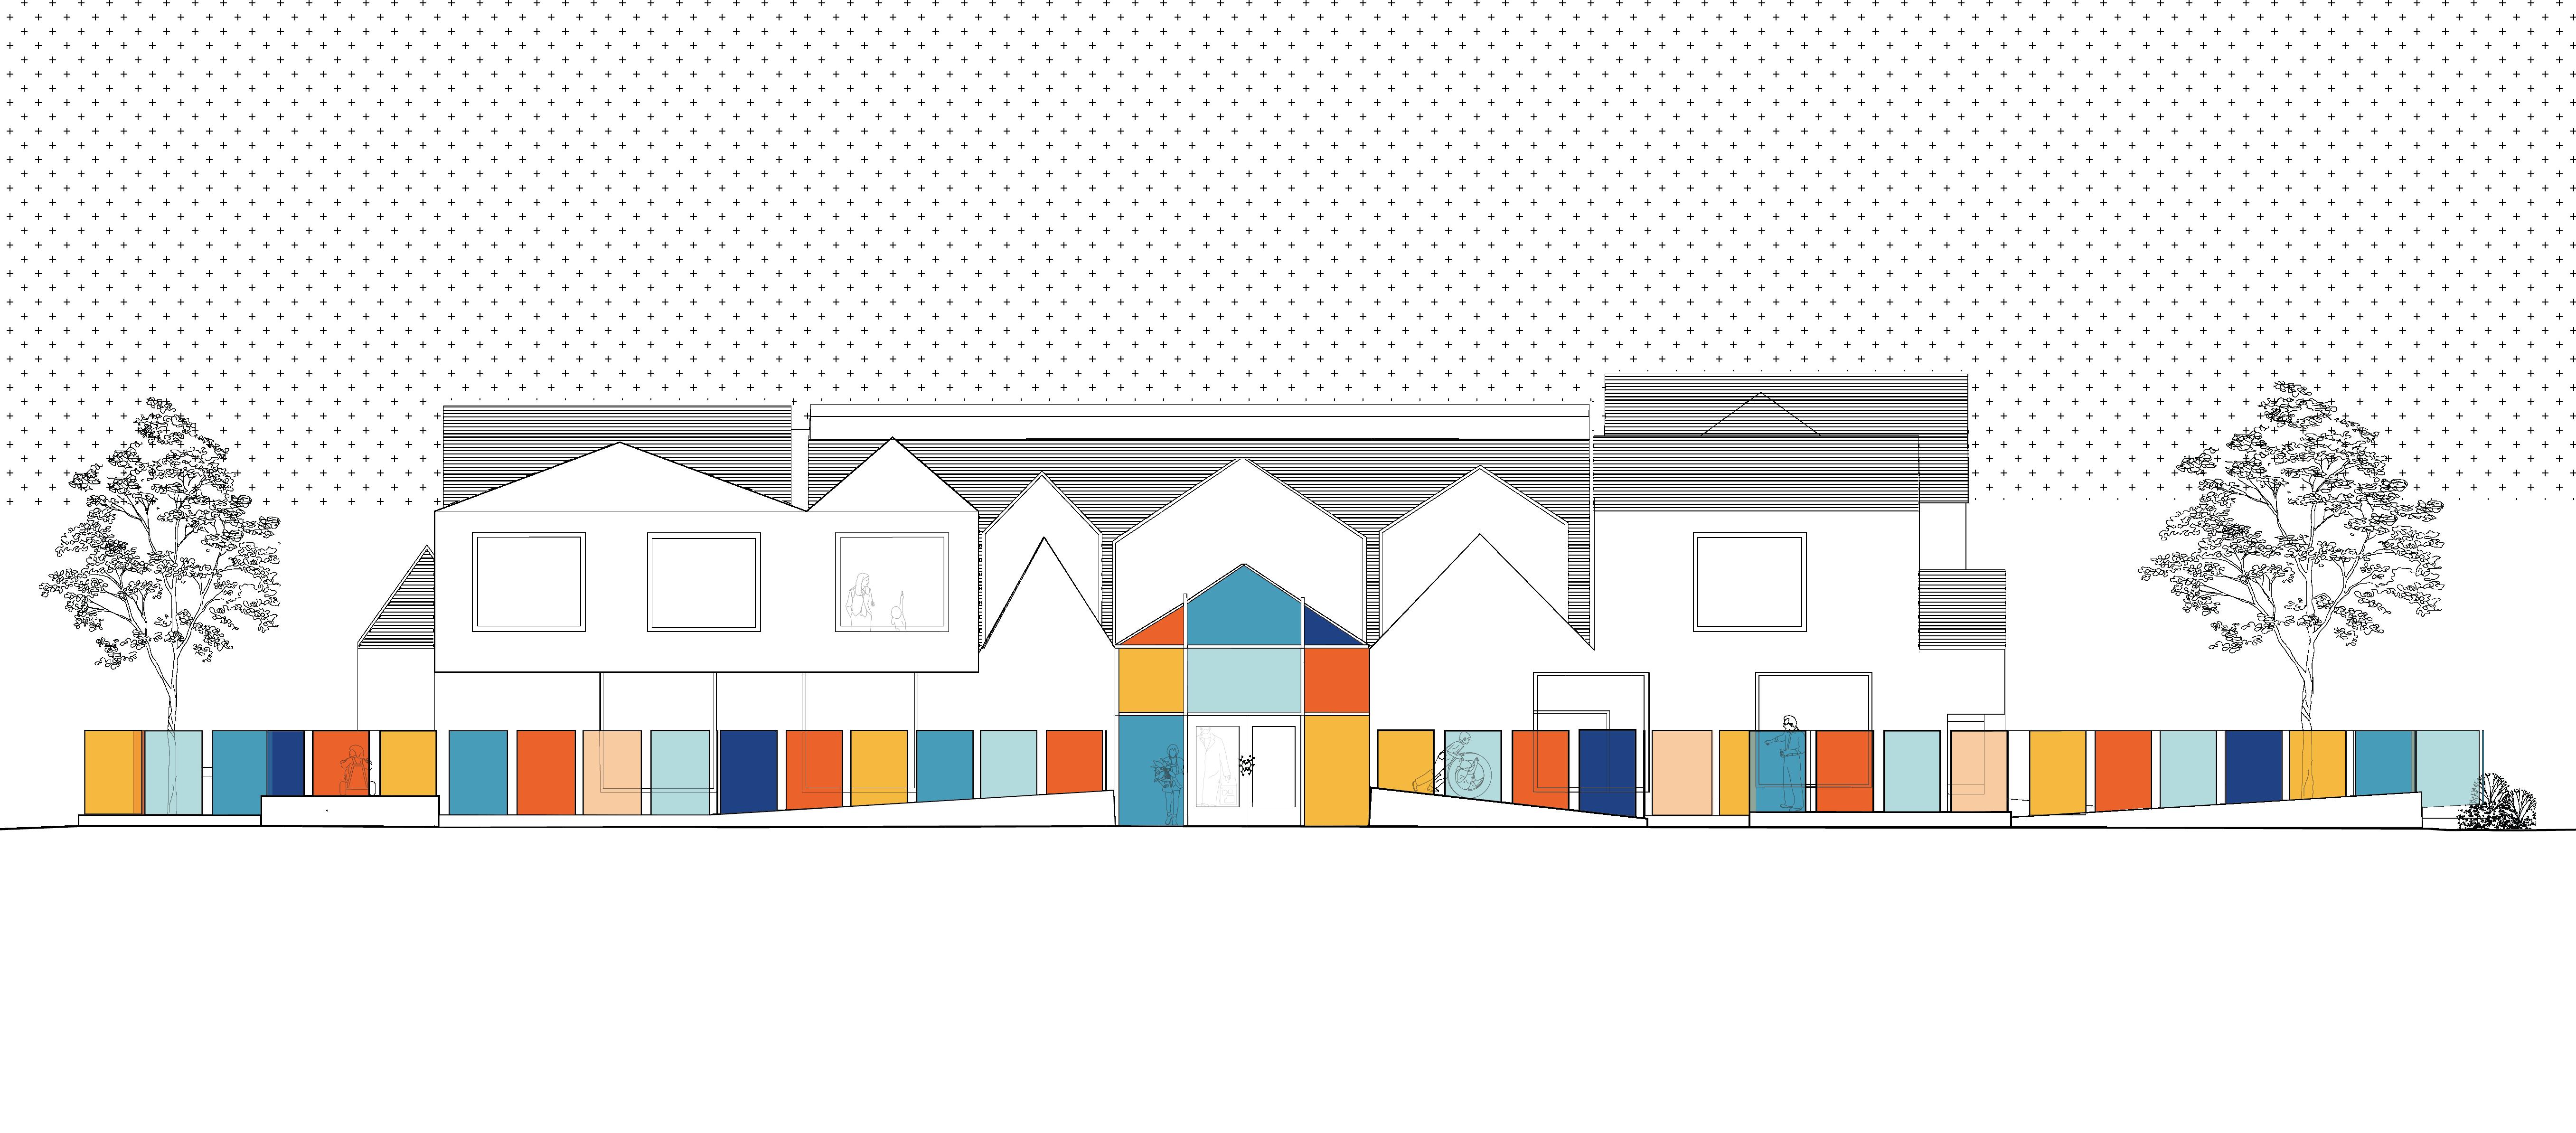
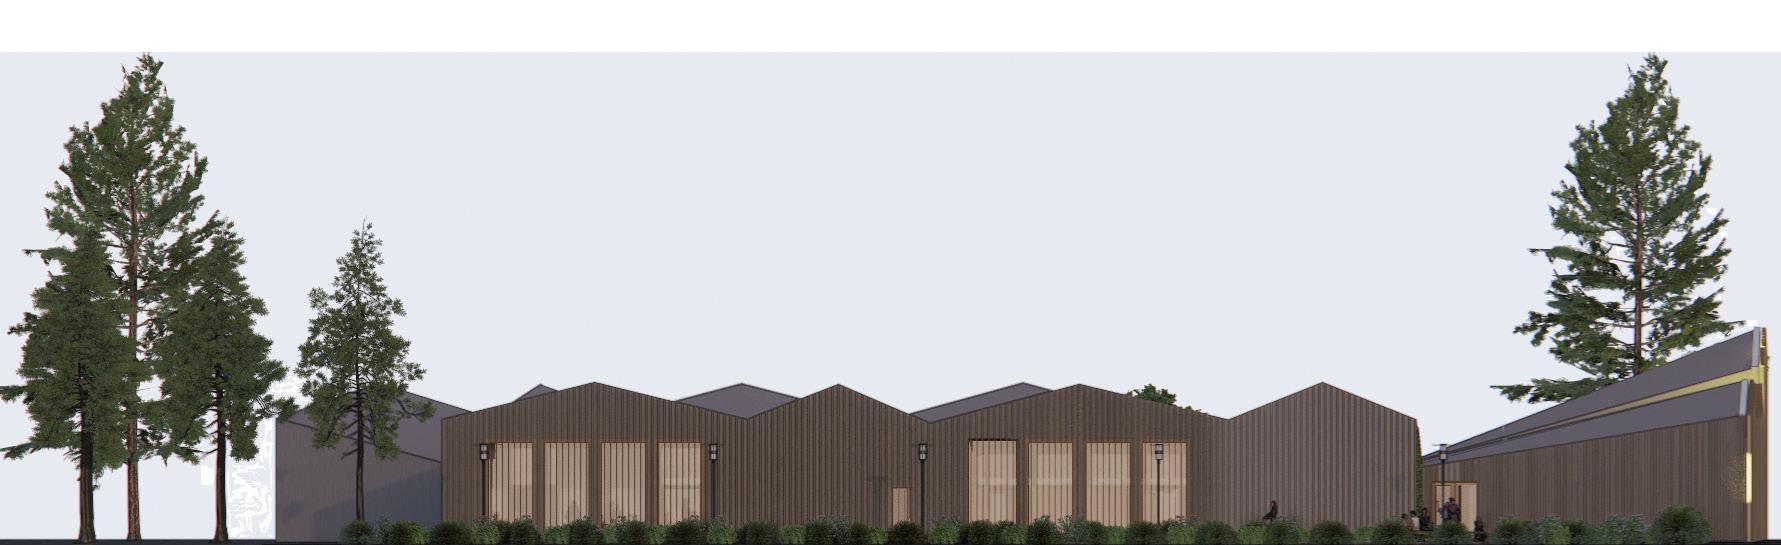
Front elevation featuring main entrance
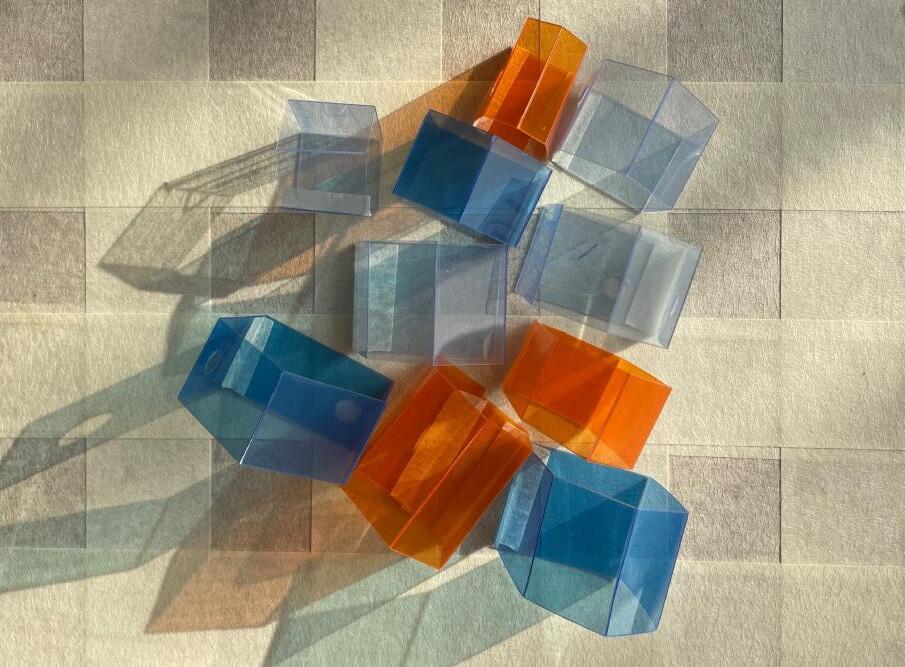
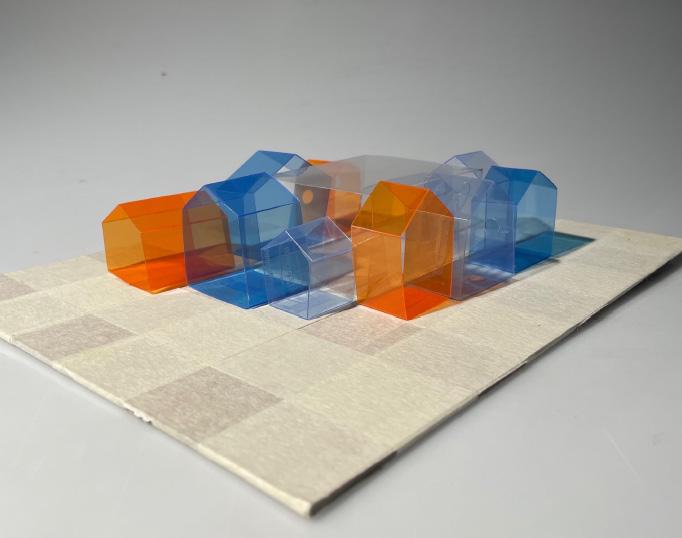
Formal models exploring gable roofs
Formal conceptual models
Form Development
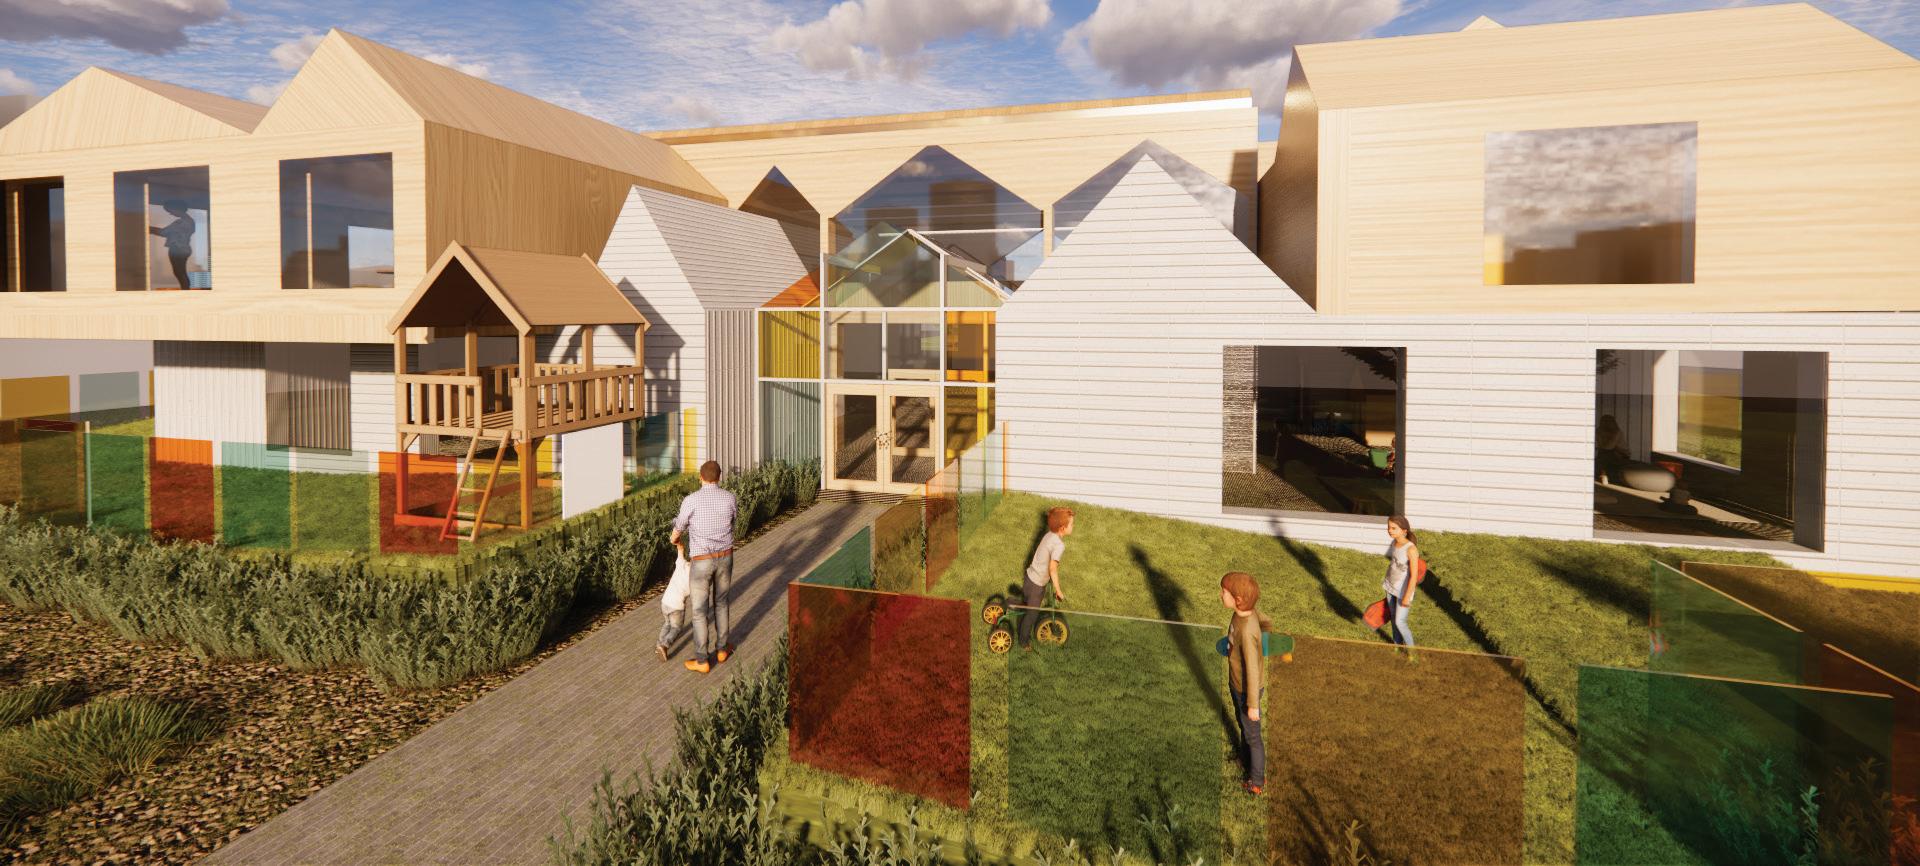
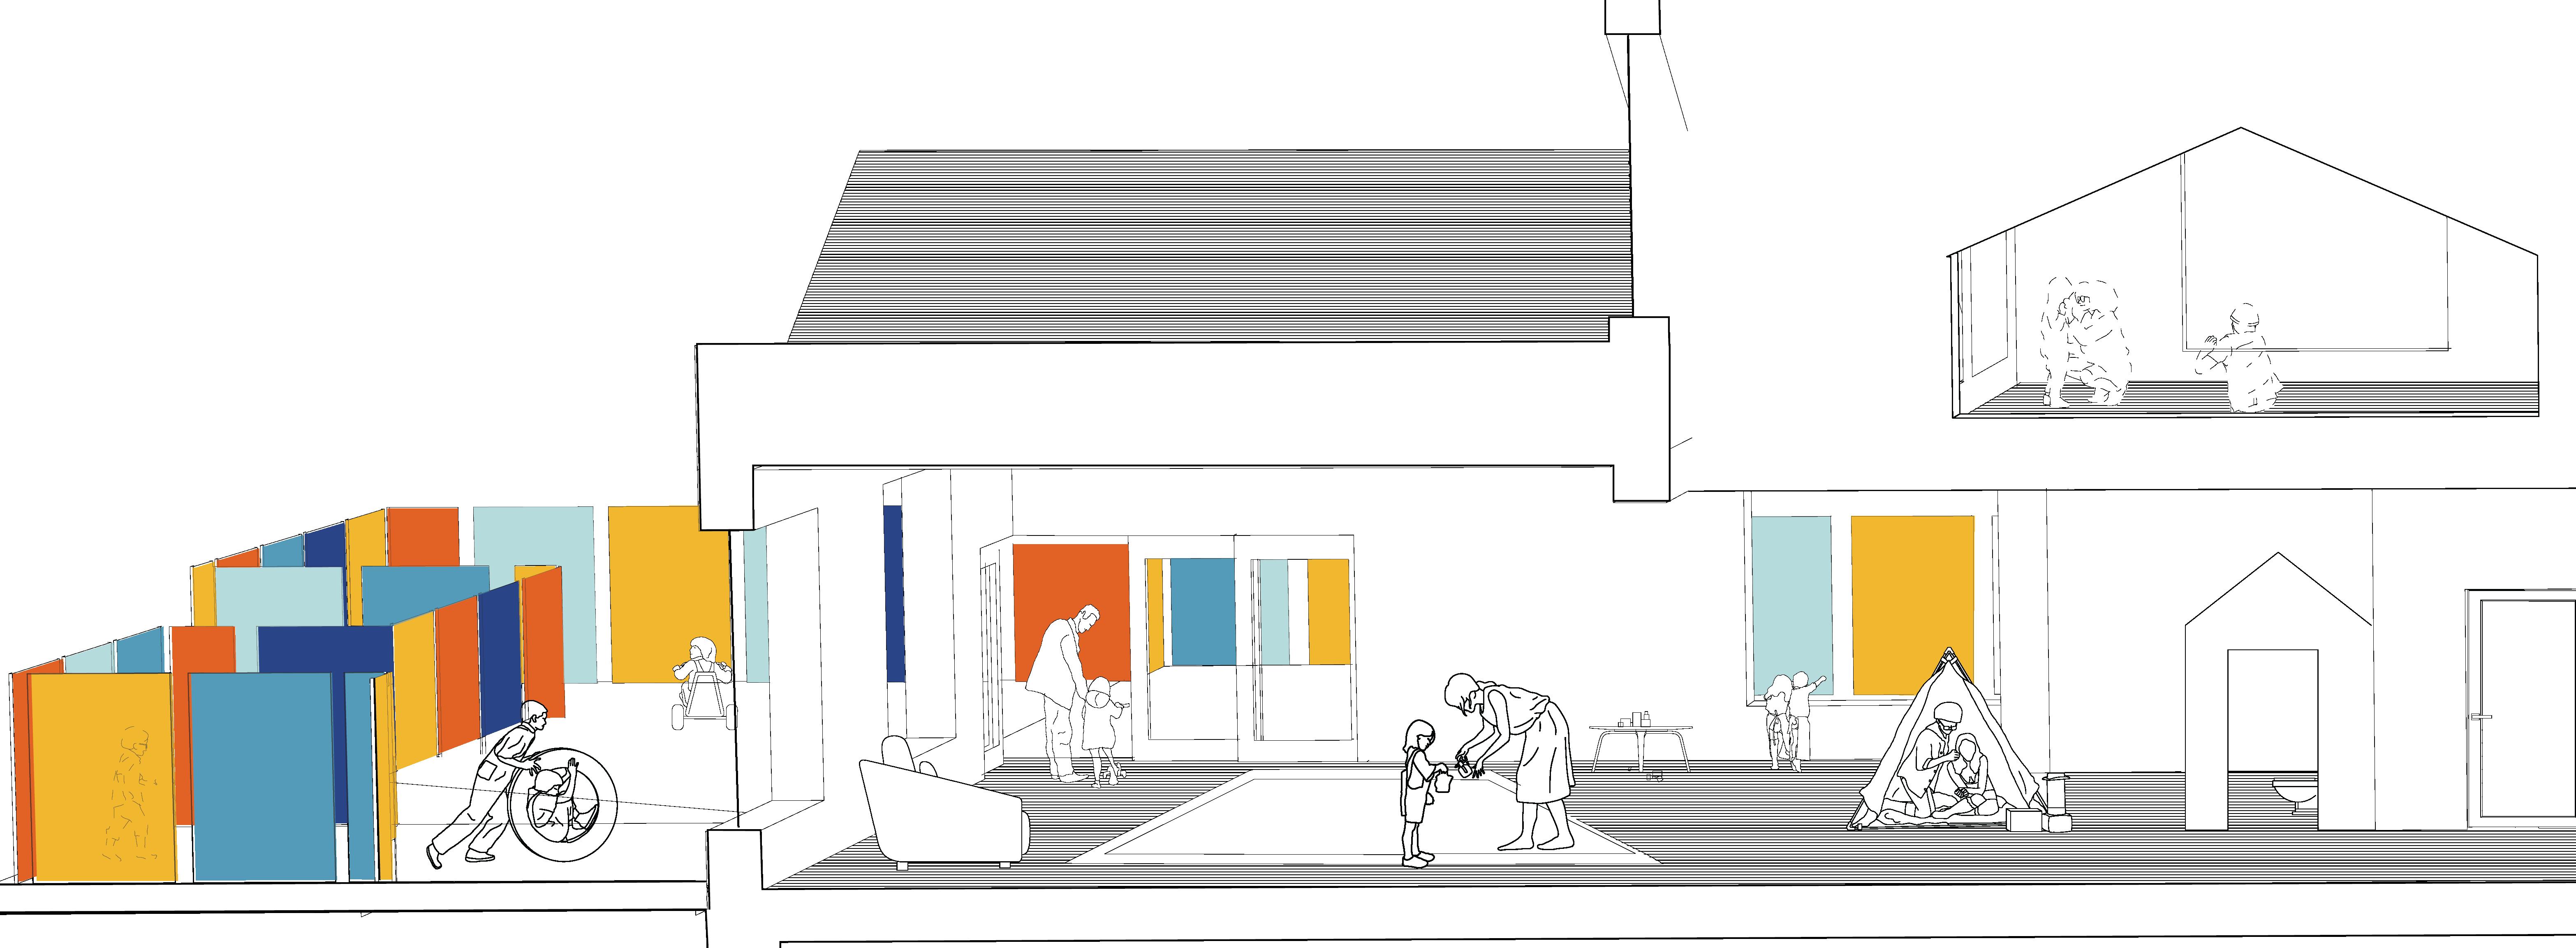
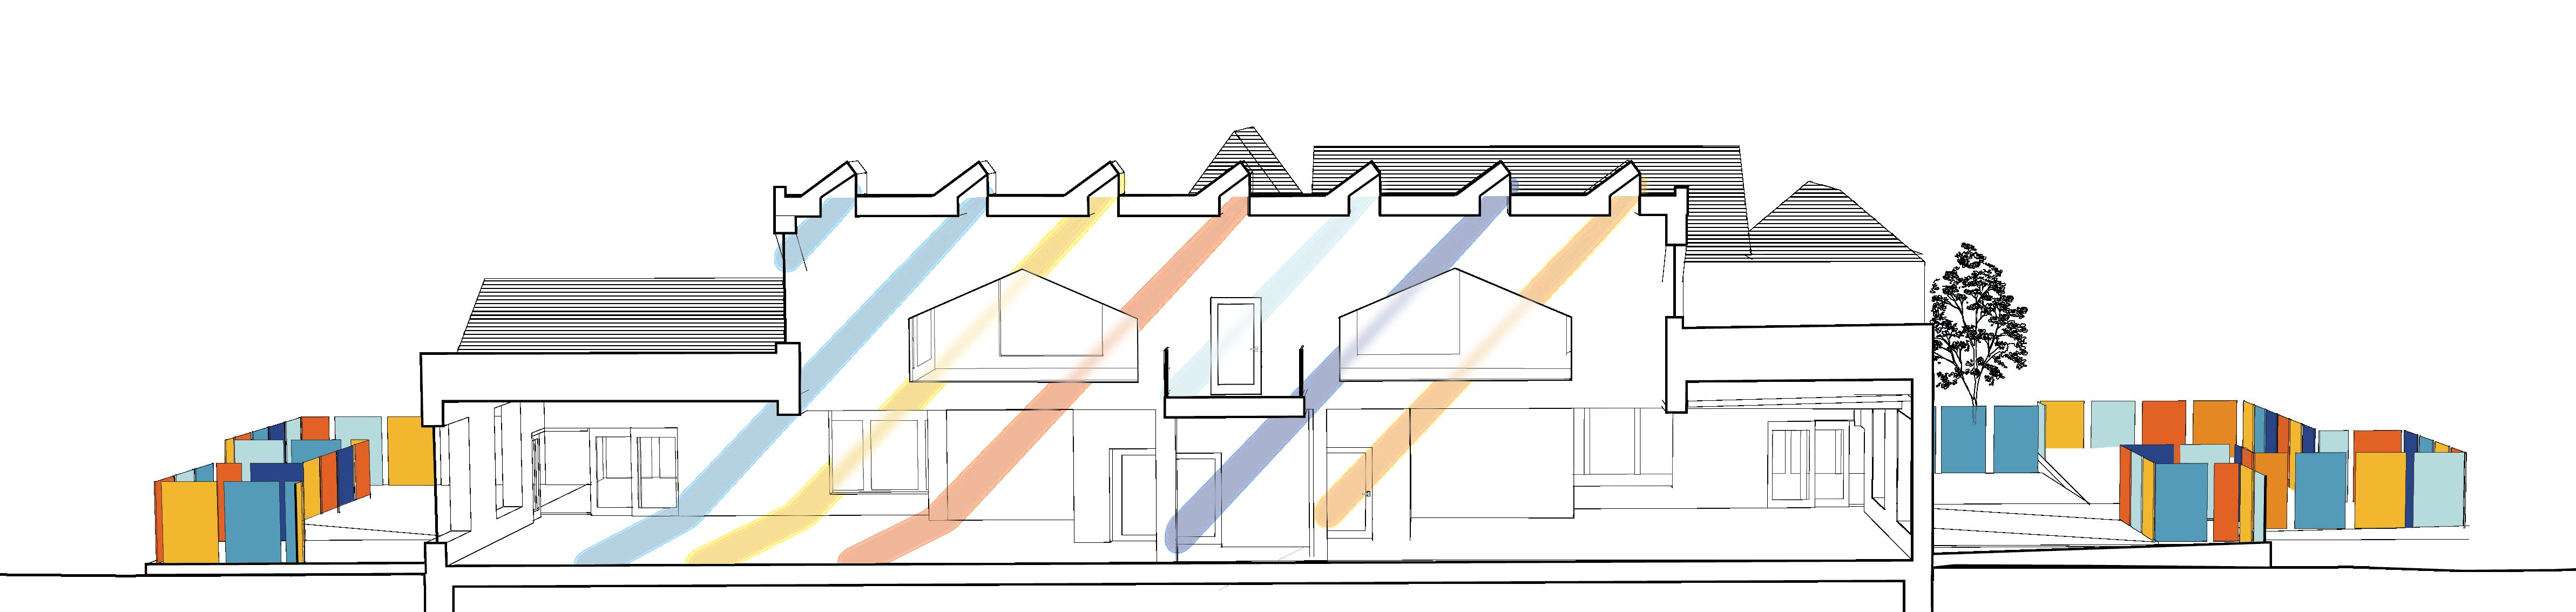
Gable Roofs and Angled Roofs- Inspired by the children’s drawings, the design features gable and angled roofs, creating a visually engaging and familiar form. These elements are not only aesthetically pleasing but also serve practical purposes, such as enhancing natural light and ventilation within the building.
Learning Spaces
Flexible Classrooms - The interiors are designed to be adaptable, allowing for various learning activities and interactions. Spaces are organized to encourage exploration and creativity, with areas that can be easily reconfigured as needed.
Nurturing Environment
Welcoming Facade- The building’s facade integrates warm, inviting materials and soft colors to create a sense of approachability and comfort. The design emphasizes a scale and proportion that feels intimate and secure for young children.
Oudoor Integration
Play Areas - The surrounding landscape includes play areas and gardens that reflect the children’s drawings, incorporating elements like playful, organic forms and natural materials that blend seamlessly with the building’s architecture.
place 3.
smooth rock falls civic centre


Project Overview
The Civic Centre for Smooth Rock Falls is a thoughtfully designed facility that embodies the town’s unique character and values. Situated in Northern Ontario, where winters are long and nature is abundant, the Civic Centre reflects the community’s deep connection to its environment and its embrace of year-round outdoor activities. This project integrates feedback from a comprehensive community engagement process, which highlighted the town’s appreciation for its natural surroundings and strong sense of identity.

Concept Development
The design process began with community engagement. Residents were asked a series of questions to uncover what they cherish most about Smooth Rock Falls and what values they hold dear. Their responses emphasized a profound connection to nature and a lifestyle centered around outdoor activities. This input was instrumental in shaping a design that aligns with the town’s character and aspirations.


Linear construction of Smooth Rock Falls skyline
DISCOVERY OF A SKYLINE
OPENED UP THE SMOOTH ROCK FALLS HISTORIC MUSEUM IN 1920, THIS BUILDING USED TO BE A CHURCH AND IT IS NOW A PLACE FULL OF MEMORIES ”
Smooth Rock Falls’ physical features contribute significantly to its unique identity and charm. Dominating the skyline, the iconic water tower stands as a beacon and a symbol of the town’s presence in the vast northern landscape. The sloped roofs of the houses, typical of the region, reflect an adaptation to heavy snowfall, blending functionality with the area’s architectural character. The Mattagami River, winding through the town, serves as both a natural landmark and a vital element of the community’s lifestyle, offering opportunities for recreation and a connection to nature.
Site Analysis of Smooth Rock Falls,ON
Concept
The Civic Centre’s design features elements that reflect both the natural beauty of Smooth Rock Falls and its industrial heritage
louvres
The Civic Centre employs repetitive gable roofs that mimic the town’s distinctive skyline. This architectural choice fosters a sense of familiarity and identity, creating a welcoming space that resonates with the local community
A key feature of the Civic Centre is its central courtyard rain garden. This space not only enhances the aesthetic appeal but also reinforces the town’s commitment to nature. The rain garden serves as a venue for visitors to connect with the environment and supports local plant life.
The Civic Centre’s angled roofs are designed to channel water runoff directly into the courtyard rain garden. This sustainable approach ensures the garden’s health and highlights the importance of eco-friendly practices, aligning with the town’s forward-looking values.
The design combines elements of Smooth Rock Falls’ natural landscapes with its industrial past. This juxtaposition creates a harmonious environment that pays tribute to the town’s history while looking towards a future that celebrates its natural surroundings.
Design
Gable Roofs
Courtyard Rain Garden
Angled Roofs for Sustainable Practices Natural and Industrial Harmony
South-East elevation featuring main entrance to the right
Buiding section featuring the civic offices courtyard garn, & gathering hall
LEGEND
PUBLIC MEETING HALL
CHANGEROOMS
RECREATIONAL EQUIMENT RENTAL
WORKSHOP
CAFE
DELIVERY AREA
WASHROOMS
VENDOR SPACE
ART GALLERY
CITY HALL
MAINTENANCE AREA
INDIGENOUS HALL
COMMUNITY OFFICES
CIRCULATION CORRIDOR
COURTYARD
TRANS-CANAD HWY 7th AVE
Reflecting Community Needs and Values
This diagram illustrates the Civic Centre’s layout, designed based on insights from the Smooth Rock Falls community. It showcases spaces that promote a nature-centric lifestyle and facilitate community engagement, gatherings, and cultural activities, embodying the town’s vision of connectivity and harmony with the environment Program Axonometric Diagram
interconnect 4.
mixed use resitendial for seniors & young adults
Overview
This mixed-use residential building is a forward-thinking development designed to address the needs of two distinct yet complementary demographic groups: seniors and young adults. The project is informed by a comprehensive demographic analysis revealing significant populations of individuals in their 20s and early 30s, as well as those in their 60s. This innovative tenure type fosters intergenerational relationships and leverages the unique benefits of cohabitation.
The design of the building emphasizes symbiosis between seniors and young adults, creating a mutually beneficial environment where each generation can support and enrich the other.
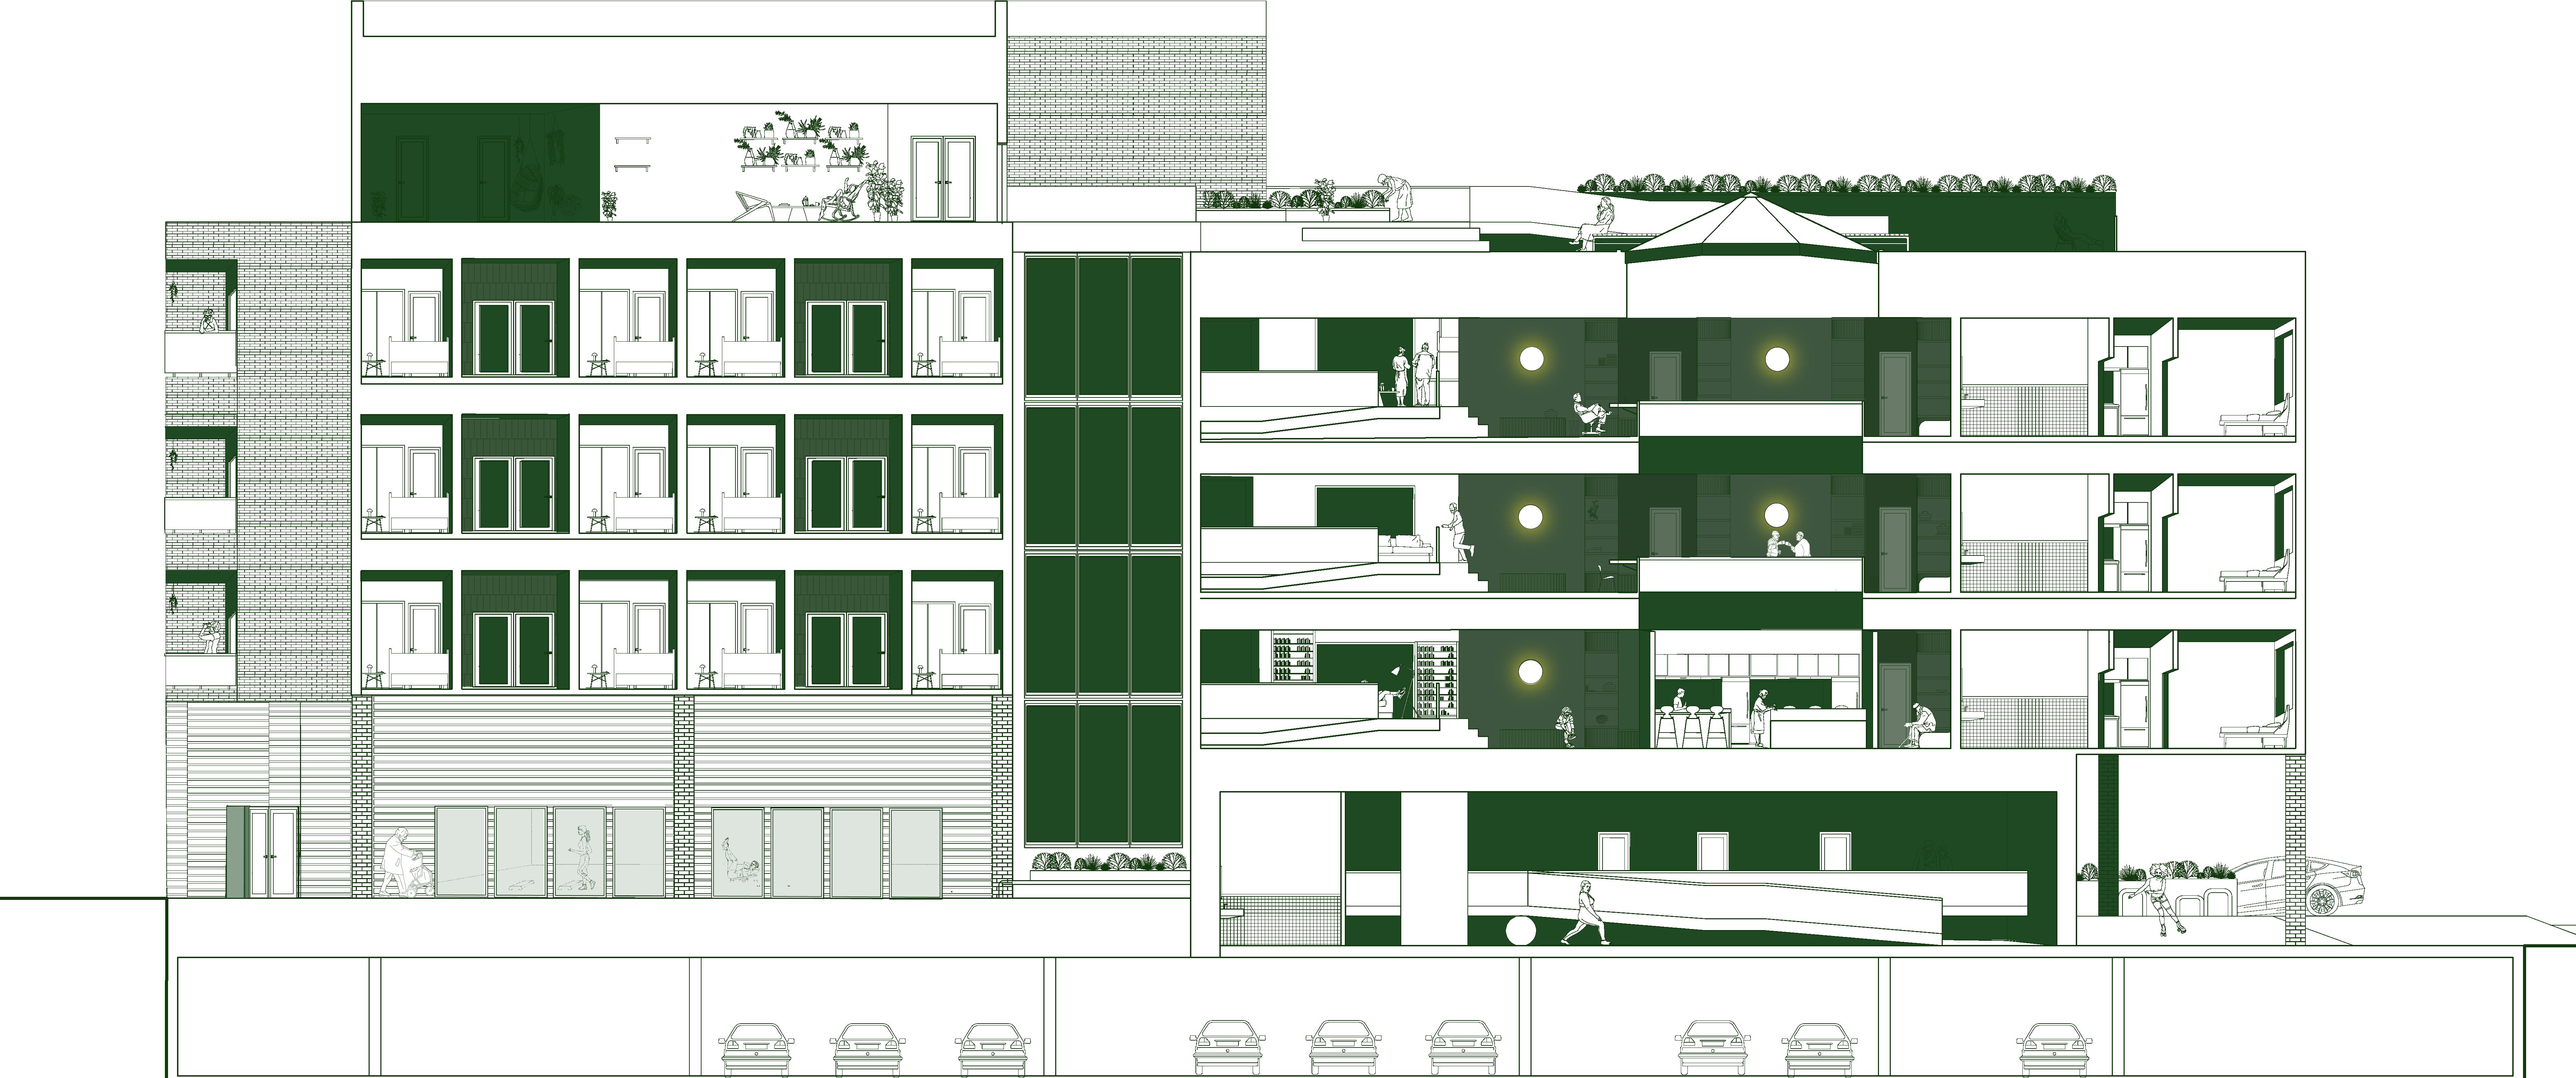
Intergenerational Symbiosis The building’s layout encourages interaction between age groups, fostering a supportive and dynamic community. For example, younger residents might assist older ones with technology, while seniors contribute life experience and wisdom. Communal Spaces to enhance this symbiotic relationship, the building includes thoughtfully designed communal areas
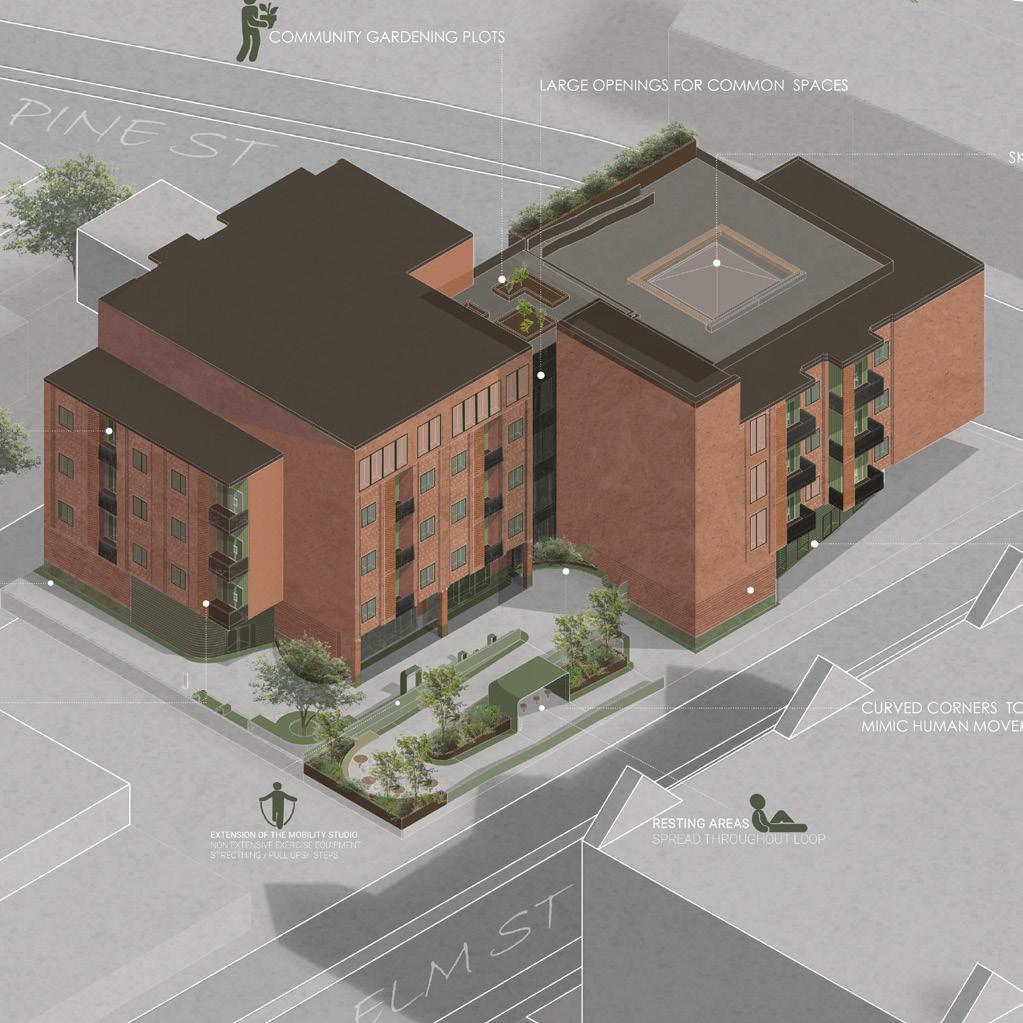
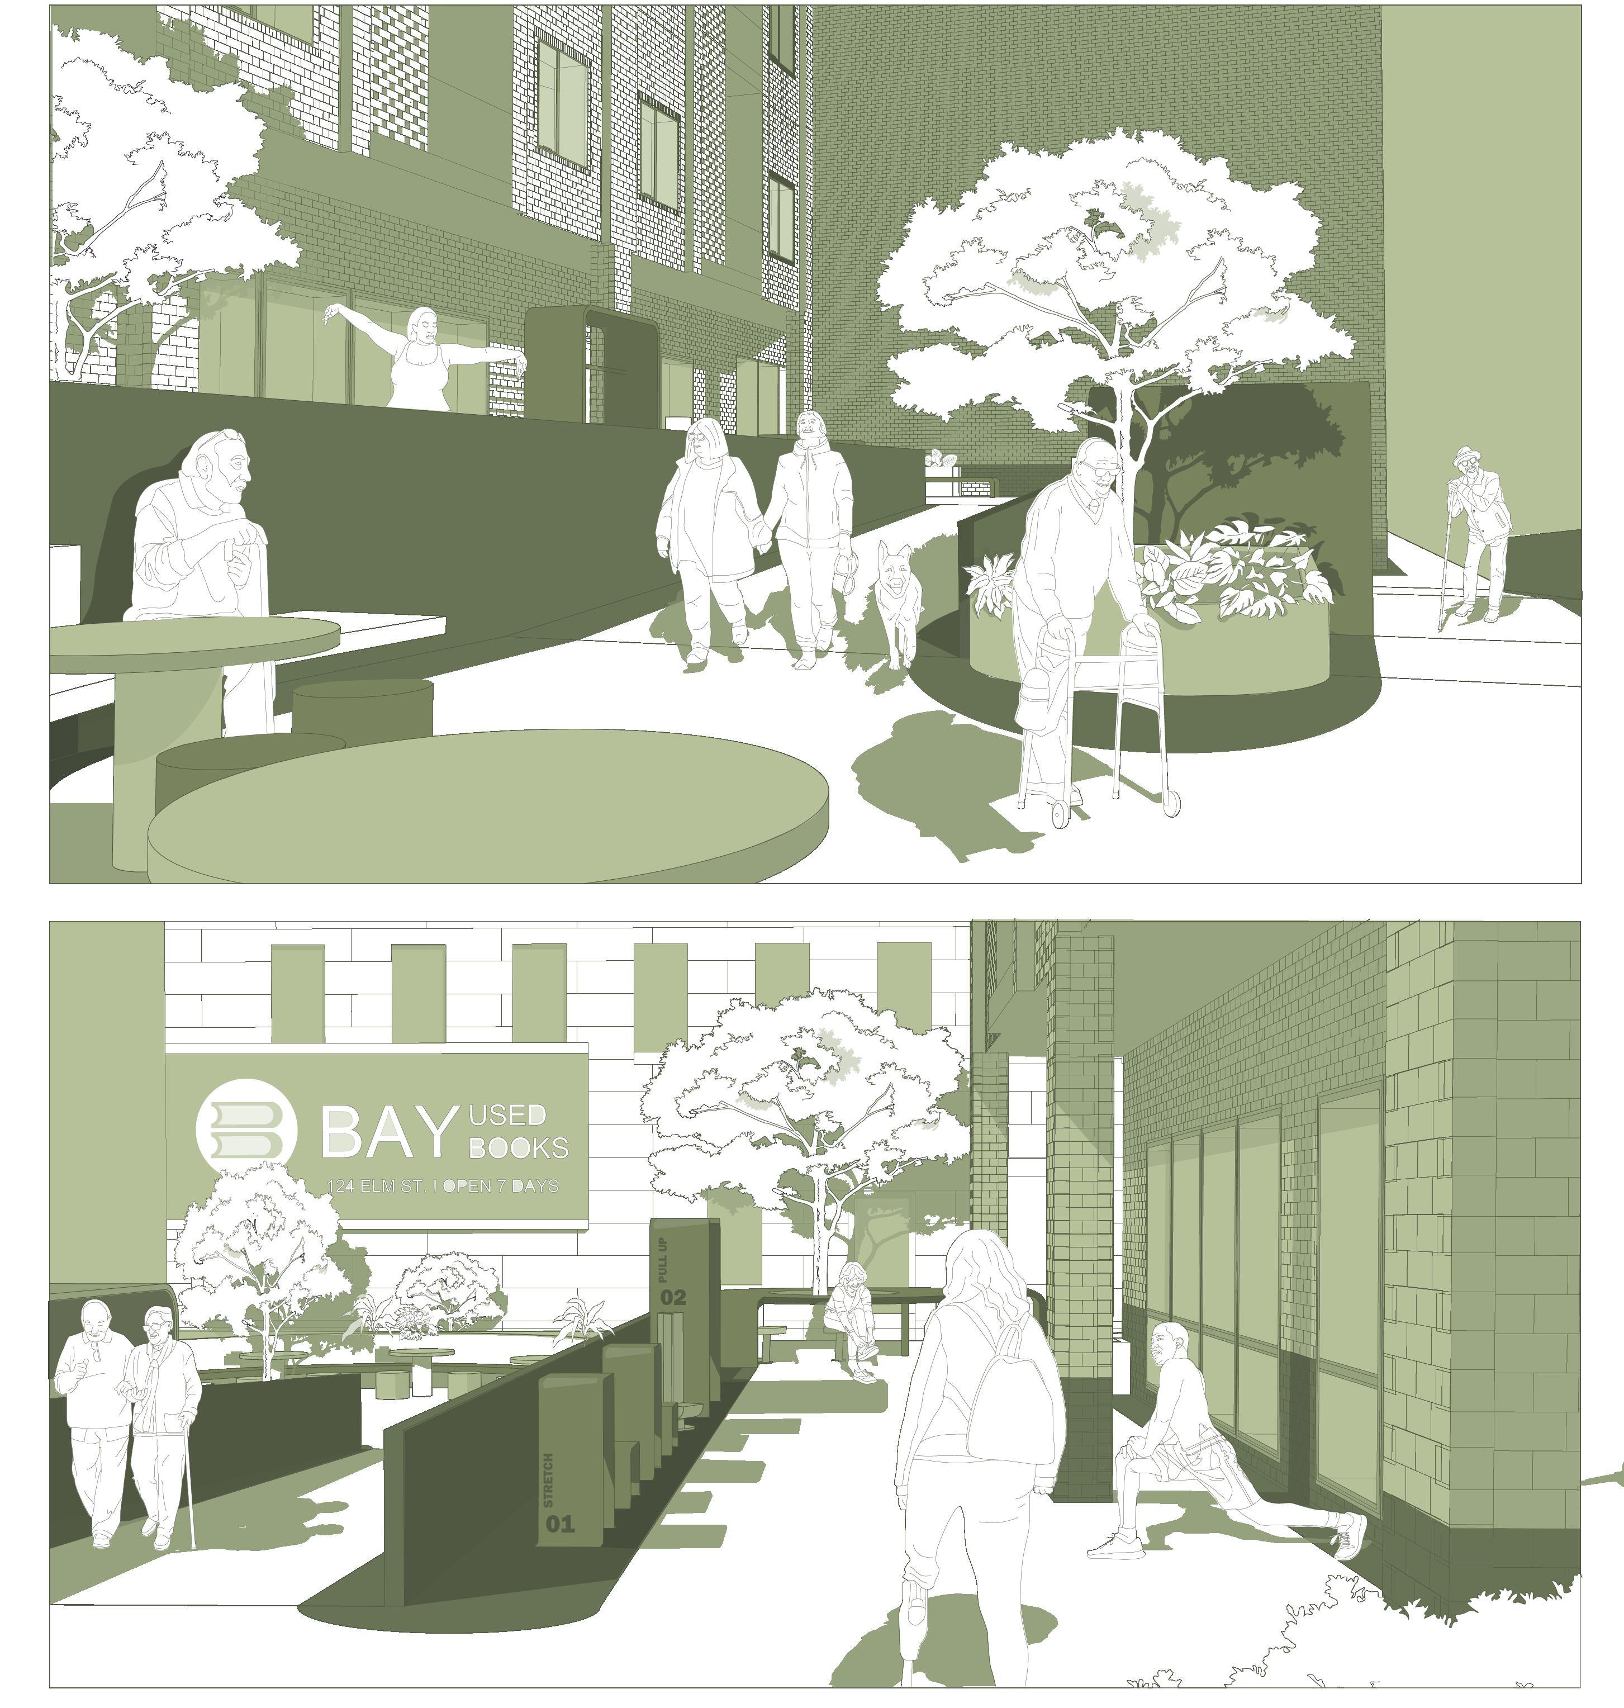
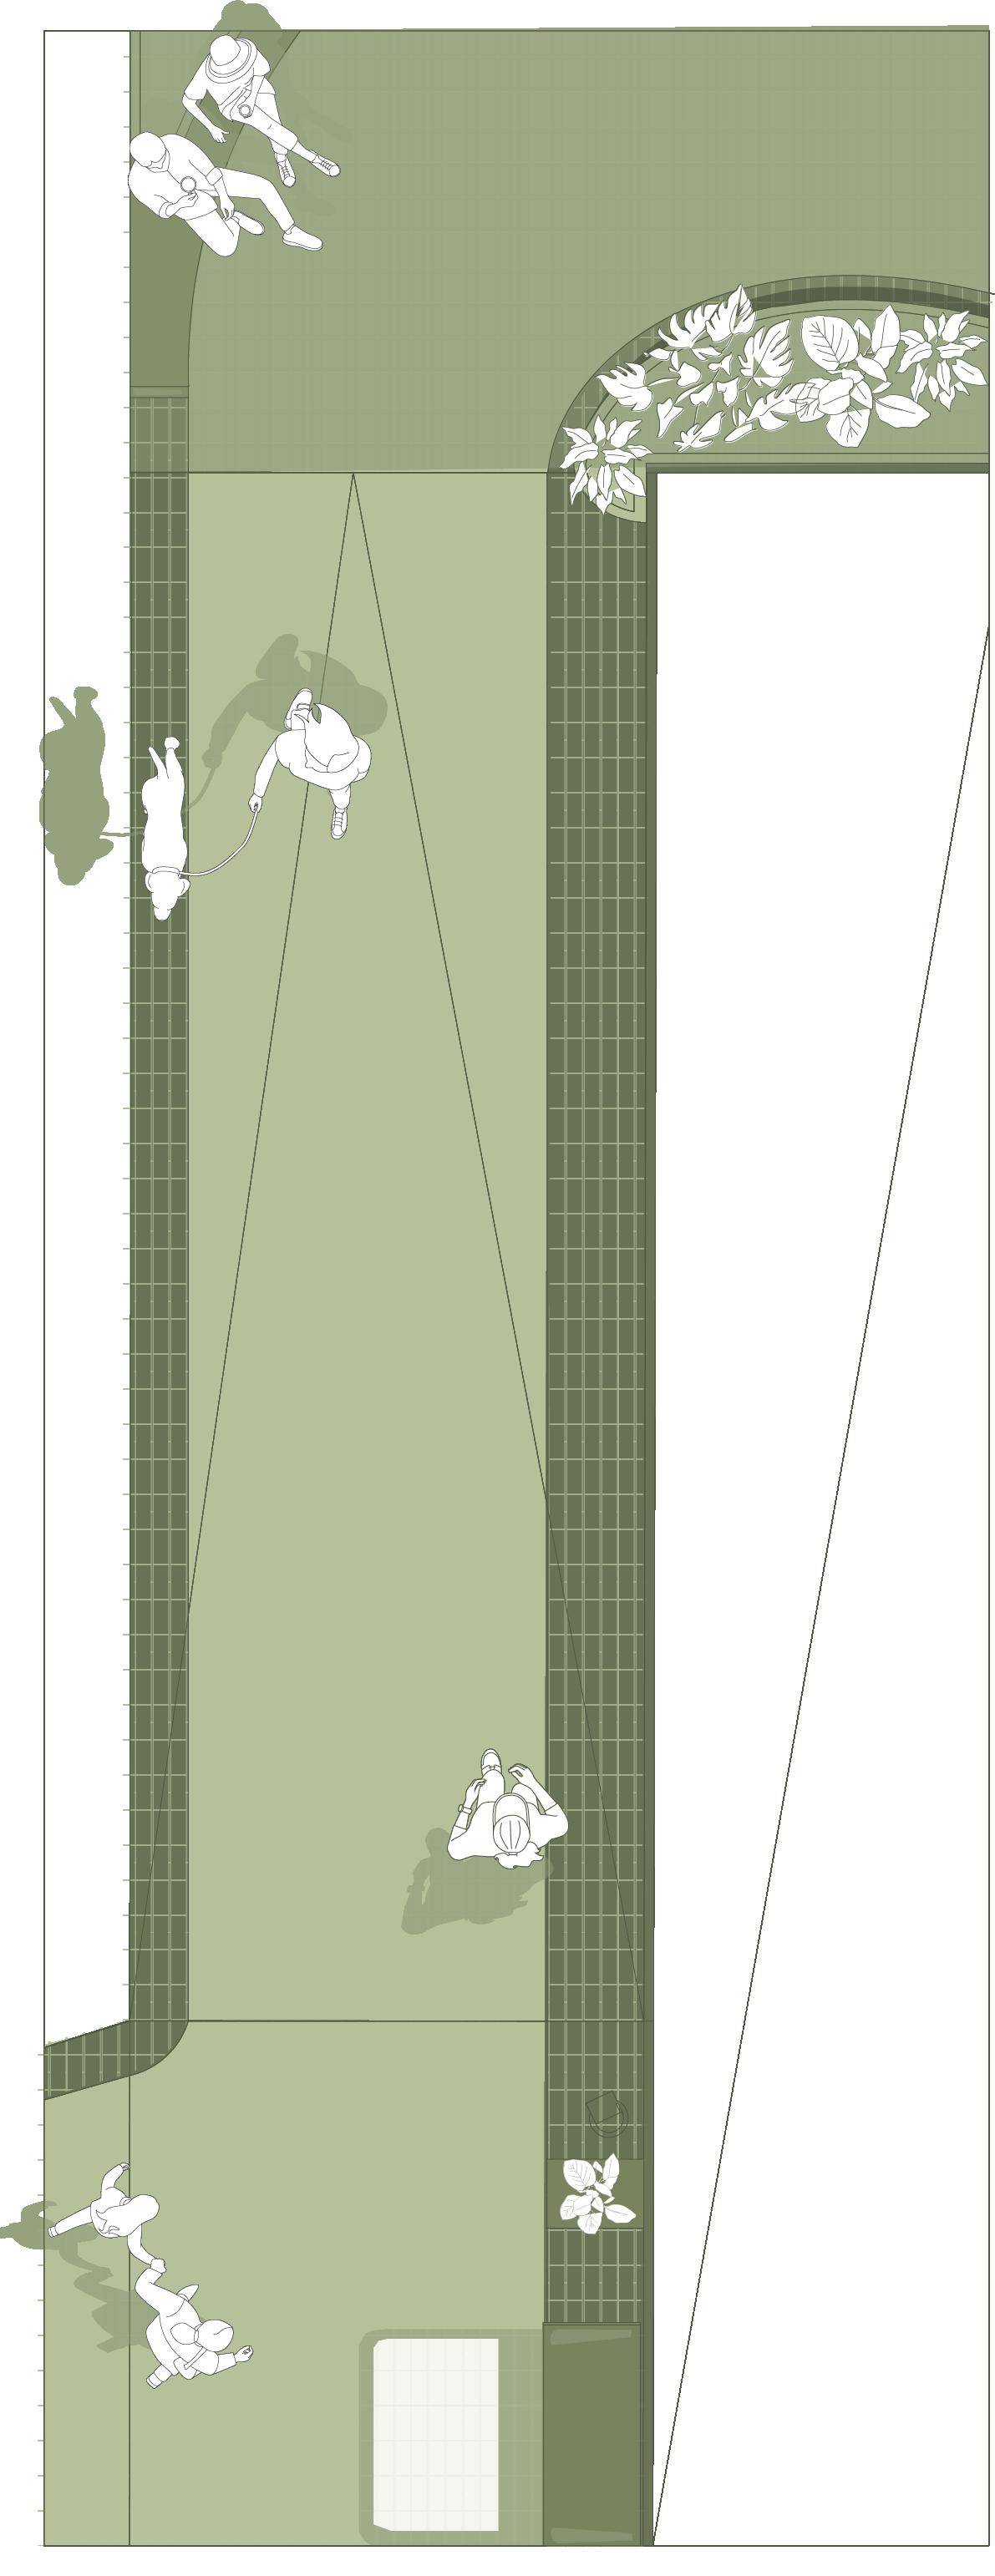
The drawings on this page showcase an outdoor urban space designed to enhance wellbeing and connectivity in Downtown Sudbury. This space is strategically integrated with the surrounding urban environment and the adjacent residential building
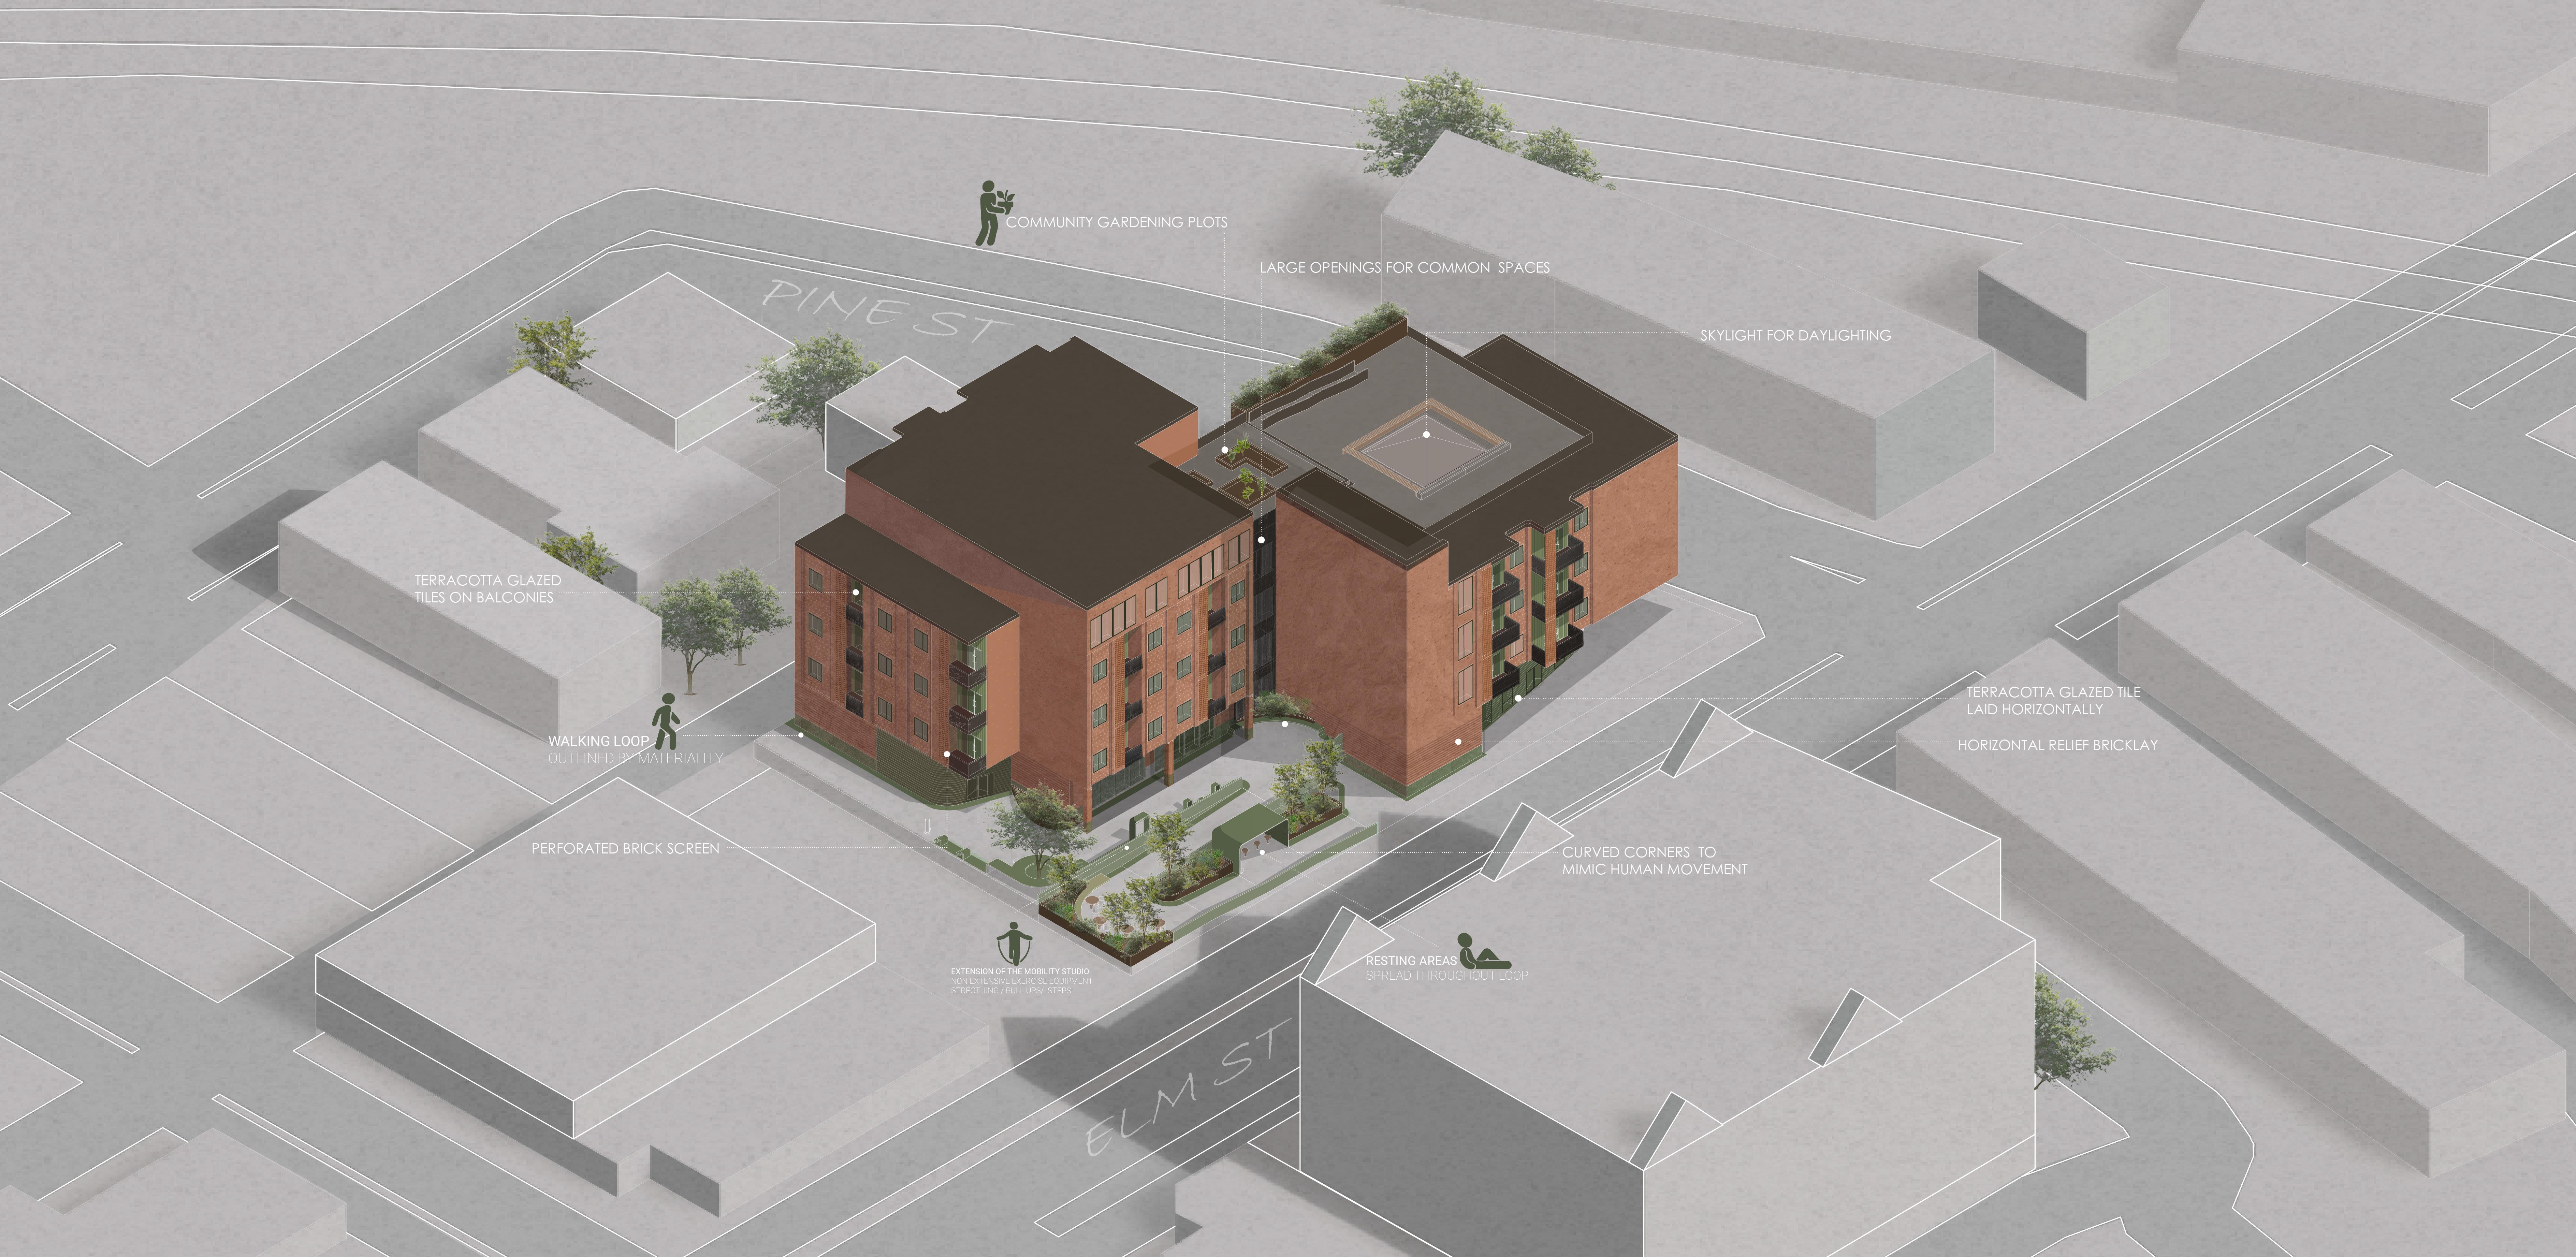
Building axonometric in downtown Sudbury site
Maria Meneses
To enhance this symbiotic relationship, the building includes thoughtfully designed communal areas:
Well-Equipped Kitchen - A space for residents to cook together and share culinary skills.
Lounge and Dining Room- Areas for social gatherings and informal interactions.
Shared Exercise Room: - Promotes physical wellness and social engagement.
Communal Library with Computers: Supports both leisure reading and technological assistance.
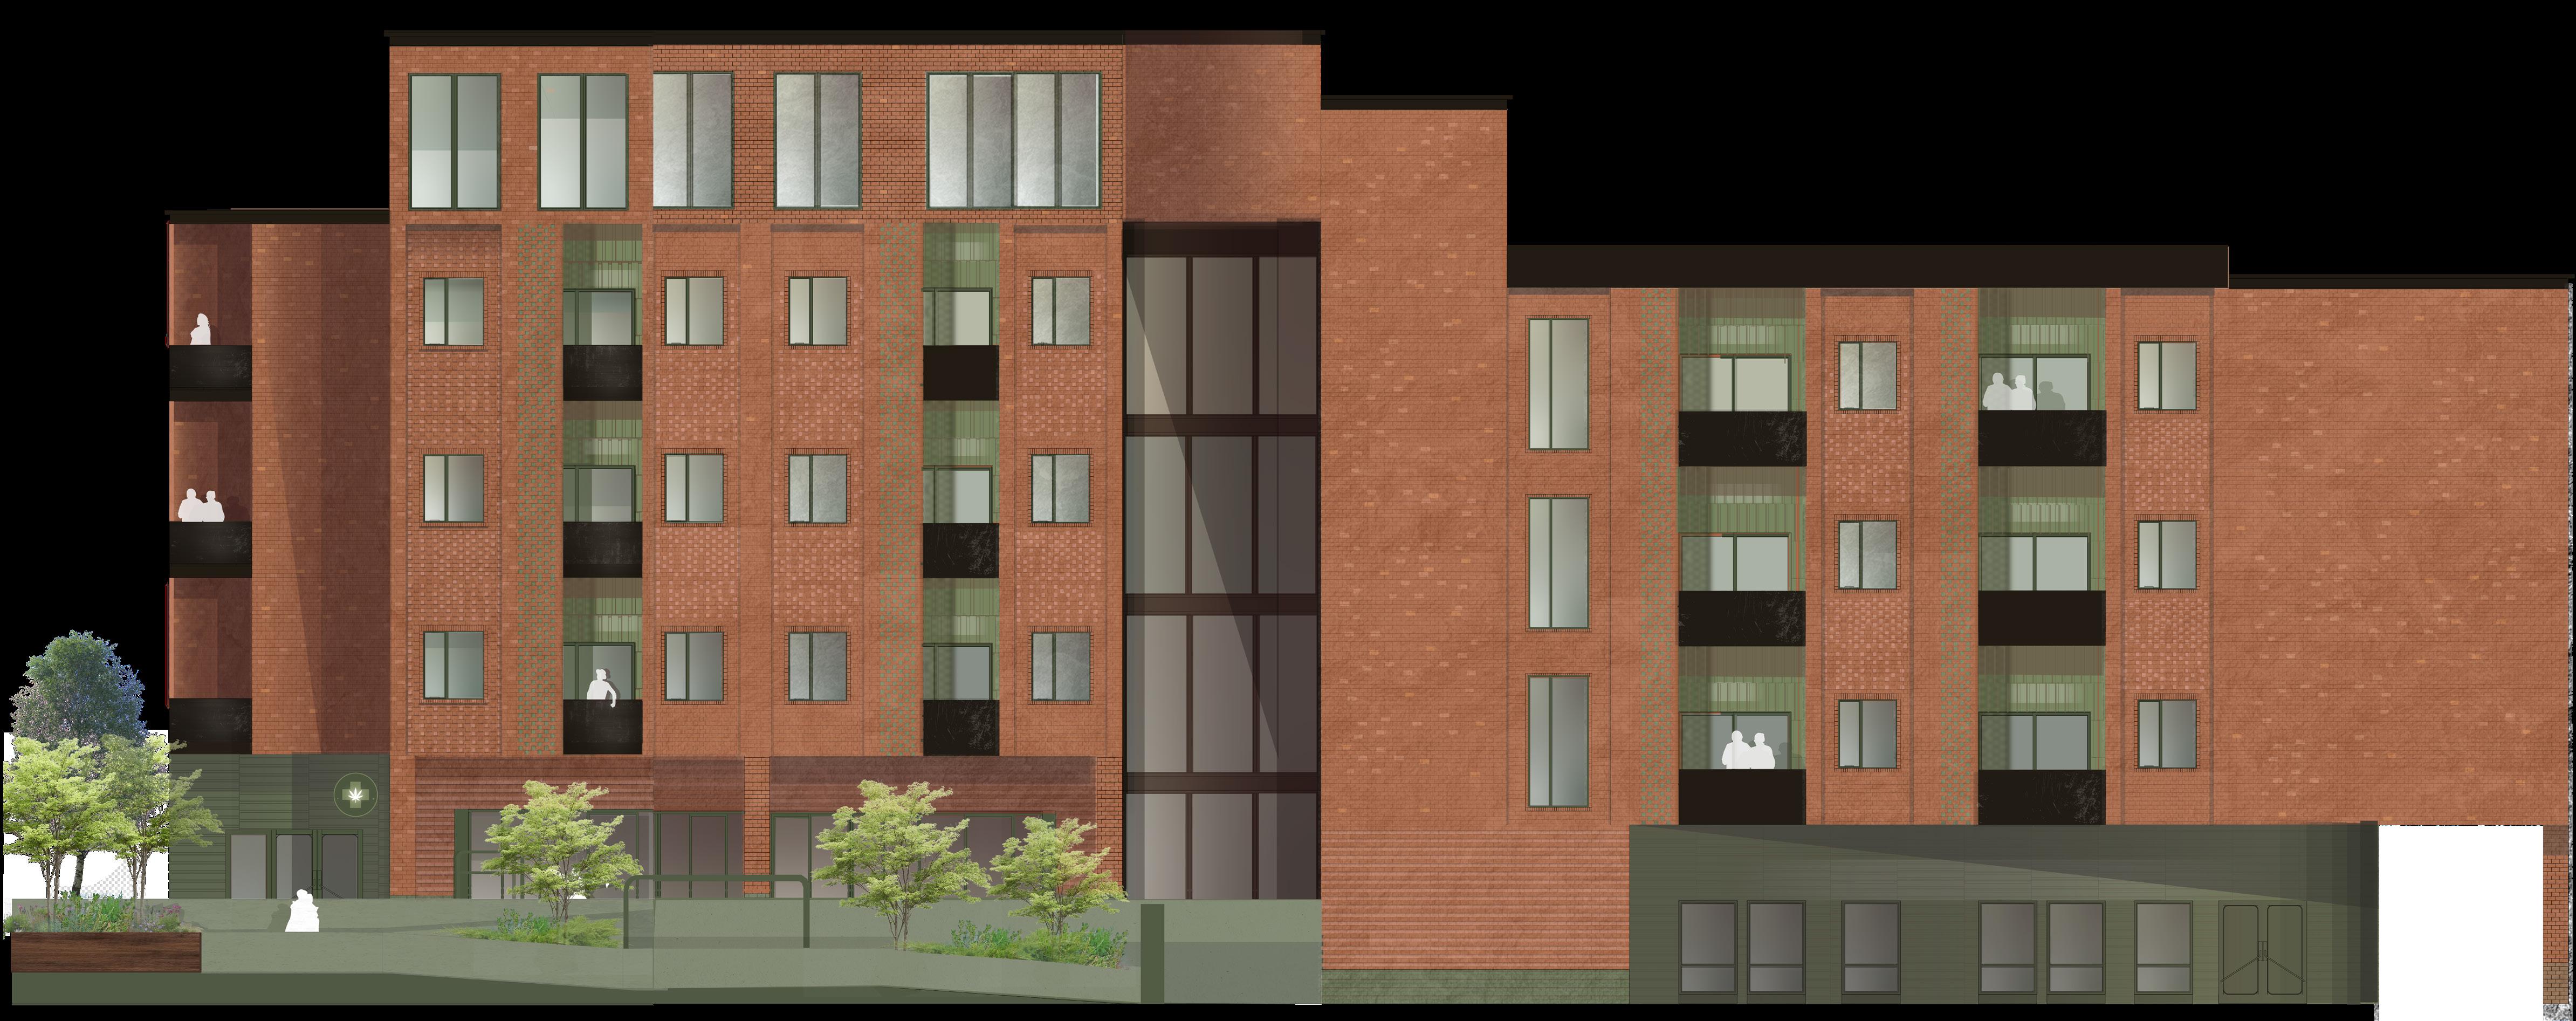
Ground-Floor Wellness Centre- Features a co-working space for wellness practitioners such as physiotherapists and chiropractors. This area includes treatment rooms, a mobility studio, and office spaces available for rent, creating a resourcerich environment for both practitioners and
Additional Commercial Space- Located on the ground floor, this space offers further commercial opportunities that complement the wellness theme.
Connection to Outdoor Urban Space- The wellness centre seamlessly connects to an outdoor urban walking loop, highlighted in green in the drawings. This integration promotes an active lifestyle and extends the wellness philosophy beyond the building.
Communal Spaces
Wellness Integration
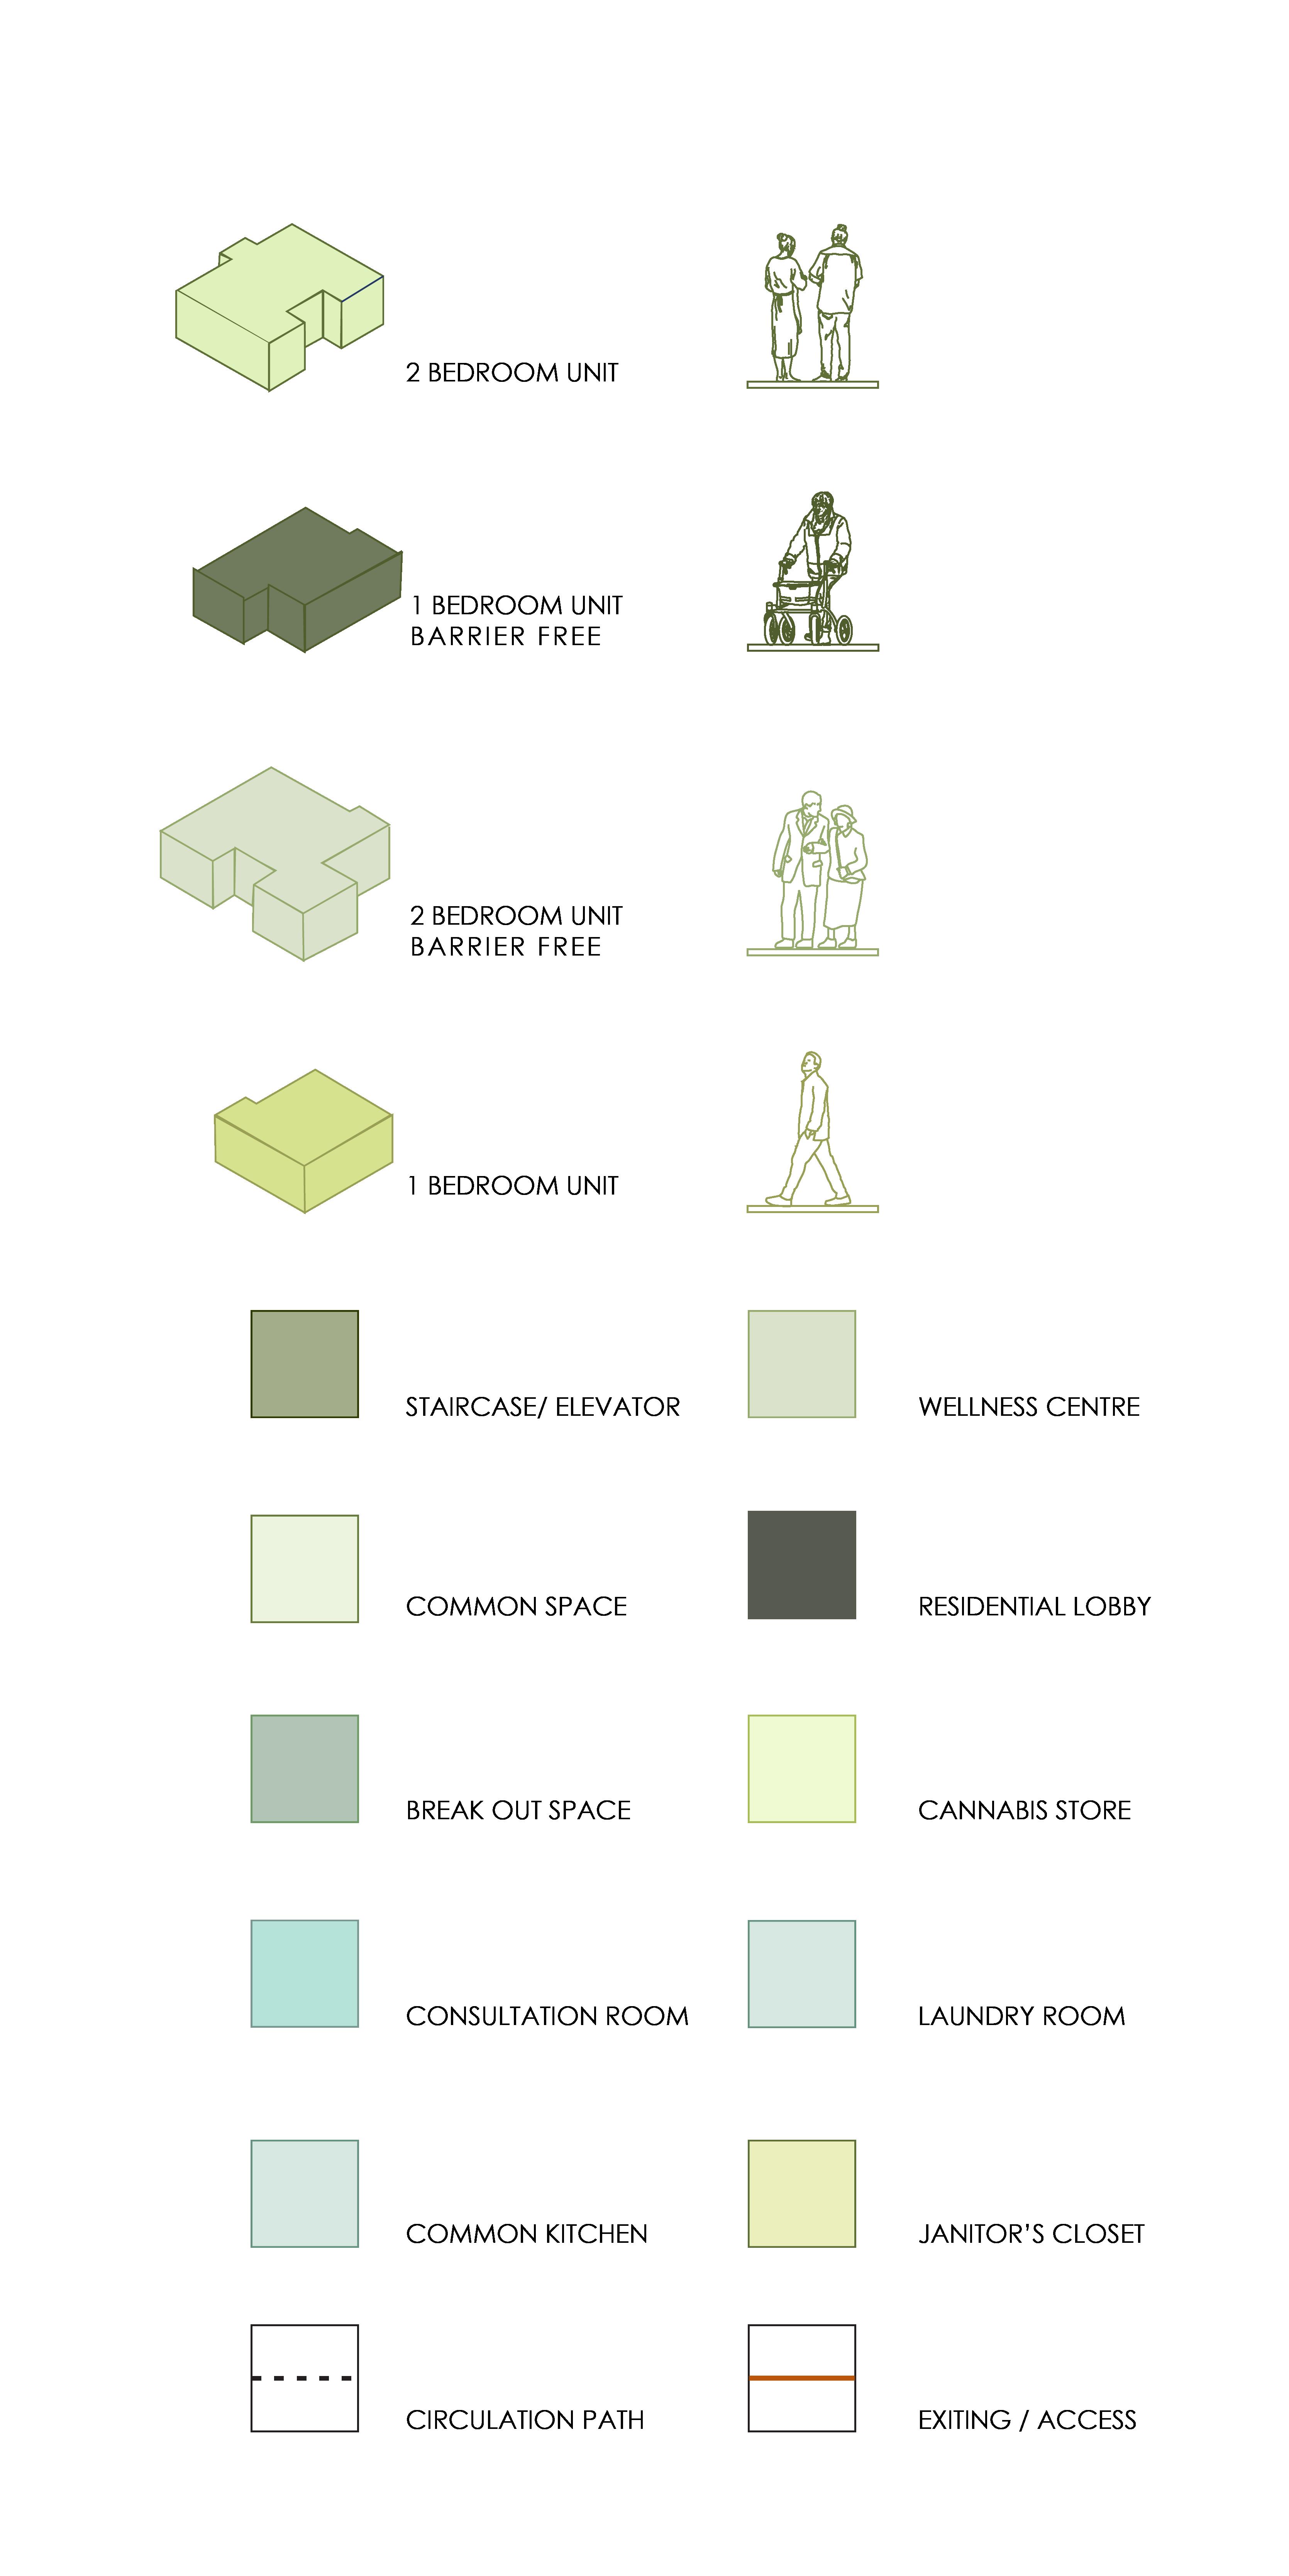
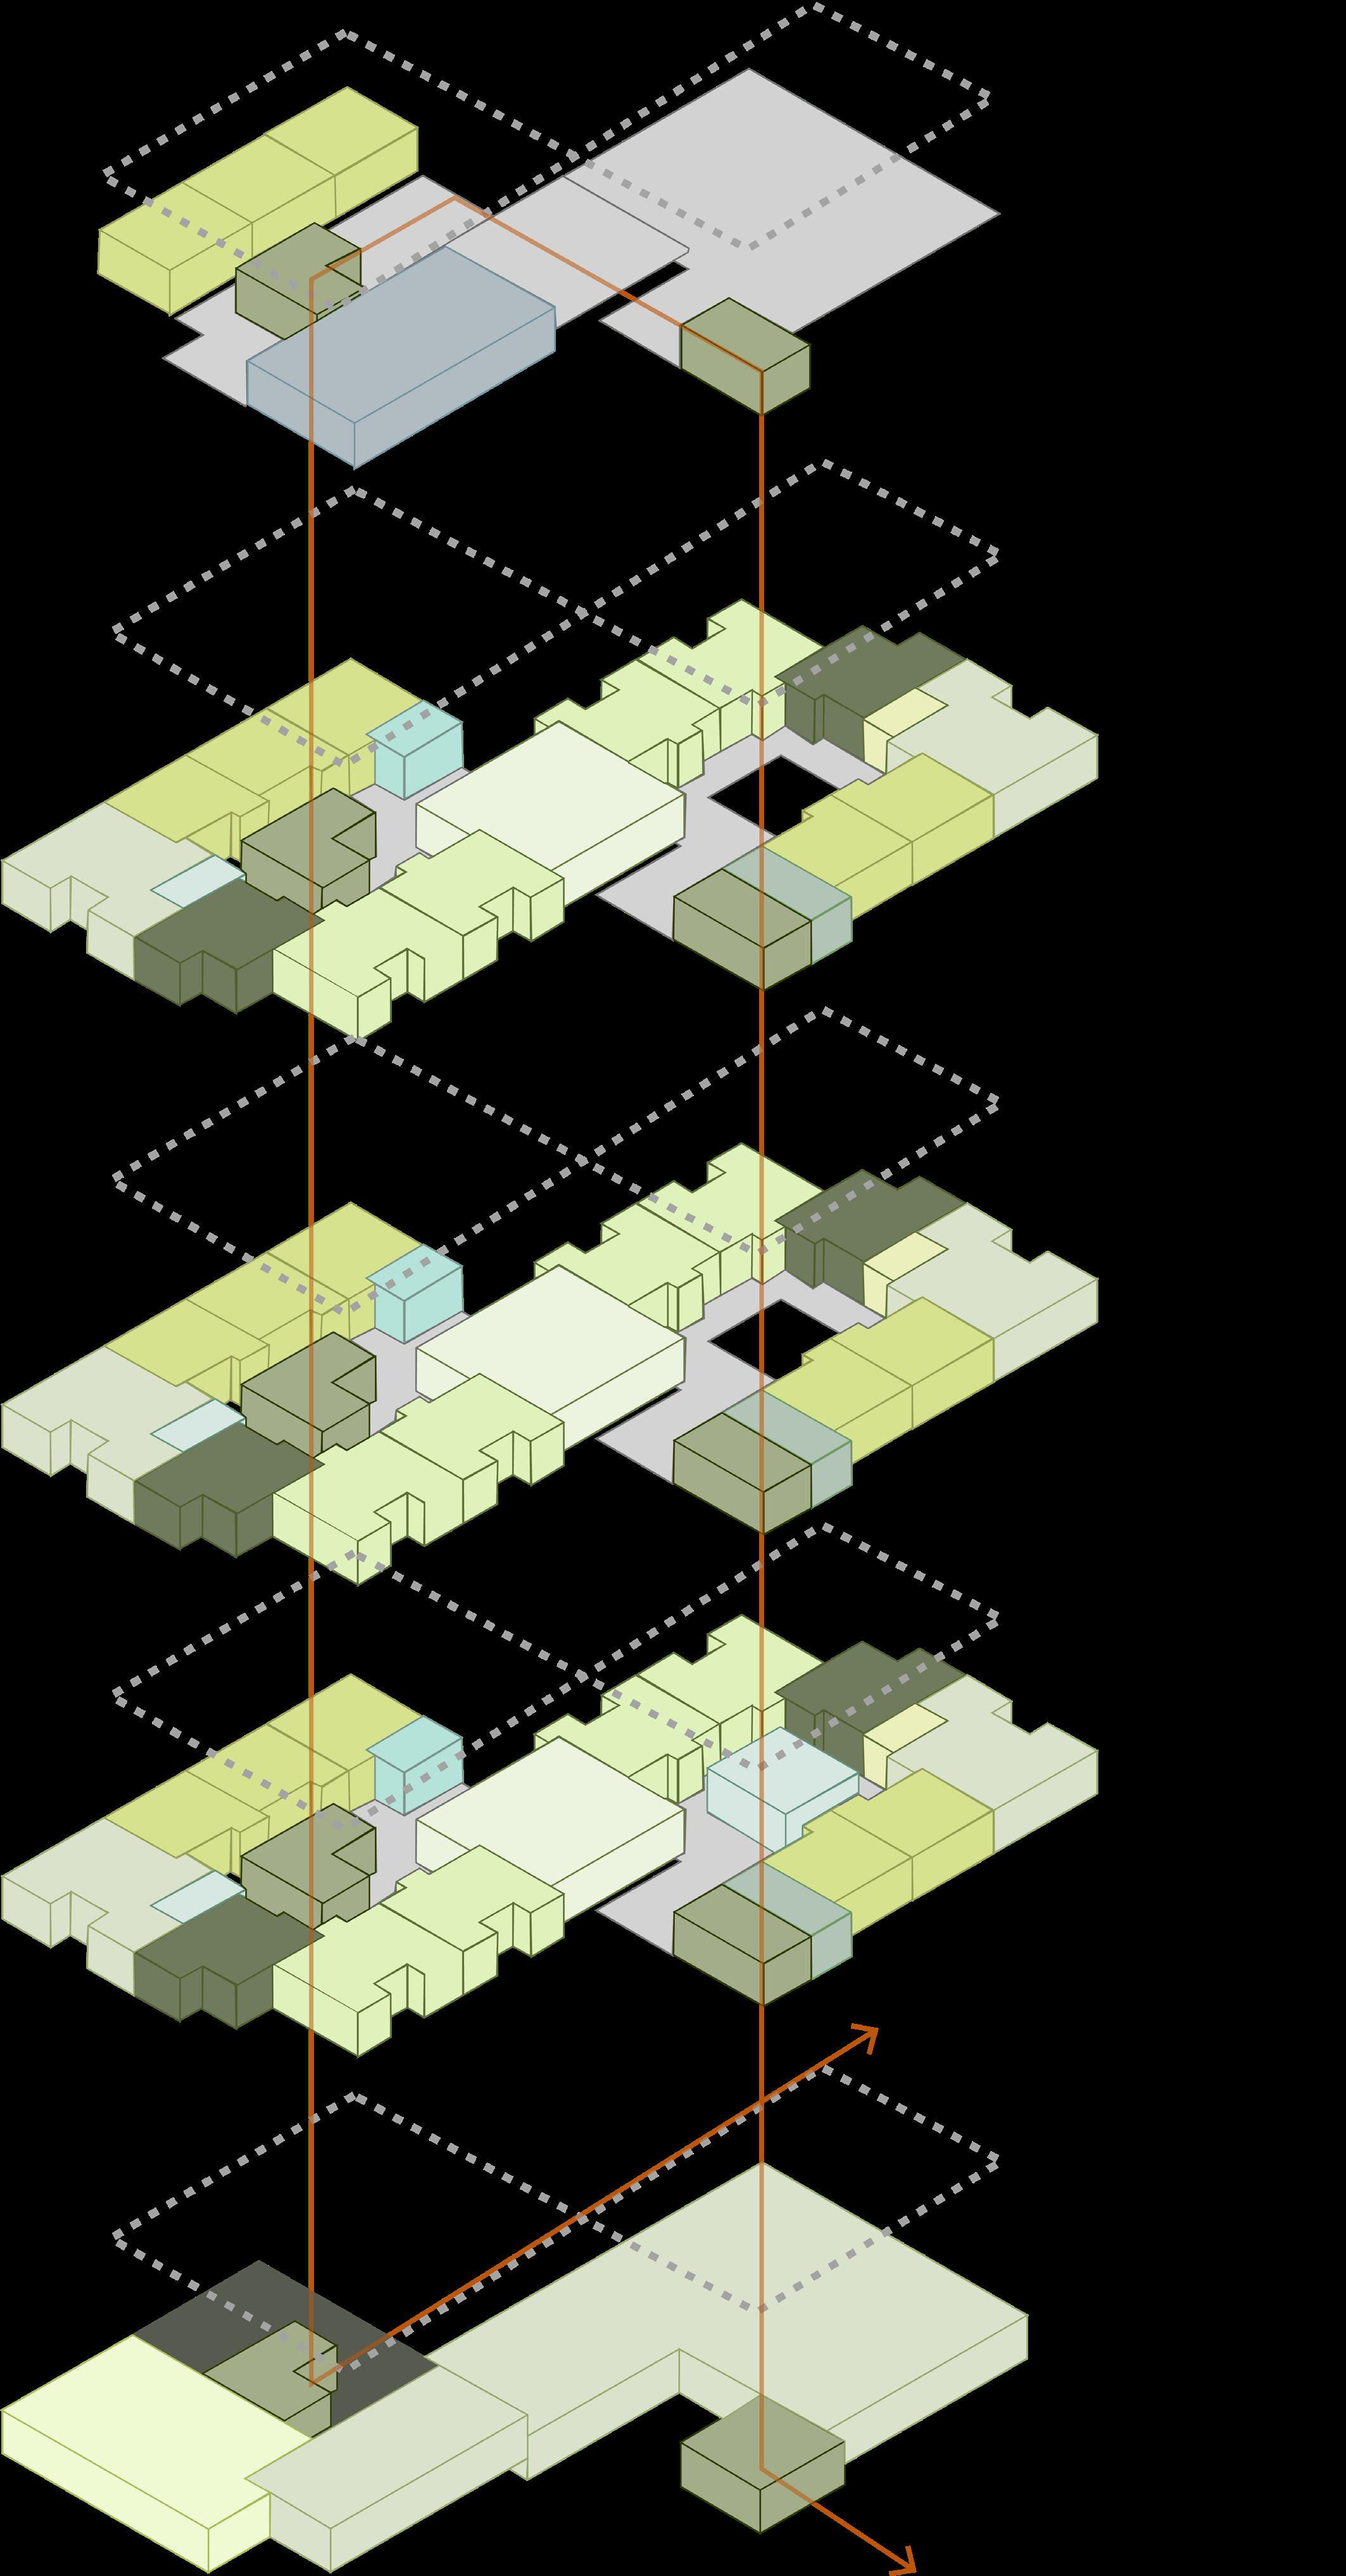
The spatial distribution diagram presented here illustrates the thoughtful organization of the building’s layout, clearly distinguishing between public and private areas while detailing the circulation patterns within the space. The diagram highlights how distinct program areas are arranged, with public spaces such as communal kitchens, lounges, and the wellness centre strategically positioned to promote interaction and accessibility. In contrast, private areas, including individual apartments, are designed to offer privacy while maintaining easy access to shared facilities.
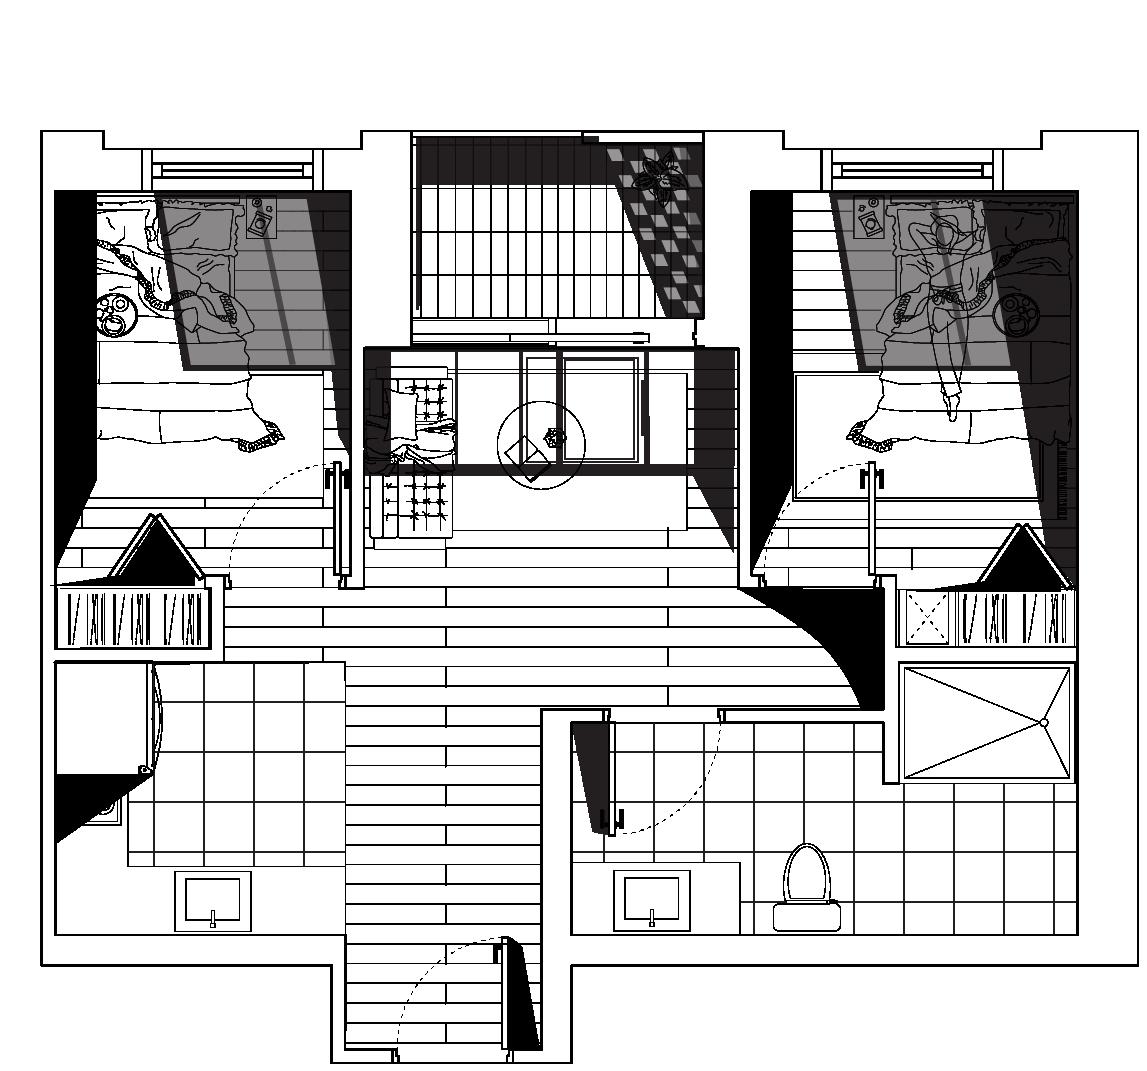
A key feature of the diagram is the figure 8 circulation pattern used within the floors. This unique design facilitates smooth movement throughout the building, guiding residents through hallways, interior balconies, and common spaces in a way that encourages social engagement. The figure 8 layout ensures that common areas are readily accessible from various points, fostering a sense of community by promoting frequent interactions among residents. Overall, the diagram effectively captures how the spatial arrangement and circulation design work together to enhance both privacy and communal connectivity within the building.
Stacking & Spatian Diagram
Spatial distribution
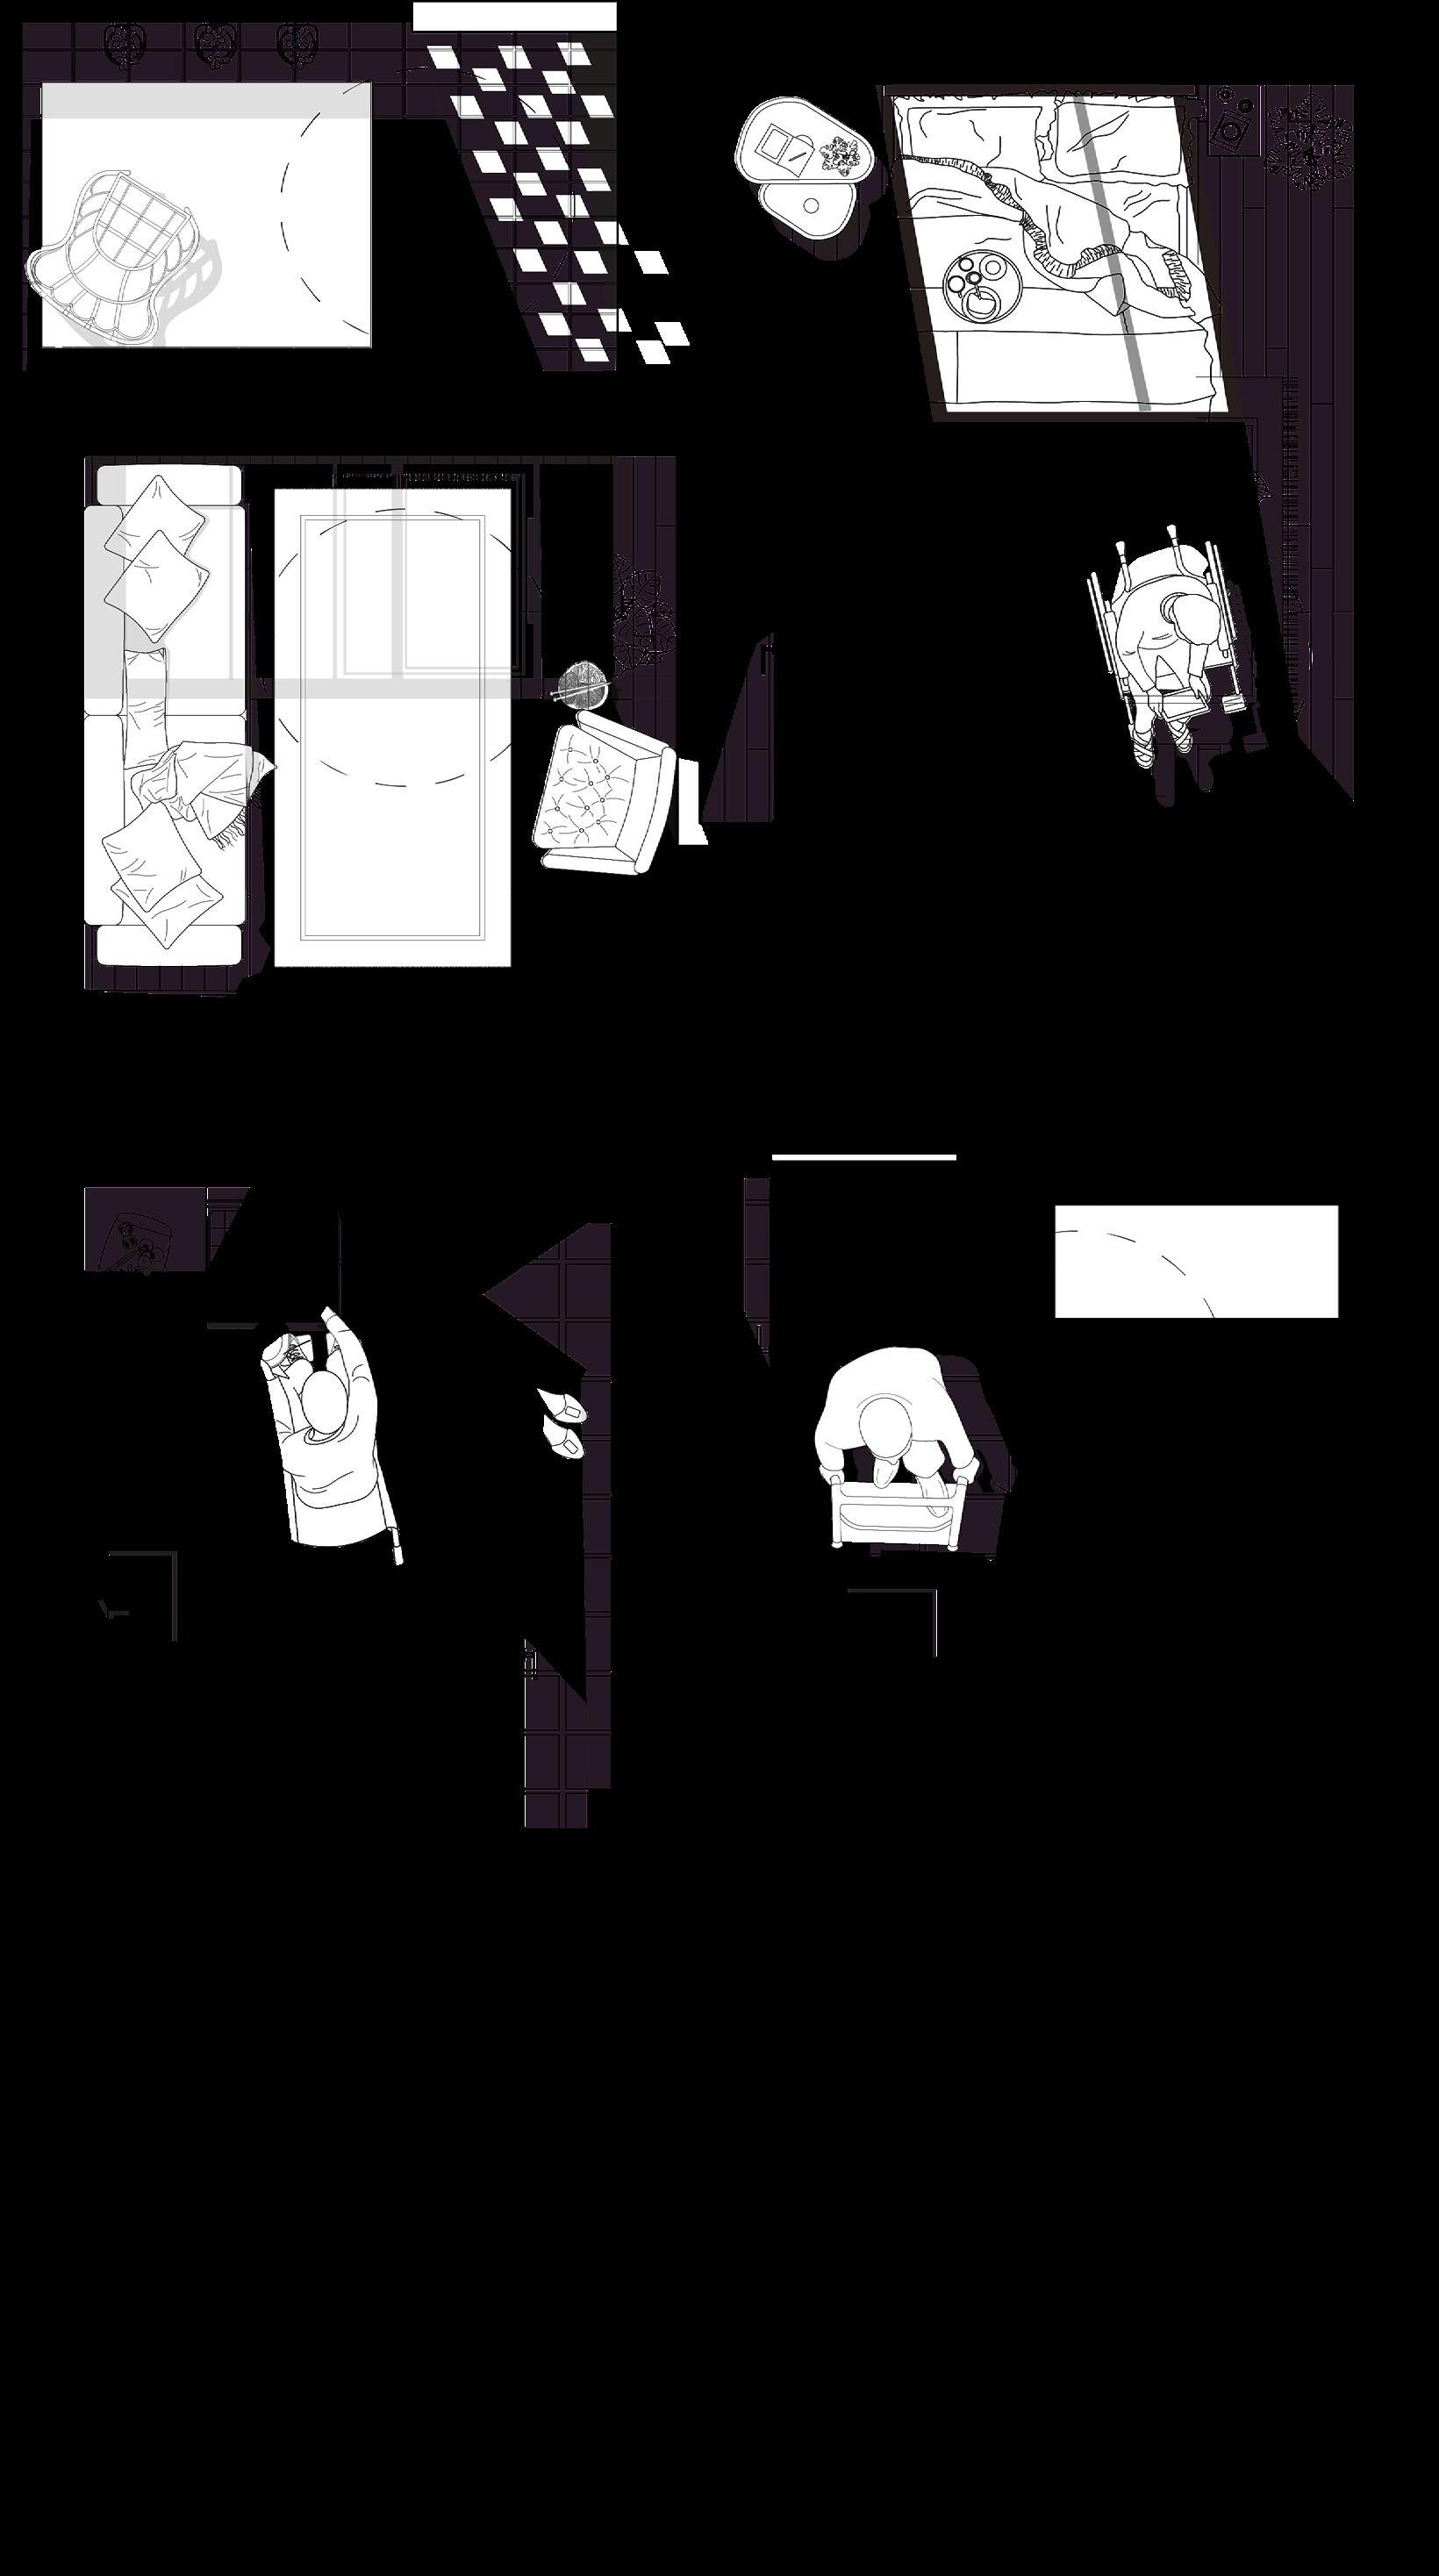
Each apartment in the building is designed to provide both comfort and privacy while fostering a strong sense of community. The building offers four distinct types of units to accommodate the diverse needs of its residents. Choices include a barrier-free one-bedroom unit, a barrier-free two-bedroom unit, a standard one-bedroom unit, and a standard two-bedroom unit. This variety ensures that residents can select the living arrangement that best suits their individual preferences and requirements.
Each unit is designed with one to two bedrooms, private washrooms, and compact kitchenettes, ensuring comfort while maintaining privacy. The compact living spaces are crafted to balance individual privacy with opportunities for community engagement, reinforcing the building’s overall emphasis on a connected yet personal living experience.
Every apartment is equipped with a dedicated mudroom that includes benches for removing shoes and cubbies for storing packages. This practical space enhances organization and cleanliness, providing a functional transition between the outside and inside environments.
The mudroom also includes a designated sitting area where residents can relax and observe, encouraging interaction and socialization with neighbors. This feature fosters a sense of community and connection among residents.
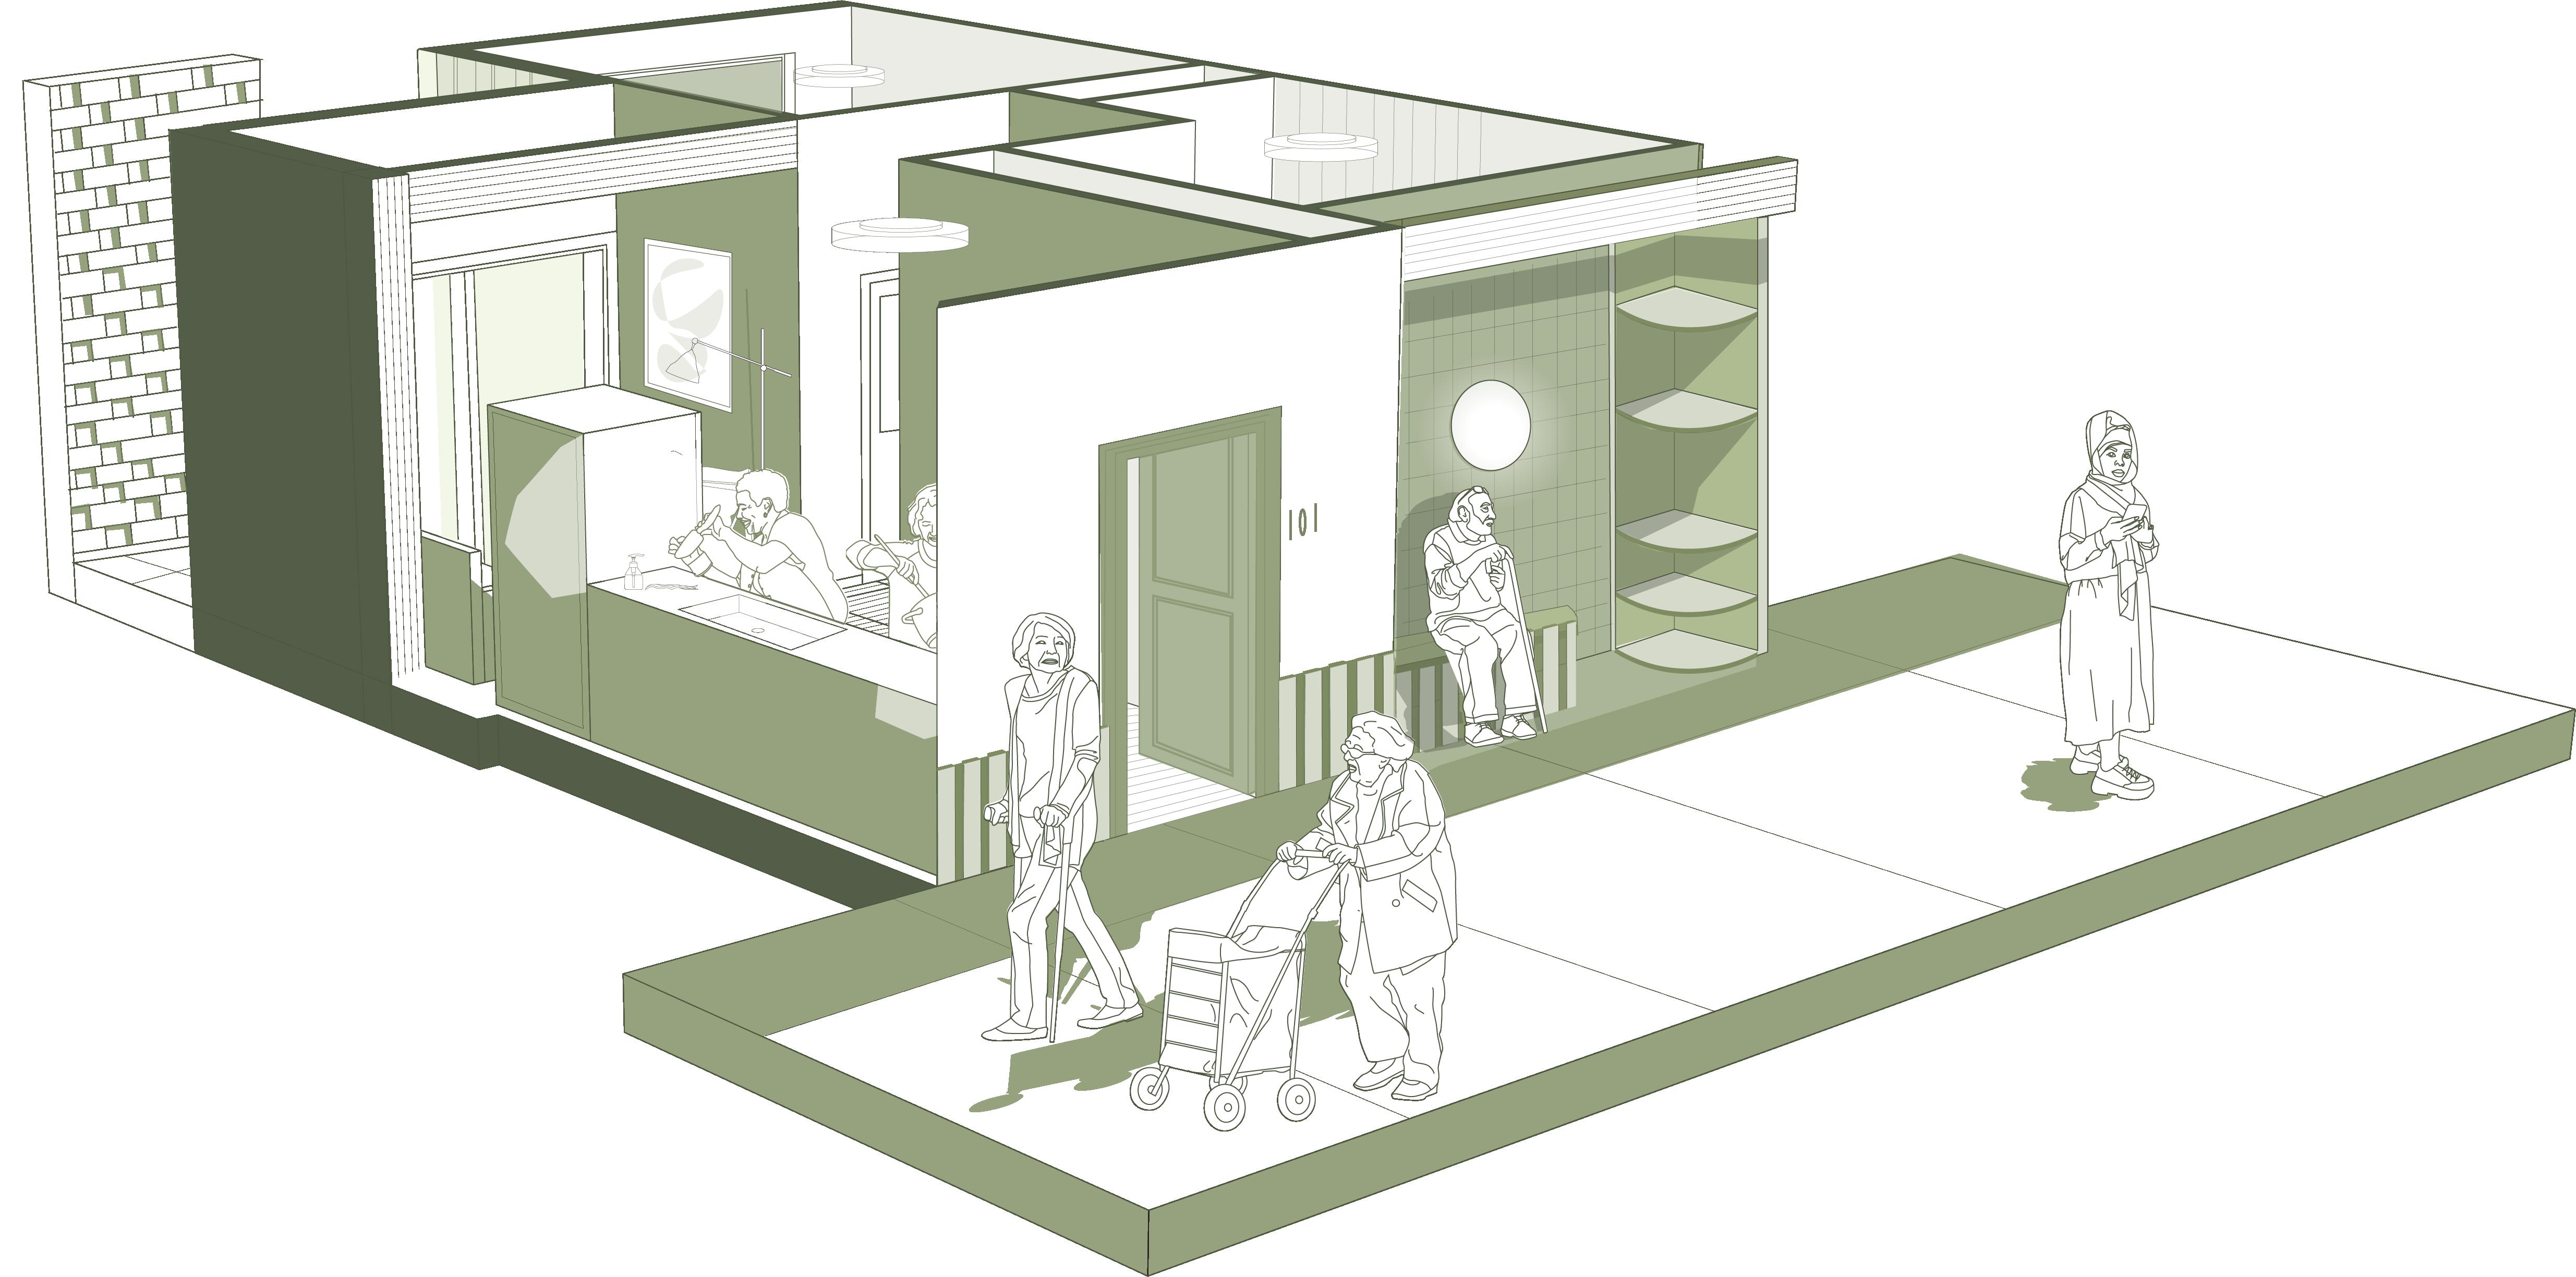
Mudrooms Sitting
mudroom with shelving and bench
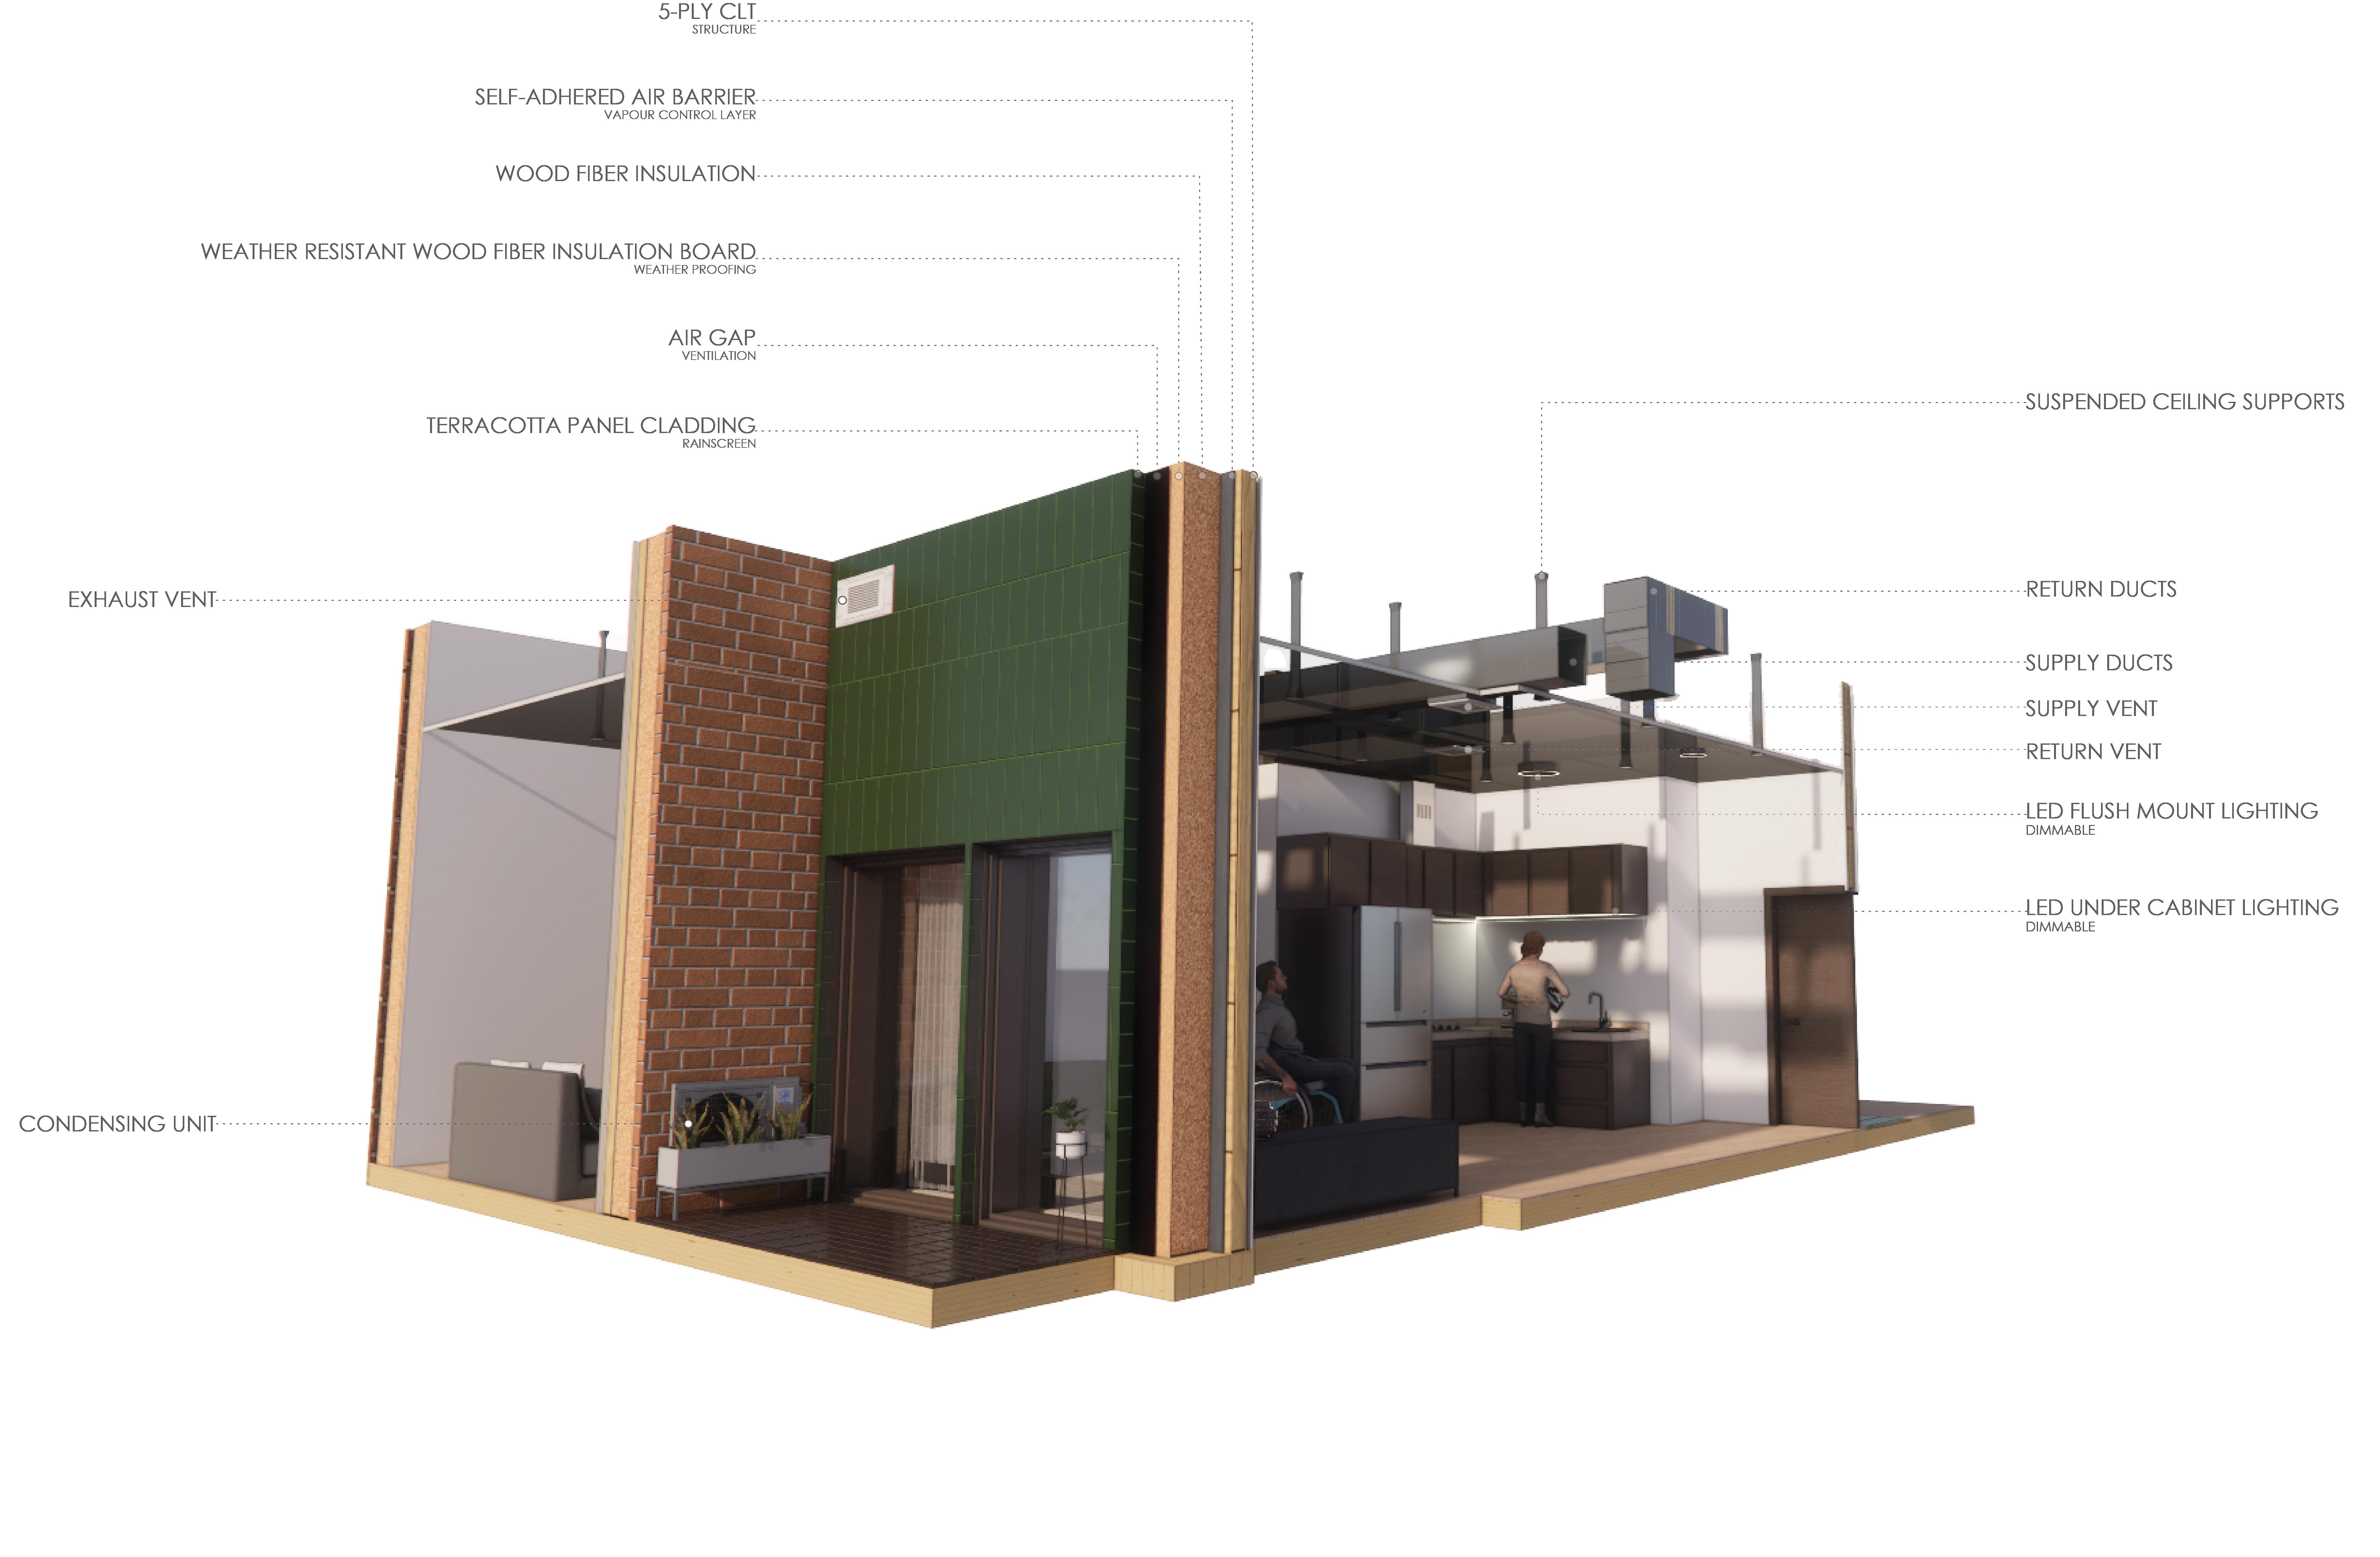
Technical Aspects
The project integrates several technical considerations to ensure both functionality and sustainability:
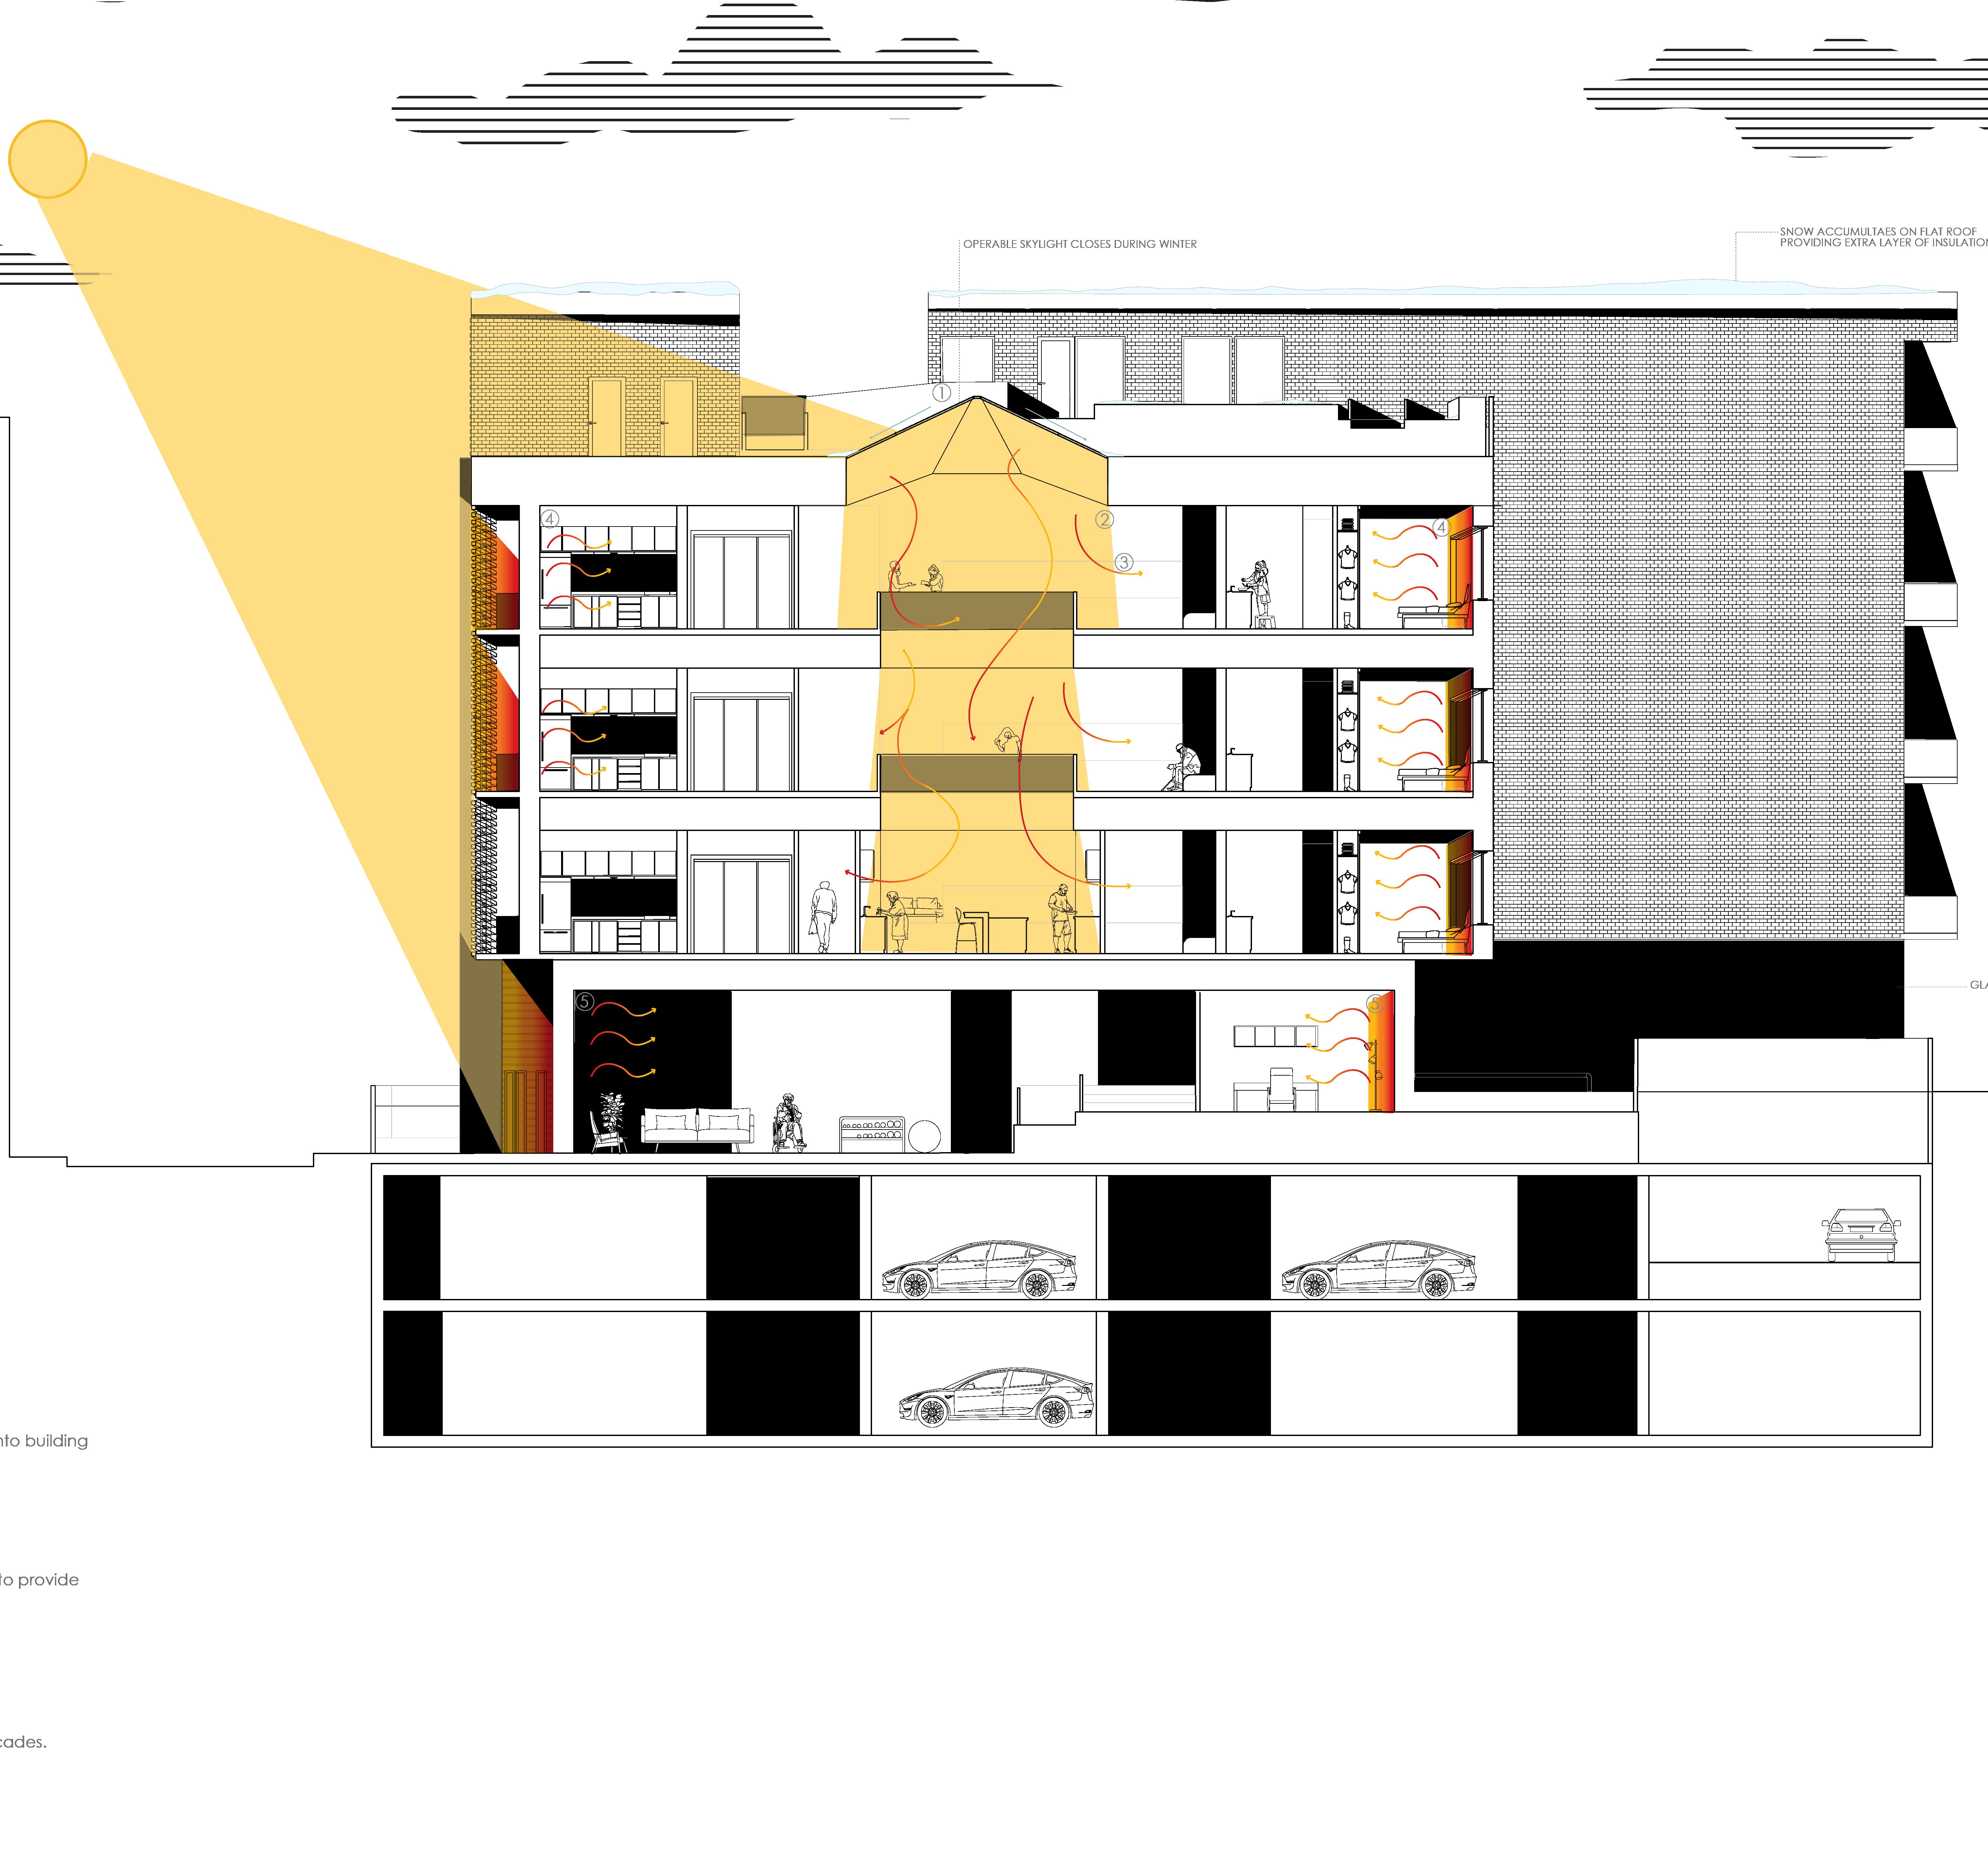
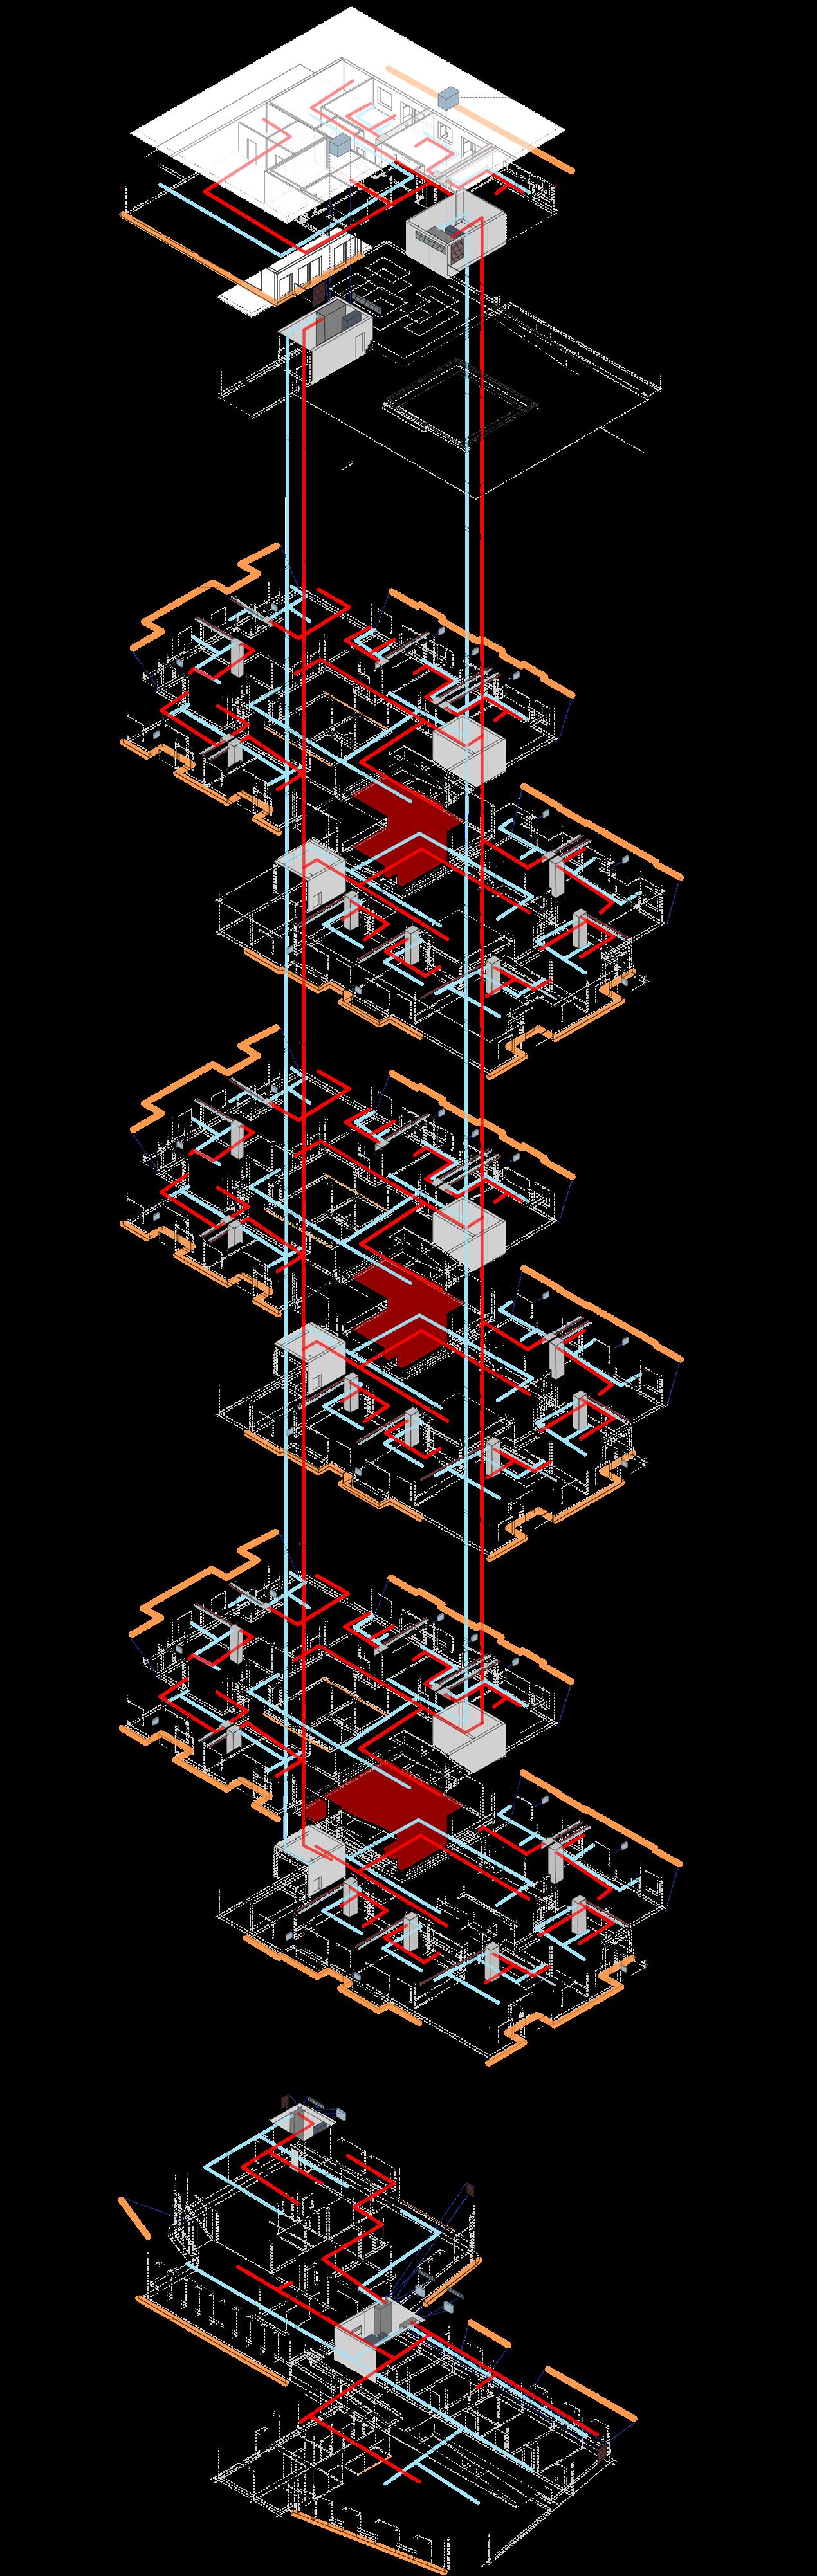
HVAC Design: The building features a meticulously planned HVAC system designed to maintain optimal comfort throughout the space. This system is engineered to deliver efficient heating, ventilation, and air conditioning, enhancing the overall indoor environment.
Lighting Design: The lighting scheme is thoughtfully optimized to balance energy efficiency with aesthetic appeal. It includes strategies for minimizing energy consumption while creating a welcoming and functional ambiance throughout the building.
Structural Design: The structure is tailored to the challenges of a sloped site, ensuring stability and effective use of the terrain. The design incorporates advanced engineering techniques to address the unique topographical features and support the building’s integrity.
Passive Design Integration: The project also emphasizes passive design strategies to enhance sustainability. These include optimizing natural light, improving thermal performance, and incorporating natural ventilation to reduce reliance on mechanical systems and improve overall energy efficiency.
5.
parametric
parametric urban Furniture design with digital fabrication
Project Overview
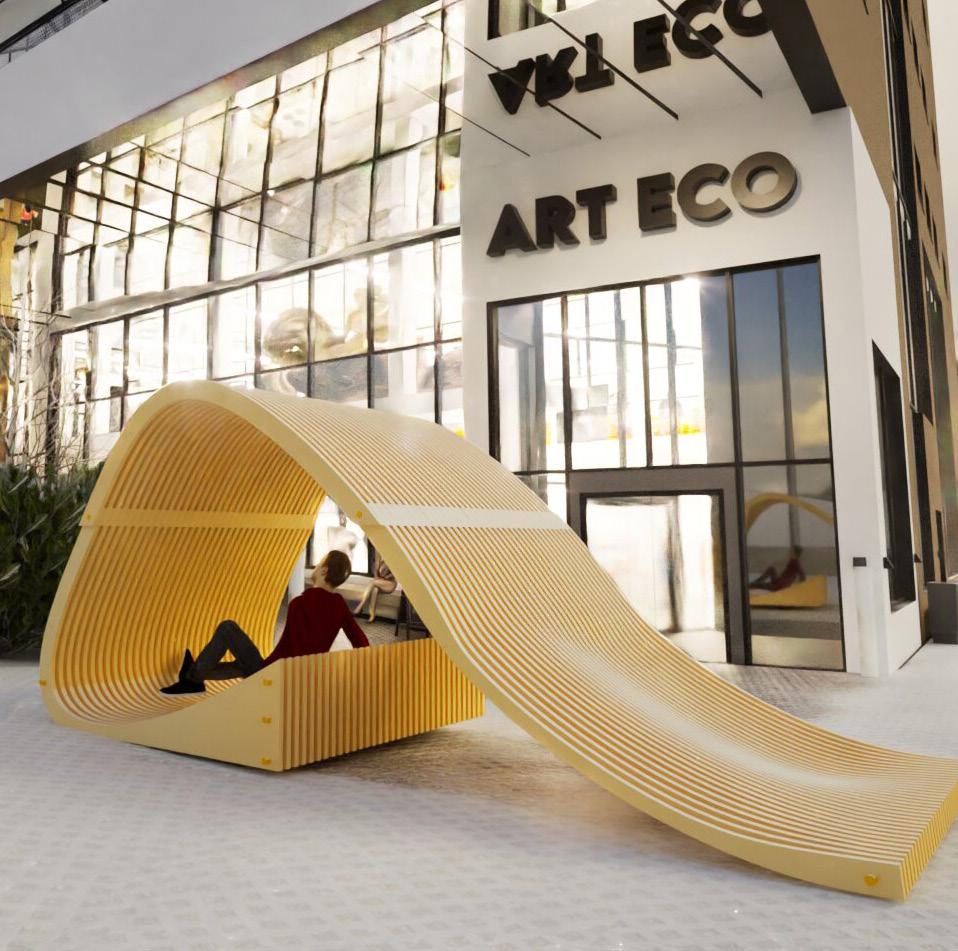
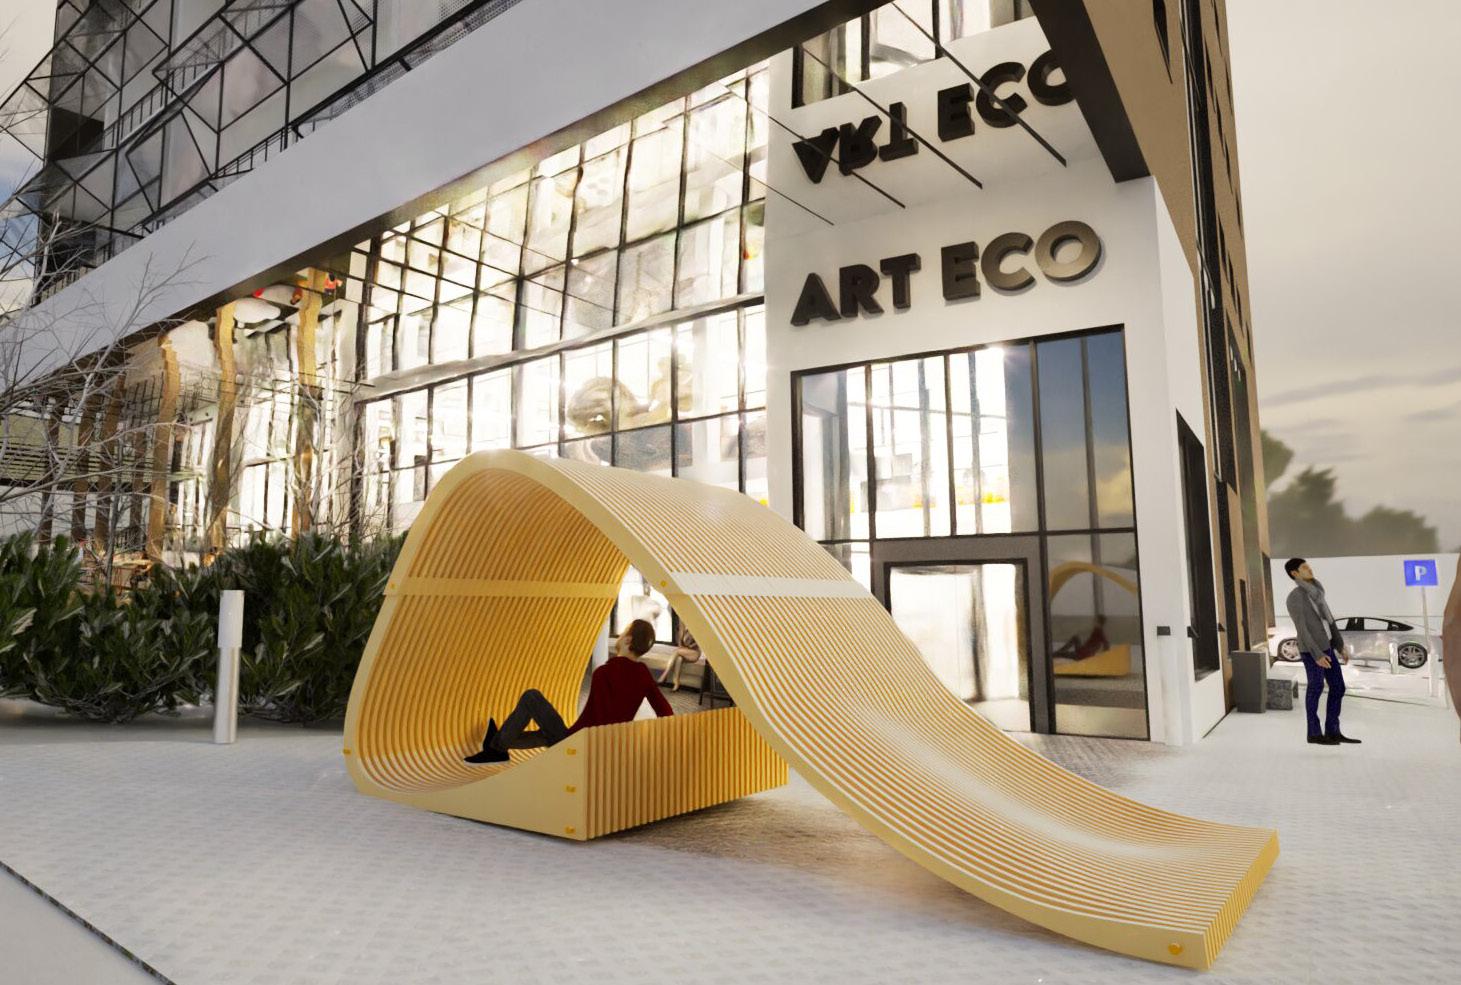
This project explores the design and fabrication of urban furniture using parametric design and digital fabrication techniques. By integrating artistic programming with the social dynamics of urban environments, the design provides a multifunctional solution that accommodates both quiet reflection and social interaction.
Inspired by the organic geometry of a seashell or spiral, the design creates two distinct spaces: an interior area offering solace from the bustling urban environment and an exterior platform inviting social engagement. Located adjacent to an artist and student residence, this furniture piece harmonizes with the creative energy of its surroundings, fostering connections between users and their environment.
Design Process & Software
Using Grasshopper within Rhino 3D, the parametric design approach allowed for realtime adjustments, optimizing angles, proportions, and material usage. This flexibility ensured the design could adapt to spatial and functional constraints while maintaining its sculptural aesthetic. The design leverages locally available plywood sheets and CNC machining, creating precise, easy-to-assemble components that support community participation in the construction process.
This project exemplifies how computational tools and accessible materials can create adaptable, sustainable, and inclusive public spaces. It highlights the transformative potential of parametric design and digital fabrication in reimagining urban landscapes, balancing artistic expression with functionality.
6.
installation exploring material limits of fabric
materiality
Project Overview
This project investigates the potential of fabric, combined with glue and starch-based solutions, to achieve structural strength and hold its shape independently. By pushing the boundaries of a traditionally pliable material, the project challenges conventional perceptions of fabric’s role in architecture and design.
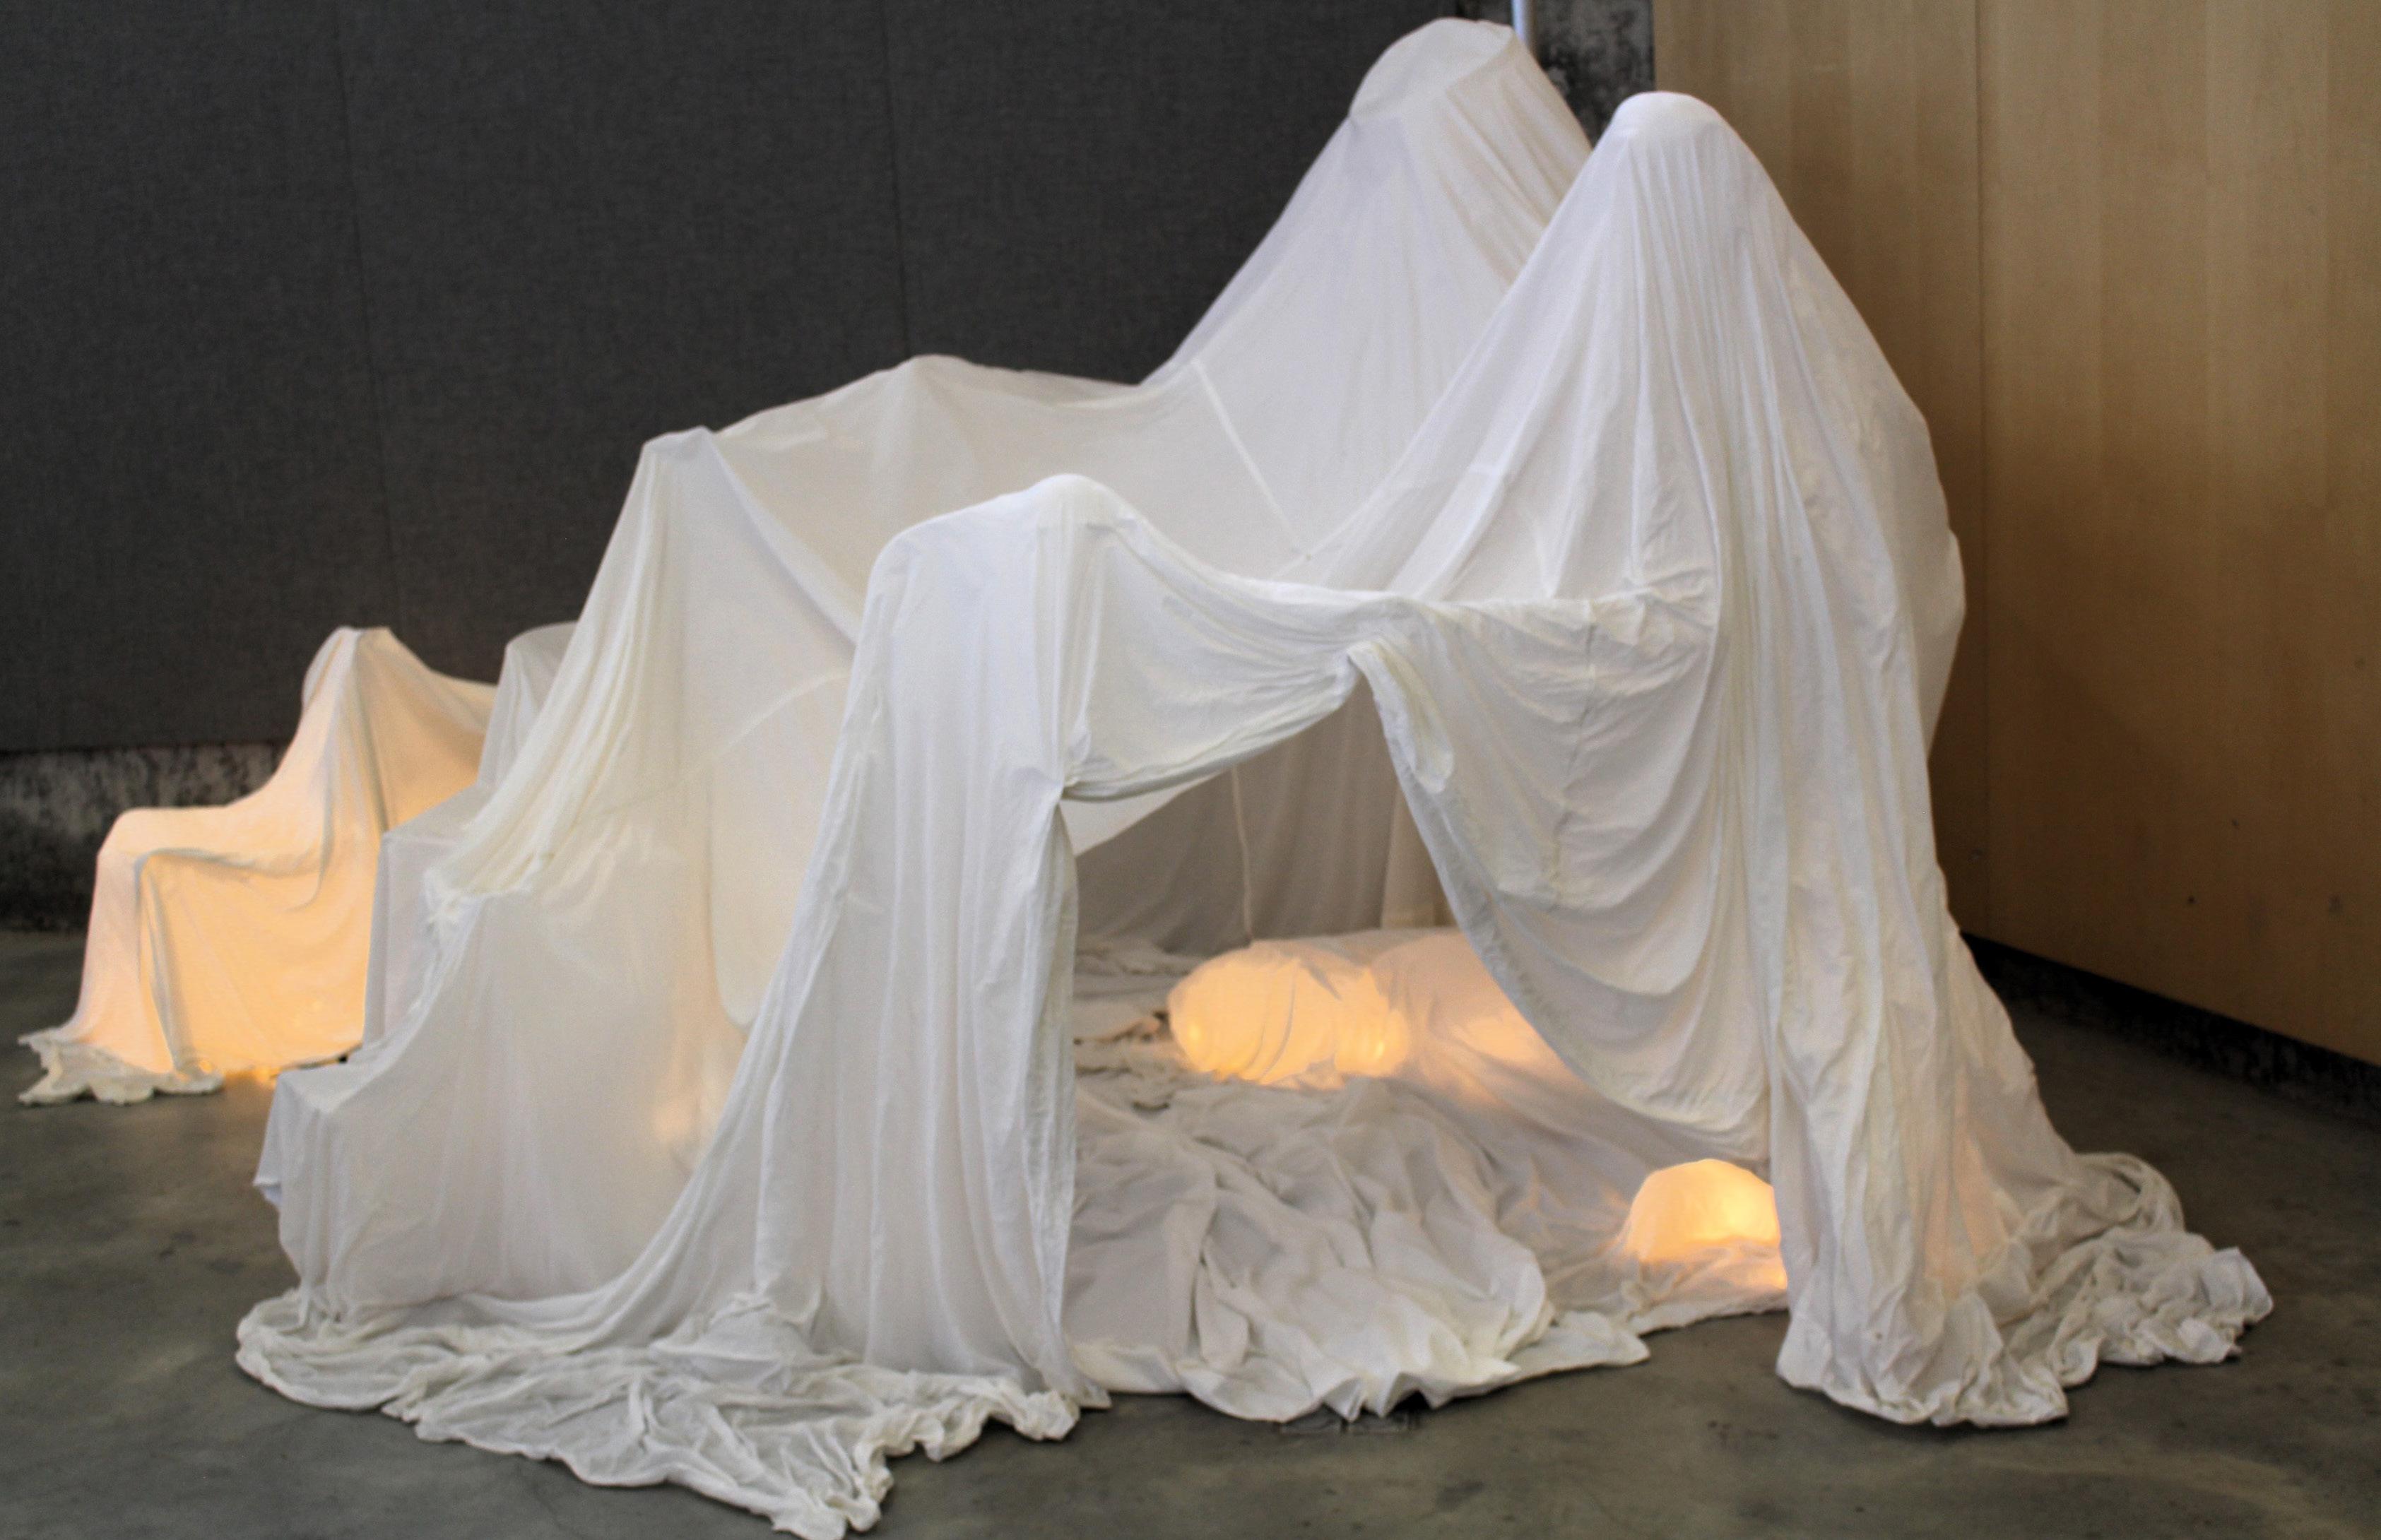
The experimentation phase focused on testing various fabrics and adhesives to determine the optimal combination for structural integrity and aesthetic quality. 100% cotton fabric was selected for its excellent absorbency, while Weldbond glue was chosen for its strength and lack of visual residue after drying. These materials were combined in a solution of glue and water to create a mixture that could saturate the fabric and harden into a self-supporting structure.
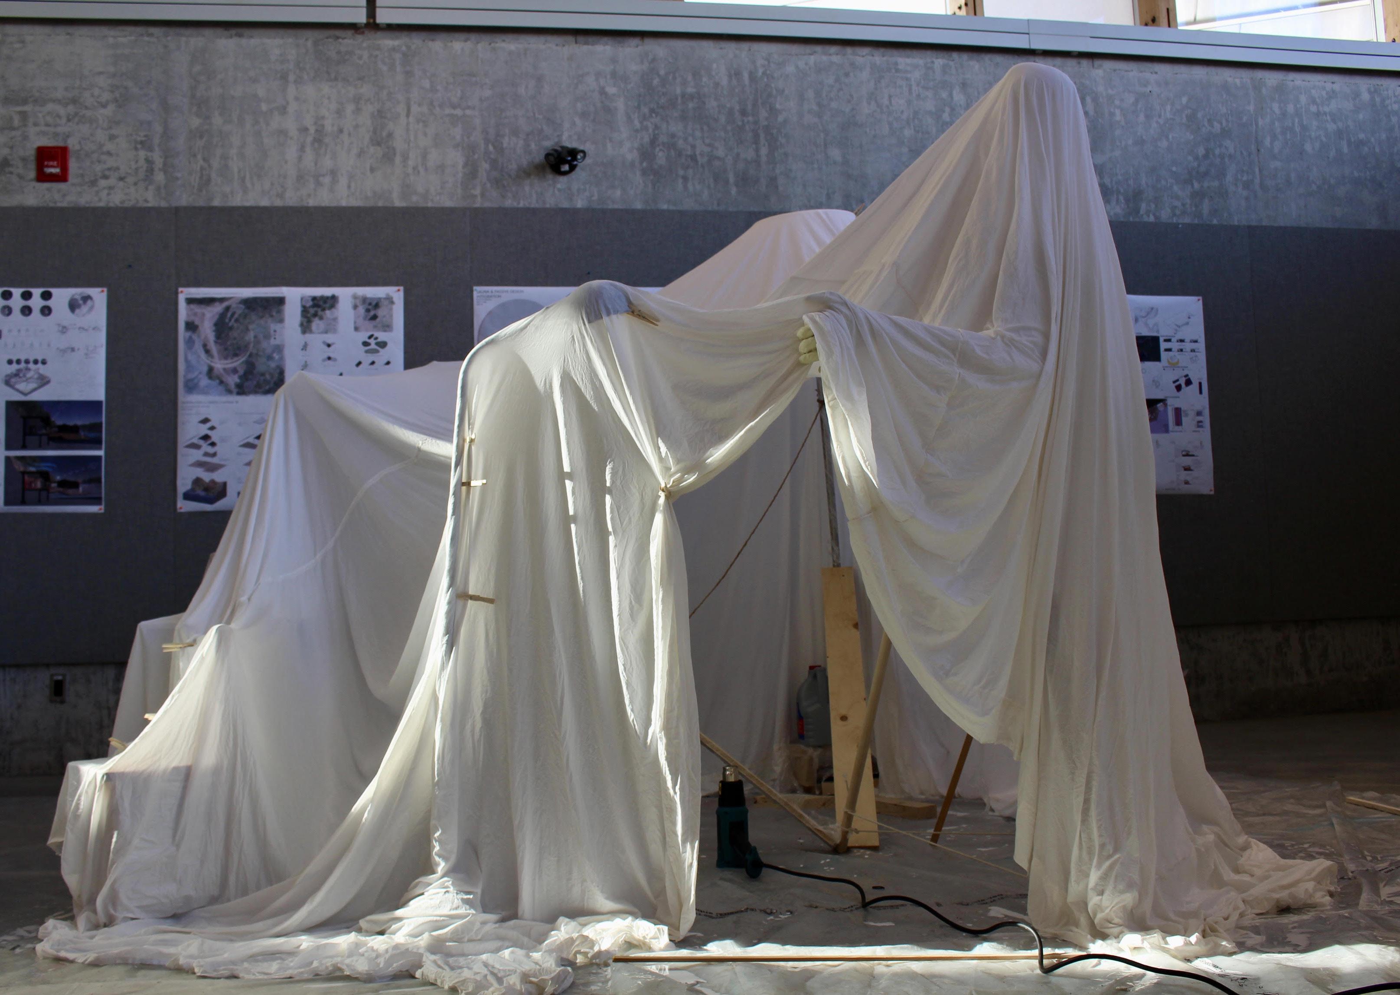
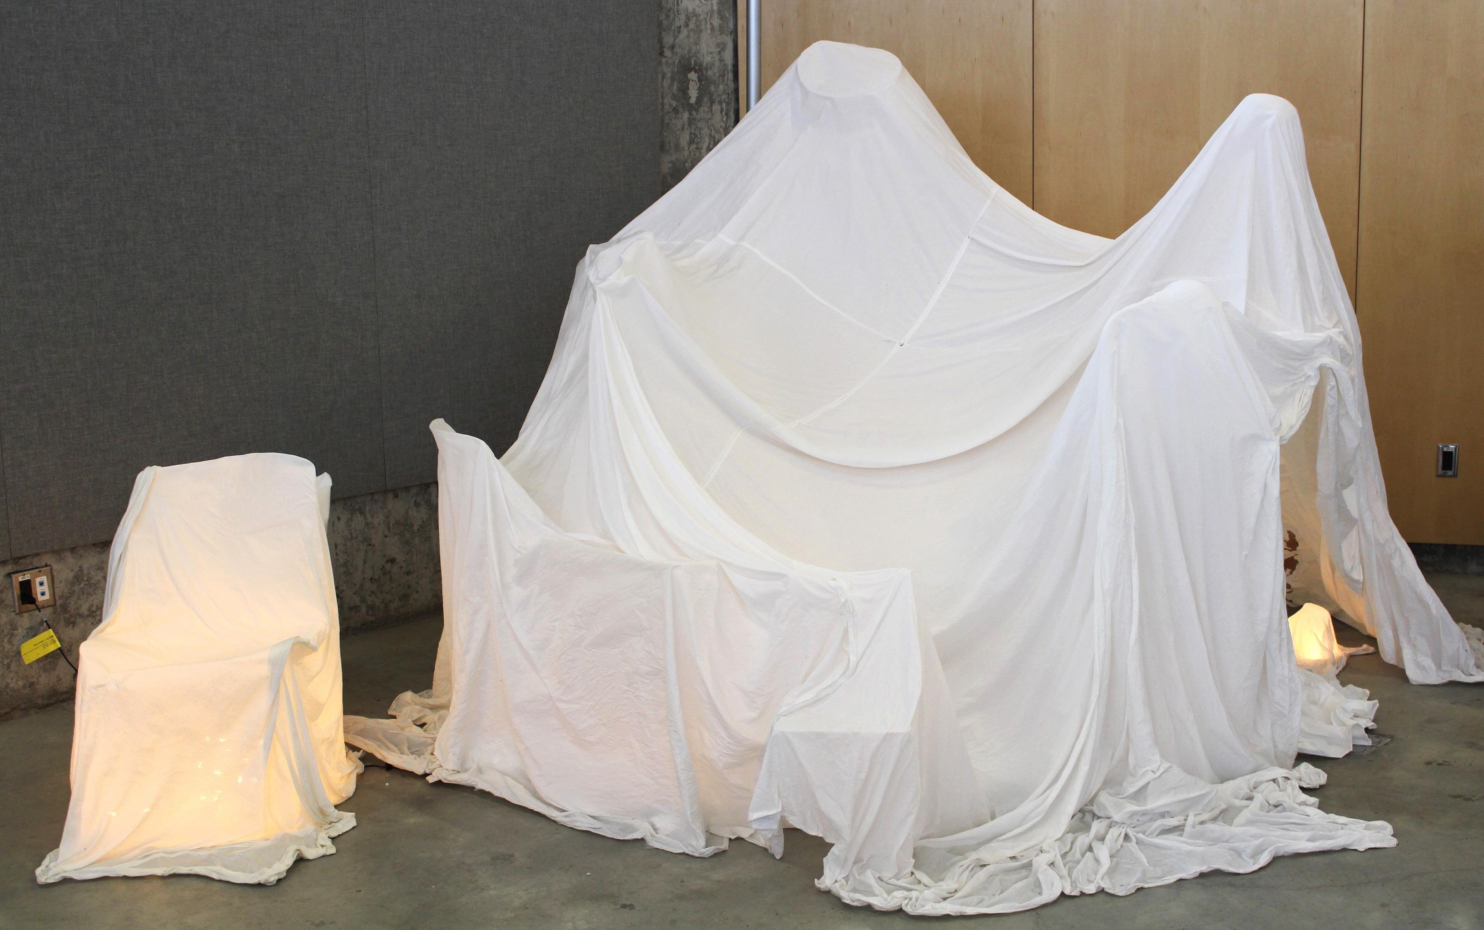
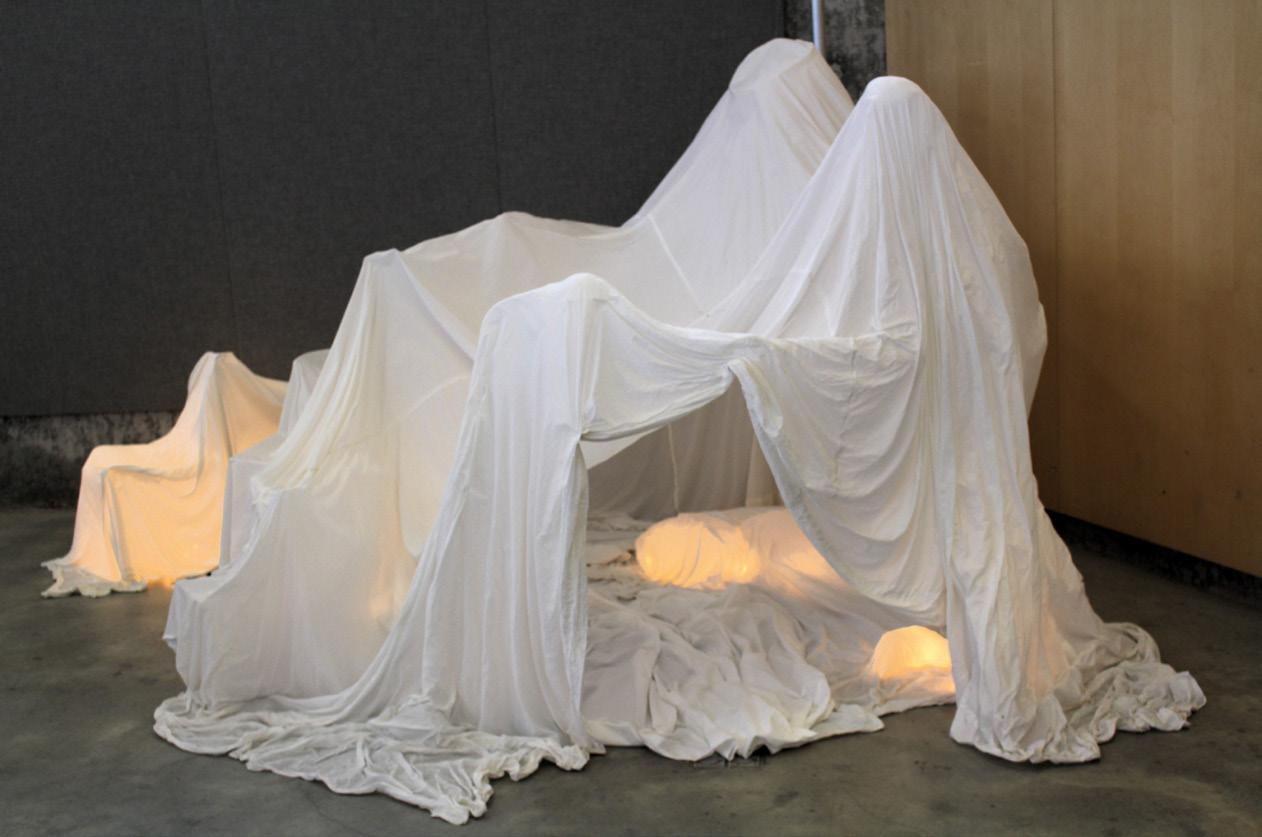
The process involved arranging a temporary framework of props and found objects to shape the fabric during the curing phase. Once the saturated fabric was draped and allowed to dry, the props were removed, revealing a free-standing installation. The final result is an inhabitable structure that demonstrates the transformative potential of fabric when combined with innovative material techniques.
This project highlights the intersection of material experimentation and spatial design, offering insights into how unconventional materials and processes can redefine architectural possibilities.
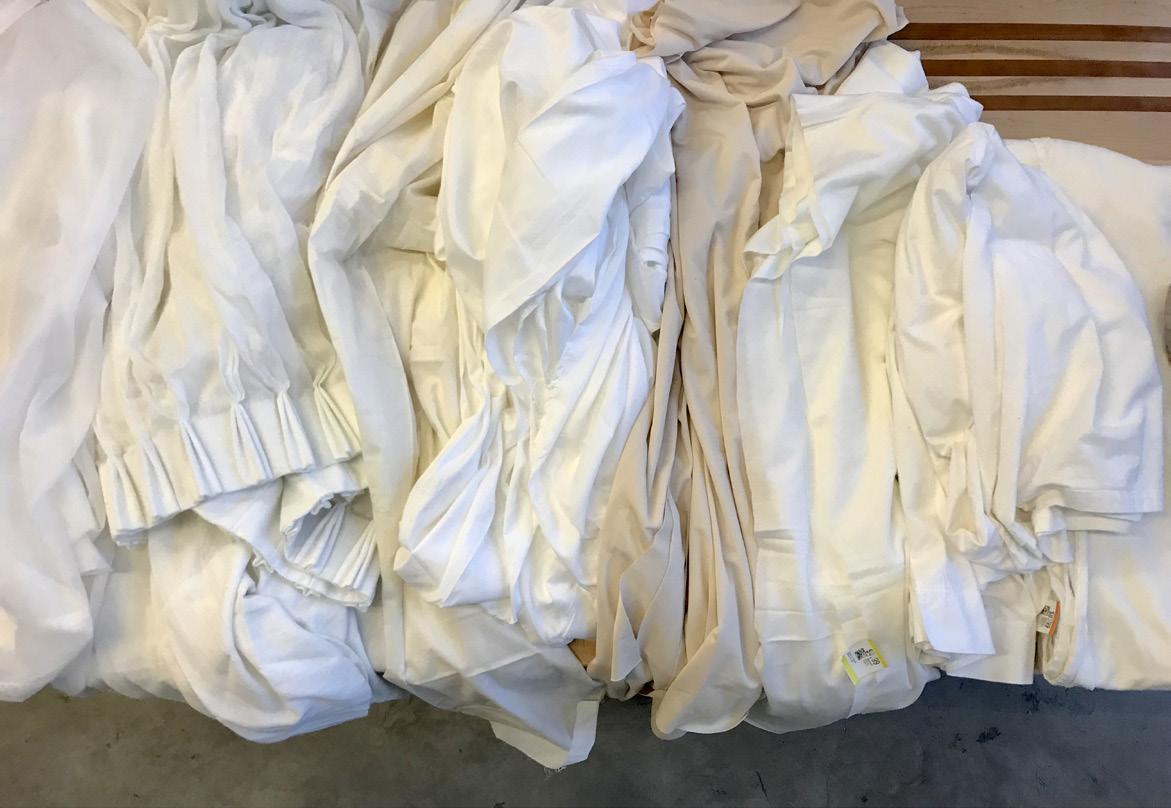
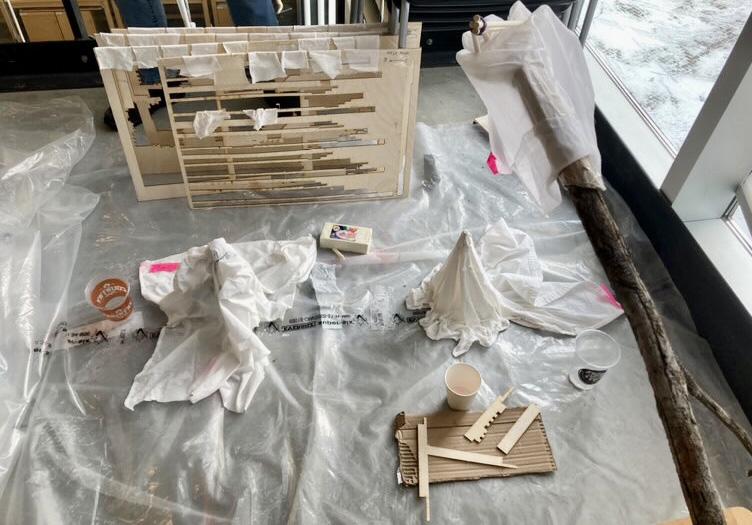
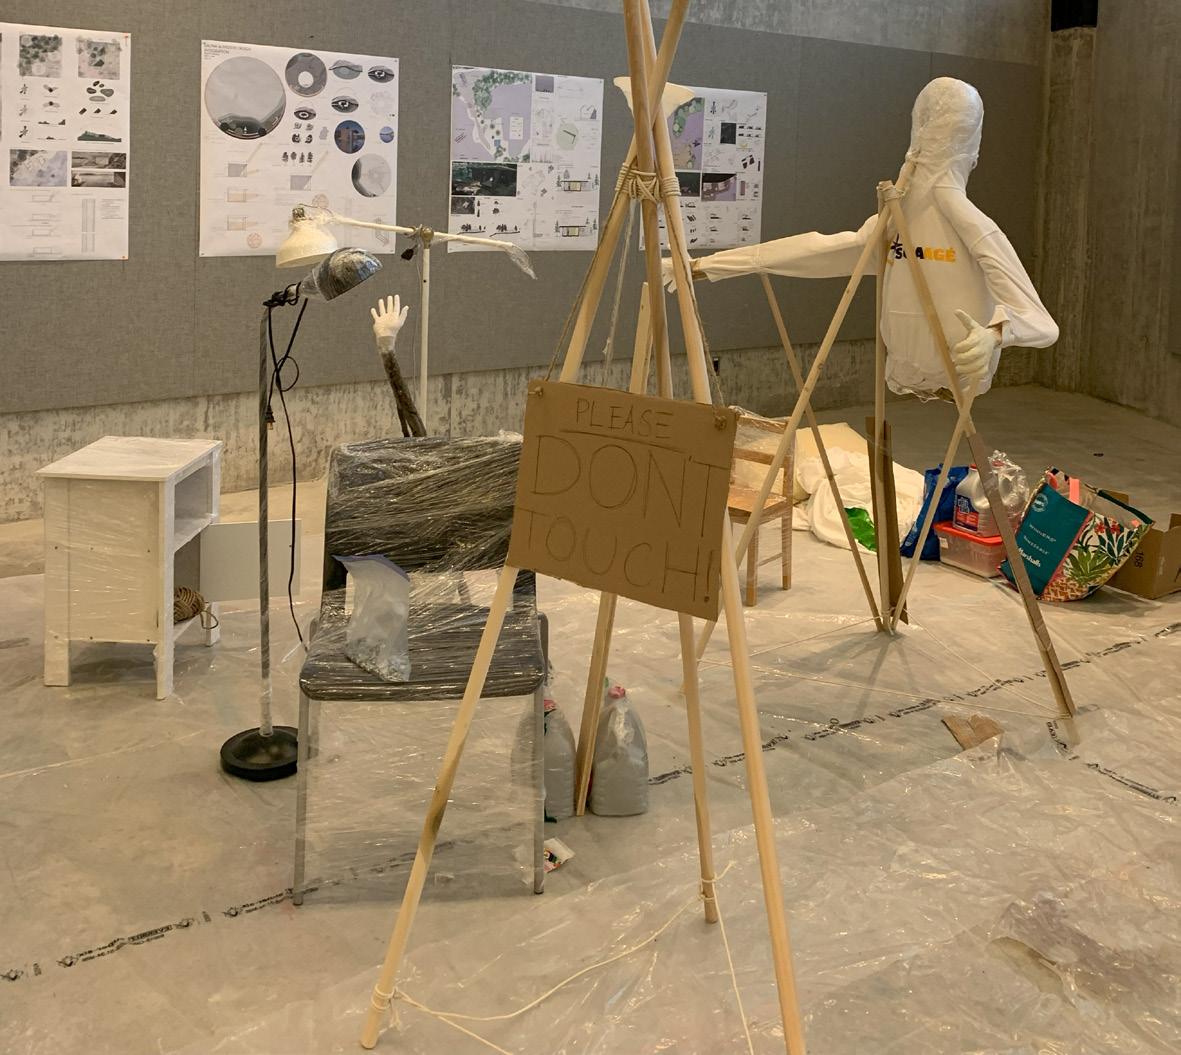
Fabric samples used for initial experimentation
Fabric+starch/glue combination
Prop scene used as mold for fabric structure Fabric laid on prop scene to create the fabric tructure
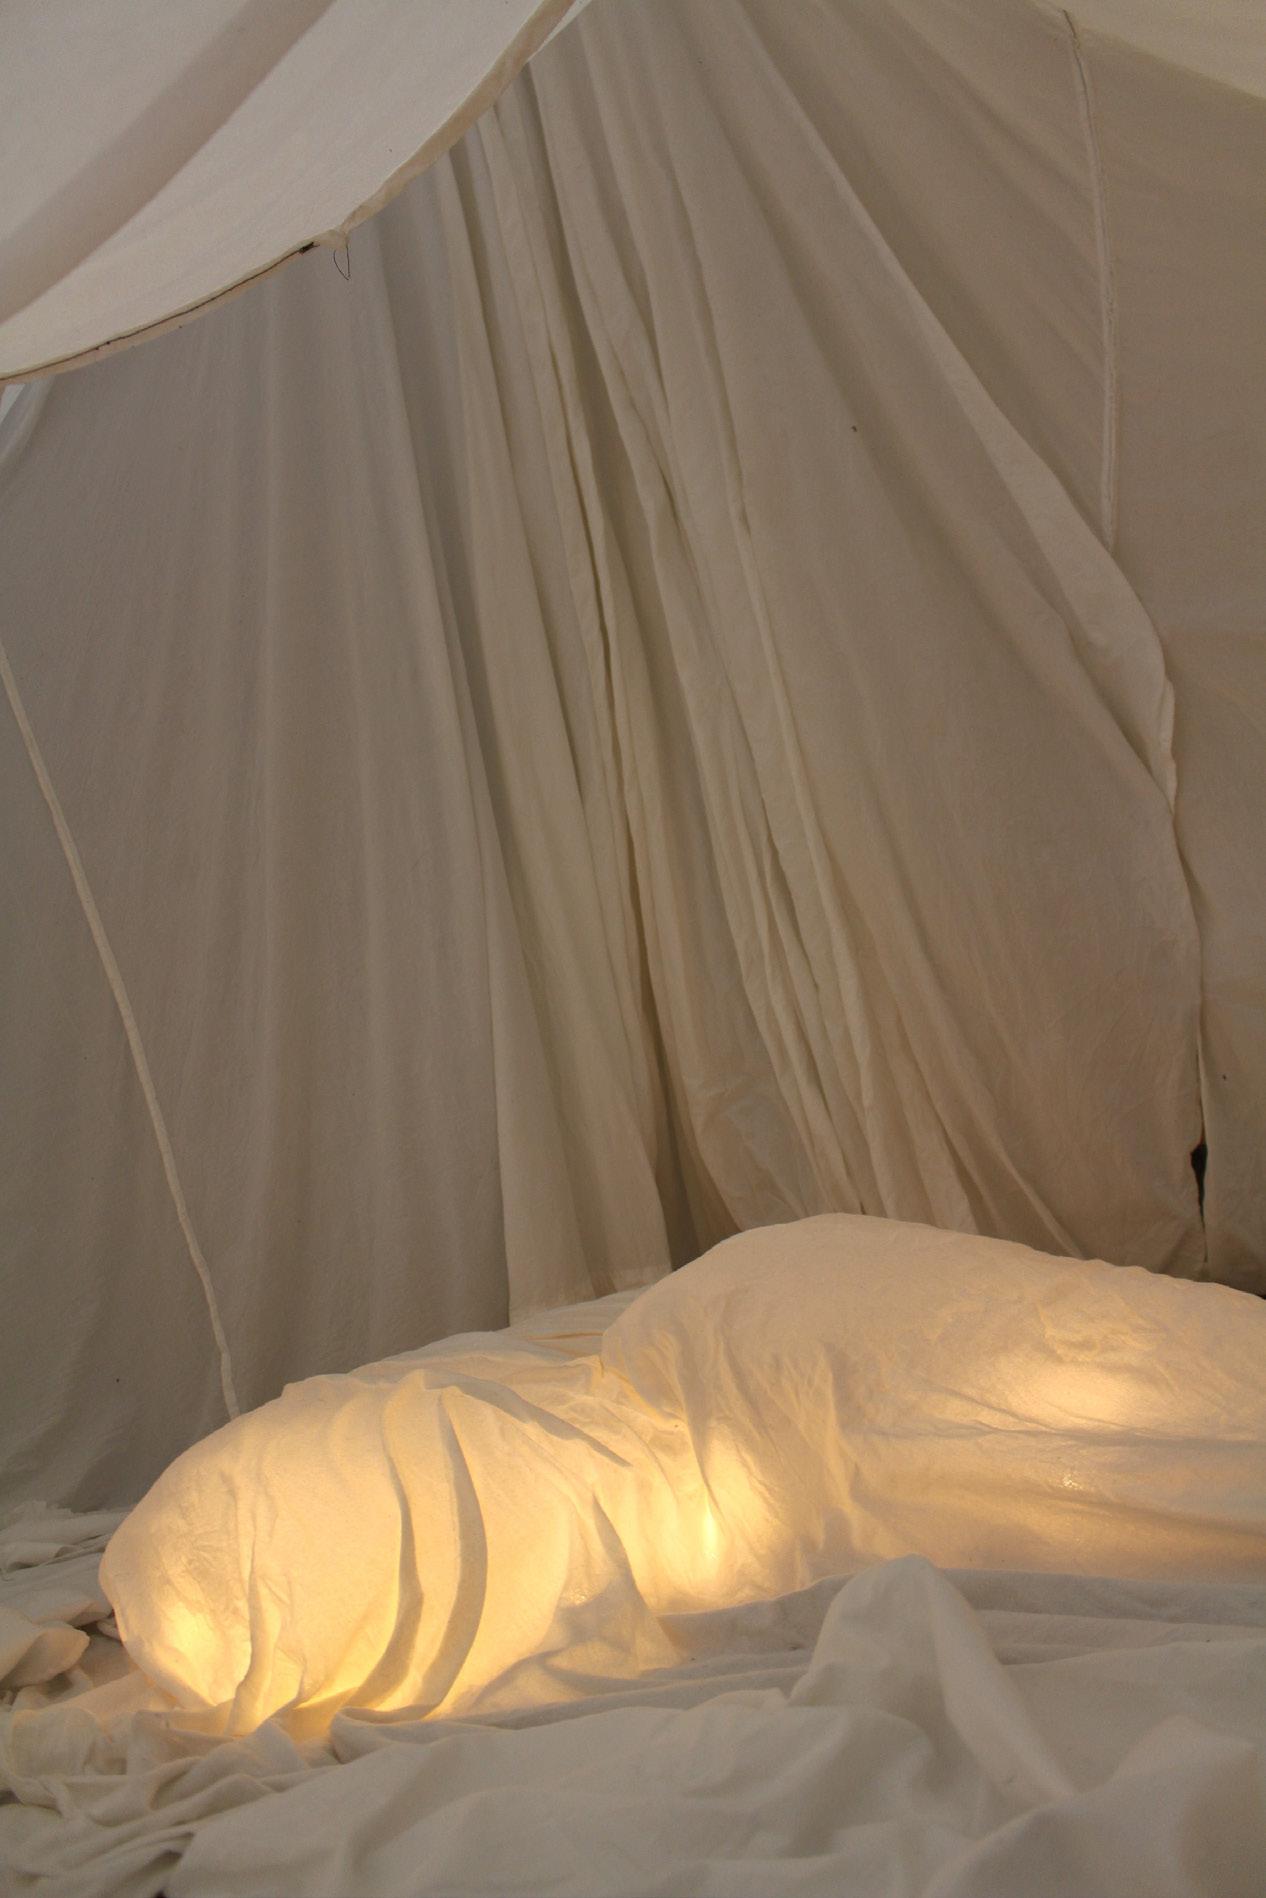
Meneses ,Fonzo,Klassen,Flannery,& Piccininno
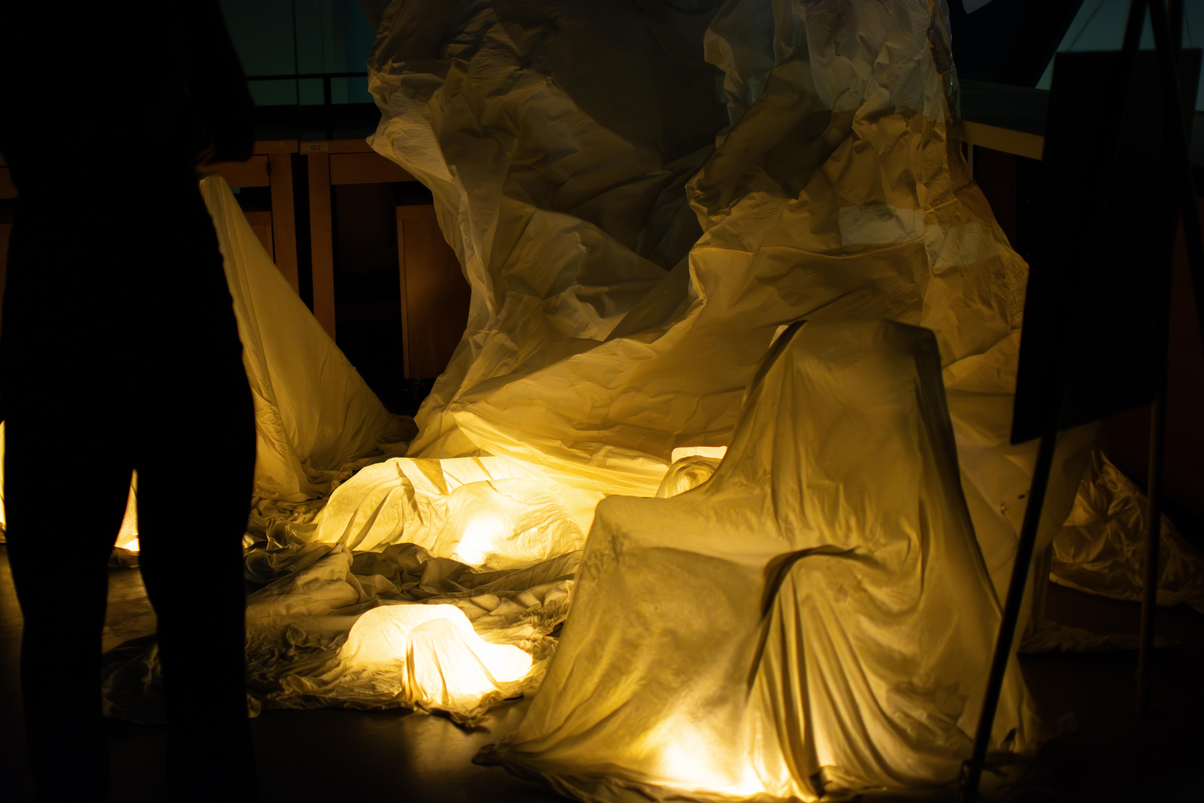
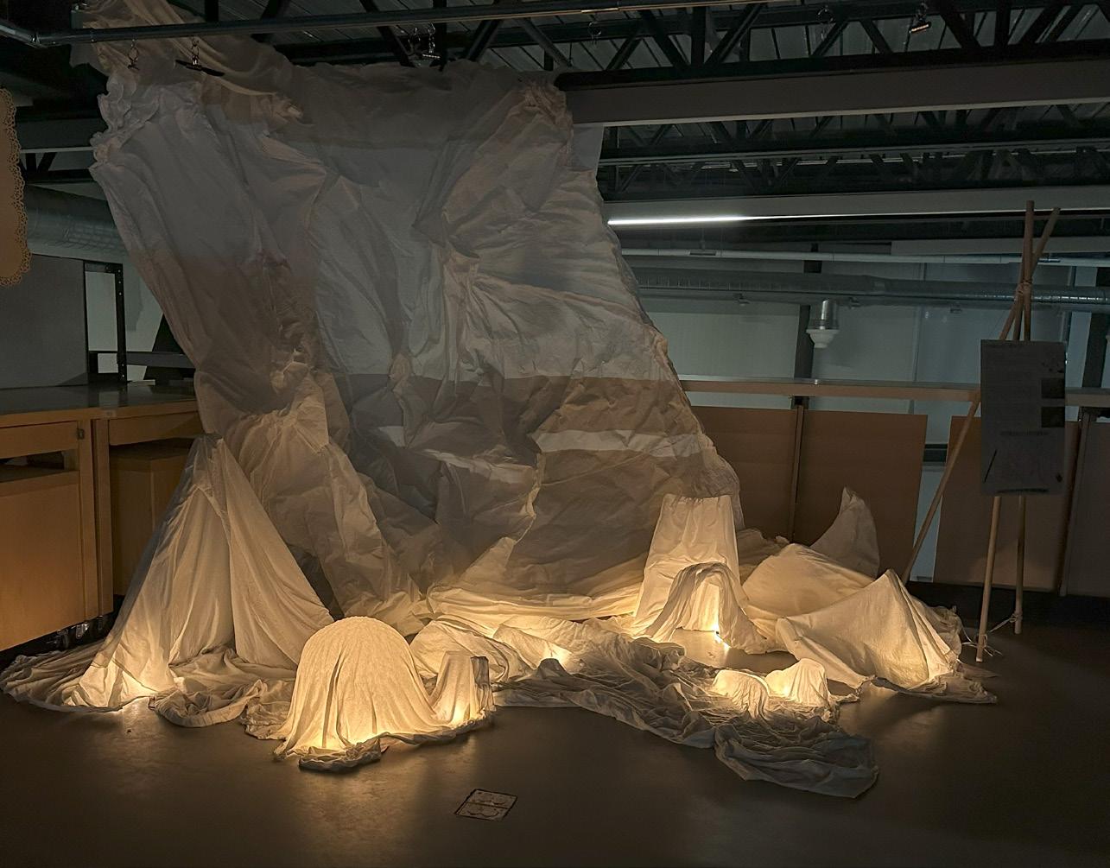
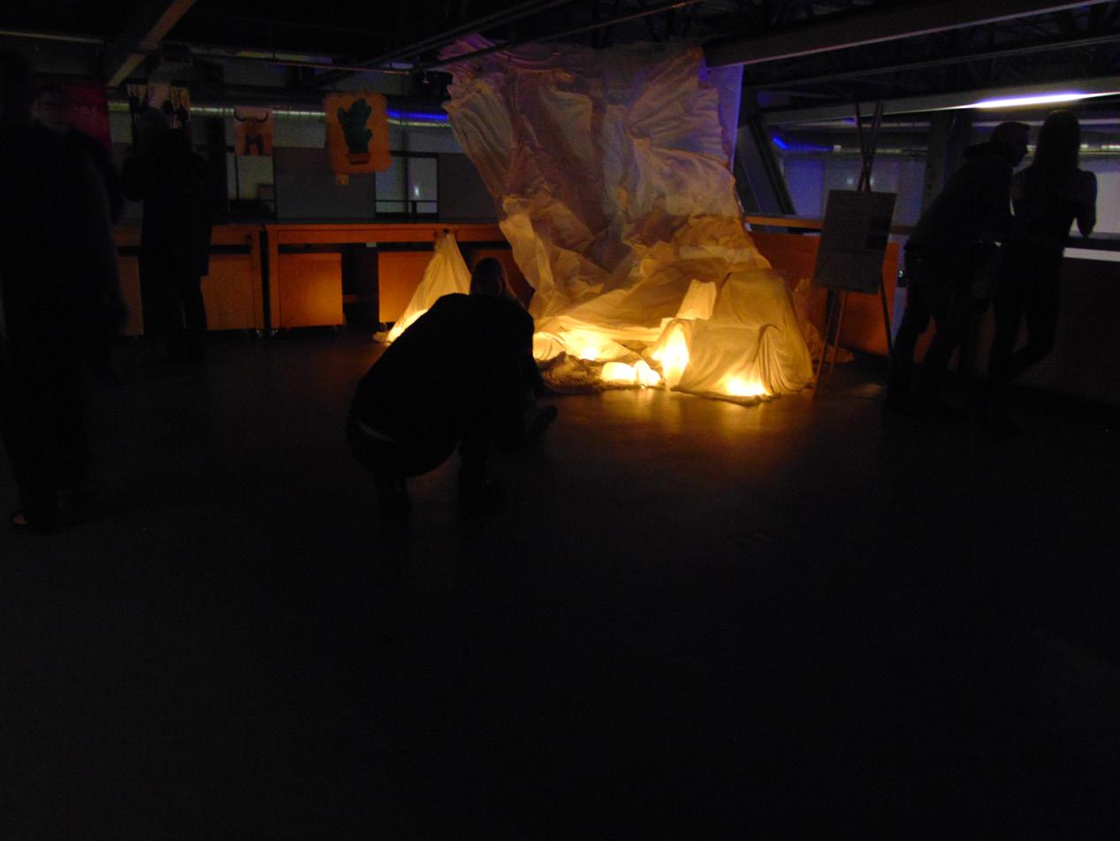
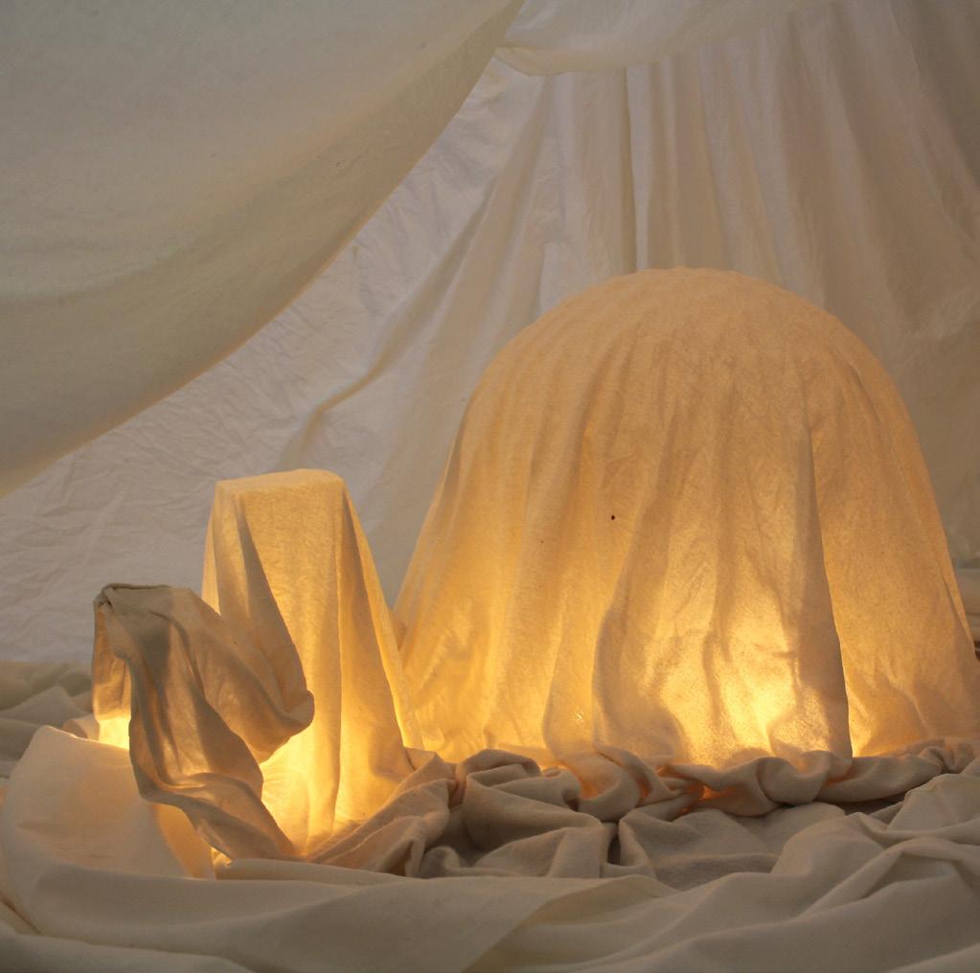
A variation of this installation was later displayed at Sudbury Nuit
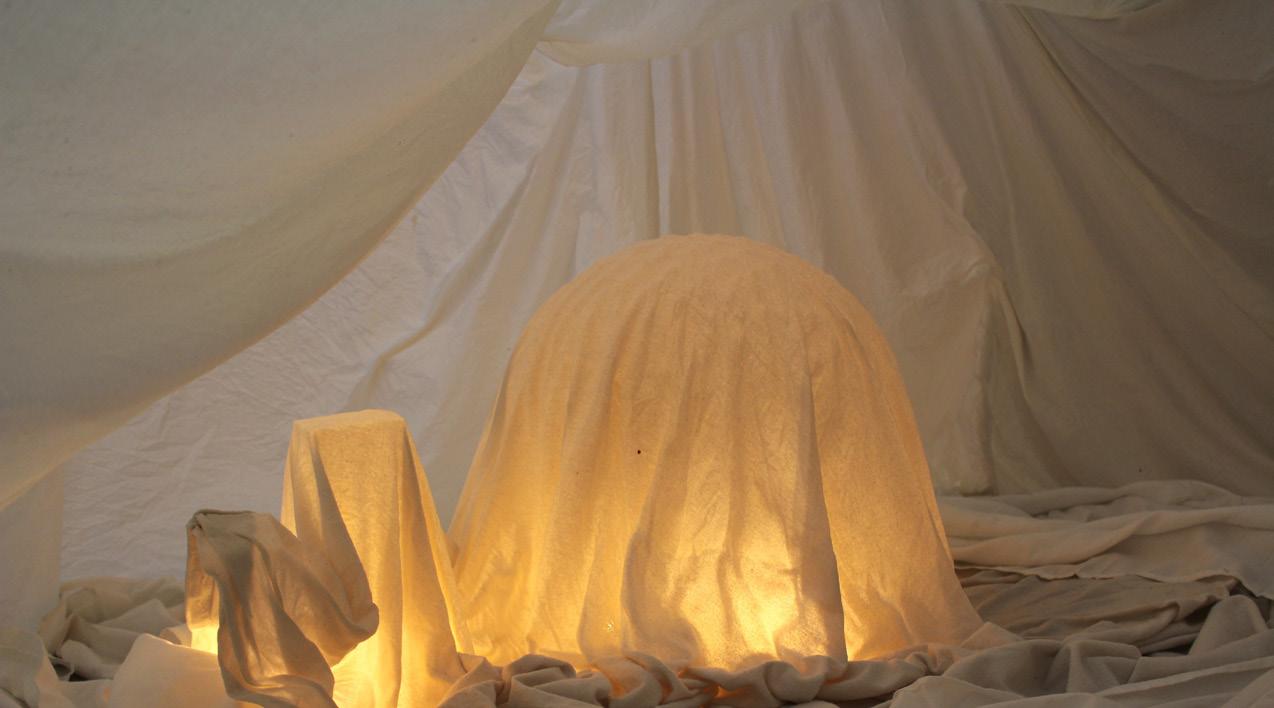
2024, where visitors were invited to interact with its ghostly, light appearance. Paying tribute to the original experimentation and design intentions, this iteration emphasized the ethereal qualities of the material and its delicate yet resilient form, creating an engaging and reflective experience for the public. This project demonstrates how material exploration can transcend boundaries, offering new possibilities for art and design in spatial contexts.
Blanche
Meneses
Variation of instalation exhibited for Nuit Blanche Sudbury 2024
mariameneses portfolio2024