Concept
MUSICALNOTES
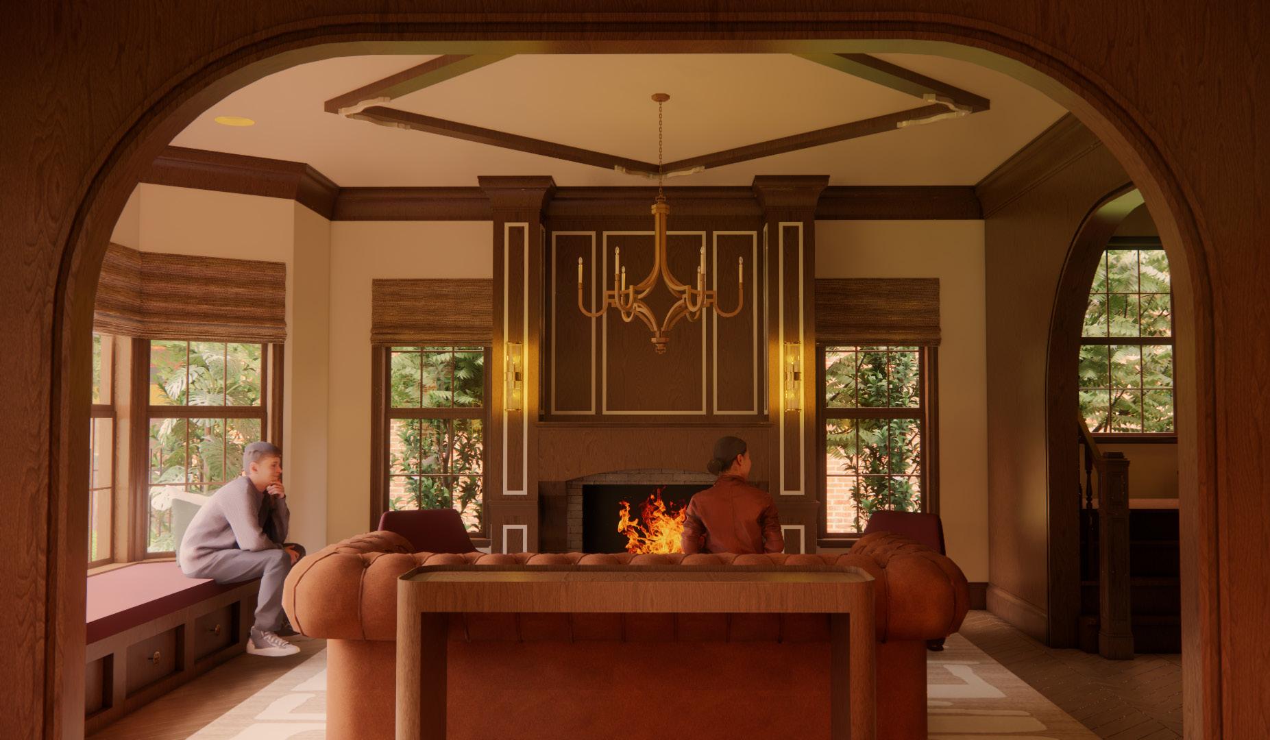
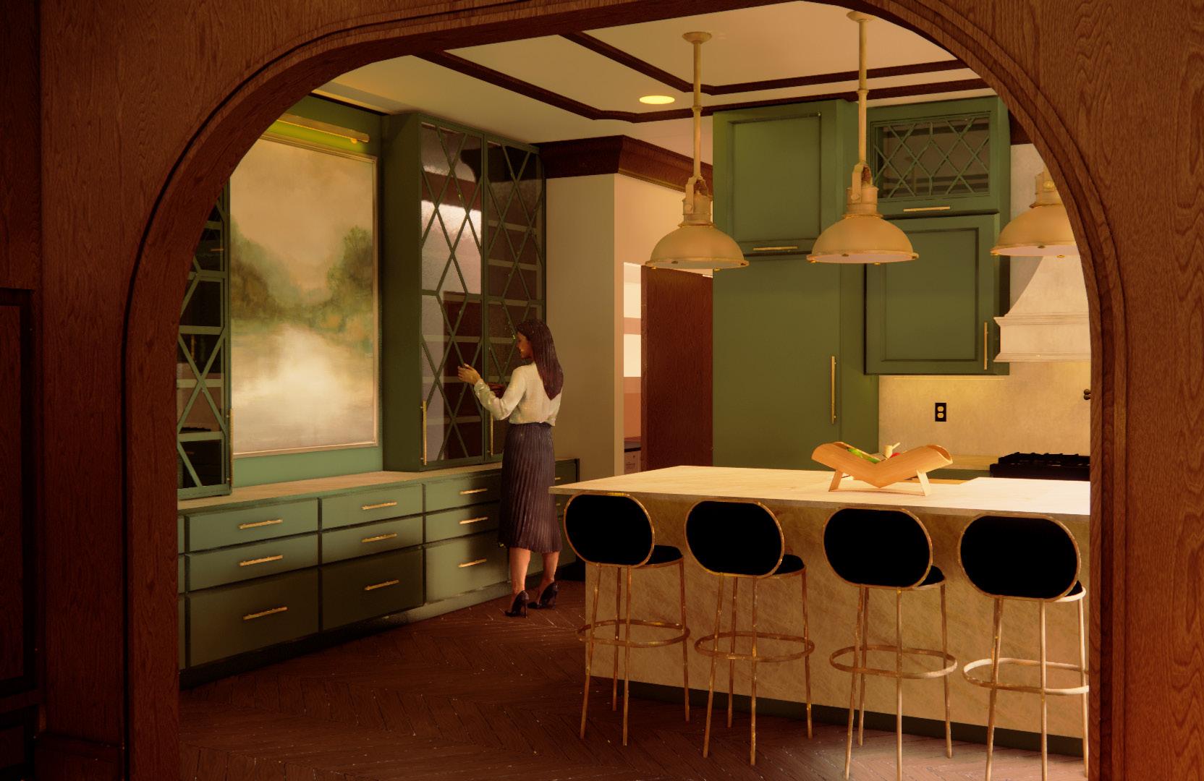
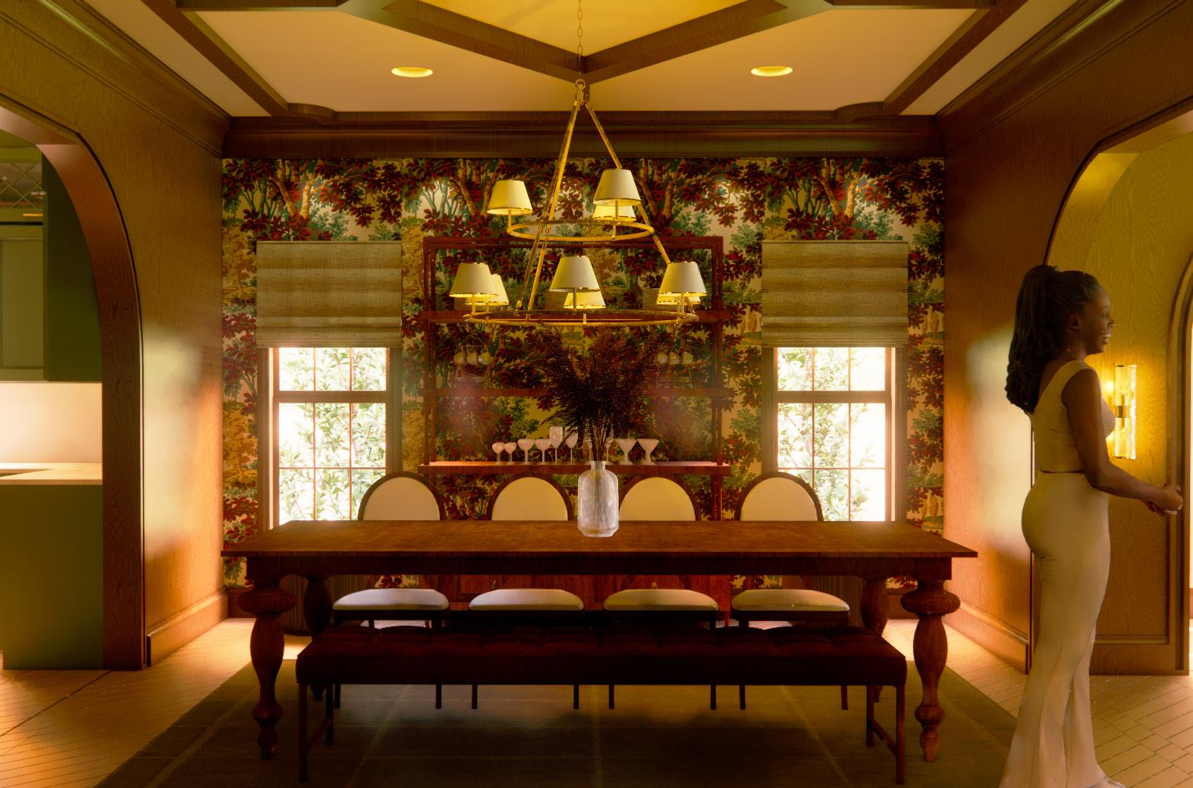
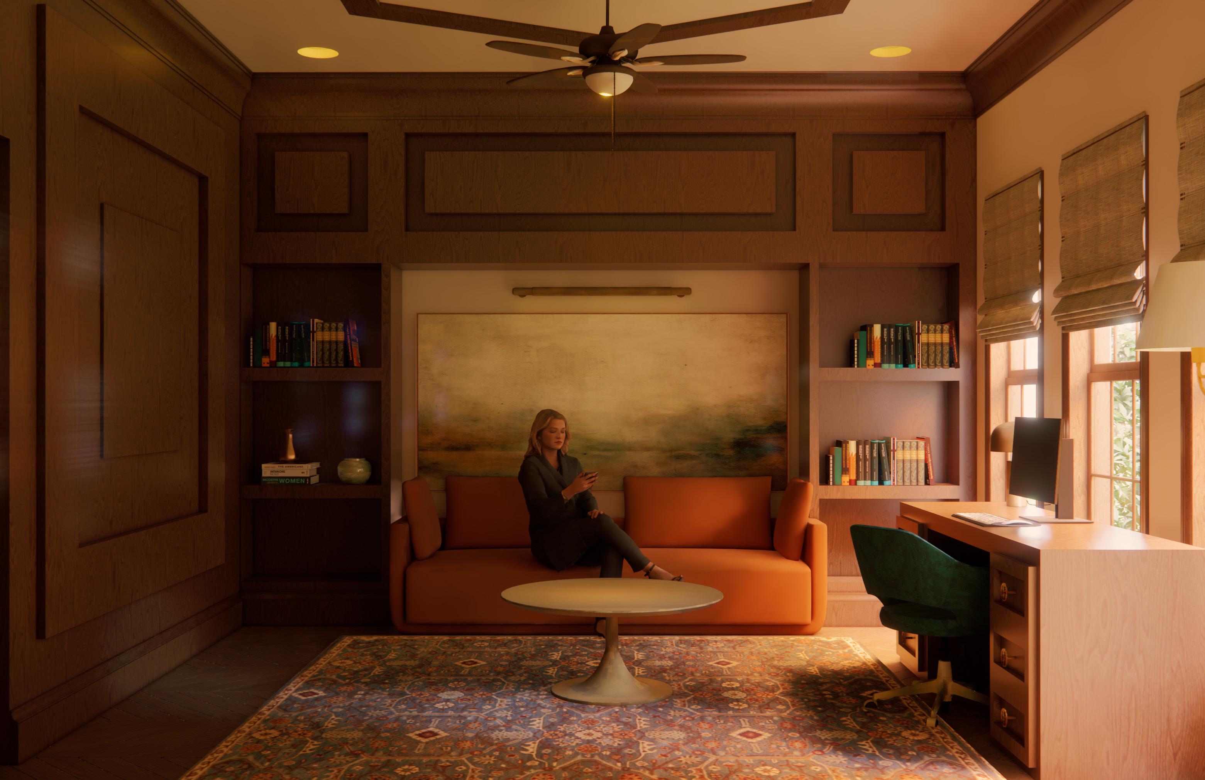
Inspired by music, this concept expresses rhythm and movement through light, texture, and form. Repetition, contrast, and soft curves create a refined space with quiet sophistication.
Key features
SpacePlanning
• Spacious feel to enclosed layout
Architecturaldetails
• Custom ceiling designs
• Custom cabinetry
• Custom built-ins
Furniture
• Traditional style
• Rich and rustic brown and red color palette
• Brass accents and natural textures
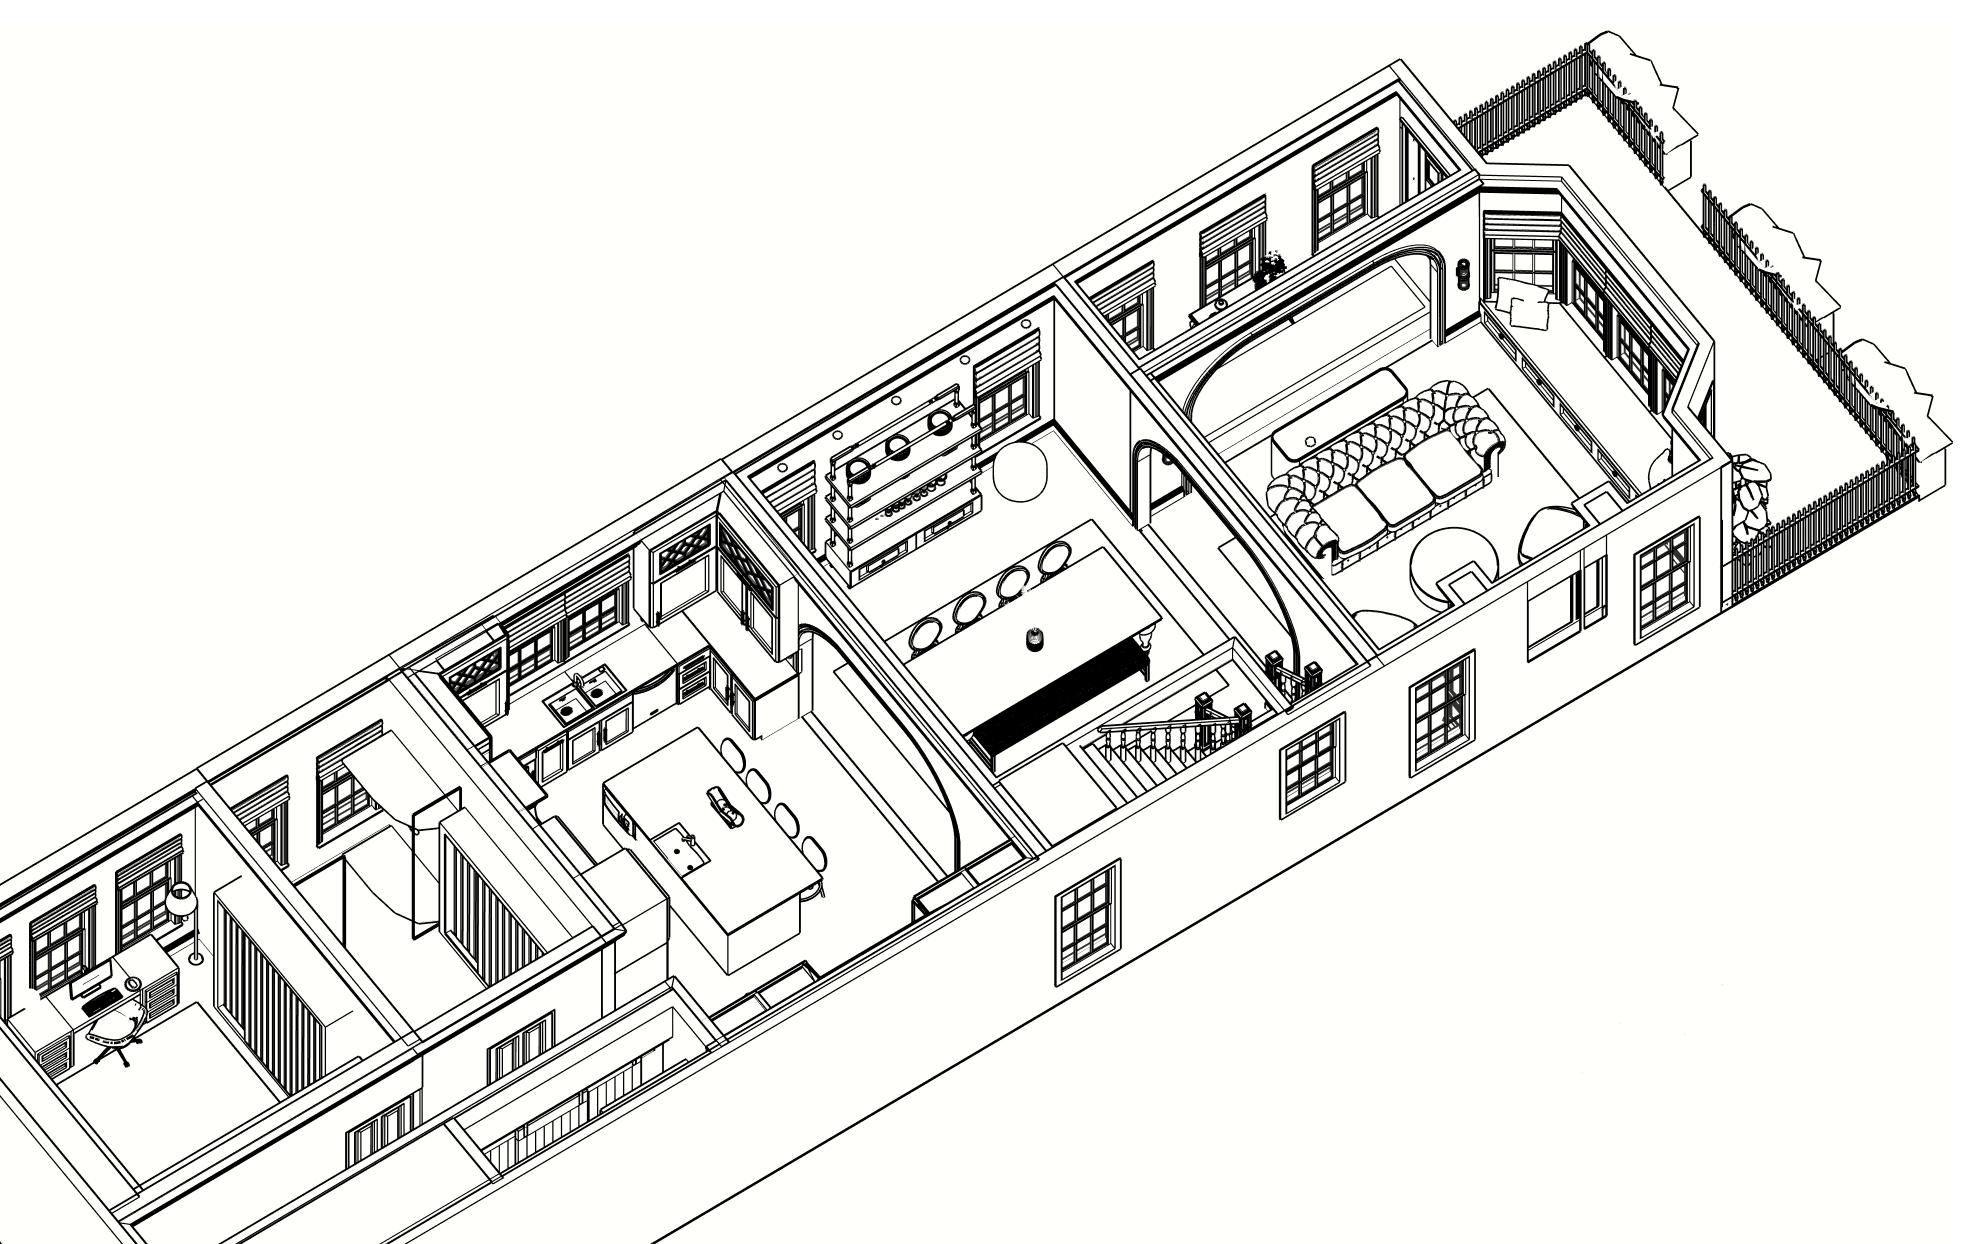
Isometric
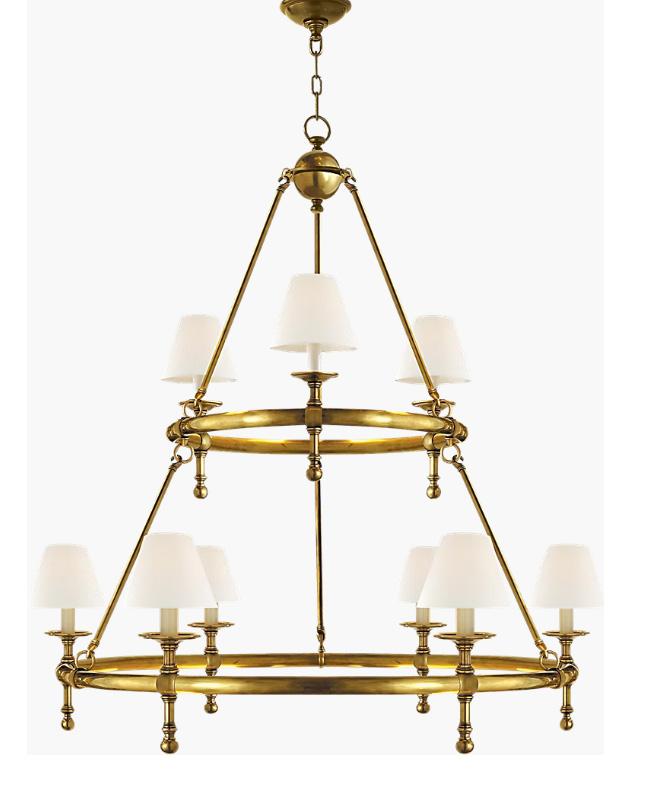
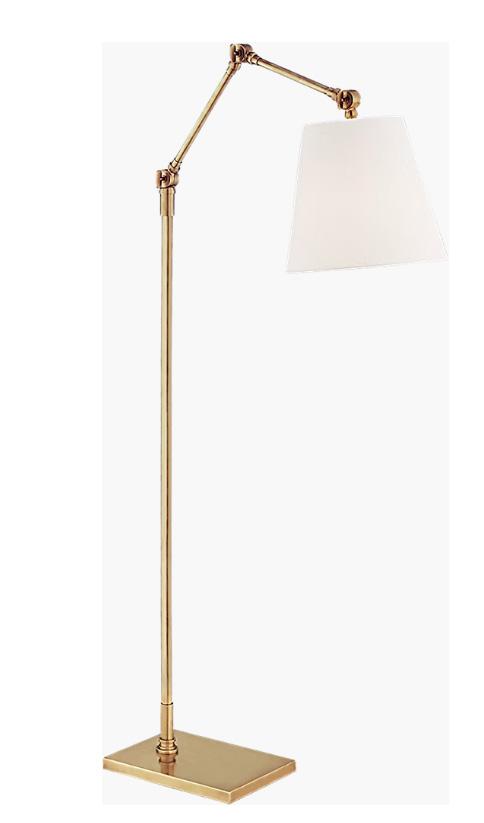
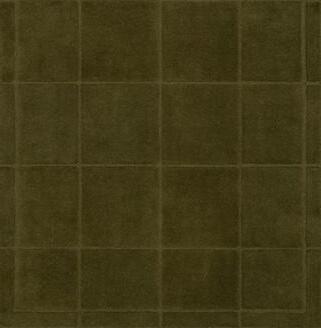
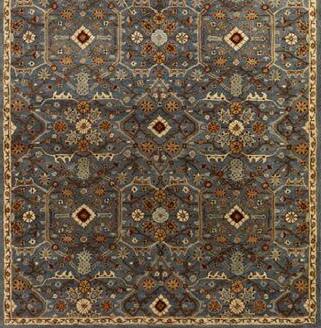

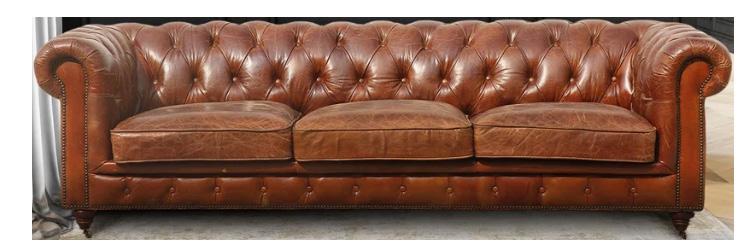


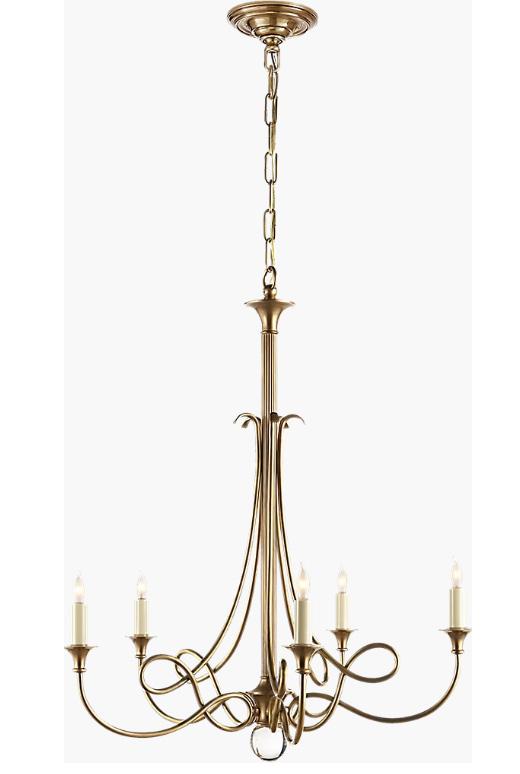

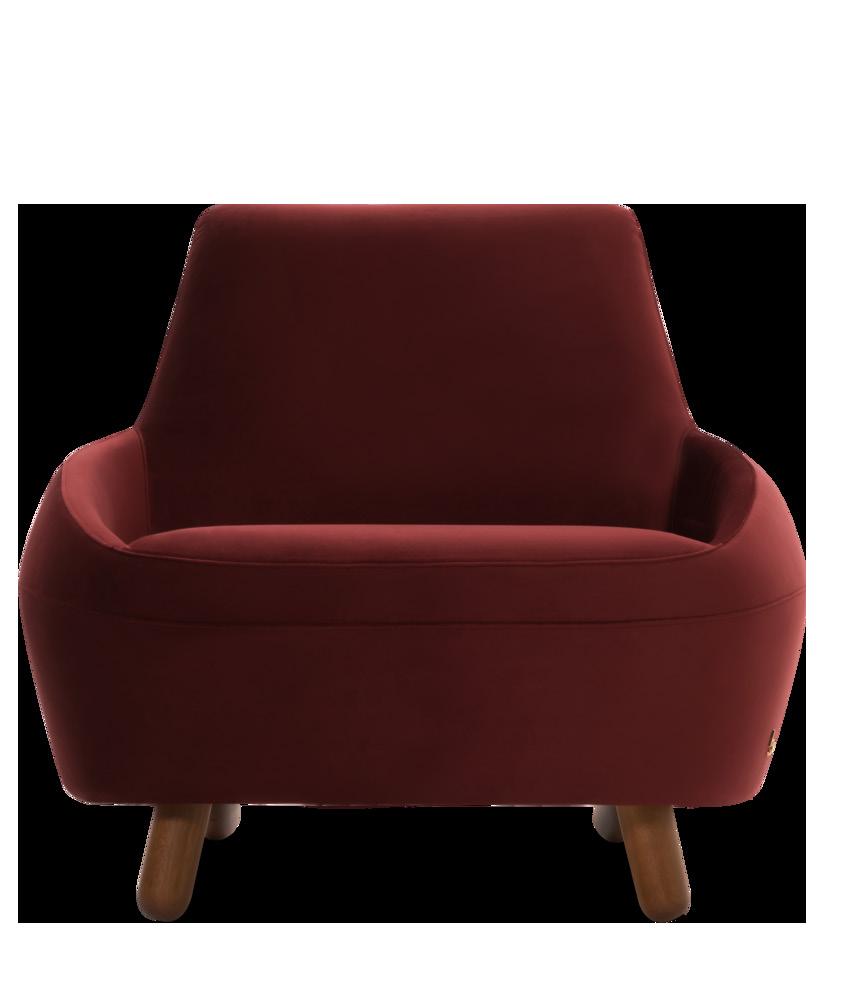
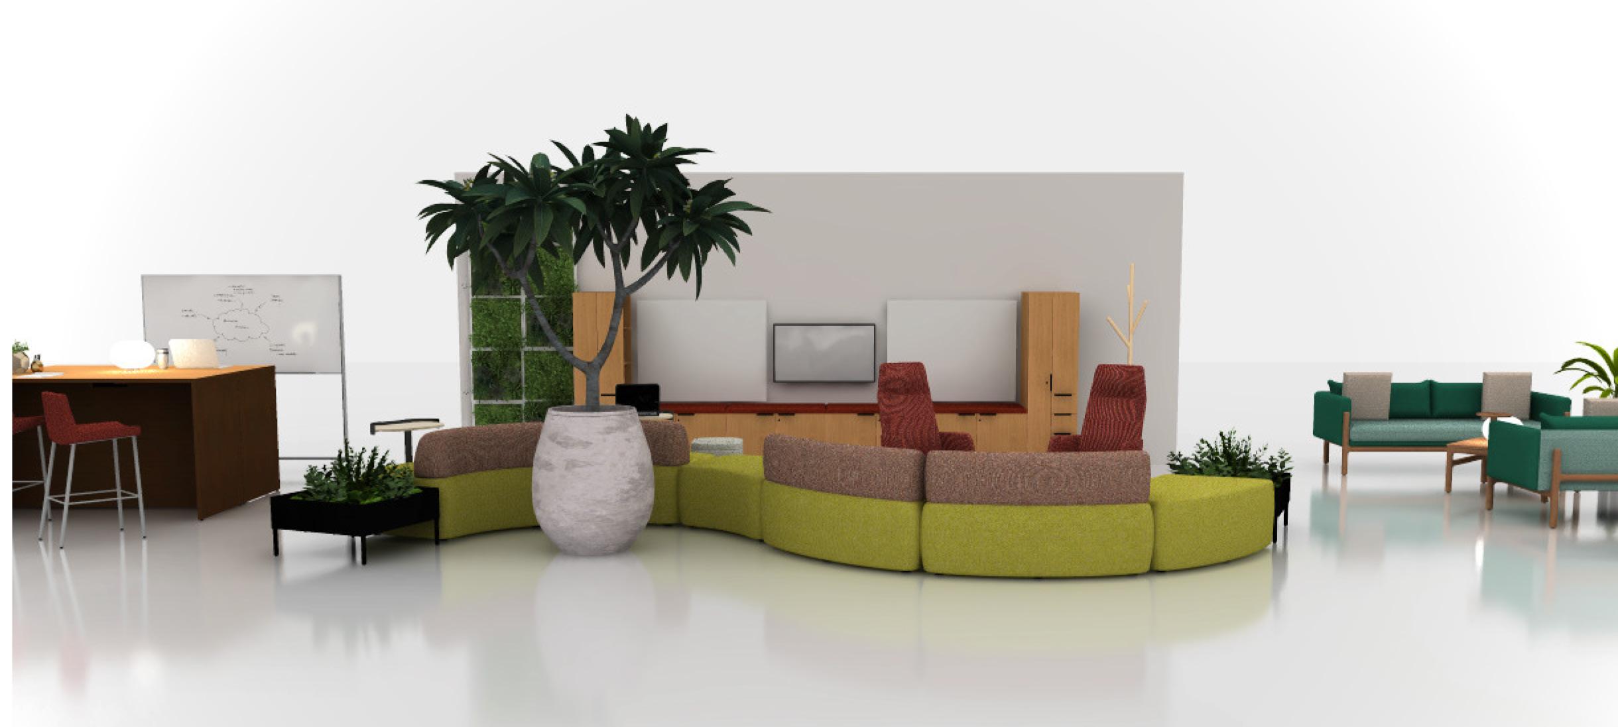
Living room furniture selection
Rendering produced in SketchUp and Enscape.
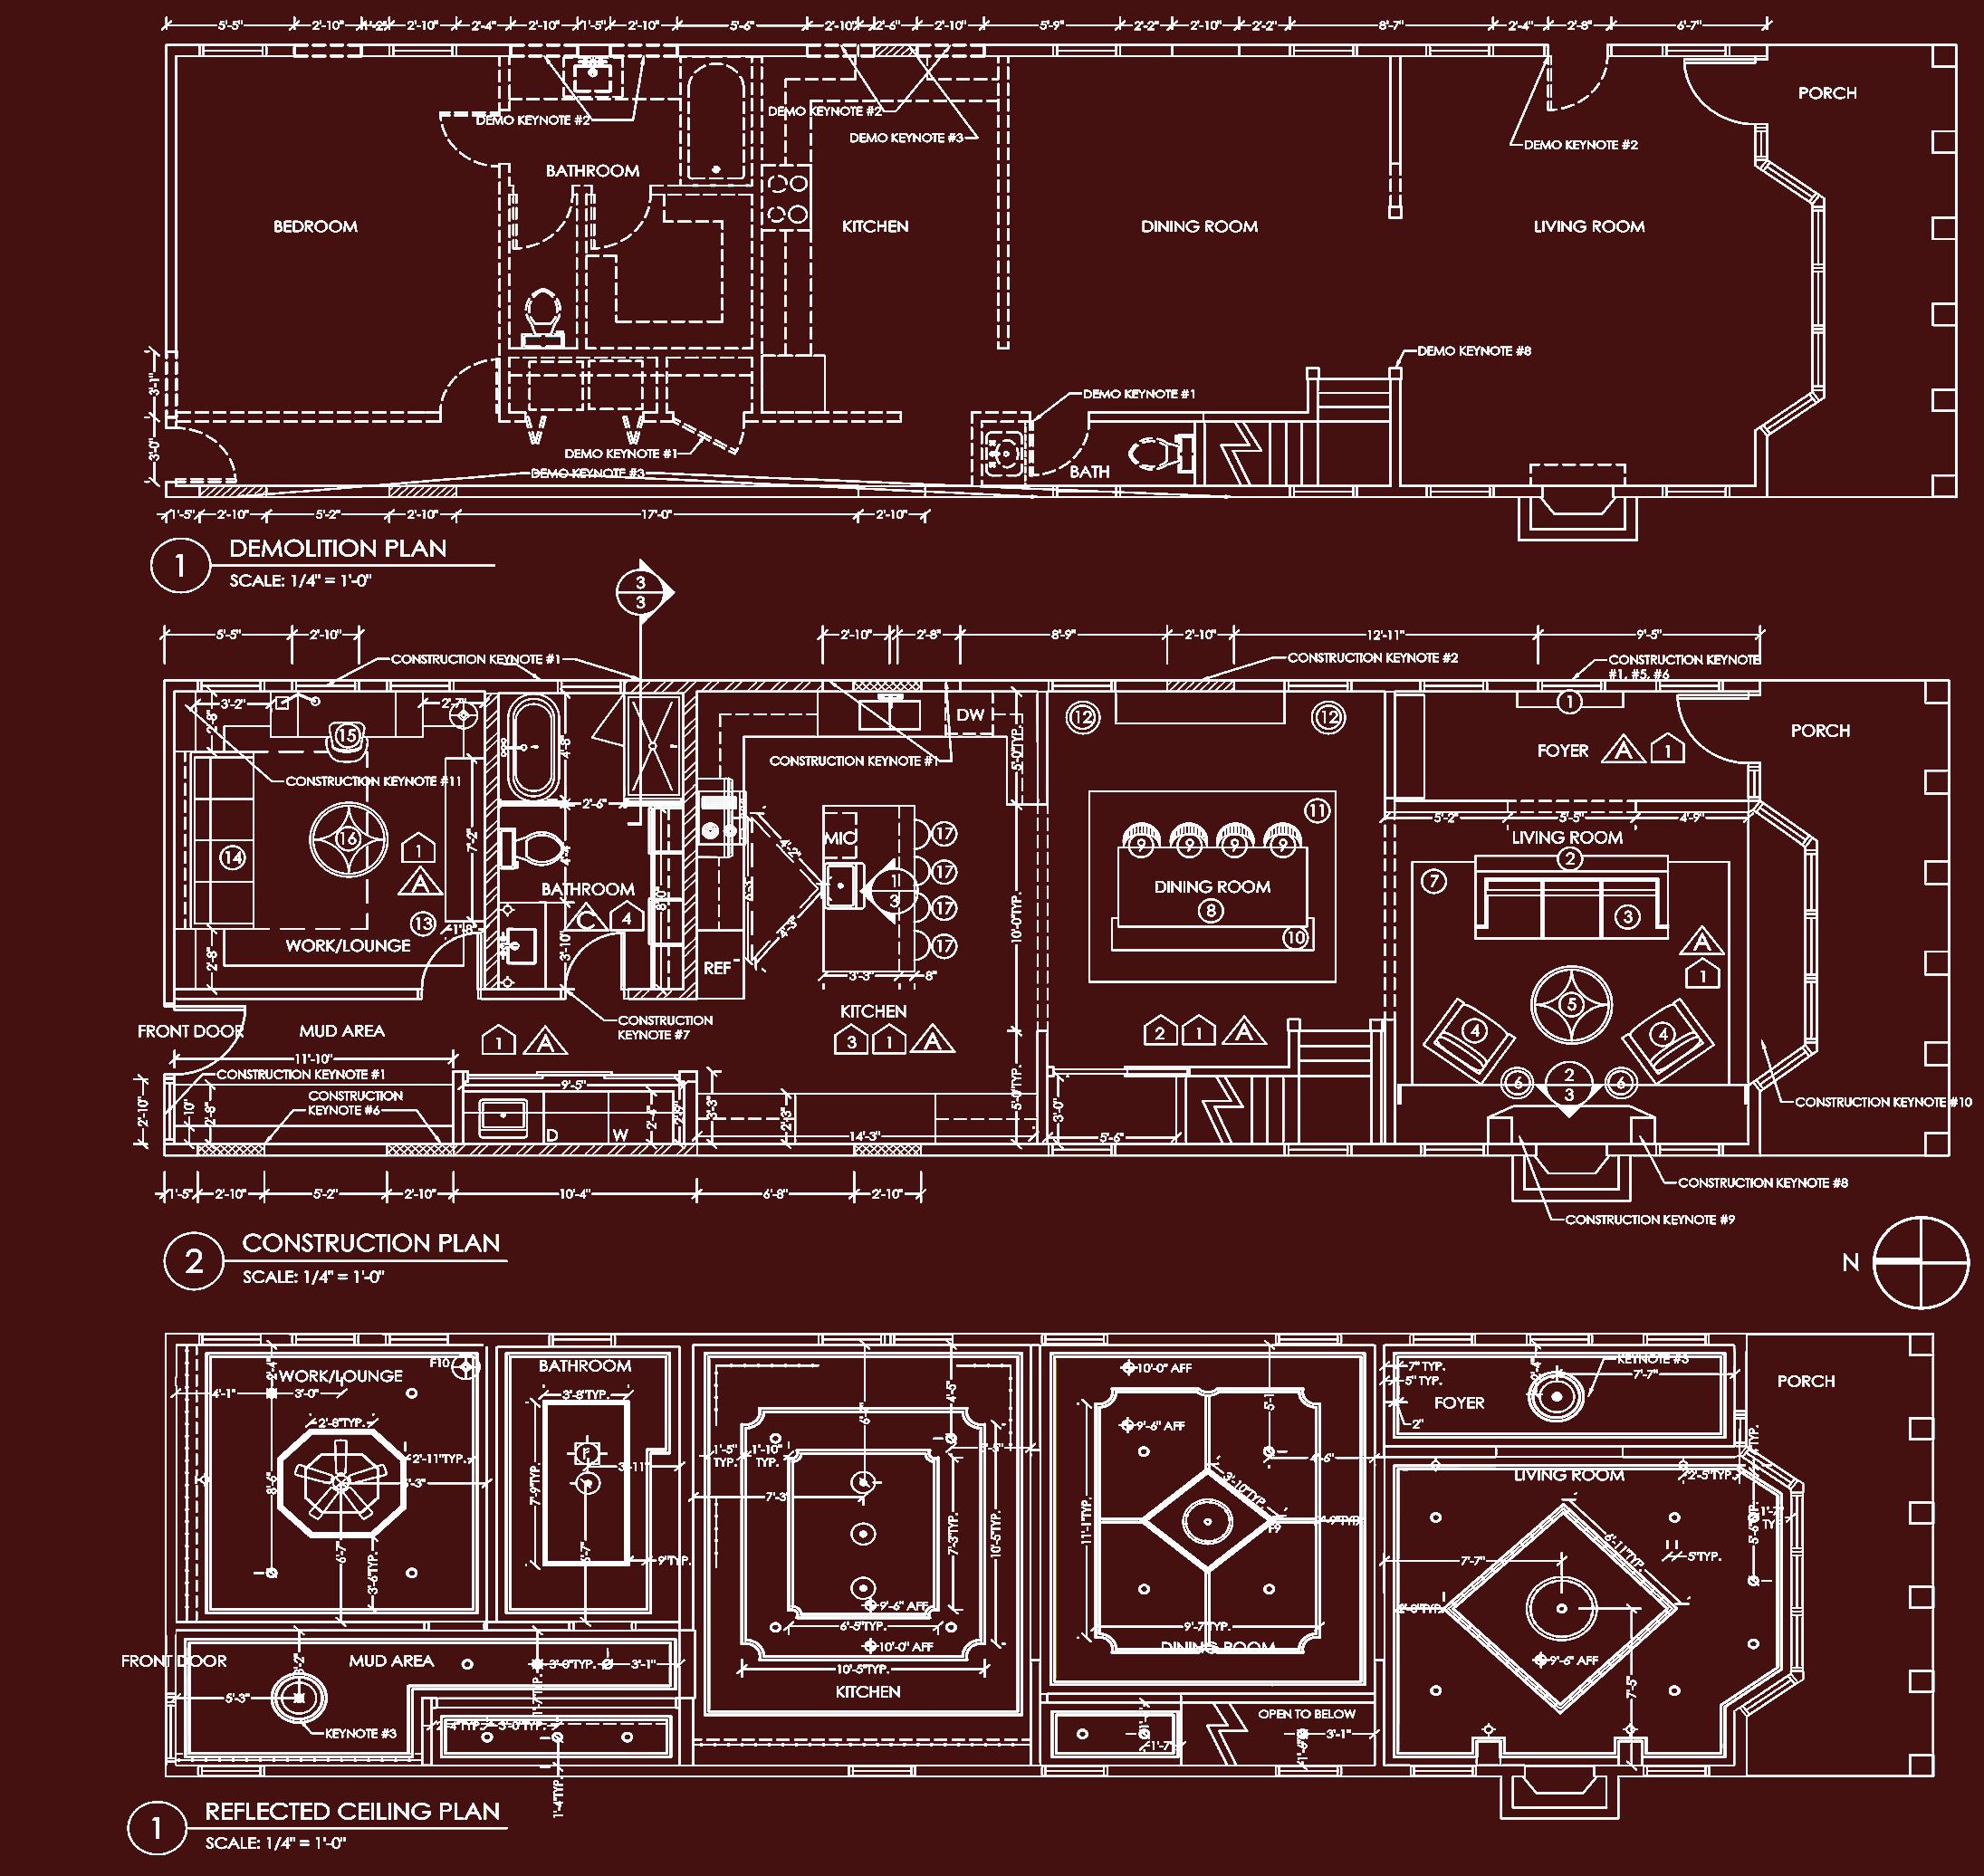
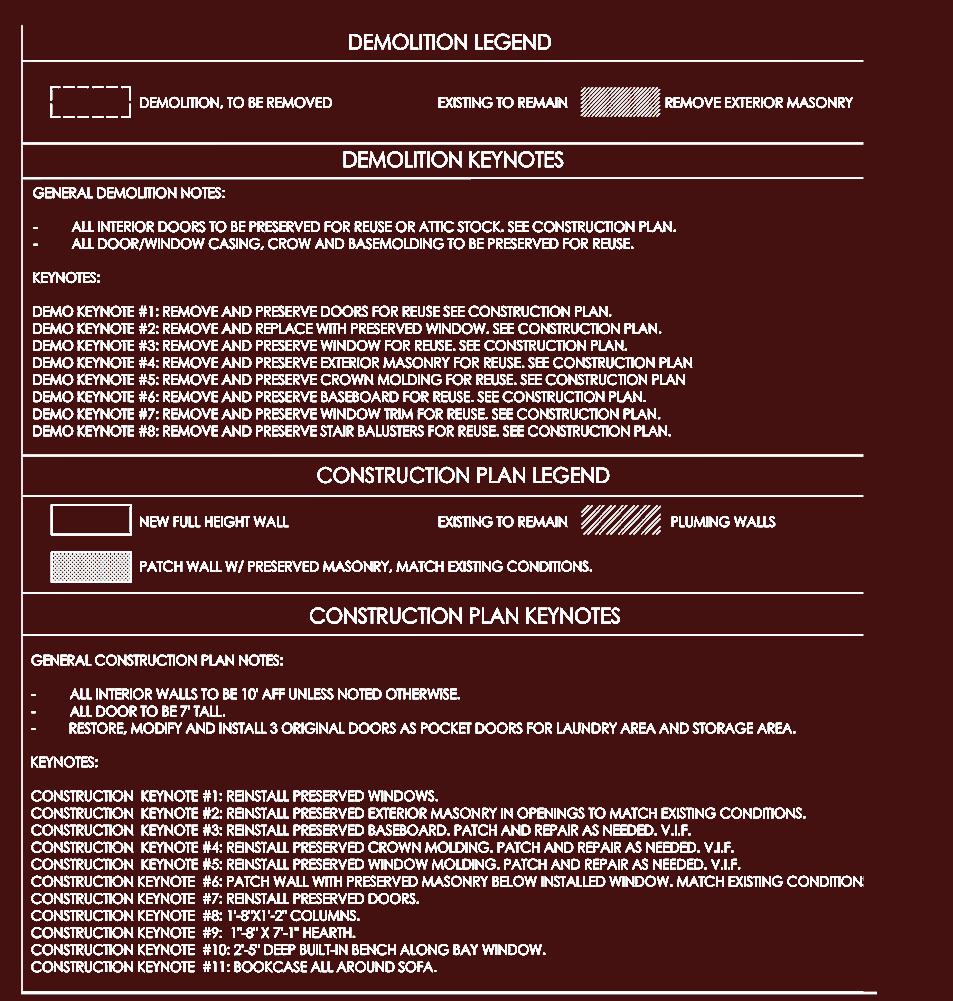
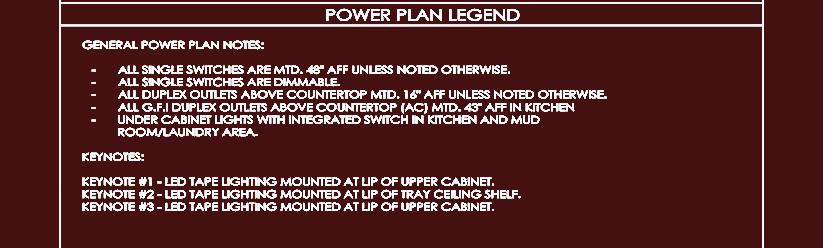
Sample of schedules. For full schedule upon request.
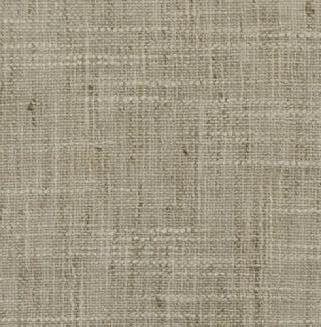

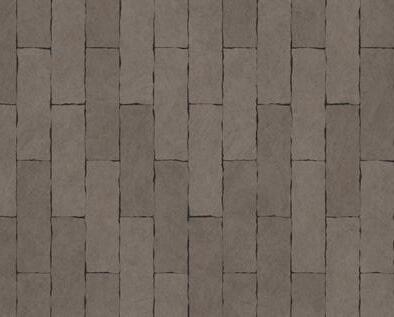


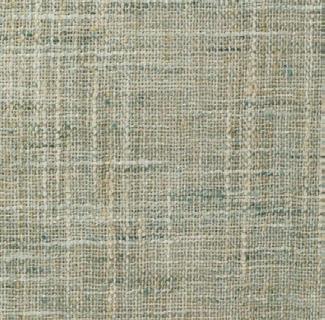
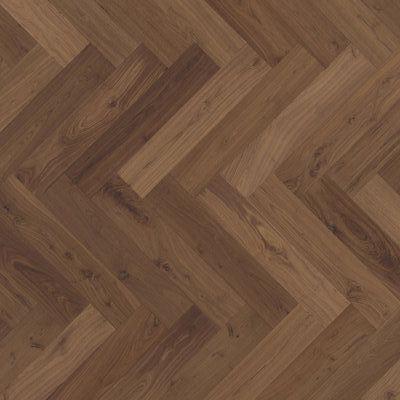
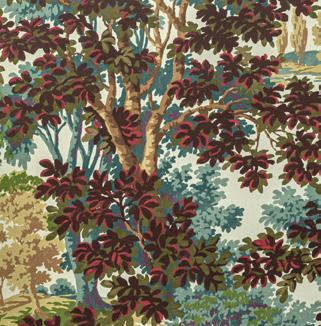
Materials
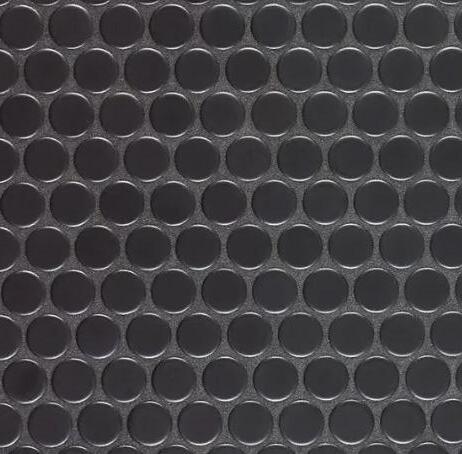
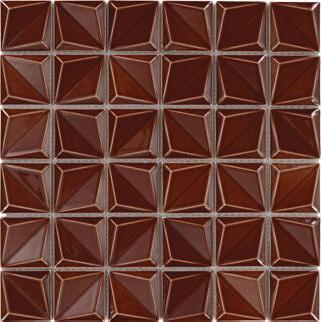
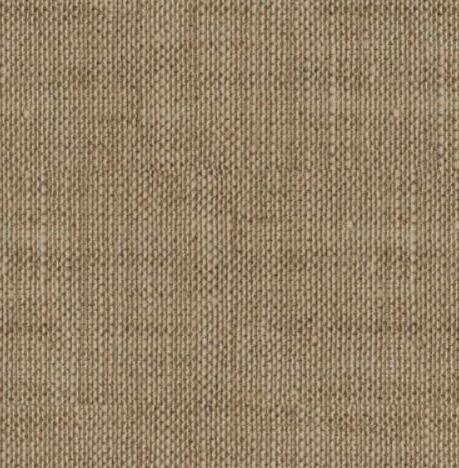
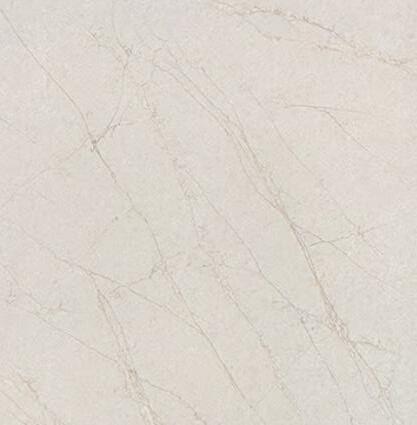
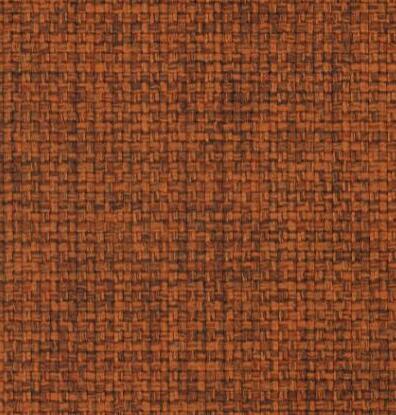
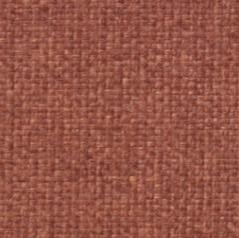
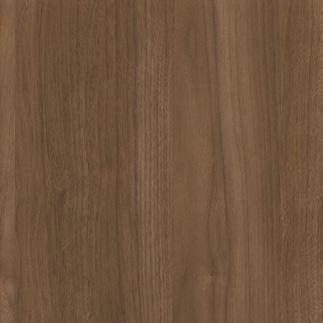
Each material was thoughtfully selected to embody the concept through texture, warmth, and natural character. Together, they create a cohesive design story while prioritizing durability, stain resistance, and slip resistance to ensure a functional, safe, and long-lasting environment.



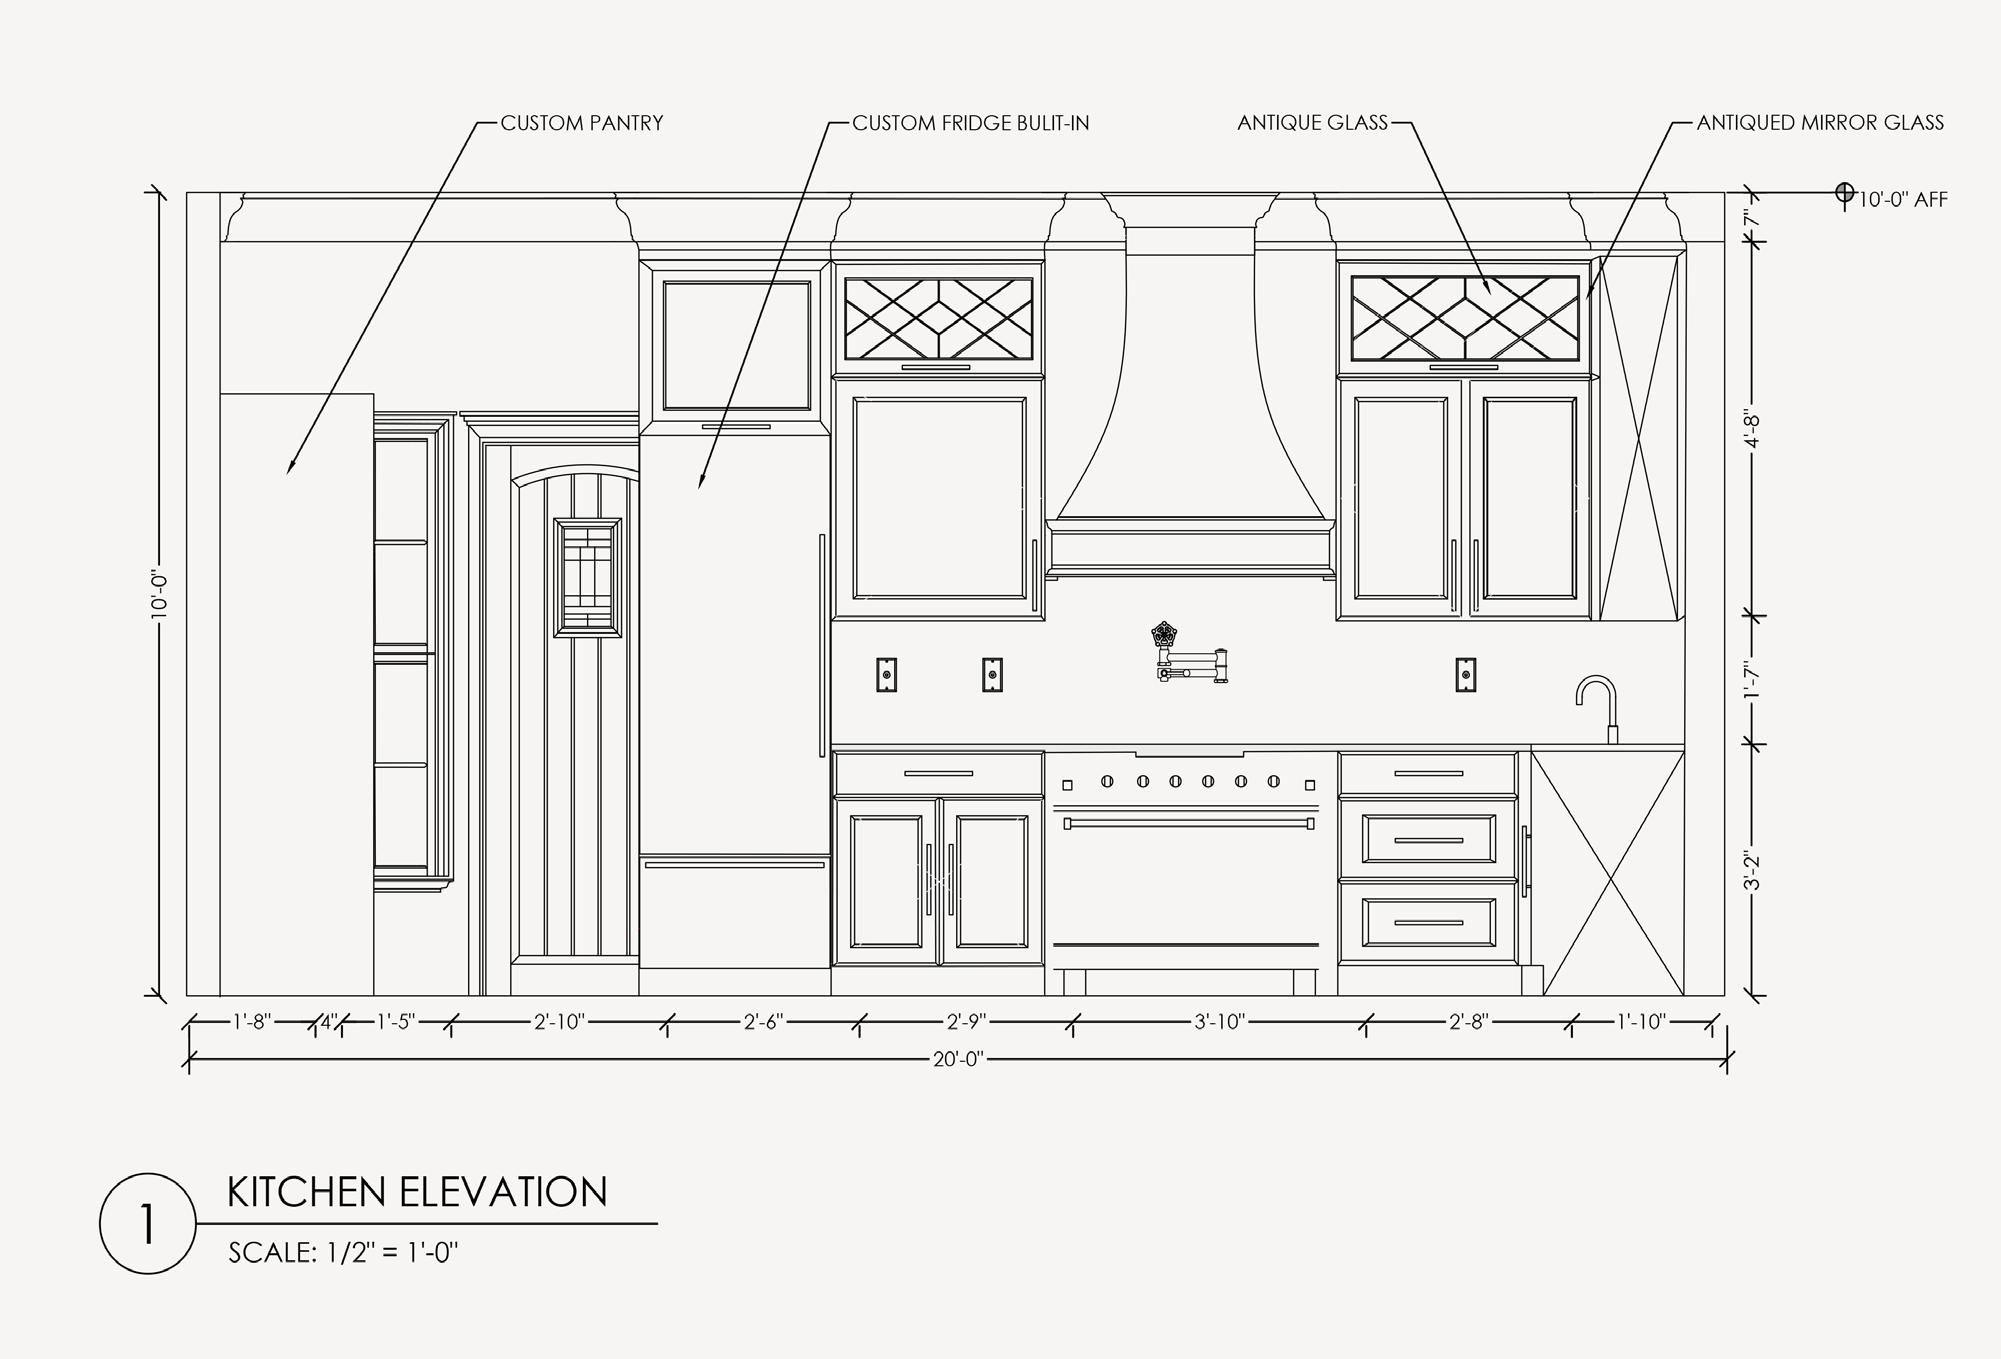

Drawings produced in Autodesk AutoCAD. Not to scale. Original Scale is Representative of Industry Standards.
Renderings produced in SketchUp and Enscape.

CALIFORNIA CONDO 02
Concept
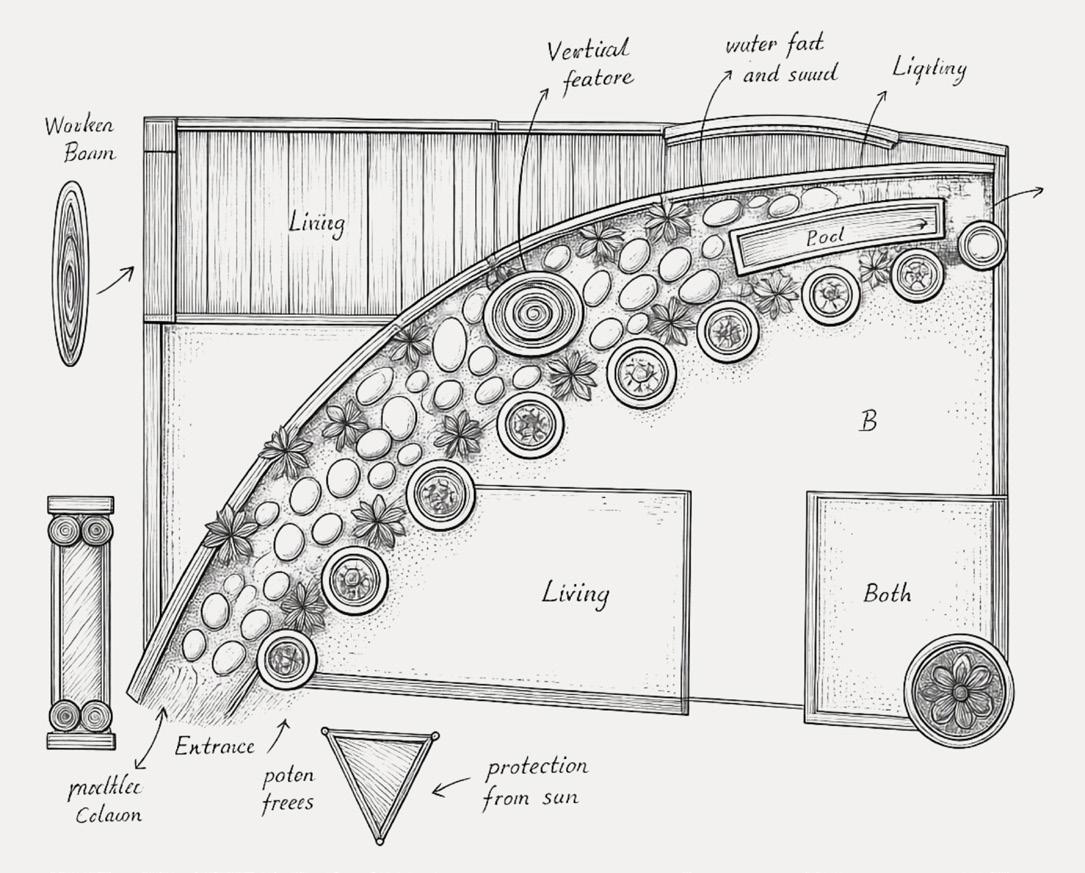
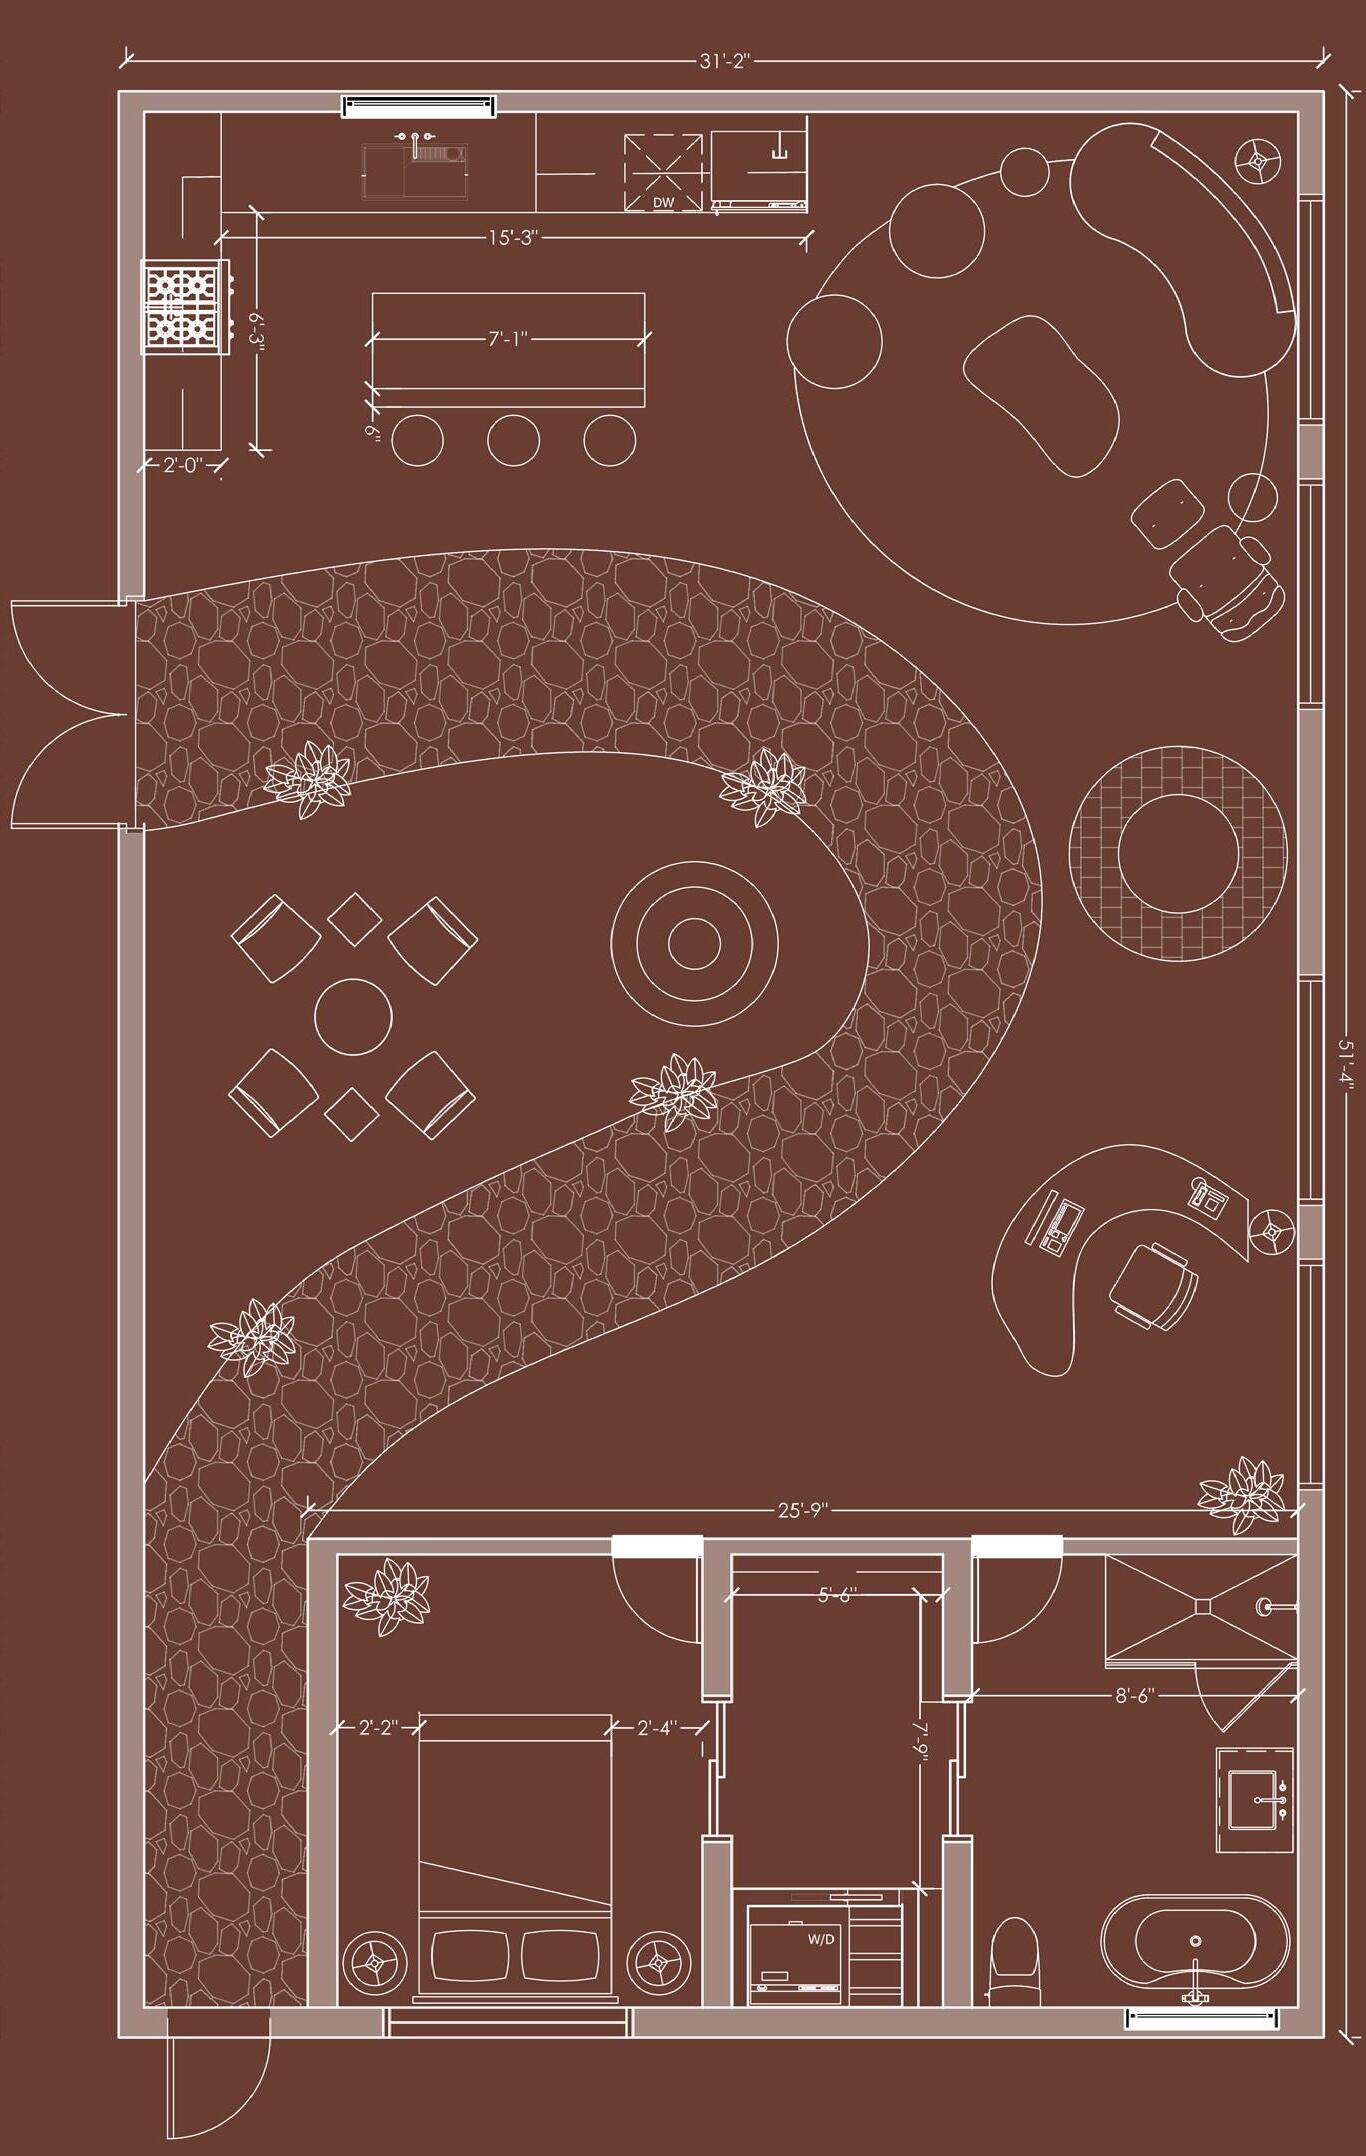
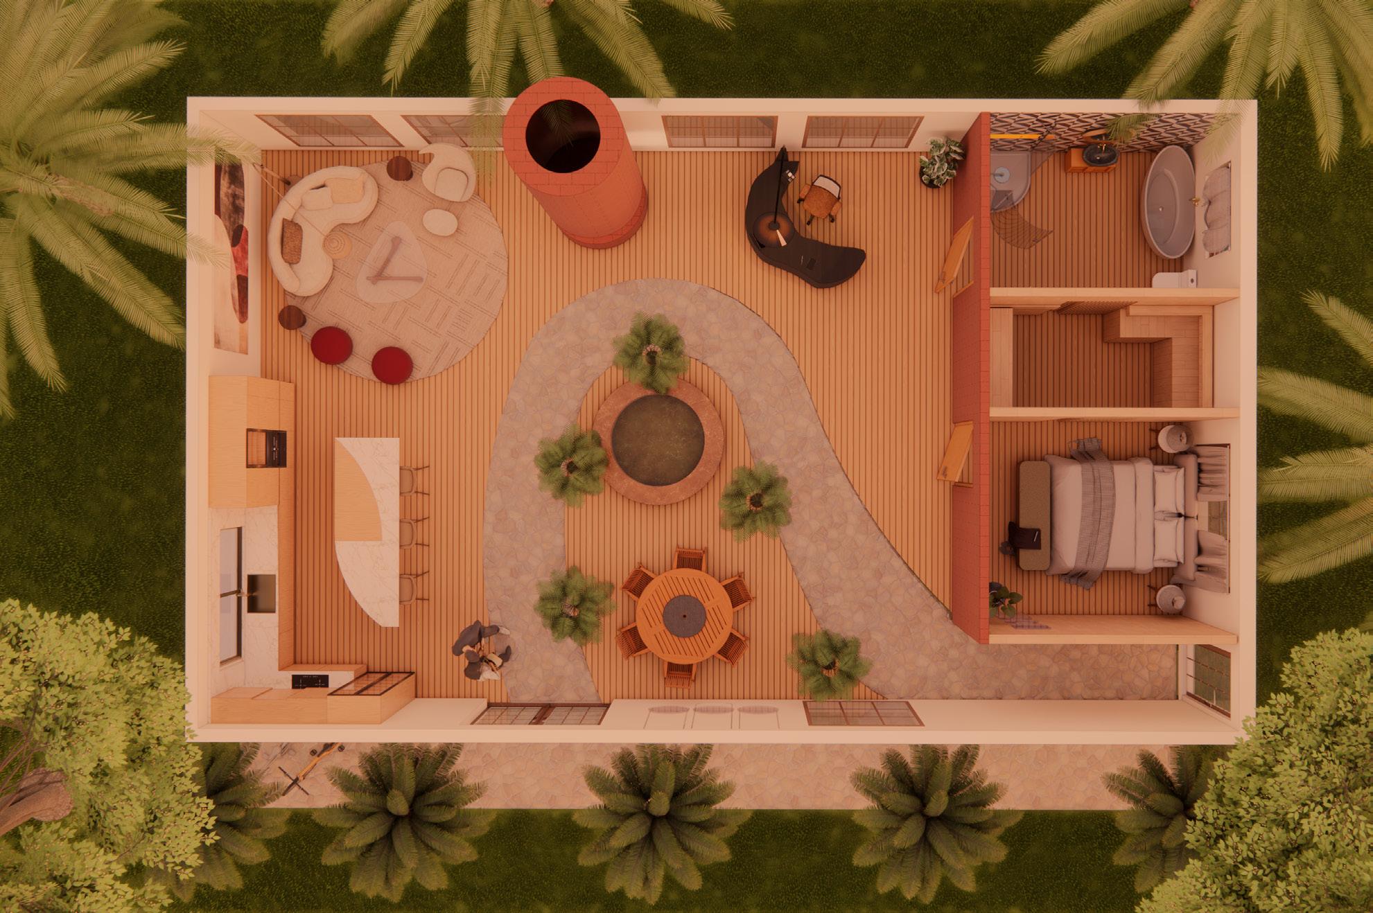
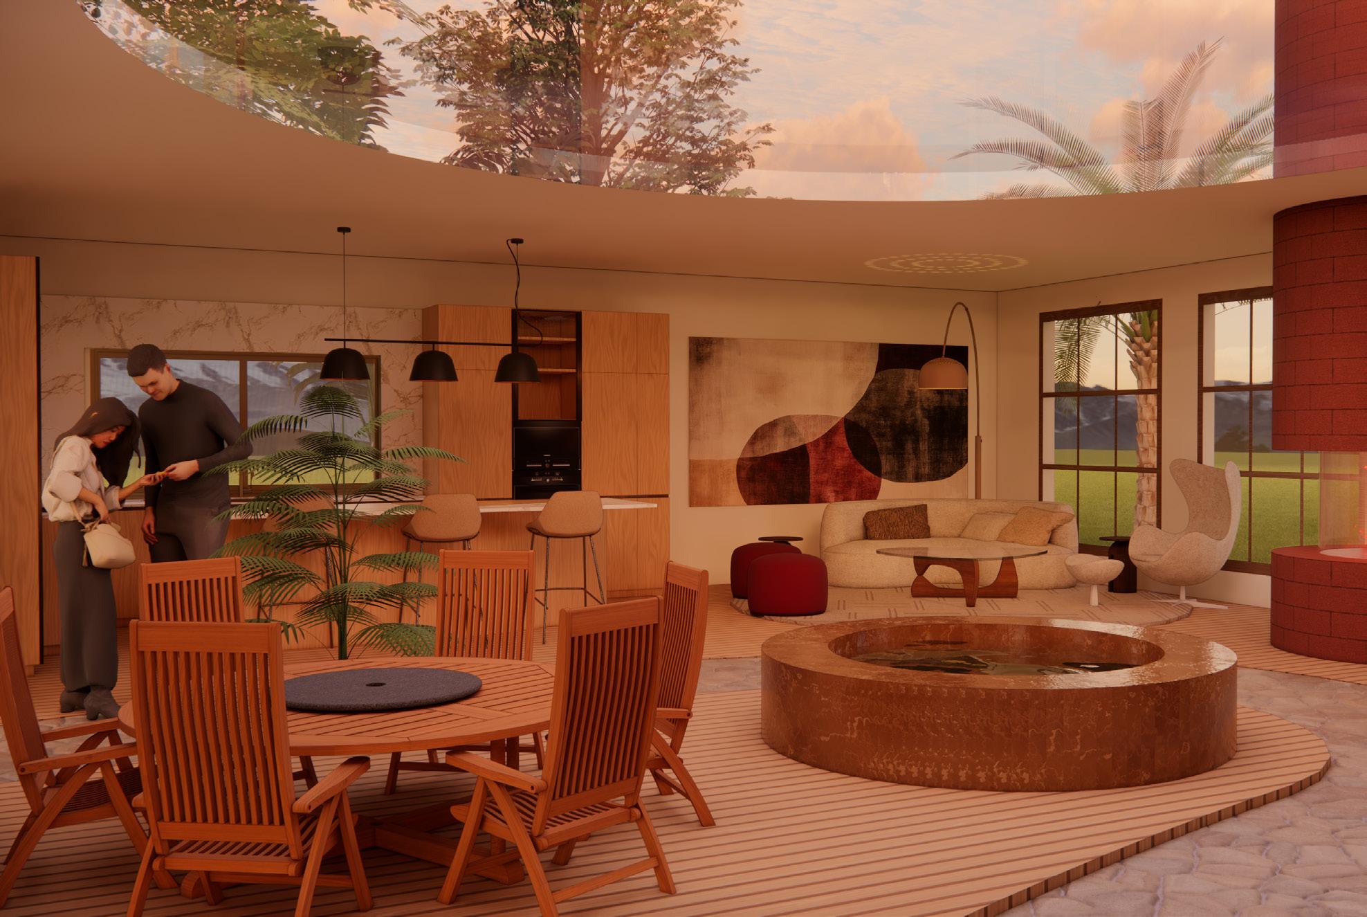
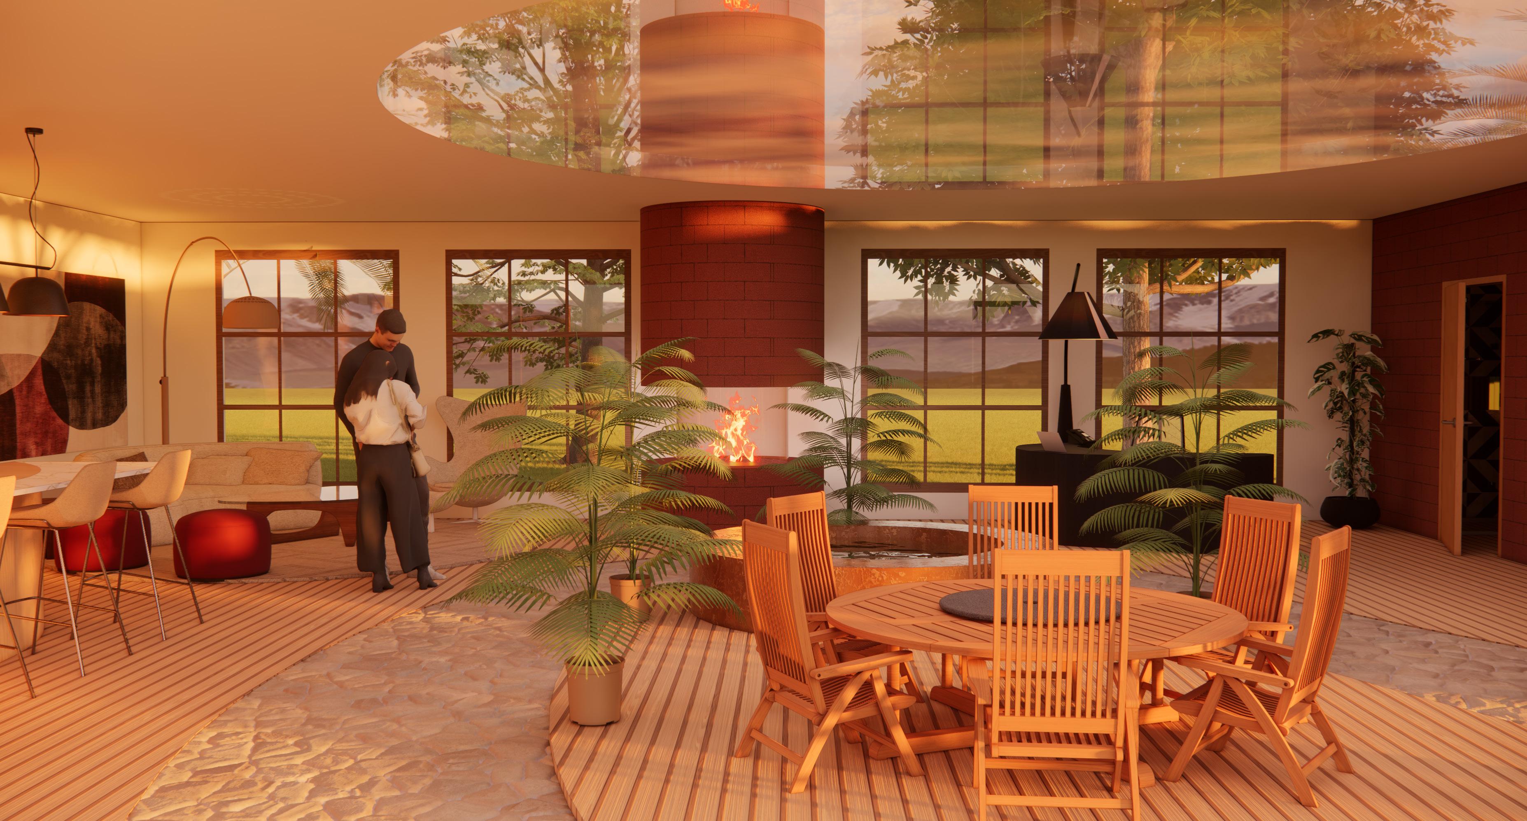
Inspired by Kengo Kuma, this midcentury modern California residence combines natural materials, soft curves, and abundant light to create a warm, harmonious retreat. A central courtyard blurs the boundary between indoors and outdoors, fostering a serene and sophisticated living experience.
Key features
Natural Material Palette
• A balanced mix of wood, stone, marble, and brick creates warmth, texture, and a timeless aesthetic
Indoor–OutdoorConnection
• A central courtyard and expansive glazing seamlessly connect interior spaces with nature
CurvedSpatialFlow
• Curved forms guide movement naturally, creating a fluid and inviting spatial experience
SensoryExperience
• Natural light, lush greenery, and a calming water feature create a peaceful, immersive environment
Hand Sketch



Frame & Form
Concept
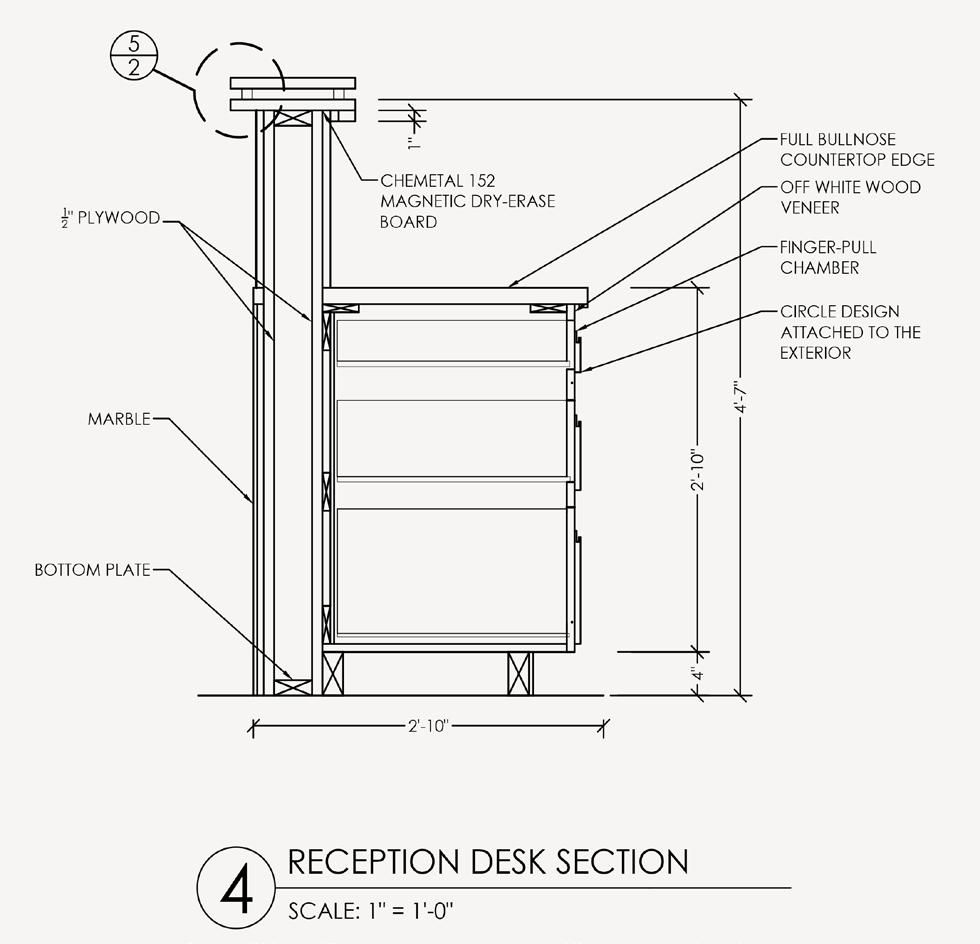
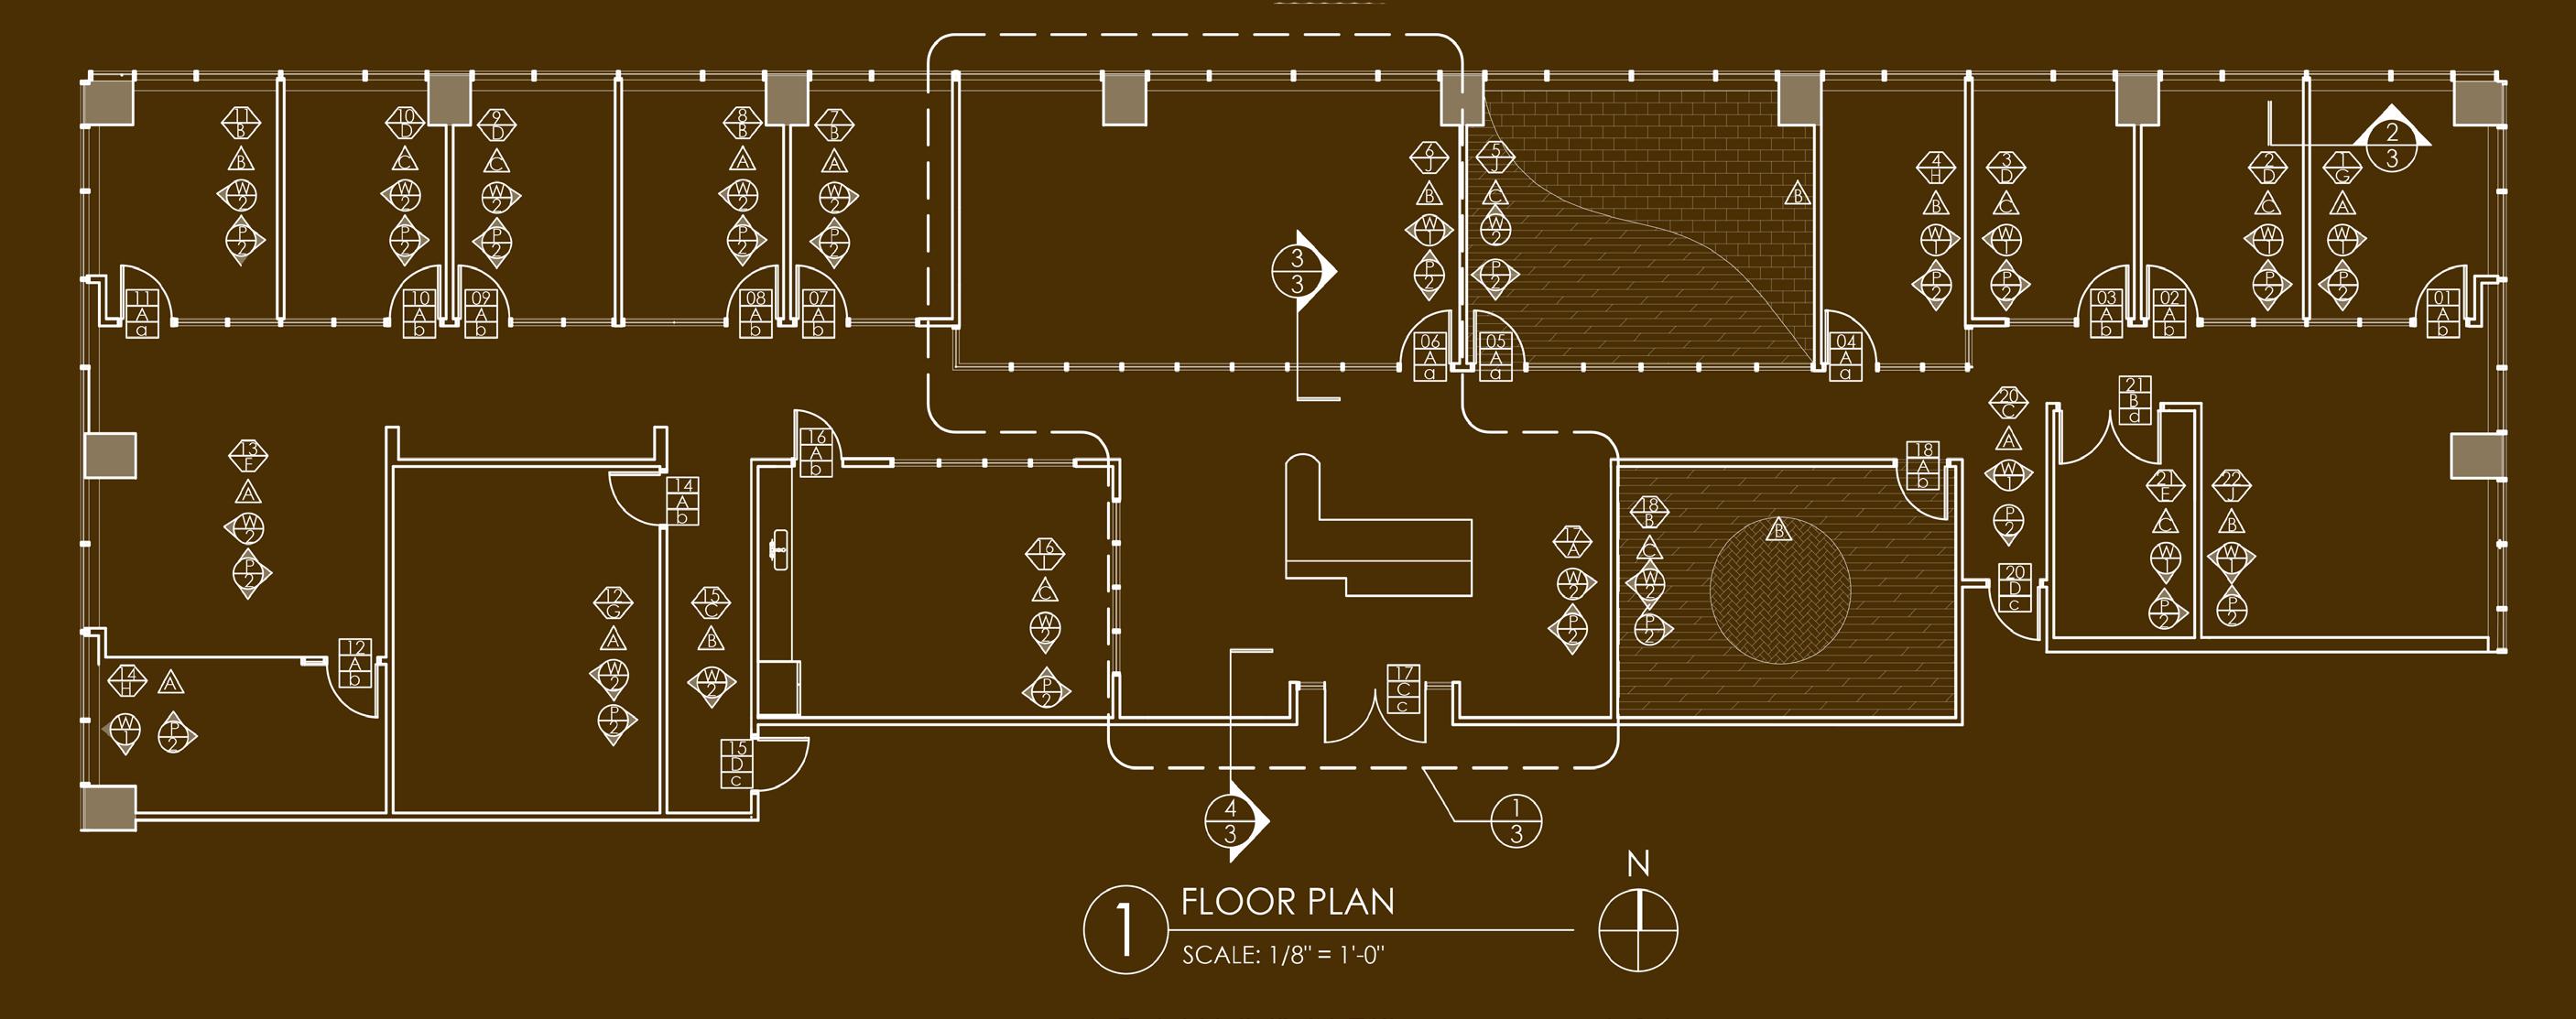
A commercial space focused on developing the flooring pattern, designing the reception desk, and determining the reception desk placement.
Key features
• Custom flooring layout
• Reception desk design
• Reception desk placement
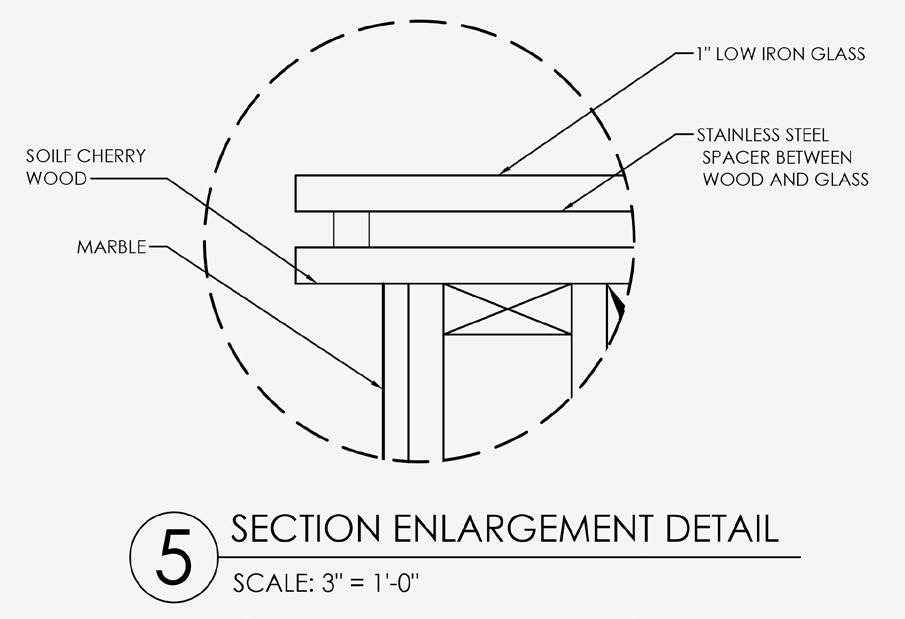
• Millwork detailing
• Technical drawings
• Material selection
Orthographic Projections
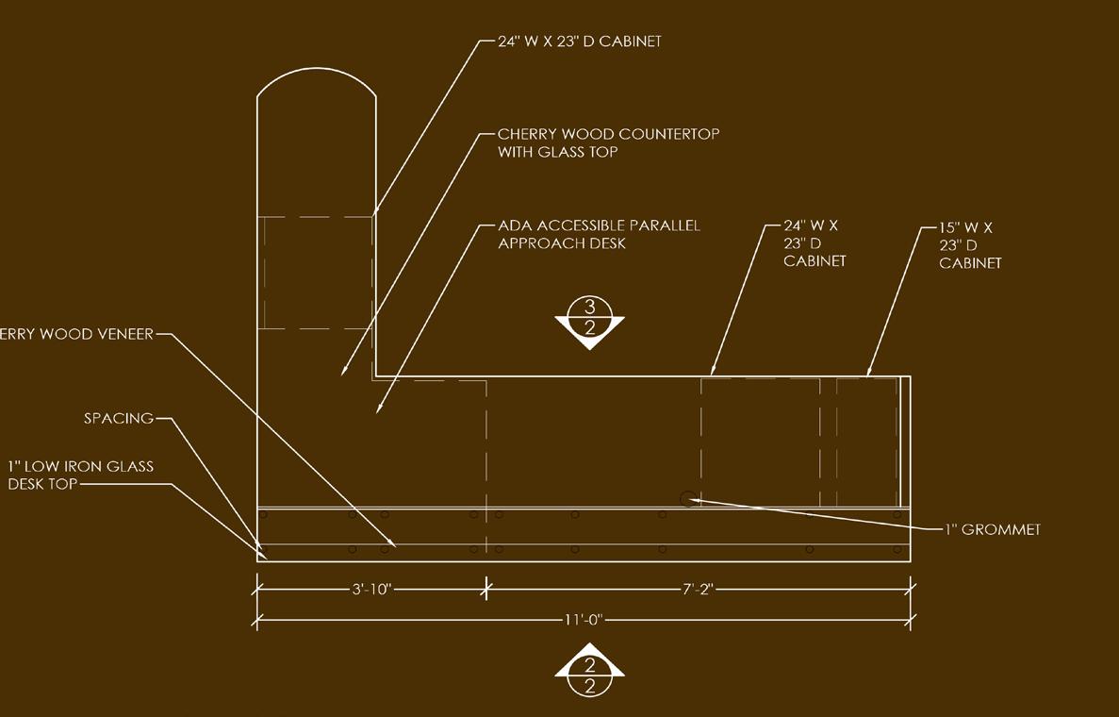

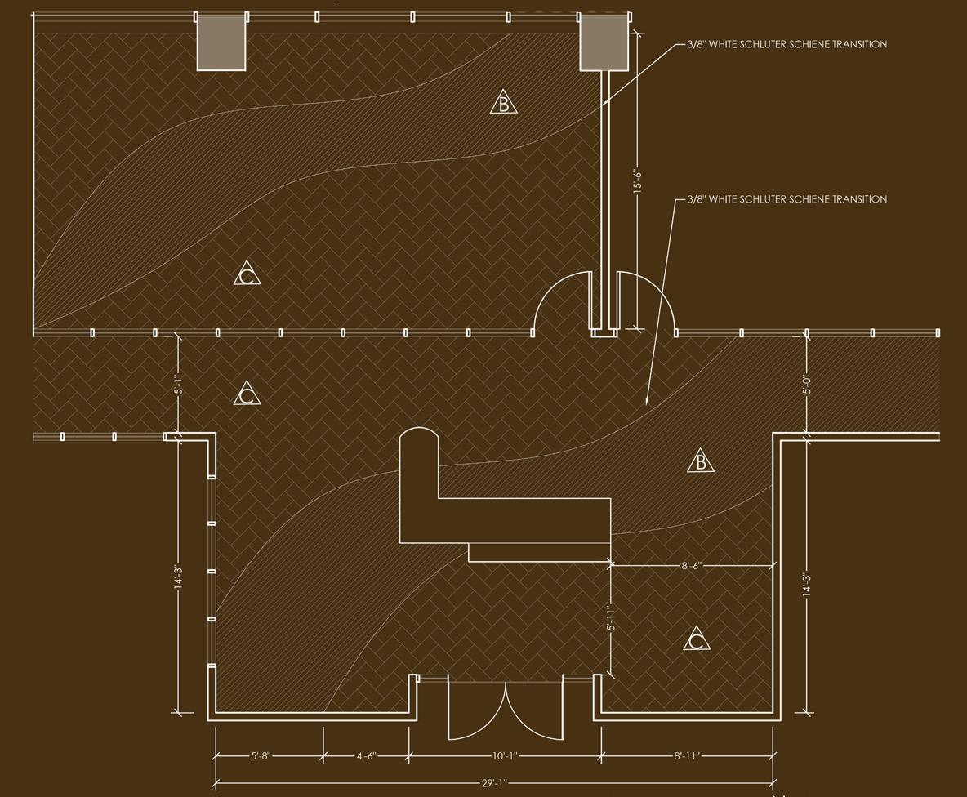

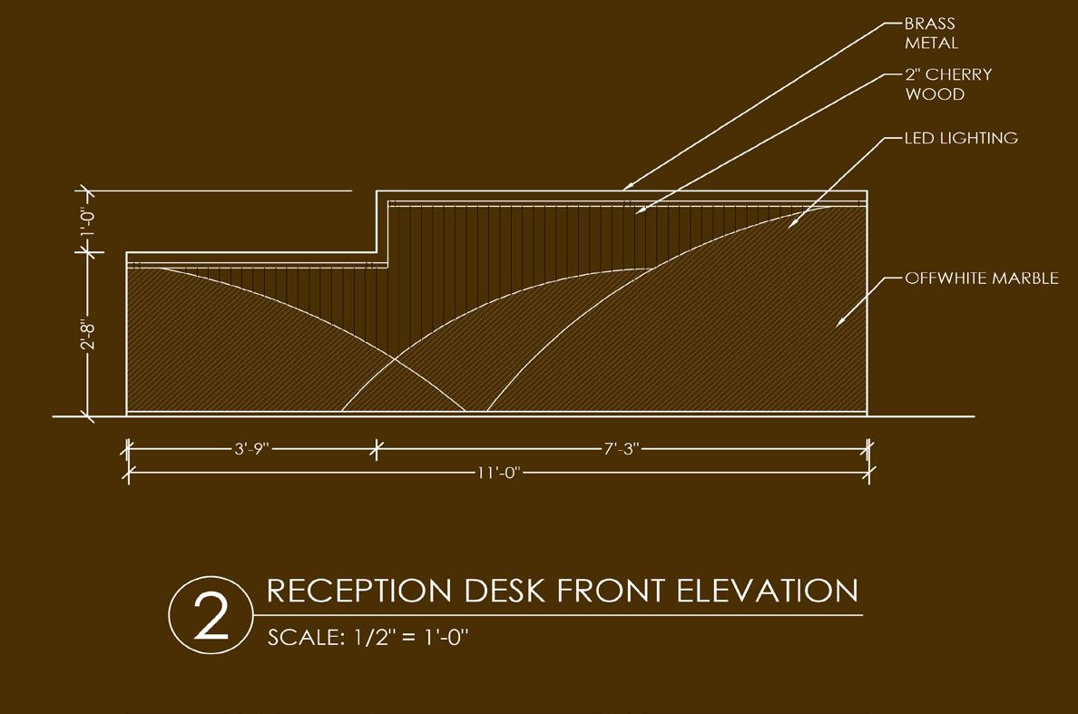
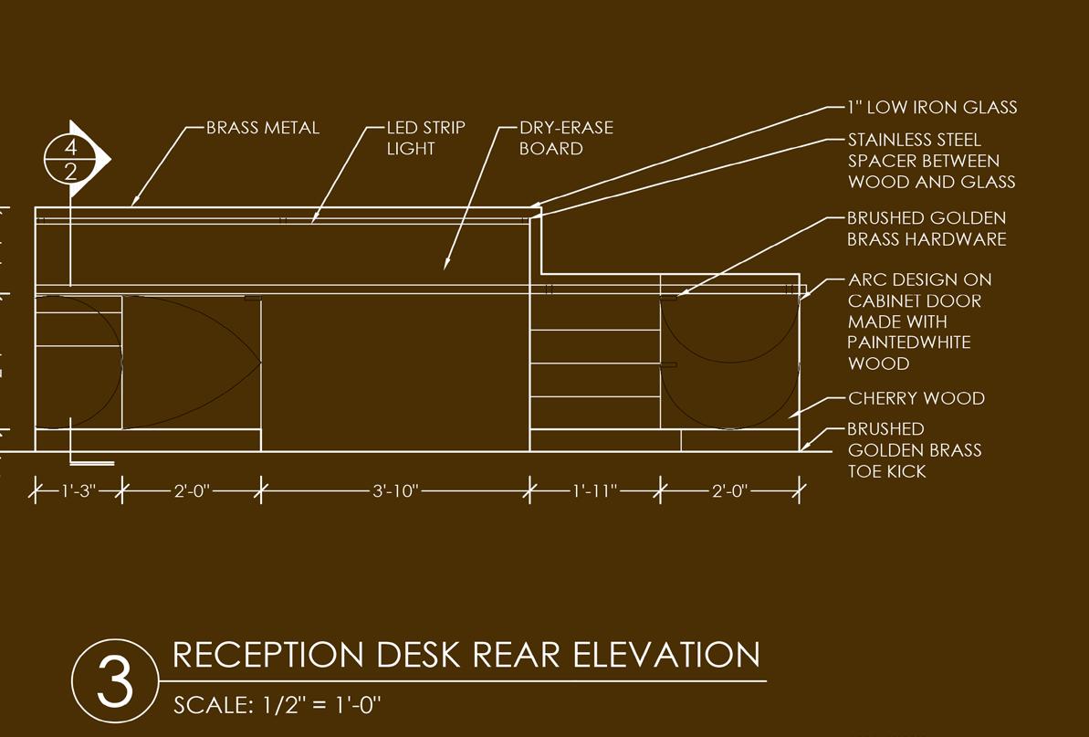
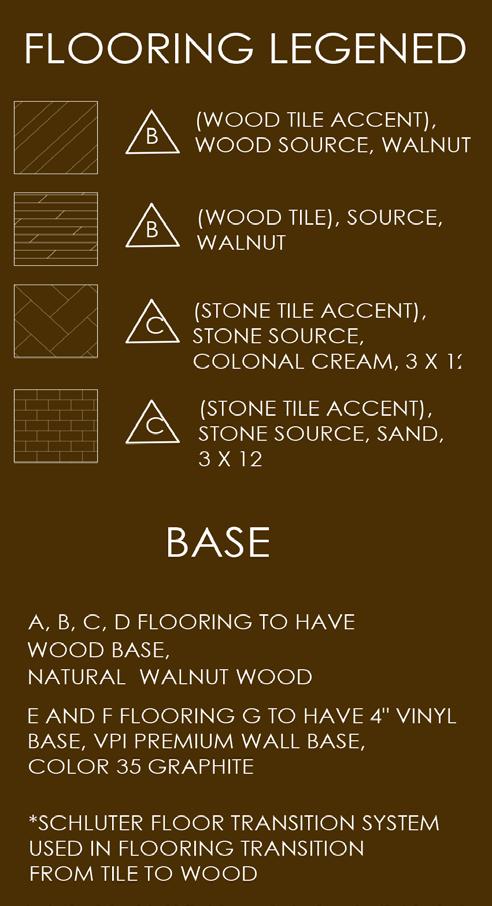
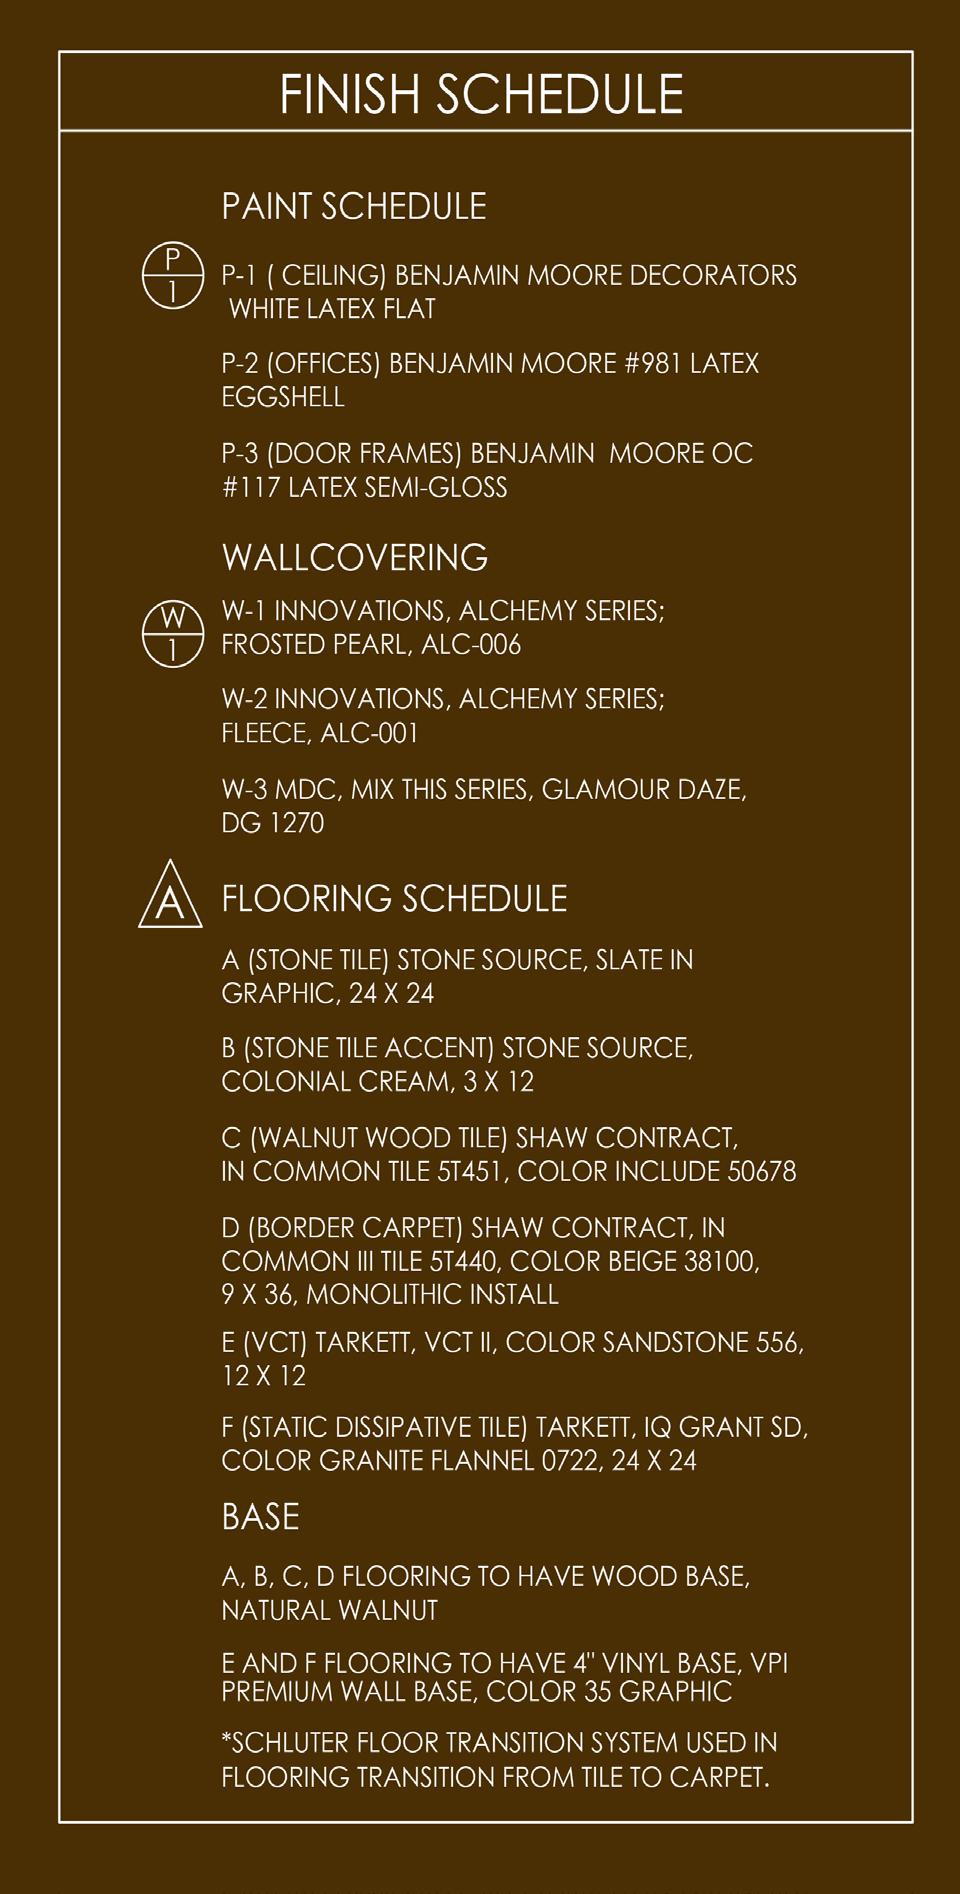
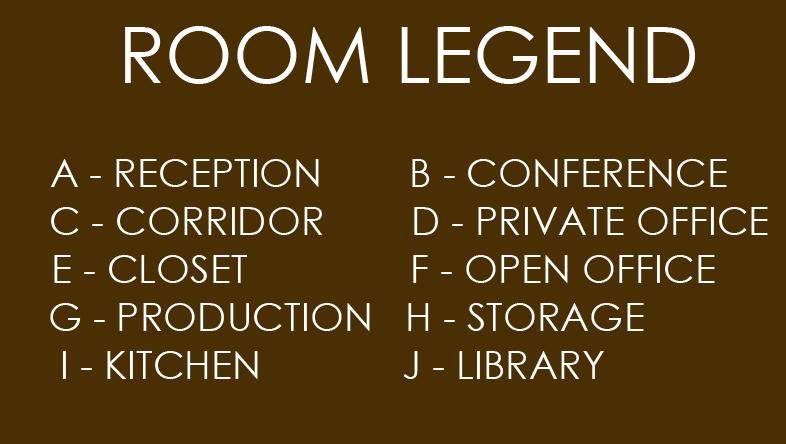
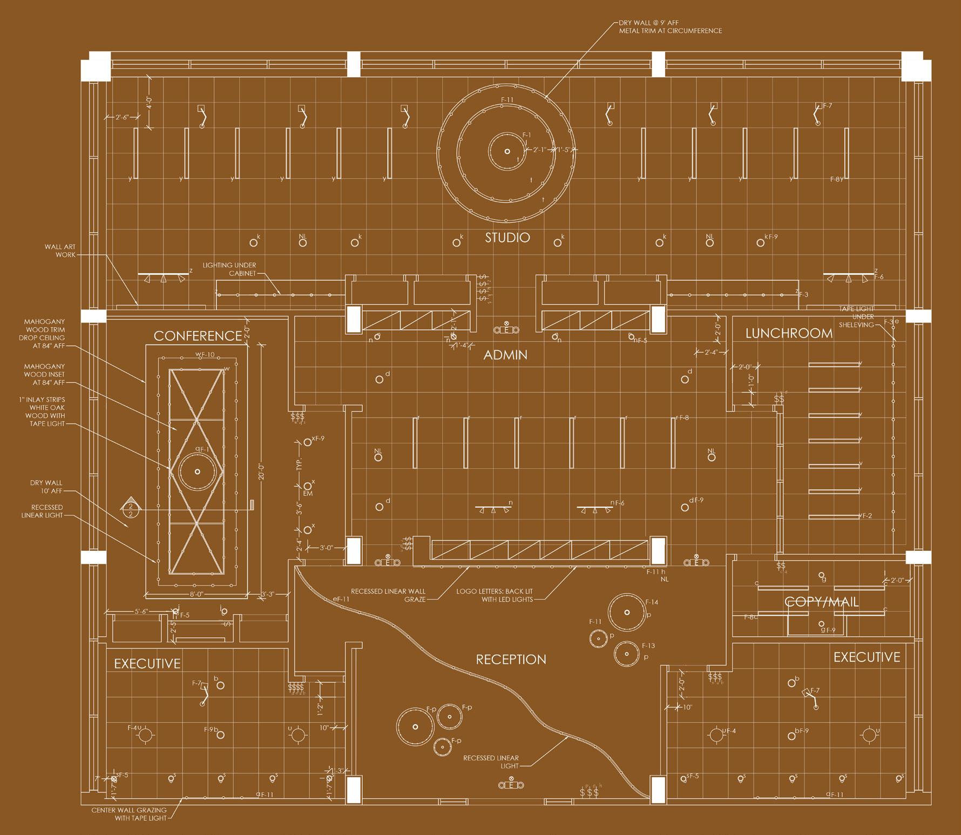

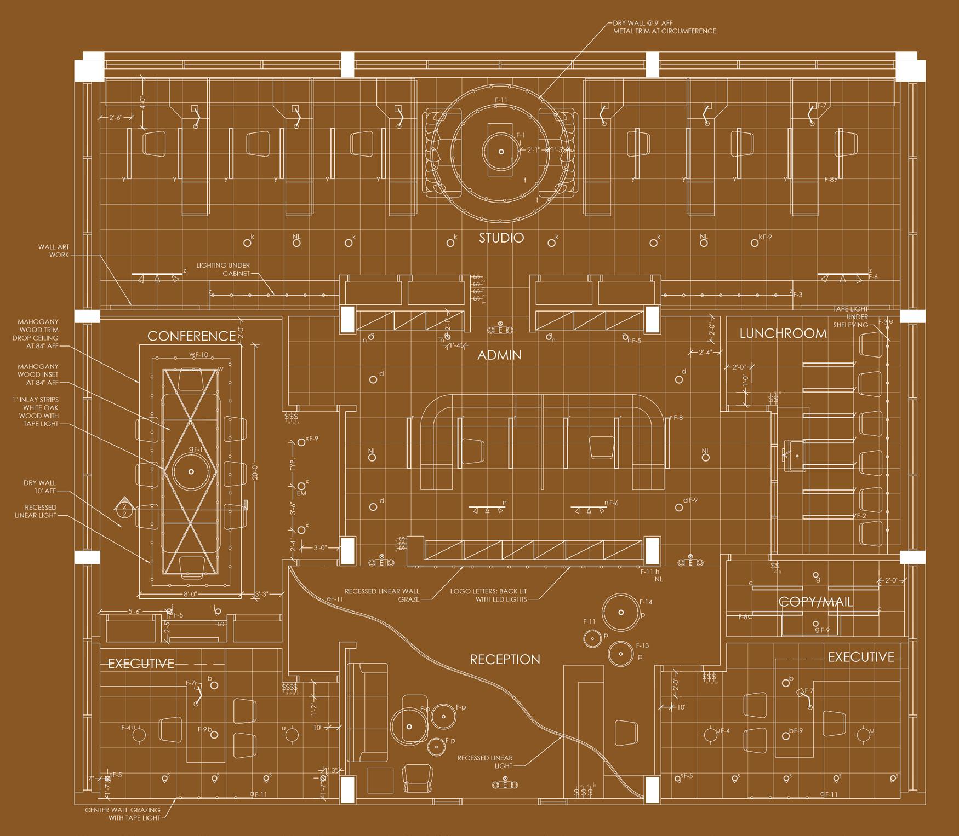
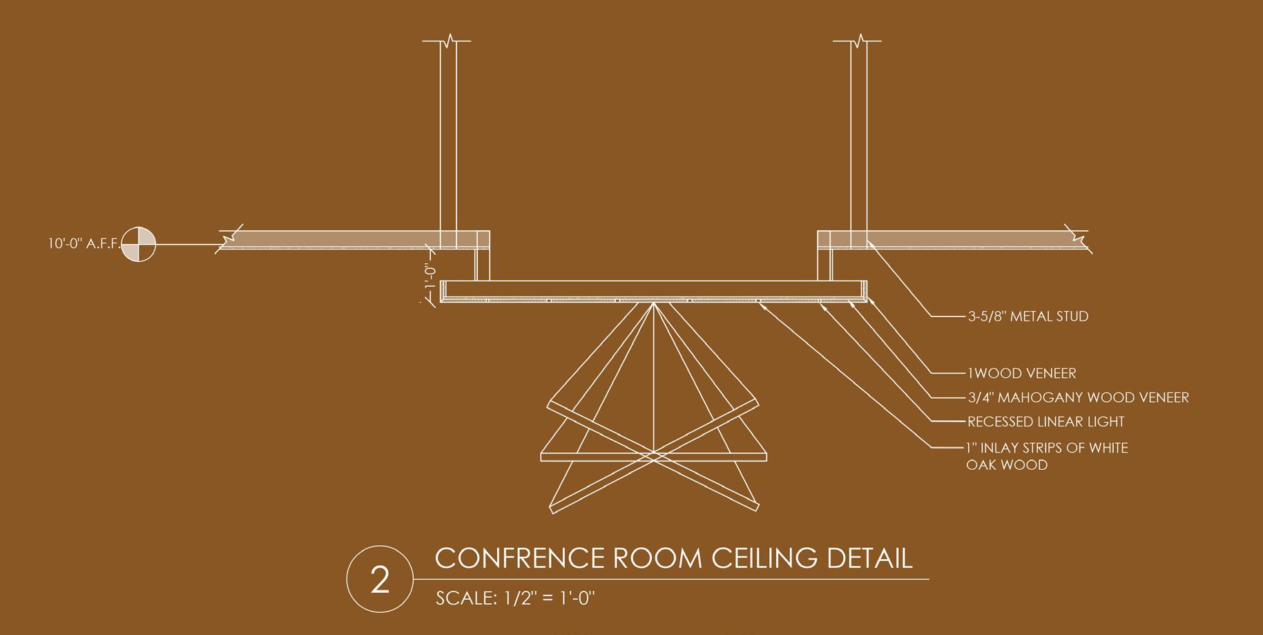
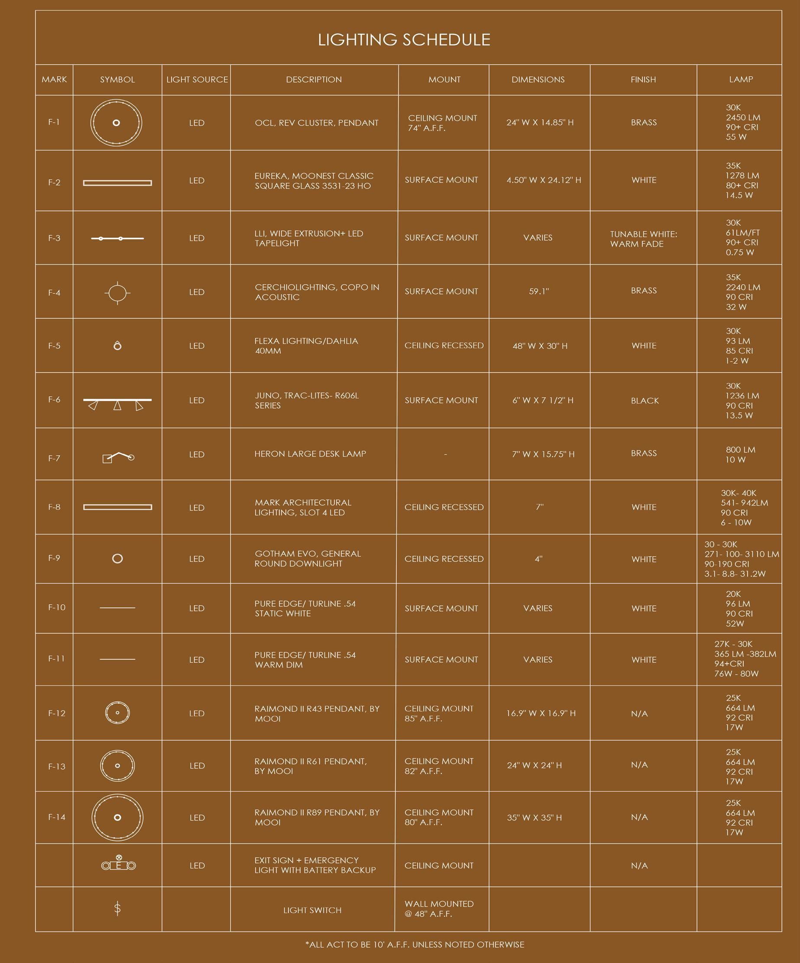
The design for Drexel Company represents a bold, contemporary, and unique identity. Each area has its own creative concept, adding unexpected moments that reflect the company’s character. The design uses sleek, energy-efficient 3000K LED fixtures to create a warm and inviting atmosphere throughout each space. The overall design goal is to achieve an inviting, residential feel.
Studio
• Ceiling recessed can lights provide ambient illumination
LIGHTING Concept
• Recessed linear lights above workstations provide balanced task and ambient lighting
• Portable task lighting provides focused illumination
• Pendant and recessed lighting create layered ambient, accent, and decorative lighting, forming a focal point in the seating area
• Track lighting highlights artwork with accent illumination
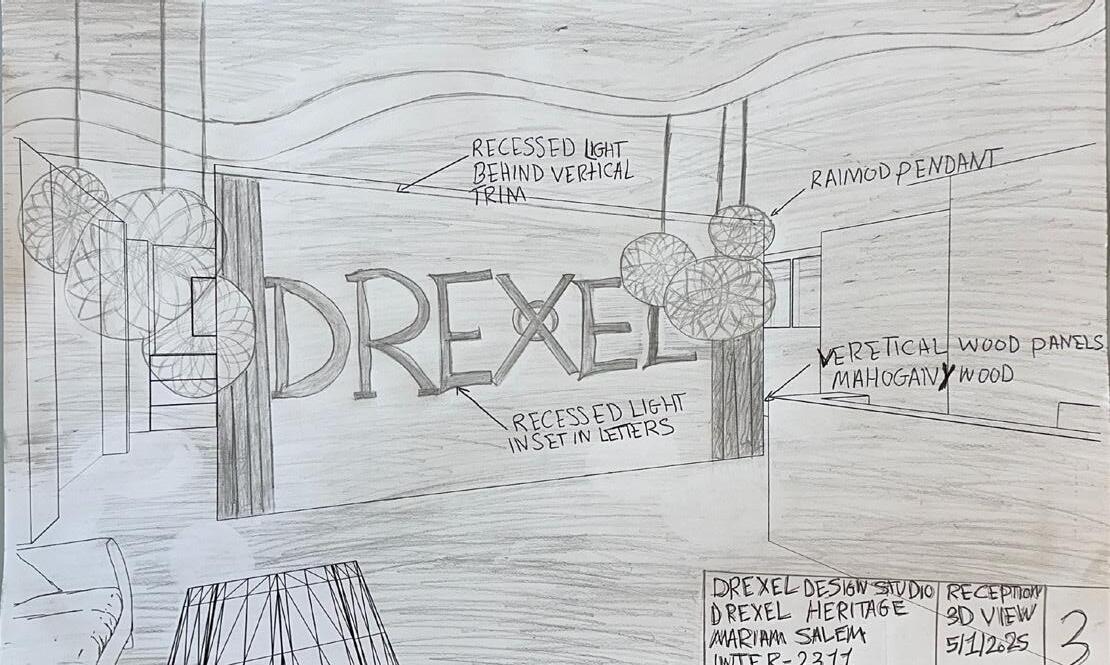
3D Hand Sketch
THE OPEN GALLERY 05

Concept
LivingObjects
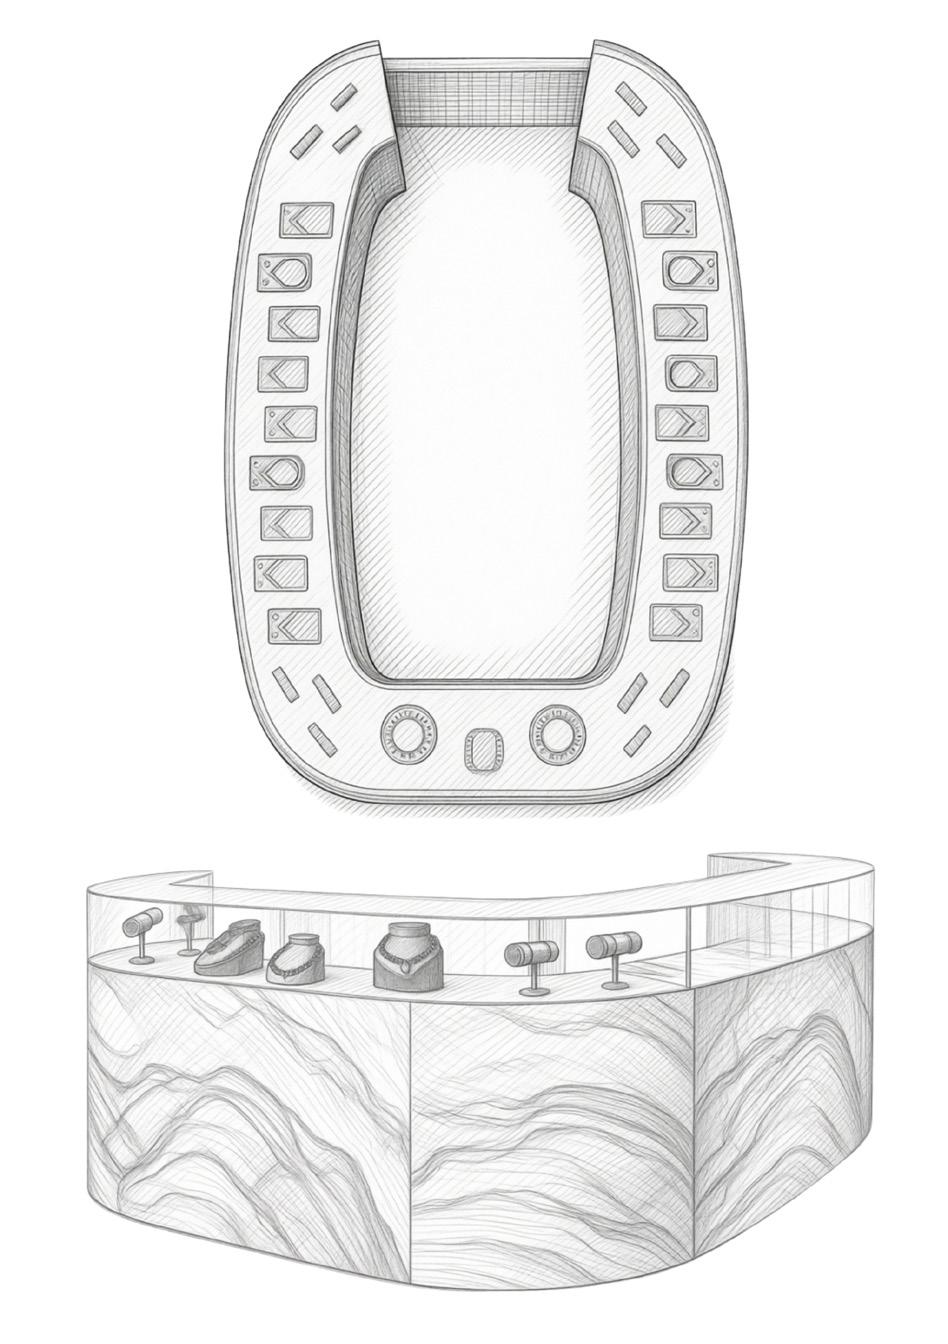
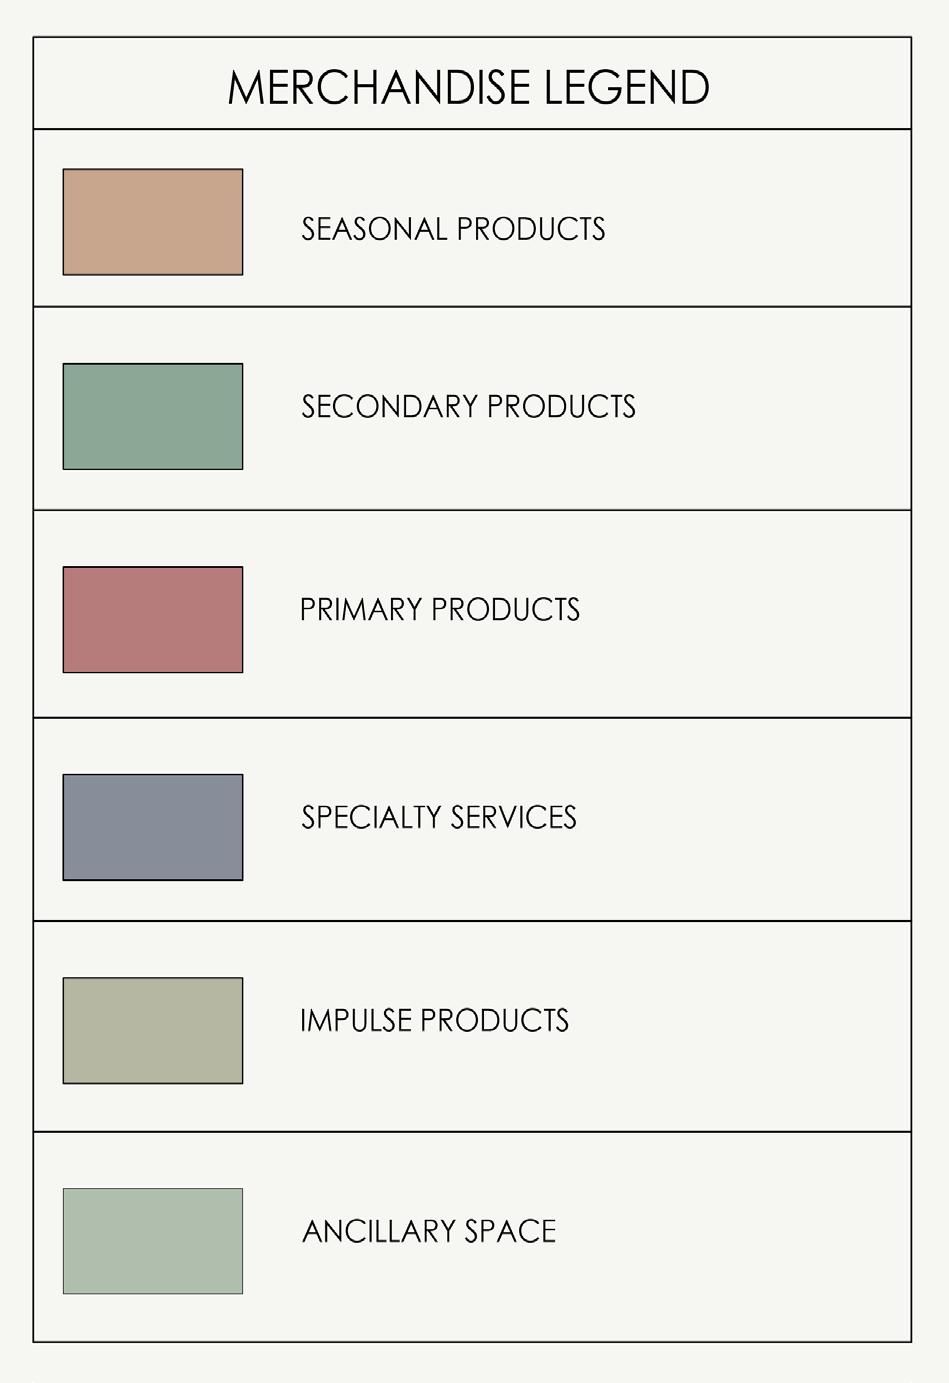
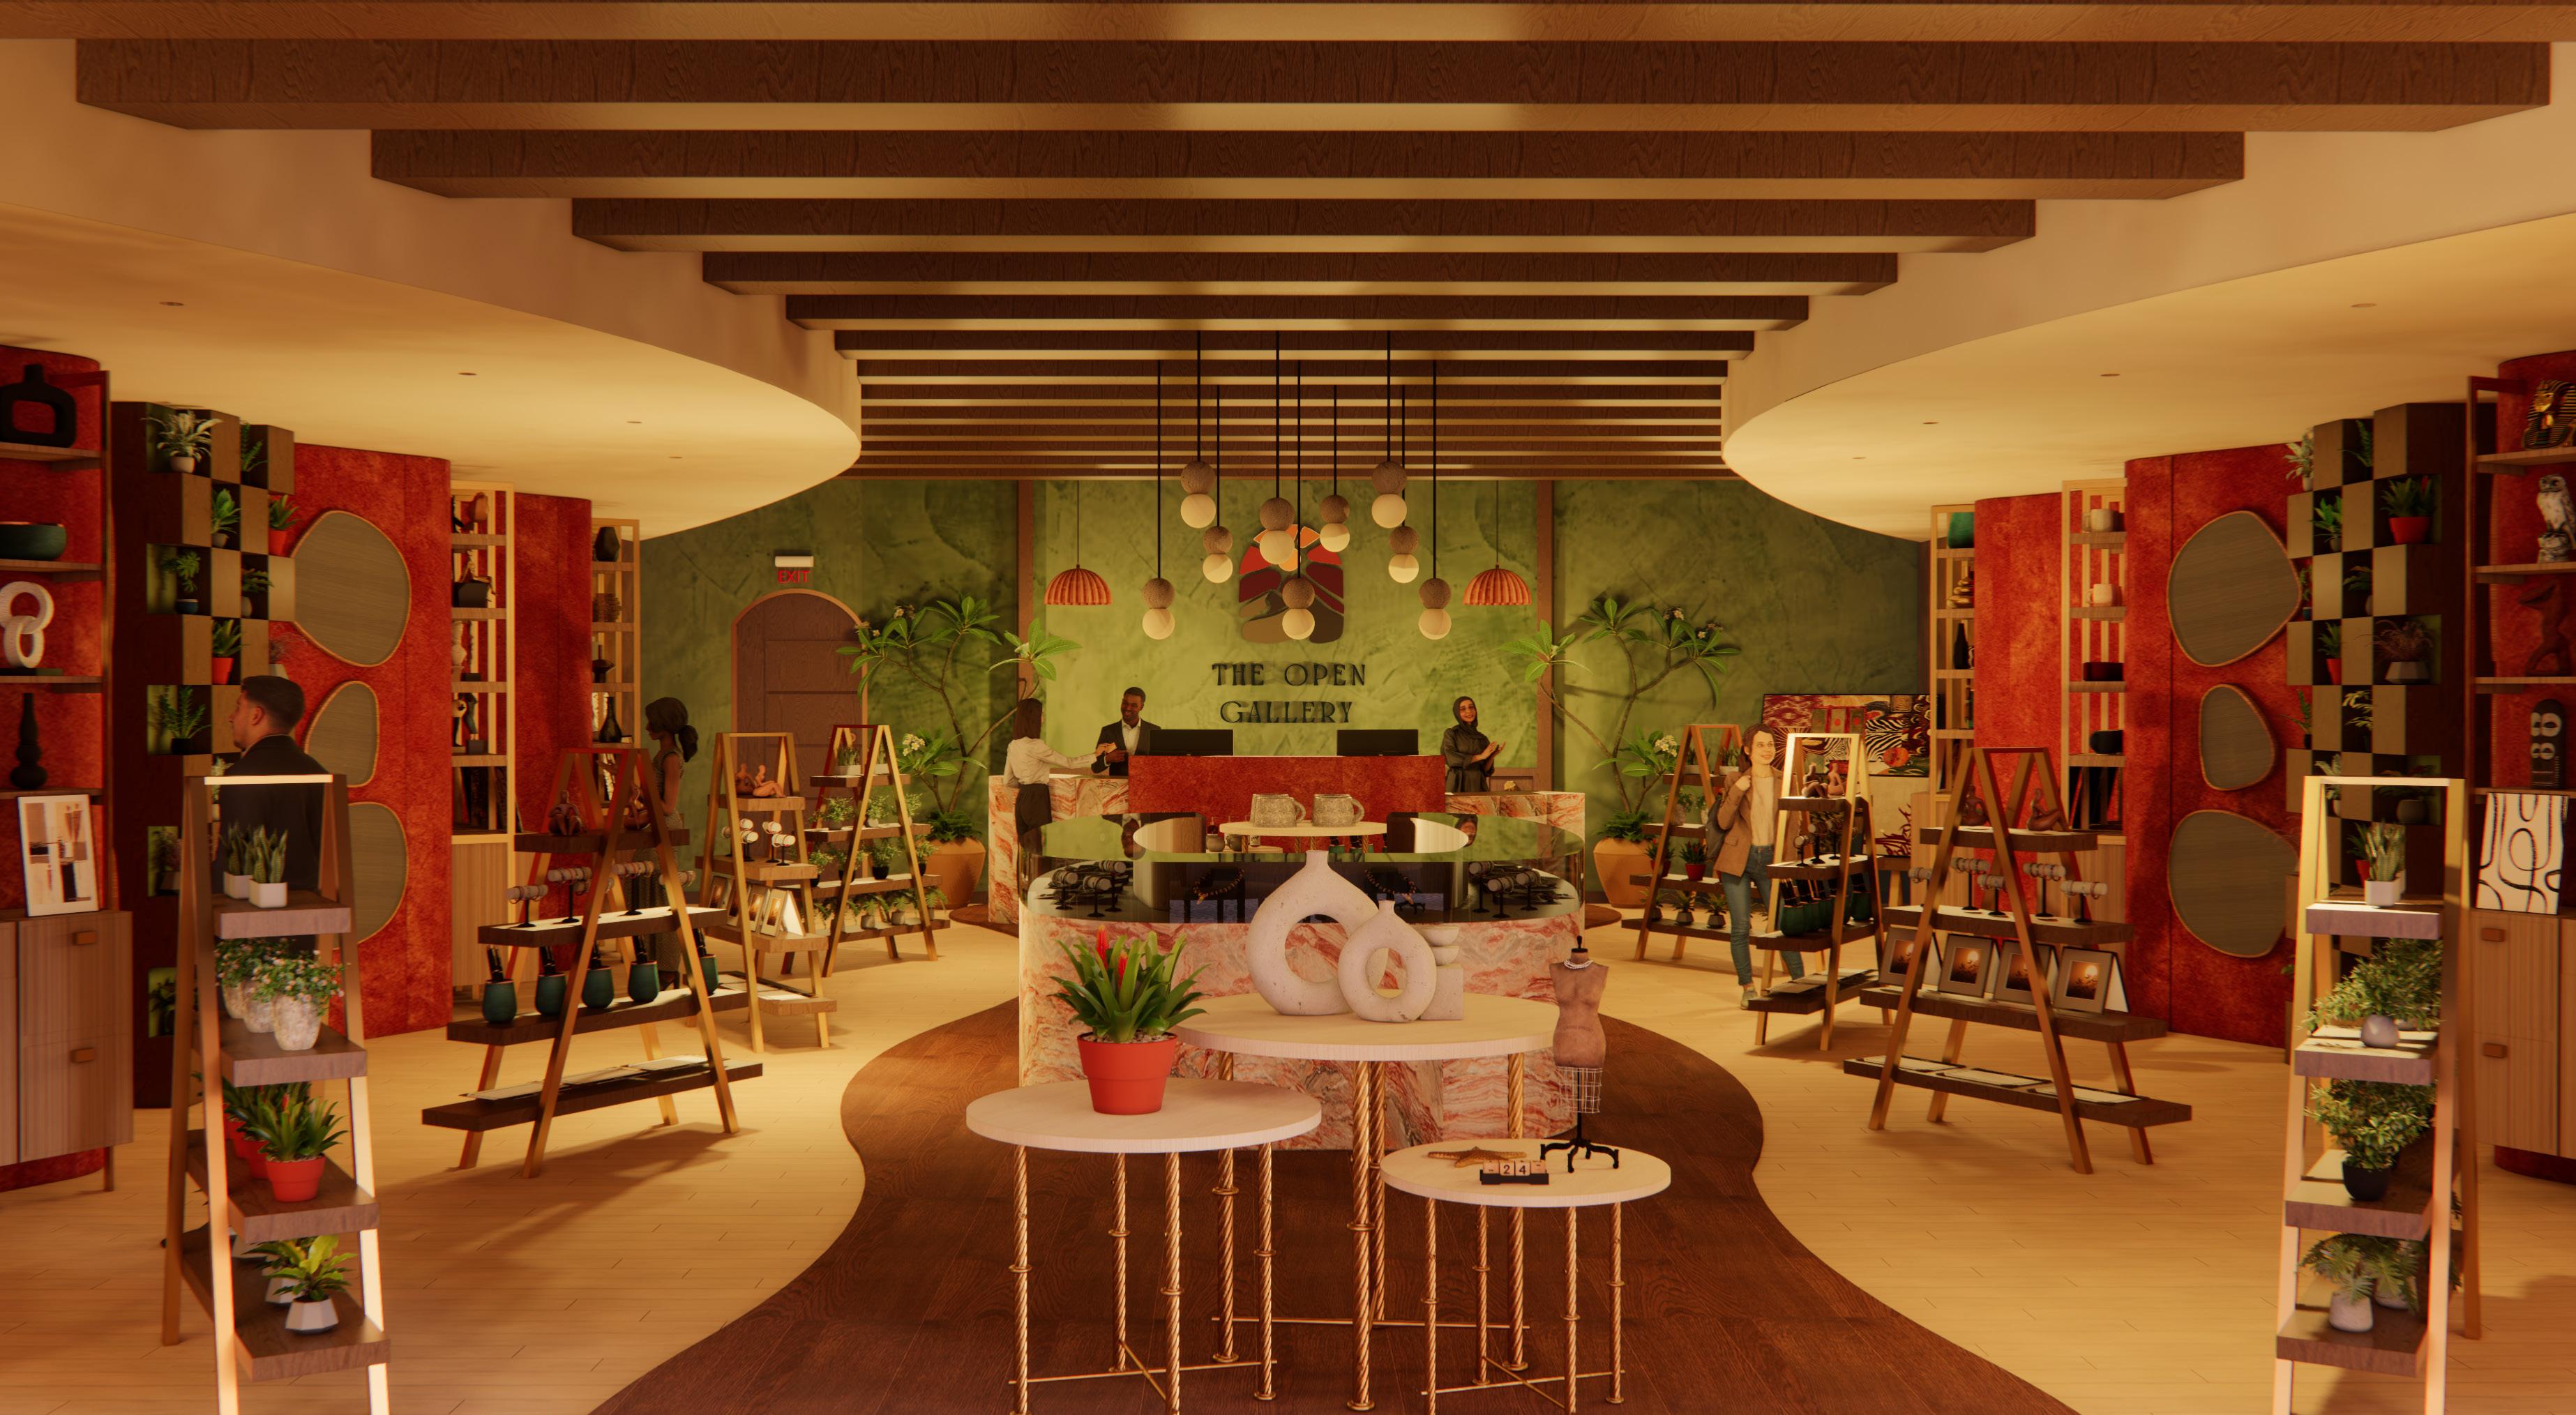
Inspired by art galleries, the space blends the heart of the city, greenery, and deep colors to create a rich and artistic atmosphere. The store functions as a retail gallery where jewelry, sculptures, paintings, and plants are curated together in a dynamic.
Key features
Wayfinding
• By flooring and ceiling designs
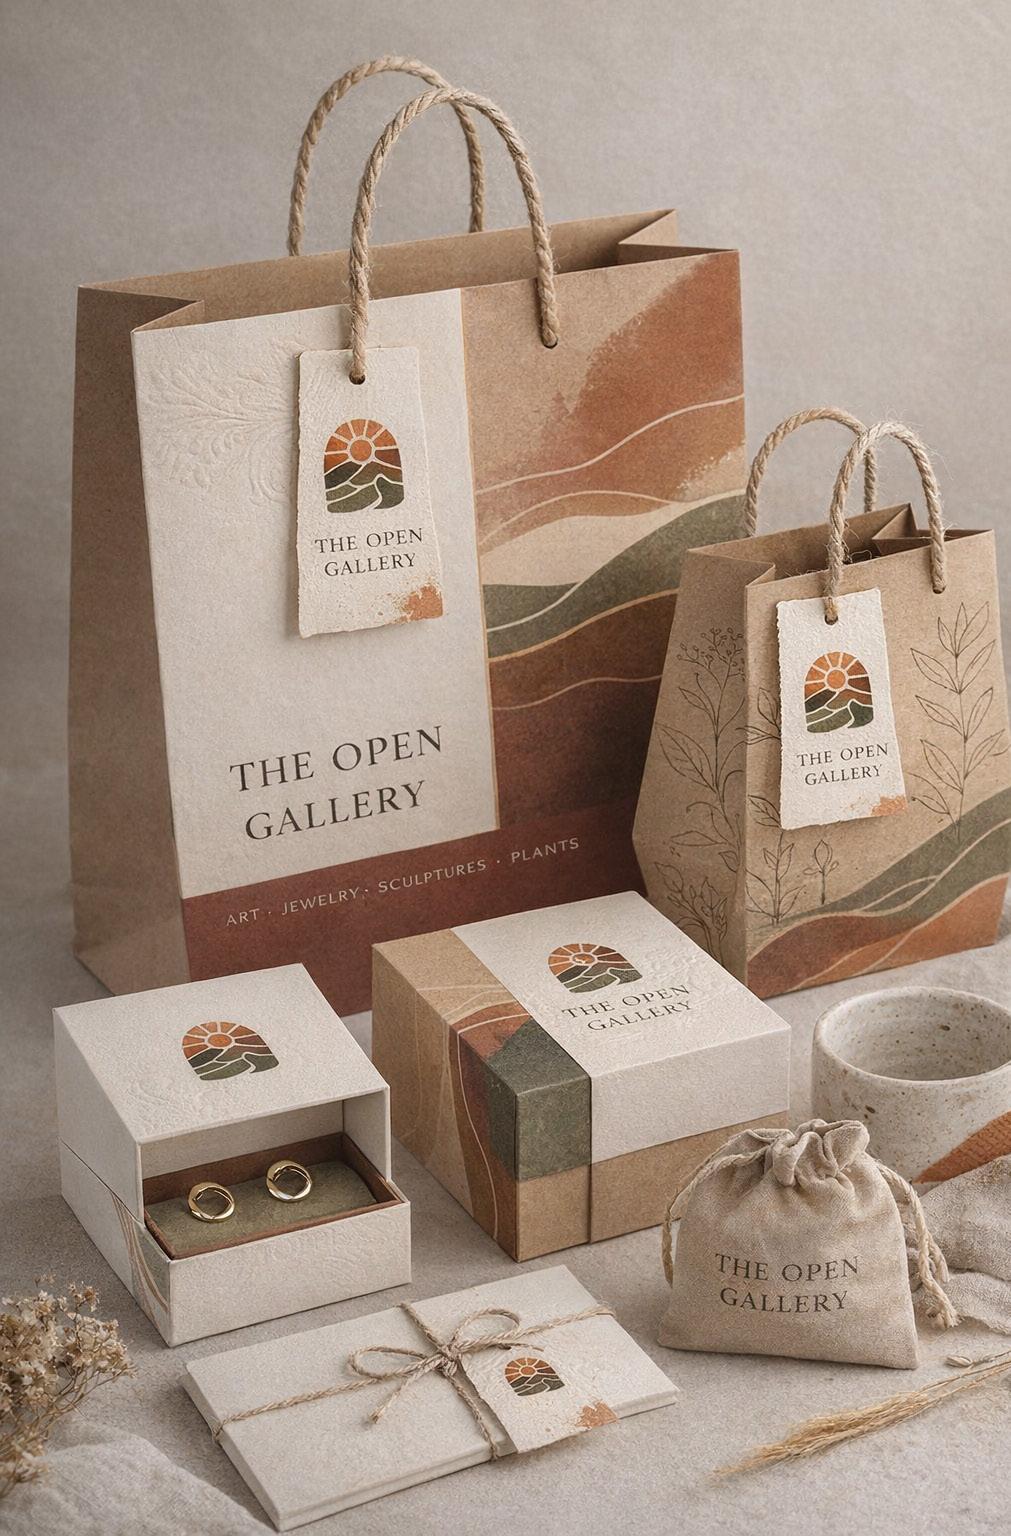
Branding
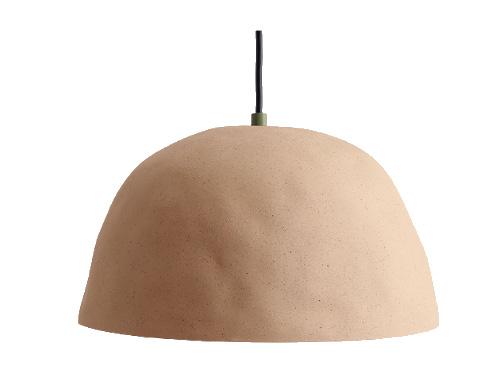
•Though out coloriztion, packaging, and signage
UniversalDesign
•Slip-resistant, durable flooring for safety
• Multi-height display fixtures for equal product access
Branding
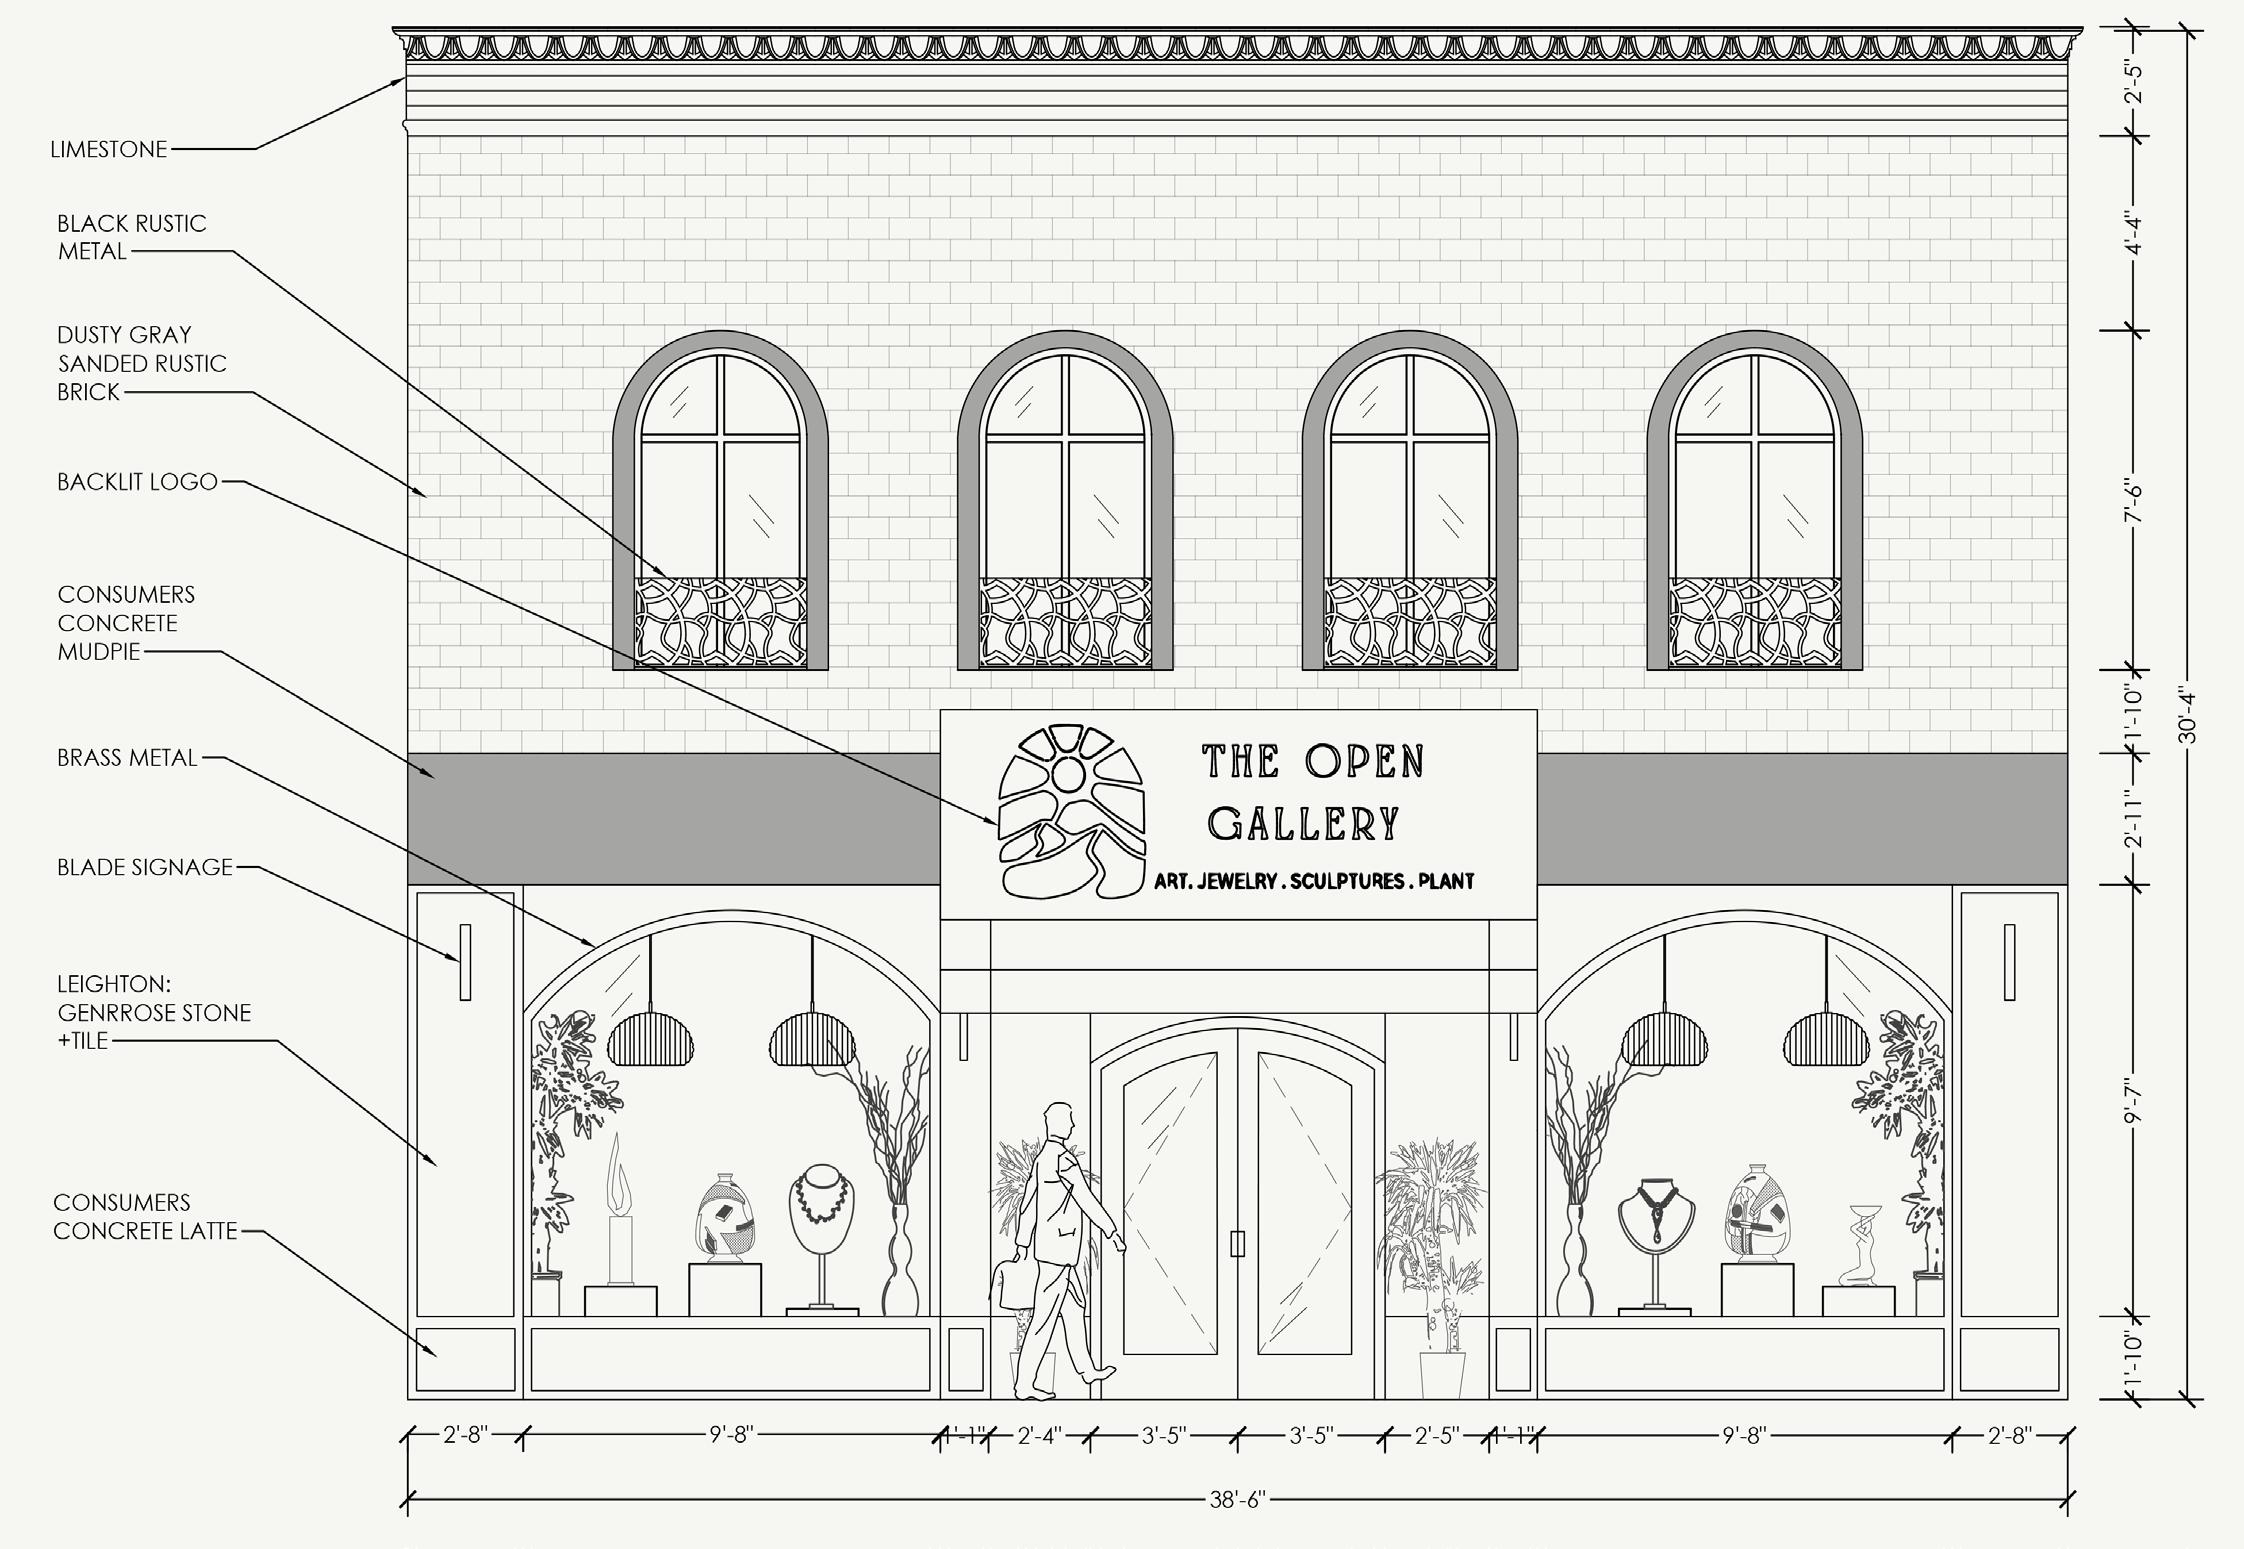

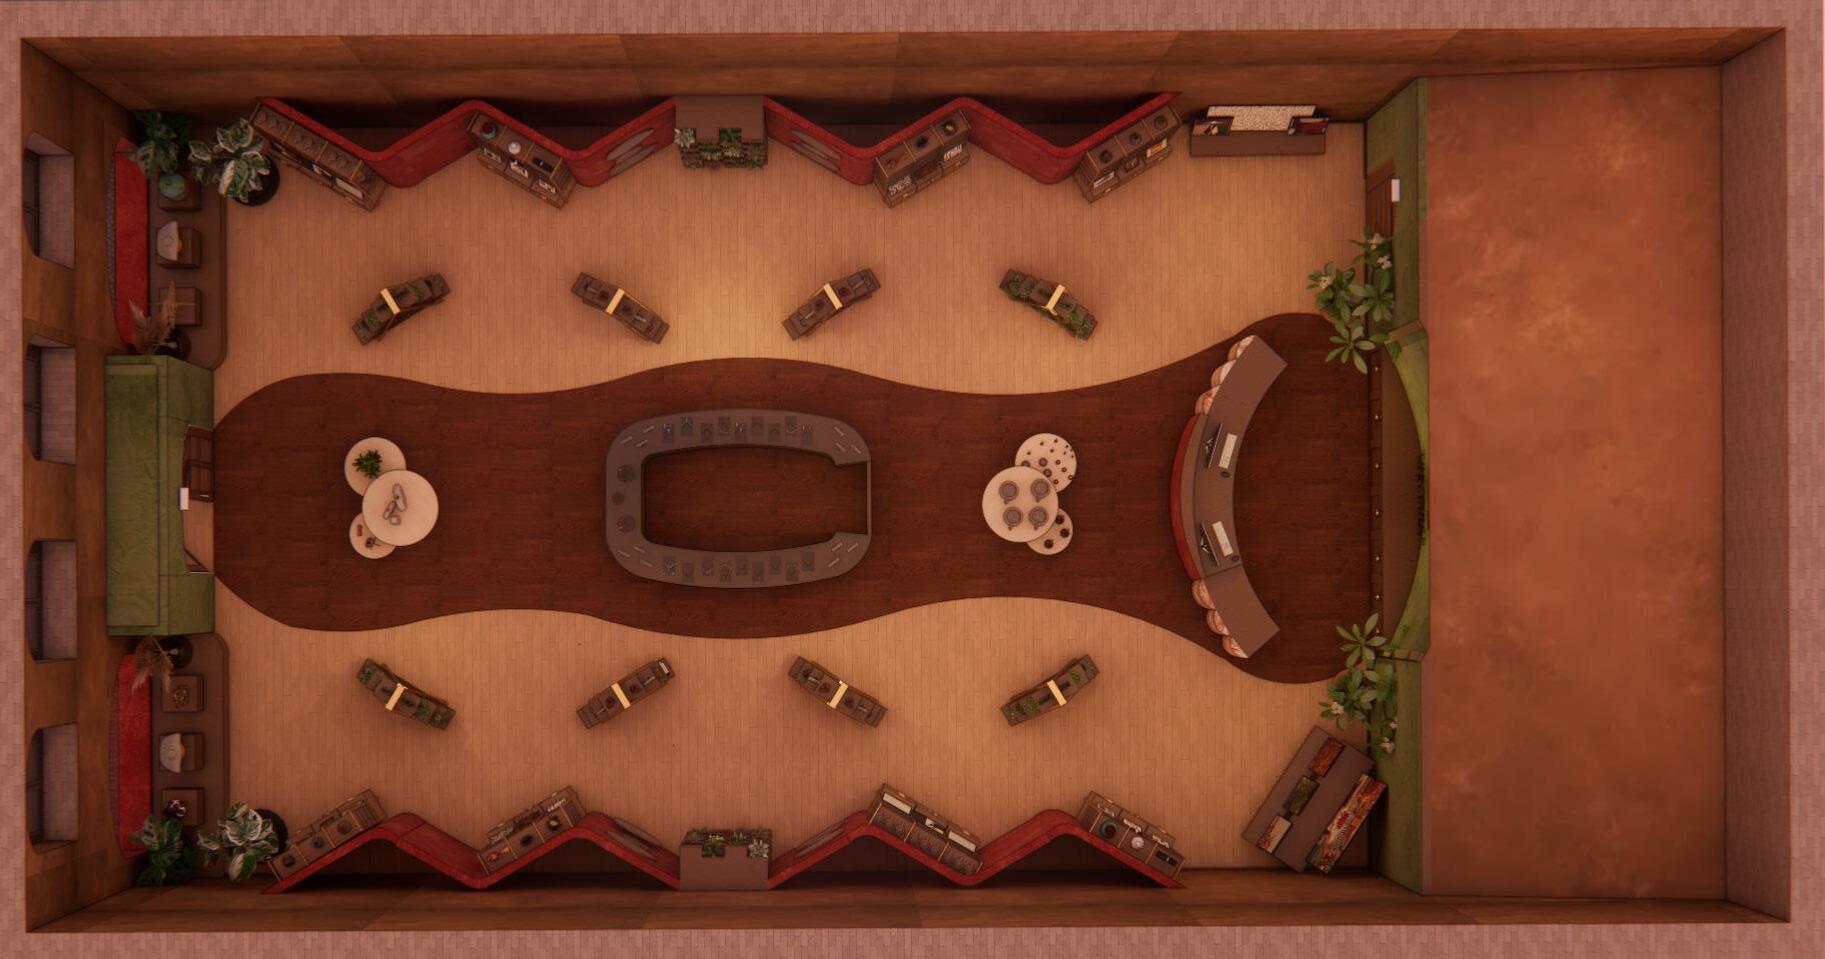
Drawings produced in Autodesk AutoCAD, SketchUp, and Enscape. Not to scale. Original Scale is Representative of Industry Standards.
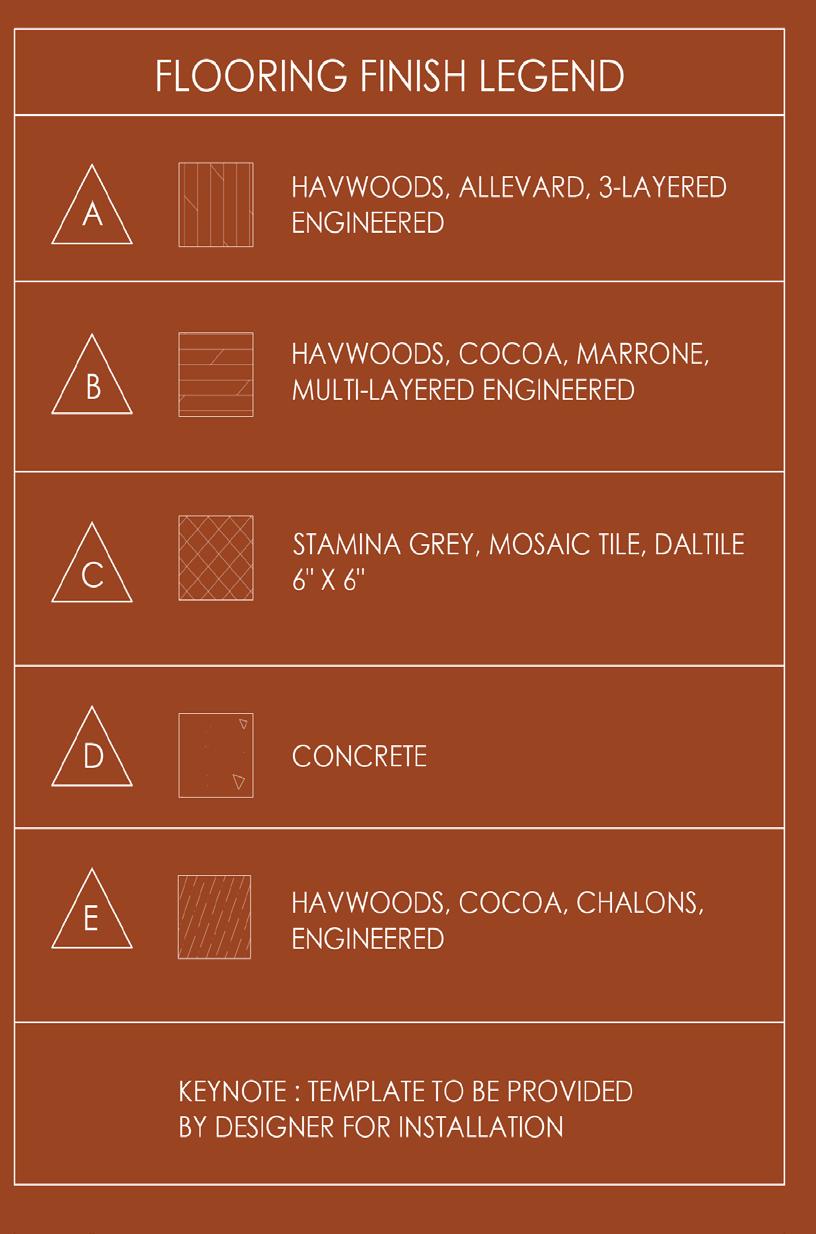
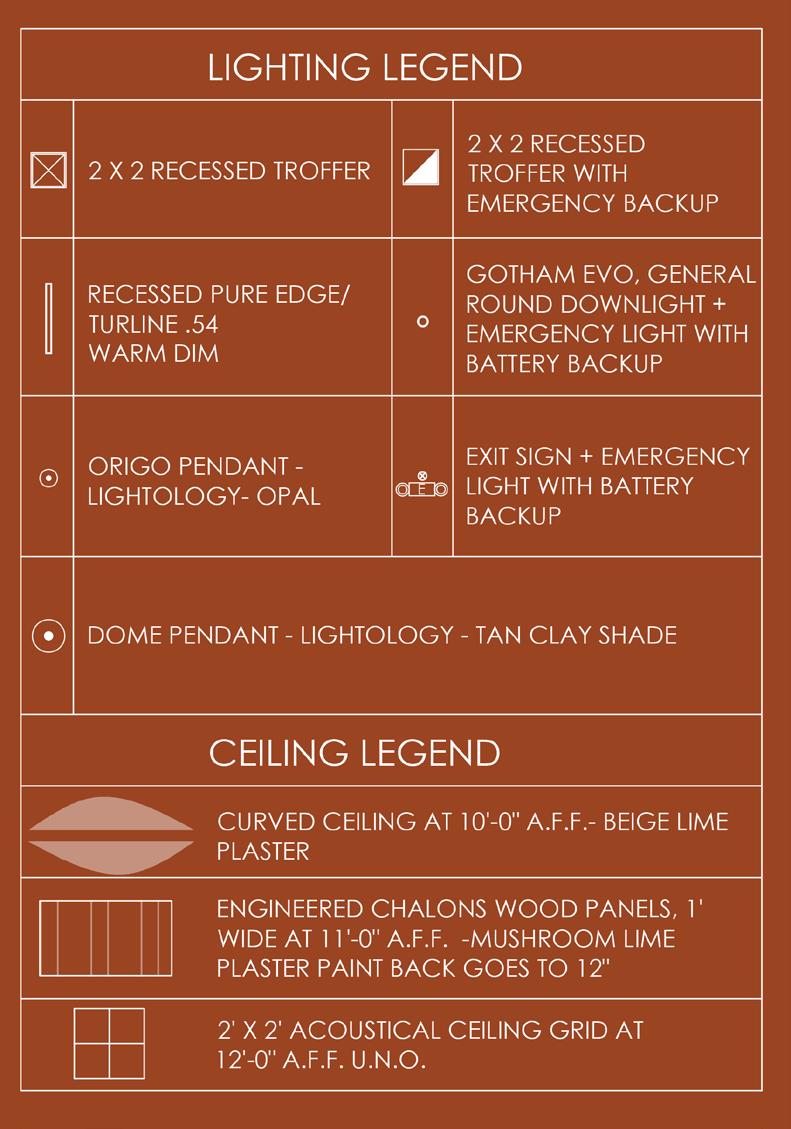
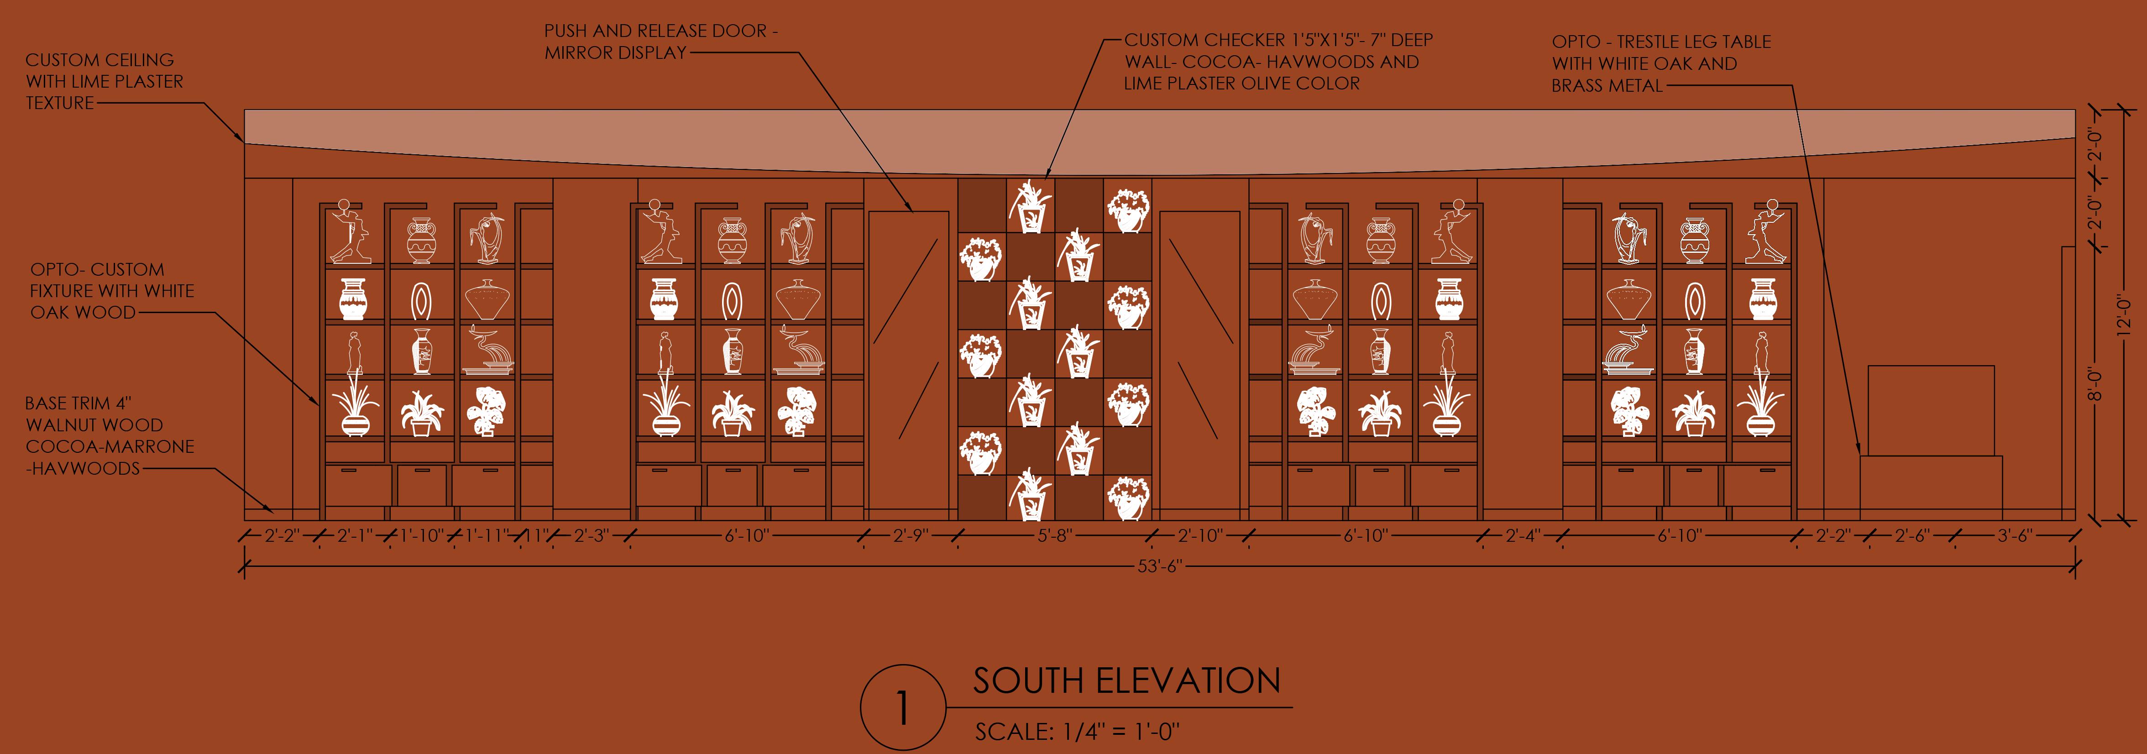
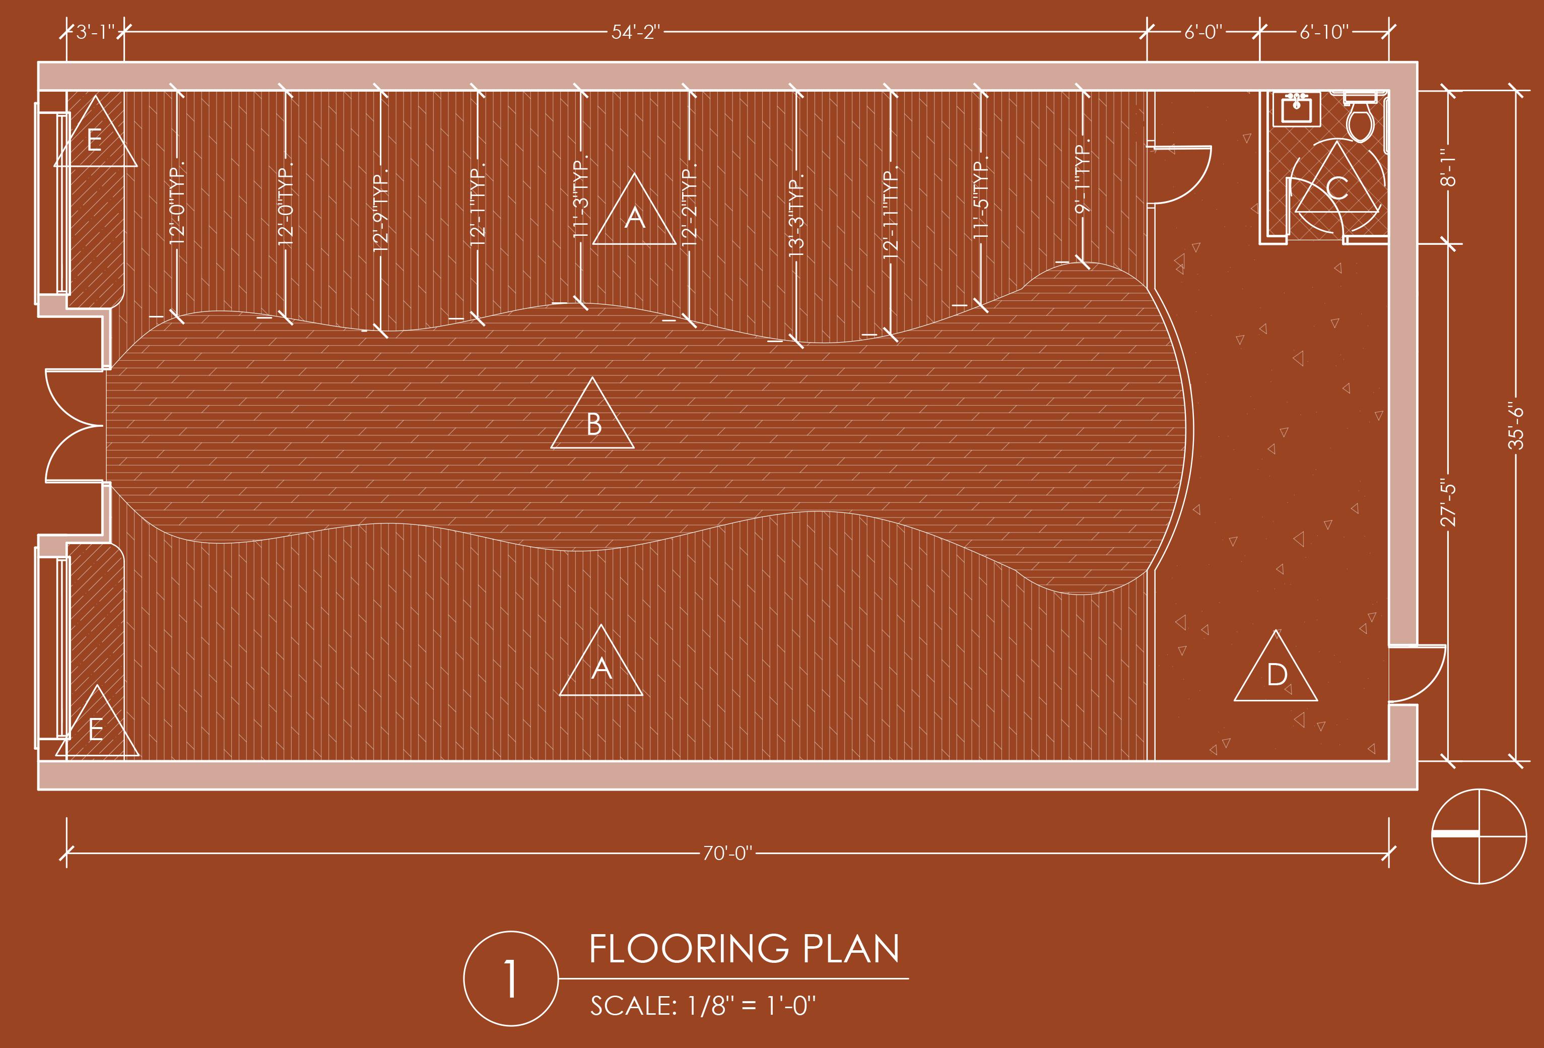
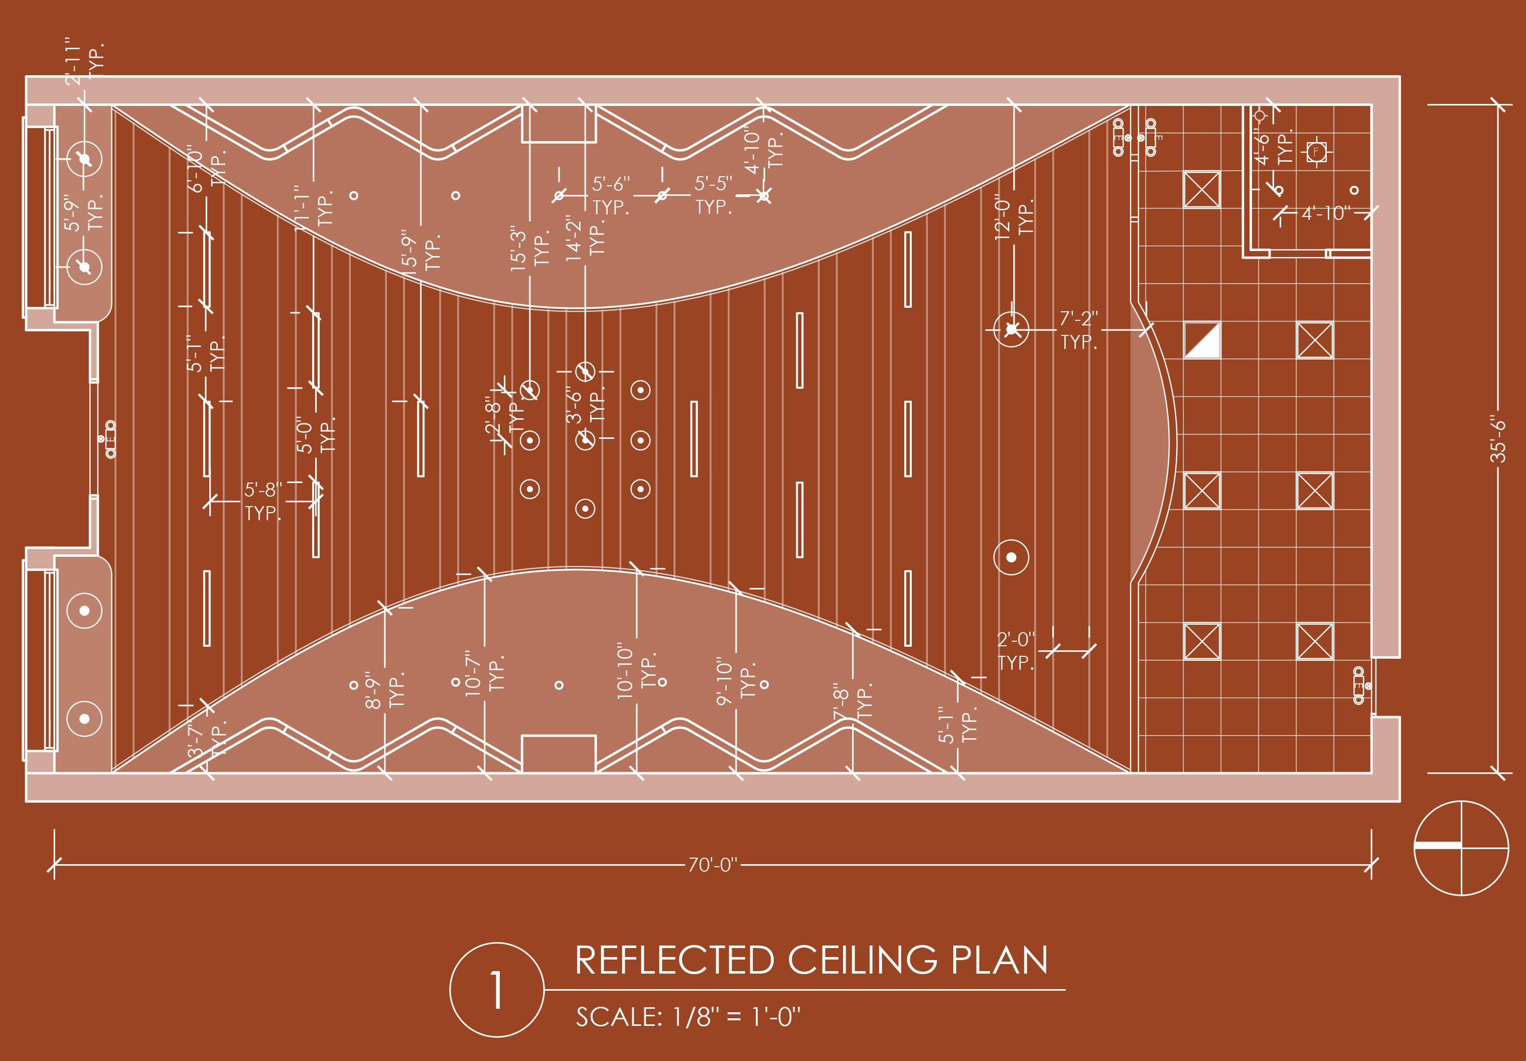
Drawings produced in Autodesk AutoCAD. Not to scale. Original Scale is Representative of Industry Standards.
THE OPEN GALLERY Materials
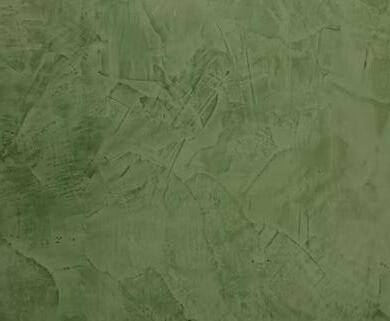
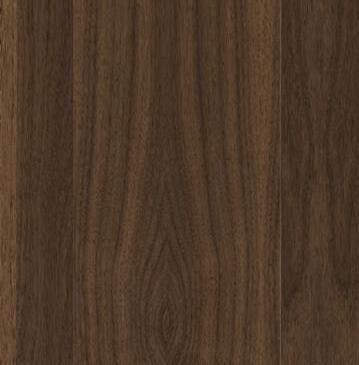
Durable, low-maintenance materials were carefully selected to support the project’s warm, organic concept. Lime plaster adds handcrafted texture inspired by traditional Middle Eastern architecture, while natural wood and stone provide long-lasting performance and timeless appeal. Earthy tones and tactile finishes celebrate cultural influences, creating an inviting retail environment that feels both authentic and contemporary.
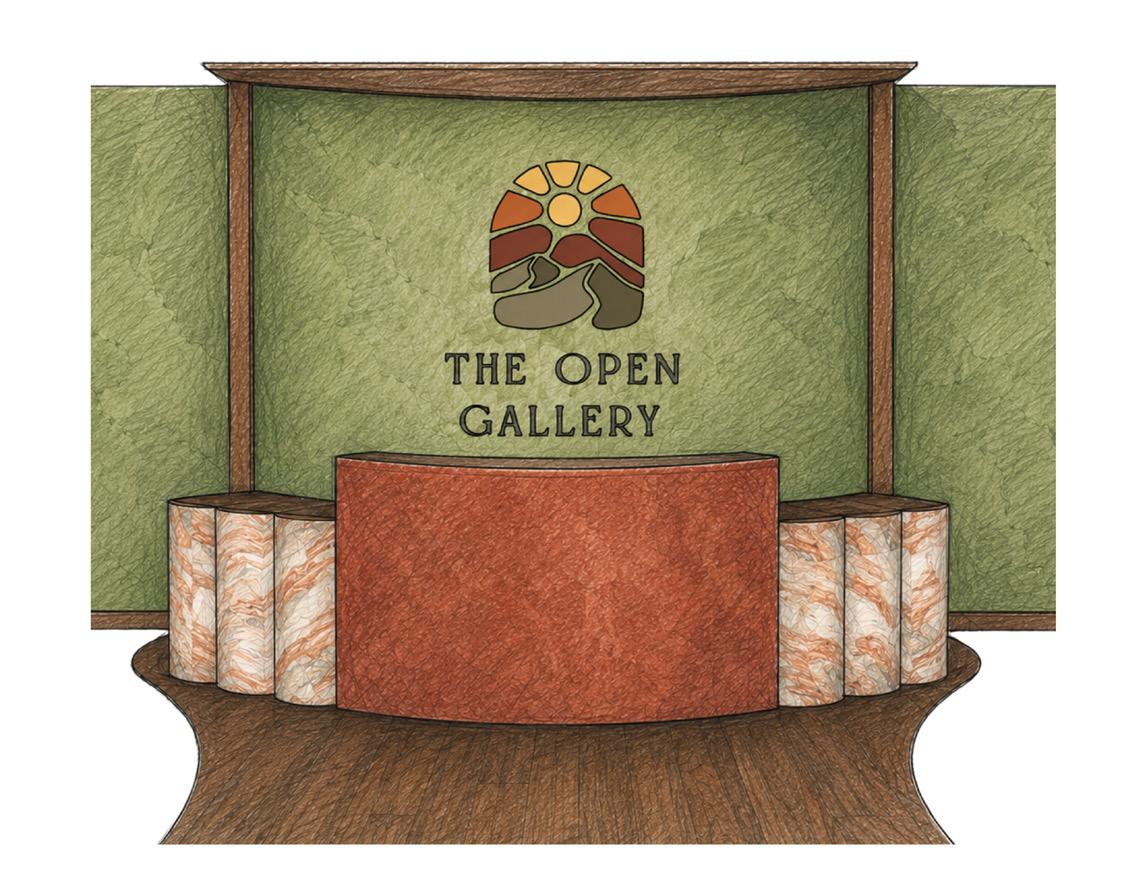


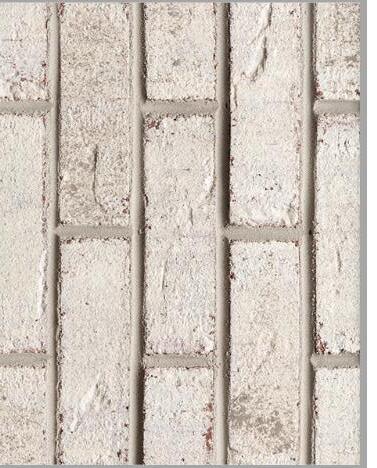
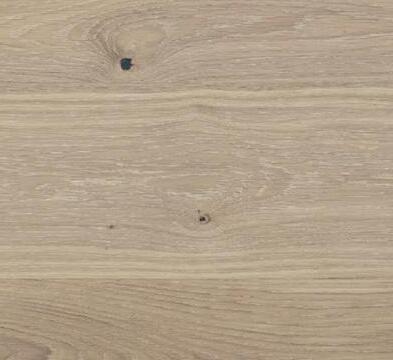
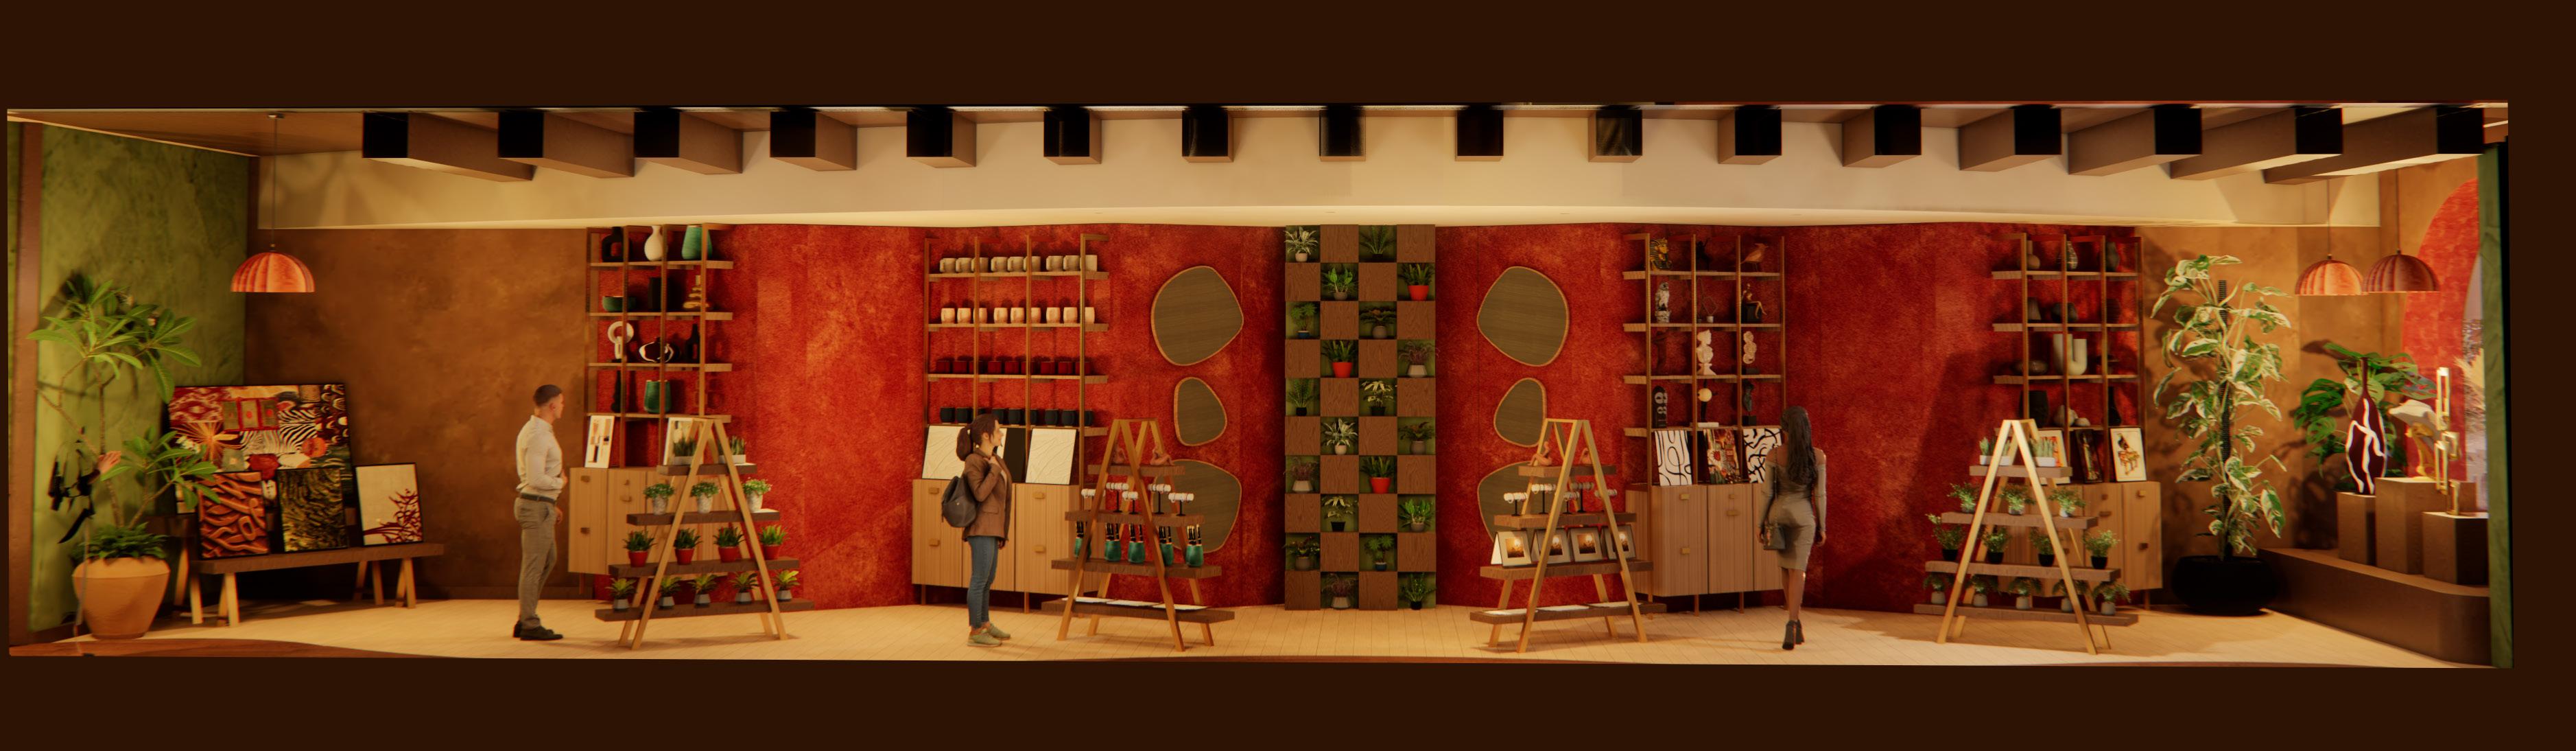
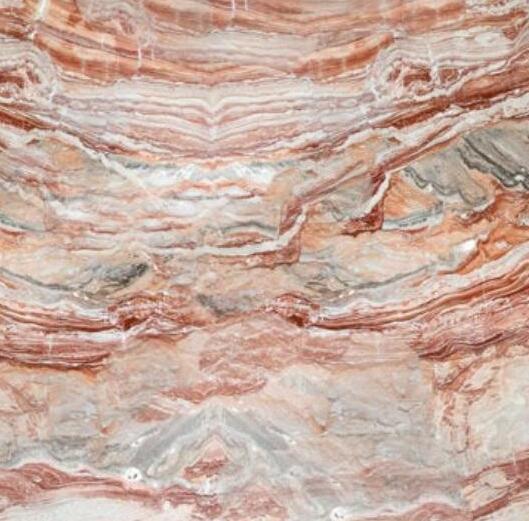



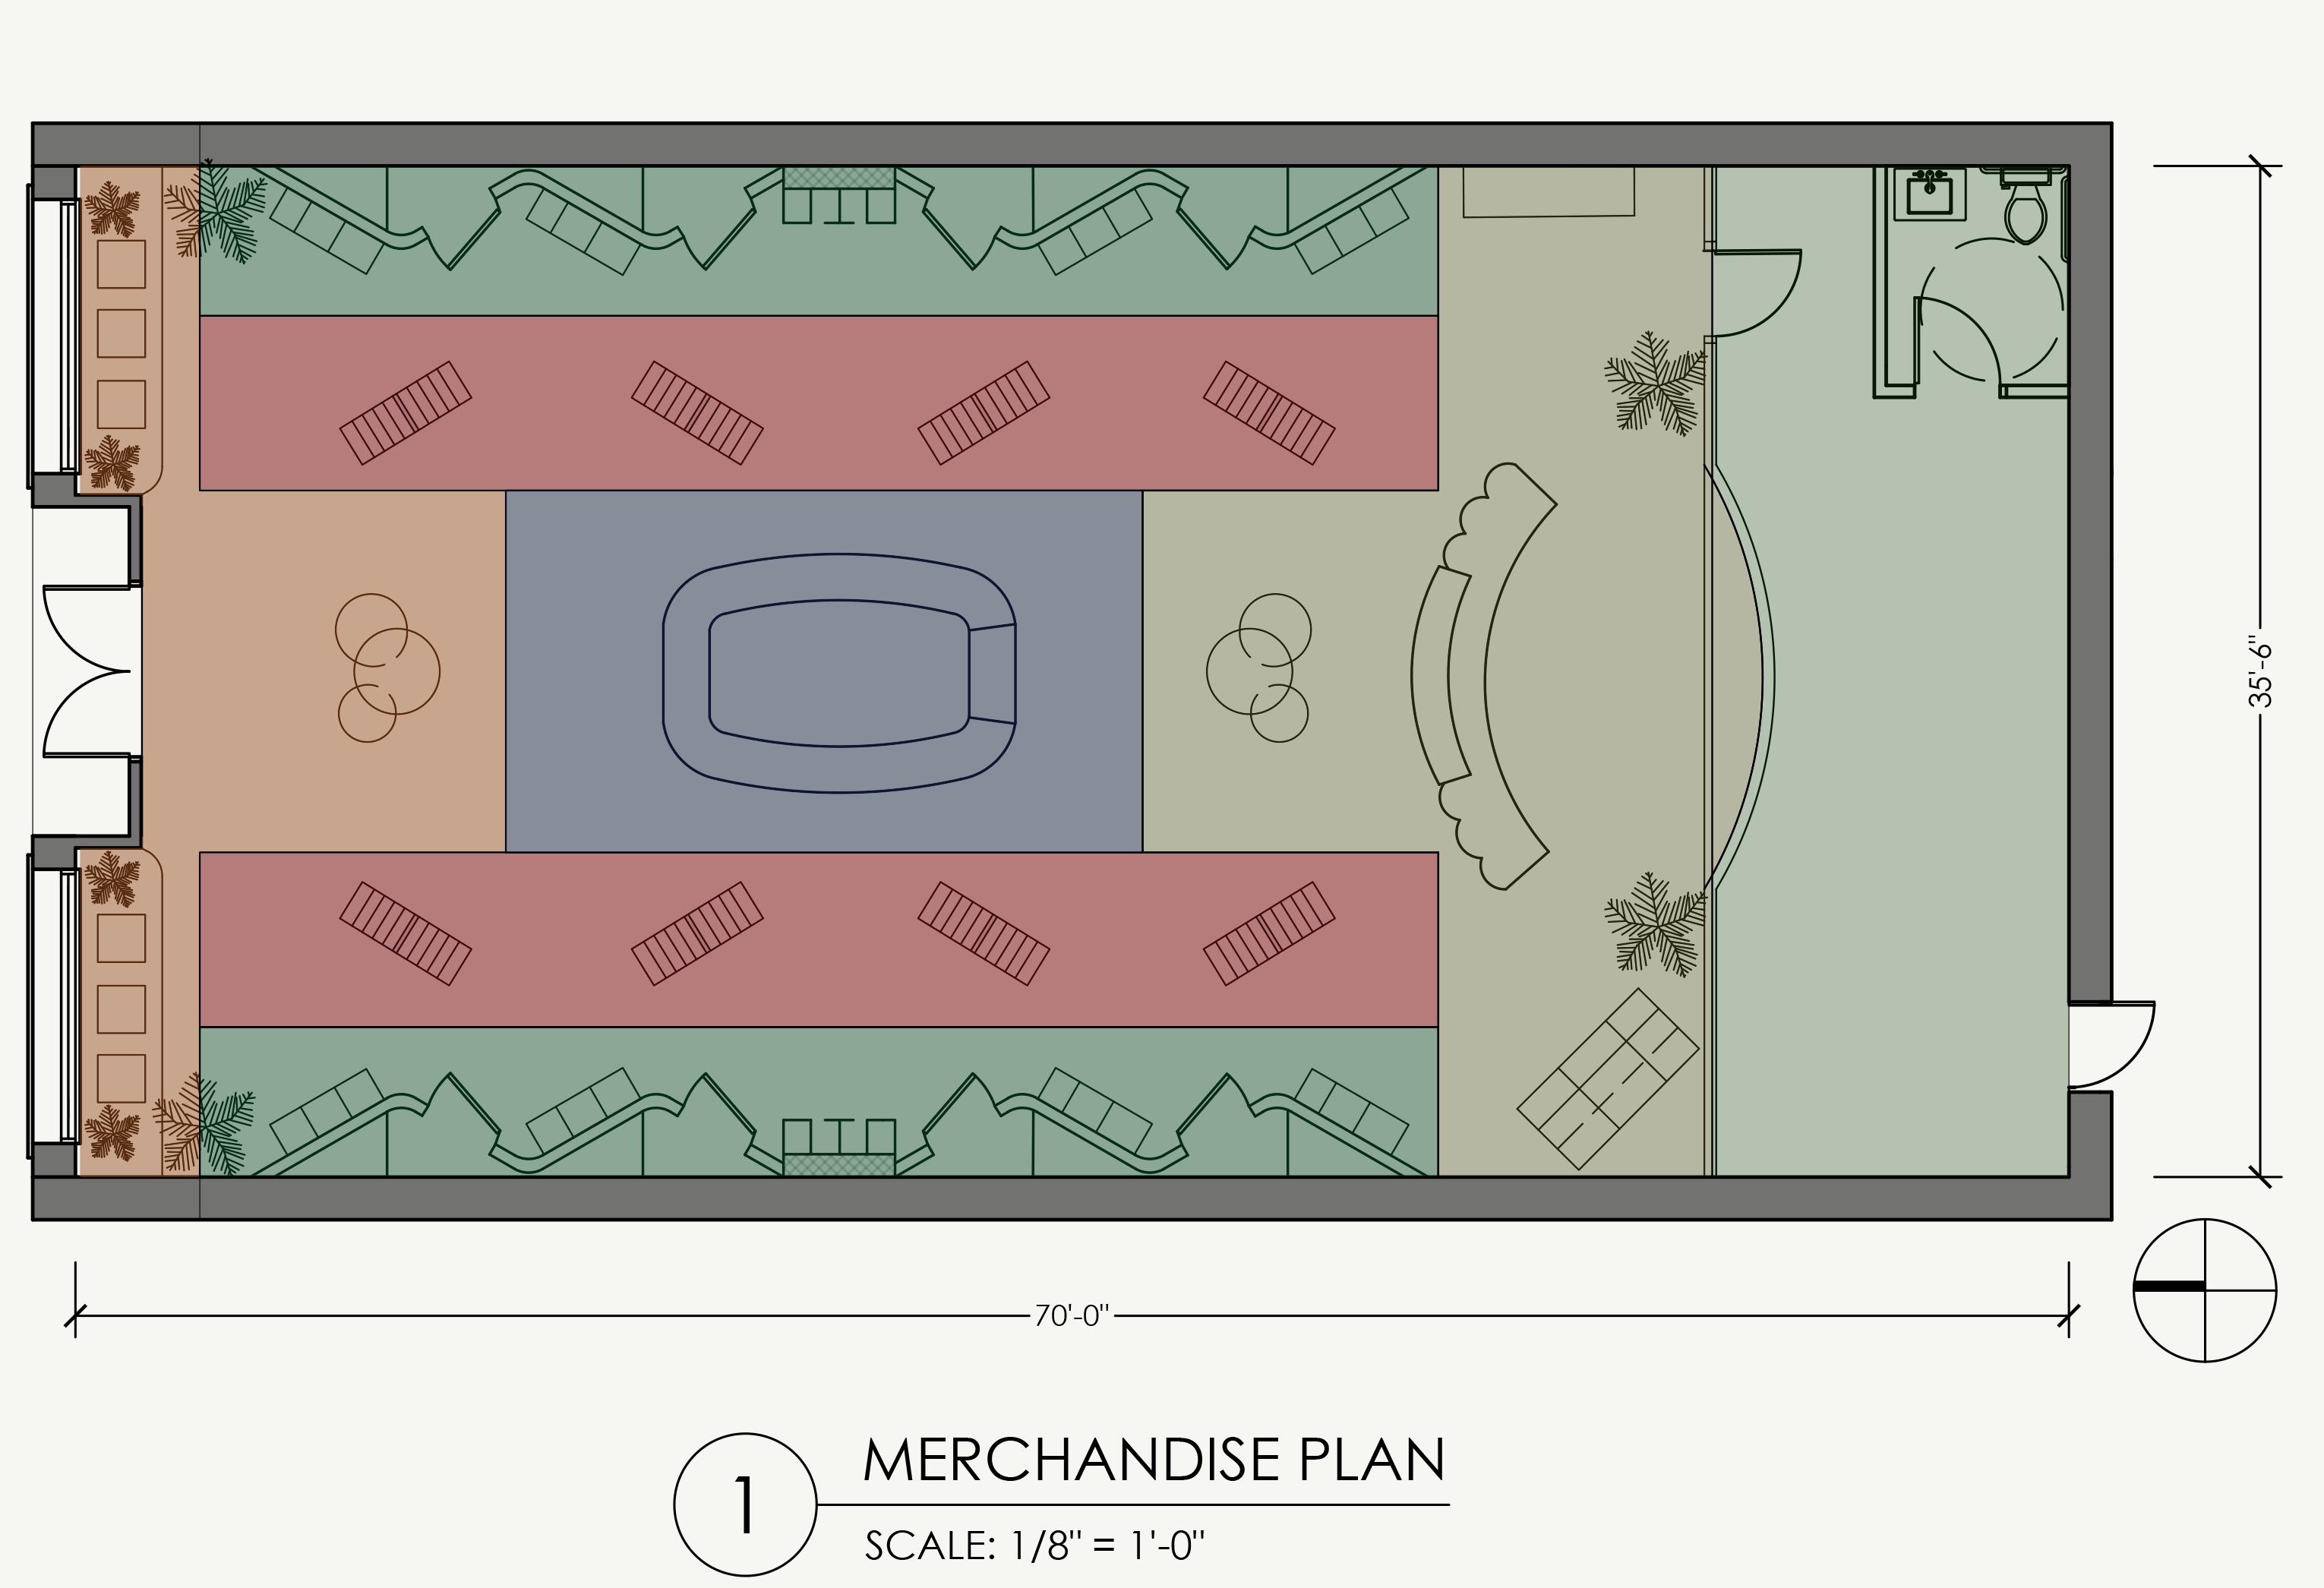
Drawings produced in Autodesk AutoCAD, SketchUp, and Enscape. Not to scale.
THE Middle East

Concept
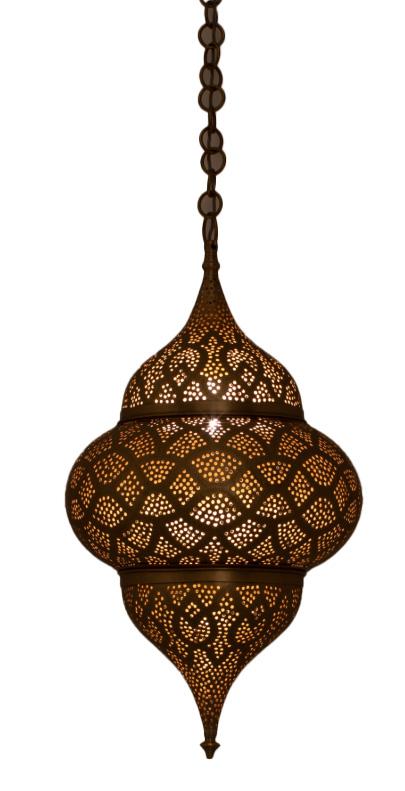
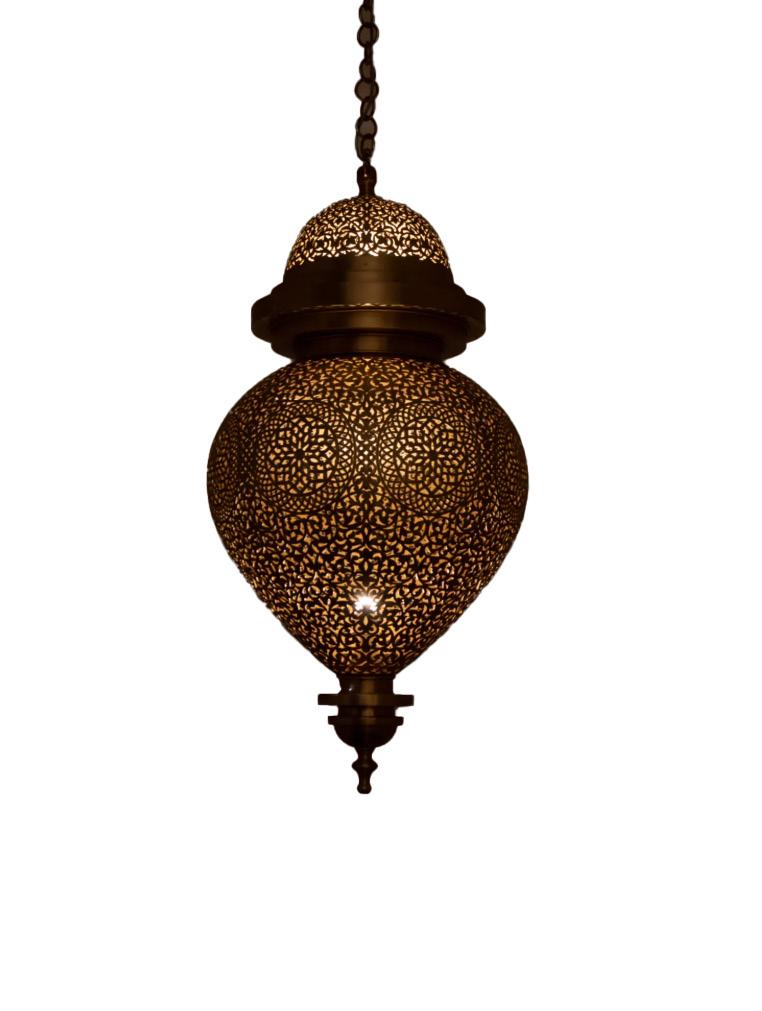
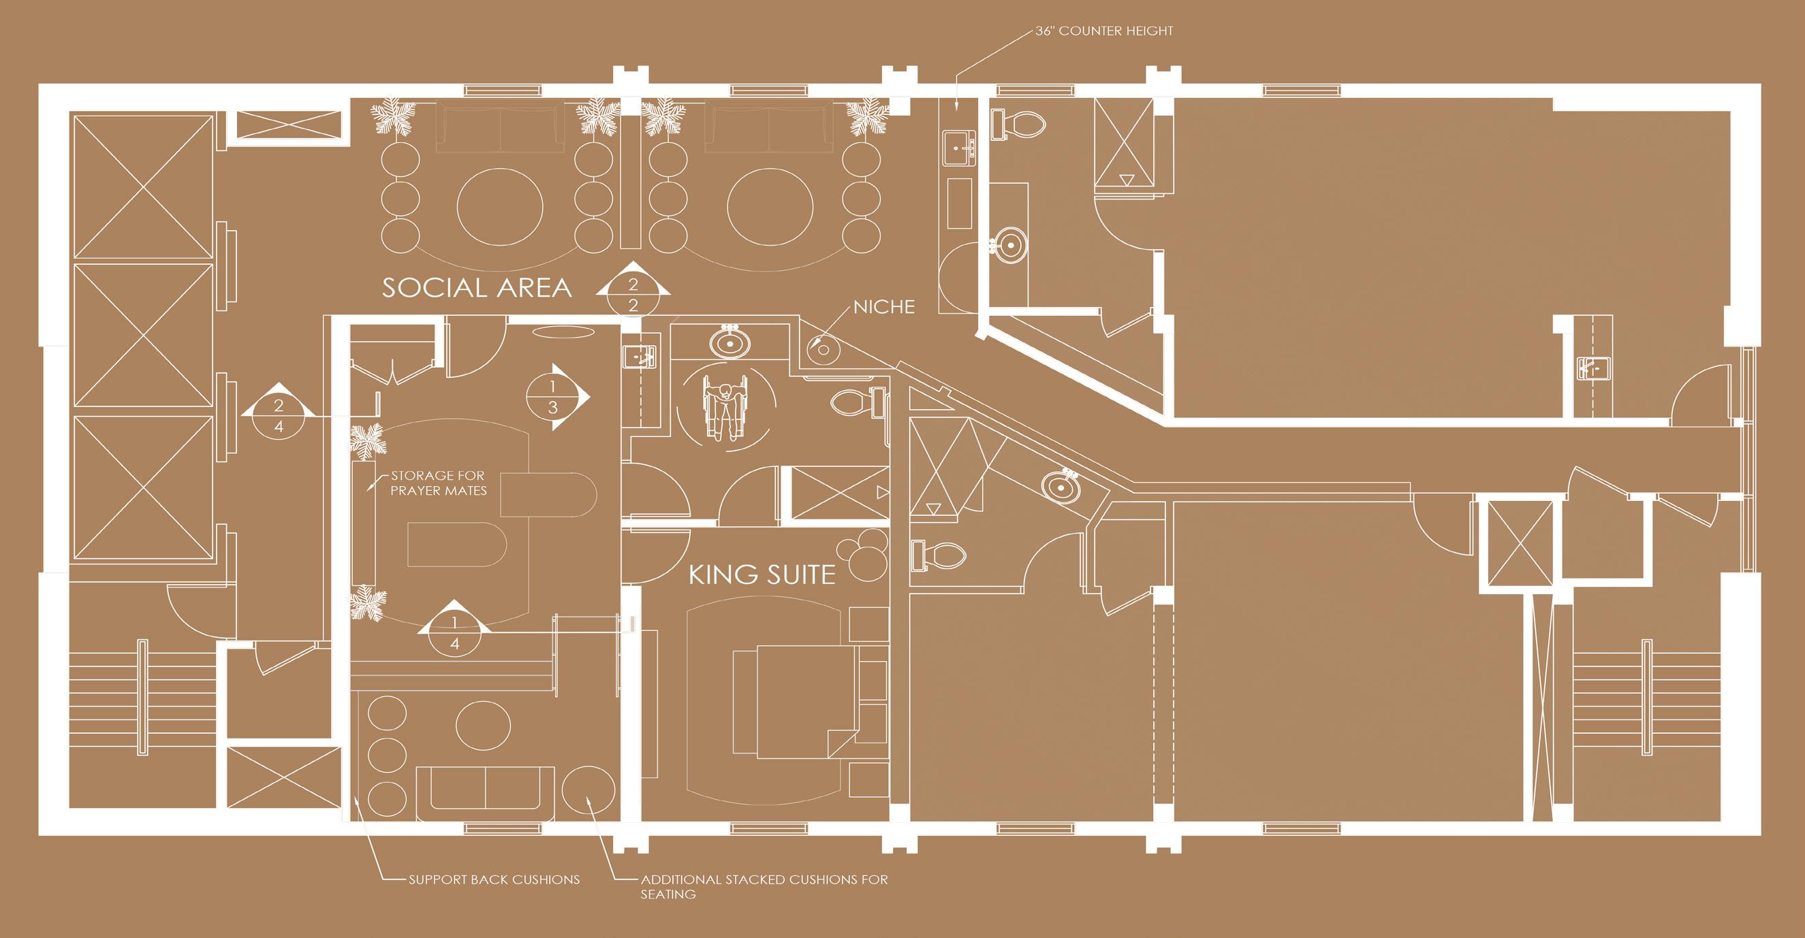
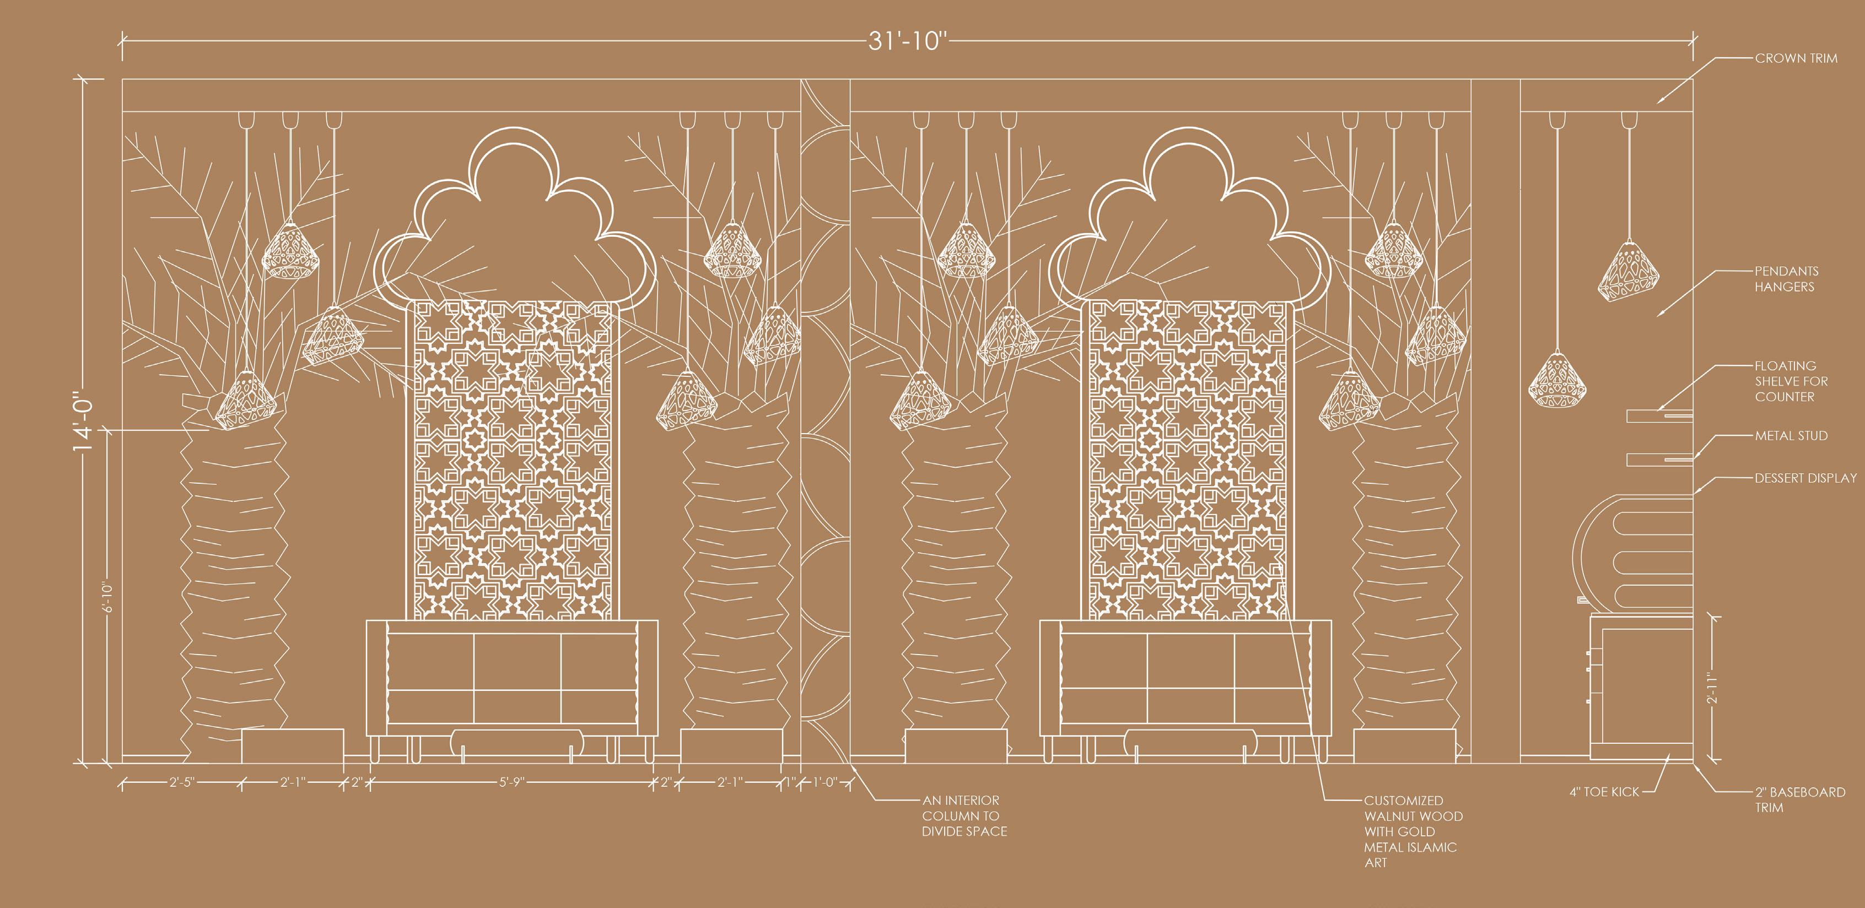
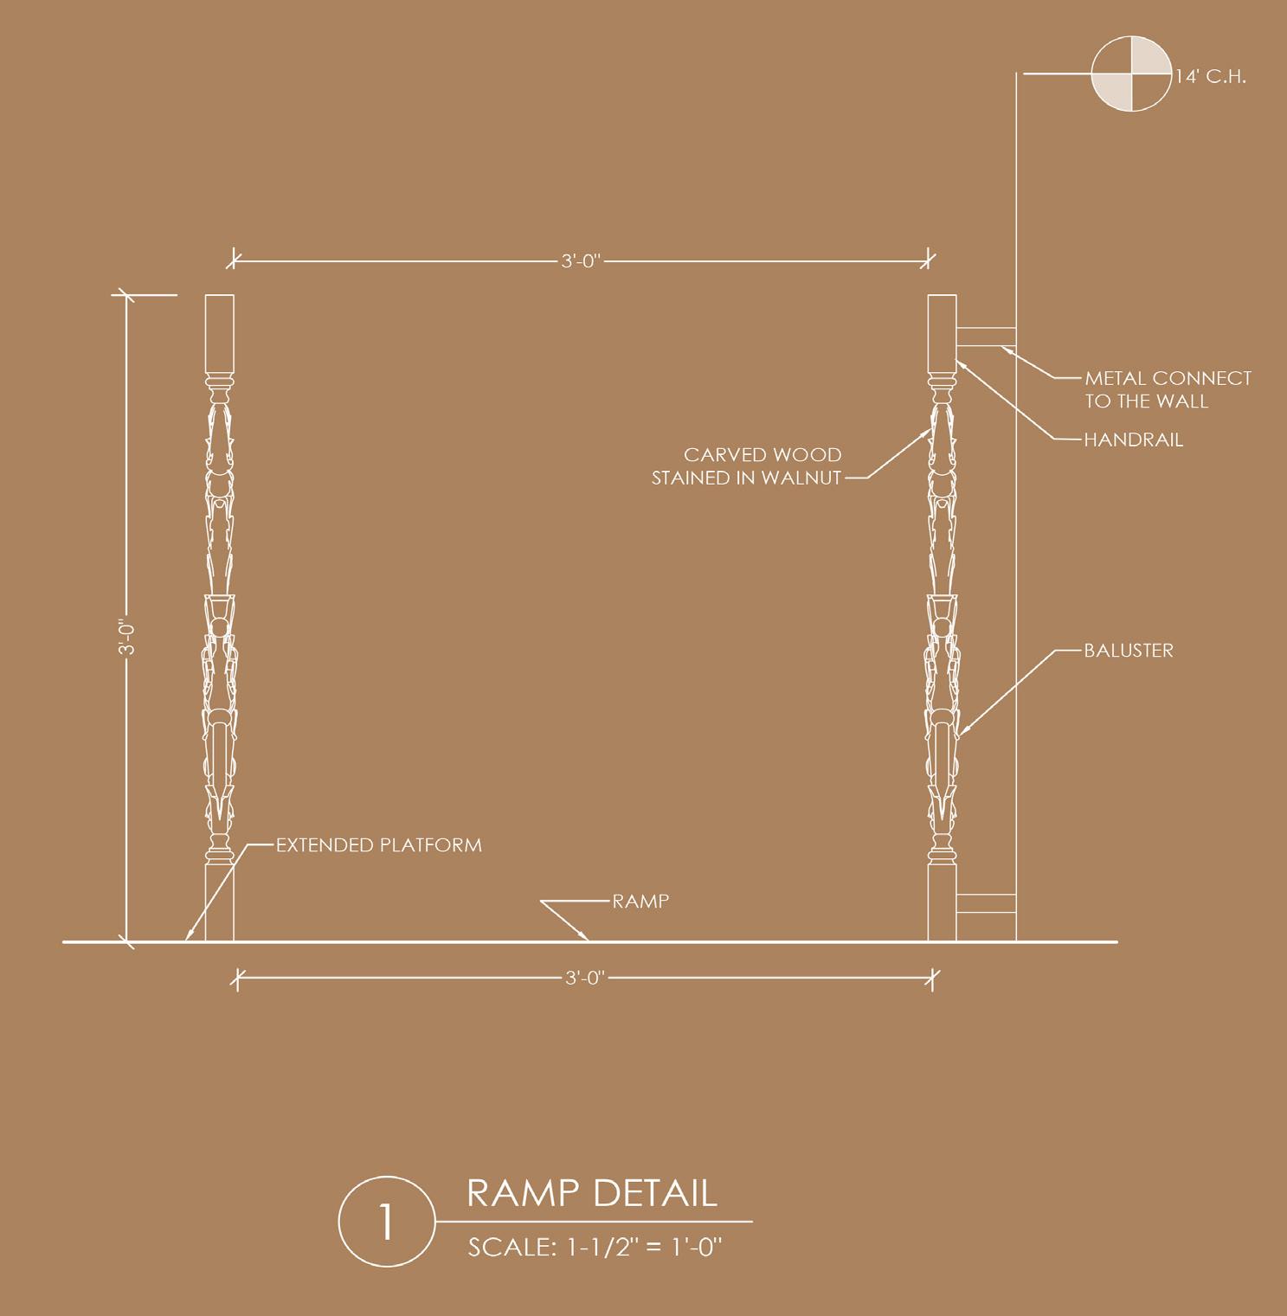
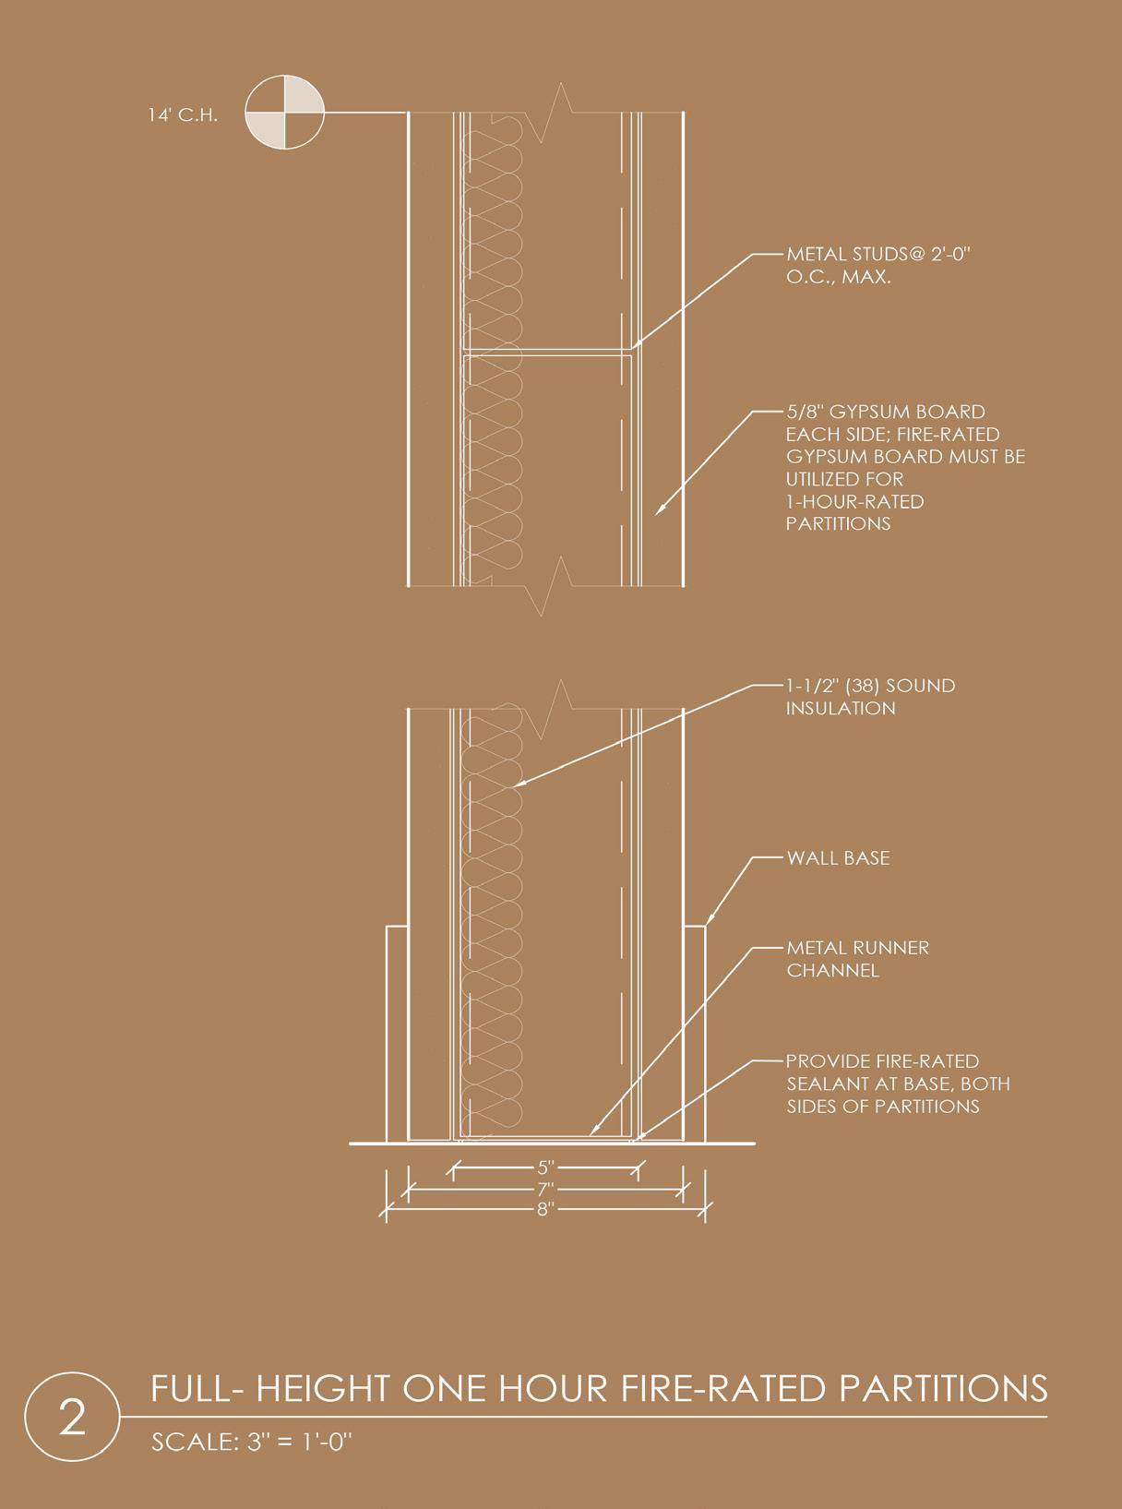
Inspired by the Islamic Golden Age, Aserabdeen Royal Resort reinterprets historic architecture and artistry into a contemporary luxury hotel experience. Rich materials, intricate Islamic motifs, and warm lighting create an immersive environment that celebrates culture, craftsmanship, and
Key features
IslamicArchitecturalInfluence
• Inspired by Abbasid architecture through arches, muqarnas, arabesque patterns, and Kufic calligraphy
CulturalStorytelling
• Celebrates the artistic and intellectual legacy of the Islamic Golden Age through contemporary hospitality design
CustomTextileDesign
• A bespoke textile inspired by Arabic calligraphy was developed to reinforce the project’s cultural identity and create a cohesive visual language



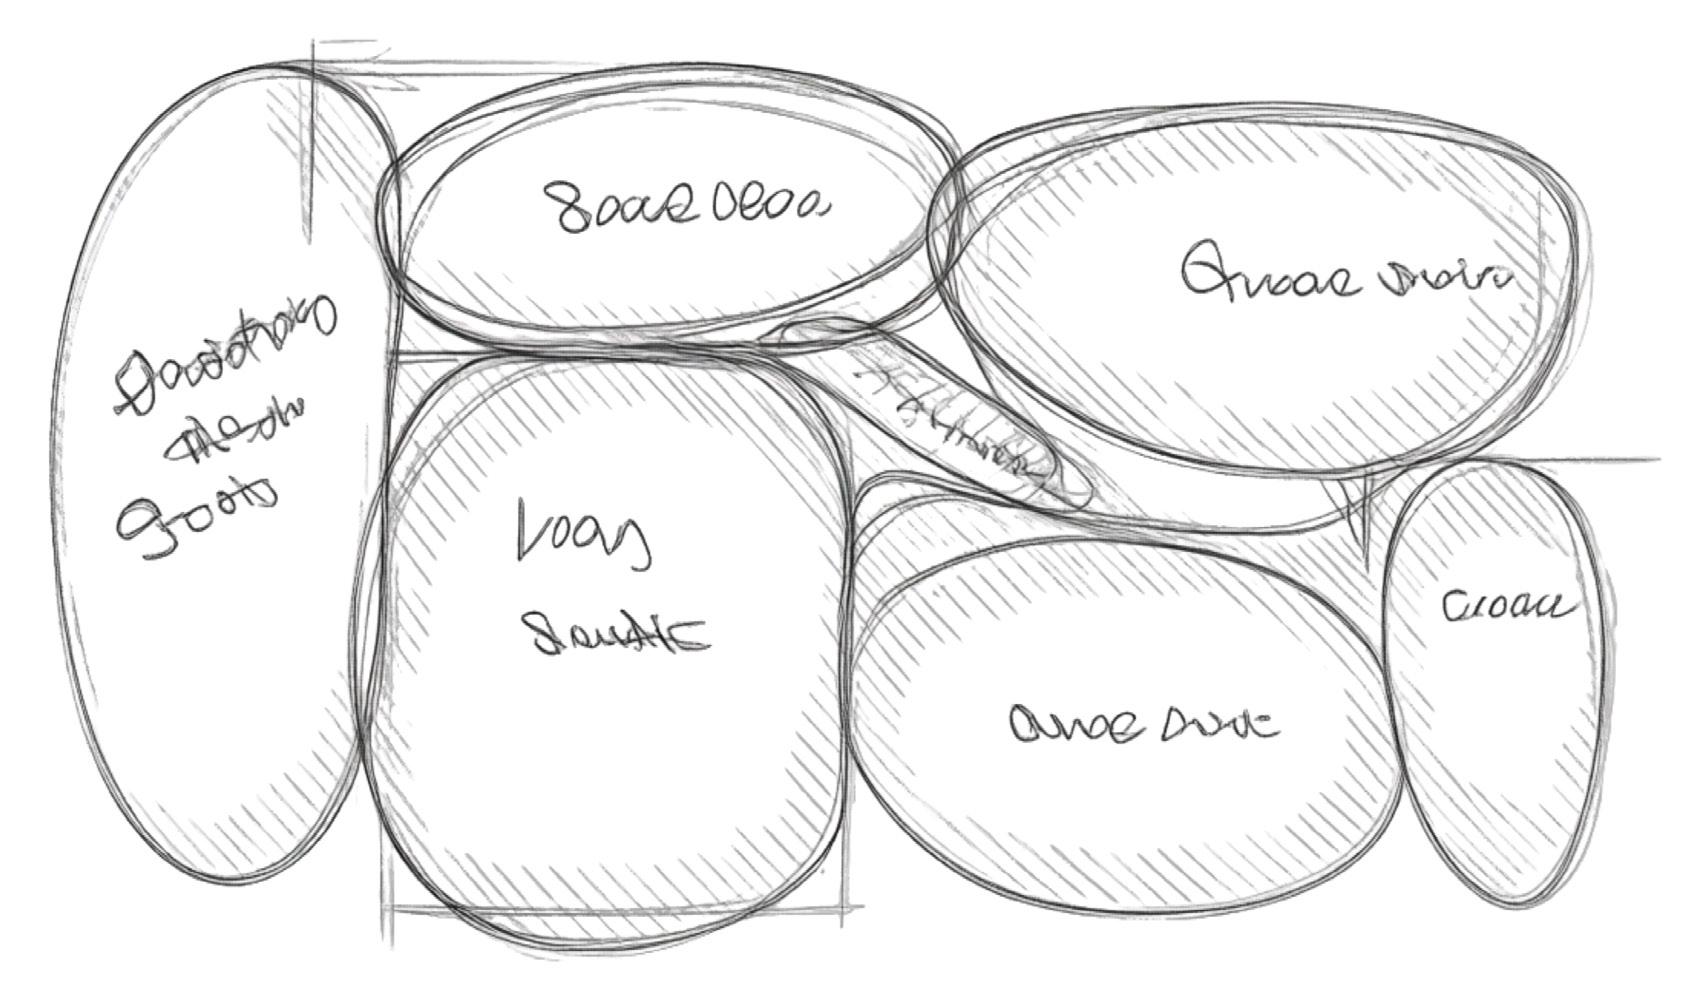

Bubble Digram
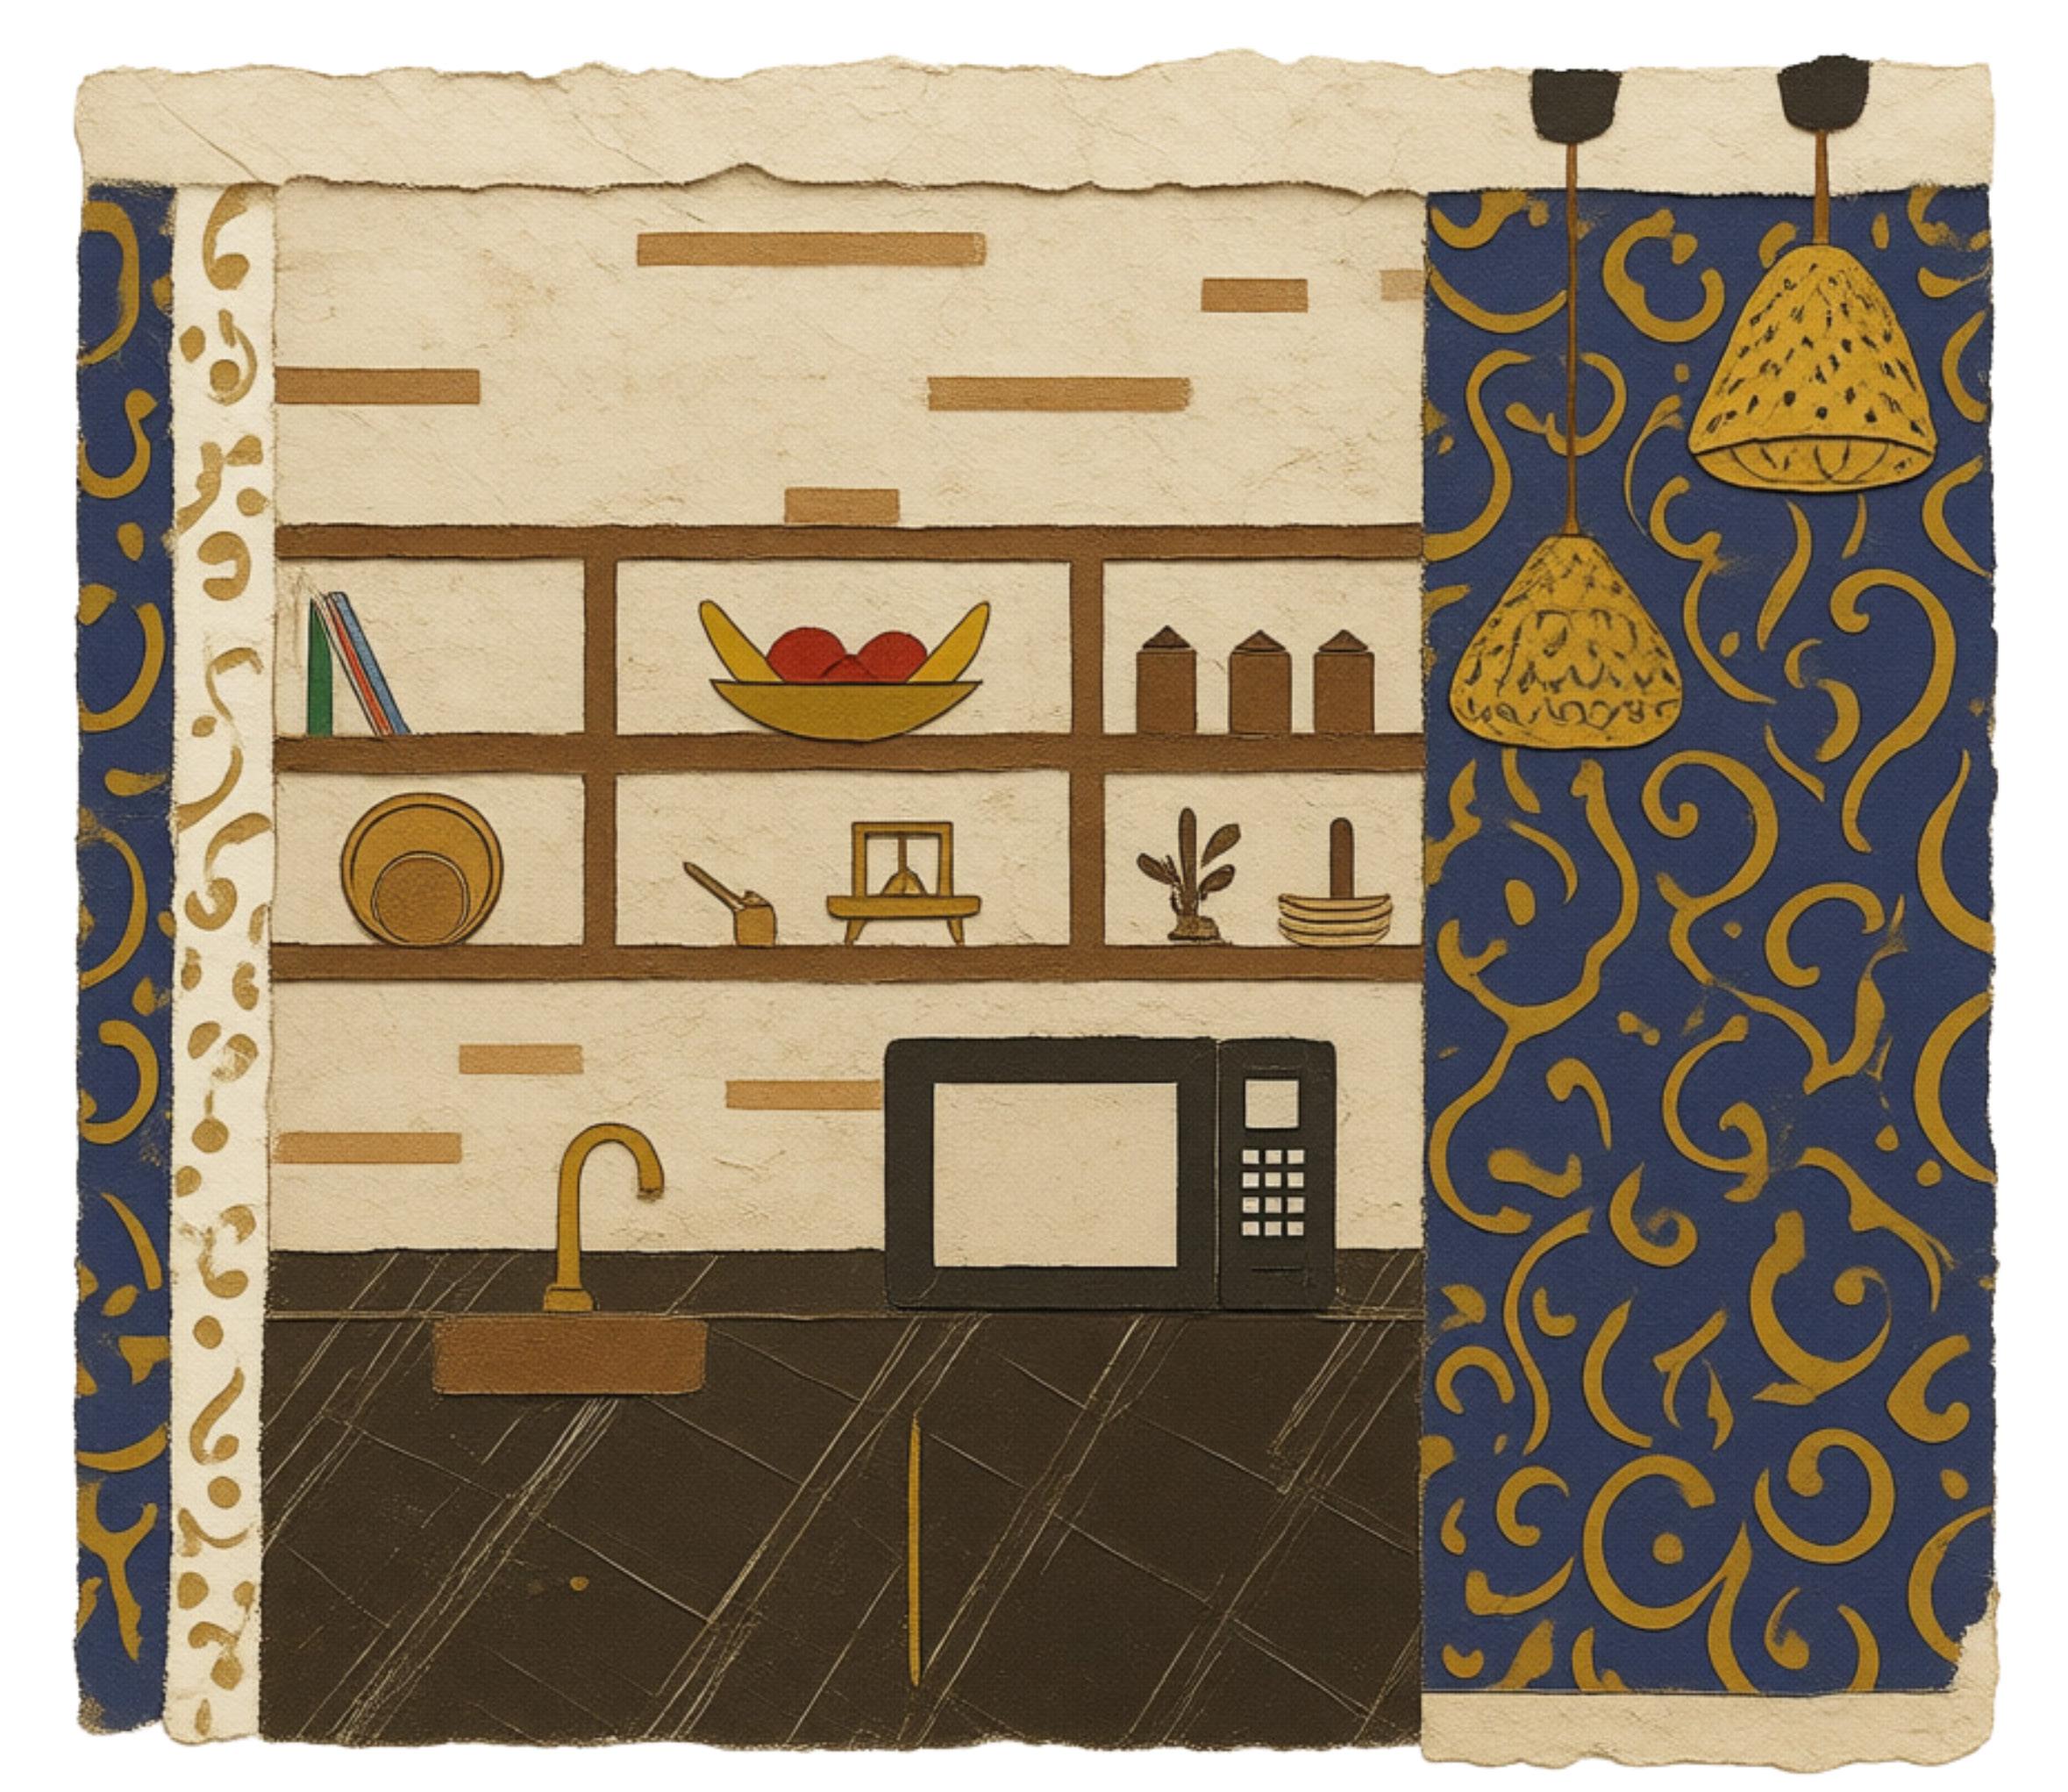
Textiles Design
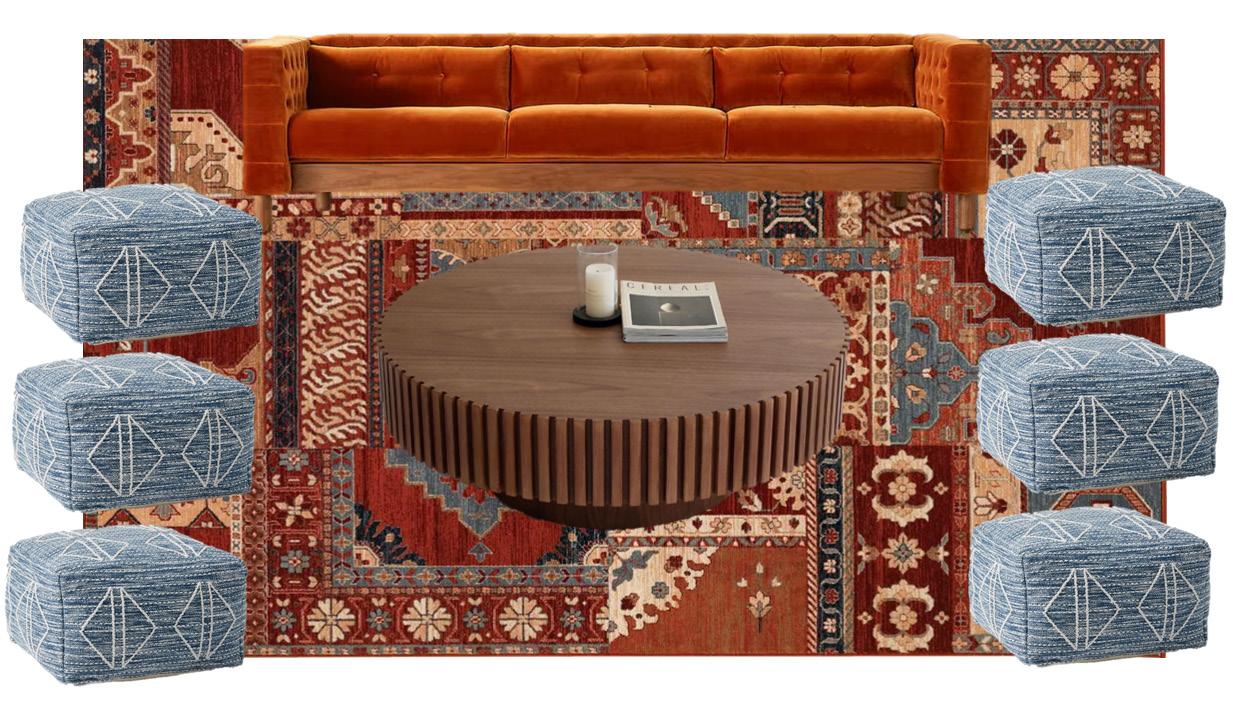
Social Area Furniture Selections


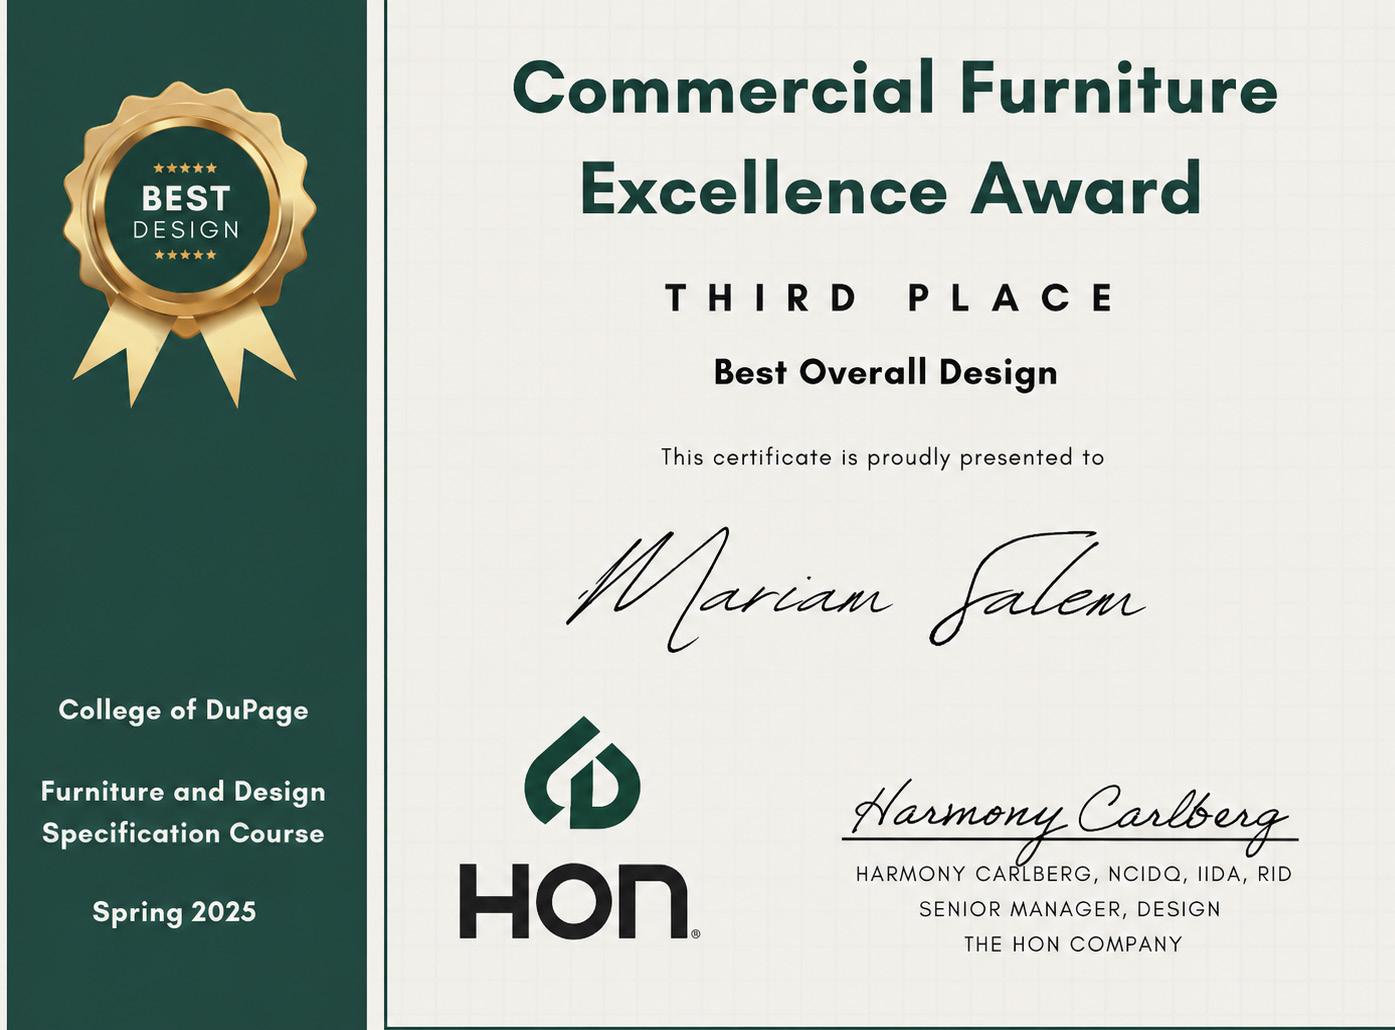
Dine by Design
Concept
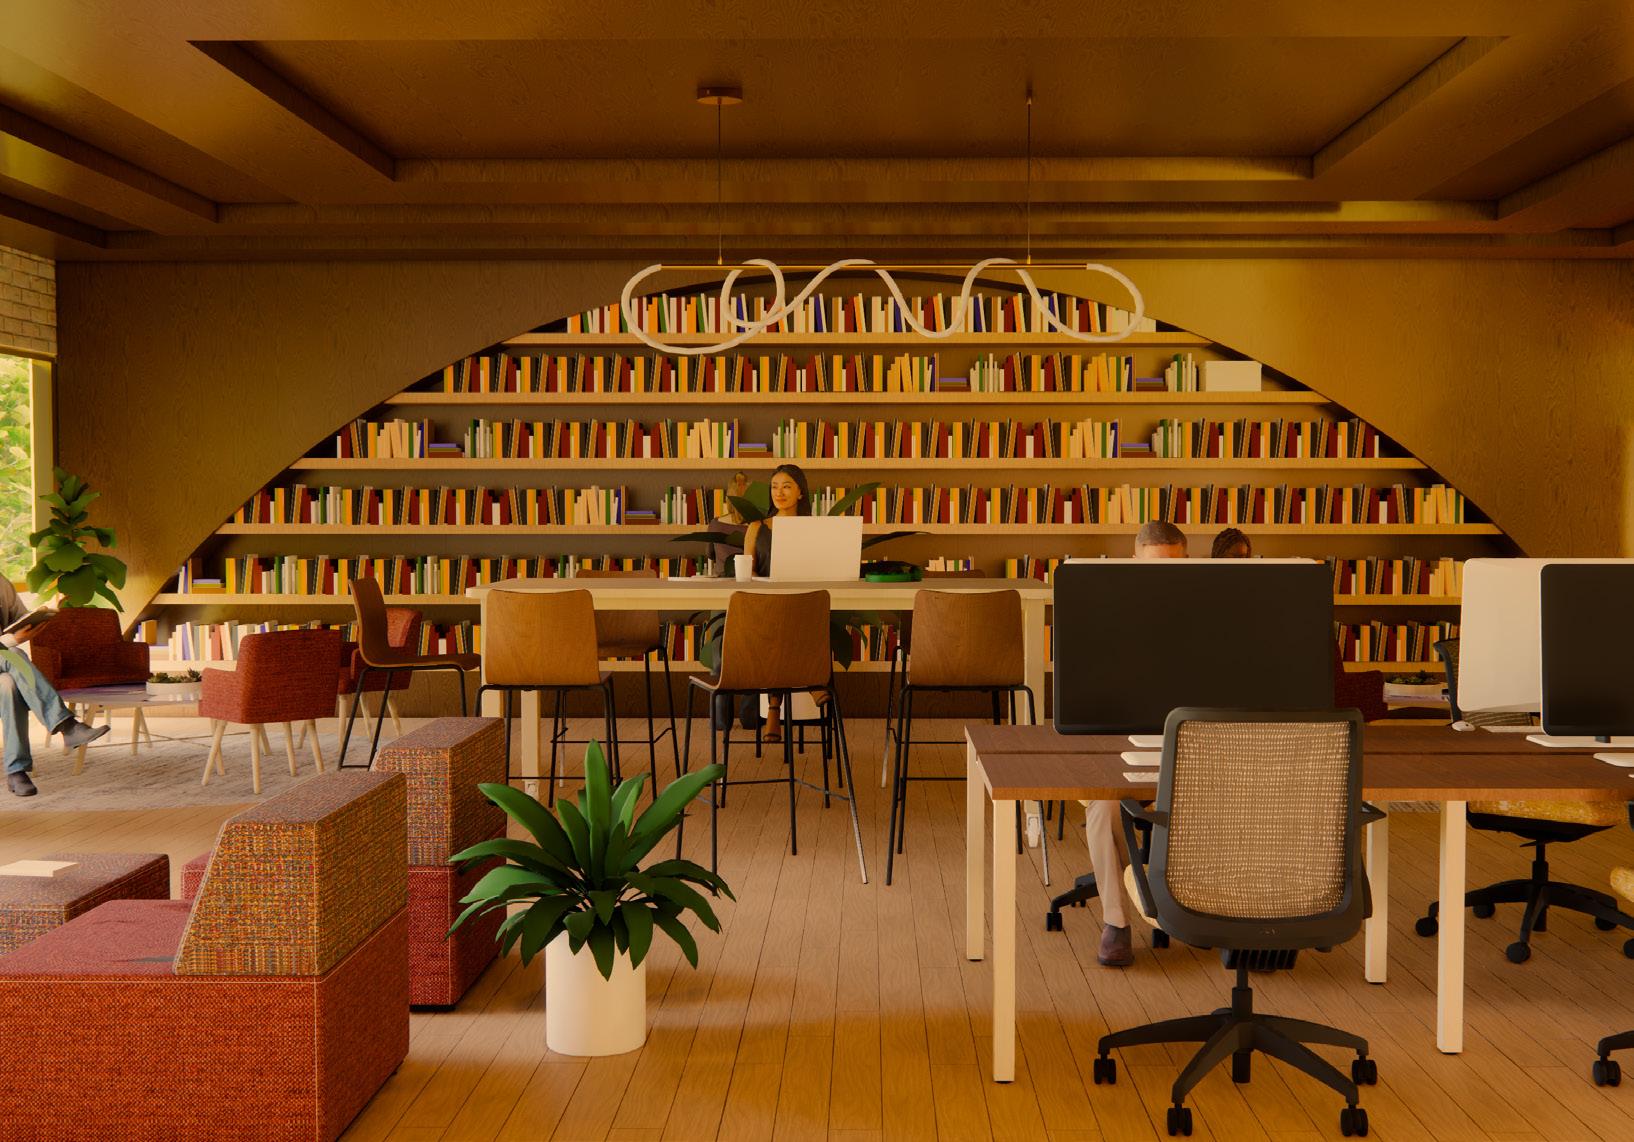
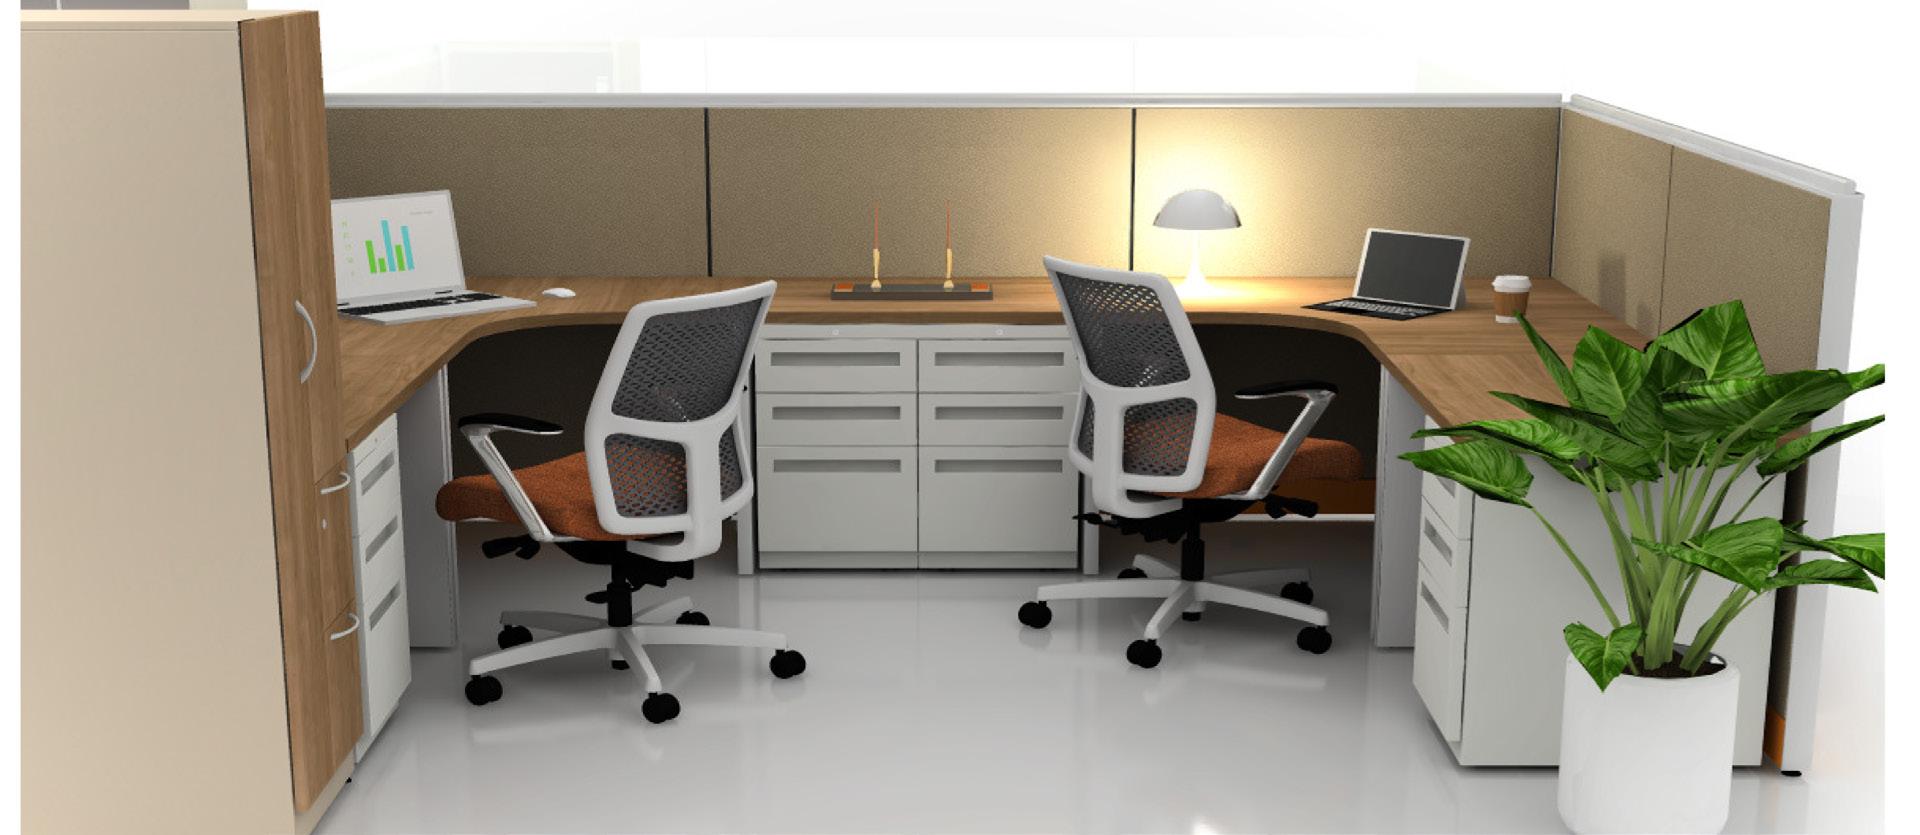
Inspired by the warmth of homemade goods, the space promotes community and connection. Comfortable gathering areas encourage meaningful interactions between employees and clients. The overall design creates a welcoming and inclusive atmosphere.
Key features
OpenSpacePlanning
• Encourages visibility, collaboration, and easy circulation
CommunityKitchenHub
• Serves as a gathering space for cooking, tastings, and client engagement
NaturalMaterialPalette
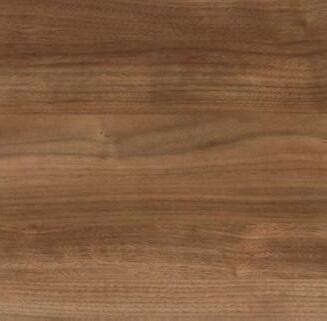
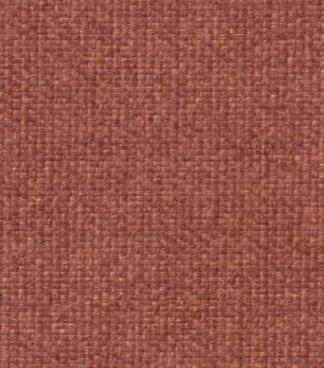
• Wood textures, warm neutrals, and vibrant accents reinforce the cozy café aesthetic
AdaptableFurnitureSolutions
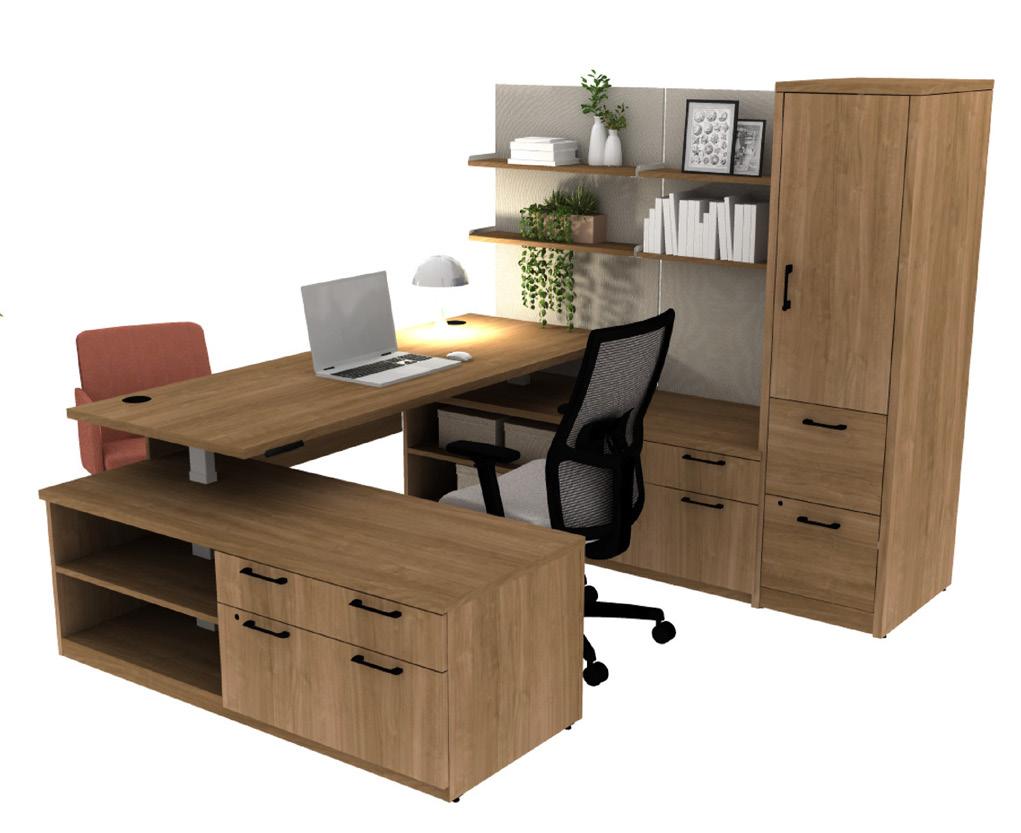
•Supports individual work, group collaboration, and community events
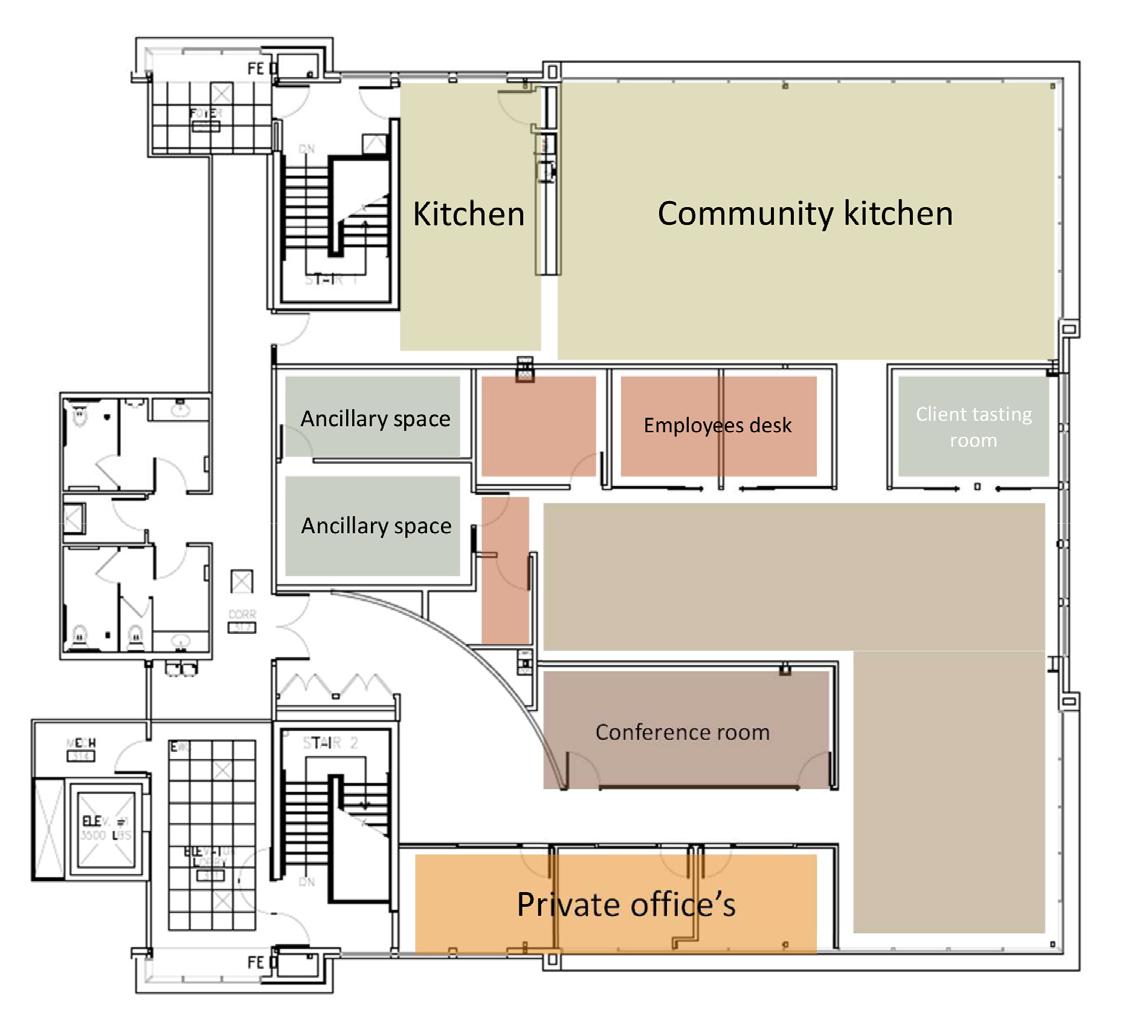










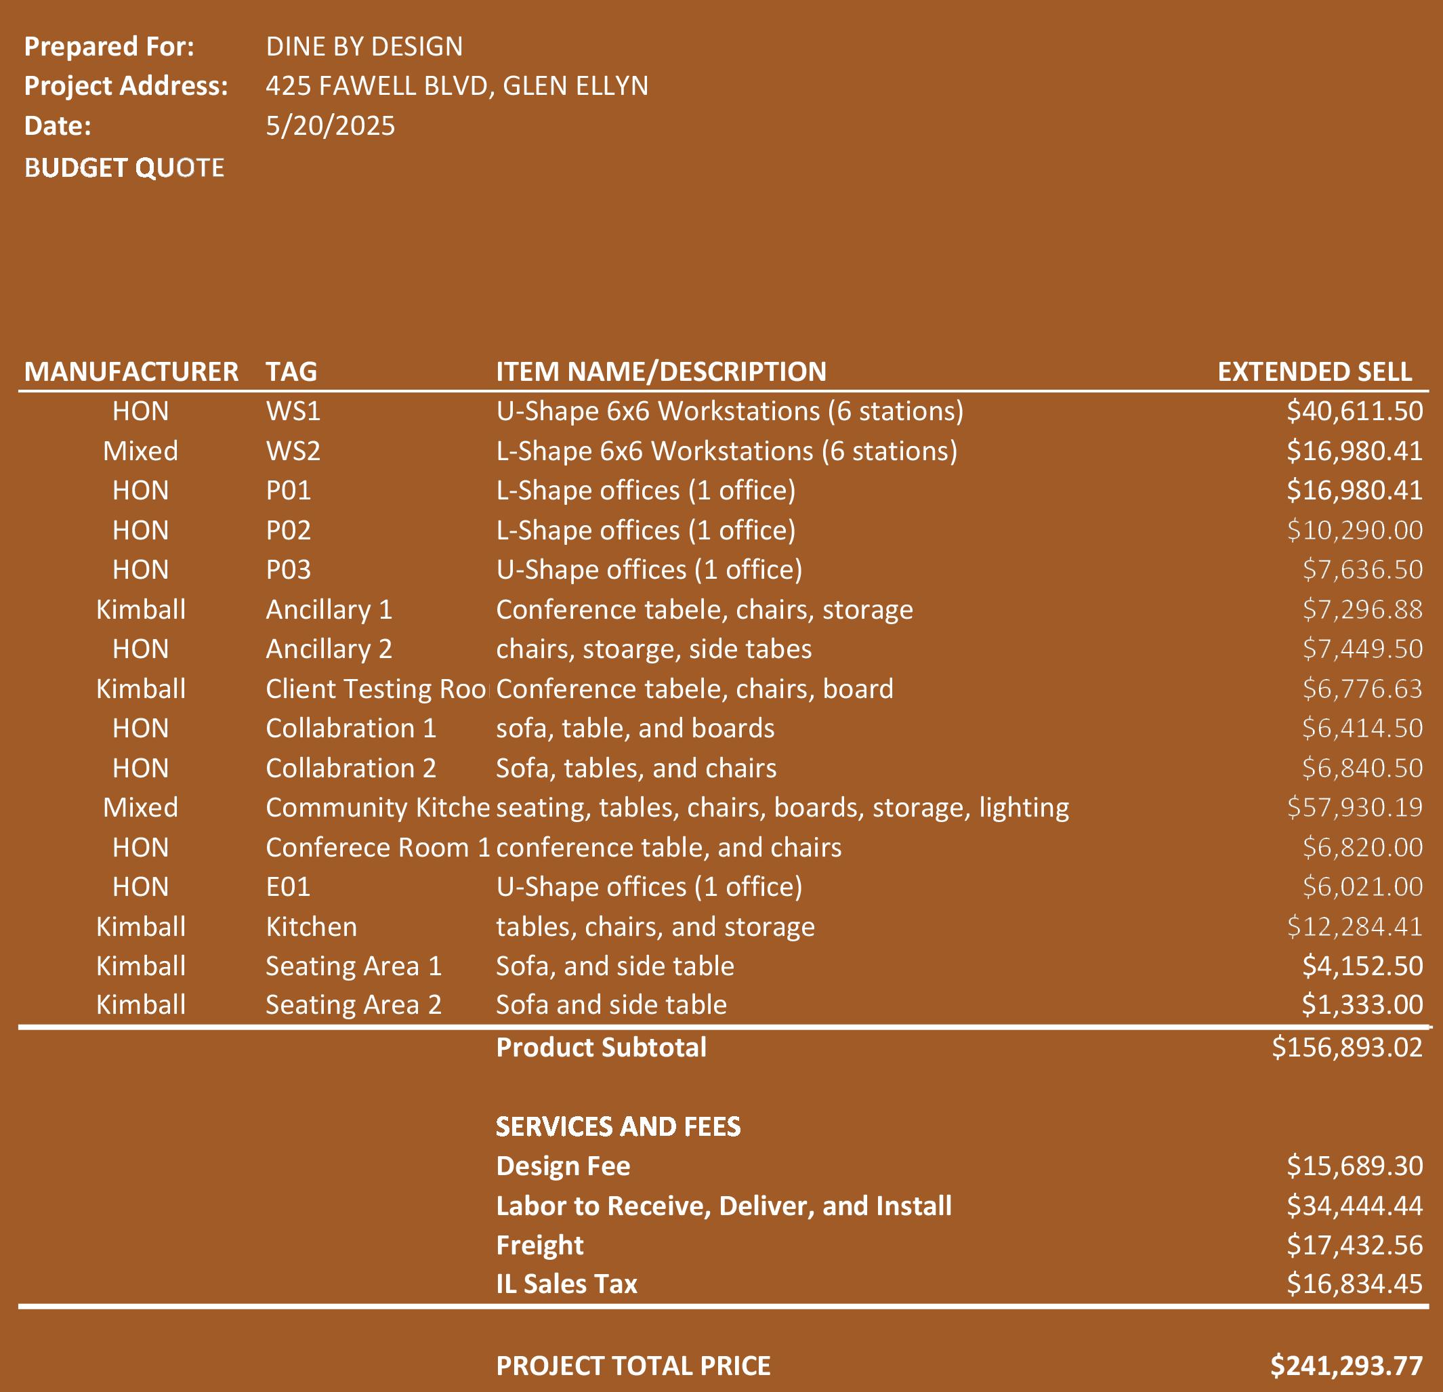
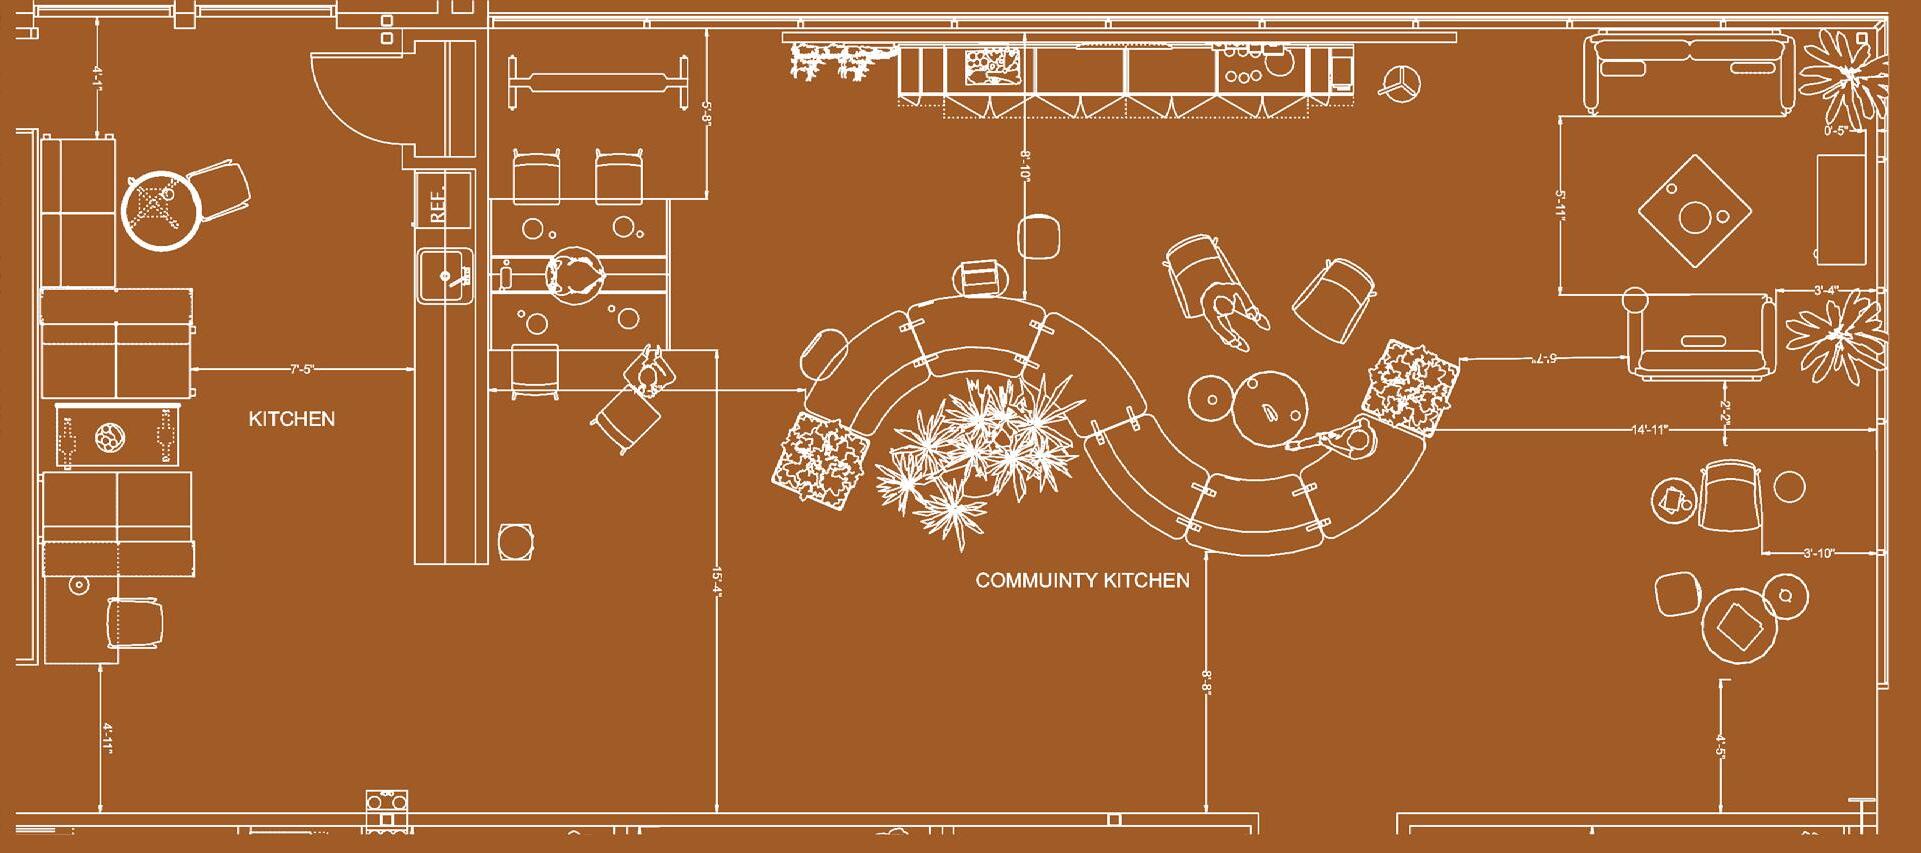
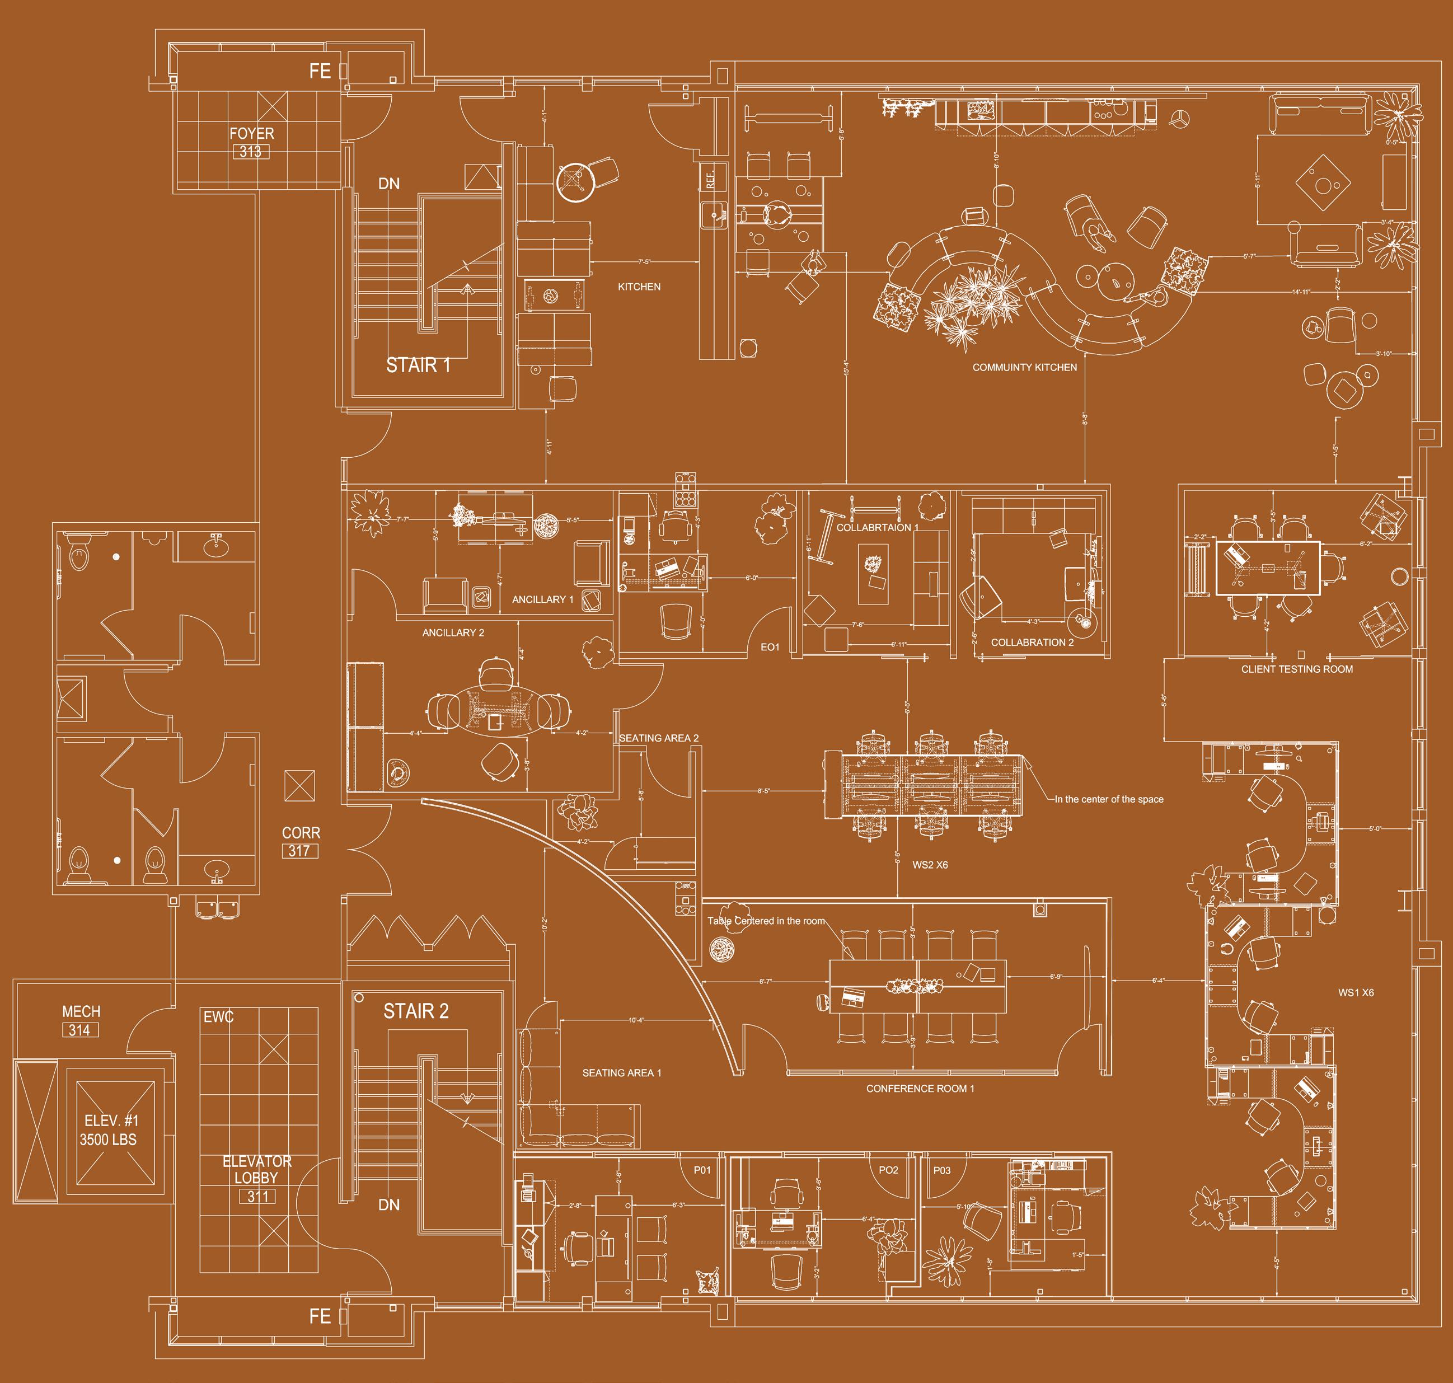

Specialty Area: Community Kitchen
Drawings produced in CET. Not to scale. Original Scale is Representative of Industry Standards.
Concept
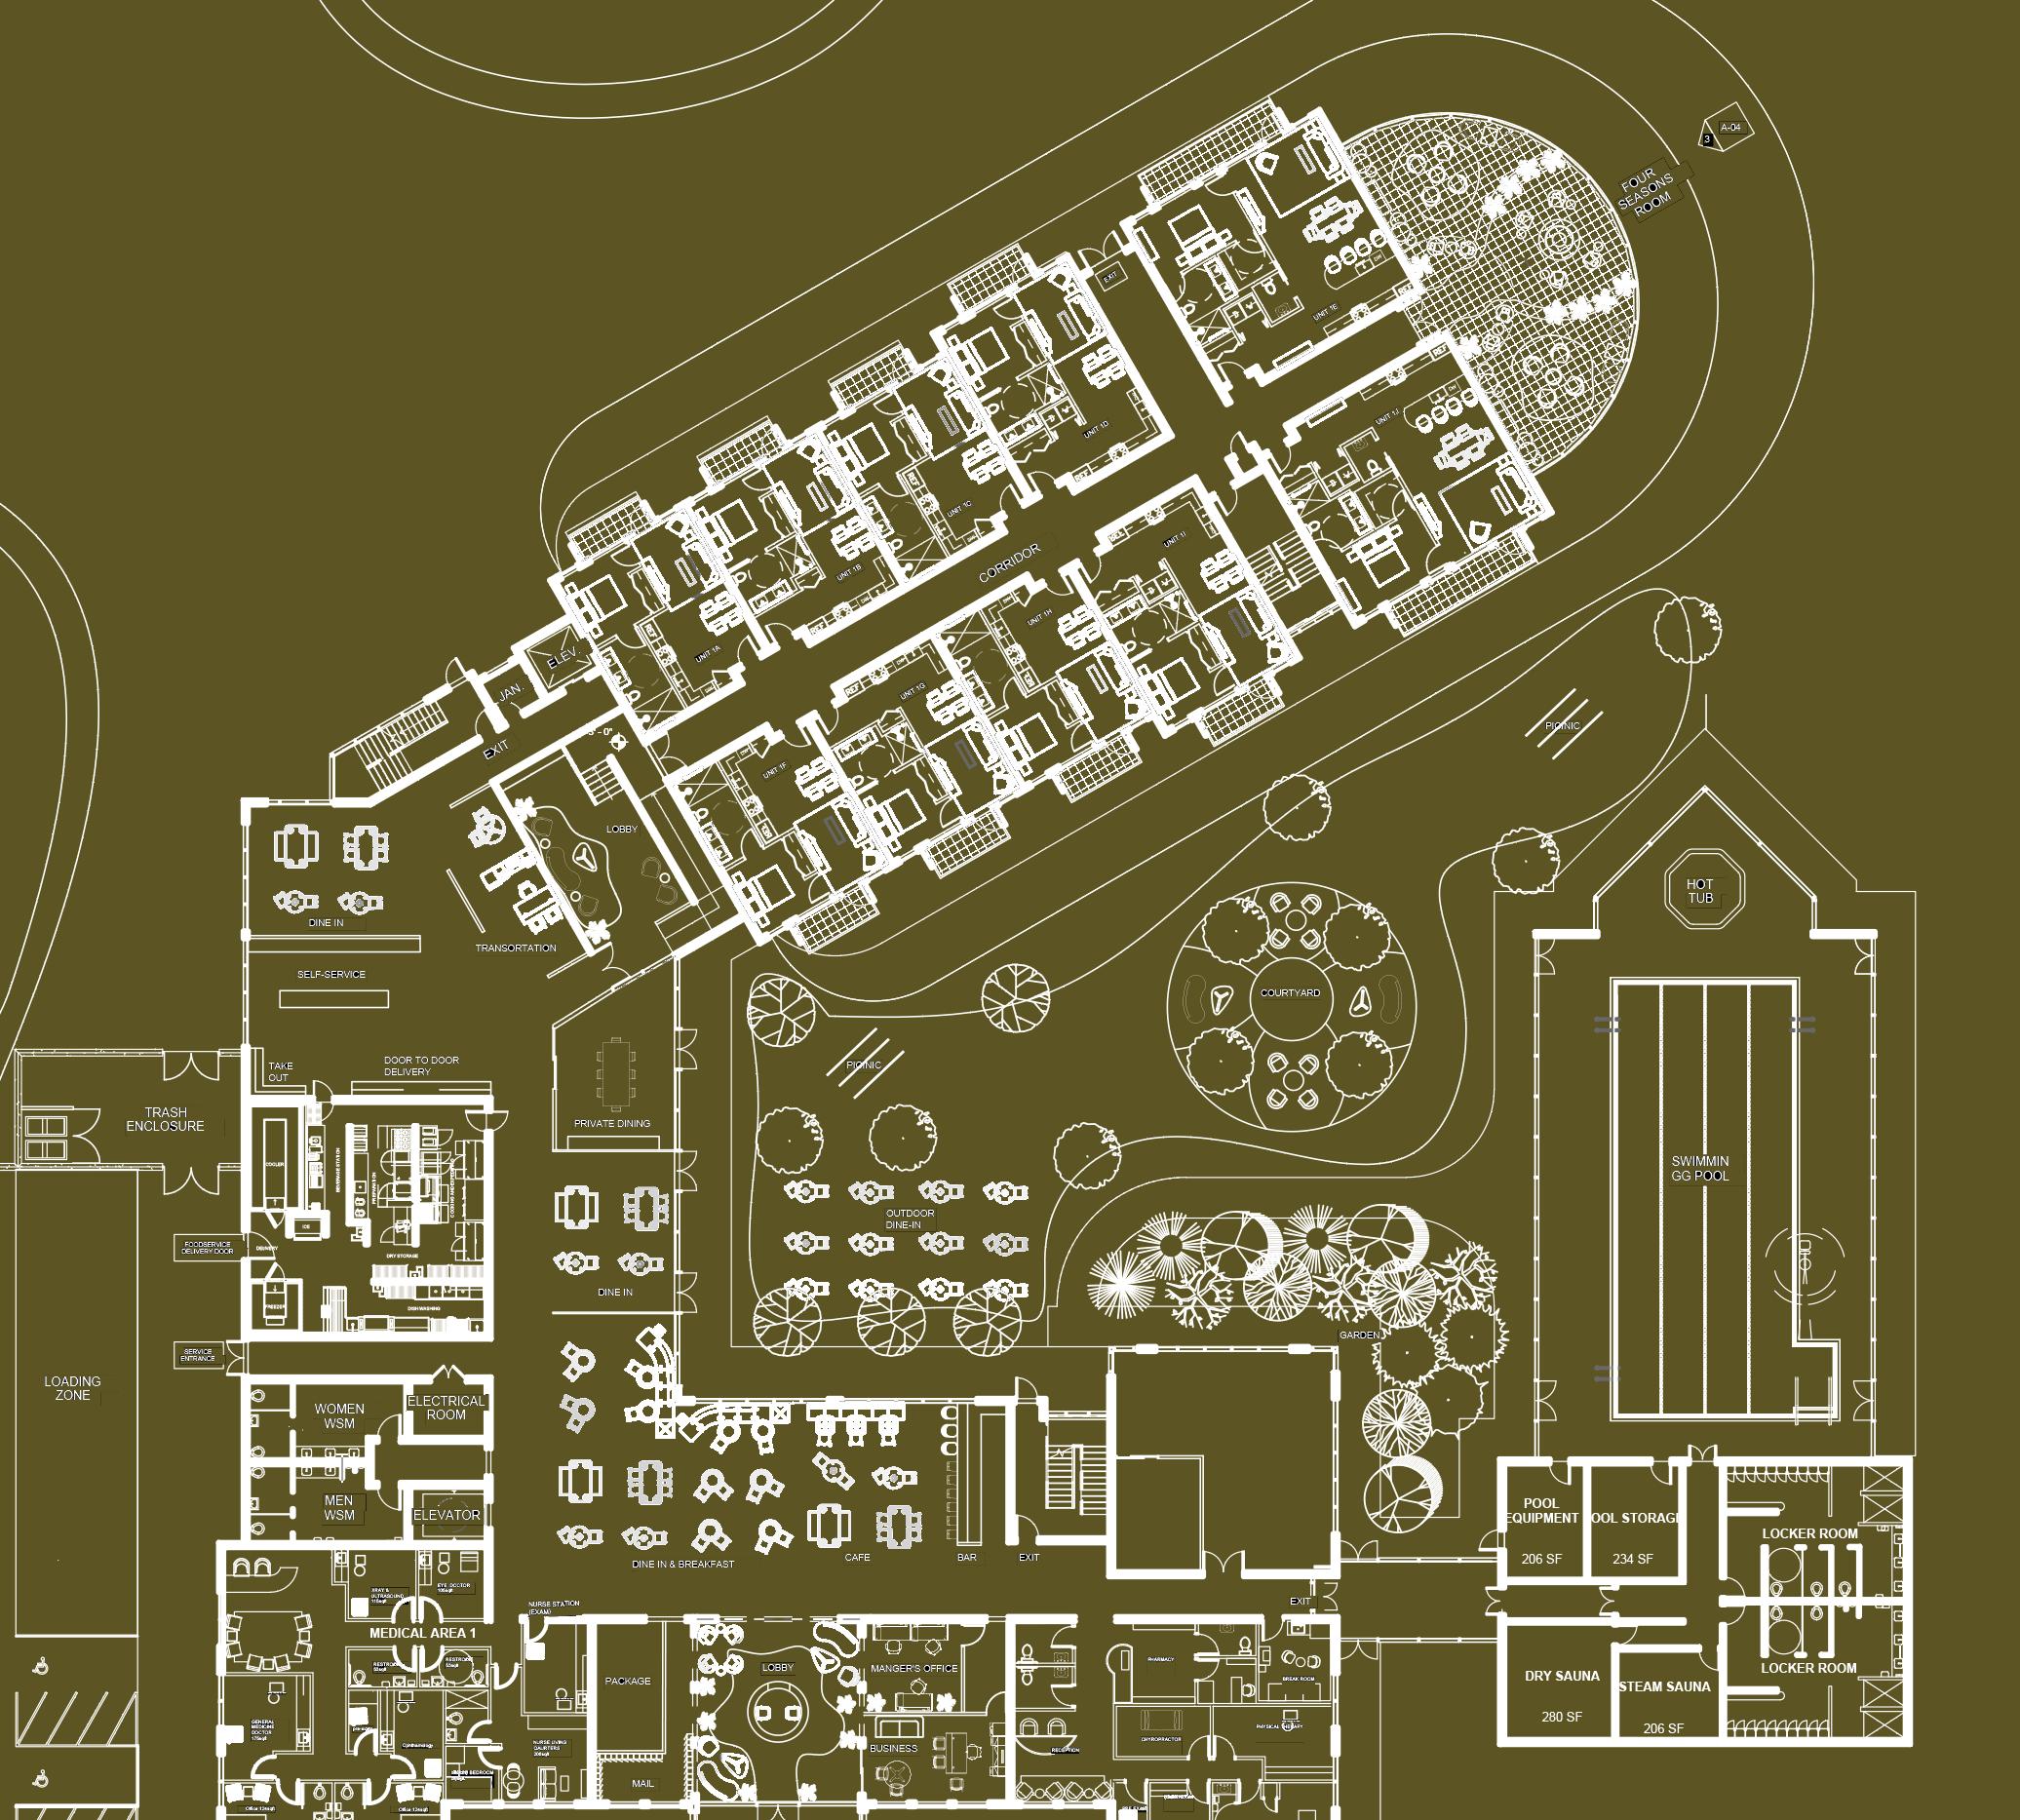
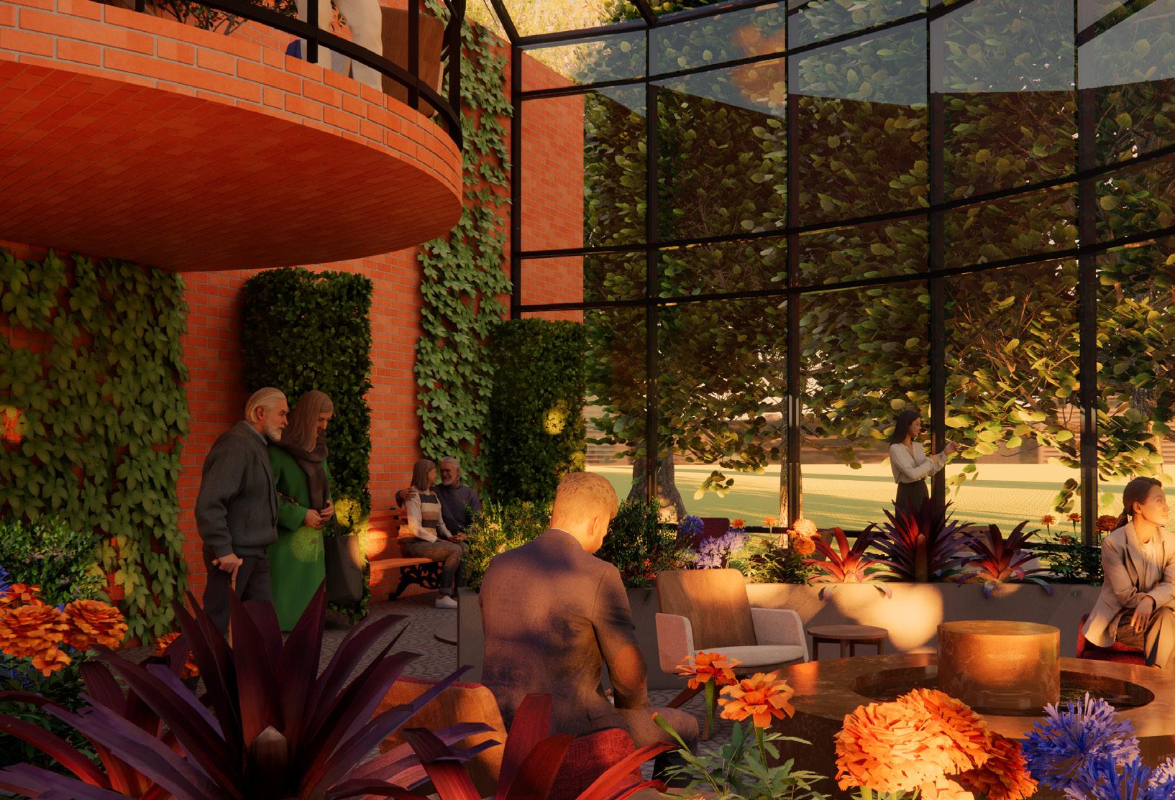
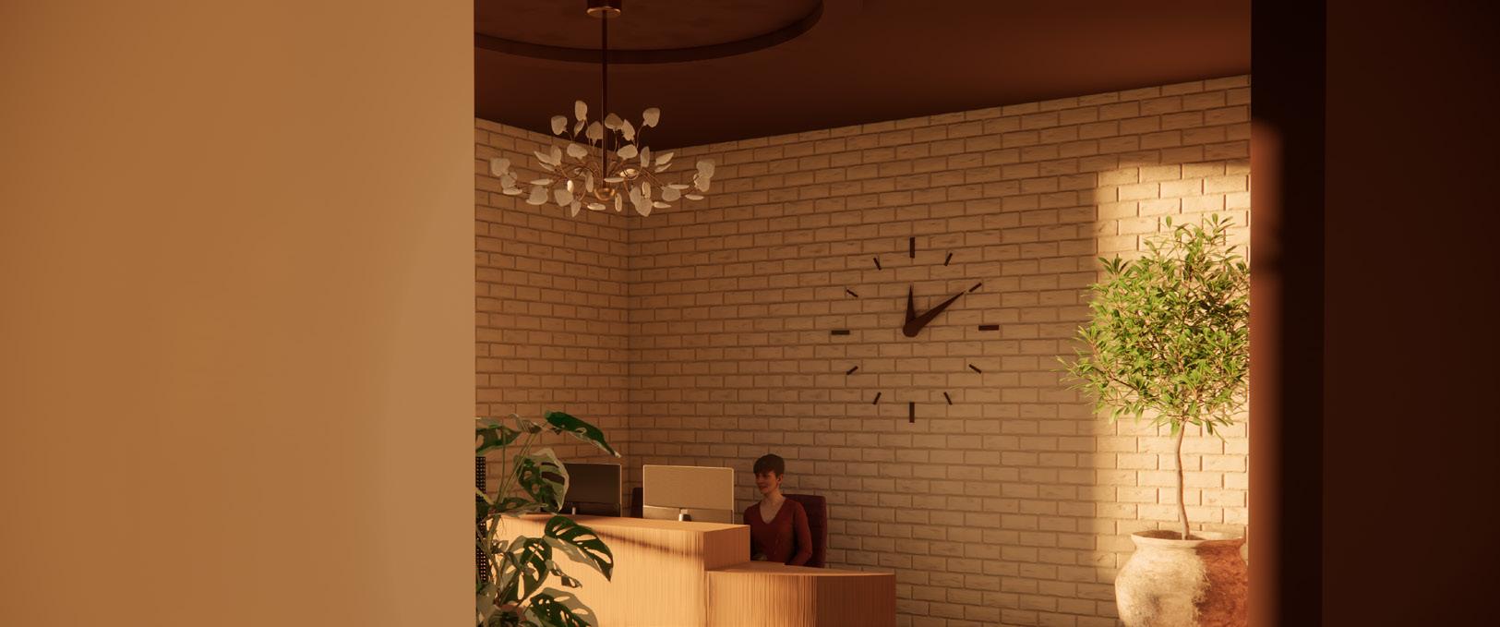
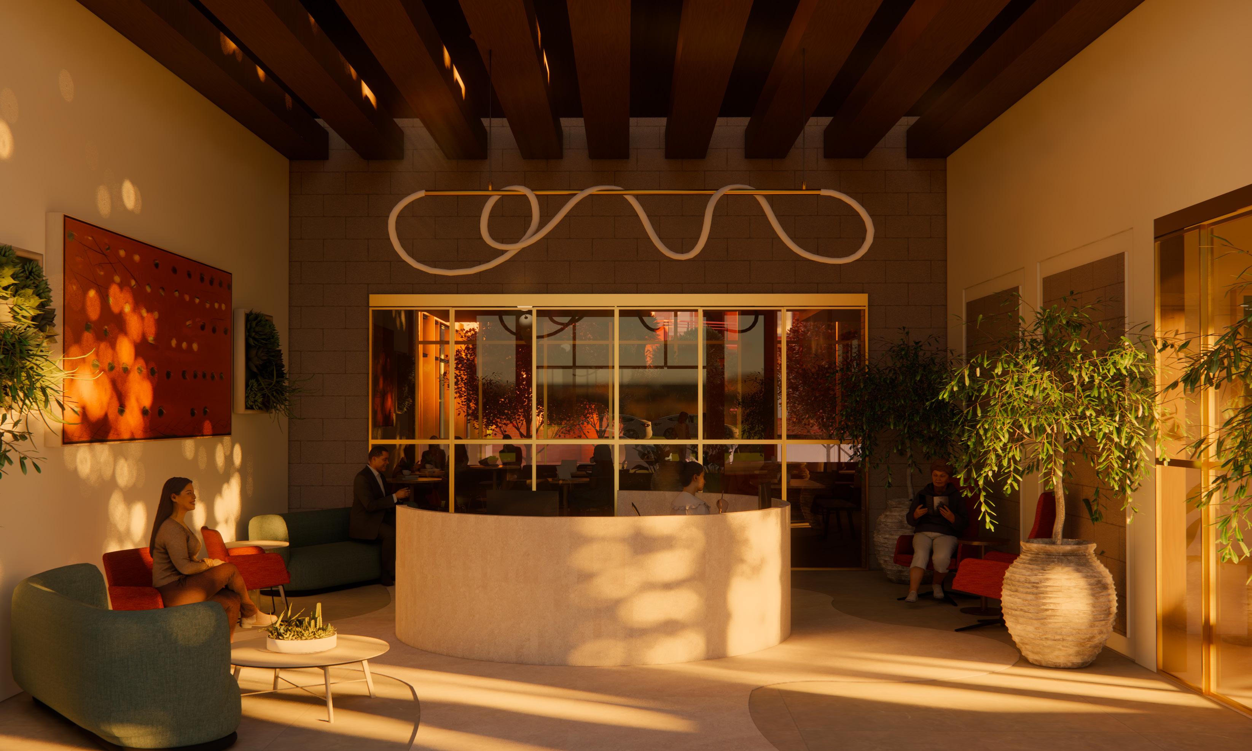
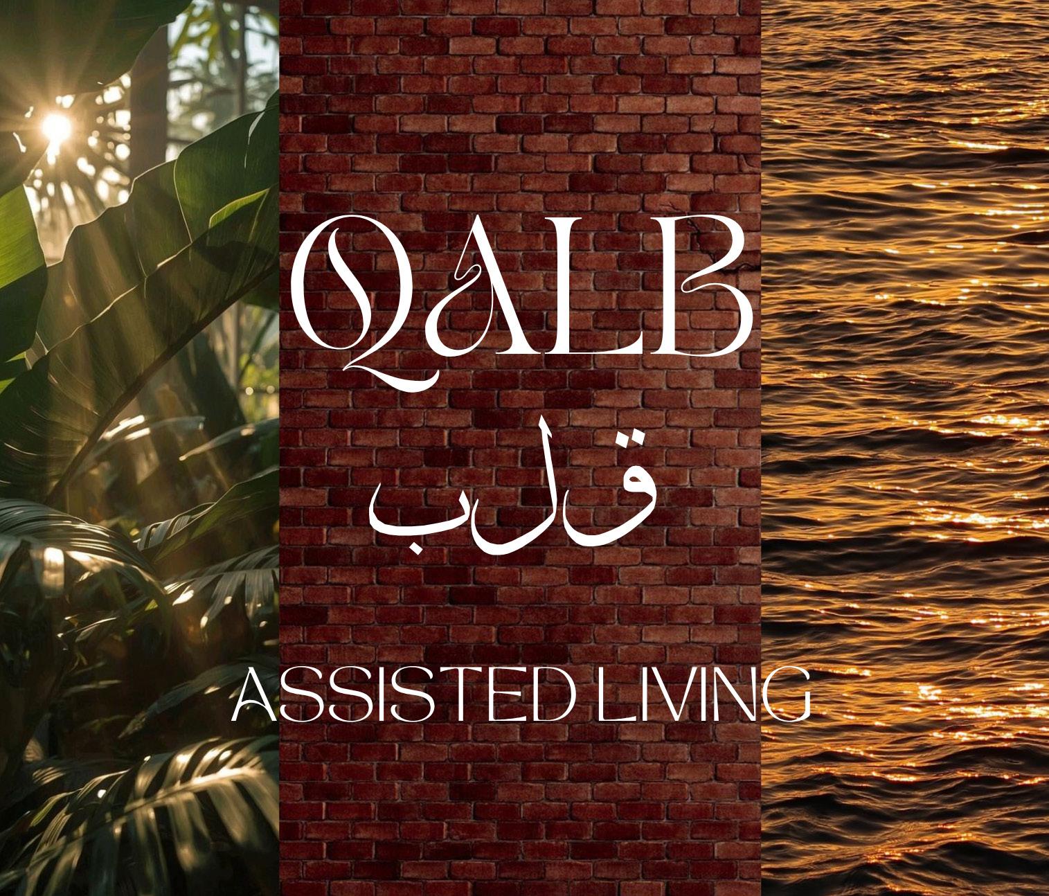
Qalb, meaning heart in Arabic, reimagines healthcare as a restorative environment that nurtures both emotional and physical well-being. Through biophilic design, sensory experiences, and warm natural materials, the space promotes comfort, connection, and healing beyond traditional clinical settings.
Key features
BiophilicDesign
• Natural light, greenery, and outdoor views promote healing and reduce stress
SensoryWellness
• Warm materials, texture, lighting, and water engage the senses to create a calming environment
LifeSafetyPlanning
• Designed with NFPA 101 principles, strategic zoning, and compartmentalization to support safety and mobility
Human-CenteredDesign
• Residential-inspired spaces prioritize comfort, dignity, and emotional well-being
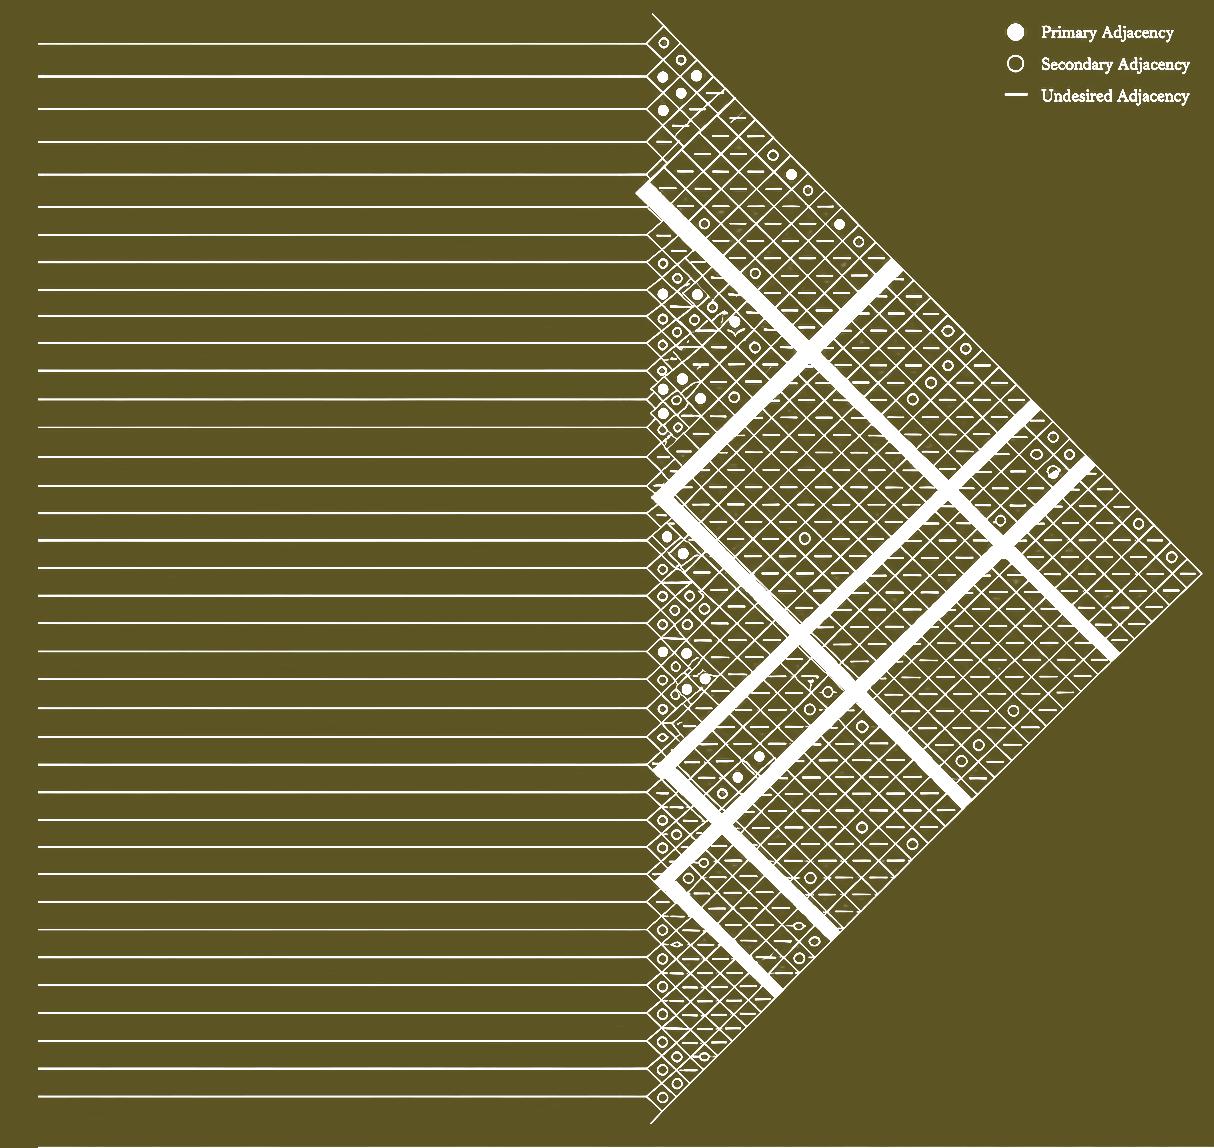
Adjacency matrix
First level floor plan