PORTFOLIO ARCHITECTURE

Mle16@lsu.edu
+1(225)202-1151
Baton Rouge, LA 70817
https://www.linkedin.com/in/maria-le-733663137/
Hello, I’m Maria Le, a newly graduate architecture student at Louisiana State University, College of Arts and Design, Baton Rouge.
Studying architecture has accentuated my personality of being a person who is always engaged with creative and aesthetic things. I love to organize even the tiniest of all things and make everything around me more functional. I believe in the power of design and that it should be accesible to all.
This portfolio is the reflection of my last five years in architecture school. I’m looking to push my abilities and gain more insights into this vast field. I would love to apply my knowledge and skills and grow as a designer.
Baton Rouge Magnet High School
Louisiana State University
Cultural Experience Abroad
Dean’s List
Fred Manis Scholarhip
Academic Excellence Scholarship
Certified Communication Certificate
LSU Virtual Friction Workshop | 3 Day Hands-On Welding Workshop
Venice Biennale | 3 Day “How Will We Live Together” Workshop
LSU Designing Confluence Workshop | 3 Day Collaboration Design Challenge Workshop
LSU Caribbean Futures Workshop | 3 Day Caribbean Future Scenario Workshop
Drunken Fish | Server
Pretty Nails II | Nail Artist
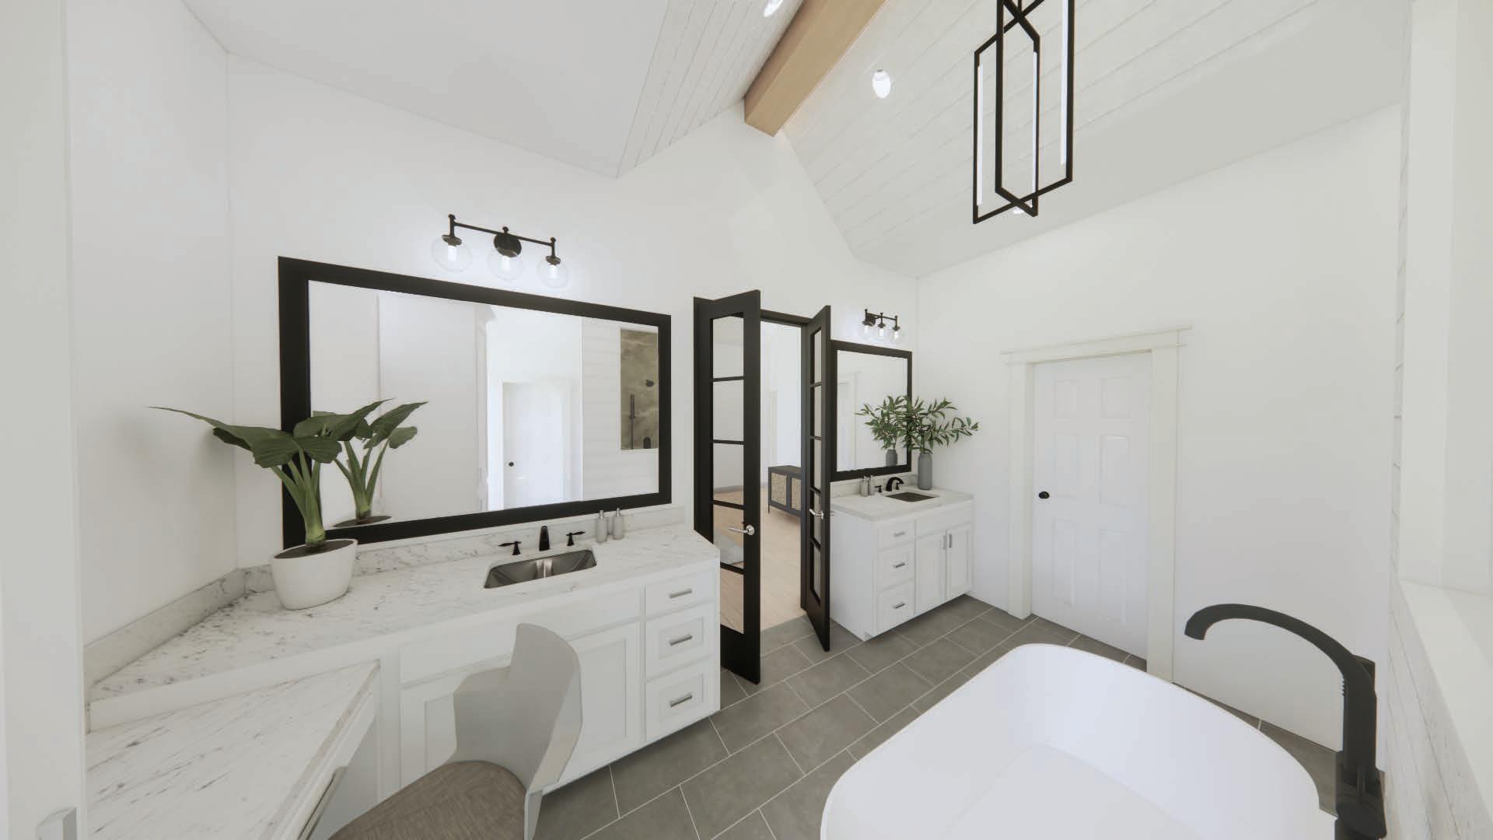
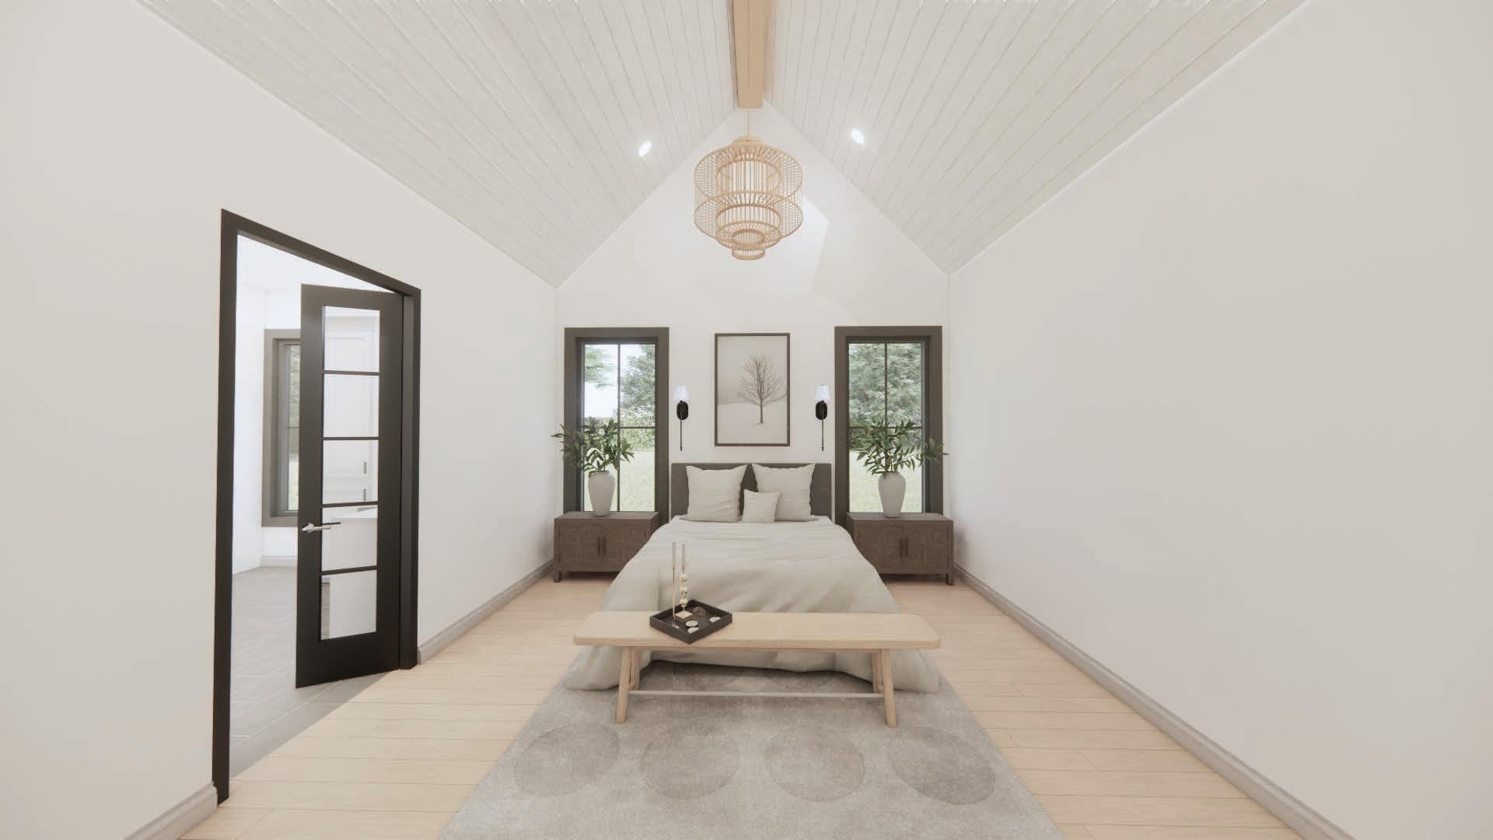
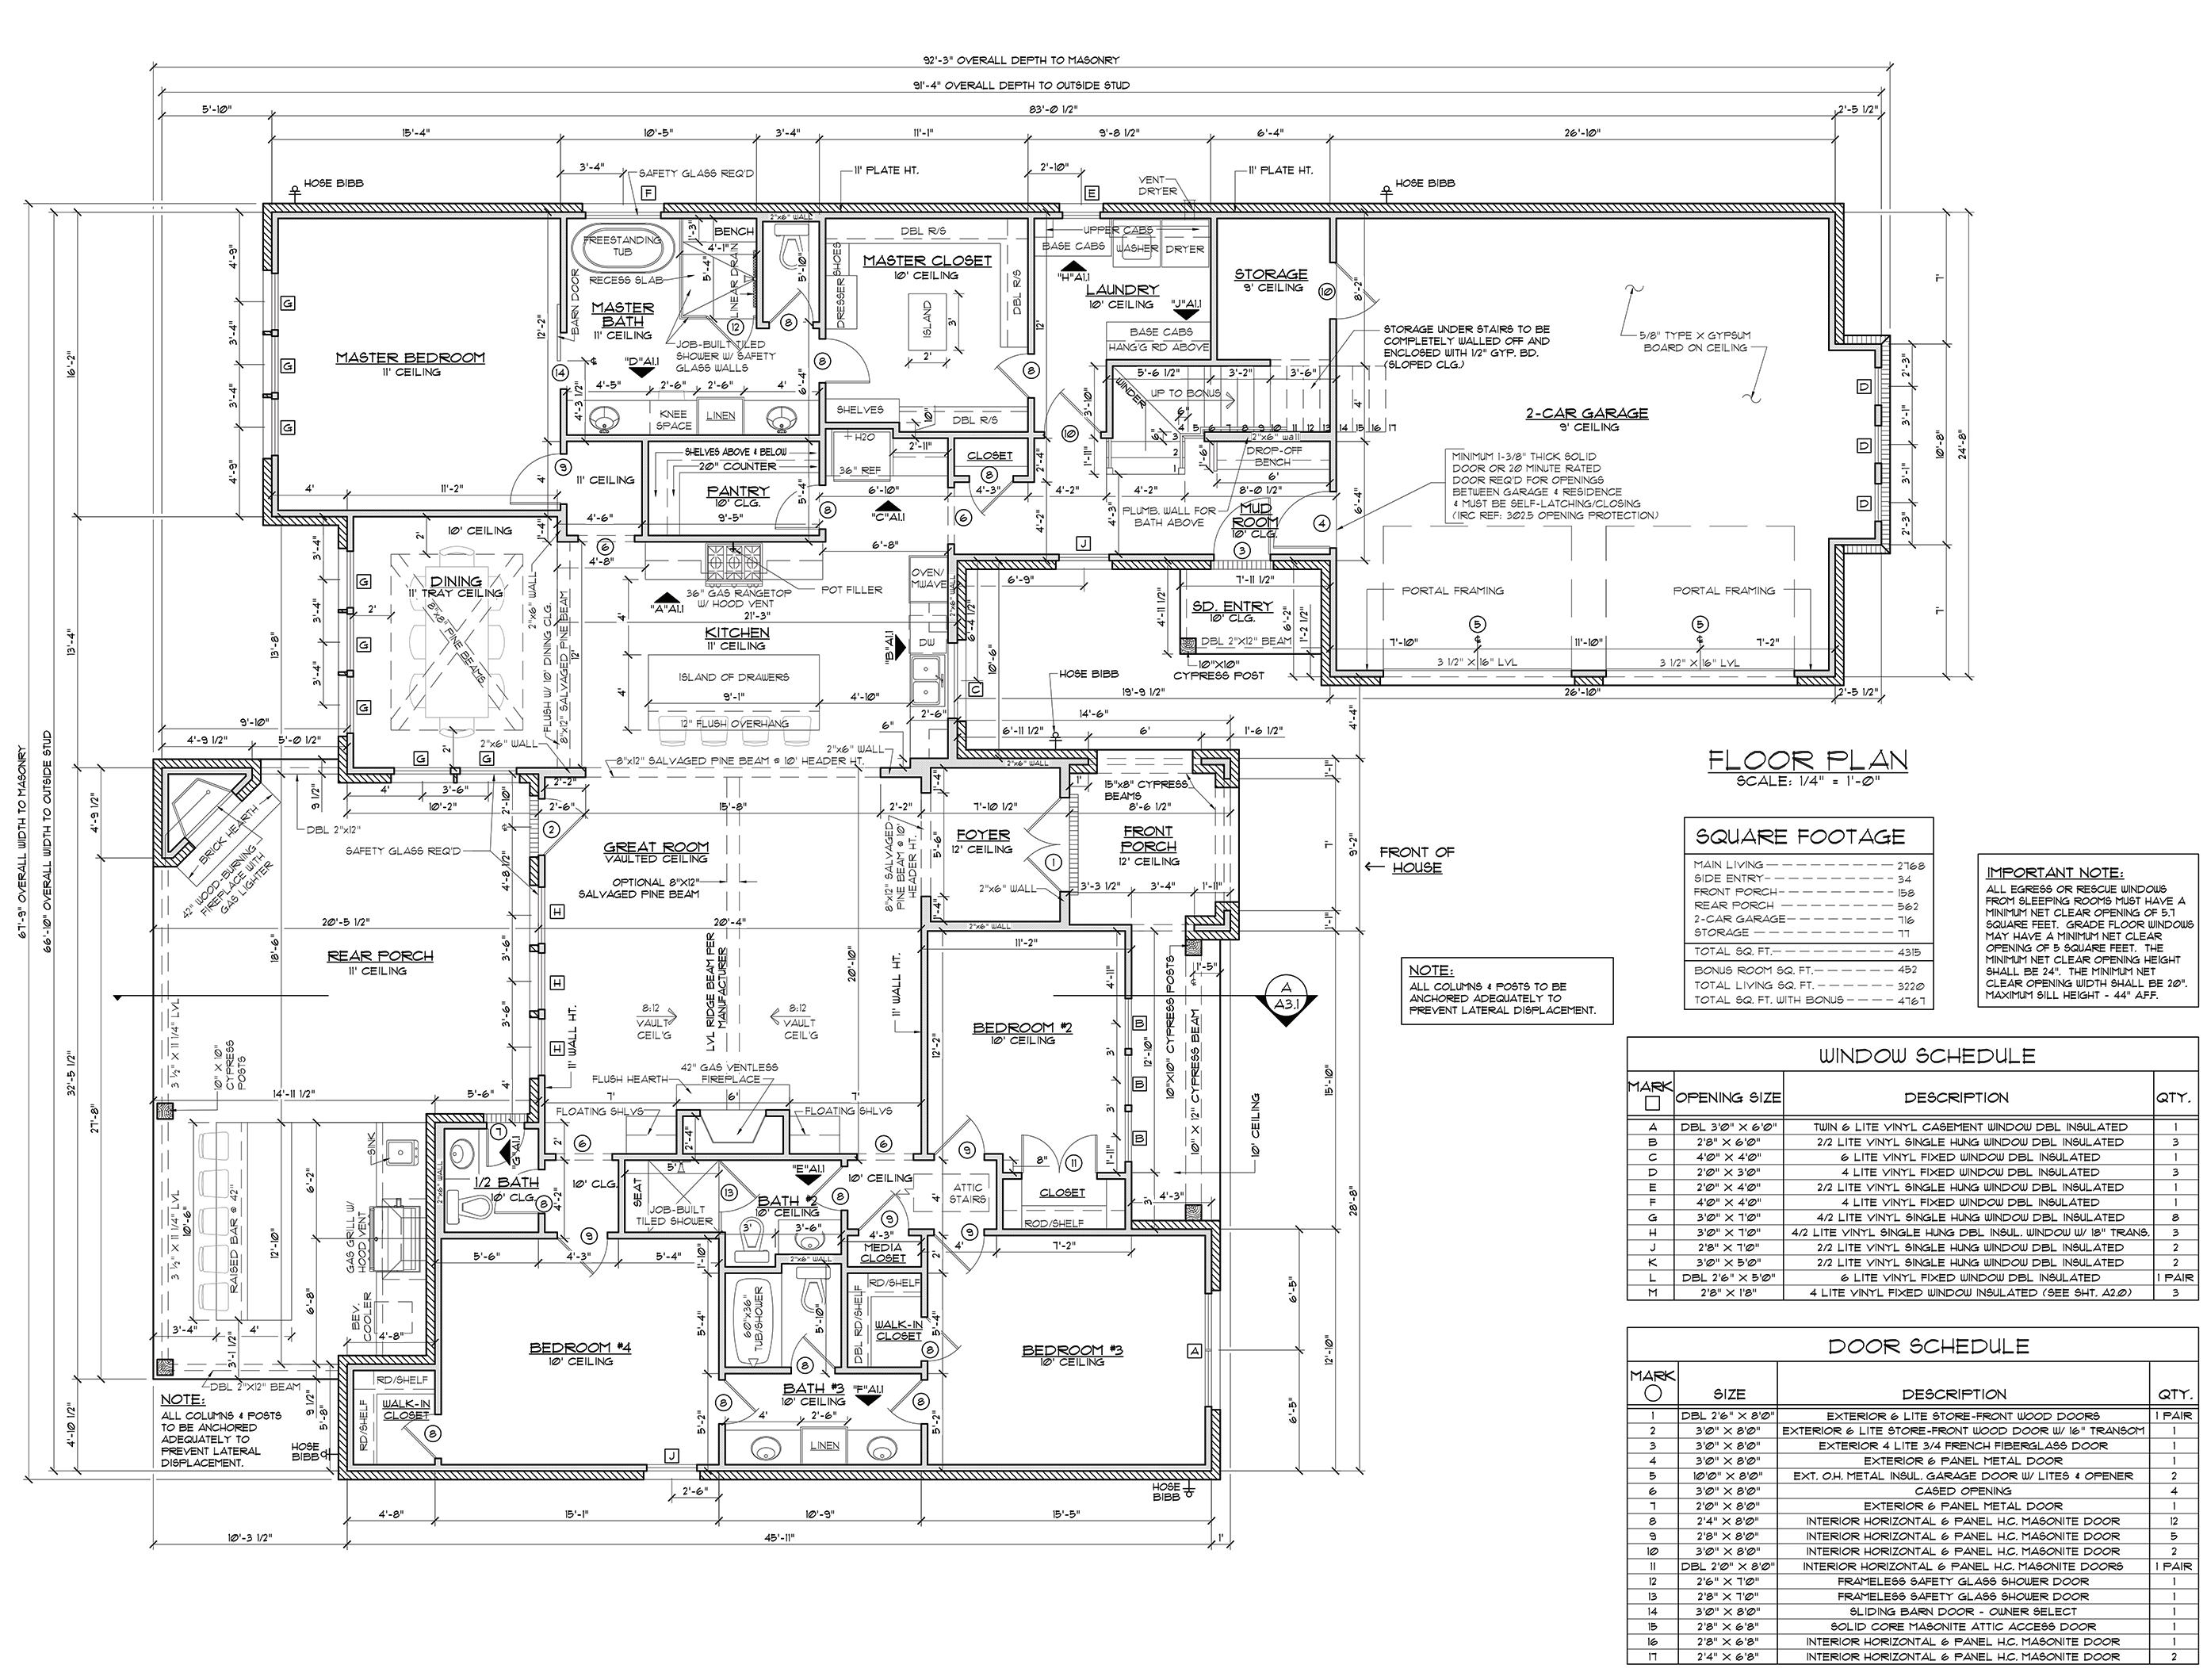
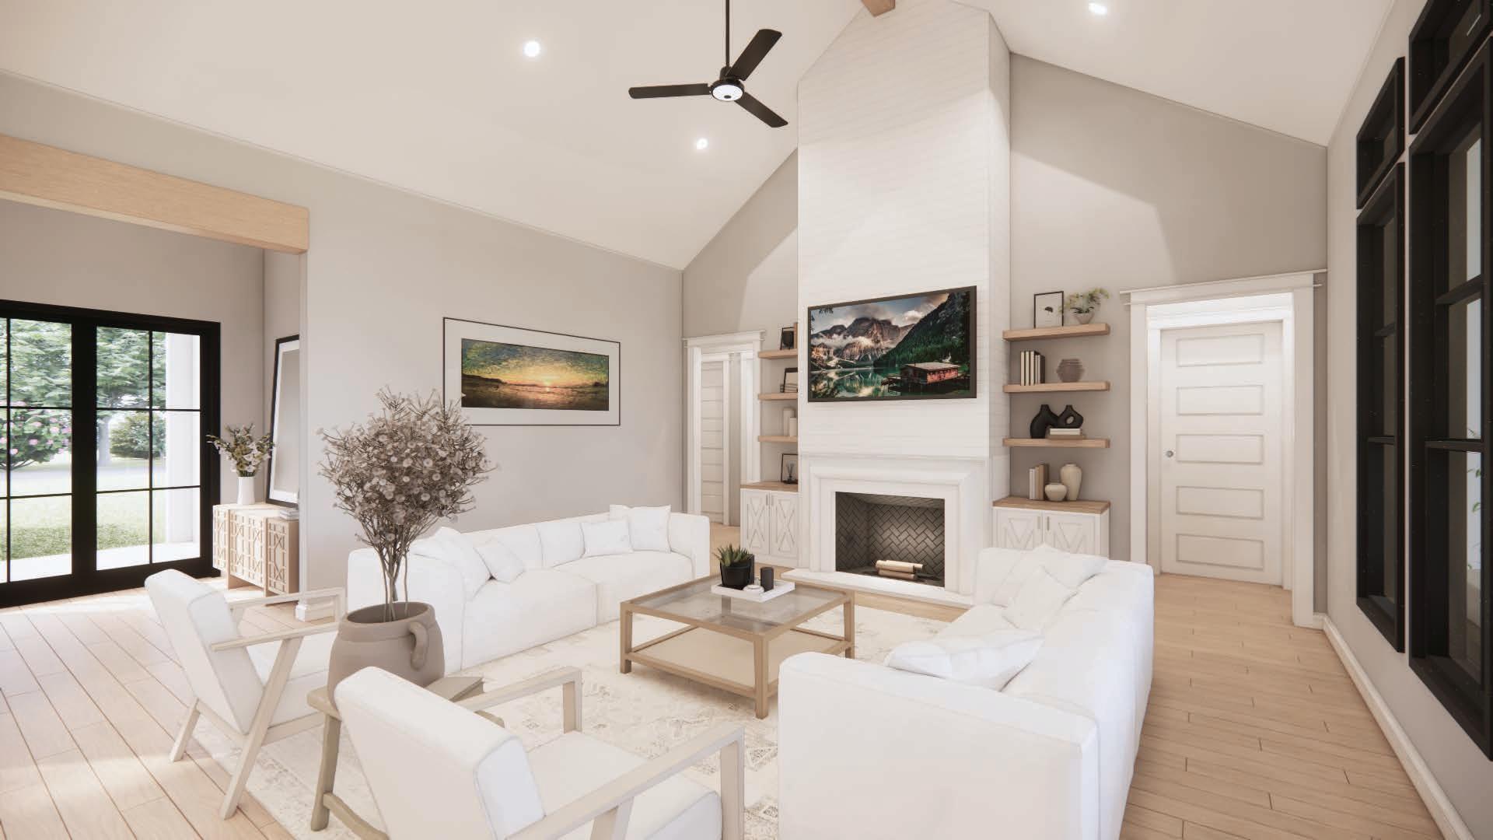
Madden Home Design | Drafter


TRAINSCAPE COMMONS | DesignCompetition
CARGO CRUISINE | Mixed-Use Education
03 04 05
BRIGHT HORIZONE | Rehabitation Center ART SAMPLES | Color & Illumination
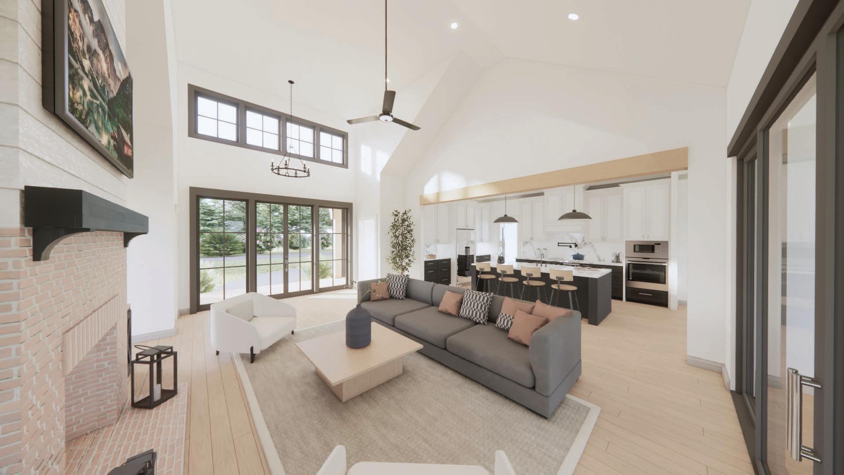
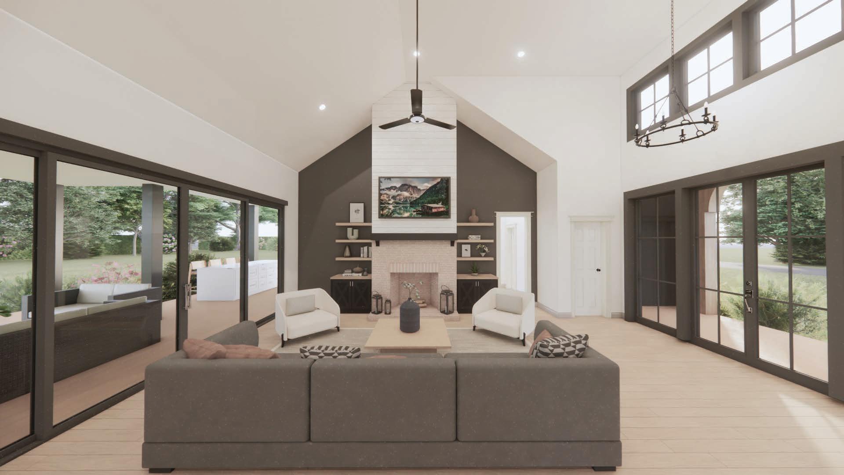
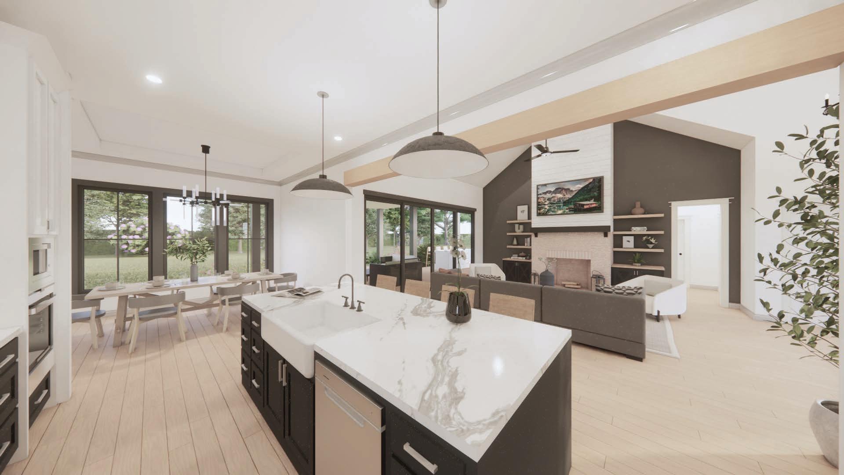
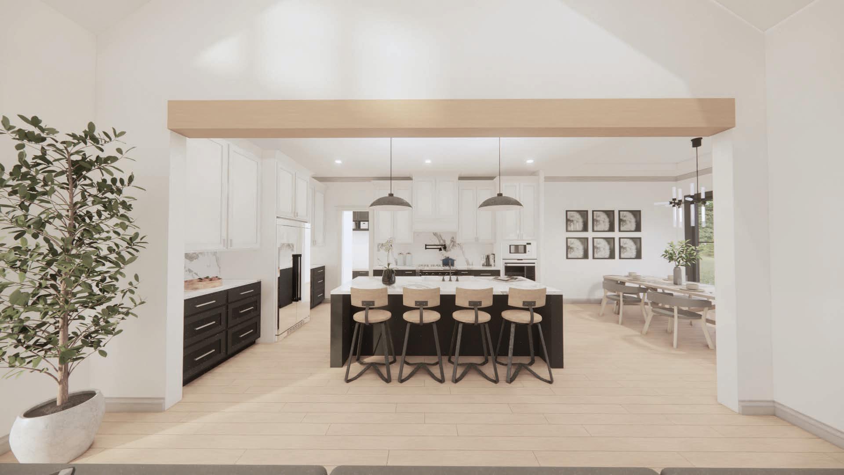
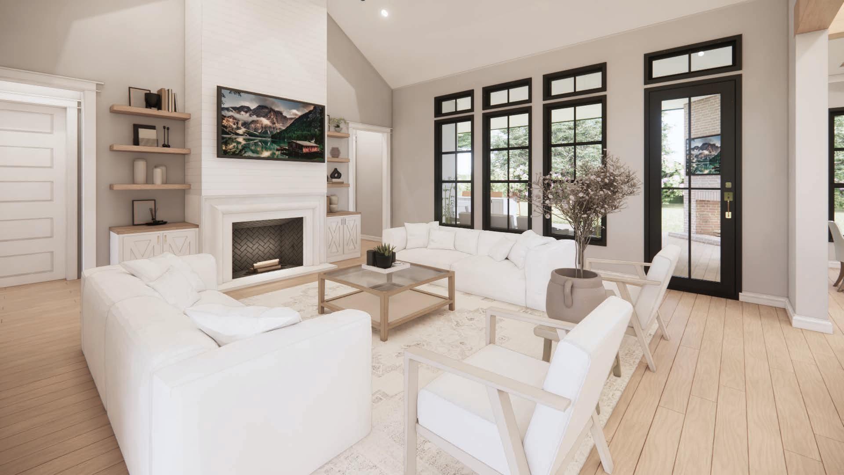
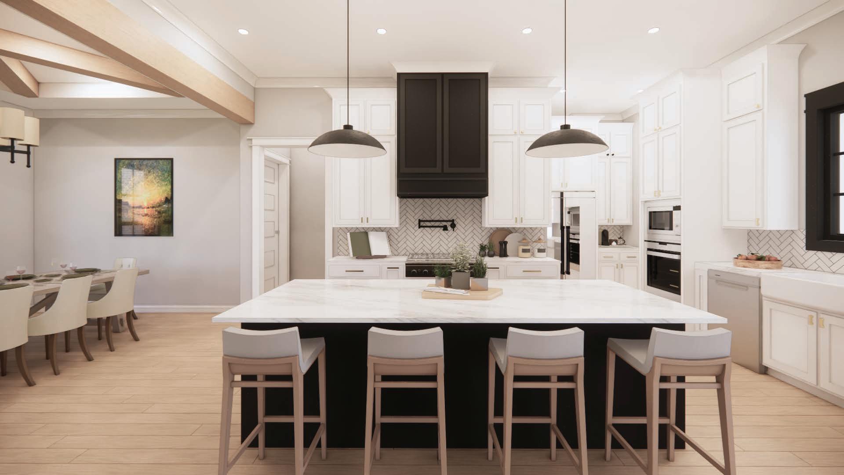
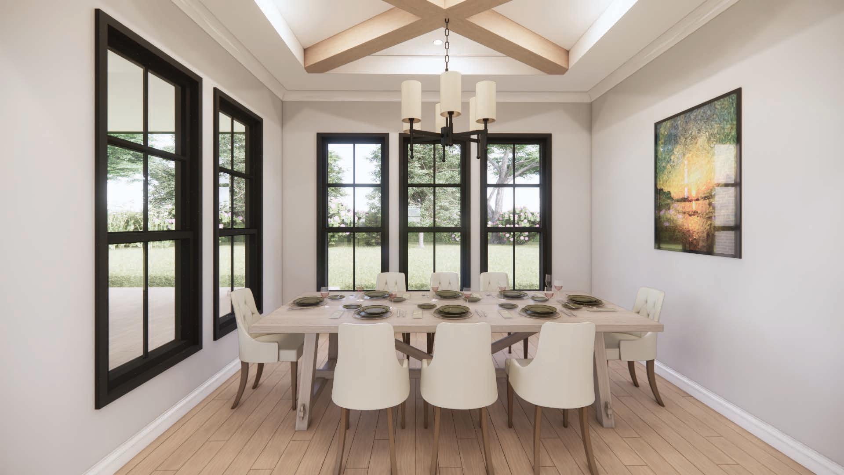
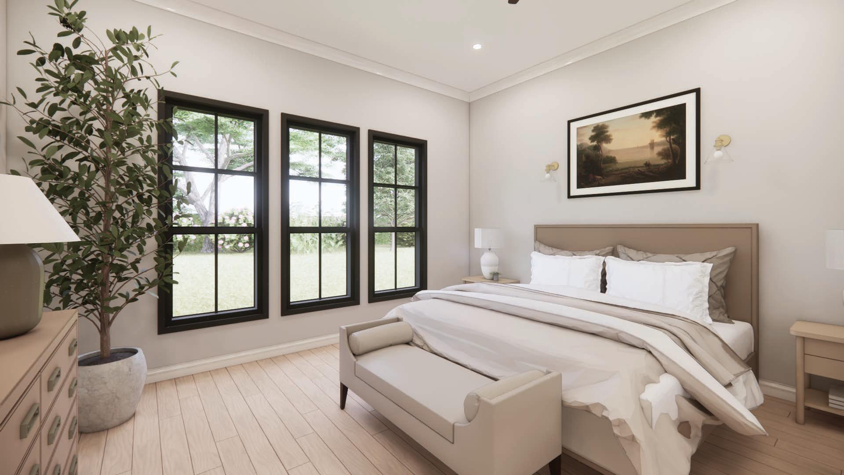
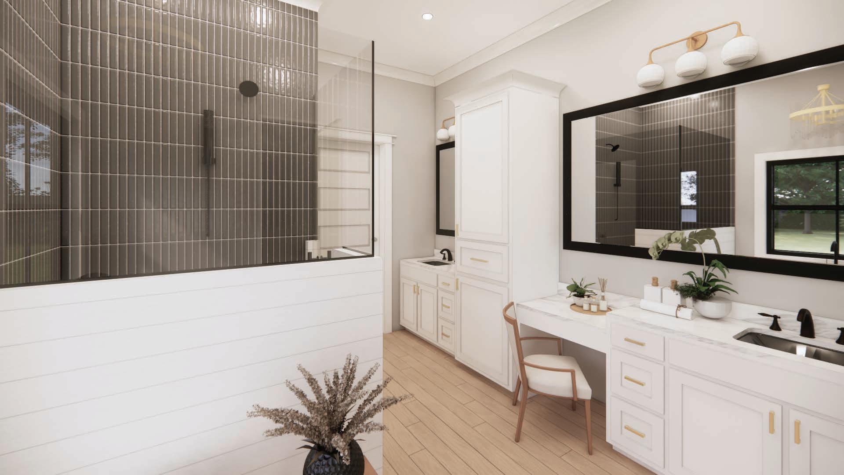
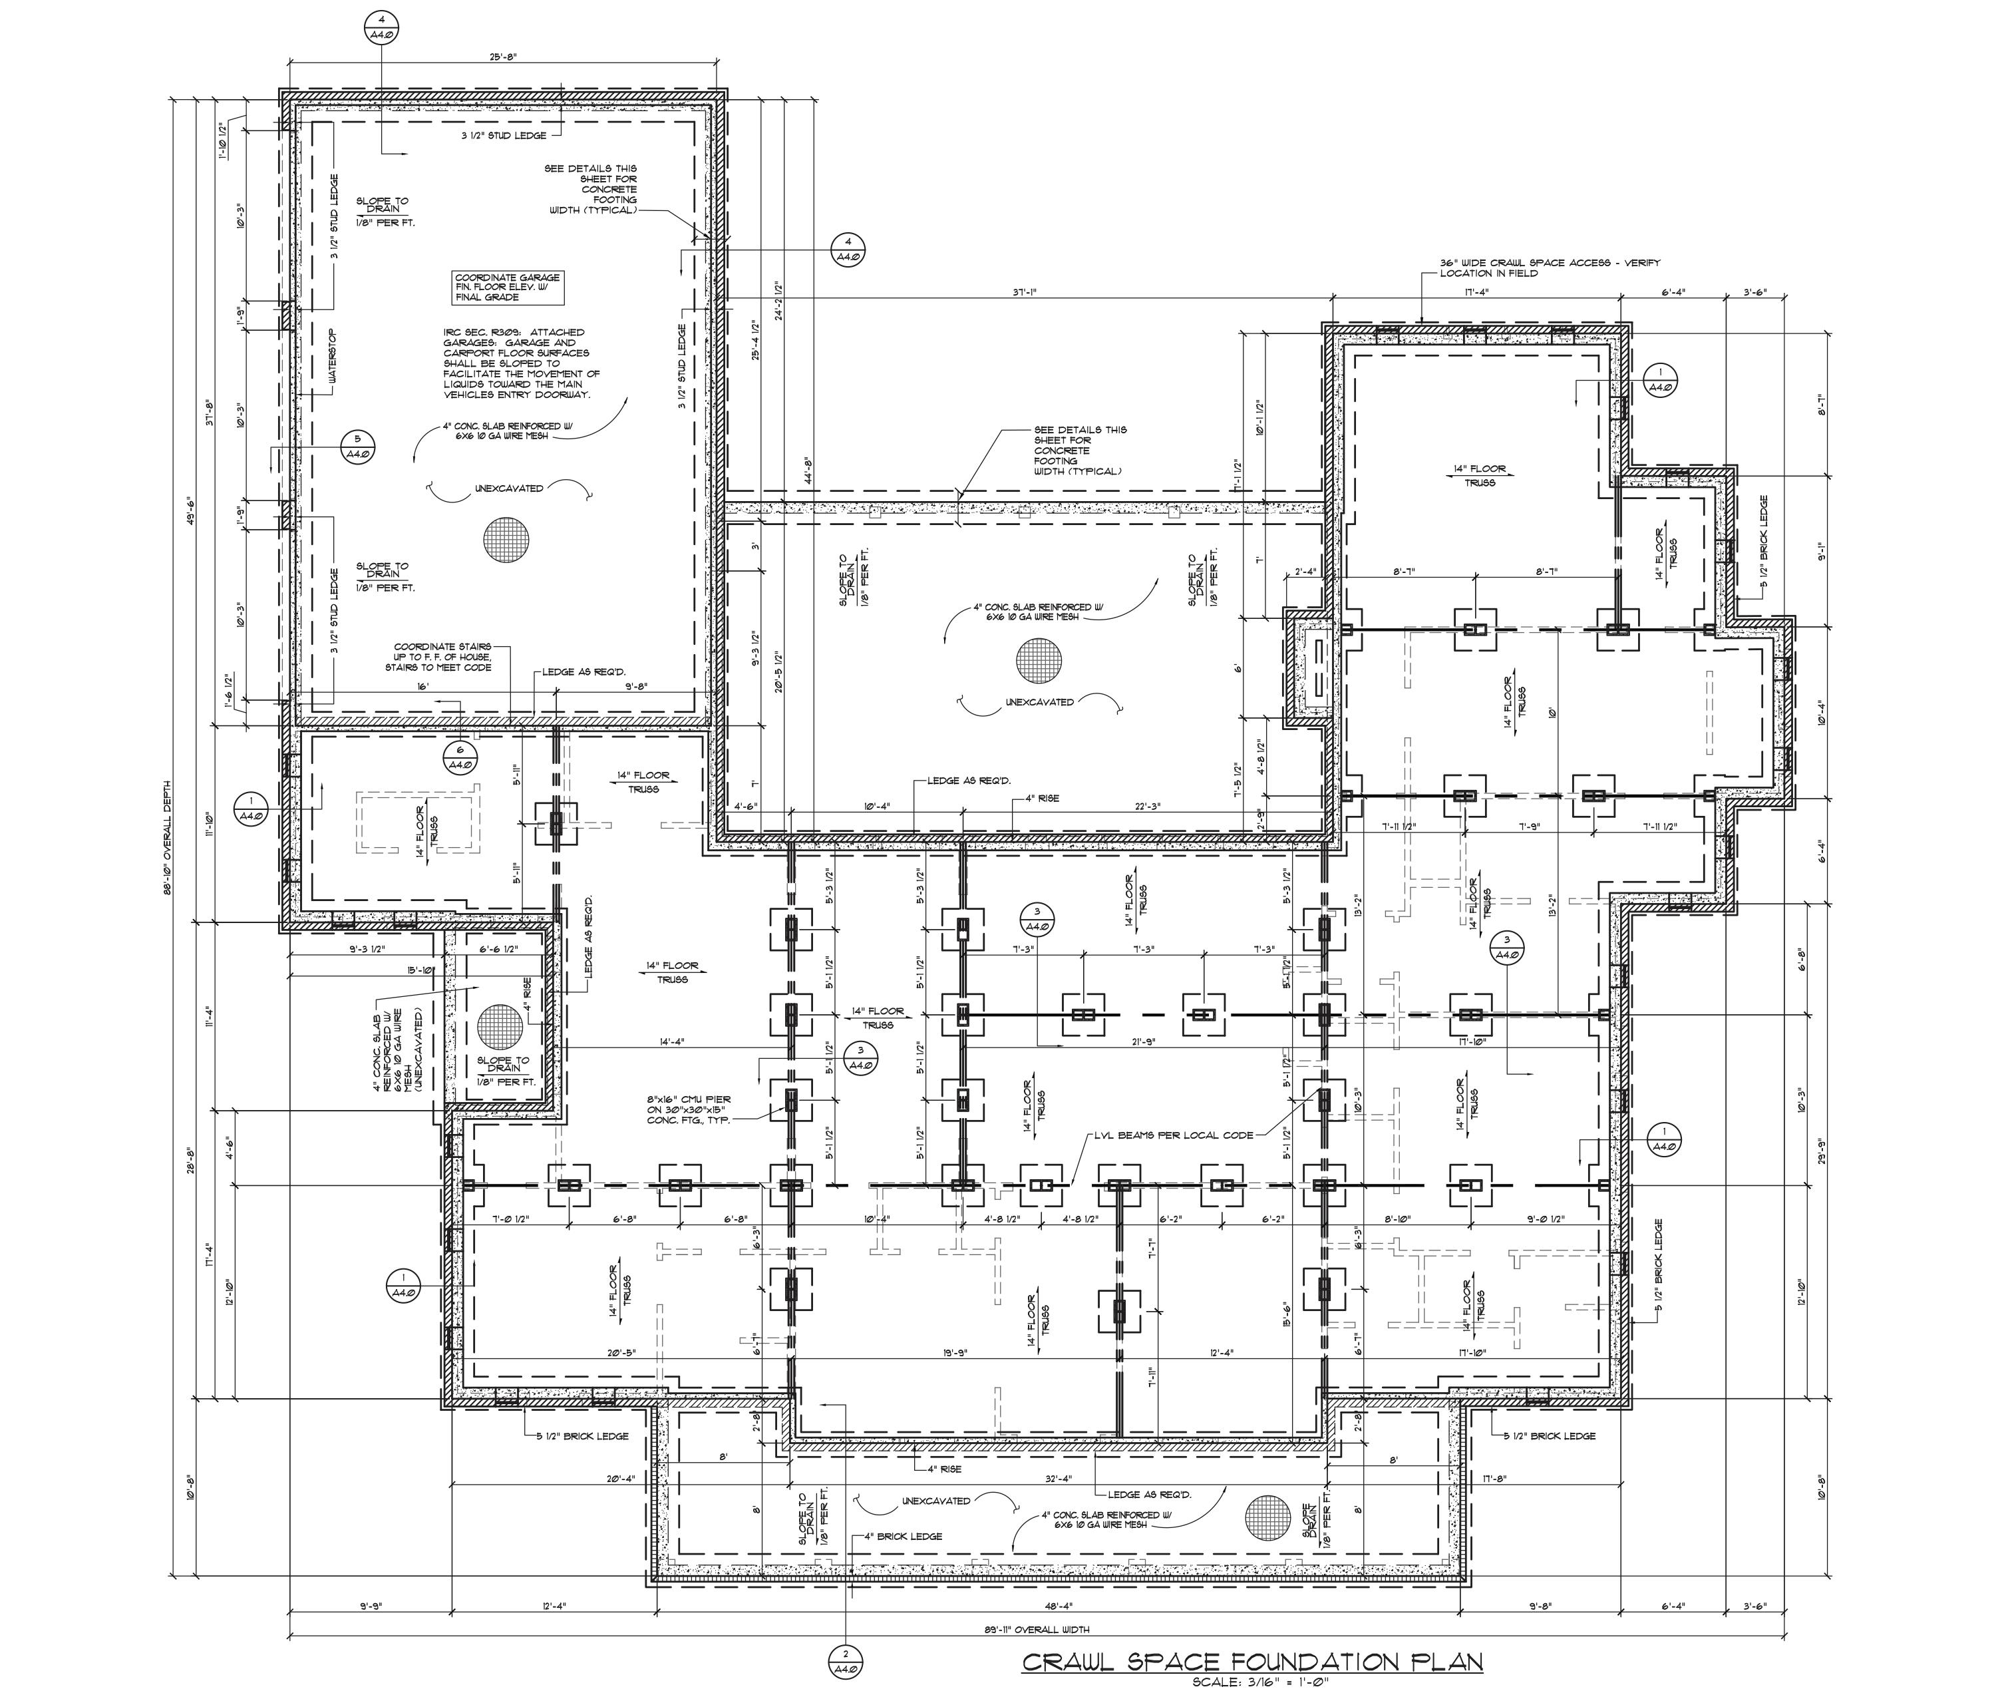
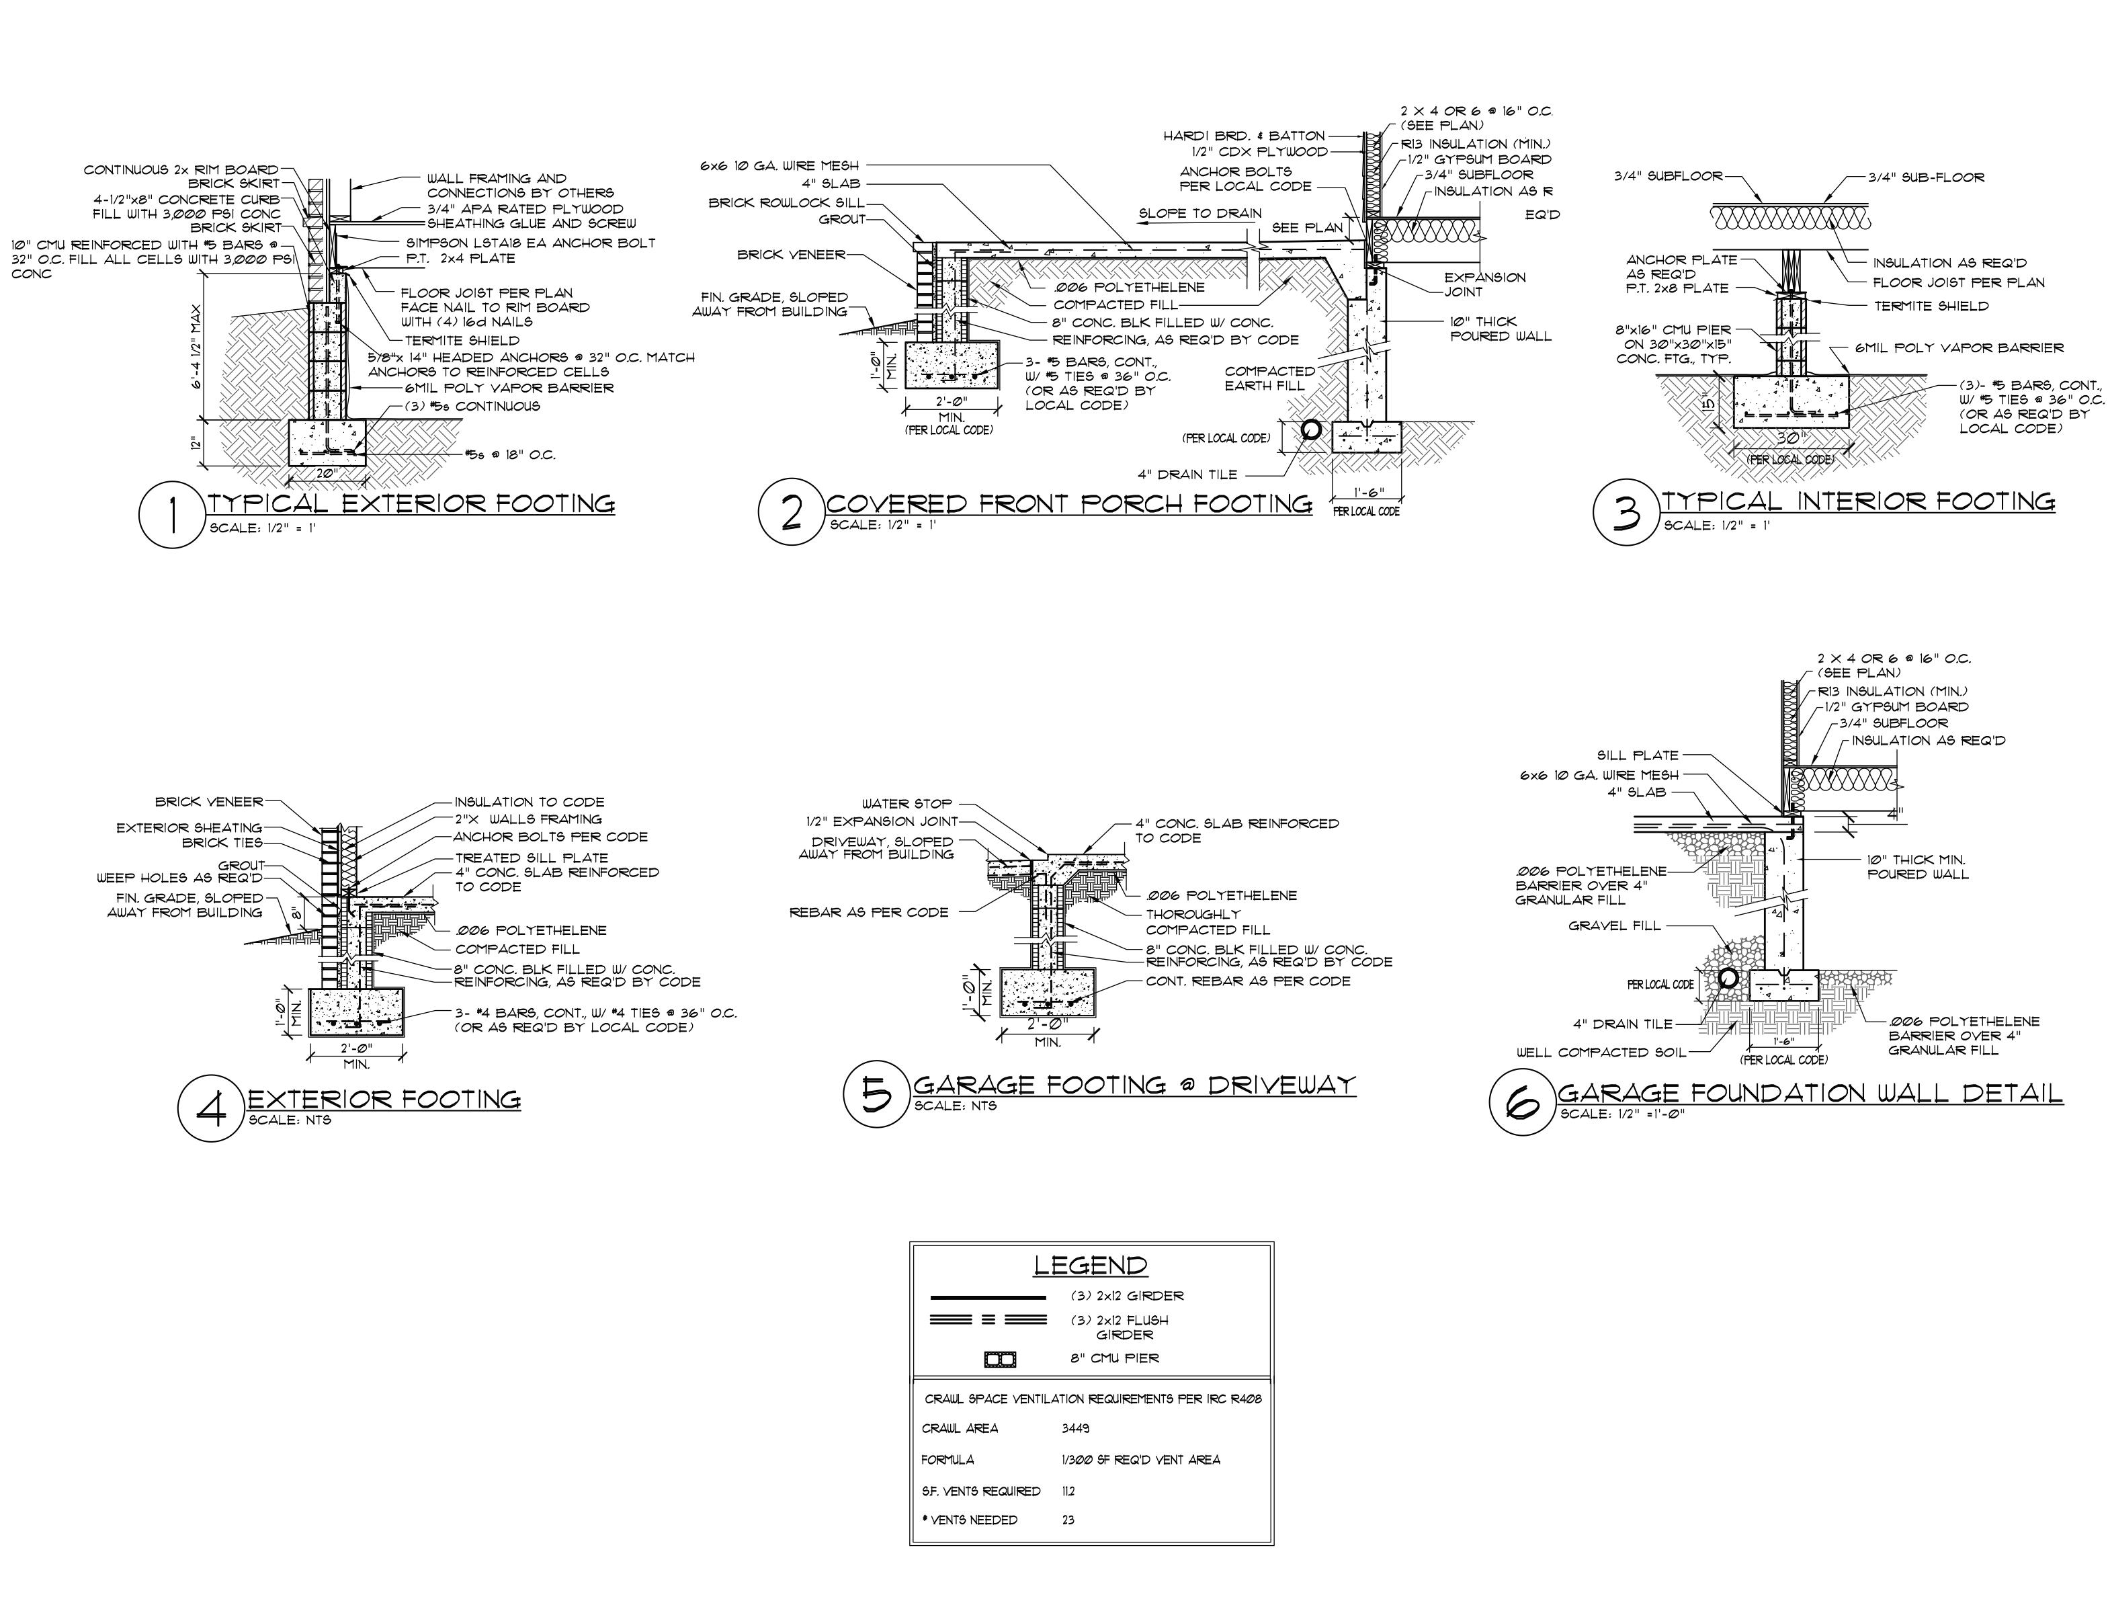
PROFESSIONAL WORK | RenderingandDetailDrawings
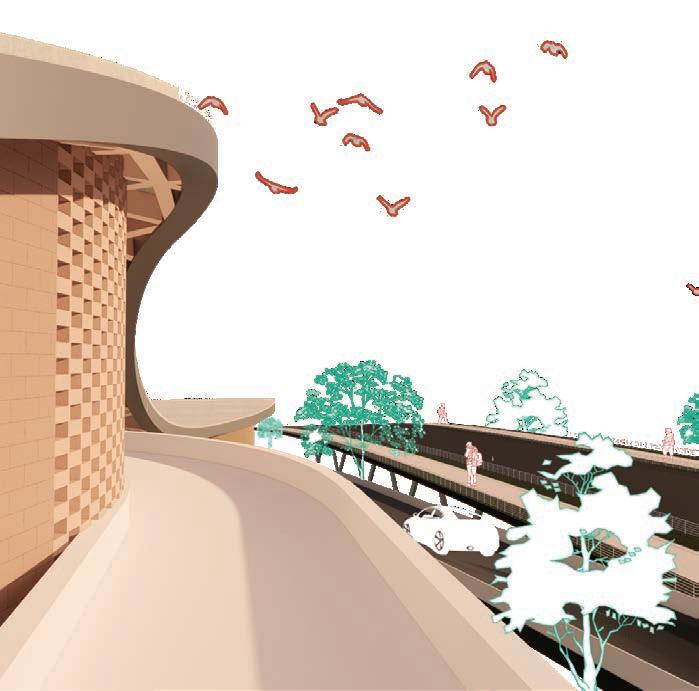
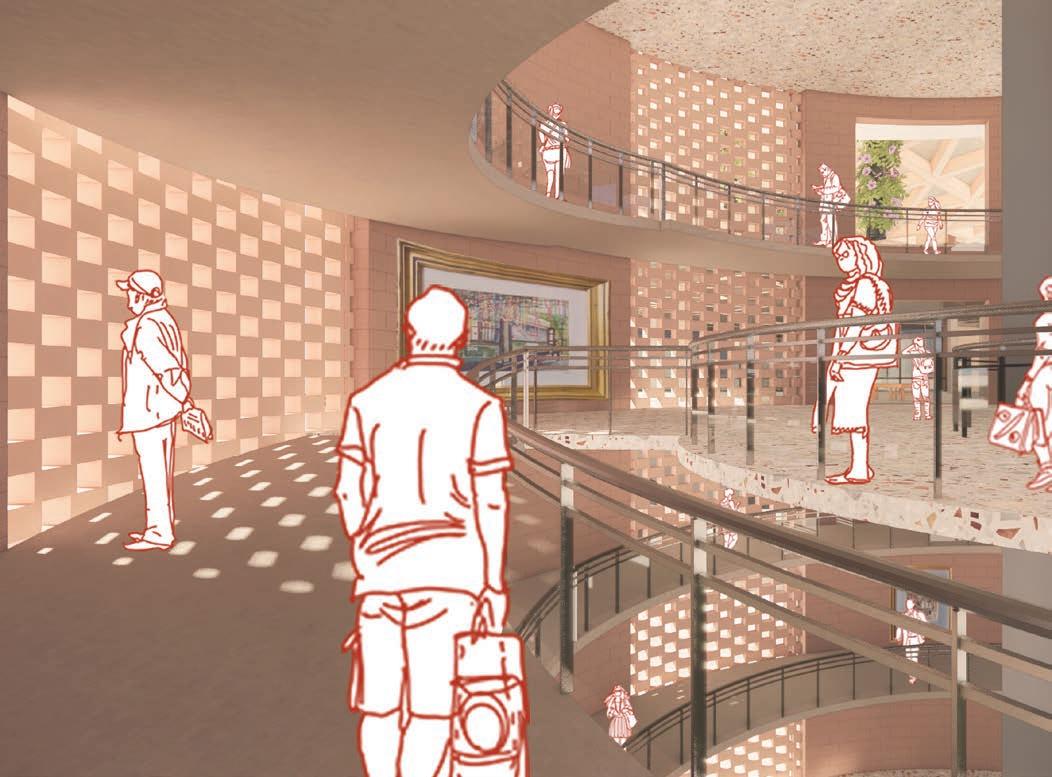
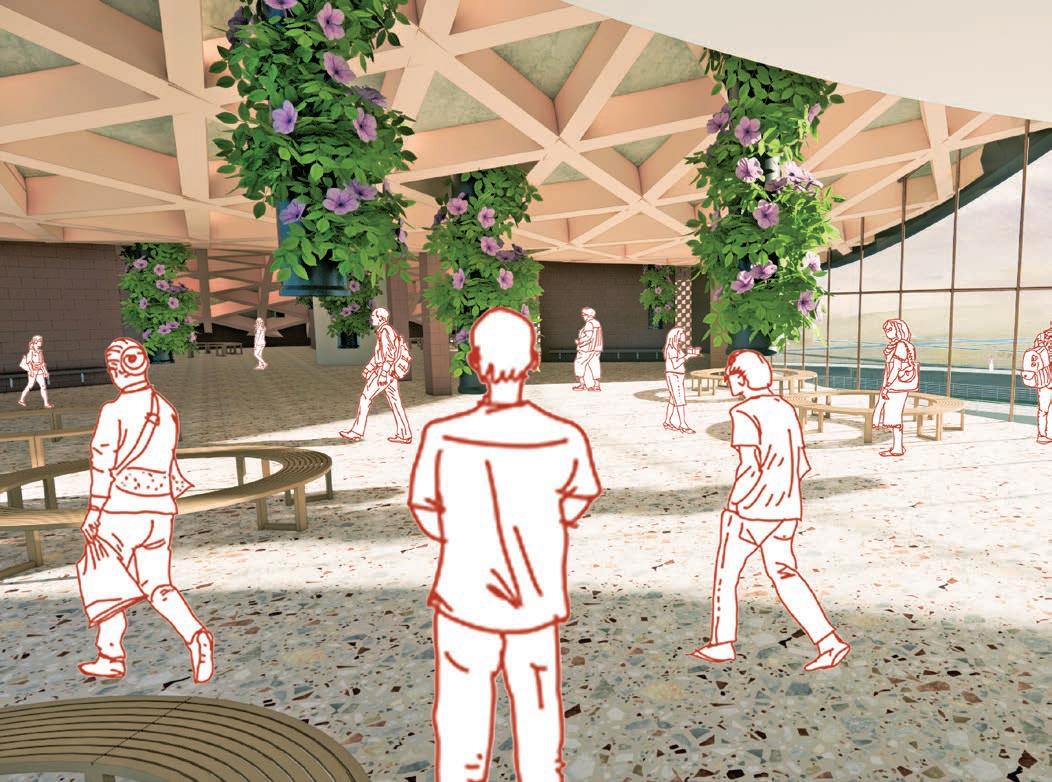
The project’s overarching goal is to foster a sense of togetherness, allowing people to participate in community events, access food, seek shelter during natural disasters, and, above all, facilitate travel.
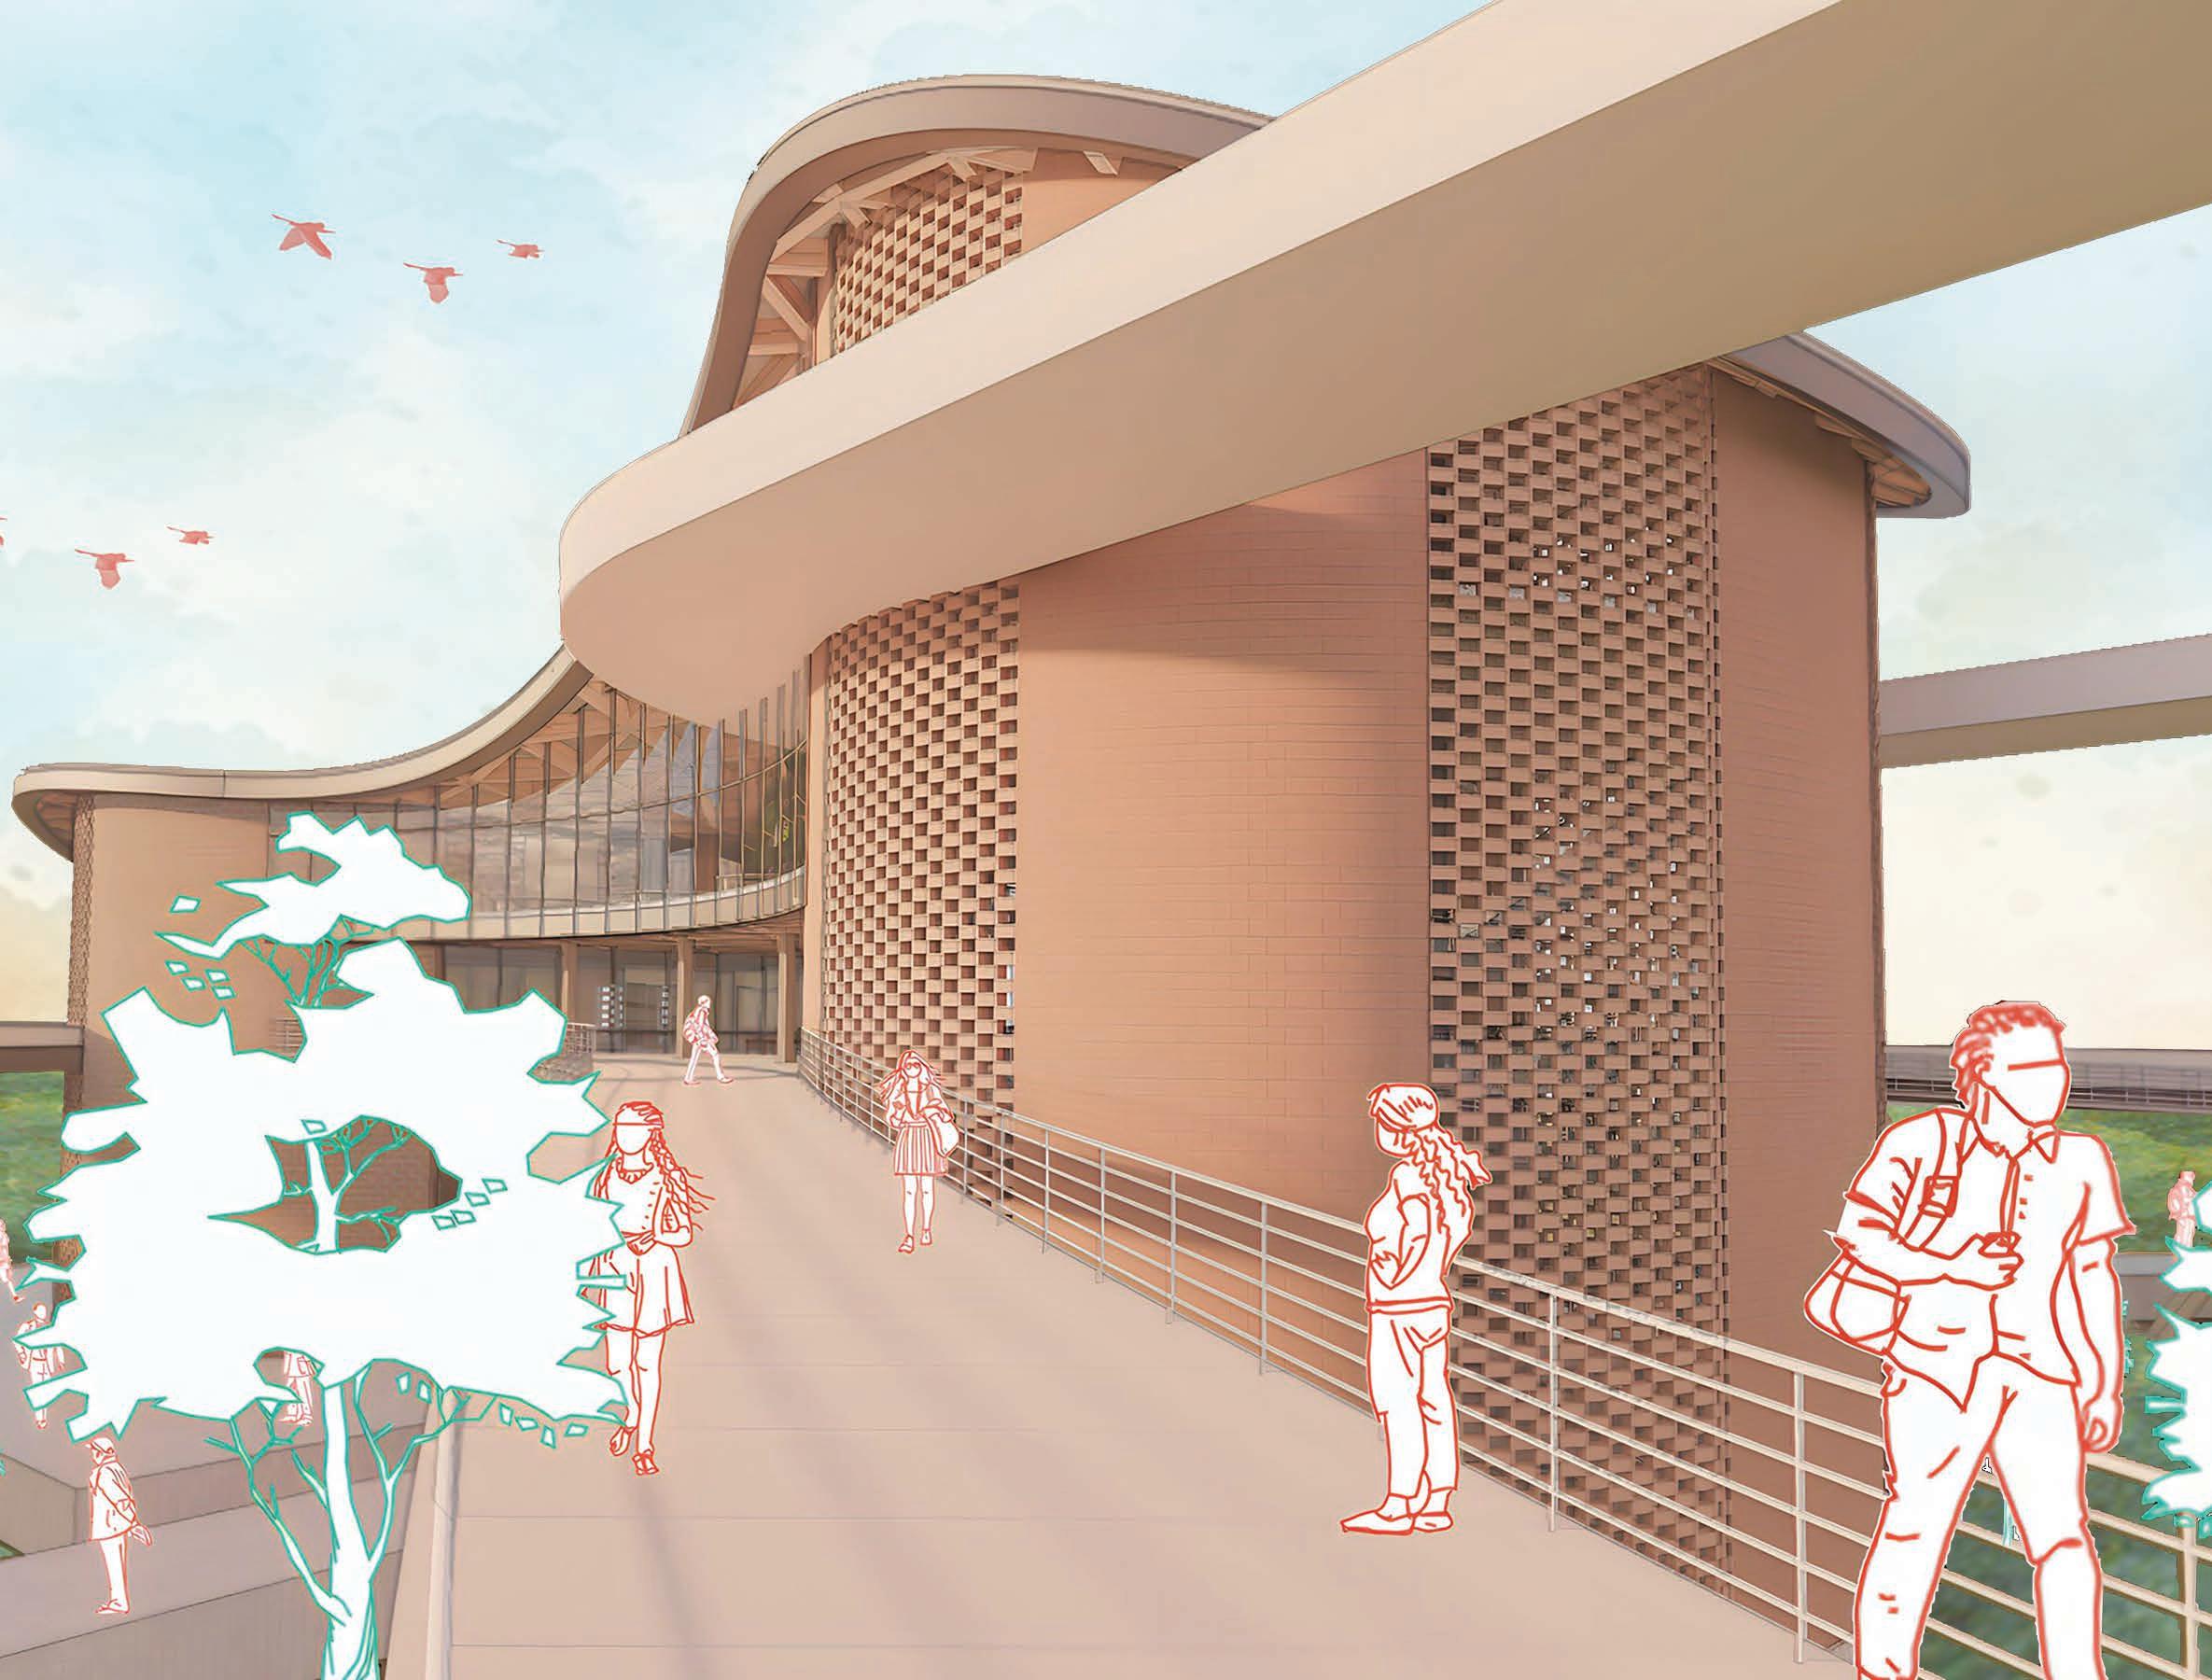
Although Trainscape Commons serves as a train station, it transcends being a mere transitional space; it serves as a hub for community activities and enriches the lives of those who frequent it.
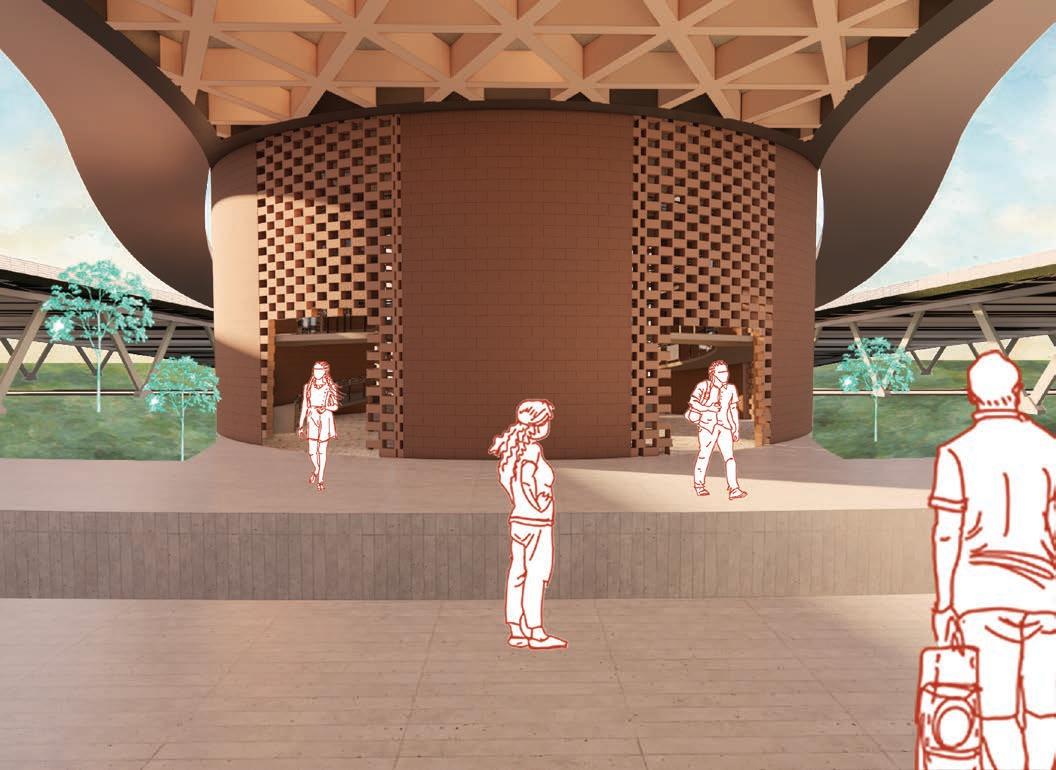
Trainscape Commons functions as a community hub, mainly functioning as a train station and food bank. Nevertheless, it encompasses a broader purpose beyond these roles. The aim of this project is to incorporate concrete masonry unit to provide not just a train station and food bank, but also a safe haven for individuals seeking shelter from natural disasters.
Situated in Kenner, a city near New Orleans, the site has experienced its fair share of calamities. Therefore, our team has incorporated distinctive features into the design to aid disaster relief efforts. Notably, the inclusion of 34-foot tall land bridges that link to the building’s drop-off area. These bridges span over Kenner Avenue and the train tracks, allowing access to the building from both sides. Our focus was to create a transportation hub with diverse means of access, ensuring that people of all abilities can come together at this central location.
Between 2000 and 2009, a person was 17 times more likely to die while traveling in a car compared to a train
New Orleans metropolitan area has the second-highest rate of senior food insecurity in the US
Since 2019, New Orleans has received an increase in funding for parks and recreation and a citywide parks master plan
Railway employees experience 1.5 times the rate of anxiety of the general population, according to one study
The failure of the levees during Hurricane Katrina left some parts of New Orleans up to 15’ under water



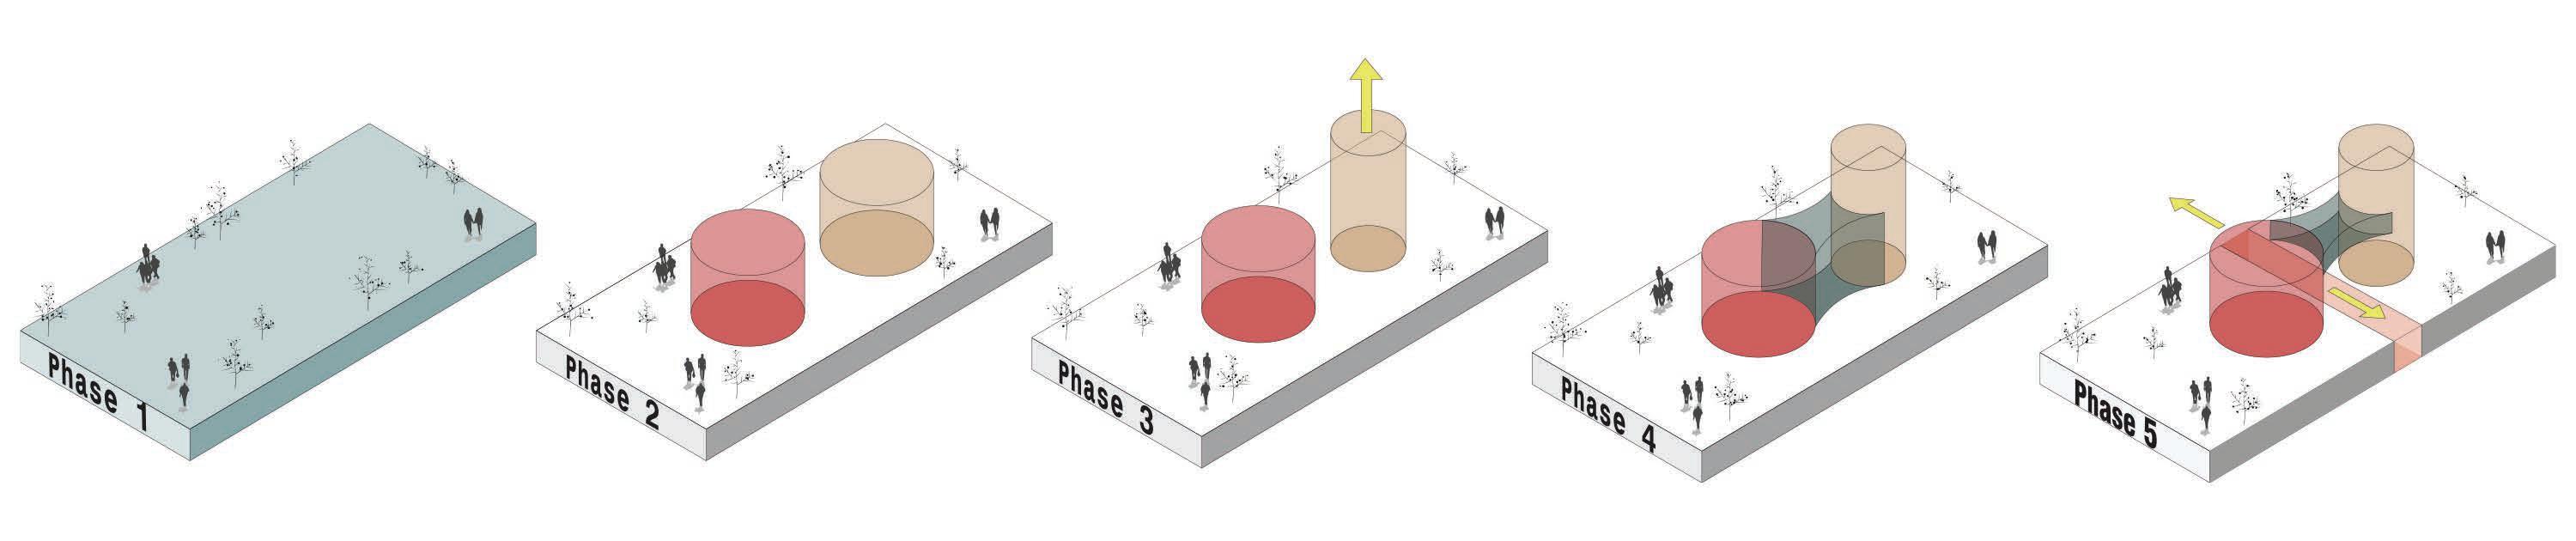
Adding vegetation and recreational spaces to revive the site
Dividing public and private spaces to allow maximum privacy
Elevating the public “core” to create a resilient transportation line
Bridging both programs with a community garden servng as waiting space
Lifting the communal space for easy access to the train platform
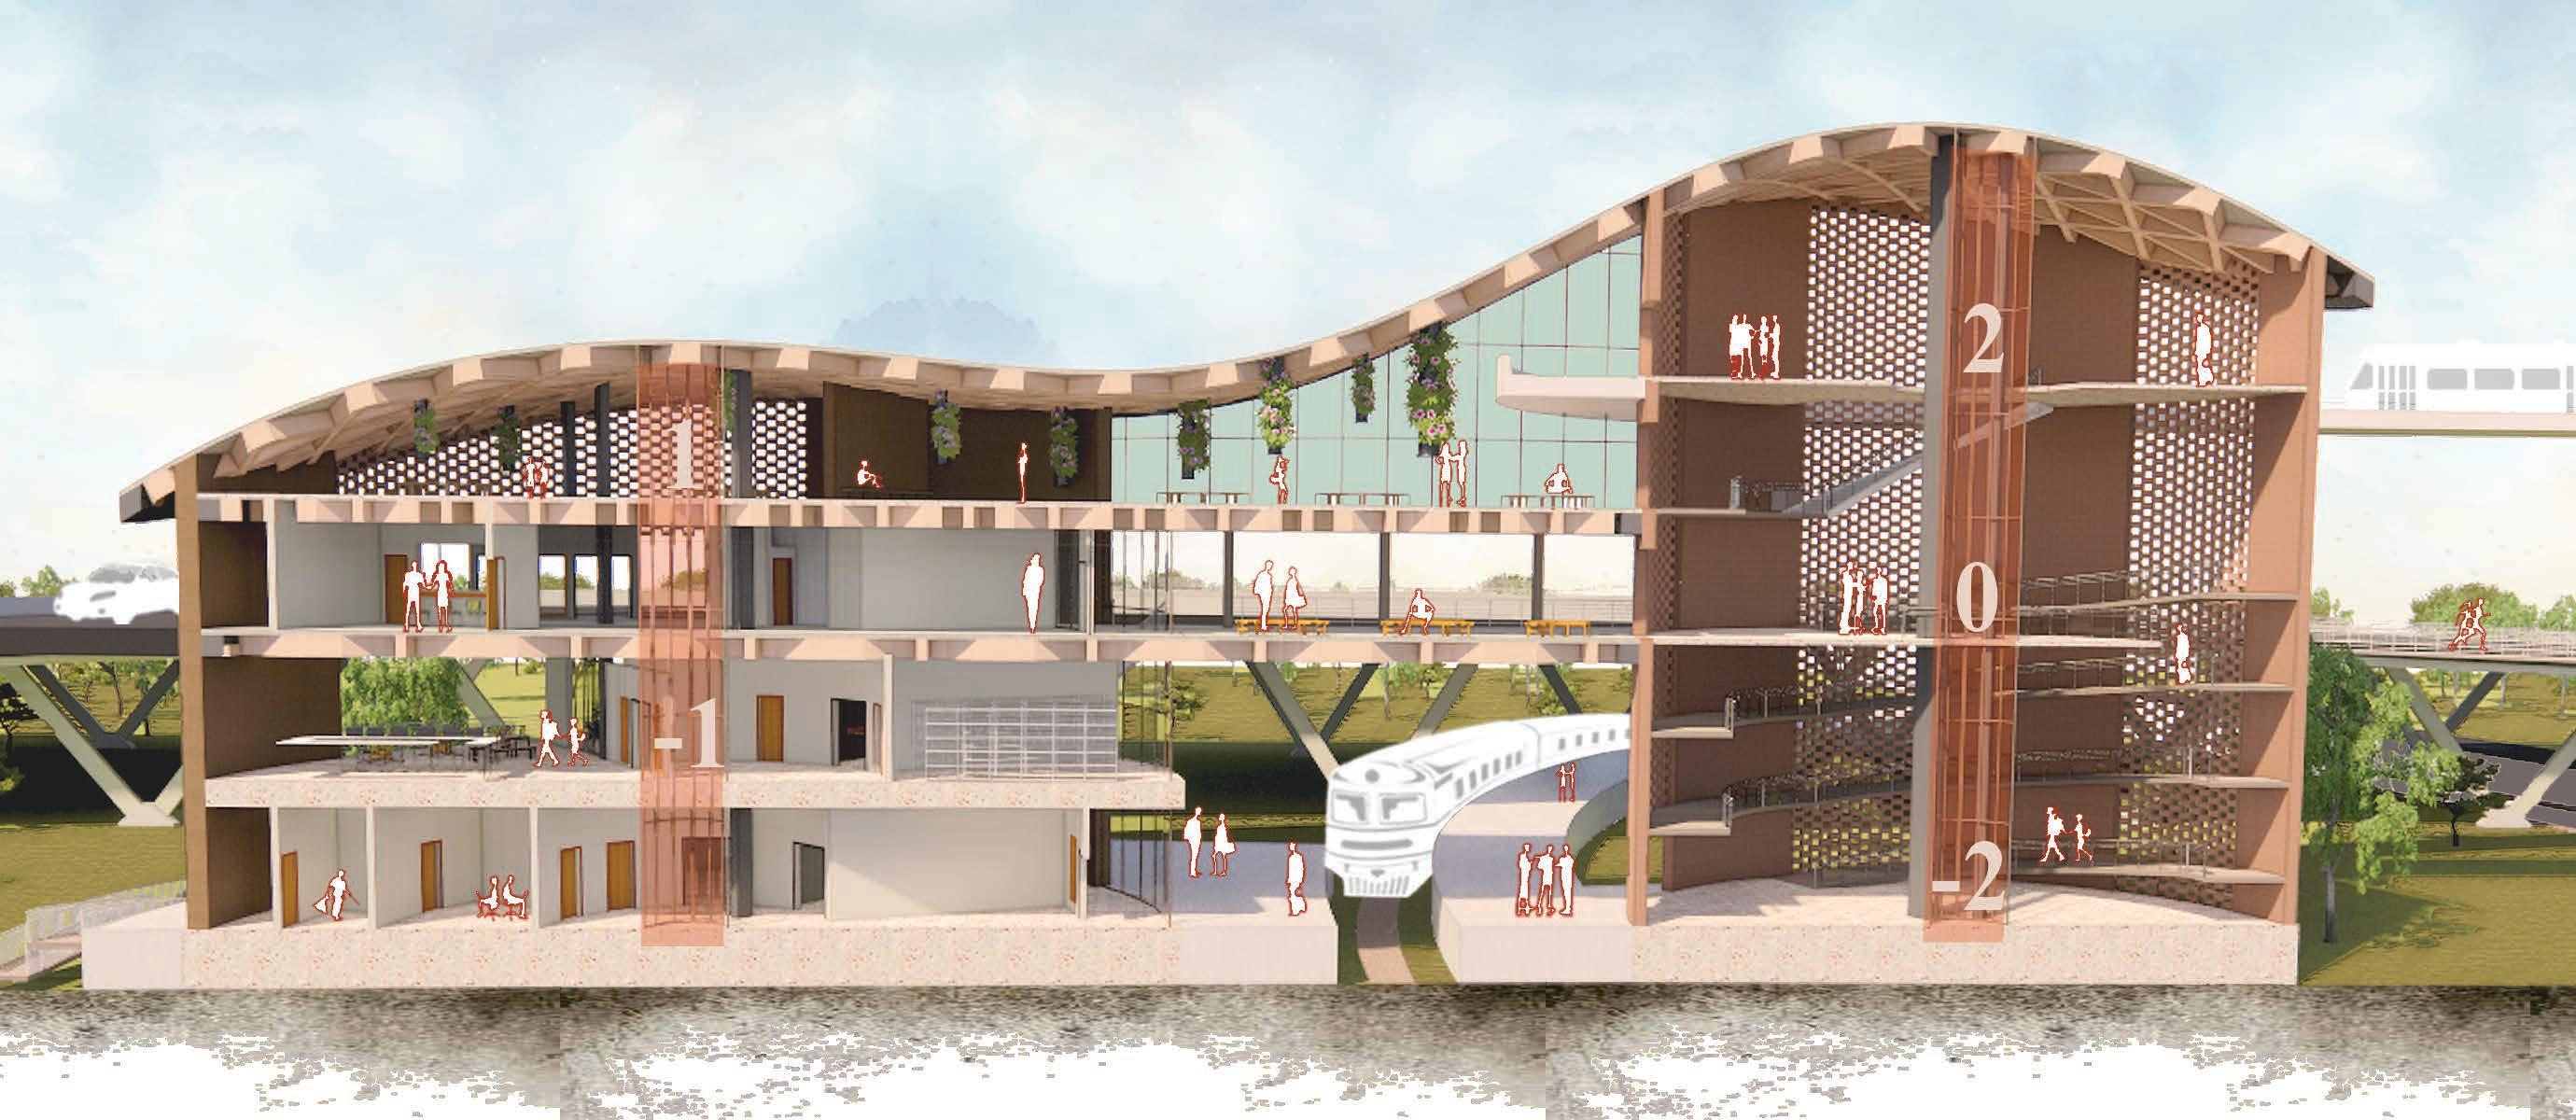
Tram line drop-off
1st FLOOR
Hydroponic farm
Janitor
Baggage Work Area
Baggage Claim
SEC Storage
Lost Baggage Holding
Ticket Ofice
Restroom
-1 FLOOR
Dining Area Kitchen Distribution Reception Restroom Office
Conference
-2 FLOOR
Janitor
Baggage Work Area
Baggage Claim
SEC Storage
Lost Baggage Holding
Ticket Ofice
Restroom
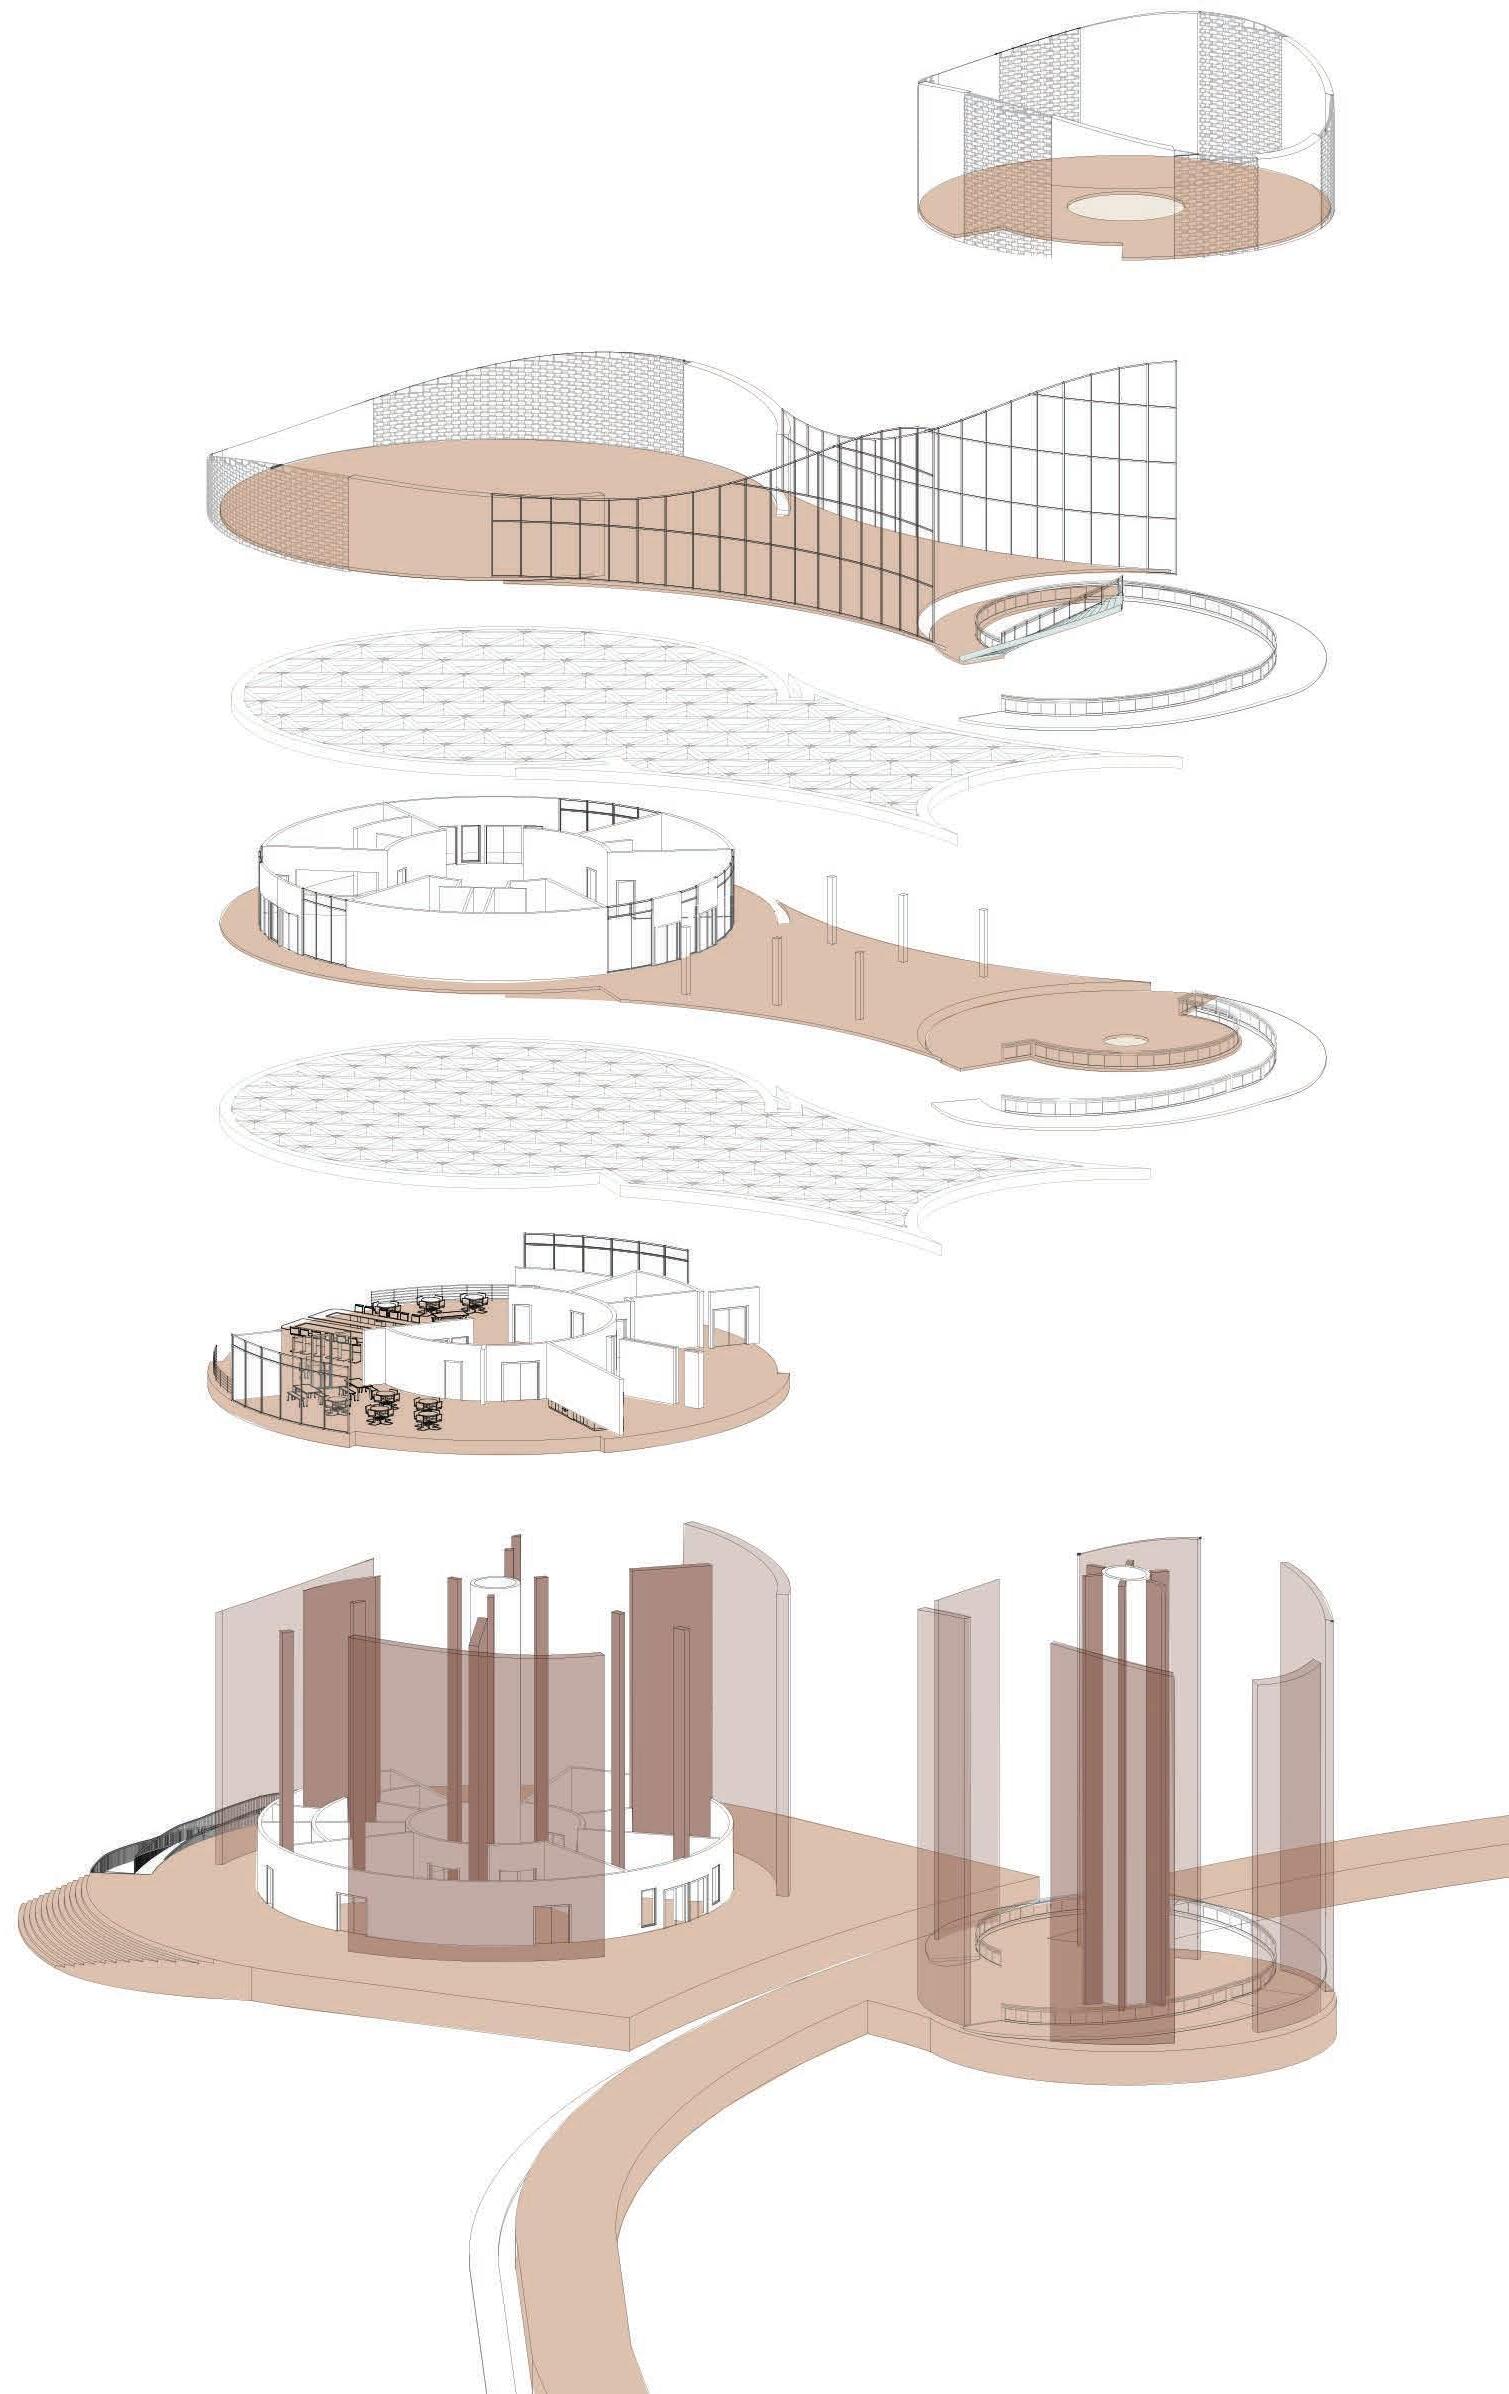
WAITING
Joints peforatedbricks slightlyrecessed
8in x 16in x 8in CMU
Withpredrilledholes pigmentedblack
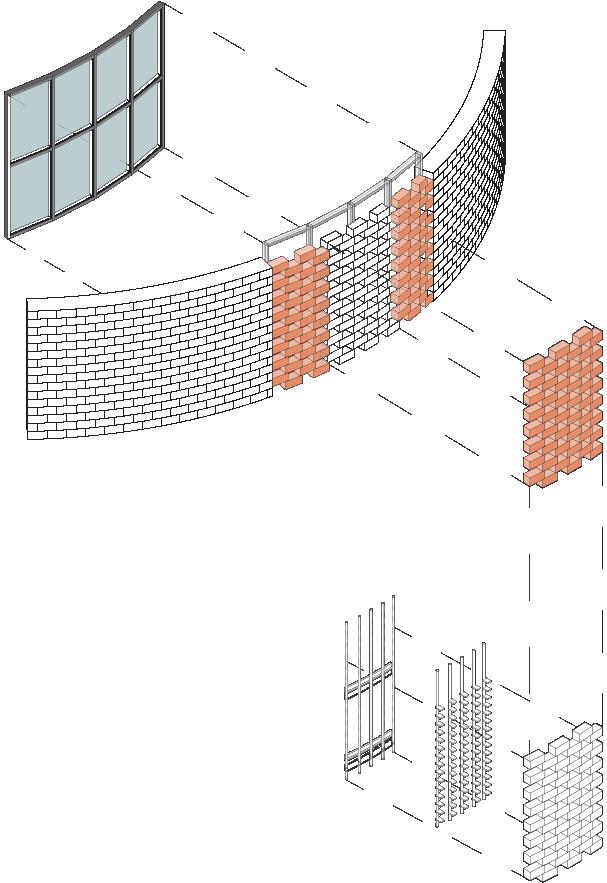
Facade Detail
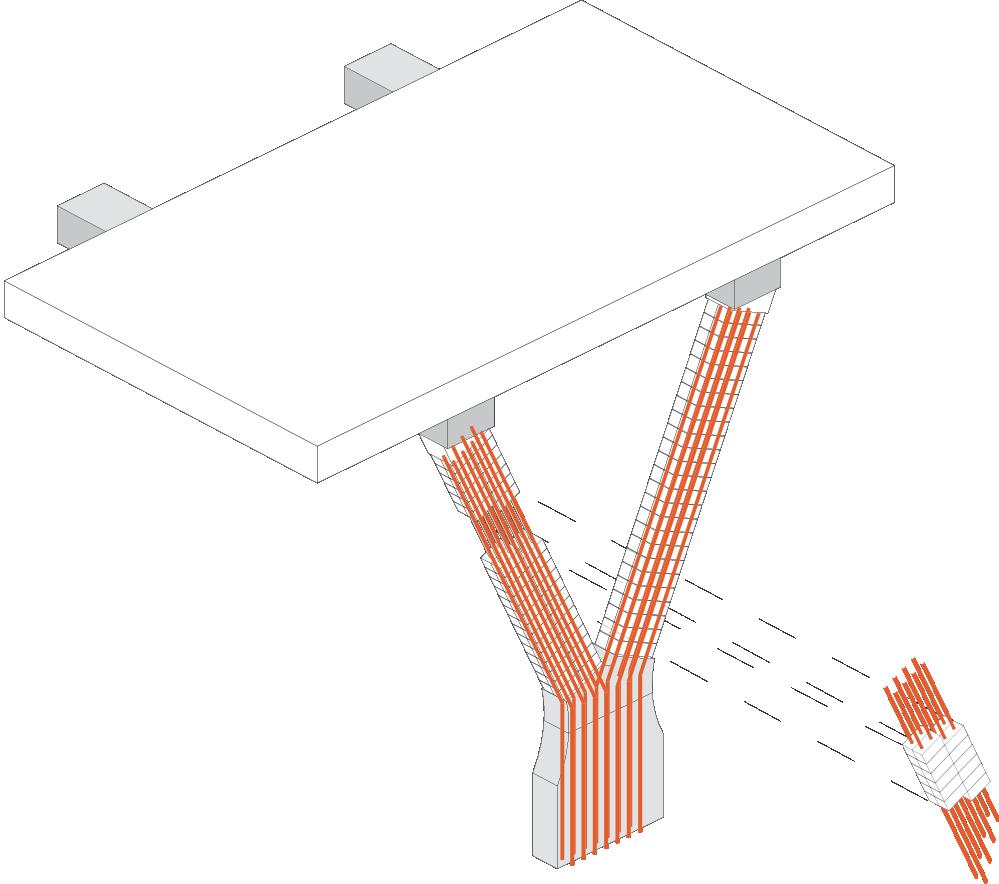
Column Detail
10mm diameter steel rods welded to unequal steel angles to allow CMU to slot onto them and is hidden
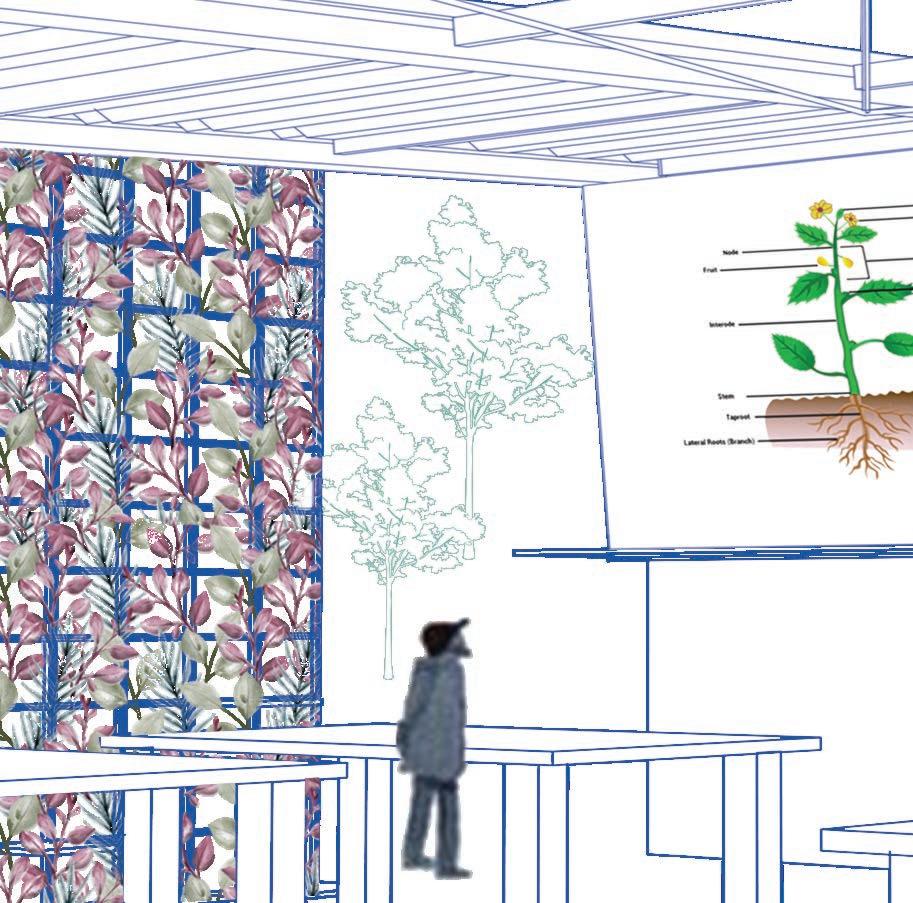
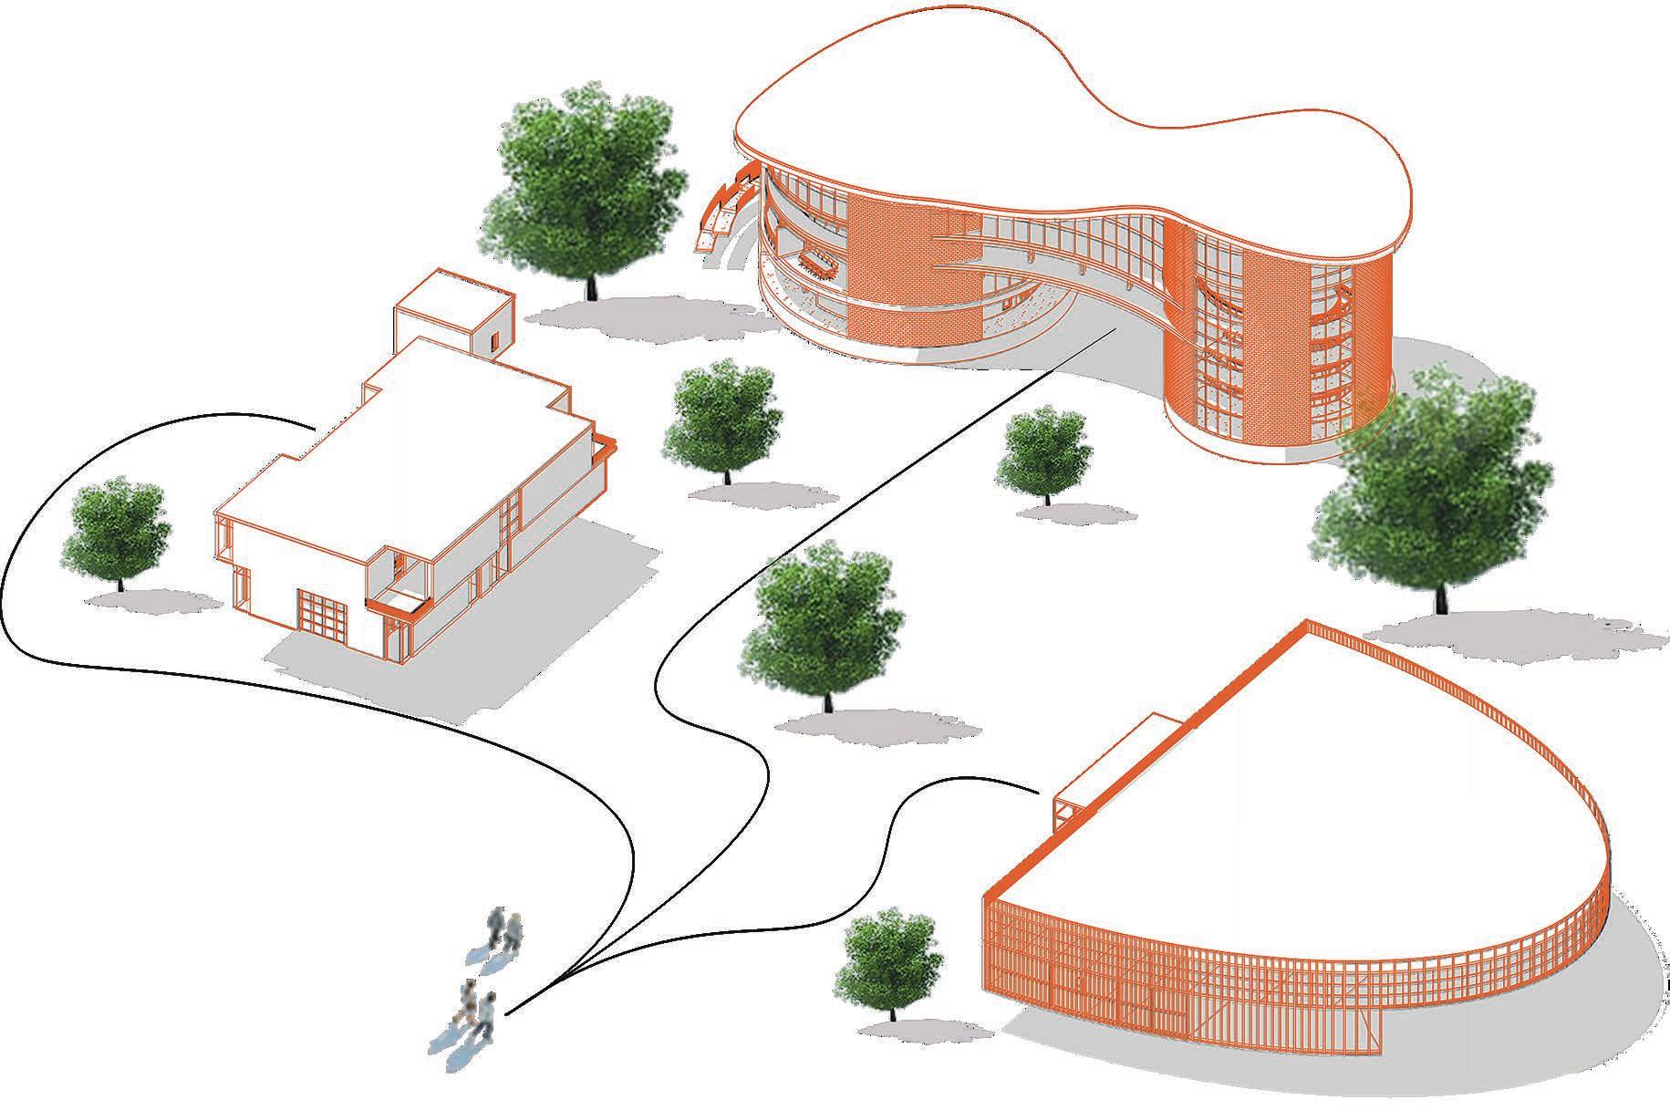
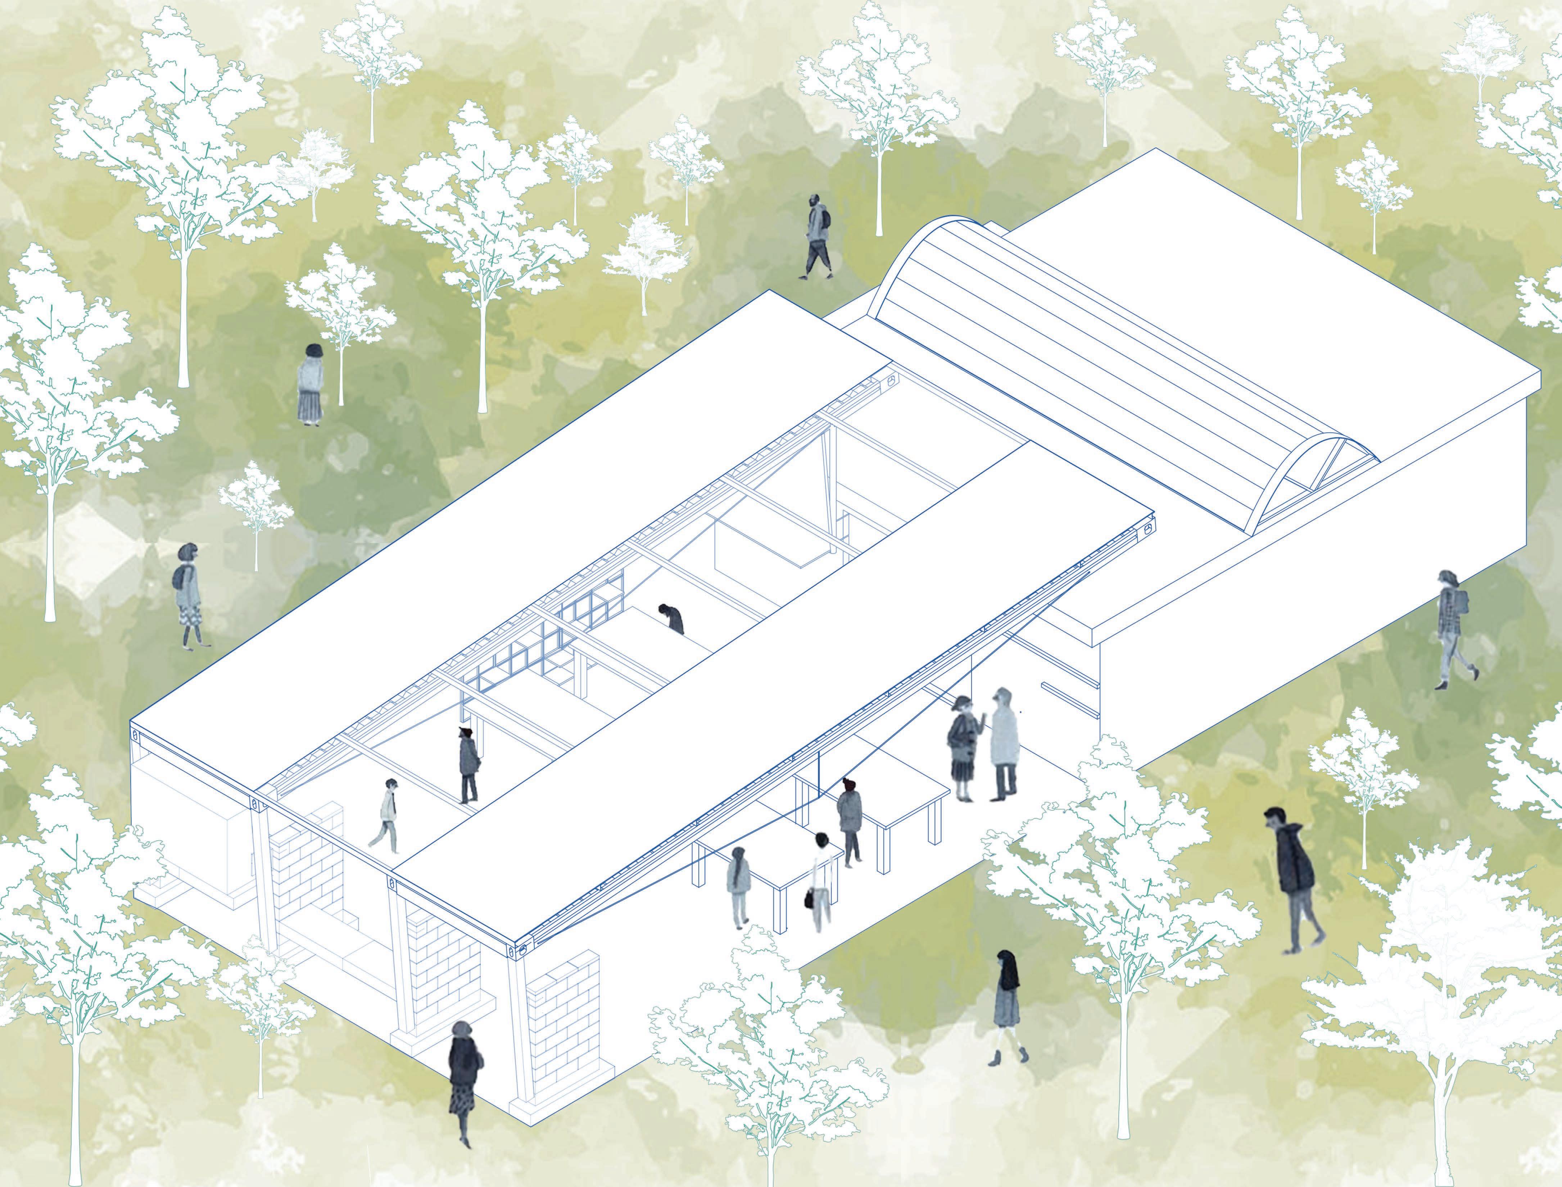
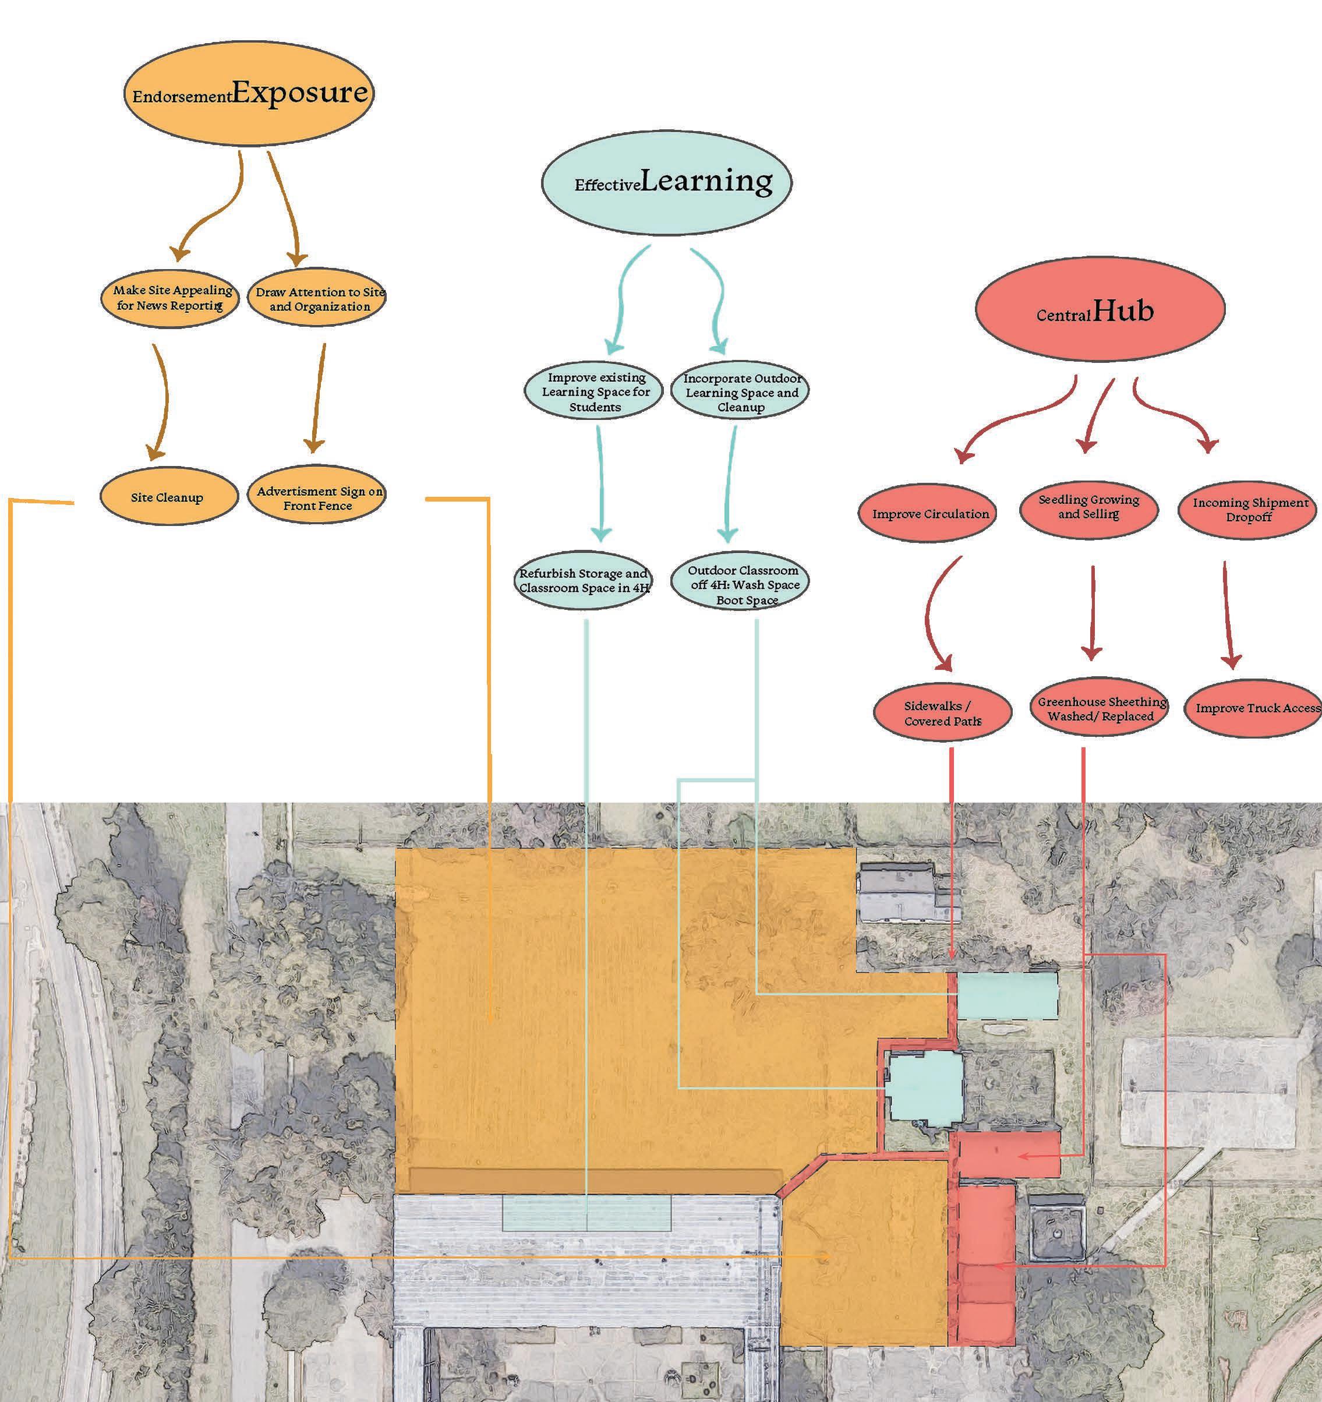
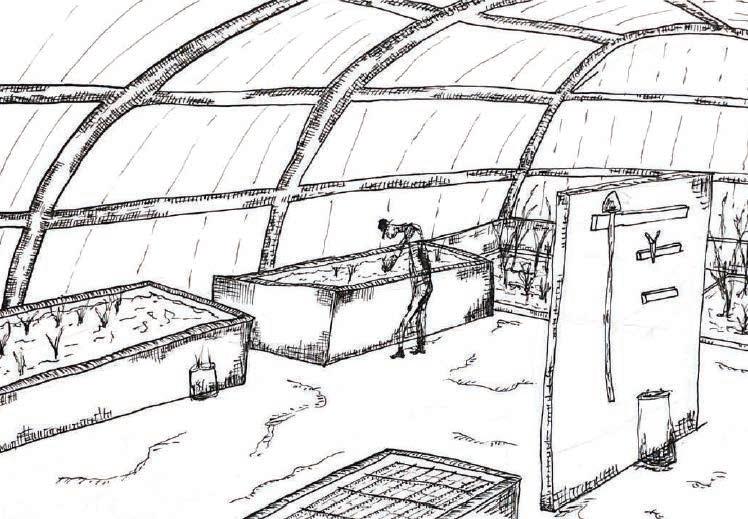
CargoCuisineguidingprinciplesiscenteredaroundthe conceptsofsustainability—specifically,repurposing, minimizingwaste,andrecycling.Theblueprintdraws inspirationfromlocallyavailableresources,includinga 20-inchby8-inchshippingcontainer,theexpertiseofa dedicatedwelder,andanexisting,albeitdilapidated, greenhouseontheCapitalHighpremises.Theendeavor unfoldsintwophases,commencingwiththeupcyclingof theshippingcontainer’scomponentstocraftanovel outdoor educational hub.
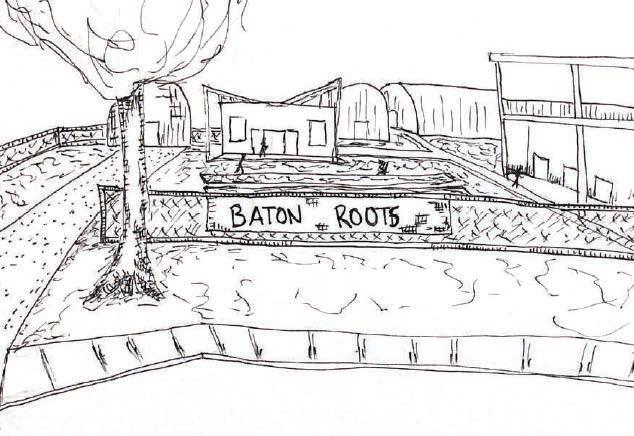
Cargo Cuisine embodies the transformation of Capital High’s culinary classroom through a collaborative initiative with Baton Roots. This innovative approach fosters a holistic student experience, enabling cultivation, education, and the dissemination of culinary knowledge. The core objective of this undertaking is to achieve revitalization within budget constraints, while preserving and enhancing the educational journey. By integrating students with the natural environment, the project not only facilitates learning but also nurtures a symbiotic connection with the community in north Baton Rouge.
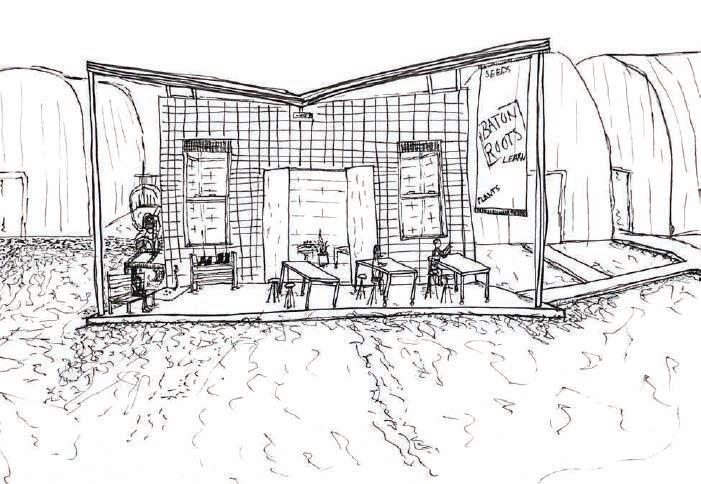
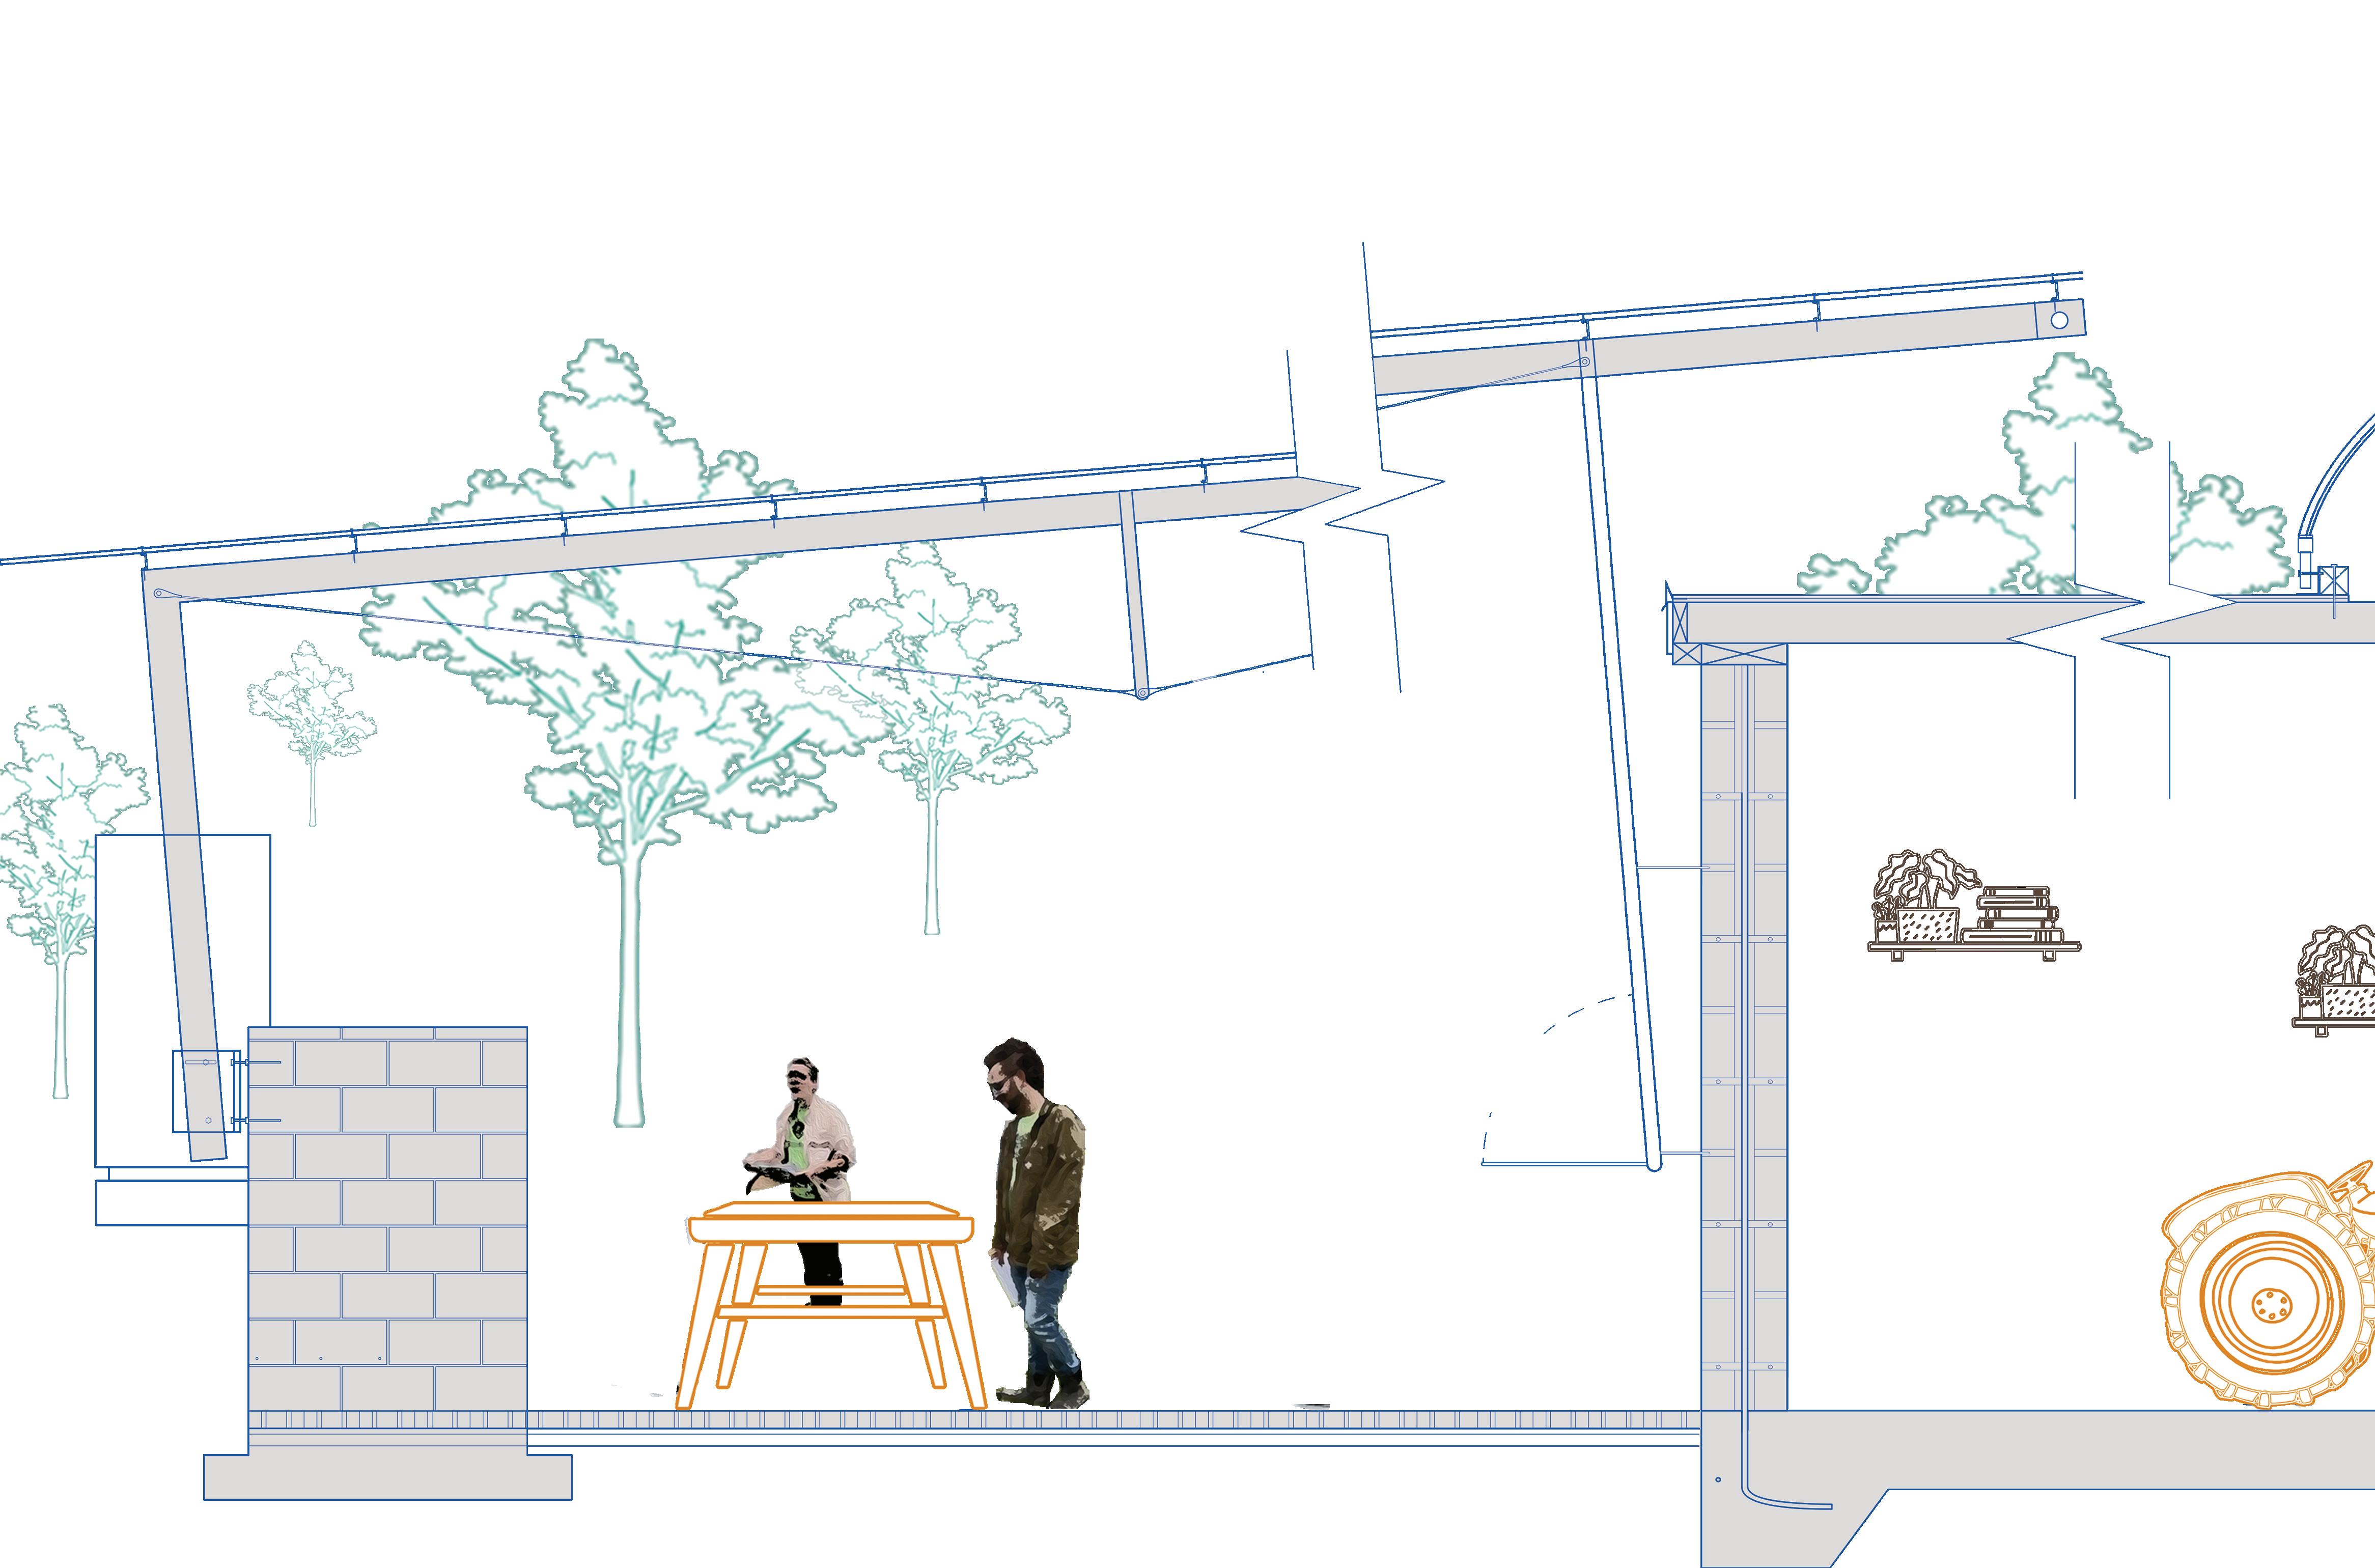
The culmination of this effort is manifested in a covered alfresco classroom, ingeniously fashioned from the shipping container’s roofing framework. This multipurpose space not only provides shelter for various educational activities but also ingeniously captures and stores rainwater for reuse across diverse scenarios.”
1” Perforated Roof
B/ 2”x4” 14g Galvanized Z-Purlins
B/ W6X12 Steel Beam
W/ 3/8” Hydro Vinyl W/ Adjustable
Shading Curtain Tubing
Corrugated steel sheet with aluminum panel and beam
Longitudinal structure member situated at the top edge of each side
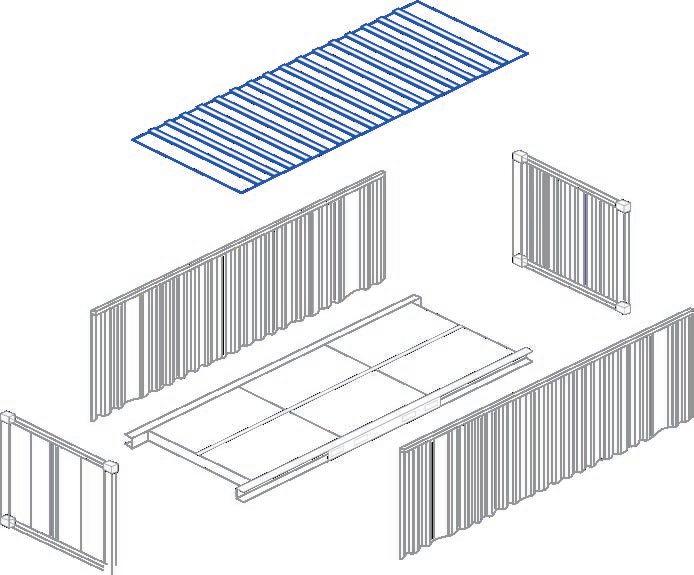
A riveted aluminum sheet and wall post assembly that forms the side wall
MARKING PANEL
A side wall panel of a corrugated steel used for the display of markings
W6X12 Steel Beam
B/ 3/16” Galvanized Truss Wire W/ 4” Diameter Steel Tube
4” Diameter Steel Tube
B/ Existing CMU Wall W/ Adjustable Desk W/ Projector
Refurbished Green Roof W/ Steal Truss
W/ 4x4 Wood
W/ 3/8 in.-16 x 1 in. Zinc Plated Hex Bolt
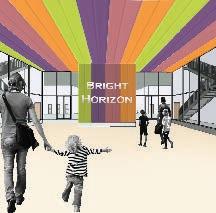
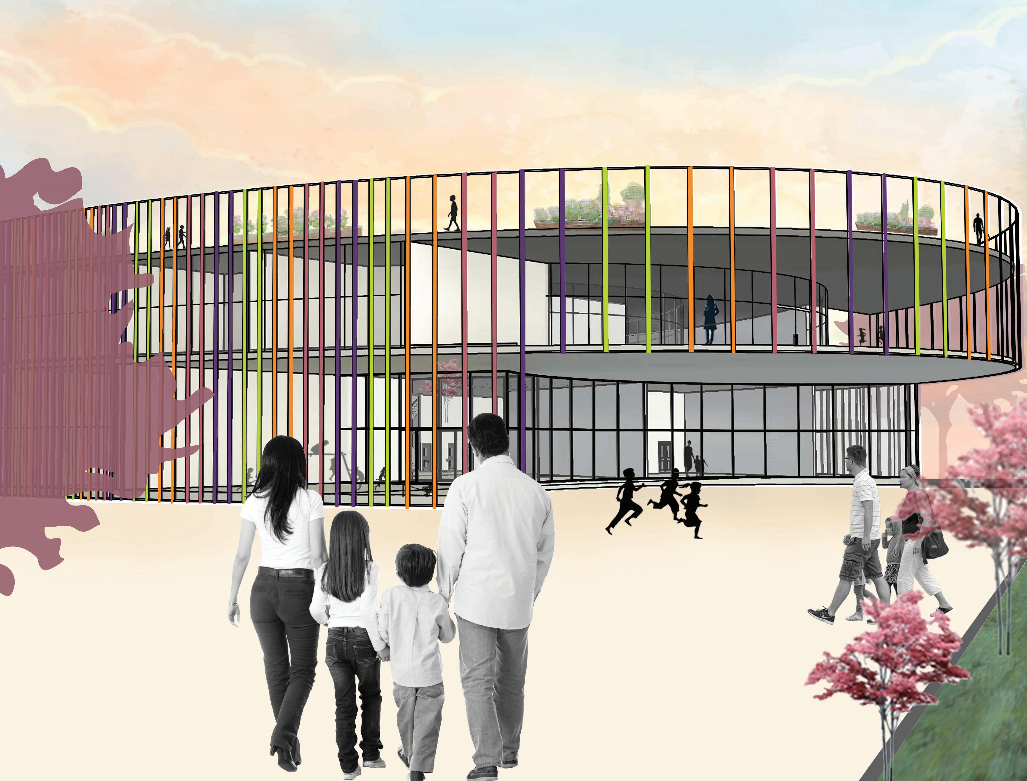
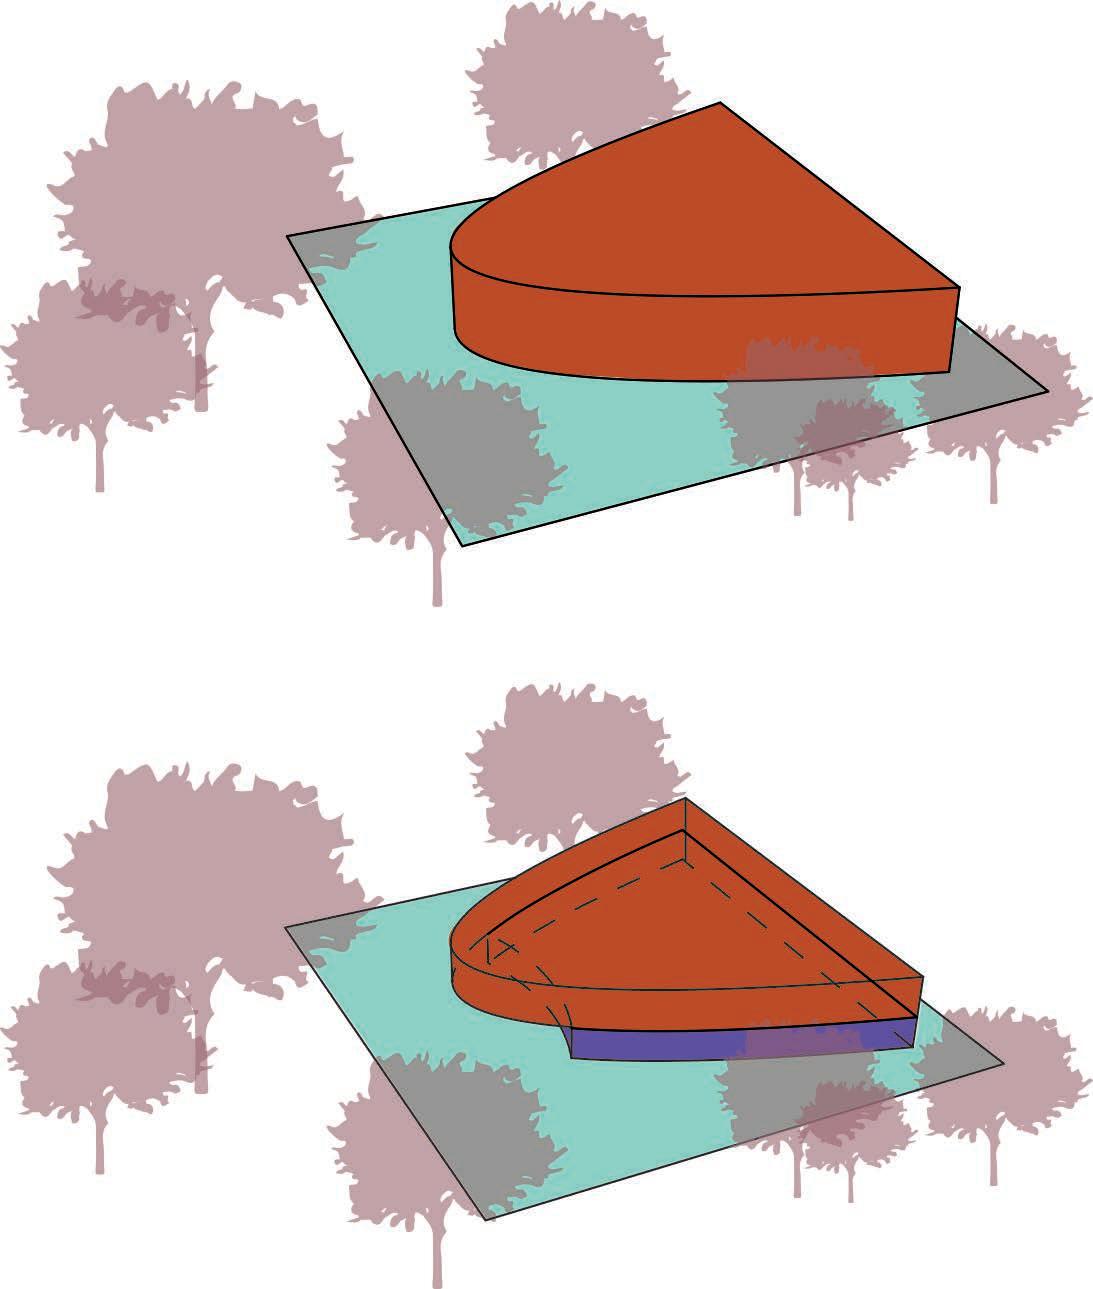
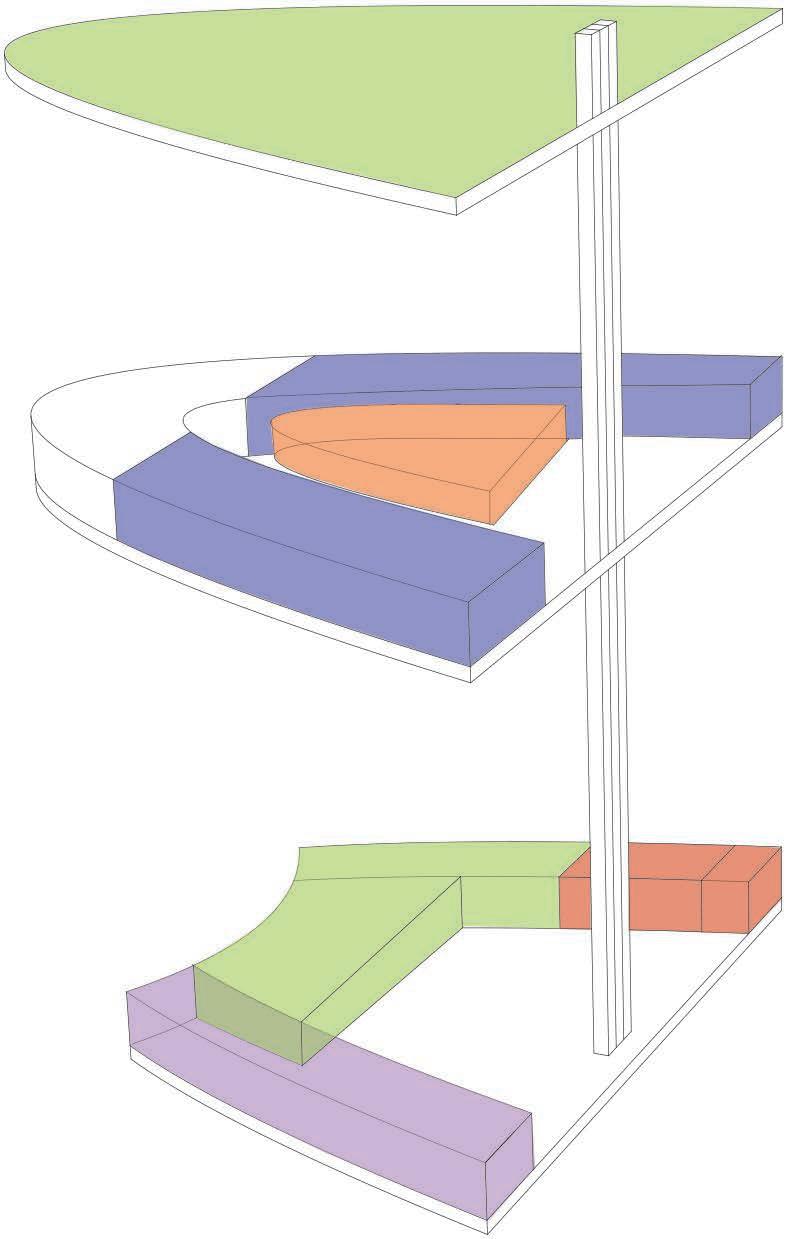
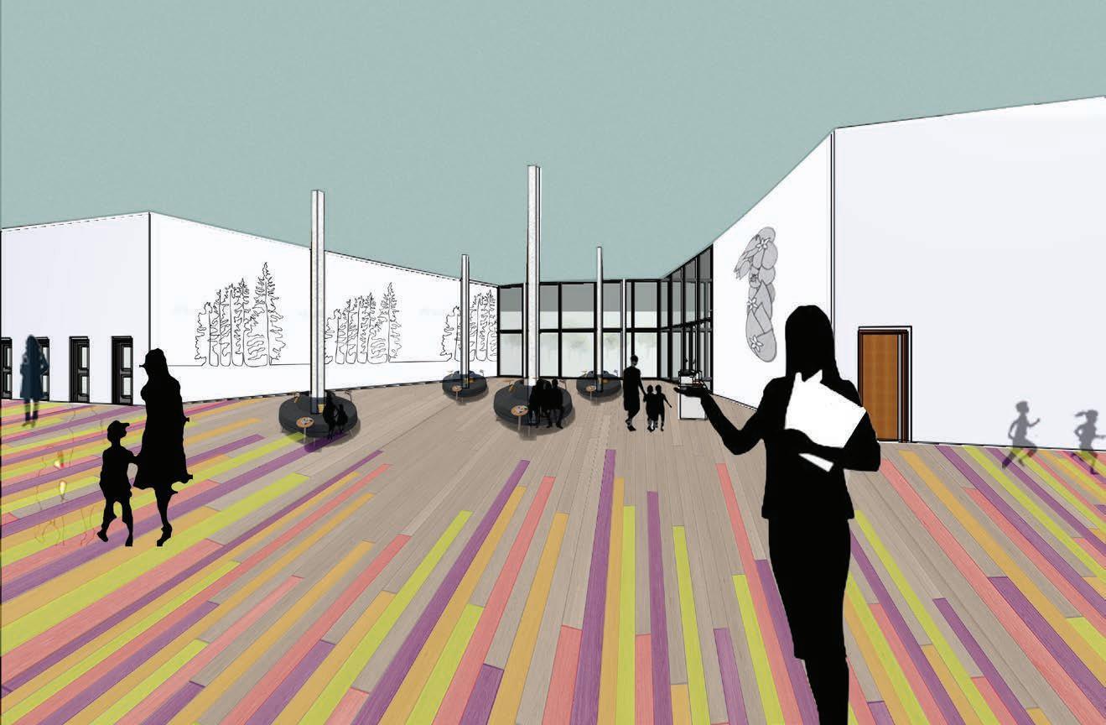
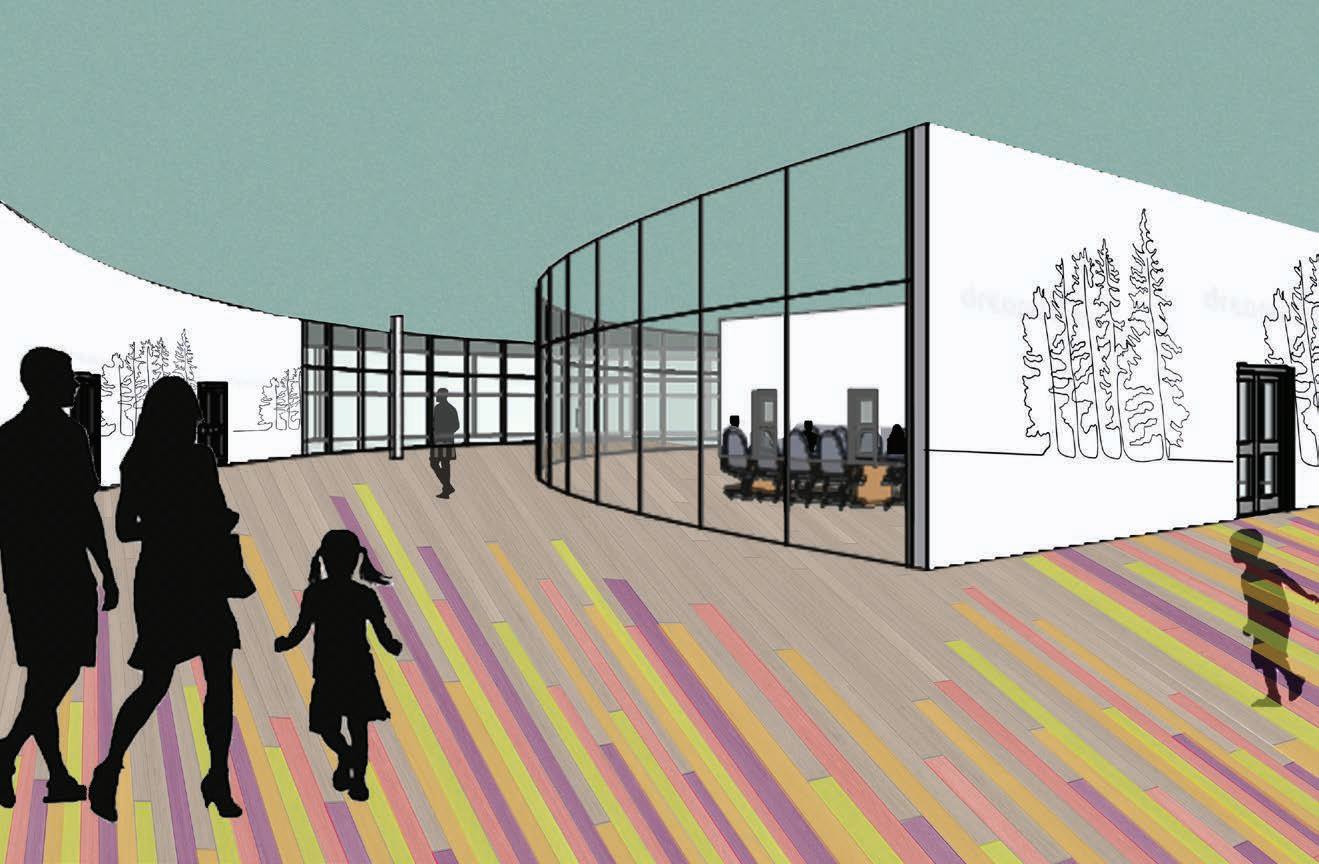
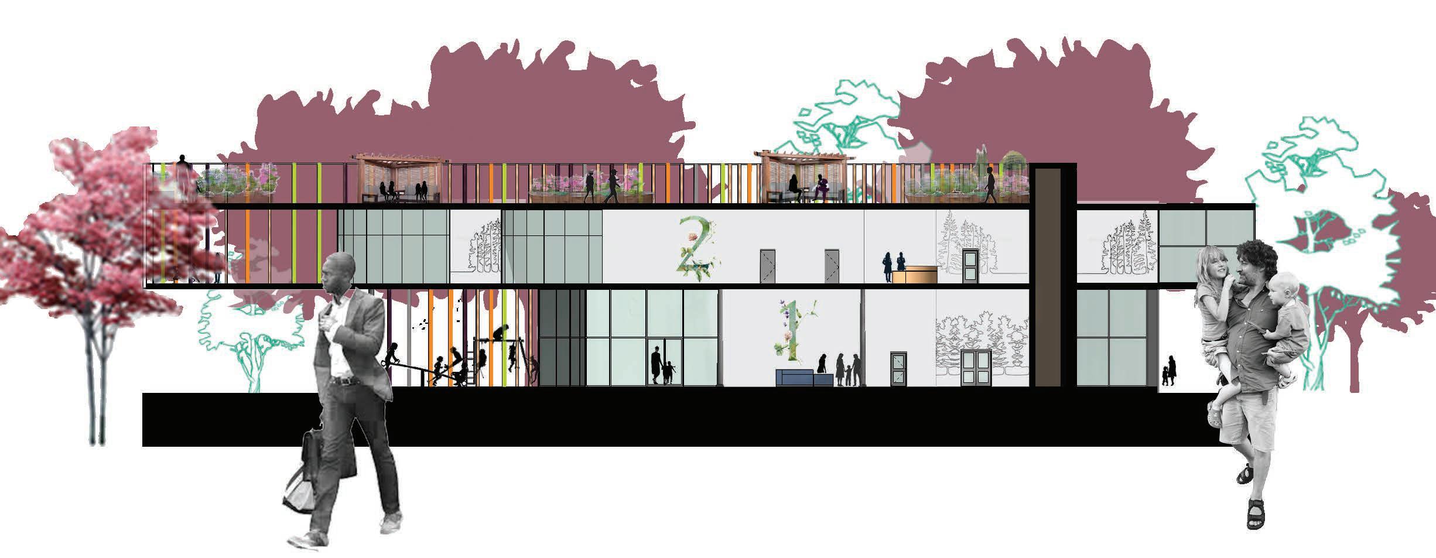
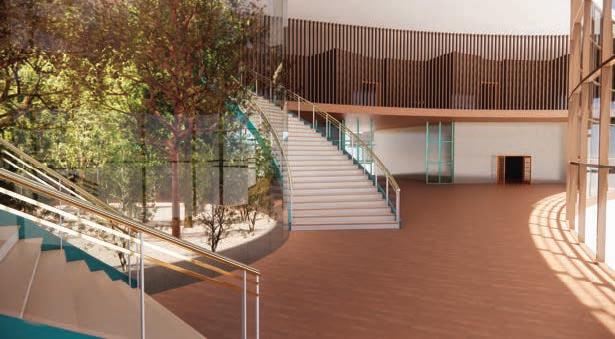
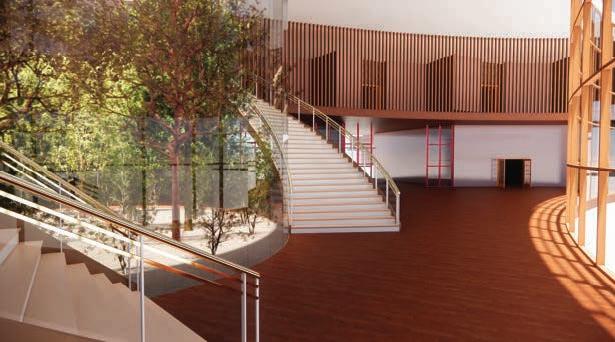
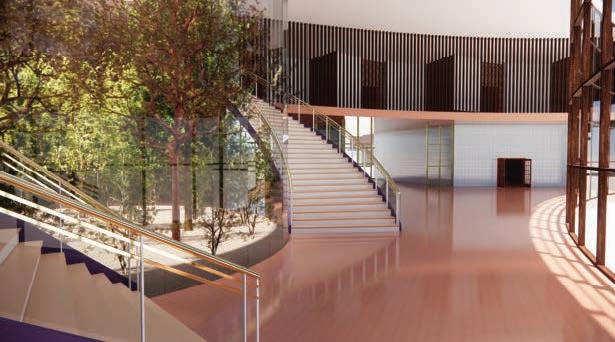
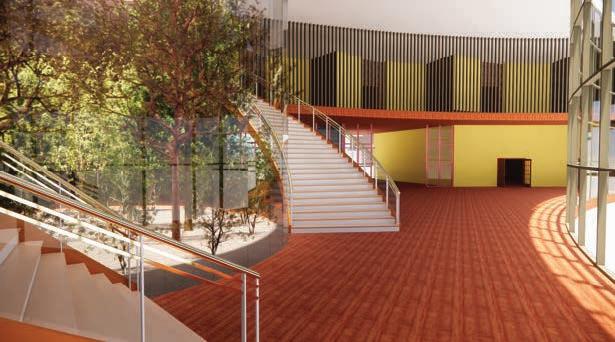
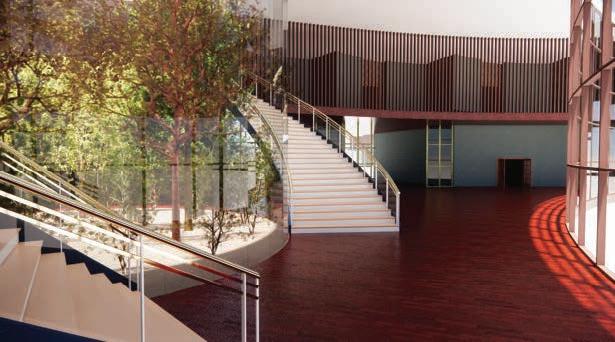
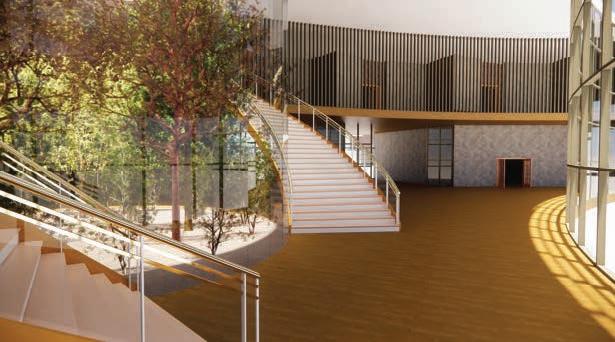
Bright Horizon is dedicated to elevating the spirits ofthesechildren,offeringthemtheopportunityto revel in the joys of childhood. Through a vibrant and diverse color palette and thoughtfully crafted spatialconfigurations,thedesignaimstooffer essential medical services within an atmosphere that inspires positivity and upliftment.
Bright Horizon will center its attention on the intricate healing journey of young individuals, deconstructing the emotional nuances entwined within the process of recovery. The center’s exploration will encompass an analysis of how the arrangement and interaction with the surrounding natural vistas contribute to the healing endeavor. Venturing further into the realm of healing, the facility’s primary objective is to craft an all-encompassing encounter that encapsulates both the essence and significance of restoration.
Beyond intellectual dialogues, deliberations, and academic exchanges, the initiative will extend to the preservation of the natural environment as an integral part of its research ethos. Bright Horizon is poised to amalgamate innovative experimental zones with immersive experiential spaces, resonating with enlightening discussions pertaining to mindfulness and the art of healing.
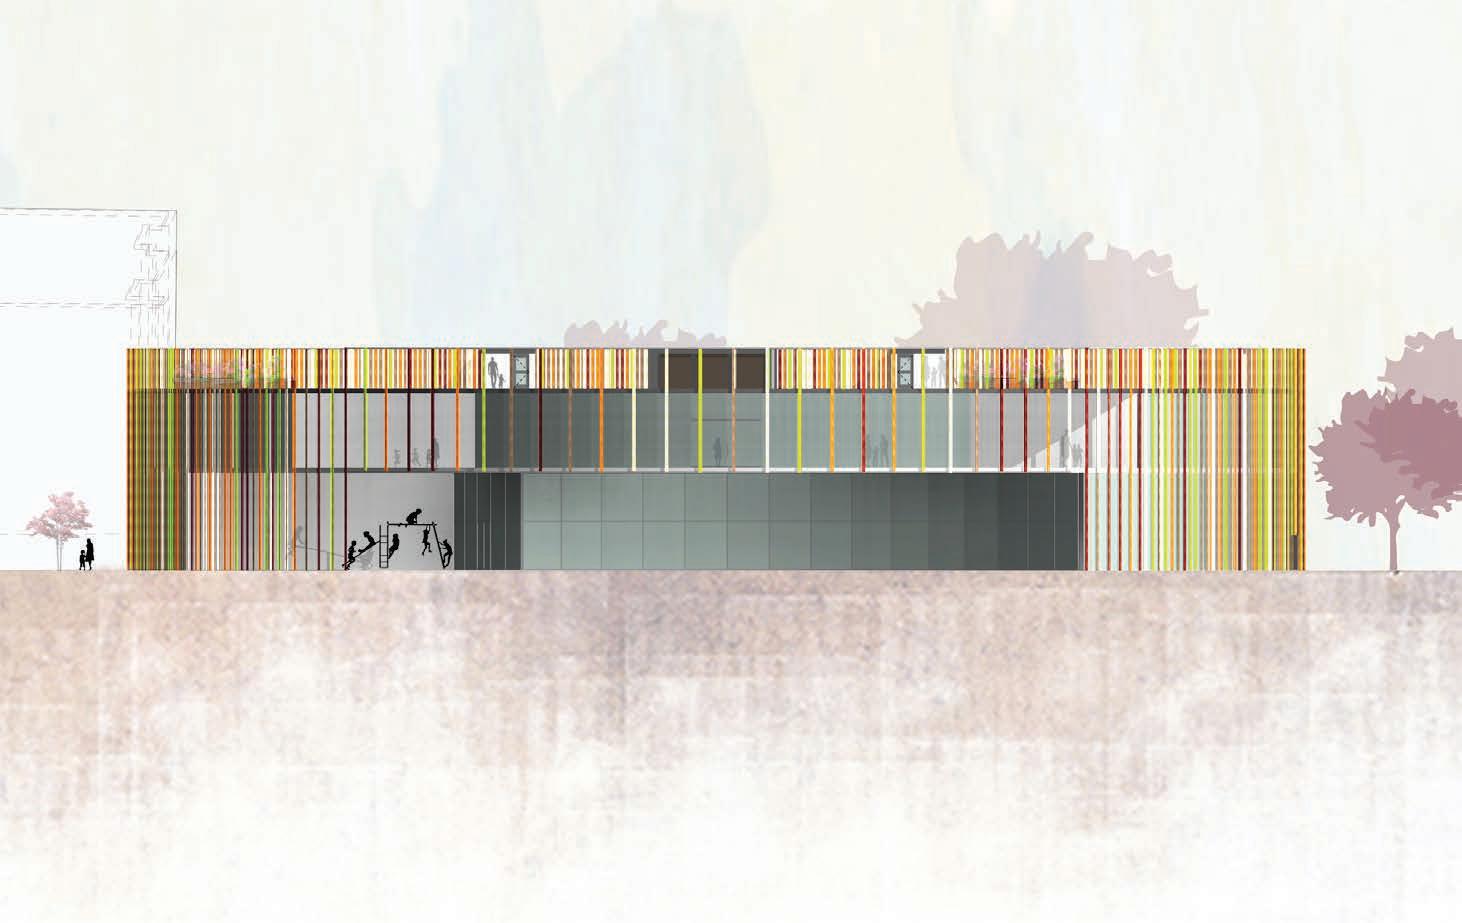
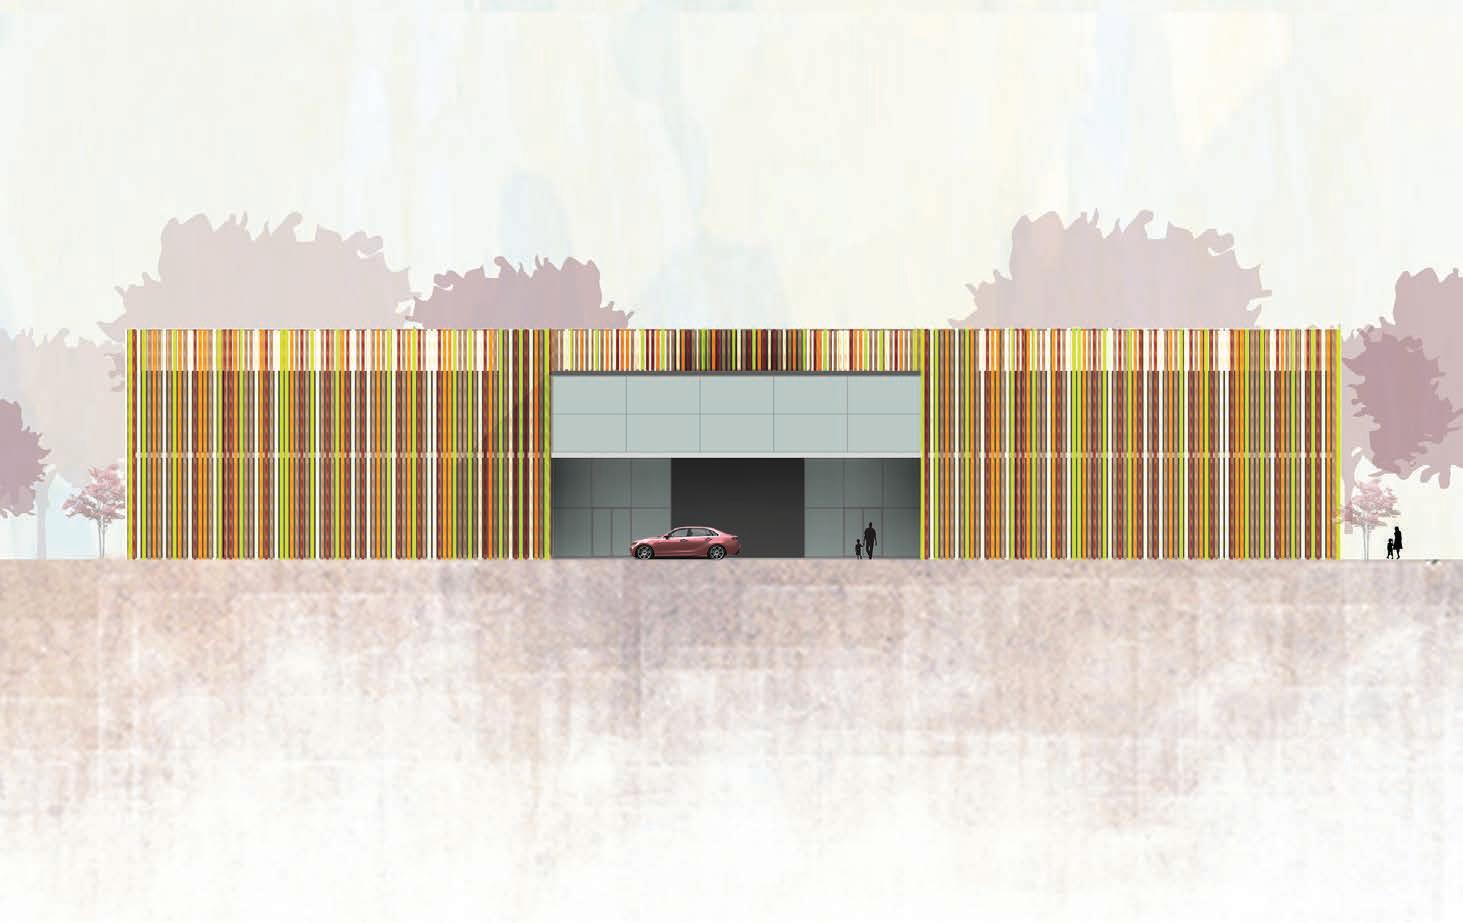
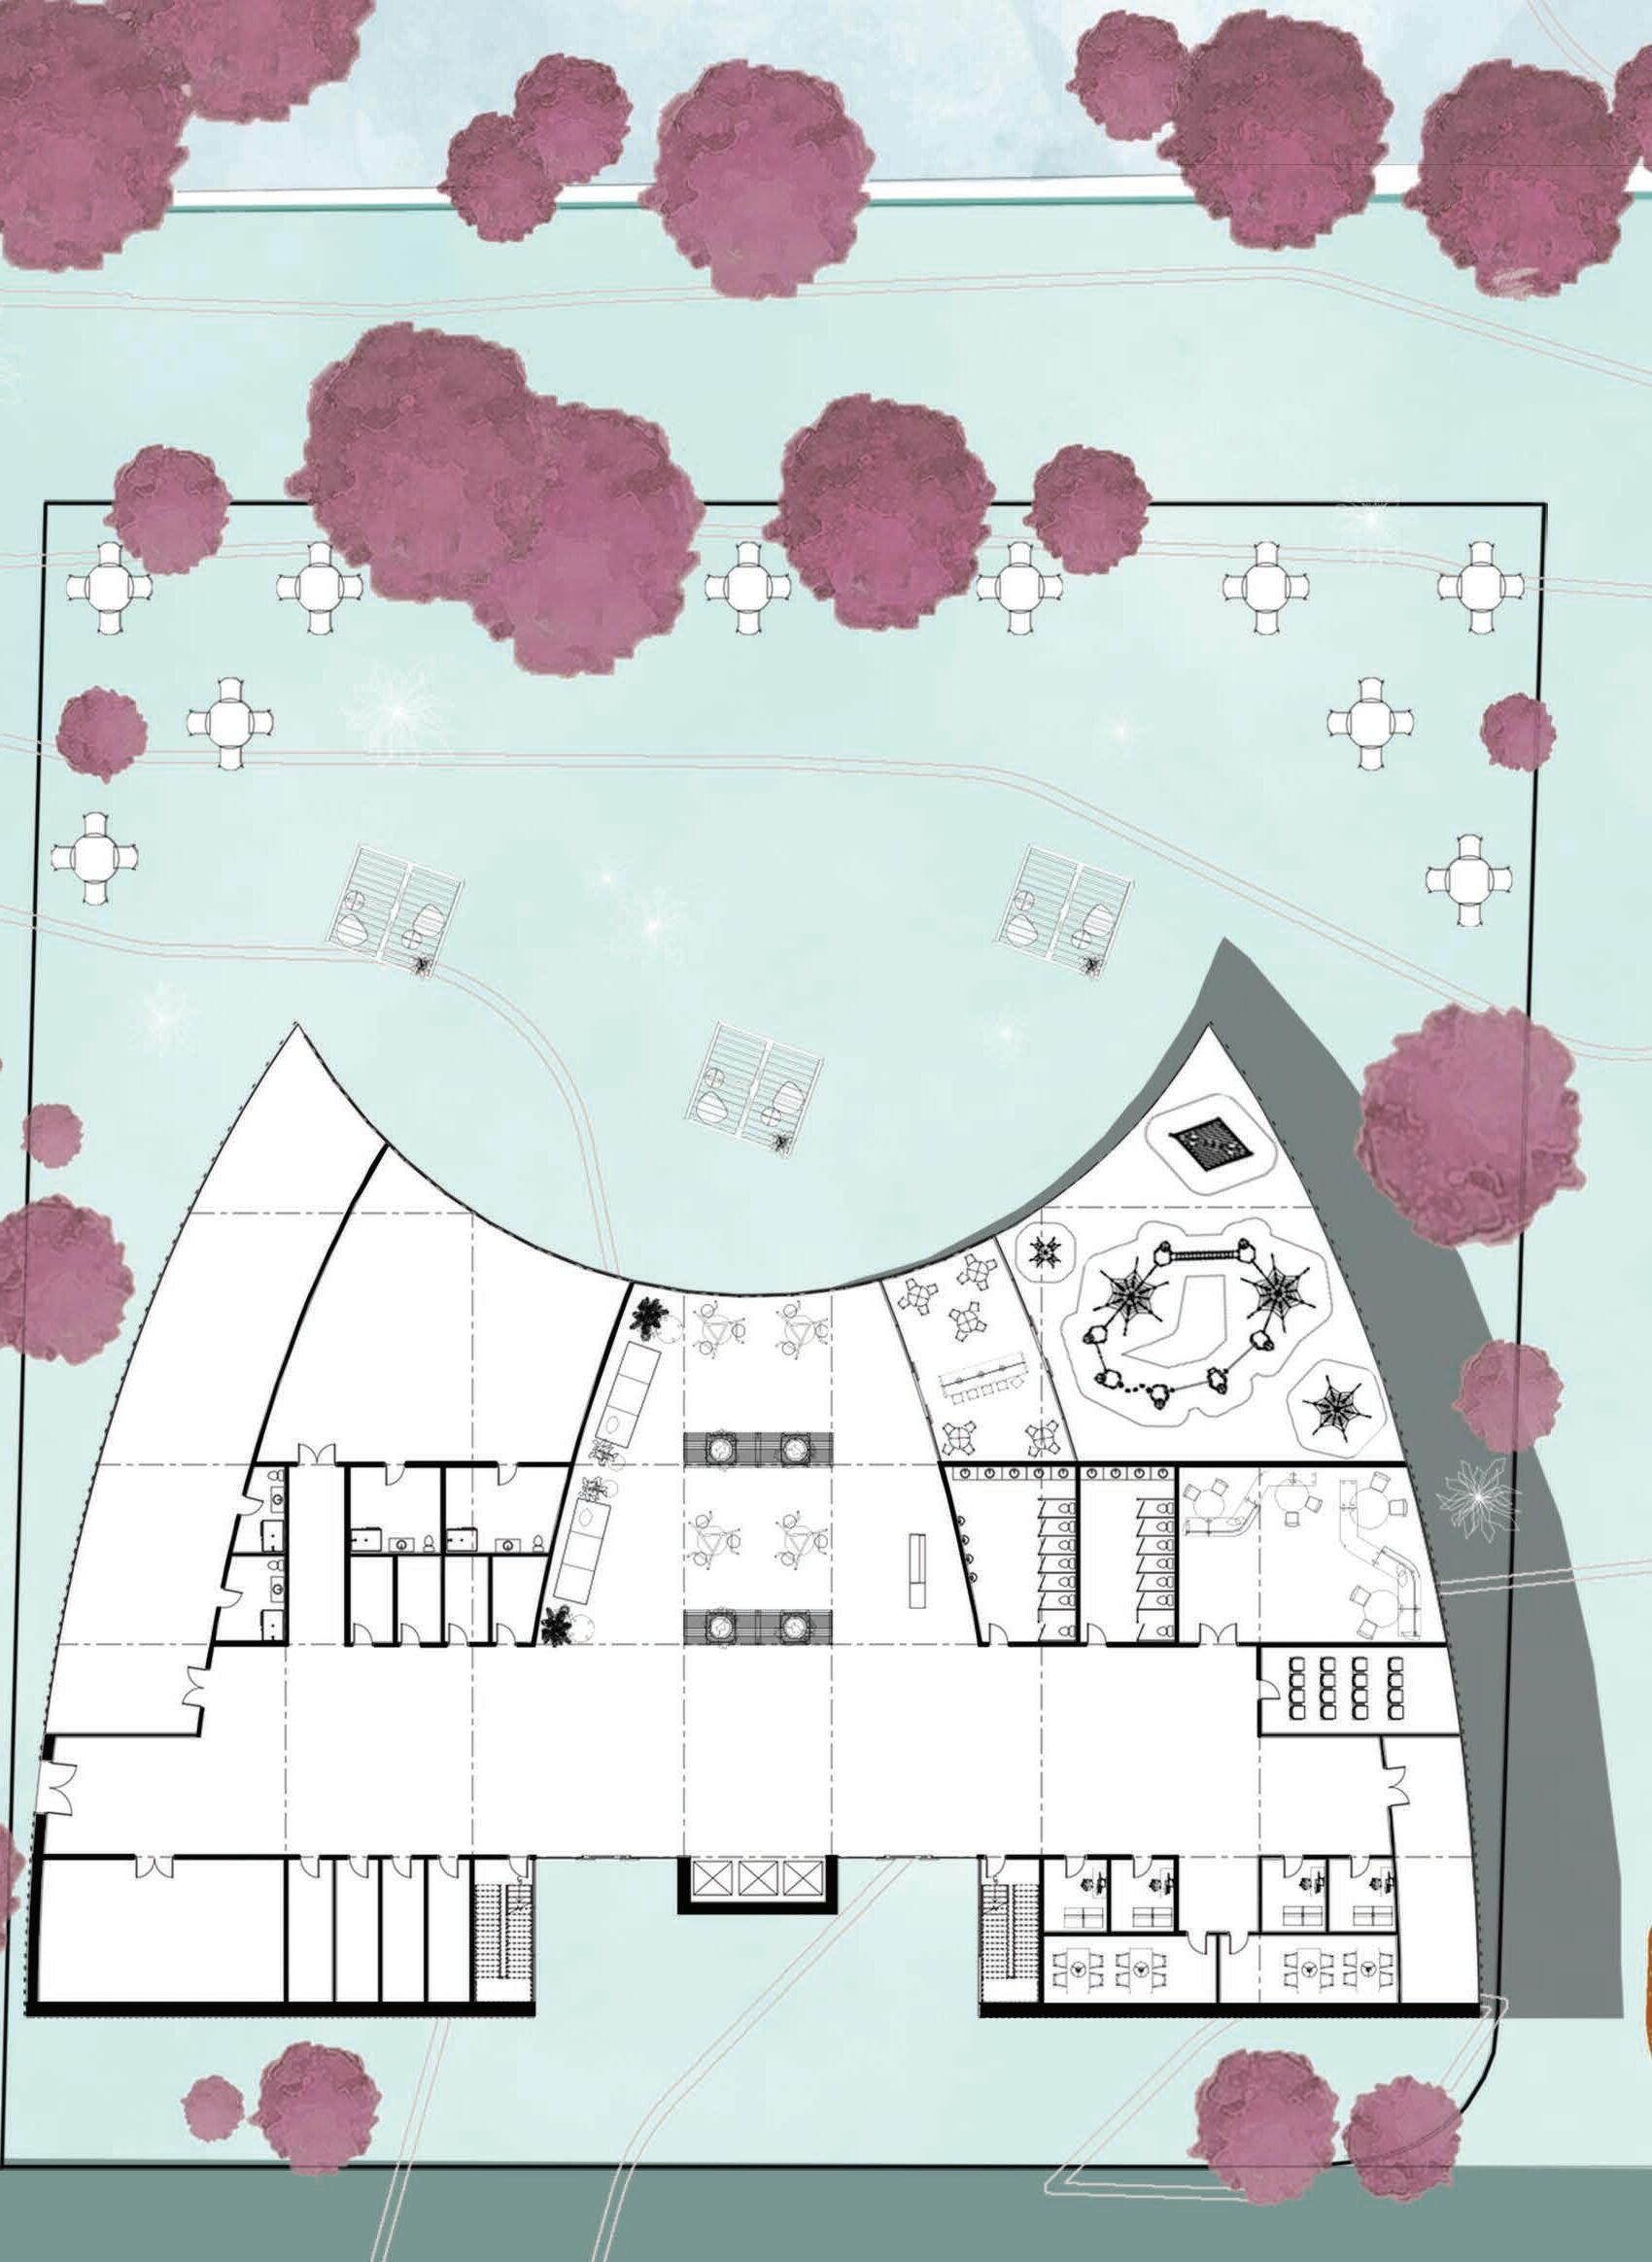
FIRST FLOOR PLAN
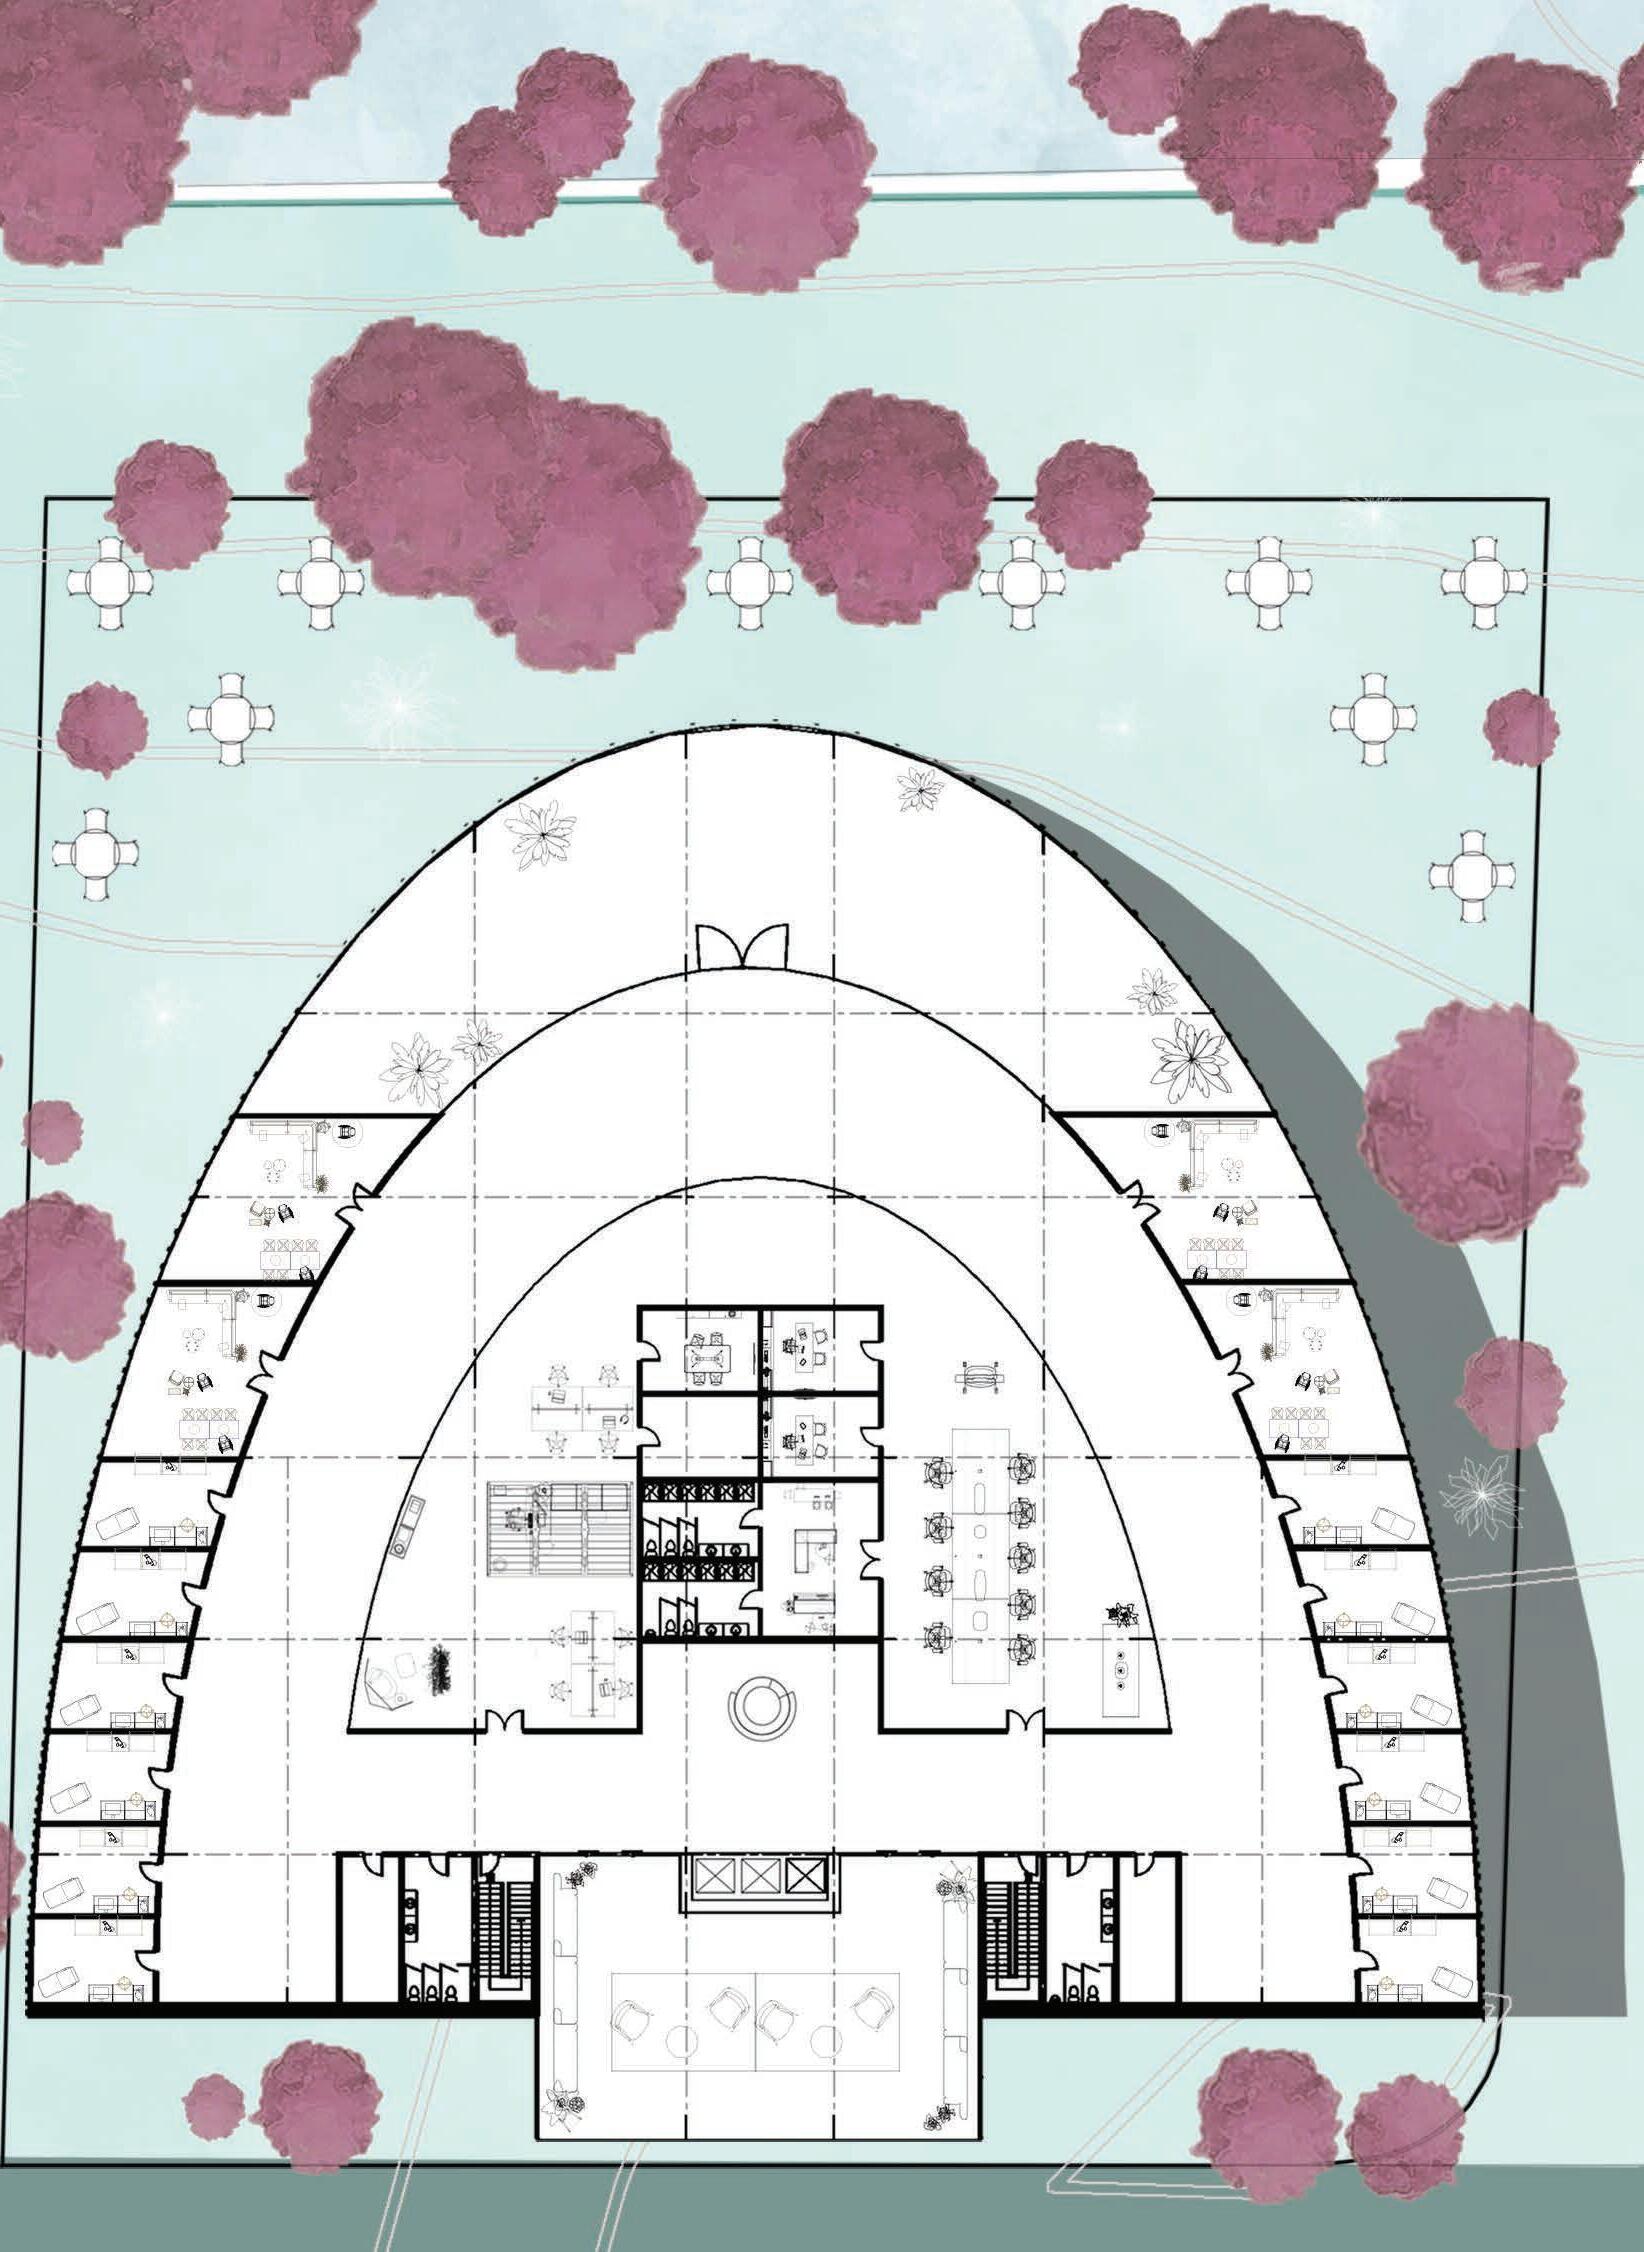
SECOND FLOOR PLAN
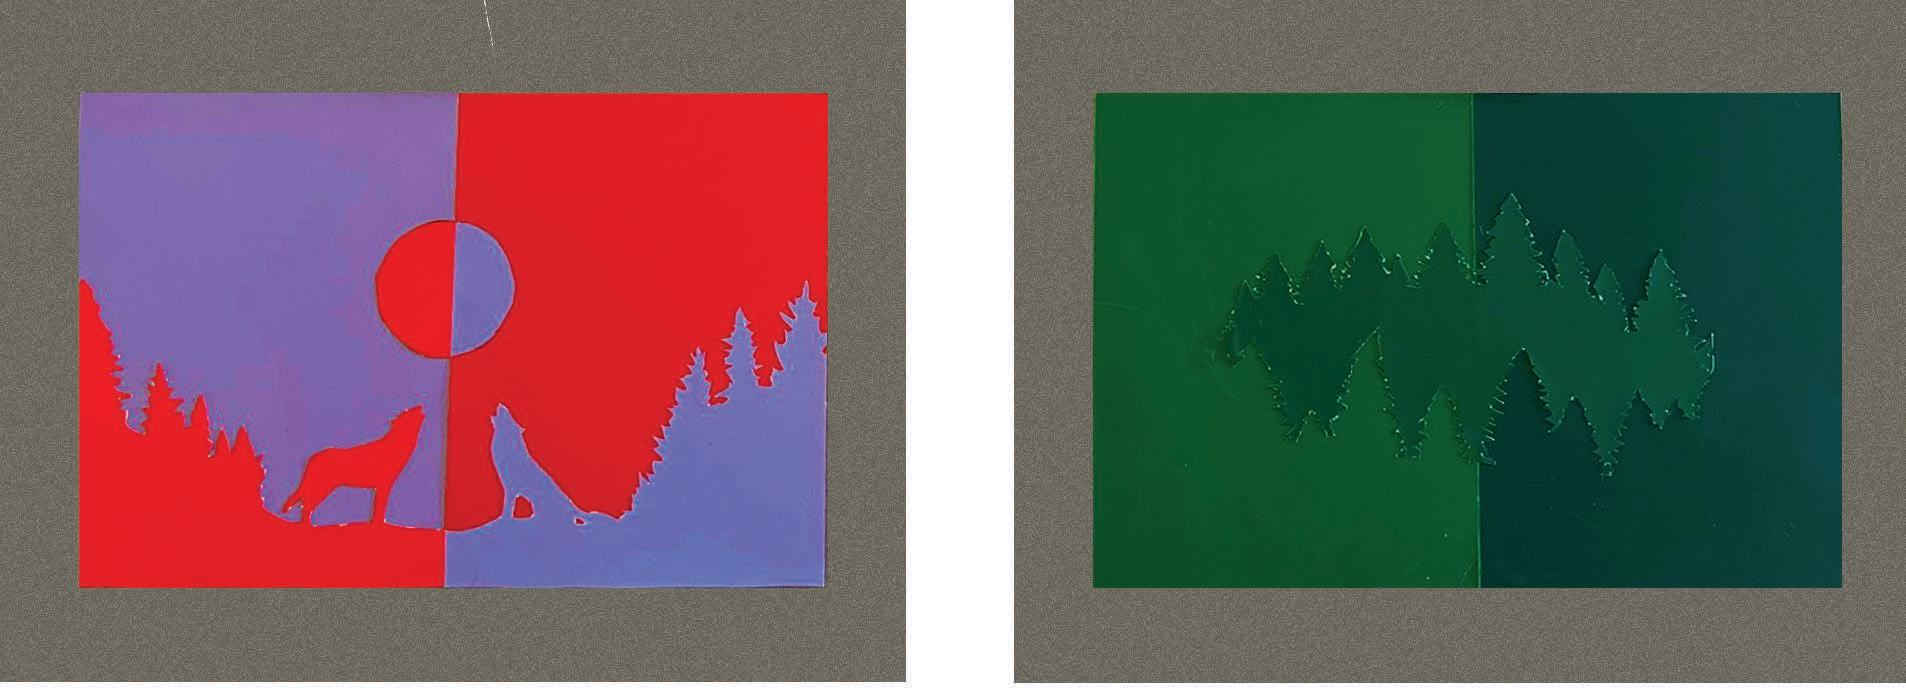
COMPLEMENTARY
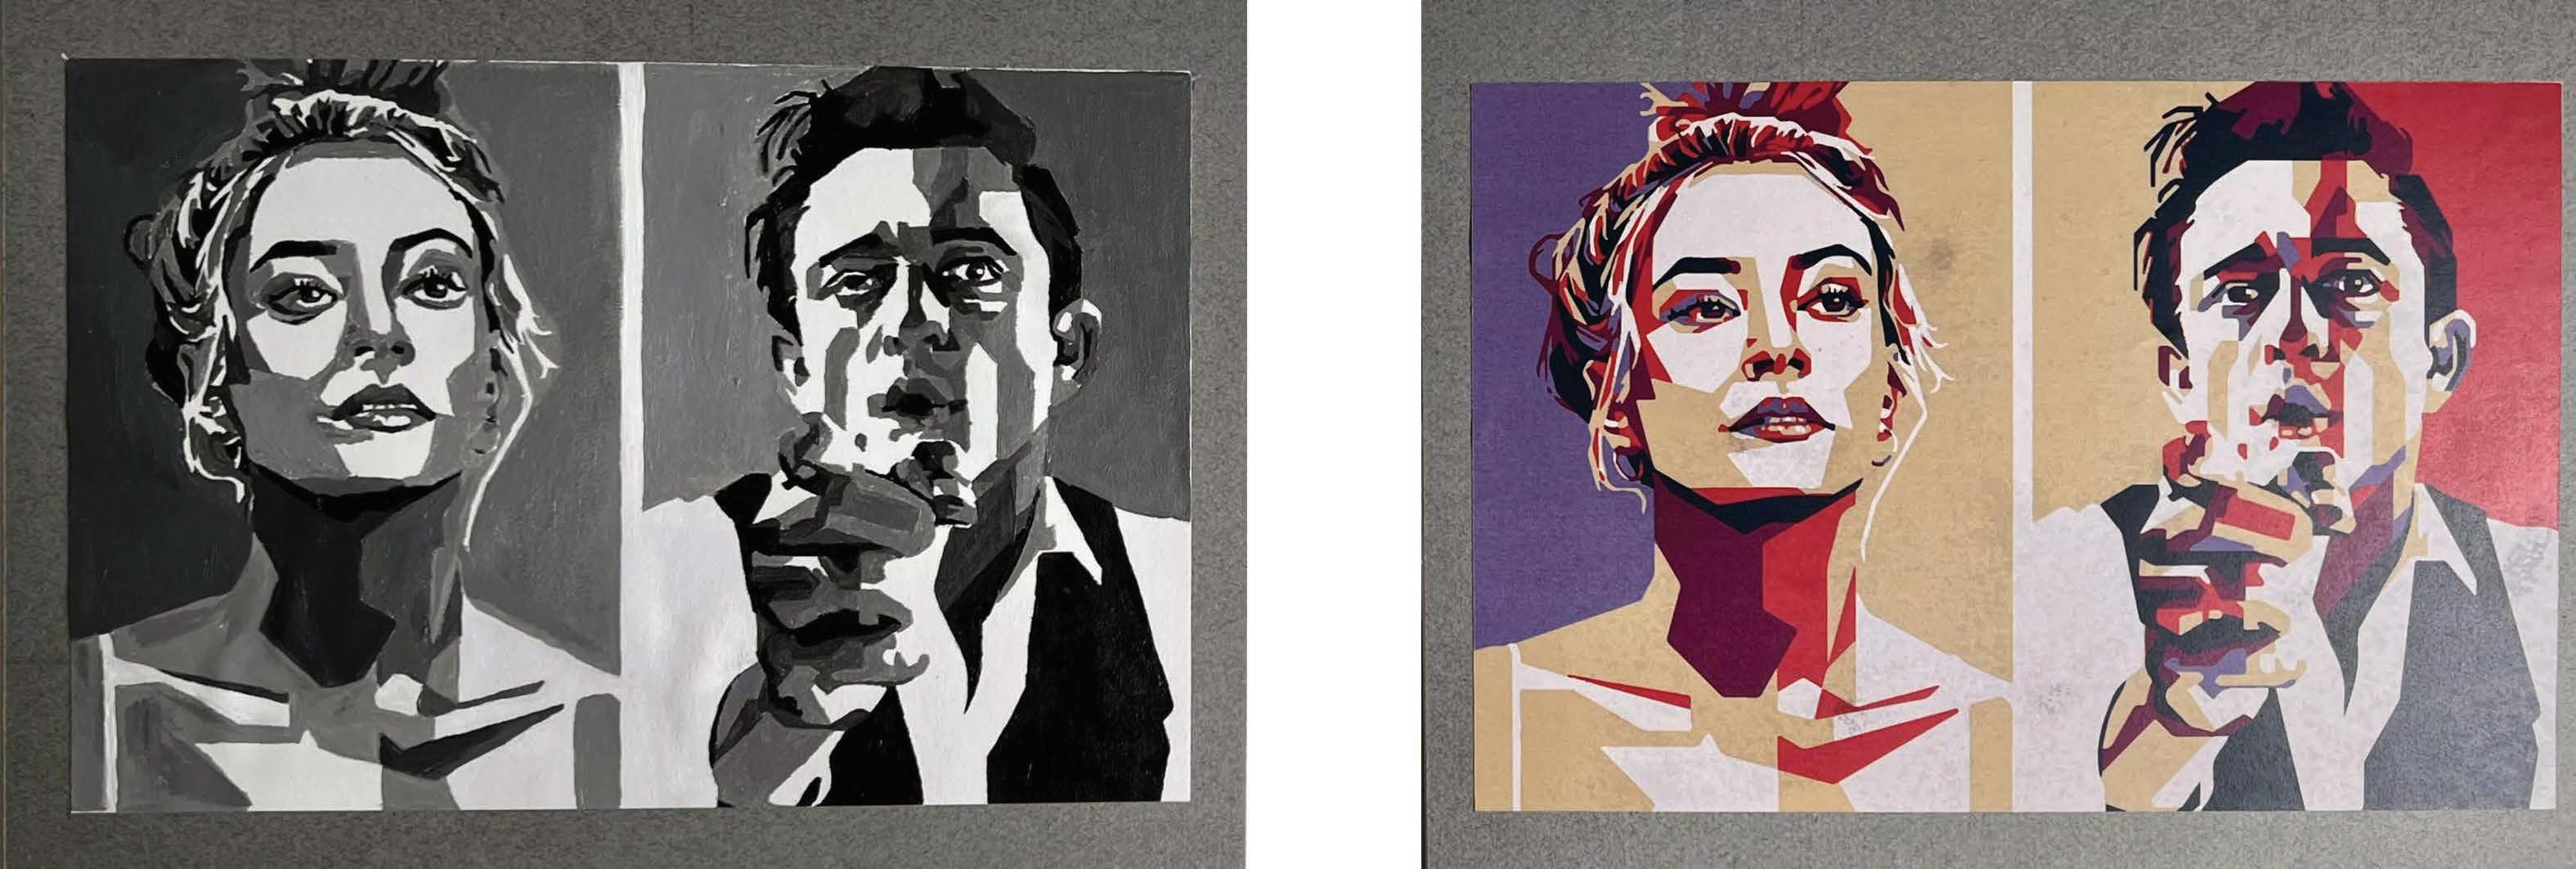
“Be
faithful to your own taste because nothing you really like is ever out of style.”