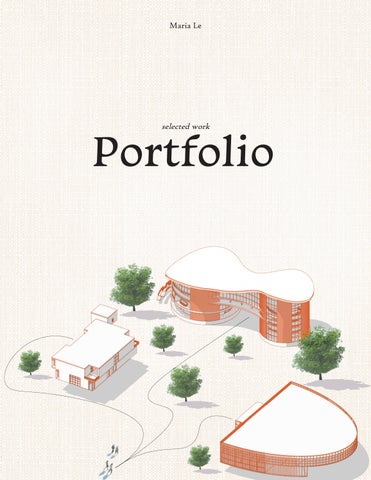
Portfolio

selected work Maria Le



Art Samples Semester IX | Semester Projects 48 C o n t e n t s Trainscape Commons Semester X | Competition Entry Cargo Cuisine Semester VIII | Final Project Bright Horizon Semester VI | Final Project 4 16 26 Structure Case Study Semester V | Final Project 36
Trainscape Commons, ACSAConcreteMasonry Competition,2023 New Orleans, Louisiana Semester
Commons, 2023
Semester | X
Mentor | Robert Holton Team | AidanGale&NatalieJenkins
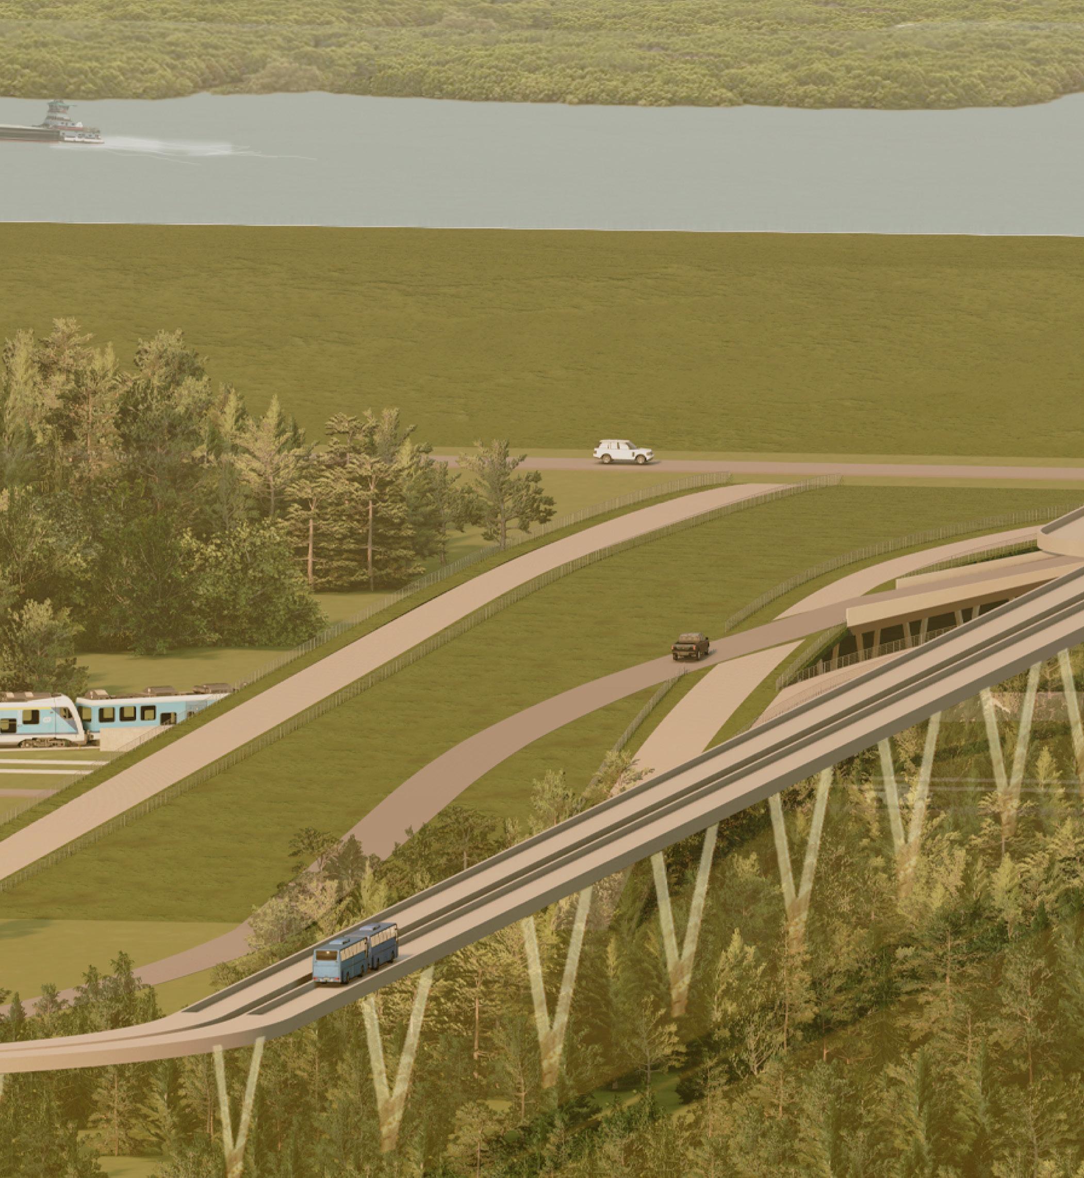
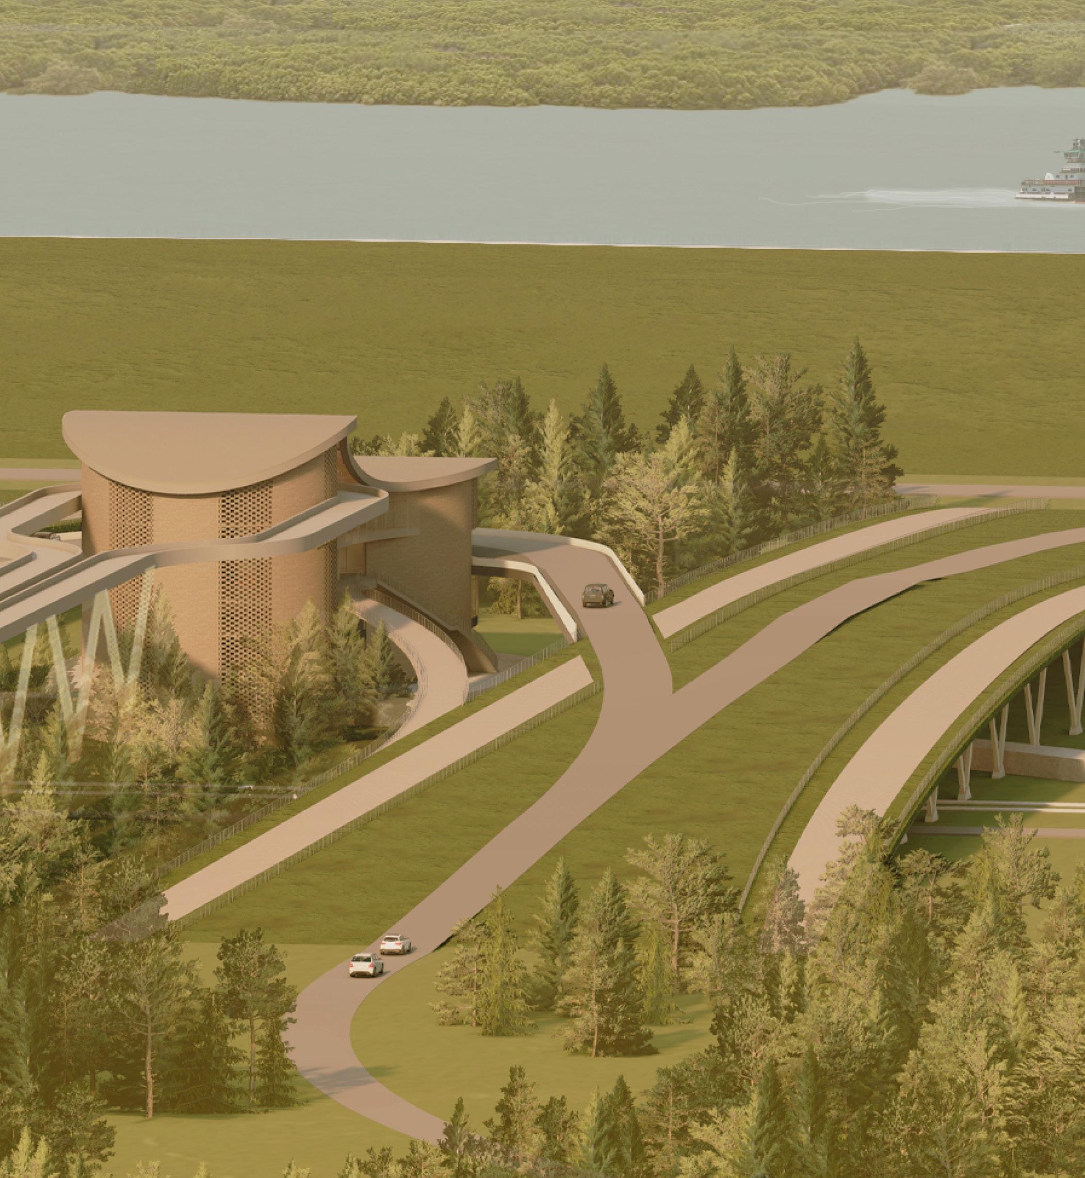

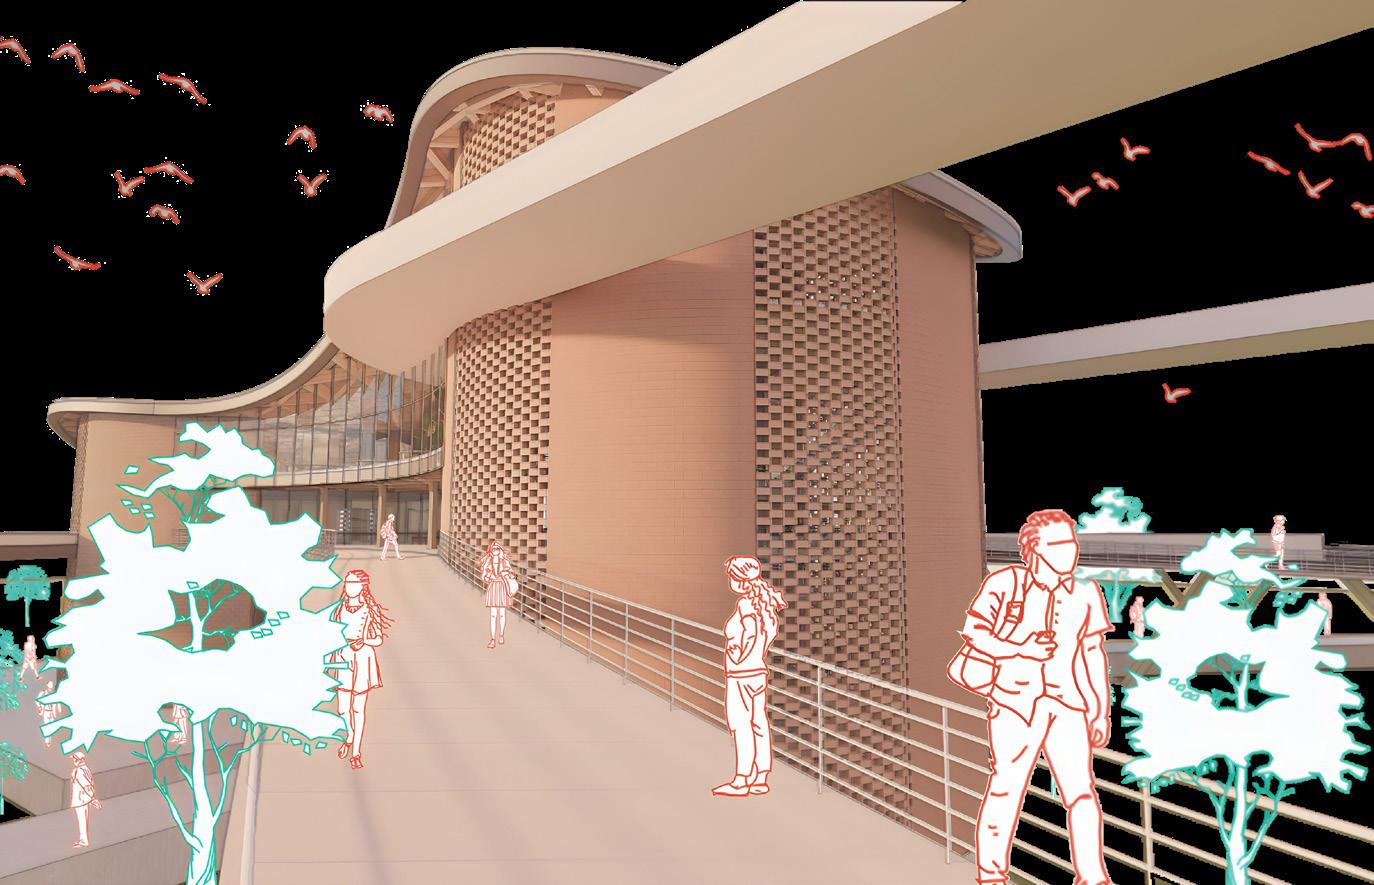
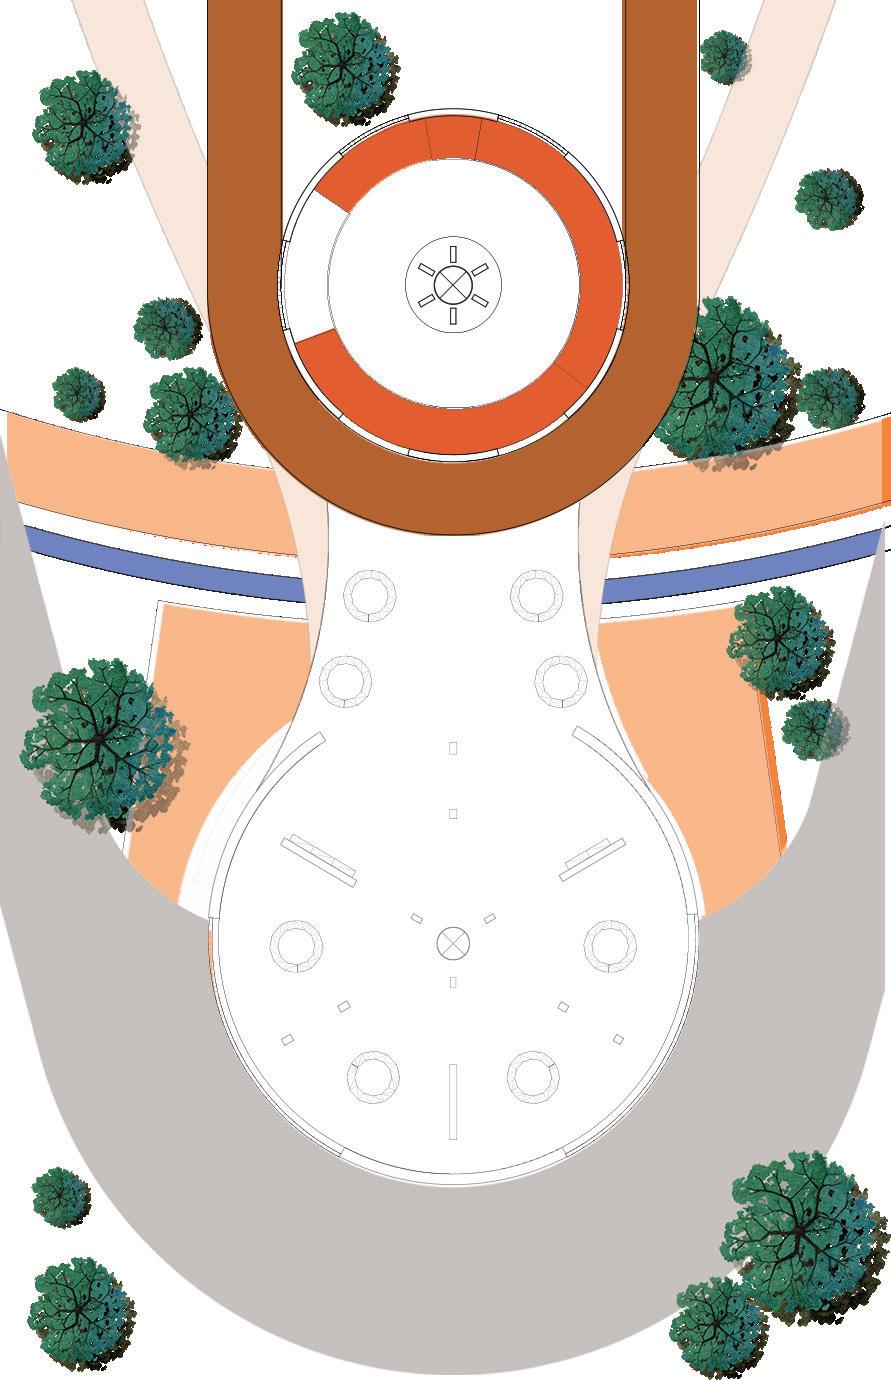
Trainscape Commons functions as a community hub, mainly functioning as a train station and food bank. Nevertheless, it encompasses a broader purpose beyond these roles. The aim of this project is to incorporate concrete masonry unit to provide not just a train station and food bank, but also a safe haven for individuals seeking shelter from natural disasters.
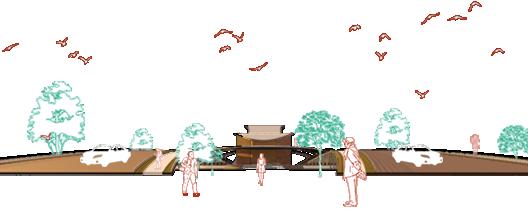
Situated in Kenner, a city near New Orleans, the site has experienced its fair share of calamities. Therefore, our team has incorporated distinctive features into the design to aid disaster relief efforts. Notably, the inclusion of 34-foot tall land bridges that link to the building’s dropoff area. These bridges span over Kenner Avenue and the train tracks, allowing access to the building from both sides. Our focus was to create a transportation hub with diverse means of access, ensuring that people of all abilities can come together at this central location.
Between 2000 and 2009, a person was 17 timesmorelikelytodiewhiletraveling inacarcomparedtoatrain
New Orleans metropolitan area has the second-highest rate of senior food insecurityintheUS Since2019,NewOrleanshasreceived anincreaseinfundingforparksand recreation and acitywideparks masterplan
Railway employees experience 1.5 times the rate of anxiety of the general population,accordingtoonestudy
The failure of the levees during Hurricane Katrina left some parts of NewOrleansupto15’underwater



KeyFactors
AIRLINE DR.
KENNER AVE.
NEW ORLEANS INTERNATIONAL AIRPORT
LOUIS ARMSTRONG
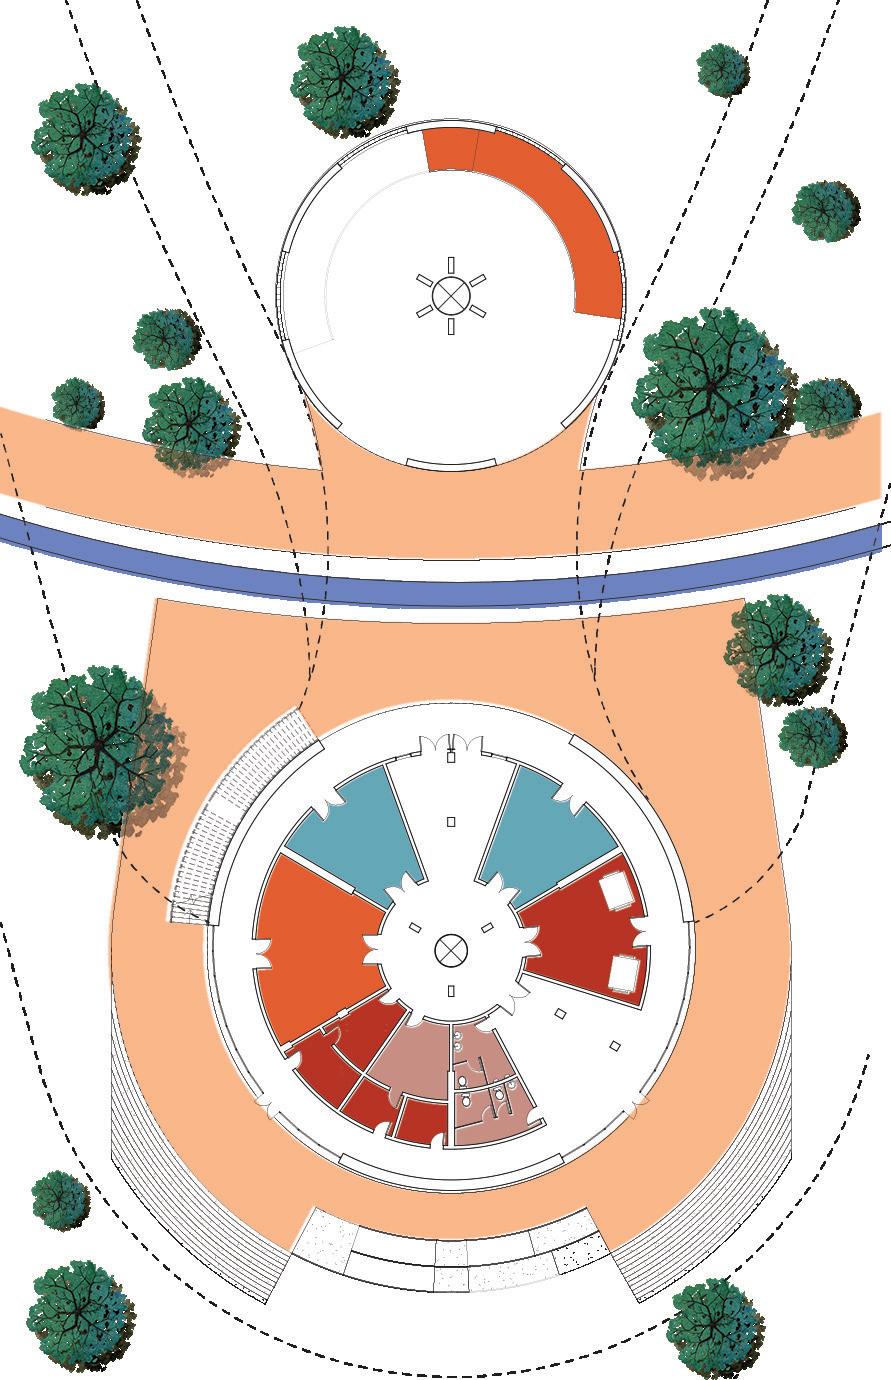
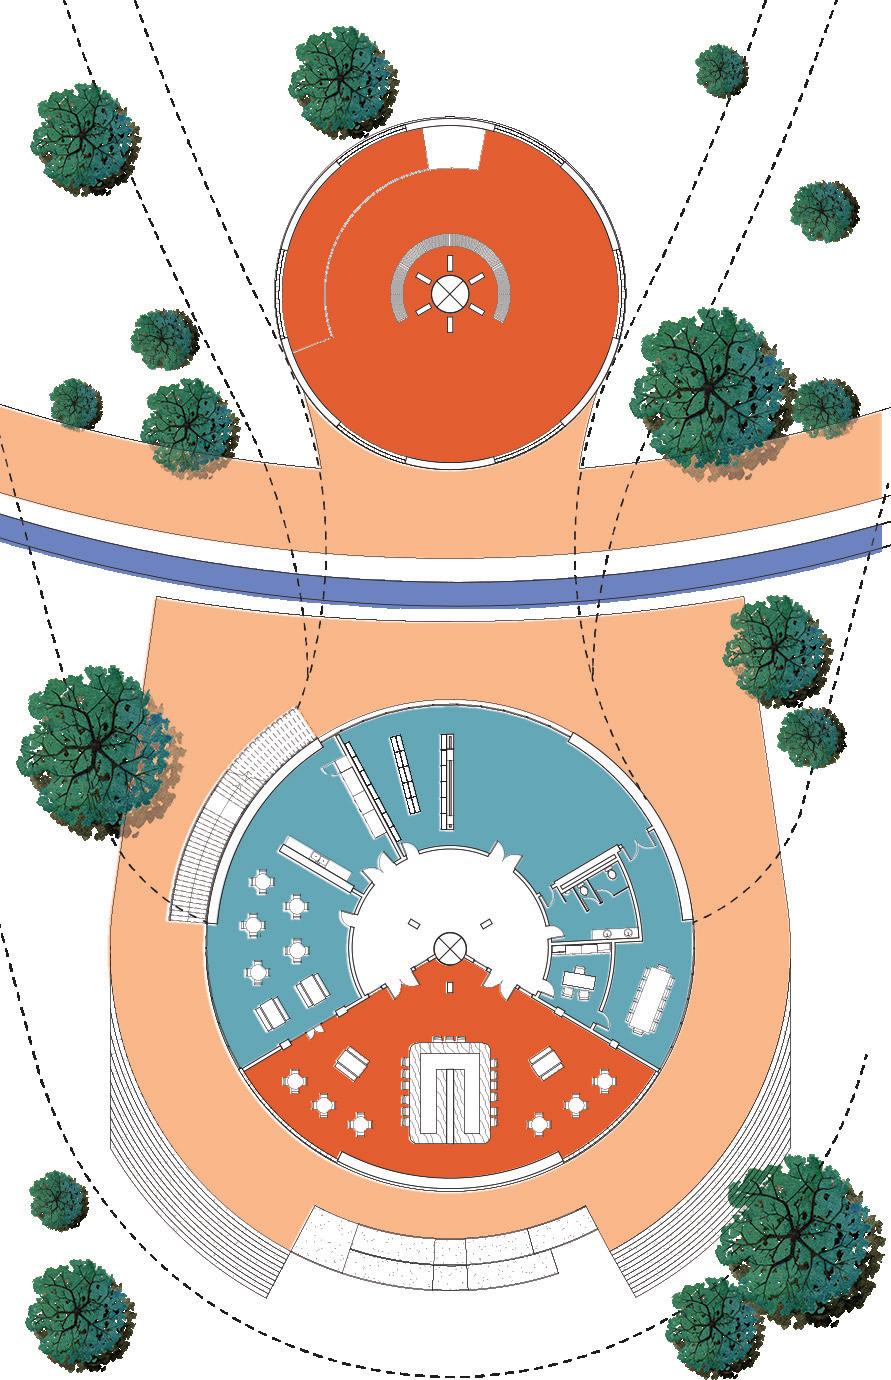
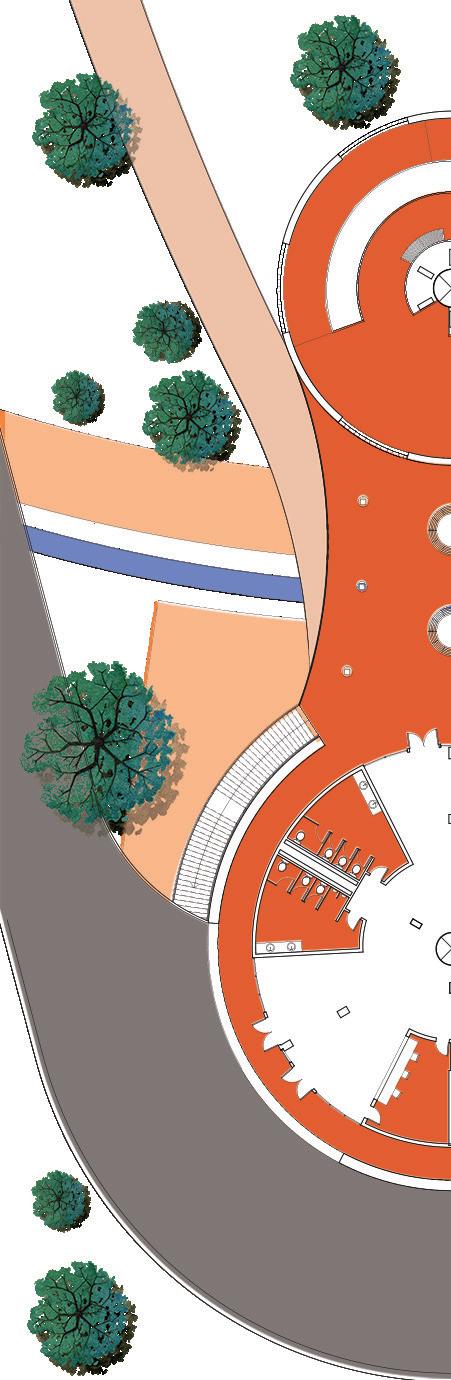
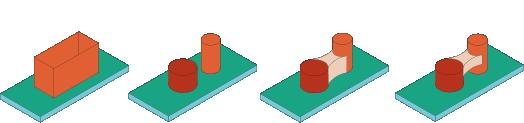
Level -1 Floor Plan Scale | 1” = 60’ Level -2 Floor Plan Scale | 1” = 60’ Level 0 Floor Scale | PUBLIC SUPPORT RAIL LINE WAITING TRAIN PLATFORM TRAIN PLATFORM RECEPTION RESTROOM CONFERENCE OFFICE KITCHEN DINING AREA DISTRIBUTE WAITING TRAIN PLATFORM TRAIN PLATFORM FB STORAGE FB STORAGE TRASH RR RR AMTRAK BAGGAGE EQUIP MECHANIC ELECTRIC PIDS SERVER REV. SERVER WAITING WAITING RR RR TICKET OFFICE LayoutofaTypicalTrain Station Dividingprogramwith consideration of circulation Connectingprogramwith communalspaces Train access
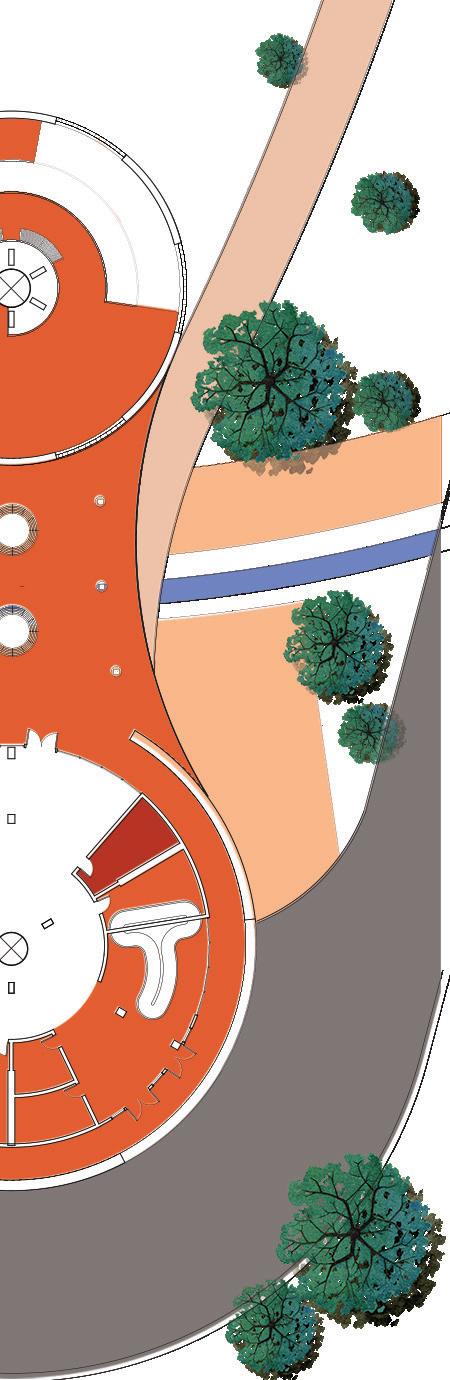
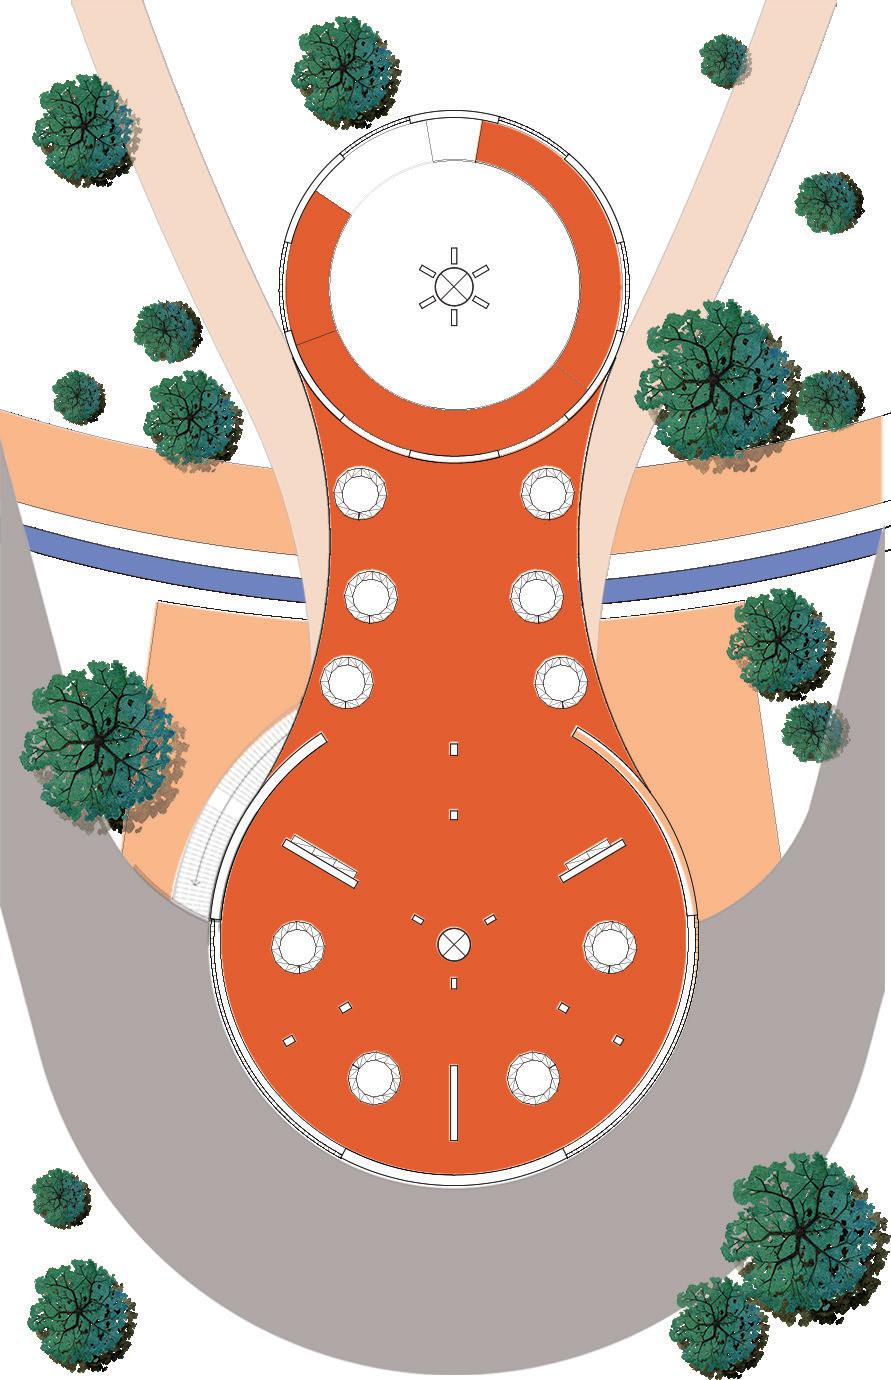
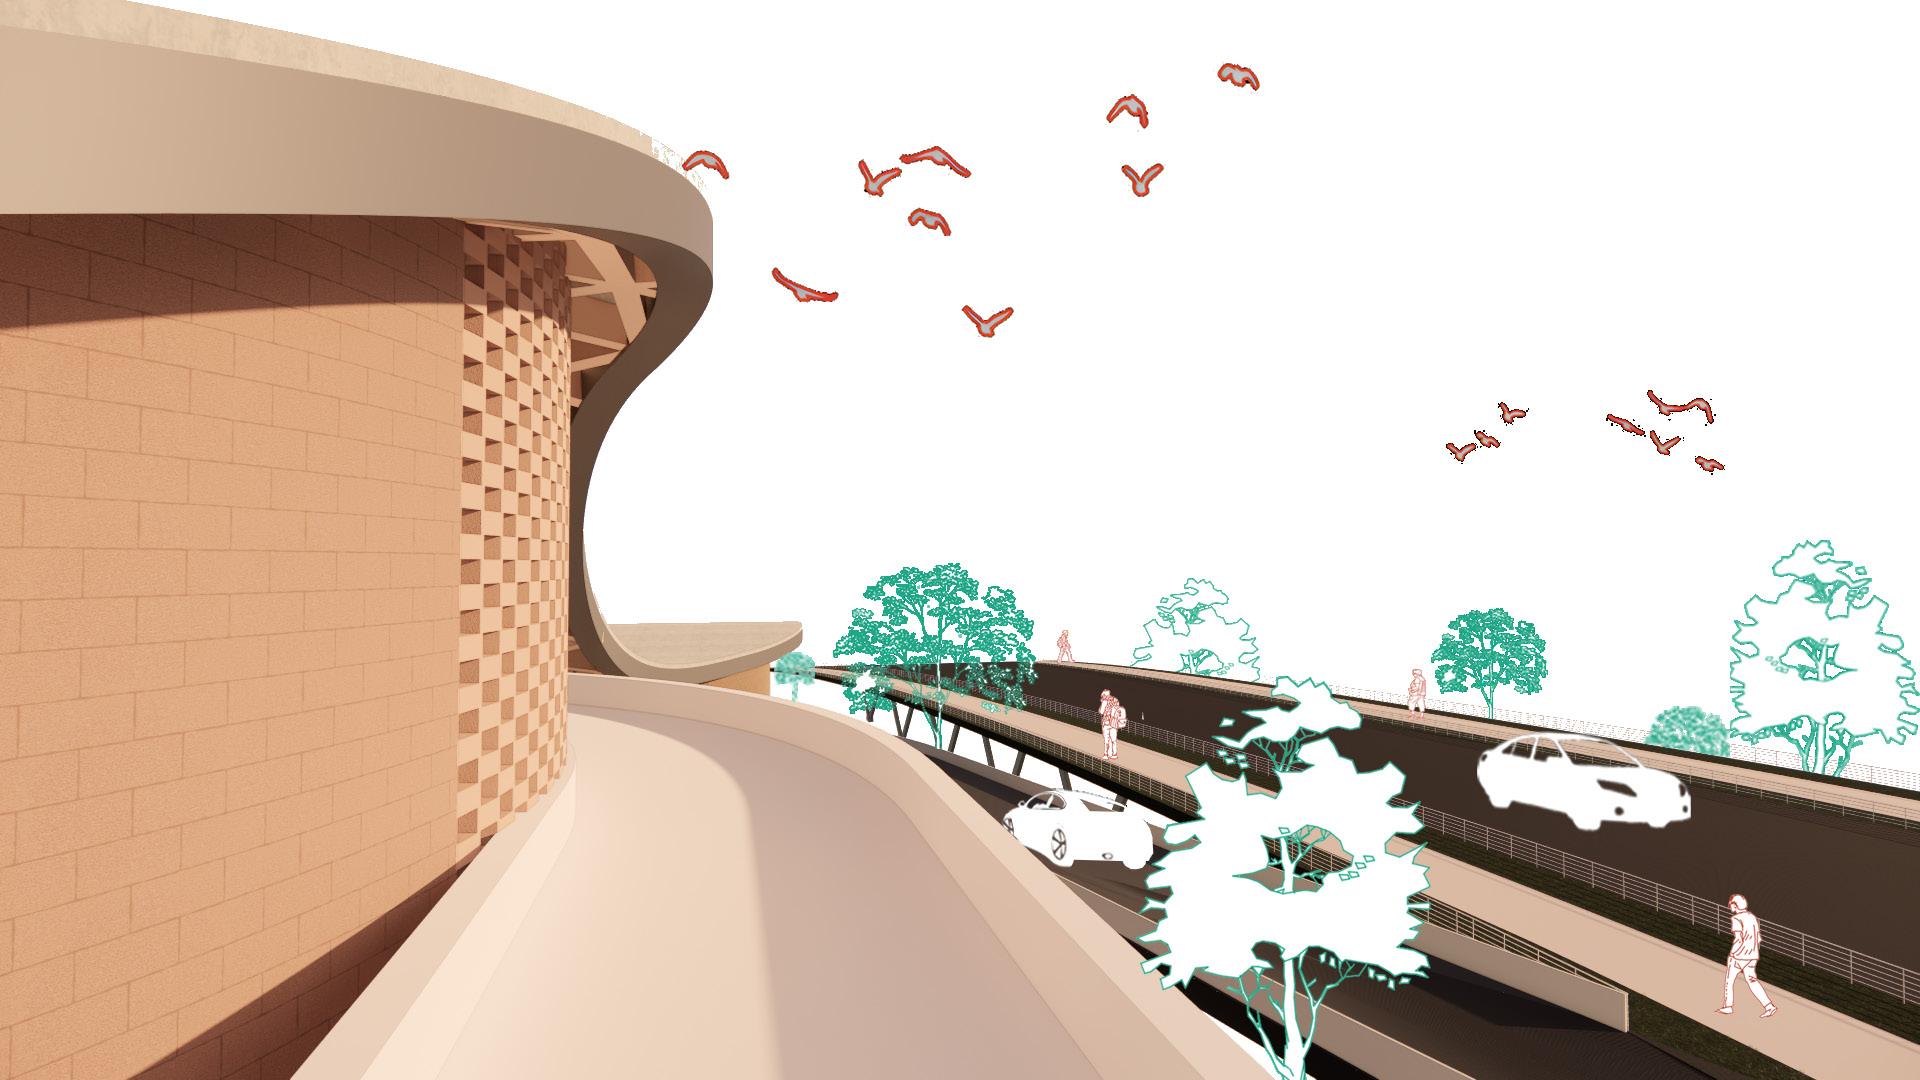
Floor Plan 1” = 60’ Level 1 Floor Plan Scale | 1” = 60’ Level 2 Floor Plan Scale | 1” = 60’ SERVICE FOOD BANK TRAM LINE Aneveningonthetram WAITING WAITING SEC STORAGE LOST BAG HOLD BAGGAGE CLAIM BAG WORK AREA JANITOR WAITING HYDROPONC FARM WAITING TRAM LINE HYDROPONC FARM
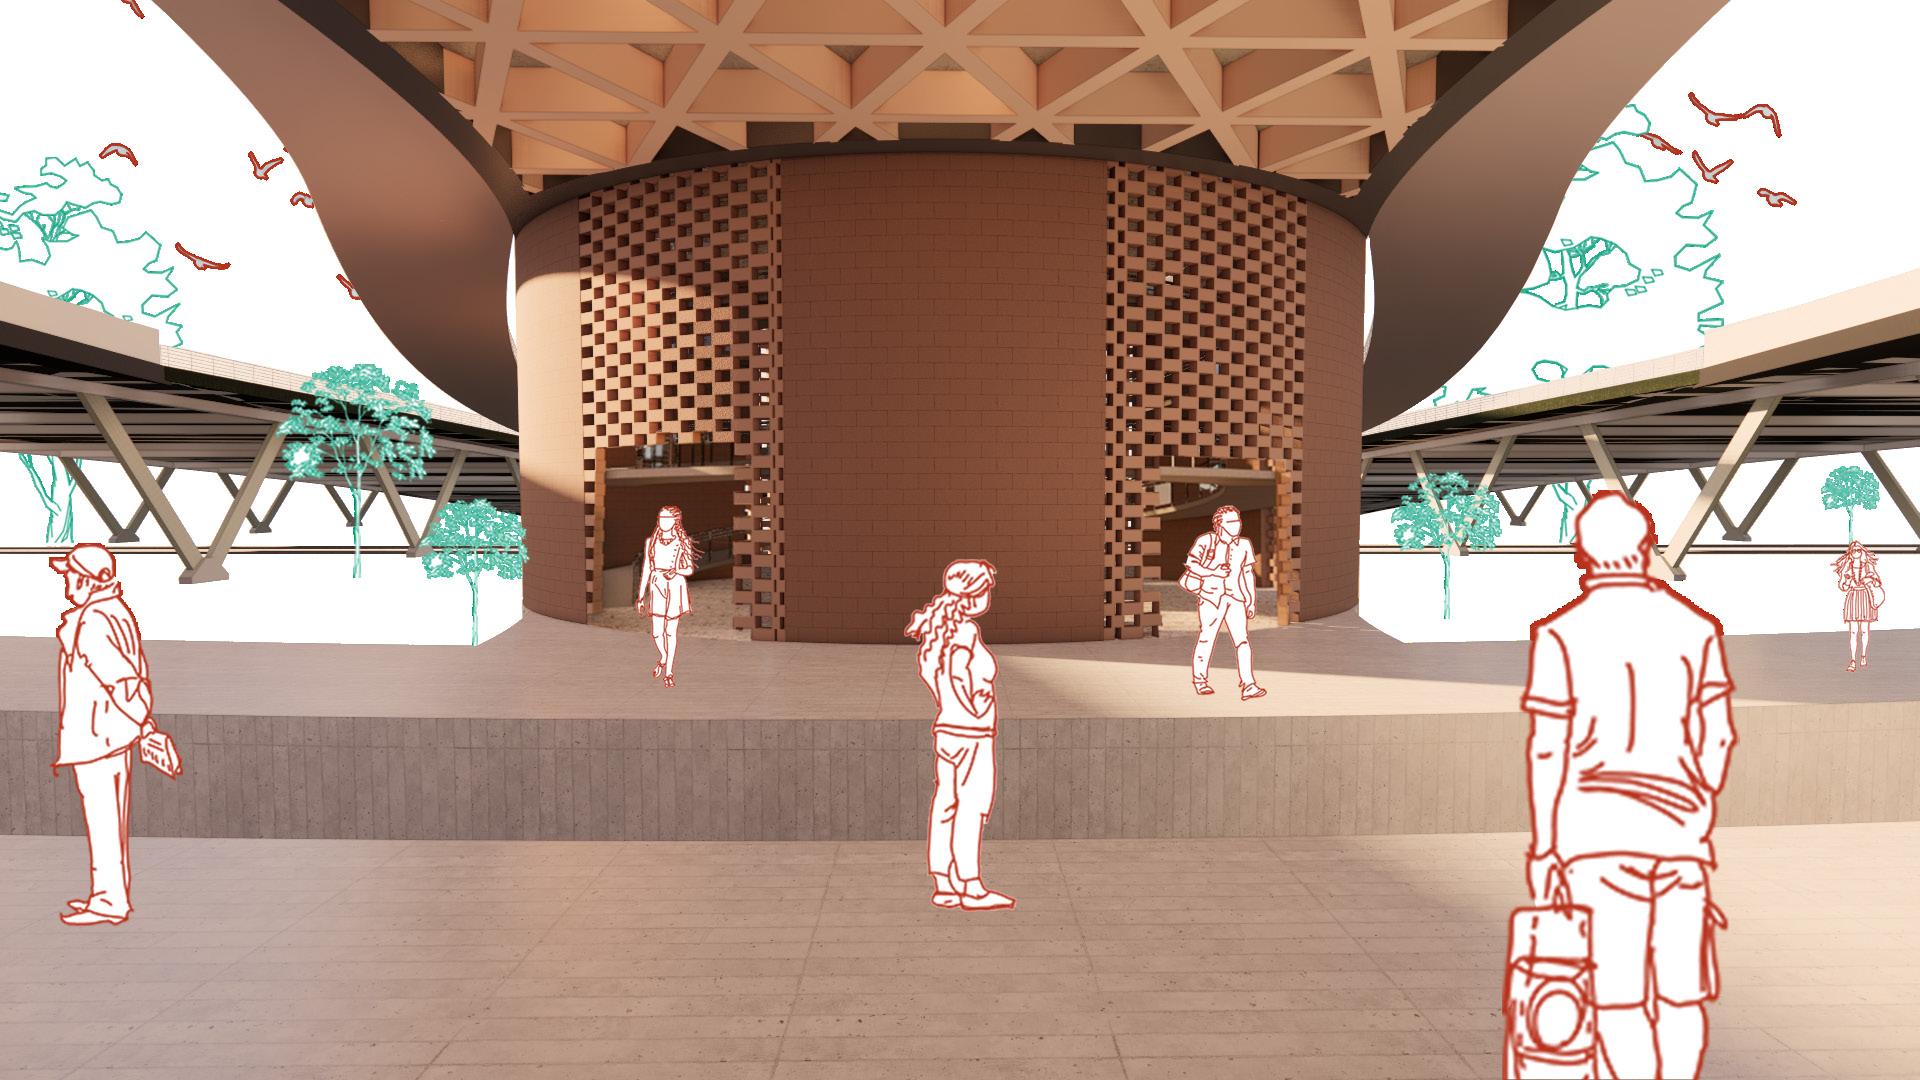
Aneveningonthetrainplatform
Double-Glaze Curtain Wall
CMULoad-BearingWall
MORTAR JOINTS
Peforated CMU Facade
STEEL ROD
10mm diameter steel rods welded to unequal steel angles to allow CMU to slot onto them and is hidden
8in x 16in x 8in CMU
With predrilled holes pigmented black Joints peforated bricks slightly recessed
ConcreteFooting
Curve Rebar
TriangularWaffleSlab
Concrete Beam
Concrete Slab
Rebar
Stack 8in x 16in x 8in CMU
CMU used as a Facade
CMU used as a Column
CMU used as a Waffle Slab
Stack 8in x 16in x 8in CMU
Elevator
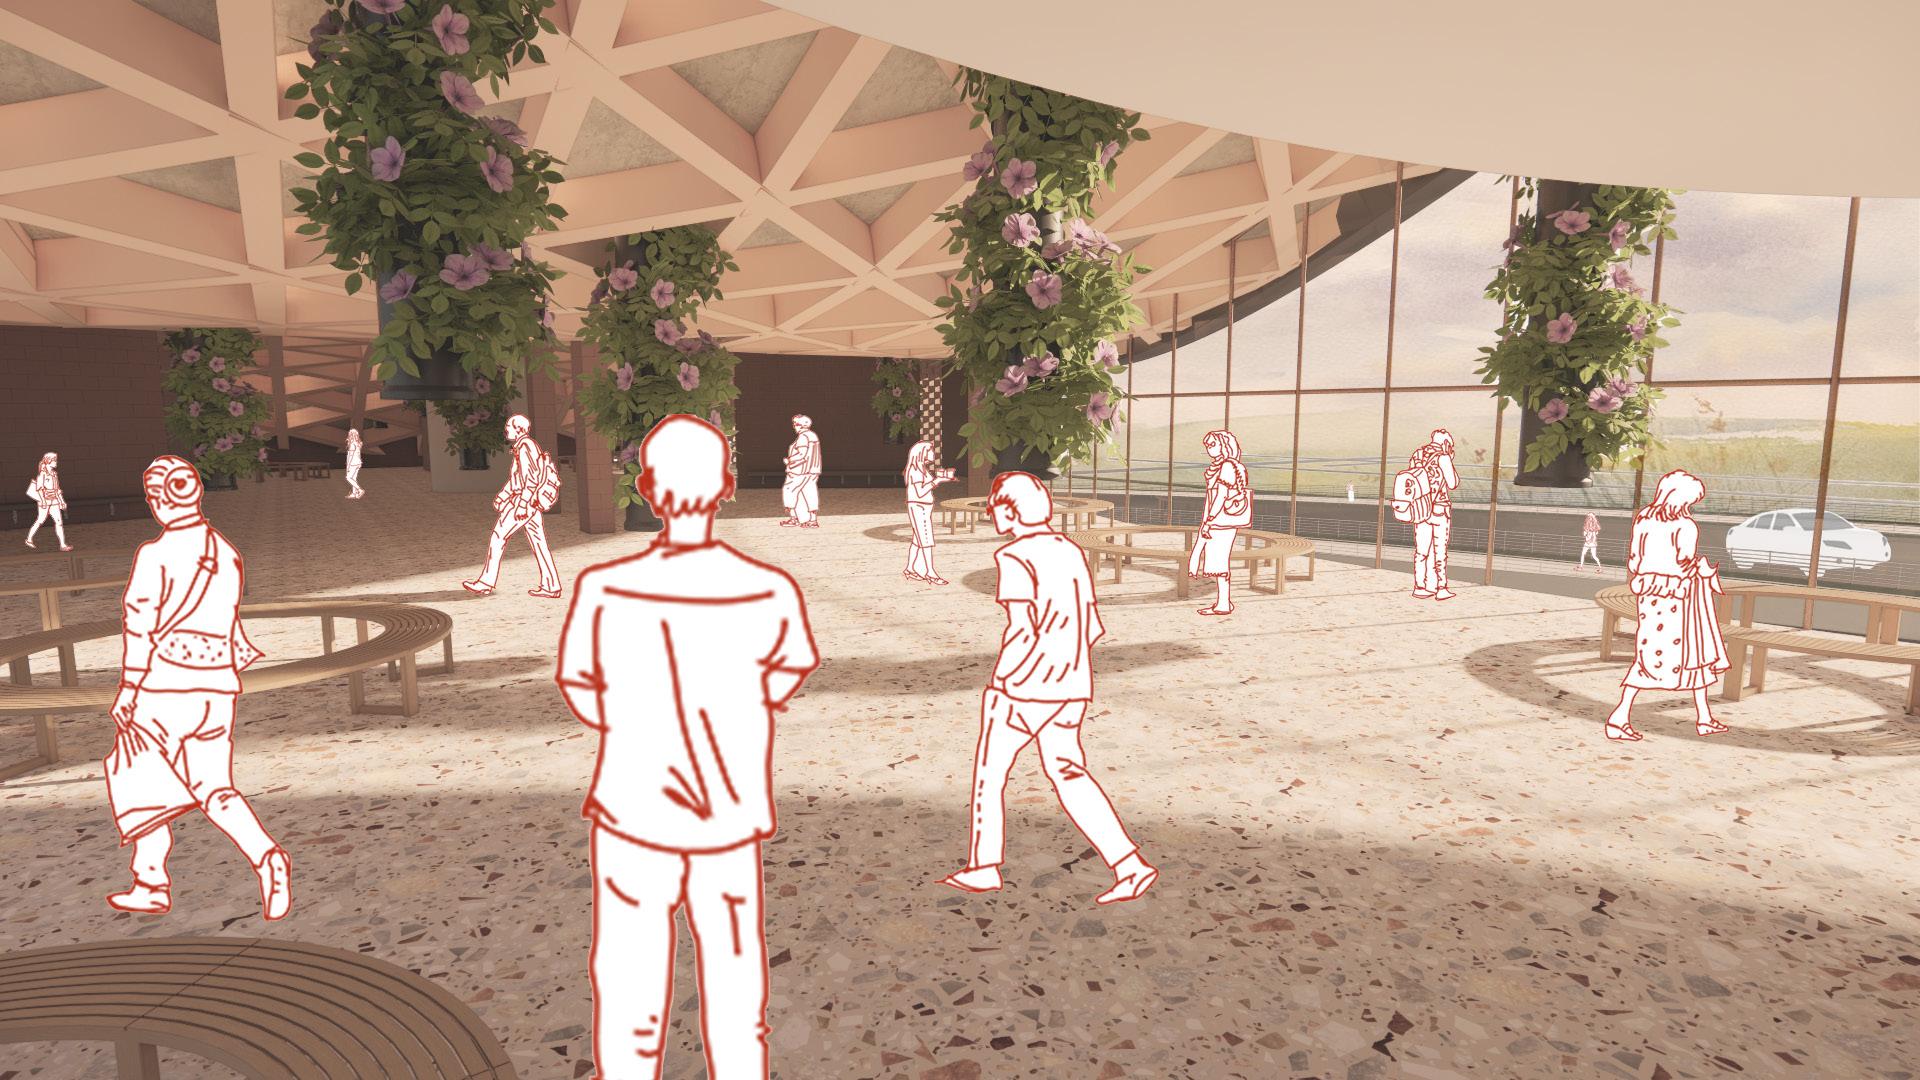
HydroponicFarm
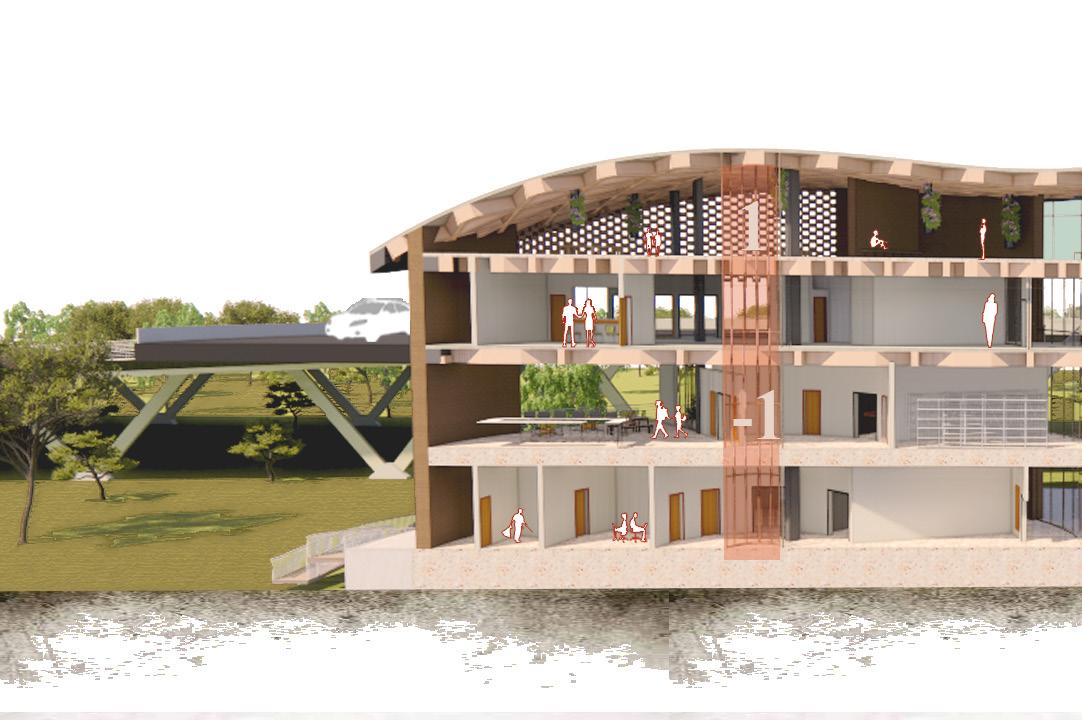
Train CarDrive-Up
Anafternoonspentinthehydroponicfarm
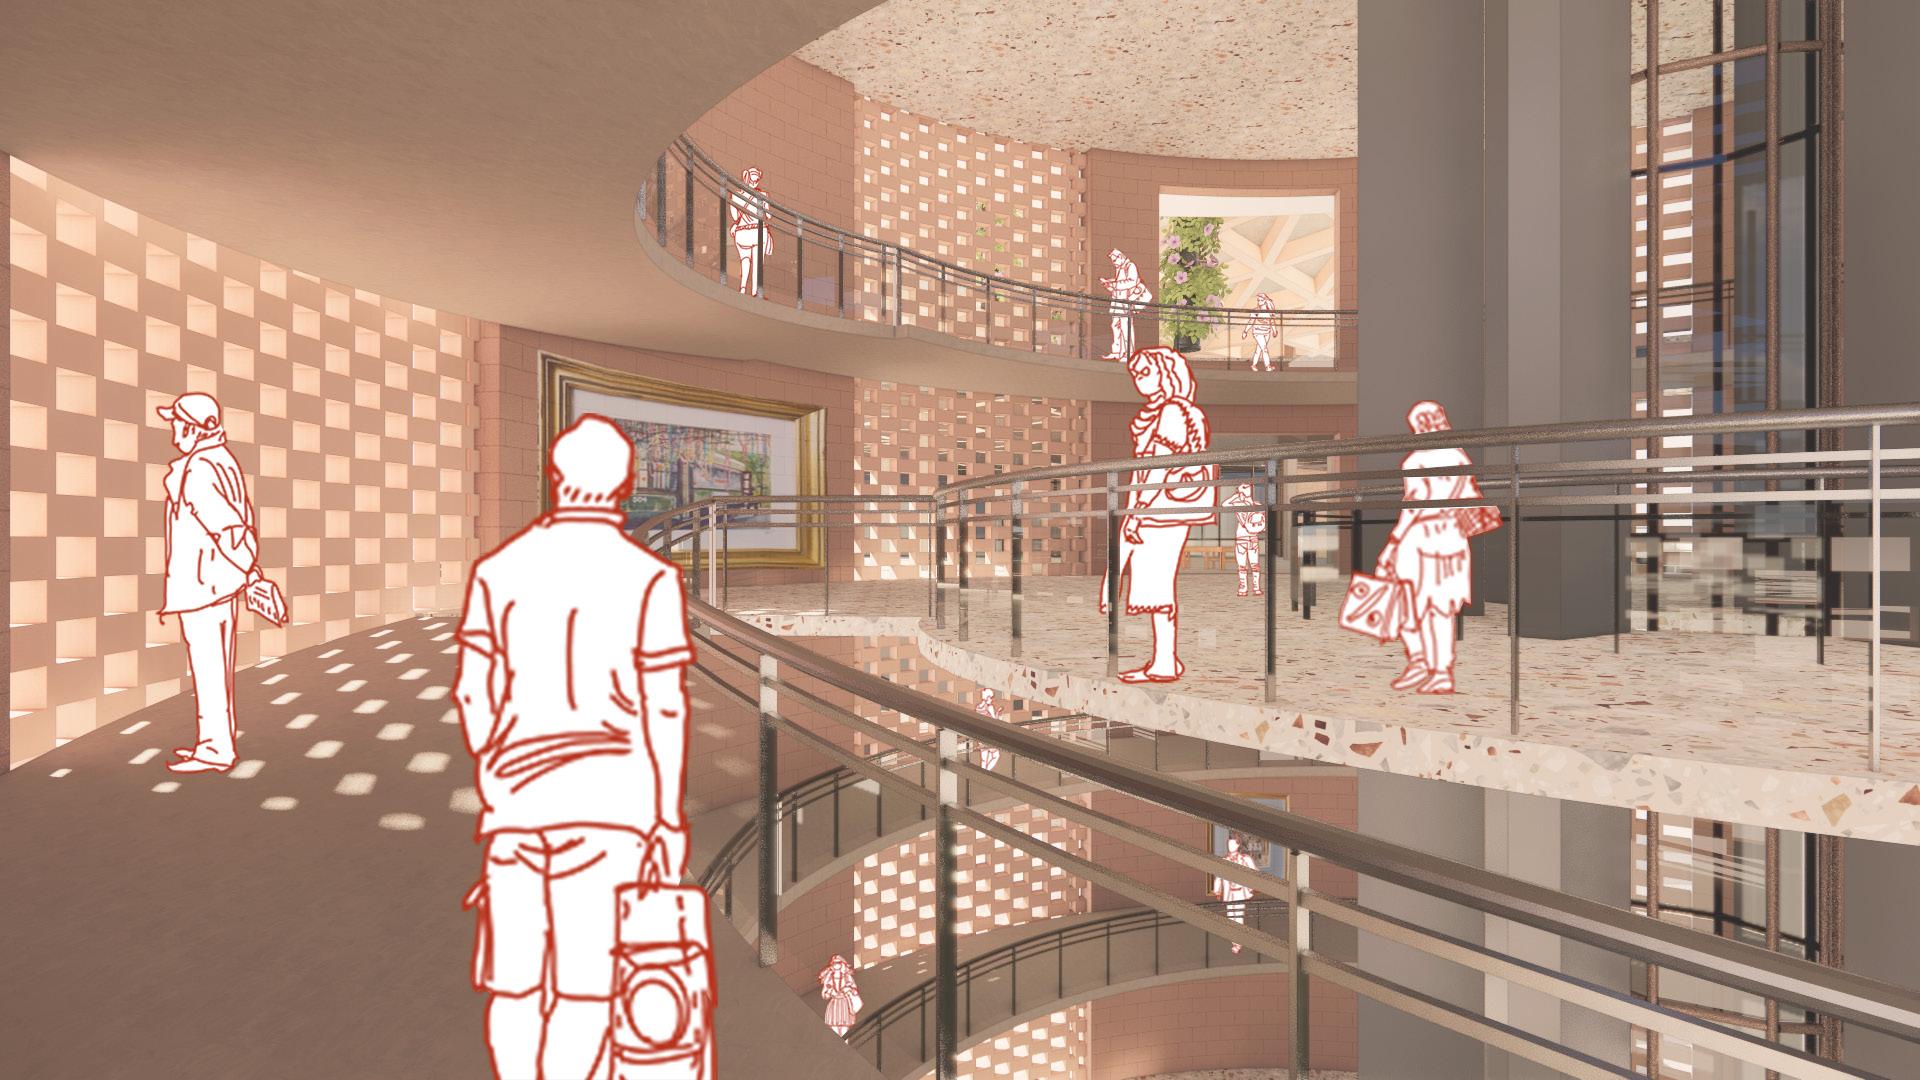
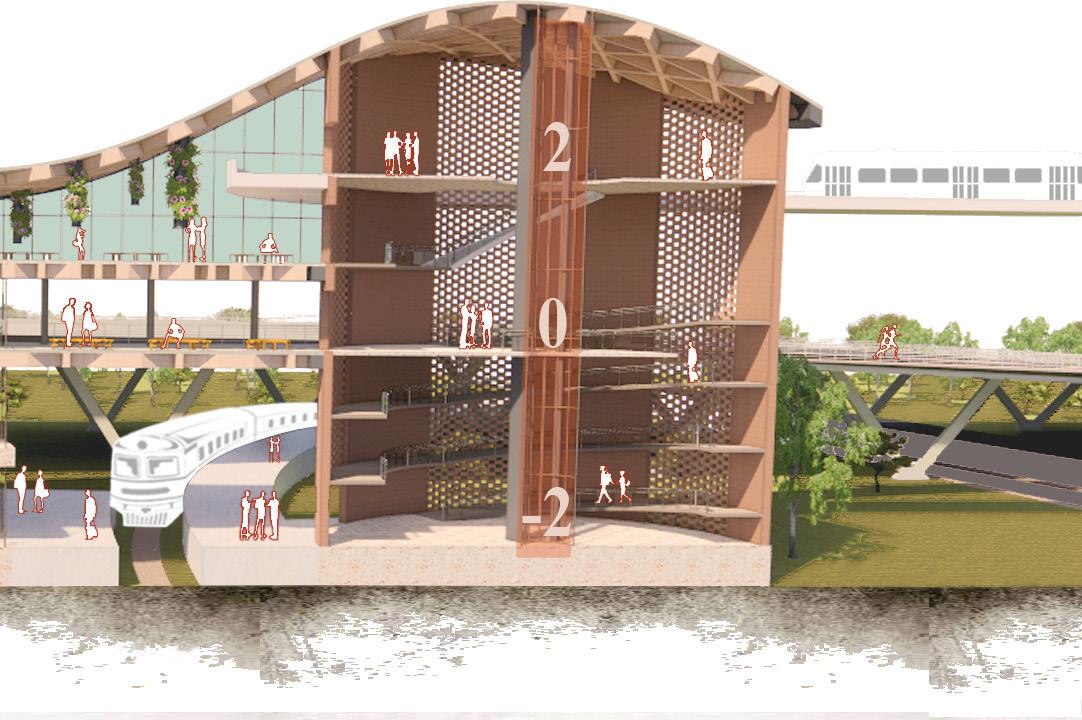 Train Platform
OpenWaitingSpace
Tram Line
Elevator
Aneveningspentinthewaitingroom
Train Platform
OpenWaitingSpace
Tram Line
Elevator
Aneveningspentinthewaitingroom
Semester | VIII Cargo Cuisine,
BatonRouge,Louisiana
Cuisine, 2022
Mentor | KrisPalagi Team | Rachel Hewitt
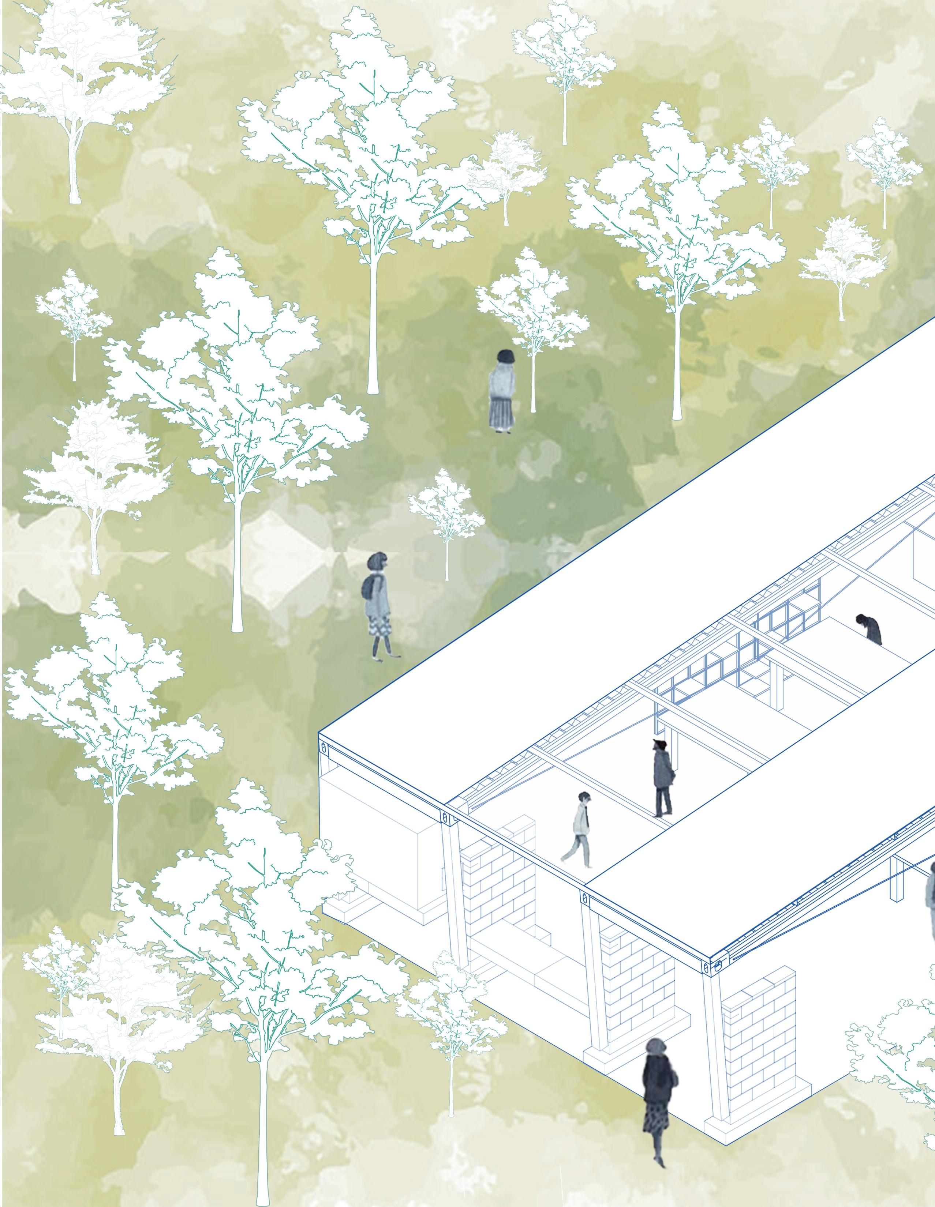
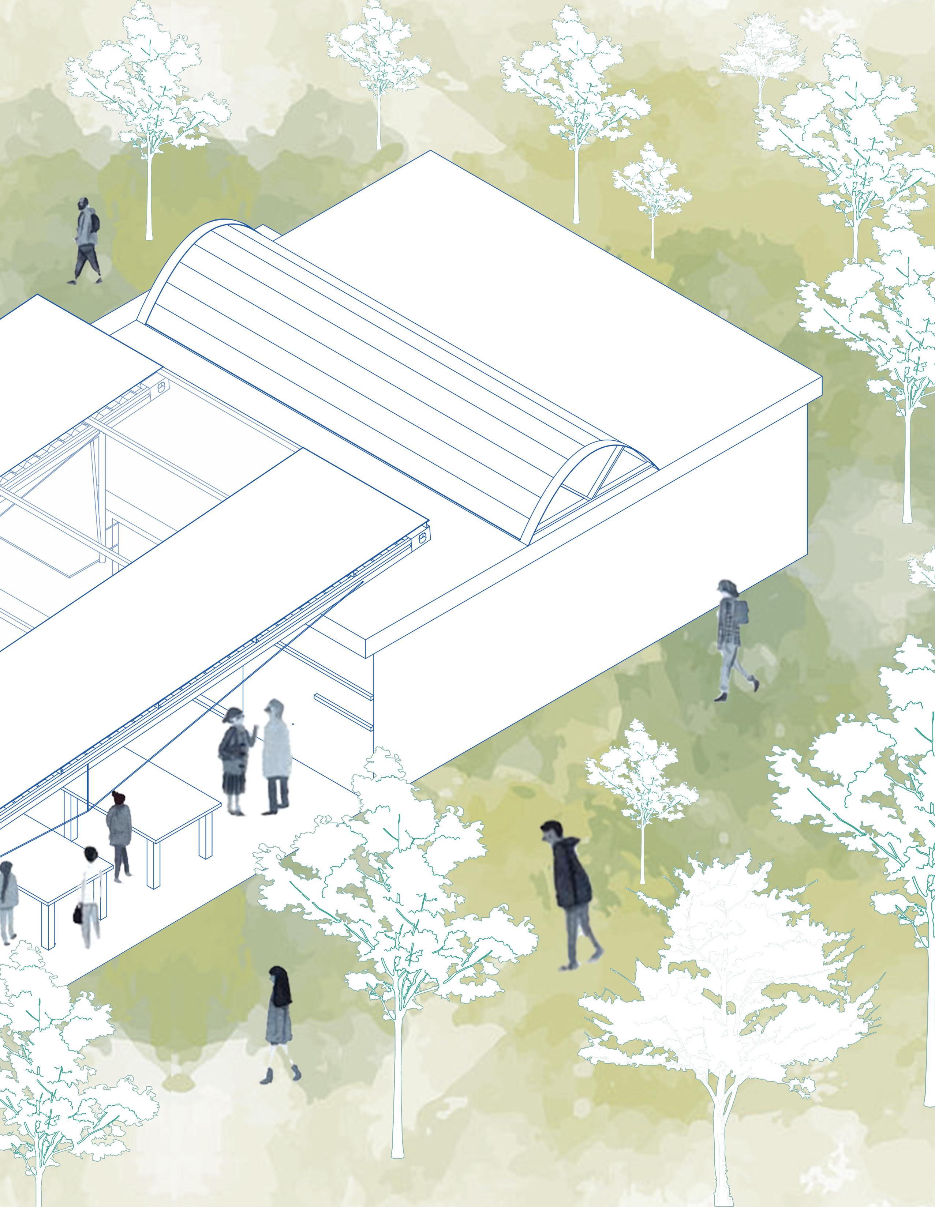
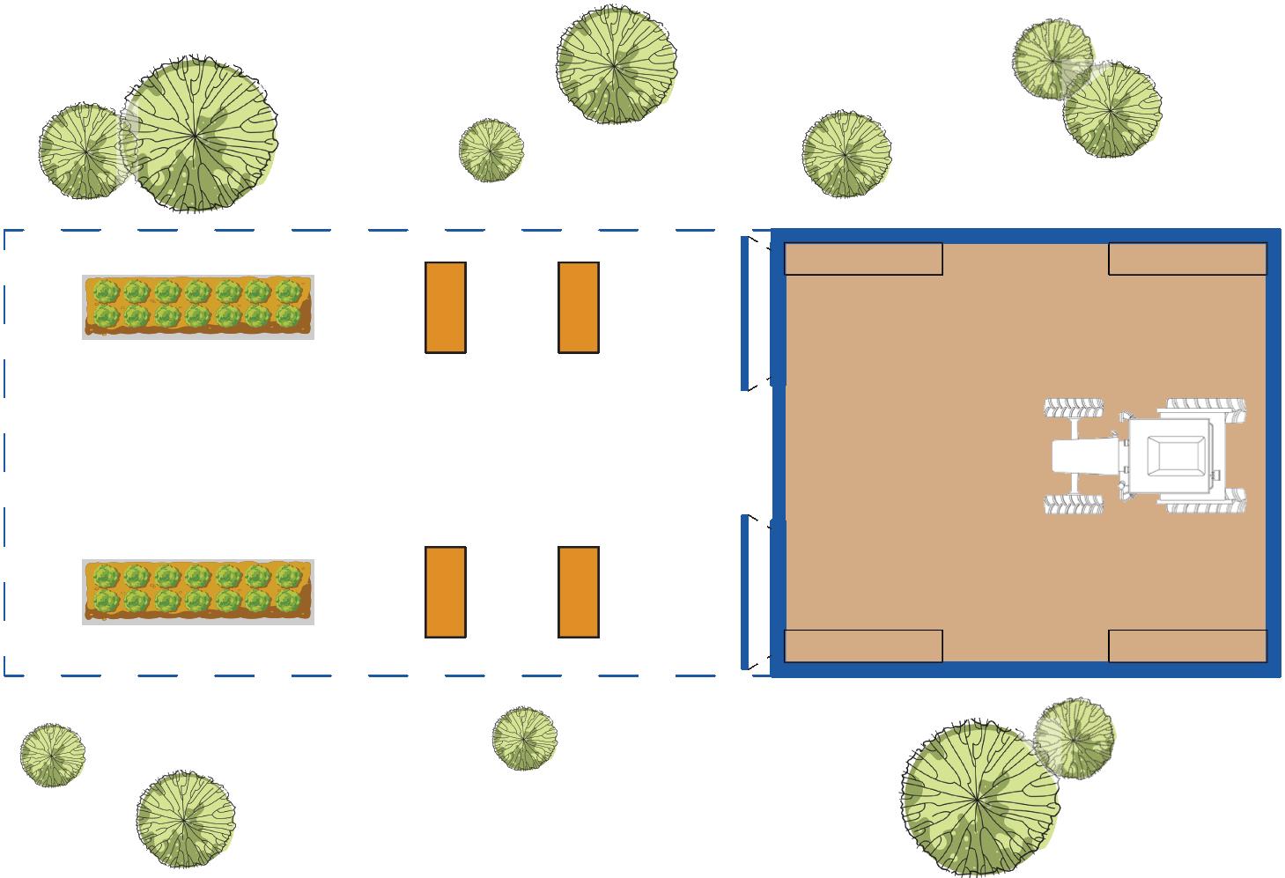
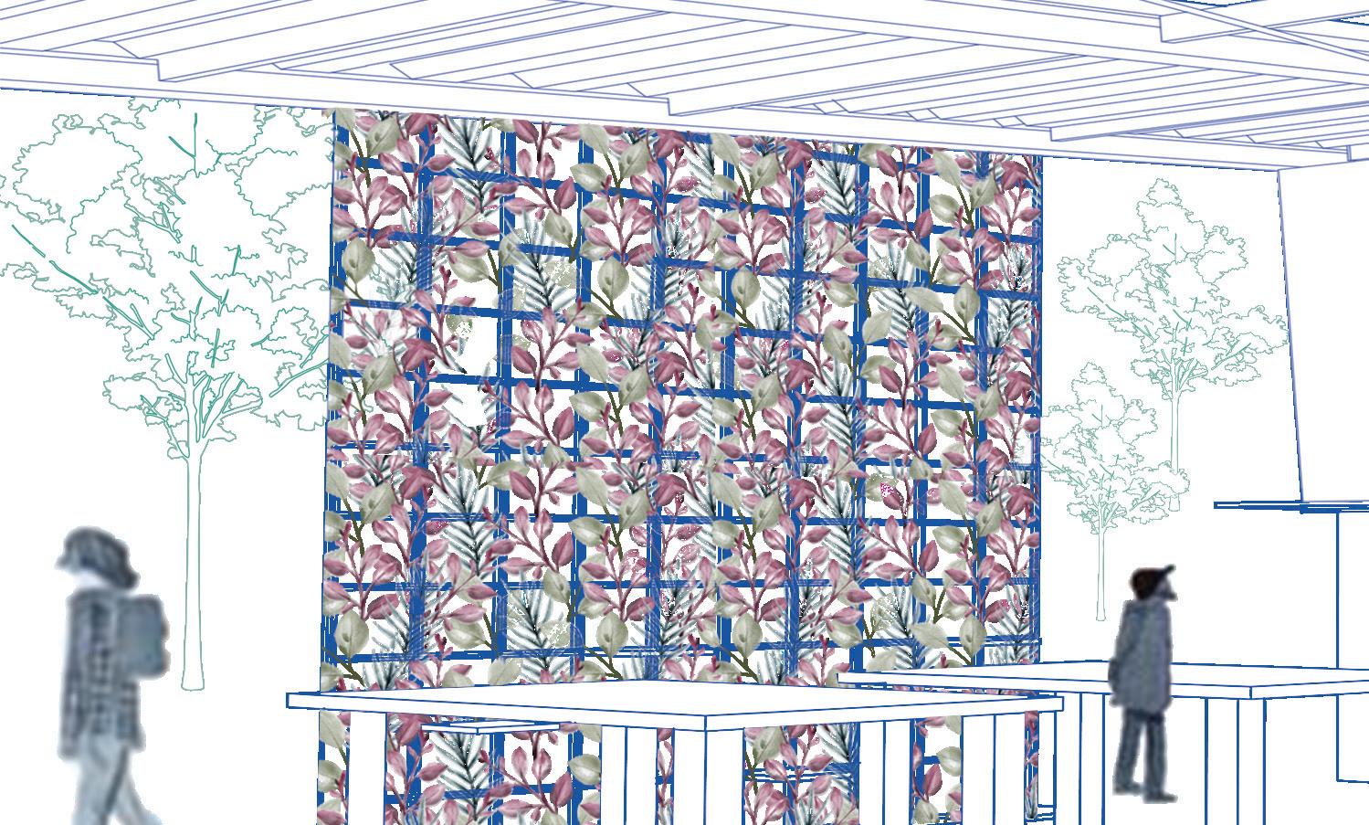
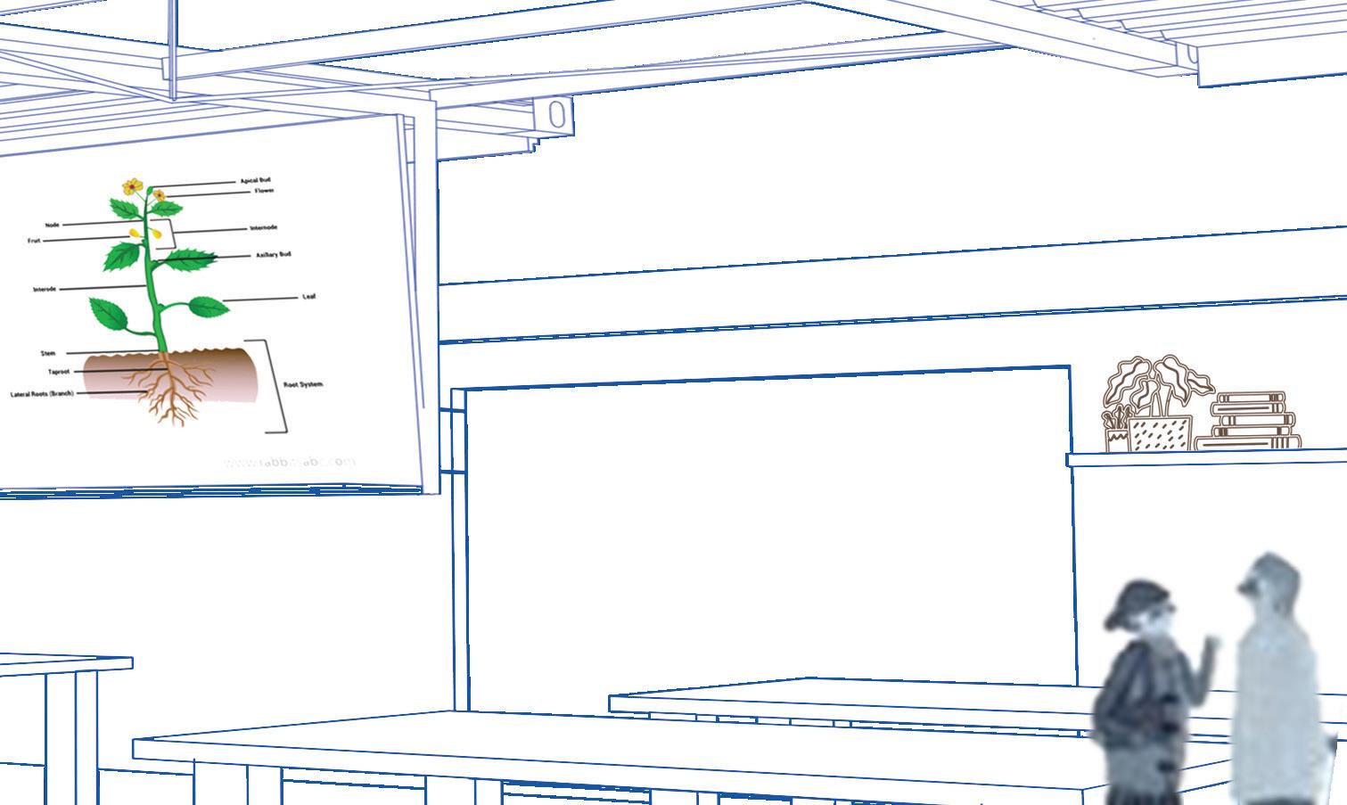
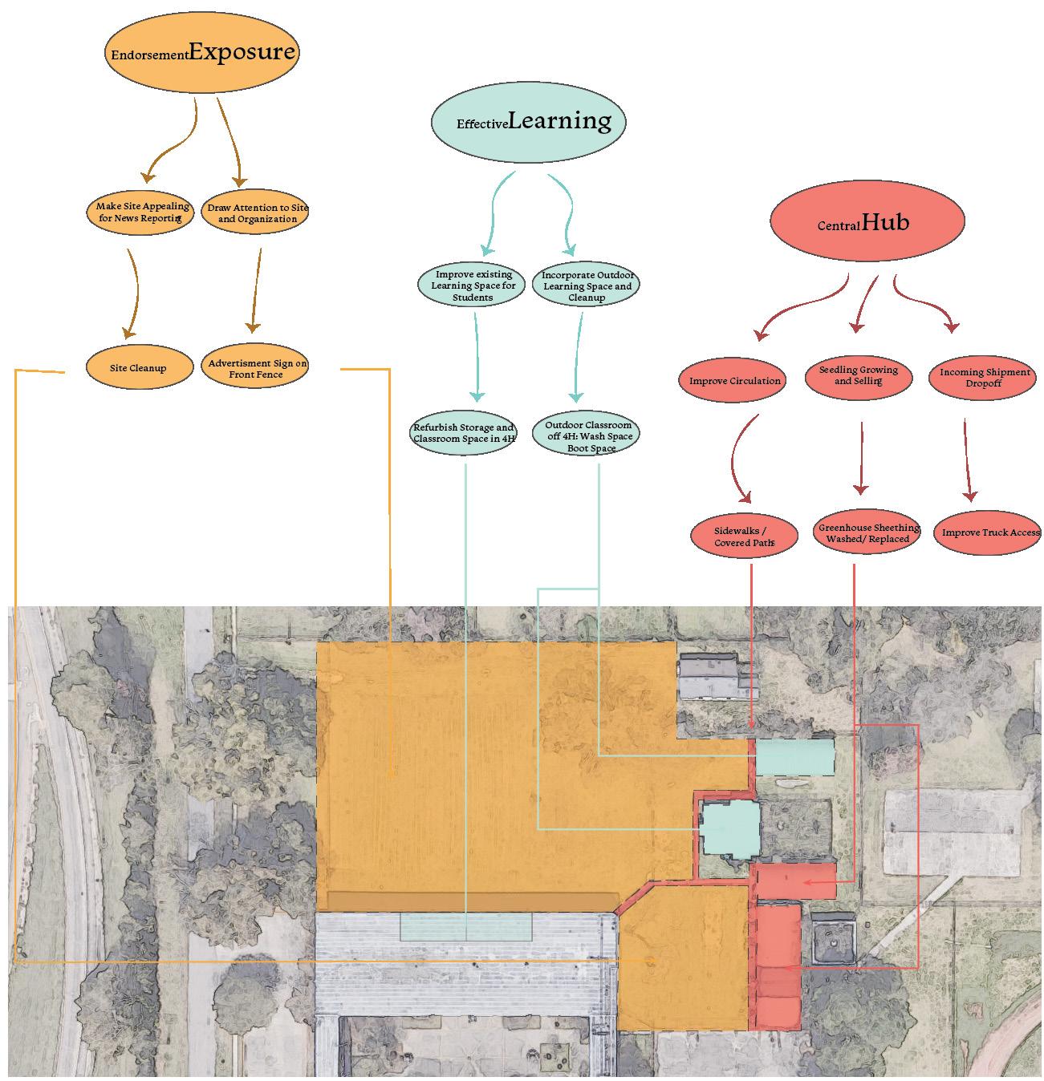
Cargo Cuisine embodies the transformation of Capital High’s culinary classroom through a collaborative initiative with Baton Roots. This innovative approach fosters a holistic student experience, enabling cultivation, education, and the dissemination of culinary knowledge. The core objective of this undertaking is to achieve revitalization within budget constraints, while preserving and enhancing the educational journey. By integrating students with the natural environment, the project not only facilitates learning but also nurtures a symbiotic connection with the community in north Baton Rouge.
The culmination of this effort is manifested in a covered alfresco classroom, ingeniously fashioned from the shipping container’s roofing framework. This multipurpose space not only provides shelter for various educational activities but also ingeniously captures and stores rainwater for reuse across diverse scenarios.”
1” Perforated Roof
B/ 2”x4” 14g Galvanized Z-Purlins
B/ W6X12 Steel Beam
W/ 3/8” Hydro Vinyl W/ Adjustable
Shading Curtain Tubing
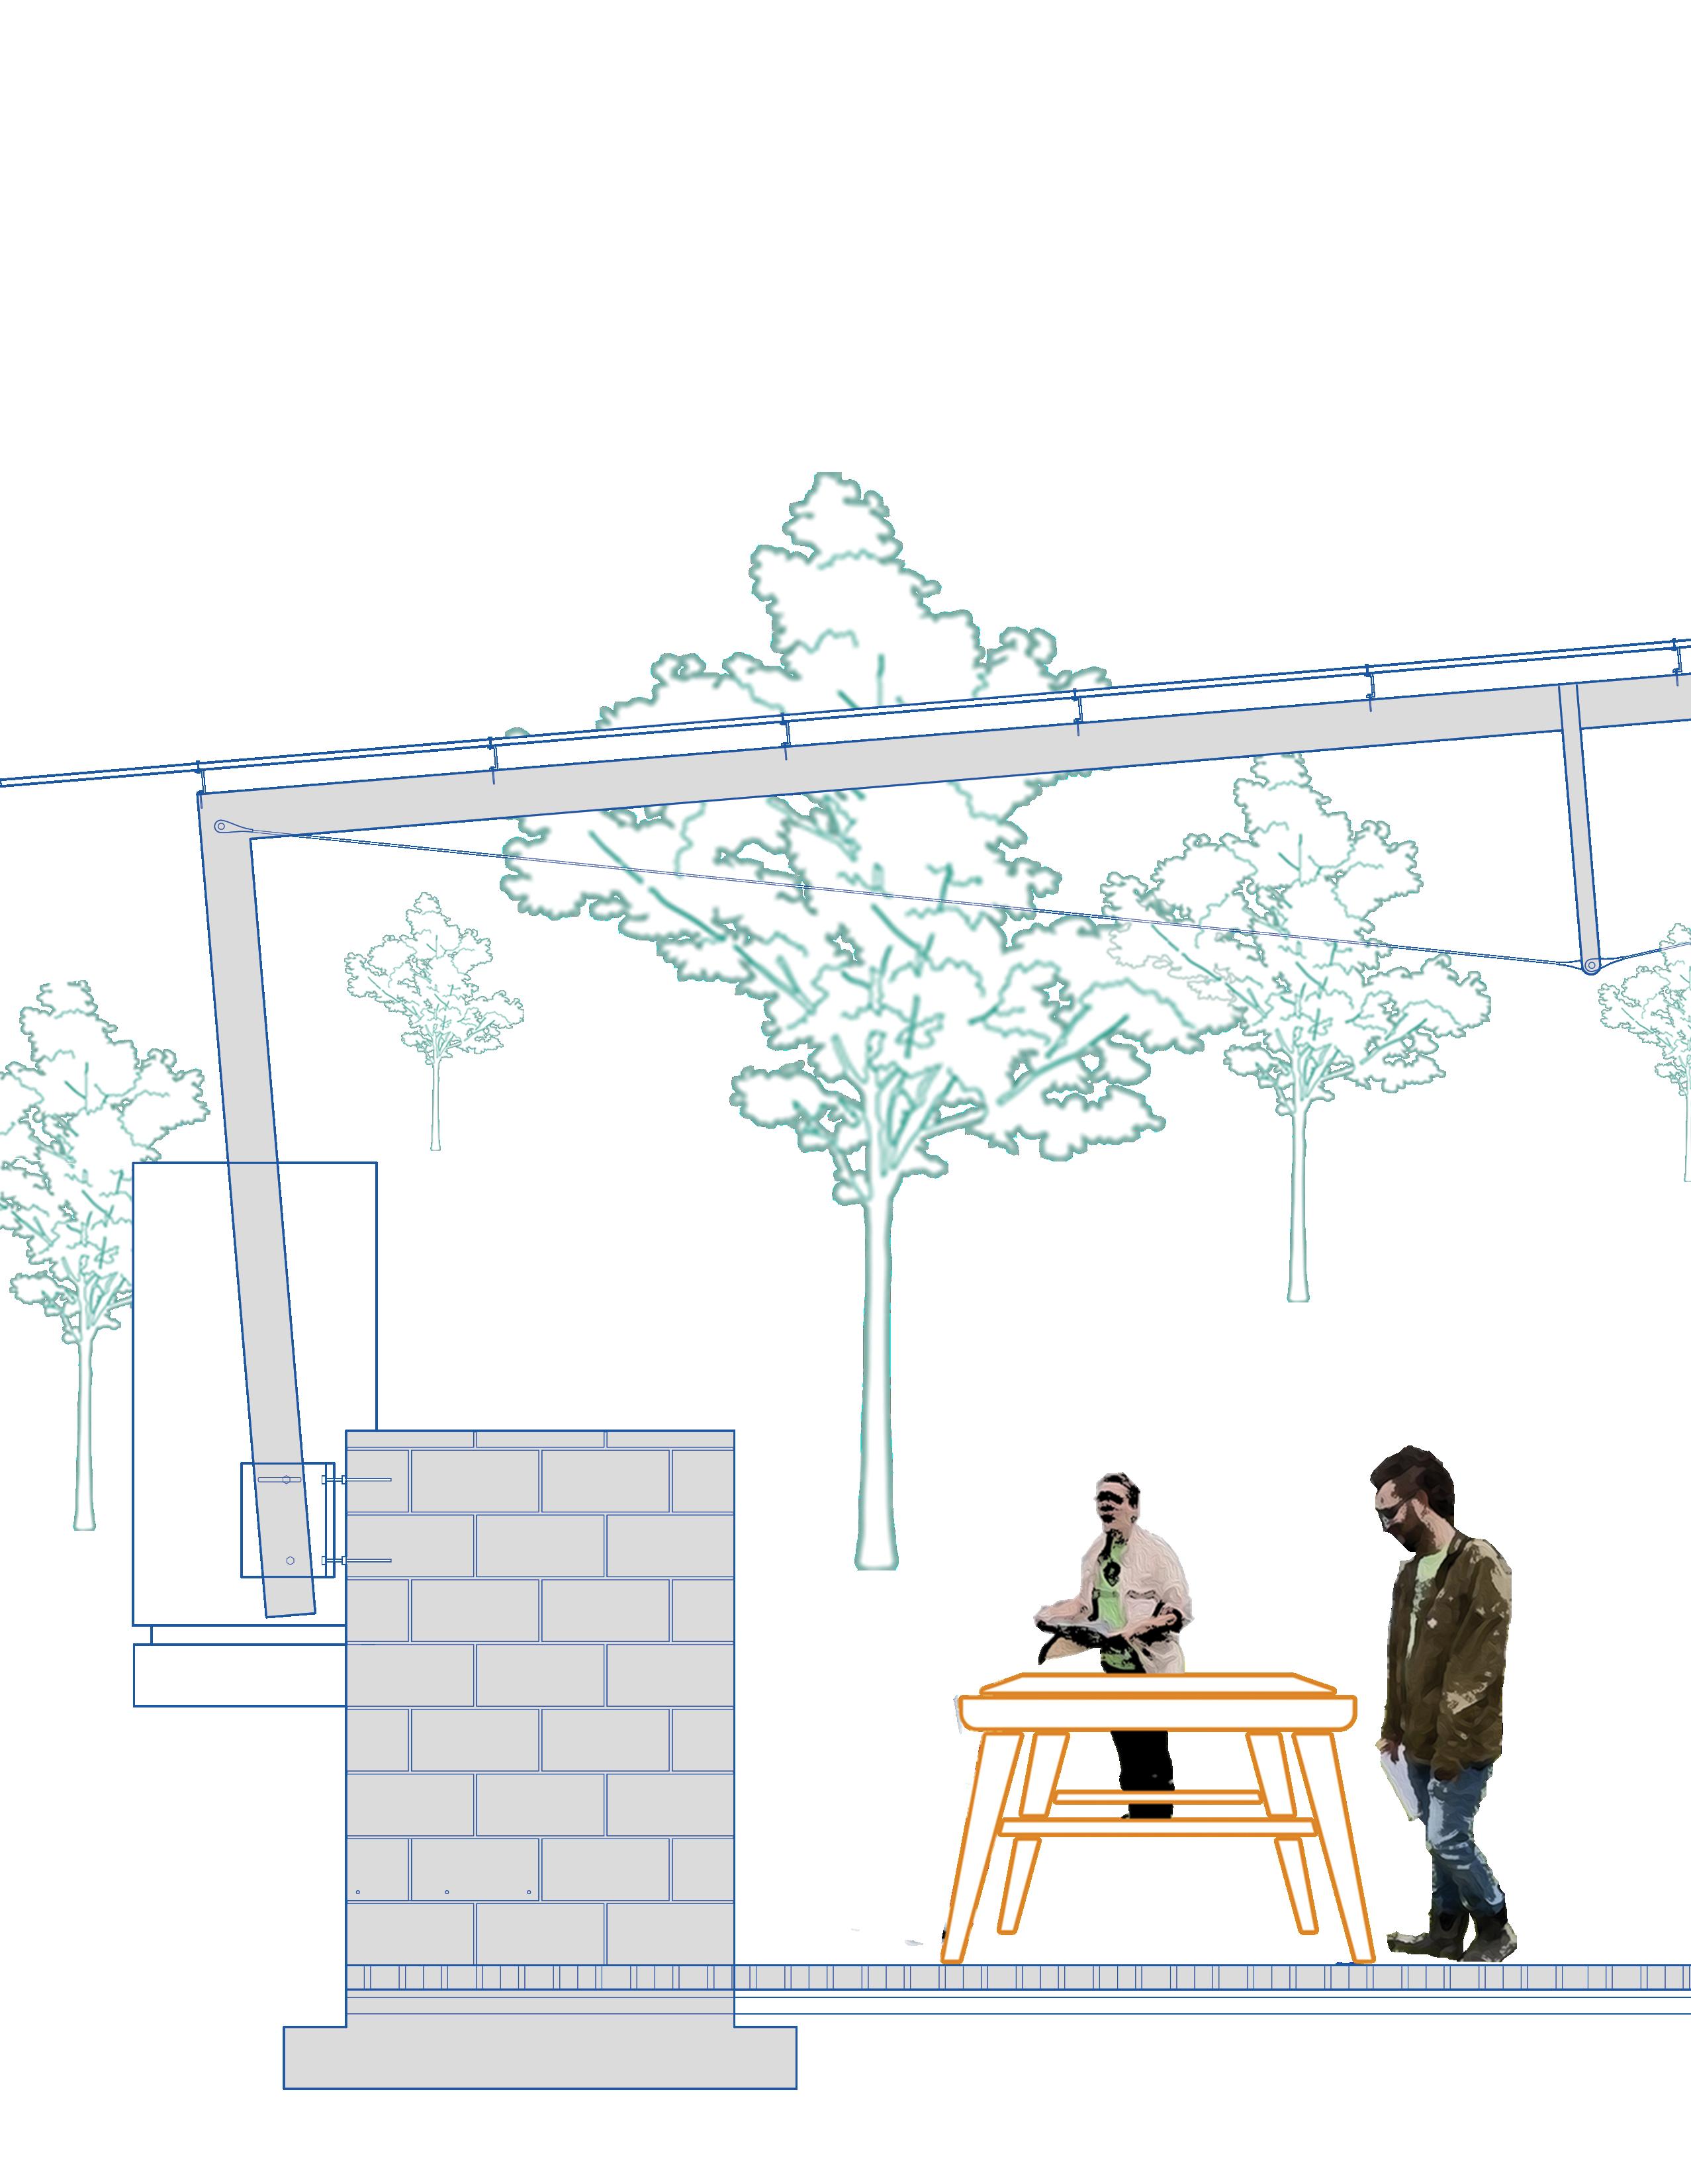
W6X12 Steel Beam
B/ 3/16” Galvanized Truss Wire
W/ 4” Diameter Steel Tube
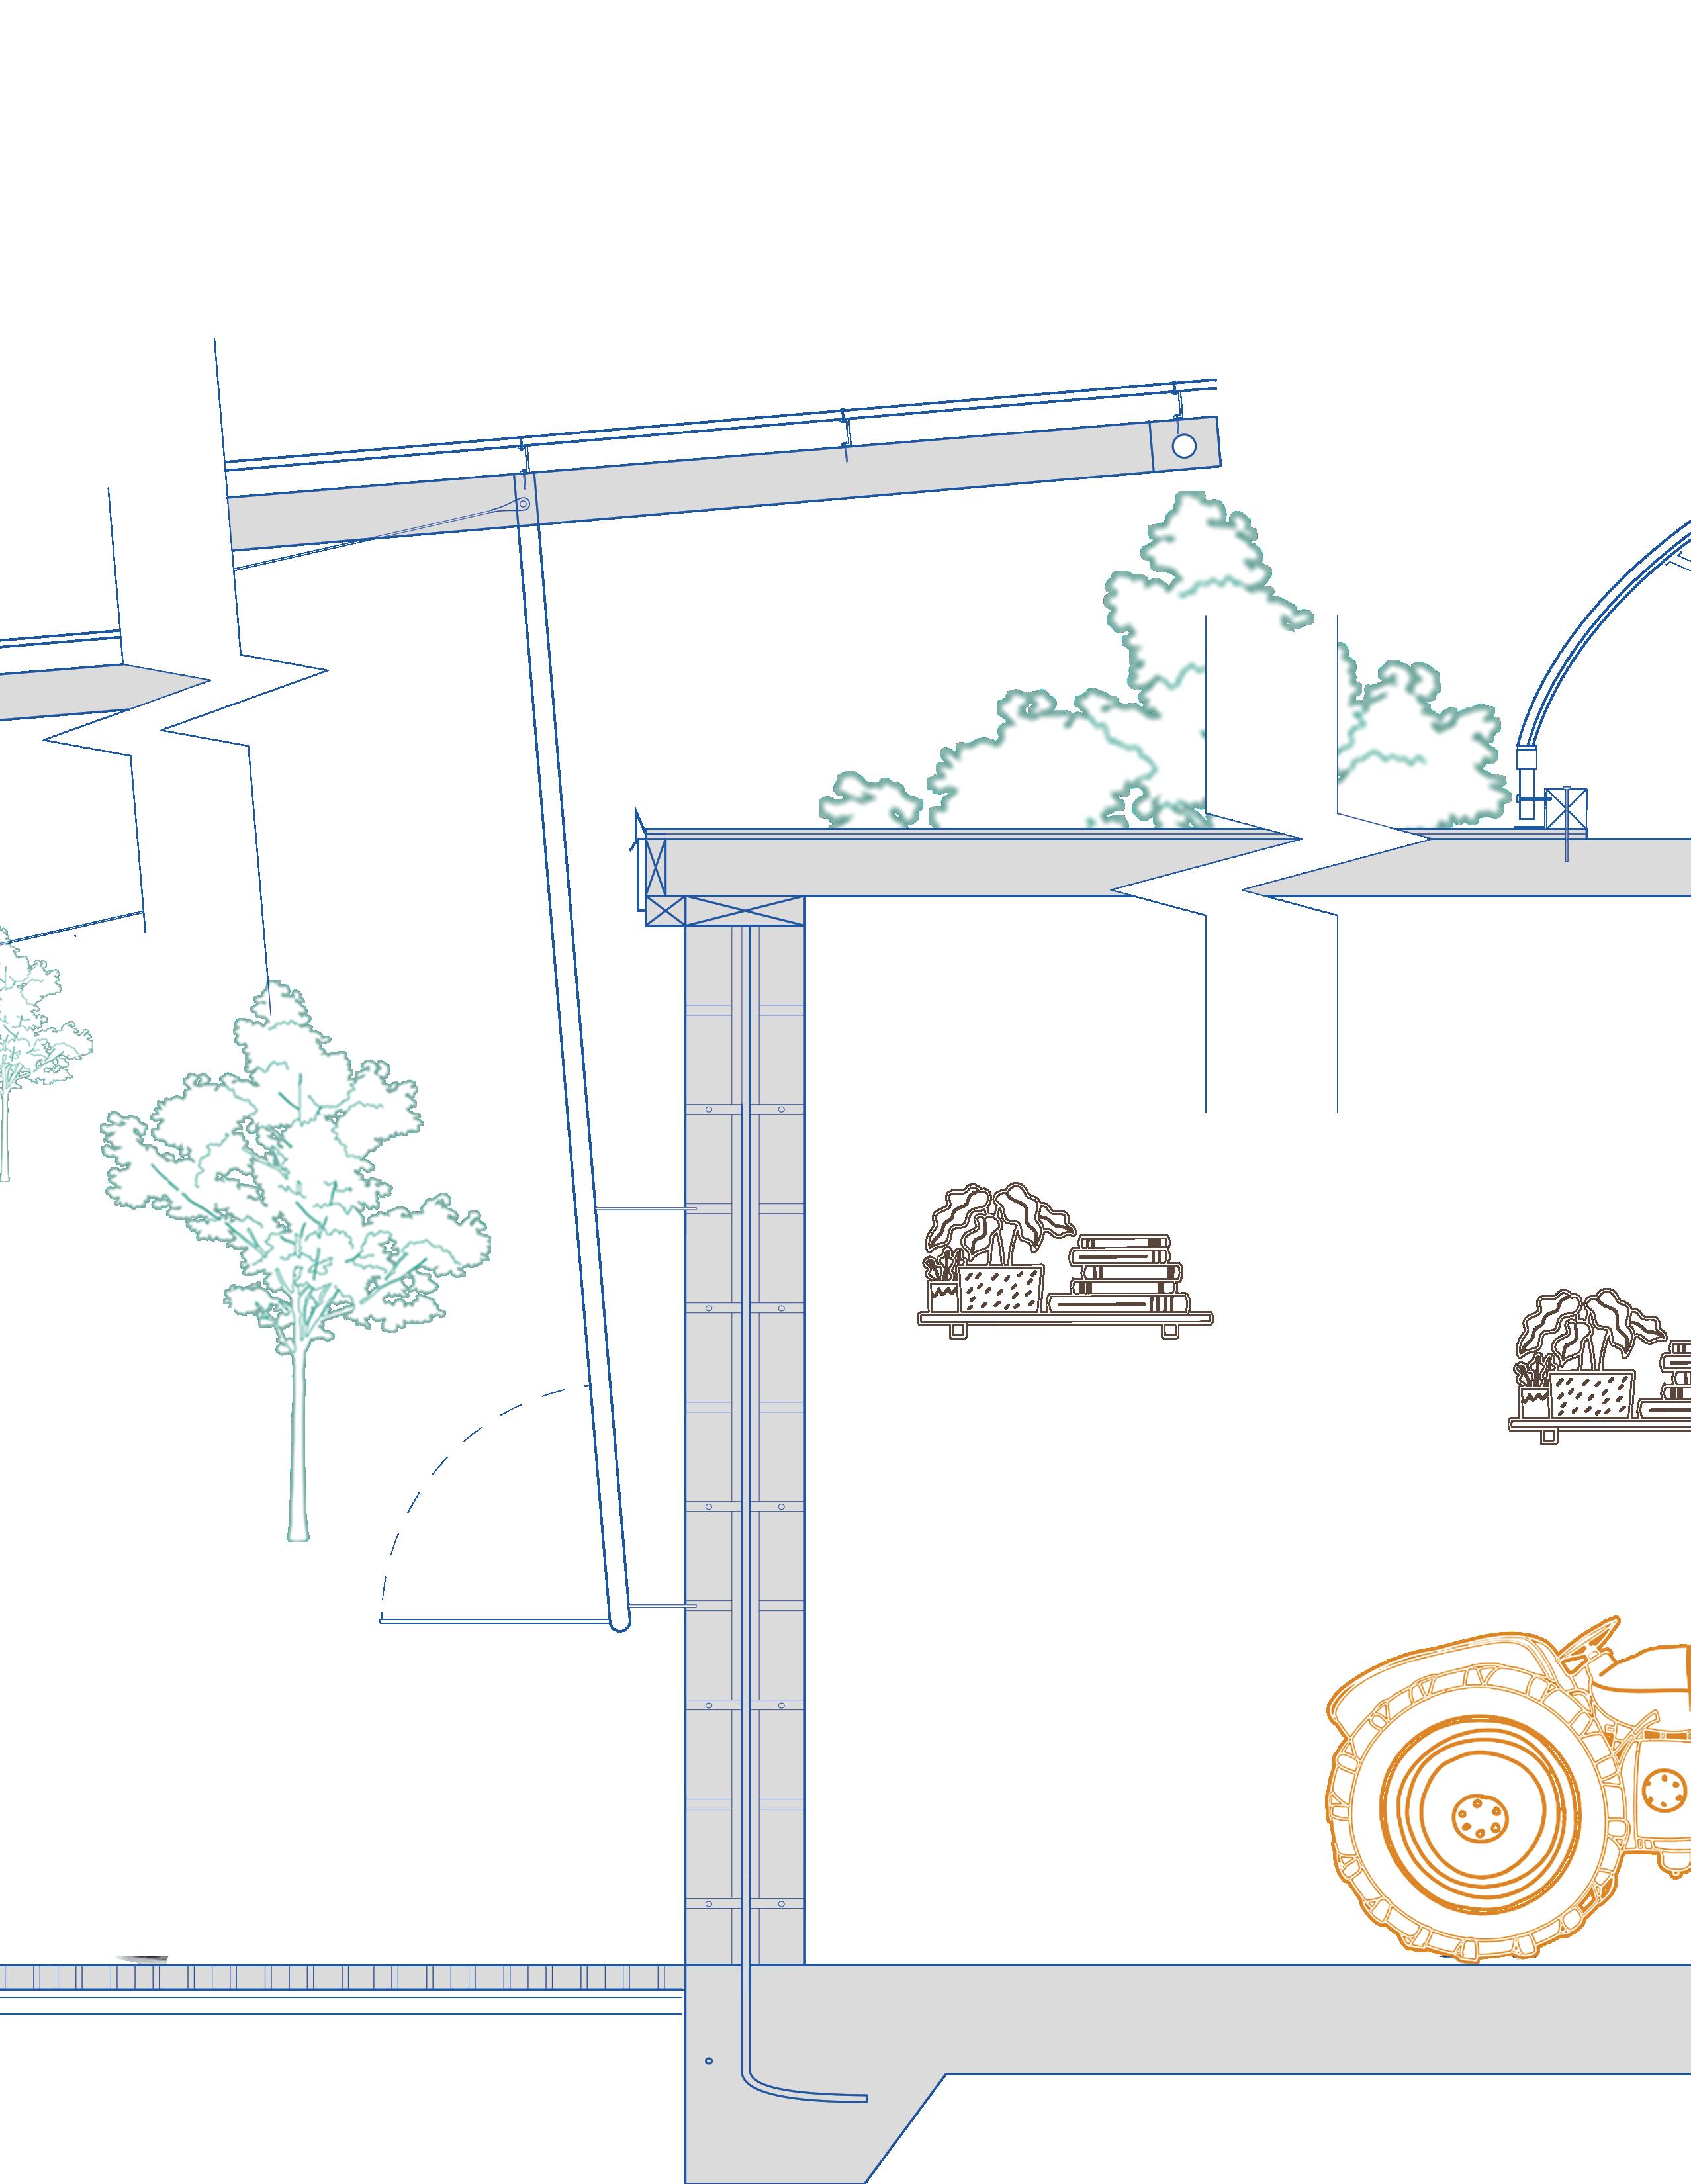
4” Diameter Steel Tube
B/ Existing CMU Wall
W/ Adjustable Desk
W/ Projector
Refurbished Green Roof W/ Steal Truss W/ 4x4 Wood
W/ 3/8 in.-16 x 1 in.
Zinc Plated Hex Bolt
ROOF PANEL
Corrugated steel sheet with aluminum panel and beam
TOP SIDE RAIL
Longitudinal structure member situated at the top edge of each side
DOOR ASSEMBLY
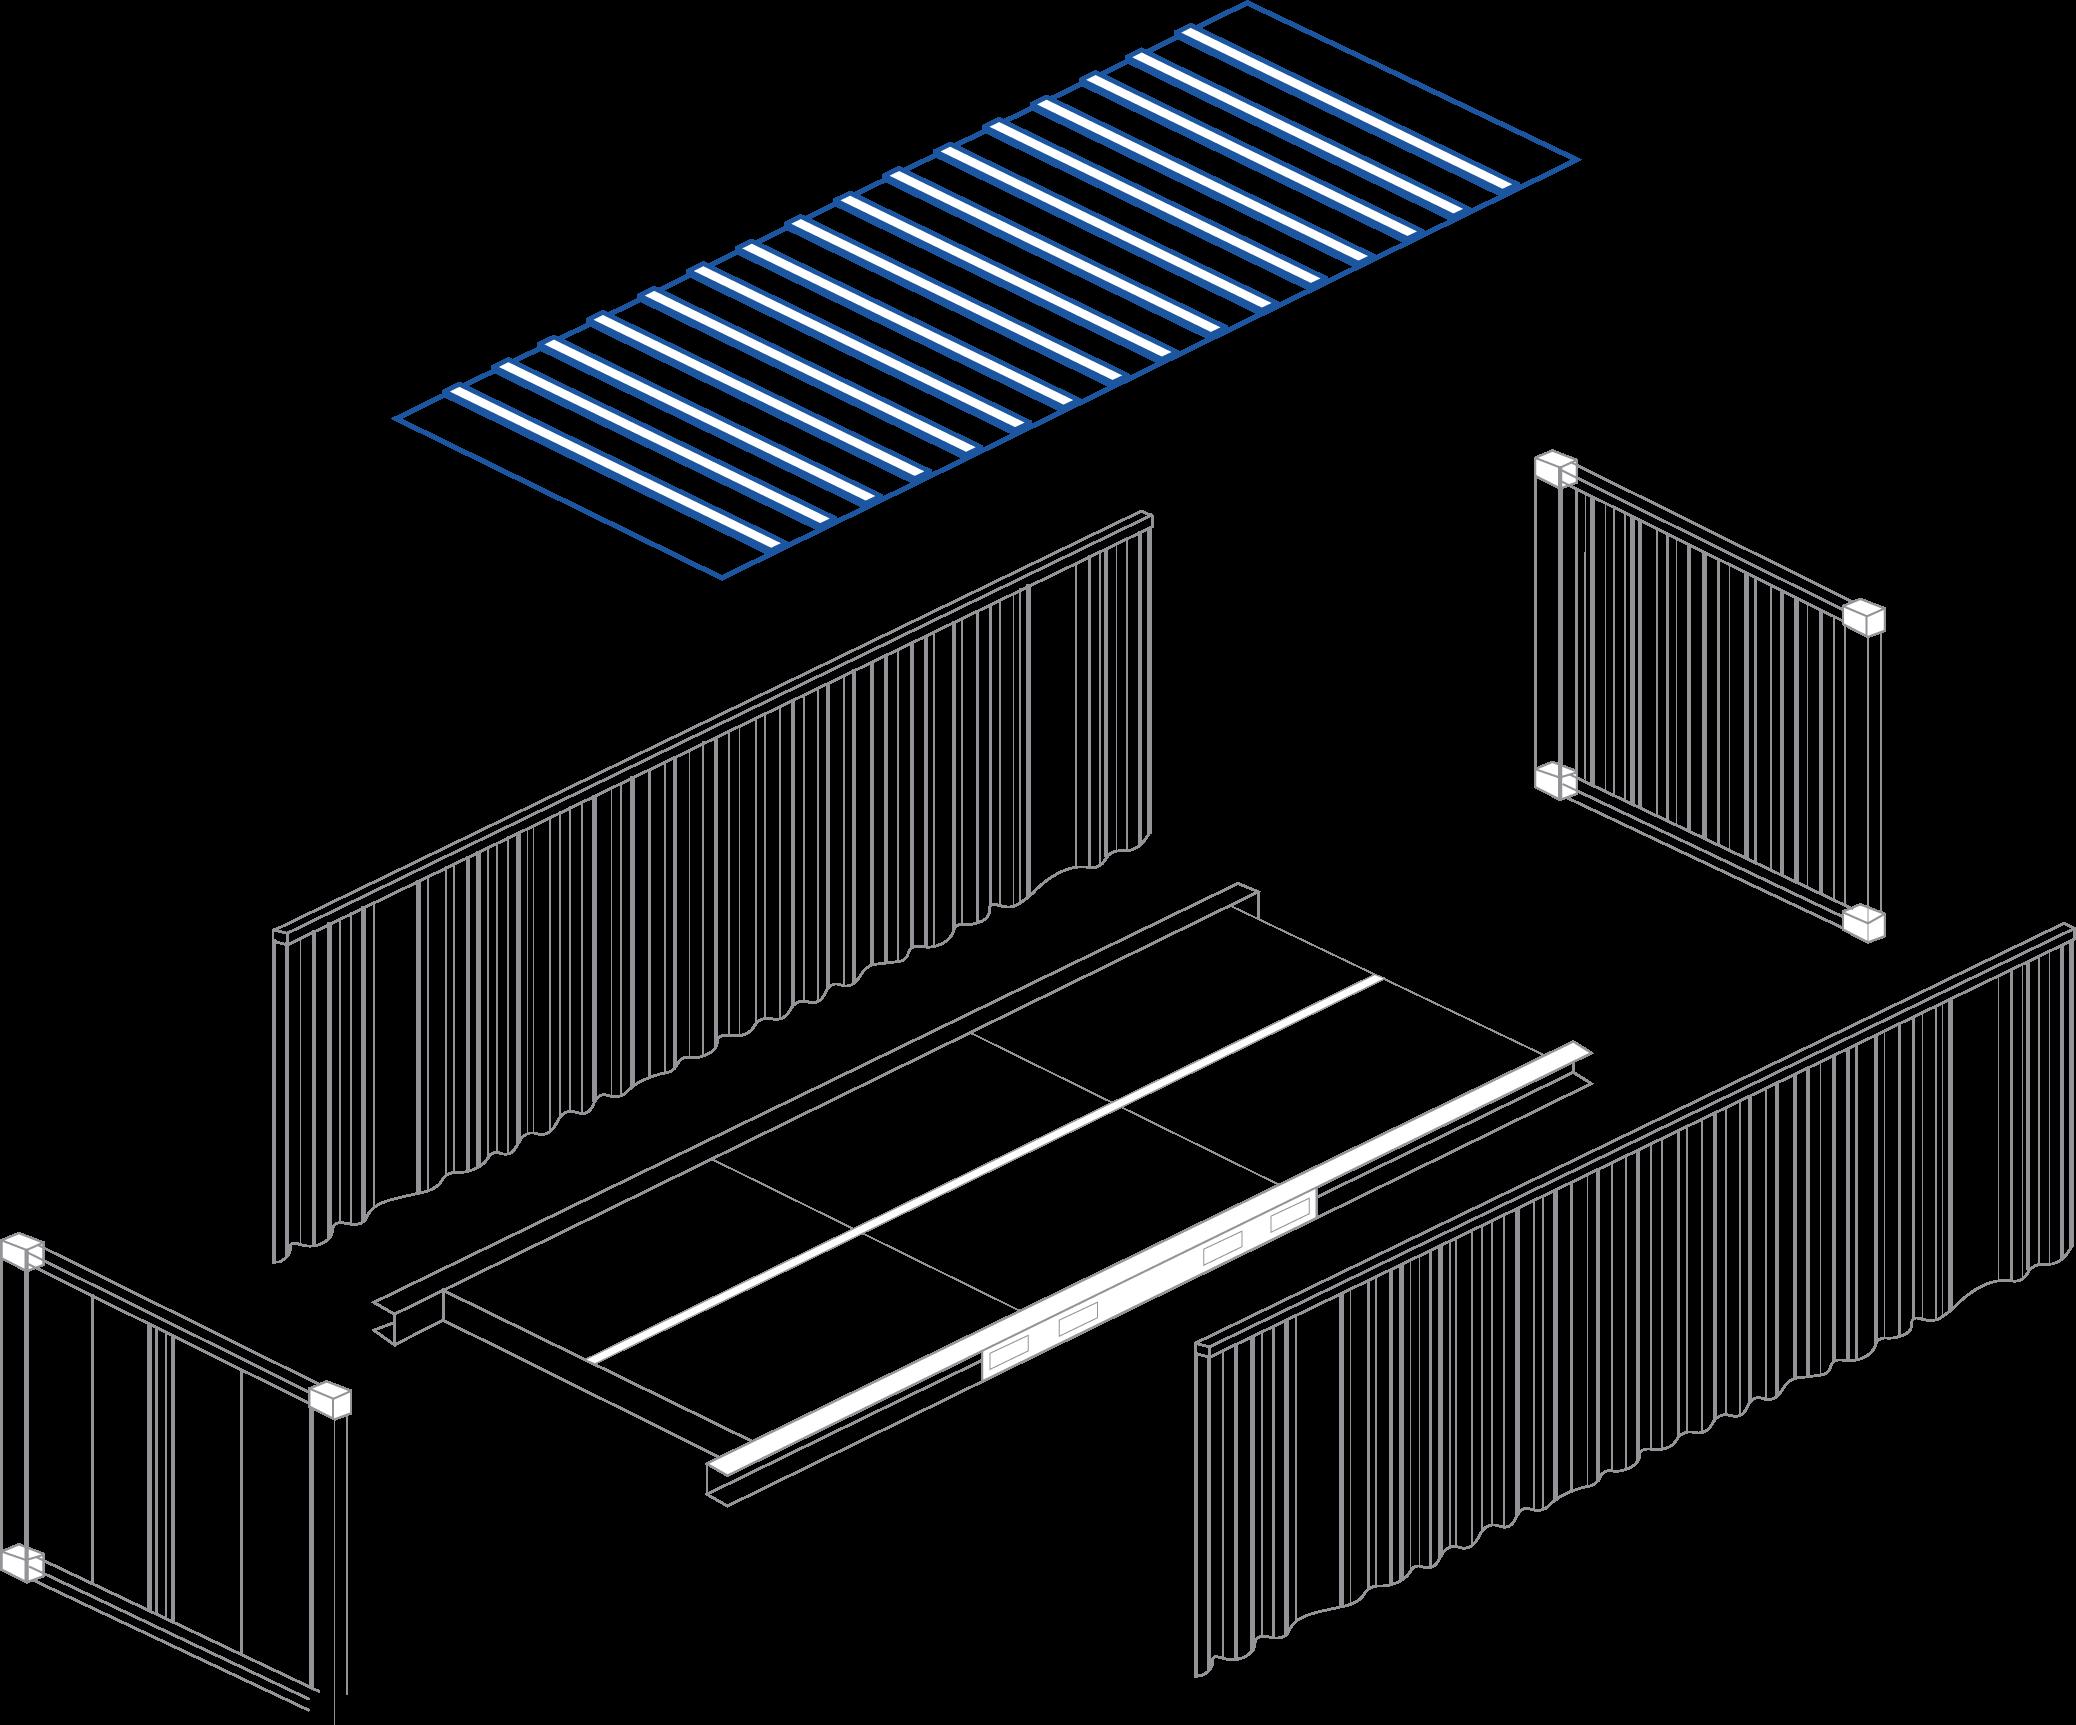
ENDWALL PANEL
A riveted aluminum sheet and wall post assembly that forms the side wall
MARKING PANEL
A side wall panel of a corrugated steel used for the display of markings SIDEWALL PANEL
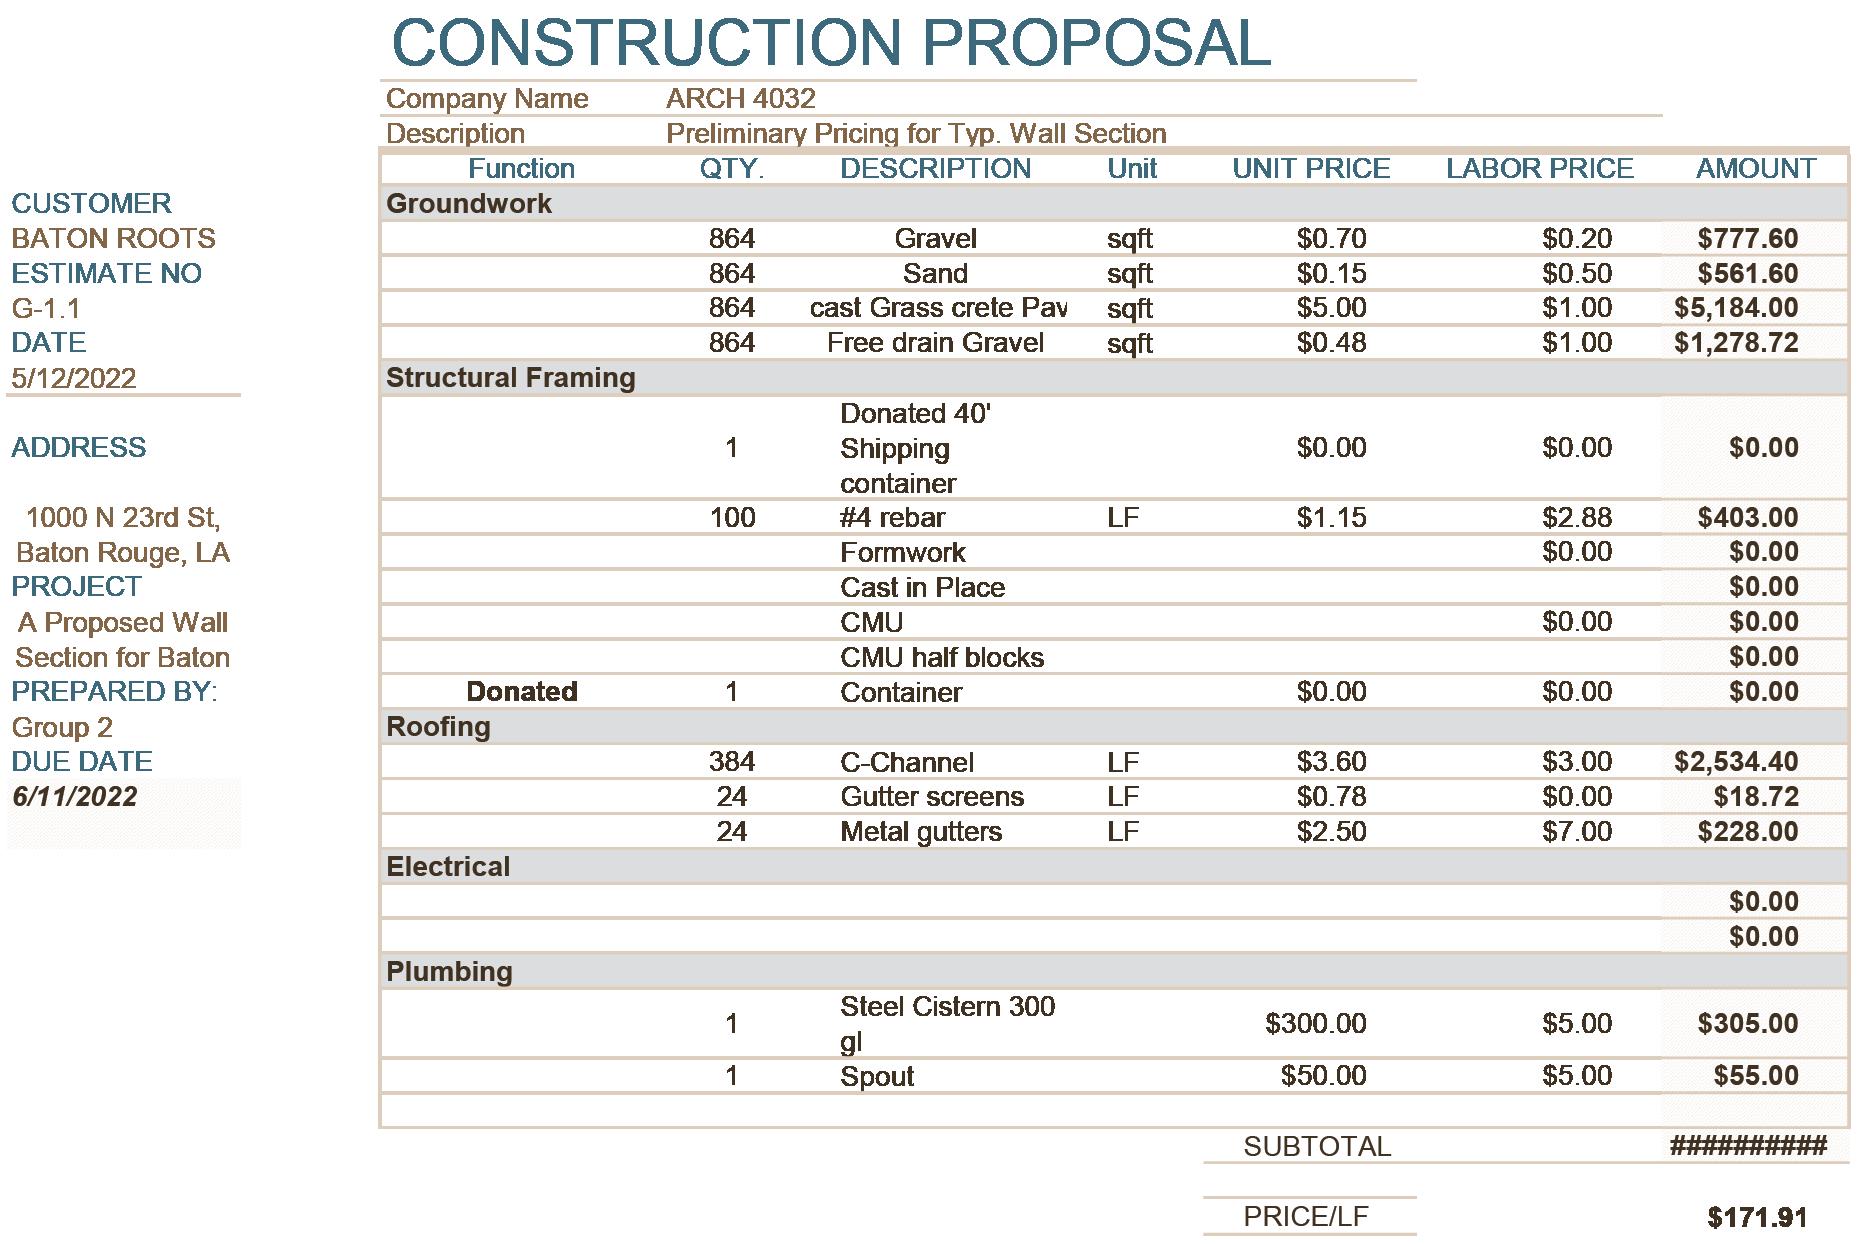
Cargo Cuisine guiding principles is centered around the concepts of sustainability—specifically, repurposing, minimizing waste, and recycling. The blueprint draws inspiration from locally available resources, including a 20-inch by 8-inch shipping container, the expertise of a dedicated welder, and an existing, albeit dilapidated, greenhouse on the Capital High premises. The endeavor unfolds in two phases, commencing with the upcycling of the shipping container’s components to craft a novel outdoor educational hub.
 Bright
Horizon,
New Orleans, Louisiana
Semester
Bright
Horizon,
New Orleans, Louisiana
Semester
Horizon, 2020
Mentor | Tara Street Semester | VI
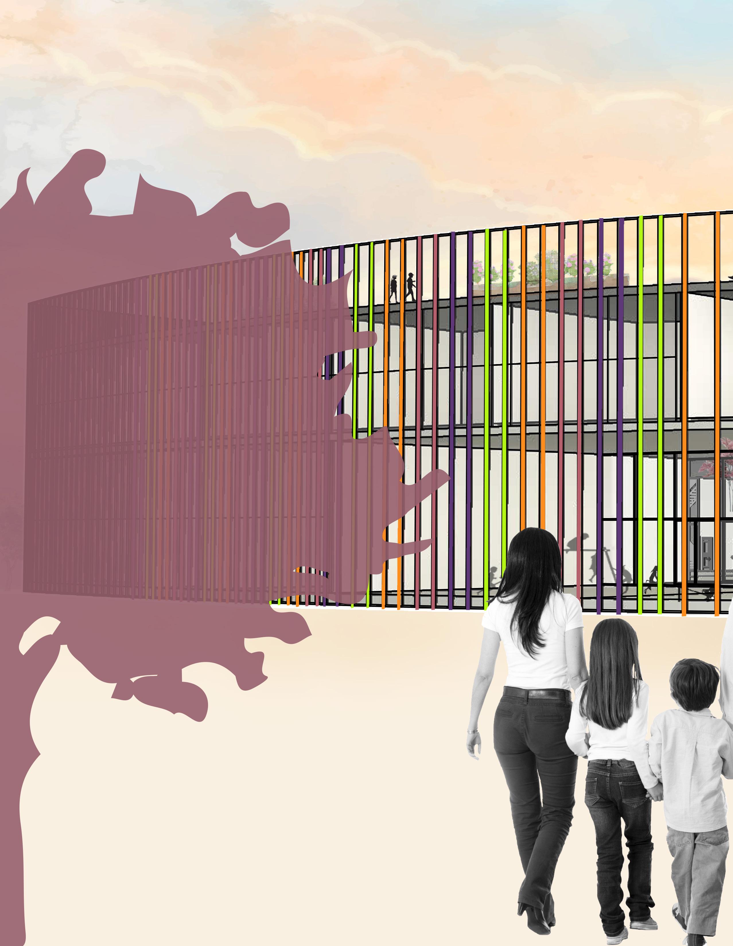
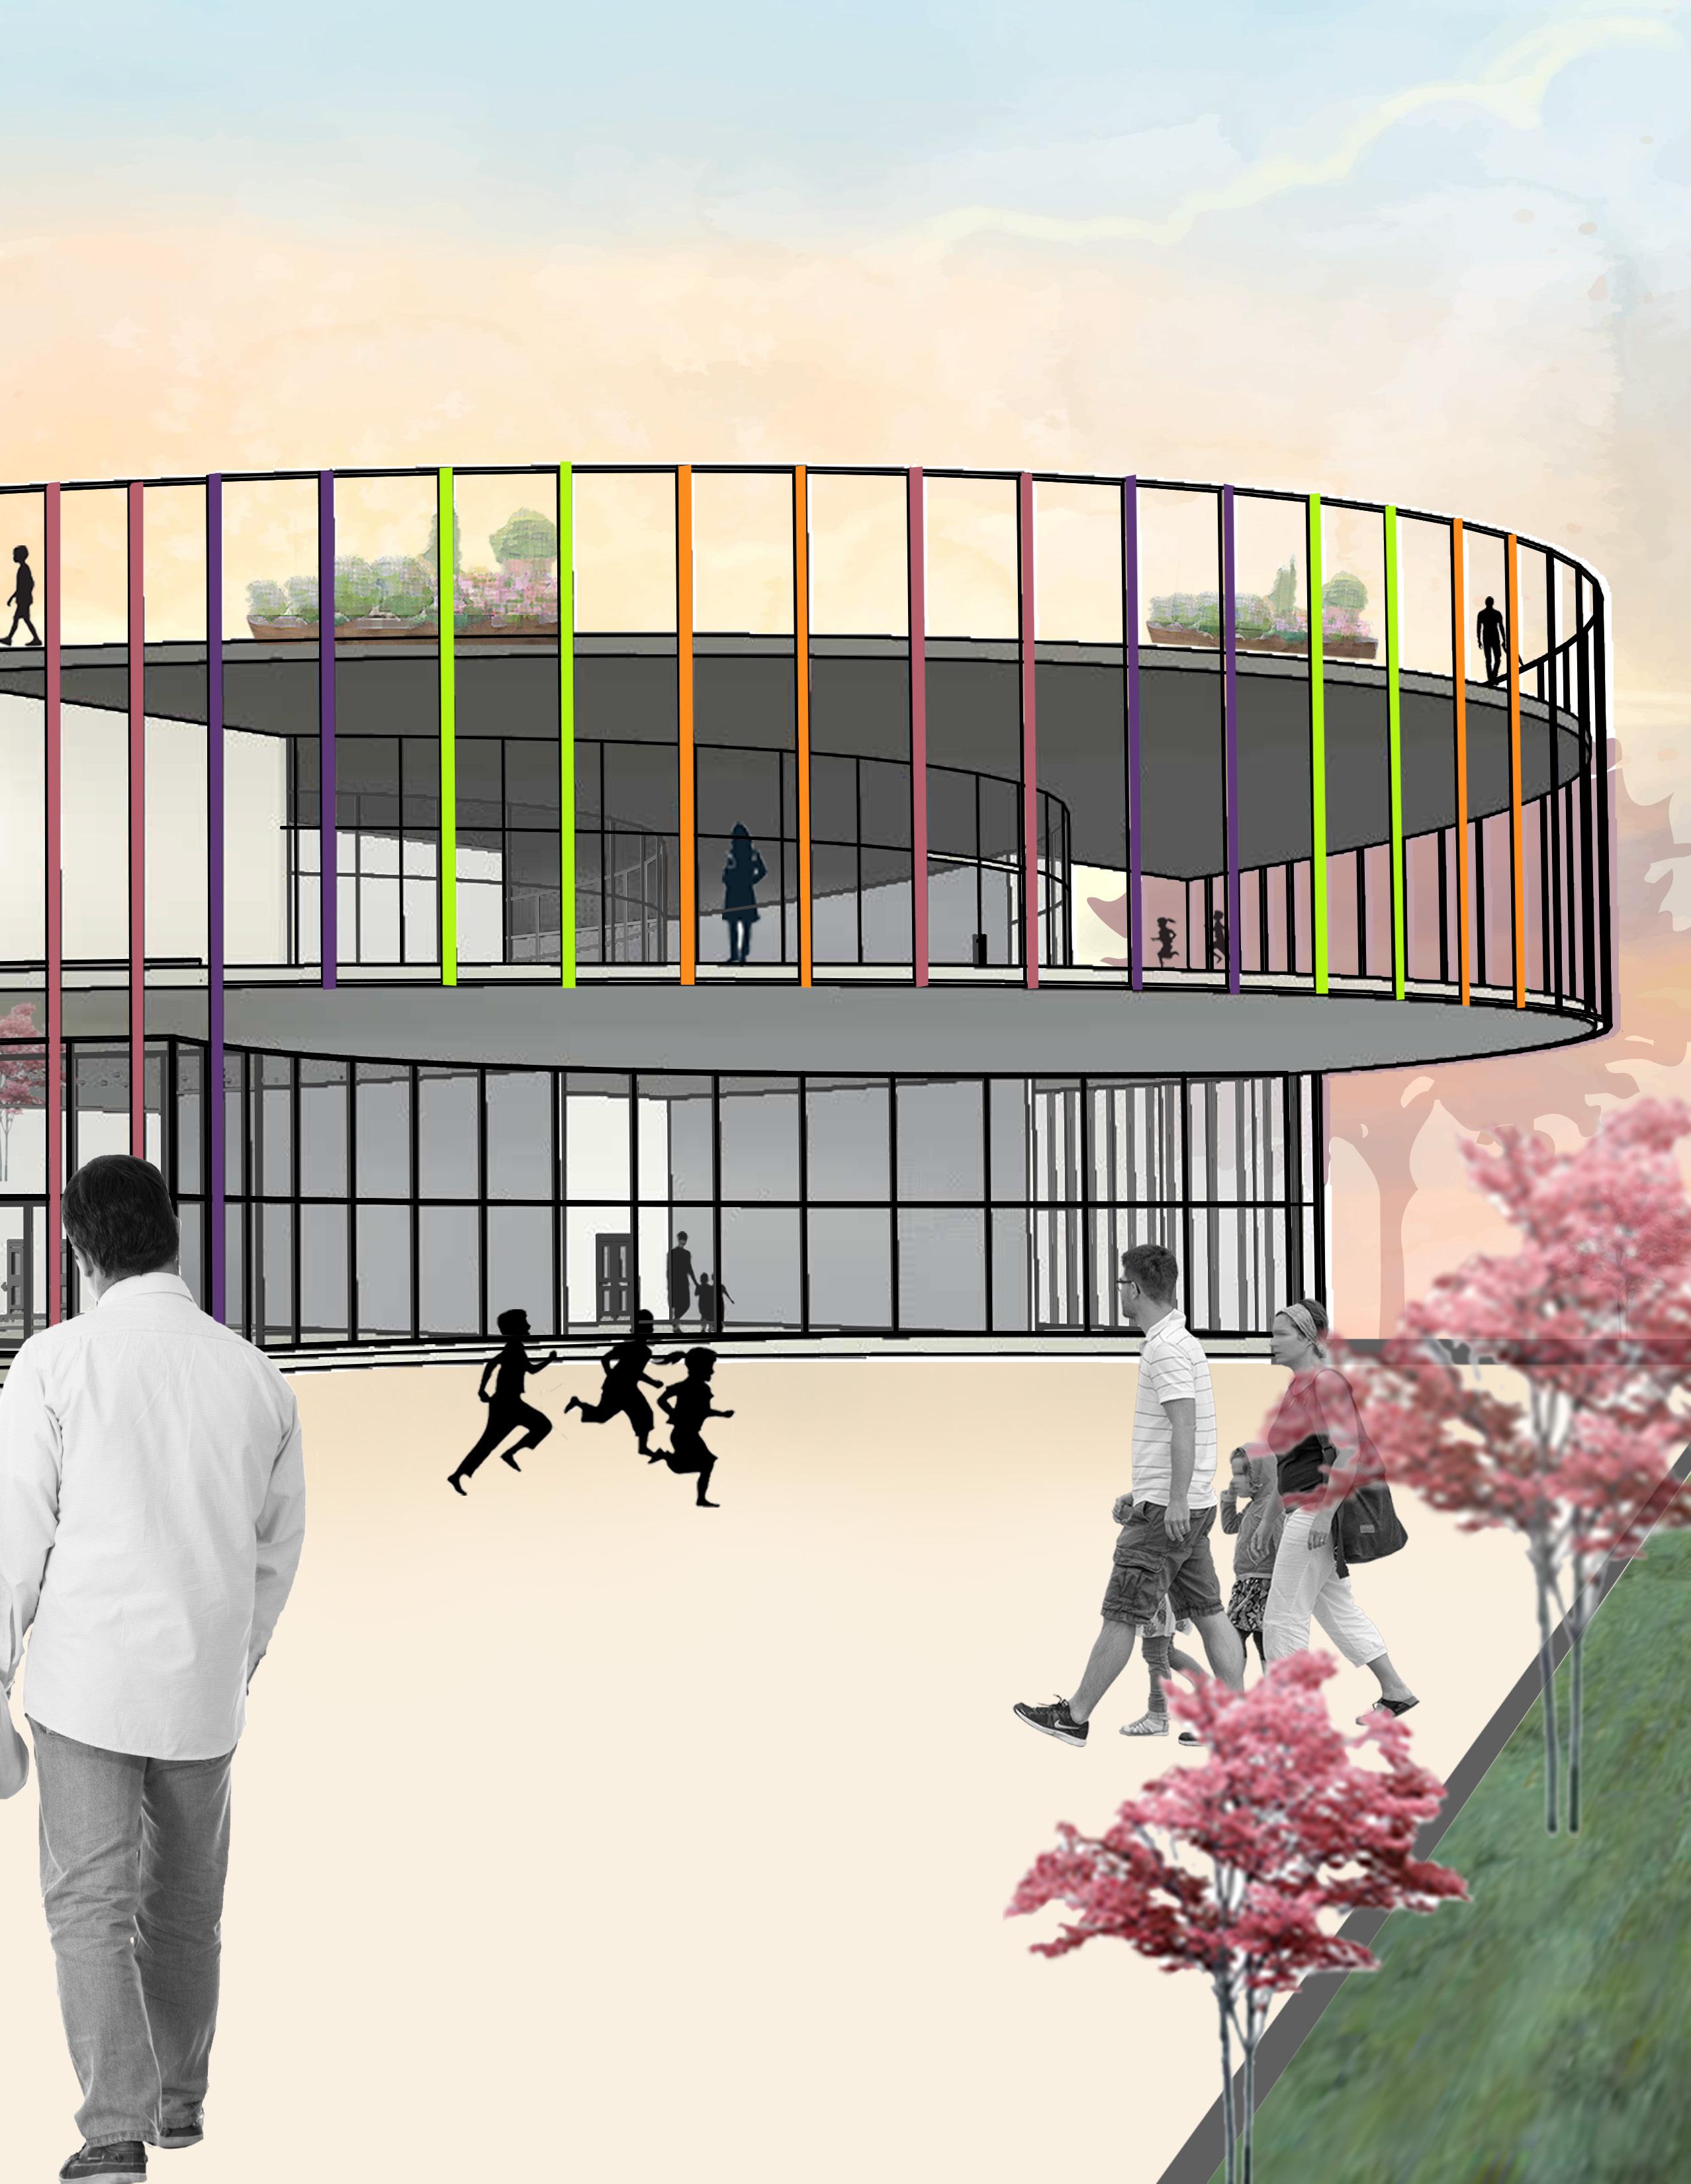
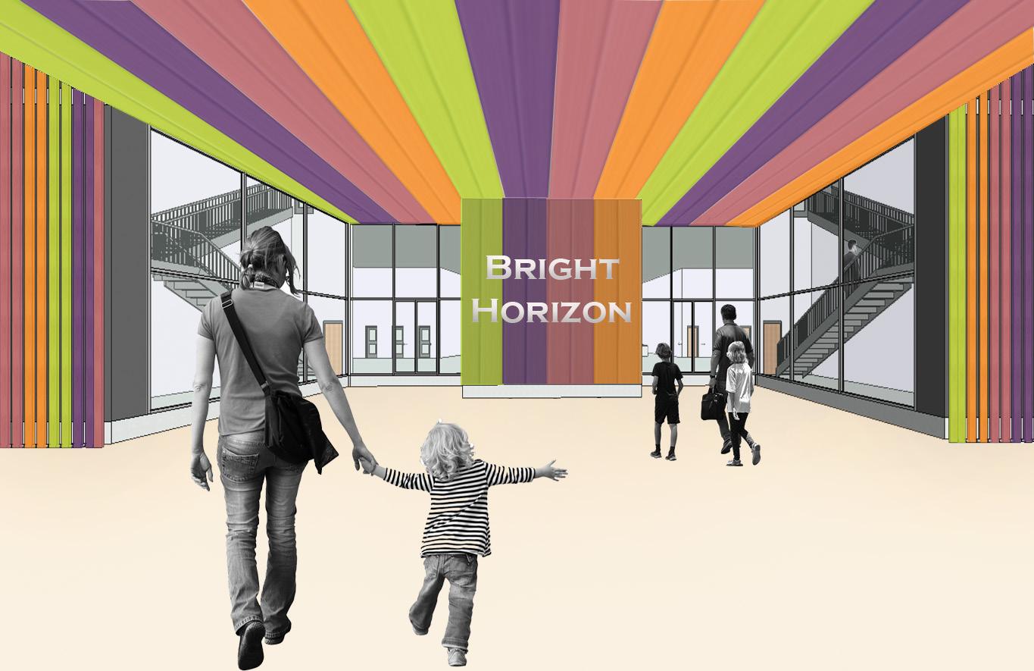

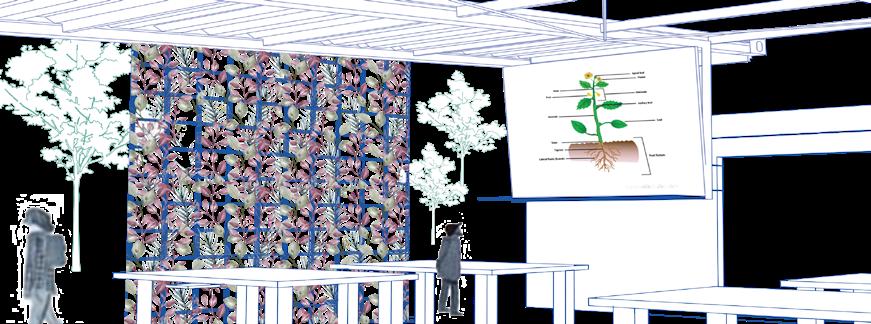
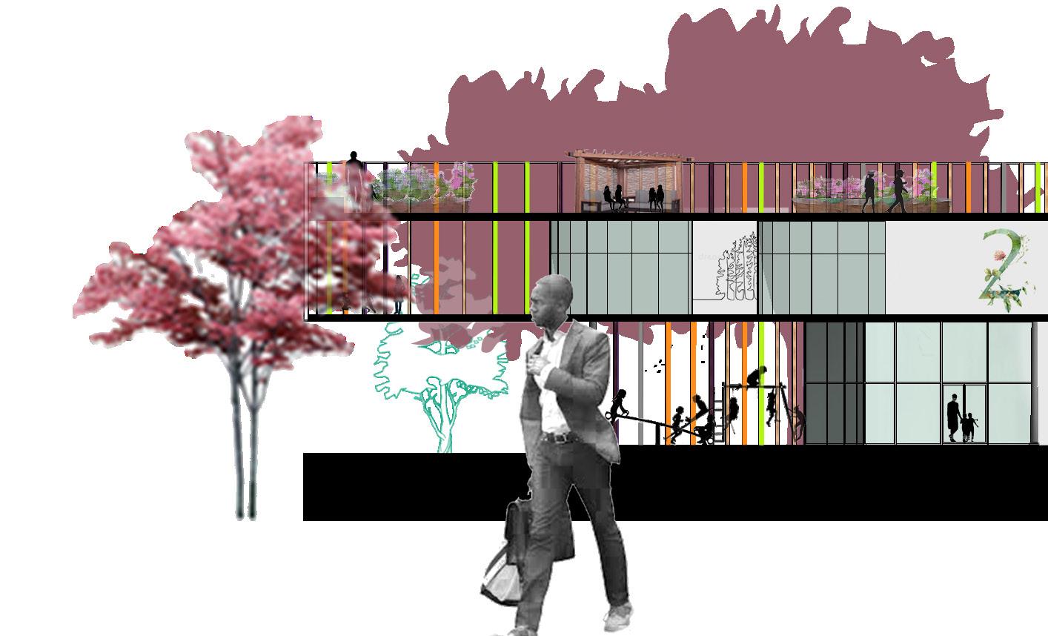
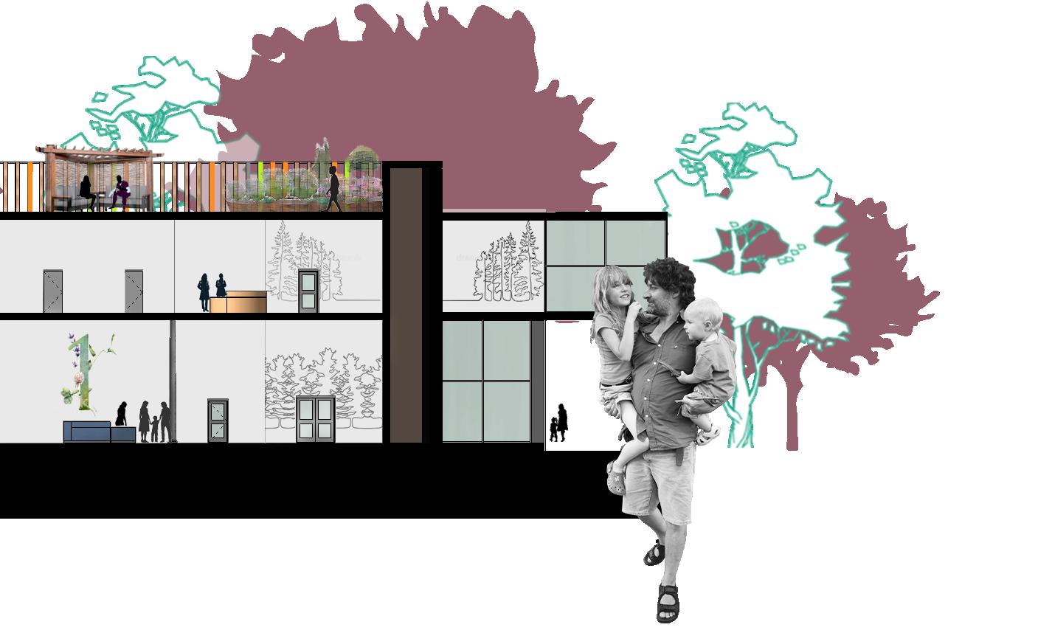
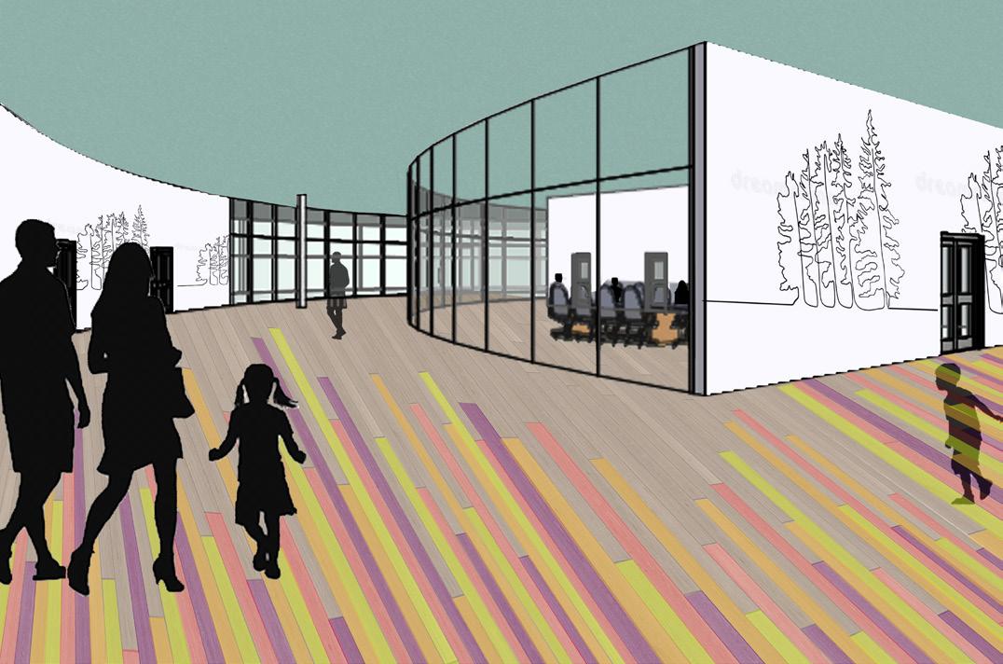
Bright Horizon will center its attention on the intricate healing journey of young individuals, deconstructing the emotional nuances entwined within the process of recovery. The center’s exploration will encompass an analysis of how the arrangement and interaction with the surrounding natural vistas contribute to the healing endeavor. Venturing further into the realm of healing, the facility’s primary objective is to craft an all-encompassing encounter that encapsulates both the essence and significance of restoration.
Beyond intellectual dialogues, deliberations, and academic exchanges, the initiative will extend to the preservation of the natural environment as an integral part of its research ethos. Bright Horizon is poised to amalgamate innovative experimental zones with immersive experiential spaces, resonating with enlightening discussions pertaining to mindfulness and the art of healing.
MaximizingParkViews
OpenOutdoorSpace
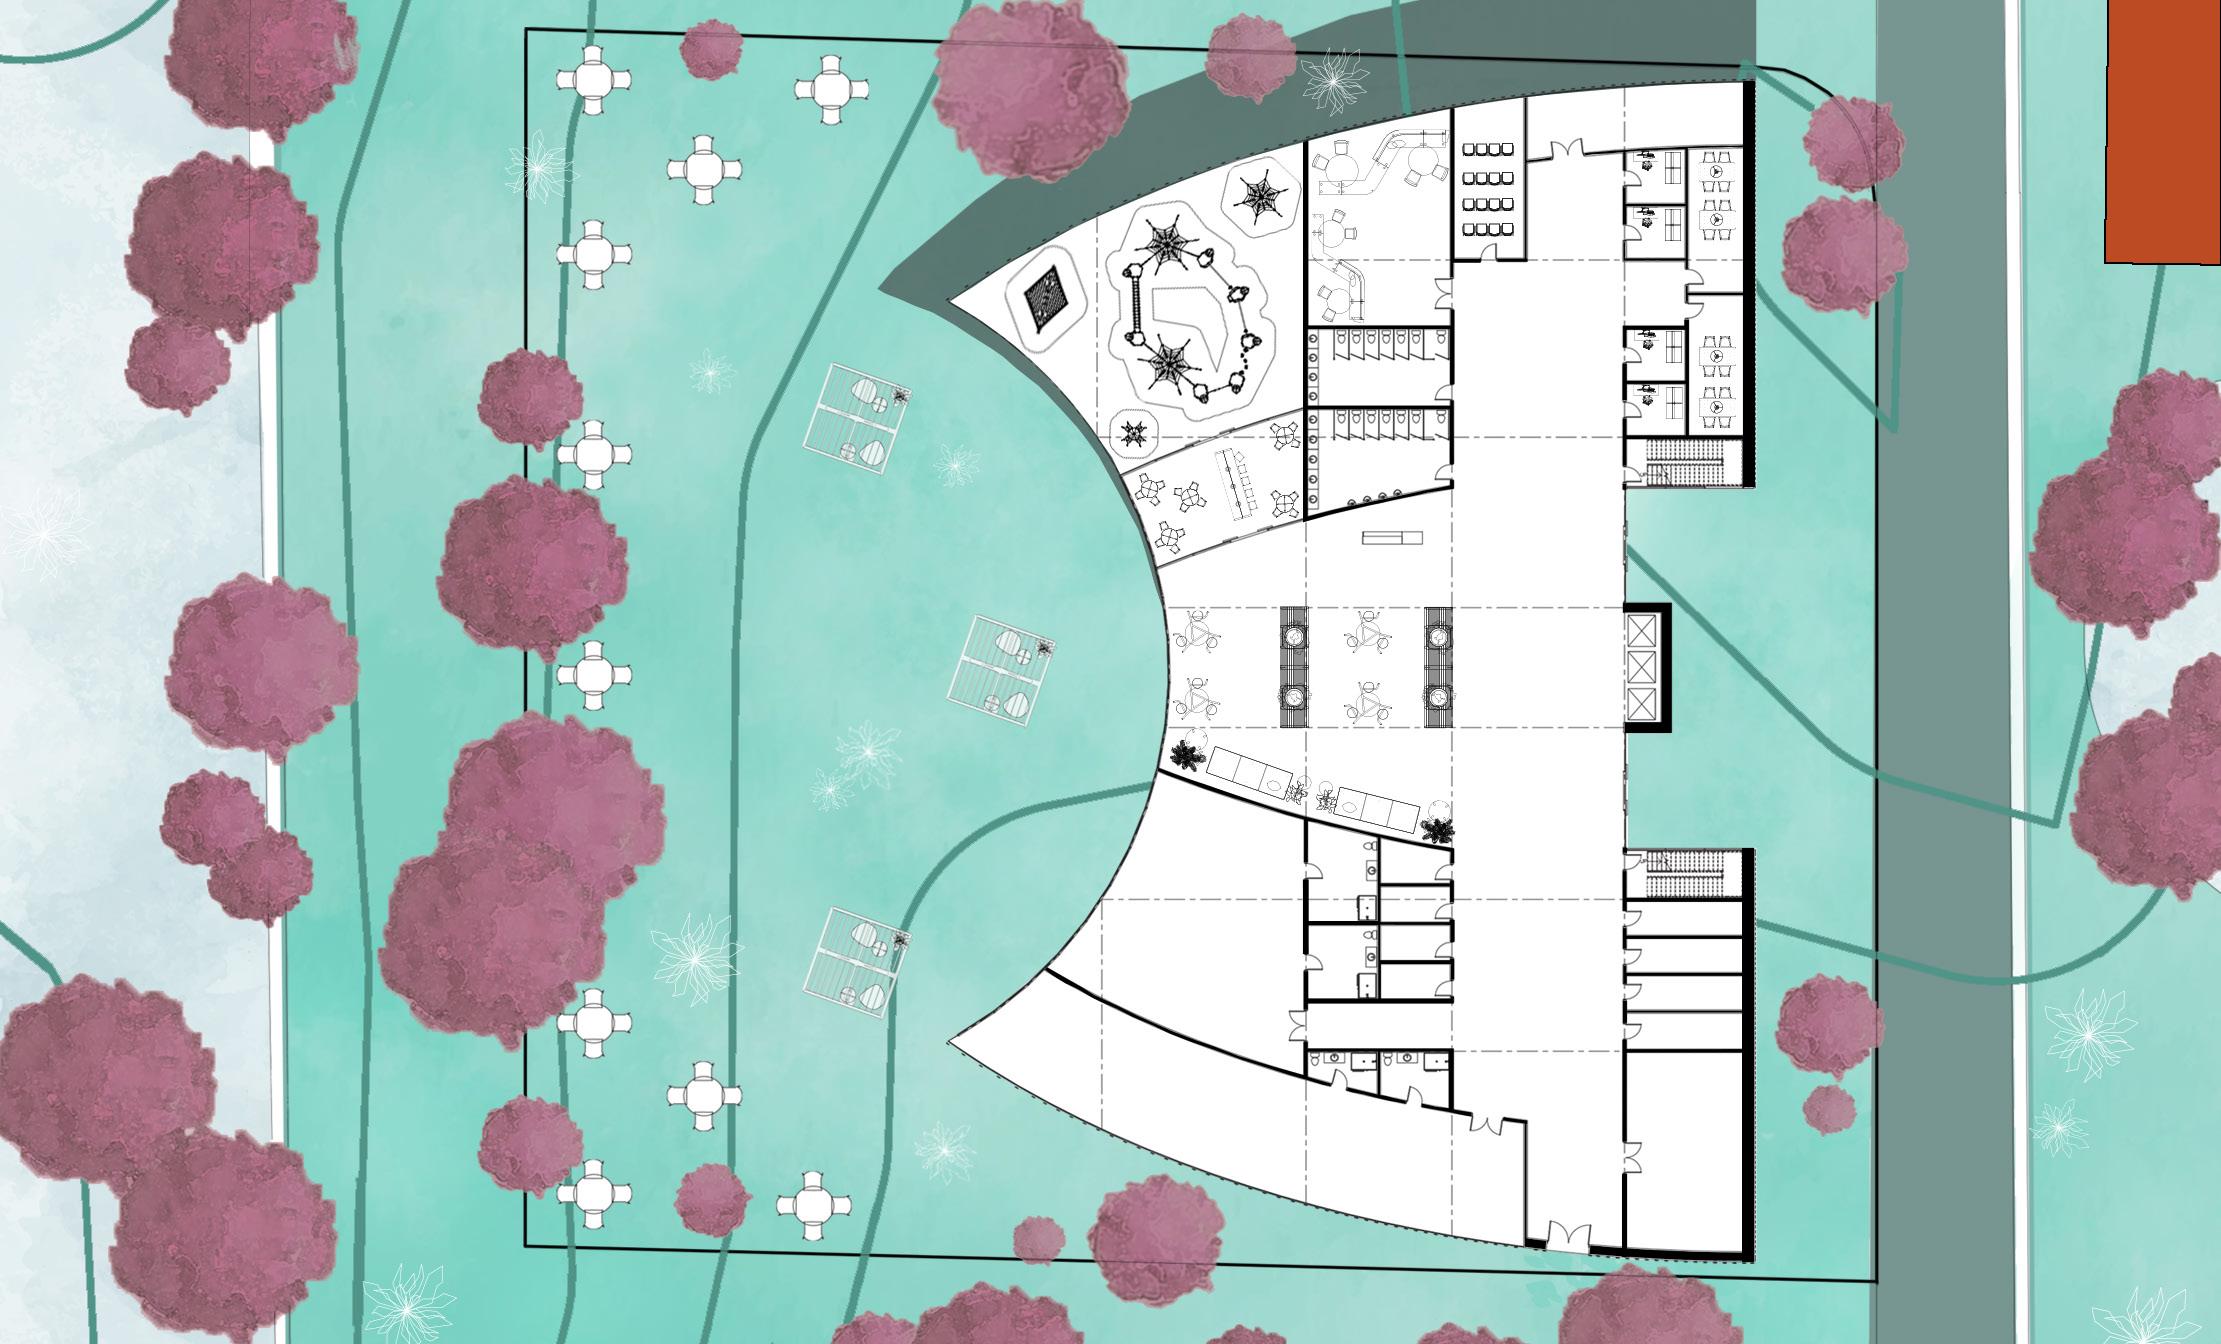
Audubon
Calhoun Street Children’s Hospital Enteringthelobby Walkingtothetreatmentroom RESOURCE ROOM PERFORMANCE ROOM COMMUNITY ROOM PLAYGROUND RESTROOM RESTROOM CAFE LOBBY RECEPTION HYDROTHERAPY PHYSICAL THERAPY GYM MECHANICAL GYM SOILED WORKROOM EQUIPMENT STORAGE CLEAN WORKROOM JANITOR’S ROOM INDIVIDUAL ROOM INDIVIDUAL ROOM INDIVIDUAL ROOM INDIVIDUAL ROOM RESTROOM RESTROOM ART ROOM ART ROOM CONSULT RM CONSULT RM CONSULT RM CONSULT RM Ground Floor Plan Scale
1’=1/16”
Park
|
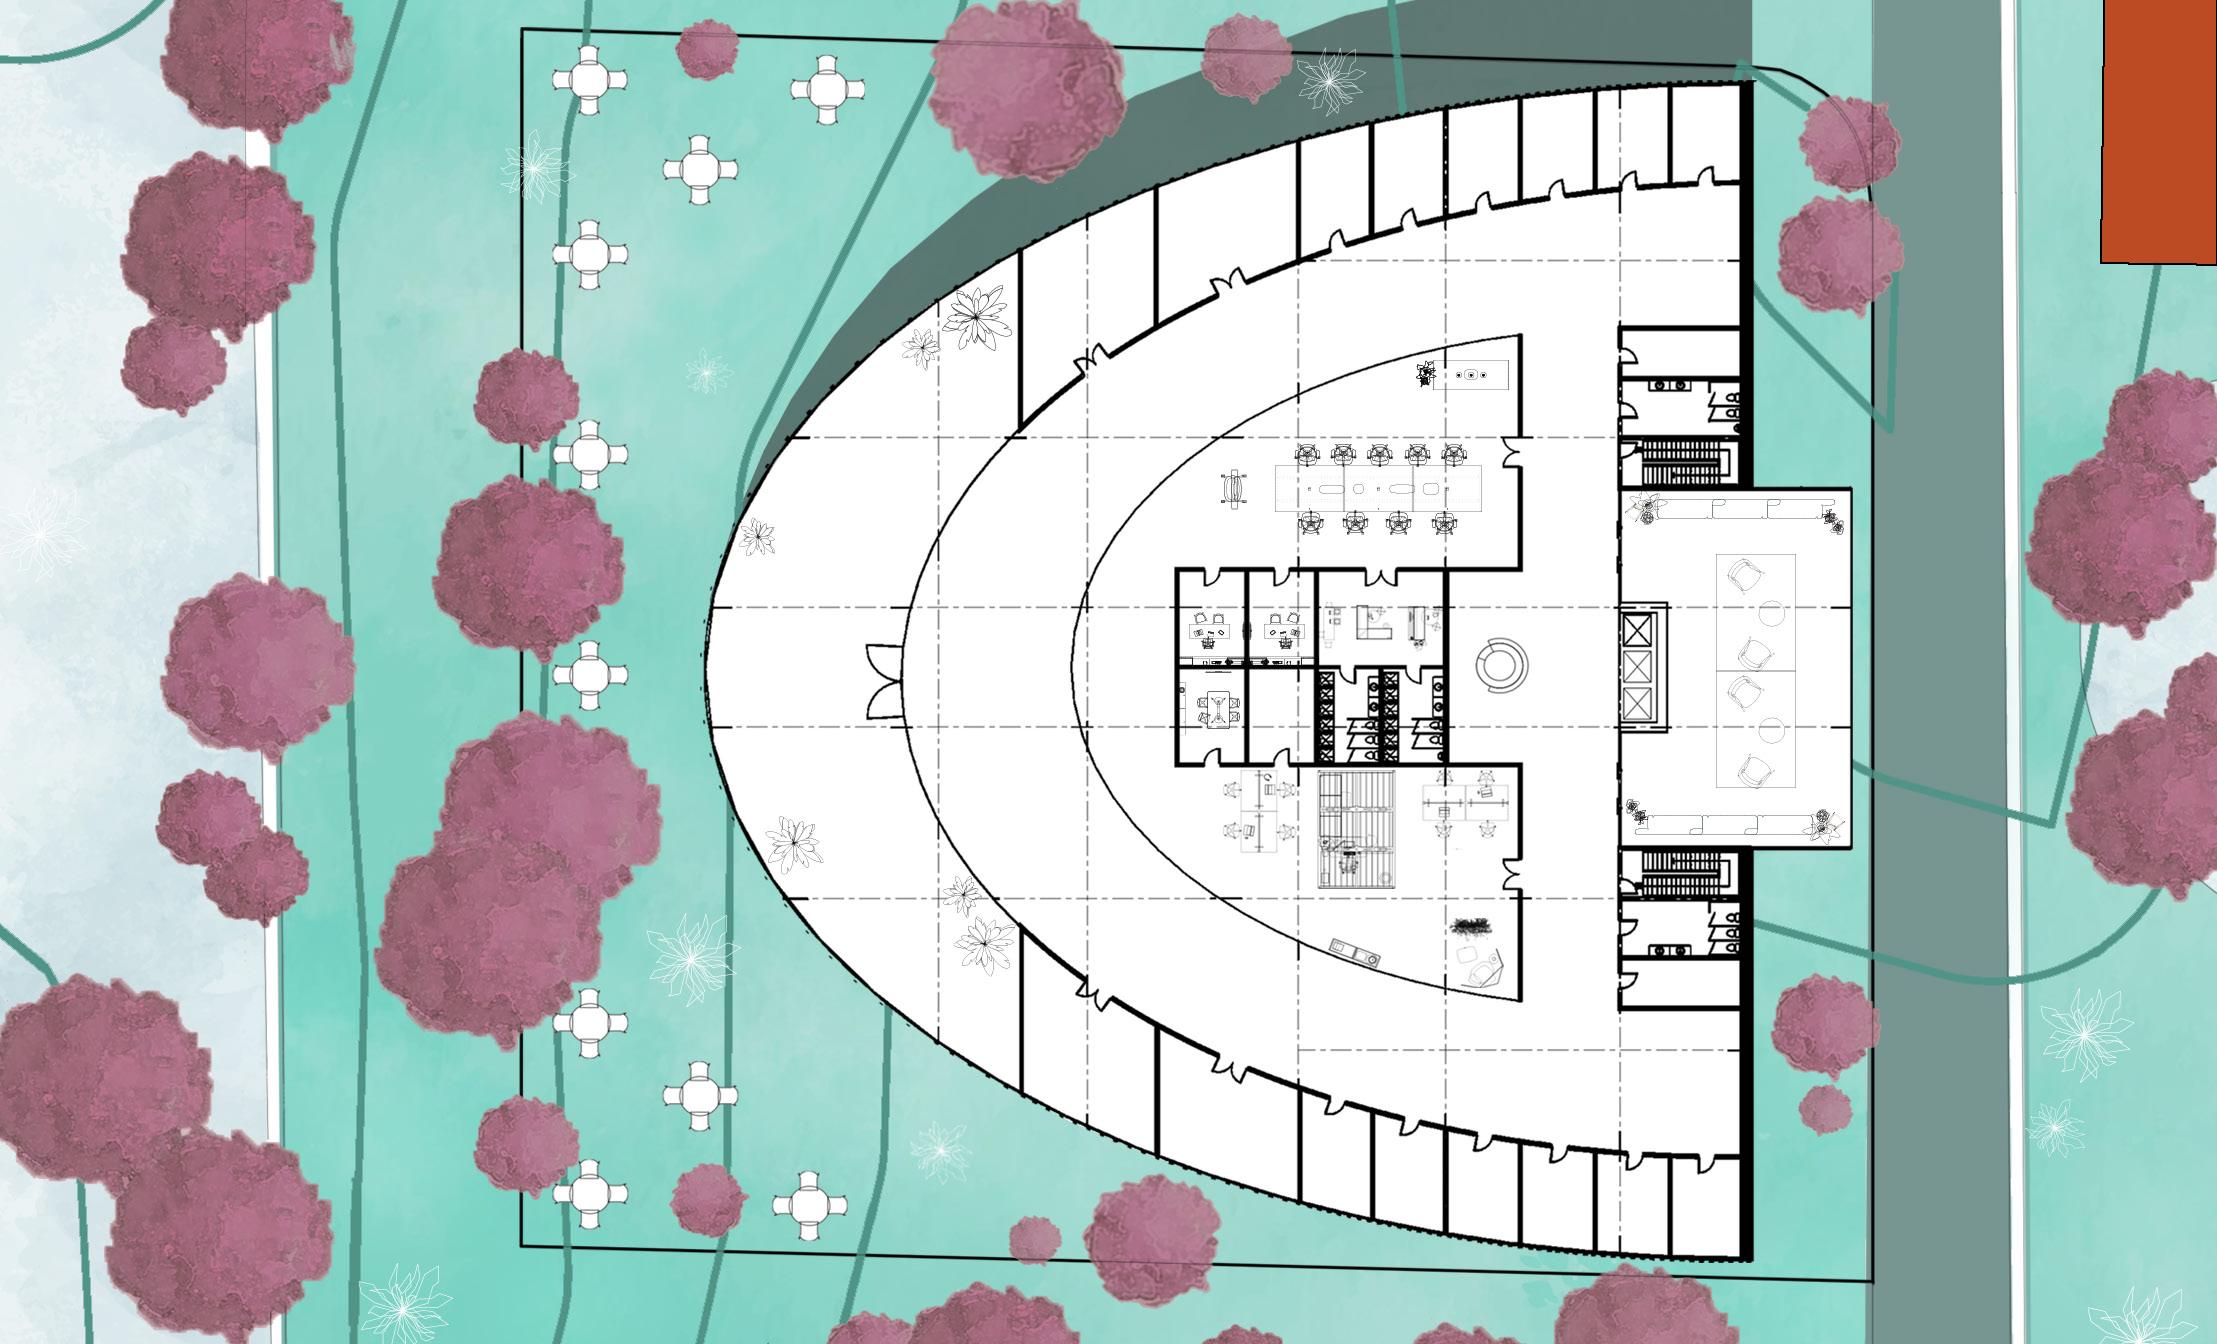
First Floor Plan Scale | 1’=1/16”
Calhoun Street Children’s Hospital BALCONY GROUP TREATMENT GROUP TREATMENT GROUP TREATMENT GROUP TREATMENT SOCIAL HUB PRIVATE TREATMENT PRIVATE TREATMENT PRIVATE TREATMENT PRIVATE TREATMENT PRIVATE TREATMENT PRIVATE TREATMENT PRIVATE TREATMENT PRIVATE TREATMENT PRIVATE TREATMENT PRIVATE TREATMENT PRIVATE TREATMENT PRIVATE TREATMENT CONFERENCE OPEN OFFICE STAFF ROOM OFFICE OFFICE MEDICAL RECORDS SHARED WORKROOM RR RR NURSE STATION SOILED WORKROOM MEN’S RESTROOM WOMEN’S RESTROOM CLEAN WORKROOM Lobby ACT-1 Lobby PT-1 Lobby WC-1 Lobby Reception WC-2 Lobby U-1 Lobby U-2 Lobby U-3 P-1 P-2 Lobby P-3 P-4 P-5 Gym P-3 Gym U-5 Gym U-4 Gym U-6 Gym U-7 Gym LVT-1 Gym WC-3 Gym ACT-2 Treatment Rm. PT-2 Treat. Rm. P-8 Treat. Rm. P-7 Treatment Rm. WC-4 Treatment Rm. U-10 U-8 U-9
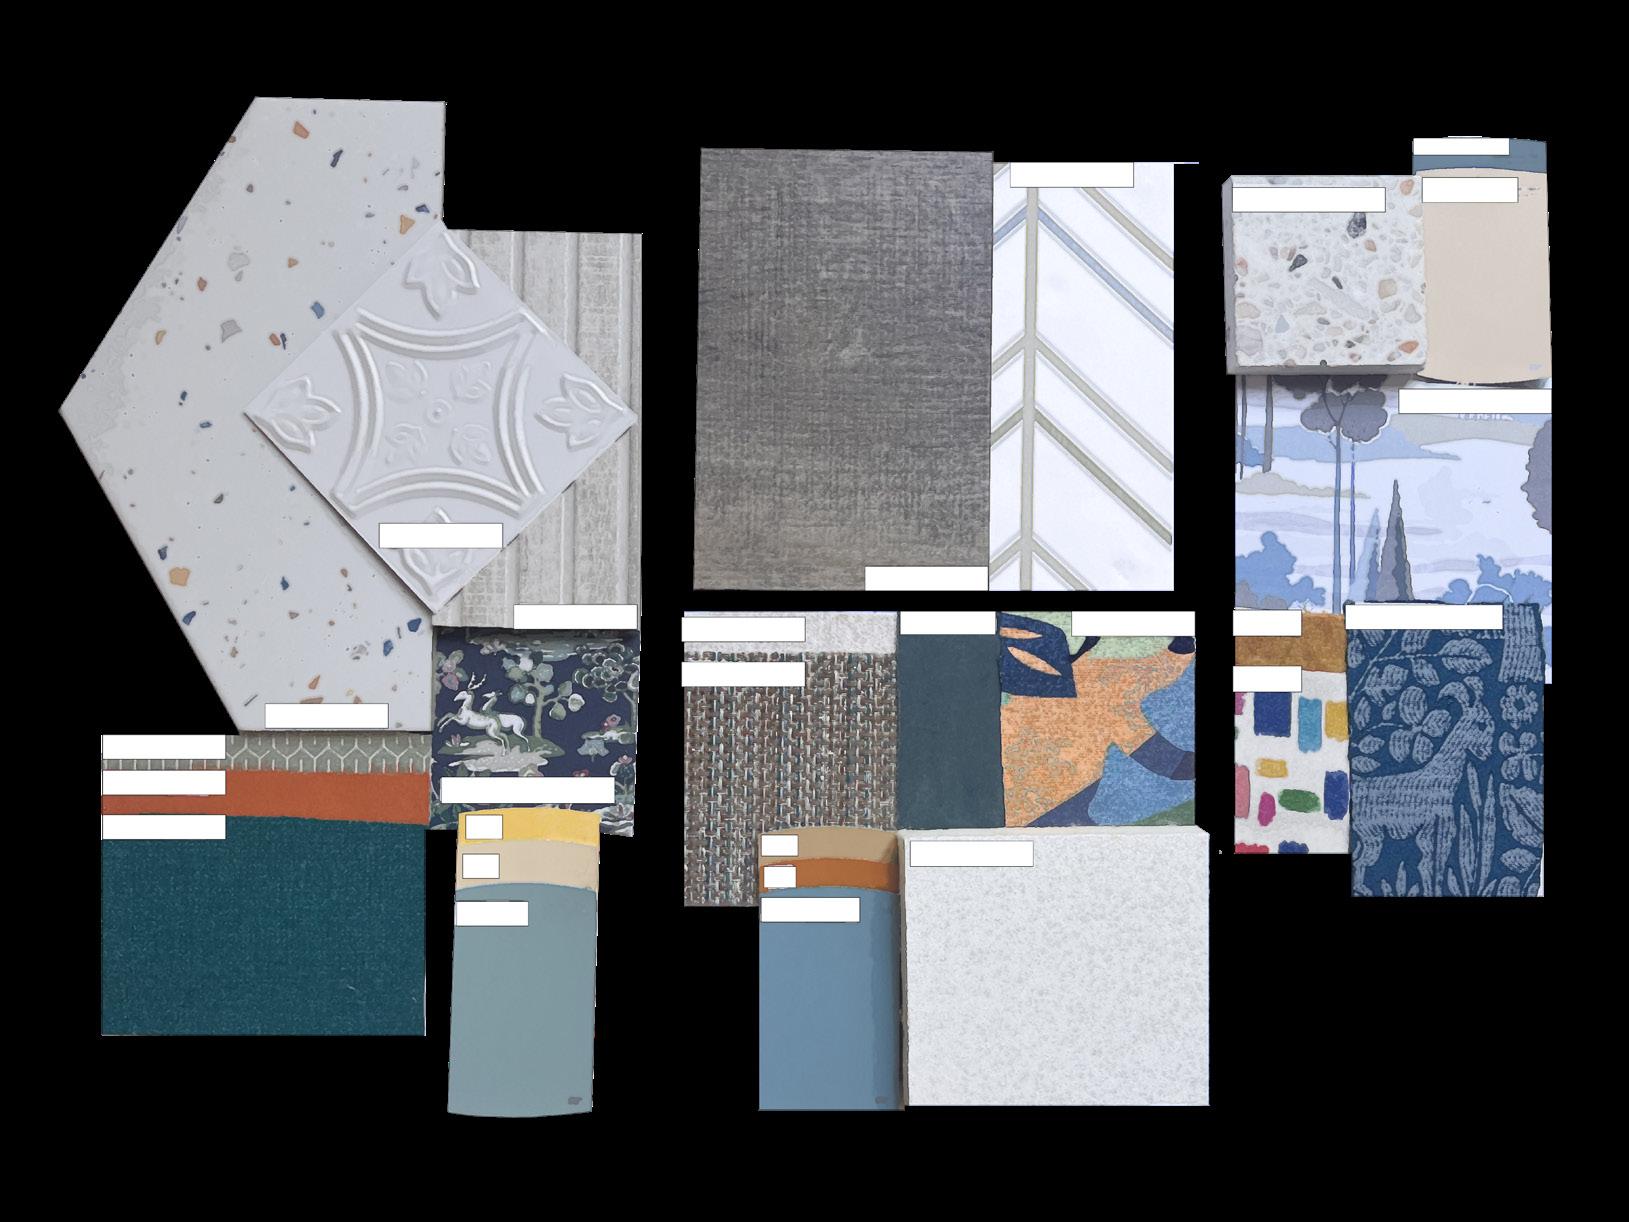
InteriorDesignMaterialBoard Concept
Audubon Park
Treatment Rooms
WaitingArea EmployeeOffices Non-PhysicalArea Cafe
Public Garden
PhysicalRoom
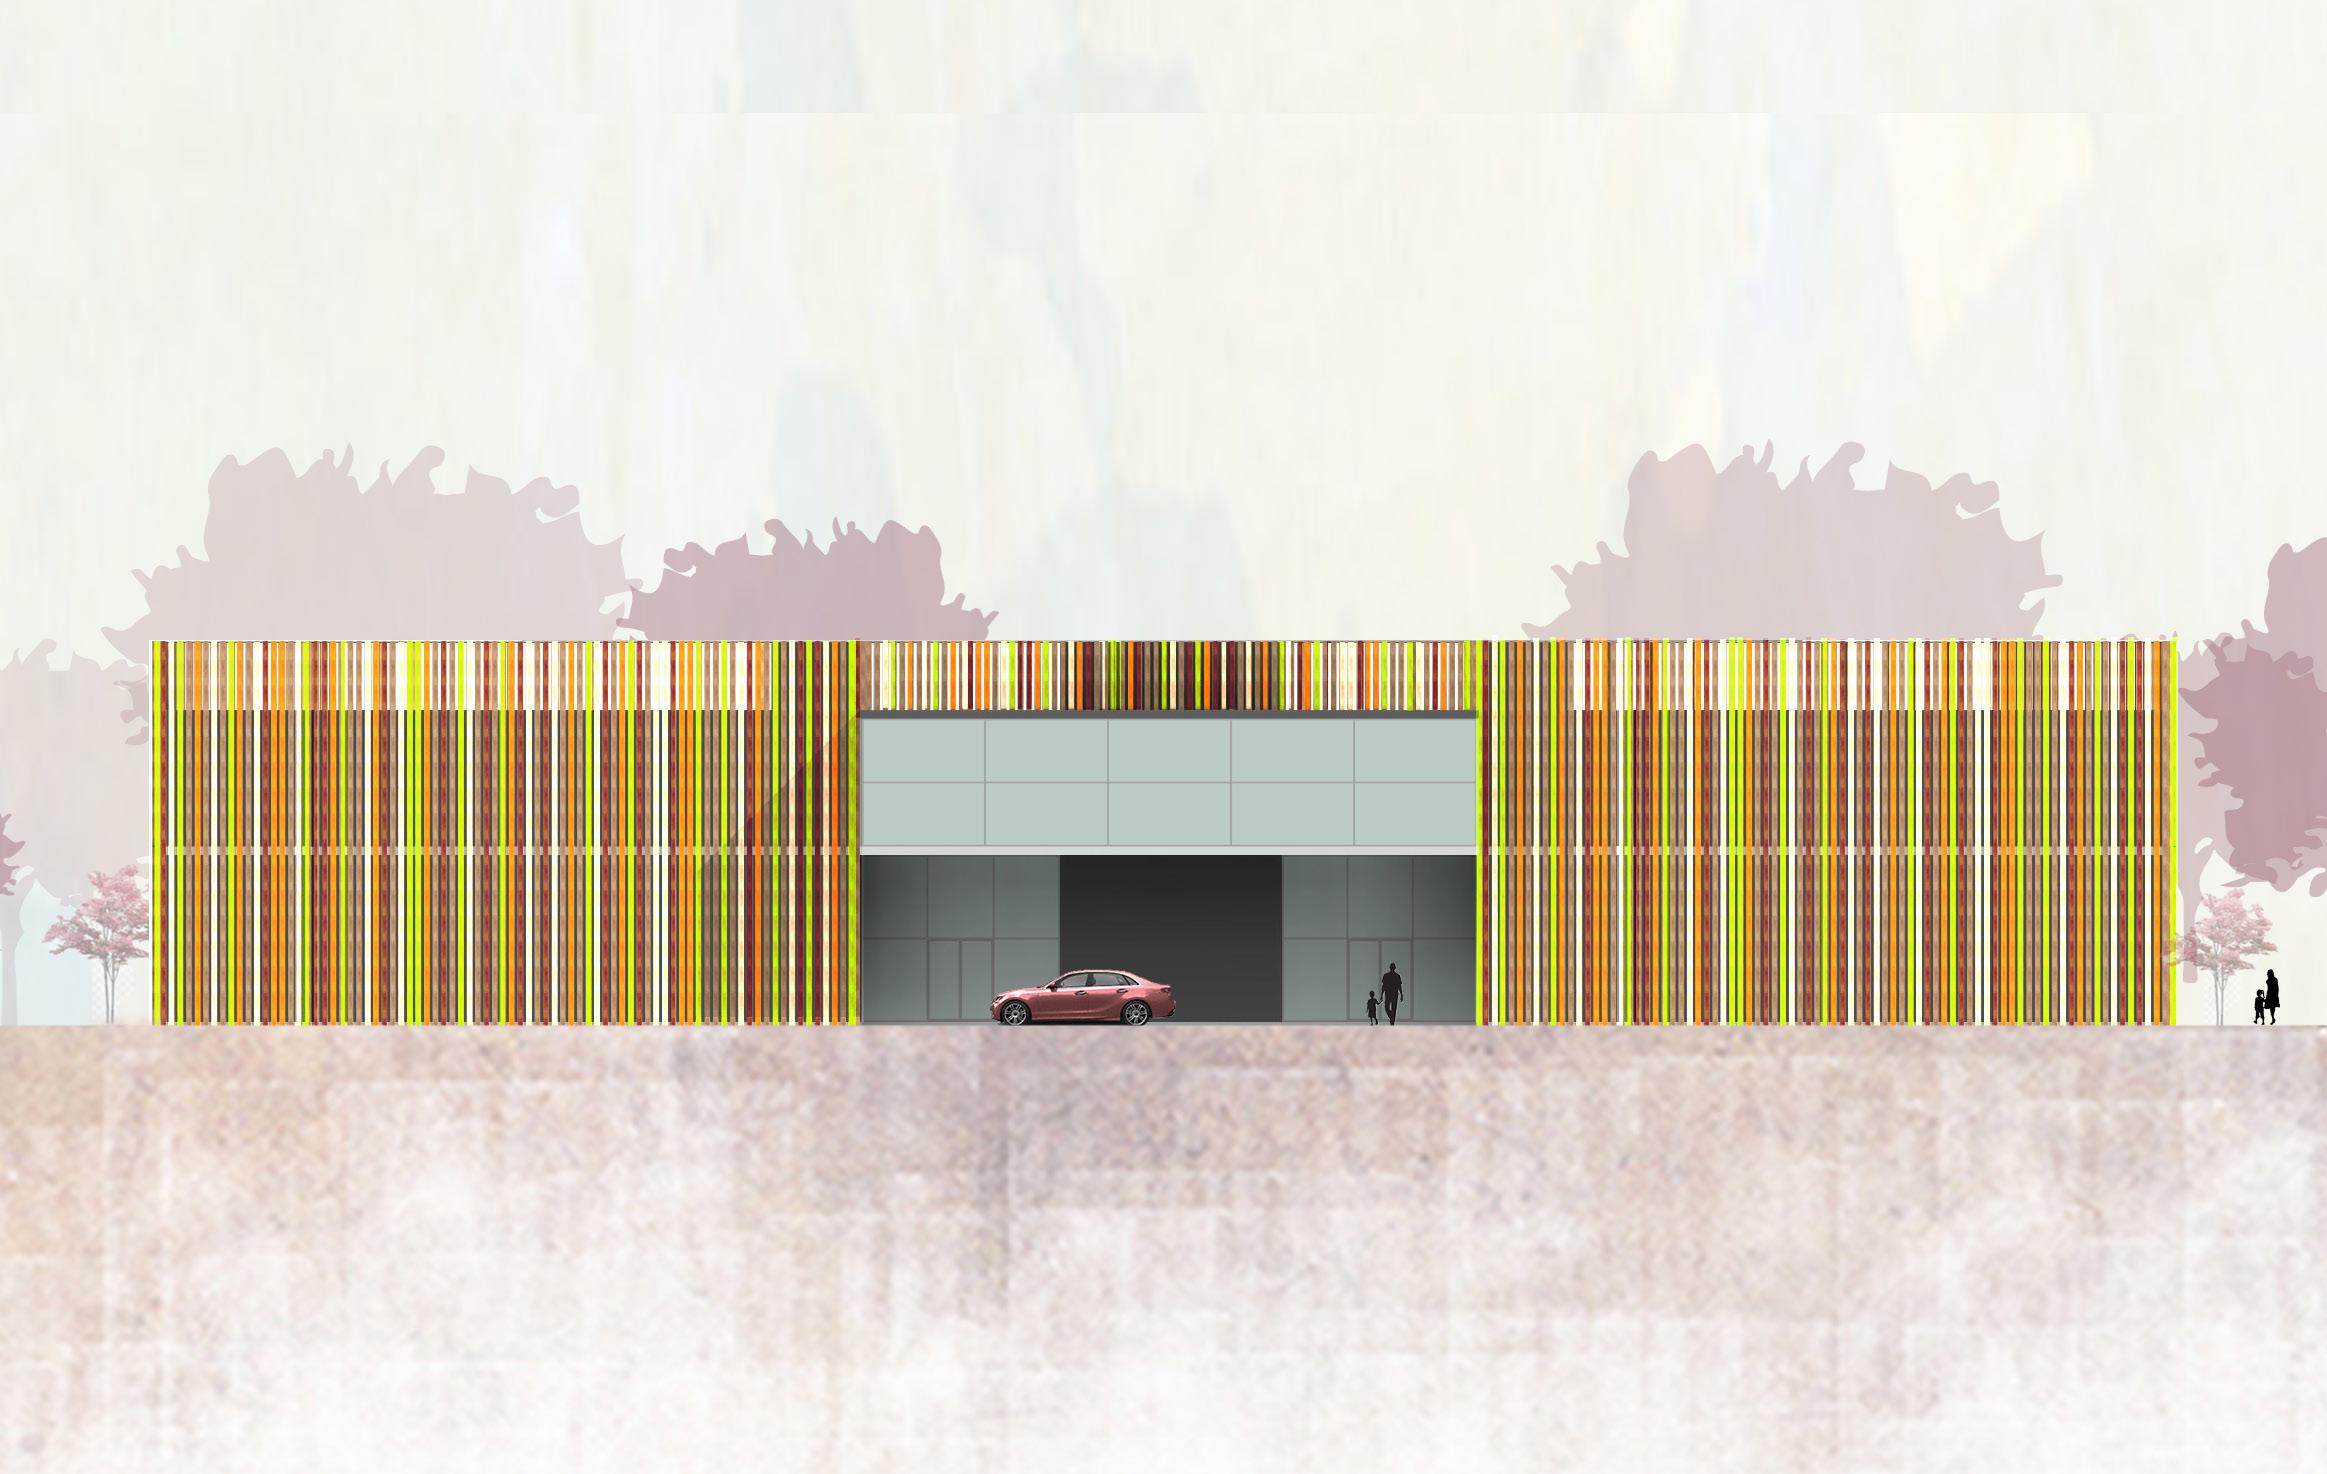
East Elevation
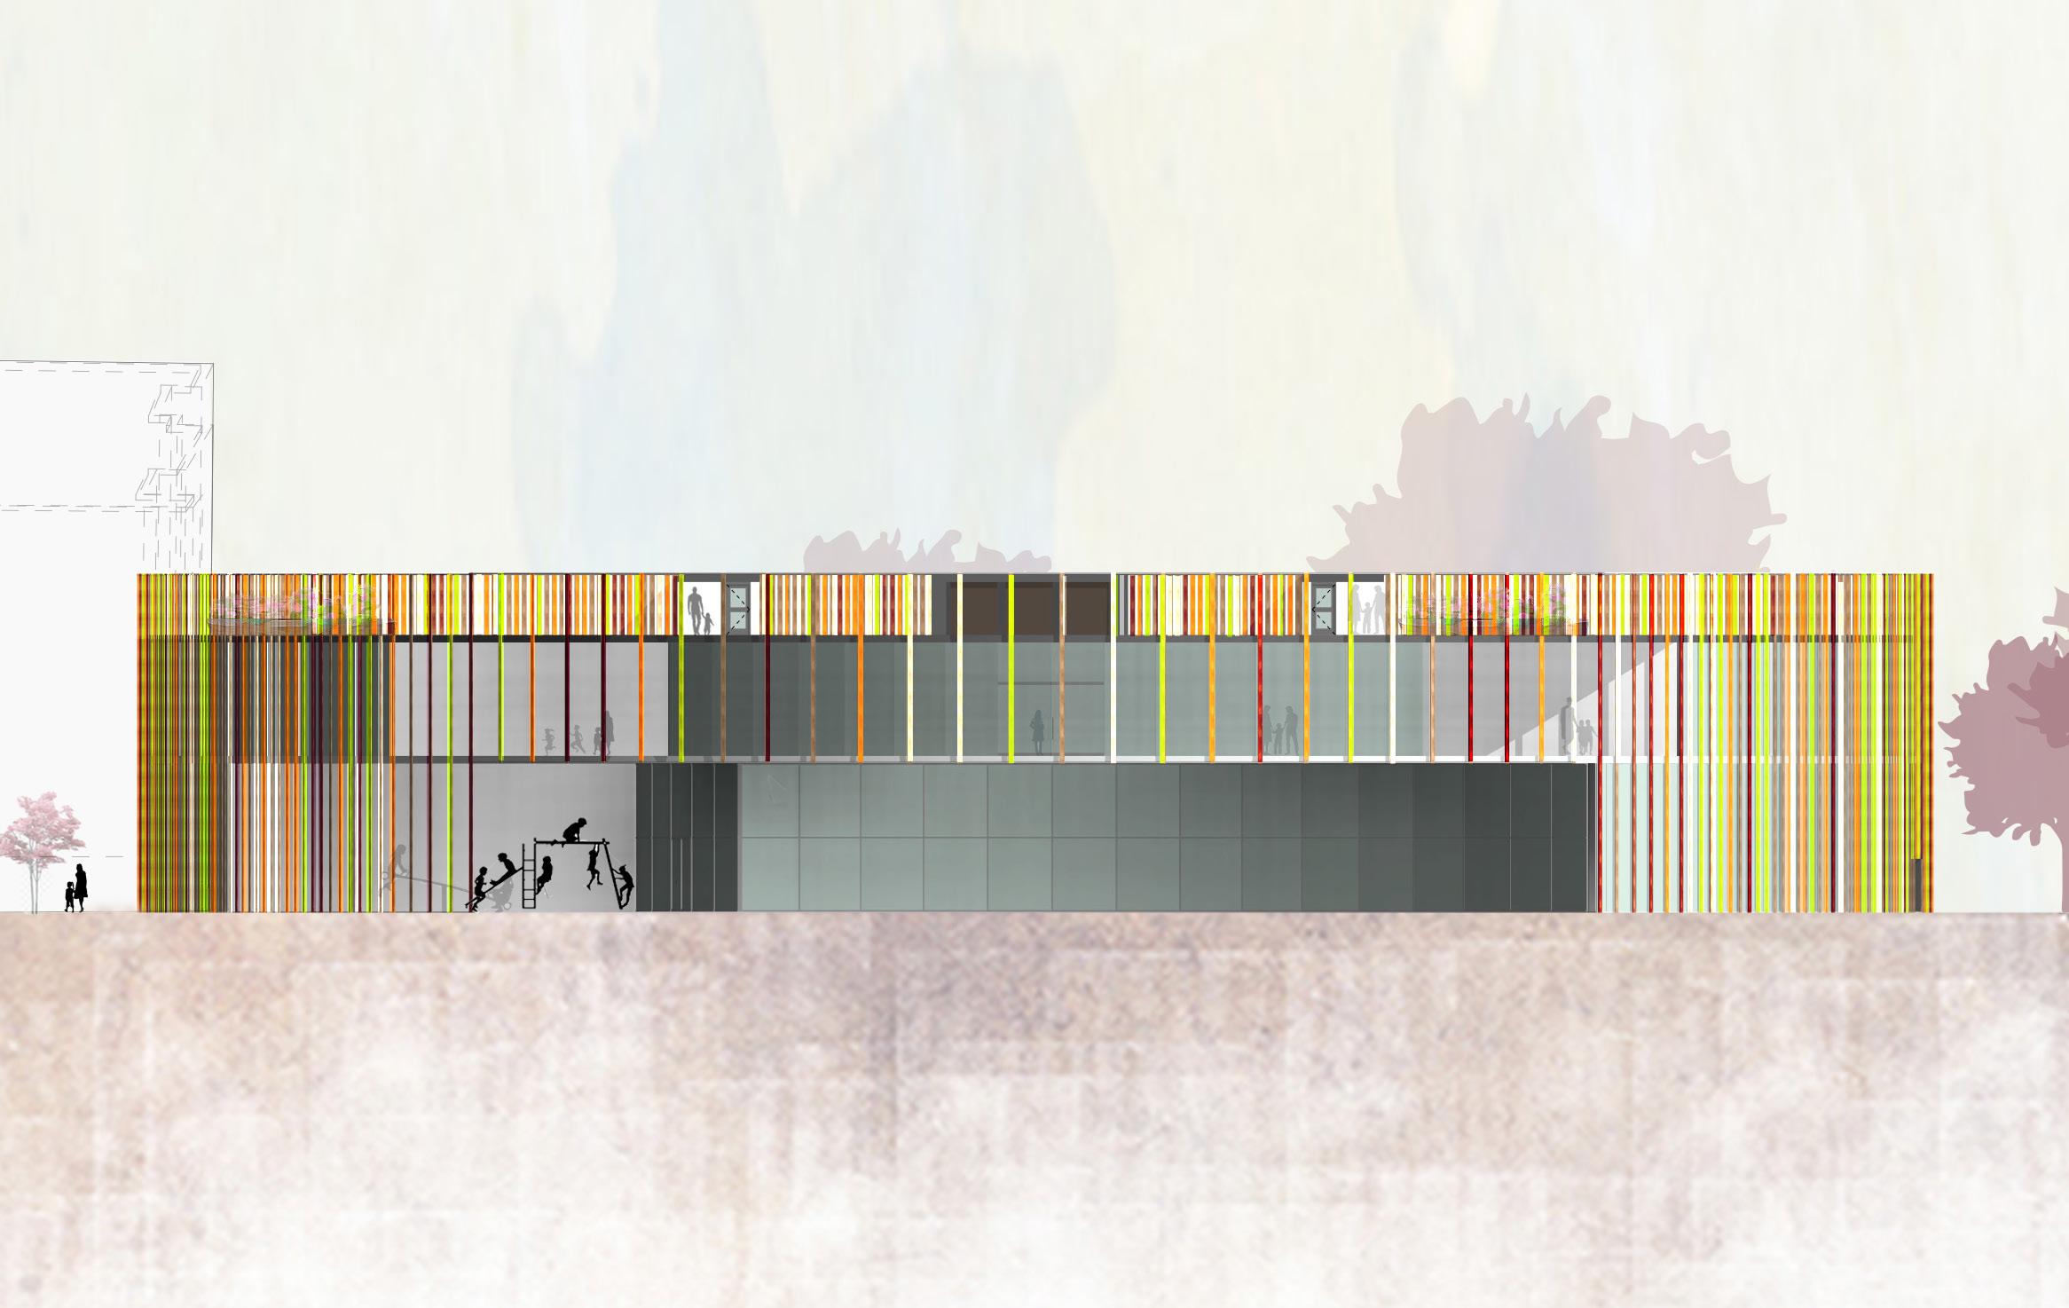
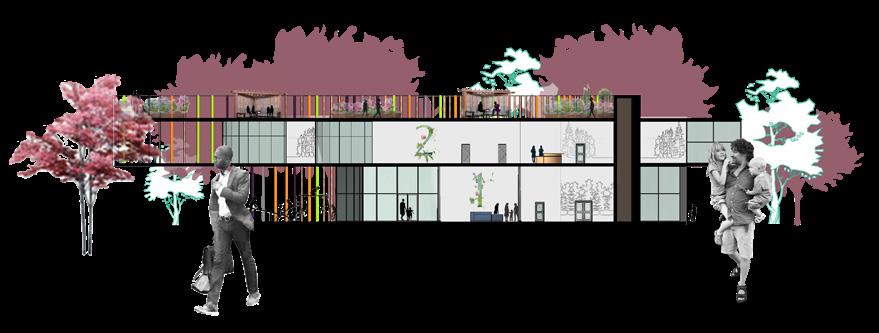
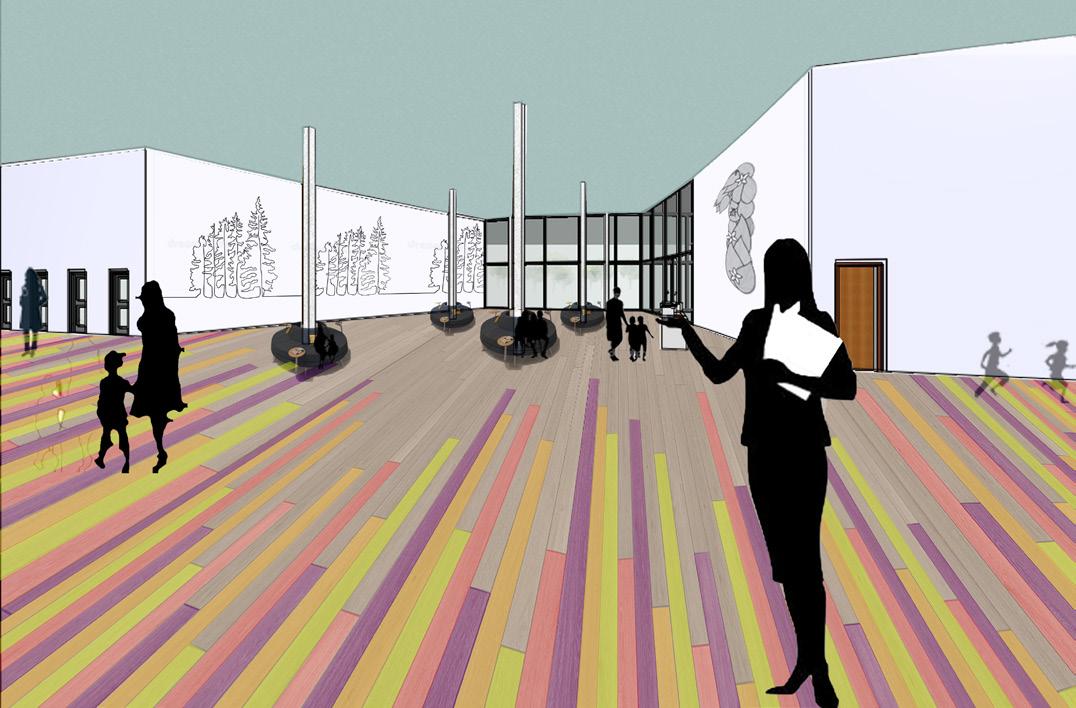
Bright Horizon is dedicated to elevating the spirits of these children, offering them the opportunity to revel in the joys of childhood. Through a vibrant and diverse color palette and thoughtfully crafted spatial configurations, the design aims to offer essential medical services within an atmosphere that inspires positivity and upliftment.
Wesr Elevation
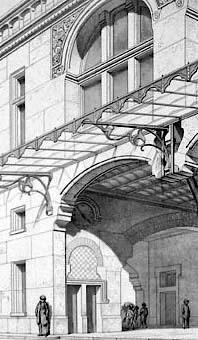
Market
Hall, Viollet-Le-Duc
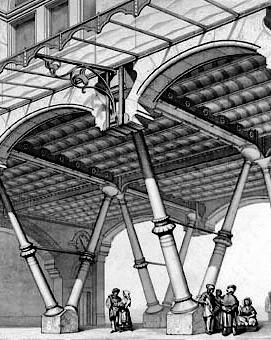
Hall, 1864
StructureCaseStudy

GhostedBuilding
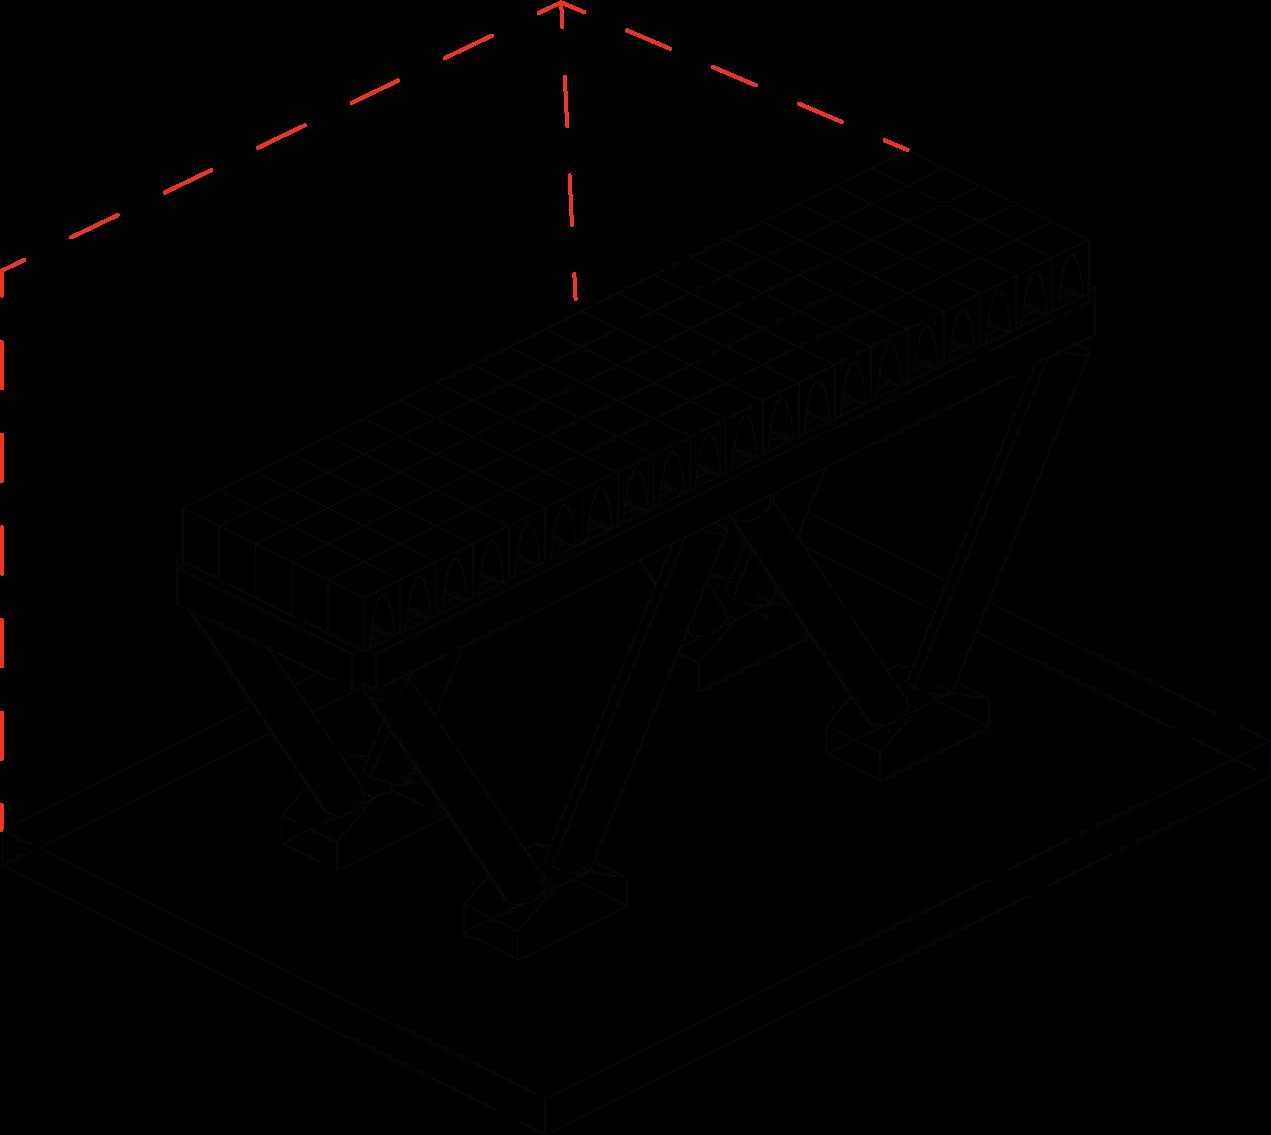
Lateral Load
Shear Wall

Foundation: 32,400 Ibs
Columns: 17,788 lbs
Beams:23,799lbs
Girders:63,789Ibs
Decking:68,579Ibs
TOTAL:206,355Ibs
Load Path
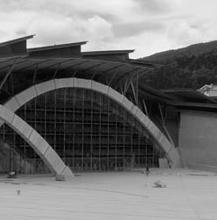
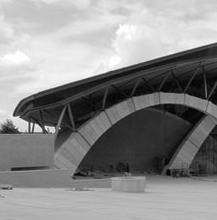 Padre Pio, Peter Rice
StructureCaseStudy
Pio, 1991
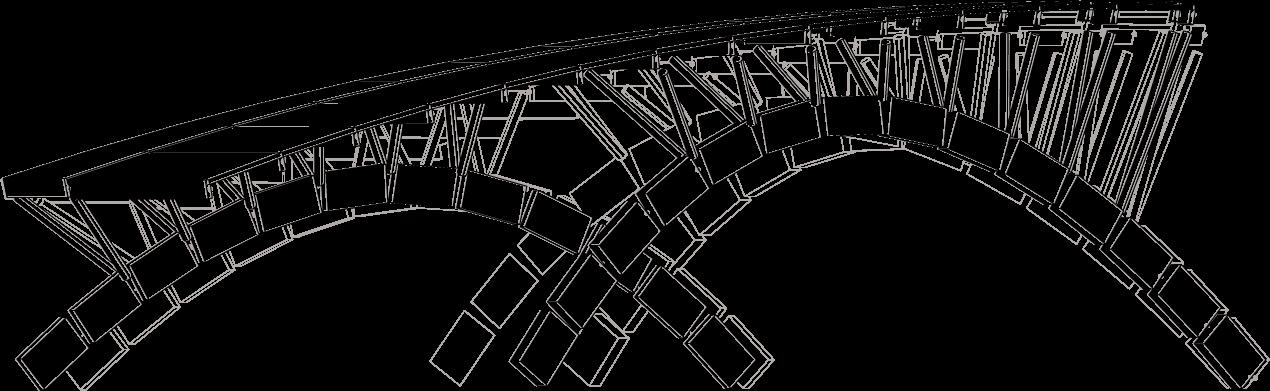
GhostedBuilding
Radialpositionhelpstostabilize arch,distributecompressiveloads, and resist lateral force

SpatialBracingSystem
Lateral Load
Loadfromroofispassedtoblocks
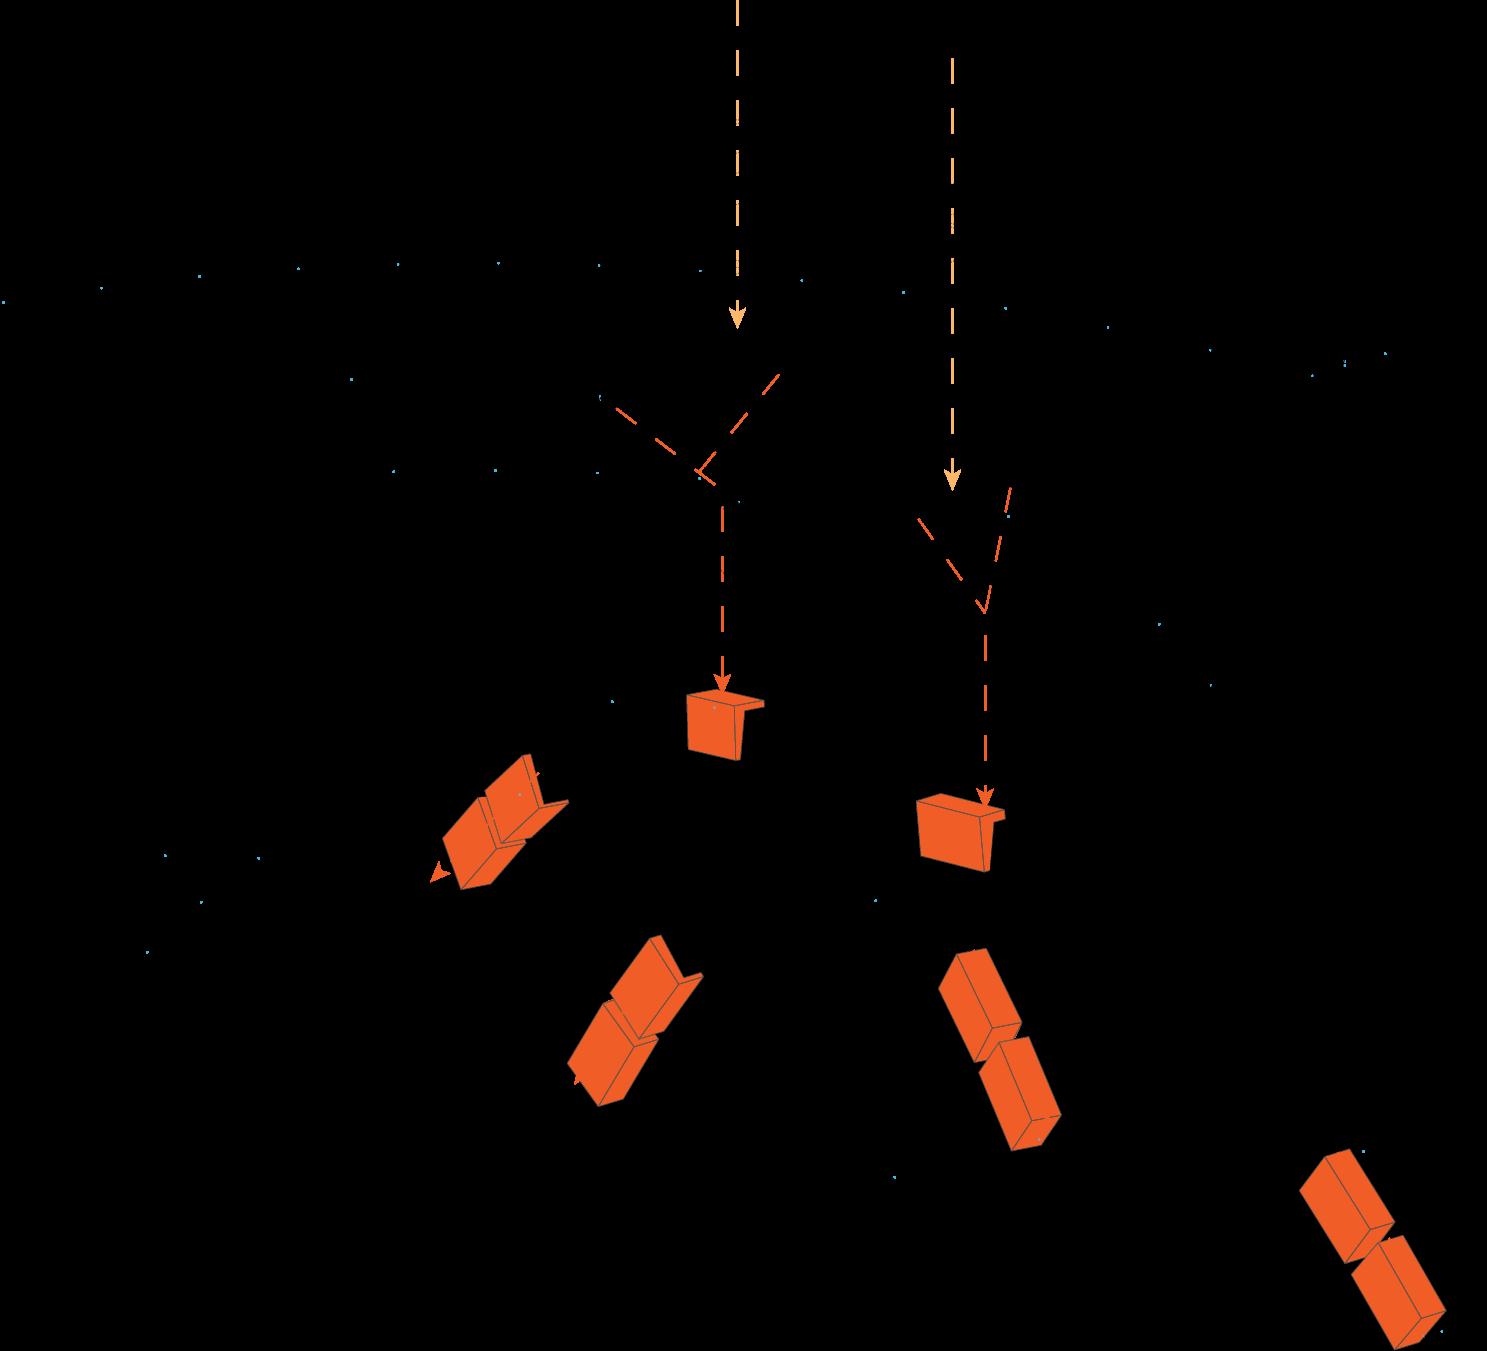
Loads travel down from arch to groundtofooting
Load Path
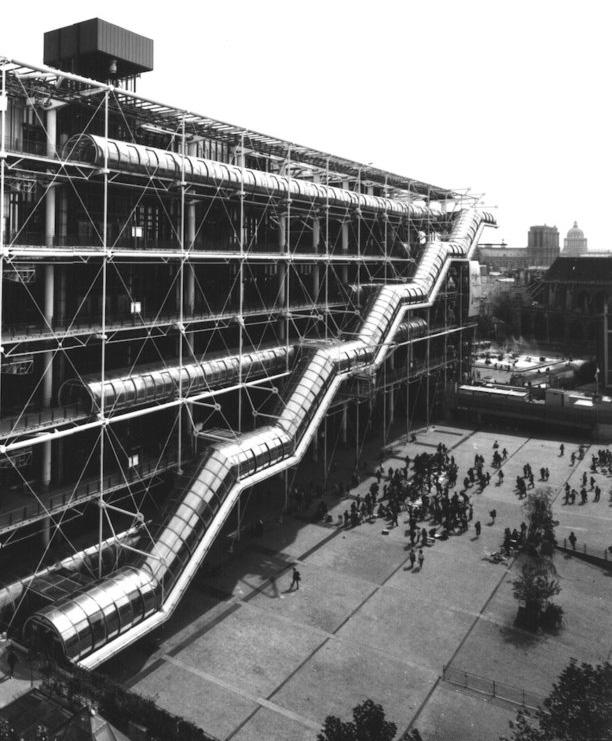
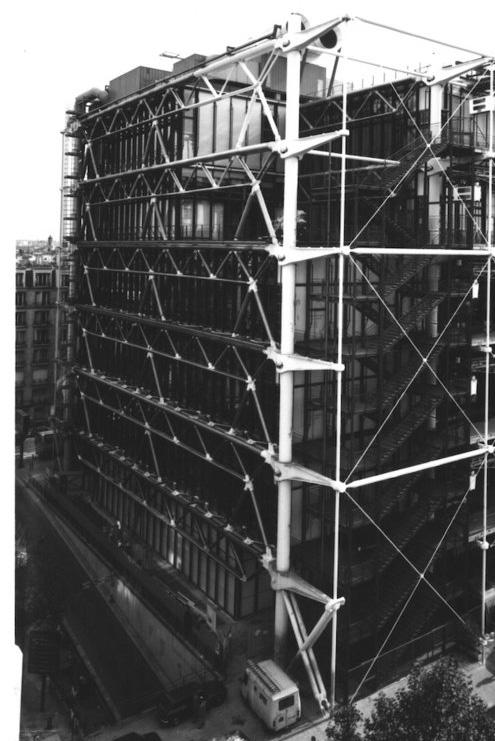 Center Pompidou, Peter Rice
StructureCaseStudy
Pompidou, 1971
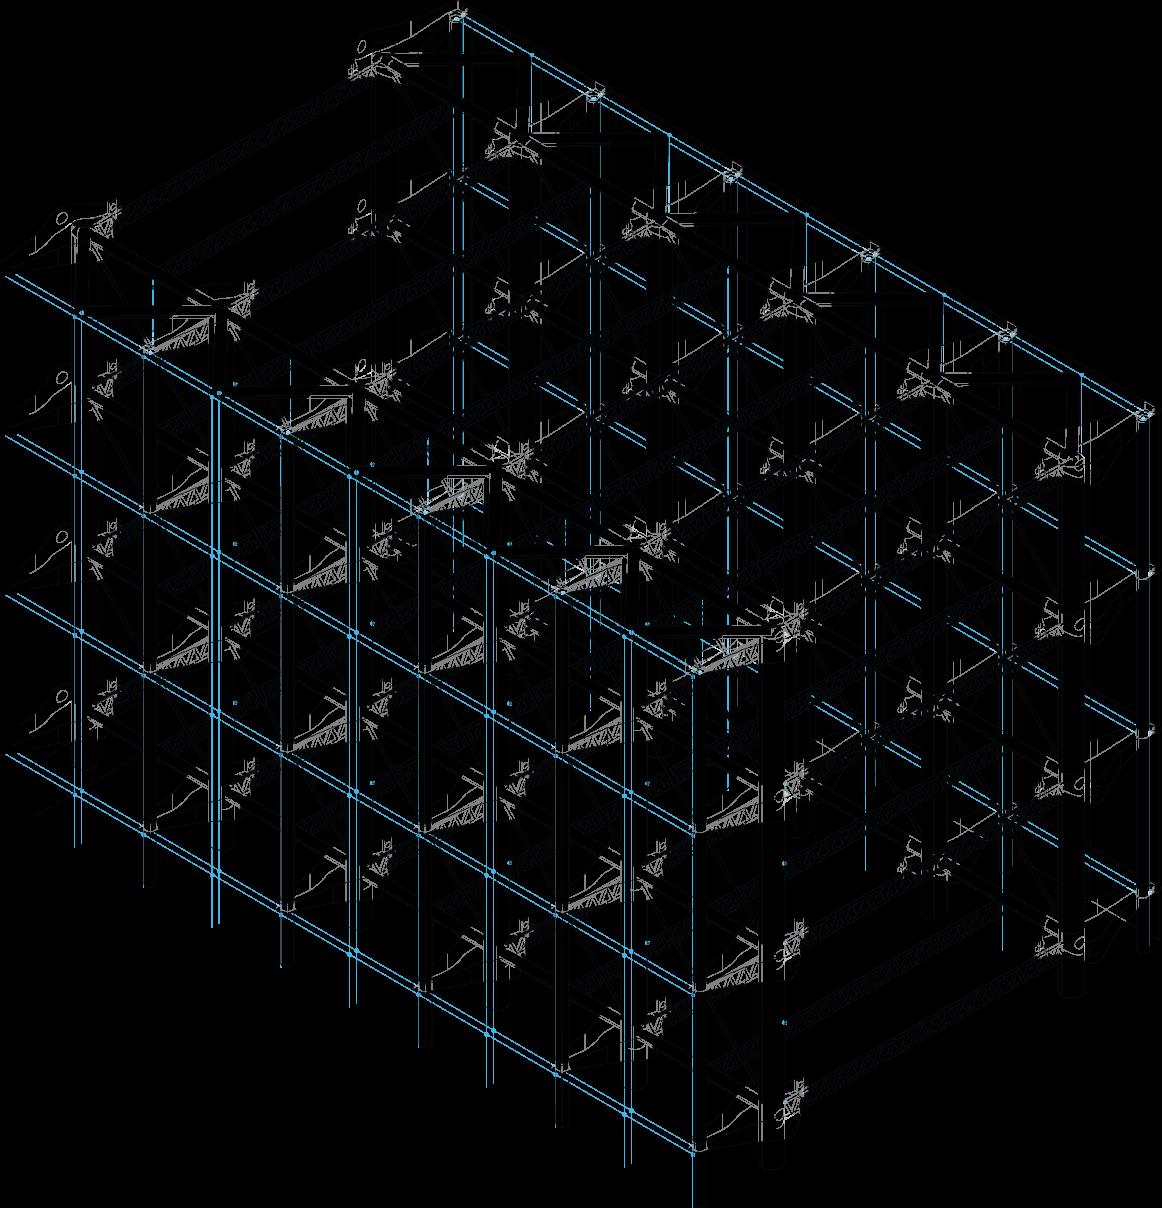
GhostedBuilding
Crossbracesupporting gerberettes
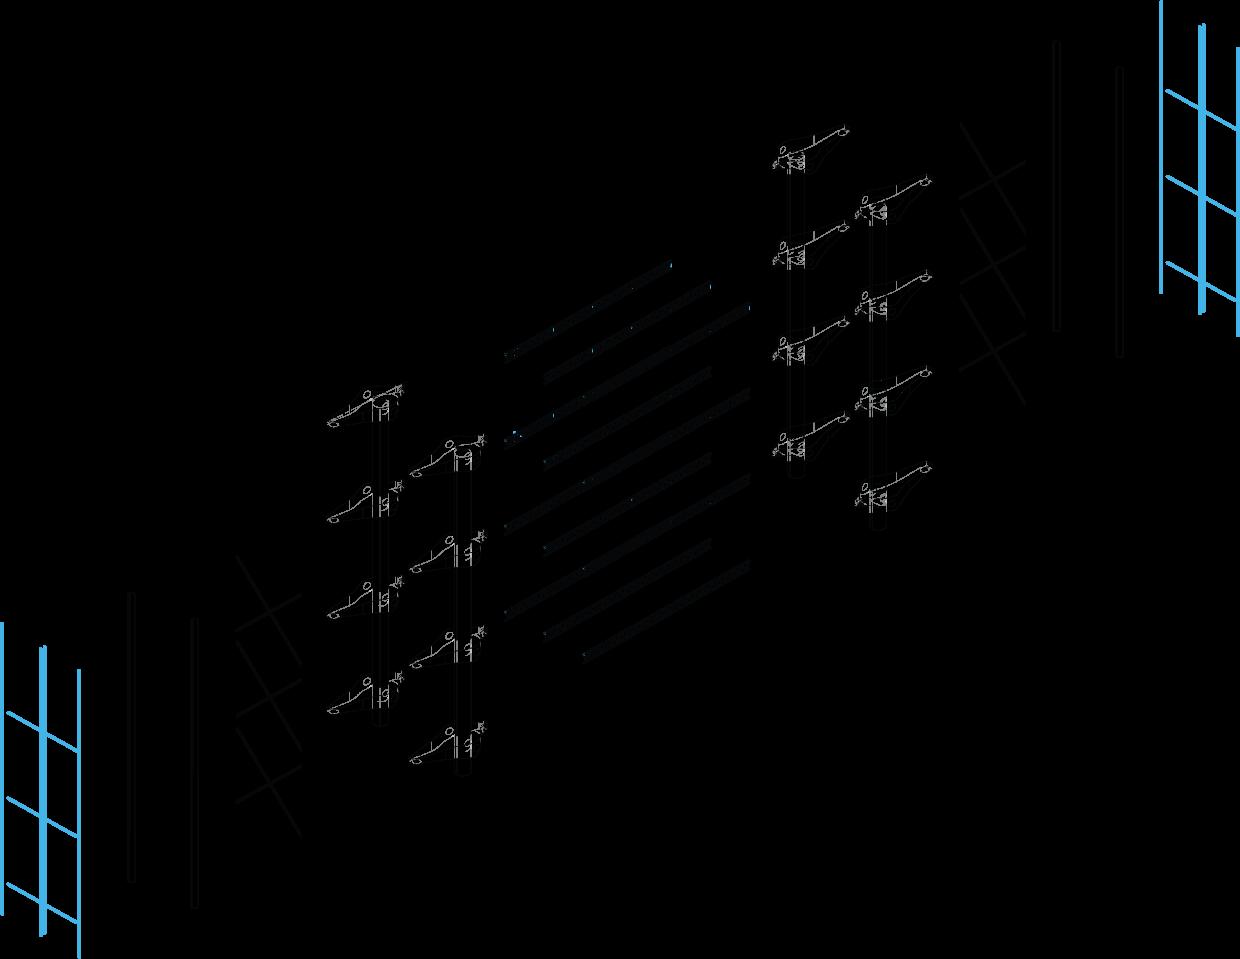
Thick trusses to resist buckling
Lateral Load
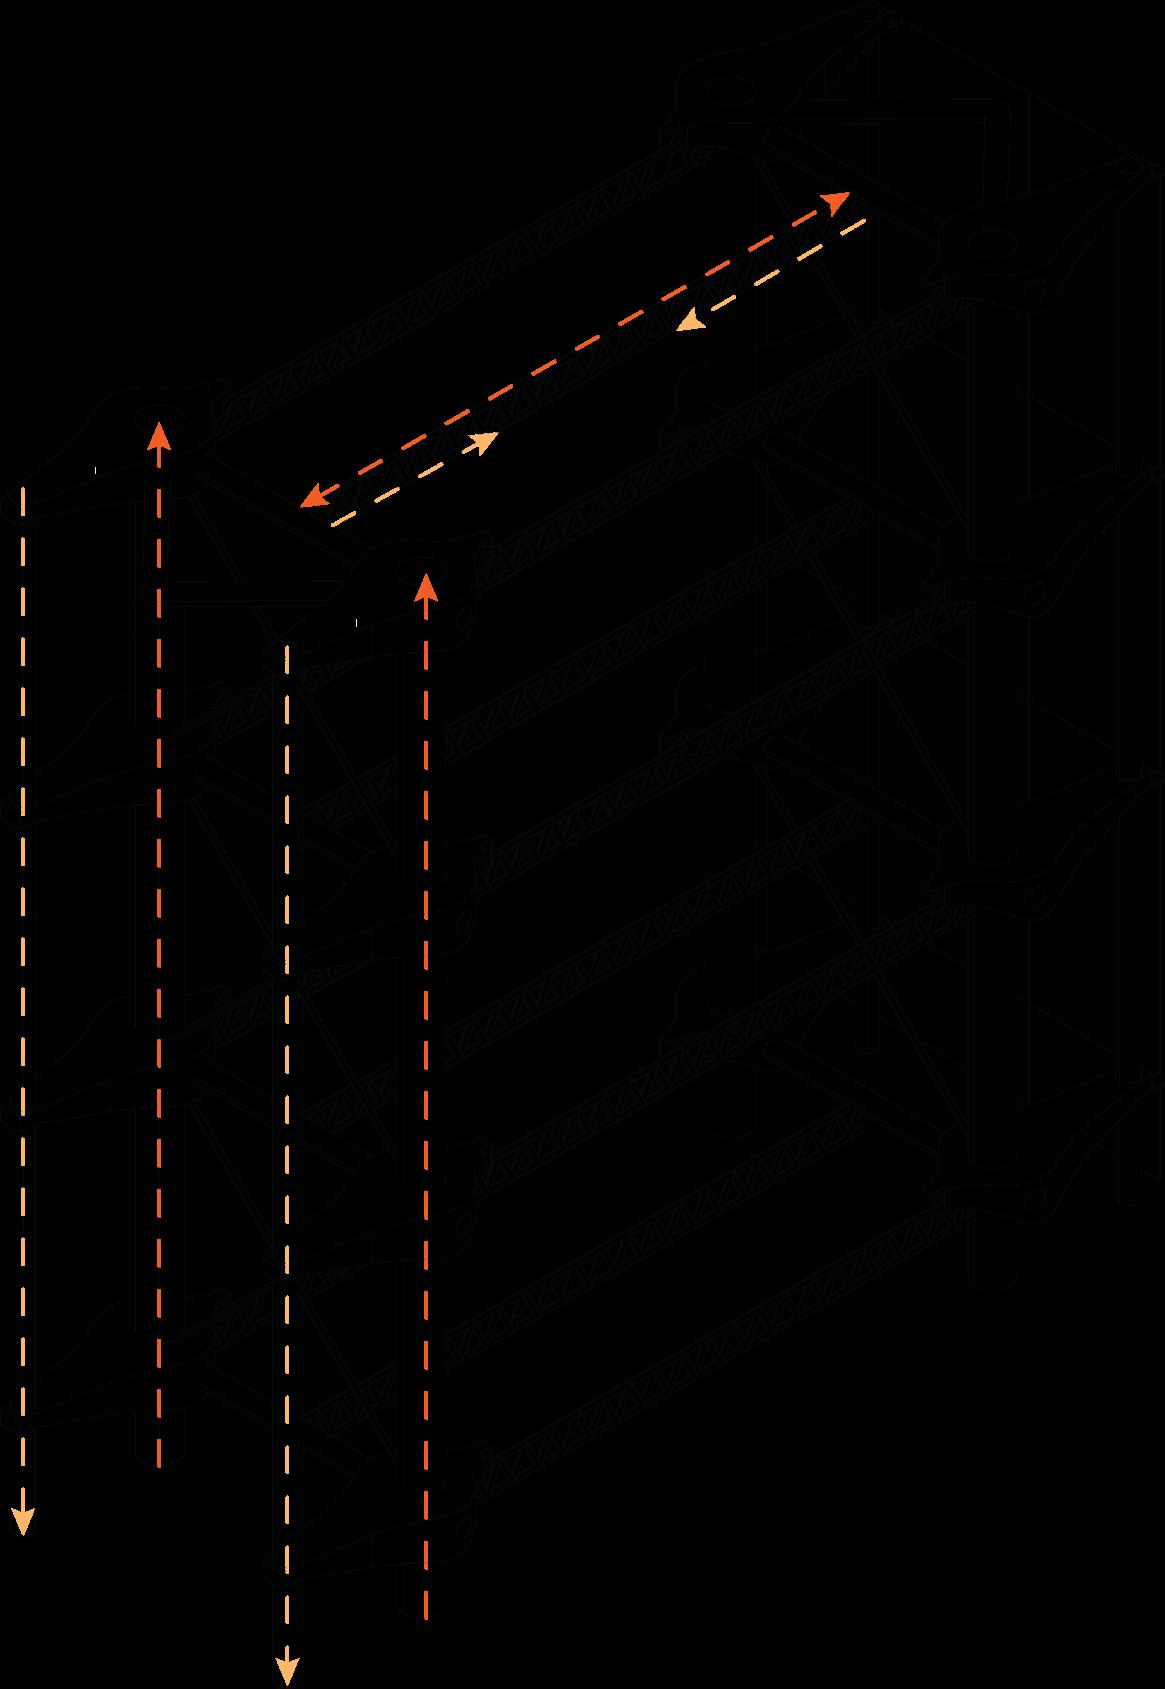
Path
Load
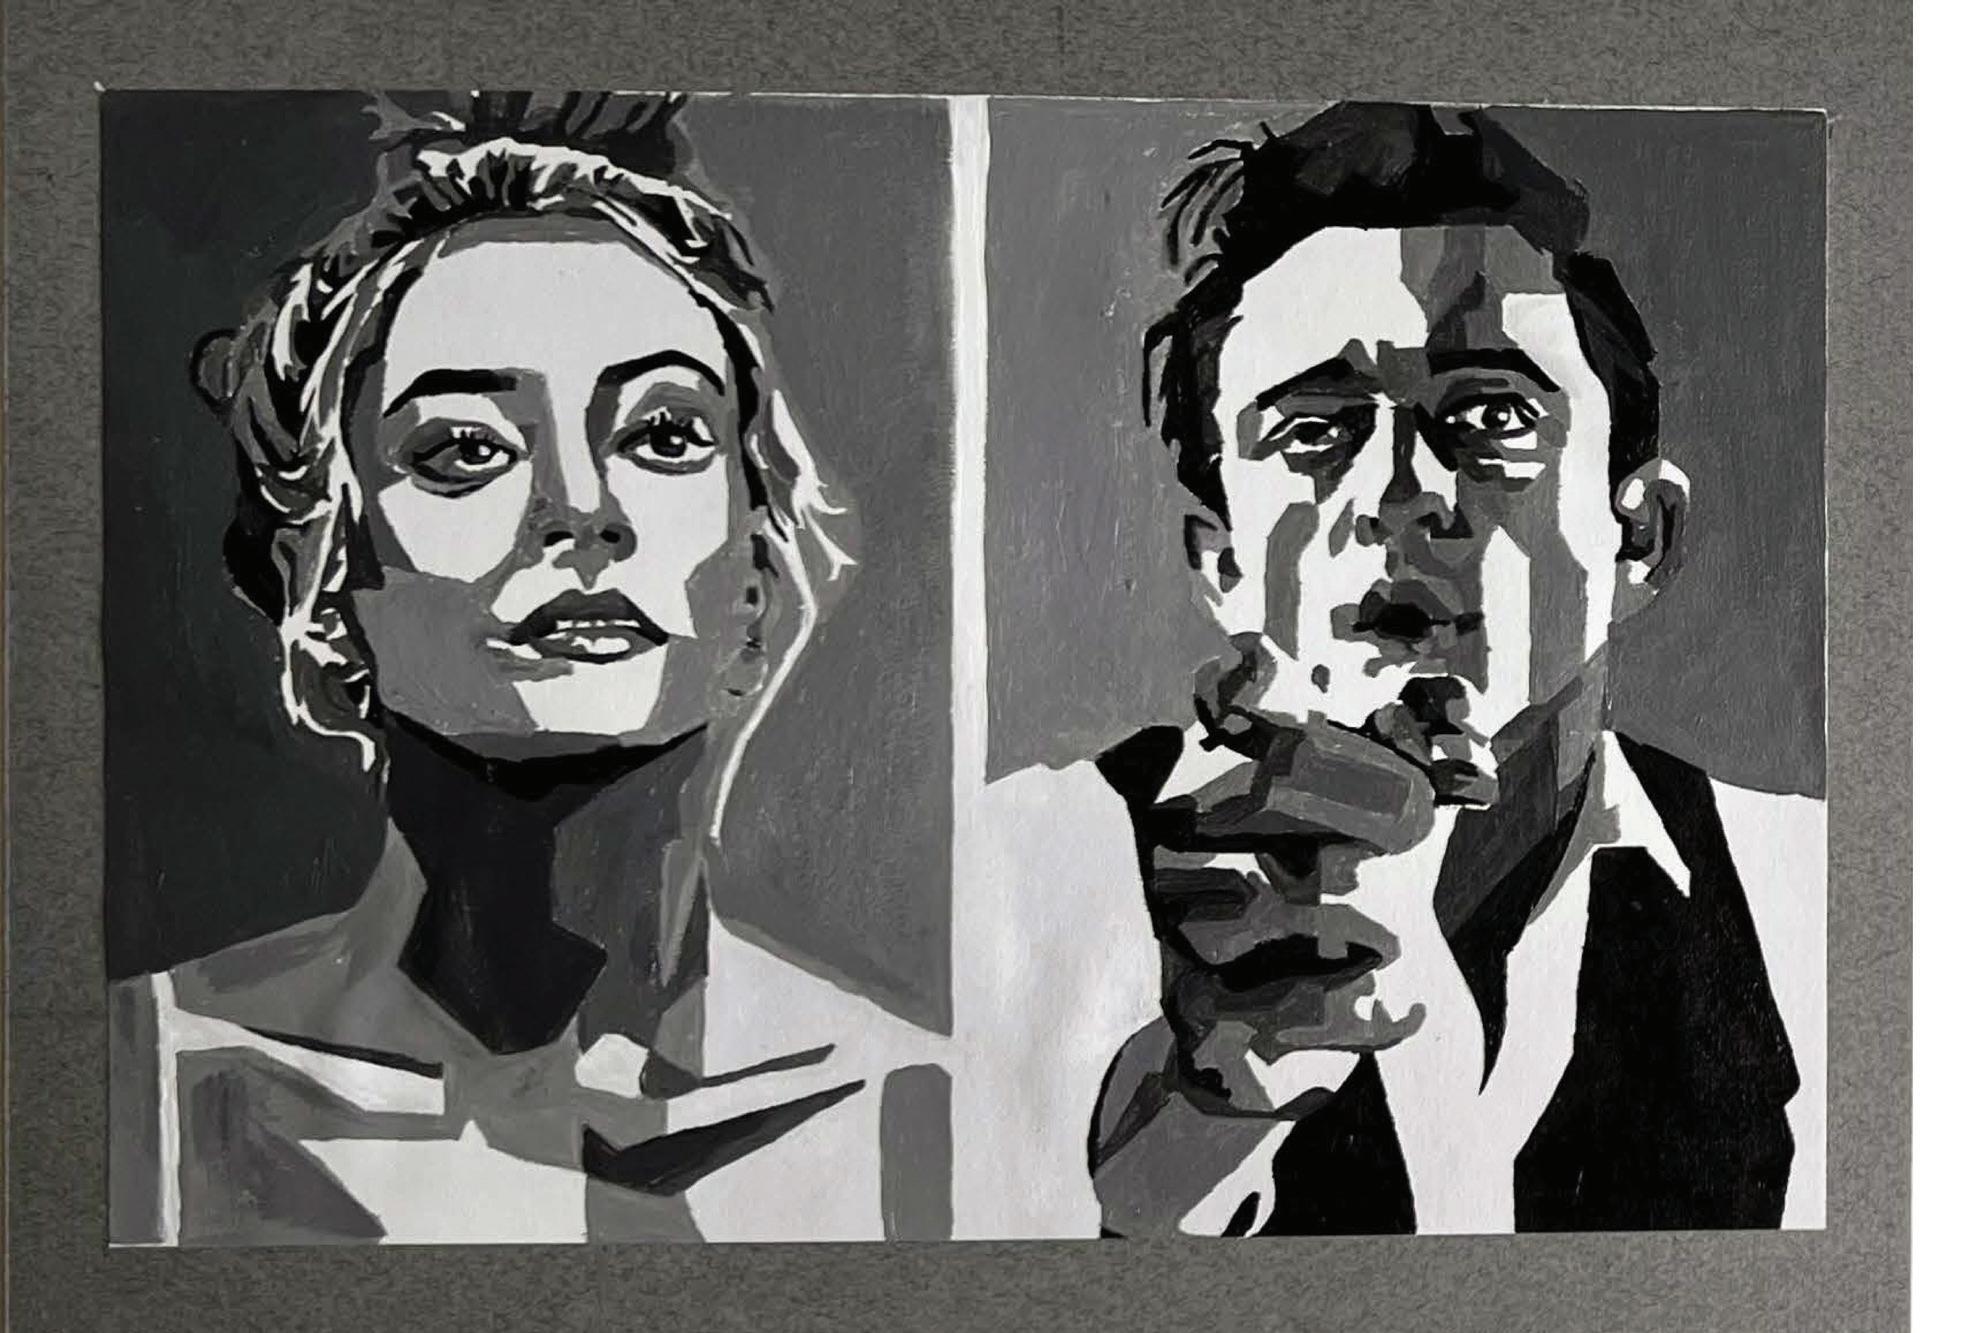
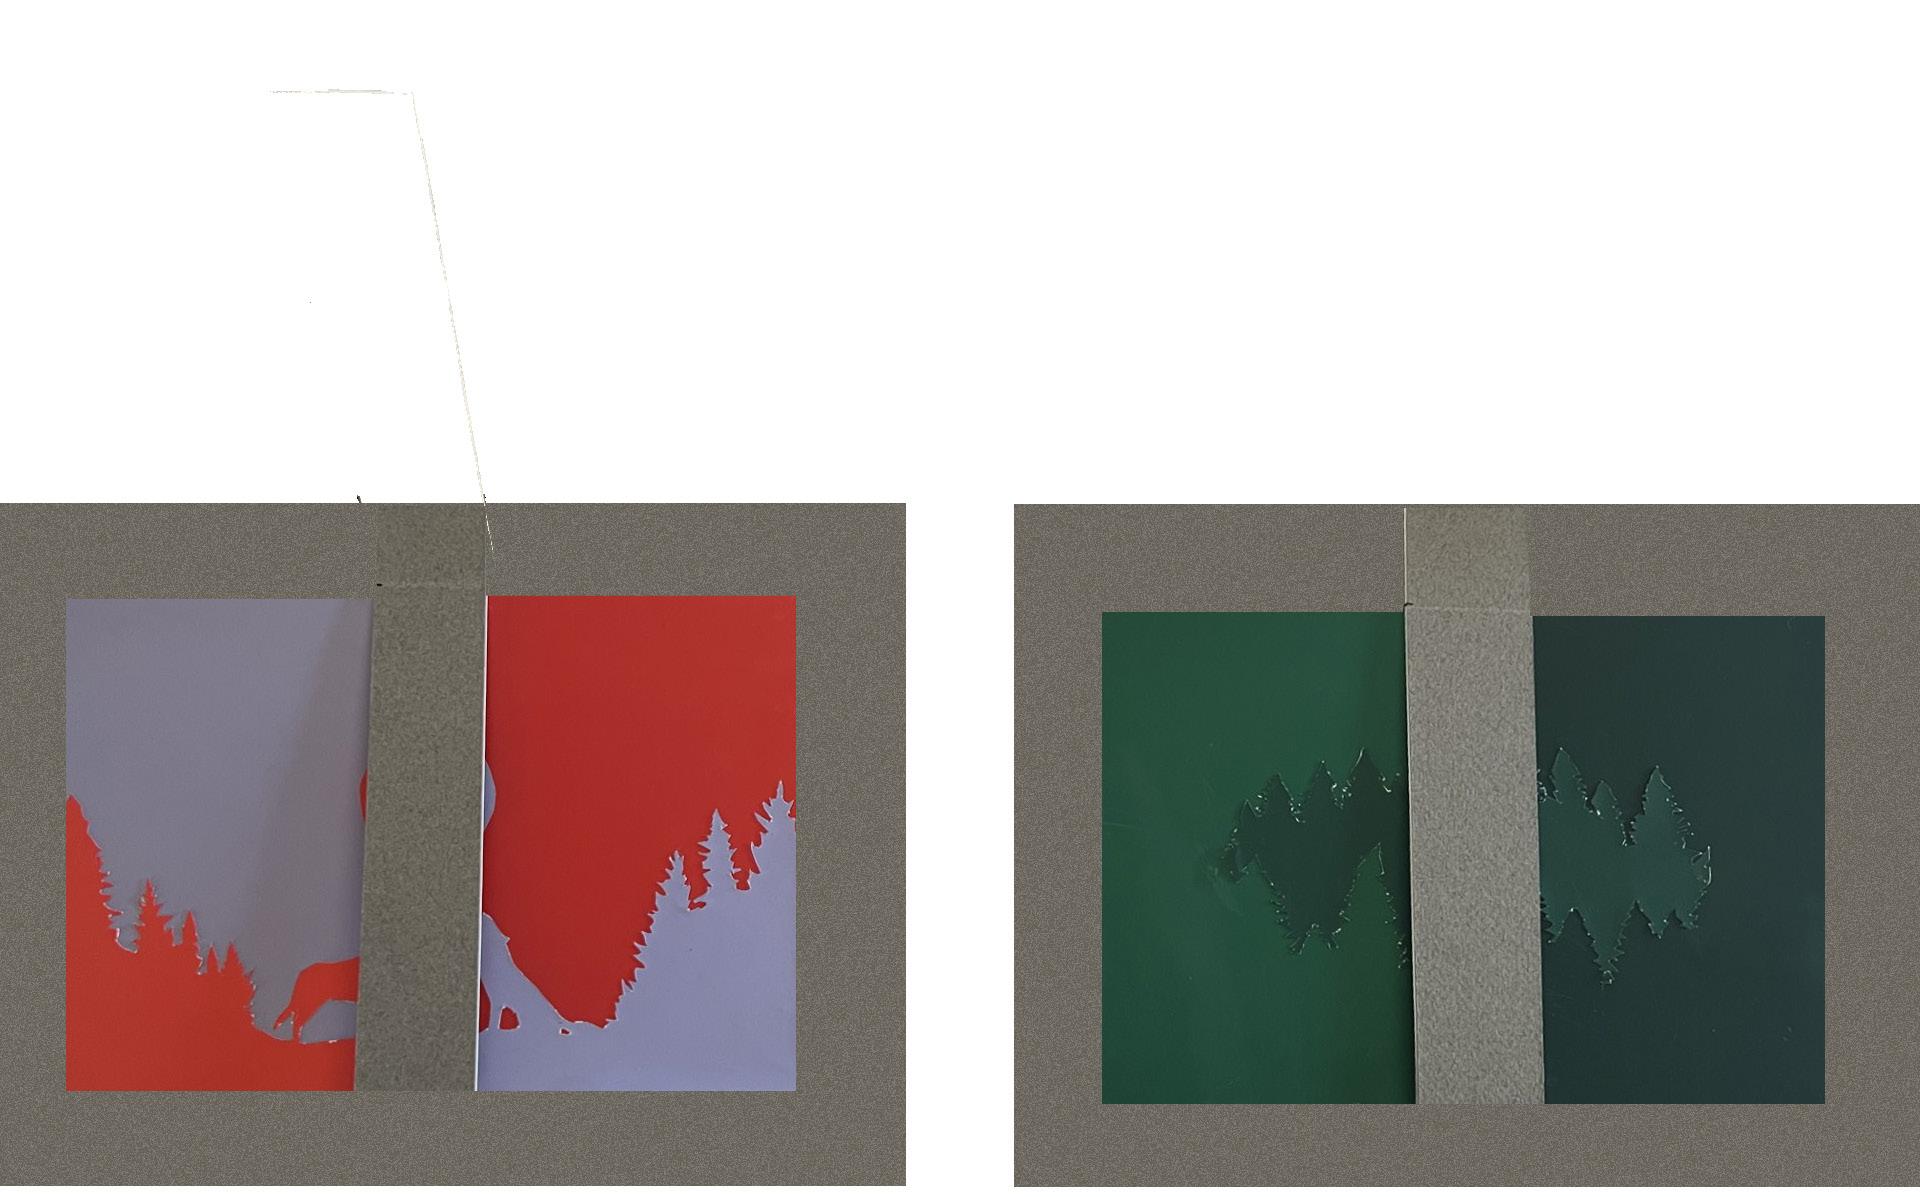
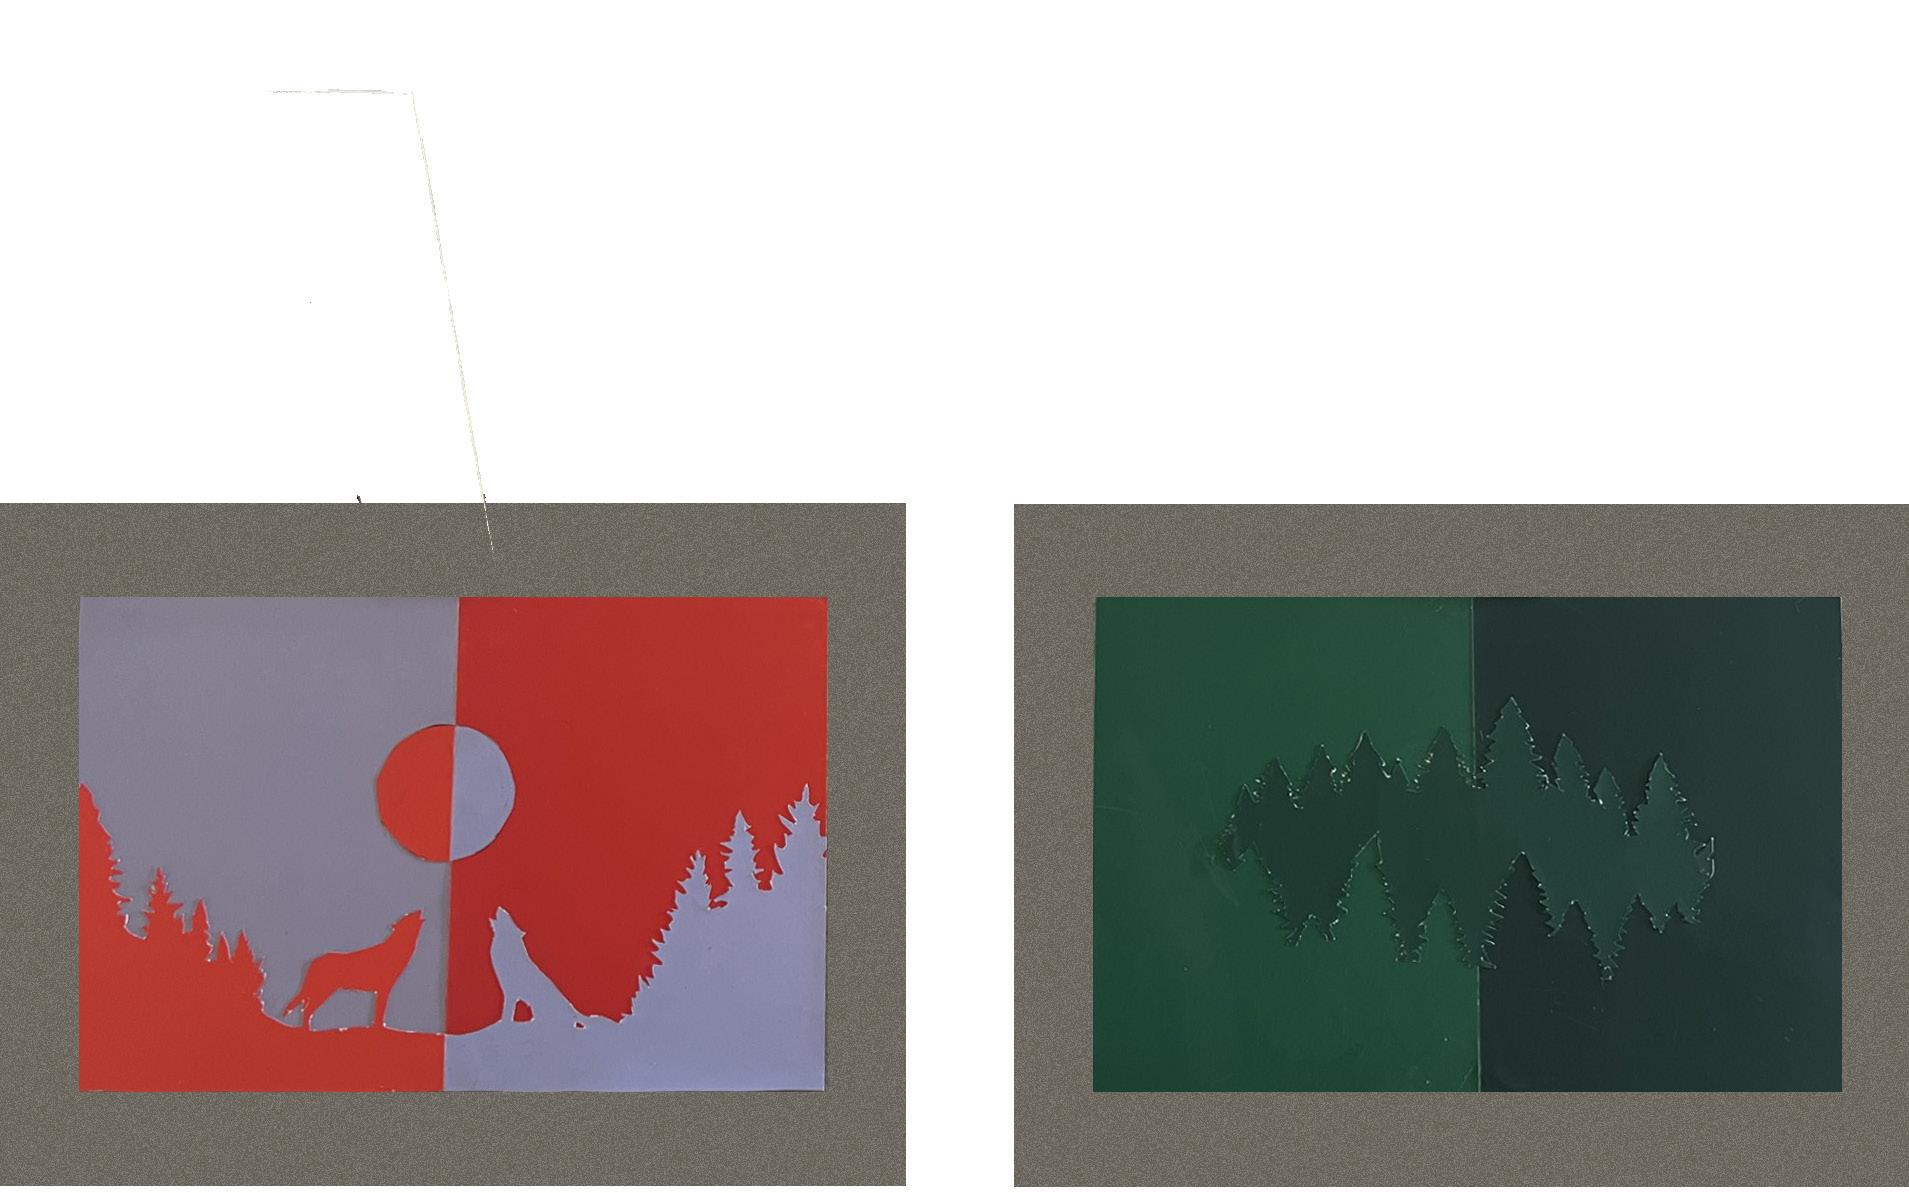
Art Samples,

Samples, 2022
For contact: mle16@lsu.edu +1(225)202-1151 MARIA LE ARCHITECTURE PORTFOLIO Thank You