MARIA GIMENEZ
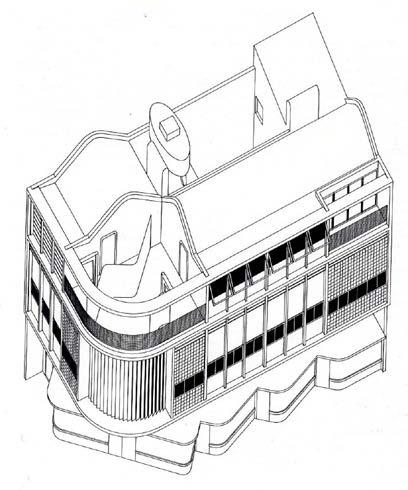
DOUBLE HOUSE
Fundamental Architectural Design - Fall 2023
This project explores the transition from traditional single-family zoning to a more inclusive, higher-density neighborhood through the design of semi-detached and double houses.
This double house is designed for two closely connected families, fostering a sense of community while maintaining individual privacy. The open spaces enhance shared living experiences, encouraging interaction and proximity, while the strategic placement of door between private rooms. This balance creates a seamless transition between public and private spaces.
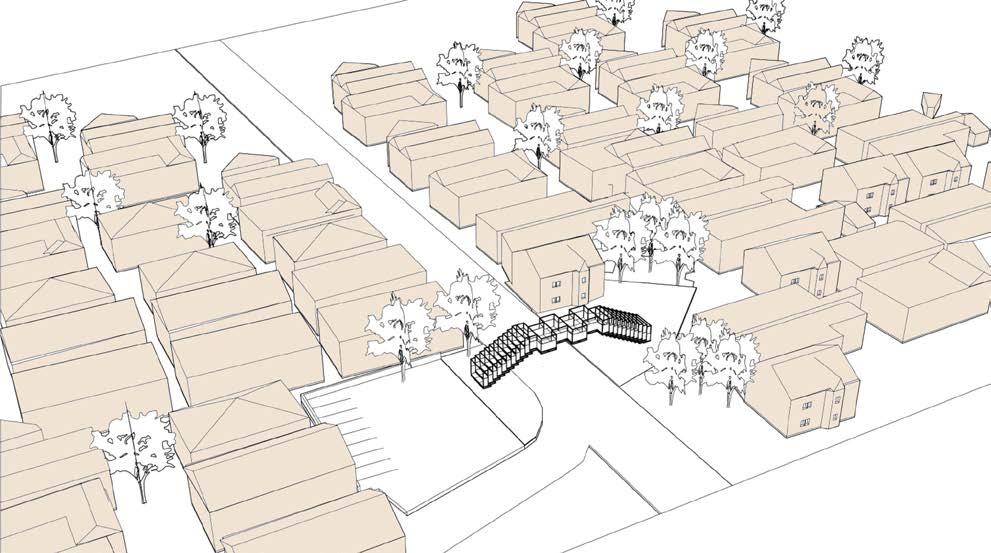
FENWAY PAVILION
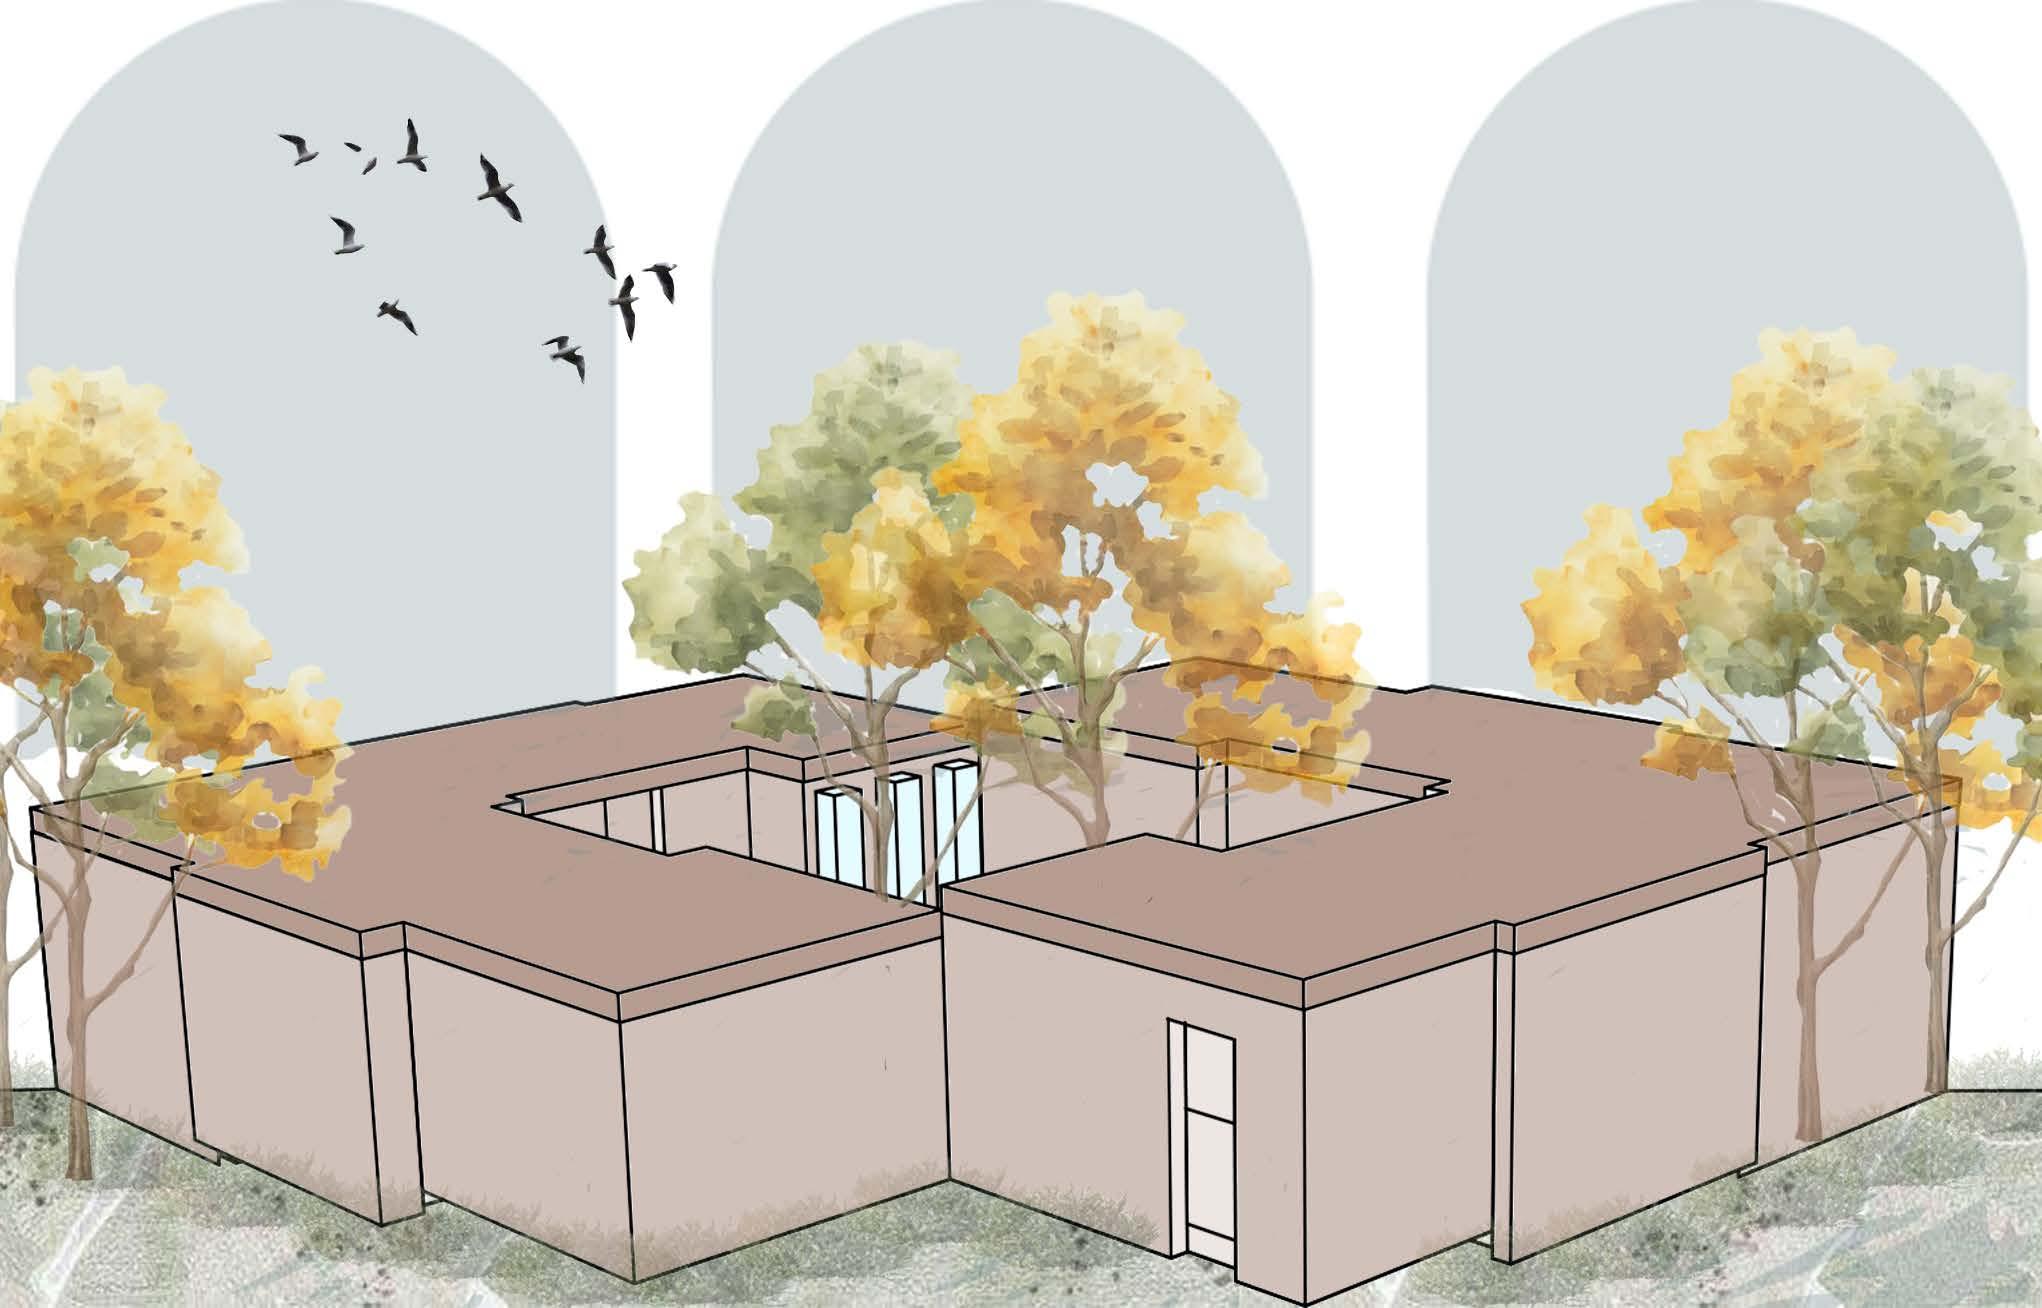
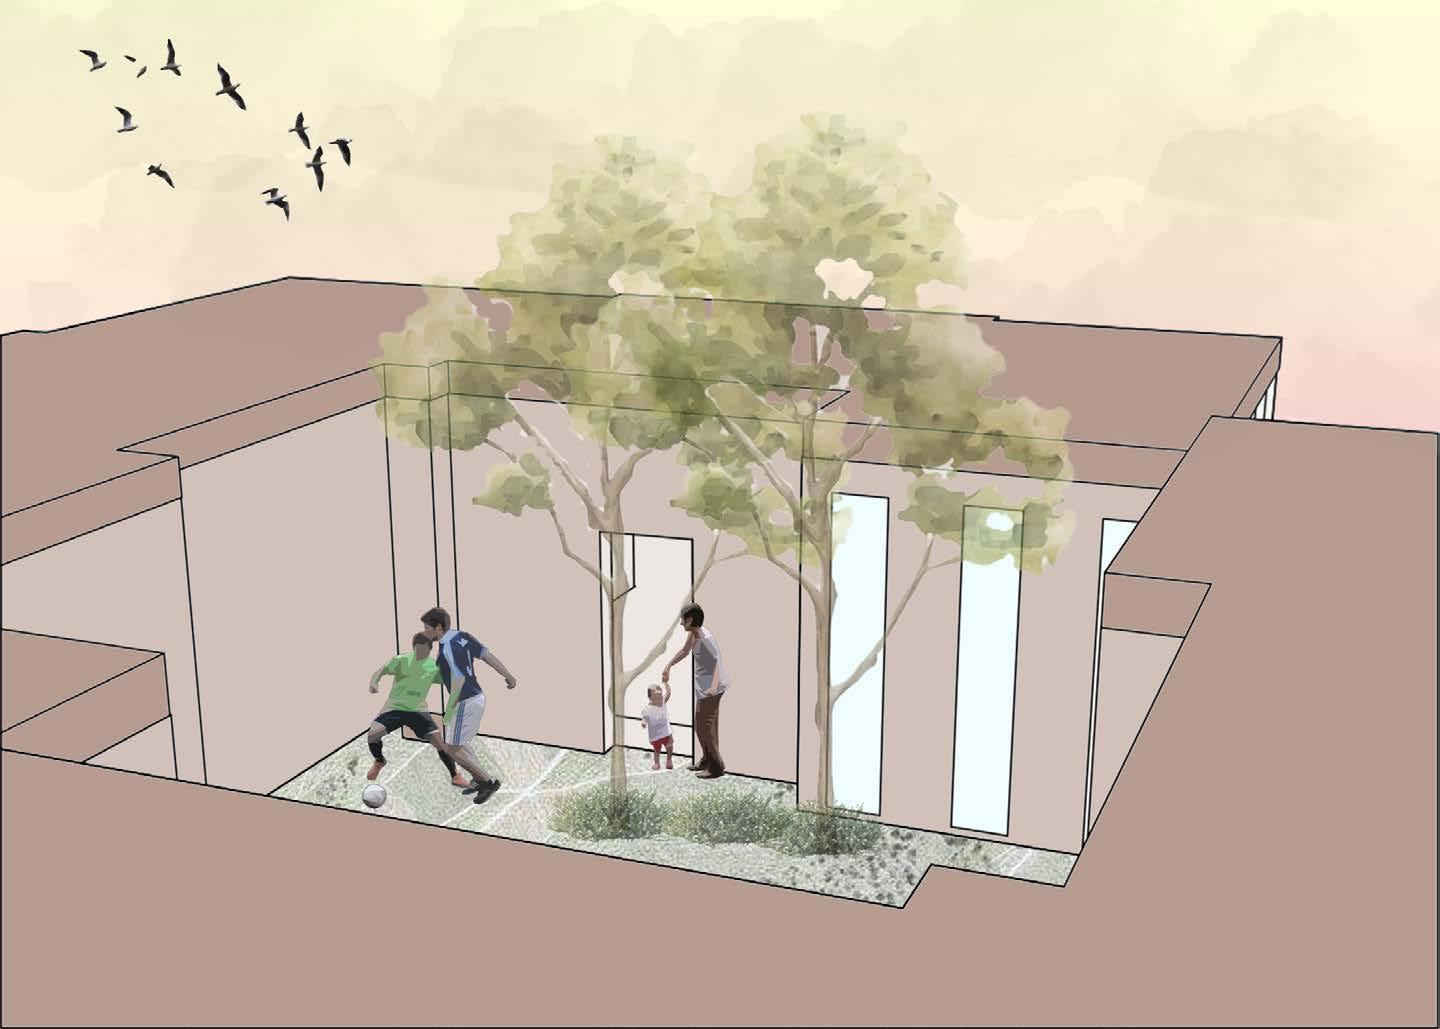
This project embodies the values and project’s identity. Serving as a space to connect people, the pavilion fosters interaction and community, with its form and layout designed to inspire dialogue and engagement.
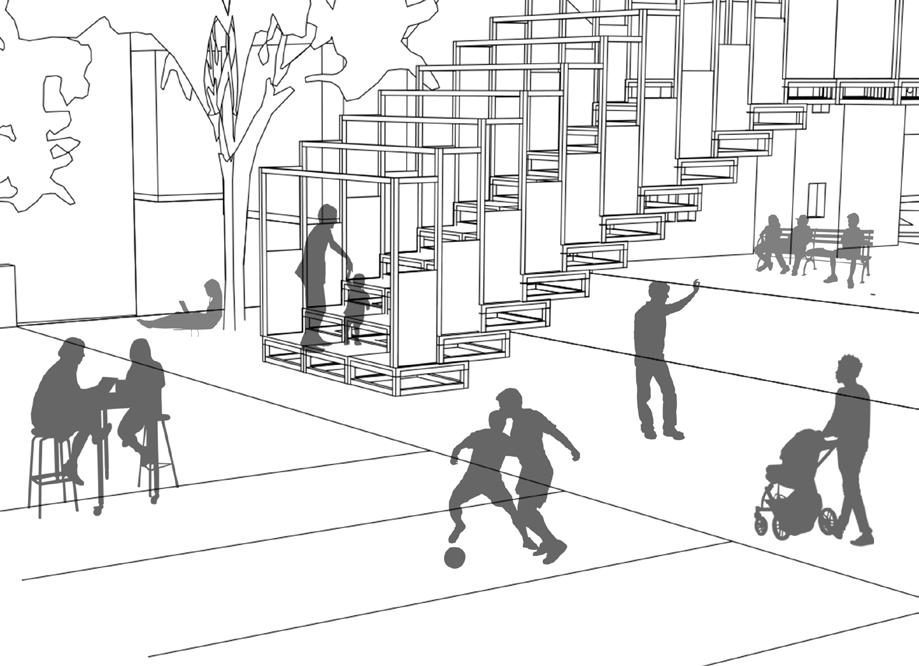
This pavilion is a dynamic stair that functions as both a bridge and gathering space, seamlessly connecting two sites while encouraging interaction with the surroundings. Designed for both movement and rest, it offers spaces to sit, walk, and immerse in nature. More than just a transitional pathway, it fosters between built form and the natural environment.
Site, Space, Program - Spring 2024
RENDER VIEW
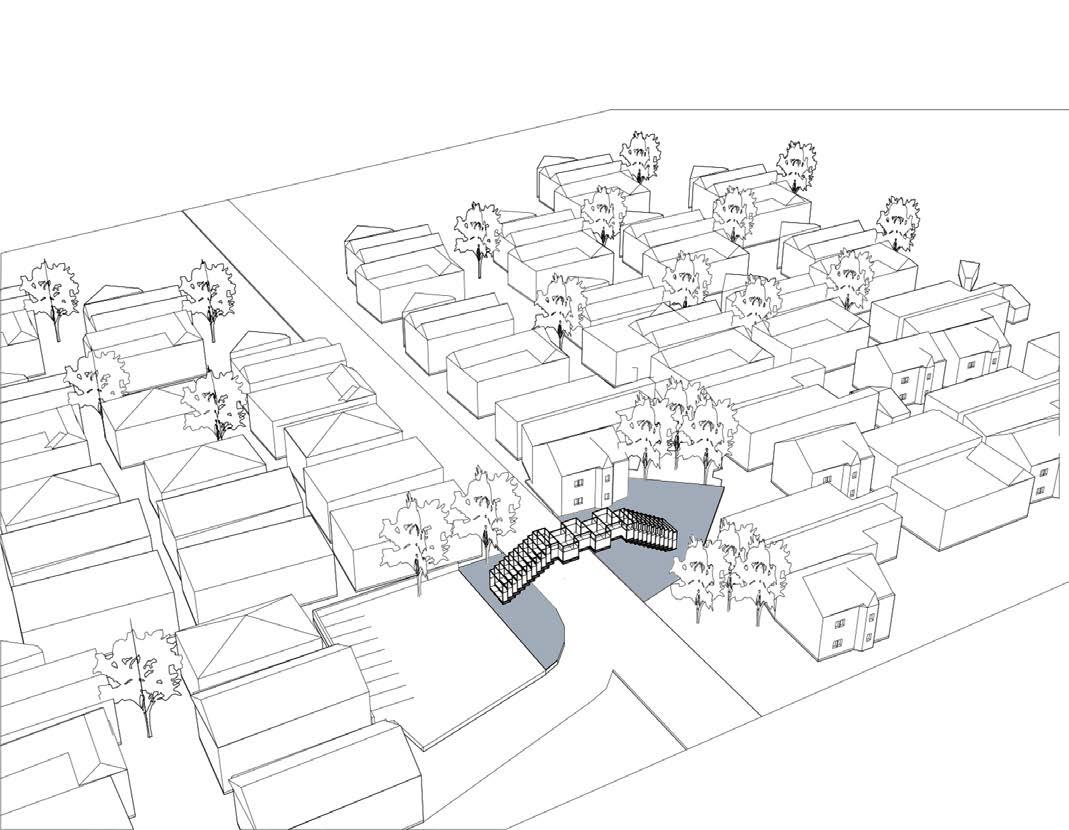
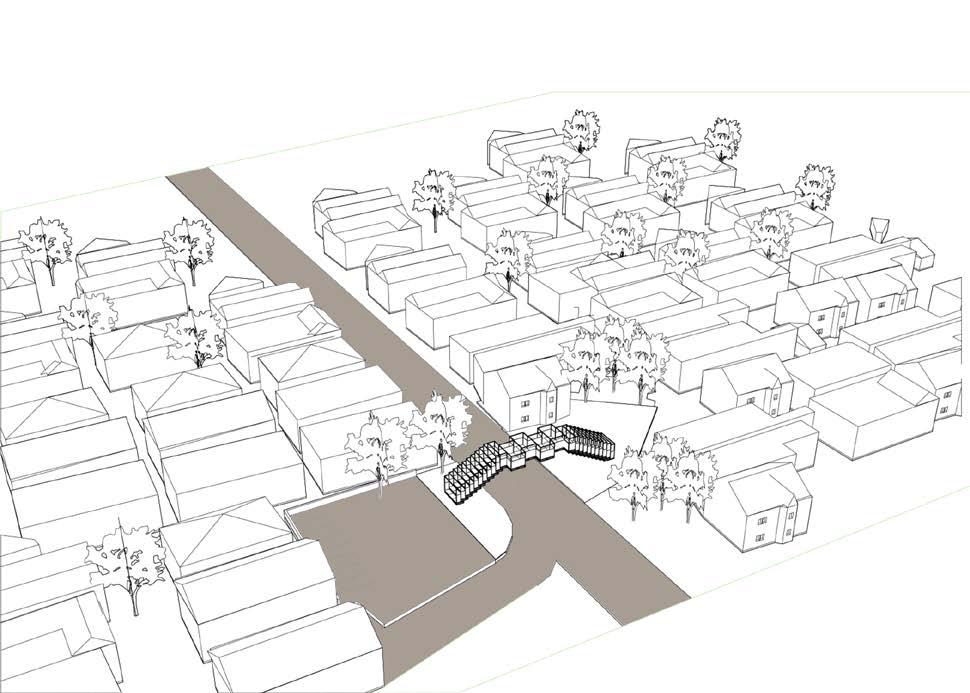
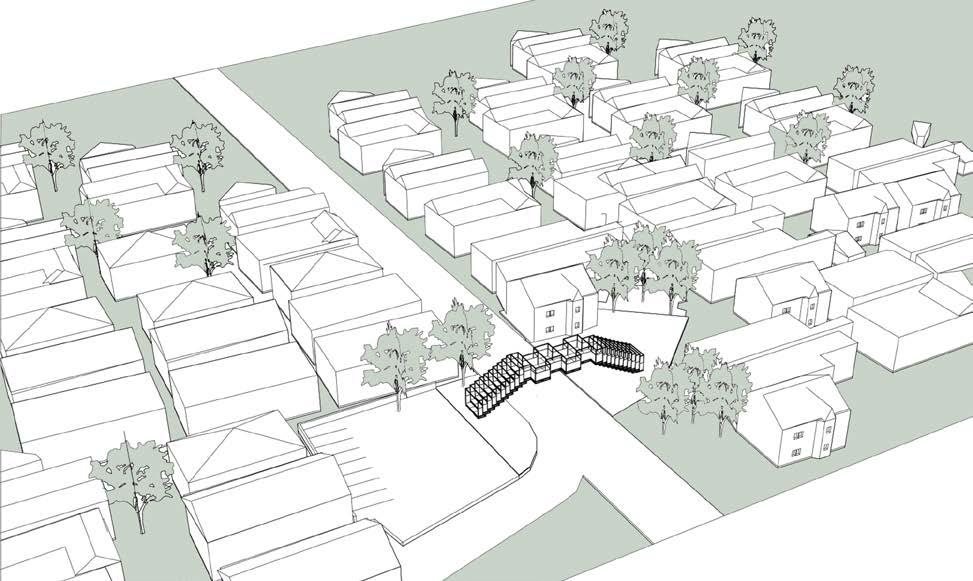
STRUCTURE DIAGRAM SITE BOUNDARIES
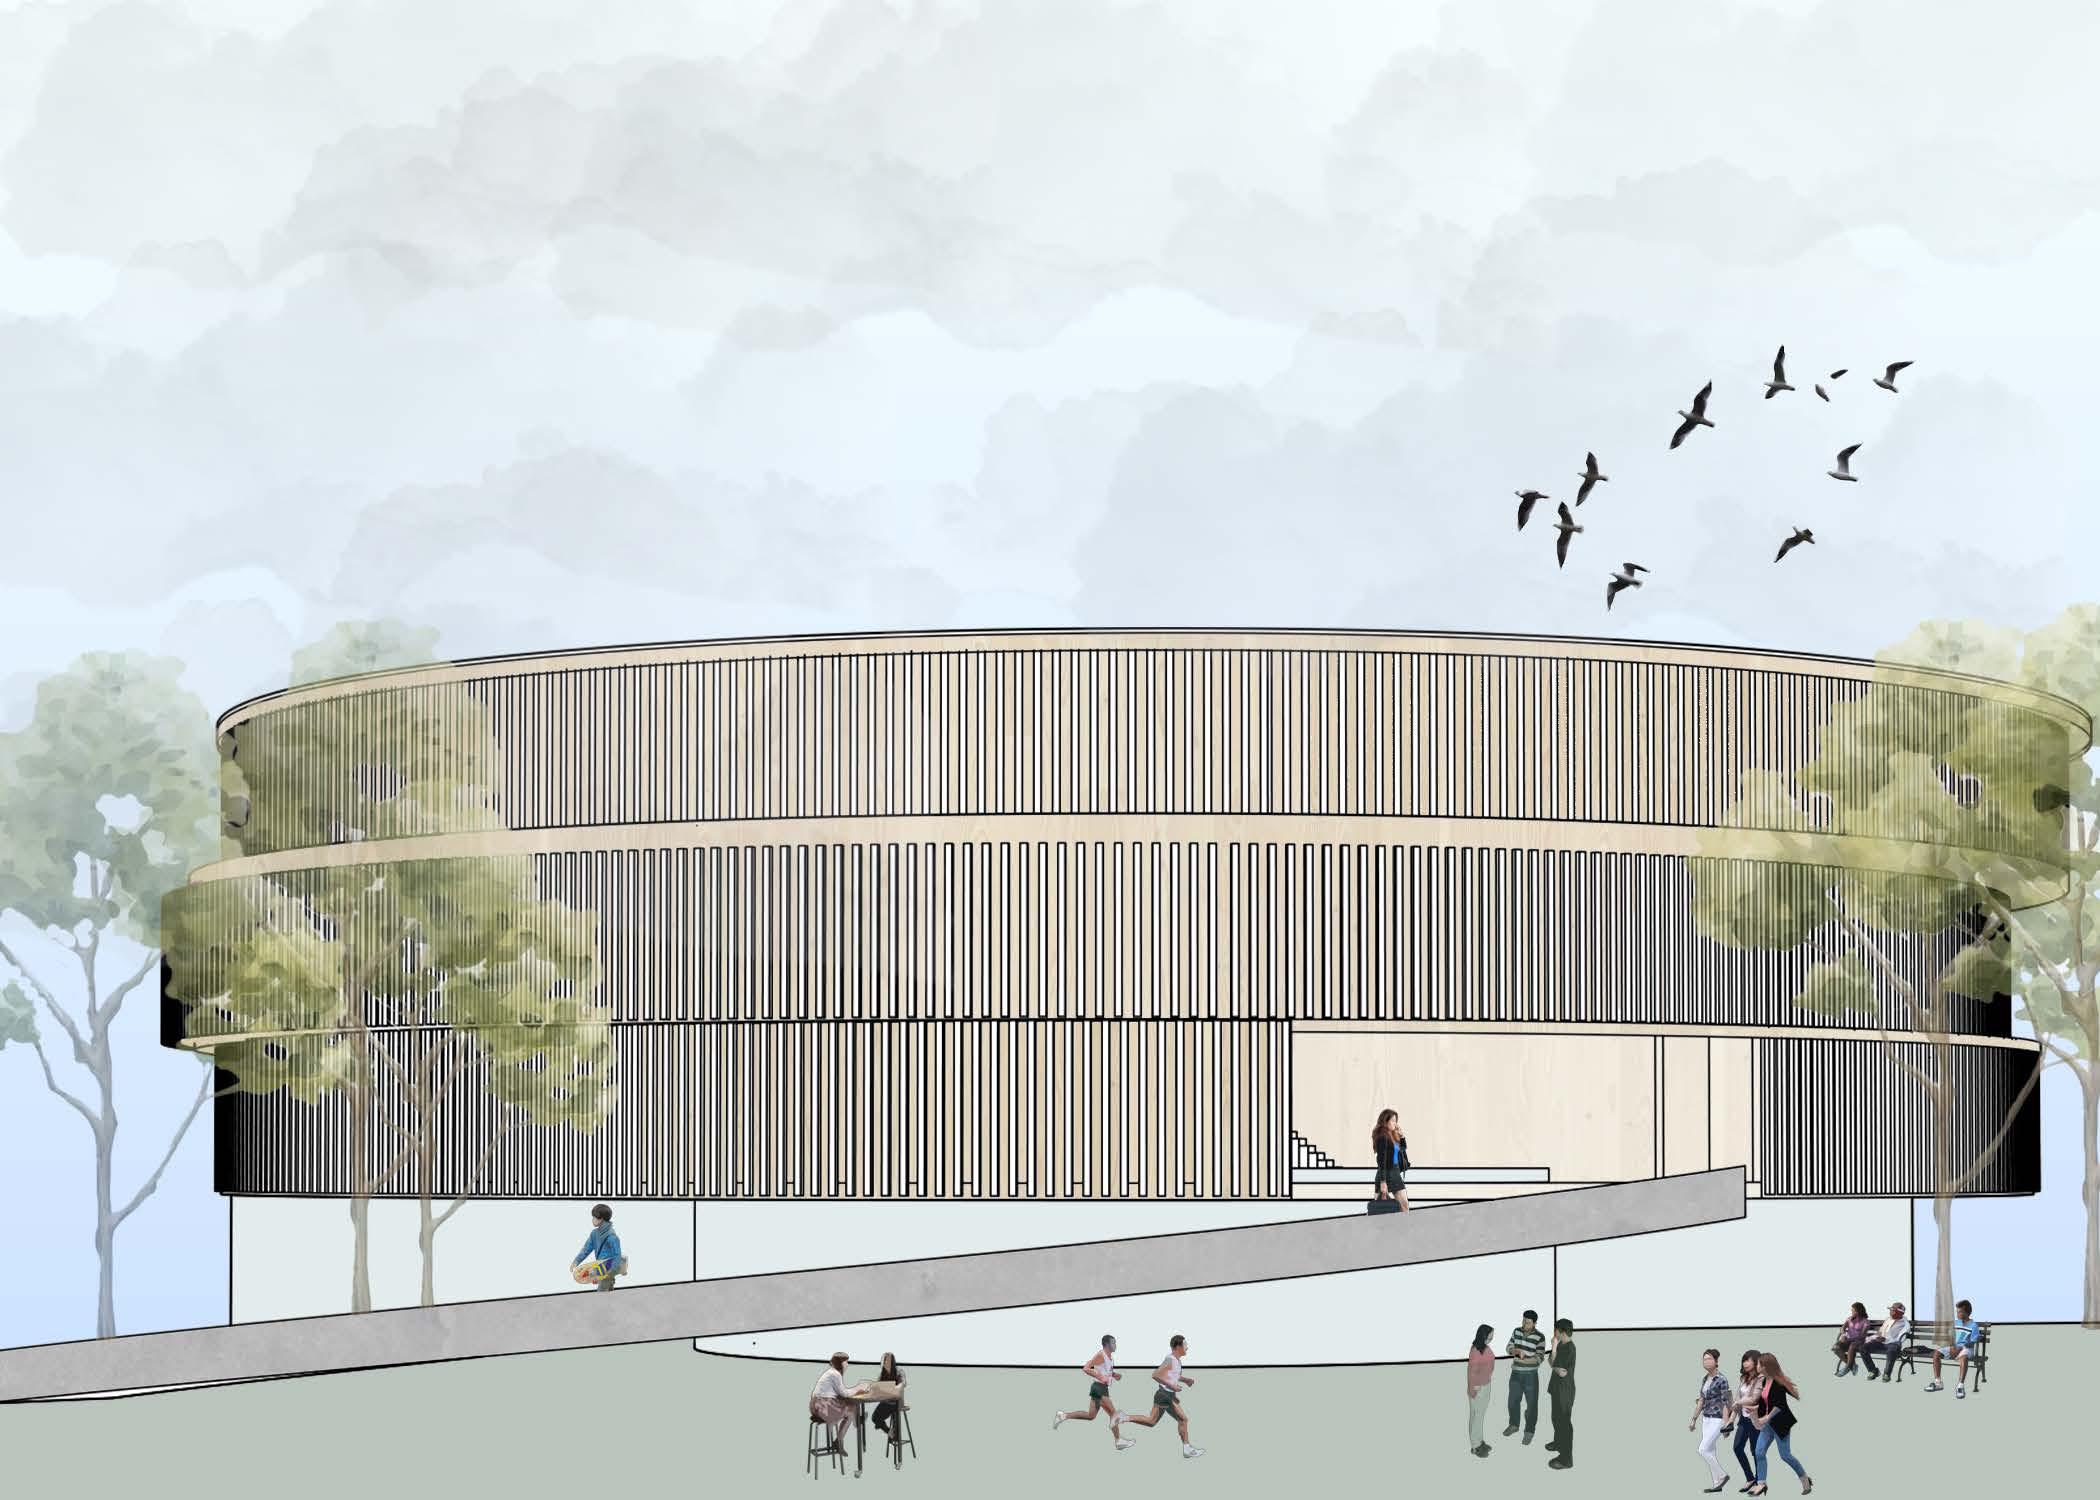
EGLESTON LIBRARY
Site, Space, Program - Spring 2024
This project explores the transformation of public libraries from static repositories of books to dynamic, mixed-use spaces for knowledge exchange and community engagement. As collections become increasingly digitized and institution with contemporary demands for accessibility, inclusivity, and adaptability.
This project explores the evolving role of public libraries as dynamic social spaces. Inspired by the Boston Public Library’s mission, my design envisions a library with a transparent, glass-like people can connect, see, and be seen from both inside and out. This open, interactive environment fosters accessibility, creativity, and community landmark and a modern cultural hub.
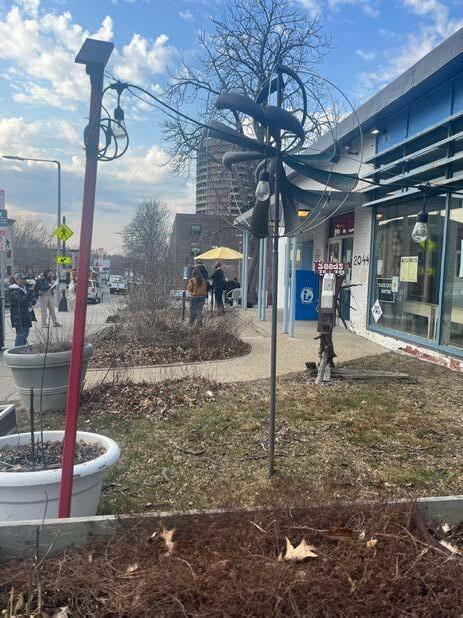
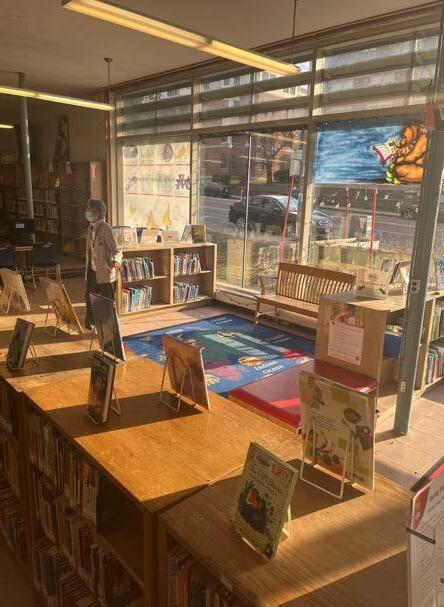
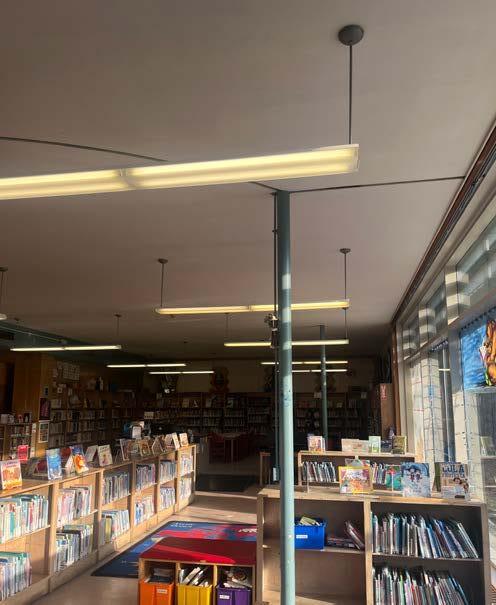
FLOOR PLANS SITE PHOTOS
DRAWING THE CITY
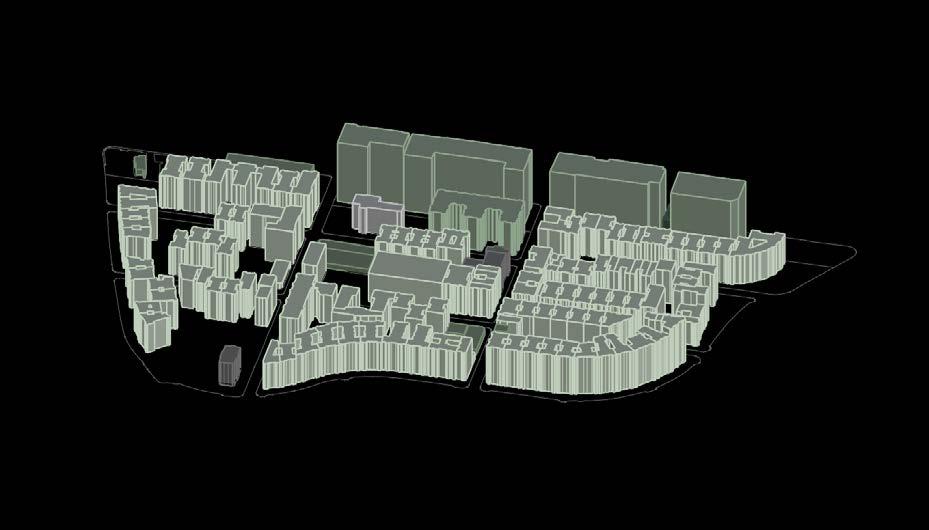
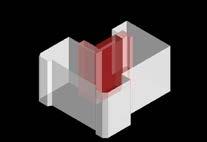
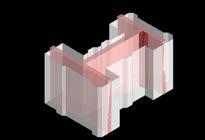
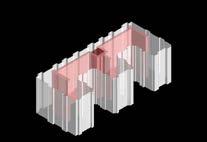
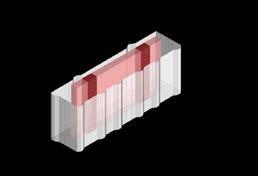
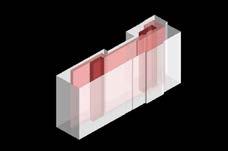
This project focused on Boston’s Fenway neighborhood, identifying and cataloging urban blocks and residential typologies while analyzing key urban-scale factors, including circulation, green space, zoning, and demographics. Our research categorized three distinct building circulation types: corridor, hybrid, and point-loaded, along with structural systems, distinguishing between load-bearing and skeletal structures. By examining the functions and spatial organization of these buildings, we developed a comprehensive understanding of Fenway’s architectural and functional diversity, providing a strong foundation for future design explorations.
Urban housing - Fall 2024
Maria Gimenez, Greta Eisenmann, Mia Ackerman

PRECEDENT ANALYSIS
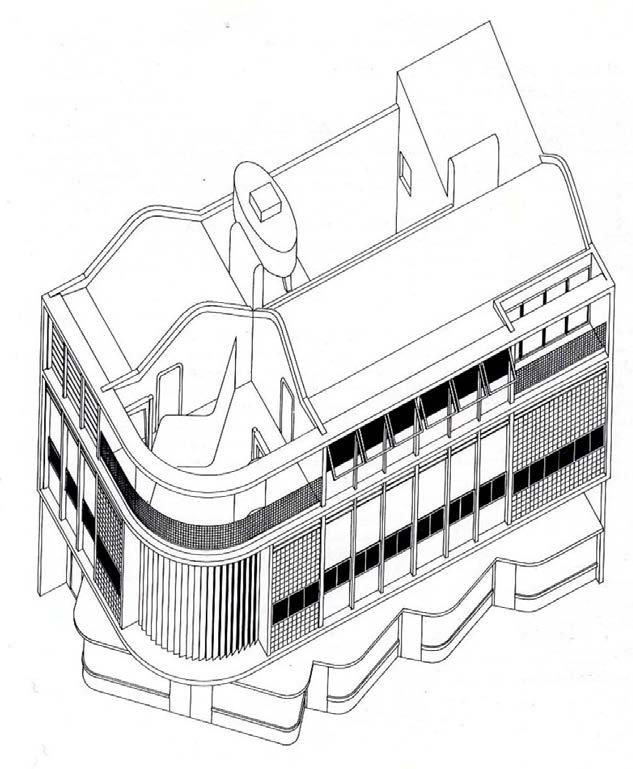
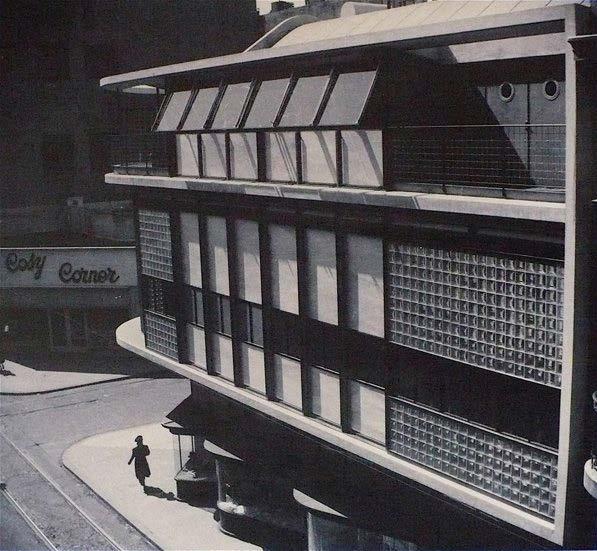
This project involved analyzing case studies in collective housing, focusing on how people lived within these spaces and how the design supported their social, spatial, and functional needs. We explored the relationships between architecture, community, and daily life. This project developed a deeper understanding of collective living principles, directly housing project.
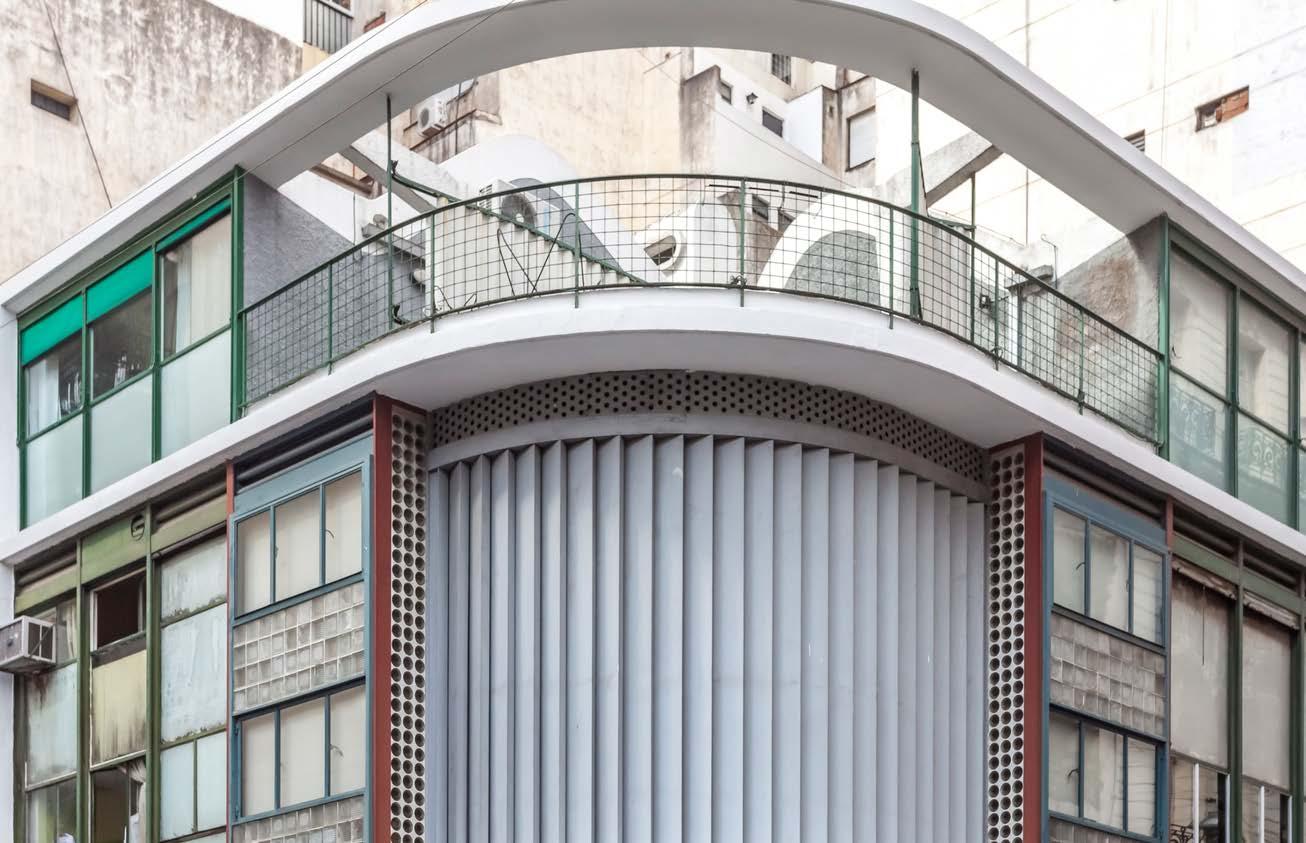
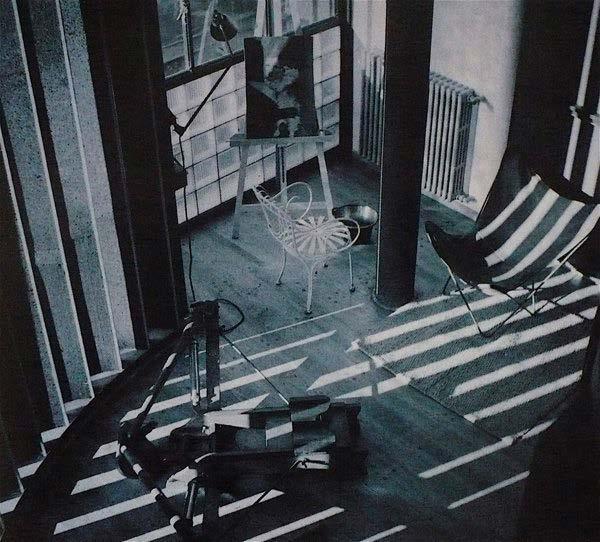
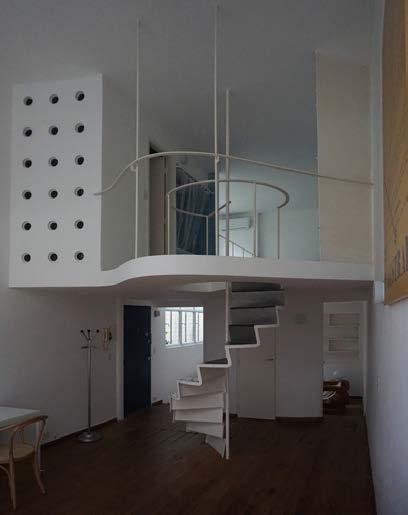
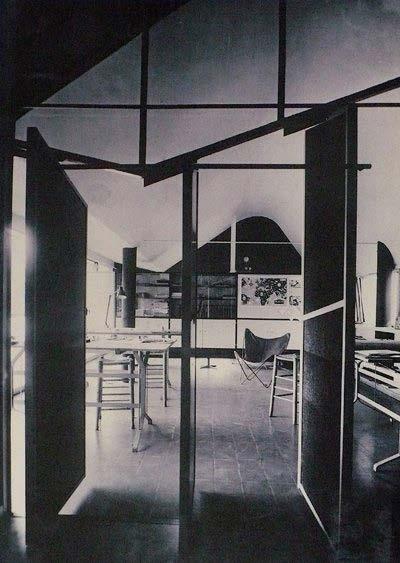
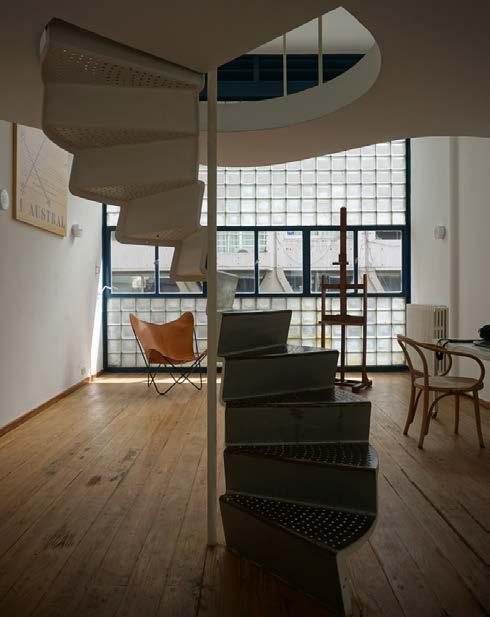
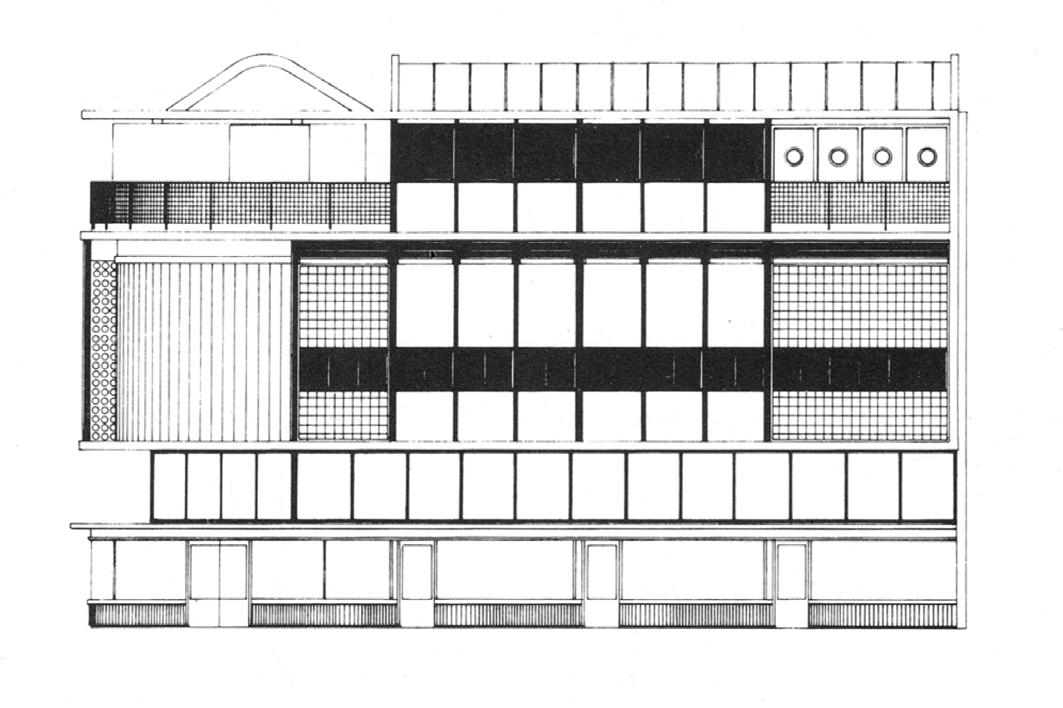
For this project, I researched the Artis’s Atelier by Antonio Bonet in Buenos Aires. A unique house that blurs the boundaries between art and life. This design serves as both a personal residence and a collaborative workspace for Bonet and other artists, intertwining the acts of living and art into a one experience. The project’s spatial organization between private and conventional distinctions between domestic and professional life. This precedent directly inspired the
Urban housing - Fall 2024
PROGRAM DIAGRAM
FLOOR PLANS
FENGERS
Urban housing - Fall 2024
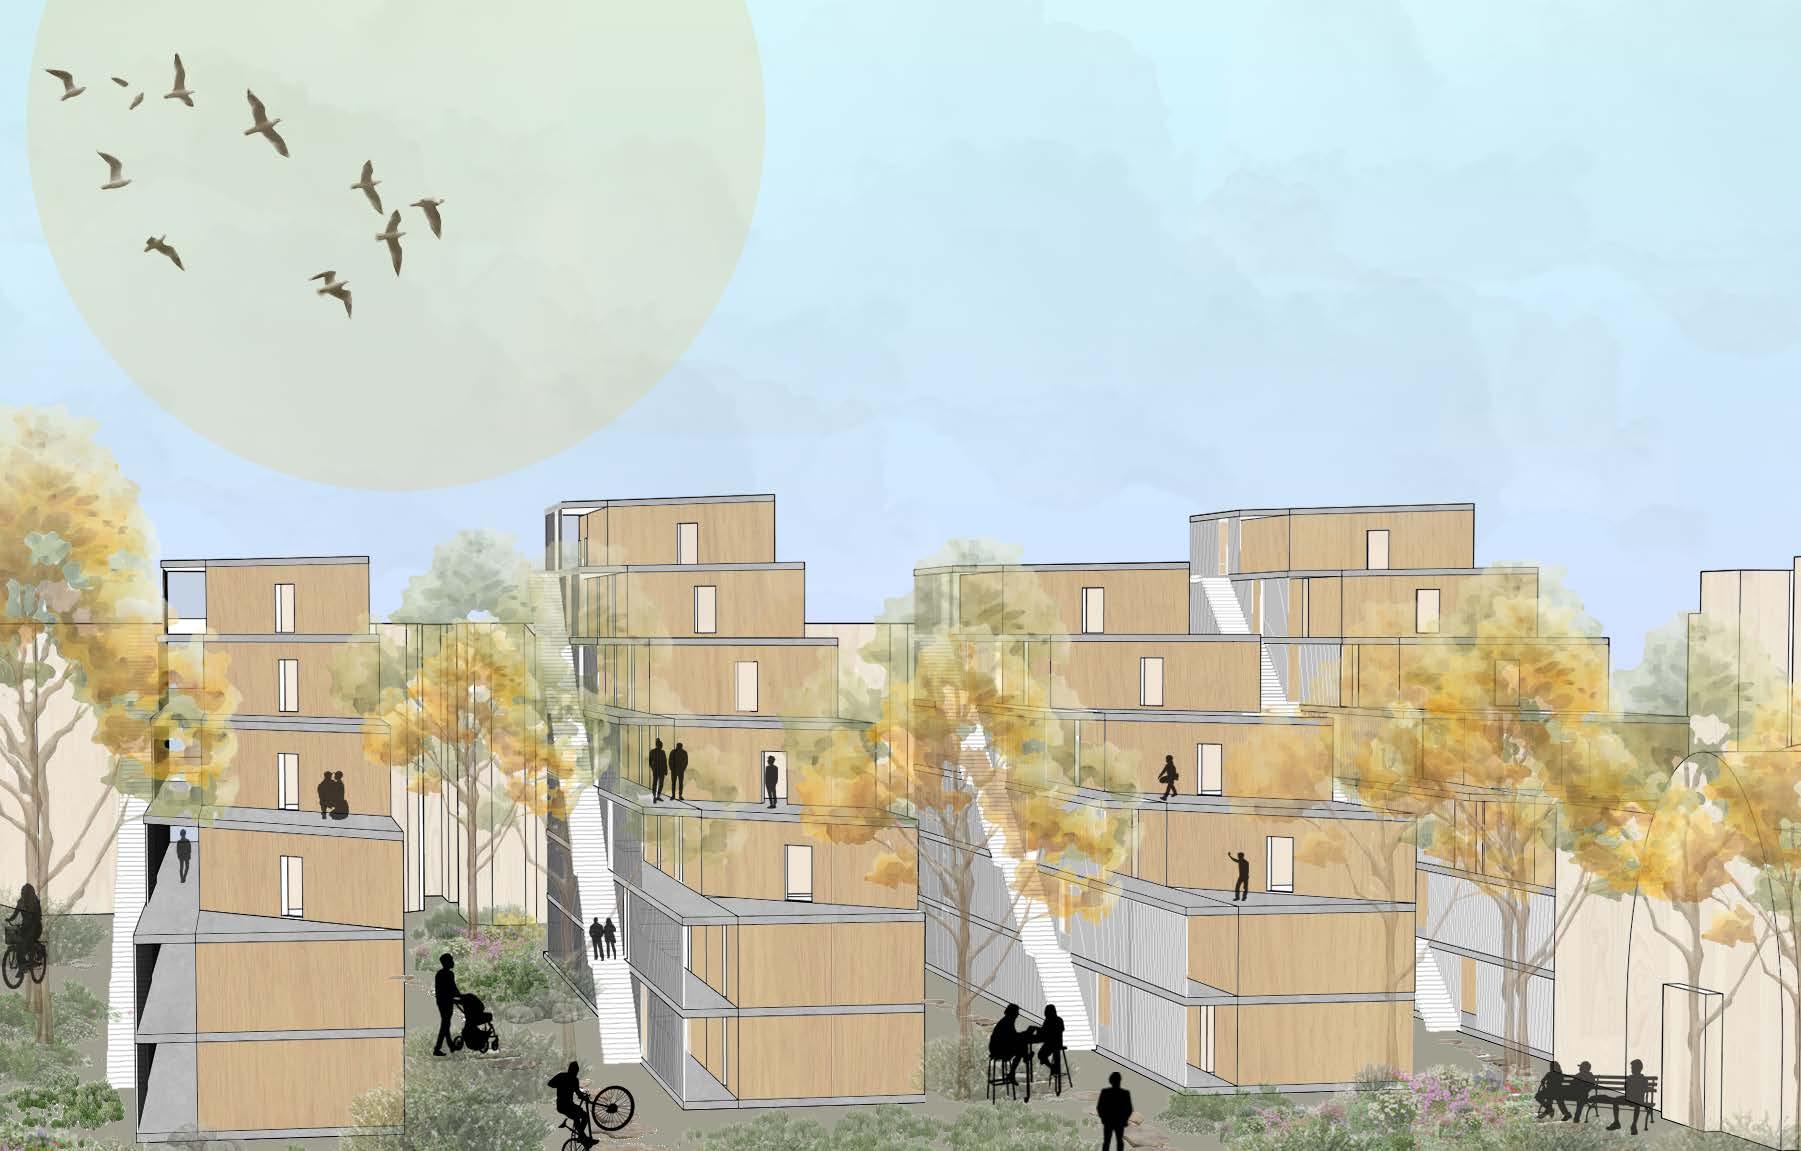
This project explores urban housing design by analyzing and prototyping building typologies and site strategies within Boston’s Fenway neighborhood. Through research on circulation systems, zoning, and urban conditions, I developed a collective housing proposal that integrates diverse residential layouts and shared spaces to foster interaction. The study incorporated building code considerations, such as construction type, egress, and accessibility, ensuring both feasibility and adaptability.
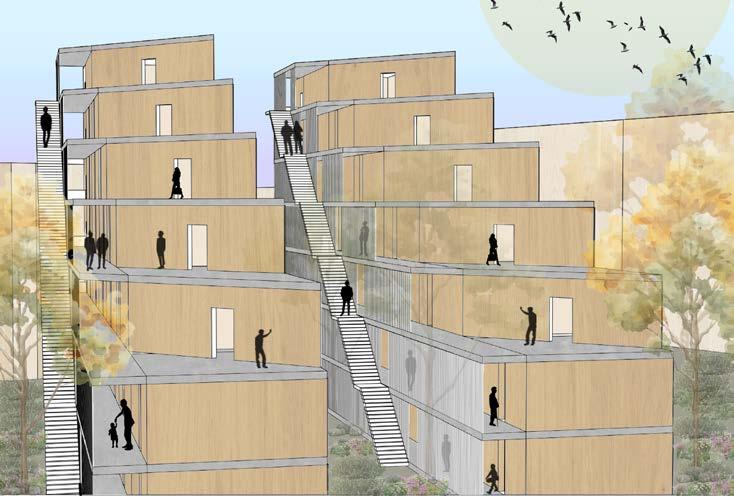
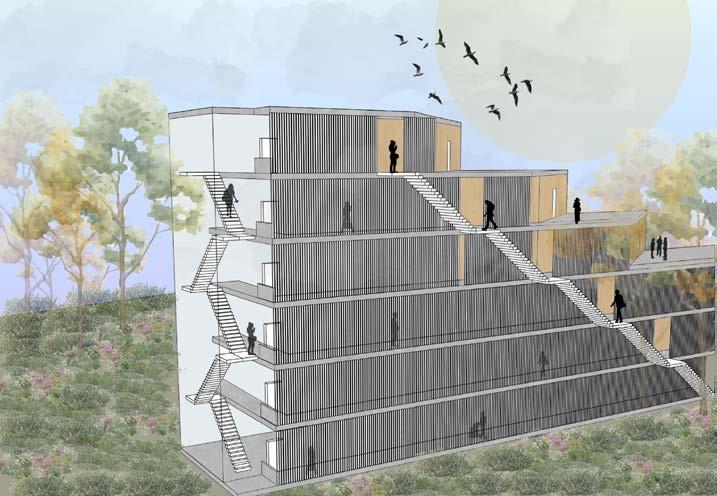
My project, Fengers, is an urban housing complex inspired by Antonio Bonet’s philosophy of balancing art and life. It seamlessly integrates communal and private spaces, fostering community while preserving privacy. Thoughtfully planned circulation and shared areas encourage interaction, creating a harmonious blend of connection and individuality.
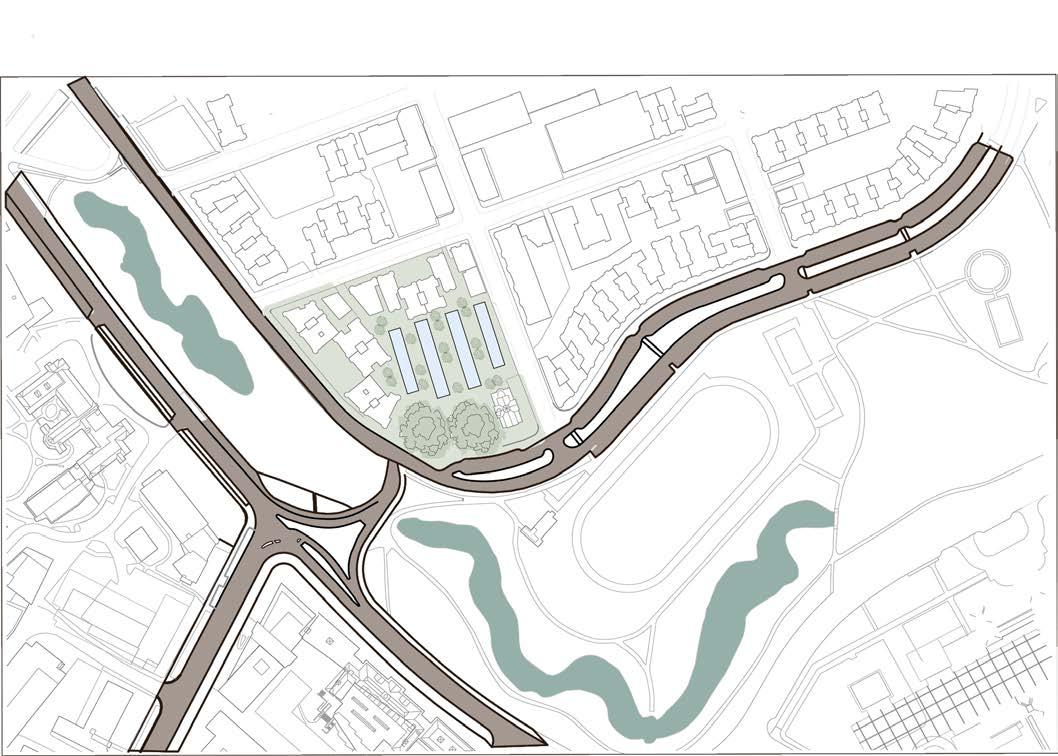
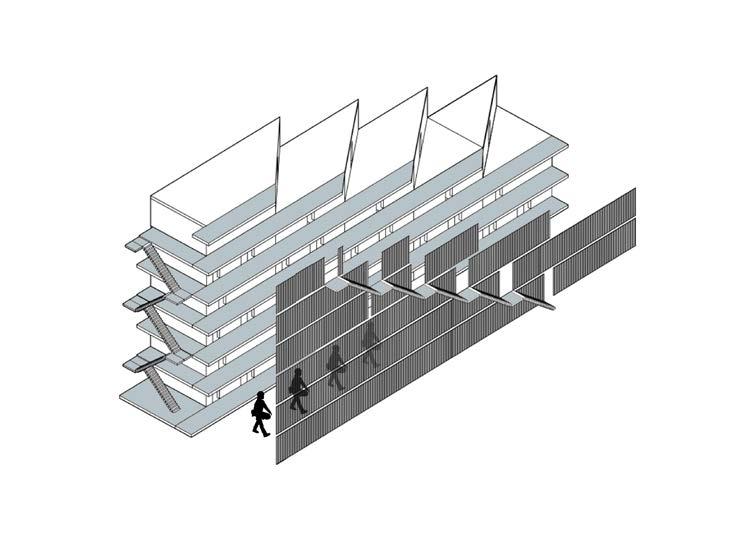
PRIVACY / CIRCULATION DIAGRAM MASSING DIAGRAM
ALMARENA
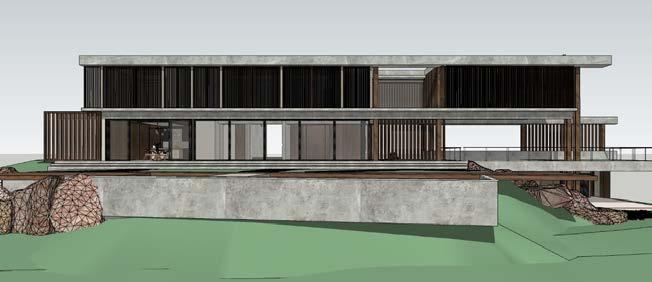
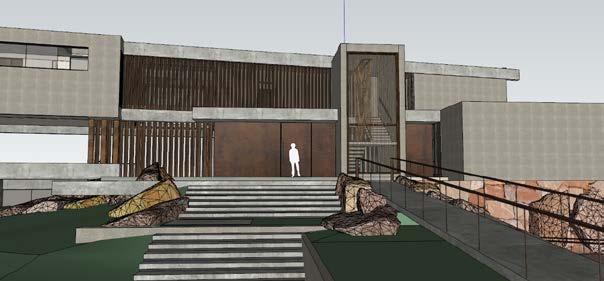
During my internship at Arquetipo in Asunción, Paraguay, I contributed to “Almarena”, a gated residential development in a town called San Bernardino. Designed to offer both privacy and connection, the project sought to create a harmonious balance between exclusive living and a vibrant community.
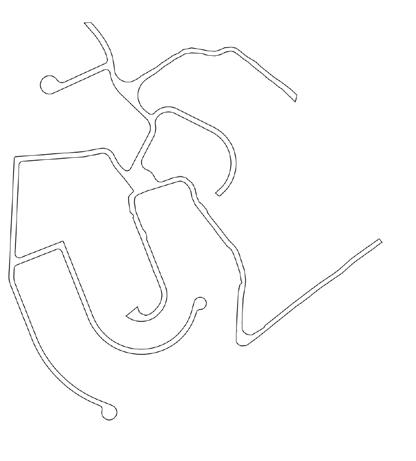
As part of the team, I had the opportunity to help design a residential home for a family. Additionally, I contributed by organizing and separating lots by price range, ensuring careful planning that made the community more accessible. Beyond individual homes, we analyzed the placement of a recreational outdoor space, a place where neighbors could gather, unwind, and enjoy moments together.

Arquetipo - Internship Summer 2024
VENEER BRICK WALL SECTION
Architectonic Systems - Spring 2024
This project documents a “¾” = 1’-0” scale wall section of a two-story brick veneer with a CMU backup cavity wall, designed for the Northeastern USA climate. It extends from the footing to the and window sections with light shelves. Emphasizing clarity and precision, the drawing follows professional construction document standards with structured dimensioning, labeling, and a hierarchical line weight system to ensure contractor readability.