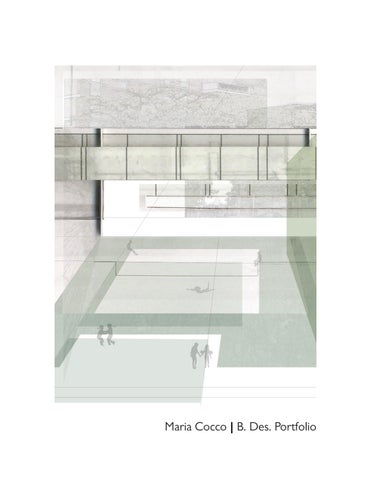
 Maria Cocco | B. Des. Portfolio
Monument to Solstice
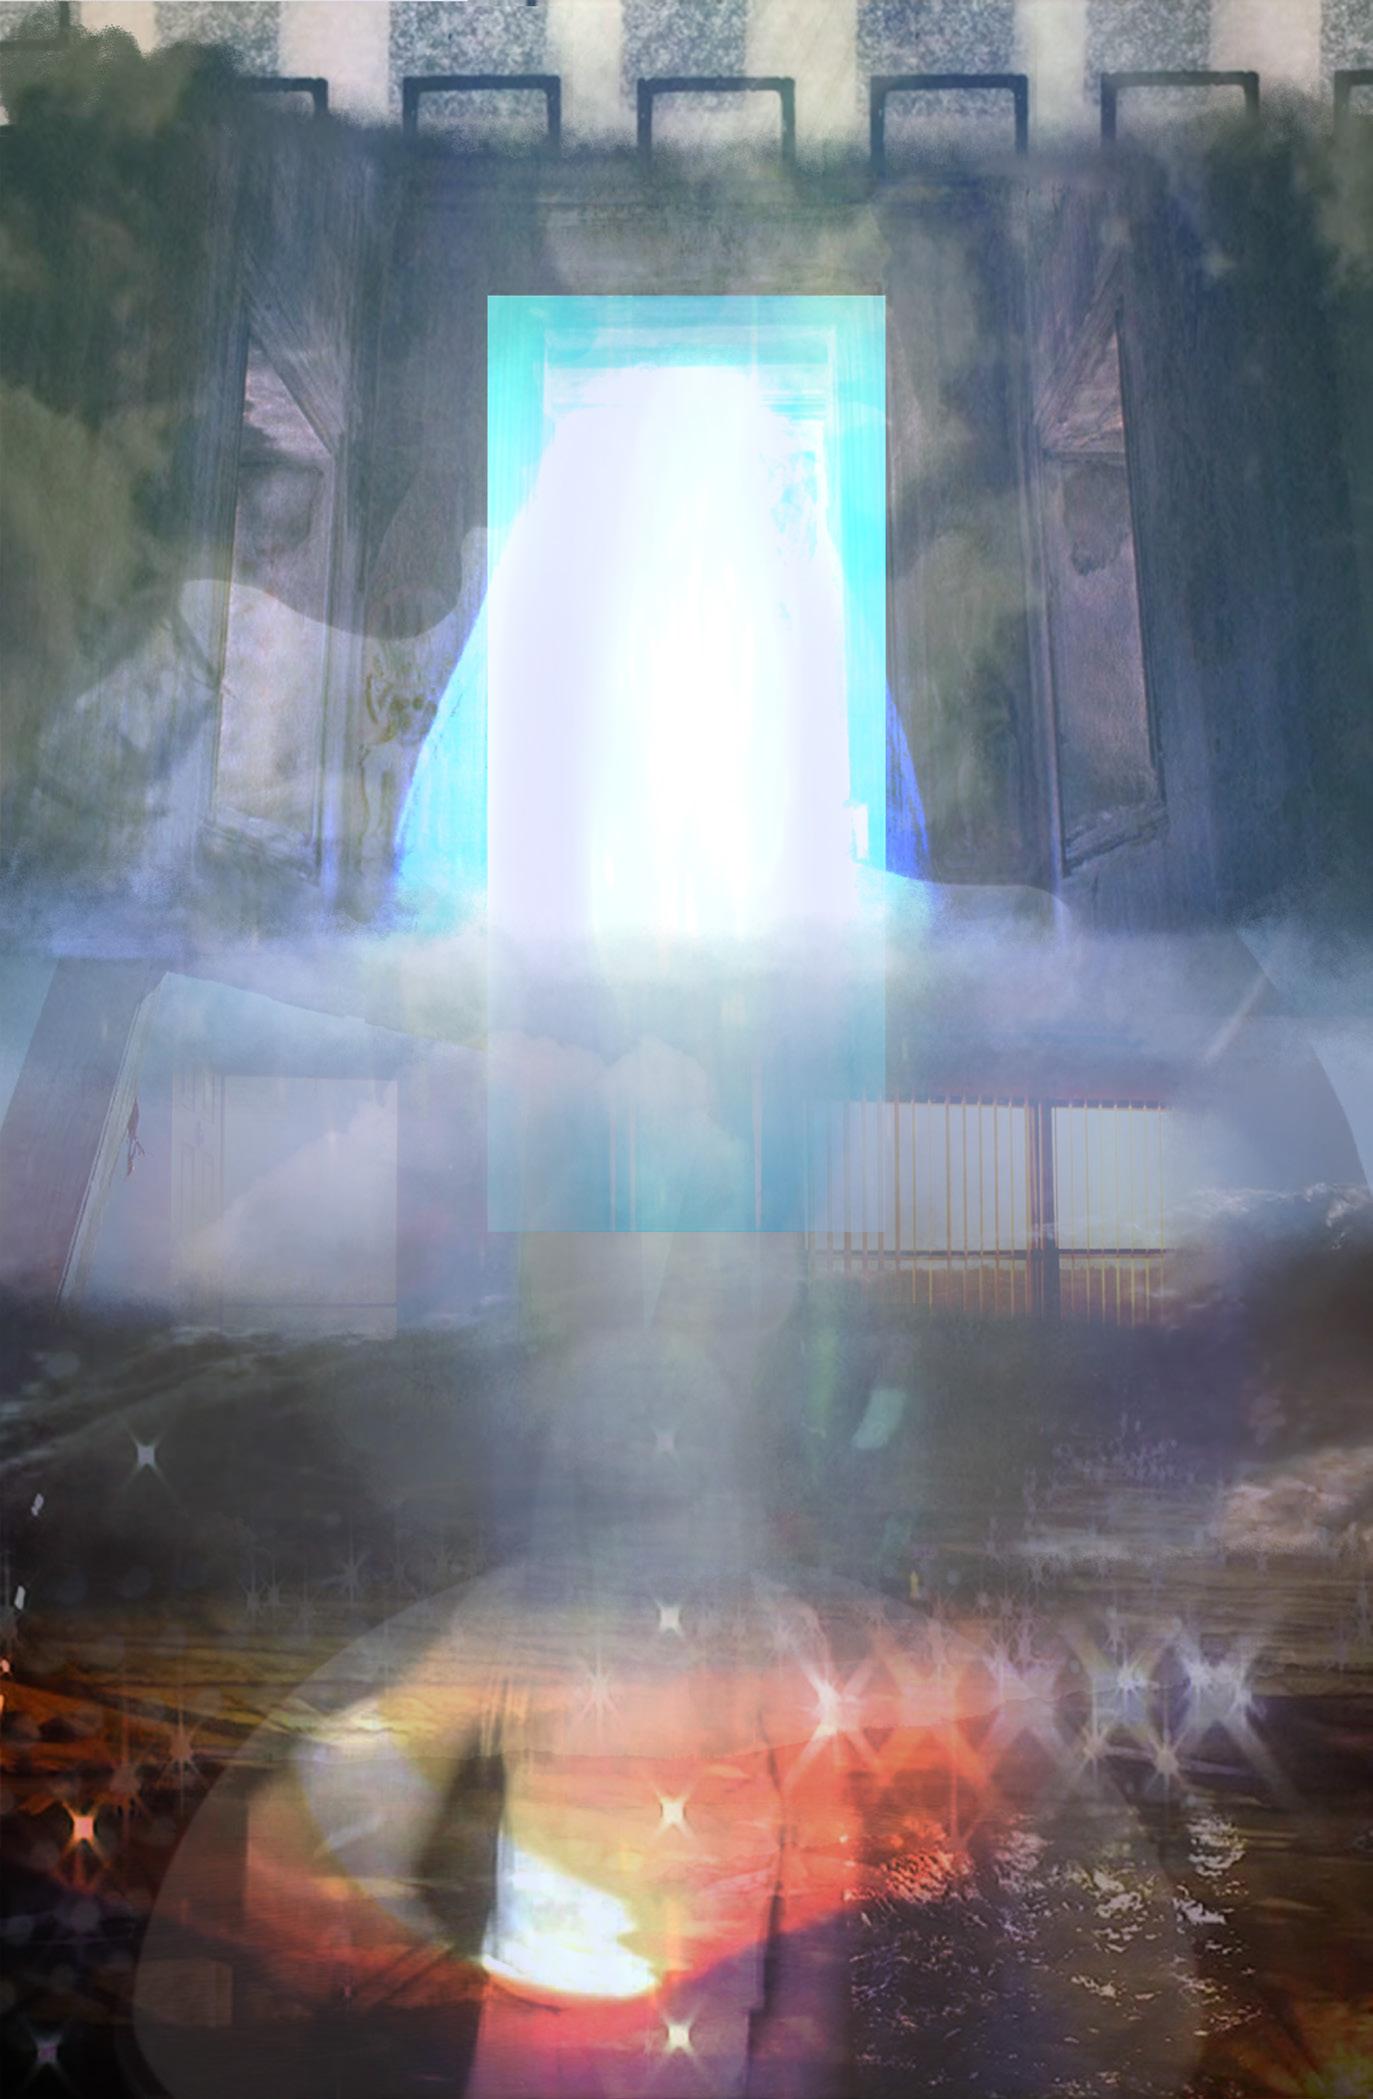
The Exalted Weather/Whether
2
Fall 2022 | Design 5 | Professor Jamie Lindsey
Fall 2022 | Design 5 | Professor Jamie Lindsey
Spring 2023 | Design 6
3
Exalted Museum
UNC Student Center
Urban Palimpsest
| Professor Nikola Marincic
Fall 2023 | DBIA Student Competition
Fall 2023 | Design 7 | Professor Jamie Lindsey
Monument to Solstice
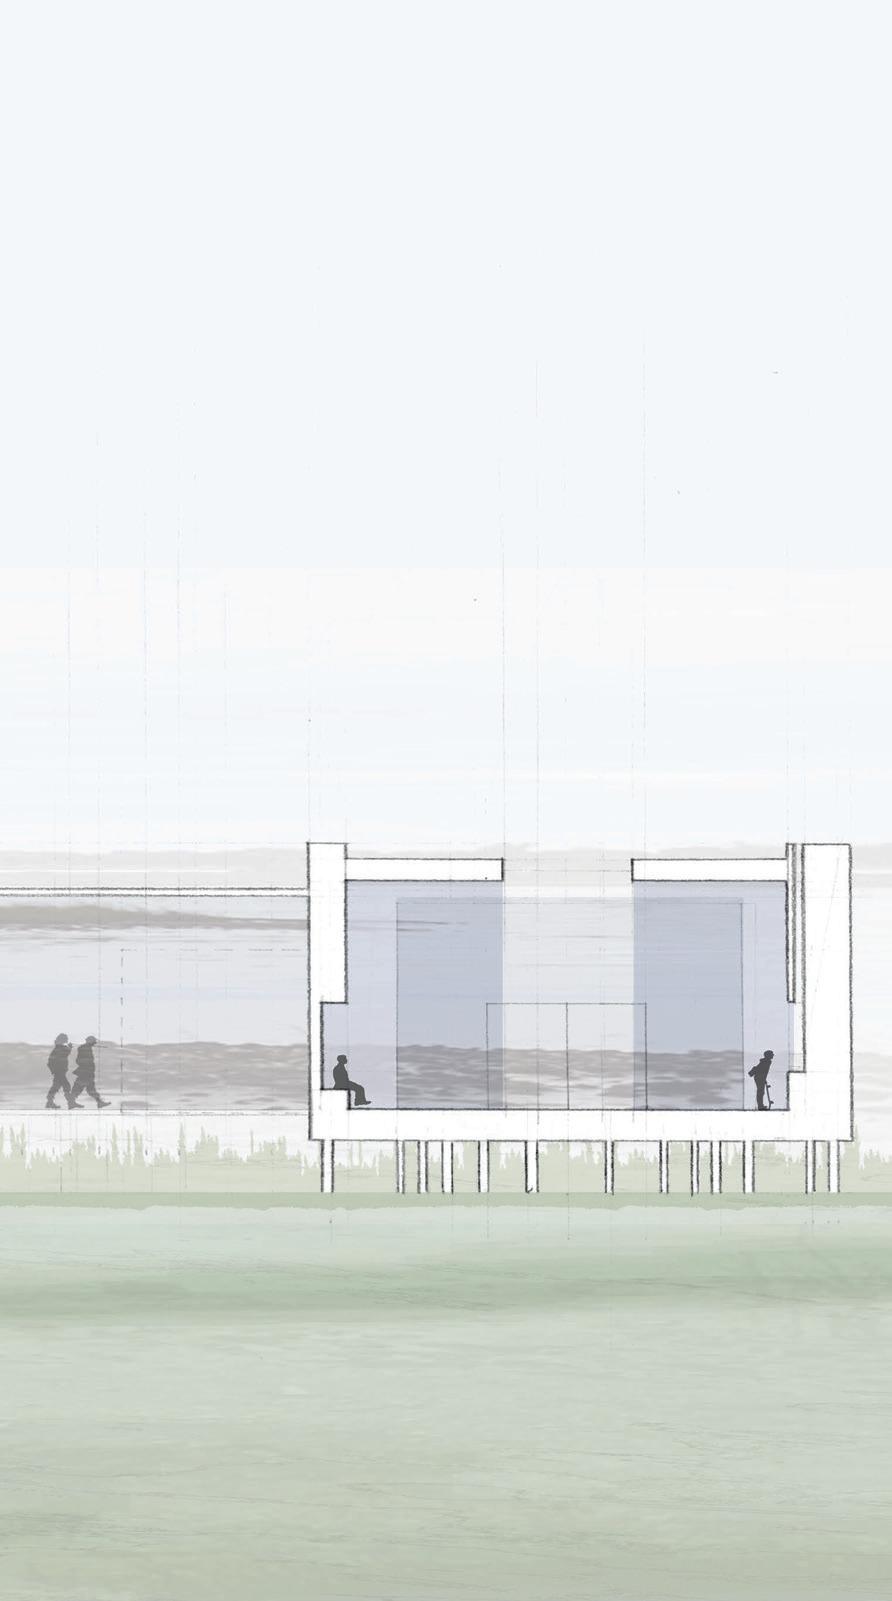
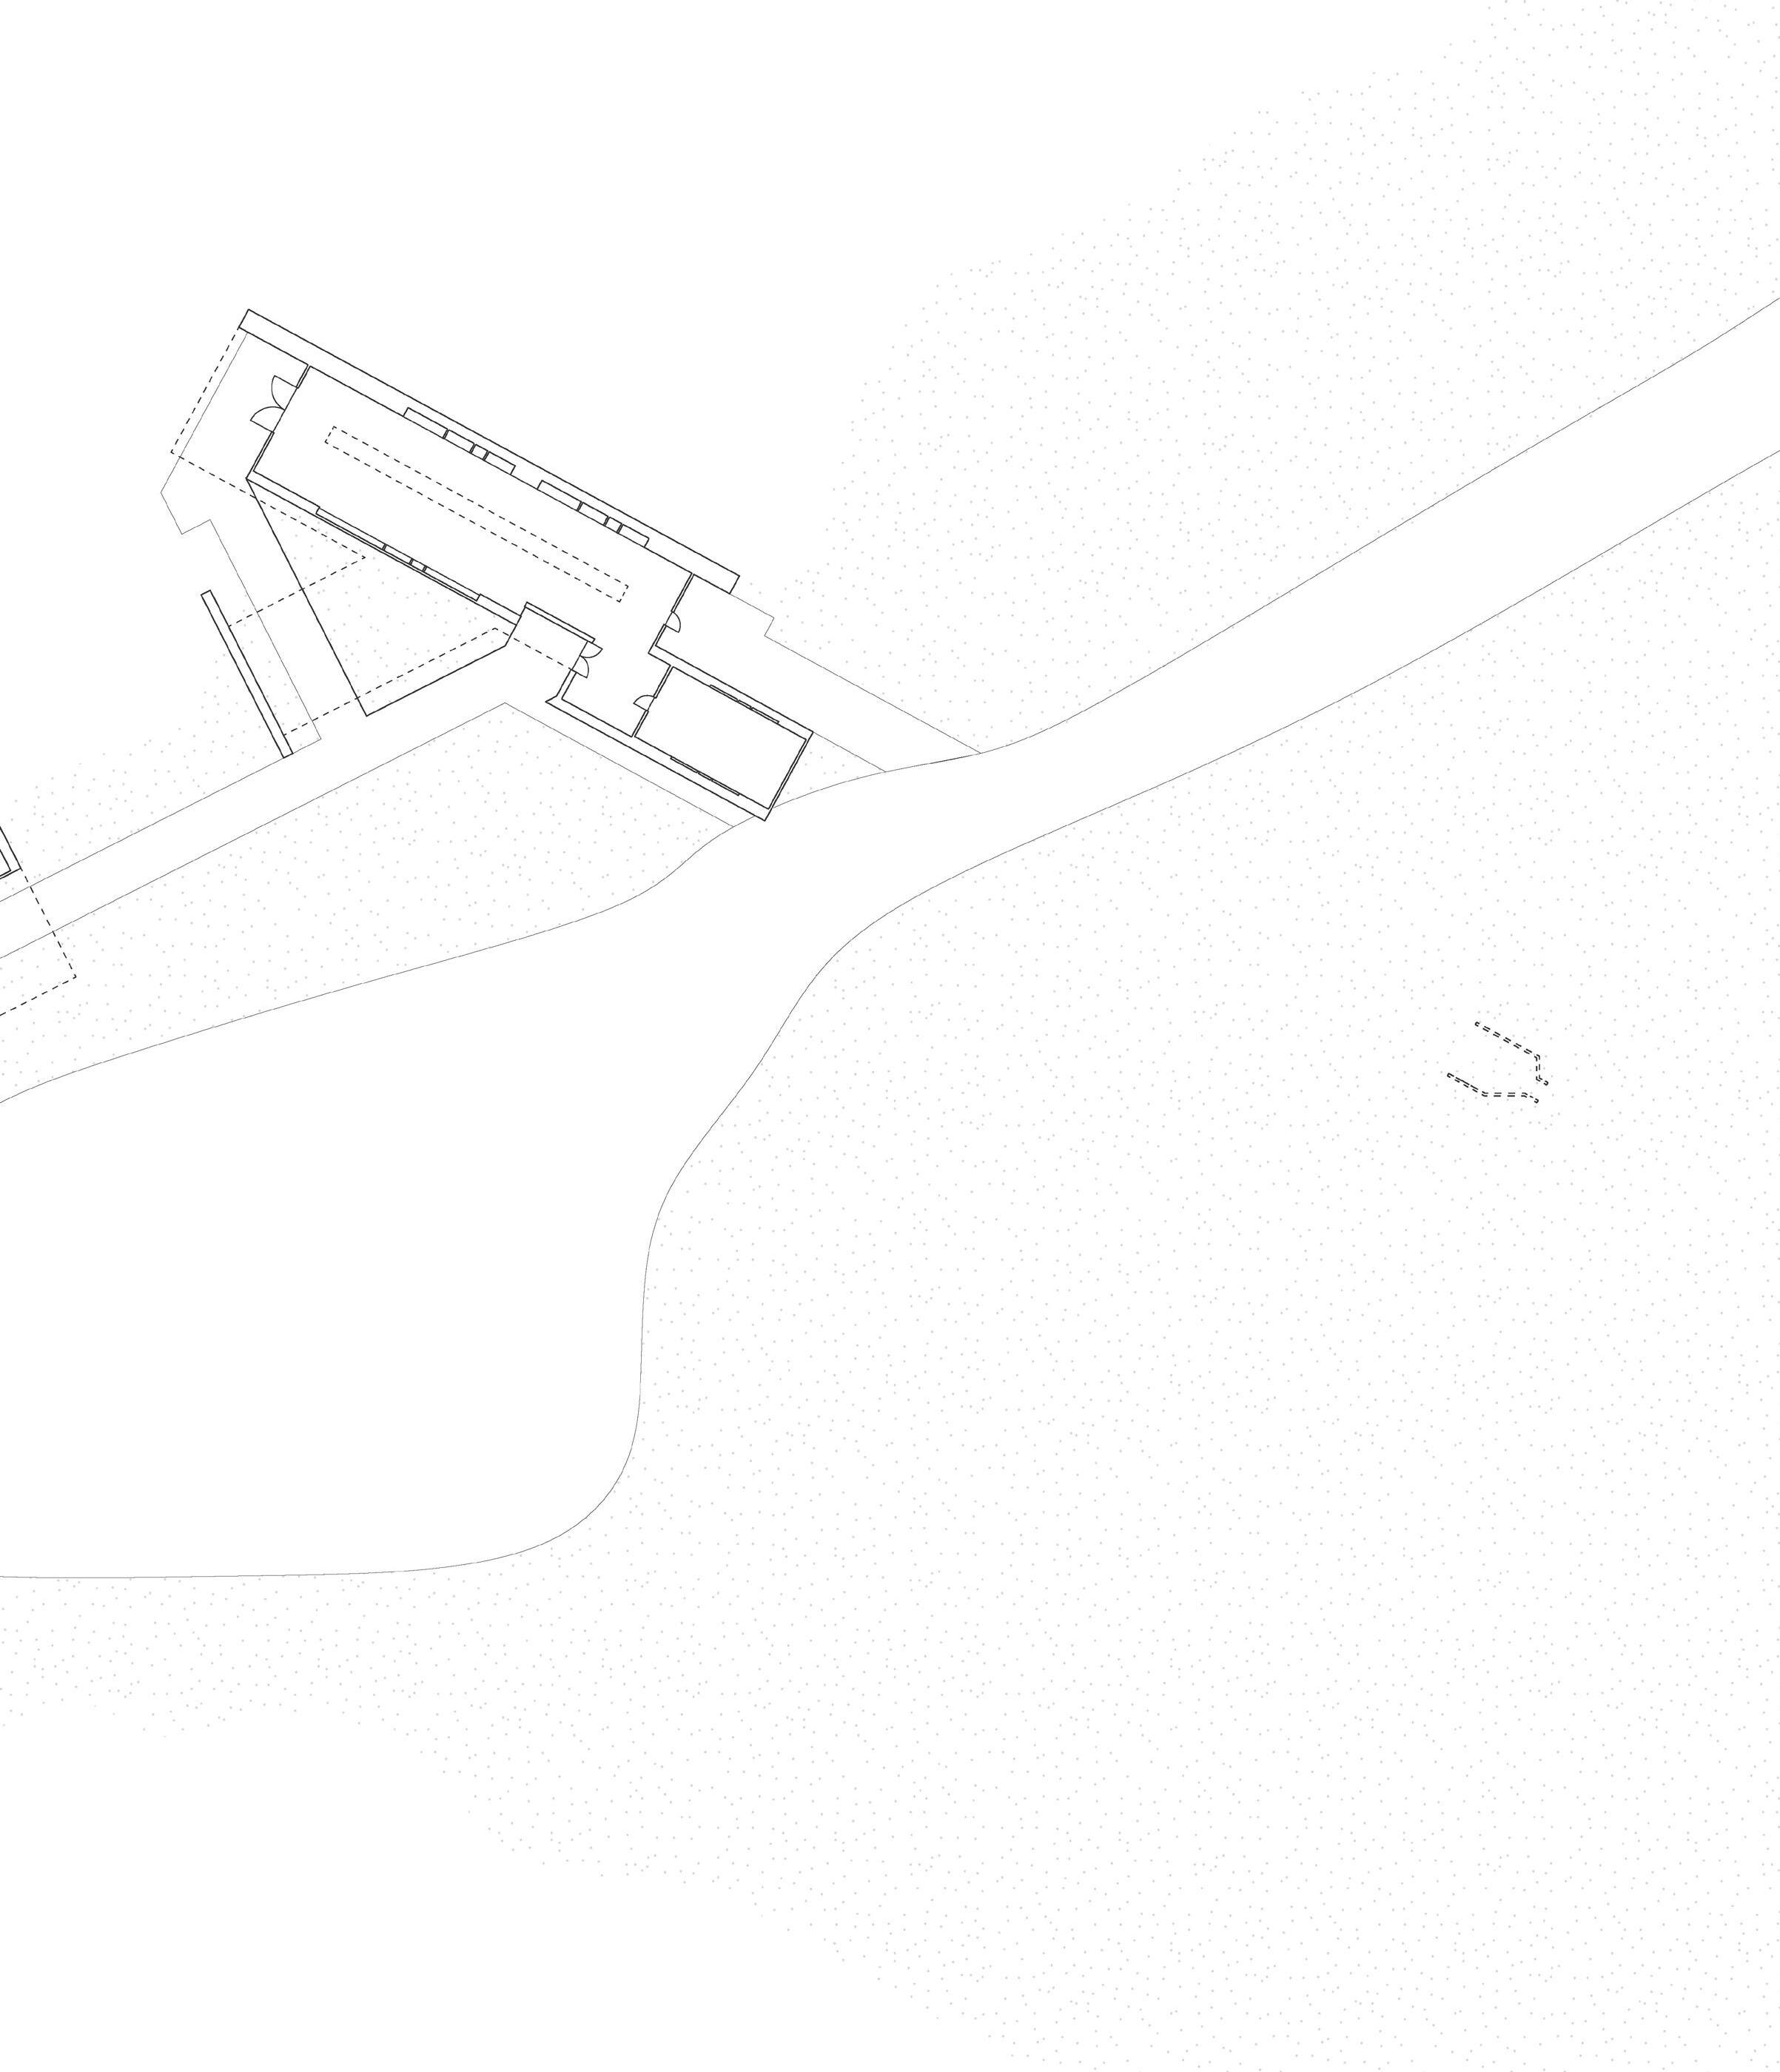
Shell Mound is a prehistoric archeological site on the west coast of northern Florida. A small man-made hill composed of oyster shells characterizes the site. The prevaling theory is that the site was used as a yearly ritual site for native communities of the area to congregate and celebrate the solstice. Currently, the site is used by locals to kayak and fish.
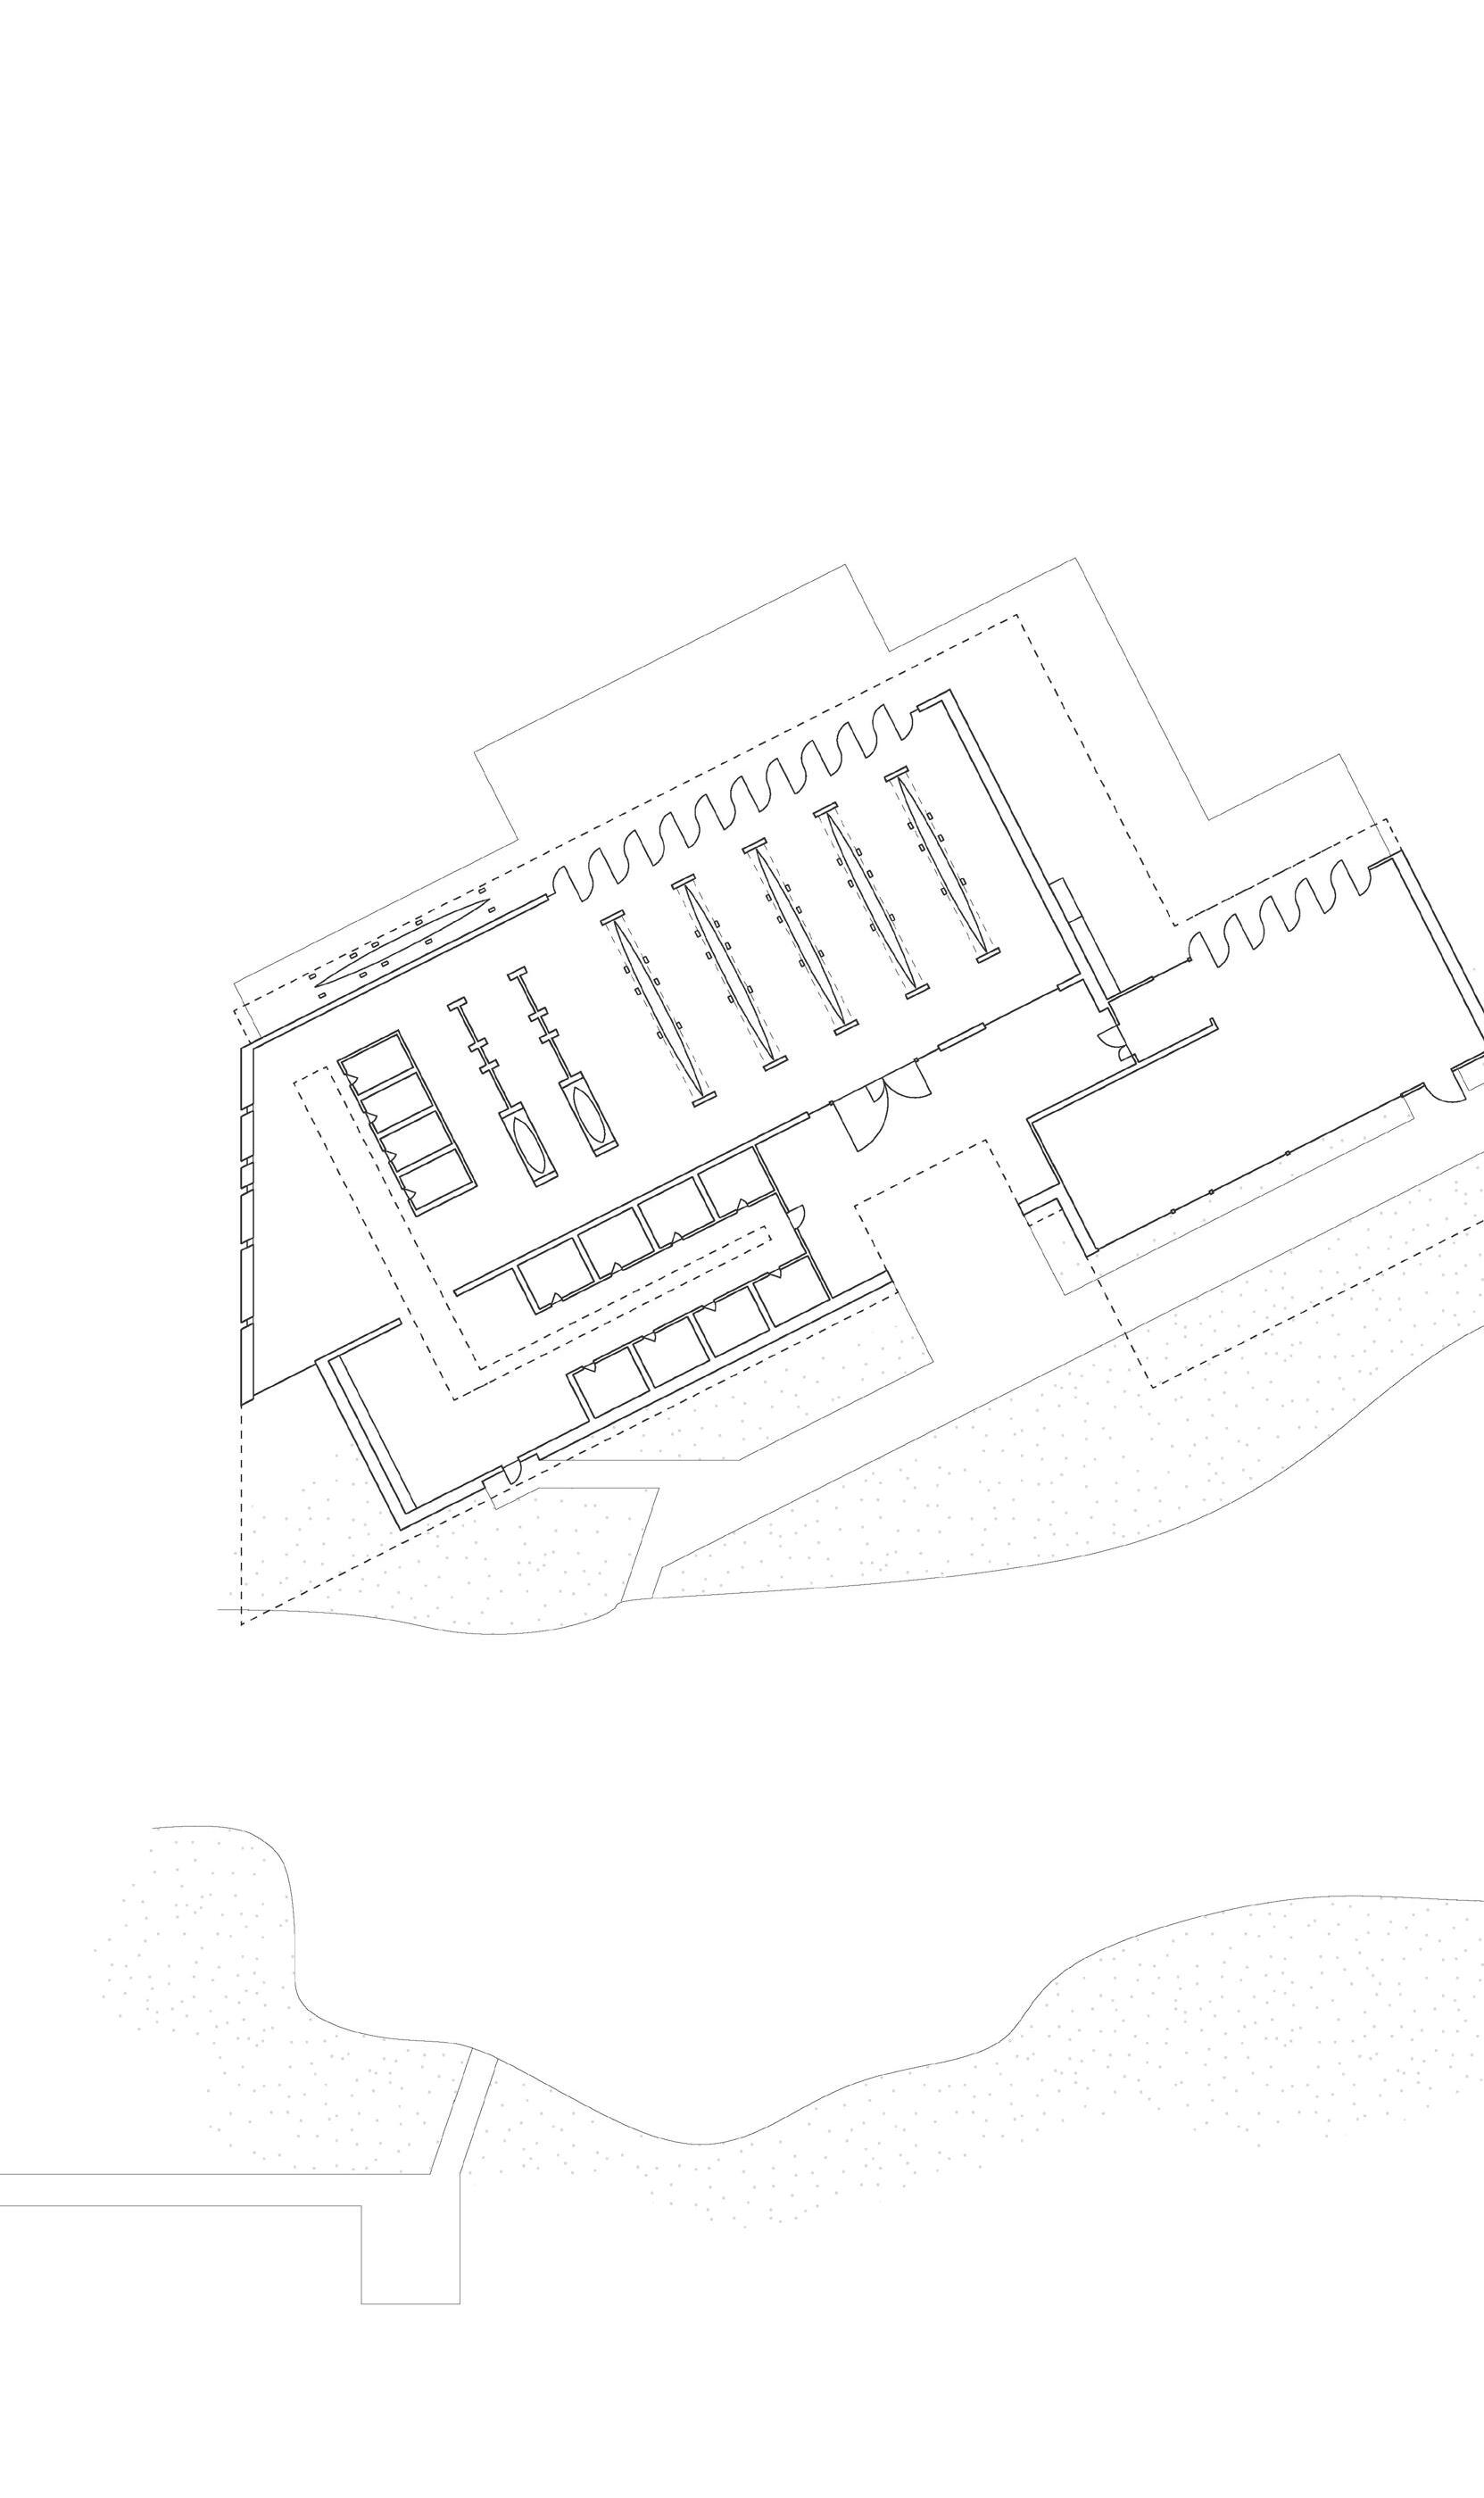
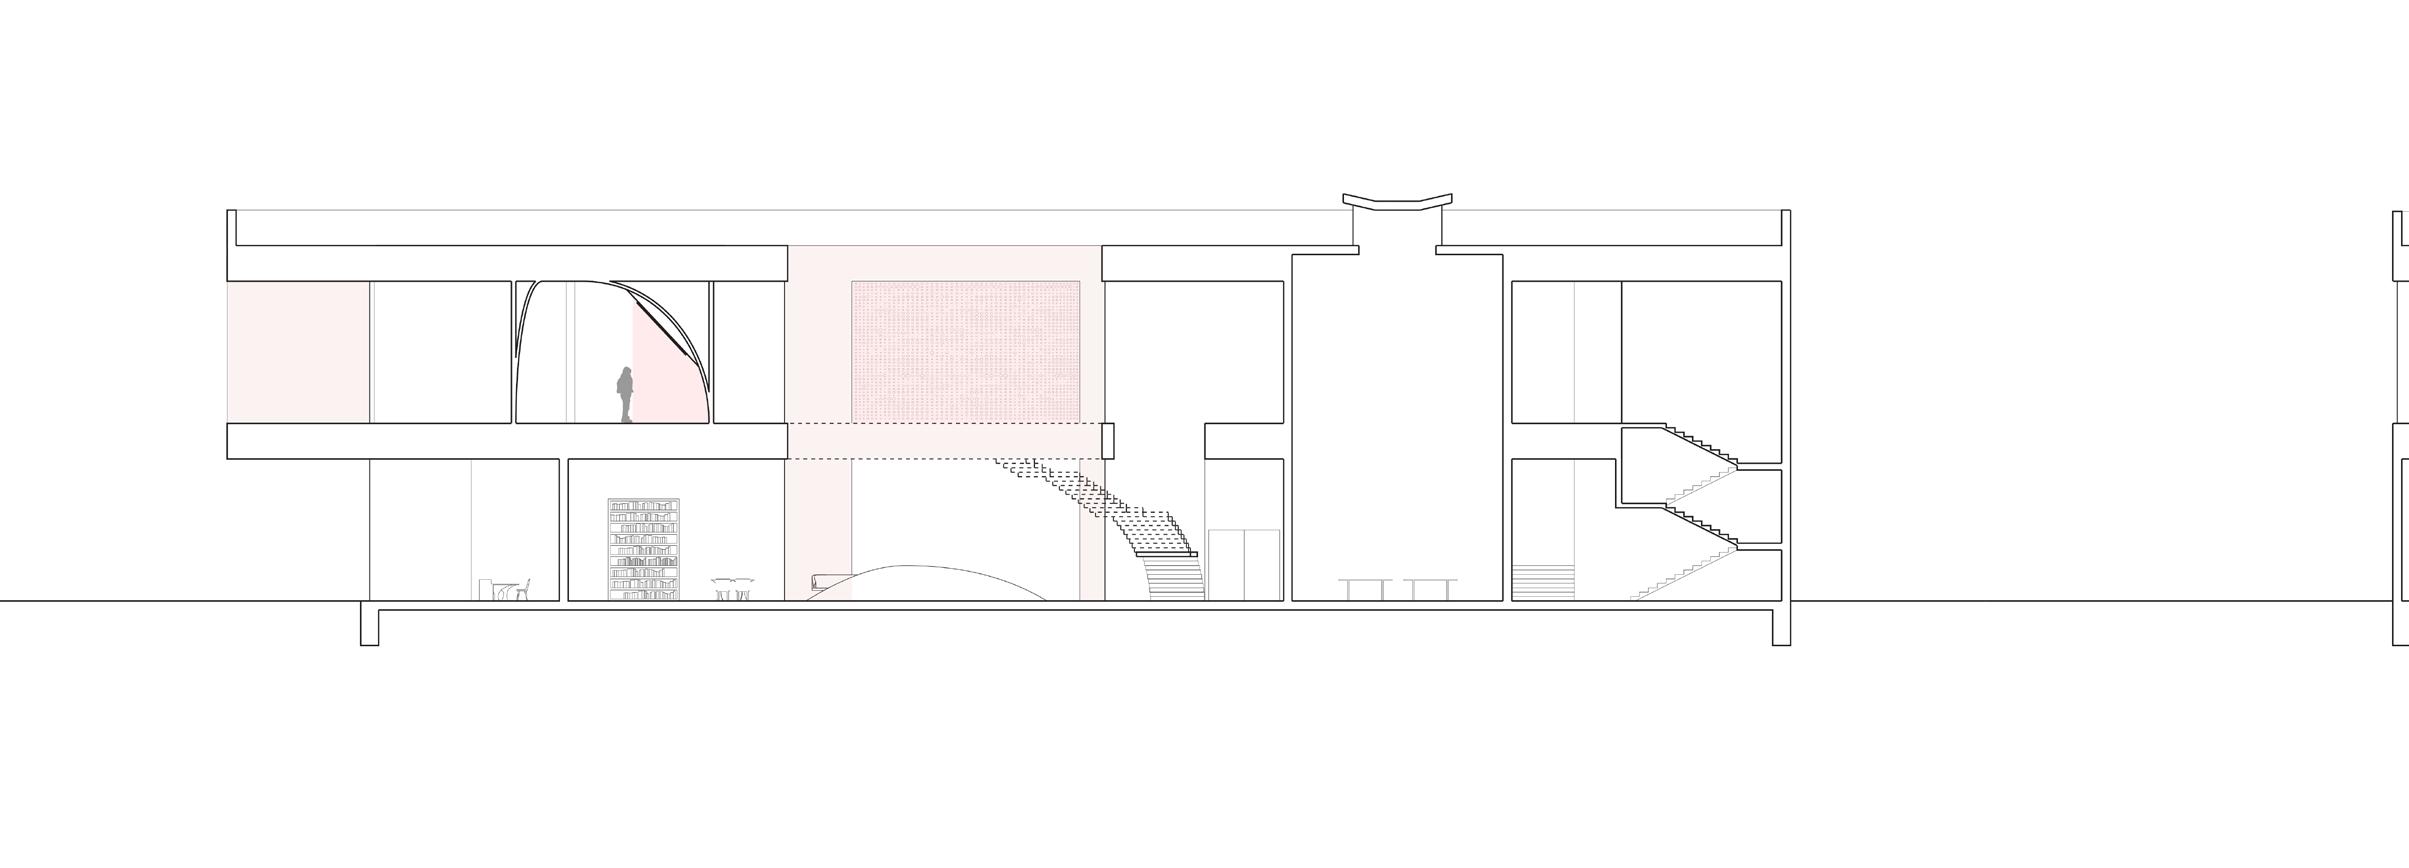
Combining the past and the future, this project overlays time programmatically. On the site is a boathouse, an informal dining space, an education center, and an intimate solstice monument. The community dining hall and the solstice monument call back to the prehistoric celebrations, while the boathouse defines the area’s current use. The library serves as the joint between past and present.
With history in mind, this project is oriented along the soslstice axes. All the edges which run perpendicular to the summer solstice solar axis are porous, while the edges parallel to the axis are closed off. The solstice then is treated as the most important element throughout the site.
4
Shell Mound, Cedar Key,
2 1 5
Fall 2022 | Design 5 | Professor Jamie Lindsey
FL
5 3 4
1. Boathouse
2. Community Dining Hall
3. Library - Museum
4. Solstice Monument
5. Existing Dock
How should we interact with a cultural site ?
Considering the extreme age of the shell mound, a major design question to consider was how much the mound would be intervened on. As it was the mound had already been disturbed by miners and past landowners, so it wasn’t kept in pristine conditions. Another consideration was that the height of the mound would allow for a space that would be nested in nature while still having views of the solstice event.
6
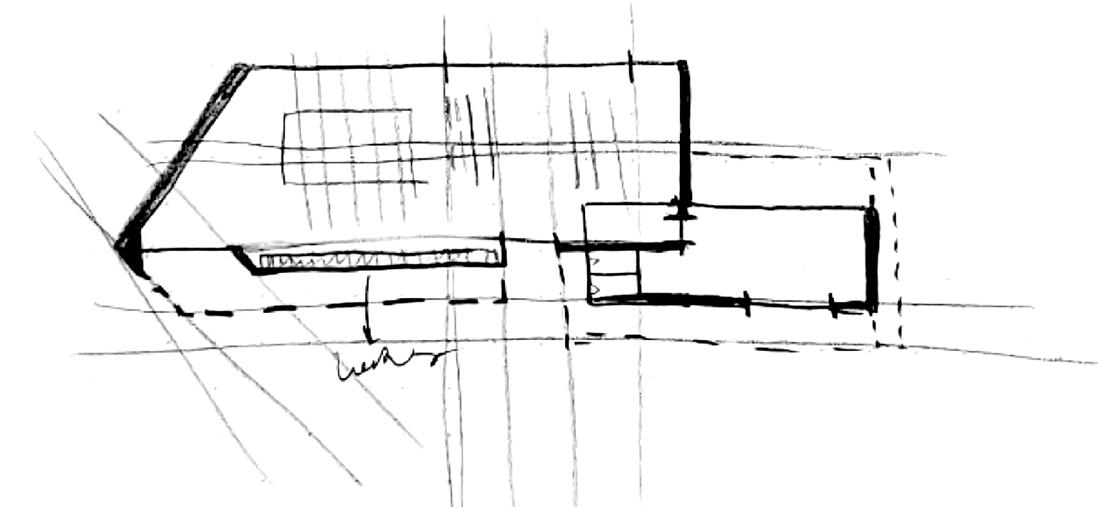
1. Sketch of boathouse plan
2. Sketch of Library - Museum plan
1
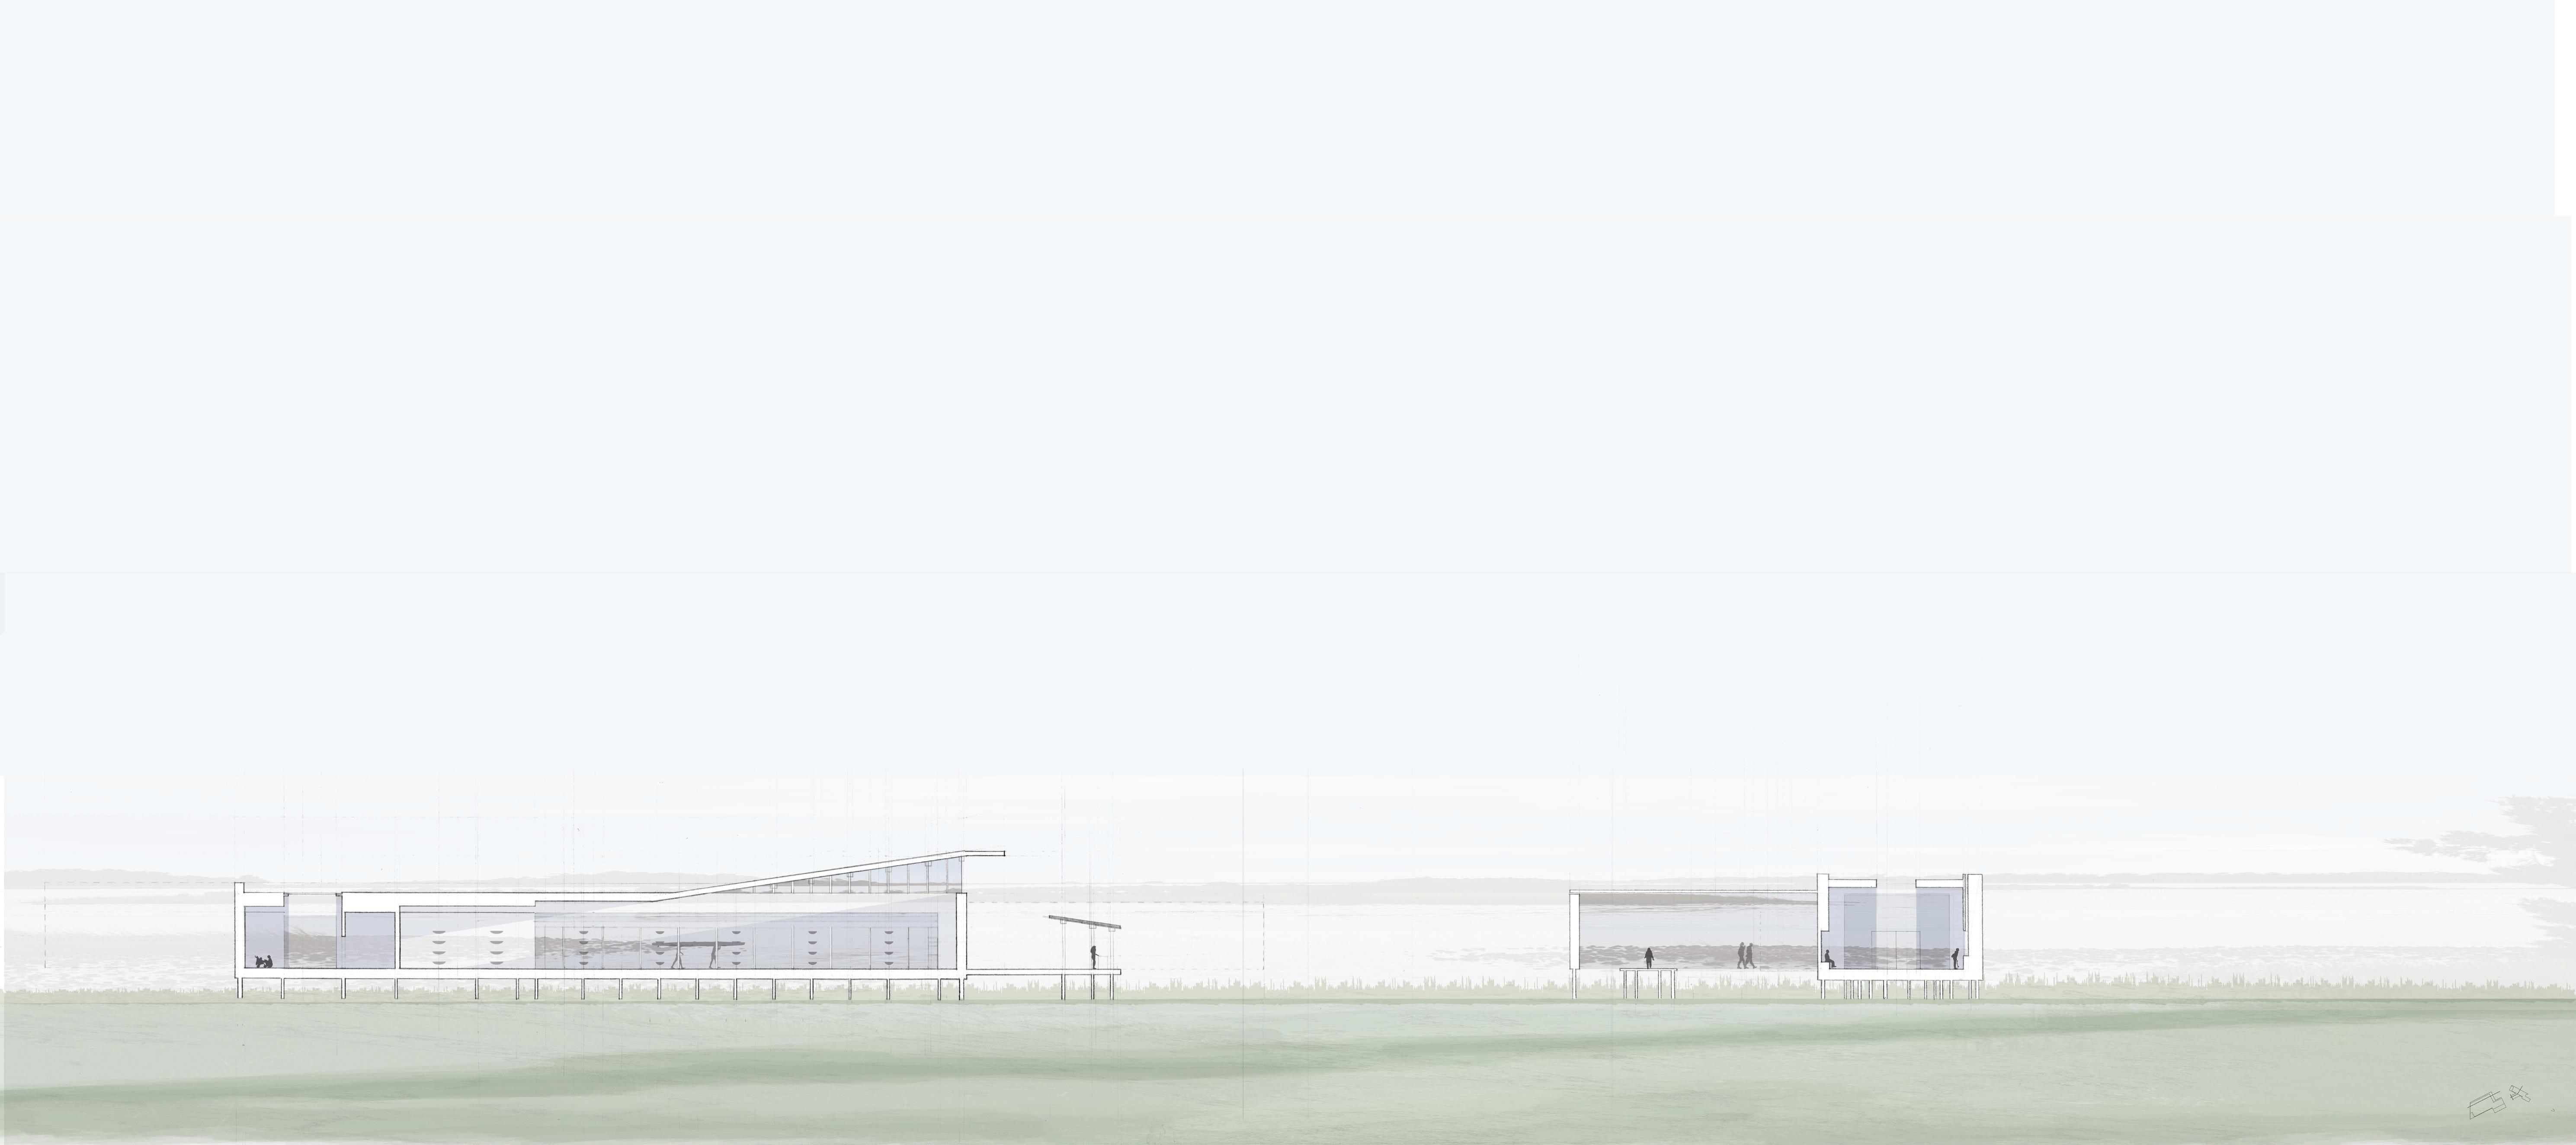
3. Longitudinal section of boathouse and library-museum
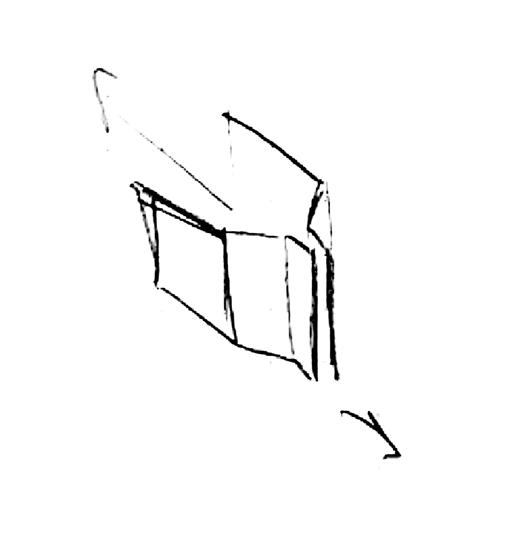
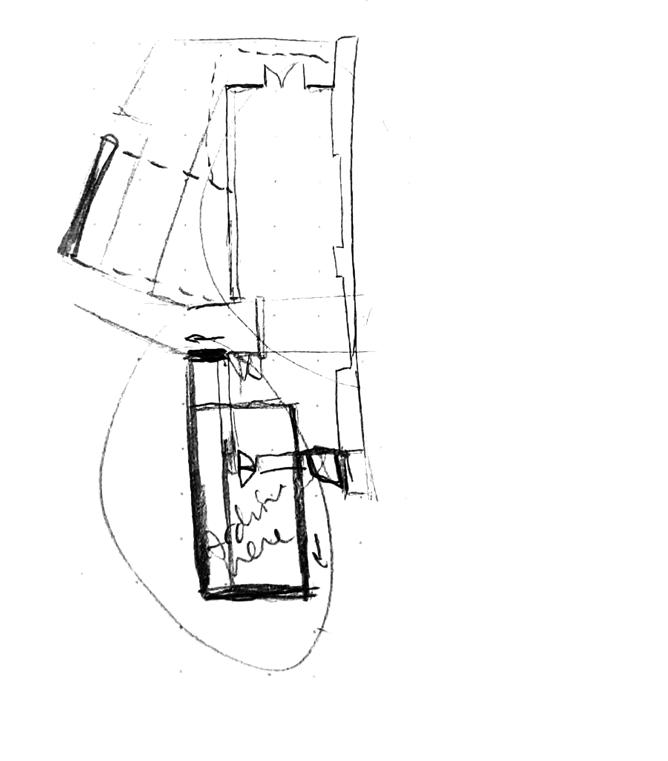
7 2 3
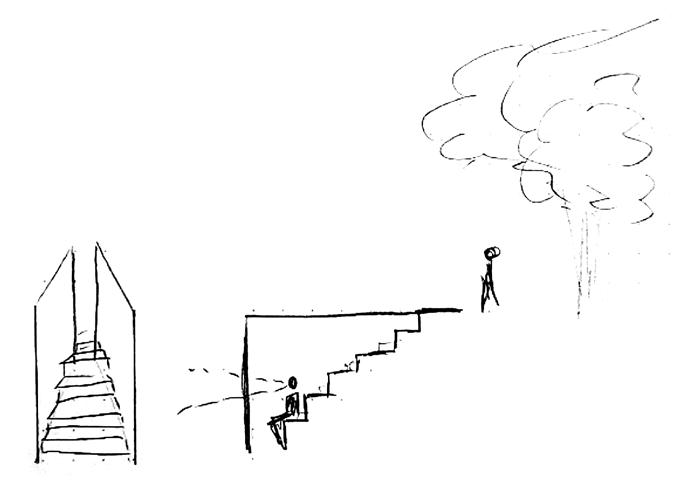
4. Section and elevation sketch of solstice monument
5. Axo sketch of solstice monument
4 5 6
6. Enlarged plan of solstice monument
Weather/Whether
Fall 2022 | Design 5 | Professor Jamie Lindsey
Natural Area Teaching Laboratory, Gainesville, FL

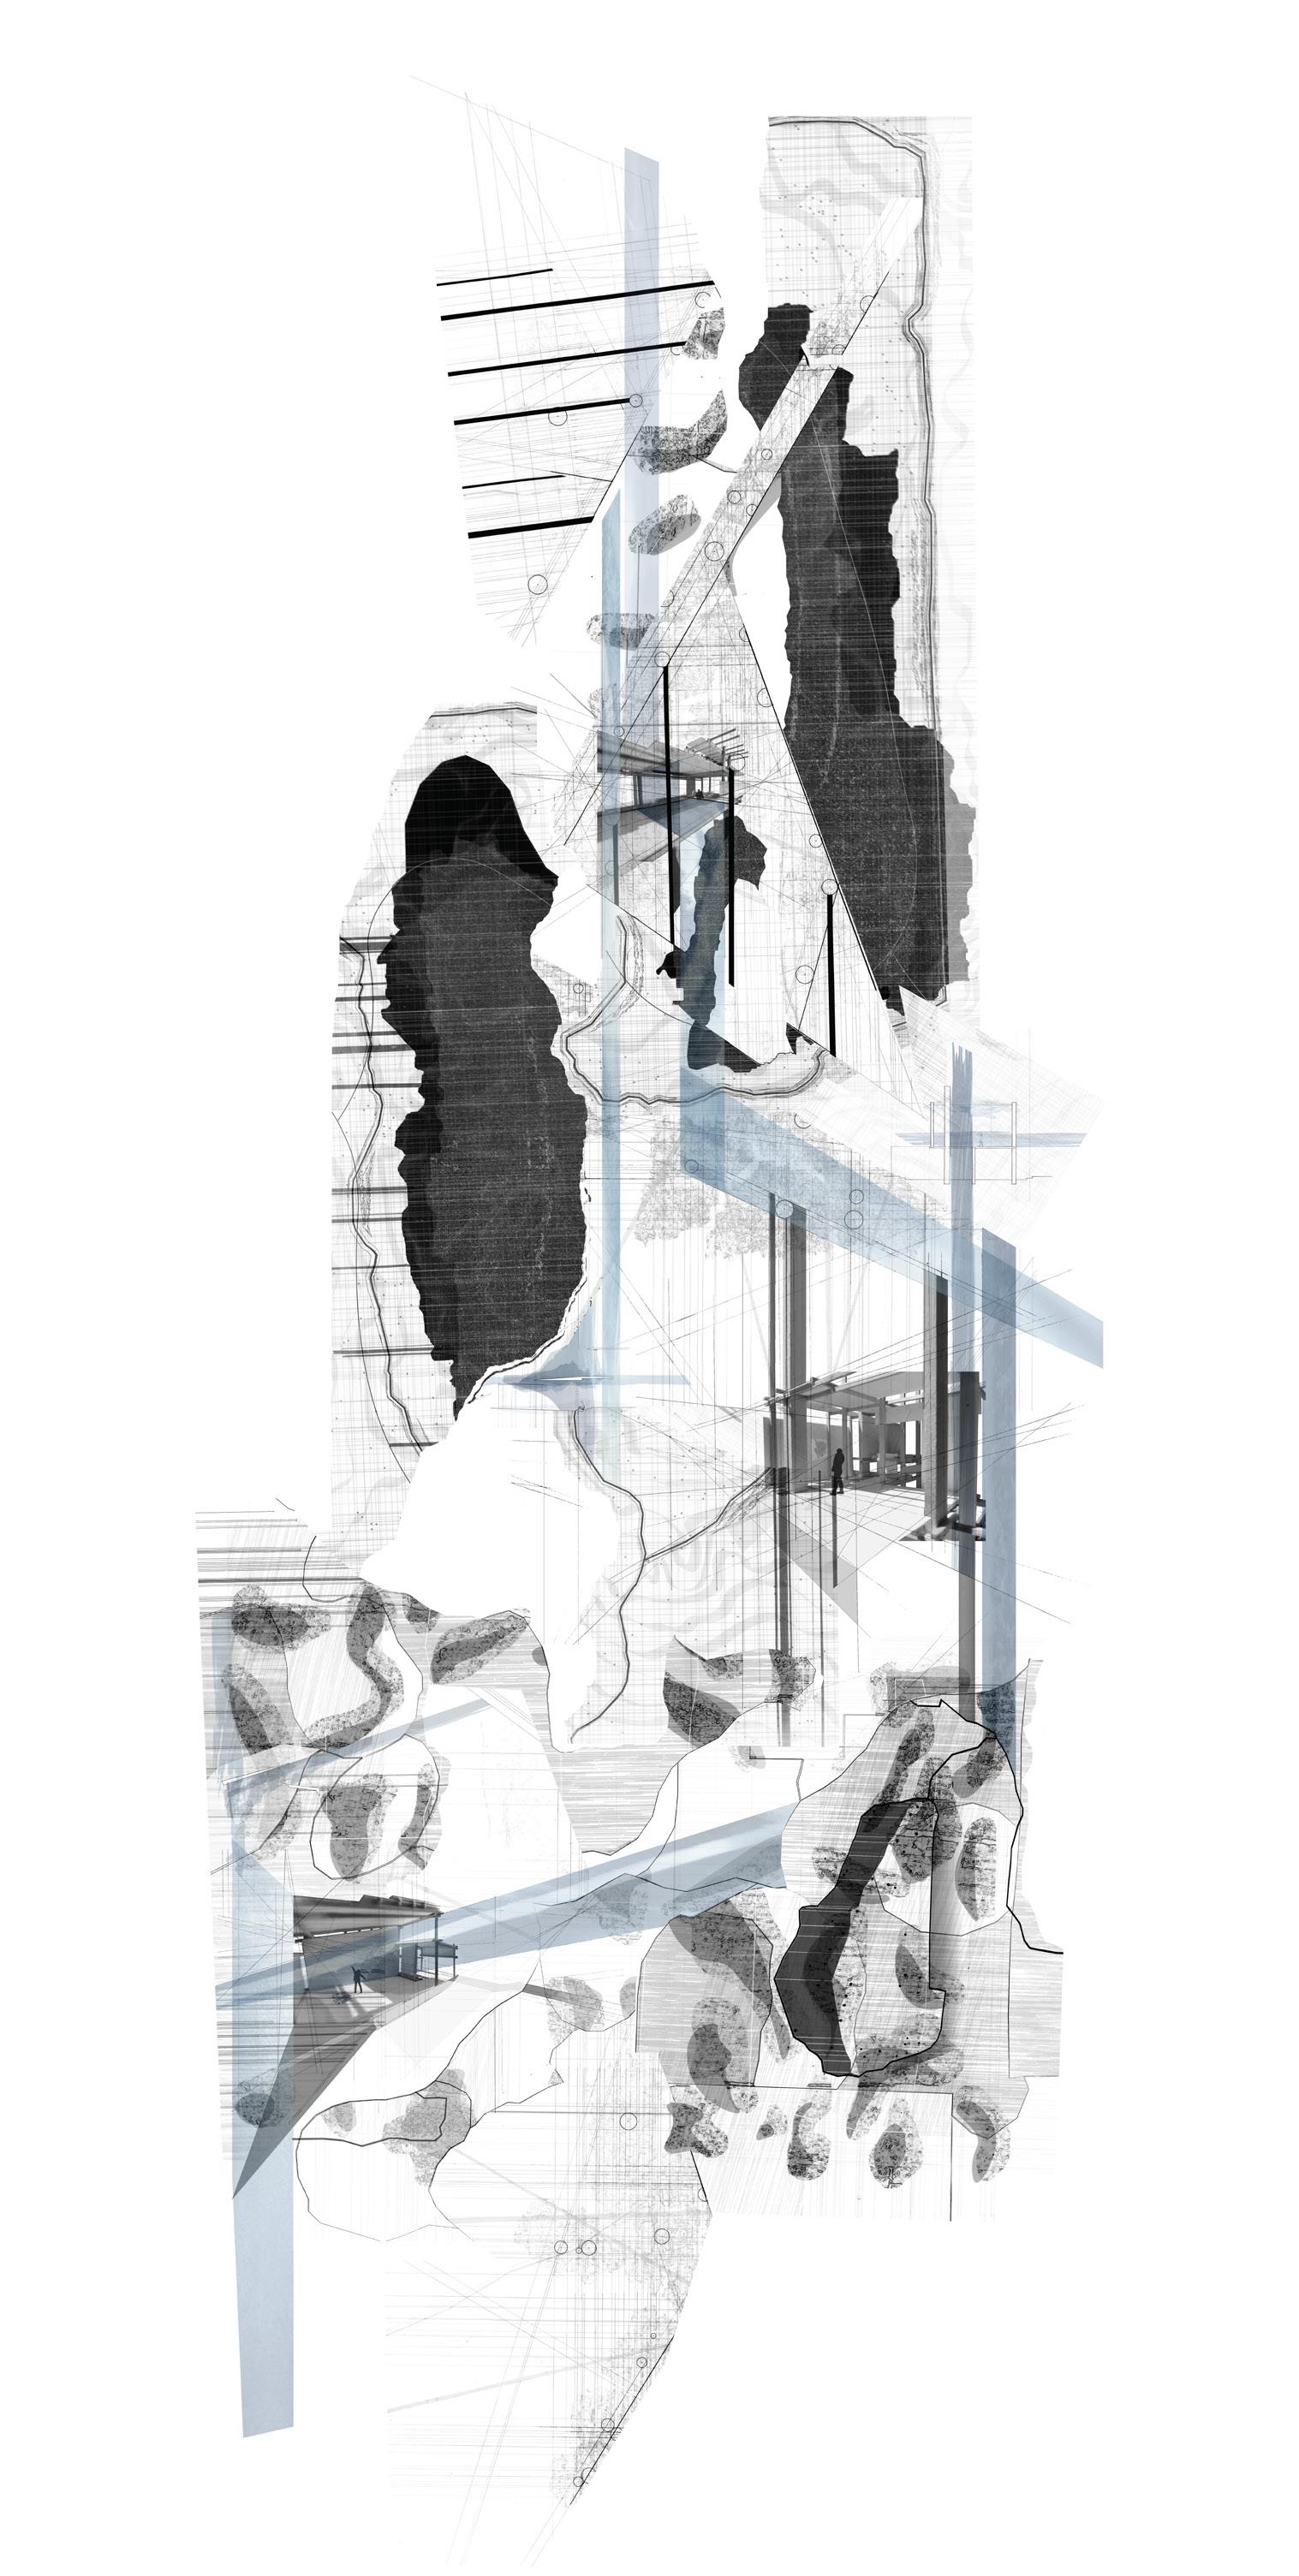
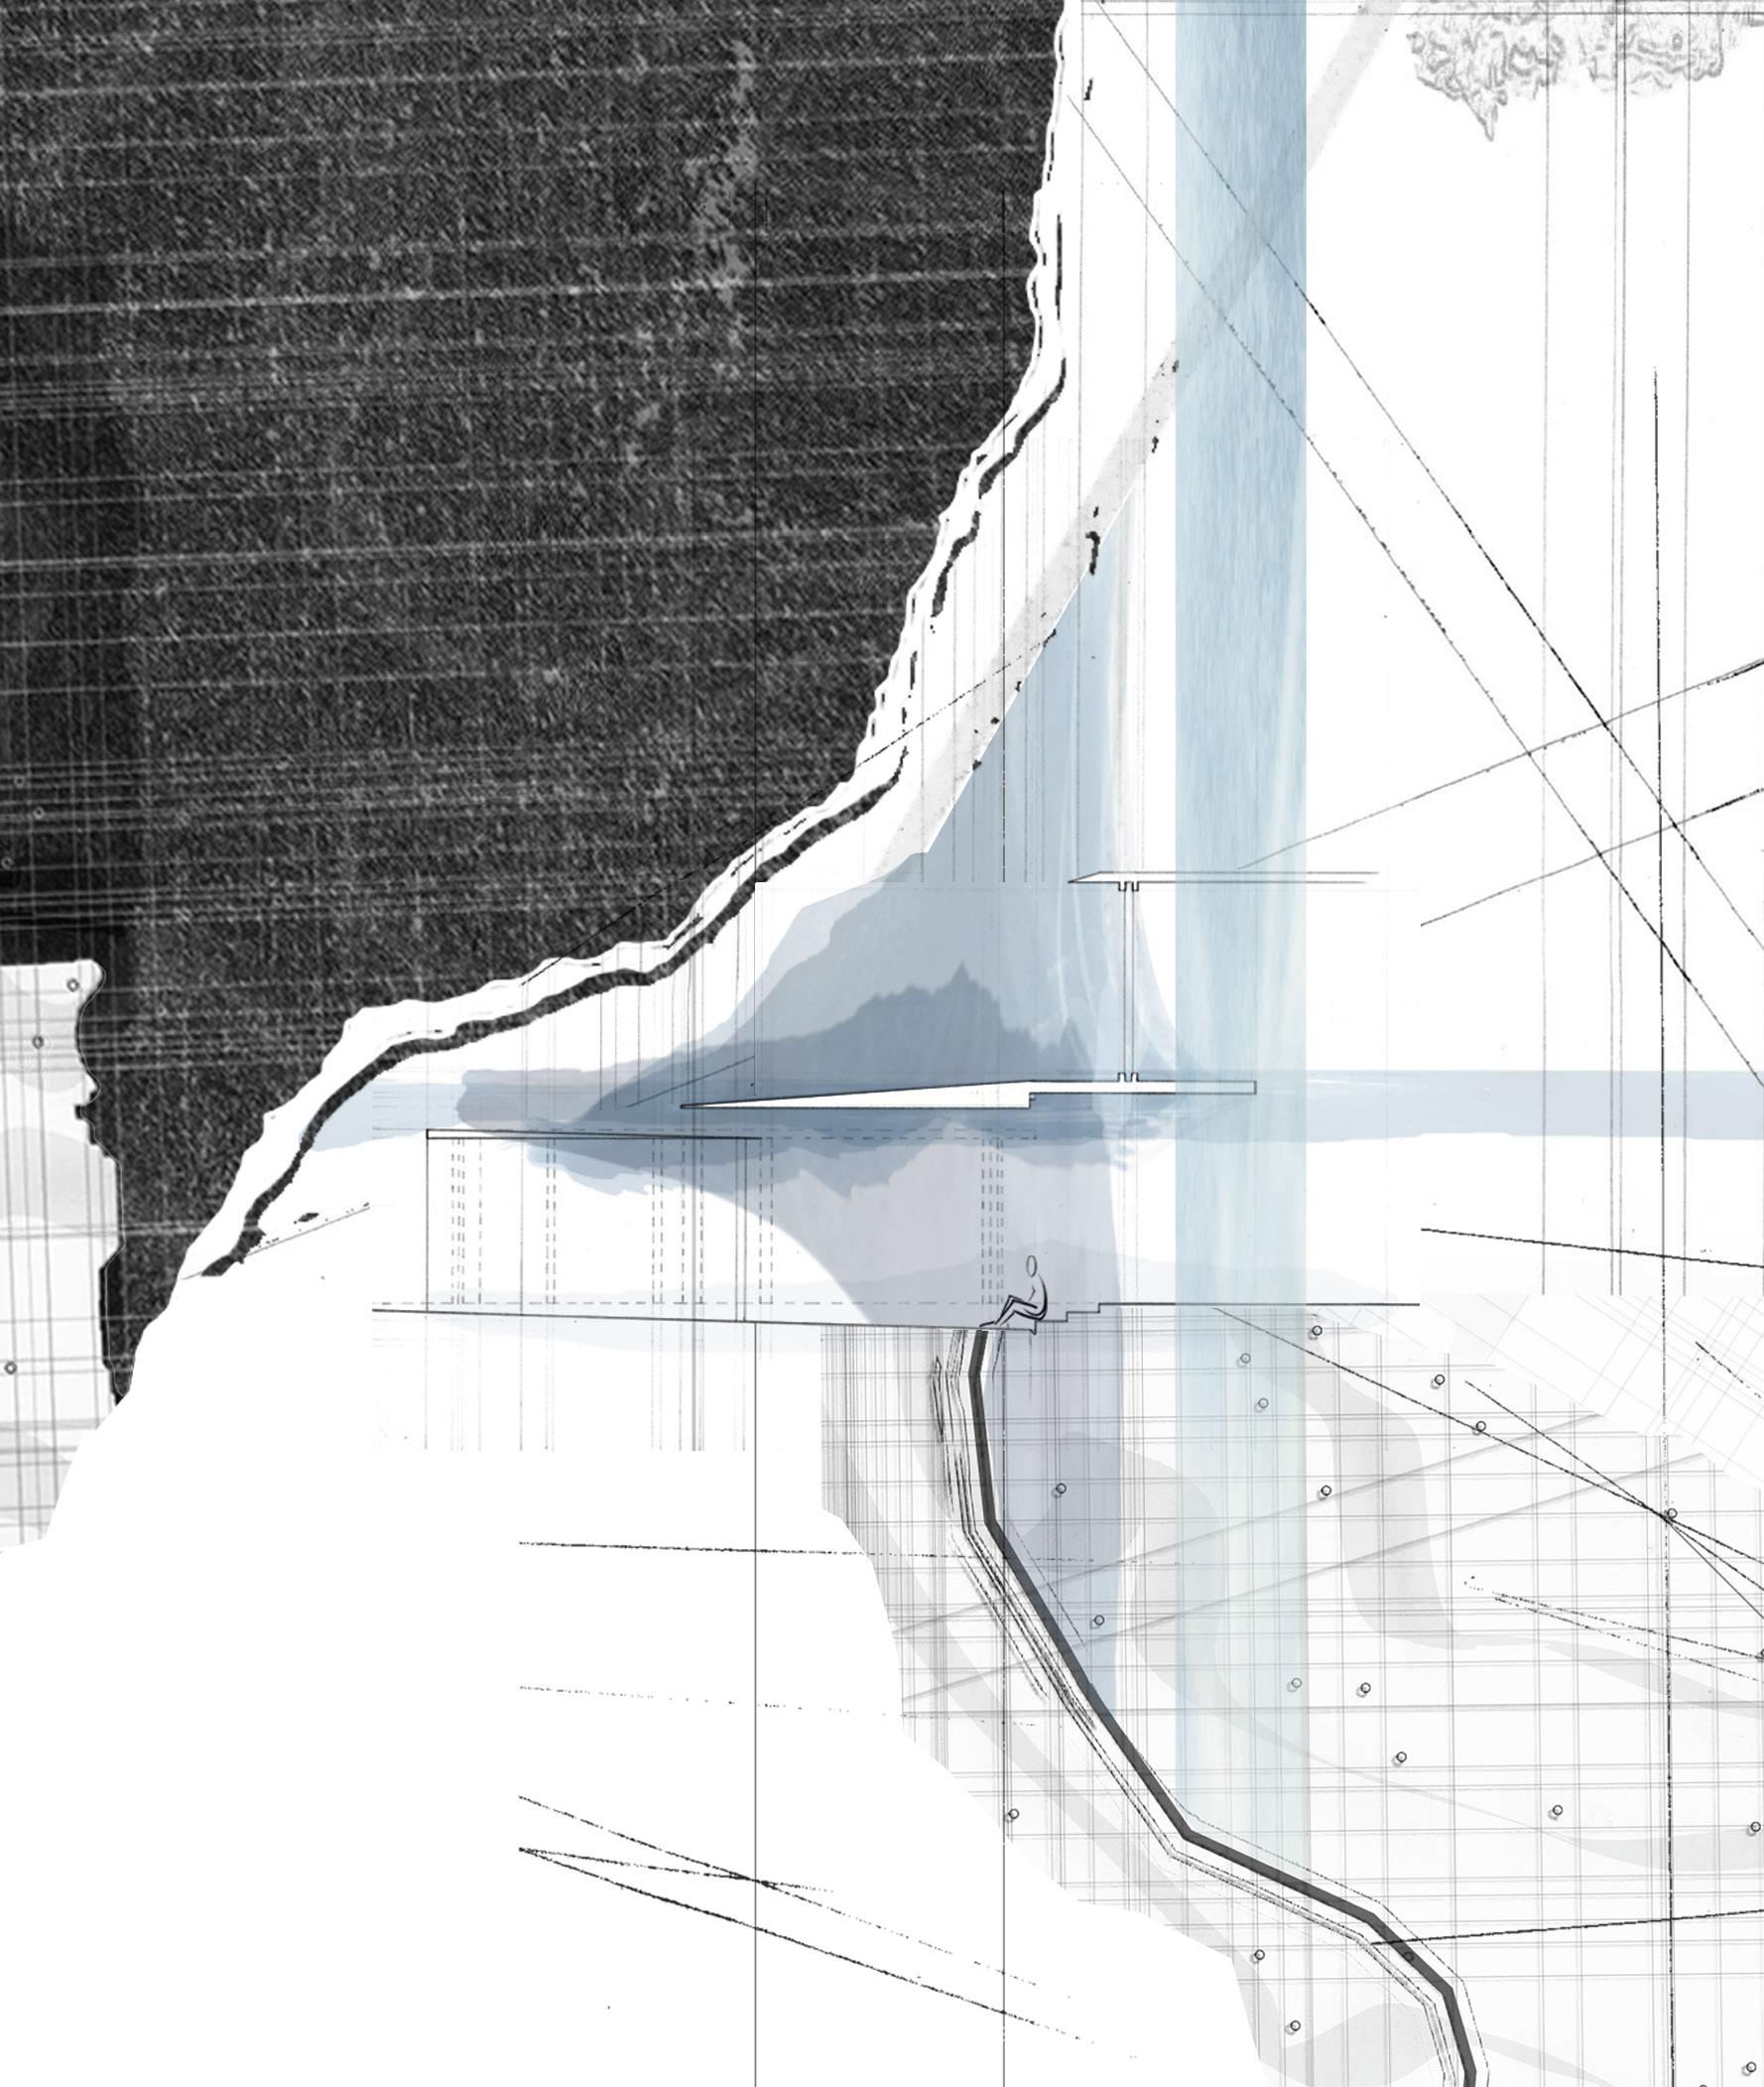

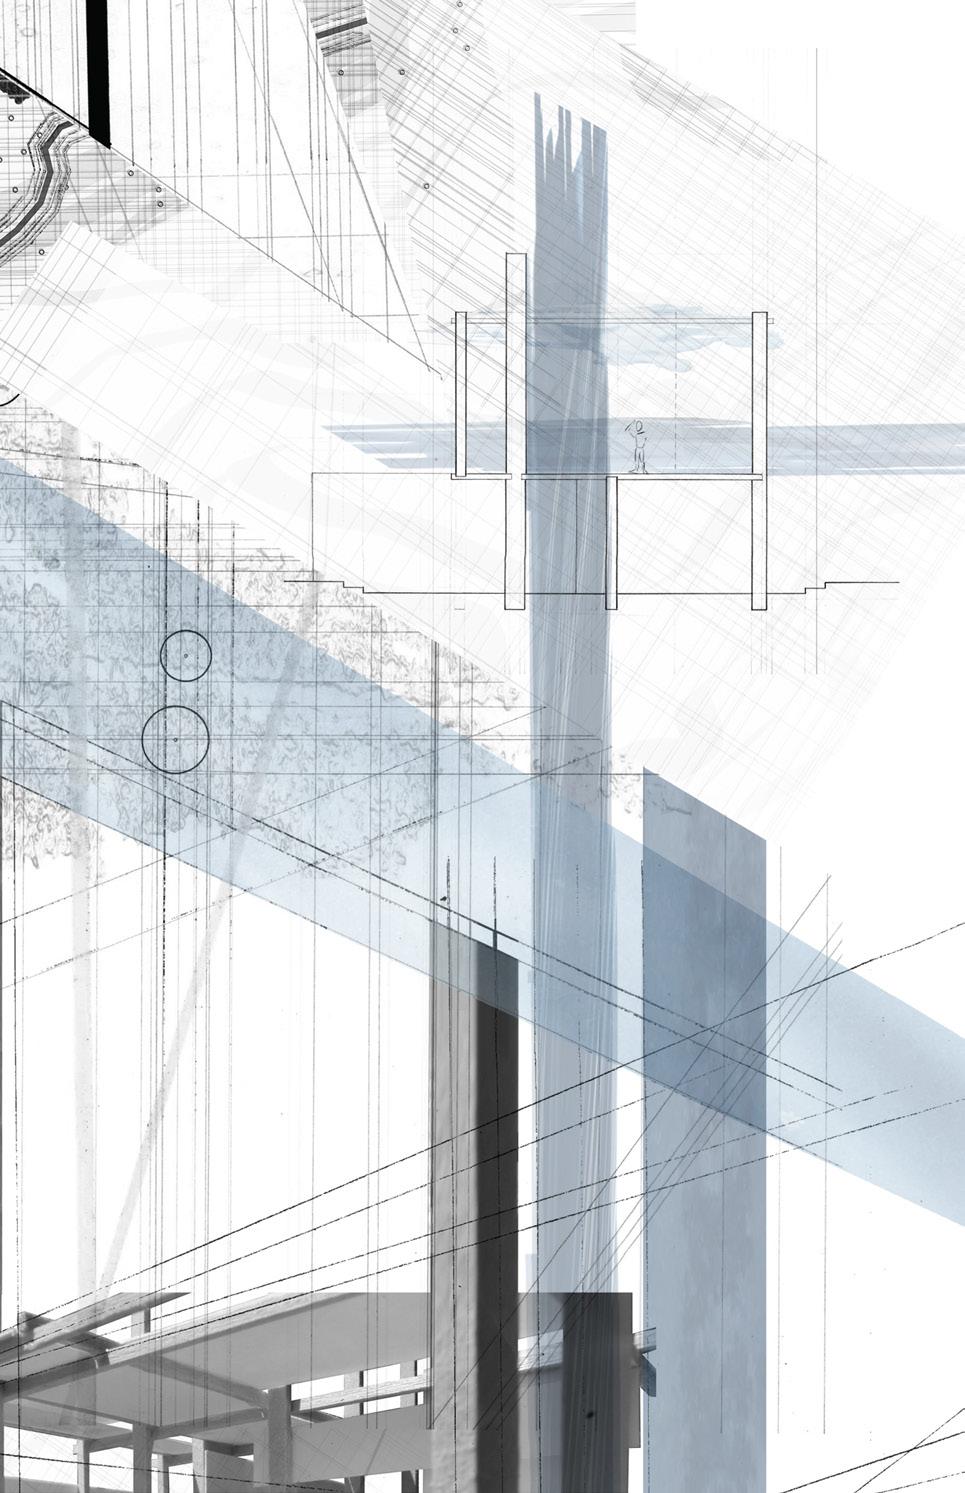
The primary focus of this project was the study and analysis of the Florida Landscape and how to intervene upon it. Three key environment types around Gainesville: the marsh, upland pine, and hammock forest, were explored through a set of atmospheric mappings.
The mappings served as the ground for designing studio spaces for a cyanotype artist. These studio spaces are conceptualized as fragments of larger studios. Considering the specific usage as a cyanotype studio, the interaction between water and sun was of particular importance. The marsh fragment (top section) harnesses the ever present Florida rain to create a space for the artist to rinse their prints off. The upland pine section below is much more self-contained and is more limited in access to rain and sun. This is because these spaces deal with the preparation of the cyanotypes and print exhibition spaces. The final space is in connection with the sunlight and is oriented such that the prints can be developed in studio.
8
9 1 2 3
1. Marsh studio section
2. Upland Pine studio section
3. Hammock studio section
Left page: Collage combining atmospheric mappings, sections, and perspectives into a unified landscape
The Exalted Museum
Spring 2023 | Design 6 | Professor Nikola Marincic
Downtown Gainesville, FL
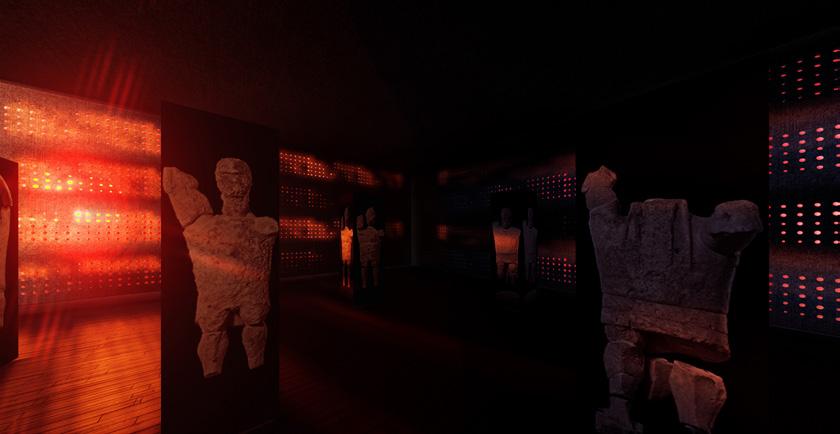
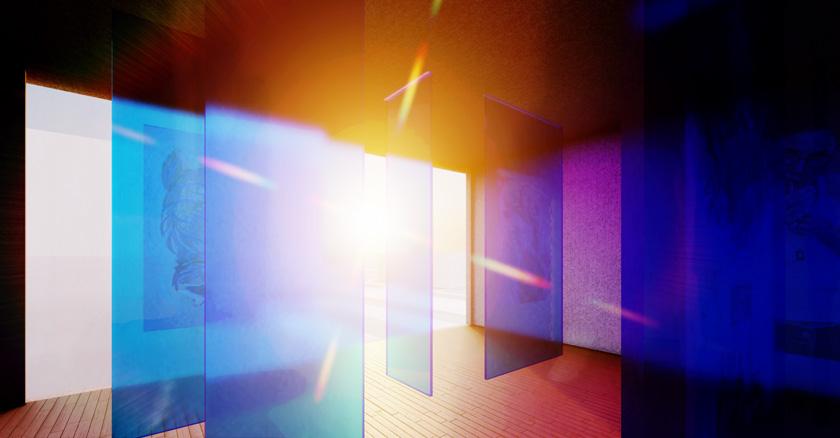
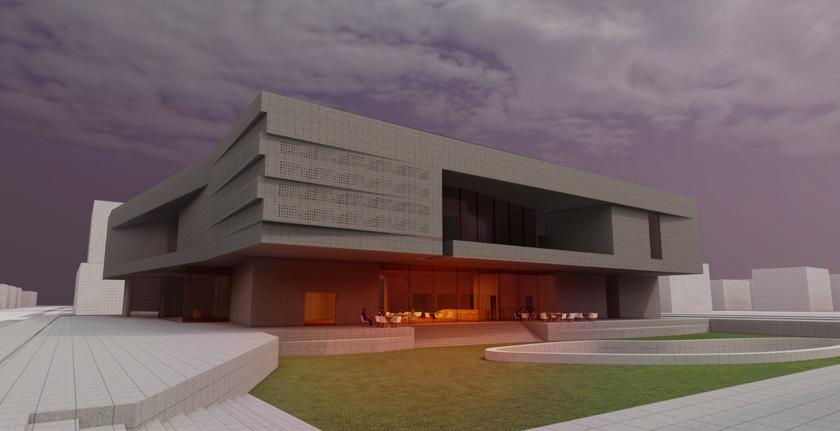
The programmatic journey of the museum exhibitions follows five characters: Leo, Rosie, Freddie, Gaia, and Ruby as they curate the museum pieces. Freddie is the museum client and primary funder, his mentor Rosie a retired anthropologist, and their friend Freddie, a theatre professor. The three of them decide to work together to curate the museum’s exhibit, however, they only pick more antiquated artworks. Gaia and Ruby, two college students notice that newer and more culturally relevant forms of art are excluded.
The five characters occupy five spaces within the project:
Quiet Reminiscing: in which Leo talks to an ancient statue and begins the journey of the museum’s creation.
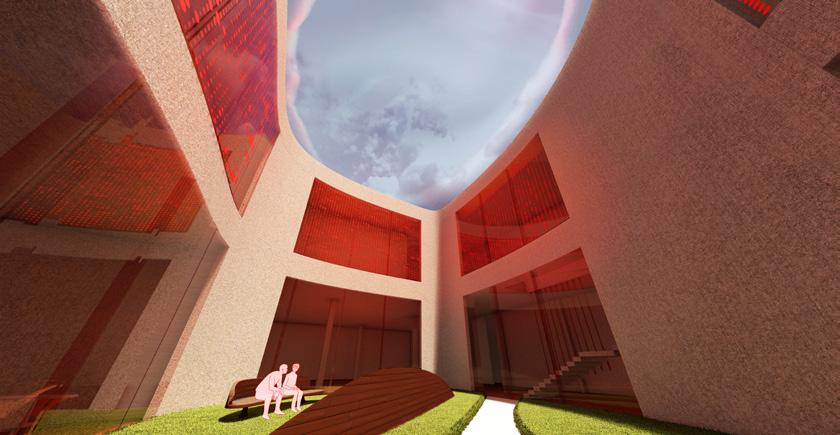
Secret Convocation: in which plans for the museum are made by Leo, Rosie, and Freddie.
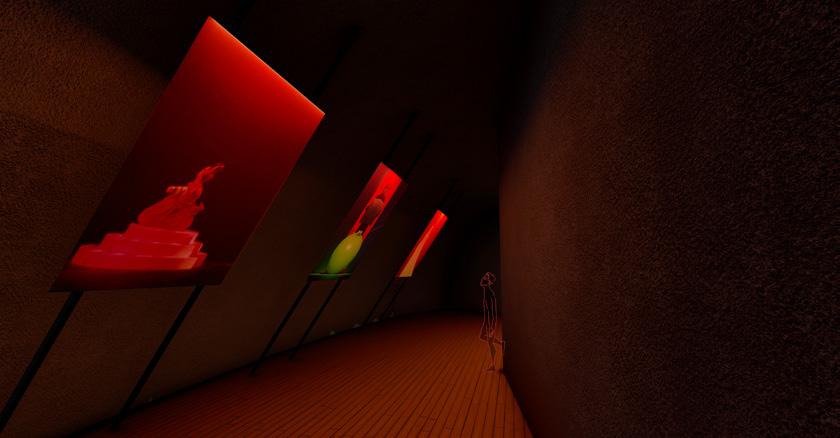
Dynamic Shifts: in which Ruby confronts Freddie and warns against creating a musem that doesn’t account for contemporary arts.
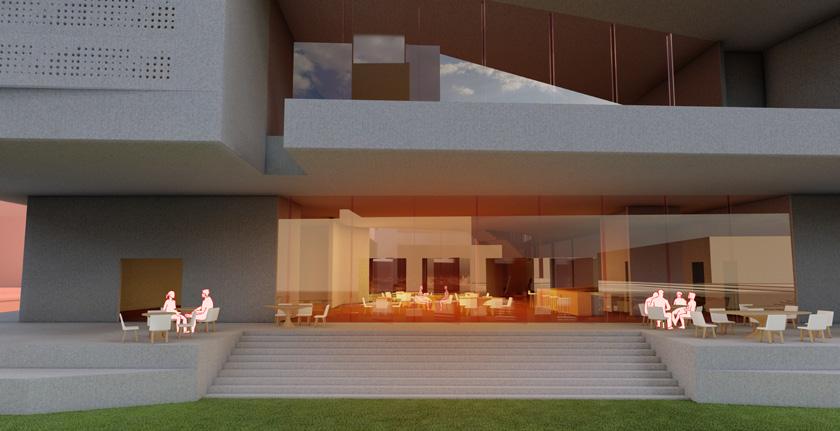
Accords: in which Gaia and Rosie reach an understanding about each other.
Elucidation: in which the future of the museum is saved.
10
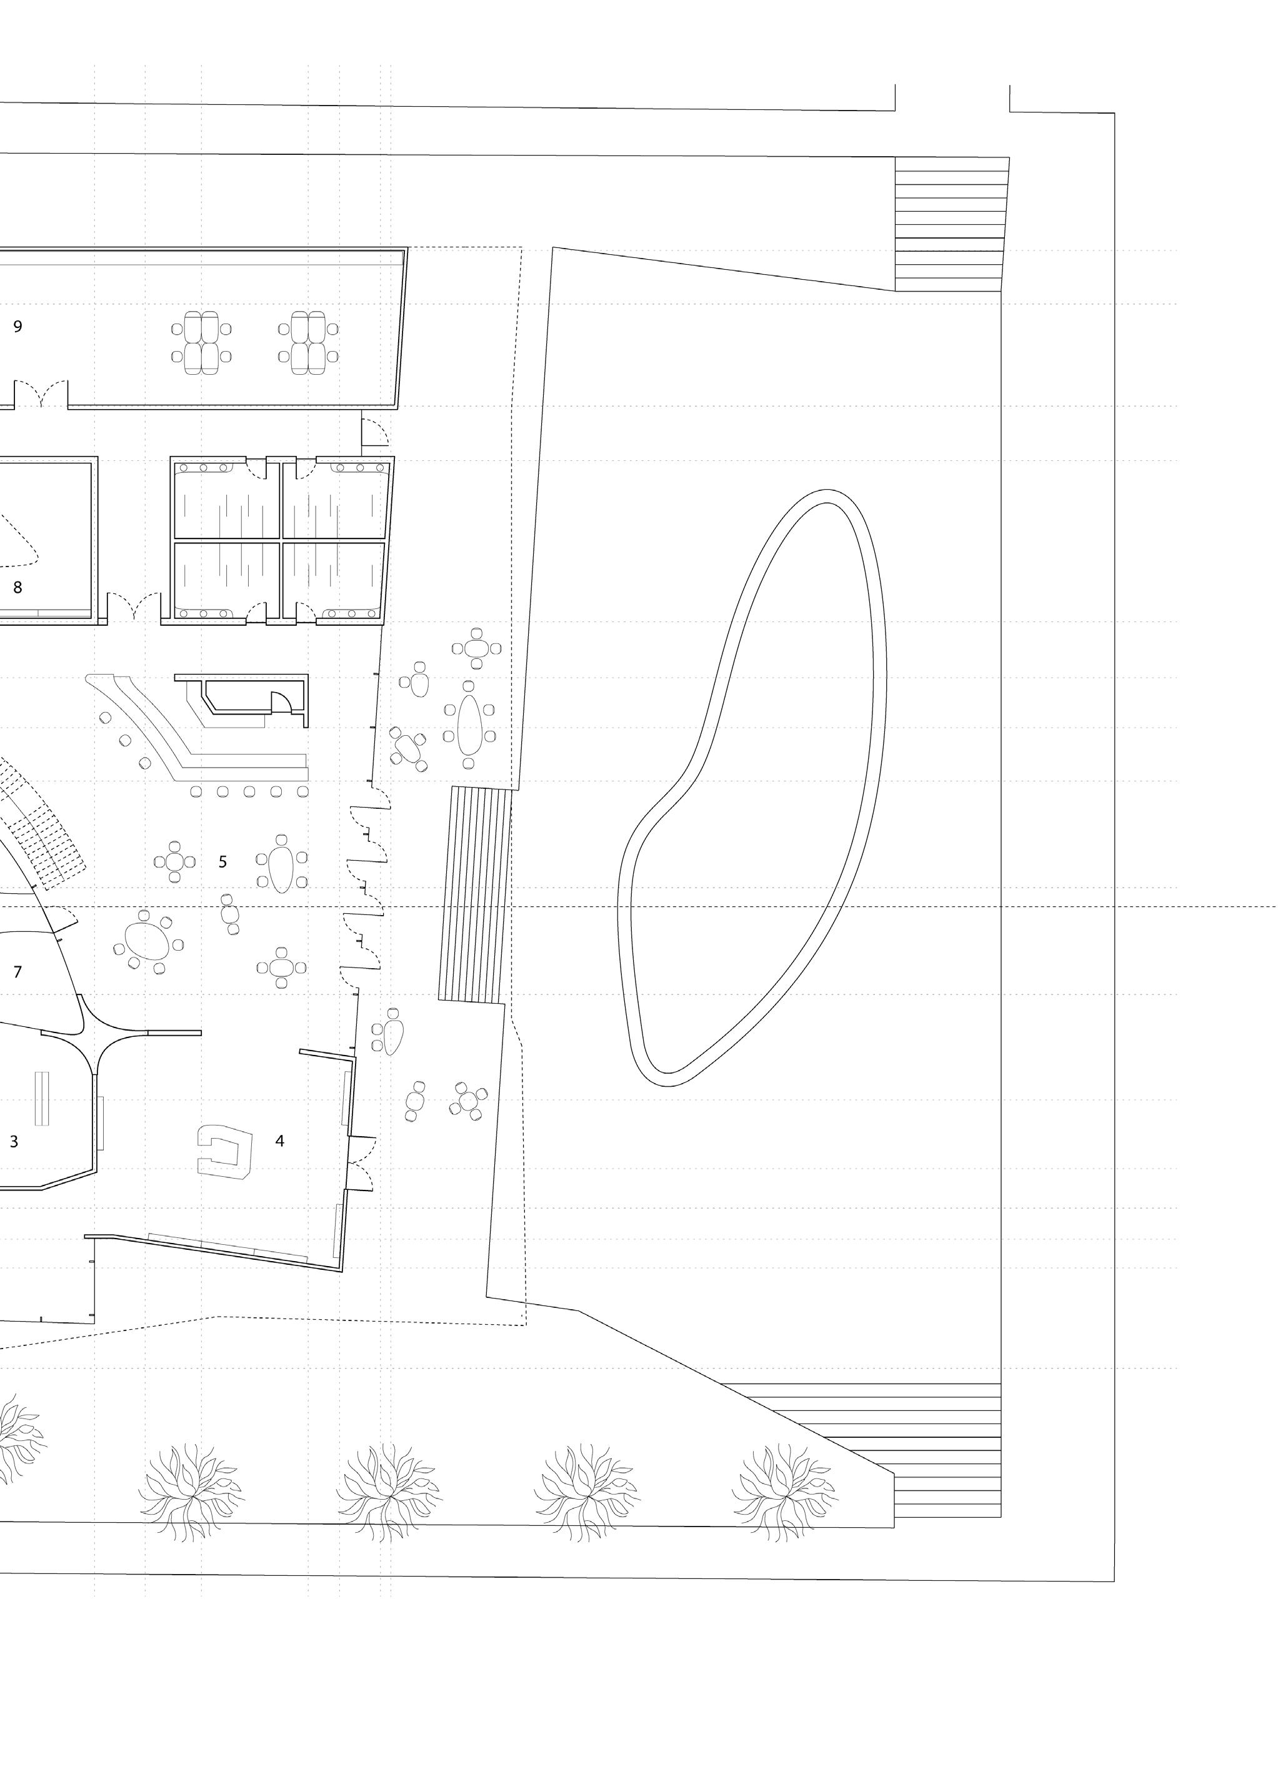
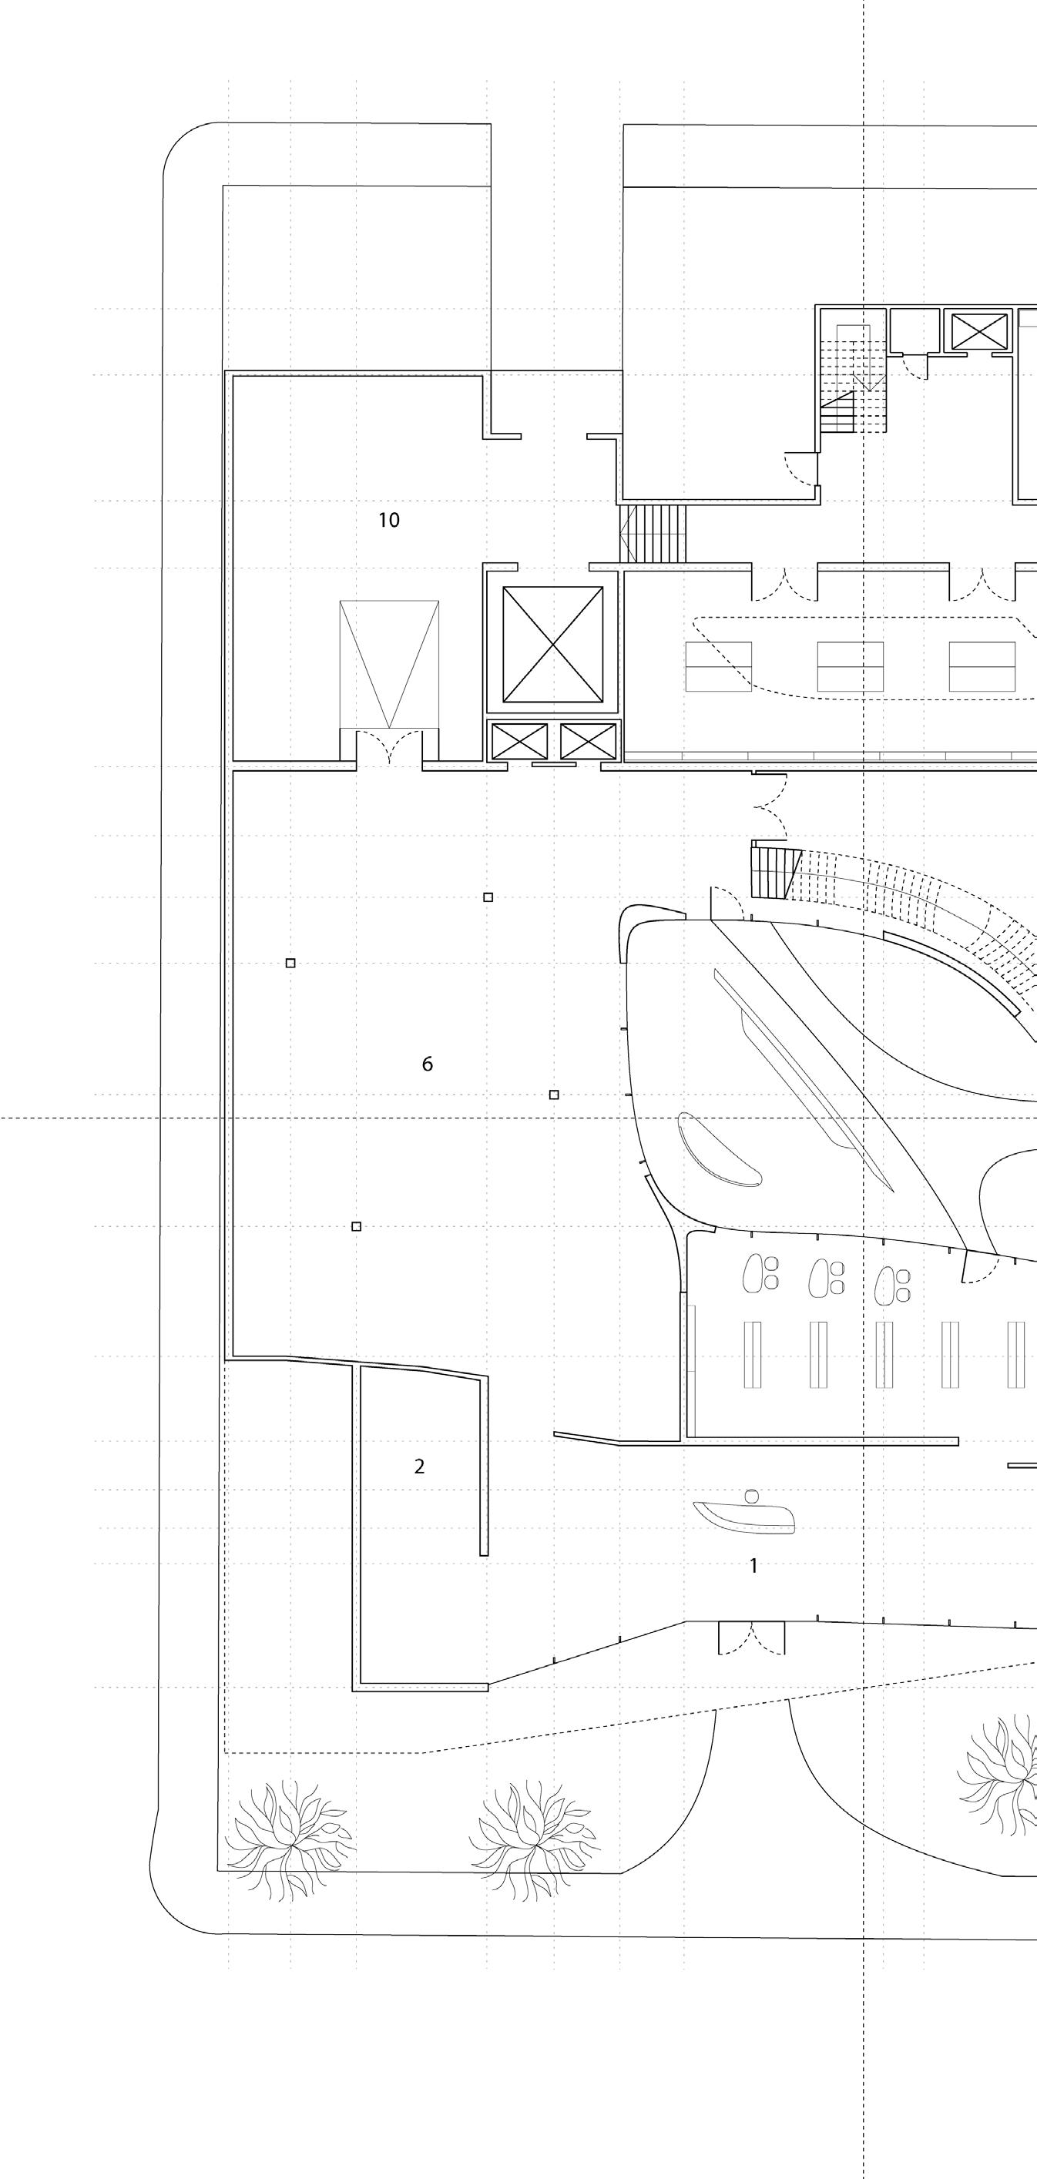
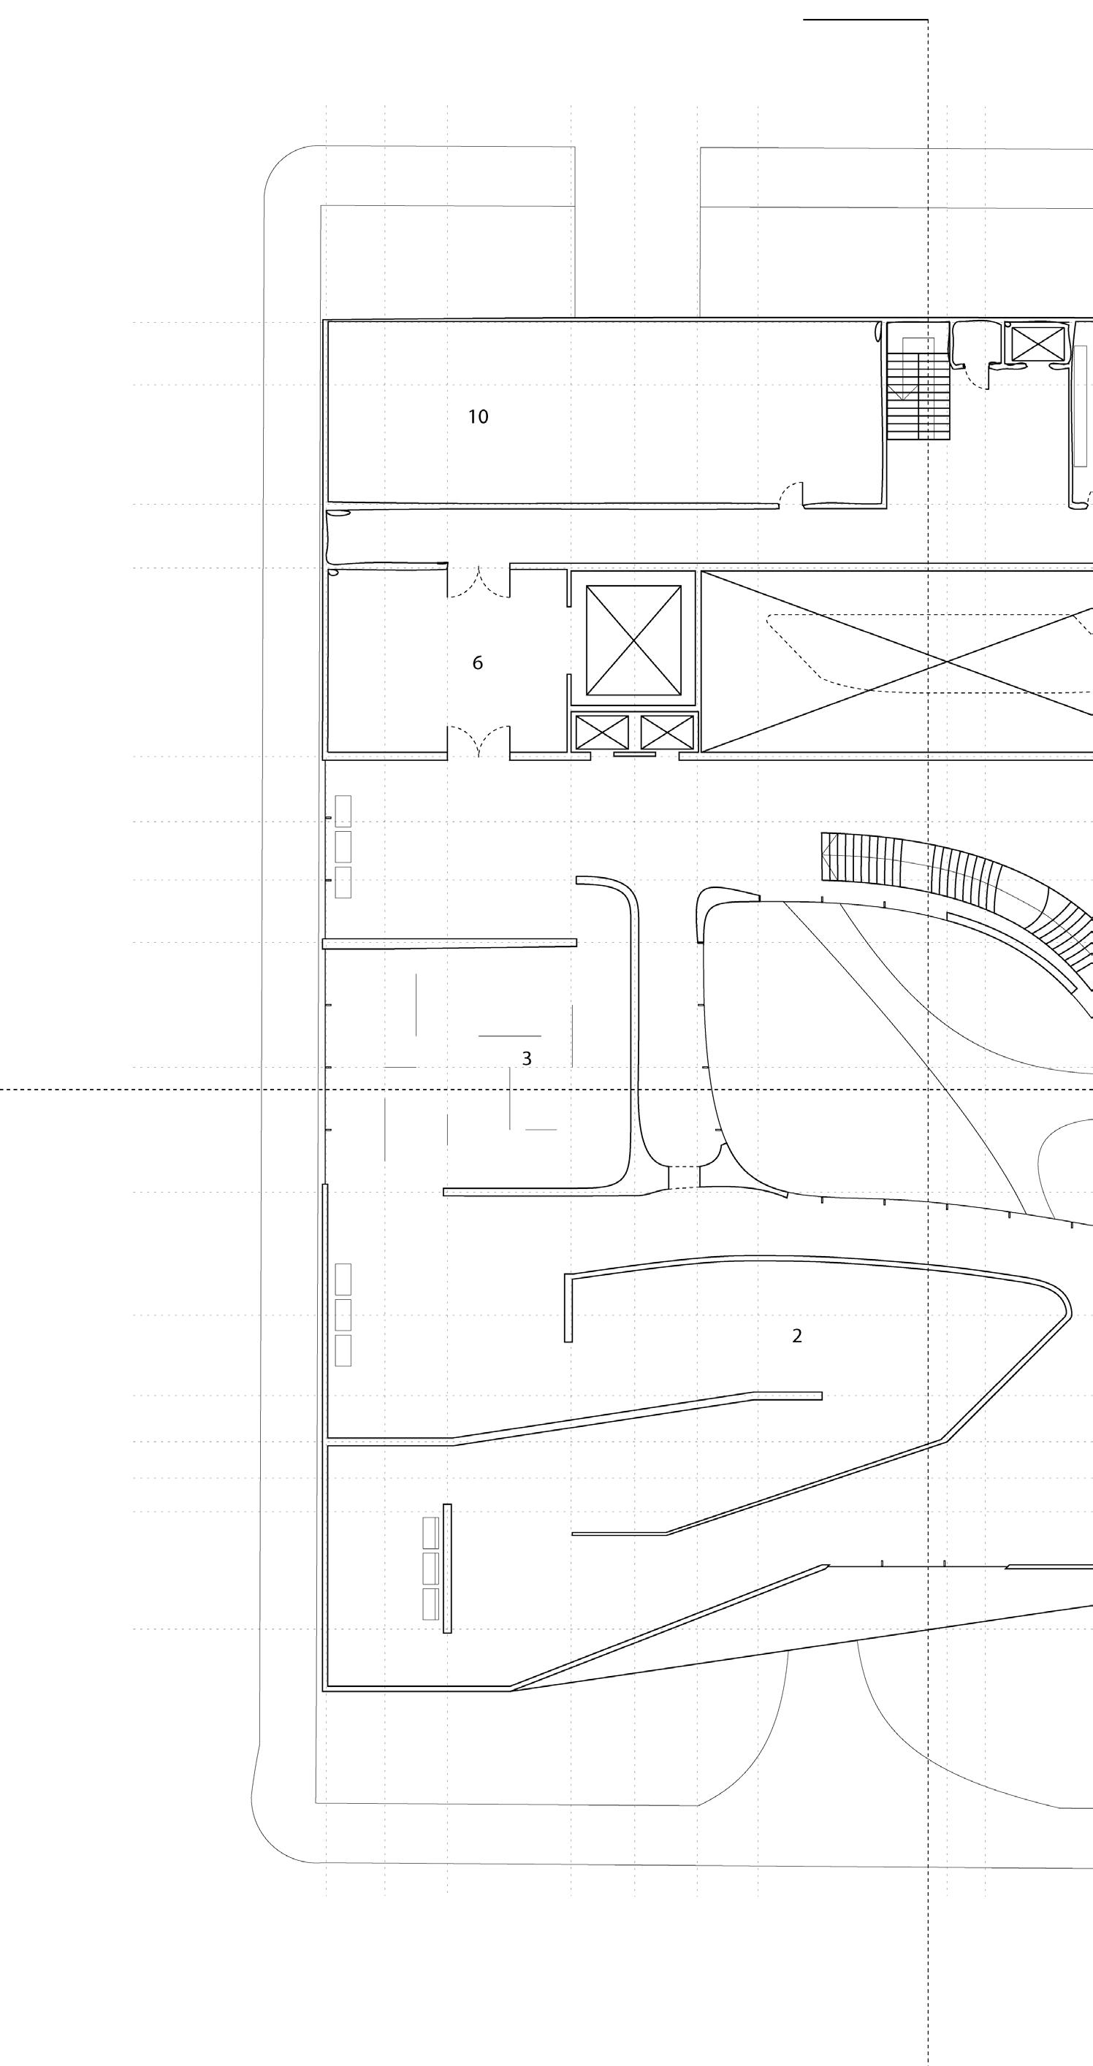
1. Entrance
2. Cloakroom
3. Library
4. Gift Shop
5. Accords (Café)
6. Temporary Exhibition
7. Secret Convocation (Atrium)
8. Workshop
9. Conservator offices
10. Temporary Depot/Delivery
11
12
Quiet Reminiscing
Dynamic Shifts
Secret Convocation
Accords
Elucidation
Journey’s End
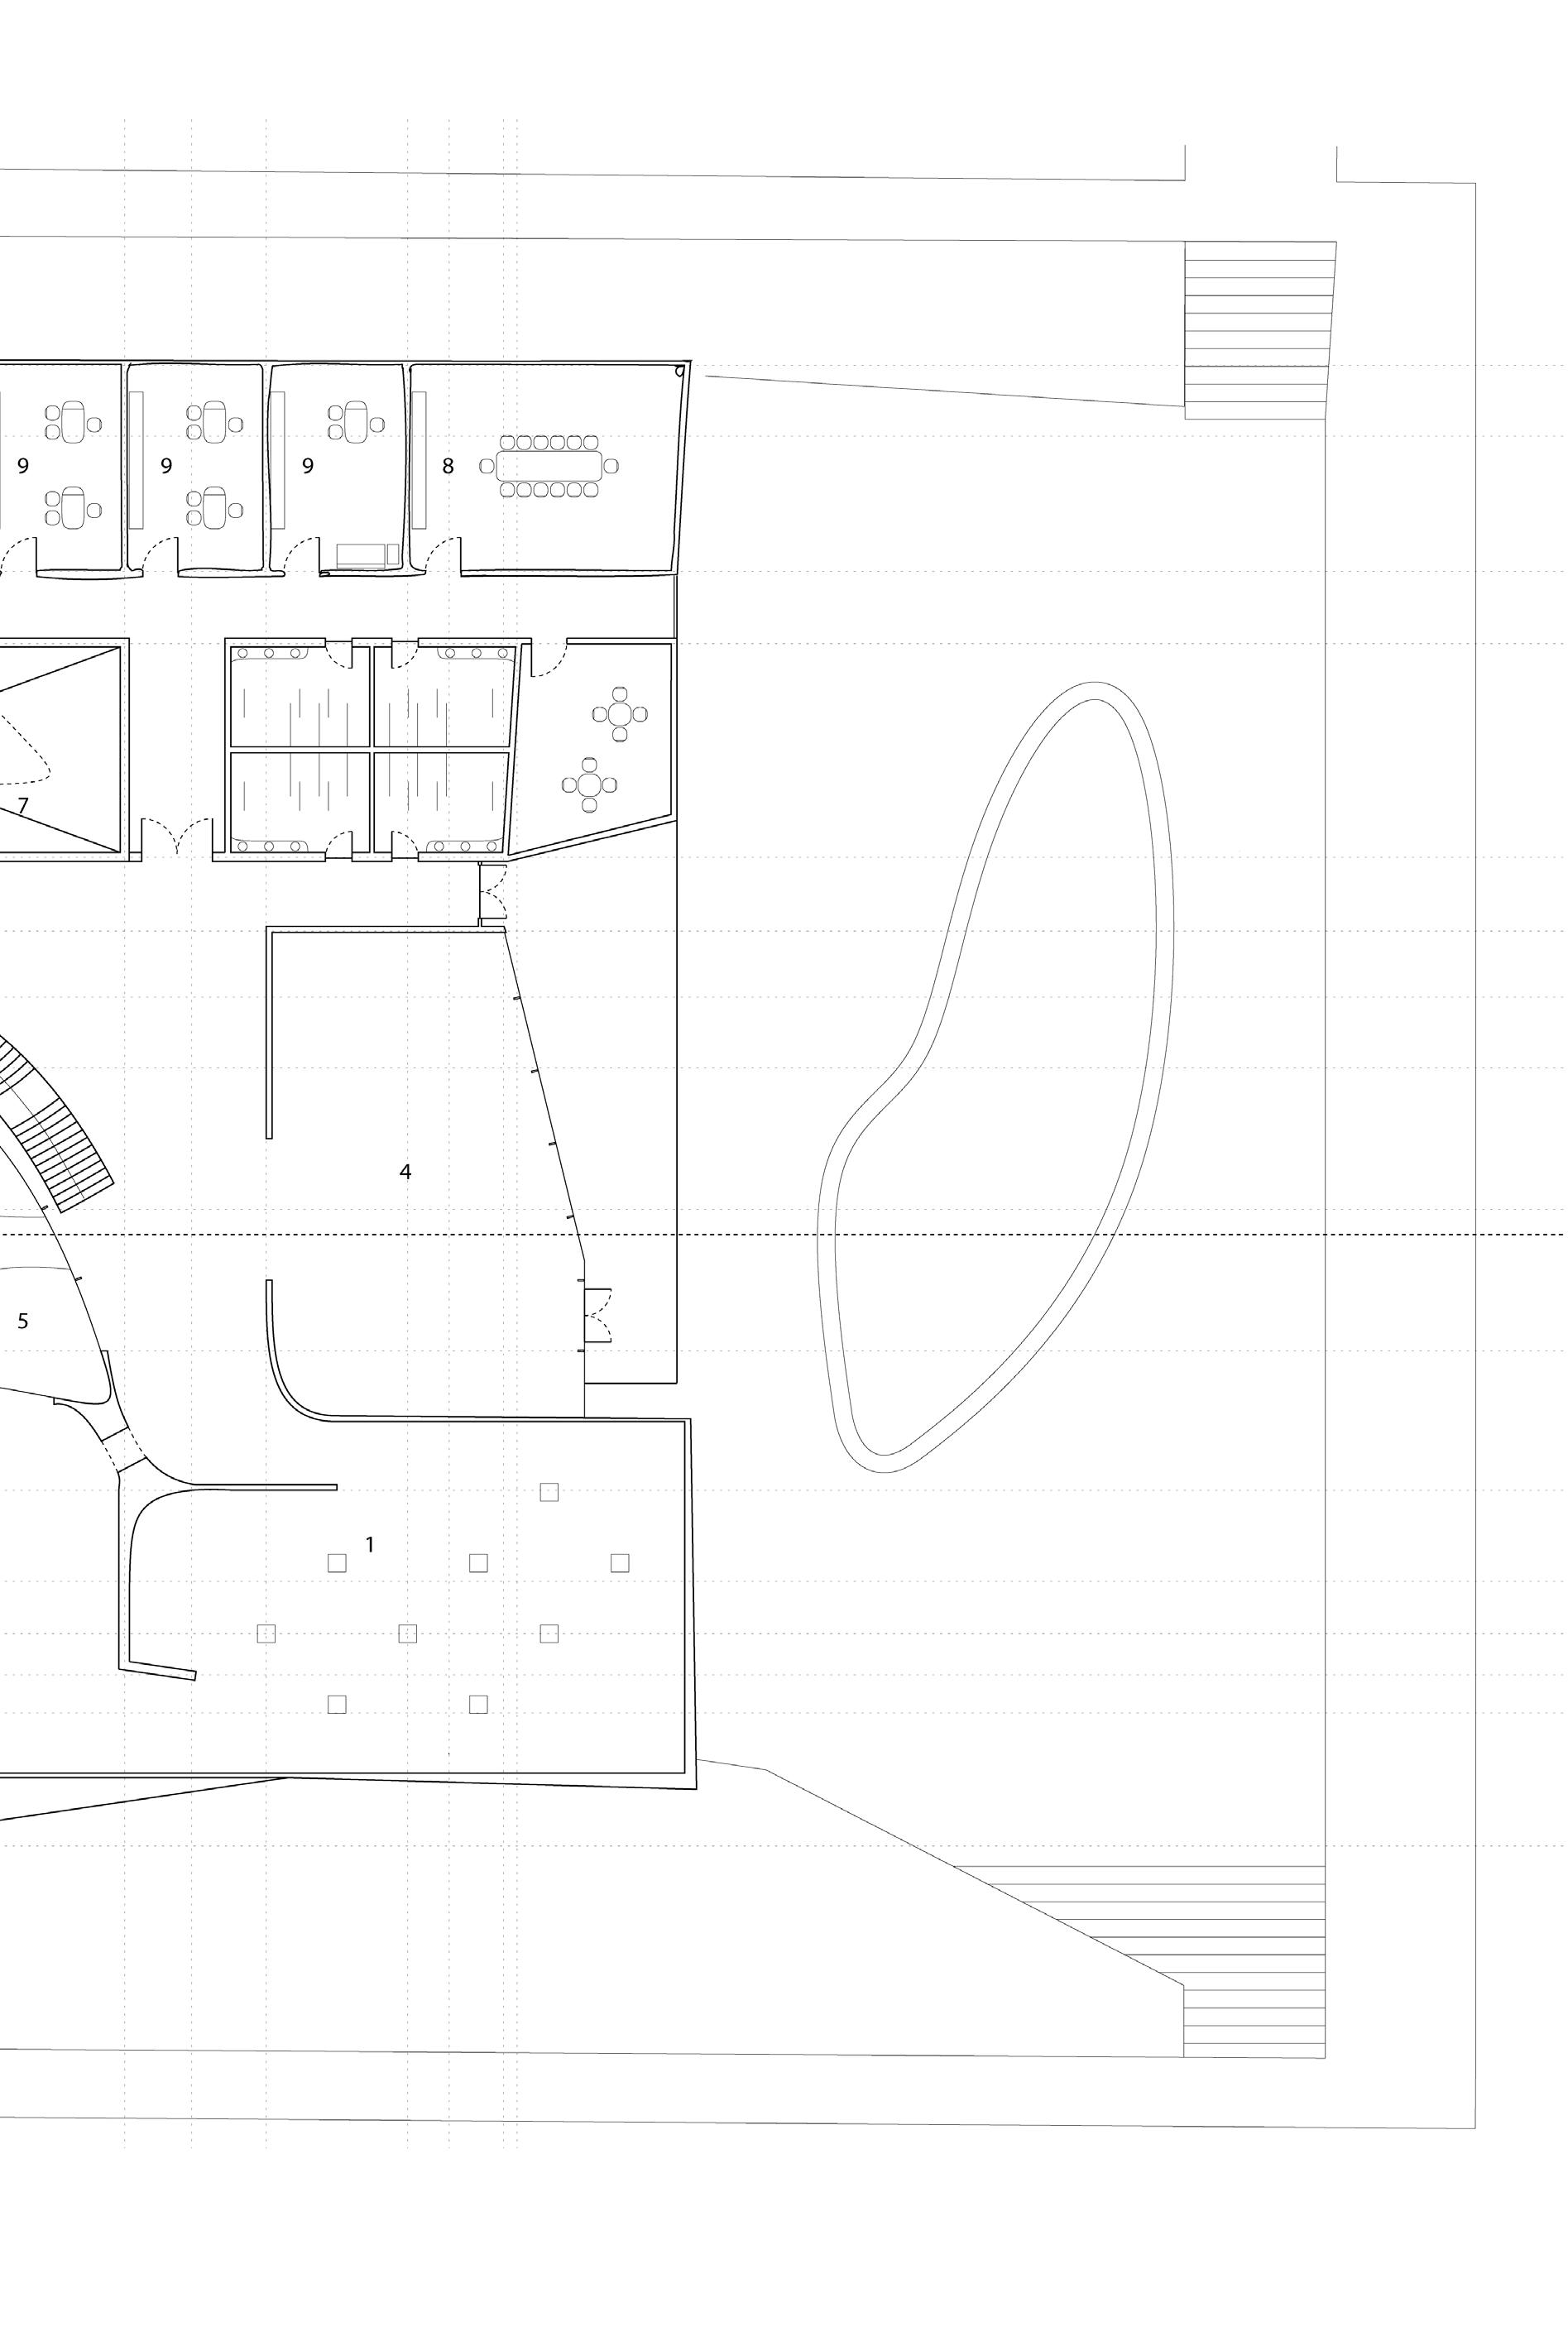
1. Quiet Reminiscing (Permanent)
2. Dynamic Shifts (Permanent)
3. Elucidation (Permament)
4. Multi-Purpose
5. Secret Convocation (Atrium)
6. Storage
7. Workshop
8. Conference Room
9. Offices
10. Mechanical
13
“How may a space be said to be at once homogenous and divided, at once unified and fragmented?” - Lefebvre, The Production of Space
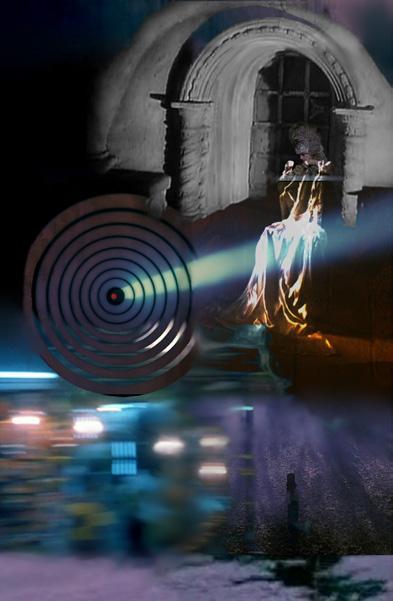
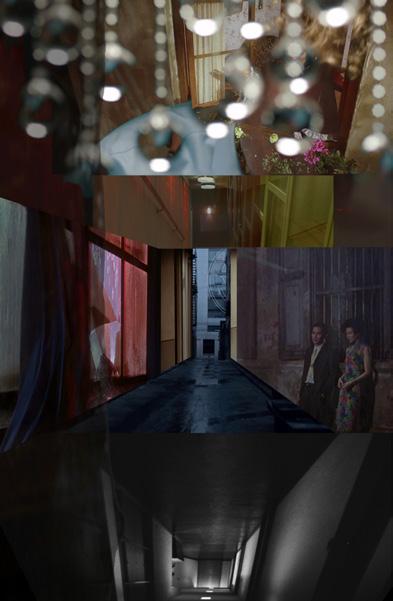
The primary narrative for this project was contructed from a series of artworks, film scenes, quotes from architectural and philosophical works combined to create a strong atmosphere. Lefebvre’s quote was a driving statement for this design wherein disconnected characters and spaces are all brought together by the museum.
14
1 2 2 4
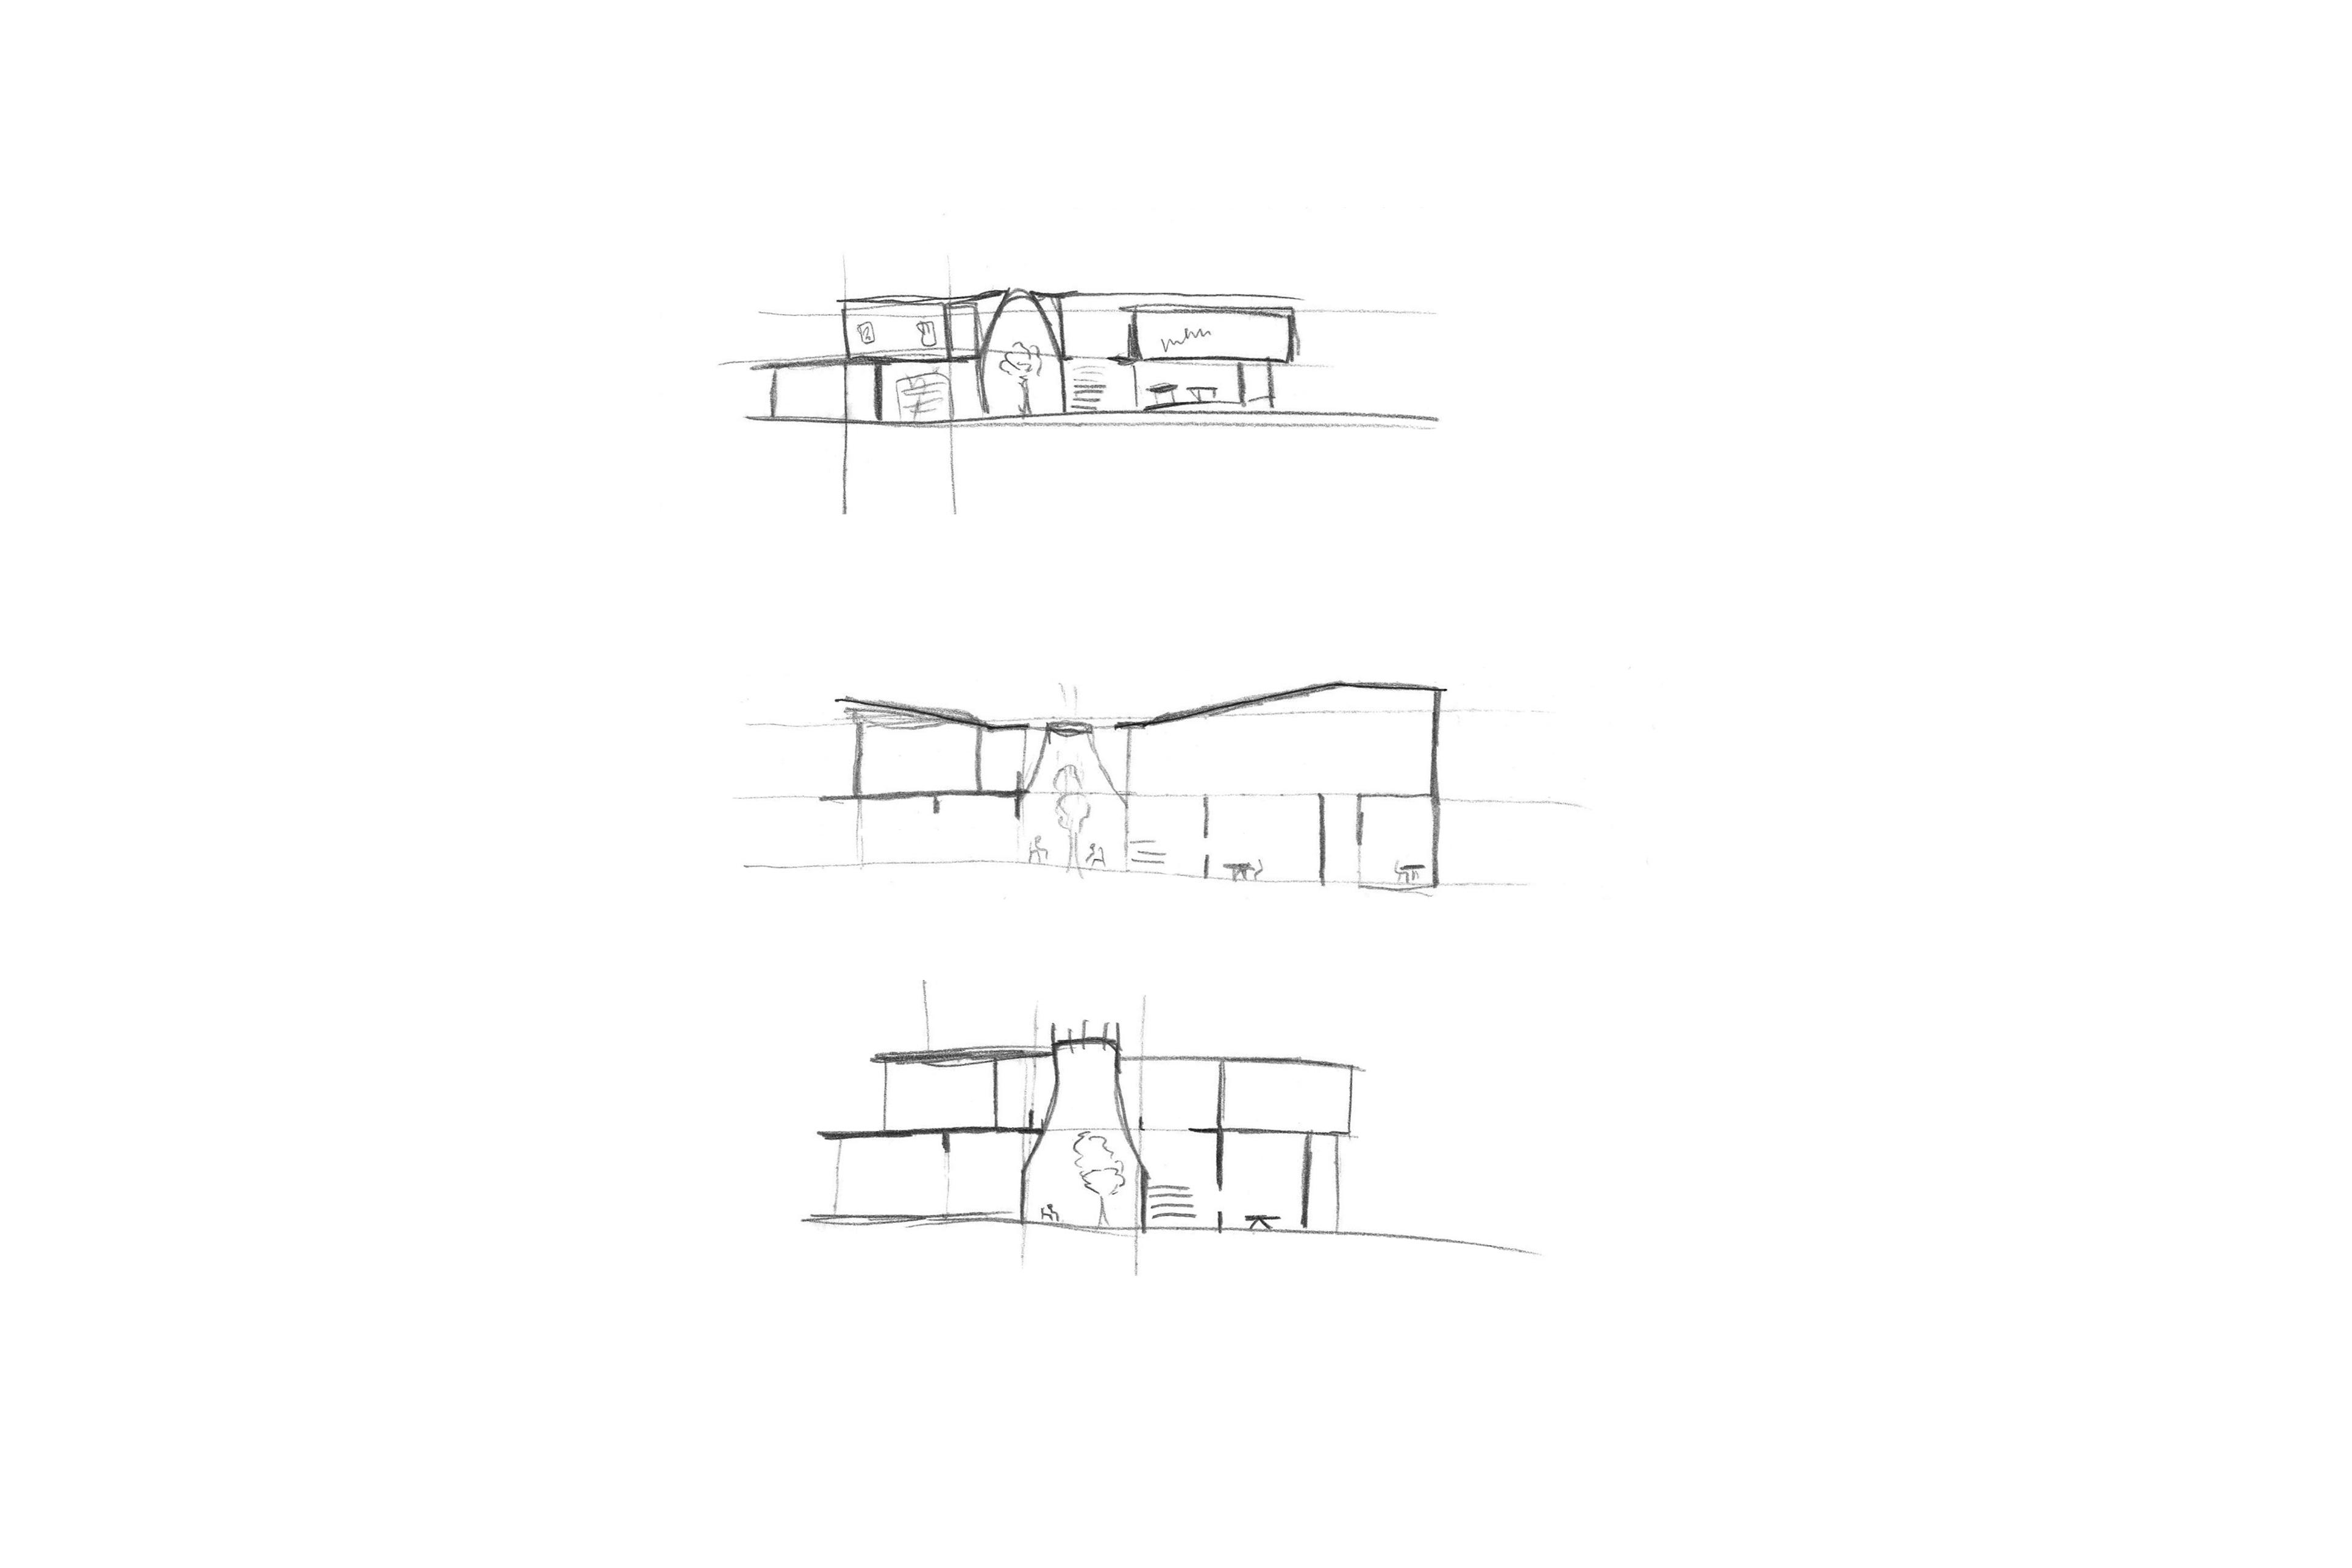
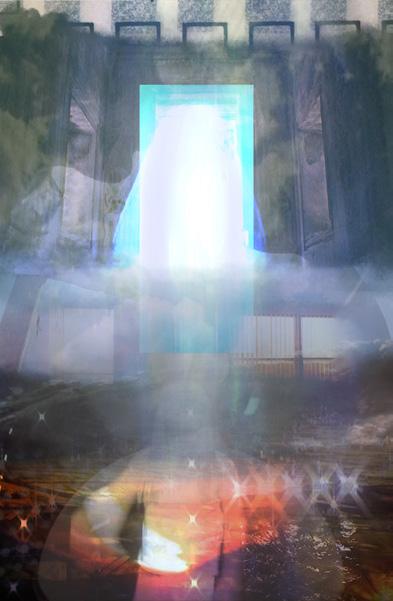
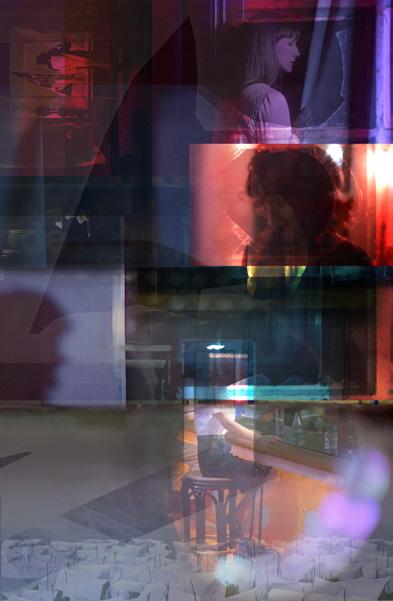
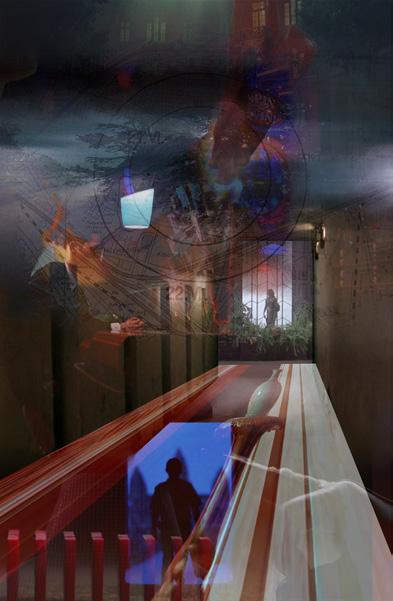
4. Secret Convocation
15 3 4 5
1. Quiet Reminiscing
2. Dynamic Shifts
3. Elucidation
5. Accords 3 4 5
Atmospheric Collages - Chambers
UNC Student Center
Fall 2023 | DBIA Student Competition - 1st place
University of Northern Colorado, Greeley, CO
Design Team:
Chris Fettes
Maria Cocco
Construction Management:
Tristan Henderson
Ava Standridge
Nassay Jimenez
Tristan, Ava, and Nassay took care of all of the logistics of the project: from stakeholder engagement, to cost estimating and construction timeline.
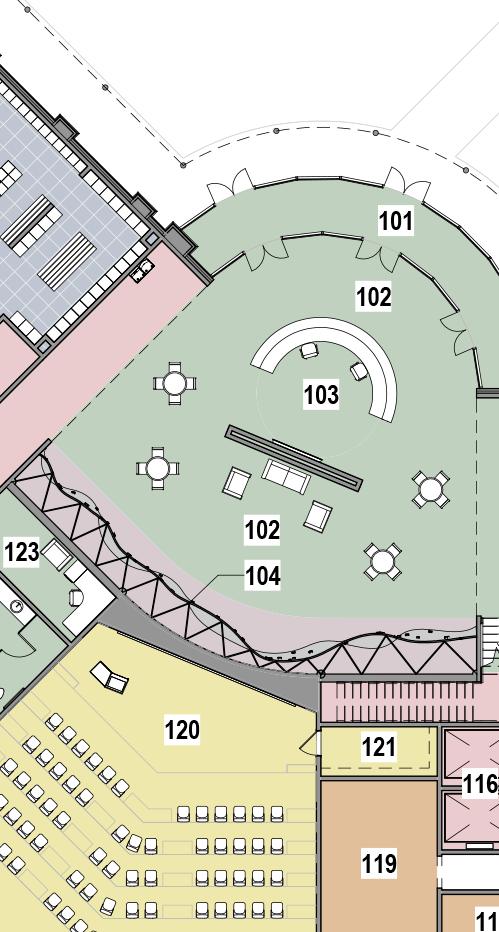
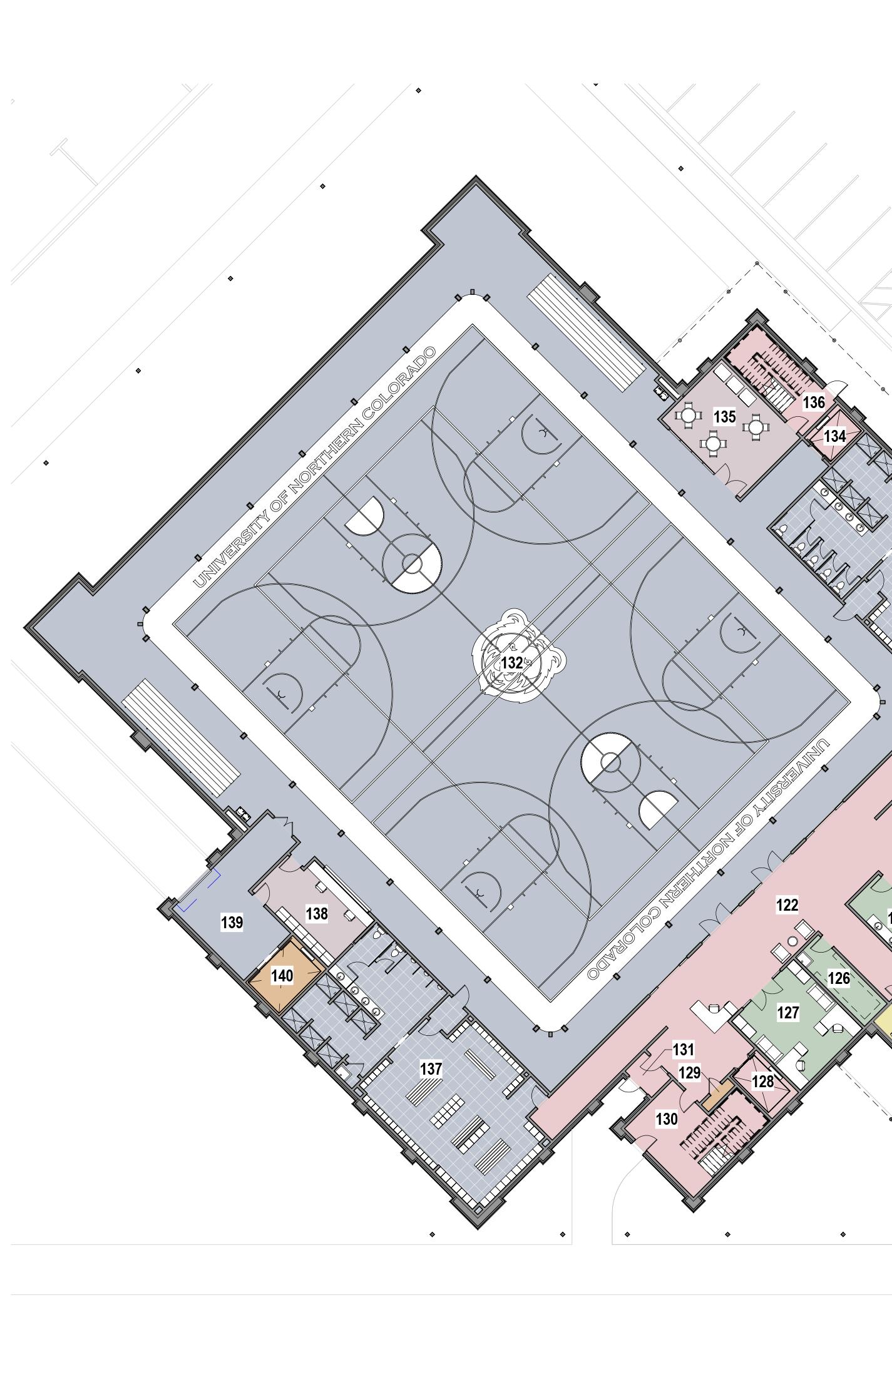
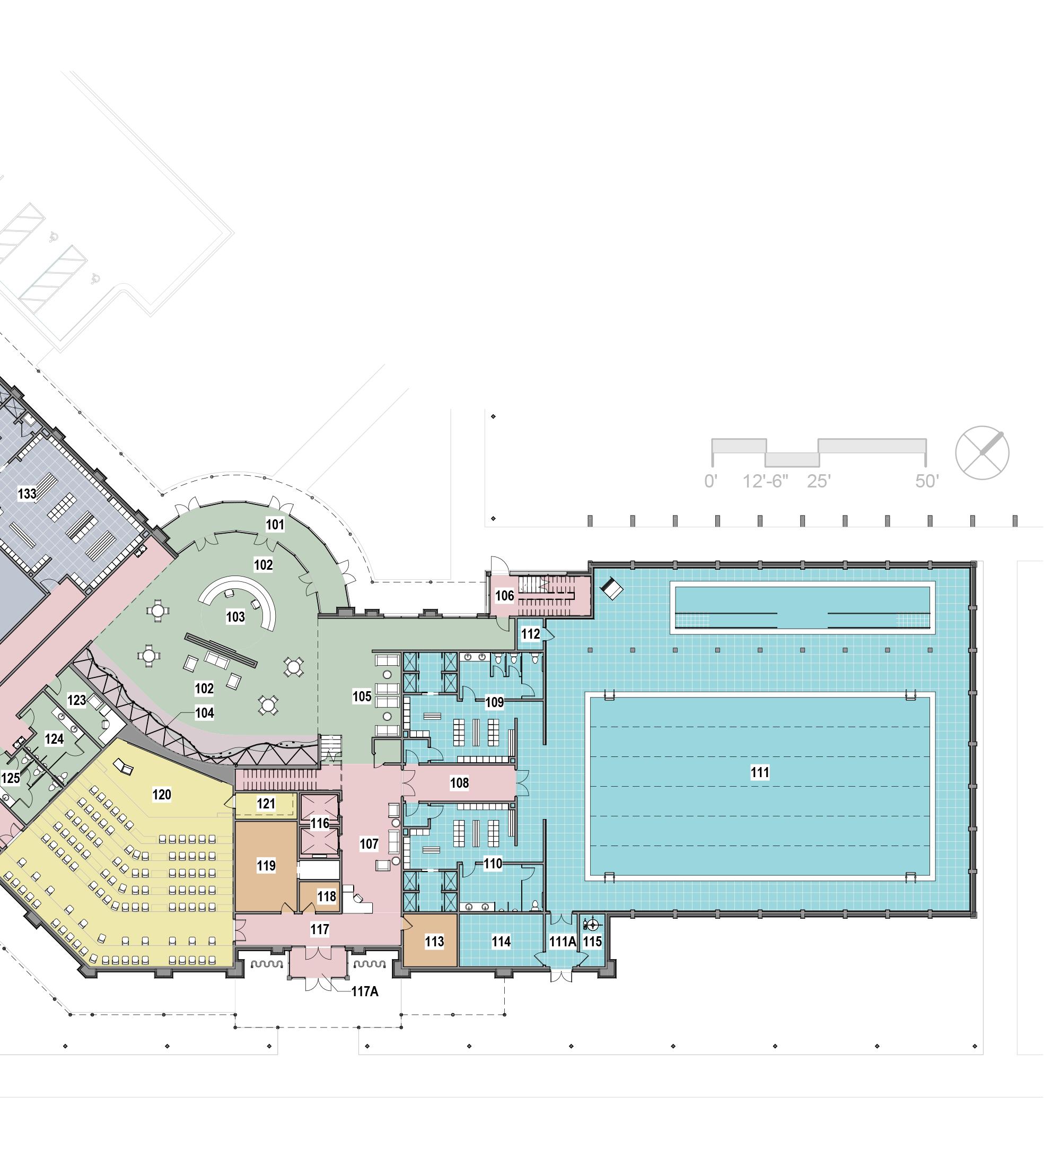
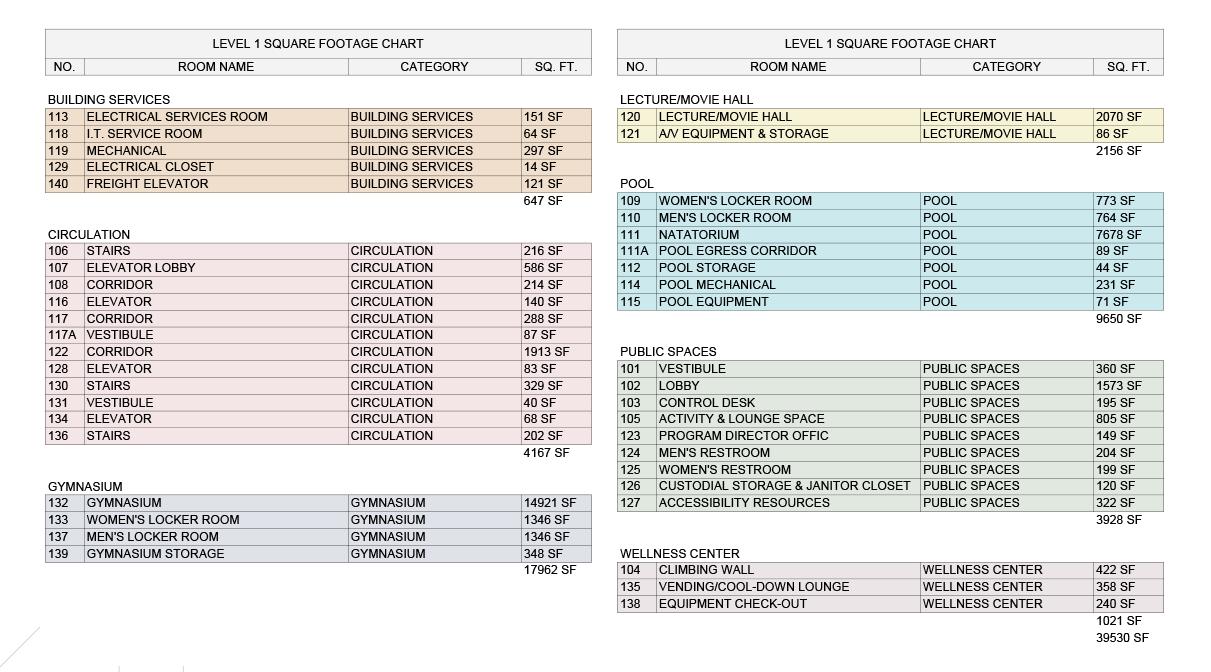
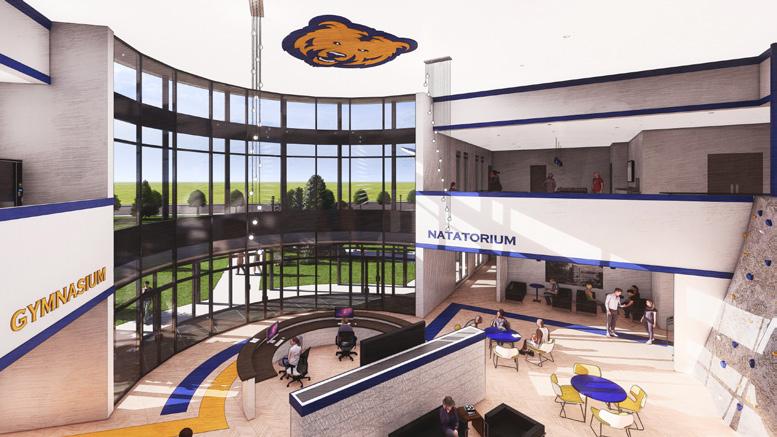
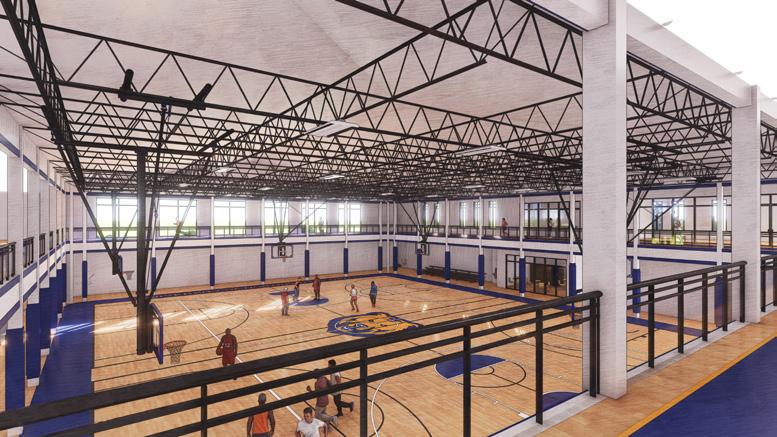
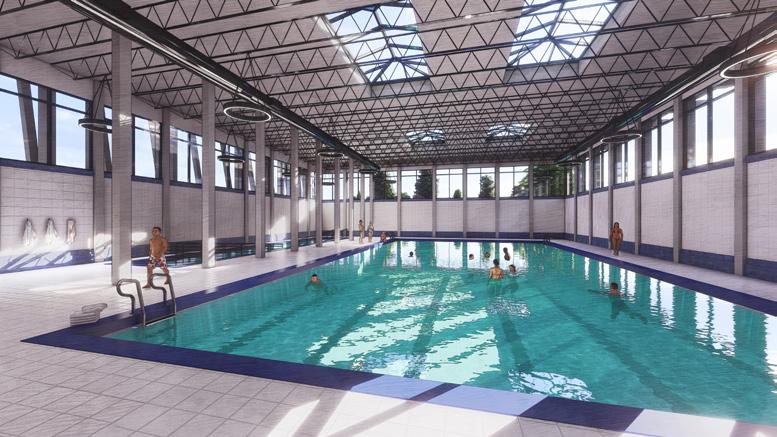
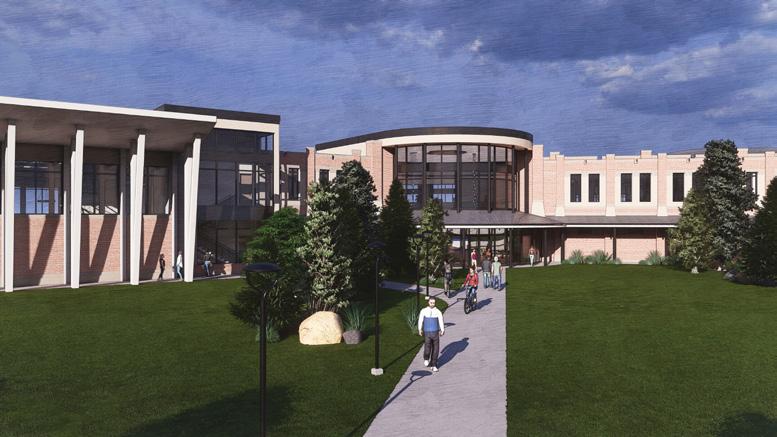
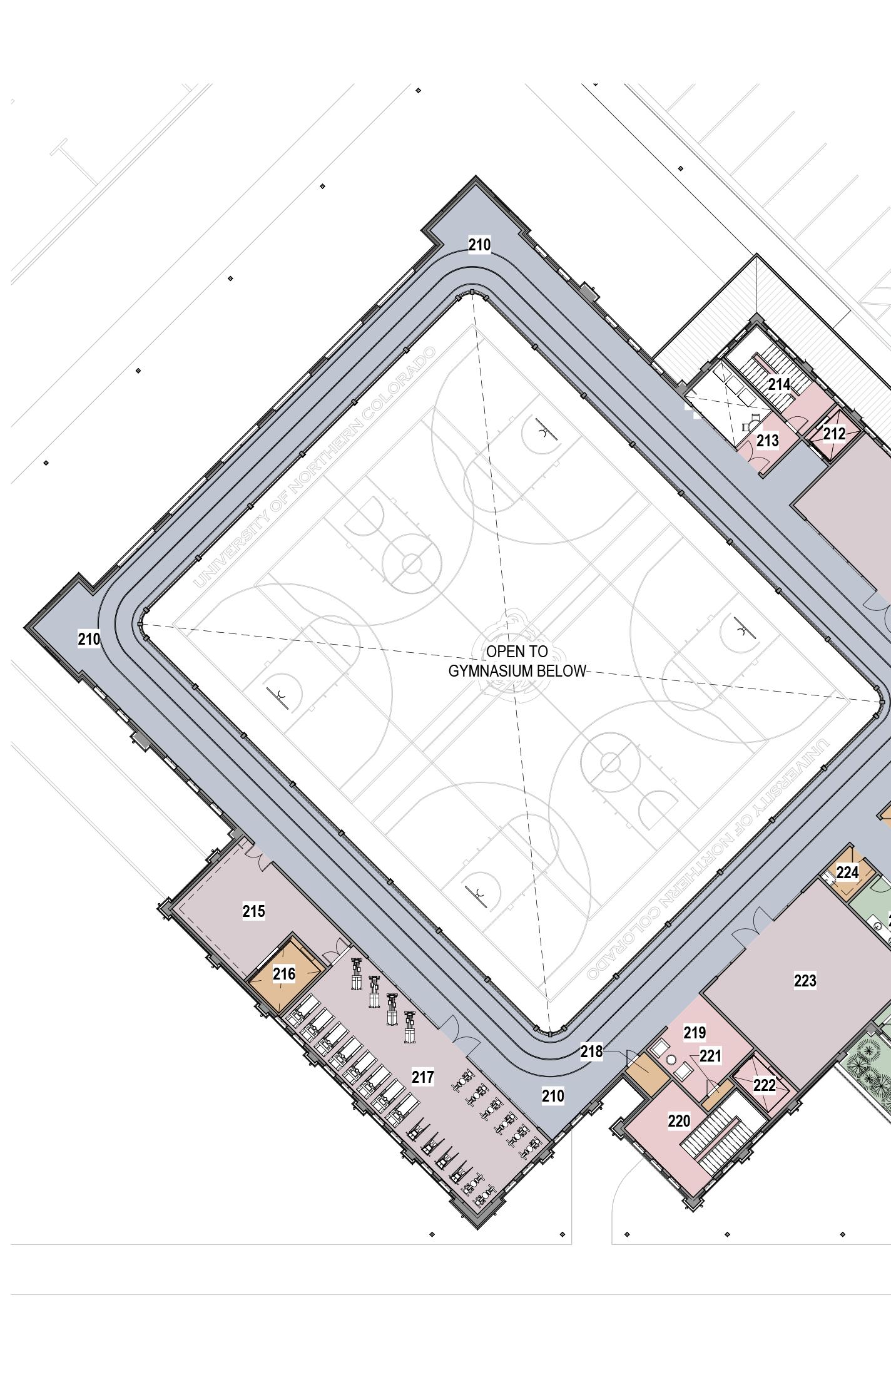
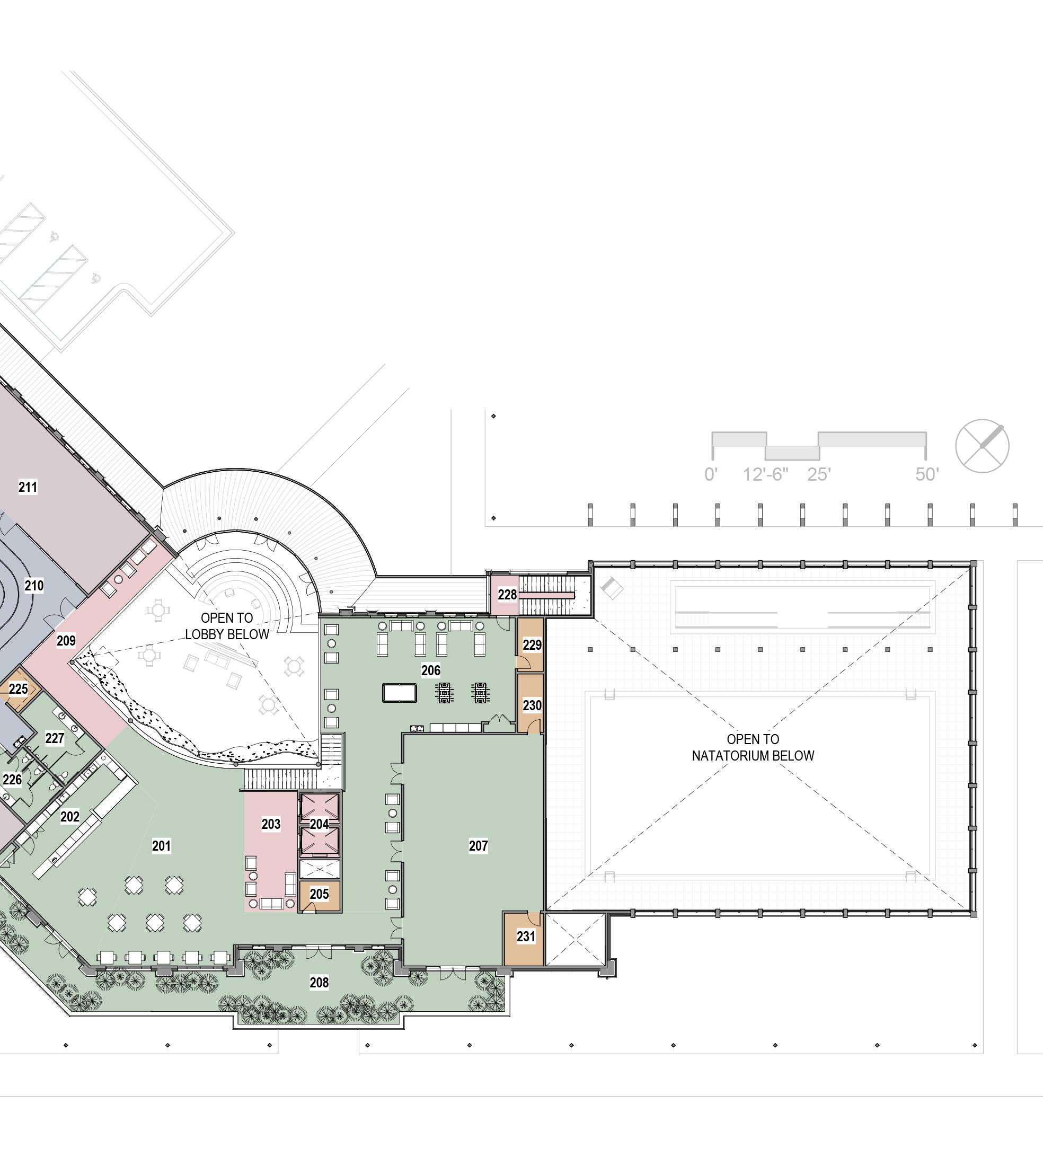
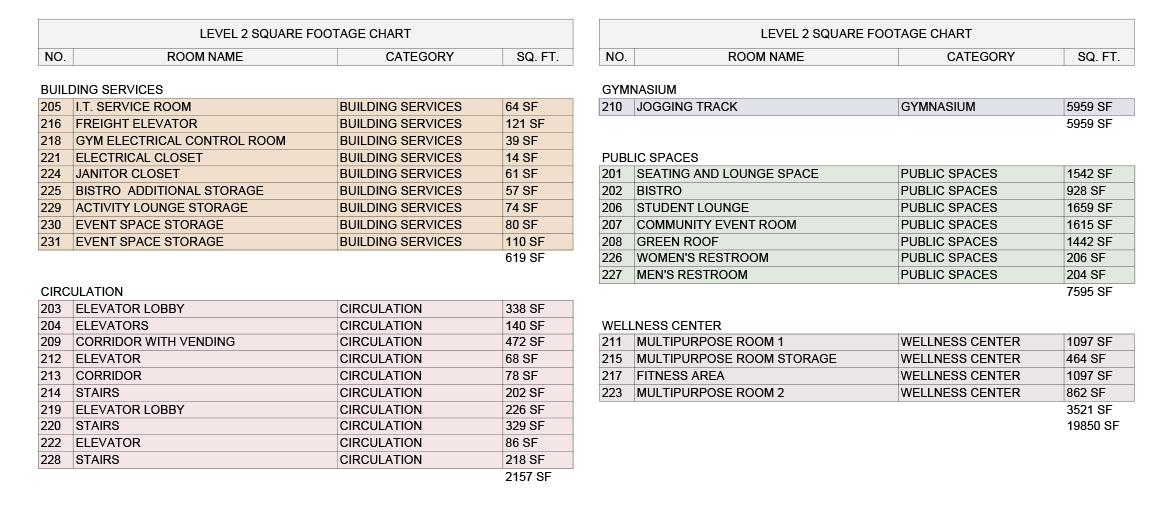
Chris and I worked together on the design portion of the competition. I was primarily in charge of designing the floor plans which Chris would then use as a base for modeling. We would then go back and forth between model and plan, designing in tandem. Using the model Chris then created the renders on the following page.
We all presented this project at the DBIA National Conference in Washington D.C., October 2023 where we placed first in the student competition.
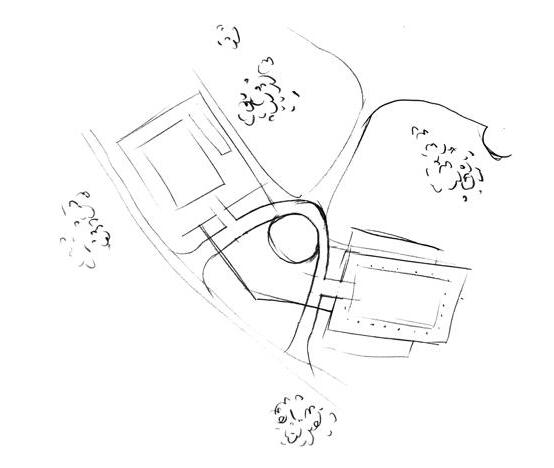
Design as intersection: this project focused on integrating a series of intersections: namely the connection between indoor/outdoor spaces through circulation and the use of green roofs, the connection between Greeley and UNC, as well as exploring the dialogue between the old campus architecture and our proposal for a new type of campus architecture.
16
17
18
19
Urban Palimpsest
Fall 2023 | Design 7 | Professor Jamie Lindsey
Manhattan, New York City, NY
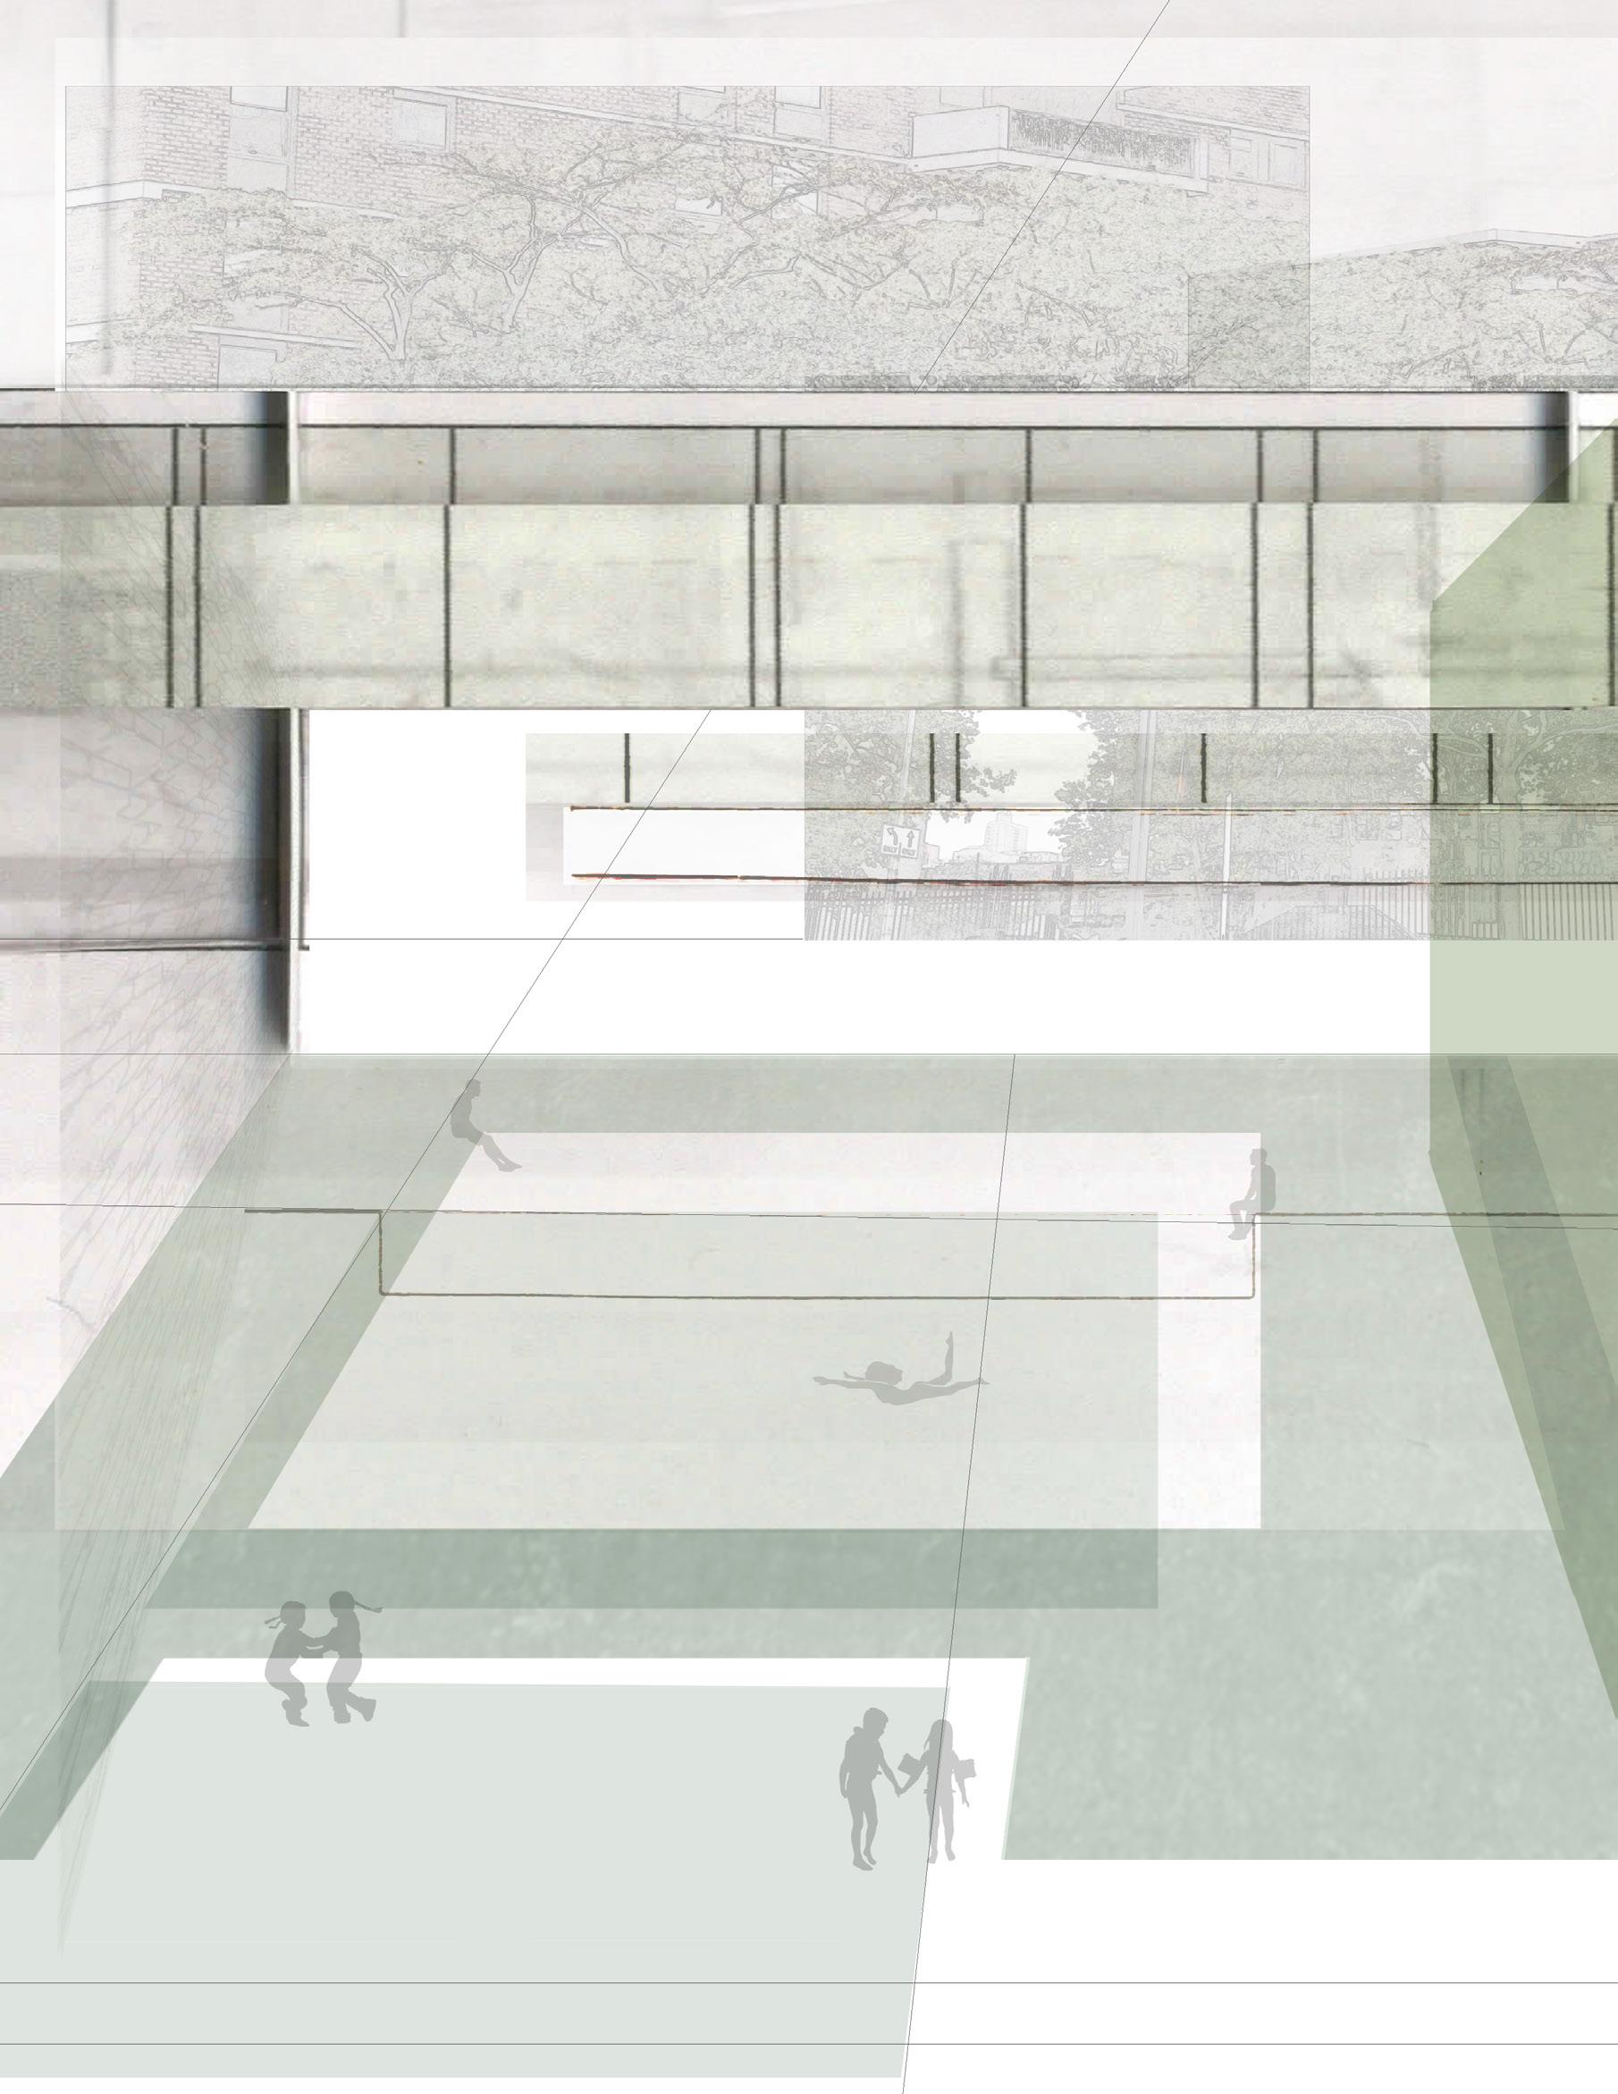
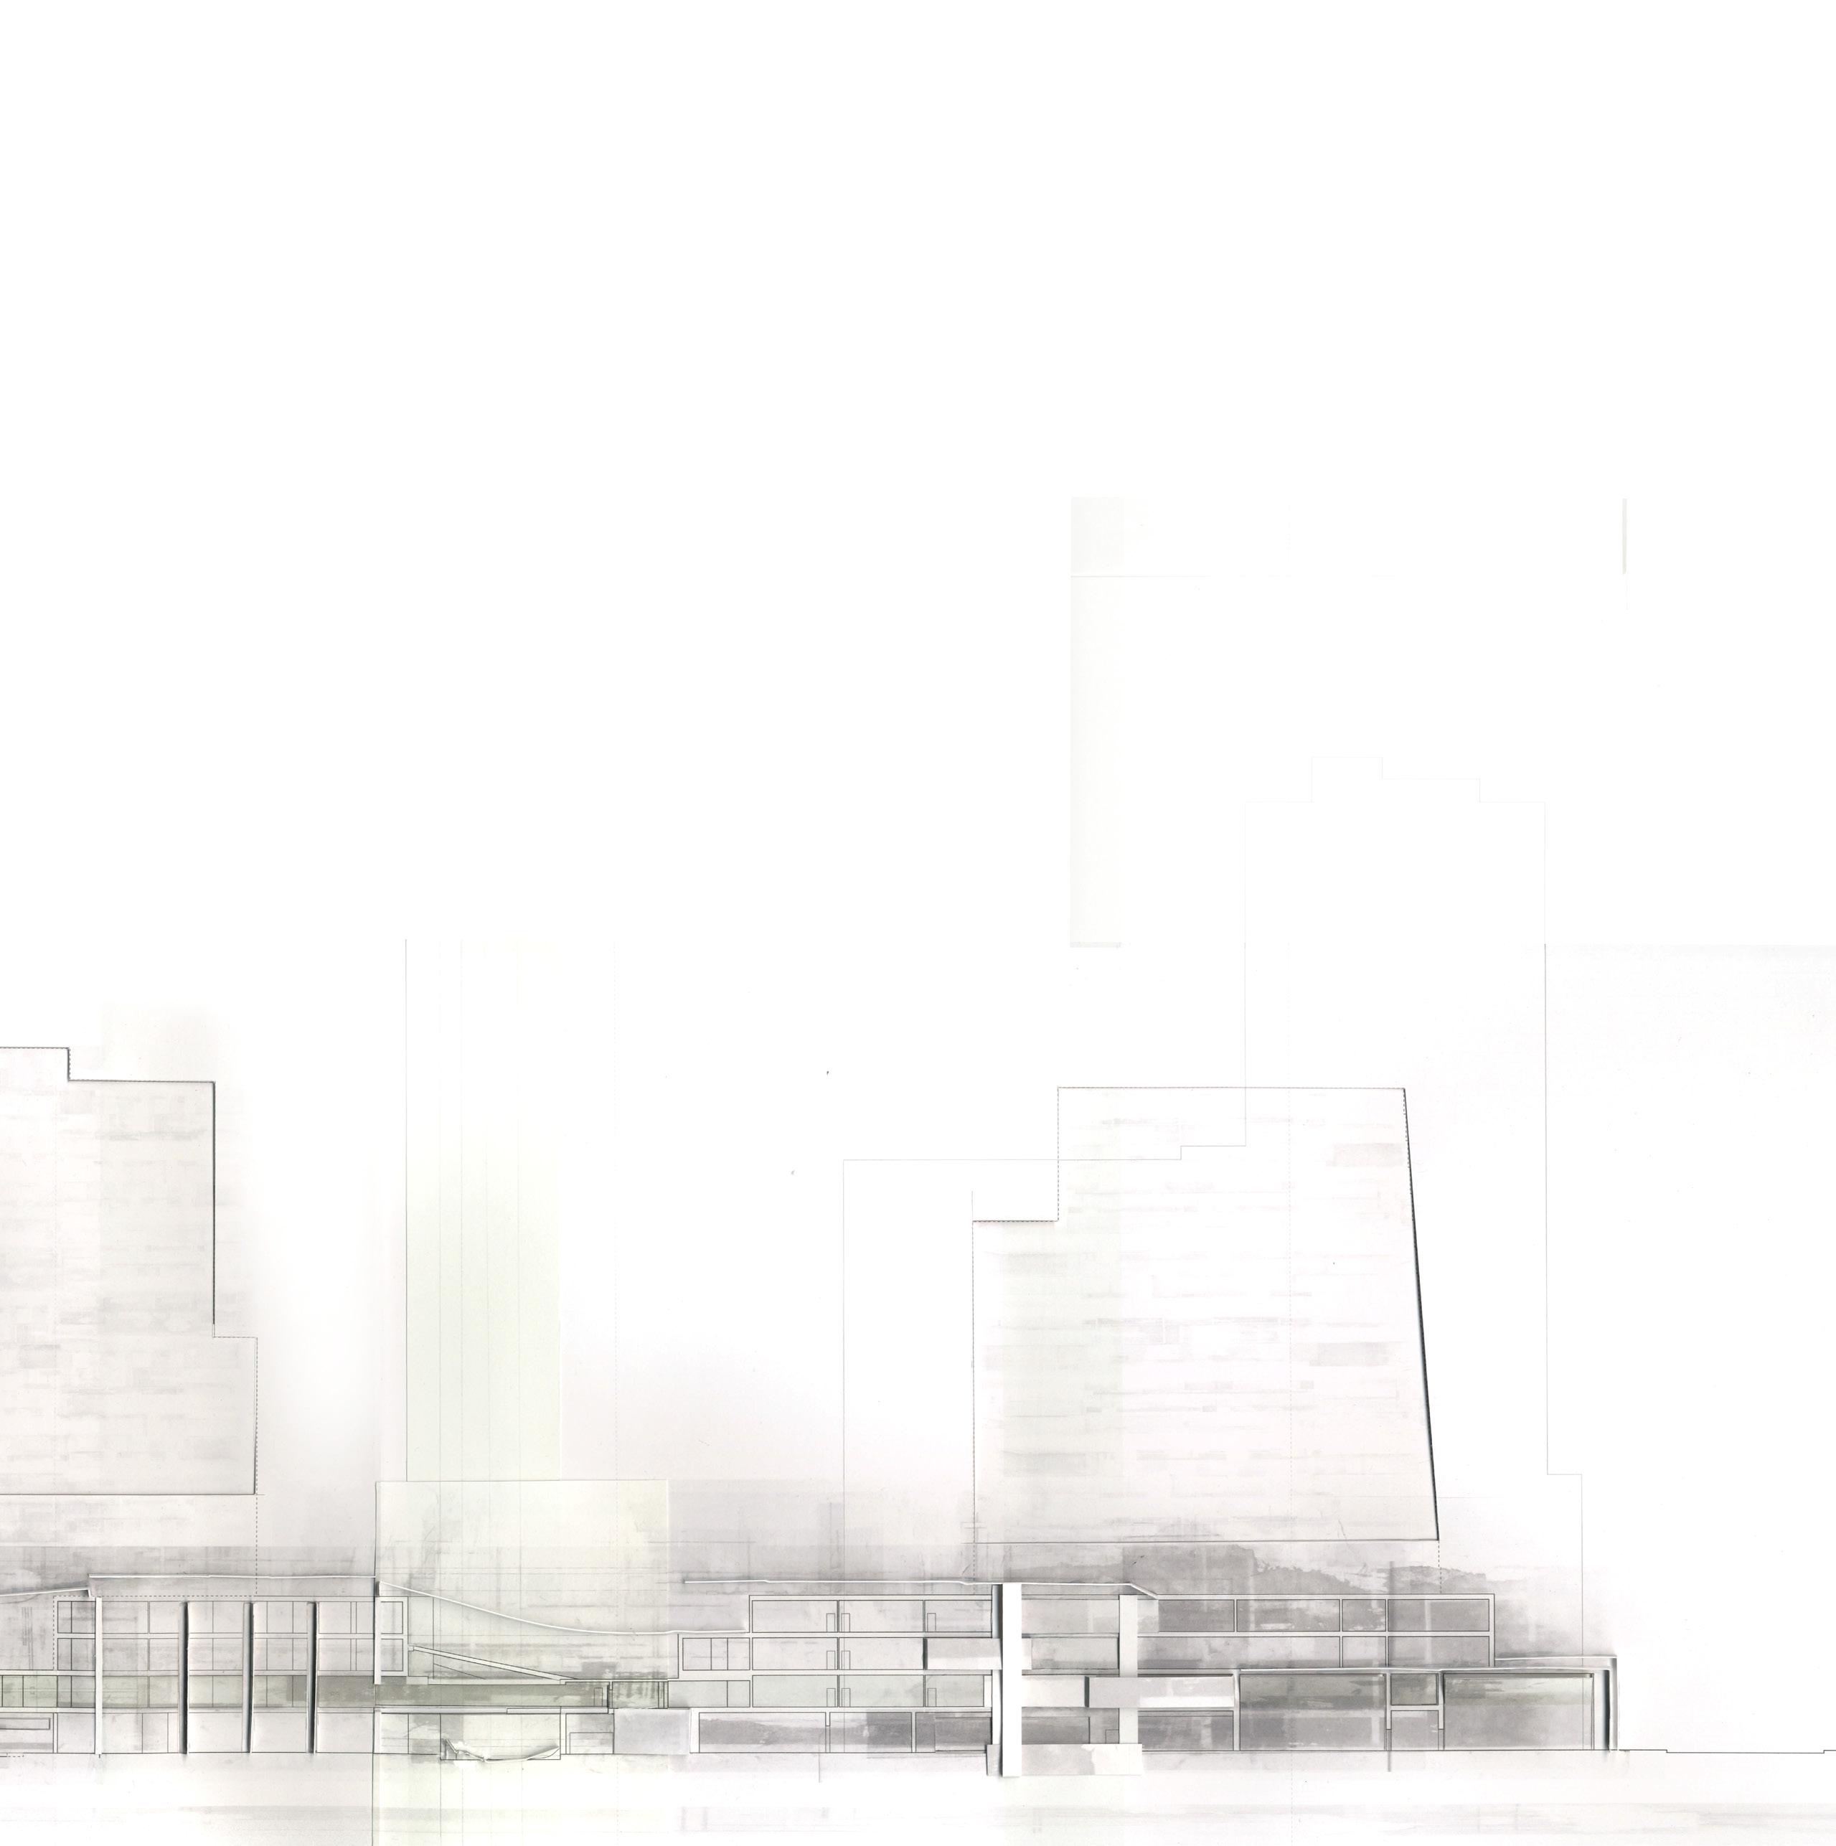
New York City, much like other major urban centers is constantly rebuilding itself. Remnants of the past make themselves known throughout the city. Layers of the past exist simultaneously with the present. Graffiti from last week gets covered up by fresh paint. Old buildings get demolished and leave strucutural scars on their neighbors.
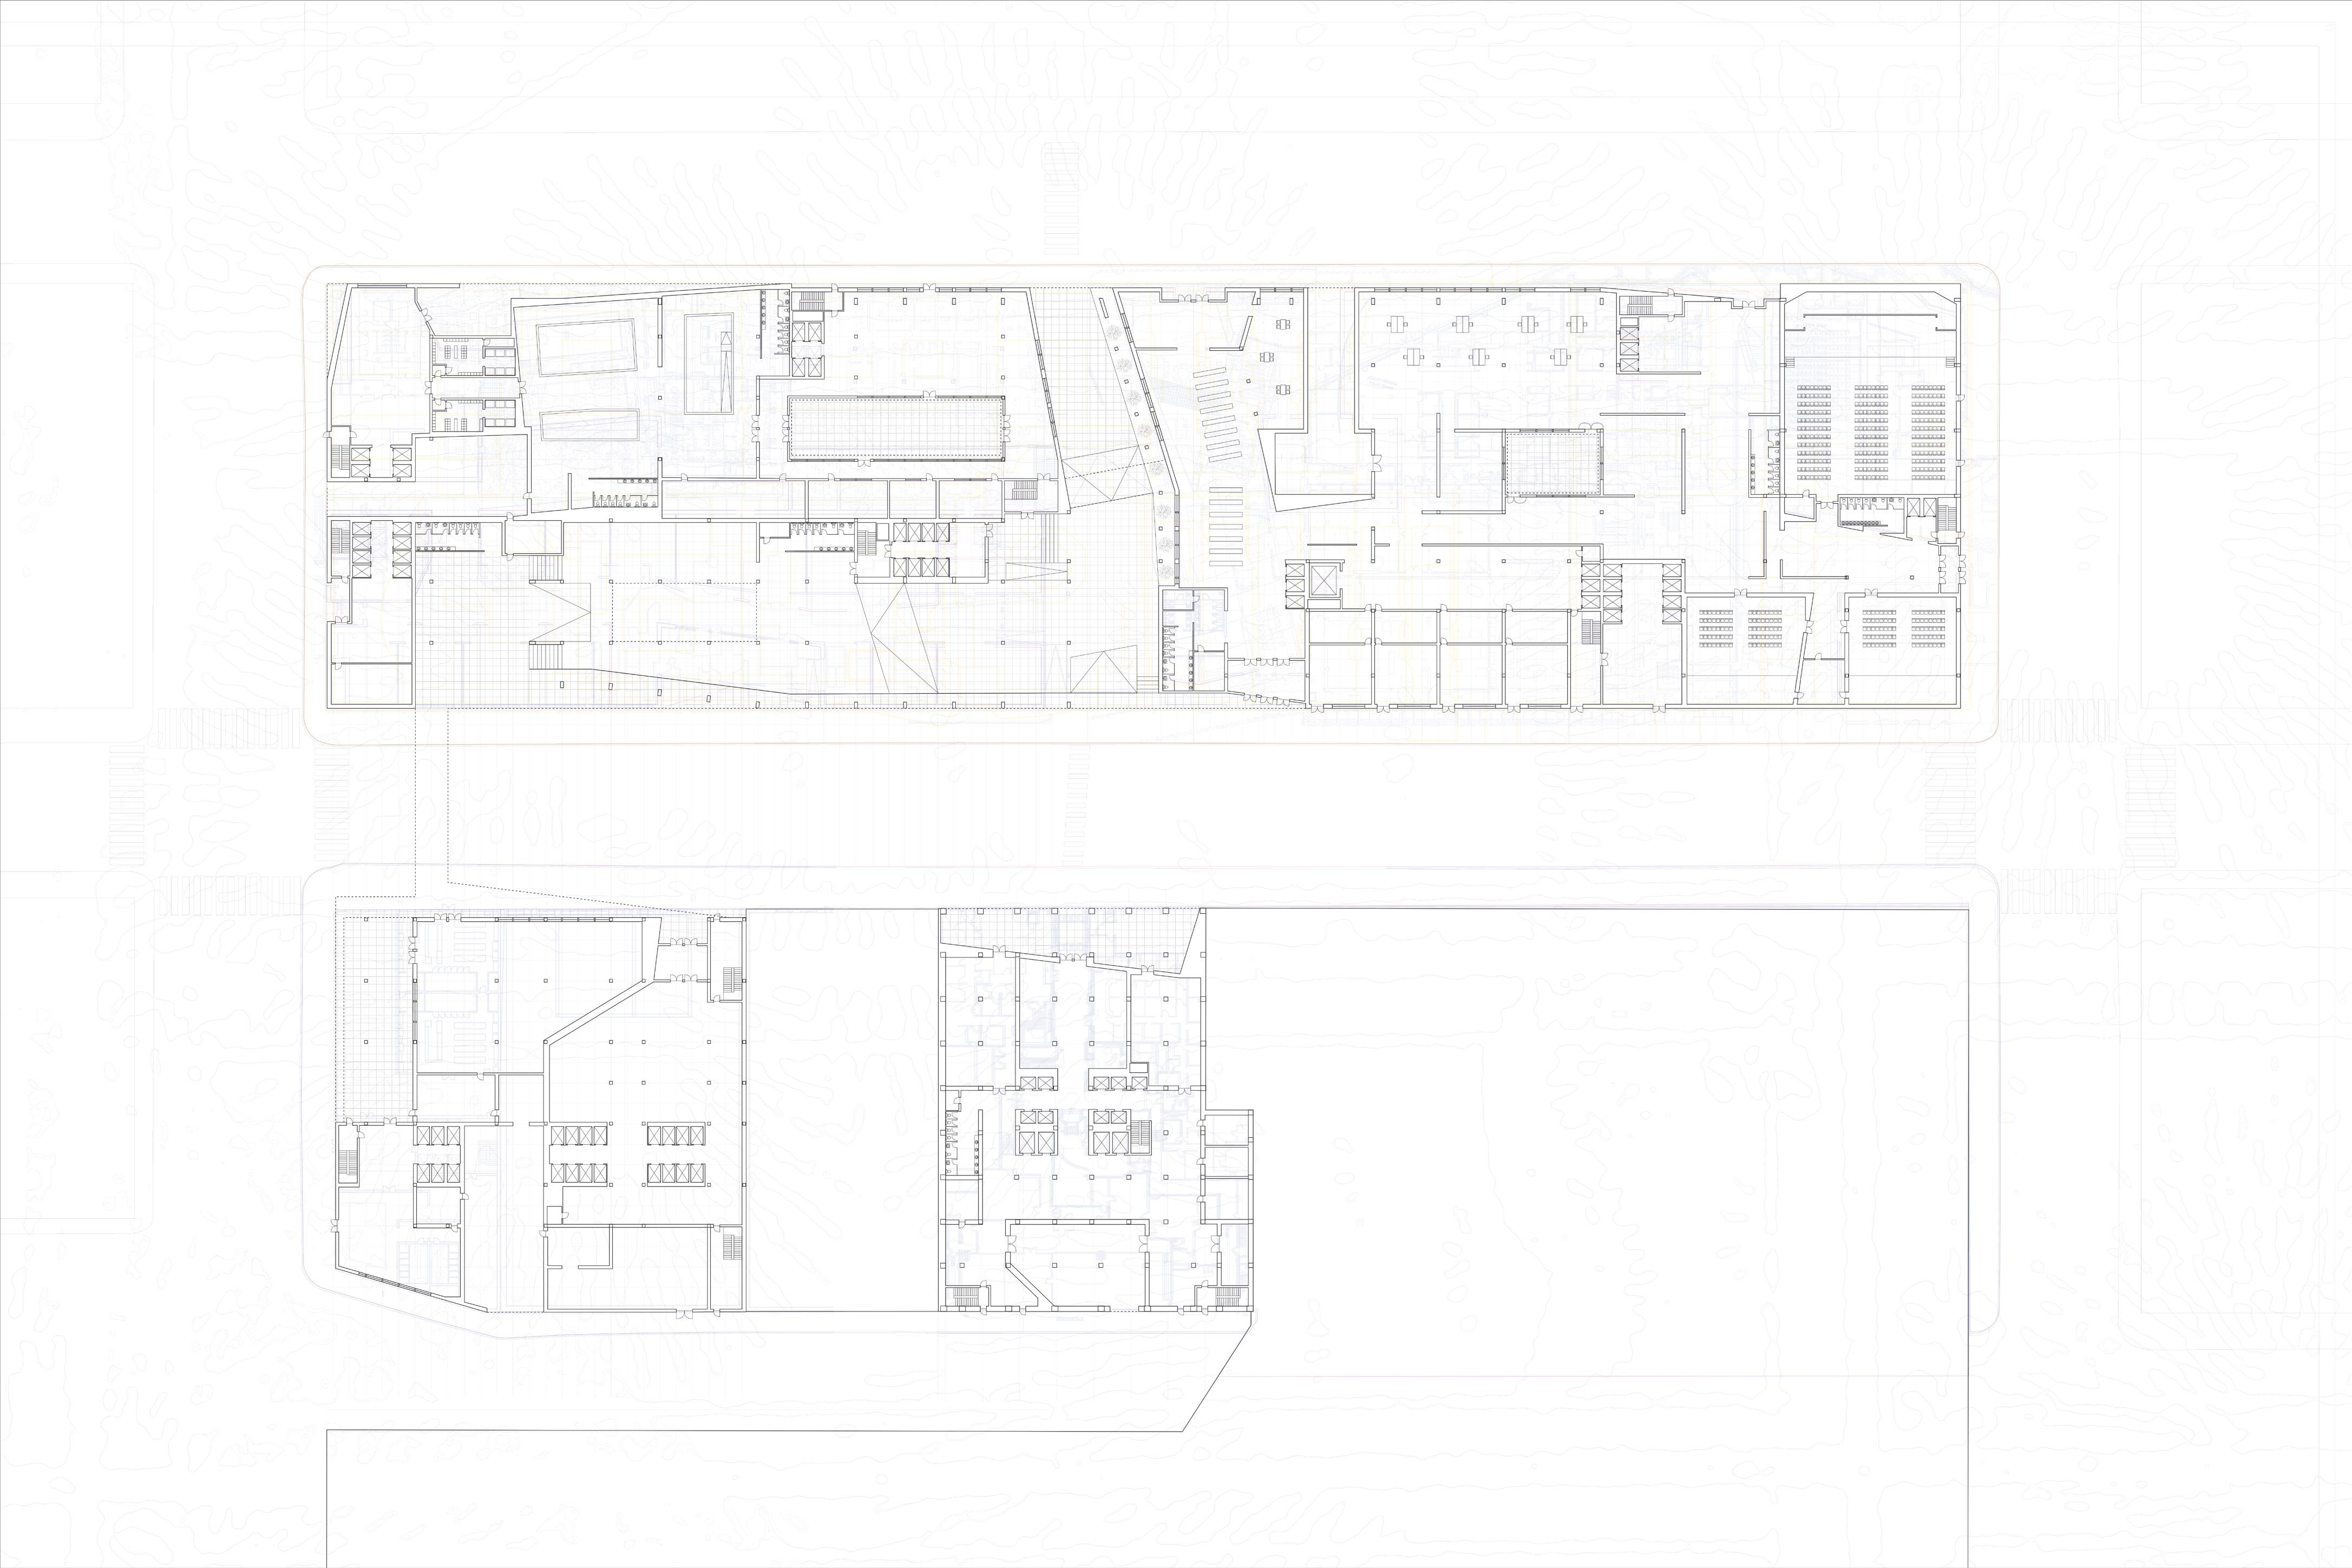
Using this as a point of inspiration, this project deals with the interaction of past and present from the perspective of the city and the designer. Located at the intersection between the Garment District, Theater District, and Hell’s Kitchen and composed of varying ages of buildings, this project’s site occupies an intriguing block and a half of NYC. The southern half is located next to the Port Authority Bus Terminal, and includes the historic McGraw-Hill Building as part of an adaptive reuse project. For the sake of the project, the northern block was to be treated as entirely demolished. The northern “blank” slate block and the adaptive reuse southern block provide a strong base for an urban palimpsest to emerge. Kiera Semmelman consulted on the initial phase of this project. All work presented is my own individual exploration.

20
1. Recreational Center
2. Wellness Center Clinic
3. Library
4. Community Crafting Center
5. Theaters
6. Boutiques
7. Grocery Store
8. USPS
9. Port Authority Bus Terminal
21
What makes a design?
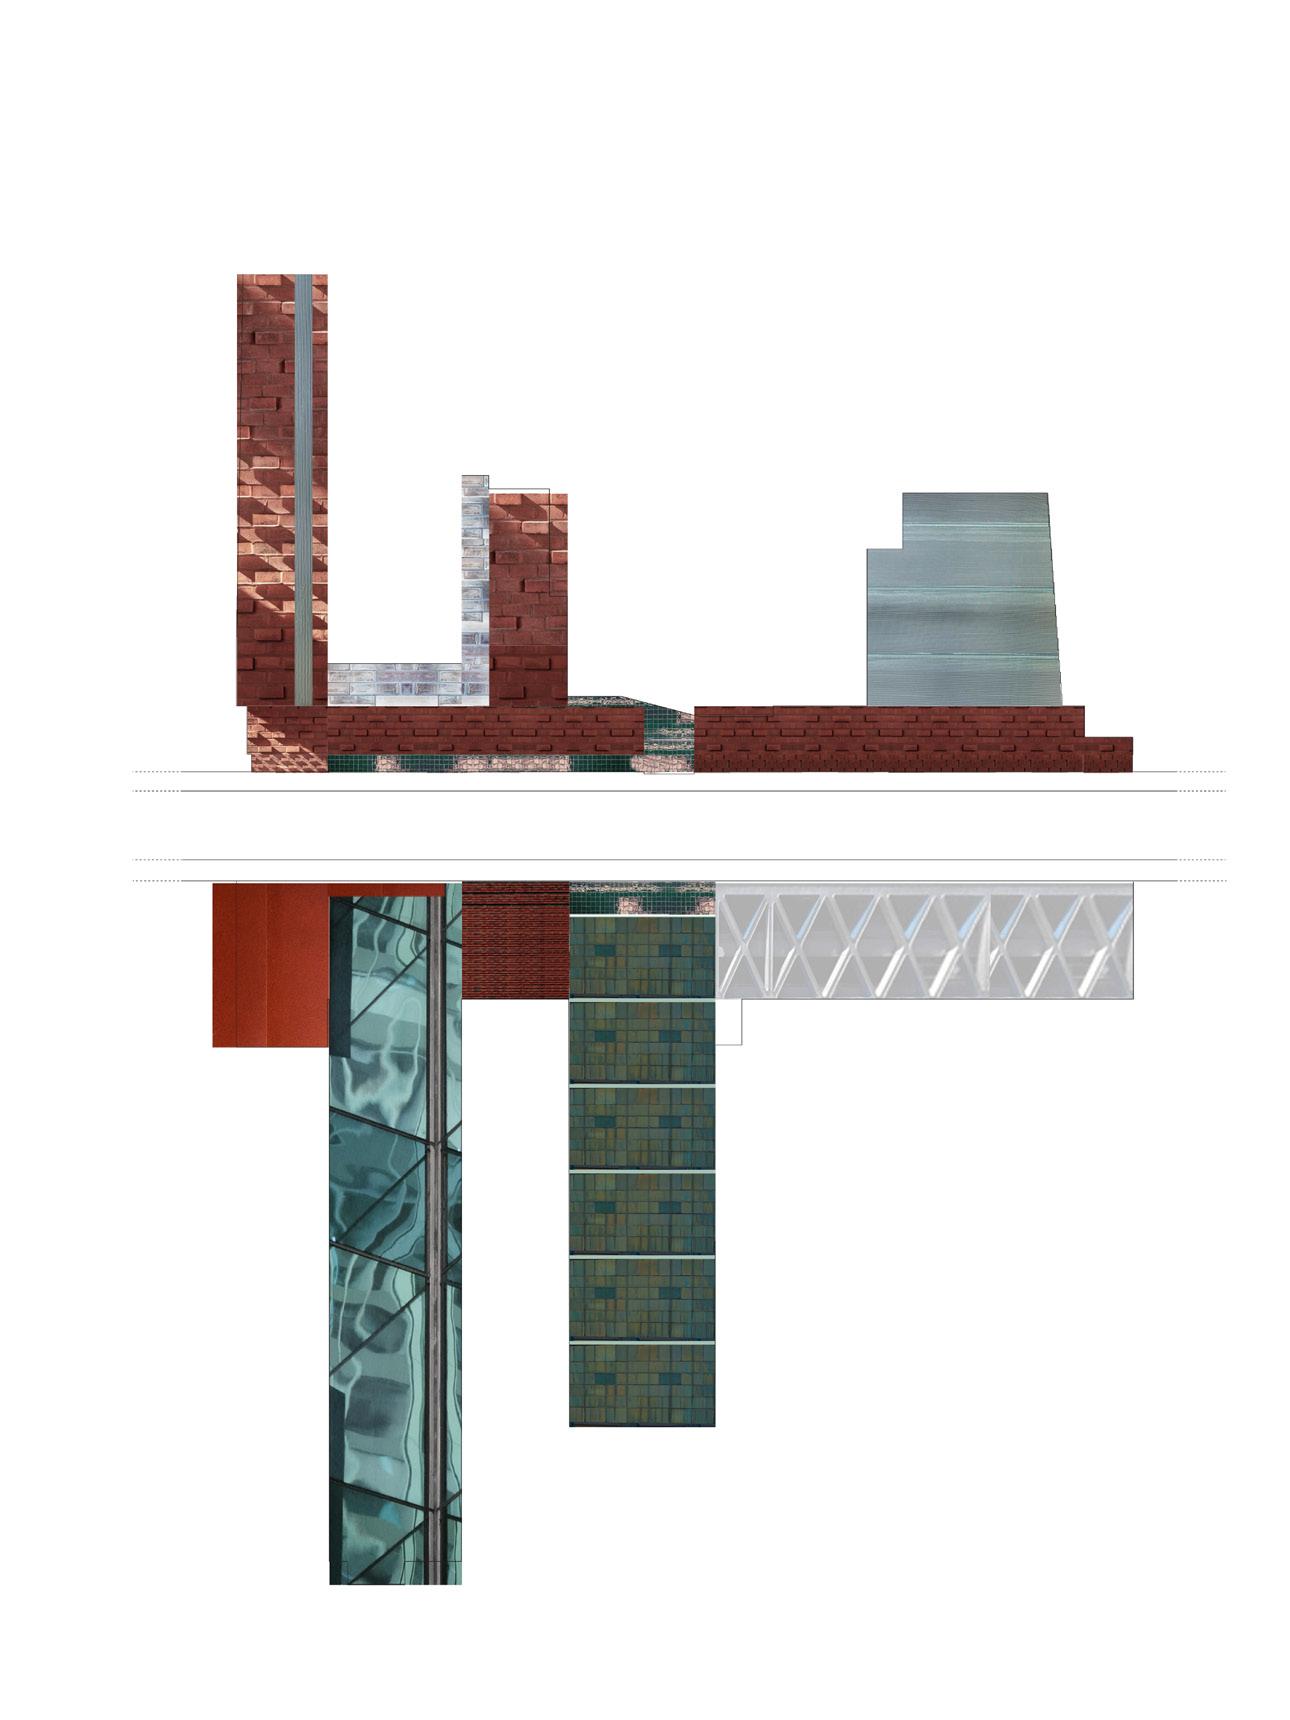
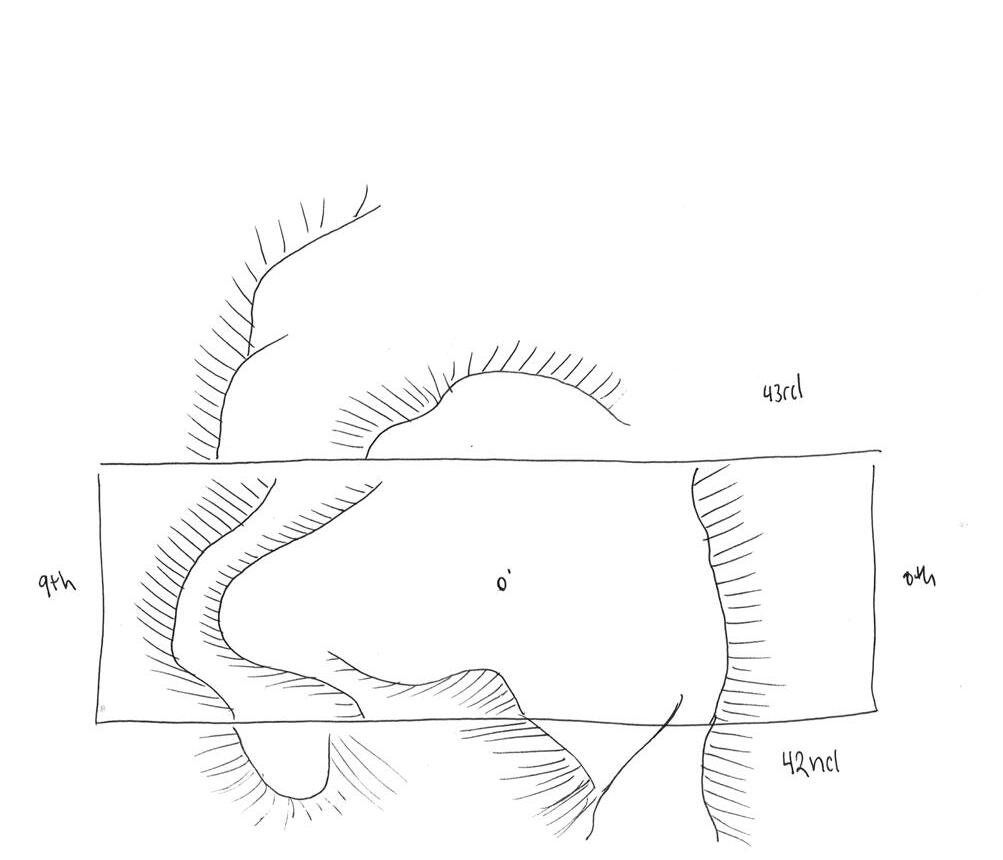
Whether it’s by intuition or decision, a project contains remnants of the past. The original topography, site conditions, and surrounding context are points of inspiration any architect can access. Previous knowledge from past projects, that the architect has designed and ones they’ve been inspired by are then layered on. These make for a unique design.
22
1 2 3
1. Material palimpsest study
2. Sketch of pre-grid NYC topograghy
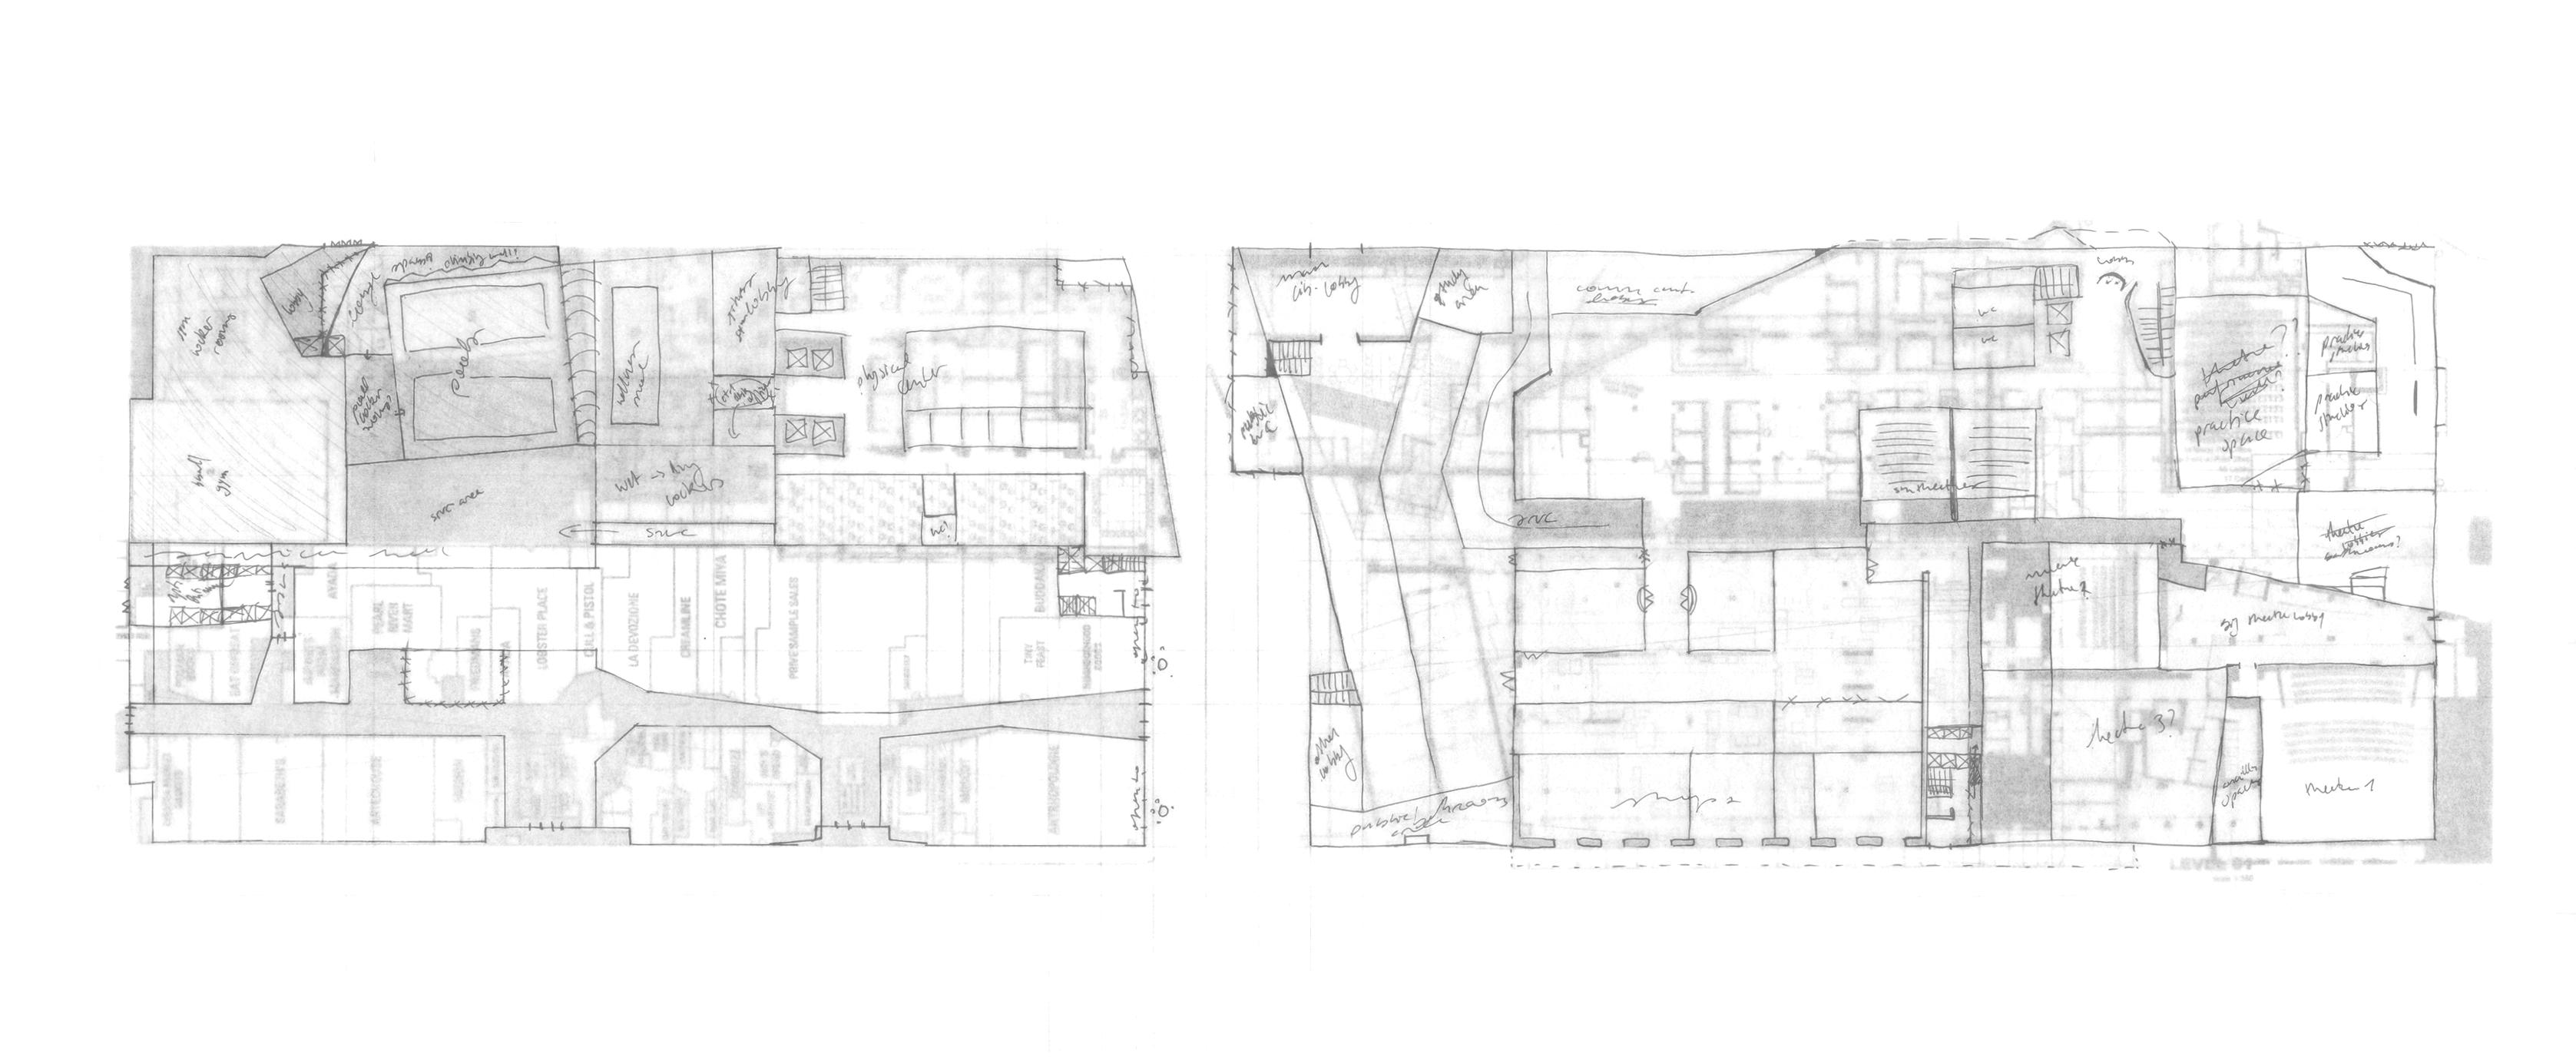
3. Palimpsest sketch using plans from precedent projects in NYC
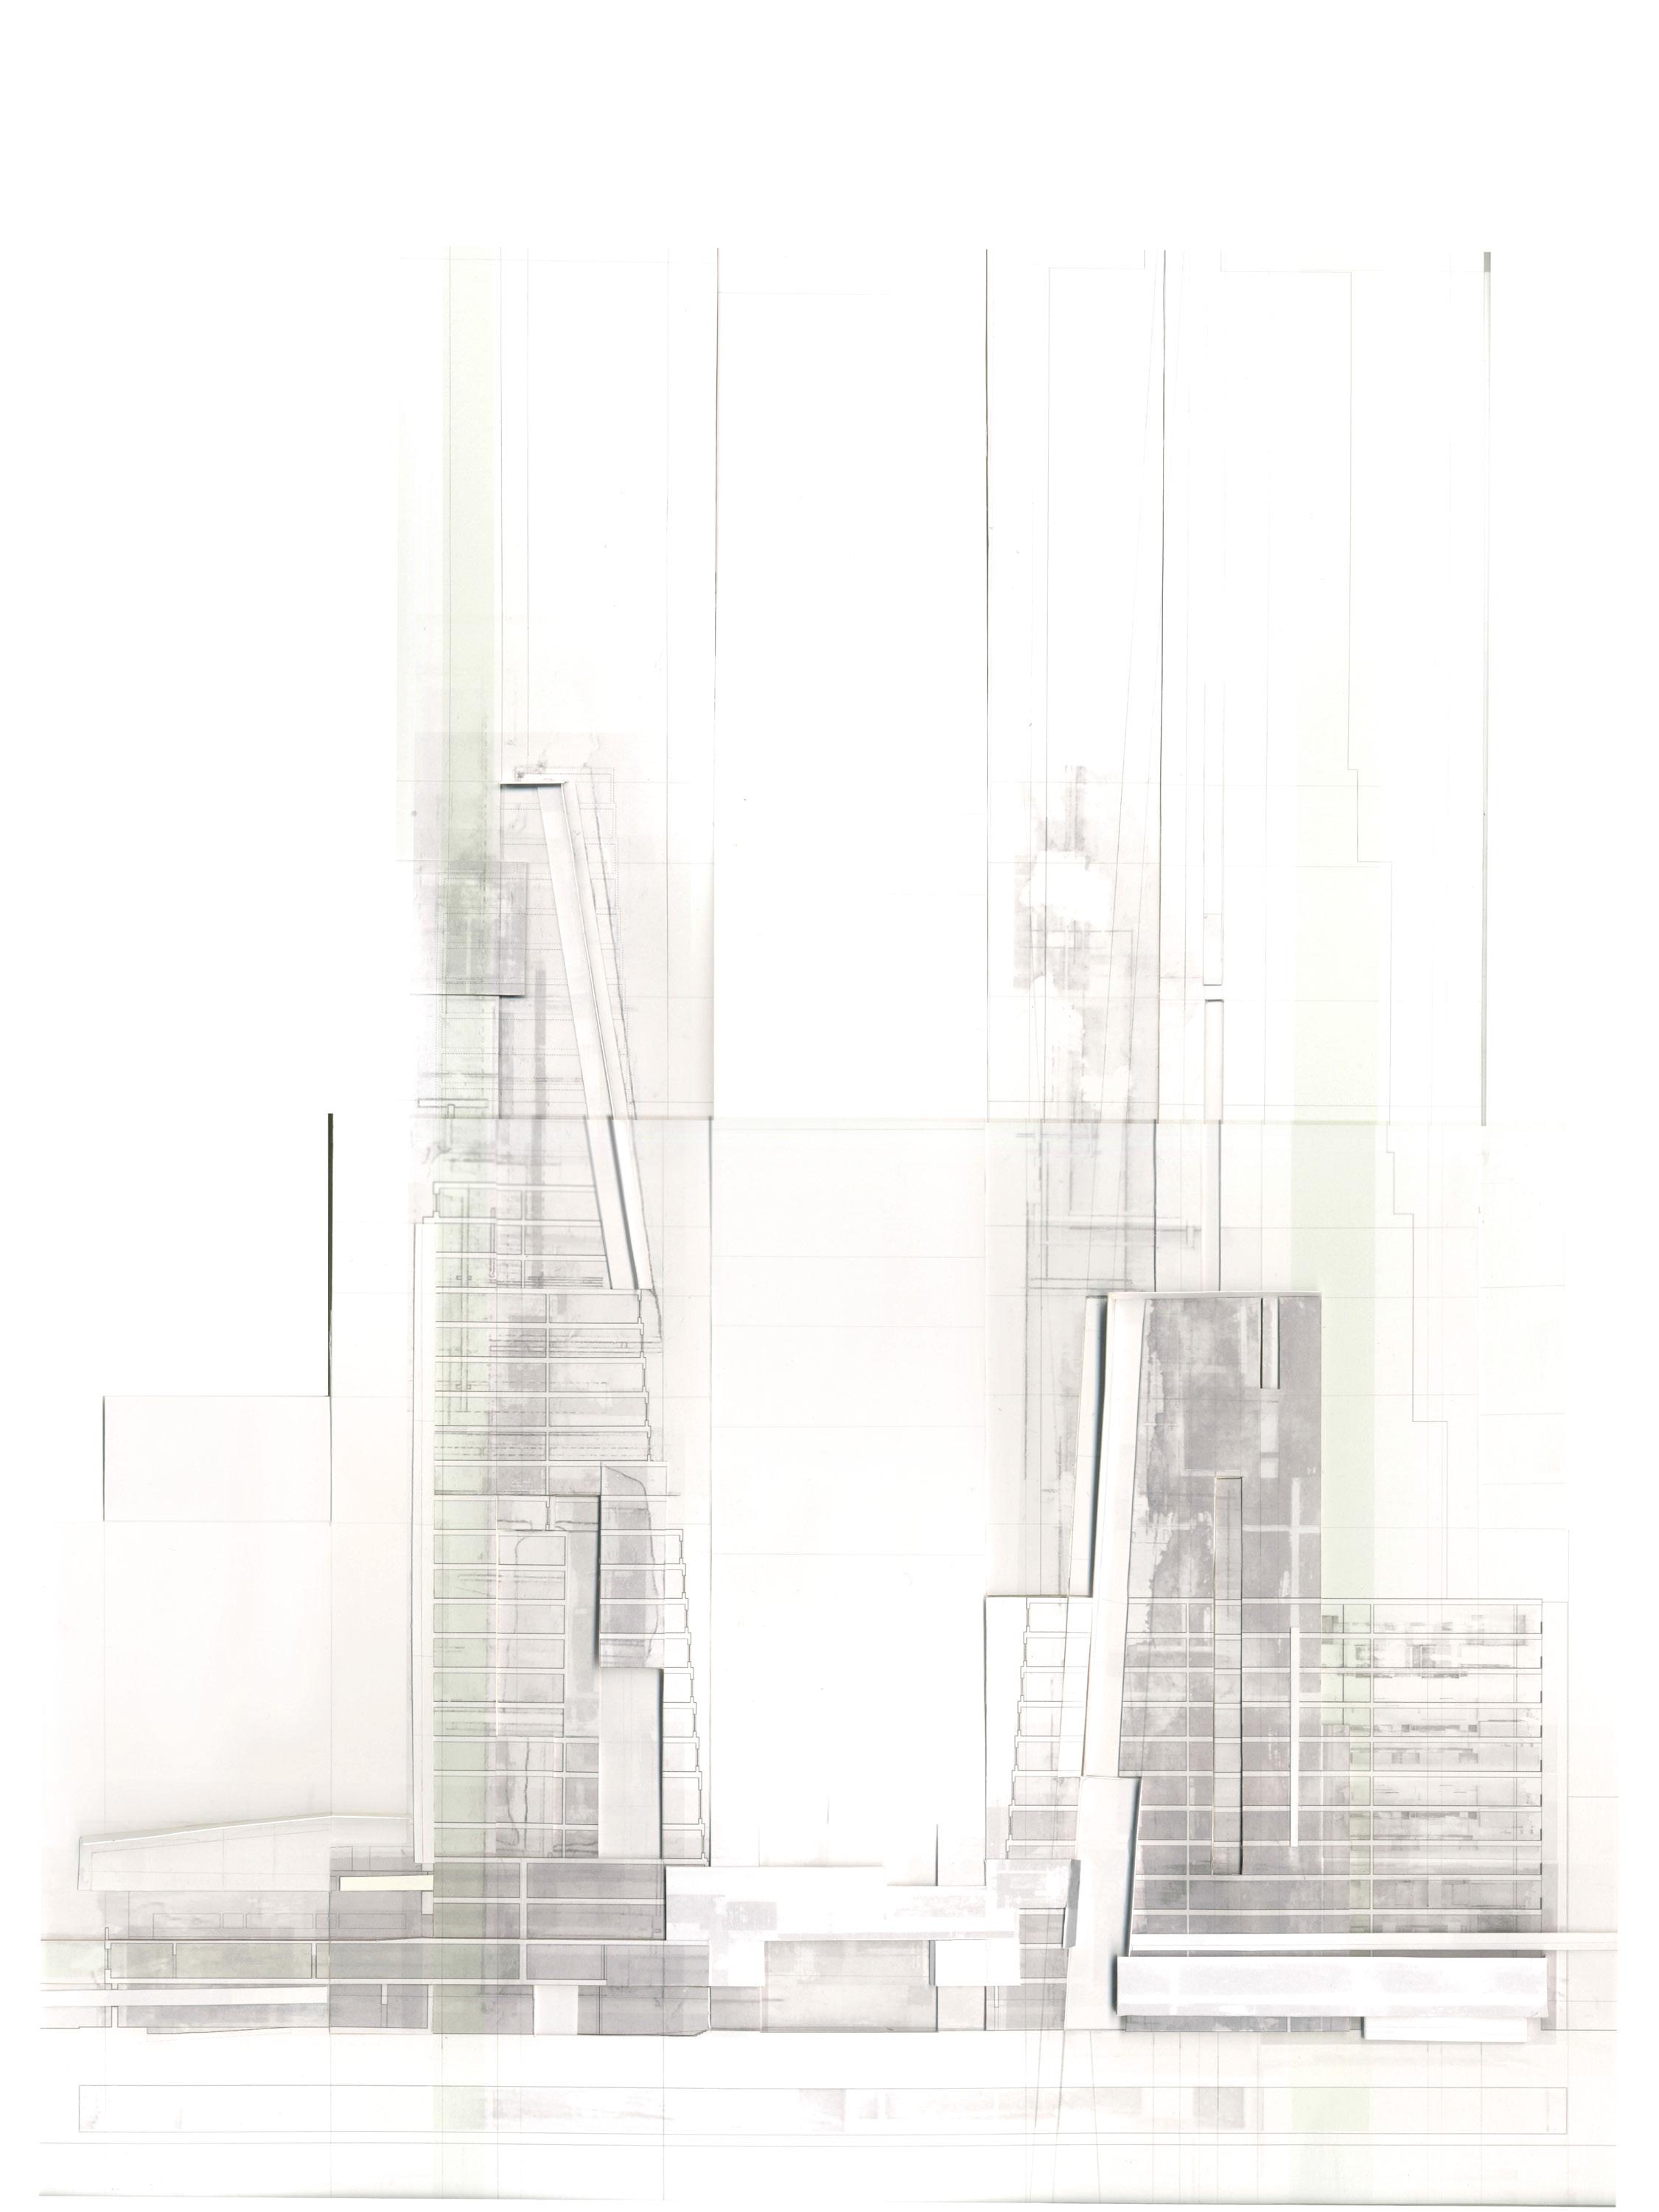
23 Section relief model (printed bristol paper)
24
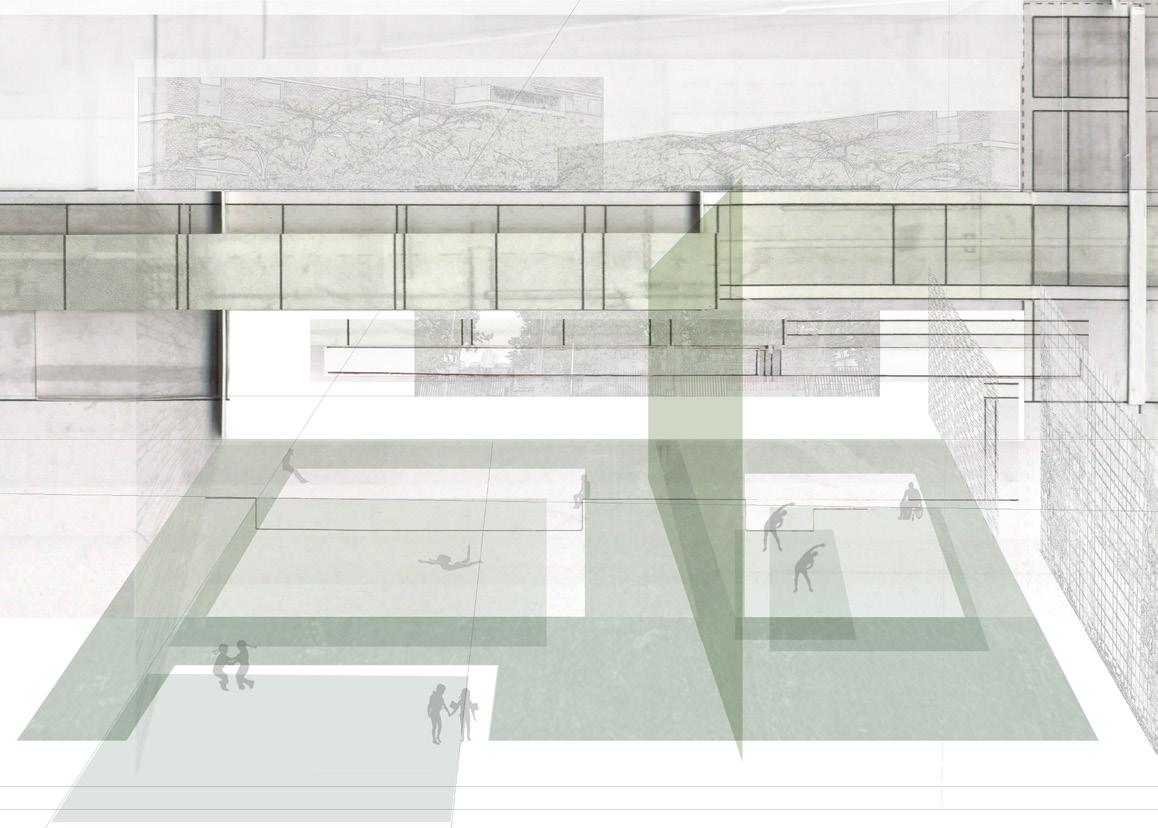
1. Community center pool and physical therapy pool (top)
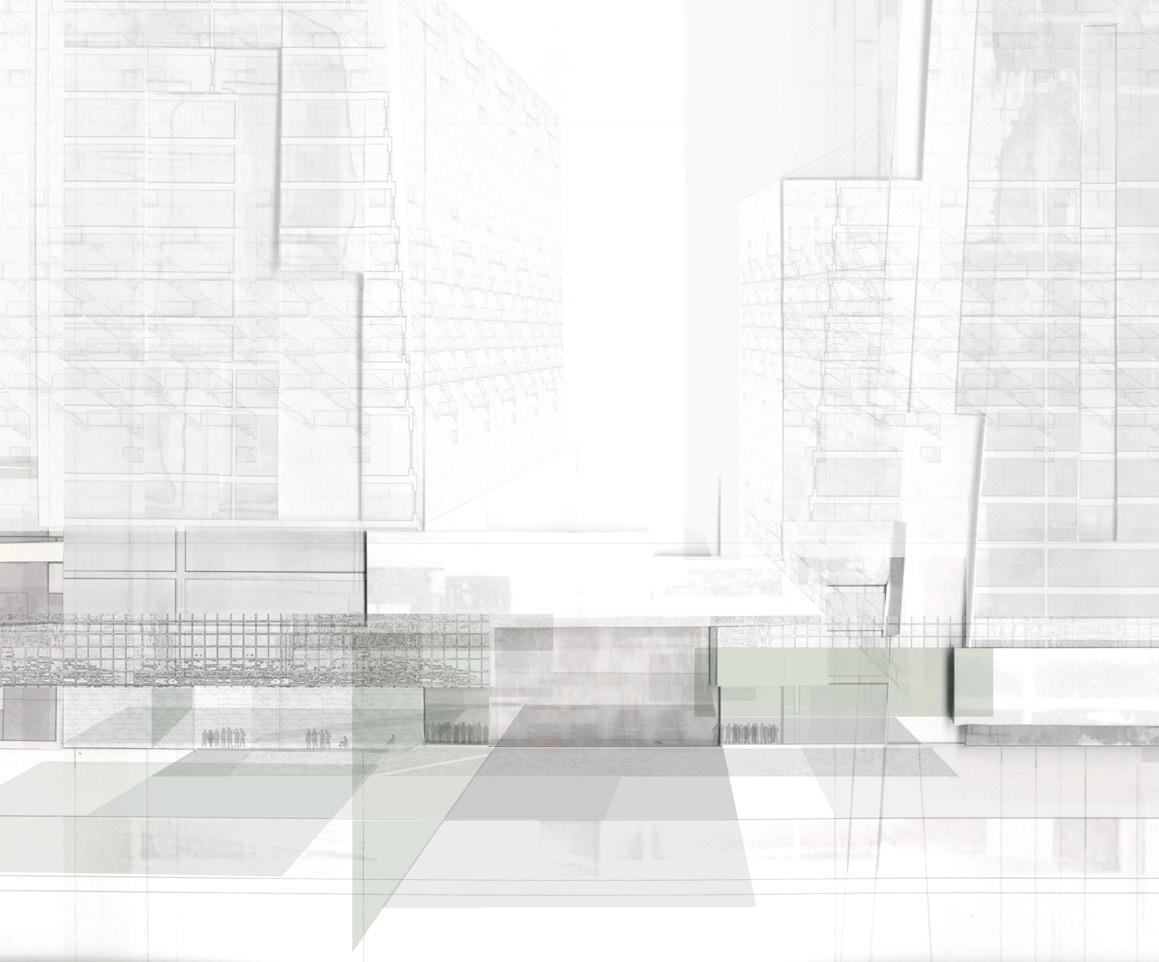
2. View of 42 St from 9th Ave (middle)
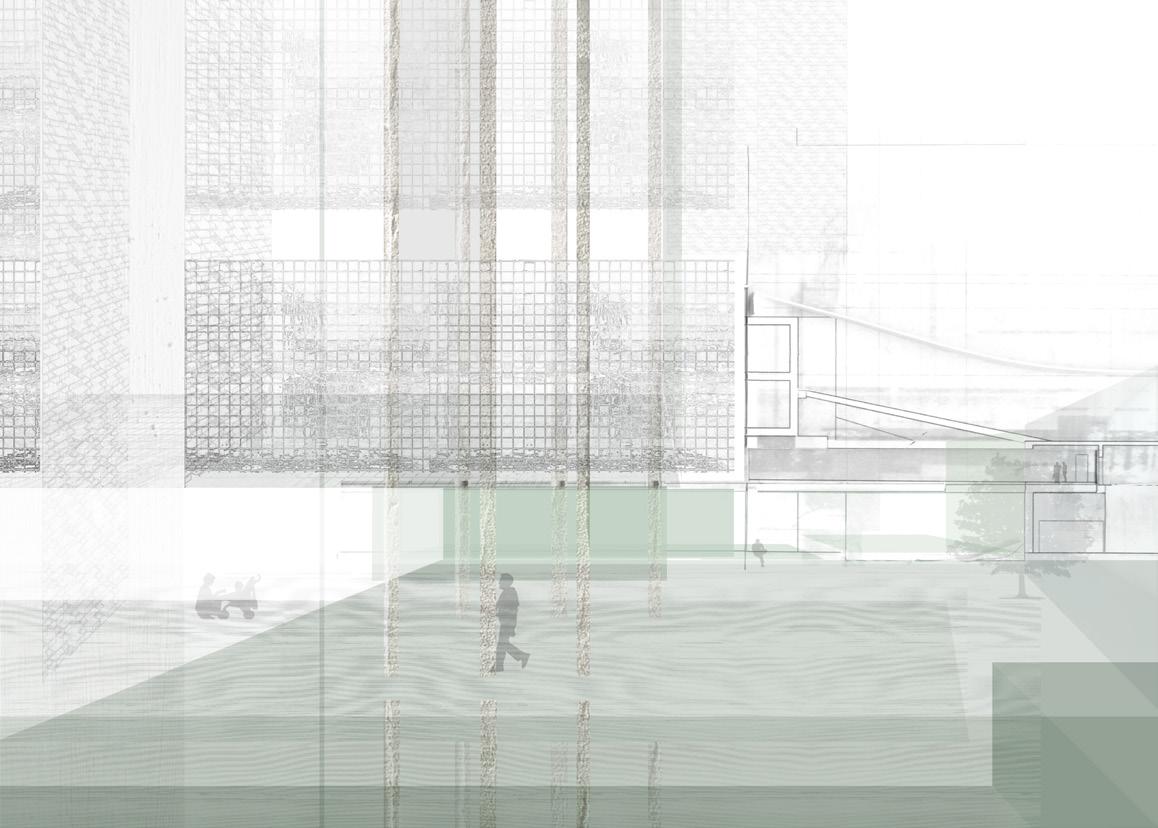
3. Public plaza view from 42 St (bottom)
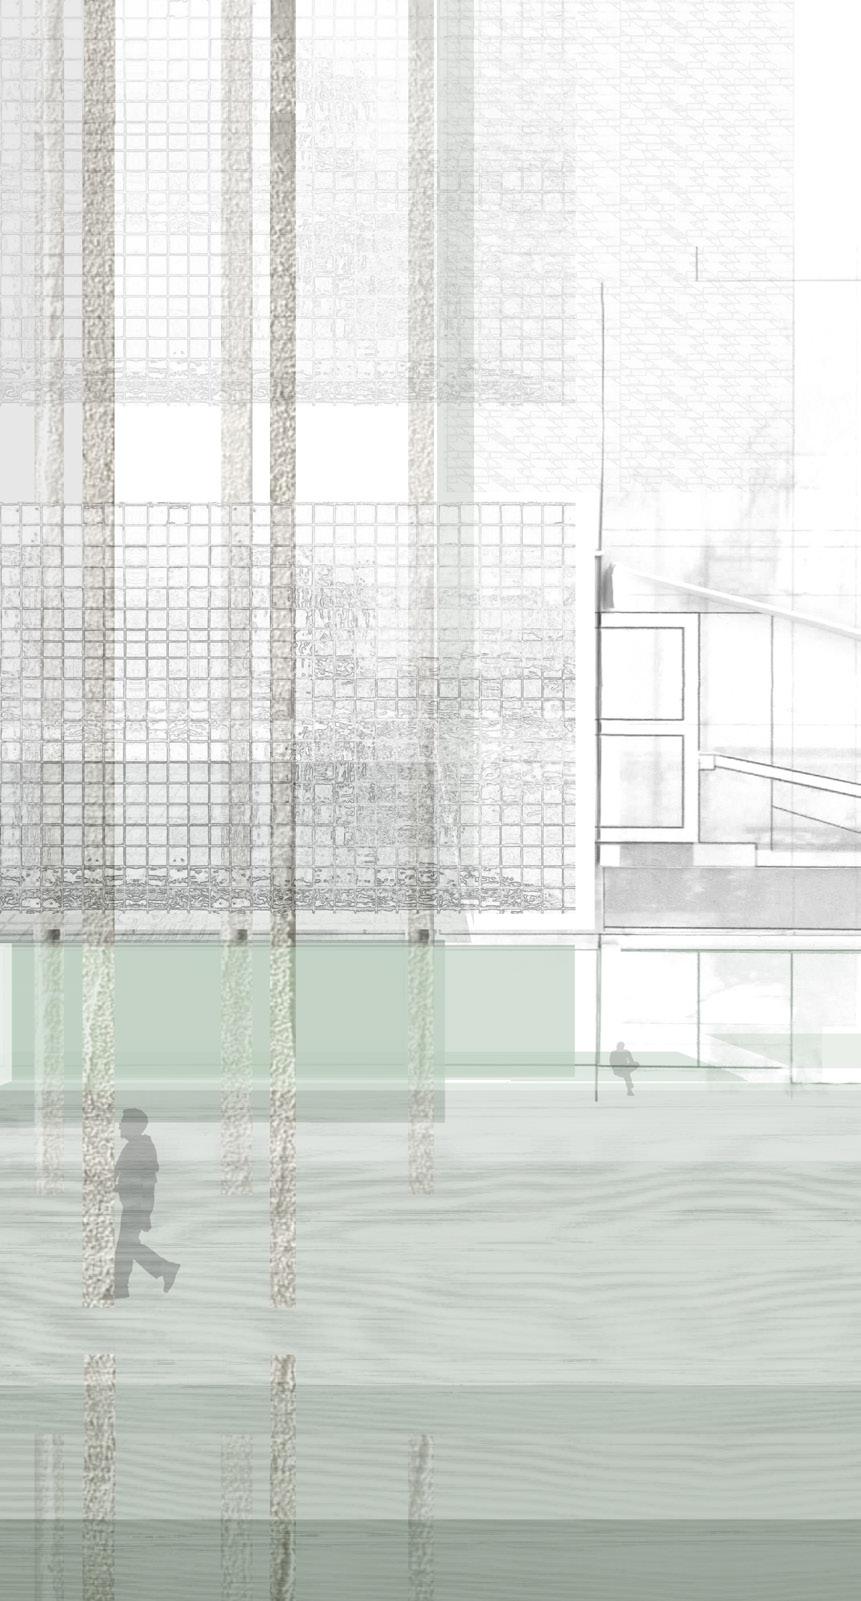
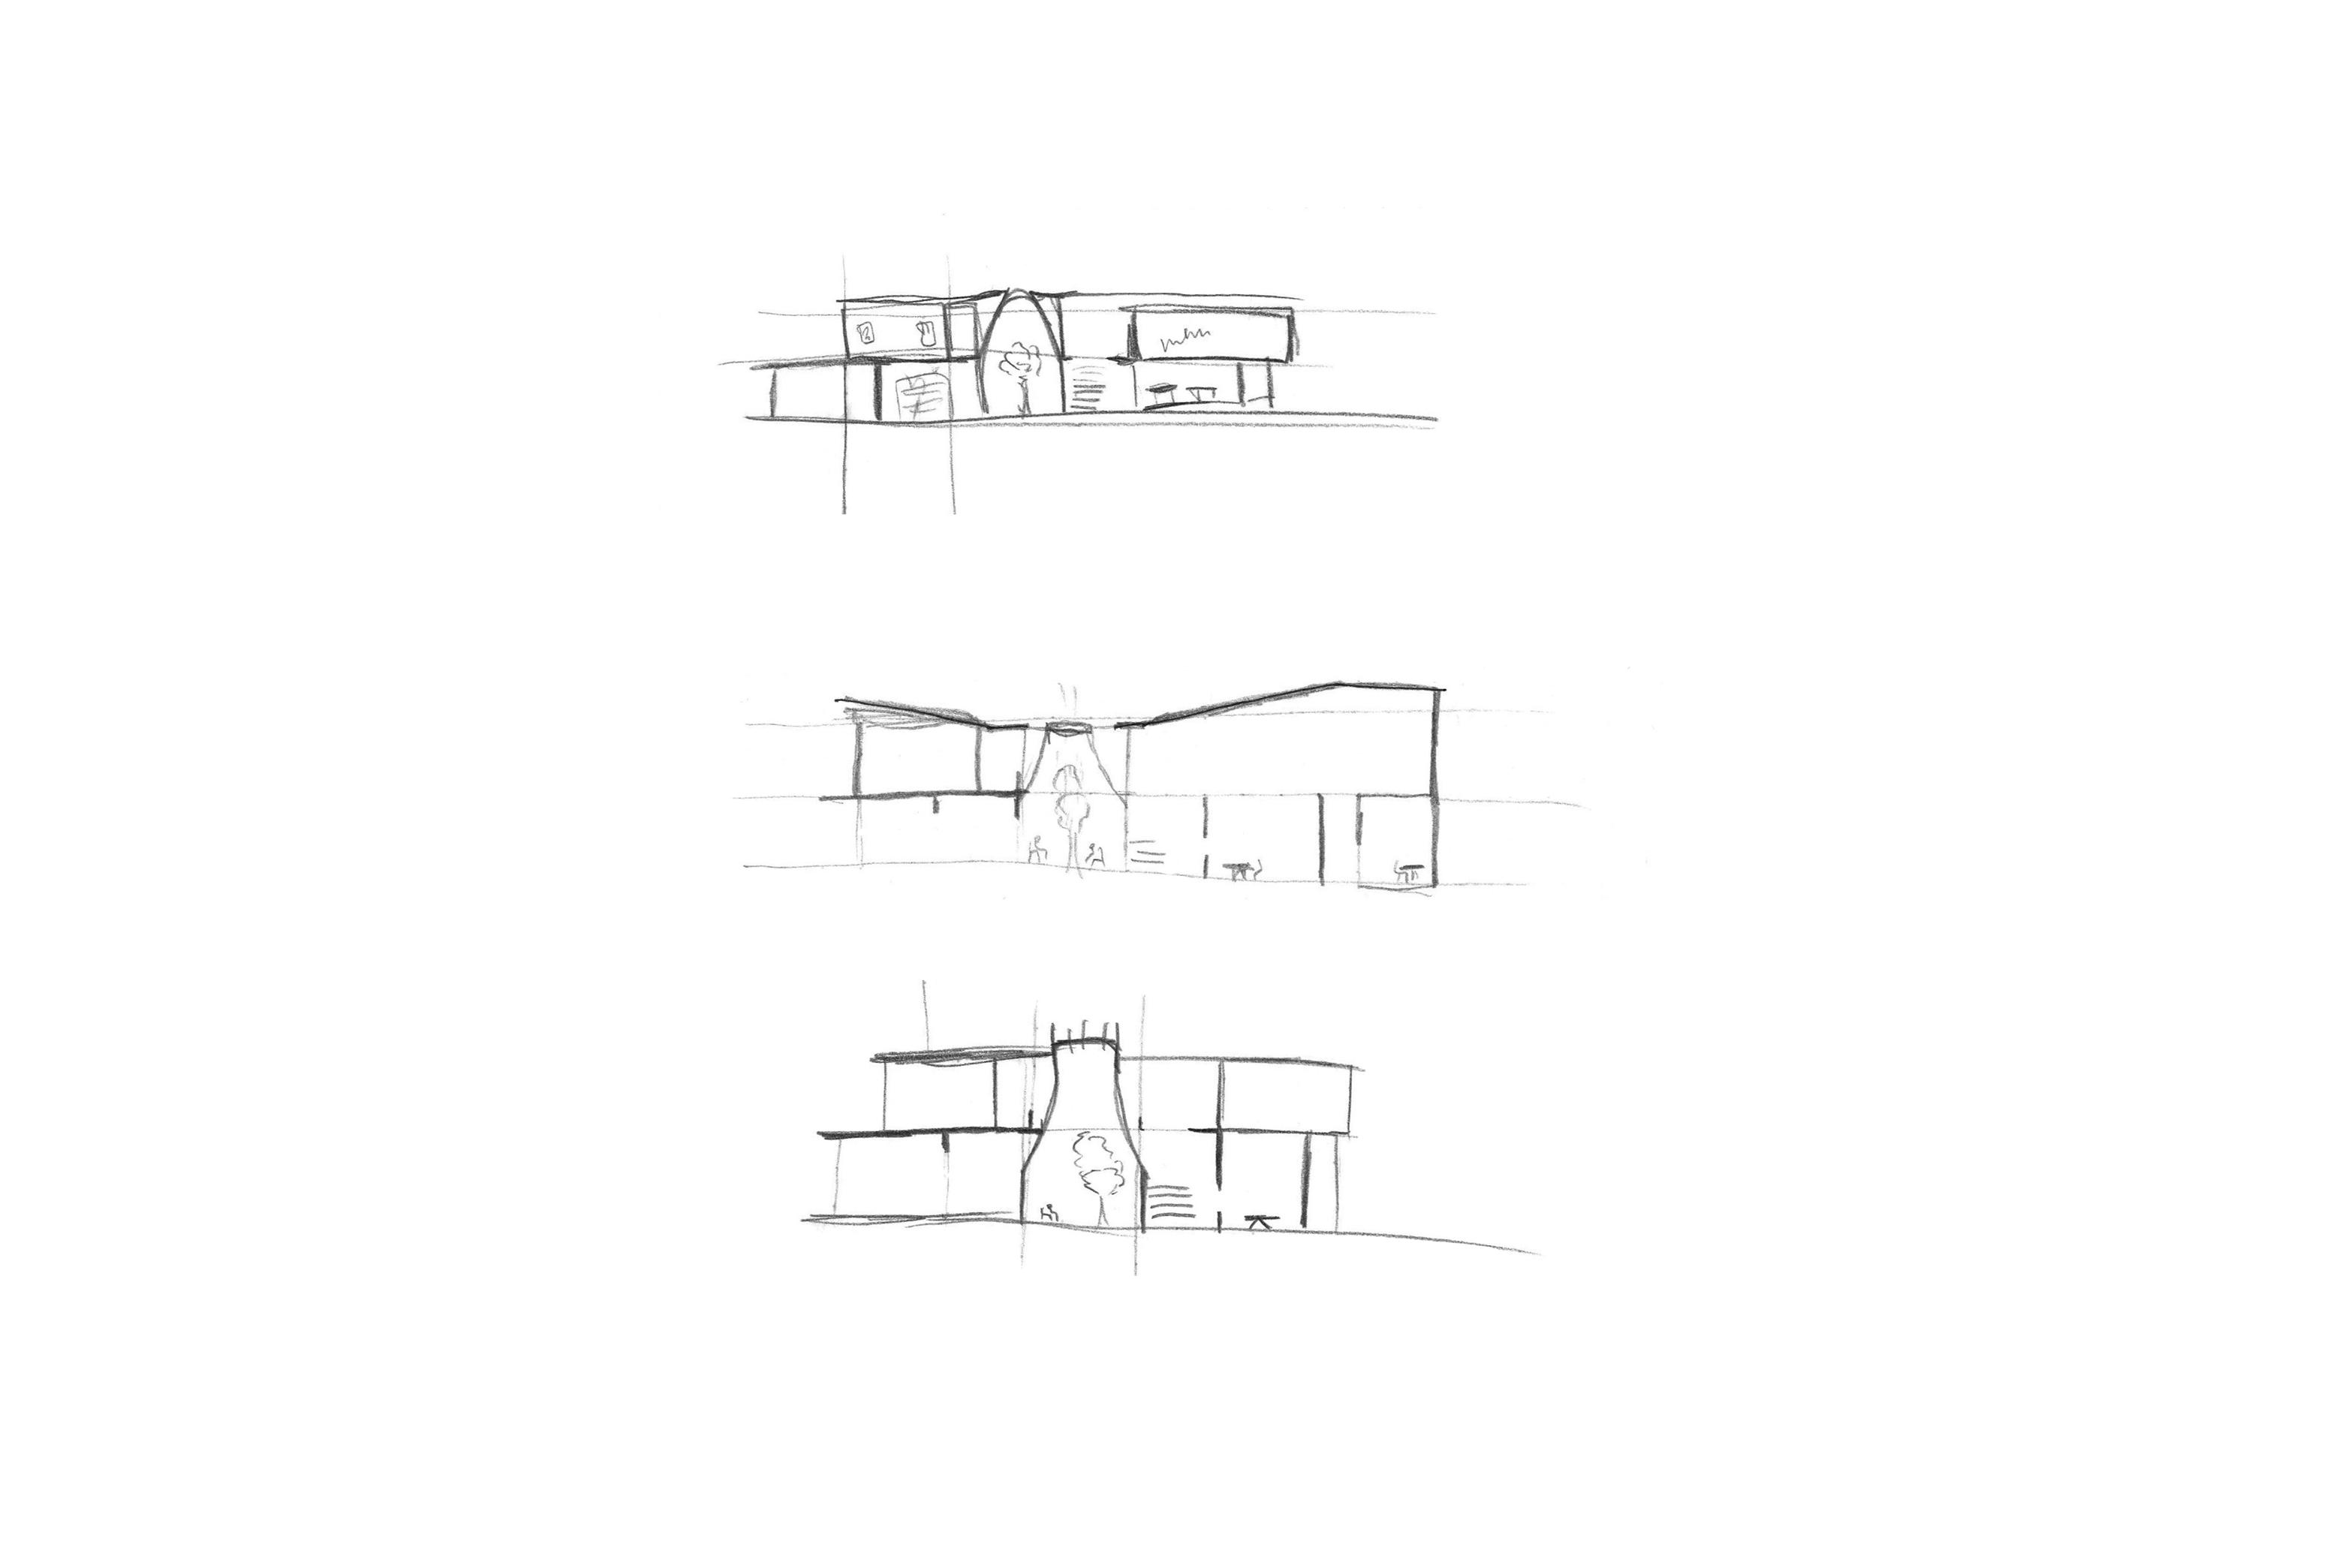
This project is composed of a continuous layering and relayering of old and new. The sections of this project have been overlapped with sections and elevations of some previous studio projects. These were chosen primarily because I intuitively kept coming back to the concept of the carving and layering of space. Even in the preliminary stages of this project prior to settling on the idea of palimpsest I began by carving out the building’s exterior. Thus the sections create a personal design palimpsest.
25
Section
relief model (printed bristol paper)
26 Maria Cocco mariagcoccofois@gmail.com 239-309-3715 CONTACT