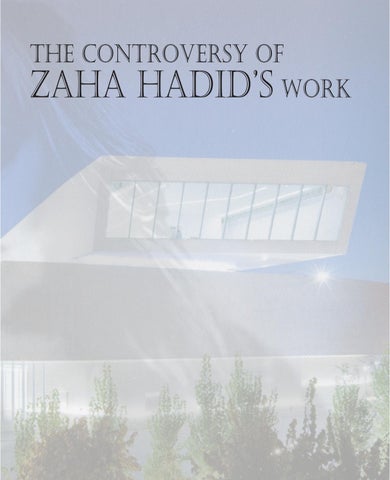
The controversy of ZAHA HADID’s work
Table of contents: The Peak pg. 4 - 7
Vitra Fire Station pg. 8 - 11
MAXXI: National Museum of XXI Century Arts pg. 12 - 15 Heydar Aliyev Cultural Center pg. 16 - 19 Bibliography pg. 20 - 23
3
1.
2.
Day and night ramp view
4
The Peak Hong Kong, 1982-1983
3. Hadid, Zaha M. Hadid Tokio, pg. 78
In 1982, Zaha Hadid won the competition for The Peak Leisure Club. Hadid’s project initially stood out from the other submissions due to its originality and different approach. However, it was originally rejected because it did not follow the guidelines indicated by the competition. Her entry was managed to be saved from the rest of the rejected submissions, but when it came to the final decision one of the jurors threatened to resign if Hadid won.
The chairman of the jury voted in favor of Zaha Hadid design because of the strength of its logic and authenticity. Zaha’s proposal was a horizontal skyscraper that was framed by different layers in order to create a new artificial topography. These layers emerged from the ground creating floating voids.
1. Hadid, Zaha M. Hadid Tokio, pg. 80 2. Hadid, Zaha M. Hadid Tokio, pg. 80
5
4. Zaha Hadid Architects. “Zaha Hadid Architects.” Accessed March 25, 2020. 5. Zaha Hadid Architects. “Zaha Hadid Architects.” Accessed March 25, 2020.
6. Zaha Hadid Architects. “Zaha Hadid Architects.” Accessed March 25, 2020.
6
7. Hadid, Zaha M. Hadid Tokio, pg. 66
Site plan
8. Hadid, Zaha M. Hadid Tokio, pg. 94
9. Hadid, Zaha M. Hadid Tokio, pg. 95
10. Hadid, Zaha M. Hadid Tokio, pg. 95
11. Hadid, Zaha M. Hadid Tokio, pg. 95
7
12. Vitra. “Fire Station.” Accessed March 25, 2020
13. Vitra. “Fire Station.” Accessed March 25, 2020
8
Vitra Fire Station Weil am Rhein, Germany, 1991-1993
14. Zaha Hadid Architects. “Zaha Hadid Architects.� Accessed March 25, 2020.
After almost half of the Vitra furniture factory was burned down 1981, the chairman of Vitra commissioned Zaha Hadid with designing a fire brigade in the industrial area of Campus Vitra. This became the first building complex design by Zaha that was built. Hadid was 43 at that time and had spent several years sketching buildings and lecturing, but none of her designs had been built because they were considered too complex to be built.
The design of the fire station was intended to portray frozen movement and define the space as a structure that is on alert. The interior of the building is contained by layered walls that tilt or spread to convey movement and rigidness. The frontal view of the building appears to be compressed and sealed, while angles are revealed from the sides portraying the alertness characterized by the frozen movement. 9
15. Zaha Hadid Architects. “Zaha Hadid Architects.” Accessed March 25, 2020.
16. Vitra. “Fire Station.” Accessed March 25, 2020
10
17. Guccione, Zaha Hadid, Pg. 32
18. Zaha Hadid Architects. “Zaha Hadid Architects.” Accessed March 25, 2020.
19. Zaha Hadid Architects. “Zaha Hadid Architects.” Accessed March 25, 2020.
11
20. Futagawa, Zaha Hadid, pg. 13
21. Zaha Hadid Architects. “Zaha Hadid Architects.� Accessed March 25, 2020.
12
MAXXI: National Museum of XXI Century Arts Rome, Italy, 1998-2009
22. Guccione, Zaha Hadid, Pg. 74
Zaha Hadid’s proposal for the museum won an international competition organized by the Italian Ministry of Culture and Heritage and took more than 10 years to built. Hadid’s design redefined the perception of an art museum in the 21st century. Hadid wanted the museum to reflect the city, and included spaces for research and study, an auditorium, and other facilities with different purposes. The MAXXI became the first national contemporary art museum in Italy.
The structure of the museum is composed of complex volumes defined by concreted walls that are smooth and curved, with black staircases that flow in the interior. It also has open ceilings that allow natural light to illuminate the fluidity of the interior. The structure of the building molds itself by multiple intersections and variations that create different and unexpected spaces.
13
24. Futagawa, Zaha Hadid, pg. 31
23. Futagawa, Zaha Hadid, pg. 35
25. Zaha Hadid Architects. “Zaha Hadid Architects.” Accessed March 25, 2020.
26. Zaha Hadid Architects. “Zaha Hadid Architects.” Accessed March 25, 2020.
14
27. Guccione, Zaha Hadid, Pg. 74
28. Zaha Hadid Architects. “Zaha Hadid Architects.” Accessed March 25, 2020.
29. Futagawa, Zaha Hadid, pg. 15
15
30. Futagawa, Zaha Hadid, pg. 71
31. Zaha Hadid Architects. “Zaha Hadid Architects.� Accessed March 25, 2020.
16
Heydar Aliyev Cultural Center Baku, Azerbaijan, 2007
32. Futagawa, Zaha Hadid, pg. 70
In 2007, Hadid was chosen as the design architect of the cultural center after a competition. The cultural center includes a 1000- seat auditorium, a gallery hall, and a museum. The building complex has become a signature landmark of modern Baku because of its unconventional and innovative design. The design for the cultural center takes inspiration from the site’s typography
Hadid’s design approach was to create a fluid form that emerges from folds in the site’s natural landscape. All of the functions and entrances of the cultural center are defined and connected by folds created in a continuous surface. In 2014, the cultural center won the Design Museum’s Design of the year making Hadid the first woman to ever win the top prize for that competition.
17
33. Futagawa, Zaha Hadid, pg. 74
34. Zaha Hadid Architects. “Zaha Hadid Architects.” Accessed March 25, 2020.
35. Zaha Hadid Architects. “Zaha Hadid Architects.” Accessed March 25, 2020.
18
Overall Structure
36. Futagawa, Zaha Hadid, pg. 71 Cores
37. Futagawa, Zaha Hadid, pg. 71
Cross Section
38. Futagawa, Zaha Hadid, pg. 73
Southwest Elevation
39. Futagawa, Zaha Hadid, pg. 72
19
Bibliography: 1.
Hadid, Zaha., Alvin. Boyarsky, and Yukio Futagawa. Zaha M. Hadid Tokyo: A.D.A. Edita, 1986. page:: 78
3.
Hadid, Zaha., Alvin. Boyarsky, and Yukio Futagawa. Zaha M. Hadid Tokyo: A.D.A. Edita, 1986. Page: 80
5.
2.
4.
Zaha Hadid Architects. “Zaha Hadid 6. Architects.” Accessed March 25, 2020. https://www.zaha-hadid.com/.
7.
Hadid, Zaha., Alvin. Boyarsky, and Yukio Futagawa. Zaha M. Hadid Tokyo: A.D.A. Edita, 1986. Page: 66
9.
Hadid, Zaha., Alvin. 10. Boyarsky, and Yukio Futagawa. Zaha M. Hadid Tokyo: A.D.A. Edita, 1986. Page: 95
8.
Hadid, Zaha., Alvin. Boyarsky, and Yukio Futagawa. Zaha M. Hadid Tokyo: A.D.A. Edita, 1986. page: 80
Zaha Hadid Architects. “Zaha Hadid Architects.” Accessed March 25, 2020. https://www.zaha-hadid. com/.
Zaha Hadid Architects. “Zaha Hadid Architects.” Accessed March 25, 2020. https://www.zaha-hadid.com/.
Hadid, Zaha., Alvin. Boyarsky, and Yukio Futagawa. Zaha M. Hadid Tokyo: A.D.A. Edita, 1986. Page: 94 Hadid, Zaha., Alvin. Boyarsky, and Yukio Futagawa. Zaha M. Hadid Tokyo: A.D.A. Edita, 1986. Page: 95
20
11.
12.
13.
Hadid, Zaha., Alvin. Boyarsky, and Vitra. “Fire Station.” Accessed March 25, Vitra. “Fire Station.” Accessed March 25, Yukio Futagawa. Zaha M. Hadid Tokyo: 2020. https://www.vitra.com/en-un/cam- 2020. https://www.vitra.com/en-un/camA.D.A. Edita, 1986. Page: 95 pus/architecture/architecture-fire-station. pus/architecture/architecture-fire-station.
14.
15.
Zaha Hadid Architects. “Zaha Hadid Architects.” Accessed March 25, 2020. https://www.zaha-hadid.com/.
17.
18.
Guccione, Margherita. Zaha Hadid 1st ed. Milan: Motta, 2010. page: 32
20.
Zaha Hadid 16. Architects. “Zaha Hadid Architects.” Accessed March 25, 2020. https:// www.zaha-hadid. com/. Vitra. “Fire Station.” Accessed March 25, 2020. https://www.vitra.com/en-un/campus/architecture/architecture-fire-station. Zaha Hadid 19. Architects. “Zaha Hadid Architects.” Accessed March 25, 2020. https:// www.zaha-hadid. com/. Zaha Hadid Architects. “Zaha Hadid Architects.” Accessed March 25, 2020. https://www.zaha-hadid.com/.
21.
Zaha Hadid Architects. “Zaha Hadid
Futagawa, Yukio. Zaha Hadid : Recent Architects.” Accessed March 25, 2020. https://www.zaha-hadid.com/. Project Tokyo: A.D.A. EDITA, 2010. Page: 13 Futagawa, Yukio. 24. 23. Zaha Hadid : Recent Project Tokyo: A.D.A. EDITA, 2010. Page 35 Futagawa, Yukio. Zaha Hadid : Recent Project Tokyo: A.D.A. EDITA, 2010. Page 31
22.
Guccione, Margherita. Zaha Hadid 1st ed. Milan: Motta, 2010. Page 74
25.
Zaha Hadid Architects. “Zaha Hadid Architects.” Accessed March 25, 2020. https:// www.zaha-hadid.com/.
21
26.
27.
Zaha Hadid Architects. “Zaha Hadid Architects.” Accessed March 25, 2020. https://www.zaha-hadid.com/.
Guccione, Margherita. Zaha Hadid 1st ed. Milan: Motta, 2010. Page 74
29.
30.
Futagawa, Yukio. Zaha Hadid : Recent Project Tokyo: A.D.A. EDITA, 2010. Page: 15
32.
30. Futagawa, Zaha Hadid, page: 71
33.
28.
31.
Zaha Hadid Architects. “Zaha Hadid Architects.” Accessed March 25, 2020. https://www.zaha-hadid.com/.
34.
Futagawa, Yukio. Zaha Hadid : Recent Futagawa, Yukio. Zaha Hadid : Recent Project Tokyo: A.D.A. EDITA, 2010. Page:Project Tokyo: A.D.A. EDITA, 2010. Page: 74 70
35.
38.
Zaha Hadid Architects. “Zaha Hadid Architects.” Accessed March 25, 2020. https://www. zaha-hadid. com/.
Futagawa, Yukio. Zaha Hadid : Recent Project Tokyo: A.D.A. EDITA, 2010. Page: 71
Zaha Hadid Architects. “Zaha Hadid Architects.” Accessed March 25, 2020. https://www. zaha-hadid. com/.
Zaha Hadid Architects. “Zaha Hadid Architects.” Accessed March 25, 2020. https://www. zaha-hadid. com/.
36.
37.
Futagawa, Yukio. Zaha Hadid : Recent Project Tokyo: A.D.A. EDITA, 2010. Page: 71
Futagawa, Yukio. Zaha Hadid : Recent Project Tokyo: A.D.A. EDITA, 2010. Page: 71
39.
Futagawa, Yukio. Zaha Hadid : Recent Project Tokyo: A.D.A. EDITA, 2010. Page: 72
22
Bibliography: Futagawa, Yukio. Zaha Hadid : Recent Project Tokyo: A.D.A. EDITA, 2010. Guccione, Margherita. Zaha Hadid 1st ed. Milan: Motta, 2010. Hadid, Zaha., Alvin. Boyarsky, and Yukio Futagawa. Zaha M. Hadid Tokyo: A.D.A. Edita, 1986. Vitra. “Fire Station.” Accessed March 25, 2020. https://www.vitra.com/en-un/campus/architecture/architecture-fire-station. Zaha Hadid Architects. “Zaha Hadid Architects.” Accessed March 25, 2020. https://www.zaha-hadid.com/.
23