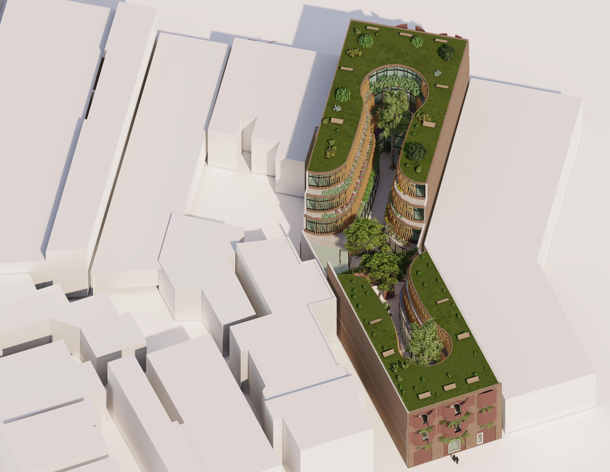
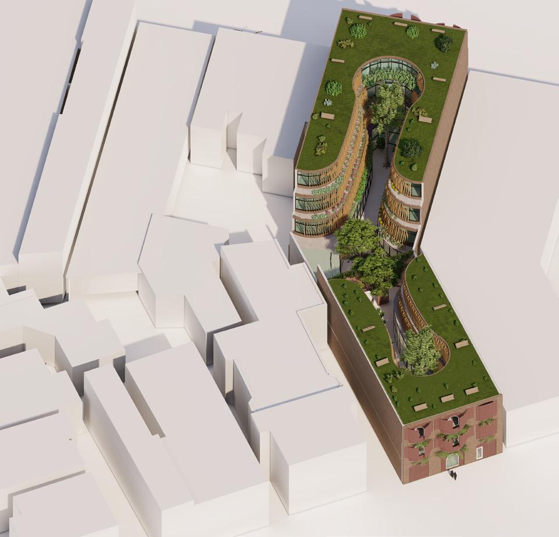
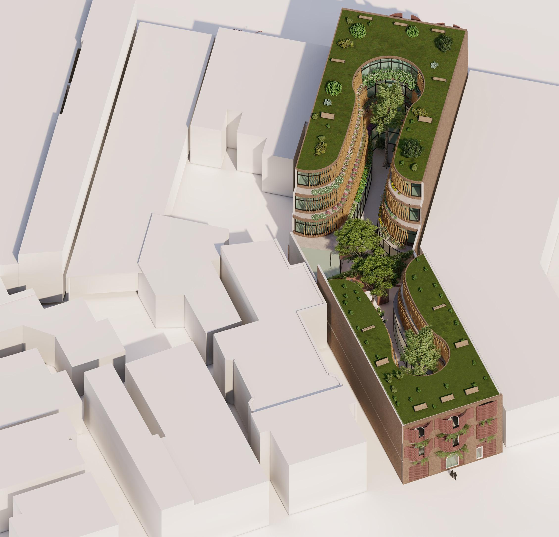
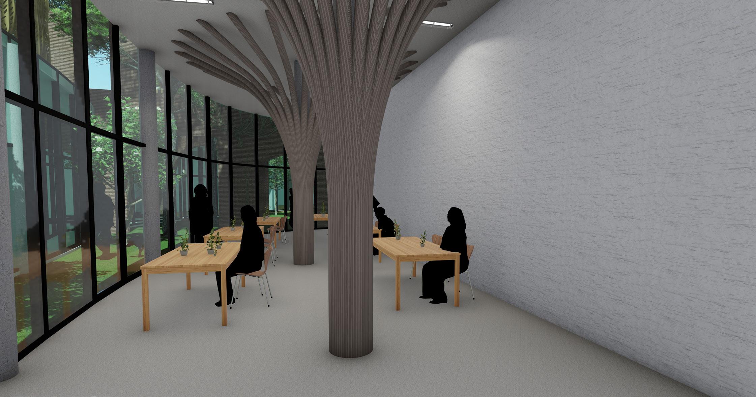
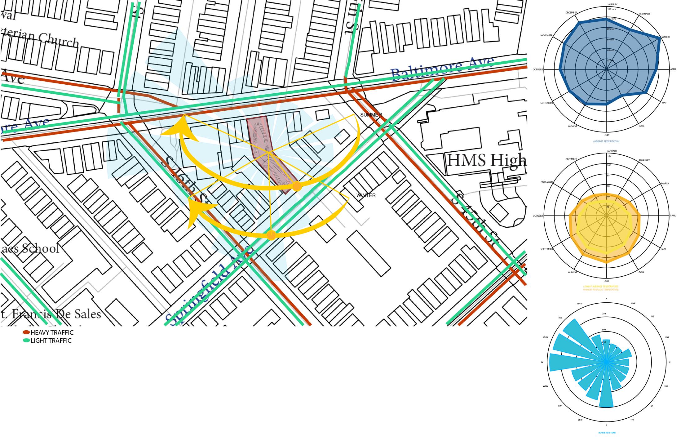
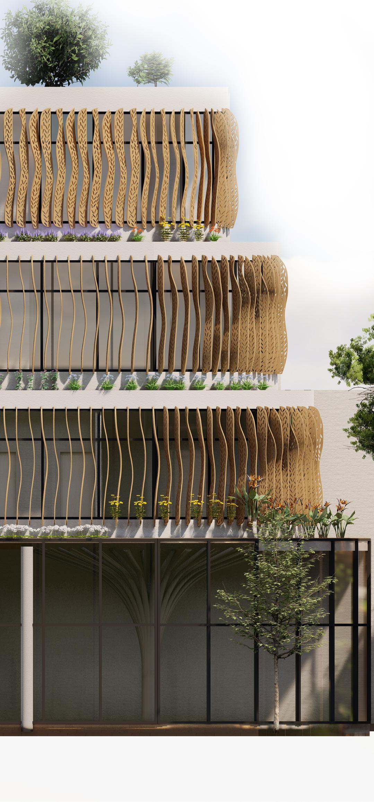
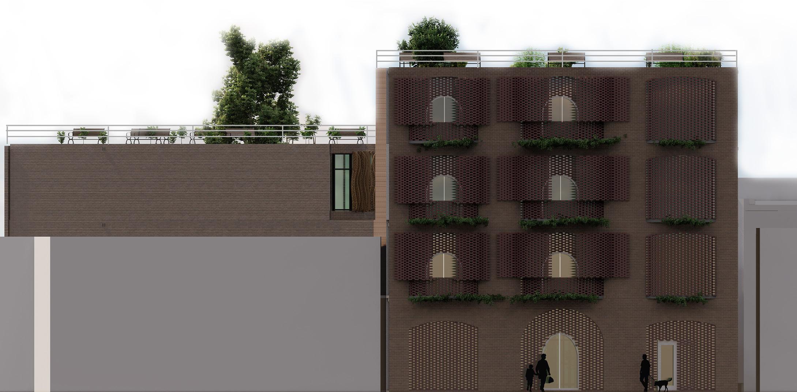
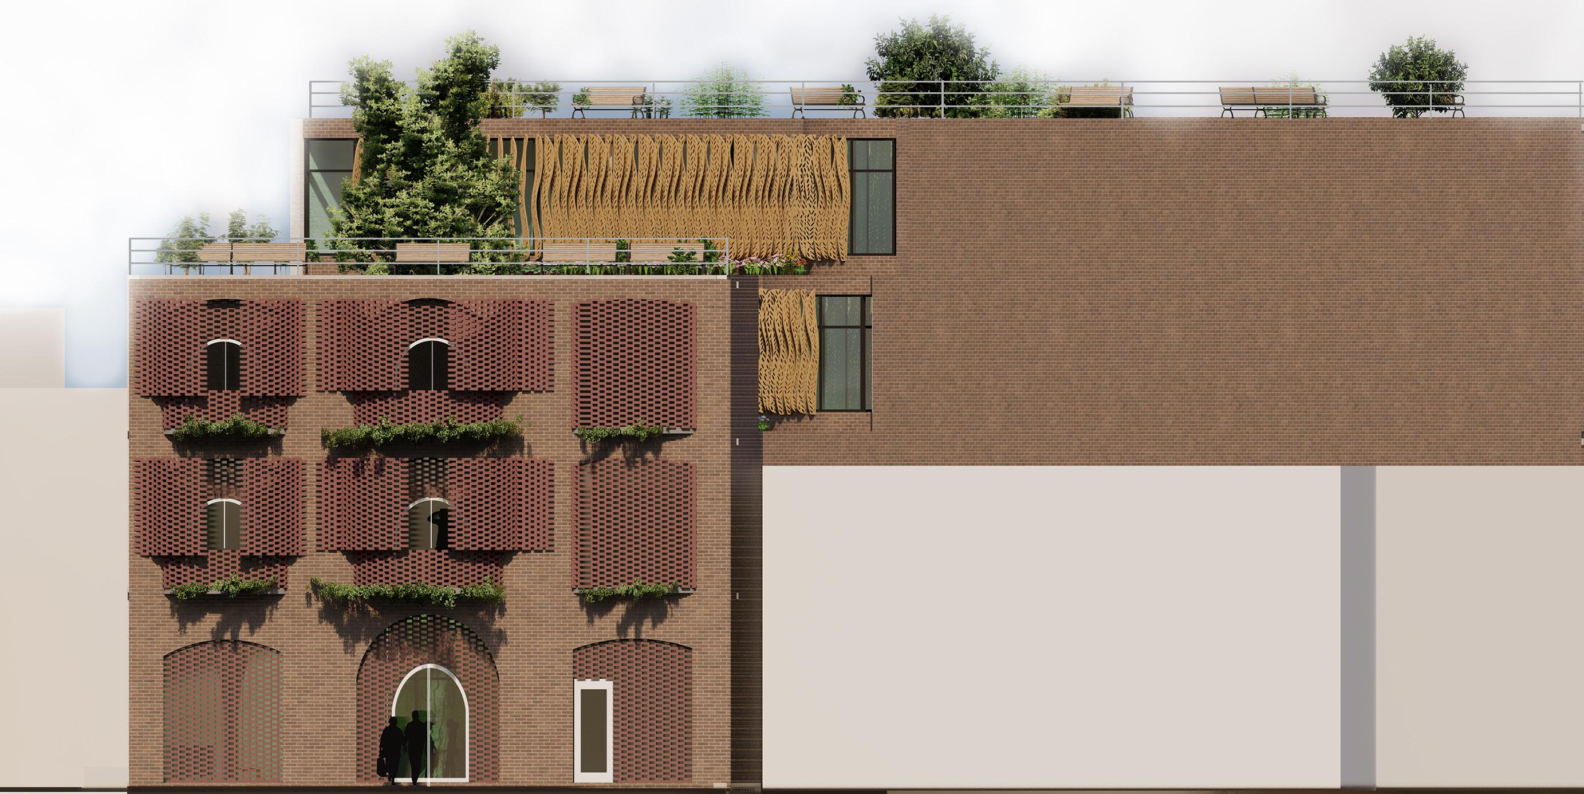
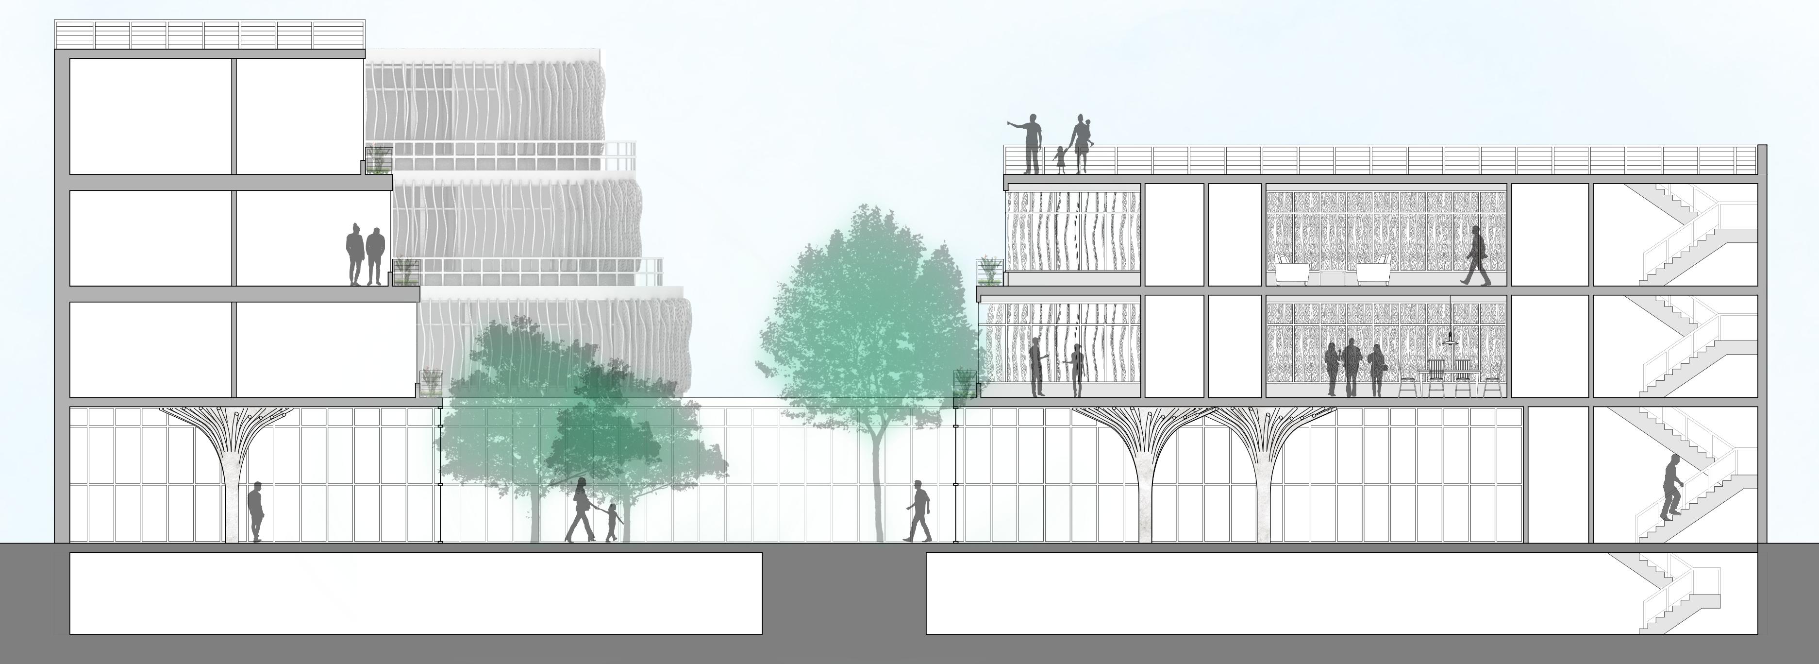
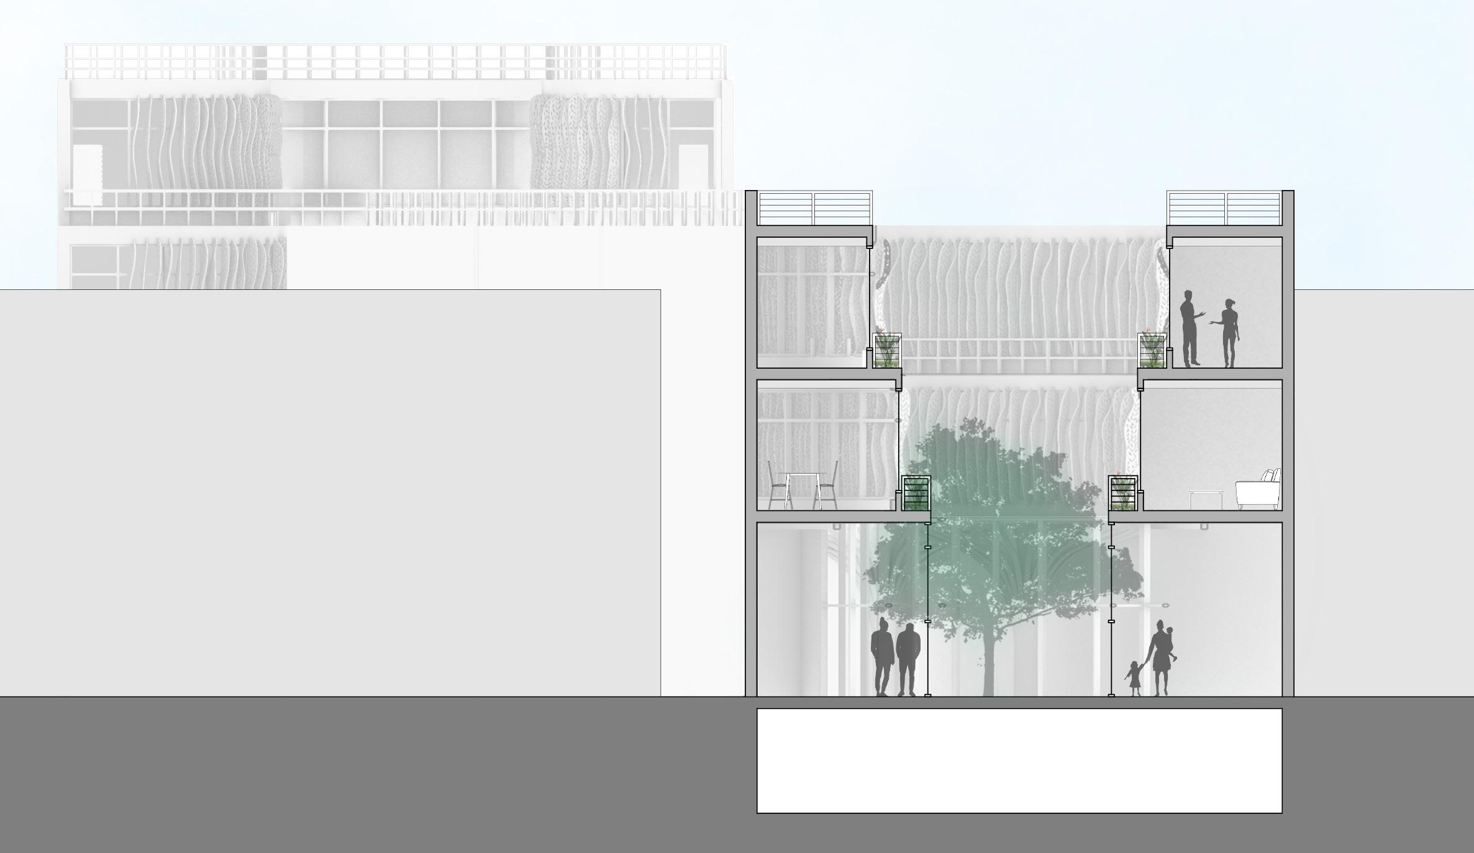
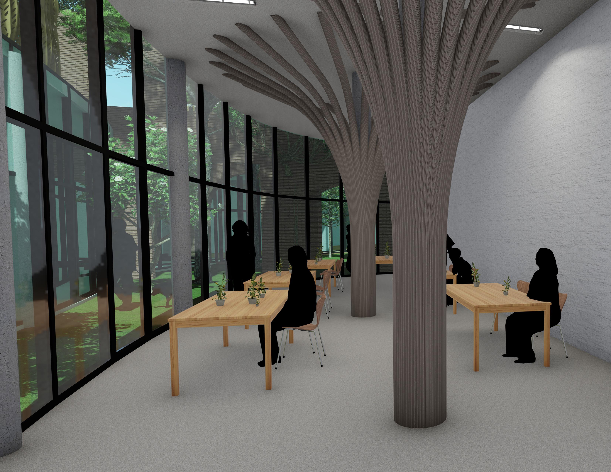
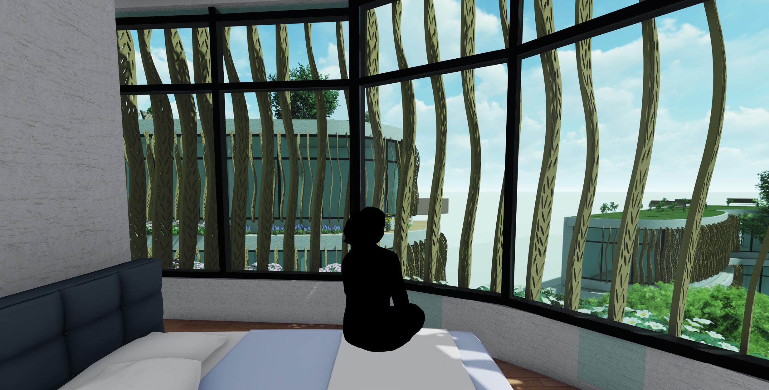
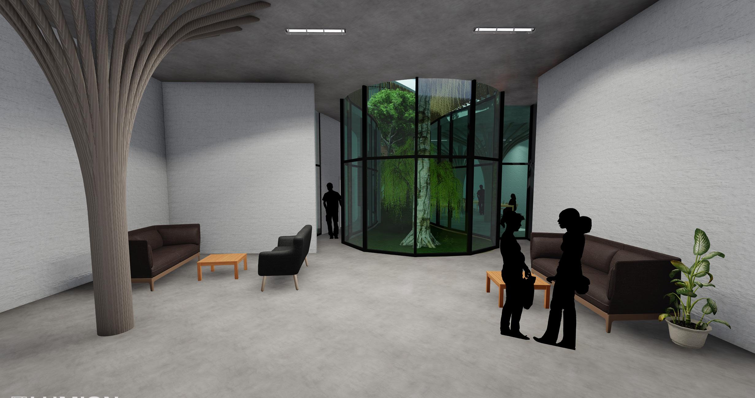
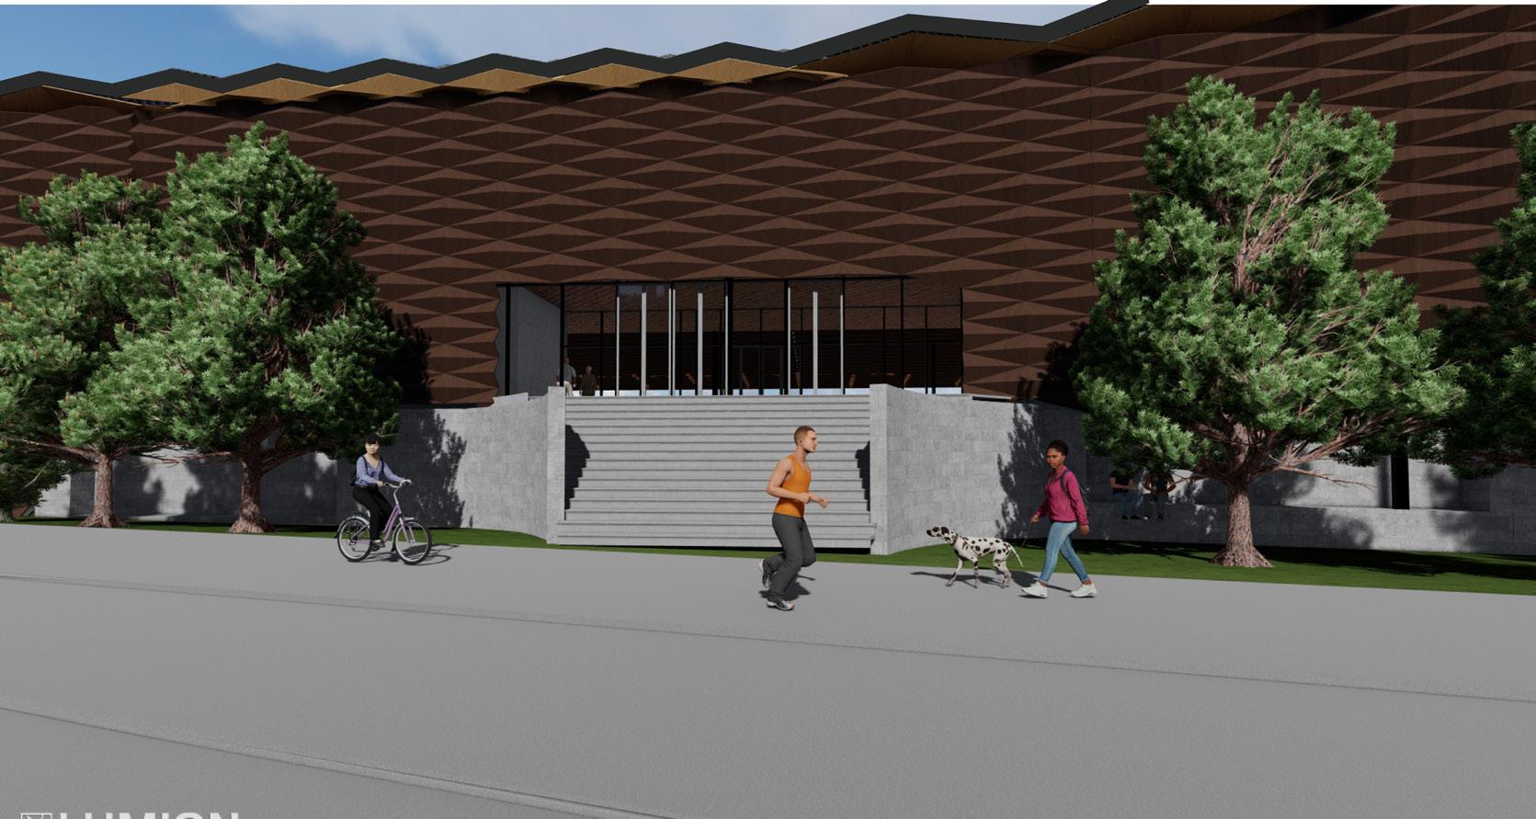
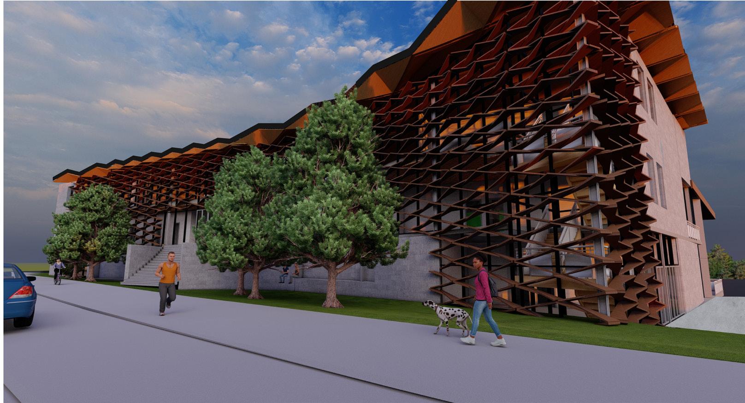
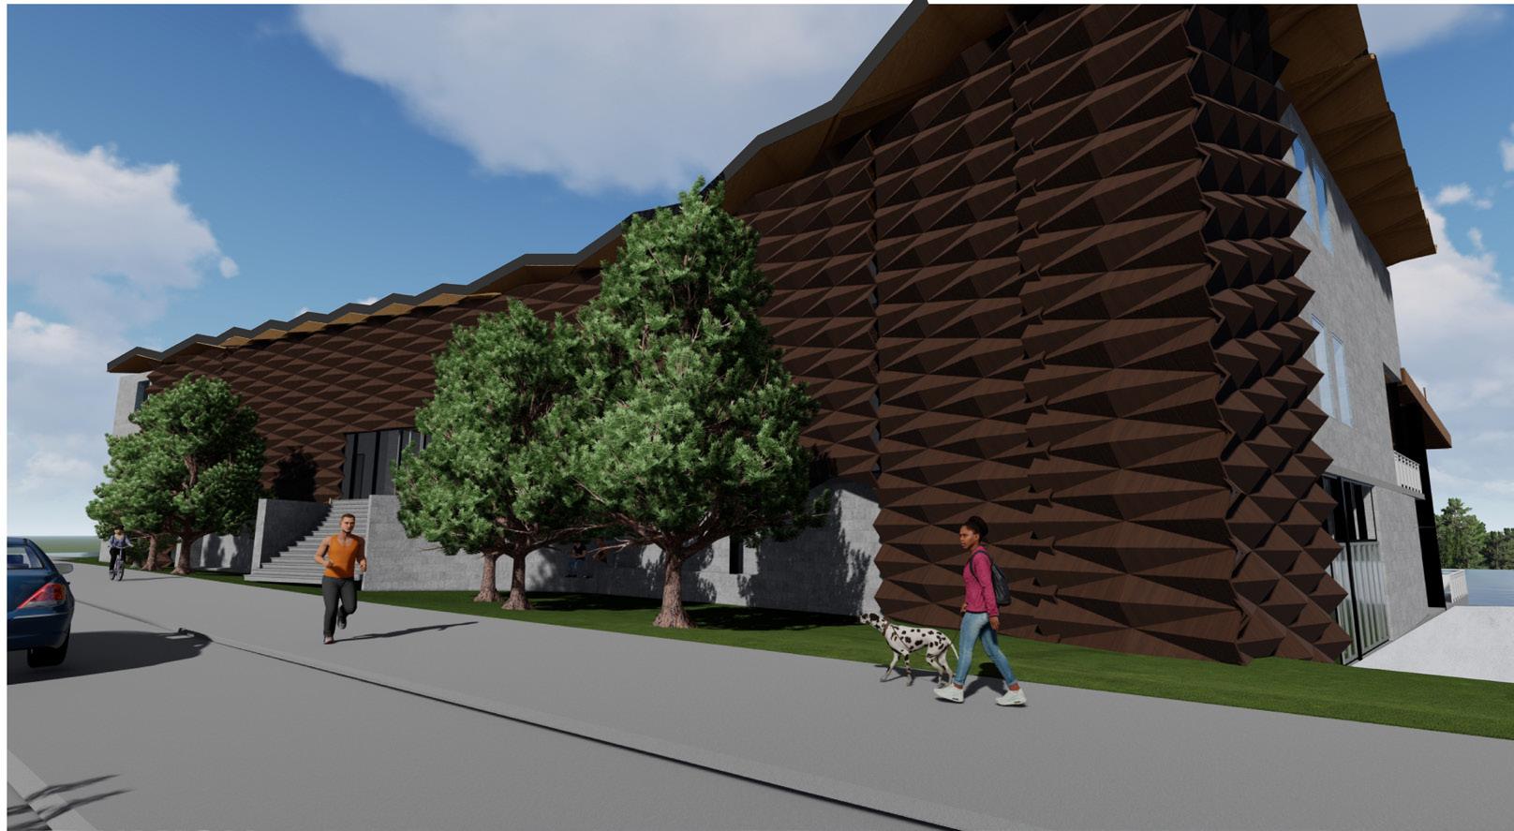
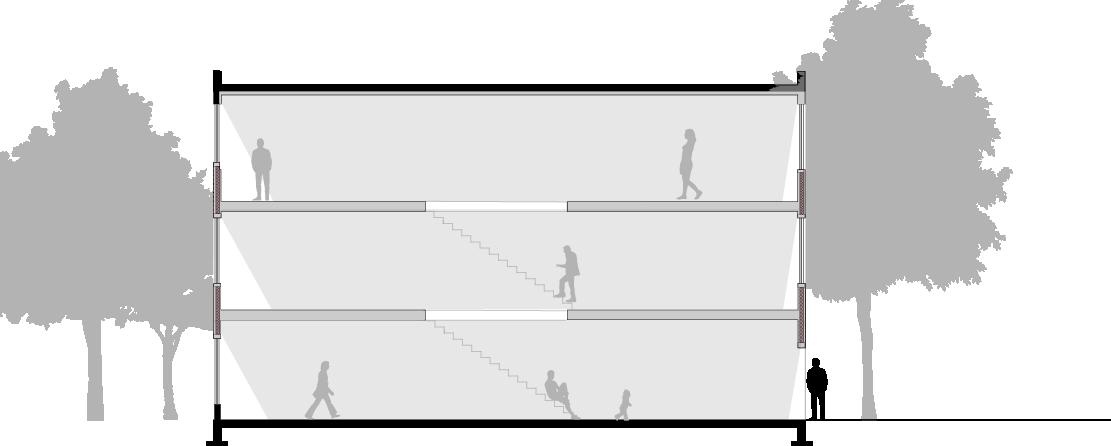
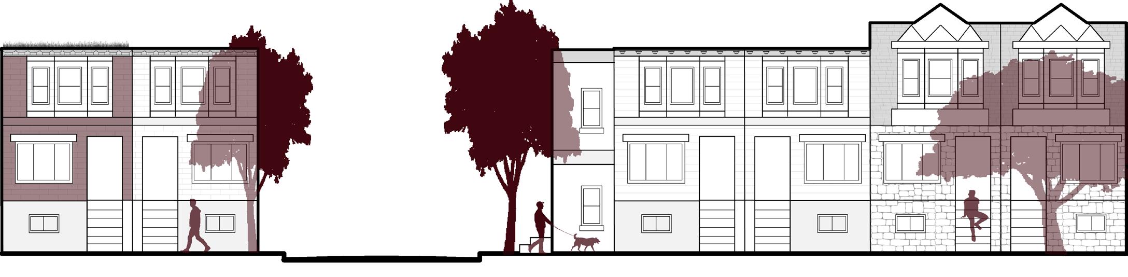
This was an adaptive reuse project for architecture design studio. A senior support center located betwen baltimore and Springfield Ave, where both streets are connected by biophilia and provides access to natural lighting for the users and residents. This was a group project with Bao hong.
BALTIMORE AVE ELEVATION
SPRINGFIELD AVE ELEVATION
Bedroom
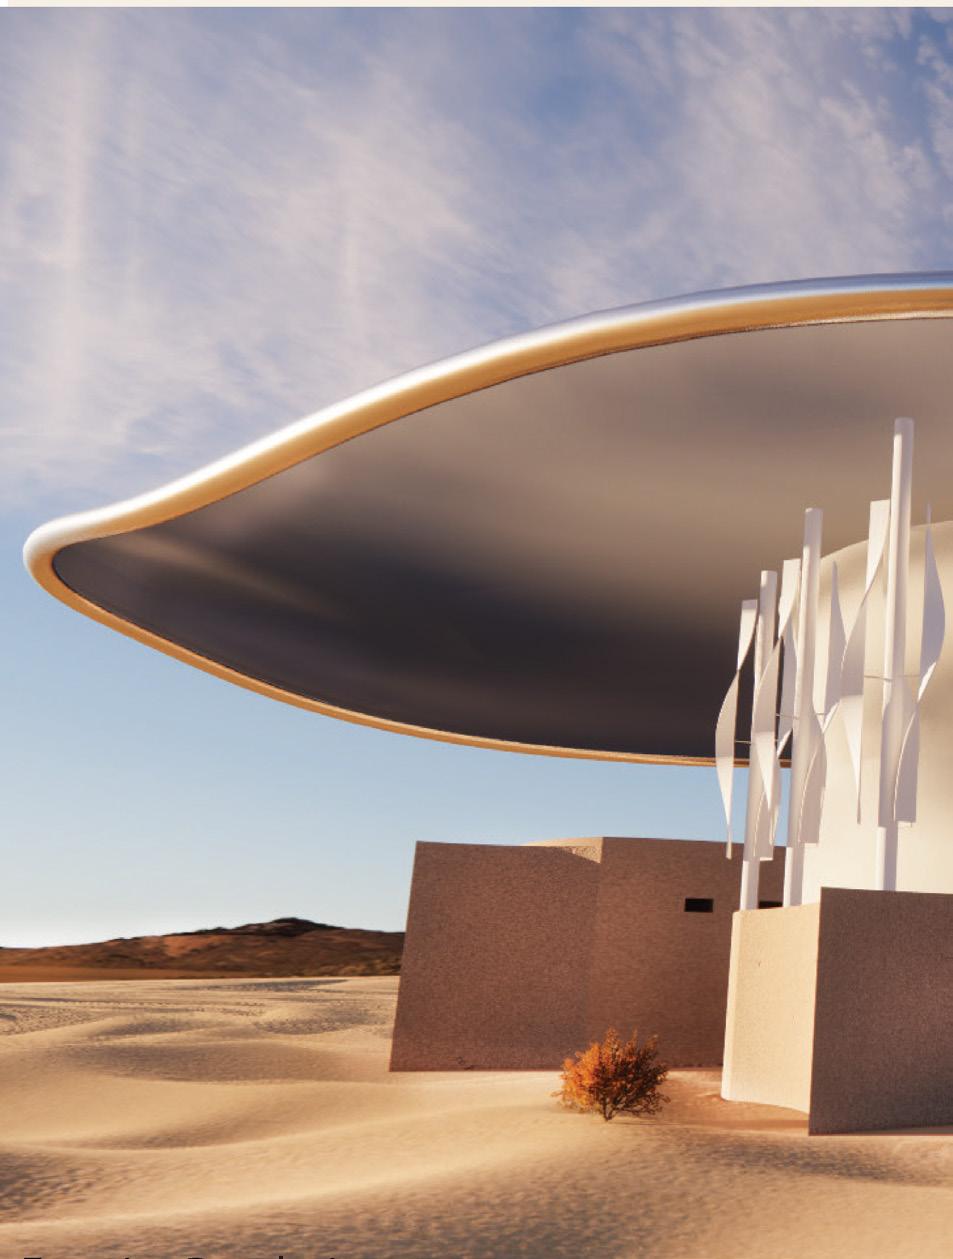
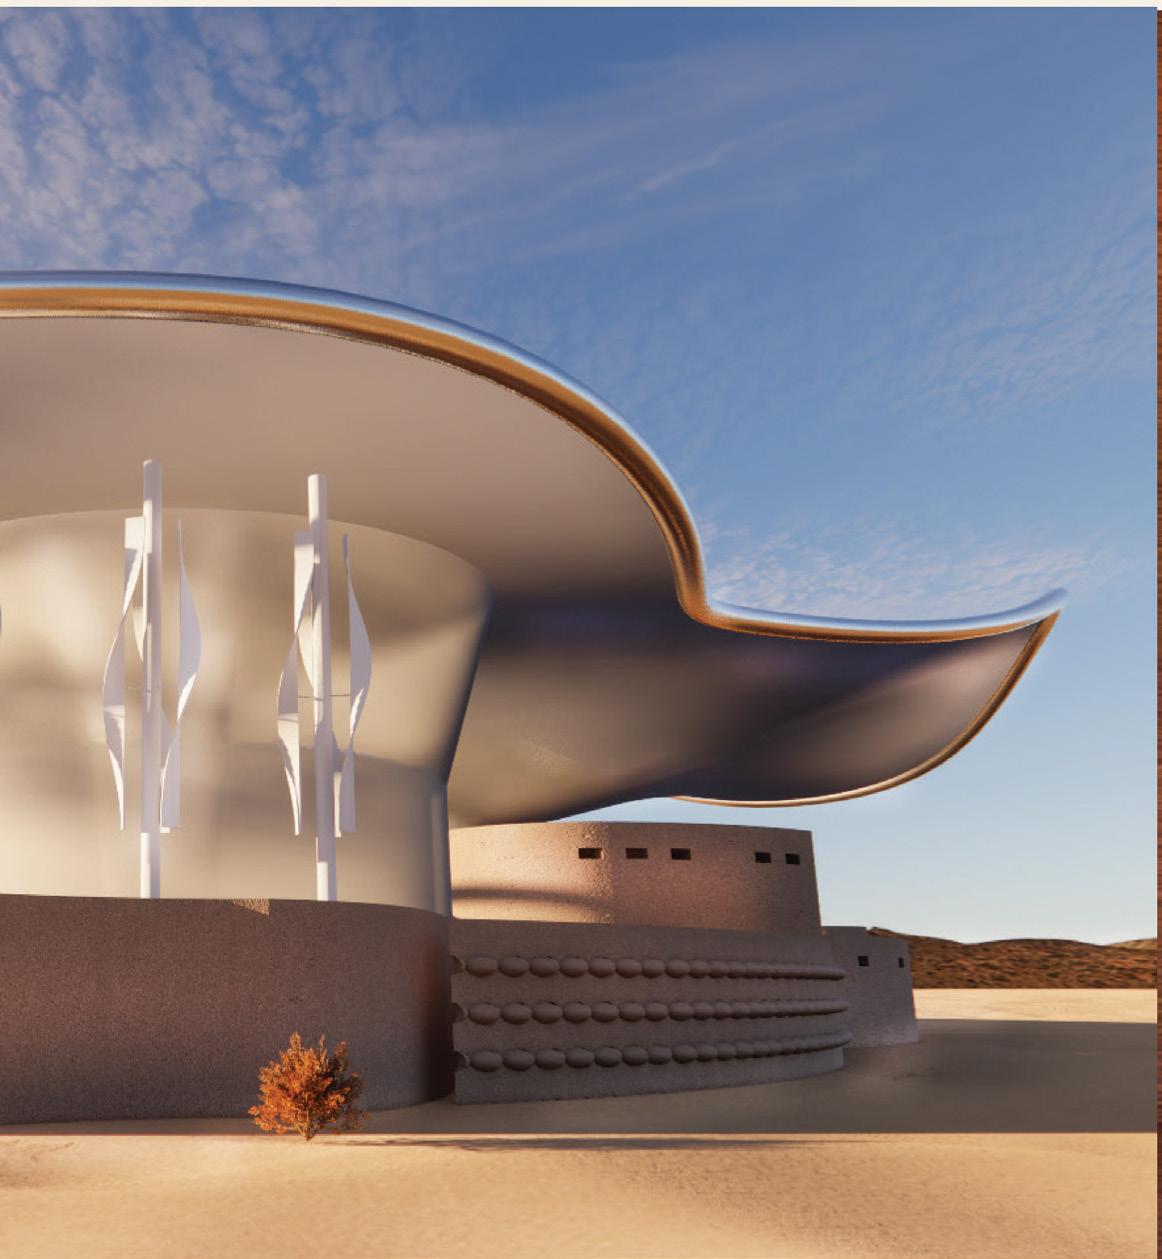
Arabian Desert Research Center
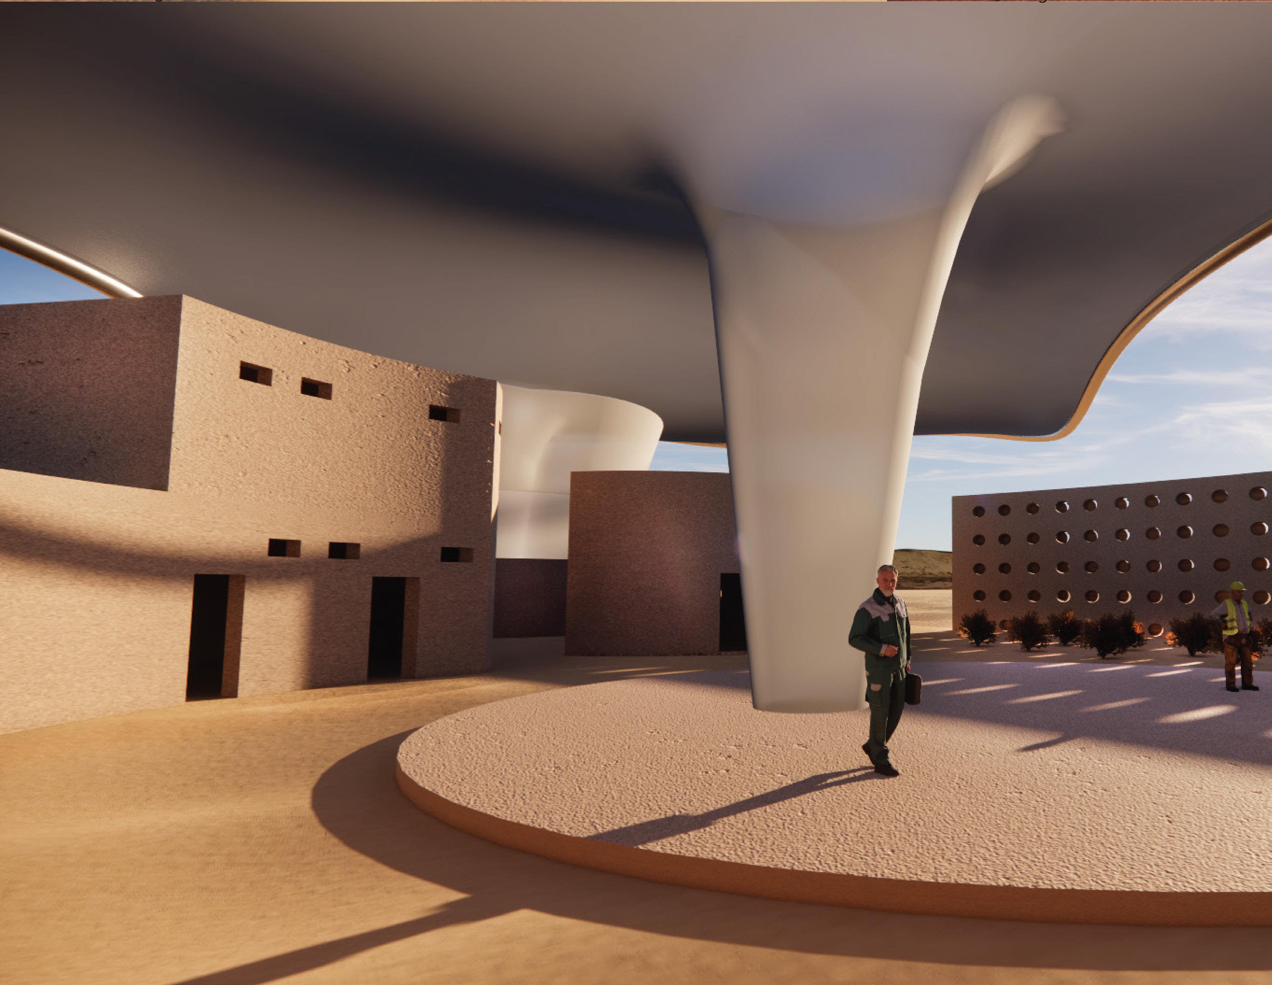
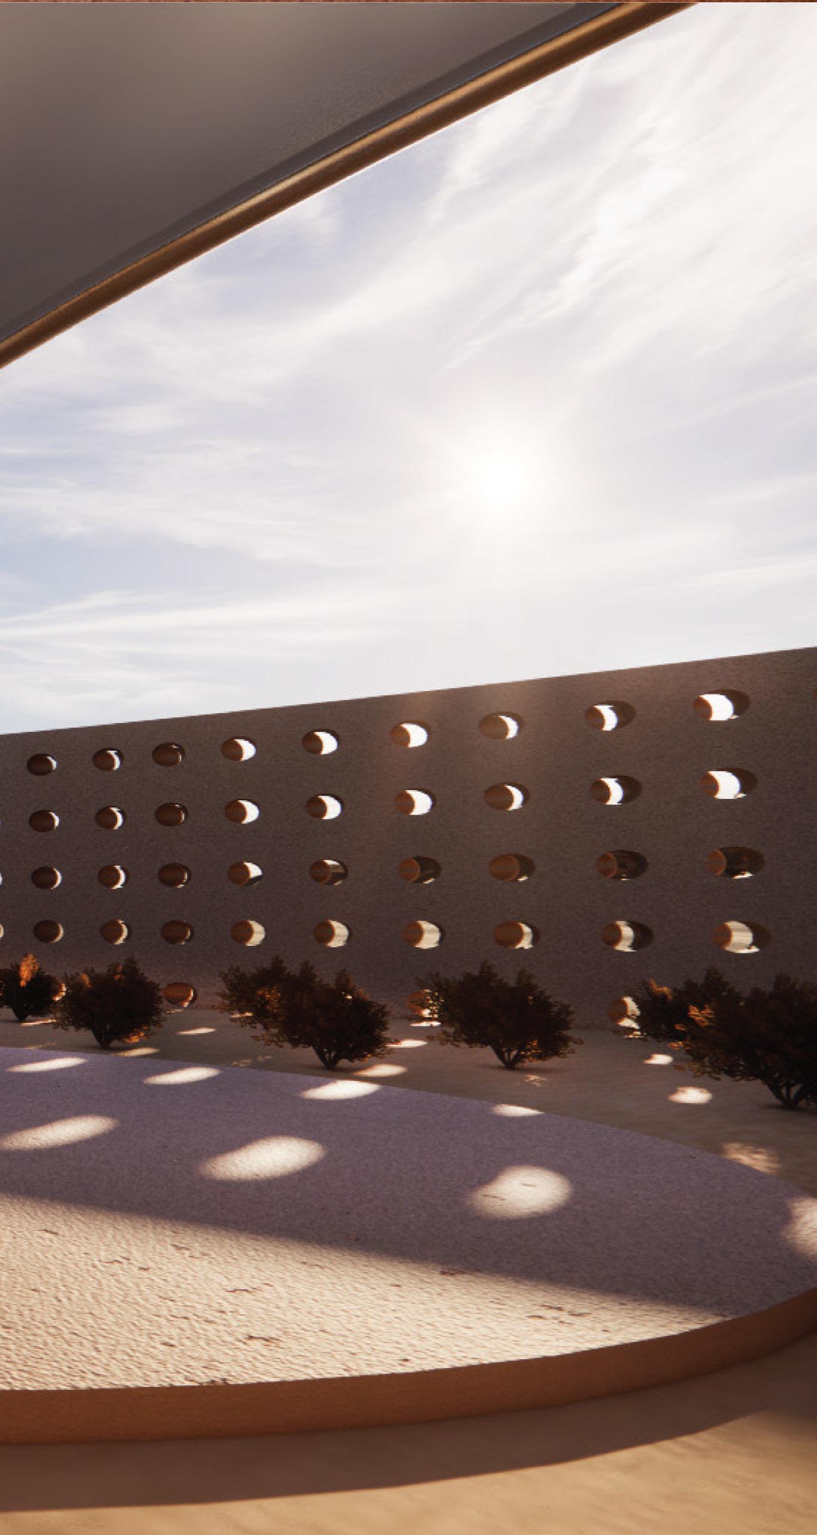
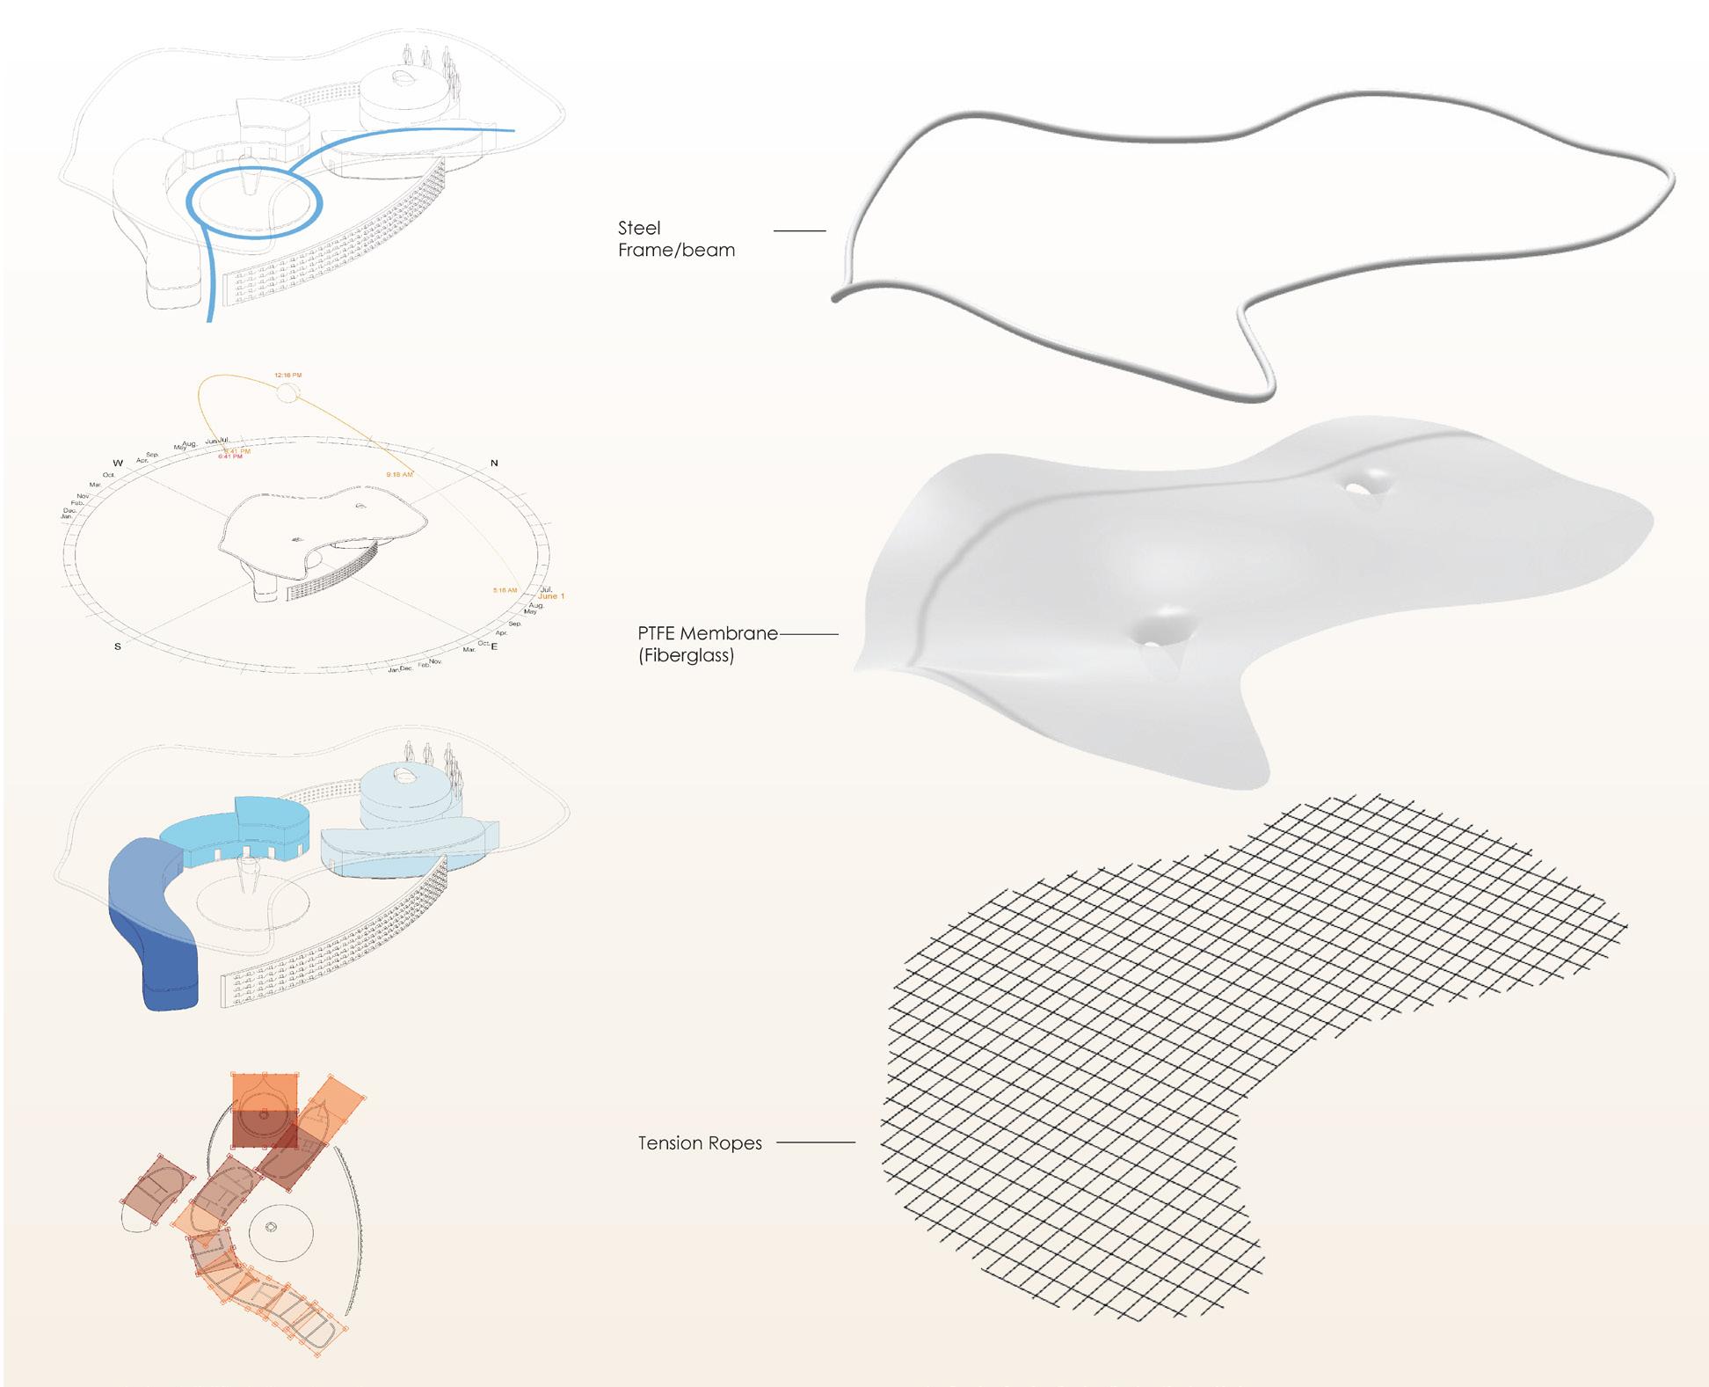
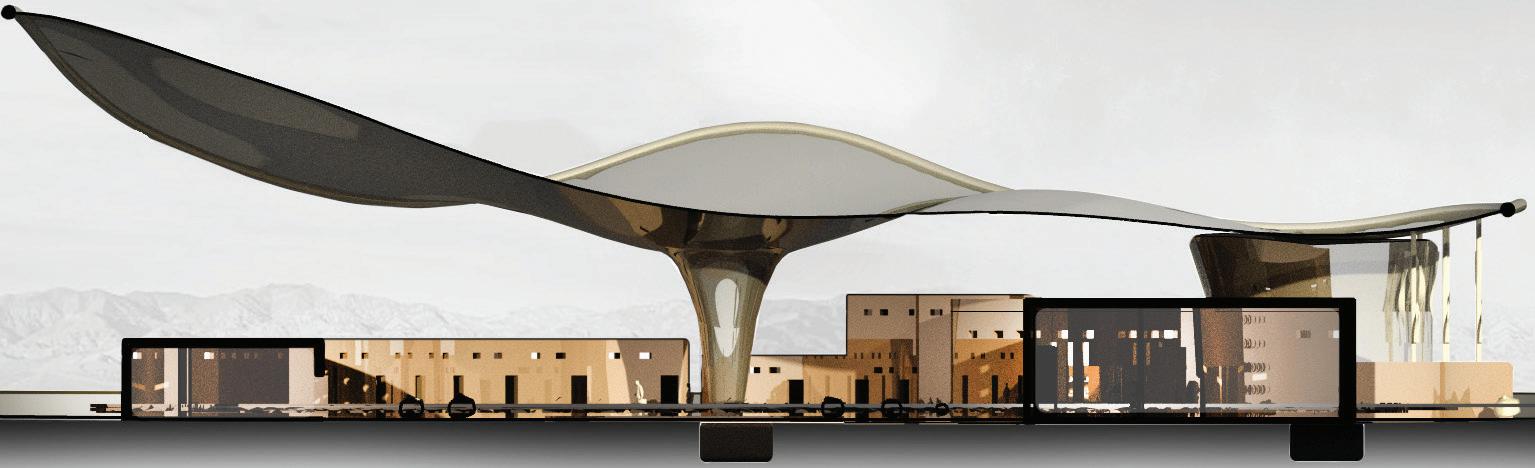
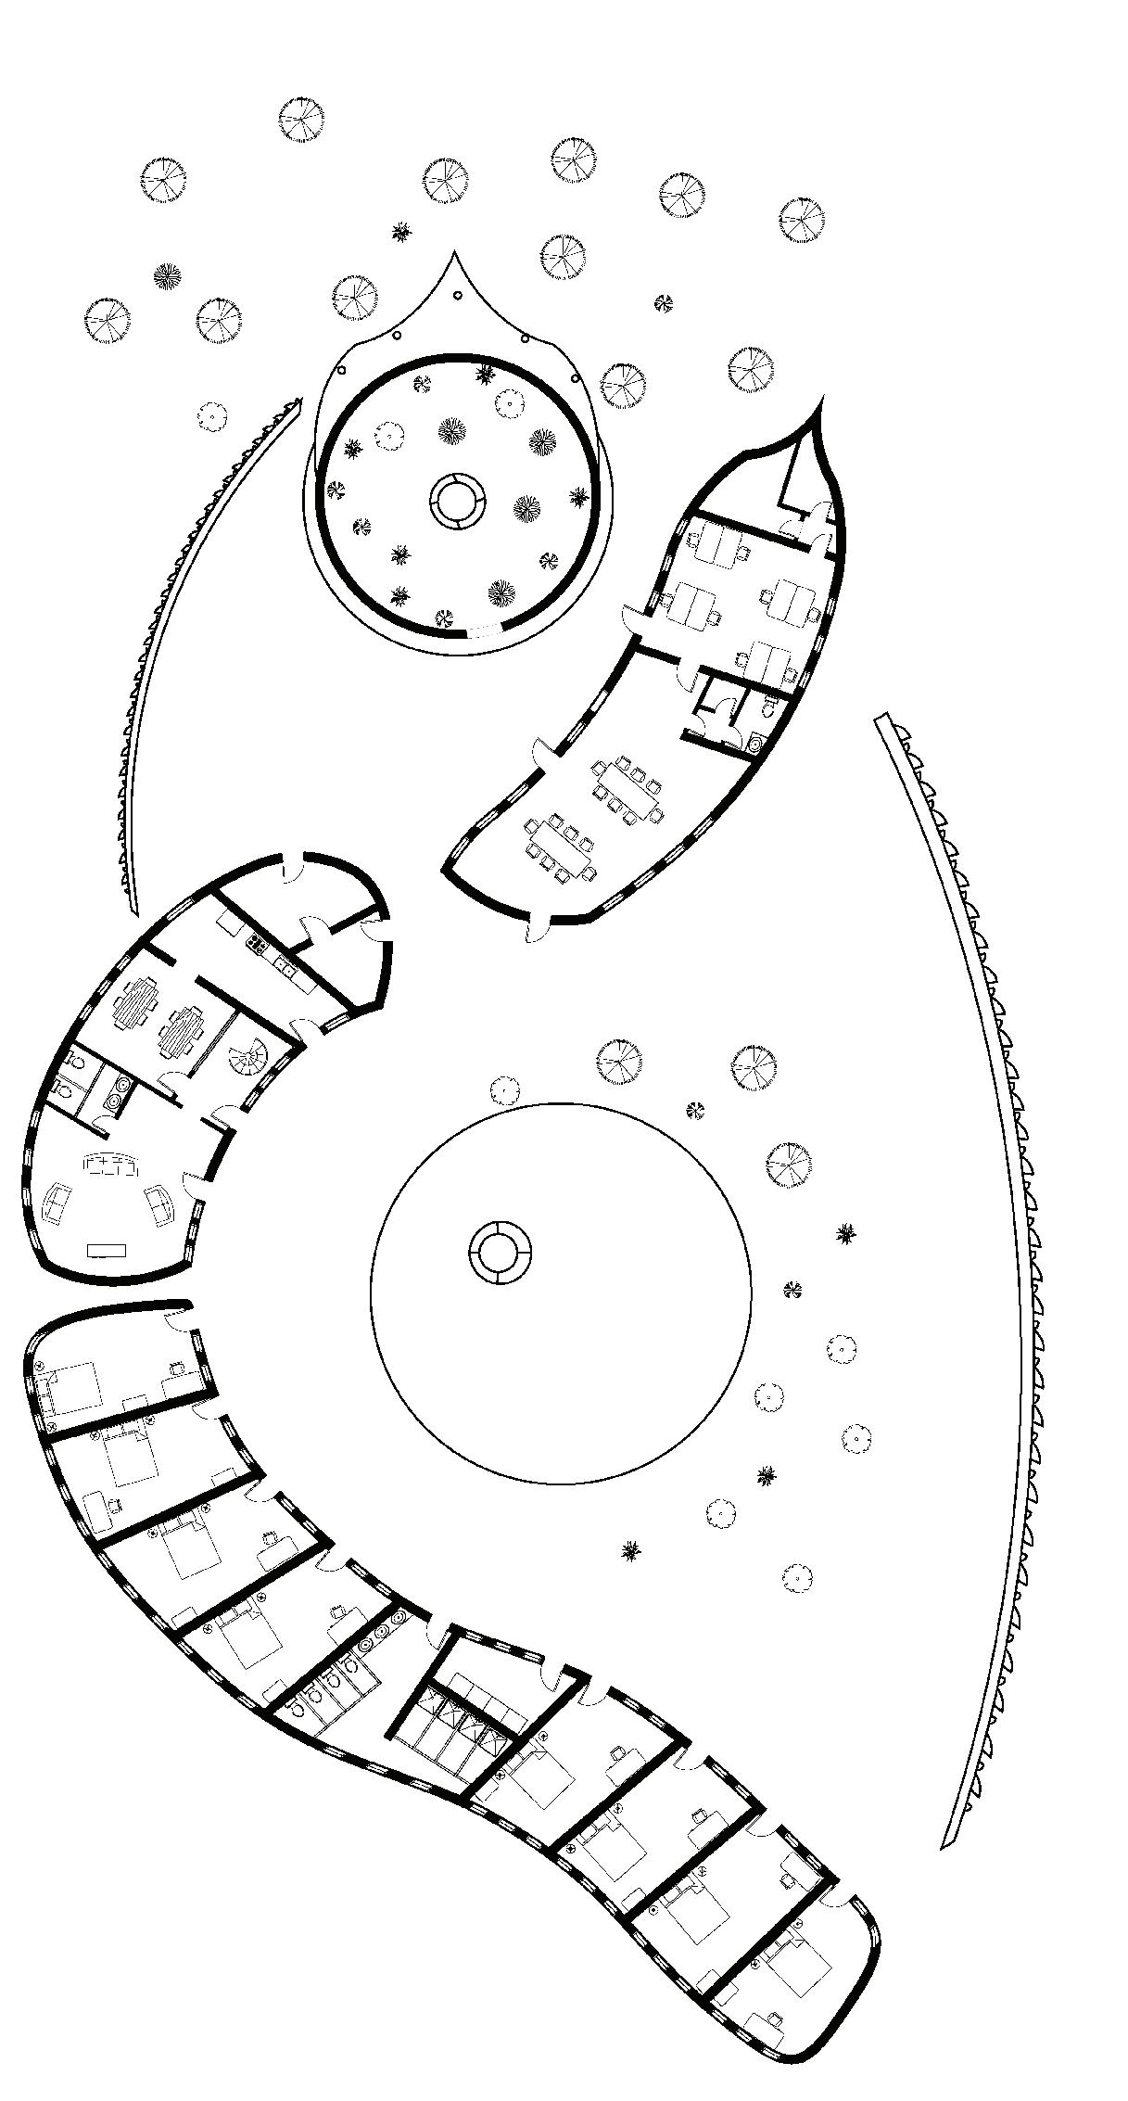
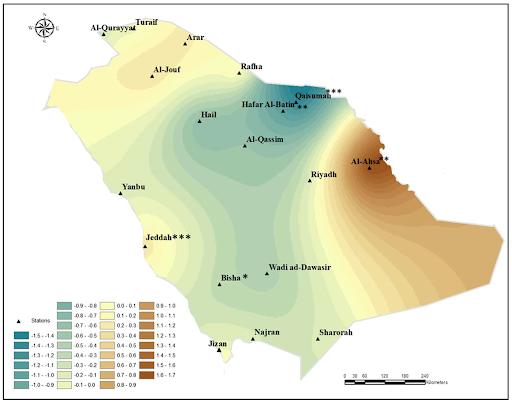
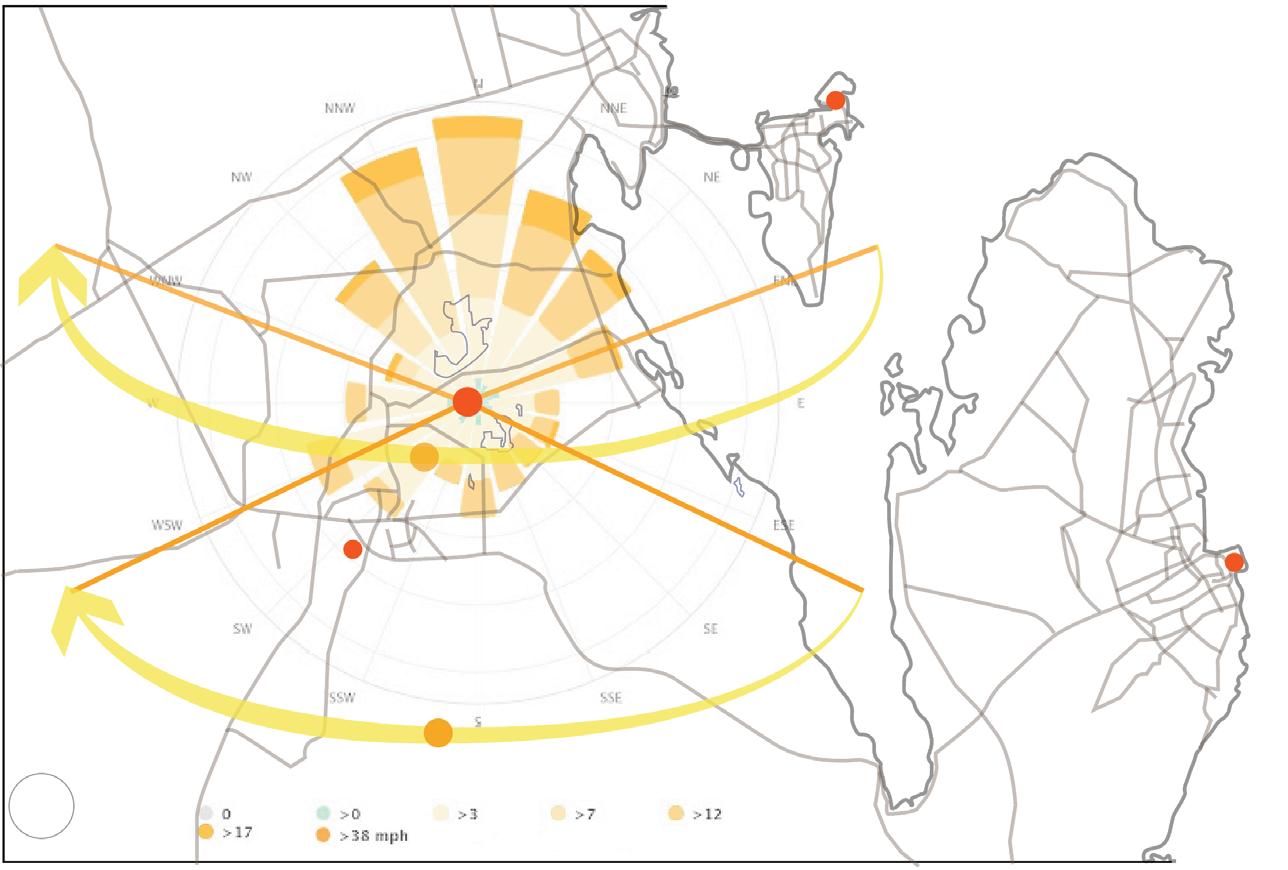
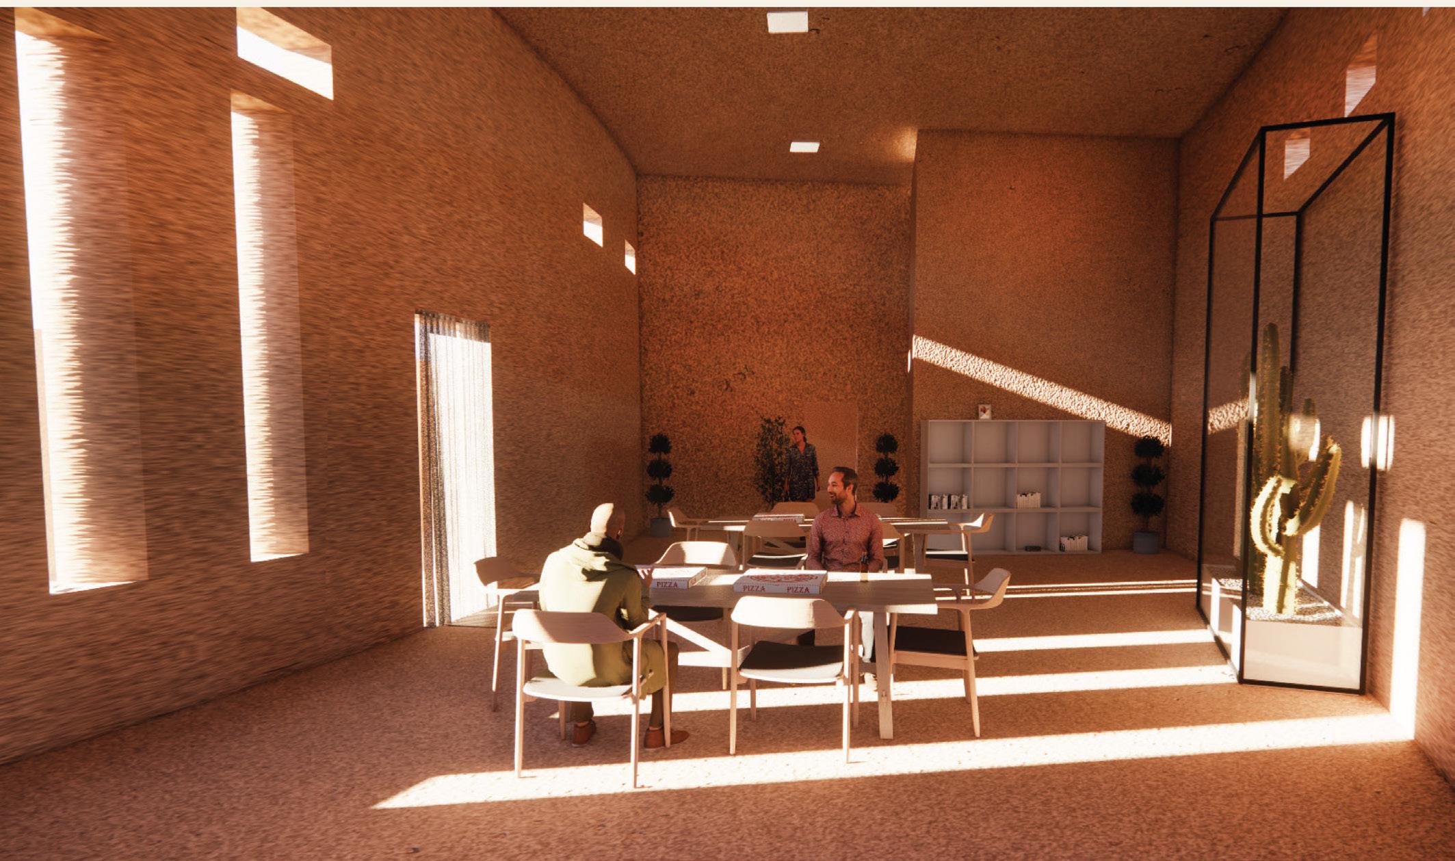
This project was about designing a Scientific Research center in extreme environment conditions. Located in the Arabian desert this research center studies how to perfect vital vegetation growth in harsh drought climates and how to further advance cloud seeding as a strategy to be used in dry regions worldwide. 3D printing is used for the building, a major roof is used to shade the buildings and surrounding spaces as well as for collecting water to be stored undeground. The Form of the building resembles the sand dunes of the desert and the form is strategically used to redirect the wind away from the building. This was a group project with Ahmad Motan and D’avon Byrd.
Floor Plan
Second
Exterior
25°36’01”N 49°43’21”E
Schuykill River Grandstand
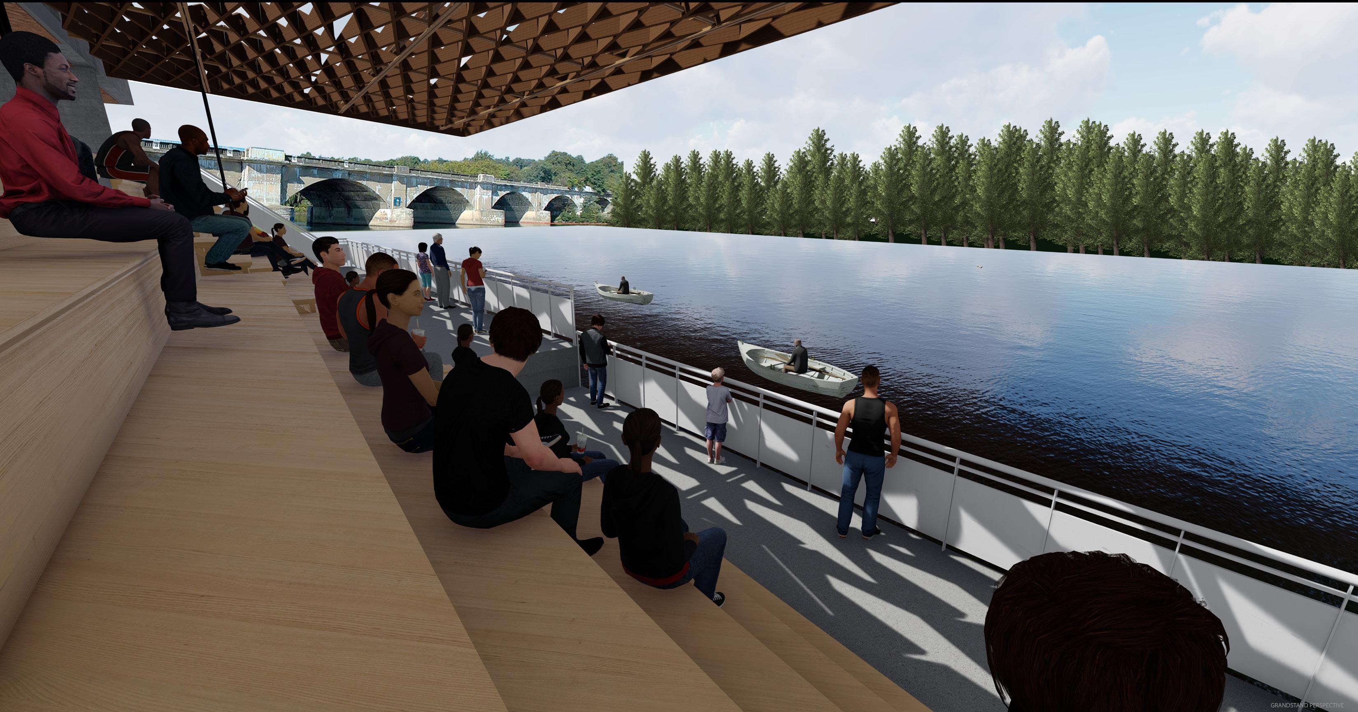
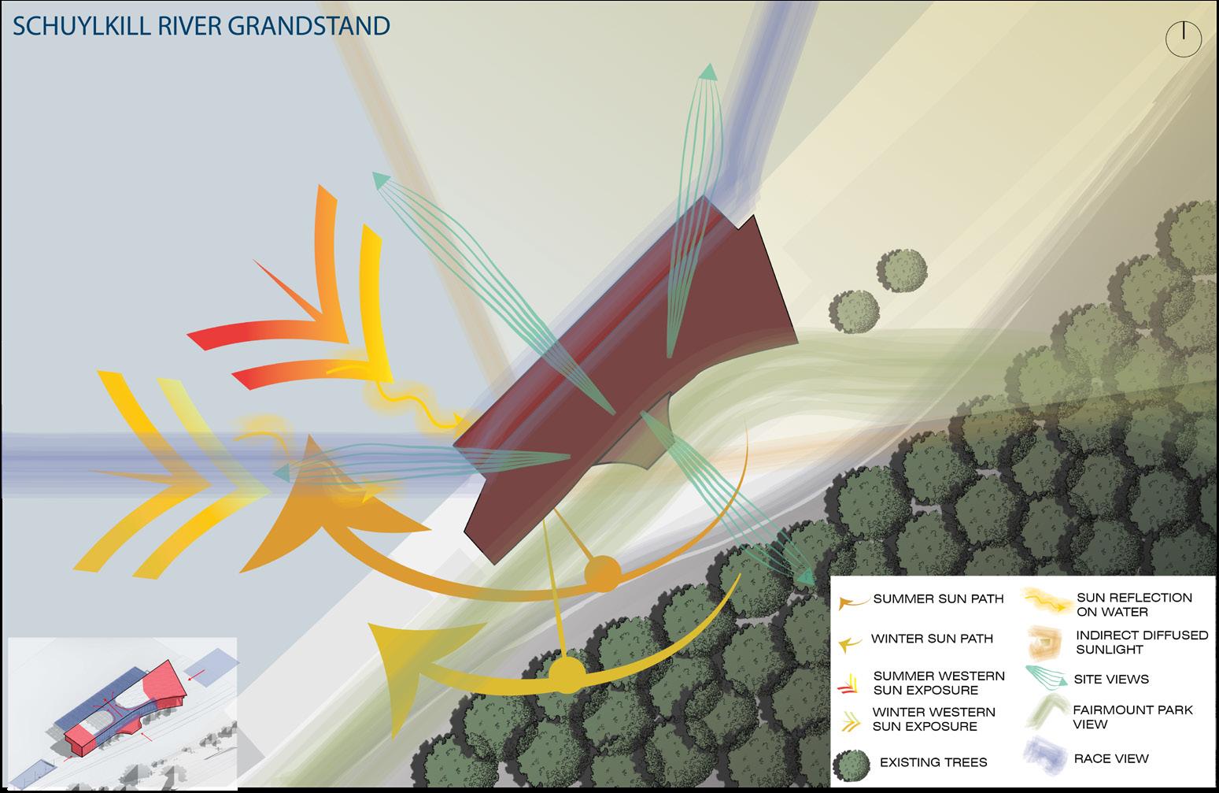
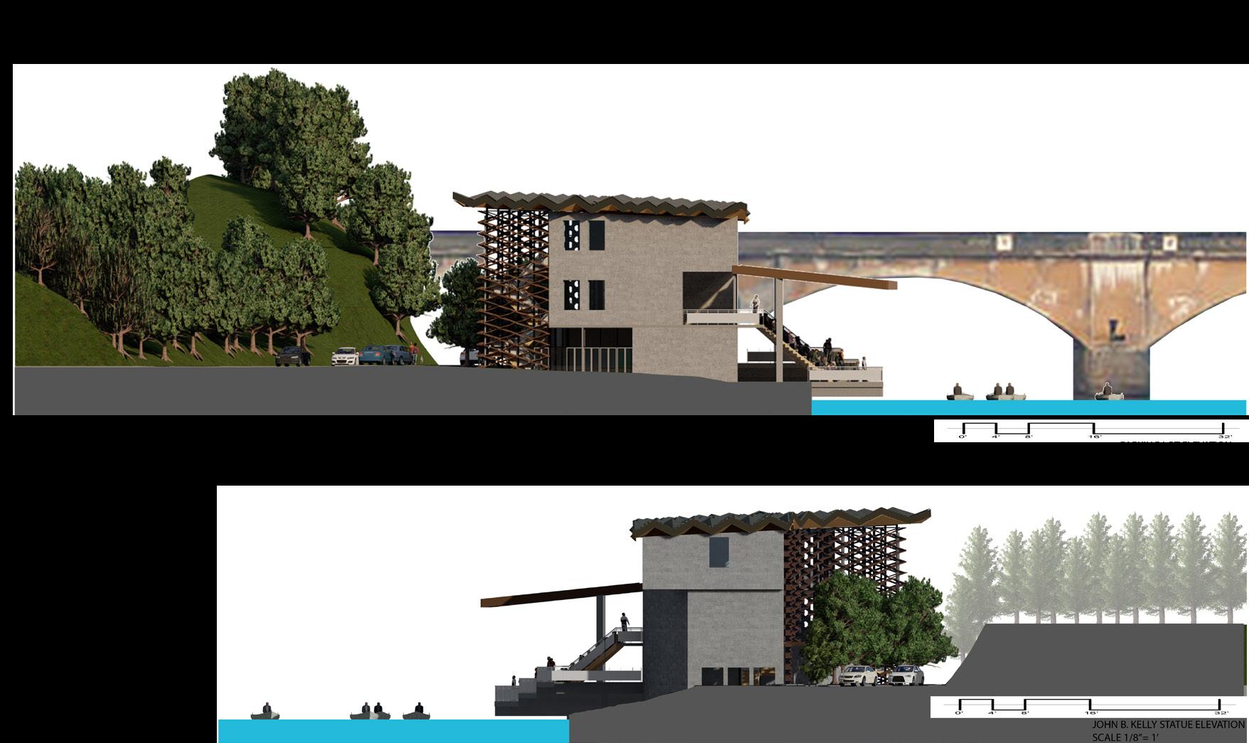
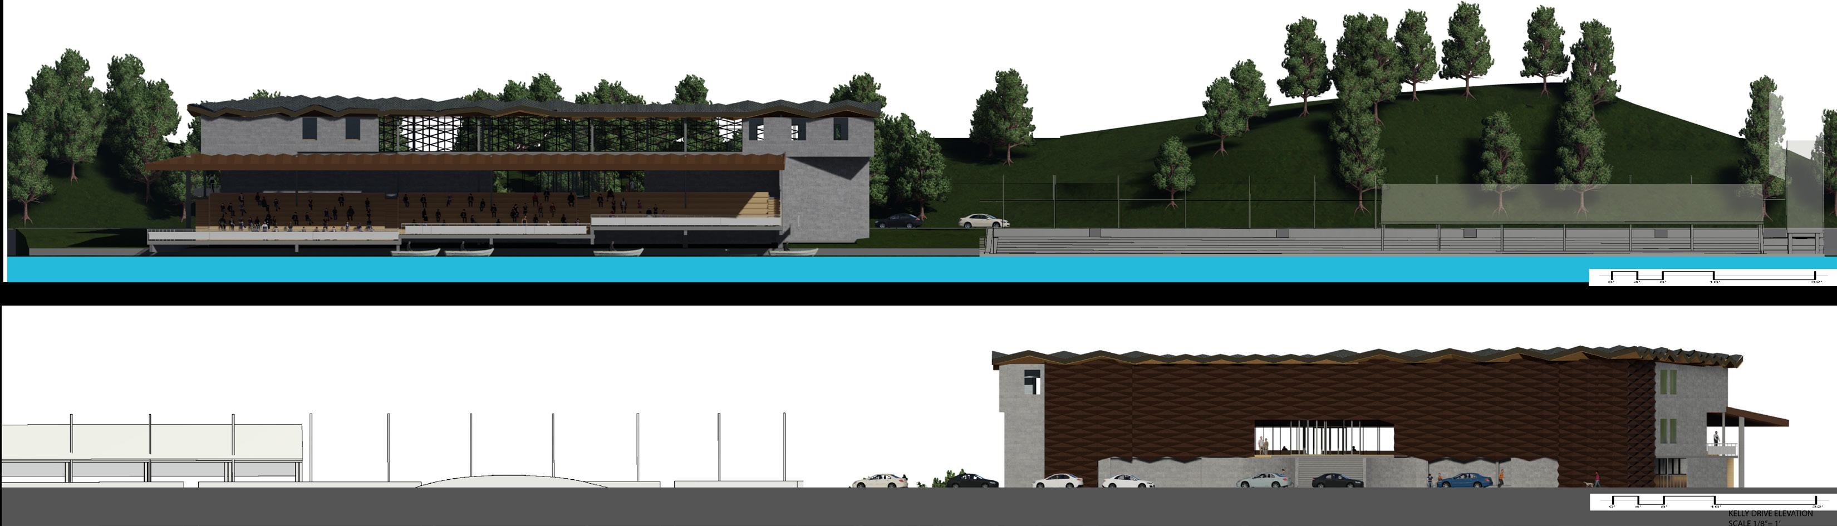
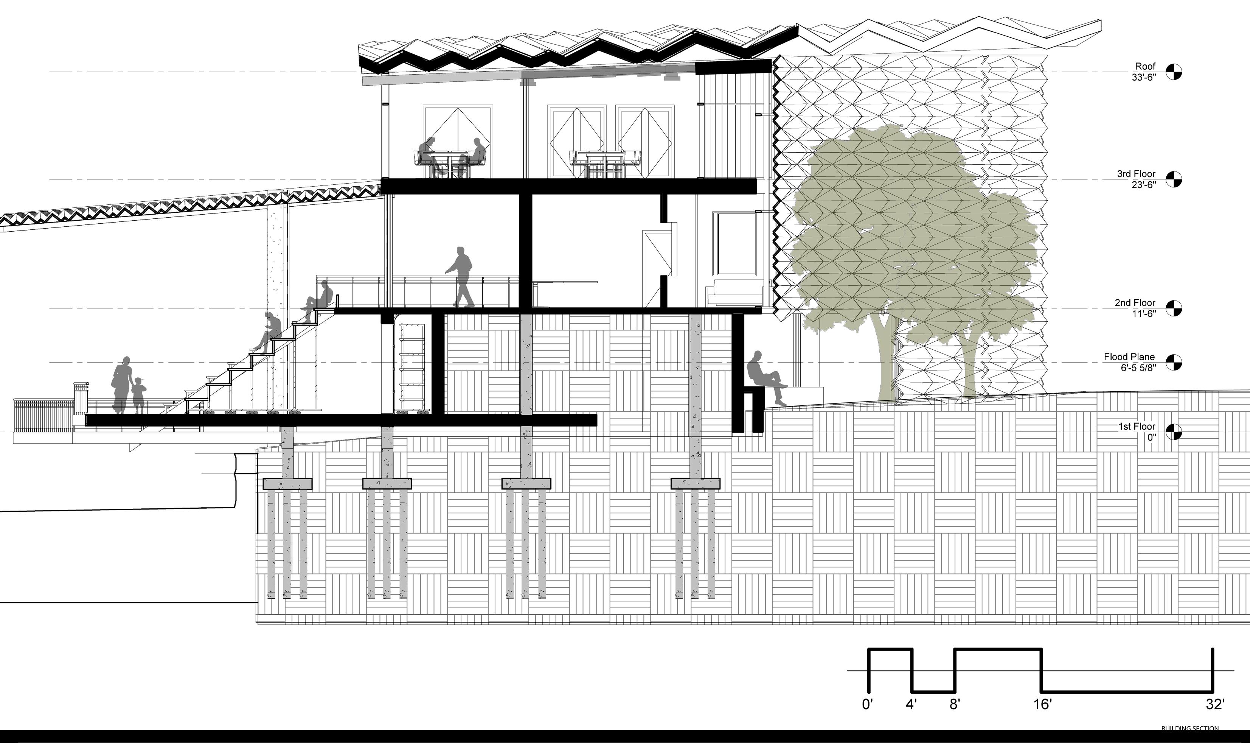
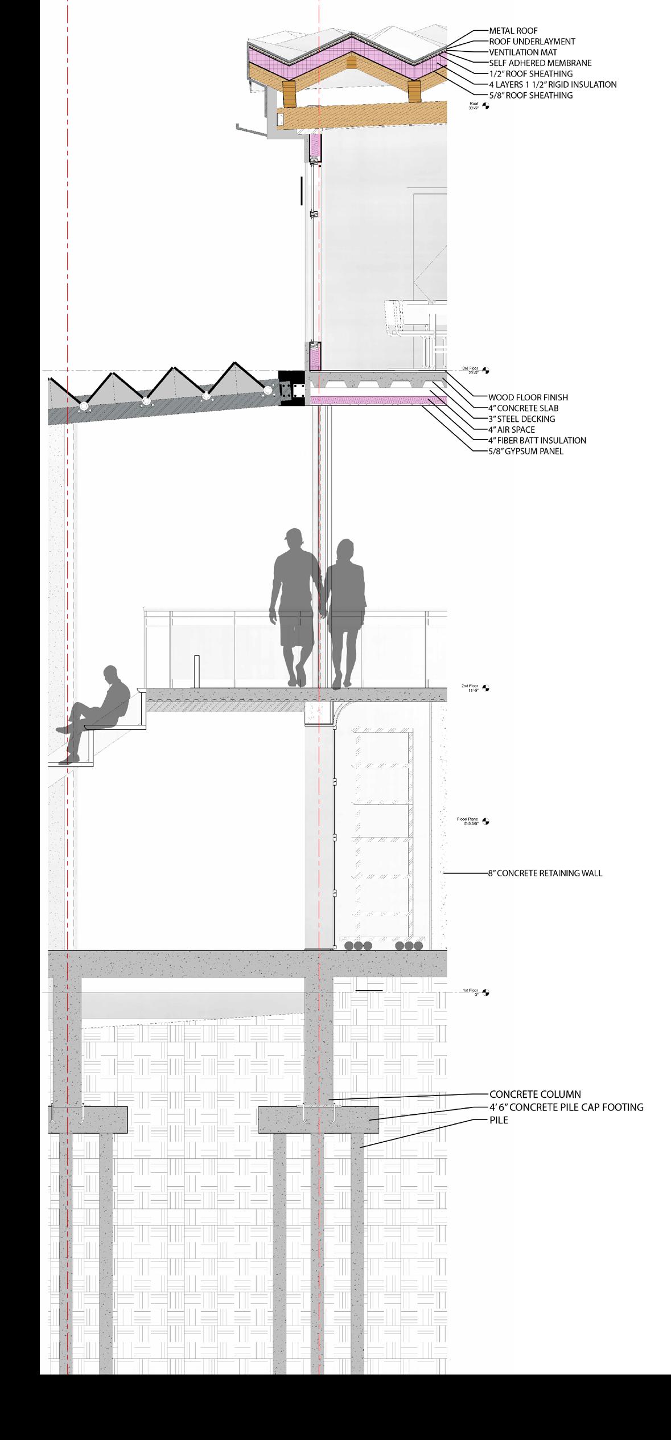
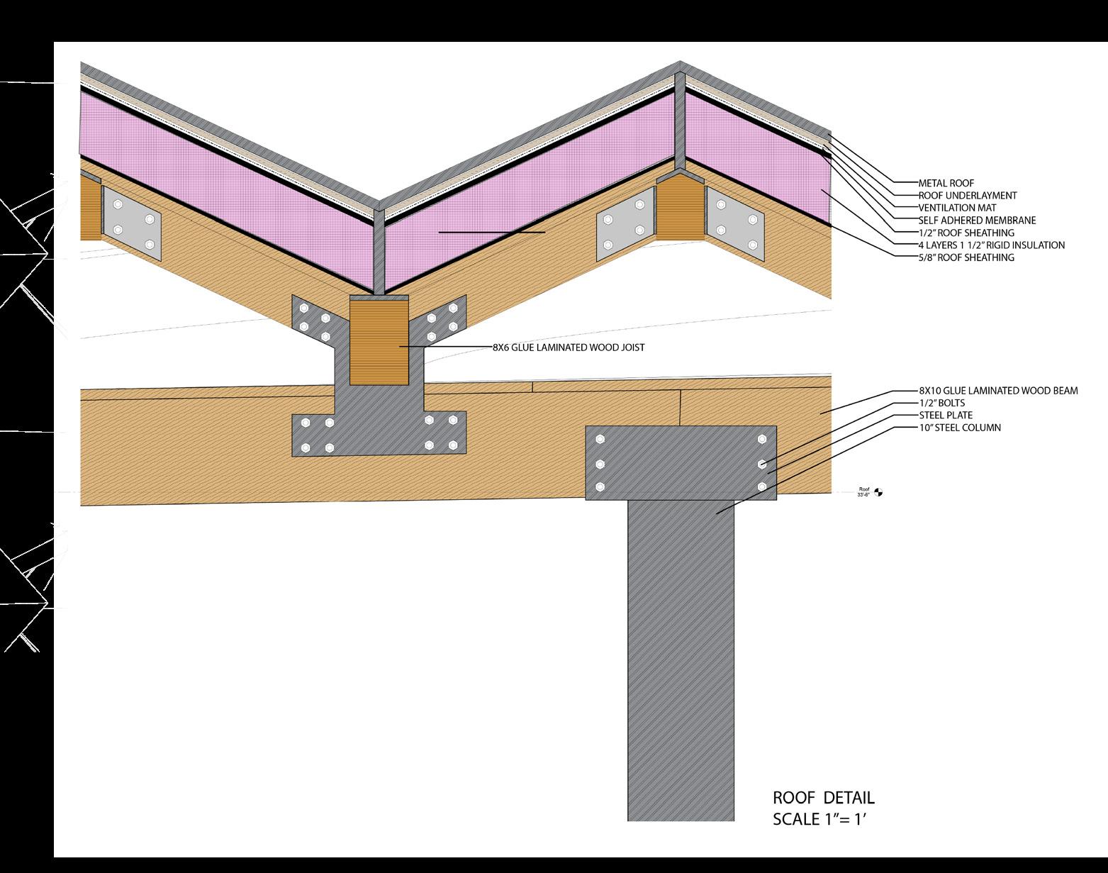
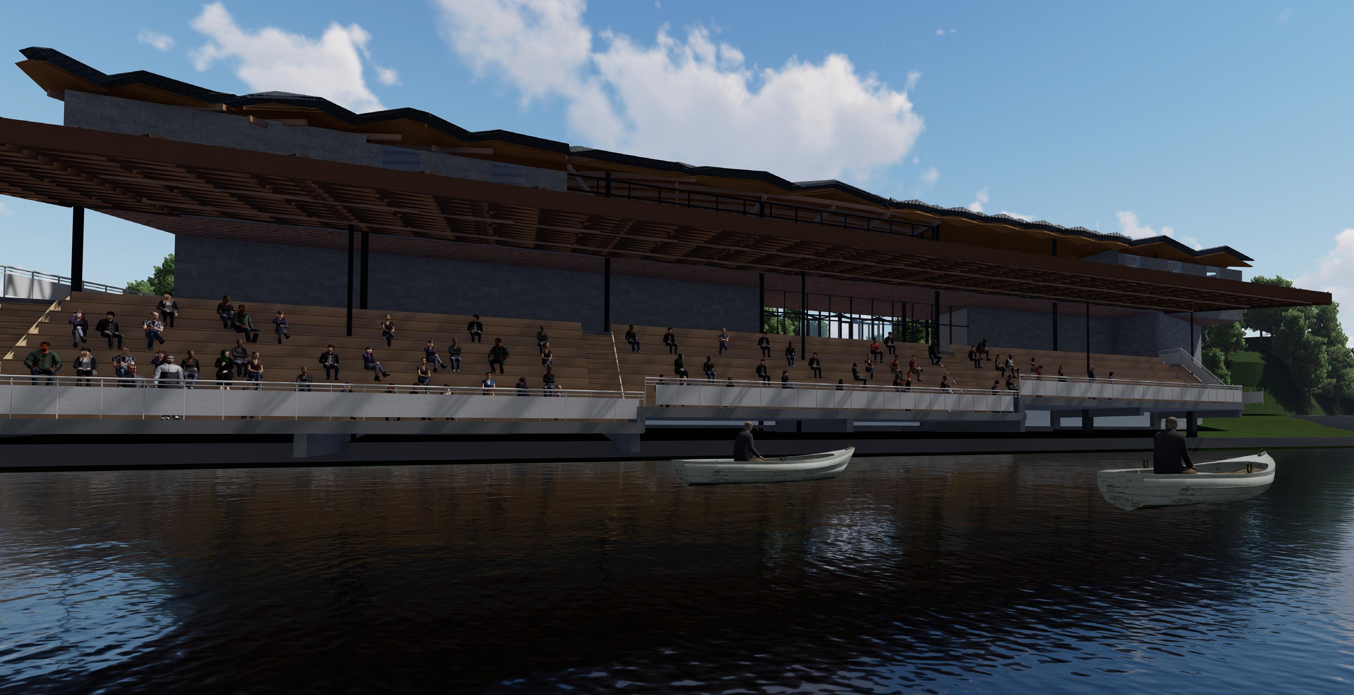
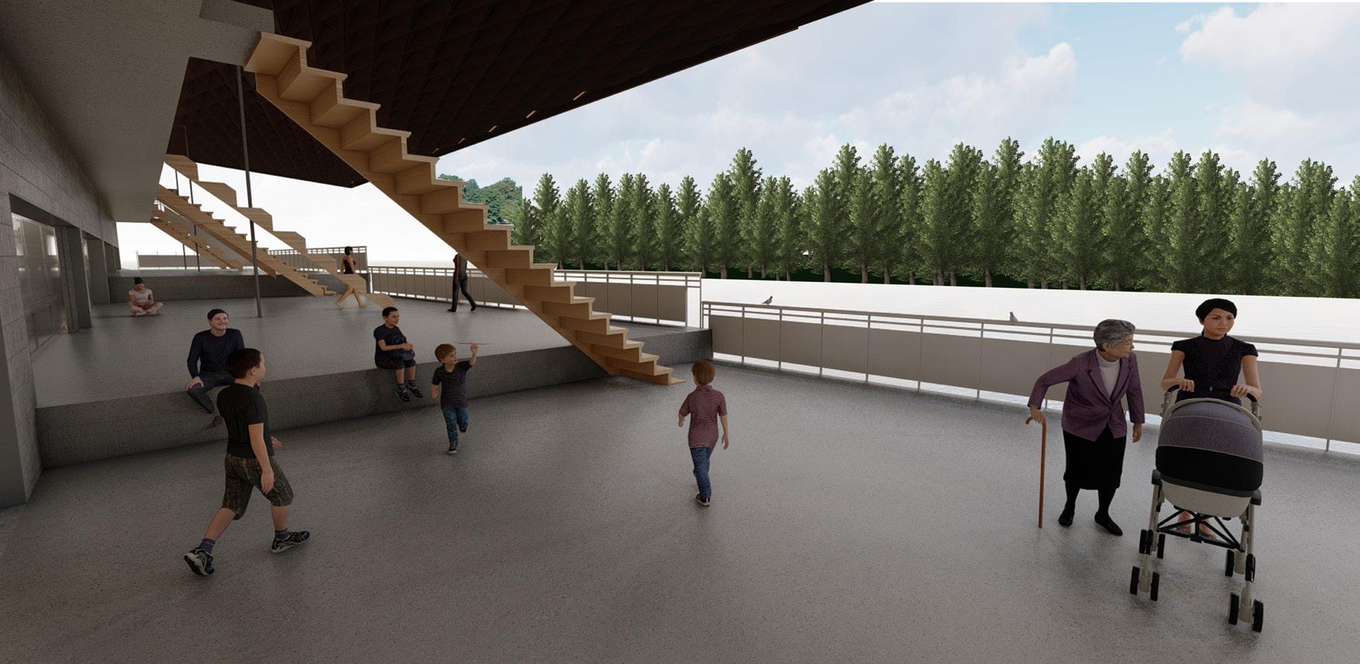
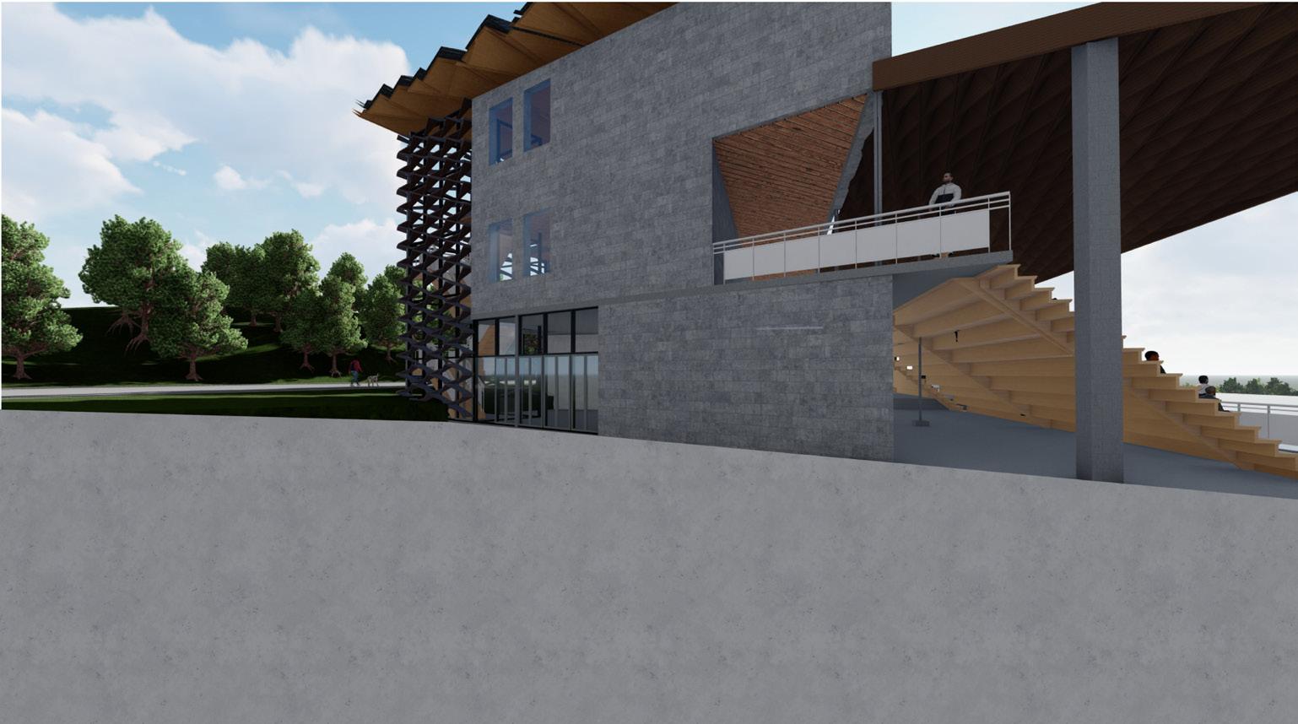
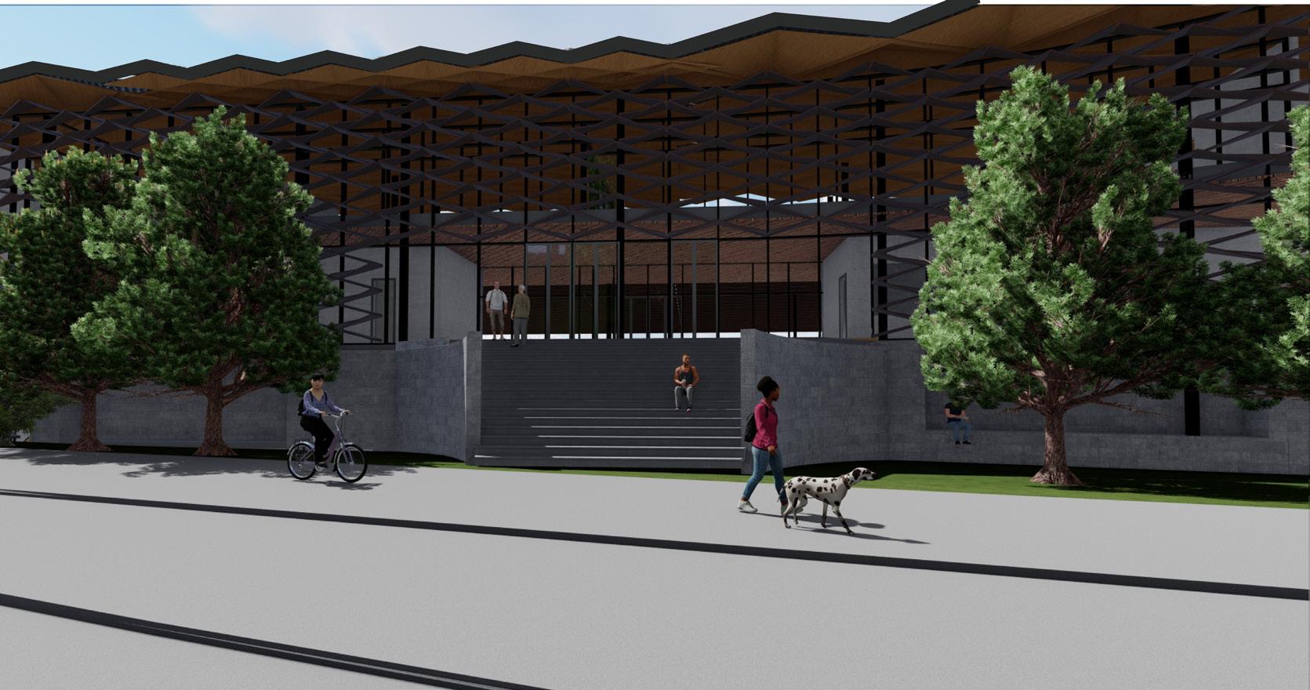
This project was all about understanding how site design, envelope, structural, lighting, and MEP systems integrate into a building. The project was broken up into 2 parts. The 1st part was to design a new grandstand at the finish line of the Schuylkill River Rowing Course located north of the existing grandstand on Kelly Drive. The structure will accommodate a public and private program, primary for the viewing of rowing and regatta events. The ground floor will house office space, an amenity program that will face Kelly Drive and support recreational activities other than rowing, as well as restrooms and mechanical space. The upper level will accommodate a large grand room that can be rented for special events as well as host large groups of people during formal events. A grandstand with a capacity of 750 people, will face the river and will be protected from sun and weather. The 2nd Part, was to continue building off of part 1 and begin adding in structural, envelope, MEP, and detailings to the project. This was a semester long group project with Jason Ronquillo and Jaylen Thomas.
View from River
Deployed bleachers
Main entrance with open panels
Main entrance with closed panels
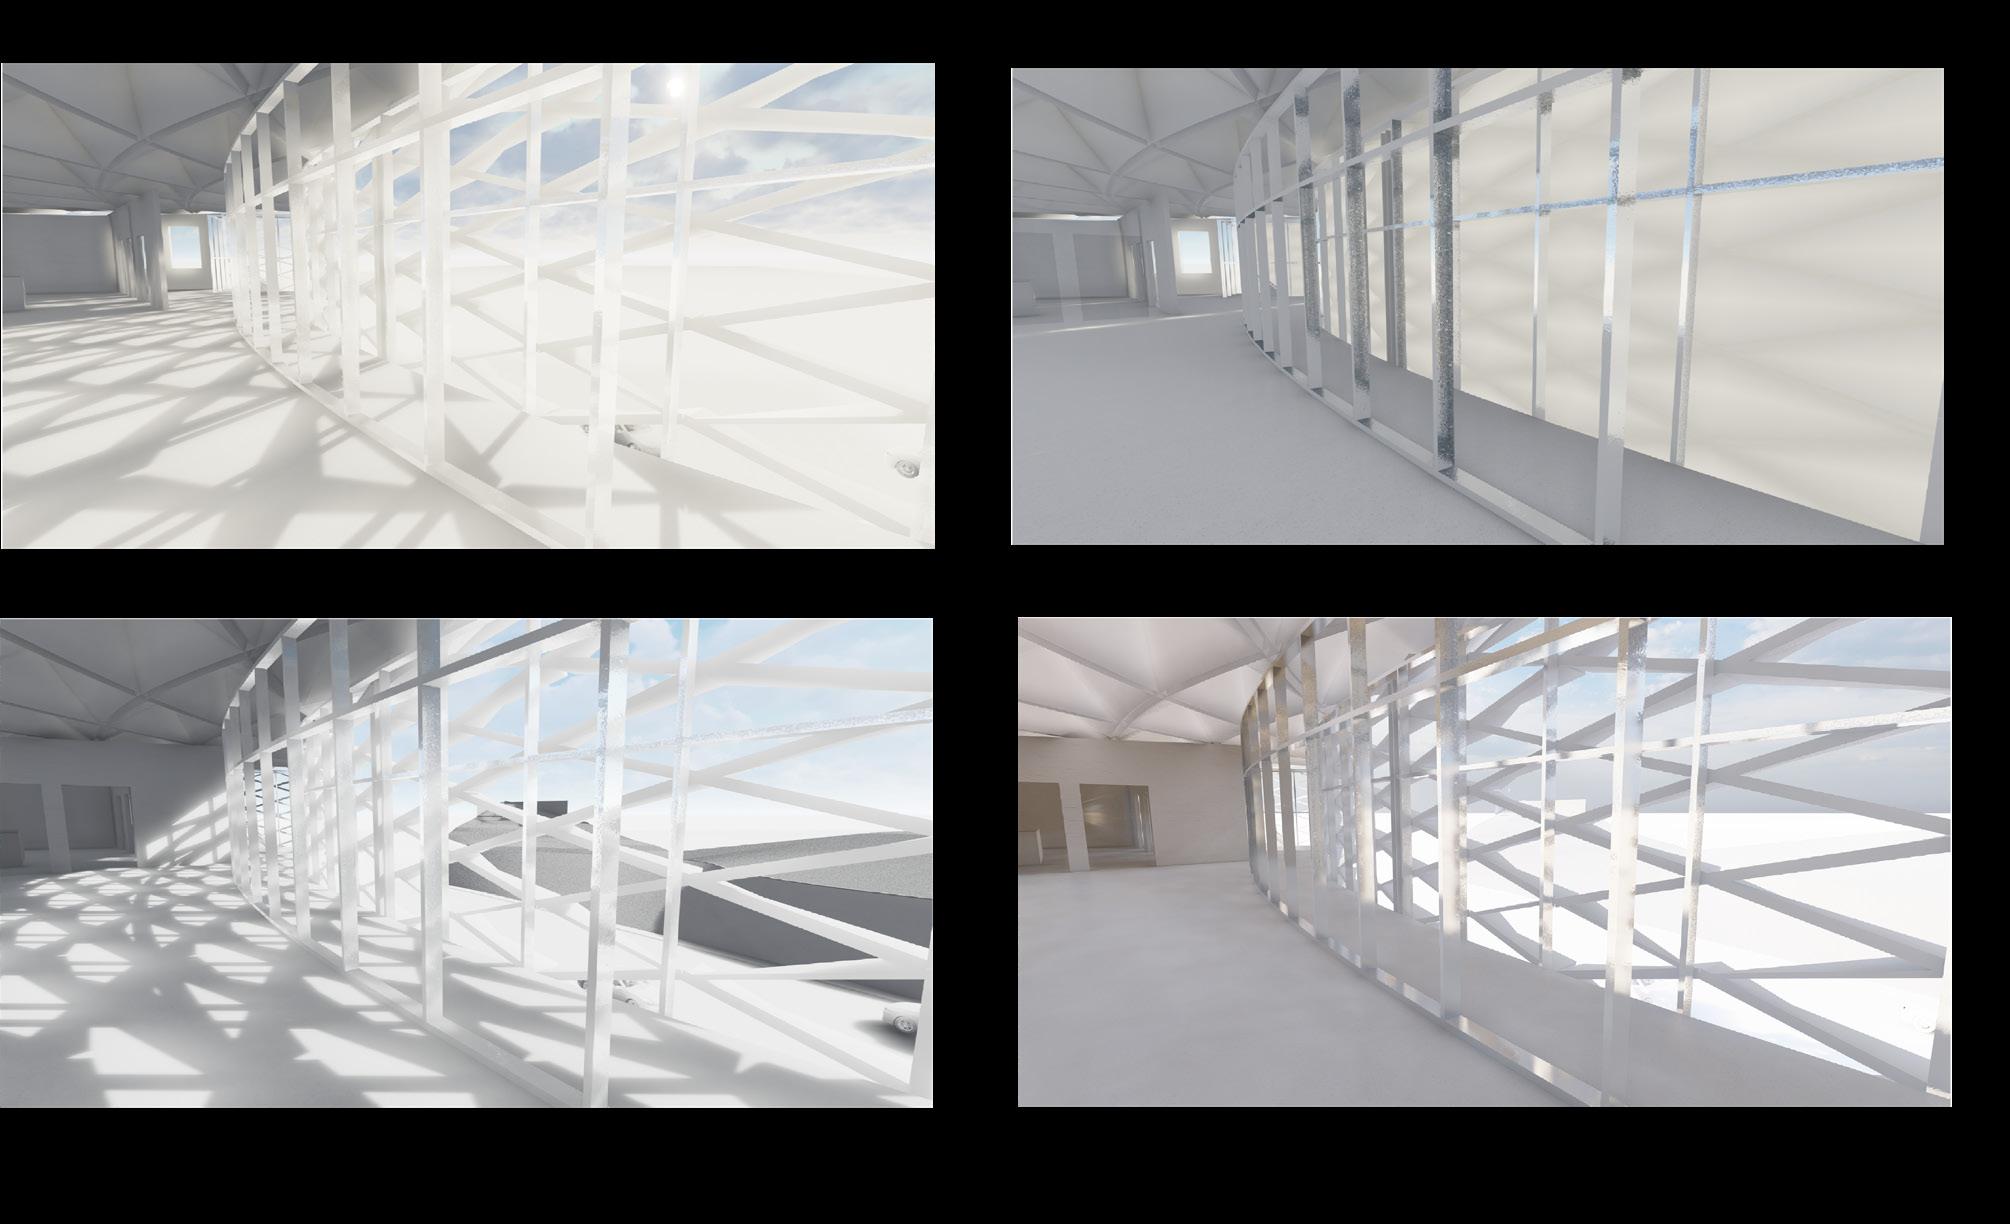
view with open panels
View with closed panels
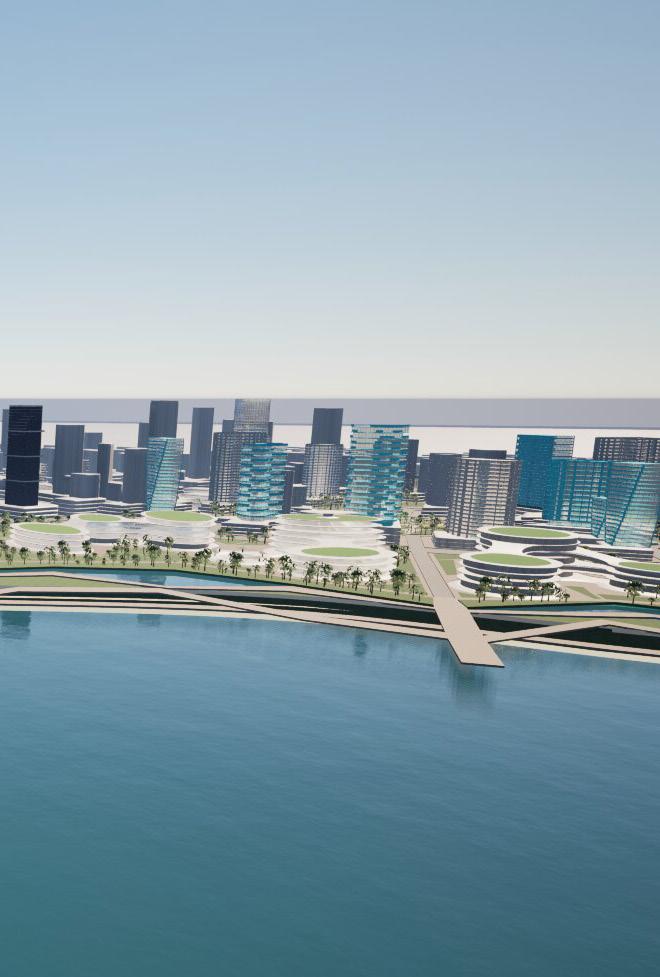
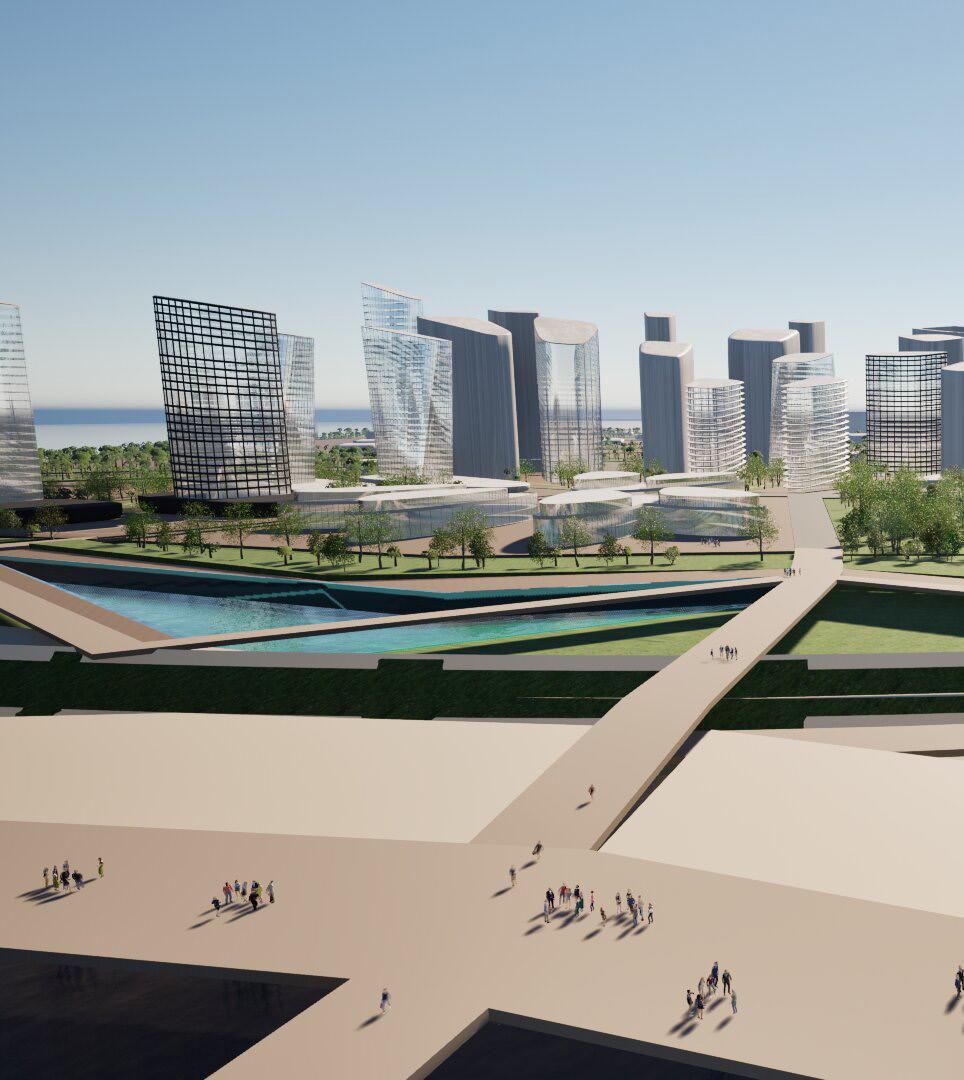
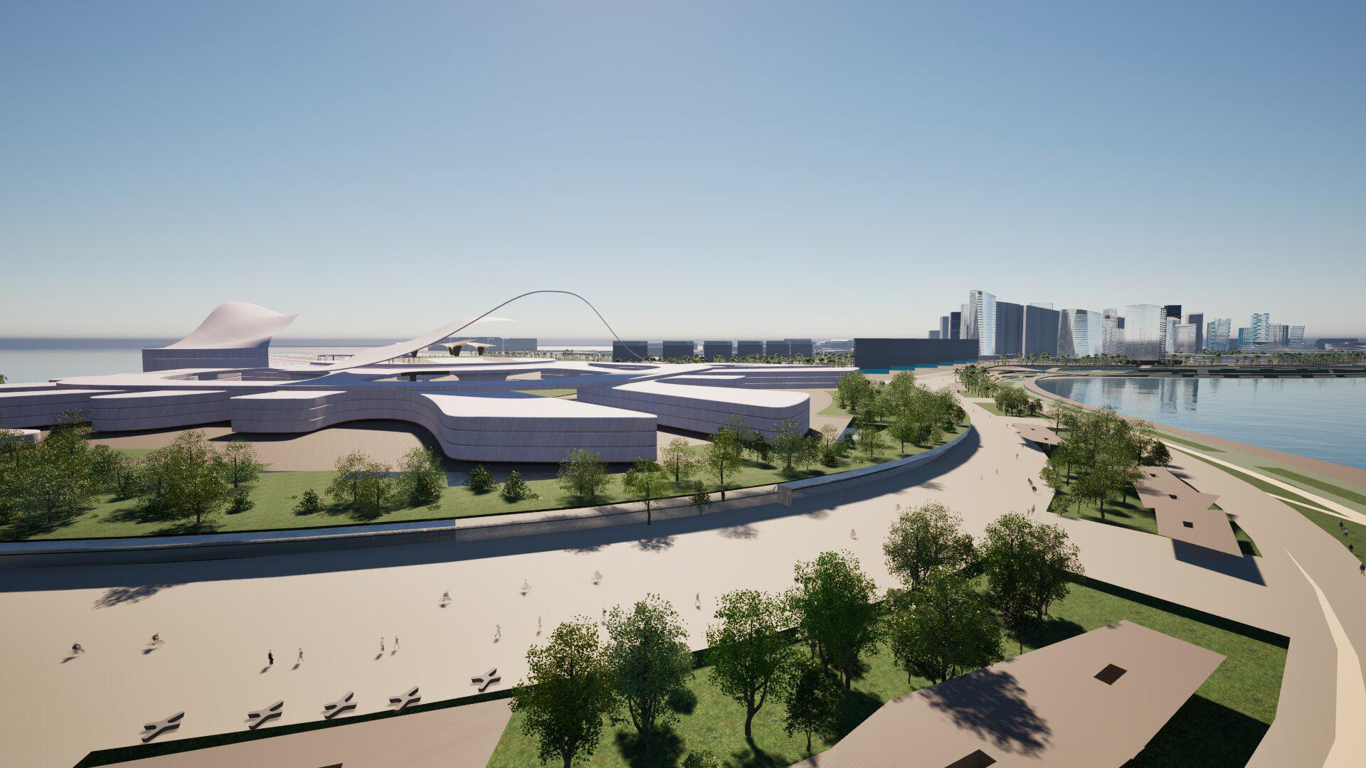
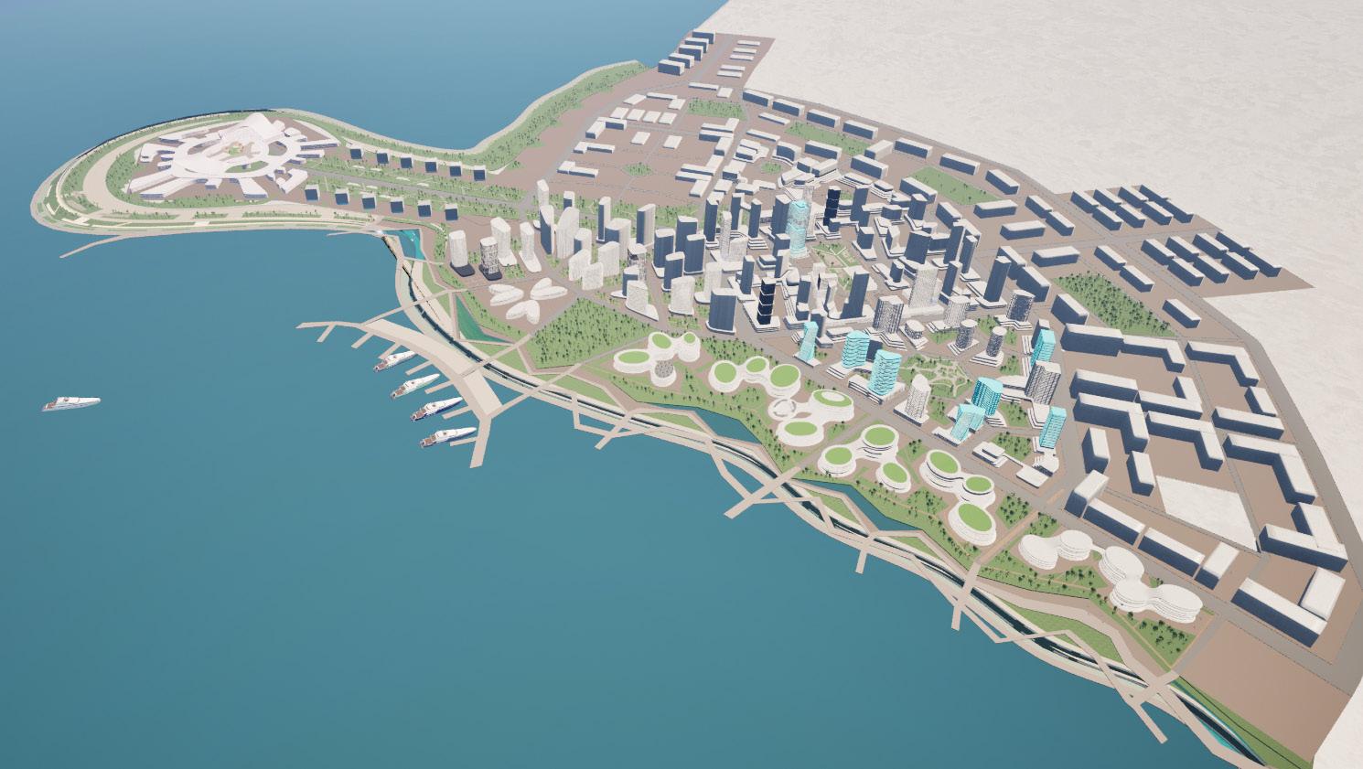
Walkable Coastal City
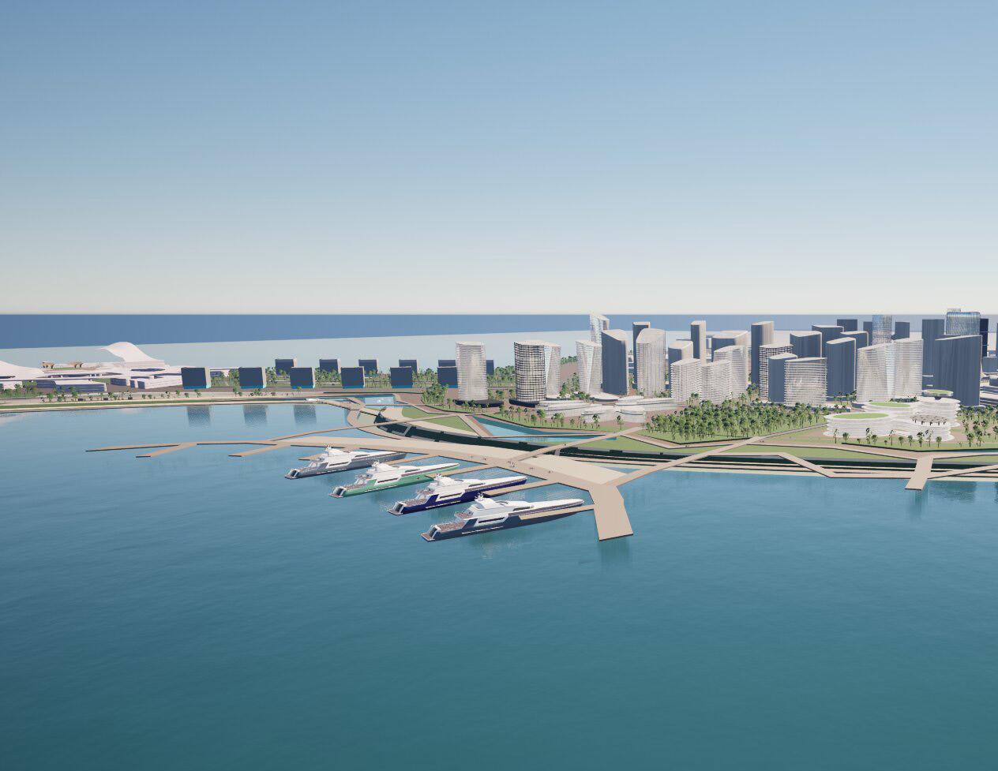
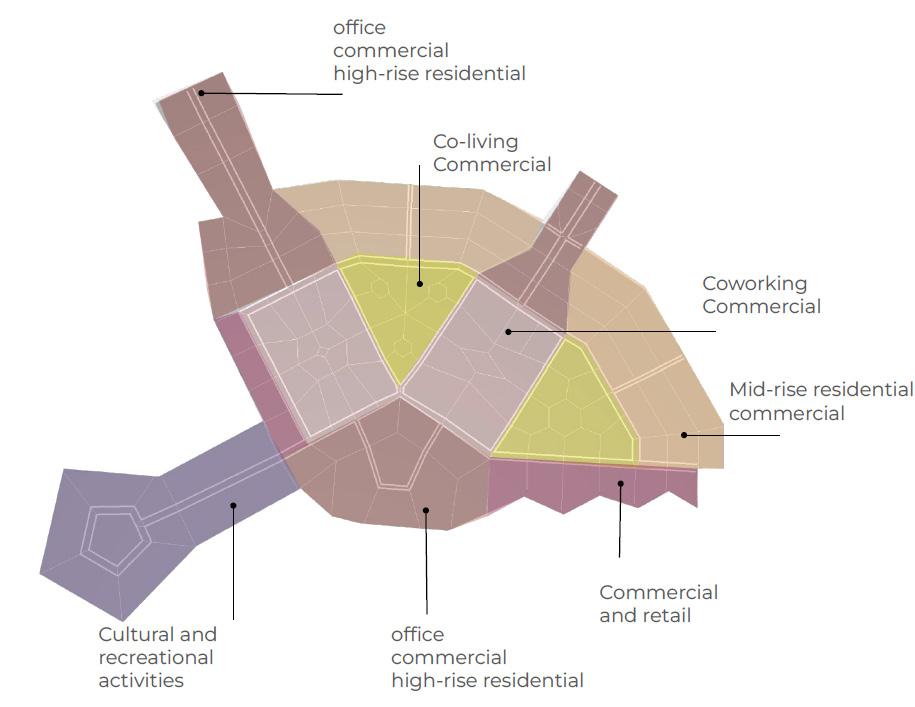
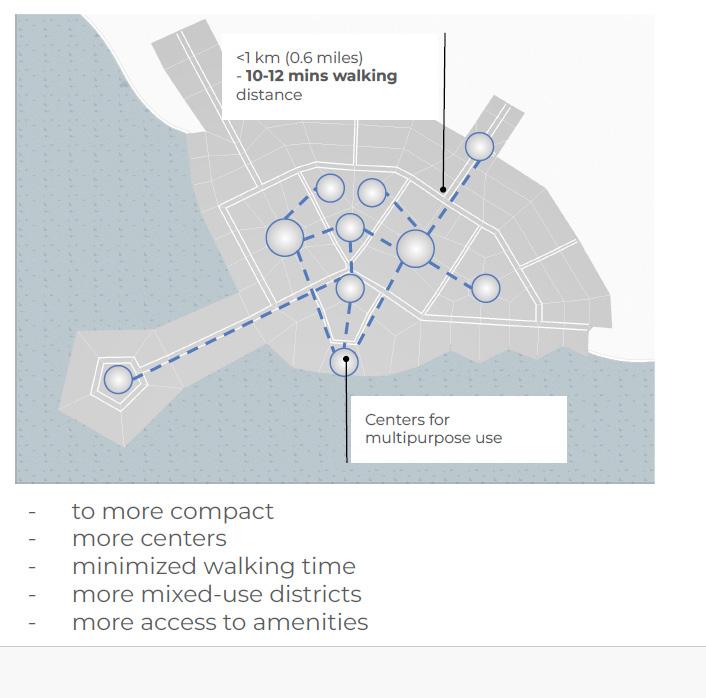
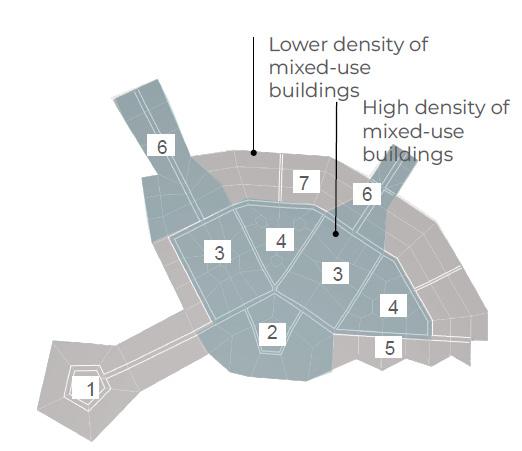
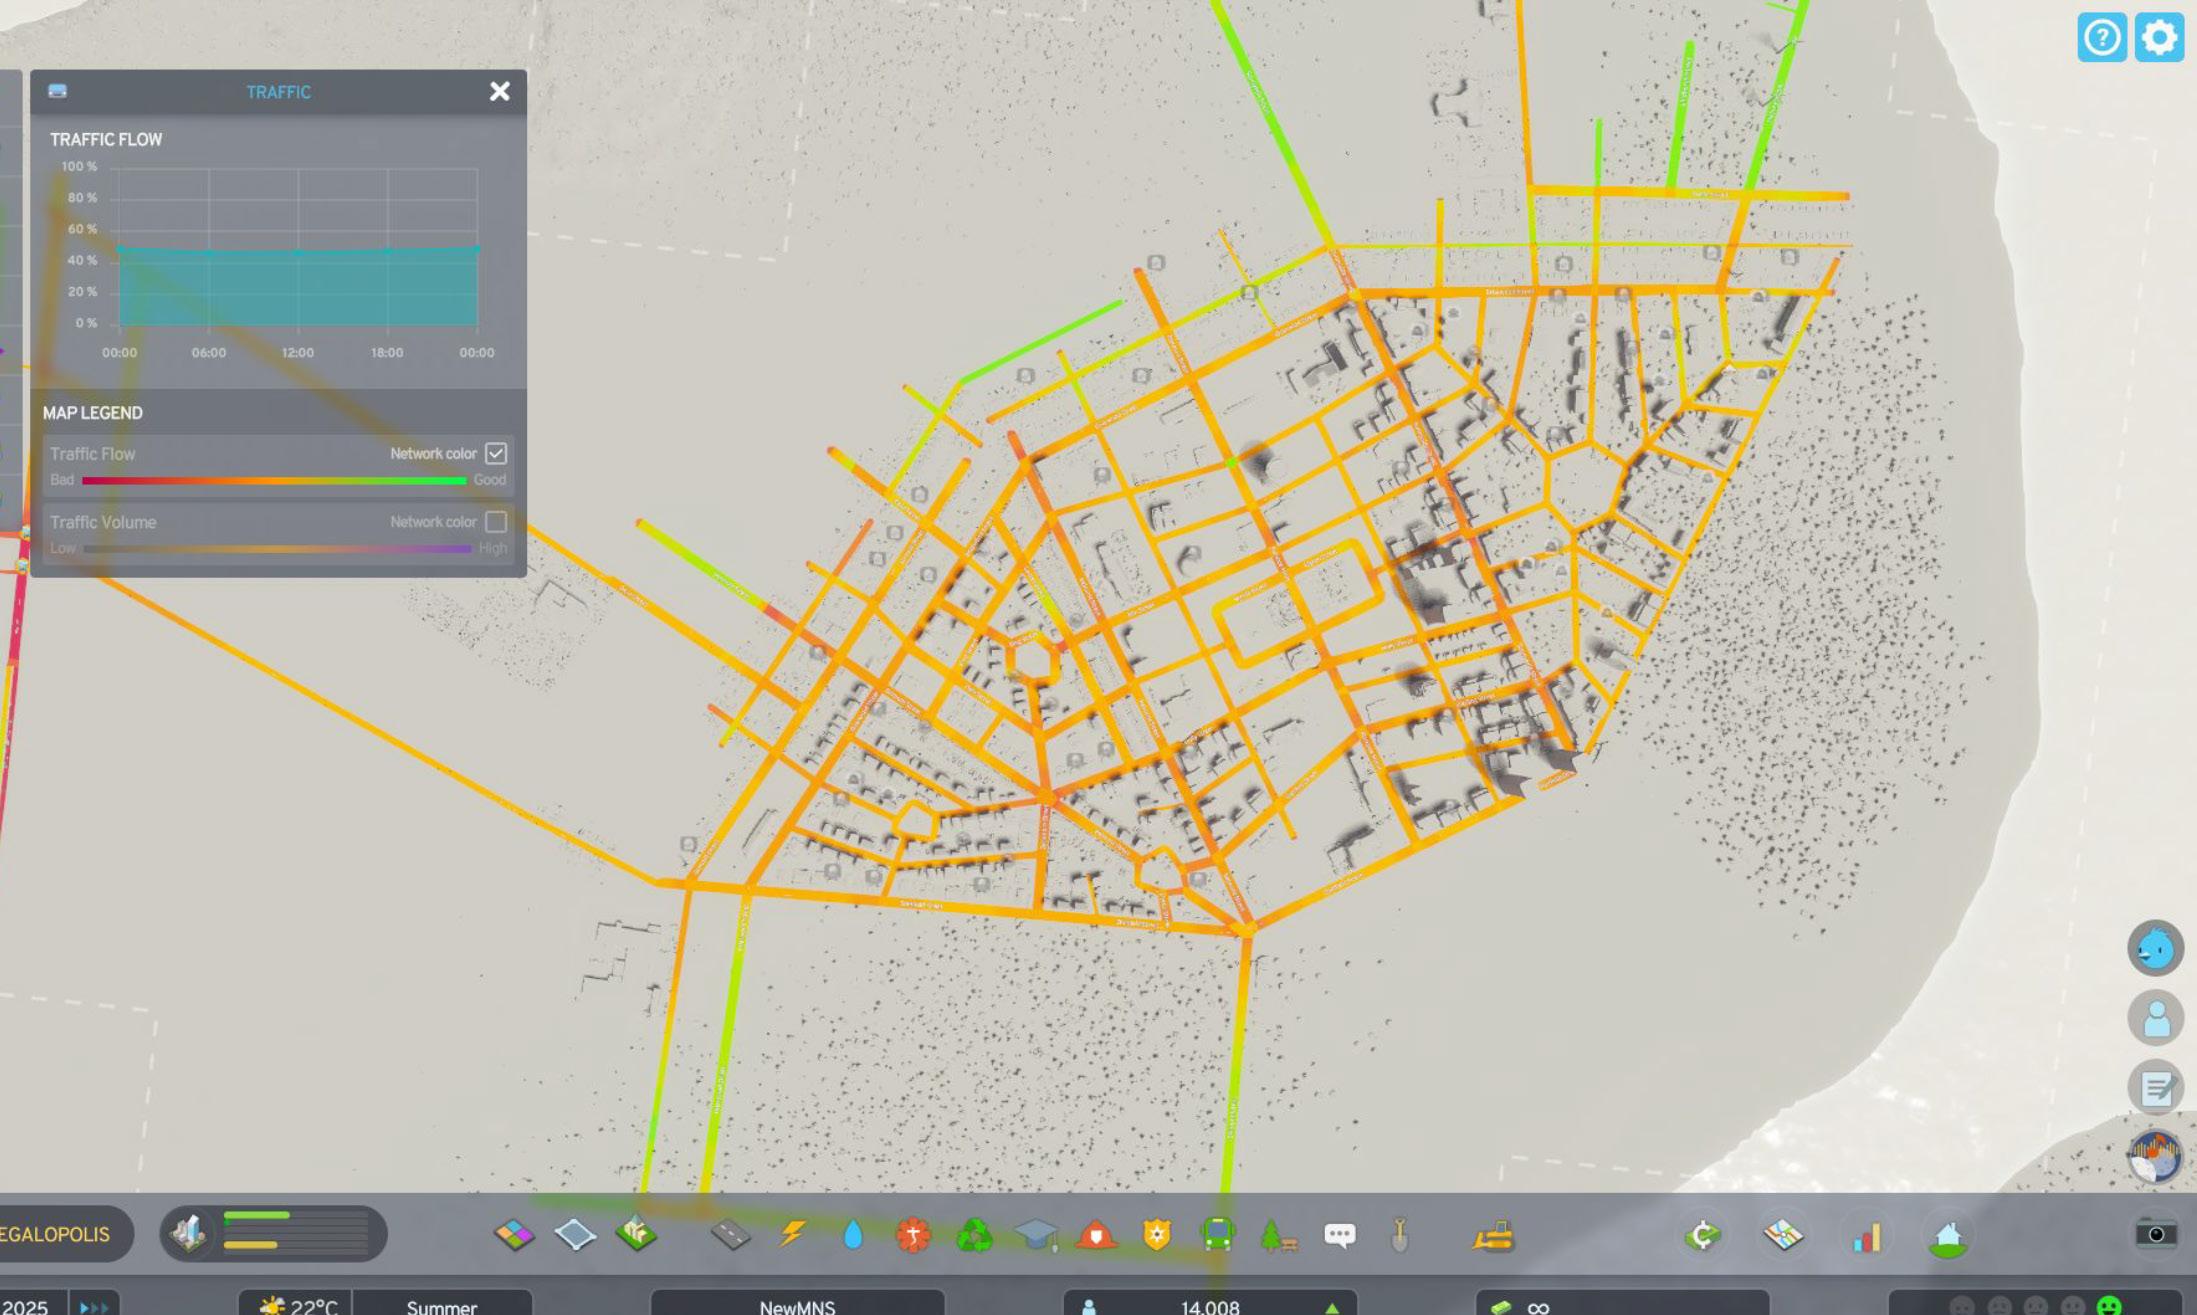
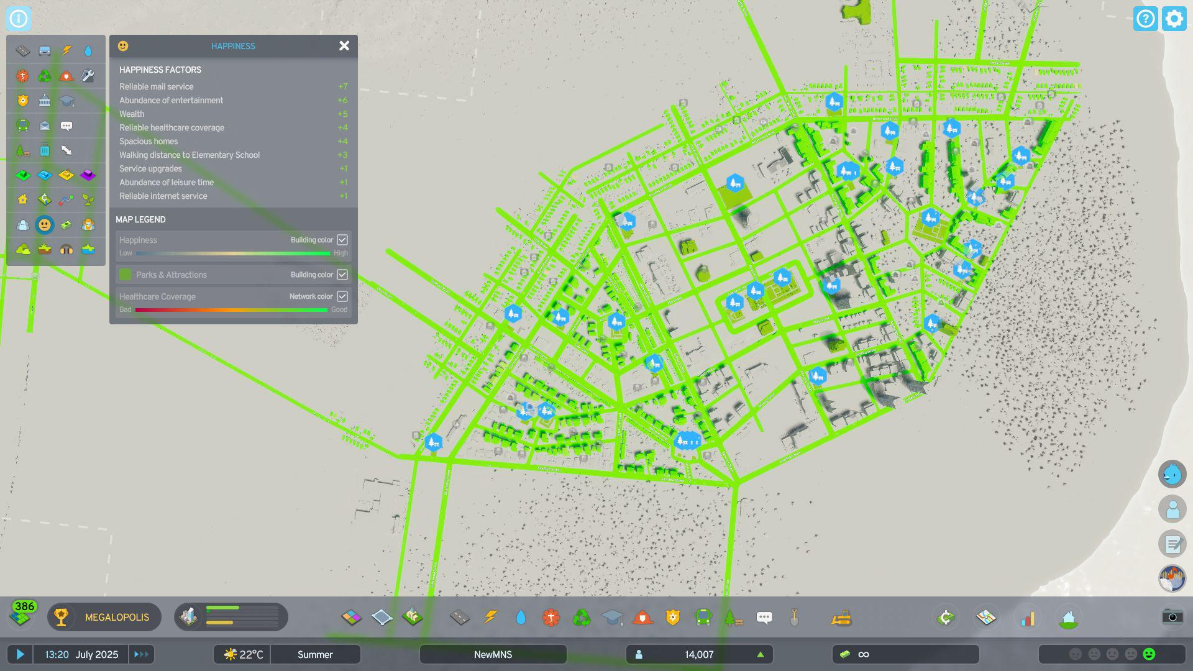
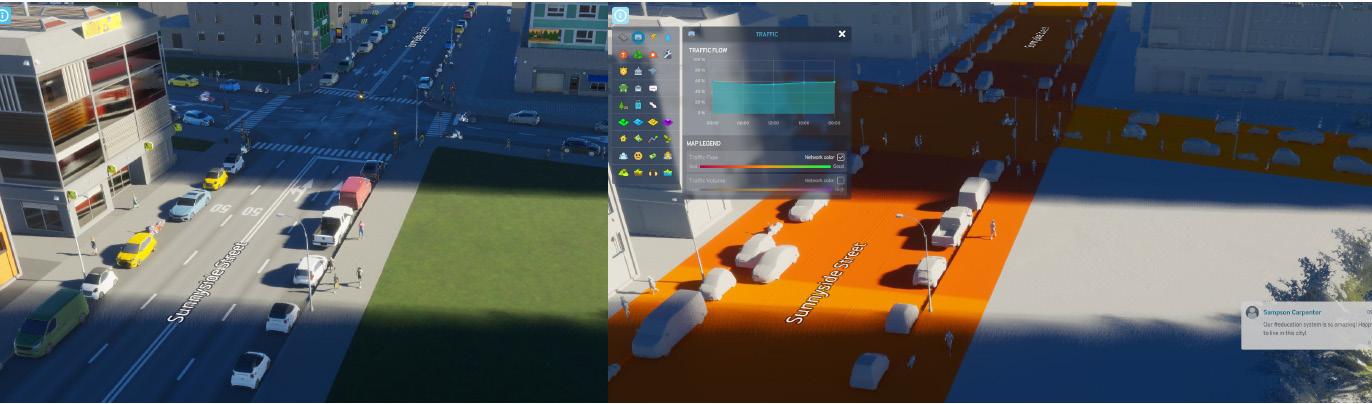
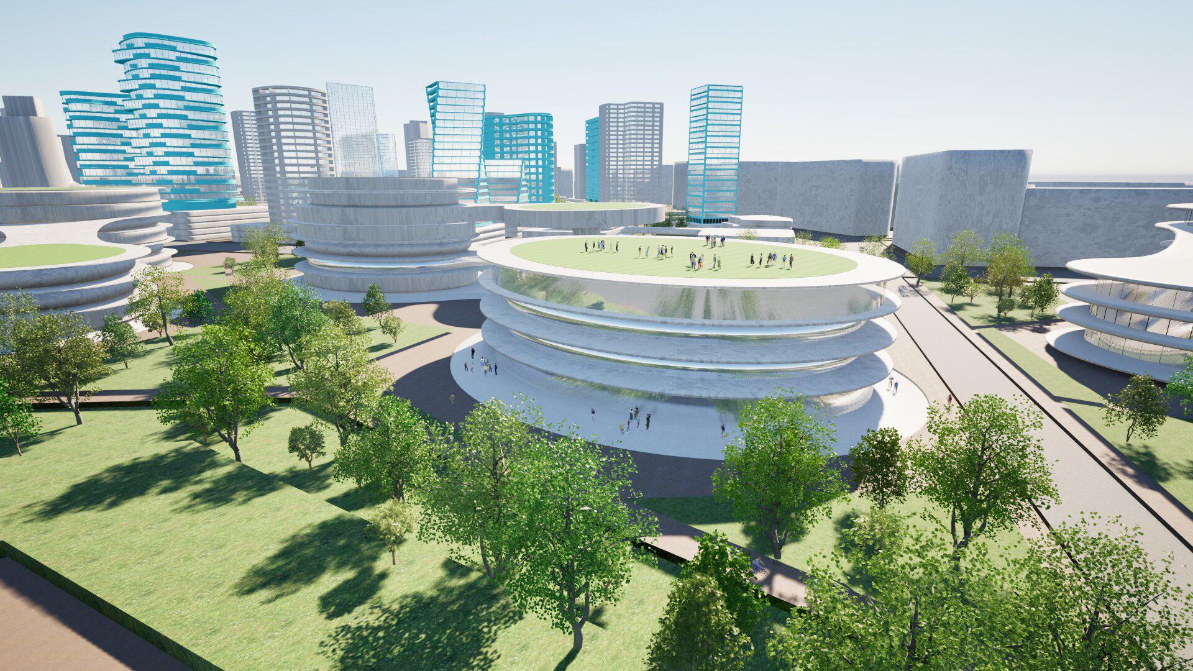
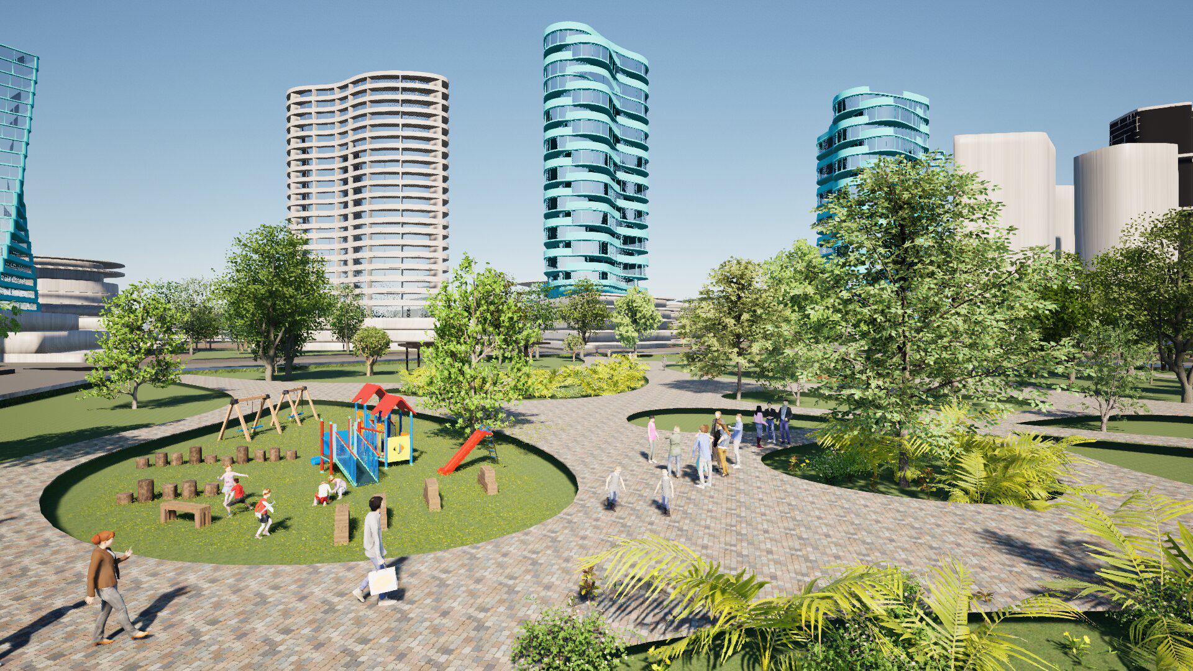
This Studio was led by the CODE team at Zaha Hadid Architects. This project had a focus on urban design, we used midjourney to generate AI images for inspiration on designing a walkable coastal urban city and we used the game Cities Skylines to test our design and gather data. Ideal city prototype located in the Atlantic Coastal Plain, sustainable and resilient that uses a futuristic and innovative planning approach. The city incorporates best design practices to enhance walkability, create green corridors, promote mixed-use areas, activate the waterfront, and establish inclusive and connected public spaces that emphasize the natural surroundings. This was a group porject with Nadia Smochina and Susmita Mandlik
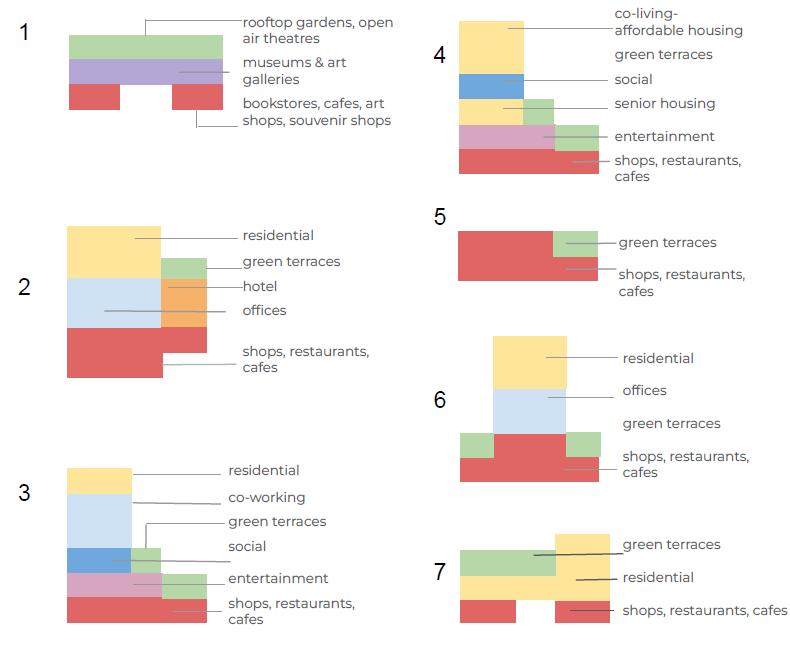
Densified Mixed Use and Green Spaces
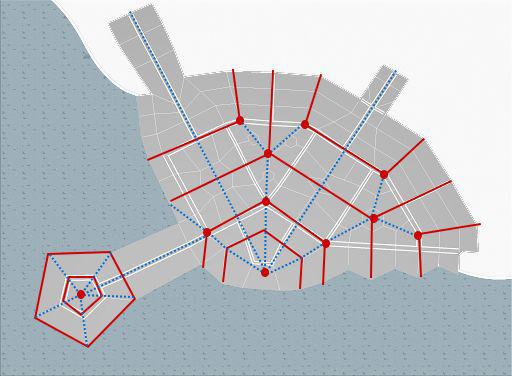
Use of Hexagonal patterns in the City grid
The advantages of the hexagonal grid resulting from the triangular grid have a broad spectrum of application. Any expansion or subdivision is possible and they allow space-efficient occupation, dense and compact urban developments
Traffic Analysis
Citizens Happiness Analysis
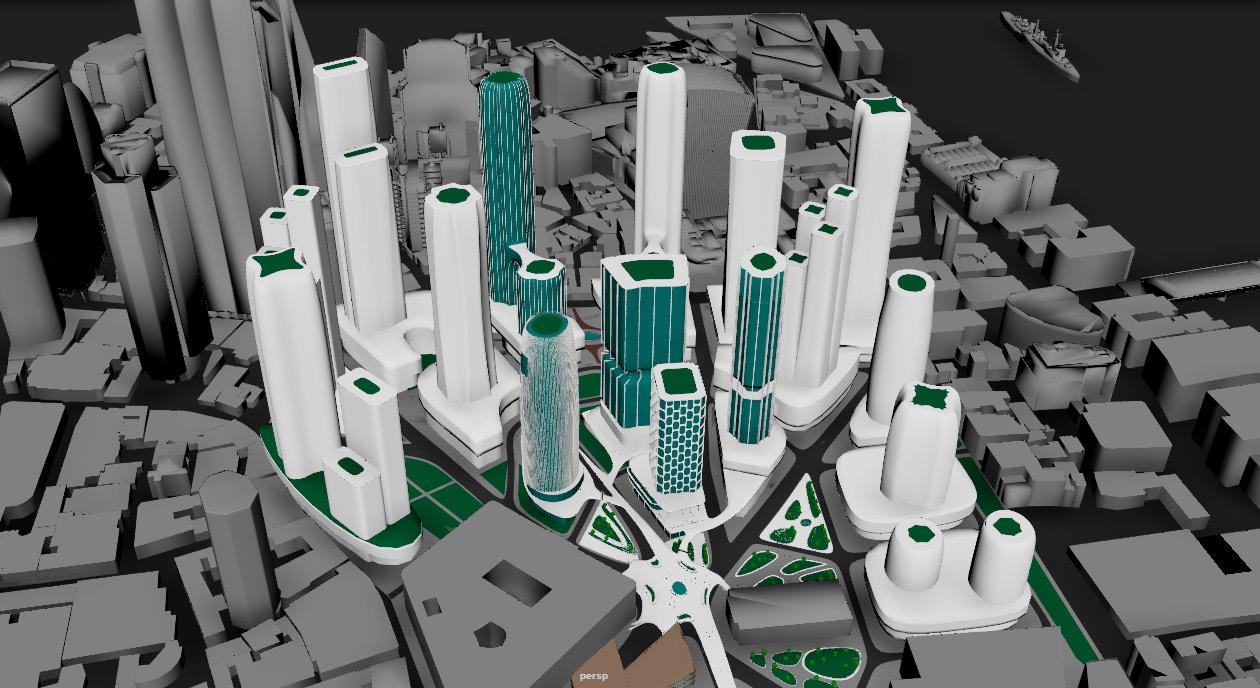
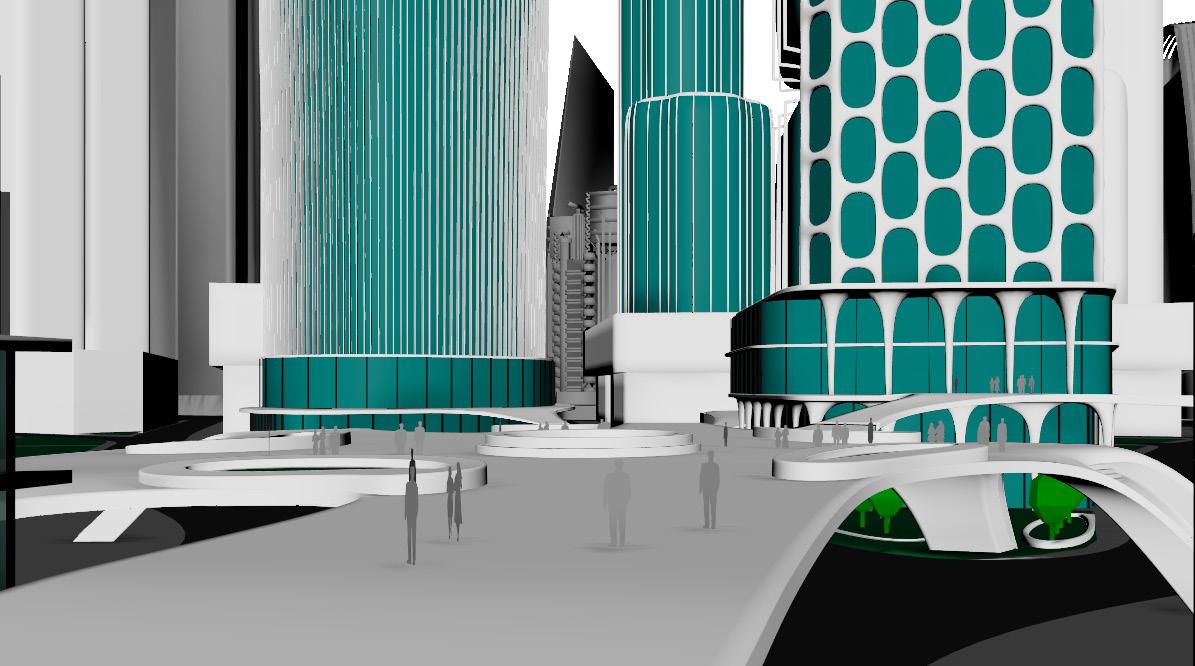
Financial District
Aerial View
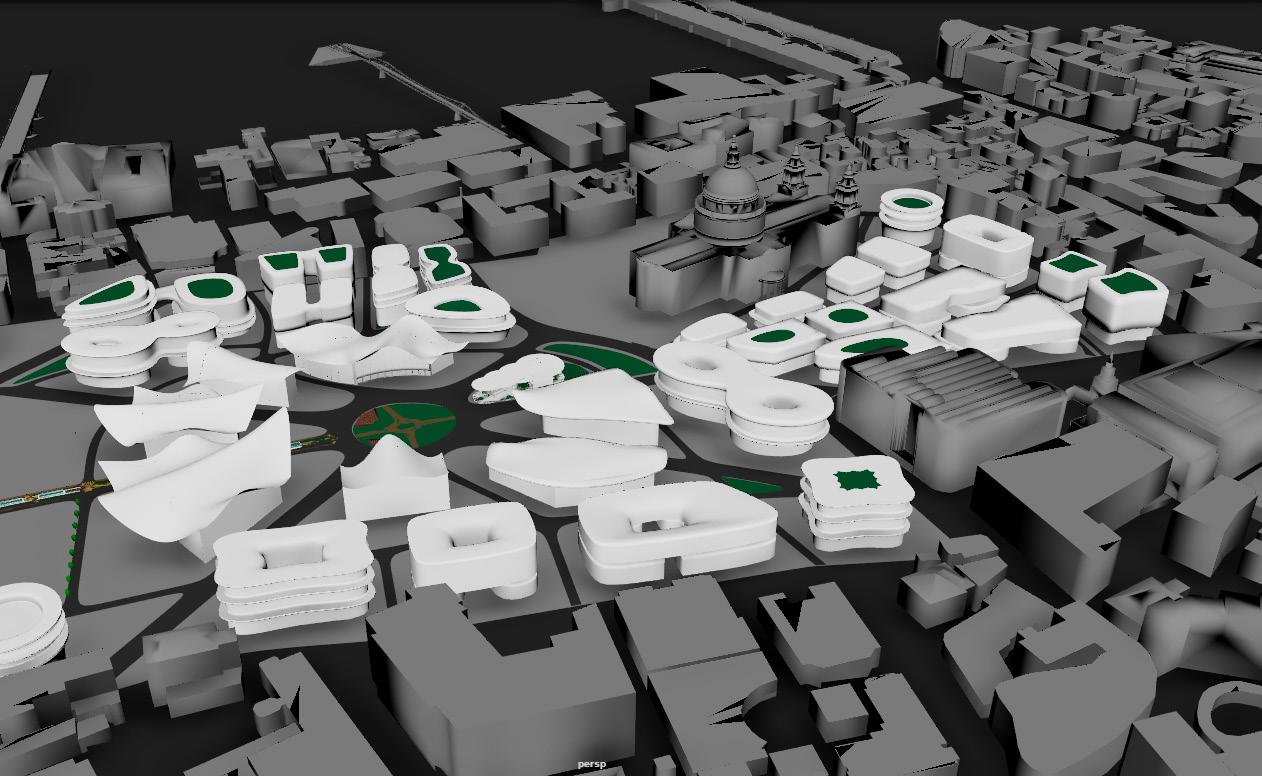
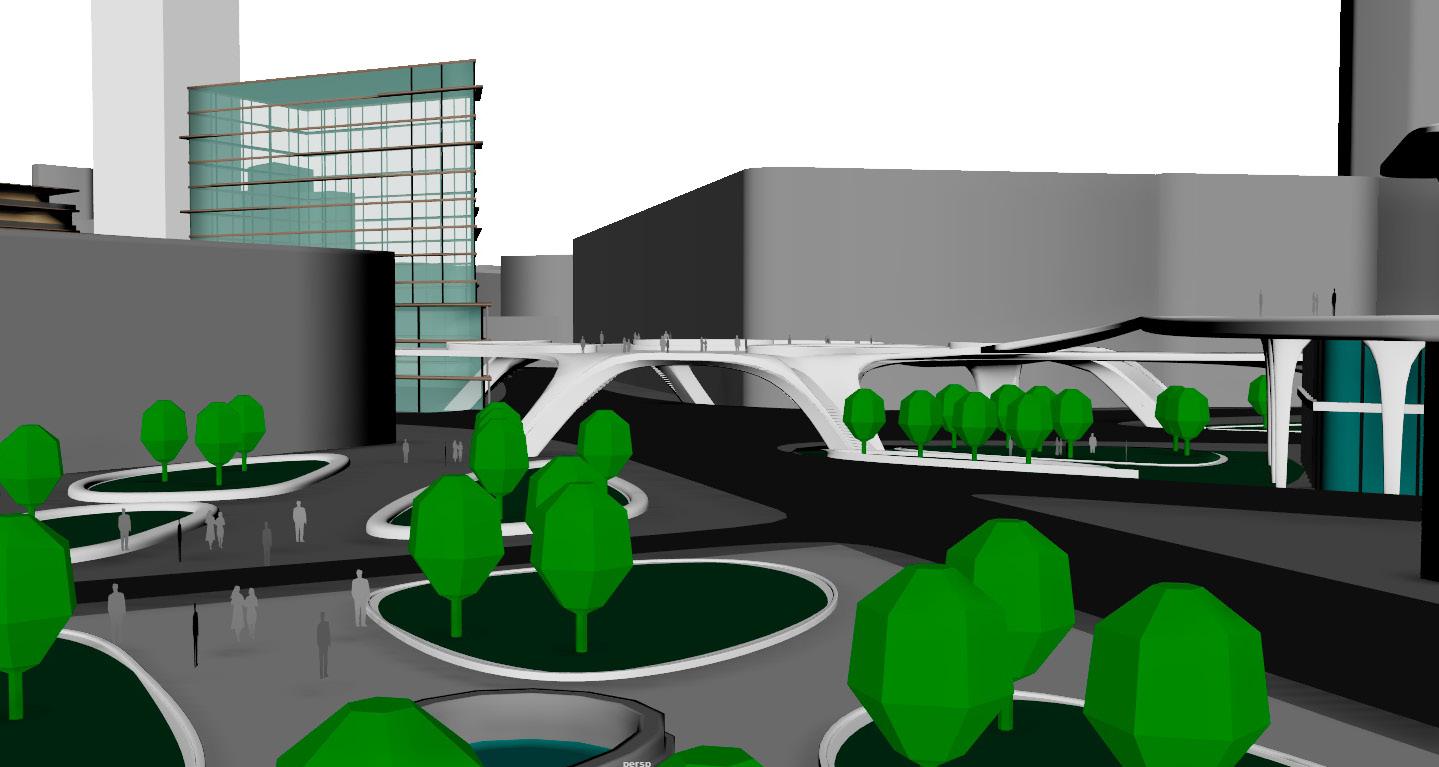
Cultural District
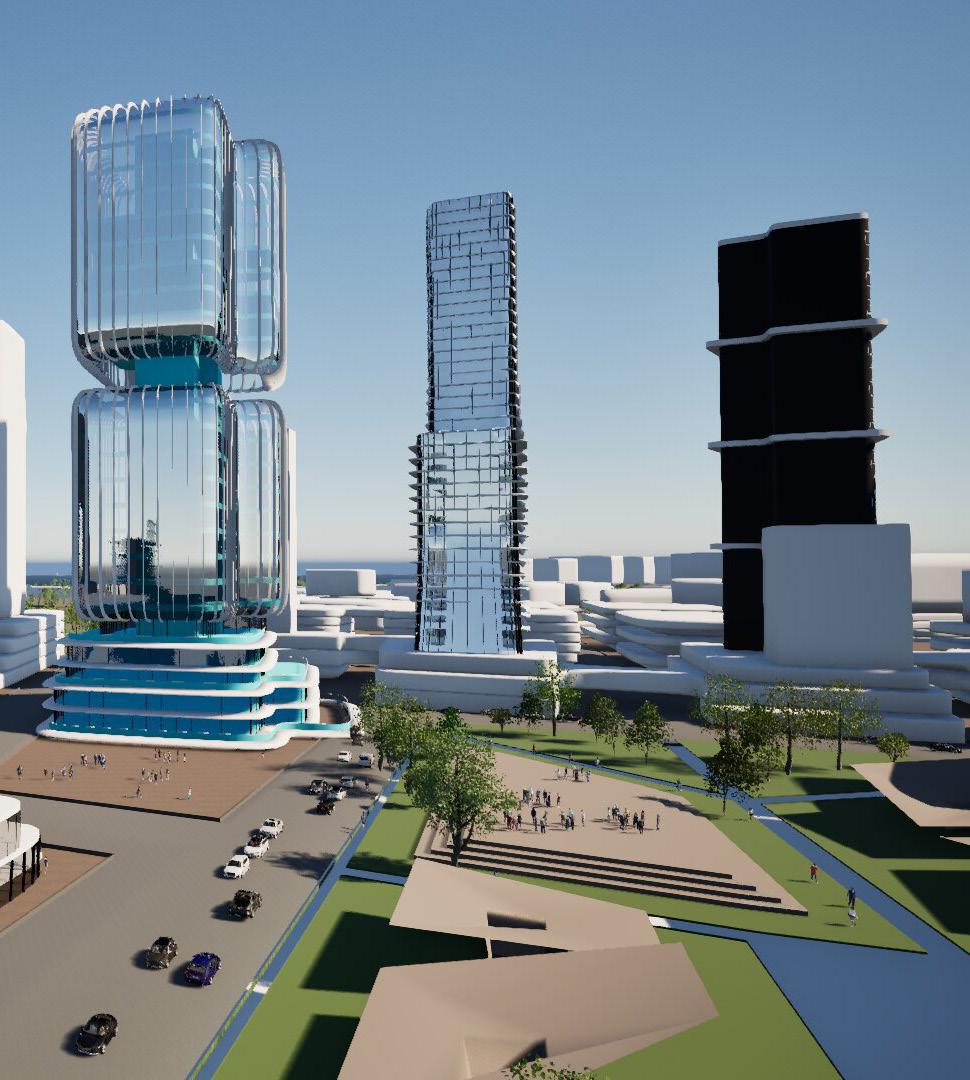
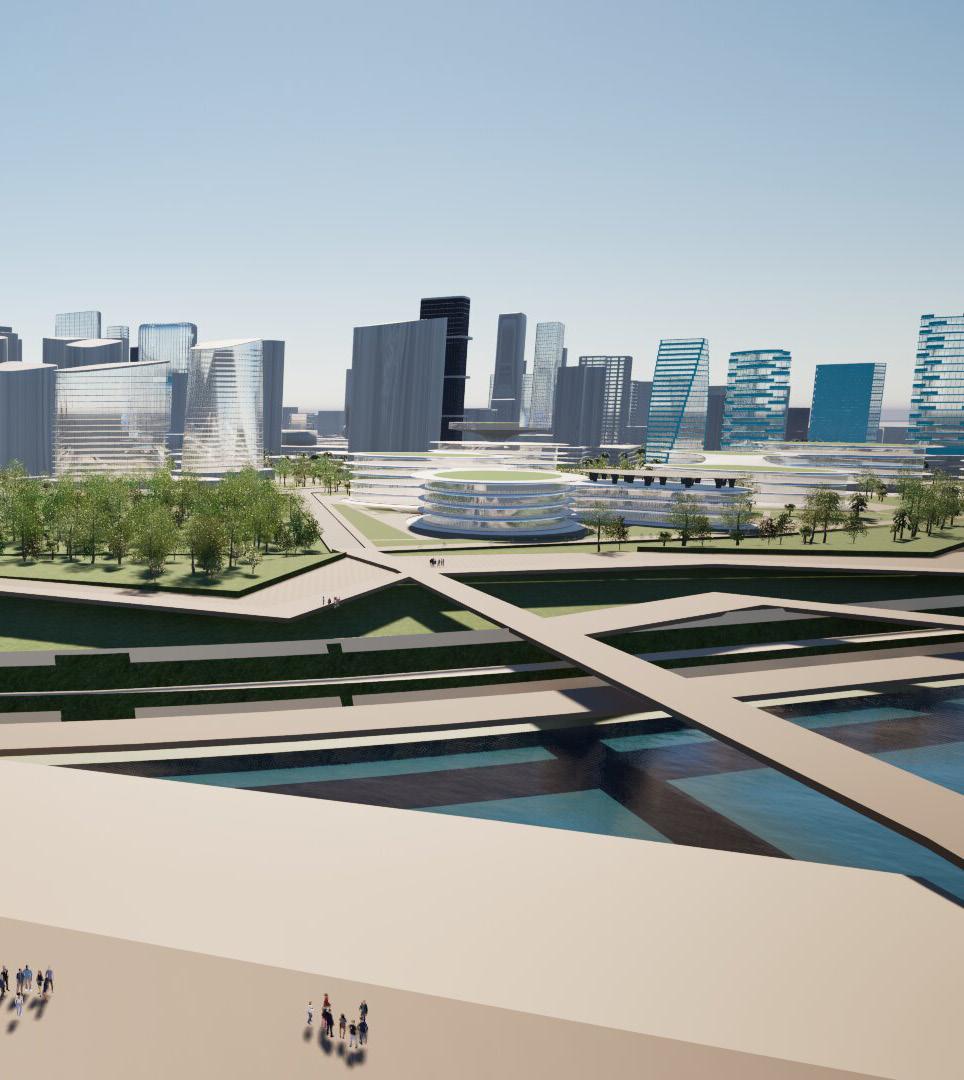
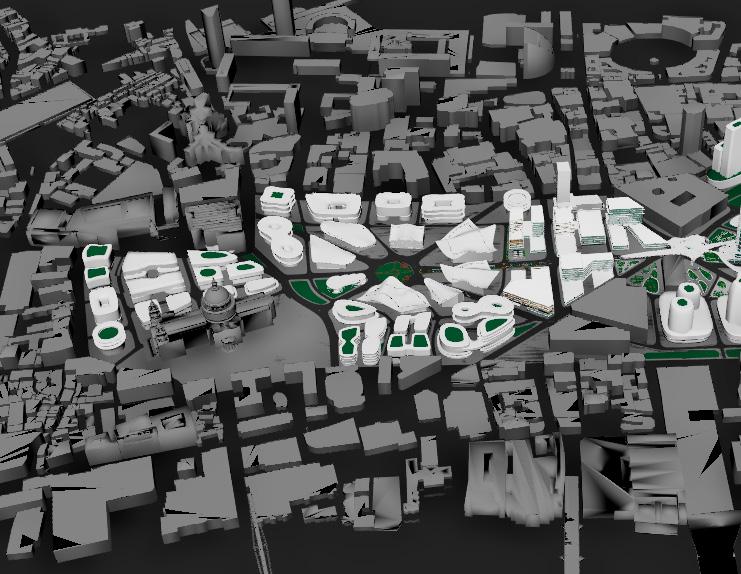
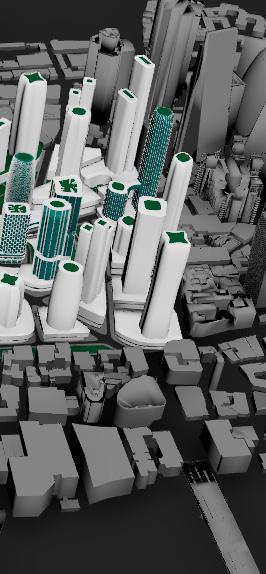
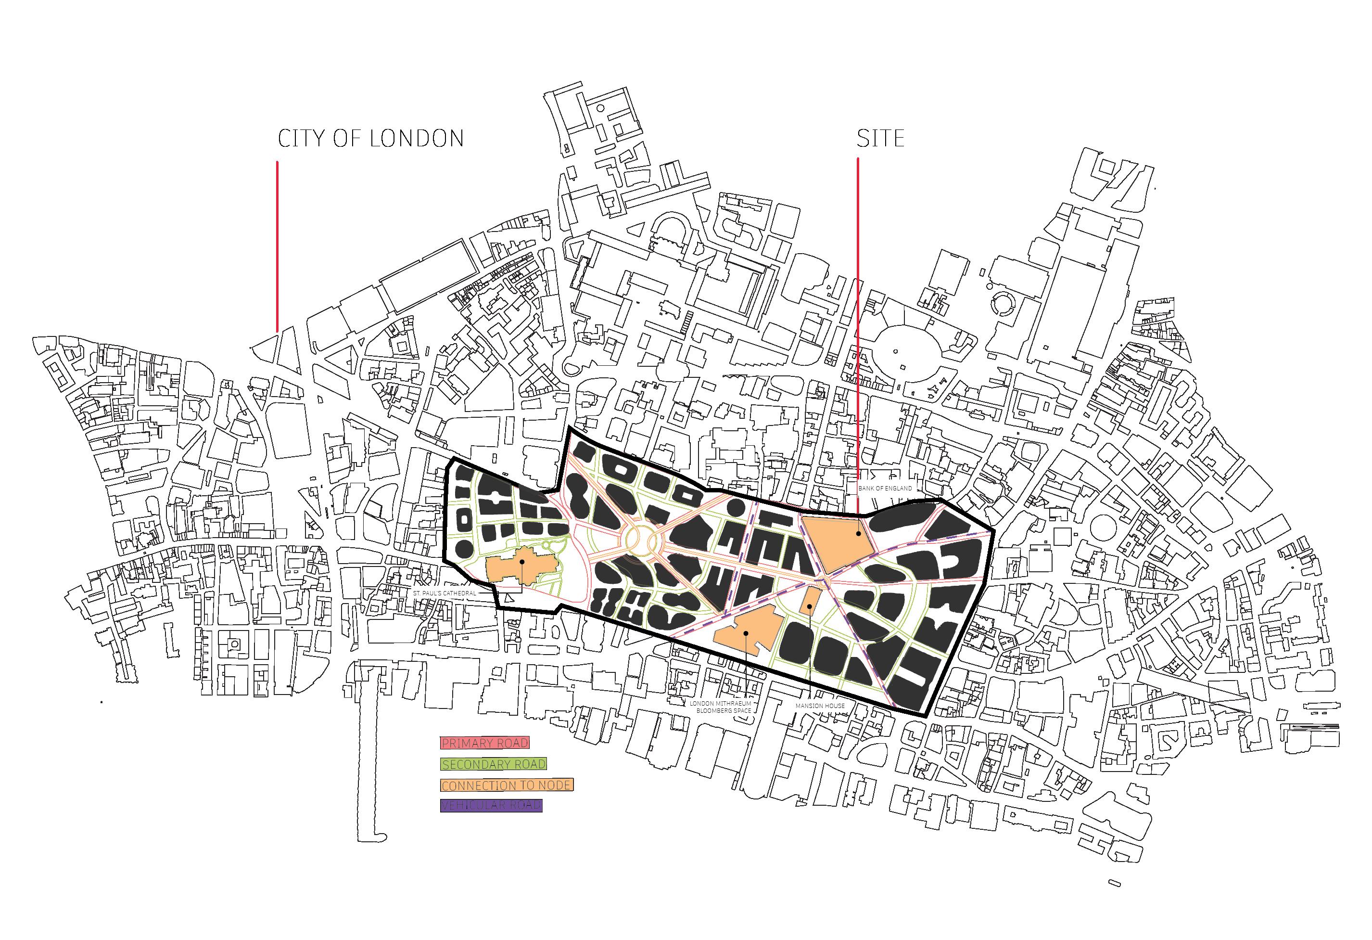
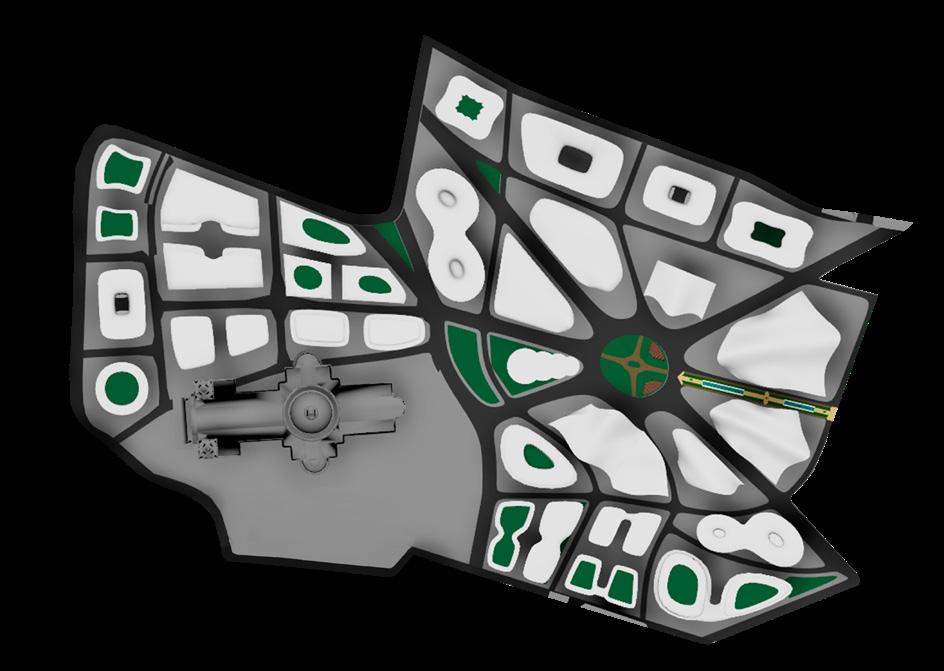
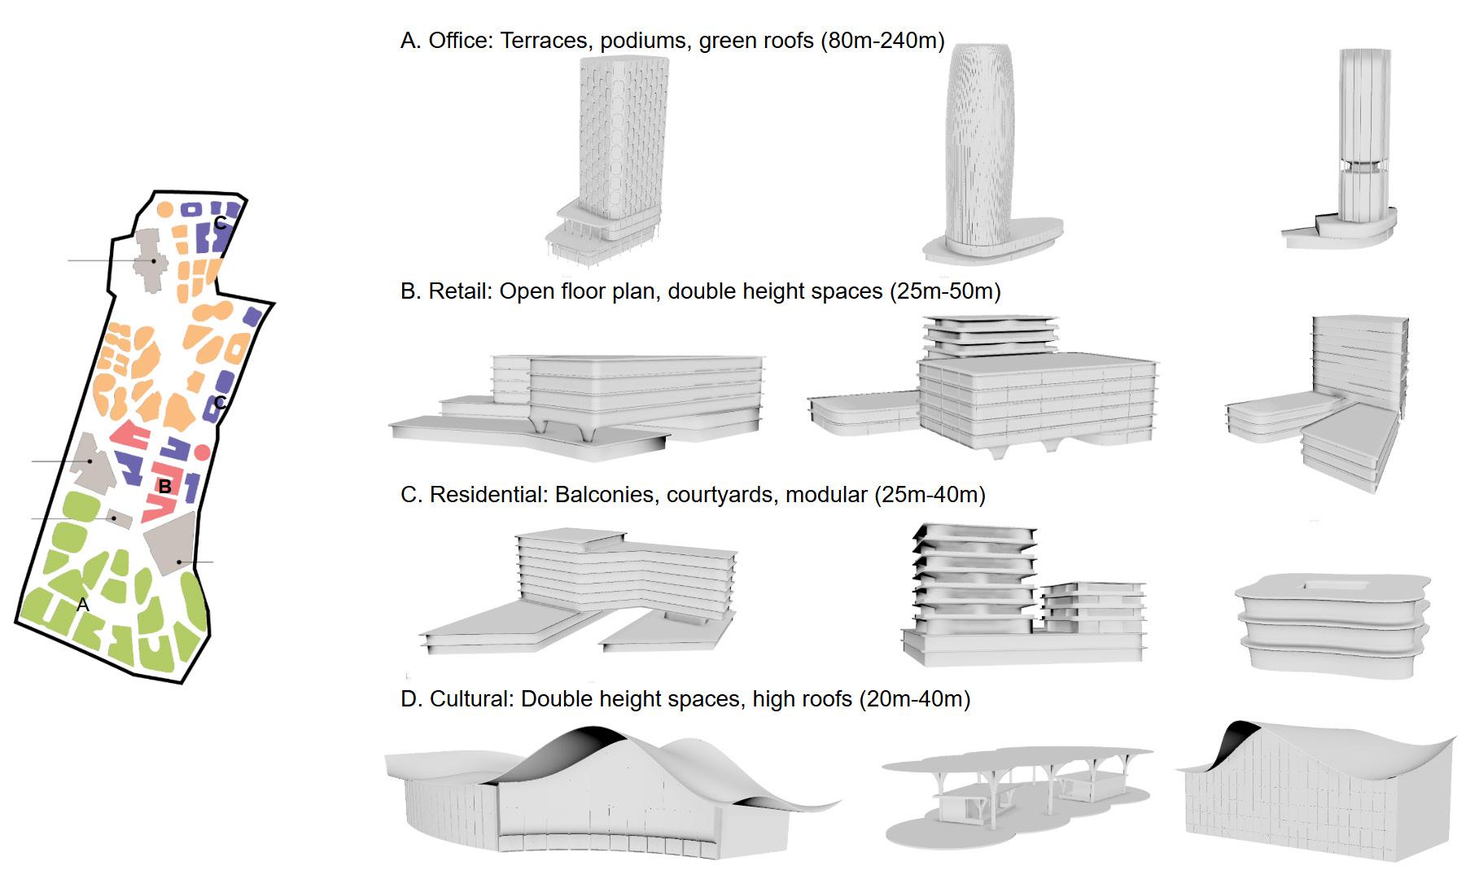
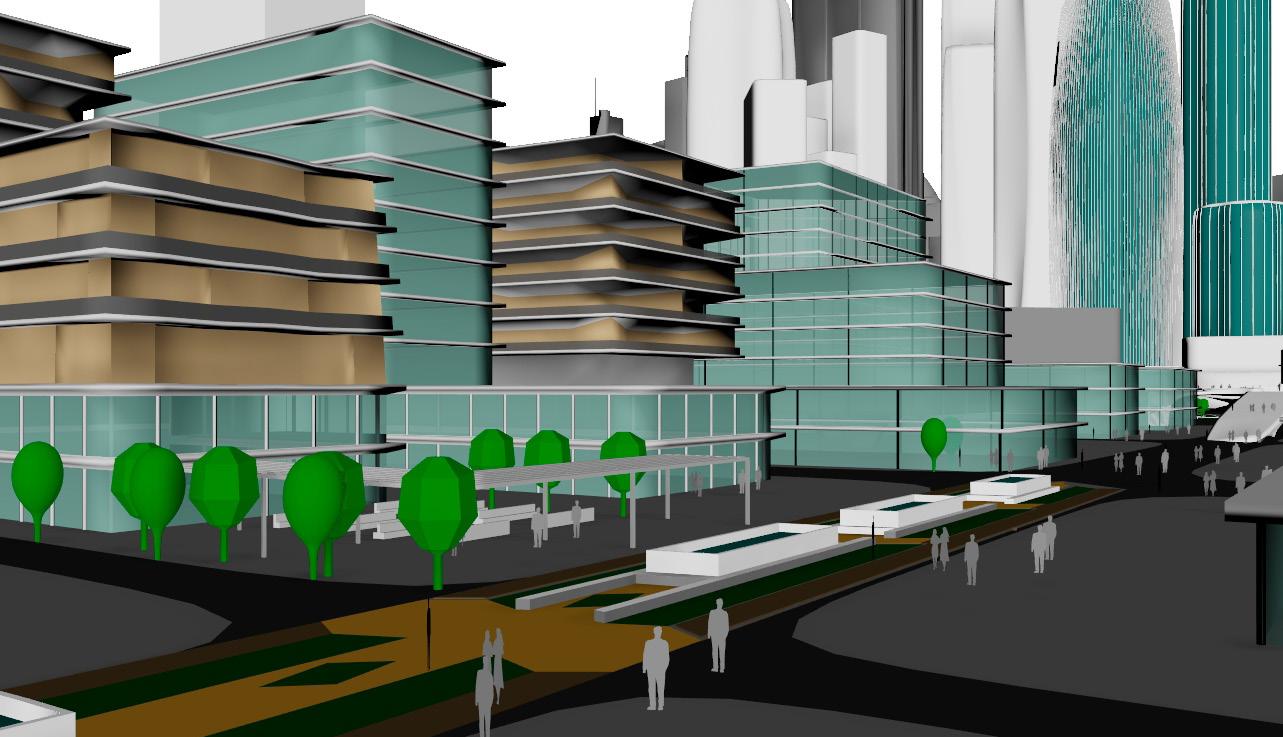
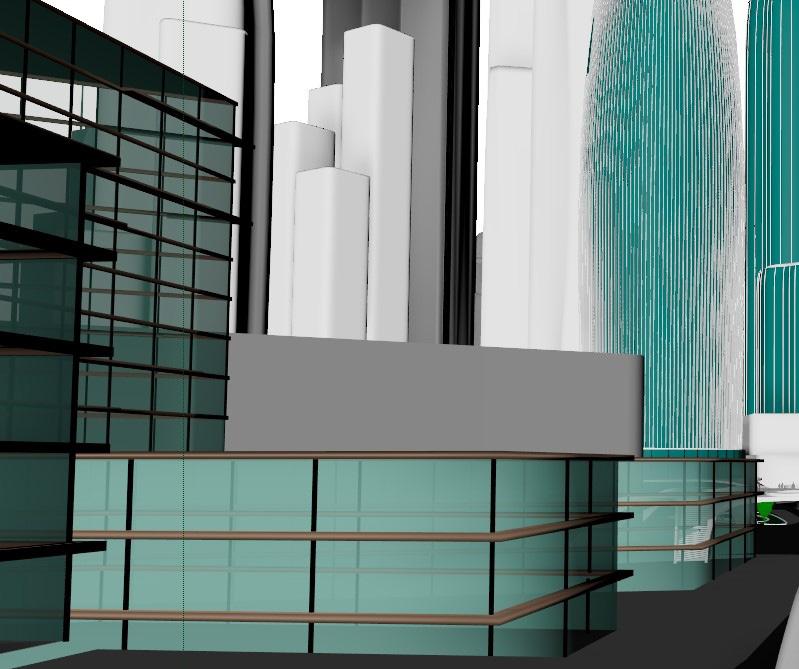
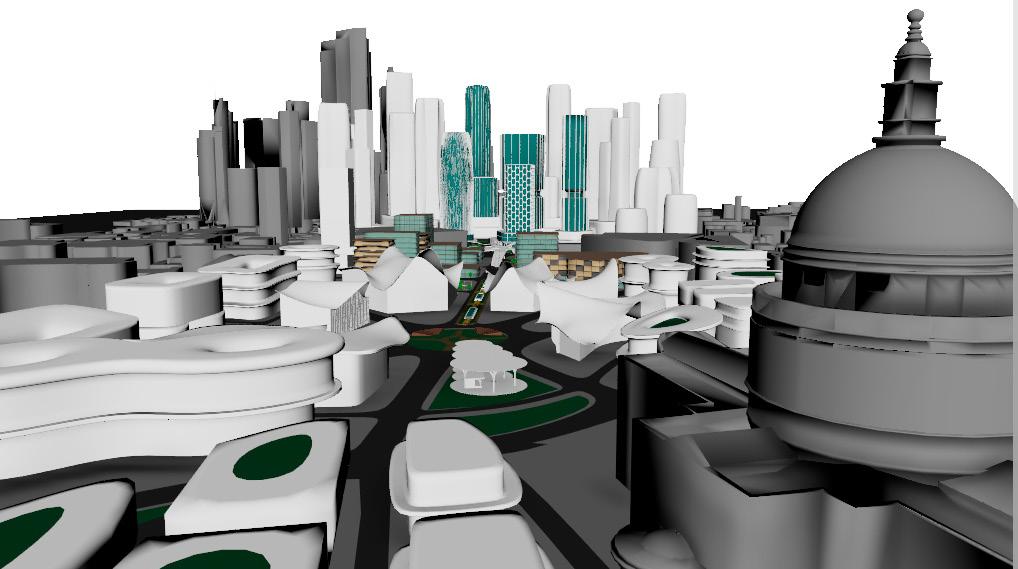
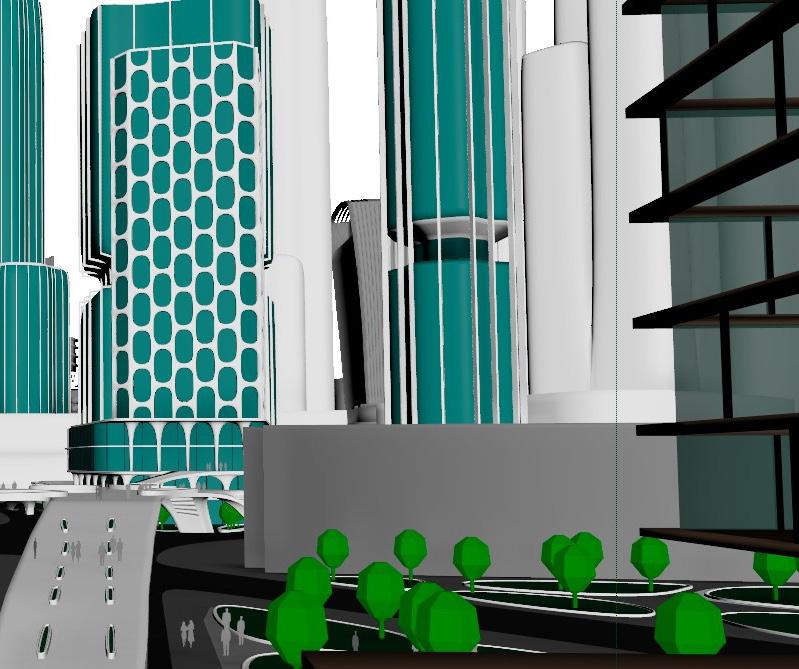
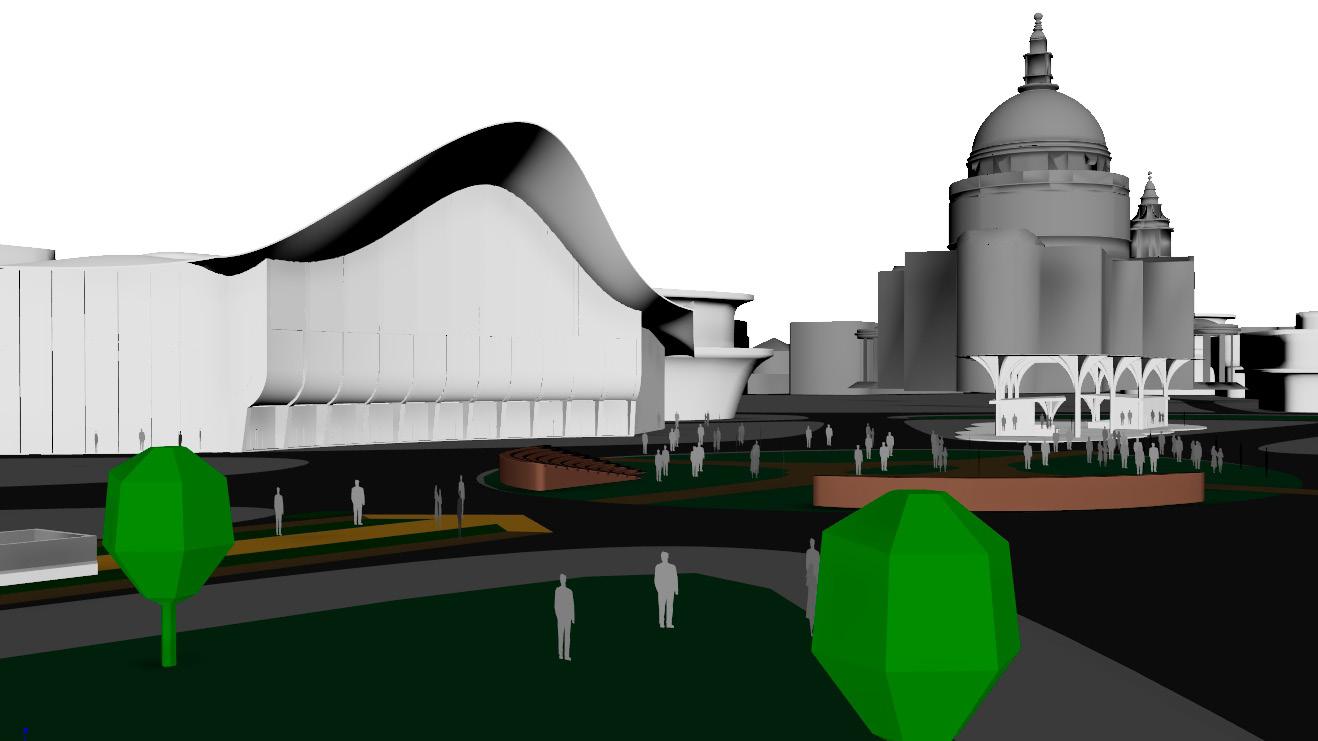
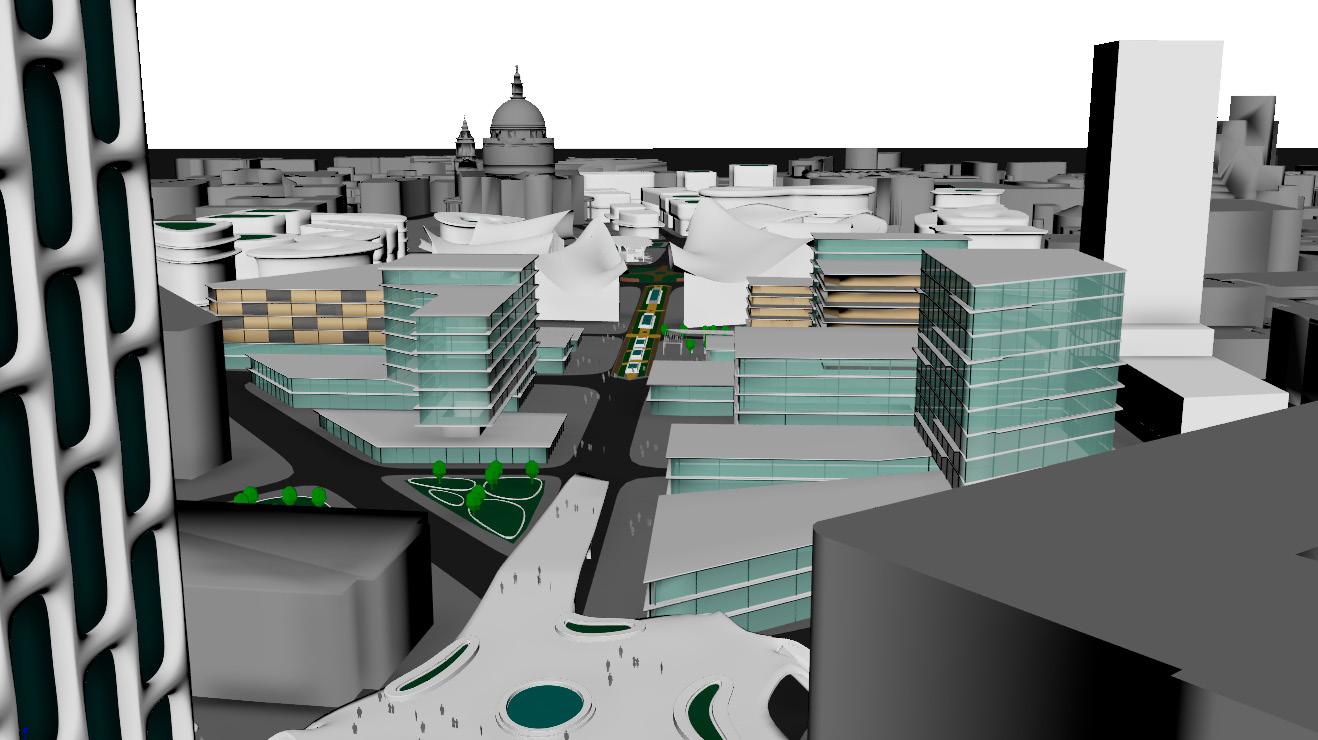
Re-Imagining the City of London
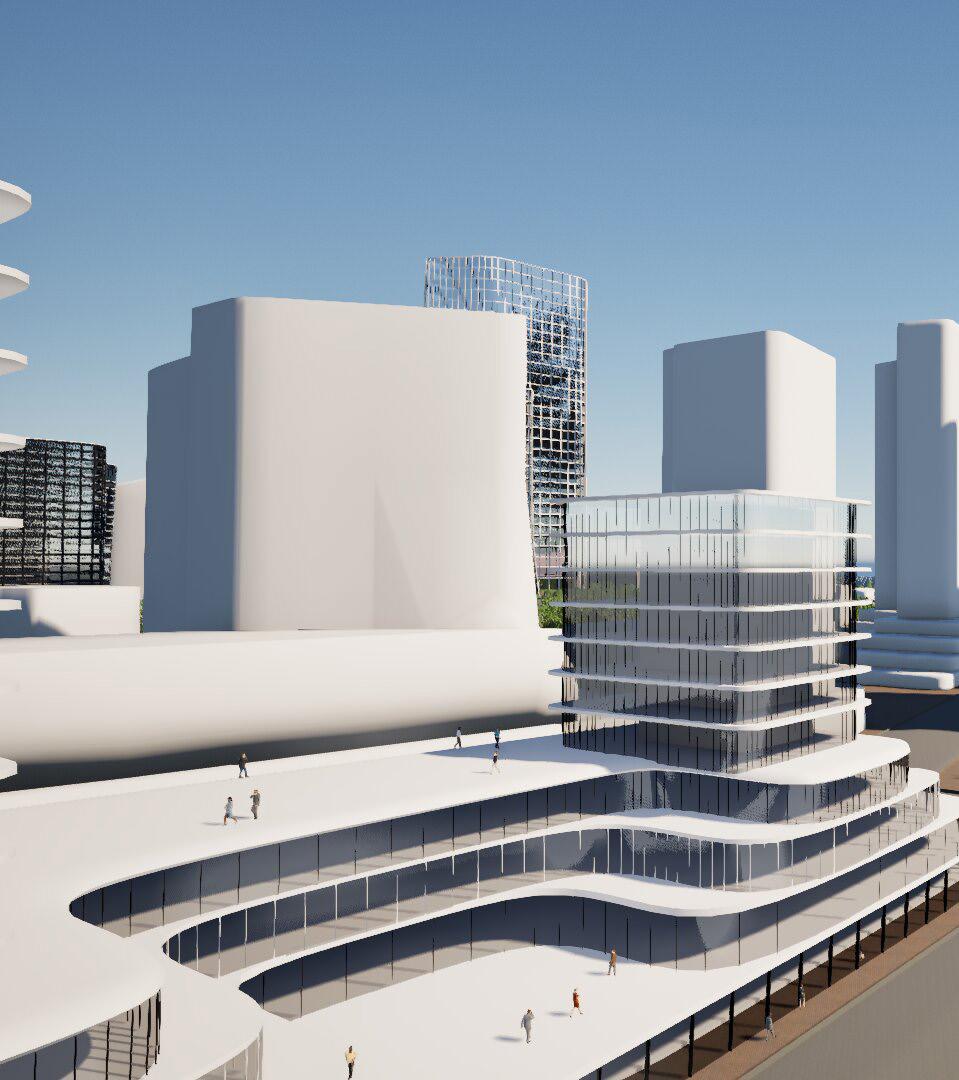
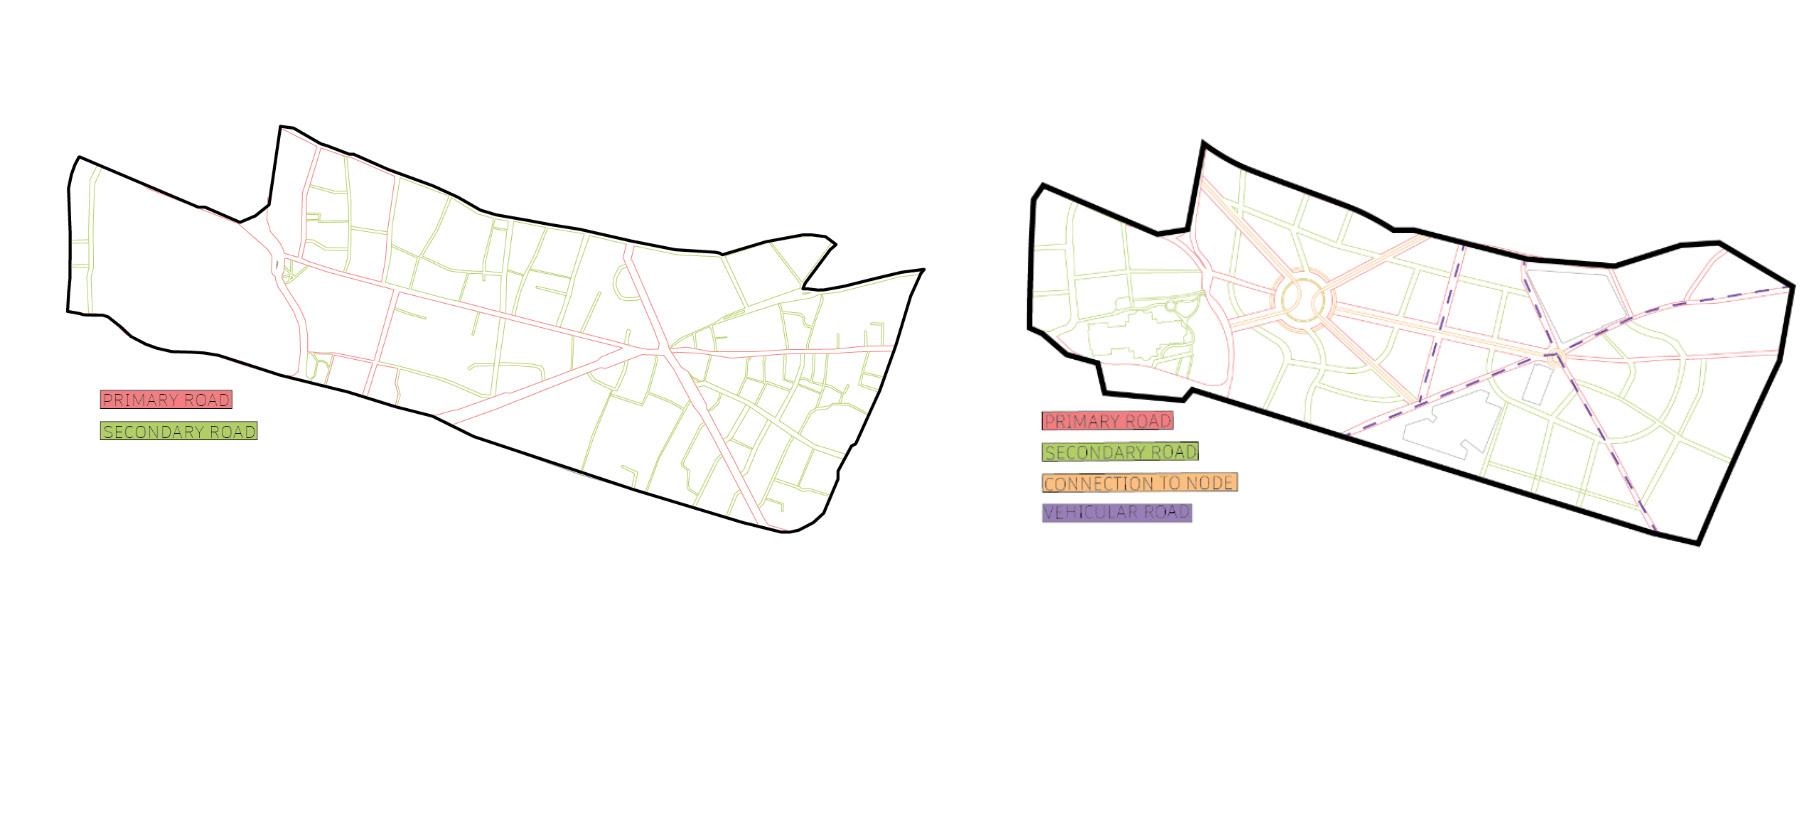
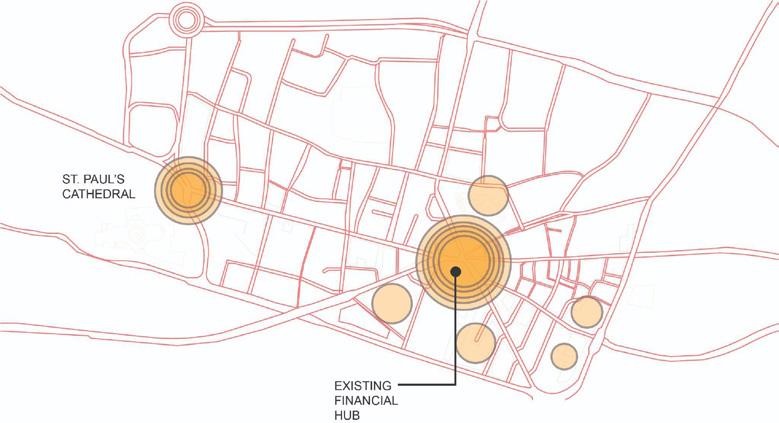
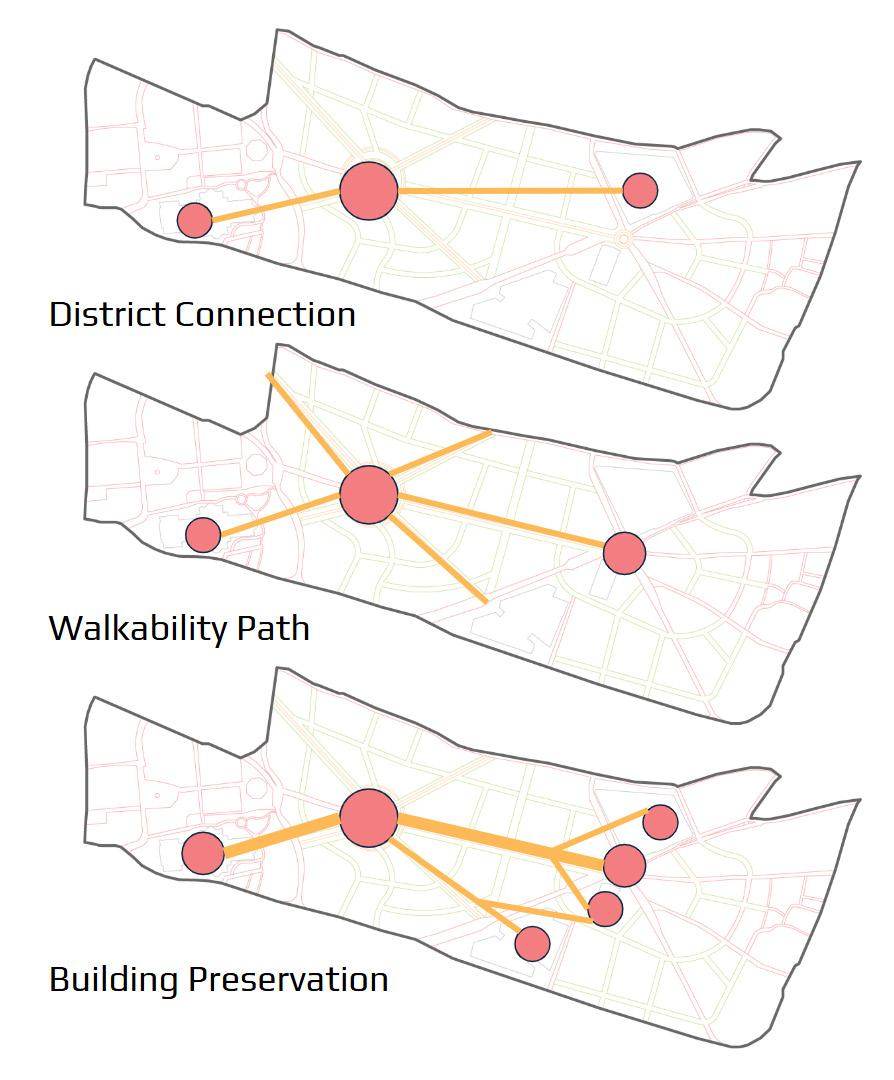
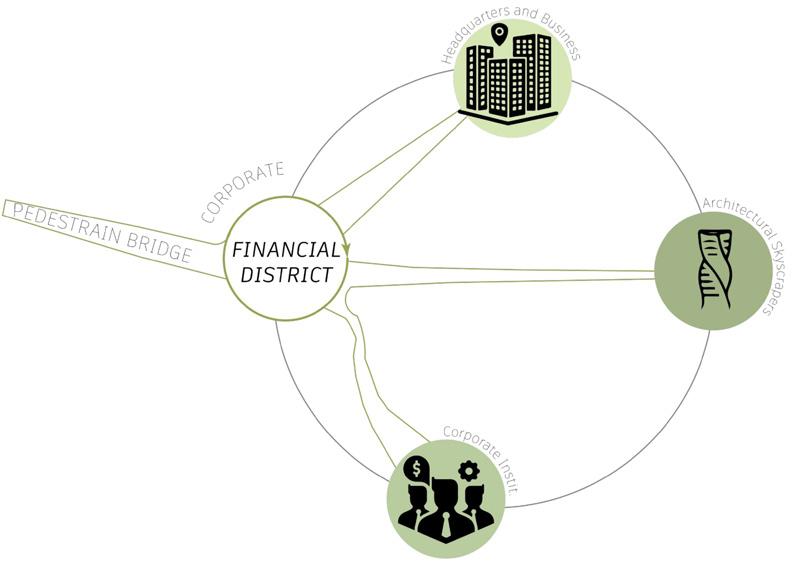
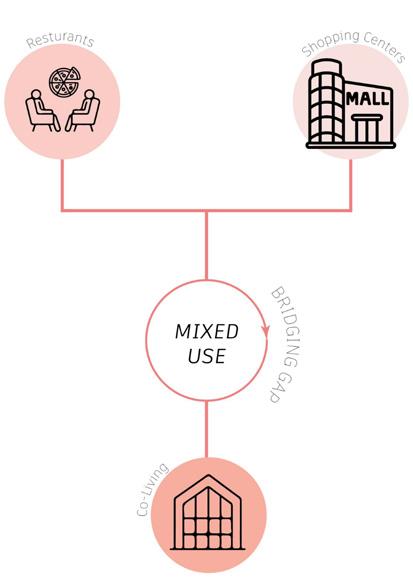
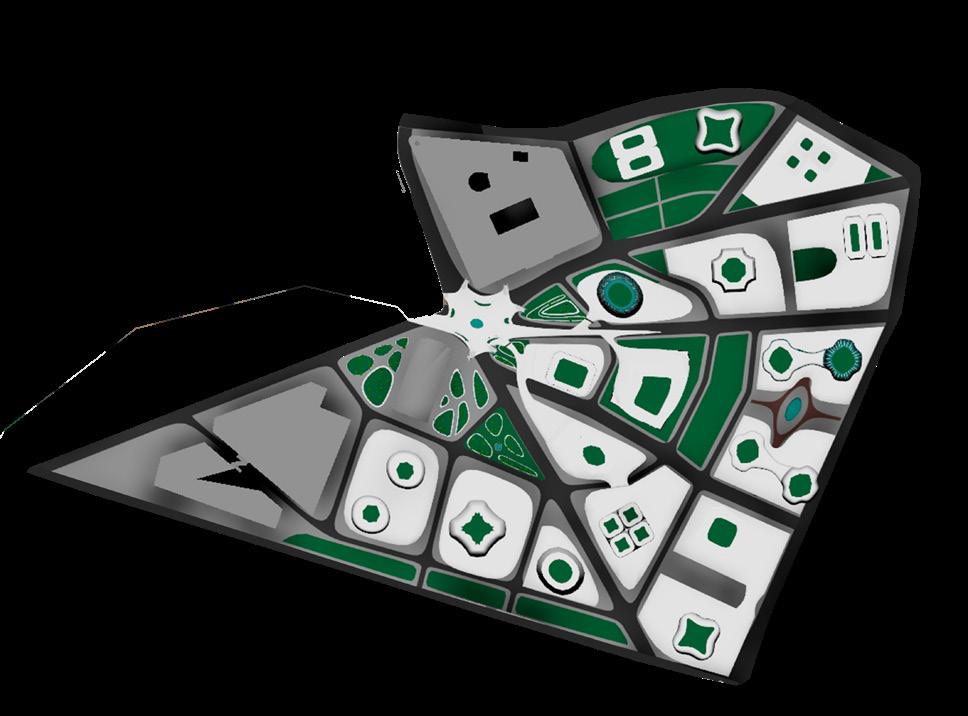
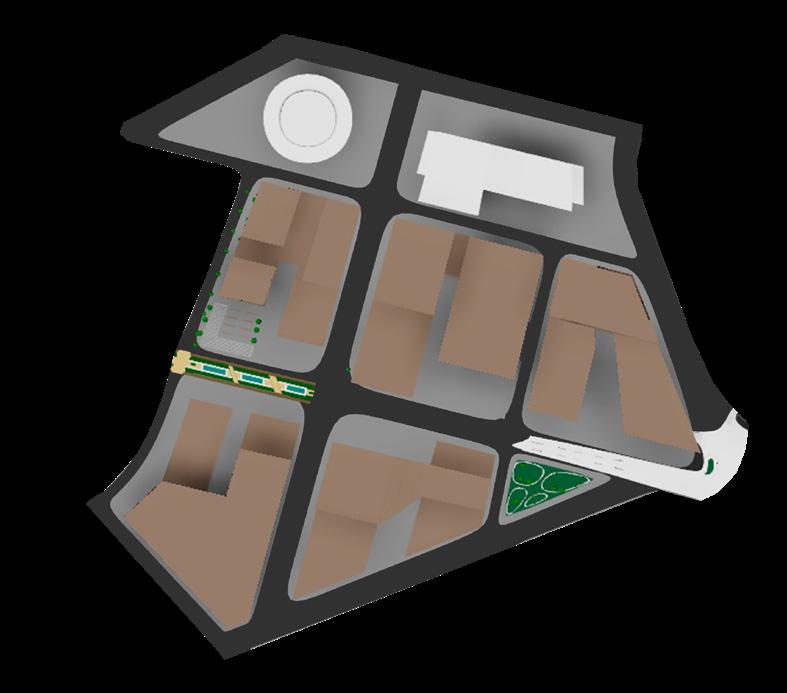
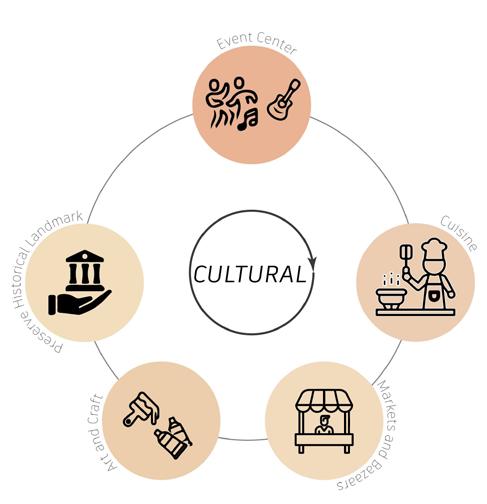
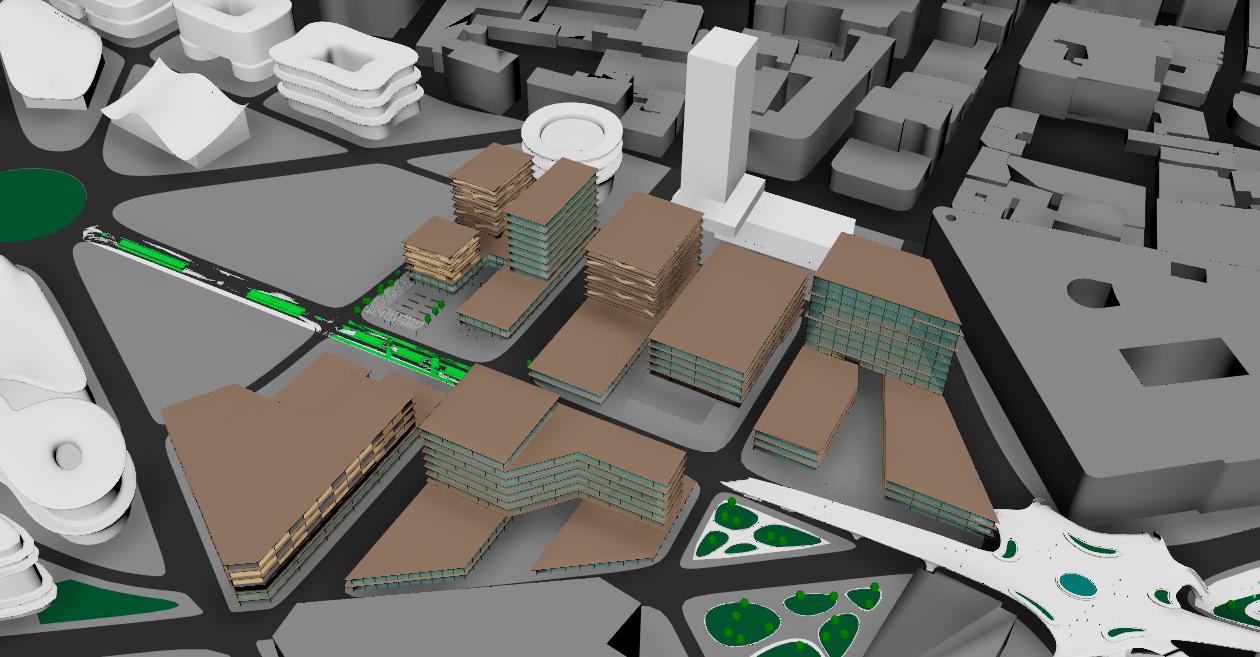
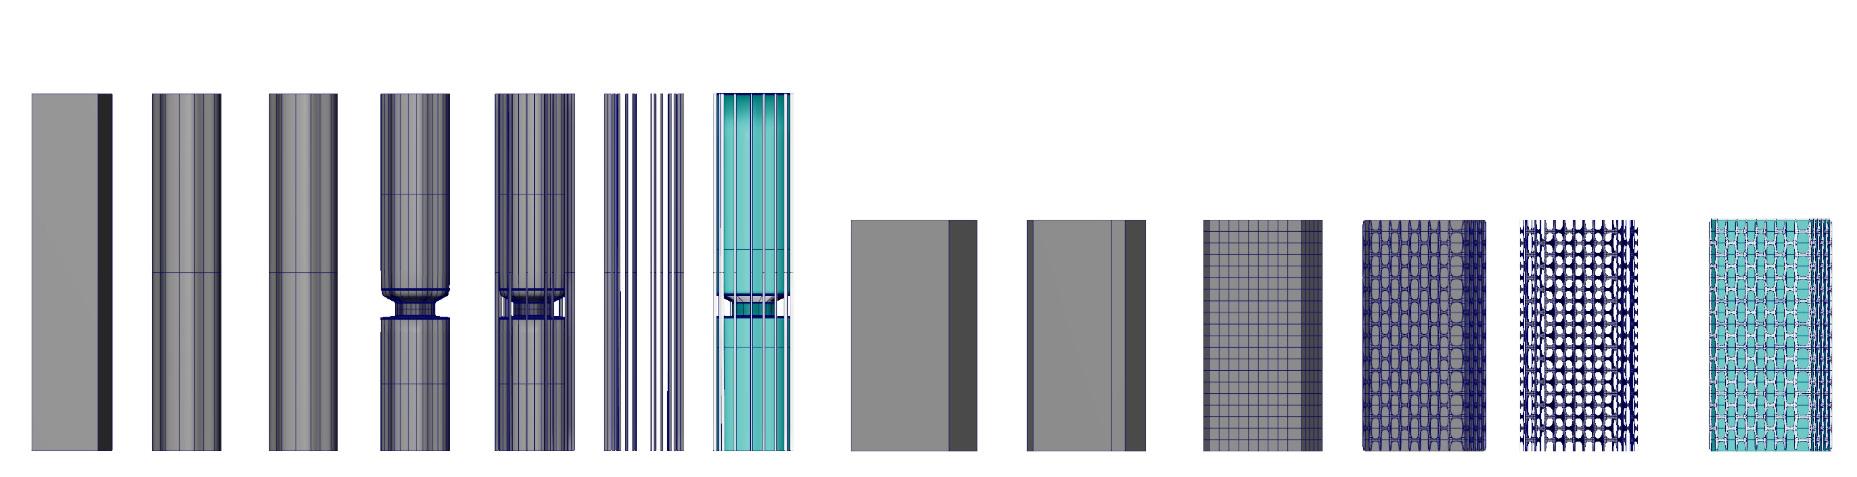
In a special studio led by the CODE team at ZHA we worked on a project to re design a part of the city of London. The goal was to design a walkable city that strategically intertwines financial and cultural elements that transform the city into a model for diversity, innovation, and an improved quality of life in London. This was a group project with Rasha Hadeed and Summer Tang
Existing vs. Proposed road network
Density Areas
Mixed Use Dstrict
Cultural District
Aerial view
Aerial view- Cultural District
Second place winner- PMA Collab Competion 2022 Competition wedsite: https://www.collabjournal. org/journal/2022-student-design-competition
“The jurors appreciated how it activated communal spaces, specially given post pandemic life and the want to be outdoors”
“Apreciated the overall design and presentation, as well as the interactivity and movement with nature, clearly inspired by the design competition”
-Leila Cartier
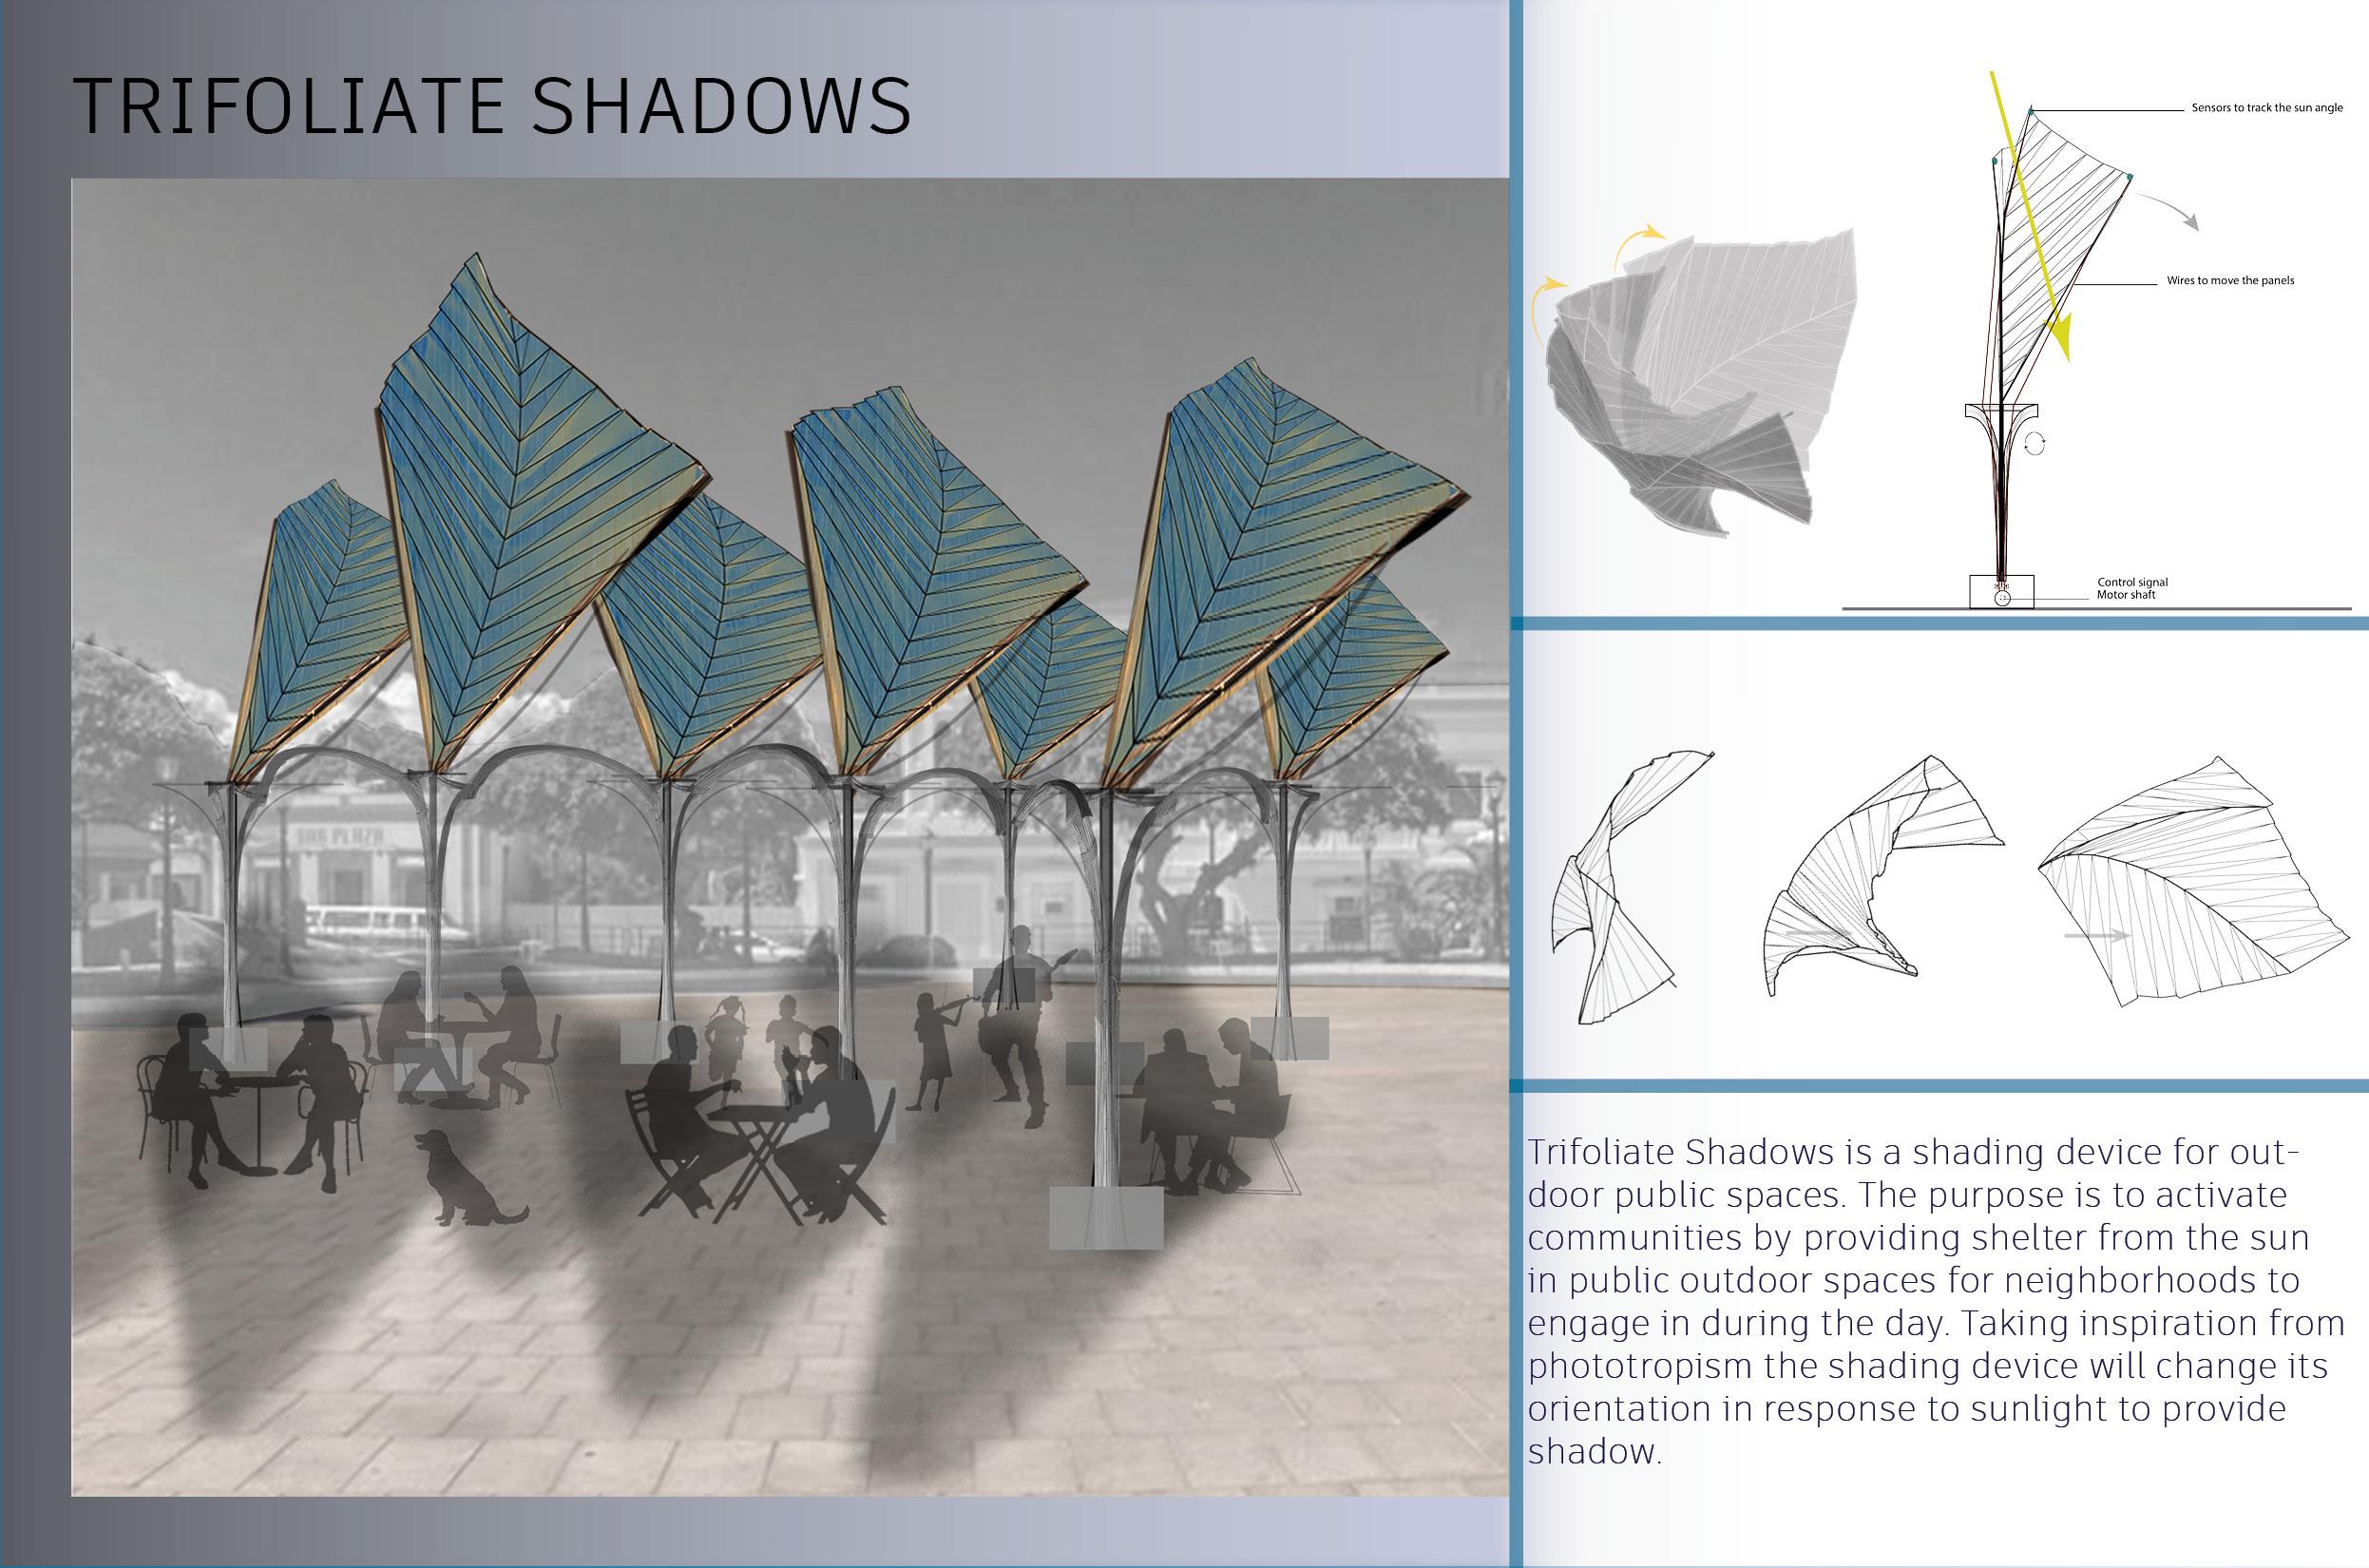
Trifoliate Shadows
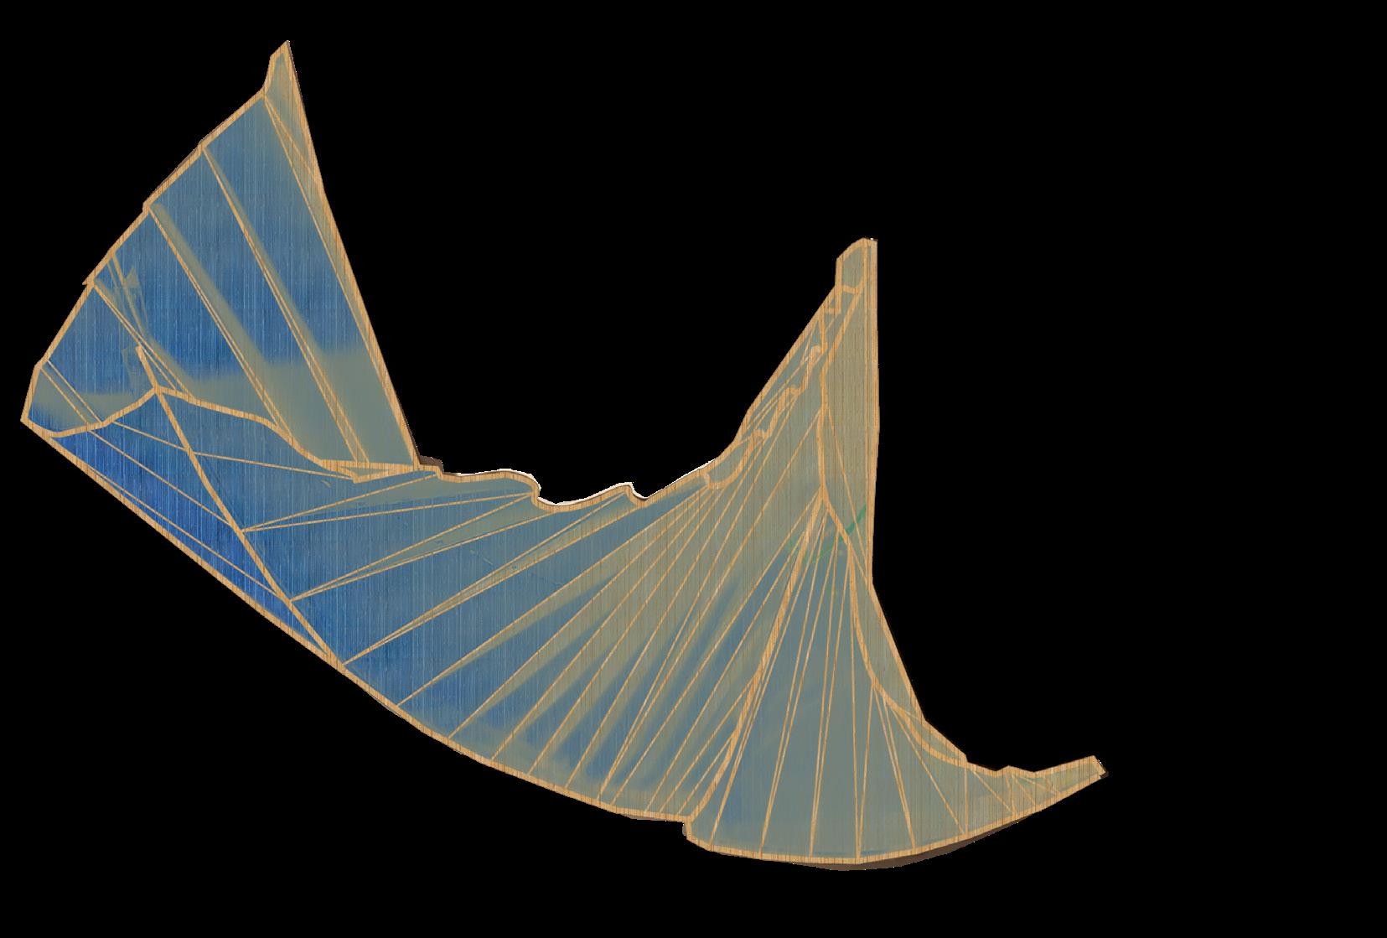
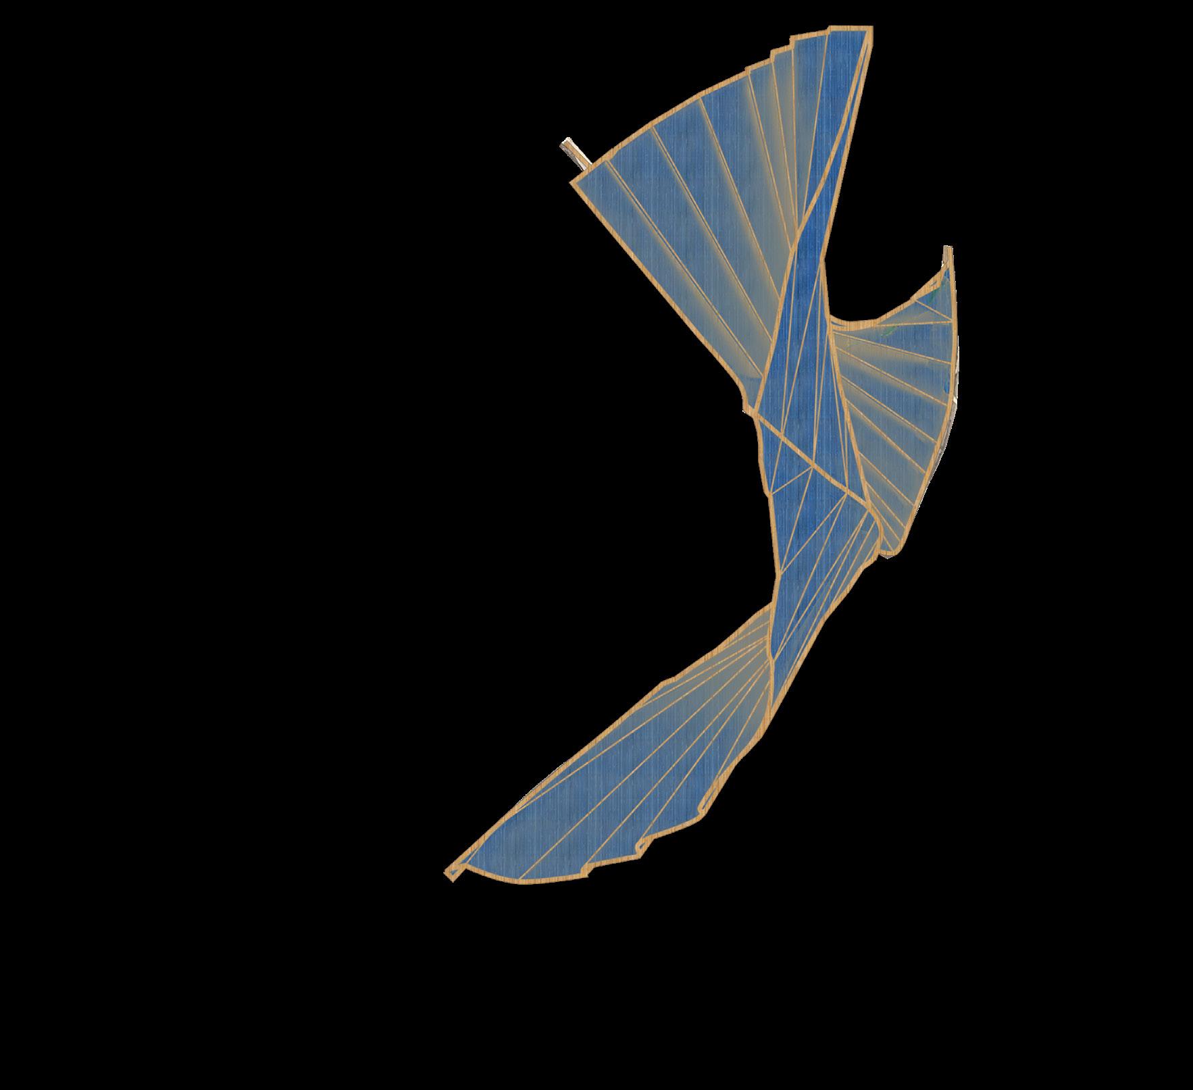
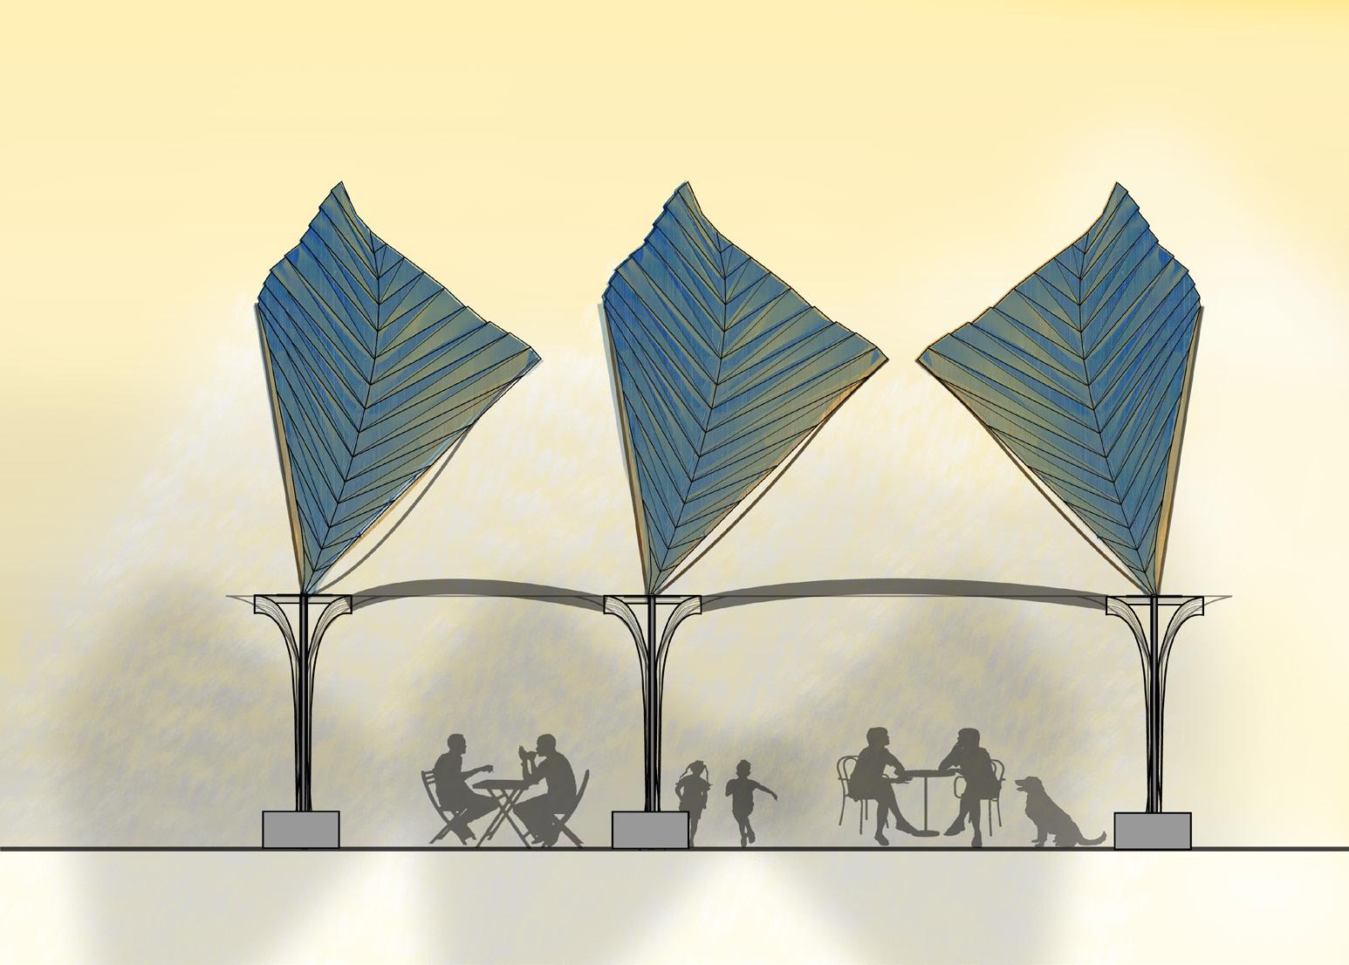
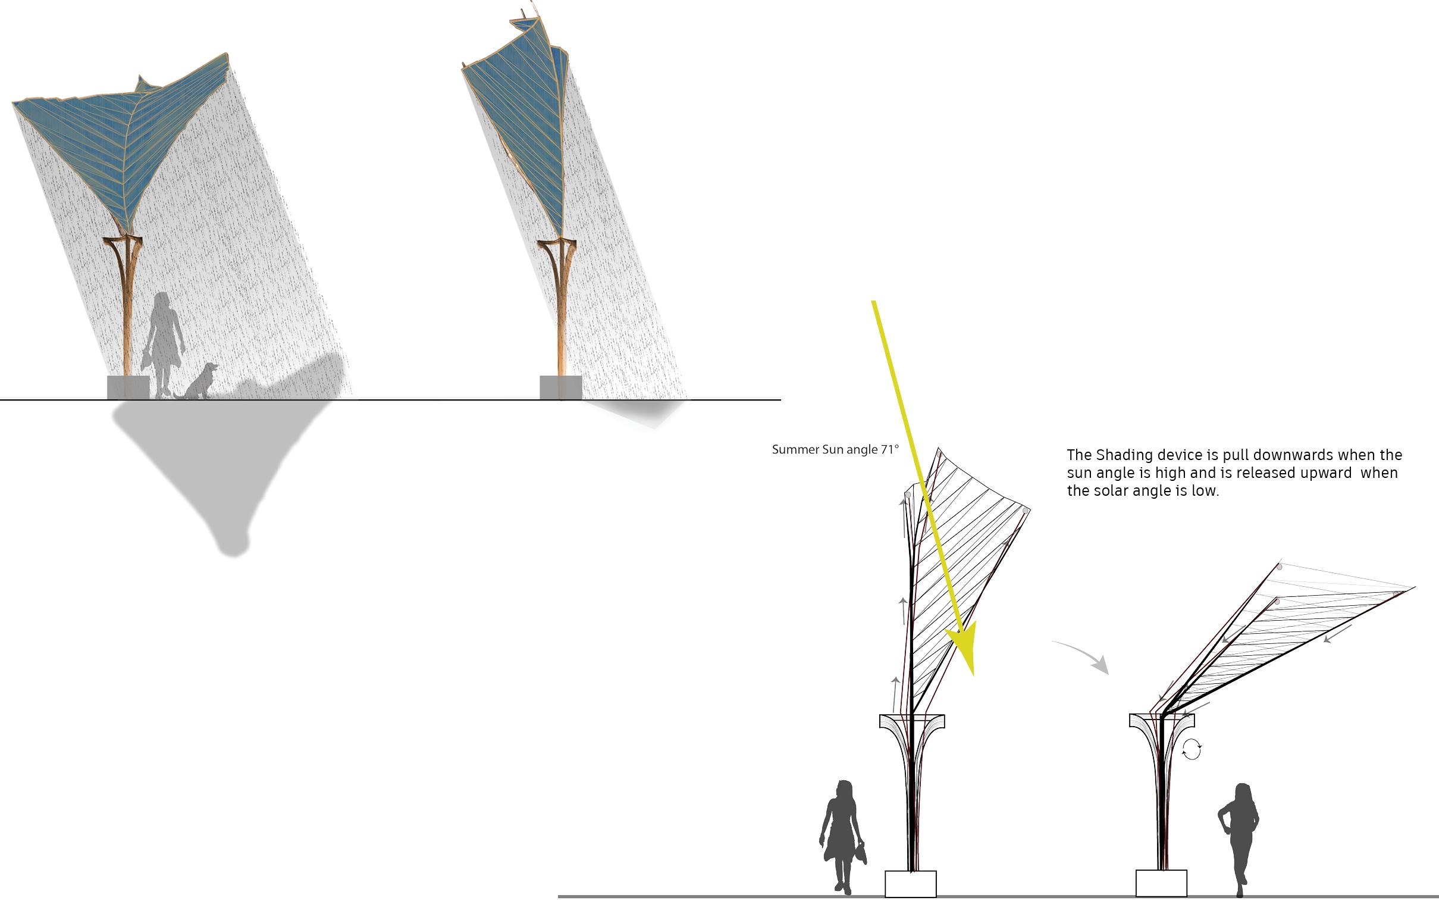
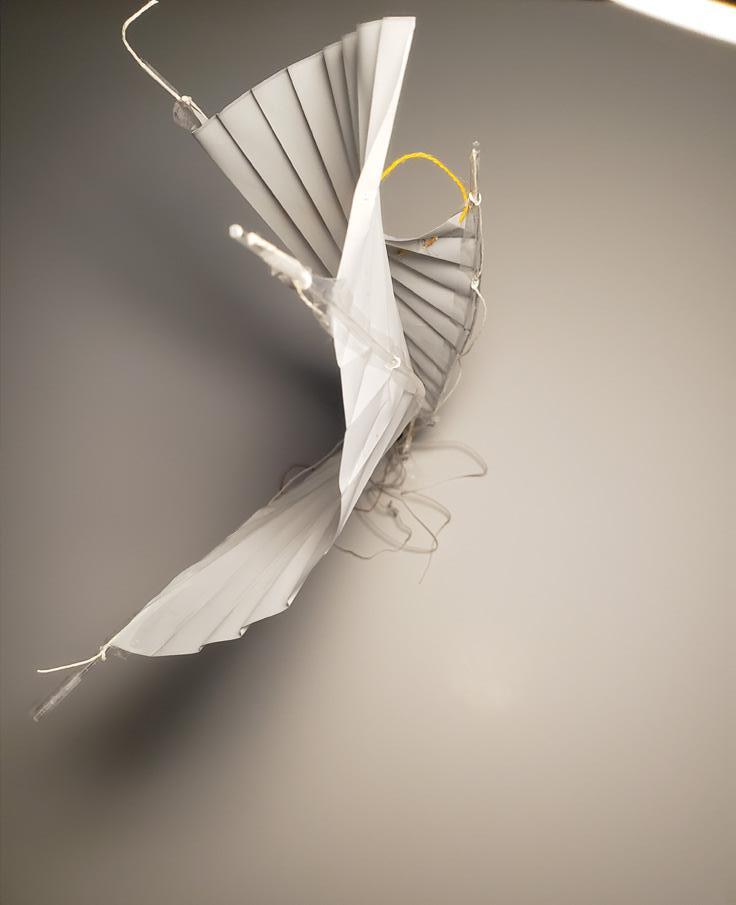
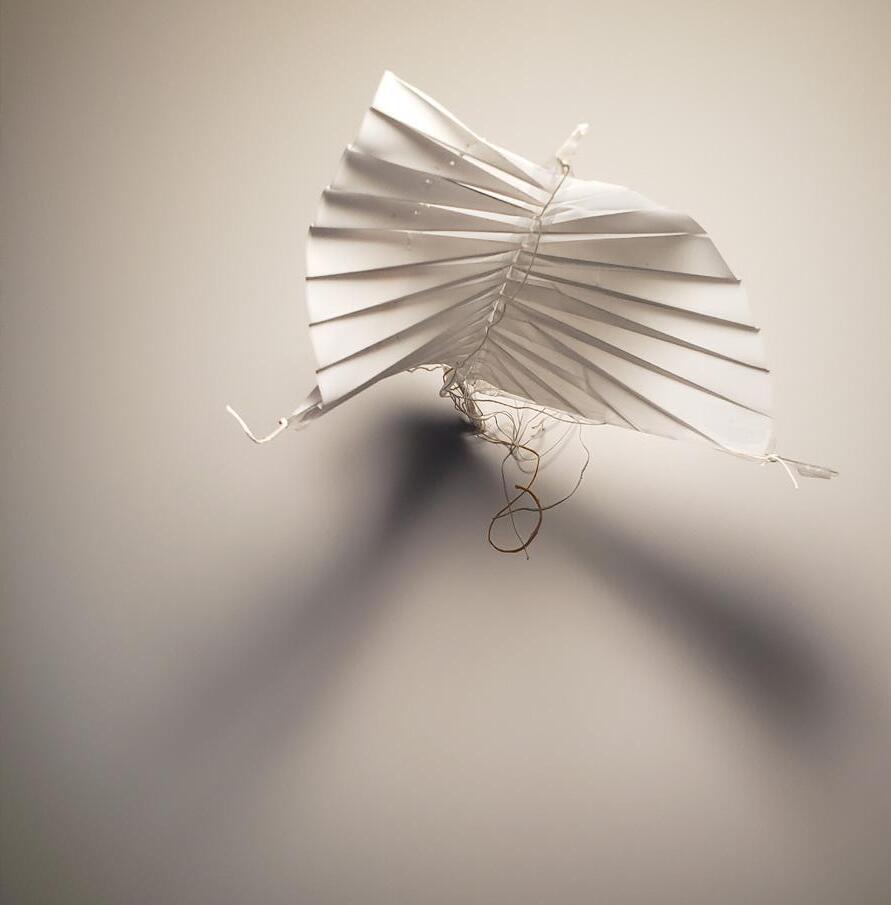
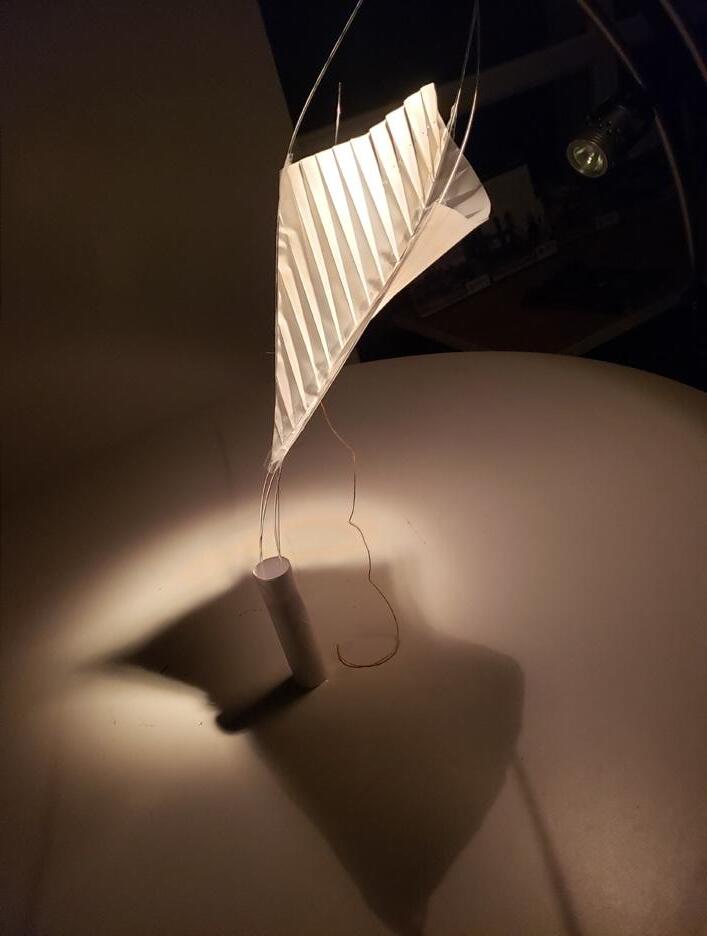
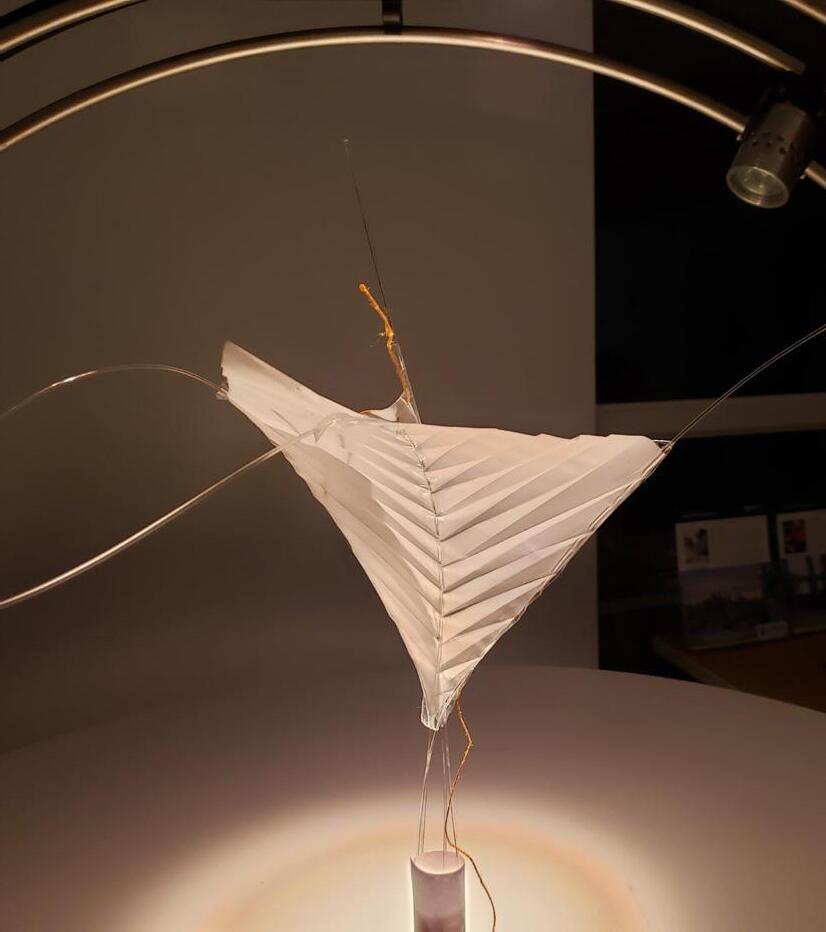
The Shadows create a space for the community to engage in during sunny days
The structure is made of bamboo since bamboo is an incredibly renewable resource. Bamboo structurally is very lightweight and flexible allowing the structure to appear very light and not being as intrusive to the site by requiring heavy structure. The skeletal of the shading device between the folds will be covered with recycled polymer. Polymer recycling is a way to reduce environmental problems caused by polymeric waste accumulation generated from day-to-day applications of polymer materials such packaging and construction.
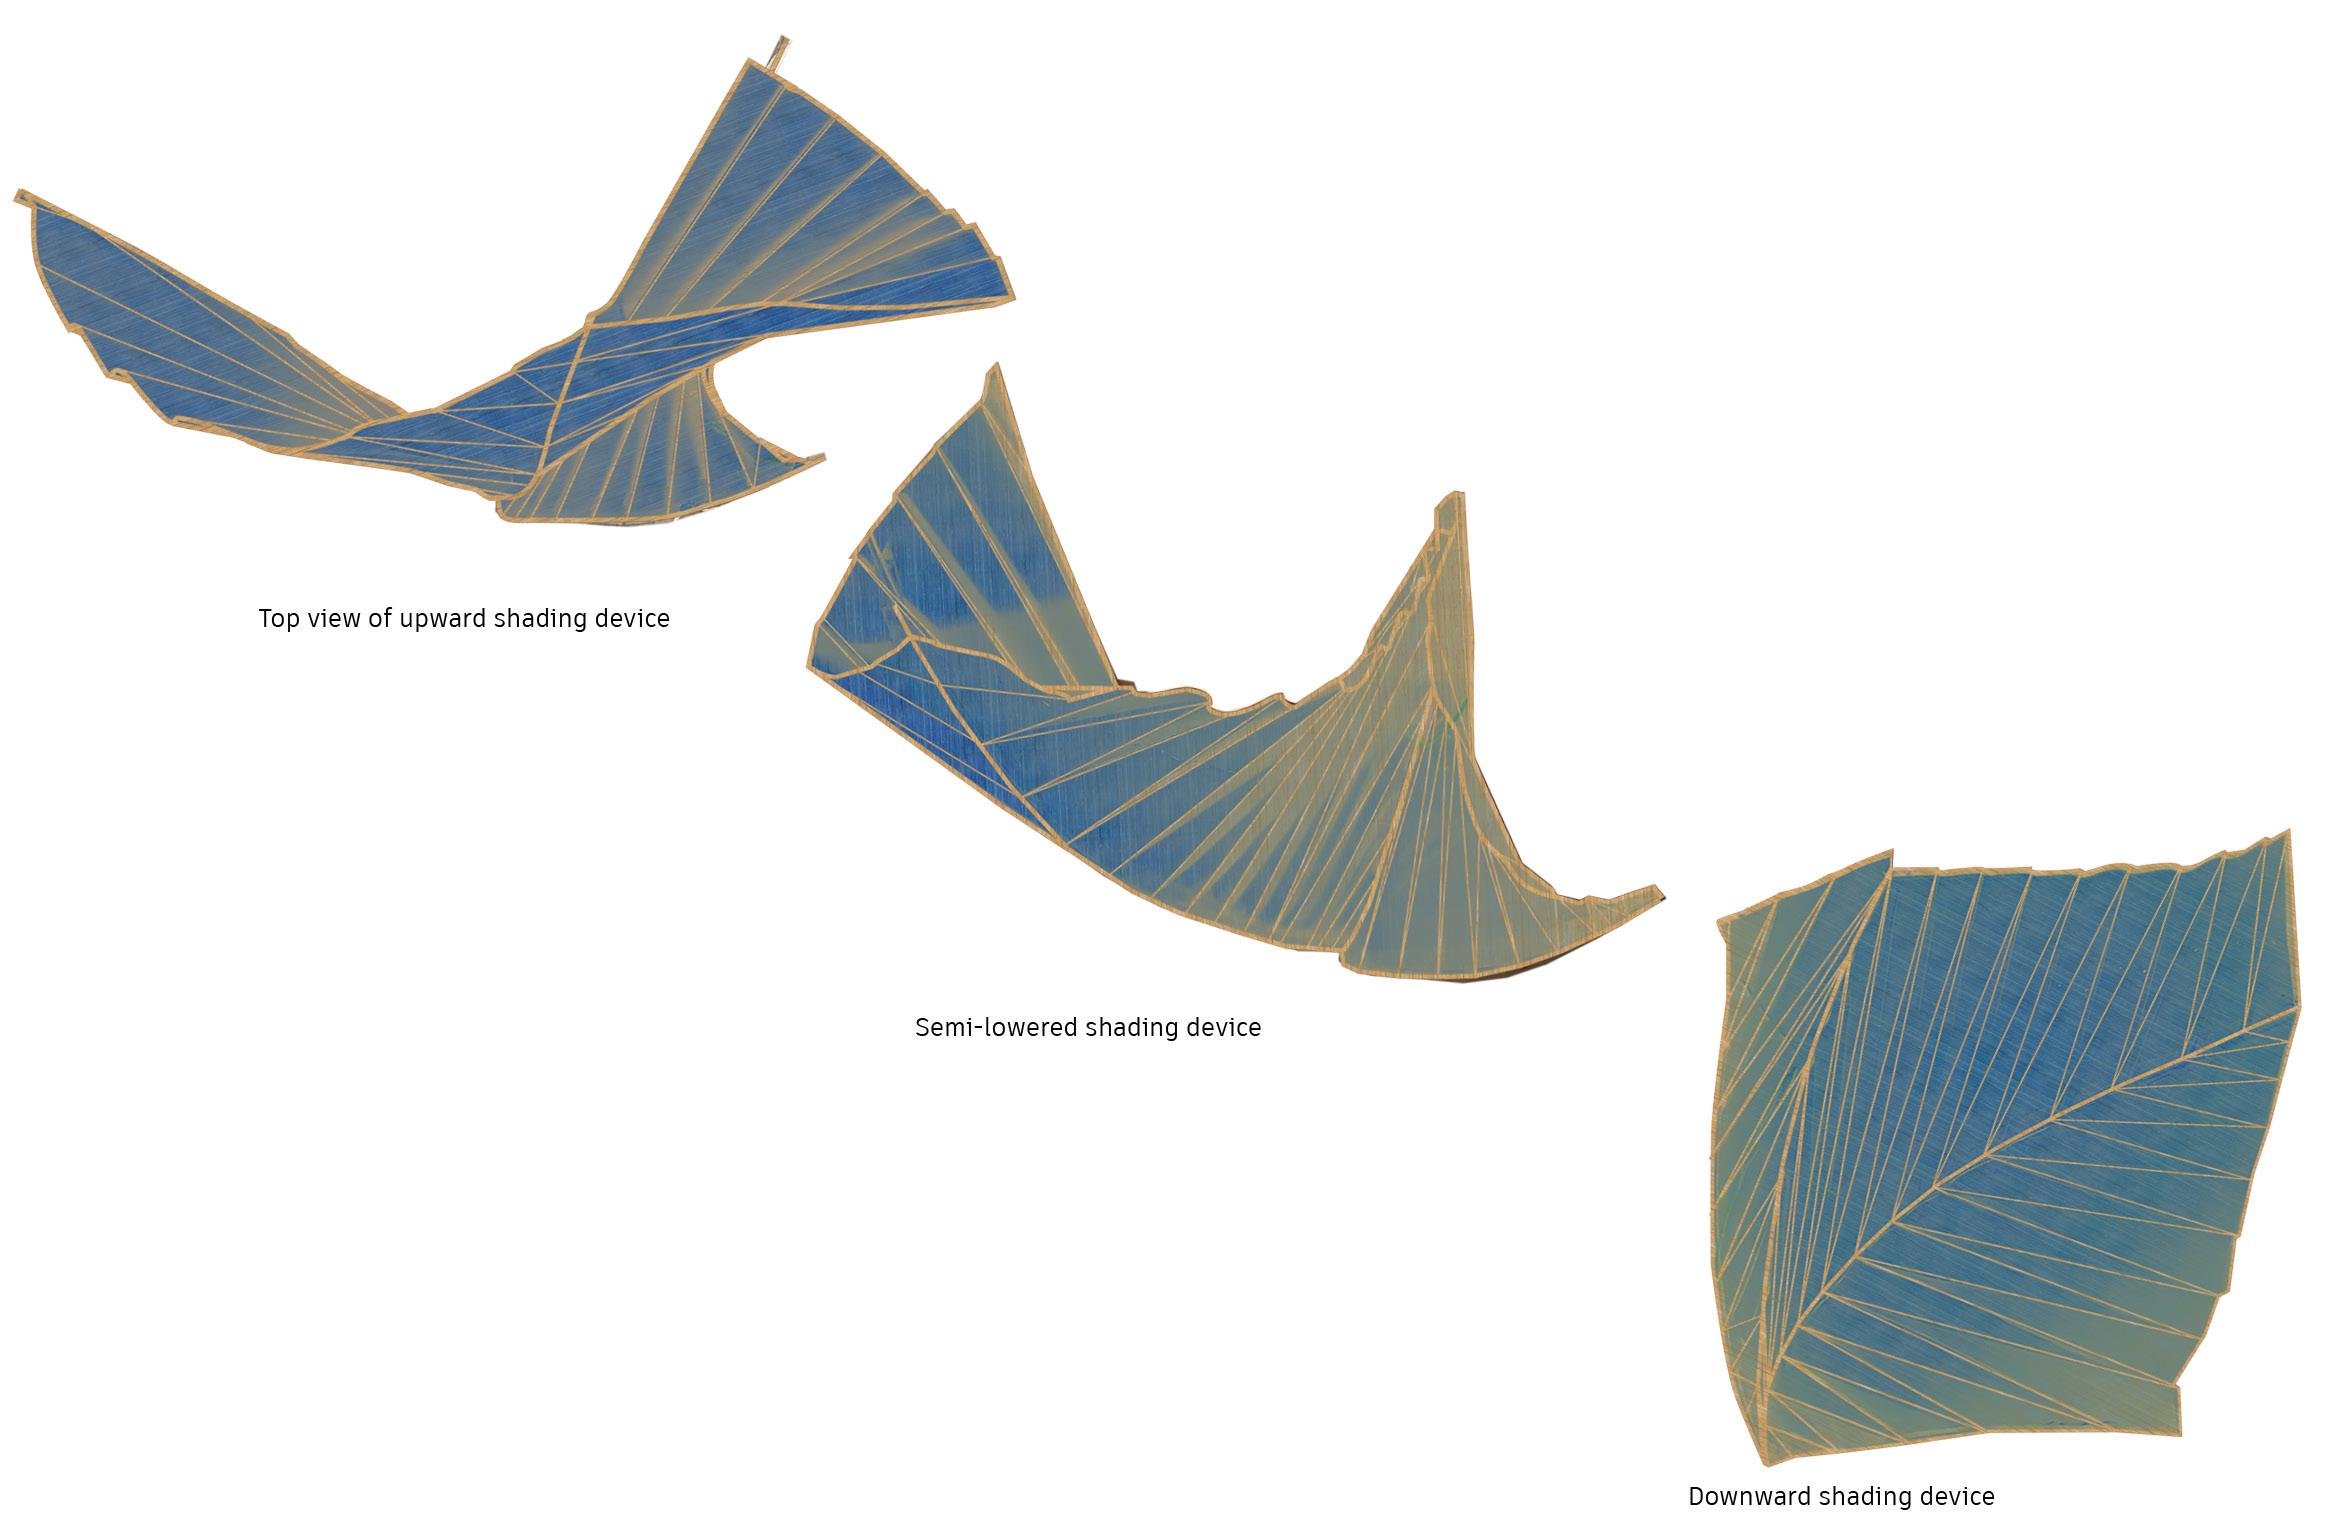
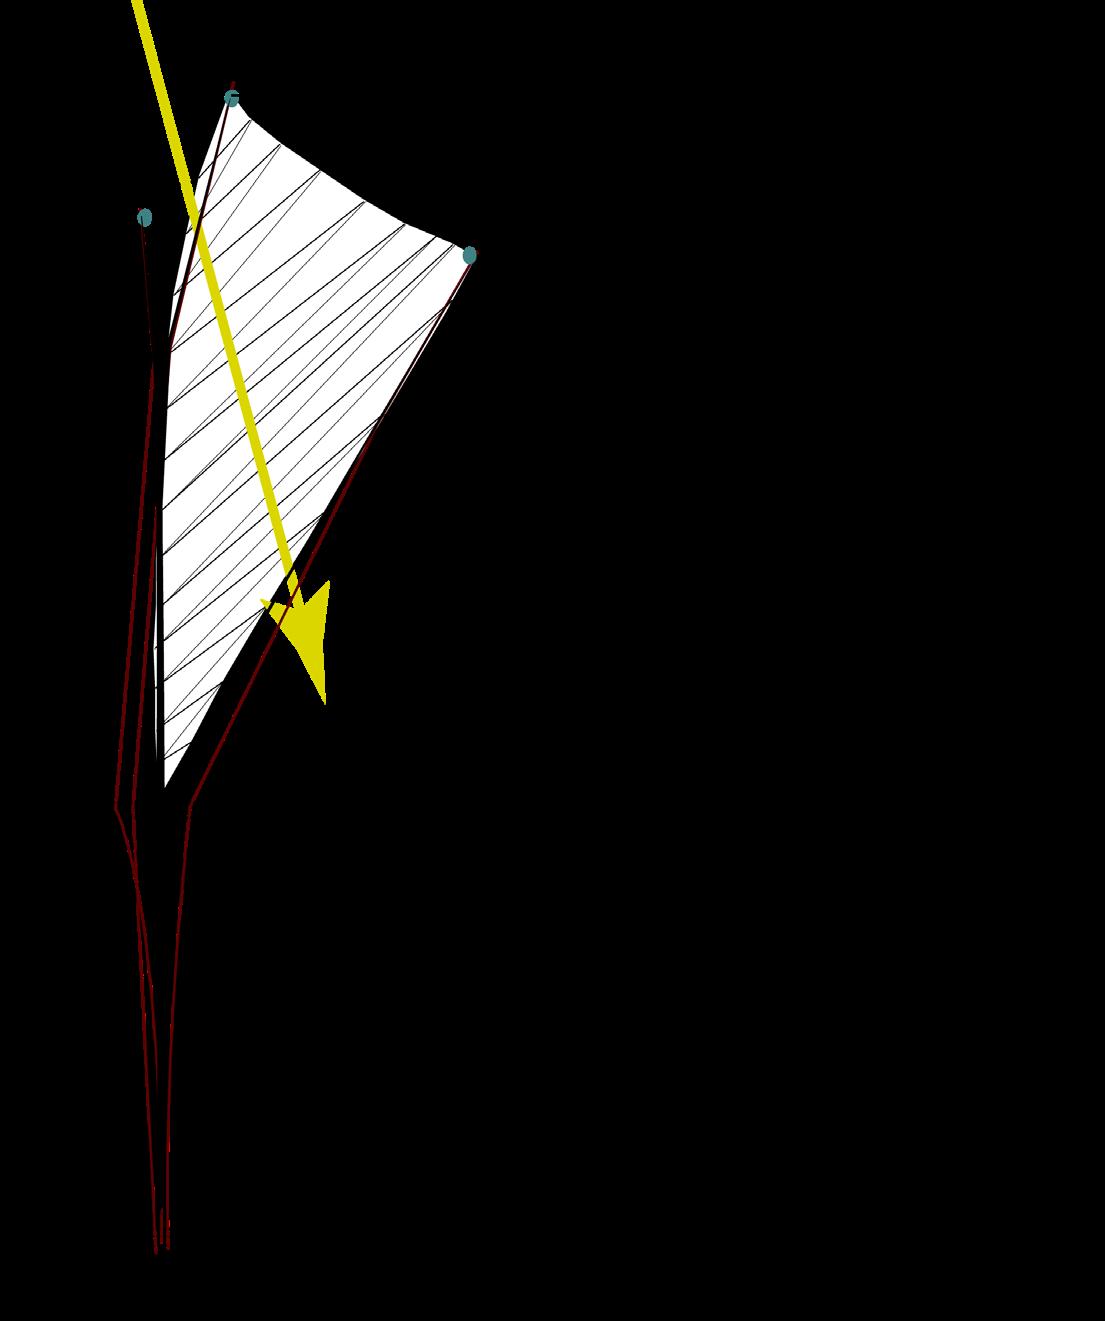
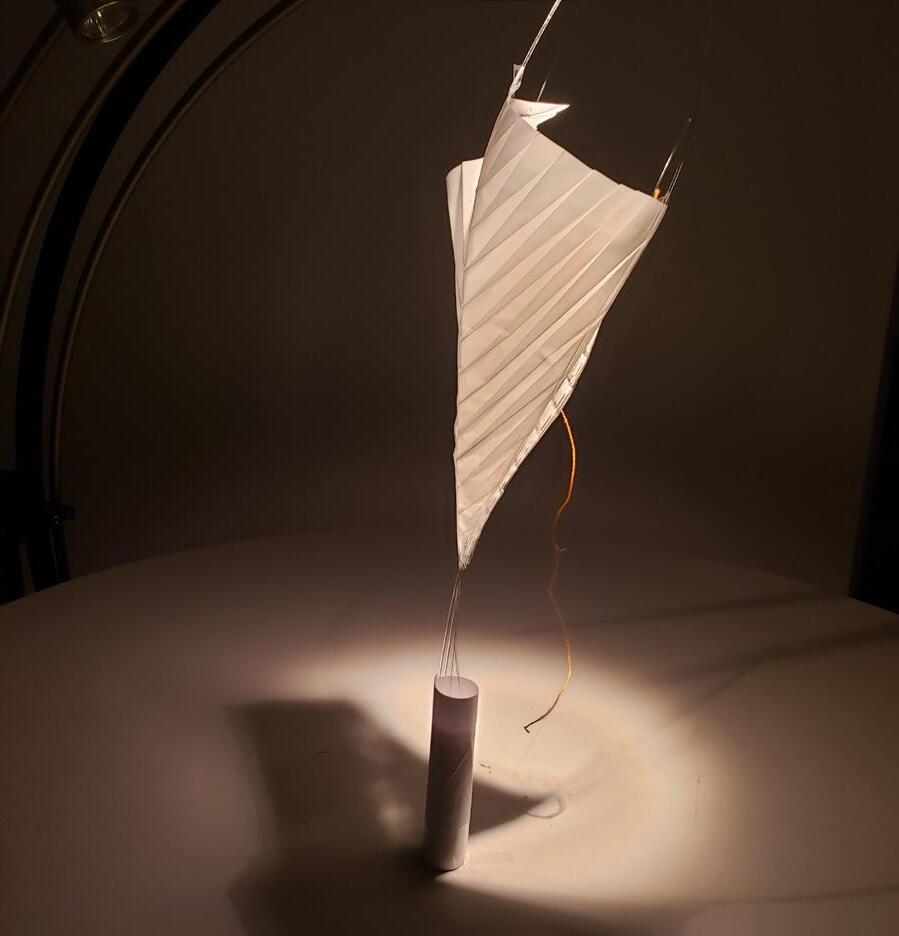
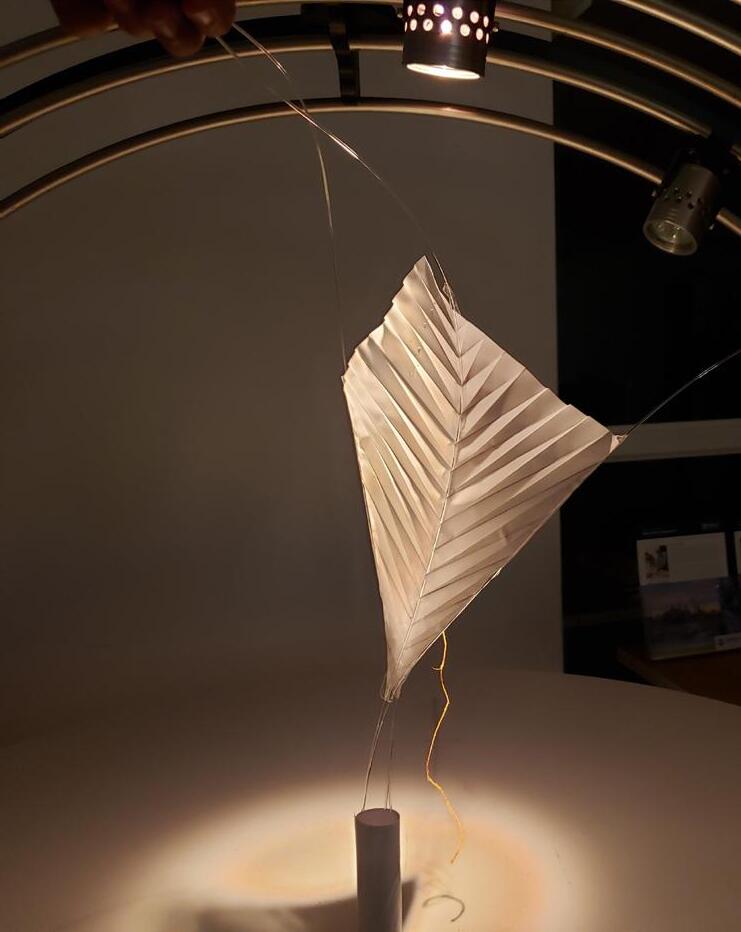
Form changes as it bends to provide shadow from the sun
Shadow difference, there was consideration on how the movement of the panel being raised or lowered impacts the amount of shade.
Movement Development
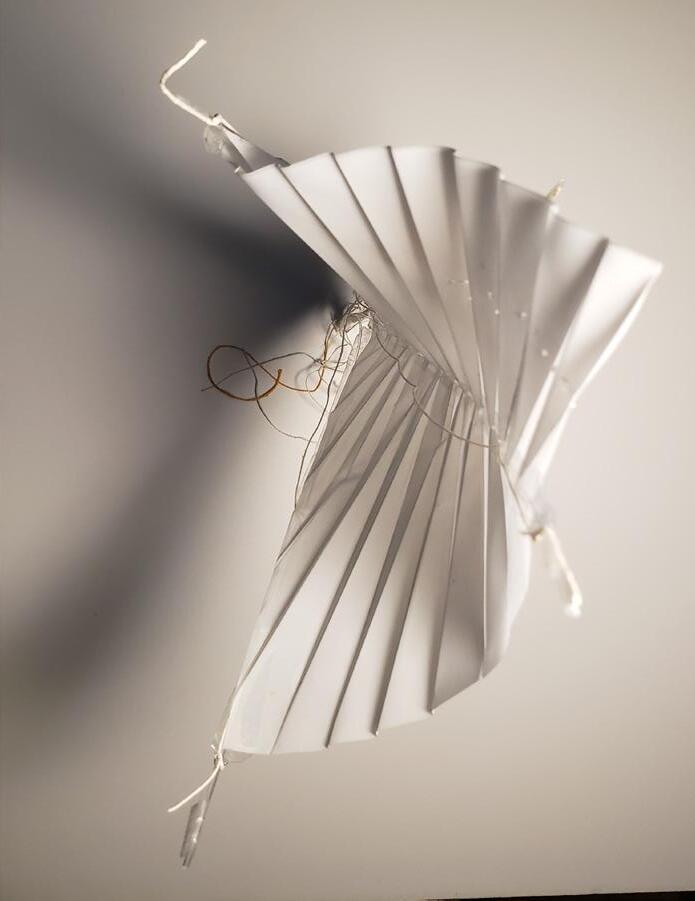
Study models exploring the movement and the shadows of the shading panels. This study with shadows helped to have a better understanding of the relationship between the orientation and the shadows that it will create as well as the movement needed to achieve the shadows.
Top view
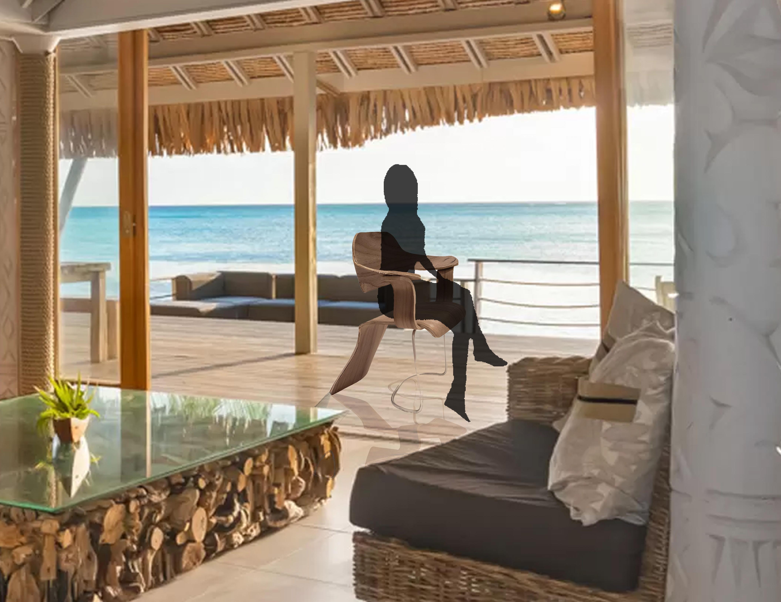
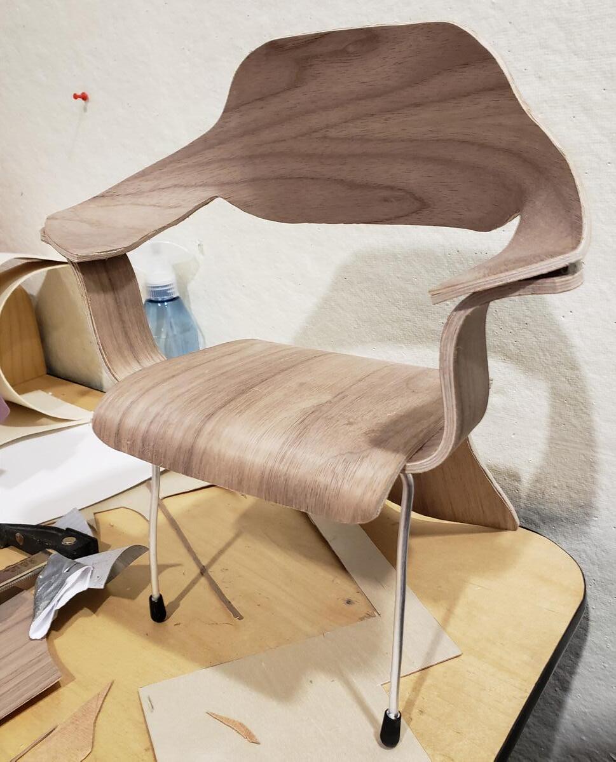
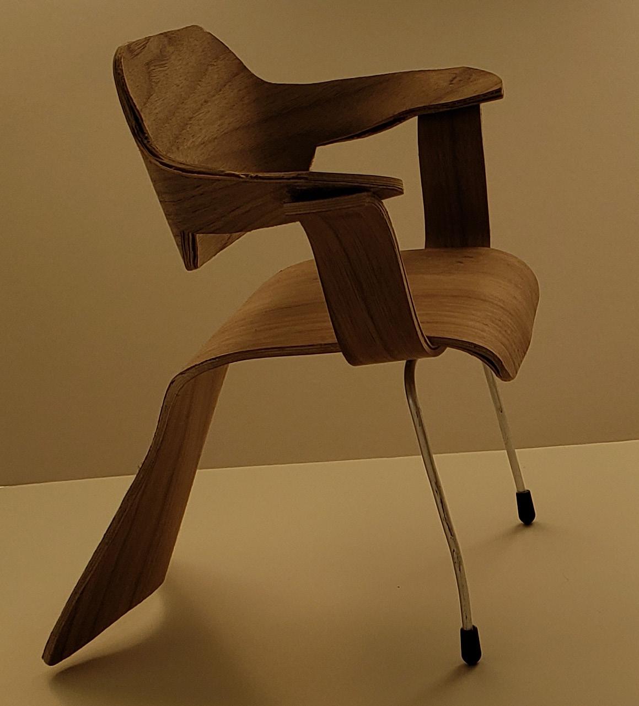
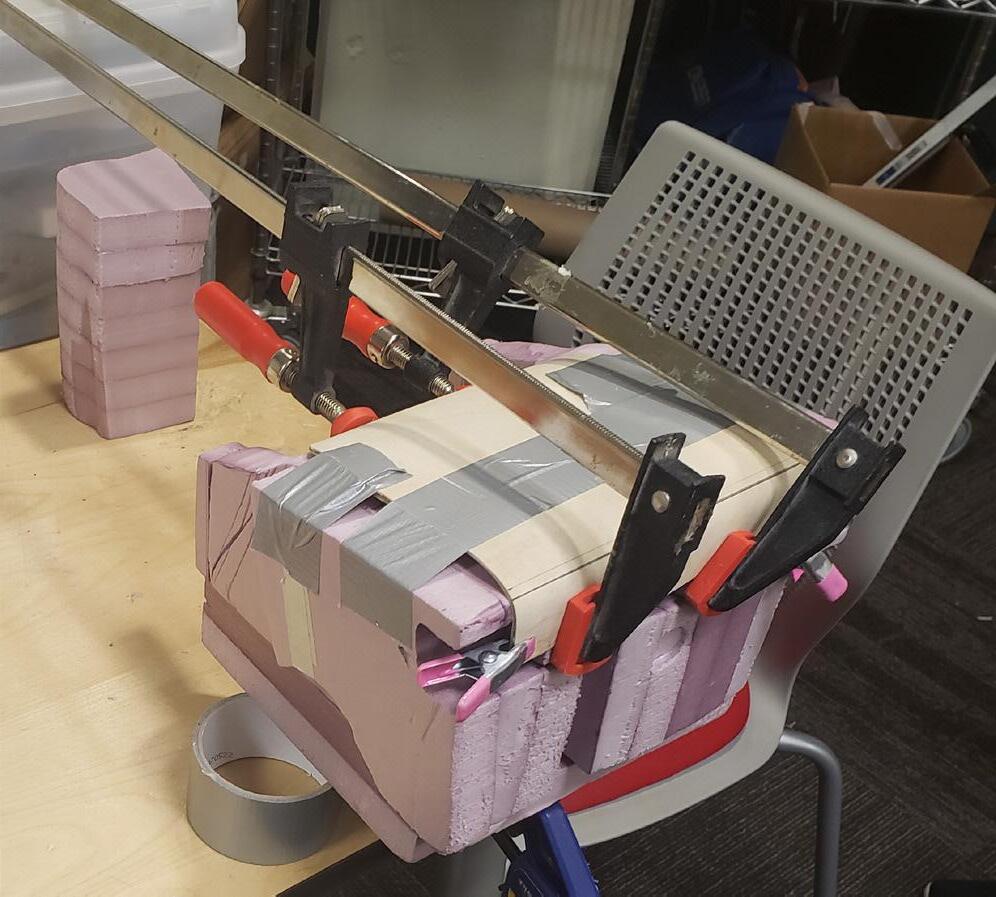
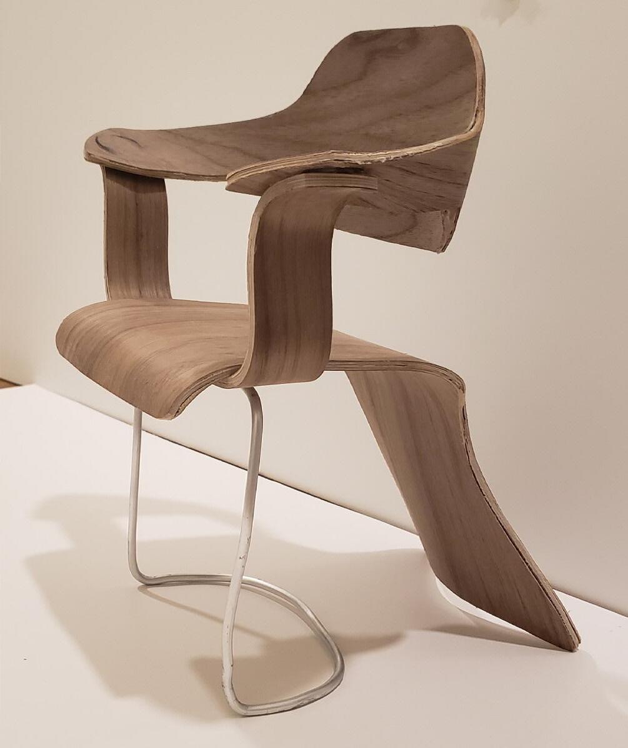
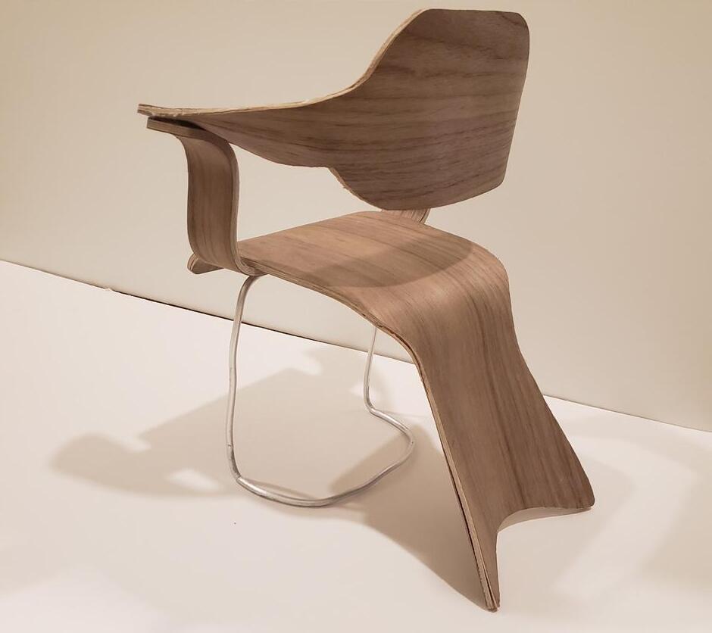
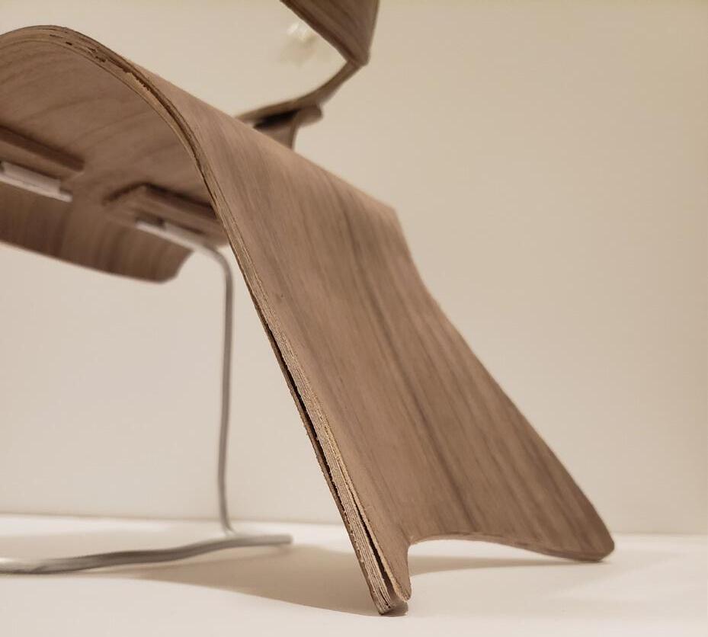
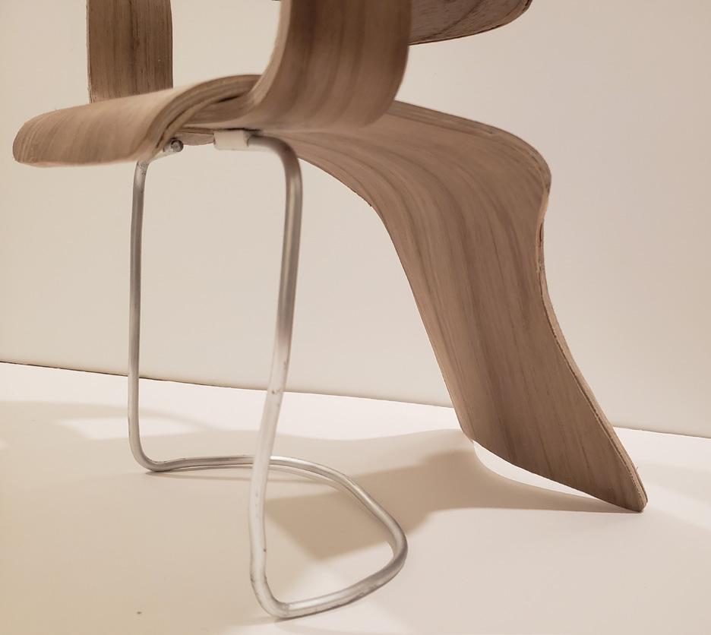
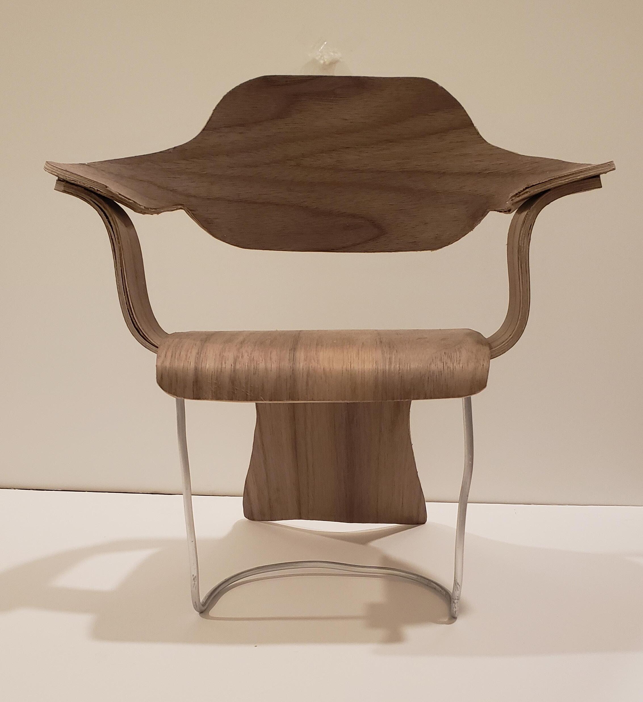
Evolution of Bent Ply Chair Model- The Wave Chair
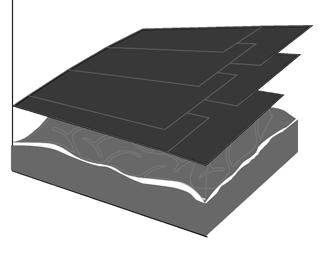
Pink insulation foam was used to create the molds of the negative spaces of the back and the seat. A double mold was used to shape the laminations of the armrests.
First time I arranged the parts of the model the back was in a rigid and forward angle.
I boiled the back lamination to reshape it and fix the angle of the back of the chair.
Finally I changed the design of the front legs of the chair to keep a consistent language of a curvature form.
Materiality in Philadelphia
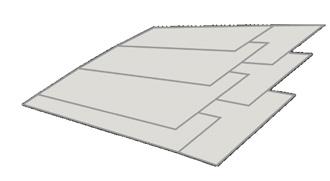
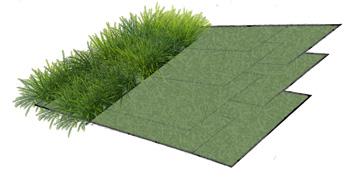
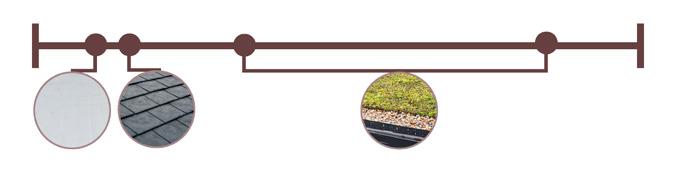
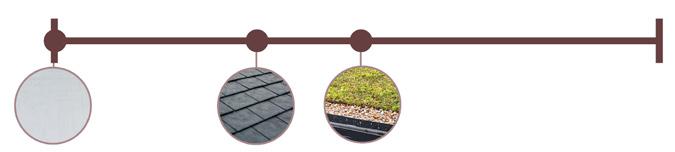
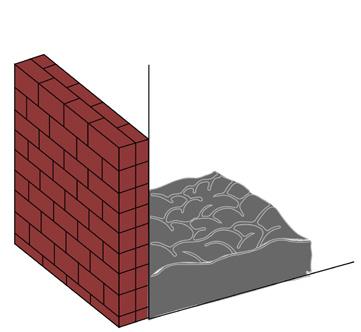
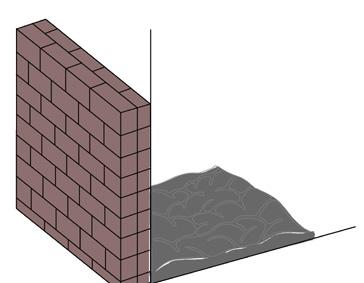
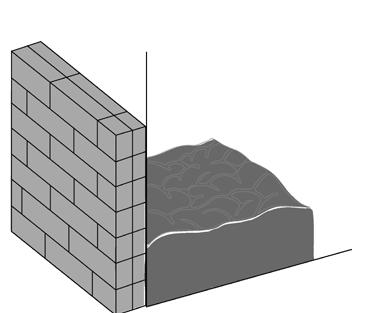
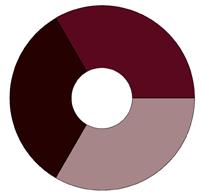
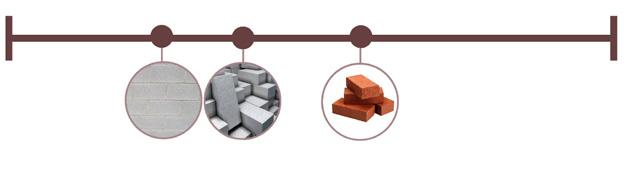
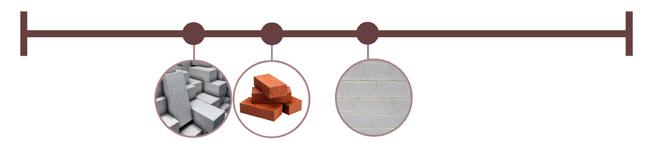
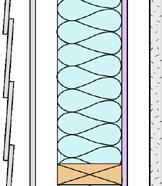
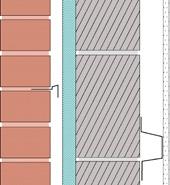
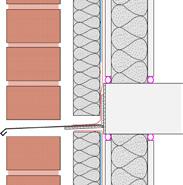
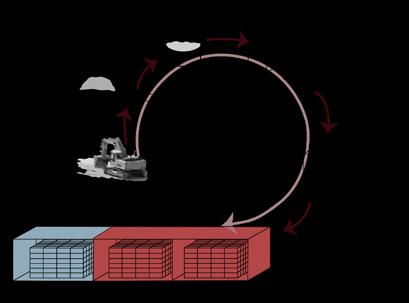
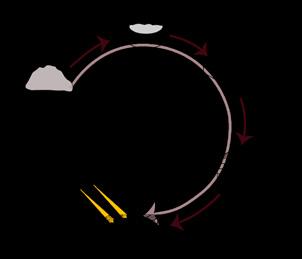
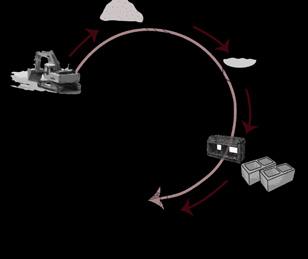
Materiality in Philadelphia was the subject for a research project at the beginning of the semester in architecture studio. The research was then compiled into infographics and composed into a board. This was a group project with Nate Ogunbiyi.
3D Animations
This is a loop animation that was modeled and rendered in Maya
https://youtu.be/21-5JAorxF8
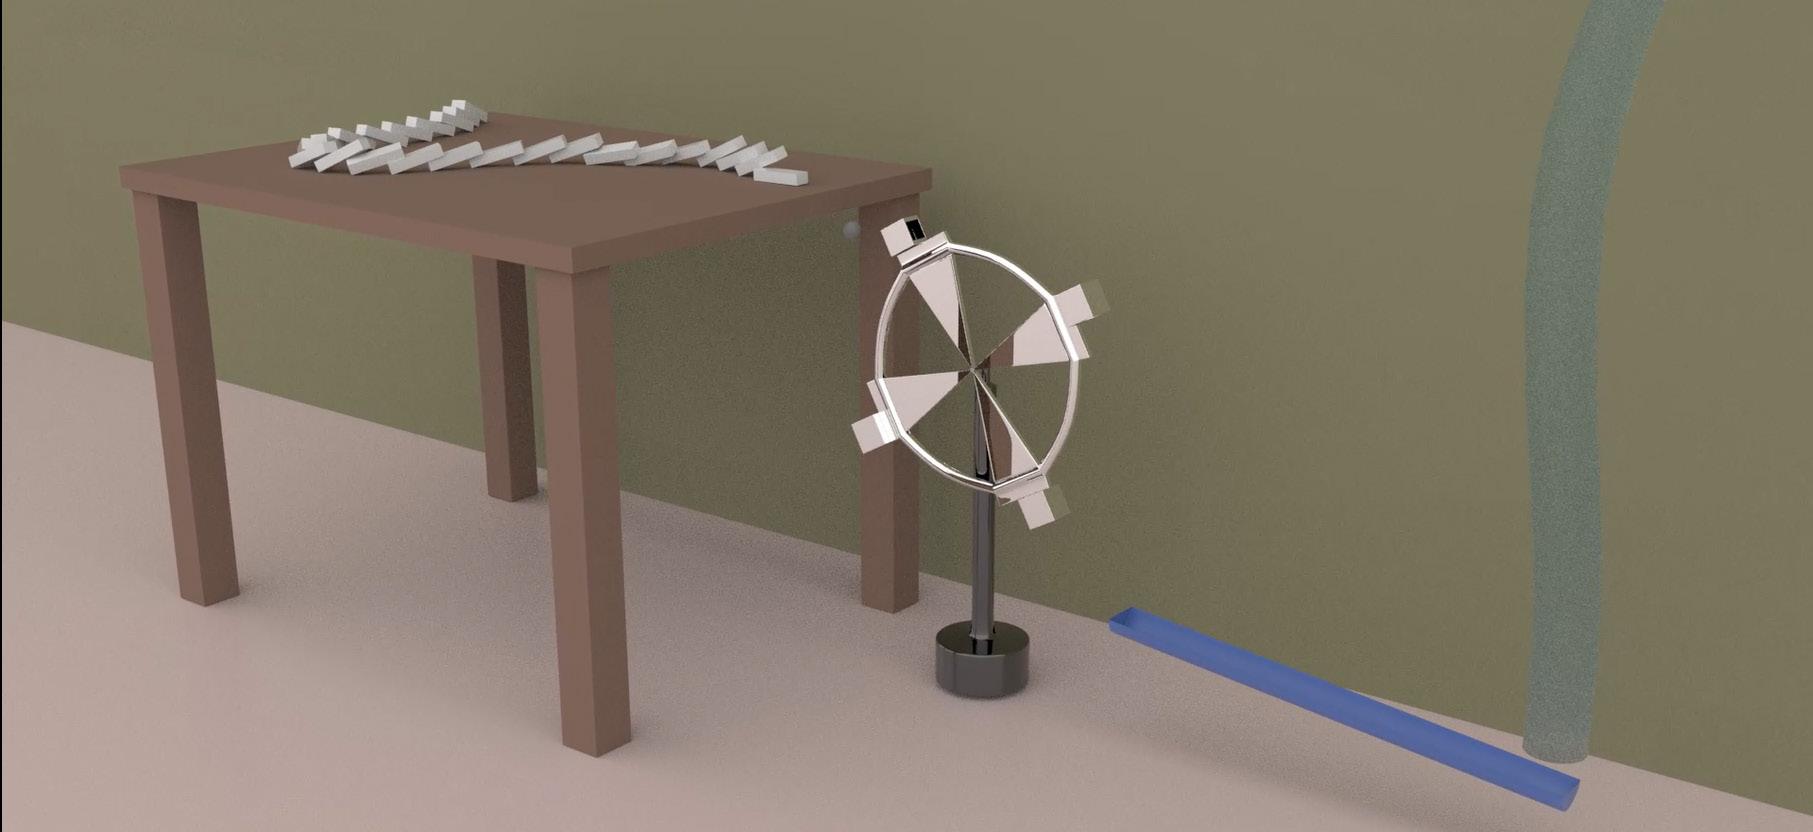
This is a rube goldberg animation that was modeled and rendered in Maya. The animation is about pouring water into a fish bowl using a ball.
https://youtu.be/rRflfaQvdQY
3D Modeling Objects
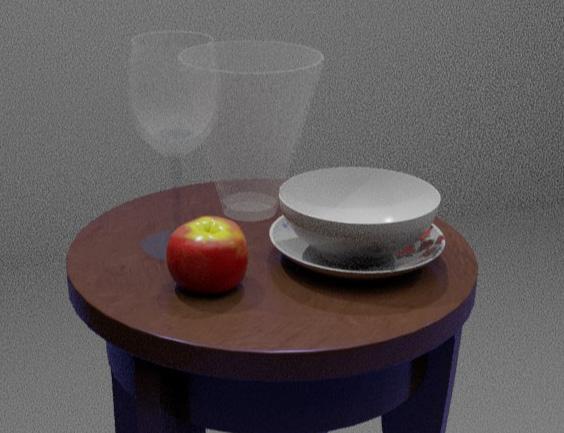
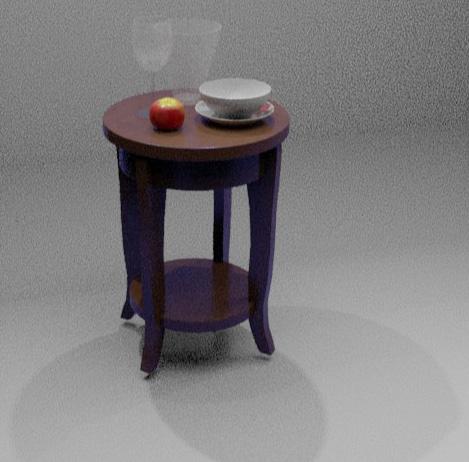
Still Life
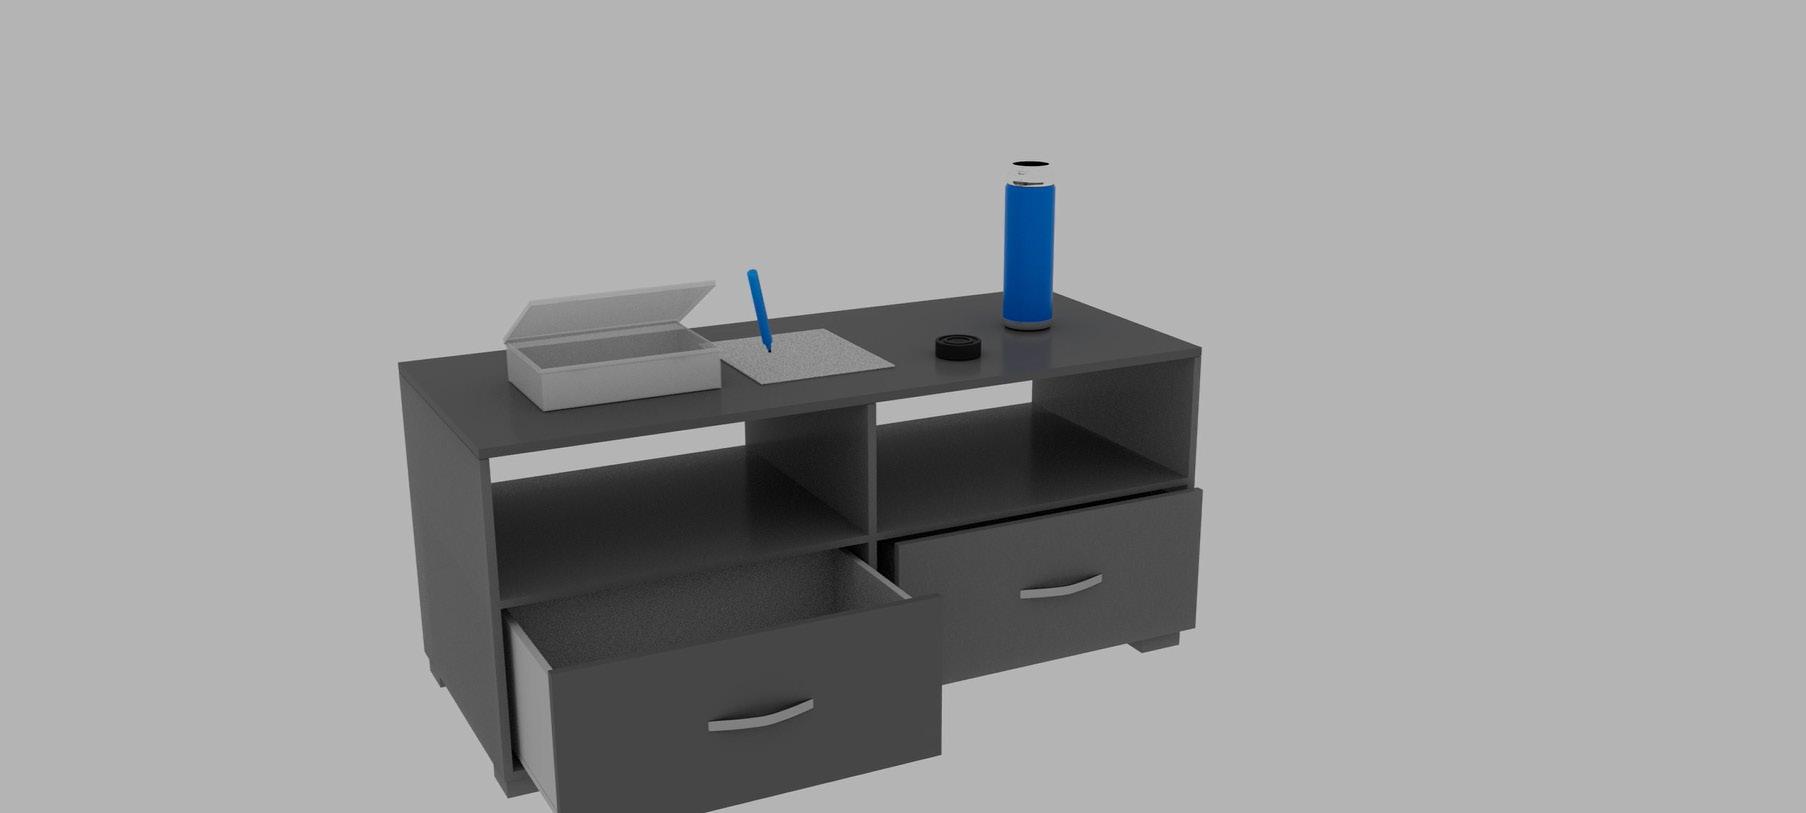
This still life was modeled using Maya and rendered using adobe premiere to apply materials and textures
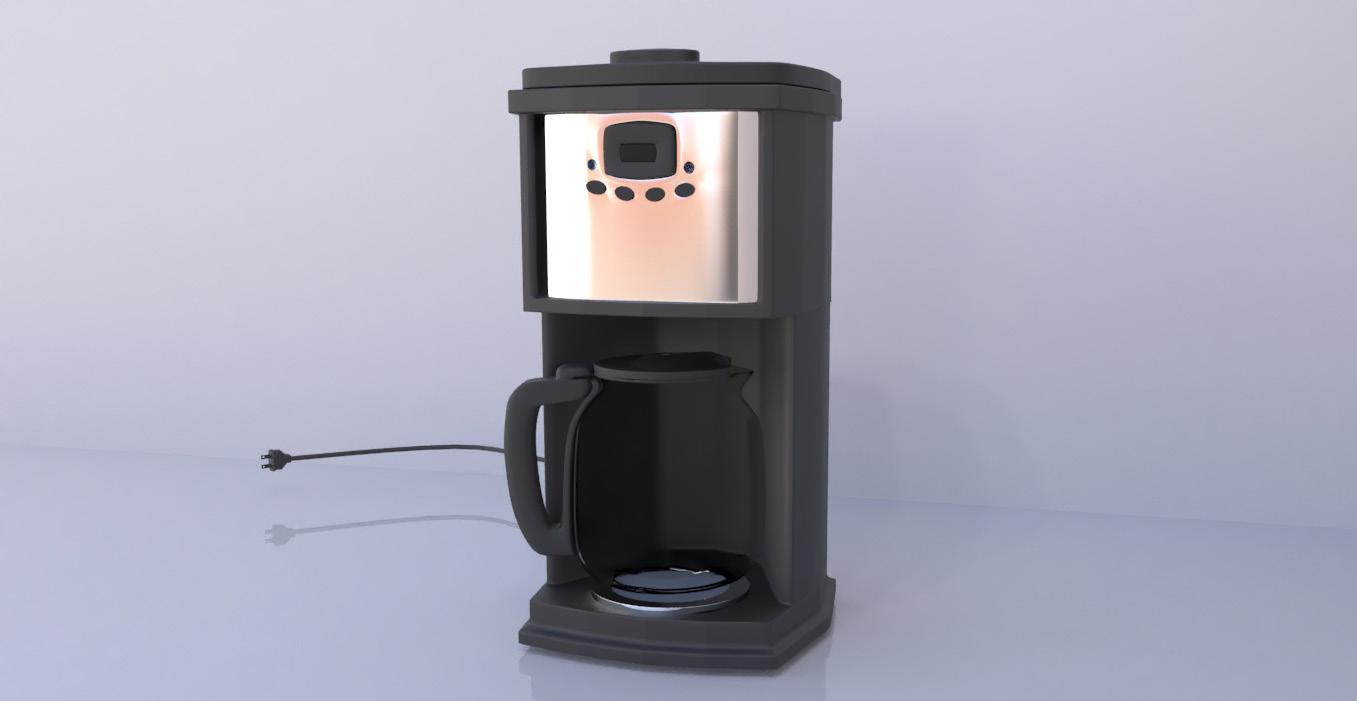
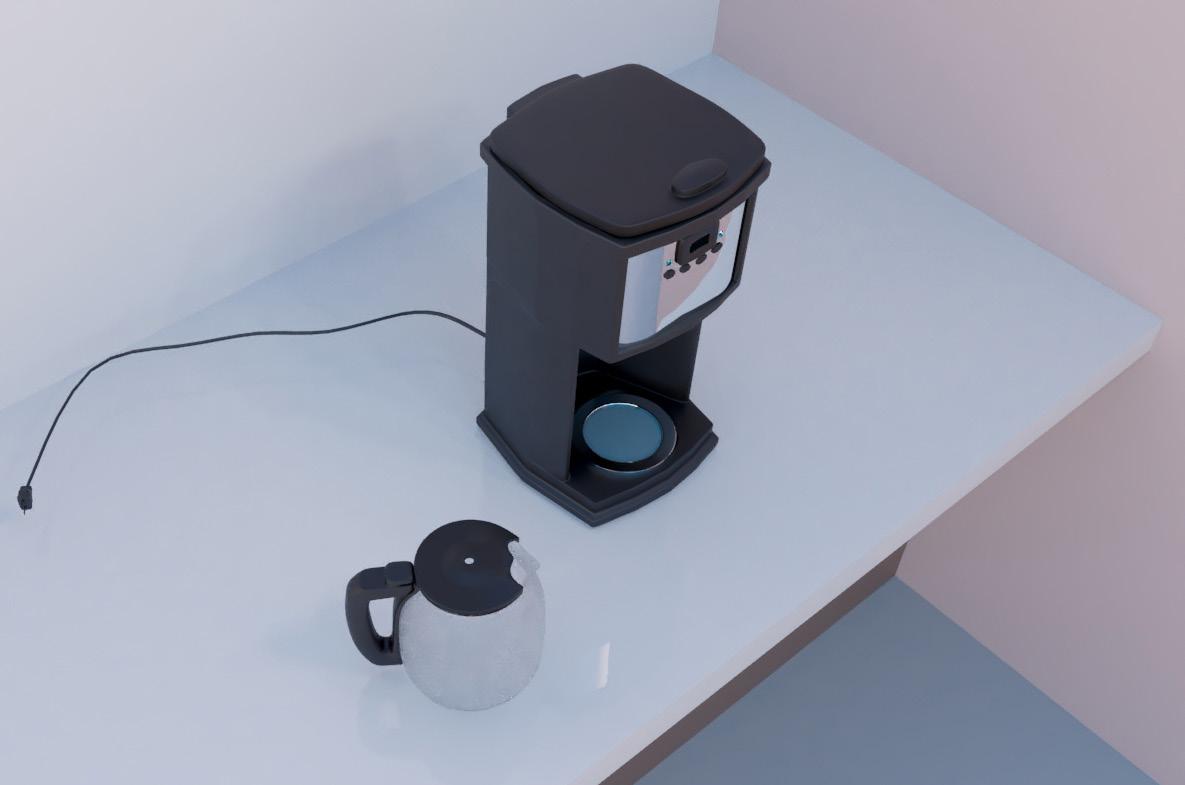
This coffee maker was modeled and rendered in Maya
Coffee Maker
2D Animations
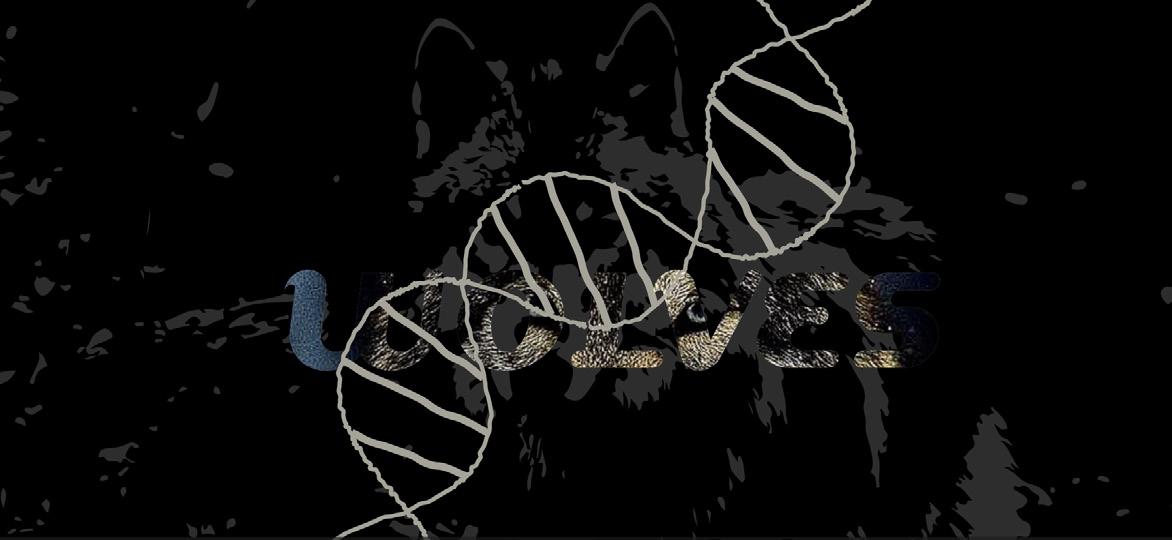
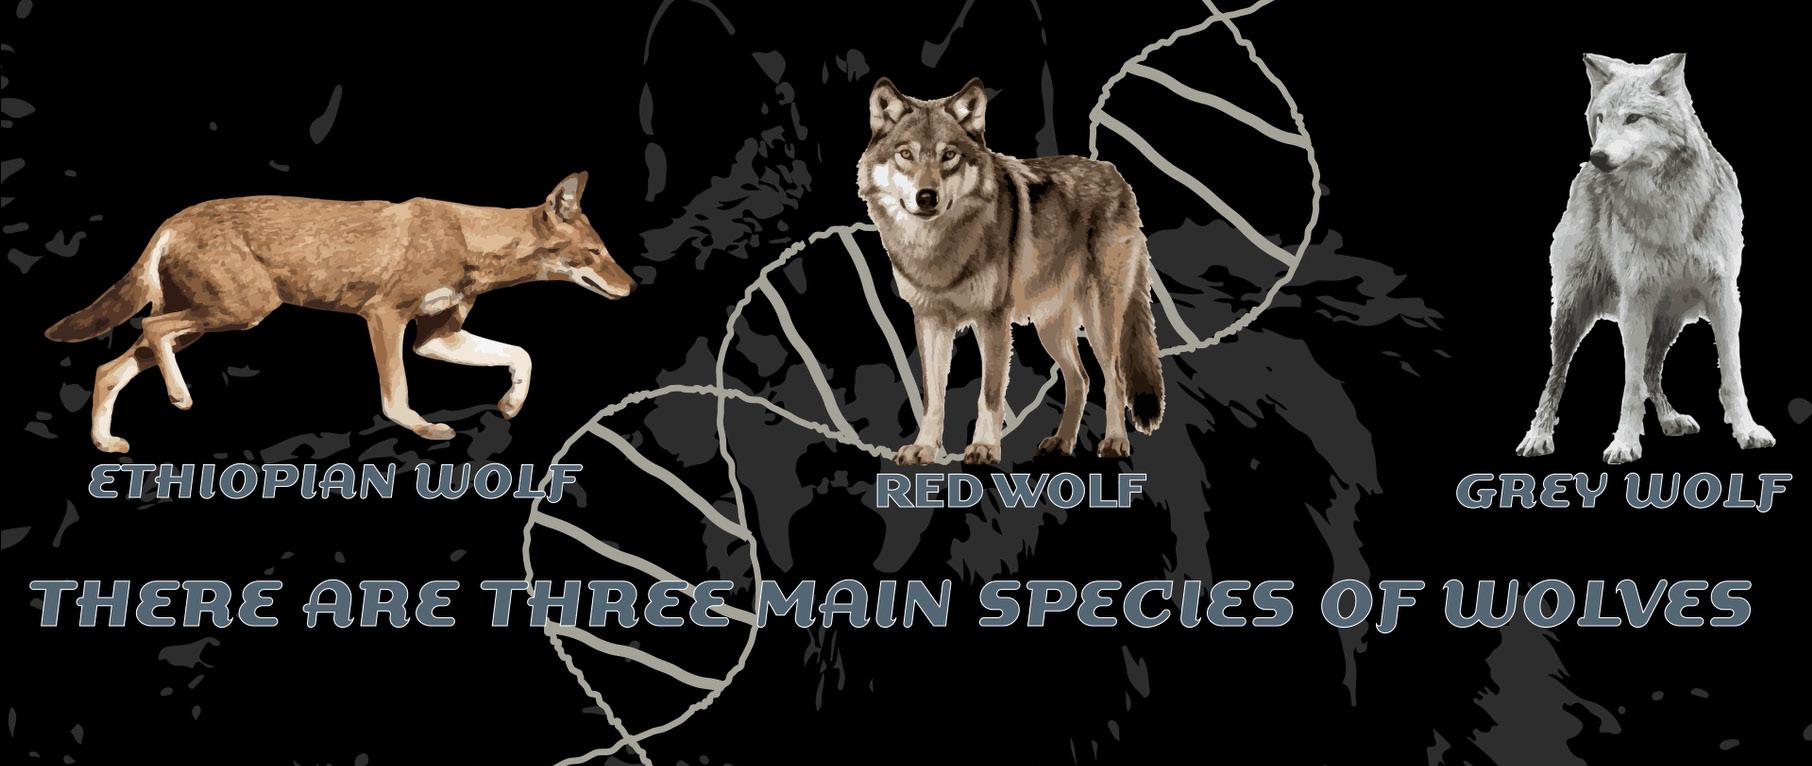
This was an informative animation about wolves made in after effects with some of the graphics created in illustrator
https://youtu.be/m4cE-TBteiQ
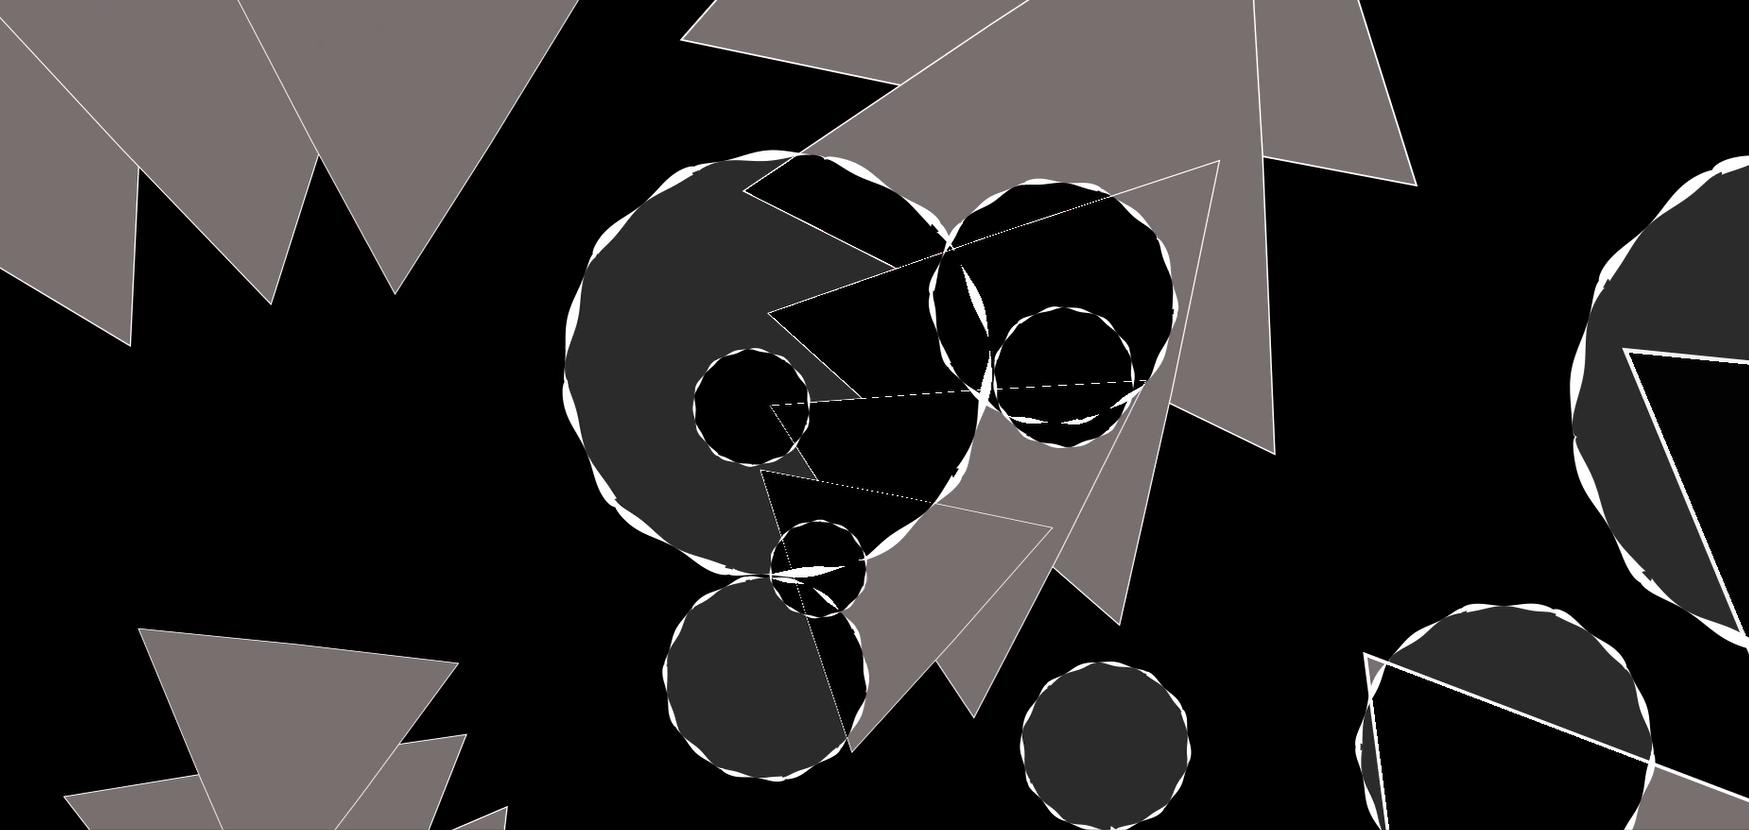
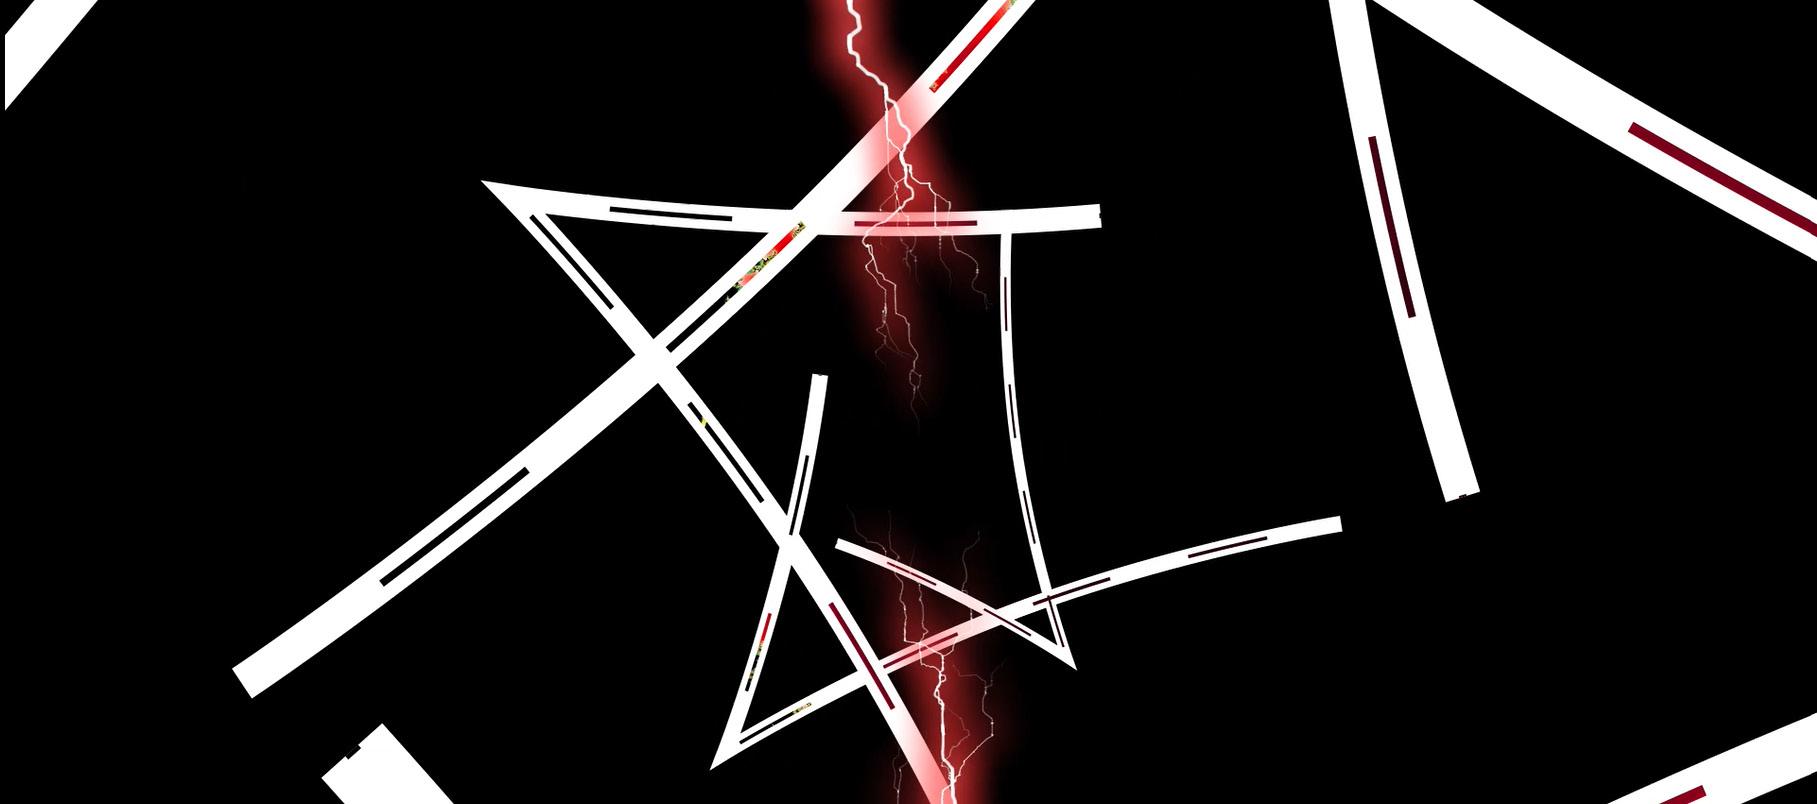
This is a motion graphics animation made using adobe after effetcs. This is a 10 second animation using the soundtrack “you can’t take me” by Bryan Adams
https://youtu.be/frRPS4XzB4s
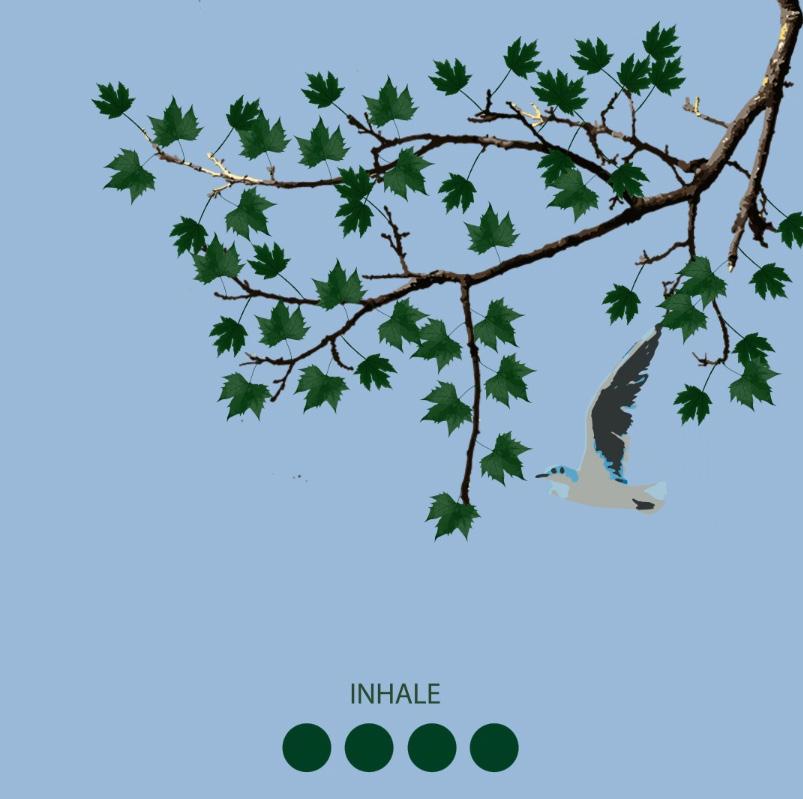
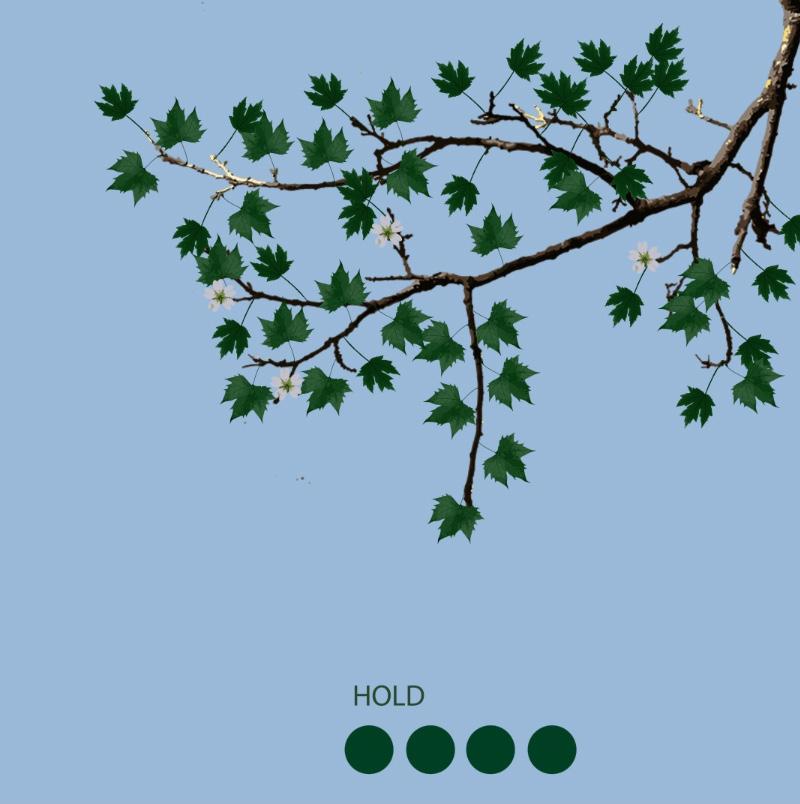
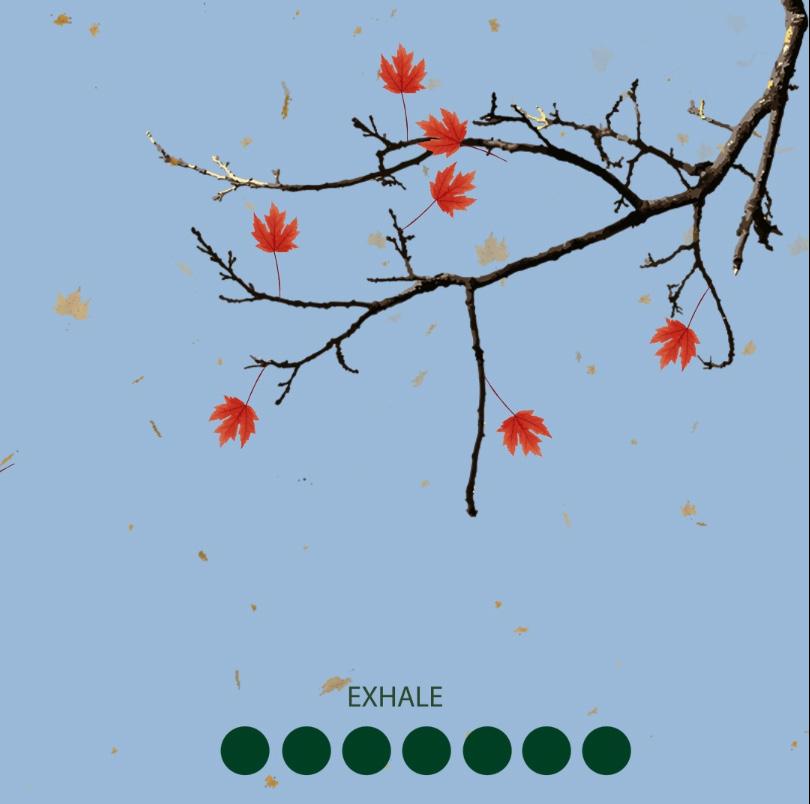
This is a motion graphics animation made using adobe after effetcs and the graphics in illustrator. The animation is a breathing exercise