ARCHITECTURE AND URBAN DESIGN PORTFOLIO
2015 - 2025
MARIA HENEIN
MARIA HENEIN
Multidisciplinary sustainability-focused architect with four years of experience, passionate about designing human-centric, innovative spaces.
+971 58 872 4078, m.henein1212@gmail.com, Meydan, Dubai, UAE
LinkedIn: www.linkedin.com/in/maria-henein-88b256192
Portfolio: https://issuu.com/maria.henein/docs/maria_henein_portfolio
Architect, AE7, Dubai, UAE
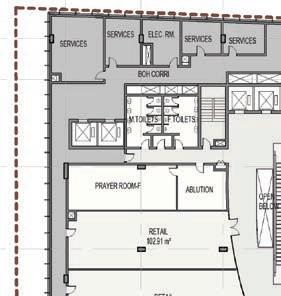
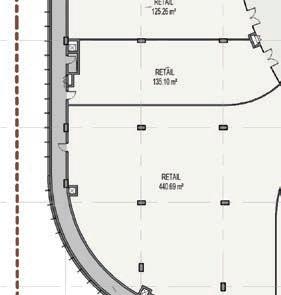
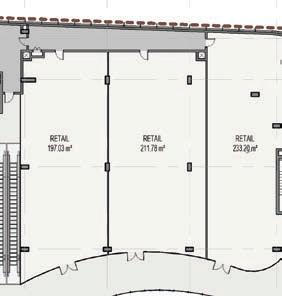
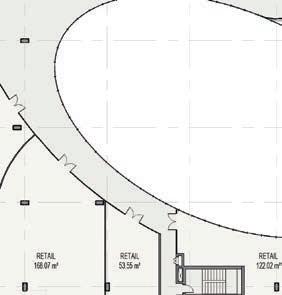
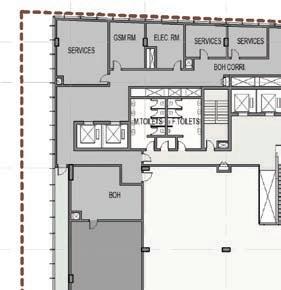
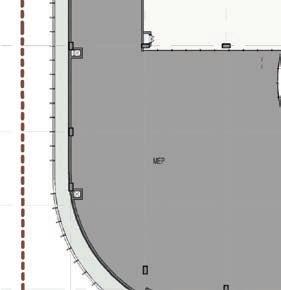
- Worked on the pre-concept and concept stages for a retail mall for Alta Developments in Jumeirah. Presented design options, attended client meetings, coordinated with multiple departments, and ensured alignment of the architectural Revit model with all disciplines and submitted CSD package.
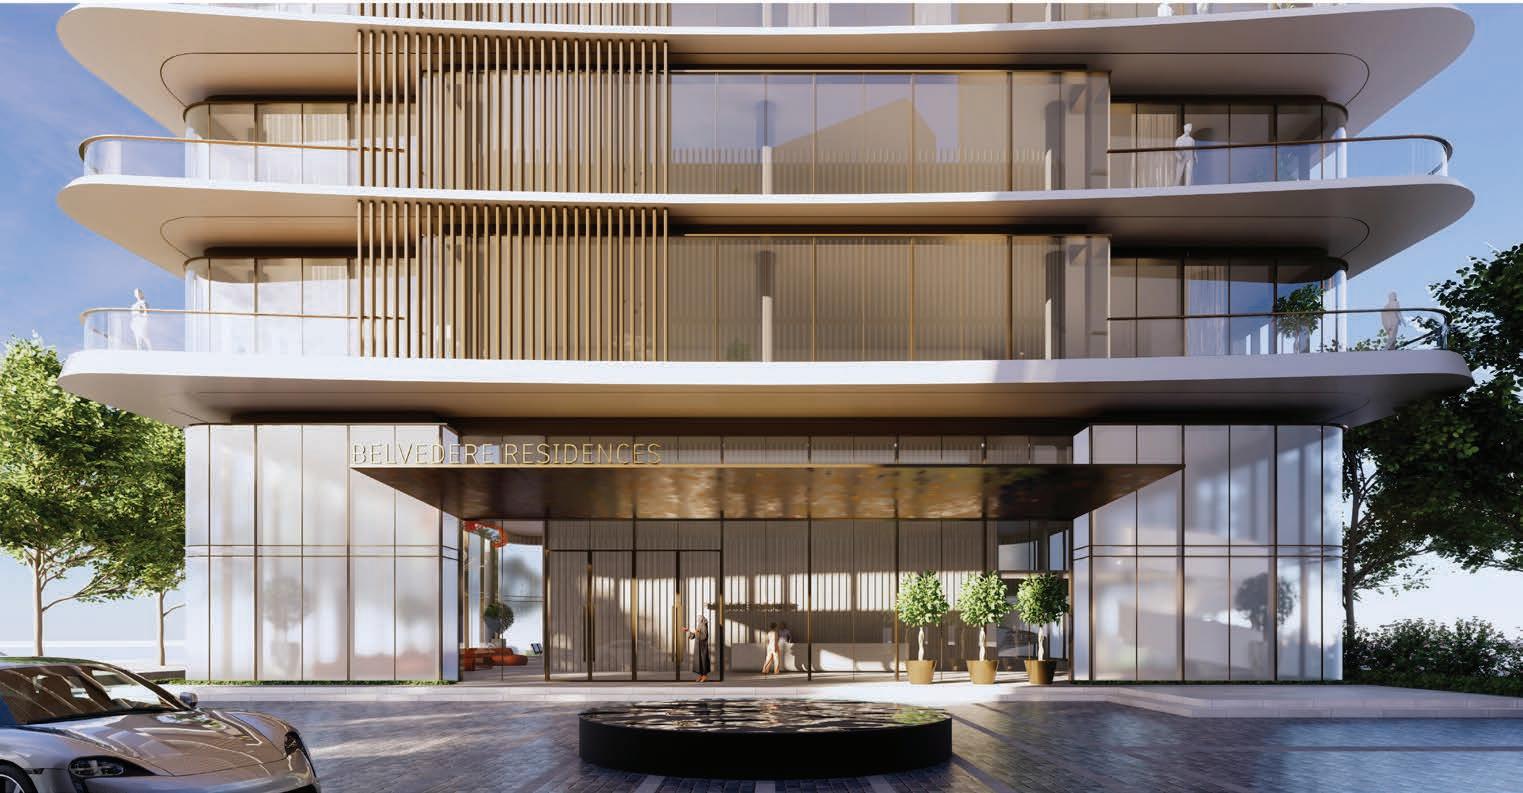
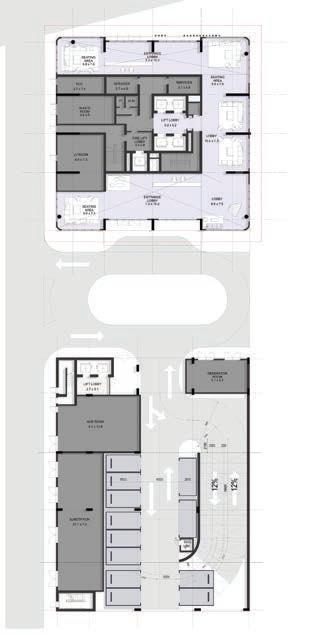
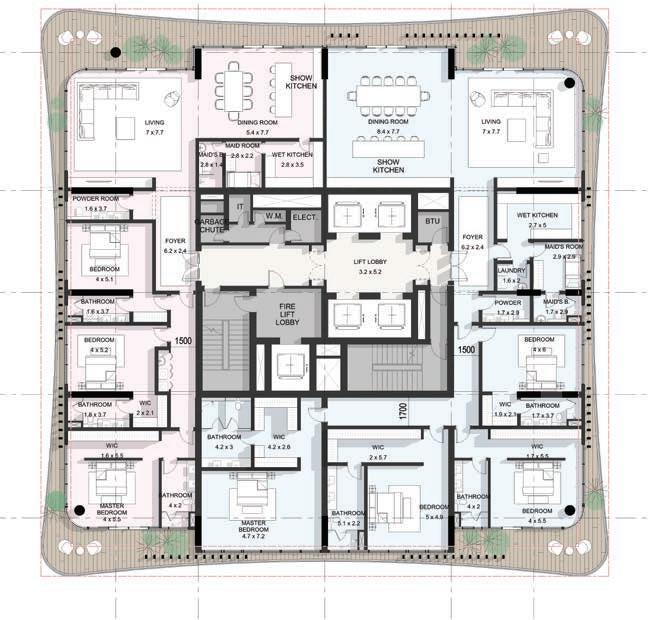
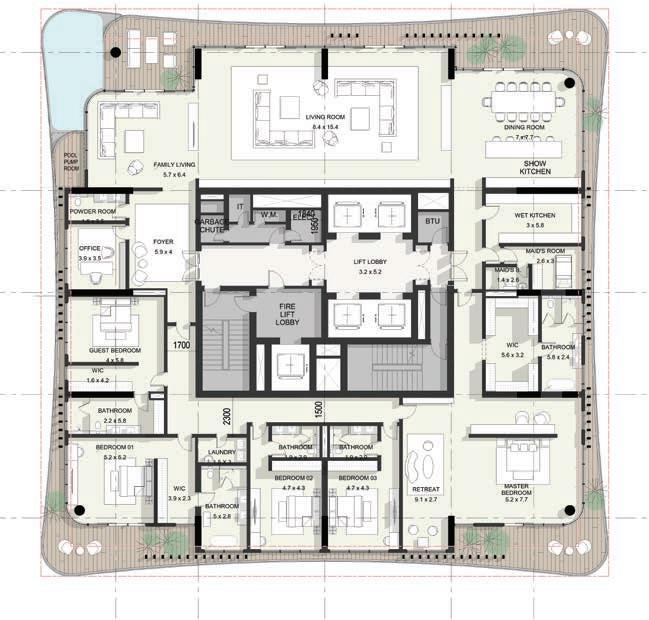
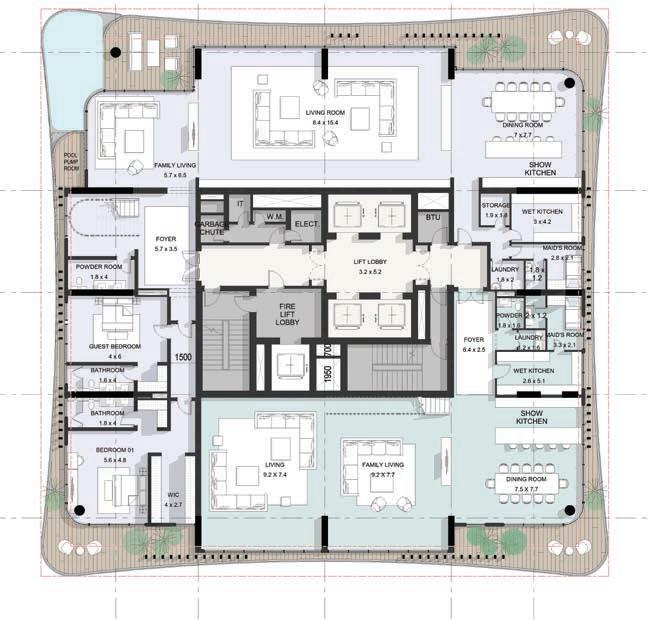
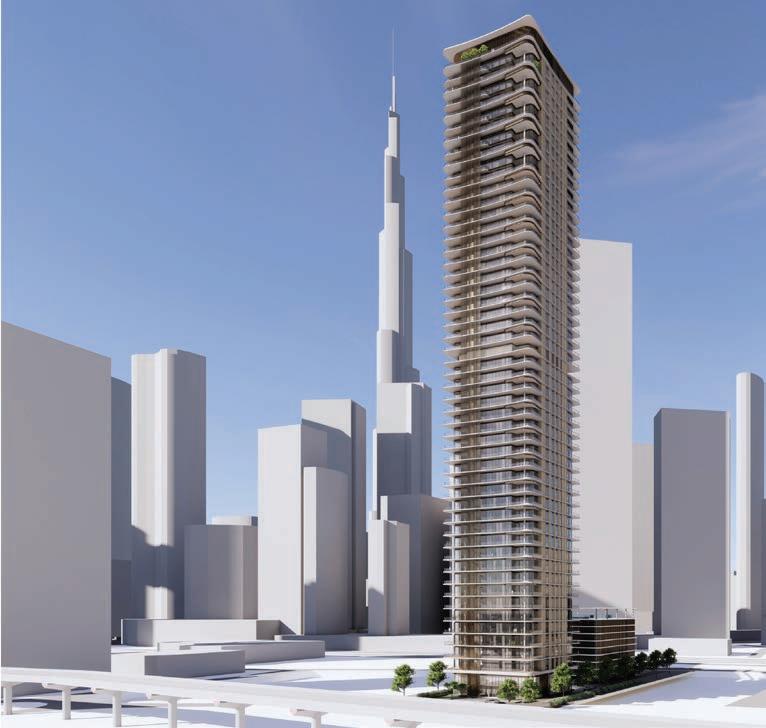
- Worked on the concept stage for a luxury residential tower in Downtown Dubai on Sheikh Zayed Road, 1 km from Burj Khalifa, for the client Nshama. Contributed to the design apartment layouts and was responsible for executing the Conceptual Schematic Design report.
- Worked on readjustments for plan layouts for One Developments’ Lagoona Residence, featuring two towers and a lagoon podium on Sheikh Zayed Road.
- Prepared a structural comments report for Azizi Tower, the second tallest tower in the world, explaining issues clearly for the client and coordinating with the design and structural directors.
Senior Architect, Segments Architects, Cairo, Egypt
- Involved in the design of the masterplan of Coves 2 Residential project, Soma Bay, Egypt
- Responsible for the conception, design, and execution of a large-scale sports complex, Soma Bay, Egypt
- Developed detailed working drawings for the entire project and closely collaborated with the structural to ensure seamless integration and adherence to design specifications. The project is expected to host world class sports events in 2025.
- Designed a Multi Key residential building in Coves 1 Project, Soma Bay, Egypt
Architect, Karm Architecture Lab, Karmsolar, Cairo, Egypt
- Involved in the design of Marsa Shagara Development, Marsa Allam
- Led a team of architects to design a Horse Ranch Development, Wadi el Natroun
- Responsible for the design and producing construction documents for Kiliim Botique Hotel, Fayoom
- Conducted several design proposals for Oriental Weavers Showroom, New Capital for their new sustainability campaign
- Worked on the master plan for Marakez new residential project, Sheikh Zayed
- Calculated the total Bill of Quantities (BOQ) for 5 medium sized construction projects
- Conducted full ESIA studies, and modifyed projects based on environmental analyses’ recommendations
- Researched and tested new green building construction materials like: rammed earth, bamboo, cork
Intern, Urban Dwell Architects, Temecula, California, USA
- Designed the interior of a Starbucks branch
- Conducted an online survey for the neighborhood residents’ needs
- Studied the US building codes
Intern, Al Amar Consulting Group AMG, Cairo, Egypt
- Worked on the technical drawings of Trio Vilas project using Revit
- Collaborated with other departments to ensure that all the systems are synchronized
BA Architecture and Urban Design, German University in Cairo, Egypt
Summer 2019
Summer 2018
Sept. 2015- July 2020 Relevant Courses: Urban Economics, Urban Planning Studio, Project Management and construction management, Building Technology, Advanced Landscape Planning, Theory of Architecture. Semester Abroad, German International University in Berlin, Germany
Sept 2018- Jan 2019 Relevant Courses: Legislation and contracts, Urban Economics, Ecology and Environmental Control Systems.
Additional Skills
- Advanced: AutoCAD, Revit, Rhino, Sketchup, 3DMAX, InDesign, Photoshop, Illustrator, Microsoft office, Primavera, Unity, Vray, Lumion, Grasshopper, Climate Consultant, OpenStudio.
- Advanced in technically proficient English and Arabic.
C O N T E N T S
I. JUMEIRAH RETAIL DEVELOPMENT/ Dubai, UAE/ Retail
II. ADDRESS GRAND RESIDENCE/ Dubai, UAE/ Residential
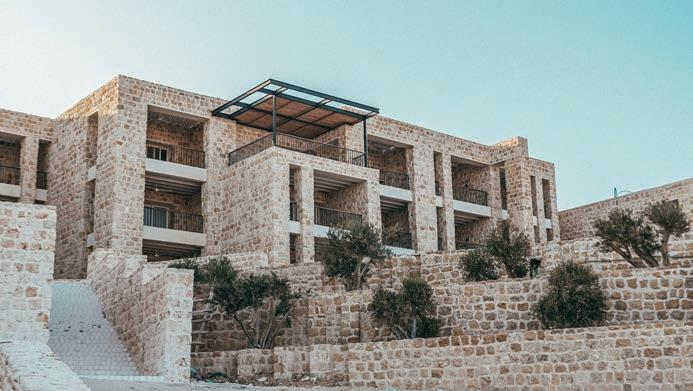
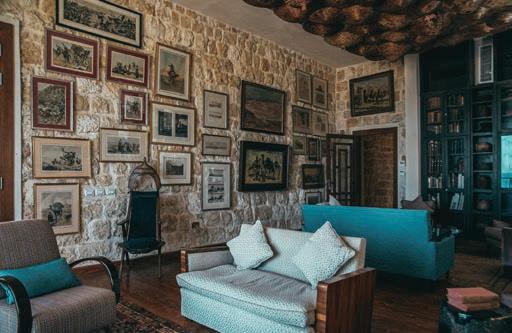
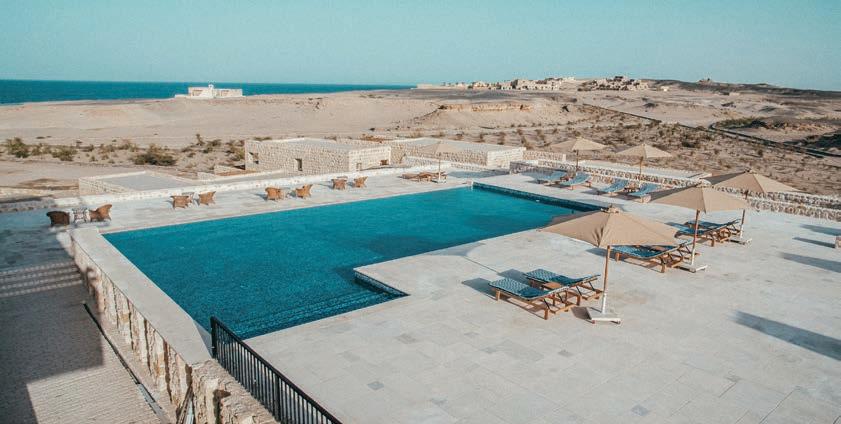
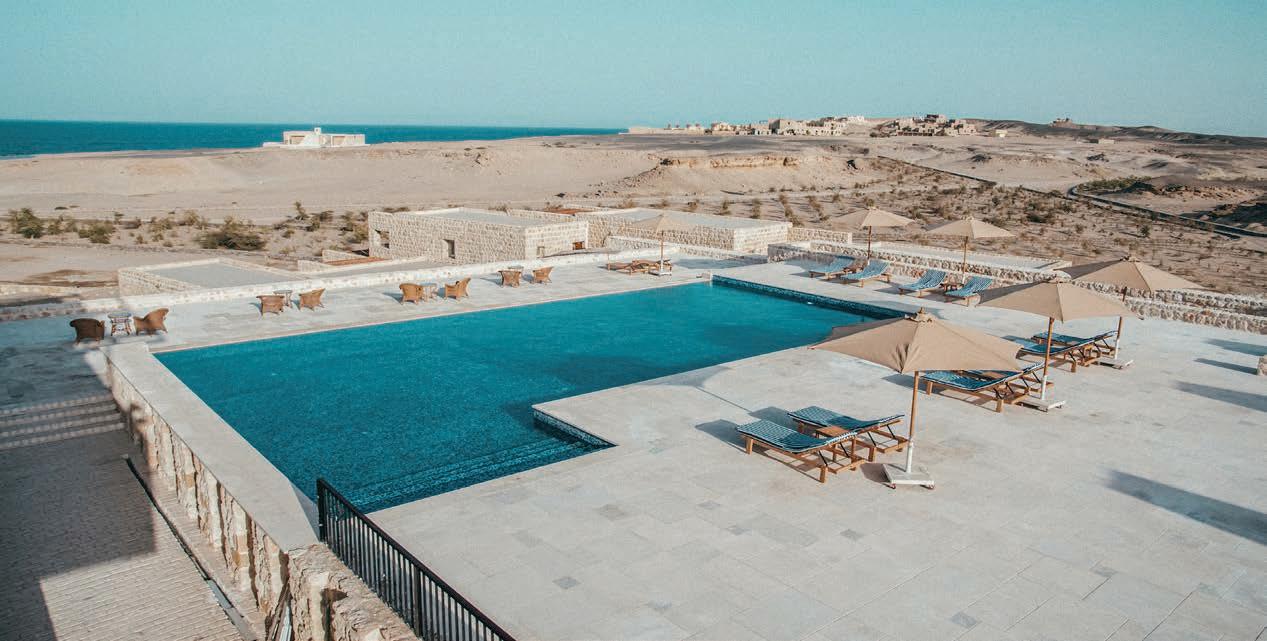
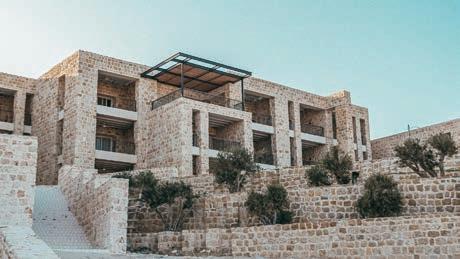
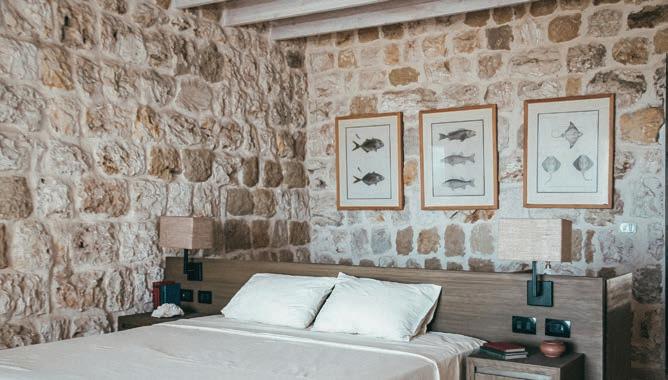
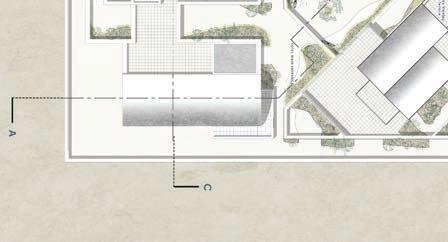
III. WADI SABARAH HOTEL / Marsa Alam, Egypt / Hospitality
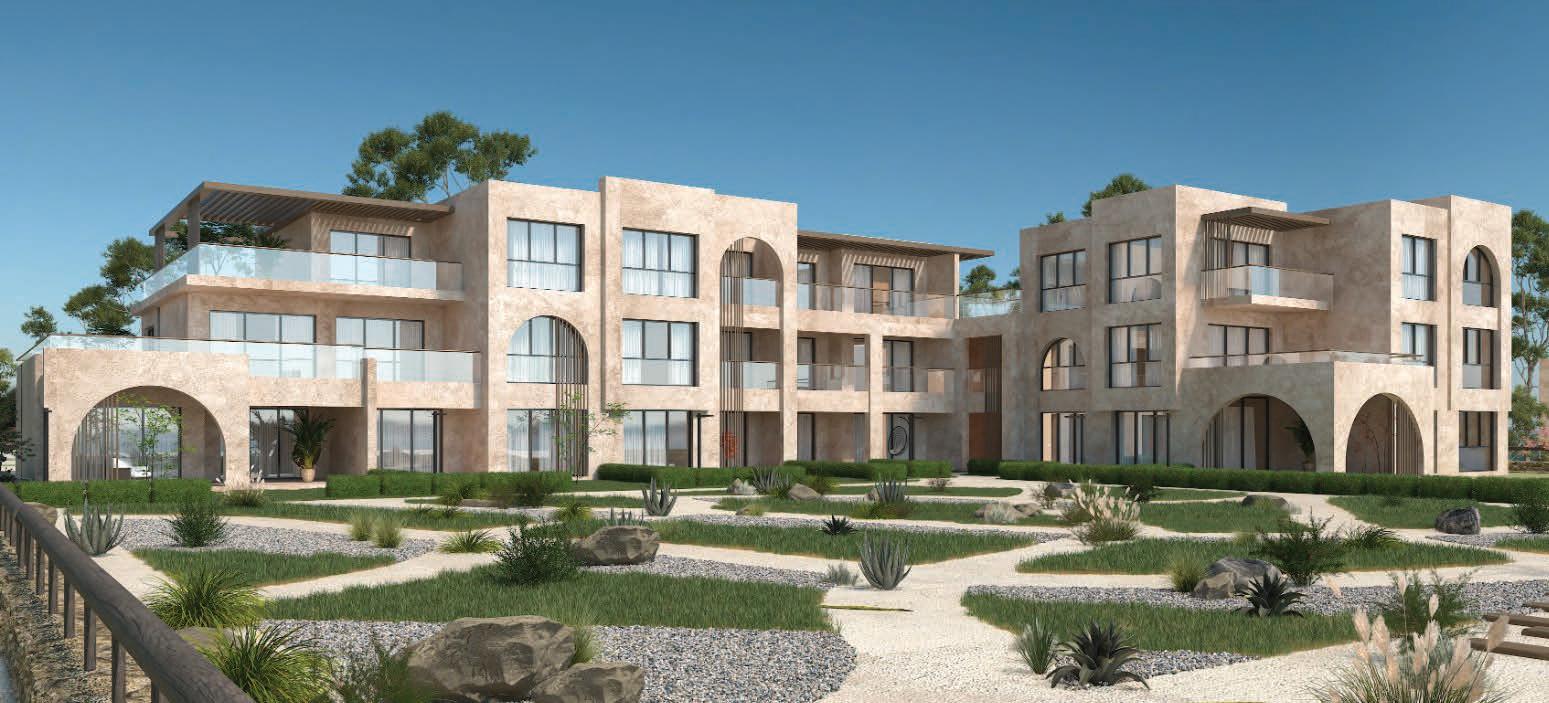
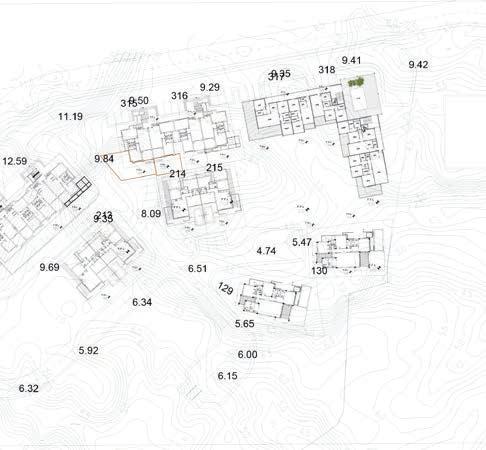
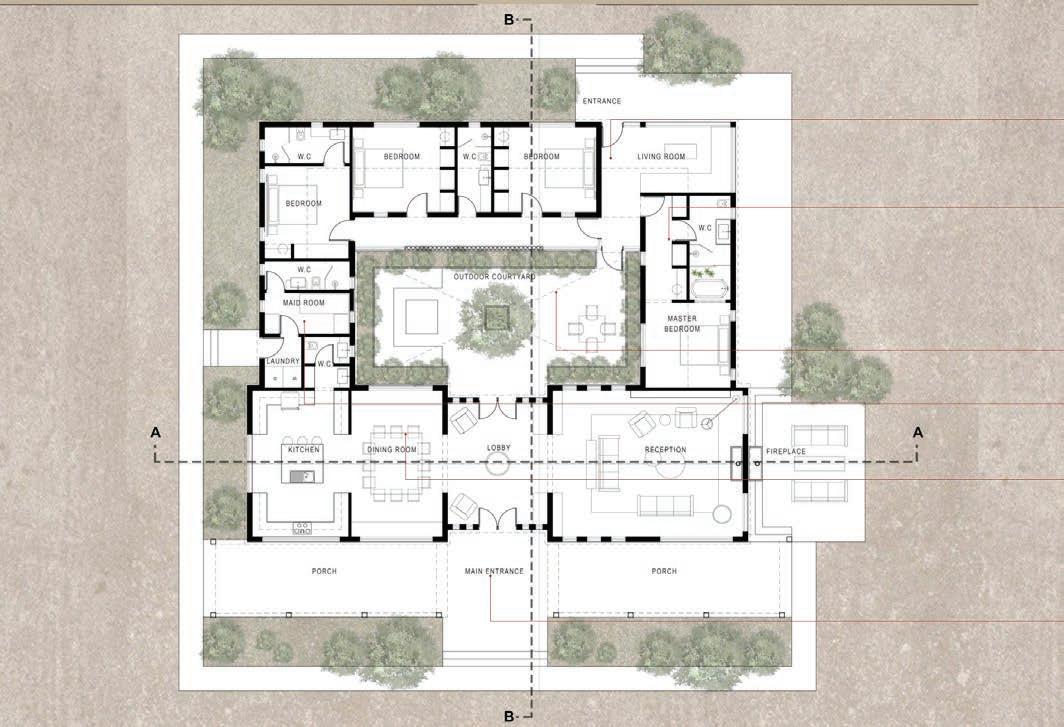
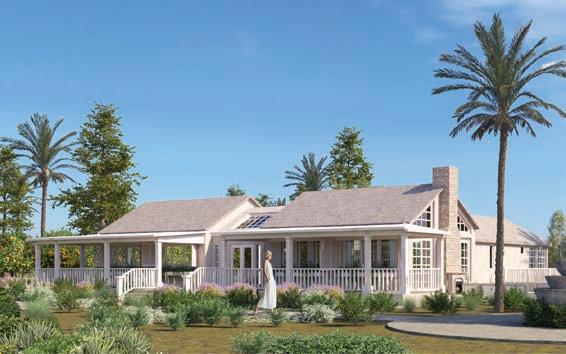
IV. L- SHAPE RESIDENTIAL BUILDING / Soma Bay, Red Sea Governorate, Egypt / Residential / Under Construction
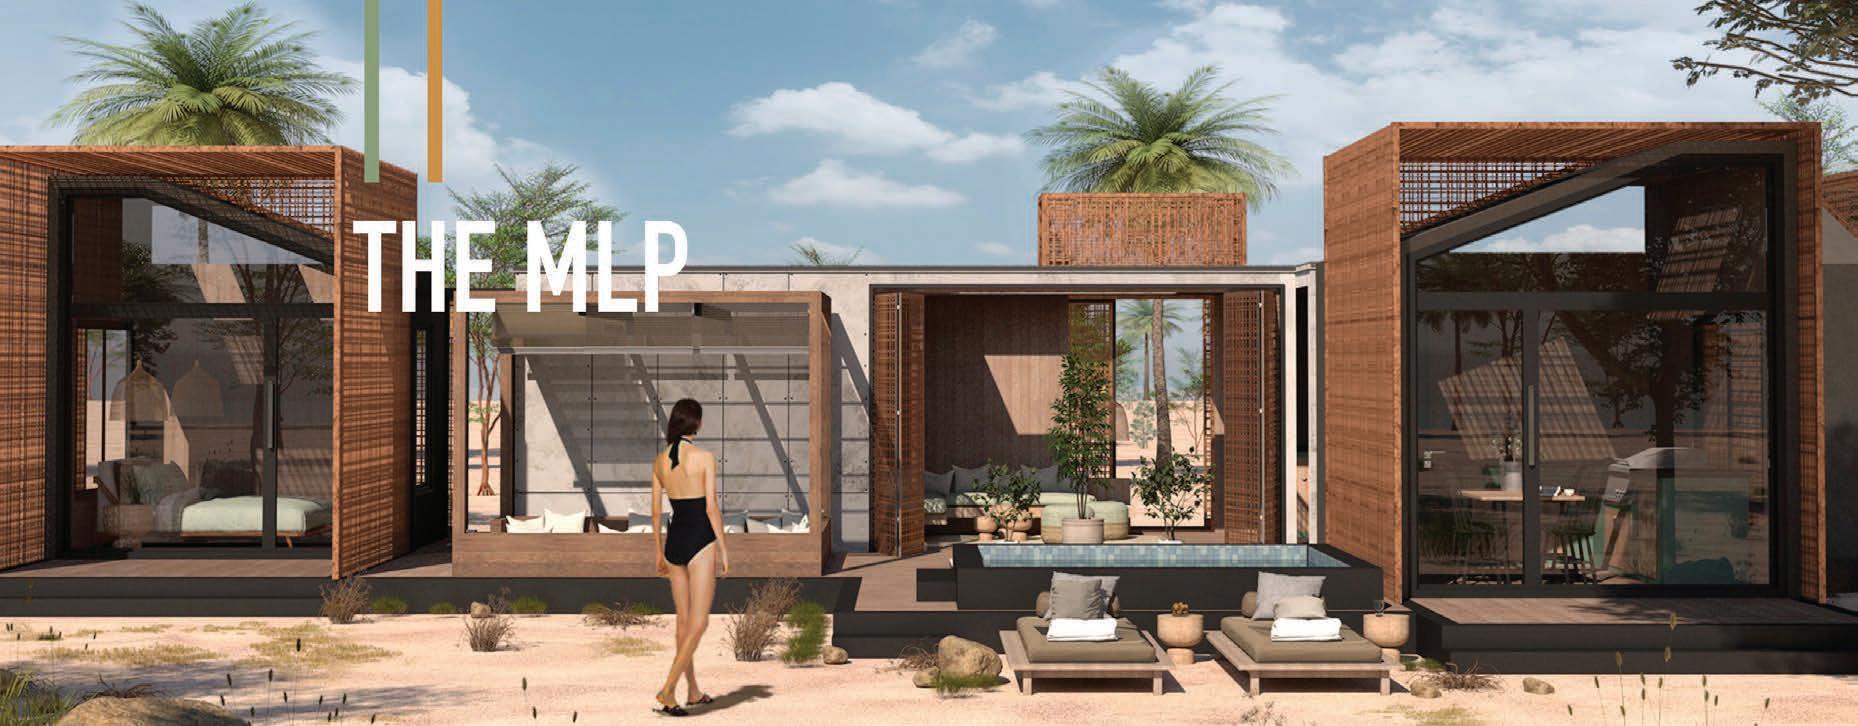
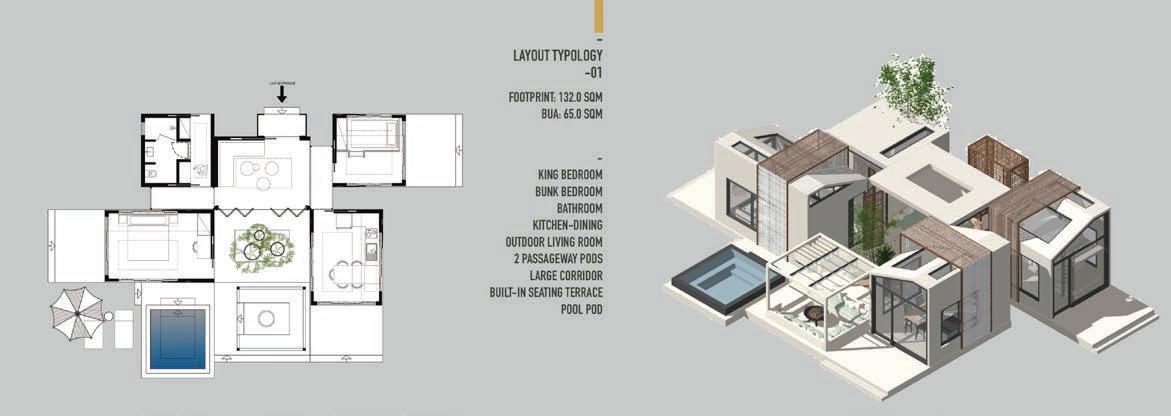
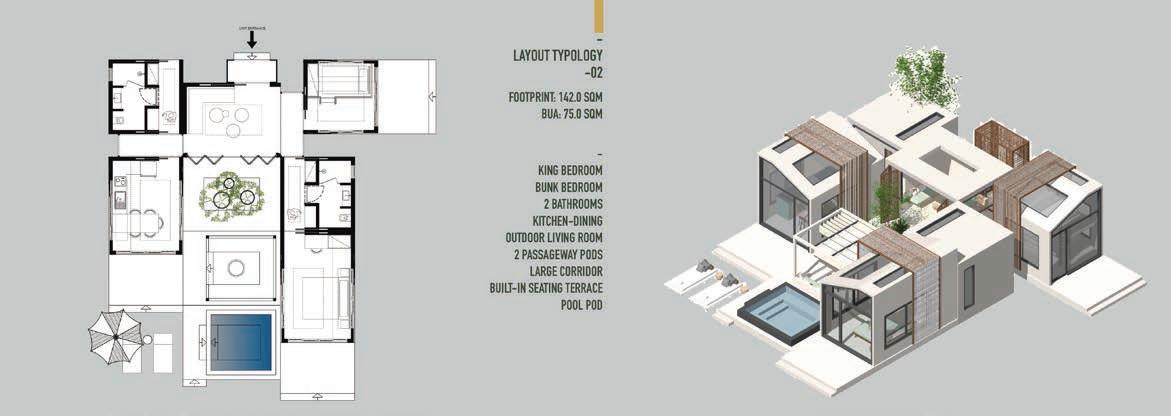
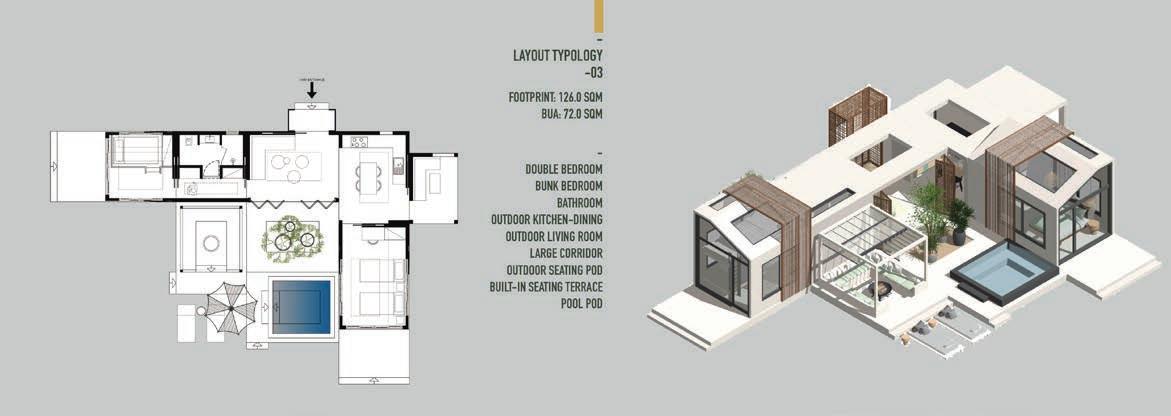
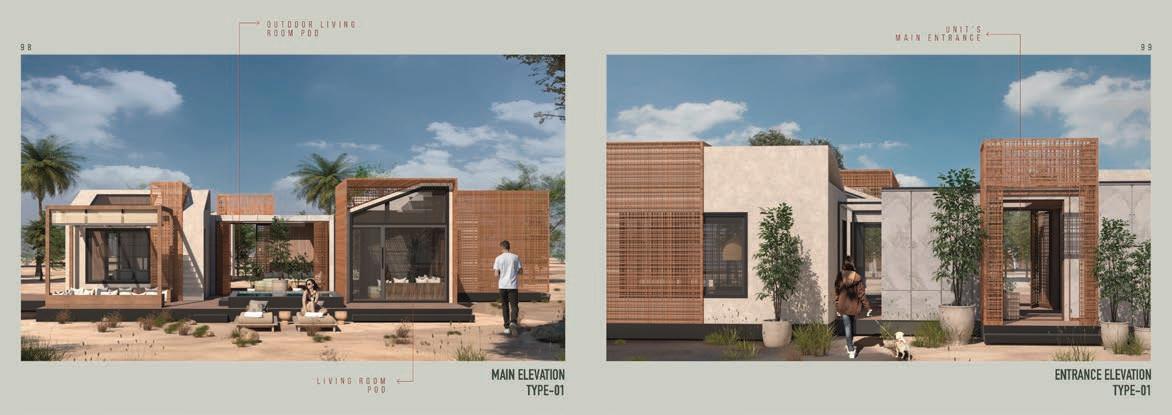
V. MOBILE LIVING PODS/ FLexible Location/ Hospitality
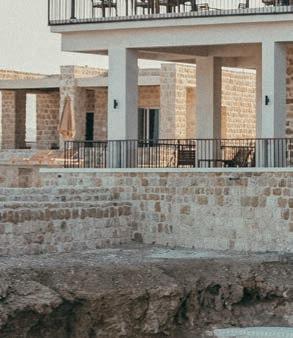
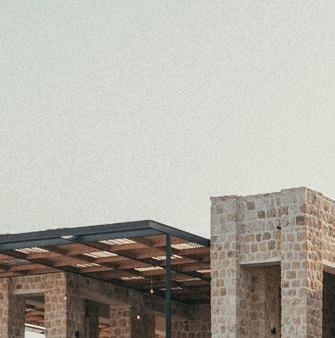
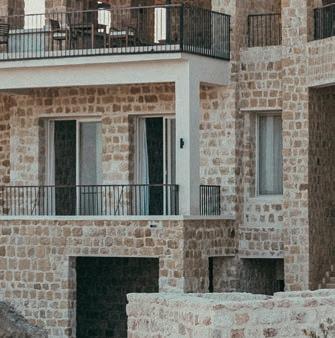
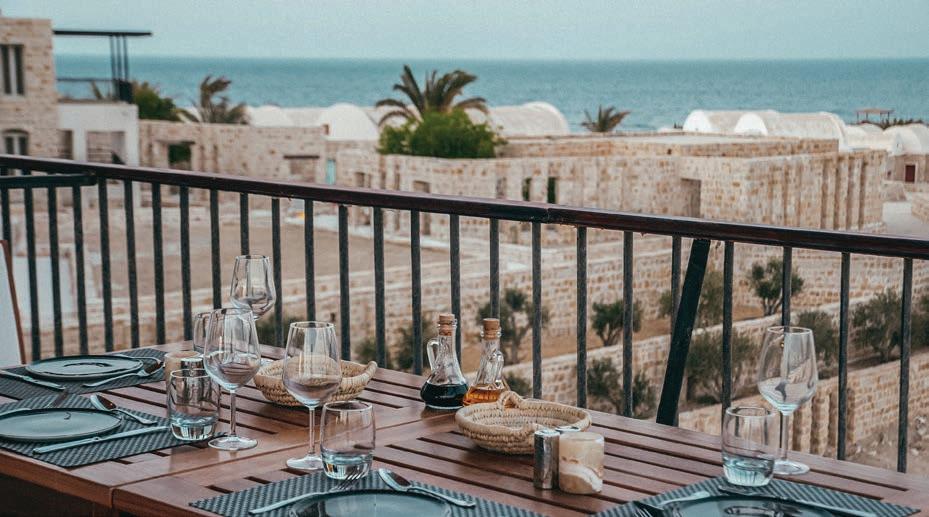
VI. BEIT KILIIM BOUTIQUE HOTEL / Tunis Village, Fayoum, Egypt / Hospitality / Under Construction
VII. THE GROVE/ El Sheikh Zayed, Egypt/ Residential / Ongoing
VIII. HORSE RANCH / Wadi El Natroun, Egypt / Housing / Ongoing
IX. KARMSOLAR CAMPUS / Wadi El Natrun, Egypt / Mixed Use / Completed
X. SPORTS ARENA / Soma Bay, Red Sea Governorate, Egypt / Public Space/ Under Construction
XI. MARSA SHAGARA / Marsa Allam, Egypt / Mixed Use / Ongoing
XII. HETEROTOPIA / Mare, Rio de Janeiro, Brazil / UIA Competition Entry / Urban Design/ Design Studio
XIII. URBAN COHESION THROUGH LANDSCAPE AND TOPOGRAPHY / Mukattam, Cairo, Egypt / Urban Design/ Design Studio
JUMEIRAH RETAIL DEVELOPMENT /
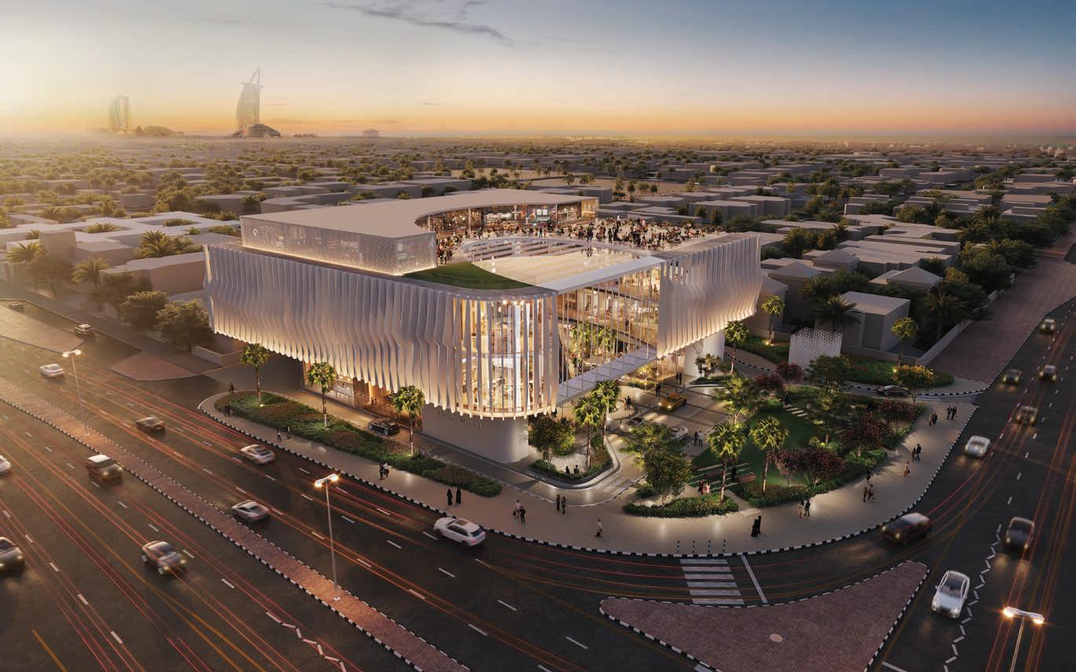
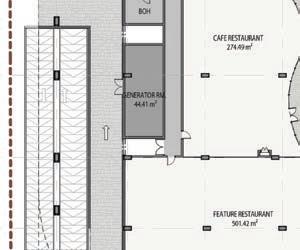
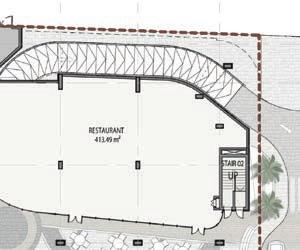
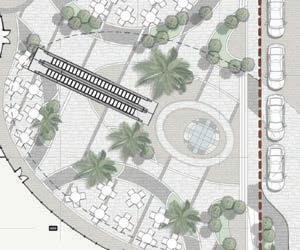
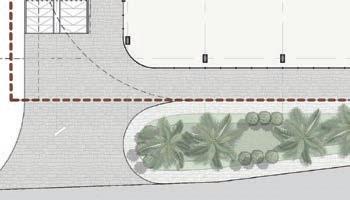
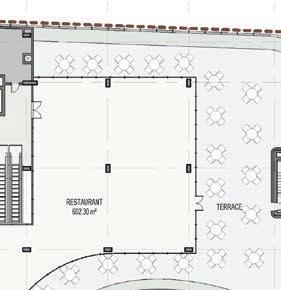
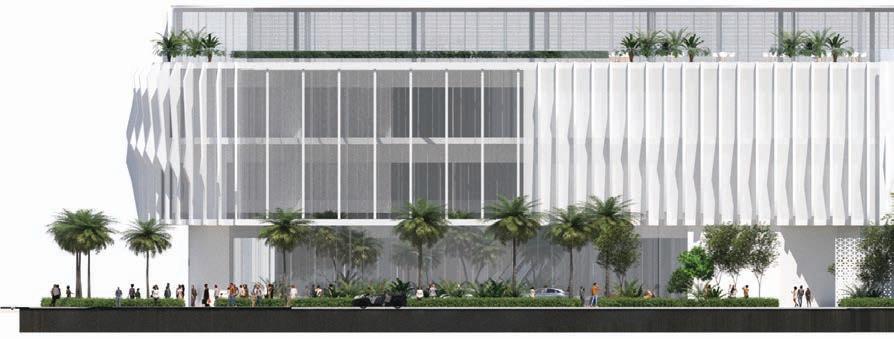
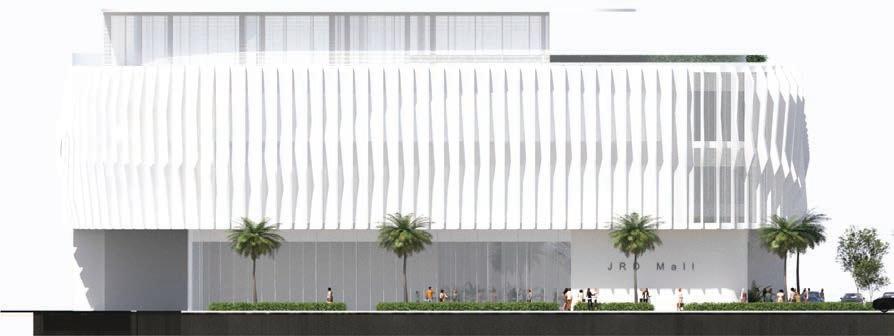
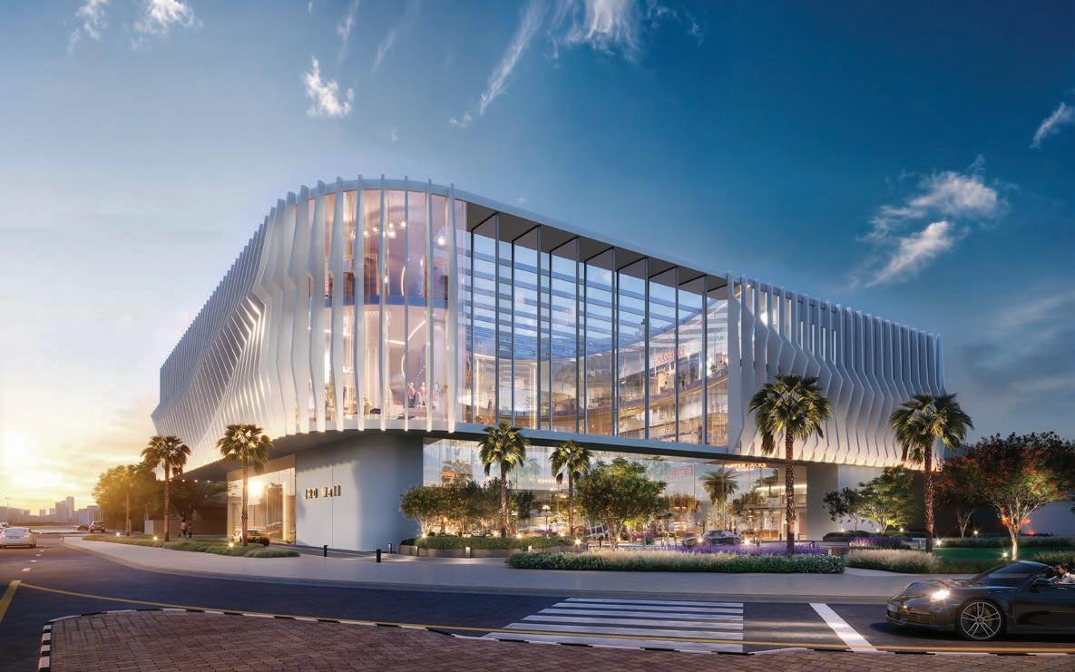
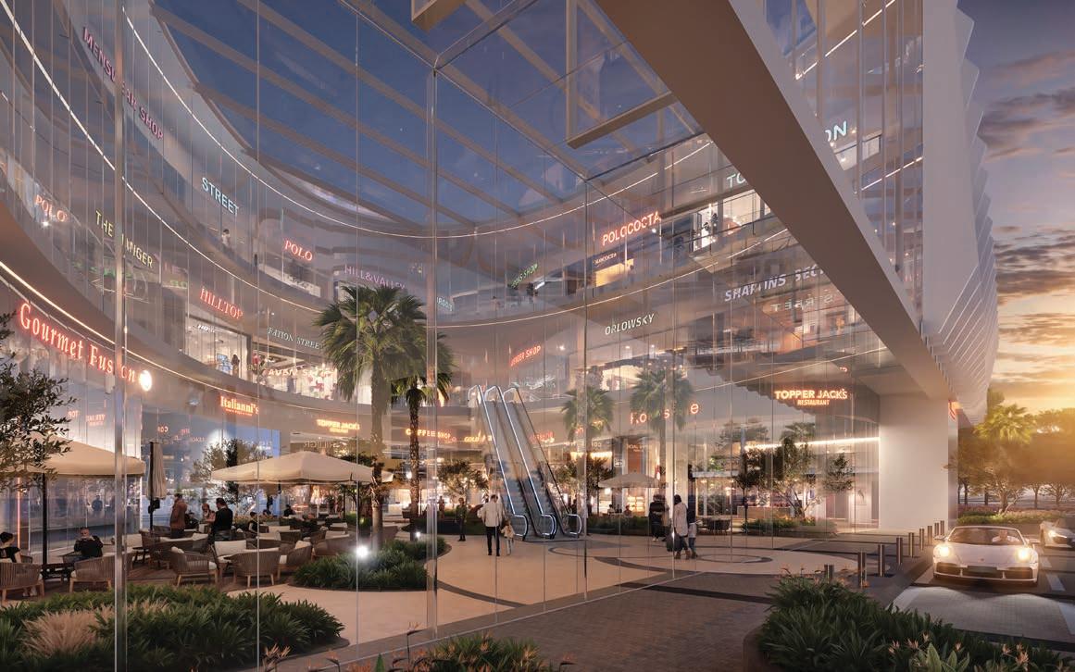
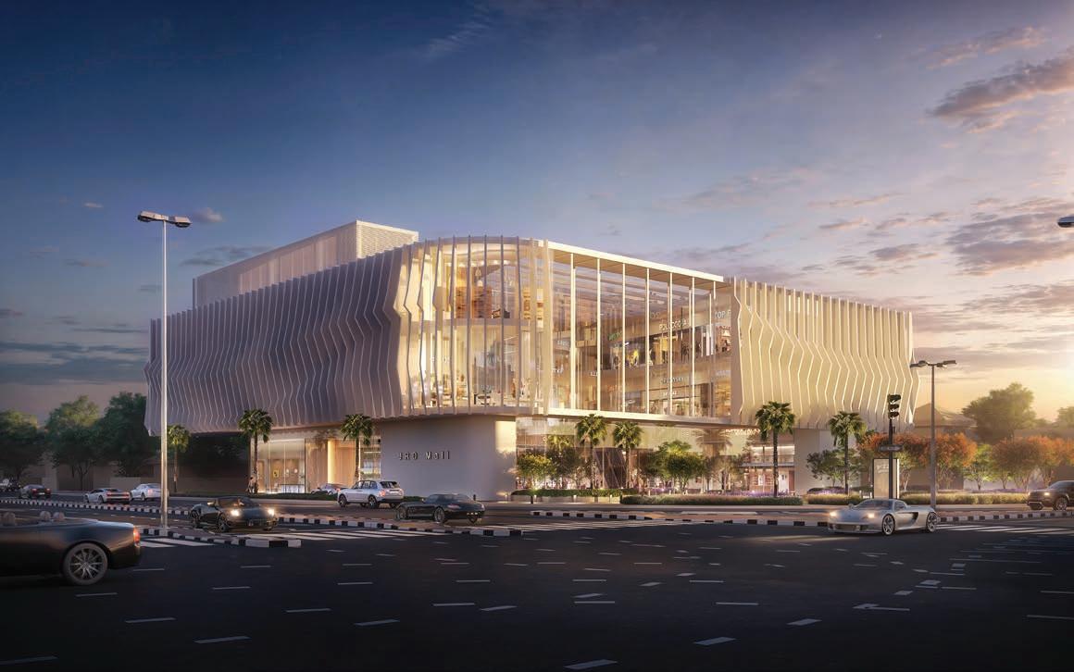
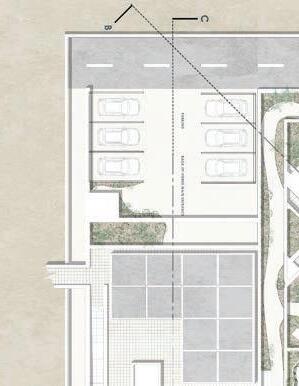
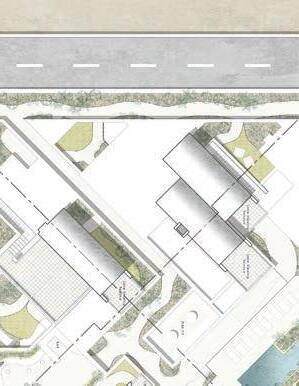
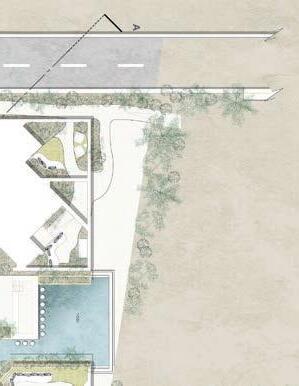
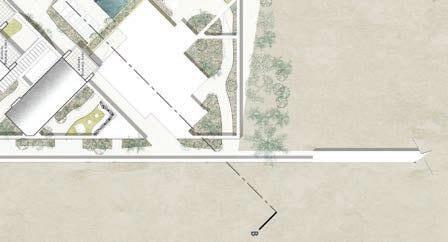
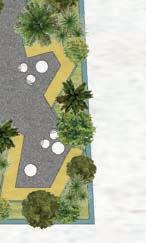
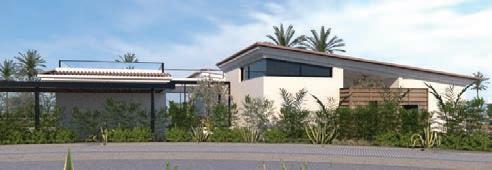
With open courts that seamlessly blend into the lush green area surrounding the site, the design creates a natural buffer from the street while maintaining an intimate connection with the environment. Worldclass restaurants and cafés will offer exceptional dining experiences, and the green courts are thoughtfully designed to be sustainable and shield visitors from the sun and heat. The development merges into its surroundings without overpowering them, while maintaining a strong, distinctive identity that catches the eye.
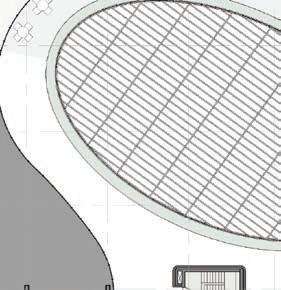
Key design features include innovative retail reconfigurations, expanded terrace areas, and a brise soleil facade that serves both aesthetic and functional purposes. This vibrant boutique mall will act as a jewel in the heart of the Jumeirah residential area, offering a refined and exclusive shopping experience for the community.
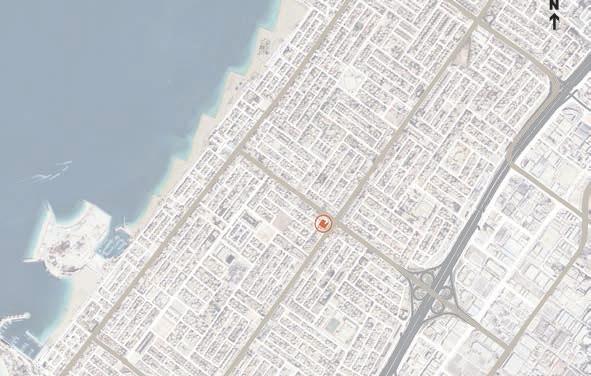
The purpose of this report is to present “Vision Assessment” the Jumeirah Retail Development (JRD) by Alta Real Estate. The Poject is a cutting-edge mixed-use project located 14 minutes from downtown Dubai, 1.5 km from Kite Beach, and 1.5 km from the Onpassive Metro Station. Positioned in the prestigious Jumeirah residential area, the boutique mall is designed to serve as a luxurious and convenient destination for nearby residents.
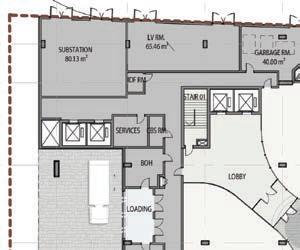
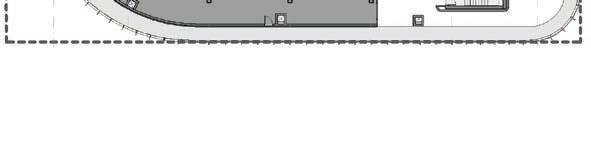
ROOF FLOOR PLAN
FRONT ELEVATION
24772300_ALTA
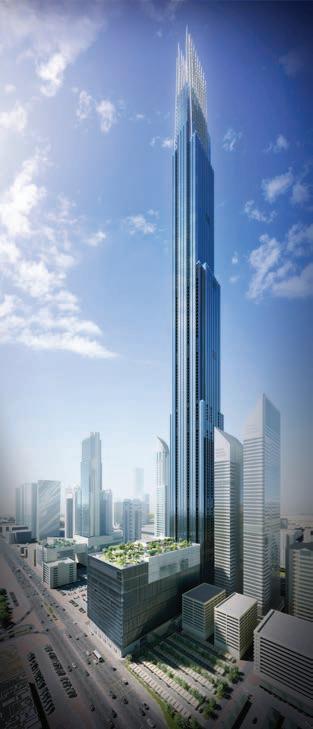
BURJ AZIZI / WORLD’S SECOND TALLEST TOWER
At the heart of this extraordinary city soars Burj Azizi, an architectural marvel that unites global cultures and sensory experiences into a multi-layered universe. Just as what’s inside each of us makes us special, it’s the offerings inside Burj Azizi that make it exceptional.
Rising 725 meters, with unmatched records, it is the only freehold property on the iconic Sheikh Zayed Road strip. More than a skyscraper, Burj Azizi is where you don’t leave with souvenirs, shopping bags and selfies, but soul-enriching stories that redefine what it means to live, stay, and elevate in Dubai.
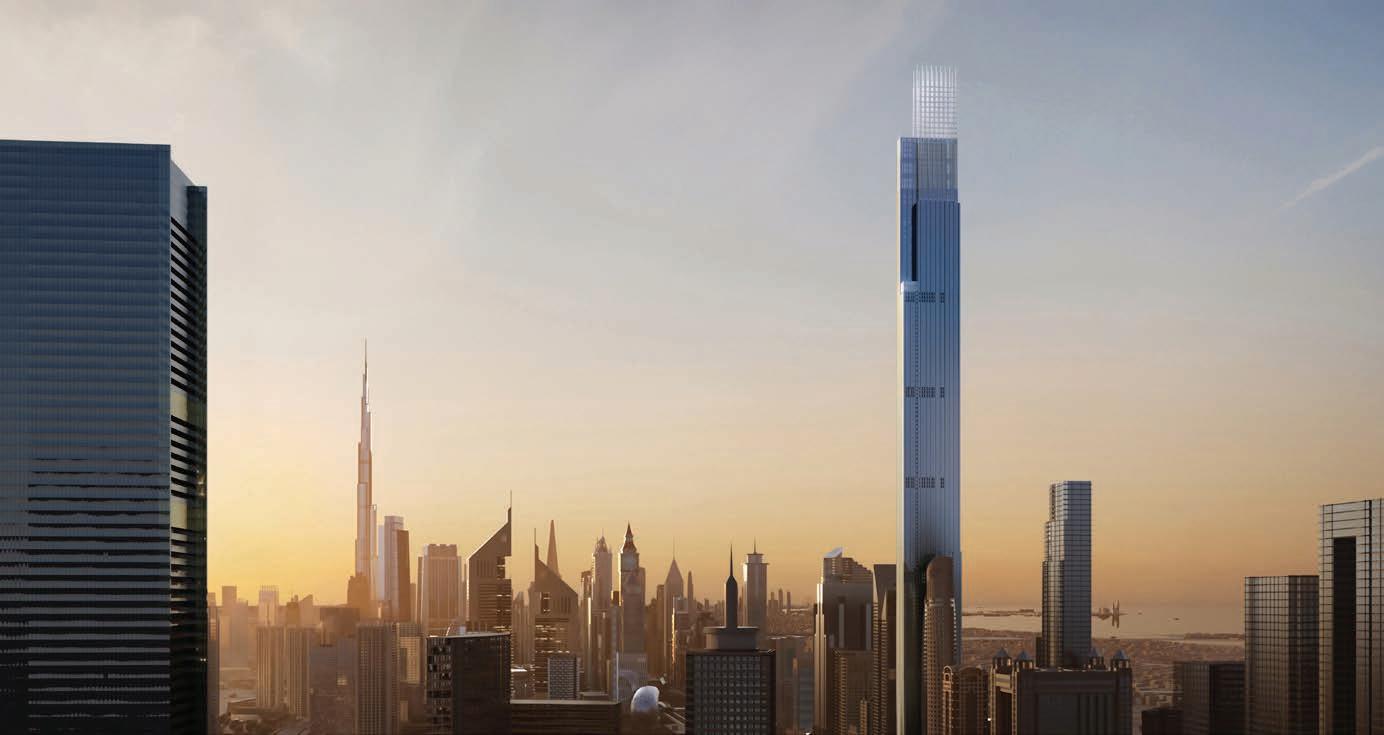
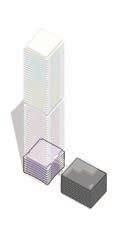
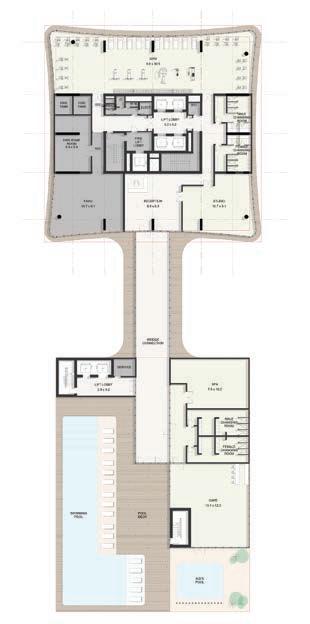
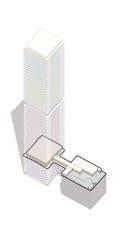
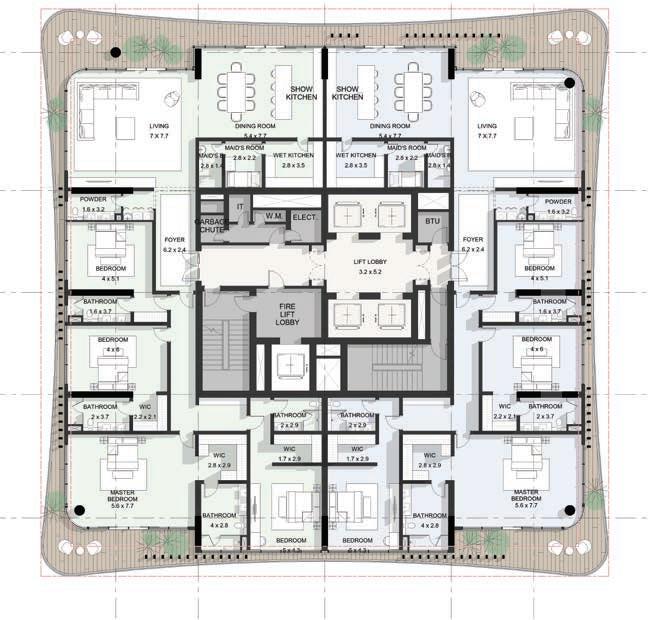
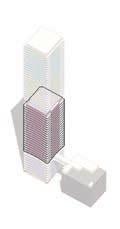
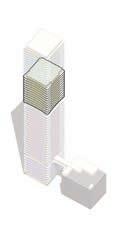
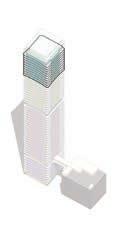
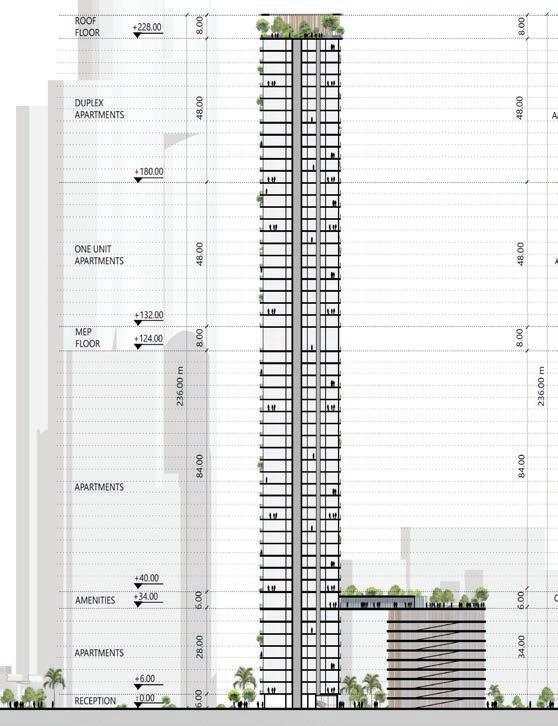
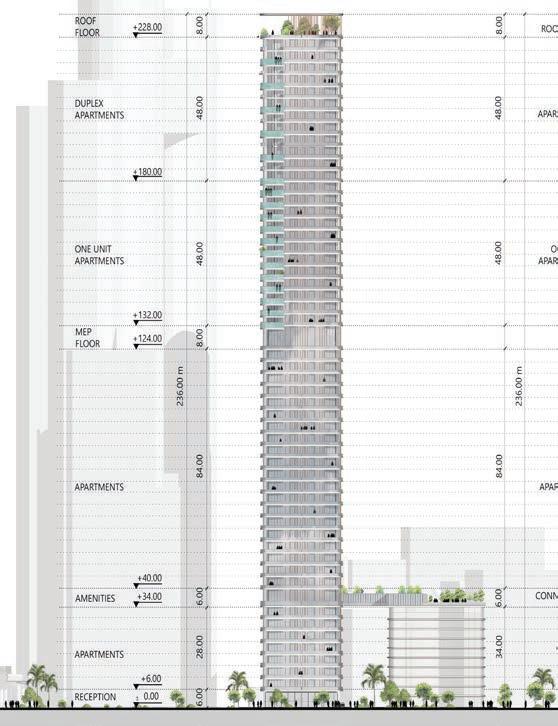
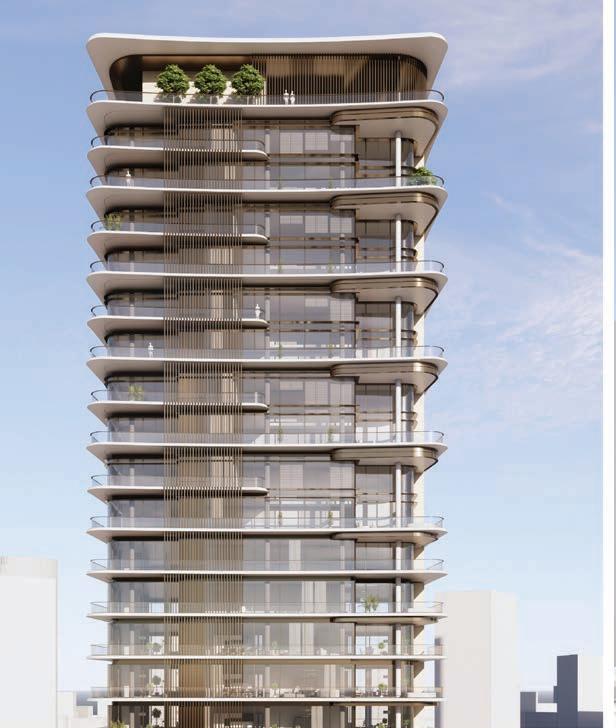
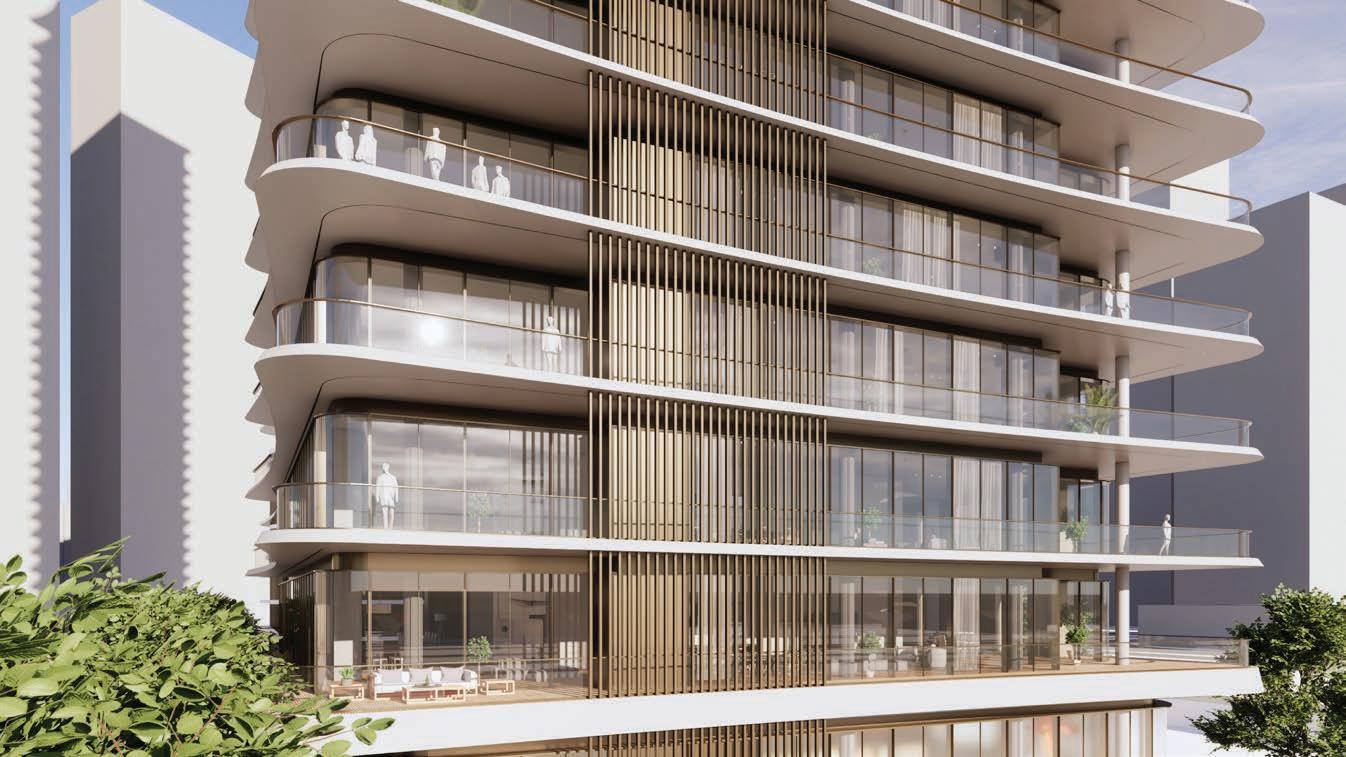
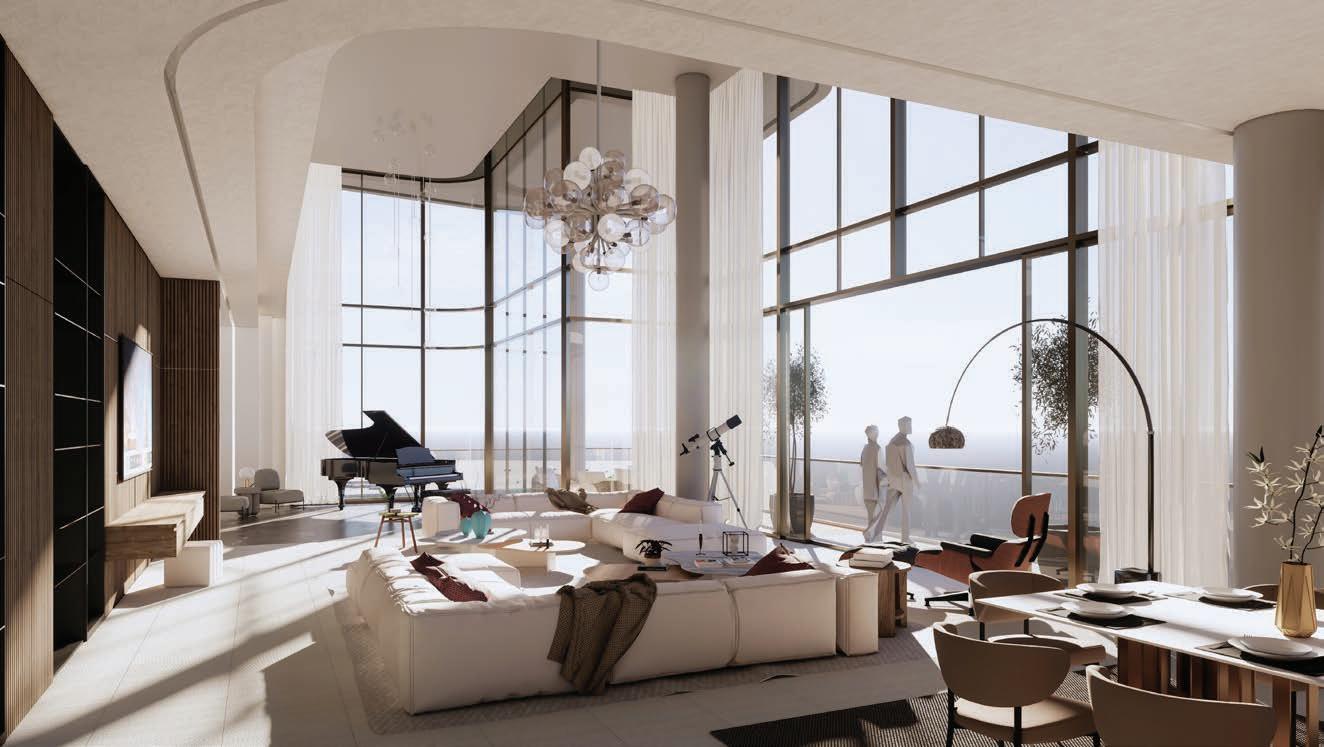
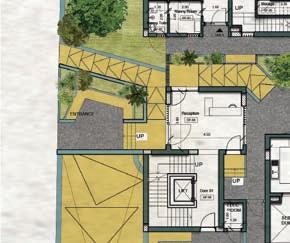
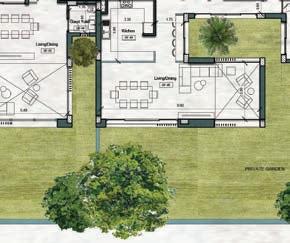
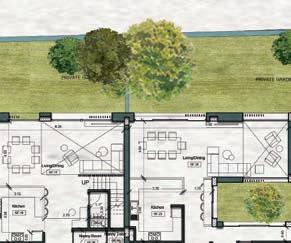
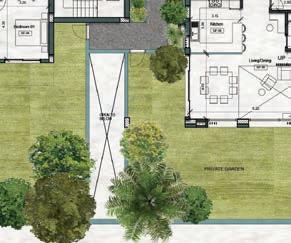
Luxury Collection, an Ultra-Luxurious Residential Tower located on Sheikh Zayed Road in one of the most prestigious and prime locations of Dubai’s Business Bay. The tower is just minutes from Downtown Dubai and Jumeirah, with direct access to Sheikh Zayed Road. The 54-floor tower offers breathtaking views of the city skyline, overlooking the sea and the iconic Burj KWhalifa. Nestled in a prime location, residents of the development will have easy access to upscale shopping at renowned brand boutiques, as well as the opportunity to savor fine dining at exquisite restaurants and enjoy charming cafés. The location is within proximity to Dubai’s renowned Dubai Mall, the iconic Burj Khalifa District, DIFC the heart of Dubai’s central business district & finance. It is also a drive close by to international schools, renowned health facilities, Dubai’s Water Canal, Safa Park and the Dubai’s famous long stretch of beaches.
he upscale residences at Address Luxury Collection offer an unparalleled environment for a life of opulence in the heart of Dubai. With breathtaking amenities and world-class service, residents will experience the
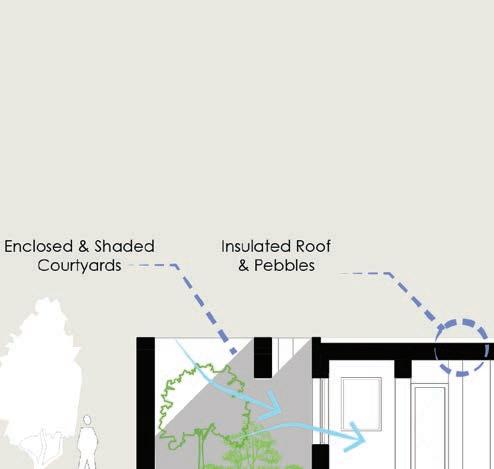
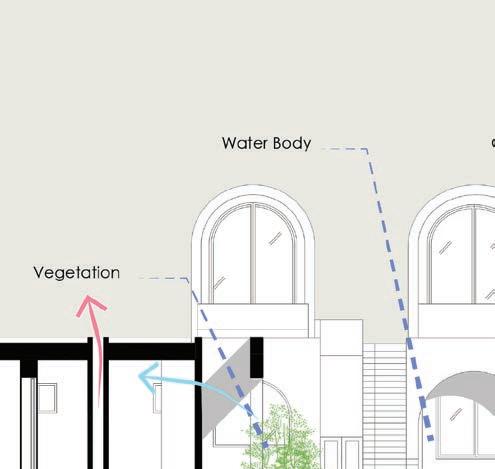
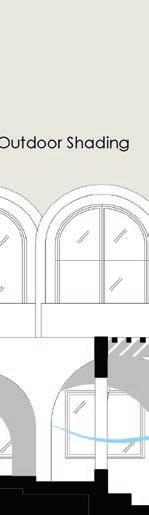
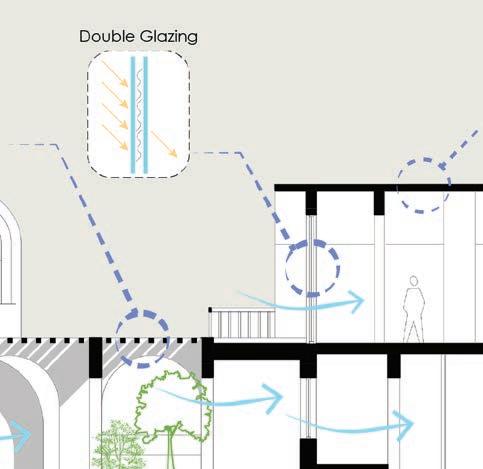
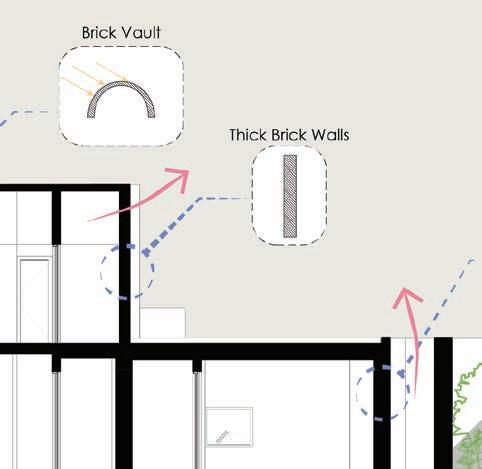
BUILDING PERFORMANCE OPTIMIZATION
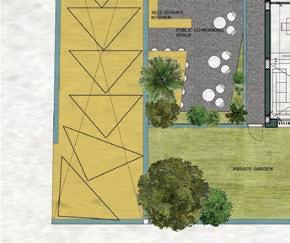
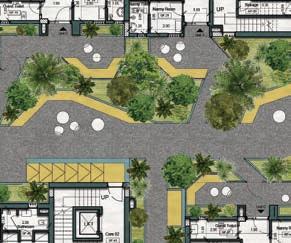
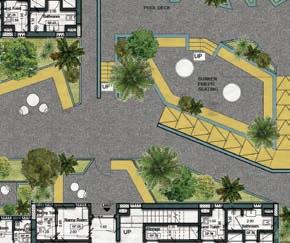
Courtyards & indigenous vegetation allow for filtered natural daylight to seep through the building and enhances natural air flow through indoor & outdoor spaces.
Exposed roof slabs are the greatest contributers to heat induction into buildings. Adding strong insulation layers within the slabs in addition to white reflective pebbles on top of the roofs reduces heat induction by reflecting sun rays and reducing the amount of heat entering the indoor spaces.
Using heavy indigenous vegetation speckled throughout the facilities improve air quality, provide ample shade, cool the surrounding air and offer privacy where needed.
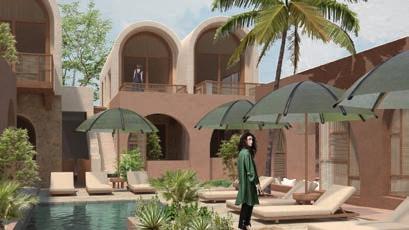
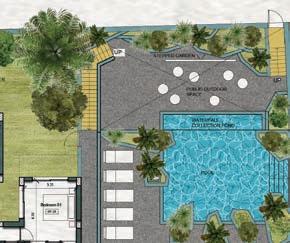
A cooling body of water such as the pool placed in the central courtyard performs particularly well in summer time. As the prevailing winds enter the facility through the main elevation, the air is cooled down over the pool and then cool air is filtered throughout the various courtyards and spaces through the hotel blocks.
Light bamboo shading over the open private and public courtyards offers a secondary layer of protection from direct sunlight where needed. It can also be altered to allow for sunlight to come through specific areas where necessary.
As it will be further detailed in the following documents, double glazed windows, only where necessarily needed, will greatly improve the performance of certain rooms by keeping the indoor spaces cooler in summer and warmer in winter.
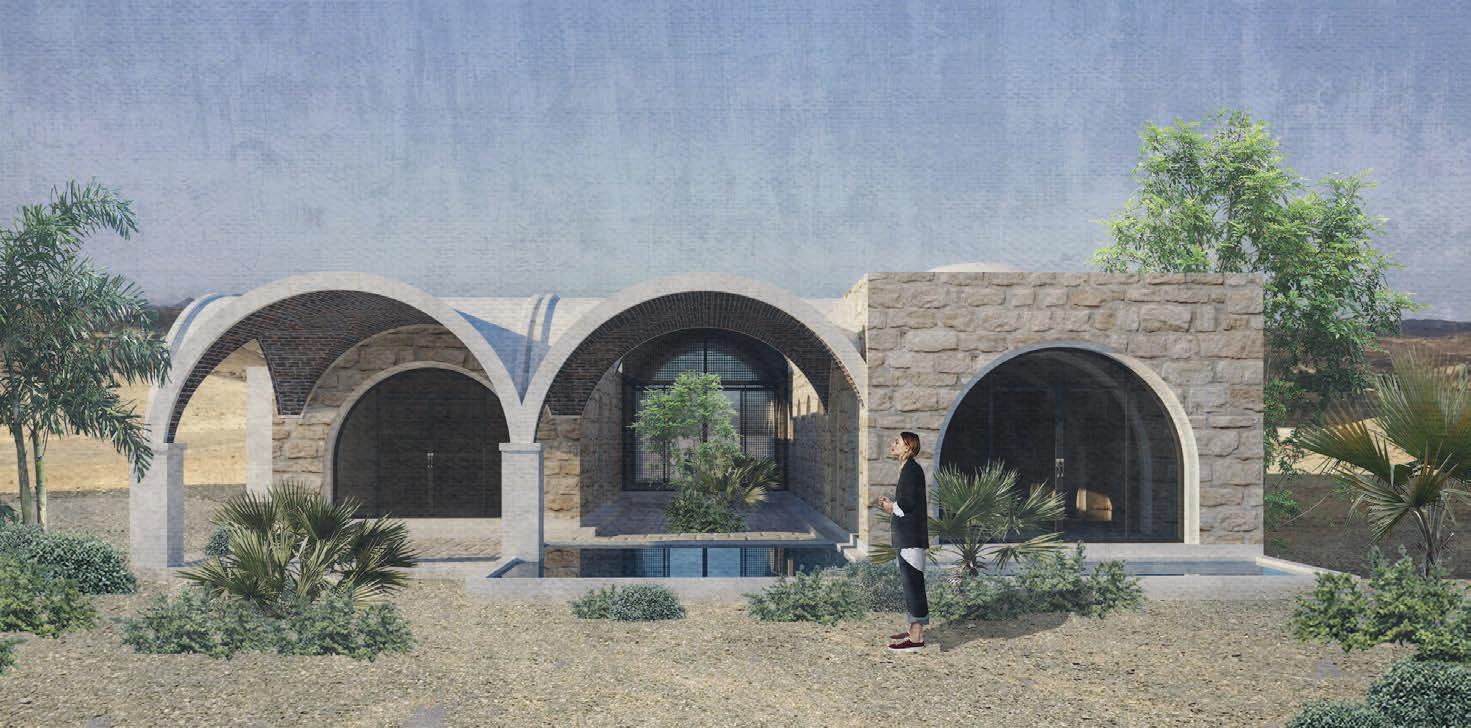
The white-painted brick vaults are designed to reflect excessive sunlight and heat gain, whilst additionally keeping the indoor environment cooler in summer and warmer in winter.
Thick brick walls improve the performance of buildings by delaying the transfer of excessive cold and heat gain from the outdoor environment to the indoor environment. This delay keeps the indoor
perform even better in delaying heat and cold spaces. They also preform greatly with sound insulation. spaces cooler during daytime and warmer during nighttime in summer, and vice-versa in winter.
Similarly, thick stone walls
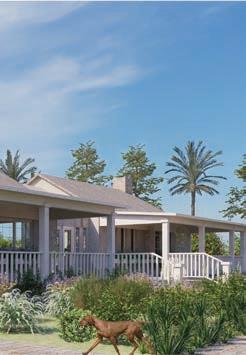
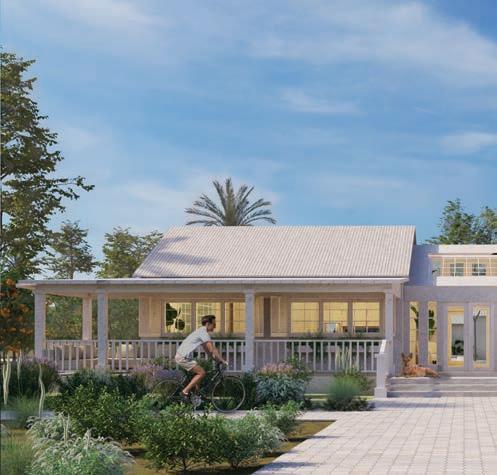
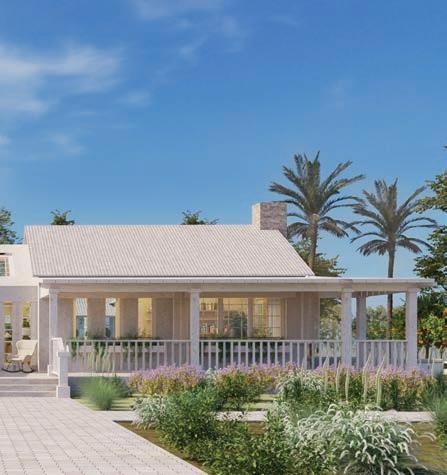
GROVE RESIDENTIAL BUILDING /
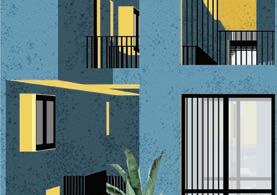
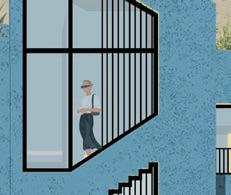
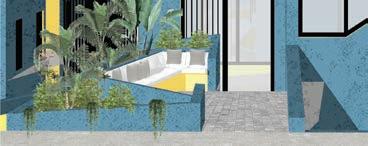
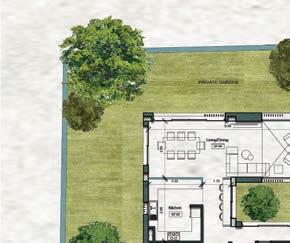
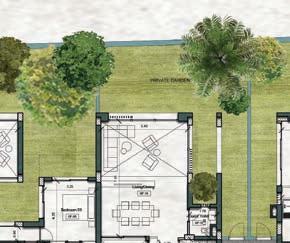
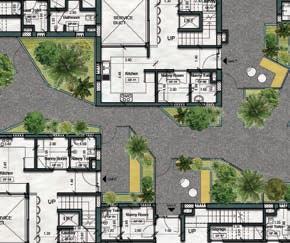
This residential complex in Sheikh Zayed, Cairo, is designed to cater to the dynamic lifestyle of the youth, featuring a mix of studio, one-bedroom, and two-bedroom apartments.
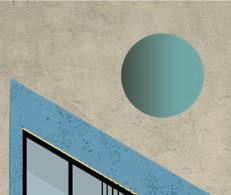
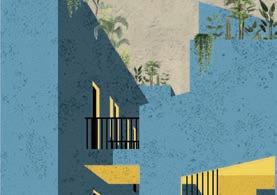
The concept embraces a Playful and Sketch-Inspired Architectural Style, incorporating hand-drawn, cartoon-like elements and bold visualizations that resonate with the energy and creativity of its target audience.
Dynamic perspectives and expressive renderings were used to craft a unique and approachable aesthetic, reflecting the individuality and vibrancy of modern living. The design balances creative expression with functionality, ensuring efficient layouts that offer comfort and modernity while maintaining a fresh and engaging visual appeal.
El Sheikh Zayed, Cairp, Egypt
HORSE RANCH DEVELOPMENT /
Construction
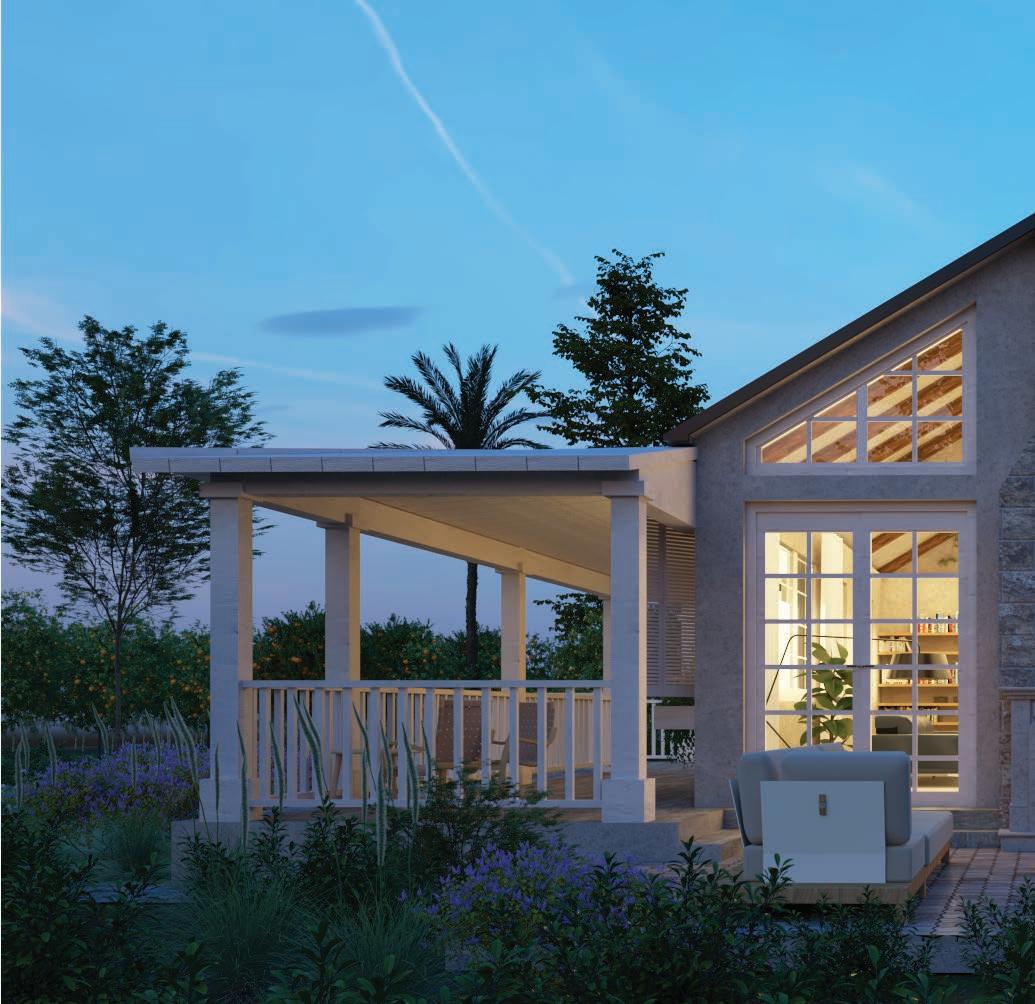
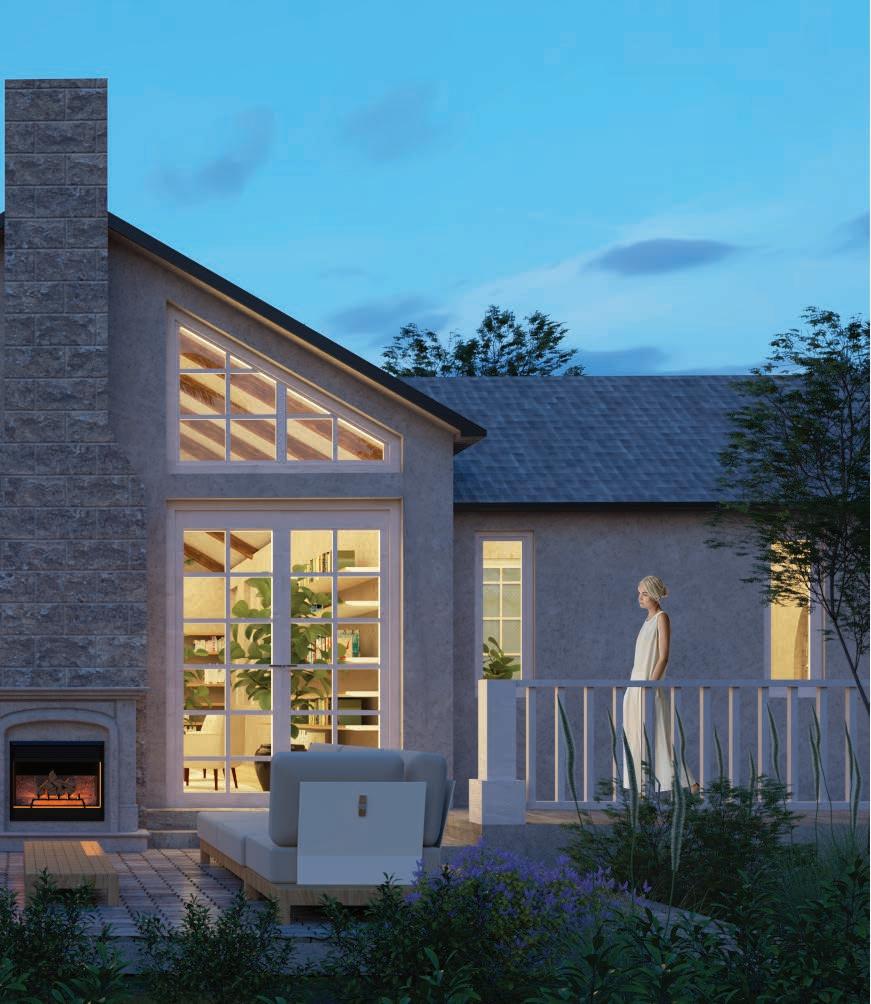
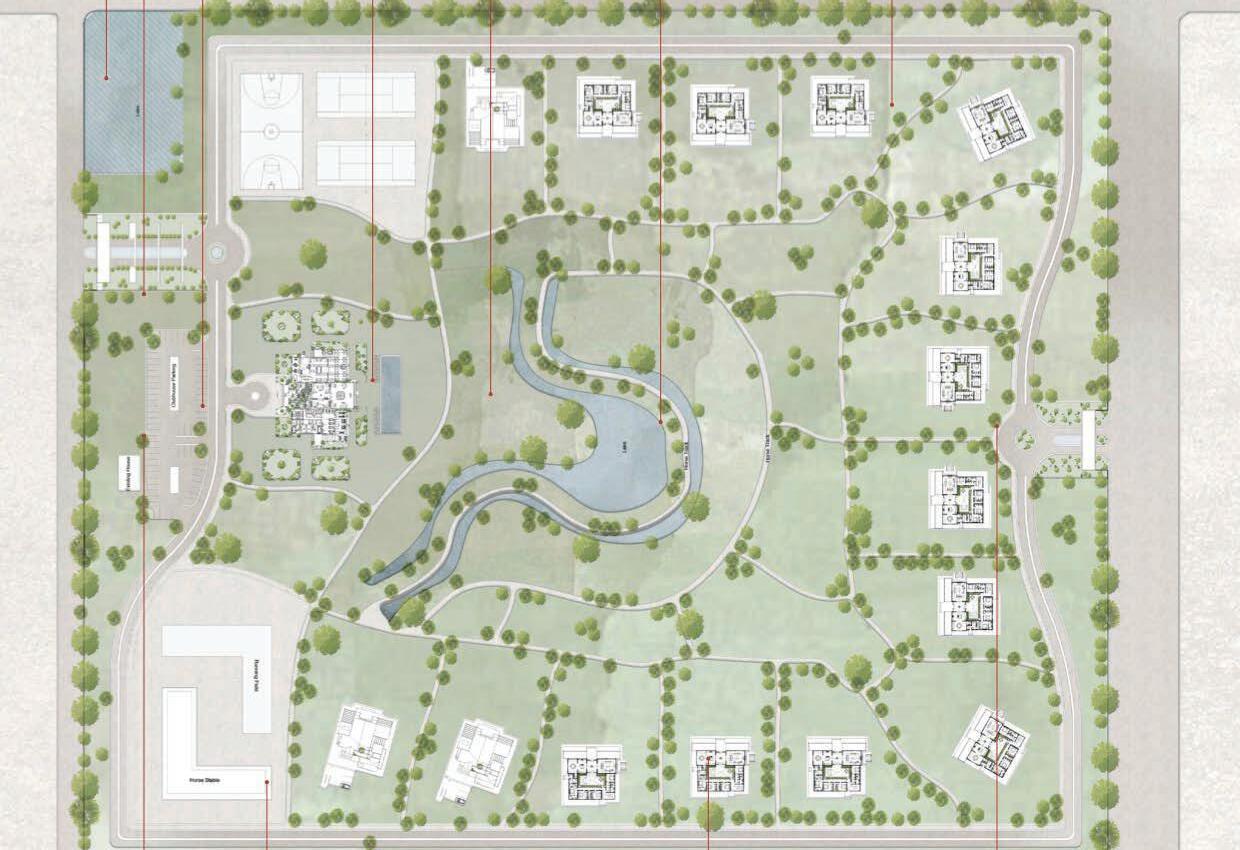
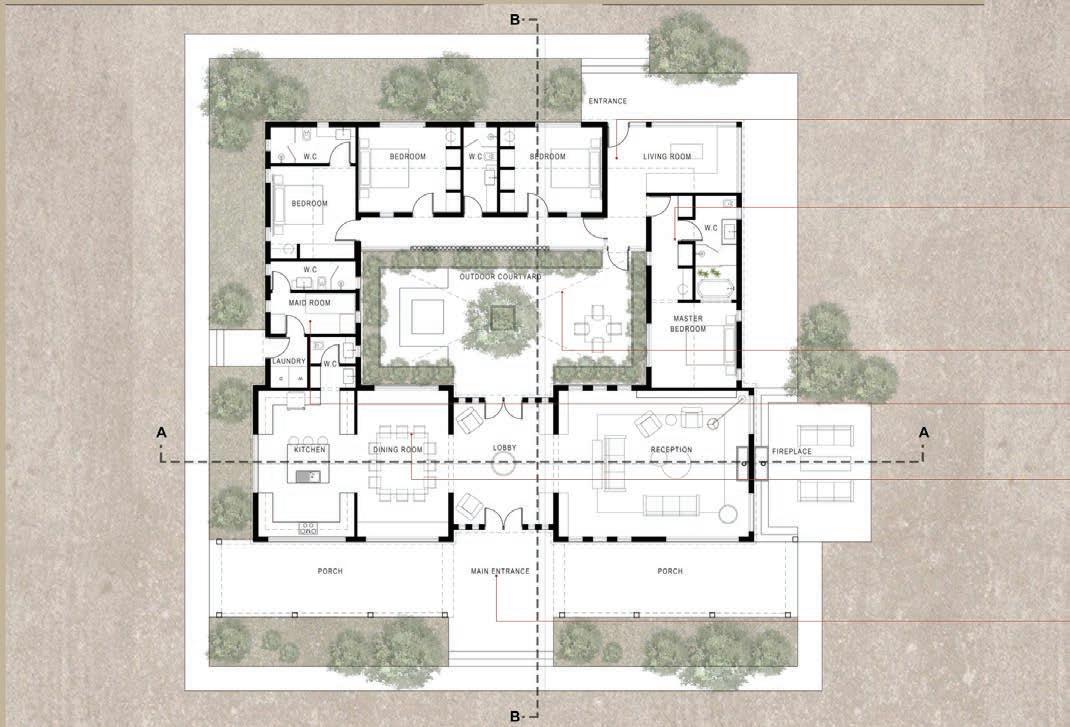
-THE HORSE RANCH IS THE NEW LUXURIOUS FARMHOUSE THAT SEAMLESSLY INTEGRATES THE FARM AND HORSERIDING EXPERIENCES INTO ONE USER-FRIENDLY, RURAL, SUSTAINABLE DEVELOPMENT. ESCAPE THE CITY LIFE AND HEAD TO A HARBOUR OF UNDISTURBED TRANQUILITY AND COMFORT.
THE BRIEF WAS TO CREATE A UNIQUE EXPIRIENCE WHERE YOUR HOME AND YOUR STABLE ARE ONE HOUR DRIVE FROM CAIRO, WHICH MAKES YOU EASILY ESCAPE THE CITY AND HEAD TO A HEAVEN OF NATURE.
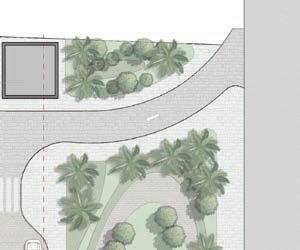
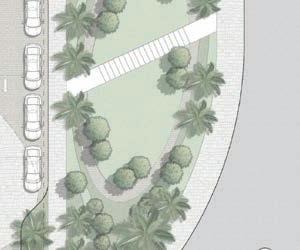
SOMA BAY SPORTS ARENA /
Soma Bay, Red Sea Government, Egypt
Under Construction
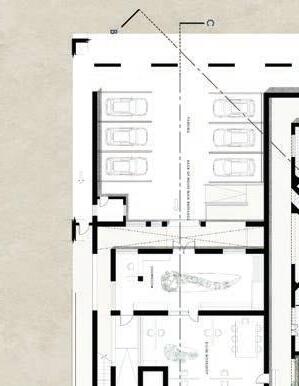
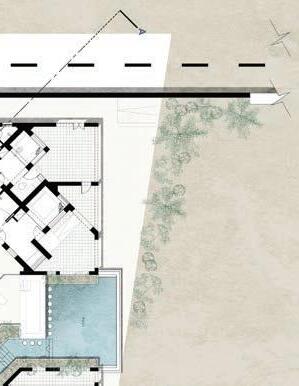
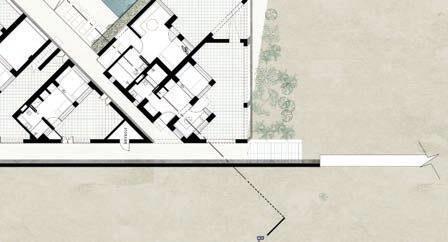
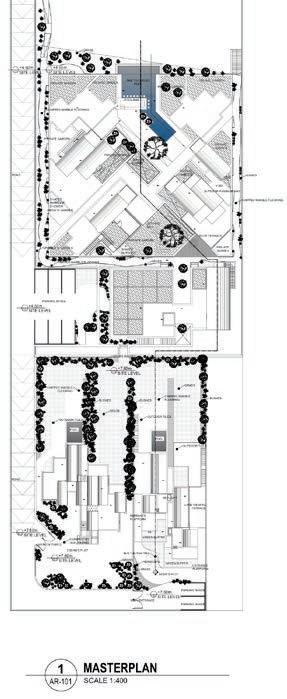
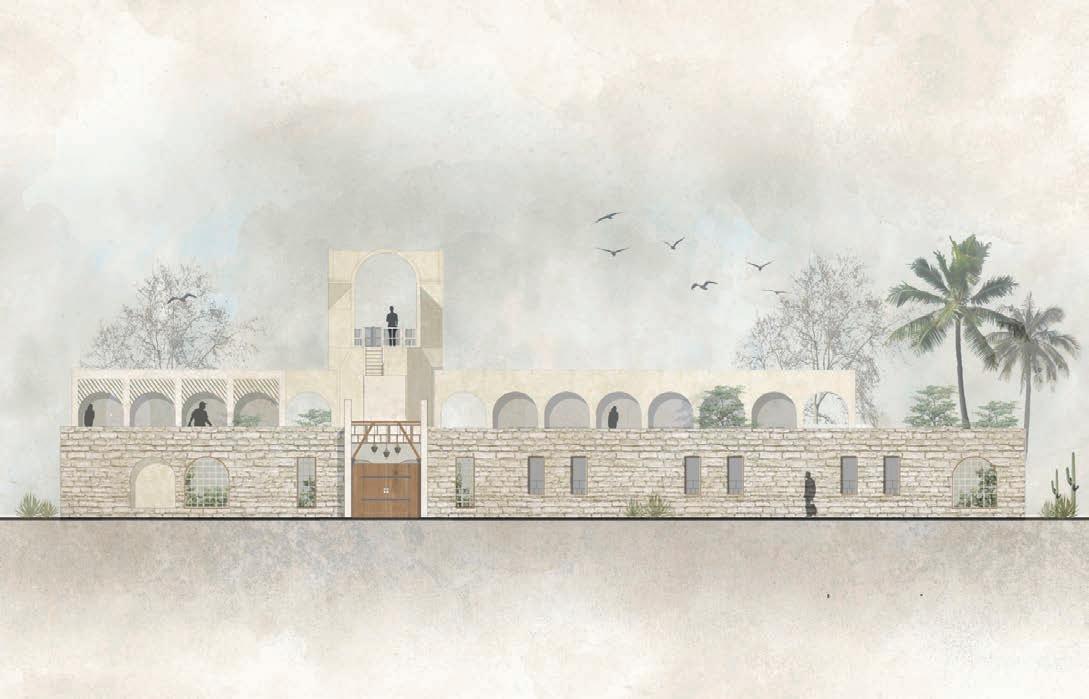
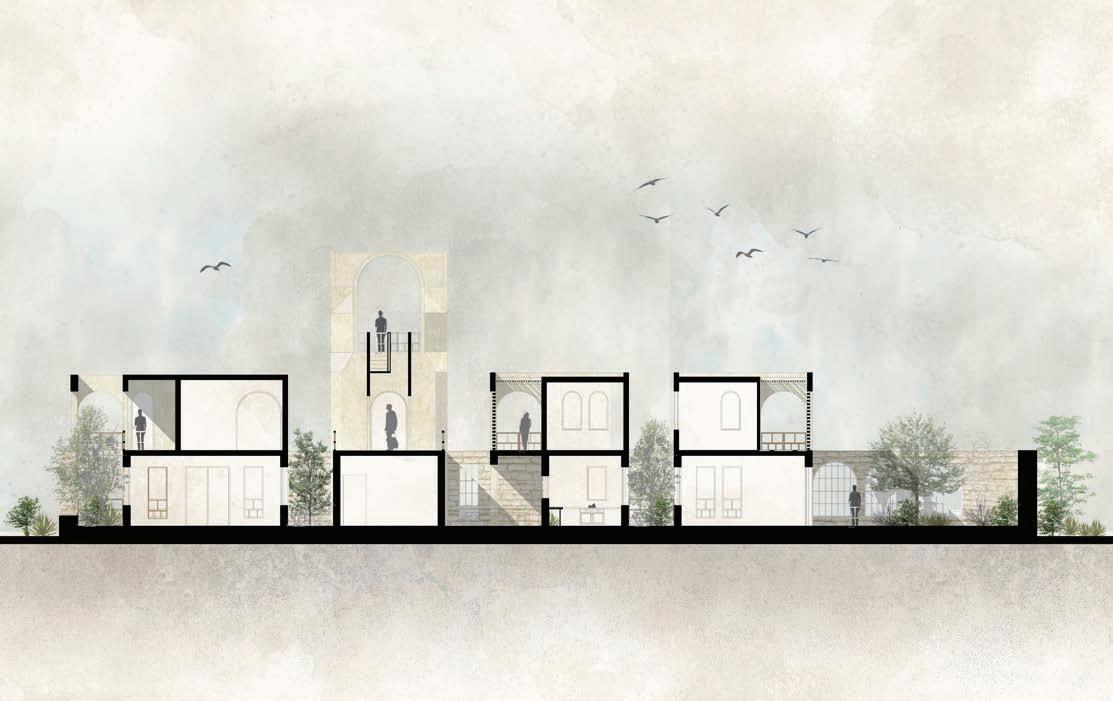
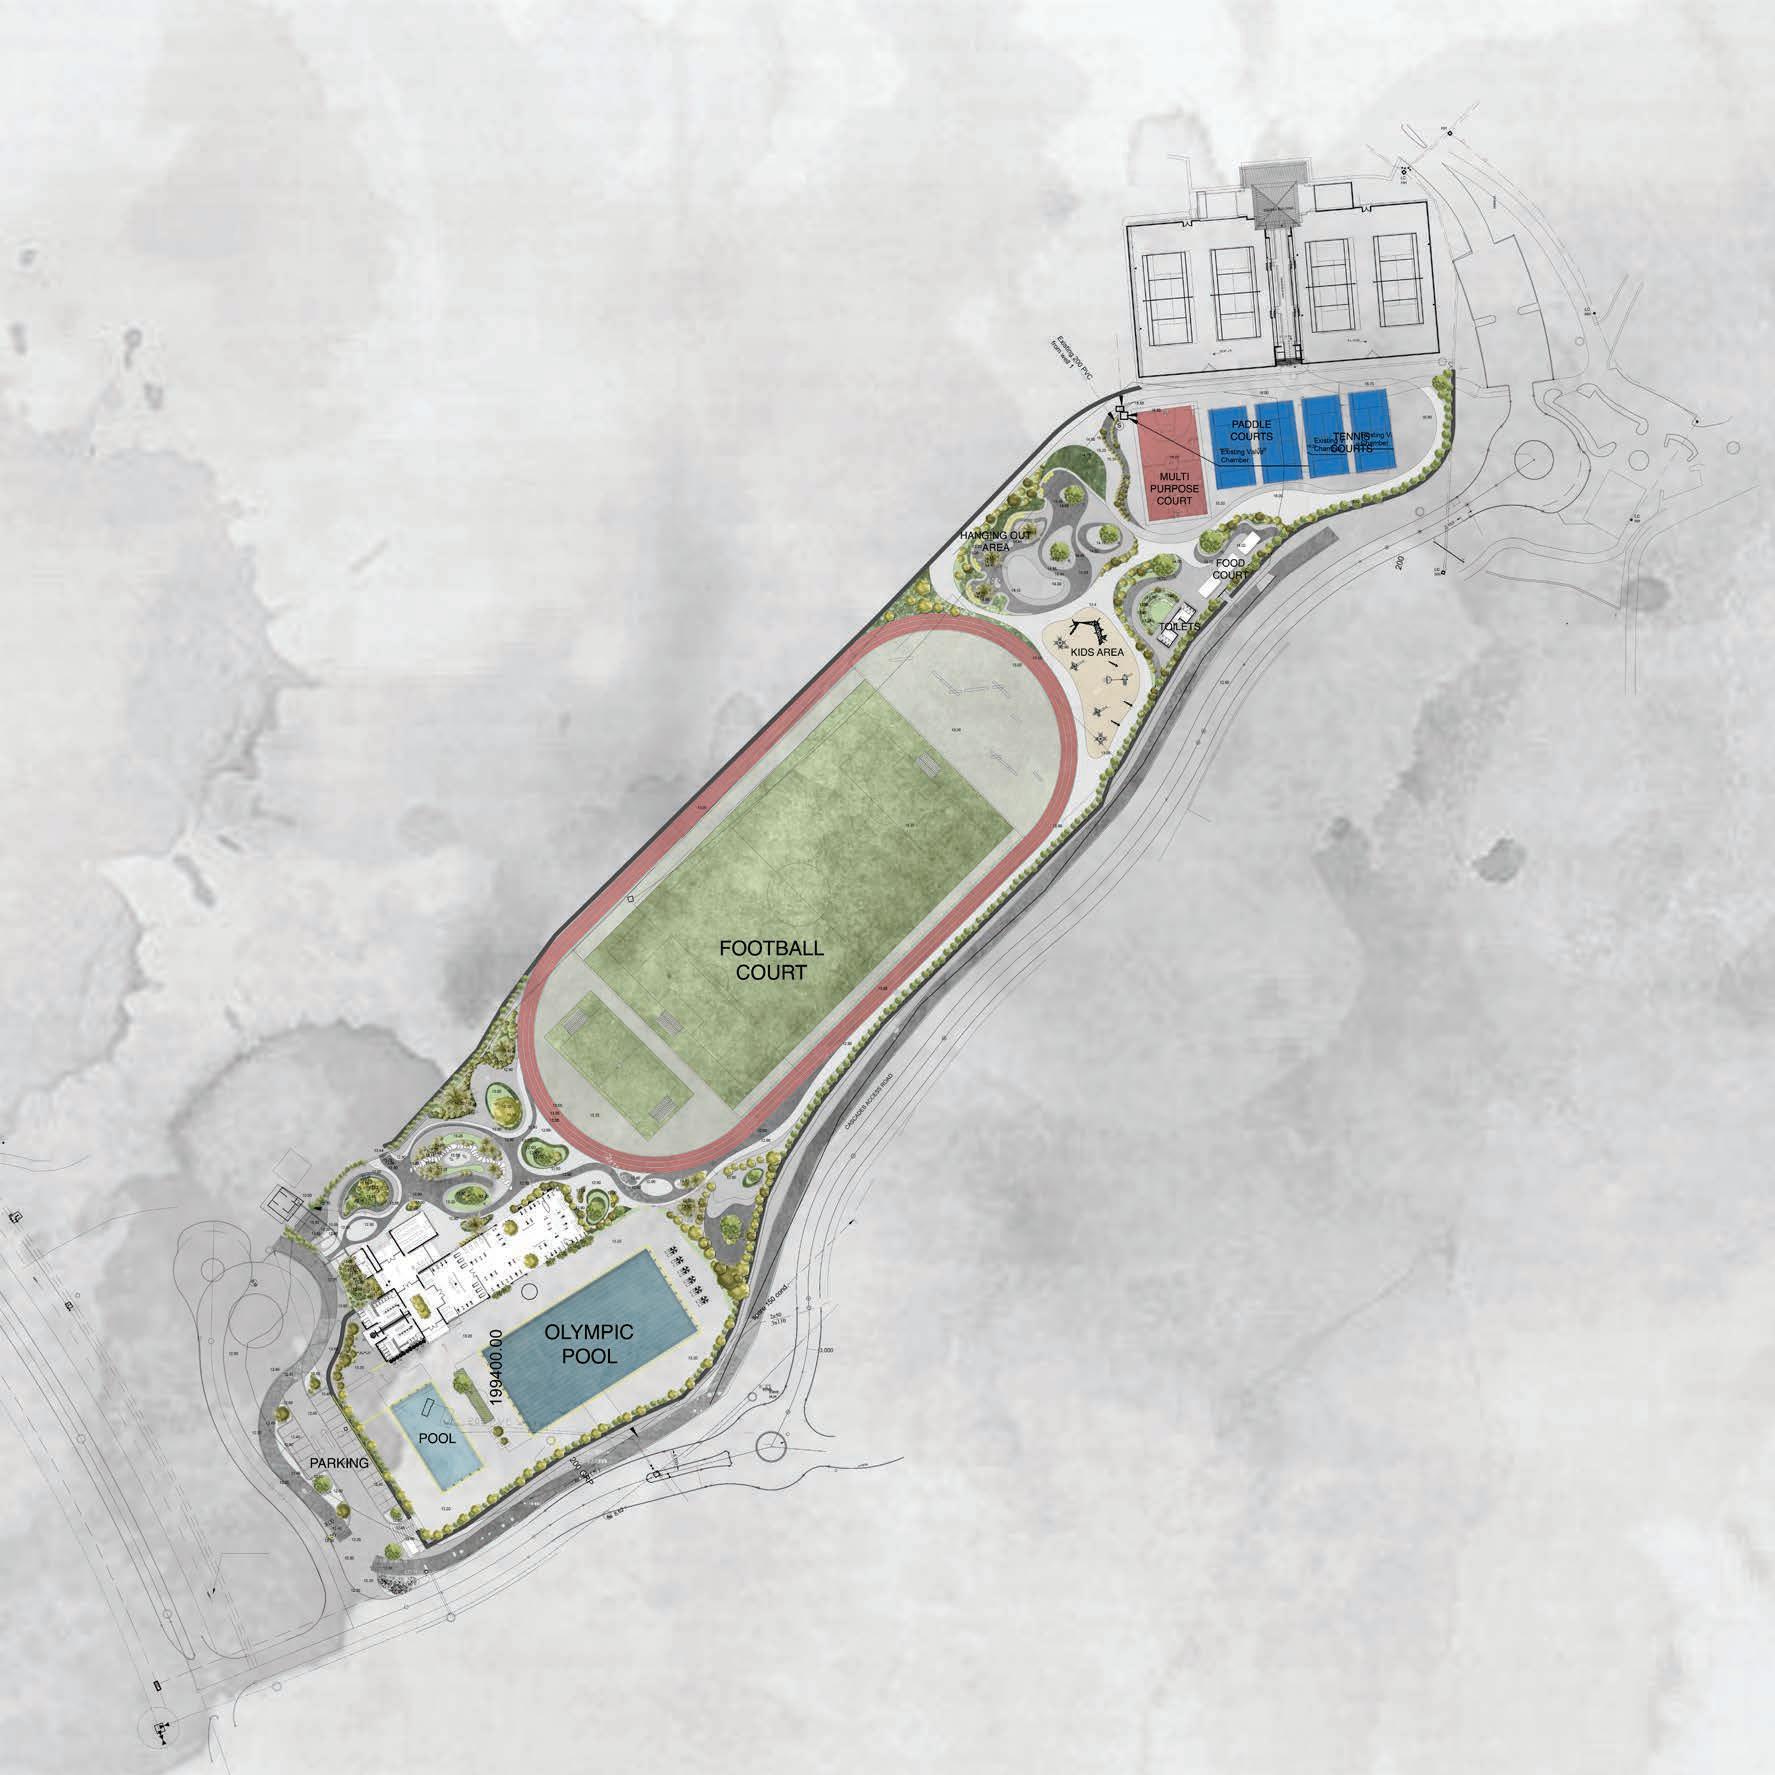
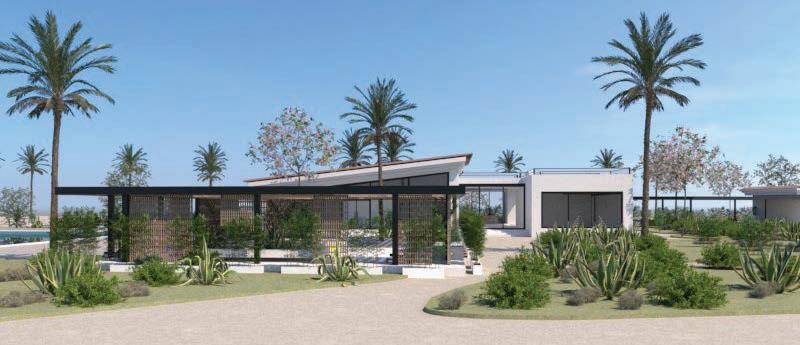
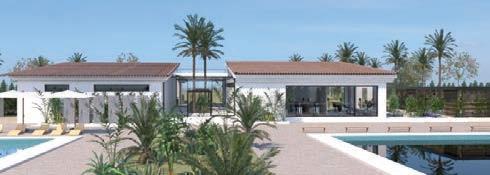
Nestled in the serene coastal setting of Soma Bay, this premier sports complex is designed to host world-class sports events and offer a comprehensive range of recreational facilities. The project features an Olympic-sized swimming pool, a state-of-the-art clubhouse, and fully equipped changing rooms, catering to both professional athletes and fitness enthusiasts.
The complex includes diverse amenities such as a modern gym, dedicated yoga spaces, a vibrant kids’ play area, paddle courts, and tennis courts, ensuring a variety of activities for all age groups. A thoughtfully designed food area enhances the visitor experience, providing a welcoming space for relaxation and social interaction.
The design prioritizes functionality and comfort, blending sleek architectural forms with sustainable practices to harmonize with the natural beauty of Soma Bay. This sports complex redefines leisure and athletic excellence, setting a new benchmark for sporting facilities in the region.
WORKING DRAWINGS ELEVATION
WORKING DRAWINGS SECTION
MARSA SHAGARA DEVELOPMENT /
Marsa Alam, Egypt
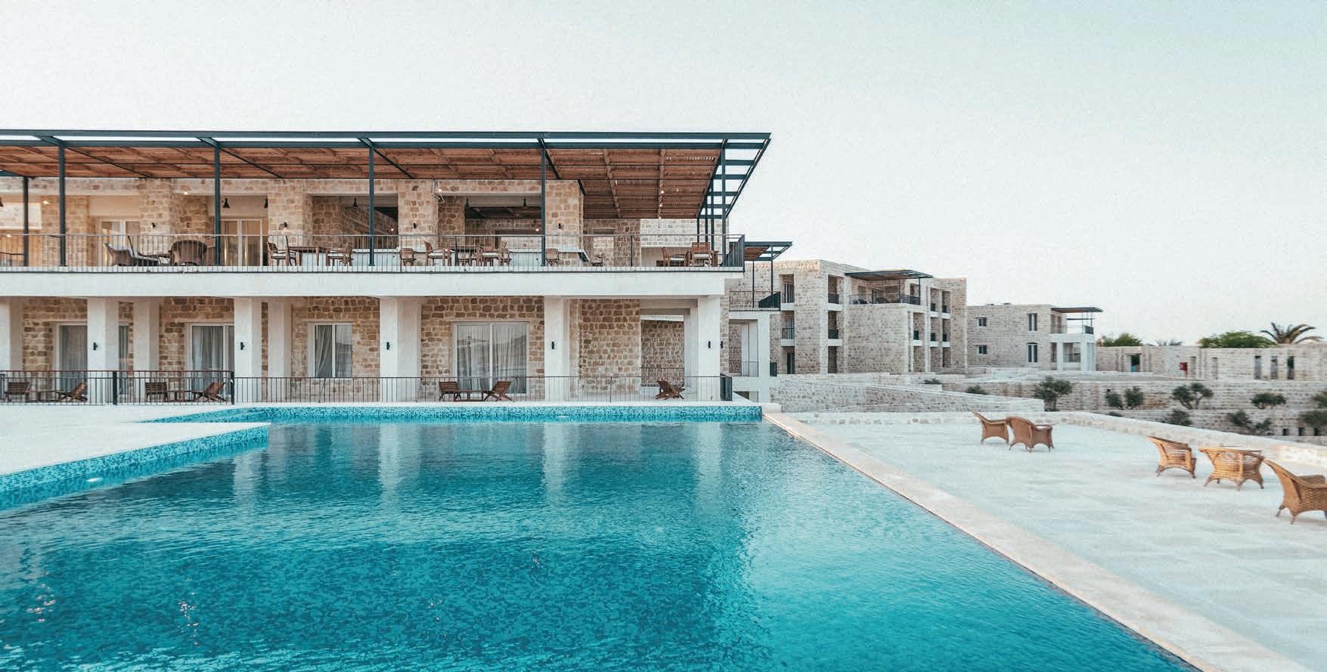
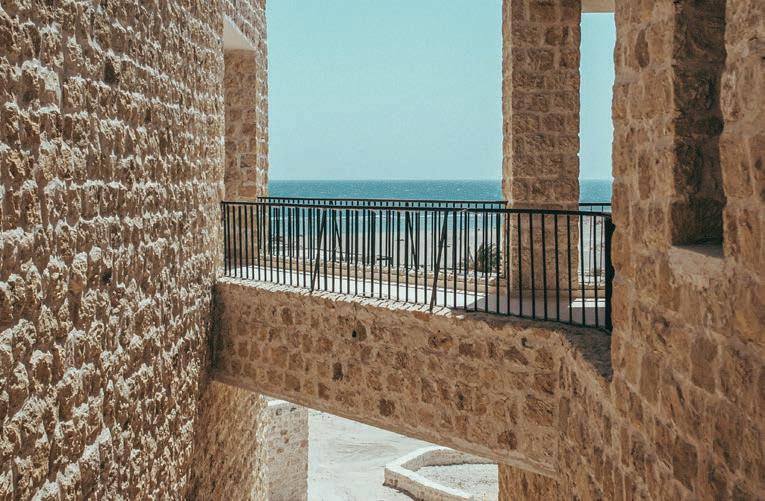
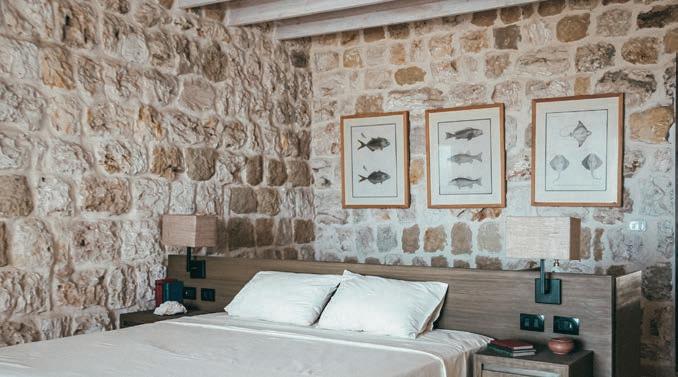
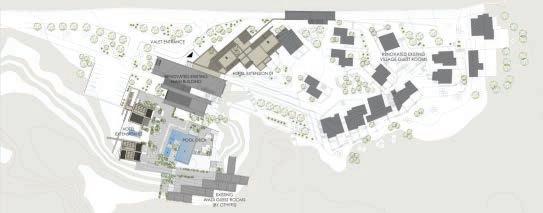
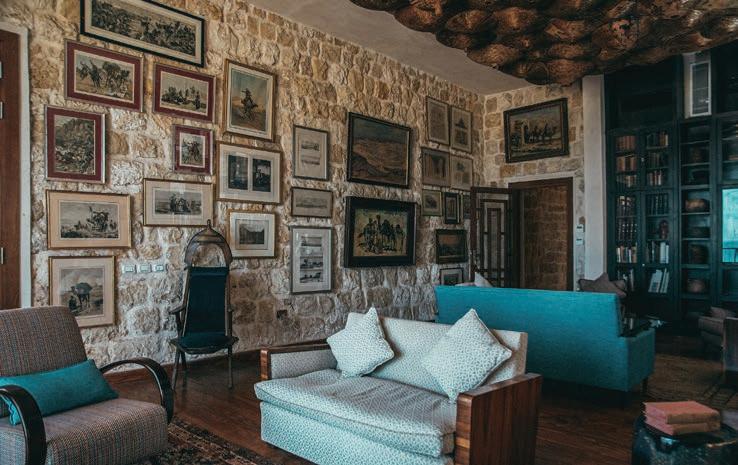
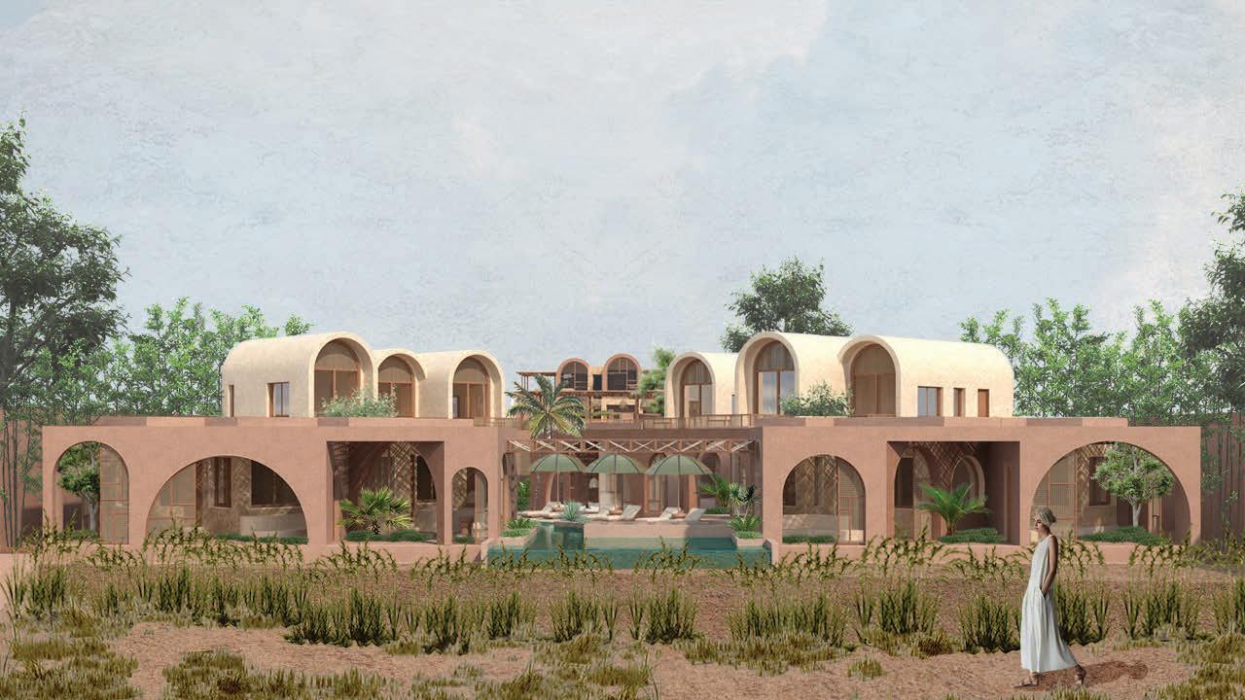
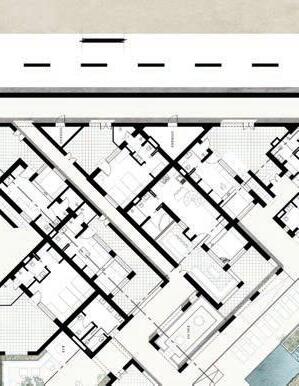
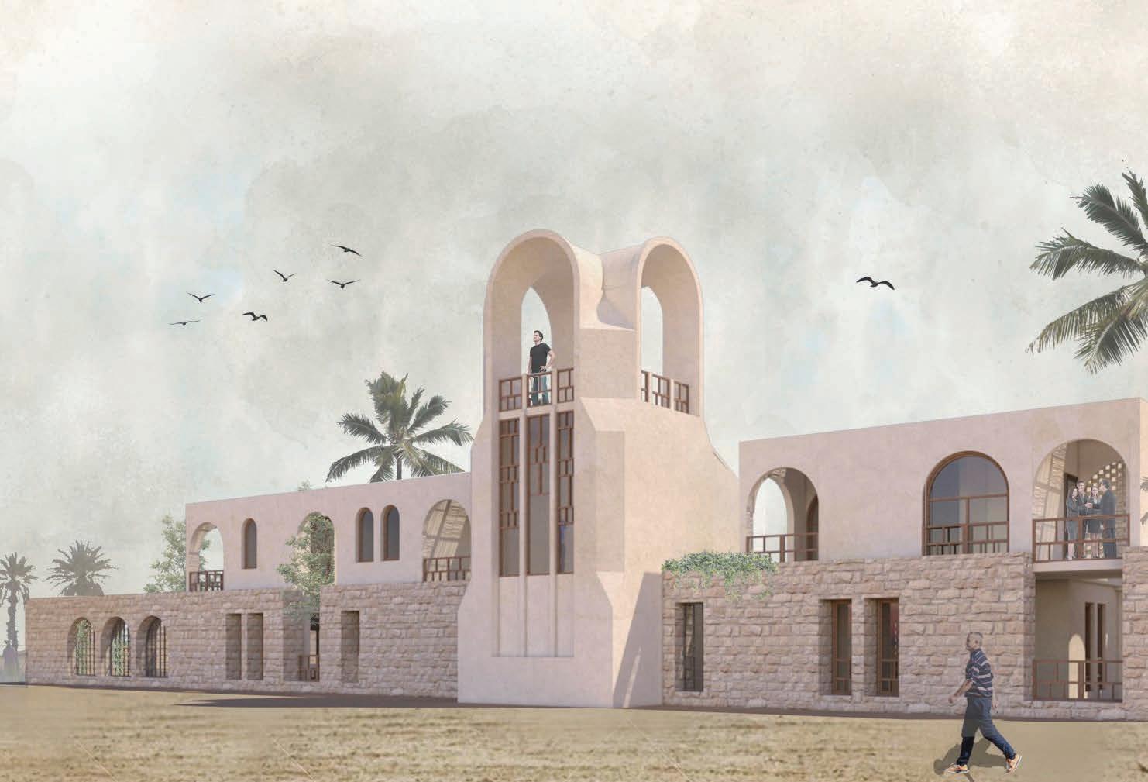
This first of its kind development in Marsa Alam with signify a kick-starter project for all those who truly know, love and are truly committed to the splendor of Marsa Alam as a seaside world-class diving and leisure location. With committed travelers from Egypt and all over the world, this project is certain to attract buyers in record time.
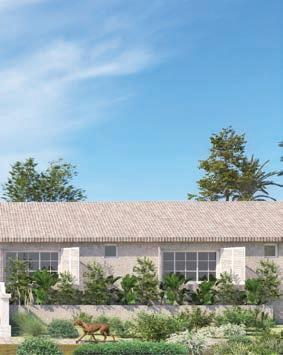
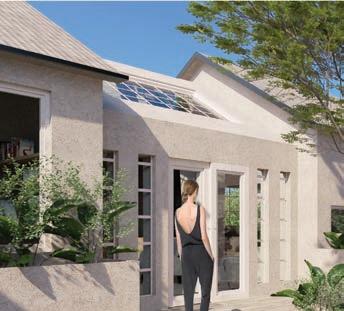
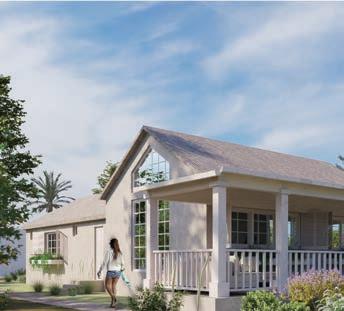
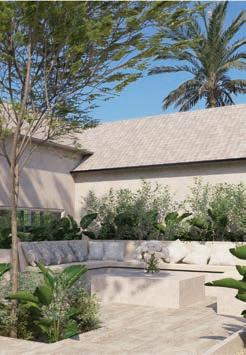
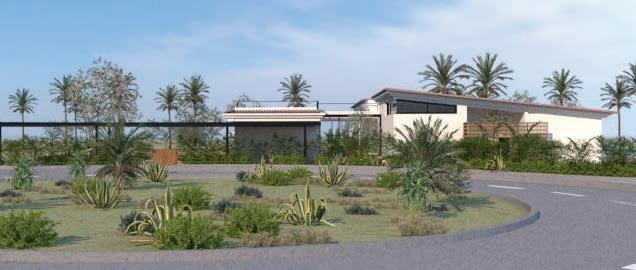
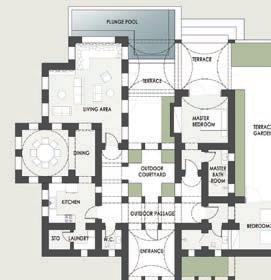
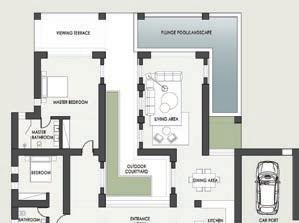
The concept was simple and based on a loved and wellknown typology and architectural expression from the area. With a slight reinterpretation of the architectural language, and the incorporation of courtyards and private pools, this development is designed to built sustainably designed homes right on the Red Sea.
Mare, Rio de Janeiro, Brazil
UIA Competition 2020
“There are also, probably in every culture, in every civilisation, real places—places that do exist and that are formed in the very founding of society— which are something like counter-sites, a kind of effectively enacted utopia in which the real sites, all the other real sites that can be found within the culture are simultaneously represented, contested, and inverted. Places of this kind are outside of all places, even though it may be possible to indicate their location in reality. Because these places are absolutely different from all the sites that they reflect and speak about, shall call them, by way of contrast to utopias heterotopias. I believe that between utopias and these quiet other sites, these heterotopias, there might be a sort of mixed, joint experience, which would be the mirror. MICHEL FOUCAULT
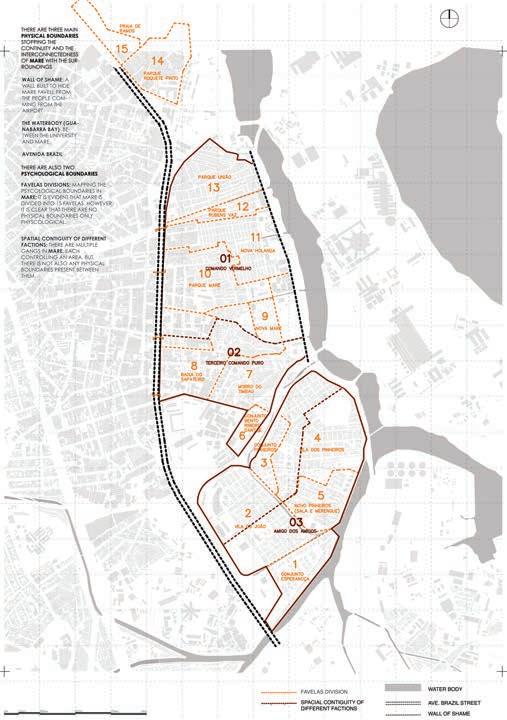
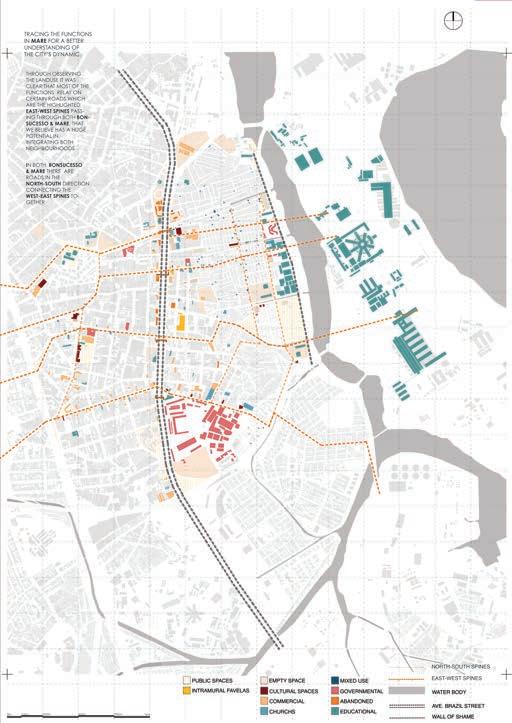
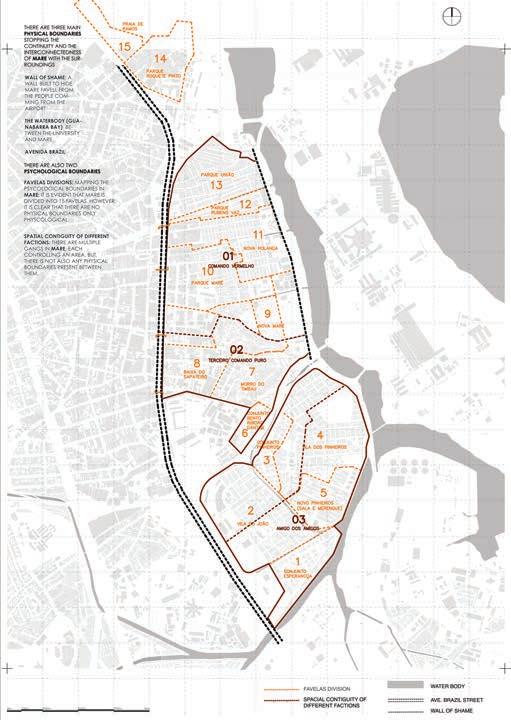
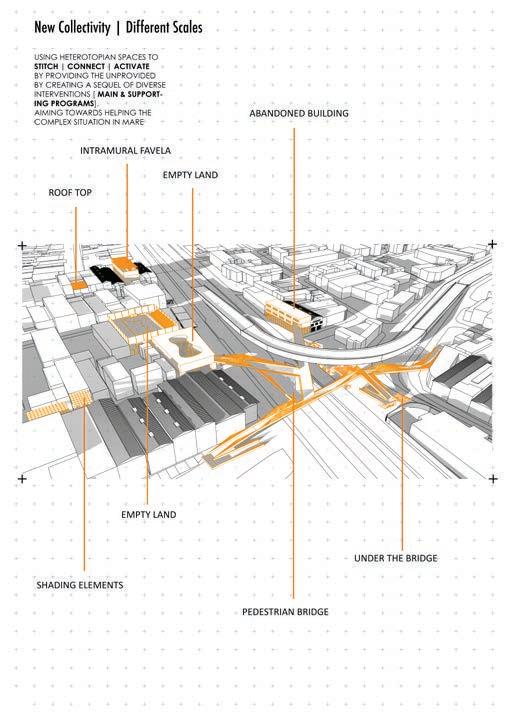
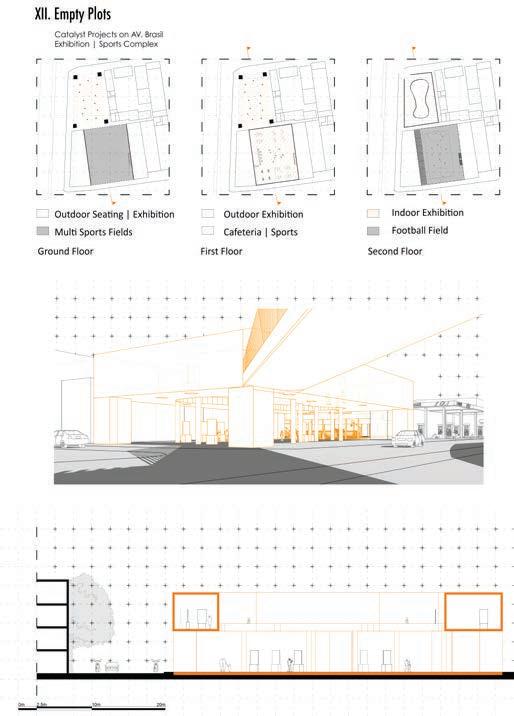
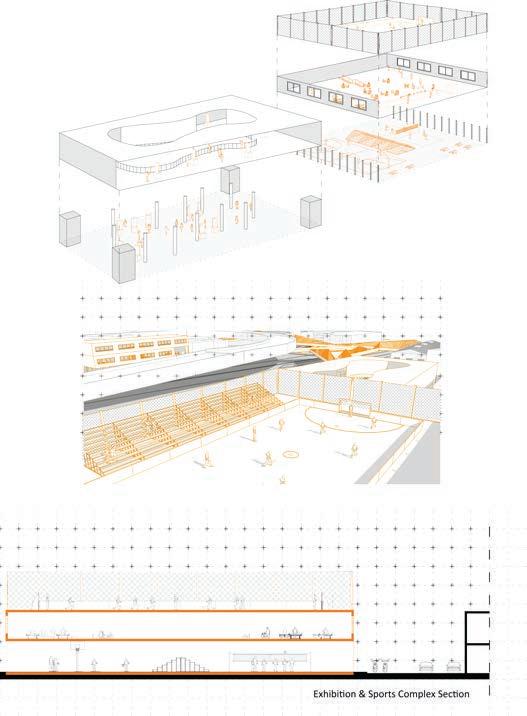
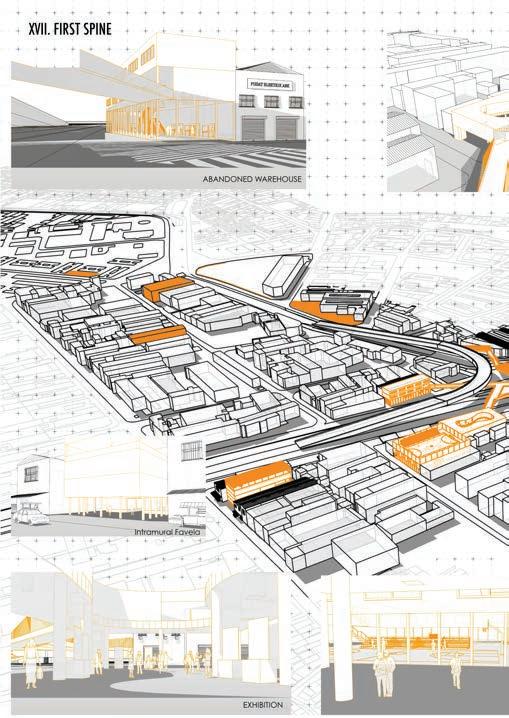
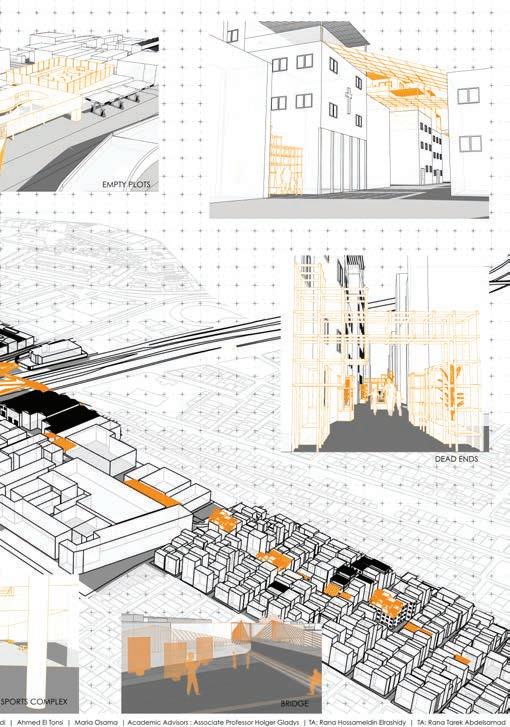
Mare complex and Bonsucesso are two adjacent neighbourhoods that are separated with the highway Avenida Brazil. Mare is an ‘other’ space in the Brazilian society, it is an an informal and a formal process happening simultaneously and welding into the existing favela complex. It shaped a shared unique narrative for the neighbourhood at large. Mare was regarded as a Heterotopia that has spaces that are themselves heteretopian and follow either of these principles: has a function within, juxtaposing from several sites that are in themselves incomplete, slices in time, or function that unfolds between two poles.
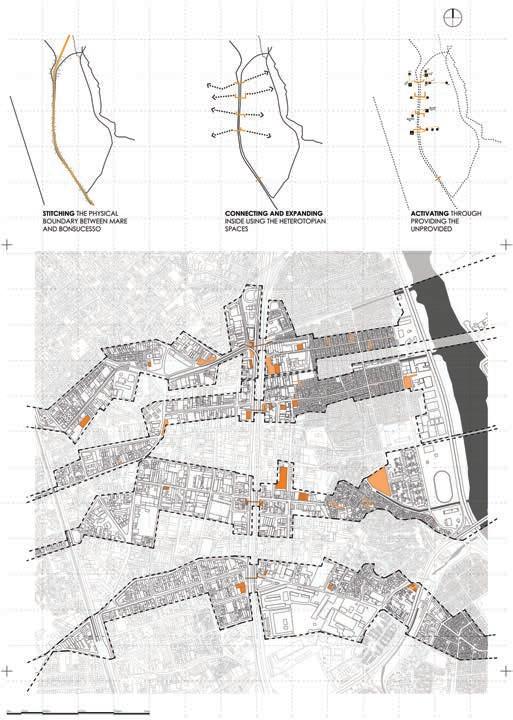
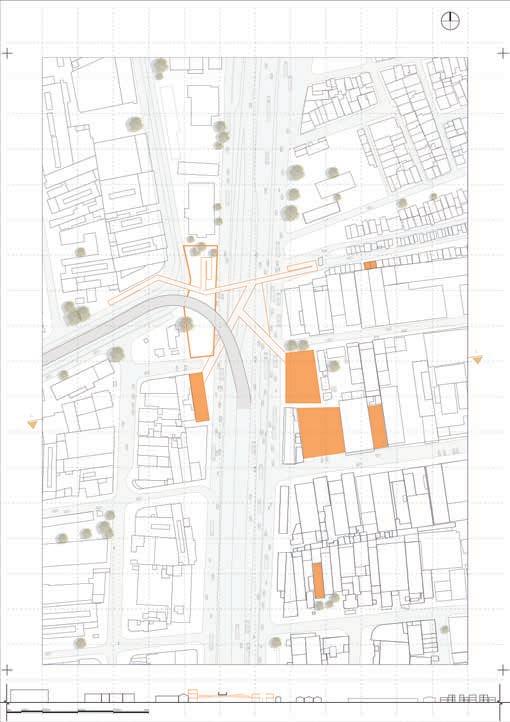
The project’s approach is to search for heterotopian spaces to stitch | connect | activate by providing the unprovided and develop relations between them through creating a sequel of diverse interventions with main & supporting programs. Aiming to improve the urban quality for a resilient, safe, accessible sustainable habitat by stitching the boundaries that seperate these kind of spaces and choosing axis that expand deeper into the districts aiming towards activating them and connecting both neigh-
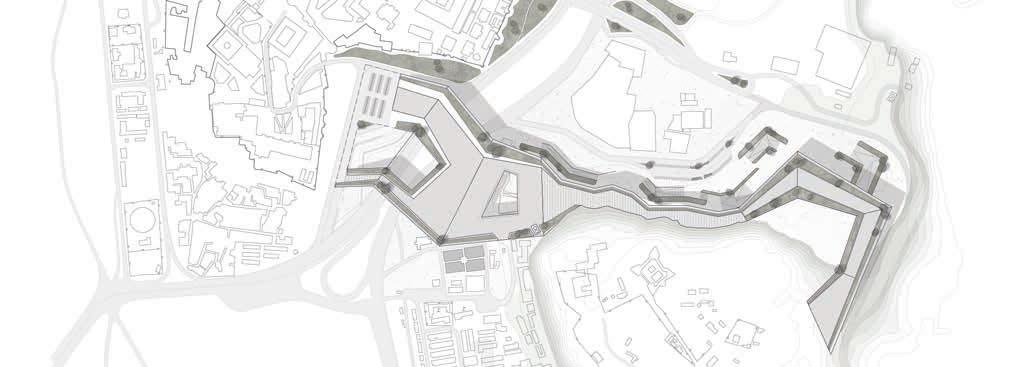
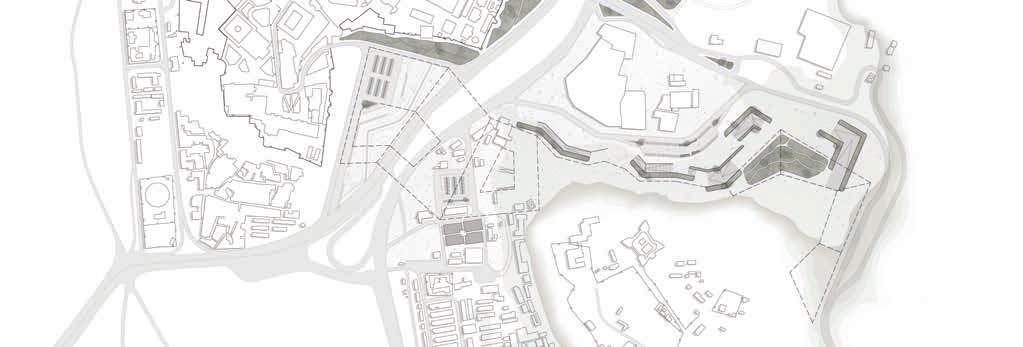
URBAN COHESION IN CAIRO THROUGH LANDSCAPE AND TOPOGRAPHY WW/
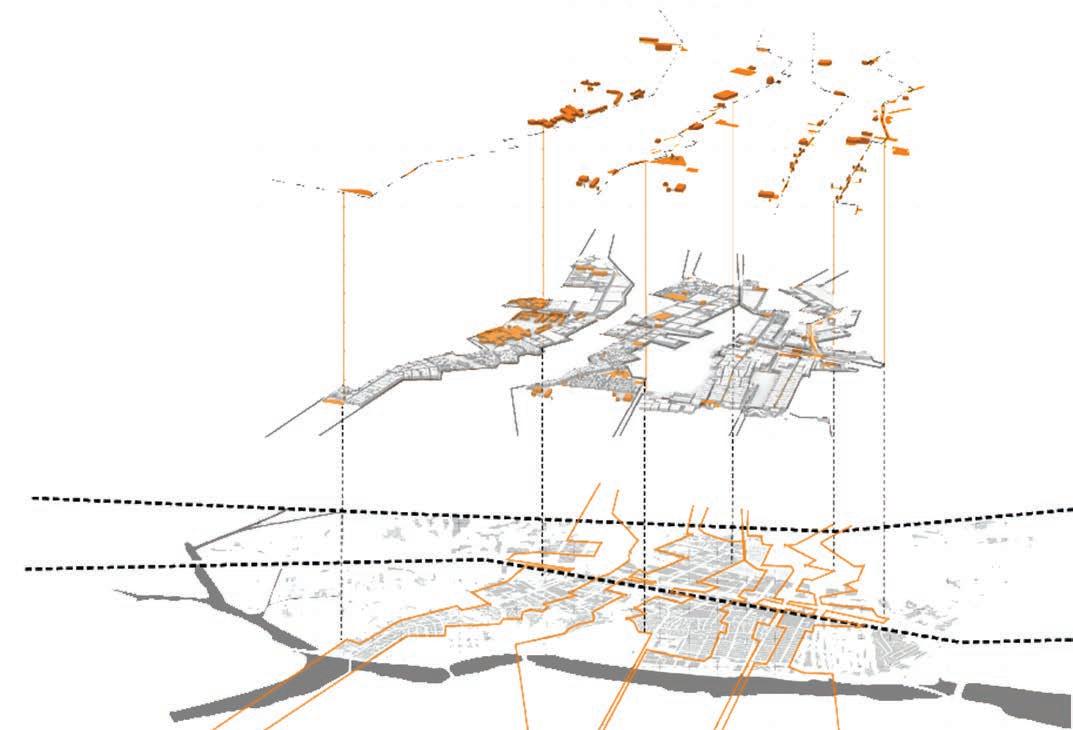
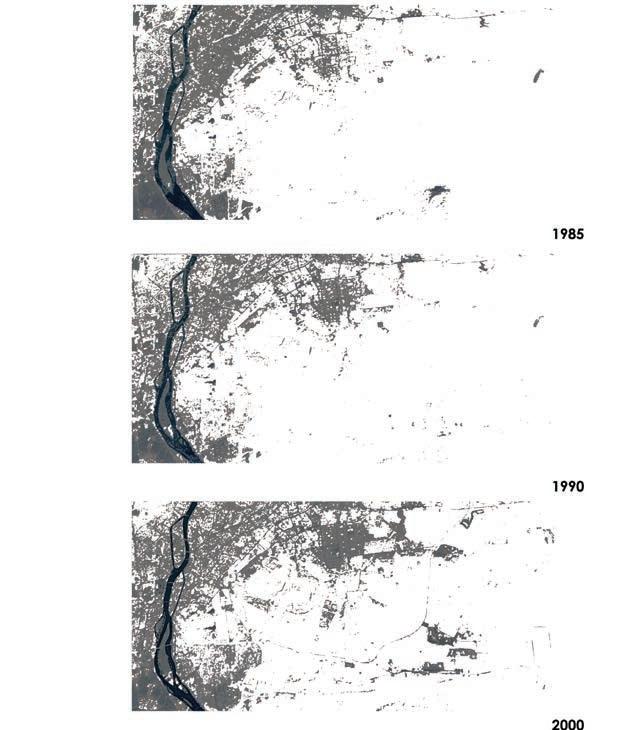
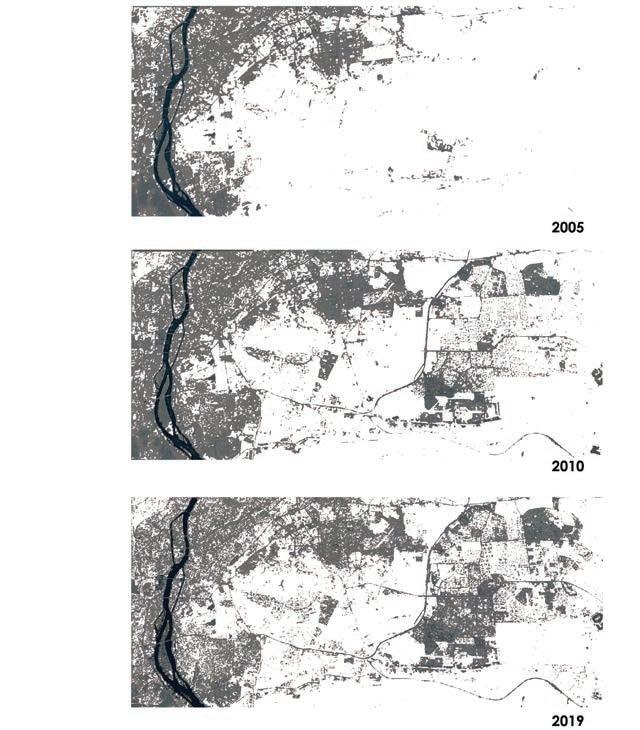
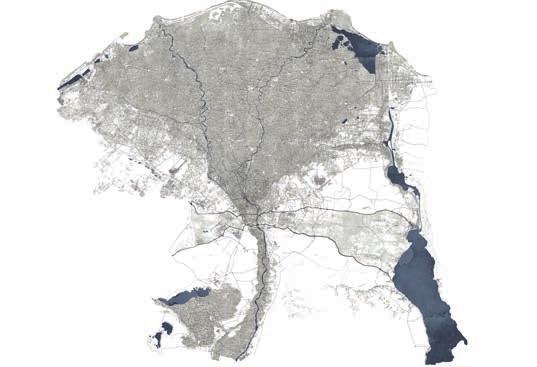
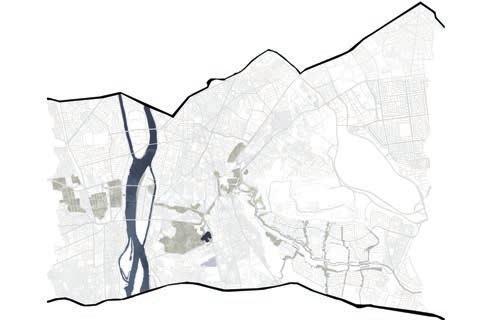
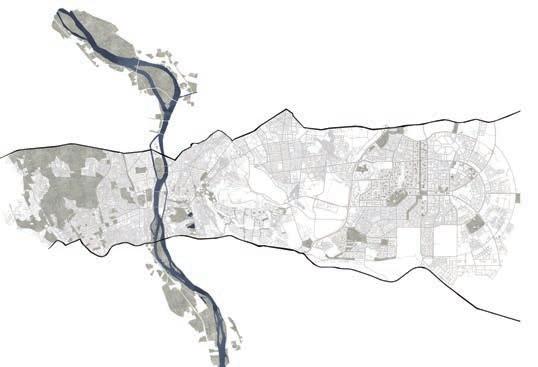
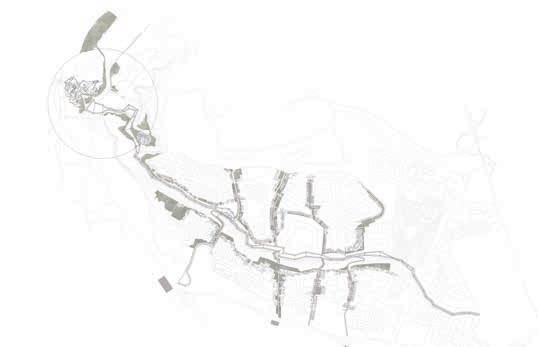
Egypt has been growing for thousands of years vertically on the nile delta, growing on both sides and developing in a clusteral typology growth. In this project we are proposing a strategy of horizontality in growth and development in Egypt; in which, we attemped on connecting Egypt in several parts through basic two elements: greeneries and a hybrid structure connecting Egypt in several parts through basic two elements: greeneries and a hybrid structure.
CAIRO
STRATEGICAL APPROACH
BORDERS OF INTERVENTION
+971 58 872 4078, m.henein1212@gmail.com, Azizi Riviera 14, 222, Meydan, Dubai, UAE
Maria Henein
Architect and Urban Designer