Architecture and Urban Design Experience SeniorArchitect,SegmentsArchitects,Cairo,Egypt
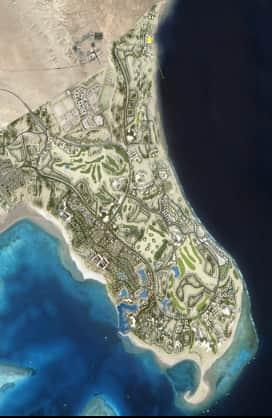
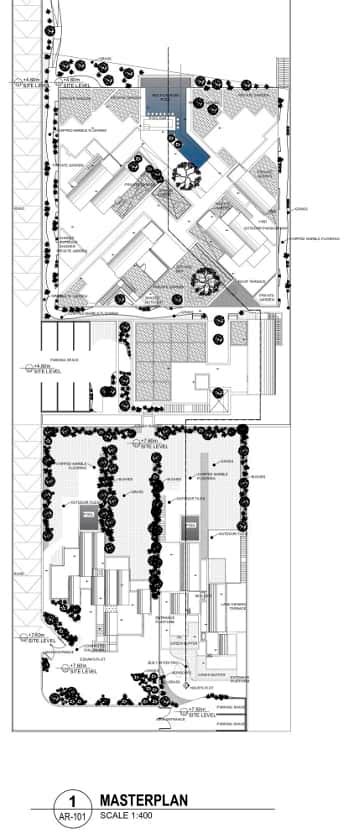
• Involved in the design of the masterplan of Coves 2 Residential project, Soma Bay, Egypt
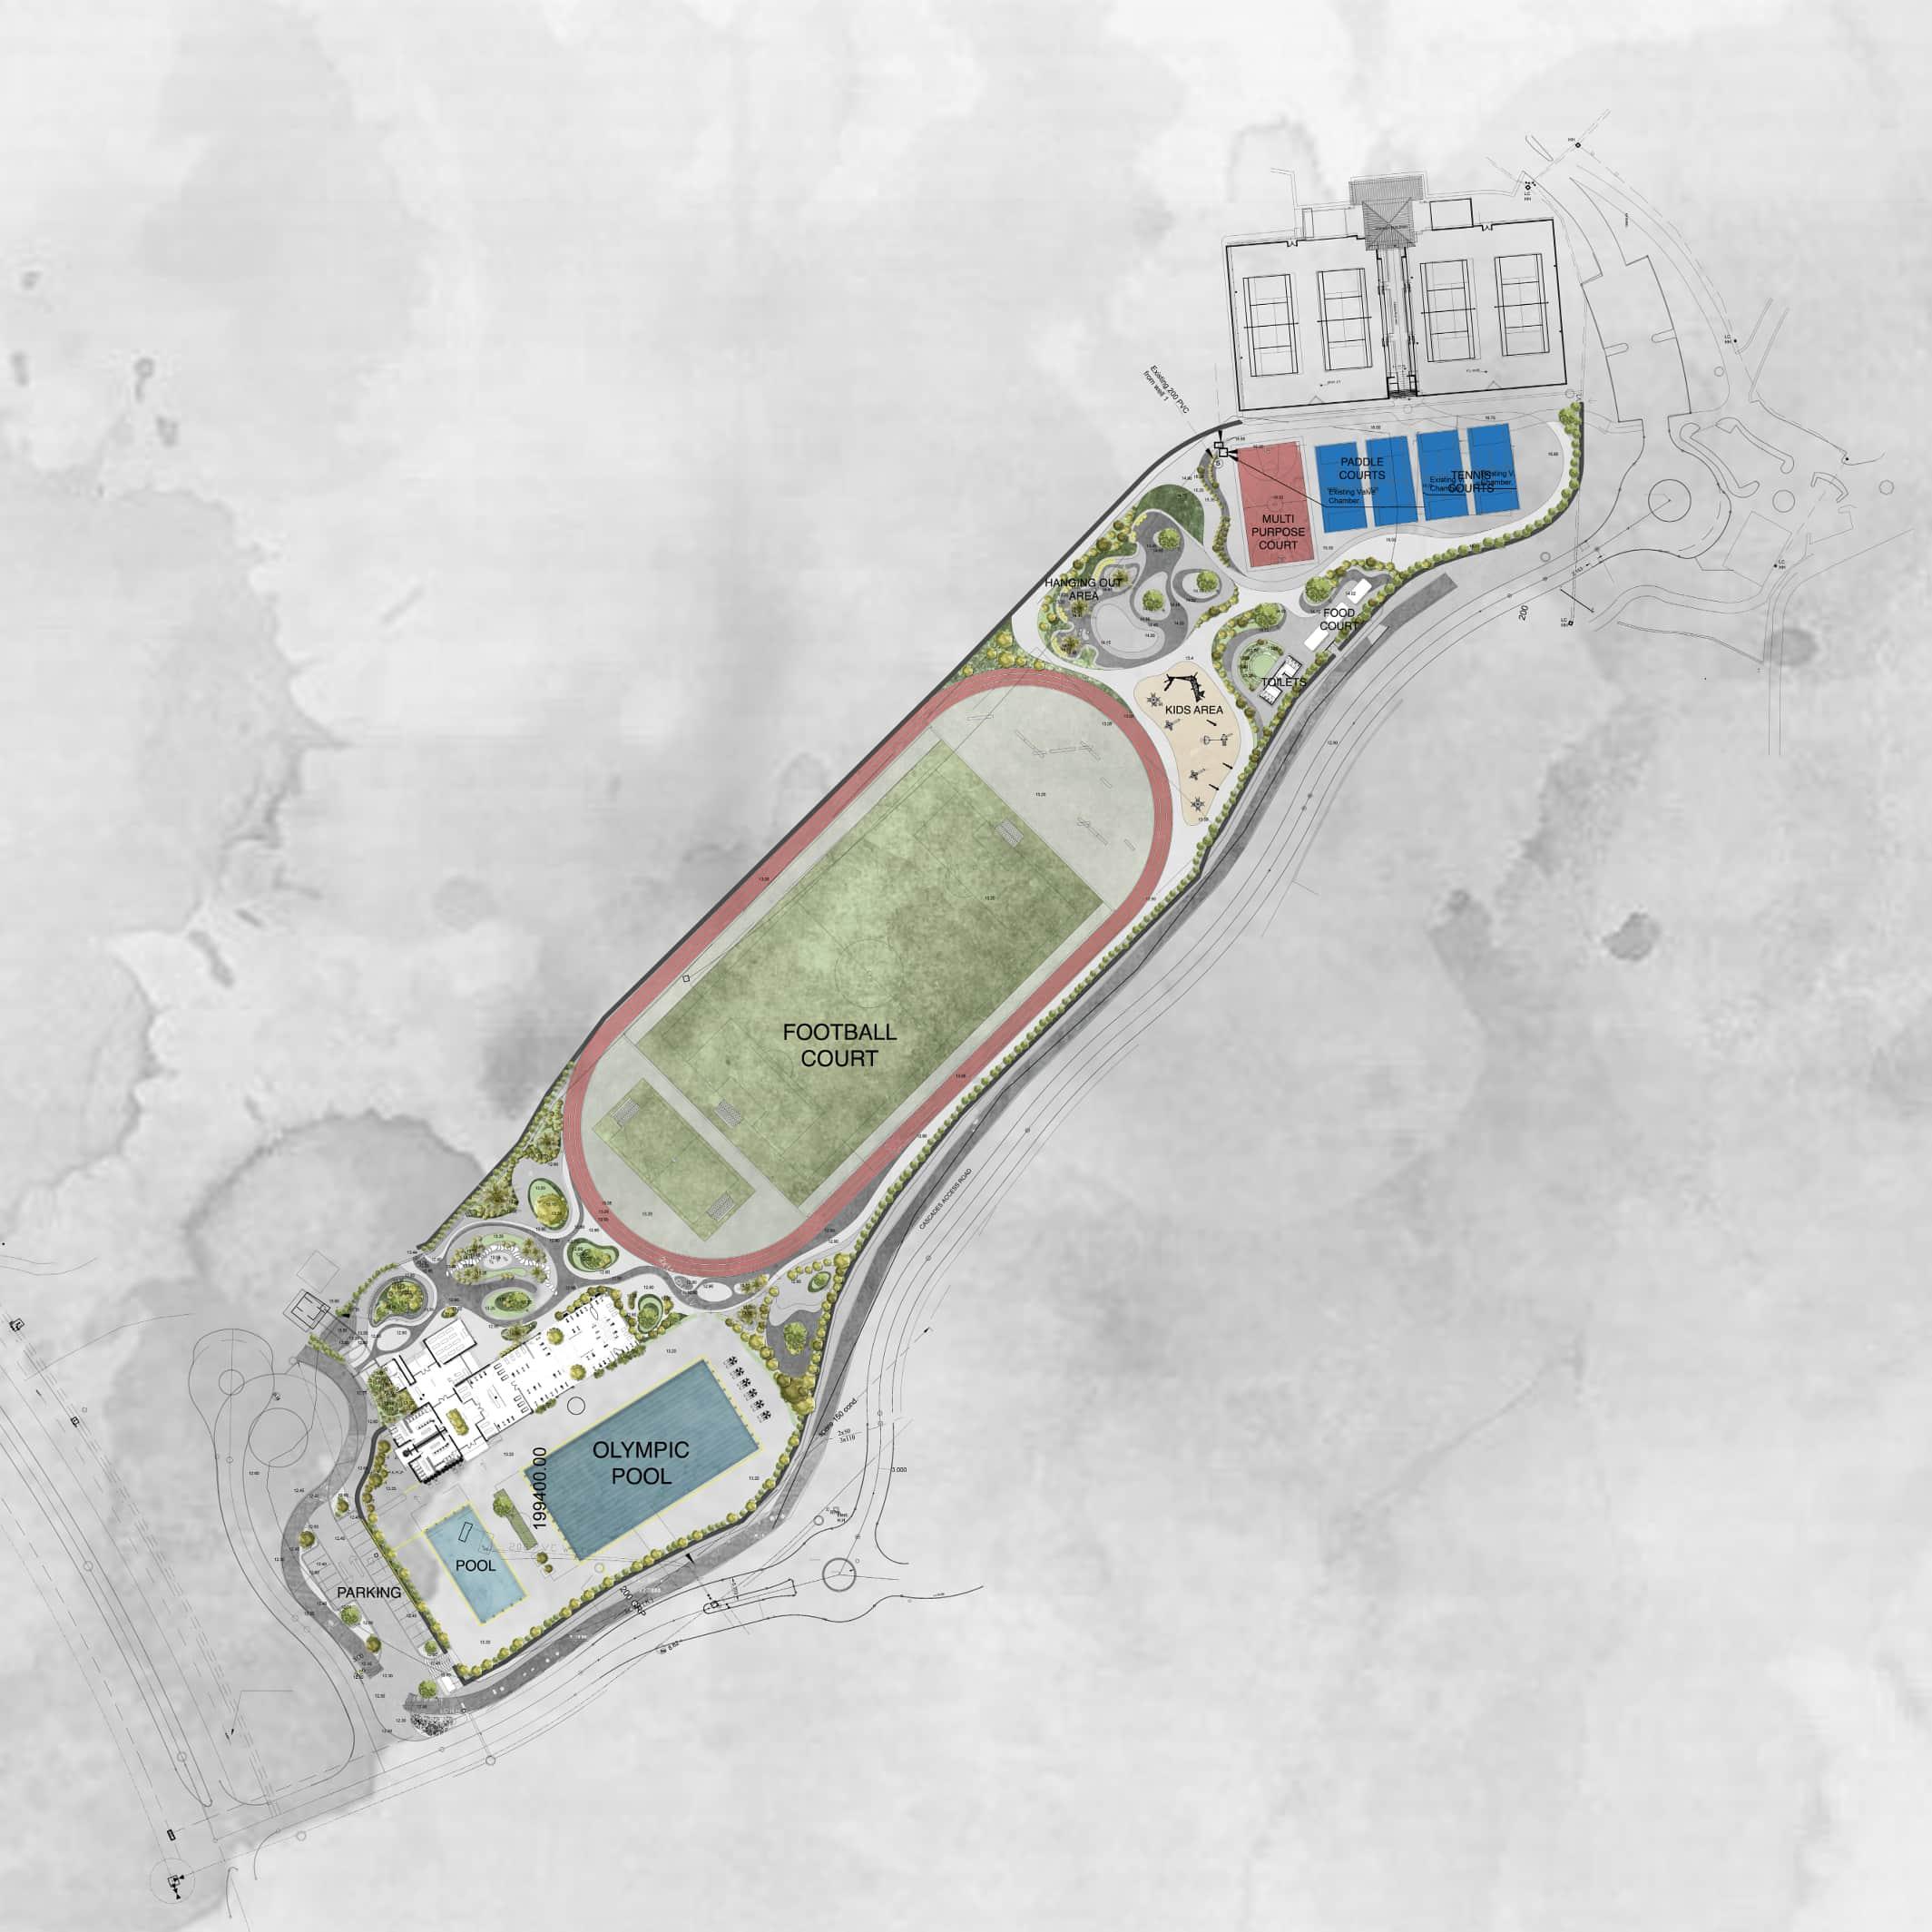
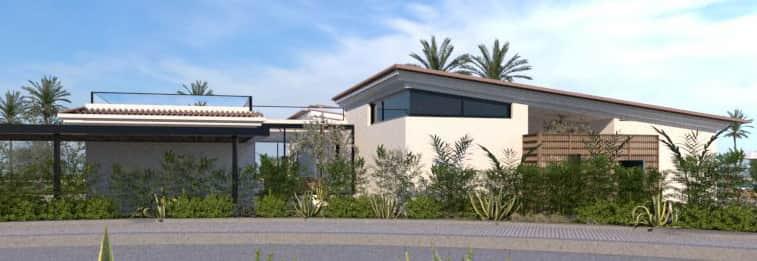
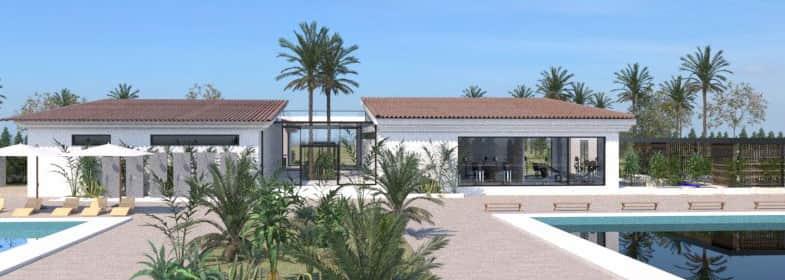
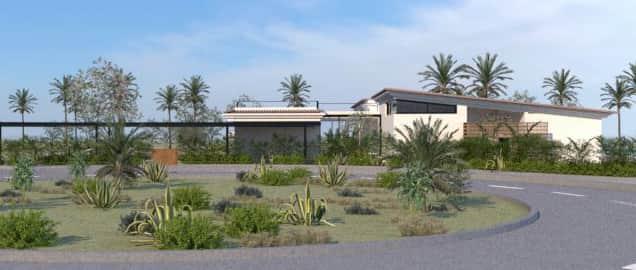
• Responsible for the conception, design, and execution of a large-scale sports complex, Soma Bay, Egypt
July 2023 – May 2024
• Developed detailed working drawings for the entire project and closely collaborated with the structural team to ensure seamless integration and adherence to design specifications. The project is expected to host world class sports events in 2025.
• Designed a Multi Key residential building in Coves 1 Project, Soma Bay, Egypt Architect, Karm Architecture Lab, Karmsolar, Cairo, Egypt
• Involved in the design of Marsa Shagara Development, Marsa Allam
• Led a team of architects to design a Horse Ranch Development, Wadi el Natroun
• Responsible for the design and producing construction documents for Kiliim Botique Hotel, Fayoom
• Went on site visits to ensure that the construction process complies with the design for Karmsolar Campus, Minya
• Conducted several design proposals for Oriental Weavers Showroom, New Capital for their new sustainability campaign
• Worked on the master plan for Marakez new residential project, Sheikh Zayed
• Calculated the total Bill of Quantities (BOQ) for 5 medium sized construction projects
• Conducted full ESIA studies for 2 projects, and always modify projects based on environmental analyses’ recommendations
• Researched and tested new green building construction materials like: rammed earth, bamboo, cork
• Conducted an online survey for the neighborhood residents’ needs
• Studied the US building codes
Intern,AlAmarConsultingGroupAMG,Cairo,Egypt
• Worked on the technical drawings of Trio Vilas project using Revit
• Collaborated with other departments to ensure that all the systems are synchronized
Education
BA Architecture and Urban Design, German University in Cairo, Egypt
May 2021- July 2023
Summer 2019
Summer 2018
Sept. 2015- July 2020
Relevant Courses: Urban Economics, Urban Planning Studio, Project Management and construction management, Building Technology, Advanced Landscape Planning, Theory of Architecture.
Semester Abroad, German International University in Berlin, Germany
Relevant Courses: Legislation and contracts, Urban Economics, Ecology and Environmental Control Systems.
• Advanced in technically proficient English and Arabic.
I. WADI SABARAH HOTEL / Marsa Alam, Egypt / Hospitality / 8900 sqm (BUA) / Completed
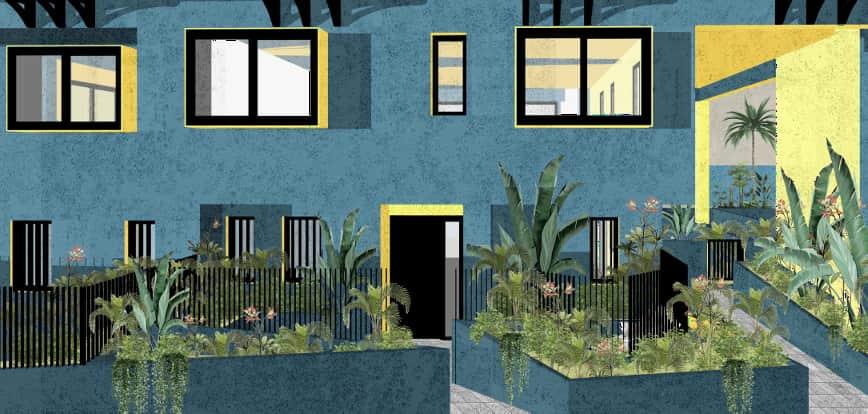
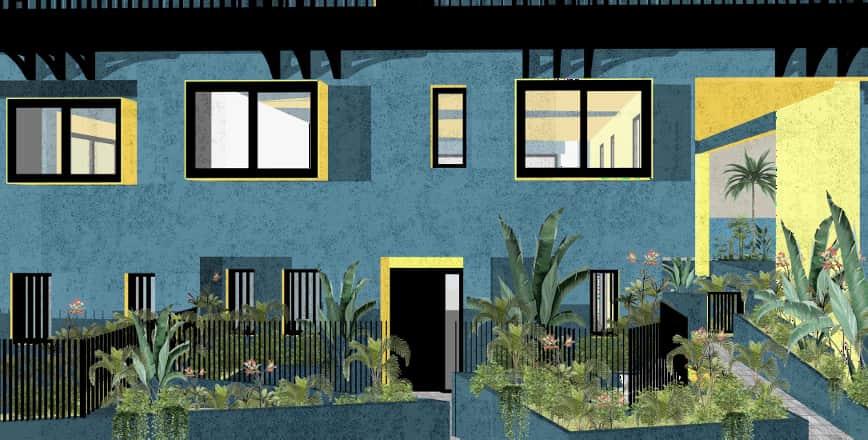
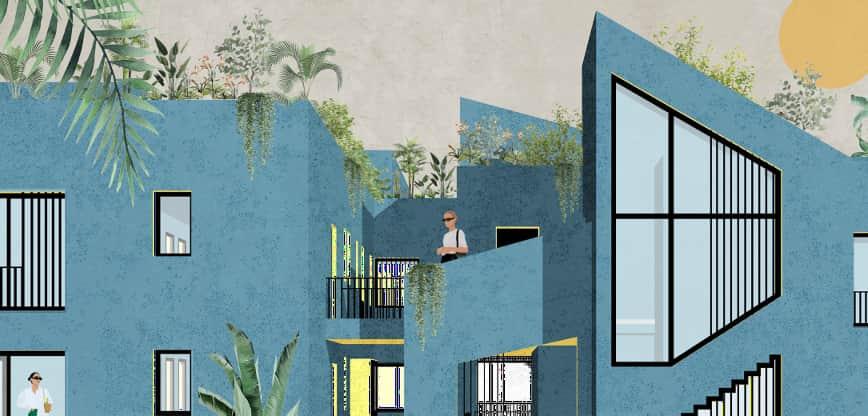
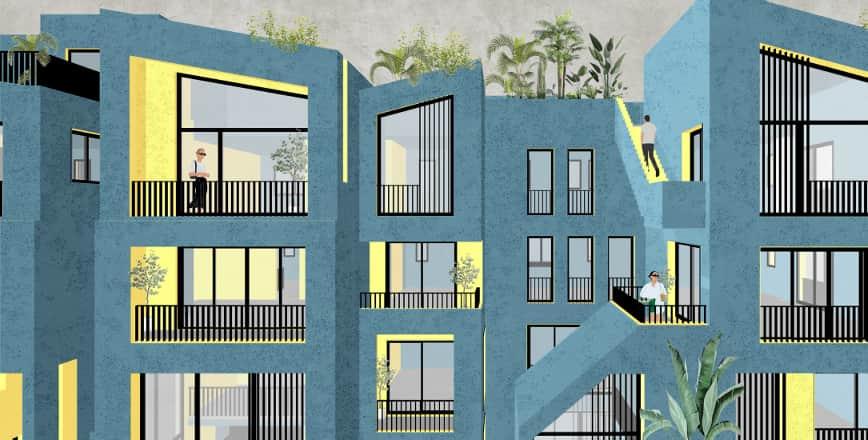
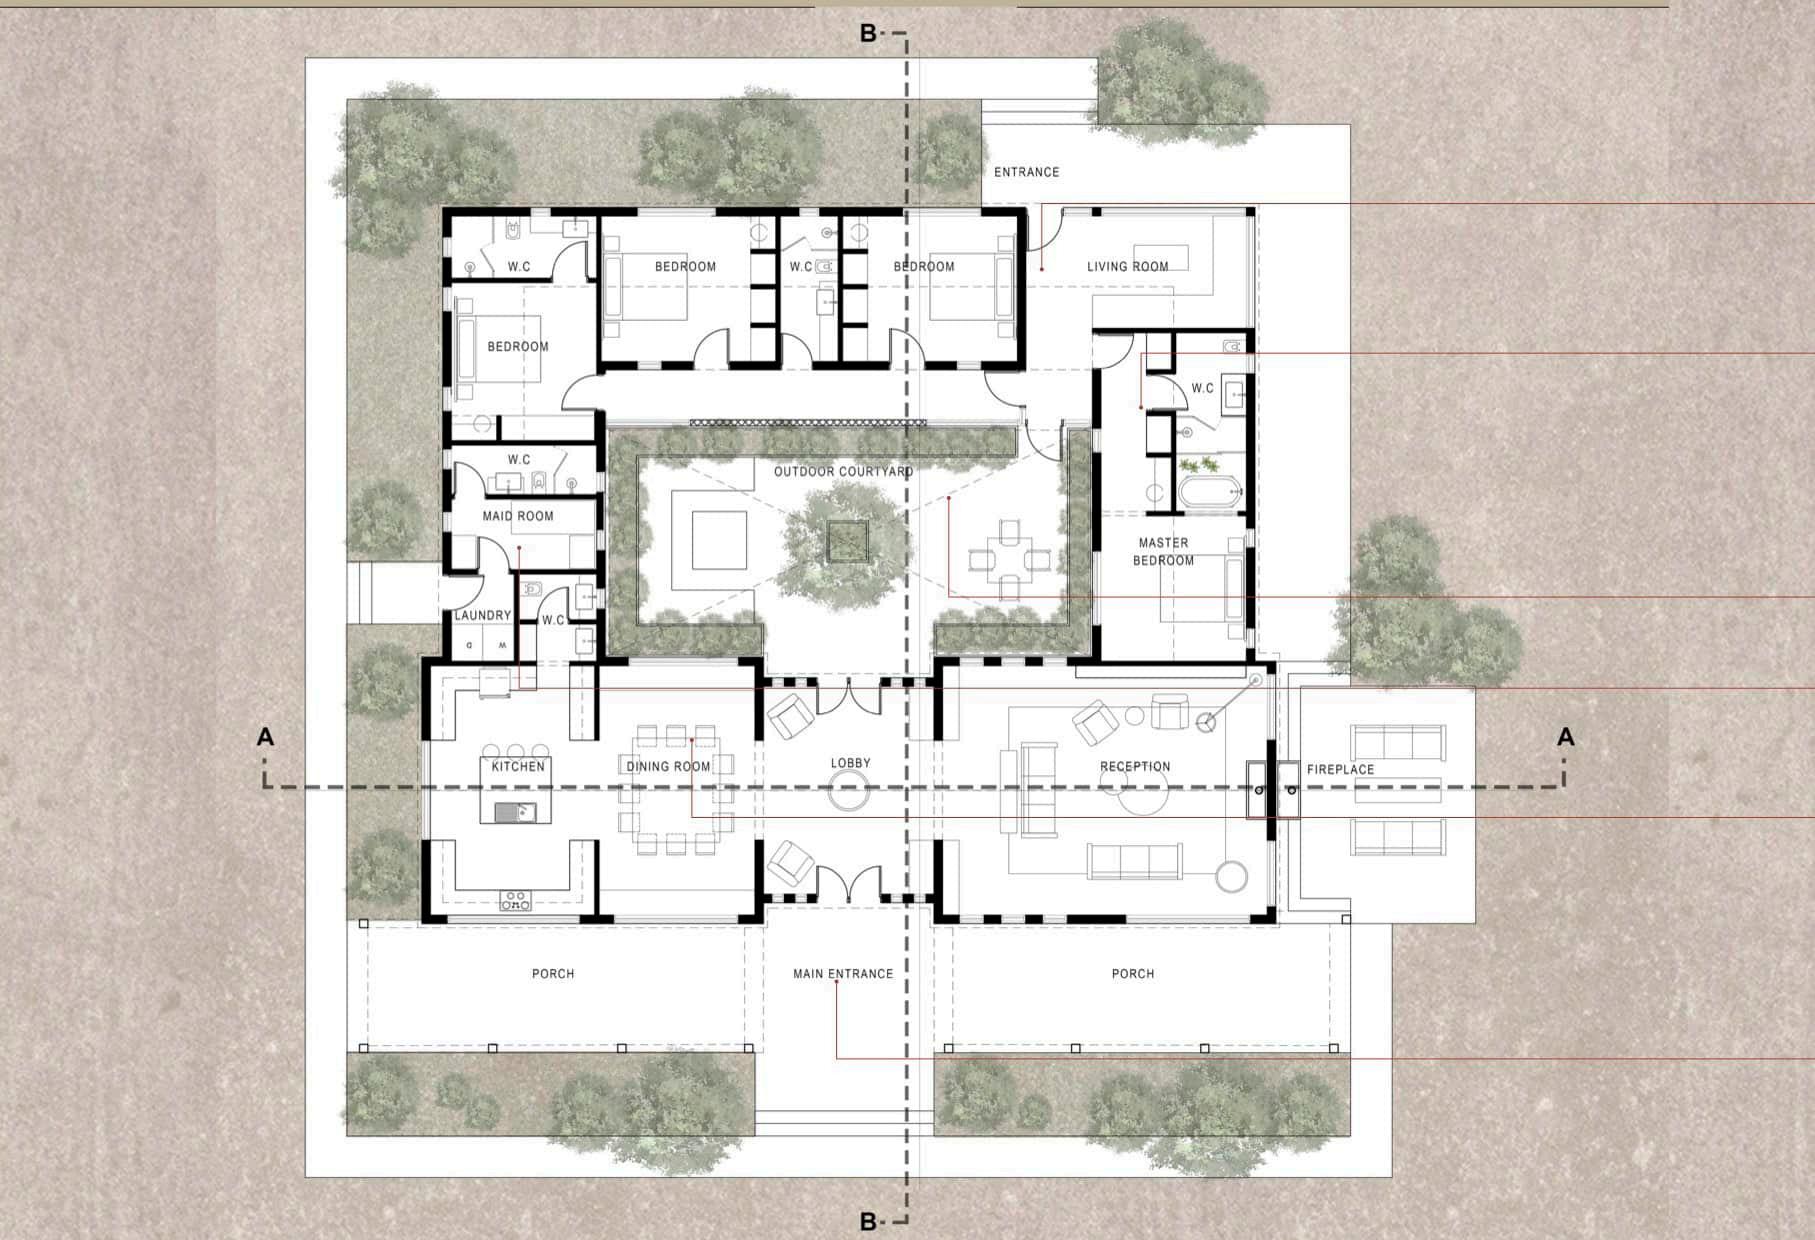
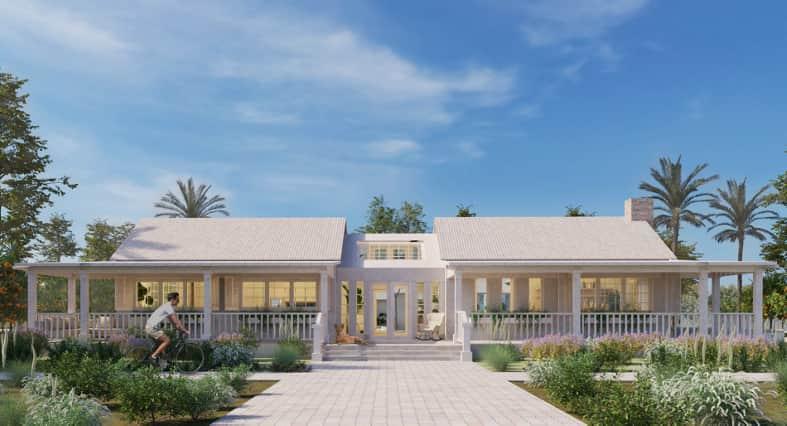
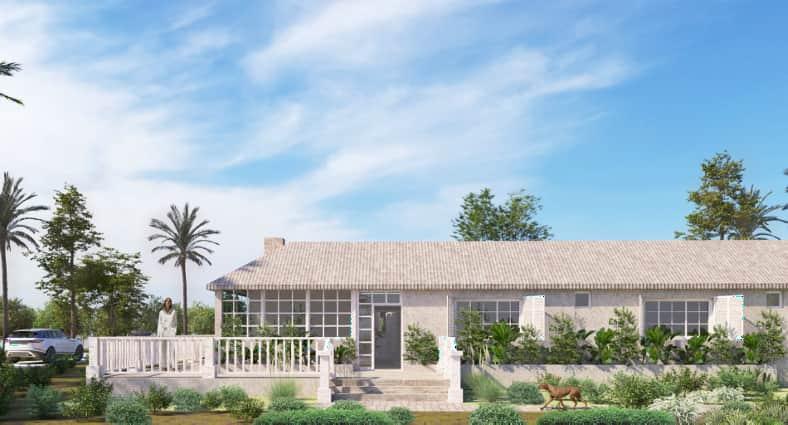
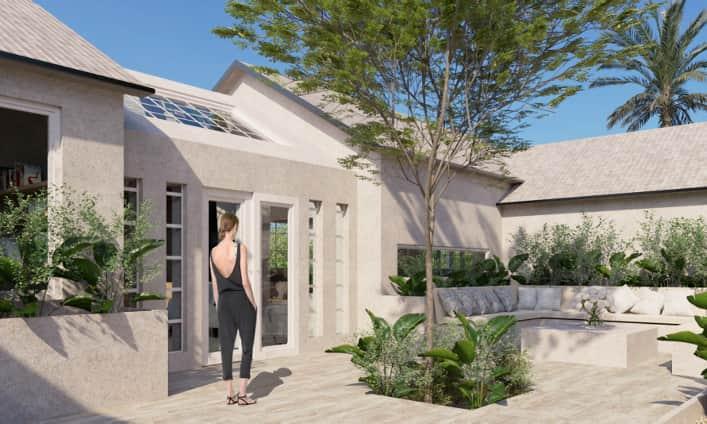
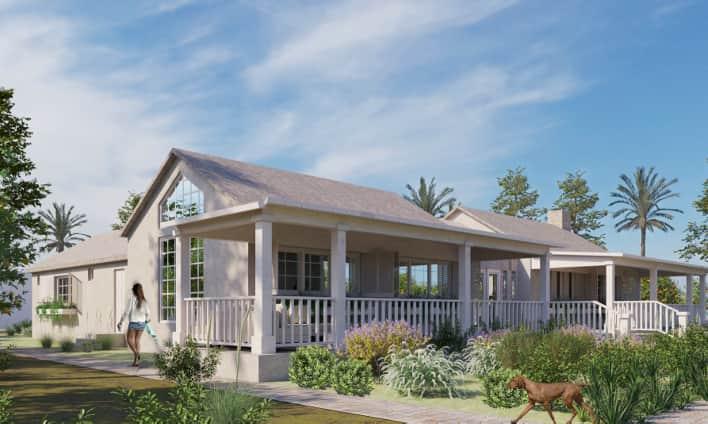
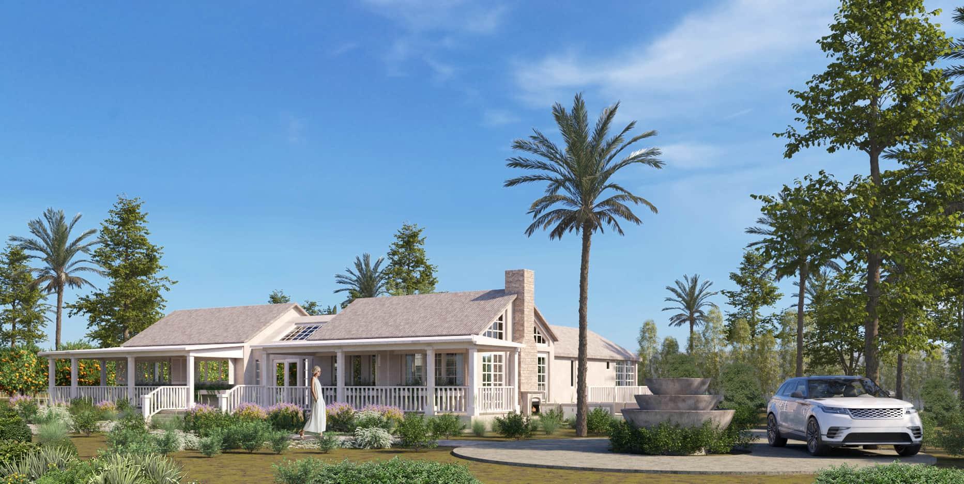
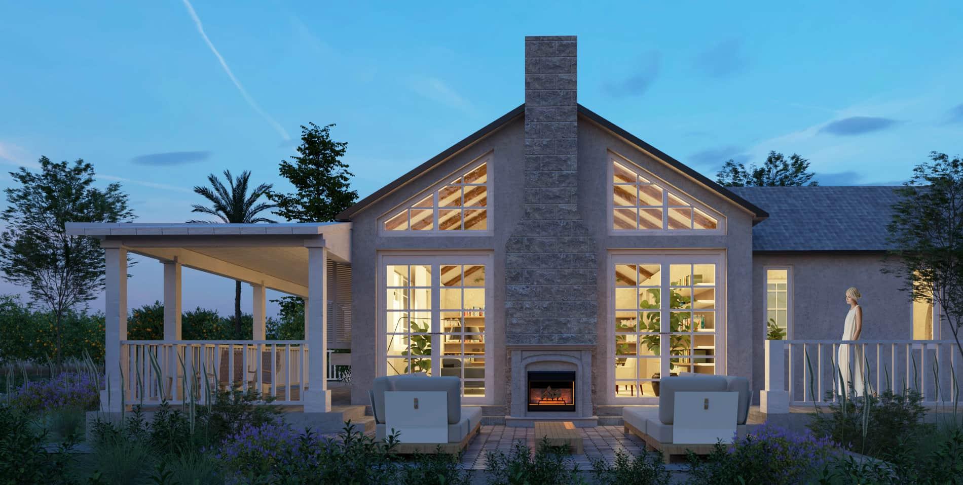
II. L- SHAPE RESIDENTIAL BUILDING / Soma Bay, Red Sea Governorate, Egypt / Residential / Under Construction
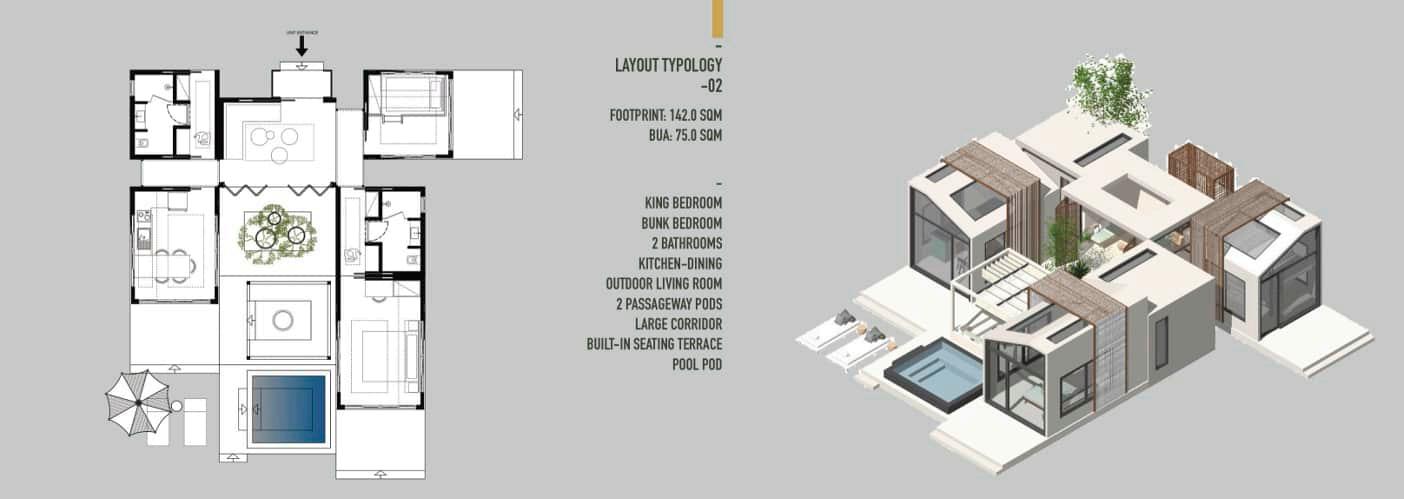
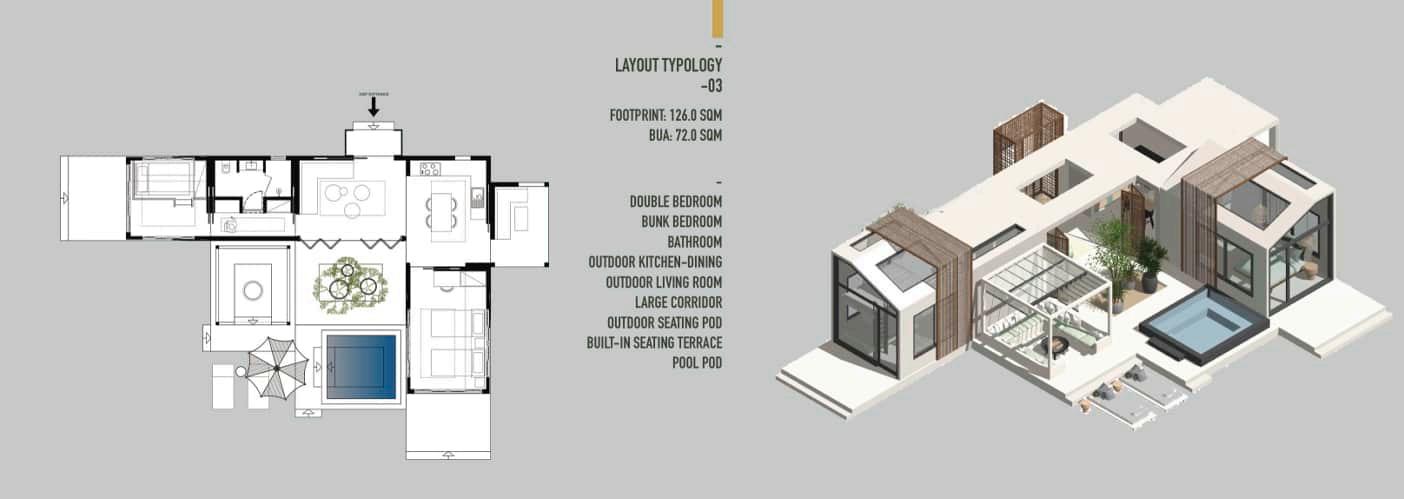
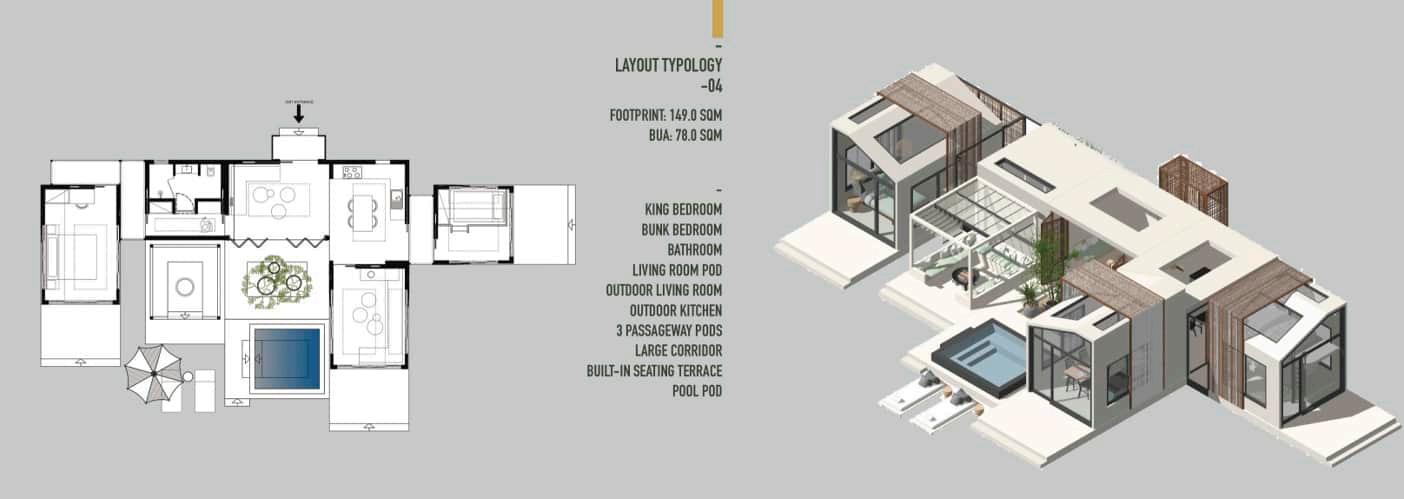
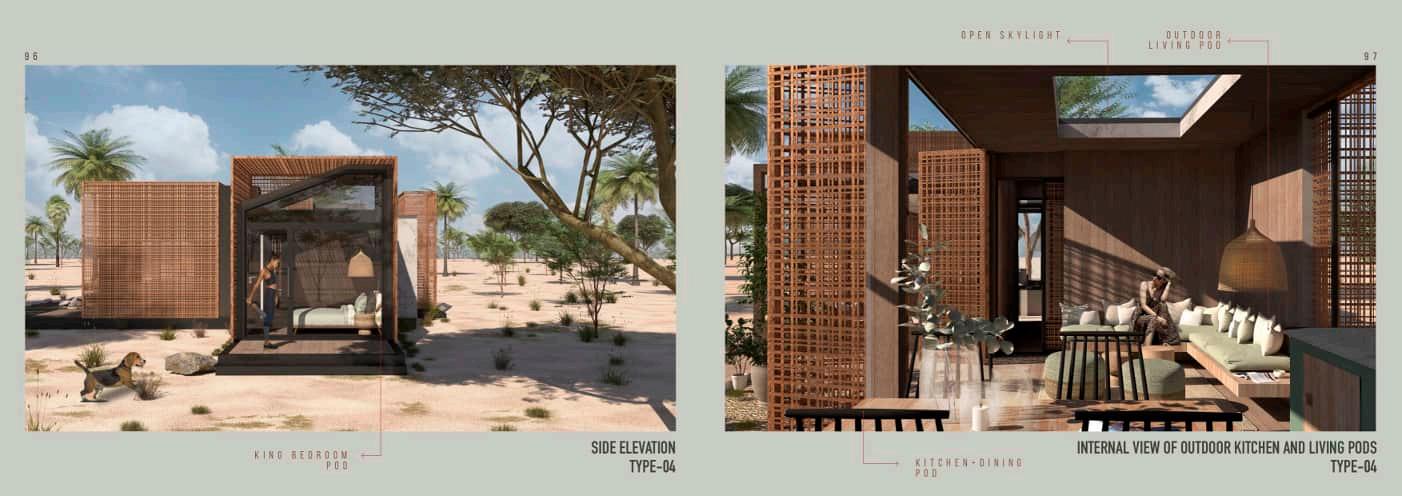
III. MOBILE LIVING PODS/ FLexible Location/ Hospitality / 30-100 sqm (BUA)
IV. BEIT KILIIM BOUTIQUE HOTEL / Tunis Village, Fayoum, Egypt / Hospitality / Under Construction
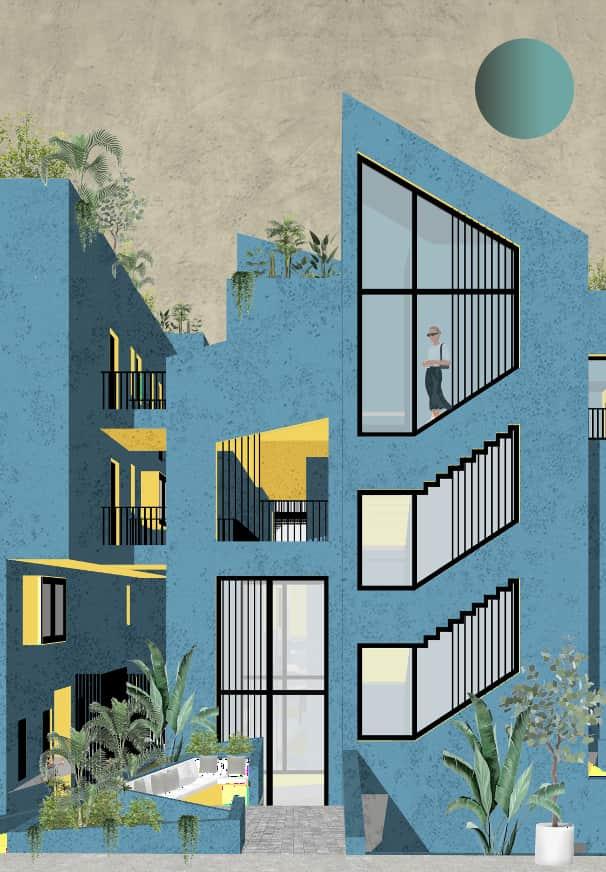
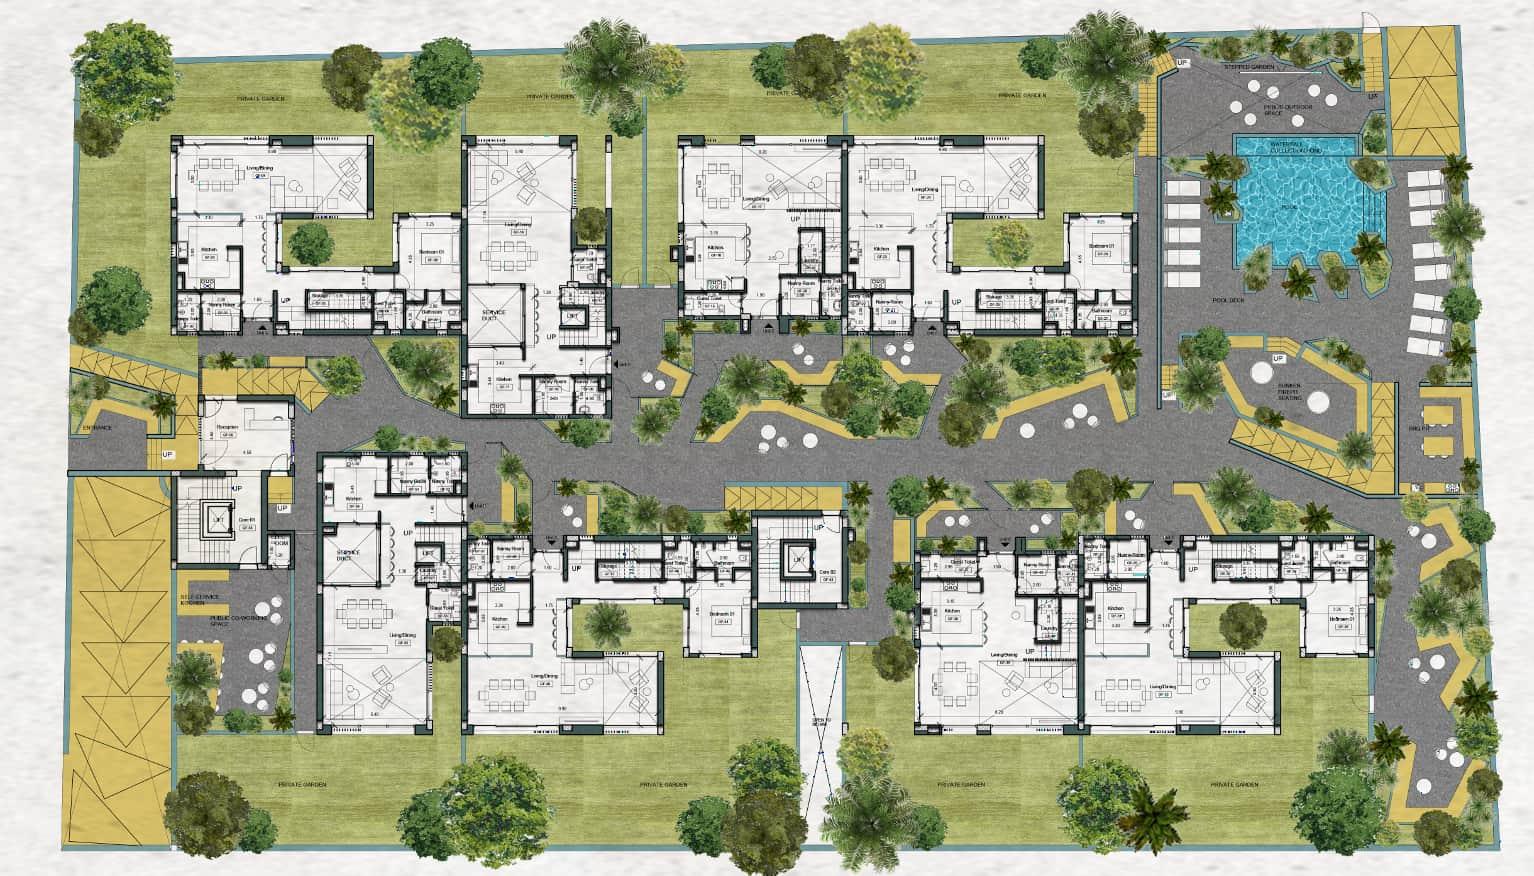
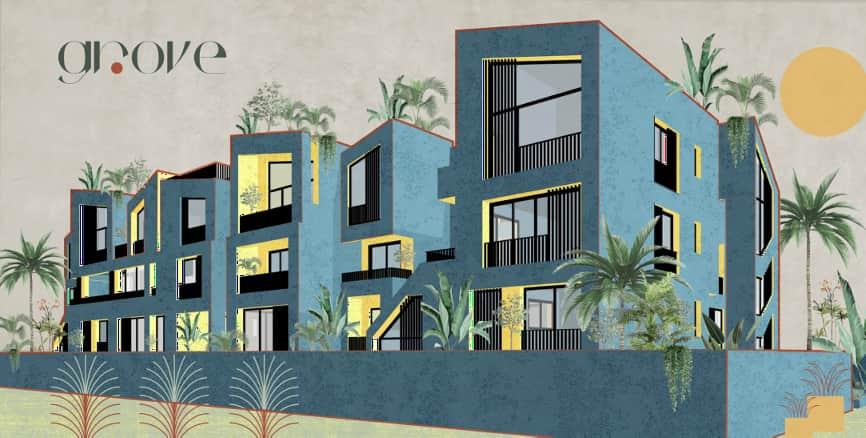
V. THE GROVE/ El Sheikh Zayed, Egypt/ Residential / Ongoing
CONTENTS
VI. HORSE RANCH / Wadi El Natroun, Egypt / Housing / Ongoing
VII. KARMSOLAR CAMPUS / Wadi El Natrun, Egypt / Mixed Use / 545 sqm (BUA) / Completed
VIII. SPORTS ARENA / Soma Bay, Red Sea Governorate, Egypt / Public Space/ Under Construction
IX. MARSA SHAGARA / Marsa Allam, Egypt / Mixed Use / Ongoing
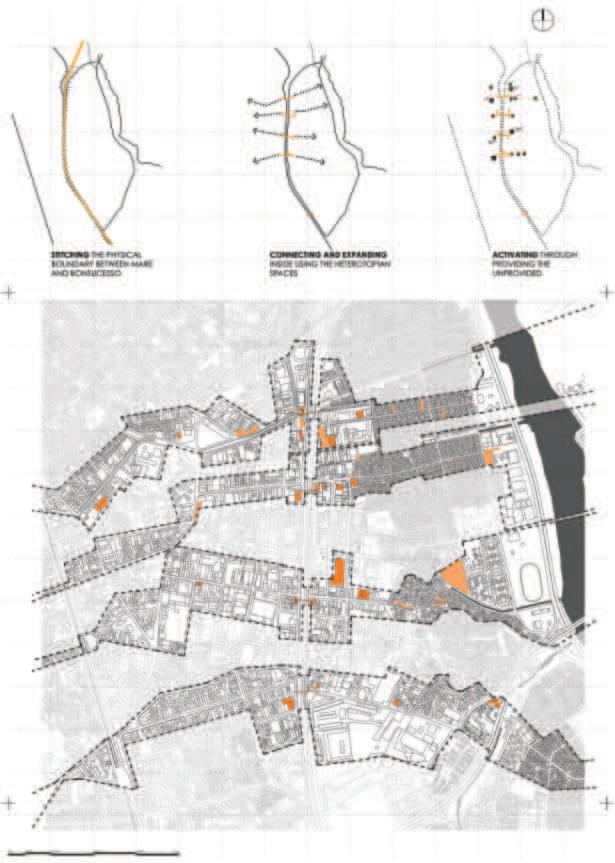
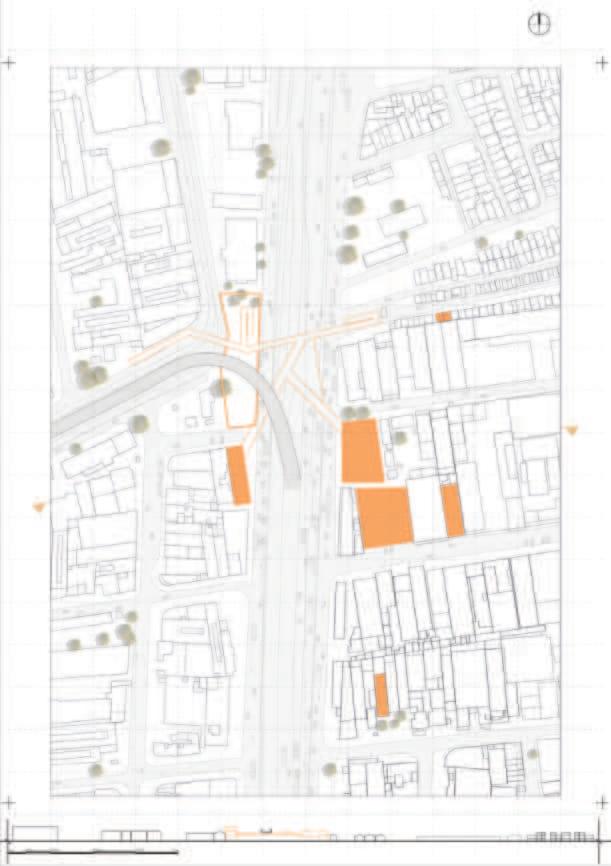
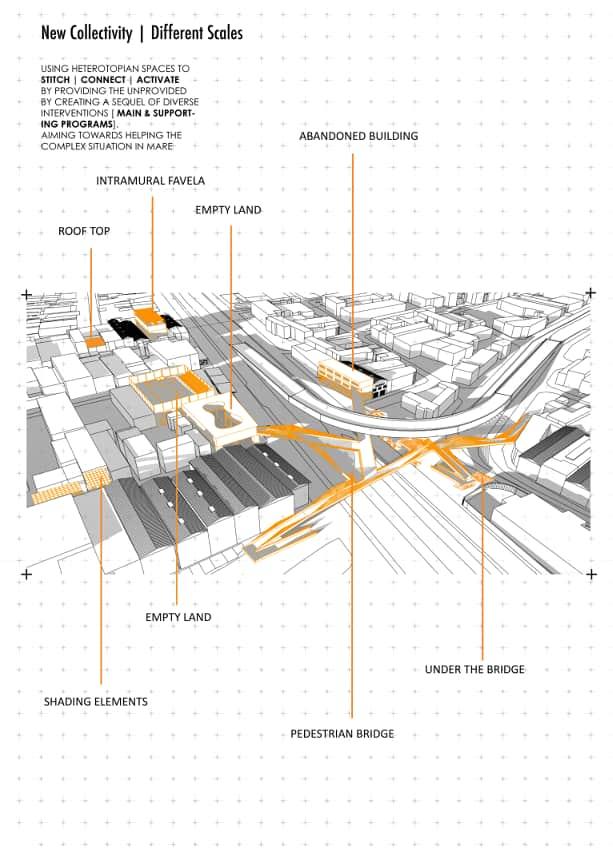
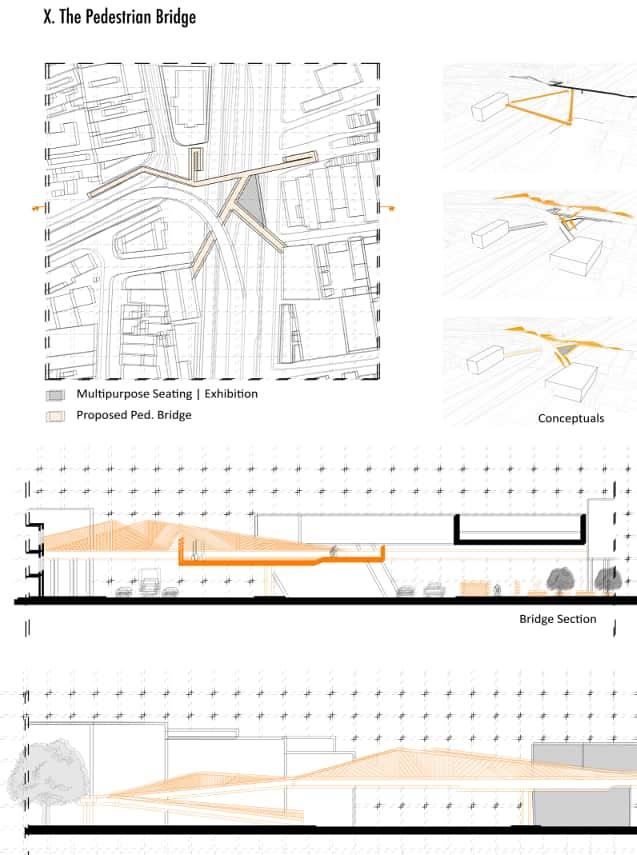
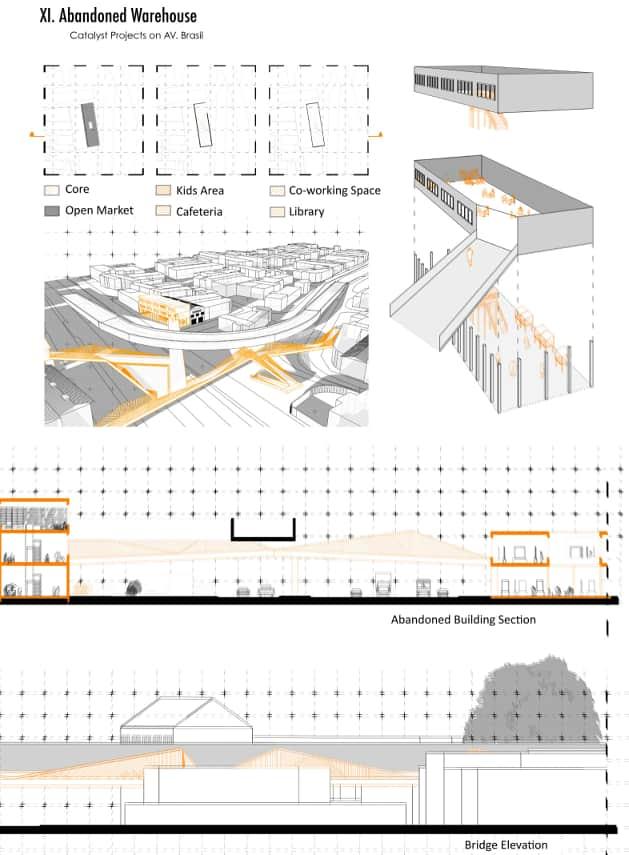
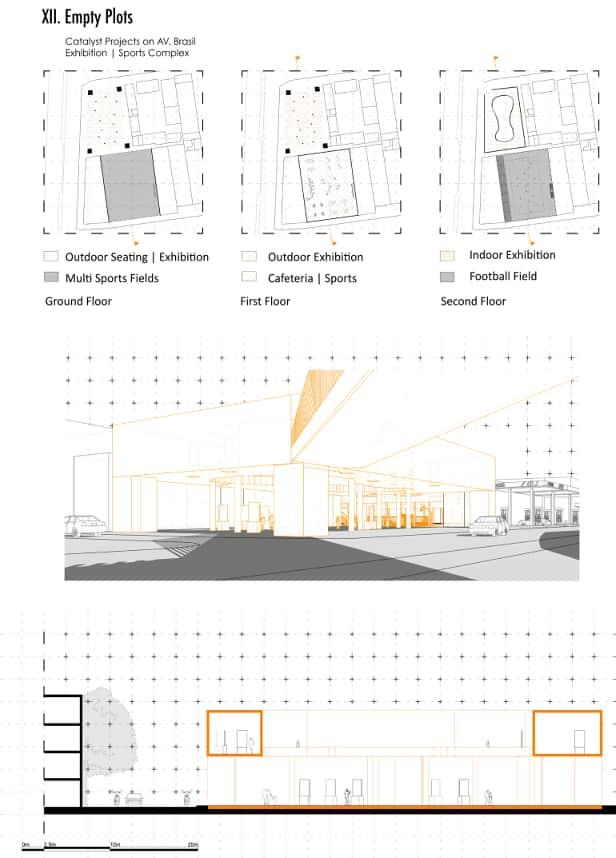
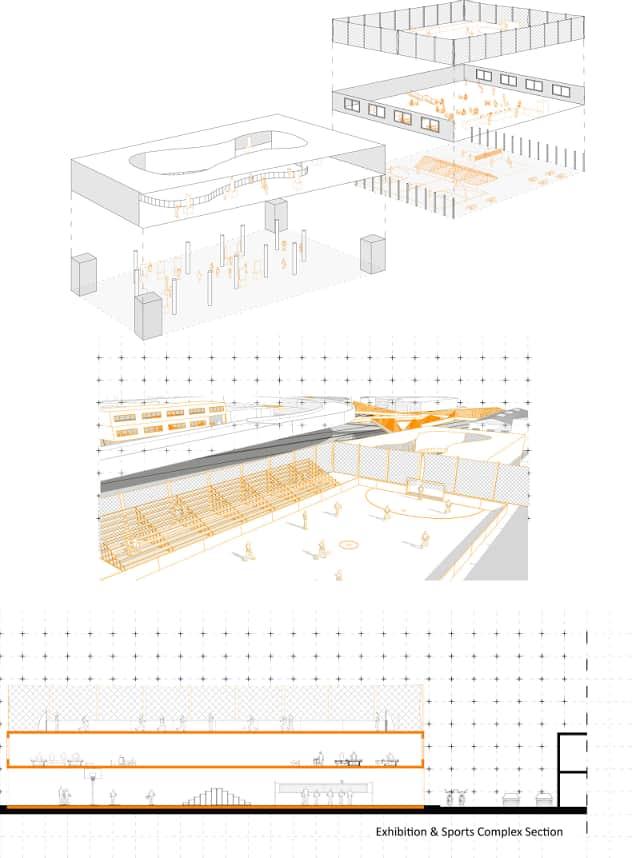
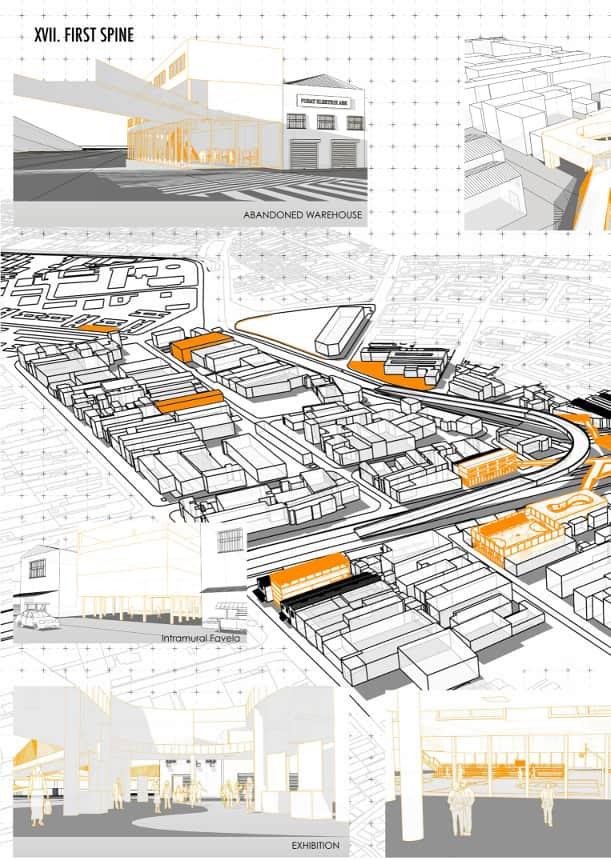
X. HETEROTOPIA / Mare, Rio de Janeiro, Brazil / UIA Competition Entry / Urban Design/ Design Studio
XI. URBAN COHESION THROUGH LANDSCAPE AND TOPOGRAPHY / Mukattam, Cairo, Egypt / Urban Design/ Design Studio
WADI SABARAH HOTEL/
Marsa Alam, Egypt
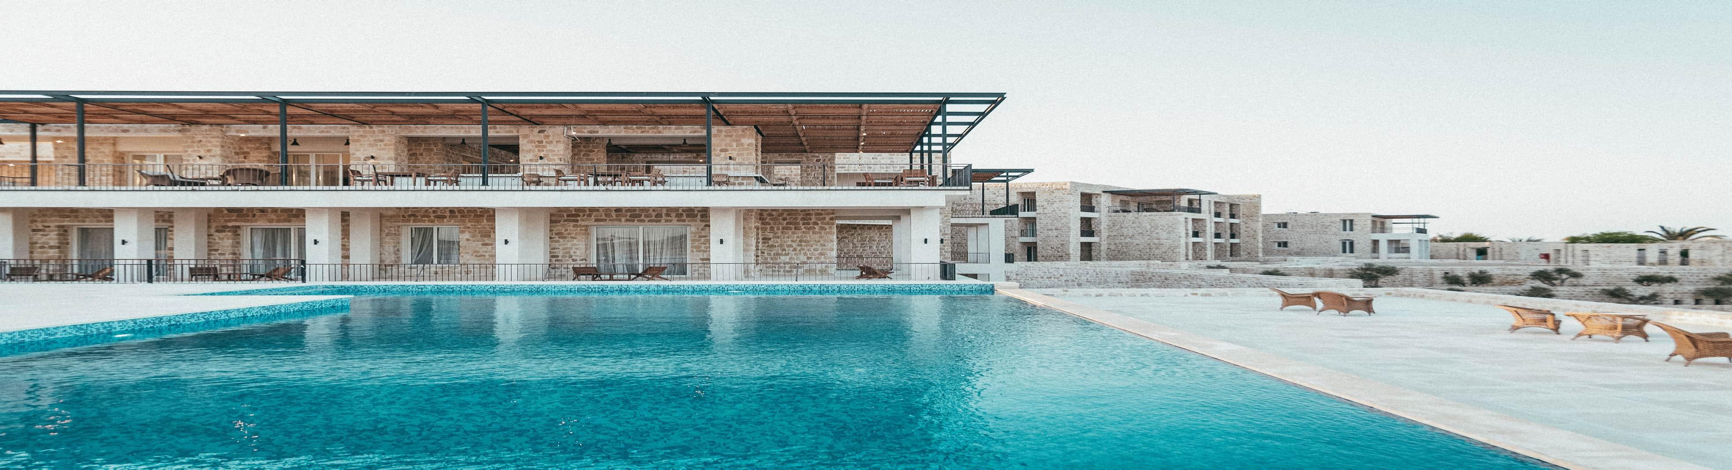
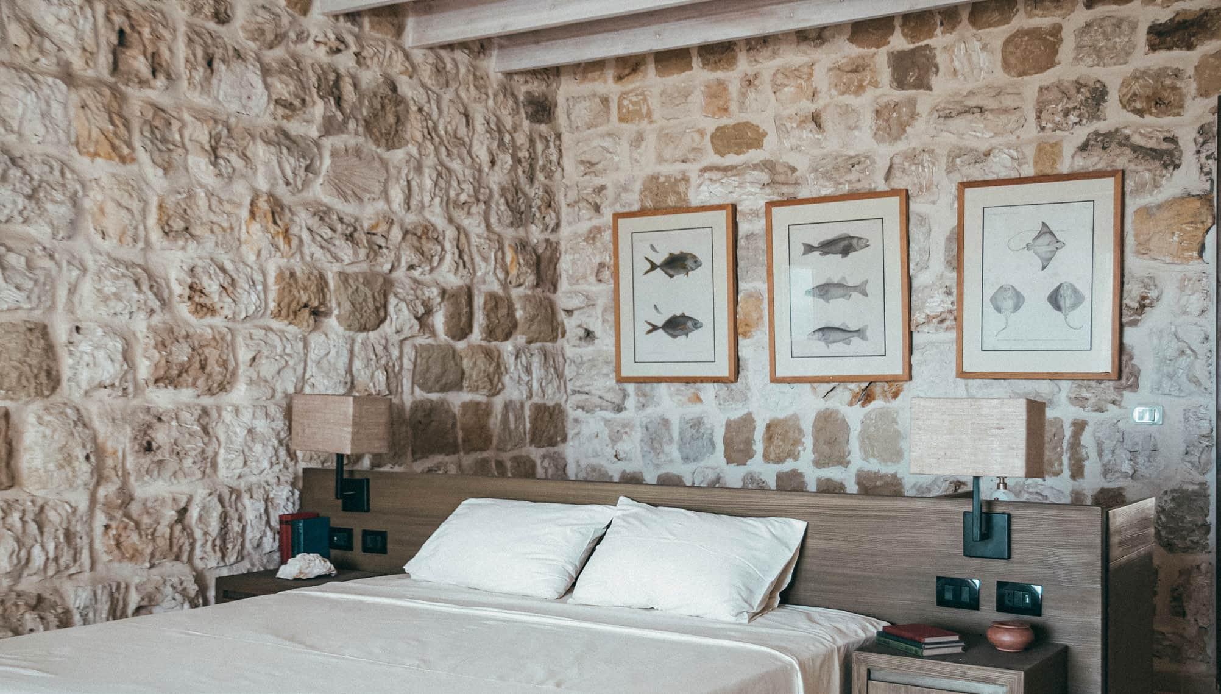
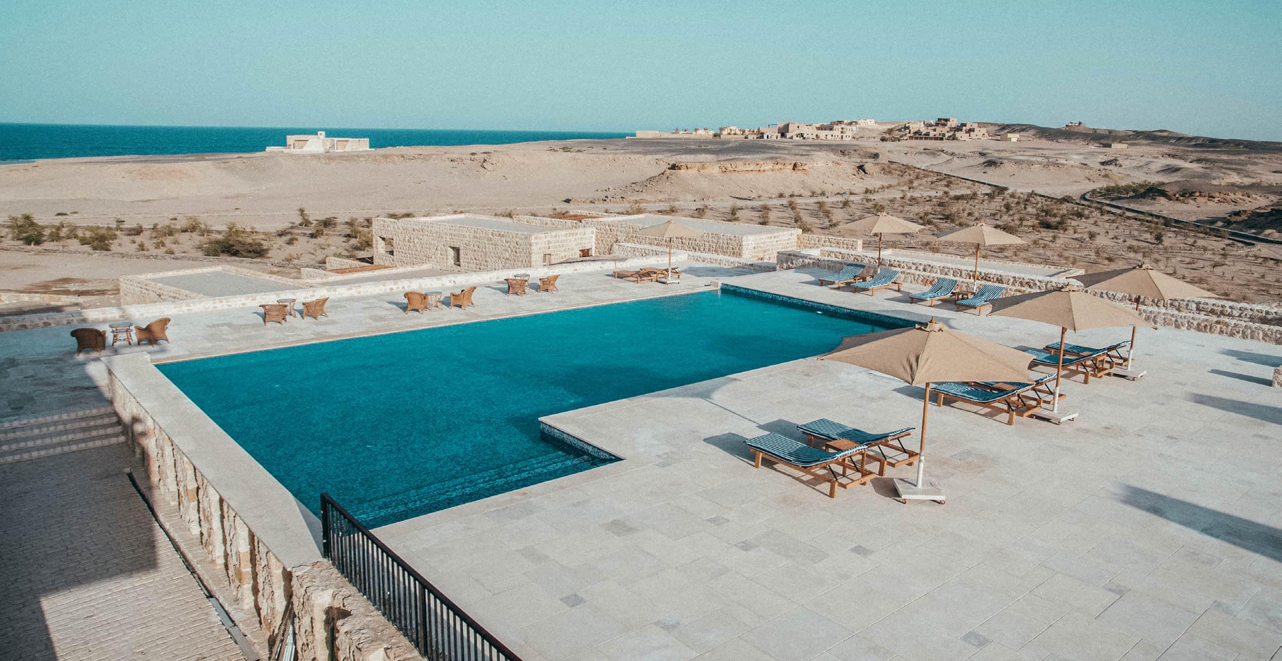
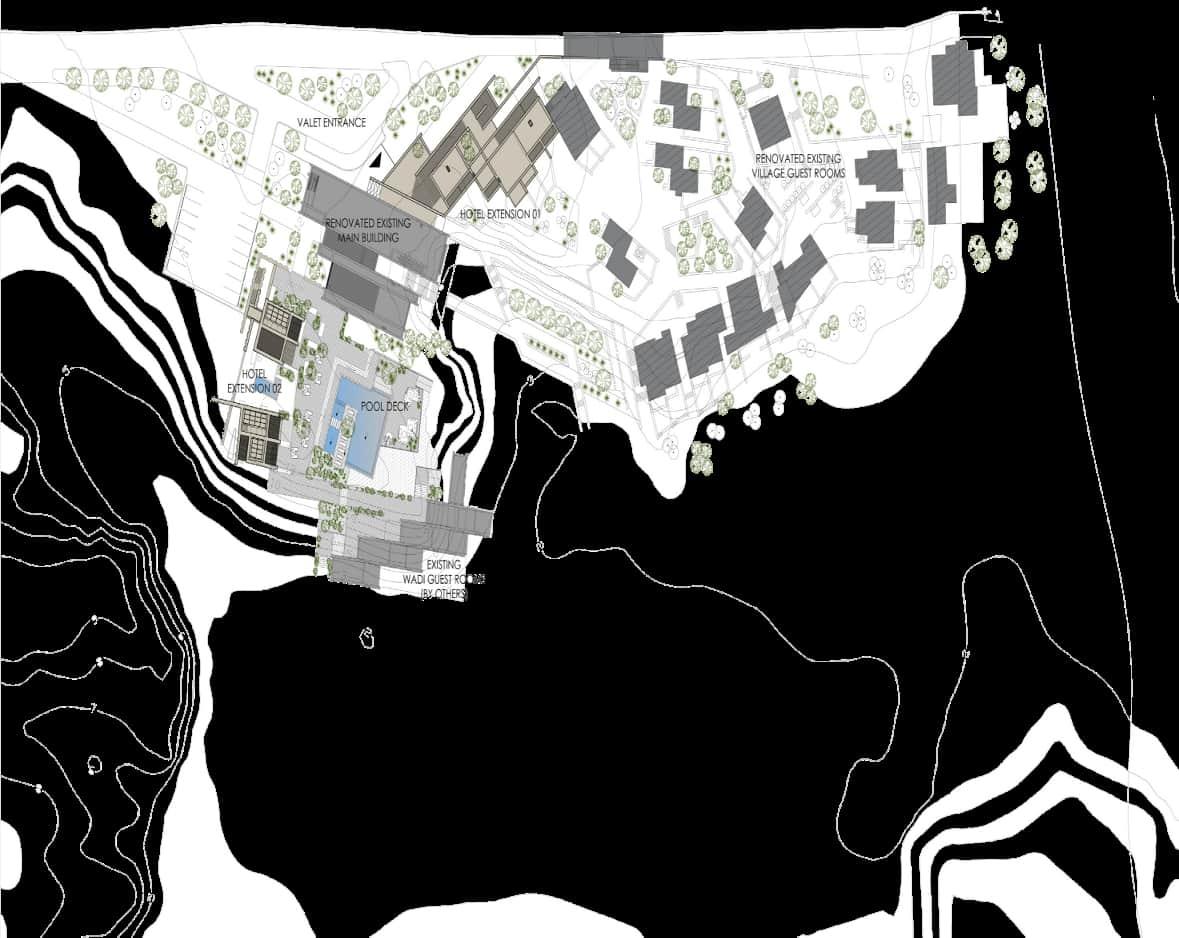
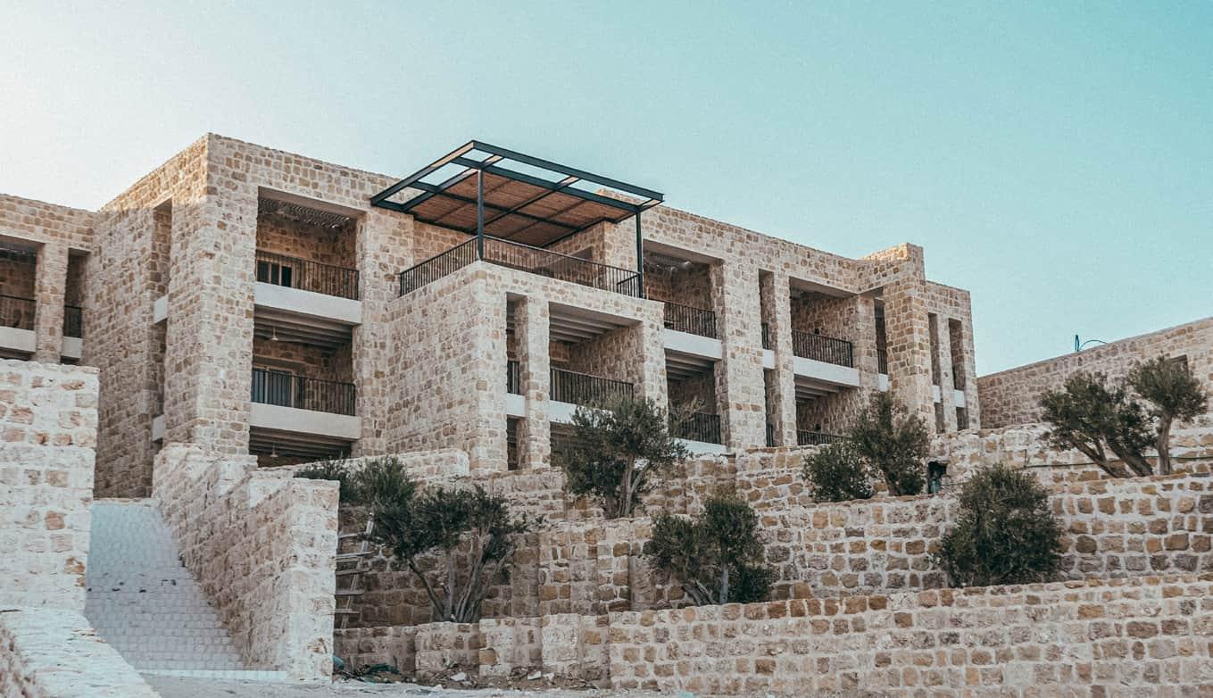
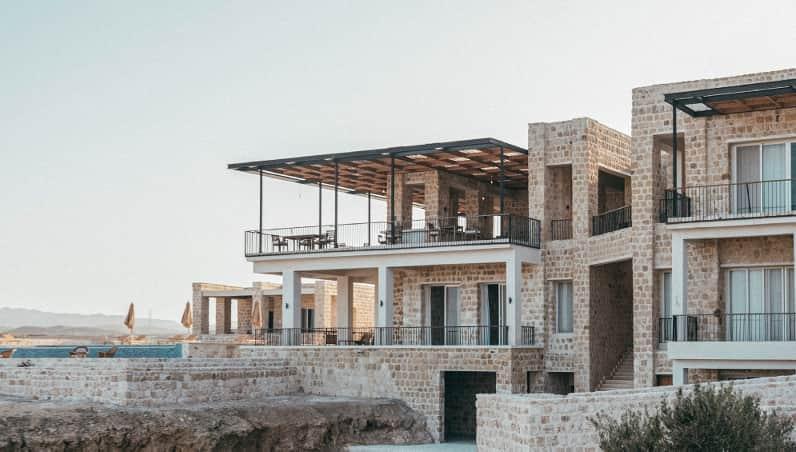
Wadi Sabarah is a 5-star boutique hotel and eco-lodge that is rethinking the concept of hospitality on the Red Sea to follow a more environmentally conscious lifestyle and experience. With its striking topography and proximity to the sea, Wadi Sabarah will deliver a first-class viewing experience that will provide a rich and exclusive atmosphere for its guests as well as tours to experience the local cultural heritage and tribal regions nearby. The project First floor plan was developed in three parts. The first part was originally designed by another architect that incorporates the main building and nine guest rooms on the edge of the wadi as well as a buffer room suite on the land boundary and a village like cluster of guest room units.
A TRUE BEACON OF
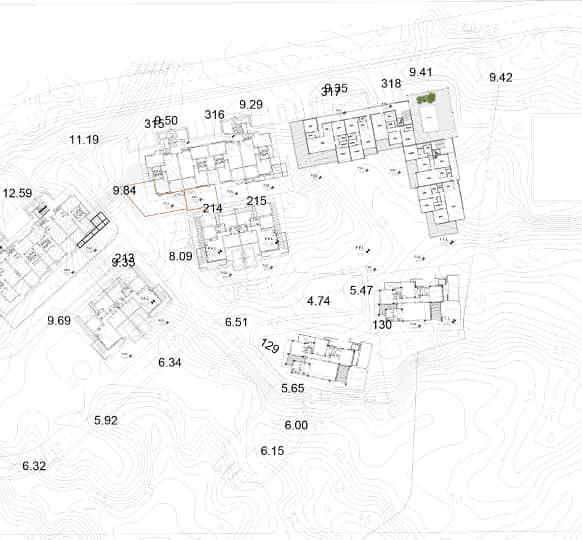
WADI SABARAH HOTEL MASTERPLAN
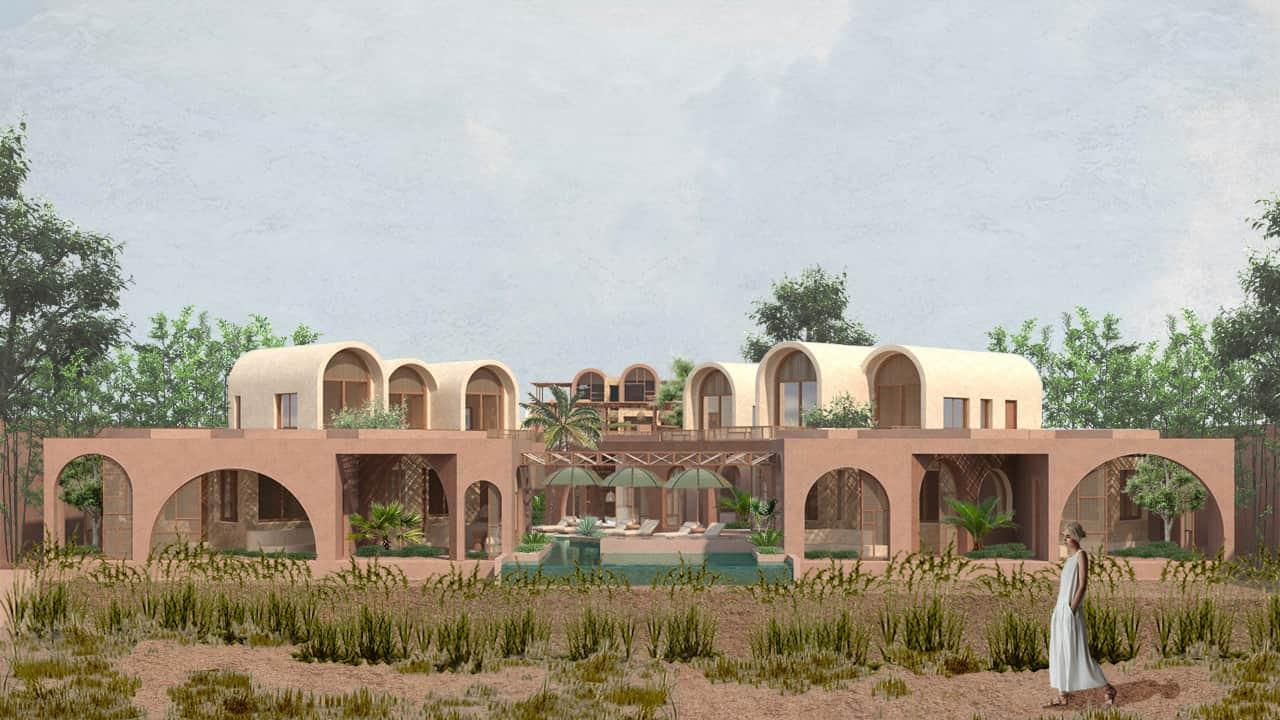
Coves Project, Soma Bay, Red Sea Government, Egypt Under Construction
Mother nature was unbelievably generous with a sun-kissed peninsula floating on the Red Sea’s gleaming coastline.
Here is where exquisite ribbons of sand are backed by lush green golf views and lapped by turquoise waters sleeping at the foot of red mountain peaks. Captivating beneath the water as above, Somabay is one of the few places on earth that does beach-front luxury so effortlessly.
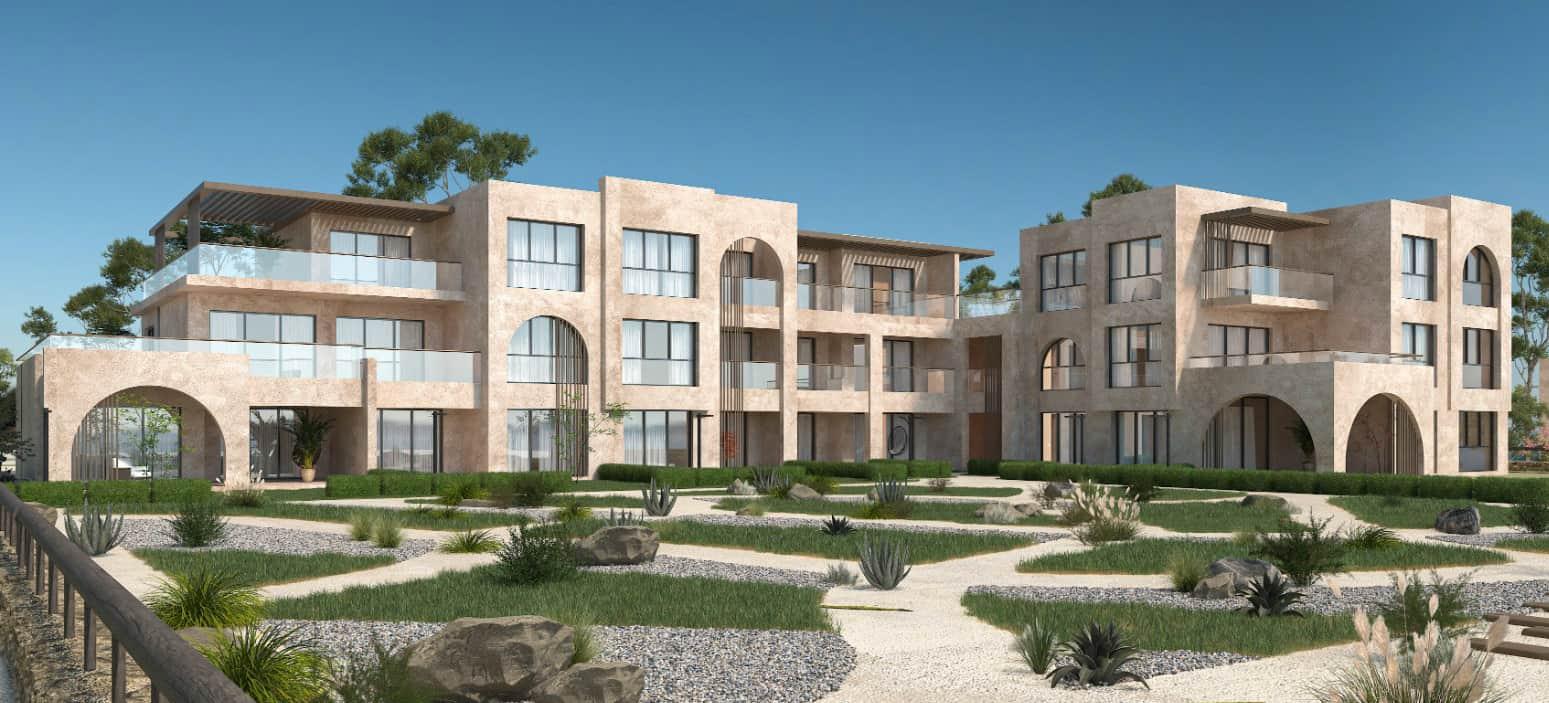
From a far, Soma Coves looks like an earthy canvas where natural details are amplified. Looking close, the project’s elemental beauty lies in its prime location overlooking the reef, promising uninterrupted sea views, as well as picturesque frames, wherever you turn. Imaginatively designed in absolute harmony with its natural surroundings, Soma Coves is living deep in nature while decelerating in a cove-inspired lifestyle where raw beauty simply reigns.
Soma Coves is simply majestic nature, run- ning wild. It’s waking up to a breathtaking sunrise and immersing yourself in waves of serenity, as well as infinite views of deep blue, year-round.
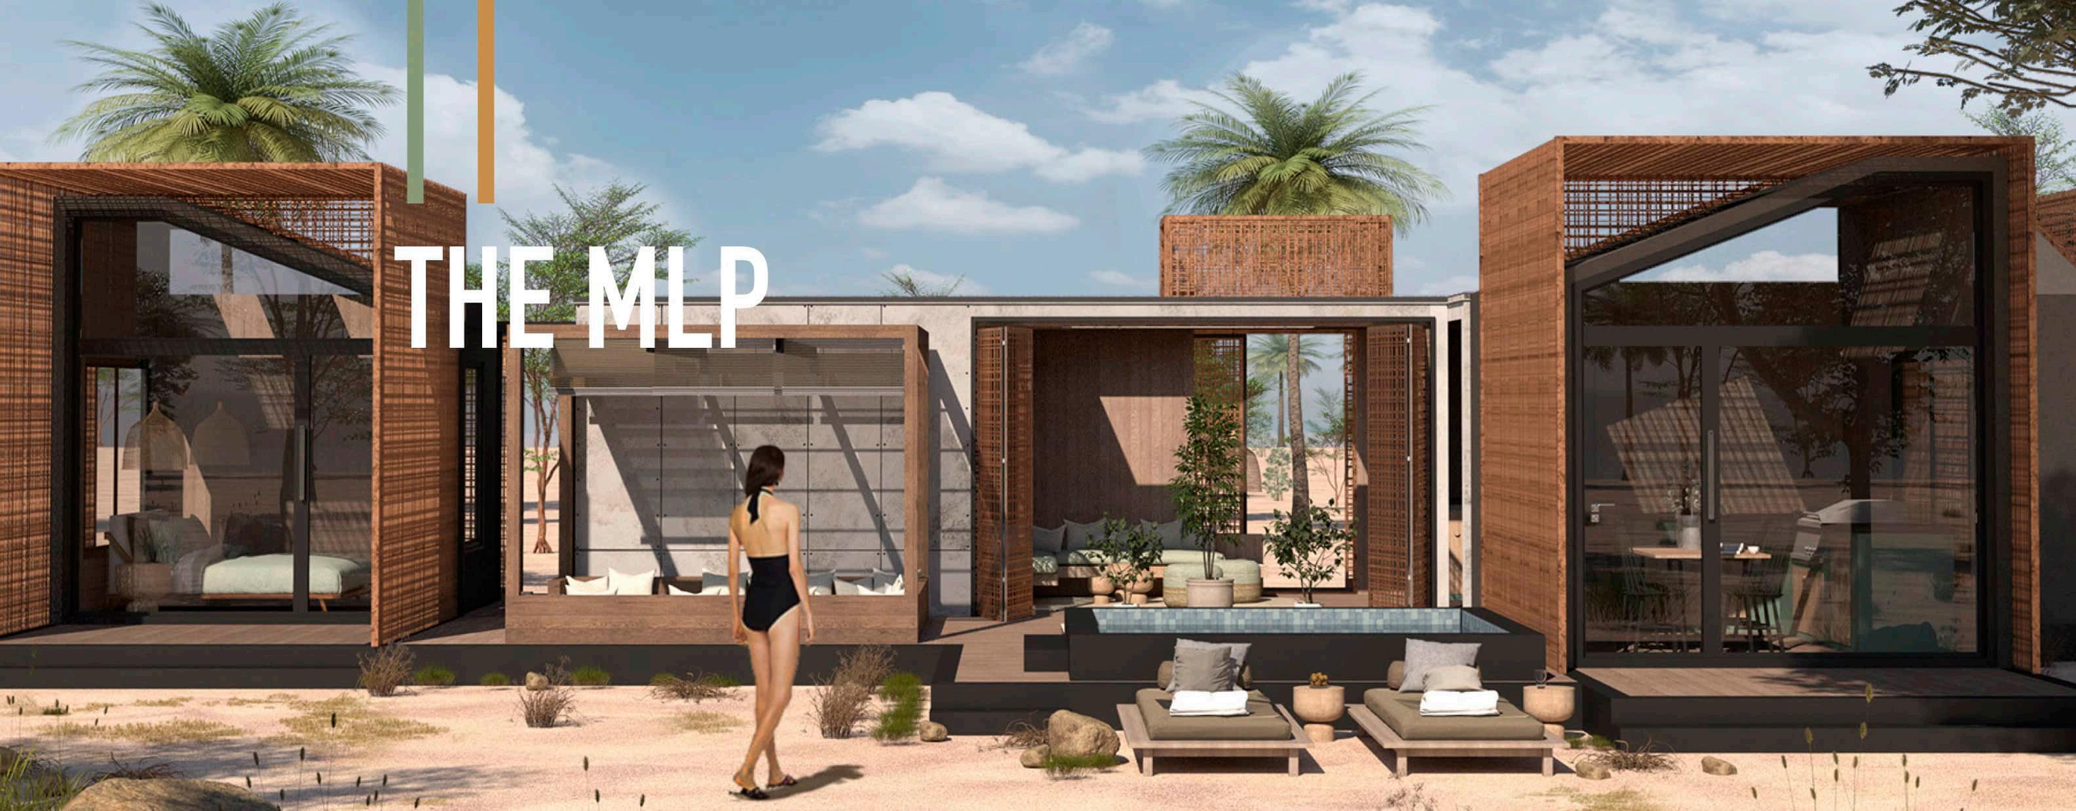
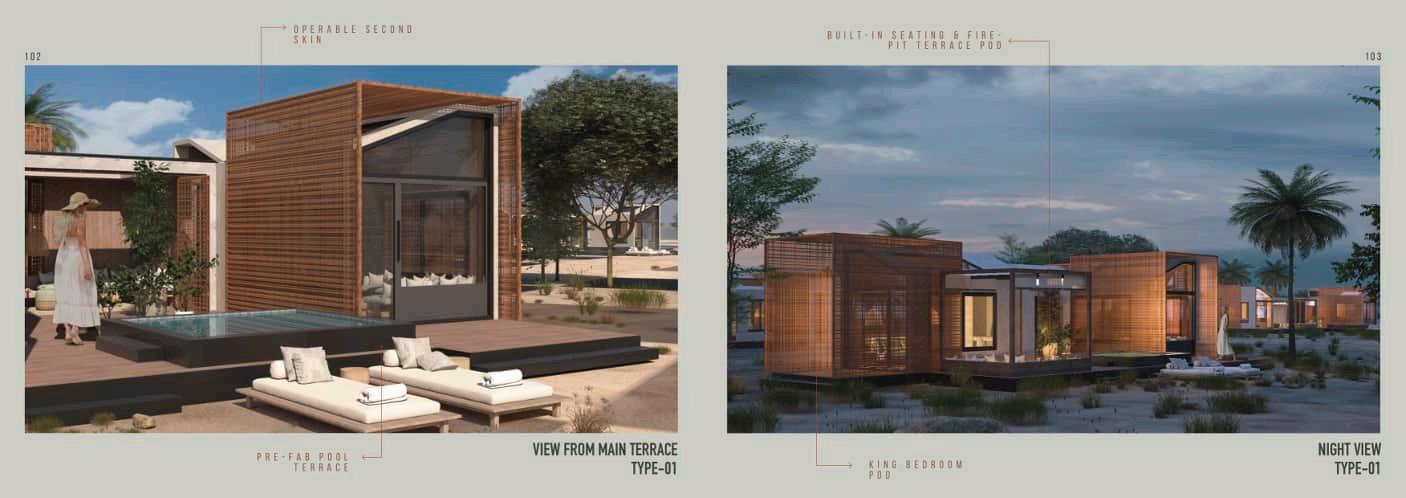
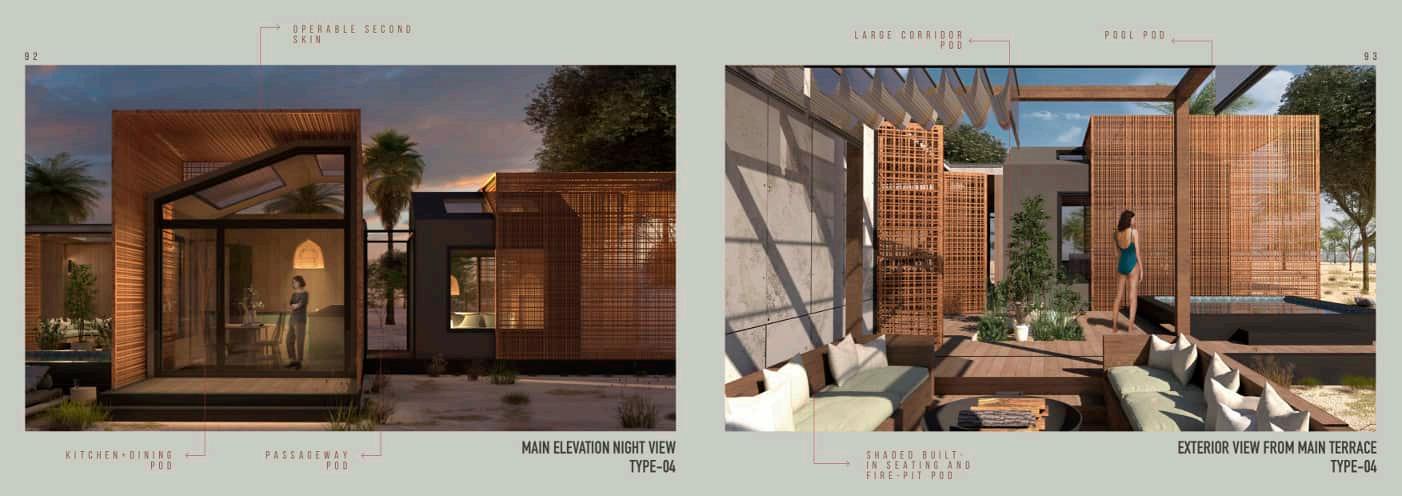
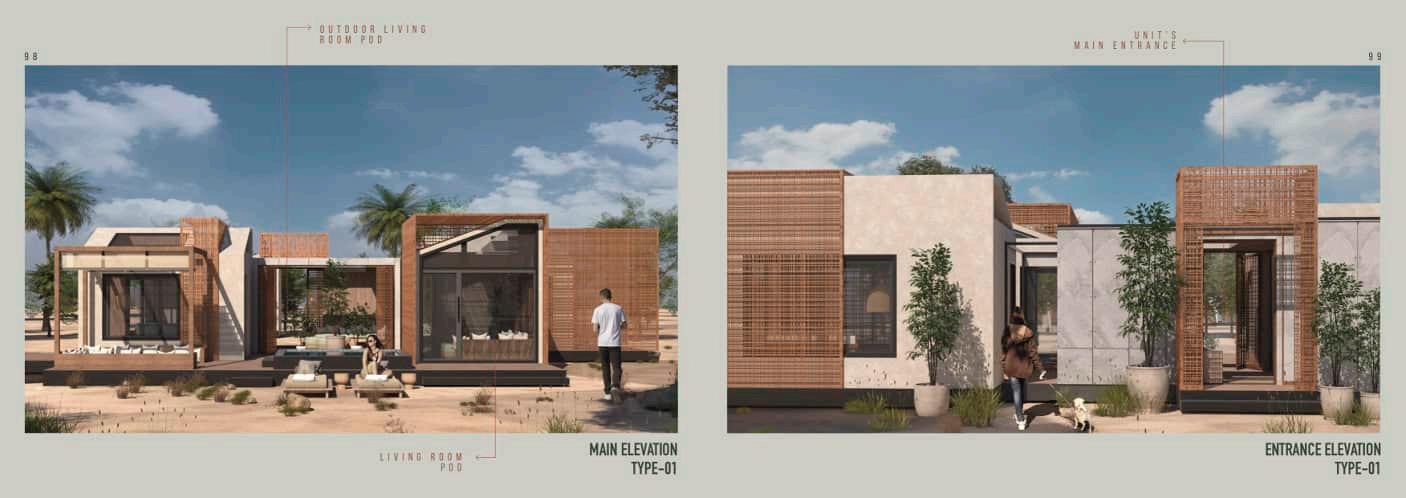
THE MOBILE LIVING PODS/
THE BRIEF WAS TO CREATE A UNIQUE ARCHITECTURAL PRODUCT THAT COMPRISES A FULLY OFF-GRID MOBILE HOTEL DEVELOPMENT, AS WELL AS RESIDENTIAL PODS FOR NOMADIC HOMEOWNERS AND GLOBE TROTTERS.
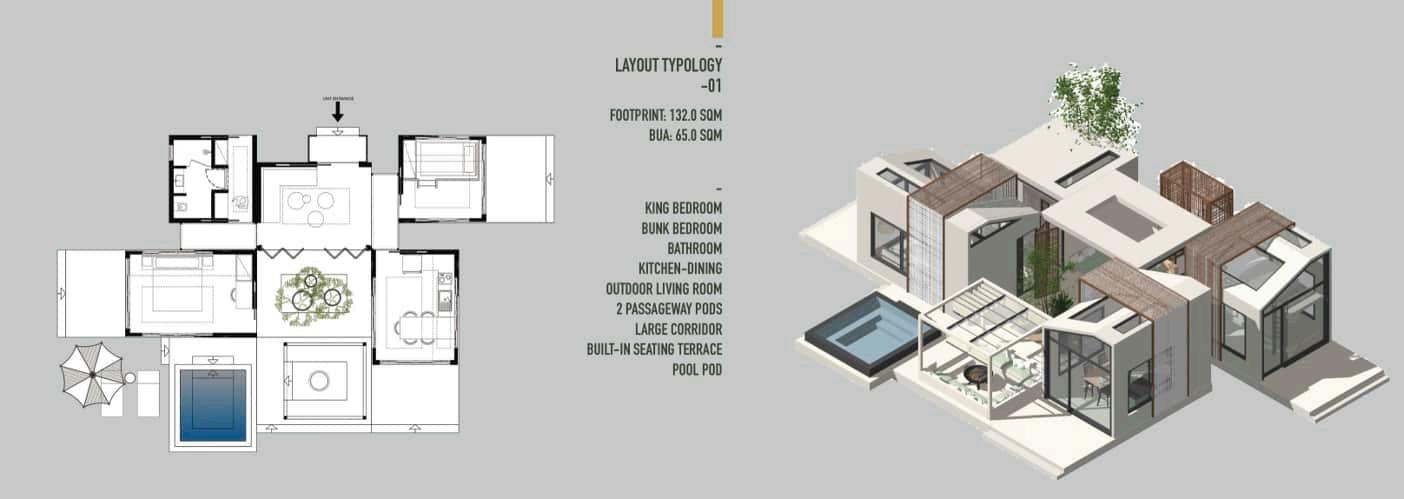
THE MLP IS THE ULTIMATE CLIMATE-RESPONSIVE ARCHITECTURAL PRODUCT THAT SEAMLESSLY INTEGRATES THE GLAMPING AND CABIN EXPERIENCES INTO ONE USER-FRIENDLY, OFF-GRID, HIGHLY SUSTAINABLE AND FULLY MOBILE DEVELOPMENT.
With a limited number of pod typologies, every client is offered the freedom to create their own home layouts based on their individual desires and needs. The flexibility and strict modularity of the individual pods ensures unlimited arrangements and layouts that may vary depending on the various chosen locations all over the country.
BEIT KILIIM BOUTIQUE HOTEL/
Fayoum, Egypt
Under Construction
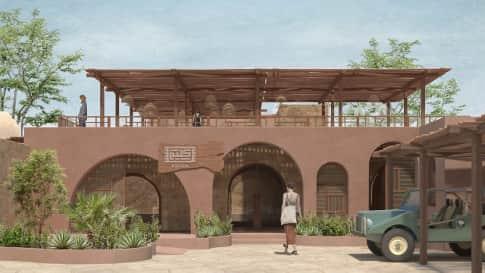
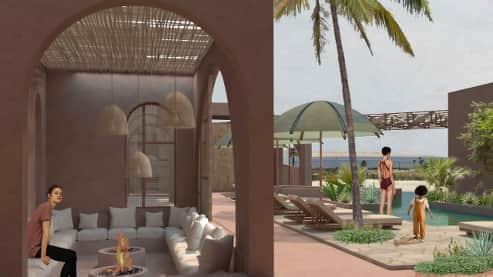
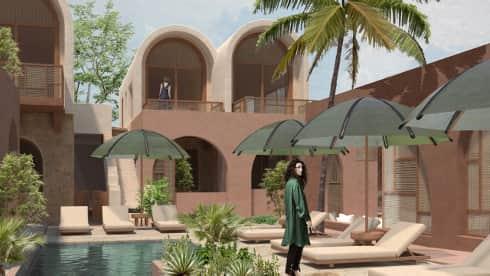
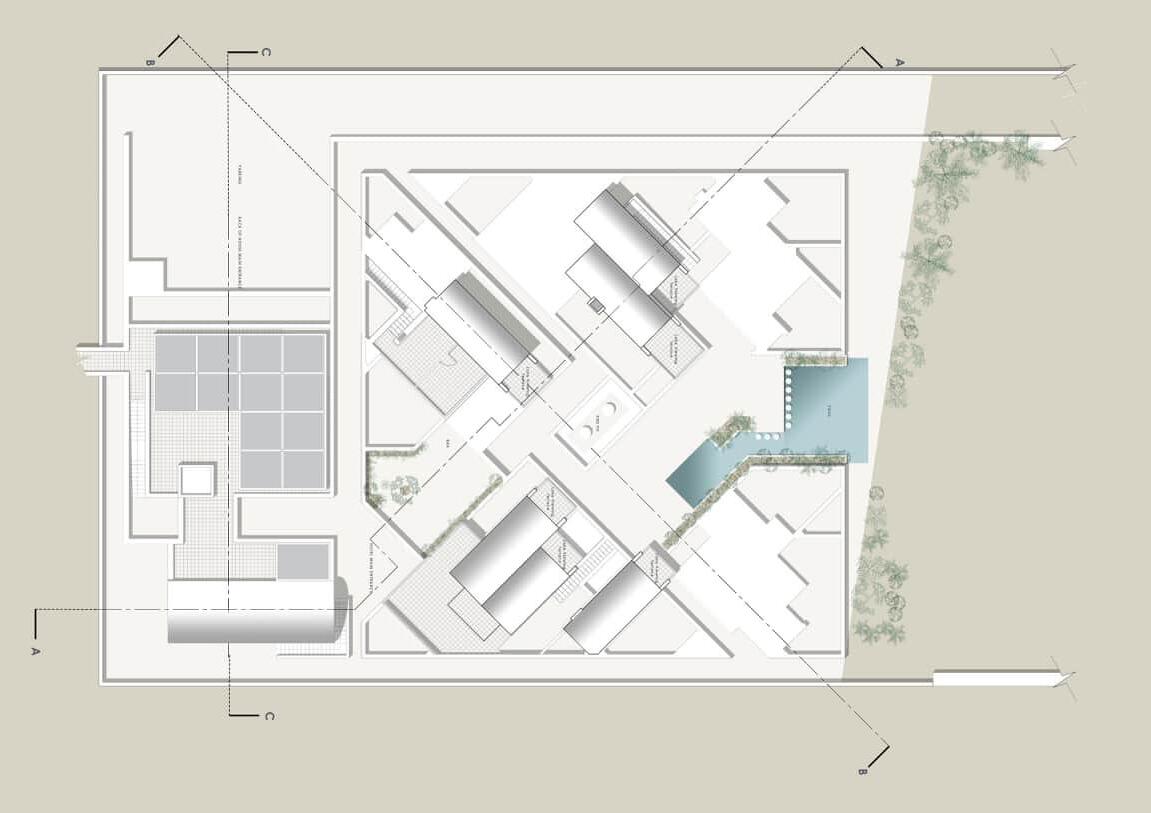
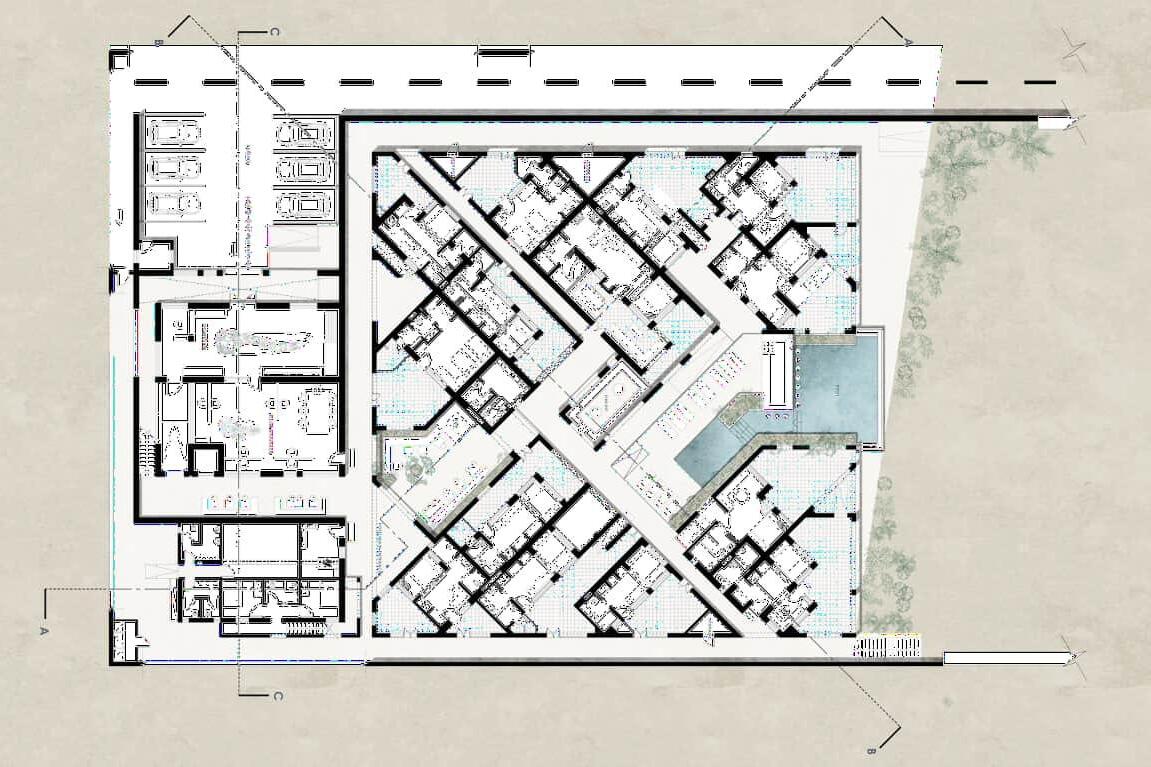
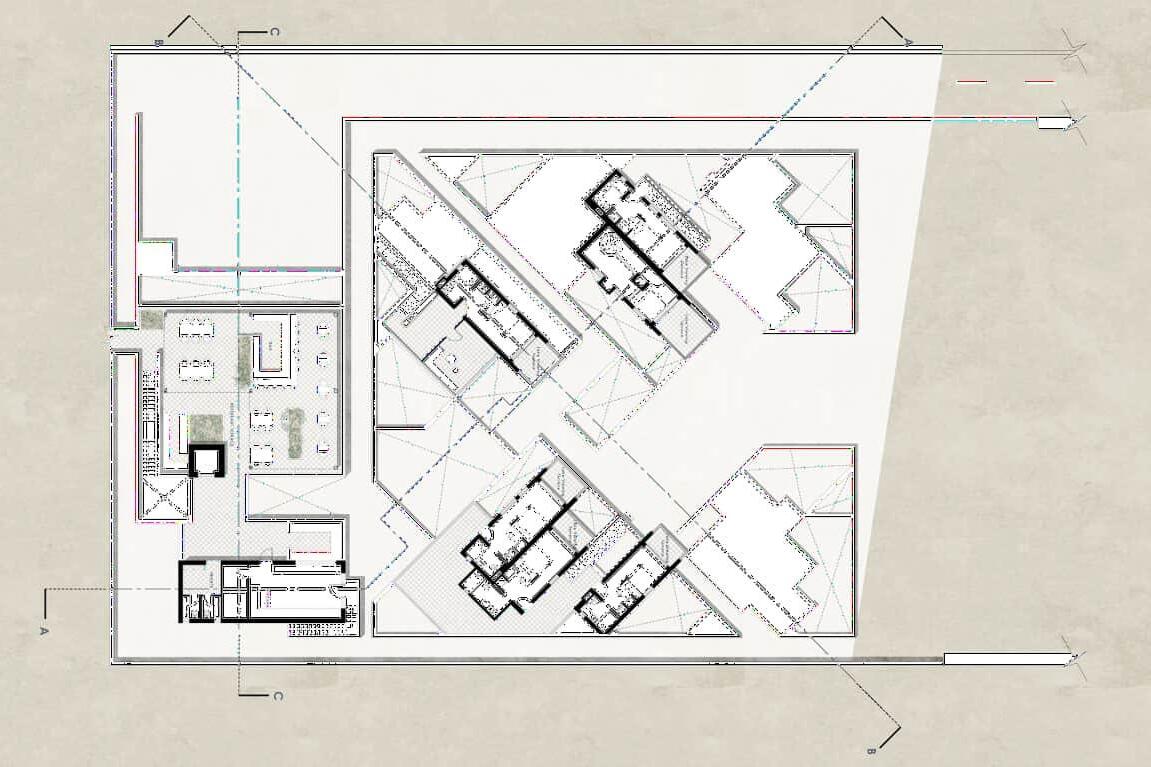
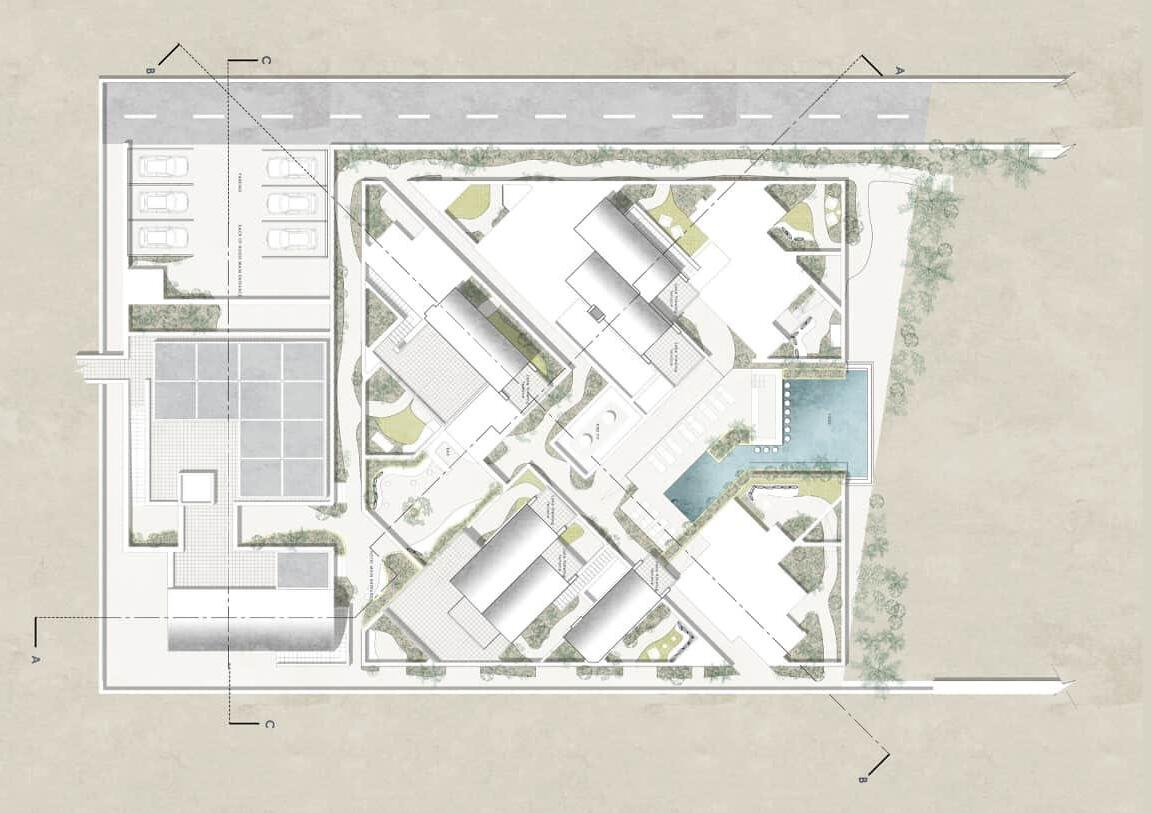
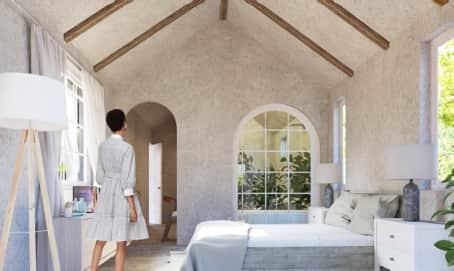
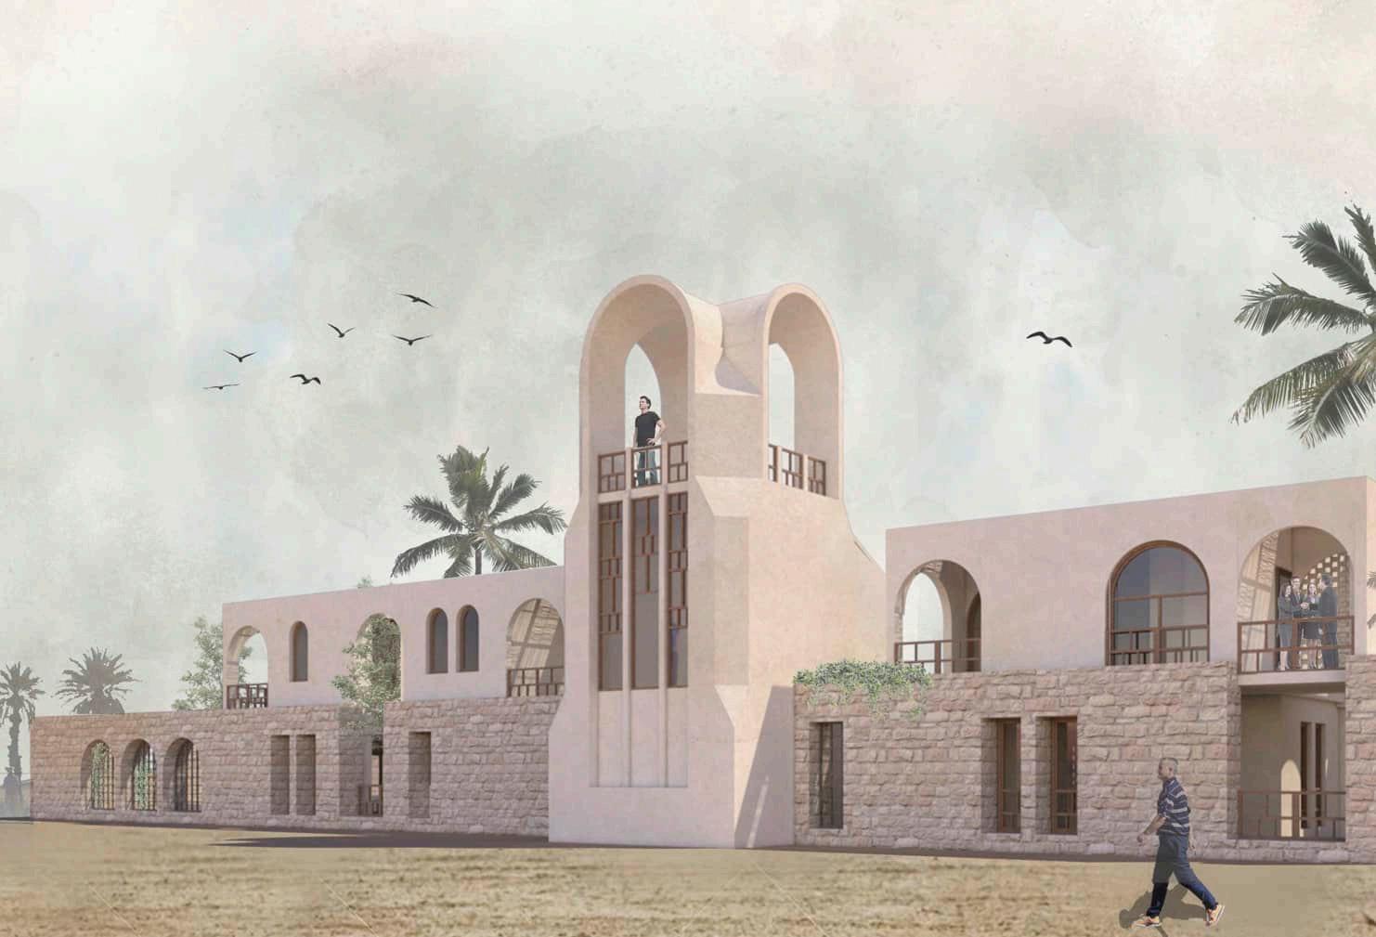
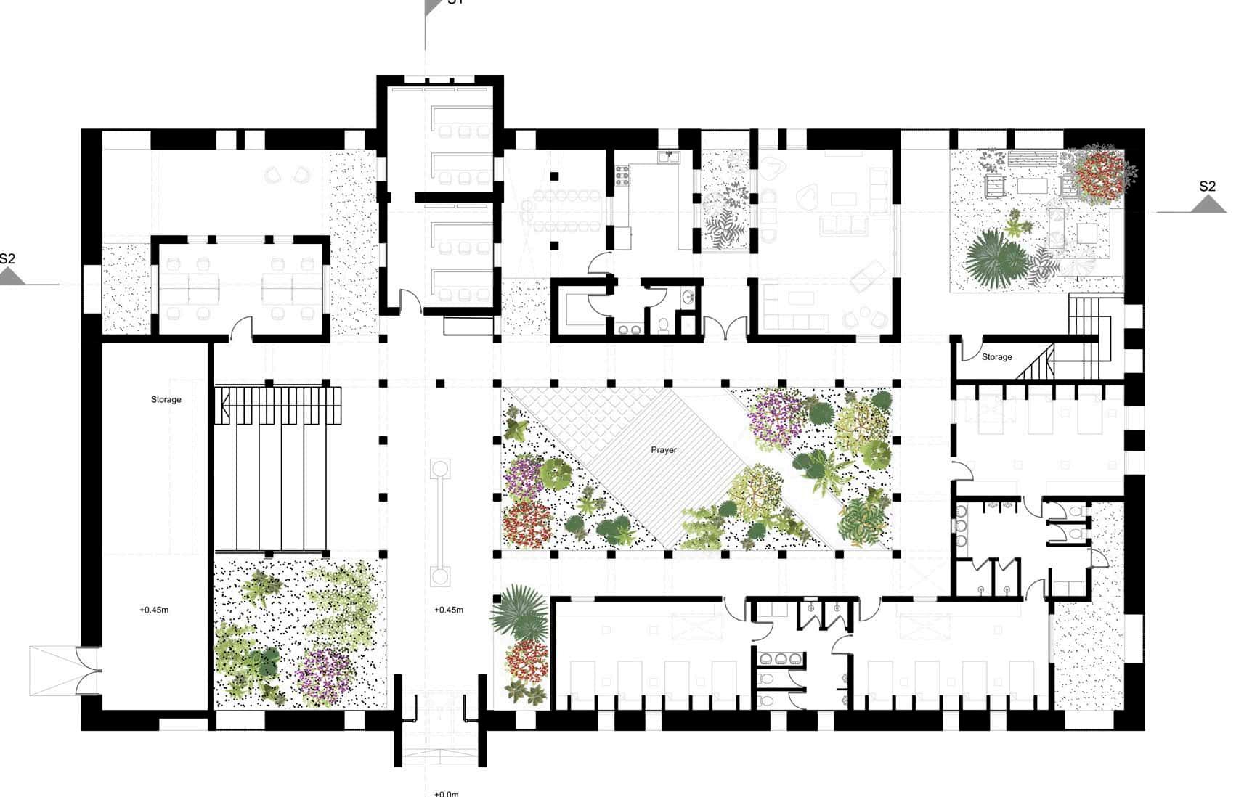
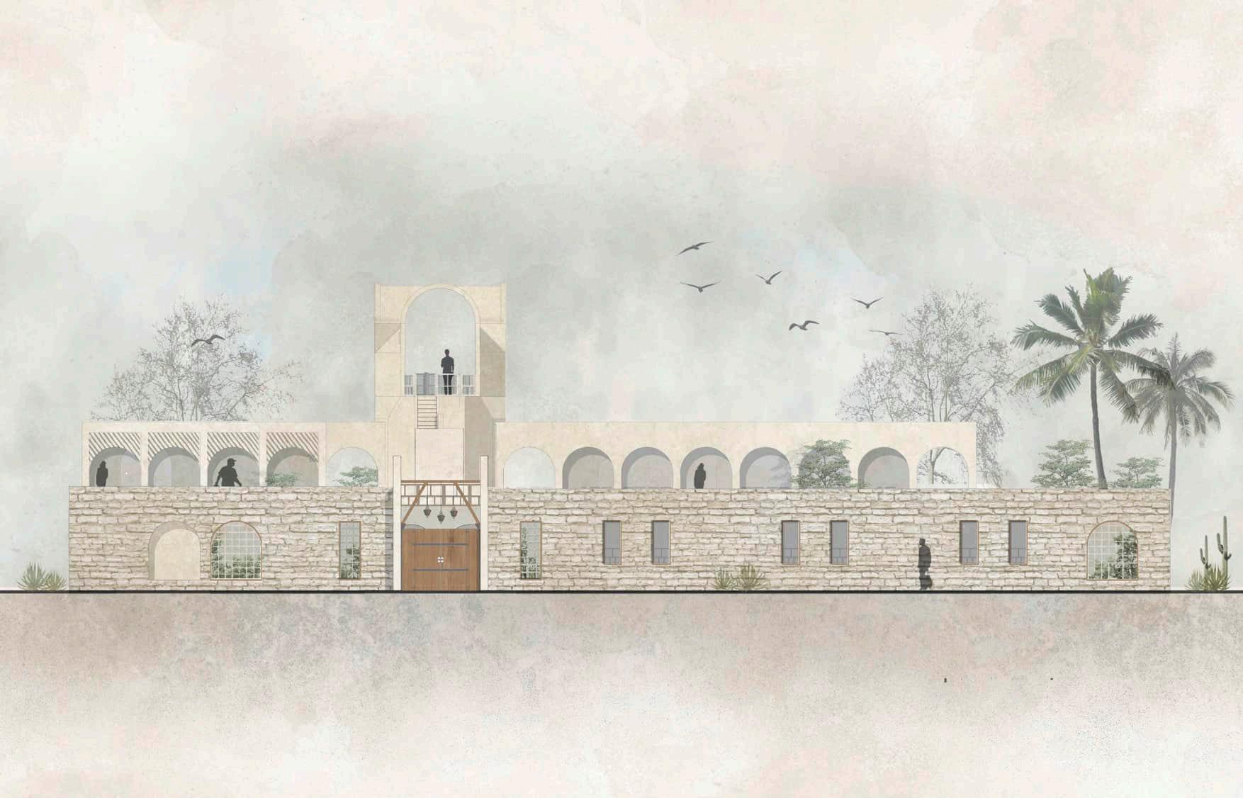
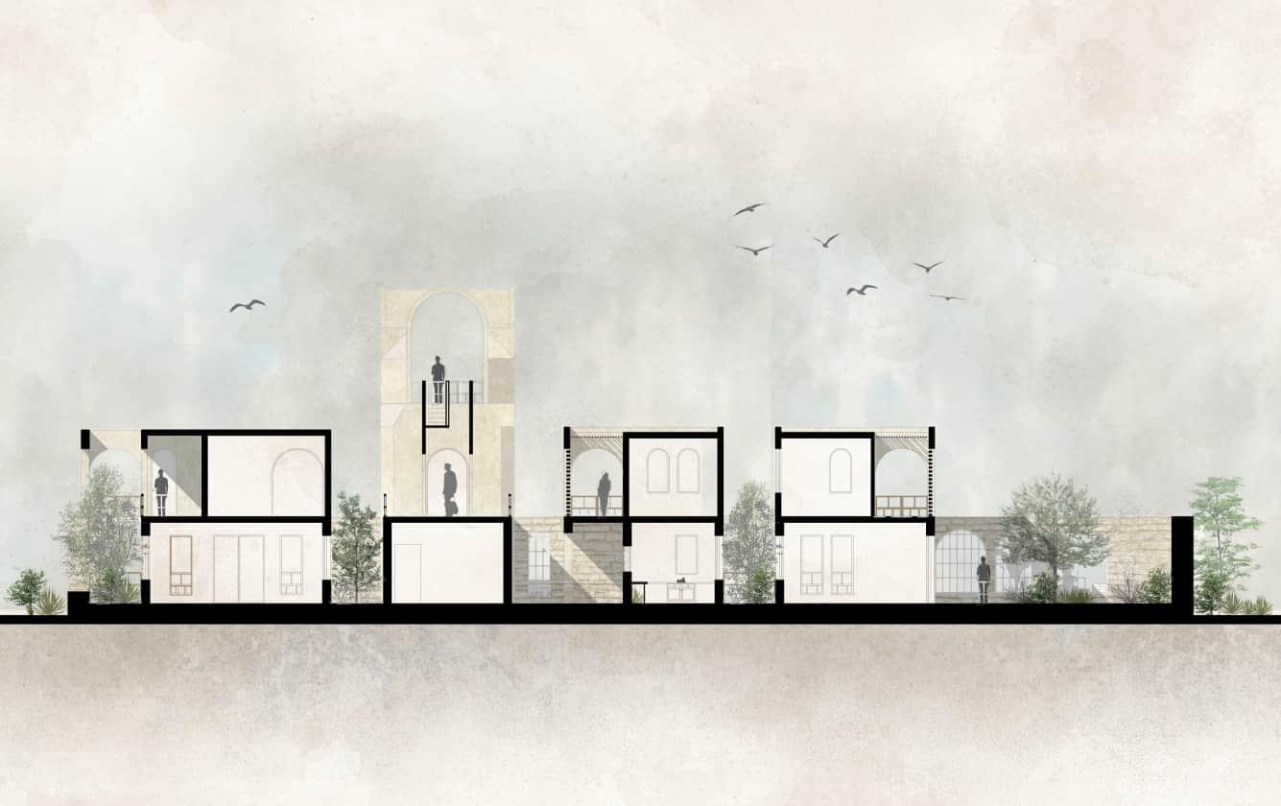
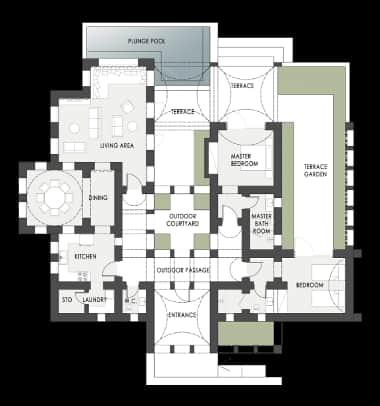
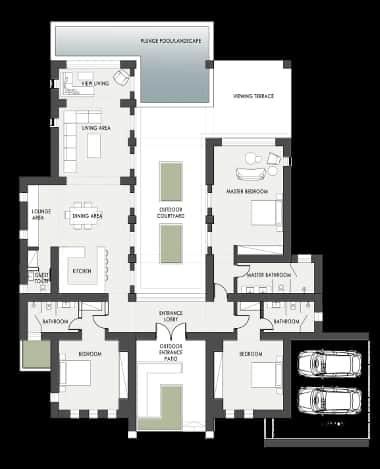
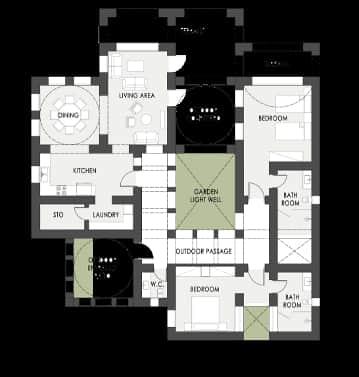
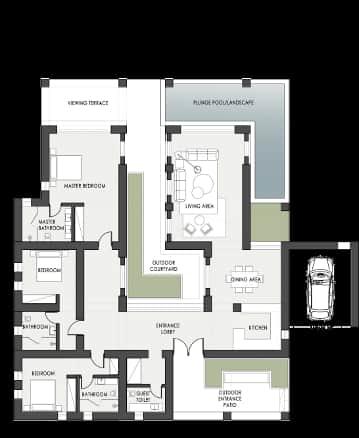
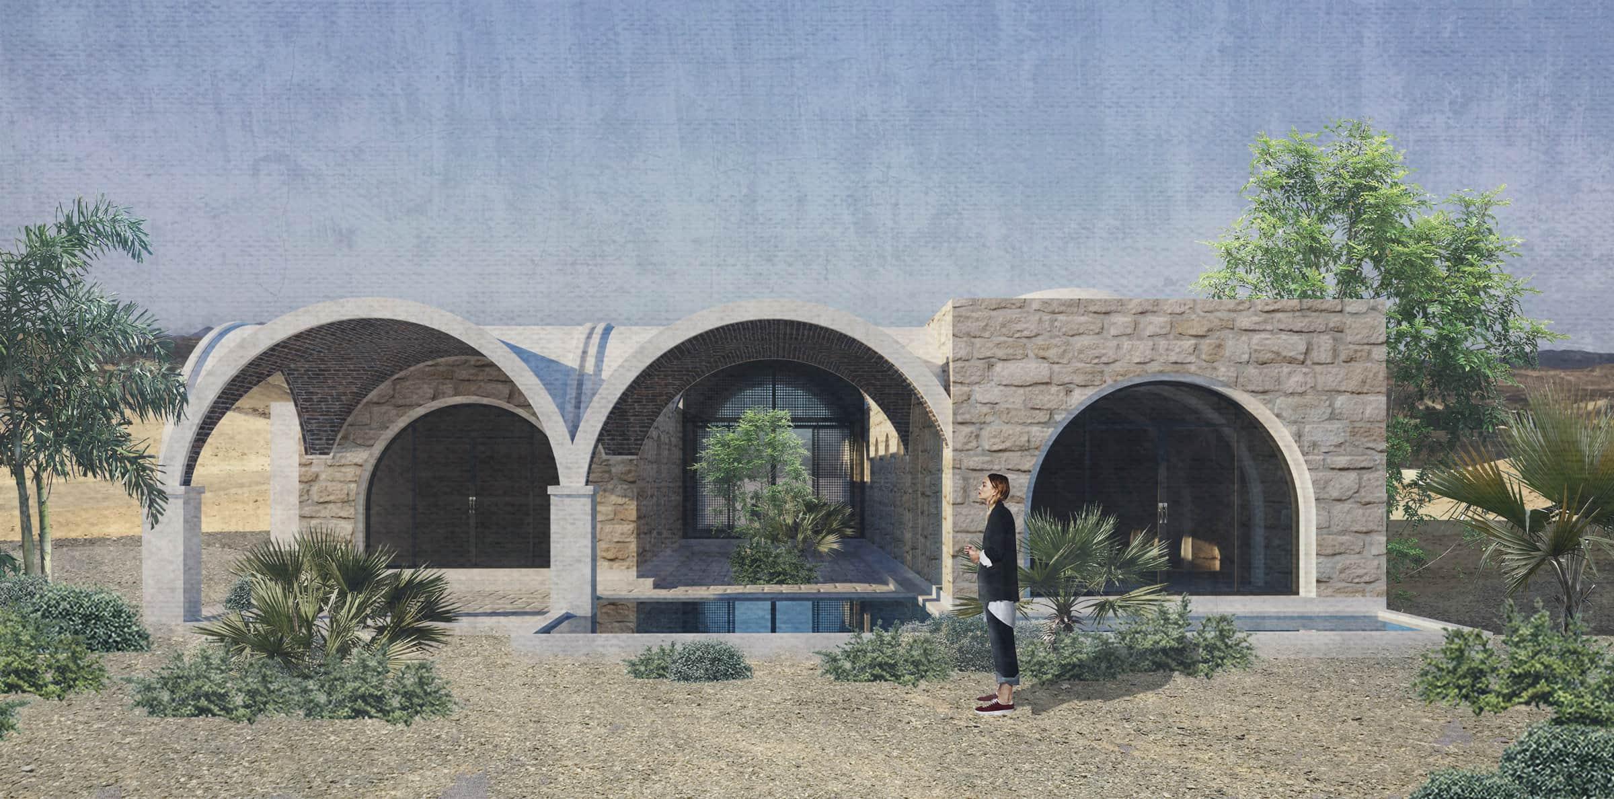
Beit Kiliim Boutique Hotel and farms will stand as an artistic refuge adjacent to the creative pottery hub of Tunis Village in Fayoum, Egypt. The architecture is a simple re-interpretation of the vernacular style of the area, utilizing local materials and earth tones that compliment the surrounding environment. The architecture itself stands as an open indoor-outdoor fortress, offering both privacy for the guests within its many private and public courtyards, whilst displaying unobstructed 180-views of the historical Lake Qaroun and Kiliim’s farms. The hotel facilities and their courtyards are speckled with indigenous vegetation that peer out through their soft bamboo roofs, loom-inspired wall and roof partition elements and arched walls to create an intriguing elevation of color, texture, greenery with plenty of play with shade and shadow. The final result is an inviting and intriguing architecture, a welcoming boutique hotel that is a true reflection of Kiliim’s identity, inviting guests, craftspeople and various artisans from Fayoum and its surrounding areas.
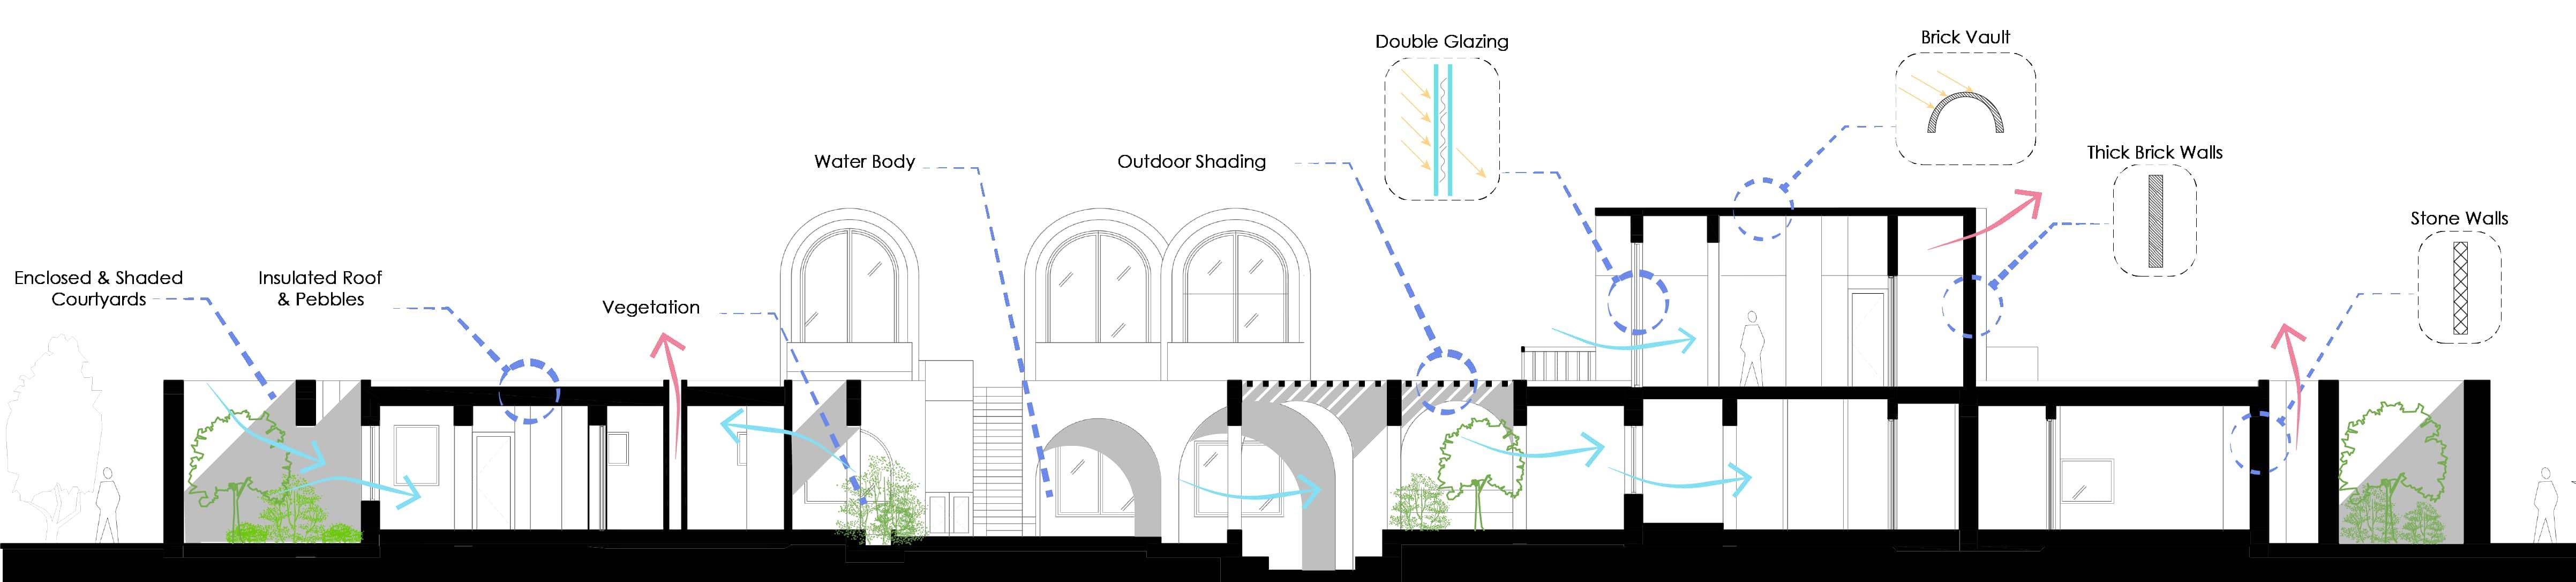
Courtyards & indigenous vegetation allow for filtered natural daylight to seep through the building and enhances natural air flow through indoor & outdoor spaces.
Exposed roof slabs are the greatest contributers to heat induction into buildings. Adding strong insulation layers within the slabs in addition to white reflective pebbles on top of the roofs reduces heat induction by reflecting sun rays and reducing the amount of heat entering the indoor spaces.
A cooling body of water such as the pool placed in the central courtyard performs particularly well in summer time. As the prevailing winds enter the facility through the main elevation, the air is cooled down over the pool and then cool air is filtered throughout the various courtyards and spaces through the hotel blocks.
Using heavy indigenous vegetation speckled throughout the facilities improve air quality, provide ample shade, cool the surrounding air and offer privacy where needed.
Light bamboo shading over the open private and public courtyards offers a secondary layer of protection from direct sunlight where needed. It can also be altered to allow for sunlight to come through specific areas where necessary.
As it will be further detailed in the following documents, double glazed windows, only where necessarily needed, will greatly improve the performance of certain rooms by keeping the indoor spaces cooler in summer and warmer in winter.
The white-painted brick vaults are designed to reflect excessive sunlight and heat gain, whilst additionally keeping the indoor environment cooler in summer and warmer in winter.
Thick brick walls improve the performance of buildings by delaying the transfer of excessive cold and heat gain from the outdoor environment to the indoor environment. This delay keeps the indoor
Similarly, thick stone walls
El
Zayed, Cairp, Egypt
HORSE RANCH DEVELOPMENT/
Construction
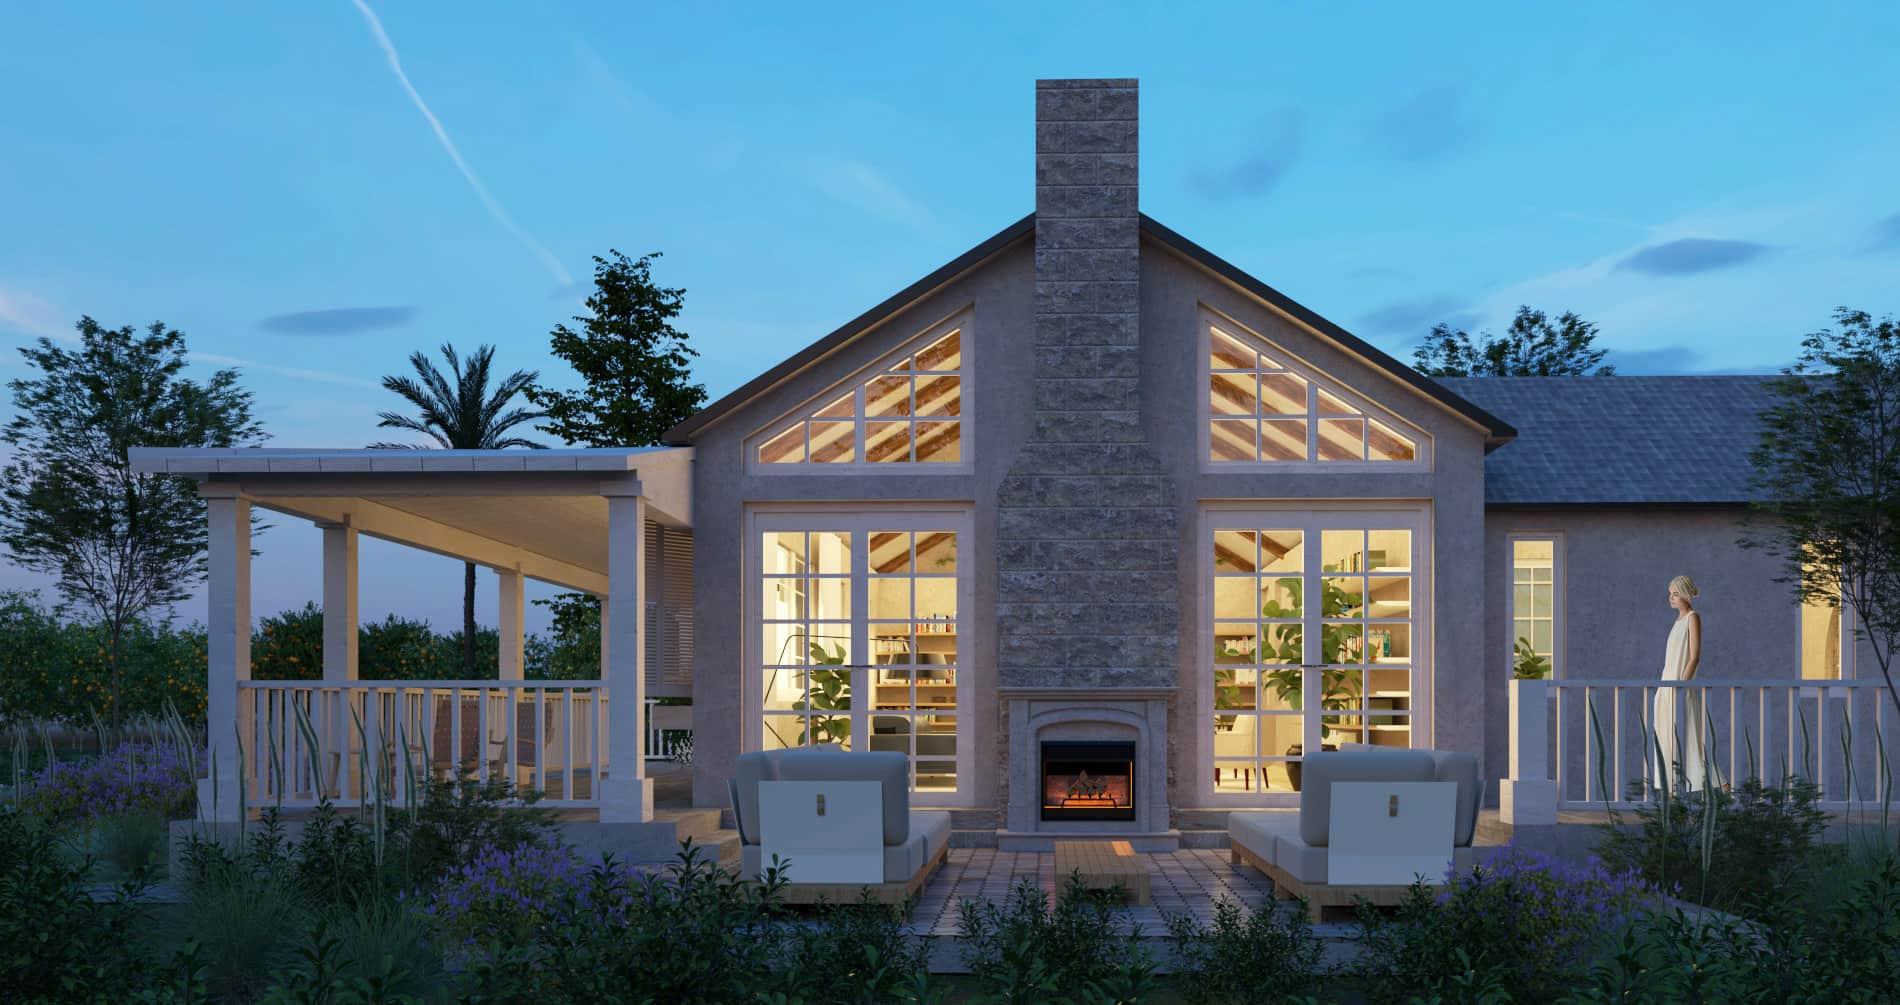
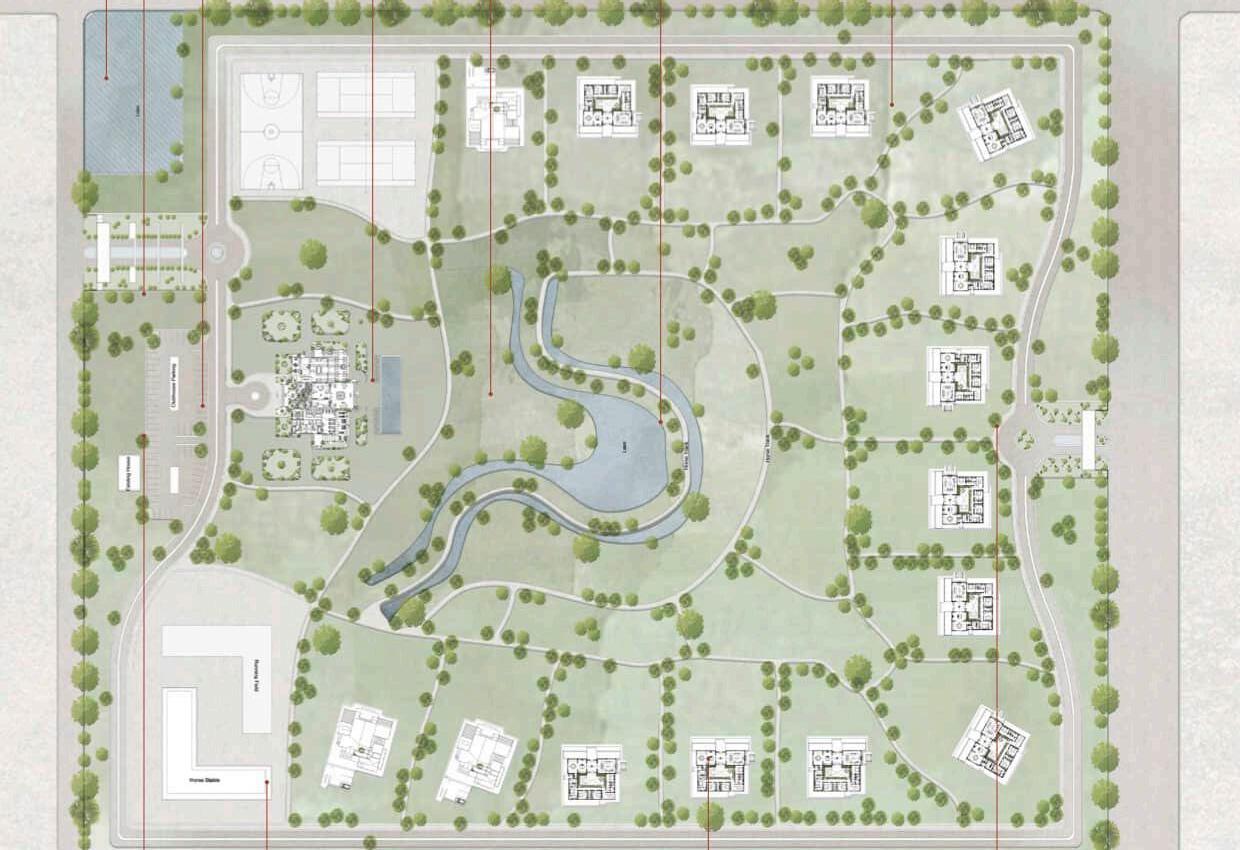
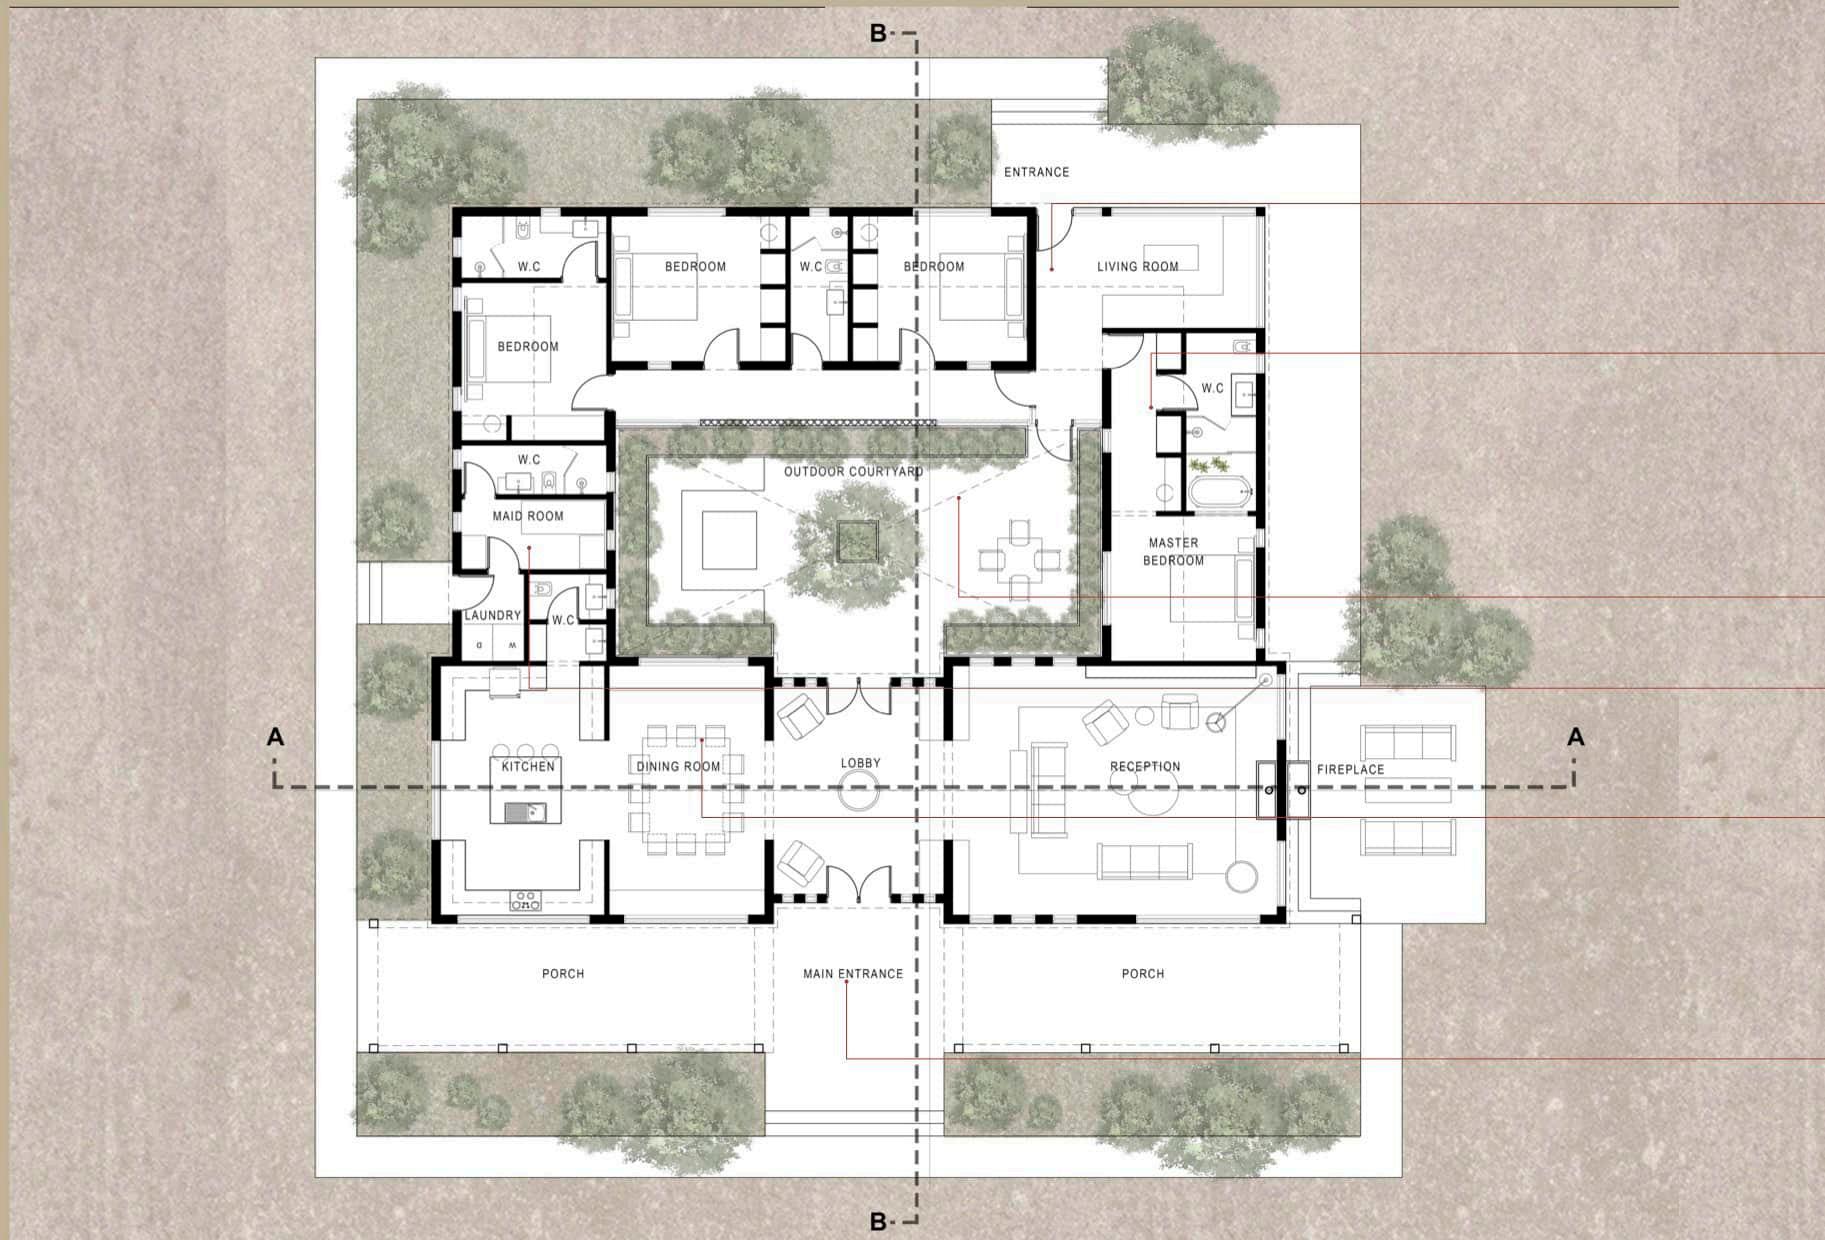
-THE HORSE RANCH IS THE NEW LUXURIOUS FARMHOUSE THAT SEAMLESSLY INTEGRATES THE FARM AND HORSERIDING EXPERIENCES INTO ONE USER-FRIENDLY, RURAL, SUSTAINABLE DEVELOPMENT. ESCAPE THE CITY LIFE AND HEAD TO A HARBOUR OF UNDISTURBED TRANQUILITY AND COMFORT.
THE BRIEF WAS TO CREATE A UNIQUE EXPIRIENCE WHERE YOUR HOME AND YOUR STABLE ARE ONE HOUR DRIVE FROM CAIRO, WHICH MAKES YOU EASILY ESCAPE THE CITY AND HEAD TO A HEAVEN OF NATURE.
KARMSOLAR CAMPUS/
The desert lighthouse – a guiding beacon in the desert landscape
The ancient monuments of Egypt, with their simple defined volumes and elementary geometries, worn down by weathering throughout the centuries were not plain or bare, but covered with reflective materials, color and inscriptions providing rich expressions of meaning and symbolism. The pyramids were covered in polished stone slabs, acting as a giant sun mirror with the divine material of gold placed on top as a gold cap, receiving the first and last rays of sunlight. Gold with its impeccable qualities of being pure, rare, and resistant, was the symbolic representative of the sun itself, a representation of the clear significance of the sun’s energy to provide life on earth. It represented a spiritual transformation of the sun’s energy during that time. Today, solar cells are the technical equivalence of this symbolic transformation by literally becoming the technological art of photosynthesis, using the sun’s energy for providing our modern civilization with nature’s fuel for our modern existence. Symbolically, solar cells are today’s messenger between the cosmos and body – a physical realization of a metaphysical desire to be directly connected with the sun.
Section S2
SOMA BAY SPORTS ARENA/
- Enhanced cross-ventilation
THE FIRST LUXURY REAL-ESTATE DEVELOPMENT IN MARSA ALAM
- Outer louvers for protection from excessive heat-gain and glare
- Multiple courtyards for natural day-light and enhanced cross-ventilation - Large central courtyard for natural day-lighting and enhanced cross-ventilation - Extensive vegetation to filter air and sound pollution and enhance air quality, whilst cooling the outdoor shaded areas
MARSA SHAGARA DEVELOPMENT/
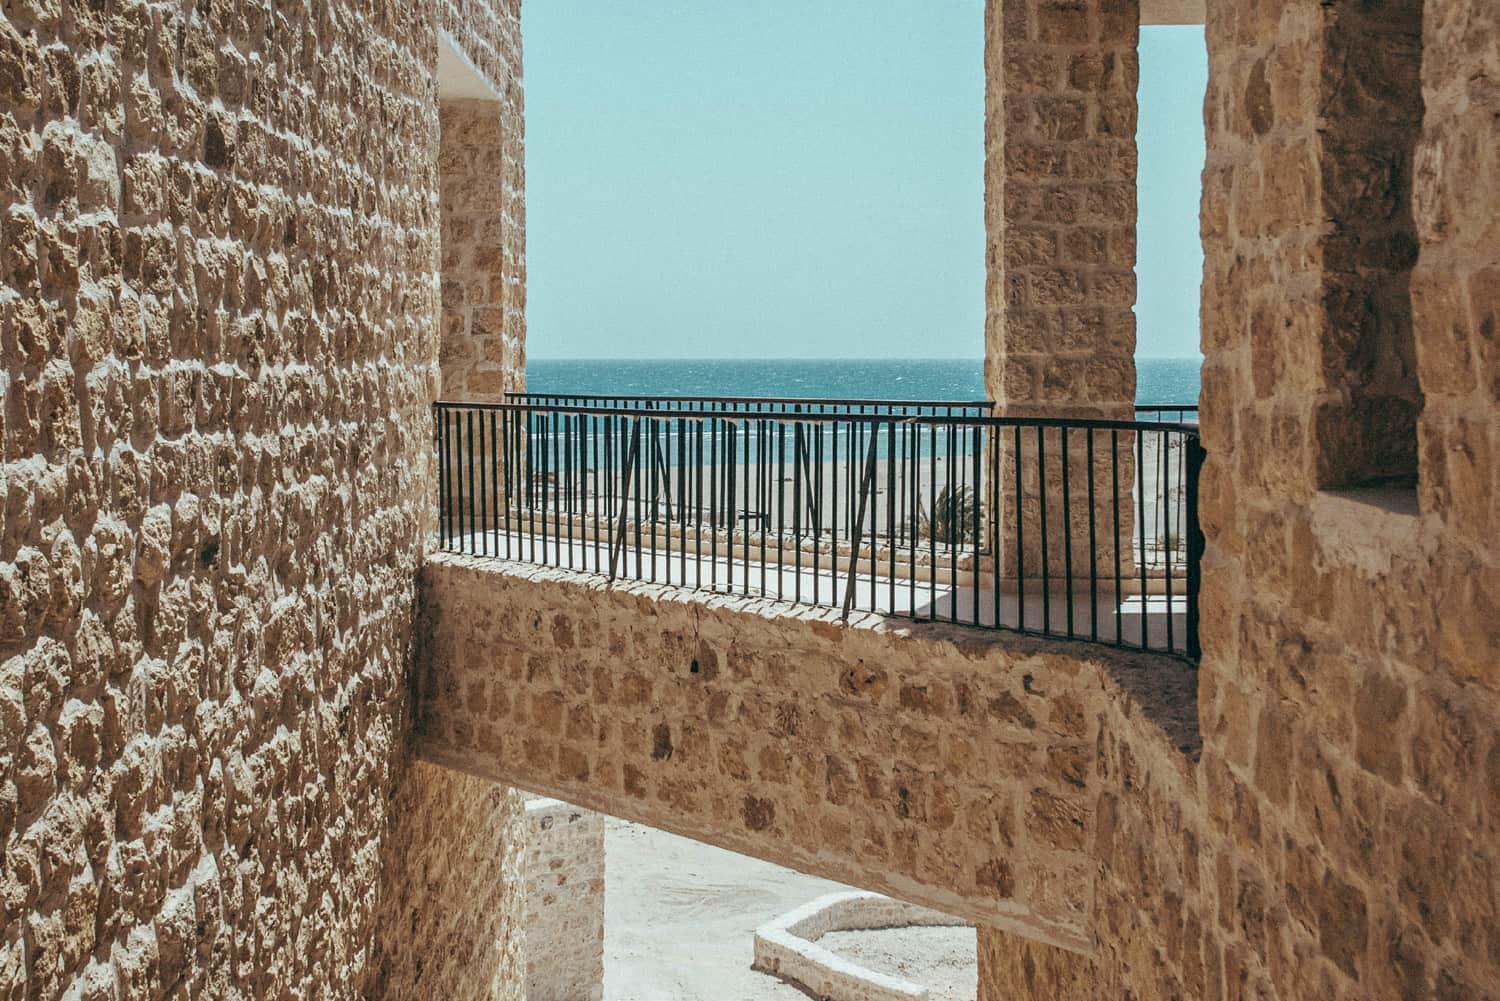
- Earth Walls using fossilized coral limestone to enhance building envelope’s performance and delay transfer of heat and cold into the interior spaces
Marsa Alam, Egypt
Ongoing
- Double walls with foam gaps to enhance building envelope’s performance and delay transfer of heat and cold into the interior spaces
- Cooling body of water to help cool air filtered into the courtyards and indoor spaces
Alam, Egypt
- Extending and protruding shade structures to help shade the large glazed elevations
This first of its kind development in Marsa Alam with signify a kick-starter project for all those who truly know, love and are truly committed to the splendor of Marsa Alam as a seaside world-class diving and leisure location. With committed travelers from Egypt and all over the world, this project is certain to attract buyers in record time.
2020 - Current Project Area: TBD Status: On-Going
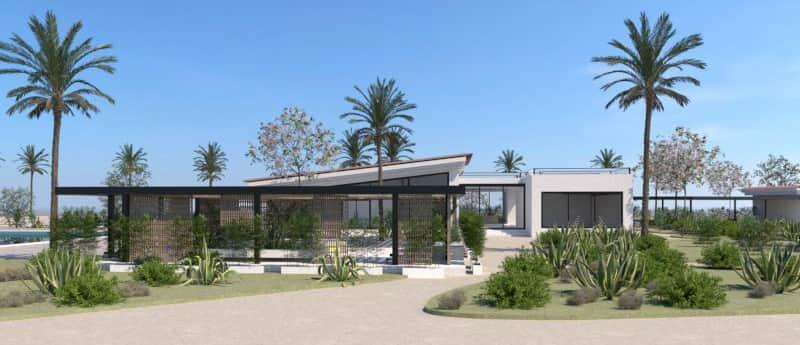
The concept was simple and based on a loved and wellknown typology and architectural expression from the area. With a slight reinterpretation of the architectural language, and the incorporation of courtyards and private pools, this development is designed to built sustainably designed homes right on the Red Sea.
Mare, Rio de Janeiro, Brazil UIA Competition 2020
“There are also, probably in every culture, in every civilisation, real places—places that do exist and that are formed in the very founding of society— which are something like counter-sites, a kind of effectively enacted utopia in which the real sites, all the other real sites that can be found within the culture are simultaneously represented, contested, and inverted. Places of this kind are outside of all places, even though it may be possible to indicate their location in reality. Because these places are absolutely different from all the sites that they reflect and speak about, shall call them, by way of contrast to utopias heterotopias. I believe that between utopias and these quiet other sites, these heterotopias, there might be a sort of mixed, joint experience, which would be the mirror. MICHEL FOUCAULT
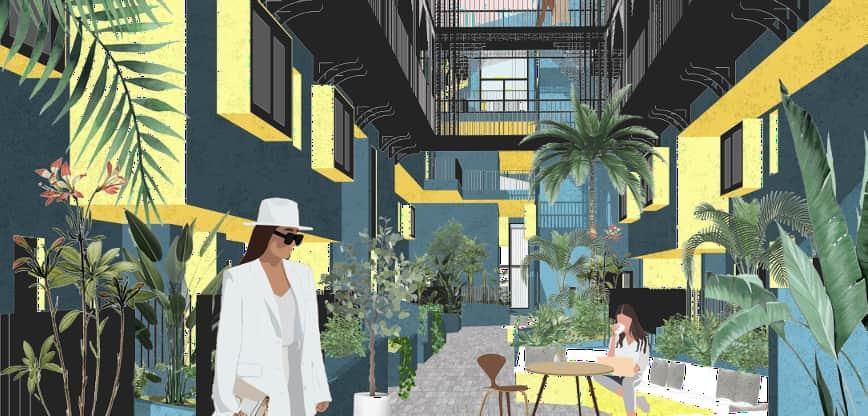
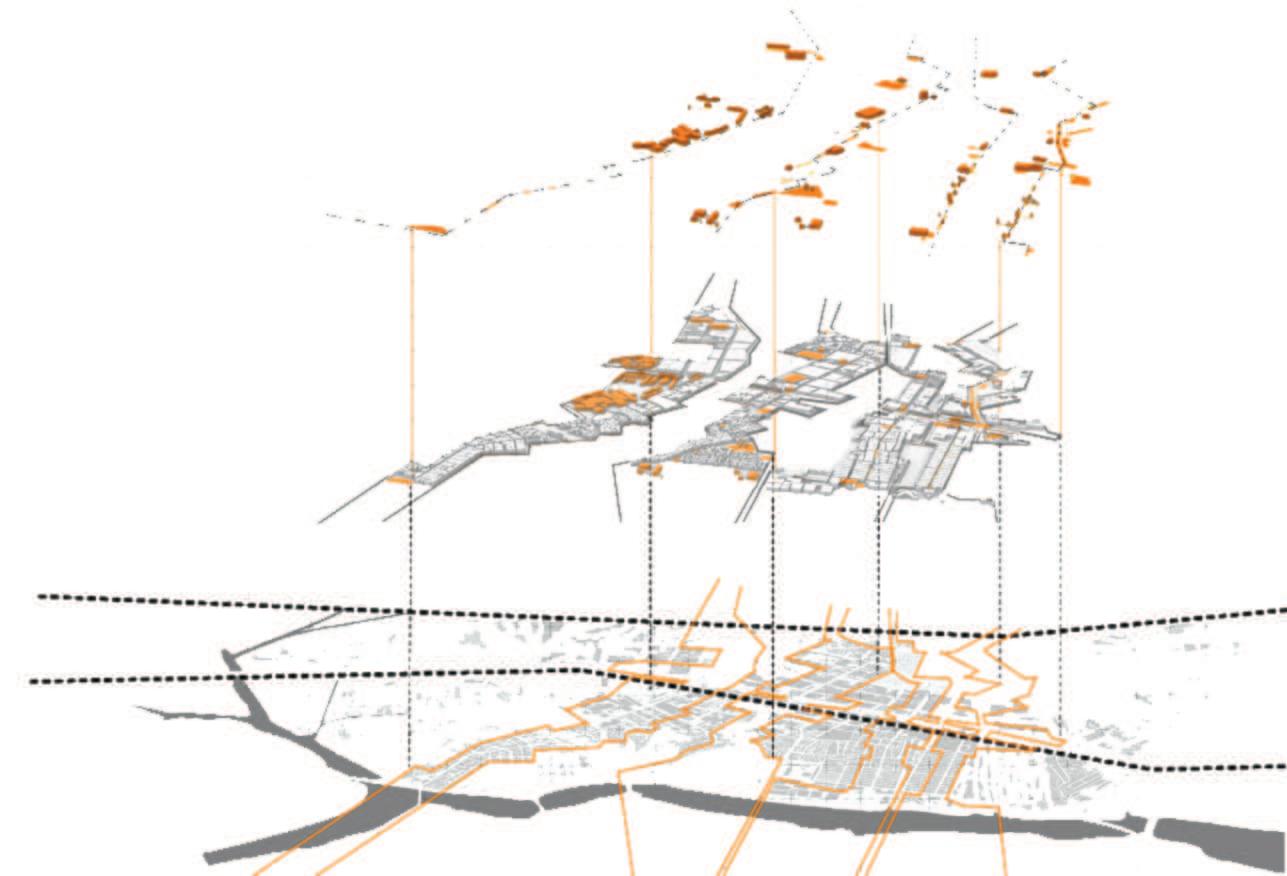
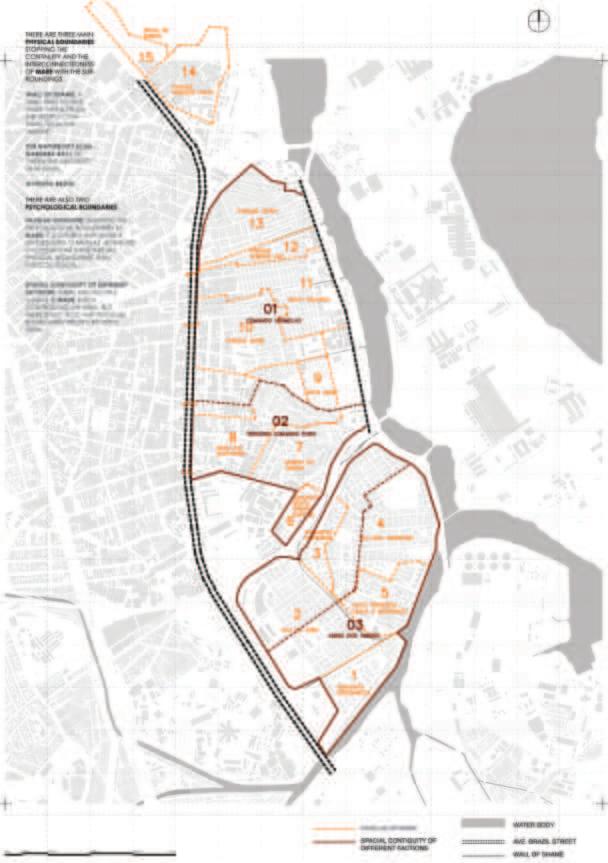
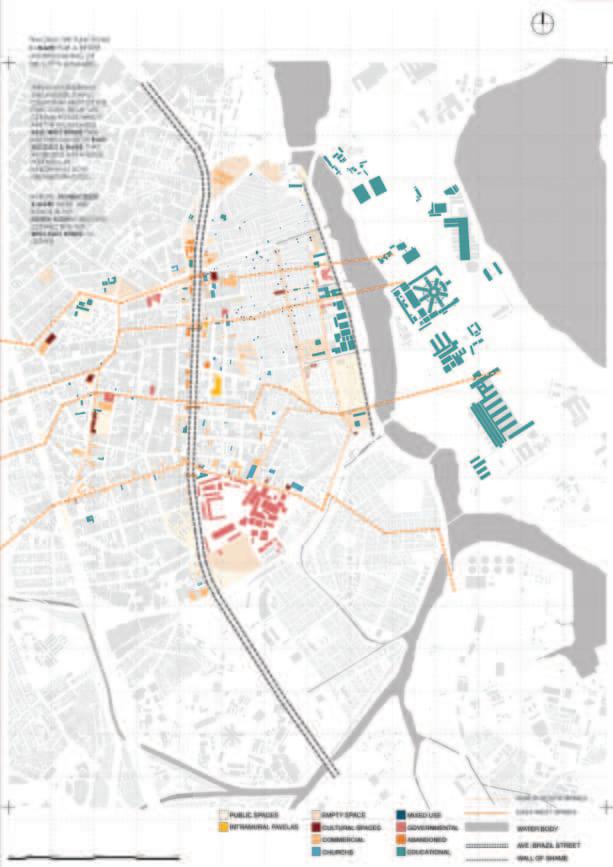
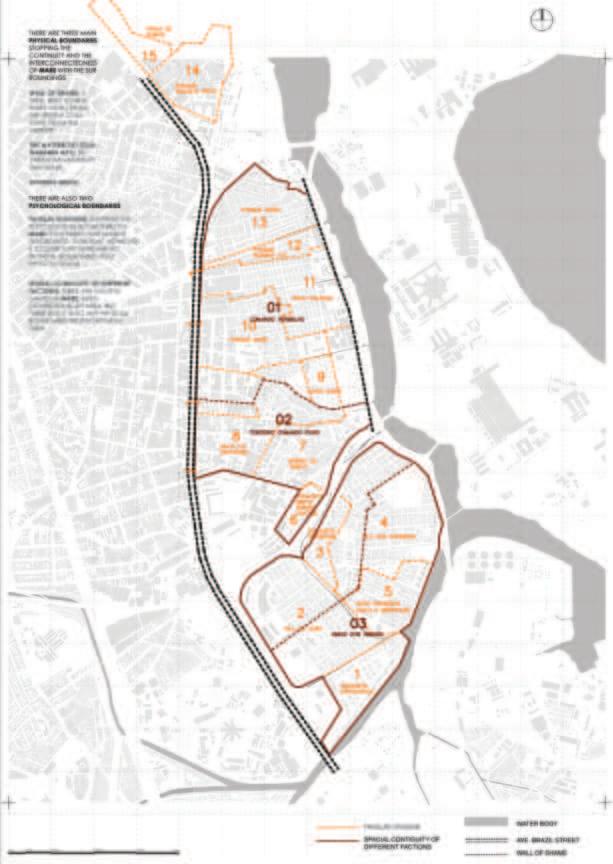
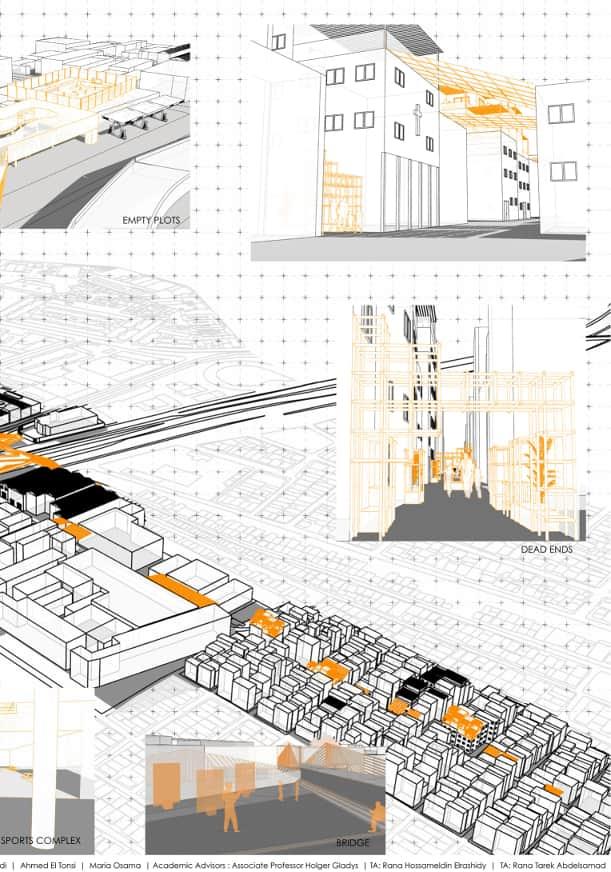
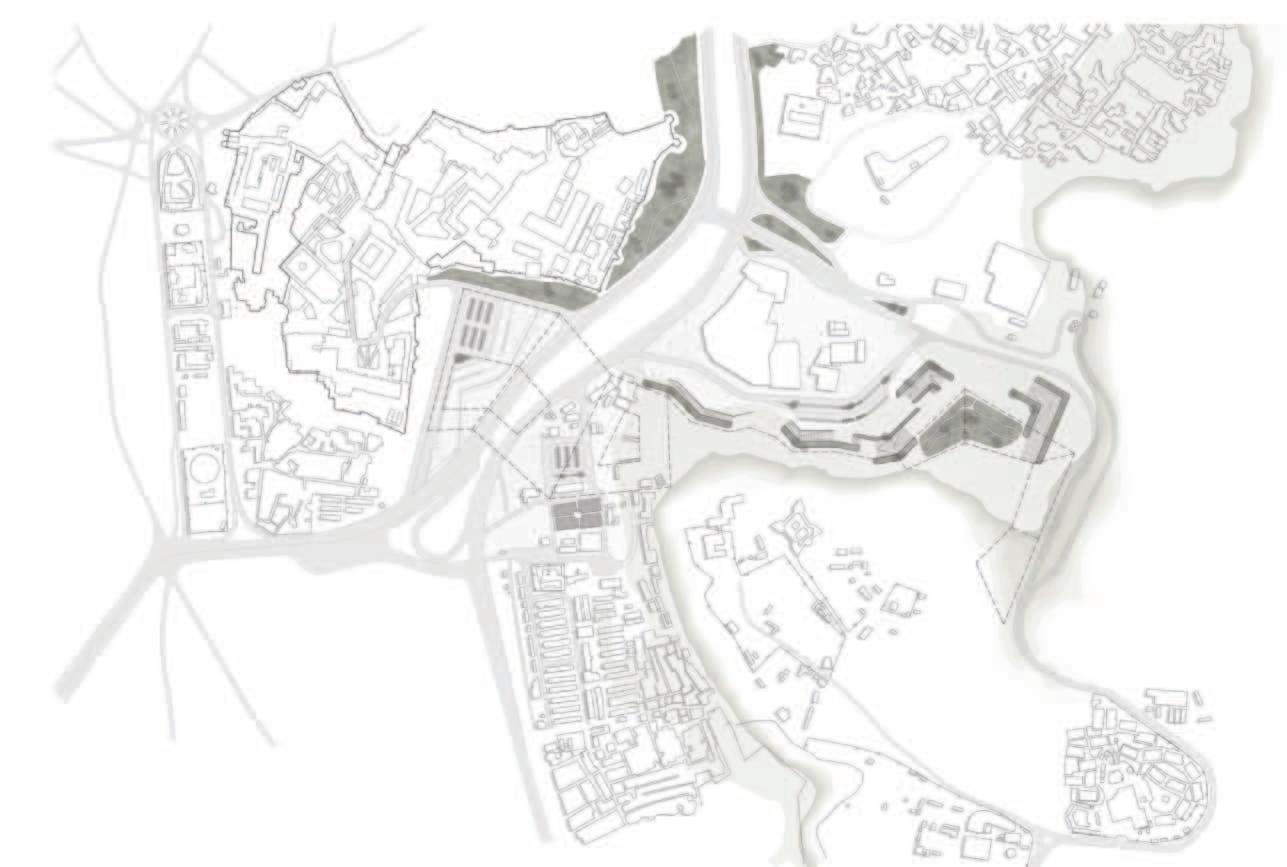
Mare complex and Bonsucesso are two adjacent neighbourhoods that are separated with the highway Avenida Brazil. Mare is an ‘other’ space in the Brazilian society, it is an an informal and a formal process happening simultaneously and welding into the existing favela complex. It shaped a shared unique narrative for the neighbourhood at large. Mare was regarded as a Heterotopia that has spaces that are themselves heteretopian and follow either of these principles: has a function within, juxtaposing from several sites that are in themselves incomplete, slices in time, or function that unfolds between two poles.
The project’s approach is to search for heterotopian spaces to stitch | connect | activate by providing the unprovided and develop relations between them through creating a sequel of diverse interventions with main & supporting programs. Aiming to improve the urban quality for a resilient, safe, accessible sustainable habitat by stitching the boundaries that seperate these kind of spaces and choosing axis that expand deeper into the districts aiming towards activating them and connecting both neighHETEROTOPIA /
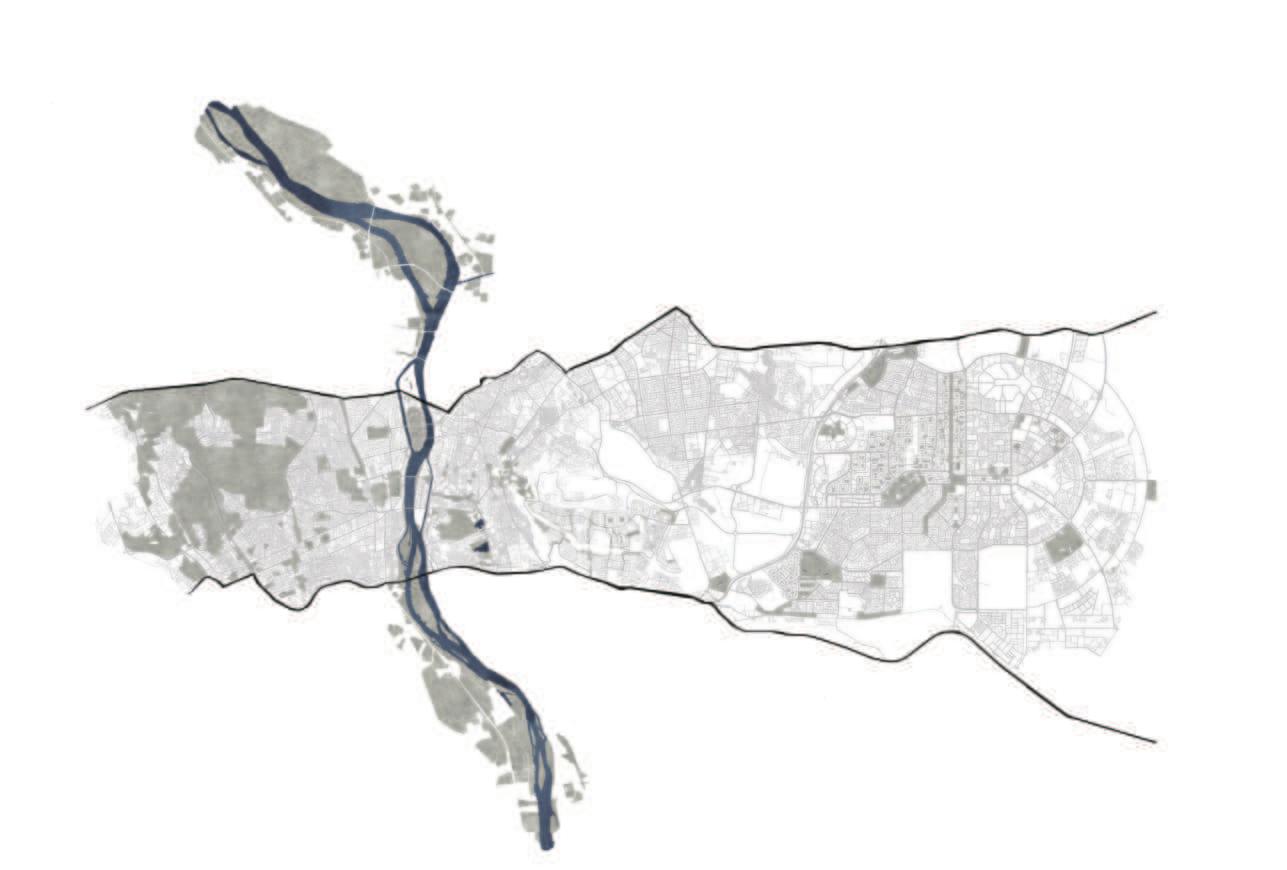
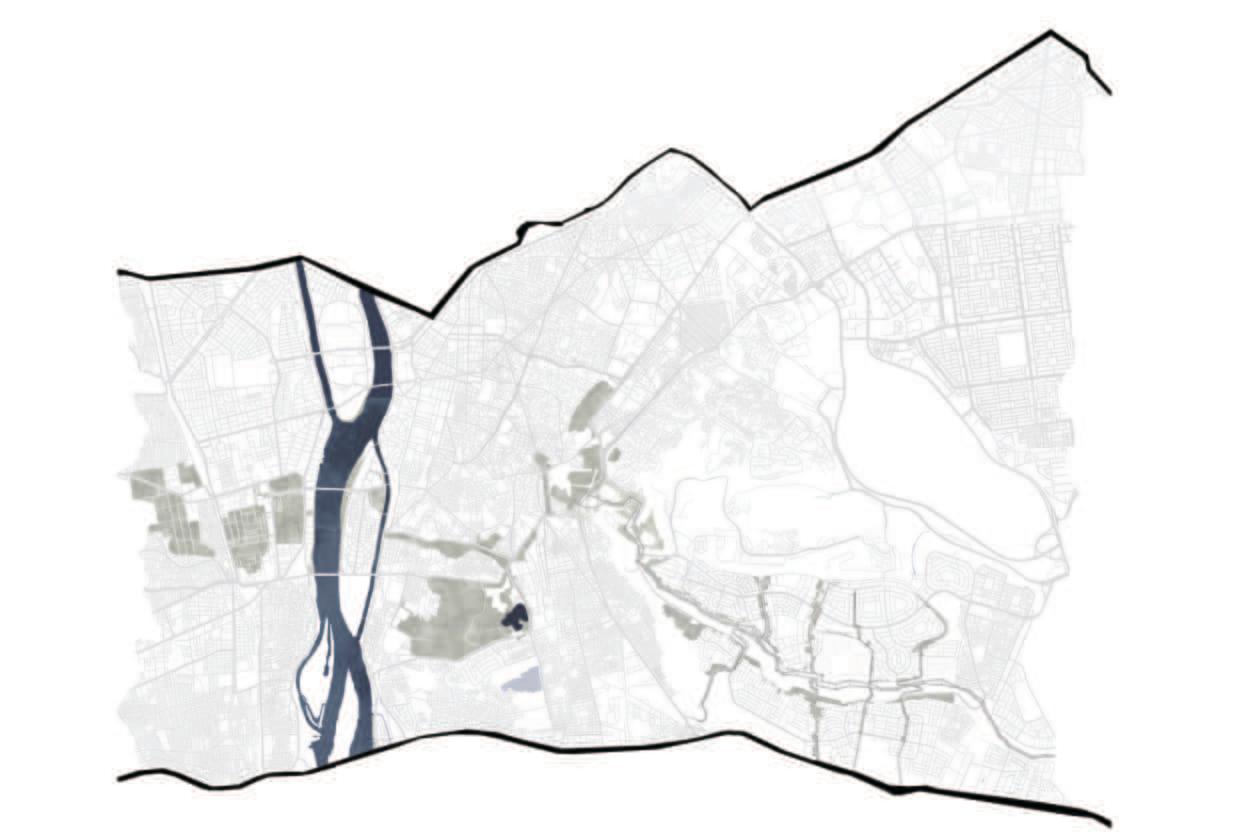
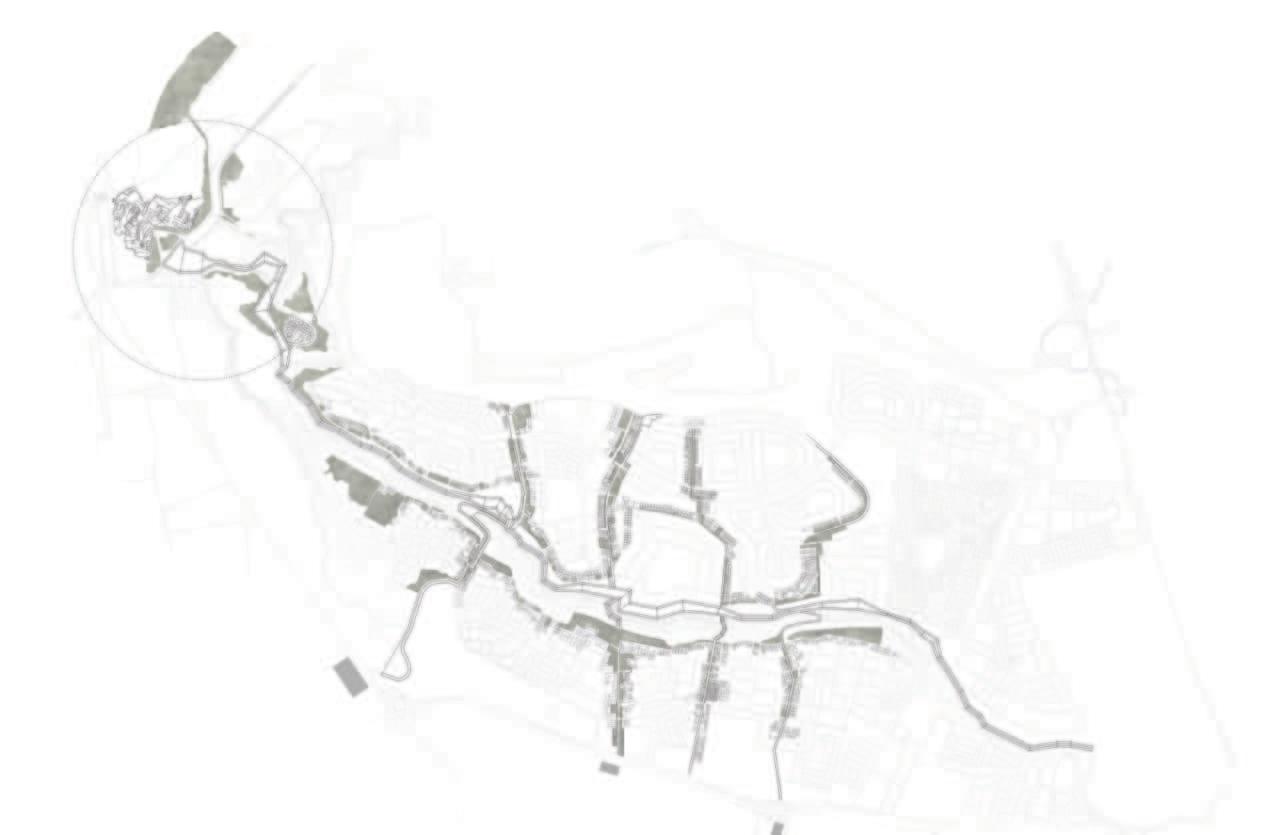
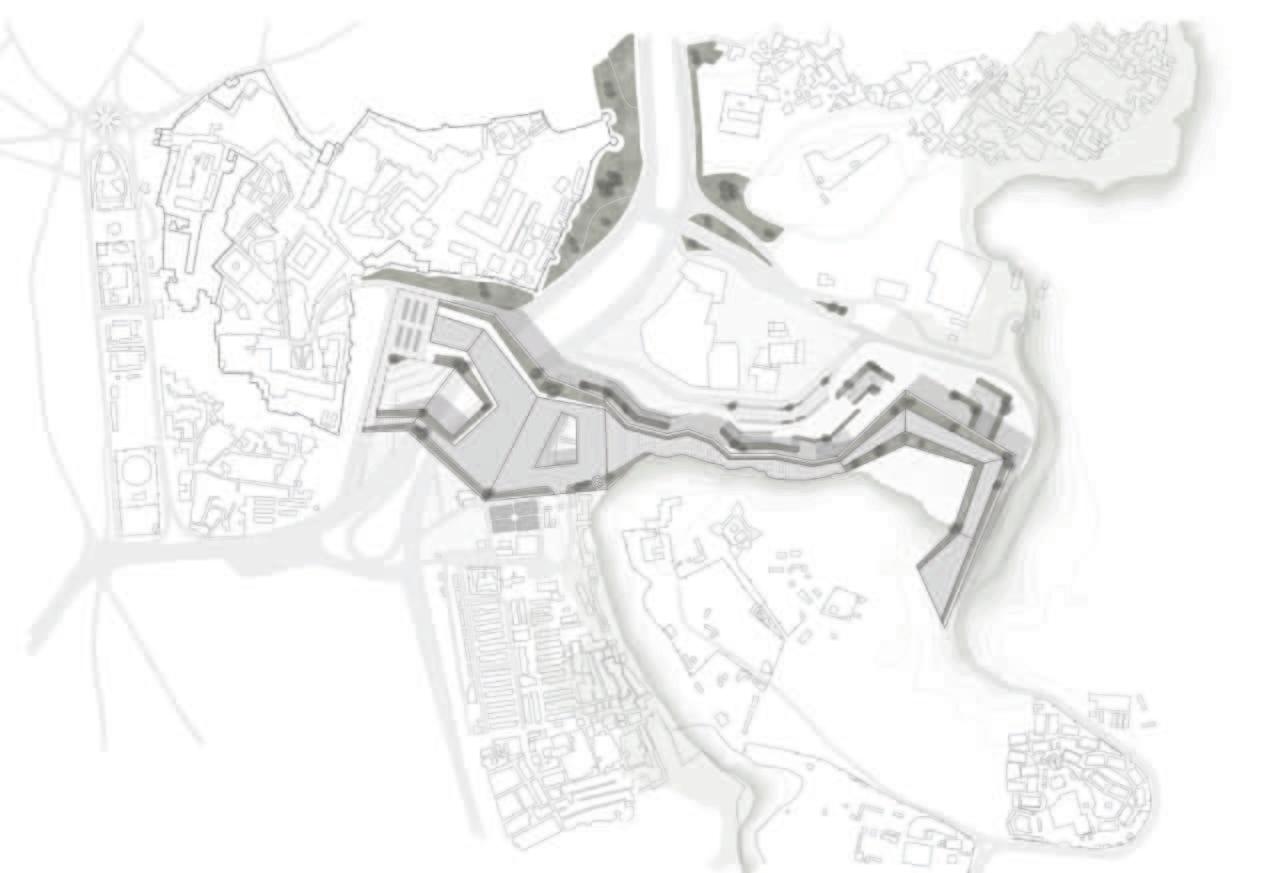
URBAN COHESION IN CAIRO THROUGH LANDSCAPE AND TOPOGRAPHY/
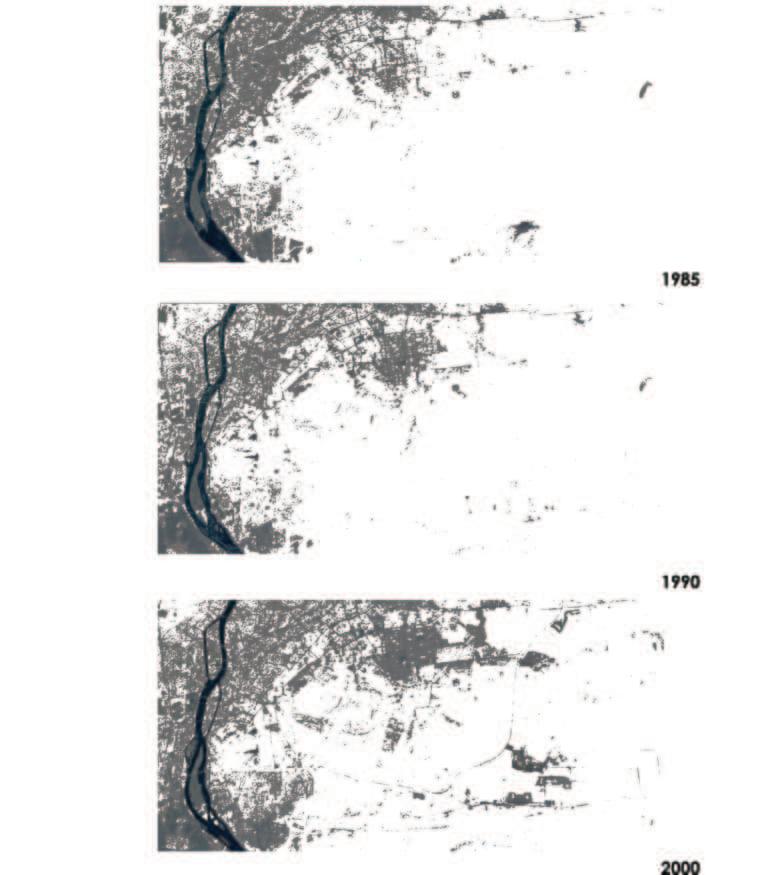
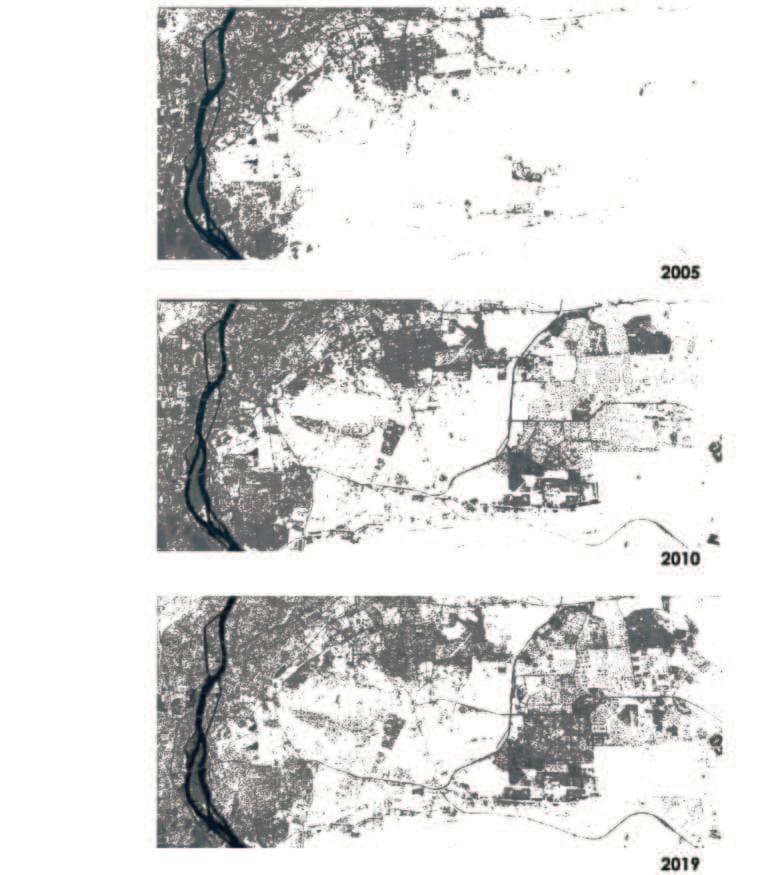
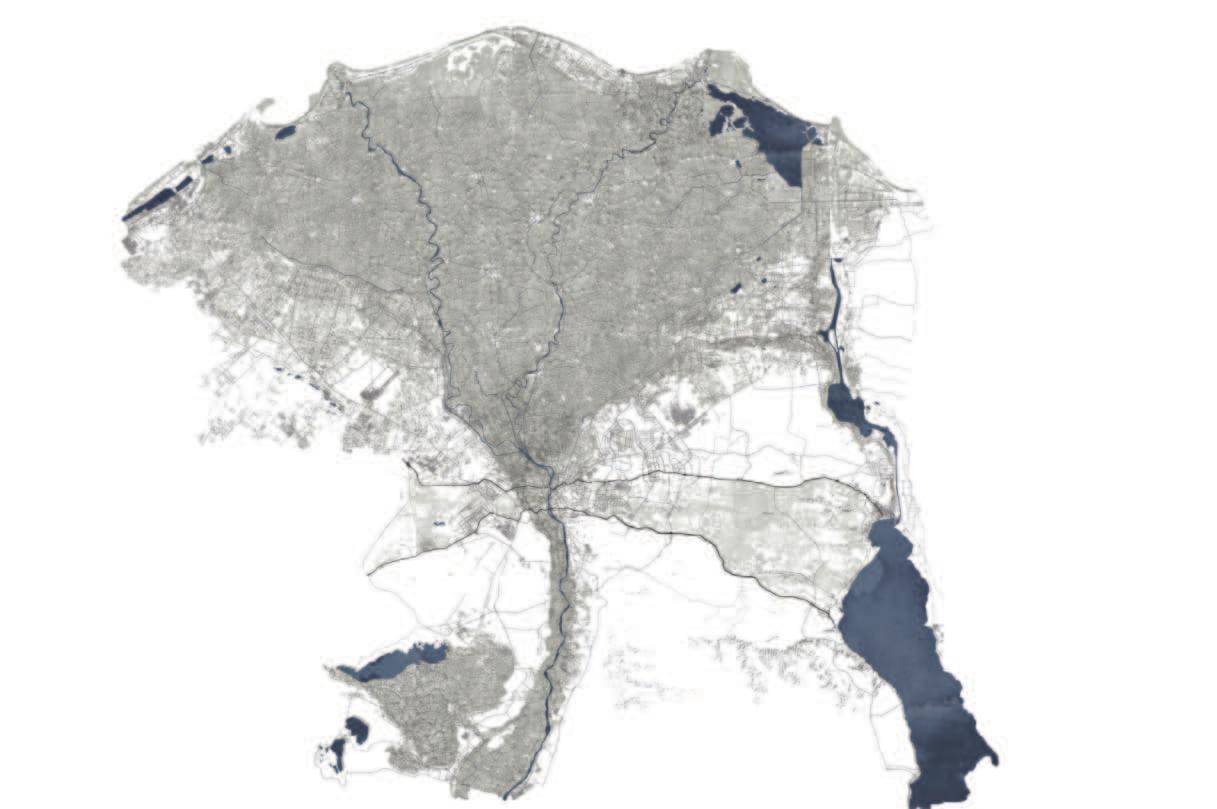
Egypt has been growing for thousands of years vertically on the nile delta, growing on both sides and developing in a clusteral typology growth. In this project we are proposing a strategy of horizontality in growth and development in Egypt; in which, we attemped on connecting Egypt in several parts through basic two elements: greeneries and a hybrid structure connecting Egypt in several parts through basic two elements: greeneries and a hybrid structure.