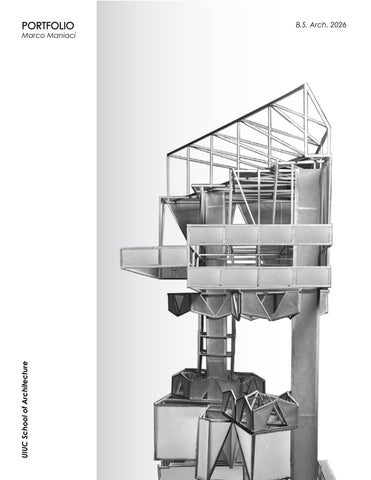
PORTFOLIO
UIUC School of Architecture
Marco Maniaci
B.S. Arch. 2026
MARCO MANIACI CONTACTS: SMS +1 (773) 915 - 3002 EMAIL: marcomaniaci04@gmail.com
ABOUT ME:
EDUCATION:
Born and raised in Albany Park, Chicago, the city gave me a strong stepping stone into the world of architecture.
Bachelors Degree in Architectural Studies University of Illinois Urbana-Champaign School of Architecture (UIUC)
Coming from an artistically broad family, I learned early on to work by hand, and analog methods remain deeply important to my creative process. As I carry these practices into architecture, I believe every project should begin with this fluid, flexible, and powerful way of making.
August 2022 - May 2026(Expected)
Illinois Architecture Study Abroad Program in Barcelona-El Vallès (IASAP-BV) September 2025 - PRESENT
Fourth-year Undergraduate Student
SKILLS: DIGITAL
ADOBE
ANALOG
RHINO 3D (4+years) REVIT (2+ years) SKETCH-UP (1+years) ENSCAPE (1+years)
ILLUSTRATOR (4+years) PHOTOSHOP (4+years)
HAND-DRAWING PHYSICAL MODELING
GATEWAY 30: LIVING & WORKING
CO-HOUSING: ARTIST COLONY
JOINING & ARTICULATING SPACES
RECONNECTING ROOTS: ASM
Front facade perspective Enscape + Rhino
GATEWAY 30: LIVING & WORKING FALL 2025 INSTRUCTOR: LAIA CISTERO TEAMMATE: JACKSON BISHOP ARCH 473 A comprehensive affordable living complex located in Barcelonas up and coming L’ Example neighborhood. The project was part of Illinois Study aborad studio in Barcelona. Focused on creating a residential building that could also allow for the flow of public through the ground level and into the central public courtyard.
N
Site Context + Roof Plan
N Barcelona Nolli Plan
1
Massing Floor Plan #1 Pen & Marker on trace paper
2
Massing Floor Plan 2 Pen & Marker on trace paper
EARLY MASSING The primary massing change was a result of prioritzing the exisiting resdiential units within the courtyard. A slight indentation in the blocks formation made it so that if constructed on the totality of the build site, these units would lose visual access to the courtyard. In order to remedy this, the projects massing stepped down towards the void piece. Which can be seen in concept drawing, model, and diagram.
1/8” Final Model on Site Pulp & matt board
1
1. Stepping Diagram
2
UNIT
WORK
WORK
UNIT
2.
UNIT
WORK
WORK
UNIT
B. Work unit circulation diagram Client Access Resident Unit Acess Unit to Work Access
1.
Work Spaces
2.
Three Bedroom
3.
Two Bedroom
4.
One bedroom
Typical Floor Plan Autocad + Illustrator
SECTION A
1. 3.
4.
1.
B.
1.
1.
6’
0’ 3’
N
Section A Autocad + Illustrator
8’
0’ 4’
SECTION A
N Ground Plan Autocad + Illustrator
16’
0’ 8’
SECTION A
N Conference Floor Plan Autocad + Illustrator
16’
0’ 8’
29
3. Three bedroom persepctive Enscape + Rhino
30
RESIDENTIAL CORRIDORS Organized around a 3.5 x 3.5 meter grid, the massing of the units create a corridor which connects the interior atrium with the exterior balcony. This cut through the unit facilitates the ceremonial exit from the unit and into the residents adjacent work space.
1
2
1. Three bedroom diagram
2. Three bedroom plan
3
COHOUSING: ARTIST COLONY SPRING 2025 ARCH 372
INSTRUCTOR: HUGH SWIATEK
With a primary goal of the creation of communal spaces; this cohousing studio aimed to deliver a quality of living spaces coupled with the deliniation between private and public access. Centered around Urbanas downtown area, our project site was centered adjacent to the boneyard creek. This criteria was a strong driver for how we wished to organize and draw people from outside and inside the complex. The artist colony is centered around the communal aspect of art creation. The spine in which units are located on, help craddle an interior gallery space. Whilst units also provide private studio spaces separate from public access.
3.
5
1.
2.
4. 6.
TRA
Cou COHOUSING section perspective
4’
0’ 2’
1.
Two Bedroom Studio
2.
Single-Loaded Corridor
3.
Clerestory
4.
Public Atrium
5.
Light Well
6.
Public Park Walkway
7.
Courtyard
Site Context + Roof Plan
5.
ANSVERSE SECTION
urtyard, Gallery & Unit Studio’s
7.
Main Street facade perspective Enscape + Rhino
1
1. Single ring massing Foam, Pulp board & 3D Prints
1
1/8’ Single ring study model Foam, Pulp board & 3D Print
2
2. Double ring massing Foam, Pulp board & 3D Prints
EARLY MASSING DESIGN The first massing interations were derived from the need to engage with the creek that runs parabolically through the build site. The primary curve of the artist colony runs anti-parabolically due to the atriums added viusal engagement towards the creek. The original curve was achieved through raising residential units above a structural plane, rotated about the site. Eventually, this system was multiplied two-fold, which derives the final form of the Cohousing project. Two parabolic curves run parallel along one another creating a central atrium for clerestory and unit accessibility. 3. Unit Axonometric
1/8’ Single ring study model Foam, Pulp board & 3D Print
8’
0’ 4’
4’
0’ 2’
N
Cohousing Ground Plan courtyard & public atrium, units wrap as a form of shell
4’
0’ 2’
N
Cohousing 1st Floor Plan Primary unit clusters and unit acess
COHOUSING: CLERESTORY The clerestory is a lighting device that snakes along the shared corridor for unit access. It serves as a divider of the cohousing units between two halves. Along with providing light access to those circumventing the complex, it also allows for upwards ventiliation. This is due to its integration with the units adjacent and its retracktable window panelling
Retrackable Clerestory Panel
Clerestory
Clerestory Unit Vent
Studio Channel Glass
Atrium Railing
Single-Loaded Corridor
Public Studio/Atrium
Section A
1. Roof plan diagram
4’
0’ 2’
2. Clerestory section detail - A
2. Two bedroom studio persepctive Enscape + Rhino
1. Two Bedroom Unit Plan
4’
0’ 2’
STUDIO: LIGHT WELLS An important accomodation for unit studios that faced the main point access atrium was the incorporation of channel glass. This helped deliver the appropriate translucency required to maintain the private nature of the studio. The goal was to create an environment that could act both as art creation and living/leisure. The Cohousing studio revolves around art creation, Because of this, Studio: Light Wells, becomes the most intimate and most powerful space of the project.
JOINING & ARTICULATING SPACES SPRING 2025 ARCH 372
INSTRUCTOR: HUGH SWIATEK
A series of study models designed within a set of constraints. A required enclosure of four planes with an additional two dividing parti walls. The design required a core element, staircase and passerelle. The personal approach taken within the assignment framework focused on creating an organization around the core which imposes it’s own grid. The aim was to create a pavillion type space that also served as a temple, best viewed through section.
HEARTH 1/8’ study model Pulp board
HEARTH 1/8’ study model Pulp board
HEARTH Structure + Floor Plan Pen & Trace paper
LIGHT & PERSPECTIVE
C E N A PL A
STOA Structure + Floor Plan Illustrator + Autocad
L RA
STRUCTURAL PLANE B
TU
1
STOA 1/8’ study model Pulp board
RU
This interplay between modelling and visualized desired perspective. Was a powerful thought process while in the design stage. This approach to the massing ultimately delivered “THE STOA”, the foundation for the final Charcoal Perspective
ST
As the assingment progressed so did the framing of the courtyard space. Light articulation became an ever present consideration since perspectives of the model were to be taken and represented.
STOA concept perspective Pen & paper
STOA perspective drawing Charcoal on Bristol board
AFTER SCHOOL MATTERS: GALLERY 38 SPRING 2024 INSTRUCTOR: JOHN CLARK & MYEONGWON CHAE TEAMMATES: KEVIN MEI & PUSHPANJLI MEHRA ARCH 274
A project of process and refinement. The Gallery 38 skyscraper was designed through sectional iteration. With the use of combining modules designed by each group member, it was the goal of the studio to refine these three different modules into a collaged and comprehensive tower. Over the course of the project the collaged design was programmed and settled into a difinitive form through both physical and digital means. Gallery 38 is an addition to Chicagos AfterSchoolMatters program, in which activites are offered to Highchool students around the city. Our project was dedicated to offering educational and creative opportunities for students to make art.
Final Review Photo 2024 - John Clark
1.
Gallery/Auditorium
2.
Public Courtyard
3.
Classroom + Bird Sanctuary
1.
2.
3.
Exquisite Corpse Section Rhino + Illustrator
20’
0’ 10’
EARLY MASSING DESIGN Consisted of collaging the skyscraper through 9 separate layers, each designed by alternating between our teammembers. Several iterations were eventually completed. The goal of the early massing was photgraphing our own modular section from middterms and to paste them with varying sizing and orientation. What resulted was a sectional expression that was similar to an “exquisite corpse”. Layers of the building were novel, different yet choppy. The biggest challenge was resolving the transition from one type of grid organization to a complete opposite form and demand.
Fluidity 1/8’ study model Balsa wood & Trace paper
Exquisite Corpse Section - Crown (1/3)
Exquisite Corpse Section - Body (1/3)
Complete Exquisite Corpse Collage 1/3
Exqusite Corpse Section - Base (1/3)
1. 4.
3.
3.
5.
3.
2.
PROGRAMMING THE EQUISITE CORPSES Pen & Marker + Trace Paper
1. Classrooms
2. Meditation Rooms
3.
2.
4.
4. 5.
3.
1.
3. Public Climbing/Play space
4. Water + Swimming
5. Green Space
DELIVERING THE SECTION Programming came with carving volumetric voids into the collaged exquisite corpses. Because of the buildings radical cores and large atrium spaces, it slowly morphed into gallery conditions. Because of the sites relation on Kinzie and Canal it was of the idea of me and my teammates whom also had known of or participated in ASM(After School Matters) to utilize the building as an addtion to an exisiting Chicago program.
Gallery 38 Axonometric Model + Section Cut Rhino + Enscape
Gallery 38 Physical Model Balsa Wood + Trace Paper
PORTFOLIO
UIUC School of Architecture
Marco Maniaci
B.S. Arch. 2026