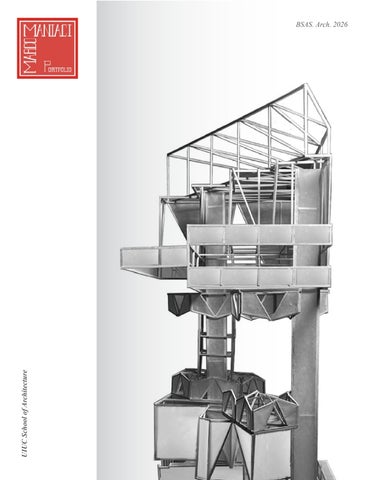
1. PROJECT
UIUC School of Architecture
BSAS. Arch. 2026
2.
C/V
MARCO MANIACI M ARCO MANIACI Architectural Designer
CONTACTS: SMS +1 (773) 915 - 3002 EMAIL PHONE marcomaniaci04@gmail.com 1+ (773) 915-3002 EMAIL: marcomaniaci04@gmail.com
SKILLS
EDUCATION
Revit (2+ Years)
University of Illinois Urbana - Champaign
Rhino3D (4+ Years) Sketch-up (2+ Years) AutoCAD (4+ Years) Photoshop (4+Years) Sketching (Advanced) • • • • • • • • • • • • • • • • • • • • • • •
WEBSITE marco-maniaci.com
2022 - 2026 GPA: 3.59
Bachelor of Science: Architectural Studies Illinois Architecture - Barcelona-El Vallès
2025 - 2026 9 months
Bachelor of Science: Architectural Studies (BSAS) (Senior Year)
• • • • • • • • • • • • • • • • • • • • • • • • • • • • • • • • • • • • • • • • • • • • • • • • • • • • • • • • • • • • • • •
EXPERIENCE Lamar Johnson Collaborative
06/2026 – 08/2026 Chicago, IL
Architectural Intern
LANGUAGES
Programming and Analysis for client proposals utilizing Revit and Sketches to represent design
English - Native
Development of Projects through drafting details and schedules via Revit.
• • • • • • • • • • • • • • • • • • • • • • •
AWARDS 2026 Spring Edward C. Earl Prize 3rd Place
(Barcelona Senior)
Evaluation of Construction through the organization of Field Reports through Construction Cloud ACC Design & Planning of Projects through collaborative iteration, utilizing Sketches and Renders to develop design Illinois Architecture - Barcelona-El Vallès
Study Abroad
09/2025 – 05/2026 Barcelona, SPN
Incorporated Hand-Sketching as standard of thinking through travel. Developed understanding of Architecture History through frequent class visits supplemented with relevant course content Work shopped with local architects to develop more locally conscious design solutions in the city of Barcelona Timpone’s
Server + Food Runner
01/2024 – 05/2024 Urbana, IL
Worked in fast paced team environment, developing the ability to multi-task Communicated with co-workers to establish effective customer service Engaged with customers to resolve questions or service needs.
1.
0) Project Overview
TWIN THEATRES: POBLENOU
GATEWAY 30: EIXAMPLE
CO-HOUSING: ARTIST COLONY
RECONNECTING ROOTS: ASM
UIUC School of Architecture
1. PROJECT
1.
Twin Theatres Exterior Render Rhino3D + Enscape
TWIN THEATRES: POBLENOU
2026 Spring Edward C. Earl Prize 3rd Place (Barcelona Senior) SPRING 2026
INSTRUCTOR: ALEJANDRO LAPUZINA & LAIA CISTERO
ARCH 474
Twin Theatres: Poblenou, located in Barcelonas developing neighborhood “El Poblenou” was part of the Illinois Study Abroad studio in Barcelona. The project reconsiders conventional relationships between performance, audience, and building by elevating the primary theatre above ground, creating a series of alternative, flexible performance spaces beneath the main auditorium.
SITE PLAN + ROOF PLAN
BARCELONA NOLLI PLAN
N
N
UIUC School of Architecture
1. Twin Theatres:Poblenou
Twin Theatres Exterior Render Rhino3D + Enscape
6.
1. Twin Theatres:Poblenou
7.
UIUC School of Architecture
1. Twin Theatres:Poblenou
8.
Twin Theatre Longitudinal Section AutoCAD + Illustrator
Twin Theatre SouthWest Elevation AutoCAD + Illustrator
1. Twin Theatres:Poblenou
9.
UIUC School of Architecture
1. Twin Theatres:Poblenou
Twin Theatres Lobby Render Rhino3D + Enscape
Twin Theatres Profile Render Rhino3D + Enscape
10.
Design Development Ske Pencil + Pen on Trace Pa
Twin Theatre Transverse AutoCAD + Illustrator
1. Twin Theatres:Poblenou
etches aper
e Section
11.
UIUC School of Architecture
1. Twin Theatres:Poblenou
Twin Theatres Theatre Render Rhino3D + Enscape
12.
1. Twin Theatres:Poblenou
Twin Theatre 2nd Floor AutoCAD + Illustrator
Twin Theatre 3rd Floor AutoCAD + Illustrator
N
N
13.
UIUC School of Architecture
1. PROJECT
1.
Gateway 30 Exterior Render Rhino3D + Enscape
GATEWAY 30: RESIDENTIAL FALL 2025
INSTRUCTOR: LAIA CISTERO
TEAMMATE: JACKSON BISHOP ARCH 473 A comprehensive affordable living complex located in Barcelonas up and coming L’ Example neighborhood. The project was part of the Illinois Study Abroad studio in Barcelona. A residential building embedded in Barcelonas current superblock development, allowing for the flow of public through the ground level and into the central public courtyard. Units were adapted to introduce a livework program, a developing typology after the Covid-19 pandemic.
SITE CONTEXT + ROOF PLAN
N
BARCELONA NOLLI PLAN
N
UIUC School of Architecture
2. Gateway 30: Residential
Gateway 30 Exterior Render Pulp Board + Laser Cut
16.
2. Gateway 30: Residential
Gateway 30 Massing Development Pen & Marker + Trace Paper
17.
UIUC School of Architecture
2. Gateway 30: Residential
8 18.28
Gateway 30 Longitudinal Section B AutoCAD + Illustrator
SECTION A
Gateway 30 Ground Floor AutoCAD + Illustrator
N
2. Gateway 30: Residential
SECTION A
Gateway 30 Conference Floor AutoCAD + Illustrator
N
19.
2. Gateway 30: Residential
6.
2.
UIUC School of Architecture
1.
1.
B.
5.
2.
1.
Gateway 30 Unit Plan AutoCAD + Illustrator
20.
6’
0’ 3’
1.
2. Gateway 30: Residential SECTION A
3.
4.
1.
5.
3.
4.
7.
1.
1.
Work Spaces
2.
Three Bedroom
3.
Two Bedroom
4.
One bedroom
5.
Atrium
6.
Lever Screens
7.
Sliding Screens
B.
Work Unit Circulation
N
21.
UIUC School of Architecture
2. Gateway 30: Residential
3-Bedroom Corridor Render Rhino3D + Enscape
1. 22.
2. Gateway 30: Residential
3-Bedroom Detail Plan AutoCAD + Illustrator
1
2
3
Organized around a 3.5 x 3.5 meter grid, the massing of the units create a corridor which connects the interior atrium with the exterior balcony. This cut through the unit facilitates the ceremonial exit from the unit and into the residents adjacent work space.
23.
UIUC School of Architecture
1. PROJECT
Artist Colony Exterior Render Rhino3D + Enscape
1.
CO-HOUSING: ARTIST COLONY SPRING 2025
INSTRUCTOR: HUGH SWIATEK
ARCH 372
Through the creation of communal spaces; this co-housing studio aimed to deliver a quality of living spaces coupled with the deliniation between private and public access. Centered around Urbanas downtown area, the project site was centered adjacent to the boneyard creek. This criteria was a strong driver for organizing and drawing people in from outside and inside the complex. The artist colony is centered around the communal aspect of art creation. The spine in which units are located on, help craddle an interior gallery space. Providing units with private studio spaces separate from public.
CLERESTORY DETAIL SECTION PERSPECTIVE AutoCAD + Illustrator
3. Co-housing: Artist Colony
UIUC School of Architecture
1
1. Single ring massing Foam, Pulp board & 3D Prints
1/8’ Single ring study model Foam, Pulp board & 3D Print
26.
2
2. Double ring massing Foam, Pulp board & 3D Prints
3. Co-housing: Artist Colony
EARLY MASSING DESIGN The first massing interations were derived from the need to engage with the creek that runs parabolically through the build site. The primary curve of the artist colony runs antiparabolically due to the atriums added viusal engagement towards the creek.
3. Unit Axonometric
The original curve was achieved through raising residential units above a structural plane, rotated about the site. Eventually, this system was multiplied two-fold, which derives the final form of the Cohousing project. Two parabolic curves run parallel along one another creating a central atrium for clerestory and unit accessibility.
27.
UIUC School of Architecture
3. Co-housing: Artist Colony
Cohousing Ground Plan courtyard & public atrium, units wrap as a form of shell
1/8’ Single ring study model Foam, Pulp board & 3D Print
28.
N
3. Co-housing: Artist Colony
Cohousing 1st Floor Plan Primary unit clusters and unit acess
N
29.
3. Co-housing: Artist Colony
Two Bedroom Studio
2.
Single-Loaded Corridor
3.
Clerestory
4.
Public Atrium
5.
Light Well
6.
Public Park Walkway
7.
Courtyard
UIUC School of Architecture
1.
3.
5
1.
2.
4. 6.
Artisit Colony Section Perspective Rhino3D + Illustrator
30.
3. Co-housing: Artist Colony
Section Development Sketches Pencil + Pen on Trace Paper
5.
7.
31.
UIUC School of Architecture
3. Co-housing: Artist Colony
3-Bedroom Studio Render Rhino3D + Enscape
32.
3. Co-housing: Artist Colony
2-Bedroom Unit Floor Plan Rhino3D + Illustrator
STUDIO: LIGHT WELLS An important accomodation for unit studios that faced the main point access atrium was the incorporation of channel glass. This helped deliver the appropriate translucency required to maintain the private nature of the studio. The goal was to create an environment that could act both as art creation and living/ leisure. The Cohousing studio revolves around art creation, Because of this, Studio: Light Wells, becomes the most intimate and most powerful space of the project.
33.
UIUC School of Architecture
1. PROJECT
Reconnecting Roots Final Model Balsa Wood + Trace Paper
1.
RECONNECTING ROOTS: GALLERY 37 SPRING 2024
INSTRUCTOR: JOHN CLARK & GIDEON SHWARTZMAN
TEAMMATES: KEVIN MEI & PUSHPANJLI MEHRA ARCH 274
A project of process and refinement. The Gallery 37 skyscraper was designed through sectional iteration. With the use of combining modules designed by each group member, it was the goal of the studio to refine these three different modules into a collaged and comprehensive tower. Over the course of the project the collaged design was programmed and settled into a difinitive form through both physical and digital means. Gallery 37 is an addition to Chicagos After School Matters program, in which activites are offered to Highchool students around the city. Our project was dedicated to offering educational and creative opportunities for students to make art.
SITE CONTEXT + MASSING Kinzie + Canal Chicago, IL
4. Reconnecting Roots: Gallery 37
EARLY MASSING DESIGN Consisted of collaging the skyscraper through 9 separate layers, each designed by alternating between our teammembers. Several iterations were eventually completed. The goal of the early massing was photgraphing our own modular section from middterms and to paste them with varying sizing and orientation. What resulted was a sectional expression that was similar to an “exquisite corpse”.
UIUC School of Architecture
Layers of the building were novel, different yet choppy. The biggest challenge was resolving the transition from one type of grid organization to a complete opposite form and demand.
Exquisite Corpse Modular Model 1/3 Balsa Wood + Trace Paper
36.
4. Reconnecting Roots: Gallery 37
Exquisite Corpse Section - Crown (1/3)
Exquisite Corpse Section - Body (1/3)
Complete Exquisite Corpse Collage 1/3
Exqusite Corpse Section - Base (1/3)
37.
UIUC School of Architecture
4. Reconnecting Roots: Gallery 37
2.
Programming The Equisite Corpse Pen & Marker + Trace Paper
38.
1. Classrooms
2. Meditation Rooms
4. Reconnecting Roots: Gallery 37
3. Public Climbing/Play space
4. Water + Swimming
5. Green Space
39.
4. Reconnecting Roots: Gallery 37
DELIVERING THE SECTION Programming came with carving volumetric voids into the collaged exquisite corpses. Because of the buildings radical cores and large atrium spaces, it slowly morphed into gallery conditions.
UIUC School of Architecture
Because of the sites relation on Kinzie and Canal it was of the idea of me and my teammates whom also had known of or participated in ASM(After School Matters) to utilize the building as an addtion to an exisiting Chicago program.
Gallery 37 Axonometric Model + Section Cut Rhino3D + Enscape + Illustrator
40.
4. Reconnecting Roots: Gallery 37
Gallery 37 Final Section Perspective Rhino3D + Illustrator
41.
1. PROJECT
UIUC School of Architecture
PORTFOLIO
BSAS. Arch. 2026