
SELECTED WORKS
PORTFOLIO
PURPLE BOOK!
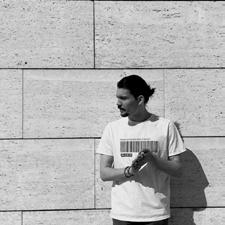
As an architect, i am highly intrested in our collective cultural surroundings. Our past, present, and future, therefore the cohesion between these elements. The section of these definitions, represents the everchanging, continuious human values, which leads us to understand the world and culture we live in.
Enchance acutality, Believe in community, Trust in humanity.
ABOUT ME
EDUCATION
WORK EXPERIENCE
PROFESSIONAL EXPERIENCE
02.23.1998
Debrecen +36 30 850 80 81 marcell.korhan42@gmail.com
2022-2024
2018-2022
University of Debrecen, Faculty of Architecture MSC
University of Debrecen, Faculty of Architecture BSC
PRESENT Archiko kft. (Péter Kovács DLA), architect
2022-2024 D4 architecture studio, intern architect 2022 MAG archtecture atelier, intern architect 2021 Atelier DMB, intern architect
2024
National Museum of Transportation architecture comptetition, Hungary 1st prize (As architect of Archiko kft.) 2024 AUTOPOESIS exhibition, MODEM - Center for Modern and Contemporary Art Installation for BMW plant
2020-2024
DEMŰHELY, Student Collective Co-founder
2023 Sientific Students’ Associations thesis 1st place: Urban Acupuncture
2023 Bee Friends! architecture competition 3rd place
I. Determinal Summer Workshop
II. DMM Festival
Installation: Birds as architects
Építészfórum architecture website Degree Publication 2021 Triplex Confinium - Erasmus+ Project Think Brick! exhibition: SCALE project
LANGUAGE
SKILLS hungarian B2 english
ArchiCAD advanced
Adobe Photoshop advanced
Adobe Premier Pro advanced Twinmotion advanced Lumion advanced
01 02 ARCHITECTURAL DESIGN INSTALLATIONS
OIL PRESSER
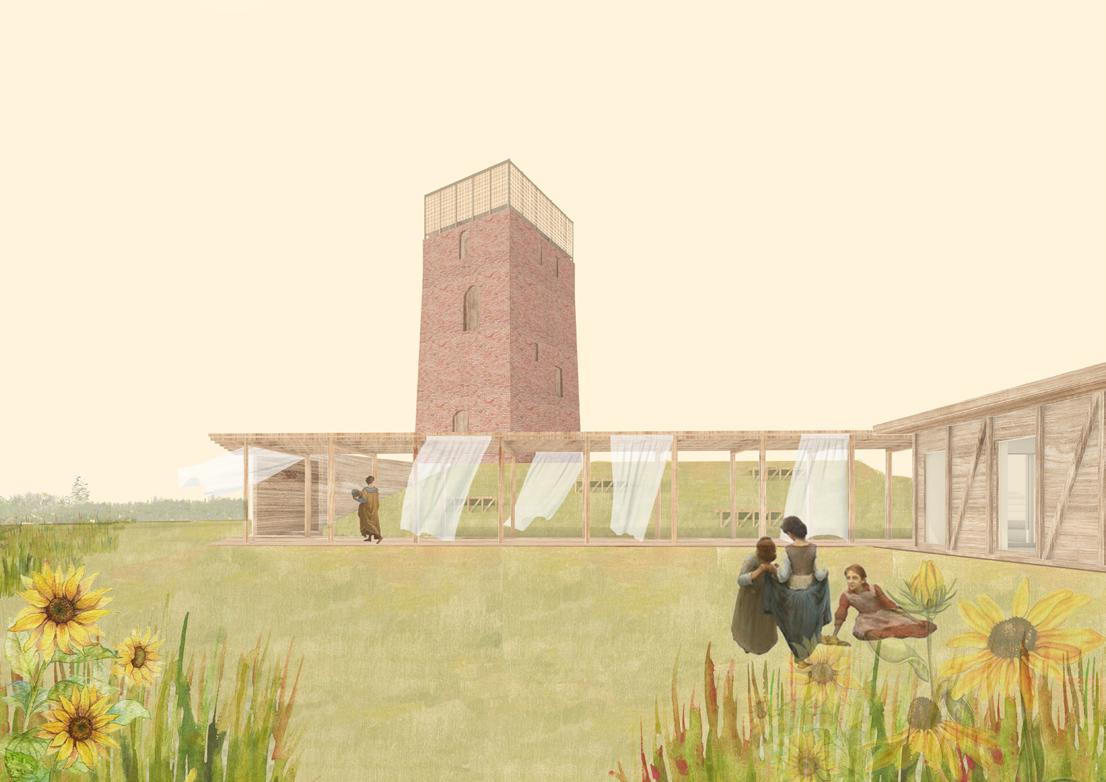
On the borders of Hungary and Romania you can find the ruins of Cheresig (Kőrösszeg). This ruin dates to the Arpad dynasty and was a signif cant watchtower during the events at the intersection of the Great Hungarian Plain and the mountain ranges of Transylvania. This tower now stands abandoned without any function at the border of the two landscapes.
In the surrounding area, the soil is so fertile that it is home to numerous seed plants such as sunflower and lin. The profession of oil pressing, developed in the medieval times, dealt with the processing of these plants, and the tradition continued from century to century. The oil extracted by pressing the plant seeds was an important material in everyday households, playing a significant role not only in cooking but also in lighting and various ceremonies.
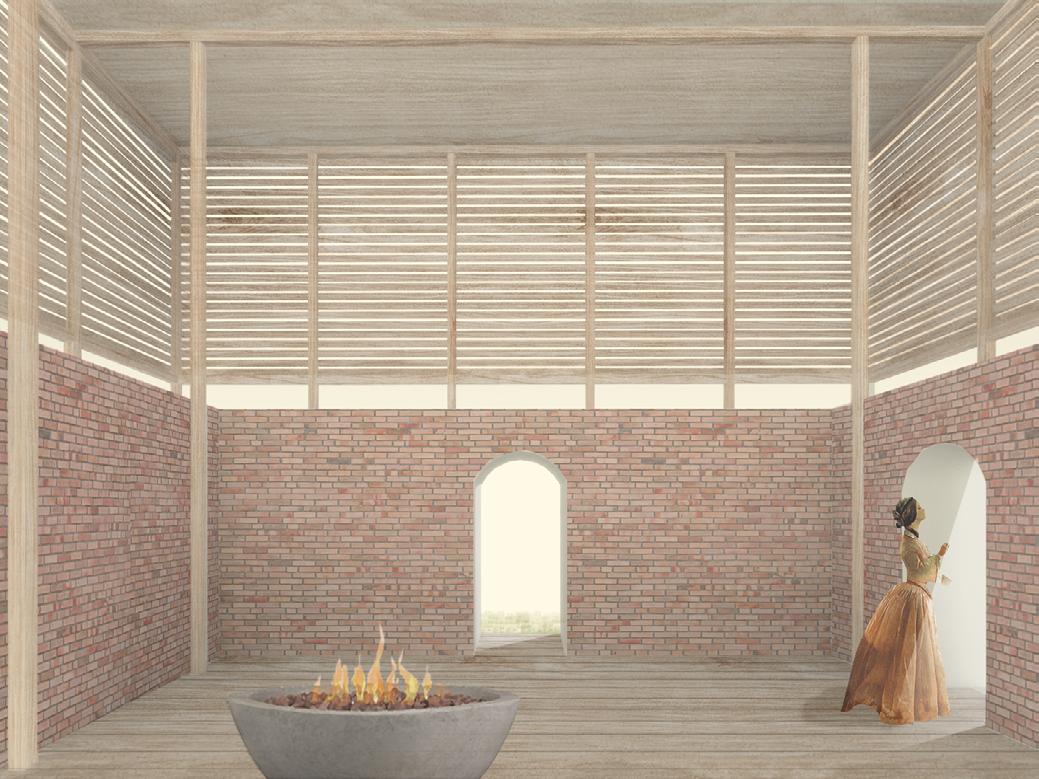
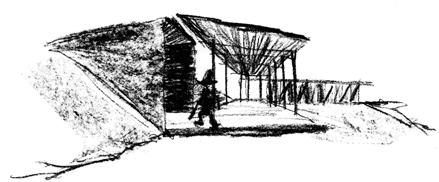
The reinterpretation and architectural addition to the ruins serve the purpose of endowing our remaining heritage with a function that lies in the continuity of ancient traditions. The new contemporary layer being built at the base of the tower promotes the practice and continuation of oil pressing. Access to the interior of the tower is through a longitudinal groove, serving as an extended doorstep, ensuring slow and thorough preparation for those entering the inner space. Access to the top of the ruins is through stairs carved into the towers wall, leading to a purified ceremonial space overlooking every direction. The ceremony held here marks the cel bratory endpoint of the long labour’s challenges.
Kőrösszeg, Romania
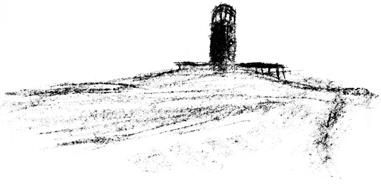
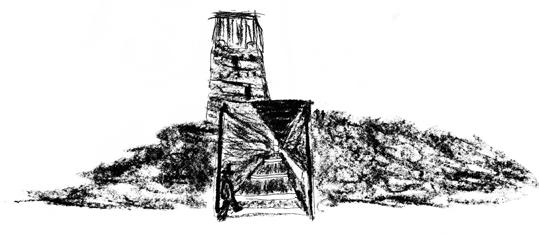
site plan
MEDITATION ROOM
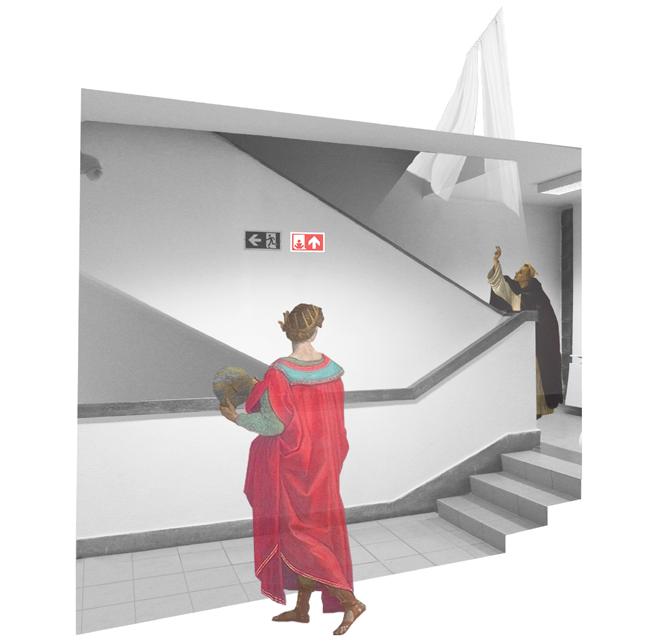
The dark corridor leads us into a staircase...
Uncomfortable, cold and grim. These are the words that come to mind as we enter a series of vertical spaces where information waltzes through like the wind.
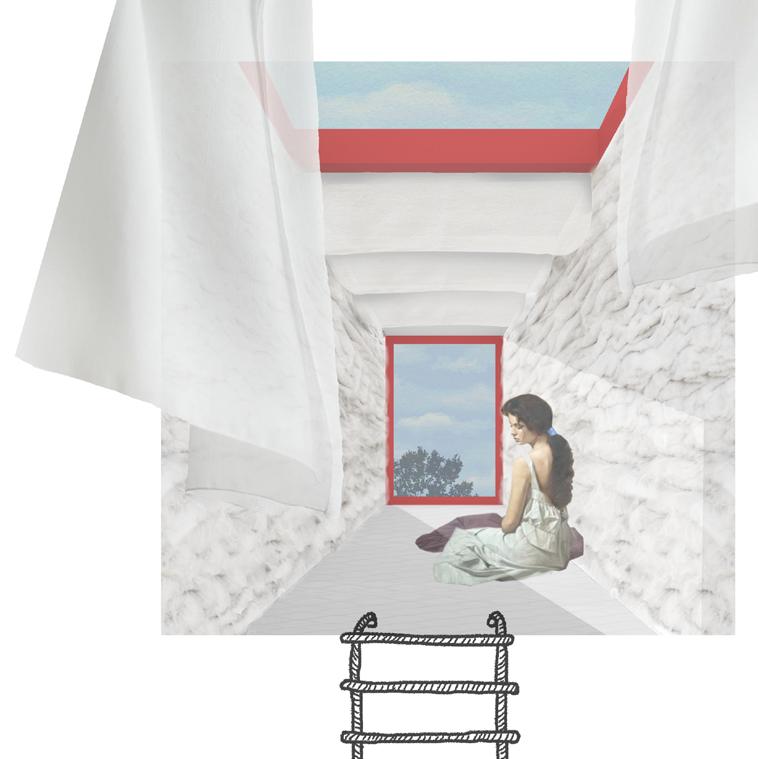
Few dares to venture up to the busiest level of the building stair case. The upper dark world is as uncertain as it is comforting. The goal is to experience an internal space that slows down and calms amid the cold, ever-flowing information. A space, that feels like breathing and is a calming counterpart of the turbulence happening below it. Like an inverted bed, that is redefining itself in the means of relations to space.
The walls are covered in wool, the floor is lined with mattress pads, the ceiling is draped with white silk sheets. The interior, compared to the exterior, feels comfortable and serene. We can observe the world from a whole new perspective from this inner space, having an outlook on the top of trees and insides of clouds. This is a meditative space where we can retreat from the nerve wrecking noise of the world.
Debrecen, university main building
:: koncepció ::
Az épület legforgalmasabb lépcsőházának legfelső szintjére csak kevesen bátrak felmerészkedni A felső sötét világ úgy bizonytalan , mint megnyugtató Mint utolsó , hogy történjen valami Egy olyan belső teret kívánok létrehozni , mely a rideg , folyton áramló információk közö lelassul és megnyugszik Egy tér mely az ala történő kavalkád fellélgző , lecsendesedő ellenpontja A belső tér egy kifordíto , mely újraértelmezi saját téri viszonyrendszerét Falai gyapjúval boríto , padlózata párnamatraccal kialakíto , mennyezete fehér lepedővel teríte Belseje a külső tereihez képest komfortos , kényelmes és csendes A belső világból kitekintést nyerünk a fák tetejére , a felhők belsejébe Egy olyan medita , melyben elvonulhatunk a mindennapi zavaró zajtól
KONCEPCIÓ
meditációs tér
APITHERAPY HOUSE
architecture competition 3rd place
CO-PARTNER:
Julianna Skrabák
Healing
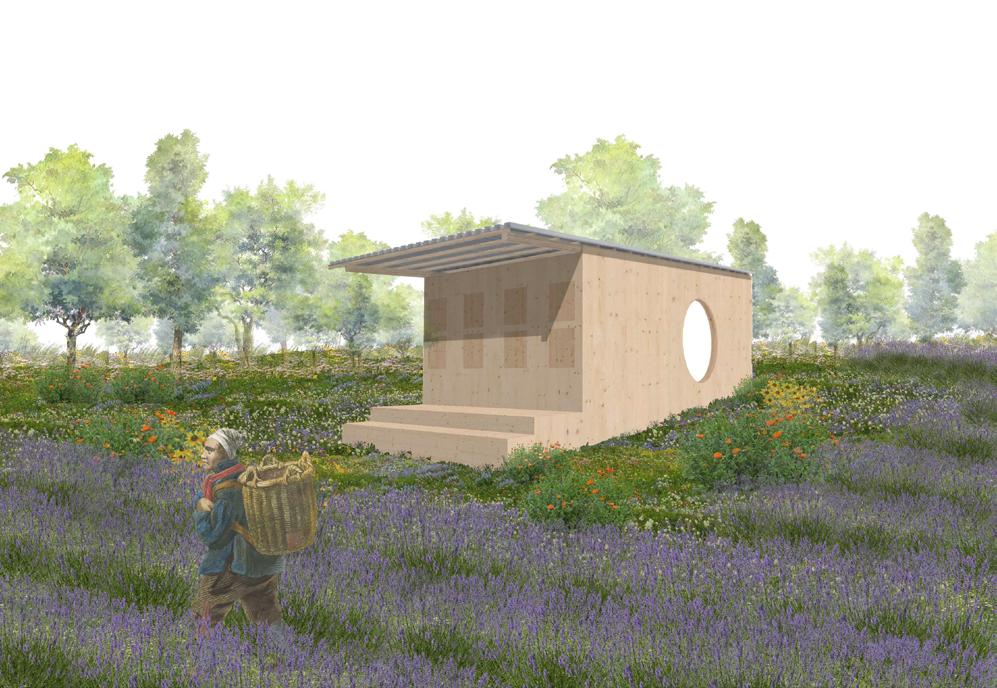
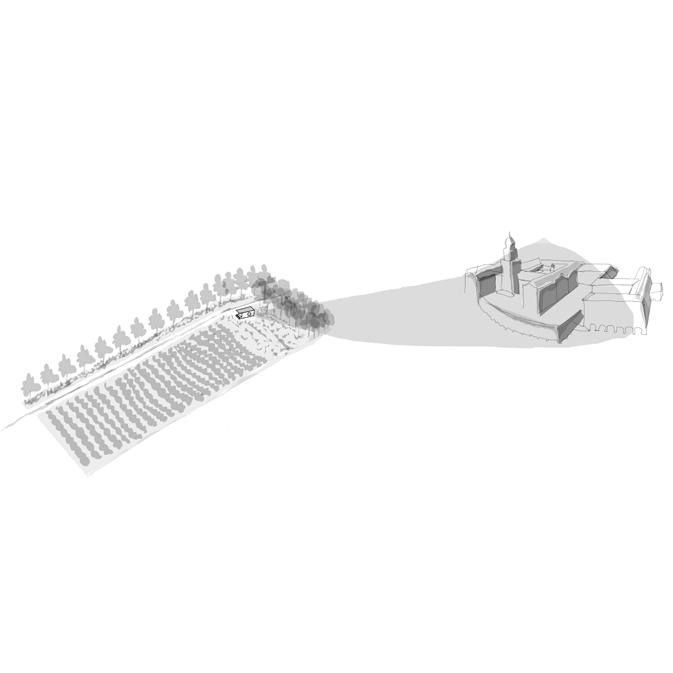
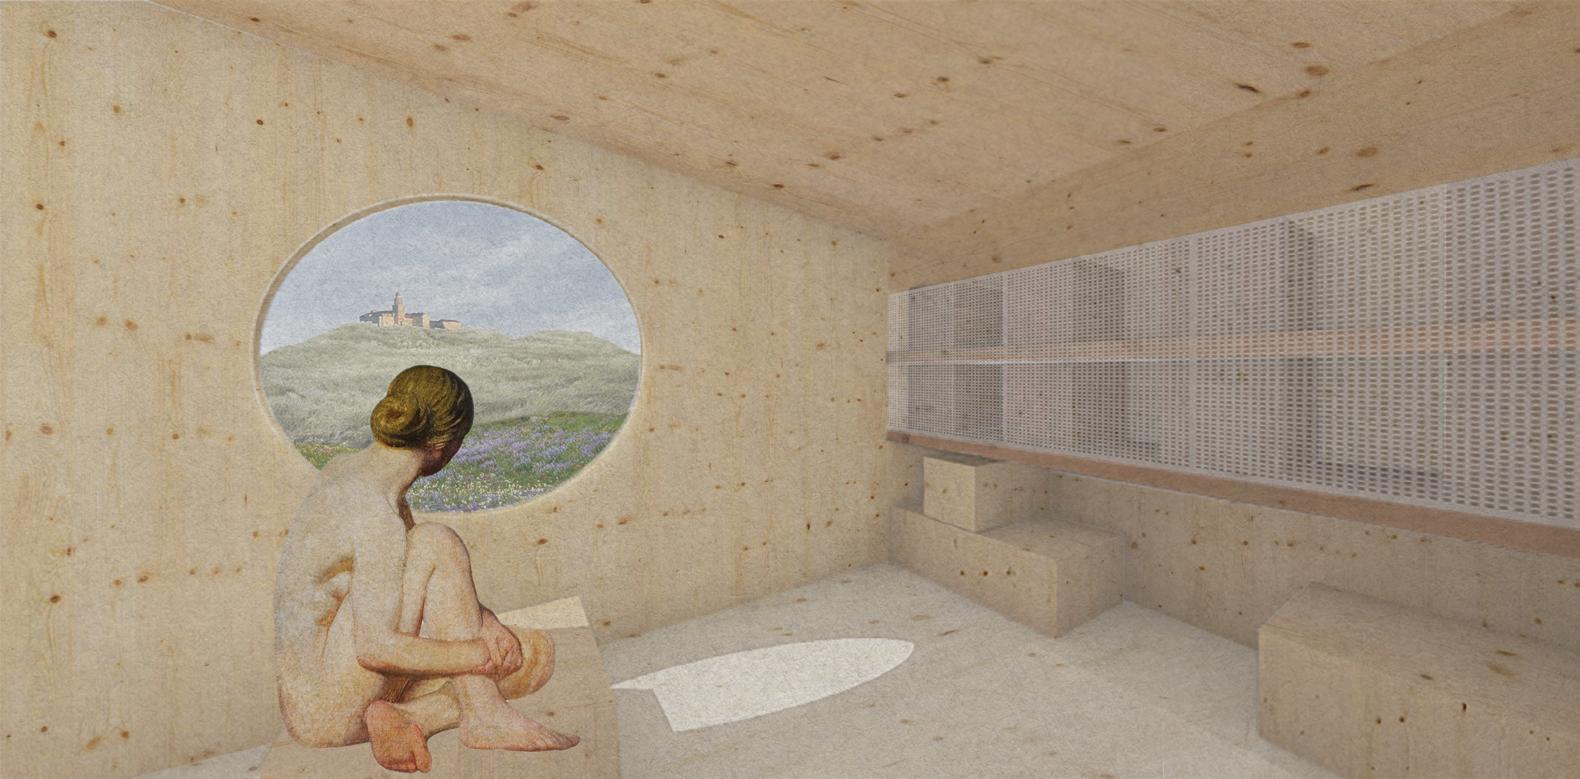
Apitherapy is a branch of alternative medicine where the intensity of some of the spatial qualities of sections are of significance. The buzzing, wingflapping, and bee air have numerous beneficial effects on the human body. It is important to note that these connections cannot be discussed out of context. It is not enough to exclusively address these interactions, as the surrounding environment and the breaths taken within it contribute as much to healing as the intensive intera tions between bees and humans. The goal is to create spatial qualities that enhance these effects, providing the necessary intimacy for healing.
Practice
After the monotonous journey of tuning in, upon arriving at the buil ing, an external honey-tasting bench awaits visitors/patients, serving as a place for rest before and after therapy. Upon entering the interior space, visitors encounter a completely empty space, which can be furnished according to their own needs with movable furniture placed within the space, allowing for various spatial uses/to use the space to its full potential. Inside the space, bee hives and the apitherapy room are separated by a safe, multi-layered, visually permeable canvas, allowing for direct but not overly intensive contact between bees and humans. The beehives can be placed from the outside into their positions, and if necessary, they can be accessed from the interior space. The cautious integration of the building into the hillside creates an effect as if visually aligning with bees and flowers, ensuring the necessary intimacy.
WORKSHOP HOUSE
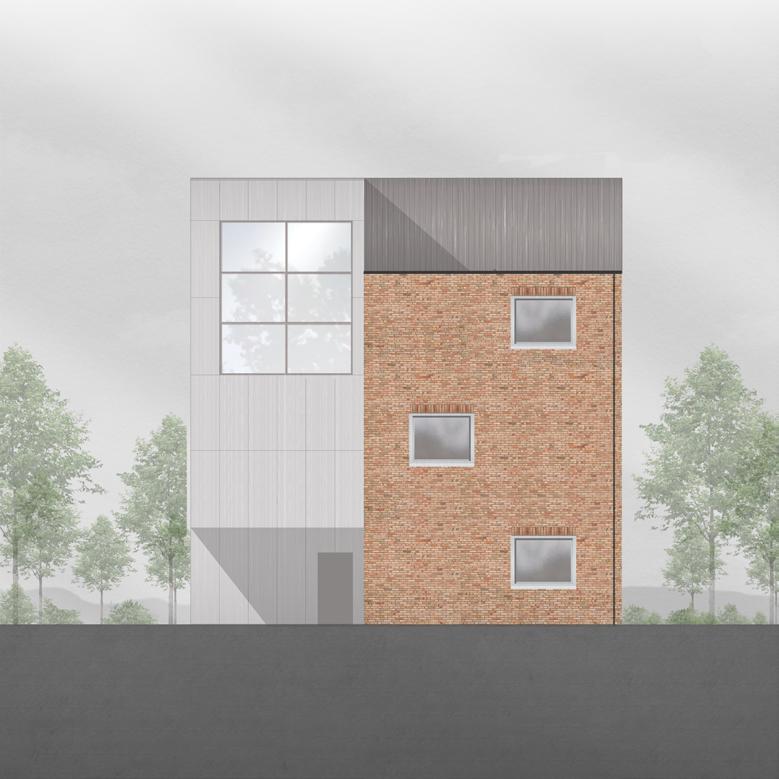
The task for this architecture project was to create a new building part for an existing structure and to rethink its facade. The essence of my concept was to preserve the existing building values while designing a new contemporary addition.
The facade of the old building received a technically enhanced smallsized brick cladding, while the new building part is the complete opposite, clad in a sleek metal sheeting. The contrasting effect of these two building parts compliment each other both with their proportion and use of materials, creating a dynamic balance between each other.
Oradea, Romania
HILTI MFT - MFI 245 M csúszókapcsolat méretezett "Z" acéltartóhoz kapcsolva (80mm)
HILTI MFT - MFI 245 L fix kapcsolat méretezett "Z" acéltartóhoz kapcsolva (80mm)
fagyálló km tégla
Halfen HK5 - F 310mm tartókonzol
szabad nyílás (műteremből-légtérbe) 150x150cm pm=110cm
HILTI MFT - MFI 245 M csúszókapcsolat méretezett "Z" acéltartóhoz kapcsolva (80mm)
HILTI MFT - MFI 245 L fix kapcsolat
HILTI MFT - MFI 245 M csúszókapcsolat
HILTI MFT - MFI 245 M csúszókapcsolat
HILTI MFT - MFI 245 L fix kapcsolat
Prefa alumínium
HILTI MFT - MFI 245 M csúszókapcsolat méretezett "Z" acéltartóhoz kapcsolva (80mm)
HILTI MFT - MFI 215 M fix kapcsolat
HILTI MFT - MFI 215 M csúszókapcsolat
vtg L
Halfen HK5 - F 310mm tartókonzol
rögzítőpálca hőszigetelést tartó tárcsával és csepptárcsával
fagyálló km tégla
Halfen HK5 - F 310mm tartókonzol
fagyálló km tégla
INSTALLATIONS
PROJECT: SCALE
PROJECT: SCALE
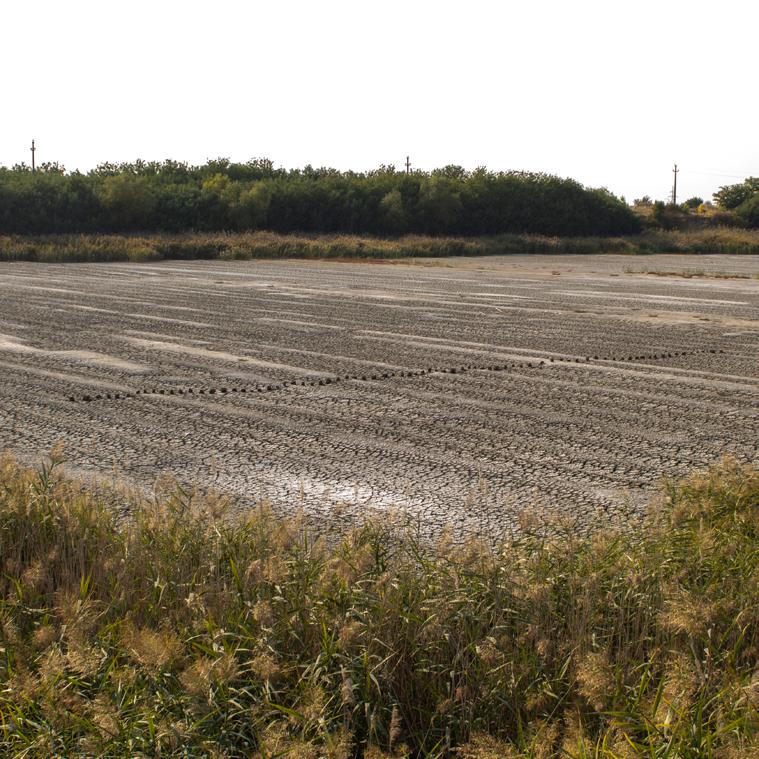
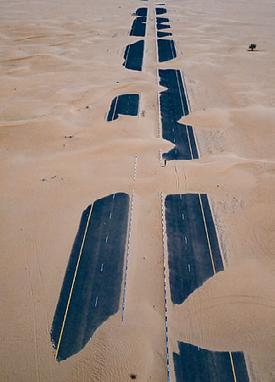
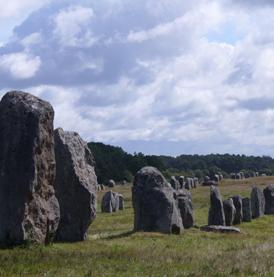
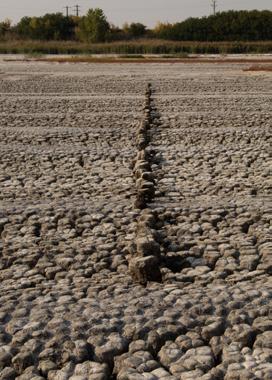
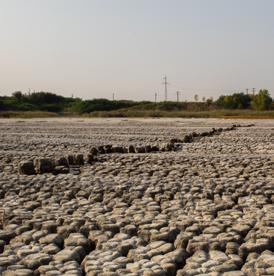
The water circulation of Jimbolia quarry lakes in Romania is ever changing. Originally designed for clay production, the basins have gradually filled with water over time, turning into fully formed lakes. Due to their enormous size, the qualities of space-scale are imperceptible.
As the water recedes, the soil of the lake basins breaks into micro-sized forms like islands, which can be easily extracted and moved aside.
Jimbolia, Romania
RISING
CO-PARTNER:
Barnabás Szabó, József Ungvári, Gergely Horváth
BWM architecture competition, exibited at MODEM
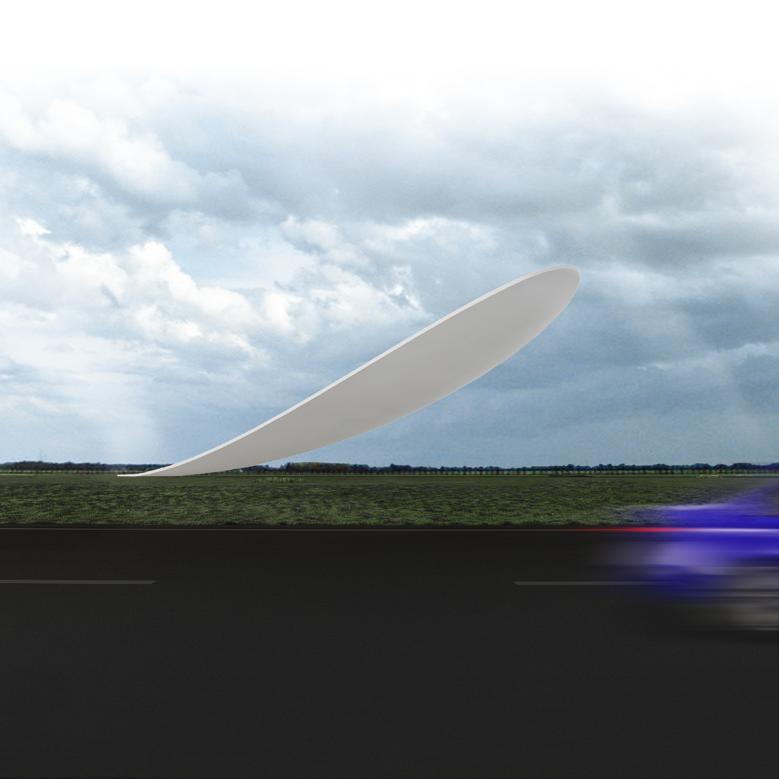
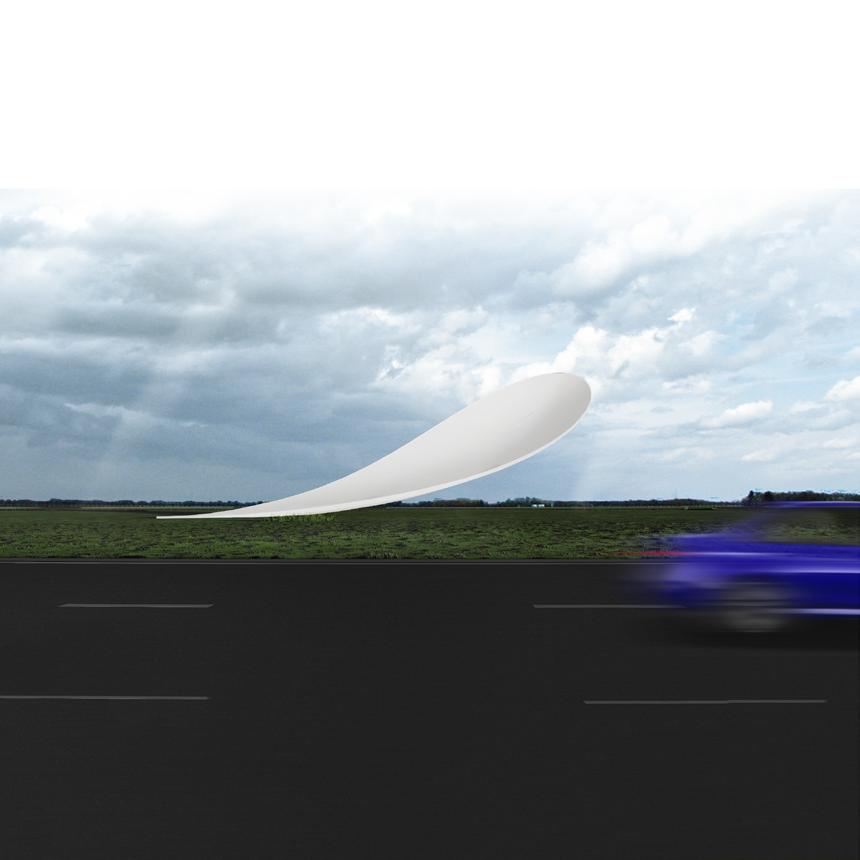
Arriving to the intersection (roundabout) we have a feeling of an odd connection between the land and the sky. Going further we can see the geomatrical circle becoming more and more refined as we pass by it. We feel some kind of dynamics. Along the way can we recognize the spatial geometry of a falling or rising petal. After the different views of the everchanging mystical object, it transforms itself back into a full circle, when leaving the site.
The perception of a connection between the enourmous plain and seemingly endless heaven, that is the Great Hungarian Plain. At the visual meeting of these only the scattered trees in the distance - like stitchesdissolve the perfectly plain horizon. We find the relationship between the two quality very exciting. With this concept we tried to examine these links and intersections.
While traveling in the intersection (roundabout), the shape gradually becomes more refined, showing it’s different perspectives, until we reach its opposite side, where we perceive an even more distinct shape. After a full turn, arriving back to our starting point, the form reverts back to its original perspective self. Thus a connection between the sky and land is created, where the observer is the cause of the transformation.
Debrecen, BWM plant
SPATIAL EXPERIMENT
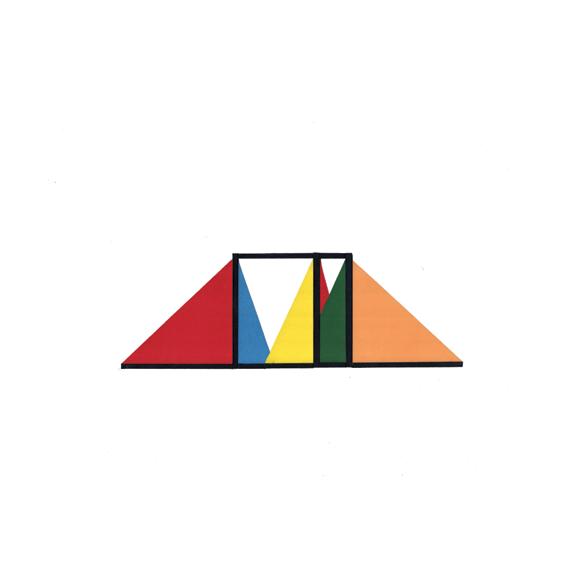
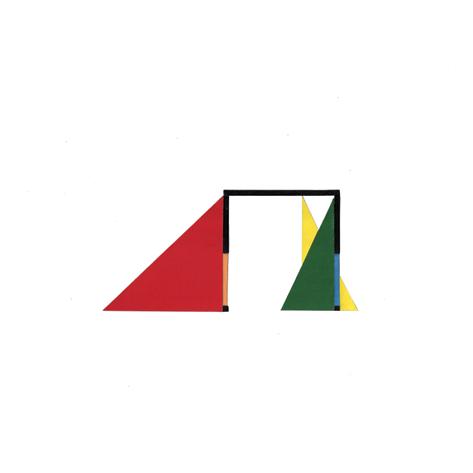
COMPOSITION 1-2
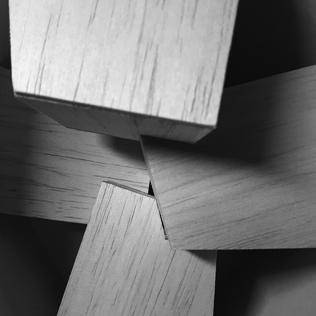
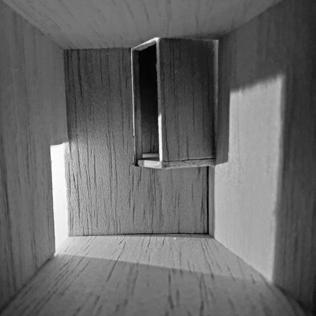
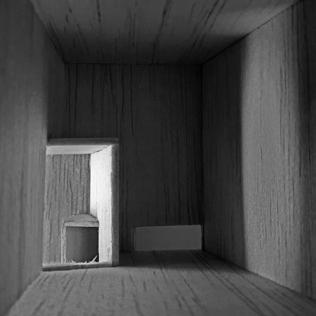
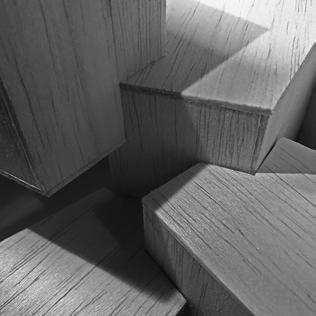
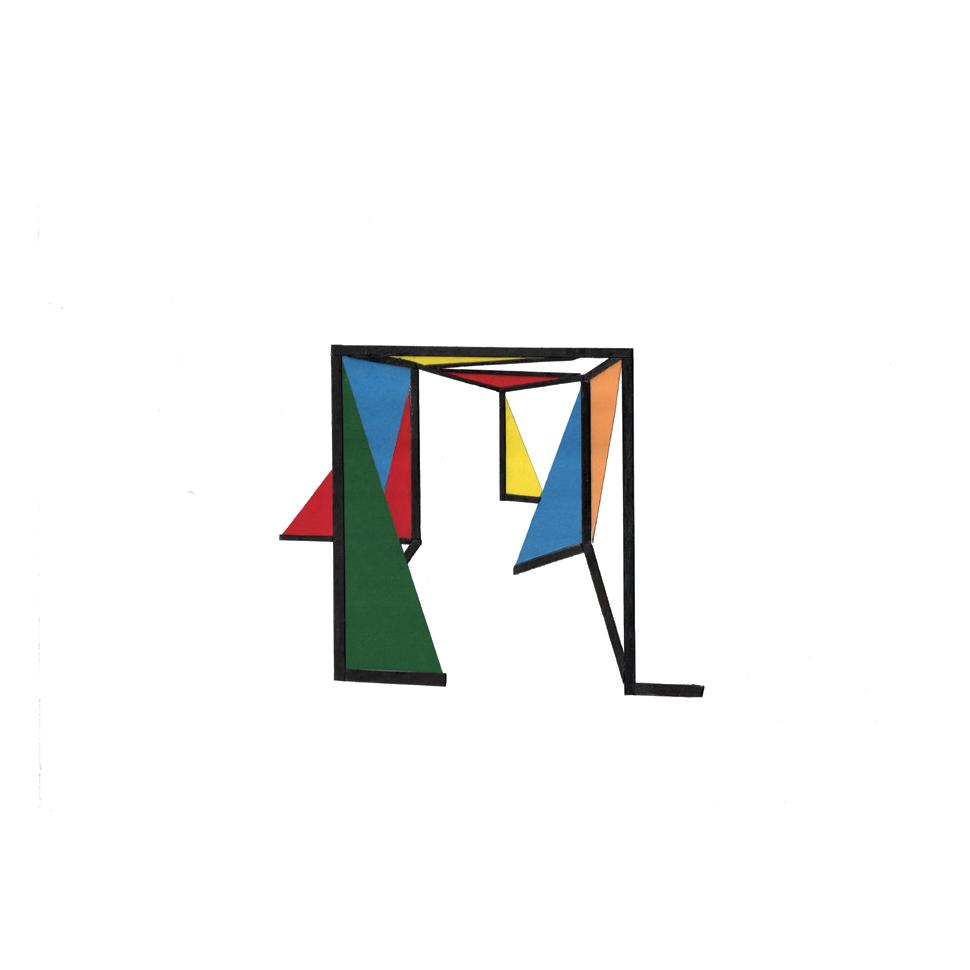
The 2 highlighted spatial compositions seem to differ from each other in principal yet still correlates to one another.
Composition 1. is created out of the simplest geometric shapes such as planes and lines. The experiment made me eager to learn how to create a 3-dimensional space that expands outwards out of 2 dimensional shapes.
Composition 2, would like to present a similar playfulness as the previous composition, but the expansion of space is inwards in this case, and the goal is to showcase the formation of spatial structure of these effects and sections.
COMPOSITION 1-2
The 2 highlighted spatial compositions seem to differ from each other in principal yet still correlates to one another.
Composition 1. is created out of the simplest geometric shapes such as planes and lines. The experiment made me eager to learn how to create a 3-dimensional space that expands outwards out of 2 dimensional shapes.
Composition 2, would like to present a similar playfulness as the previous composition, but the expansion of space is inwards in this case, and the goal is to showcase the formation of spatial structure of these effects and sections.
CORRIDOR
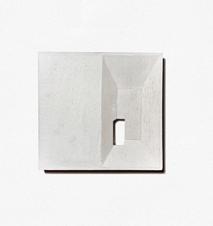
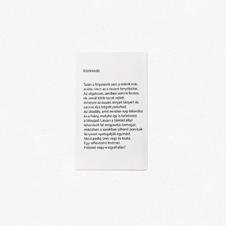
Perhaps the corridor is no longer ours, now that the bothersome pine furniture is gone. The object in which nothing important but many trinkets were hidden. The one onto which you piled all the plates that you licked and cups with coffee ground sticking to its bottom. The obstacle you navigate around every day and the void you stub your toe into. Slowly, the wall bruised by your back panel repairs itself, while dust bunnies resting in the corner groom each other shiny. And now you are empty and pure. A reflex-like movement. Are you even a corridor at all?
SKETCHBOOK
Drawing is learning!
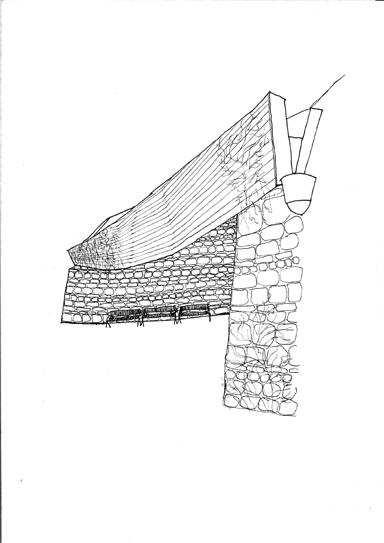
This statement applies to one of my personal learning method as an architect student. As the hand moves the pen, the brain learns the thinking.
The selected drawings were made from buildings, which had significant influence on my thinking during my university studies.
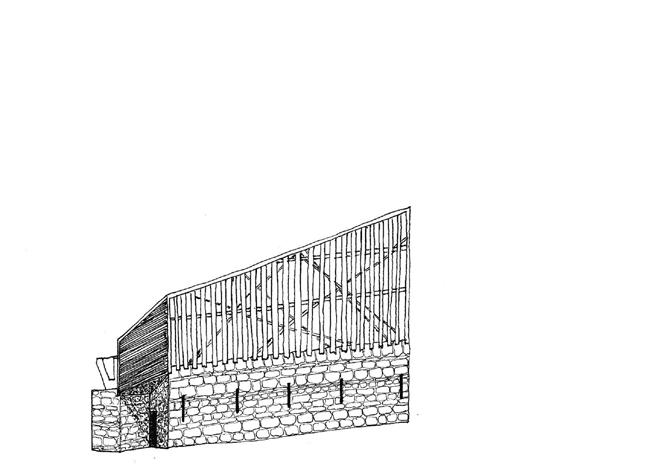
Kaszás, Tihany
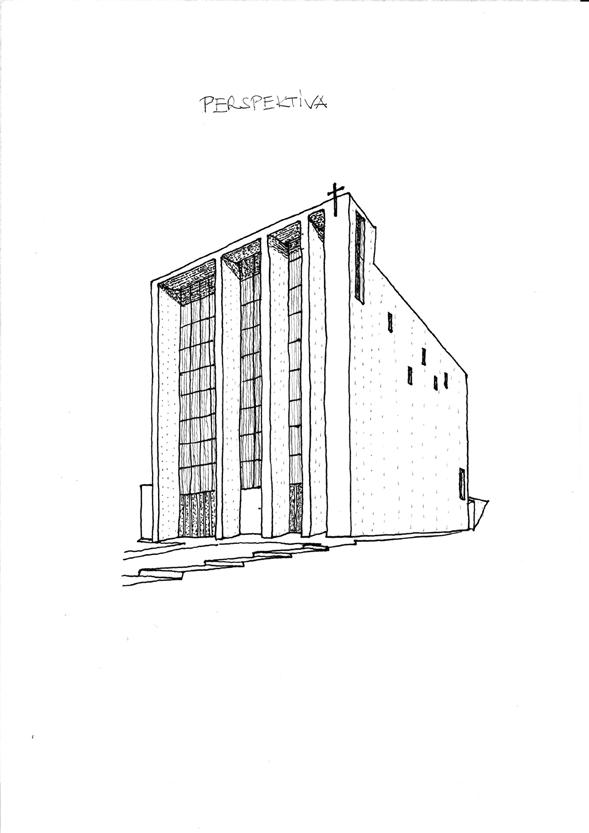
Mihály Balázs, Győr-Kismegyer
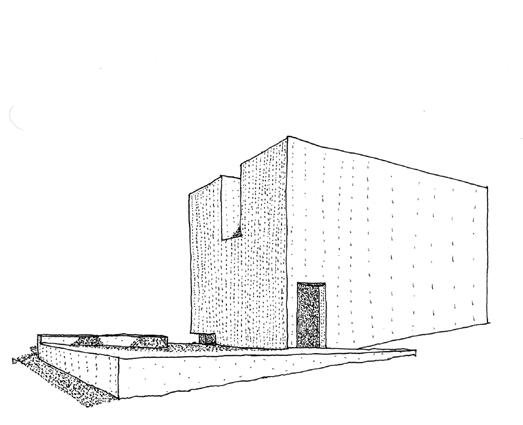
Alvaro Siza, Capela do Monte