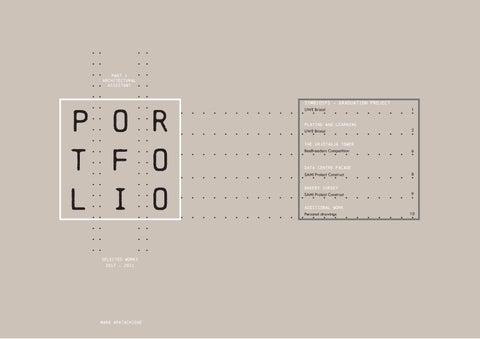
PART 1 ARCHITECTURAL ASSISTANT
P O R T F O L I O selected works 2017 - 2021
mara apatachioae
Symbiosys - graduation project UWE Bristol
1
PLAYING AND LEARNING
UWE Bristol
2
the Grjótagjá tower
BeeBreeders Competition
6
data centre facade
SAMI Proiect Construct
8
Bakery survey
SAMI Proiect Construct
9
additional work
Personal drawings
10
Symbiosys // uwe bristol Date: in progress
1
My final year studio brief focuses on a proposal that addresses the ambition of a 2030 responsive Spike Island. The site is adjacent to the Bristol Marina and near the famous Spike Island Studios. I considered it a good economic and socially regenerative opportunity to propose an interdisciplinary research centre for biomaterials and technology, as it would be one of a kind in Bristol and it would respond to artists’ and scientists’ need for working spaces within the city. Furthermore, it would reinforce collaborative practice, thus increasing the quality of work and expand ideas. My two main concepts are cellular arrangement and the Voronoi pattern. The cellular arrangement symbolises each group of users’ role within the building (artists, engineers and scientists) and their symbiontic behaviour, as found in natural tissue cells. Thus, the building takes form as modules of different shapes and sizes connect to eachother. Apart from that, other constraints such as context, sun angle and structural possibilities informed the form of my proposal; one which simultaneously celebrates the futuristic Voronoi pattern and the surrounding industrial portal frame warehouses.
2
3 9
18
10 11
1
9 12 9
4
16
11
12
17 5 7
8 8
6 15
8 13 14
Young cell Idea
Mature cell Product
1. Entrance 2. Cafe 3. Gallery 4. Large scale assembly space 5. Small scale assembly space 6. Cutting workshops 7. First aid room 8. Group research labs 9. Collaborative studios 10. Kitchen 11. Internal gardens 12. Concrete cores with elevators, storage and services space 13. WC 14. Showers 15. Bike shed 16. Water-source heat pump plant room 17. Fire exit 18. Reception
east elevation 1:200 @ A3
1
playing and learning // second year studio, uwe bristol Date: MAY 2020
THE BRIEF: The final project undergone in my second year focuses on children’s development within a nursery. The local authority has secured funds through public fundraising. It has been decided to invest in this new day nursery. It is a public building that should make the transition from home to a social, unknown environment run smoothly for the kids, so it has to accommodate a very specific set of requirements. This project focuses on what designing for both 3-5-year-olds and adults means, that being the main challenge of the brief. Music, rhythm and their effect on children’s development drove my proposal’s facade and internal layout.
PREWETT STREET
A
13
6
4
16
17
Golden Ratio “5”
Golden Ratio “3”
Golden Ratio “2”
Golden Ratio “1”
14 14 7 4 13 13
12
alkway eable w nd perm drainwage a s le a Sw te water to facilita
5
4
1
SOMERSET STREET
8
15 13 9
10
11
4
2
14 3
14
A
1. 2. 3. 4.
Main entrance Reception Plant room Base rooms (main spaces for teaching various age groups) 5. Forrest corridor (circulation space with is a design highlight, rather that simply ancillary space) 6. Multifunctional room 7. Craft room 8. Digital play
N
9. Assembly (opens up to dining area for big events) 10. Dining area 11. Kitchen 12. Shower 13. Storage 14. WC 15. Fire exit 16. Gardening area (children’s access to outdoor activities which allow them to get ‘dirty’) 17. ‘The Mound’ playground
2
AUTUMN // WINTER environmental strategy • • • •
SPRING // SUMMER environmental strategy
Cross ventilated during colder times of the year to minimize energy use for the MVHR system. NE & NW: planting to reduce noise pollution and filter out dust from traffic. Permeable pavement to minimise building foorprint and facilitate rainwater absorbtion. Green roof retains precipitation, reduces runoff volume and attenuates peak flows.
• MVHR unit powered by PV’s on sawtooth corridor roof; main energy source for active systems • Small openings and tall surrounding buildings make additional shading unnecessary. • Angled butterfly roofs maximize S and W sunlight, heat up the base rooms naturally to drive CO2 emissions and heating costs down.
SECTION AA through the BASE ROOMS 1:100 @ A3
The corridor’s structure is separate from the other volumes. It is a modular sawtooth timber structure bolted to the main walls.
The section shows the main spaces in context, as well as the rooftop playground in elevation and a section of the forest corridor.
3
DMP under GRP roofing to ensure weather protection
1:20 detail OF BASE ROOM AND WALKWAY JUNCTION iterating a solution to efficiently integrate the walkway structure within the main building’s walls
STRUCTURAL AXONOMETRIC
exploring how structural materiality and identifying which the most suitable option is for each
Timber strcture supporting the two glazed sides of the sawtooth roof
DPM is continuous underneath the solid roofing sides of the corridor to ensure continuous weatherproofness in the corridor and base room.
structural system
GLULAM beams VCL membrane to allow H20 buildup within wall to evaporate
Wall INSULATION wraps around the corridor’s secondary structure to reduce thermal bridging inside the base rooms
BATTENS between glulam beams to support the roof structure.
Sustainable terracotta baguette system cladding
TRIPLE GLAZED WINDOWS for lower mainetanance costs and CO2 emissions (less energy wasted on heating due to their high U-Value)
COUNTERBATTENS as part of the secondary structure for the cladding baguettes Services space CLT wall panels as the building’s primary structure (loadbearing)
RIGID ISULATION to prevent cold bridging at junction between the foundation and wall
Standard timber frame structure
Separate timber structure for the corridor Glulam beams & CLT wall panels
EARTH to level the slope of the site
REDCLIFFE SANDSTONE is a calcarous and ferruginous (redish colour) layer which has been used in construction for a long time // in this context it can be used to level the site.
4
SW ELEVATION 1:200 @ A3
NE ELEVATION 1:200 @ A3
NW ELEVATION 1:300 @ A3
5
the Grjótagjá tower // Beebreeders competition Date: December 2020
The most recent completed work was a proposal for BeeBreeders’ Iceland Cave Tower competition which I produced together with another final year BSc Architecture student as a team. It was a great opportunity to respond to Iceland’s landscape, develop my visualisation, Revit and Lumion skills and tackle a brief that was very different from the work I have produced before. The observation tower is located on the mid-Atlantic ridge, at the meeting point of the Eurasian and North American tectonic plates. As one approaches the fissure from the car park, one can’t help but notice the few patches of moss growing in some areas, leading to the elevated rock formations which shelter the mysterious caves. The scenery is a live organism, with water veins carving out the thick, rock shell to create voids that tourists are eager to visit. The base of the tower is an extension of the landscape, it aims to help regenerate and protect the landscape by encouraging tourists to use walkways and follow a directed route. A strong contrast appears as the tower emerges from the rough geology and acts as a lighthouse for all the wanderers trying to find the Grjótagjá caves.
view towards hverfjall volcano view towards the north of the fissure
6
ground floor plan
Cross section in context
1:400 @ a3 The cross section depicts the geothermal boilers which fuel the building, as well as the tower’s connection to the adjacent cave. The roof geometry inspired by the rugged lava fields is visible here too.
HVER FJ VOLC ALL ANO
1. 2. 3. 4. 5. 6.
Entrance Reception Waiting area Cafe Kitchen Changing rooms (ticket holders access to private cave) 7. Private cave access 8. Office 9. Visitor centre 10. Information point 11. Storage 12. WC 13. Public cave access and geothermal expansion tanks
7
FACADE PROPOSAL FOR DATA CENTRE // SAMI PROIECT CONSTRUCT Date: JULY 2020
During my summer-long internship at SAMI Proiect Construct, I was asked to produce a facade iteration for this data centre. The elevation below depicts the final facade which was brought up in a client meeting after carefully exploring different options under the supervision of an architect. On the right is an elevation of the Revit model which I have used as a base drawing for the developed iteration.
8
Survey of existing building // SAMI PROIECT CONSTRUCT Date: august 2020
I have assisted the firm’s project manager in surveying an existing bakery that needed a new operation licence. This was because the building didn’t match the approved drawings when built and the fire department required a survey to pinpoint changes required to not jeopardise the users’ health and safety. These changes were: openings in inappropriate places, level inaccuracies and a south extension that wasn’t submitted for planning approval. 8
7
95
E
Property boundary
40
E 40 485
305 485 872.5
200
F
15515 95 15
S=9sqm
15
S=4.5sqm
Storage
W.C. Women
155
205
95 15
2
Sto
S=
285
S=5.5sqm
110
15
220
600
230
115 20
947.5
15
S=4.5sqm
B
Openings located in the wrong area155
550 600
30
400
30
150
100
150
External terrace S=96sqm
400
30
A
A
400
30
395 430
30
20
30
10 20
30
±0.00
335
400
260
335
140
335
30
5
1270 400
50
30
280
400
335
335
B
30
30
220
337.5
5 50 20
110
752.5
530
S=92sqm 25 seats
20
A
930
230
115 20
Bakery Bar
155 15
600
The layers of the extension’s roof and its relation to the adjacent bakery
30
W.C. Men
15 152.5
650
610
685
40
175
C
30
C
2155 400
15
D
2155
255
D
165
95 15
410
1820
S=10sqm
40
160
85 0
Hallway
10 40 100 160
780
S=22.5sqm
370
30 15 152.5
215 223
15
S=4.5sqm
B
10 800
167
40
B
285
205
143
100 210
25
175
155
S=5.5sqm
465
365 400
175 30 15
2155 400
685
15515 95 15
W.C. Women
S=3.5sqm 215.5
F
Storage
190
165
160 1820
W.C. Men
S=4.5sqm
B
200 210 510
S=75sqm
sill h=173 200 115
485
25
430 100
The rafters supporting the roof of the new extension
20 95 210
D C
Sewage plant
20 r. 30x18.75
130
25 r. 28x18.75 25 110
30
250
160
155
Bakery
1000
sill h=173 30 200 115 800
40
40
20
977
117
195
185
95 210
70
260
2
180
Property boundary
threshold h=35
385
981.5
80
E
A beam with no function hanging off of the extension’s roof
sill h=135 96 67
364 200 210
625.5
395
685
sill h=13560 95 33 96 210 67
40
F
760
threshold h=35
683
B
100
69
260
40 110
401
200 200
490
30 130 25
Property boundary
750
320
397
Property boundary
280 95
A
1570 430 555
1
385
6
1770
185
5
4
Property boundary
3
2
100 45 80 65 45 185
1
-0.30
Main access 45
395 430
30
30
400 430 1330
400 430
30
400 430 430
30
45
6
7
8
1
1770
Staircase landing level inacurracy
1
2
3
5
4
2
A
As-built drawing where the results of the survey I took part in are highlighted in red
Property boundary
Property boundary Staircase detail which didn’t match the original drawings
9
additional work date: 2017-now
10