All rights reserved under international copyright conventions. No part of this book may be reproduced or transmitted in any form or by any means, electronic or mechanical, including photocopy, recording or any other information storage and retrieval system, without prior permission in writing from the publisher.
The moral rights of Vikramaditya Prakash as author of this work are asserted.
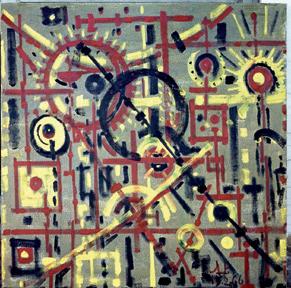
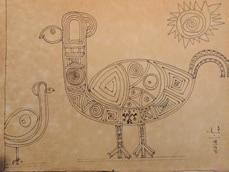
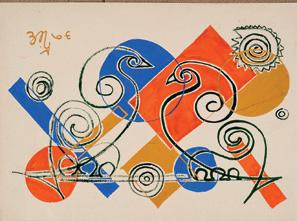
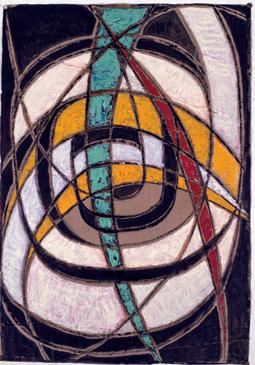
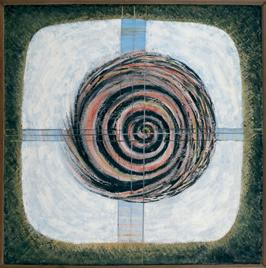
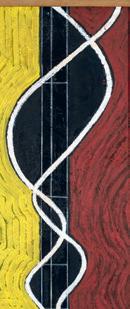
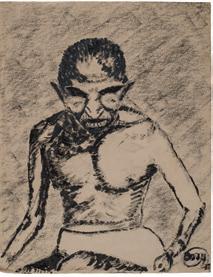
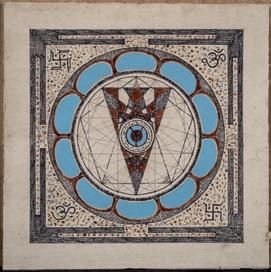
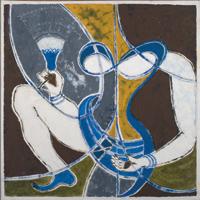
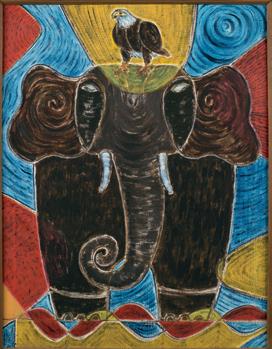
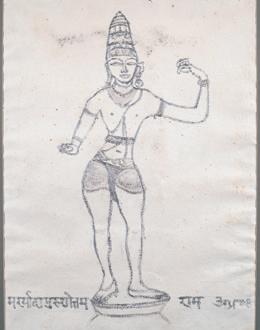
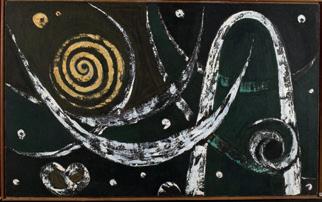
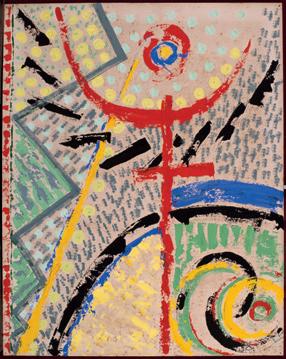
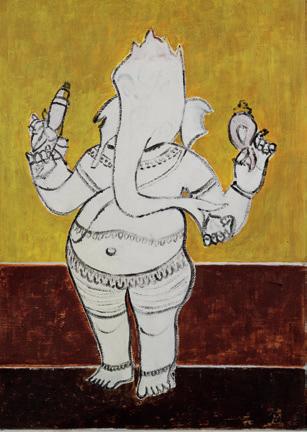
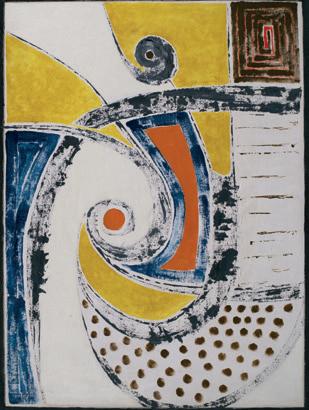
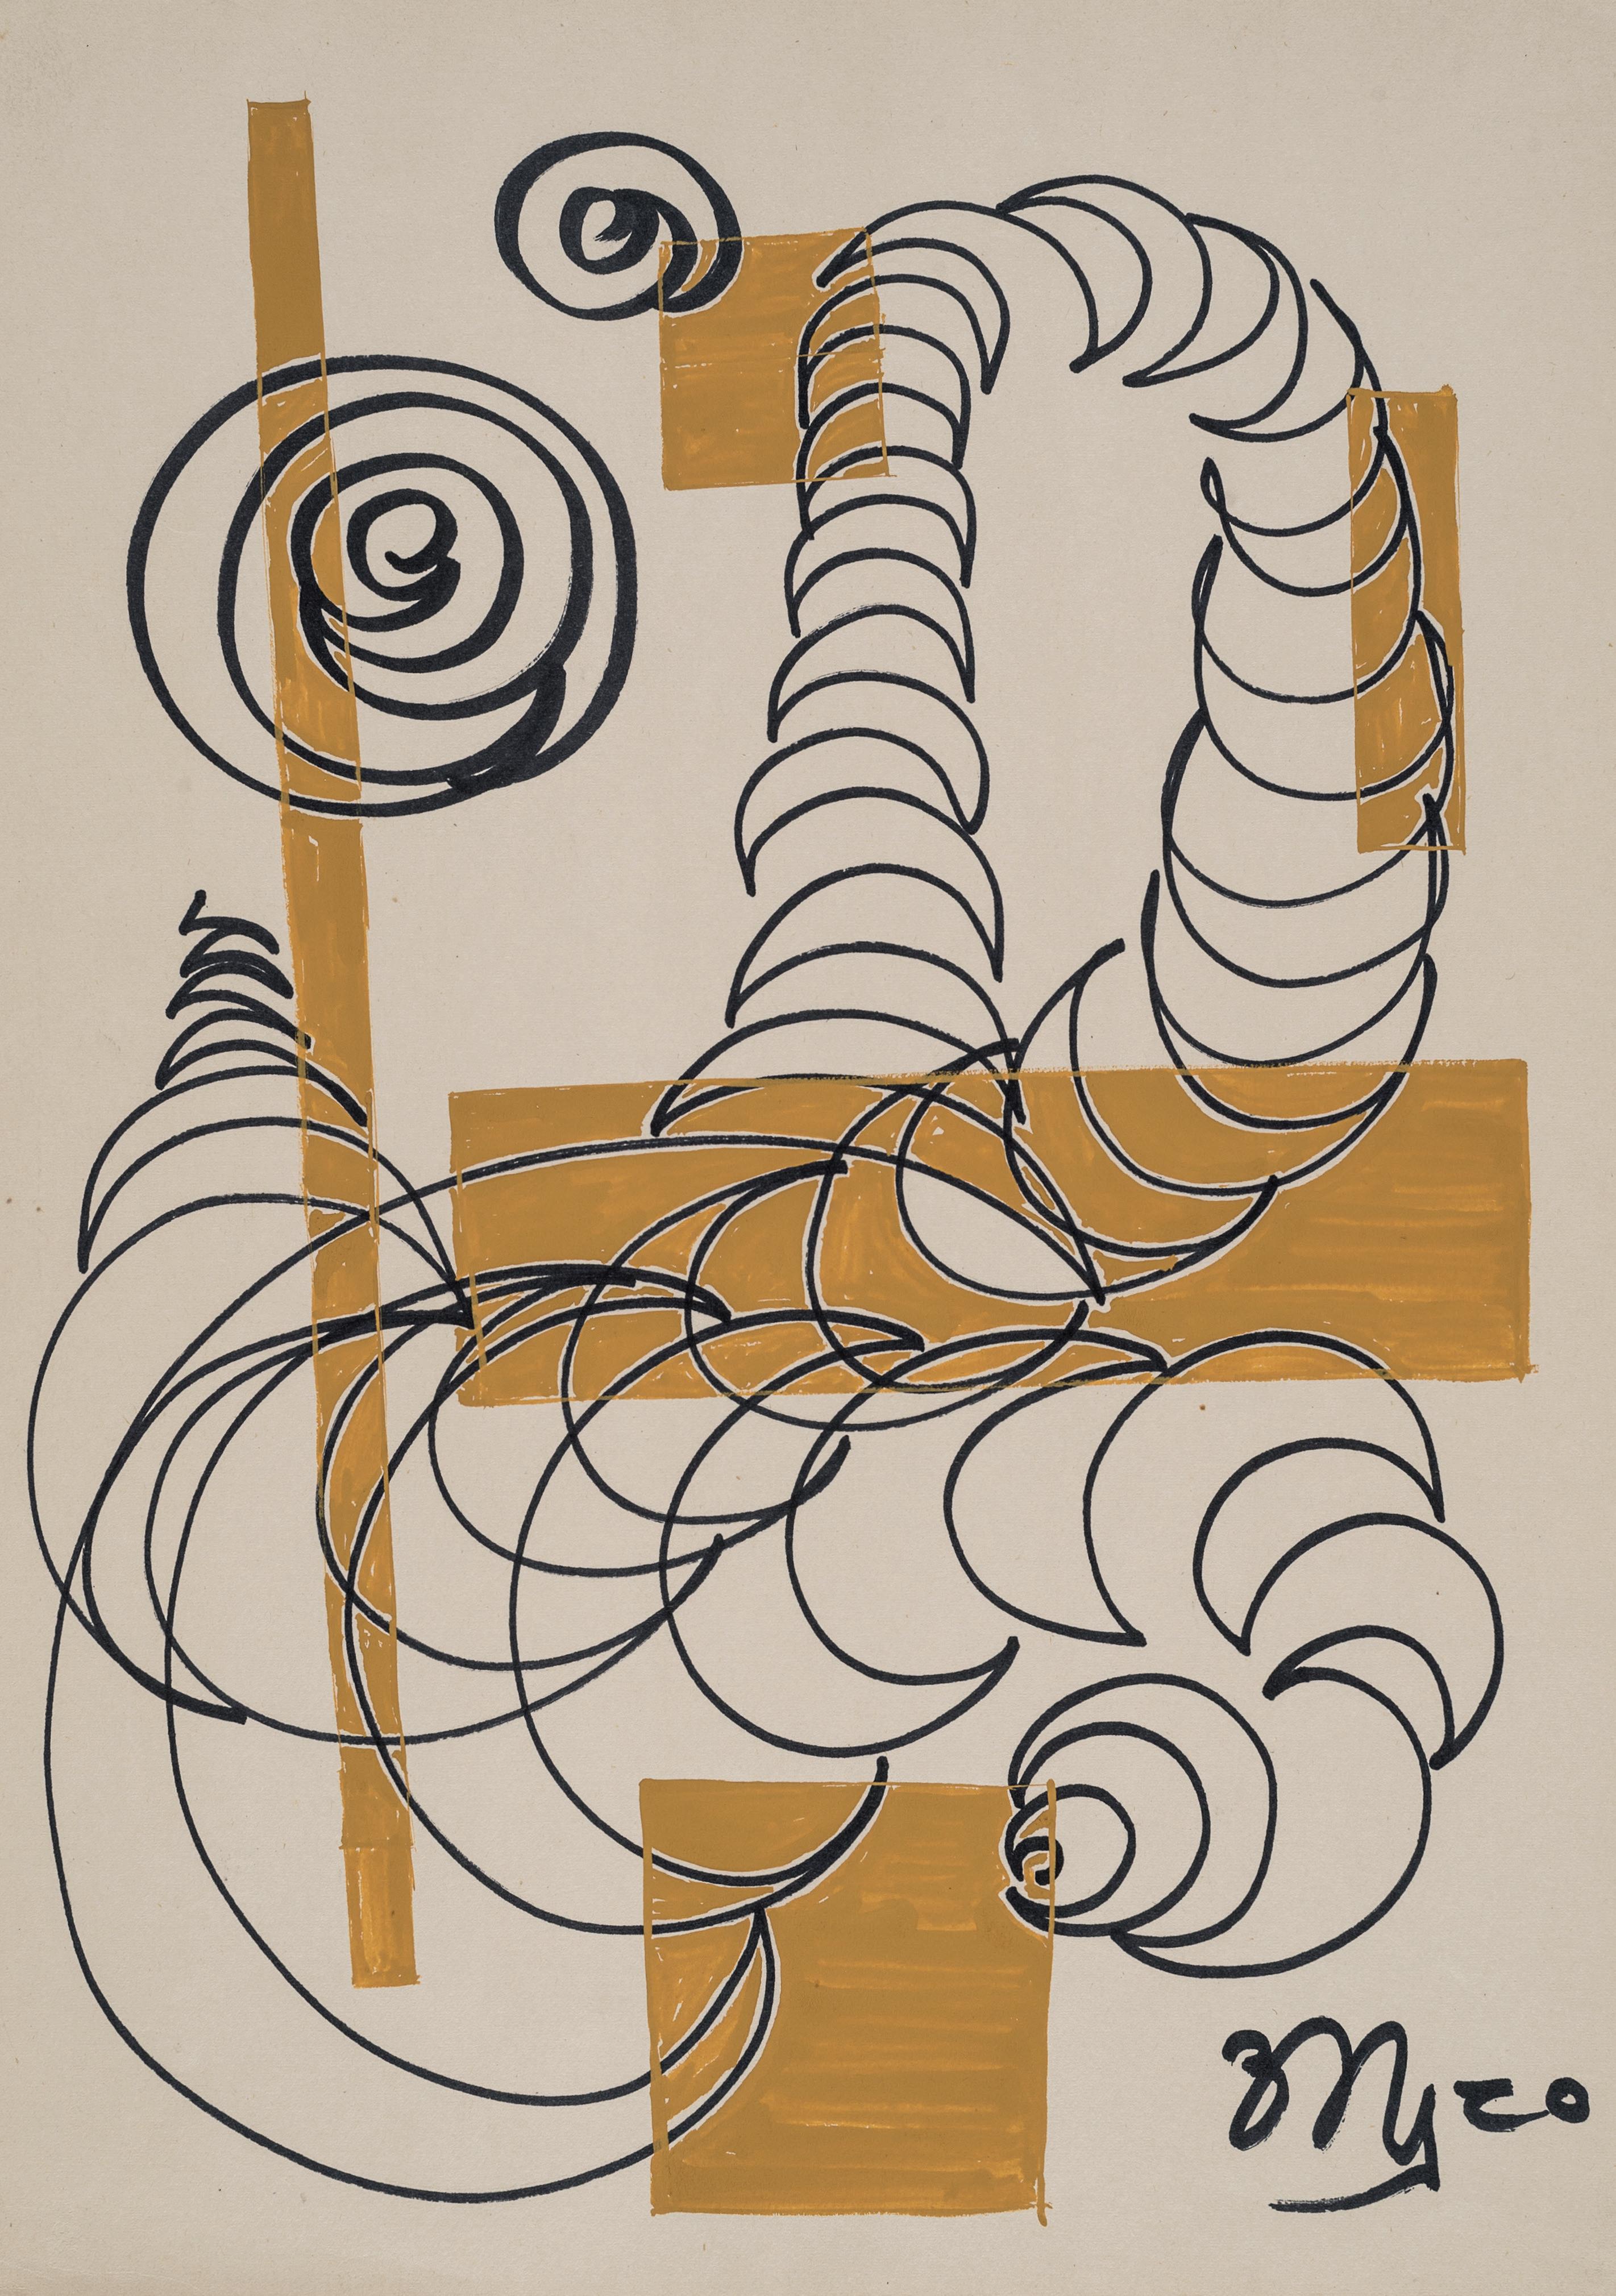
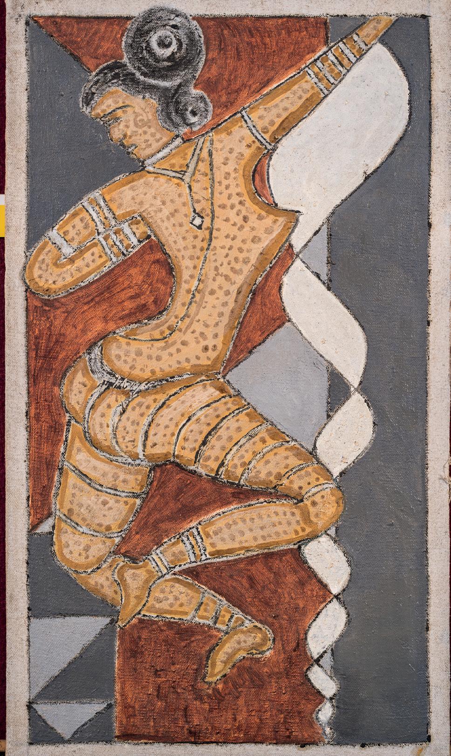
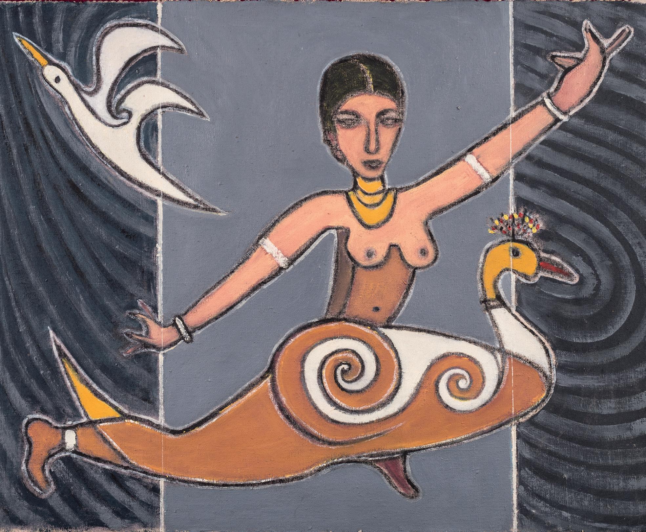
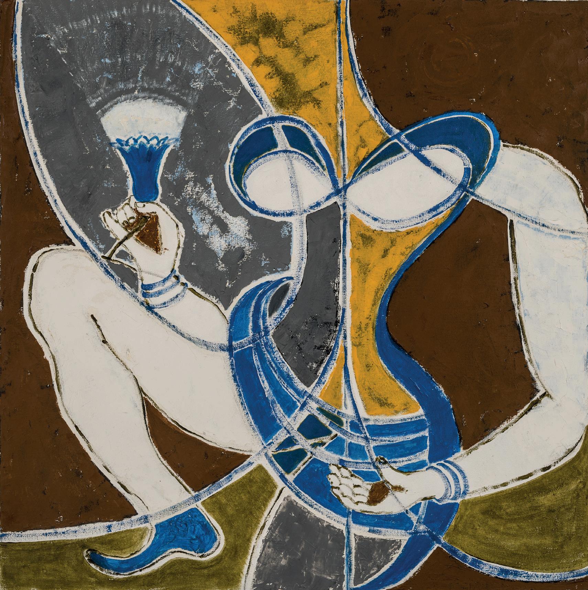
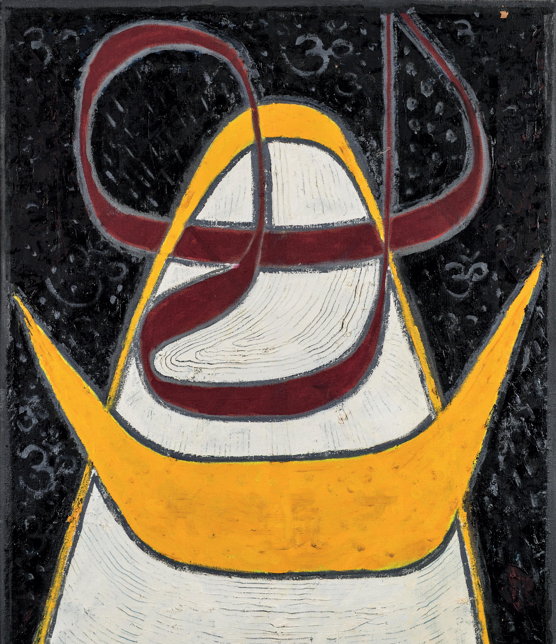
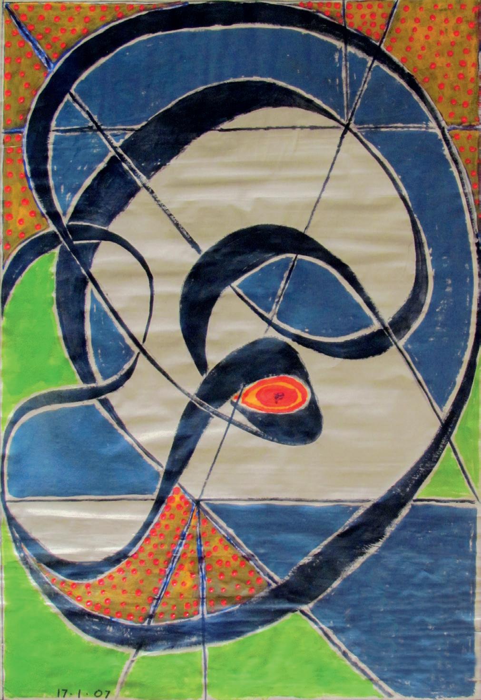
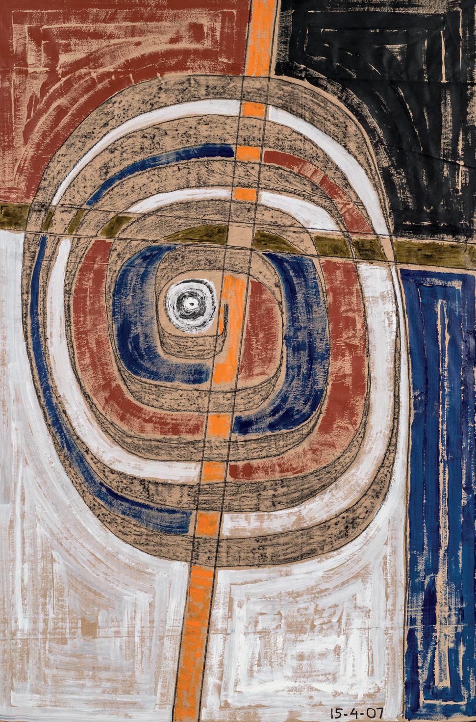
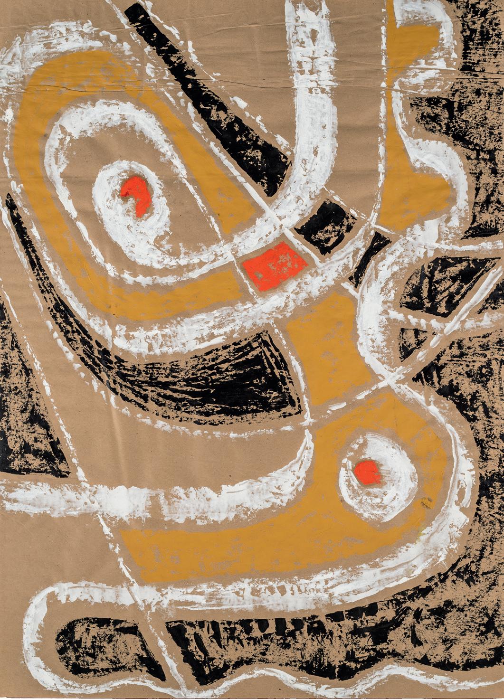
The slideshows present the art of Aditya Prakash from his vast oeuvre of paintings and drawings.
In these audios, Aditya Prakash talks about:
his work and experiences in the building of city of Chandigarh and shares his views about an architecture based on climate, sustainability and planning for the people
his experiences and learnings while working as part of the Chandigarh Project team led by Le Corbusier
the differences between Indian and Western ideas of space and therefore the need for localized architectural solutions
the need for people-oriented, all-inclusive, sustainable urban planning
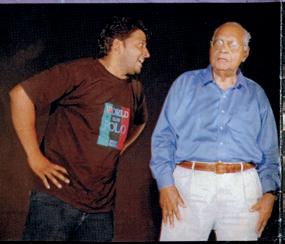
In these videos, watch author Vikramaditya Prakash in conversation with Ayad Rahmani, Assoc. Professor of Architecture, Washington State University, discuss:
the title, the timing and purpose of the book
Aditya Prakash’s support and critique of the modernist project
Aditya Prakash’s decision to stay in or out of politics
Aditya Prakash’s take on the Indian market and question of the brick
“Translation” as form of “corruption”
his choice of rhetoric and how to use the book
a special memory of his father
BooksPlus®: Augmented Reality powered by ignitesol.com. For further support, write to us at support@booksplusapp.com
For Saher, Renzo, and Saumya
This book is as much about your future as it is about your past
ACKNOWLEDGEMENTS
This book began on a typical June afternoon, 45°C, sweat dripping down my neck. I was in Chandigarh to organize the papers and drawings of the Aditya Prakash Foundation and before I had the sense to install air-conditioners, I started to type to distract myself from the blazing heat. Magically, the writing just flowed. Lakshmi Krishnaswamy, who had already worked on a Master’s thesis on Prakash, Eashan Chaufla, a recent graduate of RISD who was in Chandigarh wondering what to do next, and Vishal Khandelwal, a Michigan doctoral student, joined me, and together we started to organize the archives, document the work, and mock up the book. Without them, nothing would have been achieved.
My old school friend Jyoti (Sangari) and her husband Sunil Chaufla not only had the airconditioners installed, they provided all the critical infrastructural support that enabled us to survive. But it was Leela, my mother’s maidservant, who kept us fed, comfortable, and accounted for. Ariadna Alvarez Garreta managed the affairs of the Aditya Prakash Foundation in my stead.
Bipin Shah, the fabulous publisher of Mapin, a long-time believer in this project, made the trek from Ahmedabad several times to see the work and vet our conception of the book. It was Bipin making the case for not compromising on the visual quality of the book that really made us believe that we might have something good on our hands. On artist Bheem Malhotra’s
recommendation, we hired Surinder Mohan Dhami, the fabulous photographer who, with the help of his daughter Amrita, worked hard for days documenting all the art. Amit Ittyerah came down from Delhi to help for a couple of days, as did Sandeep Virmani, who was happy to recall for us his times in Chandigarh working with Prakash. Many of the drawings published in this book are Sandeep’s. Anand Bhatt, the tireless editor of Architexturez.asia, camped out for a week in Chandigarh, and helped me think about Prakash’s work from a broader perspective.
Once back in the United States, Maristella Casciato and Mark Jarzombek were the first to read the manuscript and provide me with critical feedback. Maristella, thank you also for your thoughtful Foreword, as also for putting me in touch with the Canadian Centre for Architecture. Warren Etheredge responded to his reading of the manuscript by taking on the voice of a critical son on my podcast ‘ArchitectureTalk’. Thorey Munro was the final reader of the manuscript.
Martien de Vletter of the Canadian Centre for Architecture, Montreal, made a trip all the way to Chandigarh to evaluate the Aditya Prakash Archives; as did Linda Vlassenrood of the International New Town Institute, Rotterdam. Robert Desaulnier and I developed a warm friendship during the three days he spent in Seattle sorting through and appraising the Aditya Prakash Archive.
This book has been fabulously designed by Ishan Khosla and his team in New Delhi. I am deeply grateful to Ishan for taking on the job of design as a dedicated intellectual challenge beyond the matter of layout. It shows. In Ahmedabad, Neha Manke, Gopal Limbad and the rest of the staff of Mapin Publishing provided critical support in a timely and very professional manner. To them all my humble thanks.
Tom Avermaete and Janina Gosseye had the foresight to conceive the Modern Architecture’s Shadow Canon series. I am so thankful that they considered this book for it and recommended it to James Thompson at Bloomsbury.
I owe an eternal and ongoing debt to the faculty and staff of Chandigarh College of Architecture who have helped and supported me through the years in invaluable ways, as
also to the offices of the Chief Architect and of the Advisor of Chandigarh Administration. There are too many invaluable people on that list to be individually named; you know who you are. I would like to express special gratitude to Mr. Shivdatt Sharma, and his family, for their steadfast support and encouragement, as also I must thank the legions of students of Aditya Prakash who have contributed to this book in innumerable small ways. Important references were provided by Janice Reed, after consulting with her parents, Donald and Heather Edwards, old friends of Aditya Prakash. Dr. Virendra Mehndiratta, Harish Bhatia, S. S. Bhatti, P. L. Luthra, Tarun Mathur, R. R. Handa, M.N. Sharma, Pradeep Bhagat, and Kiran Joshi helped smooth the way in various ways.
The great history theory faculty of the Department of Architecture, University of Washington provided useful feedback at various stages, and in particular during a “Long Table Conversation” where I fielded some of the early ideas presented in the last chapter. I would never have been able to complete the manuscript without the highly organized and razor-sharp mind of my student, Deepthi Bathala.
I am grateful to the Office of the Dean, College of Built Environments for the sabbatical leave that facilitated the research for this book, as also to the Graham Foundation for Advanced Studies in the Fine Arts , Chicago and the A3 Foundation, Panchkula, which supported this book with a grant.
For their long-term support of the Chandigarh project in general I would like to thank my global
friends Franz Ziegler, Frits Palmboom, and Kunle Adeyemi, all from the Netherlands, my home in Europe, as also my very good American friends Sanjay Advani, Mark Jarzombek, Nicole Huber, Jorge Otero-Pailos, Anthony Vidler, Satish Kolluri, and David Turnbull. To Glen Barfield I owe special thanks, for assiduously documenting and putting up the first exhibit on Prakash, in the corridor of Chandigarh College of Architecture, in March 2009.
My sisters Vandana Kumar and Chetna Purnami helped me with critical parts of the narrative, but it was my mother, Savitri Prakash, who was always ready to listen to what I was trying to say, to correct it, and provide invaluable insights and information. Rahul and Nandini Gupta provided logistical support at critical moments. To my wife, Leah, thanks just for putting up with me.
FOREWORD
In the summer of 1951, Le Corbusier joined CIAM 8, which was held about 20 miles north of London in the suburban village of Hoddesdon. The conference was just the third to follow the close of WWII, after CIAM 6 in Bridgwater, England in 1947, and CIAM 7 in Bergamo, Italy in 1949. The climate in England in 1951 was undoubtedly more optimistic than elsewhere in Europe: while the gloomy atmosphere of war still loomed over bombedout city centres on the continent, the Festival of Britain, which opened two months before CIAM 8, enthusiastically celebrated the promise of recovery, progress, and faith in the future.
It was in this context that Aditya Prakash (born in 1924 in Muzaffarnagar, Uttar Pradesh) made his life in London, where he had moved in early August 1947. Unlike his architect colleagues from South Asia who had been present at CIAM meetings—Sinhalese architect Minnette de Silva had attended CIAM 6 in Bridgwater, while Indian designer Balkrishna Doshi took part in CIAM 8 in Hoddesdon—Prakash never joined the conference. Nevertheless, he had become acutely aware of the discourse on planning the modern city advocated in the Athens Charter through his acquaintance Maxwell Fry, who had been a founding member of the MARS group (the British chapter of CIAM) known for its innovative master plan for London.
The Hoddesdon conference marked the apex of CIAM’s research into community
urbanism and functional planning that was to revitalize war-torn city centres. It saw the attendance of delegates from twenty-two official groups, a few individual members representing chapters under reorganization or still in formation, and an unknown number of students. The resulting publication, CIAM 8 The Heart of the City: Towards the Humanization of Urban Life, edited by J. Tyrwhitt, J.L. Sert, and E. N. Rogers, represented the architects’ and planners’ effort to enhance the dignity of human life and to integrate diverse facets of human experience into the design of cities. The book came out in record time, just one year after the congress, and was one of the finest produced by CIAM, giving evidence of the maturity of thought that had been developed over the preceding decades of activity. It was within this fecund intellectual context that Prakash developed his architectural and urbanistic point of view. The robust network of modern architects forged through CIAM had established a fertile ground for rethinking the city, one which was best revealed in CIAM 8 The Heart of the City, and one which would prove deeply influential for the young Prakash.
Le Corbusier’s work in Chandigarh figures centrally in CIAM 8 The Heart of the City. Since early 1951 news of Le Corbusier’s appointment as architectural adviser to the government of Punjab had spread rapidly. In this role, Le Corbusier was tasked with designing the master plan for the
Maristella Casciato
new capital of the state, to be named Chandigarh. The commission would evolve in scale and scope over the next decade, resulting in multifarious achievements marking the last fifteen years of the Swiss-French architect’s illustrious career. The Chandigarh project was not Le Corbusier’s alone, however. It was instead the result of the work of collaborative teams that oversaw construction on site and of the Architects’ Office that was created to follow up on all building operations. While Le Corbusier was assigned the role of Architectural Adviser, his three partners—his cousin Pierre Jeanneret and the British couple Maxwell Fry and Jane Drew—were engaged as Senior Architects. This overlapping of responsibilities was further complicated by Prime Minister Nehru’s plan to shape Chandigarh as a training and learning laboratory for young Indian professionals.
Le Corbusier conjured up an indispensable role for himself within this collaboration—that of the berger amical (the friendly shepherd). “The
Indian youth,” he wrote to the secretary of Indian Embassy in Paris, “must have a fundamental part in this endeavour; it is they who will be realizing it in the course of the years… in a way what they need is a friendly shepherd…” And as a matter of fact, a group of Indian architects and engineers became engaged in the Architects’ Office under the direct leadership of the senior architects. Among these was Aditya Prakash.
When Fry returned to London in 1952, after a year spent in Chandigarh, he recalled young Aditya’s maturing passion for architecture. Fry interviewed Prakash and immediately hired him to join the Architects’ Office. Aditya would stay on in this role for almost a decade, before moving to Ludhiana where he would be charged with the design of the city’s agricultural campuses. On the Chandigarh project, he initially assisted Jane Drew. When the couple left the project in 1954 Prakash began working directly with Pierre Jeanneret, and the professional relationship between
the two architects soon flourished. Prakash also started working closely with Le Corbusier during his regular visits to Chandigarh. In these years, the young architect gained confidence in his intellectual growth and design talents: he was open to receive the symbolic message represented in the Corbusian Open Hand.
CIAM 8 The Heart of the City arrived too early to survey the outstanding results achieved at Chandigarh by the architectural team who stood by Le Corbusier. Still, it sketched out the future city’s promise: in its first part, the book includes essays by Le Corbusier and Maxwell Fry; in its second part, the book gives a detailed description of the Chandigarh plan. In their respective essays, both Le Corbusier and Fry deal with the idea of the urban “Core” and make key references to the new Punjabi capital as a prime example illustrating that the “Core is a place for the expression of human life.” Le Corbusier concludes his essay with a paragraph titled
The Many Cores of a Town: Chandigarh, where he explains the plan of the city through the presence of many different centres linked by a “civic valley.” The book is a celebration of Chandigarh before Chandigarh—a confirmation of the high esteem the book’s editors held for the project.
At this stage of its conception Chandigarh is a city of principles, of decisive innovations, and of communities who share millenary histories and venerable religions; it is the miracle of the architect who can construct because he knows how to create meeting places celebrating human life.
“I have tried to show,” writes Le Corbusier in his last sentence, “that LIFE forges the tools.” No words can be more evocative of his thinking than the sketch of la “boite à miracle,” a challenge to the self, and a promise to his team and to the Indian assistants. It is this idea, this challenge, that Aditya Prakash takes up in his work over the following decades.
TIMELINE : LIFE & WORK OF ADITYA PRAKASH
1934–1947 Schooldays and college in colonial north India, MUZAFFARNAGAR, NEW DELHI
1947–1952 In the UK, studying to become an architect, LONDON, GLASGOW
1953–1963 Part of the Chandigarh Capital Project Team, CHANDIGARH
1963–1967 Senior Architect of the Agricultural University campuses, LUDHIANA
1968–1982 Principal, Chandigarh College of Architecture, CHANDIGARH
Koenigsberger’s plan for Bhubaneshwar, Orissa Marg magazine founded
Second World War ends
District Courts, Sector 17
Type 6 Housing Jagat &
Maternity Hospital, Sector 16 Work in Glasgow
Reyner Banham’s ‘The New Brutalism’
Ahmedabad Mill Owners’ Association Building Capitol final plan
Neelam theatres
Sixty paintings for 1951 Festival of Britain exhibition Modern Architects’ Group
Treasury
Le Corbusier’s first India visit
Le Corbusier invents the Modulor
Partition of India
India gains independence
Albert Meyer’s plan for Chandigarh
Opening of Chandigarh city
CHANDIGARH CAPITAL PROJECT TEAM SENIOR
First volume of Ekistics published
Seminar on Architecture, Lalit Kala Akademi, New Delhi
MoMA’s ‘Design Today in America and Europe’ travelling exhibit in India
Developed Frame Control
Master plan of Islamabad, Pakistan
Bus terminus
war
National Crafts Museum founded
Military Guest House, Sector 22
National Institute of Design founded in Ahmedabad
College of Architecture
Developed Staggering Balcony theory
Plan for Gandhinagar, Gujarat Arte Povera movement begins in Italy
Hindustan Machine Tools campus, Hyderabad
becomes Union Territory
Punjab Agricultural University,
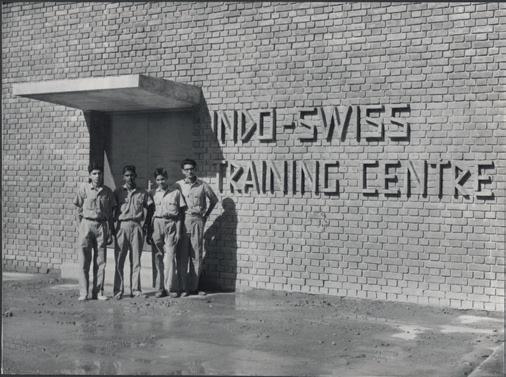
and Palampur Treasury building First paintings Indo-Swiss Training Centre
Complex plan
Doxiadis’s “Ecumenopolis”
Superstudio founded
Indo-Pak
Ludhiana, Hissar
Chandigarh
Petrol pumps, Chandigarh
Indian Modulor
Chandigarh College of Art with Le Corbusier Jagat theatre opens Tagore Theatre
Chandigarh
Open-air theatre, Sector 23
plant,
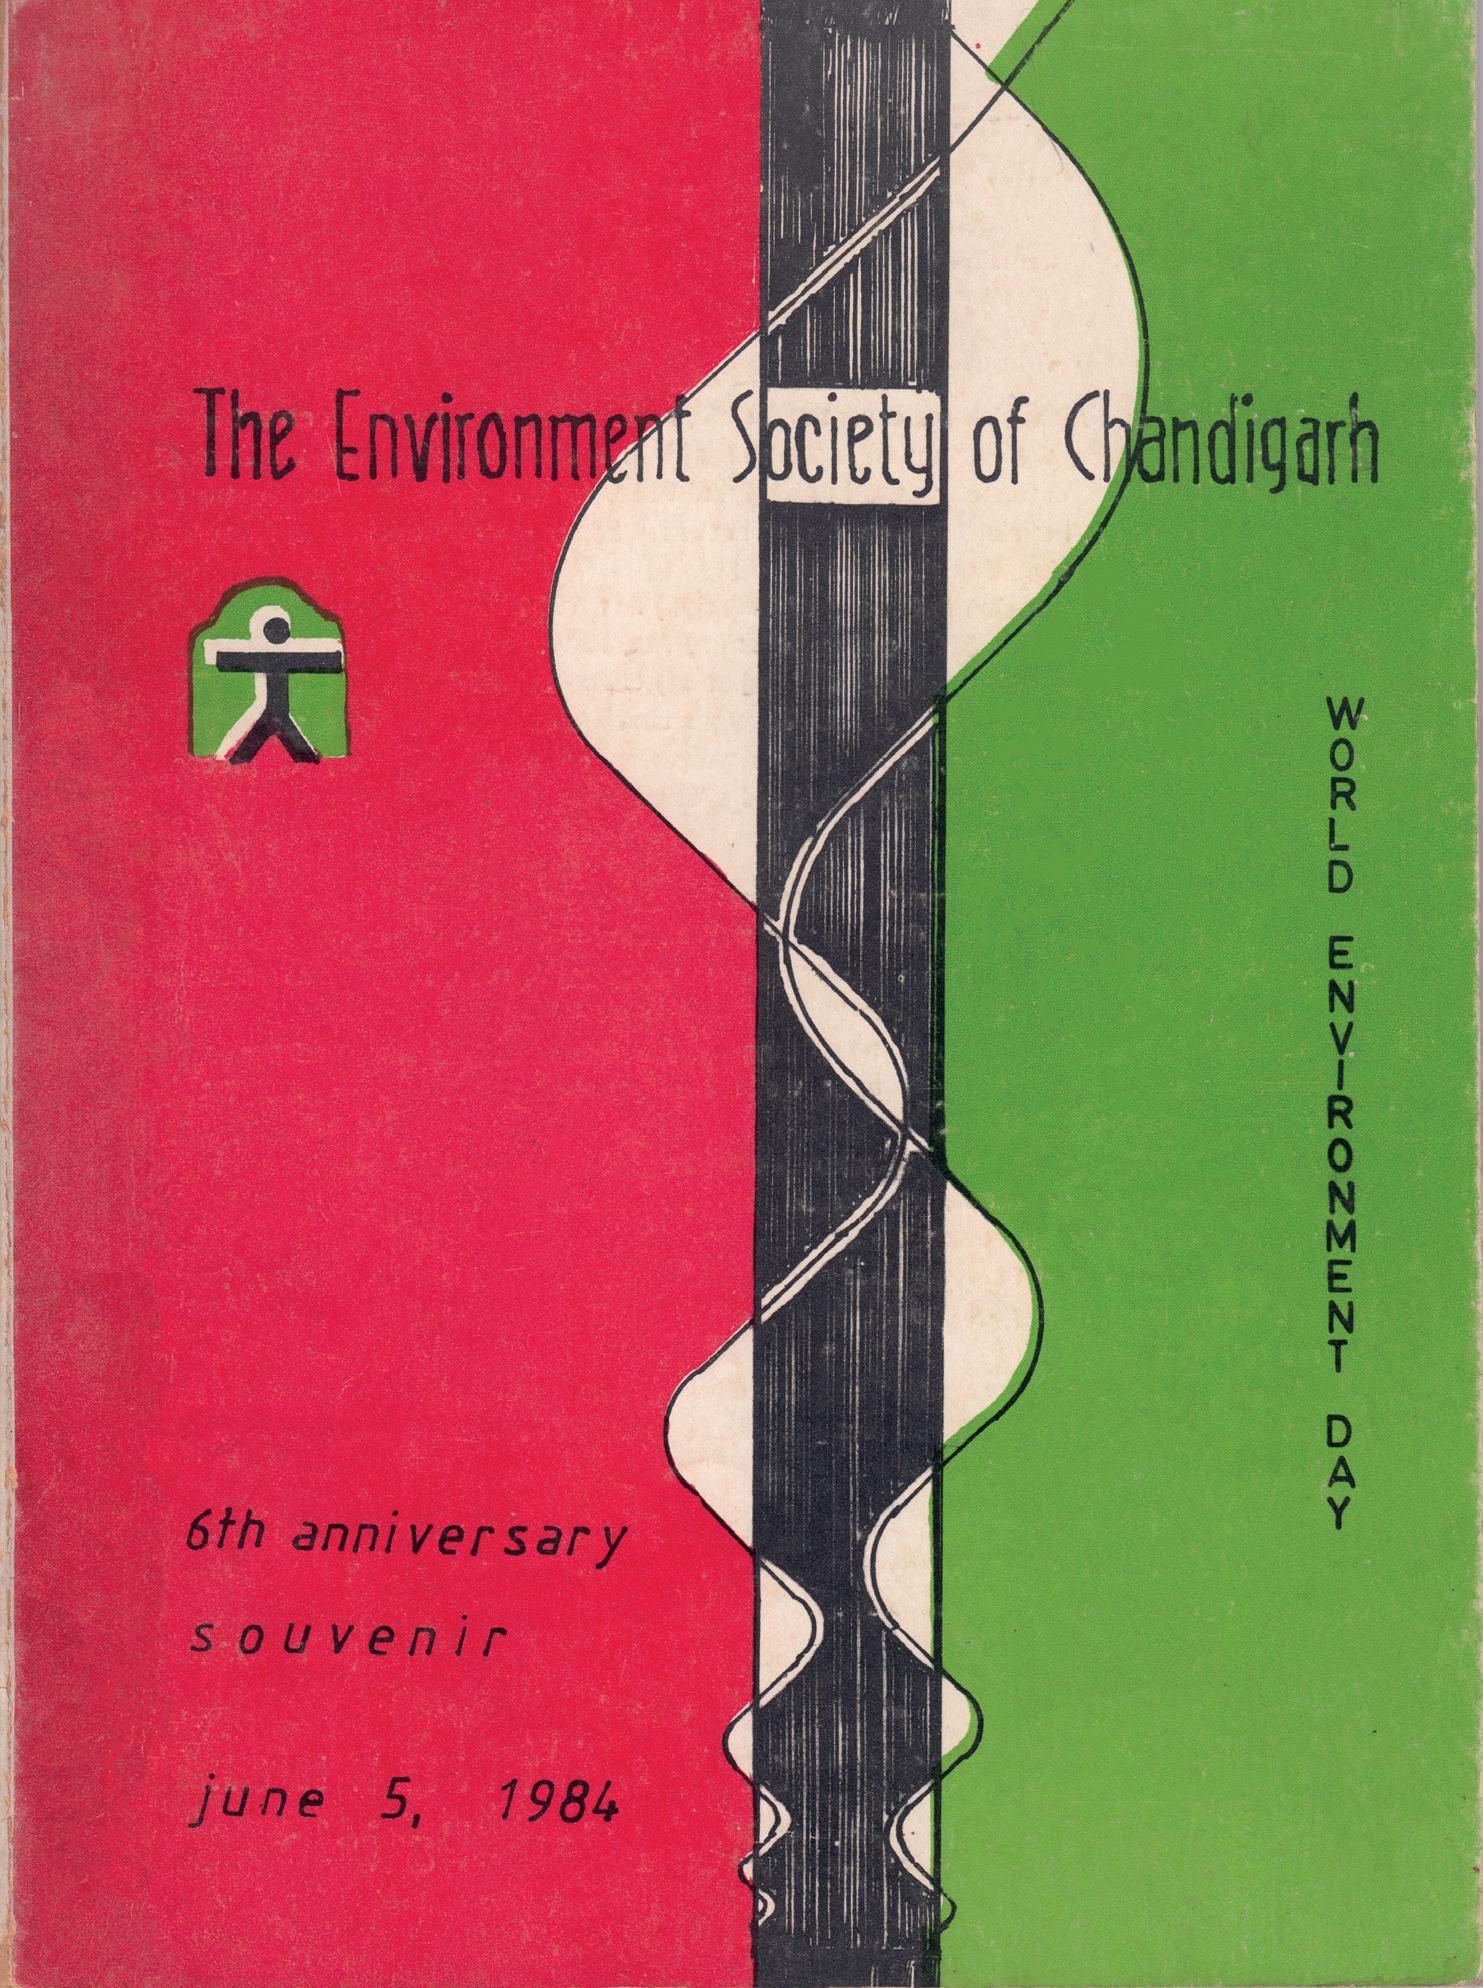
The Environment Society of Chandigarh
Study on selfsustaining settlements for Ekistics Prakash residence, Sector 8
J&K Academy for Art, Culture and Languages
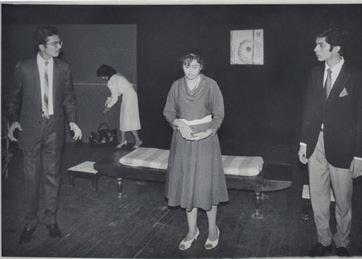
Founded Abhinet theatre group
Started ‘Our Get Together’
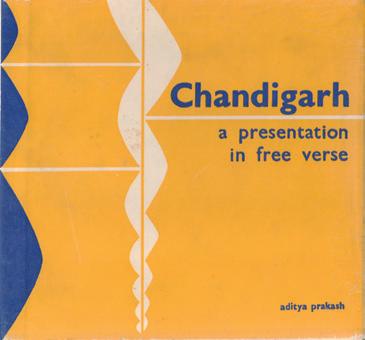
Published Chandigarh: A Presentation in Free Verse
Thapar Institute of Engineering & Technology, Patiala
Published Reflections on Chandigarh
Rehri studies
Yoga Kendra, Meerut
Punjab State Cooperative Bank Ltd.
K.C. Theatre
Milkfed
Jalandhar
RBI housing, Chandigarh
Dr. Bhimrao Ambedkar University, Lucknow
Linear City plan
Brahma Kumaris, Sector 33
Permanent stage for Sector 17
Exhibition at Punjab Lalit Kala Akademi, Chandigarh
Lajpat Rai Elders Home, Jalandhar
Exhibition at Kamalnayan Bajaj Art Gallery, Bombay
First solo painting exhibition at the Taj Mahal Palace hotel, Bombay (Mumbai)
Exhibition at Alliance Francaise, Chandigarh
Prakash died on August 12 in Ratlam
First performance of Zindagi Retire Nahi Hoti
INTRODUCTION
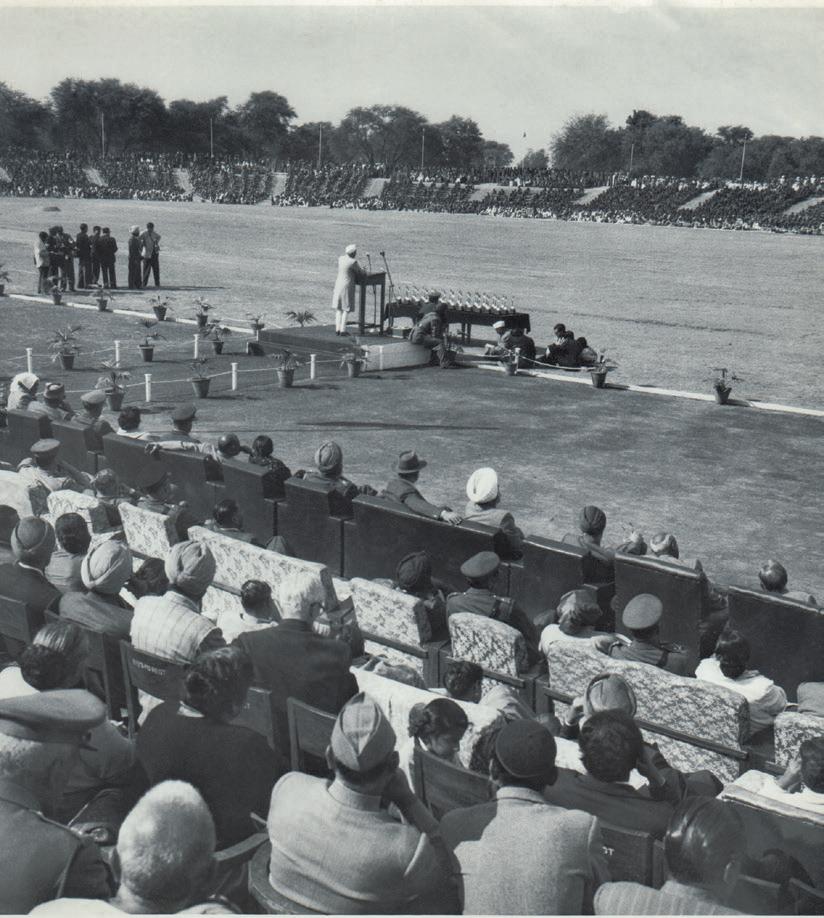
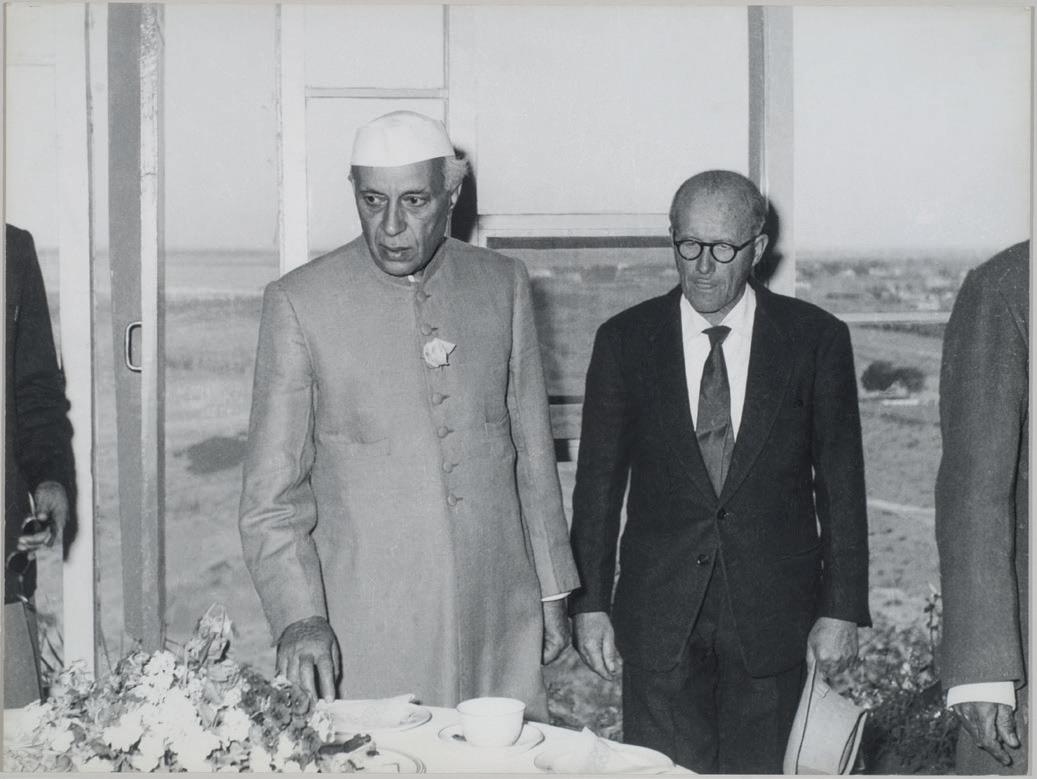
Jawaharlal Nehru, the first Prime Minister of independent India, speaking at an event at the cricket stadium in Sector 16, Chandigarh
Photo credit: Fonds Pierre Jeanneret, Canadian Centre for Architecture, Montréal; Gift of Jacqueline Jeanneret
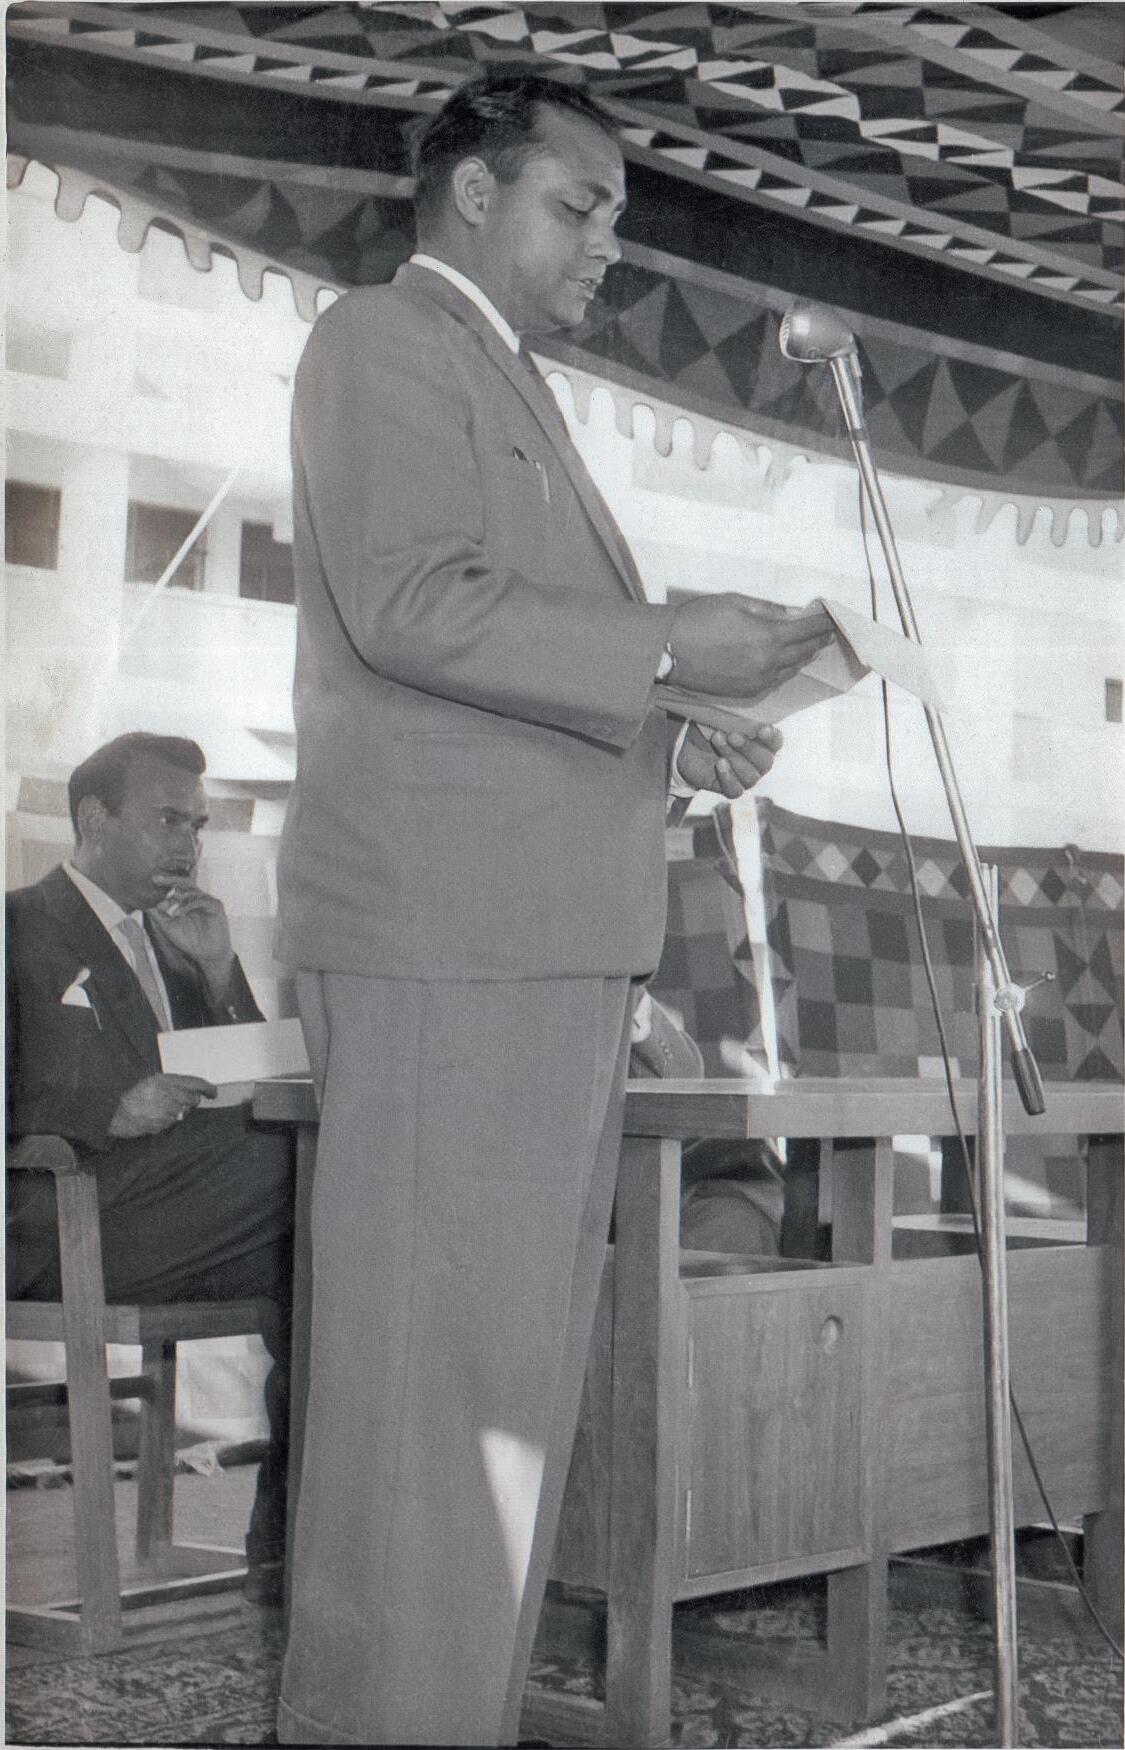
Aditya Prakash speaking at the Chandigarh College of Architecture, c. 1972, APF
Aditya Prakash belonged to the first generation of Indian modernists, the lodestar group of civil servants that took on the reins of responsibility in India under Prime Minister Jawaharlal Nehru immediately after Independence in 1947. He worked most of his life as a salaried employee of the Government of India, but his work and his life were not circumscribed by the hierarchybound limitations of government service. To be sure, he considered his status as a state employee to be a profound responsibility; the work of the government was believed to be by many of his generation to be the true work of and for the people of India. The free spirit of the Independence movement was still in play, and the connectivity between city, citizen, and nation seemed vivid and self-evident. The Government of India was the nation’s hope, and the Nehruvian nation-state was the torchbearer to a newly-independent people’s aspirations. Authorship, identity-building and egomongering were not the purpose of the salaried employee. Rather, the paramount aspiration for many young professionals was to be subsumed within and become an instrumental part of the rising waters of the nation-state.
At the same time, there can be no doubt that Aditya Prakash modelled his personal aspirations after the most colossal individualist working in Chandigarh at that time. Like Le Corbusier, Prakash did not consider anything
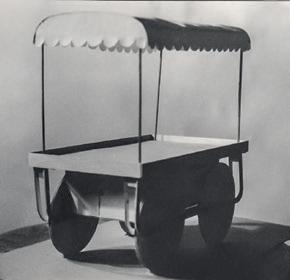
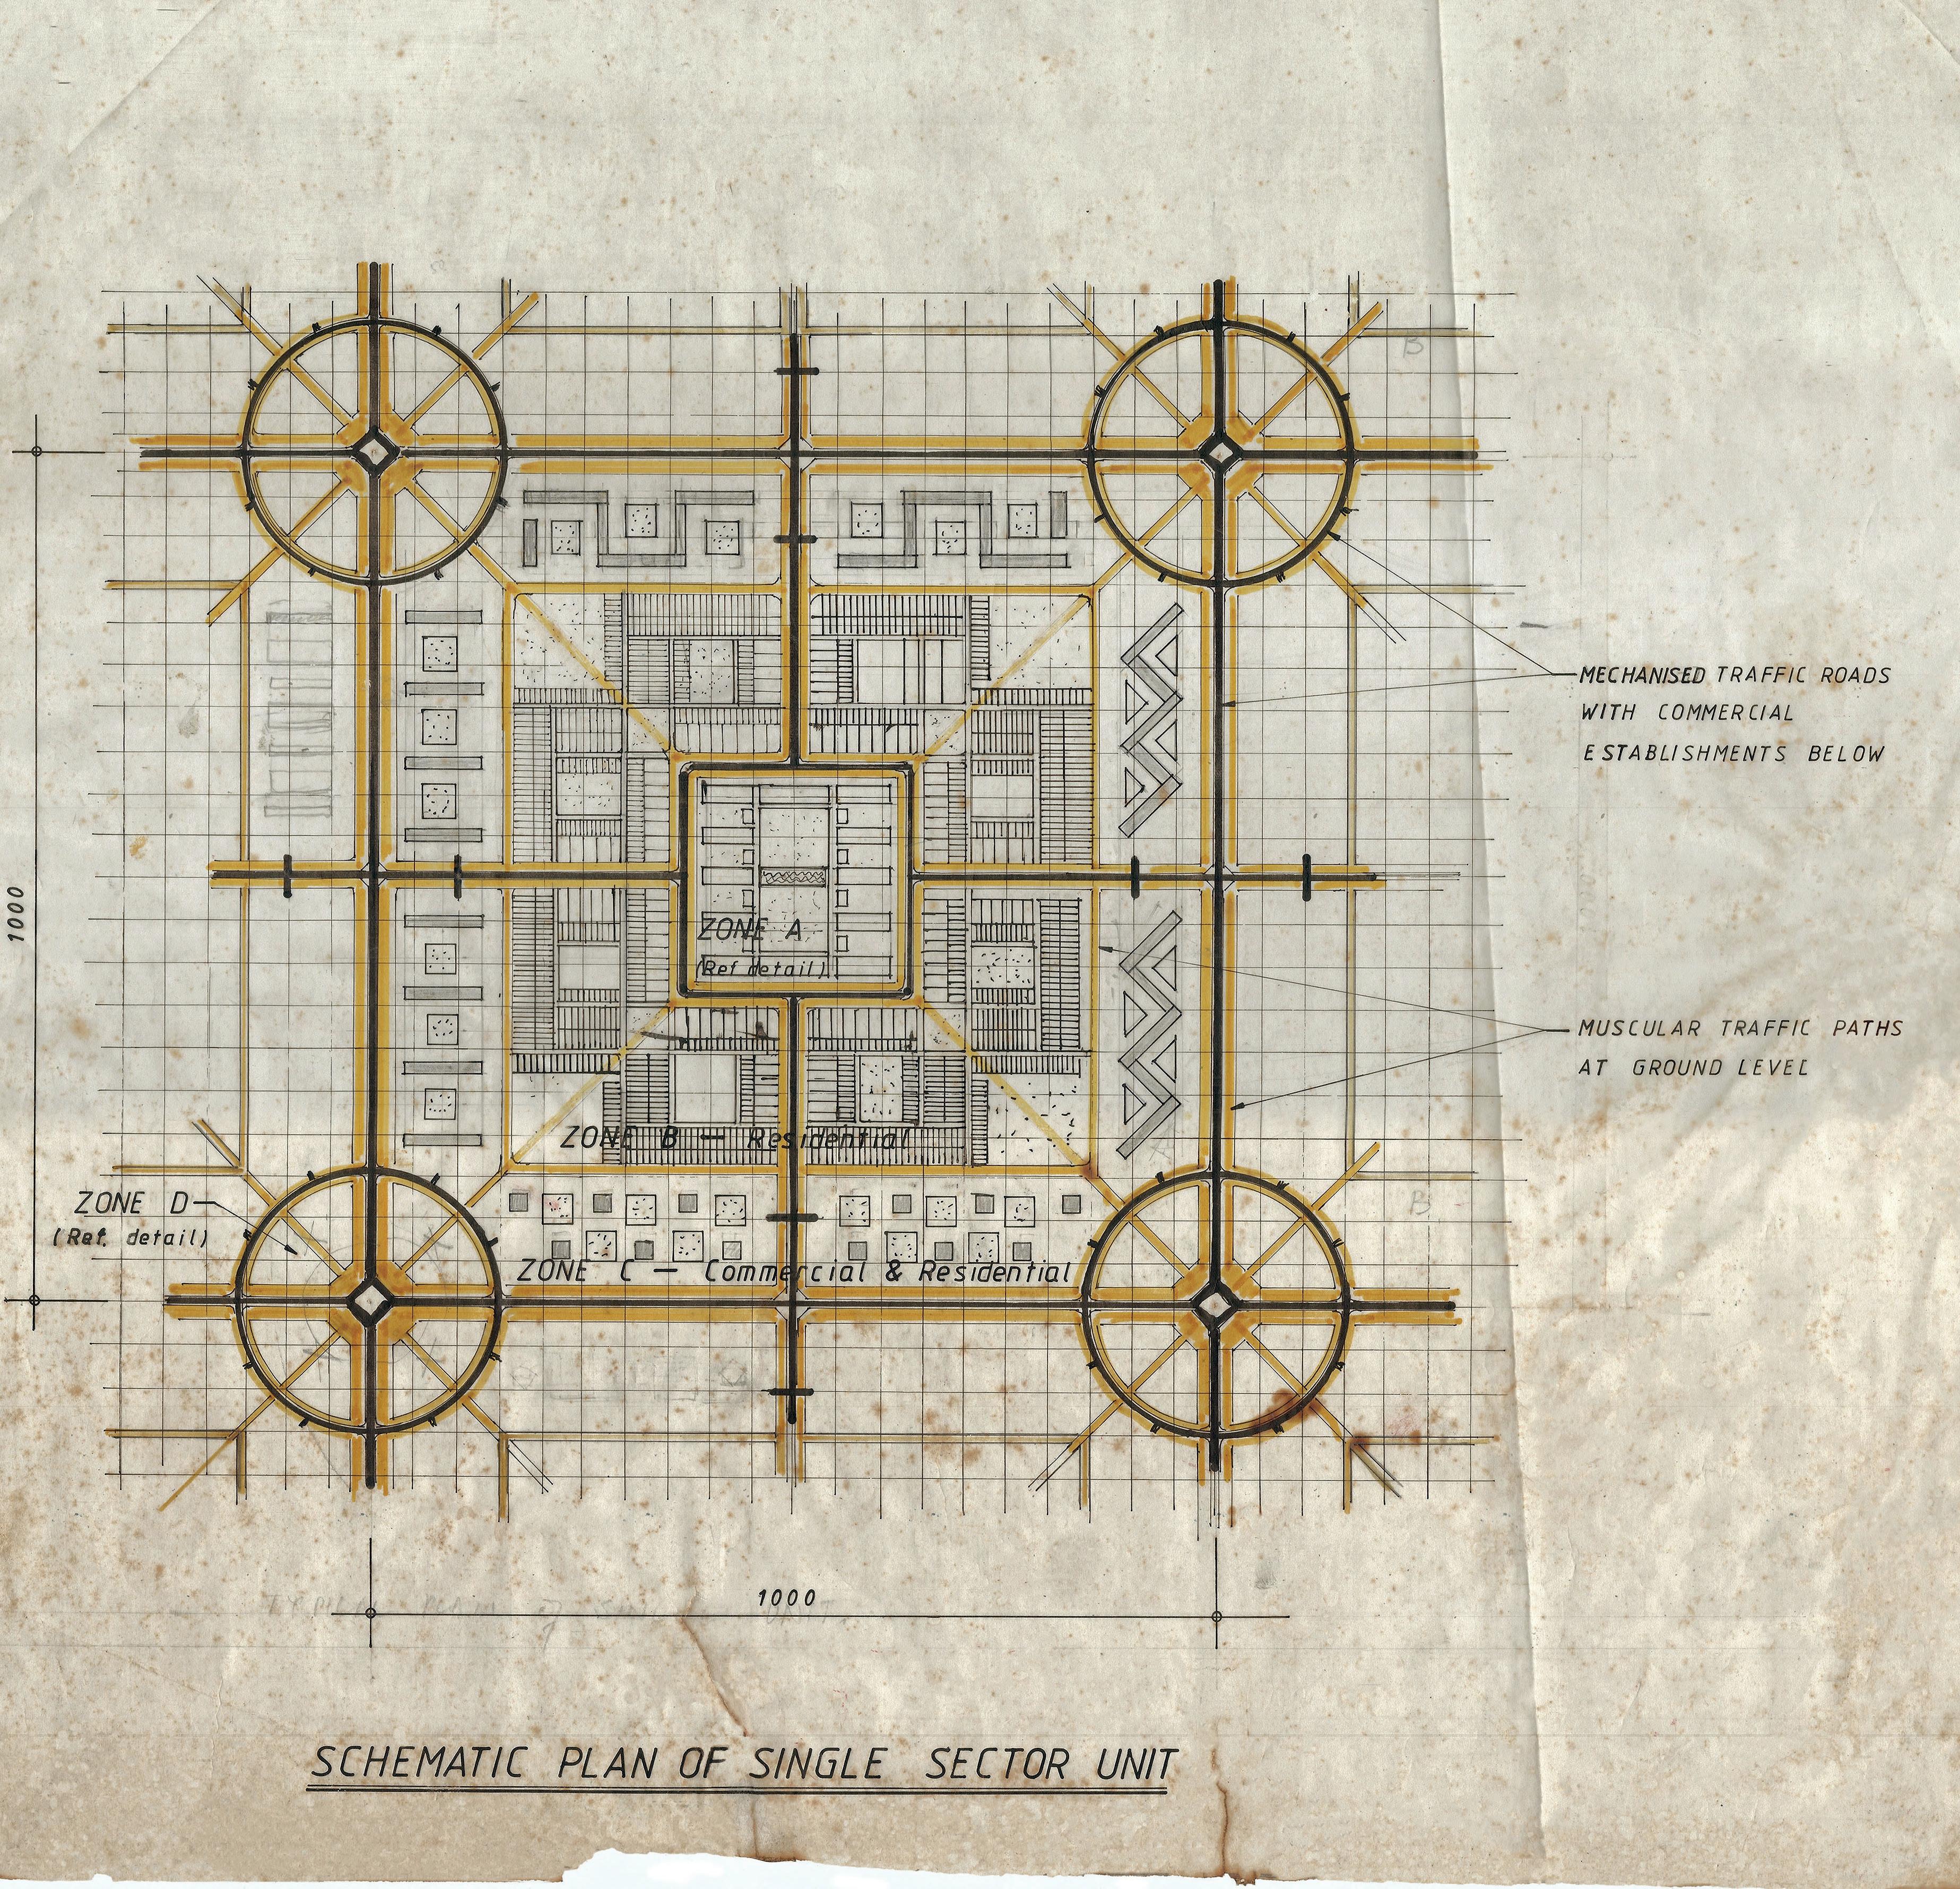
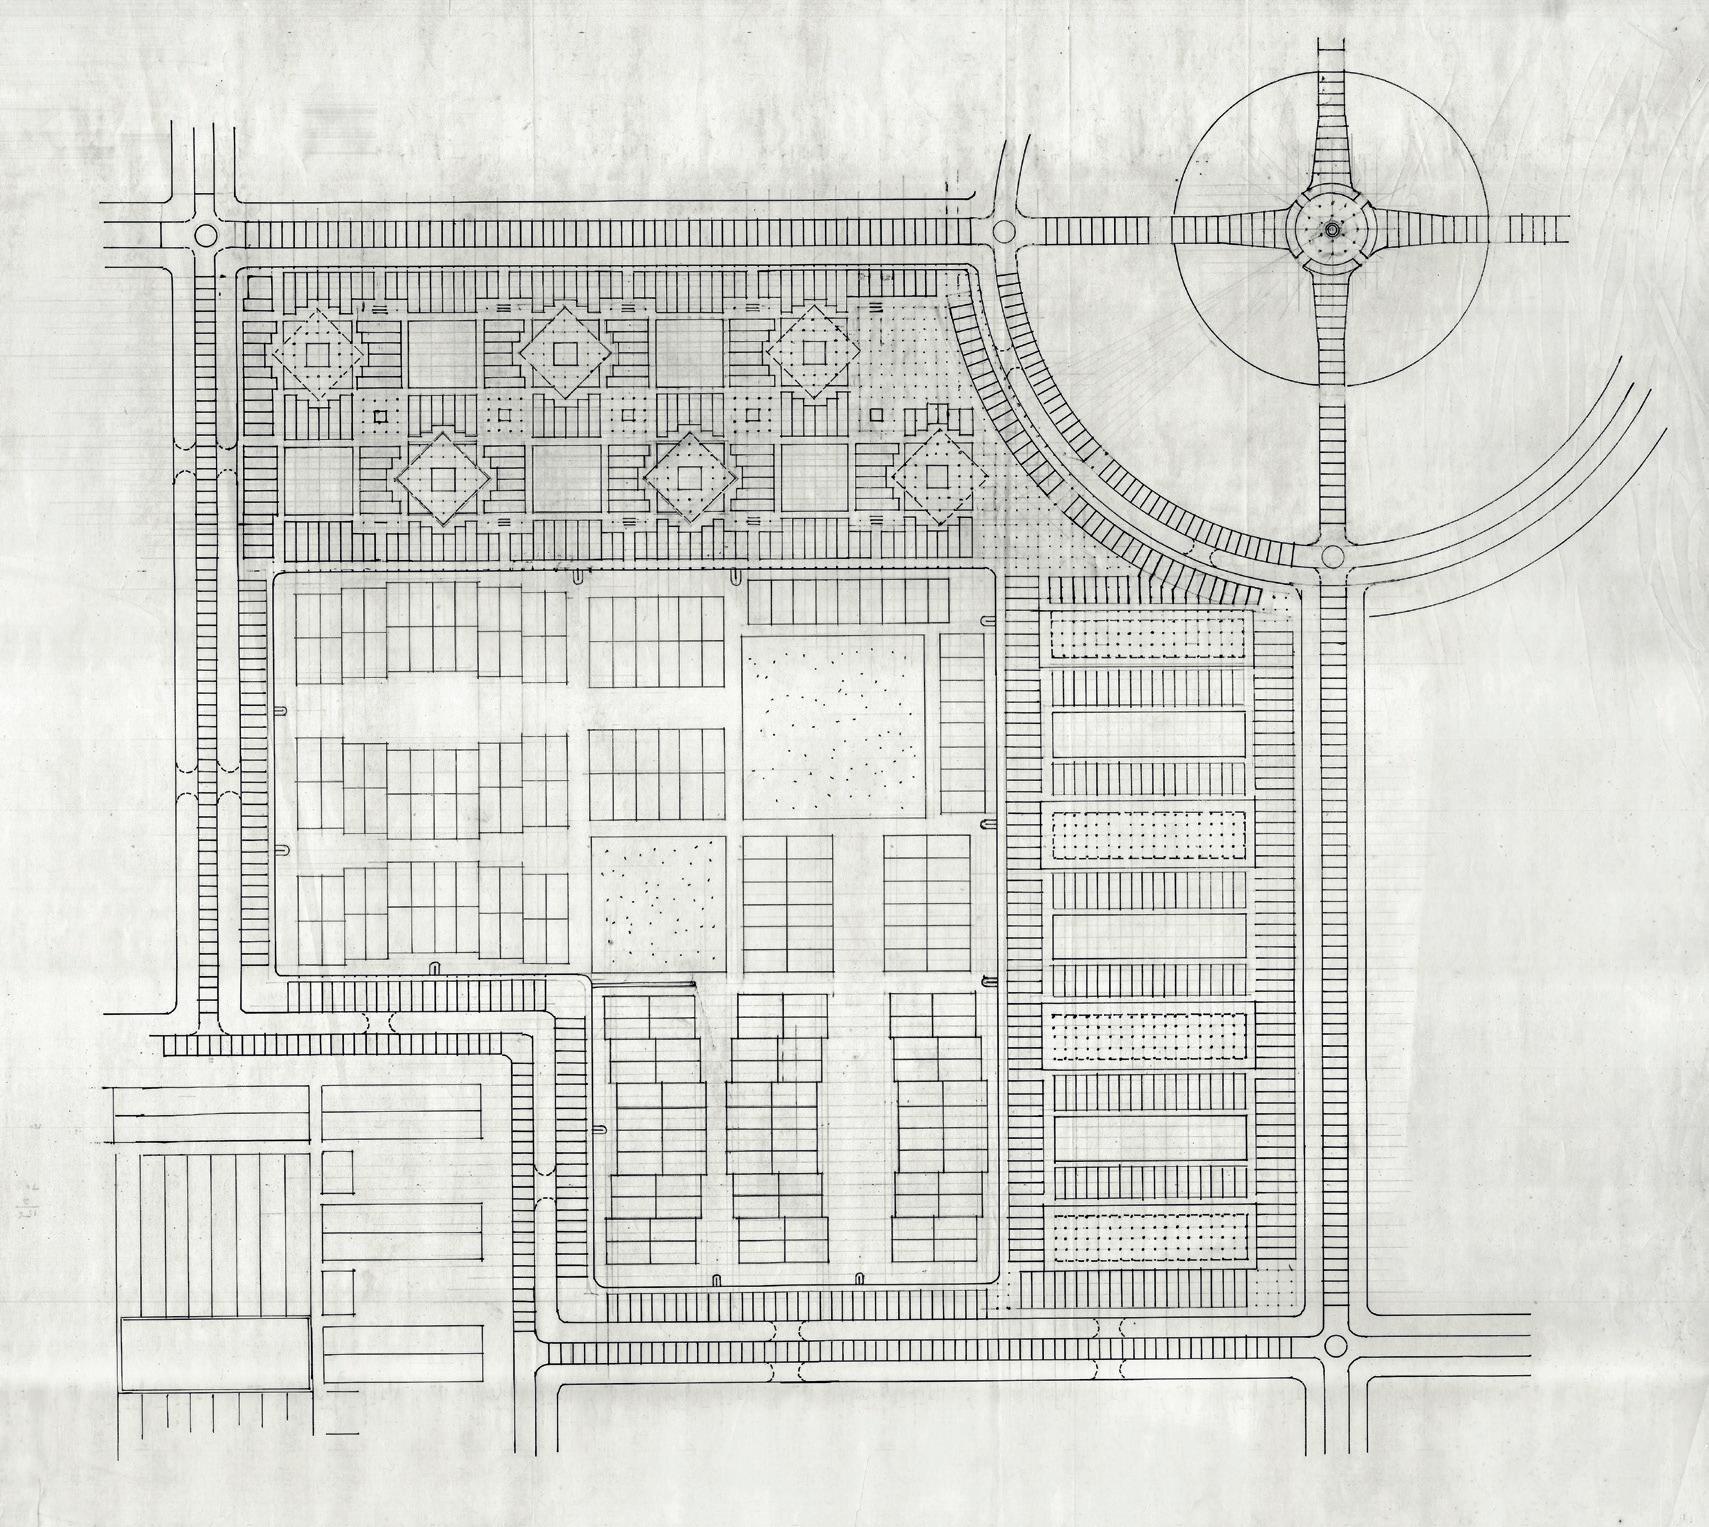
beyond his reach. Ignoring disciplinary boundaries, he viewed all aspects of his work to be multiple dimensions of a single quest—how to understand the purpose of life, enjoy it, and keep the interests of the poorest at heart. This is the “one continuous line” that is referred to in the title of this book. In the modernist mould, the purpose of architecture (and a life lived in architecture) was to provide innovative solutions to the problems of living. “Just get on with it” was one of his life’s mottos, and he never hesitated to set out his solutions to the smallest problem that he saw to the largest— from improvements to the design of the rehris, the small mobile shops that still ply the roads of India, to reimagining a new form of urbanism for India in the form of an infinite, self-sustaining linear city.
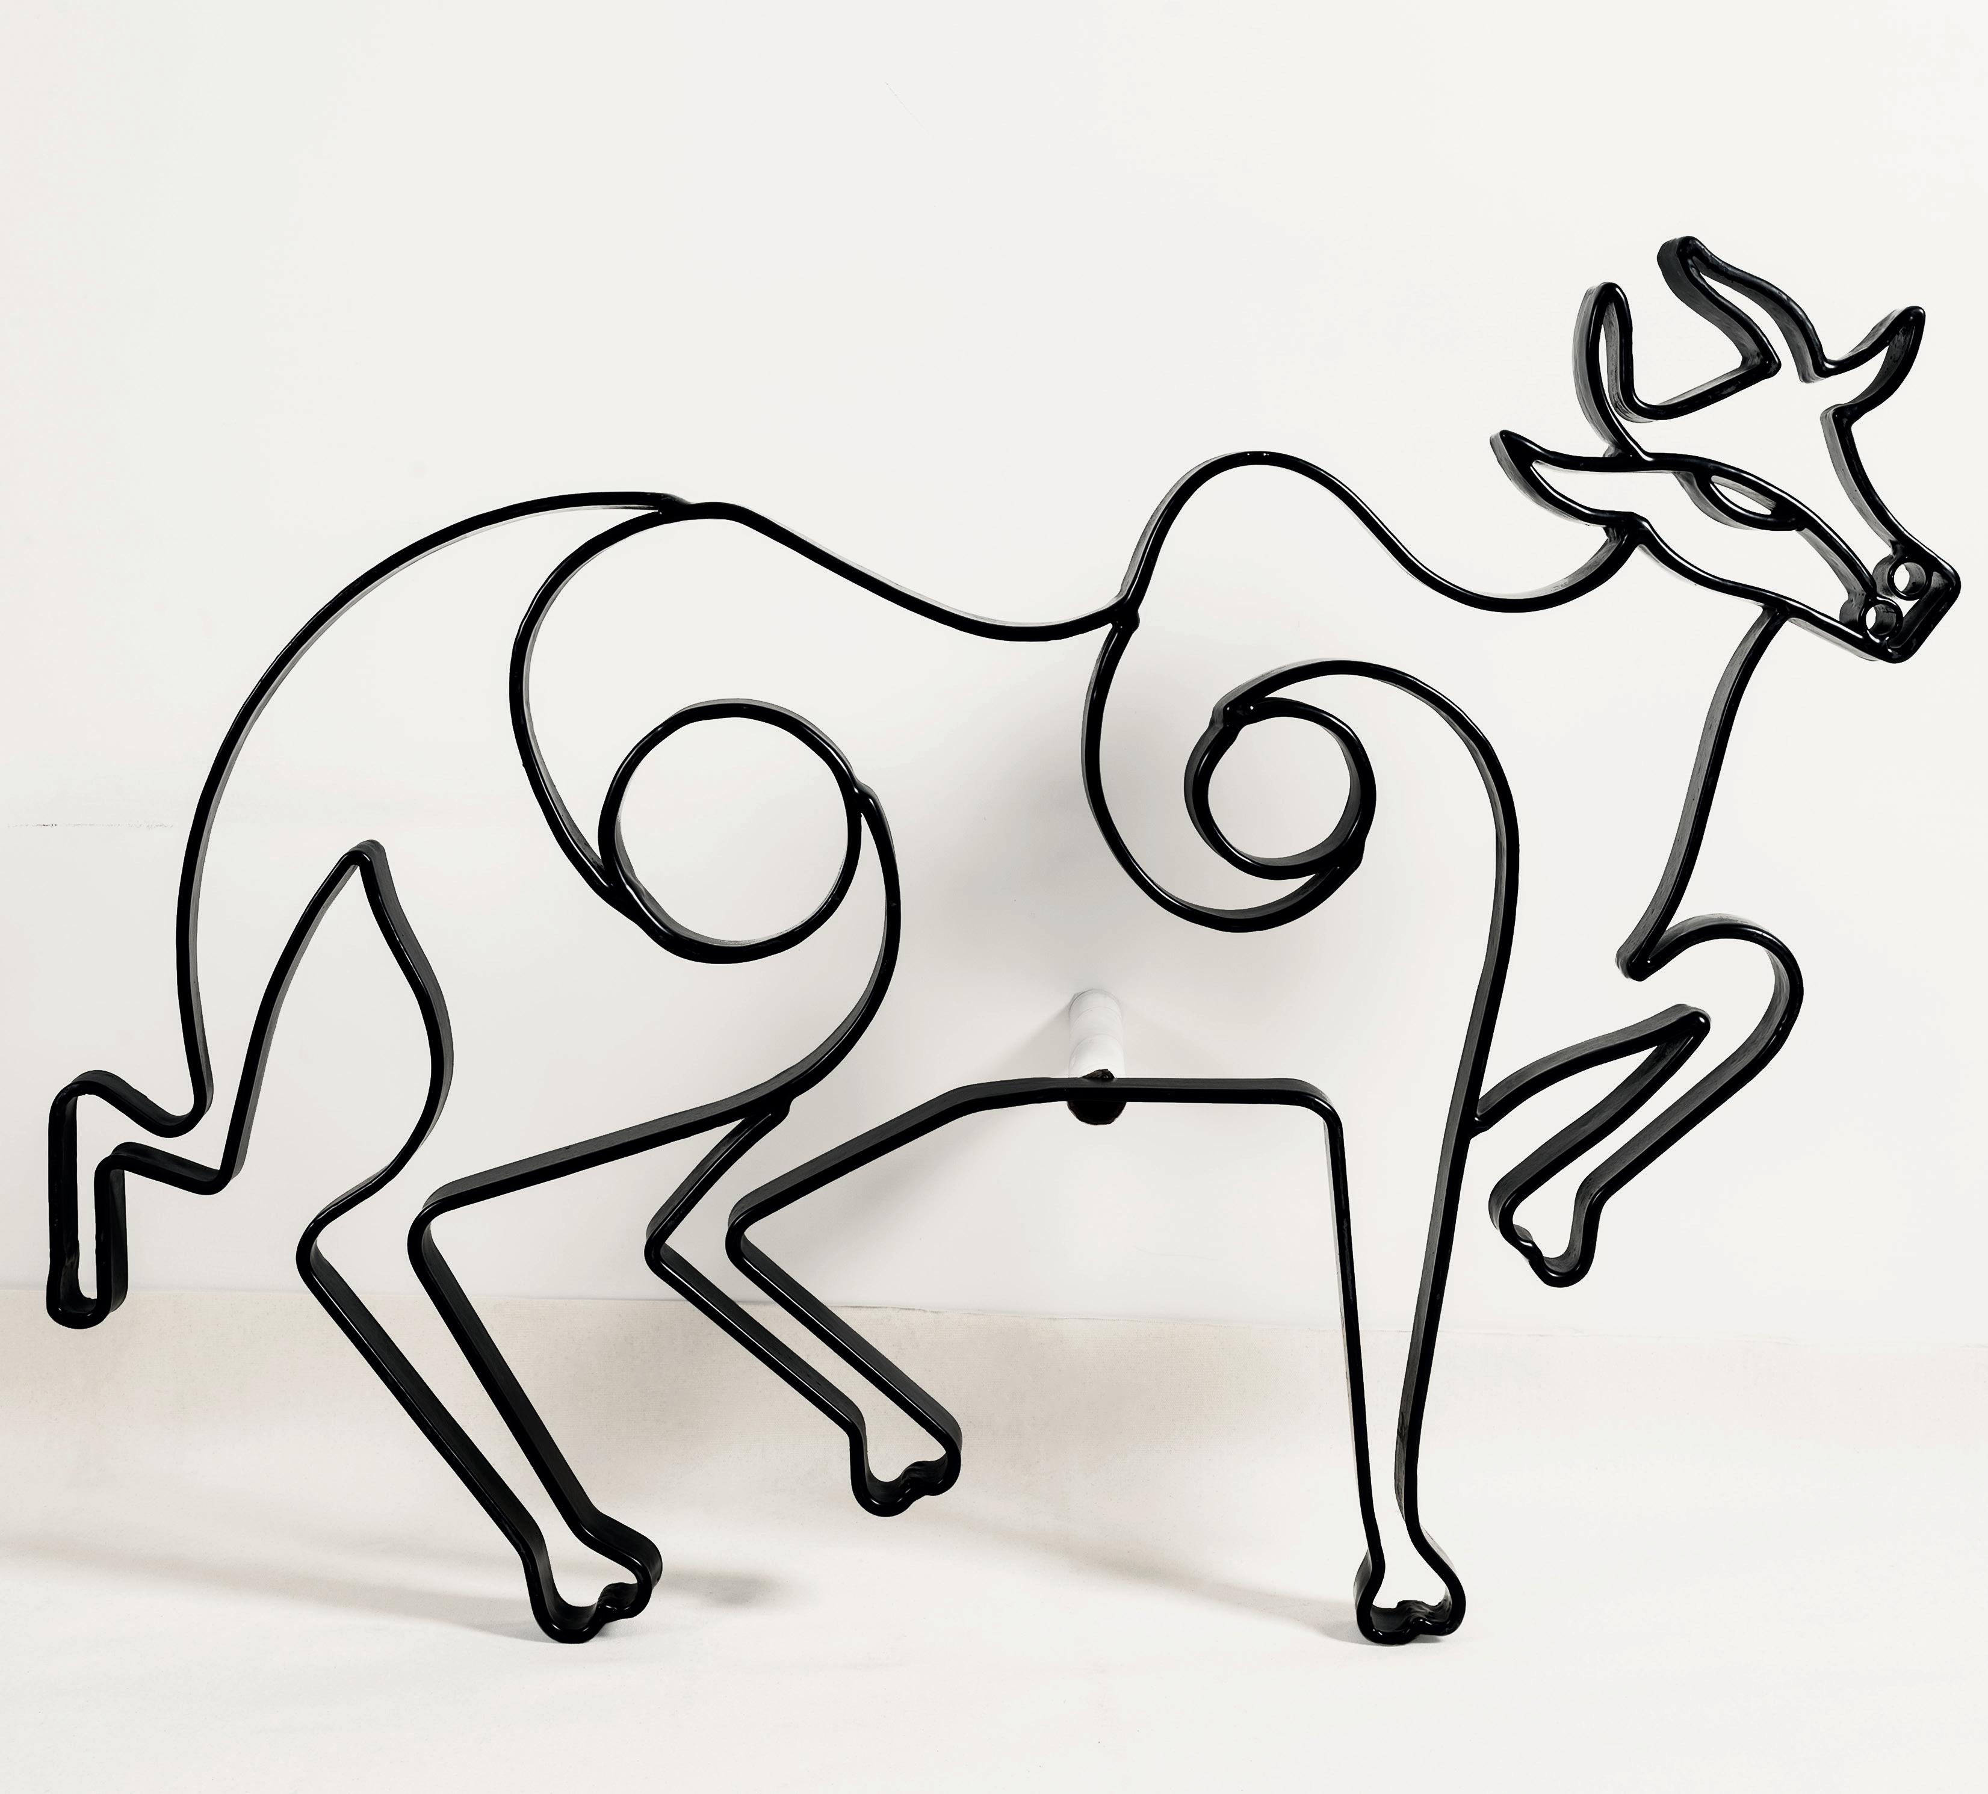
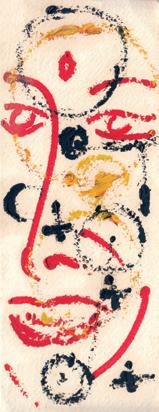
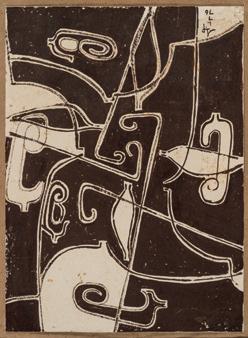
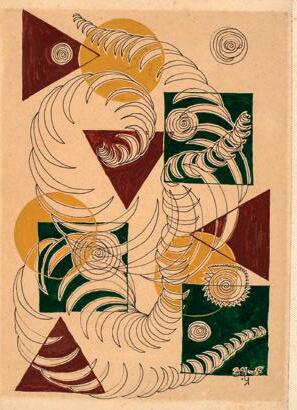
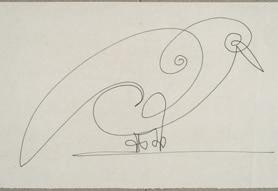
The “one continuous line” also refers to Prakash’s keen interest in exploring the possibilities of generating form using, literally, one continuous line. Repeatedly, Prakash would return to the one continuous, twisting and turning line to create art, explore geometric proportion, and even design furniture. Something about a line that could effortlessly thread difference appealed to his imagination, and induced a sense of satisfaction in having resolved a formal puzzle. “For me painting is an act of relaxation, of prayer, and of releasing me from the rigidity of the architectural profession,” he once wrote, identifying the
creative act as a process of mediating the anxieties of “real” life.1
With baggage from a troubled childhood marked by deprivation in colonial India, an adolescence cultivated in the institutions of postwar England, and a professional career propelled by the ambition to surpass the “masters”—even as he modelled himself on them—Prakash’s life and work were produced by the contentions of postcolonial India, and reflected them.2 Nehruvian India set itself the task of not only “catching up” with the West, but of outdoing it in substantial ways. Mahatma Gandhi’s use of English law against the colonists, amplified by the moral high ground of his own home-spun political resistance strategies like non-violence and satyagraha, had set the precedent of how India could masterfully outwit its colonial masters. With that example, the Indian expectations for Independence were very high, even as the task at hand seemed formidable. The Le Corbusian way of working, by which every complex problem could be tackled with clinical surgery and grace, seemed tailor-made for both, a postcolonial India imbricated with great expectations as well as for a young Aditya Prakash who joined the Nehruvian project with high personal ambition.
At the same time, however, Prakash’s journey and struggle to self-actualize was itself constructed as a critique of the Nehruvian-Le
Corbusian world, reinterpreted/reshaped via his own understanding of life’s imperatives. Starting out as a loyal soldier in the Nehruvian army and a devoted acolyte of Le Corbusier, Prakash came to define his beliefs and work via the models of Mahatma Gandhi, Pierre Jeanneret, and Buckminster Fuller, all of whom he imagined as being simultaneously more modest and visionary in their ideas. Pierre Jeanneret, himself in a complex Oedipal relationship with Le Corbusier, became an important mentor for Prakash early in his career. Prakash would often refer to Jeanneret as his “guru.” Gandhi and Fuller served as more distant mentors, as did later, Constantinos Doxiadis, Jacqueline Trywhitt, Ernst F. Schumacher and Dr. V. N. Vasantharajan. Prakash lay great store in friends and friendships, particularly with fellow travellers of the Nehruvian aestheticintellectual world, such as the writer Mulk Raj Anand, actors Prithviraj Kapoor and Zul Vellani, and architects Charles Correa, Joseph Allen Stein, and Achyut P. Kanvinde.
Prakash arguably did some of his most important work in Ludhiana in the mid-sixties, but his life was dominated by the story of the start-up provincial capital city of Chandigarh from its uncertain beginnings in the 1950s, to its maturation in the 1960s and 1970s, and its “success” and expansion from the 1980s onwards. Prakash lived most of his life and raised his family
A continuous line “doodle” by Prakash, APF
Scan image with the BooksPlus app
a successful practice out of designing public projects, in particular schools and housing, at very reasonable rates. They were gracious and open with Prakash, and he found something of a family in the office environment.24
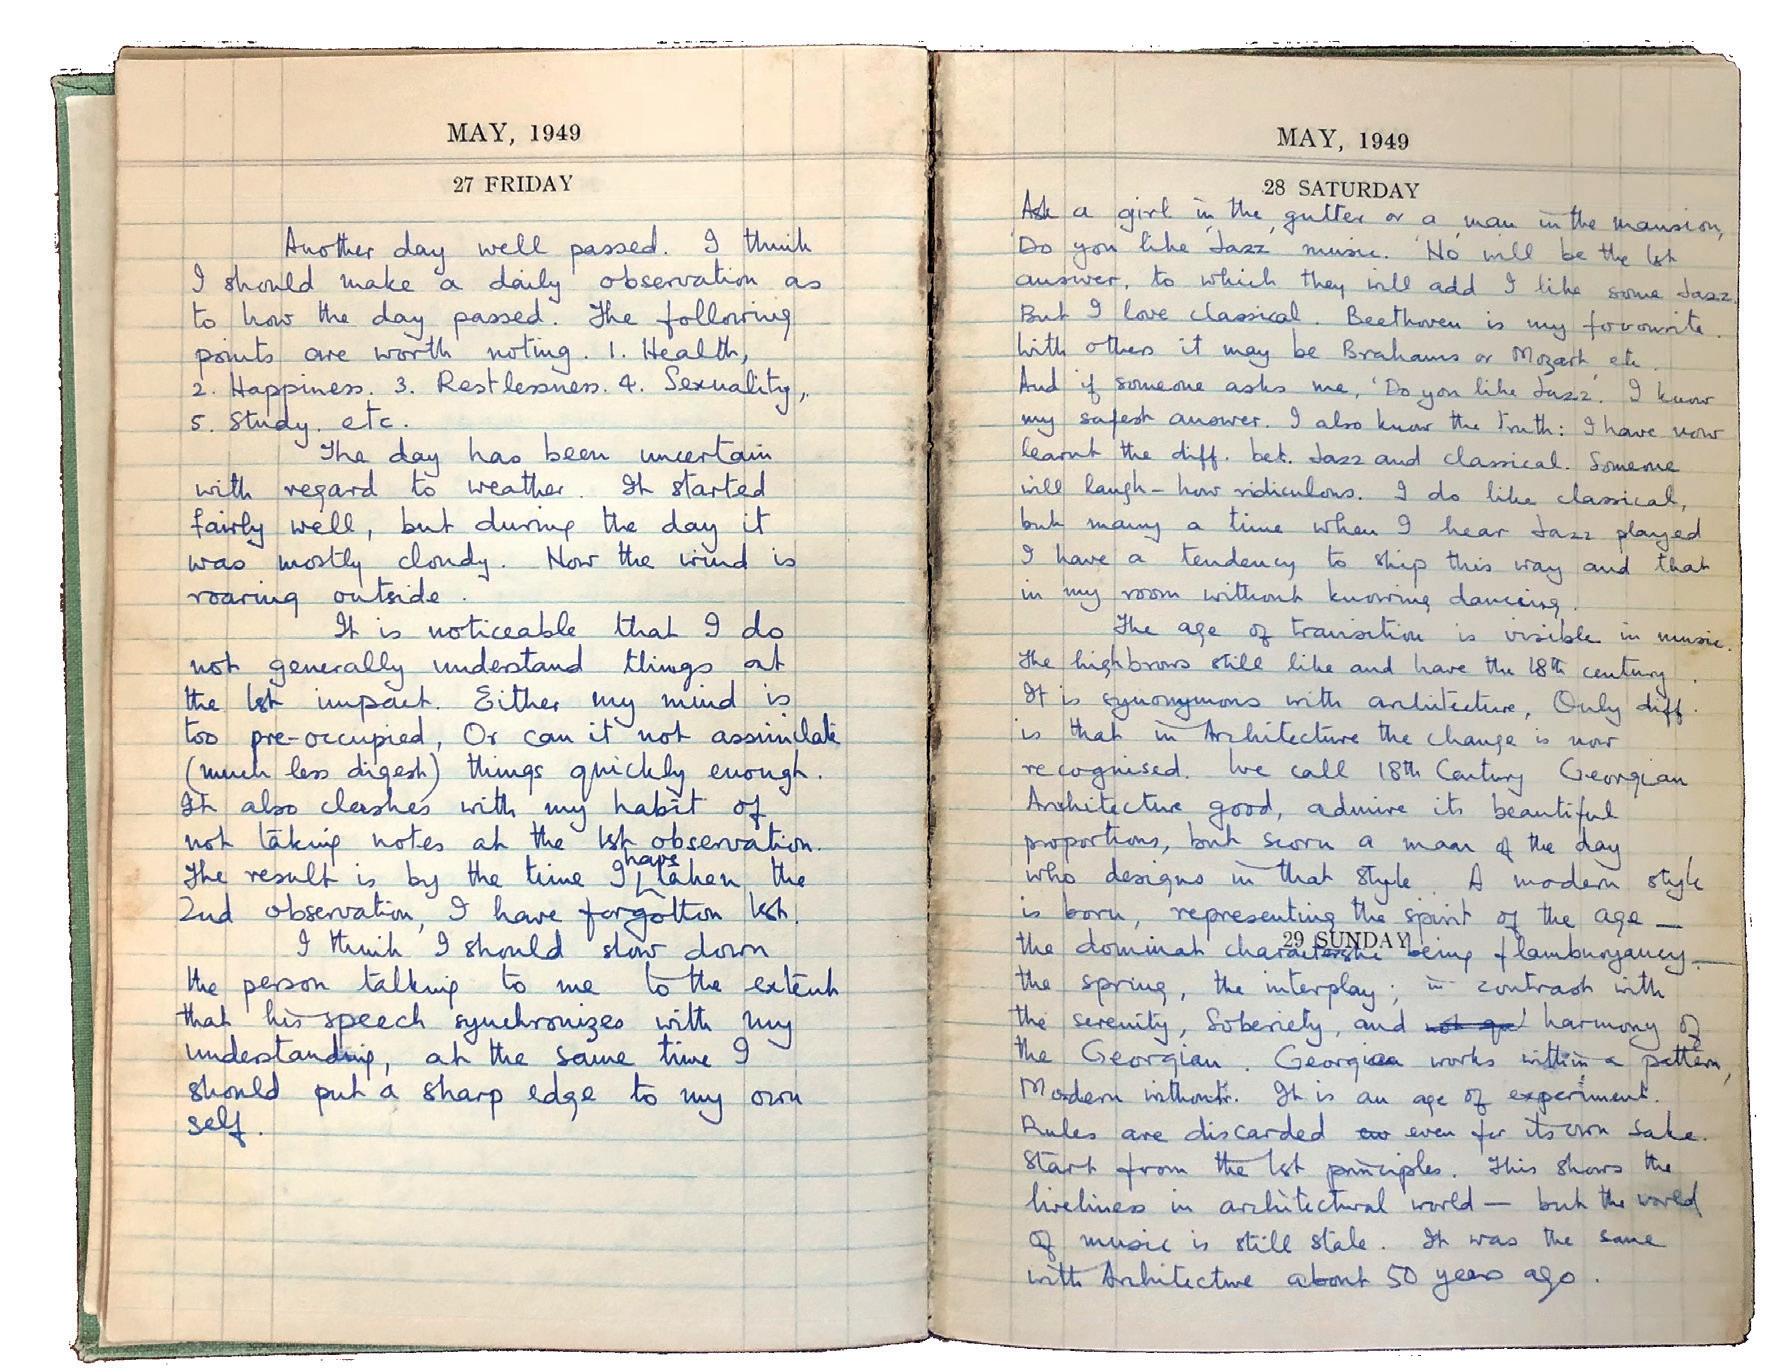
Finances were always very scarce, and Prakash constantly found himself making difficult choices. Typing was expensive, so he hand-wrote his final papers for the ARIBA exams, which was against the explicit instructions. In his journal he
secretly feared that his entire education could be for naught if his exams were rejected on this technicality. But they were not. This sense of the necessity of having to negotiate between the desired and the real would feel like a persistent dichotomy in his life, even after he came to be aligned with the some of the most famous modernists of the time.
There was also the general problem of being expected to behave like an Englishman. Prakash obsessed in his journals over this question. While language and dress soon ceased to be an issue (he bought more suits, and learned the local cockney), the political/racist challenge of having to defend India’s freedom was more complicated. What was he doing in London seeking an education, if it wasn’t for the superiority of English culture and civilization? And if so, why did India really want freedom? Prakash was determined not to hang out only with fellow Indians, but the persistent threshold of civilizational judgement structured his relationships with even the most liberal English people.
Even so, Prakash later noted that although everything was scarce, spirits were high at that time in London. Moiret and Wood’s office was located in Bridge House above the Blackfriars Underground Station. From his desk Prakash could see the Hungerford Rail Bridge with the “soupy” water of “Father Thames” flowing beneath. During lunch recess, Prakash loved to walk along the
A page from one of Prakash’s handwritten journals that he maintained continuously from 1946 to 1954, APF
Muzaffarnagar
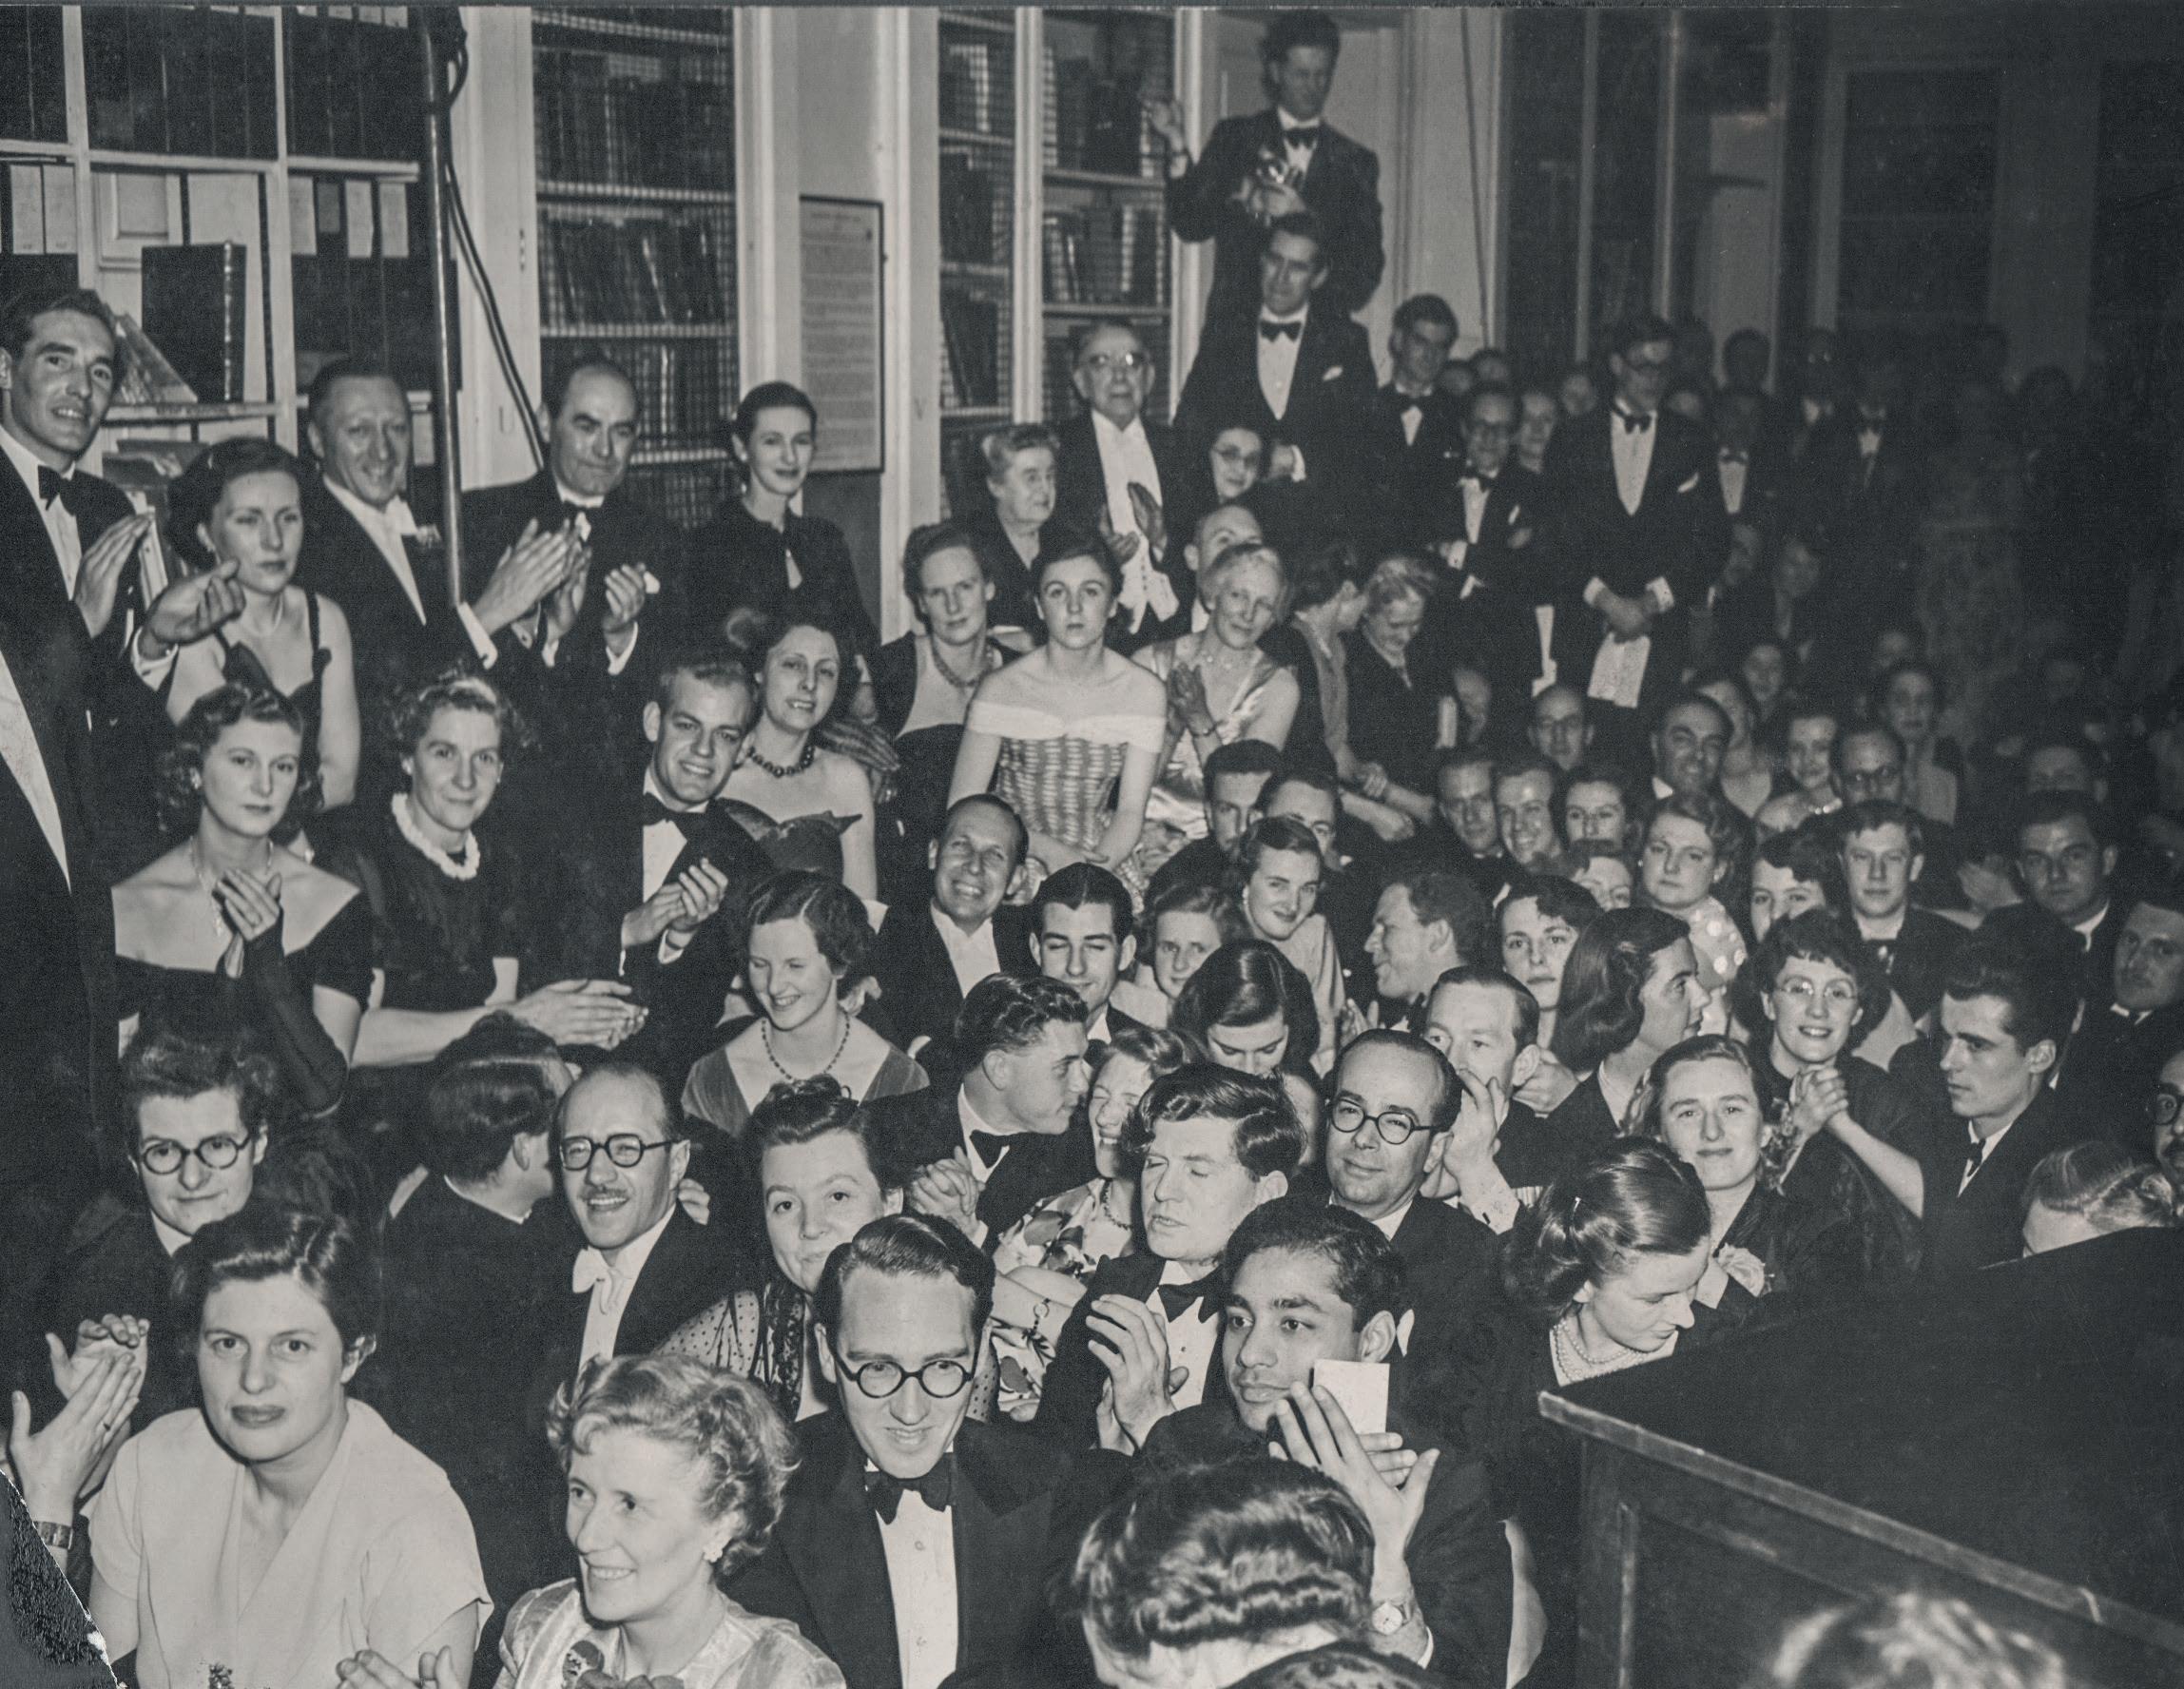
Prakash at his ARIBA graduation formal banquet in London, 1952, APF
THE CHANDIGARH CAPITAL PROJECT TEAM
Photo credit: Fonds
Pierre Jeanneret, Canadian Centre for Architecture, Montréal; Gift of Jacqueline Jeanneret
Isolated from normal life and building a utopian new city in the countryside, the culture of the Capital Project team was a heady mix—very intimate and personalized, but also a minefield of intrigue and competitiveness. Lifelong friendships developed among many of the young Indian architects, planners, and administrators who made Chandigarh. The team comprised a very small community, and all the families relied on each other for friendship and support in the absence of the usual Indian extended family and social networks. Most of the Indian architects were young when they joined the Capital Project, and as they got married, one by one, everybody attended these big events. And then, as the families grew, there were frequent gatherings, festivals were observed and celebrated together, and the children often became best friends if only due to a lack of choice.1
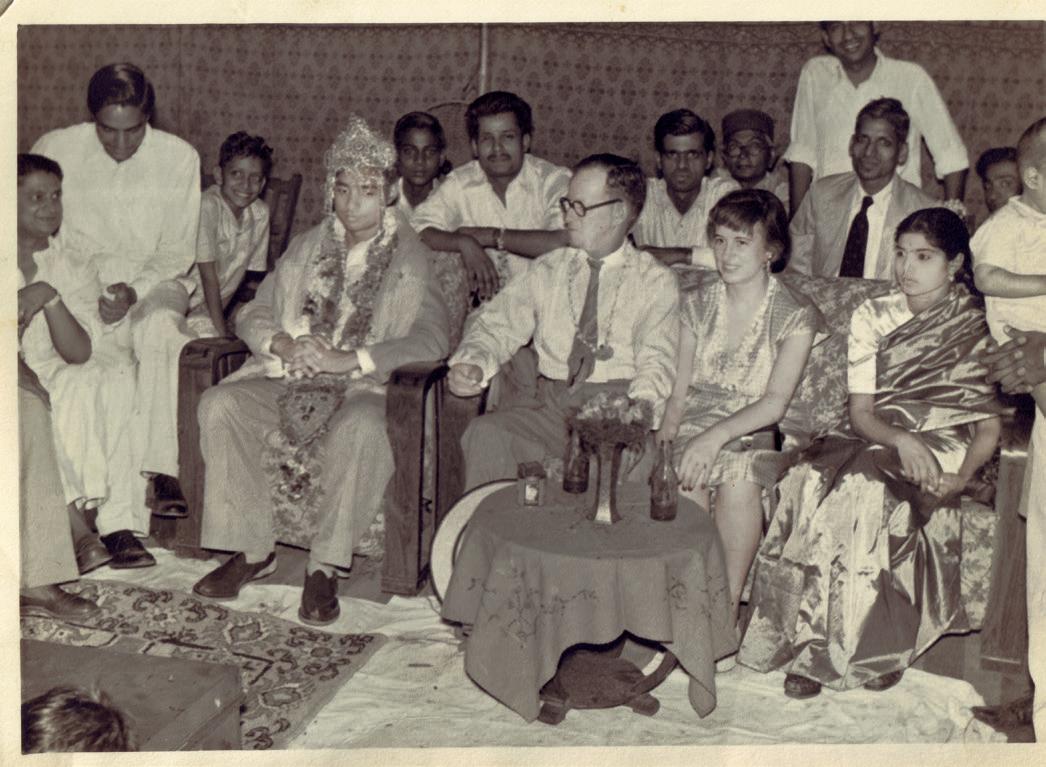
In May 1953, six months after joining the Capital Project team, Aditya Prakash married Savitri Gupta in a ceremony that took place in the Karol Bagh neighbourhood of New Delhi. Savitri Gupta was a university educated, Englishspeaking woman nine years younger than him. The prospect of moving to the middle of nowhere, married to a man in a profession she had barely heard of, frightened her. Savitri’s mother assured her that family would be on hand to help, and that an officer of the Government of India, working on a Nehruvian
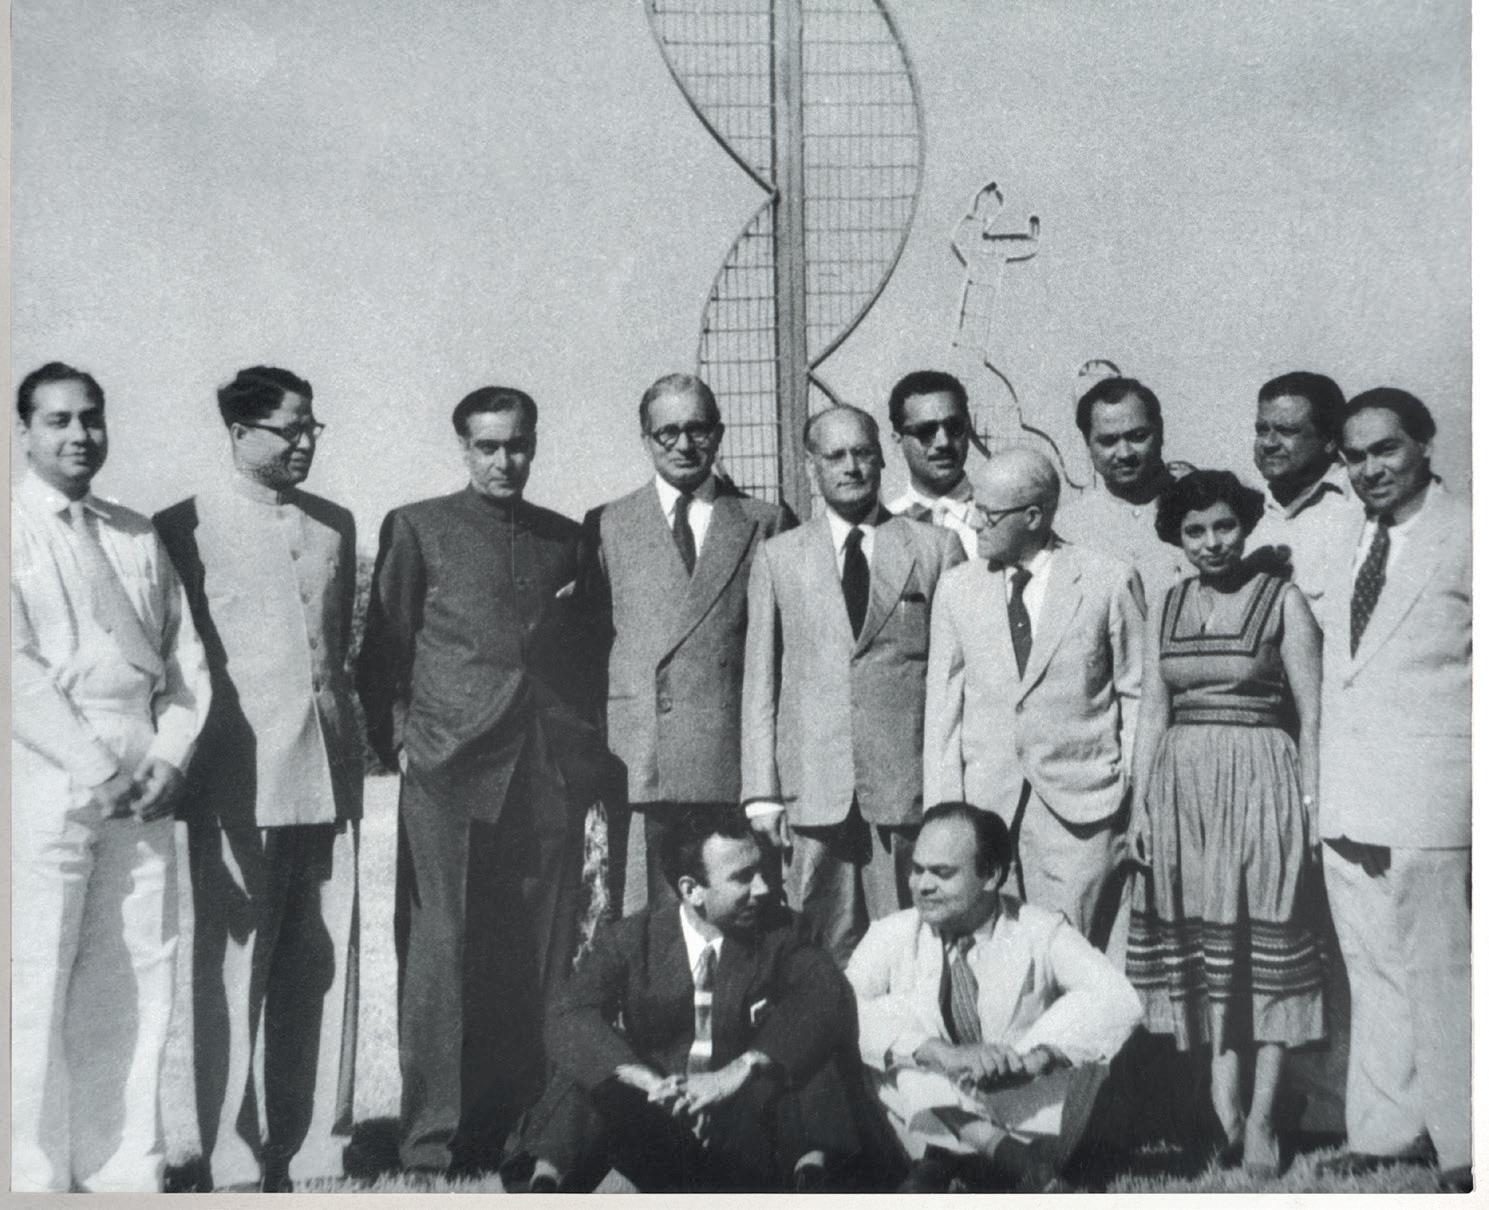
Prakash (far left) and the Capital Project team
project, was an exceptional match. And so, she took the Kalka Mail train to Chandigarh, and arrived at midnight on a platform that showed no signs of urban civilisation for miles around.
The first thing the Chandigarh architects had to do was to build houses for themselves. The Capital Project was born in open agricultural fields, and while there were several thriving villages at the site, the new city was planned and laid out in accordance with a modernist reading of the site which was usually, though not always, at odds with the existing inhabitants and their patterns of living. While the plan, famously, took Le Corbusier just a weekend to outline, the city itself took a long time to take hold; construction was slow, inhabitants slow in coming. For years, even the drainage system stayed incomplete and so the roads turned into canals during the rains. Sand was everywhere, settling on the sunbreakers and blowing into the houses and offices with the wind.2
Jeanneret had designed and built the very first building at the site, the project’s office itself, which the team occupied on 15 December 1951. The row of houses for the staff were built on the
V4 street in front of the main markets of Sectors 22 and 16. These took time and were built on demand. When Prakash took charge of his position on 31 October 1952, there was no house for him. Fortunately, Bhanu P. Mathur, one of his old classmates from the Delhi Polytechnic, was working in the office and offered to host him for the three months it took to build Prakash’s house. Finally, in December 1952 Prakash was able to move into House No. 12, located right on the V4 directly opposite the main market in Sector 22
Socially speaking, a clear distance was kept between the foreign architects and Indians. Jeanneret spoke broken English and was a confirmed bachelor, which made the women wary of him. Fry and Drew were very social, but they left after two years. Prakash’s journals note that there were frequent “official” parties, usually hosted by Jeanneret, particularly in the winter months when Le Corbusier was there. Solan No. 1 was the whisky of choice. There was no heating of course, so wood bonfires were lit, and occasionally local folk performances like swangs were held.3 A swang or saang is a folk song-and-dance routine, native to the state of Rajasthan, far from Chandigarh. But many of the migrant labourers working on the Chandigarh Project were from Rajasthan (like the famous veiled woman featured in Le Corbusier’s oeuvre), and it seems that they also provided some of the entertainment.
Prakash and Savitri’s wedding in New Delhi, attended by Maxwell Fry and Jane Drew, May 1952, APF
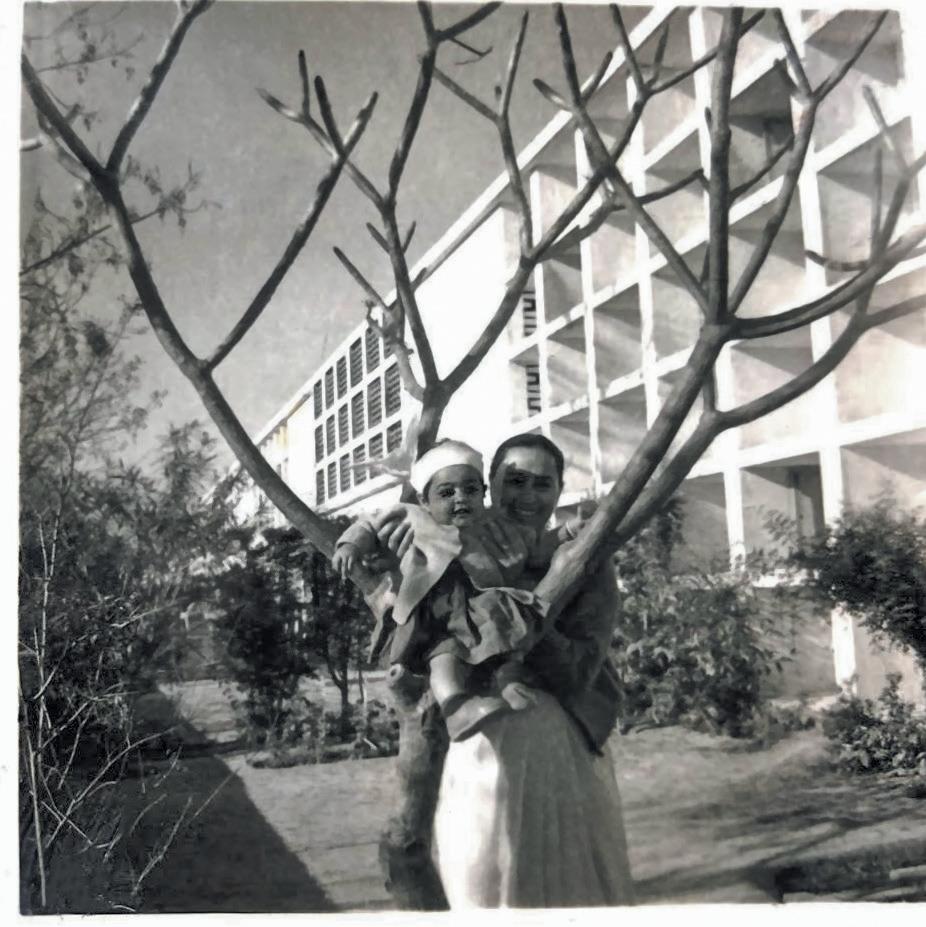
Savitri with one of her daughters in front of their first home in Sector 22, APF
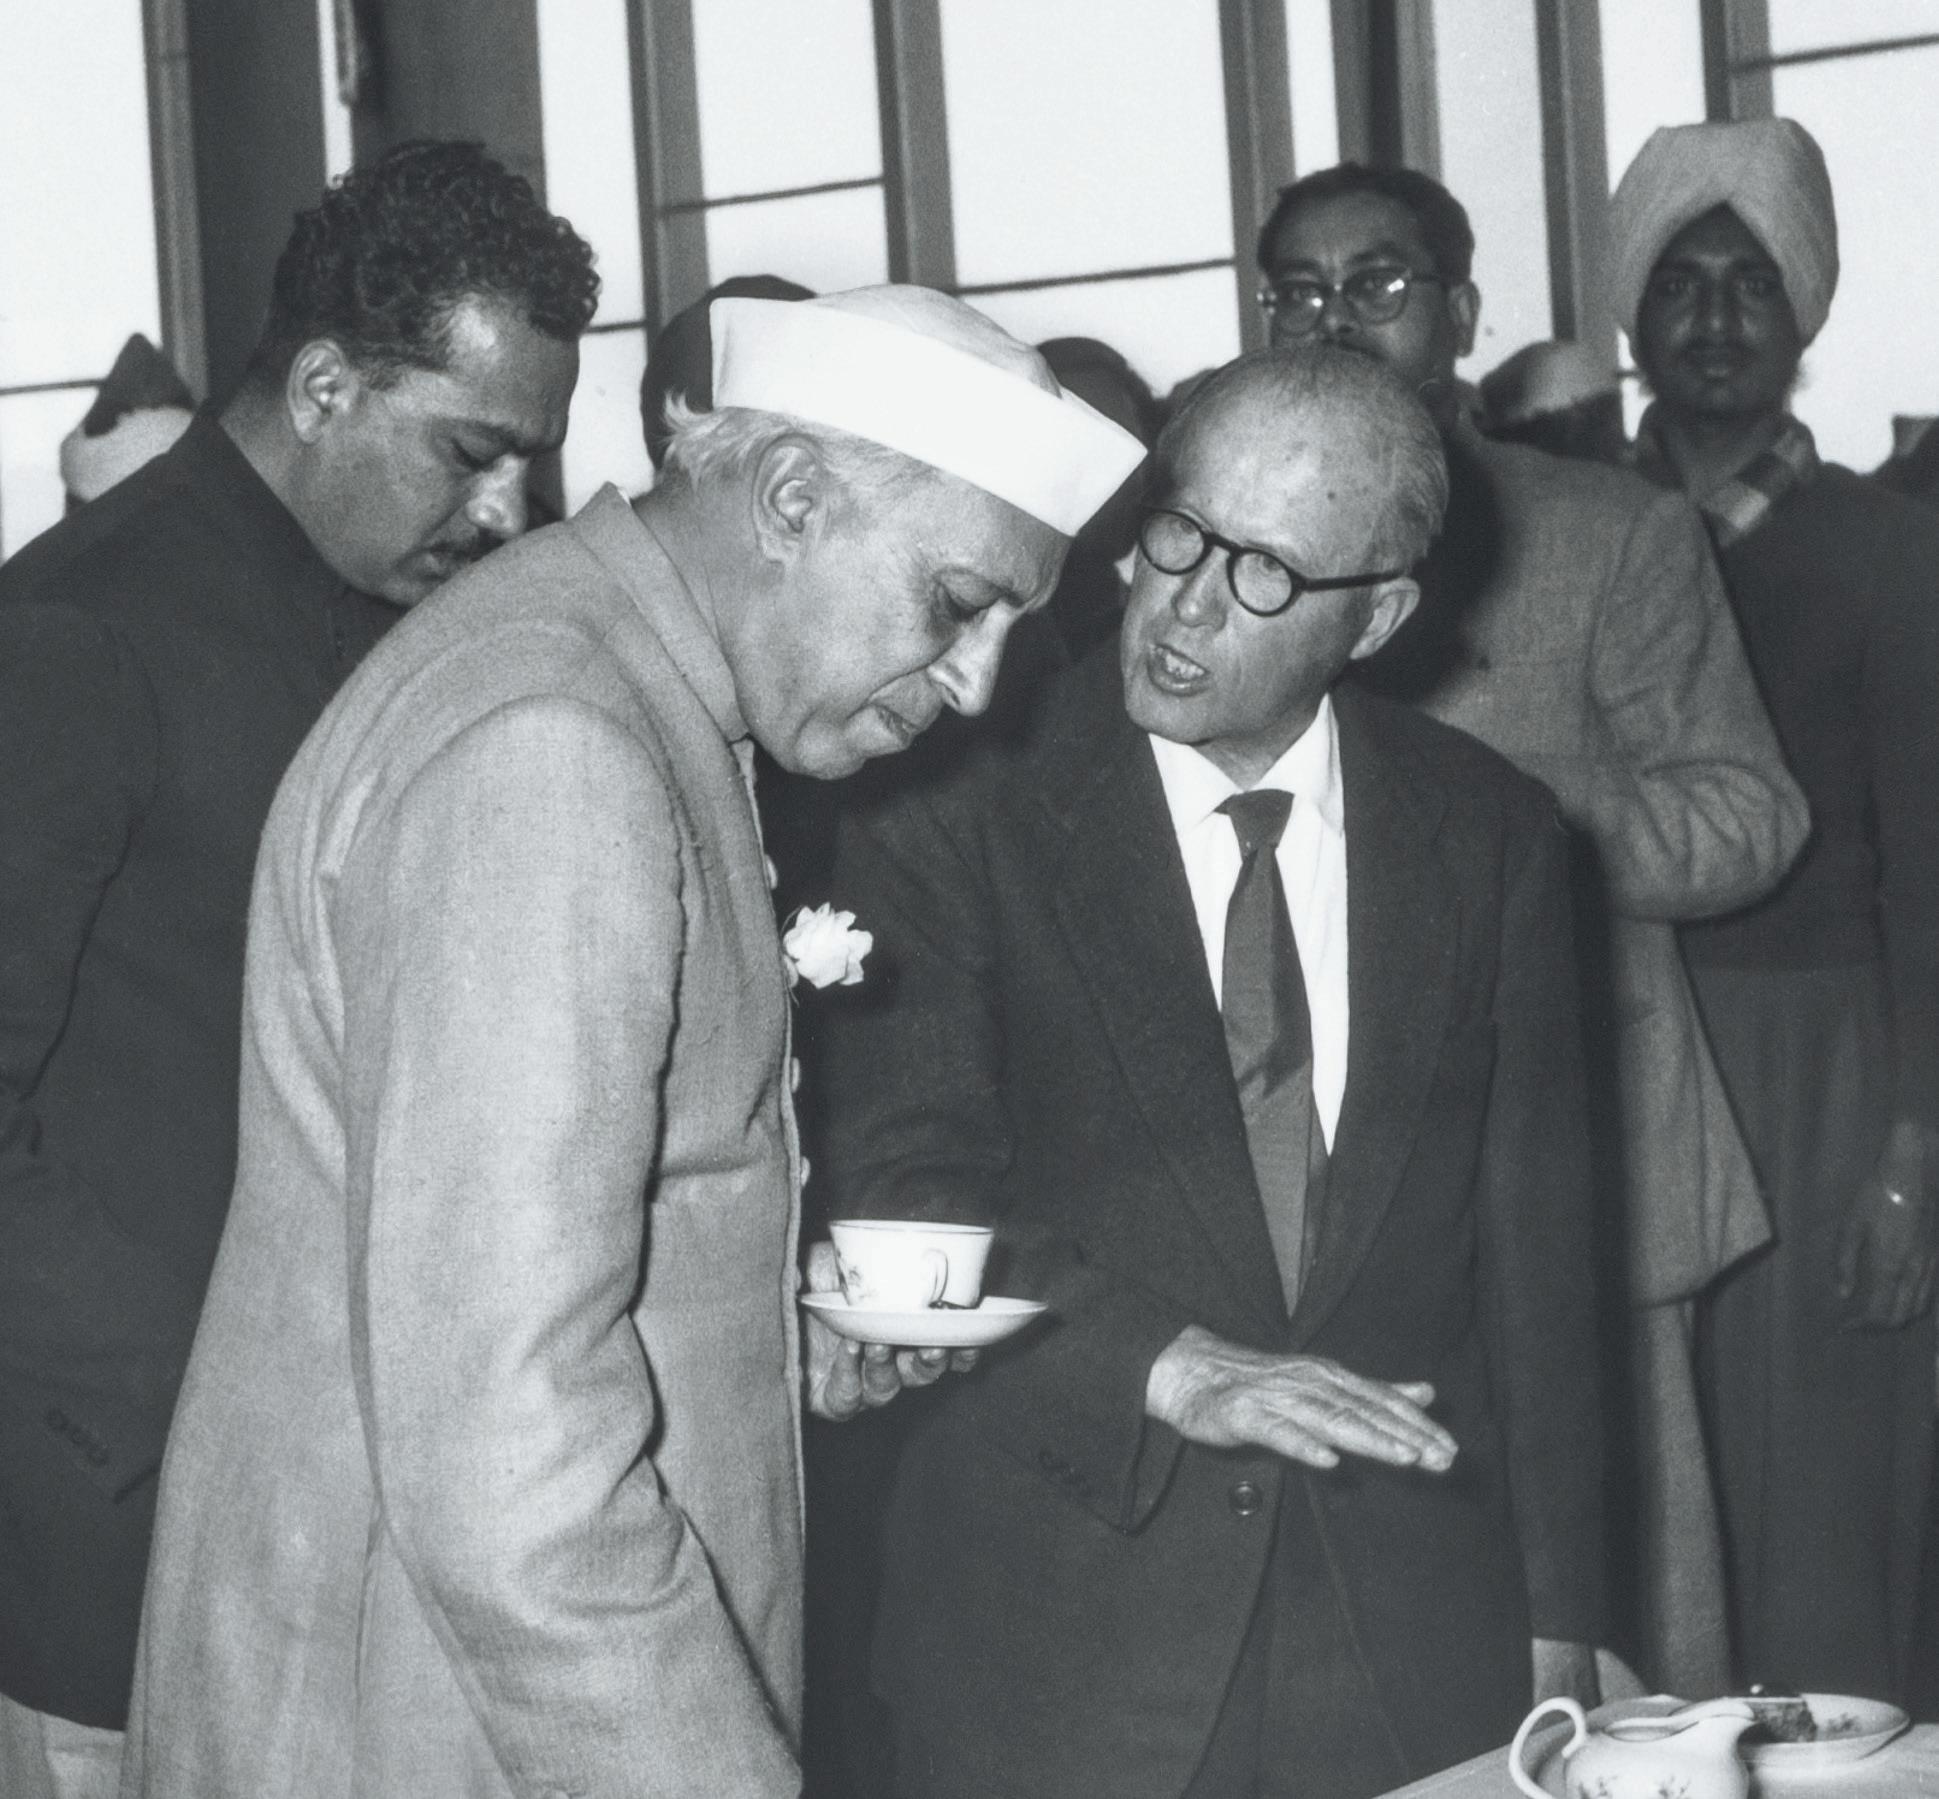
Pierre Jeanneret with Jawaharlal Nehru and Jeet Malhotra
Photo credit: Fonds
Pierre Jeanneret, Canadian Centre for Architecture, Montréal; Gift of Jacqueline Jeanneret
Pierre Jeanneret with Jawaharlal Nehru
Photo credit: Fonds
Pierre Jeanneret, Canadian Centre for Architecture, Montréal; Gift of Jacqueline Jeanneret
The social pecking order was determined strictly by the rank of the officers; even the wives and families adhered to the expected norms of deferring to seniority. While the “seniors” were expected to go out of their way to try and make their “juniors” as comfortable as possible, there was a certain comfort in the clarity of social order.4 Everyone knew “their place,” so uncomfortable social entanglements were few and far in between. There were occasional scandals—a shotgun wedding or two, and an affair documented famously in the novel, Storm in Chandigarh by Nayantara Sehgal, Jawaharlal Nehru’s niece—and the scars from these events could induce pain long after.5 The tensions in the team came from the hierarchy and differences in opinion among the senior architects. Right from the beginning, the European leaders of the Capital Project team did not gel. Jeanneret and Fry in particular continually clashed on design principles. Fry felt that he had the experience of working in tropical climates, while Jeanneret asserted that he had the backing and authority
of Le Corbusier, which officially made him “head” of the entire team. This tangle was resolved by having Fry and Drew return to London in 1955, one year before their contract was up, leaving Jeanneret in charge.
The anointed spearhead of the entire team, with the august backing of Jawaharlal Nehru, Le Corbusier in Chandigarh was a strange mix of the bullishly arrogant and the defensive. Having secured his biggest project ever, he designed the Capitol with great fervour. But he also felt denied, curtailed at every turn. Dealing with the engineers was particularly frustrating for Le Corbusier, and he continually threatened to rain down Nehru’s authority on them, and very often did. The residual colonial culture also stoked tensions between the architectural team and the engineers in charge of the actual construction. The engineers were used to wielding authority from colonial times and assumed that everybody at the site would answer to them. That a ‘prima donna’ architect, even with Nehru’s backing, could overrule their decisions was unpalatable. Fortunately, P. L. Varma, the chief engineer who had been instrumental in selecting Le Corbusier for the job, developed a close friendship with the architect. Supported by Jeanneret’s conciliatory demeanour, Varma ensured that the architects, engineers, and administrators worked reasonably well together.6
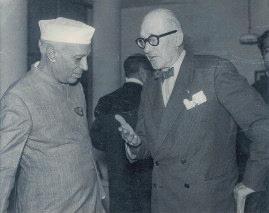
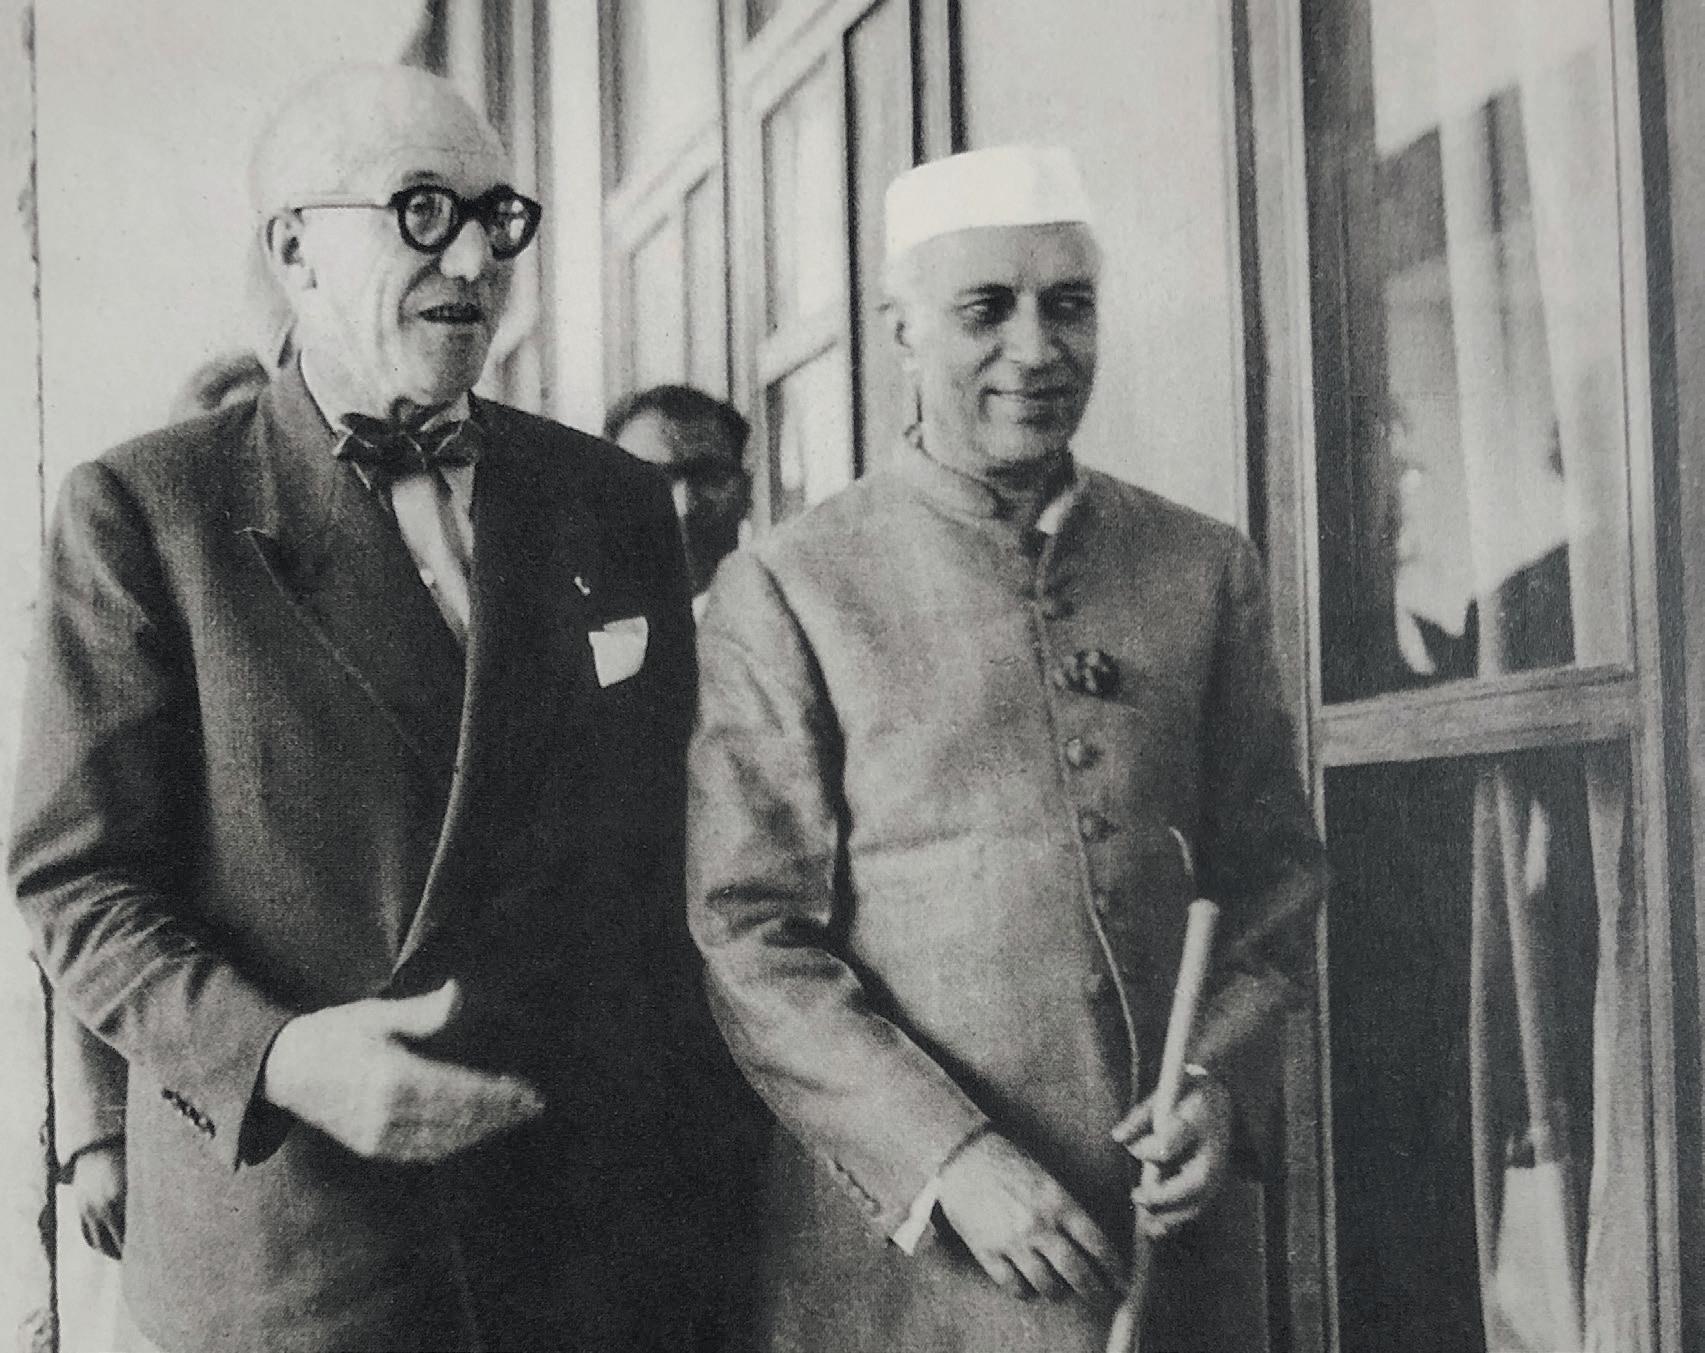
Le Corbusier and Nehru at the High Court
Le Corbusier felt oddly estranged from his own architectural team as well. In one instance he accused Jeanneret of having “betrayed” him, even though the latter was clearly the main reason that the former’s buildings were executed on site with such attention and care. The main point of contention seems to have been housing. Le Corbusier had hoped to build at least some of his “Unités” mass-housing schemes in Chandigarh, but that was never on the agenda, and neither Jeanneret nor any of the other team members seem to have supported that idea. Ultimately, Le Corbusier did not design a single housing unit in Chandigarh; all the signature “Chandigarh-style” government housing was designed by Jeanneret, Fry, and Drew.7
In the midst of these scuffles and simmering tensions, the junior Indian architects and town planners on the team found themselves jostling to develop their own skills and modes of expression. The competition for access to the “masters” and for promotion in rank coloured all interactions. It was essential to show that one had developed the expertise to design and manage projects by oneself. Already, there was competition among the senior European designers to see who could design the better house, with the same budget, and the Indian architects often joined the fray and even took sides. Certain Indian architects came to be identified with
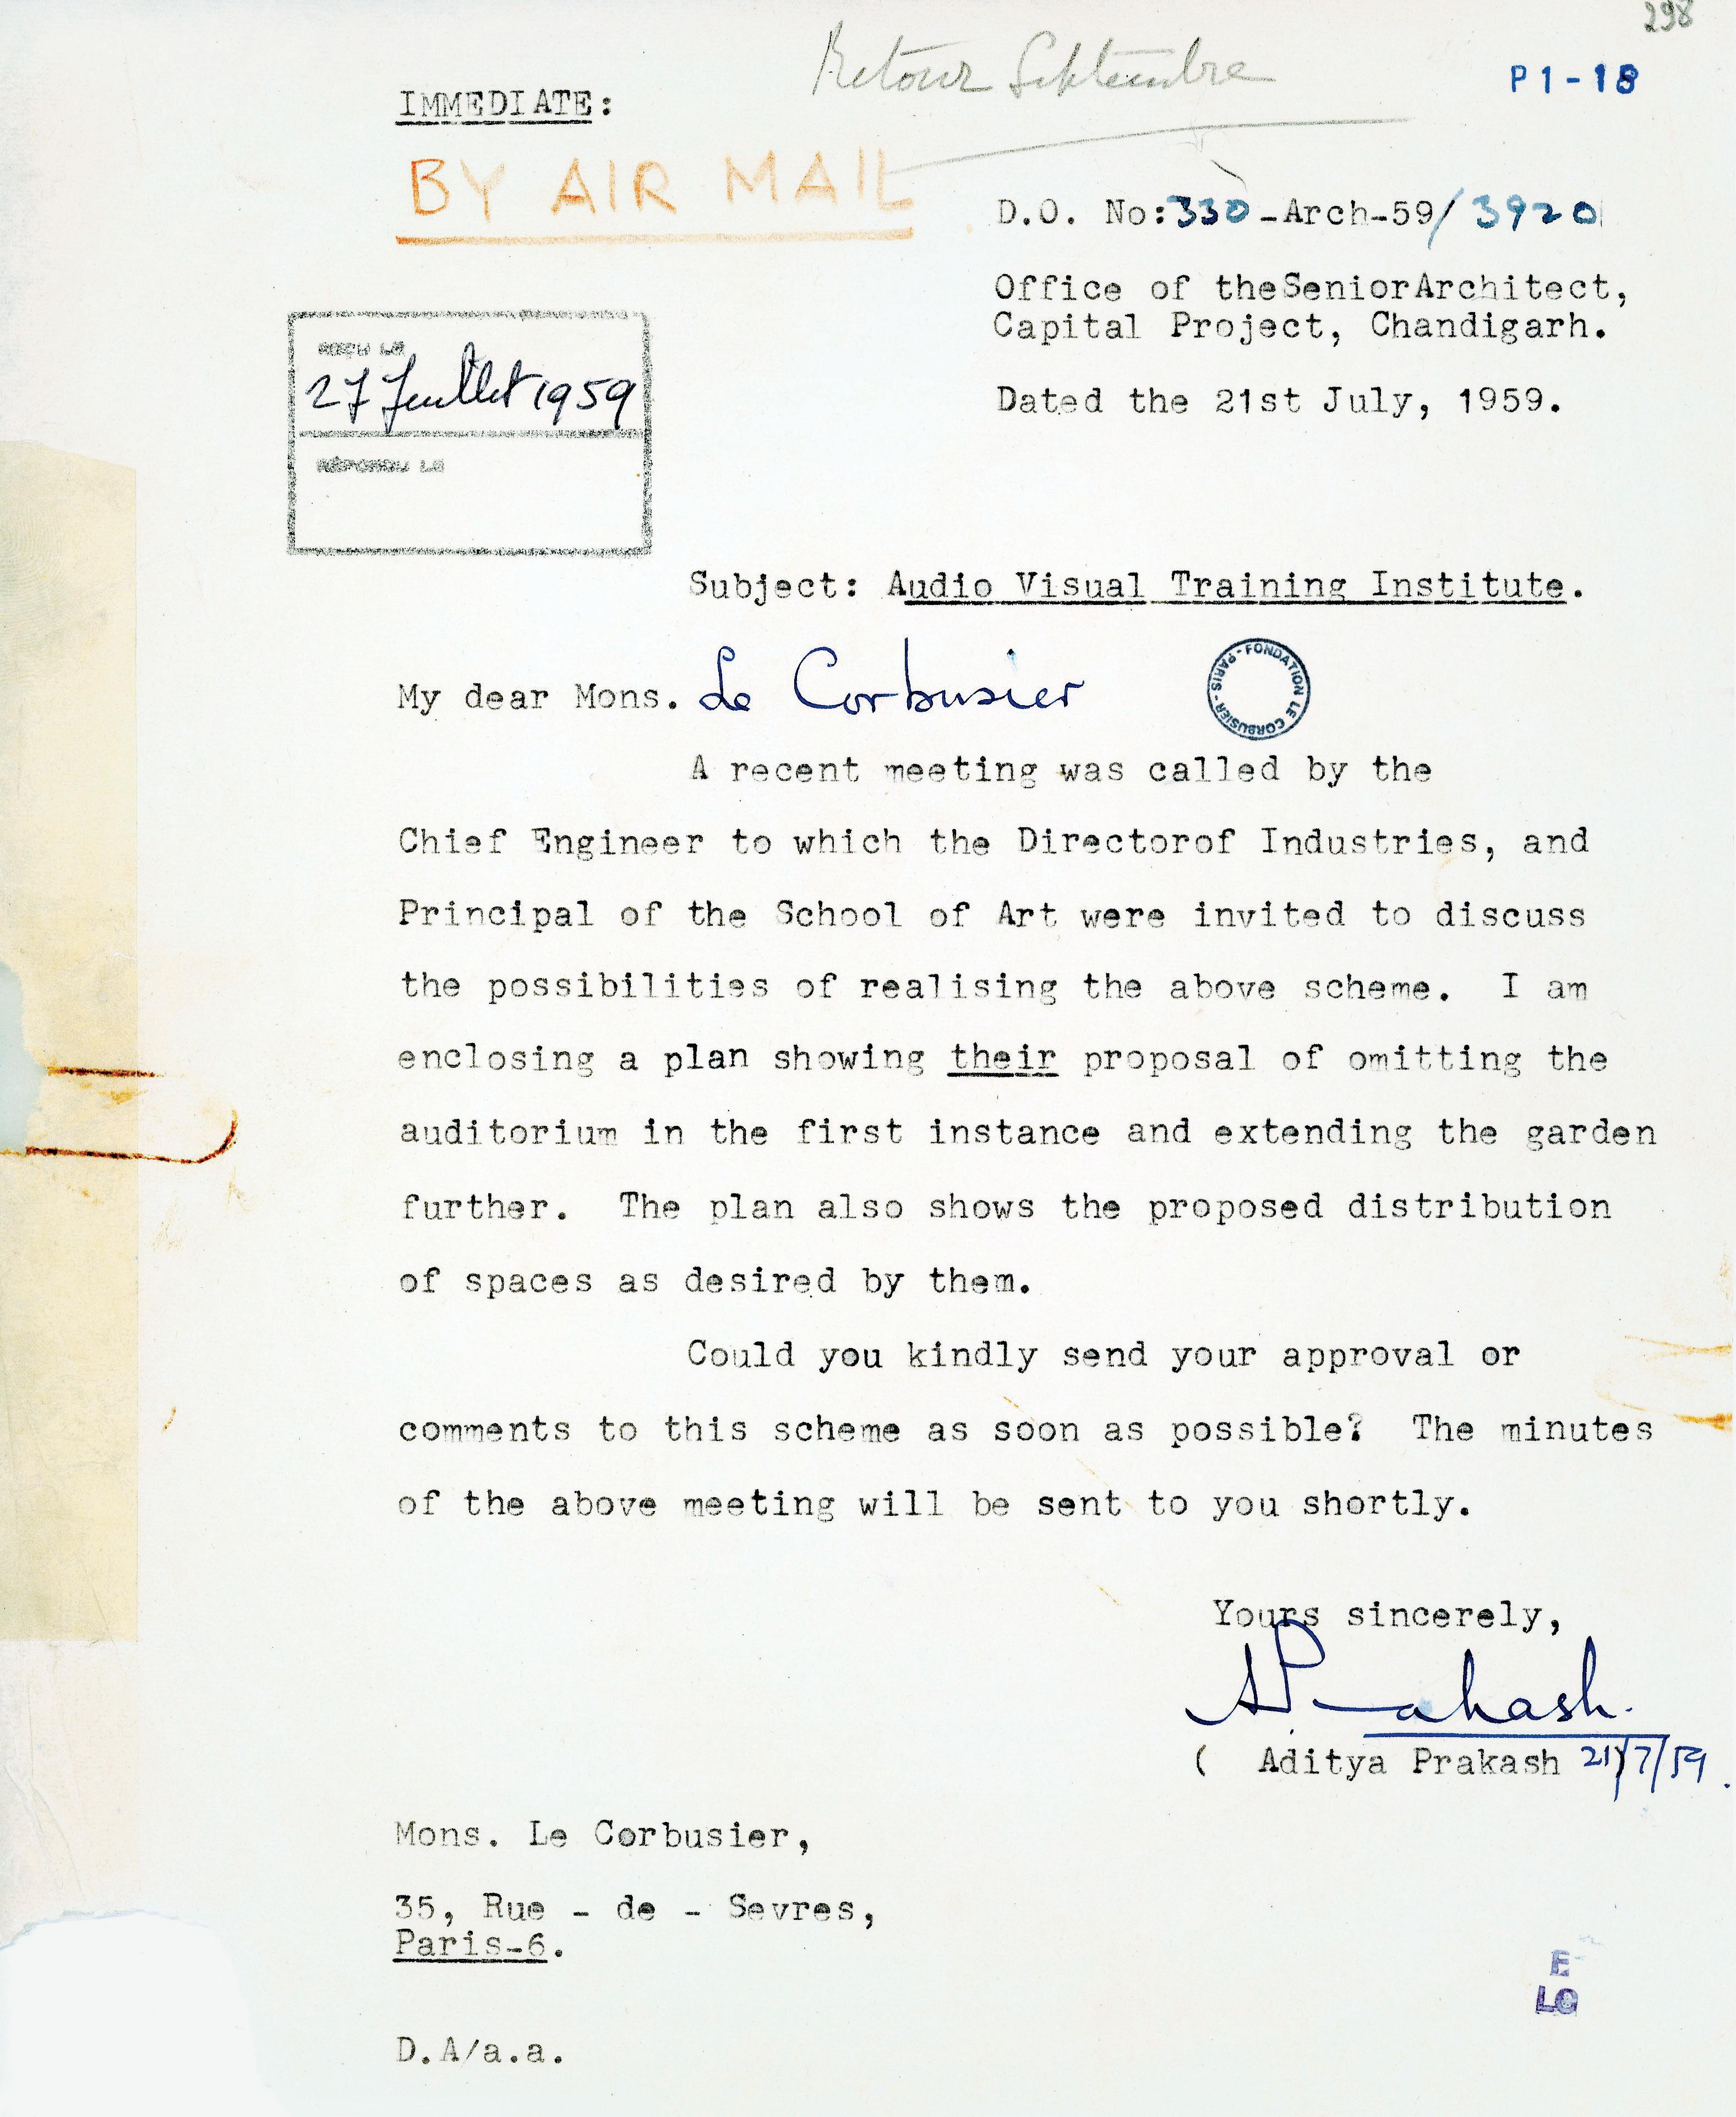
Letter from Prakash to Le Corbusier, dated 21 July, 1959, APF
particular “masters,” and this caused tensions with understated charges of favouritism. 8
In his early days at the office, Prakash felt intimidated by the jargon thrown around—words like “Modulor,” “Brise-Soleil,” “Grid Climatique,” “Monsieur,” and “the Vs” were used as self-evident concepts of the holy gospel.9 Being the youngest and least experienced on the team, the “juniormost of the Junior Architects ” (as the rest of the staff ragged him), Prakash initially felt wary of the culture of one-upmanship. Perhaps, having earned his credentials in the UK, he had expected to be treated with more respect. It took some time before he could overcome his natural shyness and reserve and resolve to compete.
For Prakash, the competition amongst the ranks of the Capital Project team translated into an active search to try and understand the modernist concepts being floated in Chandigarh via what he called “first principles.” What he meant by “first principles” was that rather than just mastering the vocabulary established by the “masters,” Prakash decided to study the underlying questions of climate, materials, and urban organization that were deployed to develop Chandigarh. To understand these, and not just the forms of buildings, was for him the core contention of the modernist design ethic.
This was, as it quickly became clear, a Herculean ambition. The ARIBA training in London had barely schooled him in the idioms
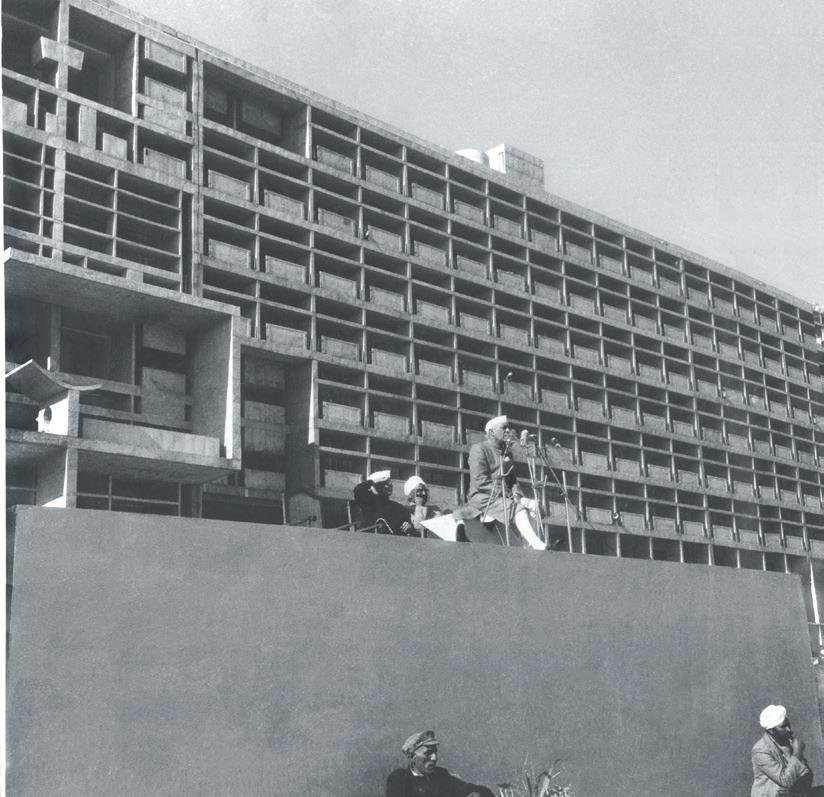
Jawaharlal Nehru speaking in front of Secretariat, APF
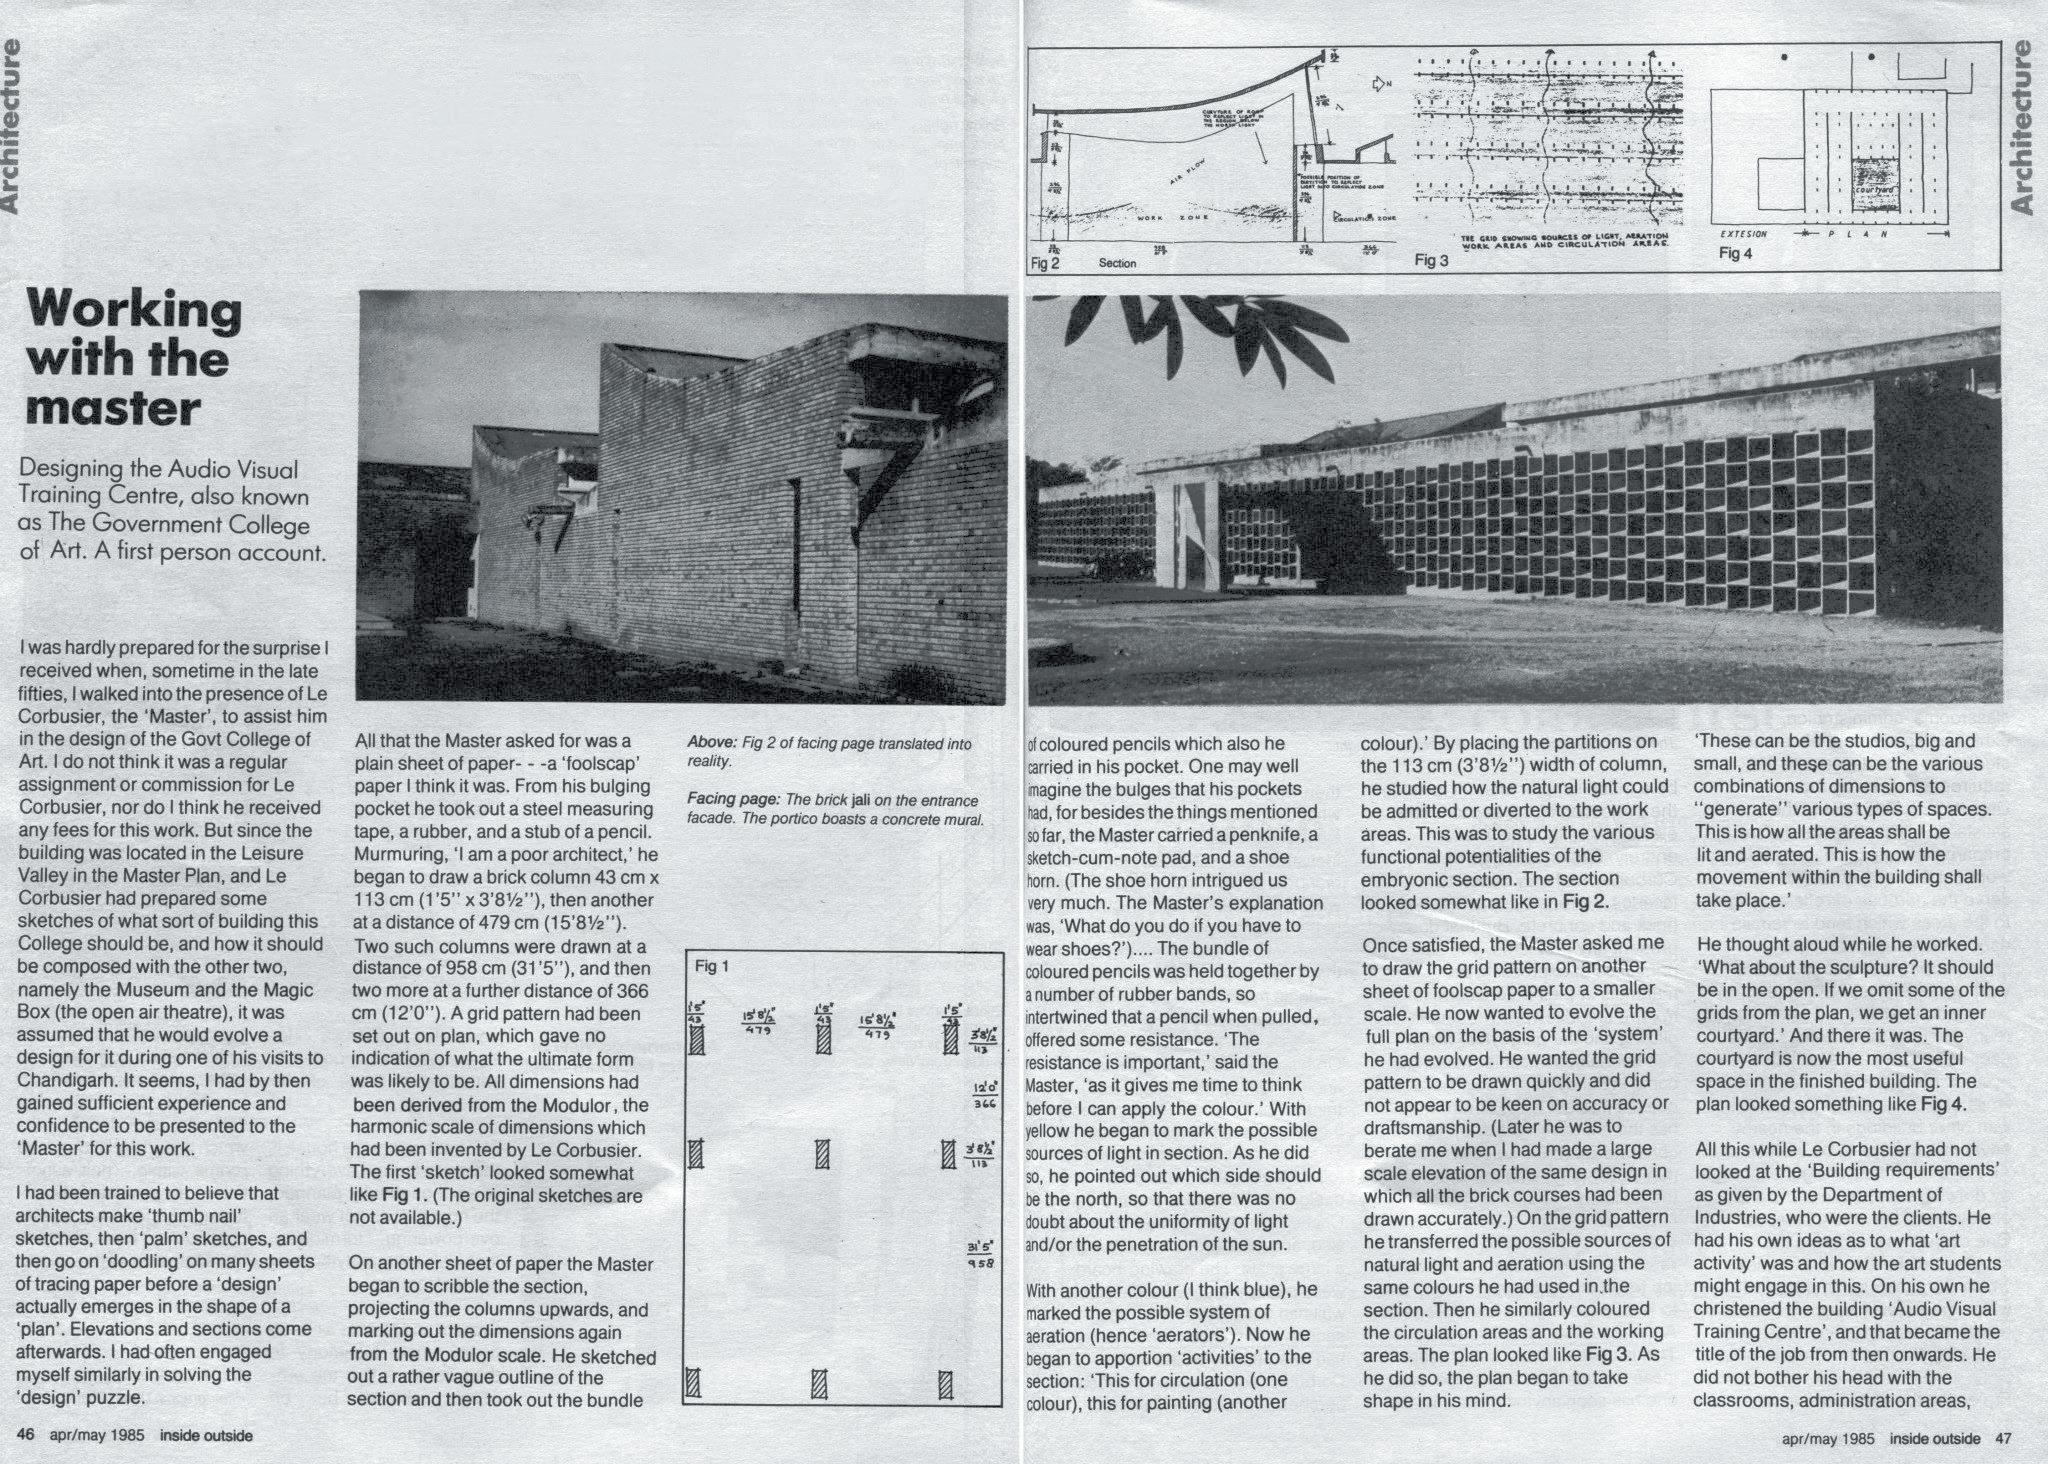
“Working with the Master”, written by Prakash in Inside Outside, April/May 1985
Learning from the “Master”
In 1958, six years after he had started working with the Capital Project team, Aditya Prakash finally graduated to work directly with Le Corbusier, who by then was finalizing his design for the Government Museum complex in Sector 10. The Museum Complex—with its ancillary, the Museum of Knowledge, in the Capitol Complex—was the last set of buildings that Le Corbusier was to design for Chandigarh. This was a landmark opportunity for Prakash. Le Corbusier was a celebrity, even for the Chandigarh staff. In 1949, when he was still a student at the London Polytechnic, Le Corbusier’s name was mentioned in the halls in hushed tones and with awe, and so he decided to go down to Paris to see his office and visit his buildings. Later, in an essay titled
“Reminiscences of Le Corbusier” (1987), Prakash wrote that that even though he visited his office at Rue de Sevres, I did not meet him them. I was too afraid and self-conscious to try it. His office people said, “he is too busy, and does not like to meet anyone like that.” That was enough to keep me off the master. But I did find out what work of L.C. I could see in Paris…and …whatever I looked at was more with trying to understand the MAN behind the building rather than trying to find fault.25
In other words, while working with Le Corbusier, Prakash, like the rest of the Capital Project team, was self-conscious of working with what we would today call a “starchitect,” something like a
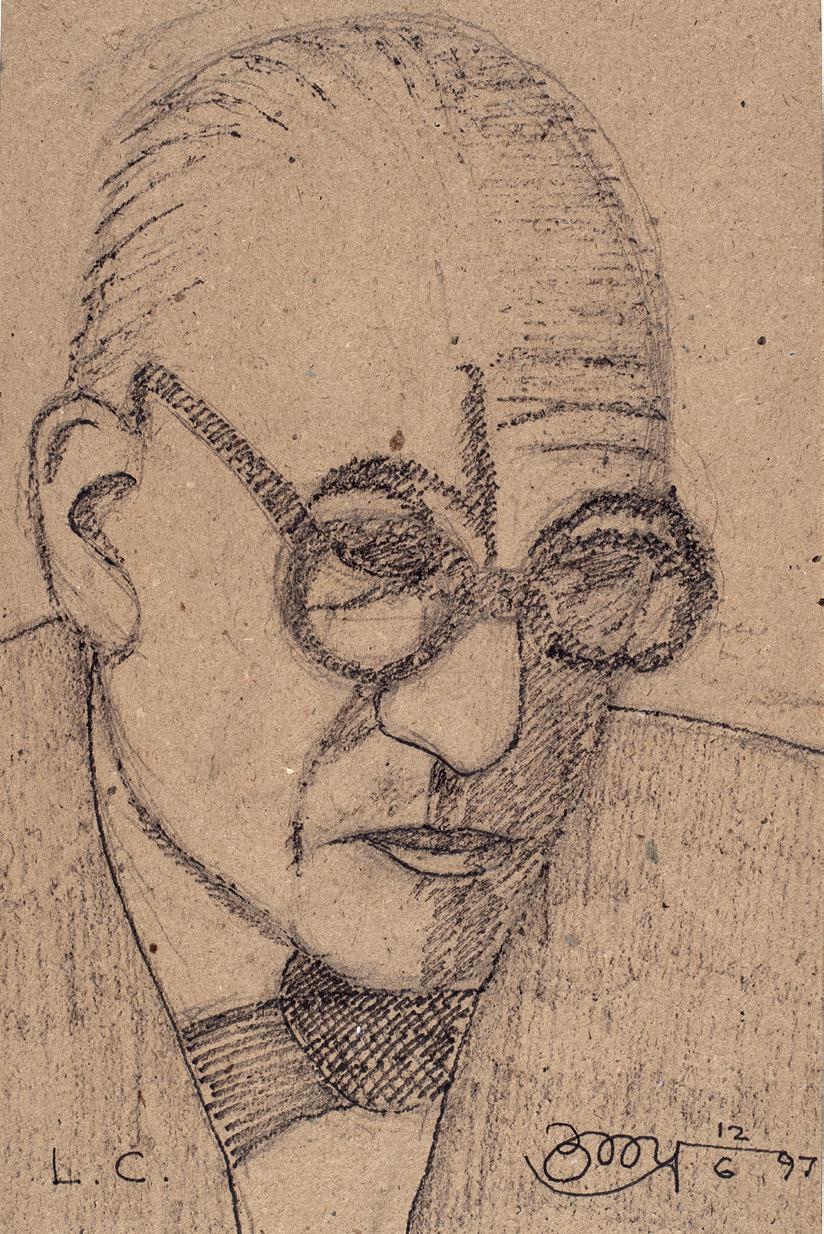
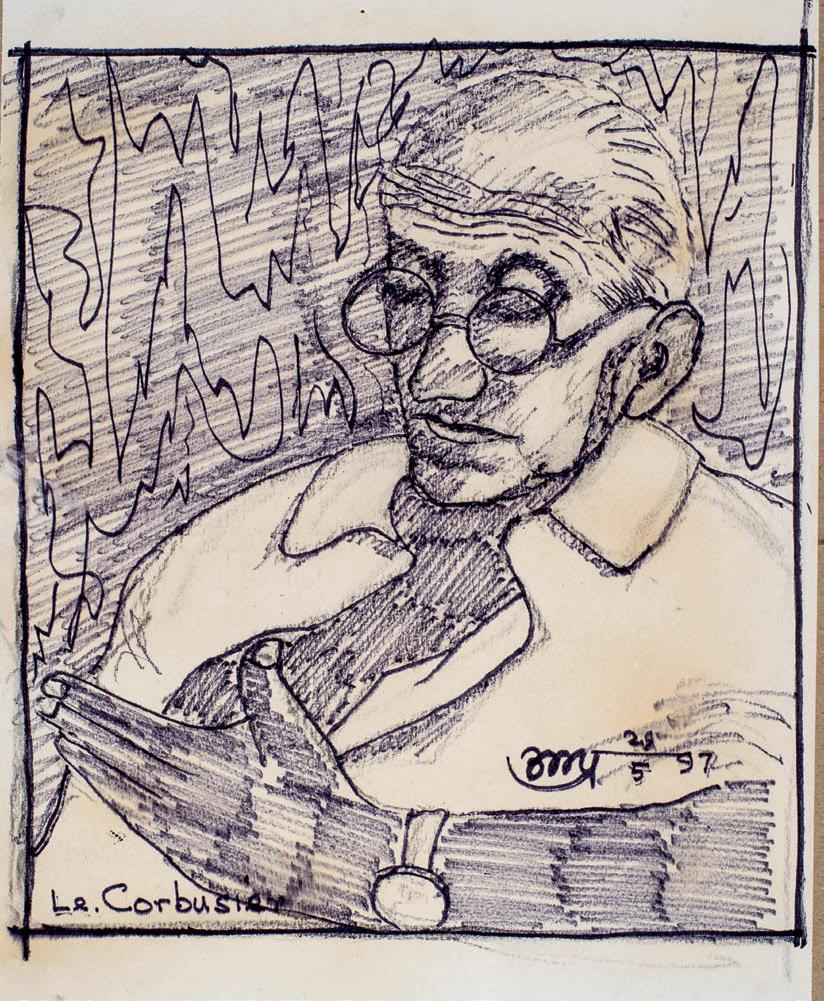
Corbusier’s Portrait by Prakash, pencil on paper, 8.75 x 13.75 inches, 1997, APF [2_(11)]
“once-in-a-lifetime” opportunity, and a frightening one at that. “That was some experience,” Prakash later noted, “a feeling which still brings sweetness to my being.”26
Prakash made detailed mental notes of Le Corbusier’s working process, which he later published under the title “Working with the Master.”27 Le Corbusier was starting work on the School of Art in Sector 10 at the time. Prakash noted how Le Corbusier came to his desk ready to design, without any concept sketch, thumbnail or programme. He started with dimensions taken straight from the Modulor, which he instructed Prakash to draw. These gradually metamorphosed into a plan grid and section. Converting the grid into a functioning plan via partitions was Prakash’s task.
From this experience evolved Prakash’s credo that designs emerge not through a magical process of the magnification of a “thumbnail” sketch, but by clear systemic thinking. Building designs had to have an underlying order or system. And, although he never explicitly stated it, it seems clear that Prakash was very impressed by the Modulor as manifested by Le Corbusier’s ability to generate exact dimensions from inside his head with a sense of certainty.28 From here onwards Prakash used the Modulor to
dimension not only all of his buildings but also a lot of his paintings.
Unlike his intimate relationship with Jeanneret, Prakash worked closely with Le Corbusier only this one time, and that too through the very strict filter of a professional assistant and apprentice. Le Corbusier was always aloof, probably by plan, and did not brook much discussion, far less any questioning, even at an ordinary inter-personal level.29 Even so, Prakash was to later repeatedly characterize Le Corbusier as a “master” or “guru:”
What I want to say is that a guru, in my concept, does not teach, but only inspires you to learn. You may or may not be in the presence of a guru, but if you place him in your heart then you receive inspiration to learn, to discover your own potential to acquire skill and to create through your own genius. Corbusier did not teach me. For a long time, I had no direct contact with him. Yet his presence in Chandigarh and his work in Chandigarh and by direct contact with his disciple Pierre Jeanneret I was able to discover my own potential of design and creativity, of comprehension and analysis.30
The unabashed reference to Le Corbusier as a “master,” even very late in his life, can give
Le Corbusier’s Portrait by Prakash, ink on paper, 11 x 17 inches, 1997, APF [3(13)]
Le
Scan image with the BooksPlus app
Scale based on Modulor, handmade by Prakash, APF
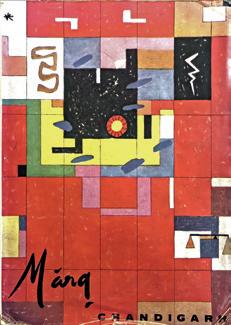
Cover design by Prakash, APF
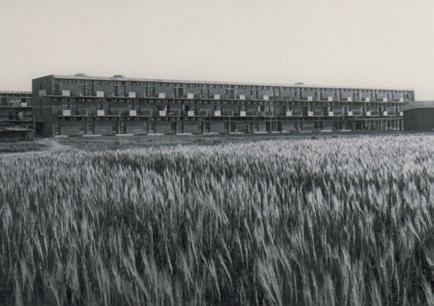
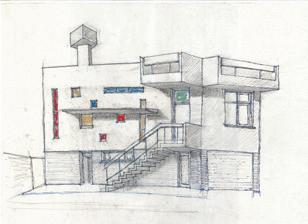
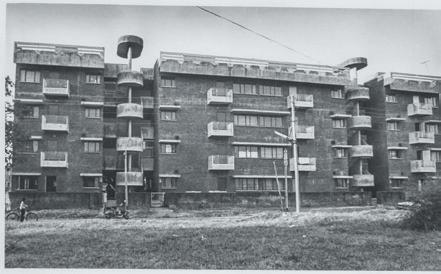
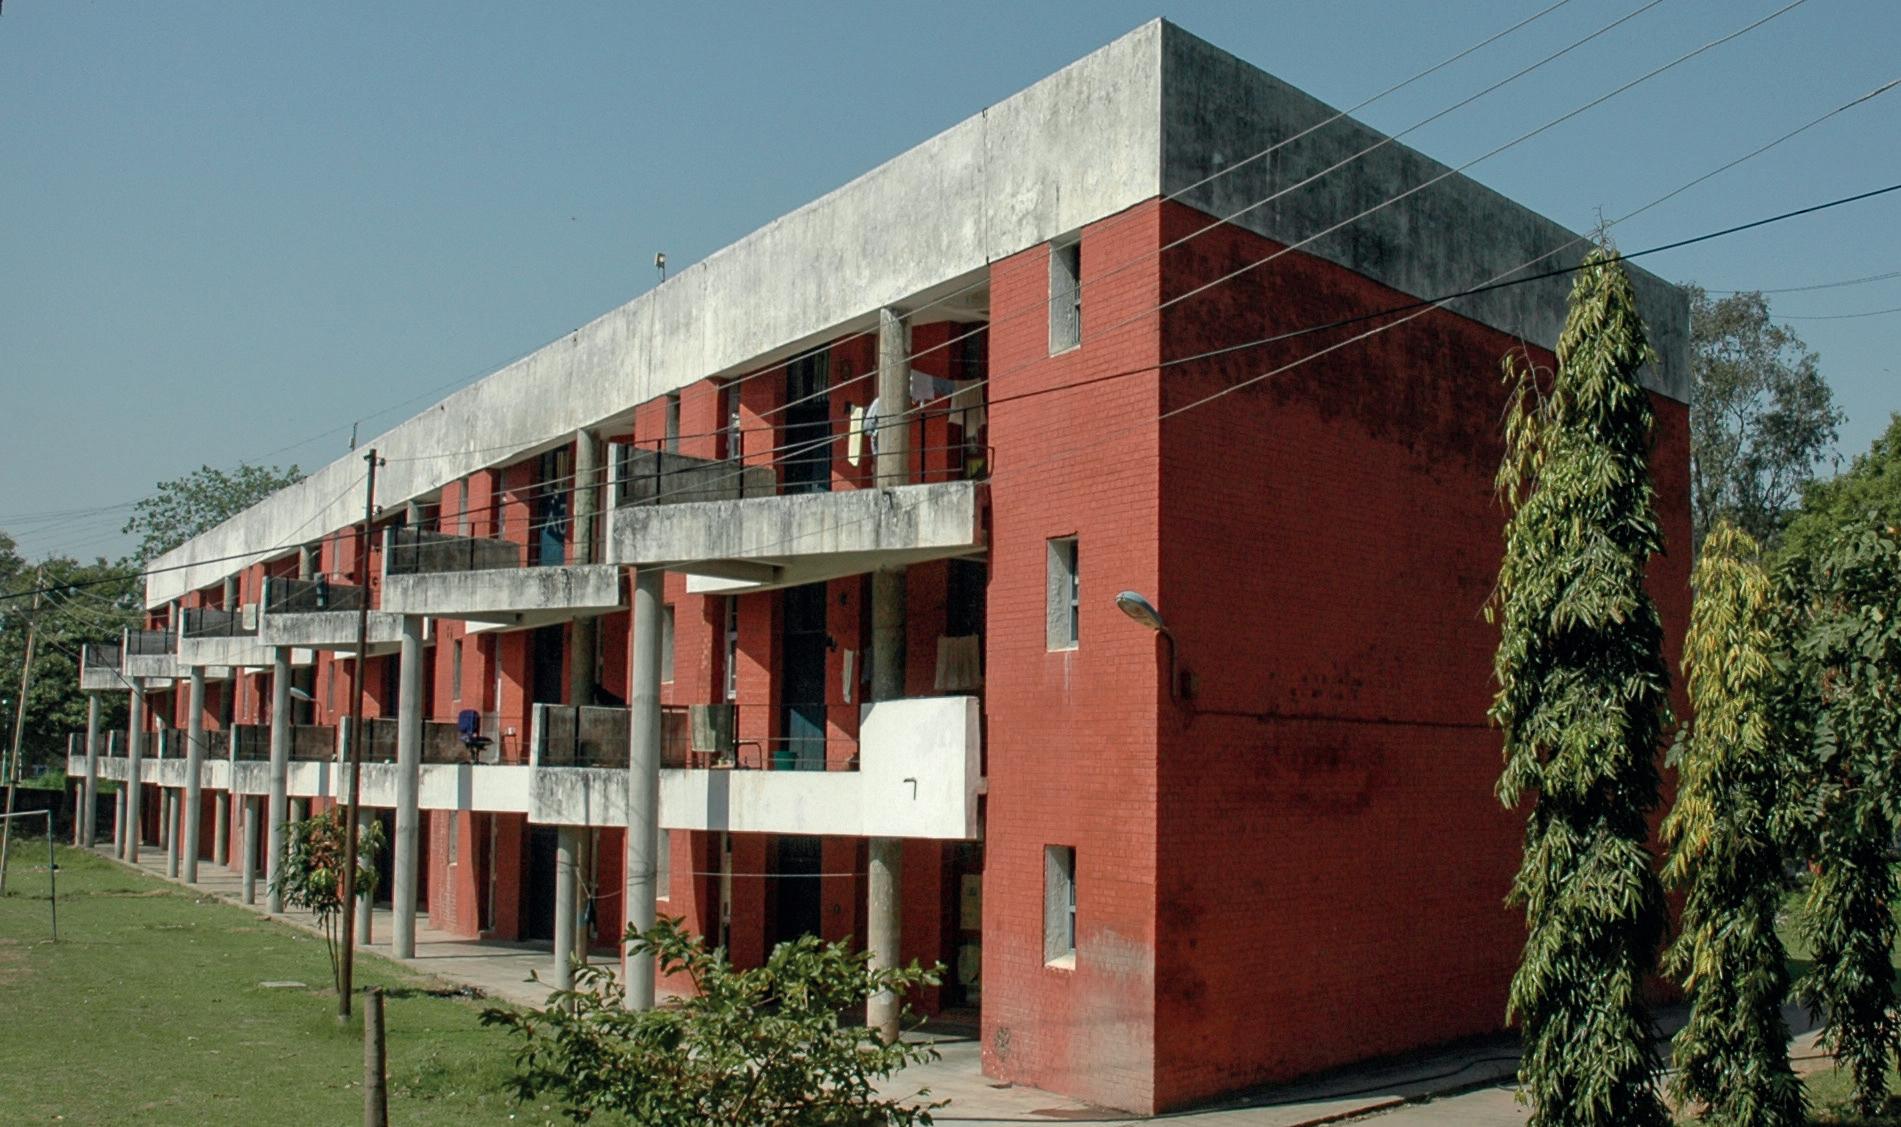
For the Chandigarh College of Architecture, Prakash also designed a boys’ hostel, named Corbu House. This was accompanied by a dining hall that, using the British military nomenclature as is still the norm in India, was known, without irony, as the “Corbu Mess”. Corbu House was Prakash’s attempt at reinterpreting the JeanneretMathur Chandigarh hostel grammar. But rather than a straight line, Prakash made the central, doubly loaded corridor zig-zag down the building. This enabled him to develop unusually large,
solar-protected, outdoor sleeping balconies with rooms that still have access to direct daylighting. Against the norms of efficiency, Prakash supported each set of balconies with its own free-standing column. This set up an alternating double- and triple-height free-standing columns which made for an actively playful facade, unusual in Chandigarh’s austere urban landscape. A thick parapet band at the roofline tied the whole structure together.
Corbu House, boys’ hostel, Chandigarh College of Architecture, APF and Photo courtesy Ariadna Garreta
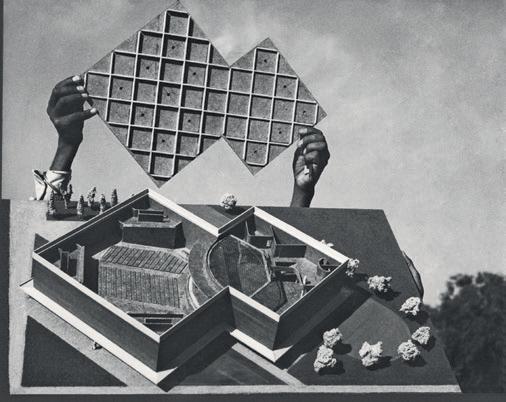
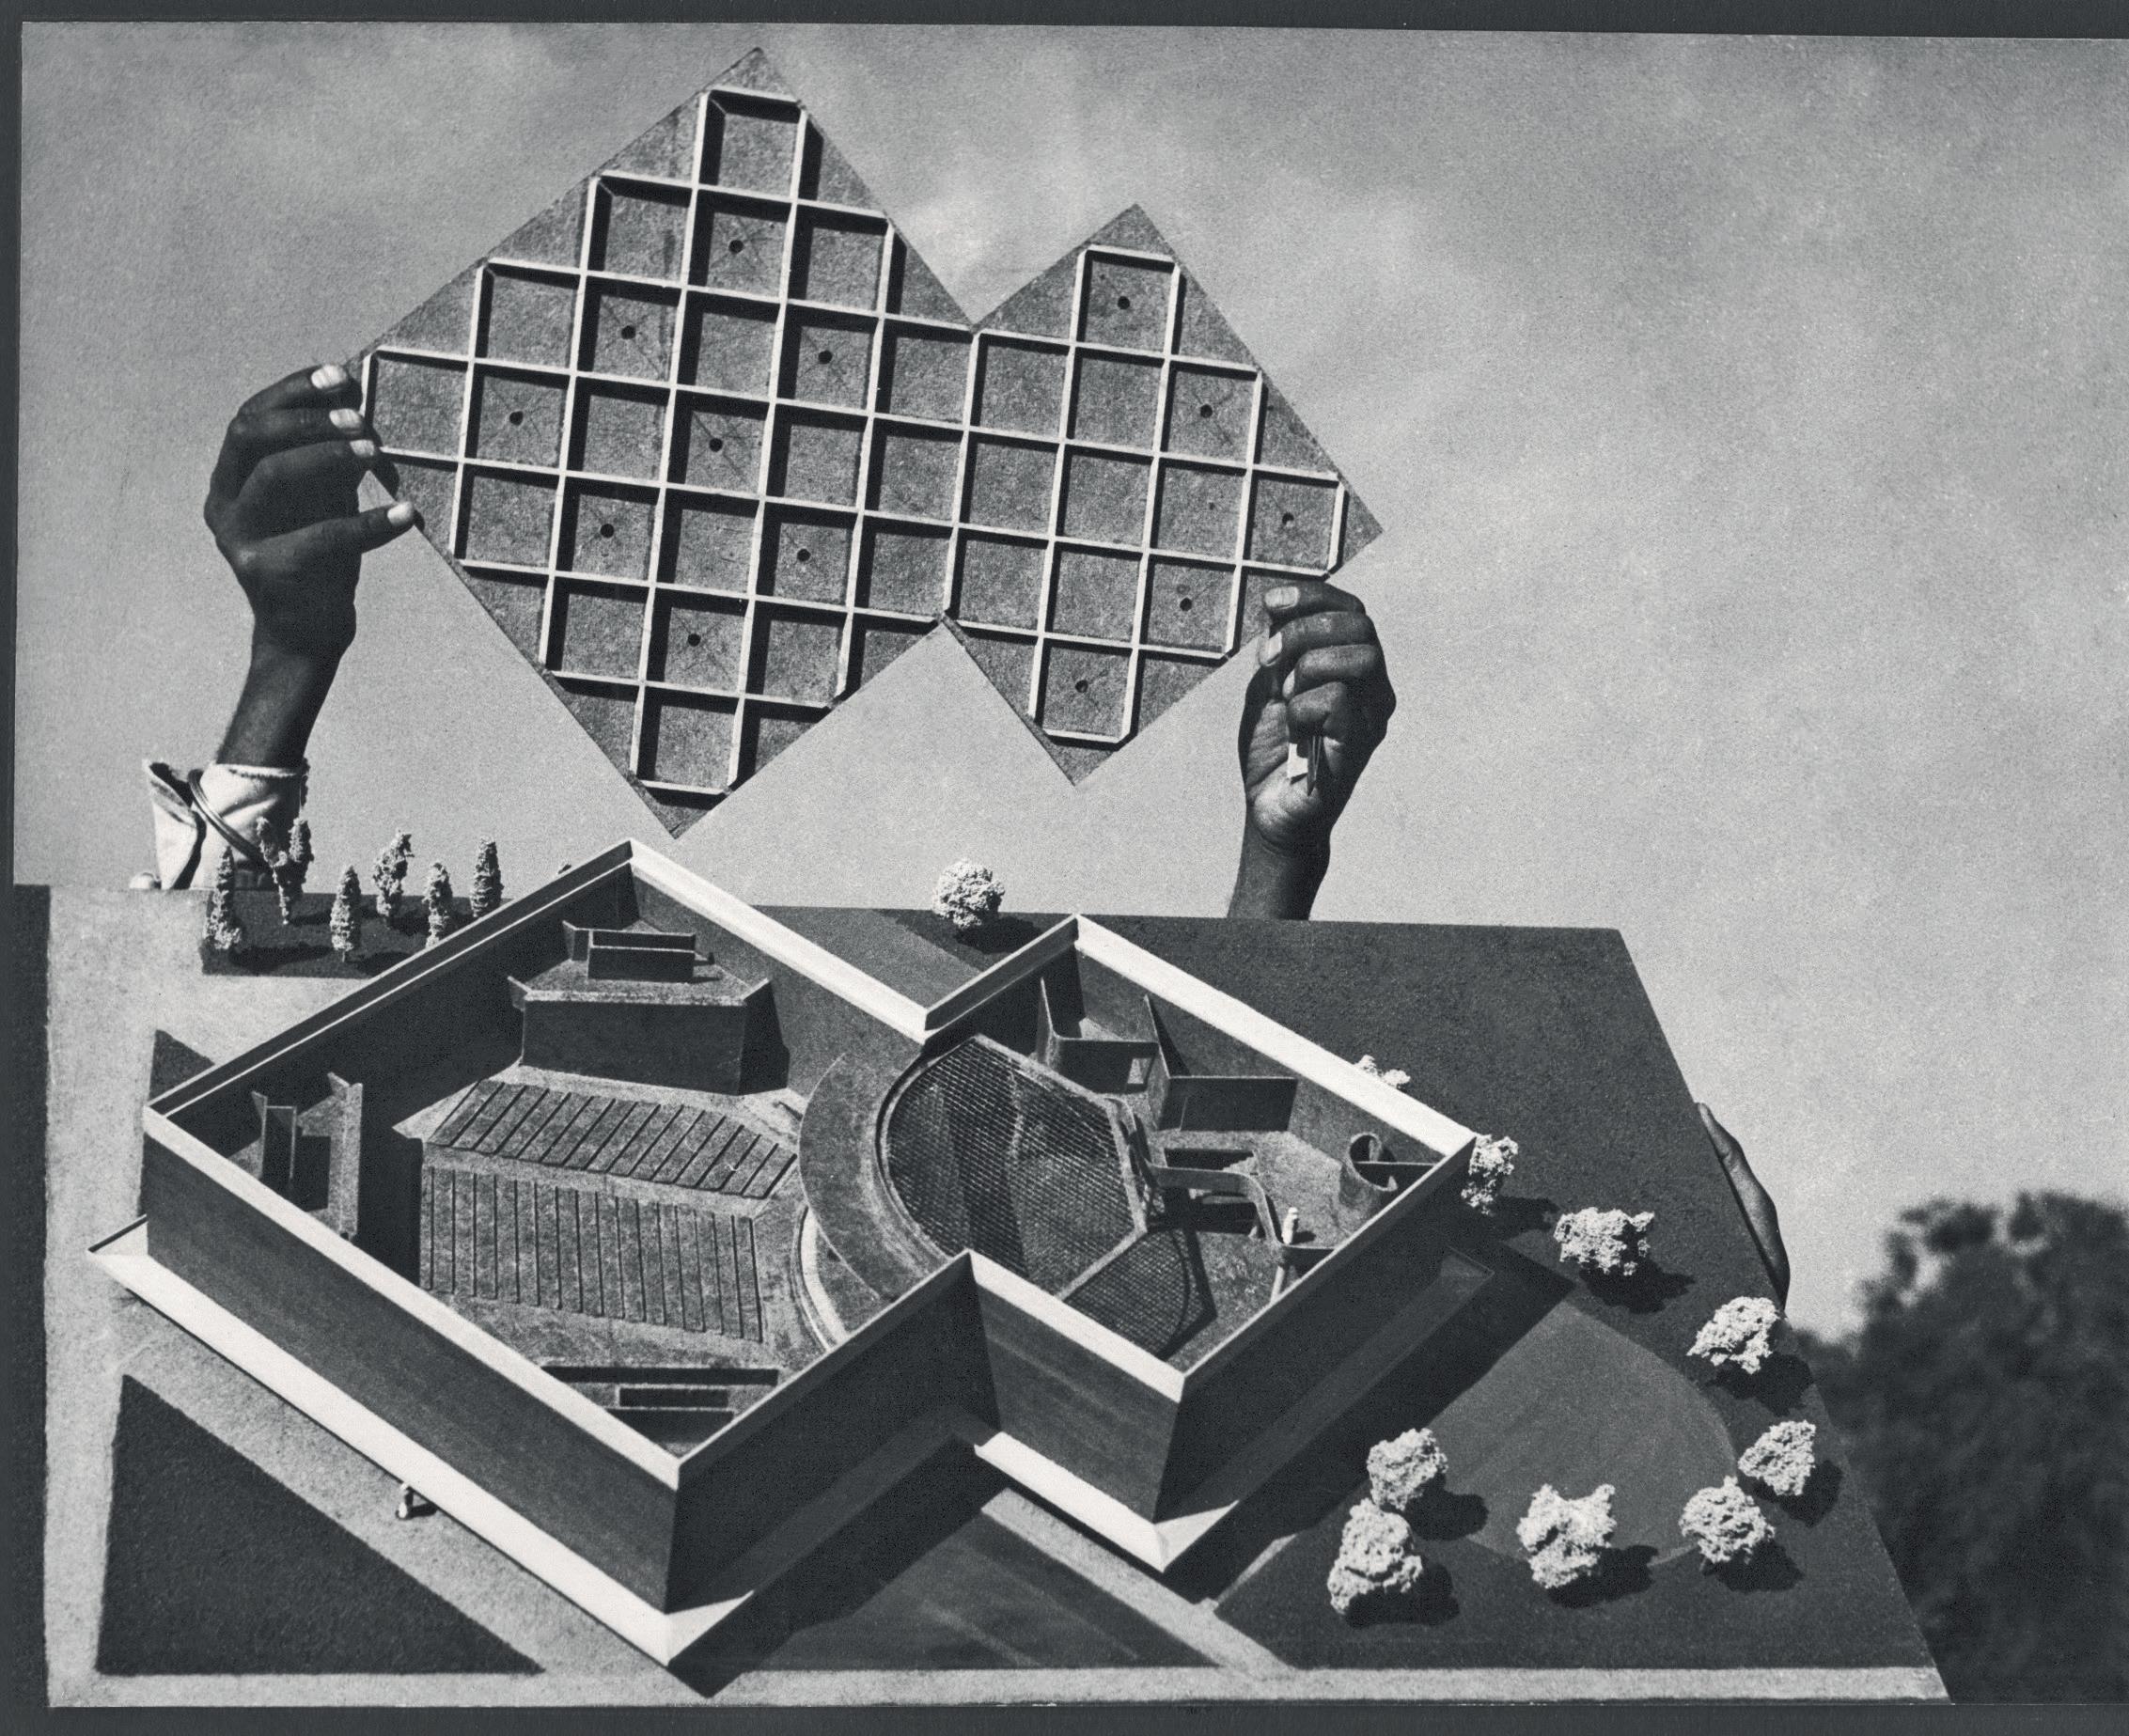
Famous photograph of model of Tagore Theatre site with roof held up by Giani Rattan Singh, the modeller of the Capital Project, APF
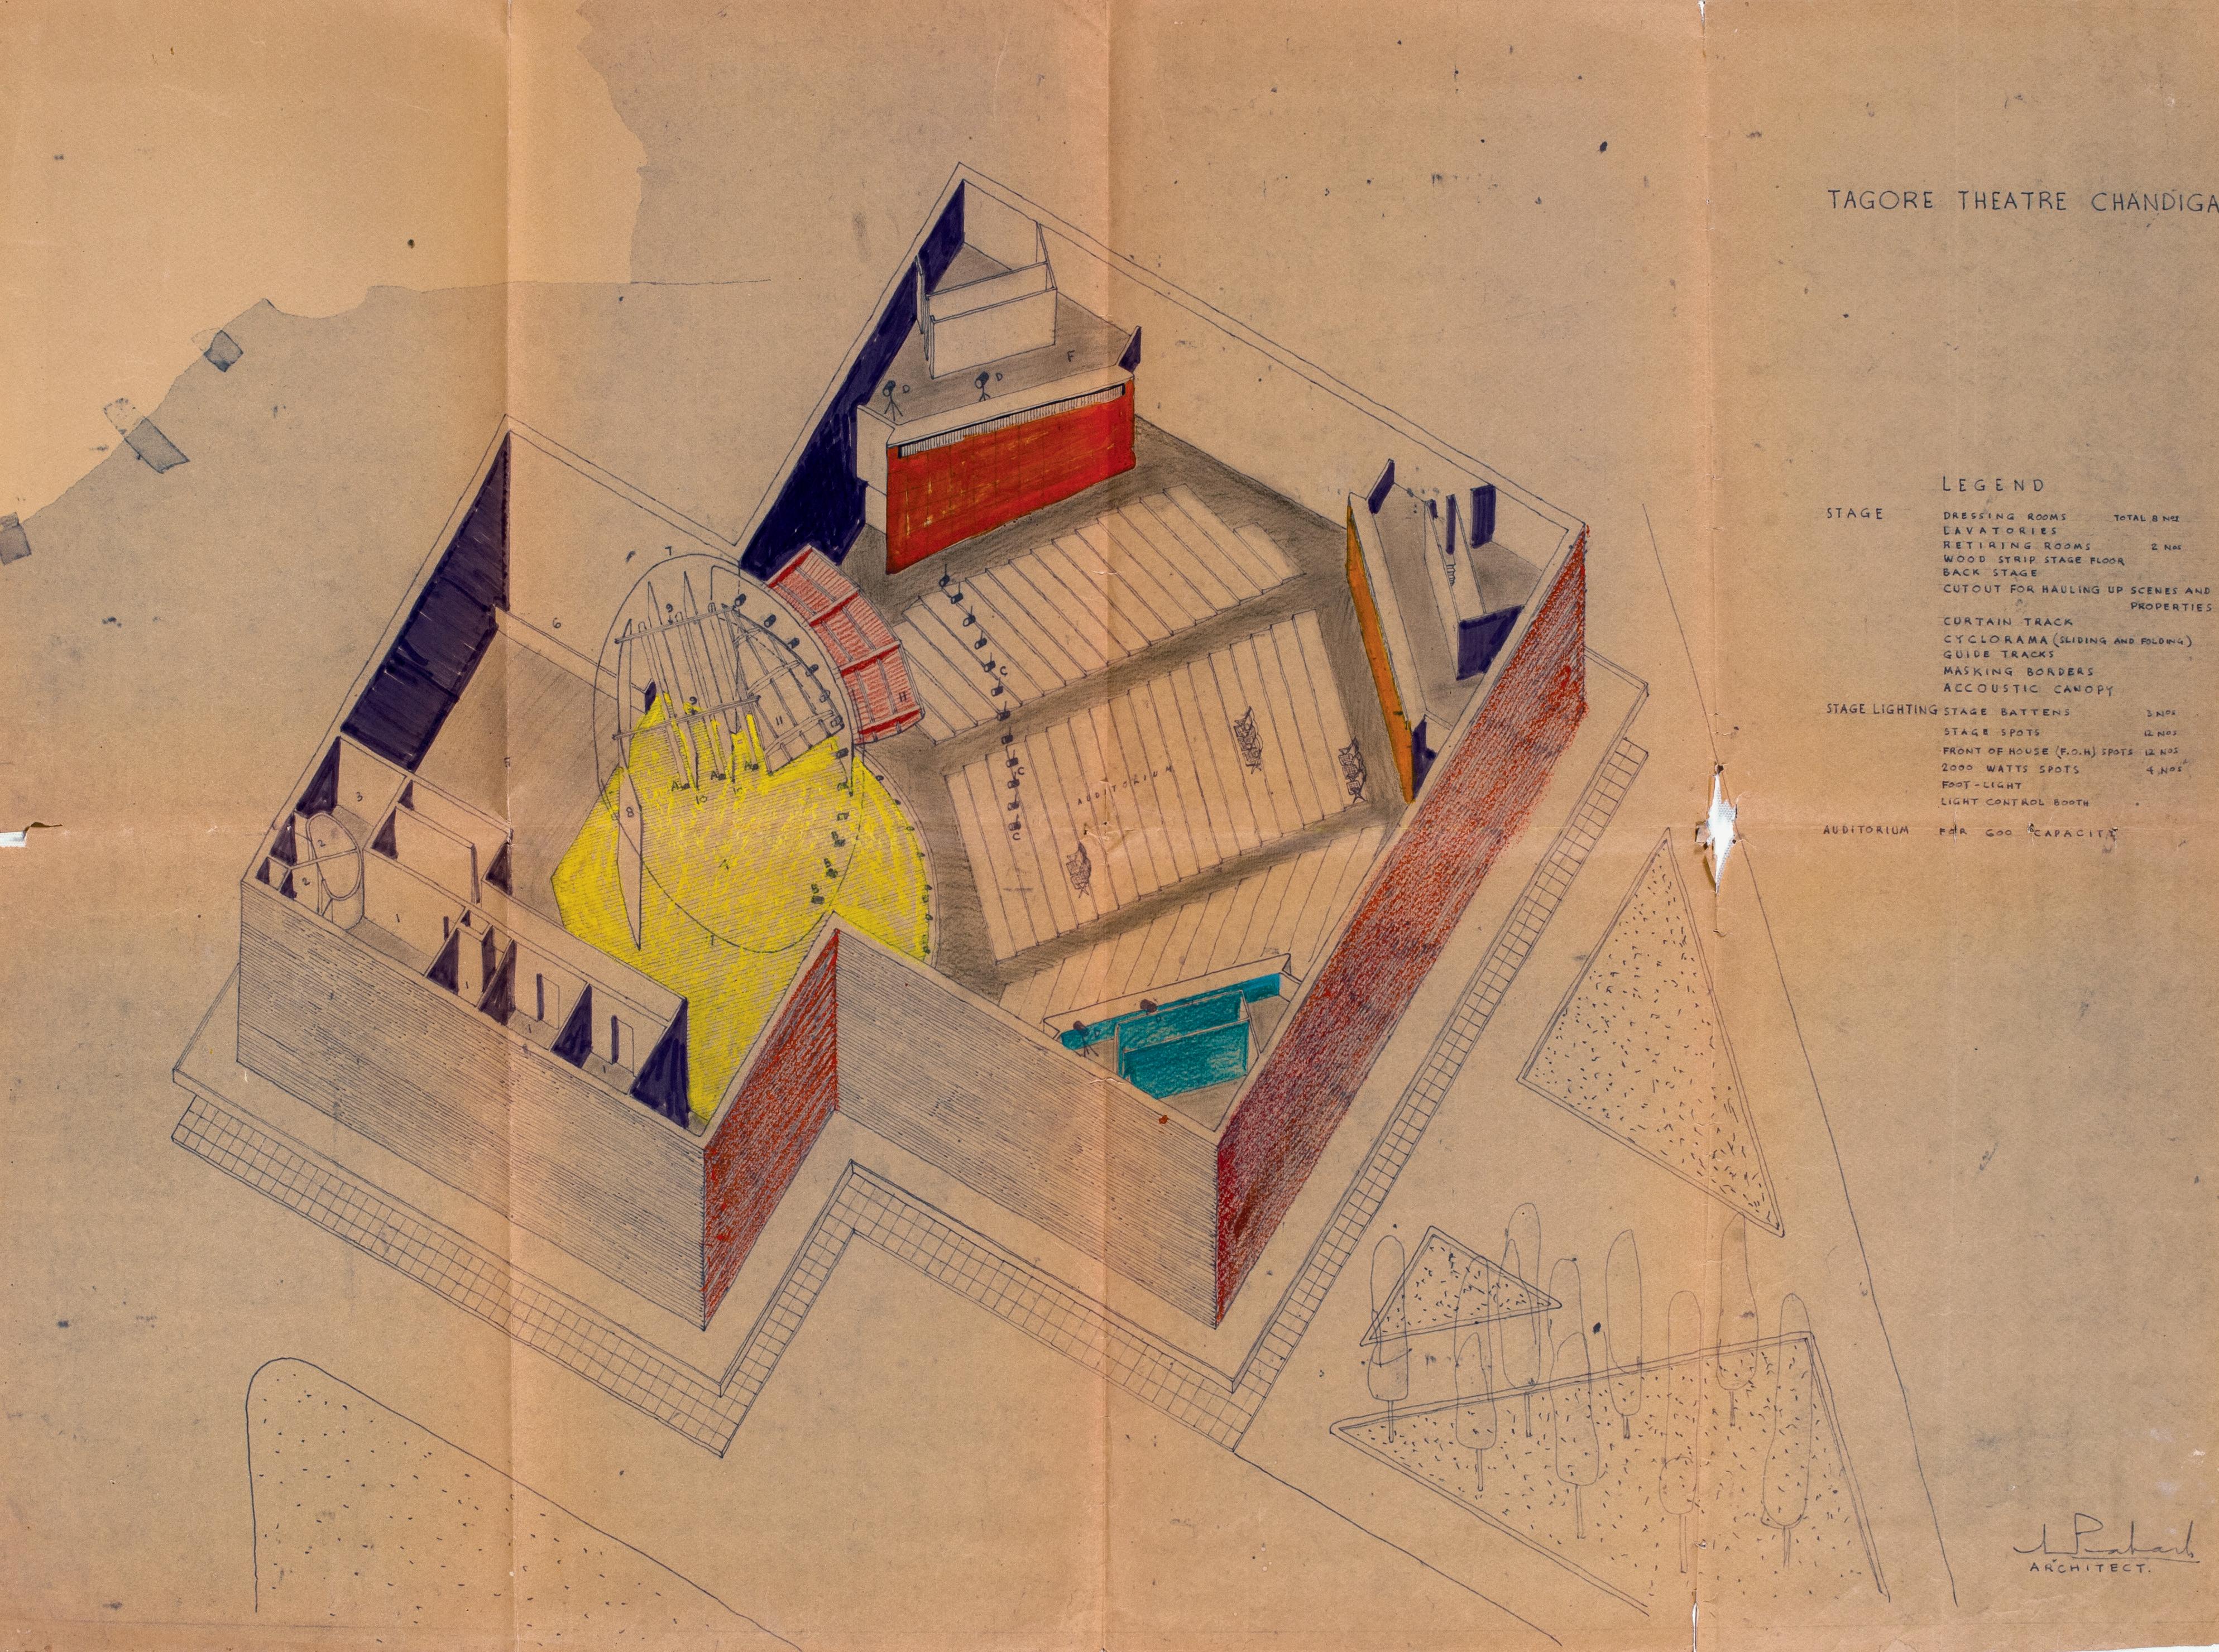
Tagore Theatre axonometric view, blueprint hand-coloured by Prakash to study interior, APF
Scan image with the BooksPlus app
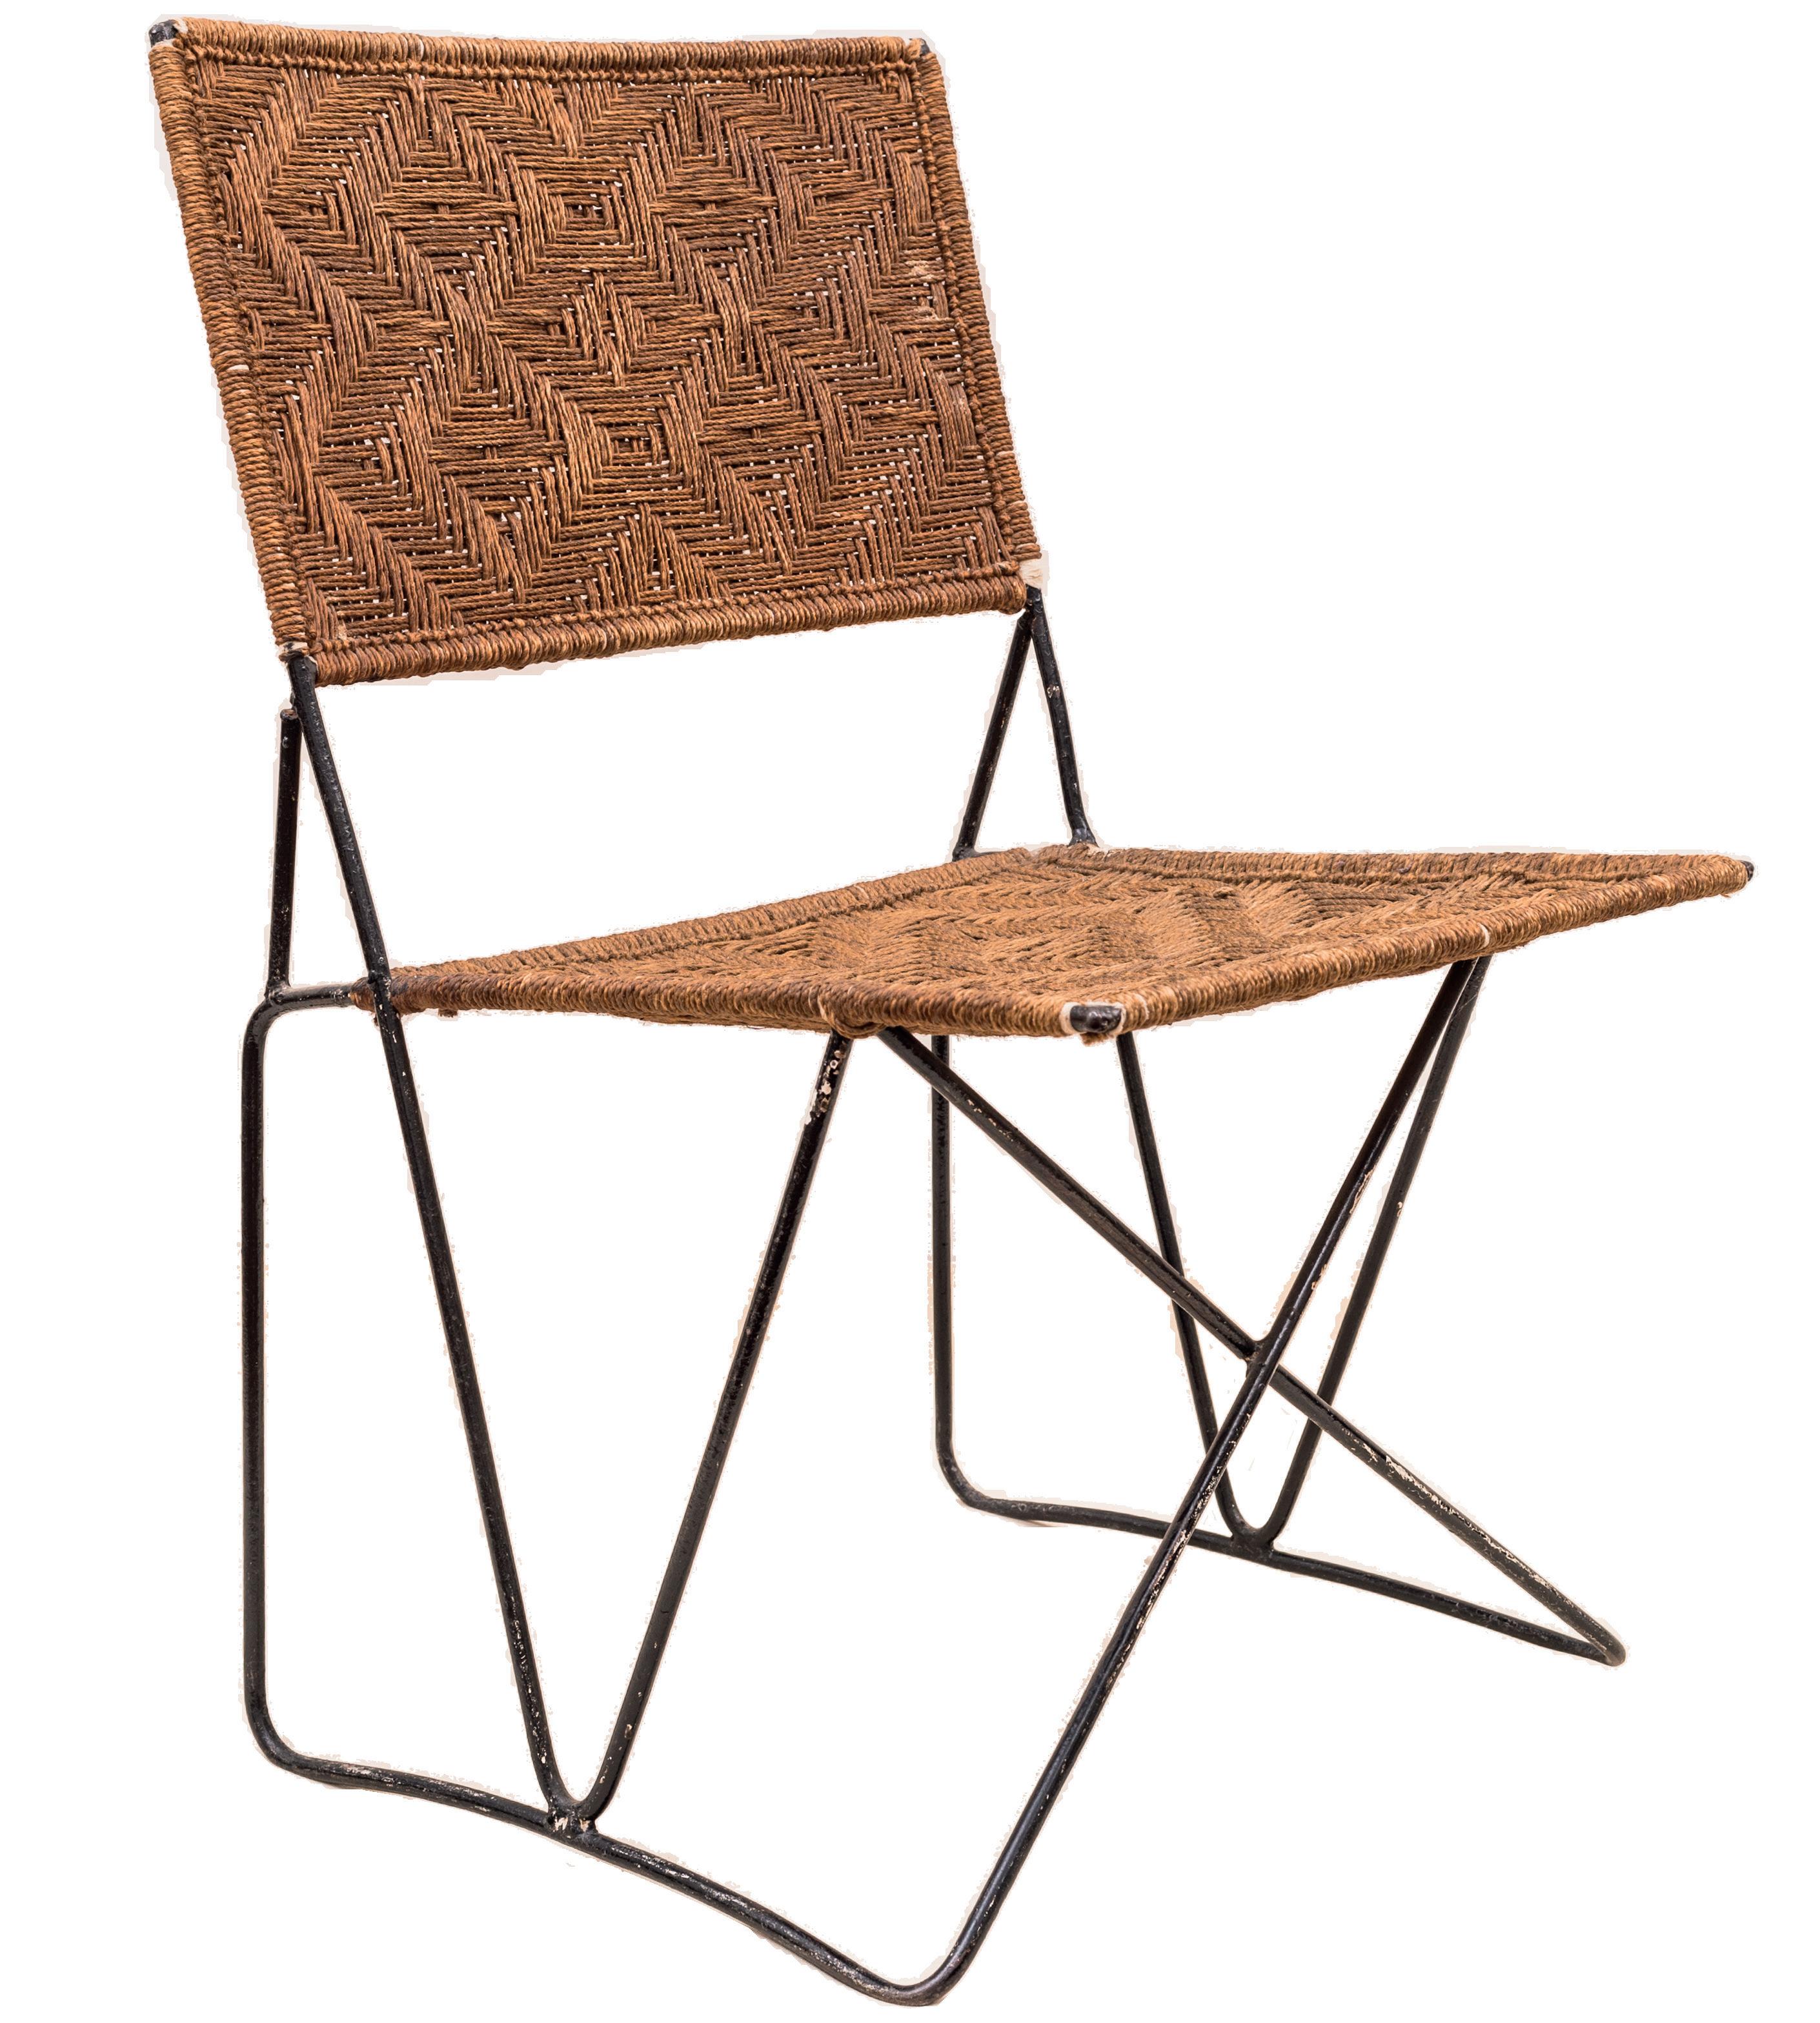
Continuous line bent steel chair designed by Prakash, photograph by the author
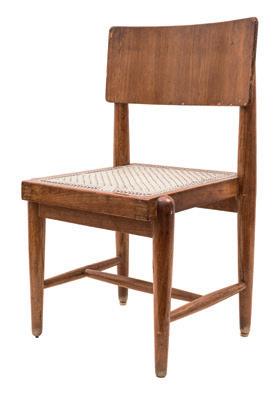
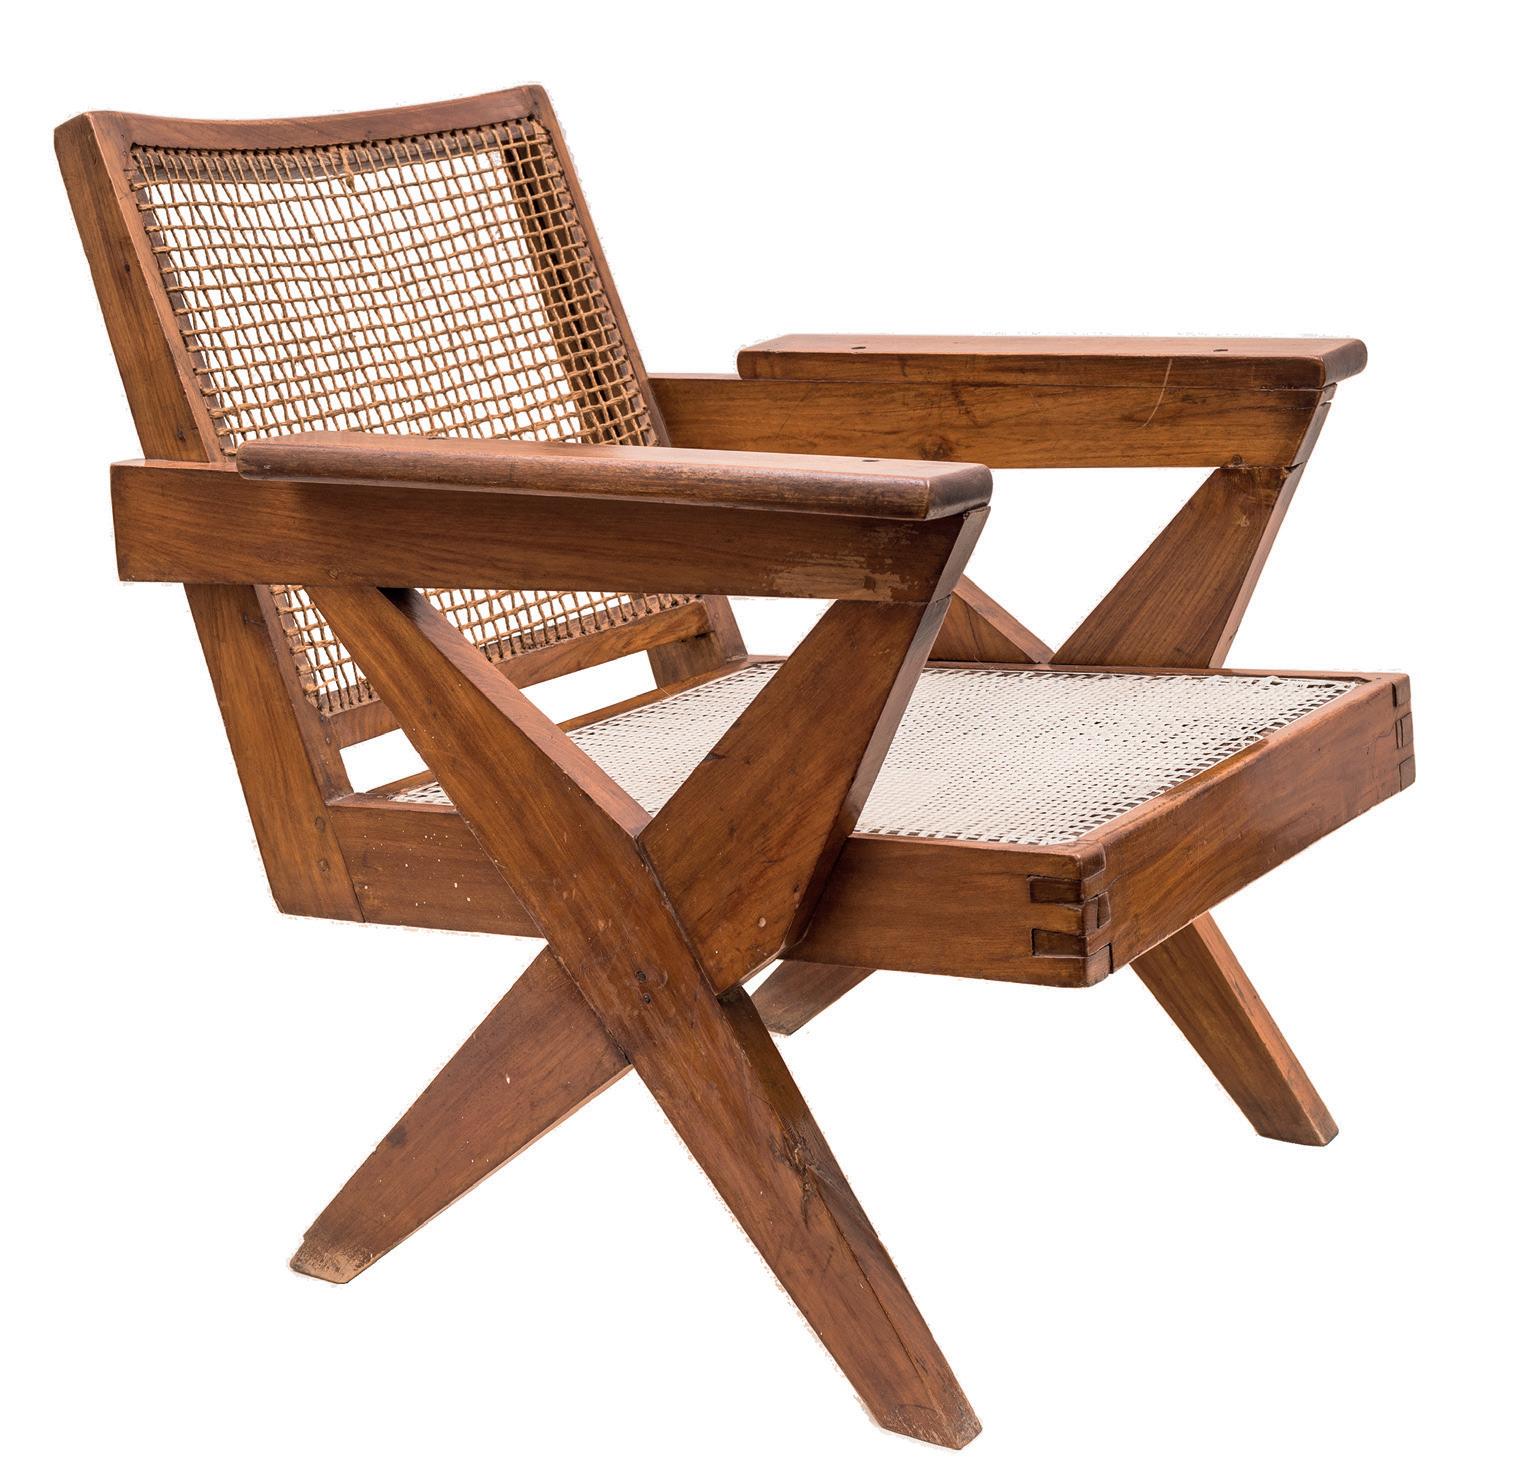
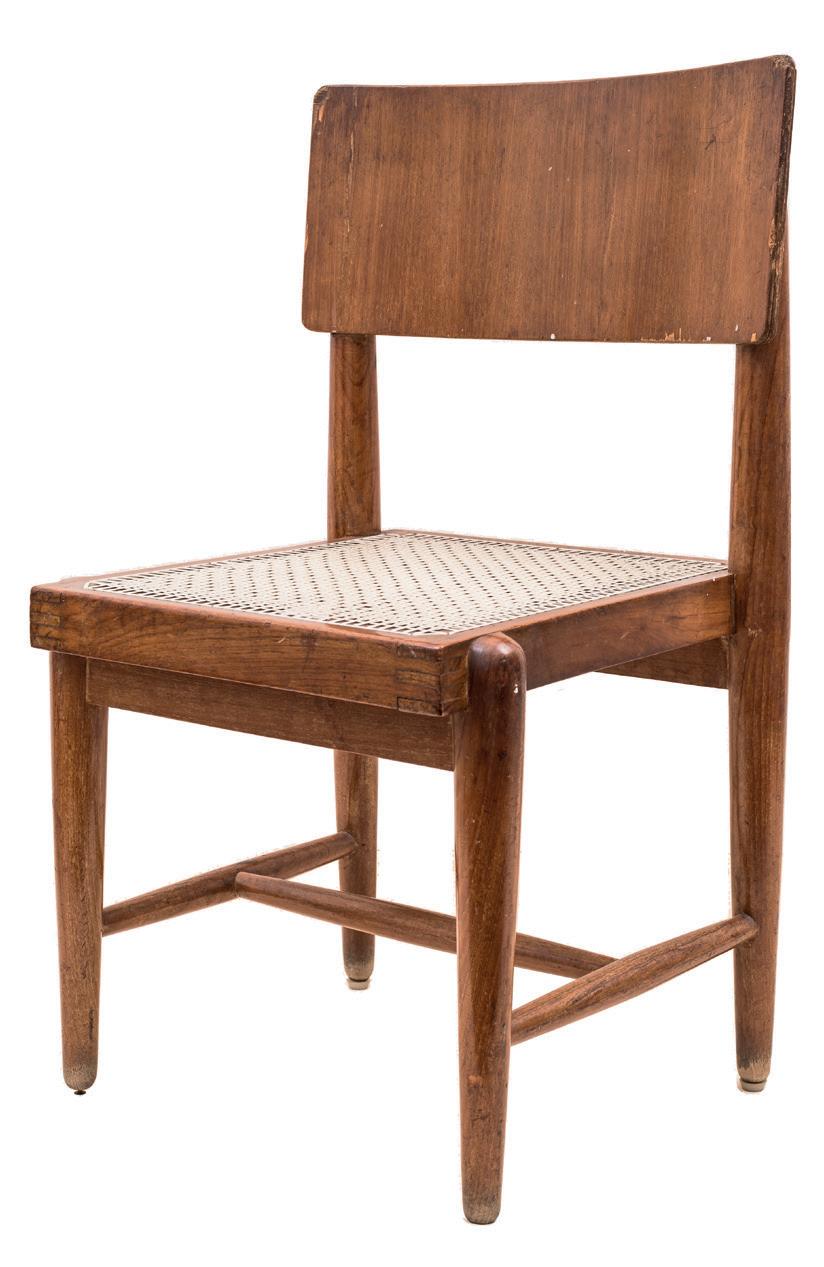
Dining chair designed by Prakash, photograph by the author
for personal use, Prakash designed a chair that was made by repeatedly bending and welding a single 5mm steel rod. Deftly, the rectangle of the back of the chair slid down to make the legs which returned upward to form the seat before swivelling down again to form the intermediate reinforcing members. A few small pieces had to be added at the end to close the loop at a couple of places and to ensure long-term structural strength; but the ‘miracle’ of watching how one continuous rod of steel could be made to turn and spin to generate a complete chair never ceased to bring joy to Prakash.
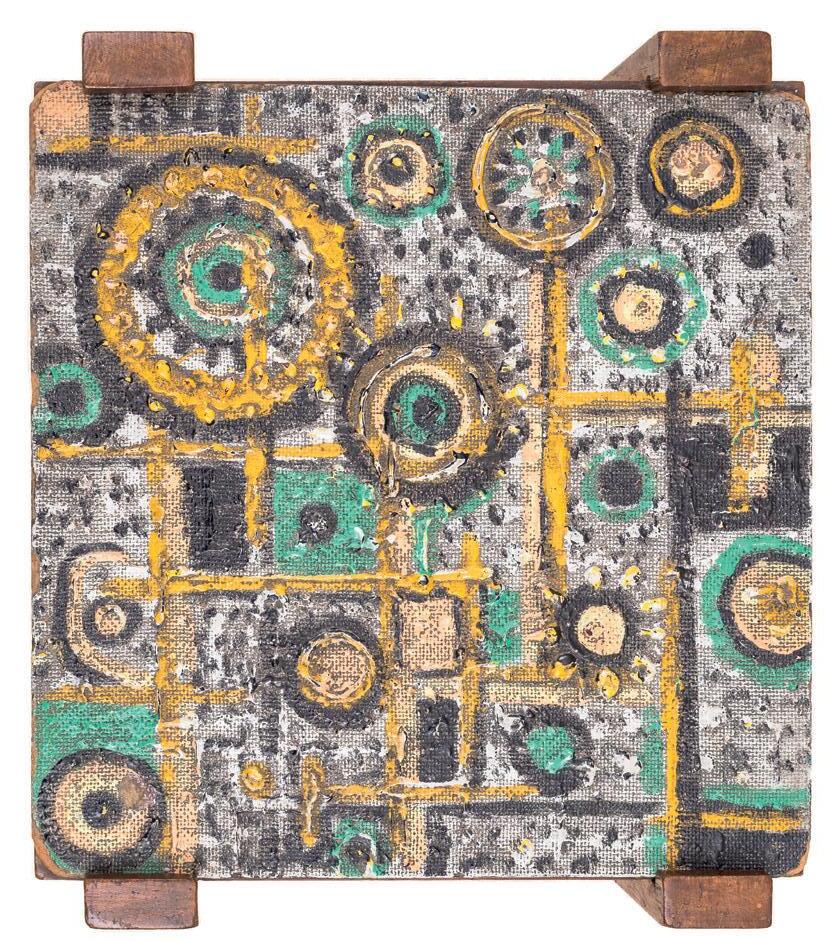
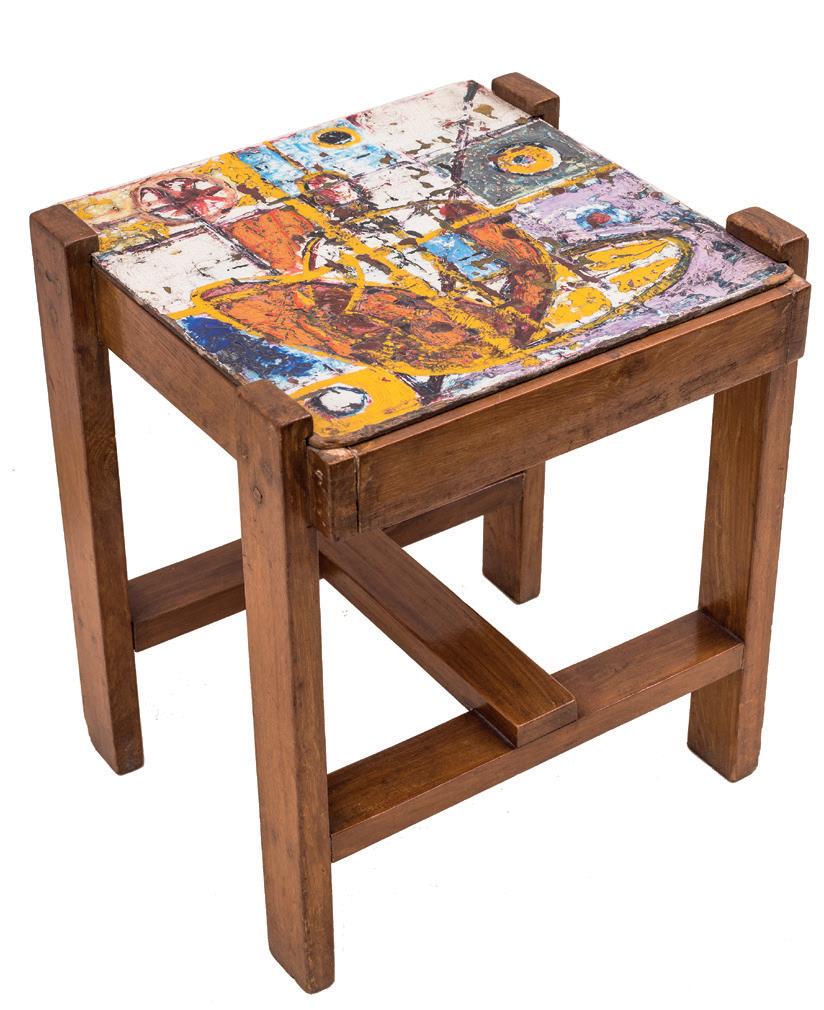
Side tables with paintings by Prakash, photograph by the author
Lounge chair by Prakash, photograph by the author
Beginning to Paint
While photography and sculpture seemed to run their full course by the end of his tenure in Ludhiana, Prakash also took up painting during this time, and this would become a lifelong practice. In an article published in Advance in 1988, Prakash wrote that soon after that first sculpture in the Agricultural Engineering College, he started to paint with oils. Soon he found success, but early on he made a critical decision not to paint “professionally”:
I soon began to participate in exhibitions, receive flattering reviews, and be generally in demand for a painting. With all that I never became a professional painter and that kept me away from the rat race for patronage and selling. For me painting is an act of relaxation, of prayer, and of releasing me from the rigidity of the architectural profession. Gradually, I began to do some woodcarving,
some drawings and collages and thus it goes on till today.16
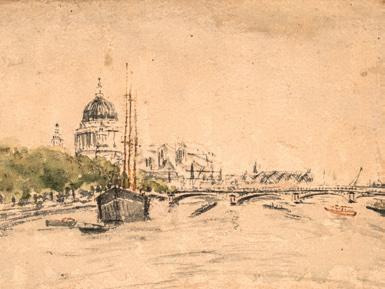
In this sense, Prakash’s vast oeuvre of paintings and drawings17 is the work of an amateur, both in the “un-professionalized” sense of the word, and in the etymological sense as that of a lover of the arts.18 It is difficult to know what Prakash was painting before his time in Ludhiana. In the Archives there is one surviving watercolour of the Thames with St. Paul in the background from his London days. This was one of two watercolours that he submitted to an exhibition at the Architectural Association in London in 1950. It is a beautiful work displaying great skill, but no signs of the abstract qualities of his paintings to come.
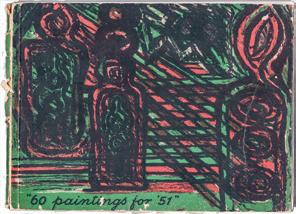
Prakash’s turn to abstract modernism can be traced to diverse sources. Modern art was already institutionalized in the museums of London in the late 1940s—the Archives contain a brochure titled “60 Paintings for ‘51”, an art exhibition curated for the Festival of Britain, with six abstract paintings and 54 more traditional figurative works. This was also the period when abstract art came into prominence globally, particularly in the United States and Western Europe. Prakash identified with these avant-garde tendencies as a young man, and felt that through them he could break free of the shackles of tradition and history. The Chandigarh experience would have reinforced the
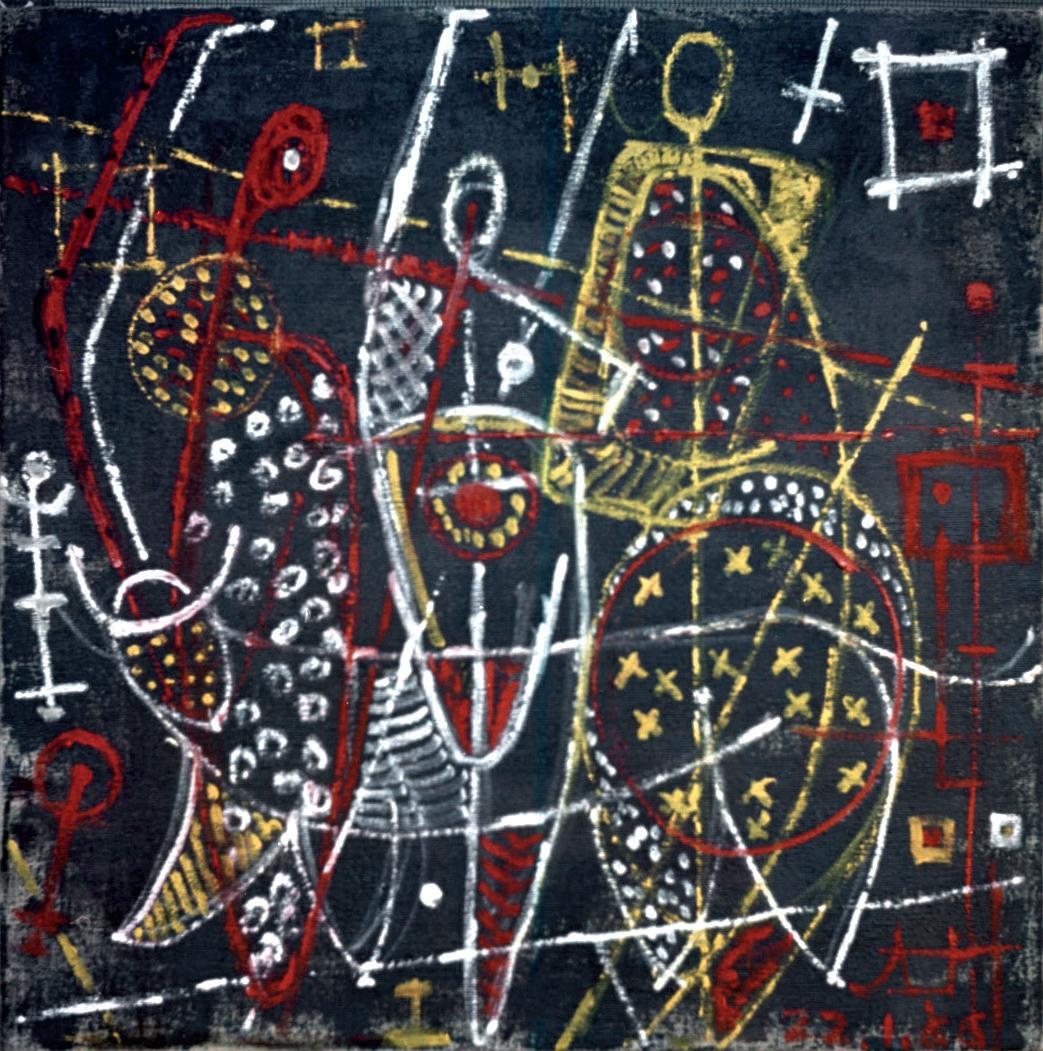
Untitled, oil on canvas, c.1965, APF
value of abstraction, with Le Corbusier’s multidisciplinary oeuvre as the shining example.
A more specific impetus for his turn to modern art can be traced to the contemporaneous movement in Punjab to build a broader modernist intellectual, literary, and aesthetic culture to complement the Nehruvian state’s massive infrastructure investments such as the Bhakra Nangal Dam. There was a sense that Bhakra and Chandigarh should not remain isolated, and that a broader, transformative cultural makeover should be advanced emphasizing sculpture, art, poetry, and literature.
Mulk Raj Anand, the famous Indian nationalist author and editor of Marg magazine, was the most visible proselytizer of this
enterprise.19 Born in Amritsar, and Punjabi by culture, Anand was dedicated to the cause of art in Punjab. Drawing on his experiences with the Progressive Artists’ Movement and his own literary milieu, Anand formed the Punjab Lalit Kala Akademi and took the position of the inaugural chair in Art at Panjab University in the 1950s, in the years when the entire Chandigarh Capital Project team was active, and Le Corbusier a regular visitor.20
In this milieu, Prakash clearly saw an opportunity to revive his old interest in art. Anand was an early supporter of Prakash’s artistic work, and named the latter the secretary and then the president of the newly formed Punjab Lalit Kala Akademi. Anand connected him to
Untitled, oil on cardboard, 8 x 6 inches, c. 1965, APF
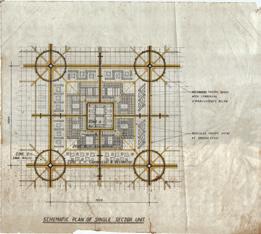
food; he assumed that the rural sector would find employment in this productive heart of the city. The core of every sector in Prakash’s city thus was a food production and recycling zone—the rural as the critical heart of the urban.
The main problem was not that the new Indian modernist urban planners did not recognize the constitute relationship and dependency between the urban and the rural, but that they were somehow ethically, or aesthetically, opposed to the very idea of the rural being a part of the urban. Again, memories from his past played a catalytic role. Prakash had grown up with milch cows and buffaloes as an integral part of his family’s home in Muzaffarnagar, and living in Ludhiana he had experienced life with animals at close quarters, albeit in a “scientific” setting. He felt that an Indian family “believed that they had fallen short of what was expected of them till they
had succeeded in tethering a cow to a post in the courtyard, to ensure that the family got its supply of unadulterated milk.” 29 Cows, in other words, were not only of productive value but had had an identifiably affectionate relationship with his family, just as one could have with a pet dog. Given that it is commonplace to find cows on the streets in any Indian city such as Kolkata, New Delhi, or Mumbai, one day, while at the Chandigarh Capital Project Prakash asked Jeanneret why Chandigarh did not allow any cows—neither on the streets nor in homes. This is how Prakash remembered Jeanneret’s response: Looking at the vast open spaces of the sectors I once suggested to Pierre Jeanneret, “Why may we not create spaces for keeping the cows in the some of these spaces?” Without even wanting to know my ideas about it, he cut me to size by saying, “If you think cows can be kept in the city, you leave Chandigarh.” I was
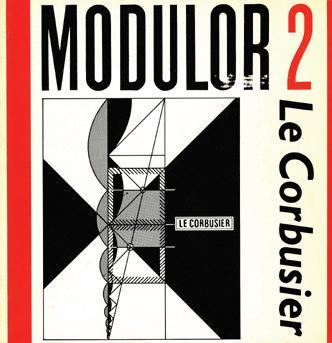
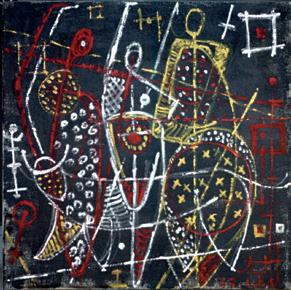
The cover of Le Corbusier’s book on the Modulor depicts the figure of the six-foot man, inscribed into the frame. The various dimensions of the Modulor emanate from points in his body, but the Modulor Man himself appears gaunt and thin, abstracted and quite lifeless. By contrast, the multitudes of Prakash’s figures that are inscribed into the same Modulor are determinedly lively, vivifying the Modulor even as they draw their life from it. Significantly, most of them are women.
The Undoing of Postmodernism
By the mid-1970s it was amply clear that the Nehruvian nation-state was not only in decline, but in crisis. As Indira Gandhi’s socialist policies failed to generate wealth and employment, the energy problems became an opportunity for the opposition to radicalize protest against the government and its policies. Urban students, who faced unemployment and a corrupt administrative machinery, became the centre of the protests, organizing successive strikes around the country, including many at the CCA. Facing widespread unemployment, with no access to government
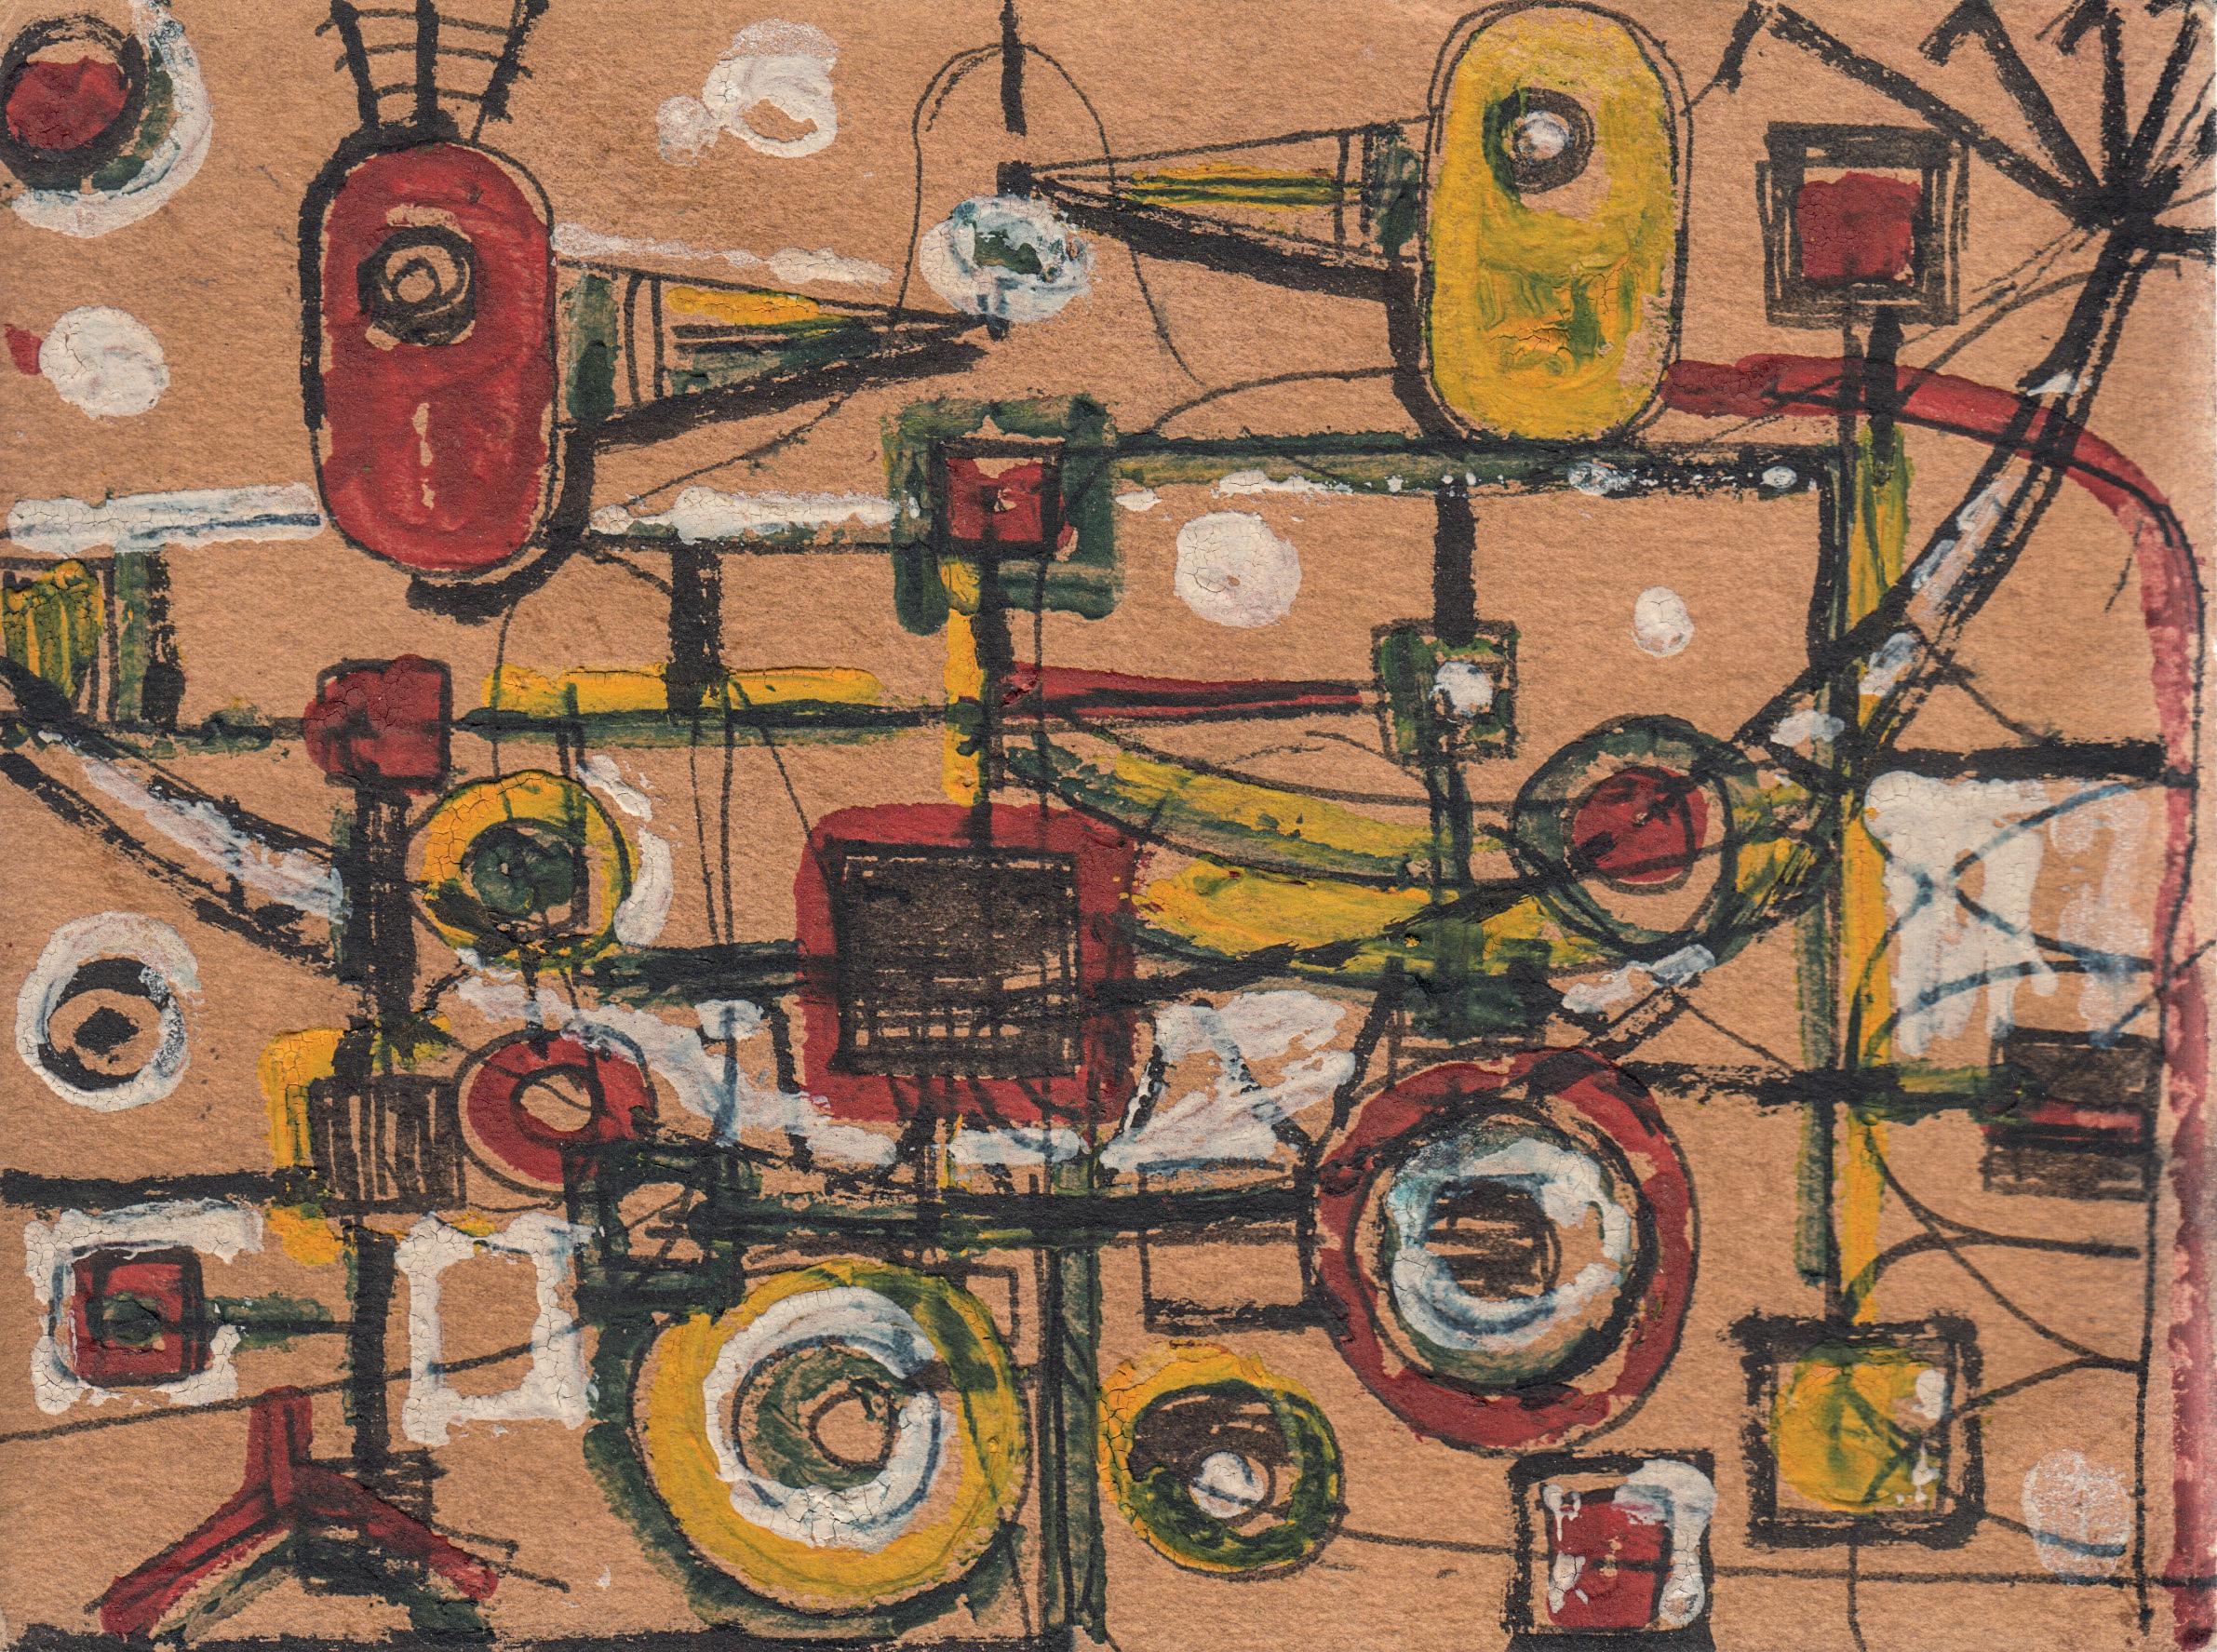
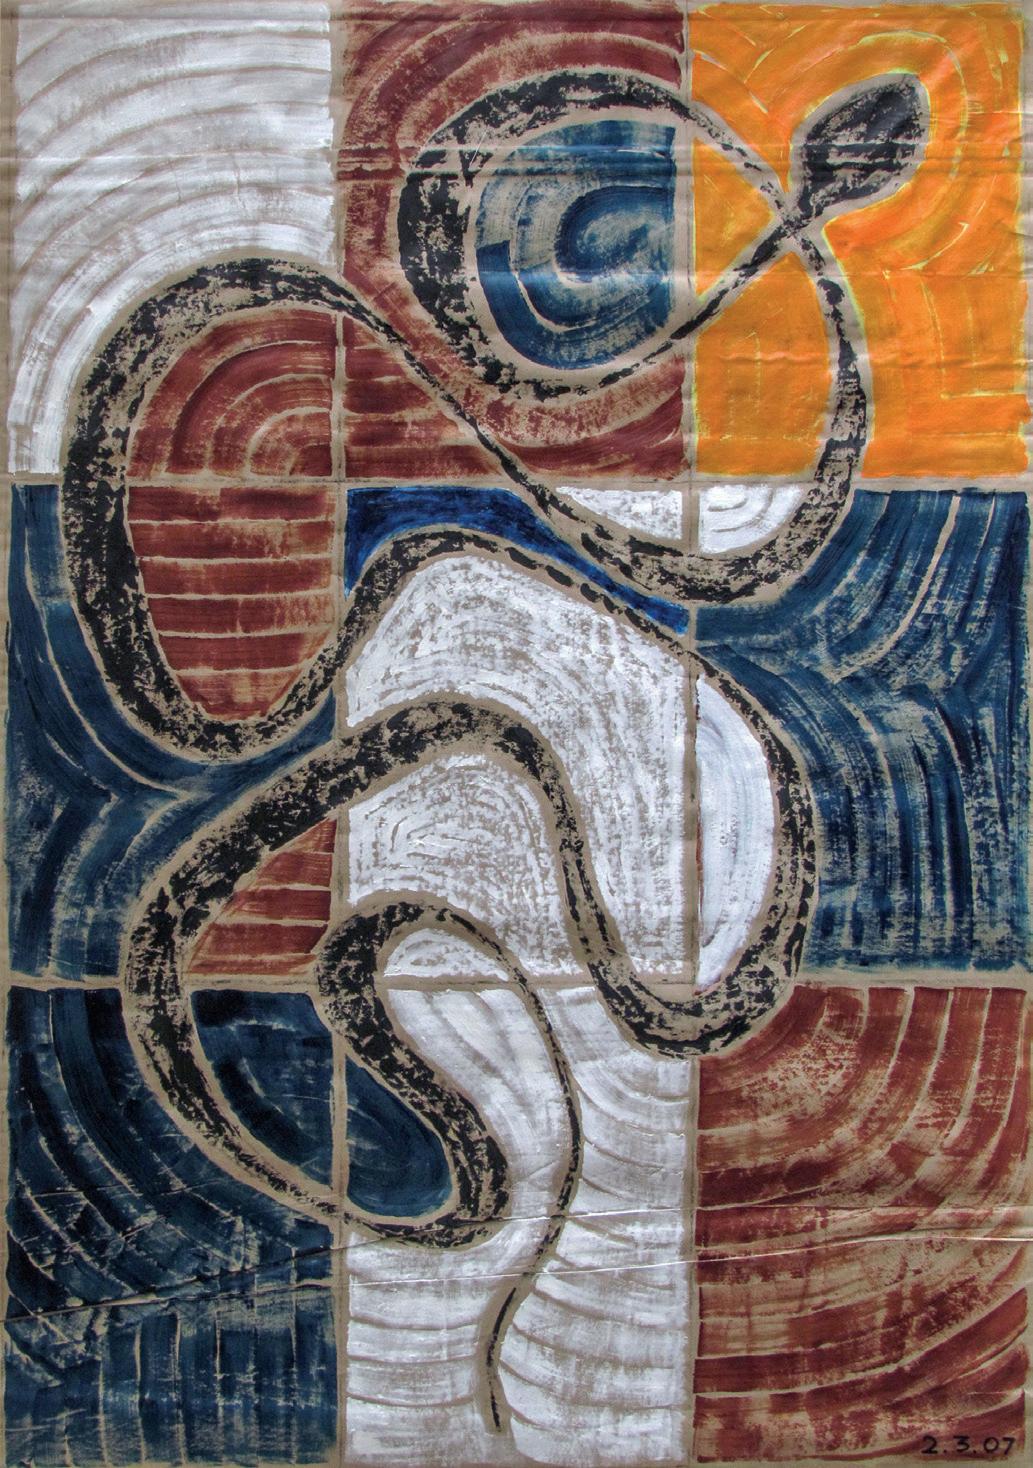
Untitled, acrylic on packing paper, 27 x 38 inches, 2000s, APF (17_6_7)
Scan image with the BooksPlus app
sector jobs, the disaffected urban youth emerged as a widespread social phenomenon in India at this time.56
In 1975, Indira Gandhi as prime minister used her executive powers to declare a national state of Emergency, suspending the Parliament and centralizing all authority. While the reasons behind these drastic steps are still hotly contested, the fact that she had violated the institution of democracy, the Nehruvian pillar of pride, sent shock waves through the Indian modernist communities of all colour and political affiliation.
The two years of the Emergency brought a heightened sense of order in civic life (the trains ran on time), but investment in the desultory public sector enterprises and corruption across the ranks of government were sustained, and even strengthened as access to power became all important. The Emergency, under the cover of law and order, suppressed a lot of angry energy, which again burst onto the streets right after elections in 1977—which Indira Gandhi lost handily—in the form of demonstrations, strikes, shut-downs, and sit-ins. Chaos unfolded as the hapless new Janata Party government struggled
Untitled, acrylic on packing paper, 27 x 38 inches, 2000s, APF (17_6_6)
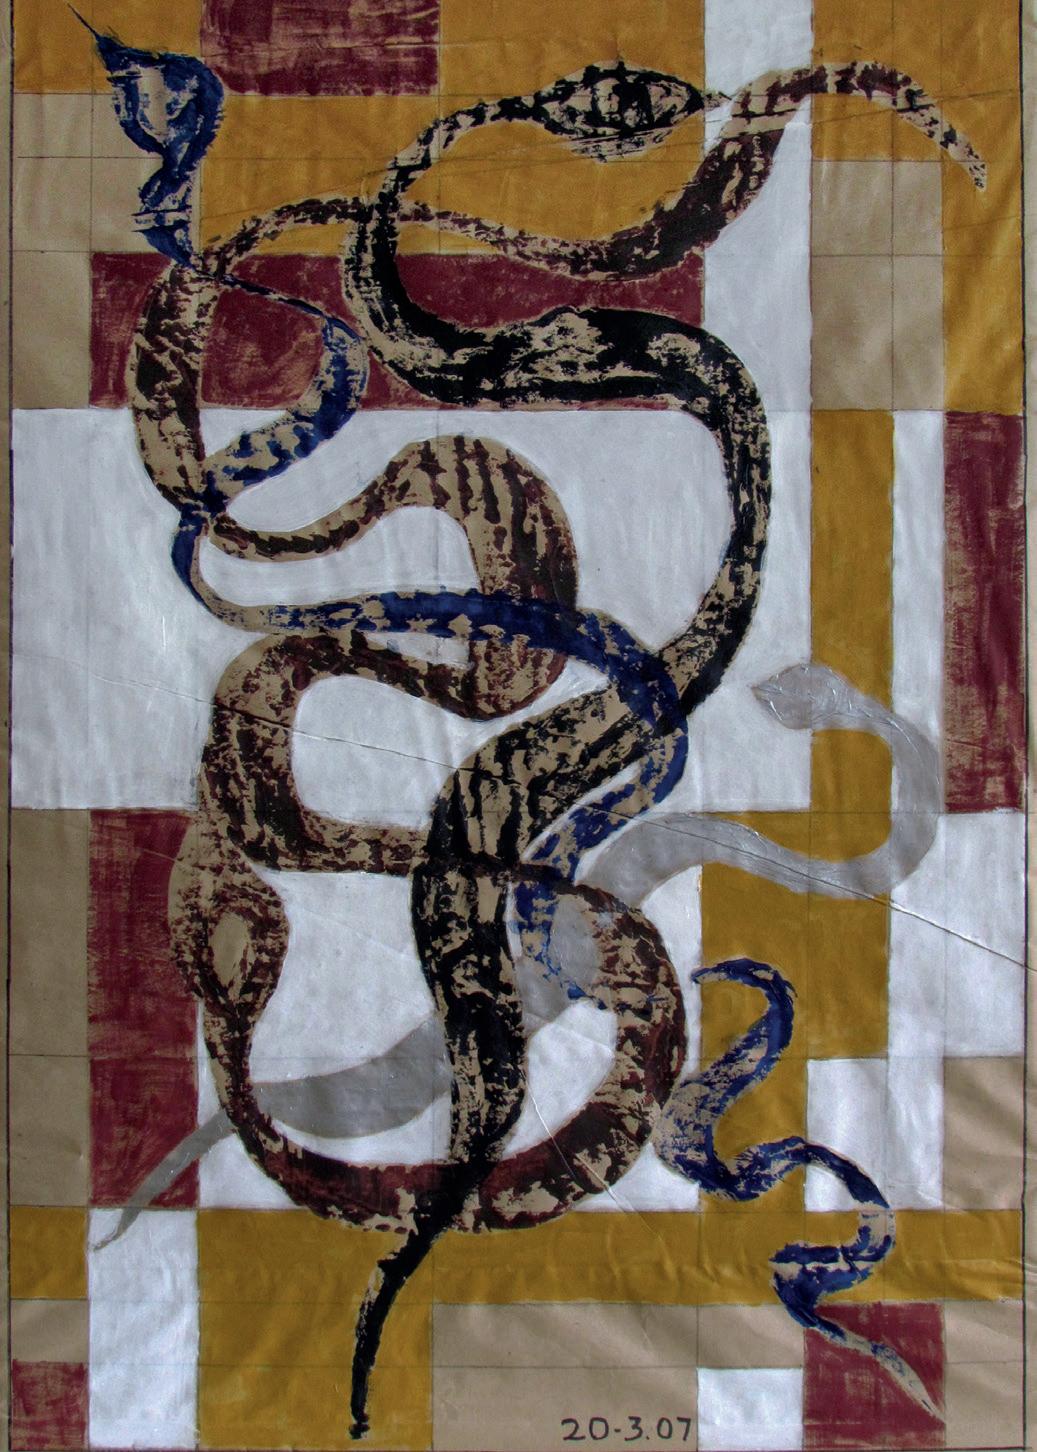
Untitled, acrylic on packing paper, 28 x 41.5 inches, 2000s, APF (17_6_20)
Untitled, acrylic on canvas, 27.5 x 47.5 inches, 1980s, APF (17_2_2)
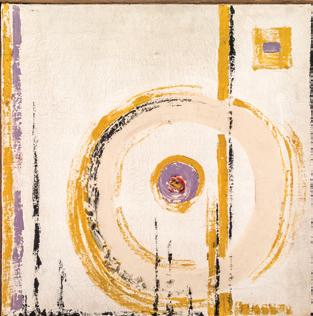
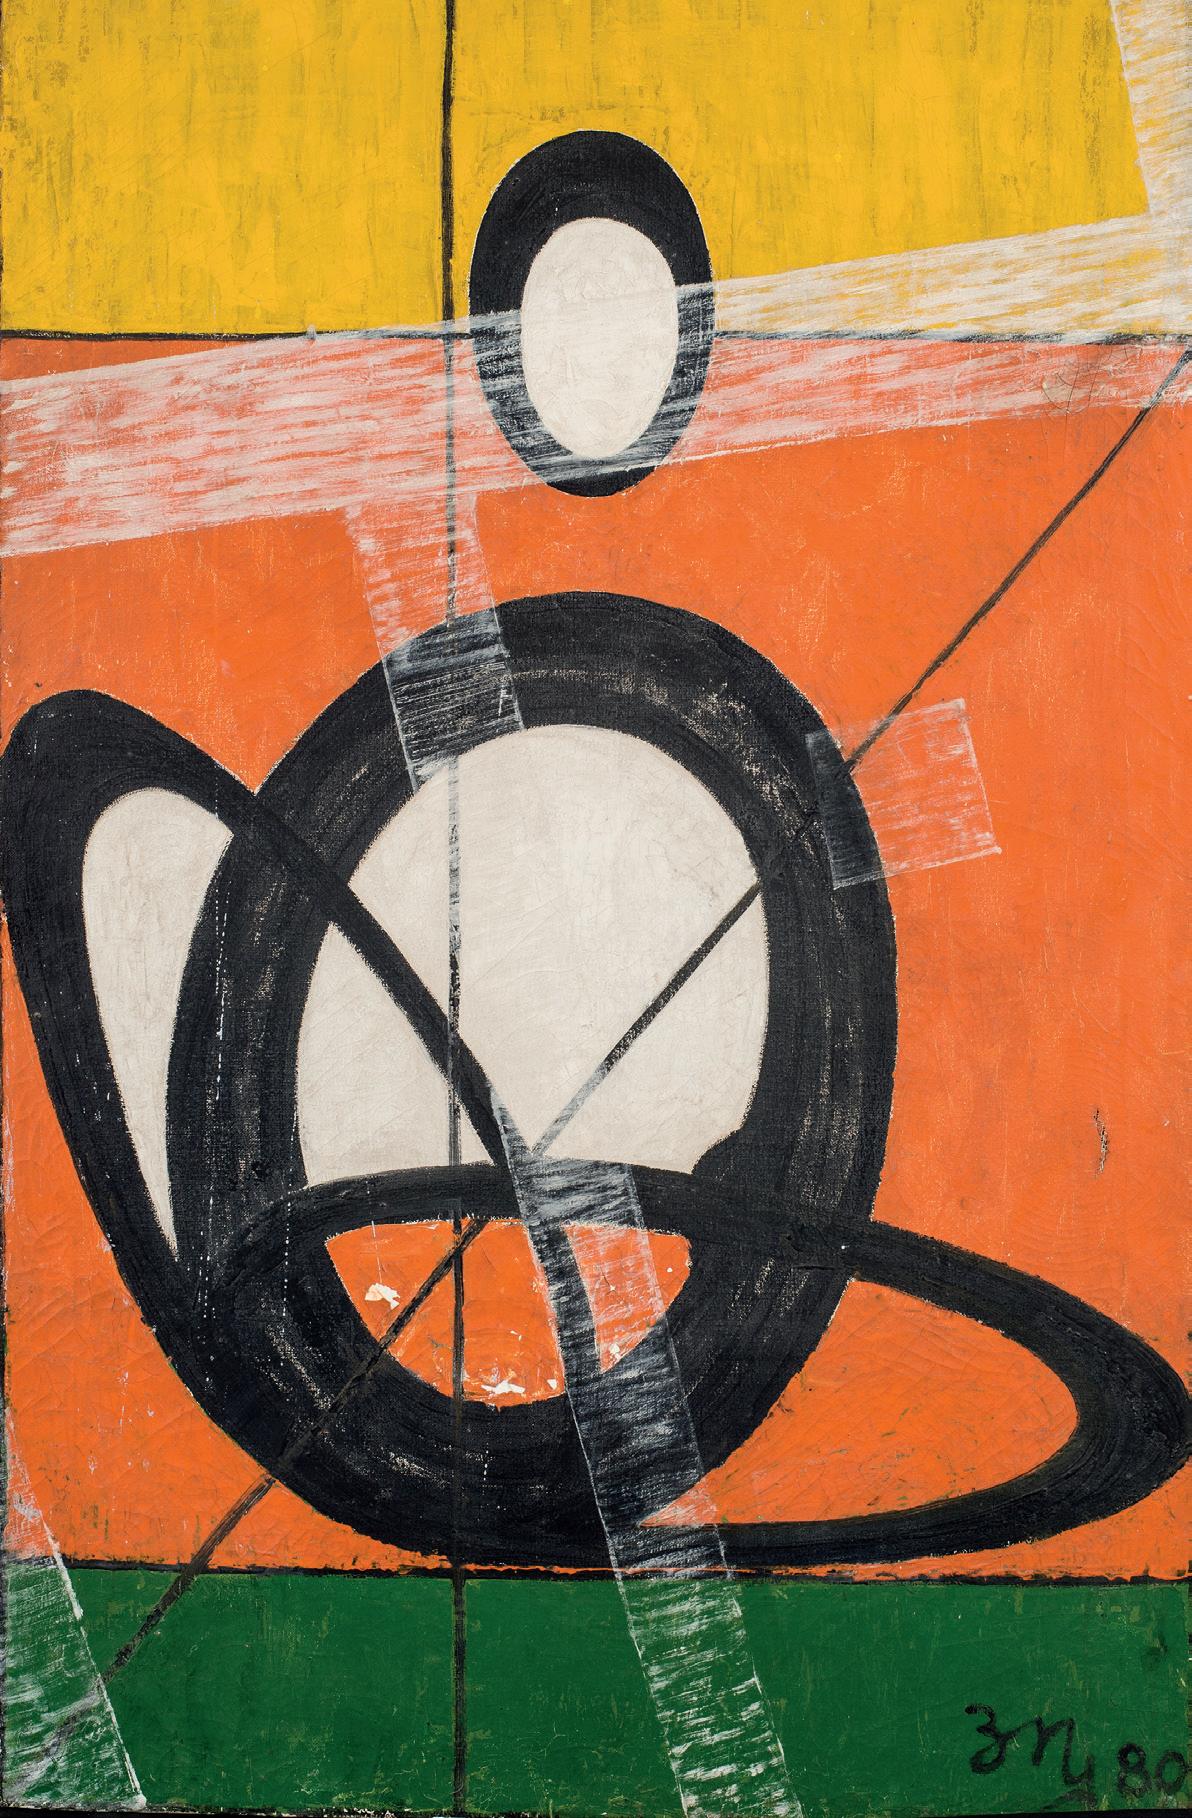
In general, his free-form works are animated by a strong kinetic energy, driven by the movement of the line. Acrylics were his preferred media, packing paper his base layer of choice along with the canvas. Every morning, after making his tea and doing his yoga, Prakash painted in his art studio. For the most, he painted “for himself.” If the work was a drawing on paper, it simply went into a drawer. If it was a canvas, he would drill another screw into an empty spot in the walls of his own house and hang it up. When that was not feasible, he would simply take down an old canvas and replace it. Other than a couple of paintings from the early 1970s in his Drawing Room, which held onto their location steadfastly,
all others were subject to summary removal. If a guest walking through the house admired a painting, it was hers/his.10
At the same time, he slowly acceded into the culture of exhibiting. Through the 1970s, he exhibited mostly as part of group shows of local artists. After his retirement, he also began putting up one-man shows in local art galleries in Chandigarh, usually for a period of a week or two. Finally, the Taj Art Gallery in Mumbai (then Bombay), invited him to a solo show in 1989, followed by a reprise in 1991. Both shows received favourable reviews and many works were sold. His third, and last, Mumbai exhibition, at the Bajaj Art Gallery in Nariman Point, came
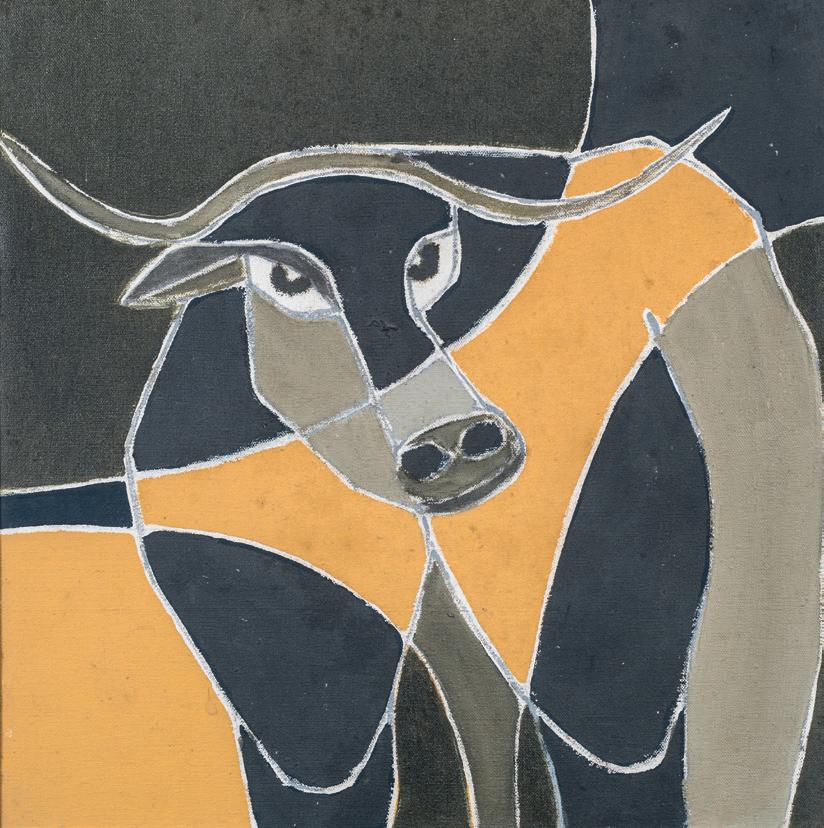
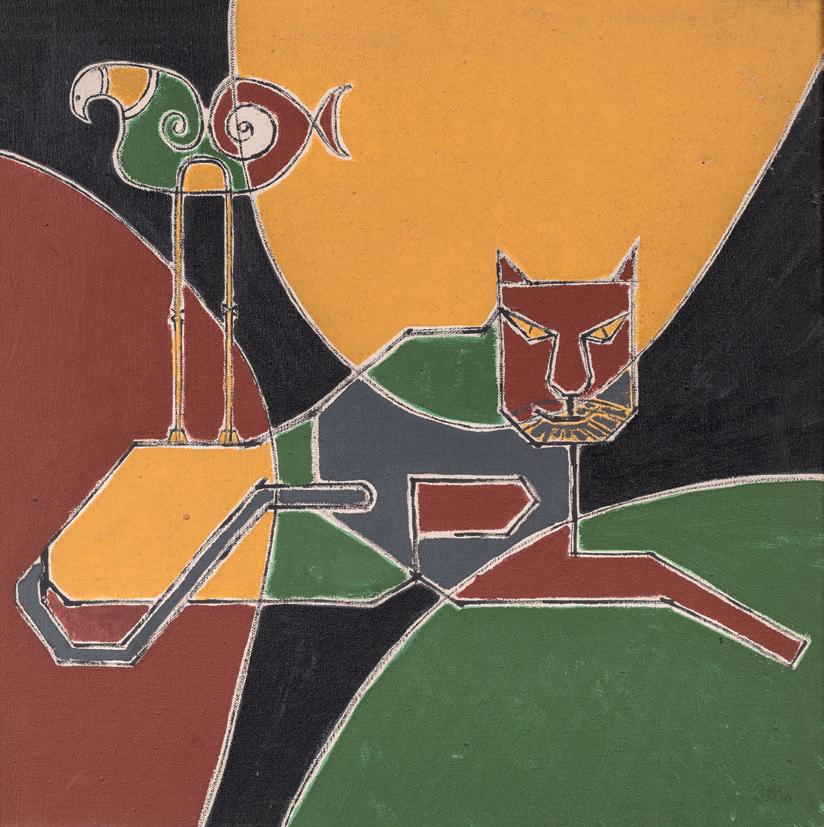
Untitled, acrylic on canvas, 16 x 16 inches, 1990s, APF (17_6_23)
Untitled, acrylic on canvas, 16 x 16 inches, 1990s, APF (17_3_1)
Scan image with the BooksPlus app
Untitled, acrylic on canvas mounted on board, 10.25 x 18.25 inches, 1990s, APF {2_(39)}
Untitled, acrylic on 0.5 mm ply, 18 x 24 inches, 2000s, APF {16_(15)}
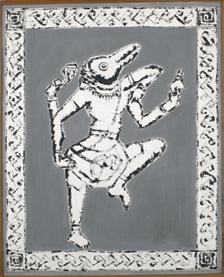
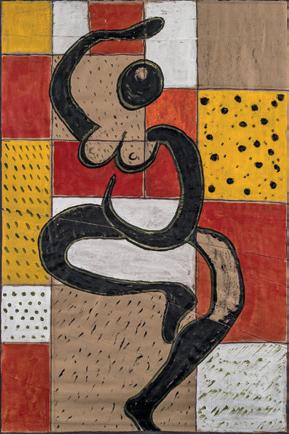
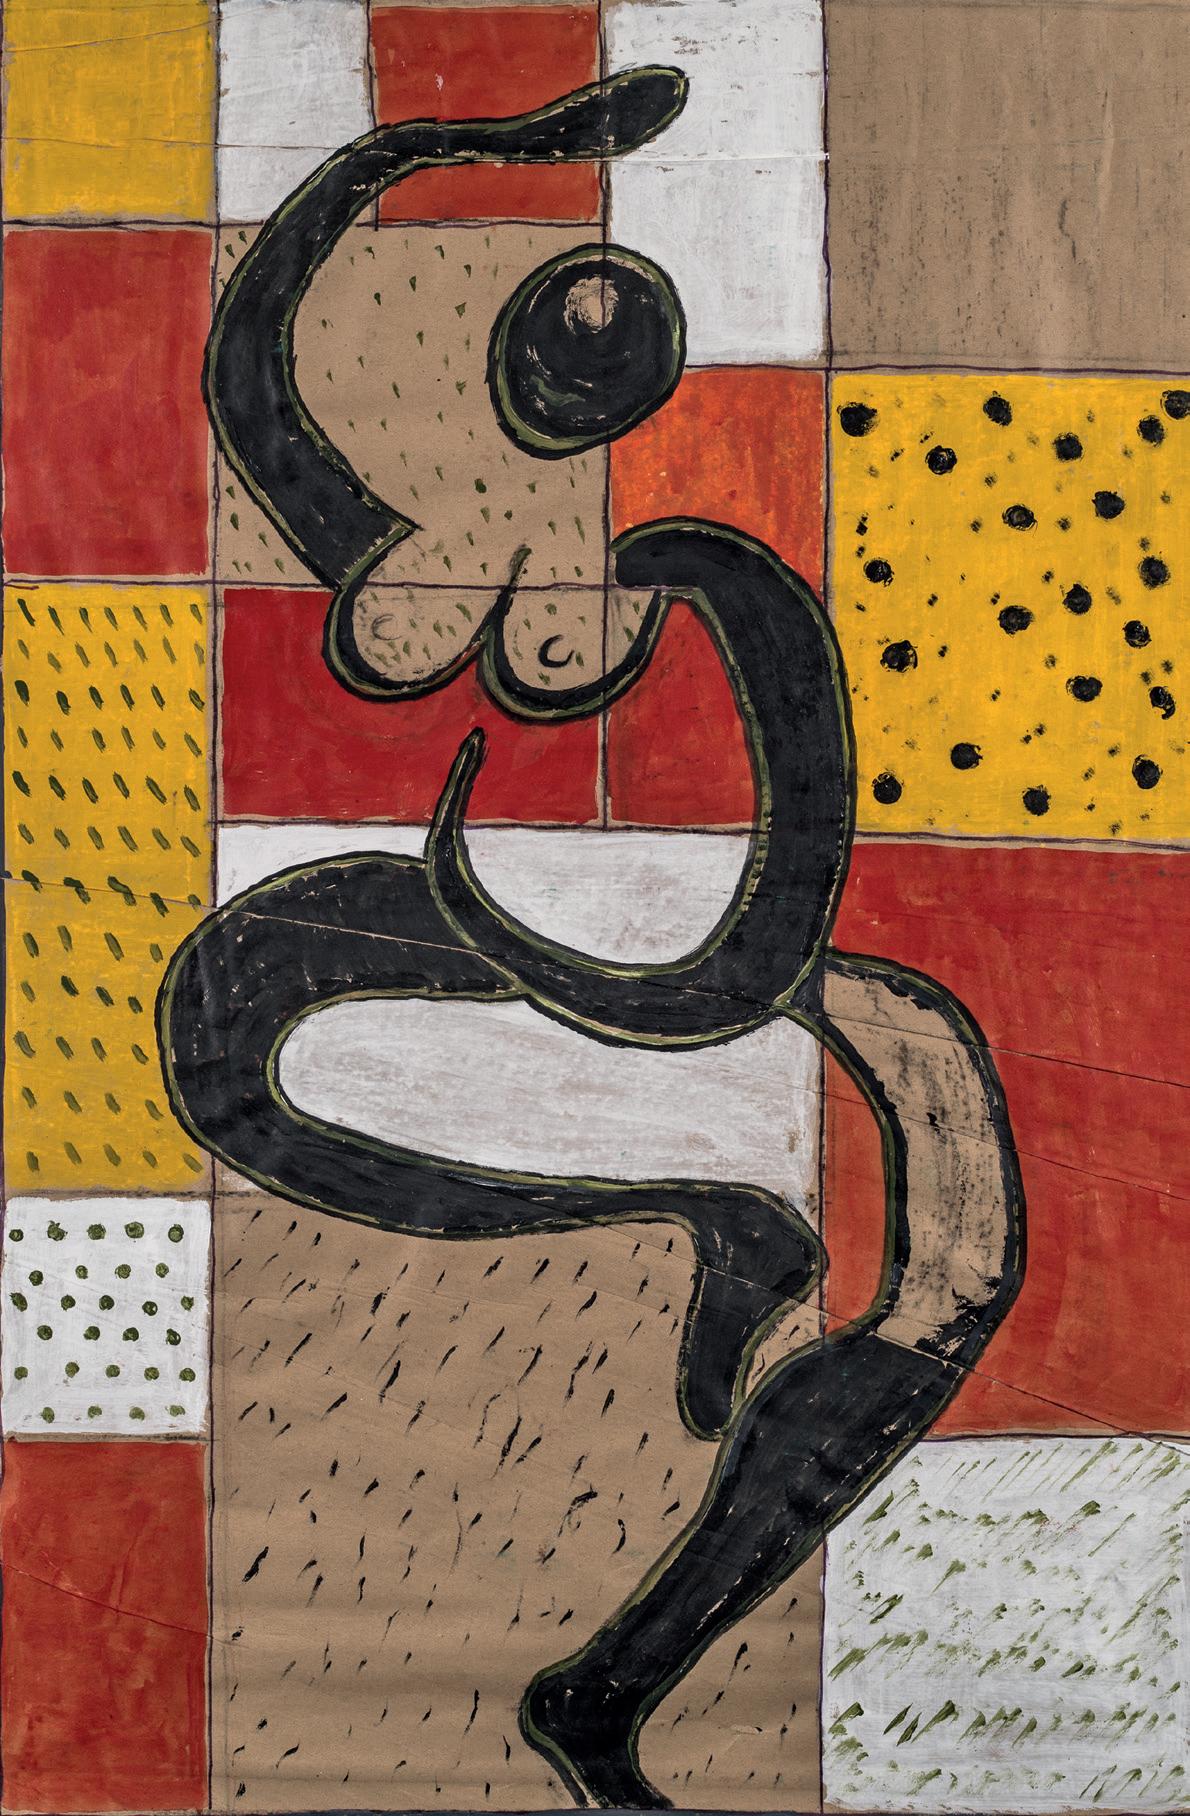
Prakash made several pairs of interpretive paintings, in which he would paint a particular figure both as replicated from a drawing, and as an abstracted figure integrated with the Modulor. Subtle differences in the posture of the body resulted. The abstracted figures tended to get more twisted and elongated as they tried to fit across their Modulor frames.
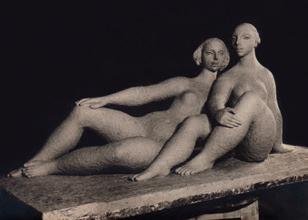
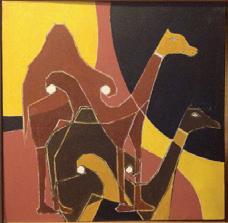
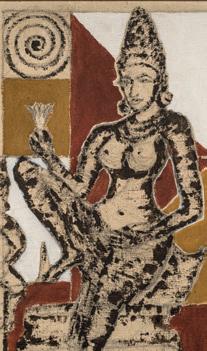
The seated figures play with the more normative expectations of the female nude. Some of them are significantly abstracted, composed from circles and free-form ovals, stretched along the axes of the Modulor. Others are more figural, more invested in the female body. One of these, based on sculpture found in Marg, was done in two iterations 22 The first is a small canvas in earthy reds, yellows, and browns,
and depicts a full-bodied female figure holding a flower, with especially wide hips, an exceptionally thin waist, and large, upright breasts. She sits on a throne and wears a crown. One can easily recognize her as a Hindu divine figure. While the “original” is only 12 inches tall, the abstracted version is 3 feet by 3 feet. In the latter, her limbs become muscular and supple, her breasts enlarge and dominate the frame, while her head completely disappears. Instead of the studied background of Modulor frames, large, generous, free curves swirl through the painting in a defiant gesture of freedom.
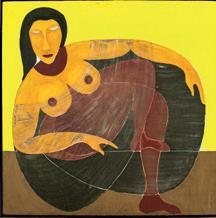
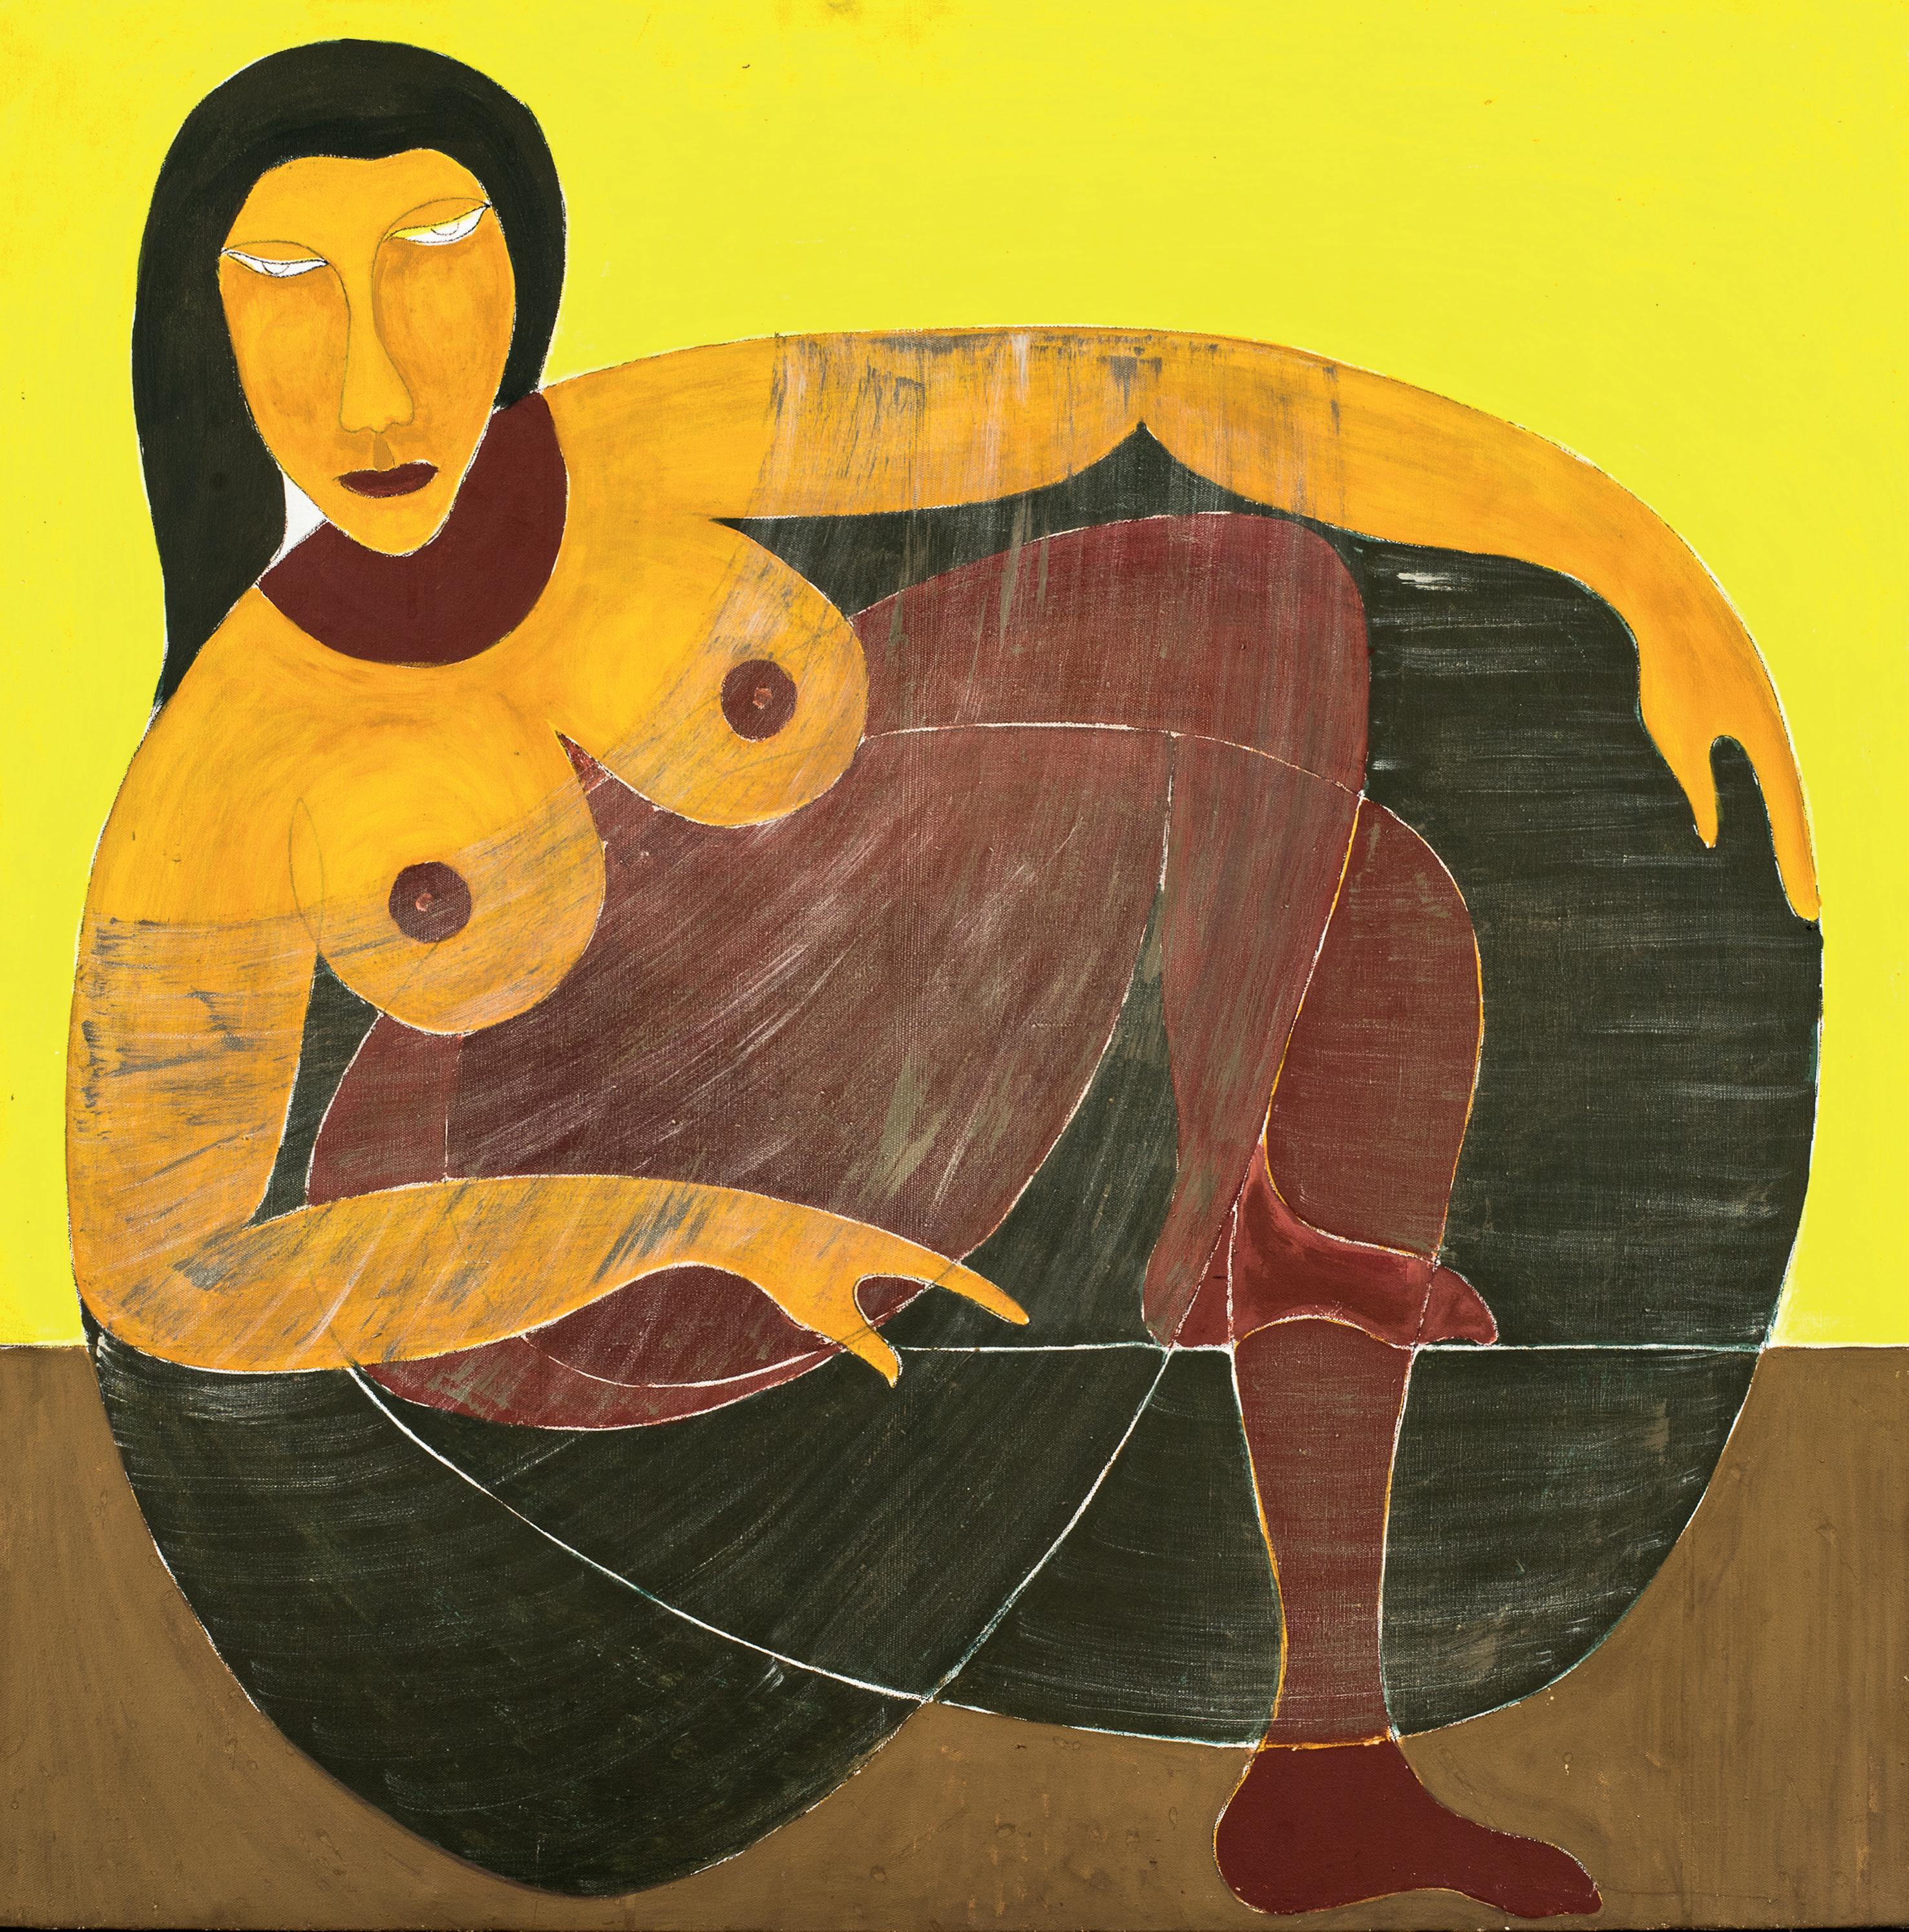
There is another large yellow and brown canvas with crimson accents, of a big-bodied woman, that hung in the studio until his death. A seated woman with large, pendulous
Untitled, acrylic on canvas, 34 x 34 inches, 2000s, APF (17_5_21)
Untitled, acrylic on canvas, 32.5 x 32.5 inches, 2000s, APF (17_5_30)
breasts sits across the base of her Modulor frame, looking straight back at her spectator, her eyelids half-shut in the classic pose of an enlightened Indic figure, while her diaphanous dress is clearly designed to reveal. In the long annals of the female nude, strong female figures that look back at the “camera,” well assured of their sexuality, are few and far between. Manet’s 1863 depiction of a prostitute as Olympia is one. Prakash’s Woman in Yellow, Brown and Crimson another.
In general, however, Prakash worked with a fairly normative division of the gendered body. The female body was to be explored and valourized, while the male figure was to be abstracted and coded symbolically. Most of the male figures in his paintings are carefully framed, stationary ascetics. They sit in standard yogic poses of meditation and penance, presumably lost in deep thought. The paintings seek to simply frame their equipoise, heedful of their need to not be disturbed.23
The Hindu sign of the male principle, the giver of form, is the symbolic form of Shiva, the lingam-yoni, or the phallus encircled by a womb. A person raised within a Western sensibility, still residually schooled in the Victorian sense of morality, could easily be forgiven for being shocked by the preponderance of the lingam-
yoni that can be found anywhere in the Indian landscape, from small souvenirs sitting on a car’s dashboard to the massive black phallic forms found in the cores of many of the grand Shiva temples of the South, such as the one in Thanjavur.
The Shiva lingam, with and without its yoni, abounds in Prakash’s paintings as well. It is always plain, undisguised, minimally abstracted, and unmistakable. If Le Corbusier’s autobiographical sign was the bull (along with the crow and the donkey), then perhaps Prakash’s might be identified as the lingam
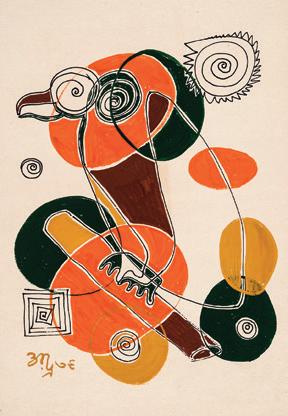
If much of his art is distinctly phallic, the lingam can also be parsed as part of his broader interest in the curve. In this respect, it is the counter curve to the dominant form of the upward-turning arc of the bird in flight, open to the sky. If the upward-turning arc opened itself to the sky, Prakash’s lingam arch always presented itself as firmly anchored to the ground, like a stupa. In many paintings the two arcs can be found together, balancing each other, but also in competition with each other.
As autobiographical signs, the two curves could be interpreted as Oedipally-inflected competing orientations to the world, one turned outward and more speculative, and the other focused inwards, more meditational and anchored to the exigencies of the real.
Untitled, acrylic on canvas, 23 x 27 inches, 2000s, APF {16_(24)}
Untitled, acrylic on packing paper, 27 x 38 inches, 2000s, APF (17_6_1)
Untitled, acrylic on packing paper, 40 x 26.5 inches, 2000s, APF (17_6_21)
The New Millennium
In 1999, Chandigarh Administration held a massive conference to celebrate the fiftieth anniversary of the city’s inauguration, led by Charles Correa and featuring a list of celebrity architects and architectural academics, almost all of them from the West. Prakash was invited to play a small role, but mostly his voice was side-lined.24 Of the many great ideas floated, the only one that seemed to actually stick was the call to preserve Chandigarh. Faced with the uncertainties of globalization, the architectural community’s dominant response was not to plan for growth, but to rally around the cause of preservation—a worthy mission, but not one attuned to Prakash’s sustainable urban planning interests.
Nothing, however, stopped Prakash from painting. In the Archives today, there are over 600 drawings and about 150 full-sized canvases. This does not include the innumerable drawings and paintings he regularly gave away and sold in exhibitions, a tally difficult to estimate but certainly in the hundreds.
Around 2003, he stopped signing his paintings, arguing that the creative act was not an act of individual will, but a spontaneous force acting through the human body. The cosmos, he believed, acted on its own, and human agency was only instrumental. A signature as a sign of ownership seemed presumptuous. In the Louis Kahn-like syntax of
asking the brick “what it wants to be,” Prakash noted:
For the last one year or so, I had the resurgence of the desire to paint or do something with art on a regular basis. This inner drive sent me to my studio every early morning before breakfast to spend at least a couple of hours there. That is where the ‘painting’ began to communicate to me: ‘No, this is not done yet. You have to put more life into it. You are overdoing it. You have spoiled it. Your colours should have more texture, more body. Your lines should vibrate sing and dance’—such were the utterances from my works. I began to start several paintings at the same time. When I entered the studio one of the paintings would say: ‘You have to work on me today.’ In a sense the paintings asked me to paint in them the way “they” wanted to be painted.
…We do not create. Something within us seeks creation. We are only a medium for that creativity. It is our opportunity to discover or to recognize that creative moment within us and let it be expressed—born. The more I can rid myself of the myth of being a creator, the better from me. If I can just “be” and let things happen, then only the expressions which are ingrained in my being shall have a chance to come out. Otherwise they will die with me and then wait till “they” get the next opportunity
Untitled, acrylic and poster paint on packing paper, 28 x 38 inches, 2000s, APF {6(3)}
Scan image with the BooksPlus app
CONCLUSION: GLOBAL MODERNISM
In March 1987, in a short unpublished piece titled “Let Your Deeds Match Your Ideas,” Prakash pondered his role models in life, the kind of figures who could “bring thoughts to a standstill.”1 He quickly identified Mahatma Gandhi as such a figure, “the bare body, the bare head, the ungainly form, yet commanding an attention which surpasses all reason.” From here, he posed the question: what would it take to lead the life of a genuine Gandhian acolyte? Casting doubt, he wondered if there ever “could be another such man, or near enough?” The best example that he could think of was that of one Dr. V. N. Vasantharajan, of whom he heard about at an Environment Society function.2 He described Vasantharajan as a man who “refused to provide himself with an automobile” (which Prakash had), who “proved that…artificial fertilizers are going to produce premature moratorium of the soil where they are used” (while Prakash had been an integral part of the pesticide-based “Green Revolution”), who “chose his areas of research with purpose, but without care as to the rewards” (certainly Prakash’s own self-image), and who “was so dedicated to his work that he almost lived in his laboratory.” Finally, with understated candour, he noted that Vasantharajan “died practically unknown, unsung, un-martyred, that too in the prime of his life, at only 45 years of age.” His final assessment of Vasantharajan? He was an “eccentric,” but only when compared
to “a world full of mediocrity, compromise, and opportunism in all walks of life.”
Speaking in 1986 on the 25th anniversary celebrations of the Chandigarh College of Architecture, he summarized his thoughts on architectural education—what can be taught and not—and in the midst, tried to articulate his feelings about the measure of his own life, indexed against the “greats” that he had worked with.3 He cast it as a measure of “creativity”: Creativity is God’s personal gift of every individual. It is there somewhere in the seed. It may take a few generations of maturing, and also, the “chance” of appropriate circumstances for the “gift” to find expression. Let no one [feel] that God has been unkind to him because he finds that he is not a “Corbusier.” Life is continuous from generation to generation. Sometime in some generation the moment of that extra “Creativity” comes which sets a person above the rest. But in making a “Corbusier” several generations have contributed [sic] to contribute.
Via the strikethrough, done by pen, Prakash was clearly distinguishing between his own life’s work—“contributed”—and the life’s work prospectus faced by the students of architecture that he was addressing—“to contribute.” “Great” work by “star” architects was only possible if it was supplemented by “generations” of work
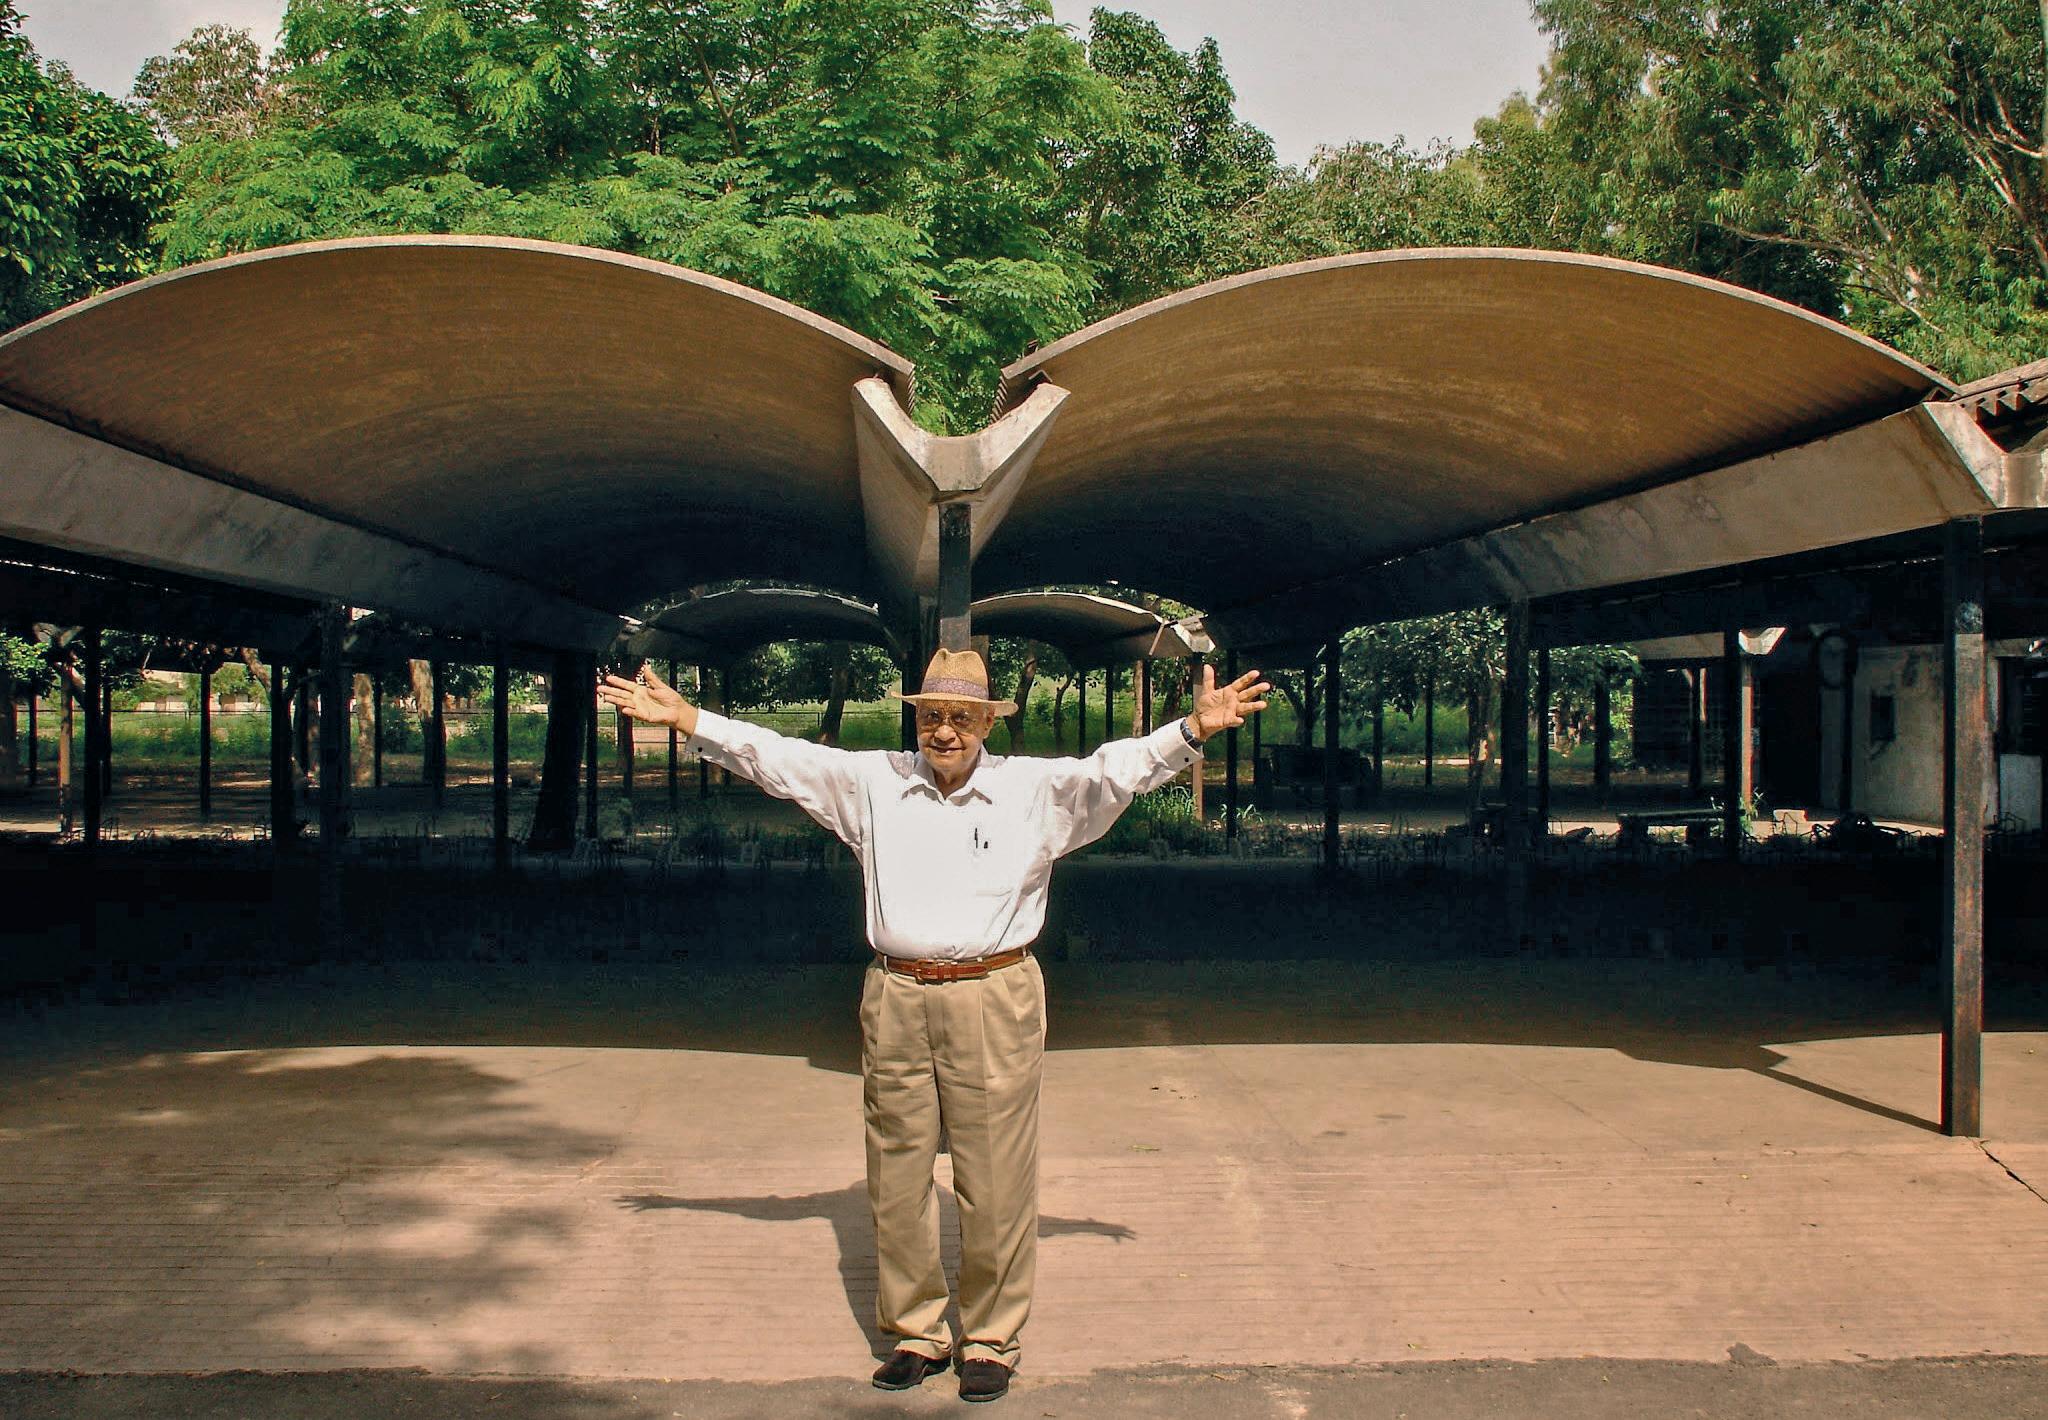
Prakash at one of the bicycle stands designed by him in the 1960s, c. 2007, photograph by the author
BOOKSPLUSTM BRINGS PRINTED PAGES TO
BOOKSPLUSTM BRINGS PRINTED PAGES TO LIFE
“More than just a biography, this book is a critical assessment of Aditya Prakash’s oeuvre as a designer, painter and philosopher, and above all as a man positioned in the complex webbing of modernity, post-colonialism and nation building.”
Mark M. Jarzombek
Professor of History, Theory and Criticism, MIT
“At once deeply moving and seriously informative, this book details a life in architecture in post-Independence India dedicated to social service, education, and environmental reform. Written with passion, judicious assessment and engaging narrative, architectural historian Vikram Prakash traces the career of Aditya Prakash as it moves from early education in London to the office of Le Corbusier and Pierre Jeanneret at Chandigarh, and thence to his directorship of the Chandigarh College of Architecture.”
Anthony Vidler
Professor of Architecture, School of Architecture, The Cooper Union
“This book charts the intellectual odyssey of the pioneering artist, architect and urban planner, Aditya Prakash, a multi-talented renaissance man. Embellished with valuable historic photographs, the text delivers a riveting account of the formative Nehruvian era through the eyes of one of its important actors.”
Partha Mitter
Writer and historian of art and culture
Aditya Prakash (1924–2008) belonged to the first generation of Indian modernists that came into its own in the Nehruvian era. Built around a multidisciplinary oeuvre that was unique amongst his peers, Prakash’s life was dedicated to finding the “one continuous line” which linked art—as the search for the beautiful, architecture as the enabler of life, and planning—as the ethic of protecting the interests of poor.
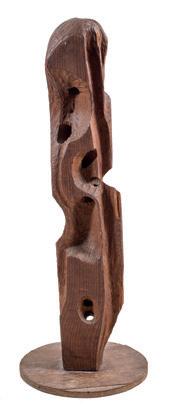
Interspersed with a series of visual essays, this book is conceived as an introduction to Prakash’s vast body of work. Besides practising architecture, he was an academic, a prolific painter, sculptor, furniture designer, stage set-designer, poet and public speaker. This volume documents Prakash’s
“An intimate, revelatory analysis of a life that exemplified the cosmopolitan modernism and national commitments of India’s founding, Nehruvian generation. The creative energies, practical acumen, and humanist values that Aditya Prakash embodied are reminders of a visionary era when architecture was, even more than a profession—a vocation. His interests in connecting city and village, building ecologically, and sustaining our relations with the animal and natural worlds speak also and directly to our own current quandaries.”
Sunil Khilnani
Avantha Professor & Director, King’s India Institute, King’s College London
education as an architect in Delhi and London, his early modernist works, his deep artistic impulses, his love of theatre, and his efforts to rally a culture of academic inquiry. The narrative describes his successes and failures, his arguments for and against modernism, postmodernism and globalization, and his passion for sustainable urbanism, the animal and the acoustic. The book traces the width of Prakash’s career and interests, concluding with an interpretive essay on Prakash’s life and legacy, along with lavish illustrations of a portfolio of select works.
The Aditya Prakash Archives referred to in this book have been acquired by the Canadian Centre for Architecture, Montreal (www.cca.qc.ca).
Dr. Vikramaditya Prakash is an architect, architectural historian and theorist. He is Professor of Architecture at the University of Washington in Seattle, USA, and is the host of ArchitectureTalk, a podcast based on curated conversations on the future of the built environment. Widely published, he works on issues of modernism, postcolonialism, global history, fashion and transdisciplinary thinking.
This book is enhanced with augmented reality videos, audios and slideshows, available through the ® mobile app. To play these, follow the instructions given on the copyright page.