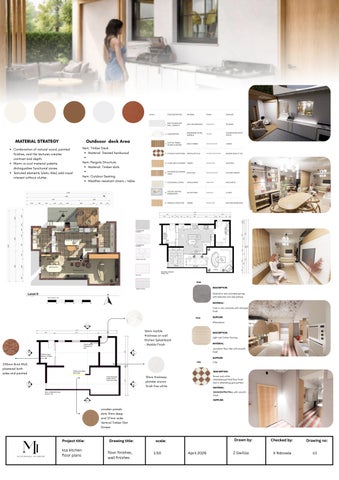
MATERIAL STRATEGY
Outdooor deck Area
Combination of natural wood, painted finishes, and tile textures creates contrast and depth. Warm vs cool material palette distinguishes functional zones. Textured elements (slats, tiles) add visual interest without clutter.
Item: Timber Deck Material: Treated hardwood Item: Pergola Structure Material: Timber slats Item: Outdoor Seating Weather-resistant chairs + table
FF02
DESCRIPTION: External in-situ concrete paving with textured, non-slip surface MATERIAL: Cast in-situ concrete with stamped finish FF03
SUPPLIER: Wilsonstone
16mm marble thickness on wall Kitchen Splashback – Marble Finish
DESCRIPTION: Light oak Timber flooring MATERIAL: porcelain floor tiles with smooth finish SUPPLIER: FF01
230mm Brick Wall, plastered both sides and painted
CTM
DESCRIPTION: Brown and white checkerboard tiled floor finish laid in alternating grid pattern
10mm thickness platster stucco finish fine white
MATERIAL: kenzan Quality Tiles porcelain floor tiles with smooth
finish SUPPLIER:
wooden panels slats 11mm deep and 27mm wide Vertical Timber Slat Screen
Project title: ksa kitchen floor plans
Drawing title:
scale:
floor finishes, wall finishes
1:50
April 2026
Drawn by:
Checked by:
Drawing no:
Z Gwiliza
X Ndovela
o1
checkerboard porcelain tiles -kenzan quality tiles
Soft upholstered seating with wooden oak legs -weylandts Excel - Plain Natural Texture 19200188
engineered marble stone for countertops -ceasaarstone
Armstrong Grooved Kitchen Mixer Tap Brushed Silver
Caprone - Latte 142
Light oak fluted panels are used on the island -wallpanels.co.za
ELECTRICAL LEGEND Cooker socket outlet installed 300 mm above counter level (AFFL varies), with adjacent isolator switch, connected to dedicated power supply.
Excel - Plain Natural Texture 19200188
Rome Crypton® Snow Full height cabinetry -maximizes vertical storage
Socket outlet with lamp connection positioned at 300 mm above finished floor level (AFFL).
pendant lighting -feature pendants define the island area
island and seating
Double pole dimmer switch positioned at 1200 mm above finished floor level (AFFL).
-integrated island with overhang accommodates interaction
TV socket outlet with WiFi/data point positioned at 600 mm above finished floor level (AFFL). WALL AND FLOOR
Double switch socket mounted at 1200 mm above finished floor level (AFFL).
-Vertical timber paneling with concealed fixings -Precision joinery alignment -Patterned tile finish at base -Skirting integrated into wall panel system
Double plug socket mounted at 300 mm above finished floor level (AFFL).
LIGHTING LEGEND 230 V 40 w light molecule horizontal GO-KLCH pendant
SUPPLIER:
230v 40W E27 Rattan Pendant. Natural original Rattan Wood colour E-KLCH-7160 with black fabric cable
SUPPLIER:
230v 7W LED GU10 Coastal Surface Mounted Round Downlight
K Light
K Light
SUPPLIER: K Light
Vertical 0ak veneer with concealed handles for a clean look
Shadow gap 10mm shadow gap between panels for a refined, high end detail
Countertop and base Wall finish -feature brick /stone veneer on adhesive bed -12mm plasterboard -90mm timbermetal stud wall with insulation
This kitchen, which was inspired by winter, turns a chilly and lonely time of year into a place of coziness, warmth, and emotional refuge. In order to promote interaction, mobility, and a feeling of community, the open-plan design incorporates the living, dining, and kitchen spaces. Soft, curving shapes promote closeness and inclusivity, while a center island serves as a social and utilitarian focal point. The material palette strikes a balance between warm and cool elements. Warm-toned cabinets and timber finishes soften the crisp winter look of marble-like worktops. Built-in seating with integrated storage improves comfort, functionality, and a feeling of shelter within the house, while vertical timber slats create depth and spatial definition while preserving openness.
Open shelves
Backsplash
Drawers
-engineered stone (marble tile)
-full extension soft close runners -16mm front with intergrated finger pull
Benchtop -20mm engineered stone with eased edge -Silicone sealant to wall Base Cabinet -18mm MDF carcass with white paint finish Toe kick -recessed timber toe kick -75mm high with shadow line -25mm setback Floor build up -porcelain floor tile on adhesive bed -20mm tile underlay -concrete slab
White painted base cabinet with engineered stone (marble) countertop
-18mm melamine shelves with LED strip lighting -concealed shelve supports
Floor transition Patterned tile (kitchen) to timber flooring (lounge) to define zones
Plint -recessed timber toe kick 75mm high with shadow line -setback 25mm cabinet face
Island detail -fluted timber slats fixed with adhesive and screw-internal -internal timber support frame -countertop fixed with anchor bolts -rounded edges for safety and durability
Existing floor plan Existing floor plan
Floor plan scale 1: 50
Floor plan scale 1: 50
warm white
light beige
dessert sand
terracotta
third floor plan first floor plan
Project title: ksa kitchen floor plans
second floor plan
Drawing title:
scale:
section A-A, Plan and detail
1:50
April 2026
Drawn by:
Checked by:
Drawing no:
Z Gwiliza
X Ndovela
o1
Bullnose edge profile 20 radius) 20mm black and white marble slab
stainless steel curved frame
M8–M10 steel bolts @ 200mm c/c (concealed fixing) fixed into steel
M8–M10 steel bolts @ 200mm c/c (concealed fixing) fixed into steel
Mdf Island carcass
Island detail
Project title:
Drawing title:
scale:
Date:
Drawn by:
Checked by:
Drawing no:
ksa kitchen curved island with table combo
section A-A, Plan and detail
1:50
April 2026
Z Gwiliza
X Ndovela
o1
Intergrated bench nook
This intergrated bench nook transforms a transitional space into a functional and social anchor. The combined seating, storage and spatial division enhance both usability and spatial flow while maintaining openness. It introduces warmth, and creates a moment of pause within the home.
Pocket screws + glue (hidden joint)
Bench nook floor plan scale 1:50
Bench nook side view scale 1:50
Project title:
Drawing title:
scale:
ksa kitchen intergrated bench nook
section A-A, Plan and detail
1:50
April 2026
Drawn by:
Checked by:
Drawing no:
Z Gwiliza
X Ndovela
o1