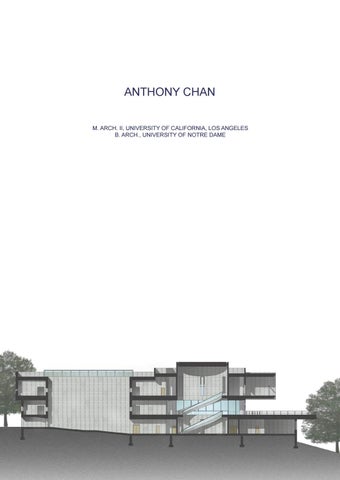
ANTHONY CHAN M. ARCH. II, UNIVERSITY OF CALIFORNIA, LOS ANGELES B. ARCH., UNIVERSITY OF NOTRE DAME
MANPOK CHAN, ANTHONY Portfolio https://issuu.com/manpokchan/docs/portfolio_-_anthony_chan Permanent Address 1906, Block 21, Heng Fa Chuen, Hong Kong
EDUCATION:
Email Address mchan4@g.ucla.edu Cell Number 6338-5504
University of California, Los Angeles Master of Architecture II Entertainment Studio with Jimenez Lai GPA: 3.79/4.00
Los Angeles, CA August 2018 to June 2019
University of Notre Dame Bachelor of Architecture Concentration in Historic Preservation
Notre Dame, IN August 2011 to May 2016
Rome Studies Program Design project with Michael Graves EXPERIENCE:
Rome, Italy 2013-14 Academic Year
ARVA Ltd. Hong Kong Architectural Designer March to July 2018 • Produced preliminary design drawings for a project in Guangzhou, China • Developed SketchUp models for a residential project in Zhanjiang, China • Coordinated and developed architectural renderings for client meetings Andrew Skurman Architects San Francisco, CA Designer September 2016 to July 2017 • Developed AutoCAD drawings for a residential project in Tokyo, Japan • Produced SketchUp models for client meeting presentations • Coordinated with structural engineers and interior designers on projects Looney Ricks Kiss Princeton, NJ Architectural Intern May to July 2015 • Participated in a public charrette for a project in Hightstown • Produced unit plan drawings for a mixed-use project in Panama • Coordinated in the vision booklet production for a project in Florida • Created a catalogue of house using projects from the Memphis office Ronald Lu & Partners Hong Kong Architectural Intern June to July 2014 • Conducted research on architectural styles and designs of shopping malls • Participated in the design process for a residential project in China • Reviewed and translated technical drawings Rocco Design Architects Limited Architectural Intern • Participated in the booklet production for the HKIA Annual Awards • Rendered architectural drawings on Photoshop
RELEVANT SKILLS:
Computer Drafting 3D Modeling Computer Rendering Video Editing Graphic Layout Design Hand Drawing Languages
| | | | | | |
Hong Kong June 2013
AutoCAD and Rhino Google SketchUp, Rhino and Maya Adobe Photoshop, VRay for SketchUp and Rhino Cinema 4D, Adobe After Effects and Adobe Premiere Adobe InDesign, Adobe Illustrator Hand drafting, watercolor rendering, ink on mylar English, Cantonese and Mandarin
NAME
MAN POK CHAN, ANTHONY
BIRTH
JUNE 8 1992
CONTACT MCHAN4@G.UCLA.EDU (+852) 63385504
1906, BLOCK 21, HENG FA CHUEN, CHAI WAN, HONG KONG
TABLE OF CONTENTS GRADUATE
01
TO STACK OR DECONSTRUCT
Status of mixing in Tuvalu UNDERGRADUATE
02
HONG KONG MODERN ART MUSEUM
An exploration of modern building design using classical design philosophy 03 DUSABLE TOWER A mixed-used high rise project in Chicago, Illinois 04 CARAVANSERAI
A typology study based on Midwest and North African architecture
05
SOUTH BEND COMMUNITY THEATRE
An accessible community theatre project in South Bend, Indiana
PRACTICE
06 G PROJECT
A classical, single-family residential project of 200,000 sq. ft. DRAWINGS
WATERCOLOR DRAWINGS FREEHAND DRAWINGS
01
TO STACK OR DECONSTRUCT
fall 2018 to present mixed-use building tuvalu jimenez lai
Senior Level Live/ Work
with junxi wu year: type: site: tutor:
1KM
Junior Level Live/ Work
Supervision Department
Government
Education
Retail
Infrastructure
Art
Green
Office
Mixed-use
Residential
Food
Transportation
The rise of the sea is flooding into the original island, the original residents of Tuvalu are trying to switch another job after they leave. Our approach is focus on economic hiearchy and how economic segregation reflects different types of living situation into one Co-op system. Therefore, the new Tuvalu island will start with an abstract 1km X 1km block. 1 square km is conventionally how population density is measured internationally. In order to save their own budget also for the economic development of this new country, a start-up company from Asia has decided to invest in the island nation and change the way it lives.
1KM
Undeclared
Proposed Landuse Diagram
Tuvalu, like many other island nations, is facing the dangers of the rapidly rising sea-level and an imminent danger of physical disappearance. As Tuvalu disappears as a natural hardware, the studio as a whole proposes a total reconstruction of a completely artificial hardware to support a software - the citizens of Tuvalu - against these challenges. The proposal of the Multi-layer City looks at the configuration of a mixeduse model and how residential, recreational, commercial and working spaces interact with each other in one coherent system. TO STACK OR DECONSTRUCT
TO STACK OR DECONSTRUCT
HQ Recreation 4 Senior Level Recreation 3 Junior Level Recreation 2 Entry Level Recreation 1
Hierarchical
Non-Hierarchical
RESIDENTIAL
HOSPITALITY COMMERCIAL
Res
RESIDENTIAL
RESIDENTIAL
Typical Mixed-use
Com
Ind Res Res Res Hos Hos Res Res
OFFICE
HOSPITALITY
CIVIC
OFFICE
RESIDENTIAL
HOSPITALITY
COMMERCIAL
Typical Mixed-use
OFFICE
Res Res
COMMERCIAL
COMMERCIAL
OFFICE
Com Com
RESIDENTIAL COMMERCIAL
Typical Mixed-use
Com Civ
Res
Com Com Com
Res Res Rel
Res
Res
Com
Rel
Civ Com Com
Res
Com Civ Com
Ind Res Res Res Ind
RESIDENTIAL COMMERCIAL COMMERCIAL COMMERCIAL
Res
Hos Hos
Res Ind Ind Ind
Com Com Com
Ind
COMMERCIAL
Res Res Res
RELIGIOUS
INDUSTRIAL
The present thesis deals with the issue of diverse functional configuration of mixed-use buildings. Contemporary mixeduse buildings are usually described with a cracker or a sandwich concept implying that layers of different functions are aligned with one another with no interaction between them. In contrast, this project explores how residential, recreational, commercial and working spaces co-exist in one system referring to a comparison with a salad or a smoothie, where every component is finely divided and blended into a coherent mix. Four different models of mixing are generated from four different live-work situations in this project, namely, Nomadic, Hybrid, Independent and Centralized.
CIVIC
HOSPITALITY
RESIDENTIAL
Com
RESIDENTIAL
COMMERCIAL
COMMERCIAL
CIVIC RELIGIOUS
COMMERCIAL INDUSTRIAL COMMERCIAL
Assimilated Mixed-use
TO STACK OR DECONSTRUCT
#ASMRARCHITECTURE
TO STACK OR DECONSTRUCT The housing units of the Nomadic mixing model are easily convertible. The items of furniture are a part of the partition wall that can be pulled down when the unit is in use, and pushed back into the wall as the tenant travels to a different location. When the unit is unoccupied, it can be converted and rented out for business, recreational or gathering purposes.
TO STACK OR DECONSTRUCT
TO STACK OR DECONSTRUCT
The Hybrid type system consists of different grid systems and makes the rhythm of living and working different. In such cases, the core capacity of the system is blurring the boundaries between life and work, overlapping and shading into one another. Being able to secure on different levels, interlinked environment with this kind of diversity and dynamism constitutes strong advantage and uniqueness.
TO STACK OR DECONSTRUCT
TO STACK OR DECONSTRUCT
The housing units in the Independent mixing model combine living and working spaces. The furniture items in the housing units are identical in all units, comprising a number of separate parts. When assembled together, these parts become one super-furniture unit, while individually each part is a piece of furniture that has its own function.
TO STACK OR DECONSTRUCT
TO STACK OR DECONSTRUCT
In the Centralized Mixing Model, the residential wall functions as a transformational device in order to increase and compress the space between "excellence" and "mediocrity". The given model provides different meanings of fair living and working patterns. The working space is an open, multi-purpose area. The use of the space is defined by a series of super-furniture items that float around the space at different periods of time.
TO STACK OR DECONSTRUCT
8AM
TO STACK OR DECONSTRUCT
Petroleum Exploring and Logistics
Technical Design and Research
Sales and Marketing
Production and Processing
10AM
12PM
6PM 4PM 2PM
TO STACK OR DECONSTRUCT
TO STACK OR DECONSTRUCT
1
2 1. Sectional plan cutting through four levels across the building 2. Building section
TO STACK OR DECONSTRUCT
TO STACK OR DECONSTRUCT 1
1. Elevation view of physical model at 1:220
TO STACK OR DECONSTRUCT
TO STACK OR DECONSTRUCT 1 1. Collective studio model at 1:220
TO STACK OR DECONSTRUCT
1 1. Collective studio model at 1:220
HONG KONG MODERN ART GALLERY
02 HONG KONG MODERN ART GALLERY year: type: site: tutor:
spring 2016 modern art museum central, hong kong gil gorski
The Hong Kong Modern Art Gallery is located at an acropolis site near the edge of Hong Kong’s commercial center. The site is elevated 50 feet above its surroundings, overlooking Hong Kong’s dense urban skyline, with glimpses of the Victoria Harbor in between high rises. The gallery takes precedents of the works of Tadao Ando, using exposed concrete as the major material which juxtaposes with its natural surrounding. The building plays with the contrasts of light and dark, as well as weight and weightlessness. The majority of building is dense and heavy, but opens up into light areas as focal points to direct attention.
HONG KONG MODERN ART GALLERY
The thesis behind the design of this art gallery is “Theories and philosophy of classical architecture should be used as the design basis for contemporary buildings, while modern materials and construction methods should be used as a vocabulary to convery the narrative of the building�. The gallery is designed using simple geometries and clear axis. The major massing of the building is in a circular form, which corresponds to the panoramic view of the site, while the circulation of the building is centered around a major axis. On the other hand, posttensioned beam and vierendeer trusses are the major structrual elements used to convey the contrast between weight and weightlessness.
gallery sculpture gallery office overlook
gallery HONG KONG MODERN ART GALLERY
lobby garden infinity pool viewing deck
loading reception theatre library
1
HONG KONG MODERN ART GALLERY
2 0
10
20
50FT
3
1. Perspective of gallery space 2. Overall section of building across major spaces 3. Site Section showing the entry sequence and site condition
“Theories and philosophy of classical architecture is used as the design basis for contemporary buildings”
HONG KONG MODERN ART GALLERY
HONG KONG MODERN ART GALLERY
1
“modern materials and construction methods is used as an architectural vocabulary to convery the building narrative”
3
2 1. Perspective at plaza 2. Ground floor plan 3. First floor plan 4. Second floor plan
4
HONG KONG MODERN ART GALLERY
1
2 1. Exterior perspective from the viewing deck looking back to the building 2. Bay detail and wall section across bay
1
3
4 1. North Elevation 2. East Elevation 3. South Elevation 4. West Elevation
HONG KONG MODERN ART GALLERY
2
DUSABLE TOWER
03 DUSABLE TOWER year: type: site: tutor:
fall 2015 high rise chicago, illinois john stamper
The site of DuSable Tower takes over the abandoned site of the Chicago Spire. Utilizing the existing underground structure, students are asked to design a high-rise of around 650 feet/50 stories tall that consists of both hotel and residential functions. The scheme of my project experiments with the concept of two clashing volumes. The podium is aligned parallel to the street and has a classical character that corresponds to the architectural style of Chicago on the street level, while the tower is aligned perpendicular to the podium and has a modern character so that the predominant facade can be viewed from the city and the Chicago harbor.
equipment penthouse
apartment units
DUSABLE TOWER
apt. amenities equipment
hotel units
hotel amenities
DUSABLE TOWER
2
1
3
4
1. Front elevation, facing E North Water St. 2. Perspective from Chicago Harbour
3. Perspective from Lake Shore Drive 4. Ground floor plan of Dusable Tower, showing site contexts
3
2
5
1 4 1. Axonometric of second floor 2. Axonometric of third floor 3. Axonometric of typical hotel floor
4. Apartment amenities floor plan 5. Typical apartment floor plan 6. Penthouse level floor plan
DUSABLE TOWER
6
CARAVANSERAI
04 CARAVANSERAI year: type: site: tutor:
spring 2015 prototype design midwest and north africa bill ponko
To gain an understanding of a non-western architectural tradition, we are asked to examine the impact of climate and culture on the architecture of the Mideast and North Africa. The project is to design a prototype caravanserai-style hotel that responds to the hot climate and culture employing the social and formal norms, as well as the construction methods and sustainability techniques that we learn from our research. My proposal adapts the architecture of mosques, while penetrating the structure with a series of courtyards that promotes air ventilation and keeps interior spaces cool.
12
11
10
8
5
7 6
1
2
1. 2. 3. 4. 5. 6.
Reception lobby Parking Public market Kitchen Art gallery Open courtyard and cafe
3
7. Statue gallery 8. Dining hall 9. Hotel courtyard 10. Bath 11. Pool 12. Back of house
CARAVANSERAI
4
9
CARAVANSERAI
1
2 1. Perspective at Open Courtyard 2. Perspective looking at Hotel Courtyard
i
i
ii
iii
ii
CARAVANSERAI
iii 1
2 1. Bay detail at Hotel Couryard 2. Interior perspective of hotel room 3. Air flow diagrams of hotel rooms
3
SOUTH BEND COMMUNITY THEATRE
05 SOUTH BEND COUMMUNITY THEATRE year: type: site: tutor:
spring 2015 theatre, ADA accessibility south bend, indiana bill ponko
South Bend was once a lively downtown area but failed attempts of urban renewal removed many significant buildings and left vacant pieces throughout the area. In order to bring back the active downtown activities, students are asked to design a community theater that has a seating capacity of 250, complementing the Morris Civic Auditorium and the South Bend Civic Theatre near the site. My proposal uses an Art Deco style which gives the street a modern edge while maintaining the typical facade character of South Bend buildings. It aims to produce a theatrical image by creating a contrast between lightcolored materials and the deep shadows from the thick pillars.
3
SOUTH BEND COMMUNITY THEATRE
1
2
Another requirement of the project is to make the building handicapped accessible for patrons, performers and building staff, so ramps are included on the second level to provide wheelchair access to the intermediate levels of seating. The interior of the theater uses a similar color scheme and style as the facade. The acoustics are enhanced by creating a series of recessions and projections on the walls and ceilings to better reflect sound from the stage. A shallow dome is also incorporated to disguise the mechanical catwalk for light control.
1. Typical bay detail and wall section 2. Ground floor plan 3. First floor plan
0.400 AA AA.1
6.400
MACHINE ROOM 401
ATTIC STAIR 309
VEST. 400A
0.400
BB
CLOS. 400B
2.972
BEDROOM 307
GALLERY 302
GALLERY 301
3.00
BB.2
3.50
0.628
BB.1
ENTRY VEST. 200
3.80
GALLERY 209
3.50
27.790
6.780
BEDROOM 210
4.00
0.400
CC CC.1
2.780
FF
ELEVATOR VESTIBULE 106
STORAGE 108
2 A4.1
6.230
GG
0.400
FF.9
TRANSVERSE SECTION
SCALE 1:100
1
PROFESSIONAL WORK
0.400
0.600
0.400
0.400
6.960
0.400
0.600
MACHINE & SERVICE ROOM 400
5.870
6.000
0.400
5.870
0.600
0.400
0.400
6.760
0.400
0.600
37.260
MACHINE ROOM 401
MACHINE ROOM 402 10
9.7
9
8.9
8.1
8
7.3
7
6
1 A2.3.0
5
4
3.7
3
2.9
2.1
2
1.3
1
UPPER LEVEL FLOOR PLAN
SCALE 1:100
209
BATH 206
BEDROOM 304
BEDROOM 205
BEDROOM 313
M. P.R. 315
SALON 317
312
5
SCALE: 1:100
3.20
8.85
3.50
BATH 305
3.00
302
4.00
0 SHOWER 308A
3.50
HH
0.400
GG.9
LOUNGE 203
BEDROOM 216
MACHINE & SERVICE ROOM 100
BATH 217
214
SHOWER 220A
MACHINE ROOM 101
2
06 G PROJECT
1 A4.1
LONGITUDINAL SECTION
SCALE 1:100
period: sept 2016 - july 2017 type: residential design G Project is a single-family residential project in Asia (exact location undisclosed). It consists of a main house with over 200,000 square footage and a guest house. The houses are French in style and are articulated with ionic and corinthian order columns to give the houses a sense of verticality and elegance. The main house contains a series of galleries, dining rooms, bedrooms and internal gardens, and is connected to the guest house by a connector.
1. Guest house ground floor plan 2. Guest house building section
0 SCALE: 1:100
5
10
EAST ELEVATION
G PROJECT
SCALE 1:100
4
GUEST HOUSE
2 A3.2
1 1
2
AS NOTED 27 JUNE 2017
4, 5
5
0.642
Andrew Skurman Architects
SCALE: 1:100
R33.703
R37.053
R36.453
R33.103
0.641 A
EQ.A
1.900
1.900
0.900
1.900
0.642
0.900
G PROJECT
0.200 1.275
1.075
0.750
0.750
1.075
1.275
STONE
0.200
0.100
0.100
0.600
0.600
0.300 (TYP.)
GUEST HOUSE
0.750
0.750
STONE TREADS & RISERS (TYP.)
1.075
1.075
1.275
1.275 0.100
0.100
0.200
0.200
0.600
0.600
PROFESSIONAL WORK
0.622
10
tel 415/440.4480 fax 415/440.4488
0
SCALE 1:100
3654 Sacramento Street San Francisco, CA 94118
REAR ELEVATION
1 A3.2
1
21 OCT. 2016 - PRICING SET 10 FEB. 2017 - DD SET 03 MARCH 2017 - DD SET - REVISION 31 MARCH 2017 - DD SET - REVISION 09 JUNE 2017 - DD SET - REVISION 27 JUNE 2017 - DD SET - REVISION
A6.4
0.845
EQ. B
B
1.900
1.900 C
1.900
EQ. C
AS NOTED 27 JUNE 2017
GH CONNECTOR - PLAN
1 A7.1
SCALE 1:20
6 A6.3
SCALE 1:2
N
8 A6.3
GH - CAPITAL ELEVATION (SIDE VIEW)
SCALE 1:2
7 A6.3
tel 415/440.4480 fax 415/440.4488
GH - CAPITAL SECTION
SCALE 1:2
GUEST HOUSE
9 A6.3
3654 Sacramento Street San Francisco, CA 94118
GH - CAPITAL SECTION
SCALE 1:2
G PROJECT
10 A6.3
Andrew Skurman Architects
21 OCT. 2016 - PRICING SET 10 FEB. 2017 - DD SET 03 MARCH 2017 - DD SET - REVISION 31 MARCH 2017 - DD SET - REVISION 09 JUNE 2017 - DD SET - REVISION 27 JUNE 2017 - DD SET - REVISION
2
GH - BASE SECTION
GH - CAPITAL ELEVATION (FRONT VIEW)
SCALE 1:2
AS NOTED 27 JUNE 2017
5 A6.3
GH - COLUMN ENTASIS DETAIL
SCALE 1:2
4 A6.3
GH - COLUMN RCP
SCALE 1:5
3 A6.3
3 1. Guest house exterior elevation, showing connection to main house 2. Connector plan details 3. Column details
GH - COLUMN PLAN
SCALE 1:5
2 A6.3
GH - COLUMN (FRONT VIEW)
SCALE 1:10
1 A6.3
GH - COLUMN (SIDE VIEW)
SCALE 1:10
PROFESSIONAL WORK
1
2
3 1
PAINTED PLASTER COVE
3 A12.10
STAIR DETAIL
SCALE 1:2
-
-
0.160 0.280
6
RCP DETAIL
2.600
2.200
1.887
2.227
0.066
0.024
0.050
-
4 A12.6
4
GUEST HOUSE
4
-
0.910
SCALE 1:1
1
0.300 0.240
0.043 3.500
STAIN GRADE WOOD PLINTH T.O. STAIR (EL: + 5.375m)
3 A12.3 7
STAIN WOOD
A12.10
STAIN GRADE WOOD PROFILE
STAIN WOOD PR
12 A12.5
STAIN WOOD A MOLDING &
0.838
10
1.100
PLAN DETAIL
SCALE 1:2
0.710
5 A12.6
0.900
CAPITAL DETAIL
G PROJECT
SCALE 1:1
8 A12.6
0.500
CAPITAL DETAIL
0.190
-
10 A12.6
STAIN GRADE WOOD CASING
2.400
STAIR DETAIL
SCALE 1:1
11
0.720
4 A12.10
LINEAR PAINTED TO M RECEIVING PAINTED PL C STAIN WOOD A MOLDING &
A12.5
0.280
STAIR DETAIL
SCALE 1:1
GUEST HOUSE
5 A12.10
1 A12.3
STAIN GRADE WOOD JAMB
tel 415/440.4480 fax 415/440.4488
0.180
PROFILE DETAIL
SCALE 1:1
.
6 A12.10
Andrew Skurman Architects
0.012
PROFILE DETAIL
SCALE 1:1
STAIN GRADE WOOD CROWN
3654 Sacramento Street San Francisco, CA 94118
0.060 0.120
2
8
7 A12.10
26°, TYP
0.600
0.050
01
R0.
0.050
2 A12.2A
0.020
tel 415/440.4480 fax 415/440.4488
A12.2A
3654 Sacramento Street San Francisco, CA 94118
1
0.240
0.024
Andrew Skurman Architects
SCALE 1:2
0.400
0.100 0.063
LINEAR VENT PAINTED TO MATCH RECEIVING FIELD
0.031
G PROJECT
0.045
0.290
0.280
RCP DETAIL
0.024
0.045
0.010
0.031
21 OCT. 2016 - PRICING SET 10 FEB. 2017 - DD SET 03 MARCH 2017 - DD SET - REVISION 31 MARCH 2017 - DD SET - REVISION 09 JUNE 2017 - DD SET - REVISION 27 JUNE 2017 - DD SET - REVISION
21 OCT. 2016 - PRICING SET 10 FEB. 2017 - DD SET 03 MARCH 2017 - DD SET - REVISION 31 MARCH 2017 - DD SET - REVISION 09 JUNE 2017 - DD SET - REVISION 27 JUNE 2017 - DD SET - REVISION
0.050 0.020
0.055
0.114 0.190 0.052
6 A12.6
PAINTED PL T.O. FIN. CEILING (EL: + 8.875m)
0.089
0.240
A12.1B
0.065
0.050
0.063 0.100
0.066
SCALE 1:2
3 -
0.190
-
0.190
3
AS NOTED
AS NOTED
3 -
27 JUNE 2017
27 JUNE 2017 7
9
-
-
6
0.183
0.153
0.060
-
6 -
0.400 AT LANDING
0.050
-
STAIN GRADE WOOD JAMB STAIN GRADE WOOD CASING
4.480
5
0.400 AT LANDING
0.280
5 5 -
9 A12.6
BASE DETAIL
SCALE 1:1
7 A12.6
BASE DETAIL
SCALE 1:1
3 A12.6
PLAN DETAIL
SCALE 1:2
2 A12.6
TYP. UPPER LEVEL PILASTER
SCALE 1:10
1 A12.6
TYP. MAIN LEVEL PILASTER
SCALE 1:10
2 A12.10
STAIR HALL RAILING SLOPED
SCALE 1:5
1 A12.10
STAIR HALL RAILING
2.845
4 1. Exterior perspective of main house 2. Perspective of main house dining room 3. Perspective of main house gallery 4. Interior details
PL BACKIN APPROVE AS
SCALE 1:5
F.O.
STAIN GRADE WOOD PLINTH T.O. FIN. FLOOR (EL: + 0.175m)
4 A11.12
SECTION - STAIR HALL
SCALE 1:20
STAIN WOOD
1 MAY 2017 - DD SET
302 ENTRY GALLERY WEST ELEV.
2 A10.3.3
SCALE 1:50
3 A12.5
PAINT GRADE WOOD BEAD (TYP.) TYP.
TO F. LIVING RM.
3 A10.3.3
302 ENTRY GALLERY EAST ELEV.
SCALE 1:50
1 A12.19
1.80 NICHE TYP. PAINT GRADE WOOD BASE (TYP.)
TO F. LIVING RM.
1 A10.3.3
TO 332 WPR
TO FIXED 333 MPR
TO FIXED 334 HDR
302 ENTRY GALLERY SOUTH ELEV.
7 A12.30
3 A12.22
FIXED
SCALE 1:50
PAINTED PLASTER ENTABLATURE W/UPLIGHTING (TYP.) PAINTED PLASTER PILASTER (TYP.)
PAINT GRADE WOOD PANELS (TYP.)
TO 331 HDR
TYP.
PAINTED PLASTER KEYSTONE (TYP.)
TO F. DINING RM. TYP.
4 A12.30
1 A12.22
TO F. DINING RM. TYP.
TYP.
3 A12.22
TO PANT.
1.80 NICHE
G PROJECT
4 A10.3.3
FIXED
Andrew Skurman Architects
1.80 OPEN TO 325 GALLERY
TO 310 GALLERY
FIXED
TYP.
302 ENTRY GALLERY NORTH ELEV.
SCALE 1:50
AS NOT 15 JULY
BAGS
PROFESSIONAL WORK
-A10.3.3
PARTIAL PLAN
SCALE 1:50
N
0
1
5
1 MAY 2017 - DD SET
1
AS N
15 JUL
2 1. Main house upper level gallery details 2. Main house ground floor plan
1 A2.2.0
MAIN LEVEL FLOOR PLAN
SCALE 1:200
0
5
10
N
WATERCOLOR DRAWINGS
1
2 1. Venice, 2014 2. St. Ivo, 2014 3. Statue, 2014
3
WATERCOLOR DRAWINGS
2 1. Sketch at UVA, 2014 2. Williamsburg, 2015 3. Details, 2016
FREEHAND DRAWINGS
1
3
FREEHAND DRAWINGS