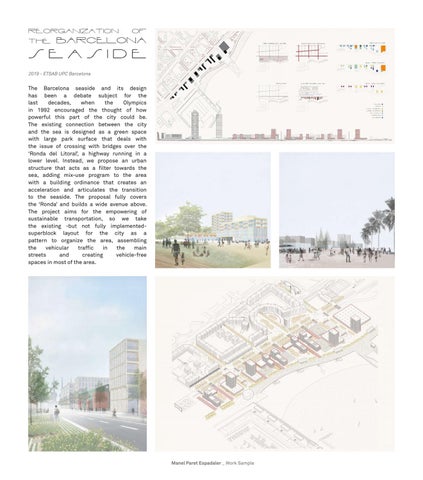
2019 - ETSAB UPC Barcelona
The Barcelona seaside and its design has been a debate subject for the last decades, when the Olympics in 1992 encouraged the thought of how powerful this part of the city could be. The existing connection between the city and the sea is designed as a green space with large park surface that deals with the issue of crossing with bridges over the ‘Ronda del Litoral’, a highway running in a lower level. Instead, we propose an urban structure that acts as a filter towards the sea, adding mix-use program to the area with a building ordinance that creates an acceleration and articulates the transition to the seaside. The proposal fully covers the ‘Ronda’ and builds a wide avenue above. The project aims for the empowering of sustainable transportation, so we take the existing -but not fully implementedsuperblock layout for the city as a pattern to organize the area, assembling the vehicular traffic in the main streets and creating vehicle-free spaces in most of the area.
Manel Paret Espadaler _ Work Sample
2018 - ETSAB UPC Barcelona
Sited in ‘Colònia Güell’, an industrial settlement near Barcelona erected by the Güell family in 1890, where Antoni Gaudí designed and began the construction of one of his most iconic works. This project of an investigation center, where housing is related to the work space, is conceived from a perspective that reinterprets Gaudí’s work. The location of the place suggests a building that closes the street and provides a social and community focus, and the center accommodates both the workplace function and the exhibition space. The four residences for exchange employees are located following the existing row of houses, as if they were already there. The main intervention puts its focus on the working, exhibition and library spaces, which are built according to an objective costruction system that treats the materiality in the heart of the issue. A heavy timber structure based on catenary arches and inspired in organic and natural shapes, optimizing -as Gaudí did- the material and the structural forms.
Manel Paret Espadaler _ Work Sample
2020 - City College of New York
A community involving the existing dwellers and institutions of the place, the artists and the city. Emerging art centers are being successful in cities all over the world, since they entail a social and cultural exchange between the existing dwellers of the area and the new artists’ community. We are sited in an urban area with a significant social background that counts with housing, offices, local commercial and restaurant places, a college and an existing public square with green space, close to a subway connection. By dividing the existing building in two parts we are opening a new passageway that provides an additional connection with the plaza, and we are creating housing units in one of the pieces. Those are apartments for the resident artists but contemplate the possibility of being easily transformed into affordable housing. The other piece accommodates the program for the art center and provides a connection with the theatre building, so an interaction amongst the artists, users of the center and the theatre takes place.
Manel Paret Espadaler _ Work Sample
2019 - ETSAB UPC Barcelona
This project deals with the load of a four-century historical building in one of the most visited streets in Barcelona; the ‘Teatre Principal’ in La Rambla. The theatre has suffered several interventions through time, including the construction of a sports track in the upper floors. As a response to the excess of tourism and the social problems in ‘el Raval’ borough, the proposal decides to empower local life in this building by making it a place for the borough’s community. Part of the building is assigned to housing supplies for resident artists and most of the ground floor is transformed into an open exhibition space for artists to display their work. An opening on the theatre is created to get a street stage, and the historical horseshoe shaped amphitheatre is recovered by building it in a wood structure. Locker rooms are provided to the sports track and it is transformed into inclusive sports facilities. The new ‘Teatre Principal’ wants to be a new focus of local community life, recovering the historical building and giving it to the neighbors.
Manel Paret Espadaler _ Work Sample
2017 - ETSAB UPC Barcelona
This project is located on a hill beside a town in the Pre-Pyrenees. The museum is conceived as an exhibition containing other exhibitions inside, with works by the contemporary sculptors Constantin Brâncusi, Alberto Giacometti, and Jorge Oteiza. The building is designed as a tectonic structure, oriented to the views of the town and its background, with a large glass facade. The rooms hang from this curtain wall as pictures at an exhibition. A balcony on the opposite side allows the visitors to enjoy the experience of watching a dynamic system of concrete frames with people flowing through them. Below this balcony the functional program of the building is allocated, so a clear view of the full exhibition prevails all the time. The full experience of the museum arrives when the visitor crosses to the exhibition rooms and enjoy in first person a walk over the works of three of the most iconic sculpture artists of the XX century, a promenade that drives the public through a ‘living’ building, leading into an outdoor sculpture garden.
Manel Paret Espadaler _ Work Sample