Mohommad Shaheer Landscape Design | Top 9 Team of 2 | NASA Trophy
LOUIS I KAHN TROPHY | Top 10 Team of 25 | NASA Trophy
MUSICAL TROPHY | Top 5 Band of 15 | NASA Trophy
JEE PAPER 2 | AIR 24 | 99.96 Percentile NATA | AIR 23 | 171/200
Under Top 25 in a batch of 140 | 6th Semester
Experience
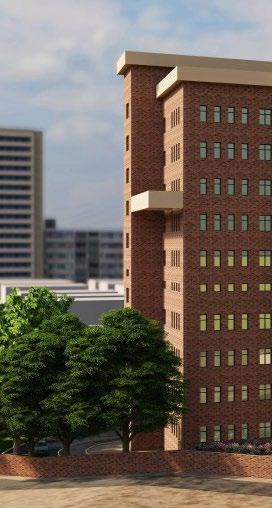
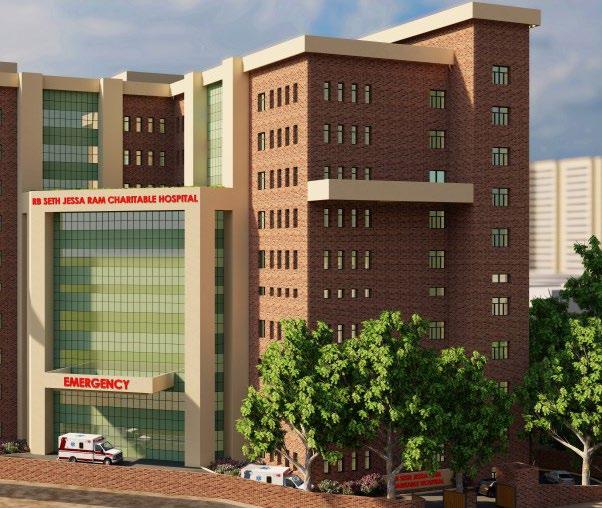
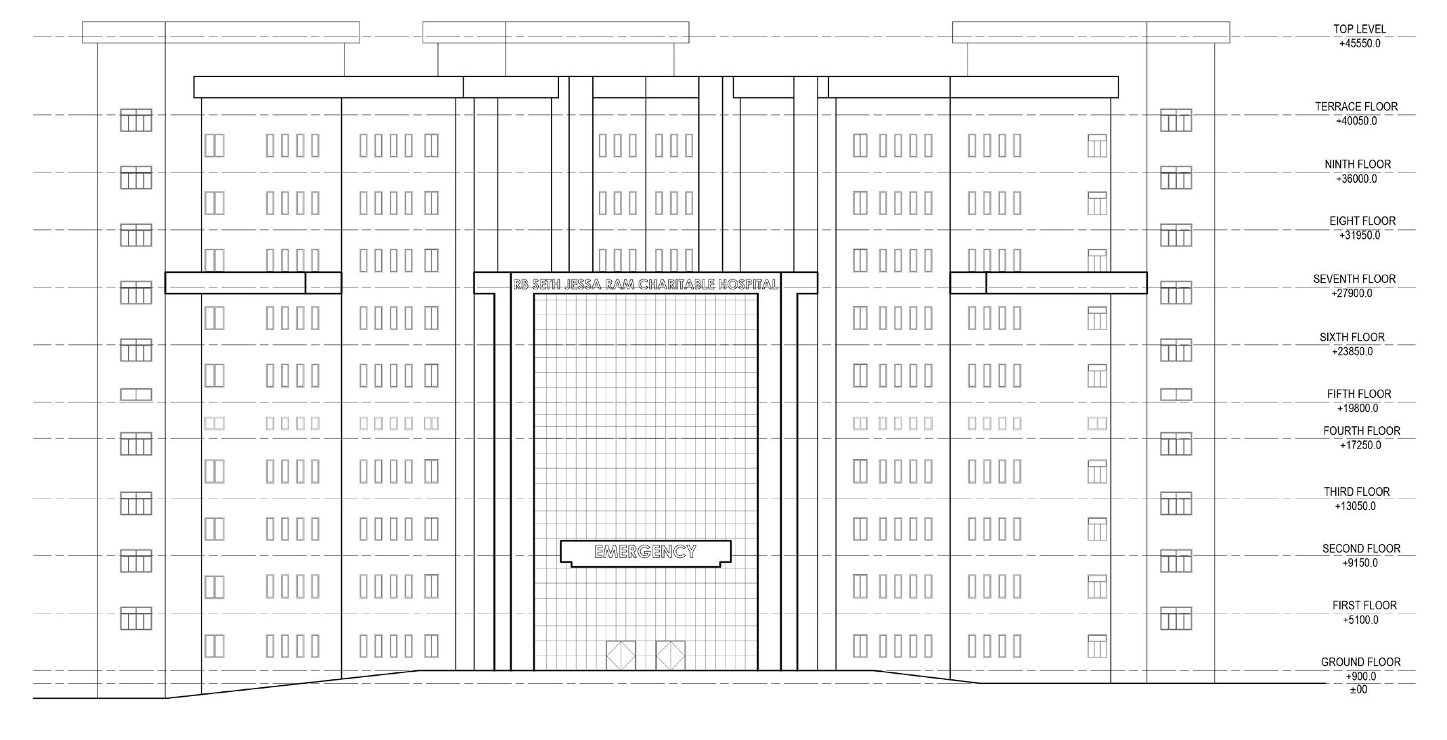
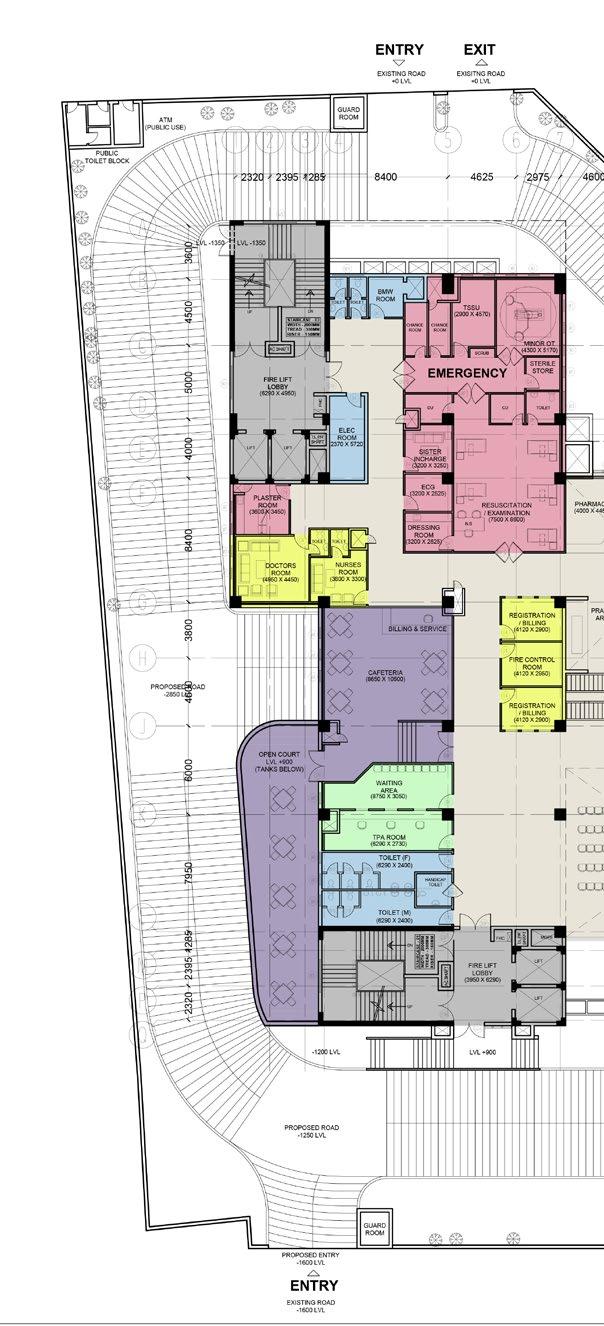
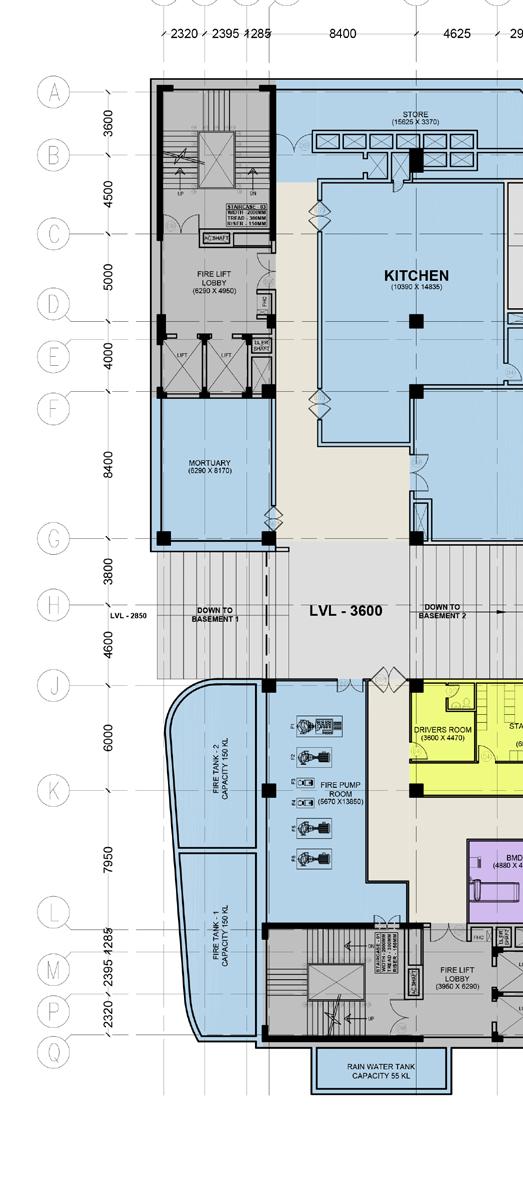
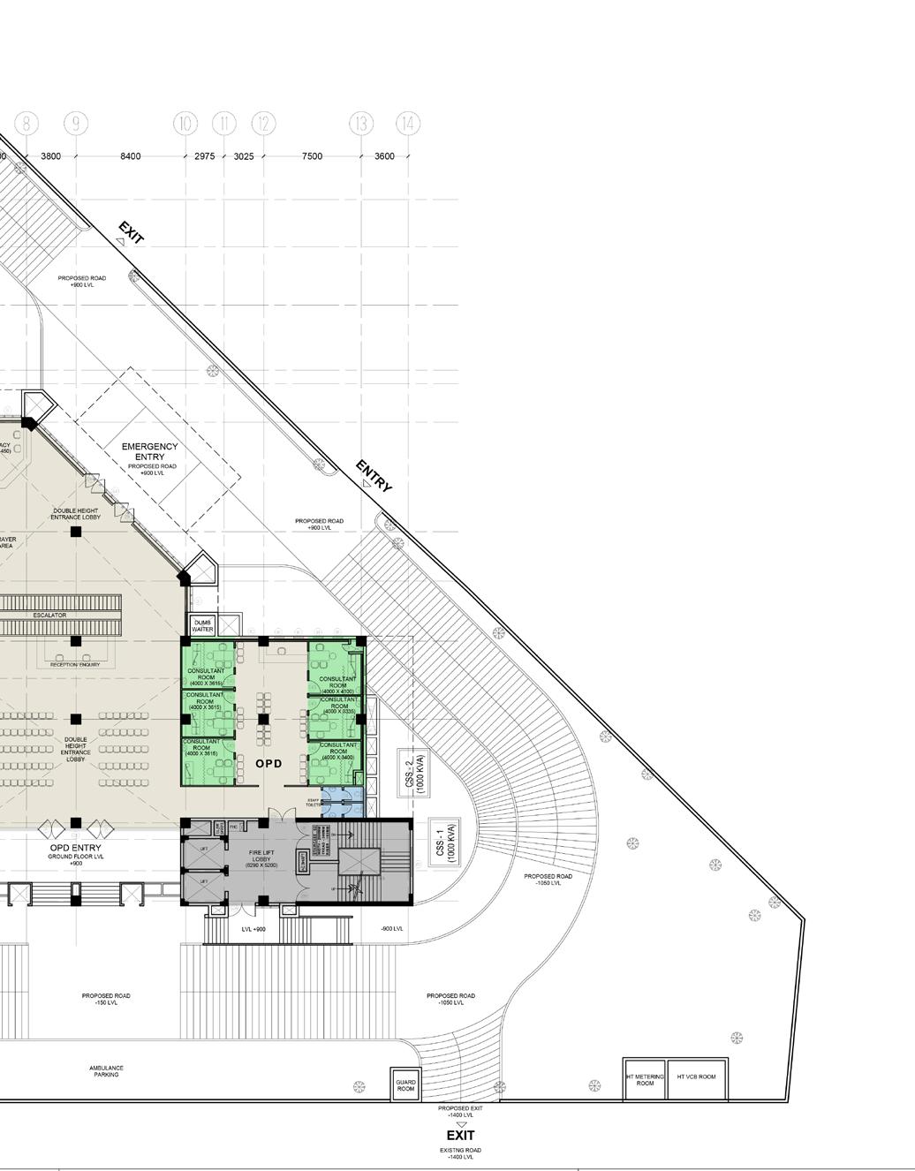
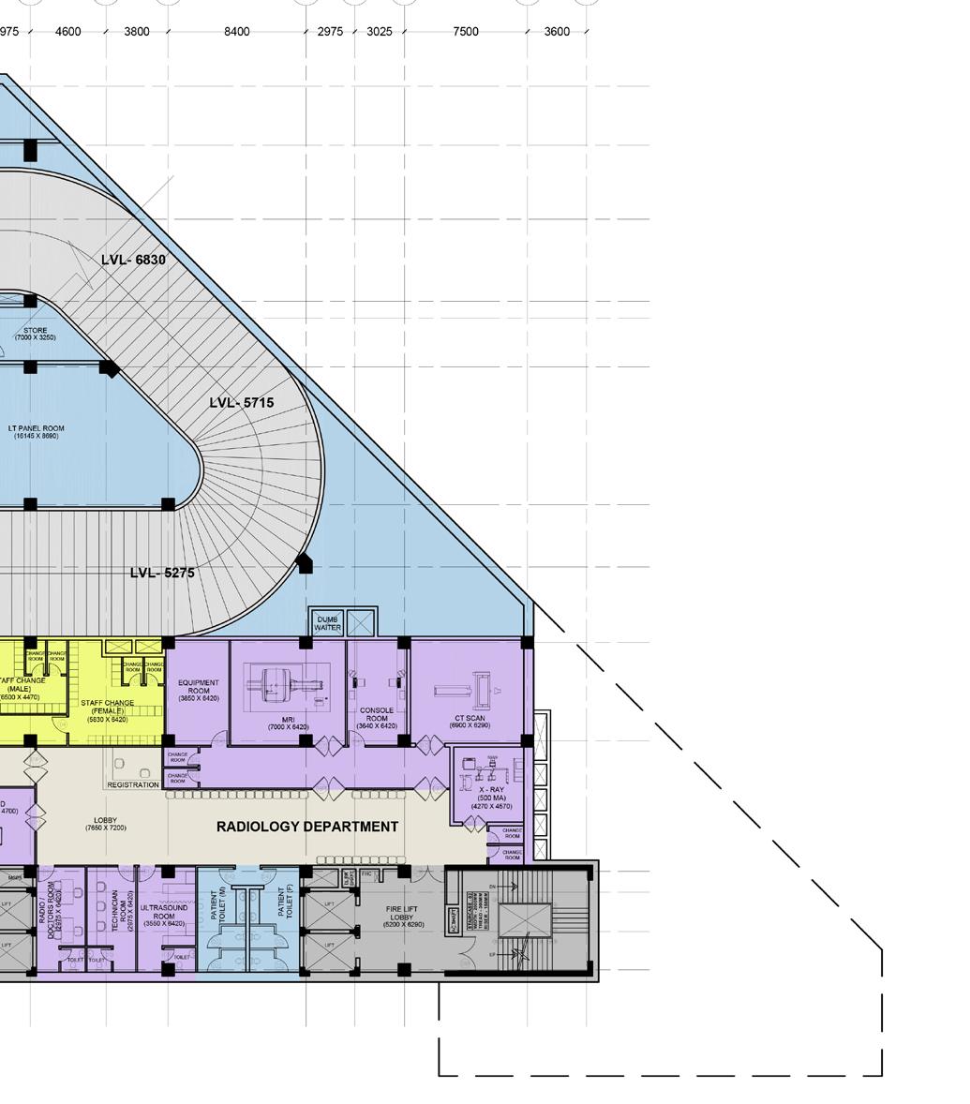
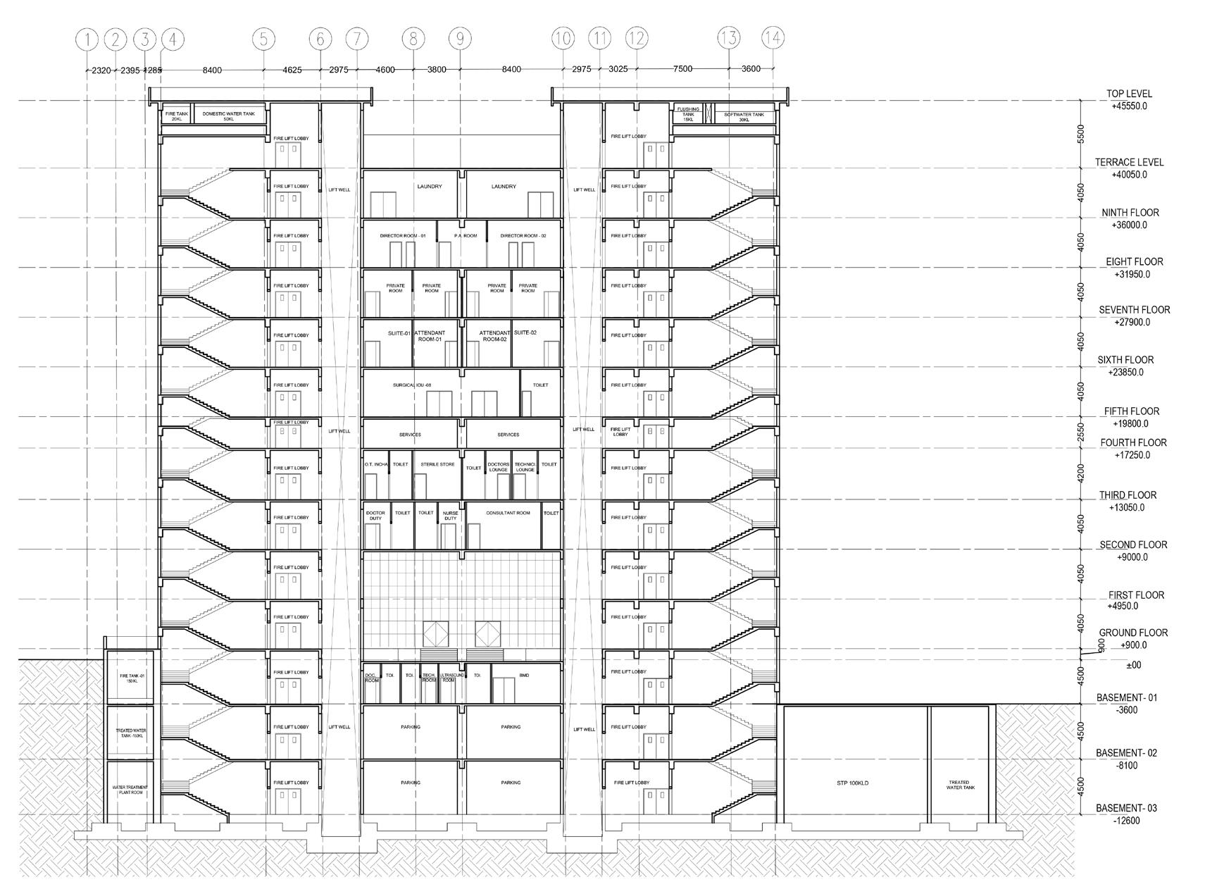
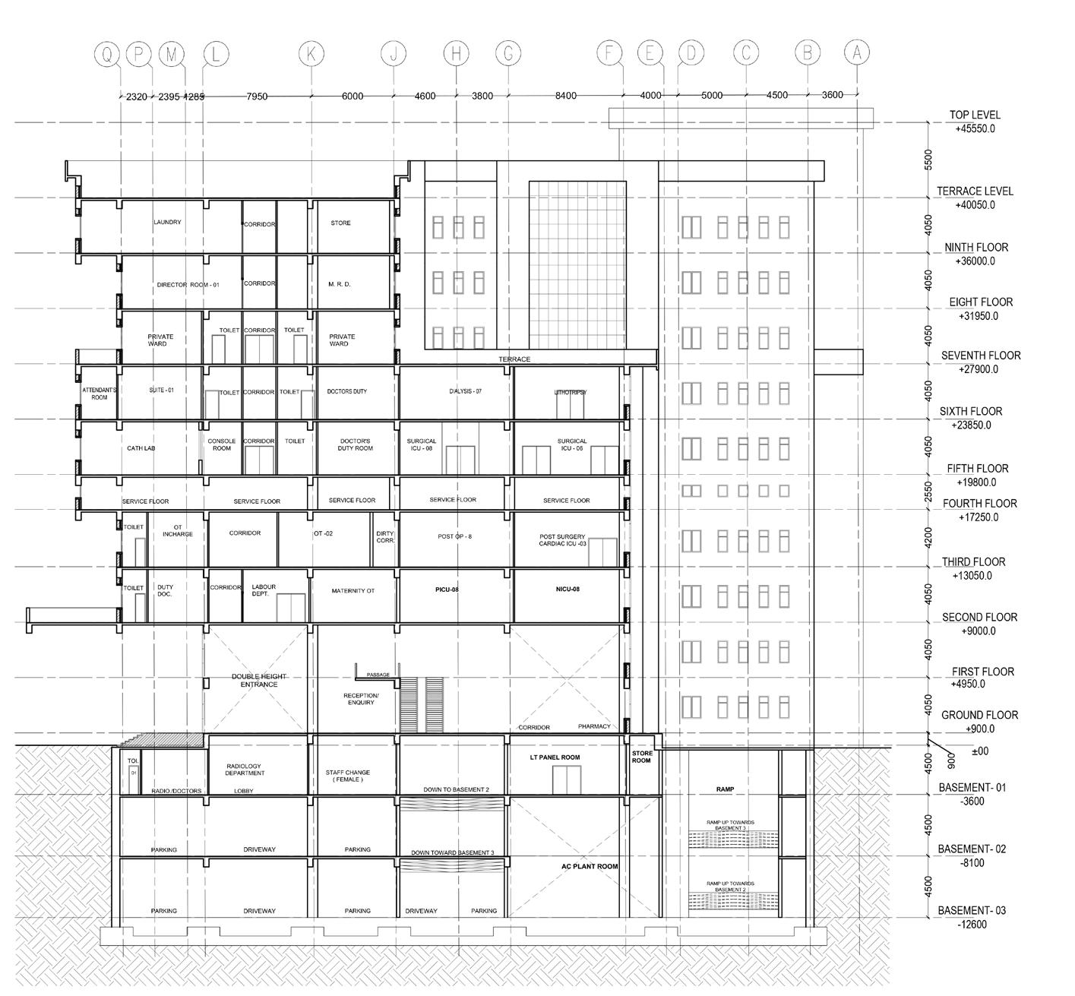
Summer Internship Manchanda Associates, New Delhi a hospital designing firm, which was working on 4 projects simultaneously, across India; I worked on two of them, learnt about design of hospitals and producing working drawings.
Softwares
MS OFFICE
AutoCAD
SketchUP
Rhino 3D
Autodesk Revit
Languages
Hindi (Native) English
Adobe Photoshop
Adobe Illustrator
Adobe InDesign
Lumion
Twinmotion
French (Beginnner)
FATEHPUR SIKRI VISITATION ENTRE
Semester 4 | Feb. - May.’ 22 | Academic Project, Group of 2
“Design of a welcoming space for Akbar’s City FATEHPUR SIKRI
OORJA
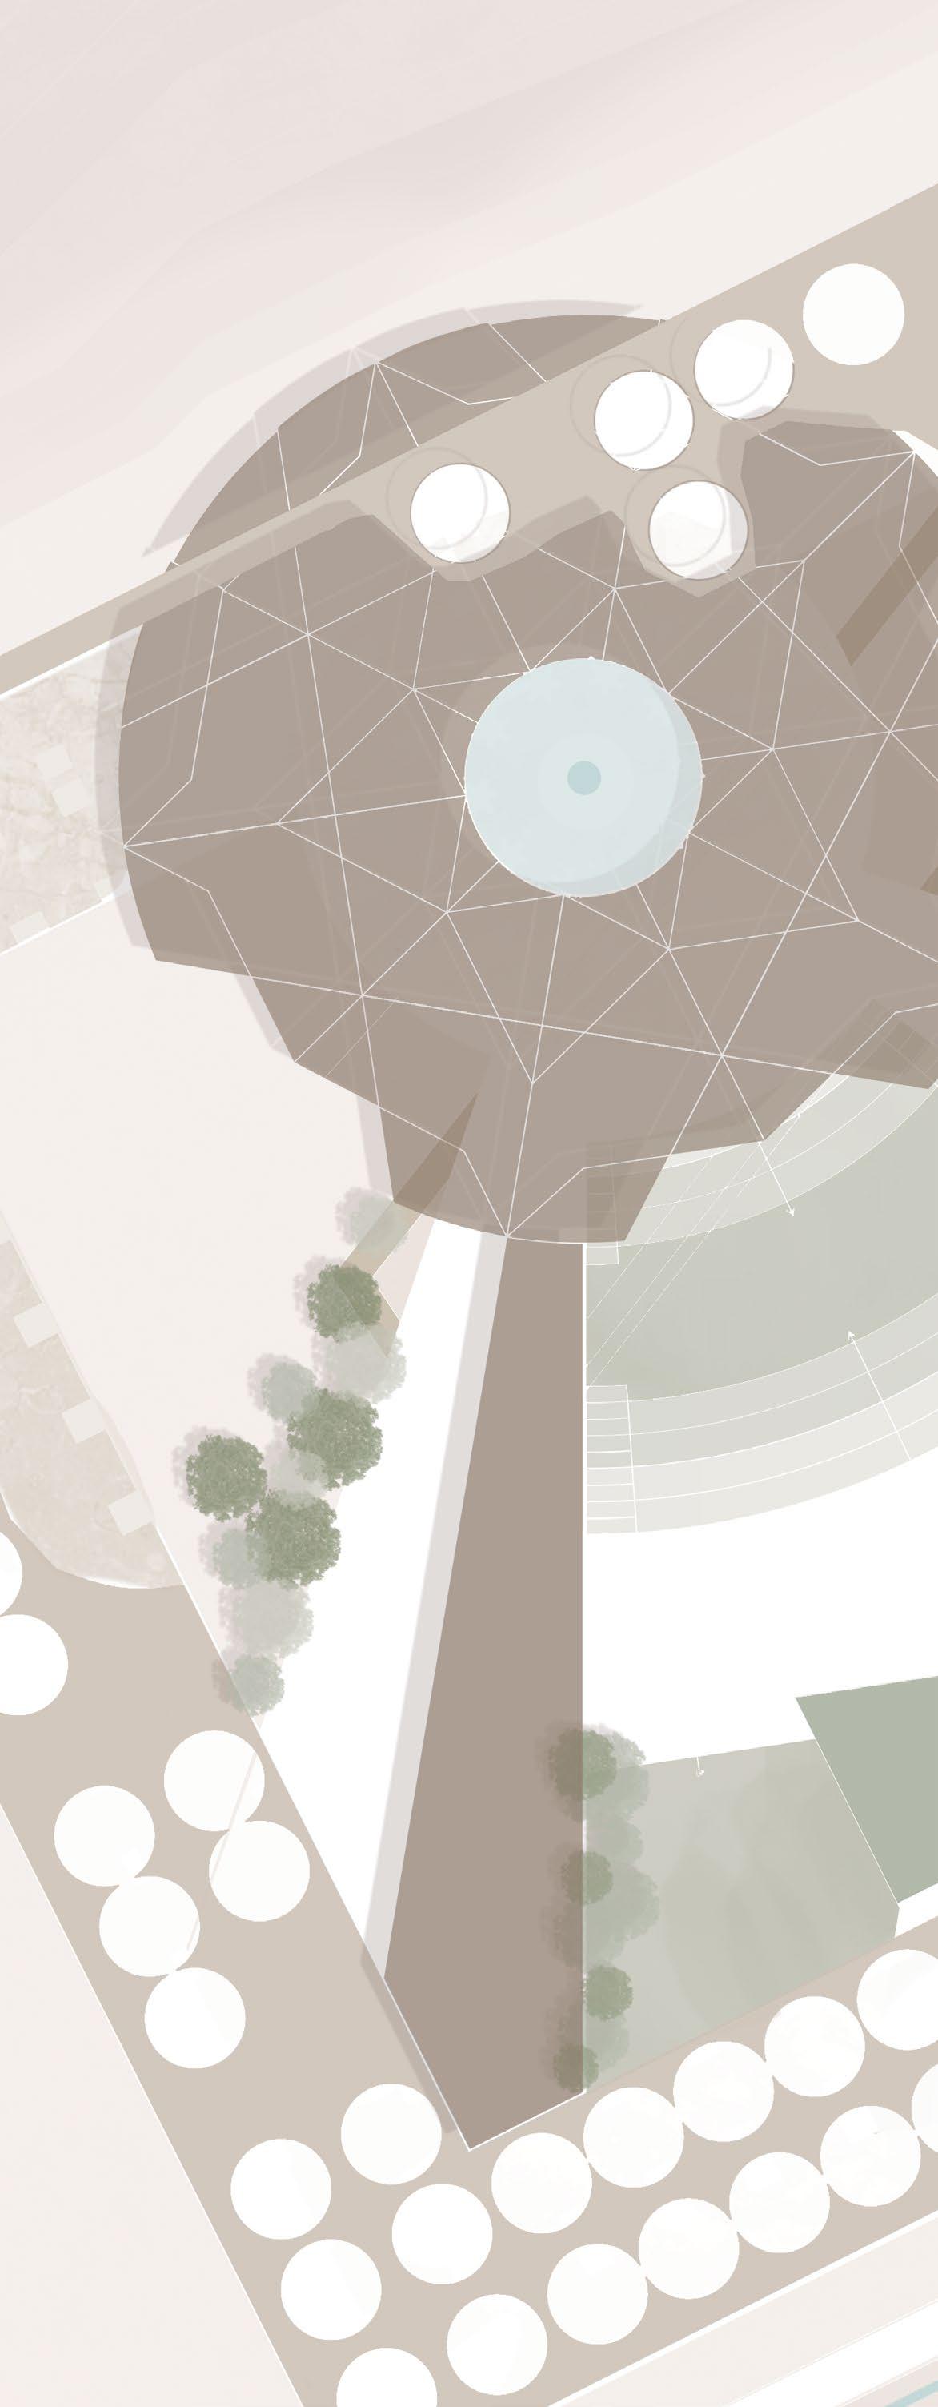
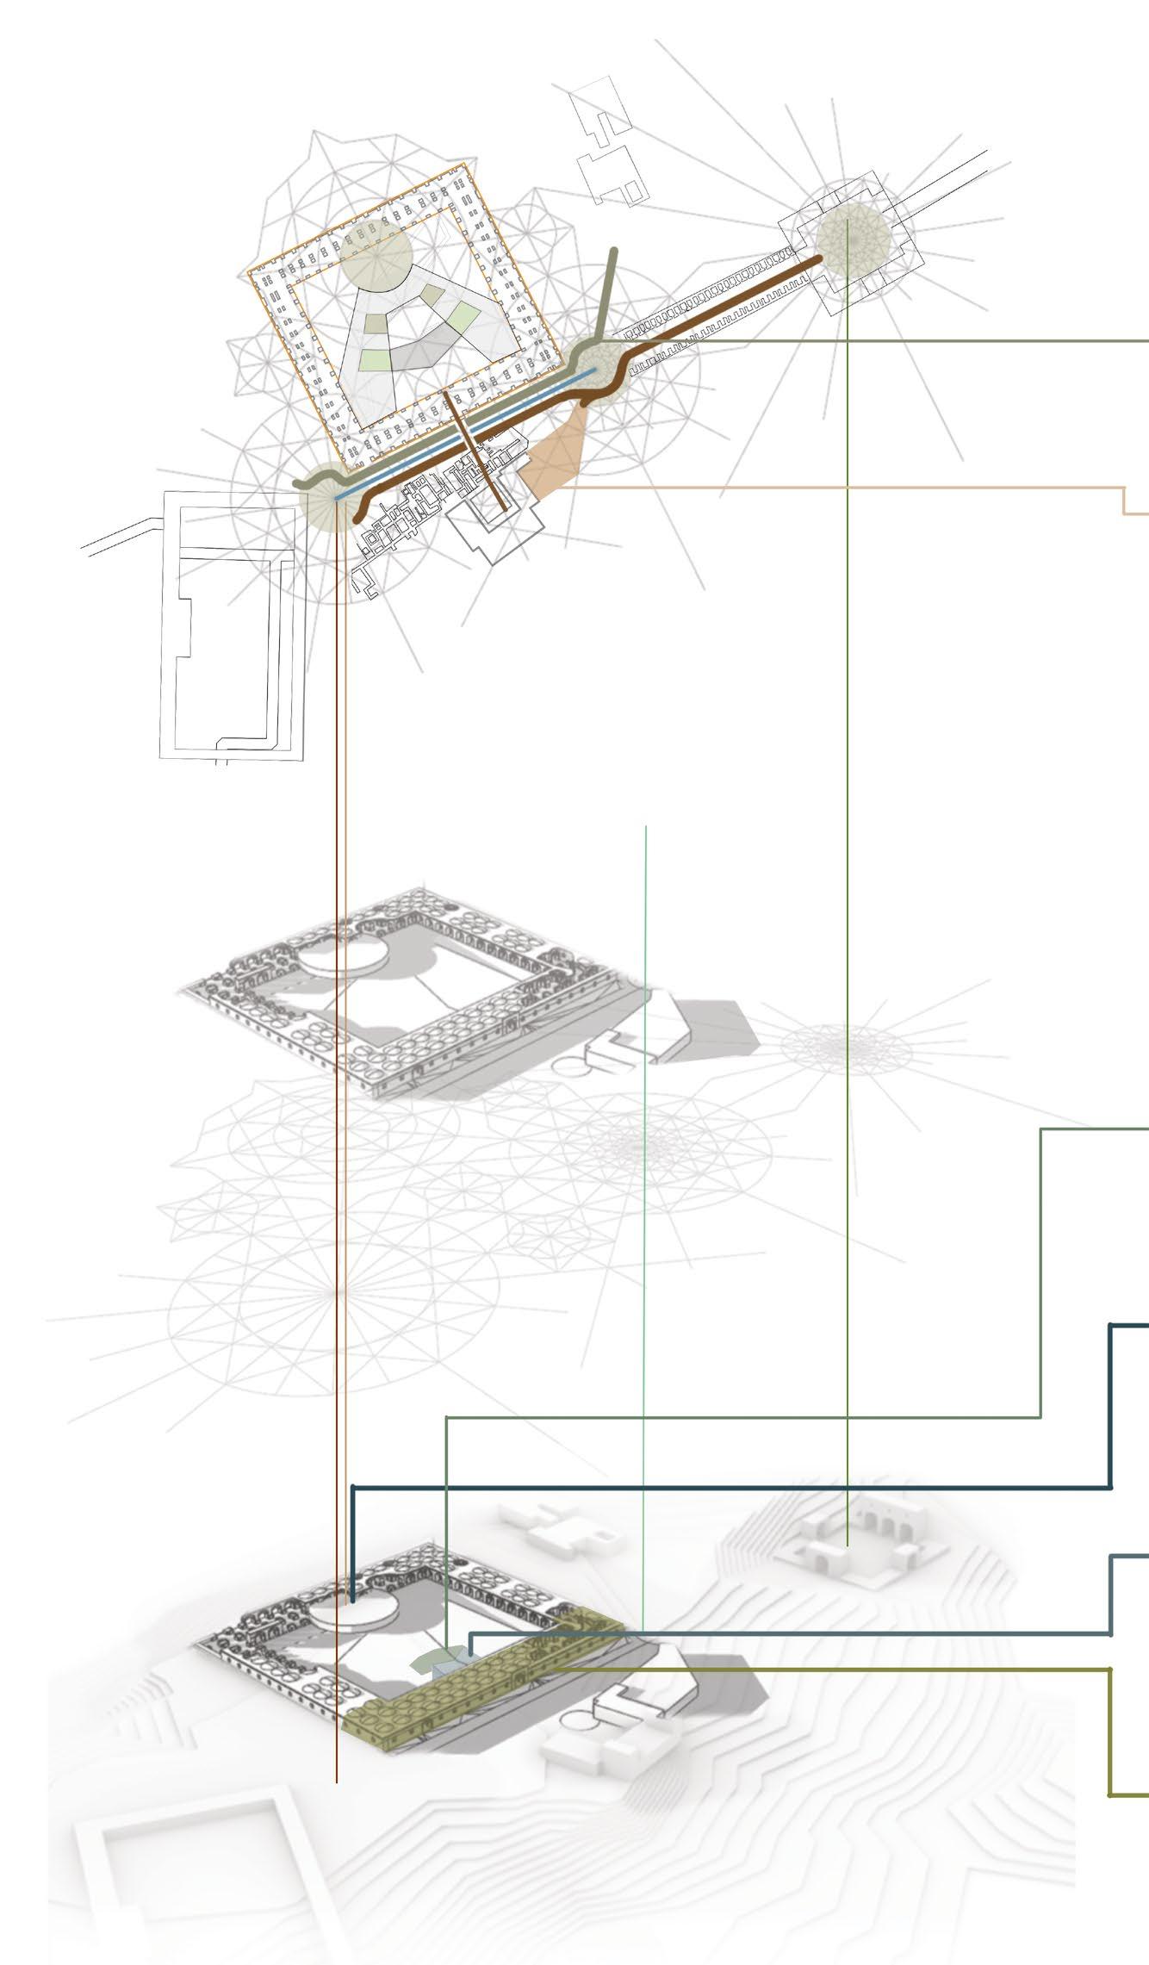
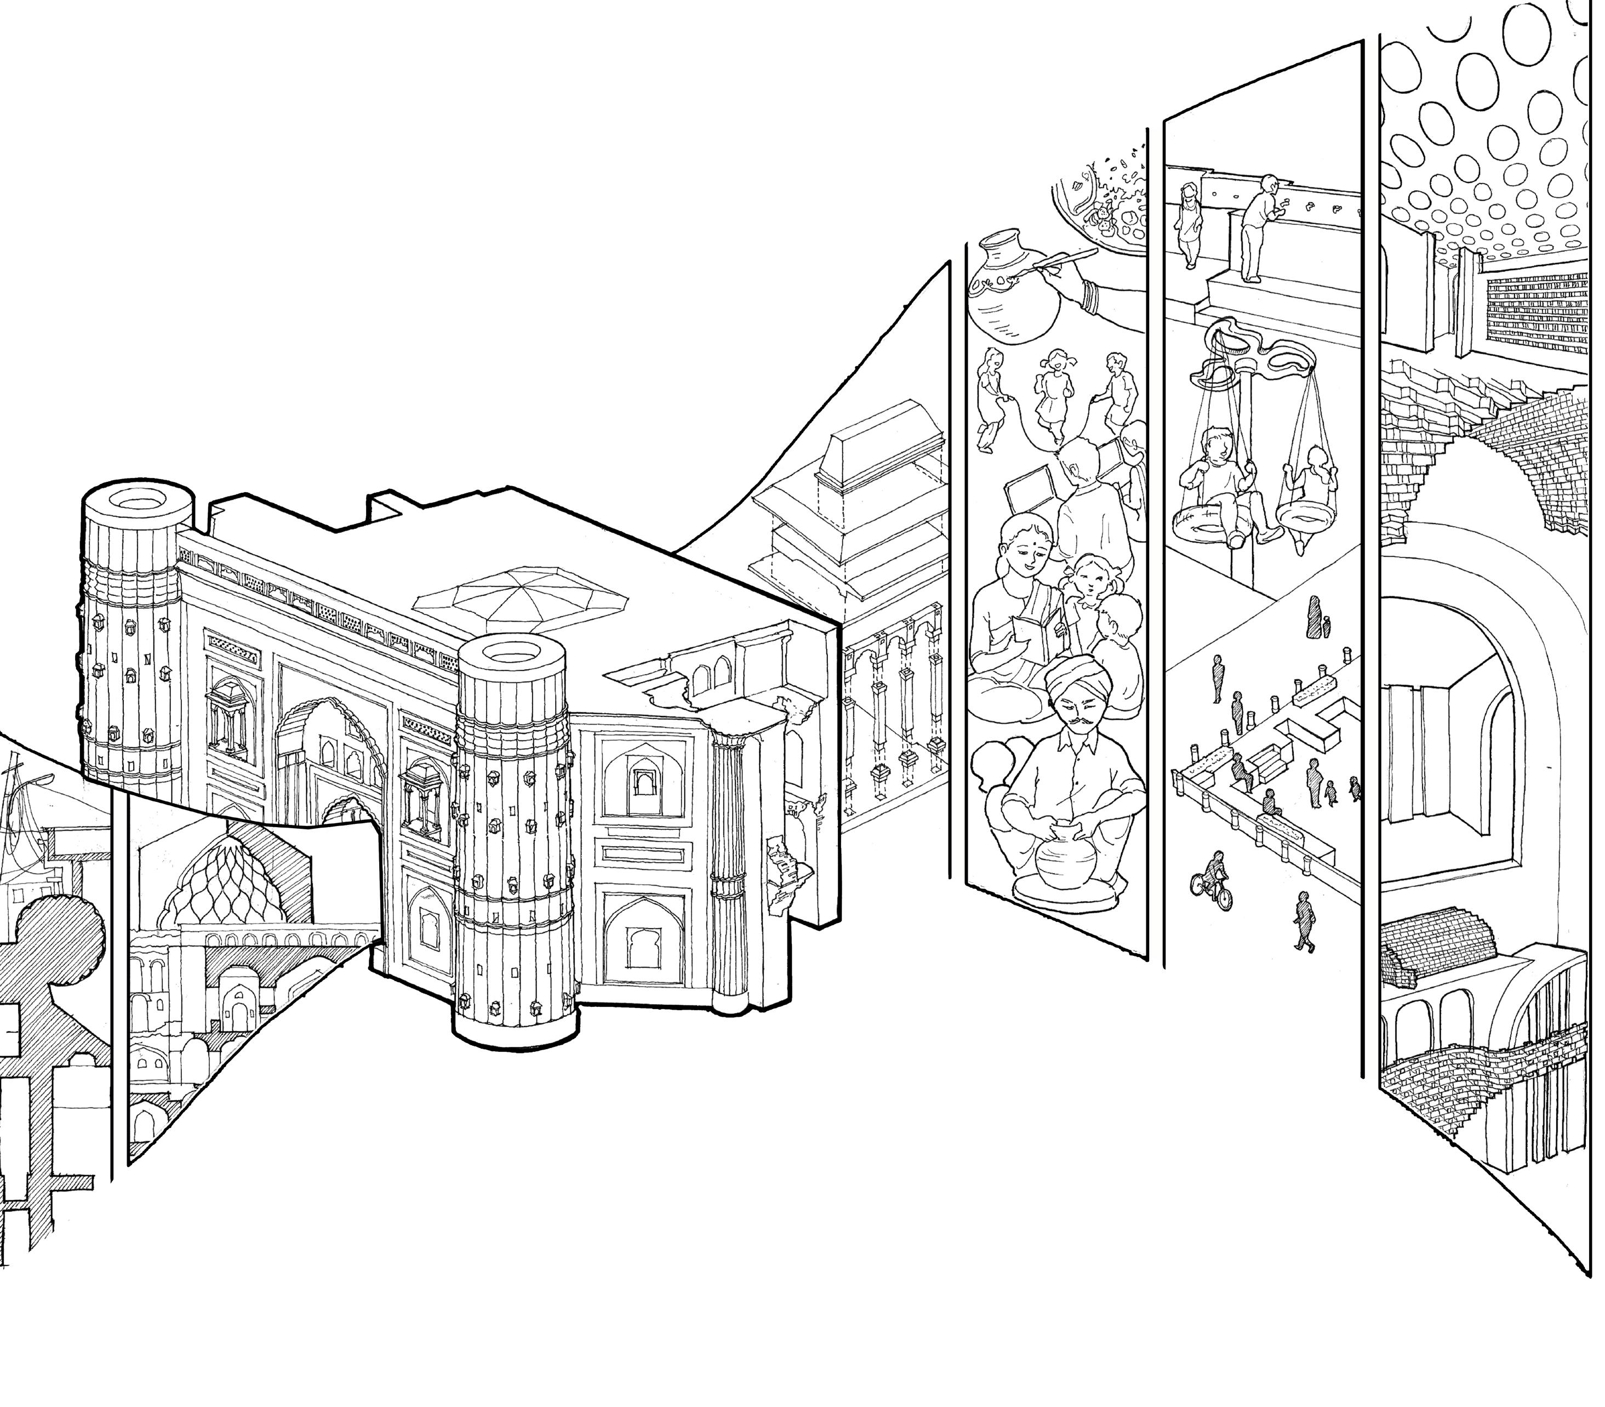
Sited in Agra, the design of Visitation Centre, situated at the main entry of Fatehpur Sikri
The brief was to create a centre that preceeds a historical monument, hence aiming to give a trailer of what’s inside, in a way that is guided by architecture.
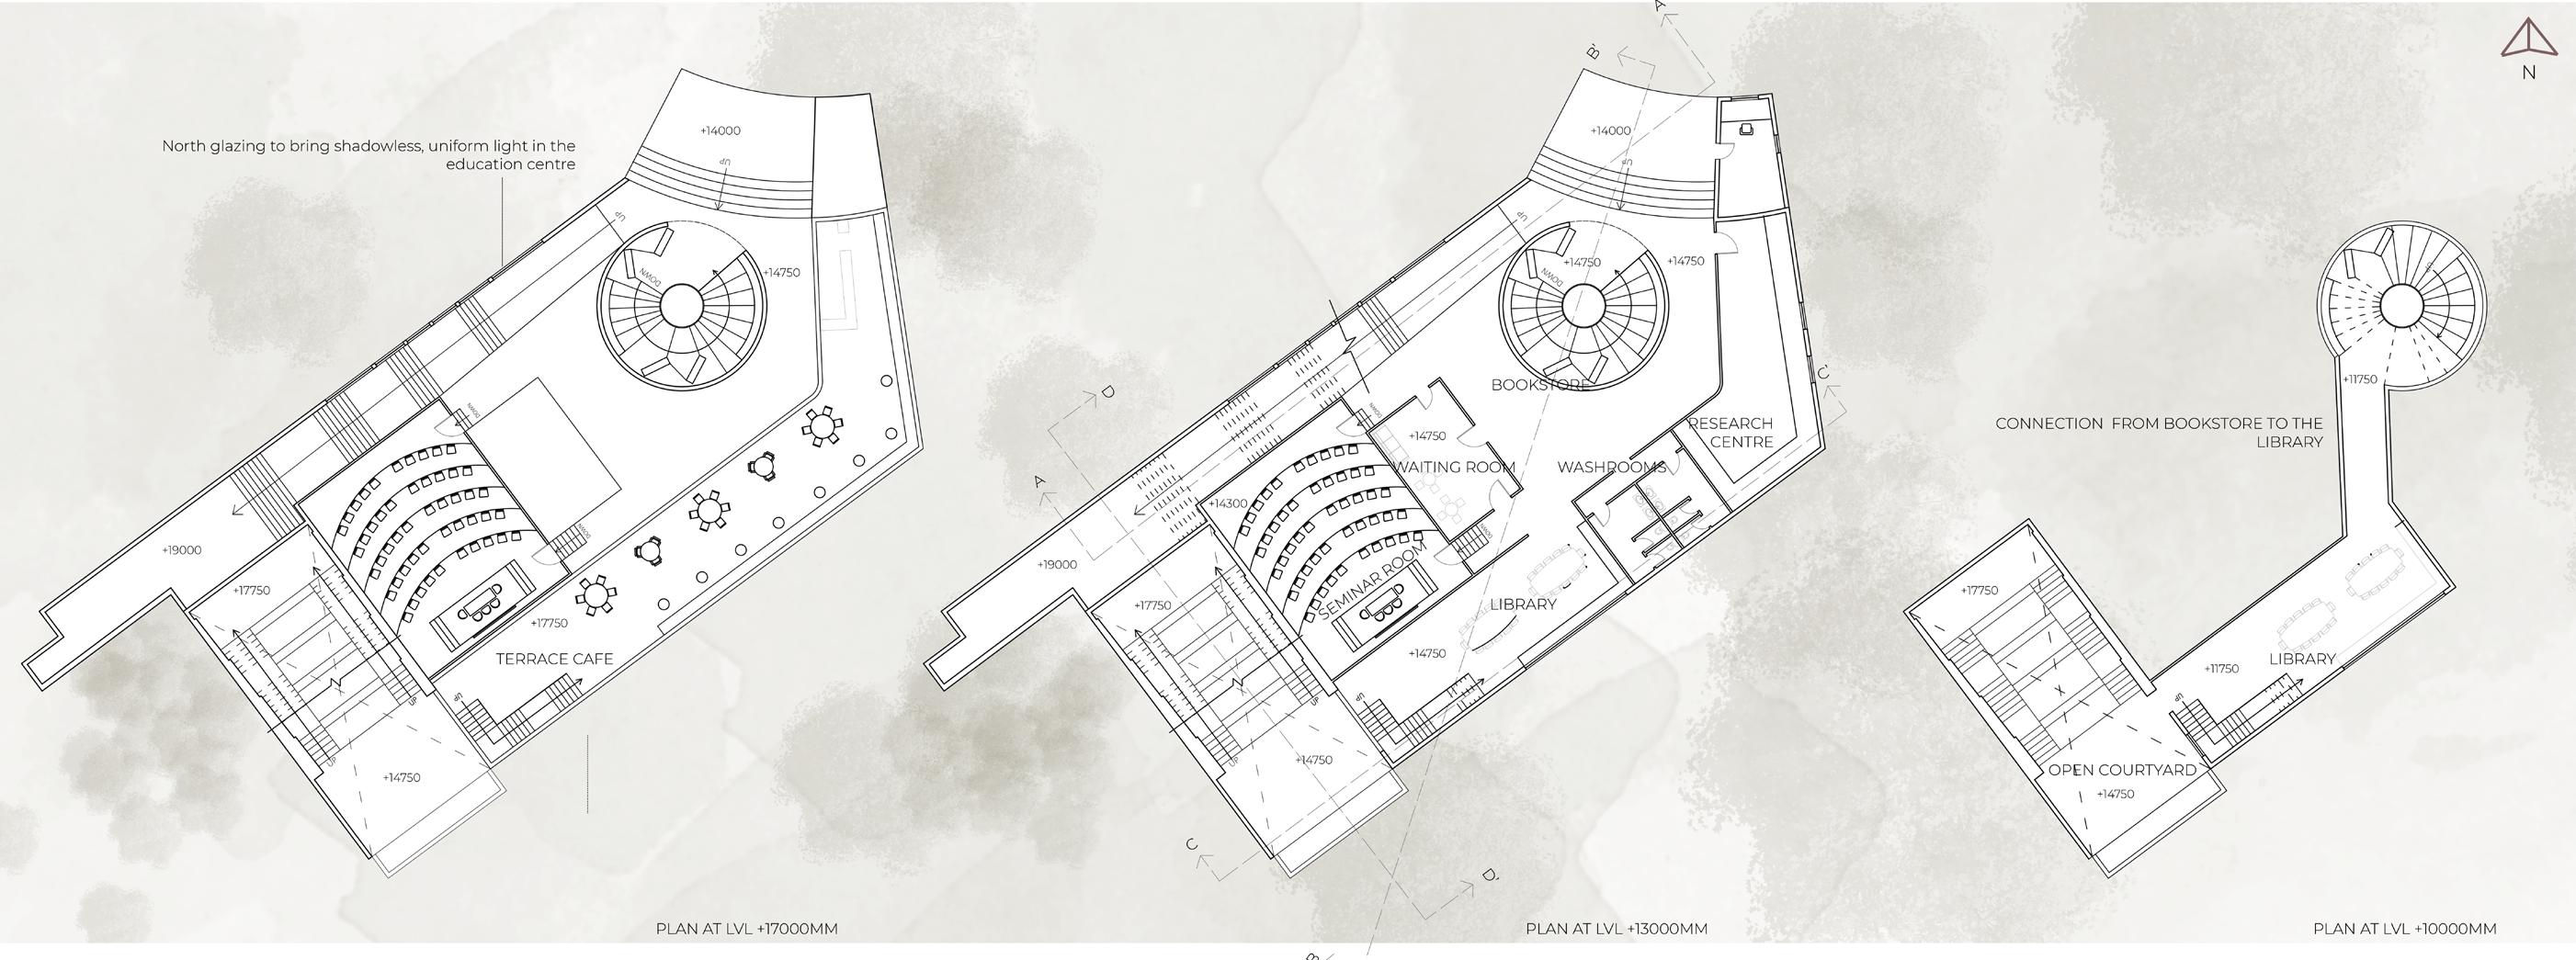
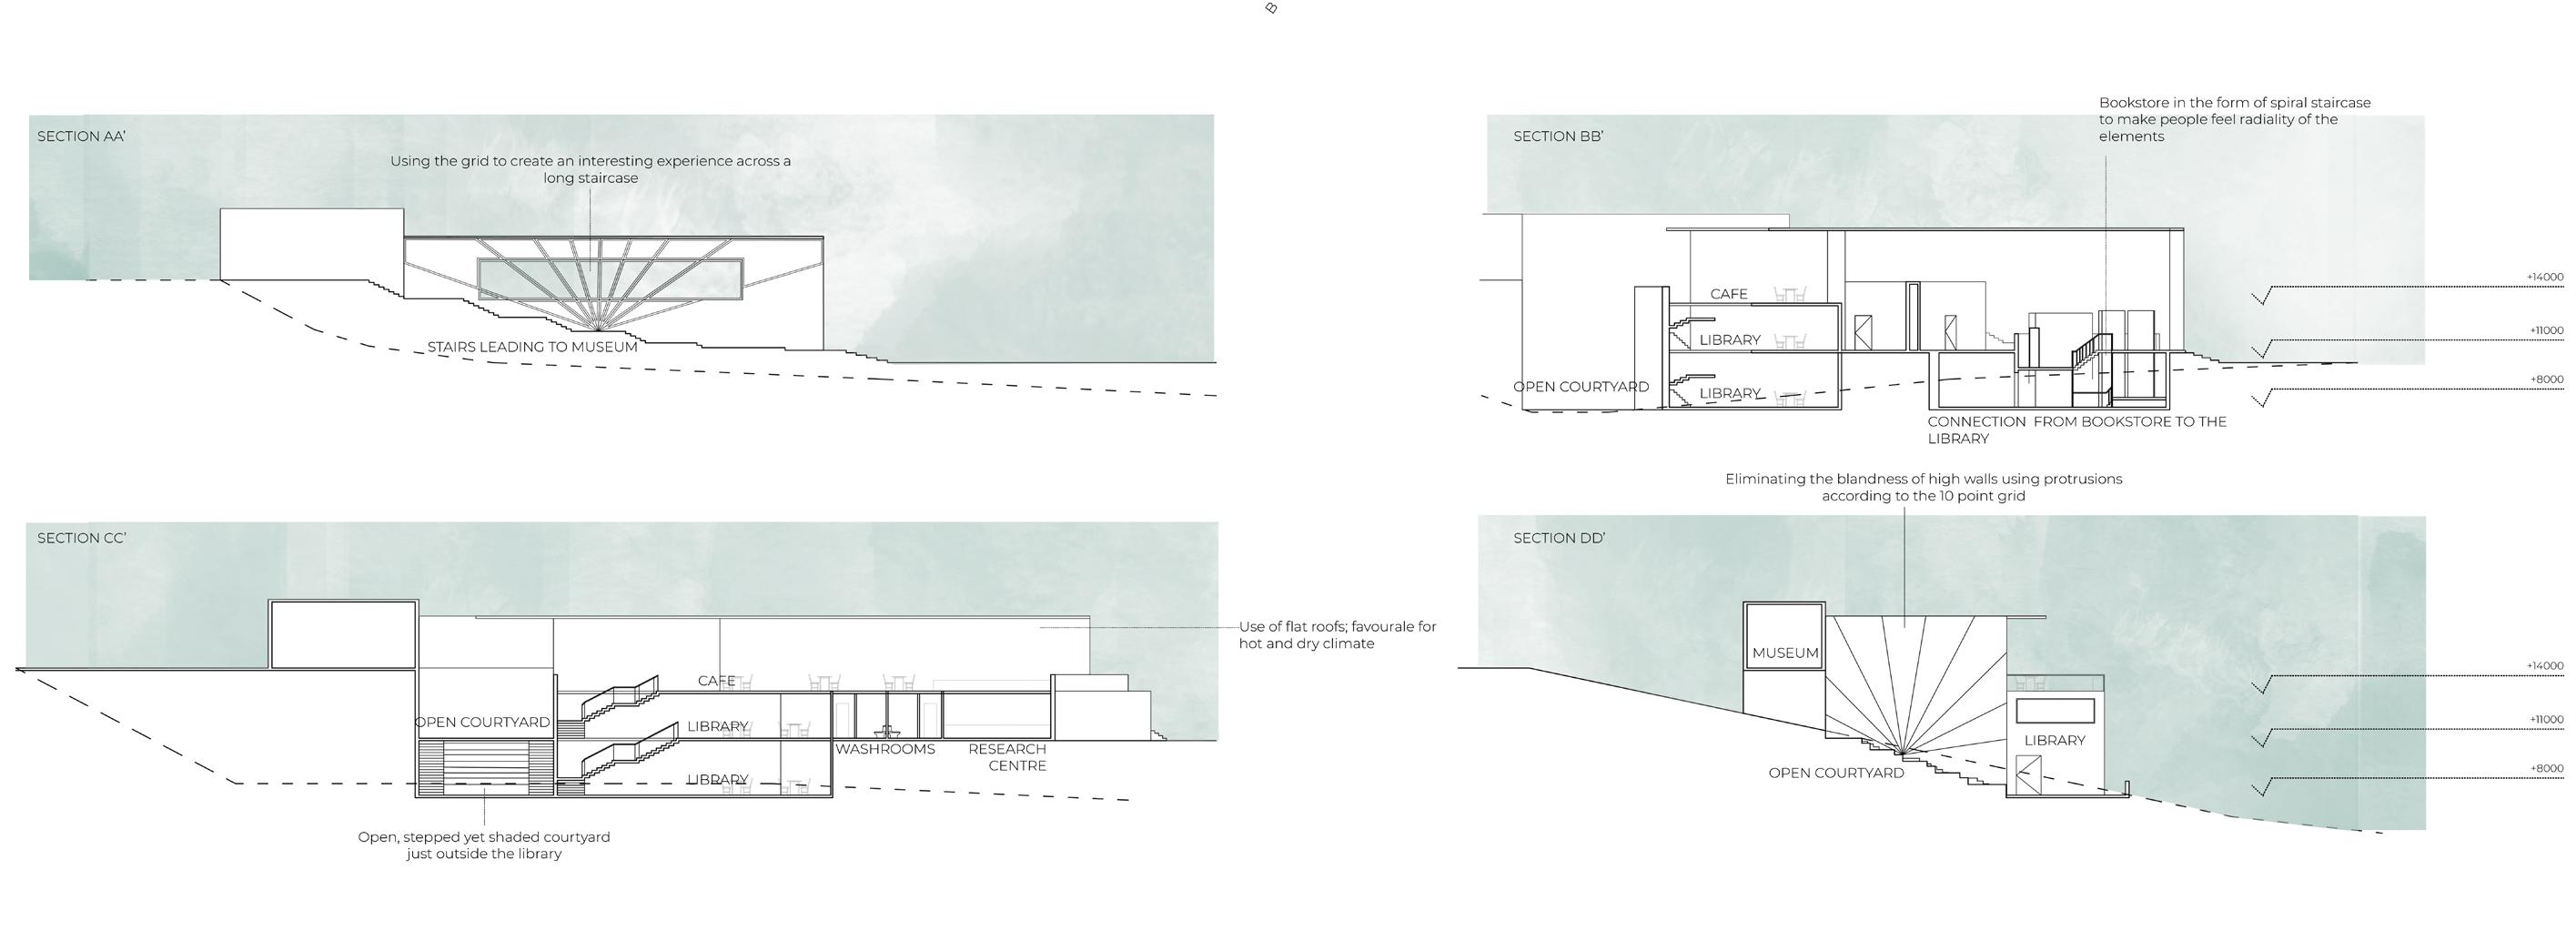
We were also required to use the existing old library and retrofit into an education centre, which will be an abode to books and archives related to Fatehpur Sikri, Akbar’s and his descedants’ antiques, along with space for seminars and meetings.
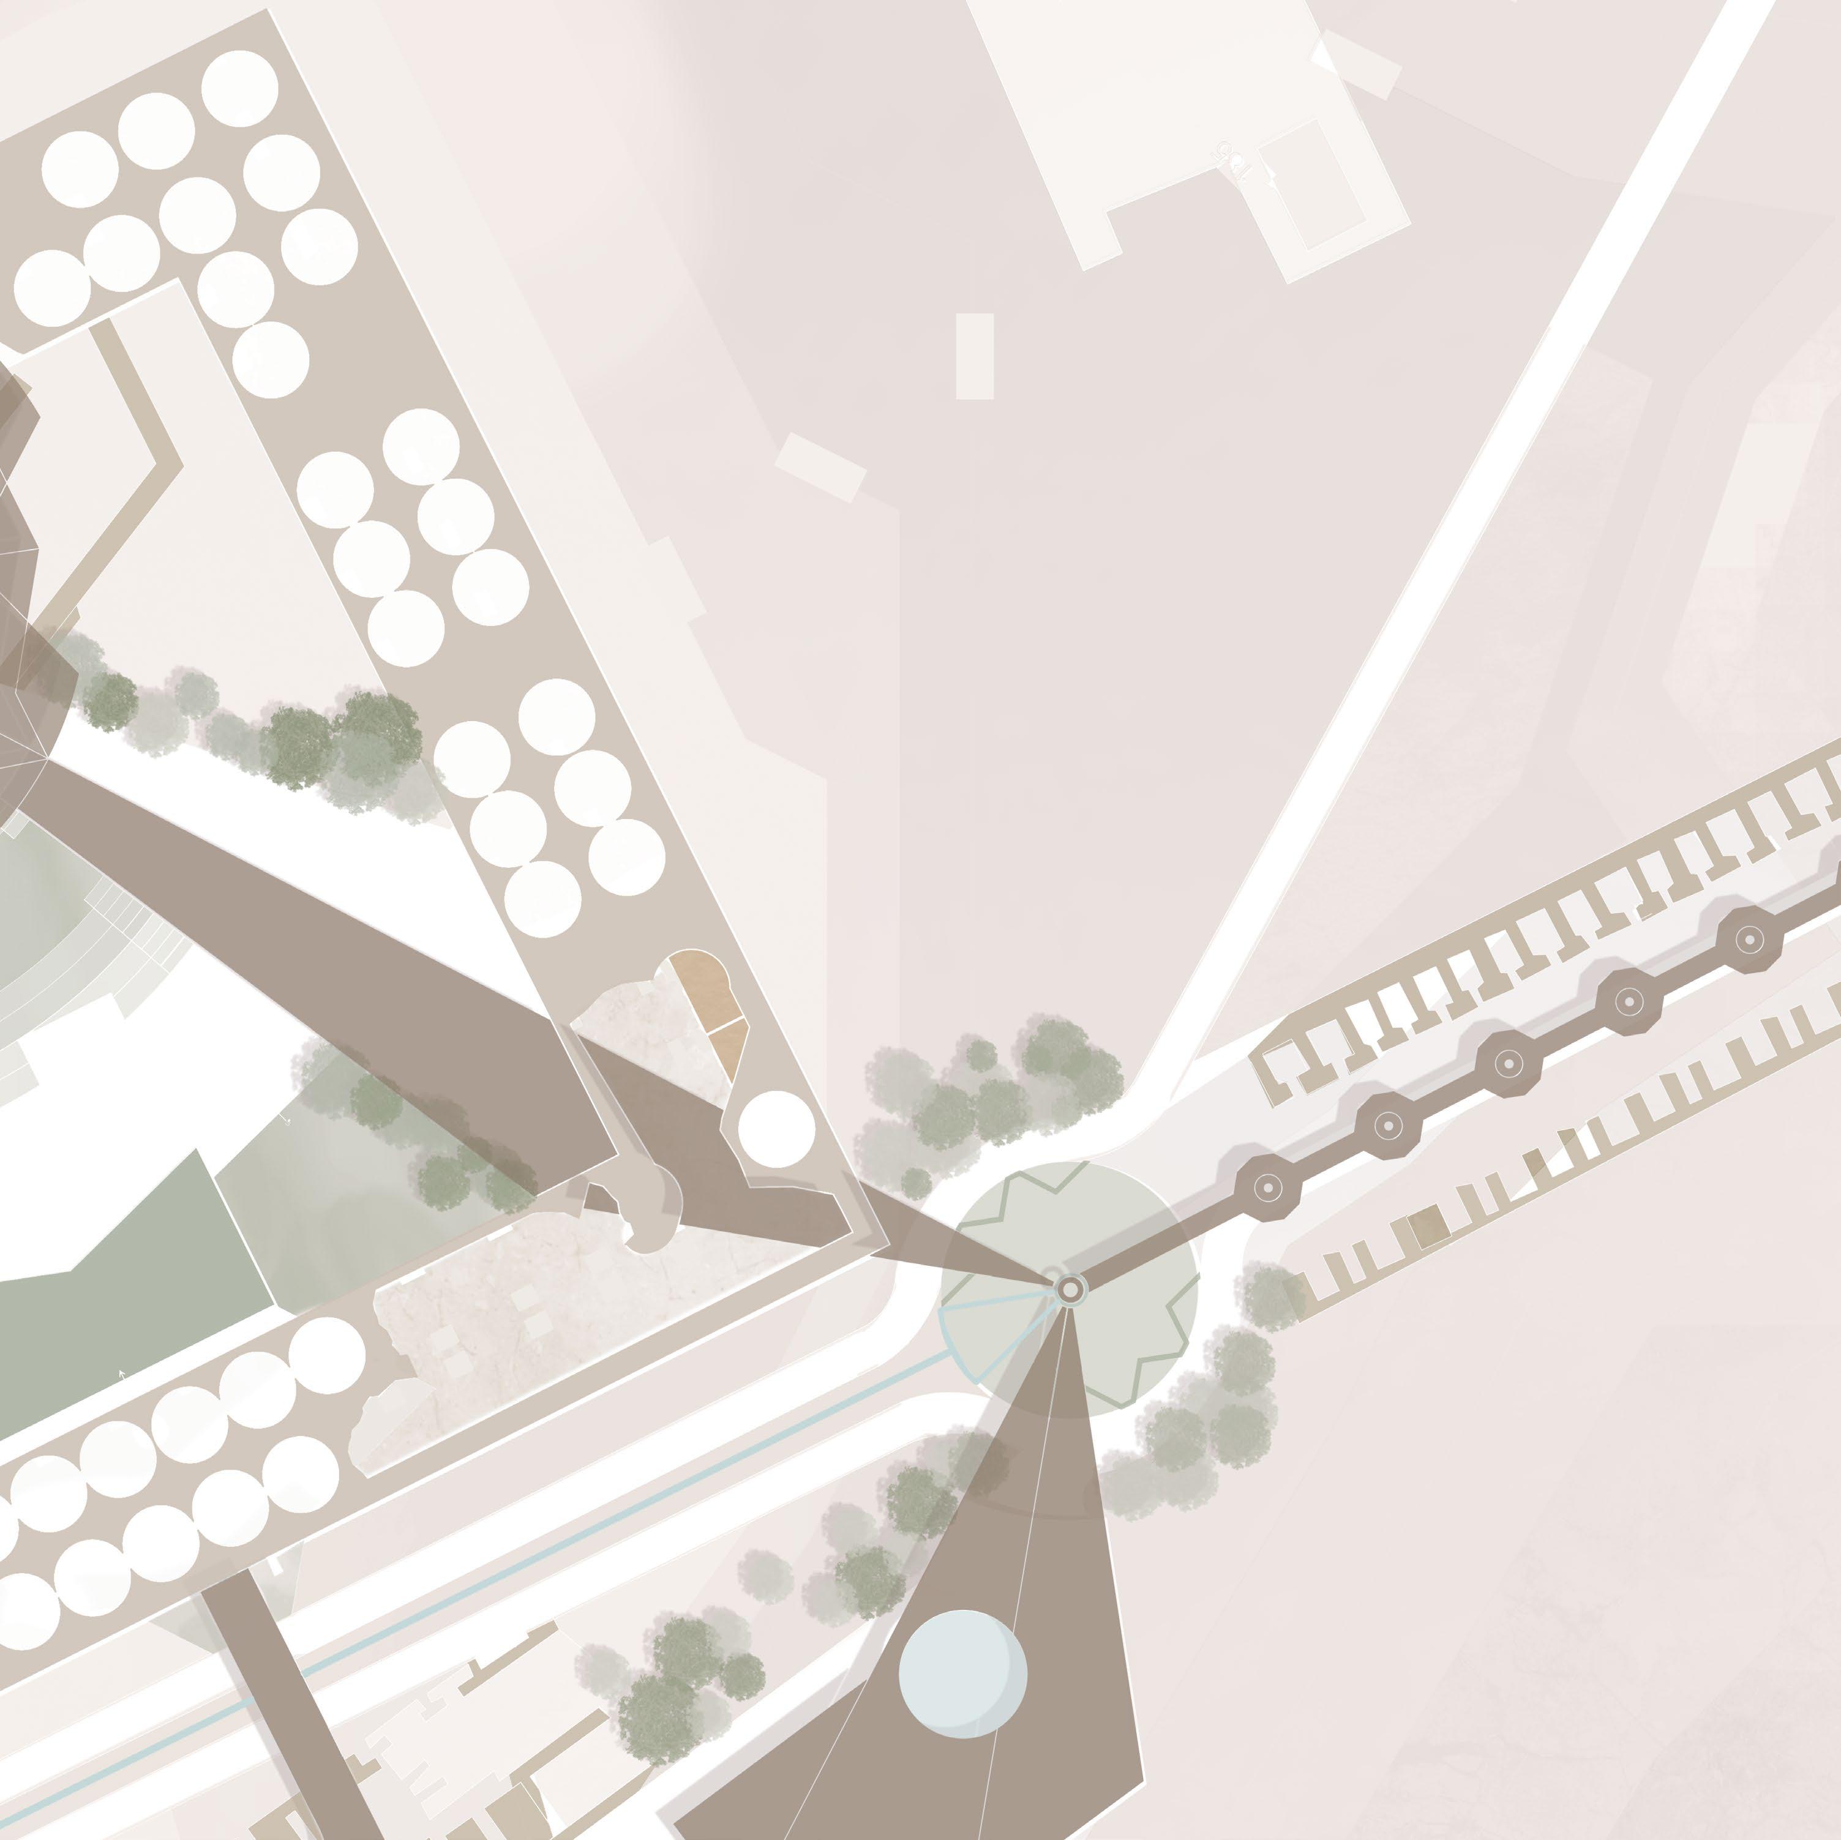
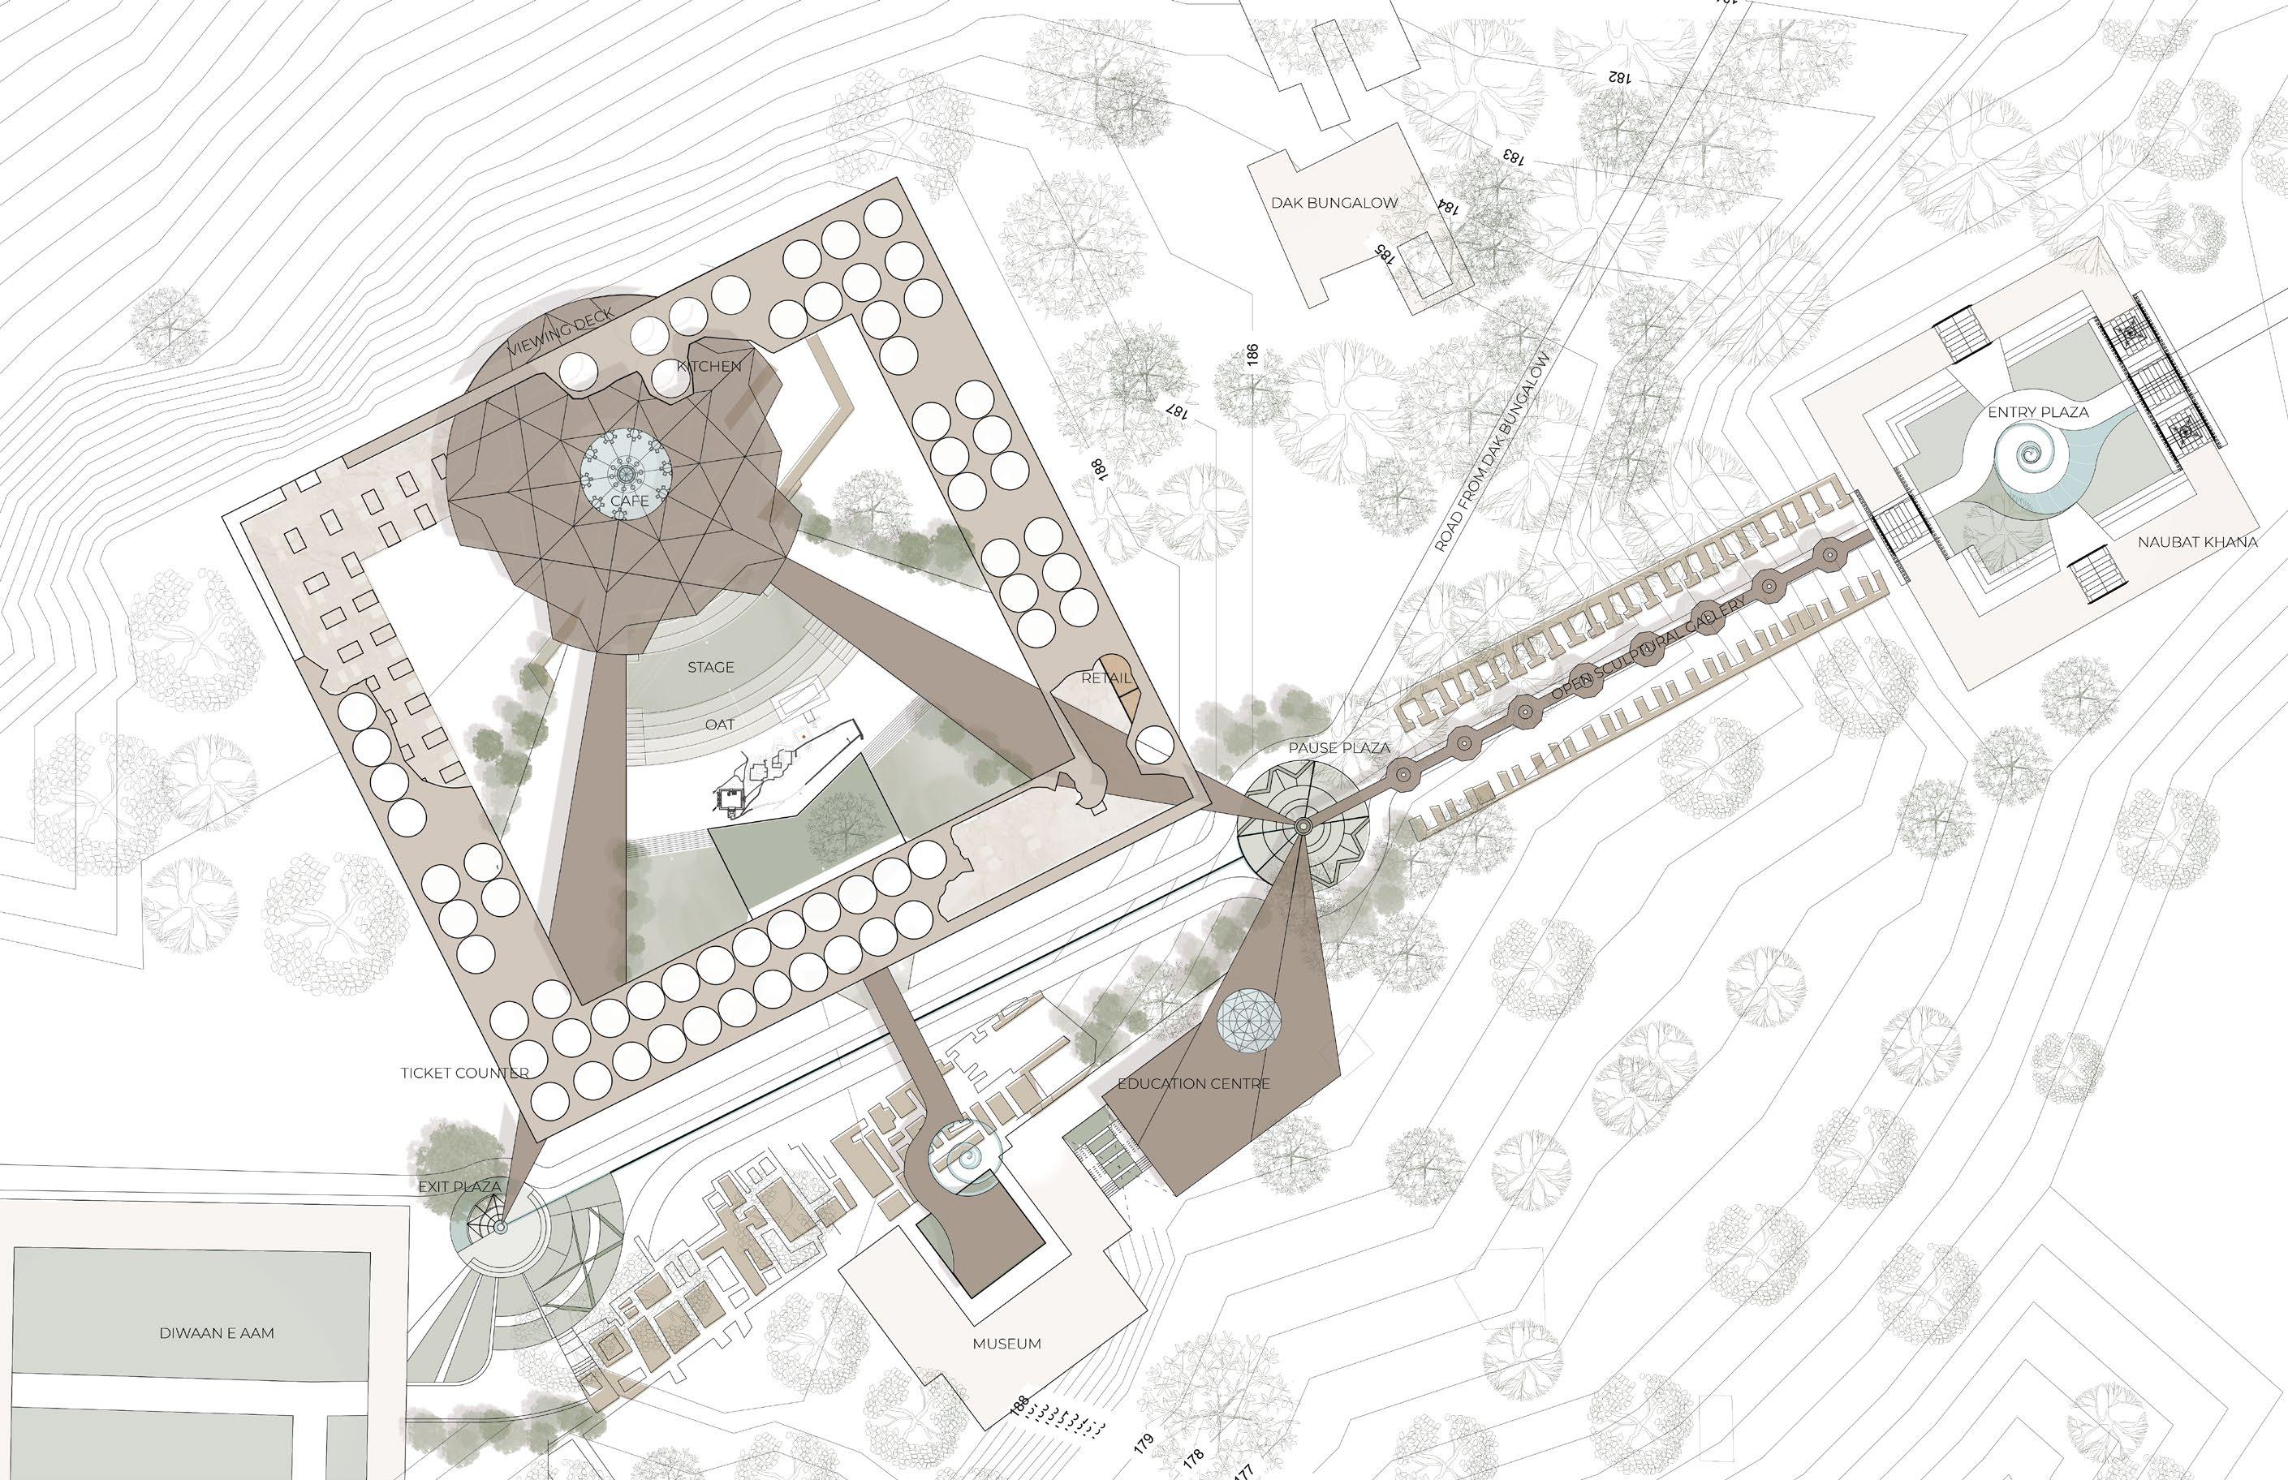
A path through which ambulances and fire brigades can entre during emergencies all the way to Diwan-e-Aam. A symmetrical pathway for visitors to experience the plazas as well as have diferent options of routes.
The Education centre connects the pause plaza to the museum since the functions are related.
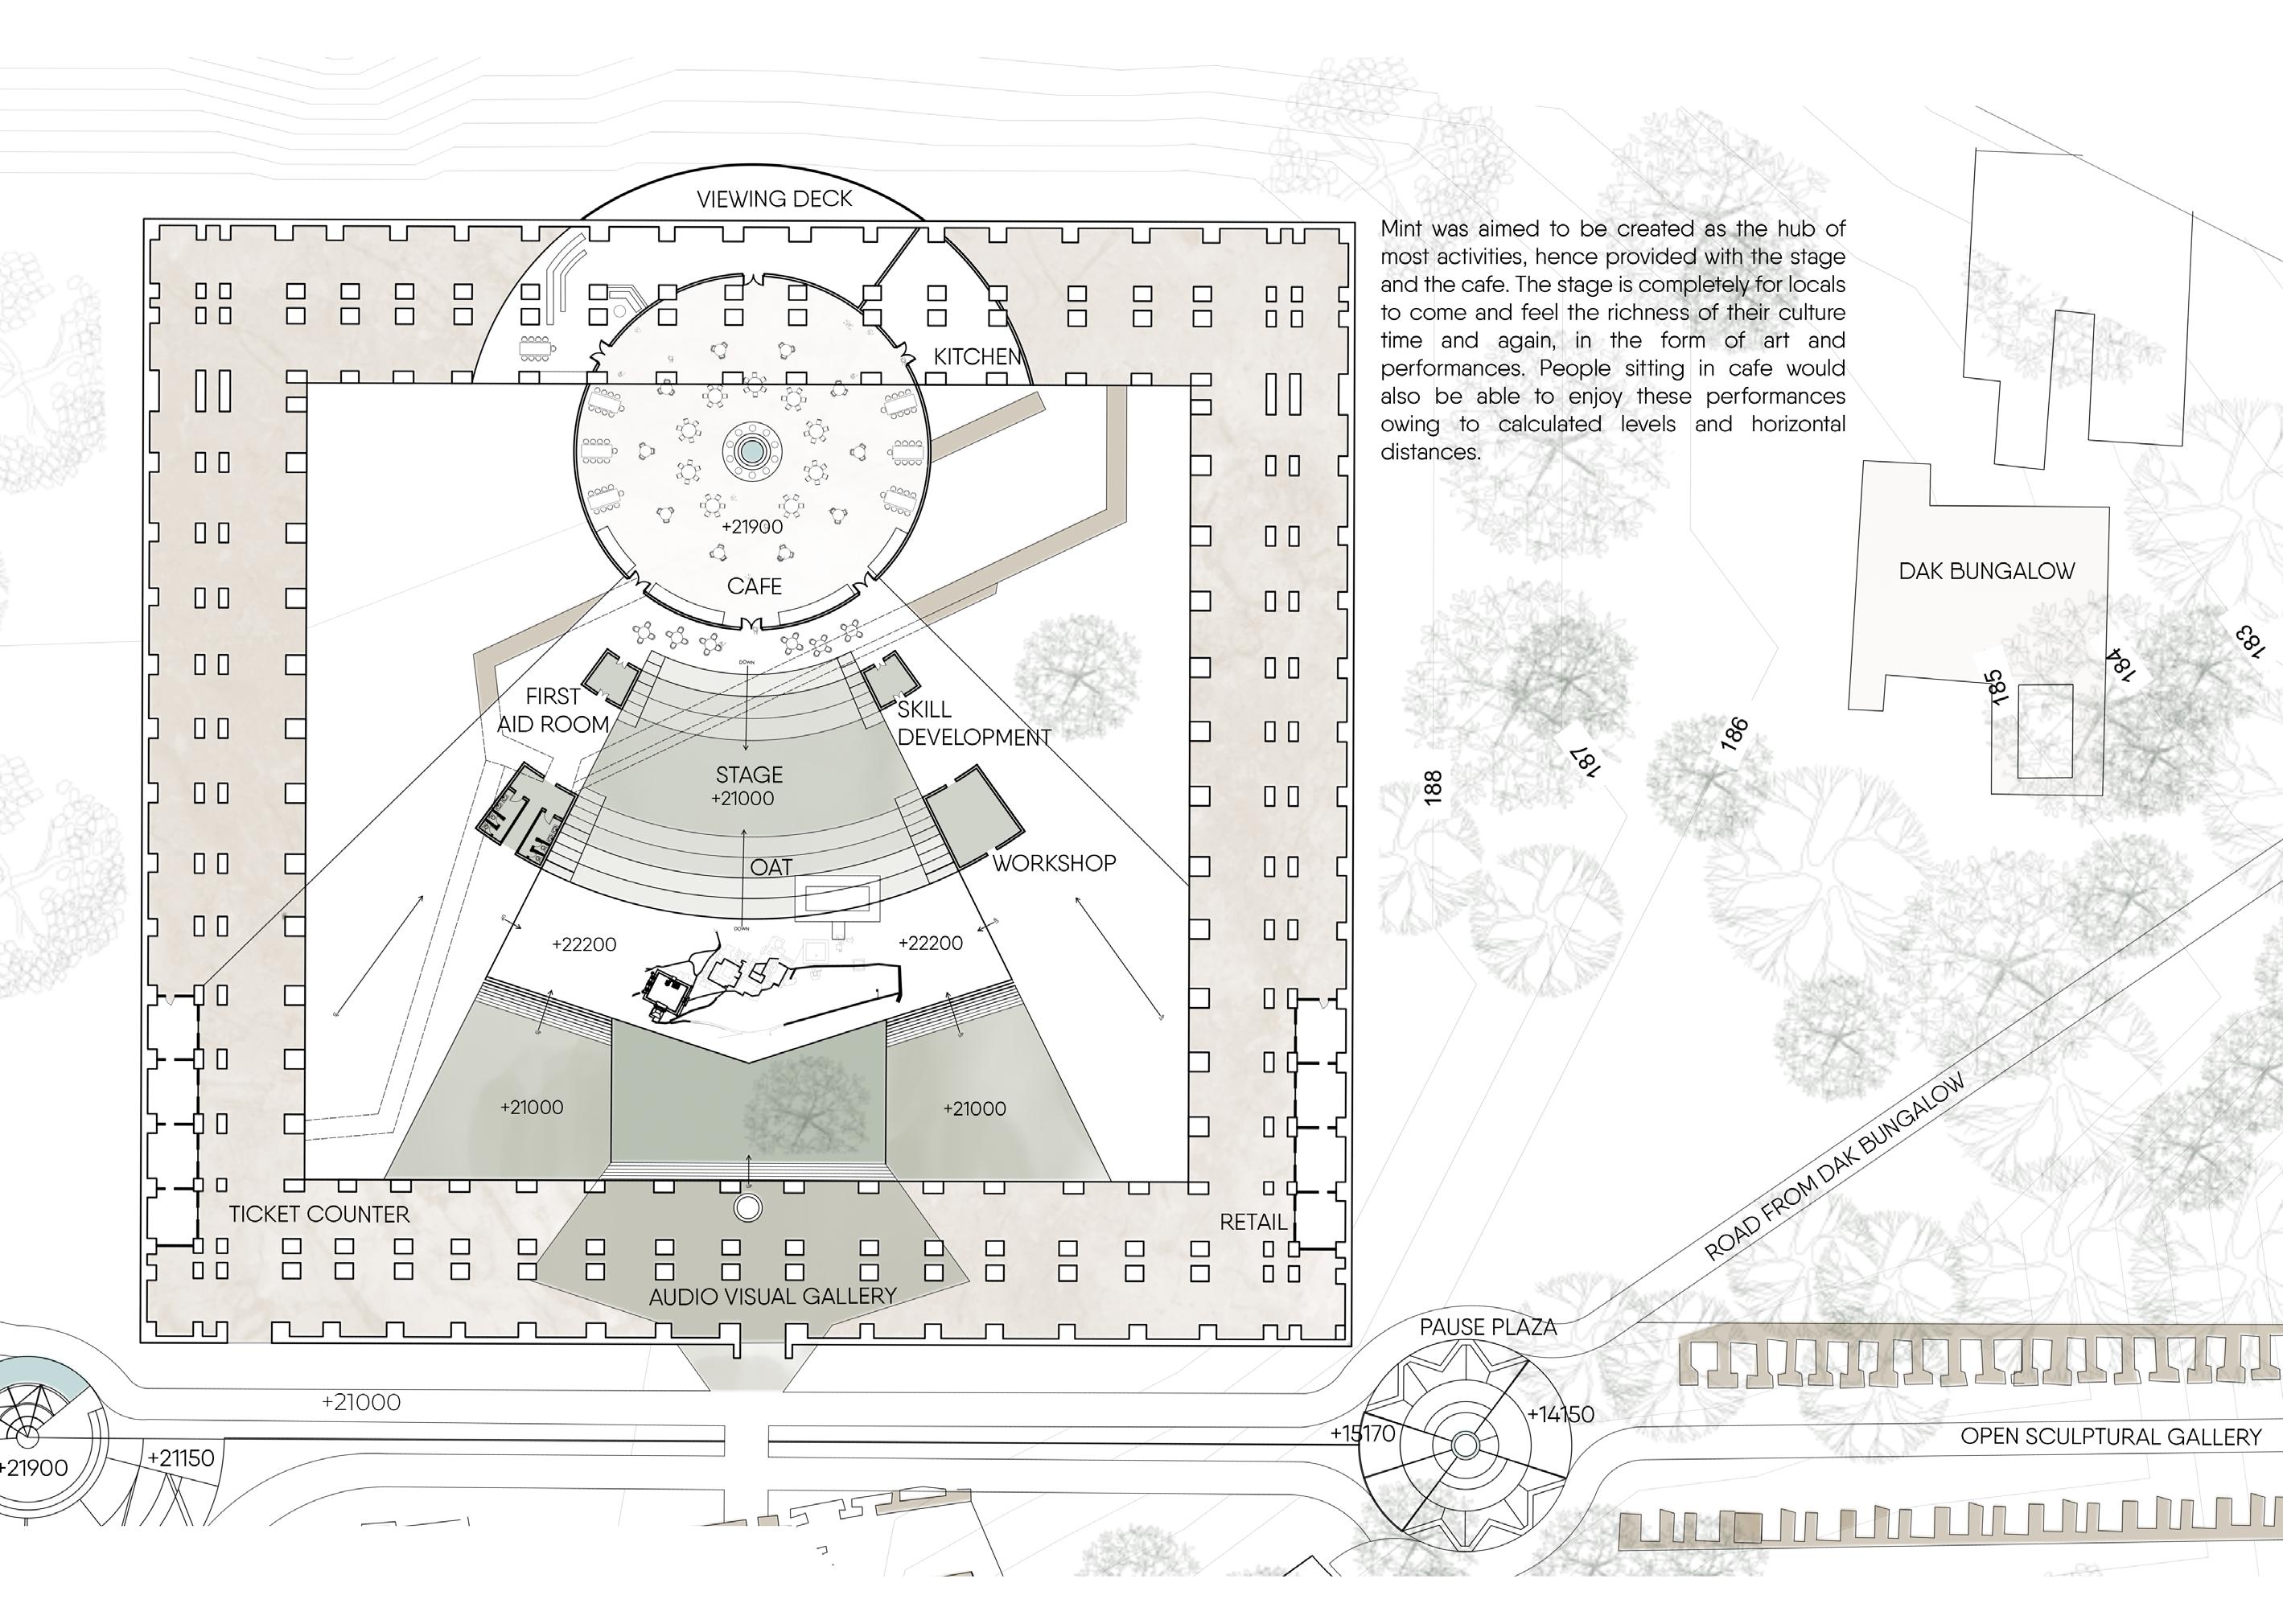
A large stage at the centre of the mint where locals can put up performances and open workshops can be held.
The circular cafe acts as the most important node within the mint since refreshments are an integral part of the visitation centre. The paths in the mint lead to the cafe at the end with view of the village.
A translucent water screen at the entrance of the mint provides for a glimpse of what is happening inside, giving visitors an option of taking the longer route in case the scene interests them.
An audio visual gallery inside the arches of the mint provides an immersice experience while walking though the ruins itself. this gallery opens up to various paths the visitor can take.
FATEHPUR SIKRI
That begins with Diwan-e-Aam
A square building with open space in the middle, ruined condition
MUSEUM
Entrance gate for the complex
ROOF PLAN
NAUBAT KHANA
AUDIO
VISUAL
GALLERY
TICKETING
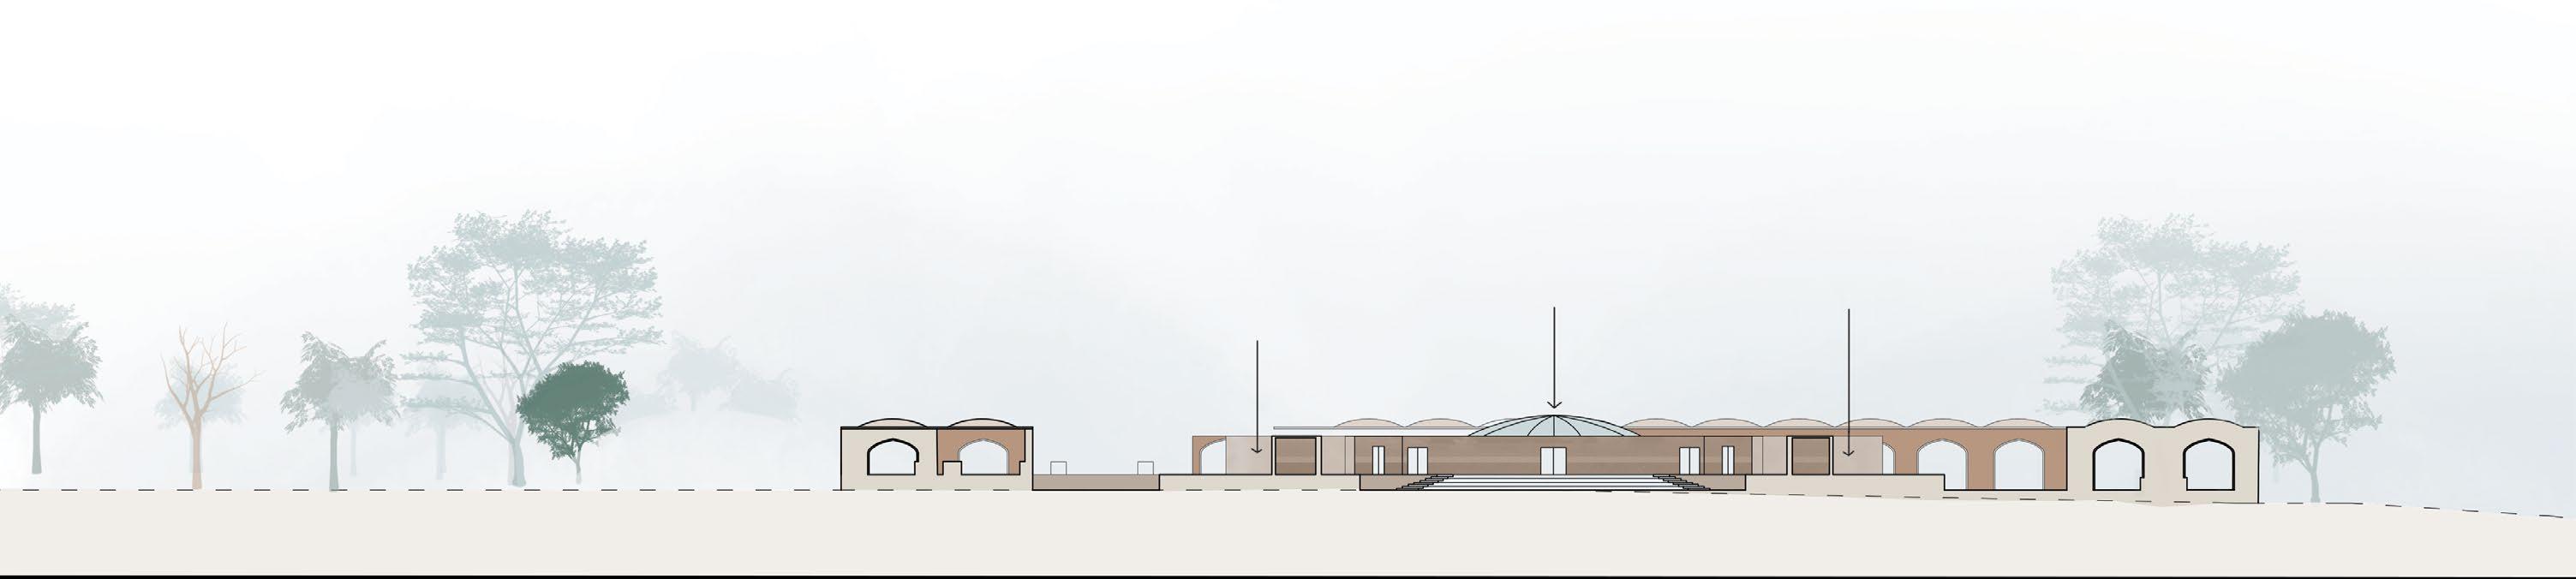
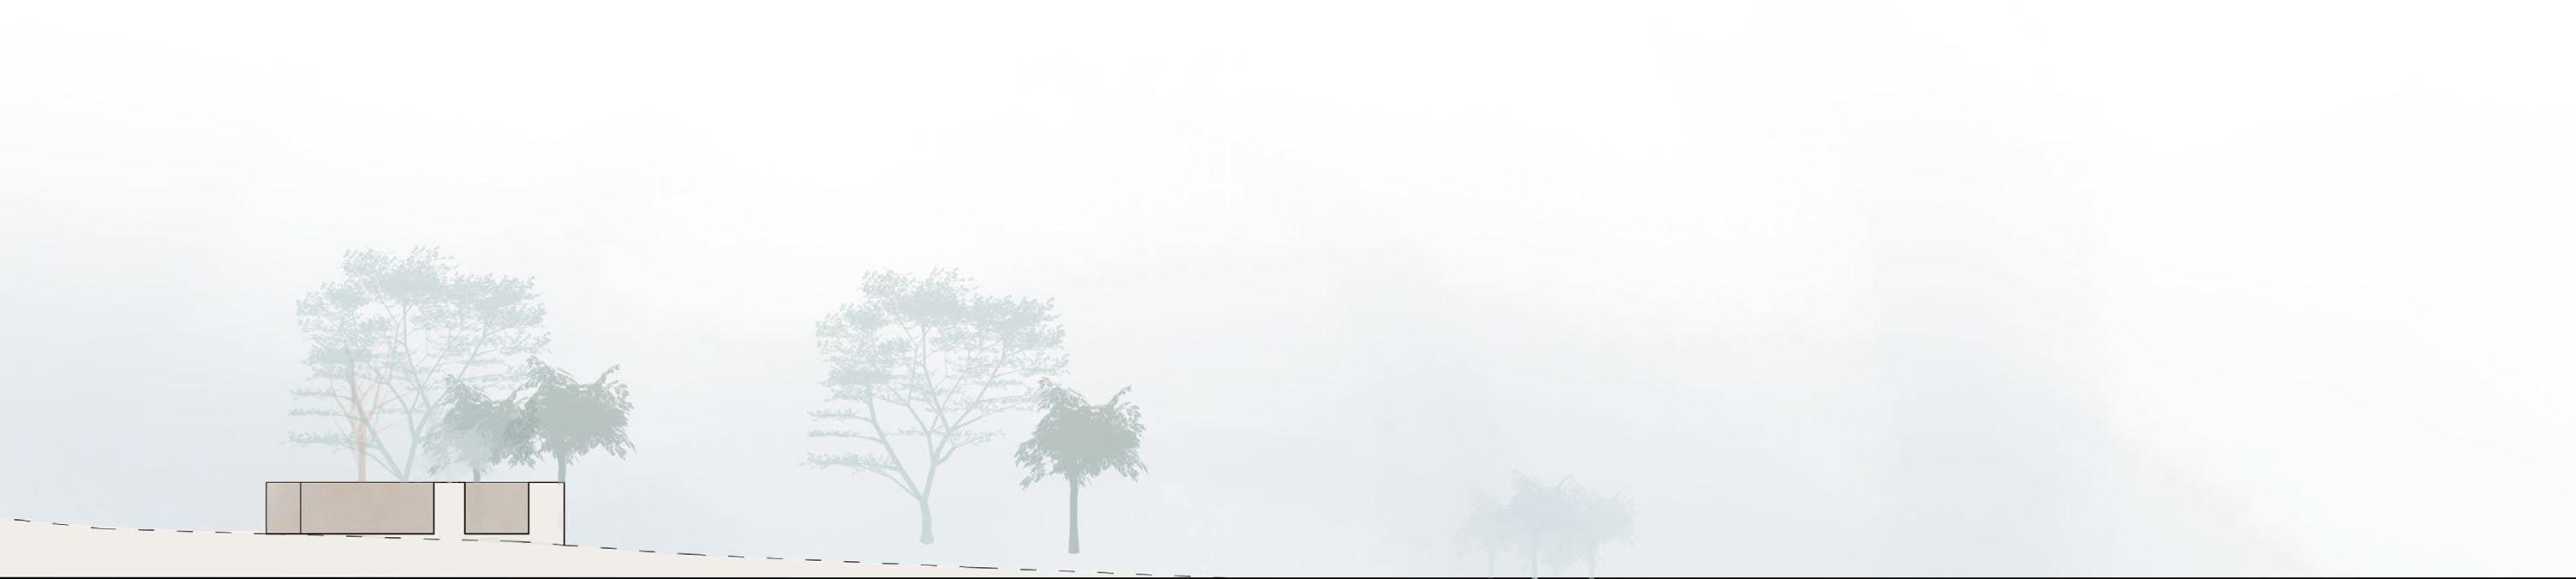
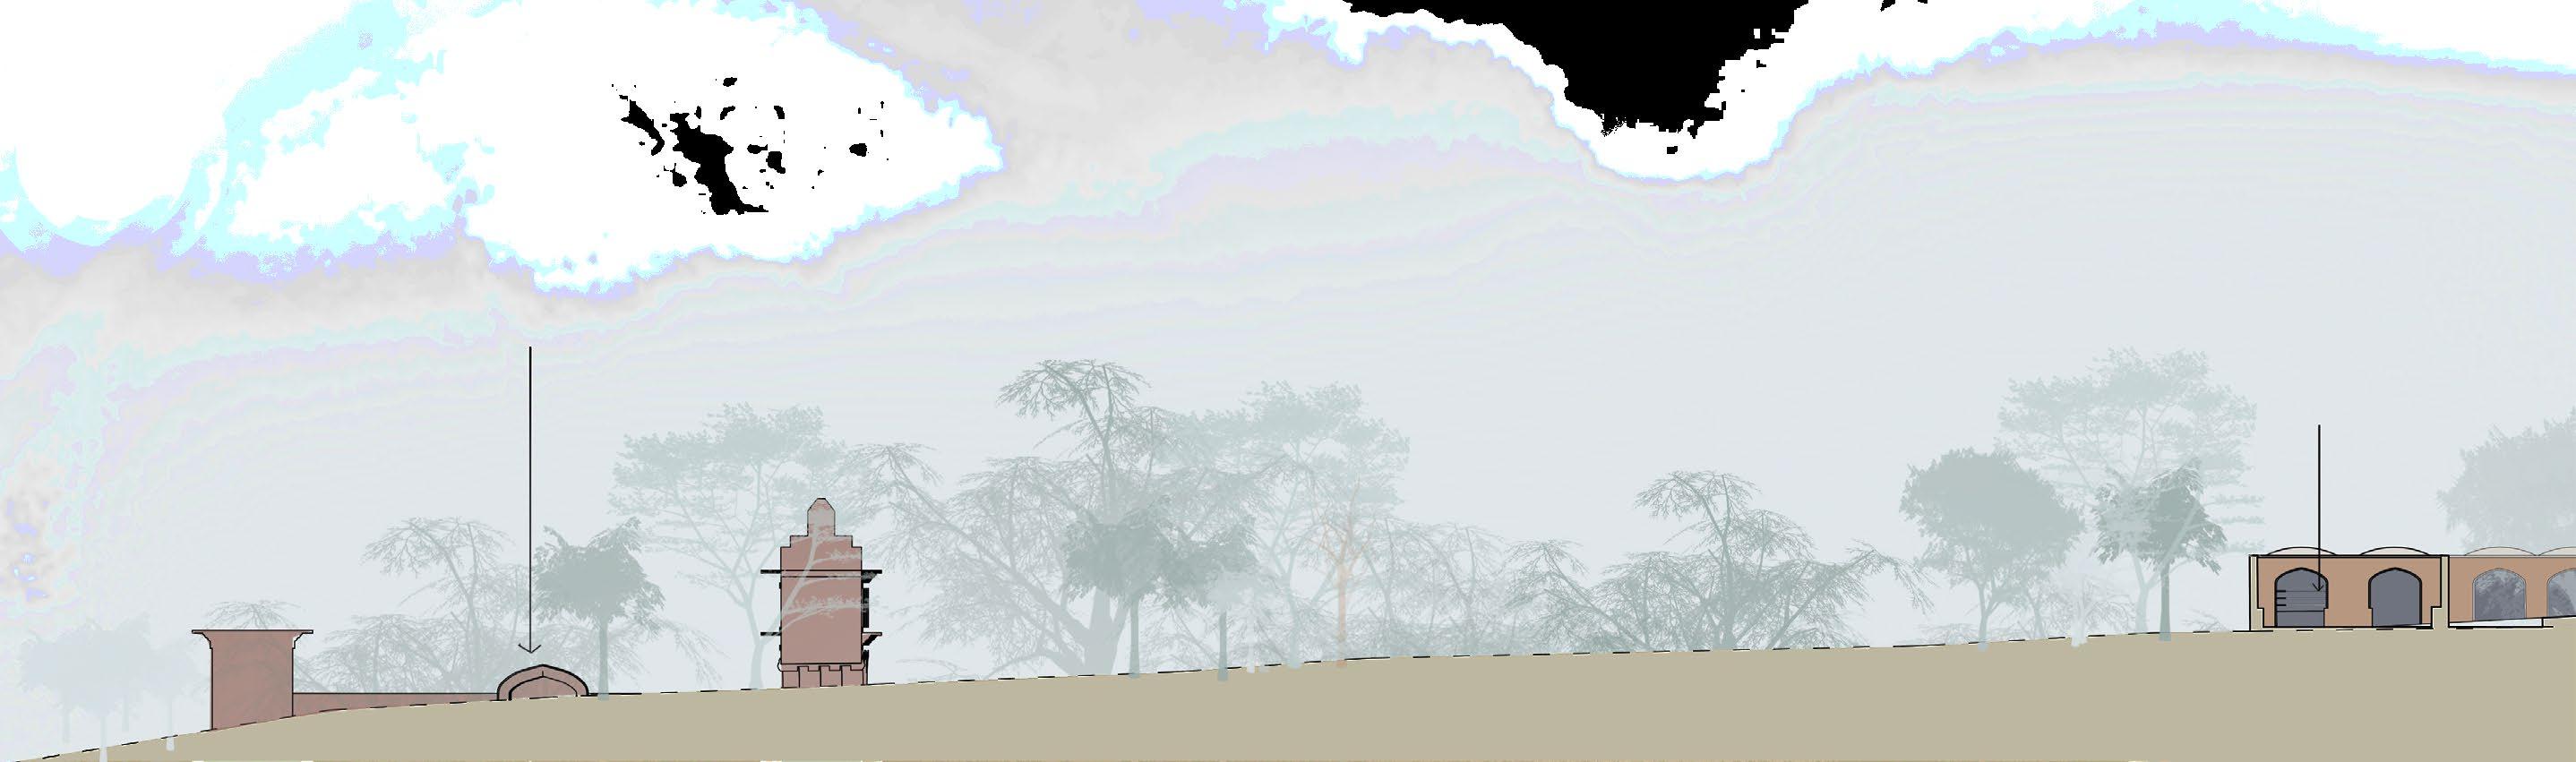
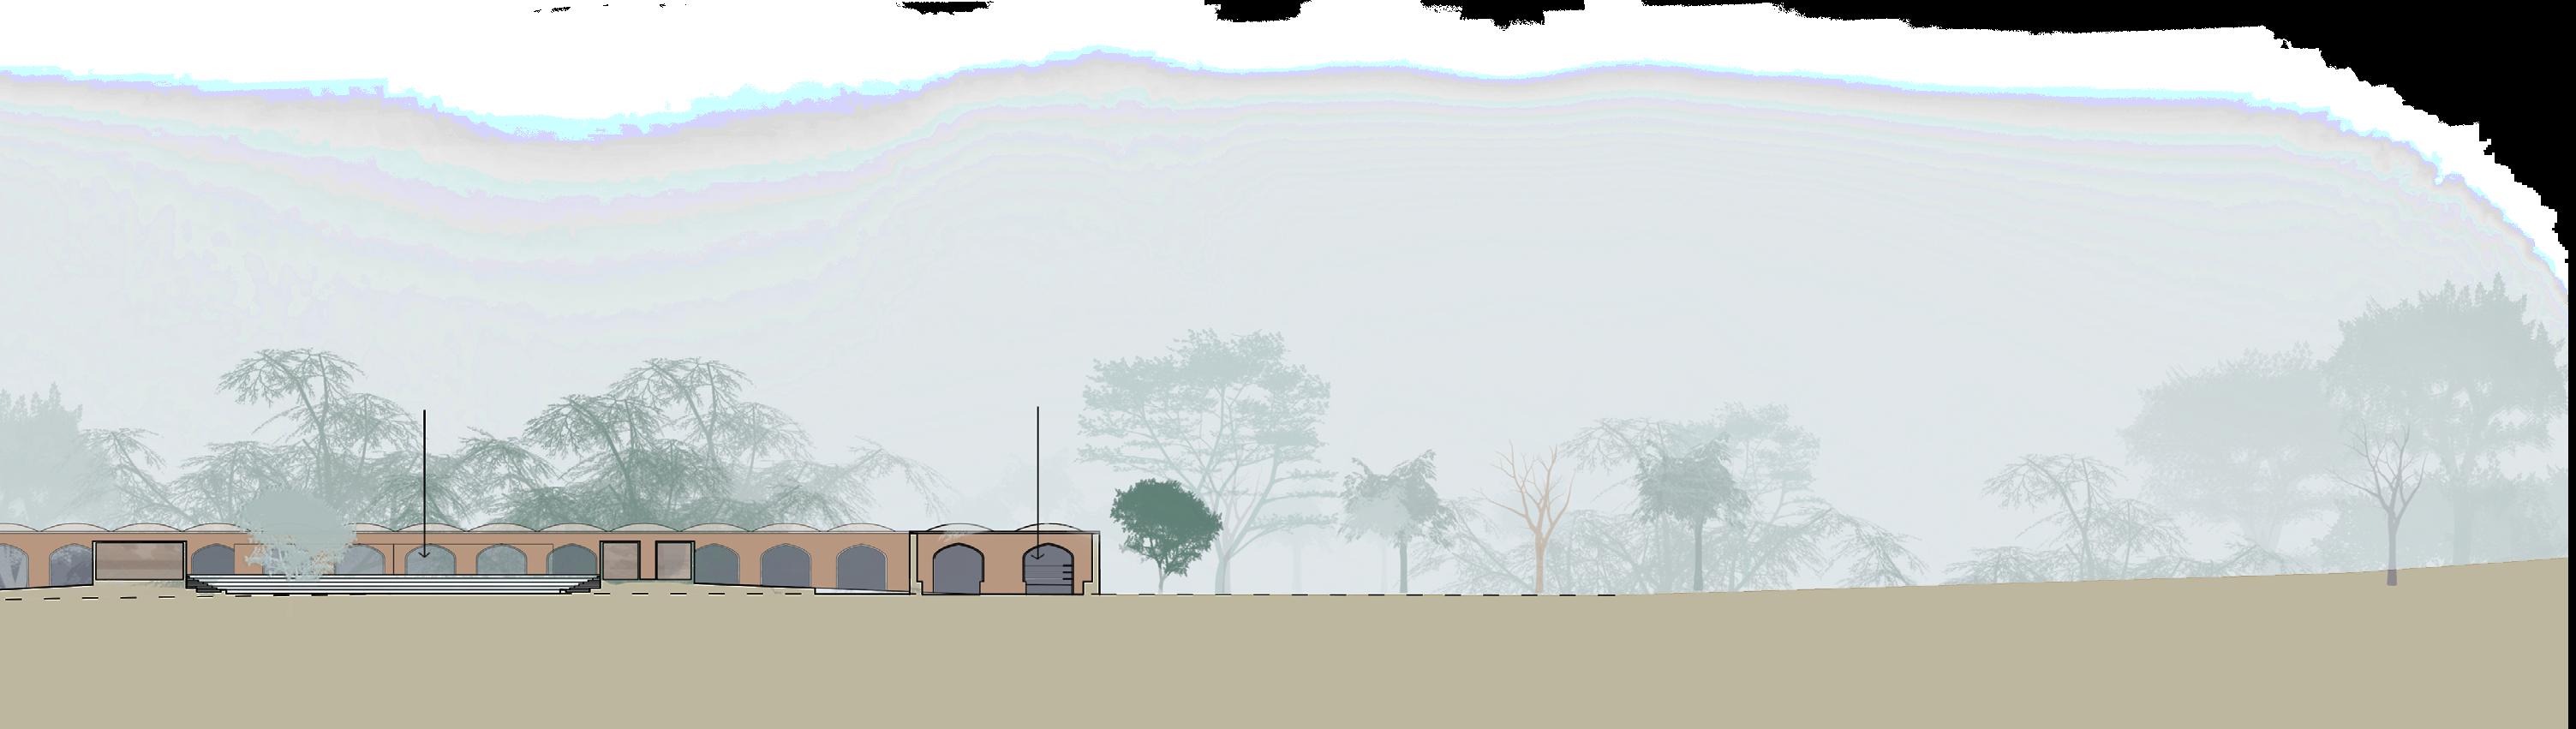
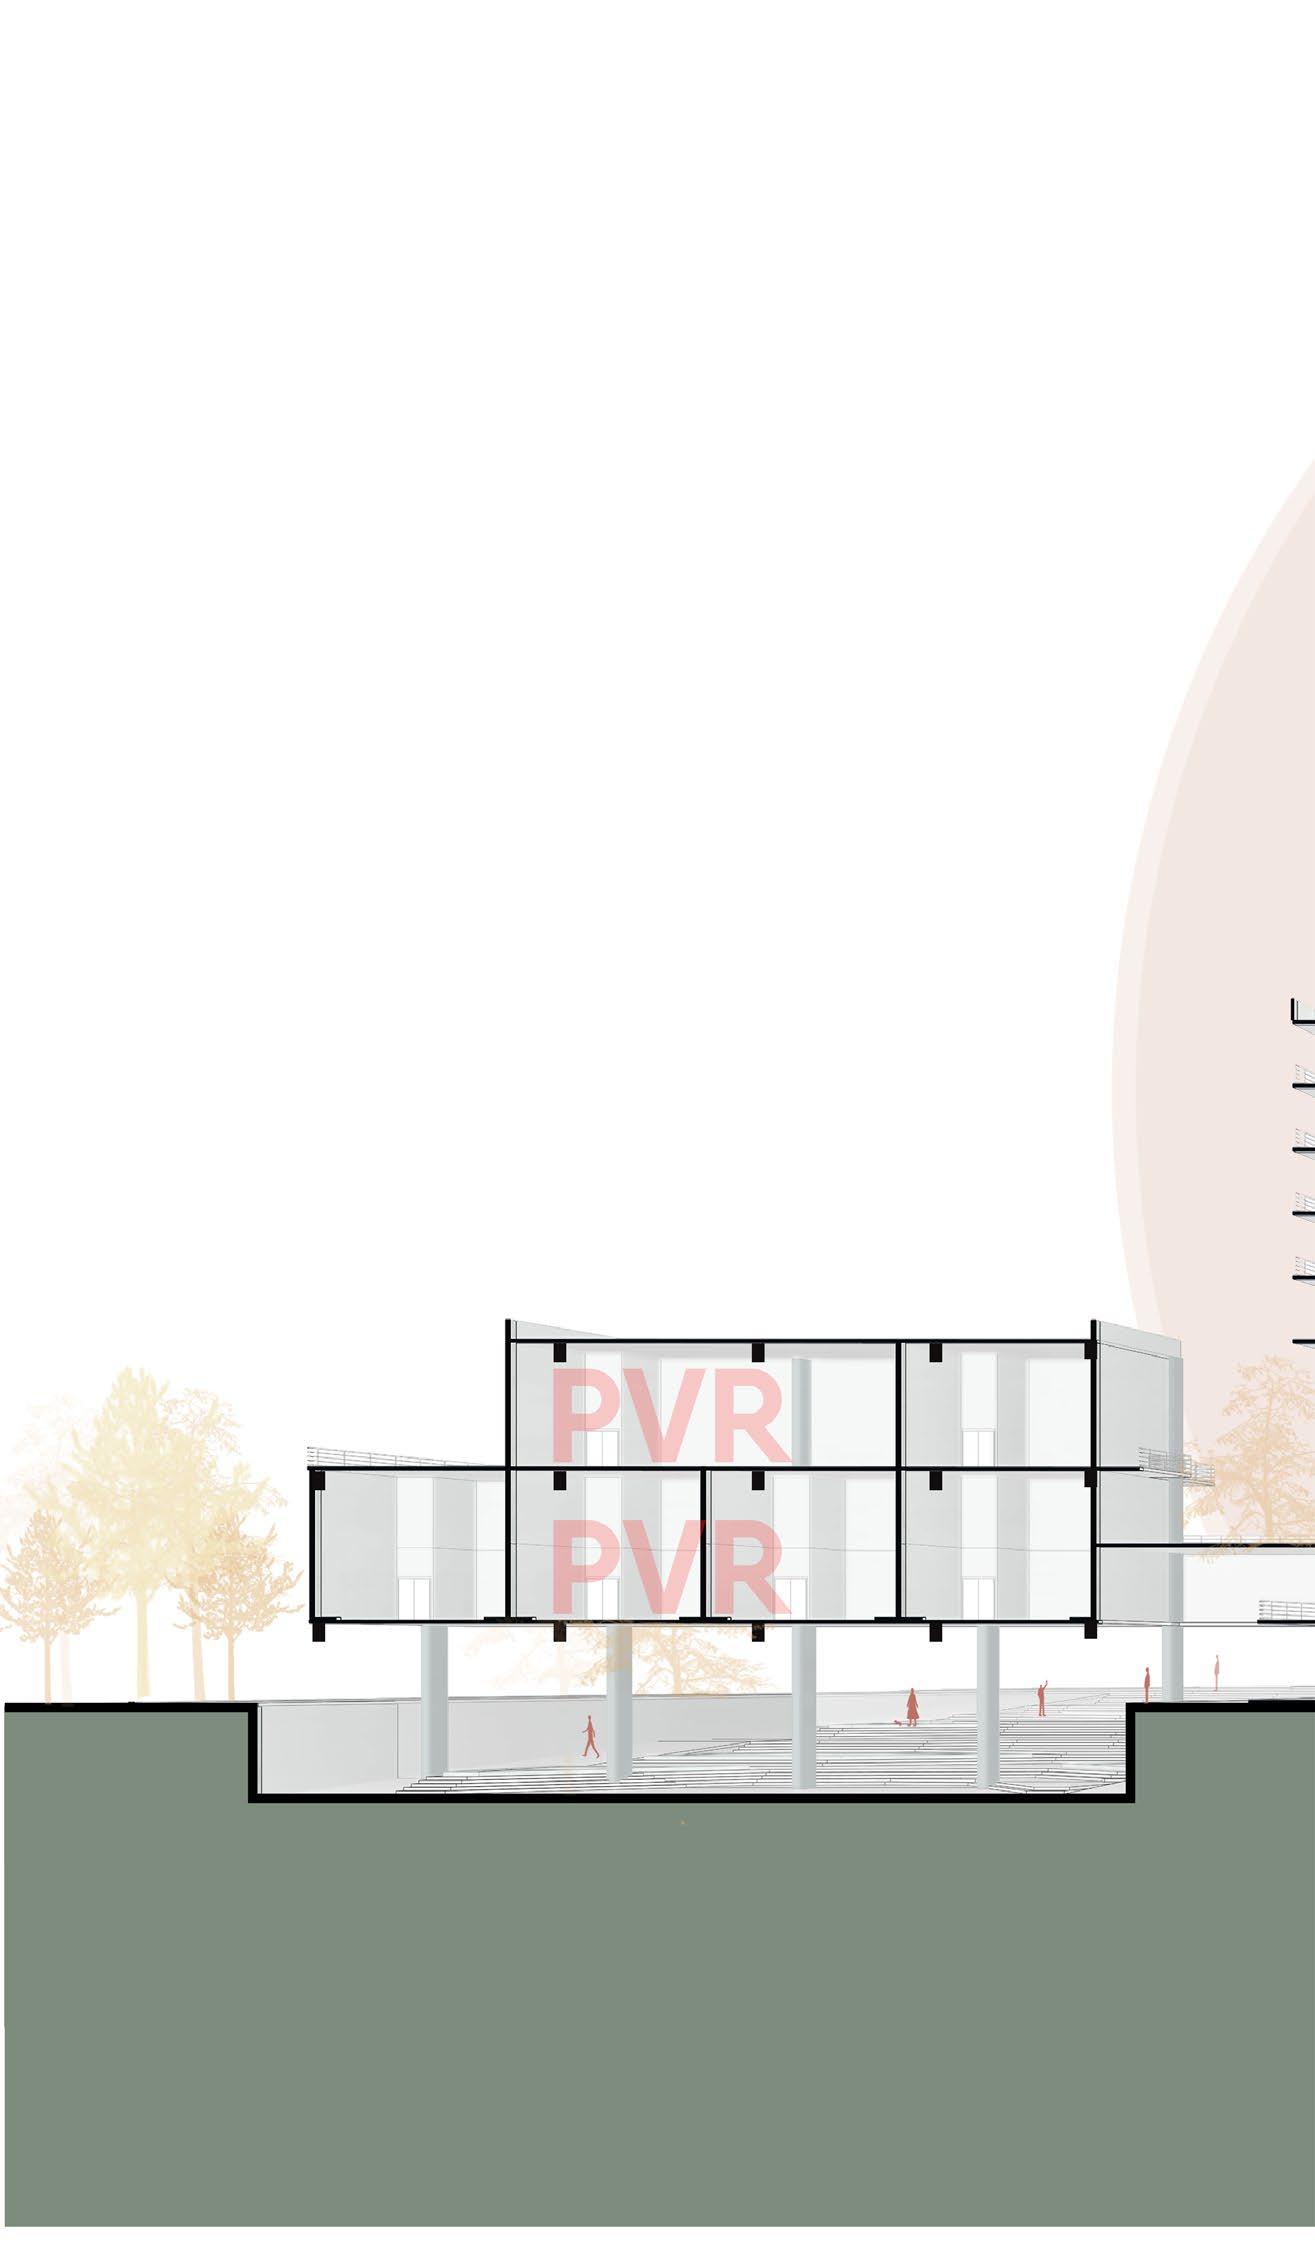
SITE SECTION // THROUGH NAUBAT KHANA
PAUSE PLAZAS
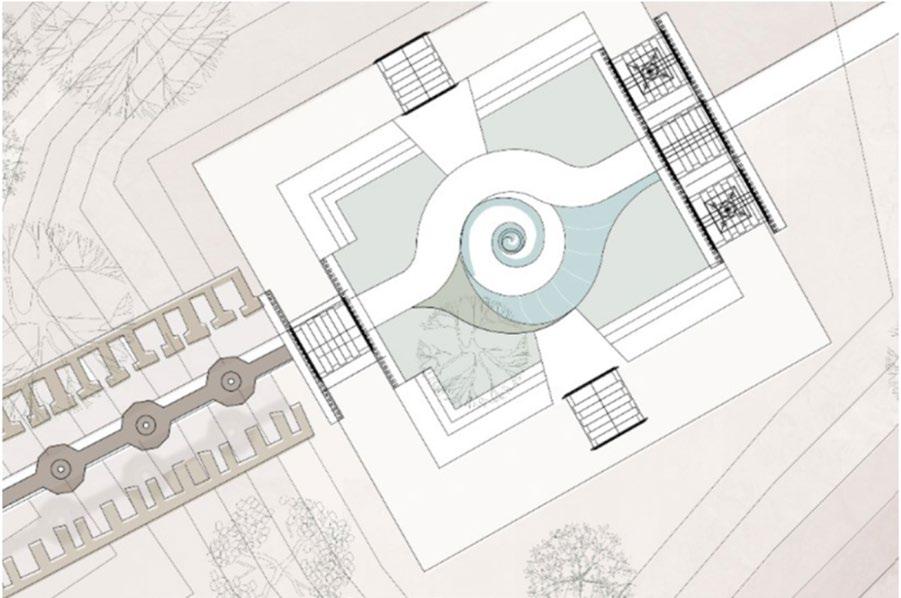
ENTRY PLAZA Comprehend
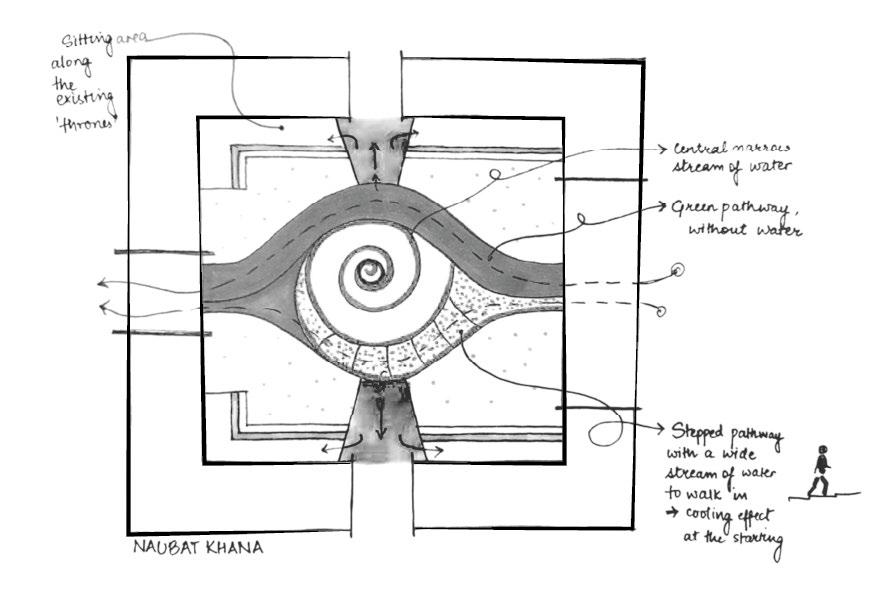
The plaza provides another water-sheet to walk on, in addition to an ordinary green path; in which people can get the experience of ‘walking on’ water and have a refreshing start for the journey ahead. As a designed welcome to reach the eWxisting, ‘unofficial thrones’ of Naubat Khana sits a mini stairwell along its edges.
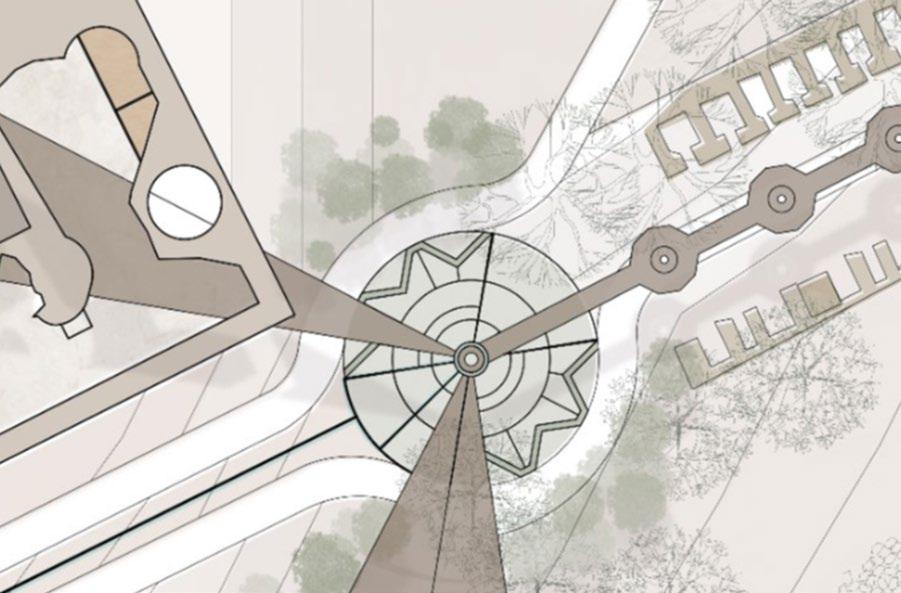
PAUSE PLAZA
Presenting our another concept, incompleteness, this plaza, marking the contrast between what’s hard and soft, provides the last resting space before one enters the monument, surrounded by greenery, water and shade on one side, while another space to sit calmly and enjoy the eternally preserved beauty of ruins on the other.
Appreciate
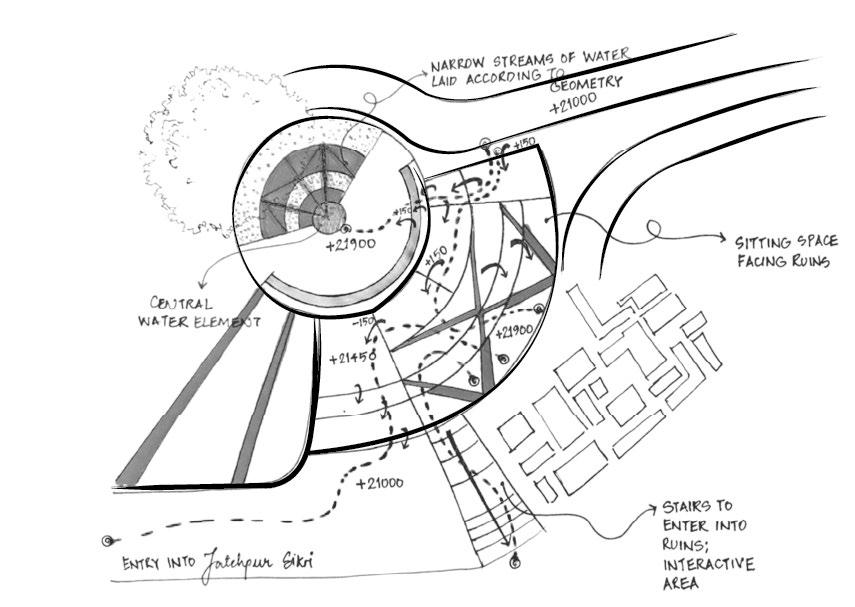
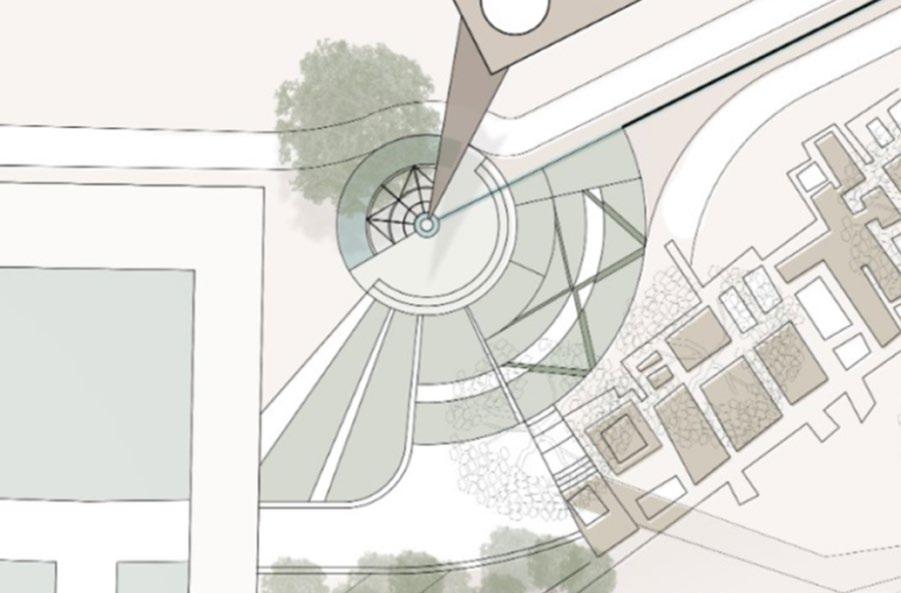
EXIT PLAZA
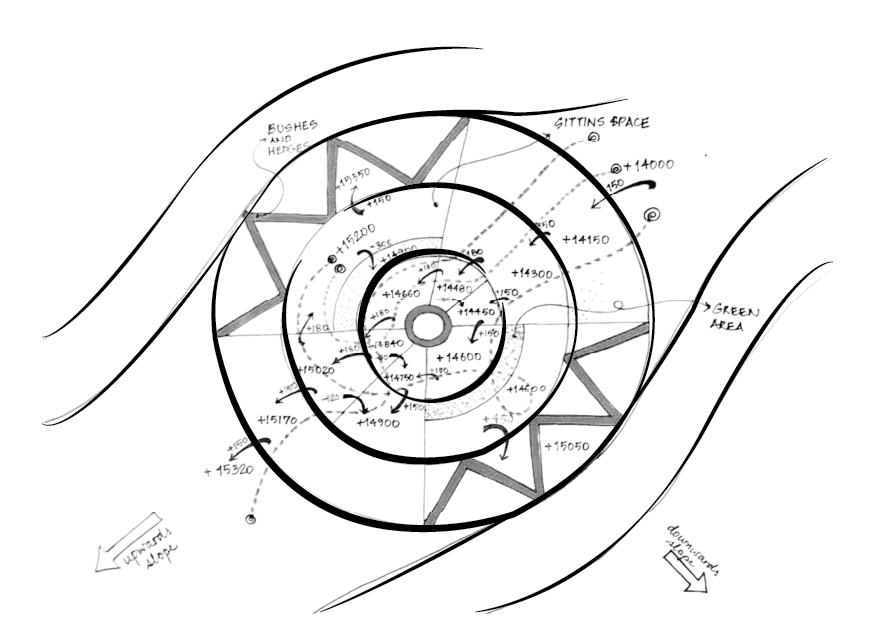
This pause is carefully designed according to the existing two- directional slope. It has been made sure by altering the height of the steps around a central water element such that the essence of slopes in different directions is not lost. The sitting space in the middle of water and greenery will help the traveller relax and be excited to move ahead.
LANDSCAPE DESIGN
Mohommad Shaheer Landscape Design NASA Trophy | Dec.’ 22 | Group of 2
CRESCENDO
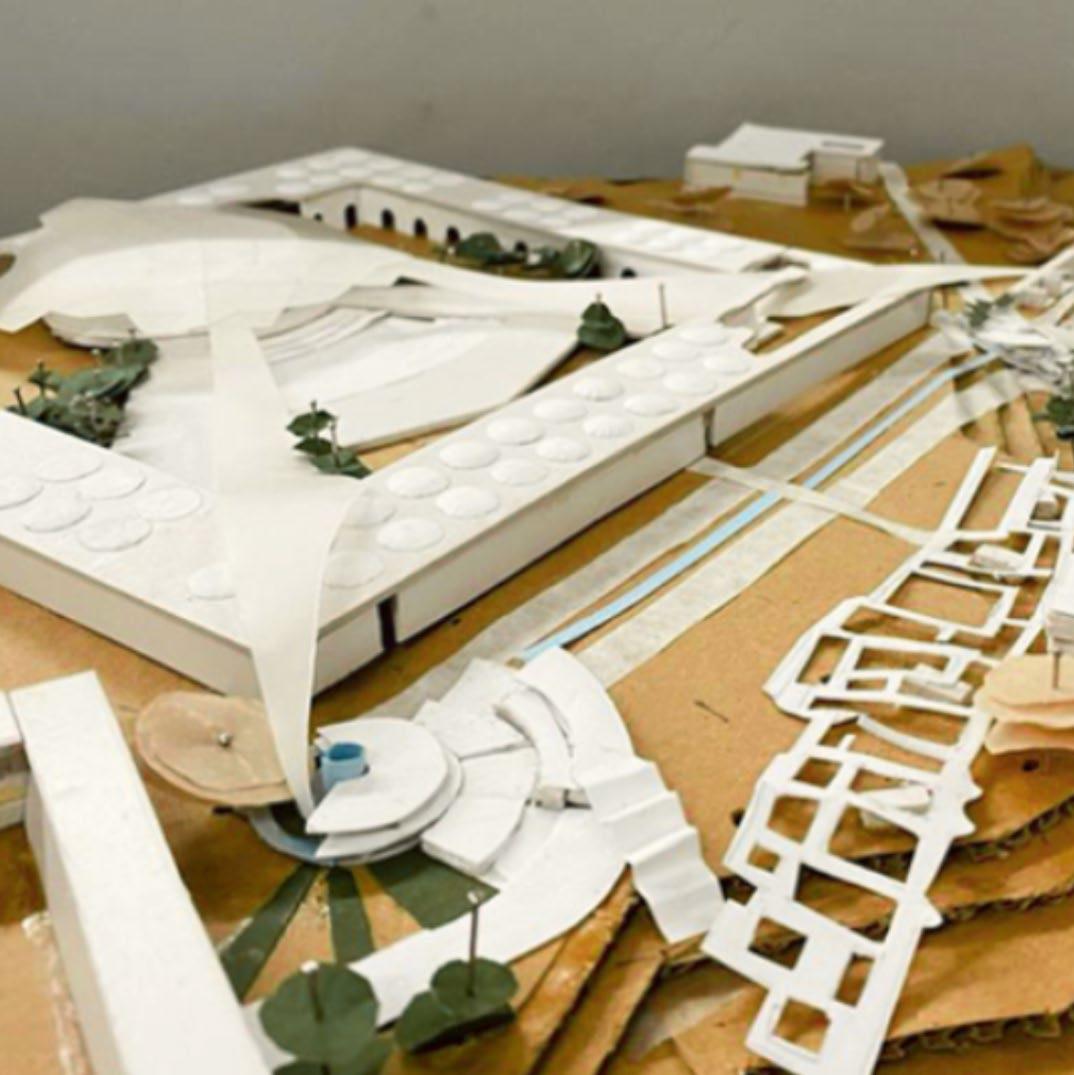
As our site, we chose one of the biggest urban centres of NCR region, DLF Cyber Hub, Gurugram.
Redevelopment of an existing outdoor area with with regard to challenges faced by people with different disabilities. Principles of univesal design and accessibility for all are the point of focus.
3 disabilities have been studied, understood, and the learnings have been applied to the redevlopment plan. The space has been designed to retain the qualities of the space before redevelopment, and instill principles of accessibility.
To create a space accessible to all
The space is designed to be accessible, and conducive to all visitors. Universal access does not take away from the experience.
To create an experience
The space is to be experienced by all rather than just be accessed by all.
To utilise all senses
To enrich the experience of people with sensory disabilities, the space is designed to connect more holistically with all the senses.
2
STUDY OF DISABILITIES
Difficulty avoiding obstacles
Difficulty finding direction in large open spaces/ lack of directed pathways
Inability to appreciate visual elements
Inability to read visual direction cues
Varying materials and facade designs (lack of familiarity).
from glass facades and reflective surfaces
Distraction due to clutter in line of sight (sensory overload)
Varying paving textures and patterns (unwanted sensations)
Inability to perceive spaces and objects not in direct sight (potential threat)
Inability to appreciate sound based experiences
Lack of space for sign based communication while walking and sitting
Glare
DESIGN ELEMENTS
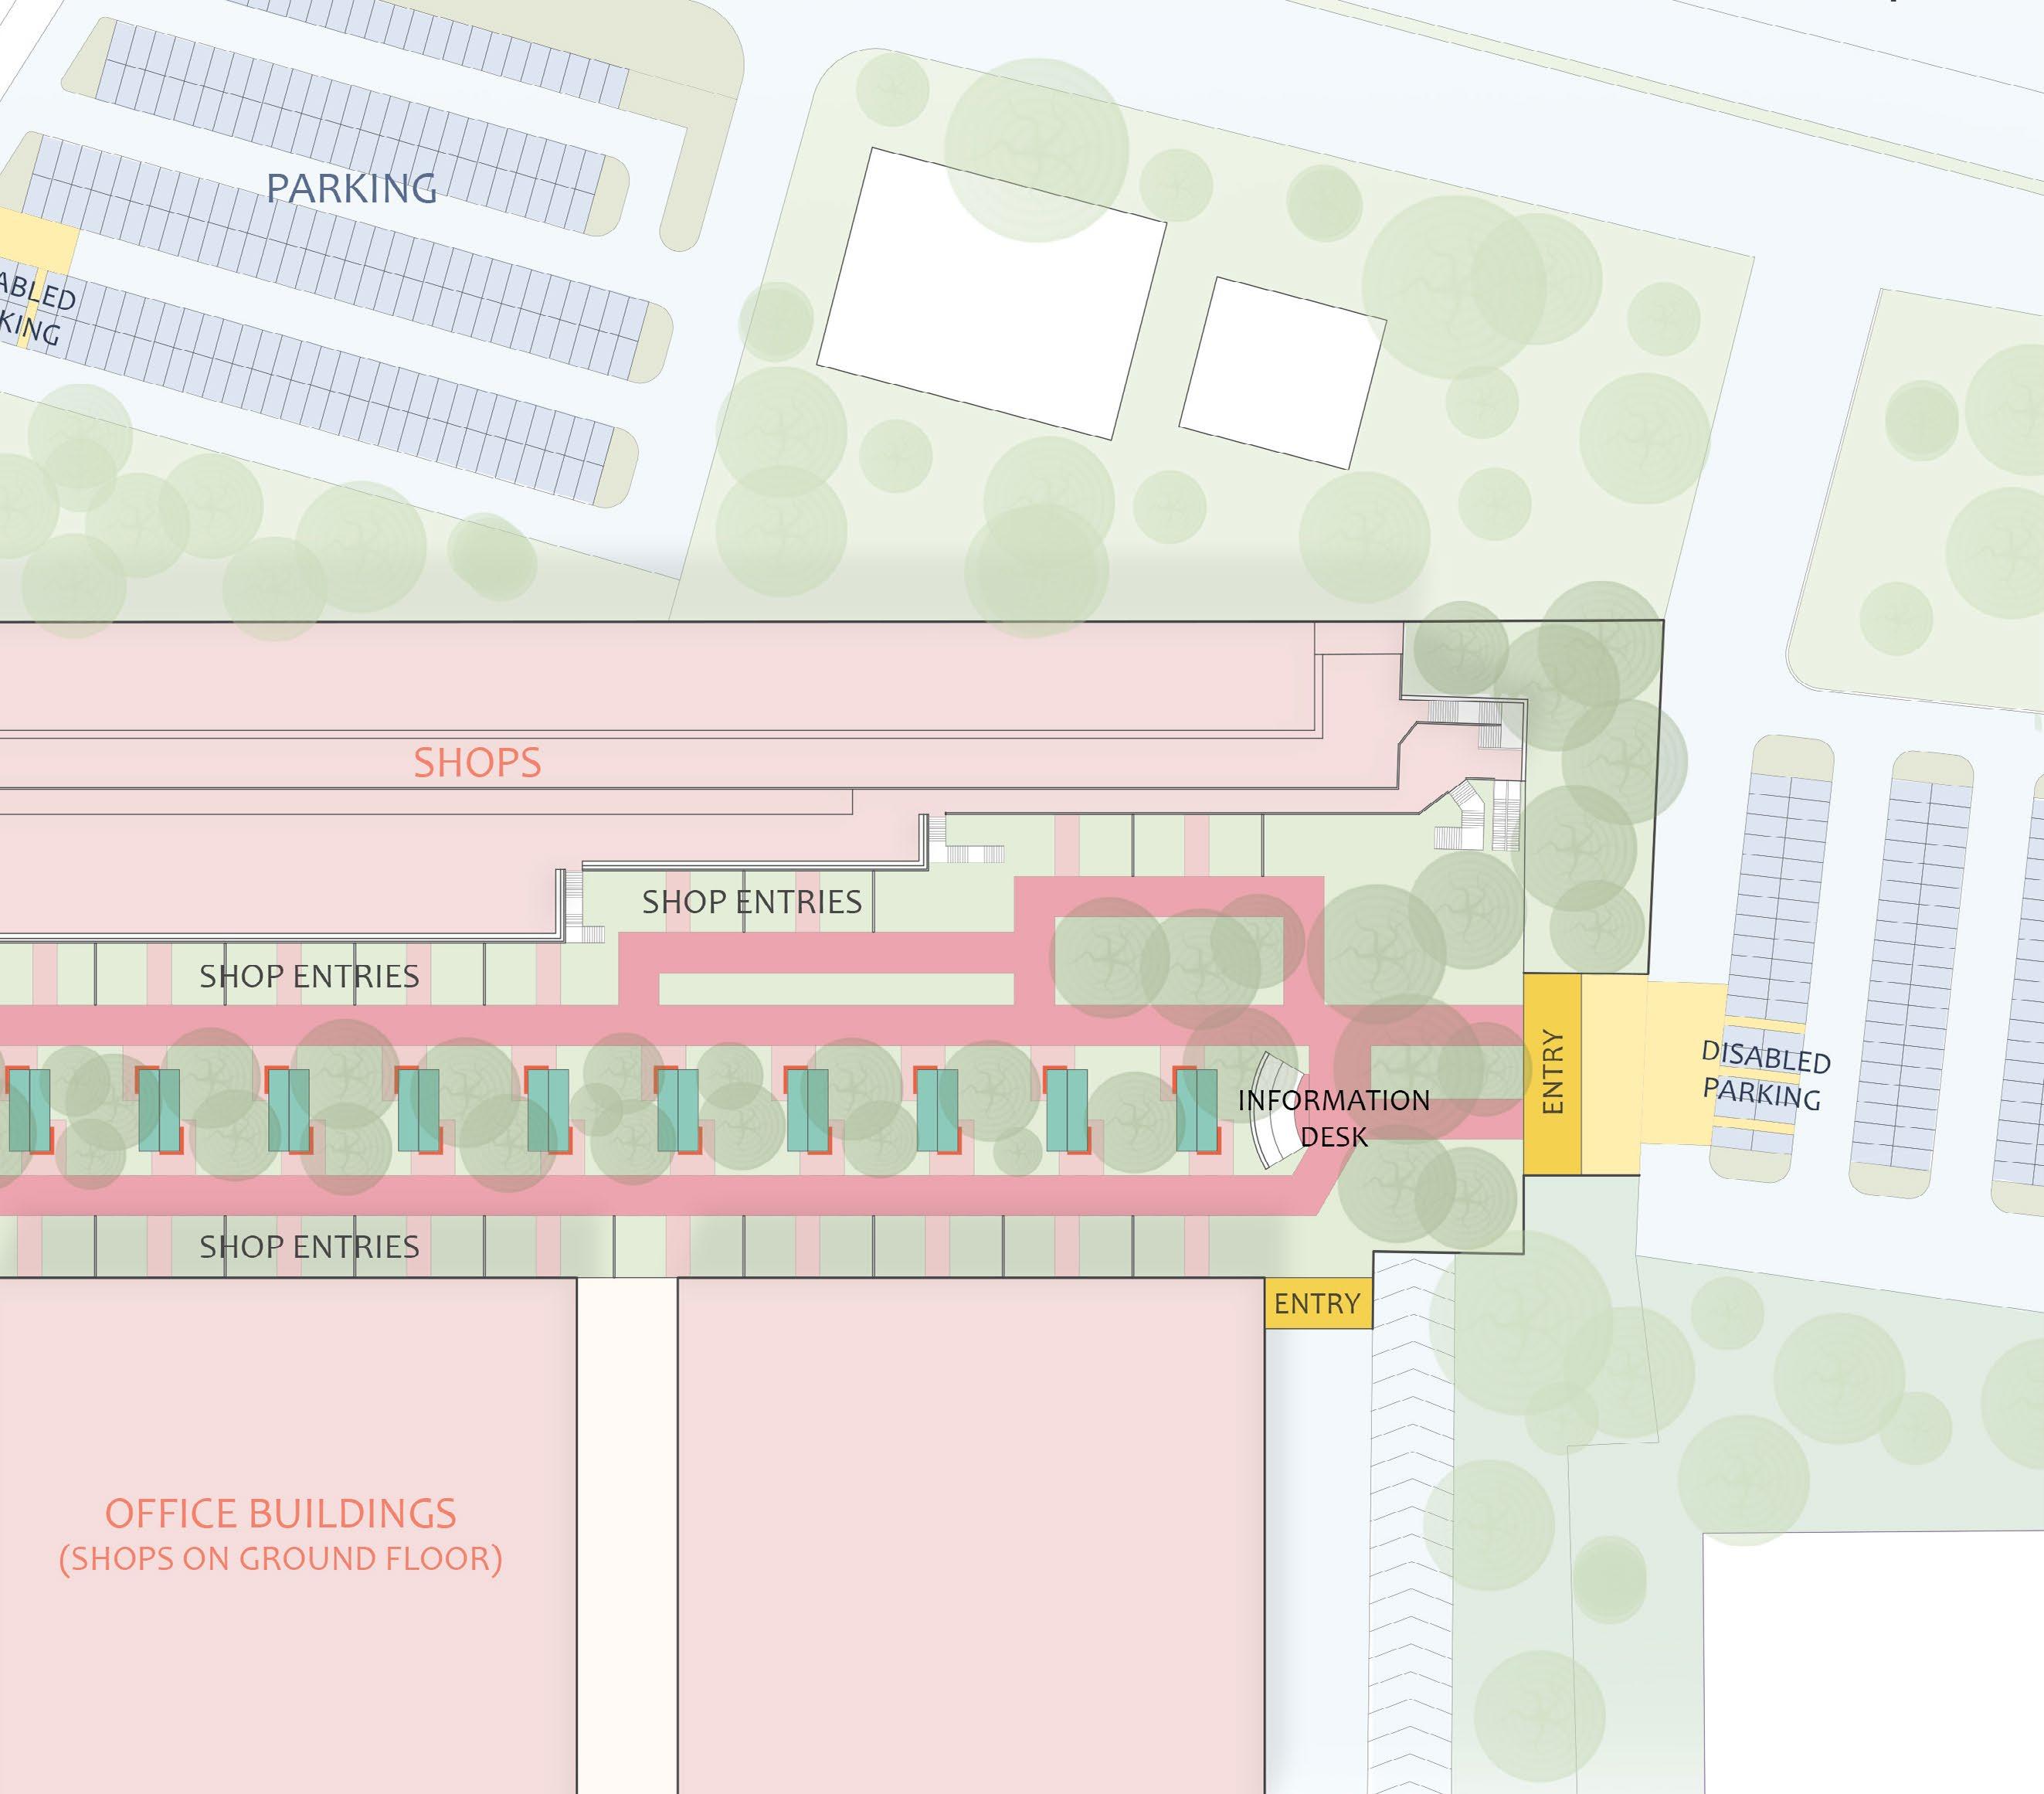
DESIGNING THE SHOPS’ FACADES
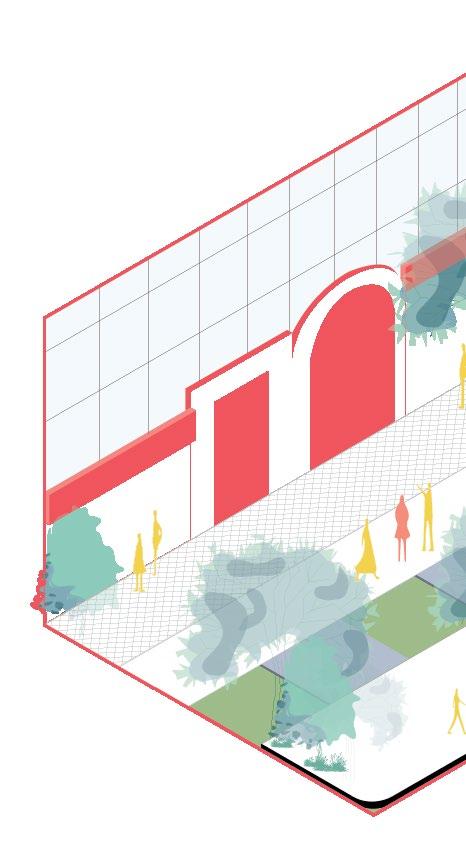
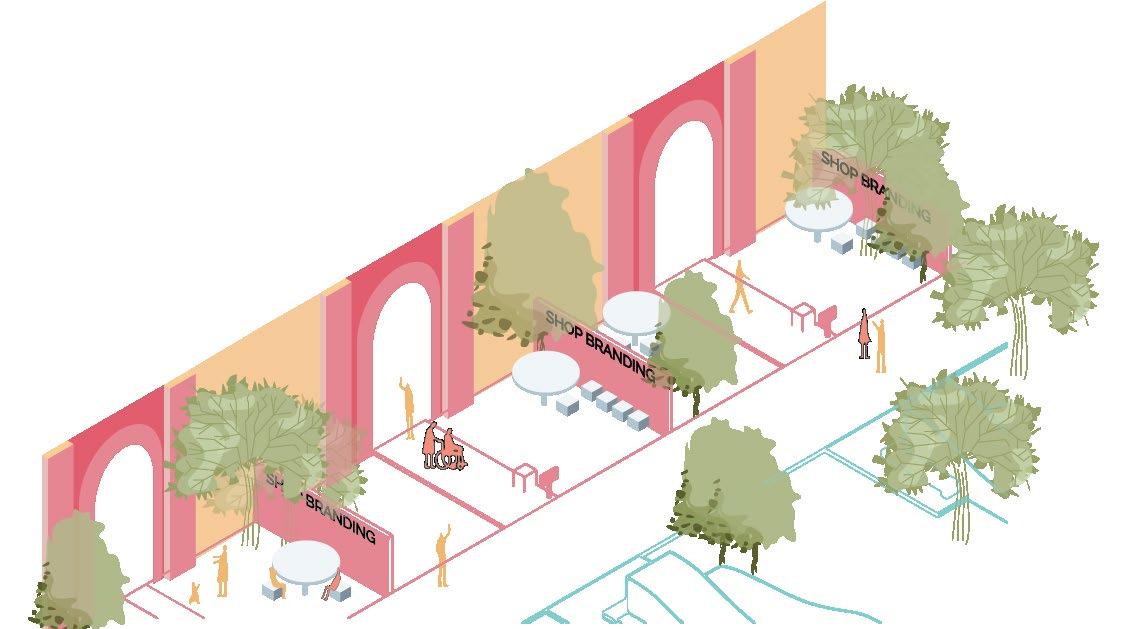
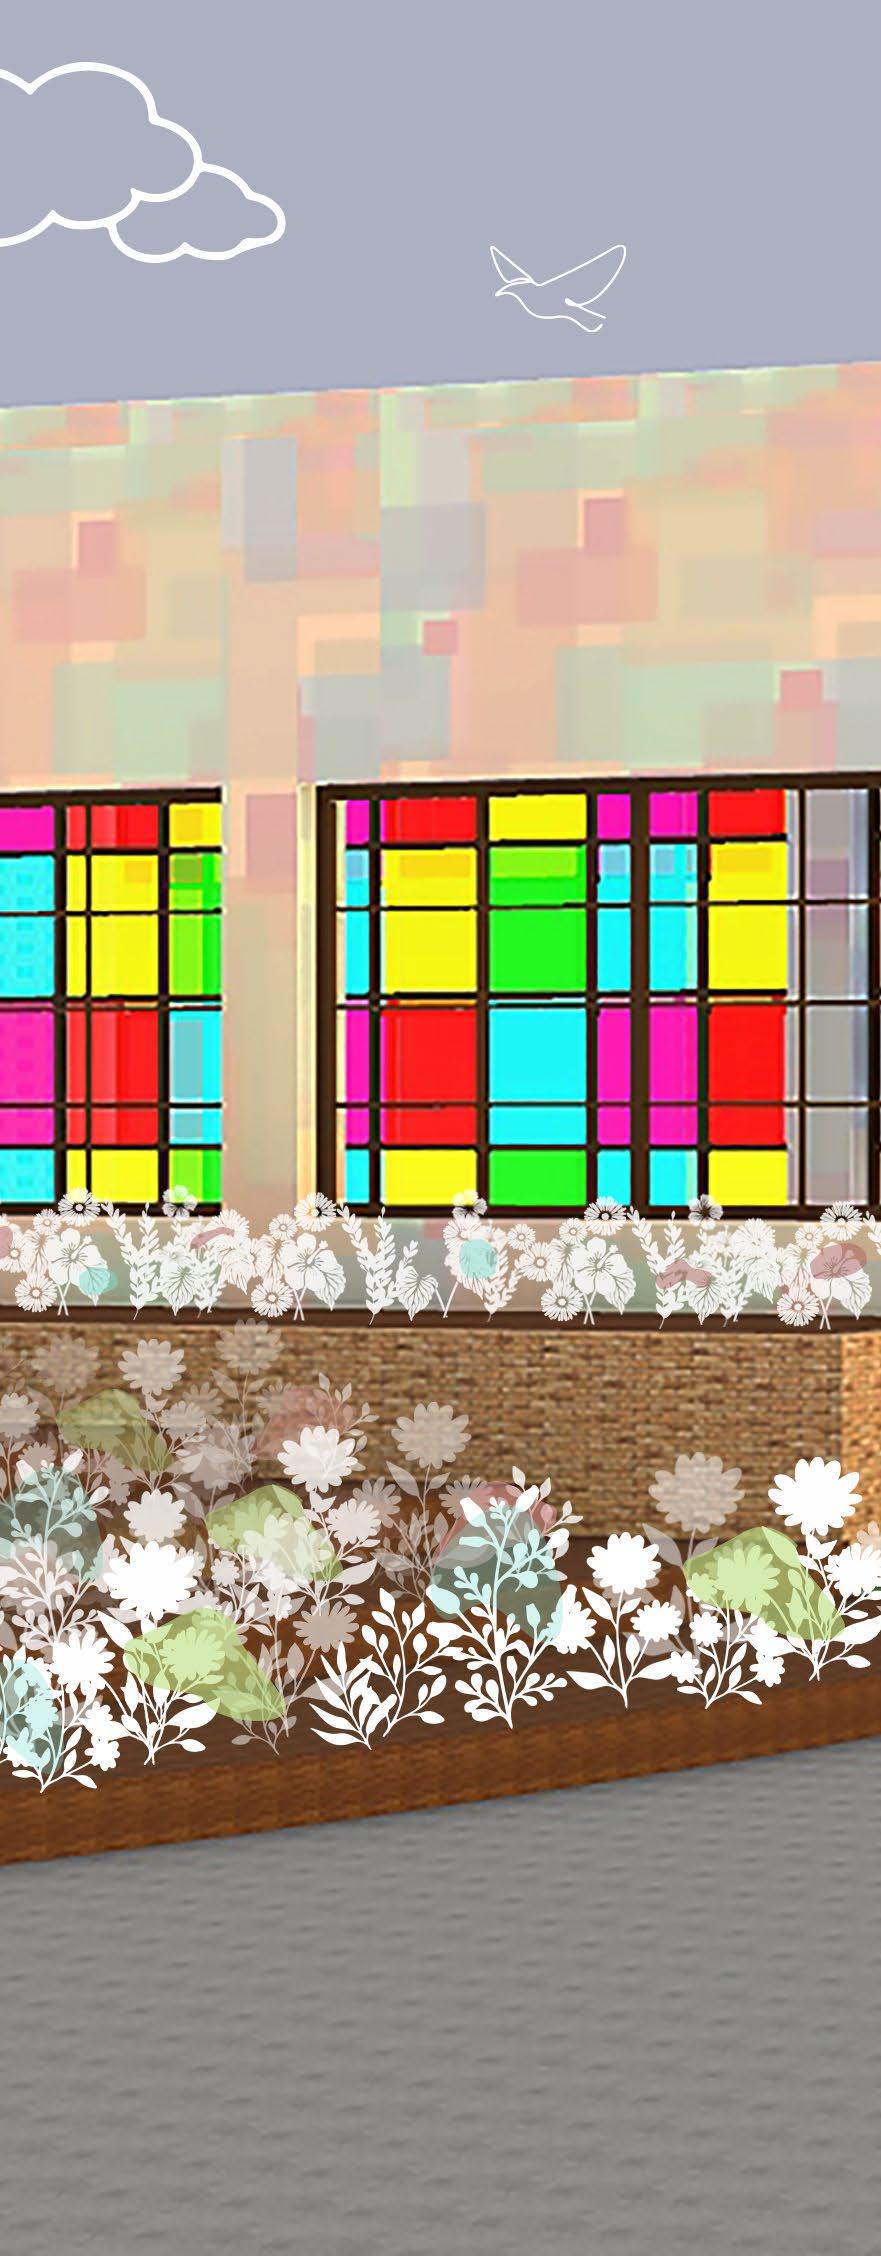
All shop facades at the ground floor level are kept same to prevent a wide range of visuals.
People with ASD tend to prefer familiarity, and low contrast in their surroundings. Too much variety and contrast can lead to sensory overload.
To promote unidirectional movement, shop branding faces a single direction, to be seen only by people moving in one prescribed direction. Shop entries are set back from the path to reduce clutter.
Multidirectional circulation in a crowded space is hard to
Panels with tactile branding is placed at the path level for those with visual impairment.
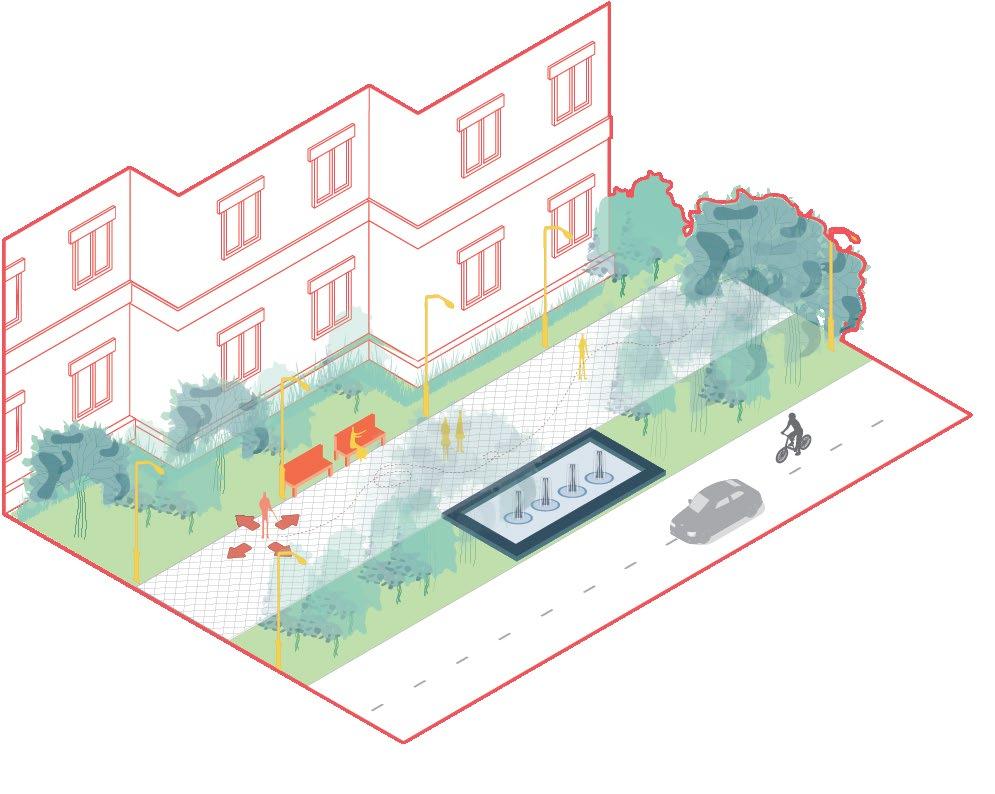
CENTRAL AISLE OF THE HUB
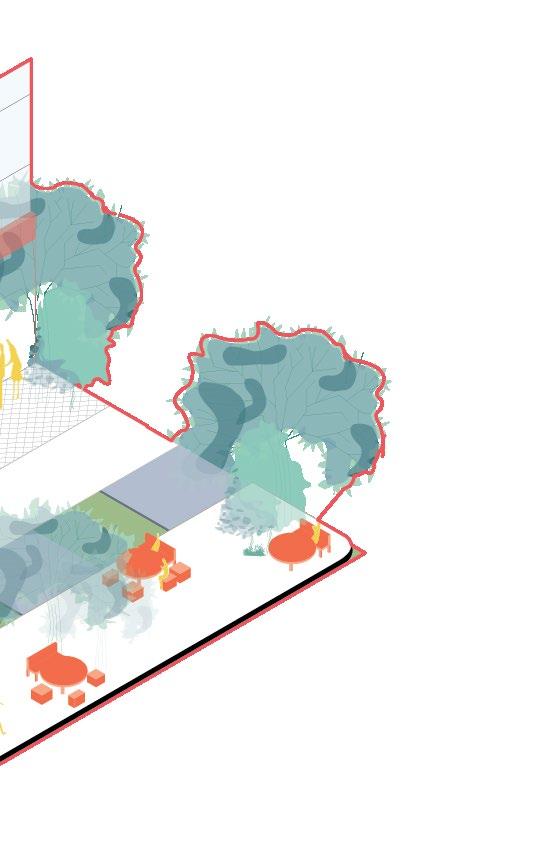
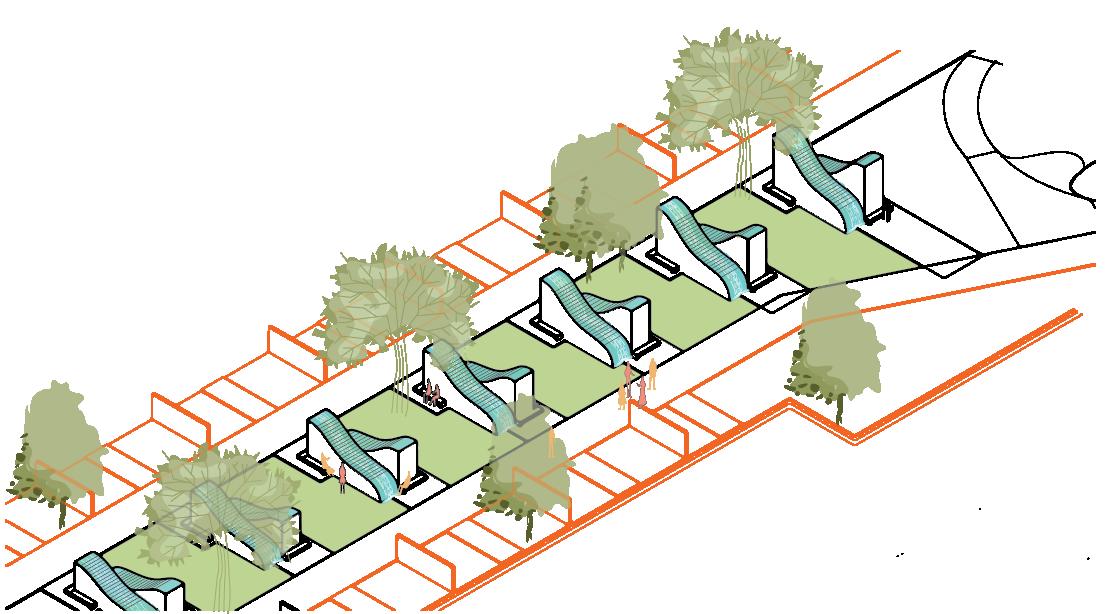
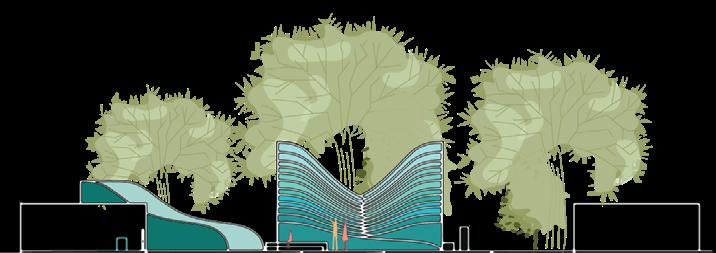
Sheet fountains with textured bases are placed at particular intervals.
These coincide with shop doors, so the sound created by the fountains act as shop indicators for those with visual impairment.
Seating is provided with each fountain within the green belt, separated from the main walking path to prevent overlap of functions.
A crescendo is created with increasing heights of the fountains, as one approaches the centre of the space.
The rising sound of water helps direct people to the center along the path.
INTRODUCING GREENERY ALONG THE PATHS
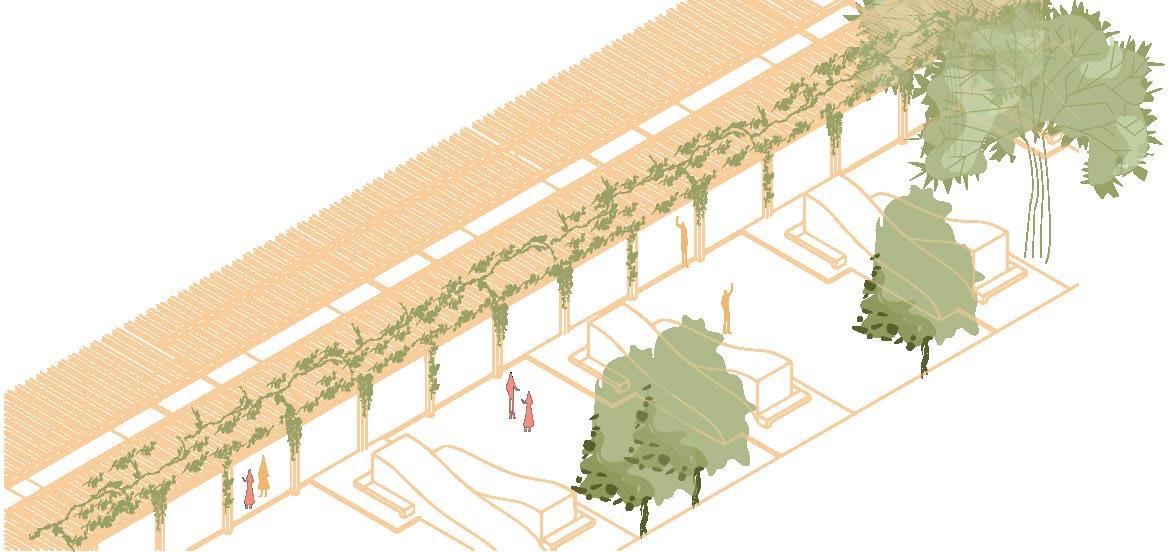
A trellis roof with creepers extends over the pathway, as well as in front of the shops.
These prevent direct view of the large glass clad buildings, which cause glare and are a source of discomfort to people with ASD.
A central green belt acts as buffer between two directions of movement.
Greens are also a source of comfort for people with ASD, along with water. Large canopy trees block views of the glass buildings.
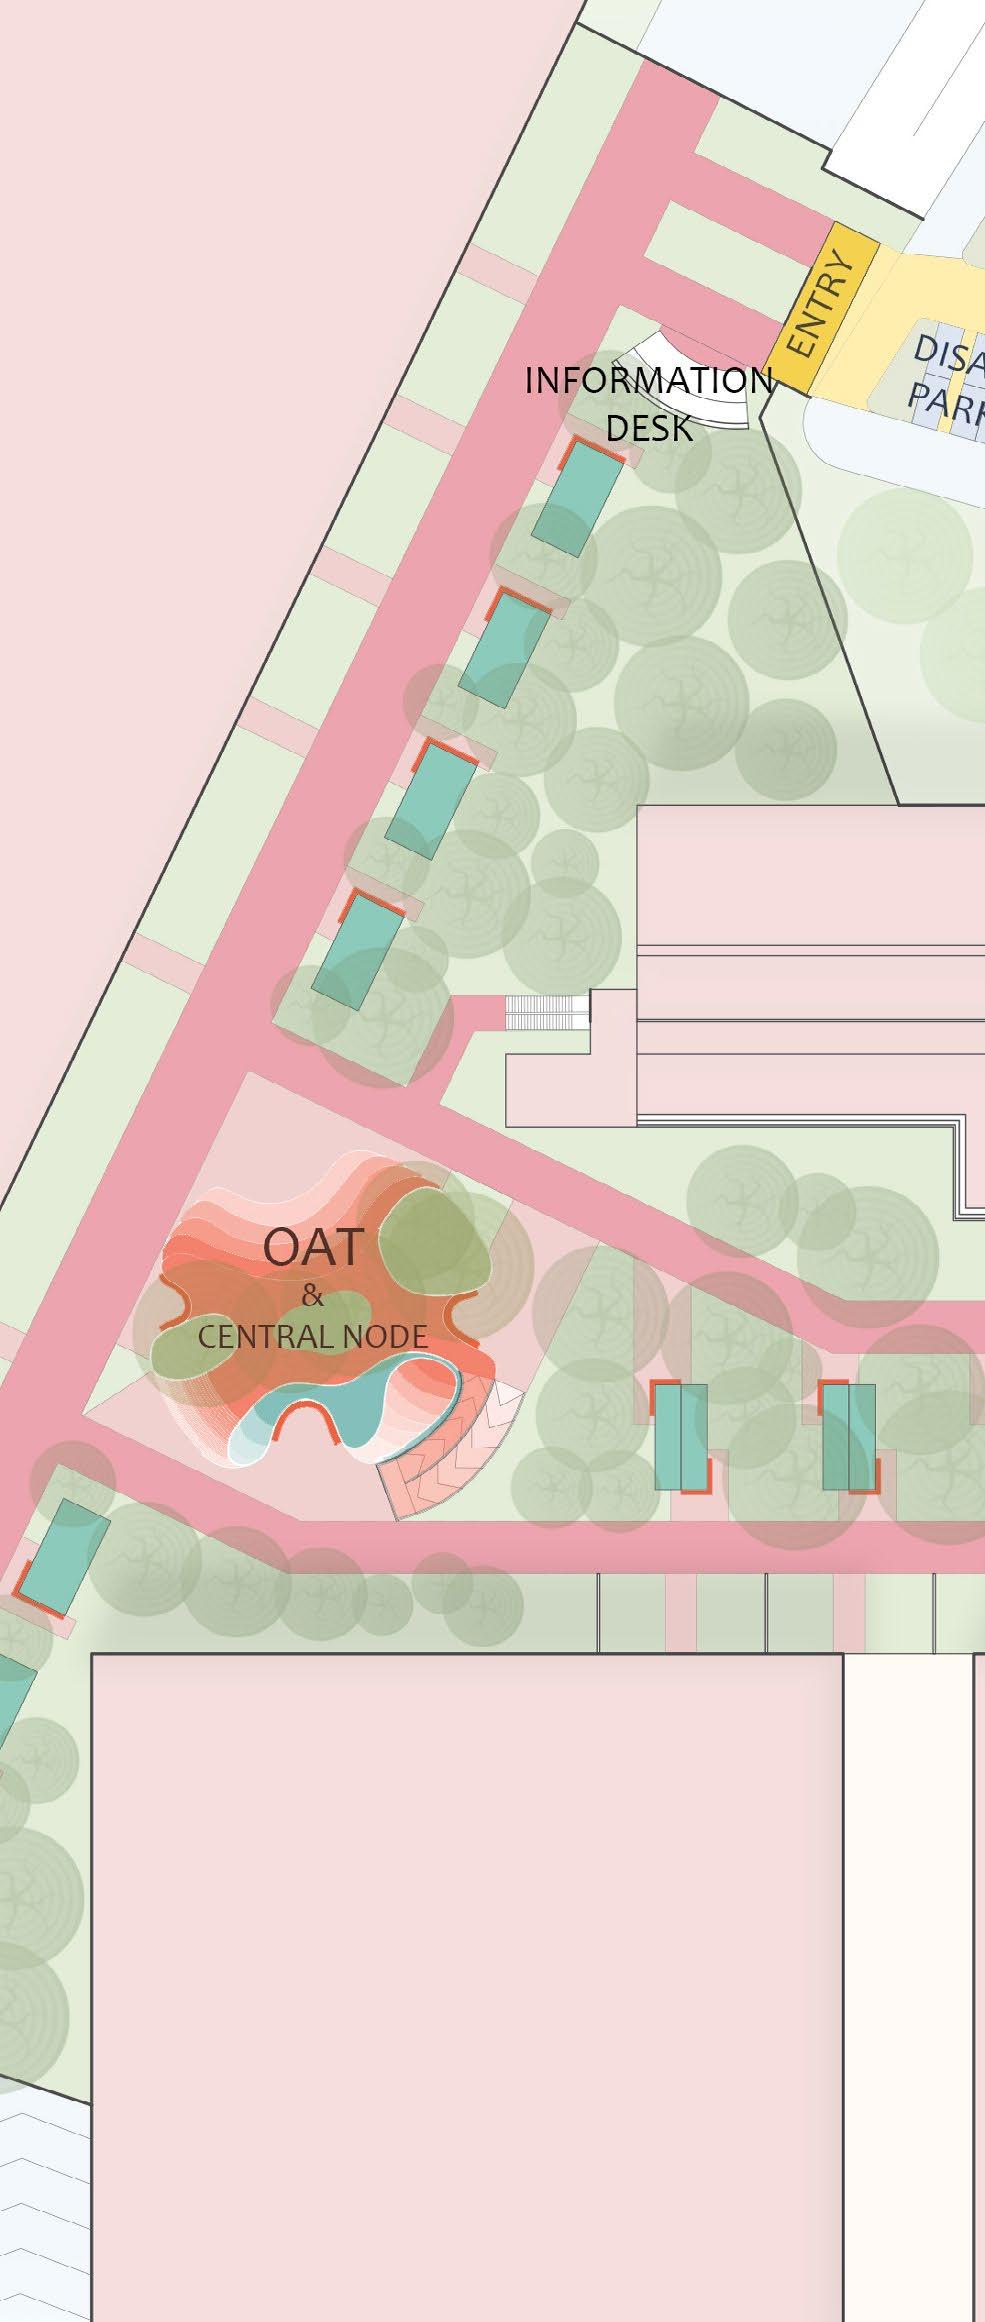
OAT CONGREGATIONAL SPACE
Shaded alcoves with solid walls surrounding it on 3 sides. Forward spacing protected spaces for people with auditary disabilities to feel safe, while getting a wide view of the entire plaza in front of them. Provided facing all three branches.
Greenery and water fountains incorporated next to the alcoves on the face of the OAT. To promote a sense of calmness in the space.
Accessibility ramp for the OAT. For wheelchair users.
Main OAT steps for seating of audience.
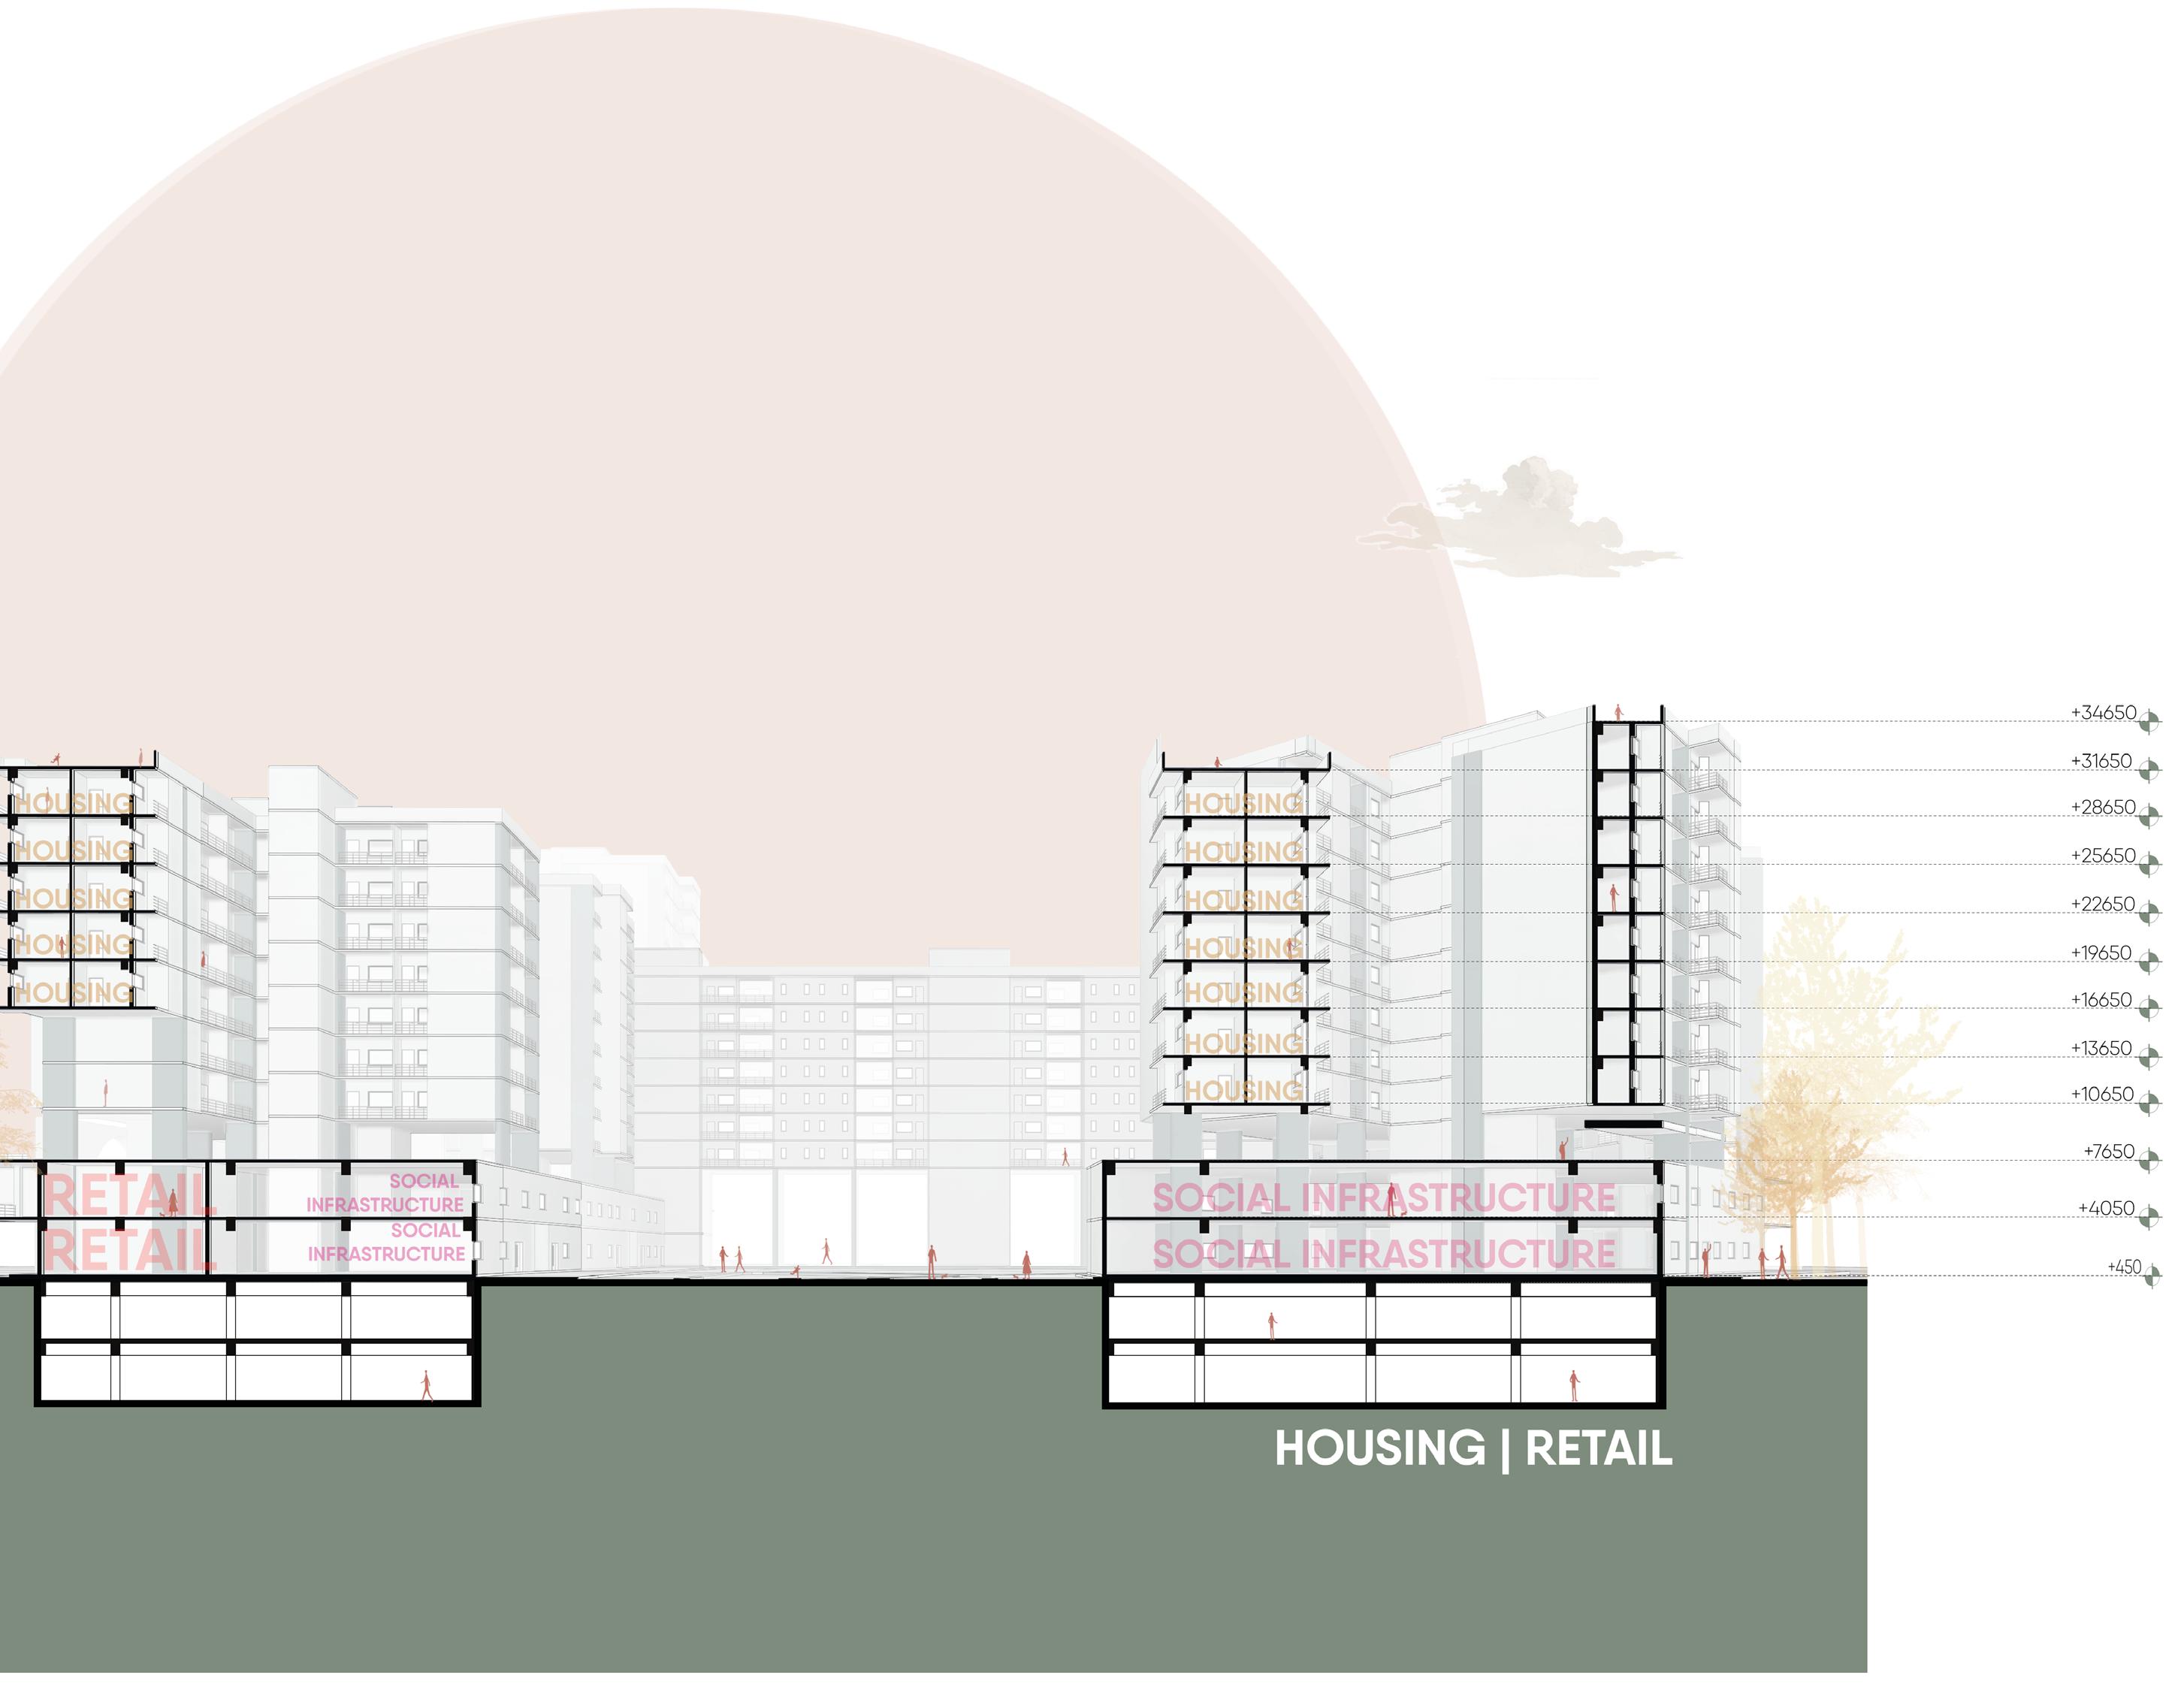
HOUSING COMPLEX
Zero Dwelling Competition | Oct.’ 23 | Group of 3
Qareeb
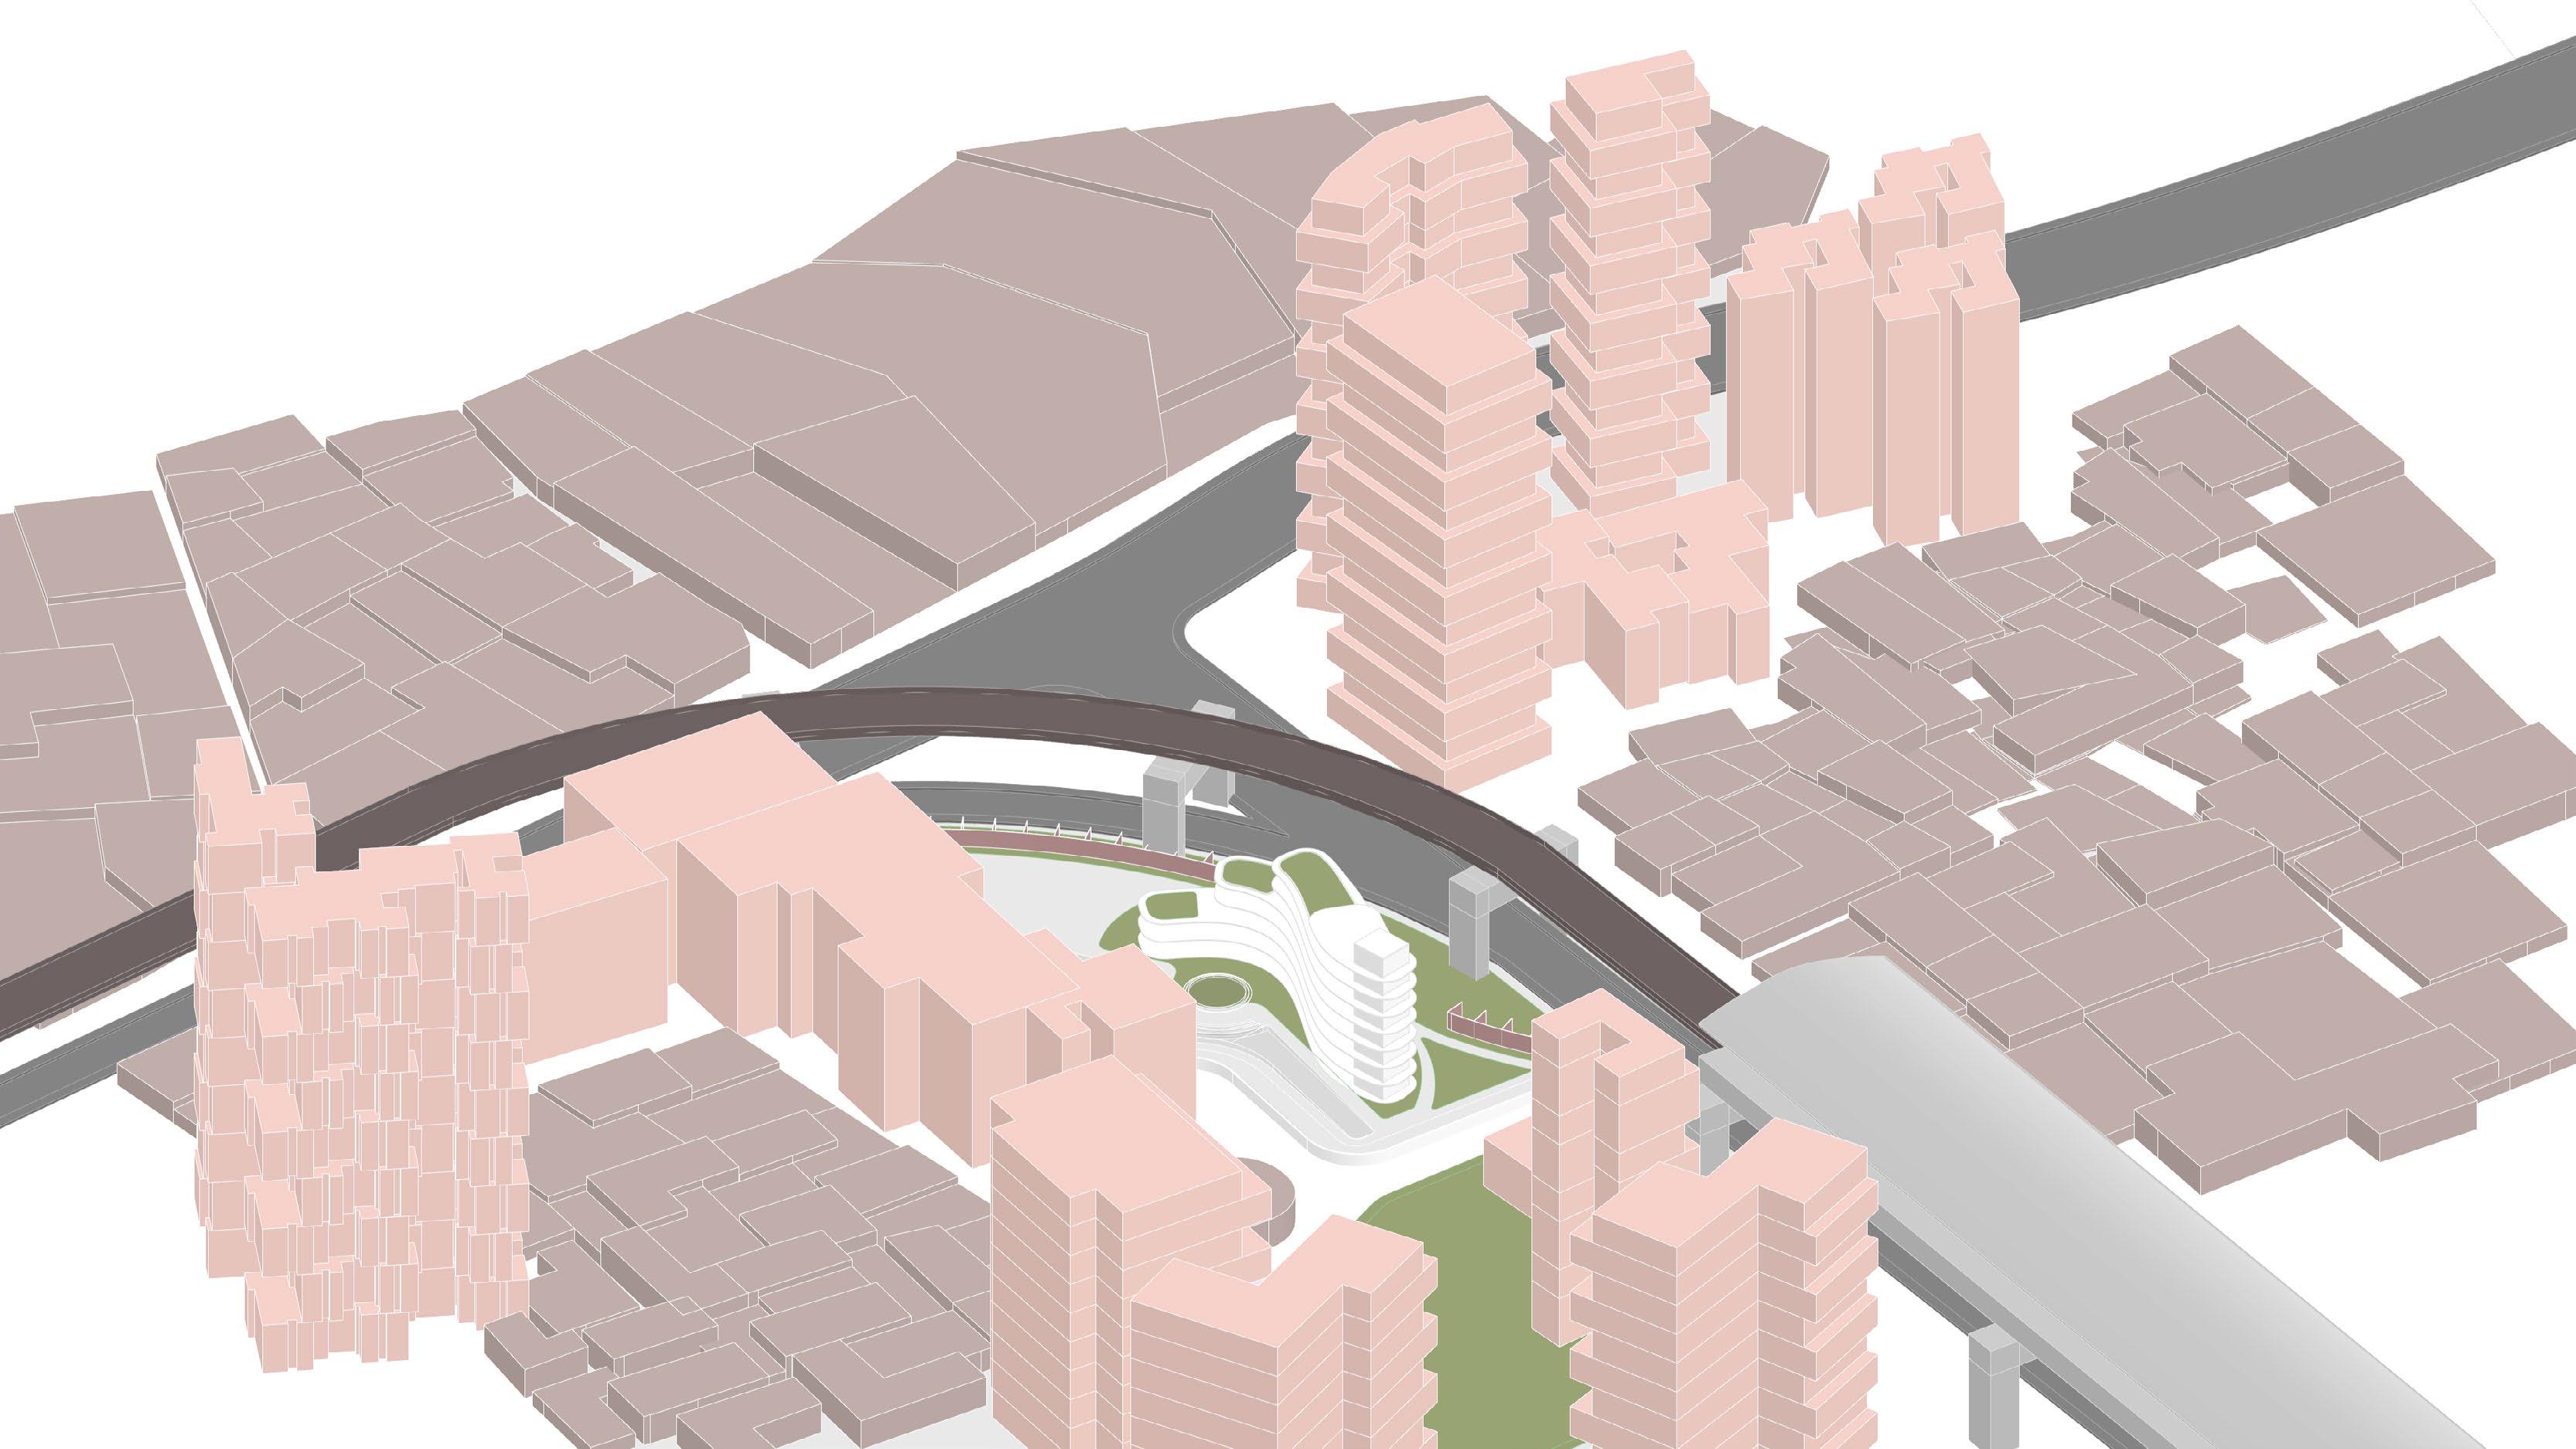
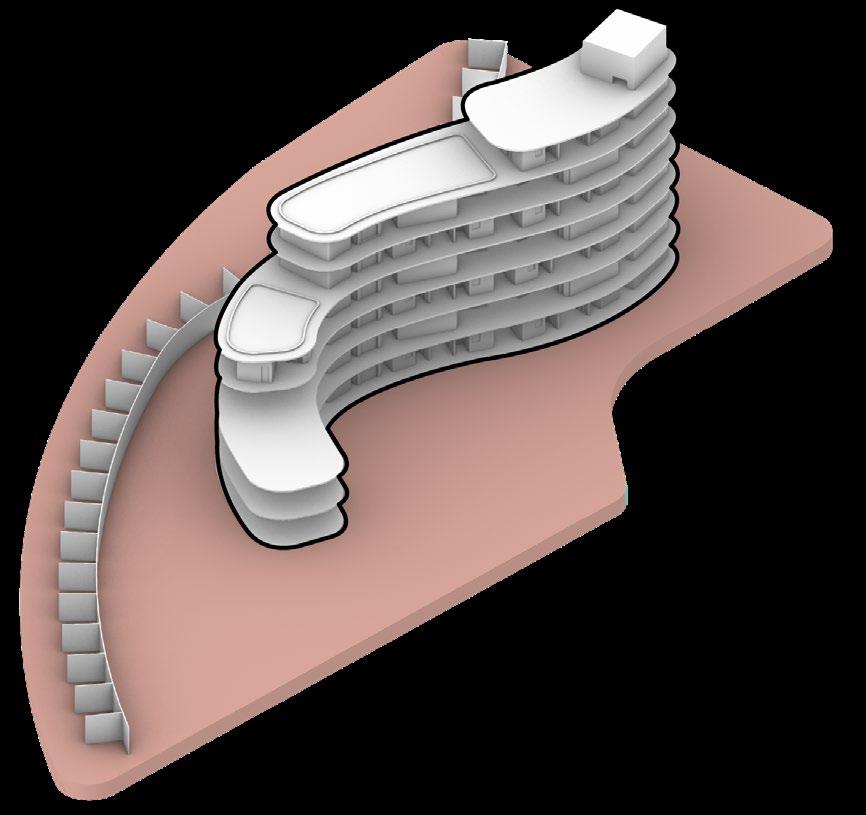
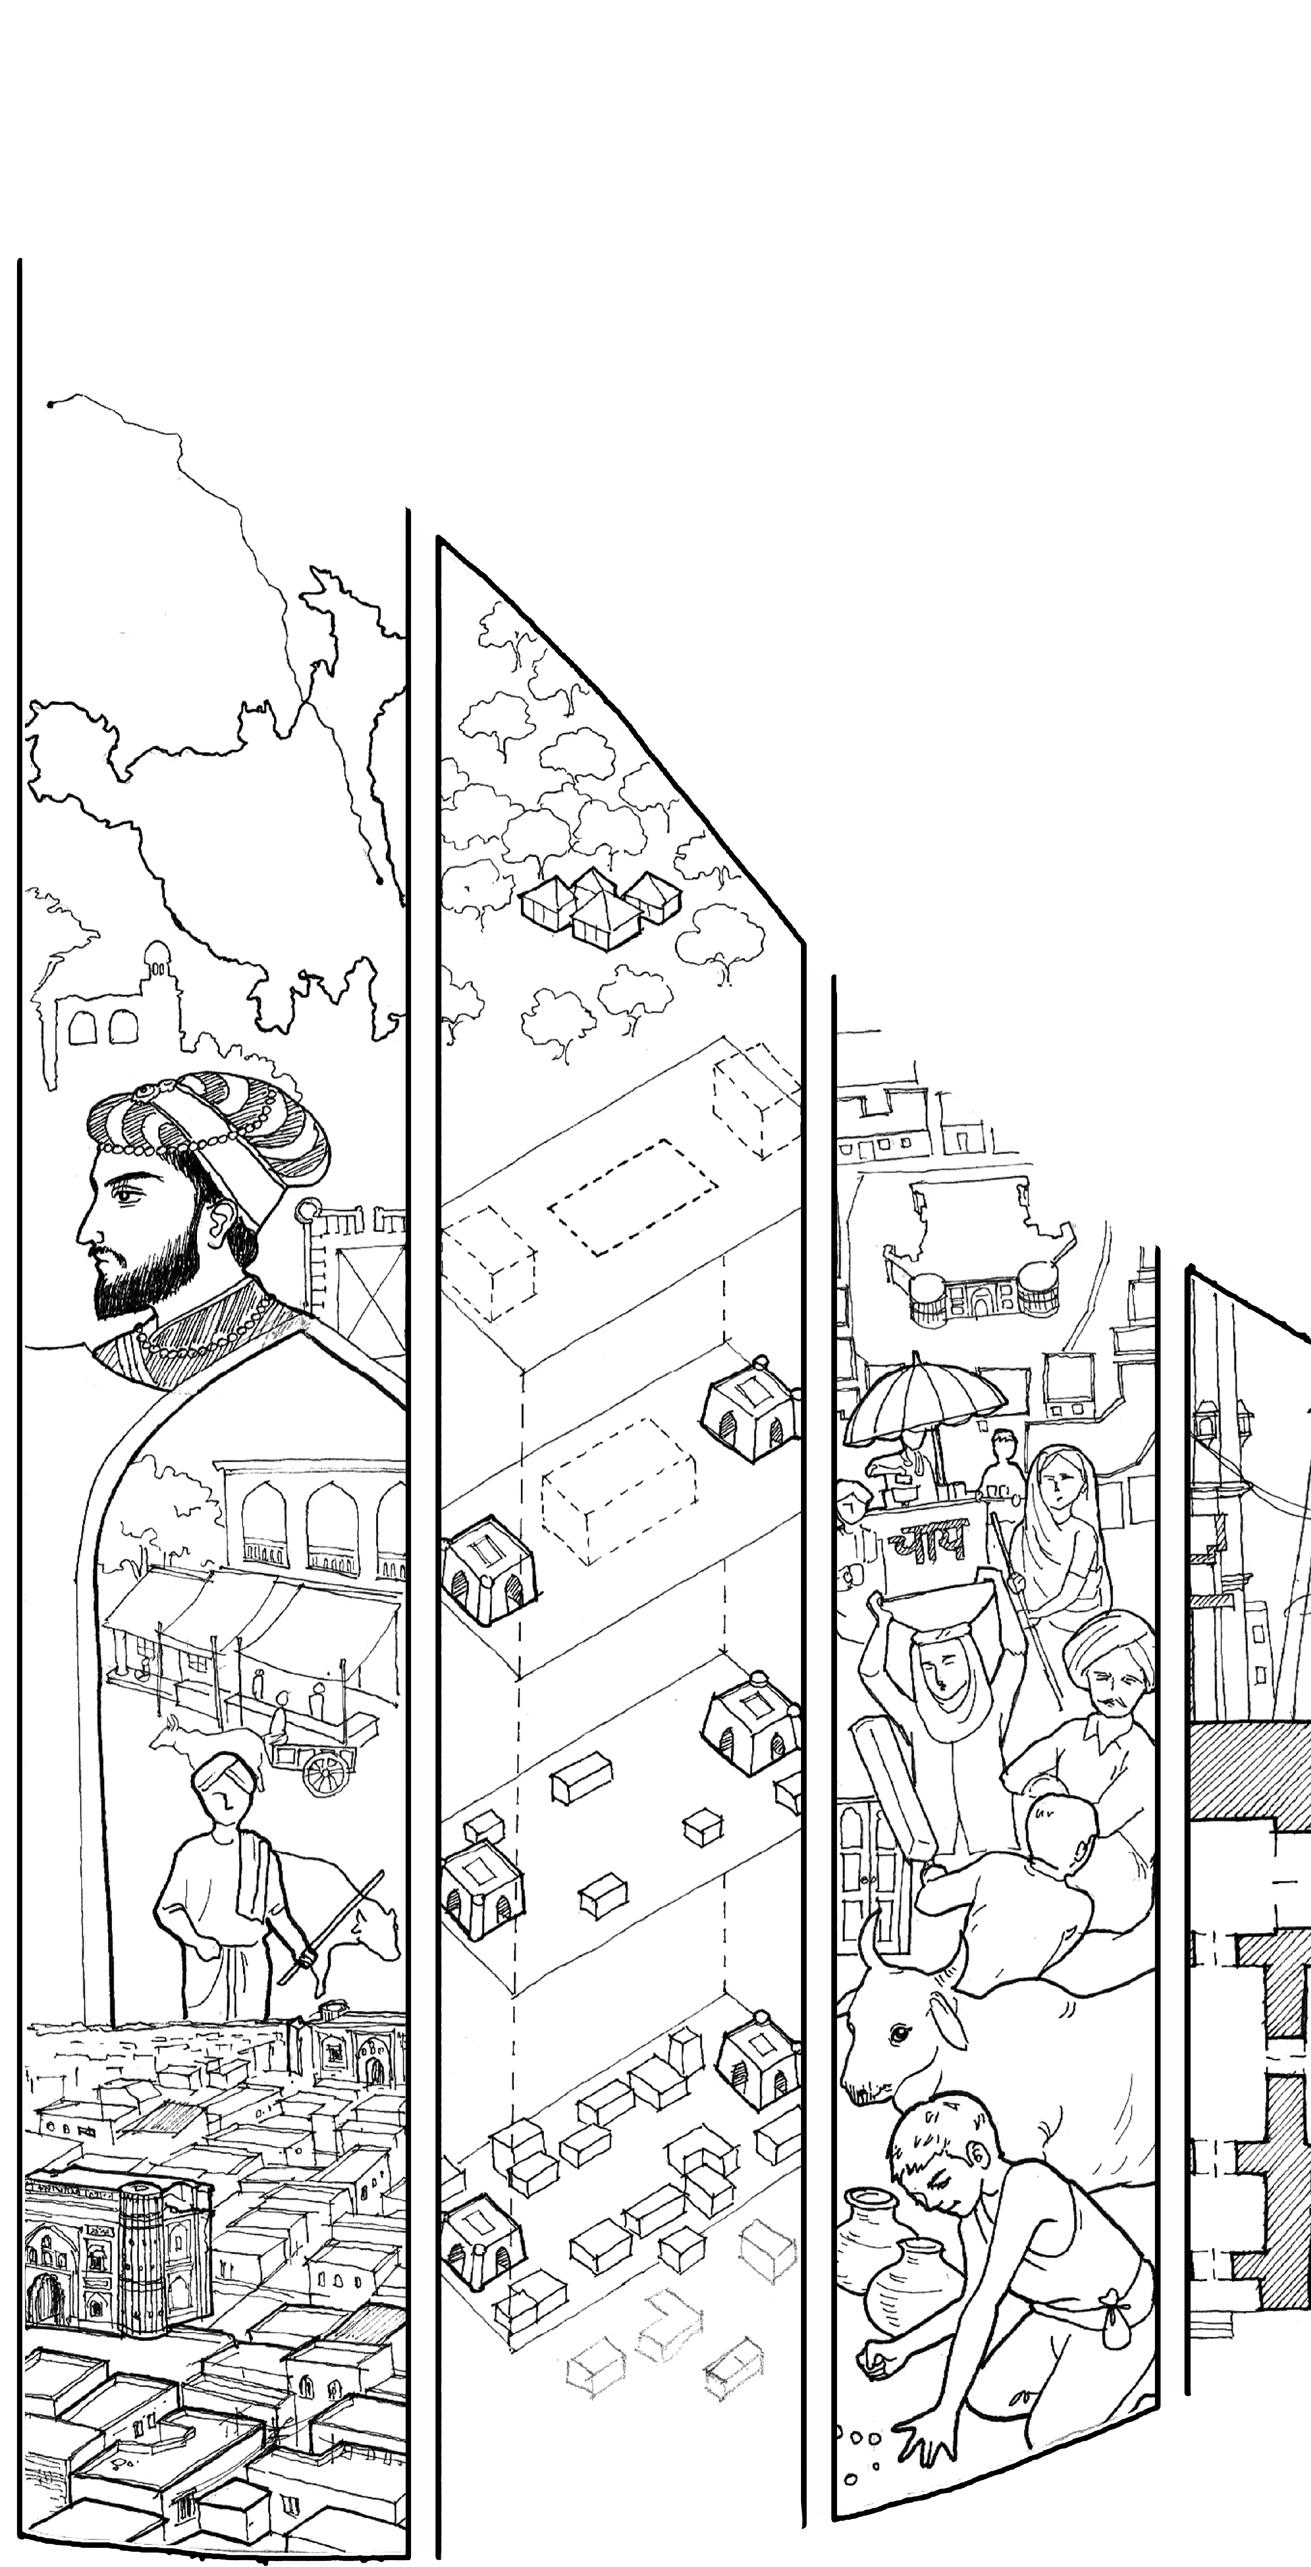
This competition required the participants to choose a site in an urban context, where they felt that there is an immediate need to address the housing crisis. And for us, it was Oshiwara, Mumbai Metropolitian Region
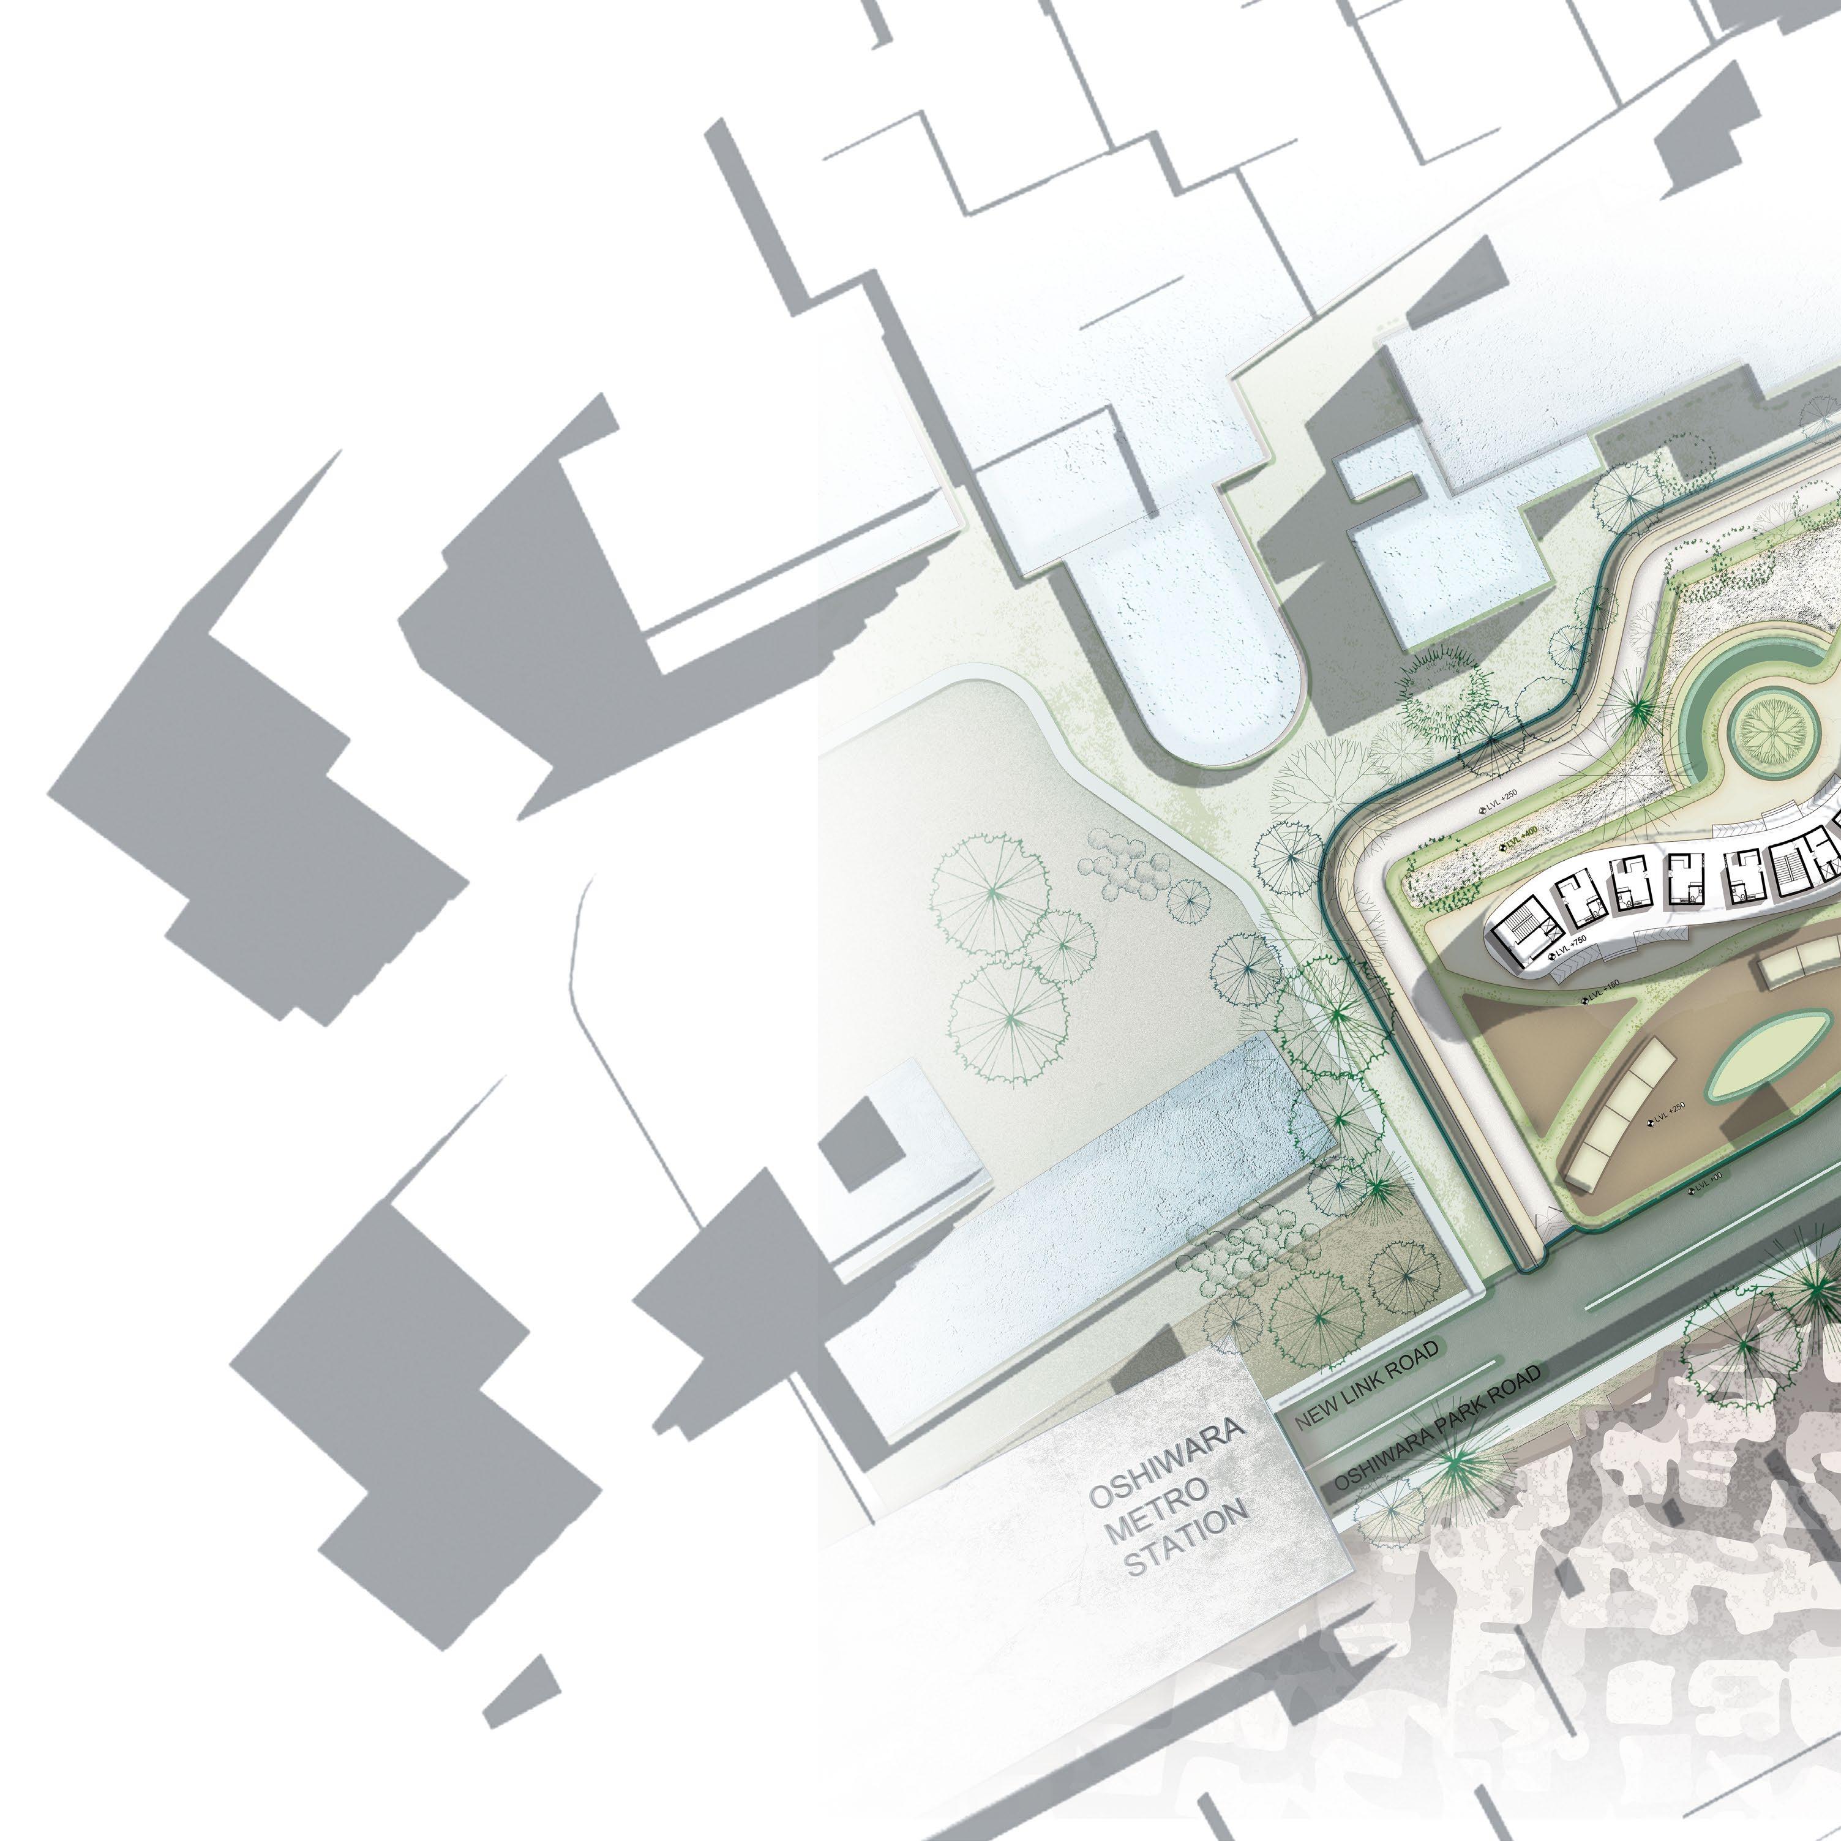
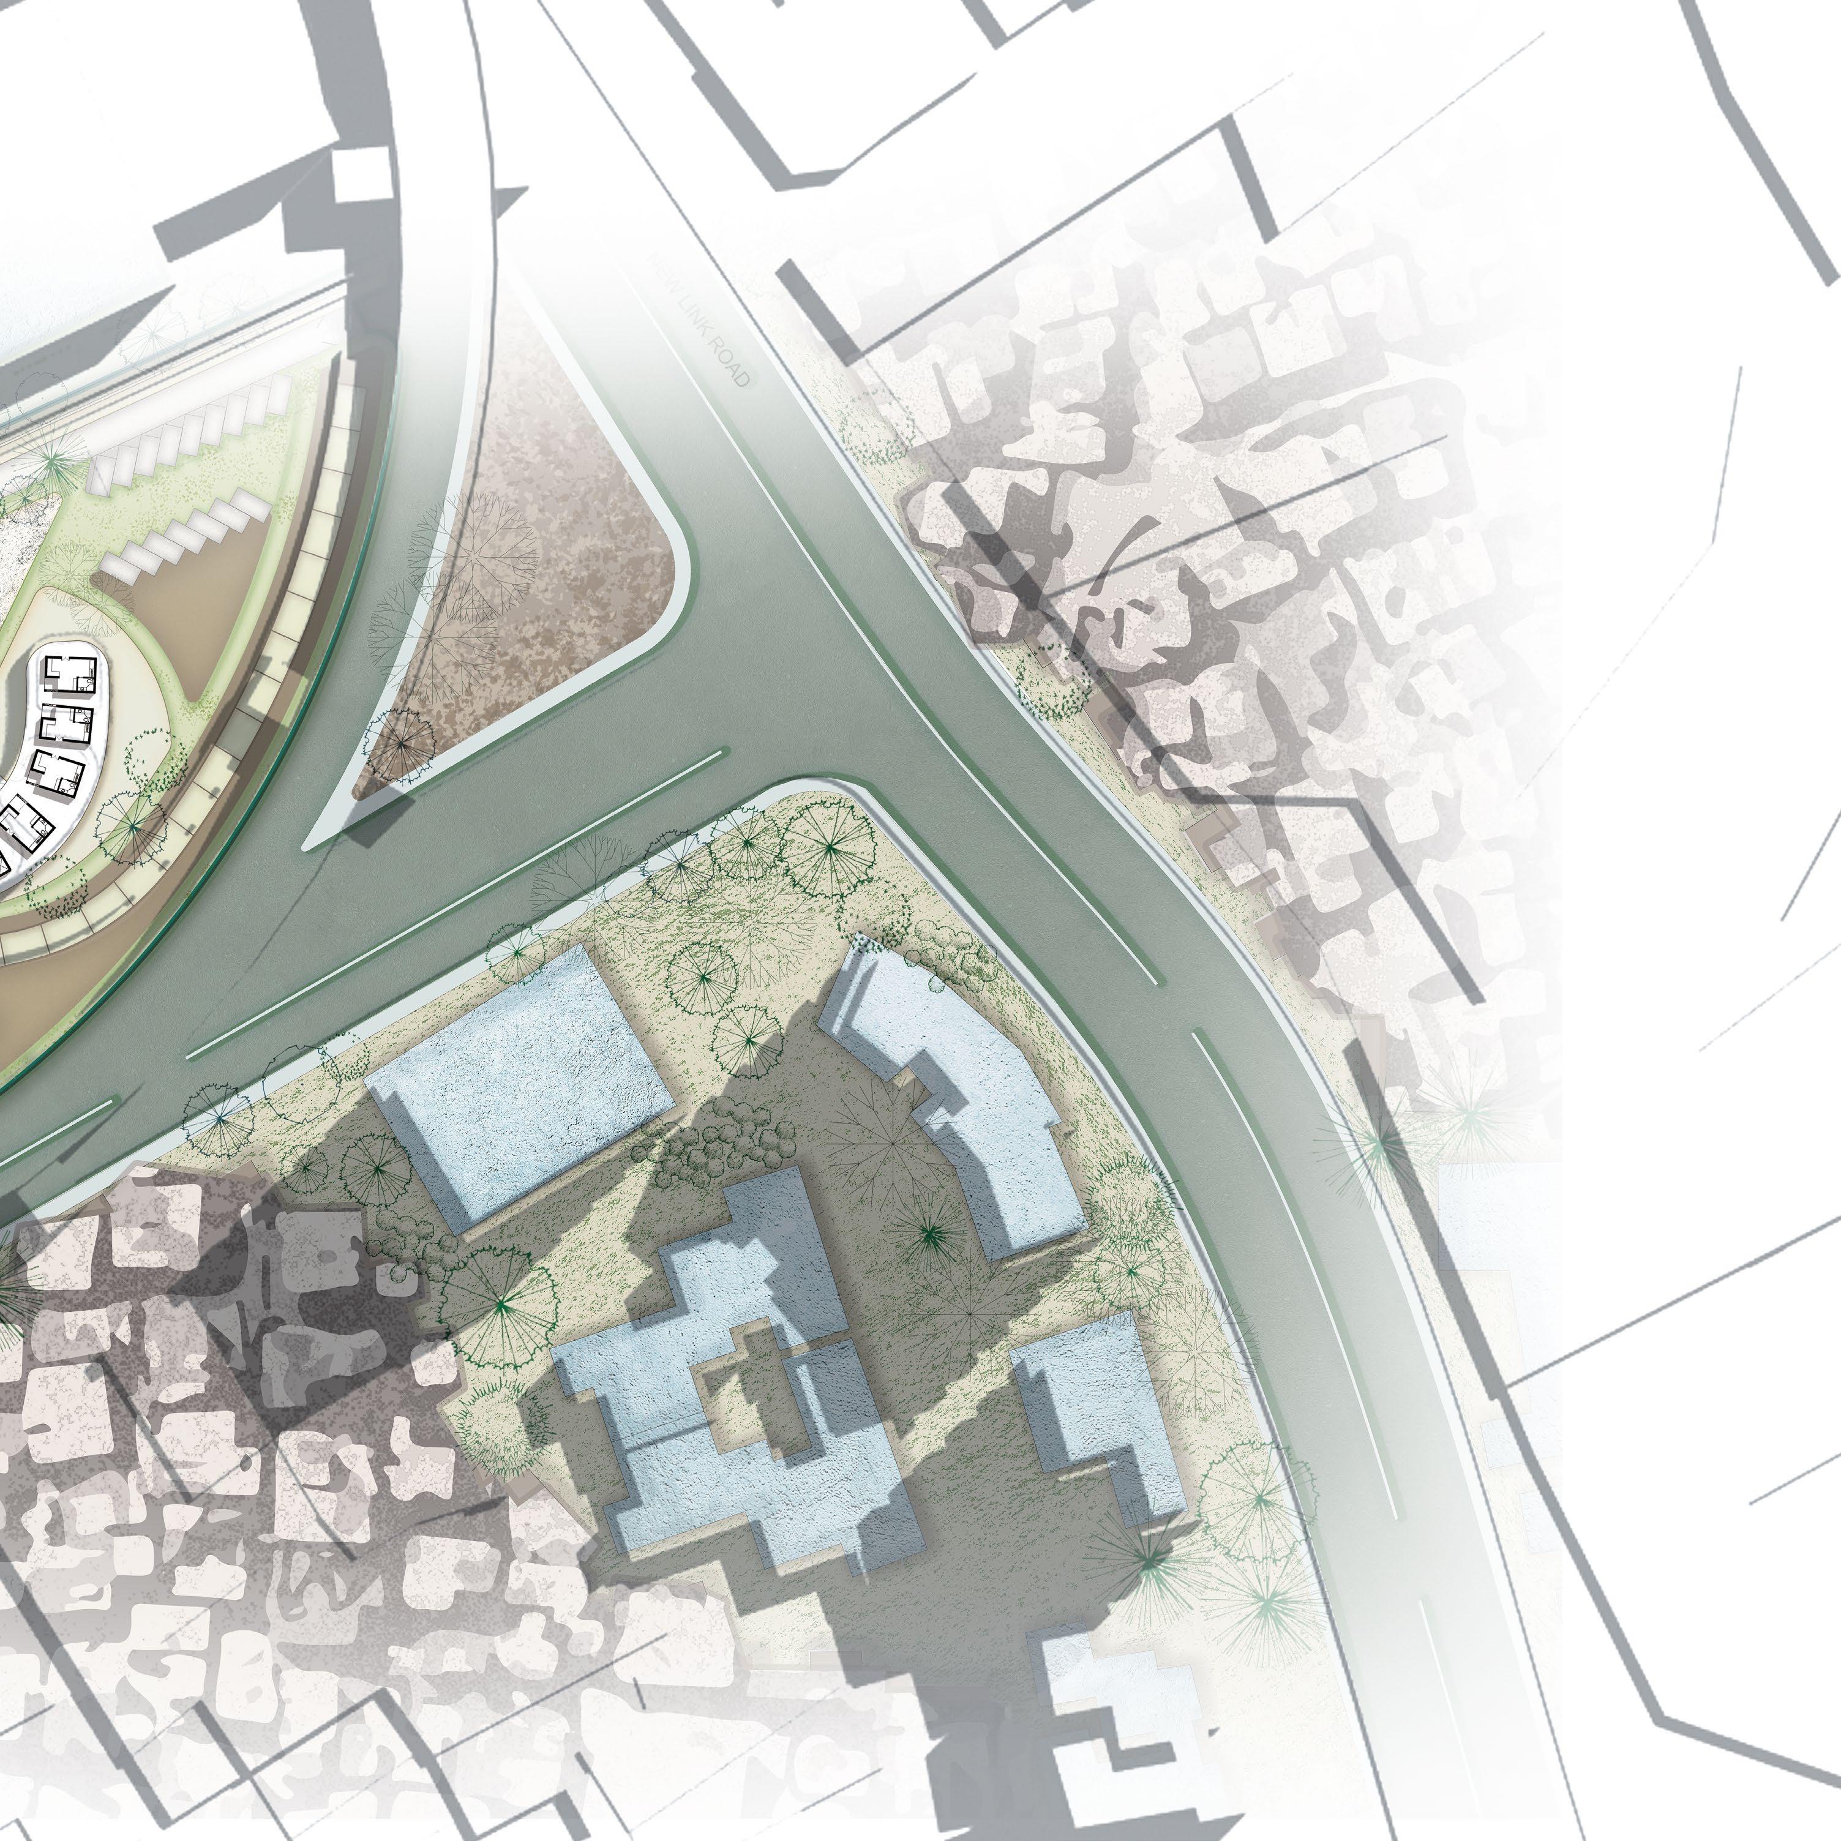
The site has a rich urban context with a stark social heirarchy that includes slums, high rise commercial buildings along with a retail lane, a public school and a major metro station. As a site response, the design focusses on bridging the gap between the horizontal expansion of slums and vertical development of high rises.
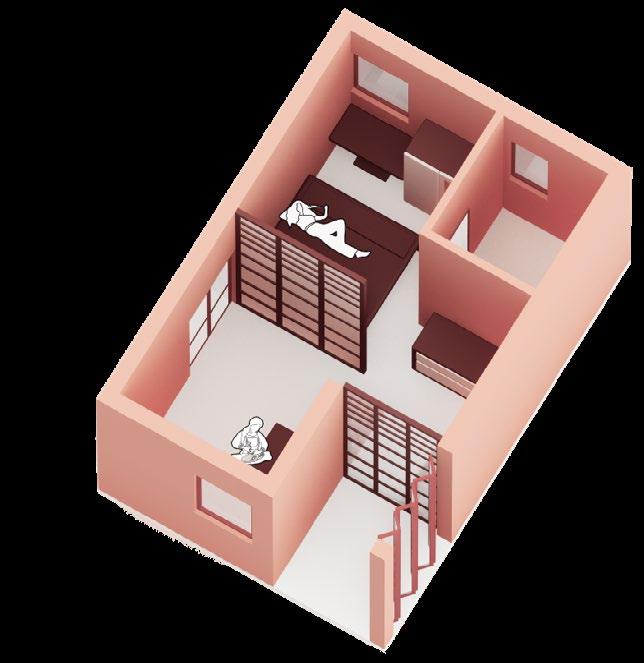
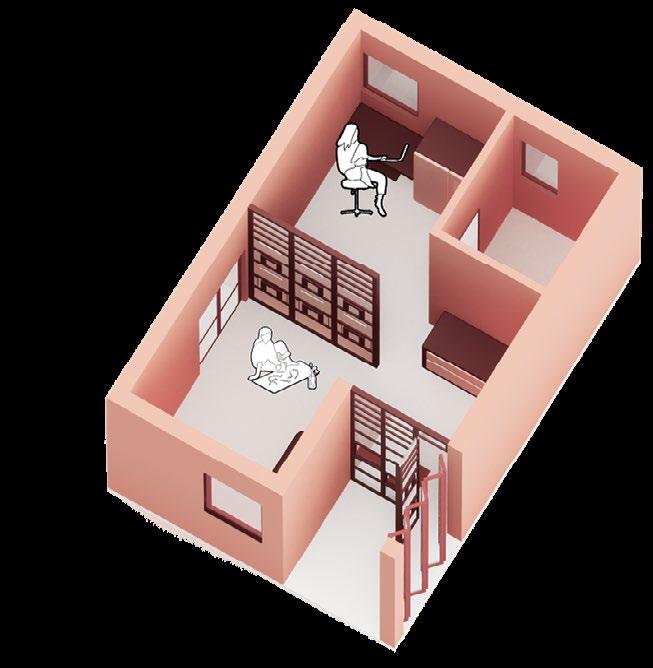
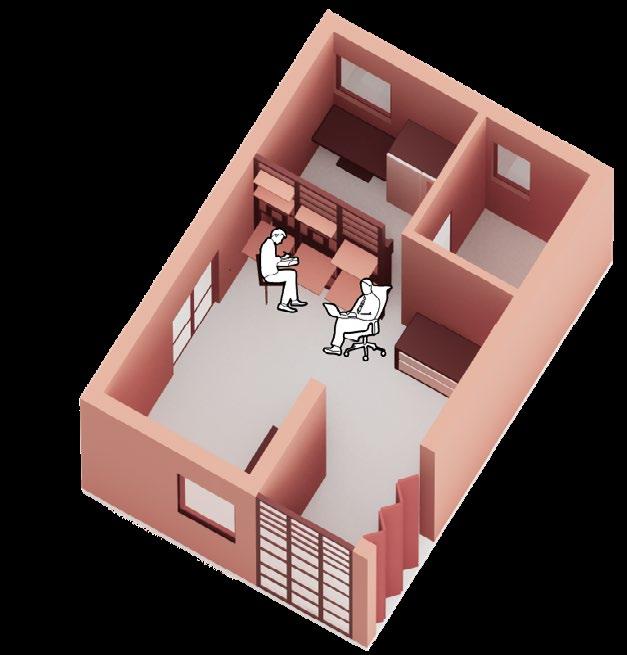
Another given in the brief was the limited area, that was to be distributed among 100 users, in the form of units for 2 or 6 users.
For 2 users - 24 sq. m.
For 6 users - 52 sq. m.
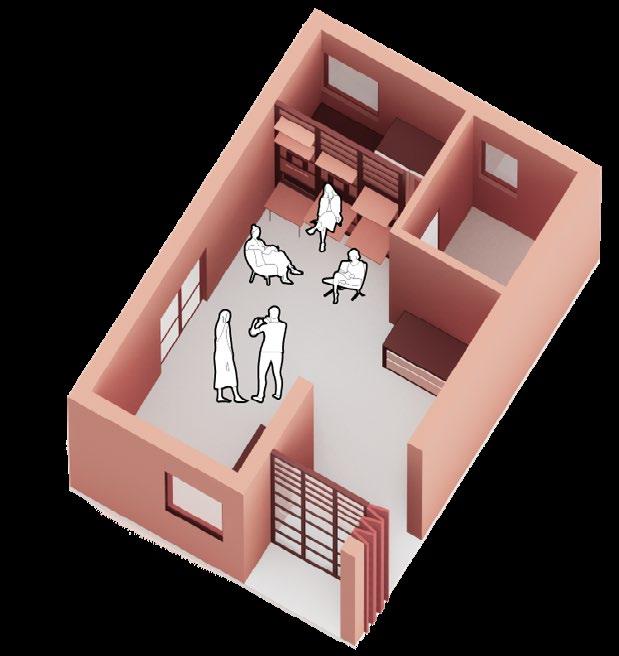
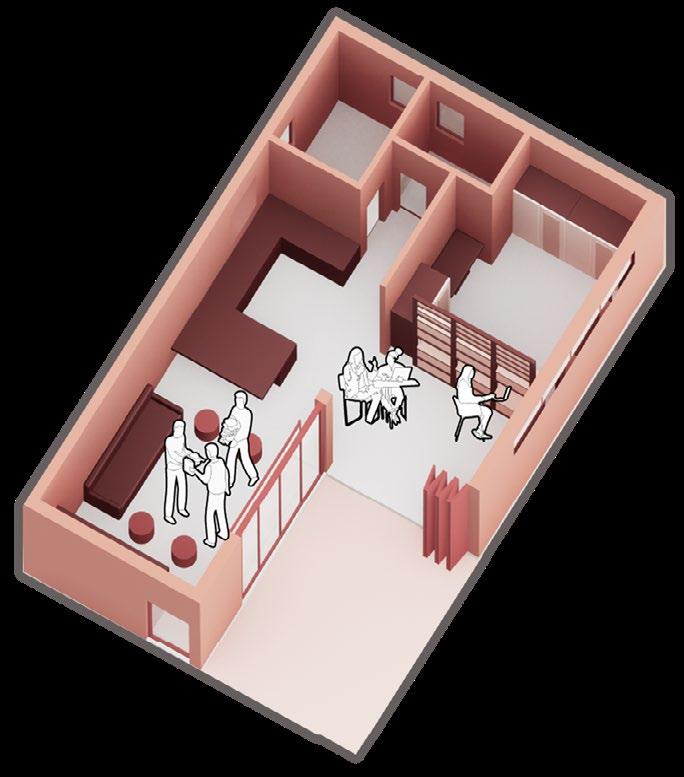
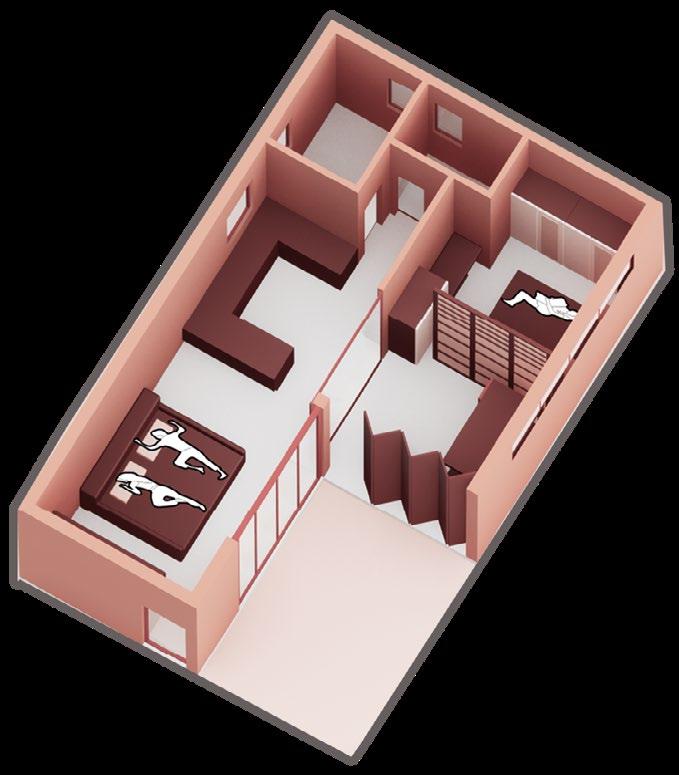
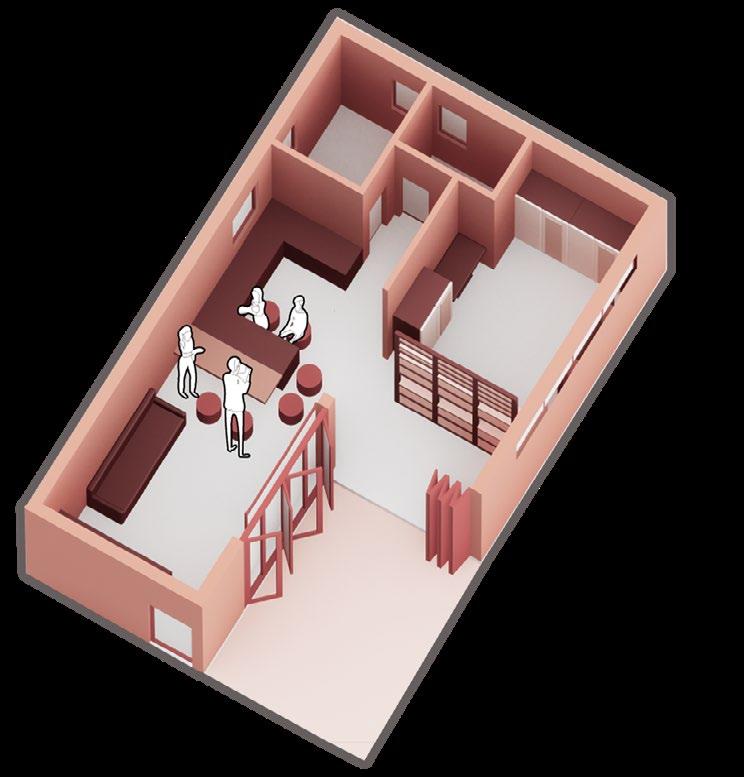
Using innovation and design, a basic home was to be provided for all, keeping in mind levels of interaction and privacy.
Volume
METRO LINE
SLUMS
RETAIL LANE
PUBLIC SCHOOL
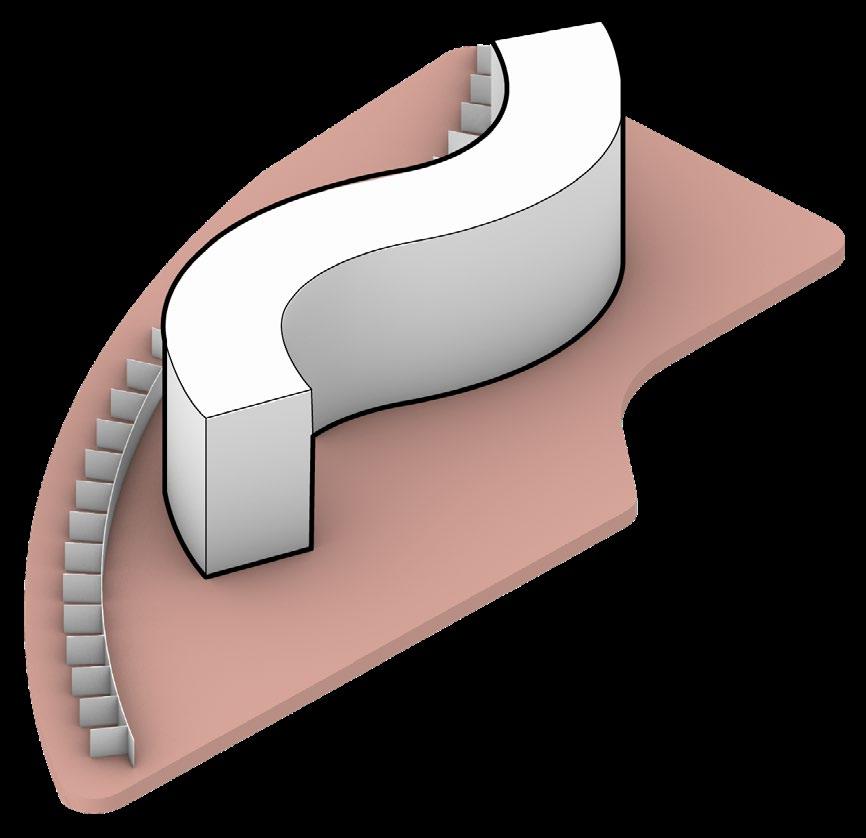
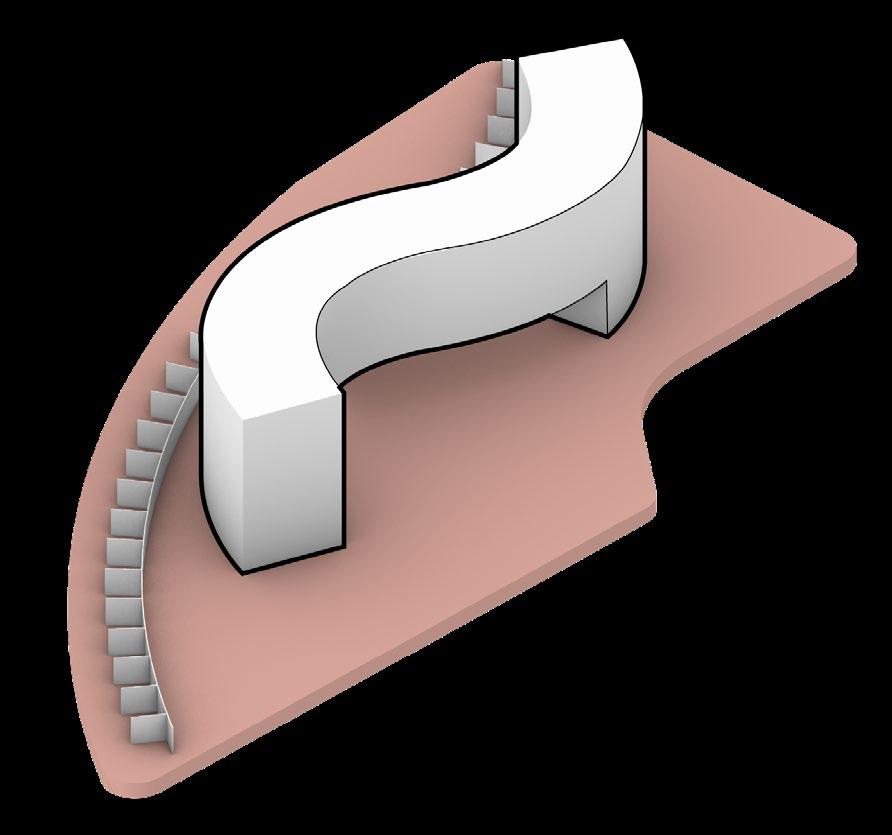
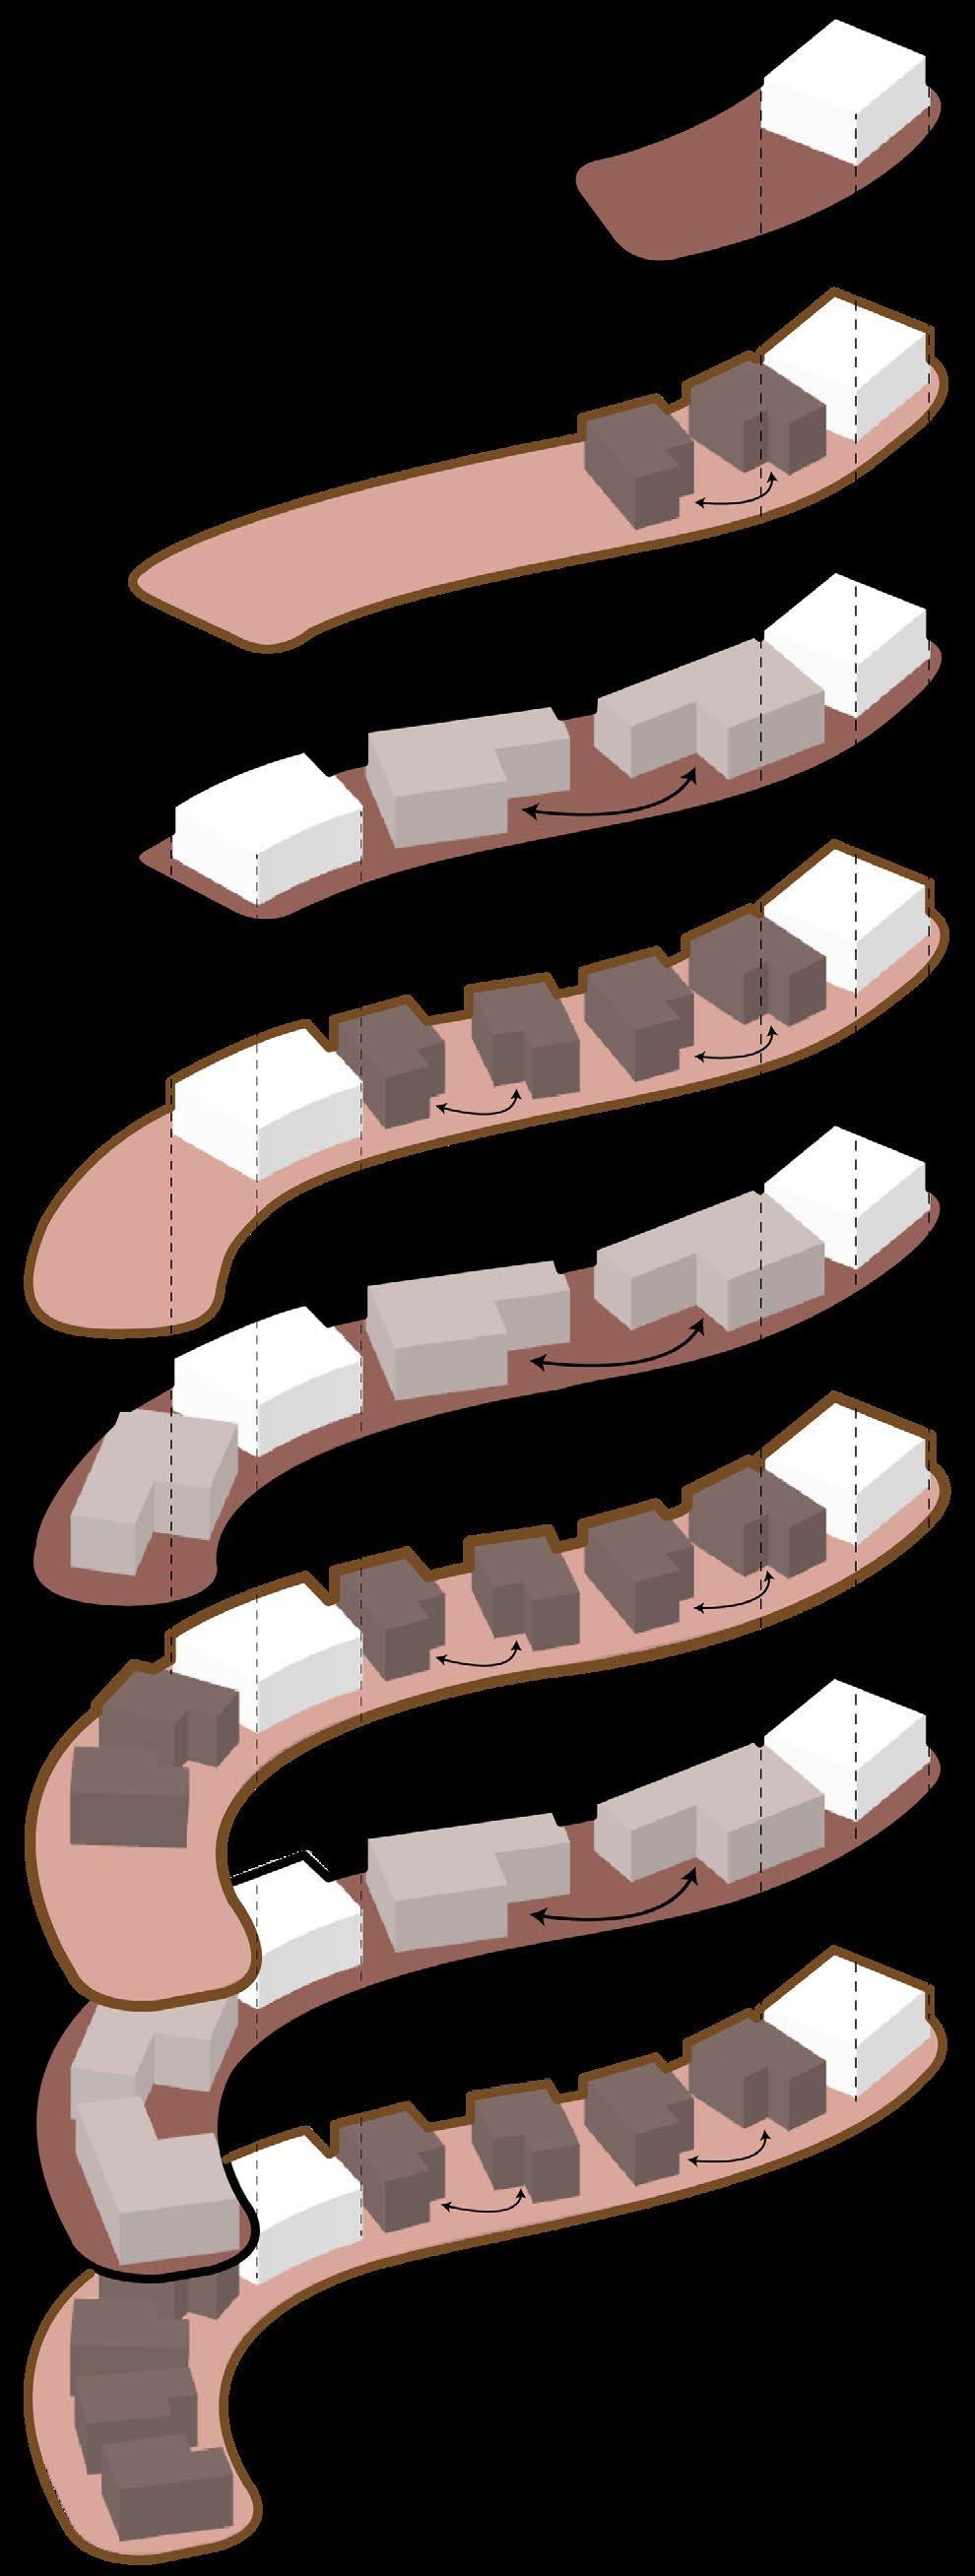
Perpendicular to N-S axis, curving the axis to create inward open spaces to facilitate community interaction
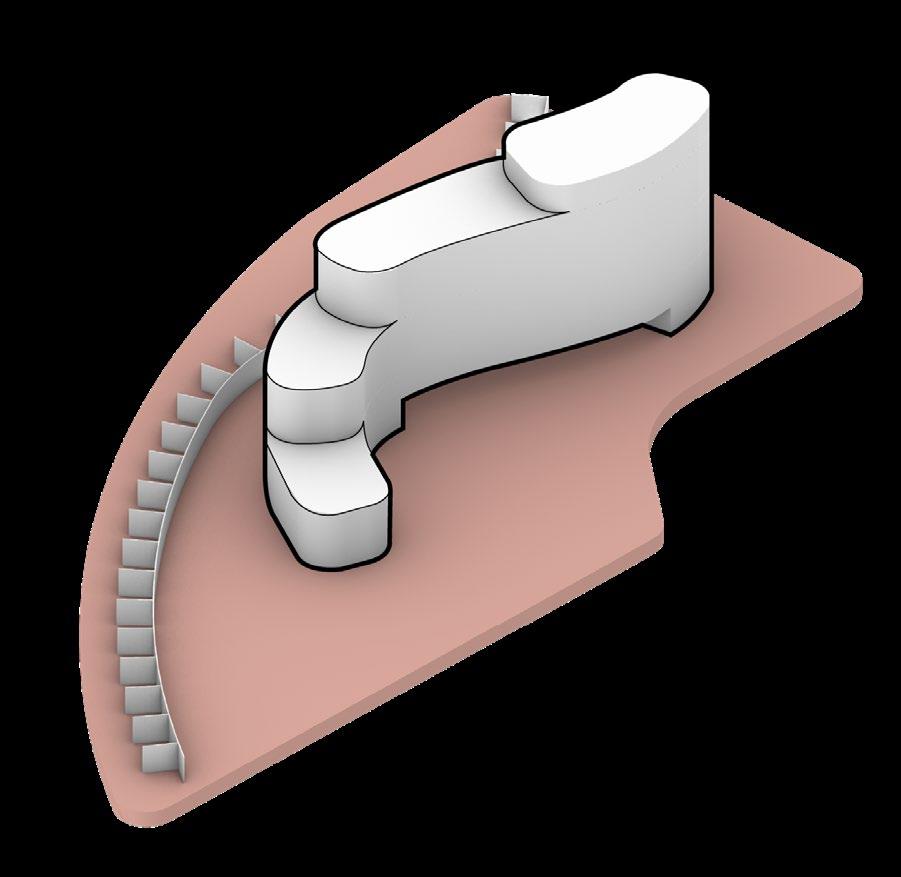
Blurring the contrast between the low rise slums and high rise buildings by creating a series of terraces
FORM DEVELOPMENT
RETAIL
Introducing a connection between the adjoining retail lane and community interation spaces
Providing continuous open corridors along the units to increase unit level interaction between the users
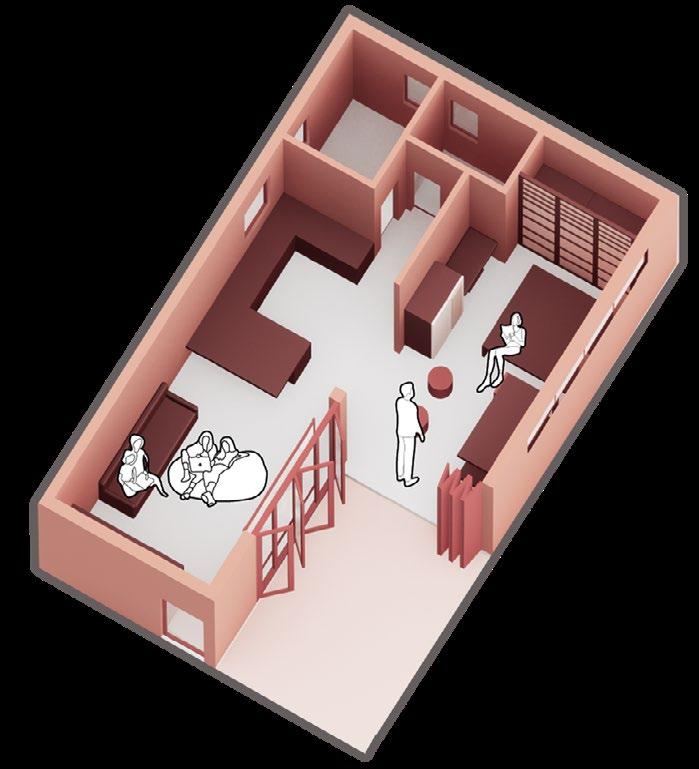
2 USERS
KITCHEN | STUDY/SLEEPING | LIVING/OPEN SPACE | TOILET
6 USERS
KITCHEN/DINING | STUDY/SLEEPING FOR 4 | LIVING/SLEEPING FOR 2 | 2 TOILETS
UNIT DESIGNS
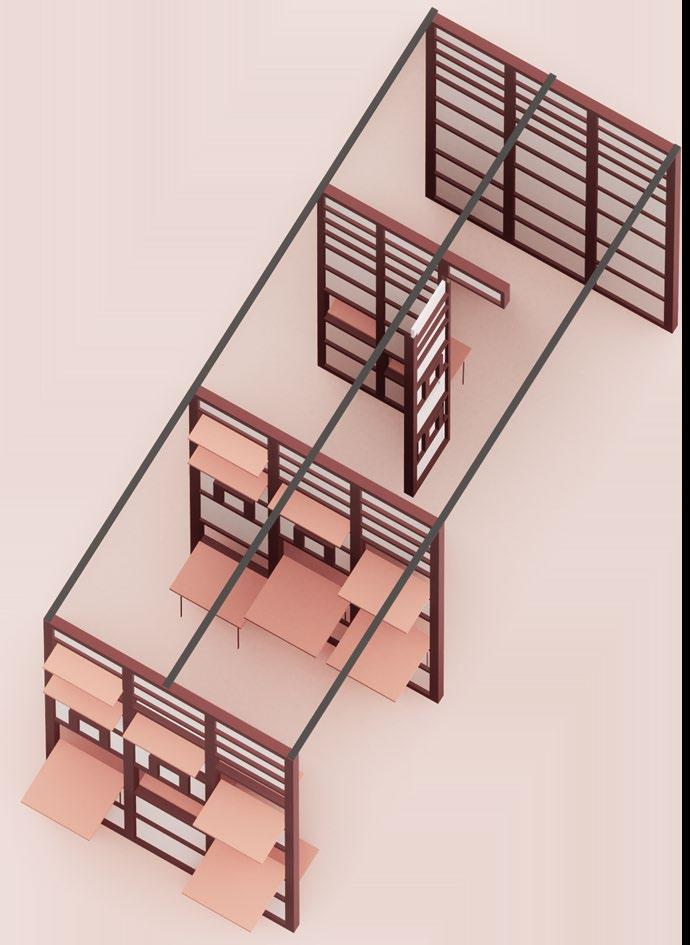
PANELLED WALL DESIGN
M.S. C-Section
Running along the ceiling
Movable wall panels
Creating flexible and multifunctional spaces
These walls moving along the c channels throughout the space help the users to optimise the required space as per his requirement.
Adding to that, the panels in the walls can be unfolded as and when required, moulding themseleves into tables and chairs.
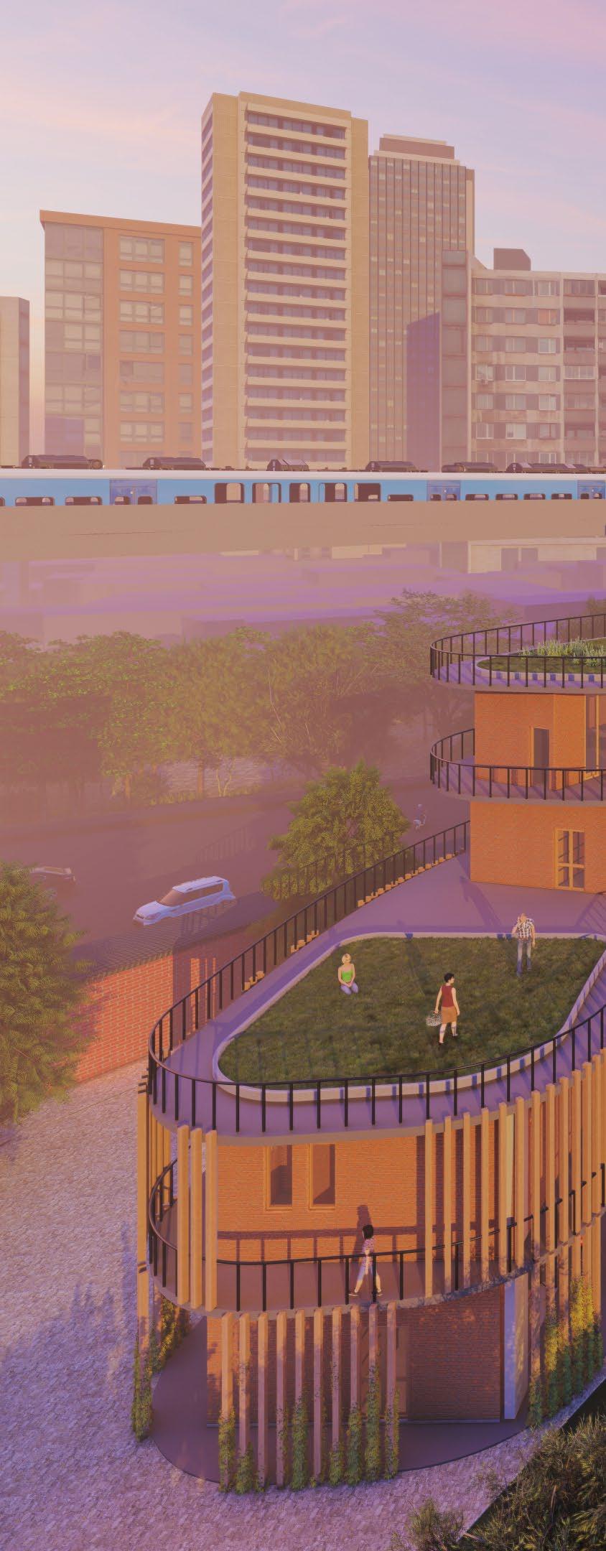
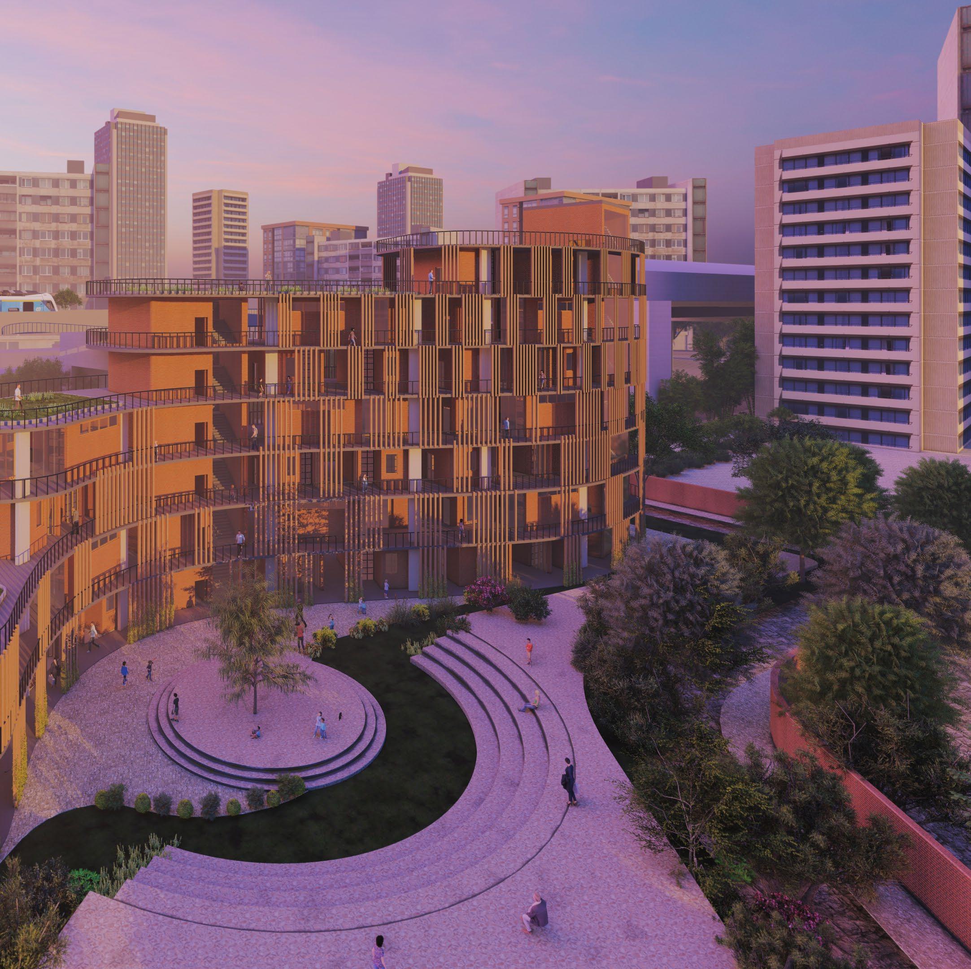
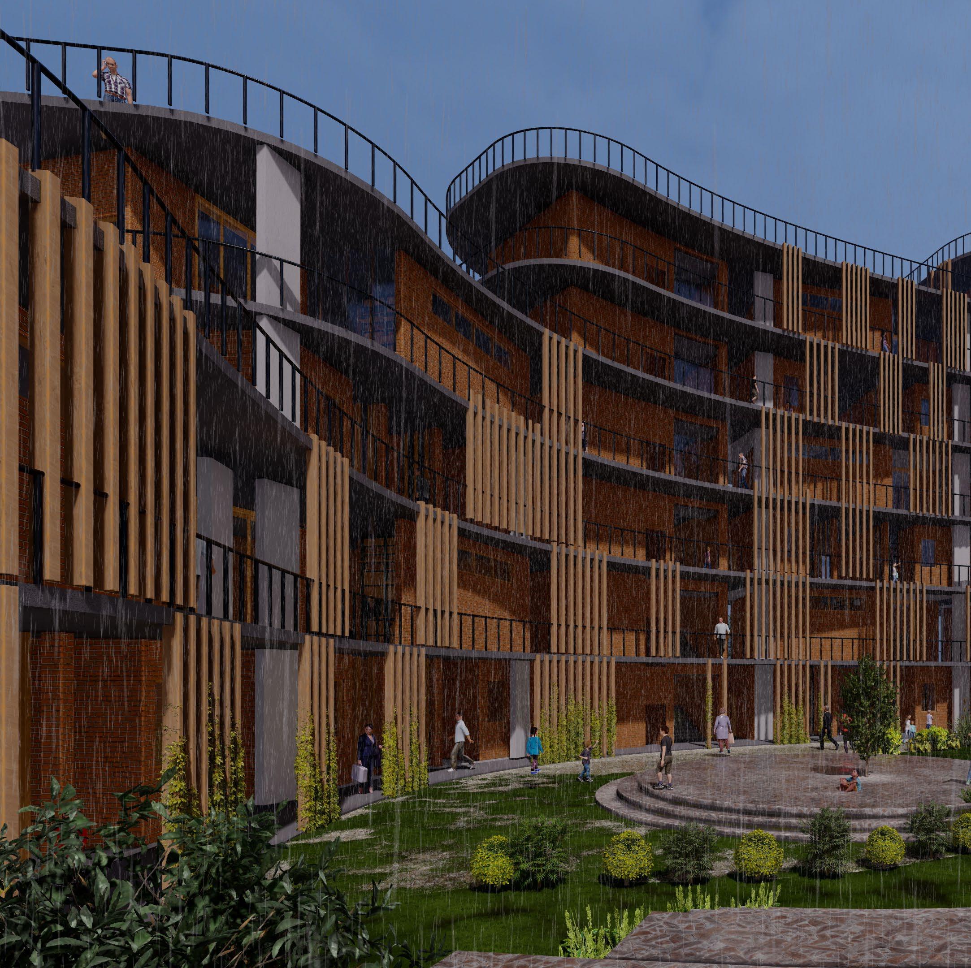
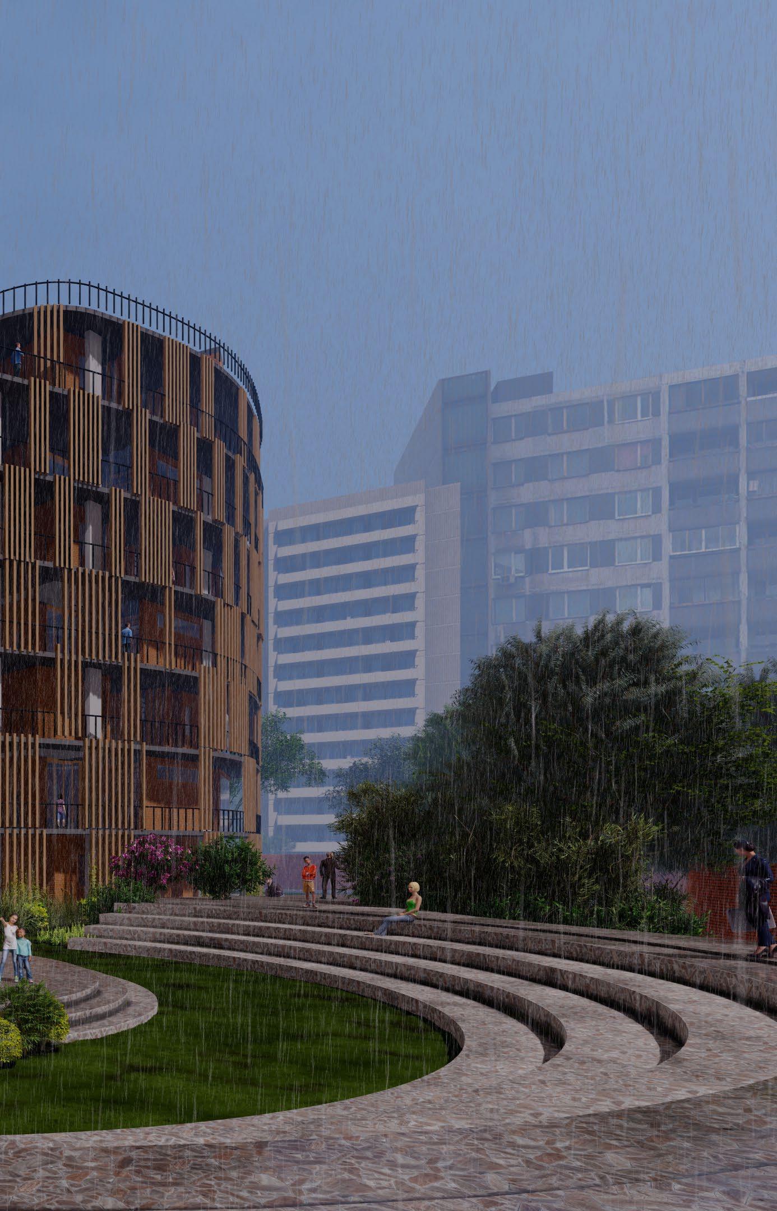
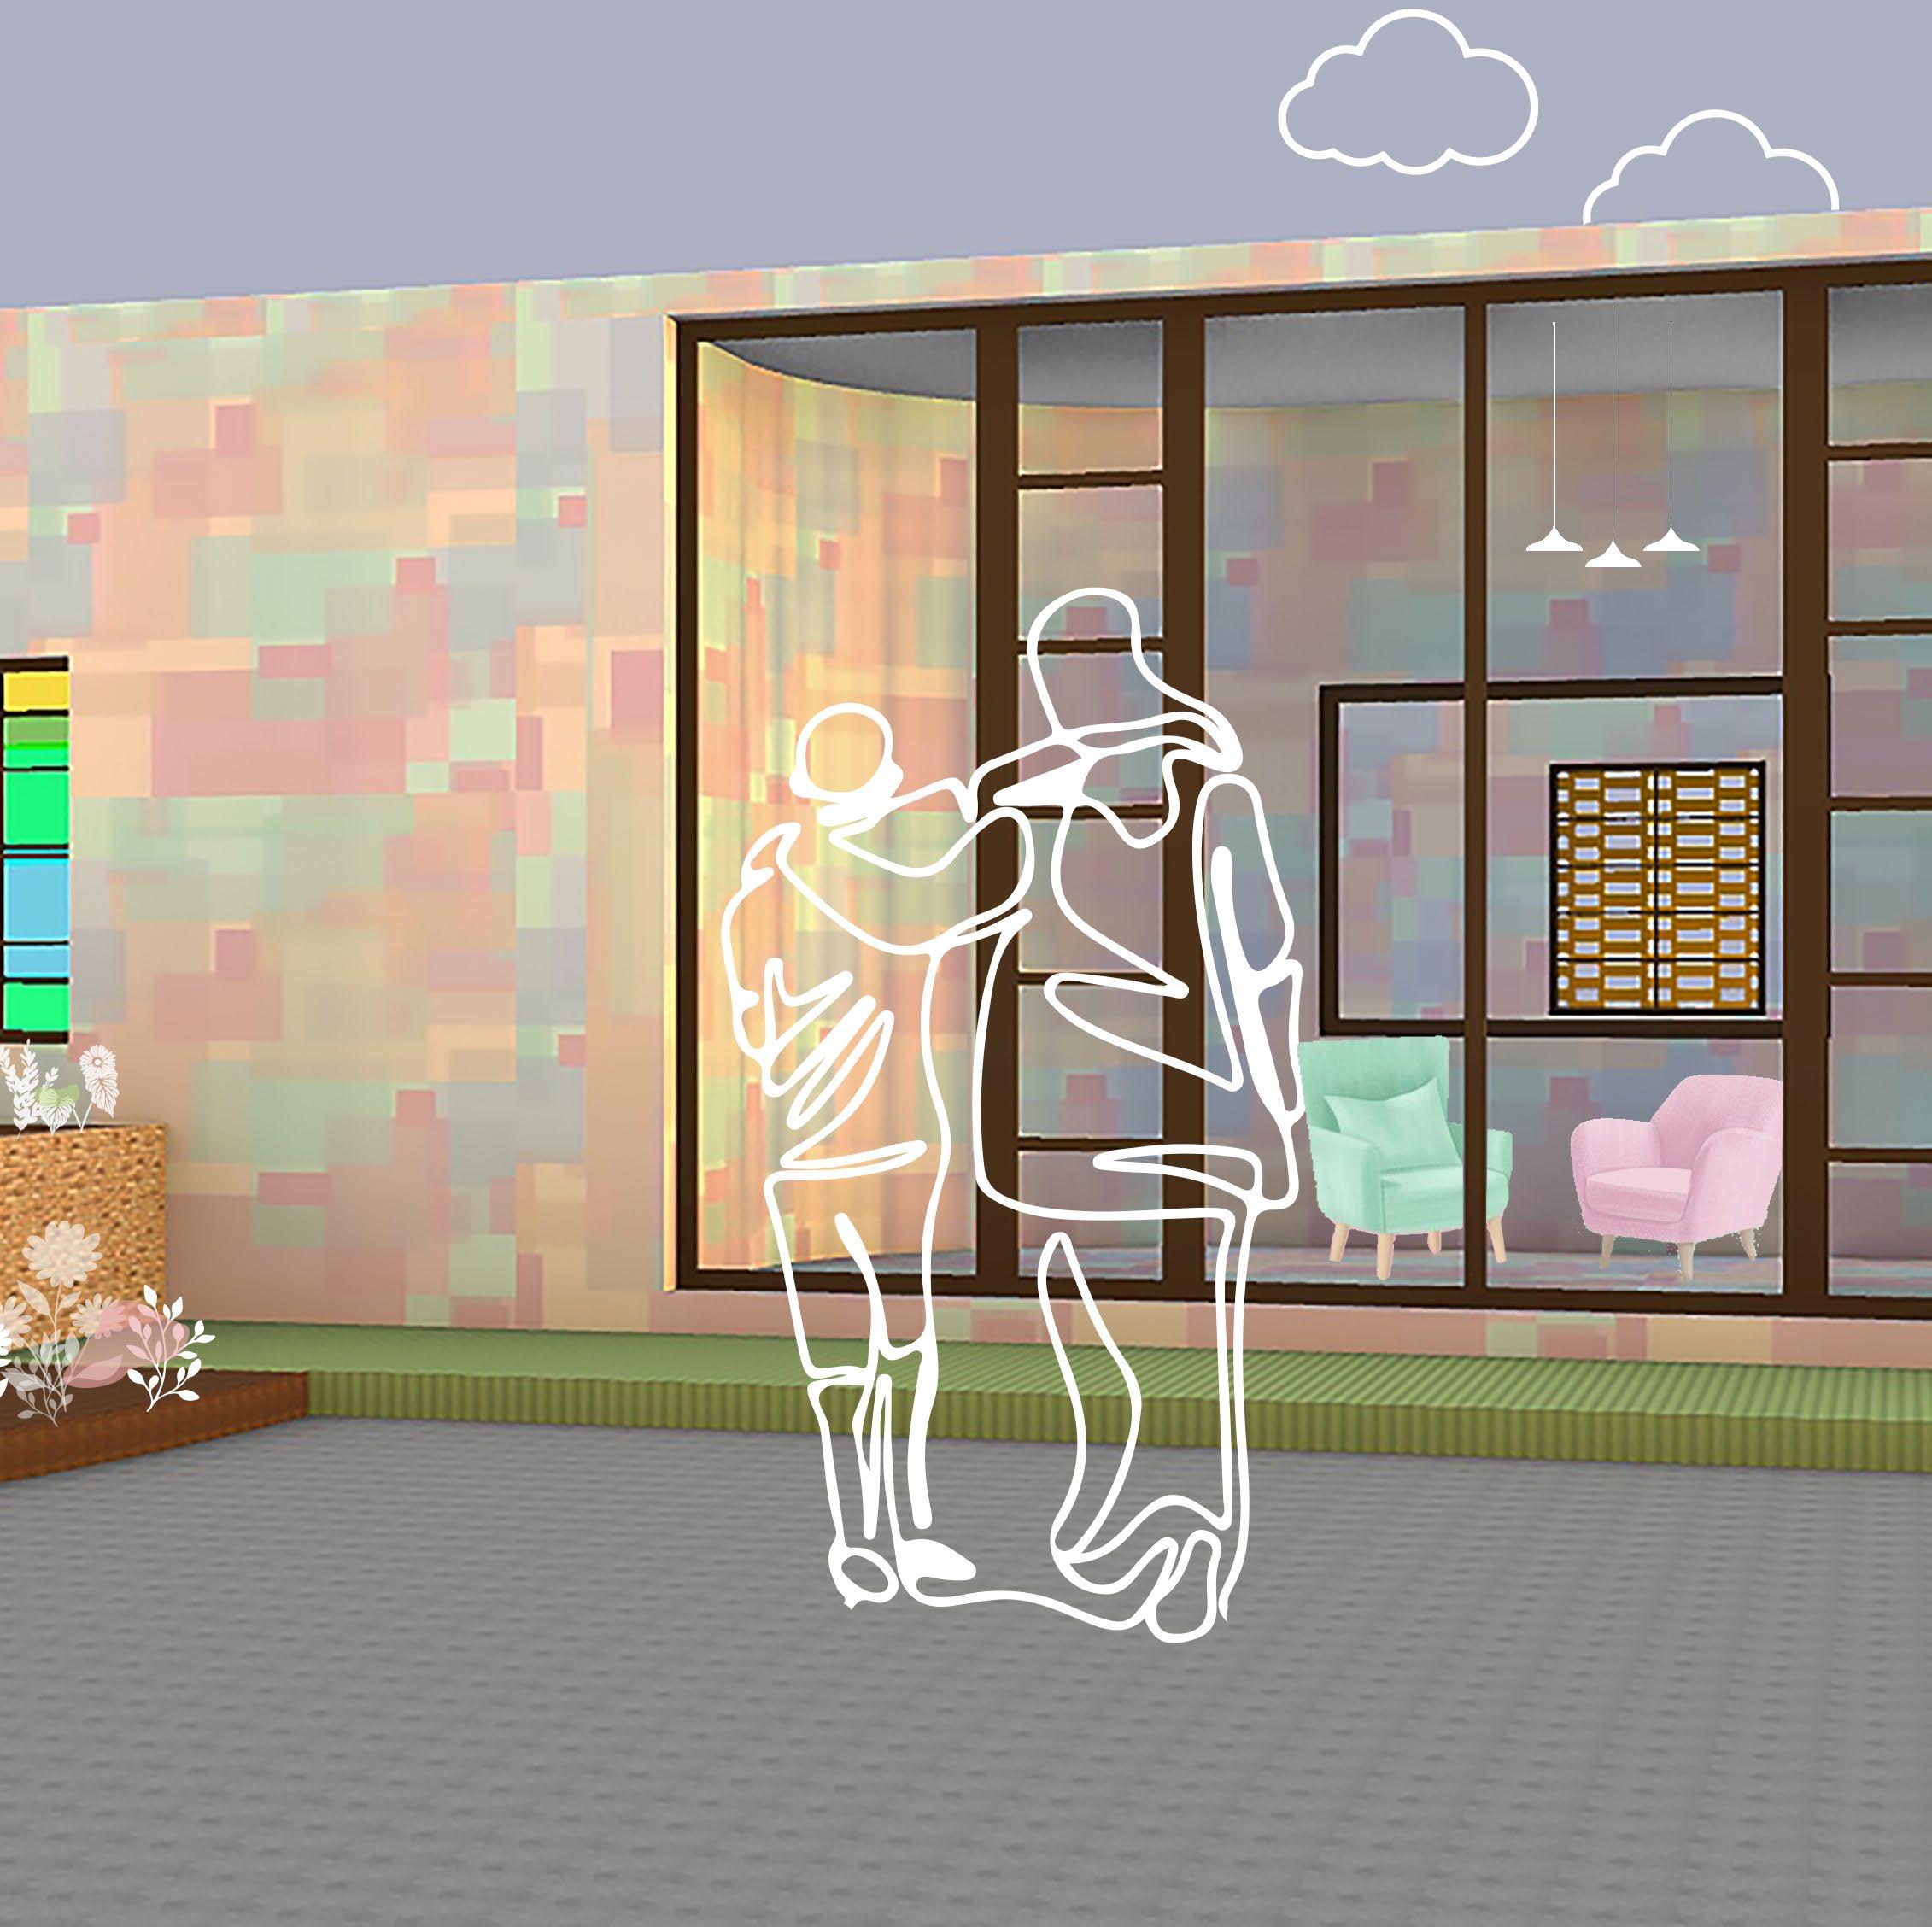
a view from the community space of the housing complex
Open corridors, inspired from the ‘chawls’ of Mumbai and breaking the blank facade into numerous but broken strips, indicating the ‘slums’; all coming together as a part of an attempt to uplift the living conditions in a tiny house.
RESIDENCE DESIGN
Semester 3 | Sept. - Dec.’ 21 | Academic Project
Design a family, and after that, their home as well.
NEEV
A real site, with an imaginary client
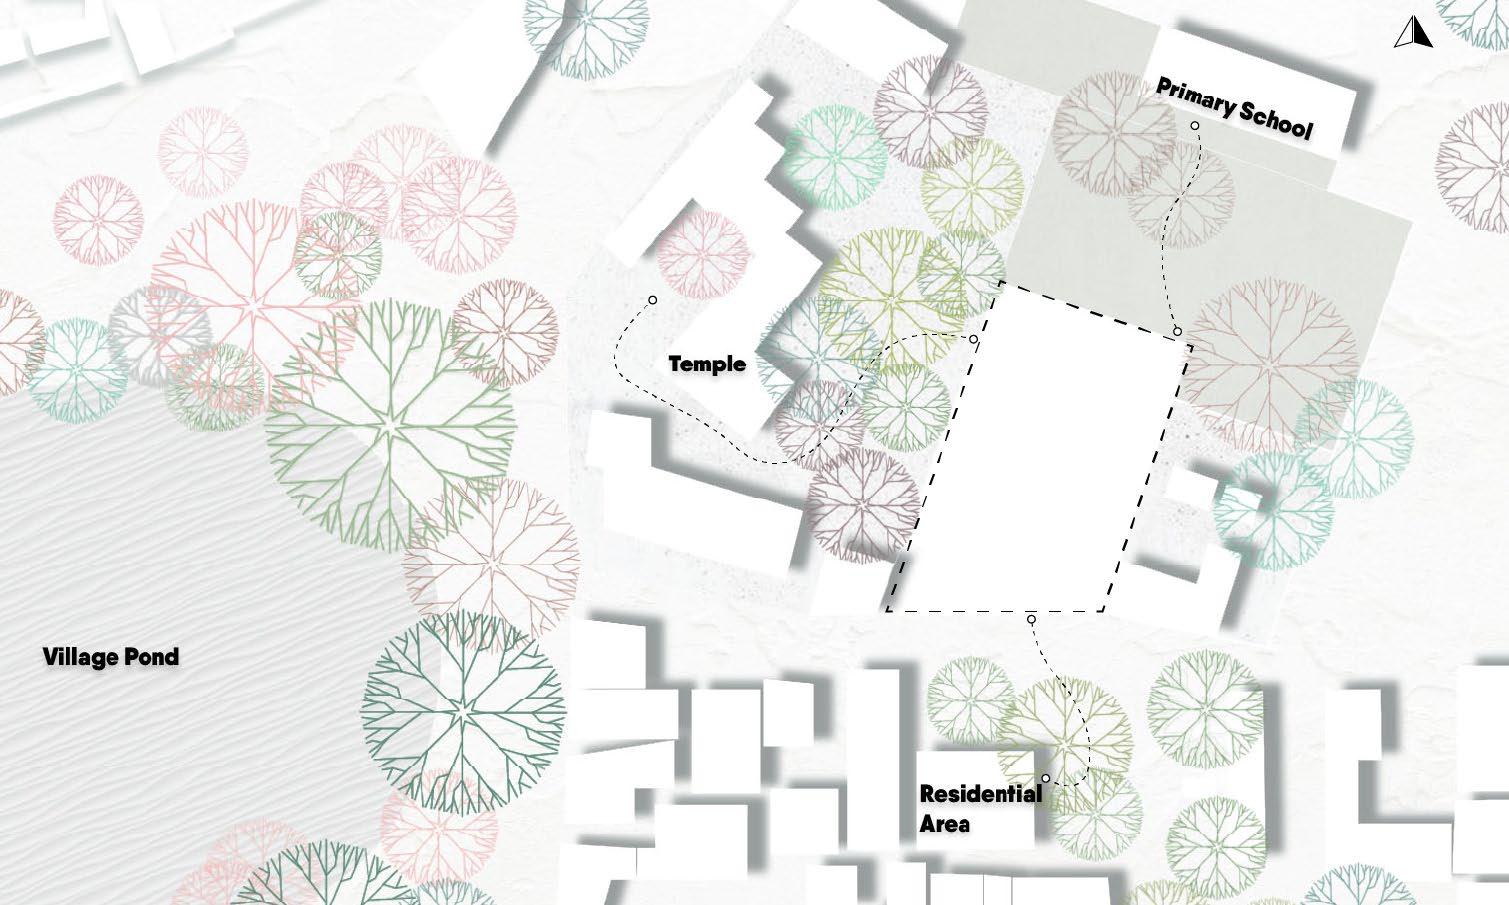
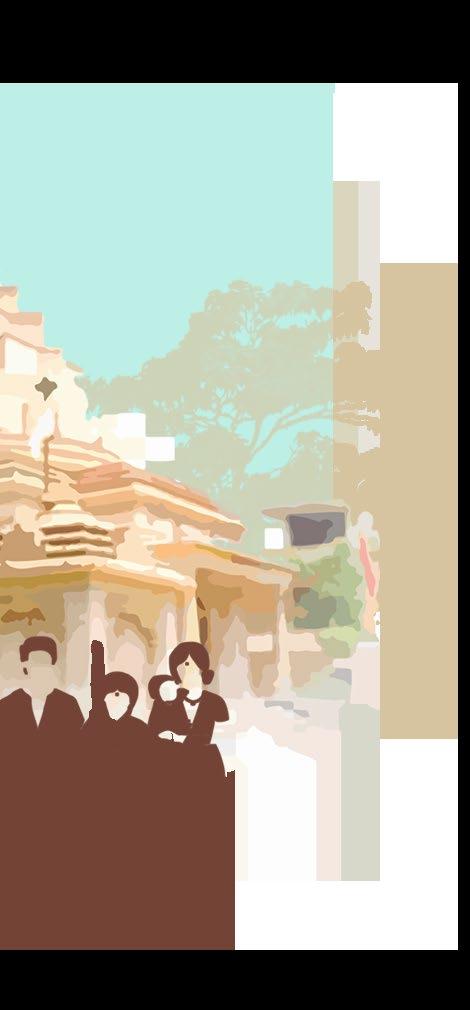
This semester was meant to introduce to us the concept of vernacular and social elements of architecture. The site is situated in a village of Haryana, Ghori.
The main intent of designing the house was to make sure that it seamlessly fits into the context, but at the same time, creates an identity of the user family through its materiality and architectural features.
Family
Grandmother
Organiser of cultural events in the village
Mother
Doctor
Father
Sculptor
And three kids
Context
Morning and evening prayers
Religious aura all the time
Most happening and full of ritualistic activities around the time of festivals
Temple Residences
Sense of neighbourhood
Strenghthening community relations
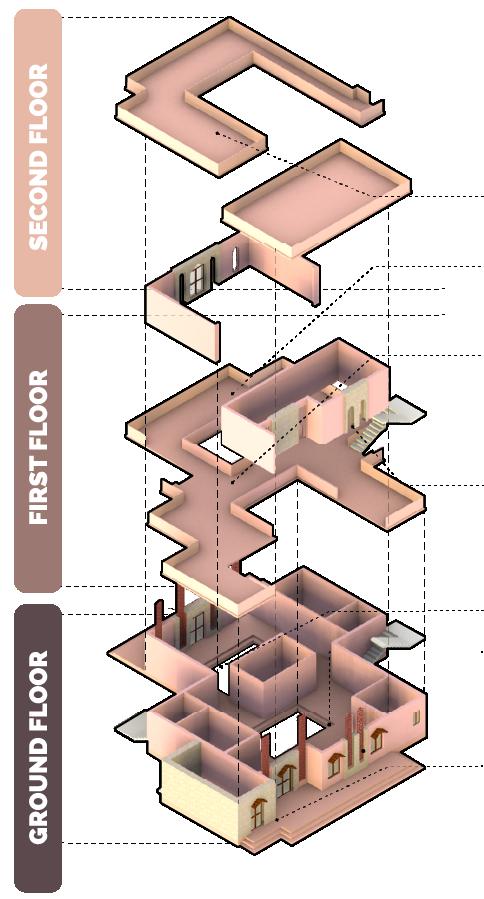
TERRACES
Second floor terrace
Giving a more private terrace to the family, while visually connecting them with the surroundings.
First floor terrace
Semi private, as a platform for interacting with neighbours and for grandmother to feel connected with the temople.
LIBRARY FACADE
Reading aisles and space for storing the ancient archives, above the oublic courtyard.
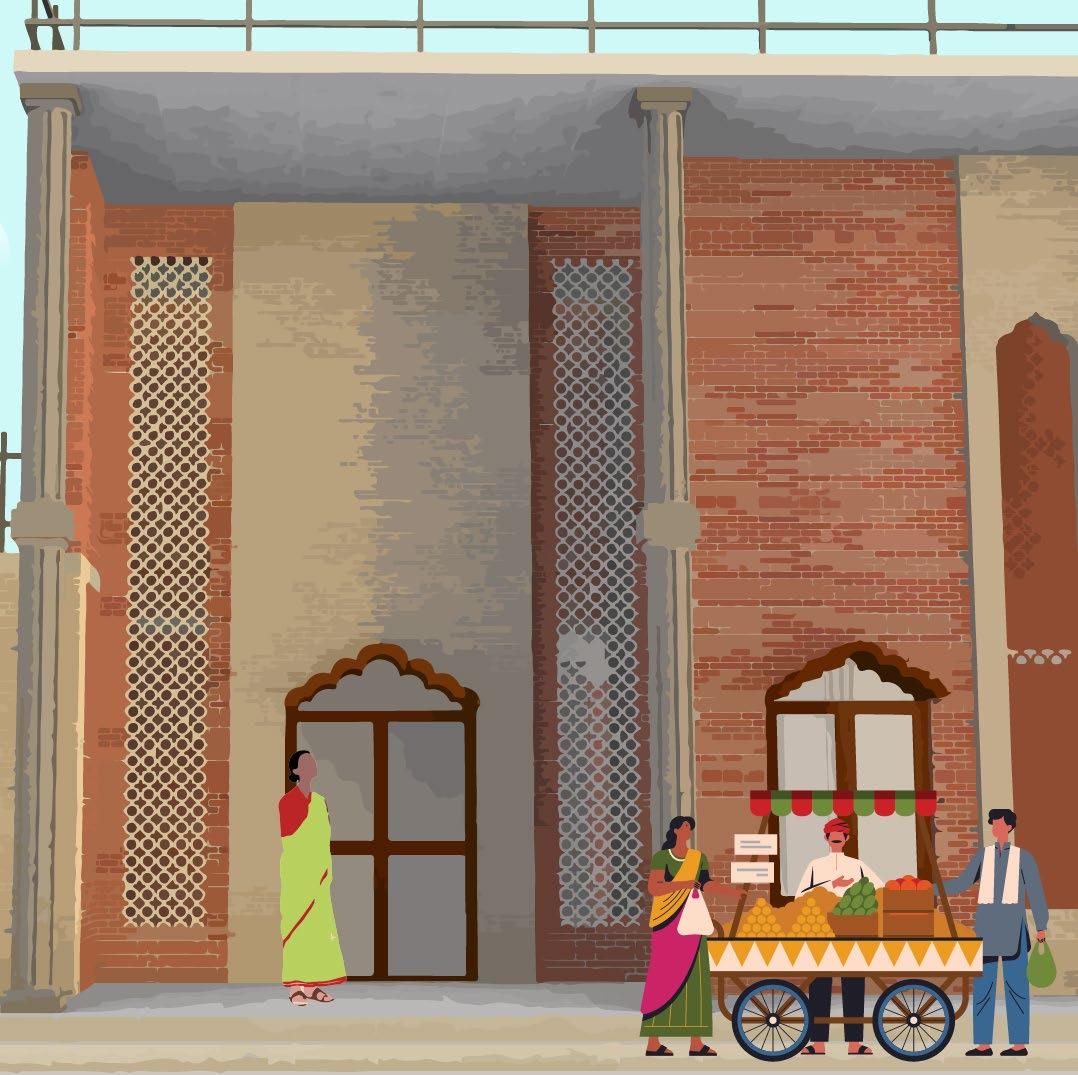
Jaali windows
Double height jaali windows on the exterior facade to give a sense of verticality and grandness.
COURTYARDS
Public courtyard
In close proximity to the grandmother’s space and the temple complex outside.
Private courtyard
To be used as a private gathering space by the family members.
MATERIALITY
A combination of 230 THK BRICK WALL and 460 THK LIMESTONE WALL in response to the local materiality of the region.
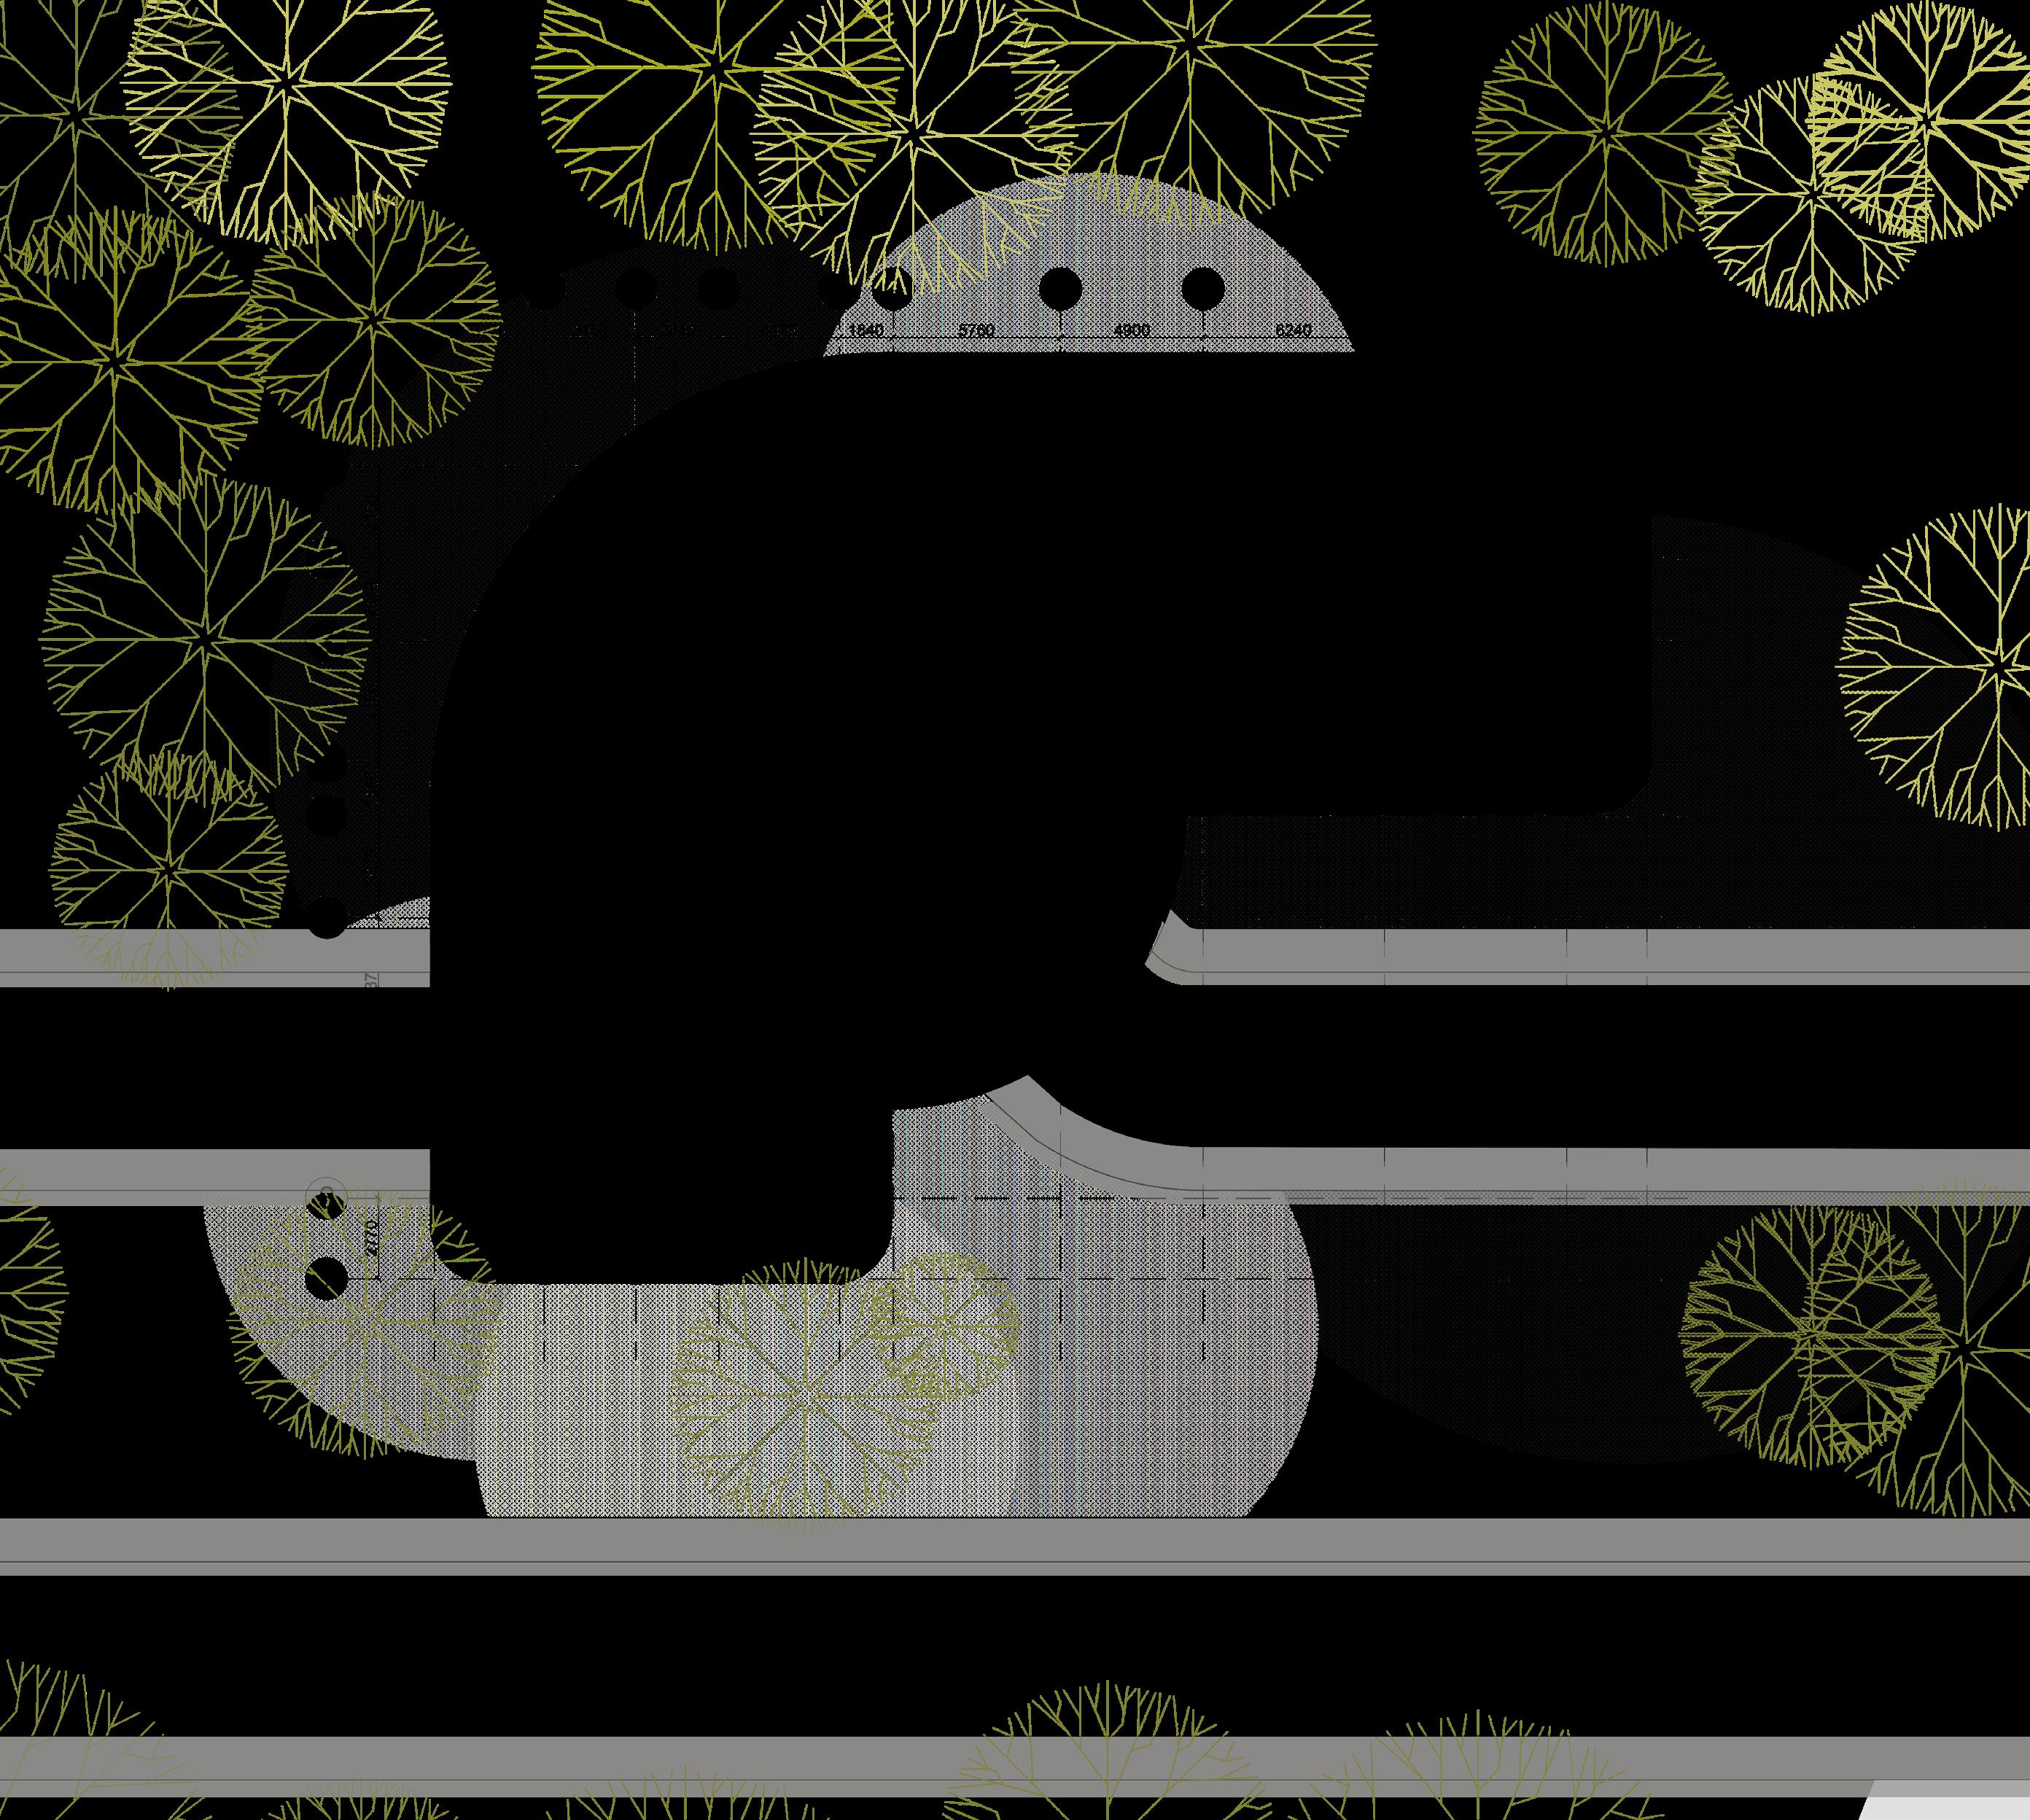
MAGGIE’S CENTRE
Semester 5 | Sept. - Dec.’ 22 | Academic Project
“Maggie’s centres are there to give you, your family and friends somewhere to turn to at an extremely delicate moment of their lives.
A social centre, initiated by Maggie and Charles Jencks, to give care and love to cancer struck patients
This set of buildings are designed to have a siignificant emotional impact on those who visit - every aspect is extremely vital, ranging from site location to the art on the wallsor furniture of the hall.
The Maggie’s organisation has also released a couple of pages long brief that helps designers decide and then assess their design again and again.
RESTRICTED FOREST AREA
AGRICULTURAL FARMS RAILWAY LINE
COMMONWEALTH GAMES SPORTS GROUND
AKSHARDHAM TEMPLE
RIVER AGRICULTURAL FARMS
DELHI-NOIDA EXPRESSWAY SITE
COMMONWEALTH GAMES VILLAGE
CONTEXT
Railway Line | The mild sounds of the trains throughout the day will ignite a will to keep going on
Akshardham Temple | Constant connection with the divine. Definitely a way of achieving peae of mind at this stage of life
Sports Grounds and Housing Apartments | spending their time in an environment full of lots of energy
SITE
CWG NURSERY | With a nursery just adjacent to the site, the Maggie Centre will seamlessly blend into an atmosphere that it needs.
YAMUNA
MAGGIE’S NURSERY
ENTRANCE LIBRARY
EXERCISE SPACE
COUNSELLING ROOM
MAGGIE’S NURSERY
ISOLATION ROOM
MAGGIE’S NURSERY KITCHEN
STAFF SPACE
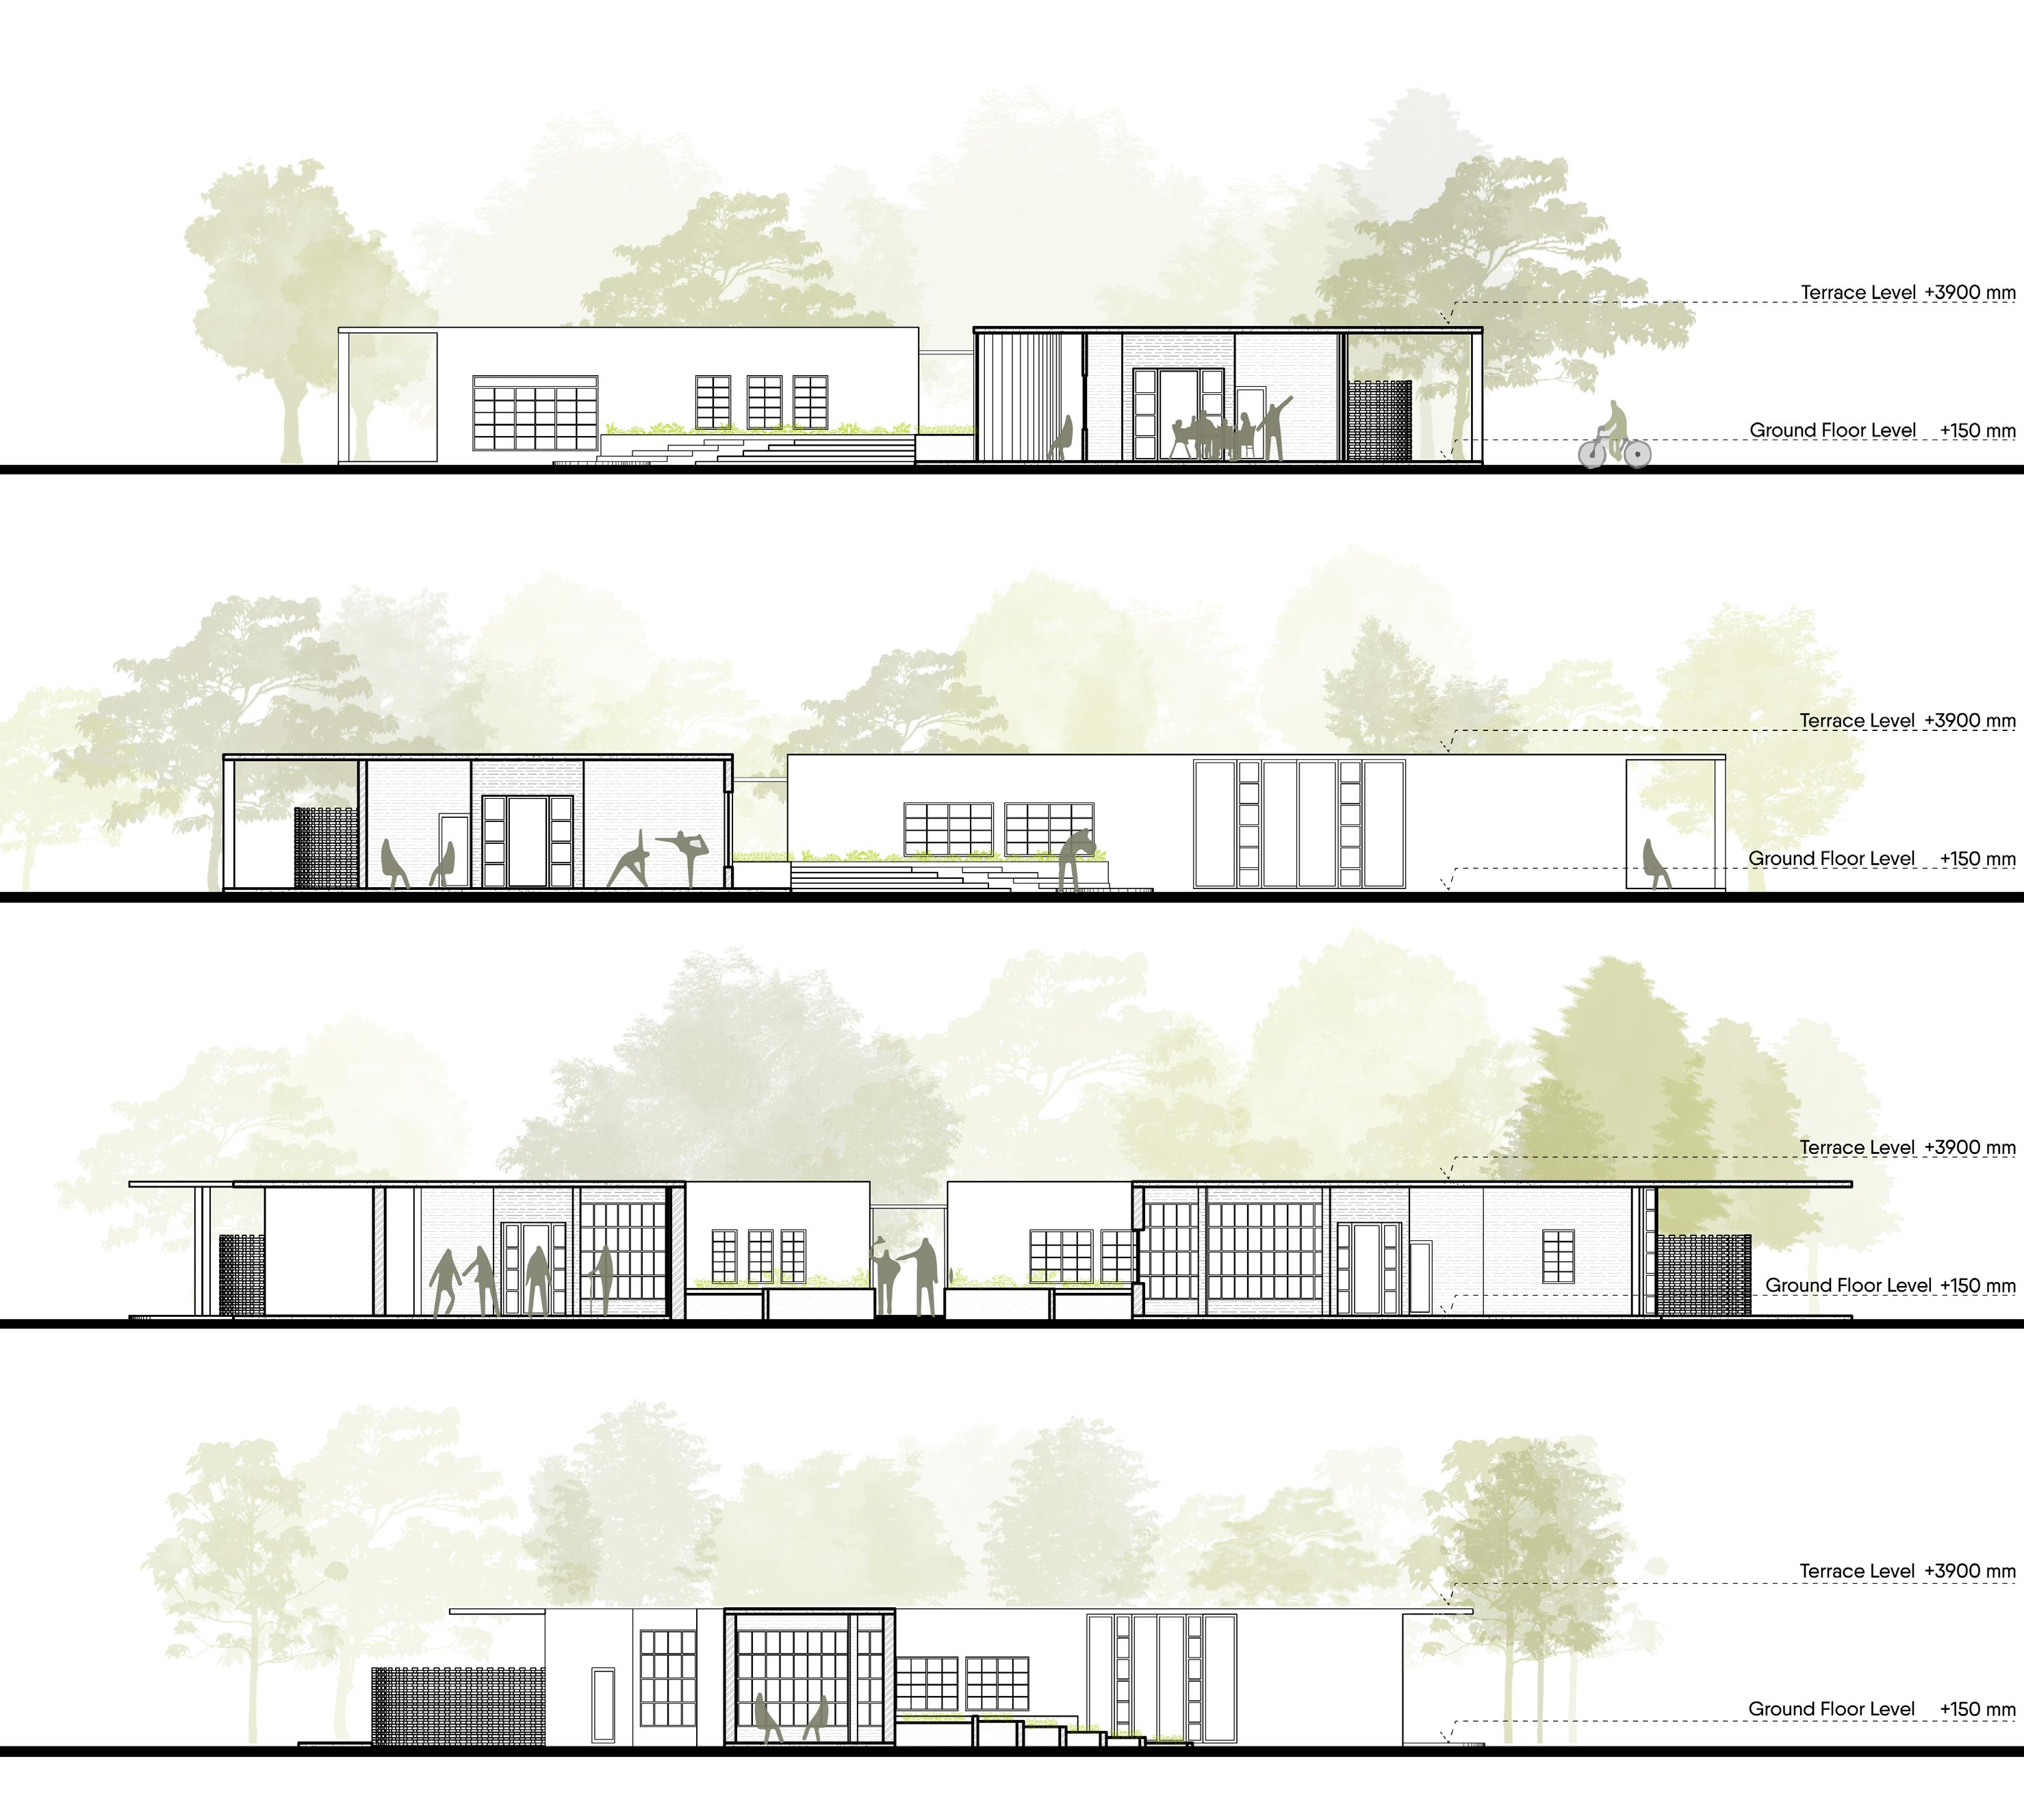
SECTION
SECTION BB’ THROUGH EXERCISE SPACE AND ELEVATION SHOWING MAIN
SECTION CC’ THROUGH EXERCISE SPACE AND KITCHEN
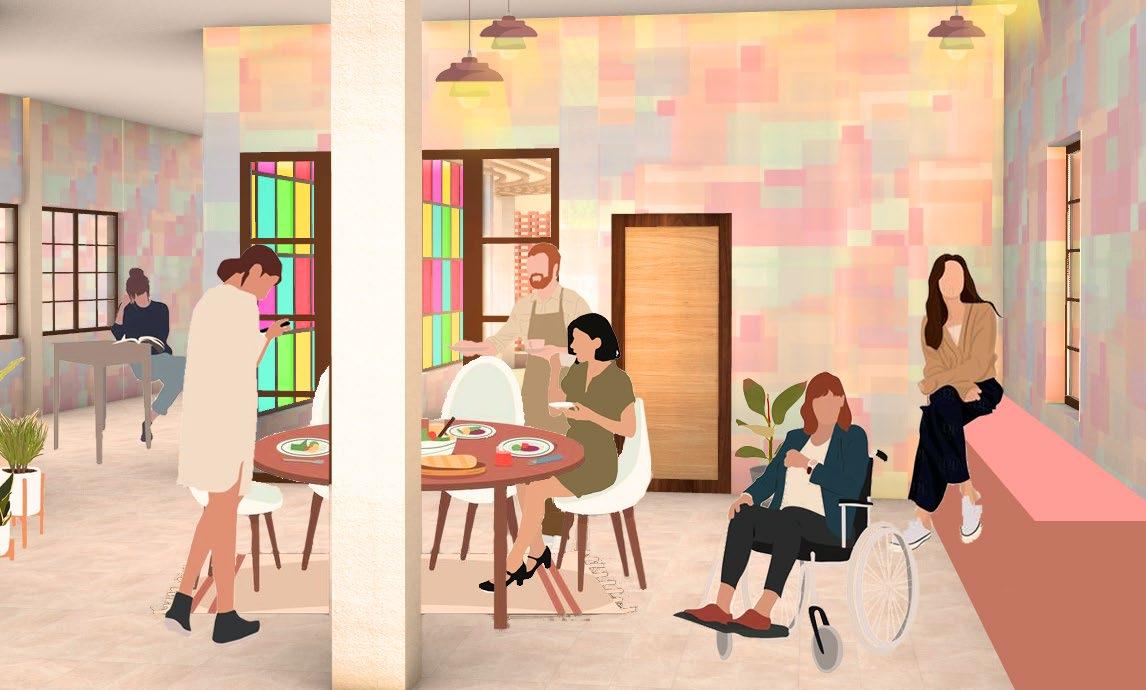
MAGGIE’S KITCHEN
A space to eat together, talk to each other..
As they talk more, and share more, they release what they had been hiding within themselves for so long, their fears, their concerns, maybe some unfulfilled wishes or some most fulfilling memories.
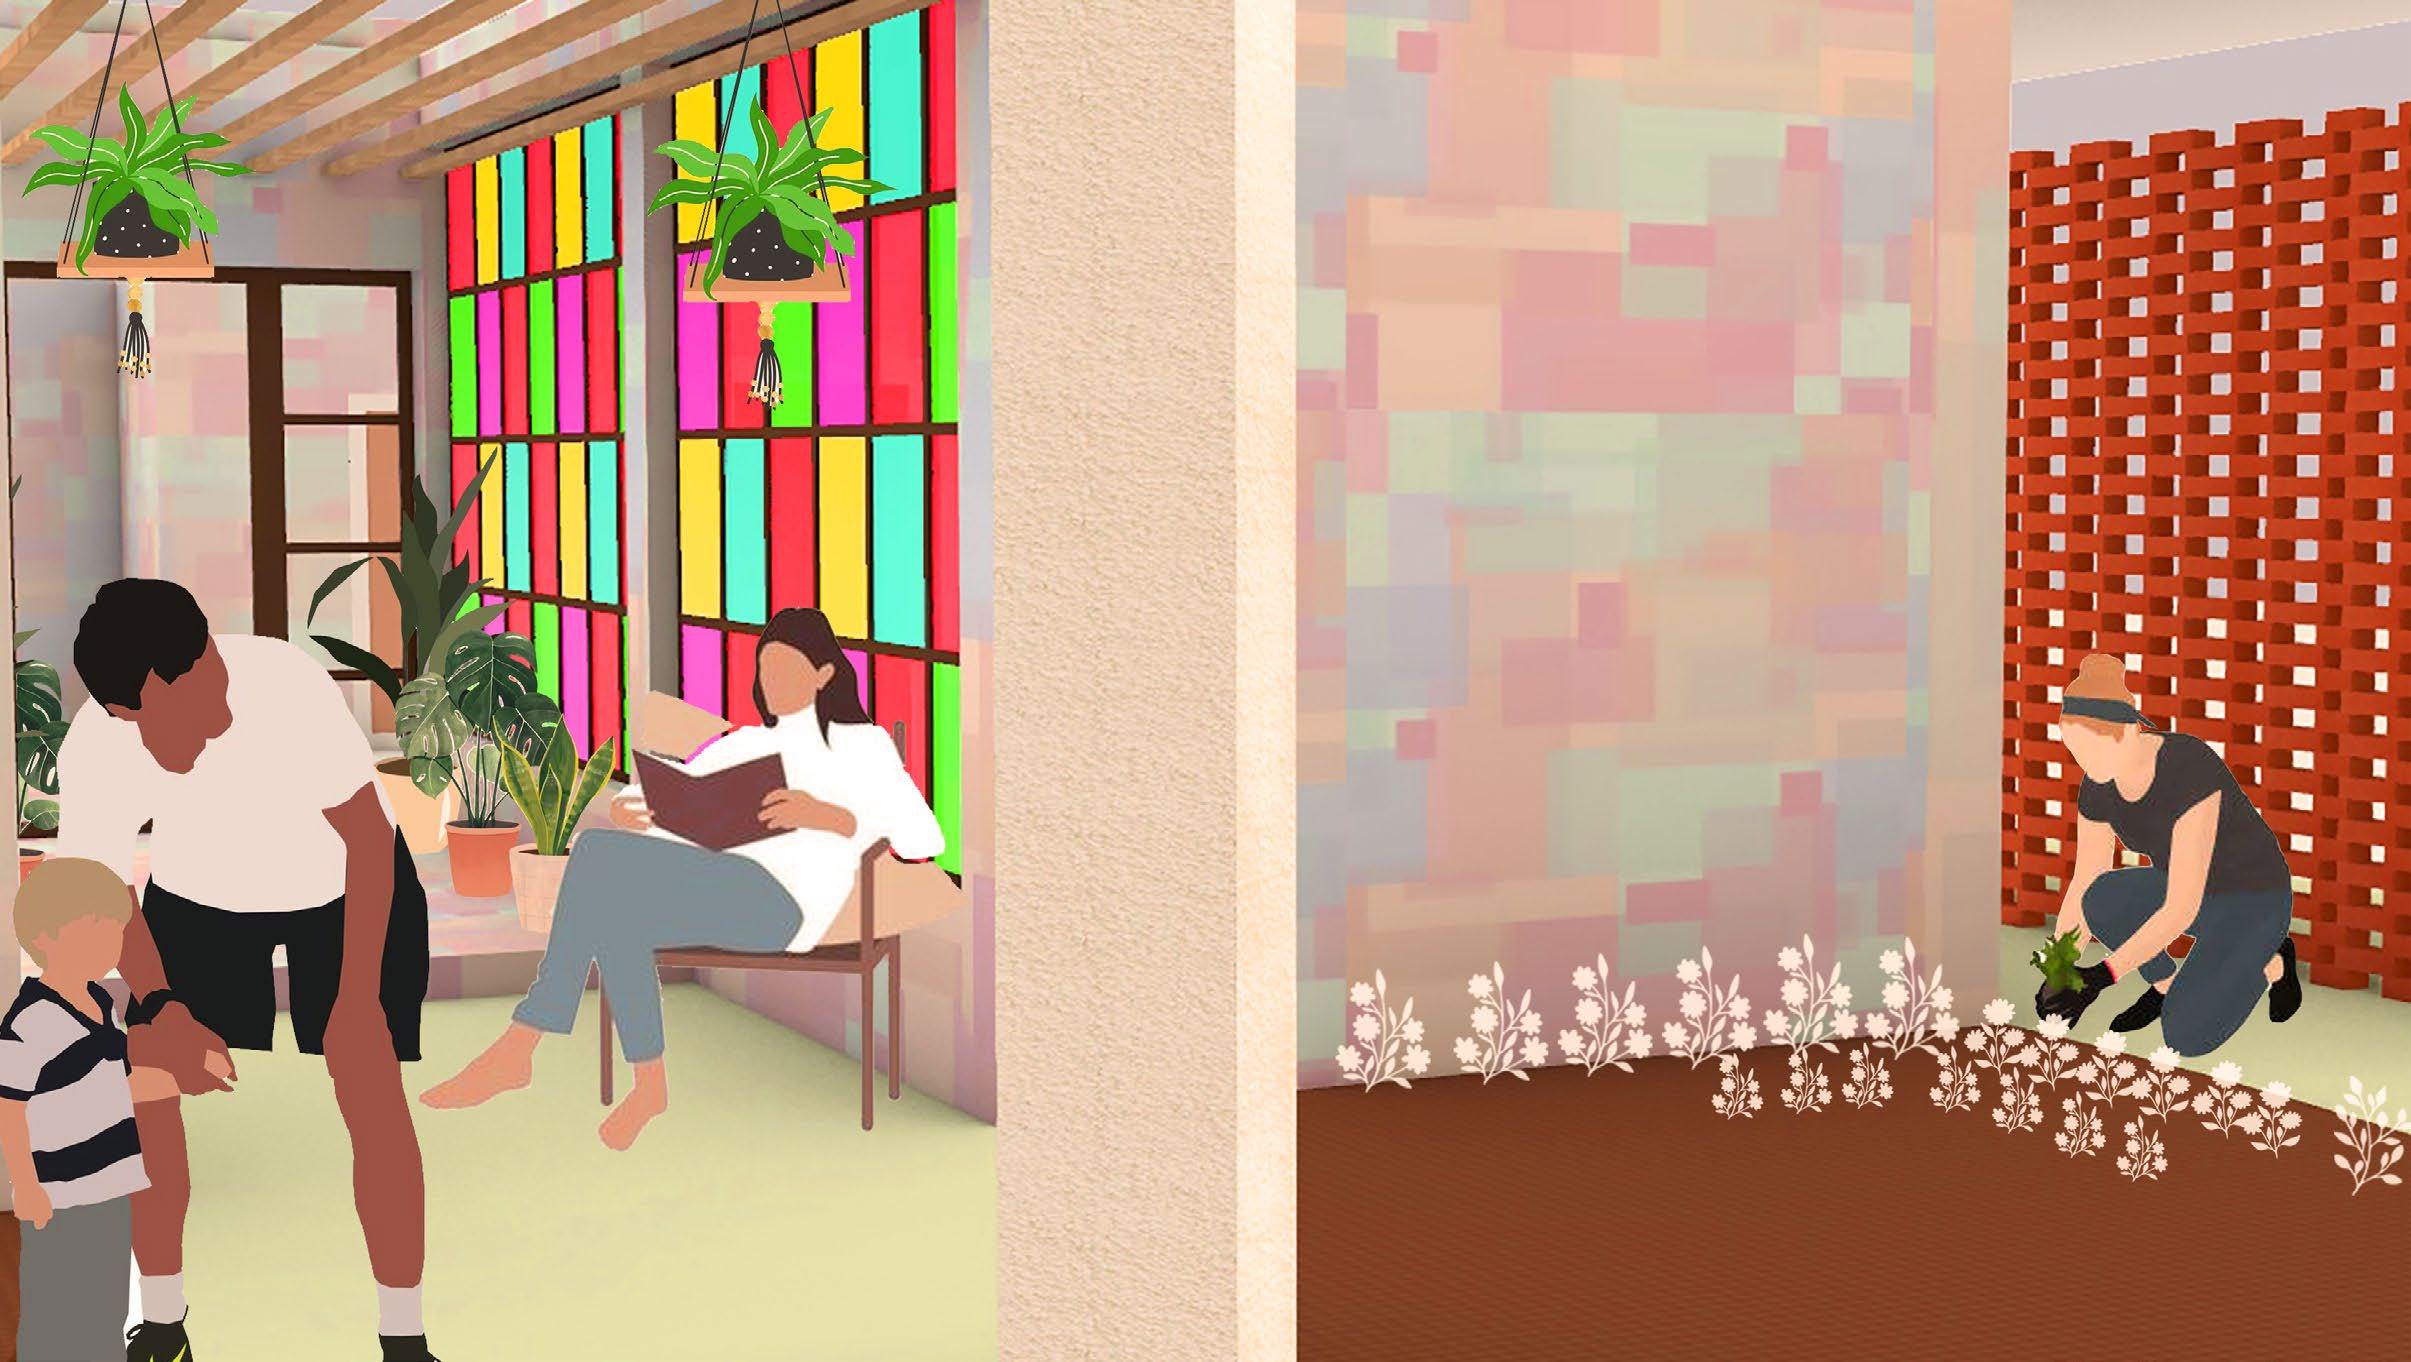
MAGGIE’S NURSERY
When we nurture something ourselves, we live another life with it, all over again. Here, people are getting the opportunity to take care of something, get their confidence back and feel good about themselves.
Surrounded by nature, they will keep feeling better, physically
WORK EXPERIENCE
Jun. - Jul.’ 23 | Manchanda Associates hospitals.
Since I started designing Maggie’s Centre, I have gotten extremely keen towards knowing more about hospitals and healing architecture. And here, I got that opportunity of delving more into the design of building typologies whose functionality, aesthetics and feelings have the power over human health and welless.
It was a small, cosy studio with three principal architects and Junior architects, who were very helpful and patient towards me. During this one month, I made sketchUp models of the ongoing project. I also learnt how to produce Good for Construction Drawings for the site and satisfied myself by understanding the basic funstioing of hospitals.
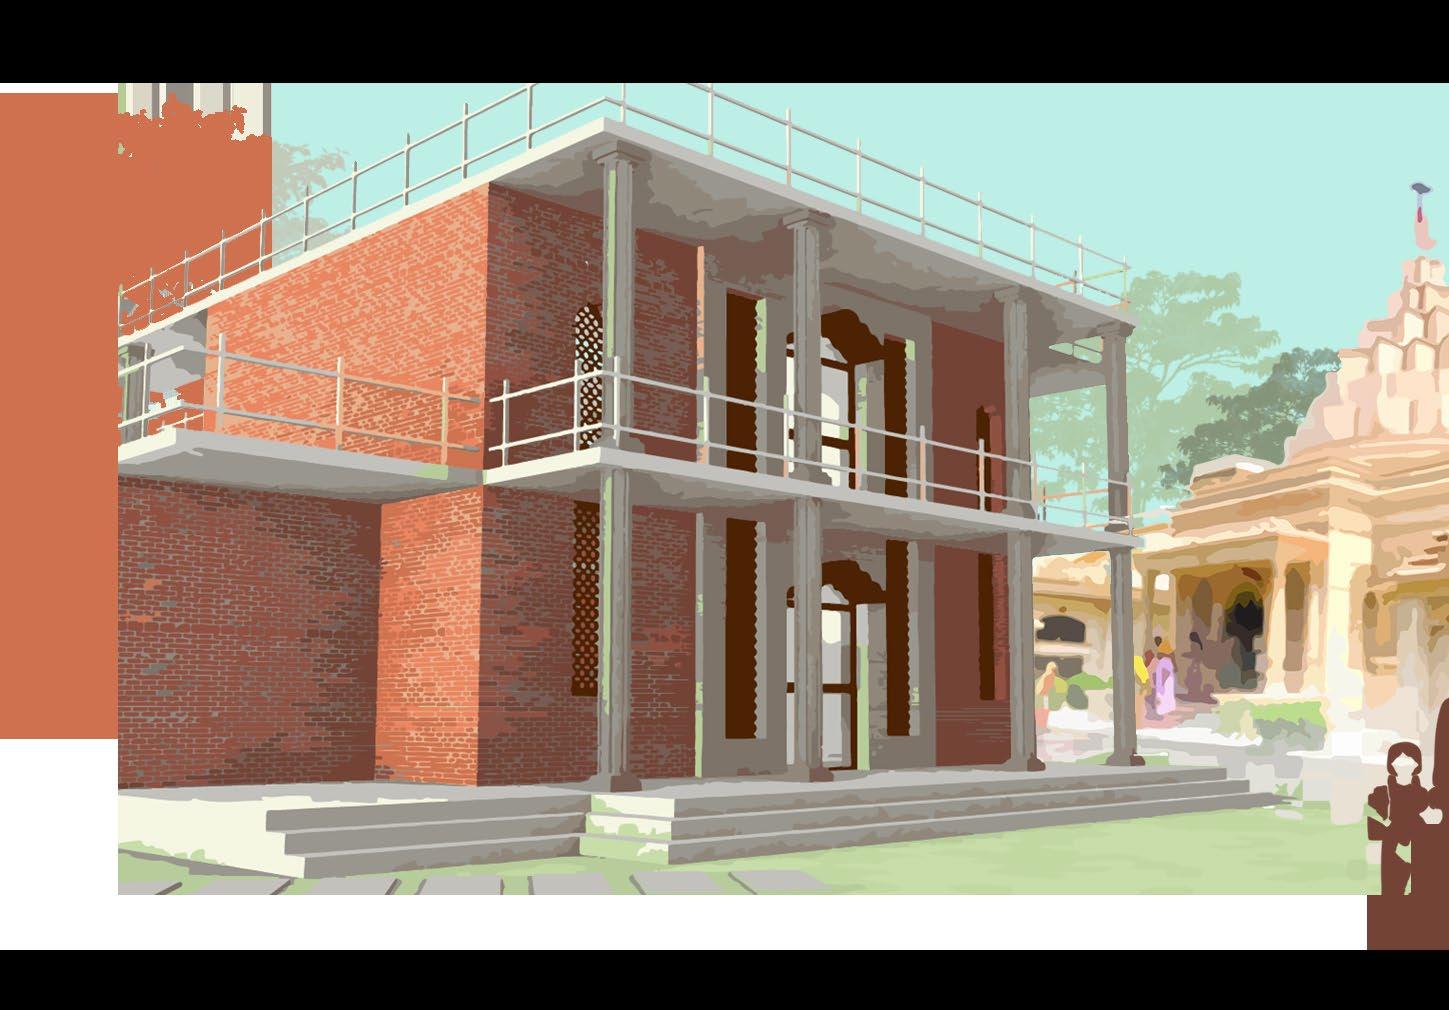
As a part of a ‘documentation and design’ competition, our team chose an ancient Sarai (Guesthouse) in Haryana, India as our site.
- Gharaunda Sarai.
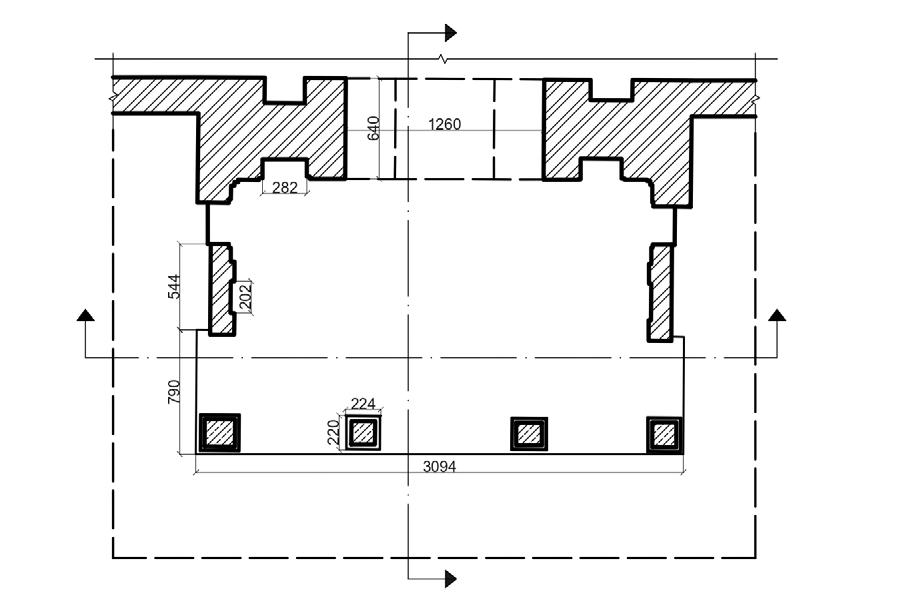
Detailed plans, sections and elevations, along with their characteristic details were made with utmost precision and intricacy. It took 3 months and a team of 25 students to come up with the documentation of the an ancient structure.
There was also an extension to it, in the form of a design which calls to the need of the immediate context and goes with the existing typology of the chosen site.
Gharaunda
A small part of
L.I.K
LOUIS I KAHN 2023
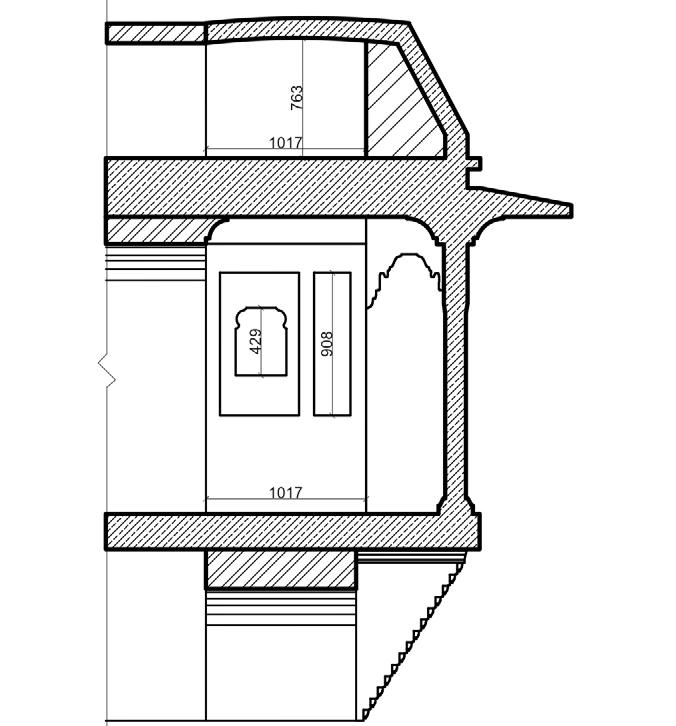
EXPLODED AXONOMETRIC JHAROKHA
Trapezoidal roofs at the apex adds grandeur to the jharokha
Tapering chajja helps rainwater to slide as there were no water drainage systems.
Structure to create an alcove inside the jharokha which was used for gaurding purposes
Ornamentations are made in the stone which is then attached to the column to form this magnificent arch
Columns with some decorations, to support the roof slab of the jharokha
Decorations are added near the connections of the column and the slab to hide the joints
Extended Platform from second floor slab
Brackets attched with the wall to support the jharokah. Detailled curved carvings are made over these brackets.
450 x 450 COLUMN CAPITAL
80 x 175 GROOVE
80 x 175 TENON
450 x 1000 ARCH
DETAIL A - COLUMN TO ARCH JOINERY
JHAROKHAS IN MUGHAL EMPIRE
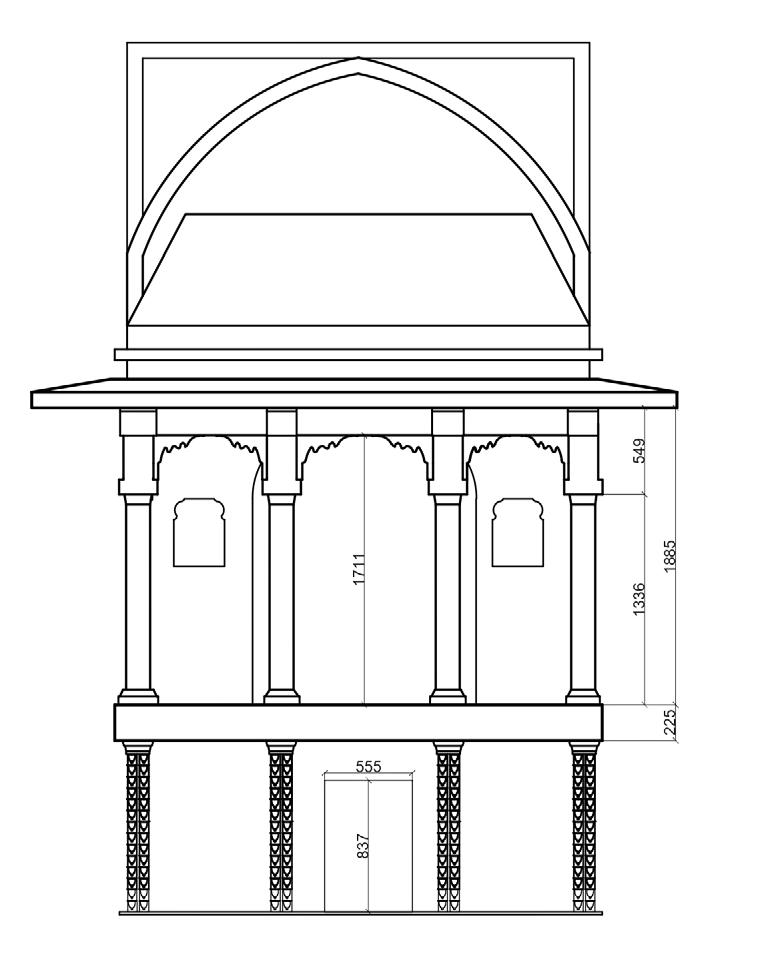
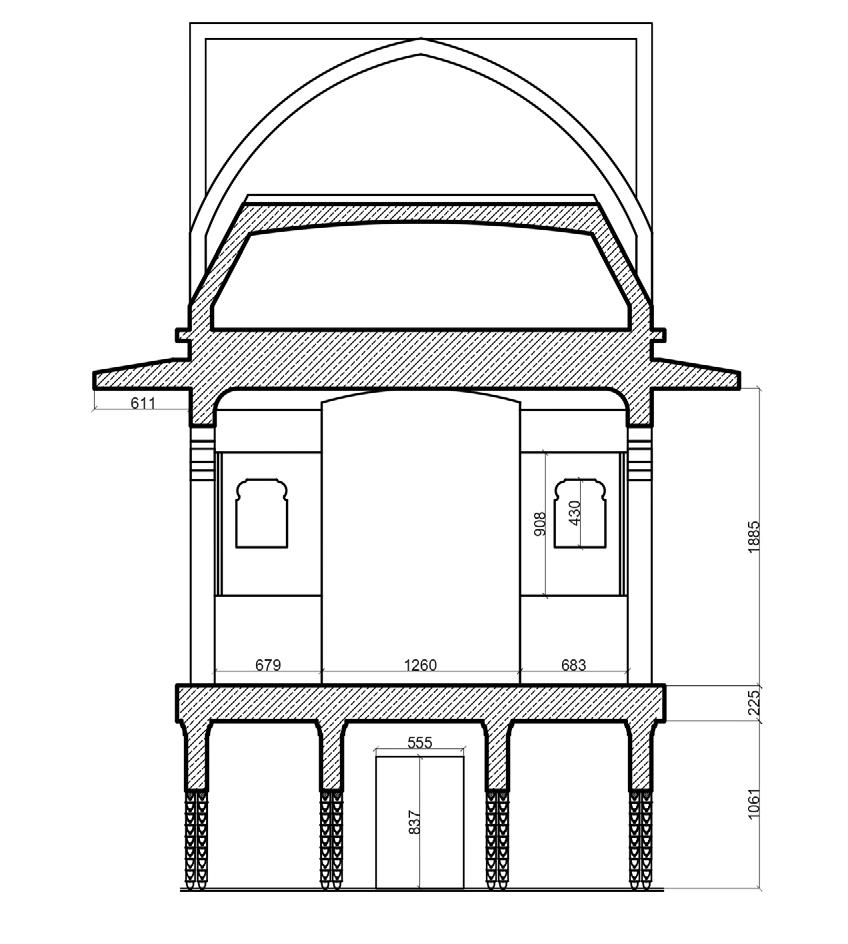
This Jharokha is a typical example of brick joinery with stone, using Mortise and Tenon joint between the stone brackets and the brick wall of the front facade of the Sarai. The brackets are corbelled, following the language of 17th century Mughal Architecture
450 x 450 COLUMN CAPITAL
150 x 150 MORTISE
150 x 150 TENON
350 x 350 COLUMN SHAFT
DETAIL B - COLUMN CAPITAL TO COLUMN SHAFT JOINERY
350 x 350 COLUMN (MORTISE)
2 x 150 THK SLABS
350 x 350 TENON
SECTION AA’
DETAIL C - COLUMN PEDESTRIAL TO SLAB JOINERY
SECTION BB’
TONGUE AND GROOVE JOINT
MORTIS AND TENON JOINT
100 x 100 TENON
100 x 100 MORTISE BRACKET
A projection is kept on one stone and corresponding sinking is provided on the other stone. This arrangement prevents the sliding of one stone over the other.
In this jharokha, this kind of joint is used to join the rectangular frame above the column with the arch.
It is usually used to connect two pieces of wood at a 90-degree angle. The mortise is precisely cut in order to effectively receive the tenon.
In this jharokha, this joint is used to join the column with the rectangular frame, with the slab and the bracket with the walls.
FRONT ELEVATION
MISCELLANEOUS filling the voids
To showcase some other benefits of being a design student.
A set of other works that I got to do apart from my architectural design projects, which majorly includes skils of illustrator, photoshop or for that matter, hands.