Detail-oriented architect with 2 years of experience in designing residential, commercial, and public building. Proficient in planning, concept design, architectural software and sustainable design practices Dedicated to delivering creative and functional spaces that meet client needs and align with environmental standards.
EXPERIENCE
JUNIOR ARCHITECT
Atelier VAMA, Mumbai
24/07/2023 - Present
Designed and managed projects for commercial, residential and public assembly buildings, from concept to completion.
Created detailed architectural drawings, 3D models, and renderings using latest design tools
Collaborated with engineers, contractors, and stakeholders to ensure on-time project delivery. Focused on incorporating sustainable practices and eco-friendly materials into each project
STUDENT INTERN
Hiten Sethi and Associates, Mumbai
06/12/202122/04/2022
Assisted senior architects in developing designs for residential and commercial buildings
Prepared construction documents and assisted with permit applications and building code compliance. Coordinated with consultants to ensure design integrity and feasibility
EDUCATION
Vivekanand Education Society’s College of Architecture (B Arch) Graduated : 2018 - 2023
St John The Baptist High School and Junior College, Thane, India
Graduated: 2016 - 2018
K E S ’ Bhagawati Vidyalaya, Thane, India
Graduated: 2004- 2016
A | ACADEMIC PROJECTS
B | PROFESSIONAL PROJECTS
RE-DESIGNING OF THE PUNE INTERNATIONAL
AIRPORT TERMINAL 2
ARCHITECTURE STUDENT THESIS: RE-IMAGINING PUNE INTERNATIONAL
AIRPORT TERMINAL BUILDING
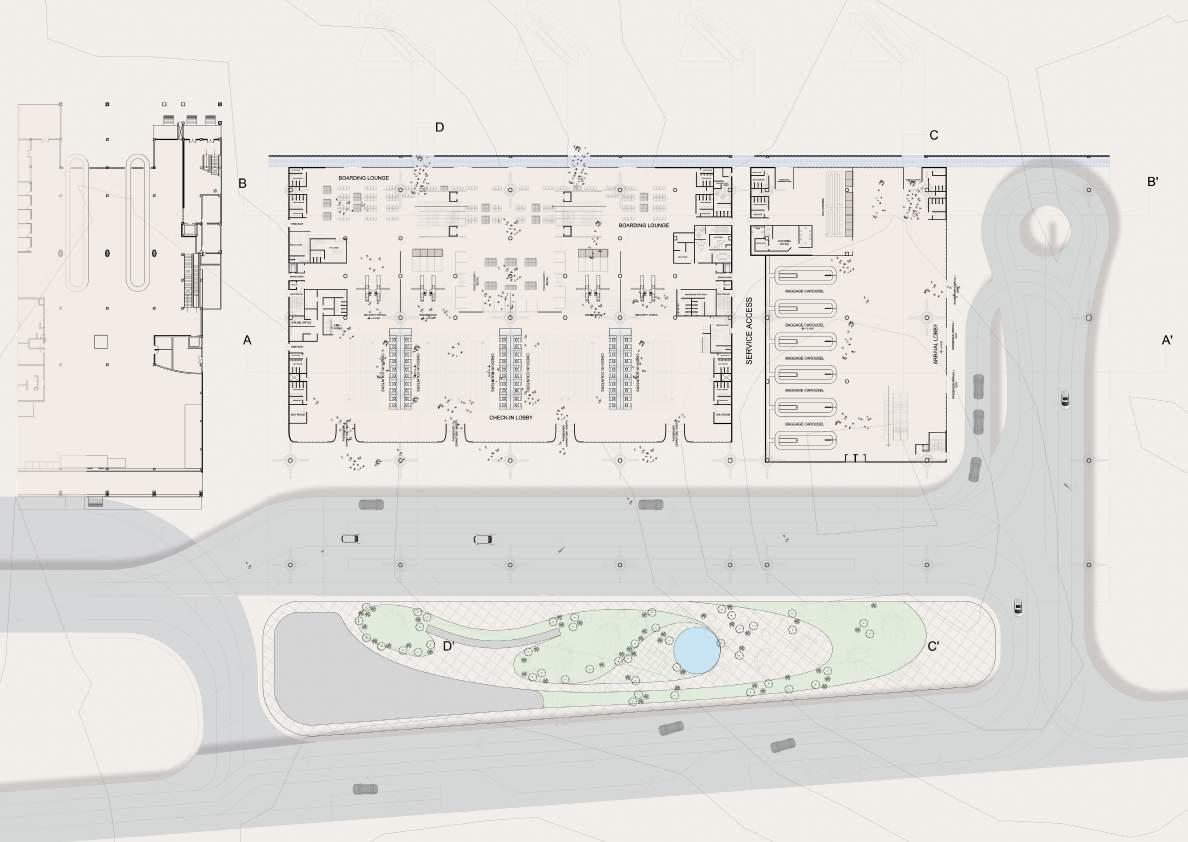
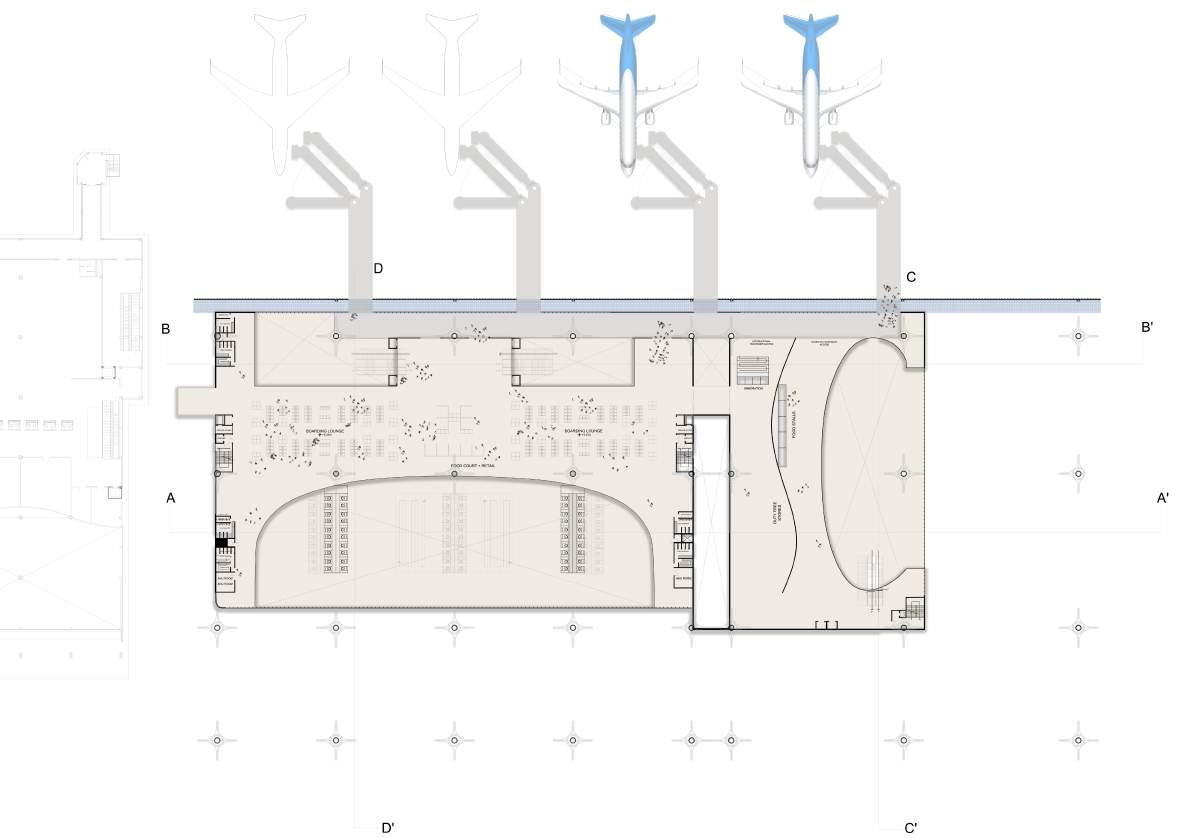
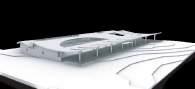
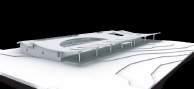
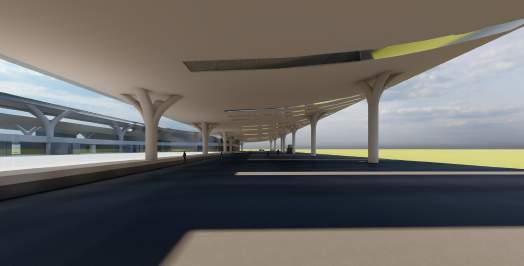
This project was undertaken to re-design the extension of the existing Pune International Airport Terminal Building as a landmark to the city. The design process included mapping of the existing terminal, higlighting the issues and proposing its solution in the upcoming temrinal building.
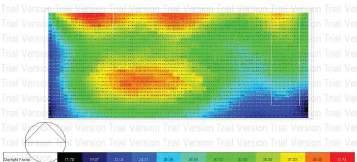
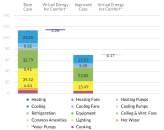
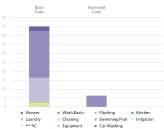
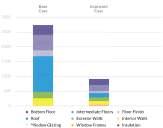
Pune being the “Oxford of the East” and providing incentives for Green building, a concious decision was made to create a landmark energy-efficient terminal building. So the design was proposed with recycled material, zoning of the spaces according to the climate of Pune and conducting simulations to make the building energy-efficient. With these simulations, the possible materials were decided that could be used to achieve efficiency. The proposed design was looked for proper space orientation, aerodynamic form and use of natural light.
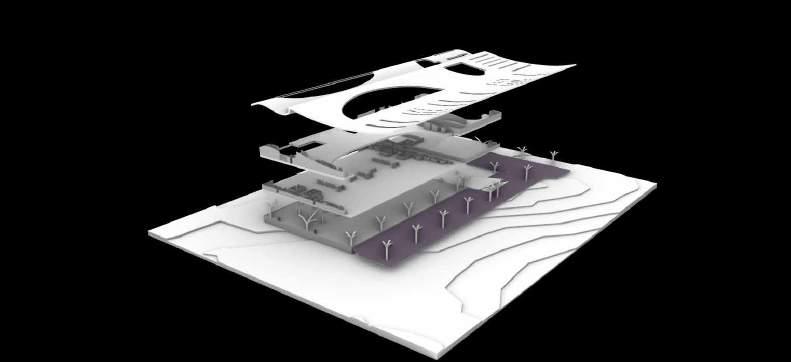
The design paid an homage to the traditional Wada Architecture of Pune, with a similar zoning strategy. Each zone in the building represented the activities taking place in the Wada. The building also had similar architectural elements as found the traditional Wada.
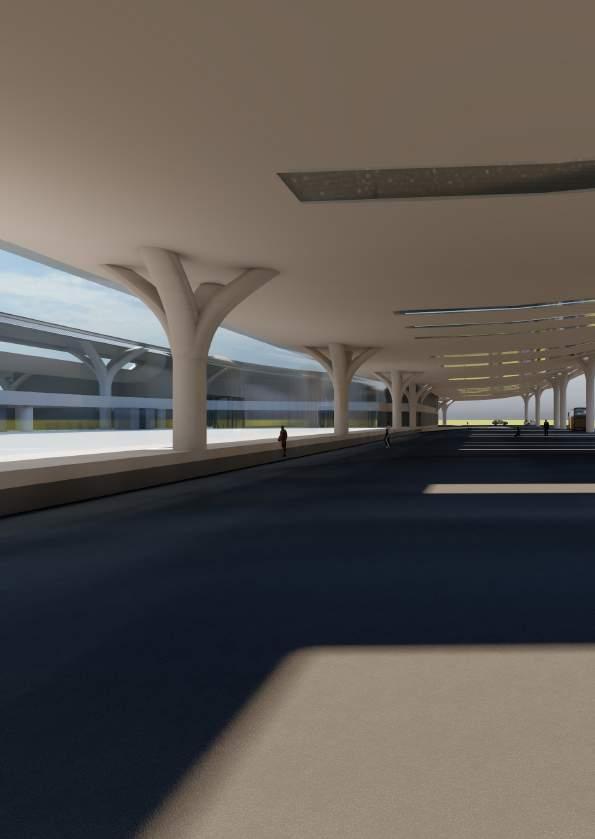
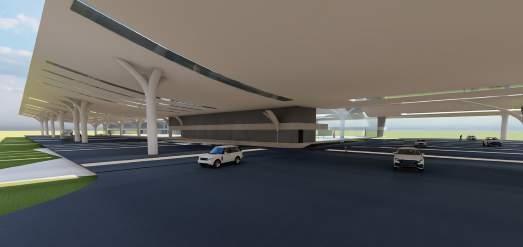
TERMINAL DROP-OFF AREA
USE OF CAVITY WALL TO REDUCE HEAT GAIN
ZONING DIAGRAM
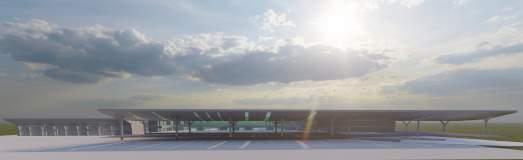
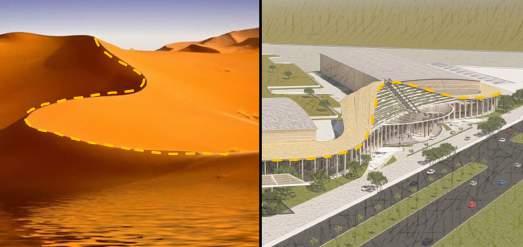
AERODYANAMIC ROOF FORM
COVERED AND SHADED ENTRANCE
USE OF SKYLIGHTS
CIRCULATION DIAGRAM
The energy consumption of the
RECYCLED
TERMINAL ARRIVAL AREA
AIRSIDE VIEW
TERMINAL DROP-OFF AREA
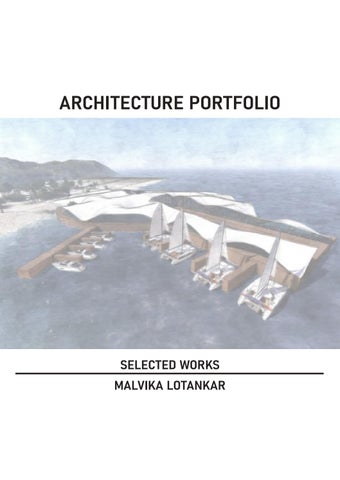
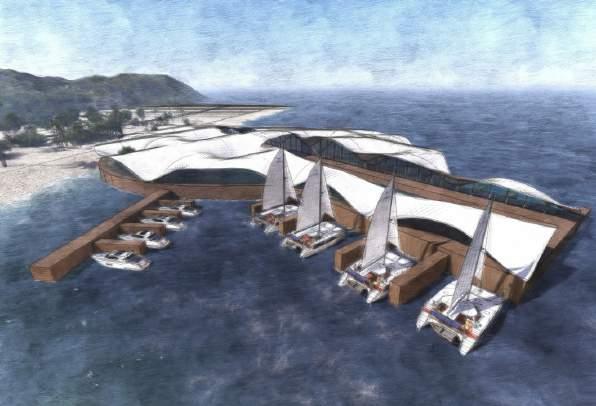
WATER TERMINAL DESIGN
ACADEMIC GROUP PROJECT
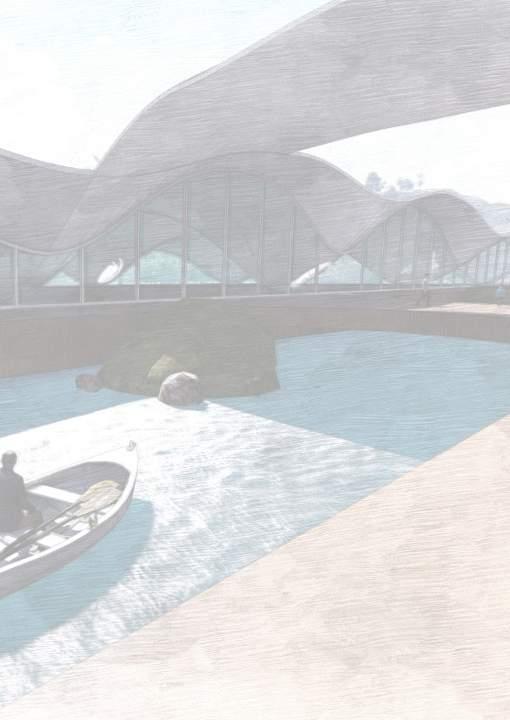
The project was to re-design a Water Terminal at the Nerul Jetty in Navi Mumbai. the objective of the project was to create a transformative space that could be used for multiple reasons when the jetty is closed for operations during monsoons.
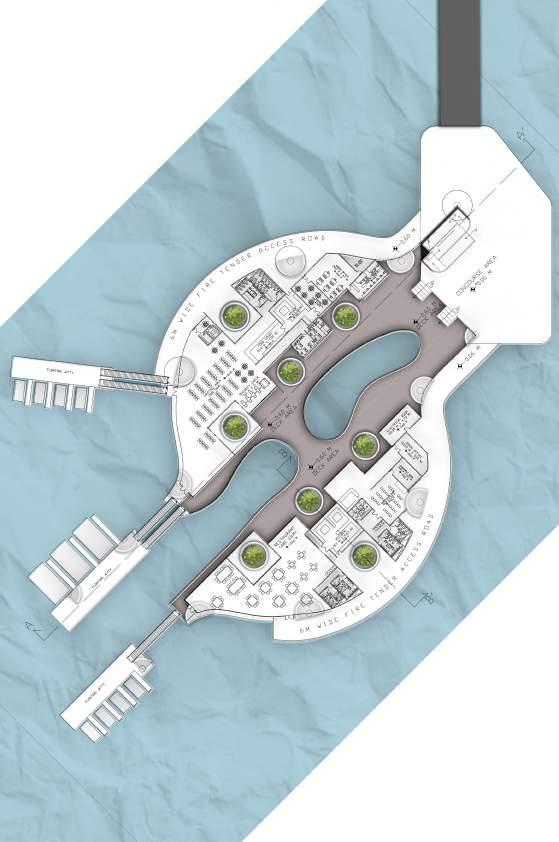
Since the site was in close proximity to a school, and due to an overlap in the jetty and school timings, the site was given an alternate access from the upcoming Uran Phata Road. The access road was strategically placed, so that, when used, the user could easily get aview of the Biodiversity park and the Teminal building. The access of the Terminal was thought with a last-mile connection possibility with proper mapping of the bus-stops and Yulu connections.
Tha site also had an existing construction dumpyard on the landside of the project. This barren land was then proposed to become a Bio-Diversity centre where people can experience a Miyawaki garden.
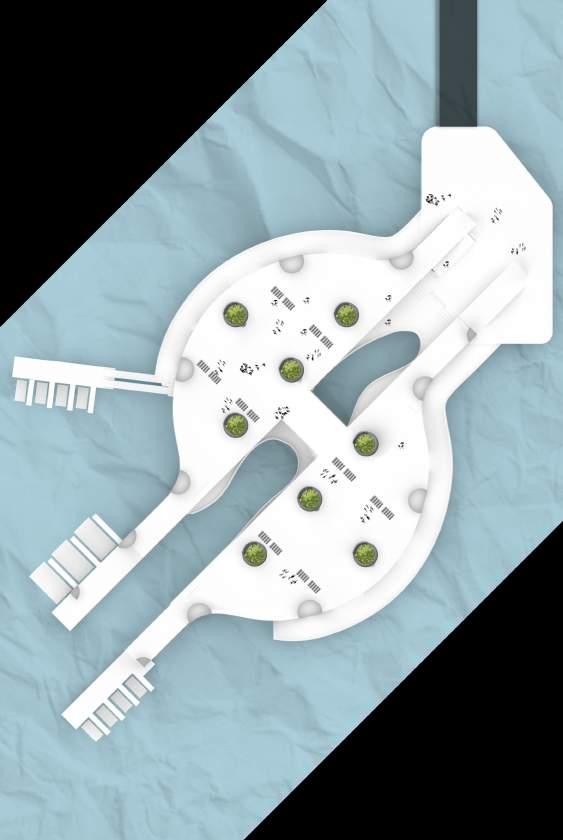
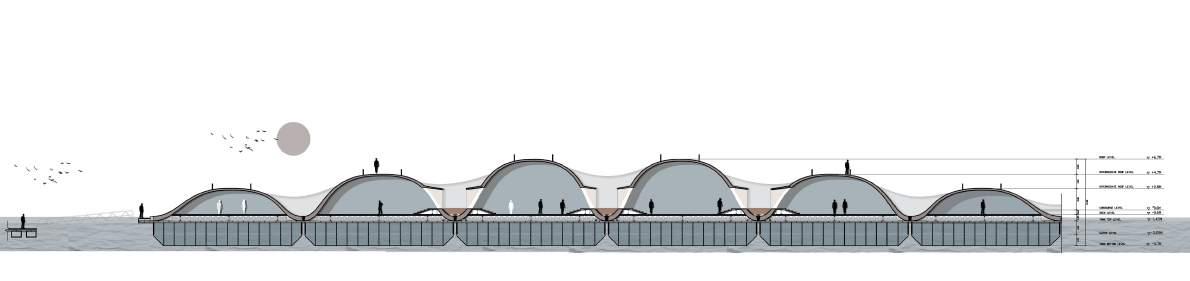
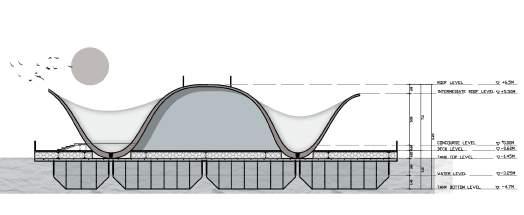
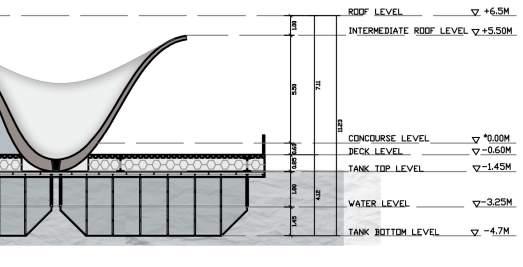
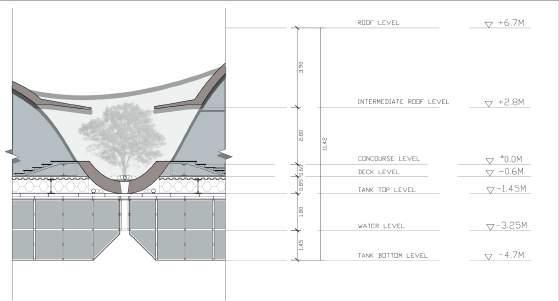
To achieve minimum interventions in the water, a concious decision was taken to make the design and terminal completely floating on the water. Hence floating pontoons were used with a Shell roof on top. The design and form of the Temrinal were checked wiht the tidal lines and the pathway taken by the boats for decking. The boarding levels for the jetty were then adjusted by filling of water in the floating pontoons. The section of the roof was created to make it directly accessible from the concourse. The roof also had cutouts to let natural light into the spaces. These cutouts also acts as natural waterfalls in the monsoons.
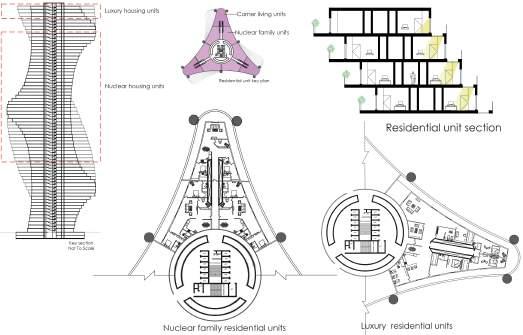
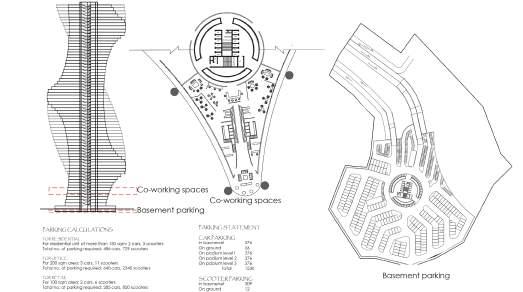
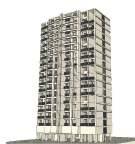
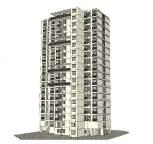
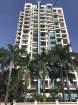
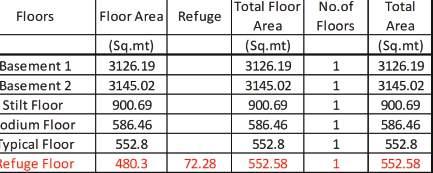
EACH FLOOR HAS 6 RESIDENTIAL UNITS - 2 BHK. THE BUILDING HAS COMMERCIAL ON THE GROUND FLOOR.
DRAWN BY: MALVIKA LOTANKAR CHECKED BY:
CONVENTION CENTRE IN JAIPUR
WORKED ON CONCEPTUAL STAGE
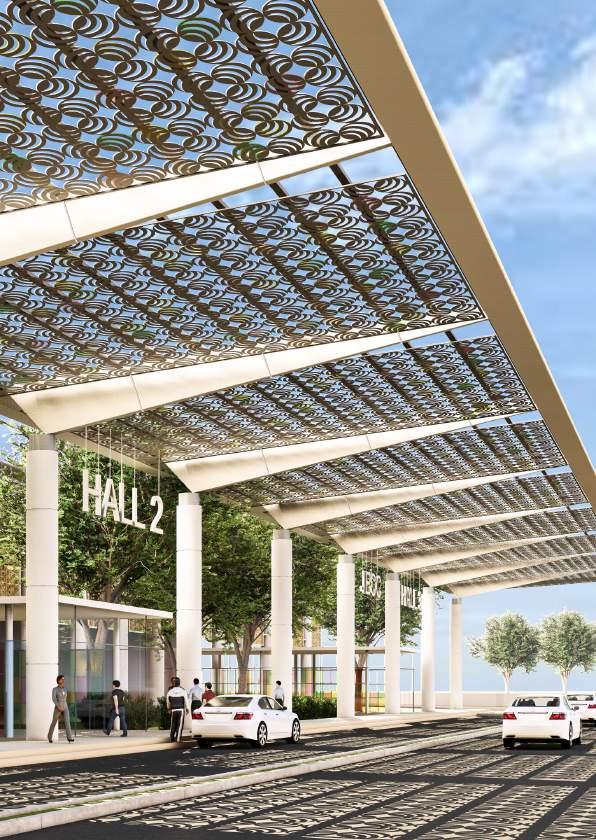
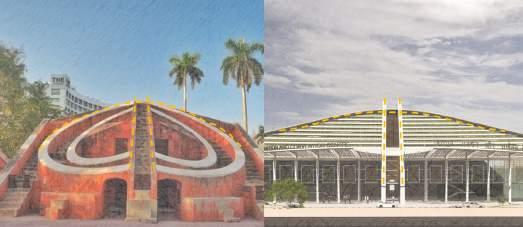
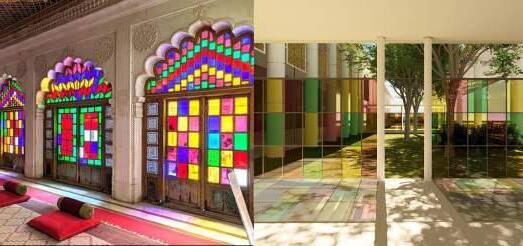
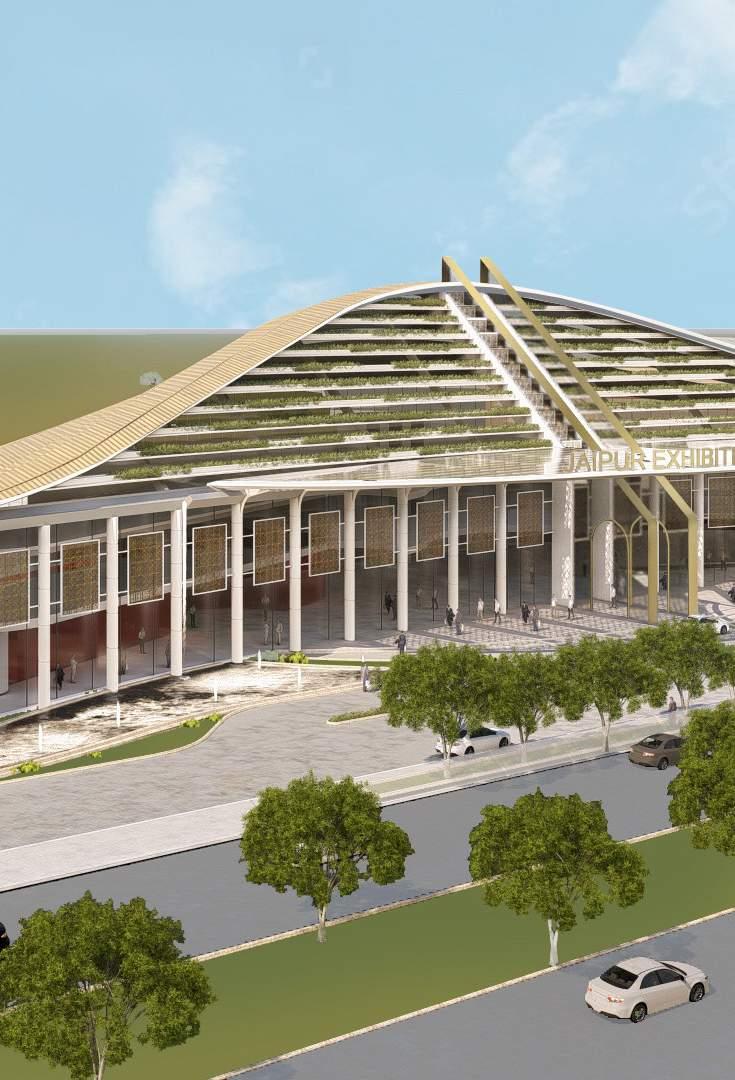
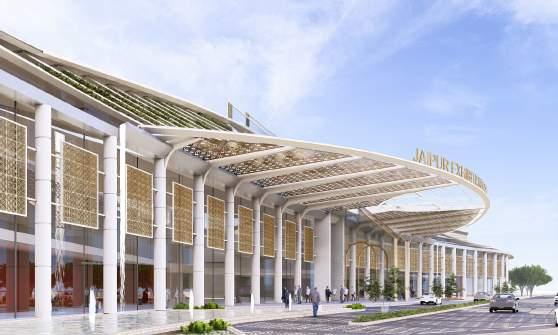
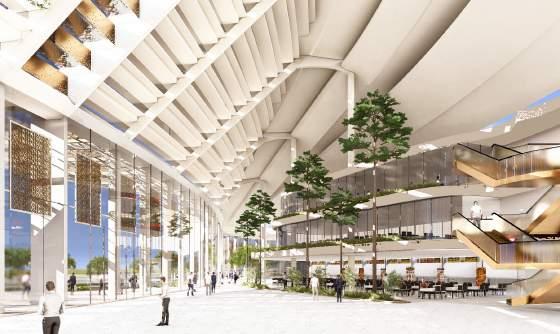
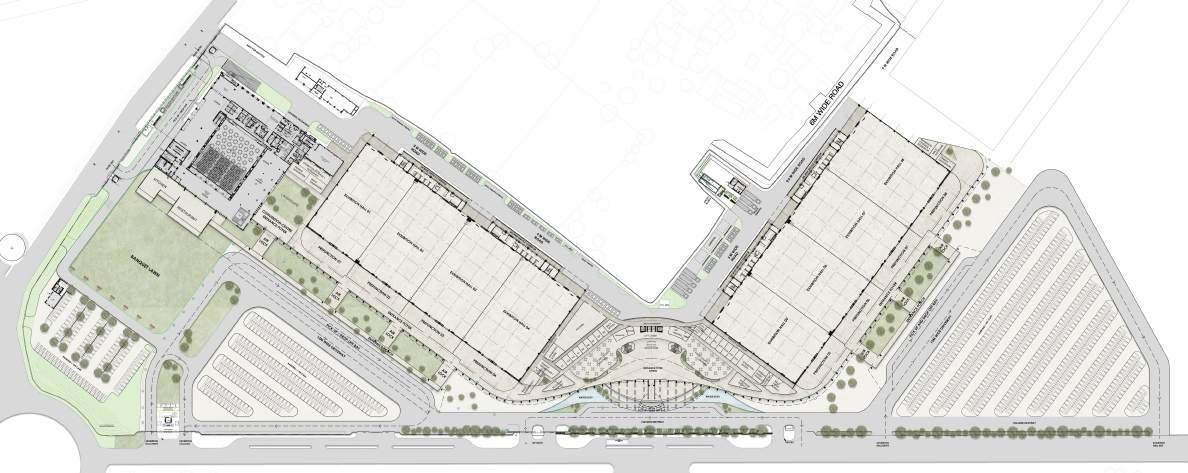
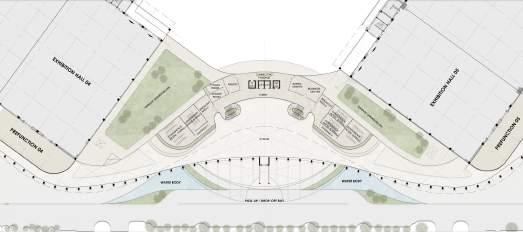
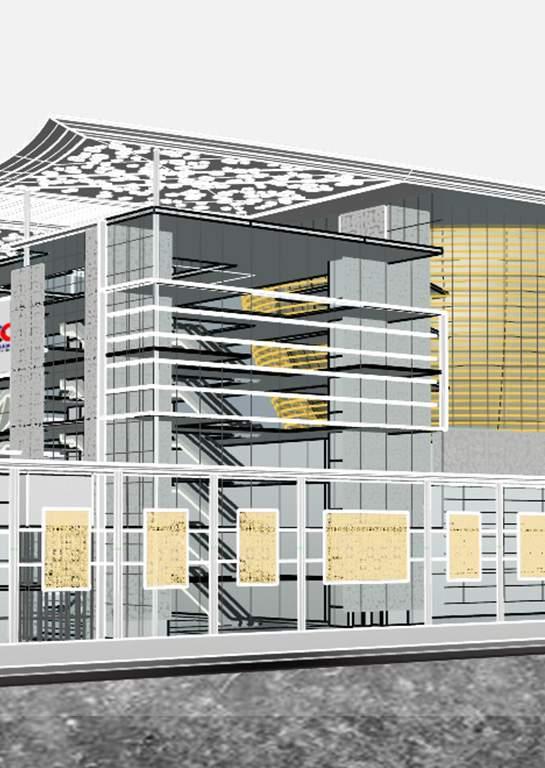
The Convention Centre is a prominent venue designed to host large-scale exhibitions, conventions, and events in Jaipur, India. The facility aims to serve as a major hub for business and cultural activities in the region, reflecting Jaipur’s rich heritage while incorporating modern design elements to meet international standards.
The Convention Center is envisioned to be a state-of-the-art facility, designed to host a wide range of events, from international conferences and trade exhibitions to social gatherings. Strategically located in the heart of Jaipur, Rajasthan, the center offers an unparalleled venue for local and international events.
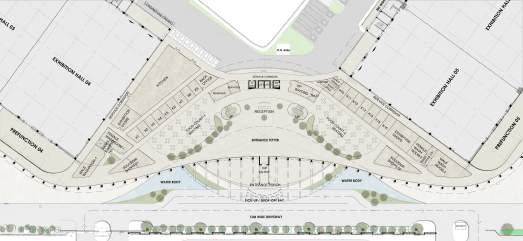
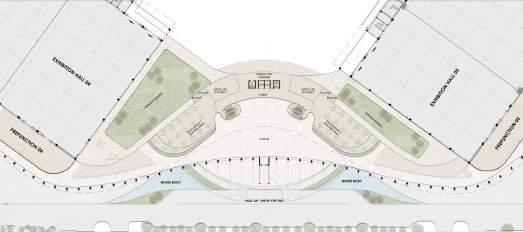
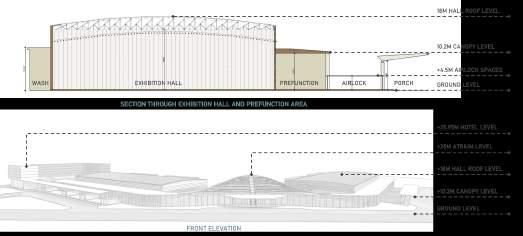
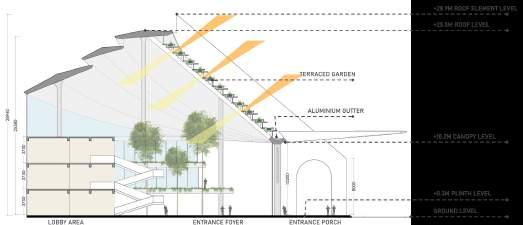
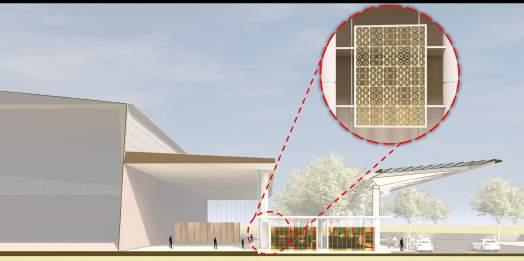
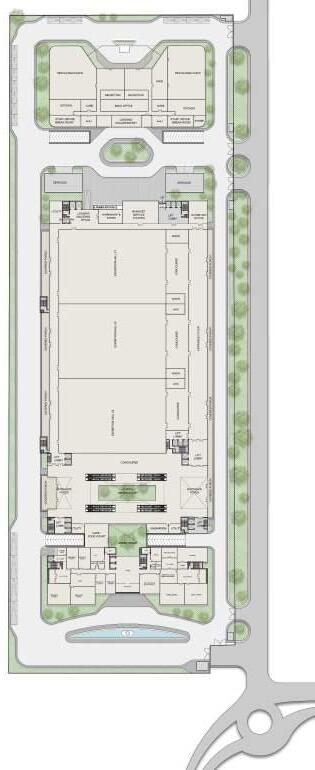
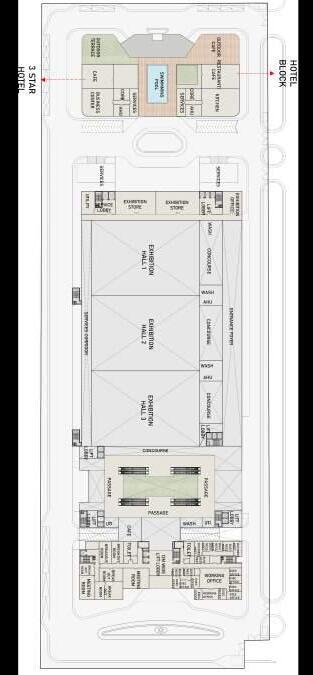
The project is to enhance the functionality of the existing exhibition hall and accommodate growing visitor numbers. The expansion will include a new pre-function area, a modern food court with restaurants, and a versatile business center. The goal is to create a cohesive space that integrates seamlessly with the existing exhibition hall, offering enhanced amenities and improved visitor experiences. The objective is to create an inviting and functional pre-function area that improves the flow of visitors before and after exhibitions.
The exhibition hall will be divided into smaller halls to cater to multiple events at the same time. While dividing the exhibition hall, the air-conditioning of the hall shall also be considered for. In addition to dividing the halls into small halls, each hall shall have its own pre-function area to carry out the banqueting facilities. The center also shall have a kitchen to support the pre-function area of the exhibition halls. In addition to the exhibition halls, the center will also accommodate a food court, restaurant and business center.
FRONT VIEW
AERIAL VIEW
CENTRAL BLOCK - GROUND FLOOR
CENTRAL BLOCK - FIRST FLOOR
CENTRAL BLOCK - SECOND FLOOR
OFFICE BUILDING IN KERALA
WORKED ON CONCEPTUAL STAGE
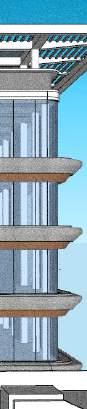
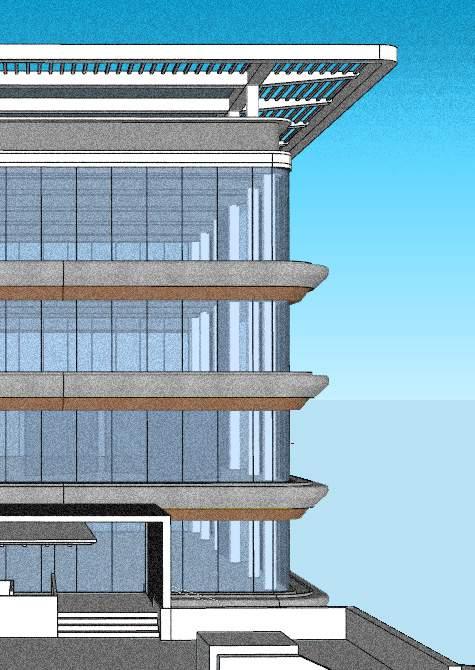
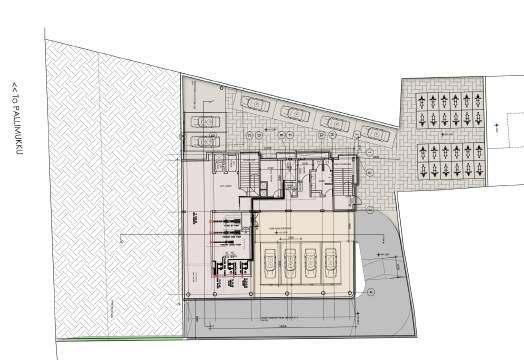
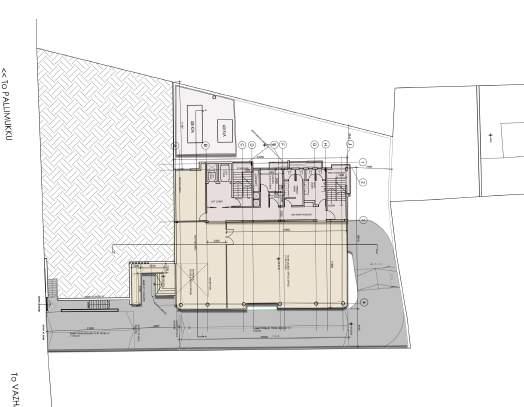
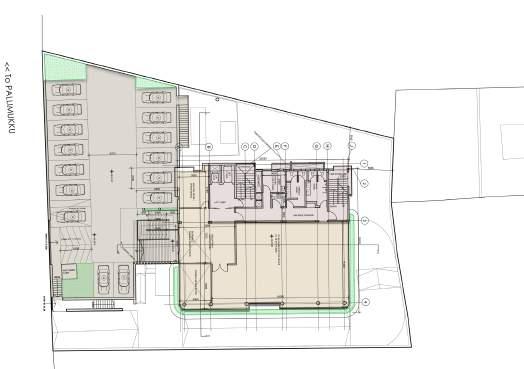
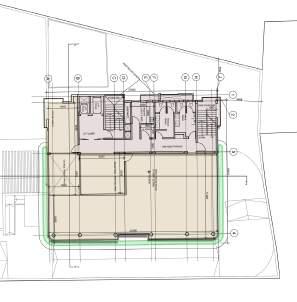
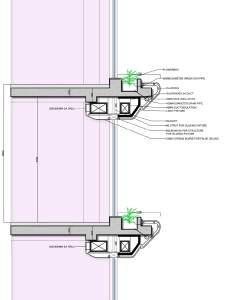
The proposed office building is located in Kerala. The building is ground + 3 storeys high with 2 lower ground floors. The design has all the services on one side to achieve maximum utitlity of the floor space for office use. the building has a glass facade with a planter running along its periphery. The planter also acts as a service duct for the air conditioning of the building. The services and ducting within the office space is done along the periphery to avoid any false ceiling or drop-panels in the usable space. The complexity of the services in the building makes it an engineering marvel in itself.
FRONT VIEW
LOWER GROUND 2 PLAN
GROUND FLOOR PLAN
TYPICAL FLOOR PLAN
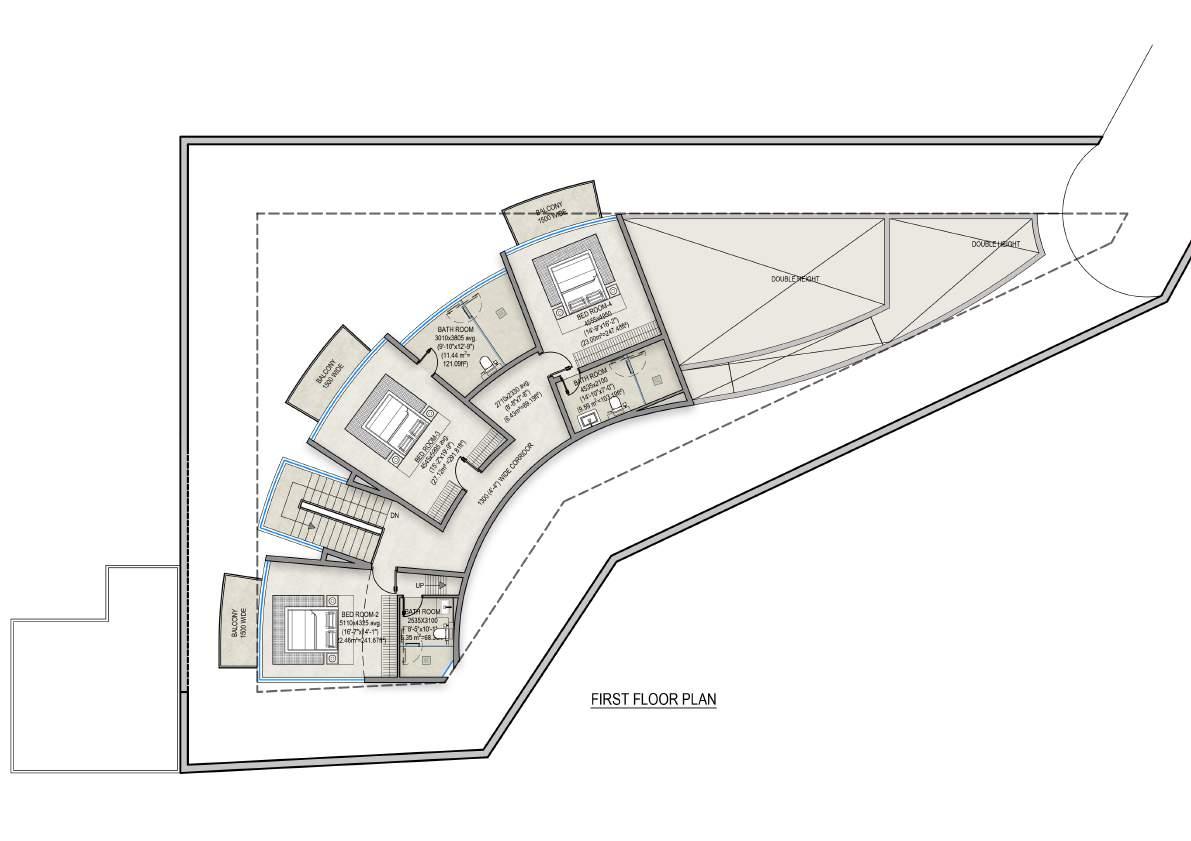
VILLA PROJECT IN GOA
WORKED ON CONCEPTUAL STAGE
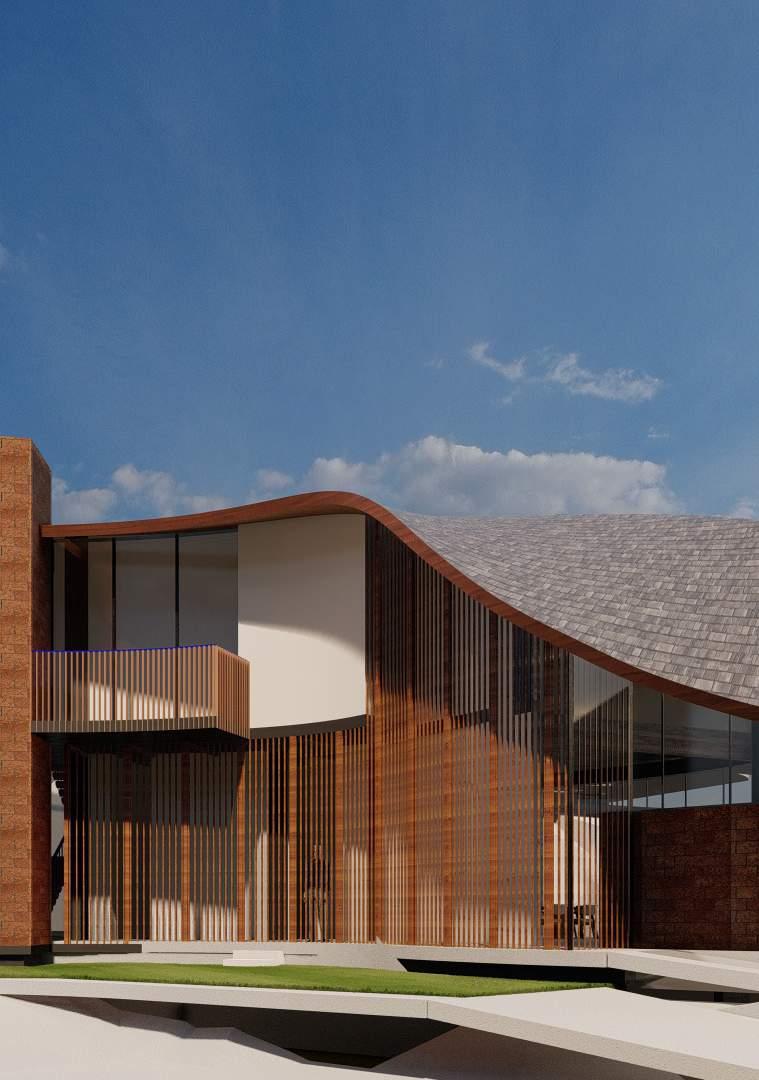
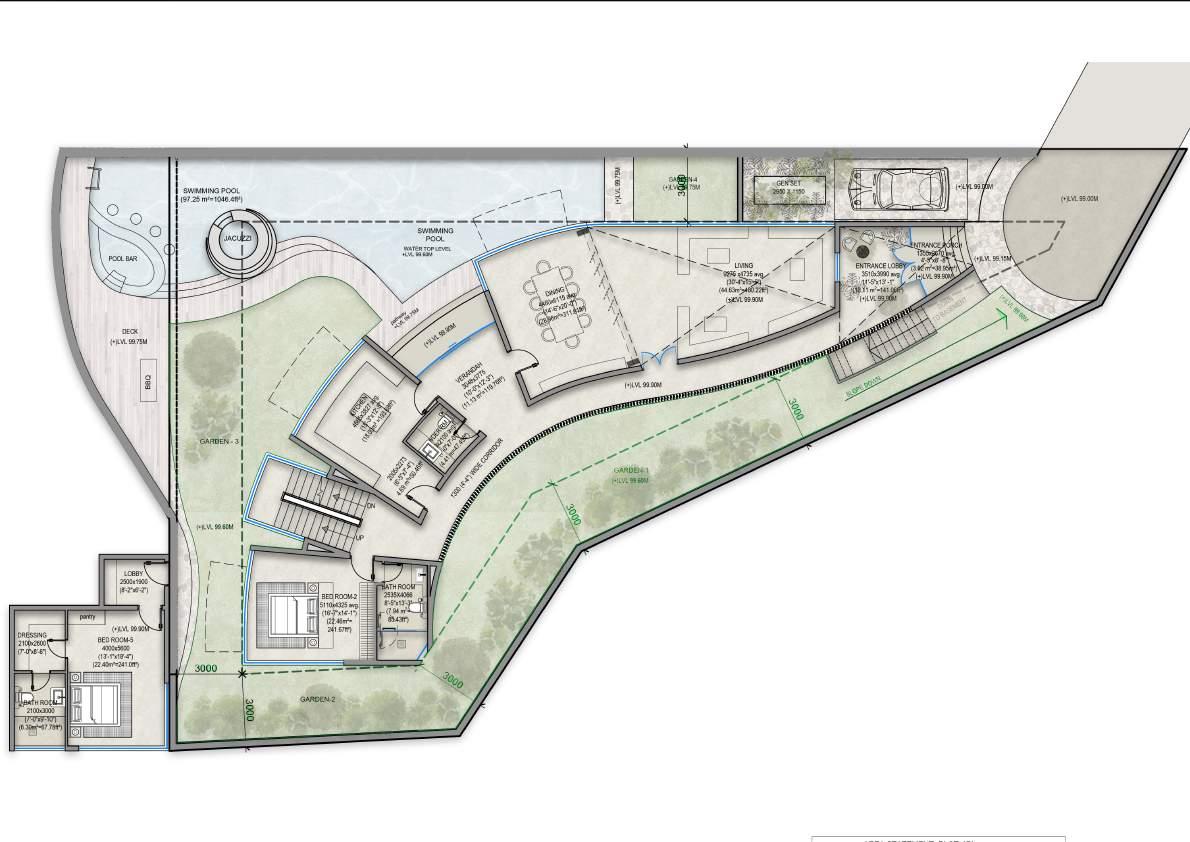
The villa project in Goa is envisioned to be a state-of-the-art design with a Balineese Architecture. the design focuses on the use of local laterite stone as a major construction material with a shingled roof. The aesthetics of the villa are inspired by the Bali Architecture with full height windows and sloping roofs. the roofs shall be of a parametric form to create an exitment in the neighbourhood of pitched roofs. the interiors of the villa are looked at from a luxury perspective that could be leesed out for people.
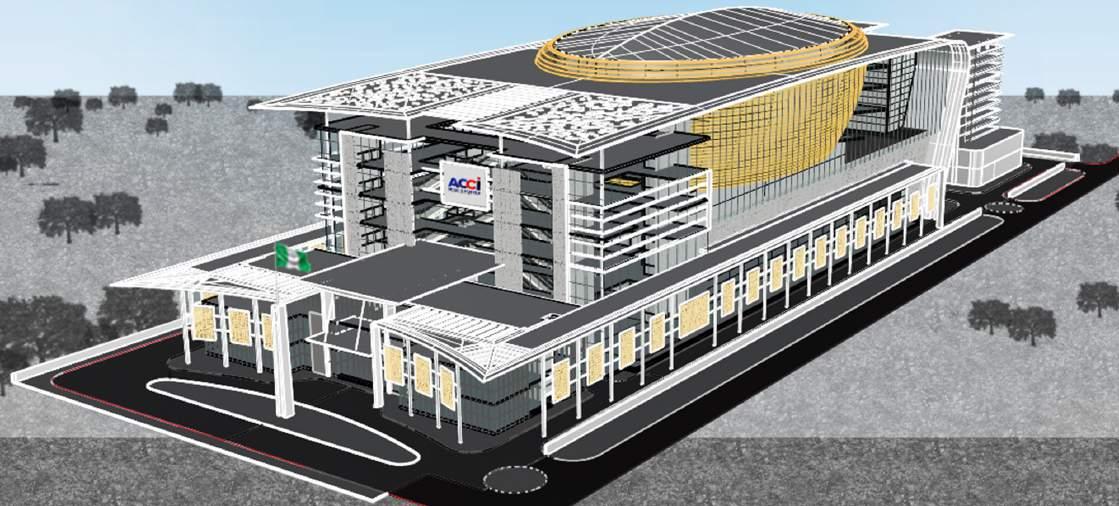
CONVENTION CENTRE IN NIGERIA, AFRICA
WORKED ON CONCEPTUAL STAGE
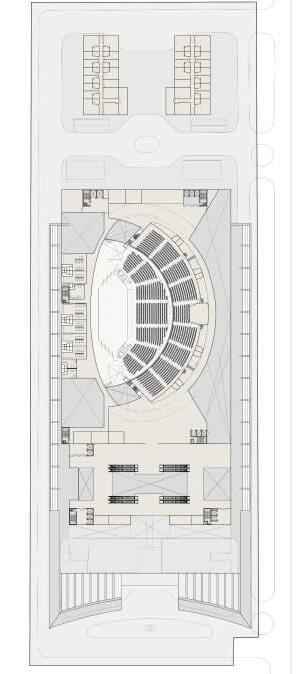
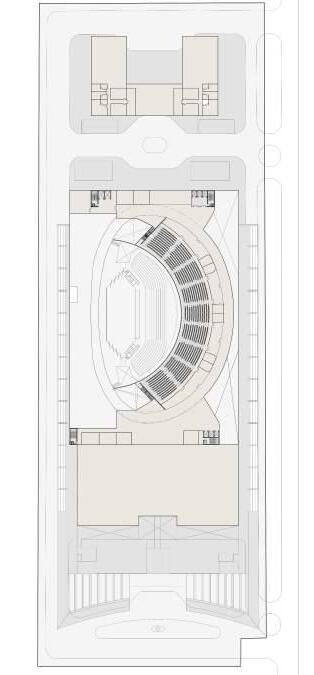
The proposed convention centre proposes the development envisioning a world-class facility that excels in both design and guest experience. This state-of-the-art center aims to significantly boost Nigeria’s economy by enhancing the commerce, tourism, and hospitality sectors. It will serve as a premier venue for local and international events, attracting a diverse array of conferences, exhibitions, and cultural gatherings.
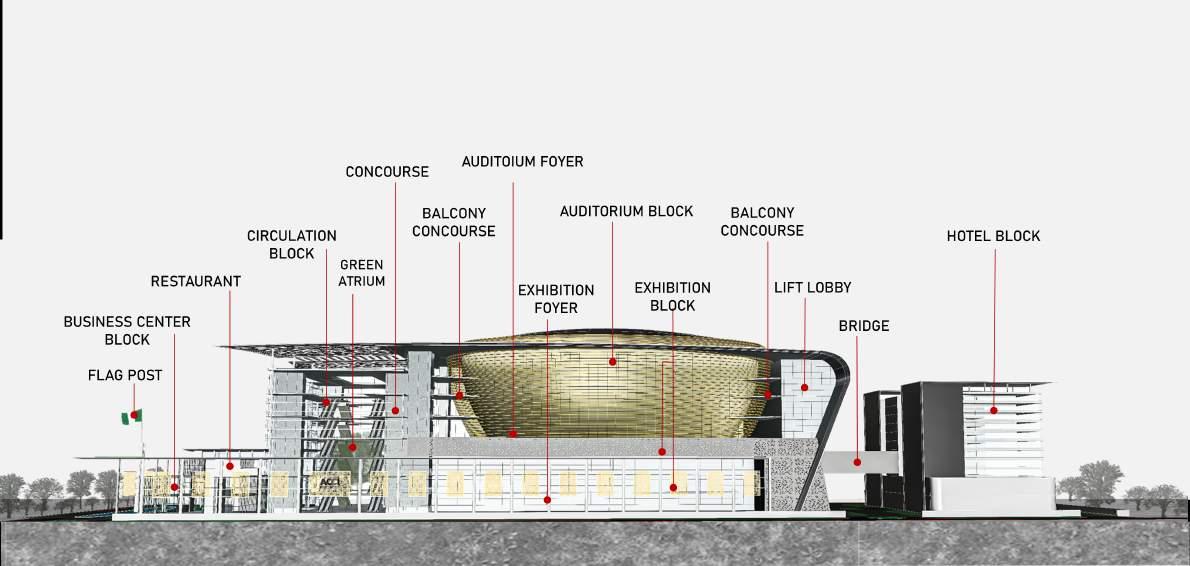
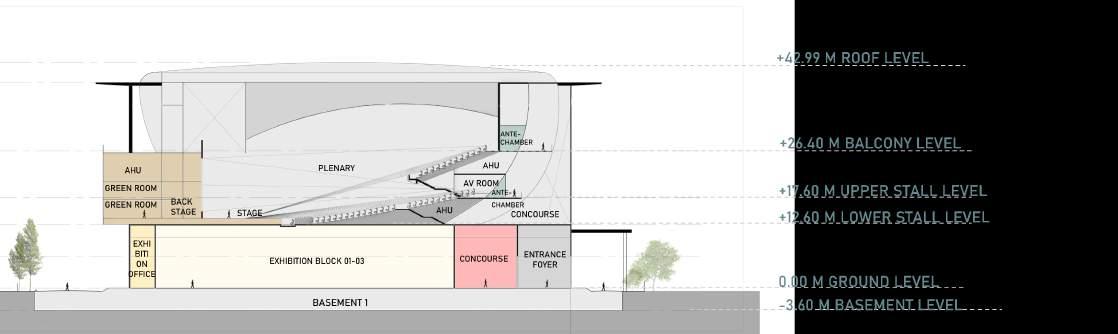
The facility will feature a 3,000-seat plenary hall with tiered seating, expansive exhibition halls for trade shows, a fully-equipped business center, and versatile meeting and conference rooms with breakout spaces.
In addition to its core event spaces, it will offer a range of support facilities to ensure a seamless experience for all visitors and event organizers. These include press and briefing rooms, restaurants, cafes, spacious concourse areas, and a 200-key hotel integrated into the center for convenient guest accommodations. The hotel shall have two wings that shall operate as a 5 star facility and 3 star facility independently.
Designed with modern infrastructure and sustainable elements, the convention center will promote environmental responsibility and energy efficiency. By providing cutting-edge amenities and fostering a dynamic environment, it is poised to become a cornerstone of Nigeria’s economic growth and a beacon of innovation and excellence, positioning the country as a leading destination for international events and conventions.