Managing Construction Shaping the Future Through Growth
Building Resilience, Preserving Heritage
July/August 2026 Edition
Editorial Publications and Financial Officer: Fabrizio Gerada MCIOB Vice President
This edition of Managing Construction reflects an industry growing not only in scale, but also in knowledge, responsibility and professional maturity.
Who We Are
Across these pages, the discussion moves from recognising Construction Management as a profession in its own right to the standards expected of today’s professionals. Equality, diversity and inclusion, professional development and emotional intelligence remind us that technical competence must be matched by leadership, ethics and effective people management.
The Chamber is the voice of the construction managers at the various levels operating in Malta and beyond. We promote and expect, high standards in, quality, ethics, integrity and to be at the forefront of innovation of the local built environment. Through our input we strive to influence policies and regulations that impact the industry and their impact on the common good.
The contractual realities of construction are equally prominent. The adaptation of FIDIC contracts, dynamic risk management, contractual clauses, and the impact of international conflict highlight the importance of understanding risk before it becomes delay, cost, or a dispute. Legal developments further reinforce the need for informed and accountable decision-making.
Mission Statement To promote science and technological advancement in the process of building and construction for the public benefit.
This edition also considers how we build and what we leave behind. Archaeology, the monitoring of our built heritage, Maltese traditional tiles and the National Football Centre connect our past with the projects shaping our future.
To be at the forefront of public education, encouraging research and sharing the outcome from this research. To make sure that advancement in the built technology is aimed at improving the quality of life of the public in general.
BIM, net-zero objectives and sustainable construction show how technology and environmental responsibility are reshaping project delivery. Articles on structural detailing and fall prevention bring us back to the fundamentals of quality and safety. We hope this edition encourages continued progress across Malta’s built environment.
To enhance professionalism, encourage innovation and raise quality in construction management. To promote high standards and professional ethics in building and construction practices. To promote the highest levels of integrity in every decision that we take that affect others. To respect all those affected by our decisions
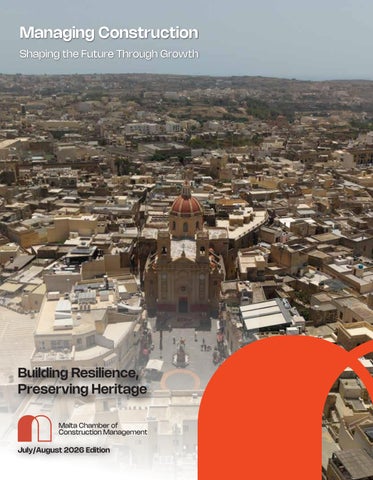
Photo Credit: Daniel La Rosa (Quadography)
TO BE THE DRIVER OF A CULTURAL AWARENESS CAMPAIGN STRIVING FOR PROFESSIONALISM IN THE CONSTRUCTION INDUSTRY.
Editorial enquiries: info@mccm.org.mt Advertising: info@mccm.org.mt
3
Contents
For instant updates follow us: Twitter:@mccm Facebook: MCCM Website: mccm.org.mt Email: info@mccm.org.mt LinkedIn:maltachamberofconstructionmanagement
July/August 2026
03 | Editorial 04 | Contents 06 | Message from: The President 08 | Equality, Diversity, and Inclusion (EDI) within the Maltese Built Enviroment 16 | The Story Written in Stone
12 | Building Resilience in a Changing Climate 13 | Innovation as the Catalyst
22 | Environmental Sustainability Across Europa & its Products
14 | The Revocation of Article 97(1)(n)(i) of the Code of Police Laws and its Implications for Planning Permissions Issued Between 2016 and 2026 18 | MCCM’s First Professional Workshop 20 | Europa Profil Aluminium Sustainable Construction & Aluminium 30 | A Net Zero Economy 32 | What Are We Breathing?
24 | Financing Resilience
34 | Emotional Intelligence and 4
Conflict Resolution in the Construction Workplace 36 | Risk Allocation in Construction 40 | The Lack of Adjudication in Malta’s Construction Industry 38 | Mechanical Ventilation
42 | Concrete Beams in Reinforced Concrete Frame Structures 44 | The Cranes Above Us 46 | Comparing Bitumen Extraction Methods
49 | Education
50 | Events
5
Message from THE PRESIDENT This article marks my seventh contribution to Managing Construction, as we reach the eighteenth edition of our publication. It follows from my previous article, where I reflected on the progress and achievements of our Chamber.
was supported by a working group comprising Dr Alexia Joy Farrugia Zrinzo, Kurt Borg Coppini and Mohamed Elaida. Based on the FIDIC Red Book, the workshop featured a live dispute simulation in which participants worked in teams to develop and defend contractual arguments. The session was presided over by arbitrator Dr George Dimech, with proceedings facilitated by Perit David Xuereb. Its success confirmed the value of practical learning and reinforced MCCM’s commitment to delivering relevant, high-quality professional development.
As we continued to advance a central objective, circumstances beyond our control brought an unexpected pause. The calling of a national election interrupted a process that had been progressing towards an important stage. While such initiatives are inevitably shaped by political timelines and national priorities, our responsibility remains unchanged: to rebuild momentum and continue making the case for our profession.
Our international outlook is also developing. We are pleased to confirm that our Erasmus applications have been approved, opening the way for two job-shadowing experiences in Italy and Portugal as follows; In Italy, the programme will focus on Passivhaus principles, high-performance buildings and the role of the Construction Project Manager in delivering such projects.
Every cloud, however, has a silver lining. For the first time in MCCM’s history, our Chamber and its objective of achieving legal recognition for the profession were included in an electoral manifesto pledge. Under Chapter 15, Article 22, Government committed to continuing its dialogue with the Chamber towards the legal recognition of the profession of the Project Manager in Construction.
In Portugal, participants will engage with two major companies through job shadowing, technical sessions and site and office visits. The programme will explore how international consultancies manage the technical and administrative complexities of major engineering projects while maintaining quality and innovation throughout the project lifecycle.
This represents an acknowledgement of the work carried out over the years and of the growing recognition of the Construction Project Manager’s role within Malta’s Built Environment. As a Chamber, we remain committed, patient and persistent in ensuring that this recognition reflects the responsibility and value of our profession.
These opportunities will strengthen MCCM’s international connections and allow us to bring knowledge and experience back to Malta for the benefit of our members.
Alongside this work, the Council continues to develop initiatives that directly benefit our members. One such initiative was our first Professional Workshop, an event that exceeded expectations and demonstrated the value of interactive, practice-based learning. The workshop enabled participants to collaborate, learn and engage with fellow professionals as I
Looking back at the progress made, I am reminded that every achievement starts with people willing to contribute, participate and believe in a shared direction. There is more ahead of us, and I look forward to continuing this journey together.
Wishing you an insightful read. 6
Equality, Diversity, and Inclusion (EDI) within the Maltese Built Jo Ann Giannakellis De Bono MCIOB Council Secretary
In the context of the Maltese construction industry, Equality, Diversity, and Inclusion (EDI) is driven by the market, its execution is being dictated by a robust new framework of governance. In 2026, the Maltese built environment operates within a "top-down, bottom-up" ecosystem where local regulators like the BCA and Jobsplus provide the legal and financial scaffolding, while global bodies like the CIOB, RIBA, and CIF provide the professional blueprints. This section explores how these entities have moved beyond high-level theory to implement mandatory licensing, ethical codes of conduct, and financial subsidies that make inclusive practice a standard operational requirement for every contractor.
To maintain this, firms must prove they use the Equal Pay Tool to identify and eliminate gender pay gaps. Large construction firms use this mark to win public tenders where "social value" and equality are weighted in the scoring process.
Local Government Initiatives
• The 2025-2030 EDI Action Plan: Launched in February 2026, this plan focuses on the "Recruitment Pipeline." It targets people returning to the industry after career breaks and creates "extended placements" for underrepresented students to gain work-ready skills.
The Building and Construction Authority (BCA) has modernized the licensing process for demolition, excavation, and construction contractors. Beyond technical competence, the new licensing regime, now fully active, requires a Conduct Certificate and declarations that ensure ethical governance at the board level. This professionalization ensures that all workers, regardless of nationality or background, operate under a standardized "Code of Ethics" that forbids discriminatory site behaviour.
Professional Bodies and Frameworks The Chartered Institute of Building (CIOB): The CIOB has shifted its focus toward "Modern Professionalism," making EDI a core competency for becoming a Chartered Member (MCIOB).
Malta has developed a "top-down, bottom-up" approach to consolidate EDI into the industry’s DNA through financial incentives and mandatory licensing standards.
• The "Need to Talk" Initiative: A practical on-site tool where QR-coded stickers in discreet locations (like lockers or site offices) provide 24/7 confidential mental health and inclusion support via CIOB Assist.
Jobsplus has refined the Access to Employment (A2E) Scheme (2021–2027) to provide significant financial backing for inclusive hiring, with weekly subsidies for new recruits from disadvantaged groups or persons with disabilities. This is specifically designed to bridge the gap for individuals traditionally distanced from the construction labour market, making it financially viable for even small contractors to invest in a more diverse workforce.
• Professional Review Evolution: The 2026 competence framework has been streamlined from 14 to 6 core competencies, explicitly requiring applicants to demonstrate how they foster an inclusive site culture and uphold professional ethics.
The National Commission for the Promotion of Equality (NCPE) manages the Equality Mark, a certification that identifies organizations as "Gender Equal Opportunities Employers." As of late 2024, over 150 organizations - including construction giants like AX Group and QP Management - have been certified.
Royal Institute of British Architects (RIBA): RIBA’s 2030 Climate Challenge and EDI guidance have influenced local architectural firms to adopt inclusive design principles. Through the B.E. Inclusive initiative (a partnership of nine built environment bodies), RIBA has standardized EDI data collection.
8
Environment The Architecture of Governance pay structures, a critical resource for Maltese firms now require to report under L.N. 39 of 2026. Construction Industry Federation (CIF): The CIF provides the framework for "Subcontractor Equality," ensuring that the supply chain—not just the main contractor—adheres to fair wage standards and ethical recruitment for third-country nationals. The CIF treats inclusion as a business investment rather than a cost. • The Inclusion Exchange: A peer-to-peer platform where larger contractors (Tier 1) mentor SMEs on implementing EDI. This is vital in Malta, where the supply chain consists of many small, family-run sub-contractors. • Inclusive Design Standards: RIBA now mandates that social value, and "sensory accessibility" are embedded from the RIBA Plan of Work Stage 0. This ensures that diversity isn't just about the workforce, but also about the people who will eventually use the buildings. • The 2026 Gender Pay Gap Dashboard: RIBA provides member firms with tools to benchmark their
• ESG Leadership: The CIF has integrated EDI into its Health & Safety strategies arguing that inclusive communication and psychological safety are the next frontiers in reducing site accidents. Malta Chamber of Construction Management (MCCM): The MCCM acts as the local "interpreter" of these global standards, ensuring they fit the Maltese legal and cultural landscape. The publication of their 2022 EDI Survey was a catalyst for change. It
9
The Strategic Shift
the worker; it protects the industry’s reputation with a standardized ethical framework that ensures fairness from the design studio to the construction site.
revealed that while 90% of professionals felt valued, 60% believed more was needed to promote gender equality. • The 2024-2026 Strategy: This roadmap focuses on "Upscaling and Modernization." By partnering with the CIOB, the MCCM has successfully "chartered" dozens of Maltese managers, ensuring they meet international ethical standards.
References BALZAN, M., 2026. 2025: A strong foundation for construction reform. [Online] Building and Construction Authority, n.d. A Stronger Voice for the Citizen and Higher Competences in Construction. [Online] Building and Construction Authority, 2024. Contractors' Licensing. [Online] Chartered Institute of Building, 2021. CIOB teams up with new Maltese body to professionalise construction management. [Online] CUTAJAR, M., 2026. The Corporate Sustainability Reporting Regulations, 2026 (L.N. 39 of 2026): What Maltese Companies Need to Know. [Online] Department of Information, 2026. Legal notice 39 of 2026 Corporate Sustainability Reporting Regulations, 2026 MINISRTY FOR SOCIAL POLICY AND CHILDREN"S RIGHTS, 2024. National strategy for Poverty reduction and Social inclusion (2025-2035), Valletta: MINISRTY FOR SOCIAL POLICY AND CHILDREN"S RIGHTS. National Commission for the Promotion of Equality (NCPE), 2024. Certified Gender Equal Opportunities Employers Annual report, s.l.: National Commission for the Promotion of Equality (NCPE). National Commission for the Promotion of Equality (NCPE), 2024. Functions of the Commission, Valletta: Government of Malta. The Big Construction Diversity Challenge, 2026. Beyond good intentions: The real return of EDI in construction. [Online] The Malta Independent, 2026. TMID Editorial: Malta's construction boom. [Online]
• Standardized Training: Collaborating with BCA and educational institutes like Idea College and MCAST to ensure that the "Skills Card" training includes cultural sensitivity and inclusion modules.
Conclusion: A unified Professional Standard The alignment between Maltese entities like the MCCM and international giants like the CIOB has effectively "globalized" the local workforce. By shifting the focus toward Modern Professionalism, EDI is no longer an isolated HR policy, but a core competency required for chartered status and state licensing alike. This governance doesn’t just protect
10
Building Resilience in a Changing Climate Victoria Hills
The MCCM magazine has covered the important issue of sustainability, one CIOB’s current areas of focus, on more than one occasion. But this year we’ve felt the impact of climate change across the whole of Europe in a way we haven’t before, with increasingly long and frequent heatwaves across the continent. The need for sustainability and mitigation against climate change has never been more clear. Therefore I’m reminding members of a couple of the resources we’ve produced on the theme of climate resilience. Earlier this year we released a Technical Information Sheet on Climate Resilience andAdaptation in the Built Environment. It's a useful overview of the subject and covers planning, regulations and the role construction professionals can play. It’s free to CIOB members and available on the CIOB Academy website. We’ve also strengthened our CPD requirements, with a mandatory annual element on sustainability, to
encourage members to stay up-to-date with the latest developments. Plus we have the annual CIOB sustainability conference to look forward to, which also focuses on climate resilience and adaptation. 'Building Resilience: Construction in an Uncertain World' will be an international online event, bringing construction and sustainability professionals together to tackle one of the biggest challenges facing us today. The rising temperatures and extreme heatwaves undoubtedly impact how, where and what we build and our conference will explore real-world strategies to design, deliver and manage buildings and infrastructure for an uncertain future. There will be panel discussions and case studies from around the world, focused on embedding resilience into every stage of the building lifecycle. I’m also delighted to have the honour of giving the opening remarks this year, at my first CIOB sustainability conference. Please join me, if you can, on 14 October 2026. (More details on the events section of the CIOB website.)
12
Innovation as the Catalyst ICPMA’s global construction community meets in Seoul International project and construction management professionals gathered in South Korea to exchange practical experience, examine emerging technology and consider how the profession must adapt to a rapidly changing built environment. Seoul became the centre of the international construction project management community from 31 May to 2 June 2026, when the International Construction Project Management Association (ICPMA) held its annual conference in partnership with the Construction Management Association of Korea (CMAK). The programme opened with a site and city tour and a welcome dinner before moving to the National Assembly Members’ Office Building in Yeouido. The conference was delivered alongside ConsMa 2026, the 16th International Construction Management Day and the eighth Global CM Contest. This combination brought together ICPMA’s international network with Korea’s established construction-management institutions and created a valuable meeting point between global practice and the host country’s extensive CM experience.
Professionals from 15 countries participated, including representatives from Europe, Asia, Australia and the United States. The central theme, “Reshaping the Future of Construction Project Management: Innovation as the Catalyst”, reflected the pressures confronting the sector: increasing project complexity, tighter programmes and budgets, sustainability obligations, digitalisation and the need to manage risk in an uncertain environment. Artificial intelligence, digital tools, resilient delivery and sustainability featured prominently. Speakers explored positive disruption, the professionalisation of construction management, human-resources leadership, technology adoption, risk and digital transformation, timber construction and AI-driven sustainability. The Young ICPMA session also ensured that emerging professionals and researchers had a place within the programme.
A consistent message emerged from the discussions: technology can accelerate capability, but it does not replace leadership, judgement or relationships. Successful implementation still depends on competent people, clear governance, effective communication and organisations that are willing to challenge familiar ways of working. For project leaders, the task is not simply to acquire new software, but to connect innovation with measurable improvements in decision-making and delivery. The Korean programme added practical case studies involving data centres, smart industrial and logistics developments, refurbishment projects and construction-site fatigue management. Organisations including CMAA, IPMA and the Construction Management Association of Japan contributed wider perspectives on the changing role of CM and PM. Government recognition and CM awards also highlighted the contribution of the profession to safety, productivity and national competitiveness. The conference concluded with a roundtable involving current and former ICPMA presidents, followed by the annual awards gala. Recognised projects ranged from the Hiroshima Football Stadium and the Lisbon Metro extension to the Penang Japanese School renovation, Hayag Farm School and Expo 2025 project-management services. Together, they illustrated how coordination, stakeholder engagement, sustainability and risk management can create lasting value beyond the completion of the physical works. The Seoul gathering also marked 25 years of ICPMA’s work in professional excellence, international collaboration and knowledge exchange. Its strongest legacy was a reminder that construction’s future will be shaped not by technology alone, but by the people and institutions capable of applying it responsibly. With the next ICPMA gathering expected to move to the Mediterranean, the region’s construction community should keep an eye out for further information.
“Digital and AI tools are accelerating capability, but leadership, judgement and human relationships remain central to successful project delivery.”
13
The Revocation of Article 97(1)(n)(i) of the Code of Police Laws and its Implications for Planning Permissions Issued Between 2016 and 2026 Dr Maria McKenna
Introduction The Government Gazette of 17th April 2026 published Legal Notice 99 of 2026 which repealed, inter alia, Article 97(1)(n)(i) of the Code of Police Laws. Prior to its repeal, this provision established minimum requirements for the depth of rear open spaces (commonly referred to as backyards) in urban development. In general terms, the article required buildings of up to two storeys (ground and first floor) to provide a backyard of at least three metres in depth, with additional depth requirements corresponding to increases in building height. Specifically, for each additional floor beyond the first floor, the required backyard depth was to increase by half the height of each additional floor.
It is to be noted that this Article, which is to be found in Part V of the Code of Police Laws, was enacted by the British colonial administration sometime in the second half of the 19th century. (Ordinance No.5 “To amend the Police laws and regulations” was passed by the Council in 1858 but remained in abeyance at least until 1876.) The aim of Part V of the Code of Police Laws was to address what Sanitary Engineer Hawkesley C.E., when addressing the Liverpool Social Science Congress in 1858, attributed to the bad condition of dwellings, “wherefore we must look to better dwellings, through ventilation in the rooms, &c.” The revocation of Article 97(1)(n)(i) dumps what has served the Maltese population very well to this end for the last 150 odd years. That apart, the revocation of this provision raises important questions concerning the relationship between planning legislation, subsidiary regulations, and administrative practice. Of particular significance is the possibility that planning permissions granted by the Planning Authority between 2016 and 2026 may have been inconsistent with the requirements of the Code of Police Laws.
Regulatory Conflict Following the Introduction of S.L. 552.22 The issue stems from the promulgation of Subsidiary Legislation 552.22 (L.N. 277) in 2016. While this subsidiary legislation established planning parameters that permitted taller buildings with backyards of only three metres, Article 97(1)(n)(i) of the Code of Police Laws, which required a greater depth of backyard for buildings higher than two floors, remained in force until its repeal in April 2026. As a consequence, a conflict arose between the standards applied by the Planning Authority and the requirements prescribed by primary legislation. If planning permits were granted on the basis of S.L. 552.22 without taking into account the additional backyard depth required under Article 97(1)(n)(i), then a substantial number of developments may have been authorised in a manner inconsistent with the Code of Police Laws as it stood at the time. Given the scale of development that occurred during this ten‐year period, the issue may affect thousands of residential and mixed‐use developments that were approved and subsequently constructed.
Questions of Legality and Administrative Validity The central legal question concerns the effect of an apparent inconsistency between planning permits and the statutory framework applicable at the time of their issuance. In administrative law, public authorities are generally required to exercise their powers within the boundaries established by law. Where an administrative decision is taken in contravention of a mandatory legal provision, questions may arise regarding the legality, enforceability, and validity of that decision. It may therefore be argued that planning permissions granted for residential or mixed‐use buildings exceeding two floors while providing only a three‐metre backyard were incompatible with Article 97(1)(n)(i), for as long as that the article remained operative and applicable to such developments, that is, up to 17th April 2016. Under this interpretation, building permits issued in breach of this statutory requirement could potentially be considered legally defective.
14
Introduction The Government Gazette of 17th April 2026 published Legal Notice 99 of 2026 which repealed, inter alia, Article 97(1)(n)(i) of the Code of Police Laws. Prior to its repeal, this provision established minimum requirements for the depth of rear open spaces (commonly referred to as backyards) in urban development. In general terms, the article required buildings of up to two storeys (ground and first floor) to provide a backyard of at least three metres in depth, with additional depth requirements corresponding to increases in building height. Specifically, for each additional floor beyond the first floor, the required backyard depth was to increase by half the height of each additional floor.
It is to be noted that this Article, which is to be found in Part V of the Code of Police Laws, was enacted by the British colonial administration sometime in the second half of the 19th century. (Ordinance No.5 “To amend the Police laws and regulations” was passed by the Council in 1858 but remained in abeyance at least until 1876.)
The aim of Part V of the Code of Police Laws was to address what Sanitary Engineer Hawkesley C.E., when addressing the Liverpool Social Science Congress in 1858, attributed to the bad condition of dwellings, “wherefore we must look to better dwellings, through ventilation in the rooms, &c.” The revocation of Article 97(1)(n)(i) dumps what has served the Maltese population very well to this end for the last 150 odd years. That apart, the revocation of this provision raises important questions concerning the relationship between planning legislation, subsidiary regulations, and administrative practice. Of particular significance is the possibility that planning permissions granted by the Planning Authority between 2016 and 2026 may have been inconsistent with the requirements of the Code of Police Laws.
Regulatory Conflict Following the Introduction of S.L. 552.22 The issue stems from the promulgation of Subsidiary Legislation 552.22 (L.N. 277) in 2016. While this subsidiary legislation established planning parameters that permitted taller buildings with backyards of only three metres, Article 97(1)(n)(i) of the Code of Police Laws, which required a greater depth of backyard for buildings higher than two floors, remained in force until
15
The Story Written in Stone: Why Bedrock Matters Charlene Ader rock surface, identifying subtle colour variations, cut marks, tool impressions, and changes in texture that may indicate archaeological features. In many cases, this careful cleaning determines whether a feature is recognised, accurately recorded, and protected, or overlooked altogether.
Malta's geology has influenced the way people used the landscape. Rather than constructing exclusively above ground, successive communities exploited the soft Globigerina Limestone to carve tombs, cisterns, silos, quarries, agricultural trenches, cart ruts and other structures directly into the rock. These negative features often survive long after walls and buildings have disappeared, making the exposed bedrock one of the most important archaeological archives on a development site. Where a planning permit includes an archaeological monitoring condition, exposing and examining the bedrock should be recognised as an integral stage of the excavation programme. Too often, programmes of work allow sufficient time to remove the overburden but overlook the detailed cleaning and recording of the bedrock surface. This stage is then perceived as an unexpected delay, when in reality it forms an essential part of the archaeological investigation.
The challenges become even greater within Urban Conservation Areas (UCAs) where centuries of continuous occupation and redevelopment have created complex and often disturbed archaeological deposits. In these locations, the surviving soil layers are frequently shallow, compacted, or heavily truncated, making it difficult to interpret the site's stratigraphy. As mechanical excavation progresses, archaeologists must constantly assess whether exposed surfaces contain cultural layer and material and further assess if the exposed bedrock represent natural geology or the remains of past human activity, often within very limited timeframes.
Unlike many European countries where archaeological remains are preserved within deep sequences of soil, Malta presents a unique geological and archaeological landscape. Throughout thousands of years of human activity, communities frequently modified the natural limestone by carving directly into it, leaving behind features that survive as negative impressions in the rock. Once the overlying deposits have been mechanically removed, these archaeological traces can be surprisingly difficult to identify. Dust, excavation marks, loose debris, and natural weathering can easily conceal features that are only a few millimetres deep. For this reason, carefully cleaning the exposed bedrock is not simply a matter of presentation, it is an essential stage of archaeological investigation that allows archaeologists to distinguish natural geological formations from evidence of past human activity. In the absence of any archaeological remains or stratigraphy within the soil, excavation continues down to bedrock level, where the pace of excavation often changes. What may appear to be a simple exercise in brushing away dust is, in reality, a meticulous process of reading the
These challenges can be significantly reduced through early planning. Thorough desktop research, combined with strategically positioned trial pits, provides valuable information about the site's geology, the depth of archaeological deposits, the level of bedrock, and the potential presence of rock-cut features before full-scale excavation begins. This information allows developers, contractors, and archaeologists to
Partially preserved circular rock-cut feature discovered in the Tal-Qares area, Mosta. Reproduced from Mercieca-Spiteri al. (2025, p. 185) with permission. anticipate potential risks,etrefine excavation strategies,
16
and minimise unexpected delays during construction. As construction methodologies continue to evolve, with increasingly deeper excavations and larger basement developments, understanding Malta's geology has become more important than ever. The bedrock is not merely the foundation upon which new buildings stand, it is also the archive in which thousands of years of Malta's history have been preserved. Taking the time to expose and read this surface properly ensures that development and heritage conservation can continue to work hand in hand, safeguarding the stories that remain quite literally written in stone. References Camilleri Darmanin, E. M. (2024). The archaeological significance of rock-cut pits identified in the limits of Ħal Safi and Gudja between 2014 and 2019 (Master’s dissertation). Grech, S. (2020). Vine trenches in the Maltese landscape: an analysis of rock-cut agricultural features in southeast Malta (Bachelor's dissertation). Groucutt, H. S. (2022). The morphological variability of Maltese ‘cart ruts’ and its implications. Journal of Archaeological Science: Reports, 41, 103287. Mercieca-Spiteri, B. et al. (2025). The Superintendence of Cultural Heritage: 20 Years of Discovery (2003–2022).
17
Alignments of rock-cut agricultural trenches in the limits of Safi. Image reproduced from Mercieca-Spiteri et al. (2025, p. 411) with permission.
MCCM’s First Professional Workshop Jo Ann Giannakellis De Bono MCIOB Council Secretary
In the context of the Maltese construction industry, The Malta Chamber of Construction Management aims to continue raising the bar towards higher standards in the industry through initiatives such as their first ever professional workshop organised earlier this year, which examined Dispute resolution utilising the FIDIC Red book framework.
Raising the bar: A hands-on simulation Unlike traditional lectures, this event was designed as an interactive simulation of the FIDIC Red book in action. It brought together a diverse group of industry professionals, students and stakeholders eager to deepen their practical understanding of construction contract management. Participants were divided into opposing teams representing either the contractor or the client. This format challenged all attendees – irrespective of their prior contractual experience - to lean on their team’s shared knowledge, critically question the contract documents, and actively build, present, and defend the contractual argument put forward to the arbitrator.
A panel of Leading Industry Experts Why this matters locally:
To ensure the highest calibre of professional instruction and realism, MCCM collaborated with a distinguished panel of local legal and technical experts:
Historically, Maltese Public Procurement relies on standard Department of Contracts general conditions, however FIDIC forms are becoming the industry standard for major private developments, infrastructure and bank-financed projects due to their balanced risk allocation.
• Perit David Xuereb hosted the event, masterfully walking attendees through the core contract terms, conditions, and mechanisms before the workshop kicked off.
JOIN US
MALTA CHAMBER OF CONSTRUCTION MANAGEMENT
BENEFITS
Instil professionalism, innovation and quality - Continuing Professional Development Opportunies - Affiliation with the Chartered Insitute of Building Preparation for the Cosntruction Project Manager Warrant An active community willing to improve the industry Built around the busy schedules of professionals
Credits: Guillaume Dreyfuss Credits: Guillaume Dreyfuss
www.mccm.org.mt
18
industry stakeholders to stay updated on modern Project Management processes. Moving forward, MCCM remains committed to delivering similar high-value initiatives, continuing to empower professionals and shape the future of the built environment in Malta.
• Dr Alexia Joy Farrugia Zrinzo, Kurt Borg Coppini and Mohamed Elaida formed the expert panel, drawing on their specialisation in FIDIC and Maltese legislation to formulate the presented dispute scenario. • Dr George Dimech acted as the Arbitrator, presiding over the formal submissions and rebuttals to determine the final contractual outcome. The invaluable insights and feedback provided by these experts allowed participants to immediately translate theory into actionable skills that can be applied to ongoing and future projects.
Conclusion: driving the future of Construction Project Management The overwhelming success of this inaugural workshop clearly highlights a strong appetite among local
19
EUROPA PROFIL ALUMINIUM SUSTAINABLE CONSTRUCTION &ALUMINIUM: Dikaiou Eleni Sustainability & ESG Manager,Civil Engineer M.Sc.,PMP Since 1974, Europa Profil Aluminium S.A. has been continuously developing, offering integrated solutions in the design and production of architectural aluminium systems, outdoor systems, industrial applications and photovoltaic mounting systems. With more than 52 years of experience, facilities of 42,000 sq. m. in Inofita, Viotia, Greece and a dynamic team of over 450 employees, the Company consistently invests in innovation and new technologies, maintaining a strong presence in the aluminium extrusion industry and exporting to 26 countries globally. As part of its ongoing growth strategy, Europa views sustainable development as an integral element of its corporate philosophy. The challenges of climate change and increasing market demands are redefining the way the Company organizes its operations and priorities, positioning sustainability, transparency, and resilience as key pillars of its business activity. In the aluminium extrusion industry, sustainable development is not limited to reducing the environmental footprint during the production process; it also involves ensuring that final products contribute to energy-efficient and environmentally friendly buildings, alongside promoting the well-being of building occupants. Proud of its role in fostering sustainability in the aluminium extrusion industry, Europa has structured its product-level sustainability approach around clearly defined pillars. Over time, the Company has invested in the design, development, and production of sustainable products. In particular, its architectural aluminium systems and aluminium systems for outdoor applications achieve high levels of energy efficiency, most notably the EOS 90 PH.SI Hybrid, certified by the Passive House Institute, which ranks as the top-performing Passive House Institute-certified solution worldwide. Simultaneously, photovoltaic mounting systems contribute to the generation of clean energy.
aluminium profiles, Thermal break mill finished aluminium profiles, Thermal break coated aluminium profiles, Anodized aluminium profiles and Thermal break anodized aluminium profiles. Europa’s EPDs are inspected on a yearly basis by Accredited Certification Body, regarding any variances in Europa’s manufacturing process and are available on the EPD International website. In this context, it needs to be underlined that in 2026 the Company updated four EPDs concerning its aluminium profiles, achieving a significant improvement in product environmental performance, with a reduction in Global Warming Potential (GWP-total) of 46% to 65% regarding Modules A1-A3 (product stage). At the same time, by integrating the principles of the circular economy into both its manufacturing process and the life cycle of its products, Europa continuously focuses on increasing the supply of recycled raw materials, namely secondary aluminium. In parallel, within the framework of sustainable waste management, the Company directs all production scrap (pre-consumer aluminium scrap) to recycling. It is worth noting that in 2025 the use of recycled raw materials in Europa’s products reached 59%, contributing to the aforementioned significant reduction in the product environmental footprint. Furthermore, Health Product Declarations (HPDs) are crucial for the Company, as Europa aims to ensure that its products are not only environmentally sustainable, but also safe for human health. Through HPDs, product ingredients are documented in detail, along with their potential impacts on human health for the end user. Europa has published four HPDs covering the following
The second pillar focuses on Environmental Product Declarations (EPDs), through which the Company provides transparent information on the life cycle of its products, from raw material extraction to end-of-life recycling. These declarations serve as a valuable tool for assessing environmental impact, thereby facilitating more sustainable decision-making. Europa has published six EPDs covering the following product categories: Mill finished aluminium profiles, Coated
20
Europa Profil Aluminium End-To-End Approach
product categories: Mill finished aluminium profiles, Coated aluminium profiles, Thermal break mill finished aluminium profiles and Thermal break coated aluminium profiles. Europa’s HPDs are available on the Health Product Declaration® Collaborative (HPDC) website. Notably, Europa is among the few Greek companies that are members of the HPDC.
Company has been implementing the “Europa CARES” Program, which reflects a comprehensive strategic plan, aligned with the 17 Sustainable Development Goals (SDGs) of the United Nations’ 2030 Agenda, whereas the “Europa HEALTHCARE” Program has been designed to safeguard employees’ physical and mental well-being. Lastly, with a view to continuously monitoring the forthcoming legislation regarding sustainability compliance and building material standards, the Company is a proud member of European Aluminium and Sustainable Building Council Greece.
All of the above are closely aligned with Green Building Rating Systems, enabling the Company's products to satisfy the highest requirements of leading international green building certification schemes, such as LEED, BREEAM and DGNB, and contribute to the development of more sustainable and energy-efficient buildings.
Through these initiatives, Europa remains at the forefront of the aluminium extrusion industry, promoting sustainability and delivering positive impacts for the environment and society at large.
Equally important is the development of BIM files, which enable multidisciplinary coordination around a single integrated model throughout the entire project lifecycle, facilitating the design and construction of buildings, as well as the conservation of energy and resources.
Scan the QR code for more information:
Europa is committed to advancing sustainable development through continuous improvement, aiming to manage the environmental impact of its activities responsibly, in parallel with supporting local communities, employees and all stakeholders. In this regard, the Company has been publishing annual ESG Reports since 2021 and further calculates its carbon footprint. At the same time, it moved forward strategically with the supply of Guarantees of Origin (GOs). For 2025, it ensured that 100% of its electricity consumption was sourced from renewable energy, while, according to the Marketbased approach, in 2024 it achieved a 38% reduction in CO2 emissions per ton of produced product compared to 2023. Moreover, the Company has assessed its supply chain based on ESG criteria, invested in Renewable Energy Sources by installing 2.1MW of privately owned parks and roofs in the Viotia region and is gradually replacing its corporate fleet with electric and hybrid vehicles. In addition to this, since 2019 the
21
Environmental Sustainability Across Europa & its Products spaces all year round. More specifically:
Europa Profil Aluminium S.A., a leading manufacturer of aluminium systems, is a driving force in both the Greek and international markets. It is an organization that constantly evolves by investing in innovation, technology, and people. For more than 50 years, Europa has been shaping the construction landscape, creating high-quality products that enhance everyday life.
• EUROPA PERGOLA: The ergonomic design of the frame and louvers achieves perfect harmony, offering a wide range of aesthetic options for outdoor shading and coverage. • EUROPA ELEMENT: A comprehensive system used both for shading and as an elegant partition for indoor or outdoor spaces.
With over 50 certified aluminium systems, more than 400 employees, a presence in over 2,000 aluminium fabricators, more than 50 fabricator-owned showrooms, 6 corporate showrooms and presence in more than 25 countries across 5 continents, Europa, offers solutions for every construction need – from residential to large-scale industrial & commercial projects.
• EUROPA FACADE CLADDING: A modern wall cladding option, suitable for application on both building exteriors and interiors. • ERS 960 (Hybrid): Roller shutter systems constitute a core choice in shading. An essential element of any residential building, a roller shutter system must combine a multitude of performance features.
The company's advanced energy-efficient systems, which improve thermal insulation and reduce energy consumption, are designed to meet the growing demands for sustainability and environmental responsibility. The company has a fully equipped quality control laboratory and a highly skilled R& Development team to ensure optimal quality at every step of the production process. All the company’s systems are certified in internationally recognized notified bodies in Greece and abroad.
• EUROPA GLASS RAILINGS: A glass railing system perfectly engineered to offer functionality, safety, durability against stress, and a vast range of construction possibilities. • EWS 40: A shutter system that offers security, shading, and high aesthetics. The core advantage of the system is its ability to support hinged, folding, and sliding configurations using common profiles and accessories.
Europa has developed a comprehensive range of systems aimed at maximizing the use of outdoor
22
FINANCING RESILIENCE: Perit Charlene Jo Darmanin & Gabriella Borda | ClimateDelta
Climate change is no longer a distant environmental concern. It is a present and escalating economic, social and infrastructural challenge that is reshaping how governments, institutions and industries assess risk and allocate investment. Across the globe, sustainable finance has emerged as one of the principal mechanisms through which societies seek to adapt to changing environmental conditions, reduce emissions and strengthen resilience. Yet despite growing attention toward sustainable infrastructure, renewable energy and urban adaptation, one critical sector remains consistently underrepresented within climate and sustainable investment frameworks: built heritage.
local environmental conditions. Preserving and adapting these structures can therefore contribute meaningfully to both mitigation and adaptation objectives. Built heritage must be repositioned within sustainable finance discourse as an investable resilience asset rather than a peripheral conservation concern. By integrating heritage into sustainable investment frameworks, governments and financial institutions can support not only cultural preservation, but also sustainable urban development, carbon reduction, community resilience and long-term economic stability. Climate Change and the Vulnerability of Heritage Assets
Historic buildings, cultural landscapes and archaeological sites are increasingly exposed to climate-related threats; flooding, sea-level rise, heat stress and intense storms. At the same time, heritage assets are rarely recognised as strategic components of resilience planning or eligible priorities within mainstream sustainable finance systems. This disconnect presents both a policy failure and a missed opportunity.
The impacts of climate change on built heritage are becoming increasingly visible across regions and scales. Coastal heritage sites face accelerating erosion and inundation due to sea-level rise, while inland historic settlements experience intensified flooding, heatwaves and water scarcity. Extreme weather events are damaging vulnerable materials and accelerating structural deterioration in ways that traditional conservation strategies were not designed to address.
Built heritage is often perceived as a cultural or aesthetic concern rather than a functional component of sustainable development. However, heritage assets contribute significantly to economic activity, tourism, social cohesion, identity formation and environmental sustainability. Historic buildings also embody substantial quantities of embodied carbon and frequently demonstrate climate-responsive design principles developed through centuries of adaptation to
Many heritage structures were constructed using materials and techniques highly sensitive to environmental change. Limestone, timber, earth-based construction and historic mortars are particularly vulnerable to changing moisture patterns and temperature fluctuations. Rising humidity and salt
24
THE MISSING ROLE OF BUILT HERITAGE IN CLIMATE INVESTMENT FRAMEWORKS
crystallisation threaten masonry structures in coastal regions, while prolonged heat exposure affects material stability and increases energy demands for conservation.
The Sustainable Finance Gap This broader value remains poorly reflected in the systems that increasingly determine how climate action is financed. Over the past decade, sustainable finance has expanded significantly, driven by growing recognition that environmental, social and governance (ESG) factors influence long-term economic performance and resilience. Public funding programmes, development banks, private capital, green bonds, sustainability-linked finance and impact investment mechanisms are now directing substantial resources towards climate mitigation, adaptation and broader sustainability objectives. Yet built heritage remains largely absent from mainstream sustainable finance and climate investment frameworks.
In addition to physical damage, climate impacts threaten the social and economic systems connected to heritage environments. Historic cores often support tourism economies, local employment and community identity. The degradation or loss of heritage assets can therefore produce cascading consequences that extend beyond architecture alone. Small island states and coastal cities face especially acute challenges. In many Mediterranean regions, historic waterfronts, fortifications and vernacular settlements are increasingly exposed to storm surges and sea-level rise. Similar risks are evident in low-lying historic cities worldwide, where climate adaptation measures must balance infrastructure protection with conservation obligations.
This exclusion is not necessarily the result of a lack of value within heritage assets, but rather a consequence of how value is currently assessed. Investment frameworks tend to prioritise projects that deliver easily quantifiable outcomes, such as carbon emissions reductions, energy savings, or direct financial returns. Heritage projects, by contrast, are often viewed primarily through a cultural lens, with their wider contribution to resilience, sustainability and long-term value creation receiving limited attention within conventional appraisal methodologies. Such an approach overlooks several important dimensions of built heritage. Historic buildings represent significant stores of embodied carbon, accumulated through the extraction, manufacture, transportation and assembly of materials over decades or even centuries. Their retention can avoid the substantial emissions associated with demolition and replacement, while adaptive reuse and sensitive retrofitting offer opportunities to reduce lifecycle carbon emissions and extend the useful life of existing assets. At a time when the construction sector is under increasing pressure to reduce its environmental footprint, conserving and upgrading existing buildings can often represent a more resource-efficient solution than building anew.
Malta illustrates these risks particularly clearly. Its historic cities, harbour landscapes, coastal fortifications, village cores and limestone buildings are deeply embedded in the country’s cultural identity and economic model, yet many are exposed to the combined pressures of sea-level rise, storm surges, heat stress, humidity and salt crystallisation. The vulnerability of Maltese built heritage is therefore not only a conservation concern; it is also linked to tourism resilience, urban liveability, local economic continuity and the protection of place-based identity. Despite these vulnerabilities, heritage is frequently absent from national adaptation strategies and resilience investment priorities. Sustainable finance mechanisms continue to prioritise sectors such as energy, transportation and large-scale infrastructure, while cultural heritage remains institutionally fragmented between conservation agencies, tourism authorities and urban planning systems. Yet this vulnerability tells only part of the story. The same historic environments that are increasingly exposed to climate risk can also contribute to lower-carbon, more resilient and socially cohesive communities. To understand why their exclusion from investment frameworks matters, it is necessary to look not only at what heritage stands to lose, but also at the value it already holds.
Many historic structures also demonstrate environmental adaptation strategies that remain highly relevant today. Long before mechanical cooling systems became commonplace, buildings were designed to respond to local climatic conditions through the use of thermal mass, natural ventilation, shading devices, courtyards and climate-responsive credits: Charlene Jo Darmanin orientation. These passive Photo design principles continue to
25
provide valuable lessons for contemporary low-energy and climate-resilient development. In many respects, historic buildings embody forms of environmental intelligence that modern design is now seeking to rediscover.
This gap may reflect a broader limitation within contemporary investment frameworks. Too often, resilience is measured primarily through technical performance indicators and short-term economic returns, while wider environmental, social and cultural benefits receive less attention. As a result, heritage is frequently perceived as a cost to preserve rather than as an asset capable of delivering long-term resilience outcomes.
Beyond their environmental contribution, heritage assets support economic resilience. Historic centres frequently underpin tourism activity, sustain local enterprises, generate employment and contribute to the distinctive identity that differentiates communities and regions. The deterioration or loss of these assets can have consequences that extend beyond the built environment, affecting local economies, investment attractiveness and long-term competitiveness.
There is also a tendency to associate sustainability primarily with new construction, advanced technologies and modern infrastructure. While innovation remains essential to the transition towards a low-carbon future, sustainability is equally concerned with stewardship, resource efficiency and the responsible management of existing assets. In many cases, retaining and adapting historic buildings may offer a more sustainable outcome than demolition and replacement. Yet, financial systems continue to favour investments where benefits are more easily measured, often overlooking the value embedded within the buildings and places that already exist.
Built heritage also plays a critical role in strengthening social resilience. Historic buildings, streetscapes and cultural landmarks provide continuity, collective memory and a sense of place. During periods of environmental, economic, or social disruption, these assets can reinforce community identity and social cohesion, helping communities maintain connections with their past while adapting to future challenges. Although these benefits are difficult to quantify in financial terms, they remain fundamental components of resilience.
If sustainable finance is to support genuinely resilient communities, investment frameworks must evolve to recognise a broader definition of
26
value. This requires methodologies capable of accounting for avoided carbon emissions, adaptive reuse benefits, cultural value, social resilience and the long-term contribution that heritage assets make to environmental sustainability and community wellbeing. Without such a shift, climate investment risks overlooking some of the very assets that have enabled societies to adapt and endure through centuries of environmental change.
Passive Environmental Performance Traditional architecture evolved in response to local climatic conditions long before mechanical cooling systems existed. Vernacular buildings often demonstrate sophisticated environmental adaptation strategies, including thermal mass, shading, ventilation and rainwater management. These passive systems can provide valuable lessons for contemporary climate-responsive design. Rather than viewing historic structures as environmentally inefficient, policymakers should recognise their potential contributions to low-energy urban adaptation.
The challenge, therefore, is not whether built heritage contributes to sustainability and resilience, but whether existing financial frameworks are prepared to recognise it as a strategic investment in a climate-resilient future.
Economic and Tourism Resilience
If this gap is to be addressed, built heritage must first be understood as an active contributor to sustainability rather than a passive recipient of protection. Its relevance to climate investment lies in the way environmental, economic and social benefits are embedded within existing buildings, historic districts and cultural landscapes.
Historic districts frequently serve as economic anchors for cities and regions. Cultural tourism generates employment, supports small businesses and contributes to international visibility. Climate-related damage to heritage assets can produce broader economic losses extending beyond the conservation sector. Protecting heritage environments through resilience investment may help safeguard long-term economic stability, particularly in regions heavily dependent on tourism and cultural industries.
Heritage as a Climate Asset: Embodied Carbon and Circularity Reframing heritage as a climate asset requires a broader understanding of resilience itself. Resilience is not solely the ability to withstand physical shocks; it also involves maintaining social cohesion, economic continuity and cultural identity in the face of disruption. Historic environments can contribute to resilience in several interconnected ways.
Social and Cultural Stability Climate adaptation is not only technical; it is also deeply social. Communities experiencing environmental uncertainty require continuity, identity and collective memory. Heritage places often function as cultural reference points that strengthen psychological and social resilience. The destruction of heritage sites can contribute to cultural displacement and social fragmentation, particularly where historic spaces form part of everyday communal life. Climate finance frameworks that ignore these dimensions risk reducing resilience to purely infrastructural metrics.
The construction sector is responsible for a significant proportion of global carbon emissions. Much of this impact derives from the production of cement, steel and other construction materials. Demolition-driven redevelopment intensifies this problem by discarding existing material resources and generating waste. Adaptive reuse and conservation offer a form of circular urbanism. Retaining existing structures preserves embodied energy while reducing material consumption and construction emissions. In this sense, heritage conservation aligns directly with decarbonisation objectives. Increasingly, sustainability scholars argue that “the greenest building is the one that already exists.” This perspective challenges development models that prioritise demolition and replacement over rehabilitation and adaptive reuse.
Expanding ESG and Sustainable Investment Criteria Recognising this value is only the first step. For built heritage to become part of the climate finance agenda, it must be translated into the criteria, instruments and institutions that guide investment decisions. This requires both policy innovation and stronger collaboration between conservation, finance, planning and climate adaptation actors. Environmental, Social and Governance (ESG) frameworks increasingly shape investment decisions across industries. However,
27
remain largely absent from Aheritage Caseconsiderations Study in Multi-Disciplinary ESG metrics. Integrating heritage resilience into ESG Excellence andencourage Strategic Project assessment could private-sector investment in adaptive conservation projects. For Delivery
These partnerships beNational most effective and enjoys the game.will The Footballwhen Centre is a supported clear policy direction. In countries and building thatby will serve various sporting, administrative, places where built heritage isneeds, closelyraising tied toquality national educational, and recreational and identity, tourism, character and coastal standards acrossurban all environments." settlement patterns, heritage should move from the Integrated Design and the BIM margins of climate adaptation into the core of Advantage resilience planning. This is particularly important for small island states, Mediterranean regions, historic port As theand Lead Designer andurban Project Manager, iAS cities heritage-rich environments, where adopted a comprehensive multi-disciplinary historic fabric, coastal fortifications, harbourapproach, areas, providing architectural, interior design, and vernacular settlementsstructural, and traditional building cost management services. A defining characteristic materials are exposed to climate pressures that cut of the project’s success was the implementation of a across conservation, planning, tourism, infrastructure rigorous BIM (Building Information strategy. and finance. Treating these assetsModelling) only as cultural resources risks underestimating their role in Utilising a single, high-fidelity BIM model ensured adaptation, economic continuity and place-based seamless coordination resilience.spatial Greater integration between between architectural climate policy elements andpolicy complex building services. and cultural is, therefore, essential.For In practice, construction managers and contractors, national and local adaptation frameworksthis should: digital-first approach meant that potential on-site clashes and resolved digitally months • includewere built identified heritage explicitly within national and local before construction began. Furthermore, BIM allowed climate risk assessments, particularly for coastal, the client toand better visualize the design brief, ensuring low-lying climate-exposed historic areas, that high-performance labsadaptation and hydrotherapy areas • develop context-specific guidance for were spatially optimized for elite athletic use. The traditional materials, historic streetscapes, project also benefited from the expertise UEFA/FIFA fortifications, harbour environments andofvernacular technical ensuring the layout met the highest building teams, typologies, global standards sports architecture. • direct resiliencefor funding towards heritage assets that support tourism, urban liveability, community identity and long-term local economic stability, Specialized Briefing: • and strengthen collaboration between conservation Aauthorities, Hub for climate Sports Science scientists, planners, local government, tourism stakeholders, financial One of the most phases involved the delicate institutions andcritical community representatives. briefing and coordination workshops held with the National Coach and technical staff. These WithoutTeam this level of institutional integration, heritage sessions were essential to ensure the design was resilience risks remaining a series of isolated developed in strict alignmentrather with the MFA’s technical conservation interventions than becoming part strategy, with a primary focus on elevating the Sports of a coordinated adaptation strategy for countries and
example, developers and property owners undertaking low-carbon retrofits of historic buildings could receive Prepared by iAS Project and sustainability-linked incentives or Managers access to dedicated green finance mechanisms. Similarly, insurance and Architects real estate sectors could incorporate heritage resilience into long-term risk evaluation, recognising The inauguration of the National Football Centre (NFC) well-maintained historic districts mayfor contribute inthat Ta’ Qali marks a transformative moment the to urban stability and value(MFA) retention. Malta Football Association and the local construction industry alike. Envisioned in 2022 as a Green Bonds and Heritage Adaptation Funds core pillar of the MFA’s strategy to consolidate infrastructure for National Teams, this facility While ESG a criteria can help shift how investors assess represents benchmark in modern sports heritage-related value, dedicated financing architecture. Situated on the periphery of the Ta’ Qali instruments are the alsoproject neededserves to translate that training grounds, as a technical hub recognition into practical Green bonds that aligns Maltese footballinvestment. with international have become major mechanism for financing firm, standards. For a iAS, acting as a multi-disciplinary climate-related infrastructure. Expanding eligibility the NFC is a testament to the power of integrated criteria to include heritage adaptation projects could design and management, drawing on twenty years of unlock newfrom funding opportunities. might experience landmark projectsExamples such as The Quad, include: Pendergardens, and Lufthansa Technik. protection for historic waterfronts, A•• flood Visionary Strategy: climate retrofitting of heritage buildings, "Forward Together 2025-2028" • resilient infrastructure within historic districts, • or nature-based adaptation measures protecting The NFC was notlandscapes. merely a construction project; it was archaeological an essential strategic pillar outlined in the MFA’s document, Togetherfunds 2025-2028." This Dedicated "Forward heritage resilience could also support strategy identified centre as a visionary project vulnerable regionsthe where conventional investment vital for the models areprofessional insufficient. development of the sport in Malta. Reflecting on this ambition, MFA President Bjorn Vassallo stated: Partnerships Public-Private "This is not instruments just a document forhowever, the Association records; Financing alone, will not be itsufficient. will serve The as acomplexity shared vision for everyone who loves of heritage adaptation often exceeds the capacity of conservation authorities alone, particularly where assets involve multiple owners, public interests, regulatory constraints and community expectations. Public-private partnerships may play an important role in financing and implementing resilience strategies. Local councils, tourism agencies, insurers, financial institutions and conservation bodies could collaborate to develop
places where historic environments are central to identity, economy and everyday life. Challenges and Ethical Considerations Bringing heritage into climate finance would represent an important step forward, but it should not be presented as a simple technical adjustment. As climate risks intensify and resources remain limited, decisions about heritage resilience will raise difficult ethical and practical questions. Not all heritage assets can be protected indefinitely. In some cases, sea-level rise or environmental degradation may exceed feasible
integrated resilience investment models that recognise both economic and cultural value. Integrating Heritage into National Adaptation Planning
28
Windows in Passive House: adaptation thresholds. Decisions regarding prioritisation, managed retreat or partial loss, will become increasingly necessary. These decisions involve complex questions concerning value, identity and resource allocation. Which sites receive protection funding? Who determines cultural significance? How should limited resources be distributed between social infrastructure and heritage conservation? There is also a risk that heritage-focused climate investment could contribute to unequal urban development. Historic districts receiving substantial resilience funding may become increasingly exclusive or tourism-oriented, potentially displacing local communities. Climate adaptation strategies must therefore remain socially inclusive and community-oriented rather than purely market-driven. Additionally, retrofitting historic structures for climate resilience can create tensions between conservation principles and environmental performance goals. Introducing modern technologies or protective interventions may alter authenticity, materials or historic character. Balancing conservation ethics with adaptive necessity will require flexible and context-sensitive approaches rather than rigid preservation models. Conclusion These challenges do not weaken the case for financing heritage resilience; rather, they underline the need for careful governance, inclusive decision-making and a broader understanding of value. As climate risks intensify, societies are being forced to reconsider what resilience truly means. While climate finance has become central to global adaptation strategies, built heritage remains largely excluded from mainstream investment frameworks despite its environmental,
29
economic and social significance. This exclusion reflects outdated assumptions that position heritage as a cultural luxury rather than a strategic resilience asset. In reality, historic environments contribute meaningfully to sustainability, embodied carbon reduction, economic continuity and community stability. Protecting and adapting heritage assets is, therefore, not simply about preserving the past; it is about strengthening future resilience. Integrating heritage into sustainable finance frameworks will require interdisciplinary collaboration between conservation professionals, climate scientists, policymakers, urban planners and financial institutions. It will also require broader recognition that resilience extends beyond infrastructure to include culture, memory and identity. The climate crisis is transforming how cities, communities and economies are planned and financed. In this context, built heritage should no longer occupy the margins of climate policy. Instead, it should be recognised as an essential component of sustainable and resilient futures. Gabriella Borda: is the founder of ClimateDelta. She manages research projects and leads consultancy and assessment work focused on climate change and broader sustainability matters. She holds a Master of Science in Business Management, Green Energy and Climate Finance. She has obtained various certifications in climate risk assessment and is currently undertaking training in digital transformation. Through ClimateDelta, she aims to provide a platform for specialised services, policy advice, and research, with the goal of supporting the practical application and commercialisation of climate-related solutions. Charlene Jo Darmanin: is a researcher and consultant at ClimateDelta. She is a conservation architect and civil engineer, specialising in the restoration and preservation of heritage buildings. She has professional experience within architectural practice, focusing on built heritage through her work on significant heritage projects in Malta. Alongside practice, she is a PhD candidate at the University of Malta, where her research deals with the management of change within the heritage field through public engagement in decision-making.
A Net Zero Economy David Xuereb
Building a Sustainable Future for Malta
collaboration rather than isolated efforts.
Malta's construction sector stands at a critical crossroads. While the industry continues to be a major contributor to economic growth, it also faces increasing challenges related to sustainability, environmental protection, climate resilience, resource efficiency, and the overall quality of the built environment. As European policies continue to drive the transition towards greener, more energy-efficient buildings, Malta has a unique opportunity to establish a Green Building Council (GBC) that can help guide this transformation.
Why the Malta Chamber of Construction Managers Matters Construction managers occupy a unique position within the construction process. They coordinate the activities of architects, engineers, contractors, suppliers, clients, and regulatory authorities, ensuring that projects are delivered efficiently, safely, and according to required standards.
In this context, the Malta Chamber of Construction Managers (MCCM) is ideally positioned to play a leading role in the possible establishment of a Malta Green Building Council in collaboration with other key national stakeholders. Such an initiative would create a structured platform through which industry professionals, regulators, academics, developers, contractors, and environmental organisations can work together towards a common vision for sustainable construction.
What is a Green Building Council? A Green Building Council is an independent, membership-based organisation that promotes sustainable building practices across the built environment sector. Through advocacy, education, research, certification schemes, and collaboration, Green Building Councils seek to improve the environmental, economic, and social performance of buildings. Globally, the World Green Building Council (WorldGBC) brings together Green Building Councils from more than 70 countries. Its European Regional Network includes over 20 national Green Building Councils and thousands of member organisations working to accelerate the transition towards low-carbon, climate-resilient and resource-efficient buildings. The network focuses on awareness raising, policy development, training, certification, and stakeholder engagement. Sadly this Council does not yet exist in Malta. The success of this model demonstrates that sustainability in construction is best achieved through
As sustainability requirements become increasingly complex, construction managers are often responsible for translating environmental objectives into practical implementation on-site. They monitor quality, manage resources, oversee compliance, and facilitate communication among all project stakeholders. For this reason, the Malta Chamber of Construction Managers would be a natural founding partner in any Malta Green Building Council. The Chamber can bring practical industry expertise, professional leadership, and operational insights that are essential for turning sustainability targets into measurable outcomes.
Learning from Successful European Models Several national Green Building Councils provide valuable lessons for Malta. The UK Green Building Council (UKGBC) has become one of the United Kingdom's leading voices on sustainable development within the built environment. By bringing together developers, contractors, local authorities, investors and professional bodies, UKGBC has helped influence policies relating to net-zero carbon buildings and sustainable urban development. Similarly, the Green Building Council España has played an important role in promoting sustainable construction and supporting Spain's environmental commitments through industry collaboration, training initiatives and certification programmes. In Scandinavia, the Sweden Green Building Council has successfully encouraged the widespread adoption of sustainability standards while fostering close
30
The role of MCCM in the establishment of a much needed Malta Green Building Council - Part 17
cooperation between the private sector and public authorities.
also aligns closely with the sustainability and construction-related commitments outlined by the Labour Government in its 2026 electoral manifesto. The manifesto included proposals aimed at improving construction governance, reviewing planning frameworks, strengthening regulatory systems, and promoting a better balance between economic development and environmental responsibility. It also highlighted the importance of improving the quality of Malta's built environment and supporting long-term sustainable growth.
These organisations share a common characteristic: they bring together all parts of the construction value chain under one umbrella. Their effectiveness is rooted in collaboration rather than regulation alone. A Malta Green Building Council could follow a similar model while adapting its objectives to Malta's unique geographical, economic and environmental realities.
In this regard, a Malta Green Building Council could serve as a valuable delivery partner. Rather than creating additional regulatory burdens, it could provide a collaborative framework through which government objectives are translated into practical actions and measurable results.
Potential Benefits for Malta The establishment of a Malta Green Building Council could generate several important benefits. First, it would create a national platform for discussion and cooperation among stakeholders who currently operate within separate professional and institutional structures.
The Council could help develop industry standards, organise specialised training programmes, encourage the adoption of sustainability certification systems, facilitate research, and foster dialogue between policymakers and industry practitioners. Such an approach would complement public policy while encouraging voluntary leadership from the private sector.
Second, it would help promote international best practices in sustainable design, construction, energy efficiency, and resource management. Third, it could provide professional training and capacity-building opportunities that prepare Malta's workforce for future construction and environmental challenges.
A Collaborative Vision for the Future The creation of a Malta Green Building Council should not be viewed as the responsibility of any single organisation. Its success would depend on broad collaboration among the Malta Chamber of Construction Managers, the Building and Construction Authority, professional chambers, developers, contractors, educational institutions, environmental organisations, financial institutions, and government entities.
Fourth, it would strengthen Malta's alignment with emerging European initiatives focusing on decarbonisation, whole-life carbon assessment, circular economy principles, and climate resilience. European Green Building Councils are already contributing to policy roadmaps and sustainability strategies that are shaping the future of construction across the continent. Finally, a Green Building Council could enhance Malta's international reputation as a country committed to sustainable development and responsible construction.
Supporting Malta's National Policy Objectives The establishment of a Malta Green Building Council
31
At a time when sustainability is no longer optional but essential, the establishment of a Malta Green Building Council would represent a forward-looking investment in professionalism, innovation and environmental stewardship. By embracing this vision, Malta can position itself at the forefront of sustainable construction in the Mediterranean while ensuring that future development delivers greater value to both society and the environment.
What Are We Breathing? VOCs in Interior Finishes Vera Sant Fournier Creative Director at Era Design Studio
Throughout my career, I have consistently advocated for greater awareness and education around the impact that interior materials and finishes can have on our health and indoor environment. When selecting interior finishes, we naturally consider colour, texture, durability and cost. Yet one important characteristic is often overlooked: What the material may release into the air after installation.
Volatile Organic Compounds, commonly known as VOCs, are carbon-based chemicals that evaporate readily at room temperature. They can be found in paints, varnishes, sealants, adhesives, flooring, composite timber, laminates, insulation, fabrics and furniture. The familiar “new paint” or “new furniture” smell is often evidence of this process, known as off-gassing. Not all VOCs present the same level of risk. Their effects depend on the compound, its concentration, the duration of exposure and the ventilation within the space. Short-term exposure to elevated levels may cause headaches, dizziness, nausea, fatigue, or irritation of the eyes, nose and throat. Some compounds, including formaldehyde, are associated with more serious health concerns following prolonged exposure. The matter is particularly relevant in modern, energy-efficient buildings. As we improve insulation and reduce uncontrolled air leakage, pollutants can remain indoors for longer unless adequate ventilation has been carefully designed. In Malta, where air-conditioning is extensively used and windows often remain closed throughout the hottest months, indoor air quality deserves particular attention.
Construction managers are ideally positioned to influence this outcome. VOC management should begin during specification rather than after complaints arise. Low-VOC or zero-VOC paints are a positive starting point, but paint is only one part of the material palette. Adhesives beneath flooring, sealants within joinery, engineered timber, cabinetry substrates and protective coatings may collectively create a significant chemical load. It is also important to distinguish between VOC content and VOC emissions. A product may contain relatively few volatile ingredients when applied yet still release substances over time. Product declarations, Safety Data Sheets and independent emissions testing therefore provide more meaningful information than marketing language alone. The European standard EN 16516 establishes a method for assessing emissions from construction products, while recognised certifications and schemes can assist project teams in comparing materials.
What Should We Look For? When assessing an interior finish, begin by asking the supplier for technical documentation rather than relying solely on terms such as “eco-friendly”, “natural” or “green”. These descriptions are not, by themselves, evidence of low emissions. Request the product’s
32
Technical Data Sheet, Safety Data Sheet and, where available, an independent indoor-air emissions report. Check whether the information refers to VOC content within the product or actual emissions released after installation. The two are not interchangeable. Emissions testing conducted after a defined period, often 28 days, can provide a clearer indication of how the product may perform once installed.
correctly sealed and stored, application areas must be properly ventilated, and sufficient curing and airing-out time should be allowed before occupation. Installing multiple high-emitting materials simultaneously, shortly before handover, can create an avoidable concentration of pollutants. Post-completion ventilation should therefore form part of the programme rather than being treated as an afterthought.
Pay particular attention to composite timber products, including MDF, chipboard, plywood and laminated panels. Ask for confirmation of their formaldehyde emission classification and whether the finished item includes low-emitting boards, glues, laminates and edge treatments. A low-emission surface finish cannot compensate for a highly emitting substrate.
Ultimately, responsible material selection is not about creating sterile interiors or rejecting modern finishes. It is about making informed, balanced decisions. Natural mineral and clay-based paints, untreated solid timber, water-based coatings and independently tested low-emitting products offer increasingly sophisticated alternatives without compromising design quality.
The entire installation system must also be considered. Flooring advertised as low-VOC may still require an adhesive, primer, levelling compound or sealant with higher emissions. Products should therefore be assessed as a complete assembly rather than individually. Look for credible third-party certifications and testing carried out according to recognised European or international standards. Where two products appear visually and commercially comparable, preference should be given to the one supported by transparent emissions data. Finally, do not rely on smell alone. Some harmful compounds may have little or no noticeable odour, while a strong-smelling product is not necessarily the most hazardous. Documentation, testing and correct application remain the more reliable indicators. Site practices matter equally. Products should remain
33
Emotional Intelligence and Conflict Resolution in the Construction Workplace Noel Zahra Diacono Conflict is an inevitable part of human interaction—especially in dynamic, high-pressure environments like construction. The construction industry, known for its demanding schedules, tight budgets, and complex coordination among multiple stakeholders, is a breeding ground for misunderstandings, disagreements, and interpersonal tension (Loosemore, 2014). In such a setting, Emotional Intelligence (EI) emerges as a crucial skill set that enables professionals to navigate conflict constructively, turning potential disputes into opportunities for collaboration and growth. This article, forming part of a series of on articles on Emotional Intelligence, explores how EI influences conflict resolution in the construction workplace. It builds on the earlier discussions in “Emotional Intelligence: The Power of Understanding Emotions” and “Emotional Intelligence in Construction,” delving deeper into how emotional competencies help maintain team harmony, strengthen leadership, and enhance project success.
Understanding Conflict in the Construction Context Conflict in construction arises from various sources: differing interests between contractors and clients, communication breakdowns, design changes, safety
concerns, or personality clashes among team members (Femi, 2014). The industry’s hierarchical structure and multicultural nature further complicate interactions (Loosemore and Muslmani, 1999). Because many construction projects involve temporary teams composed of individuals from different professional and cultural backgrounds, emotional mismanagement can quickly escalate disagreements. Unlike other sectors, construction professionals must make critical decisions under stress while coordinating multiple parties. These pressures heighten emotional responses, leading to defensive behaviour, reduced cooperation, and lower morale. Traditional management approaches often focus on technical solutions—adjusting processes, enforcing policies, or assigning blame—while neglecting the human emotional dimension. Emotional Intelligence addresses this gap by empowering leaders and workers alike to manage their emotions and understand those of others. An extract from a typical Finishes’ BOQ The Role of Emotional Intelligence in Conflict Resolution
The concept of EI, popularised by Goleman (1995), involves five core components: self-awareness, self-regulation, motivation, empathy, and social skills. Each of these plays a pivotal role in how individuals perceive and respond to conflict.
34
Part 3 of 3
1.
Leadership and Emotional Intelligence in Construction Teams
Self-Awareness enables construction professionals to recognise their emotional triggers—whether frustration during delays or anxiety over performance—and prevents impulsive reactions that could worsen disputes.
Emotionally intelligent leadership is particularly essential in construction, where teams frequently change and leaders must quickly establish trust and rapport. A leader’s ability to read emotional cues and adapt communication styles can significantly influence how conflicts are handled.
2. Self-Regulation allows individuals to pause and respond calmly, maintaining professionalism even when provoked. 3. Empathy fosters understanding of other perspectives, essential when dealing with stakeholders who may have competing interests.
Research by Clarke (2010) found that project managers with higher levels of EI tend to demonstrate superior conflict management skills and maintain better relationships with their teams. They are more likely to use collaborative and problem-solving approaches rather than avoidance or domination strategies. This aligns with Goleman’s (1998) assertion that leaders who possess high EI can inspire cooperation and commitment, even in challenging circumstances.
4. Social Skills support effective negotiation and communication, helping teams reach mutually beneficial outcomes. 5. Motivation sustains a positive attitude, encouraging team members to seek resolution rather than avoidance.
In the context of construction, this means that emotionally intelligent leaders are not only skilled planners and coordinators—they are also effective mediators who foster respect, psychological safety, and open dialogue. Such leaders ensure that differences are addressed constructively, thereby reducing project delays and fostering long-term professional relationships.
In practice, emotionally intelligent managers create environments where open communication is encouraged, feedback is constructive, and emotions are acknowledged rather than dismissed. These leaders are adept at recognising early signs of tension and intervening before conflicts escalate into costly disruptions (Jordan and Troth, 2004).
Emotional Triggers and Behavioural Dynamics on Site Construction sites are emotionally charged spaces. Deadlines, safety hazards, and unpredictable variables—such as weather or material shortages—can easily heighten stress. In such environments, even minor disagreements can spiral into full-blown conflicts. According to Olanrewaju et al. (2020), emotional mismanagement often leads to decreased cooperation between trades, communication breakdowns, and lower overall productivity. Recognising emotional triggers is therefore vital. For example, a site manager’s criticism delivered during a stressful moment may unintentionally offend a worker, leading to resentment. By practising self-awareness and empathy, that same manager could frame feedback in a way that motivates improvement rather than defensiveness. This subtle shift in communication demonstrates how EI transforms everyday interactions and prevents conflict escalation.
35
Risk Allocation in Construction: Kurt Borg Coppini Construction has a habit of pushing problems downwards. Employers pass risk to main contractors. Main contractors pass it to subcontractors. Subcontractors pass it to suppliers, labour crews, or smaller operators until the pressure reaches the party with the least power, the smallest margin and the least ability to manage it. On paper, the risk has been transferred. In reality, it has often only been displaced.
project team spends time proving who is liable instead of deciding how to recover the programme, control cost or protect quality. This is the hidden cost of passing the problem down the chain. Risk that is allocated unfairly does not disappear. It returns as delay, dispute, inflated pricing, weakened relationships, poor cash flow, reduced quality or supply chain failure. A party may have accepted the risk contractually, but if it does not have the capacity to carry it commercially, the project still suffers.
That distinction matters. Proper risk management asks who is best placed to understand, control, price and mitigate a particular risk. Risk displacement simply asks who can be made to carry it. One approach protects the project. The other may protect a party’s contractual position for a time, but it usually damages the project later.
Fair risk allocation is sometimes misunderstood as being favourable to the contractor. It is not. It is favourable to the project. Contractors must carry the risks they can reasonably control: productivity, workmanship, site management, coordination of their own resources and compliance with their obligations. Equally, employers must recognise the risks that remain within their sphere: access, timely decisions, clarity of scope, funding, permits, employer changes and the consequences of incomplete information.
Construction will always involve uncertainty. Ground conditions may differ from what was expected. Prices may rise. Materials may be delayed. Design information may be incomplete. Labour may be unavailable. Permits may take longer than planned. Neighbours may object. Stakeholders may change their requirements. The real question is not whether risk exists, but whether the project team is honest enough to identify it properly, allocate it sensibly and manage it continuously.
The basic principle is straightforward: risk should sit with the party best placed to manage it. This means looking at control, information, expertise, financial capacity and incentive. If a party cannot influence the probability of the risk occurring, cannot reduce its impact and cannot price it accurately, then placing that risk on that party is unlikely to produce value. It may only produce a higher tender price or a future dispute. This is particularly relevant in Malta. Our construction market has specific realities. Projects are often delivered on constrained sites, close to neighbours, businesses, roads and existing buildings. Land is limited. Logistics are difficult. Materials are frequently imported. Specialist trades may be limited. Planning and public sensitivity are high. The industry is relationship-driven, and the same parties often meet again on future projects.
Too often, the answer is no. A contract may be drafted in a way that appears to protect the employer by placing most obligations on the contractor. The contractor, under pressure to win the work, may accept those terms and push similar obligations into subcontracts. By the time the risk reaches the lower levels of the supply chain, it may sit with a party that had no involvement in the original assumptions, no access to the full project information and no practical control over the event when it happens. This is how risk becomes distorted. The employer believes it has secured certainty. The contractor believes it can manage the exposure through pricing, claims or subcontracting. The subcontractor believes it has no choice but to accept the terms. The project begins with everyone apparently aligned, but with commercial tension already built into the structure.
In such a market, the consequences of poor risk allocation move quickly. A contractor under financial pressure may delay payment downstream. A subcontractor under pressure may reduce resources, compromise performance or abandon the job. Suppliers may become more cautious. Tenderers may add larger contingencies. Employers may receive fewer competitive bids. Trust across the industry becomes weaker.
When the risk materialises, the truth appears. The contractor submits a claim. The employer rejects it. The subcontractor complains that information was late. Payment slows down. Correspondence becomes defensive. Meetings become less about solving the problem and more about protecting positions. The
36
Stop Passing the Problem Down the Chain
A culture of excessive risk transfer may look commercially strong in the short term, but it creates a weaker construction environment in the long term. It encourages defensive pricing, guarded communication and adversarial administration. It makes projects harder to deliver and relationships harder to maintain.
help move the industry away from the idea that good contract management means pushing maximum risk onto someone else. It can support a professional culture where risk is identified early, allocated fairly, administered properly and reviewed continuously. This does not require theory for theory’s sake. It requires practical habits: better tender preparation, clearer scopes, more realistic programmes, proper risk registers, fairer subcontracting, timely communication, stronger record keeping and greater respect for the supply chain.
The better approach is not to avoid risk, but to face it earlier. Risk should be discussed properly before the contract is signed. Site information should be reviewed honestly. Scope gaps should be identified. Assumptions should be recorded. Interfaces should be mapped. Design responsibilities should be clear. Payment mechanisms should be realistic. Programmes should be tested. Procurement strategies should reflect actual market capacity, not an ideal version of the market.
Construction will always involve risk. What must stop is the habit of pretending that uncertainty has been solved simply because it has been pushed down the chain. A project does not succeed because one party has avoided responsibility on paper. It succeeds because the right people take responsibility for the right risks at the right time. That is the difference between contractual protection and professional construction management.
Employers should resist the temptation to treat risk transfer as a substitute for project preparation. A poorly defined scope does not become clear simply because the contractor accepted it. Incomplete information does not become reliable because it was included in the tender pack. A tight programme does not become achievable because liquidated damages were inserted. Contractual pressure cannot replace proper planning. Contractors also have responsibilities. They should be careful about accepting risks they do not understand or cannot manage. They should price risk transparently, raise genuine concerns during tender and avoid accepting unrealistic obligations with the intention of fighting them later. That approach may win work, but it weakens professional credibility and damages the industry. Subcontractors and suppliers should not be treated as shock absorbers for risks created higher up the chain. They are delivery partners, not dumping grounds for uncertainty. If the supply chain is expected to perform, it must receive clear information, fair payment terms, realistic programmes and appropriate risk allocation. Good risk allocation must also be supported by good contract administration. A fair contract can still fail if it is managed badly. Late instructions, unclear records, delayed certification, ignored notices, poor communication and inconsistent decision-making can all damage the project environment. The Malta Chamber of Construction Management has an important role in promoting this mindset. MCCM can
Risk that is pushed down the chain does not disappear. It returns as delay, dispute, cost and pressure on the supply chain.
37
Mechanical Ventilation:
The Missing Piece in Malta’s Buildings Francesco Nesi
In Malta, fresh air is still commonly associated with one simple action: opening a window. It is familiar, immediate and free. But it is also unpredictable. The amount of air entering depends on wind, temperature, humidity, traffic, noise and whether someone actually remembers to open the window.
But this technology is not reserved for new or highly insulated buildings. It can be installed almost anywhere and is often especially valuable in renovations. Many existing Maltese homes suffer from a difficult combination of humidity, mould, condensation, traffic noise and rooms that cannot be ventilated properly. Occupants may avoid opening windows because of heat, dust, insects, security concerns or external noise. In these situations, even a targeted ventilation system can significantly improve indoor air quality.
Mechanical ventilation introduces a different idea: a building that receives fresh air continuously, in the right rooms and in the right quantity, without relying on chance.
In new construction, a centralised system can be planned from the outset. One unit supplies and extracts air through a duct network concealed in suspended ceilings, service cavities or wall linings. In renovations, decentralised or room-based systems are often more practical. These units can be installed directly through an external wall, with limited disruption and without a complete duct network. They can improve ventilation room by room or apartment by apartment. Modern units with heat recovery can reach efficiencies close to 90%, depending on the product and operating conditions.
New buildings and renovations
For Passive House buildings, this is an essential component. Once insulation, airtightness, high-performance windows and solar control have reduced unwanted heat flows, the building still needs to breathe. Mechanical ventilation becomes its lungs, supplying fresh, filtered air to bedrooms, living rooms and offices, while extracting stale and humid air from kitchens, bathrooms and service areas.
38
Quiet, continuous and inexpensive
The investment can therefore be adapted to the building, the available space and the project budget. A complete centralised system generally costs more, while a decentralised solution can offer a simpler entry point for an existing home.
In homes, mechanical ventilation is normally designed to operate continuously throughout the year. This may sound energy-intensive, but the system only uses electricity to move the supply and extract fans. With efficient equipment, low pressure drops and correct commissioning, annual electricity costs can be around €40–50 per dwelling, depending on system size, settings and energy prices.
However, installation should never begin without a ventilation concept. If airflows are not correctly designed and balanced, some rooms may remain under-ventilated while others receive too much air, creating draughts, noise, wasted energy and discomfort.
A properly designed system should also be almost unnoticeable. Air velocities remain low, pressure losses are limited and noise is controlled. Maintenance is simple: filters are normally replaced once or twice a year, depending on traffic, dust and outdoor pollution. For allergy sufferers, filtered air can make a major difference. In homes, it reduces exposure to outdoor pollutants. In offices, schools and workplaces, lower CO2 levels and better indoor air quality can support concentration, productivity and wellbeing.
More than winter heat recovery Mechanical ventilation is often associated with cold climates, but it can also be useful in Malta during summer. When outdoor air is cooler than indoor air, particularly during suitable evening or night-time periods, the system can bypass the heat exchanger. Instead of recovering heat from the outgoing air, it introduces cooler outdoor air into the building. This air still passes through the filters, combining free cooling with cleaner air and reduced exposure to dust, pollen and other pollutants.
Mechanical ventilation systems can range from a few hundred euros for simple decentralised units to several thousand euros for higher-performance solutions, but their value goes far beyond energy savings. It reduces mould risk, protects the building, improves comfort and provides clean air every day.
Natural ventilation remains part of the strategy. Windows can be opened whenever outdoor conditions are favourable. The goal is not to prohibit natural ventilation, but to use it intelligently.
None of this, however, can be separated from correct design. Choosing a product from a catalogue is not the same as designing a ventilation system. Airflows, pressure drops, acoustics, room use, duct routing, filtration, cooling and dehumidification must all be considered together. A coordinated MEP/BIM approach can create further savings by optimising the duct network before construction begins. Shorter routes, fewer bends and better coordination with ceilings, structure and other services mean lower pressure drops, quieter operation, simpler installation and fewer expensive changes on site.
The key distinction is between sensible and latent heat. Opening windows may reduce temperature, but it may also introduce large amounts of moisture. If outdoor humidity is high, the room may become less comfortable even when the thermometer shows a lower temperature. In that case, it is often better to keep the windows closed, rely on mechanical ventilation for hygienic air renewal, and use active cooling and dehumidification to control both temperature and humidity. Mechanical ventilation can help manage moisture by continuously extracting humid air, but it is not an active dehumidifier and cannot replace one when climatic conditions require it.
Relying only on manufacturers’ standard recommendations rarely produces the best technical and economic solution for the client. A competent and independent consultant is therefore essential to size the system correctly, compare centralised and decentralised options and identify the real cost-optimum for each building.
39
The Lack of Adjudication in Malta’s Construction Industry:
The Consequences of an Arbitration-Only Approach Mohamed Elaida MCIOB Introduction Malta's construction industry has grown significantly, with projects becoming more complex in design, procurement, contractual obligations, and stakeholder involvement. This complexity increases the risk of disputes among employers, contractors, consultants, and subcontractors, making efficient dispute resolution essential to protect project progress, cash flow, and completion timelines.
This is particularly relevant to FIDIC contracts, which provide for Dispute Avoidance/Adjudication Boards (DAABs) or Dispute Adjudication Boards (DABs). In Malta, these provisions are often deleted or amended through the Particular Conditions because there is no established adjudication framework or recognised pool of adjudicators. Consequently, arbitration frequently remains the only formal mechanism available. This article examines why adjudication has not developed in Malta and assesses the advantages and disadvantages of relying solely on arbitration.
Interim binding effect
The decision is binding unless and until it is revised through arbitration or court proceedings, providing immediate certainty.
Simplified procedure
Less formal than arbitration, with limited hearings and evidence, reducing procedural complexity.
Expert decision-maker
Adjudicators are often technical experts (e.g., engineers, architects, quantity surveyors), which can be beneficial for technical disputes.
Encourages settlement
Once an adjudicator has issued a decision, parties often negotiate a final settlement rather than pursue arbitration.
This has had a direct effect on the application of FIDIC contracts in Malta. Although FIDIC standard forms include adjudication provisions as a fundamental part of their dispute resolution structure, these clauses are frequently removed from the Particular Conditions of Contract. The reason for this deletion is primarily practical, as there is currently no established system for appointing adjudicators, no recognised panel of construction adjudicators, and no widely adopted procedural framework.
Together with the Malta Arbitration Centre, this framework has made arbitration a well-established and trusted dispute resolution mechanism. However, the Act does not provide a construction-specific adjudication process, leaving parties without a rapid interim mechanism to resolve disputes while works are ongoing.
Decisions are typically made within weeks rather than months or years, making it suitable for urgent disputes, particularly in construction.
Generally, less expensive than a full arbitration because the procedure is streamlined.
The absence of adjudication in Malta is primarily due to the lack of dedicated legislation and institutional infrastructure. Unlike the United Kingdom, Malta has not introduced a statutory framework for construction adjudication.
Unlike adjudication, arbitration in Malta benefits from an established legal framework under the Arbitration Act (Chapter 387 of the Laws of Malta), which governs domestic and international arbitration, including the conduct of proceedings and enforcement of awards.
Faster
Lower upfront cost
Reasons for the Lack of Adjudication in Malta
Malta’s Arbitration Framework
Advantage over Arbitration in Malta
Parties can obtain a quick decision on payment disputes, helping projects continue without lengthy delays.
Work continues Construction or commercial projects can proceed while the dispute is temporarily resolved.
Arbitration has traditionally been Malta's principal alternative dispute resolution mechanism for construction contracts. Although recognised and enforceable, it is not complemented by an established construction adjudication process comparable to those in other jurisdictions.
Adjudication
Maintains cash flow
Arbitration's established legal framework and institutional support have limited industry demand for adjudication. In addition, introducing adjudication would require investment in training, accreditation, and administrative structures to ensure adjudicators have
40
the necessary legal, technical, and construction expertise.
departs from international construction practice. Contractors and consultants familiar with FIDIC procedures may expect adjudication to be available, which may reduce consistency with global contracting standards.
Advantages of an Arbitration-Only Approach One of the main advantages of arbitration is the certainty and finality of its outcome. Arbitral awards are binding and provide a definitive resolution, reducing uncertainty once proceedings conclude.
Adjudication Vs Arbitration
Arbitration also allows parties to appoint arbitrators with appropriate technical expertise, which is particularly valuable in construction disputes involving design responsibility, valuation, delays, variations, and contractual interpretation. Confidentiality protects commercially sensitive information, while procedural flexibility enables parties to agree on arbitrators, procedural rules, evidence, and hearing arrangements to suit the complexity of the dispute. Disadvantages of the Absence of Adjudication Despite its advantages, arbitration cannot replace adjudication's speed. The absence of adjudication leaves the construction industry without a rapid dispute resolution mechanism capable of delivering interim decisions while construction is ongoing.
Adjudication
Arbitration
Best suited for
Resolving disputes quickly during construction
Final resolution of complex disputes
Key benefit
Speed and preservation of project momentum
Certainty and enforceability
Main weakness
Temporary decision and limited review period
Lengthy and expensive process
Role in an ideal dispute resolution system
First step to resolve disputes quickly
Final step for definitive resolution
Conclusion Malta benefits from a strong arbitration framework under the Arbitration Act (Chapter 387 of the Laws of Malta), providing certainty, enforceability, and an established dispute resolution mechanism. However, arbitration alone may not satisfy the construction industry's practical needs, particularly where urgent decisions are required to maintain project progress and cash flow.
Construction projects often require prompt decisions on payment disputes, variations, extensions of time, and delay responsibility. Although arbitration is effective, it may take considerable time to produce a final award, during which unresolved disputes can disrupt project progress and create uncertainty for stakeholders.
The continued removal of FIDIC adjudication provisions from Particular Conditions highlights a gap in Malta’s dispute resolution framework. Introducing a recognised construction adjudication process would complement, rather than replace, arbitration by providing a faster mechanism for resolving interim disputes.
Cash flow is another significant concern. Contractors and subcontractors depend on regular payments to fund labour, materials, and resources. Without adjudication, payment disputes may remain unresolved for extended periods, placing particular financial pressure on smaller contractors and subcontractors.
A combined approach, with adjudication providing timely decisions during construction and arbitration available for final determination, would align Malta more closely with international practices while improving certainty and efficiency for project stakeholders.
The absence of adjudication may also make disputes more complex and costly. Without an early intervention mechanism to resolve issues before they escalate, parties often proceed directly to arbitration, increasing costs and prolonging dispute resolution. The removal of FIDIC adjudication provisions also
41 41
Concrete Beams in Reinforced Concrete Frame Structures Milan Zdravkovic
Concrete beams are one of the most important structural elements in reinforced concrete (RC) frame systems. Together with columns and slabs, they form the primary load-carrying skeleton of a building, ensuring that vertical and horizontal loads are safely transferred to the foundations. Proper design and detailing of reinforced concrete beams are essential for achieving structural safety, serviceability, durability, and economy. Modern structural engineering standards, including Eurocode 2 and 8, provide comprehensive guidance for the analysis and design of concrete beams, emphasizing both strength and ductility.
Unlike simply supported beams, beams in reinforced concrete frames are generally continuous and monolithically connected to columns. These rigid beam-column joints enable moment transfer between members, creating a highly efficient structural system capable of resisting both gravity and lateral loads. In multi-story buildings, beams distribute floor loads while simultaneously participating in the lateral load-resisting mechanism. Their behavior directly influences the building's drift, vibration characteristics, and seismic performance.
Structural Behavior Concrete beams primarily resist bending moments and shear forces. Under vertical loading, the upper portion of the beam experiences compression while the lower portion undergoes tension. Since concrete possesses high compressive strength but relatively low tensile strength, reinforcing steel is placed in the tension zone to carry tensile stresses. As the applied load increases, flexural cracks first develop in the tension region. With further loading, compression stresses increase in the upper fibers until the beam ultimately reaches its ultimate capacity. Proper reinforcement detailing ensures that yielding of the steel occurs before crushing of the concrete, providing a ductile mode of failure that gives visible warning before collapse. Shear behavior is equally important. Diagonal tension cracks may develop near supports where shear forces are highest. These cracks are controlled by transverse reinforcement, stirrups, which provide shear resistance and improve confinement of the concrete core.
Types of Concrete Beams Rectangular beams are the simplest and most widely used type due to their ease of construction and straightforward reinforcement detailing.
Role of Concrete Beams
T-beams are formed when the slab acts compositely with the beam. Under positive bending, the slab serves as the compression flange, significantly increasing the beam's flexural capacity while reducing material consumption.
The primary function of a concrete beam is to support loads from slabs, walls, and other structural or non-structural components and transfer these loads to the columns. In frame structures, beams also contribute significantly to the overall lateral stiffness of the building, particularly when resisting seismic and wind loads.
L-beams are typically located along the building perimeter, where the slab exists on only one side of the beam. Their asymmetric geometry requires careful
42
analysis to account for eccentric loading and torsional effects.
Reinforcement Detailing Longitudinal reinforcement resists bending moments, while transverse reinforcement controls shear cracking and provides confinement. Top reinforcement is generally required over supports where negative bending moments occur, whereas bottom reinforcement is provided at midspan where positive moments are dominant. Continuous reinforcement improves structural integrity and enhances redistribution of internal forces. Anchorage and lap splices must satisfy code requirements to ensure adequate bond between steel and concrete. Hooks, bends, and development lengths are designed to prevent premature pull-out of reinforcing bars. Stirrups are placed at regular intervals along the beam, with closer spacing near supports where shear forces are highest. In seismic regions, confinement reinforcement is increased in plastic hinge zones to improve ductility and energy dissipation during earthquakes. Proper concrete cover is equally important, protecting reinforcement against corrosion, fire exposure, and environmental deterioration while ensuring sufficient bond performance.
Beam-Column Connections These joints transfer bending moments, shear forces, and axial loads between beams and columns. Poor joint detailing may lead to brittle failures even when individual members are adequately designed. Strong-column weak-beam design philosophy is commonly adopted in earthquake-resistant structures. This approach encourages plastic hinges to form in beams rather than columns, thereby preserving the stability of the overall building and reducing the likelihood of progressive collapse.
Serviceability Considerations In addition to strength requirements, reinforced concrete beams must satisfy serviceability criteria throughout their design life.
Excessive deflection can damage finishes, partition walls, and mechanical systems while causing discomfort to occupants. Beam stiffness therefore plays a significant role in structural performance, particularly for long-span floors. Crack width control is another important consideration. Although cracking is expected in reinforced concrete, excessive crack widths may reduce durability by allowing moisture and aggressive chemicals to reach the reinforcing steel. Proper reinforcement distribution and adequate concrete cover help limit crack development. Vibration performance has become increasingly important in modern buildings with long spans and lightweight floor systems.
Construction and Durability Proper formwork alignment, accurate reinforcement placement, adequate concrete compaction, and sufficient curing are all necessary to achieve the intended structural capacity. Durability considerations include protection against corrosion, freeze-thaw cycles, sulfate attack, carbonation, and chloride penetration. Selecting appropriate concrete strength, water-cement ratio, and cover thickness significantly increases the service life of reinforced concrete structures.
Conclusion Concrete beams are indispensable components of reinforced concrete frame structures. They provide efficient transfer of gravity and lateral loads, contribute to overall structural stiffness, and ensure the safe interaction between slabs and columns. Their performance depends on proper structural analysis, . adequate reinforcement detailing, sound construction practices, and compliance with modern design standards. Successful beam design remains grounded in a thorough understanding of structural mechanics, material behavior, and practical construction principles. Well-designed reinforced concrete beams not only ensure structural safety but also contribute to the long-term functionality, resilience, and sustainability of modern buildings.
43
The Cranes Above Us Michael Spiteri
It is impossible to look across Malta today without noticing the number of tower cranes that dominate our skyline. Whether in Valletta, St. Paul's Bay, Mosta, Sliema, Birkirkara, Marsaskala or Gozo, tower cranes have become a familiar sight and, for many, a symbol of the country's continuous development.
should exist. The challenge is ensuring that they operate safely and responsibly within communities. For residents, concern is rarely about technical specifications or engineering calculations. Most people do not understand rigging techniques, lifting capacities, load charts or crane configurations—and nor should they be expected to. Their worry is far simpler. When a suspended load passes above a roof, terrace or property, people want reassurance that it is properly secured, properly balanced and being handled by qualified persons. They want confidence that every reasonable precaution has been taken to ensure that nothing can fall, shift or become unstable. In short, they are not judging the technical details of the lift; they are judging whether they feel safe beneath it. What many people may not realise, however, is that tower cranes are not simply erected and forgotten. They require periodic inspection and examination by competent persons, and periods of inactivity should not mean an absence of maintenance or oversight. Even when cranes remain idle for extended periods, regular checks are essential to ensure the continued integrity and stability of the structure and to assess the effects of prolonged exposure to environmental conditions and wind stresses.
Yet despite their importance, tower cranes remain one of the most misunderstood aspects of construction. Ask any resident whether they would like a crane erected adjacent to their home and the answer will almost certainly be no. The sight of one towering above rooftops naturally creates concern, particularly when suspended loads are being lifted above their property. For most residents, the issue is not the crane itself, but the simple question that follows: "Is it safe?" We must also recognise reality. Without tower cranes, much of the development taking place across Malta would simply not be possible. The apartment blocks, hotels, commercial buildings and infrastructure projects that continue to shape our towns and villages all rely on construction activities that require heavy materials to be lifted safely and efficiently. Legal principles have long recognised that ownership extends to the airspace above one's property. Yet the realities of Malta's urban environment mean that completely prohibiting crane operations involving loads passing above private properties could make many construction projects extremely difficult to undertake.
This approach is consistent with the principles promoted by both the Occupational Health and Safety Authority (OHSA) and the Building and Construction Authority (BCA). While OHSA places emphasis on protecting workers and third parties from harm, the BCA reinforces the responsibility to safeguard neighbouring properties and minimise risks arising from construction activities. Together, they highlight an important principle: construction responsibilities do not stop at the site boundary. The Avoidance of Damage to Third Party Property Regulations (S.L. 623.06) and the Construction Management Site Regulations (S.L. 623.08) provide a legal framework containing safeguards intended to protect third parties and neighbouring properties. This is where balance becomes essential. The fact that a lifting operation may be possible does not automatically mean it is the safest option. Before any load is lifted, consideration should be given to whether the crane jib can be positioned differently, whether the lifting route can be altered, whether
The question, therefore, is not whether tower cranes
44
Based on the 2020 Dissertation by Kurt Borg Coppini
materials can be delivered from another location, or whether alternative lifting methods can be used. The objective should always be to minimise risk to residents and properties. Where lifting operations above properties cannot be avoided, the responsibility placed on developers, contractors, crane owners and operators becomes even greater. Lift planning must be thorough. Lifting gear must be inspected and maintained. Crane operators must be trained and certified. Communication between all parties involved must be effective. Most importantly, safety decisions must never be compromised for convenience, speed or productivity. Equally important is the integrity of lifting accessories, as the failure of a sling, shackle, hook or lifting point can have consequences just as severe as a failure of the crane itself. Particular attention should be given to load distribution, sling angles, the position of the centre of gravity and the avoidance of shock loading, since these factors can significantly affect stability and the forces imposed on the crane. Safe lifting is ultimately achieved not by pushing the limits of the equipment, but by maintaining control over every aspect of the operation. The public has every right to expect professional standards at all times. Excessive swinging, uncontrolled movement, defective lifting accessories or lifting during unsuitable weather conditions should never be accepted as normal. Trust is equally important. Residents living next to construction sites often feel disconnected from the activities taking place around them. Providing information, explaining safety measures and maintaining open communication can go a long way in building confidence and reducing unnecessary anxiety. Tower cranes will continue to shape Malta's skyline for many years to come. Development is a reality, and construction remains essential to our nation's growth. However, the success of our industry should not be measured only by the number of buildings completed or cranes erected, but also by the confidence that residents have in the systems and people responsible for keeping them safe. Tower cranes are powerful tools of progress, but with that power comes a responsibility to protect those living and working below. Every load lifted carries more than construction materials; it carries a duty of care towards the people beneath it. Regulations provide the framework, but public trust comes from consistently putting safety first.
45
Comparing Bitumen Extraction Methods: Nicholas Kast, BSc (Hons)
Bitumen extraction is a routine part of asphalt quality control and is relied upon throughout the construction industry to verify material compliance. Despite its widespread use, relatively little attention is given to the extraction method itself. Current standards recognise multiple extraction procedures and generally treat them as interchangeable. This research examined whether two ISO/EN-defined extraction methods – the centrifuge extractor and the automatic extractor – produce comparable results when assessing asphalt mixtures used in road construction.
requirements and form part of the quality control process used throughout the industry. While the procedure itself is well established, the extraction method used to achieve these results is often overlooked. Current standards recognise several extraction procedures, including the centrifuge extractor and the automatic extractor. Both methods are designed to achieve the same objective and both are accepted within existing standards. However, the processes by which they operate differ significantly. The centrifuge extractor is based on the dissolution of bitumen using a solvent, followed by the separation of the binder solution from the aggregate through centrifugal force. Once extraction is complete, the recovered aggregate is dried and subjected to sieve analysis.
Laboratory testing forms an essential part of modern construction quality assurance. Whether for local roads, arterial routes, or major infrastructure projects, confidence in the materials being used is fundamental to ensuring durability, safety and long-term performance. In asphalt construction, one of the key laboratory procedures used to assess material compliance is bitumen extraction.
The automatic extractor follows the same underlying principle but automates much of the procedure. Solvent introduction, washing cycles and drying are largely carried out automatically, reducing operator involvement while increasing operational efficiency. The equipment also applies repeated washing cycles and different mechanical forces during the extraction process.
The extraction process serves two primary functions. Firstly, it determines the binder content within the asphalt mixture. Secondly, it allows the recovered aggregate to be analysed through sieve testing, providing information on aggregate grading and the percentage of fine material present. These results are subsequently compared against specification
46
Why Testing Methodology Matters
Given these differences, an important question emerges: do different extraction methodologies produce different results when analysing the same asphalt material?
the findings would have been easier to dismiss as normal testing variation. Instead, the same trend emerged across all asphalt layer types examined. This consistency suggested that the differences were linked to the extraction methodologies themselves rather than isolated testing anomalies. One of the more interesting observations arising from the research related to repeatability and reproducibility. Results within laboratories were generally consistent. The differences became apparent when results obtained through different extraction methodologies were compared. This suggests that the observed variation was not simply the result of operator error or inconsistent laboratory practice, but rather reflected systematic differences associated with the extraction procedures themselves.
This question formed the basis of research I conducted into the comparability of the centrifuge extractor and automatic extractor within the context of asphalt quality control. To ensure a representative comparison, the study examined four commonly used asphalt layer types: base course, binder course, wearing course and stone mastic asphalt. Multiple samples of each layer type were collected and divided into equivalent portions before being distributed to participating laboratories. This ensured that comparisons between extraction methods were based on materially identical source samples rather than differences in the asphalt itself. Particular attention was given to the percentage of material passing the 63 µm sieve. Although this fraction represents only a small proportion of the overall aggregate grading, it is an important parameter in asphalt mix design and quality control. Variations in the amount of fine material present can influence performance characteristics and affect compliance with specification requirements.
From an industry perspective, this distinction is important because laboratory results do not exist in isolation. They can influence material acceptance, quality assurance decisions and, in some cases, contractual discussions. When two recognised methodologies produce measurable differences, understanding the source of those differences becomes just as important as understanding the results themselves. Appreciating the role that methodology plays in testing can help ensure that laboratory data is interpreted appropriately and within its proper technical context.
The findings revealed a clear and consistent trend across every asphalt layer examined. Samples analysed using the automatic extraction method produced higher percentages of material passing the 63 μm sieve than those analysed using the centrifuge extraction method. While the magnitude of the difference varied between asphalt types, the direction of the difference remained consistent throughout the study.
For construction managers, consultants, contractors and quality assurance professionals, this finding carries practical significance. Laboratory reports are
Importantly, the research was not intended to identify a “better” or “worse” extraction method. Both procedures remain recognised within current standards and continue to play an important role in asphalt quality control. The purpose of the study was instead to examine whether differences in methodology could influence measured outcomes. One of the more interesting aspects of the research was not the existence of variation itself, but the consistency of the pattern observed. Had the results varied randomly between samples and laboratories,
47
frequently used to support acceptance decisions, demonstrate compliance and provide confidence in completed works. It is therefore important to recognise that testing methodology can influence how certain values are obtained, even when recognised procedures are being applied. This does not diminish the importance or reliability of laboratory testing. On the contrary, understanding how different methodologies operate contributes to a more informed interpretation of results. Testing standards provide essential frameworks for consistency, but as with many technical processes, the practical application of those standards can involve nuances that are not always immediately apparent.
For many professionals, laboratory reports are treated as definitive answers. Yet behind every reported value lies a testing methodology that influences how that result is obtained. This research demonstrated that even when recognised procedures are used to assess the same material, measurable differences can emerge depending on the extraction method employed. Recognising these differences does not diminish confidence in laboratory testing; rather, it strengthens it by allowing construction professionals to interpret results more effectively and make better-informed decisions throughout the quality assurance process.
The research also highlights the importance of continued investigation into testing methodologies used within the construction industry. As quality requirements become increasingly demanding and infrastructure projects continue to grow in complexity, confidence in testing and verification procedures becomes ever more important. Understanding how different methodologies influence measured outcomes allows industry professionals to make better-informed decisions and strengthens the overall quality assurance process.
48
Education & Development CPDS Heritage the Works: Delivery, Skills, & Value in Conservation
Heritage conservation is at its strongest when it is practical, affordable, and deliverable. Heritage That Works will reframe conservation as a sector defined not by exclusivity, but by collaboration and relevance. The conference in partnership with English Heritage hopes to bring together the full ecosystem of people who make heritage projects happen — project managers, site managers, QSs, engineers, craftspeople, apprentices, graduates, and specialists — many of whom have traditionally felt that conservation events were “not for them.”
Guide to Products Critical to Safe Construction
The public inquiry into the Grenfell Tower fire exposed a construction product regulatory regime that was failing to ensure that the products used in buildings, whether separately or part of a system, were safe.
How can technology and emerging AI help improve quality outcomes on site?
Main contractors are being asked to deliver more, at greater speed, while meeting increasingly complex quality and compliance requirements.
49
Events 2026 MALTA CHAMBER OF CONSTRUCTION MANAGEMENT Events - 3rd Quarter 2026 10th October
5th December
Building Excellence in Malta - An event in collaboration with Cuschieri Brothers Aluminium Annual General Meeting
Malta Chamber of Construction Management would like to thank its Partners
50